

5208 49 Ave
Redwater, Alberta
Incredible chance to own a beloved, family-operated burger restaurant that has been proudly serving the Redwater community and surrounding area for over 35 years. Located just 40 minutes northeast of Edmonton on a high-visibility main road, this well-established business includes the real estate and features strong curb appeal with its awnings and prominent signage. The property also includes a double wide mobile home perfect for owner operator or onsite employees or offers excellent potential for additional rental income. The fully equipped commercial kitchen is ready to operate, complete with ovens, fryers, grills, refrigeration, sinks, hood systems, and all necessary assets. Recent major upgrades include a newer commercial flat roof on the restaurant, and a lifetime shingle roof on the mobile home, along with completed a asphalt parking lot repair, and installed a new cooling system in 2025. The bright, nostalgic dining area maintains its classic small-town diner charm, while the large paved parking lot and drive-through option support both dine-in and takeout traffic. This is a proven business with a loyal local customer base, multiple revenue streams (restaurant + potential rental), and room for growth through updated marketing, extended hours, or menu enhancements. Whether youre an experienced operator or a motivated first-time buyer looking for a stable community staple, this turnkey opportunity provides immediate cash flow and long-term potential in a growing small town market. (id:65446)
50011 Hwy 770
Leduc County, Alberta
2.01 acres of land located on Highway 770 in St. Francis (Highway 770 and Range Road 500). Formerly a gas station with approximately 3000 sq.ft. restaurant and grocery store with not much value. Mostly land value. Seller quite motivated to sell, will look at offers.Other Property Types: Commercial Land (id:65446)
or rent
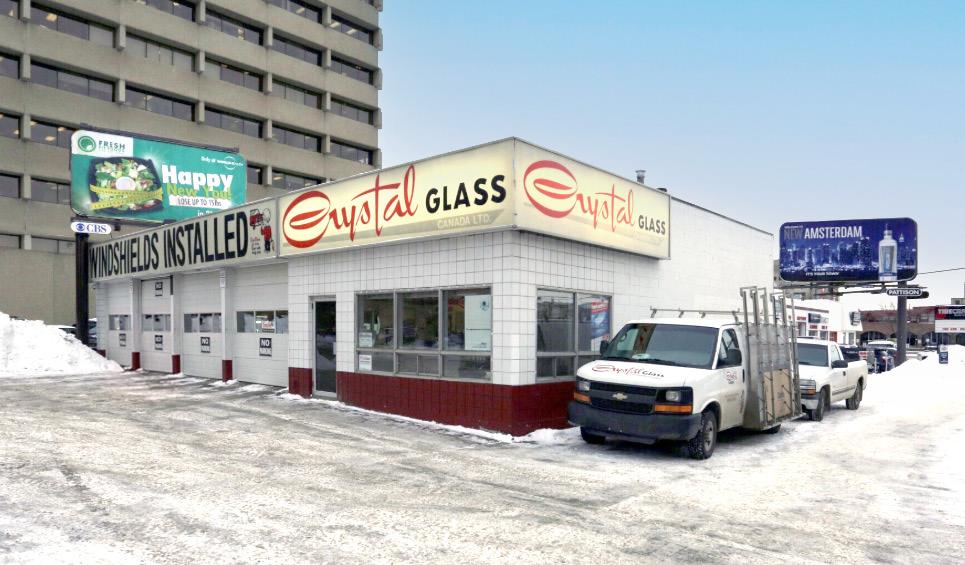
10260 105 St NW
Edmonton, Alberta
• Rare opportunity to acquire a highly functional commercial service building in downtown Edmonton• Ideally suited for auto users, quick lube operators, glass companies, car rental firms, detailing businesses, and other service-commercial users, the property offers a central location with excellent accessibility to the downtown coreand surrounding arterial routes • Standalone buildings with this type of functional layout are increasingly scarce in central Edmonton, making this an attractive opportunity for tenants (id:65446)
4932 Plaza Ave
Swan Hills, Alberta
Swan Hills Hotel ( with 8 VLTs); Liquor Store; 18 Rooms on Upper Level; Restaurant; Lounge and additional 3692 sq ft area to lease out. Seller is currently only operating the Hotel (Bar Area) and the liquor Store. The lounge; Restaurant; and remaining space have been vacant for over 8 years. Previous operation of the entire 25,460 sq.ft building the gross income was over $1.5 Million. Bar and Liquor Store are profitable. Bar has 8 VLTs; seats over 160 people; Pool tables; Dart area; band area. The building occupies almost an acre of land (.95 acres). Building requires extensive renovations including replacing of roof, building/land priced accordingly. The Seller is willing to carry a 1st mortgage (to qualified Buyer) with 30%-35% down payment; 5 year Term; at 5% interest amortized over 20 years. (id:65446)
4932 Plaza Ave
Swan Hills, Alberta
Profitable Liquor Store and Tavern located in Swan Hills Alberta. Included in the price is 25,000 Building.Other vacant units include: Lounge-restaurant- and previous bank Unit which was divided into two spaces. (id:65446)
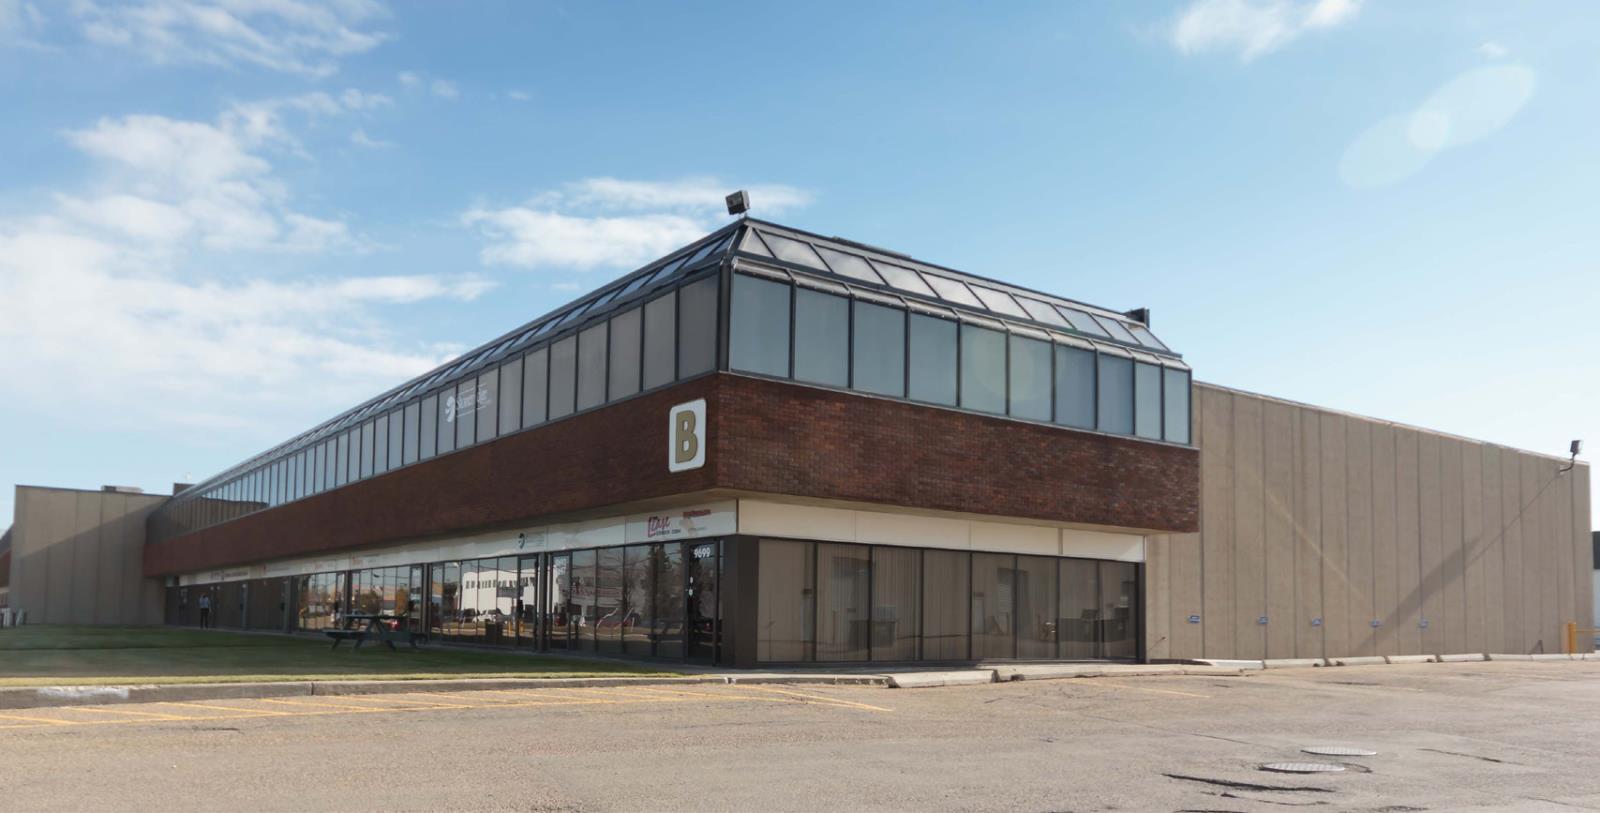
9645 45 Avenue
Edmonton, Alberta
• 2,563 sq.ft.± main floor office/warehouse available• Located in South Edmonton with excellent proximity to Whitemud Drive, Calgary Trail and 99 Street• Owned and managed by Dream Industrial Management Corp (id:65446)

9645 45 Avenue
Edmonton, Alberta
• 10,618 sq.ft.± warehouse space available• Located in South Edmonton with excellent proximity to Whitemud Drive, Calgary Trail and 99 Street• Owned and managed by Dream Industrial Management Corp• Fibre optic internet to the building (id:65446)
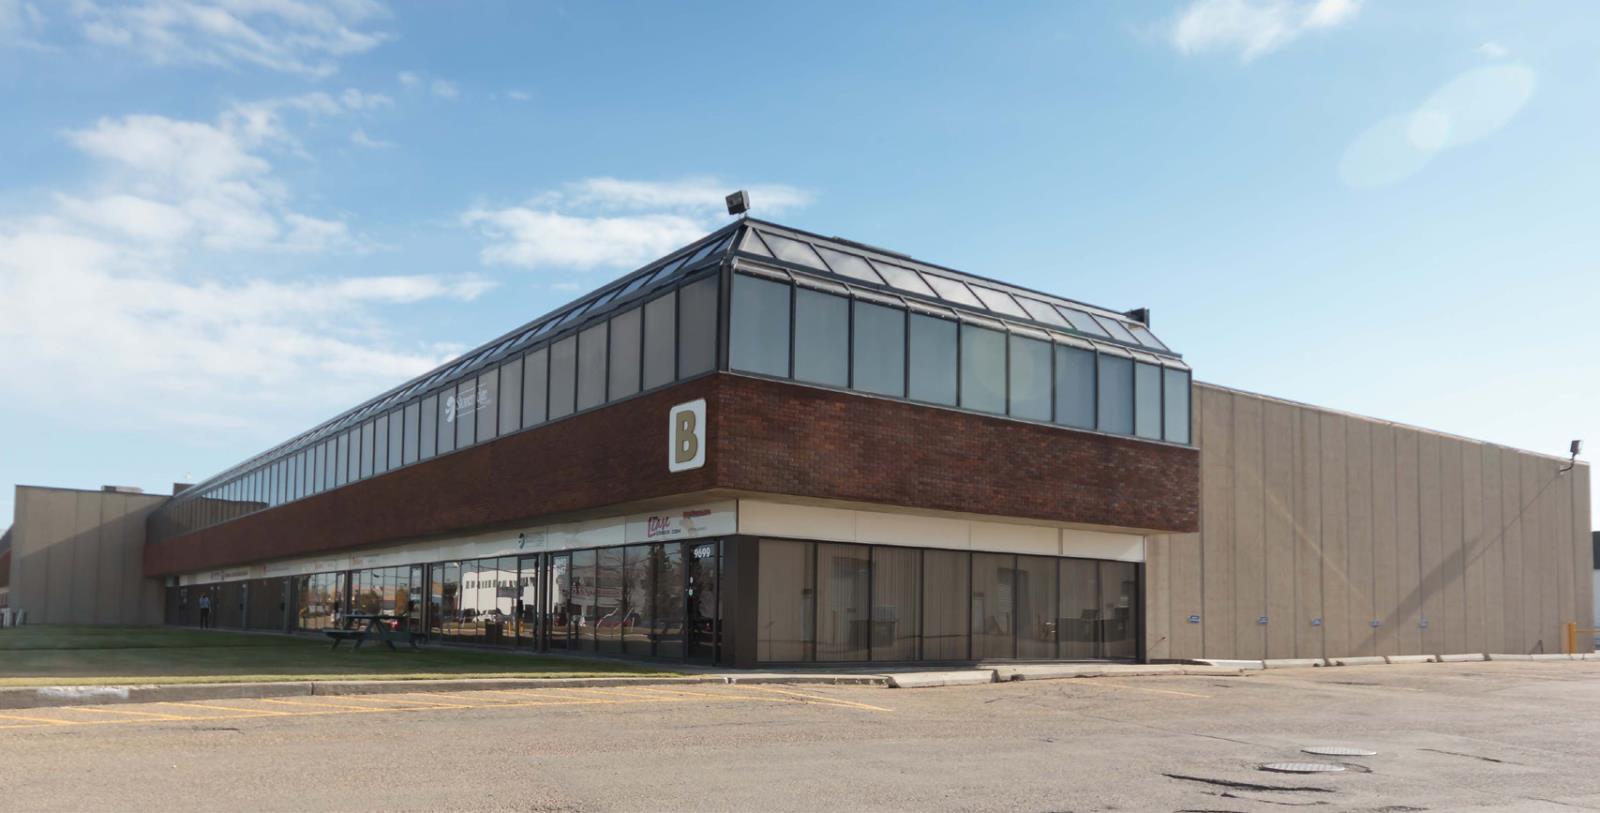
9645 45 Avenue
Edmonton, Alberta
• 2,810 sq.ft.± second floor office available• 8 Private offices, boardroom, private washrooms & reception area• Located in South Edmonton with excellent proximity to Whitemud Drive, Calgary Trail and 99 Street• Owned and managed by Dream Industrial Management Corp• Office is air conditioned (id:65446)
4108 Calgary Trl NW
Edmonton, Alberta
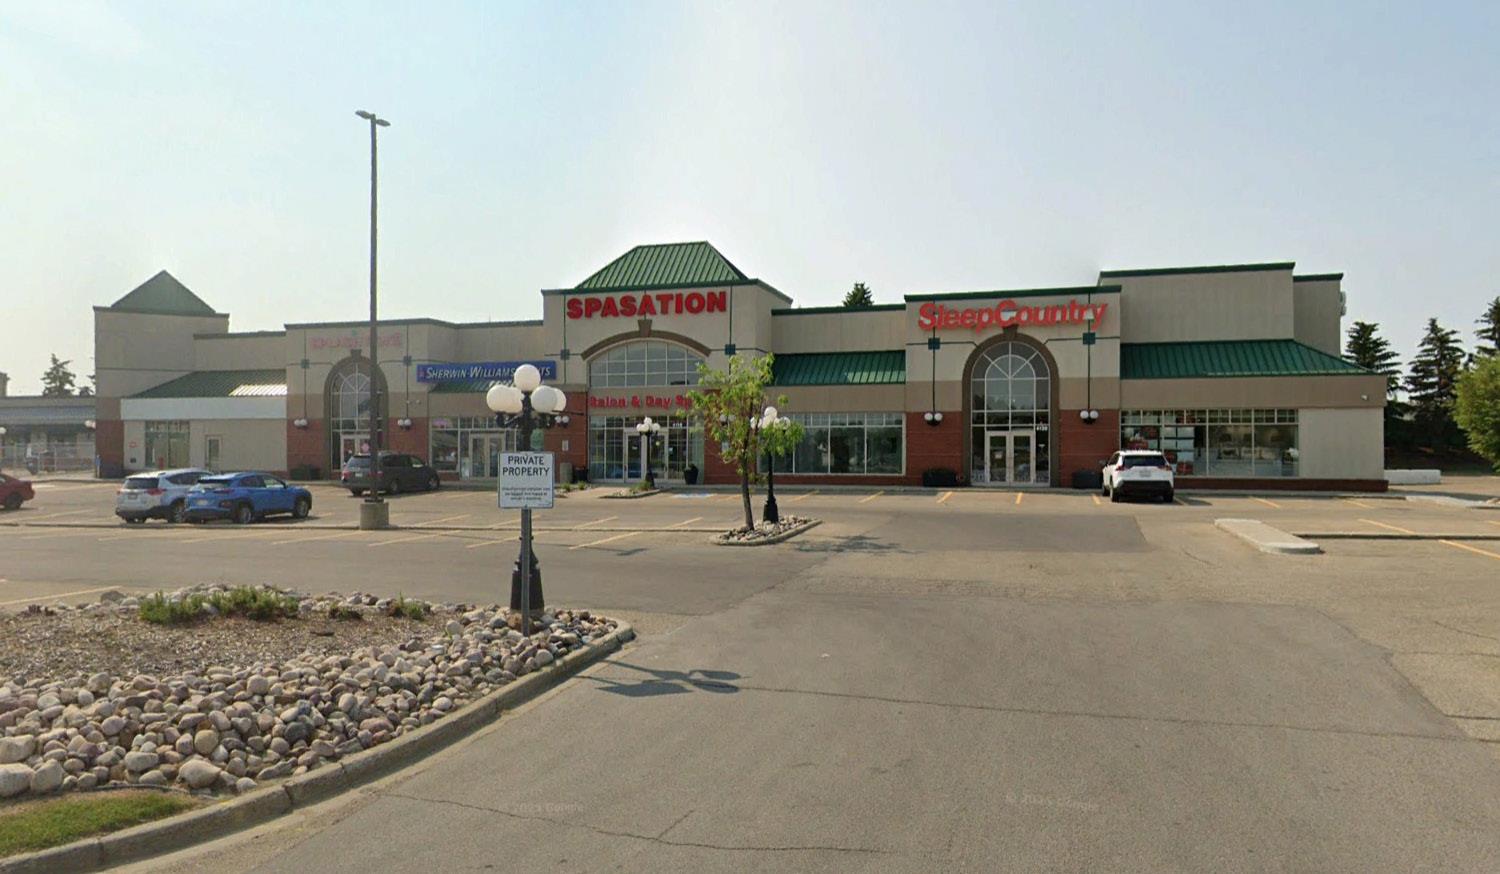
• Located along Calgary Trail with maximum signage visibility• Zoned for a variety of uses such as restaurants, veterinary services, personal care, professional offices, or general retail• Become part of a strong tenant mix including Gogi Korean BBQ, Splash Poke, Lordco Auto Parts, Sleep Country, A&W, Sherwin-Williams, and others (id:65446)
12230 163 St NW
Edmonton, Alberta
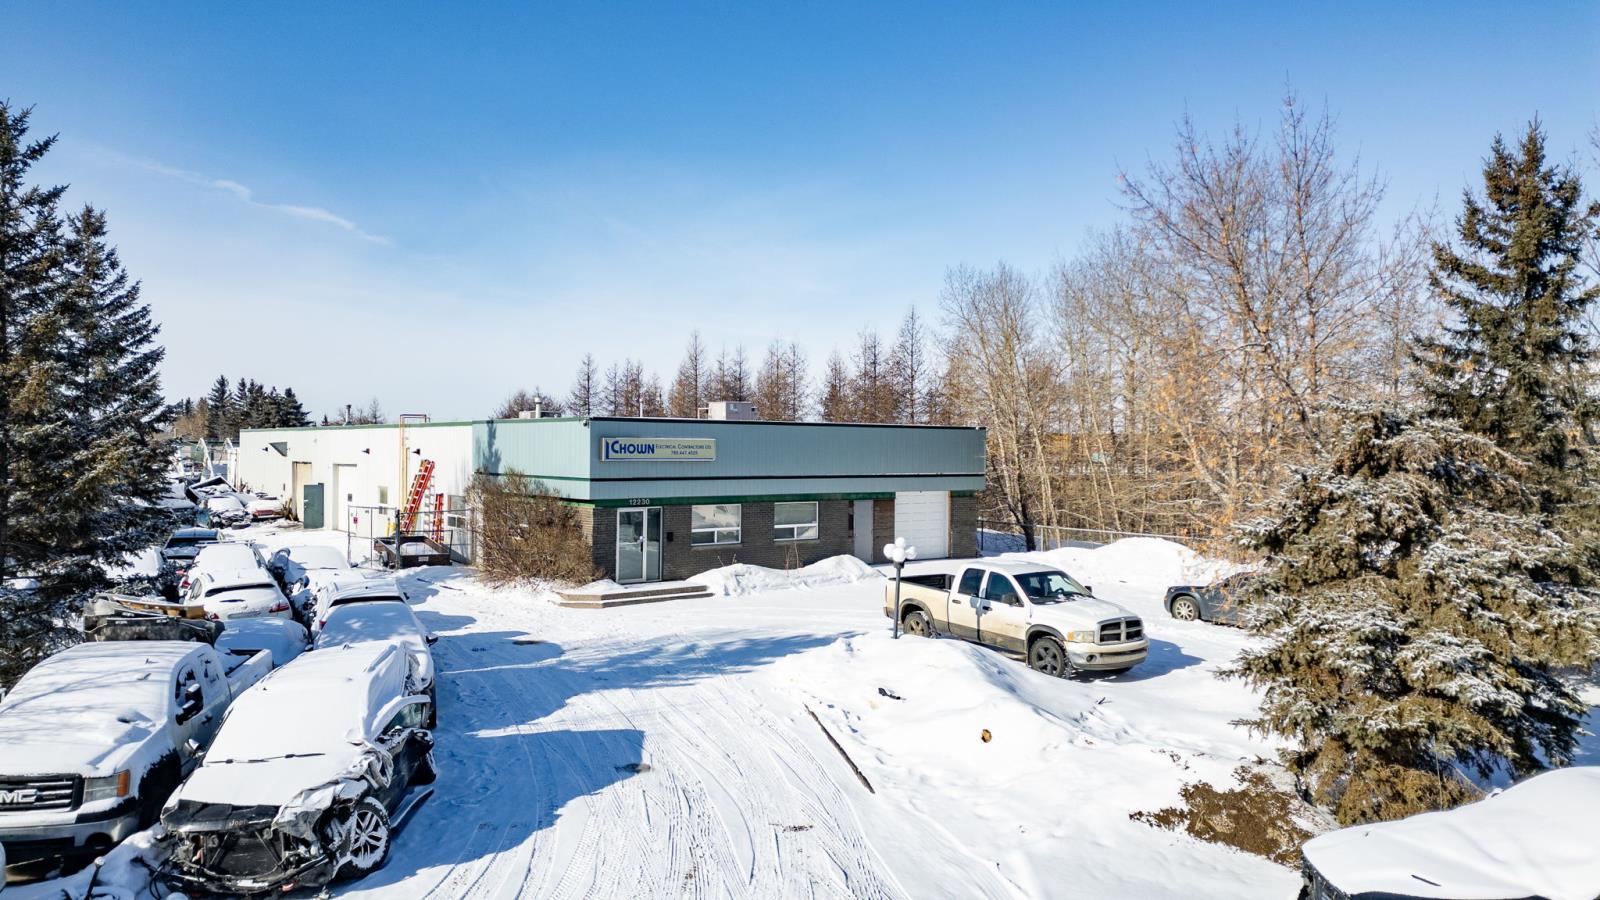
Civil Enforcement Sale being sold Sight Unseen, Where-Is, As-Is. The subject property is purported to be 7250 square feet with a warehouse, reception area, washroom, and kitchenette. 0.99 acre fenced and gravel yard and 12 ceiling height, three 8x10 doors to the warehouse. All information and measurements have been obtained from the Tax Assessment, old MLS, a recent Appraisal and/or assumed, and could not be confirmed. The measurements represented do not imply they are in accordance with the Residential Measurement Standard in Alberta. There is NO ACCESS to the property, drive-by’s only and please respect the Owners situation. (id:65446)
or rent
14819 Yellowhead Trail
Edmonton, Alberta
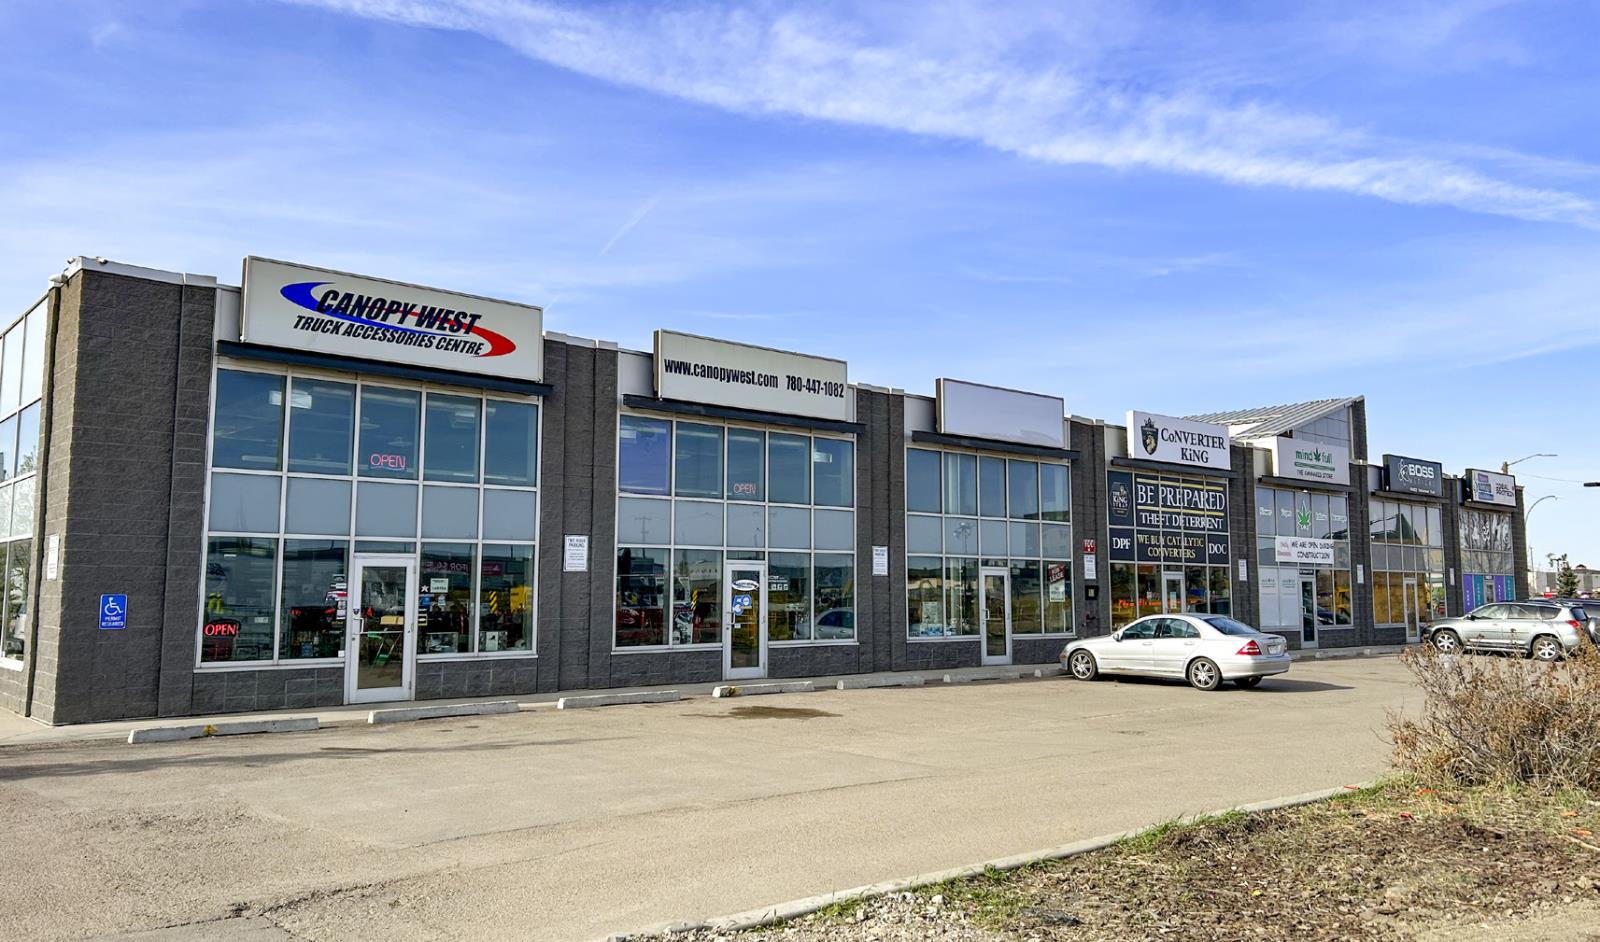
• Small bay flex retail/warehouse• Located across the street from Costco with direct visibility to Yellowhead Trail• Potential for a shared fenced yard area at market rates• Grade loading• BE zoning which allows for a variety of uses• Higher ceilings (id:65446)
or rent
109 109, 9440 49 Street
Edmonton, Alberta
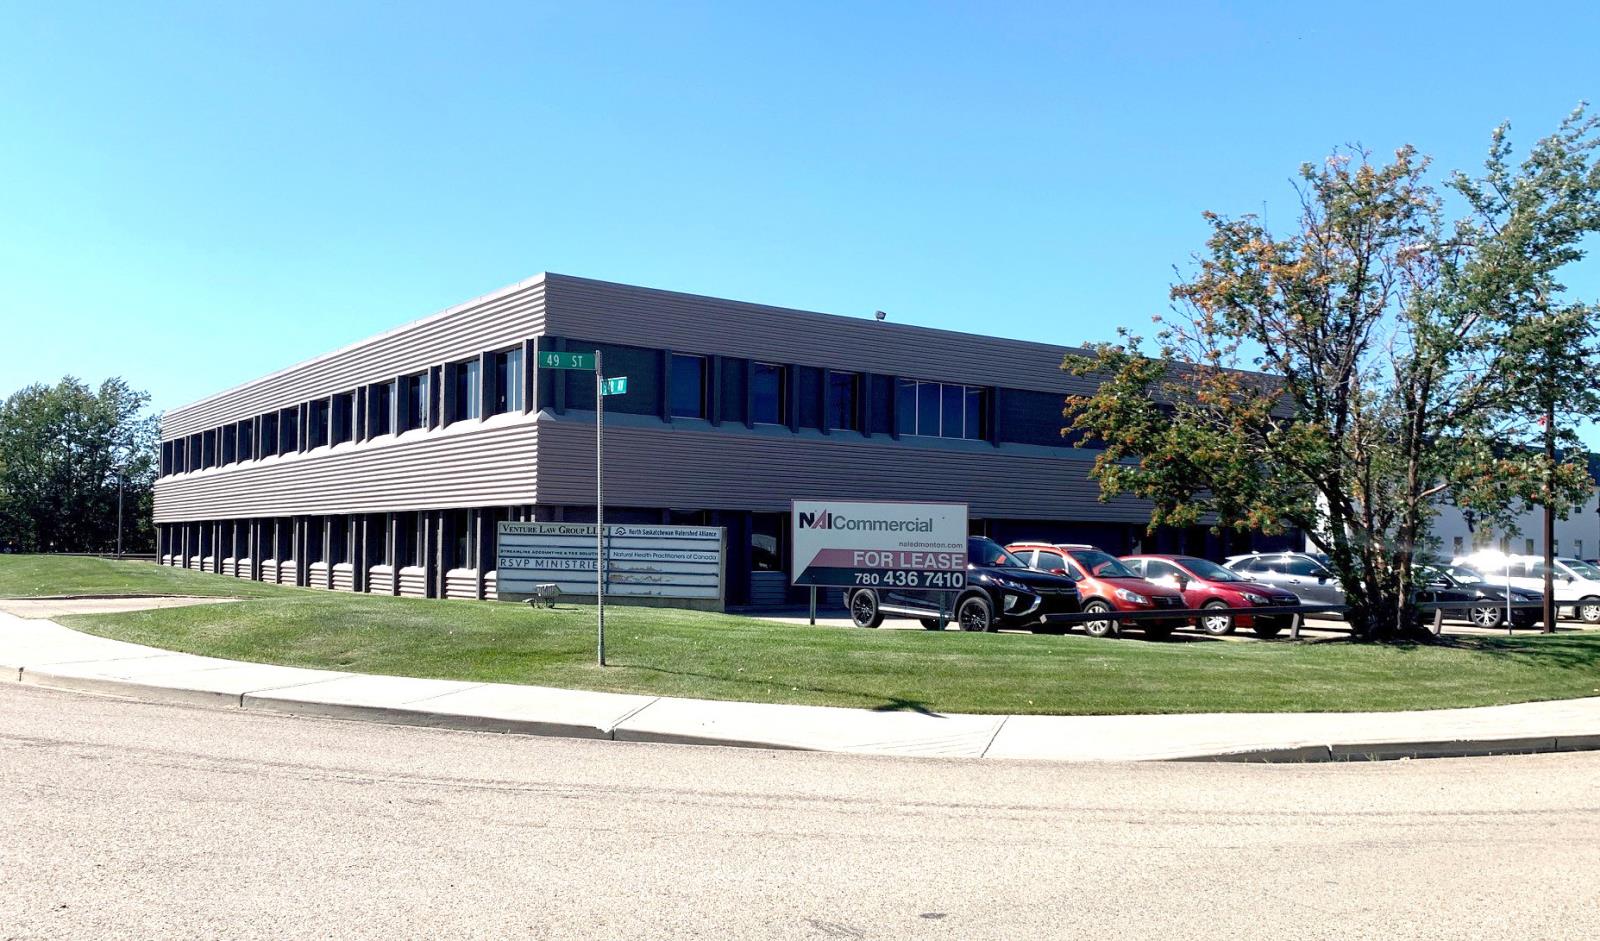
- Economic functional office space- Well maintained professional building located in Capilano area within east Edmonton corridor- Convenient access to the Yellowhead Highway and the Anthony Henday Freeway and 10 minutes to downtown- Close to retail amenities and public transportation (id:65446)
or rent
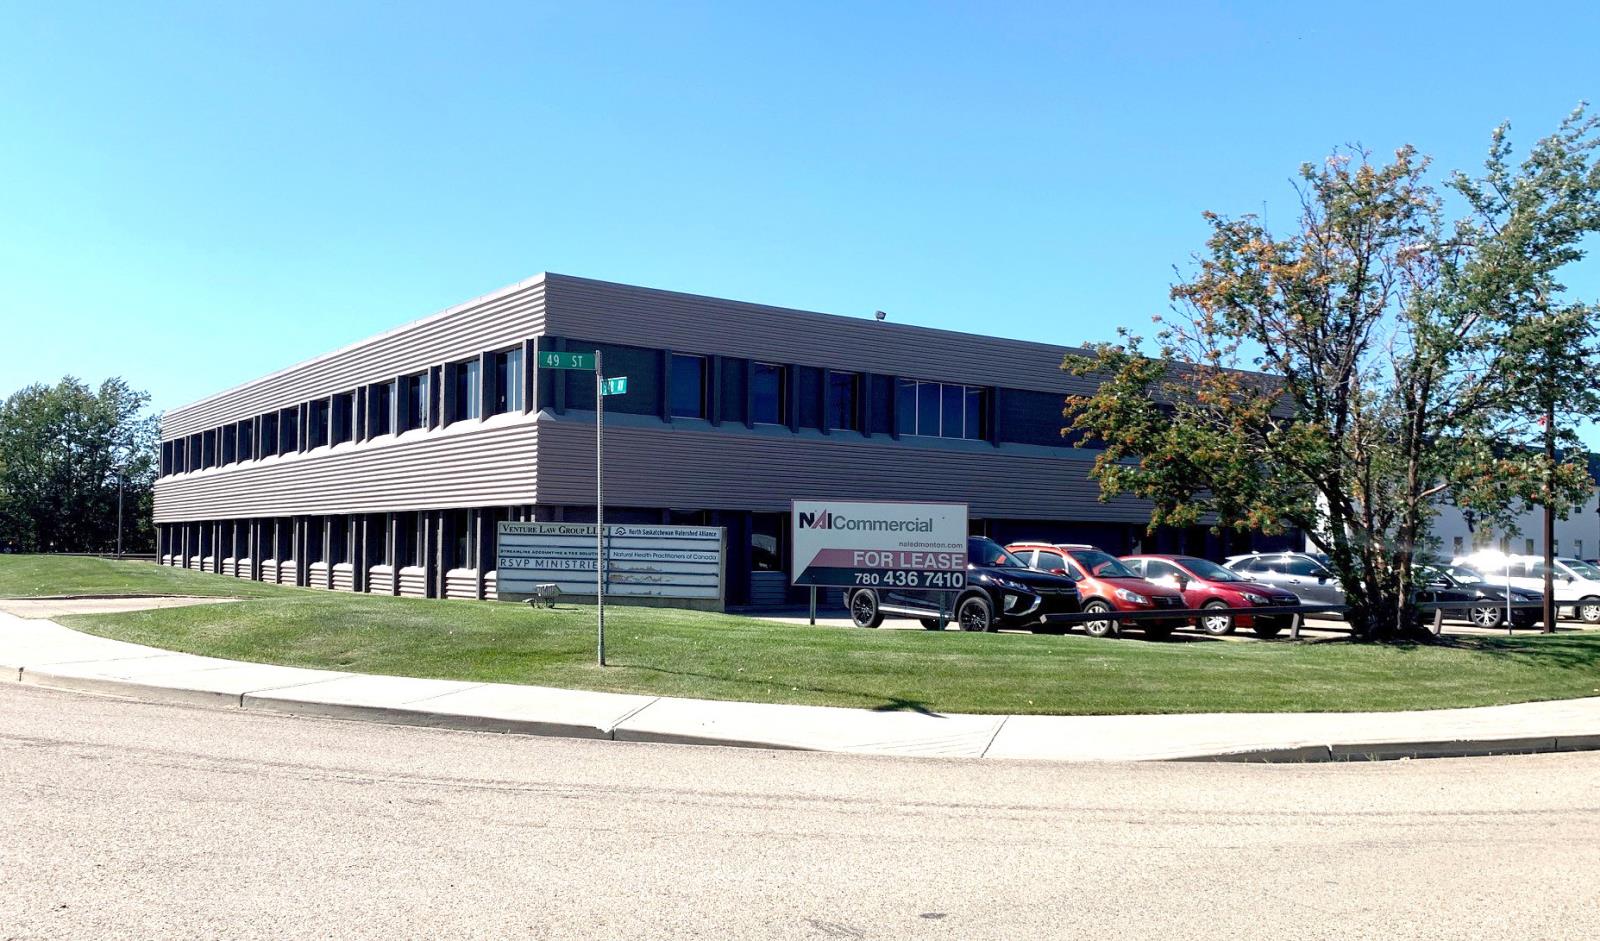
220 220, 9440 49 Street
Edmonton, Alberta
- Economic functional office space- Well maintained professional building located in Capilano area within east Edmonton corridor- Convenient access to the Yellowhead Highway and the Anthony Henday Freeway and 10 minutes to downtown- Close to retail amenities and public transportation (id:65446)
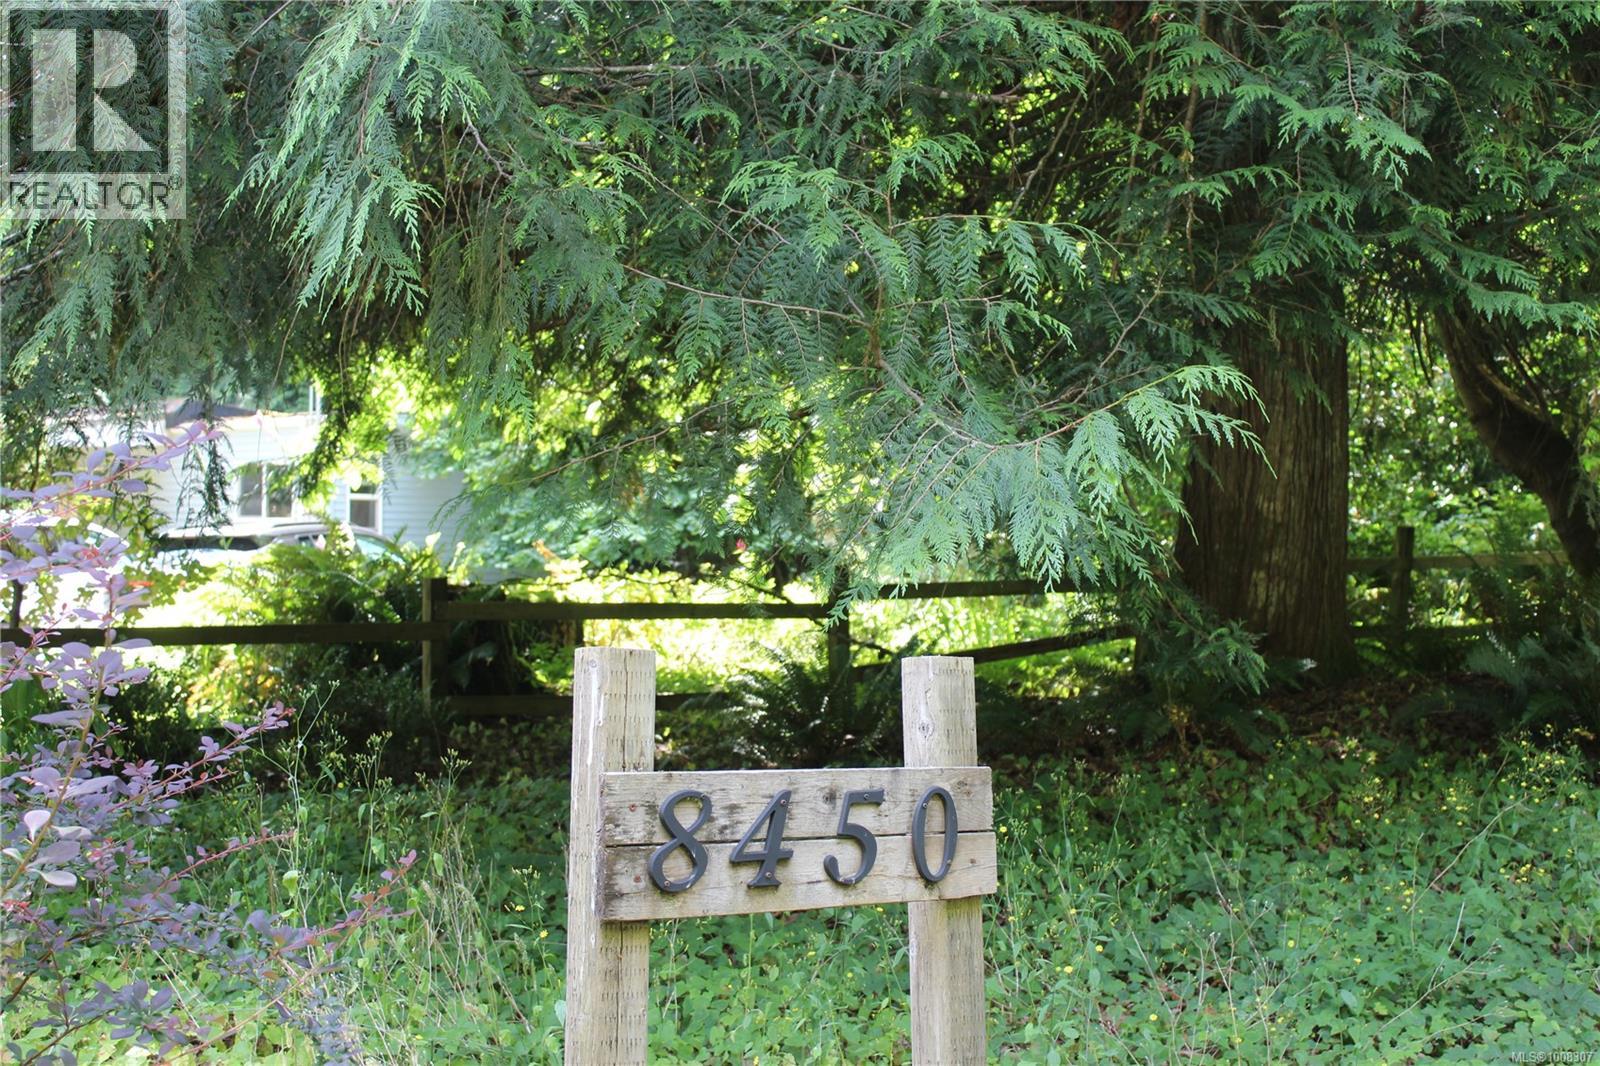
8450 Berray Rd
Fanny Bay, British Columbia
Down the picturesque Berray Road, just past Rosewall Creek Provincial Park, is a 3.5-acre parcel with two residences. The first residence is a three-bedroom mobile home, with 1045 square feet. Attached to the first residence is a second residence with 1097 square feet with two bedrooms. Each has an independent kitchen and bathroom. A vast, covered wood deck is shared between the units, at a grand 803 square feet. The yard provides huge cedars and additional mature trees, a garden area, it’s a wonderful clearing surrounded by natural flora and fauna. It is a short walk to the ocean where you can enjoy all that the Georgia Strait provides. Other local amenities include the marina at Deep Bay (8 mins by vehicle), ferry at Buckley Bay (9 mins), Bowser (8 mins), Comox Airport (40mins), Nanaimo Ferry (50 mins). Here in the lighthouse county of Vancouver Island, there are endless recreational, leisure and inspirational opportunities. Come and join the west coast life and live (id:65446)
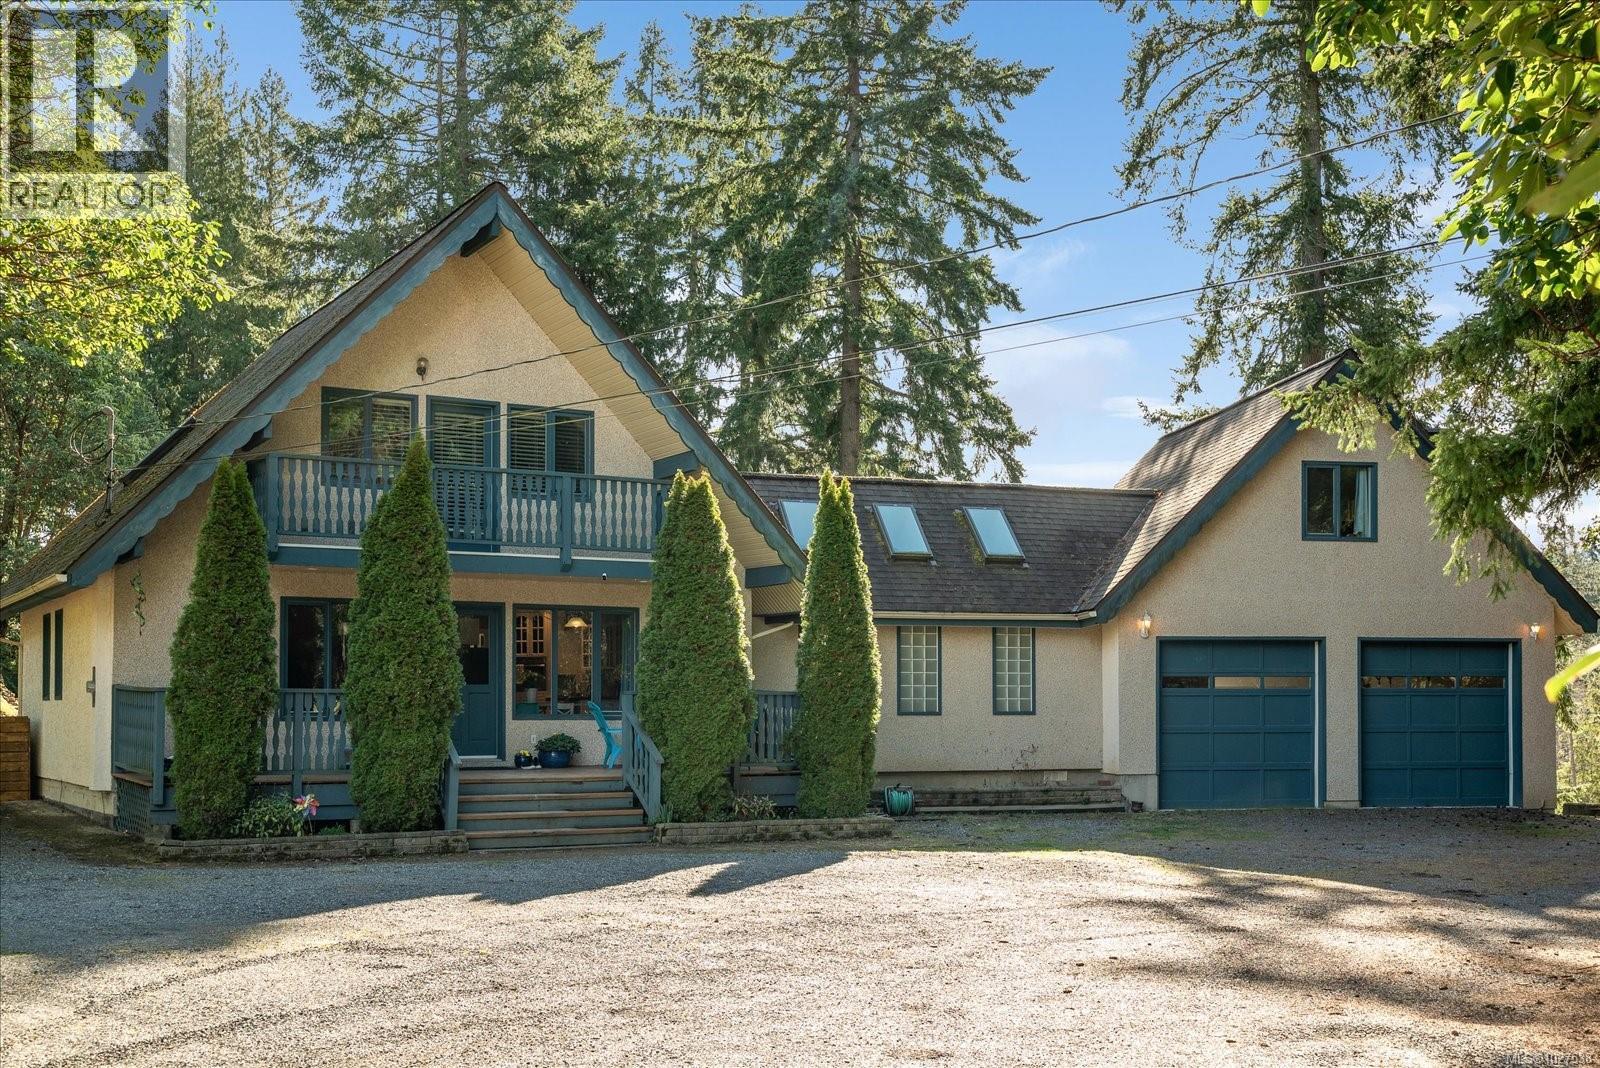
6580 Phantom Rd
Lantzville, British Columbia
West Coast living meets country-cottage charm on this peaceful and private 2.52-acre corner lot in Upper Lantzville. This welcoming 3-bed, 3-bath home offers flexible living spaces with the option to create a 4th bedroom if desired. Inside, natural textures and bright, cozy rooms create a relaxed cottage feel. A self-contained guest suite adds versatility for family, visitors, or income potential. The attached 2-car garage and the fully insulated, heated 200-amp shop provide exceptional storage and workspace. The property is a true retreat, featuring mature trees, fruit trees, a fully fenced garden, and inviting outdoor sitting areas perfect for enjoying the good life. Private, peaceful, and full of character—this is a rare Upper Lantzville acreage that blends beauty and practicality in one special package. (id:65446)
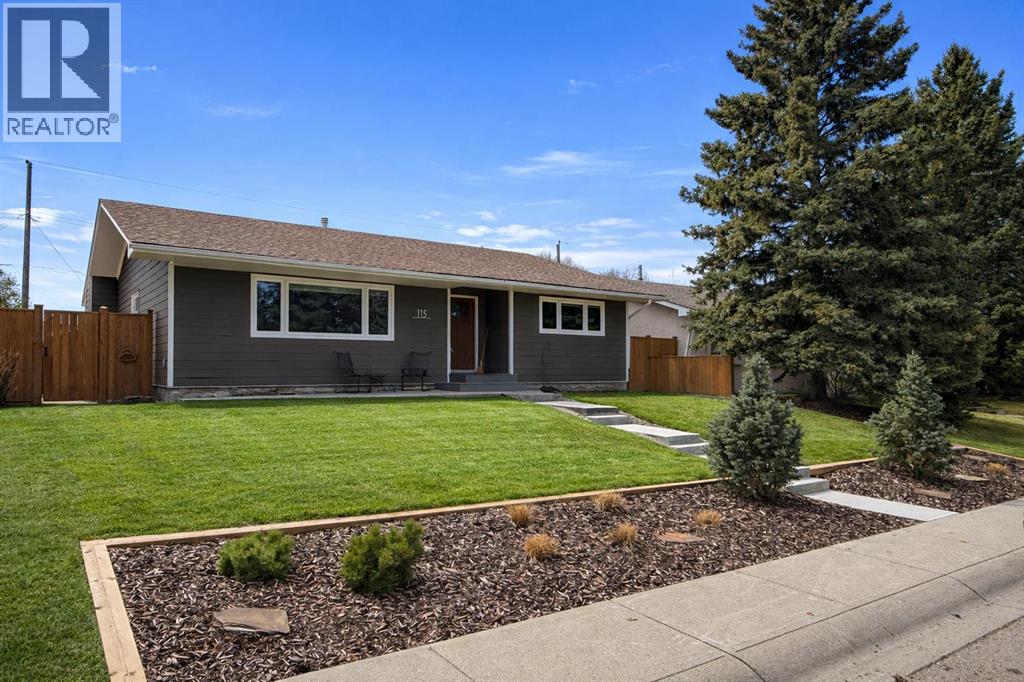
115 Lake Wasa Place SE
Calgary, Alberta
*OH, cancelled* Ask any buyer what they want in their next renovated home &, while the answers may vary, the one constant is this: they want a home where the quality, craftsmanship, & care behind the work can be trusted to last. That is exactly what you will find here. Welcome to the ultimate turnkey renovated home in Lake Bonavista. Completely transformed inside & out, every detail has been redone to an exceptional standard. This is not a flip renovation. It was completed for a homeowner in 2024 who wanted to create a home of lasting, uncompromising quality.Inside, you’ll appreciate the rare combination of thoughtful design, family functionality & high end finish quality. The bright open concept main level offers 3 bedrooms, 2 full baths, a beautiful living/dining/kitchen space, site-finished 3/4" white oak floors (new wood in 2024), real wood red oak kitchen cabinetry, & genuine quartzite countertops. The home offers a remarkably solid feel under your feet due to a newly installed subfloor that has been glued & screwed for lasting stability. The spacious primary ensuite features rain shower fixtures, while the main bath offers a practical tub/shower combination. Convenient main floor laundry with new appliances & with floor drain. The fully developed basement continues to the same standard, with a large 4th bedroom with walk-in closet, a full bathroom with walk-in shower, full ceiling height, legal windows, matching white oak on the stairs, new carpet, & excellent noise proofing thanks to Safe’n’Sound ceiling insulation. This home was rebuilt properly. The house was taken back to the studs, with asbestos abatement completed & final air monitoring documentation available. Major upgrades include all new plumbing, new furnace & HVAC, AC, tankless hot water, new backflow valve, a new 200-amp panel relocated to the garage, & complete rewiring of both the house & garage with copper wiring brought to current code. There is ample electrical capacity for a future EV hooku p. The exterior is just as impressive: Hardie board siding, Lux triple-pane windows on the main floor, new fiberglass front & back doors, new fencing, new front, back & side landscaping, all new concrete work, wide front steps, & a composite front landing & rear deck built on screw piles for long-term durability. The rear deck also features a BBQ gas hookup & eave-mounted lighting. Exterior rim joists & exterior walls on both levels were spray foamed, & the attic was re-insulated. The real stone Valor gas fireplace is capable of heating the main floor & greatly reduces furnace reliance in winter. And then there is the location. Lake Wasa Place is a special location, with only 14 homes & open up into Sam Livingston Field with baseball diamond, playgrounds & plenty of open space to enjoy. Turnkey homes with this level of new renovation quality rarely come available because people typically stay in them for a long time! This is a fabulous opportunity for one of the most solid renovations you'll find. (id:65446)
967 Osprey Dr
Duncan, British Columbia
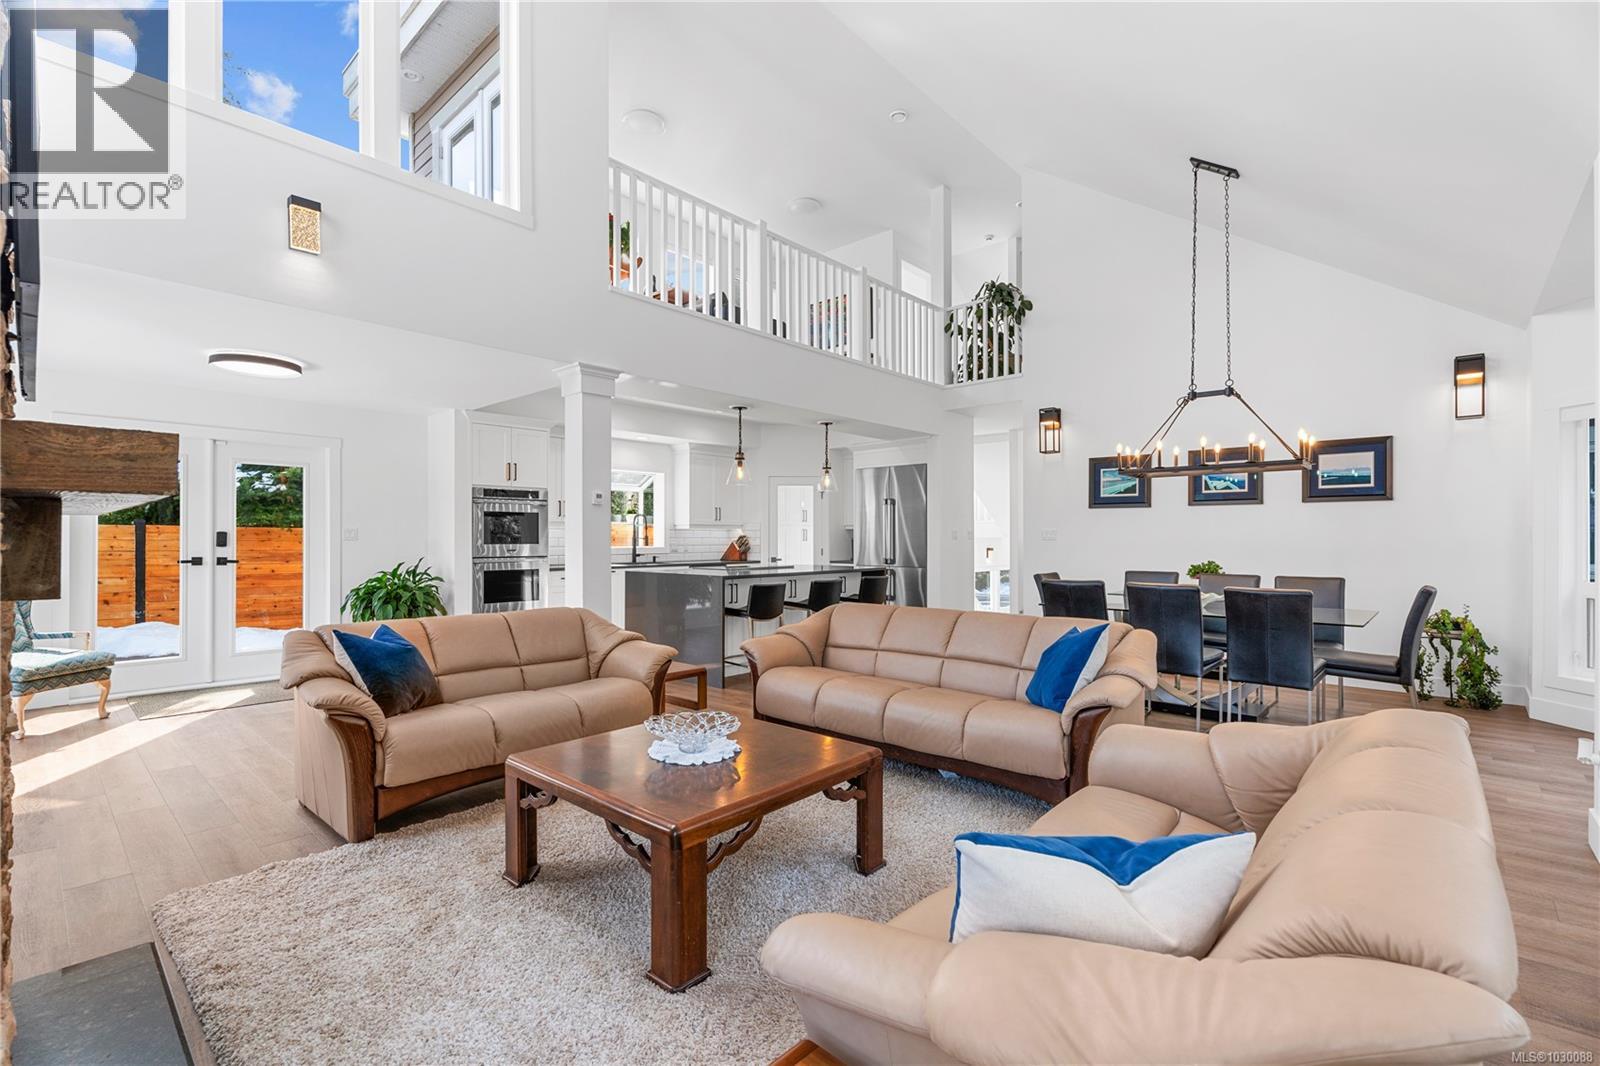
Tucked away in the highly sought-after Marine View Estates of Maple Bay, this beautifully renovated 2,821 sq. ft. home sits on a sprawling 1+ acre lot, offering the perfect blend of modern luxury and coastal charm. Every detail has been meticulously updated, featuring a brand-new custom kitchen by McPherson Cabinetry with top-of-the-line Dacor and Bosch appliances, elegantly remodeled bathrooms, fresh flooring, a new heat pump, updated exterior decks, a striking stone fireplace, and so much more—it truly must be seen to be appreciated! The vaulted ceilings enhance the bright, open-concept design, while the spacious primary suite offers a private retreat with a luxurious ensuite. Enjoy panoramic views from the rooftop deck, take advantage of the large pantry for effortless organization, and appreciate the convenience of a double garage. Located just minutes from marinas, beaches, and charming local pubs, this home is ideal for those who love an active, outdoor lifestyle. Whether you're boating, kayaking, or simply soaking in the stunning natural surroundings, this move-in-ready estate places you in the heart of it all. Don't miss this rare opportunity—schedule your private viewing today! (id:65446)
3596 Huff Dr
Port Alberni, British Columbia
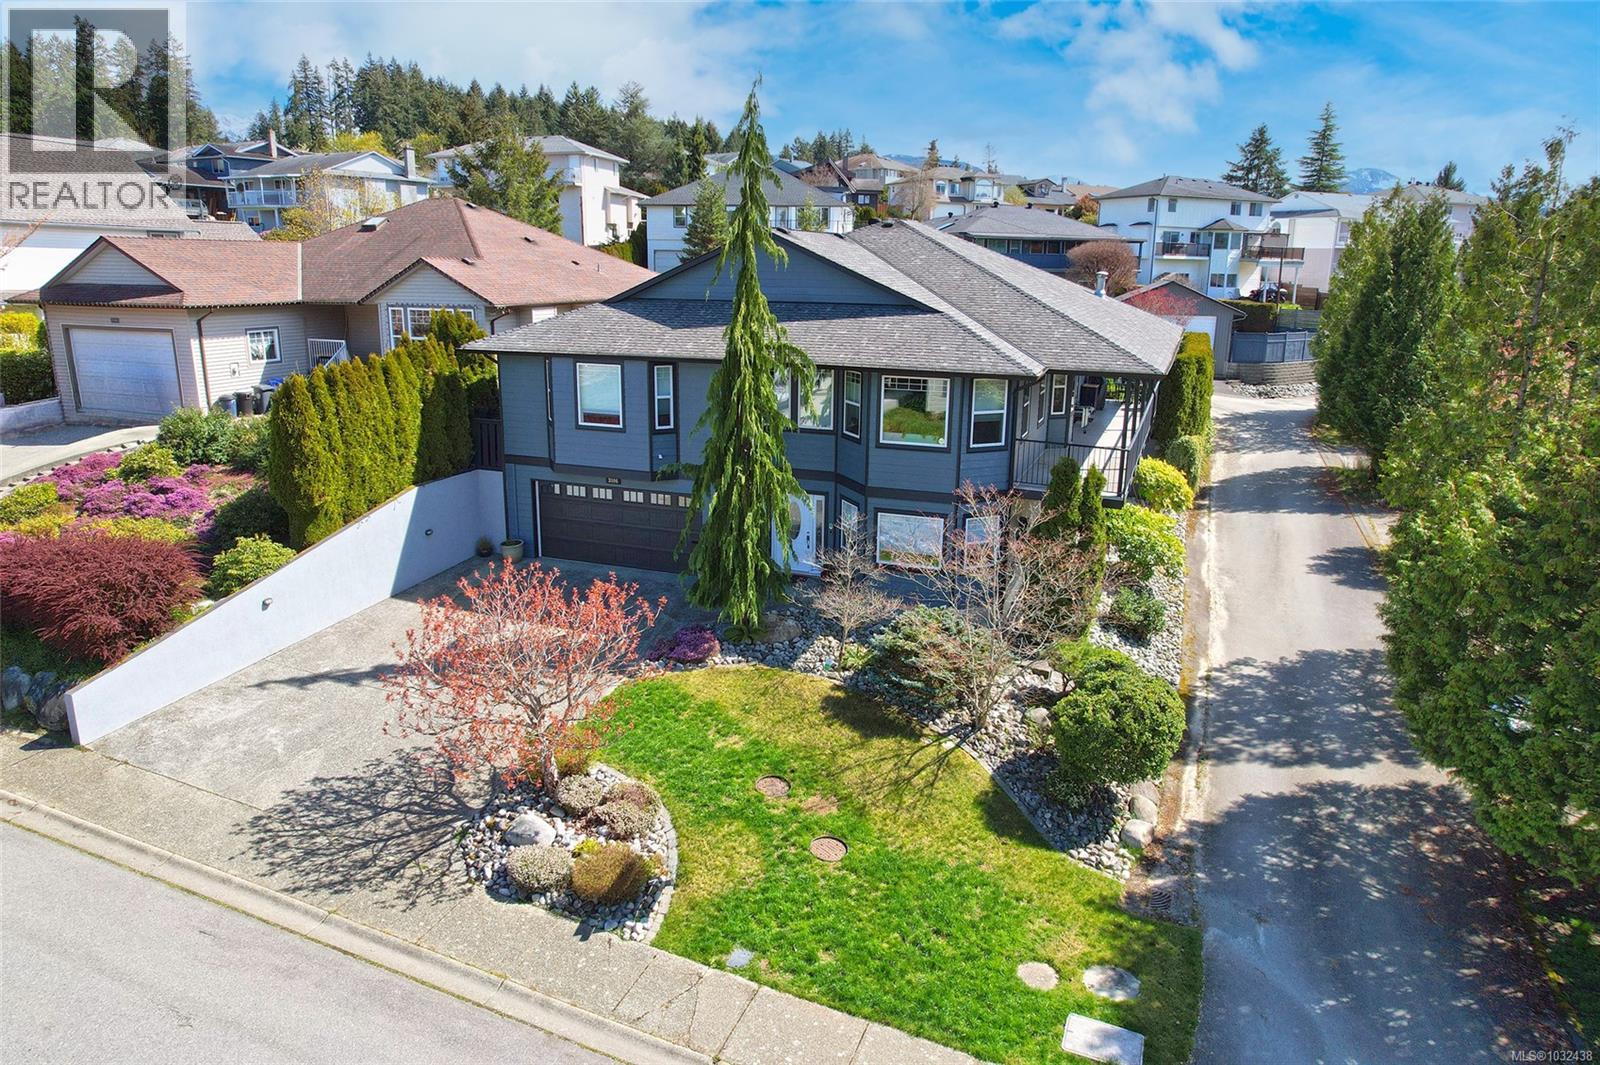
Welcome to Sahara Heights, where mountain views, sunset skies, and one of the most walkable neighbourhoods in the city create a home that feels both peaceful and connected. With more than 4,000 sqft of meticulously maintained living space, this is a property designed for real life, giving you room to gather, unwind, and grow. Inside, vaulted ceilings and a bright open-concept living and dining area create an inviting heart of the home. The gourmet kitchen is both beautiful and functional, with a large island, gas range, walk-in pantry, abundant cabinetry, and direct access to the southwest-facing deck. It’s the perfect place for morning coffee, summer dinners, or winding down as the sun sets. The main level is thoughtfully designed for comfort and convenience. Two bedrooms feature their own ensuites with heated floors, including a spacious primary with a walk-in shower. A den adds flexibility for work or hobbies, and the dedicated laundry room makes day-to-day living easier. Downstairs, a separate entrance opens the door to even more versatility. With two additional bedrooms, a large living area, rec room, cold room or wine cellar, and a full bathroom with heated floors, the lower level is well suited to guests, extended family, or in-law suite potential. Level outdoor access from both floors makes indoor-outdoor living feel seamless. Outside, the professionally landscaped yard is fully fenced and framed by cedar hedges and mature trees, creating privacy and a calm setting for relaxing or entertaining. An attached double garage, covered RV or boat carport, and laneway access add practical value that is hard to overlook. What makes this home even more appealing is how easily the neighbourhood supports daily life. Close to schools, as well as Echo Pool, hockey nights at the Multiplex, trails, shopping, and amenities, this is a location where recreation, errands, and routine all feel more convenient. Reach out any time to arrange your private viewing. (id:65446)
9046 Clarkson Ave
Black Creek, British Columbia
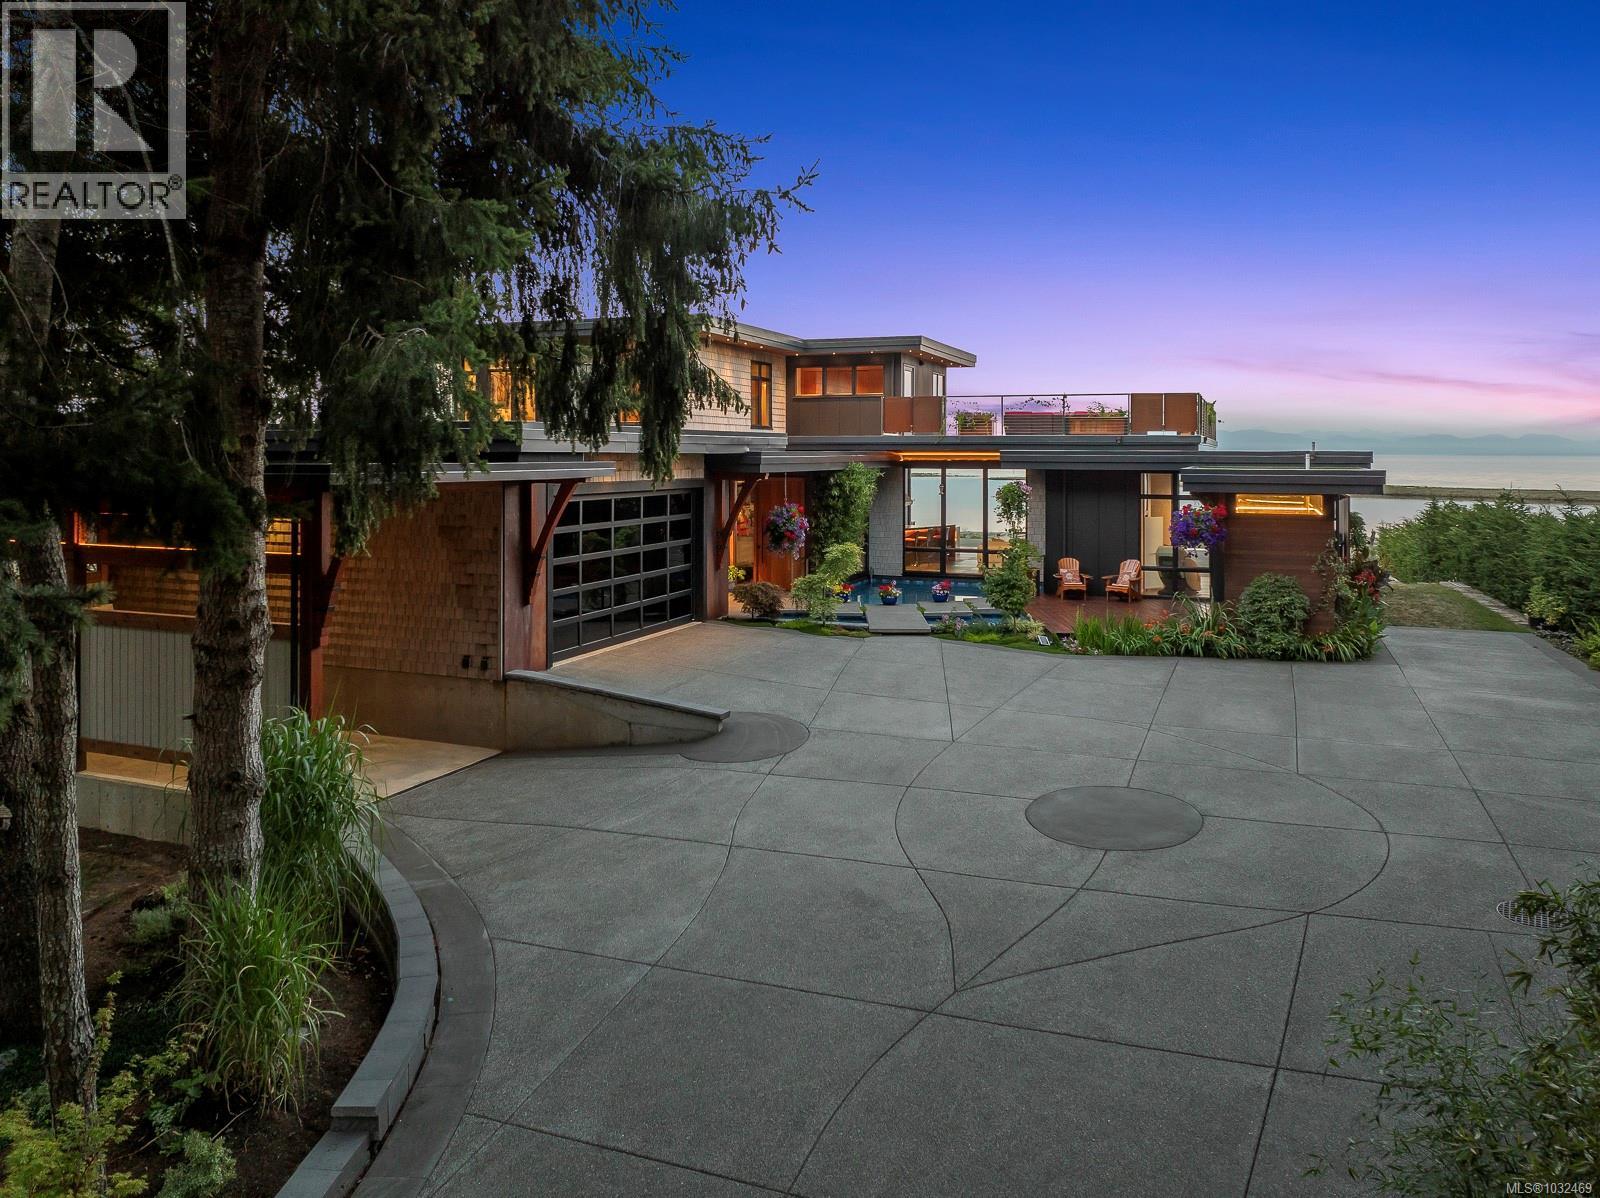
Wake up to the rhythm of the ocean and start your day with coffee as the sun rises over the water—this is everyday life at one of the Comox Valley’s premier walk-on waterfront homes, the Saratoga Beach House. Set on a beautifully manicured 0.8-acre walk-on waterfront lot, this exceptional property offers the rare chance to live right on the shoreline, just moments from the marina. Whether it’s boating, kayaking, or a spontaneous fishing trip, everything is right at your doorstep with easy access to moorage and launch points. A striking floating walkway leads to the home’s grand entrance, where panoramic ocean and mountain views immediately take centre stage. Inside, every detail reflects quality and craftsmanship, from Brazilian Patagonia granite and custom lighting to a hand-crafted South American hardwood bar and automated blinds throughout. The main living space is designed to connect seamlessly with the outdoors, featuring a full wall of sliding glass that opens wide to the oceanfront. Watch eagles overhead, take in the coastal air, or unwind on the expansive 2,000 sq ft rooftop patio, an incredible space for entertaining or soaking in unforgettable sunsets. Wellness is built into the experience, with a private spa-like setting that includes a steam shower, sauna, jetted tub, hot tub, and an infinity pool with swim jets. This is more than a home. It’s a true West Coast retreat, a place to relax, entertain, and fully embrace the oceanfront lifestyle. Your Vancouver Island dream starts here. Book your private tour today. (id:65446)
172 Bryden St
Nanaimo, British Columbia
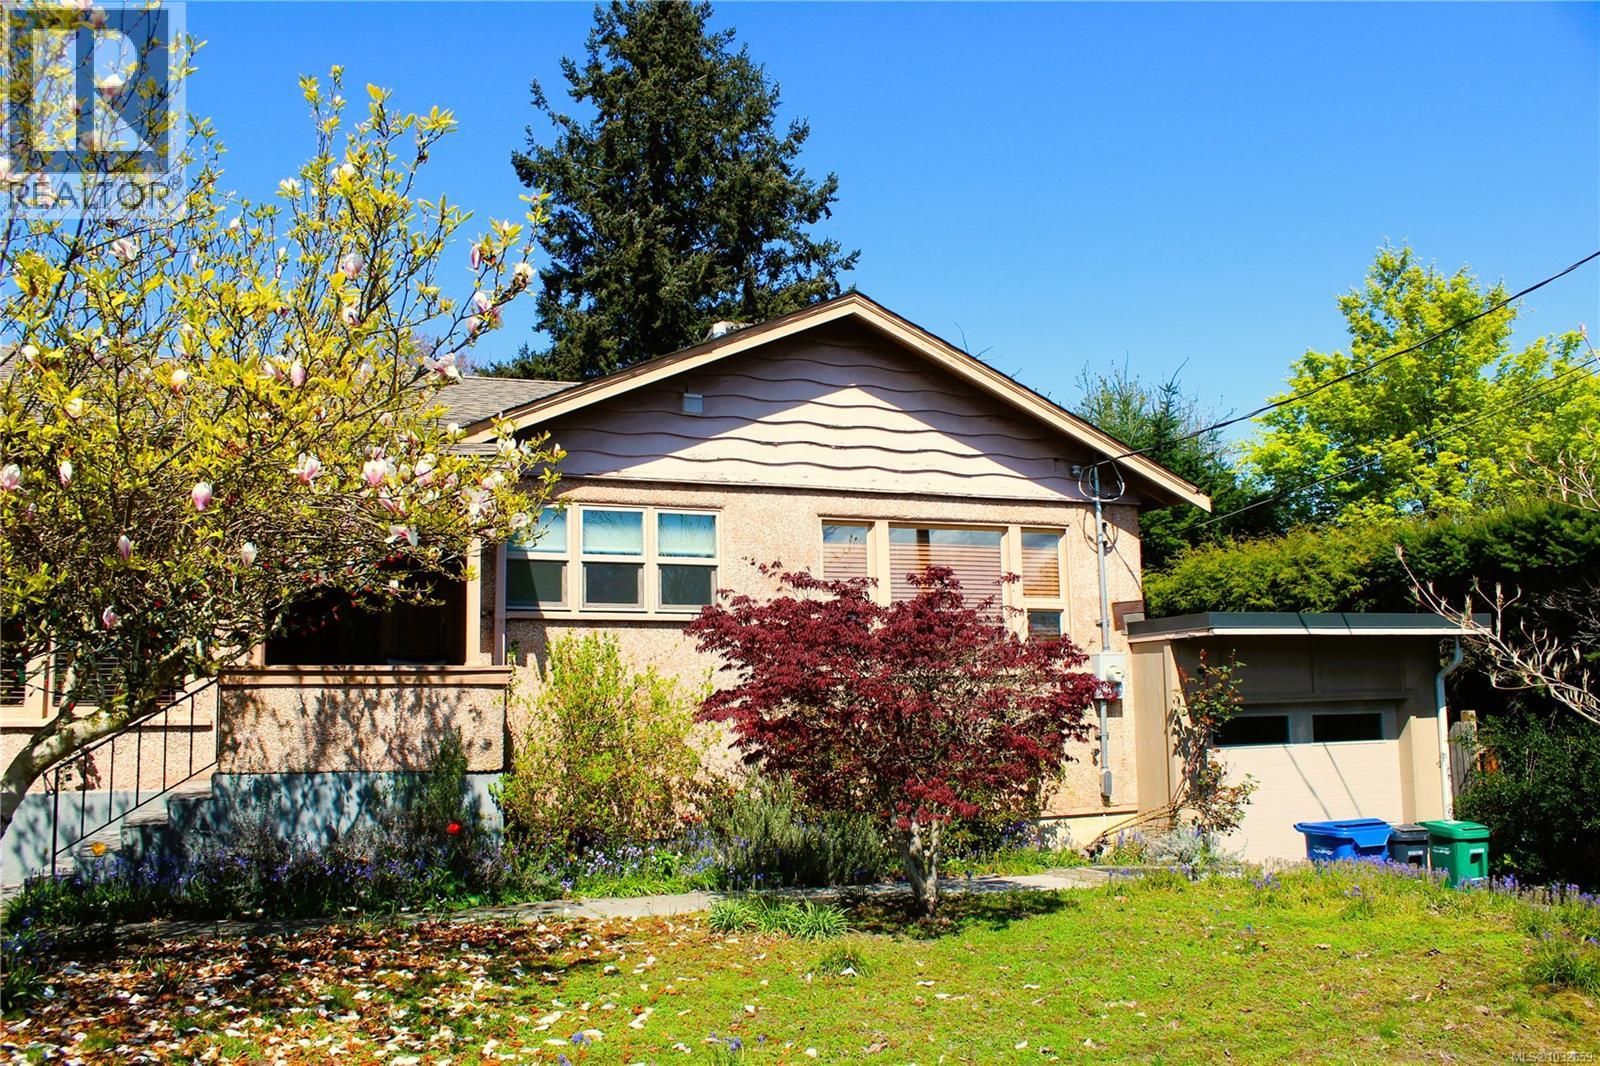
Charming post-war home (circa 1947) in Nanaimo’s sought-after Brechin neighbourhood, just one block from the waterfront Promenade. This 2-bedroom home showcases original character throughout, including inlaid hardwood floors (under carpet), cove ceilings, classic wood trim, and interior leaded glass doors. The spacious living room is filled with natural light from oversized windows and features a beautiful Art Deco gas fireplace, complemented by vintage wall sconces and preserved cove ceilings. French doors lead to the dining room, with hardwood flooring continuing beneath the carpet. The partially updated kitchen offers functional workspace with natural light from unique under-counter windows, a great mix of new and original. The main level primary bedroom includes warm wood accents and ample closet space. The bathroom has been completed updated including travertine tile. Downstairs, you’ll find a second bedroom, laundry, and access to the backyard. The lower level is largely unfinished—ready for your ideas—with newer vinyl windows and partial insulation and drywall already in place. Solid rough-cut beams and columns highlight the quality craftsmanship of the era.Additional updates include a gas furnace and 200-amp electrical service. Outside, the fully fenced backyard offers a private setting with a mature, fruit-bearing apple tree.A well-built home in a prime location, full of character and potential.All measurements are approximate and should be verified if important. (id:65446)
#4 3819 76 St NW
Edmonton, Alberta
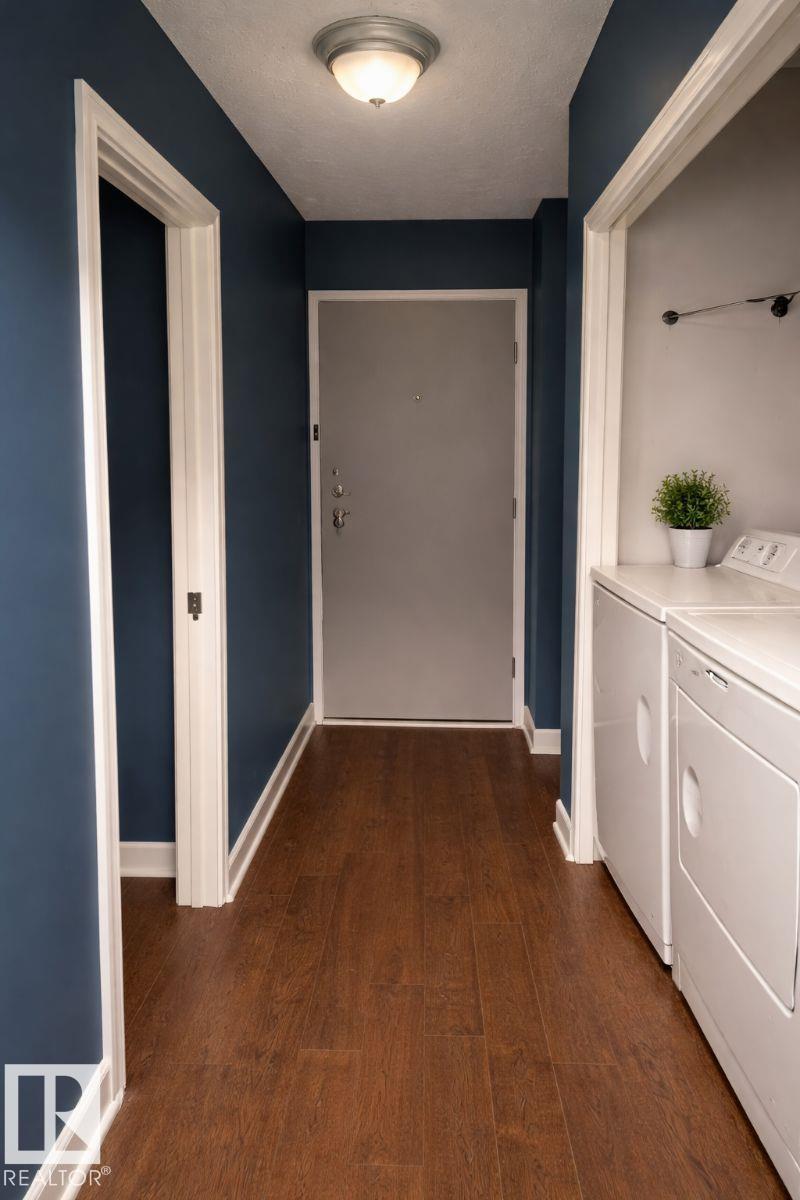
Visit the Listing Brokerage (and/or listing REALTOR®) website to obtain additional information. Large two bedroom unit located in well updated and maintained condo complex. Lots of natural light and a big balcony. This property is perfect for investors or first time owners. (id:65446)
5718 Rue Eaglemont
Beaumont, Alberta
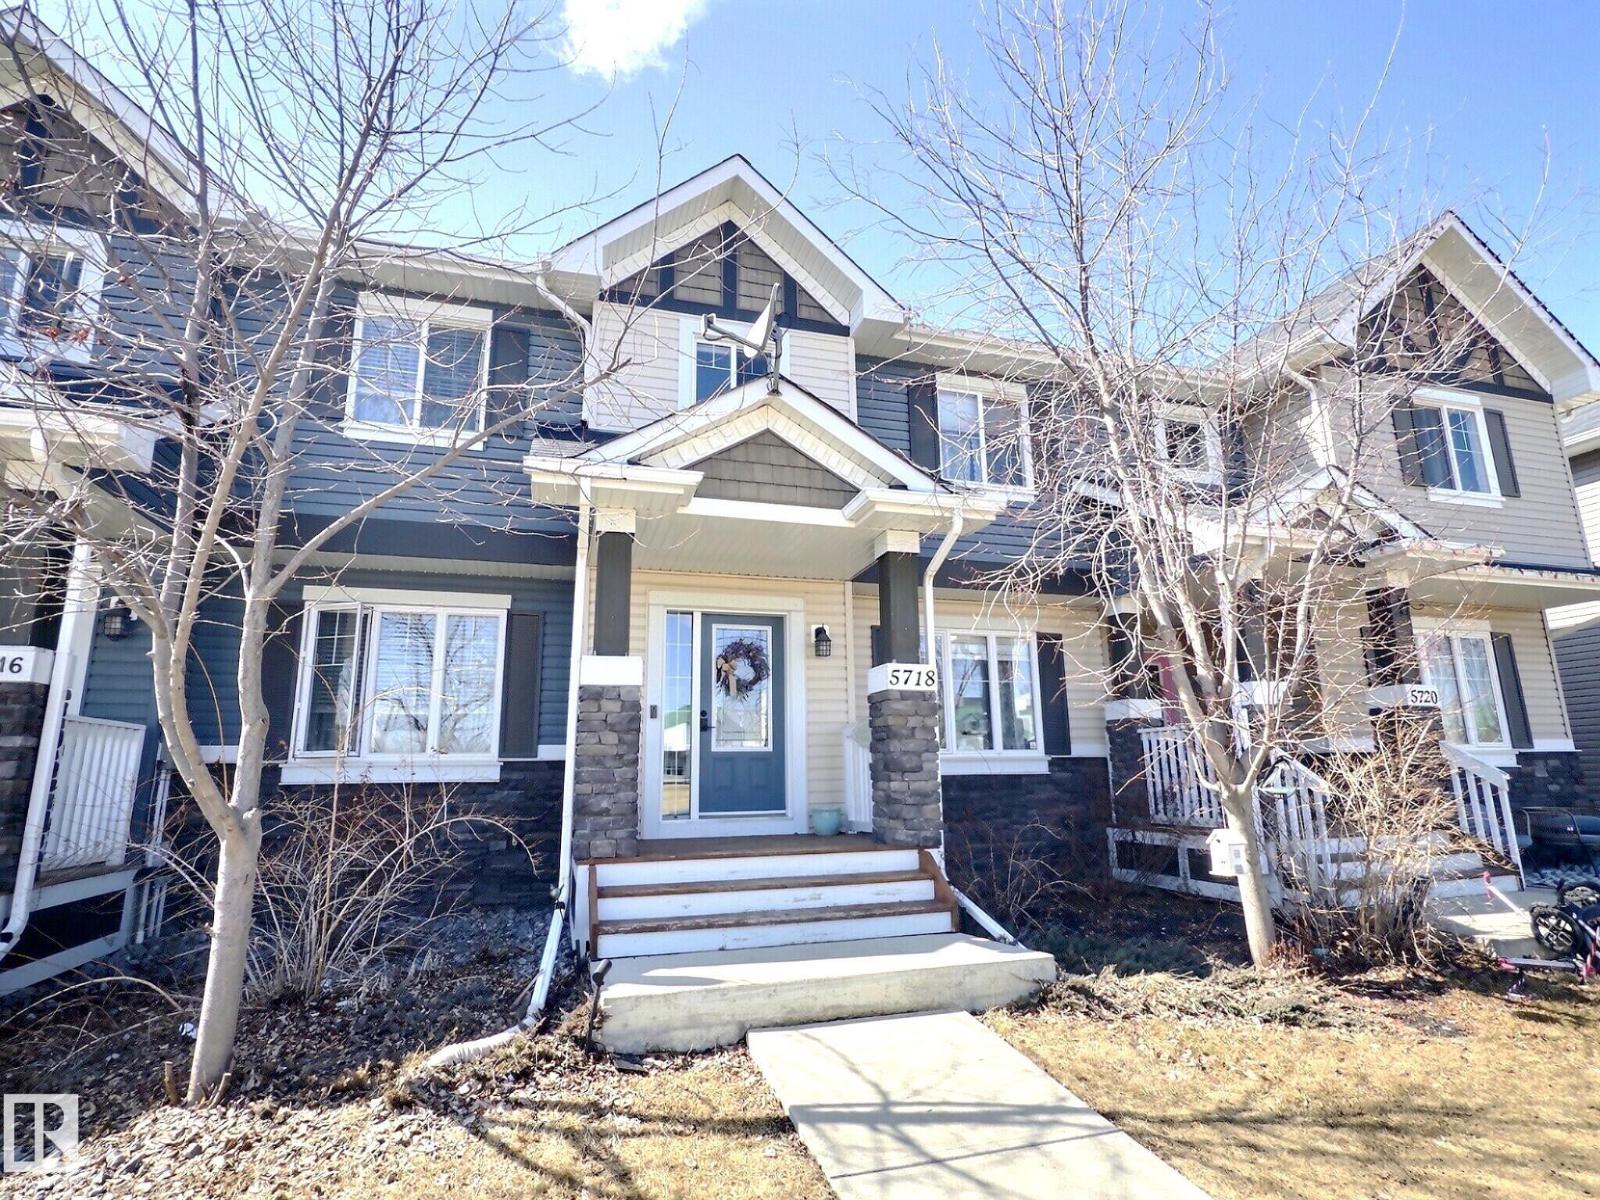
A charming, move-in ready townhouse, thoughtfully designed for modern living and free from condo fees. Step inside to an inviting open-concept main floor, with natural light through a large picture window in the front living room. The kitchen features warm wood cabinets, stainless steel appliances, a spacious island, with ample storage and worktop space. Through the back enjoy direct access to your private back garden, complete with a deck, and a double detached garage offering storage and parking spaces. Upstairs, discover three bedrooms and a full bathroom. The sizable primary suite is a peaceful retreat, featuring double closets and a stylish three-piece ensuite. The basement is partly finished, providing a flexible TV or games room, a laundry area, and abundant storage. Situated in a friendly community close to schools, shopping, playgrounds, golf courses, the airport, and main roadways. An exceptional opportunity for first-time buyers to enter the market or families looking to be close to the school. (id:65446)
6015 106 St NW
Edmonton, Alberta
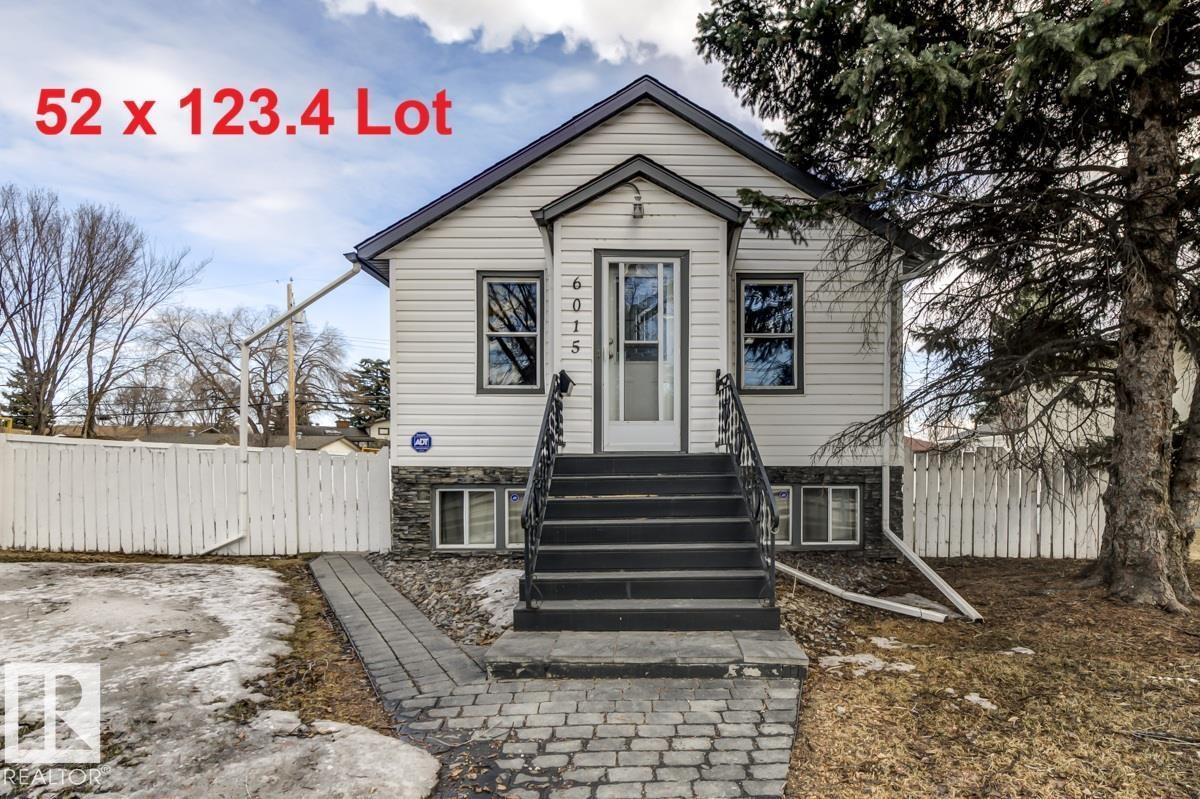
DEVELOPERS, INVESTORS or 1ST Time Home Buyers WANTED!!! This Solid & Cute home sits on a 52.13’ x 123.49’ Lot Zoned RS, with a 32’ x 24’ TRIPLE Garage that is fully finished Plus RV Parking. With just a few touchups, this home is ready to move in, rent out, develop a new home or 2 or build a multi -family income property. The options with this property are endless making it a Solid Investment and with all the redevelopment in the area this is a Great Opportunity!! (id:65446)
10814 108 St NW
Edmonton, Alberta
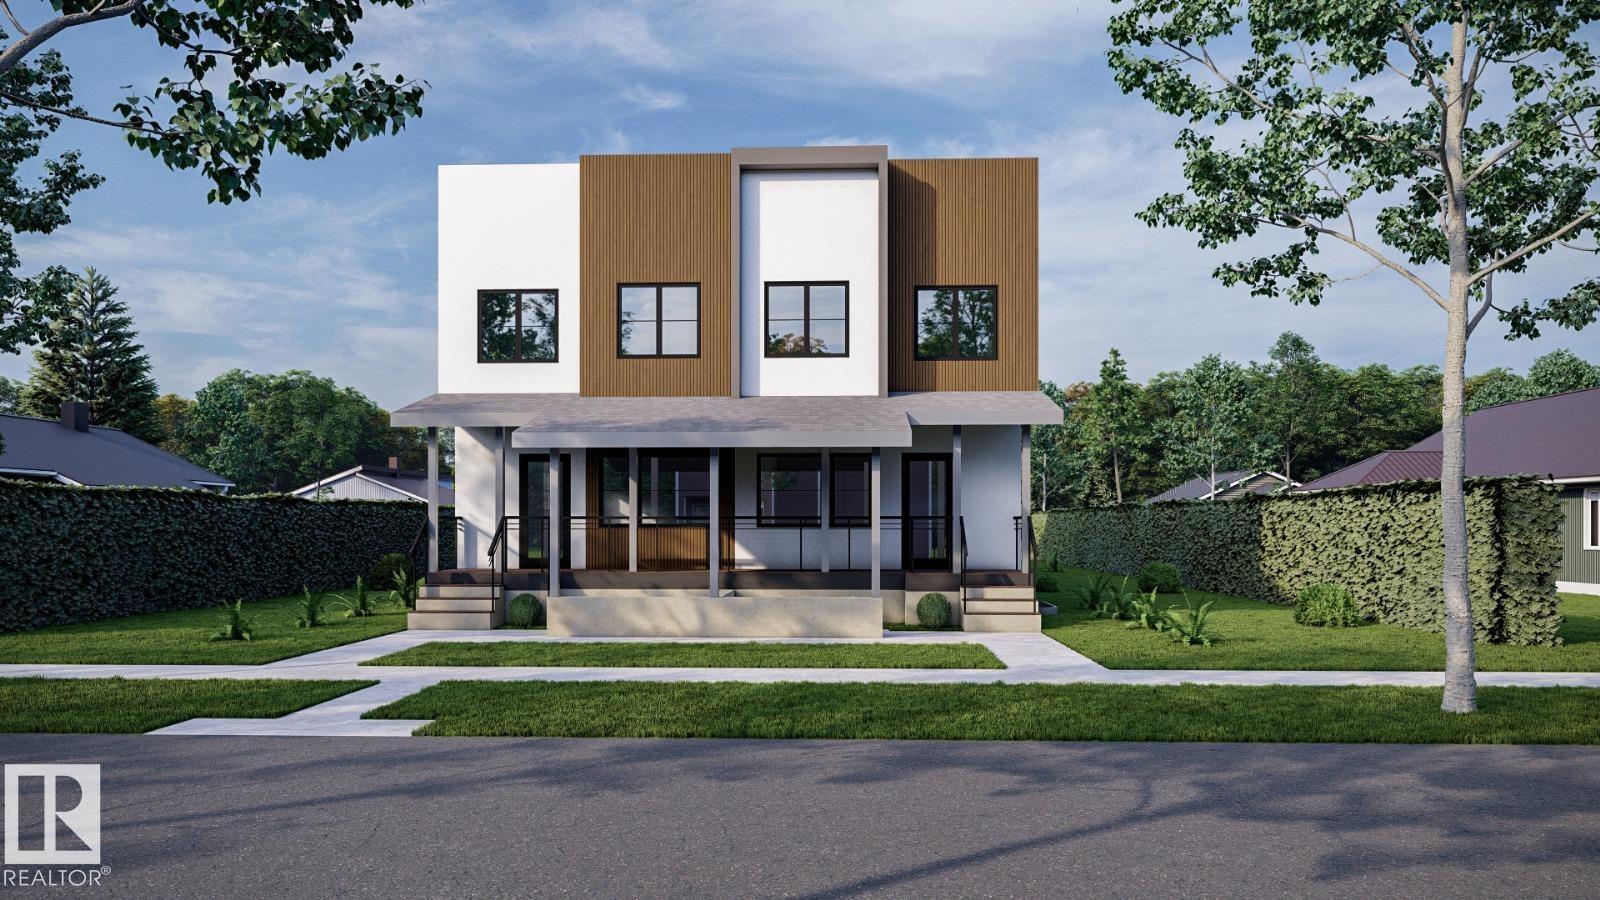
Welcome to a luxurious multi-family 8plex built by Landridge Homes in the desirable Central McDougall neighbourhood. This brand new build features 8 units, 4 upper units and 4 basement units, with a total of 24 bedrooms, including 16 baths. With a total of 6,965 sq ft, this property boasts 9 ft ceilings, luxury finishings, feature walls, and a built-in fireplace. Each units upper levels have 4 bedrooms each and apartment-style basement suites with 2 bedrooms. The property also includes a cement parking pad and fully turnkey amenities such as brand new stainless steel appliances, blinds, landscaping, and fencing. This a great investment opportunity with rental guarantee for the first year. Don't miss out on this incredible chance to own a turnkey multi-family project in a prime location. Visit our multi-family Showhome at 8203 98 Ave NW, open Monday to Friday, 9AM - 5PM! Construction set to start in summer with possession for 12 months. (id:65446)