
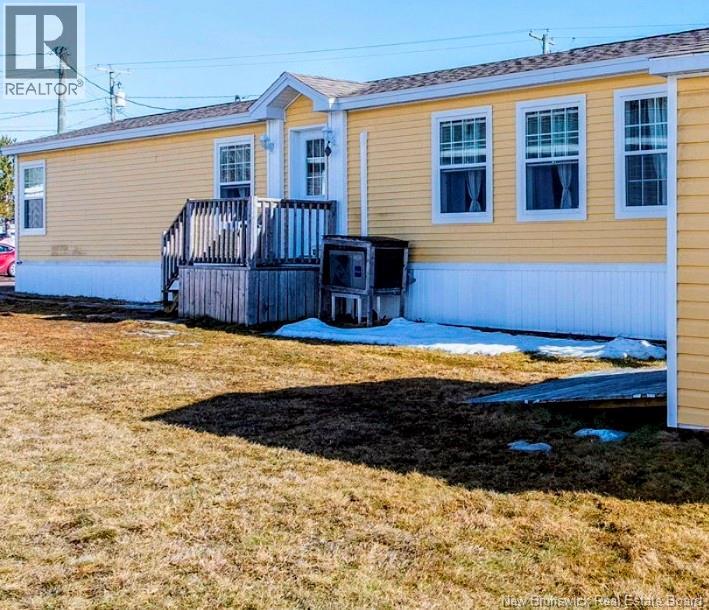
14 Telex Lane
Dieppe, New Brunswick
Motivated Seller: Just like new 2019 mini home. Enjoy calm and relaxation living in Dover Estates Mini Home Park, which is in Dieppe City limits. In the Summer or Winter, you can enjoy the beautiful sunsets off your back deck, plus enjoy hiking or biking the Riverfront Trail which runs from behind the park into Moncton. There is a play park for the kids to enjoy. This mini home has 2 bedrooms with a full bathroom including the laundry area. The living room has a cathedral ceiling, nice modern kitchen with dark cabinets, pull outs in pantry, and an island with a power outlet, as well as a nice size dining area. Mini home comes with a mini split that gives you heating efficiency in the winter and cooling in the summer. Shed is 12 x 8 feet, great for your seasonal storage needs. 3 years remaining on the 10-year Atlantic Home Warranty. Seller is leaving all appliances including the washer and dryer, as well as the King bed in the primary bedroom with side tables (USB/Outlets) and all curtains. Book your showing today. (id:65446)
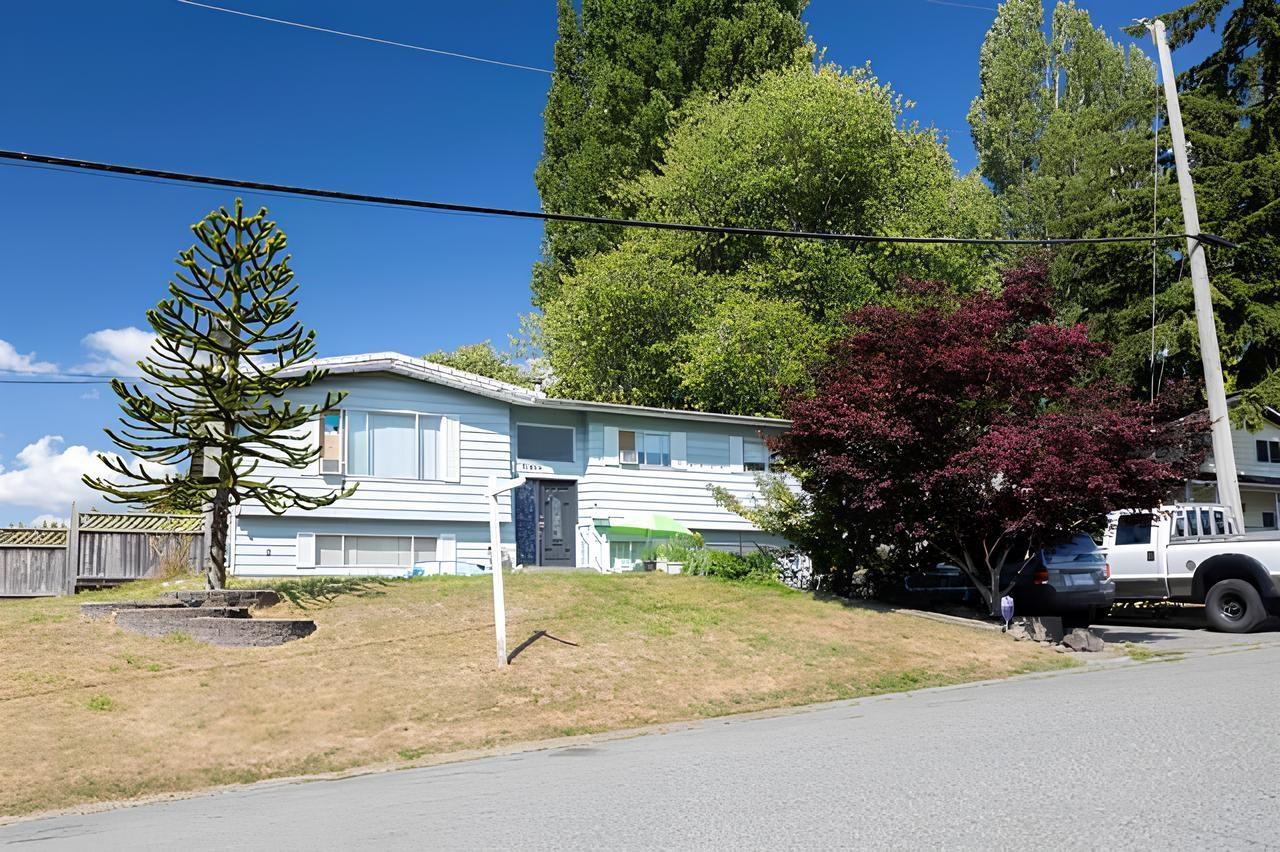
31465 Aerolane Avenue
Abbotsford, British Columbia
Great Value & Potential!This charming 2-storey home sits on a spacious 7,500+ sq ft corner lot and offers 4 bedrooms and 2 bathrooms - perfect for families or investors. The fully fenced backyard provides a safe space for kids and pets to play, while the large covered deck is ideal for relaxing or entertaining year-round. Located just minutes from Highway 1 and a short drive to Highstreet Mall, with Fishtrap Creek Park and transit stops within walking distance.Don't miss out on this incredible opportunity to own in a prime location with so much potential. Call today to book your private viewing! (id:65446)
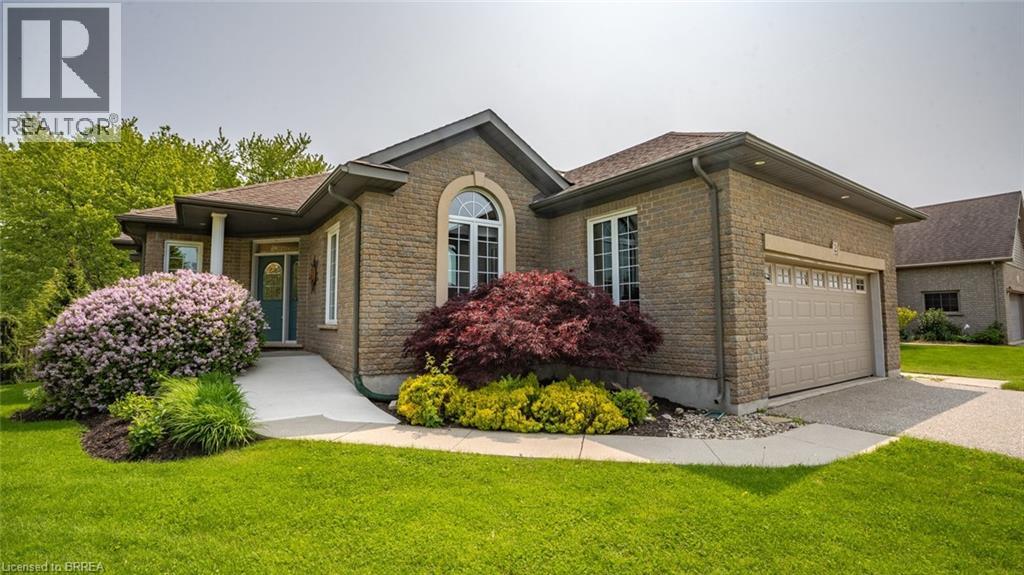
2 Hunter Drive S
Port Rowan, Ontario
The lifestyle you've been waiting for! Tucked away in “Ducks Landing” on a picturesque ravine lot, this custom-built brick bungalow offers the perfect balance of privacy, space, and convenience—all just steps from downtown Port Rowan. With 3 bedrooms and 3 full bathrooms, there’s room for everyone. The airy main floor features open-concept living, with a bright kitchen that features a quartz island, ample cupboard space, plenty of work-space, and a cozy dining room with a cathedral ceiling that opens into a spectacular screened-in deck- perfect for outside dining and entertaining complete with a separate bbq area! You’ll be impressed by the floor to ceiling stacked stone fireplace in the living room area. Retreat to the spacious primary bedroom with a private ensuite featuring double sinks and two walk-in closets. The second main-floor bedroom is set apart from the primary, and has access to a full 4 piece bath. Main floor laundry and pantry complete this level. The fully finished lower level features a large rec room with fireplace, office nook, third bedroom, three piece bathroom, and a walk-out to the backyard patio with retractable awning. Another room, which was used as a workshop, has a laundry tub and storage cupboards. You’ll always have extra space thanks to the large furnace room with plenty of storage and a separate cold cellar. With in-law potential and ample storage, this home will adapt to all of your needs. Outside, soak in the sounds of nature and watch hummingbirds flutter through the trumpet vines and honeysuckle from the gorgeous covered deck. You’ll love hosting parties or sipping a coffee while screened in with the ceiling fan keeping you cool. Sit by the Bay and enjoy the live Summer concert series. The quaint downtown boasts restaurants, a new Tim Hortons and shops. With marinas, beaches, golf, and Simcoe, Tillsonburg, and Long Point nearby—this home has it all. Bonus 20KW Stand By back-up generator installed in 2023. (id:65446)
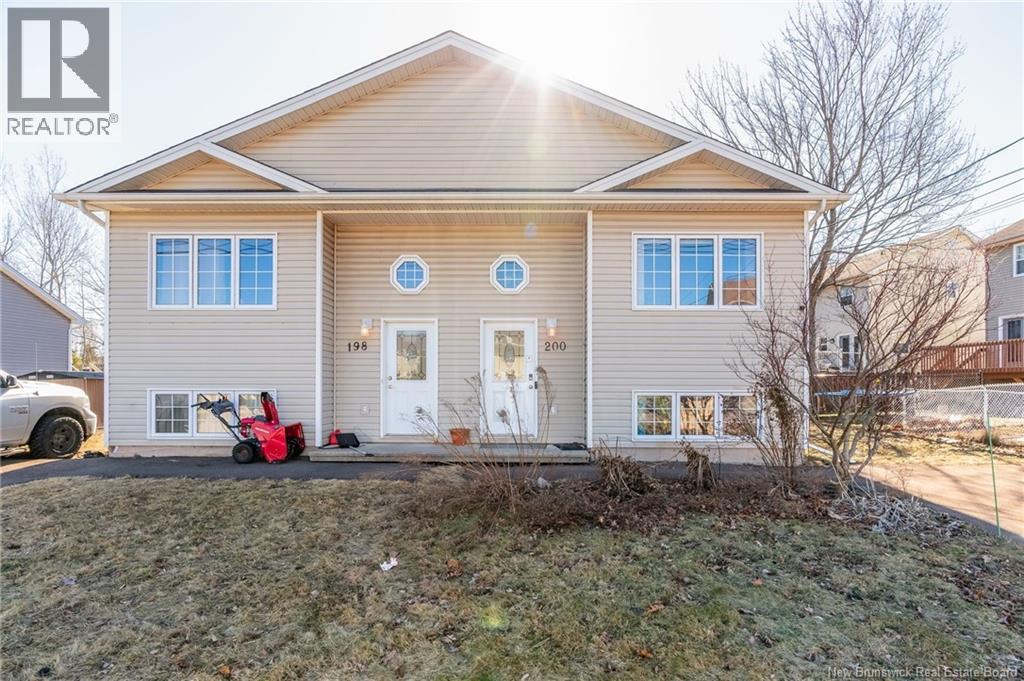
200 Lonsdale Drive
Moncton, New Brunswick
OPEN HOUSE THIS SUNDAY 2-4 PM Welcome to 200 Lonsdale ! A beautiful semi detached home awaits you in Moncton North. When you walk in you are greeted with a good size entrance and steps going up and down . In the basement you will find a full 4p. bath , 3 bedrooms and a storage room. Upstairs you will find a large living room , a computer nook, storage, dining room and 2p. bathroom/laundry combo. A new back deck and fence were installed in 2022 giving you a bit more privacy to let the pups and kiddo's run freely and safely. This unit is a family friendly neighborhood and perfect for first time buyers and renters. Stop on by for a visit today!! (id:65446)
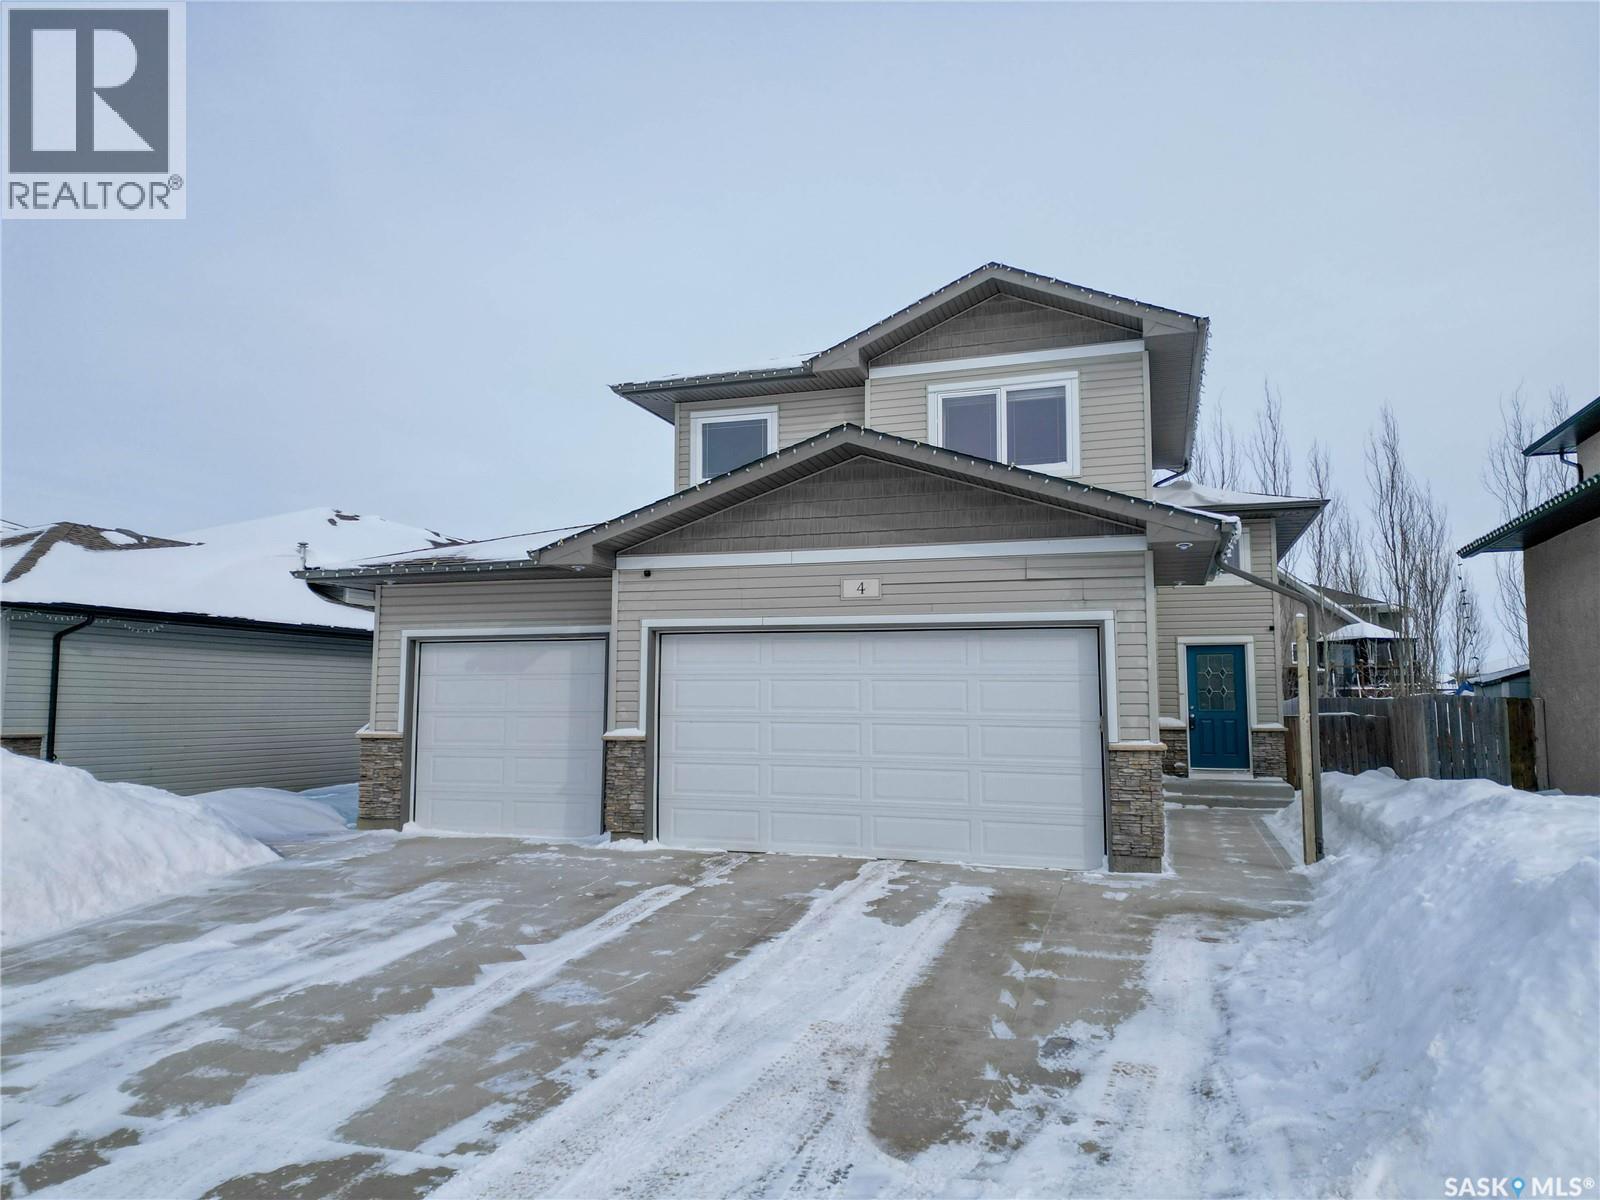
4 Guy Drive
Prince Albert, Saskatchewan
Welcome to 4 Guy Drive! This beautifully maintained 4-bedroom modified bi-level is ideally located in a highly sought-after neighbourhood, just minutes from schools and local amenities. Built by the reputable NorthRidge Homes, this property showcases quality craftsmanship and a thoughtfully designed layout perfect for family living. The inviting main floor offers a warm and functional gathering space, featuring a cozy living room ideal for relaxing or entertaining. The kitchen is equipped with stunning natural wood cabinetry, ample counter space, and a convenient walk-in pantry. A spacious dining area, filled with natural light from large windows, provides the perfect setting for family meals and hosting guests. This level is completed by two generously sized, freshly painted bedrooms and a full 4-piece bathroom. The upper level is dedicated to the private primary suite, offering a peaceful retreat. Enjoy a luxurious ensuite complete with a soaker tub, separate shower, and a spacious walk-in closet. The basement expands your living space with a bright and roomy family area, a large fourth bedroom, and plenty of storage. A bathroom has already been roughed in, ready for your personal finishing touch. Additional highlights include a rare, oversized heated triple garage, providing exceptional convenience and storage. The fully fenced, beautifully landscaped yard features a shed and a partially enclosed private deck—perfect for outdoor relaxation and entertaining. This exceptional home offers the perfect blend of style, comfort, and functionality—an ideal choice for families looking to settle into a welcoming home in a fantastic location. (id:65446)
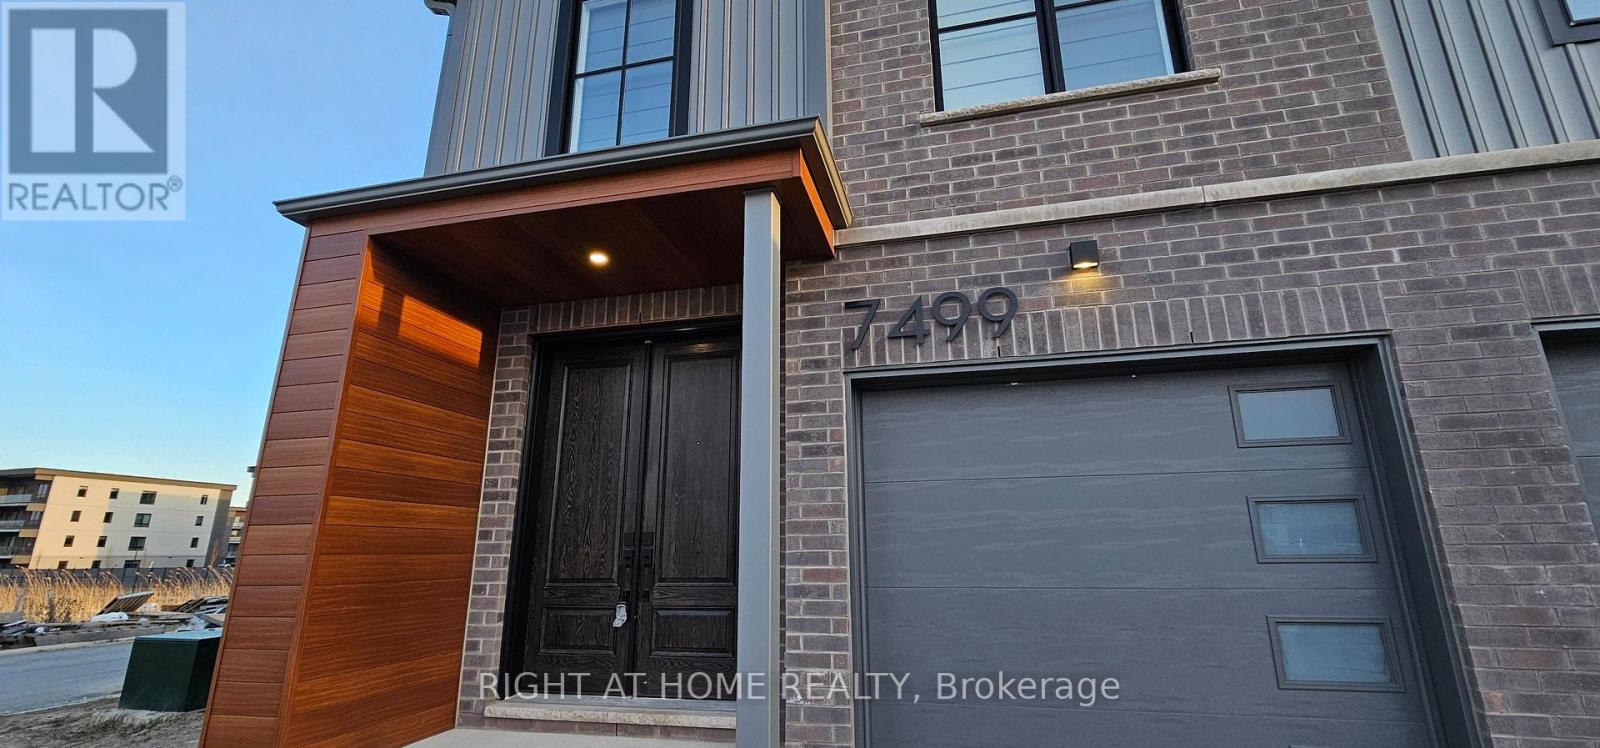
Bsmt - 7499 Marvel Drive
Niagara Falls, Ontario
Brand new, never lived in unit located in Beautiful Niagara Falls. Enjoy all the serene benefits of the suburbs in this growing, family-friendly community. This bright and modern basement apartment features an open-concept layout.The contemporary kitchen is equipped with sleek finishes, stainless steel appliances, and the added convenience of in-suite laundry. Ideally situated just minutes from Costco, Waves Indoor Waterpark, Golf Courses, shopping,dining, and many more everyday amenities! (id:65446)
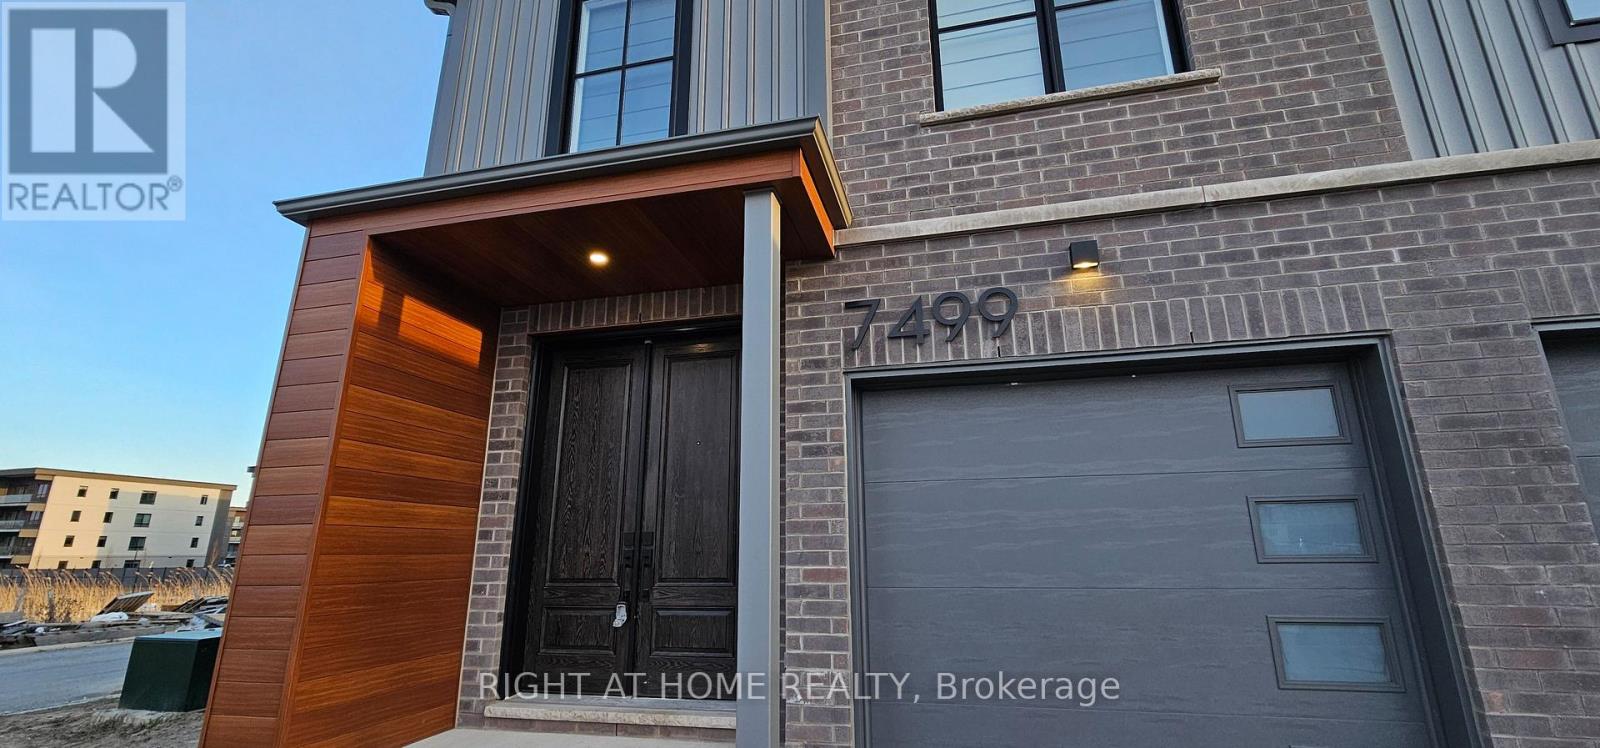
Main - 7499 Marvel Drive
Niagara Falls, Ontario
Brand new, never lived in unit located in Beautiful Niagara Falls. Enjoy all the serene benefits of the suburbs in this growing, family-friendly community. This bright and modern main floor unit features an open-concept layout filled with natural light throughout. The contemporary kitchen is equipped with sleek finishes, stainless steel appliances, and the added convenience of in-suite laundry. Ideally situated just minutes from Costco, Waves Indoor Waterpark,Golf Courses, shopping, dining, and many more everyday amenities! (id:65446)
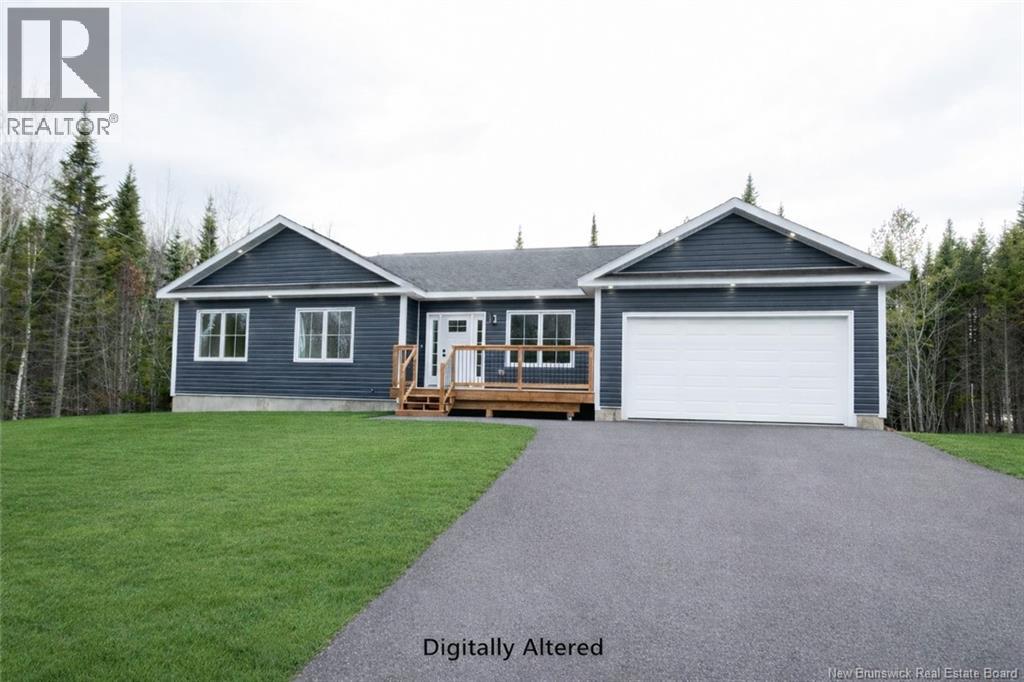
4 Cindy Lane
Rusagonis, New Brunswick
This beautifully crafted bungalow offers the perfect blend of curb appeal, comfort, and future potential, tucked away on a quiet side street in Wilsey Heights. The charming covered front veranda ( 5x17'7 )invites you to slow down and stay awhile, setting the tone for the thoughtful design inside. Step into a bright, open-concept main living area ideal for both everyday living and entertaining. The custom kitchen, designed by Professional Touch Woodworking, showcases quality cabinetry, quartz countertops, and a stunning island featuring a warm wood countertop that adds character and contrast. ALL major stainless steel appliances are included, making this home truly move-in ready. The main level offers three bedrooms and two full bathrooms, including a spacious primary suite with private ensuite. Downstairs, the unfinished basement is a blank canvas awaiting your creativity- whether you envision a rec room, additional bedrooms, home office, or gym, the opportunity is yours to design it to suit your lifestyle. Double attached garage. Landscaping and eaves troughing will be completed when weather permits. HST/GST rebate to be assigned back to the builder. Covered by LUX New Home Warranty. Room sizes taken from floorplans. (id:65446)
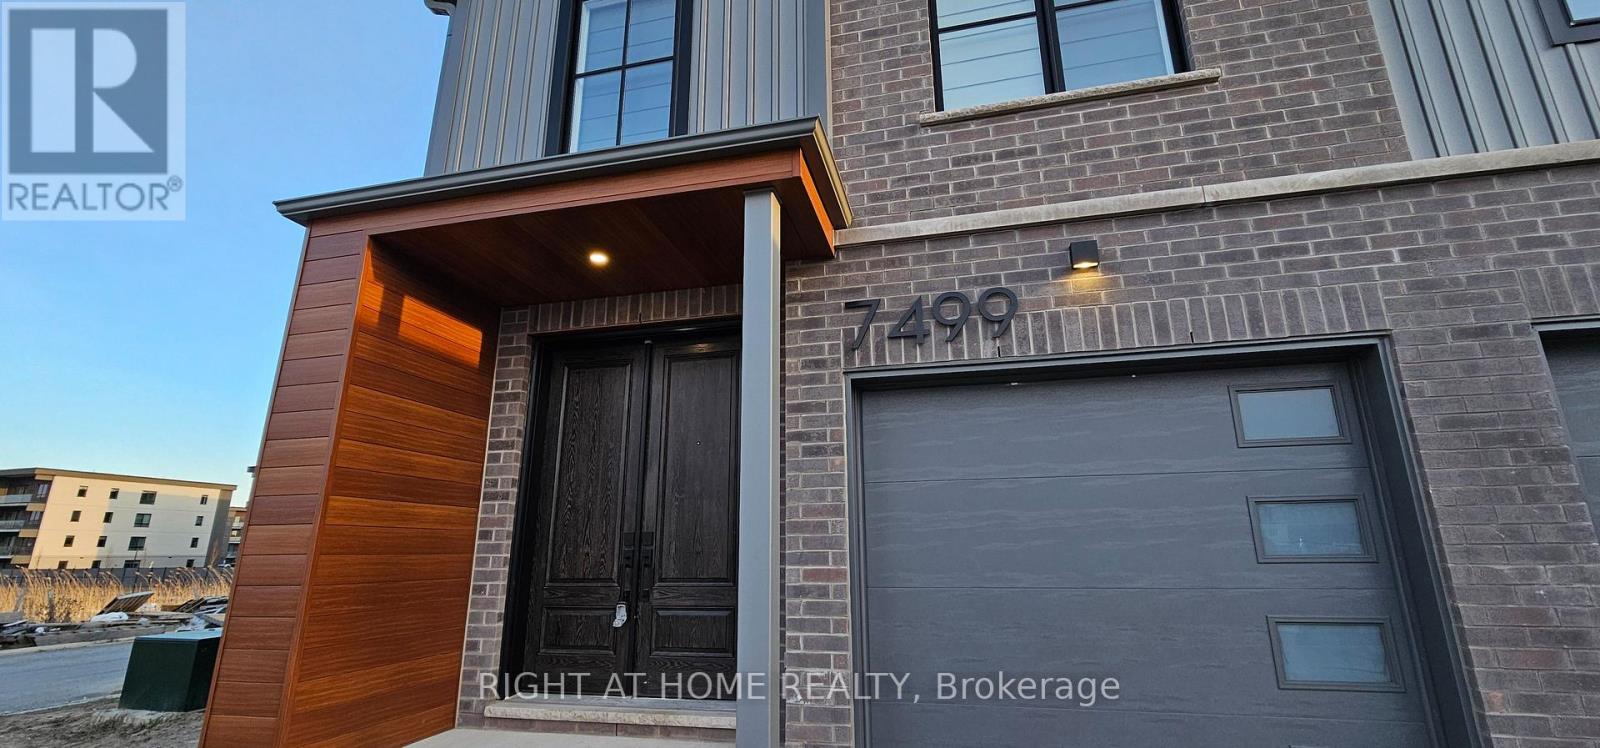
Upper - 7499 Marvel Drive
Niagara Falls, Ontario
Brand new, never lived in unit located in Beautiful Niagara Falls. Enjoy all the serene benefits of the suburbs in this growing, family-friendly community. This bright and modern 2nd floor unit features an open-concept layout filled with natural light throughout. It offers three generously sized bedrooms, including a primary suite complete with a walk-in closet and a private ensuite bath. The contemporary kitchen is equipped with sleek finishes, stainless steel appliances, and the added convenience of in-suite laundry. Ideally situated just minutes from Costco, Waves Indoor Waterpark, Golf Courses, shopping, dining, and many more everyday amenities! (id:65446)
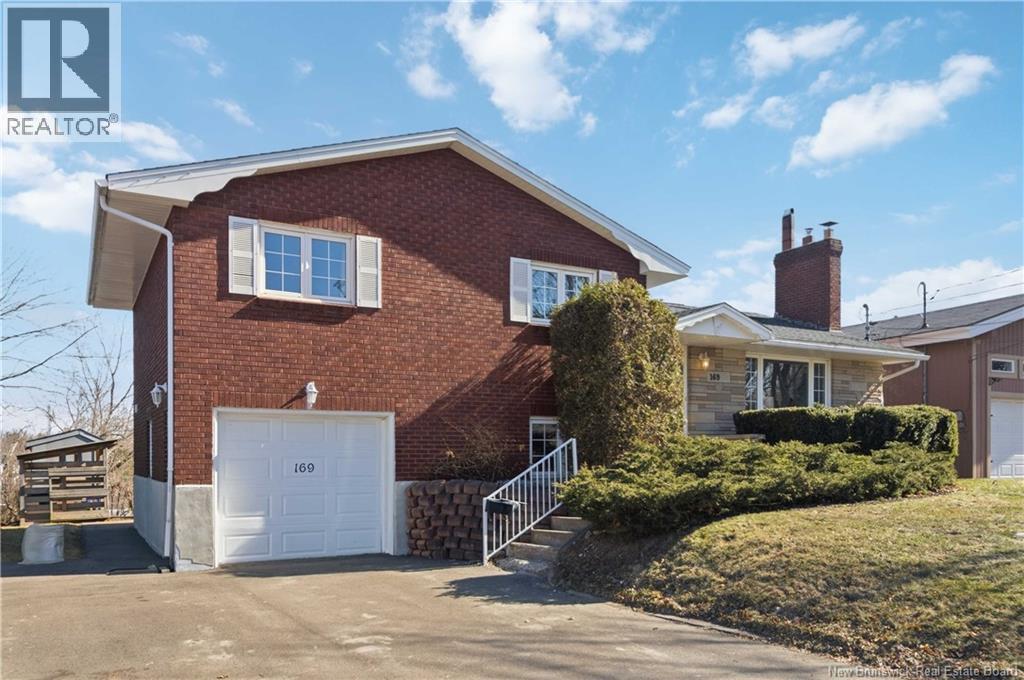
169 Hedgewood Drive
Moncton, New Brunswick
Welcome to this exceptional 4-bedroom, 2-bath home located in one of the areas most sought-after neighbourhoods. Offering the perfect balance of space and comfort, this property features bright, open living areas and well-appointed bedrooms ideal for families or entertaining guests. Downstairs, you'll find a large family room, a perfect area to relax by the wood fireplace. Outside to your private backyard retreat, where the pool invites you to unwind while enjoying views of Jones Lake. With its prime location, inviting layout, and standout outdoor space, this home is a rare opportunity. (id:65446)
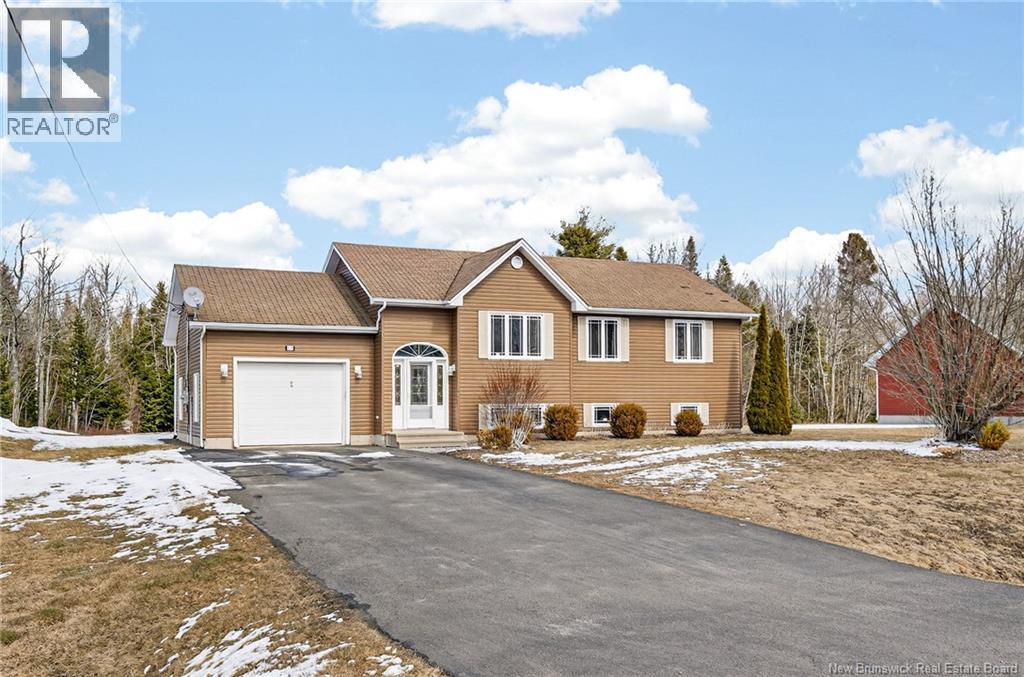
23 Joey
Saint-Antoine, New Brunswick
Welcome to 23 Joey St., located in the peaceful community of St. Antoine! This well-maintained and functional Raised Ranch offers space, comfort, and versatility for the whole family. Upon entering, youre greeted by a large, bright foyer leading into the open concept kitchen and dining area, complete with tile backsplash and ample cabinetry. The spacious living room is filled with natural light, creating a warm and inviting atmosphere. Down the hall, youll find three nicely sized bedrooms and a 4pc family bathroom. Hardwood and ceramic tile flooring run throughout the upper level, adding both durability and style. The lower level is fully finished and recently updated, offering excellent additional living space including a large family room, games/entertainment area, a non-conforming bedroom, full 3pc bathroom, and a separate laundry room. Attached is a large climate-controlled garage with its own mini split heat pumpperfect for year-round use. Outside, enjoy the extra large private backyard featuring a 27 above-ground pool with new liner and pump installed in 2025ideal for summer entertaining! With three mini split heat pumps in total, this home offers efficient heating and cooling throughout. A fantastic opportunity to own a move-in ready home in a quiet, family-friendly areabook your showing today! (id:65446)
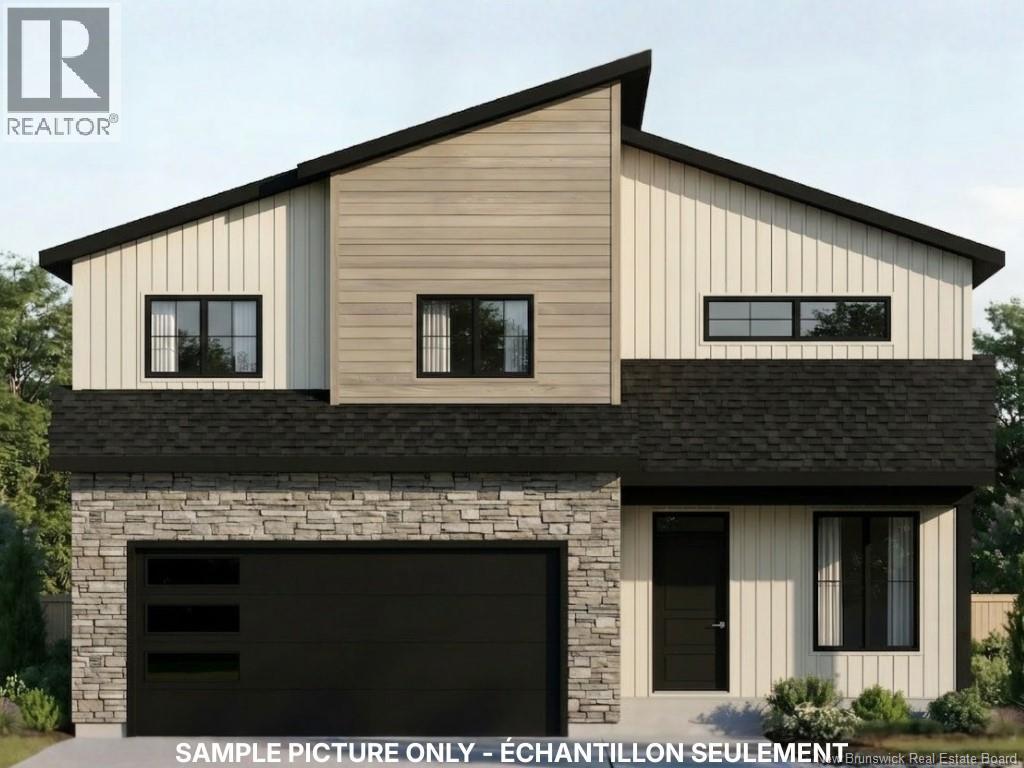
31 Maefield Street
Lower Coverdale, New Brunswick
3 BED + 1 OFFICE | 2.5 BATH | OPEN-TO-ABOVE LIVING | DUCTED HEAT PUMP | 1.24 ACRES Beautiful custom-built home set on a spacious 1.24-acre lot, offering the perfect blend of modern design and country living. The main living area features a stunning open-to-above ceiling with a grand living room and open staircase, creating a bright and airy feel throughout. Large south-facing windows flood the space with natural light and overlook the expansive backyard. The custom kitchen with quartz countertops includes a walk-in pantry, a custom range hood, and a large islandideal for everyday living and entertaining. Engineered hardwood floors run throughout, alongside tiled bathrooms and mudroom, while a ducted heat pump ensures efficient year-round comfort. The layout offers 3 bedrooms upstairs, along with a versatile main-floor bedroom that can easily serve as a home office or guest room. With 2.5 bathrooms, the home is designed for both functionality and comfort. The unfinished basement is ready for your personal touchperfect for a future rec room, two additional bedrooms, and an extra 4-piece bathroom. Kitchen and laundry appliances included. Expected completion: mid to end of June. (id:65446)