
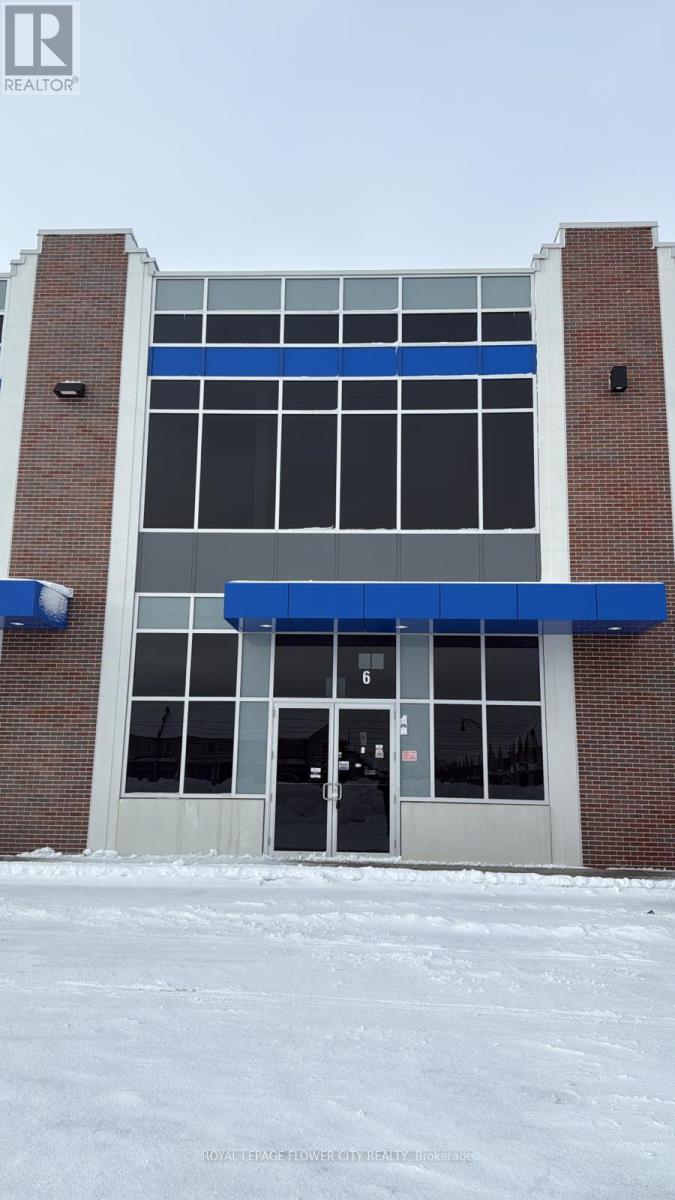
B6 - 10910 Dixie Road
Brampton, Ontario
Prime location industrial unit suitable for a large variety of uses with Ml zoning. Retail, recreational, industrial, light manufacturing, warehousing, and more. 28' Clear height, 30'Clear span, easily accommodates 53' trailer, functional width and depth, easy access to400-series highways, lots of parking available. Facing Dixie Rd with great exposure on a high traffic rd. Brand new unit, never used. (id:65446)
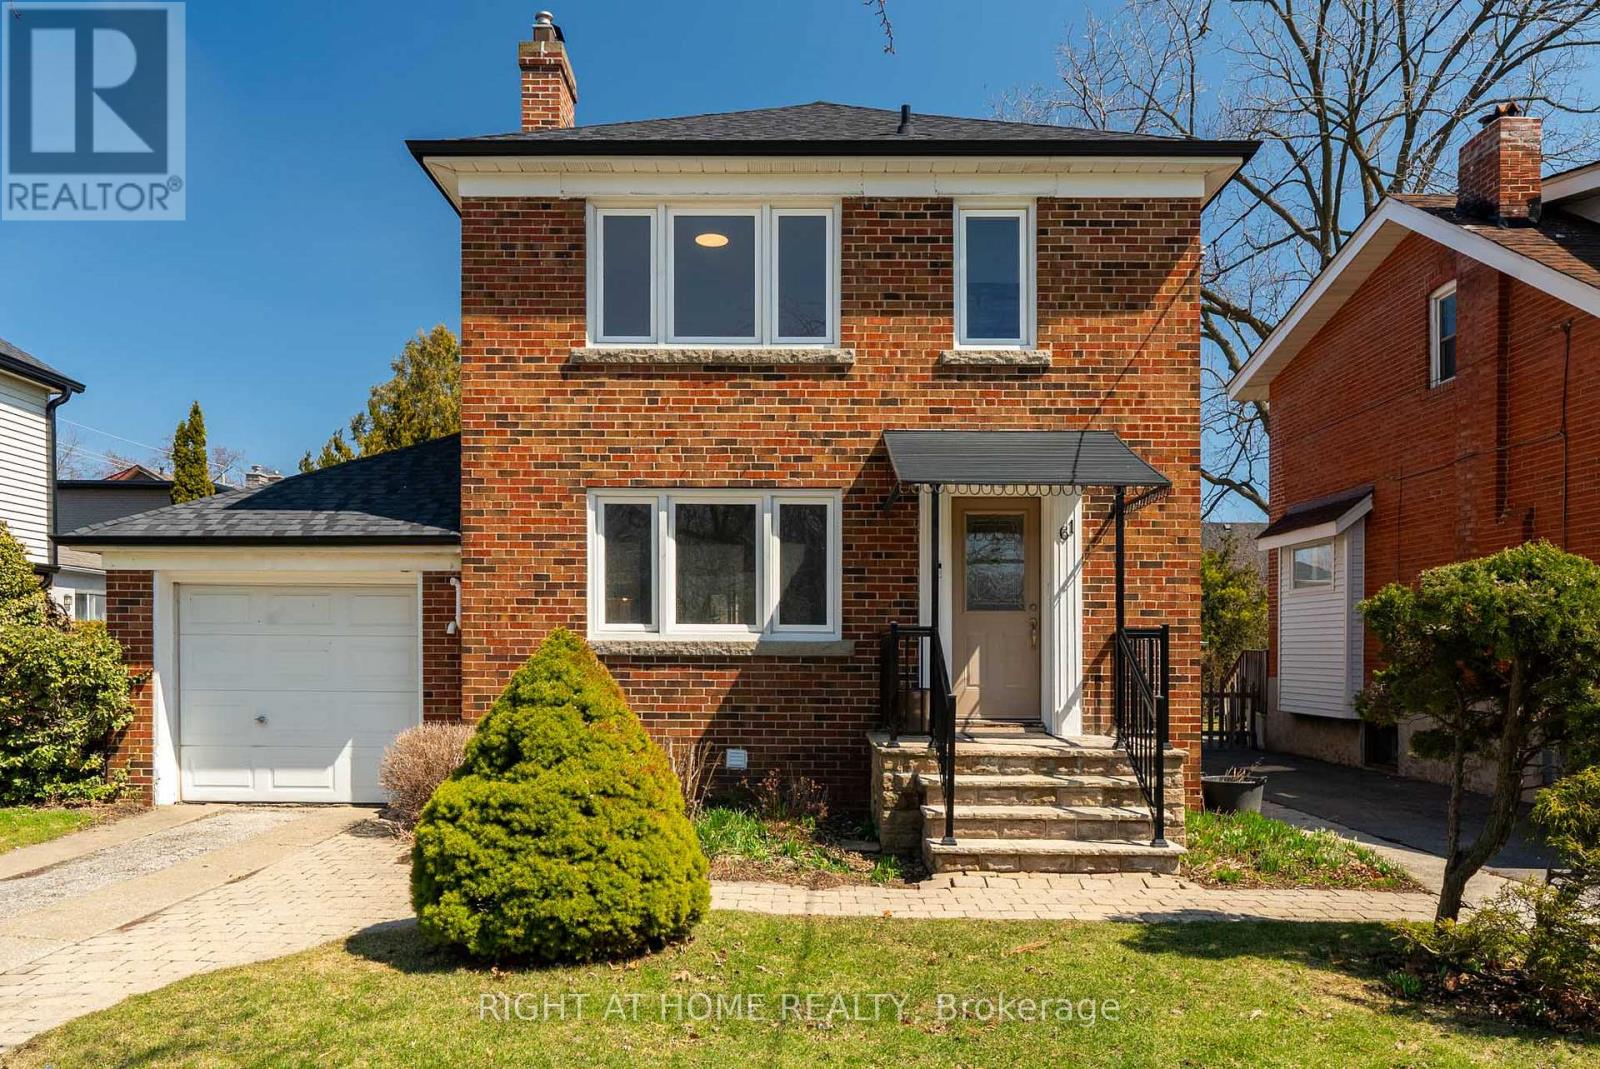
61 Central Street
Toronto, Ontario
Cherished by the same family for nearly 25 years this beautifully maintained three bedroom and two bathroom detached home is sitting right on the edge of the park in one of the most desirable pockets of Mimico is ready for its next chapter. Thoughtfully designed for how people actually live this home features a custom solid wood chef's kitchen with a breakfast bar and professional grade appliances which was laid out, equipped and used on a daily basis by a culinary professional with serious restaurant credentials. The generous family room and formal dining area flow seamlessly to a private backyard oasis and an oversized deck for those warm summer evenings and BBQ get togethers. A real wood burning fireplace anchors a spacious living room with warmth and character all while overlooking a park. Three airy and sun-filled bedrooms upstairs with plenty of storage and updated bathroom. Original hardwood throughout. Plus a finished and spacious basement with a separate side entrance offering additional flexible living space. Attached garage with ample storage and future addition potential. Sitting on an oversized park-facing lot with plenty of parking and a Walk Score of 90 this home is a true paradise for an urban family. Playgroun is across the street and the school is just around the corner. Steps away from the shores of the Lake Ontario and Humber Bay Park. Mimico GO Station is only 15 minute walk away for quick commutes to downtown. Right around the corner from cafes and bakeries of Royal York Village or restaurants and shops on Lake Shore Blvd W. Turn-key and move-in ready. Come see why this welcoming and tight-knit neighbourhood holds people for generations. (id:65446)
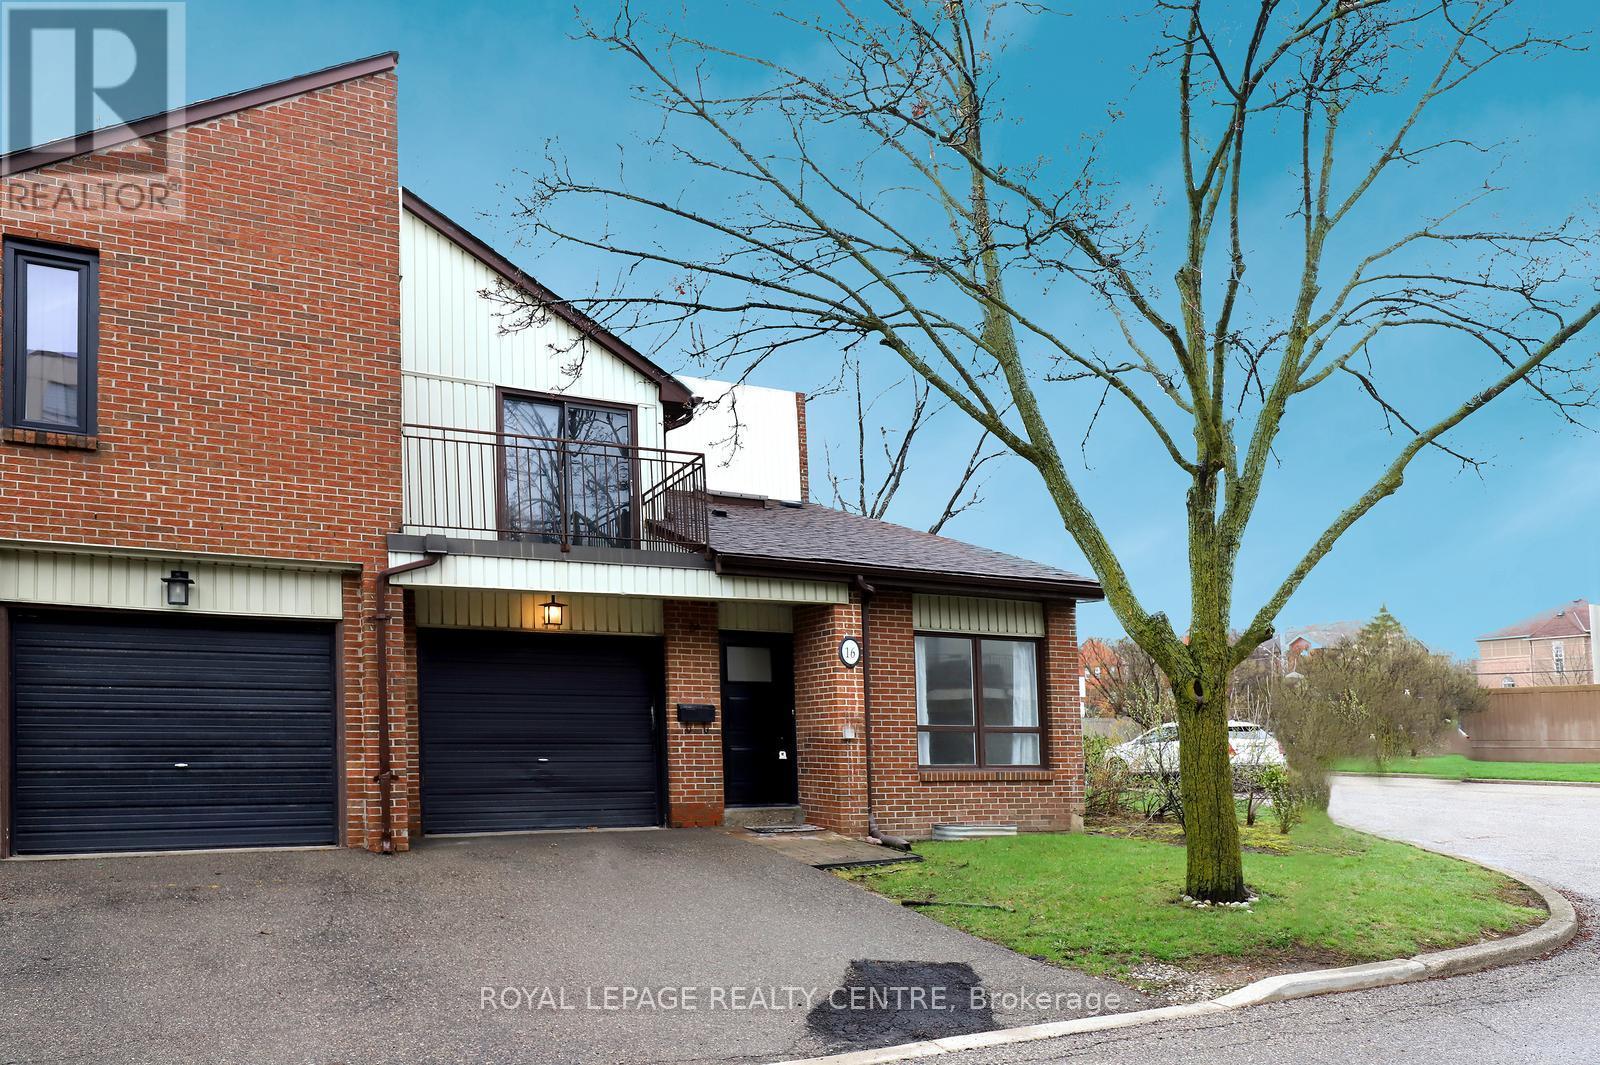
16 - 1021 Cedarglen Gate
Mississauga, Ontario
Look No Further!! Spacious 3+1 Bedroom End Unit Townhome In Cozy Small Complex With Only 28 Units. Conveniently Located Right Next Door to Visitors Parking. This Property Features Hardwood Floors and Ceramic Tile Through-Out Main and Second Levels. Living Room Has Amazing Cathedral Ceiling With Skylight. Hand Carved Cordova Cream Texan Limestone Fireplace In Family Room With Walk-Out To Private Backyard Patio Constructed With Pennsylvania Flagstone And Raised Planter Bed Built From Indiana Limestone. Kitchen Includes Stainless Steel Appliances and Indiana Limestone Counter Tops. Custom Cabinet In Breakfast Area With Indiana Limestone Countertops. Primary Bedroom Has Walk-Out To Sun Deck Balcony. Upstairs Bathroom Has Italian Marble With Heated Floor. Finished Basement With 4th Bedroom And Updated 3 Piece Modern Bathroom With Turkish Marble Floor And Big Shower. Large Laundry Facilities, With Front Load Washer And Dryer. Ideal Location With Transit, Mall, Both Catholic And Public Schools, Parks, Golf Course, River, Etc. Note: Brand New Air Conditioner Installed in 2025 and Furnace Replaced 2014. A Short Distance To U.T.M., Erindale GO Train, The Credit River, Huron Park, Erindale Park, Riverwood Conservation Area, Square One Shopping Centre, St. Martins of Tours Catholic Church, The Woodlands School, HWY's 403, QEW, Etc. (id:65446)
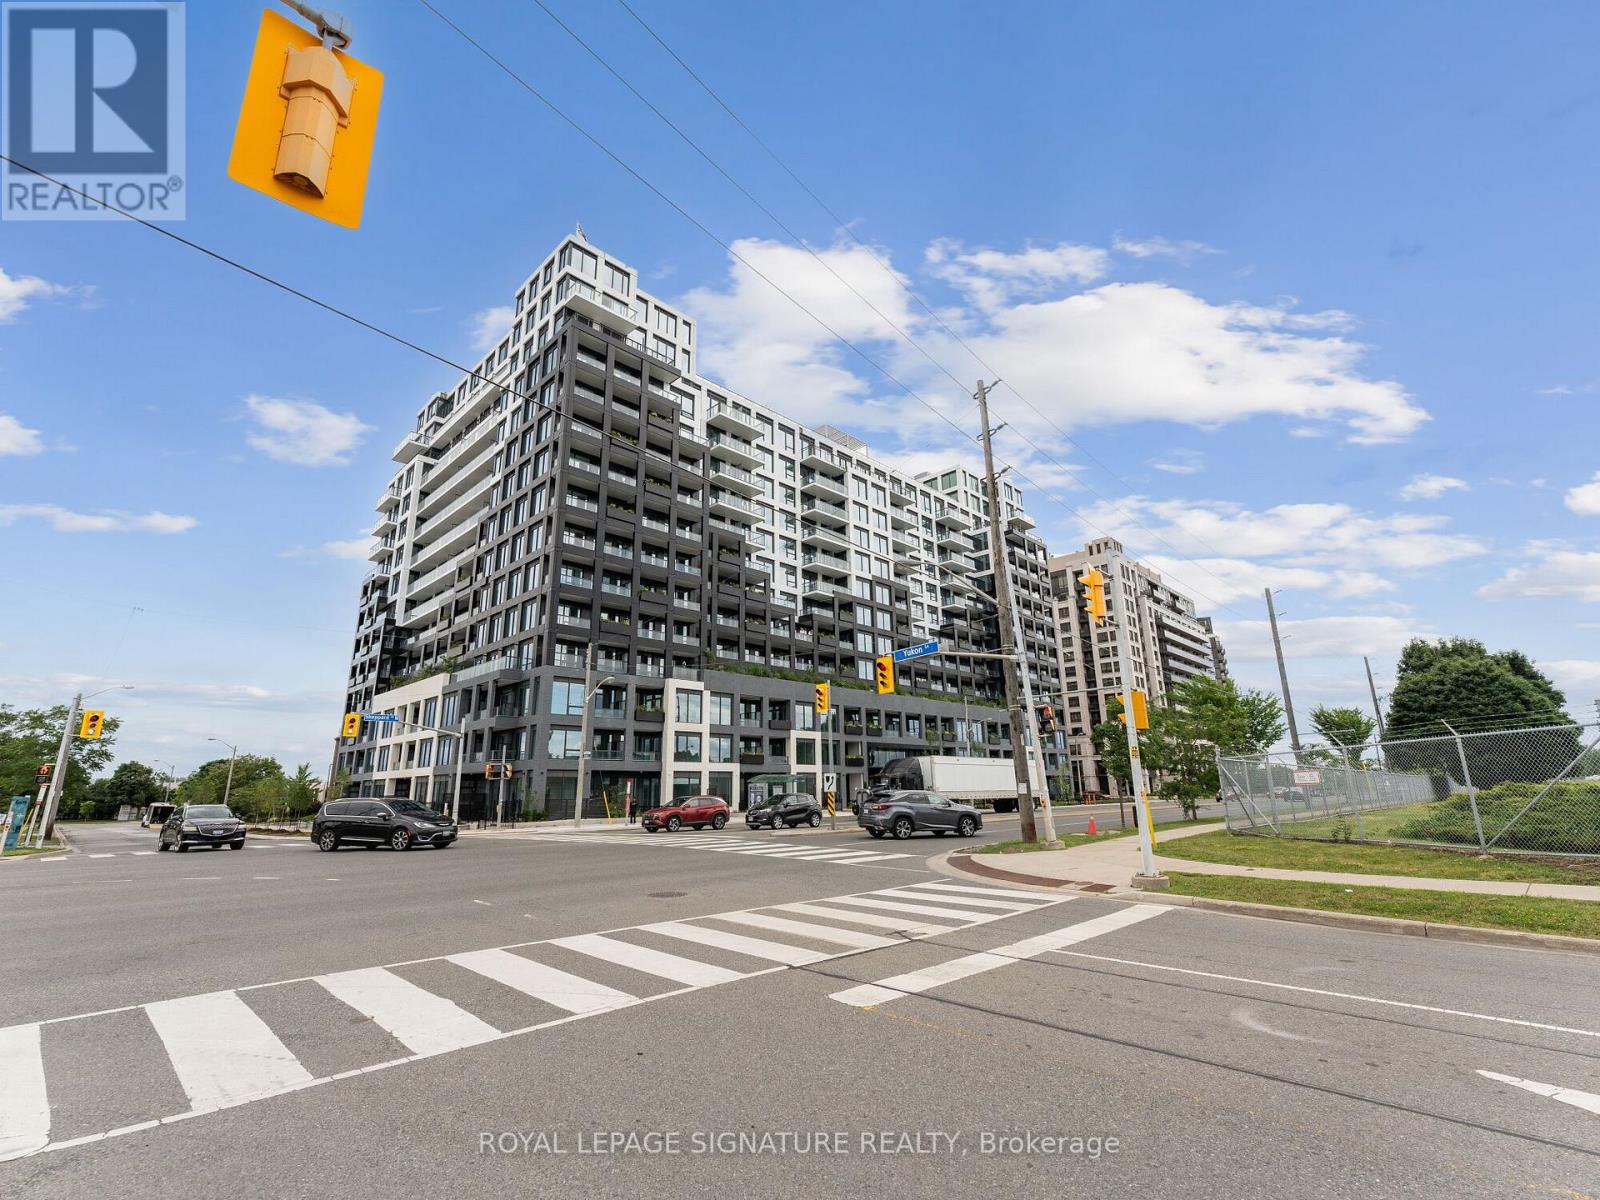
1021 - 1100 Sheppard Avenue W
Toronto, Ontario
Step into modern urban living with this bright 1 bedroom + den condo. The den, featuring a sliding door offers flexibility as a second bedroom or home office. Enjoy high ceilings adorned with pot lights throughout. Conveniently located steps from Sheppard West Subway station, with TTC at your doorstep, commuting is effortless. Amenities include 24-hour concierge service, a gym, and a Pet SPA room. Easy access to Highway 401, Yorkdale Shopping Mall, Downsview Park, Costco, and York University completes this ideal urban lifestyle. (id:65446)
530 - 1185 Dupont Street
Toronto, Ontario
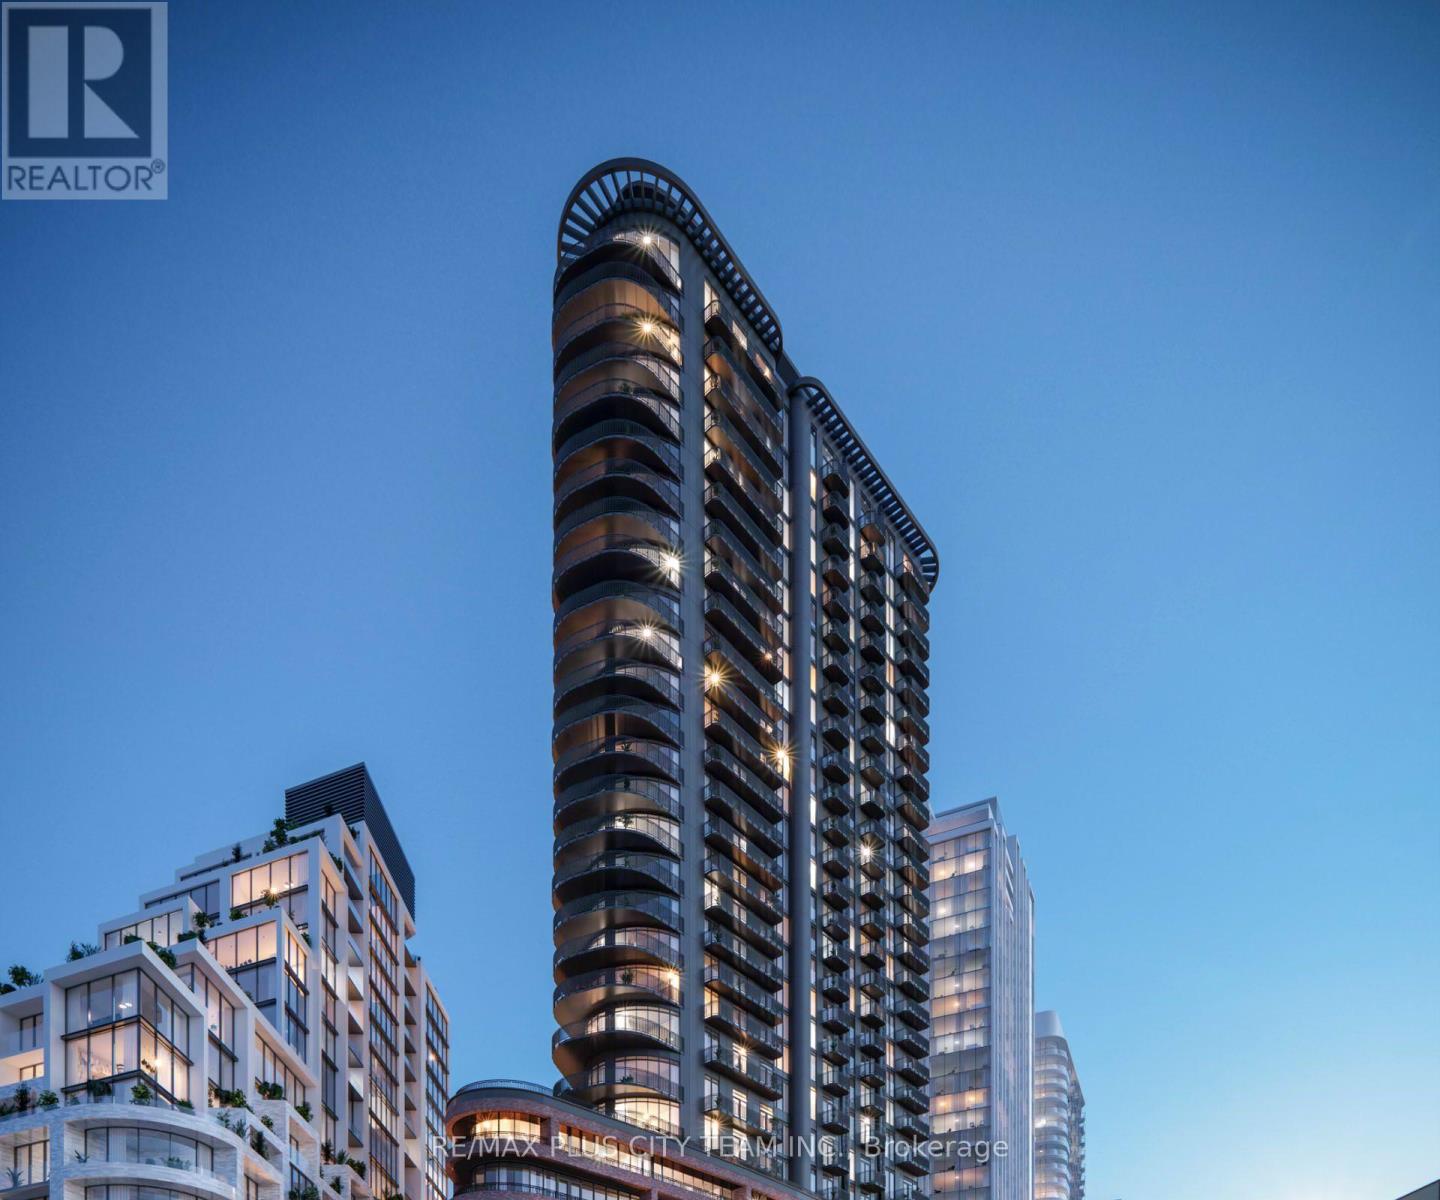
Be the first to experience elevated living at Galleria on the Park with this brand-new 2-bedroom + den, 2-bathroom suite designed for modern comfort and style. This thoughtfully designed layout offers a seamless open-concept living and dining space, complemented by large windows that flood the unit with natural light. Contemporary finishes and wide-plank flooring run throughout, creating a bright and inviting atmosphere. The modern kitchen features sleek cabinetry, built-in appliances, and clean, minimalist lines-perfectly blending form and function. Both bedrooms are well-proportioned, with the primary suite offering a private ensuite, while the versatile den provides the ideal space for a home office or additional living area. The modern kitchen features sleek cabinetry, built-in appliances, and clean, minimalist lines-perfectly blending form and function. Both bedrooms are well-proportioned, with the primary suite offering a private ensuite, while the versatile den provides the ideal space for a home office or additional living area. Residents enjoy access to premium amenities including 24-hour concierge, fitness centre, and more. Located in the vibrant Galleria on the Park community, just steps to TTC transit, Dufferin Station, parks, shopping, dining, and everyday essentials. (id:65446)
5 - 2303 Hill Ridge Court
Oakville, Ontario
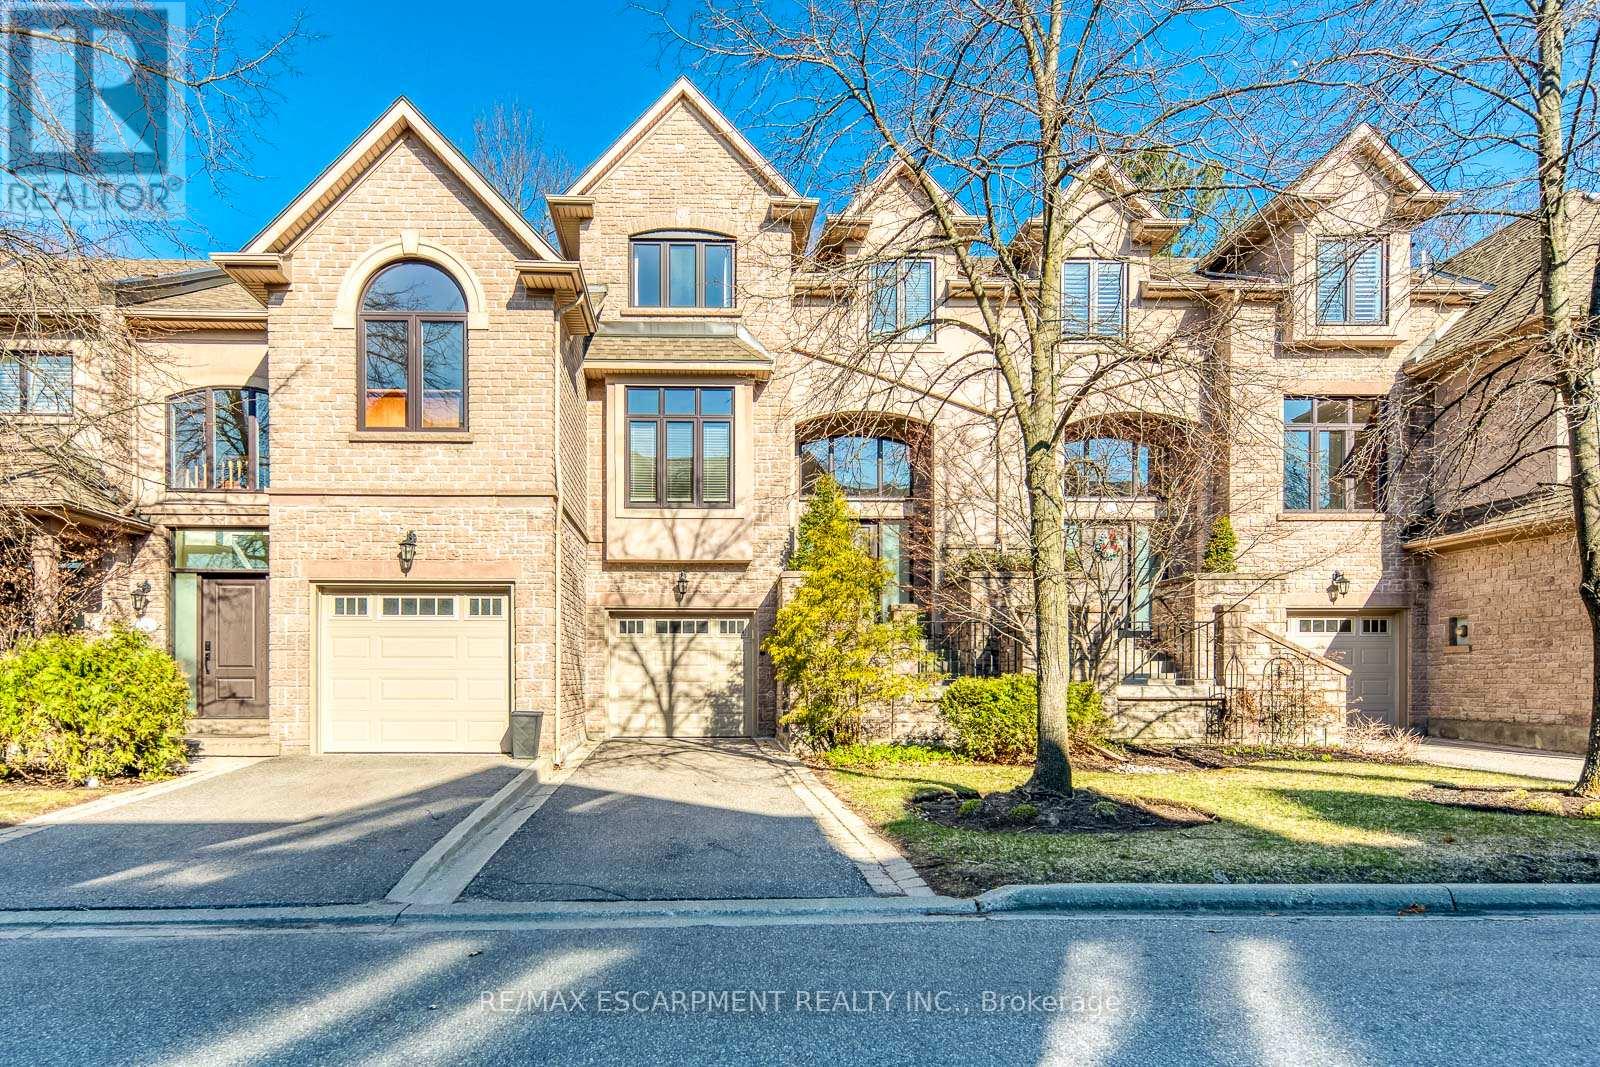
Luxury executive 3-bedroom townhome in an exclusive private enclave by award-winning Glen Orchard. Gorgeous forest views, backing onto the scenic Sixteen Mile Creek ravine. Bright, spacious layout with 9' ceilings, crown mouldings, and hardwood flooring throughout. The double-height ceilings with an oversized transom window bring in natural light into the entrance, while the open staircase from the lower level to the second level allows additional natural light from a skylight. The eat-in kitchen features white cabinetry, granite countertops, a built-in pantry wall, and ceramic flooring, along with oversized windows in the breakfast area. The massive family room overlooks forest views, while the dining room-with Butler's access to the kitchen-walks out to a raised deck, perfect for entertaining. The primary suite offers a large walk-in closet and a spa-inspired ensuite with double sinks, whirlpool tub, separate shower, heated floors, and a towel rack. Two additional bedrooms share a full bathroom with a skylight. Step down into the lower level, where you will find a large mudroom with closets and access to the double-car tandem garage, along with a French door leading to the lower-level rec room with walkout access to the backyard. Enjoy additional storage in the unfinished basement with loads of potential. Recent upgrades include engineered hardwood on the third floor (2020), interior painting (2020), all toilets (2020), washer/dryer (2020), hot water tank (2022), garage door (2023), front-side windows (2025), main entry door (2025), water softener (2026), dishwasher (2026), refrigerator (2026), and second bathroom vanity (2026). Prime Oakville location with direct access to Sixteen Mile Creek trails just steps away. Enjoy picturesque views from multiple rooms and sun-filled interiors year-round. Close to top-ranked schools, including Garth Webb Secondary School (AP programs beginning 2026-2027), as well as parks, trails, hospital, and everyday amenities. (id:65446)
511 Coleen Drive
Oakville, Ontario
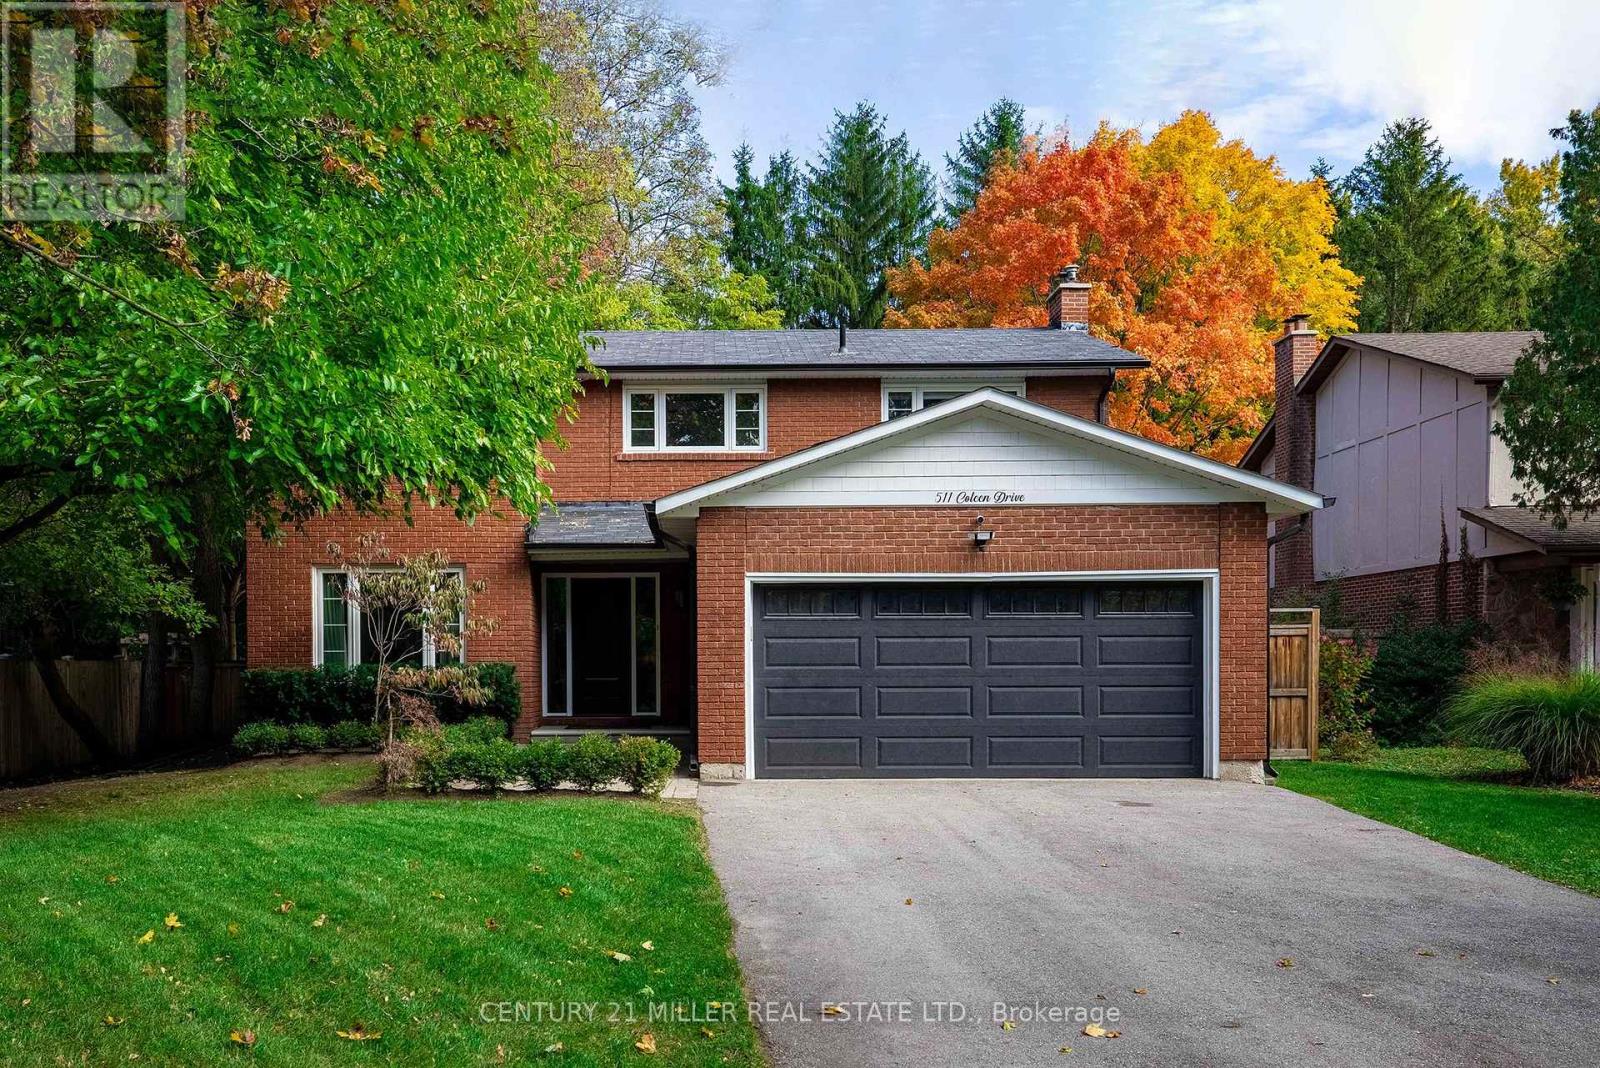
Completely redesigned from top to bottom in 2019, this stunning family home in the Morrison neighbourhood offers over 3,100 sq ft of refined living space on a premium 181' deep lot.The main level impresses with wide plank oak hardwood floors, decorative wrought iron railings, and new lighting and trim work throughout. The custom kitchen features Calcutta gold quartz countertops, a La Cornue dual fuel range, integrated Fisher & Paykel and Bosch appliances, breakfast counter and a servery with walk-in pantry and beverage fridge. The formal dining room showcases custom wall panelling, while the family room centres around a custom fireplace mantel with direct access to the rear yard.Upstairs, four generous bedrooms include a primary retreat with a walk-in closet and spa-inspired 4-piece ensuite featuring Statuario porcelain tile and a seamless glass shower. Three additional bedrooms share a beautifully appointed 5-piece bath with Carrara marble finishes and a deep soaker tub.The fully finished lower level adds a spacious rec room, a bonus office or gym, a 5th bedroom, and a stylish 3-piece bath with seamless glass shower; perfect for a growing family.Outside, enjoy a professionally landscaped yard with irrigation and interlock patio. Major 2019 updates include privacy fence, asphalt driveway, windows, doors, garage door, eaves/soffits, and downspouts, along with a new furnace in 2025, security window film 2025.Minutes to Oakville Trafalgar High School, top-rated private schools, Oakville GO, and vibrant downtown Oakville. (id:65446)
8915 99 St NW
Edmonton, Alberta
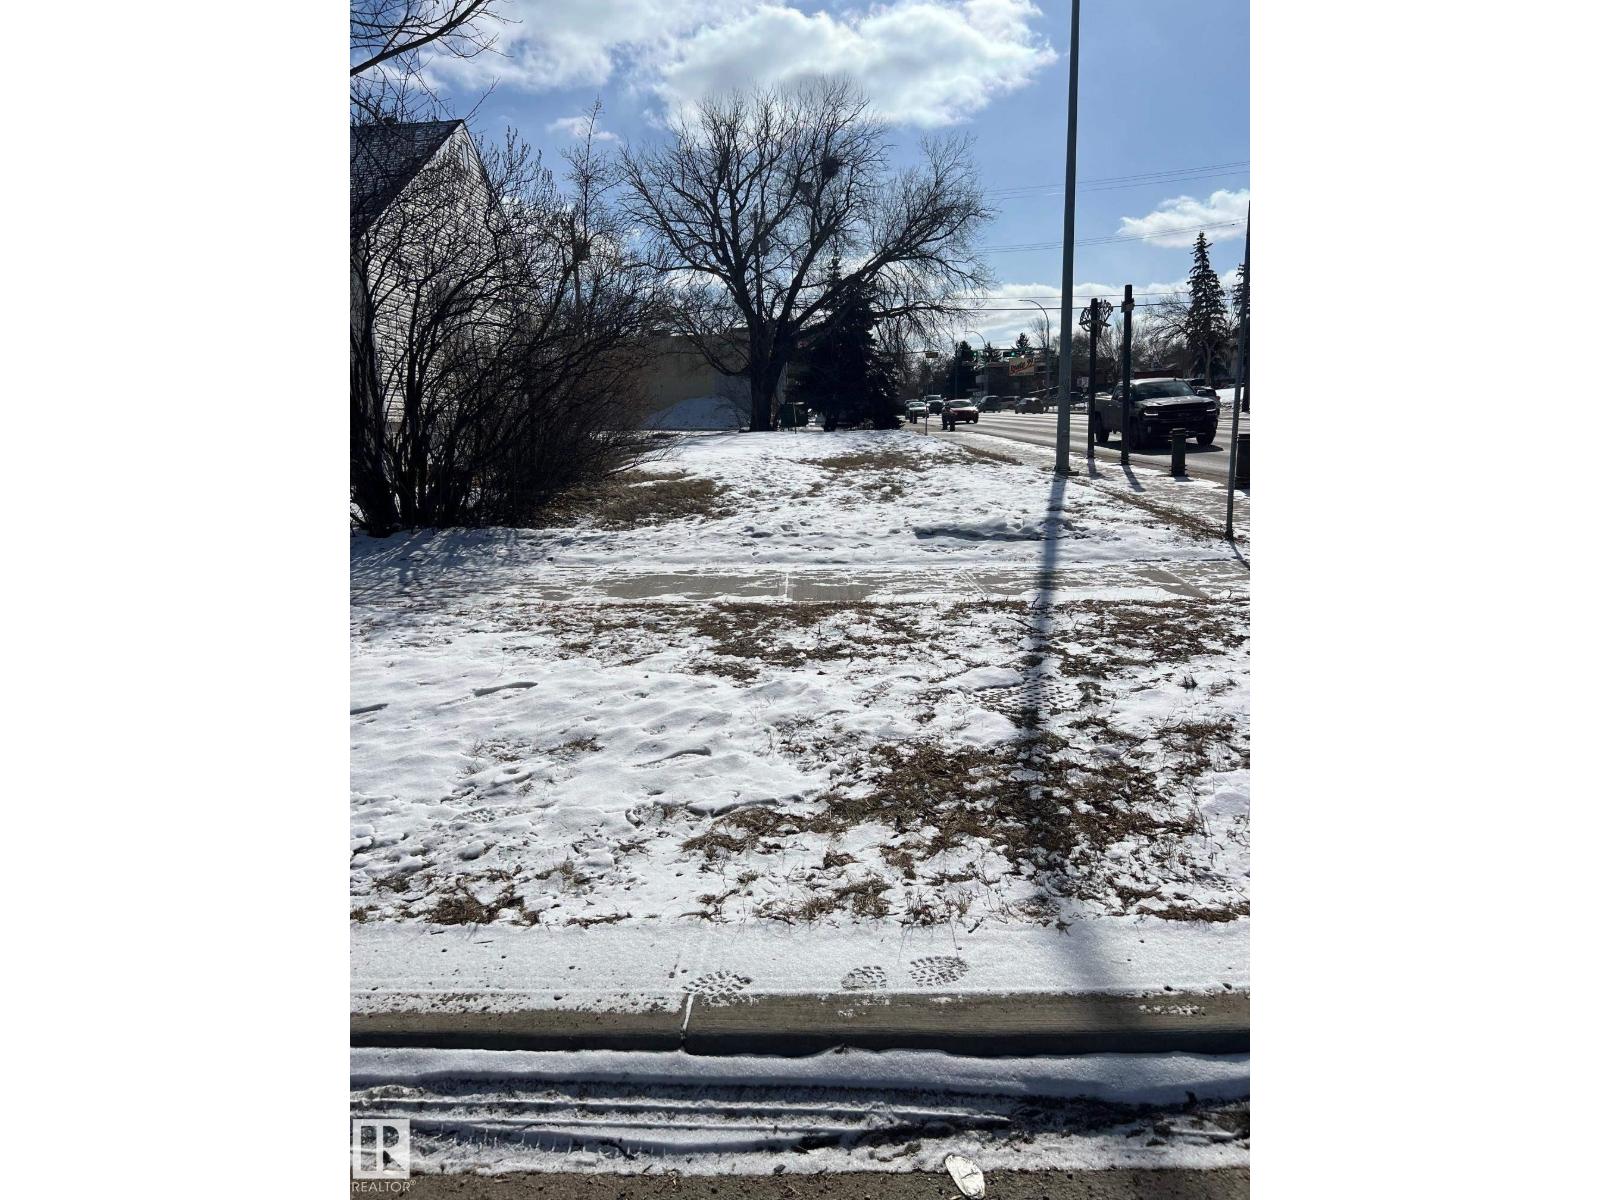
OPPORTUNITY KNOCKS-MOTIVATED SELLER!!! This 4363sf CORNER LOT is zoned for mixed use commercial with paved parking pad out back, in the highly sought after Strathcona area. Build your dream home or invest in a multi-family build-possibilities abound! Incredible location on 99st near Mill Creek Ravine and minutes from bustling Whyte Avenue to the south with downtown Edmonton to the north. IMMEDIATE POSSESSION!!! Listed well below the city appraised value of $423,000 this one is priced to sell! (id:65446)
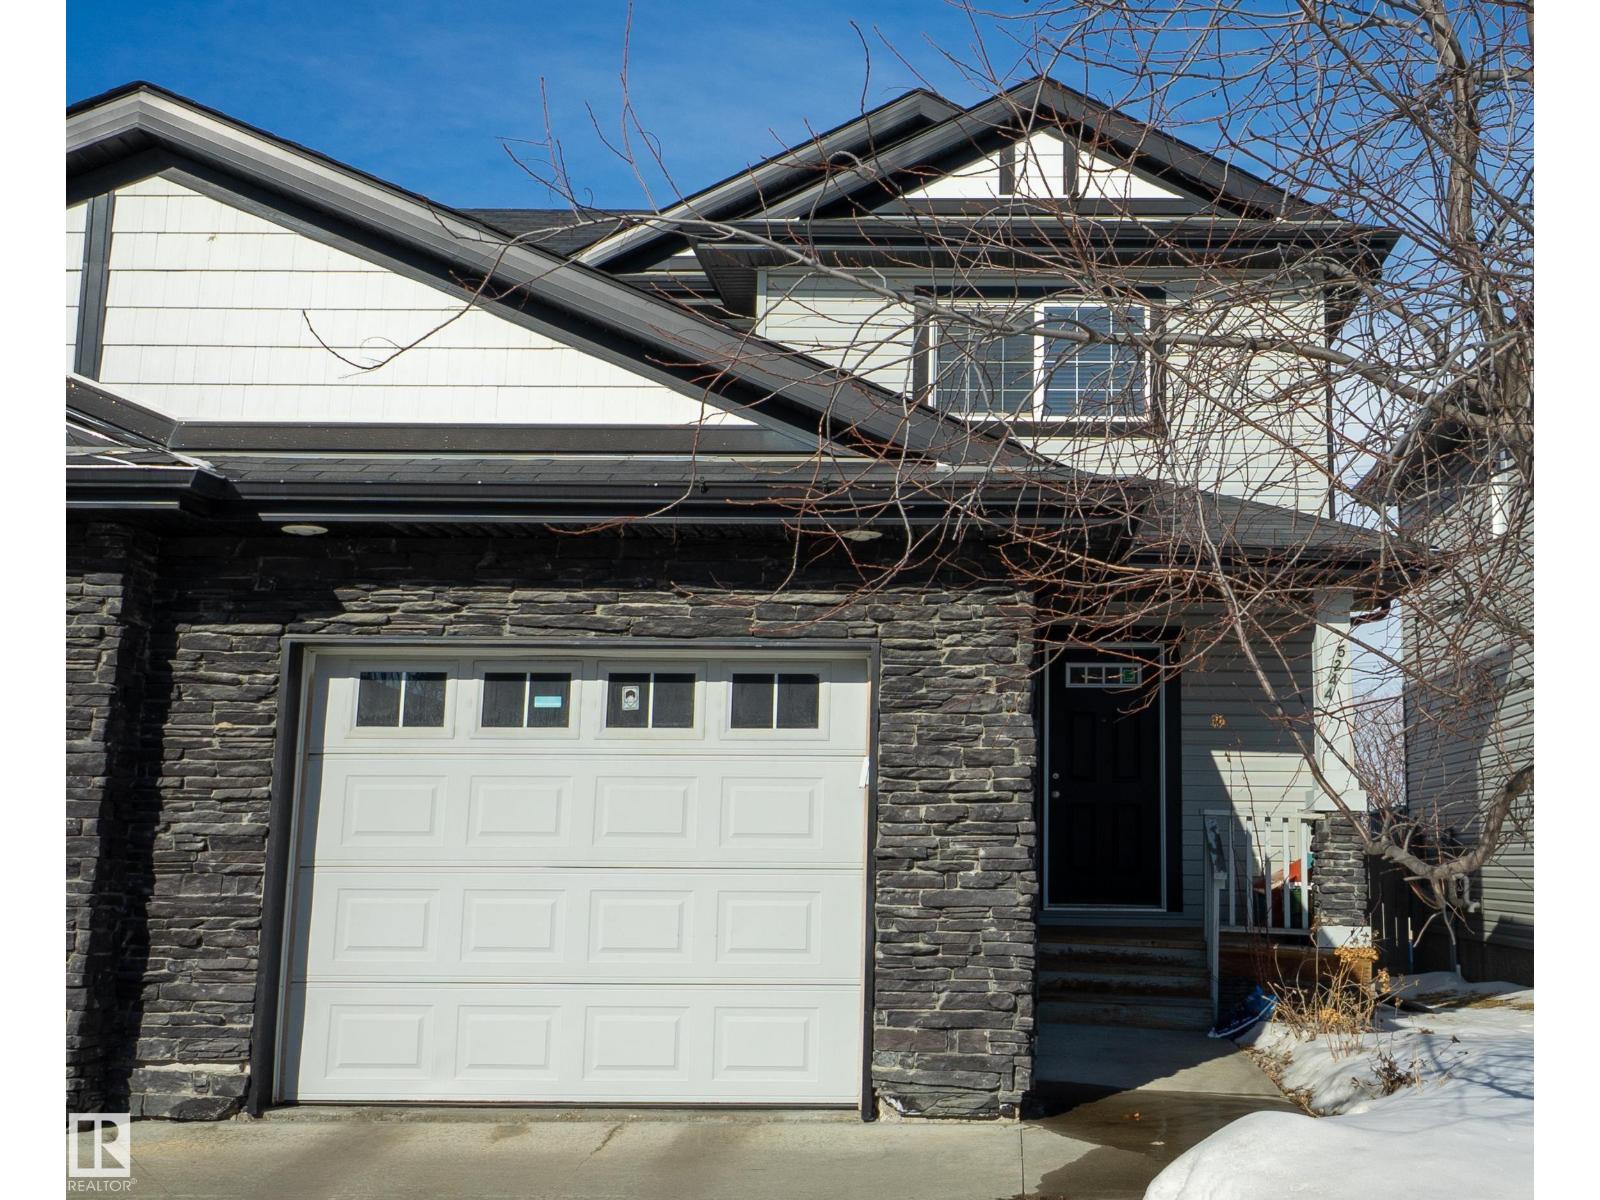
5244 1a Av SW SW
Edmonton, Alberta
Welcome to this immaculate half duplex in the desirable community of Charlesworth! This bright and spacious home features an open-concept layout with a single attached garage and a welcoming front entry with convenient garage access and a 2-pc powder room. The kitchen offers ample cabinetry, a functional island with bar seating, and patio doors leading to the backyard — perfect for entertaining. The sun-filled living room provides beautiful views and added comfort with main floor laundry. Upstairs you’ll find 3 generous bedrooms, including a spacious primary suite with TWO walk-in closets and a private ensuite. The other two bedrooms share a full bathroom, ideal for family living. The partially finished basement is ready for your personal touch and future development. Step outside to enjoy a two-tiered deck, a lush backyard, and green space access behind — offering extra privacy with no direct rear neighbors. A perfect home for first-time buyers, families, or investors! (id:65446)
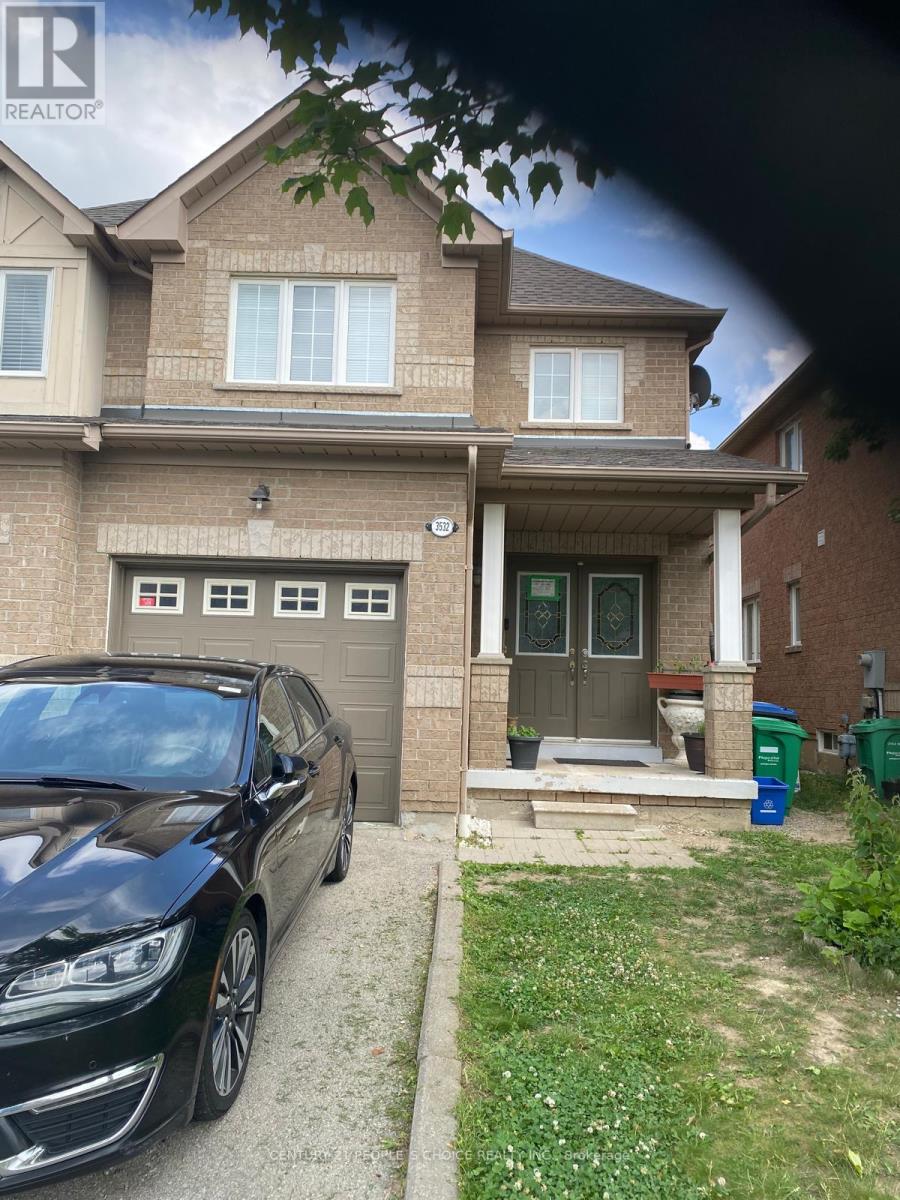
3532 Southwick Street
Mississauga, Ontario
Welcome to the beautiful semi-detached in the highly sought after family friendly Churchill Meadows community. Large three bedrooms and two full bathroom on the second floor. Main floor spacious living room. No carpet in the house. Attached garage and one car parking outside on the driveway, no sidewalk. Legal finished basement with separate laundry and separate side entrance currently leased. Upper floor and Basement tenants will share 70/30 utilities. Close to all amenities, school, transit, shopping, places of worship. AAA tenants only, Full credit history report, Job letter, Pay stub, Legal ID's, References required. (id:65446)
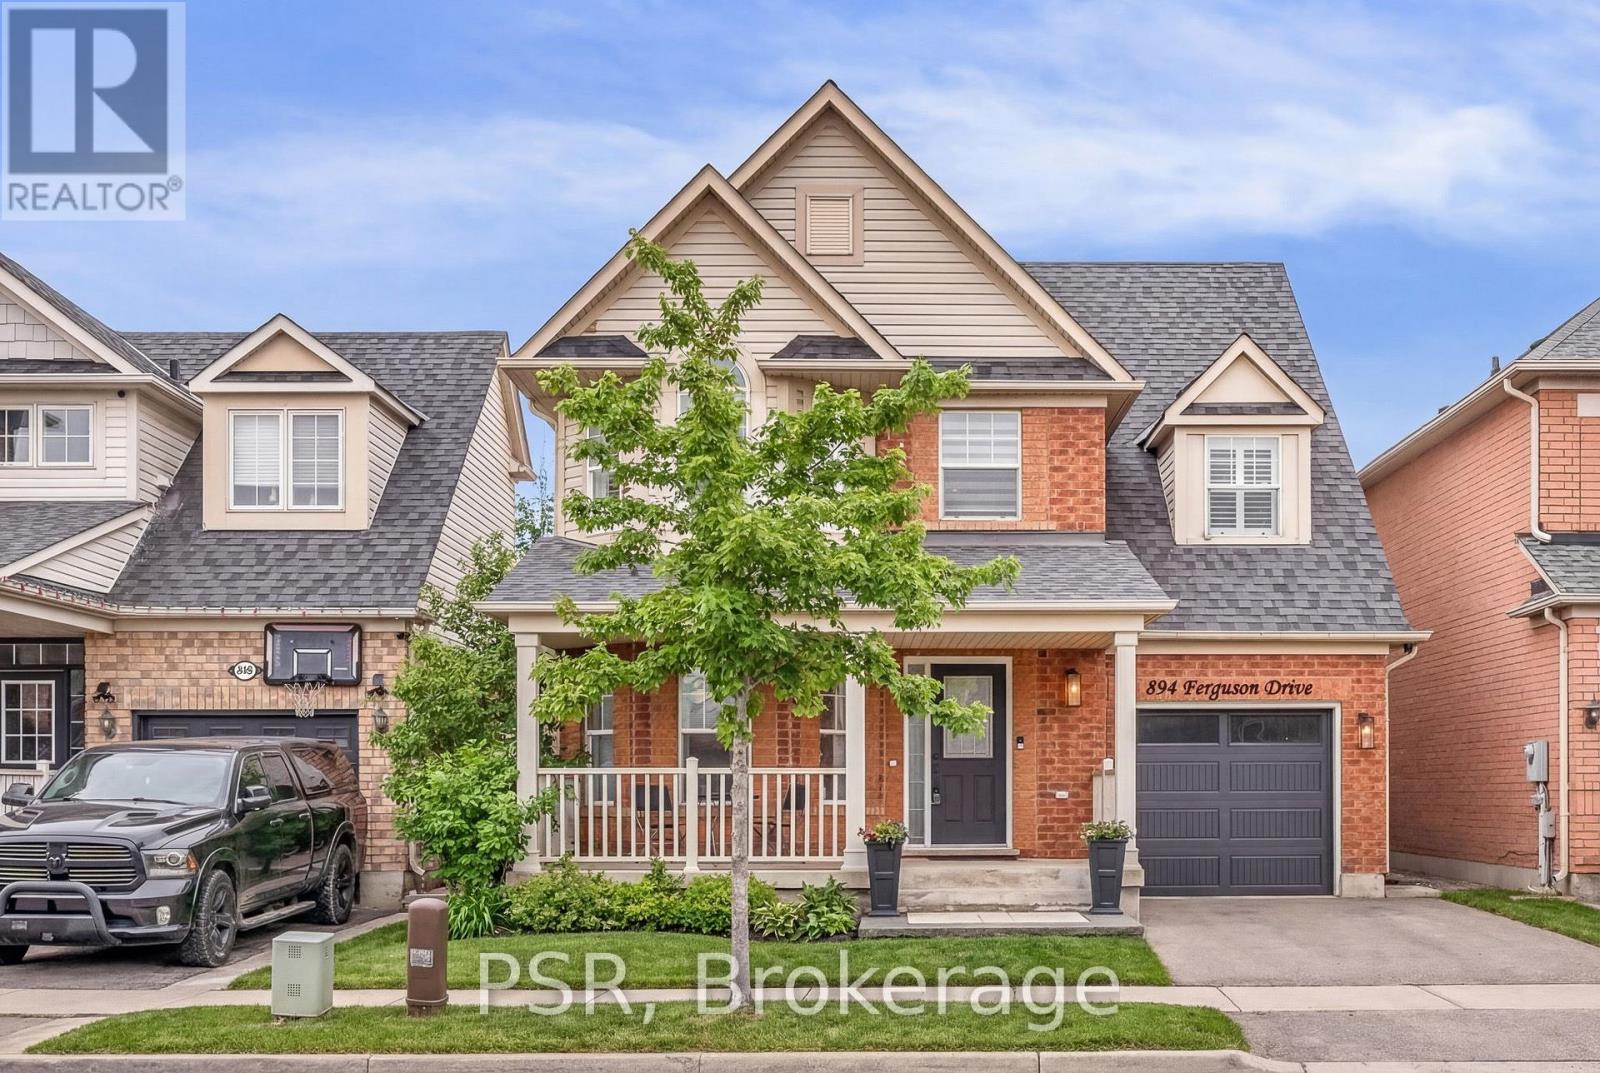
894 Ferguson Drive
Milton, Ontario
***OPEN HOUSE *** Sunday April 19th, 2026, 1pm-3pm ****. Come Home To Your Own Oasis! Welcome To The Perfect Family Home In One Of The Most Sought After Areas In Milton. This Meticulously Maintained, Solidly Built Residence Offers Almost 2000 sqft of Upgraded Modern Living. Enjoy over $100k of Interior and Outdoor Upgrades incl. Custom Double Sided Fireplace Wall And WIndow Coverings, Centre Kitchen Island, Fire Pit, Gazebo, Irrigation System. Deck and Landscaping in Your Font & Back Gardens) Making This The Ideal Home To Entertain Family and Friends.Just Steps To Tranquil Parks and Trails. Providing The Perfect Space For Entertaining. The Modern Kitchen, With A Beautiful View Of The Backyard Fire Pit and Custom Stone Entertaining Area. Transforms Entertaining Into A Memorable Experience. Conveniently Located Near Amenities,Restaurants, Schools, And Scenic Trails, This Home Combines Comfort And Recreation. The Functional Floor Plan And Large Windows Flood The Interior With Natural Light, Creating A Vibrant And Welcoming Atmosphere On Every Level. Landscaping (2023) Existing Stainless Steel Fridge, Stove, Dishwasher and Hood Fan (Appliances 2022). 5" Hardwood Flooring , Crown Molding, Wide Door Trims and 6" Modern Baseboards Throughout (2022). All Existing Electric Light Fixtures and Window Coverings and all Related Hardware. Custom Built Kitchen Centre Island (2022). Roof (2023). Central Air Conditioning & Furnace (2025)Irrigation System (2023) New Garage Door (2024) Wainscotting (2022) (id:65446)
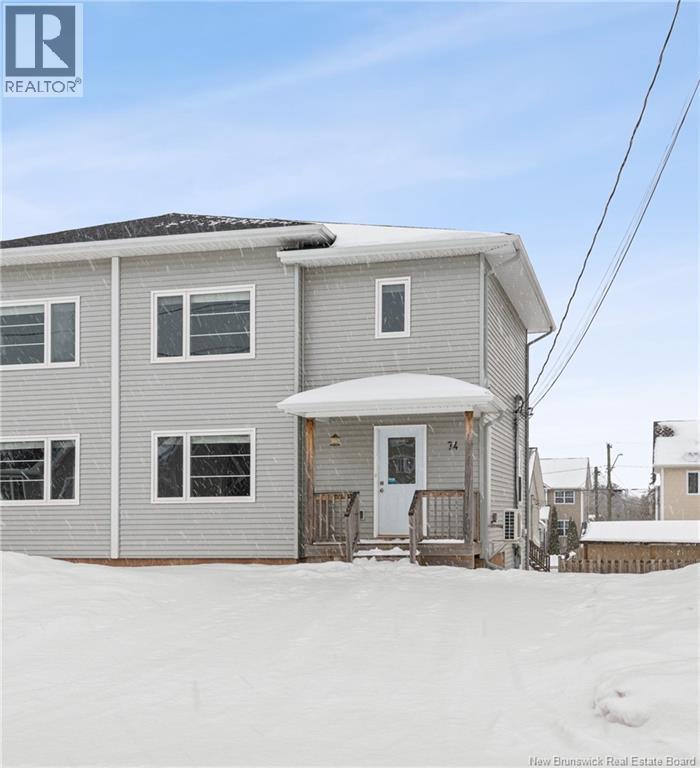
74 Edington Street
Moncton, New Brunswick
Welcome to 74 Edington Street! This 2-storey semi-detached home features 3 bedrooms and 1.5 baths, offering a great opportunity for first-time buyers or investors. The main floor includes a bright, combined living and dining area with large windows, and a functional kitchen ready for your personal touch. A convenient main floor powder room completes the space. Upstairs, youll find a spacious primary bedroom with a walk-in closet, two additional bedrooms, and a 4-piece bathroom with laundryadding everyday convenience. The unfinished basement offers plenty of potential for a rec room, office, or in-law suite. Located on a quiet, family-friendly street, the home is vacant and ready for immediate occupancy, allowing for a quick close. With driveway parking and a practical layout, the possibilities are endless. Just steps from schools, parks, public transit, and shopping, 74 Edington Street is a smart choice in a well-established neighbourhood. Don't miss your chance to add value and make it your own! (id:65446)
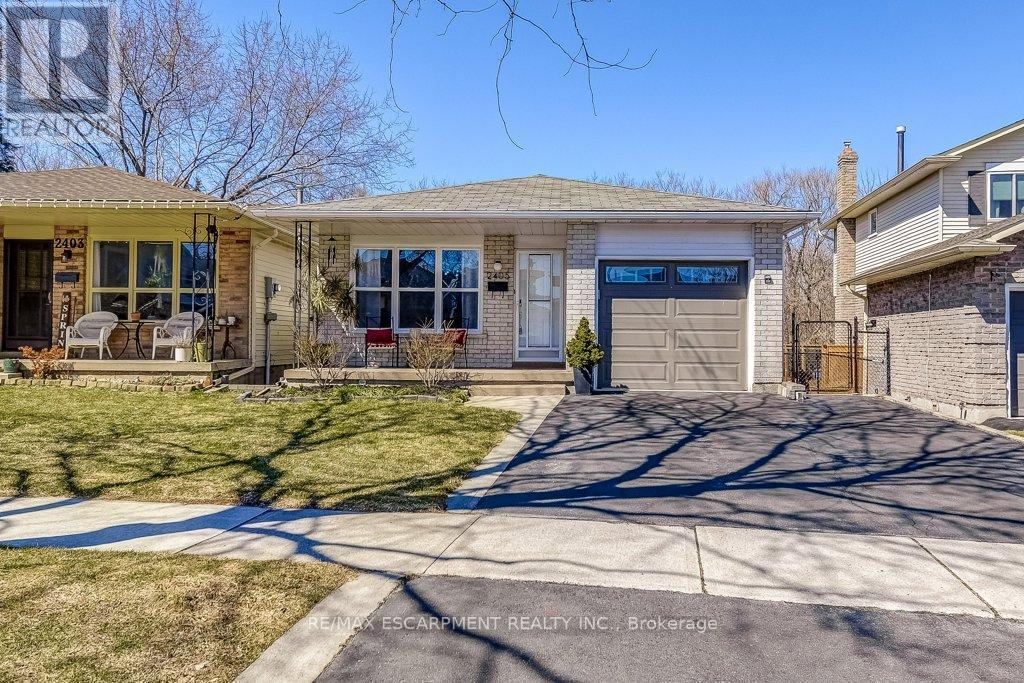
2405 Malcom Crescent
Burlington, Ontario
Gorgeous renovated backsplit backing onto a ravine! The bright open-concept layout features an upgraded kitchen with new appliances and stone countertops, complemented by renovated bathrooms, new hardwood stairs, new flooring, lots of pot lights, and is also carpet-free across all levels. The lower-level family room with gas fireplace walks out to a large backyard with no rear neighbours, perfect for morning coffee, evening unwinding, and everything in between. The finished basement with kitchenette and rec room adds flexible space for guests, hobbies or extended family living. Enjoy a walkable lifestyle with parks, schools, everyday amenities and Brant Hills Community Centre just minutes away. Nature lovers will appreciate nearby conservation areas and golf courses, while commuters benefit from quick access to Highway 407, 403 & QEW and a short drive to the Burlington GO Station. Ravine views, stylish updates, and a location that keeps everything within reach; this home truly has it all! ** This is a linked property.** (id:65446)
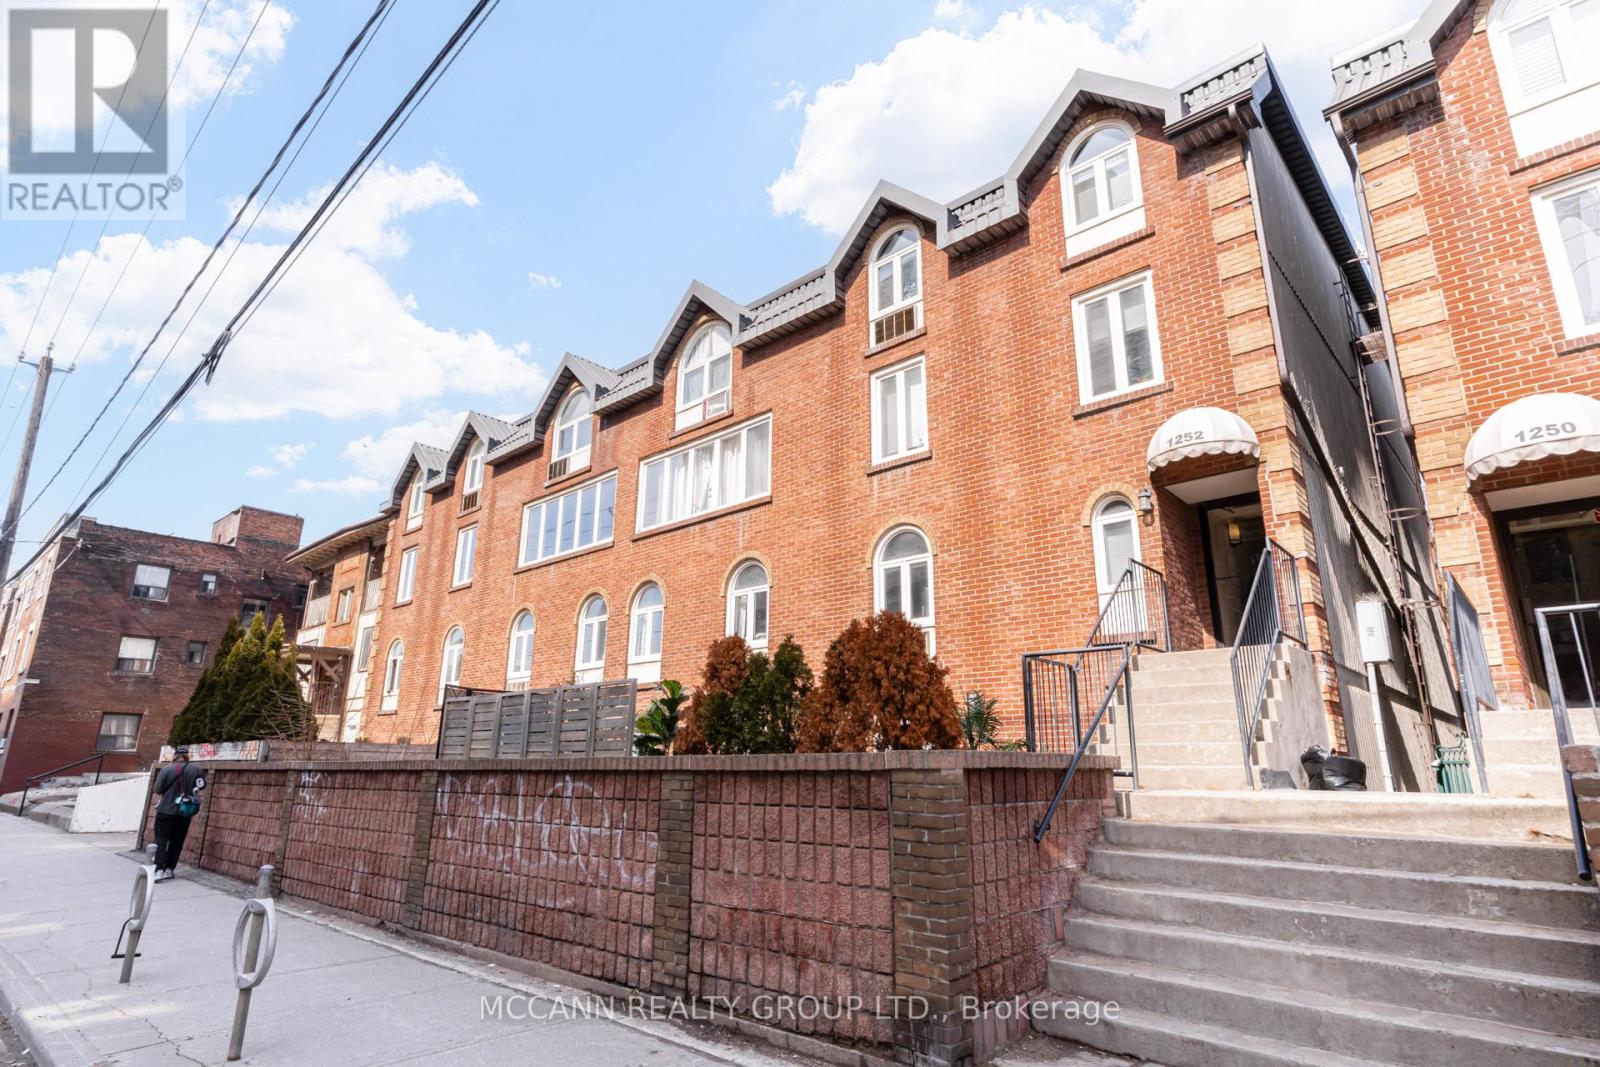
14 - 1252 King Street W
Toronto, Ontario
Move-in ready 2-storey condo townhouse in the heart of King West, just steps to Liberty Village, transit, parks, and a wide selection of restaurants and cafés. Offering over 800 sq ft of bright, well-designed living space across two levels, the open-concept main floor features large windows and a functional layout with great natural light. The upper level includes two bedrooms, plus a versatile den. Primary Bedroom with lots of natural light, a great sized closet & fits a King size bed! The second bedroom works equally well as a nursery, guest room, or home office. Renovated kitchen with quartz countertops & updated appliances. Bell internet and cable are included in your rent. Shared BBQ area, multiple overnight visitor parking spots. Streetcar access at your doorstep makes commuting downtown simple. Includes ensuite laundry, one underground parking space, and a locker. (id:65446)
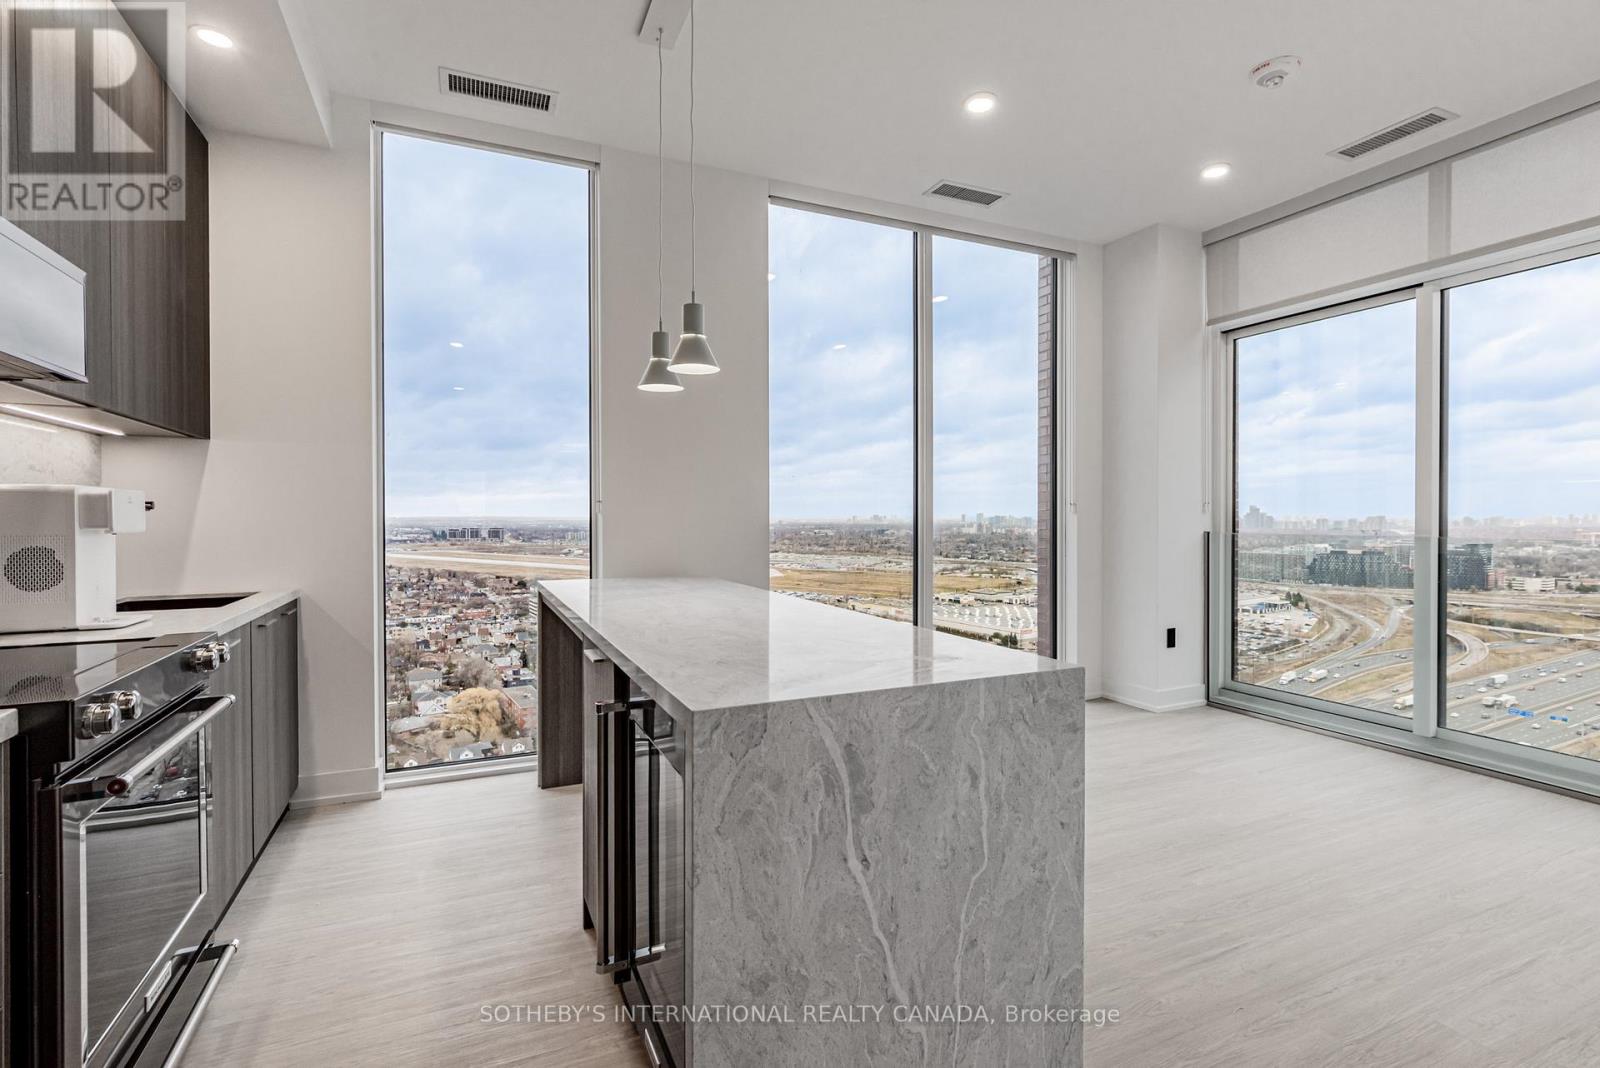
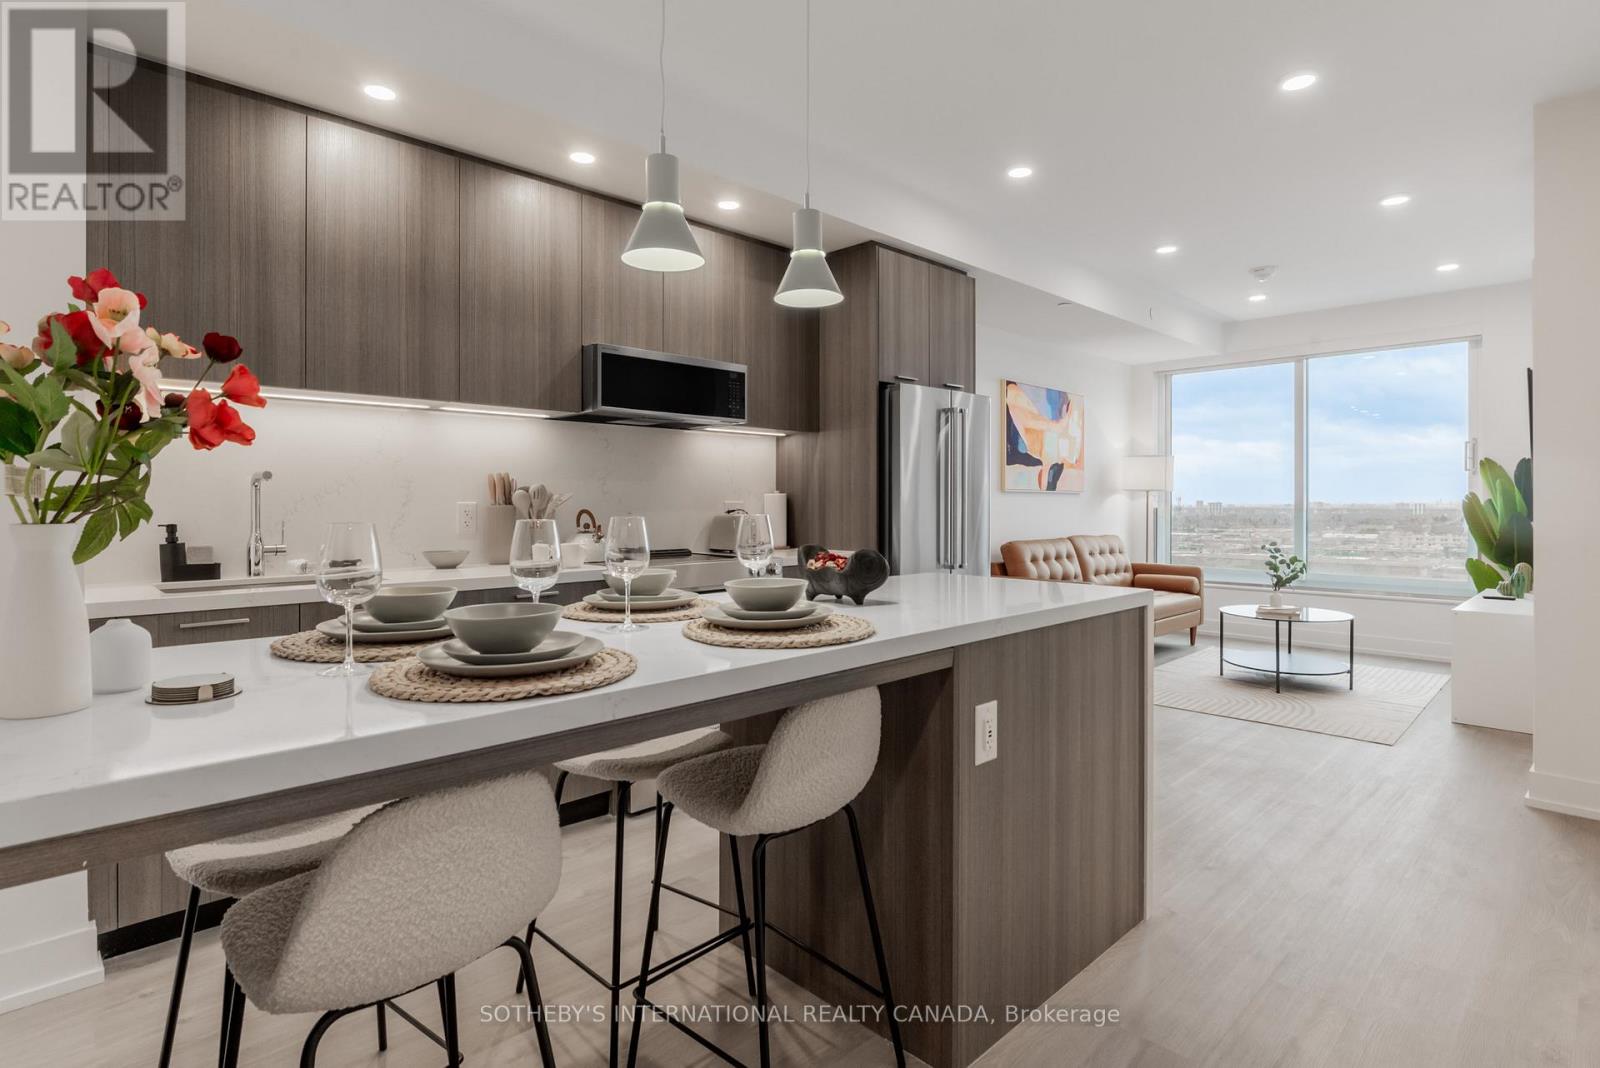
1903 - 29 York Garden Way
Toronto, Ontario
Welcome to Sloane - West Tower, a refined rental residence by Fitzrovia, located steps from Yorkdale Shopping Centre. As part of Sloane's three-tower community, the West Tower offers a lifestyle defined by contemporary design, resort-inspired amenities, and exceptional resident services.Suites feature smart, efficient layouts with elevated finishes, including stainless steel KitchenAid appliances, Italian-crafted kitchen millwork, quartz countertops with slab backsplashes, panel-ready dishwashers, in-suite laundry, nine-foot ceilings, custom window coverings, keyless smart entry, and Wi-Fi-enabled ecobee thermostats. Select suites offer kitchen islands with quartz waterfall counters, wine fridges, and walk-in closets. Pet-friendly building with complimentary in-suite gigabit internet.West Tower residents enjoy access to an extensive, resort-style amenity collection, including the LIDO rooftop pool, The Temple commercial-grade fitness centre with Official Hammer Strength equipment, yoga studio, Scandinavian spa, multi-sport simulator, bowling alley and games lounge, karaoke room, private screening rooms, co-working spaces, entertainment lounges, children's adventure zone, pet spa, landscaped terraces with BBQs and pizza ovens, outdoor dog run, and serene courtyards. The lobby features 10 DEAN Café & Bar and Greenhouse Juice.Residents also benefit from 24-hour concierge, professional on-site management, luxury car share, EV charging, and complimentary virtual healthcare access through Cleveland Clinic Canada. Ideally located with immediate access to Highway 401, Allen Road, TTC, parks, dining, and top schools, Sloane - West Tower offers elevated rental living in one of Toronto's most connected neighbourhoods. (id:65446)
504 - 29 York Garden Way
Toronto, Ontario
Welcome to Sloane - West Tower, a refined rental residence by Fitzrovia, located steps from Yorkdale Shopping Centre. As part of Sloane's three-tower community, the West Tower offers a lifestyle defined by contemporary design, resort-inspired amenities, and exceptional resident services. Suites feature smart, efficient layouts with elevated finishes, including stainless steel KitchenAid appliances, Italian-crafted kitchen millwork, quartz countertops with slab backsplashes, panel-ready dishwashers, in-suite laundry, nine-foot ceilings, custom window coverings, keyless smart entry, and Wi-Fi-enabled ecobee thermostats. Select suites offer kitchen islands with quartz waterfall counters, wine fridges, and walk-in closets. Pet-friendly building with complimentary in-suite gigabit internet. West Tower residents enjoy access to an extensive, resort-style amenity collection, including the LIDO rooftop pool, The Temple commercial-grade fitness centre with Official Hammer Strength equipment, yoga studio, Scandinavian spa, multi-sport simulator, bowling alley and games lounge, karaoke room, private screening rooms, co-working spaces, entertainment lounges, children's adventure zone, pet spa, landscaped terraces with BBQs and pizza ovens, outdoor dog run, and serene courtyards. The lobby features 10 DEAN Café & Bar and Greenhouse Juice. Residents also benefit from 24-hour concierge, professional on-site management, luxury car share, EV charging, and complimentary virtual healthcare access through Cleveland Clinic Canada. Ideally located with immediate access to Highway 401, Allen Road, TTC, parks, dining, and top schools, Sloane - West Tower offers elevated rental living in one of Toronto's most connected neighbourhoods. (id:65446)
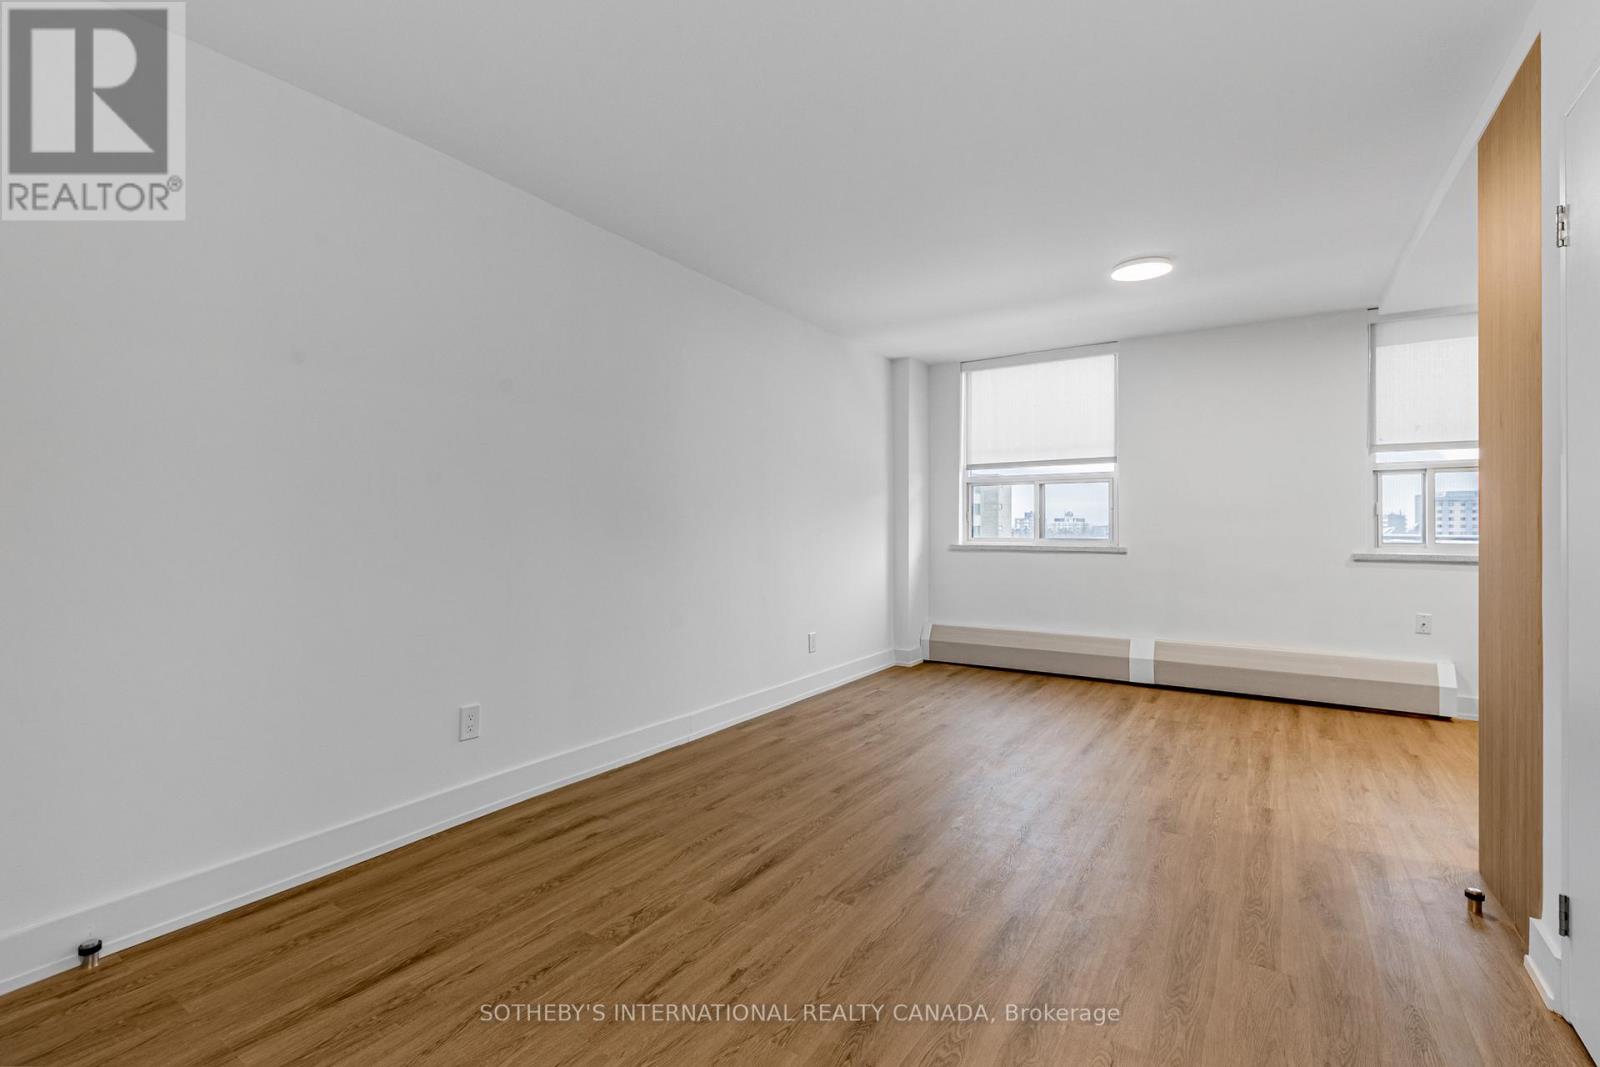
S0307 - 115 Tyndall Avenue
Toronto, Ontario
Welcome to Maddox Tyndall, a purpose-built rental residence by Fitzrovia in the heart of Liberty Village, with TTC streetcars at your doorstep and effortless access to Trinity Bellwoods, BMO Field, the CNE grounds, the waterfront, and Toronto's Entertainment District. These designer suites are crafted to maximize space and natural light, offering contemporary kitchens with quartz countertops and slab backsplashes, soft-close cabinetry, stainless steel appliances, dishwasher, luxury vinyl flooring, porcelain bathroom tile, custom window coverings, upgraded lighting, and SALTO keyless smart-lock entry. Select suites include private balconies and city & waterfront views. Pet-friendly. Residents enjoy a curated lifestyle with an on-site fitness centre, laundry lounge, 24/7 parcel lockers, and a vibrant calendar of resident events. Smart living is supported through the Maddox App for rent payments, maintenance requests, and event RSVPs. A professionally managed rental community designed for modern city living. Current incentives, subject to change, include complimentary in-suite internet, 2 months free on a one-year lease! Parking available at $130/month. (id:65446)
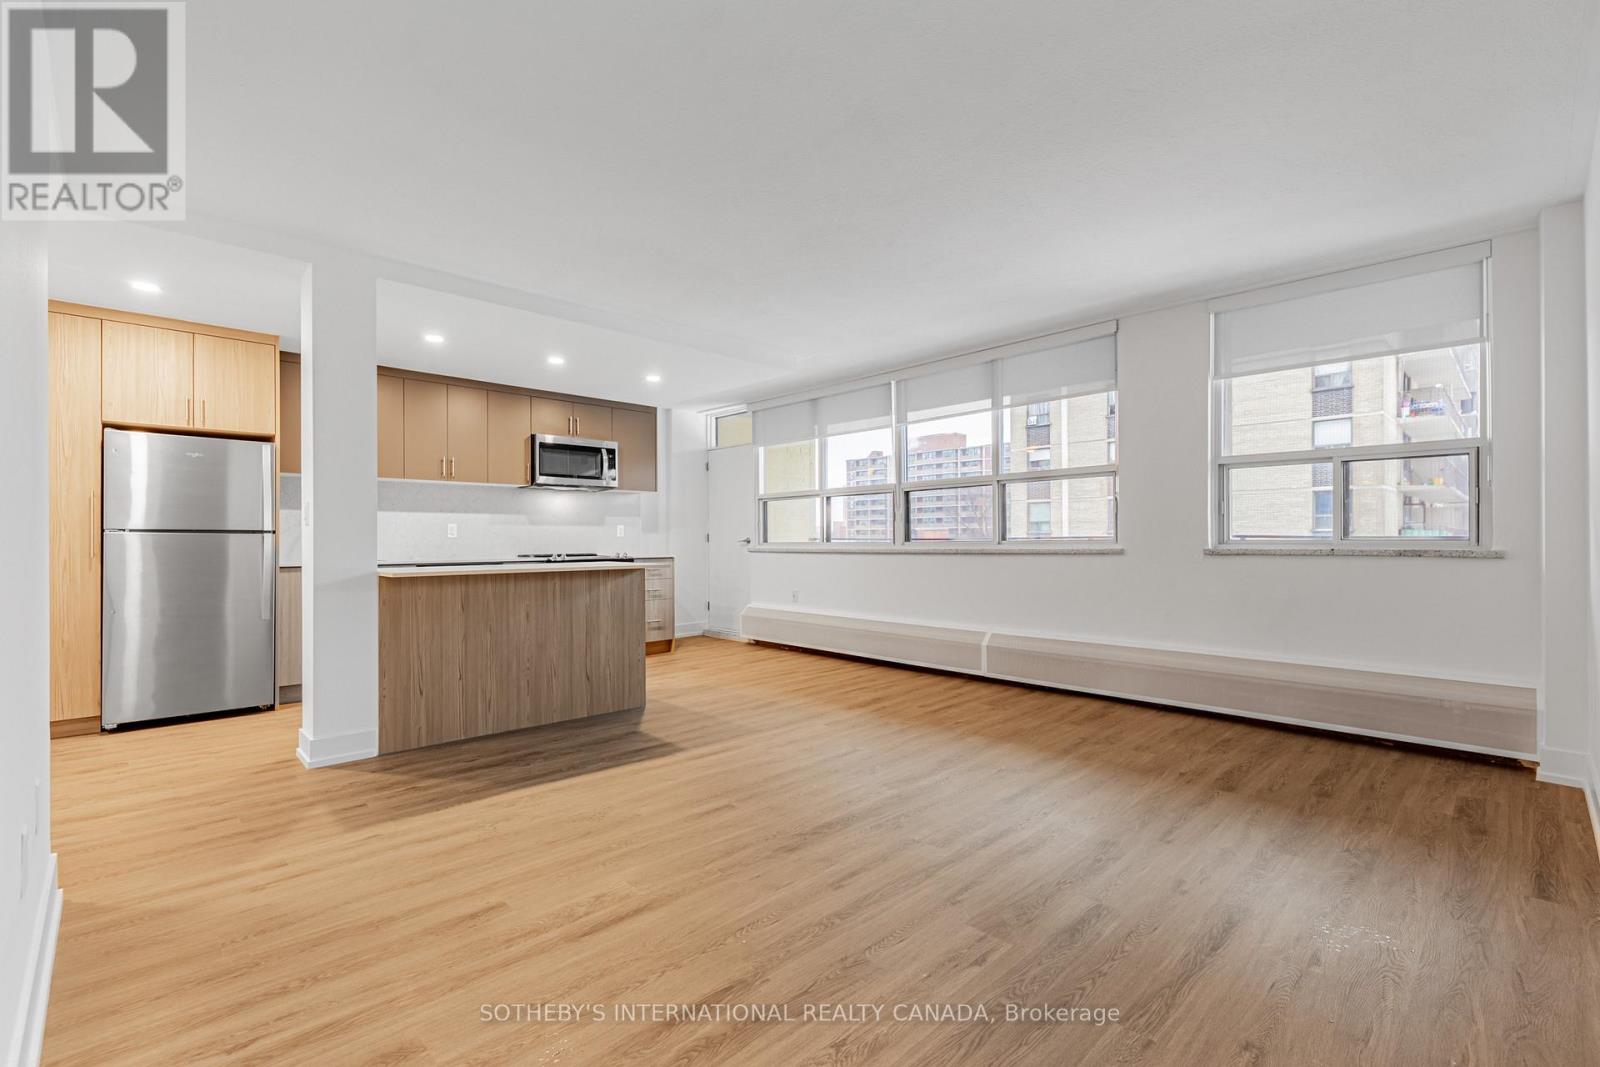
S1001 - 115 Tyndall Avenue
Toronto, Ontario
Welcome to Maddox Tyndall, a purpose-built rental residence by Fitzrovia in the heart of Liberty Village, with TTC streetcars at your doorstep and effortless access to Trinity Bellwoods, BMO Field, the CNE grounds, the waterfront, and Toronto's Entertainment District. These designer suites are crafted to maximize space and natural light, offering contemporary kitchens with quartz countertops and slab backsplashes, soft-close cabinetry, stainless steel appliances, dishwasher, luxury vinyl flooring, porcelain bathroom tile, custom window coverings, upgraded lighting, and SALTO keyless smart-lock entry. Select suites include private balconies and city & waterfront views. Pet-friendly. Residents enjoy a curated lifestyle with an on-site fitness centre, laundry lounge, 24/7 parcel lockers, and a vibrant calendar of resident events. Smart living is supported through the Maddox App for rent payments, maintenance requests, and event RSVPs. A professionally managed rental community designed for modern city living. Current incentives, subject to change, include complimentary in-suite internet, 2 months free on a one-year lease! Parking available at $130/month. (id:65446)
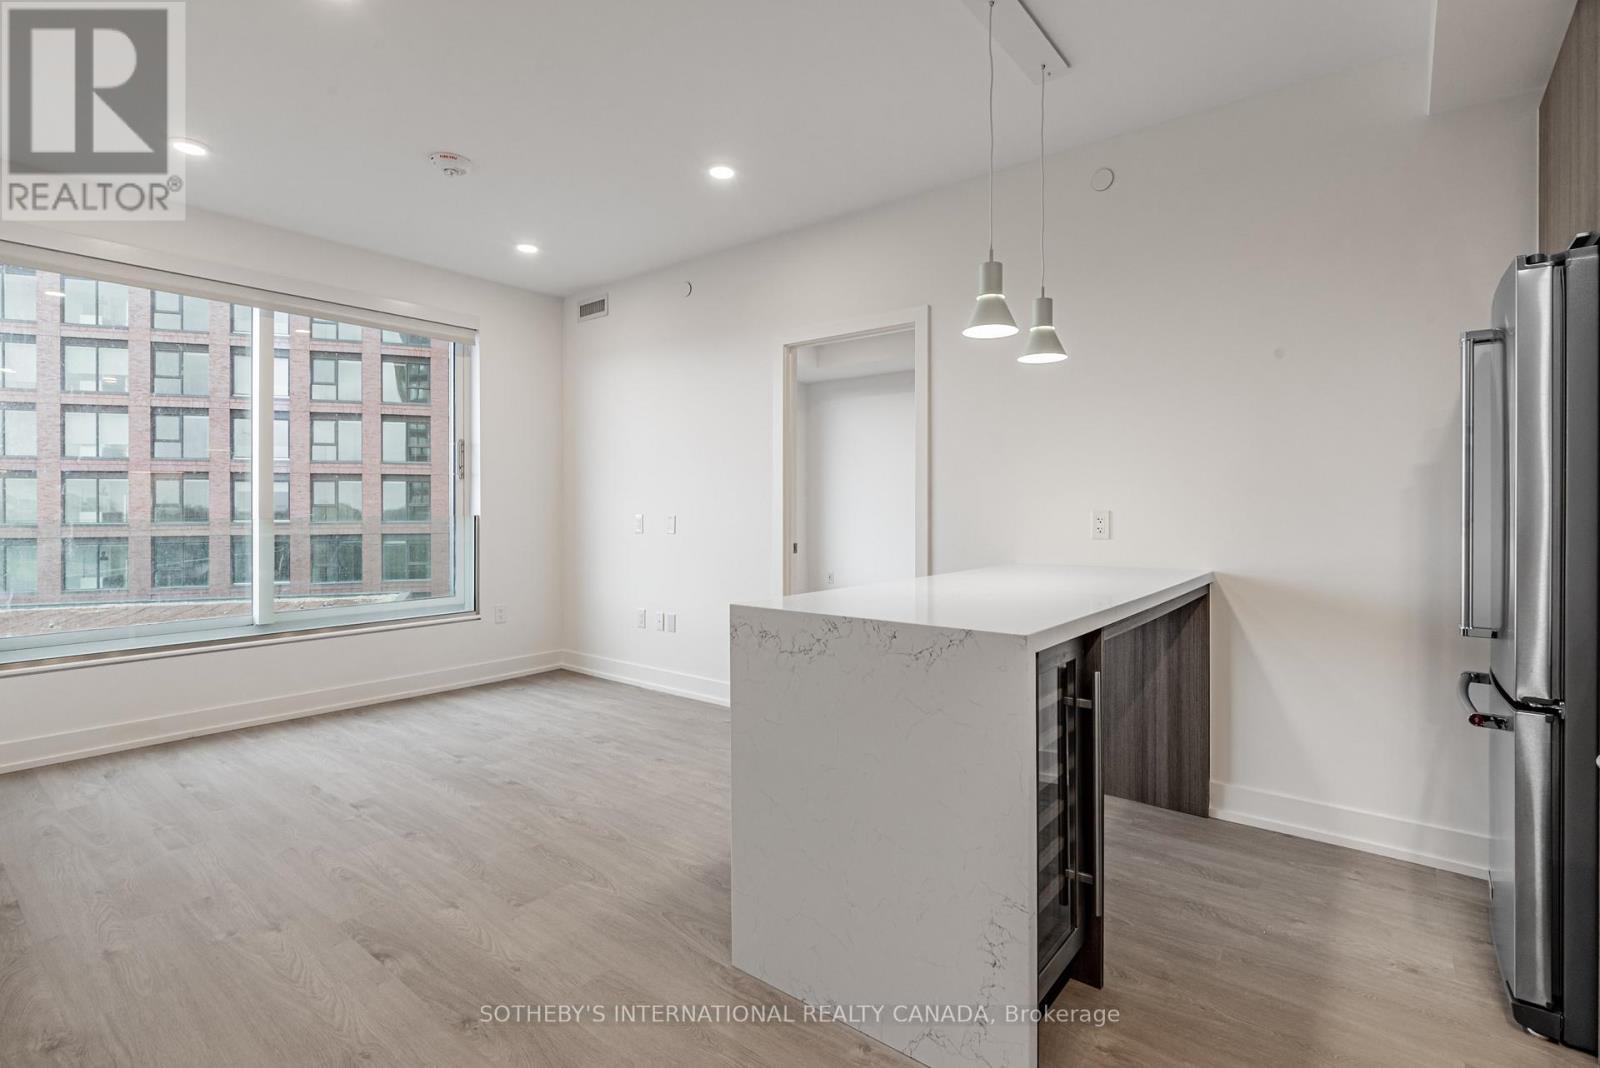
503 - 31 York Garden Way
Toronto, Ontario
Welcome to Sloane - West Tower, a refined rental residence by Fitzrovia, located steps from Yorkdale Shopping Centre. As part of Sloane's three-tower community, the West Tower offers a lifestyle defined by contemporary design, resort-inspired amenities, and exceptional resident services.Suites feature smart, efficient layouts with elevated finishes, including stainless steel KitchenAid appliances, Italian-crafted kitchen millwork, quartz countertops with slab backsplashes, panel-ready dishwashers, in-suite laundry, nine-foot ceilings, custom window coverings, keyless smart entry, and Wi-Fi-enabled ecobee thermostats. Select suites offer kitchen islands with quartz waterfall counters, wine fridges, and walk-in closets. Pet-friendly building with complimentary in-suite gigabit internet.West Tower residents enjoy access to an extensive, resort-style amenity collection, including the LIDO rooftop pool, The Temple commercial-grade fitness centre with Official Hammer Strength equipment, yoga studio, Scandinavian spa, multi-sport simulator, bowling alley and games lounge, karaoke room, private screening rooms, co-working spaces, entertainment lounges, children's adventure zone, pet spa, landscaped terraces with BBQs and pizza ovens, outdoor dog run, and serene courtyards. The lobby features 10 DEAN Café & Bar and Greenhouse Juice.Residents also benefit from 24-hour concierge, professional on-site management, luxury car share, EV charging, and complimentary virtual healthcare access through Cleveland Clinic Canada. Ideally located with immediate access to Highway 401, Allen Road, TTC, parks, dining, and top schools, Sloane - West Tower offers elevated rental living in one of Toronto's most connected neighbourhoods. (id:65446)
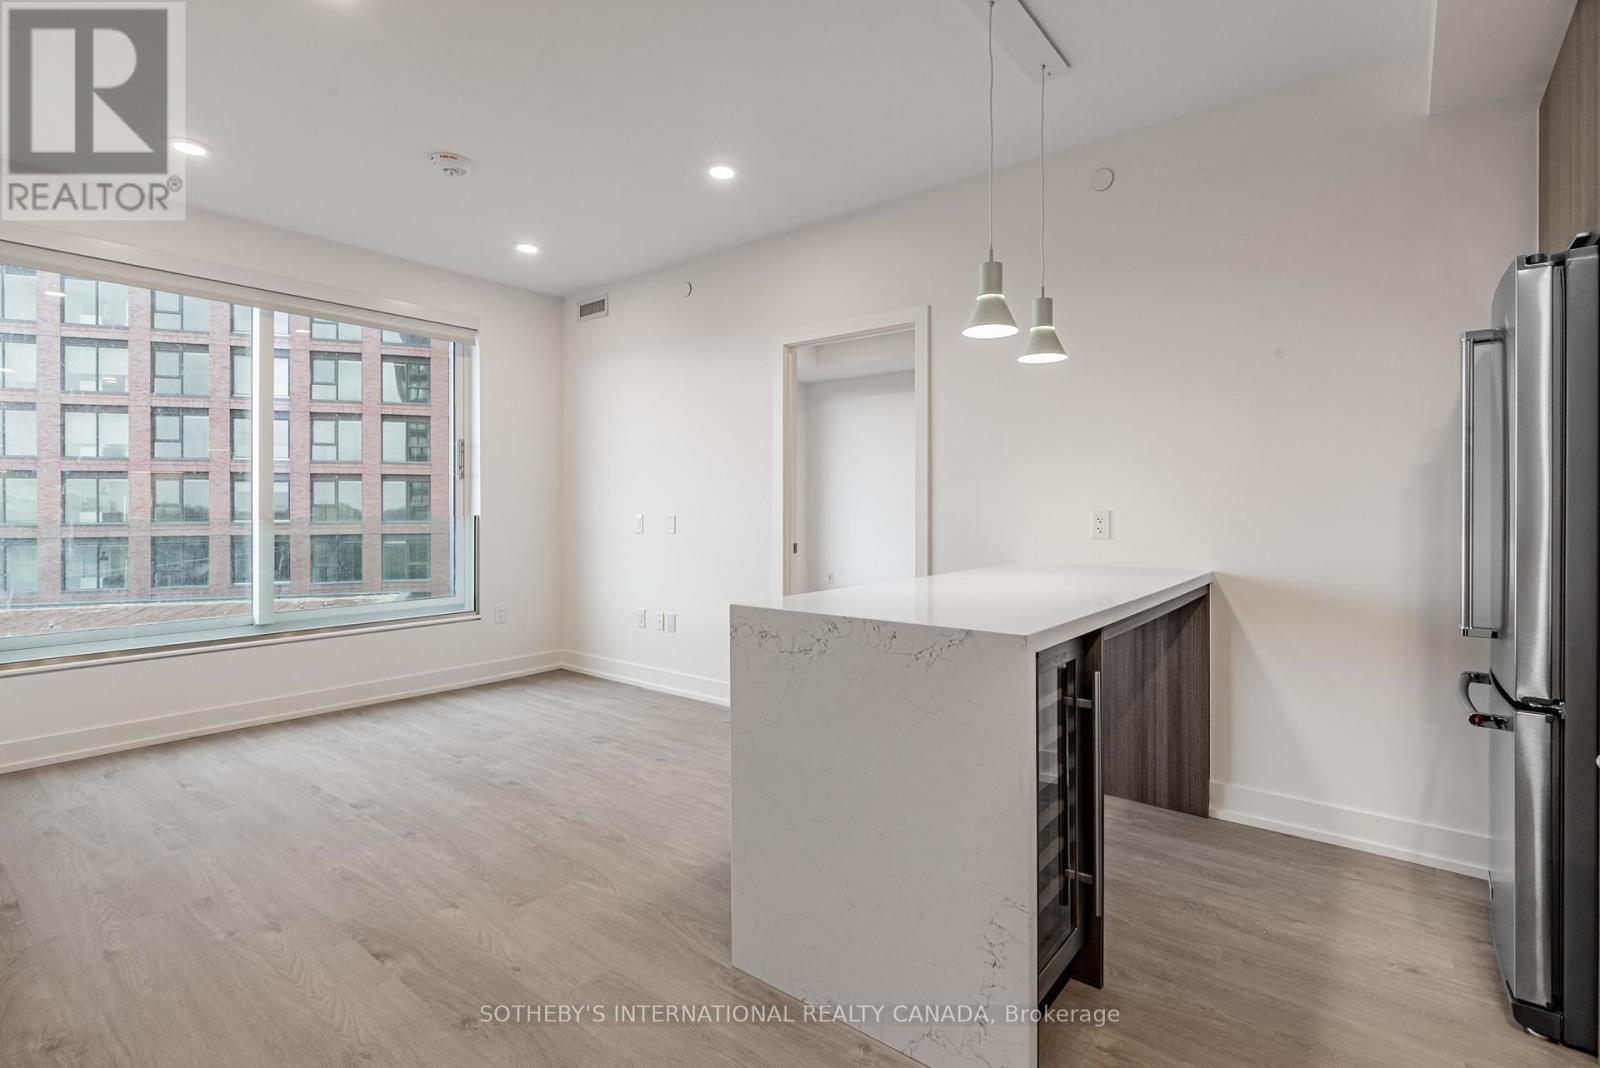
1001 - 31 York Garden Way
Toronto, Ontario
Welcome to Sloane - West Tower, a refined rental residence by Fitzrovia, located steps from Yorkdale Shopping Centre. As part of Sloane's three-tower community, the West Tower offers a lifestyle defined by contemporary design, resort-inspired amenities, and exceptional resident services.Suites feature smart, efficient layouts with elevated finishes, including stainless steel KitchenAid appliances, Italian-crafted kitchen millwork, quartz countertops with slab backsplashes, panel-ready dishwashers, in-suite laundry, nine-foot ceilings, custom window coverings, keyless smart entry, and Wi-Fi-enabled ecobee thermostats. Select suites offer kitchen islands with quartz waterfall counters, wine fridges, and walk-in closets. Pet-friendly building with complimentary in-suite gigabit internet.West Tower residents enjoy access to an extensive, resort-style amenity collection, including the LIDO rooftop pool, The Temple commercial-grade fitness centre with Official Hammer Strength equipment, yoga studio, Scandinavian spa, multi-sport simulator, bowling alley and games lounge, karaoke room, private screening rooms, co-working spaces, entertainment lounges, children's adventure zone, pet spa, landscaped terraces with BBQs and pizza ovens, outdoor dog run, and serene courtyards. The lobby features 10 DEAN Café & Bar and Greenhouse Juice.Residents also benefit from 24-hour concierge, professional on-site management, luxury car share, EV charging, and complimentary virtual healthcare access through Cleveland Clinic Canada. Ideally located with immediate access to Highway 401, Allen Road, TTC, parks, dining, and top schools, Sloane - West Tower offers elevated rental living in one of Toronto's most connected neighbourhoods. (id:65446)
505 - 31 York Garden Way
Toronto, Ontario
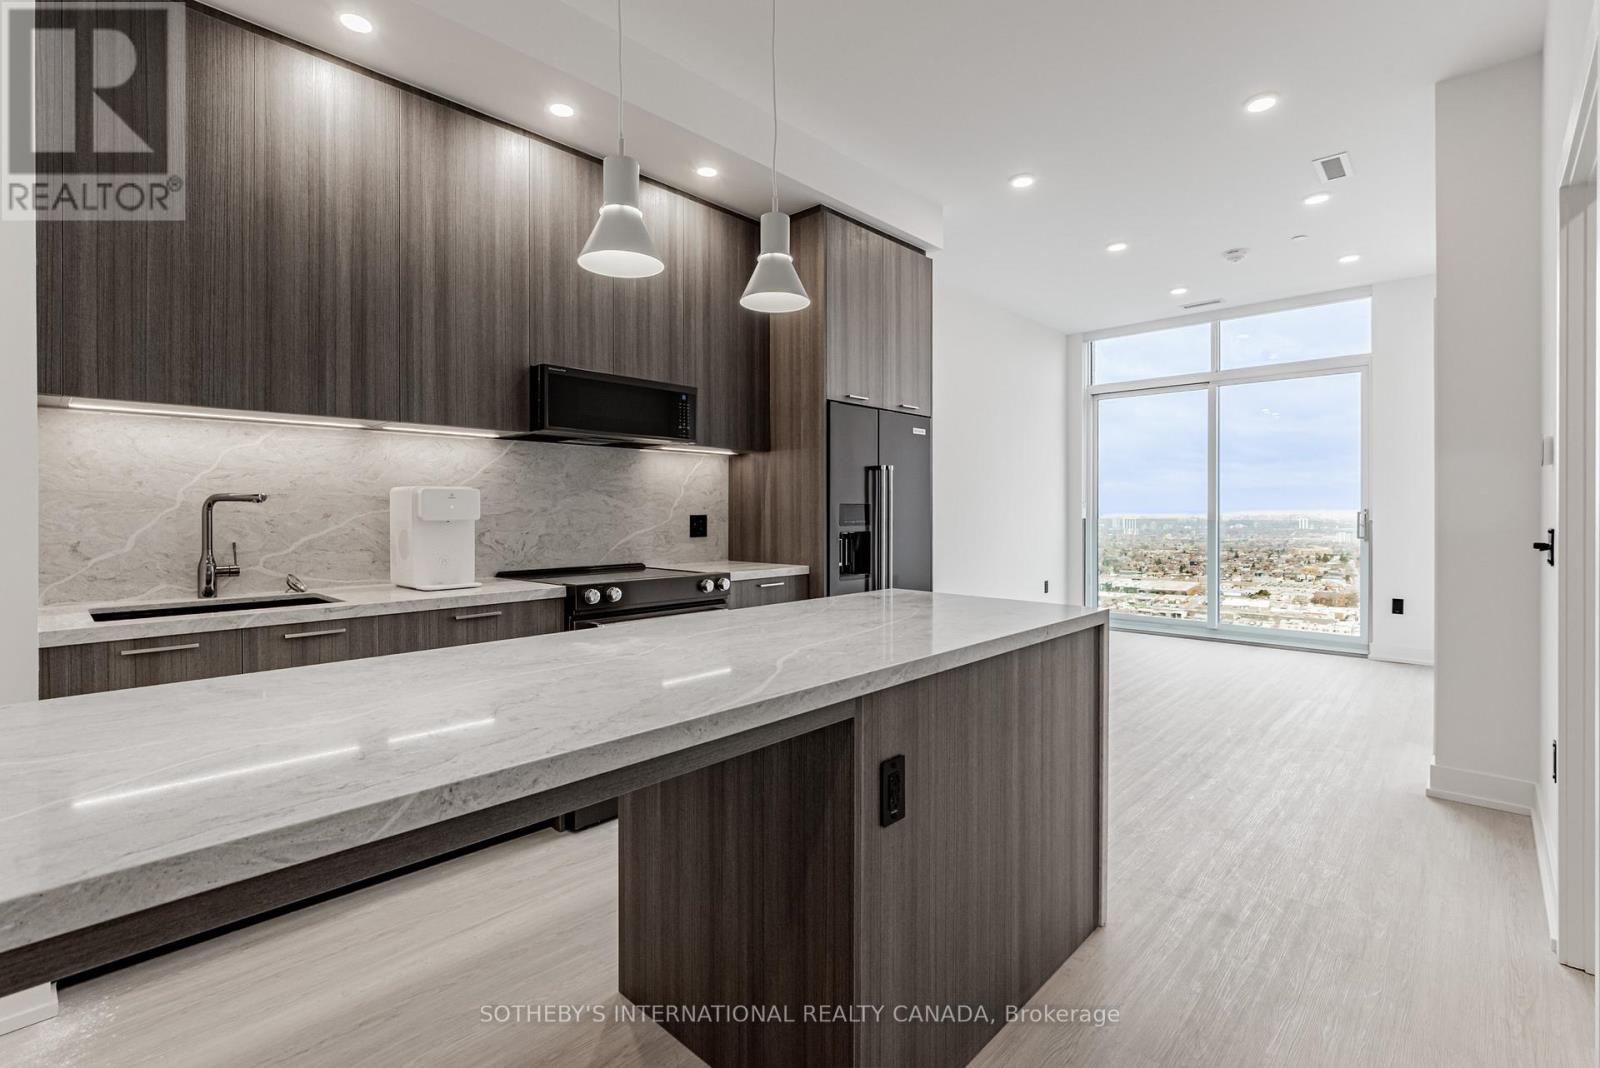
Welcome to Sloane - West Tower, a refined rental residence by Fitzrovia, located steps from Yorkdale Shopping Centre. As part of Sloane's three-tower community, the West Tower offers a lifestyle defined by contemporary design, resort-inspired amenities, and exceptional resident services. Suites feature smart, efficient layouts with elevated finishes, including stainless steel KitchenAid appliances, Italian-crafted kitchen millwork, quartz countertops with slab backsplashes, panel-ready dishwashers, in-suite laundry, nine-foot ceilings, custom window coverings, keyless smart entry, and Wi-Fi-enabled ecobee thermostats. Select suites offer kitchen islands with quartz waterfall counters, wine fridges, and walk-in closets. Pet-friendly building with complimentary in-suite gigabit internet. West Tower residents enjoy access to an extensive, resort-style amenity collection, including the LIDO rooftop pool, The Temple commercial-grade fitness centre with Official Hammer Strength equipment, yoga studio, Scandinavian spa, multi-sport simulator, bowling alley and games lounge, karaoke room, private screening rooms, co-working spaces, entertainment lounges, children's adventure zone, pet spa, landscaped terraces with BBQs and pizza ovens, outdoor dog run, and serene courtyards. The lobby features 10 DEAN Café & Bar and Greenhouse Juice. Residents also benefit from 24-hour concierge, professional on-site management, luxury car share, EV charging, and complimentary virtual healthcare access through Cleveland Clinic Canada. Ideally located with immediate access to Highway 401, Allen Road, TTC, parks, dining, and top schools, Sloane - West Tower offers elevated rental living in one of Toronto's most connected neighbourhoods. (id:65446)
808 - 31 York Garden Way
Toronto, Ontario
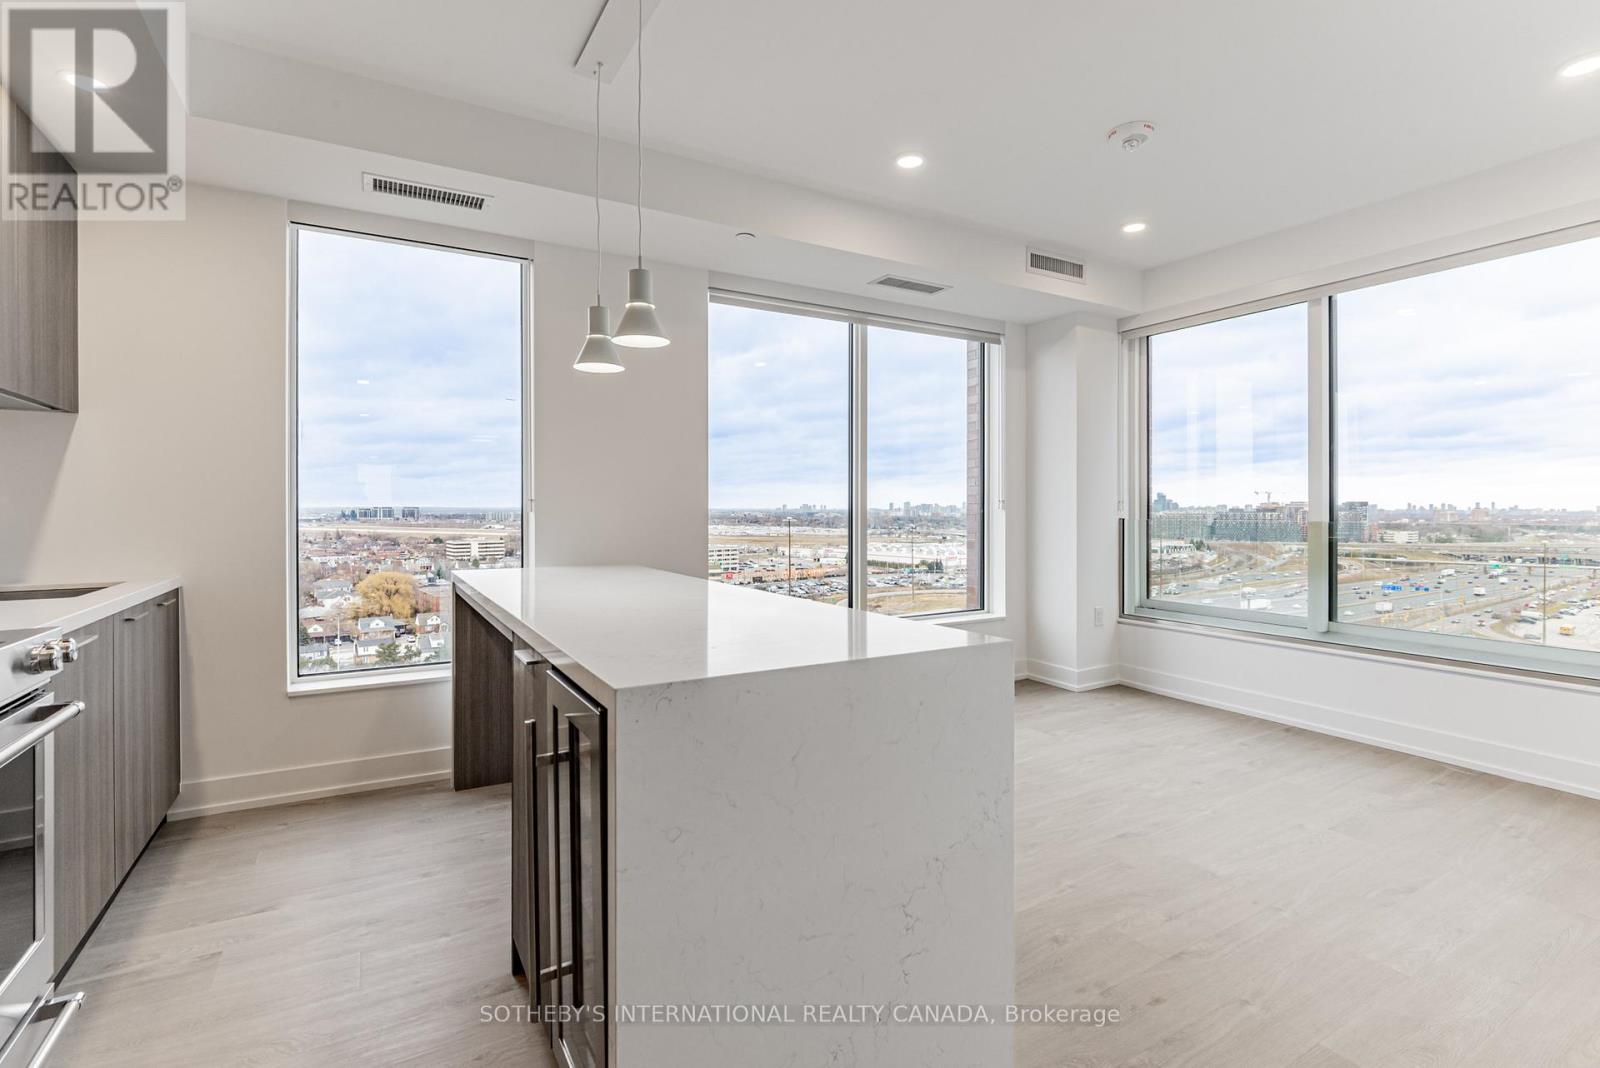
Welcome to Sloane - West Tower, a refined rental residence by Fitzrovia, located steps from Yorkdale Shopping Centre. As part of Sloane's three-tower community, the West Tower offers a lifestyle defined by contemporary design, resort-inspired amenities, and exceptional resident services. Suites feature smart, efficient layouts with elevated finishes, including stainless steel KitchenAid appliances, Italian-crafted kitchen millwork, quartz countertops with slab backsplashes, panel-ready dishwashers, in-suite laundry, nine-foot ceilings, custom window coverings, keyless smart entry, and Wi-Fi-enabled ecobee thermostats. Select suites offer kitchen islands with quartz waterfall counters, wine fridges, and walk-in closets. Pet-friendly building with complimentary in-suite gigabit internet. West Tower residents enjoy access to an extensive, resort-style amenity collection, including the LIDO rooftop pool, The Temple commercial-grade fitness centre with Official Hammer Strength equipment, yoga studio, Scandinavian spa, multi-sport simulator, bowling alley and games lounge, karaoke room, private screening rooms, co-working spaces, entertainment lounges, children's adventure zone, pet spa, landscaped terraces with BBQs and pizza ovens, outdoor dog run, and serene courtyards. The lobby features 10 DEAN Café & Bar and Greenhouse Juice. Residents also benefit from 24-hour concierge, professional on-site management, luxury car share, EV charging, and complimentary virtual healthcare access through Cleveland Clinic Canada. Ideally located with immediate access to Highway 401, Allen Road, TTC, parks, dining, and top schools, Sloane - West Tower offers elevated rental living in one of Toronto's most connected neighbourhoods. (id:65446)
611 - 5 York Garden Way
Toronto, Ontario
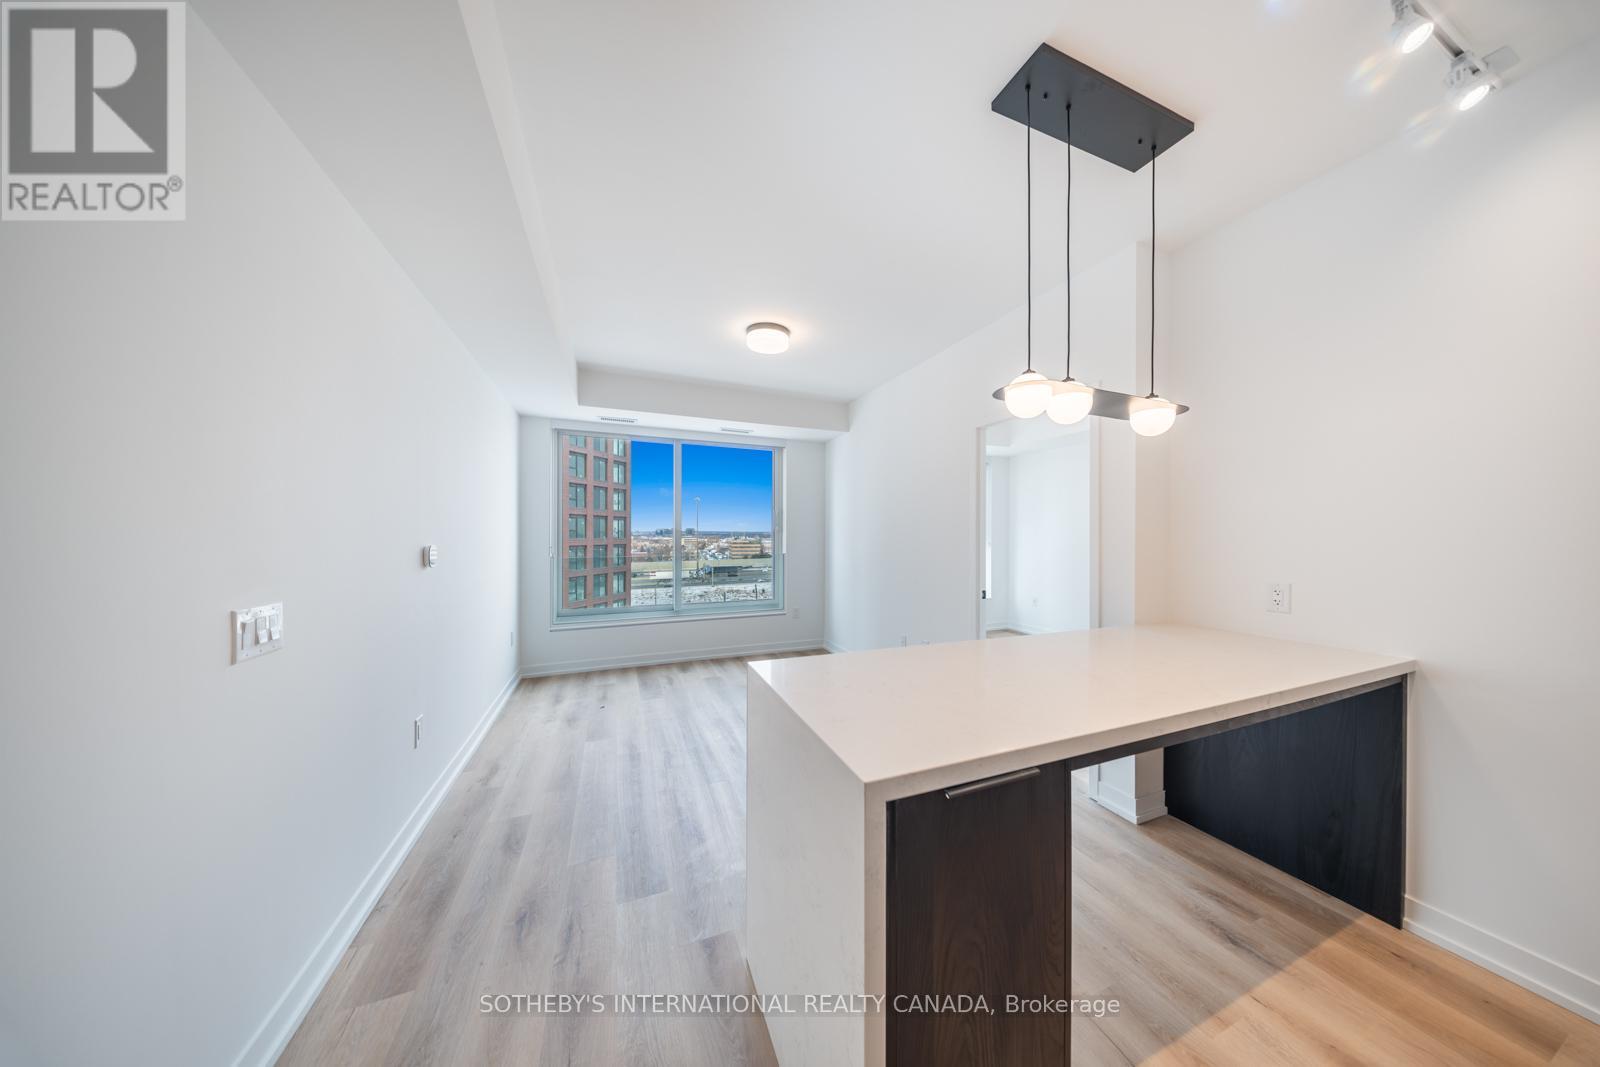
Welcome to Sloane - South Tower, a sophisticated rental residence by Fitzrovia, located moments from Yorkdale Shopping Centre. Designed as part of a three-tower community, the South Tower offers a refined, residential atmosphere, blending contemporary architecture with elevated interiors and a strong focus on lifestyle and service. Suites feature smart, efficient layouts with high-end finishes, including stainless steel KitchenAid appliances, quartz countertops with slab backsplashes, paneled dishwashers, custom millwork, luxury vinyl flooring, nine-foot ceilings, keyless smart entry, and in-suite laundry. Select suites offer kitchen islands with quartz waterfall counters and walk-in closets. Pet-friendly building with complimentary in-suite gigabit internet. Residents of the South Tower enjoy exclusive amenities, including a fully equipped fitness center, party room, games room, co-working spaces, and a dedicated children's room. Shared community amenities include landscaped courtyards, panoramic terraces with BBQs, outdoor dog run, and a lobby featuring 10 DEAN Café & Bar. Residents also benefit from complimentary virtual healthcare access through Cleveland Clinic Canada, 24-hour concierge, and professional on-site management. Ideally situated with immediate access to Yorkdale Mall, Highway 401, Allen Road, TTC, parks, dining, and top schools, Sloane offers elevated rental living in one of Toronto's most connected neighbourhoods. (id:65446)
808 - 5 York Garden Way
Toronto, Ontario
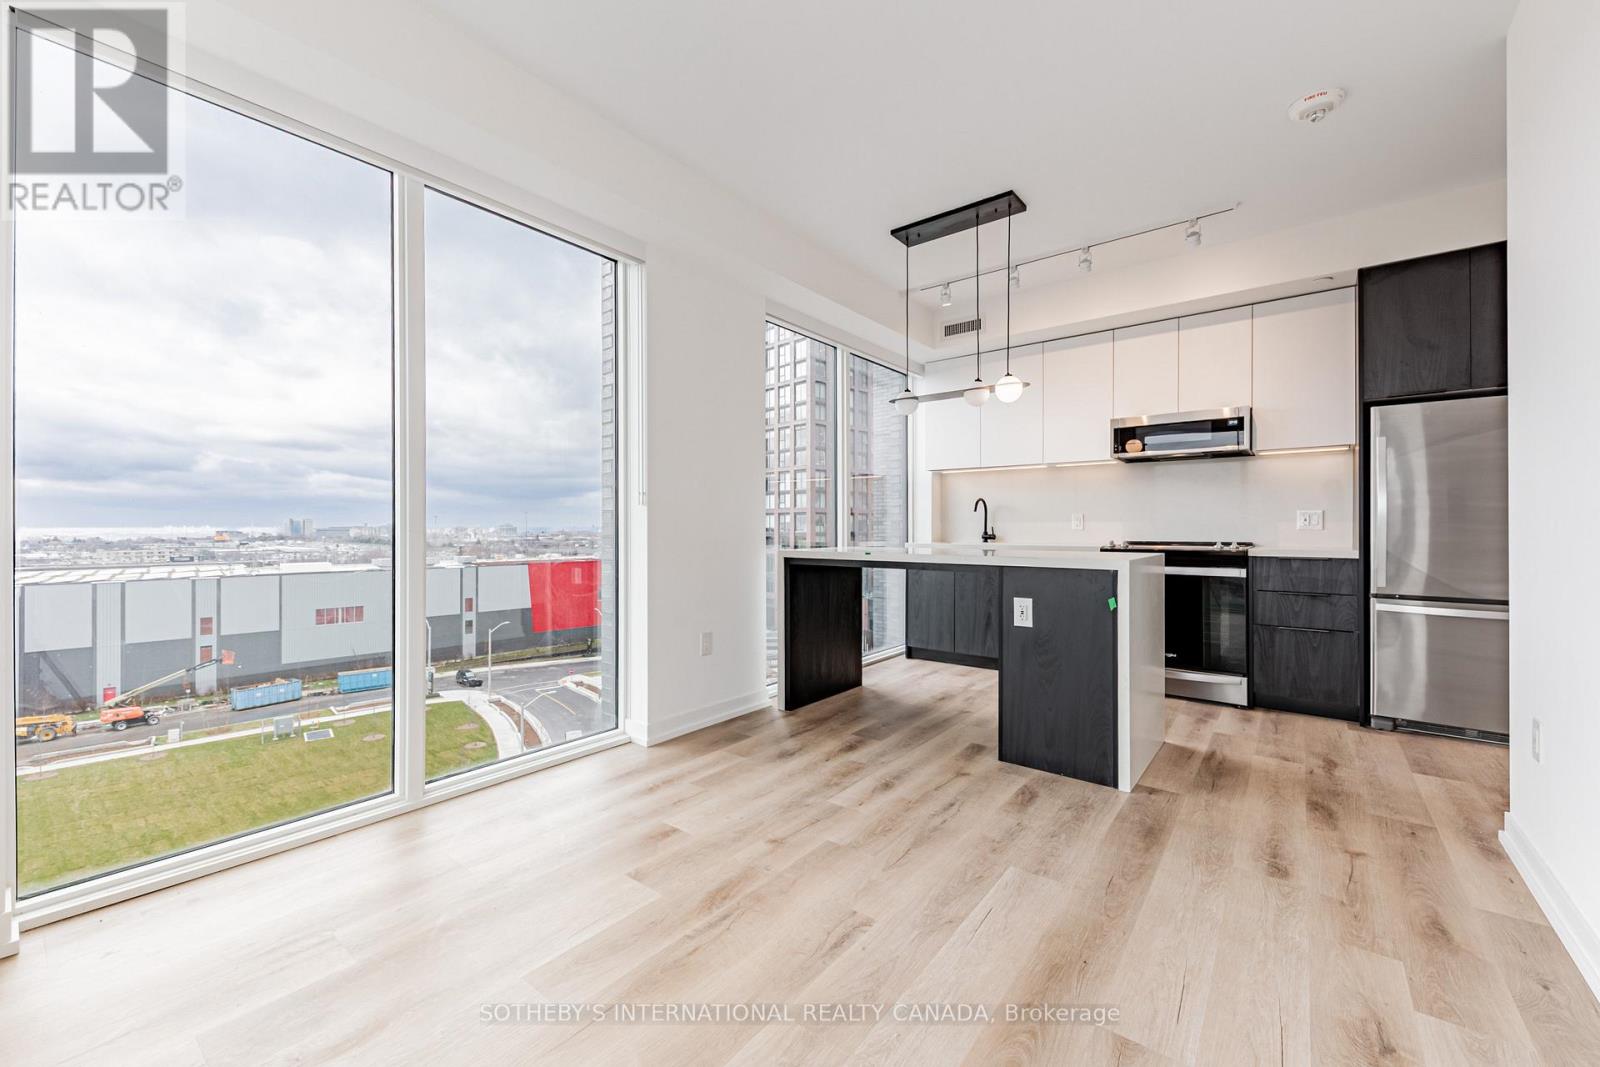
Welcome to Sloane - South Tower, a sophisticated rental residence by Fitzrovia, located moments from Yorkdale Shopping Centre. Designed as part of a three-tower community, the South Tower offers a refined, residential atmosphere, blending contemporary architecture with elevated interiors and a strong focus on lifestyle and service. Suites feature smart, efficient layouts with high-end finishes, including stainless steel KitchenAid appliances, quartz countertops with slab backsplashes, paneled dishwashers, custom millwork, luxury vinyl flooring, nine-foot ceilings, keyless smart entry, and in-suite laundry. Select suites offer kitchen islands with quartz waterfall counters and walk-in closets. Pet-friendly building with complimentary in-suite gigabit internet. Residents of the South Tower enjoy exclusive amenities, including a fully equipped fitness center, party room, games room, co-working spaces, and a dedicated children's room. Shared community amenities include landscaped courtyards, panoramic terraces with BBQs, outdoor dog run, and a lobby featuring 10 DEAN Café & Bar. Residents also benefit from complimentary virtual healthcare access through Cleveland Clinic Canada, 24-hour concierge, and professional on-site management. Ideally situated with immediate access to Yorkdale Mall, Highway 401, Allen Road, TTC, parks, dining, and top schools, Sloane offers elevated rental living in one of Toronto's most connected neighbourhoods. (id:65446)
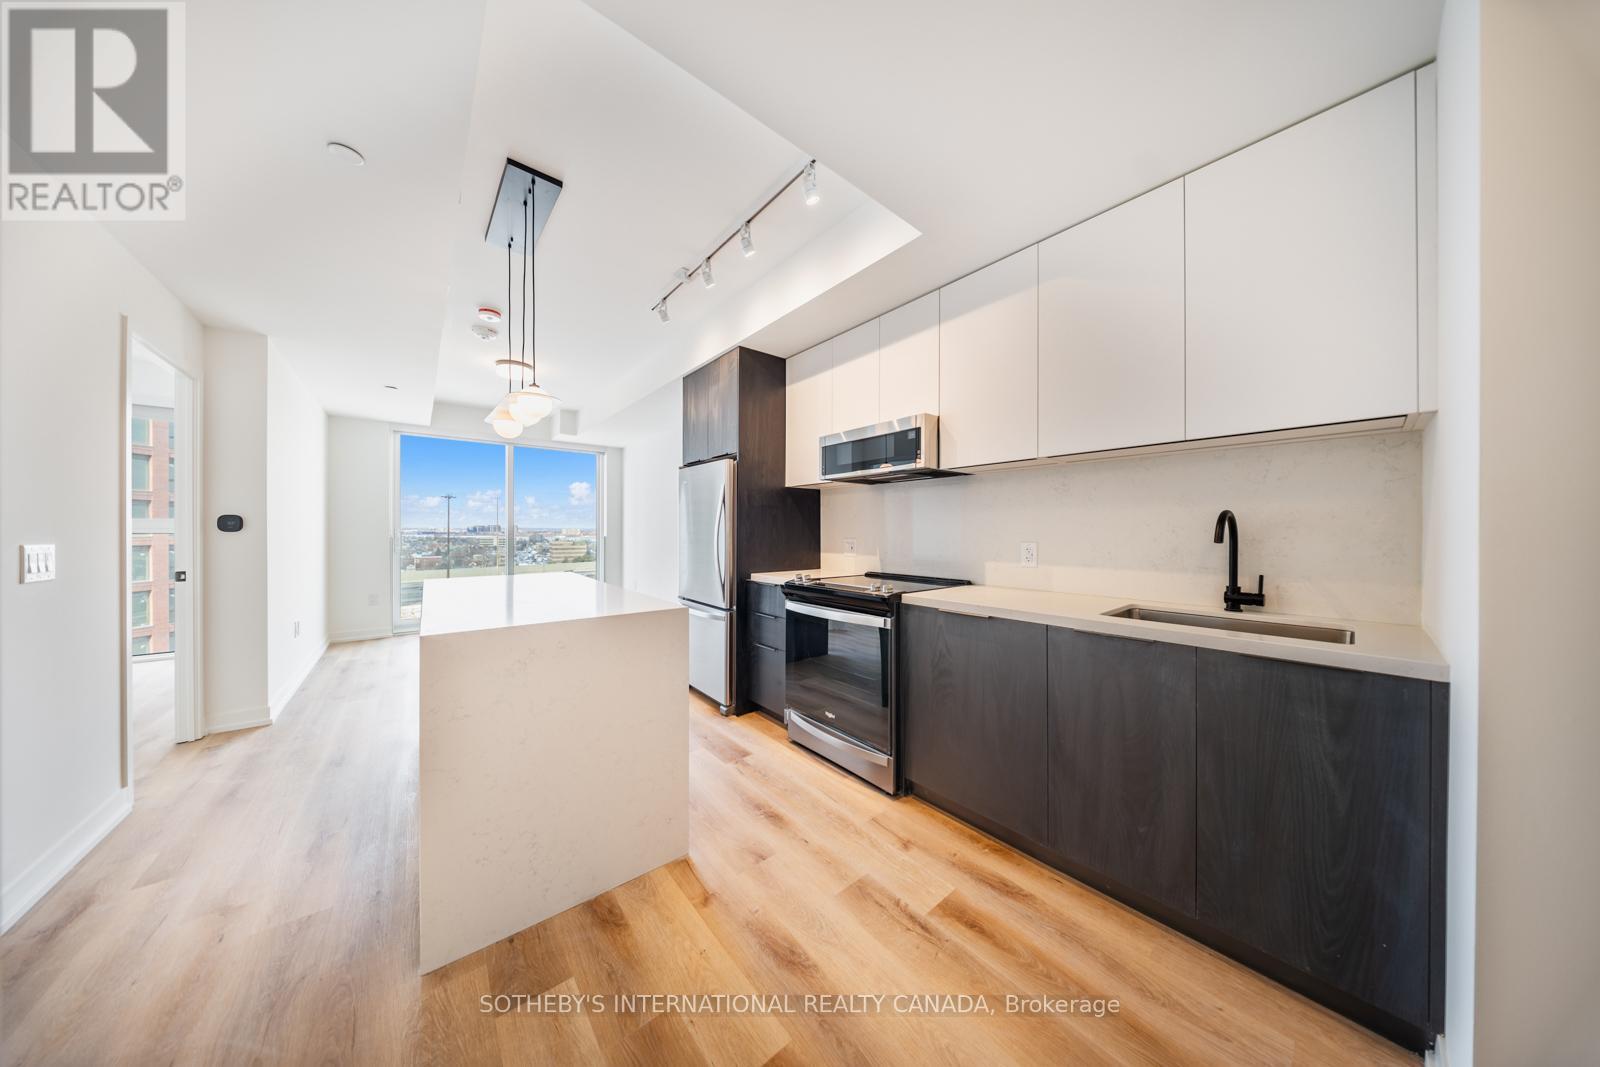
1701 - 5 York Garden Way
Toronto, Ontario
Welcome to Sloane - South Tower, a sophisticated rental residence by Fitzrovia, located moments from Yorkdale Shopping Centre. Designed as part of a three-tower community, the South Tower offers a refined, residential atmosphere, blending contemporary architecture with elevated interiors and a strong focus on lifestyle and service. Suites feature smart, efficient layouts with high-end finishes, including stainless steel KitchenAid appliances, quartz countertops with slab backsplashes, paneled dishwashers, custom millwork, luxury vinyl flooring, nine-foot ceilings, keyless smart entry, and in-suite laundry. Select suites offer kitchen islands with quartz waterfall counters and walk-in closets. Pet-friendly building with complimentary in-suite gigabit internet. Residents of the South Tower enjoy exclusive amenities, including a fully equipped fitness center, party room, games room, co-working spaces, and a dedicated children's room. Shared community amenities include landscaped courtyards, panoramic terraces with BBQs, outdoor dog run, and a lobby featuring 10 DEAN Café & Bar. Residents also benefit from complimentary virtual healthcare access through Cleveland Clinic Canada, 24-hour concierge, and professional on-site management. Ideally situated with immediate access to Yorkdale Mall, Highway 401, Allen Road, TTC, parks, dining, and top schools, Sloane offers elevated rental living in one of Toronto's most connected neighbourhoods. (id:65446)
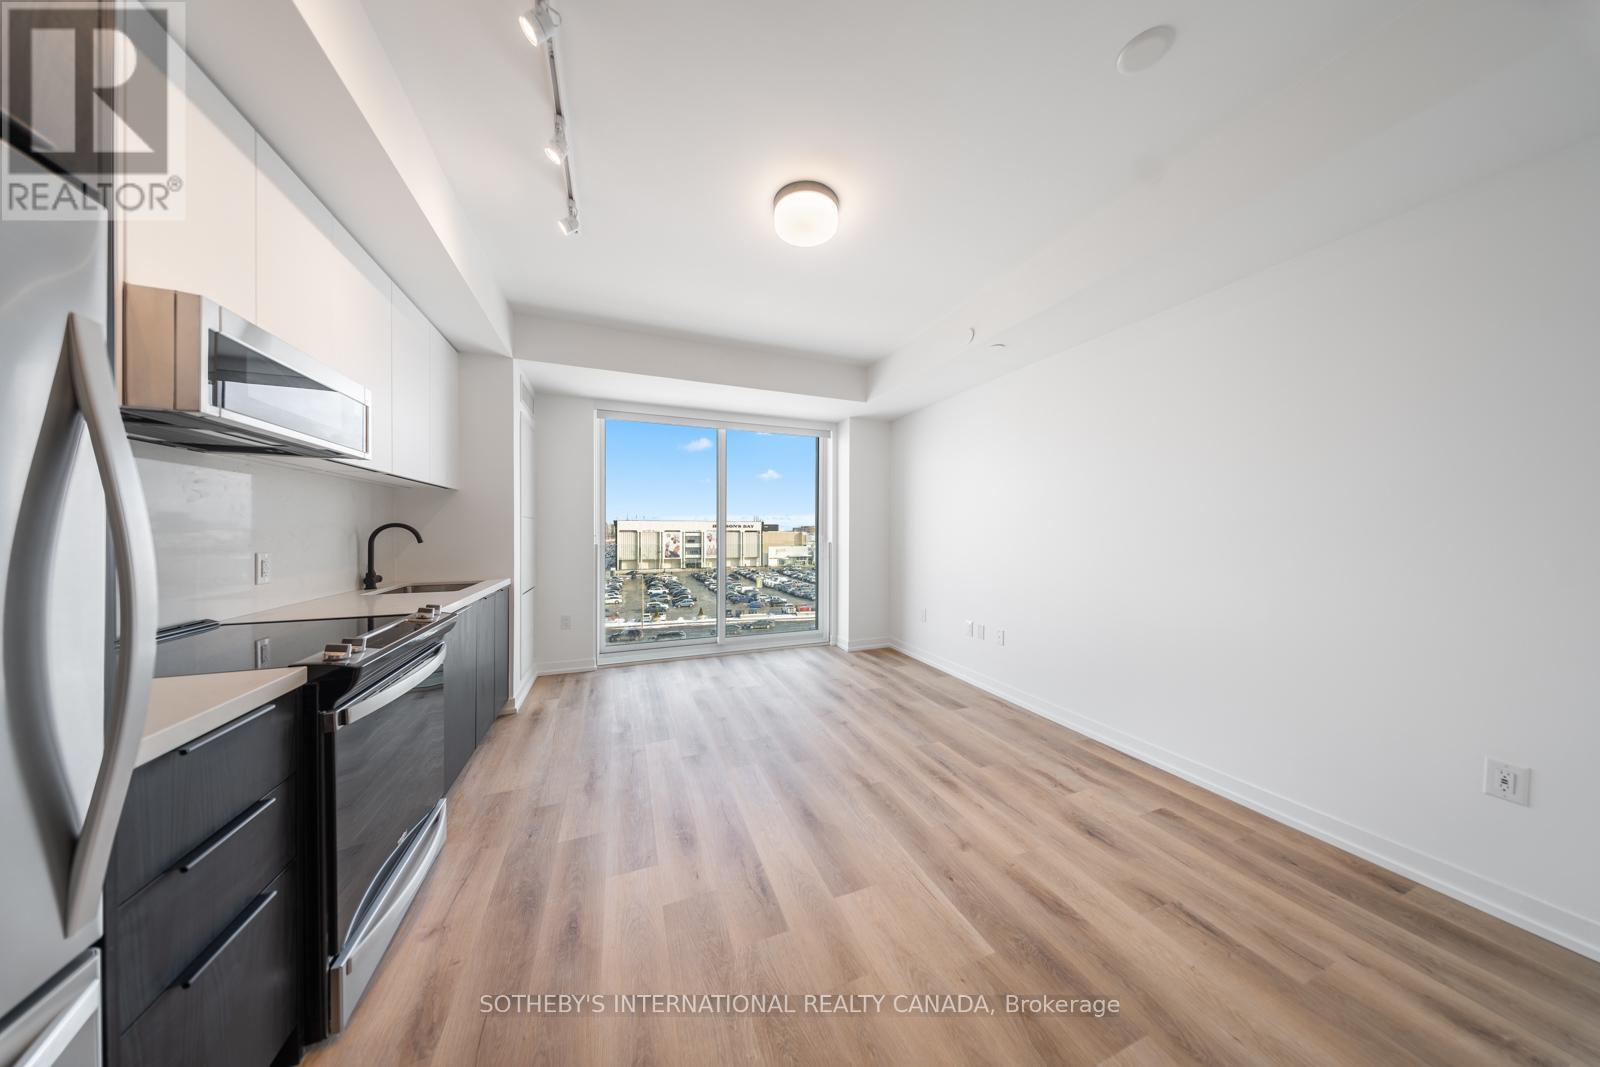
703 - 5 York Garden Way
Toronto, Ontario
Welcome to Sloane - South Tower, a sophisticated rental residence by Fitzrovia, located moments from Yorkdale Shopping Centre. Designed as part of a three-tower community, the South Tower offers a refined, residential atmosphere, blending contemporary architecture with elevated interiors and a strong focus on lifestyle and service. Suites feature smart, efficient layouts with high-end finishes, including stainless steel KitchenAid appliances, quartz countertops with slab backsplashes, paneled dishwashers, custom millwork, luxury vinyl flooring, nine-foot ceilings, keyless smart entry, and in-suite laundry. Select suites offer kitchen islands with quartz waterfall counters and walk-in closets. Pet-friendly building with complimentary in-suite gigabit internet. Residents of the South Tower enjoy exclusive amenities, including a fully equipped fitness center, party room, games room, co-working spaces, and a dedicated children's room. Shared community amenities include landscaped courtyards, panoramic terraces with BBQs, outdoor dog run, and a lobby featuring 10 DEAN Café & Bar. Residents also benefit from complimentary virtual healthcare access through Cleveland Clinic Canada, 24-hour concierge, and professional on-site management. Ideally situated with immediate access to Yorkdale Mall, Highway 401, Allen Road, TTC, parks, dining, and top schools, Sloane offers elevated rental living in one of Toronto's most connected neighbourhoods. (id:65446)
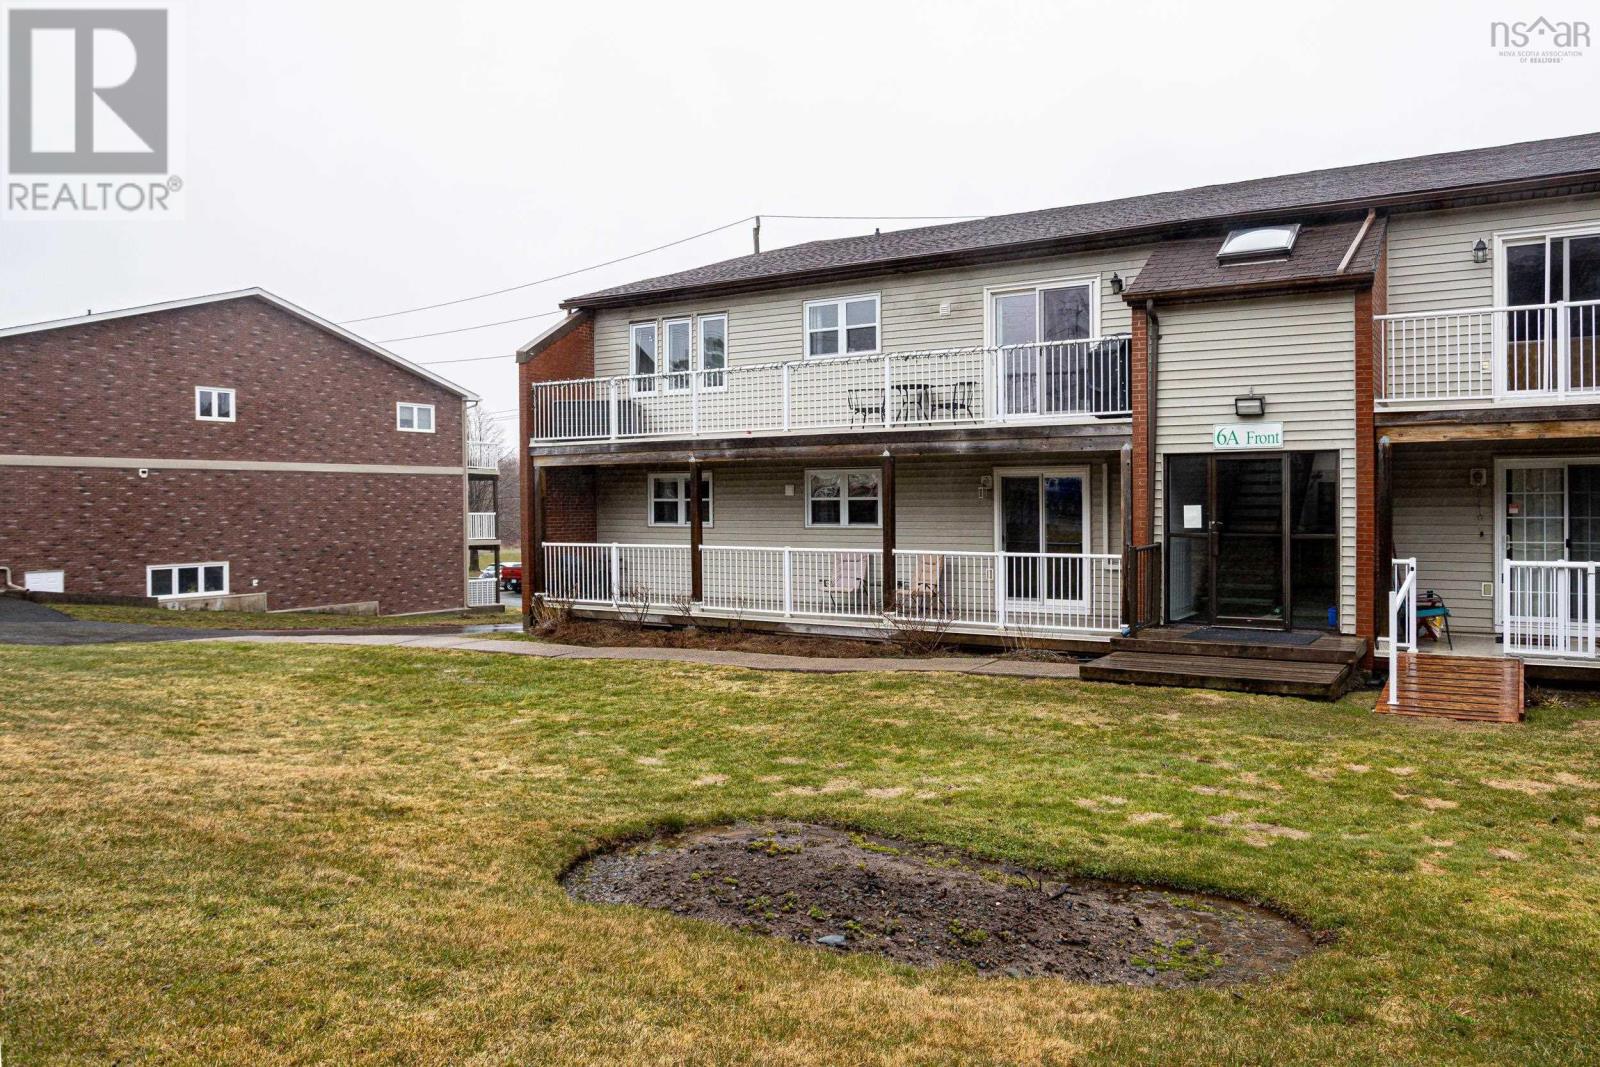
23 6a Rose Way
Dartmouth, Nova Scotia
Welcome to this beautifully maintained entry floor condo in Manor Park! Open concept main living area with durable laminate flooring offers patio doors to a covered balcony ideal for indoor-outdoor living and year round enjoyment. Kitchen features new lighting, appliances and a moveable sideboard. The addition of a heat pump provides affordable heating, cooling and year round comfort. Retreat to a large primary bedroom featuring walk-through closet and ensuite with soaker tub. A spacious secondary bedroom offers ample closet space, and the main bath features a luxurious walk-in shower. In suite laundry with washer-dryer adds convenience. All this in a great community close to public transit, Brownlow Park and a walk to Penhorn Plaza for groceries, shopping and dining. Condo fees include water and exterior maintenance/snow removal for easy living. Spotlessly clean and ready to move right in! (id:65446)
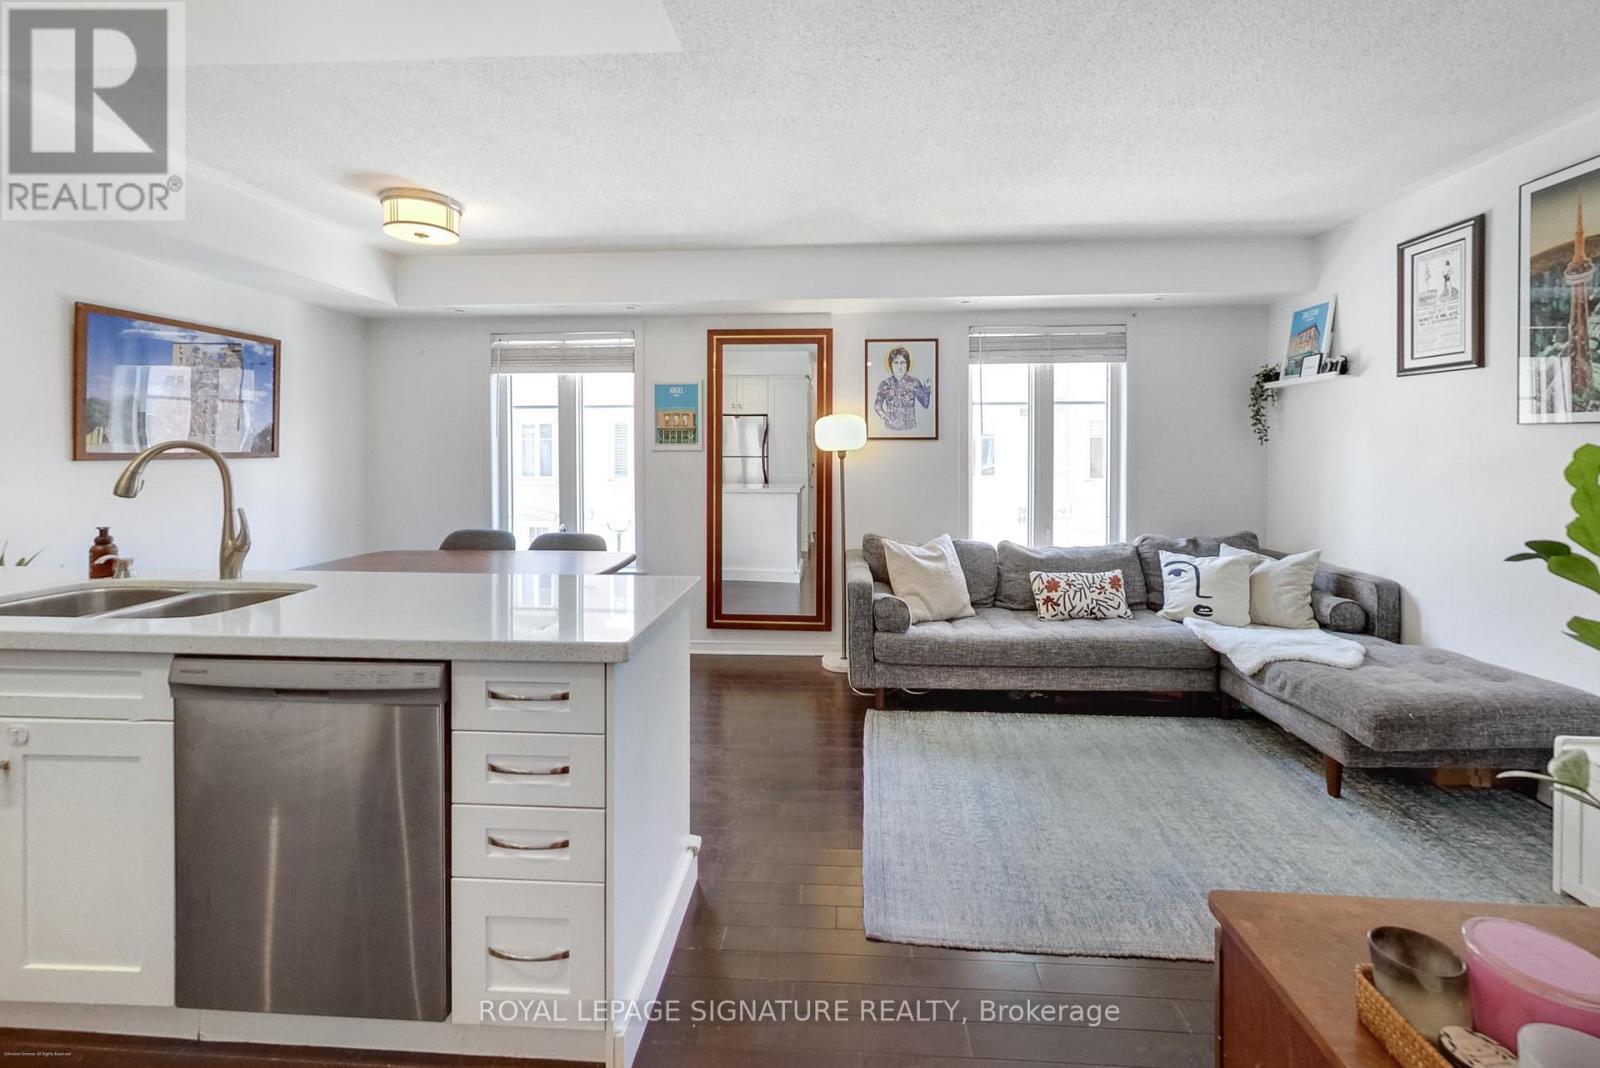
838 - 46 Western Battery Road
Toronto, Ontario
Discover exceptional value and lifestyle in this beautifully updated 3-storey, 2-bedroom townhouse in the heart of Liberty Village. Offering approximately 970sqft of bright, thoughtfully designed living space, this sun-filled home features a rare private entrance in a tranquil and landscaped setting. A rare balance between the feel of a freehold home and the ease of condo living. Located in a lush, well-managed townhome community.The upgraded kitchen is the heart of the home, complete with quartz countertops, tile backsplash, stainless steel appliances, and ample cabinetry-perfect for everyday living and entertaining. Both bathrooms have been stylishly updated, including a convenient main-floor powder room. Two generous bedrooms feature double closets and windows. Crowning the home is an expansive 240+ sqft private rooftop terrace with gas BBQ hookup, a rare, sun-soaked outdoor retreat ideal for relaxing or entertaining above the city. Added conveniences include ensuite laundry, underground parking, and an owned locker. Steps to parks, cafes, gyms, restaurants, boutique shops, transit, waterfront trails, and easy highway access. Whether you're upgrading from a condo or buying your first home, this turnkey townhouse delivers space, privacy, outdoor living, and an unbeatable Liberty Village location. Move in and enjoy the lifestyle. (id:65446)
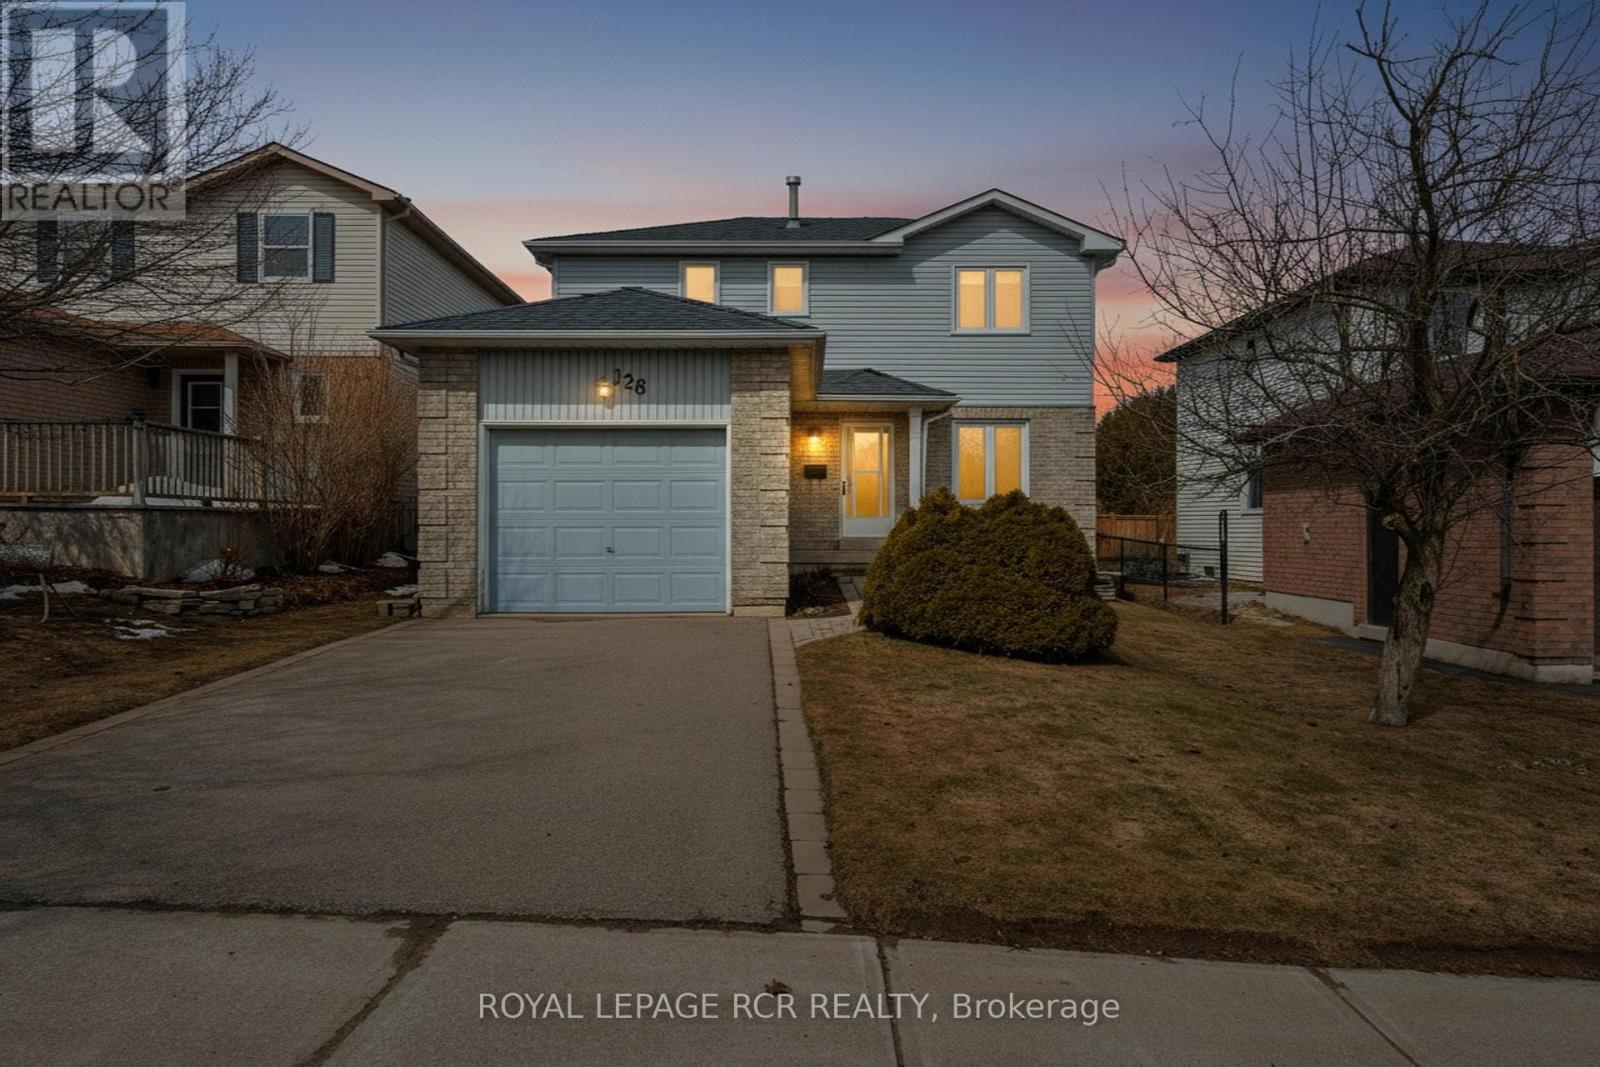
128 Courtney Crescent
Orangeville, Ontario
If you've been waiting for the right family home in the right neighbourhood-this is it. Welcome to 128 Courtney Crescent, Orangeville, ideally situated on a desirable, family-oriented crescent in a well-established community. Fresh to the market just in time for Spring, this is an excellent opportunity for buyers ready to make a move, with a flexible and quick closing available. This home is perfect if you...LOVE a true family-friendly neighbourhood where kids ride bikes, neighbours connect, and there's a genuine sense of community. WANT to be within walking distance to highly sought-after schools, parks, playgrounds, and trails-making everyday living both convenient and enjoyable. APPRECIATE a functional 2-storey layout offering 3 bedrooms, 3 bathrooms, and a garage with convenient access directly into the home-perfect for busy families. Enjoy carpet-free living throughout, providing a clean, modern feel with easy maintenance. NEED a move-in-ready home with some updates already completed, including an updated primary ensuite with a heated floor. The finished lower level features a cozy Napoleon gas fireplace, custom built-in entertainment centre and workstation, and versatile space ideal for a home office, Rec Room, playroom, or relaxing movie nights. DREAM of a fully fenced backyard where kids and pets can play safely, complete with a walk-out from the kitchen to the deck-perfect for summer BBQs, entertaining, or enjoying your morning coffee with seamless indoor-outdoor living. More to Love: Built in 1991, this home offers solid construction and a practical, well-designed floor plan, with plenty of opportunity to personalize over time-ideal for buyers entering the market or taking the next step. You'll enjoy the charm of small-town living with all the conveniences nearby-vibrant downtown shops and restaurants, year-round community events, and an abundance of parks, trails, and green space that make this such a special place to call home. (id:65446)
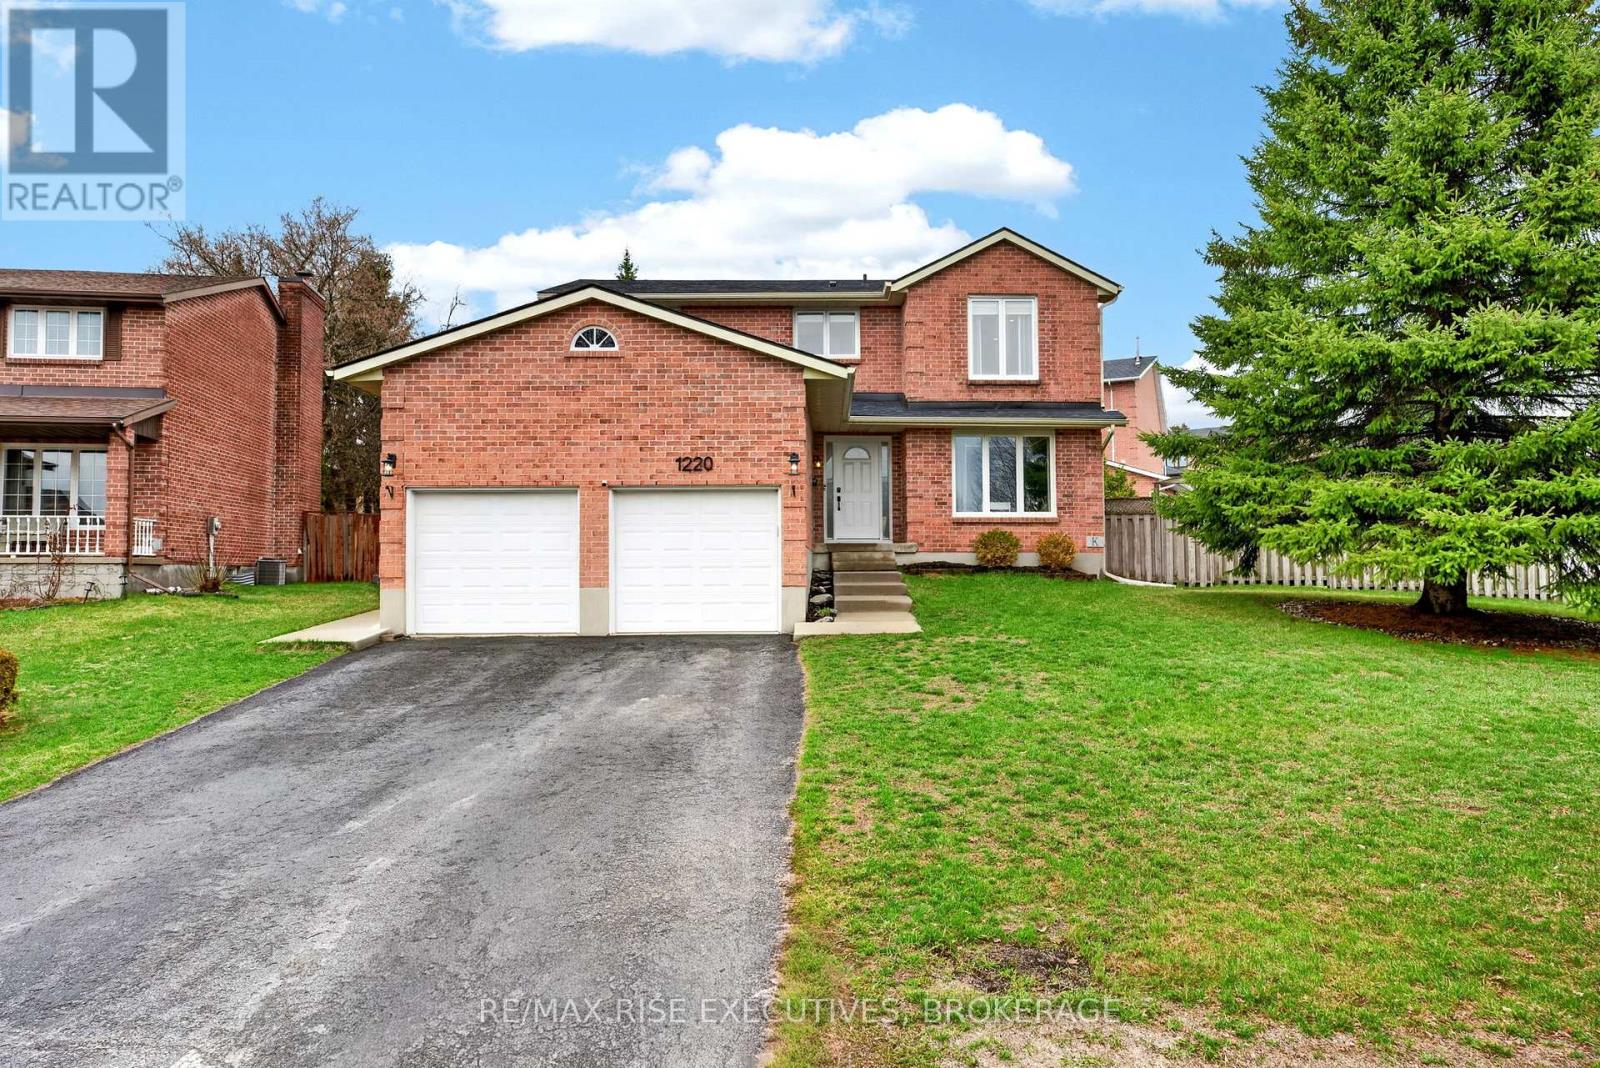
1220 Humberside Drive
Kingston, Ontario
This well-maintained family home offers over 2,600 sq. ft. of finished living space, with 4 + 1 bedrooms and 4 bathrooms, in the established Westwoods neighbourhood. Thoughtful upgrades completed just over a year ago brought a more modern and refined feel throughout the home, while maintaining the character of the area .Highlights include a custom Hawthorne kitchen with a dedicated drink bar, updated main floor laundry, refreshed bathroom vanities, Aaben windows, Ashwood luxury vinyl flooring, and a redesigned staircase with wrought iron railing by TFP. The roof was also replaced by McConnell Exteriors during that time. Major mechanical improvements completed in the same period include a heat pump, high-efficiency furnace, and hybrid on-demand water heater, offering added efficiency and peace of mind. Located within walking distance to highly regarded schools, parks, and just minutes to west-end amenities, this home presents a great opportunity to enjoy an established neighbourhood with many key updates already in place. (id:65446)
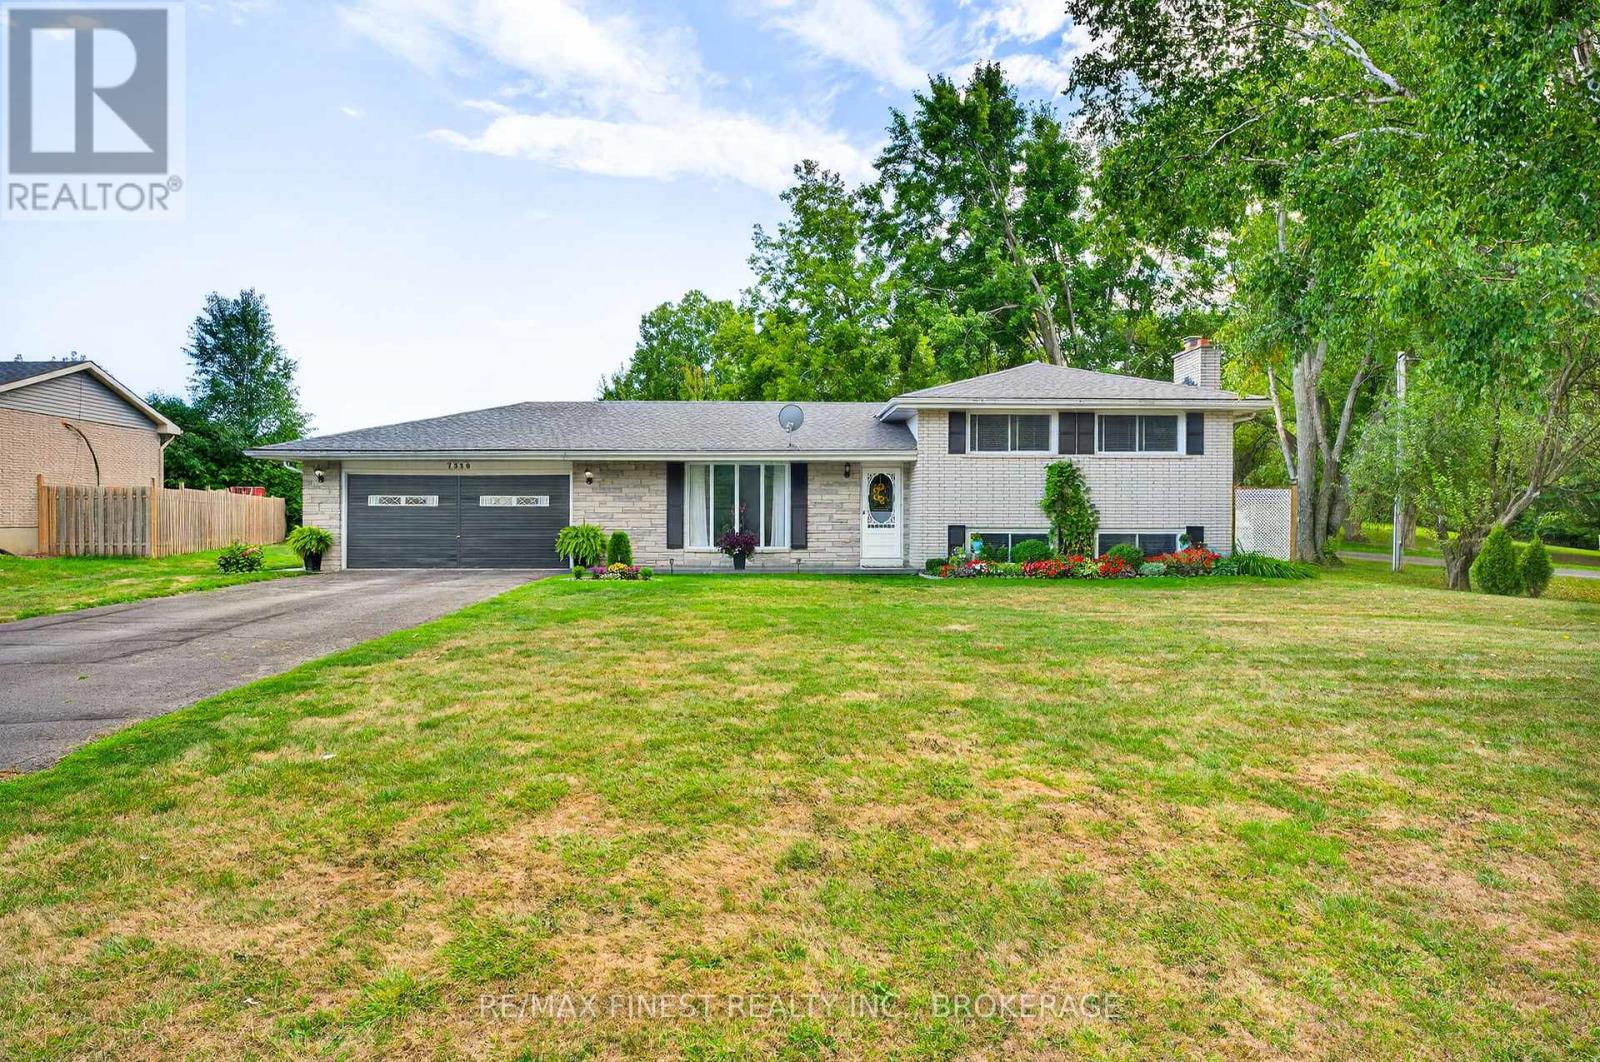
7350 County Road 2
Greater Napanee, Ontario
Welcome to 7350 County Road 2, a delightful bungalow in Greater Napanee offering the perfect balance of rural serenity and in-town convenience! Just minutes from downtown Napanee and an easy commute to Kingston, this home provides comfort, functionality, and a lifestyle that suits families, first time buyers, or anyone seeking peaceful country living without sacrificing amenities. This well cared for 3 bedroom home features a bright main level and a beautifully updated 5 piece bathroom complete with a relaxing soaker tub. The fully finished lower level expands your living space with a warm and inviting family room, highlighted by a cozy fireplace and a seamless walkout to the backyard making it ideal for movie nights, gatherings, or quiet evenings in. A convenient 2 piece bathroom and dedicated laundry room enhance the practicality of the layout. Outside, the landscaped property offers attractive curb appeal and a tranquil setting for outdoor enjoyment. Whether you envision barbecues, gardening, or simply unwinding in the fresh country air, the lot provides the space and atmosphere to enjoy it all. With proximity to schools, parks, shopping, and all major town amenities, this home delivers the comfort of the country with the convenience of town living. Move-in ready and full of potential, this charming bungalow welcomes you to start your next chapter! (id:65446)
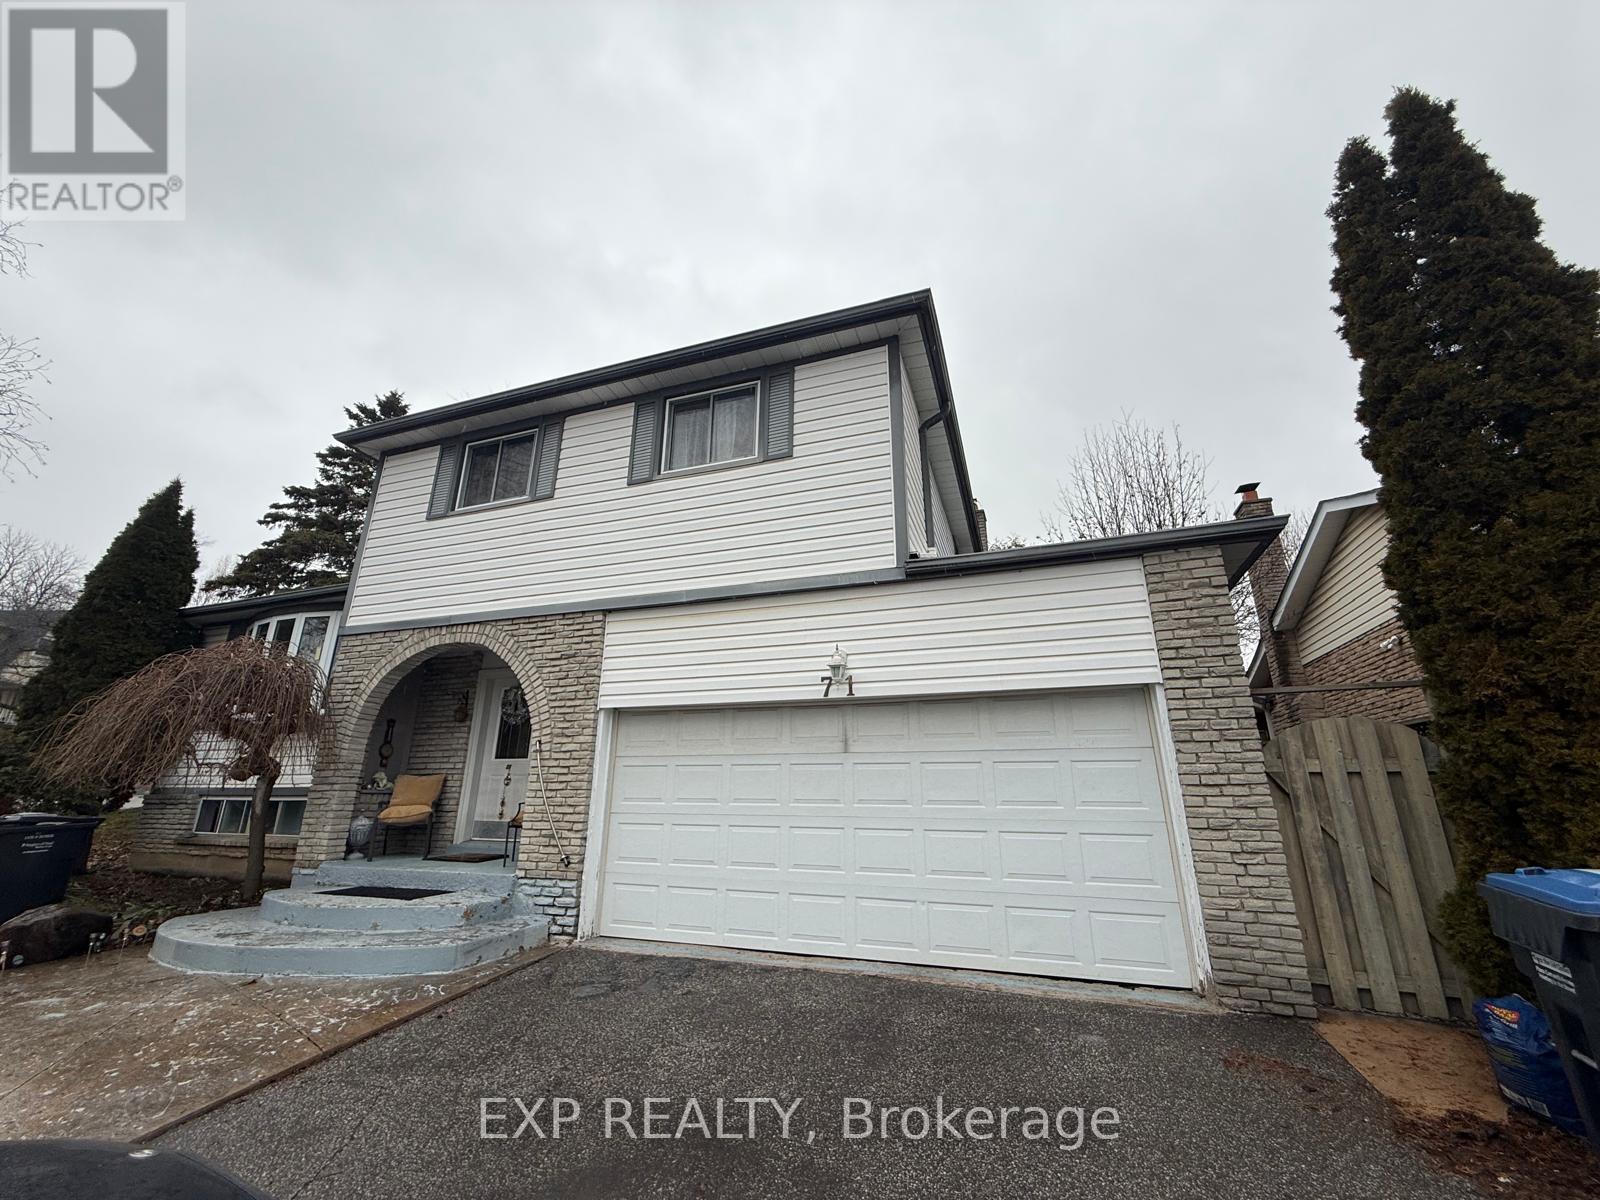
Lower - 71 Sherin Court
Caledon, Ontario
Spacious lower-level studio apartment for lease in a mature, family-friendly Bolton neighbourhood. Features impressive 10-ft ceilings, a large open-concept layout, private bathroom, kitchen with induction cooktop, fridge and freezer, plus generous storage space. Some furniture included for added convenience. Shared entrance and shared laundry. Tenant to pay 50% of utilities. Excellent location close to amenities, transit, parks, and shopping. Single occupant only. (id:65446)
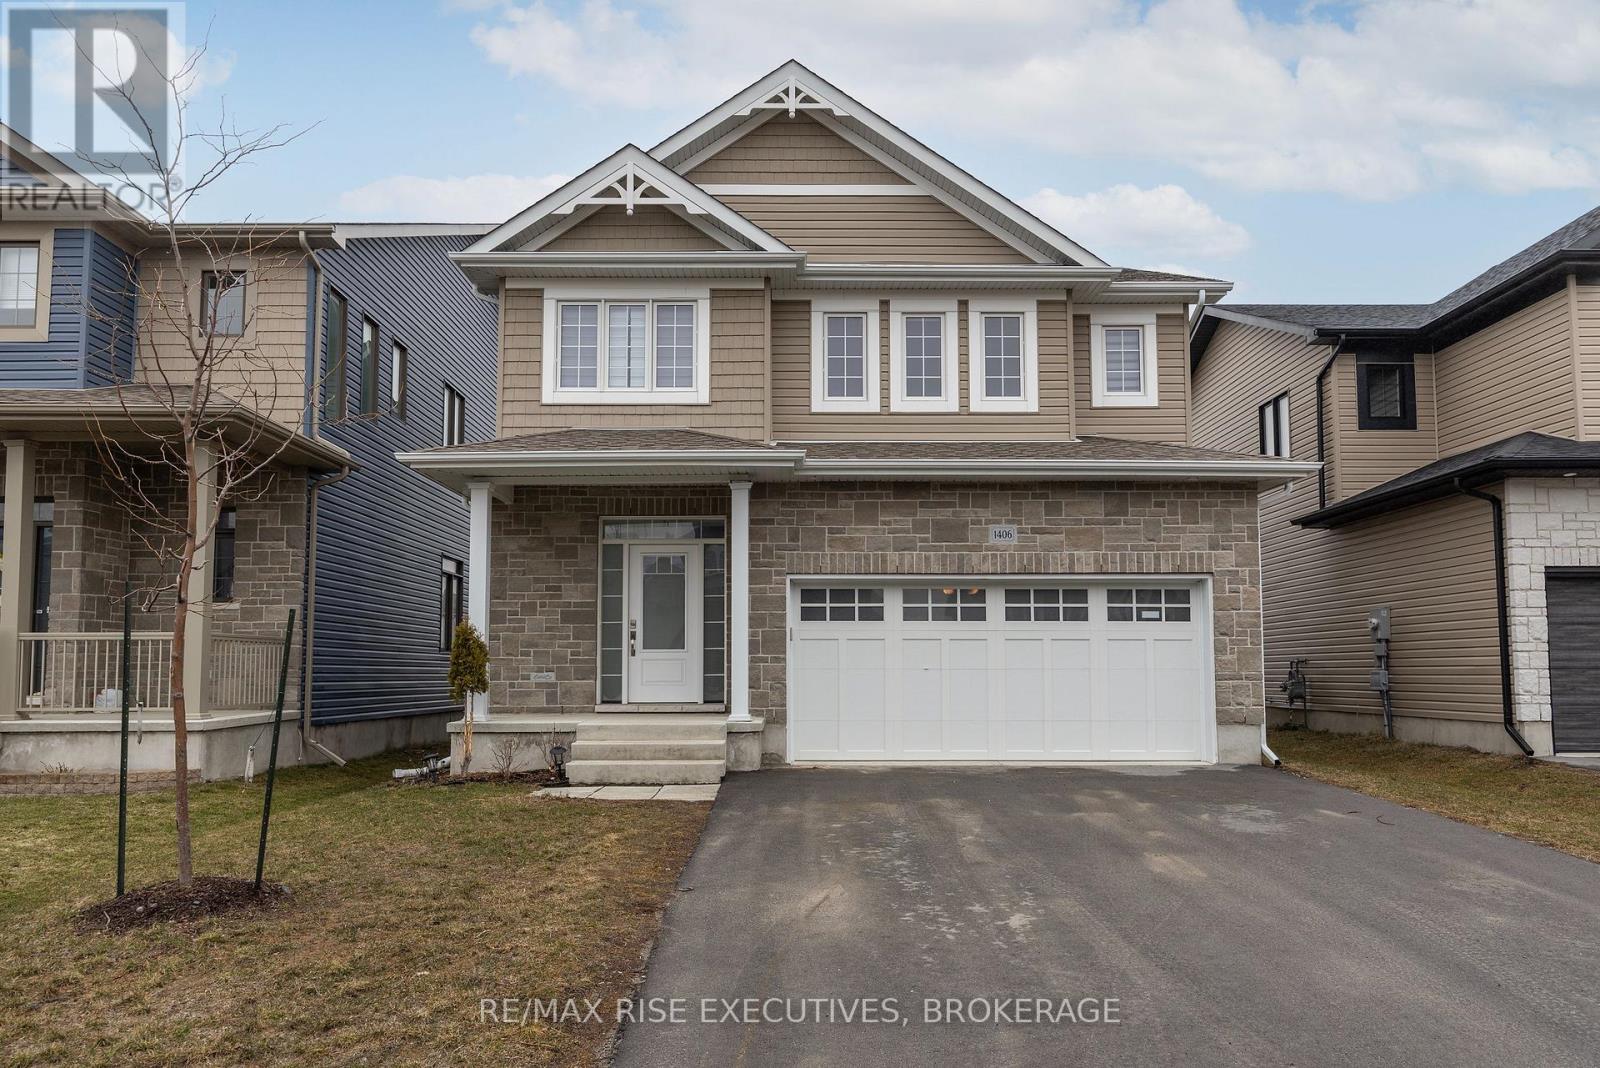
1406 Tulip Drive
Kingston, Ontario
Welcome to 1406 Tulip Drive. A bright, open-concept home set on a premium lot in Woodhaven, backing directly onto the yard of St. Genevieve School - a rare find for families. This 3 bed,2.5 bath home offers 9' main floor ceilings, quartz countertops throughout, a large kitchen island, walk-in pantry, and stainless steel appliances. Upstairs, you'll appreciate the hardwood hallway, along with a spacious primary suite featuring a walk-in closet and ensuite with double sinks and a glass/tile shower. Two additional generously sized bedrooms and convenient second-floor laundry complete the upper level. Additional features include a double car garage, central air, HRV, and a basement bathroom rough-in for future potential. Move-in ready and ideally located in one of Kingston's most popular west-end communities - just minutes to shopping, restaurants, and everyday amenities. Book your showing today! (id:65446)
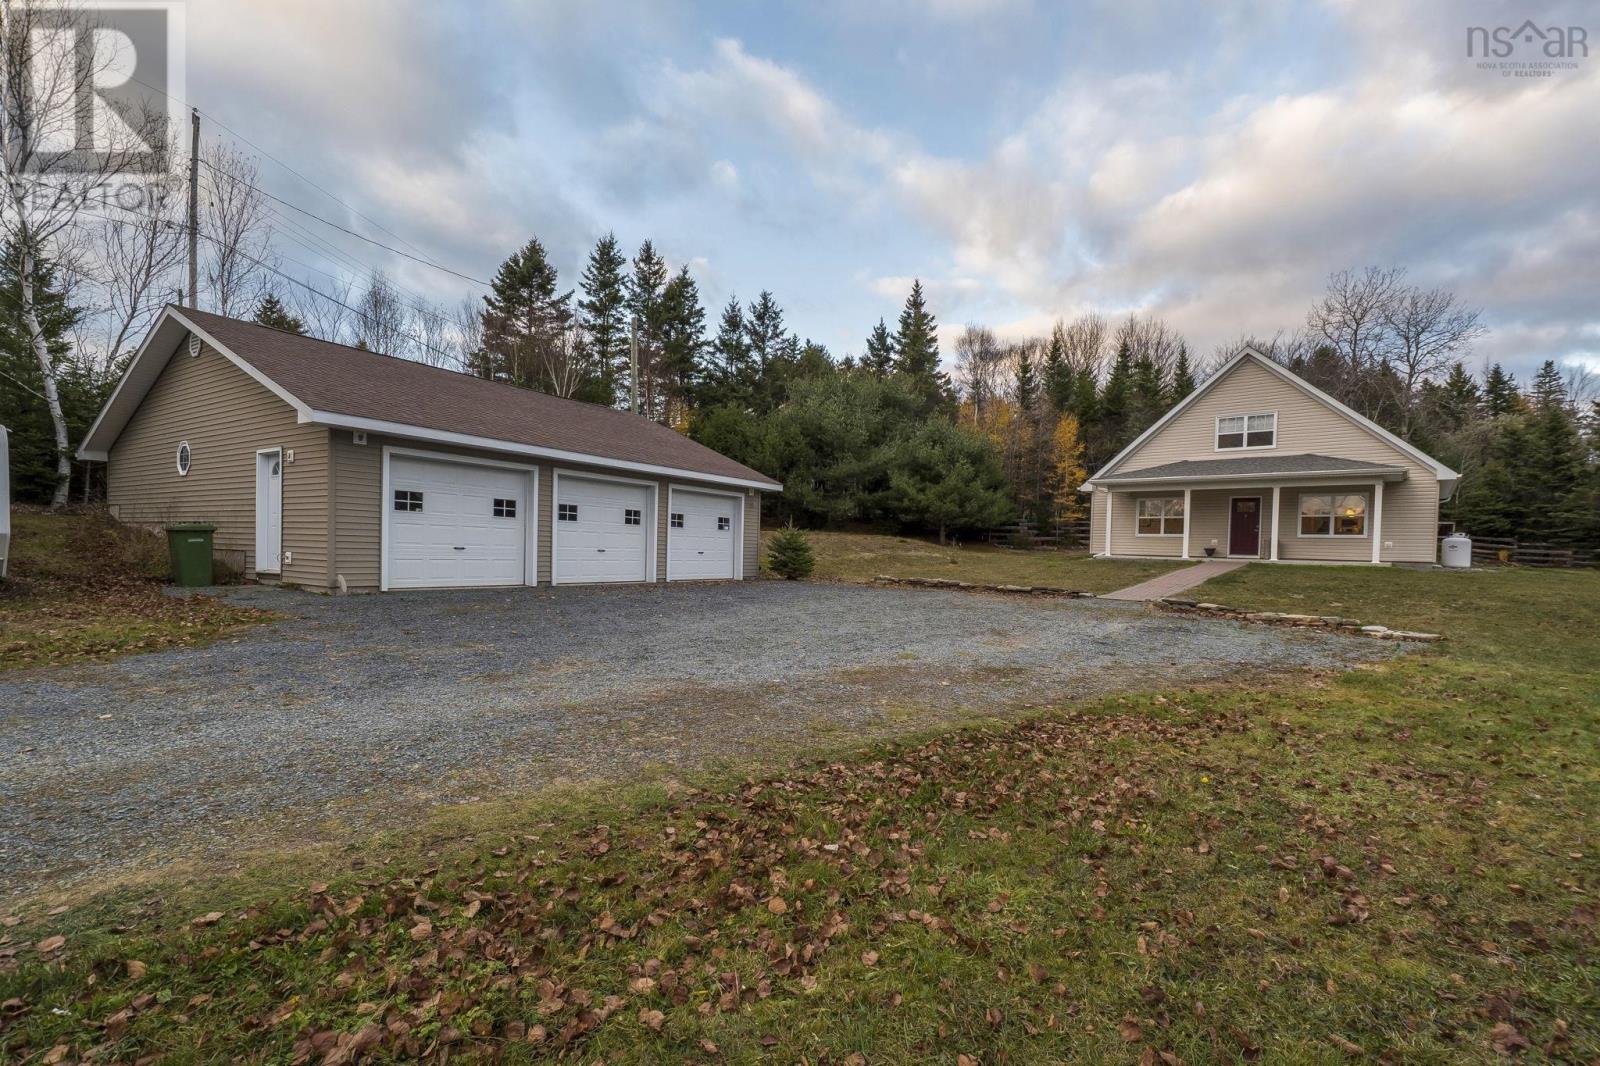
21 Tanner Frederick Road
Glen Haven, Nova Scotia
Relaxed contemporary living with seaside appealthis inviting two-bedroom, two-full-bath charming home is set on a private lot, offering comfort, warmth, and versatility. Only five years young, the thoughtfully designed interior features a sun-filled open-concept layout, ideal for both daily living and entertaining. The main level showcases in-floor heating, delivering consistent, energy-efficient warmth throughout, while the well-equipped kitchen boasts stainless steel appliances and stone countertops, combining style with practicality. The primary suite on the main floor offers convenient one-level living with a spa-like bathroom. The upper level features a generous and welcoming bedroom complete with its own full bathroom and ample closet space. This level is perfect as a guest suite, home office, creative studio, or private retreat. A standout element of the property is the spacious three-bay detached garage, perfect for auto enthusiasts, collectors, workshop projects, boats, or recreational vehicles, offering rare and versatile storage options. Ideally located, the home is just steps from a charming café and a picturesque walk along the ocean to a serene beach, perfect for enjoying sun and sand. Close to the St. Margarets Bay Sailing Centre, Rails-to-Trails, schools, and local amenities, with under 30 minutes to Halifax and 40 minutes to the airport, it blends peaceful coastal living with everyday convenience.This exceptional property combines style, comfort, and coastal lifestyle, ready for its next owners to enjoy. (id:65446)

158 Summerside Drive
Frontenac, Ontario
Nestled just minutes north of Kingston, this luxurious estate-style home combines timeless craftsmanship with modern sophistication. Built on a solid ICF foundation and wrapped in a full masonry exterior, it stands as a true testament to elegant and enduring design. Step through premium doors into a grand foyer with soaring ceilings, where Gaylord hardwood floors flow throughout the home. The open-concept main level is anchored by a striking gas fireplace in the living room-creating warmth and ambiance that beautifully complement the home's architectural character. At the heart of the home, a gourmet kitchen worthy of a magazine spread features a waterfall island, custom cabinetry, and stainless steel appliances, including a full-sized fridge and stove. Upstairs, glass railings and hardwood staircases showcase the fine attention to detail, leading to a spa-inspired primary ensuite with a glass-enclosed shower-your private retreat at the end of the day. Outside, a covered rear deck overlooks the expansive backyard, offering a perfect setting for entertaining or quiet evenings outdoors. With a three-car driveway, premium construction, and the reassurance of a Tarion new-home warranty, this home blends style with long-term confidence.This is estate-style living at its finest-a statement residence that balances grand design, premium finishes, and lasting quality in a serene, highly desirable location. (id:65446)
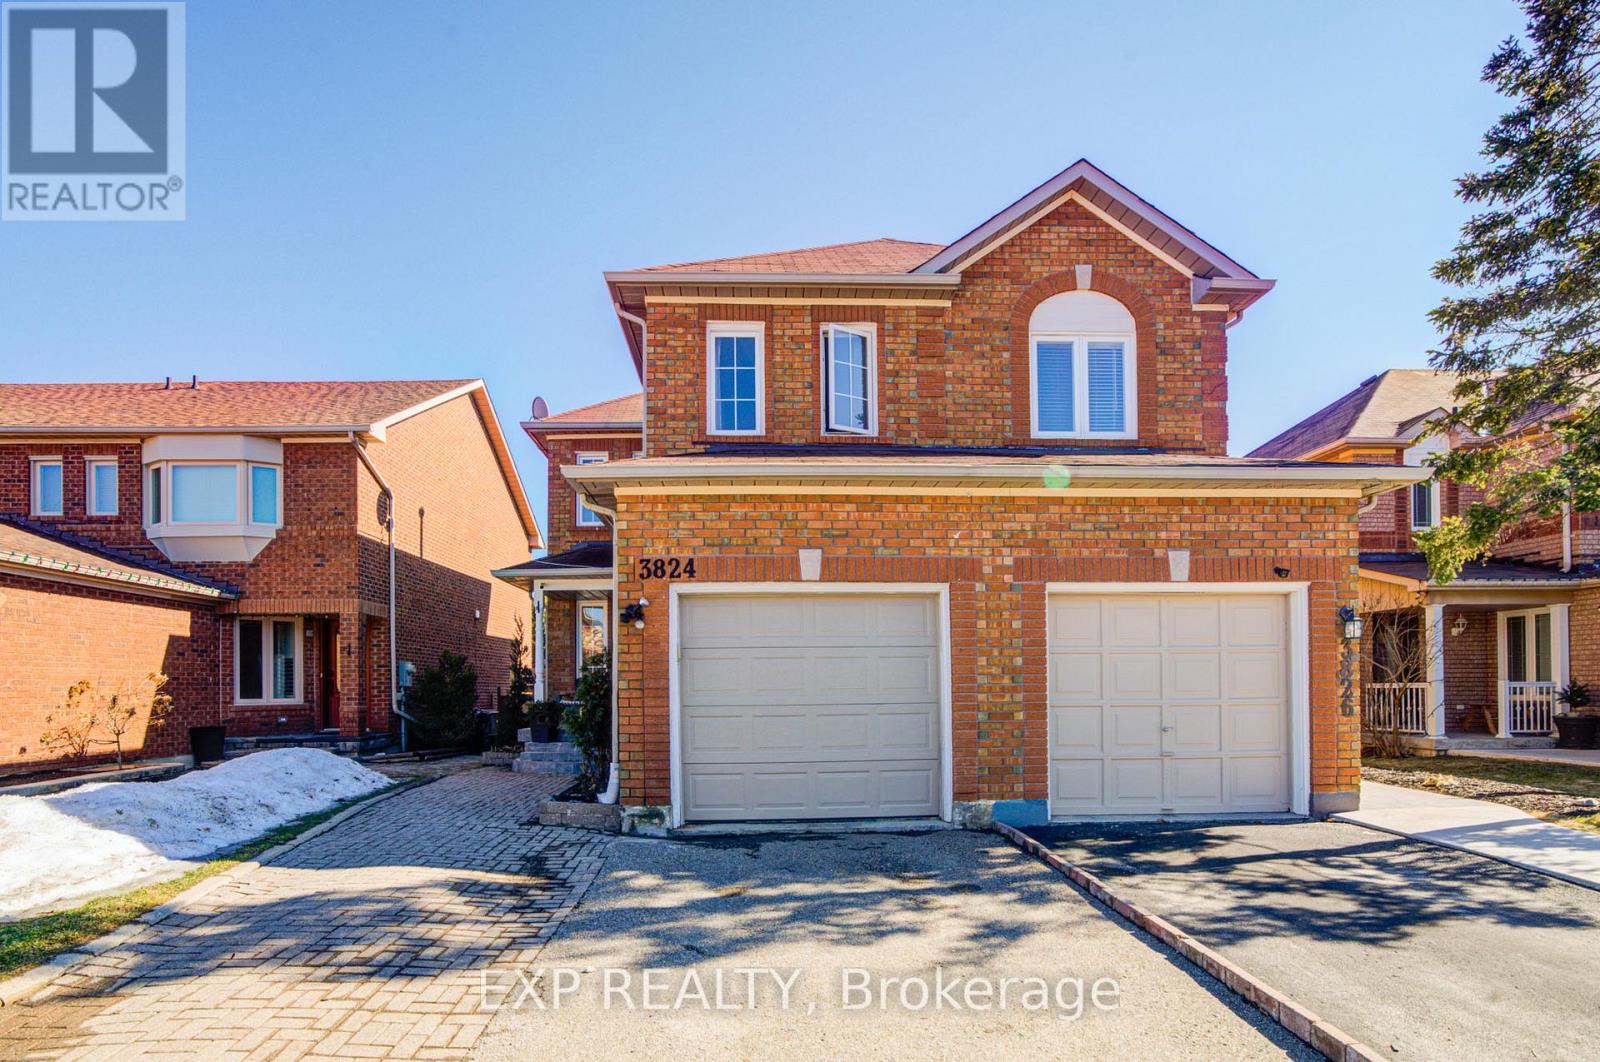
3824 Allcroft Road
Mississauga, Ontario
Welcome To This Bright And Spacious Semi-Detached Home In The Highly Desirable Lisgar Neighbourhood! Featuring 3+1 Bedrooms And 3 Full Bathrooms *This Well Maintained Home Offers A Functional Layout With A Second-Floor Family Room That Can Easily Serve As A Home Office Or Fourth Bedroom *Enjoy Open-Concept Living And Dining Areas Filled With Natural Light, Hardwood Flooring Throughout, And A Beautifully Updated Kitchen With Eat-In Area, Top-Grade Porcelain Floors, Stylish Cabinetry, And Stainless Steel Appliances *Walk Out To A Private Backyard With Deck-Perfect For Relaxing Or Entertaining *The Finished Basement Apartment With Separate Entrance Provides Excellent Potential For Extra Income Or Extended Family Living *Conveniently Located Close To Transit, Schools, Grocery Stores, And Everyday Amenities, Making It A Perfect Blend Of Comfort And Convenience! (id:65446)

13 Midhope Way
Brampton, Ontario
Welcome to this beautifully maintained freehold four-bedroom, four-bathroom townhouse offering the perfect blend of space, style, and convenience for modern family living. An inviting open concept on the second floor. The bright living kitchen, and dining areas flow seamlessly together, enhanced by large windows that flood the space with natural light and a convenient powder room add both functionality and smart design. The spacious primary retreat features an oversized ensuite bathroom complete with a walk-in closet. Three additional well-proportioned bedrooms, equipped with California shutters and a 4 piece bathroom provide ample space for family, guests, or a home office. With over 1,750 sq. ft. of above-grade living space, this home offers the feel of a detached property. The unspoiled main floor presents endless possibilities create home office, rec room, bedroom, gym, or additional living space you've always wanted, complete with a bathroom. Walkout to the fully private fenced backyard perfect for entertaining or relaxing outdoors. Recent updates include refinished floors and fresh paint throughout making this home truly move-in ready. Enjoy the convenience of a three parking space a direct access to the garage to the foyer. Ideally located close to shopping, restaurants, schools, public transit, and easy access to Highways, this home delivers comfort and connectivity in one exceptional package. Offers welcome anytime-don't miss your opportunity to own this family friendly property. (id:65446)
623 - 86 Dundas Street E
Mississauga, Ontario
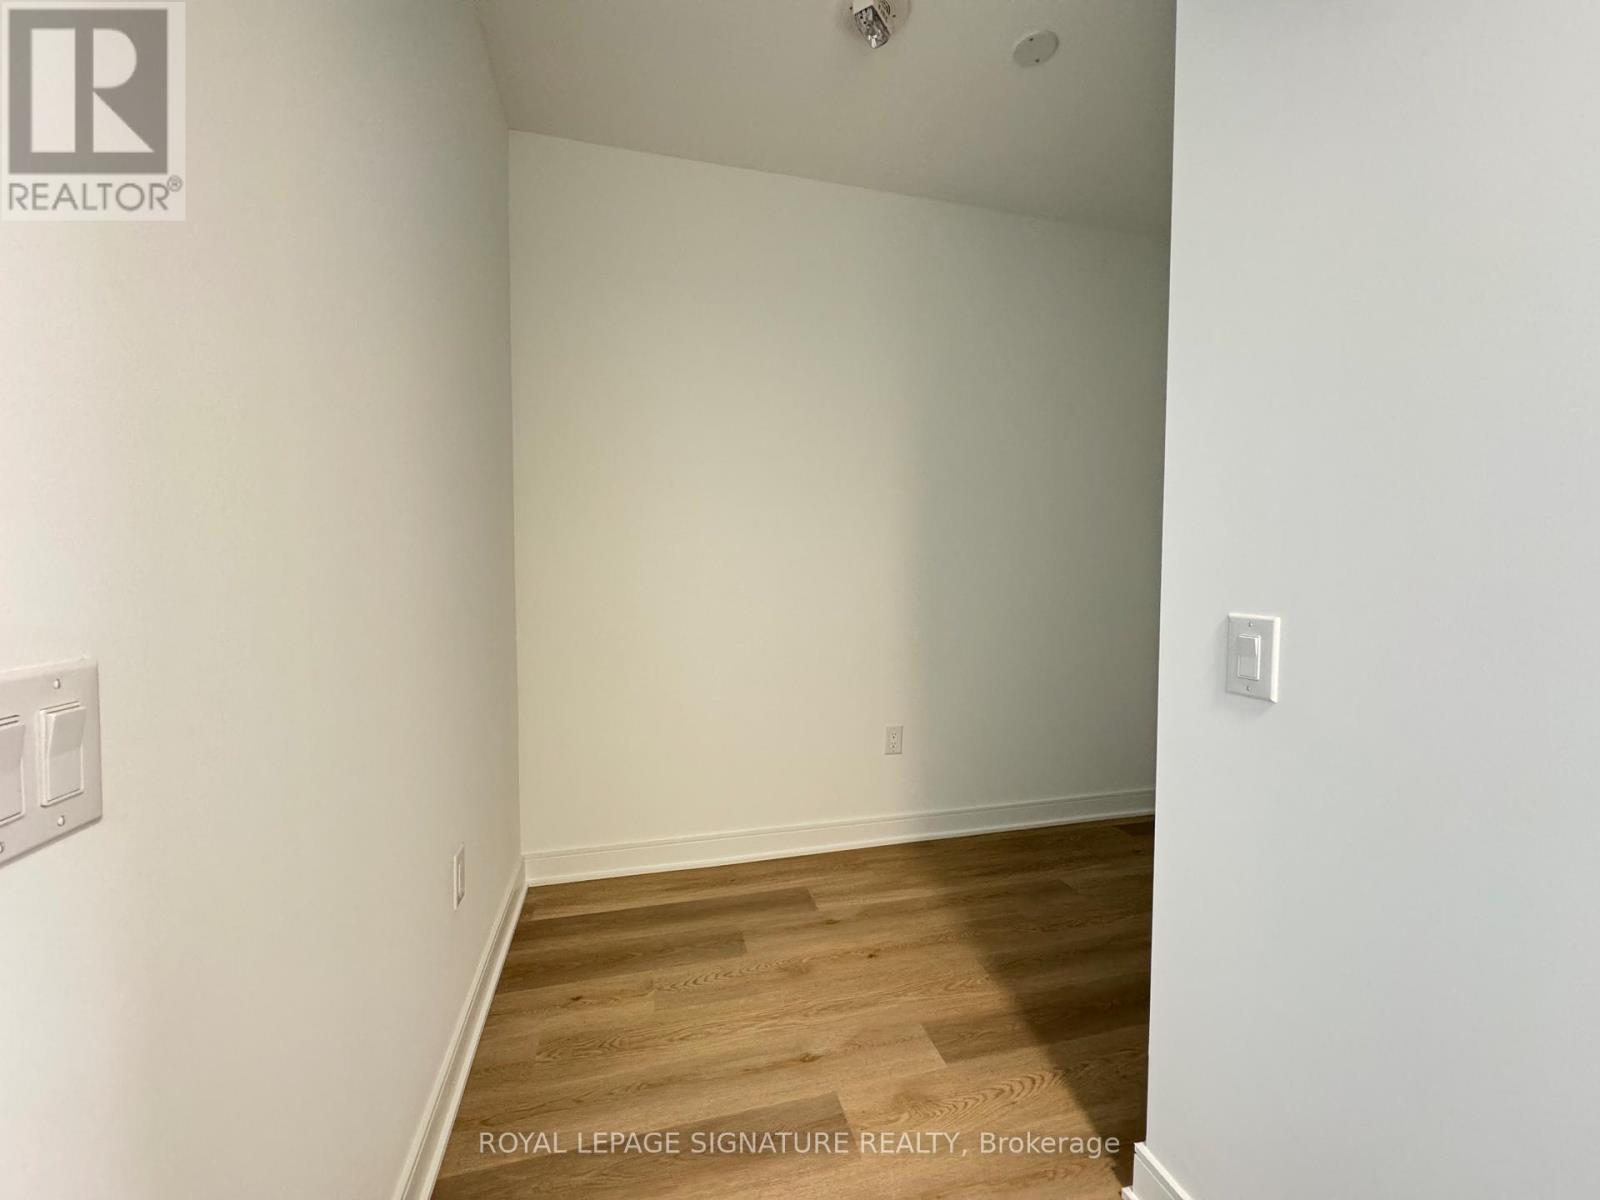
Welcome to Unit 623 at Artform Condos - a beautifully designed 2+1 bedroom, 2 bathroom suite offering modern finishes, functional living space, and an unbeatable Mississauga location!This thoughtfully laid out unit features a bright open-concept living and dining area with expansive windows that flood the space with natural light. The contemporary kitchen is complete with sleek cabinetry, quality finishes, and ample storage, seamlessly flowing into the main living space, perfect for both everyday living and entertaining. The spacious primary bedroom includes a private ensuite bath, while the second bedroom offers flexibility for family or guests. The enclosed den provides incredible versatility and can easily function as a home office, nursery, or additional sleeping space - ideal for today's work-from-home lifestyle.Step outside to your private balcony and enjoy elevated, open views - a perfect extension of your living space and a great spot to relax and unwind. This unit also includes one locker,providing valuable additional storage space. Artform Condos is known for its modern design and impressive amenities, and is conveniently located just minutes from Cooksville GO Station,Square One Shopping Centre, transit, parks, restaurants, and major highways, making commuting and daily errands effortless. An excellent opportunity for end-users seeking stylish urban living; Perfect for buyers who value convenience, comfort, and contemporary design! (id:65446)
234 Allan Drive
Caledon, Ontario

Bright & spacious detached 2-storey in sought-after South Hill, Bolton. Features renovated kitchen with stainless steel appliances, plus separate entrance to finished basement with kitchen & 3-pc bath - ideal for extended family or potential rental. Backs onto school field &park with no rear neighbors. Formal living & dining rooms, large main floor laundry, walk-up togarage, 200 amp service. One oversized double bedroom, newer roof, new windows on main. Great family-friendly location close to schools, parks & amenities. (id:65446)
Basement - 243 Pringle Avenue
Milton, Ontario
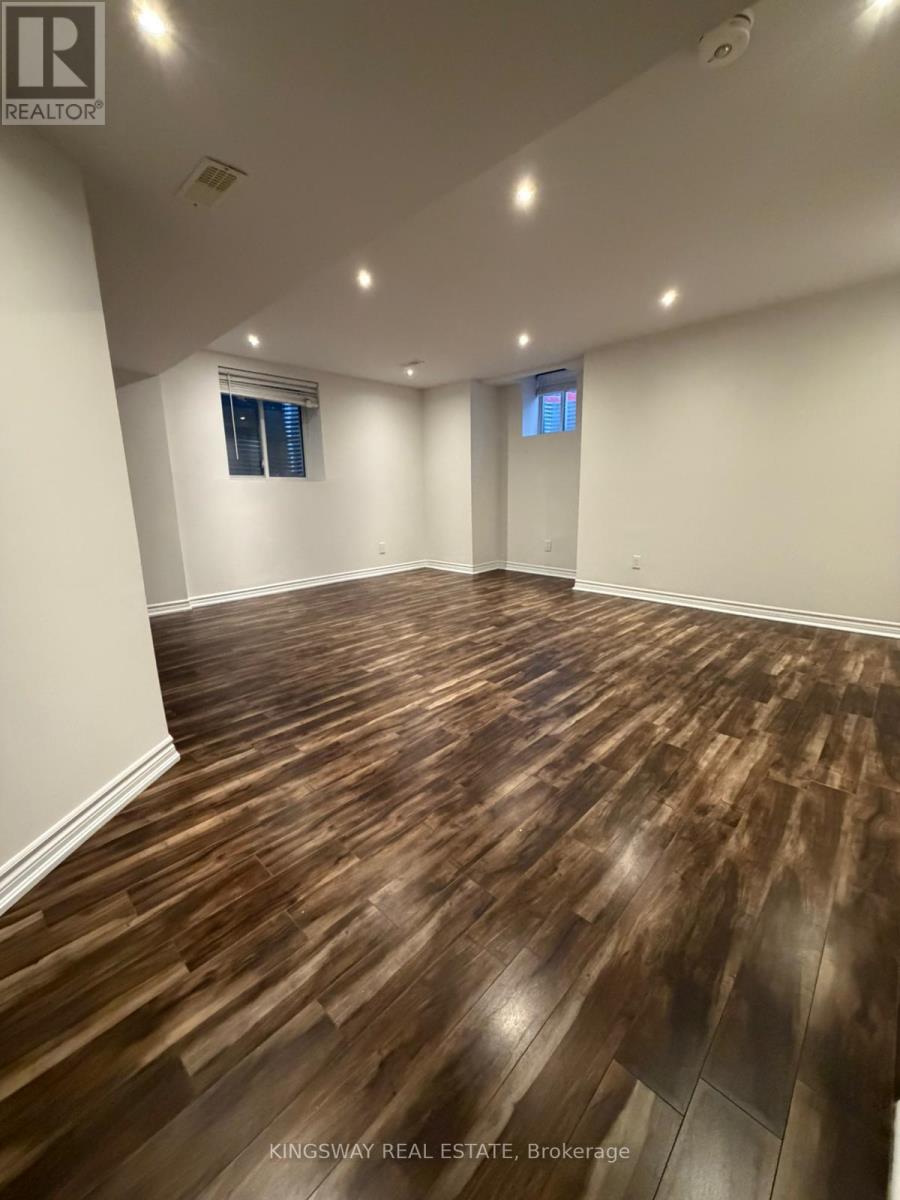
Beautifully Renovated and Spacious legal 2-Bedroom Legal Basement Apartment located in a desirable Milton neighborhood near Scott Blvd & Pringle Ave. Offering over 900 sq ft of bright, functional living space with modern finishes throughout. Features include a contemporary kitchen with stainless steel appliances, separate in-unit laundry, and a well-appointed 3-piece bathroom. High-speed internet is included, and two parking spaces are available. Conveniently located close to schools, public transit, shopping, parks, and everyday amenities. Available for immediate occupancy. (id:65446)
1103 - 200 Burnhamthorpe Road E
Mississauga, Ontario
Welcome to a stunning, immaculate, and spacious open-concept 2-bedroom, 2-bathroom corner unit with panoramic views in the heart of Mississauga. This bright home features a modern kitchen with sought-after windows and a movable island. The living and dining area boasts floor-to-ceiling windows and a Juliet balcony overlooking an unobstructed cityscape-no blocked views. With no carpets throughout, the home is both stylish and easy to maintain. Ideally located close to parks, ravines, Square One, highways, theatre, dining, and schools. All utilities are included in the condo fees. (id:65446)
2a - 1550 Southgateway Road
Mississauga, Ontario
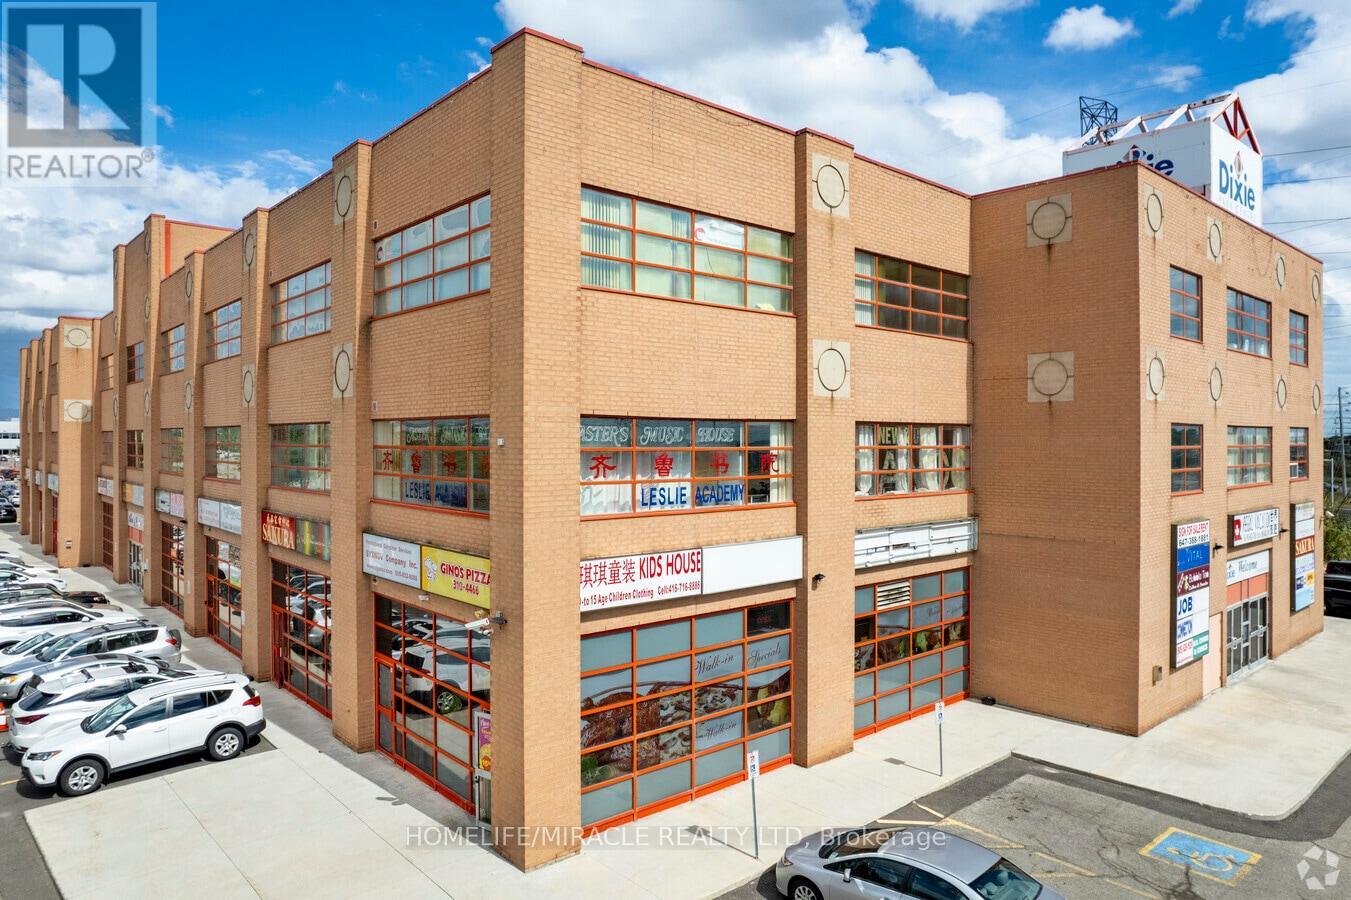
High performing Gino's Pizza franchise for sale in a prime Mississauga location. This is an outstanding opportunity to own a successful Gino's Pizza franchise located at 1550 Southgateway Road, Unit 2A, in a busy food court. This well established business delivers strong and consistent revenue, making it ideal for both owner operators and investors. The store generates impressive weekly sales between $12,000 to $15,000, supported by steady walk in traffic and a loyal customer base. Approximately $3,500 per week comes from regular catering orders to six nearby schools, providing dependable recurring income. In addition, the business receives frequent corporate and bulk orders from kids sports programs, Glow Zone, K1 Speed, multiple car dealerships, Kapsch, Skymark offices, Canada Post, churches, FedEx, Bison Transport, Scotiabank, TD Bank, Sobeys, Bell Canada, PepsiCo, MSC, Gigg Transport, Poppacorn, and many other major organizations. Revenue is further strengthened by strong hotel catering, with 12 nearby hotels placing regular orders for guests and events. This diversified income stream offers excellent stability and growth potential. Lease details include rent of $4,800 plus HST, totaling $5,424, with TMI included. The lease term is 5 plus 5 years, offering long term security. The unit size is **910 square feet** and is fully equipped for smooth operations. Situated in a high traffic food court, this location benefits from excellent exposure and accessibility. This is a true turnkey franchise opportunity with strong brand recognition and multiple income channels. A rare chance to own a profitable Gino's Pizza franchise with proven sales and corporate clientele. (id:65446)
26 Lakeshore Road W
Oro-Medonte, Ontario
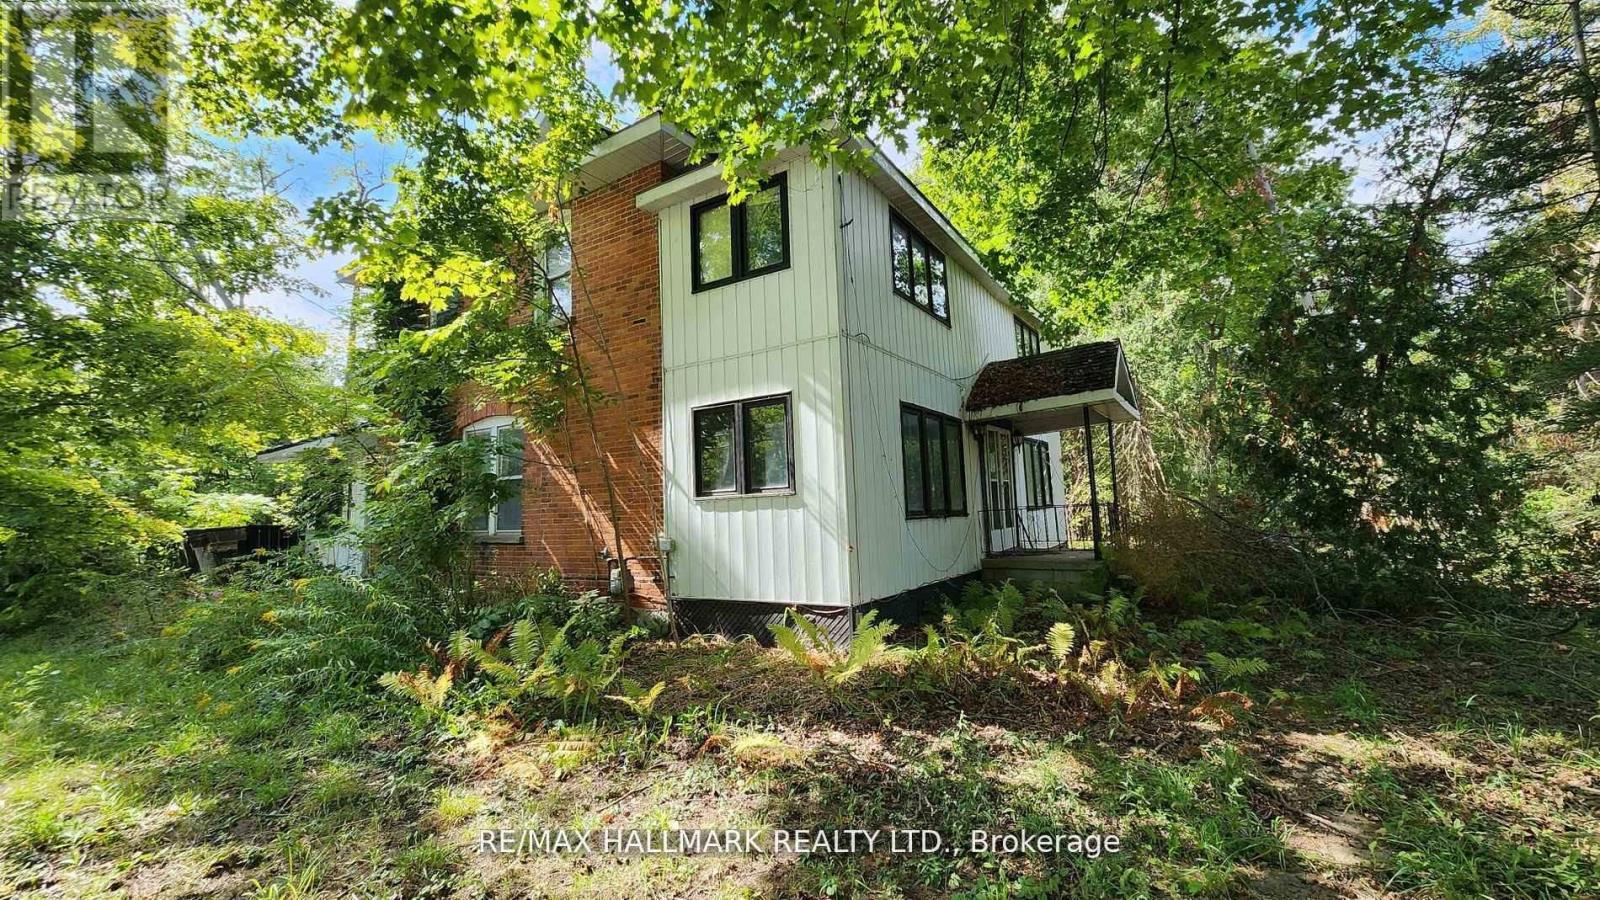
Discover this charming private property (1.4 acre square lot) just steps from Lake Simcoe, nestled in a tranquil opulent area surrounded by luxurious homes. This large house (2,780 sqft according to MPAC) awaits your vision and TLC to unlock its true potential in its "as-is" condition. Photos have been virtually decluttered and virtually staged. Explore our virtual renovations to see how it can be transformed into your dream home. Featured on a spacious, private lot, this one-of-a-kind residence offers endless possibilities for personalization. Don't miss this exceptional opportunity! (id:65446)
1449 Champlain Road
Tiny, Ontario
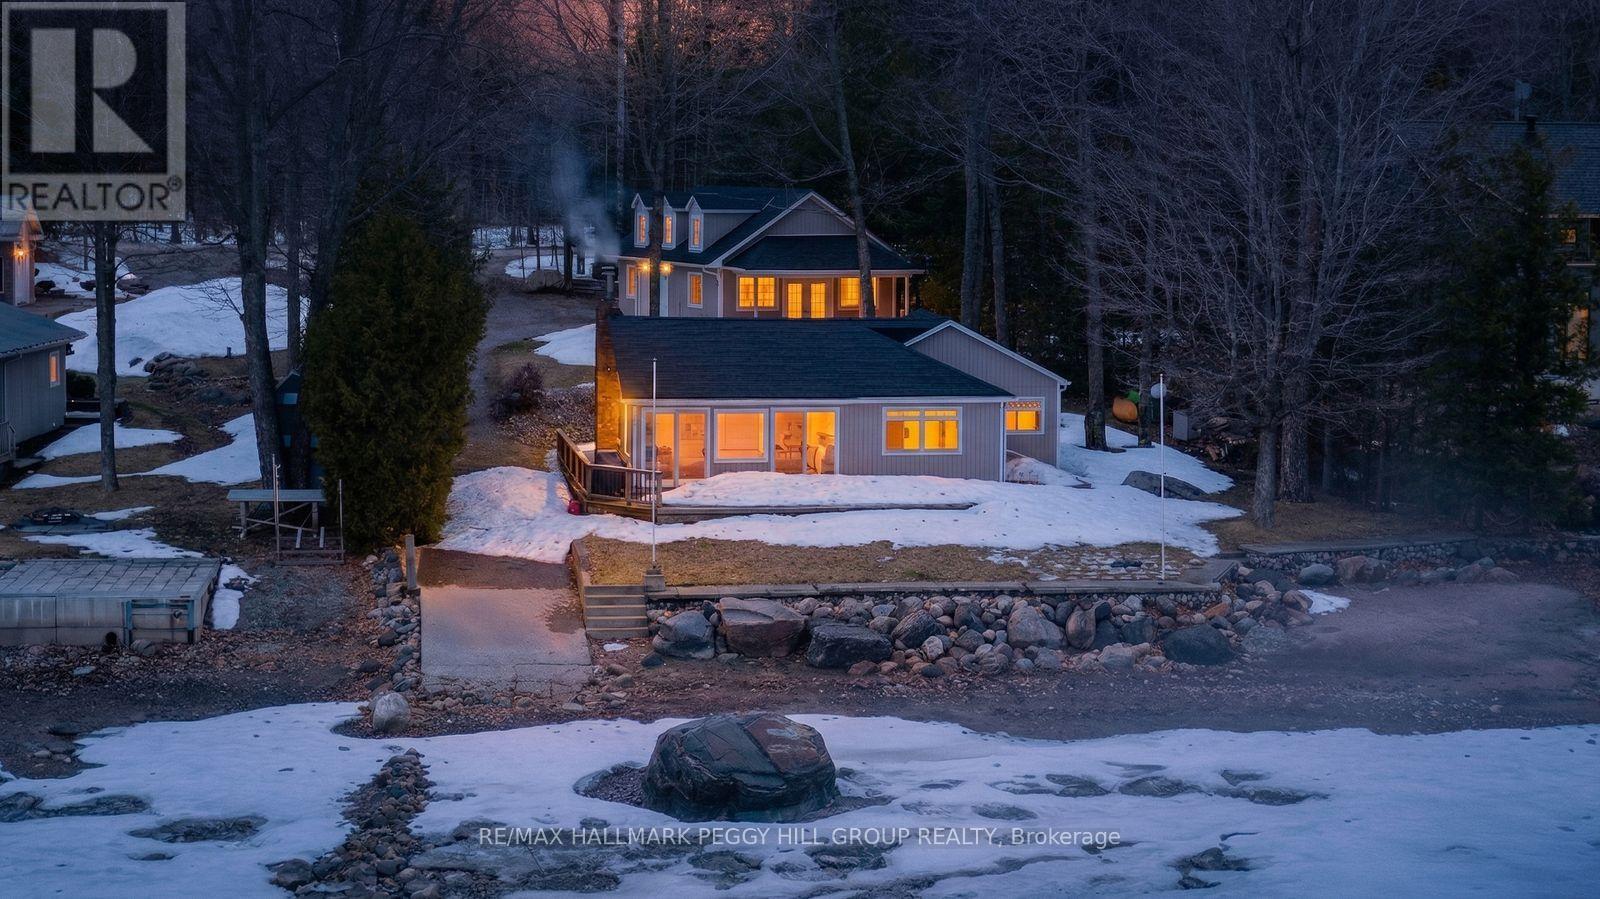
4-SEASON GEORGIAN BAY LIVING WITH 102 FT OF SANDY SHORELINE, A DETACHED GARAGE, GUEST BUNKIE, & BOAT LAUNCH! Your search for the quintessential Georgian Bay lifestyle ends here, with 102 feet of sandy shoreline, a 100-foot removable dock, a private boat launch, long summer days on the water, holiday weekends with a full house, and enough room for everyone to stay over. Set on just under half an acre, tucked back from the road, and framed by mature trees, this 4-season waterfront property includes a flagstone walkway, driveway parking for 8+ vehicles, a detached heated 2-car garage with laundry, and an attached heated and insulated bunkie featuring a large bedroom with a gas fireplace and a full bathroom for guests. The main cottage is full of charm, with warm wood finishes, vaulted ceilings, pot lights, radiant in-floor heat, a gas fireplace, multiple walkouts to the massive back deck, and big bay-facing windows that keep Georgian Bay front and centre from multiple rooms. White cabinetry brightens the kitchen, peninsula seating keeps the space connected, and the open-concept layout makes it easy to shift from quiet mornings to a house full of family and friends. Three bedrooms, a 4-piece bathroom, and a loft area for additional sleeping space give the cottage excellent flexibility, while the turn-key furnished interior means you can begin enjoying it right away. Tankless hot water heaters and UV filter systems in both the cottage and garage add another practical layer to the property. Spend your mornings exploring nearby trails, beaches, and Awenda Provincial Park, with Penetanguishene about a 15-minute drive away and Midland approximately 20 minutes away for shopping, dining, daily essentials, and the hospital. Whether you want a quieter year-round escape or a waterfront property that fills up fast on summer weekends, this #HomeToStay has the shoreline, guest space, and flexibility to do both well. (id:65446)
80 Phoenix Boulevard
Barrie, Ontario
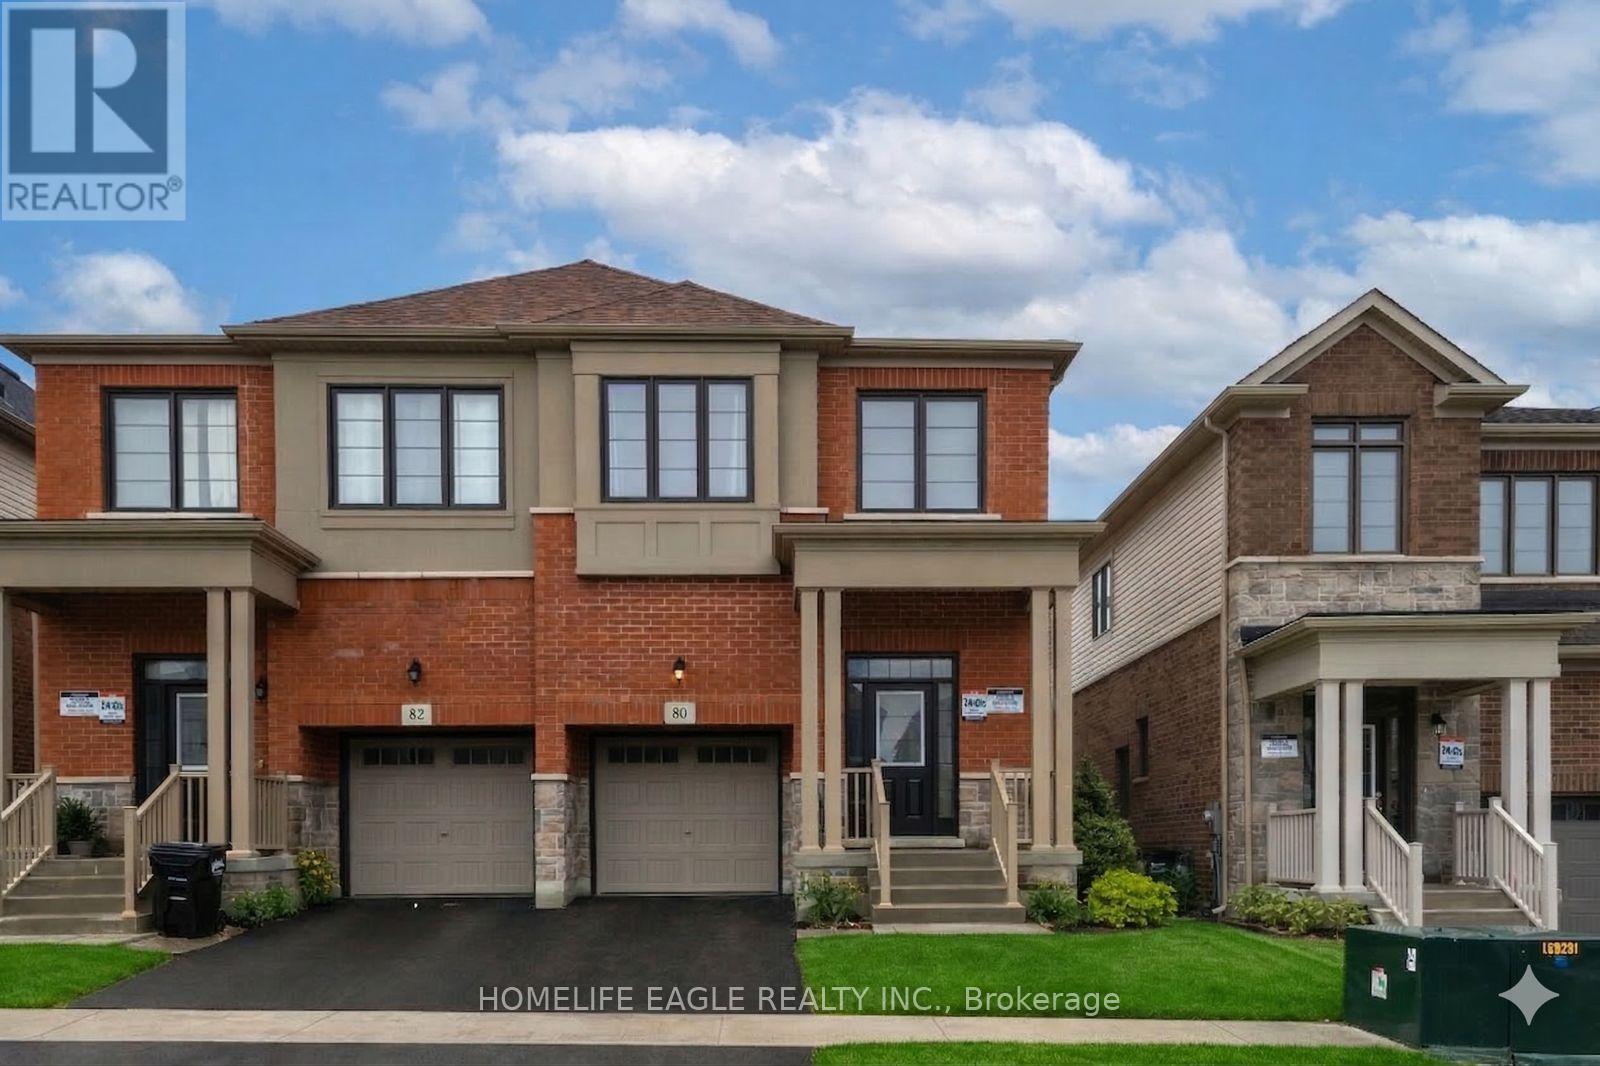
The Perfect 2-Year-New Semi-Detached Home * Entire Property * 9 Ft Ceilings on Main Floor * Sun-Filled Open-Concept Layout * Panoramic Backyard Views from Family Room & Kitchen * Modern Kitchen Featuring Granite Countertops & Centre Island * Bar Seating Area * Stylish Backsplash & Stainless Steel Appliances * Dining Room with Walk-Out to Backyard * Overlooking Unobstructed Greenery * Second-Floor Laundry * Primary Bedroom with Walk-In Closet & 5-Piece Ensuite * Spacious Bedrooms Throughout * Unfinished Basement - Perfect for Storage * Steps to Top-Rated Schools, Highway 400, Yonge St, Transit, Restaurants, Beaches & Trails * (id:65446)
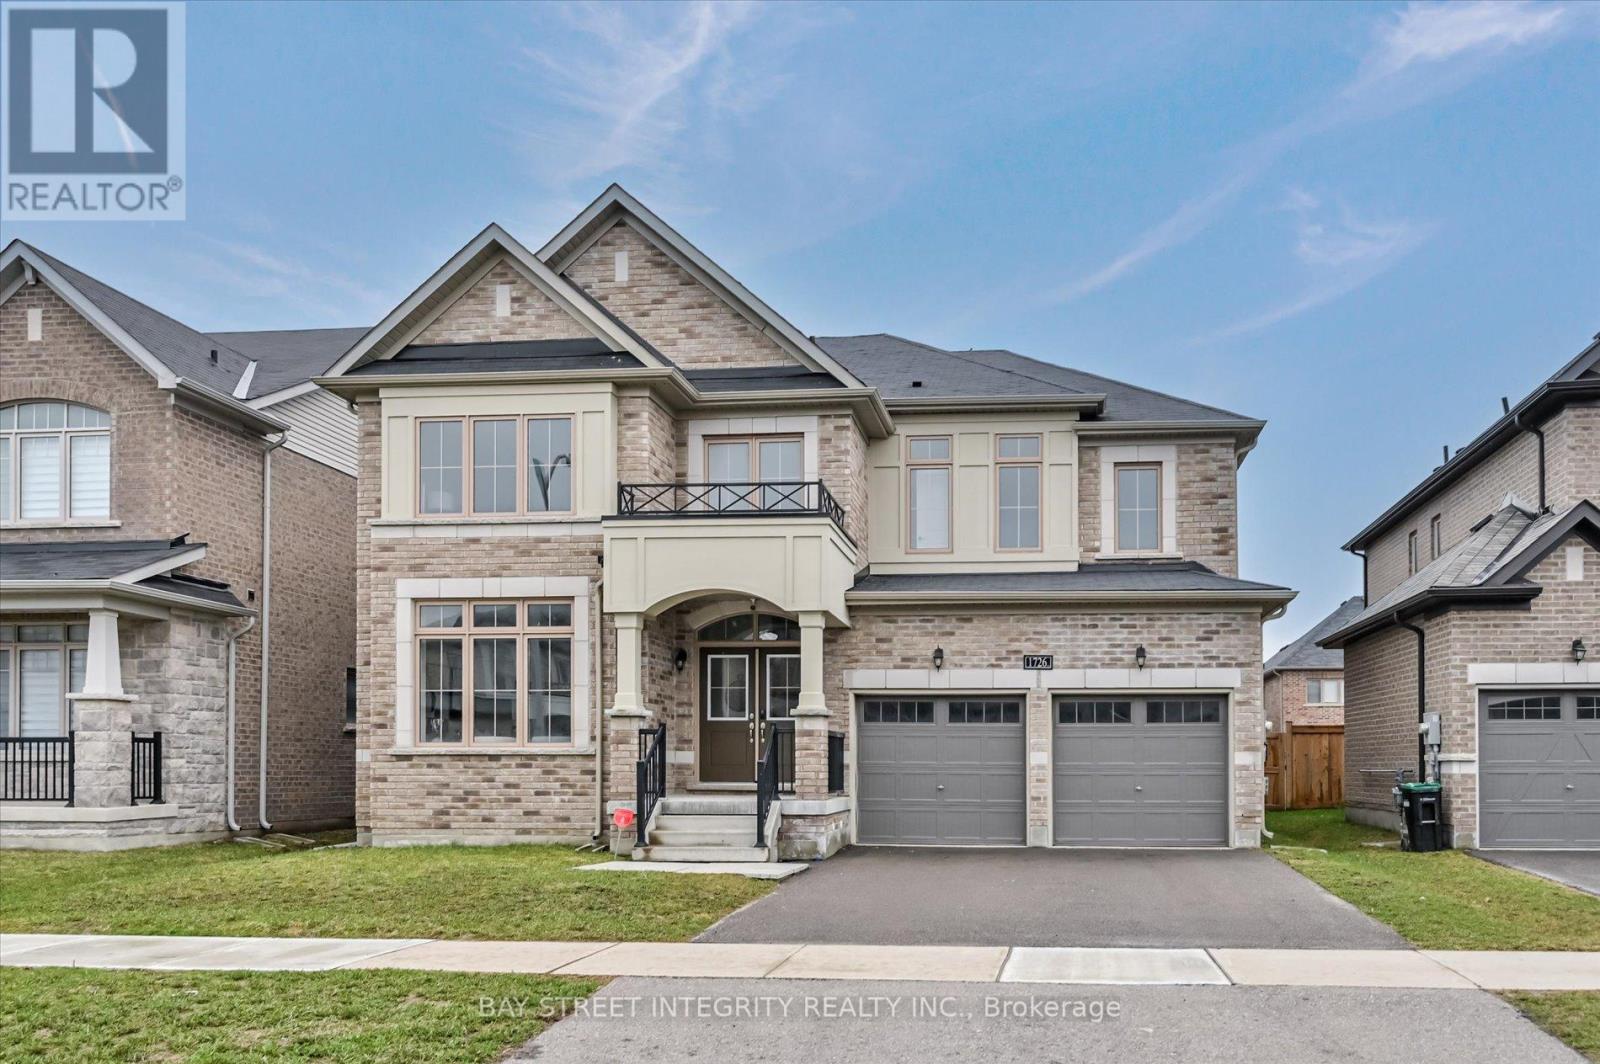
1726 Emberton Way
Innisfil, Ontario
Welcome To 1726 Emberton Way, A Stunning Double-Car Garage Detached Home Nestled In The Highly Sought-After Alcona Community. Situated On A Premium 49.21 X 114.83 Ft Lot, This Beautifully Maintained Residence Offers Approximately 3,700 Sq. Ft. Of Thoughtfully Designed Living Space, Perfect For Growing Families And Entertaining Alike. $$$ On Recent Upgrades Include Smooth Ceilings, Fresh Paint And Pot Lights Throughout, Modern Backsplash, Range Hood, Upgraded All Bathroom Vanities And Stylish Light Fixtures. Delivering A Move-In-Ready Experience With Contemporary Finishes. The Main Floor Features A Sunlit Living Room With Doors, Offering The Flexibility To Easily Convert The Space Into A Guest Bedroom Or Home Office. An Elegant Open-Concept Dining Area, Seamlessly Connected To A Modern Chef-Inspired Kitchen. Complete With Stainless Steel Appliances, A Large Center Island With Breakfast Bar, And Abundant Cabinetry, The Kitchen Flows Effortlessly Into The Bright Breakfast Area With A Walk-Out To A Spacious, South-Facing Backyard Which Is Ideal For Outdoor Enjoyment. The Inviting Family Room Is Highlighted By A Cozy Fireplace And Expansive Windows That Fill The Space With Natural Light, Creating The Perfect Setting For Both Everyday Living And Entertaining. On The 2nd Floor, You'll Find Four Generously Sized Bedrooms With Sun-Filled Windows And Ample Closet Space. The Luxurious Primary Suite Features A Spa-Inspired 5-Piece Ensuite, Offering A Private Retreat. The Fourth Bedroom Enjoys Its Own 4-Piece Ensuite, While The Second And Third Bedrooms Share A Well-Appointed 5-Piece Semi Ensuite, Perfect For Family Convenience. Ideally Located, This Home Offers The Perfect Balance Of Urban Convenience And Natural Charm. Just Minutes To Hwy 400 And Barrie South GO Station For Easy Commuting, And Close To Schools, Shopping, Restaurants, Parks, Golf Courses, And The YMCA. Enjoy Nearby Lake Simcoe, Beaches, And Scenic Trails - Making This An Exceptional Place To Call Home. (id:65446)
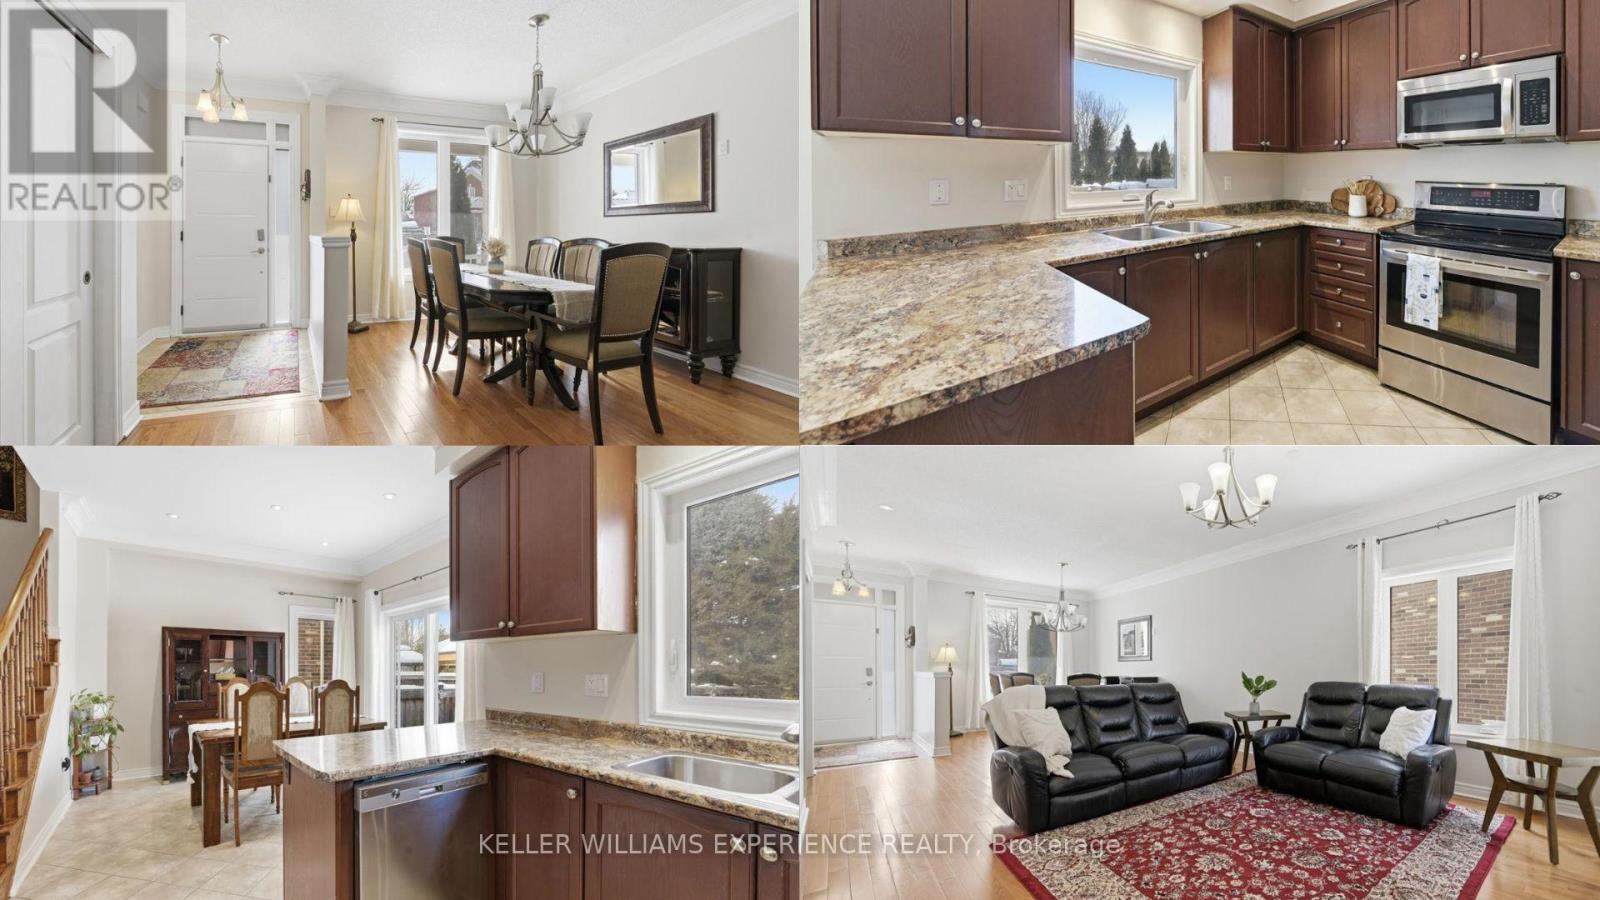
3 Bud Doucette Court
Uxbridge, Ontario
4 Bedrooms | 3 Bathrooms | 1,986 Sq Ft | 9-Foot Ceilings | Open Concept | Hardwood Flooring | Second-Floor Laundry | Fully Landscaped. Welcome to this beautifully maintained semi-detached home offering 1,986 sq ft of bright, functional living space on a family-friendly court. Enjoy a covered front porch, classic solid brick exterior, and convenient access to parks, Bonner Fields, and schools-all within walking distance. The front door and windows were updated just three years ago, and both the front and backyard landscaping have been thoughtfully completed.Inside, the main floor features 9-foot ceilings, hardwood flooring, and large windows that flood the space with natural light. The open-concept living and dining area flows seamlessly into the kitchen and breakfast area, highlighted with pot lights and walkout access to the backyard-perfect for everyday living and entertaining. A powder room and direct access to the single-car garage with an automatic door opener add extra convenience.Upstairs, the spacious primary bedroom boasts crown moulding, a walk-in closet, and a luxurious 4-piece ensuite with a soaker tub and separate glass shower. Three additional generously sized bedrooms, each with large windows and ample closet space, share a 4-piece bathroom. A second-floor laundry room adds practical convenience. The unfinished lower level offers excellent potential, with high ceilings and a rough-in for a full bathroom-ideal for a recreation room, guest suite, or additional living space.With parking for three vehicles between the garage and driveway, modern updates, and a sought-after location, this home is ready to welcome its next family. (id:65446)
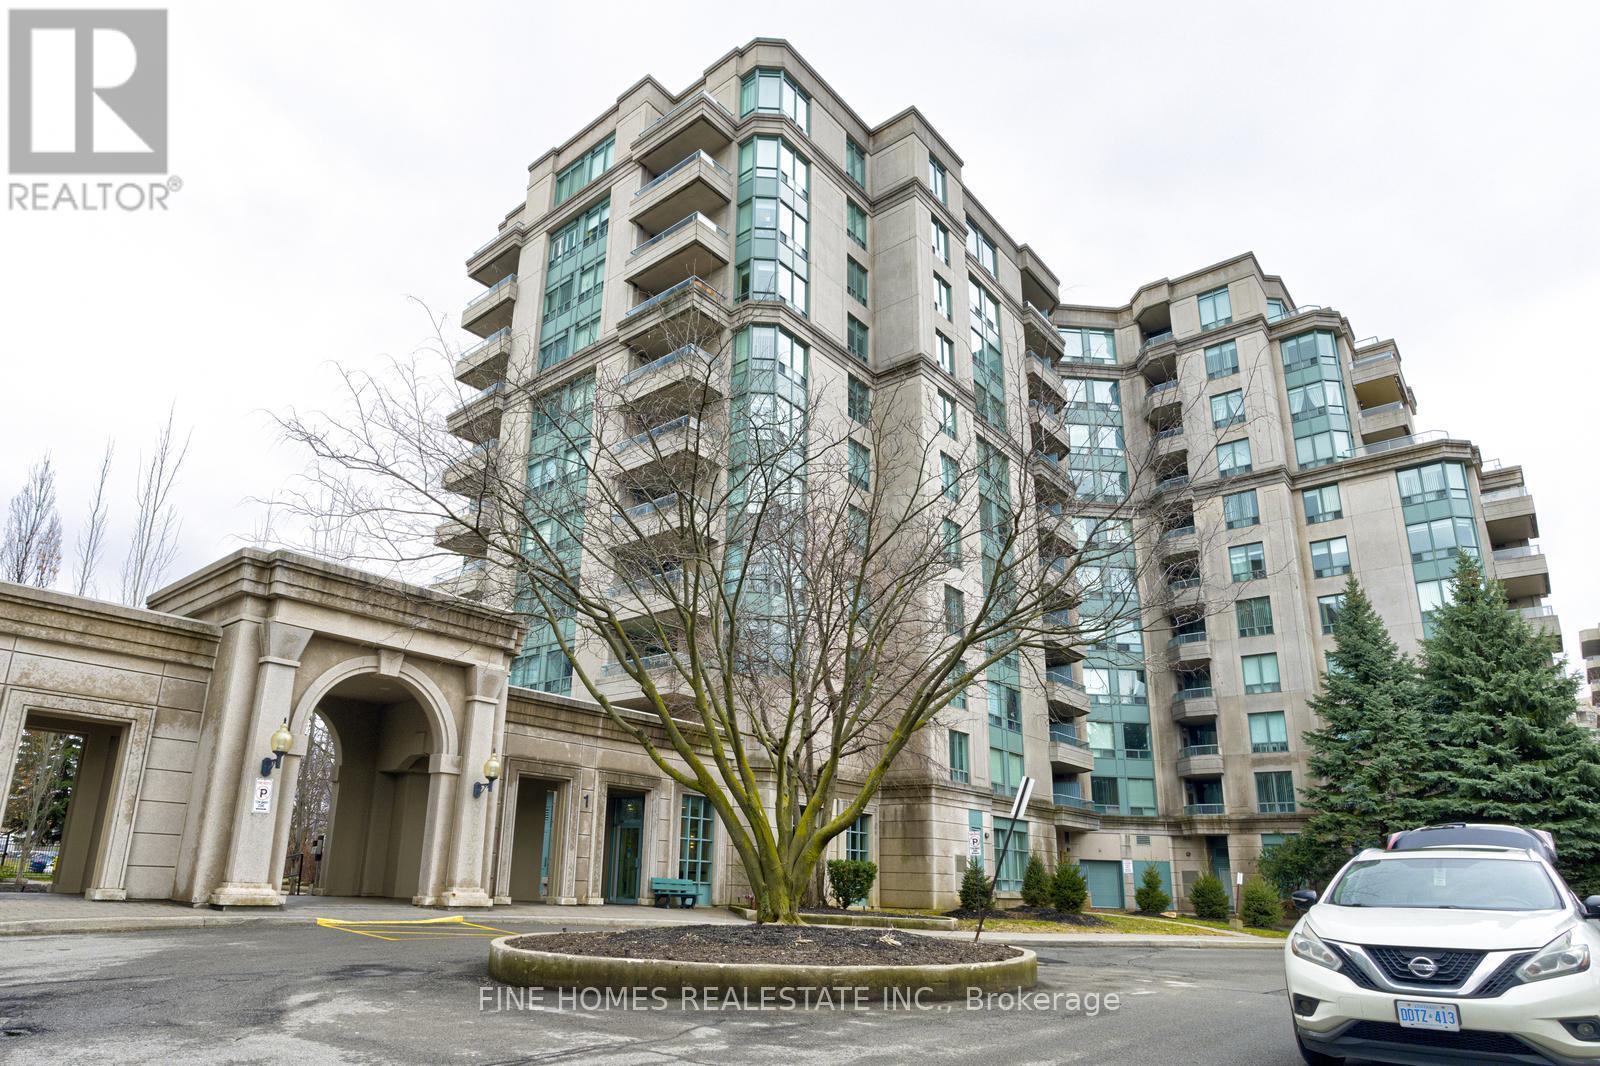
1 Emerald Lane
Vaughan, Ontario
our search ends here! Discover exceptional value in this beautifully maintained 2-bedroom penthouse suite at the prestigious Eiffel Towers by Menkes Developments.Located on the top floor, this bright and spacious unit features soaring 11' ceilings and an open-concept layout with elegant hardwood flooring throughout. Enjoy unobstructed north-facing views stretching east to west, filling the space with natural light.Thoughtfully updated, the suite includes a modern kitchen with stone countertops and under-cabinet lighting, two full bathrooms, a walk-in closet, and generously sized principal rooms designed for and functionality.Includes tandem 2 parking spaces and 1 locker-a rare and valuable offering.Ideally situated just steps to TTC, shopping, restaurants, banks, and a community centre.Residents enjoy resort-style amenities including a fitness centre, games and recreation rooms, sauna, outdoor pool, guest suites, ample visitor parking, and 24-hour gated security.A rare penthouse opportunity combining space, upgrades, and location. (id:65446)