
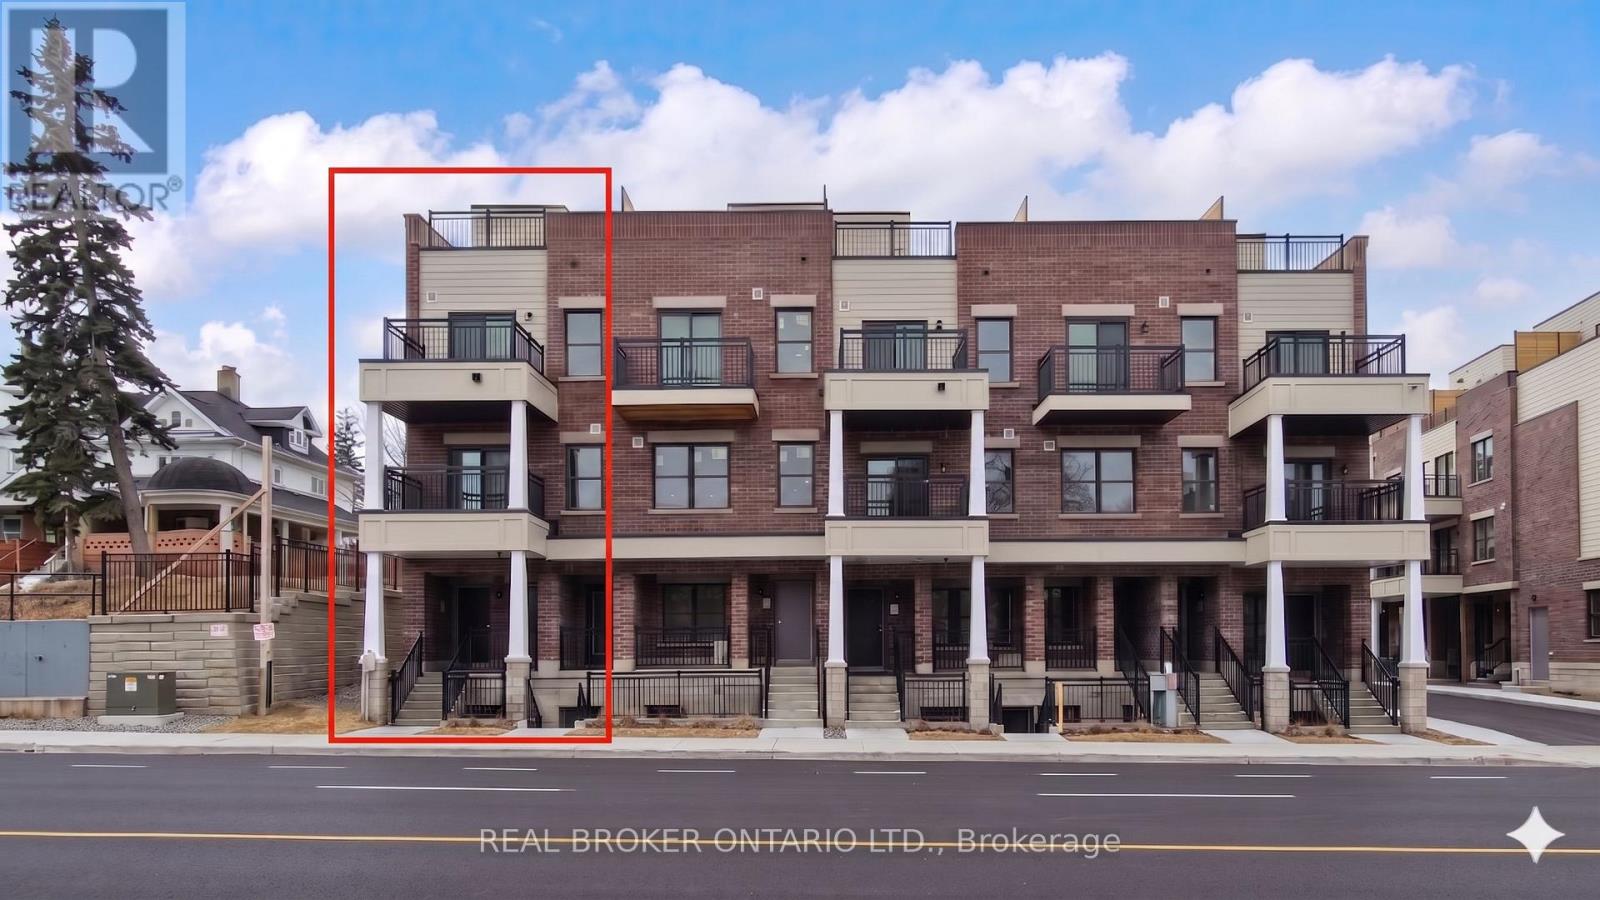
216 - 15100 Yonge Street N
Aurora, Ontario
Welcome to this brand new, never lived-in end-unit townhome in the heart of Aurora Village. Offering over 1,100 sq ft of thoughtfully designed, carpet-free living space, this bright and modern 2-bedroom, 2-bathroom home feels like a semi-detached with added privacy and abundant natural light throughout. The open-concept layout features sleek, contemporary finishes and brand new appliances, creating a clean and functional space ideal for professionals or small families. The second floor showcases impressive high ceilings, enhancing the sense of space and light. Enjoy exceptional outdoor living with an oversized private rooftop terrace, perfect for entertaining, summer BBQs, or relaxing in your own elevated retreat. An additional terrace provides even more outdoor space to unwind. Perfectly situated in a highly desirable and central location, this home is just minutes from the vibrant Aurora Shopping Centre, offering convenient access to groceries, retail, and everyday essentials. Enjoy nearby green space at Town Park, one of Aurora's most popular parks featuring trails, open space, and community events. Families will appreciate access to top-rated schools including Aurora High School and Dr. G.W. Williams Secondary School. With easy access to transit, major routes, and all local amenities, this is a rare opportunity to lease a stylish, move-in ready home in one of Aurora's most sought-after neighborhoods. Includes parking and storage. (id:65446)
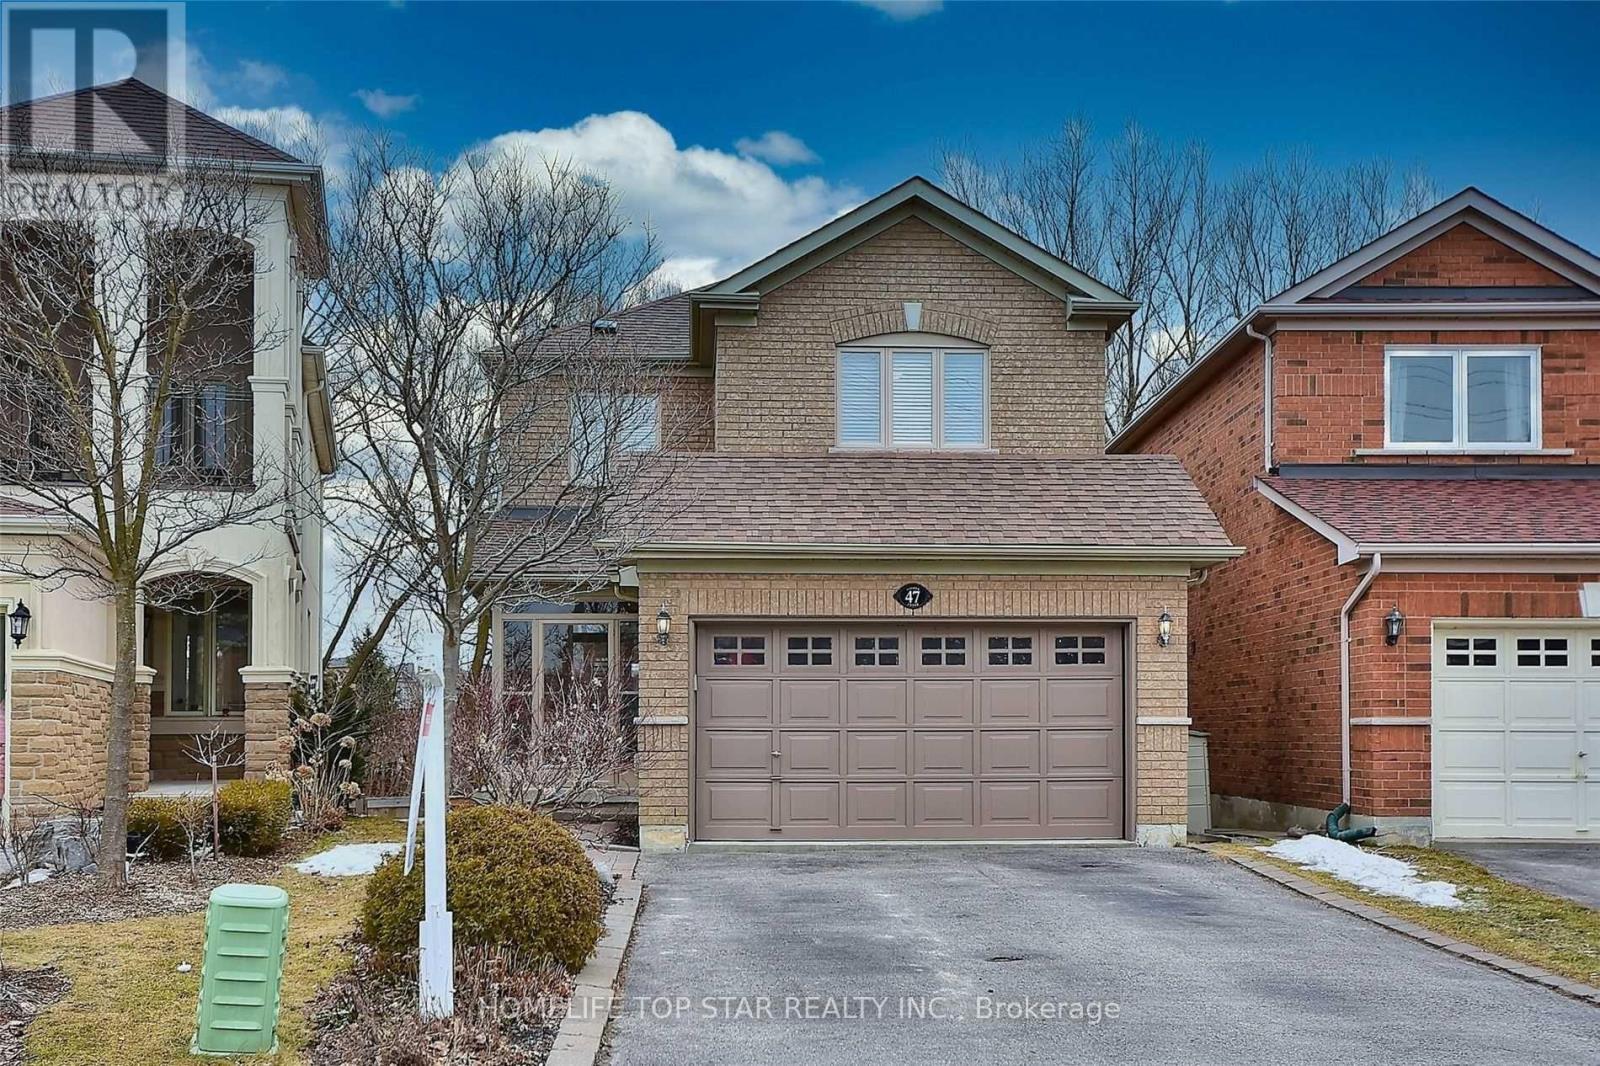
Basement - 47 Cooper Creek Court W
Vaughan, Ontario
Beautifully Updated Basement !Modern Decor W/Distressed Laminate, Smooth Ceilings, Pot Lights. Modern Kitchen & Oversized Window. Island In Kitchen. Access To Backyard (Back To Ravine). Spacious Master W/3 Pc Ensuite & Custom Closet Organizers. Newly Painted. (id:65446)
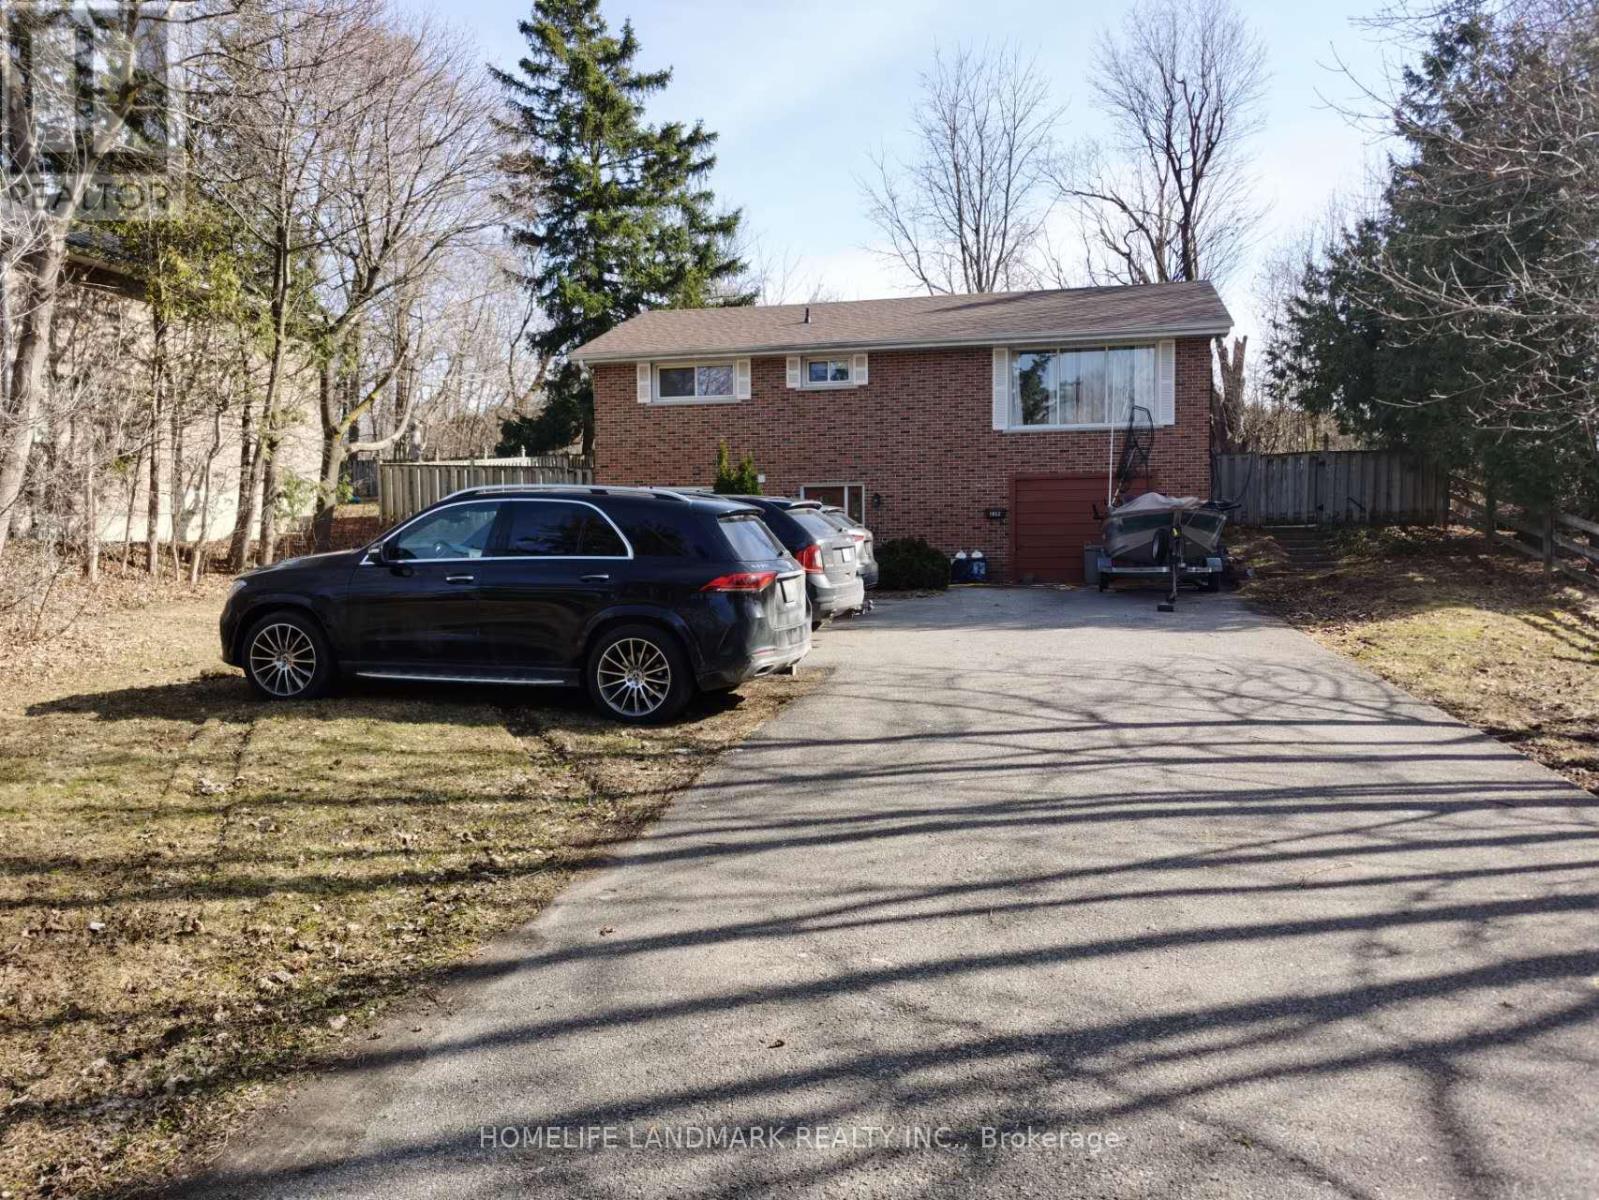
Lower - 1052 Elgin Street
Newmarket, Ontario
In A Great School District Sits This Massive Lot With A Solid Brick Raised Bungalow's Lower Level Only, 3 Very Brightly Rooms, ONE YEAR New Floor, & Open Concept Kitchen. A Great Family Home, Walking Distance To Schools, Shopping, Close To Hwy 404, Parks, And Business Areas, Set Well Back From Street But Still A Large Backyard, Lots Of Parking, Must See! (id:65446)
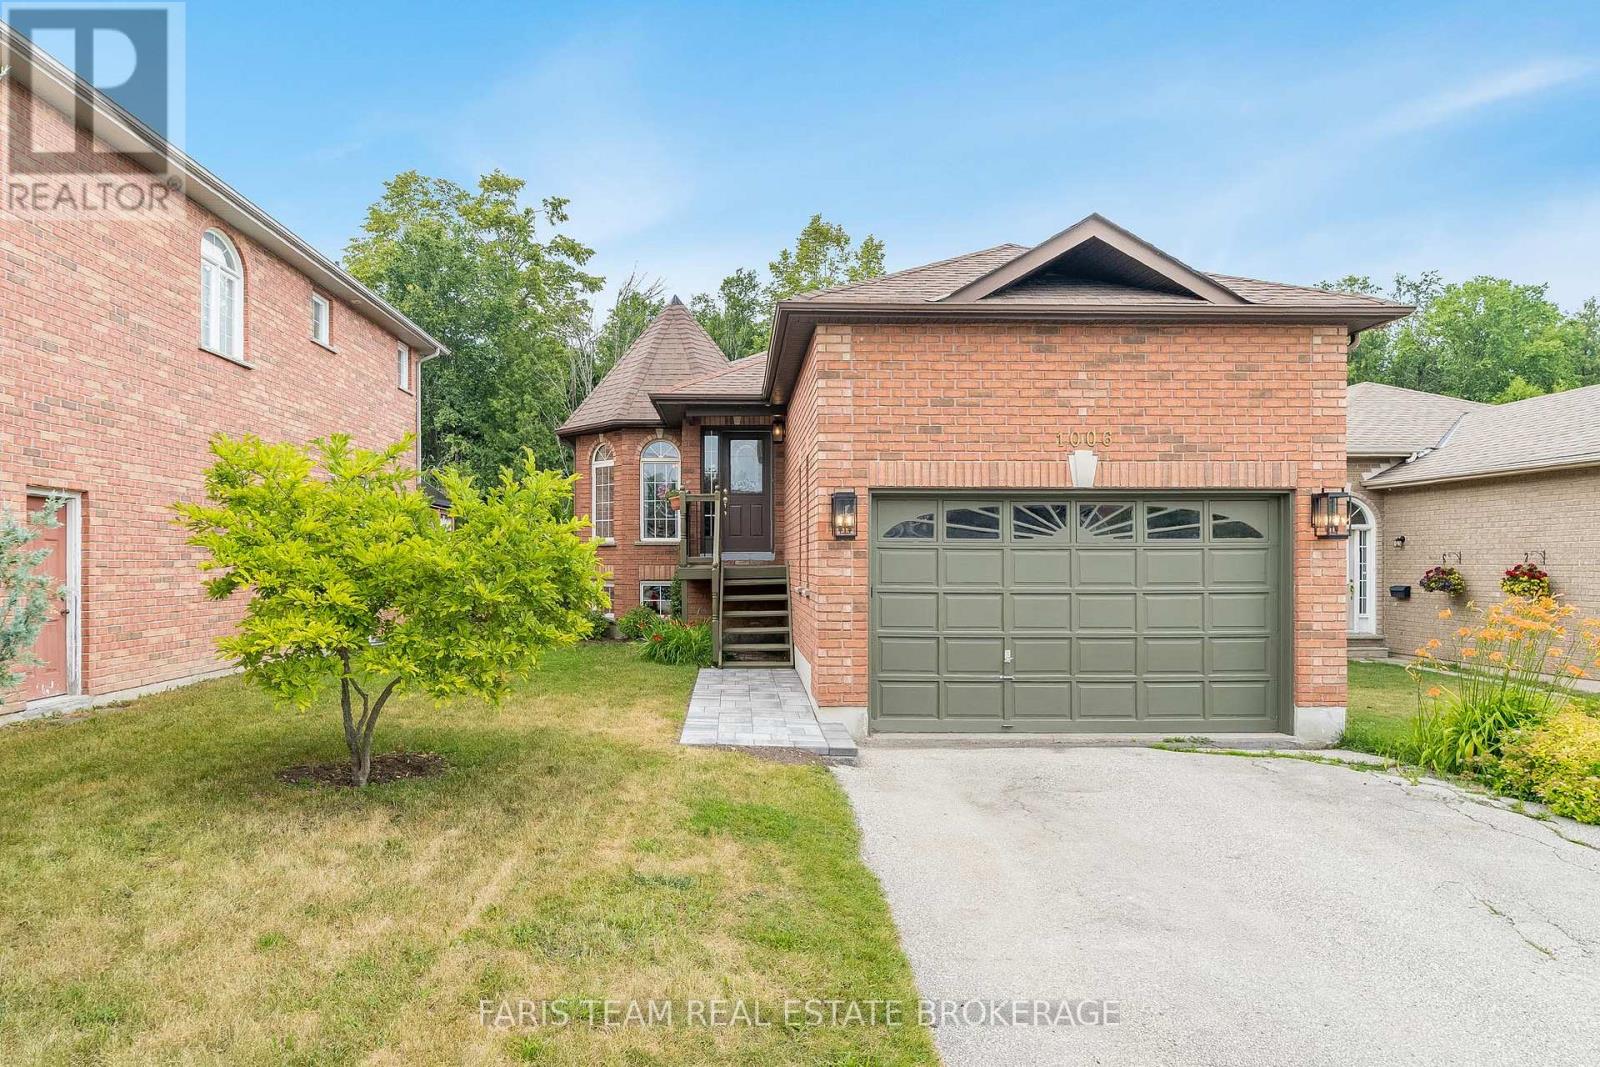
1006 Leslie Drive
Innisfil, Ontario
Top 5 Reasons You Will Love This Home: 1) Spacious bungalow featuring three generously sized bedrooms and two full bathrooms, perfectly situated on a large lot with an incredibly private backyard, backing directly onto the tranquil Lake Simcoe Conservation Heritage Greenspace, with no future development permitted behind, you'll enjoy peace and serenity with no rear neighbours, located on a quiet, low-traffic street, with an expansive 30'x12' deck, where you can unwind while enjoying the natural surroundings 2) Move in with confidence, knowing that this home has been extensively updated, including a brand-new dishwasher and washer (2025), fresh carpeting in the bedrooms, stairs, and hallway, and a beautifully refreshed kitchen with new laminate countertops, a stylish backsplash, updated sink and taps (2025), and fridge (2023), with the air conditioning updated in 2021 3) Every detail of this home shines with thoughtful updates, such as new light fixtures, contemporary door knobs, and updated window cranks, while the main bathroom has been beautifully renovated with a new vanity and medicine cabinet and the ensuite finished with a sleek new countertop, sink, and mirror, offering a spa-like experience; adding to the home's functionality, the main level laundry room, complete with convenient garage access ensures everyday ease and efficiency 4) The exterior of the home has been equally well cared for, with new outdoor lighting that enhances the home's curb appeal, an inviting front walkway, 50-year shingles installed in 2019, full rain guard with 3' ice guard all around, and windows and eavestroughs professionally cleaned 5) The full height basement features tall 10' ceilings, offering ample space for expansion, with a partially finished den and a rough-in for a future bathroom, kitchen, and a walkout separate entrance, making it the perfect canvas to create an in-law suite or rental space. 1,384 above grade sq.ft. plus a partially finished basement. (id:65446)
20 Everett Street
Markham, Ontario
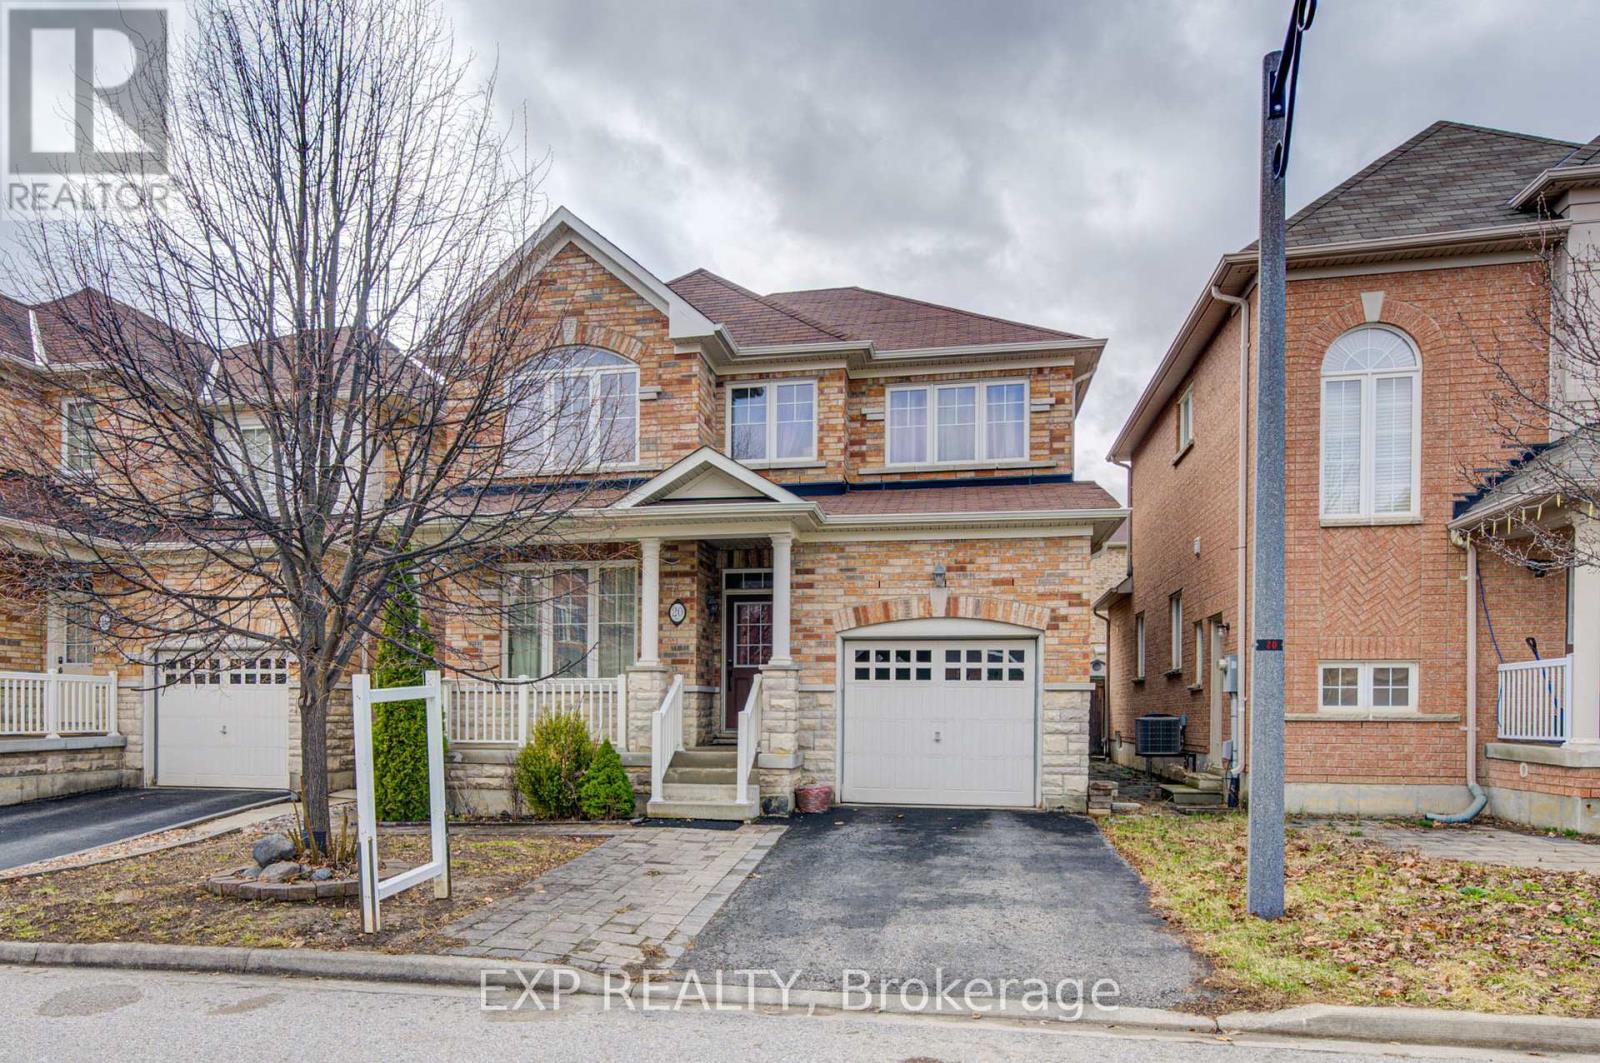
Welcome To This Beautifully Maintained Detached Home Offering A Perfect Blend Of Comfort And Style *Featuring 3 Spacious Bedrooms And 3 Bathrooms *This Home Showcases Elegant Hardwood Flooring And A Newly Upgraded Hardwood Staircase (2024) *Enjoy Bright And Inviting Living Spaces With Newly Installed Pot Lights On Both Floors And A Cozy Fireplace In The Main Living Area *The Functional Kitchen Boasts Upgraded Cabinetry And A Newly Installed Under-Cabinet Hood Fan, Seamlessly Flowing Into The Dining Area With Walk-Out Access To A Fully Interlocked Backyard *The Exterior Impresses With An Extended Driveway And Interlocking In Both Front And Back, Complete With A Stone StaircaseLocated Close To Parks And Schools *This Home Offers Both Convenience And Modern Living In A Family-Friendly Neighborhood (id:65446)
1020 - 8119 Birchmount Rd Road
Markham, Ontario
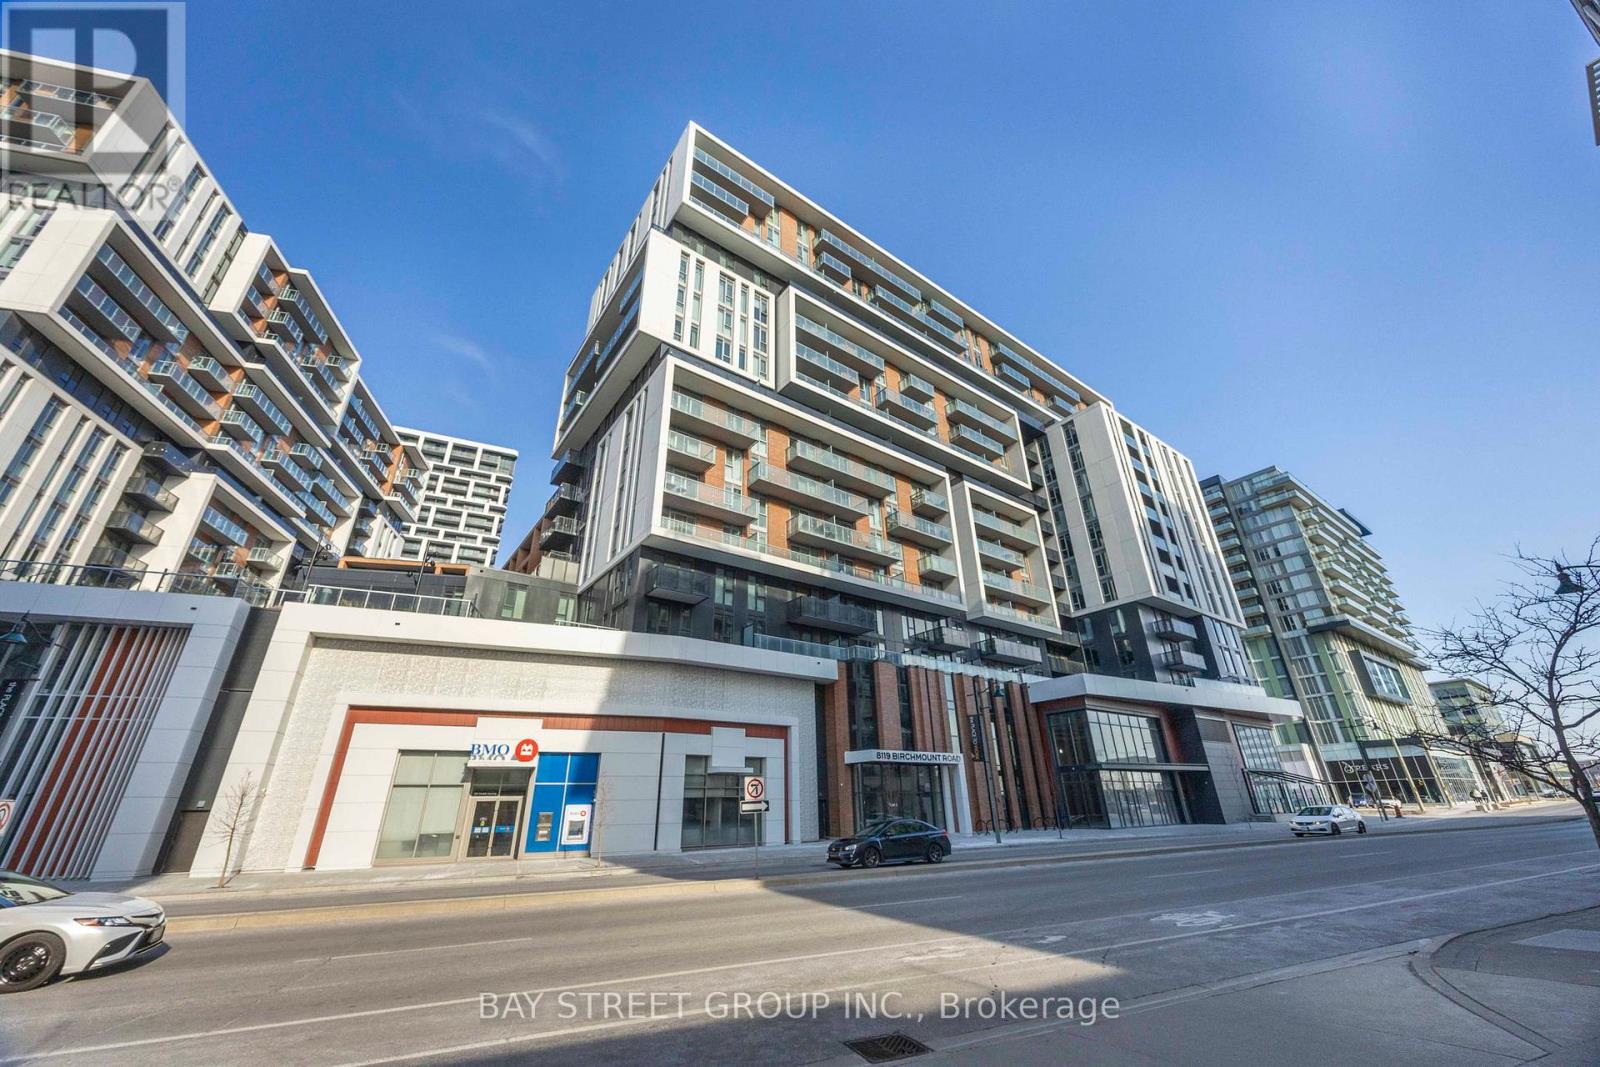
Discover modern living at 8119 Birchmount in the heart of Downtown Markham. This bright and spacious 2+1 bedroom condo features a functional layout with two full washrooms, perfect for families or professionals seeking extra space for a home office or guest room. Enjoy an open-concept living and dining area, contemporary finishes, and large windows that fill the unit with natural light. Located steps from shops, restaurants, transit, and entertainment, this unit offers both comfort and convenience in one of Markham's most vibrant communities. (id:65446)
103 - 195 Commerce Street
Vaughan, Ontario
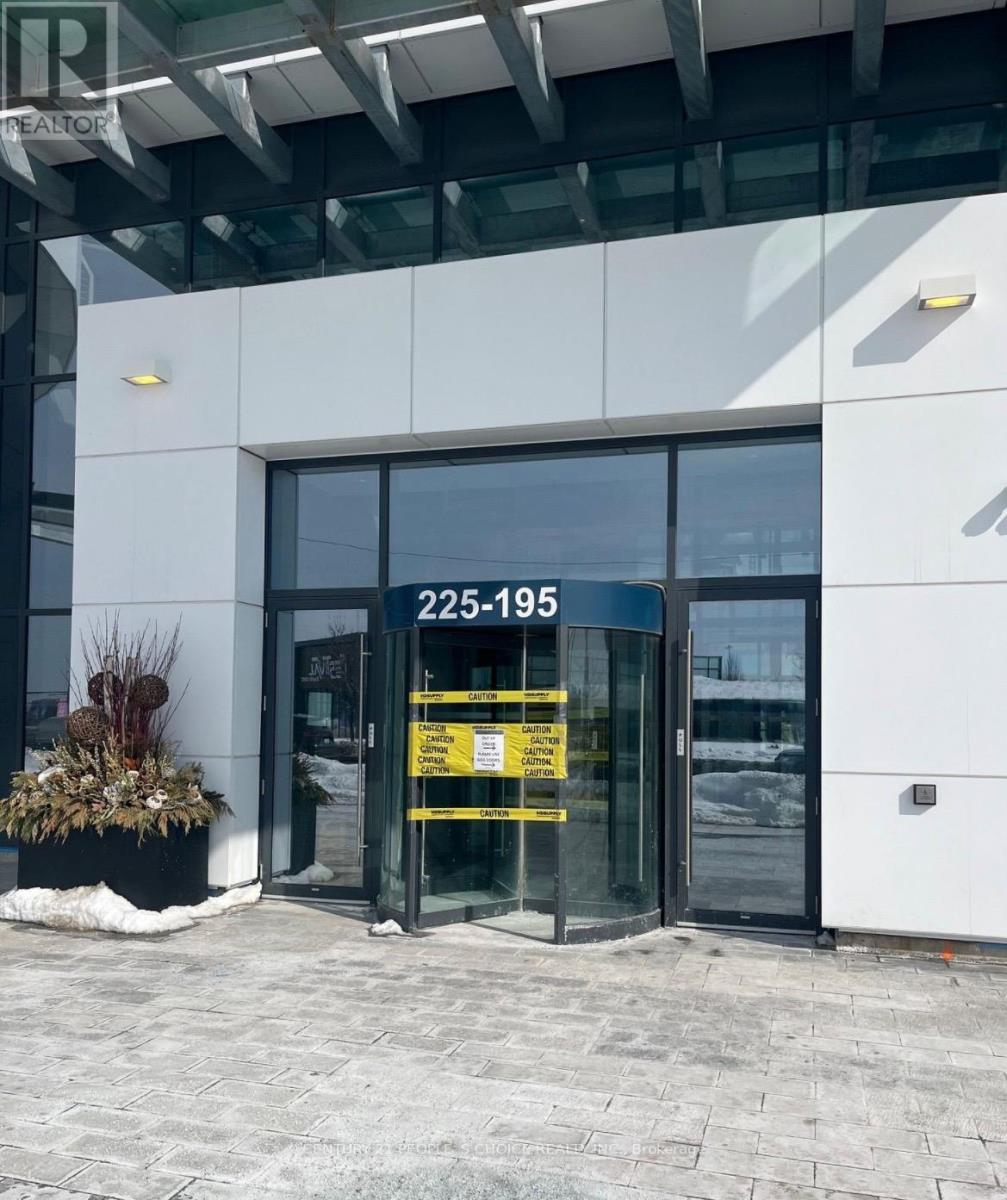
Beautiful one bedroom plus den condo for lease located in very highly upscale condo community of Festival Condos in the heart of Vaughan Metropolitan Centre, few minutes walk to VMC subway. Being this condo located on the ground floor, enjoy a beautiful summer days on the open patio of your own condo, feel of living in urban town home, enjoy direct access to outside amenities, go for a walk and never have to wait for an elevator Isn't it AMAZING !! Make your personal office in a good size den with a closed door. All major big box stores within few minutes Ikea, Costco, Walmart. Variety of restaurants and fast food, groceries and access to Hwy.400 around the corner. Tenants will be given two free Goodlife membership. (id:65446)
10 Griffith St Street
Aurora, Ontario
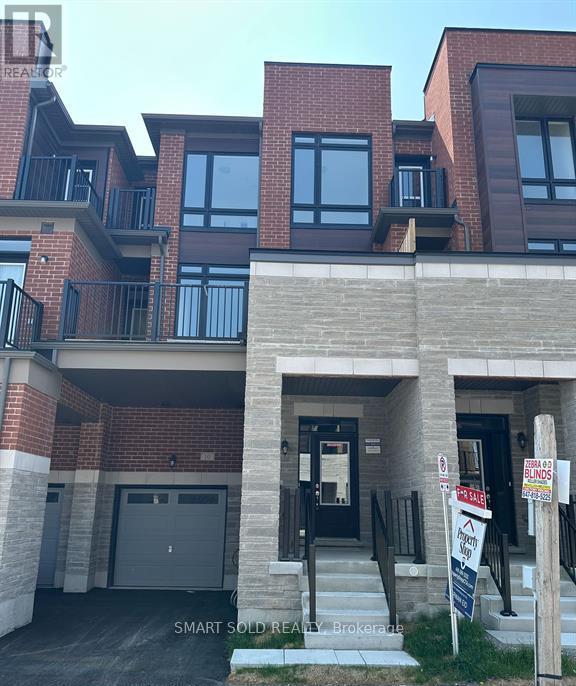
Location, Location, Location!Welcome to this stunning townhome in the prestigious Aurora Trails community. Perfectly situated in one of Aurora's most sought-after areas at Wellington & Bayview, this home offers a blend of modern design and everyday convenience.Step inside to an open-concept layout featuring 9-foot smooth ceilings on both the main and second floors. The bright living space is enhanced by a cozy fireplace, while the modern kitchen showcases granite countertops, a large center island, sleek cabinetry, and stainless steel appliances-ideal for both cooking and entertaining.The main floor is finished with elegant hardwood flooring and complemented by a beautiful oak staircase. Upstairs, you'll find three generously sized bedrooms, perfect for families or professionals.Enjoy unbeatable convenience with easy access to Highway 404, Aurora GO Station, shopping, parks, and top-rated schools-all just minutes away.A perfect place to call home-don't miss this opportunity! (id:65446)
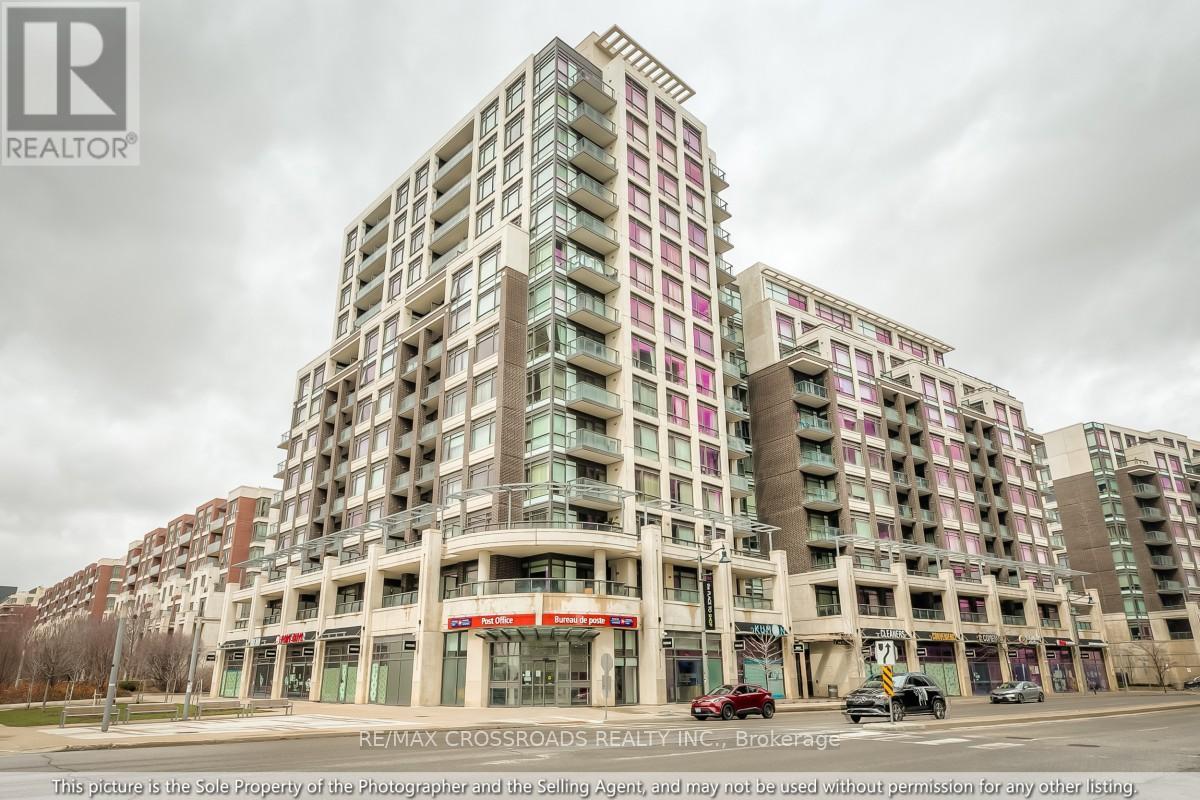
203 - 8110 Birchmount Road
Markham, Ontario
***Opportunity Knocks*** One of the Most Spacious units " 725 S.F. " *** The Luxurious Nexus, 1+1 BR. Condo in Heart of Downtown Markham, Unionville *** Unblocked East Exposure***10 FT Ceilings***Abundant Natural Light. ***Gorgeous Handscraped Engineered Wood Flooring***Featuring 4 Brand-New Stainless Steel appliances including Frigidaire Fridge, Stove, Over-The-Range Microwave & Built-In Dishwasher***Functional Layout with a Large Den, ideal as a Home Office / Potential 2nd Bedroom***2 Full Bathrooms***Custom Built-In Closet in Master Bedroom***Custom Built Coat Closet*** Ample Storage. Steps to Cineplex, Shops, Restaurants, Groceries & Viva Transit, Quick Access to Hwy 407 & Hwy 404. Close to First Markham Place, T&T Supermarket, York University Markham Campus, Pan Am Centre, Unionville GO Station & Markham YMCA. Enjoy Premium Amenities: Gym, Party Room, Theatre Room, Rooftop Terrace, Jacuzzi, Pet Spa, Car Wash & Guest Suite.***Includes 1 U/G Parking & 1 Locker*** Perfect Blend of Luxury, Convenience & Modern Urban Living! (id:65446)
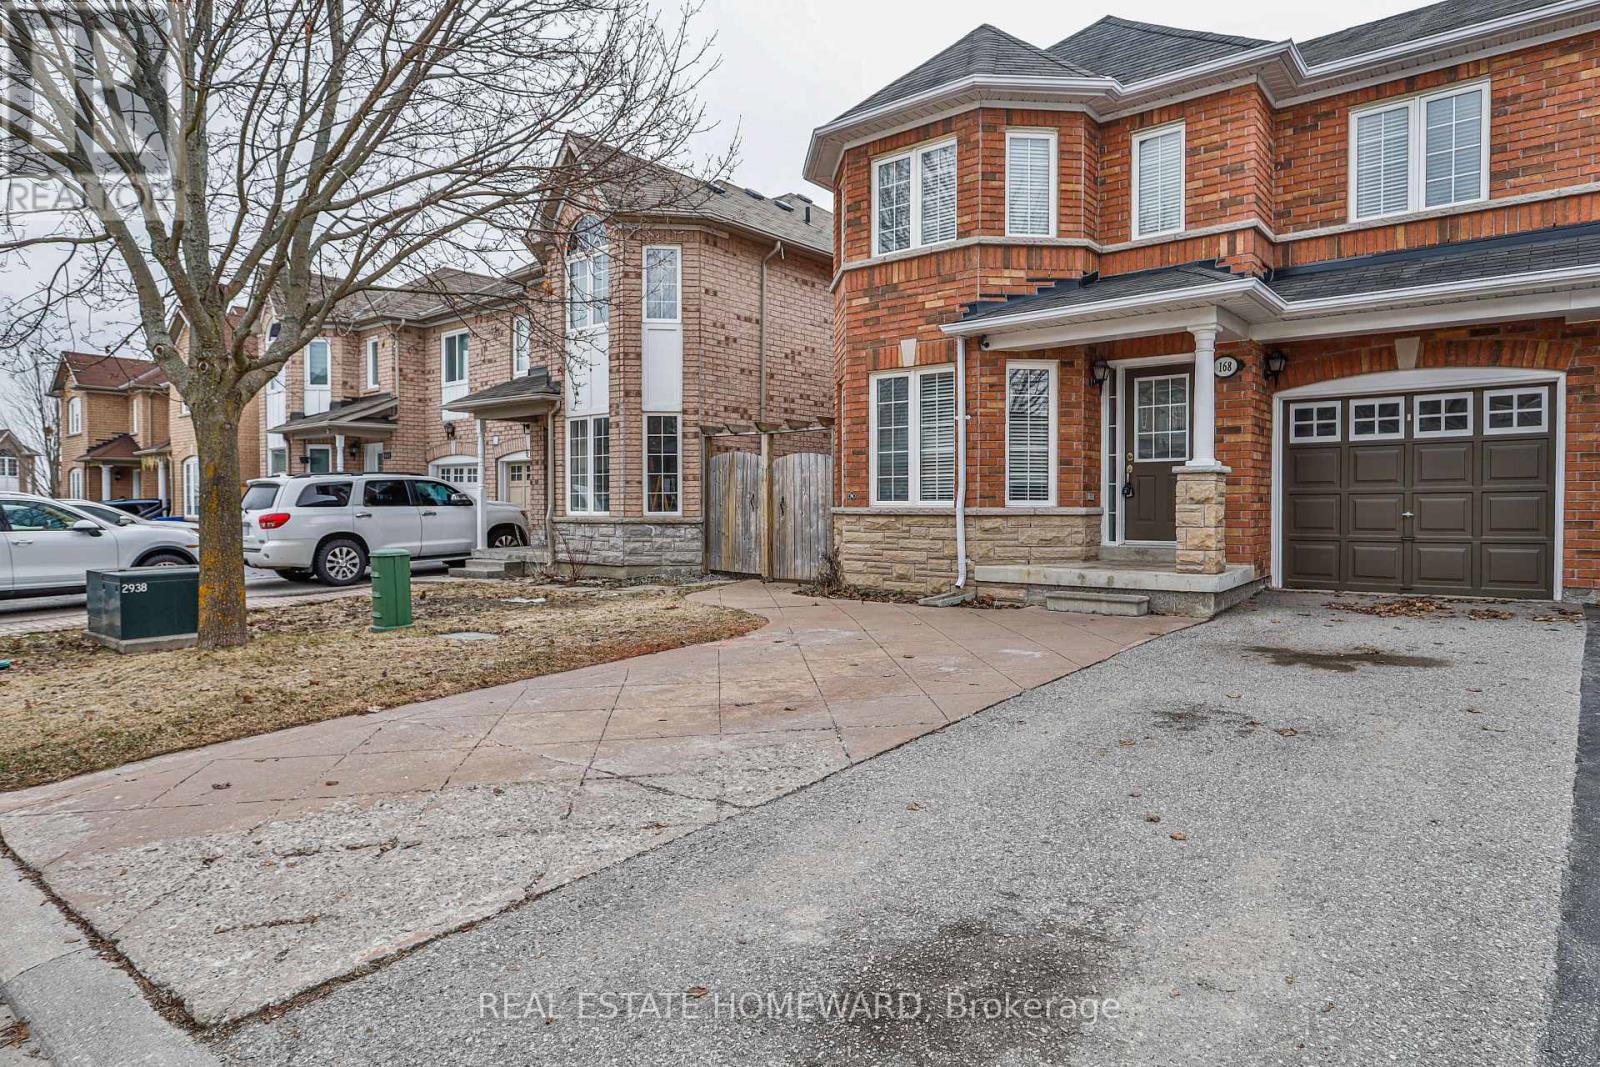
Main - 168 Wainscot Avenue
Newmarket, Ontario
Don't miss this spacious family home in a prime location! This spectacular, move-in-ready, large 4-bedroom semi-detached home, boasts over 2,100 square feet of bright, sun-filled living above ground-ideal for a growing family. The main level features expansive rooms and large windows, leading upstairs to four oversized bedrooms, all equipped with custom closet organizers. The Primary bedroom features a walk-in closet and an ensuite bath a large soaker tub. This unit comes with it's own laundry ensuite, separate hydro, separate mailbox. This highly sought-after, convenient neighbourhood places you within walking distance of every amenity, including schools, parks, transit, and shopping. Don't miss out on this rare combination of size, flexibility, and location! (id:65446)
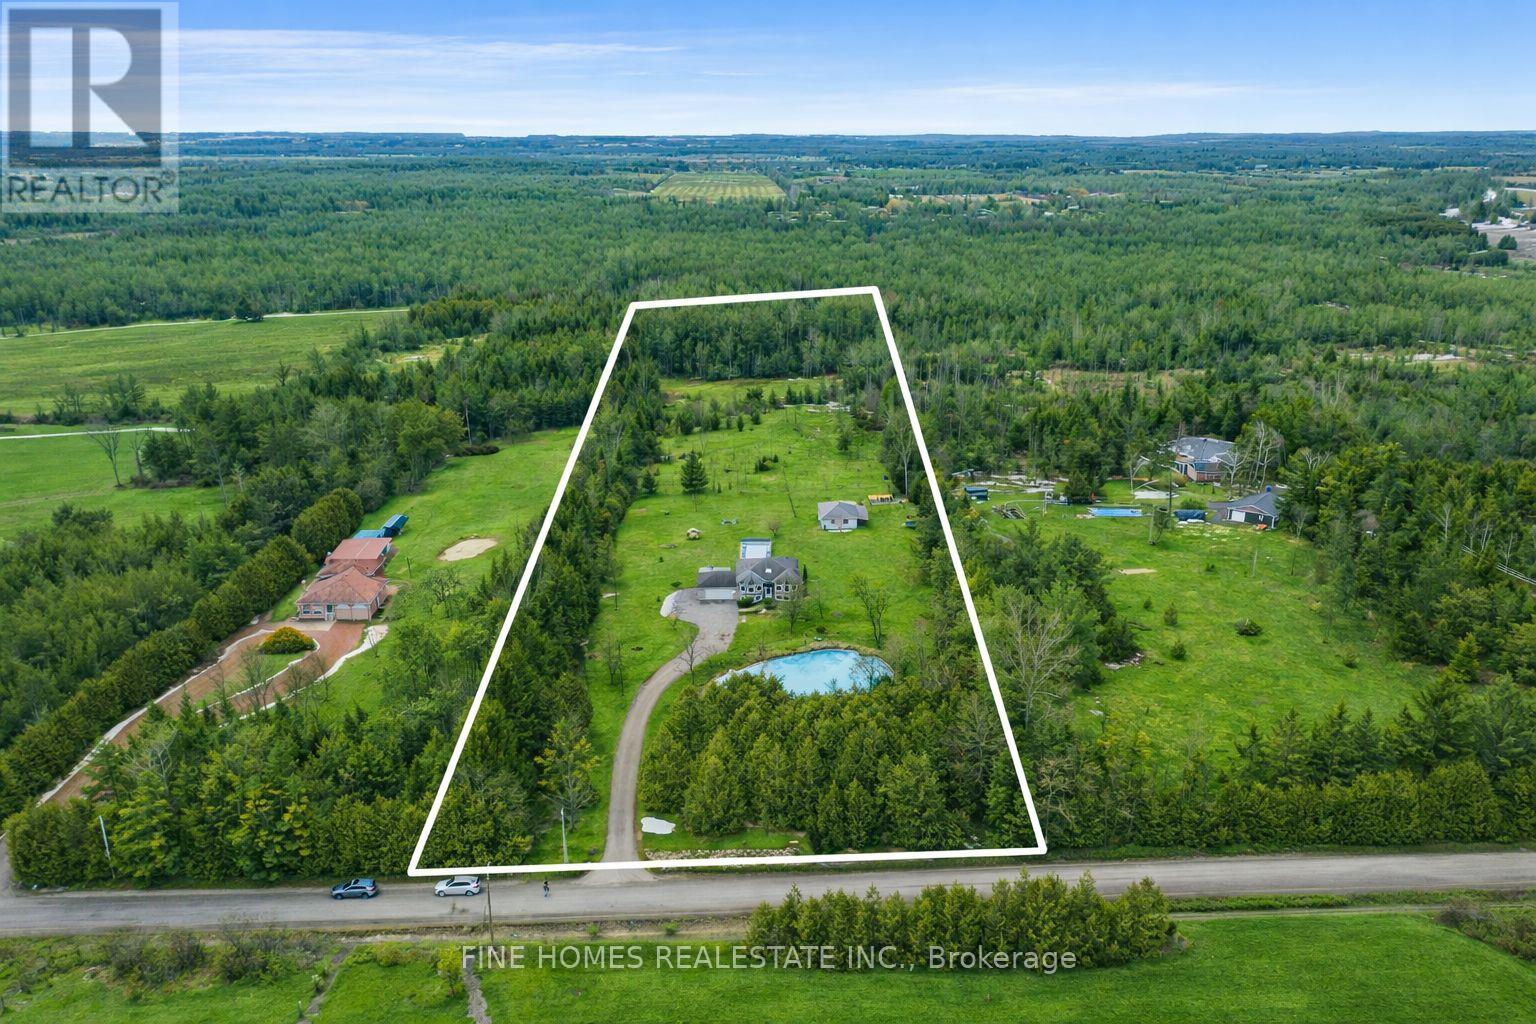
5895 Latimer Road
Georgina, Ontario
Exceptional 10-Acre Country Estate Offering Privacy, Luxury & Lifestyle! Approximately 3 acres beautifully landscaped, featuring a 16' x 32' Kayak pool and a stunning spring-fed pond with its own deck-perfect for relaxing or entertaining. Expansive 3-tier deck off the breakfast area creates a seamless indoor-outdoor living experience. This bright and elegant home showcases skylights, large above-grade windows in the lower level, and refined finishes throughout. Attached double garage with convenient access to the laundry room. Includes a workshop and sauna, ideal for hobbyists and wellness enthusiasts. A winding paved driveway enhances the sense of arrival and privacy. Shingles and most windows updated. A rare opportunity to own a true countryside retreat. (id:65446)
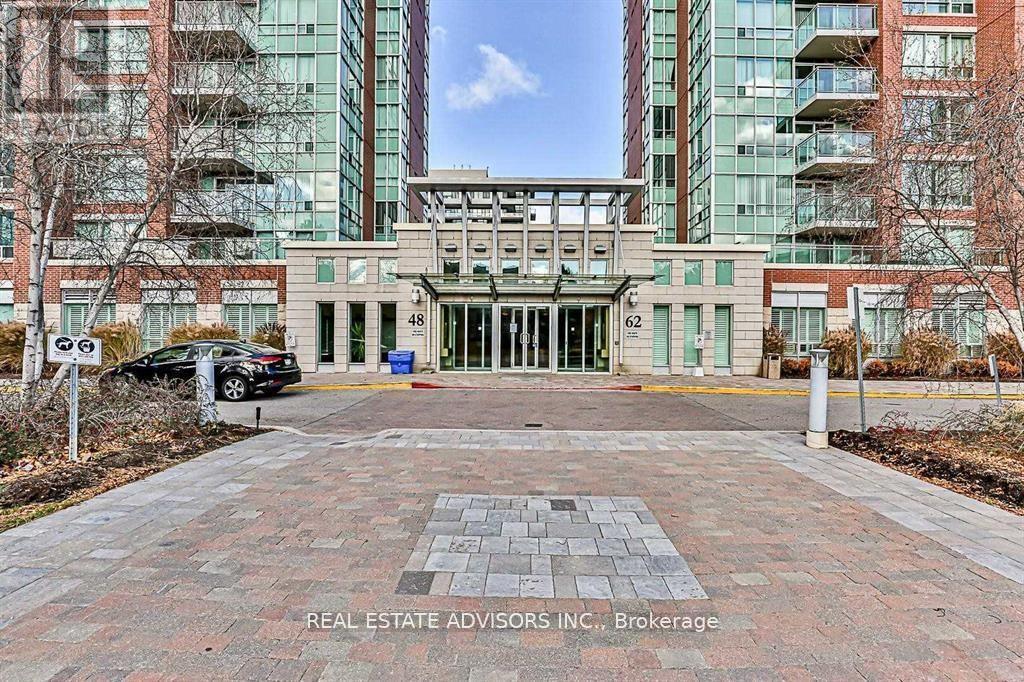
#117 - 48 Suncrest Boulevard
Markham, Ontario
Stunning one-bedroom condo apartment in the luxurious Thornhill Tower, located in a prime Markham area. This convenient first-floor unit has no stairs, making it ideal for those who prefer to skip elevators. Includes one locker and one parking space. Featuring no carpets and a lovely balcony, this condo is within walking distance of restaurants, shopping, banks, and Viva Transit. Enjoy easy access to Highway 7, Highway 404, and Highway 407, with Langstaff GO Station just a few minutes away perfect for commuting or leaving the car behind. Don't miss this opportunity to make this condo your home! The building boasts exceptional amenities, including an indoor pool, virtual golf, sauna, gym, party/billiard/meeting rooms, and 24-hour concierge service. EXTRAS: Upgraded Fridge, Stove, Rangehood, B/I Dishwasher, Newer & Larger Stackable Clothes Washer & Dryer, Window Coverings, Light Fixtures, Owned Locker & Parking (id:65446)
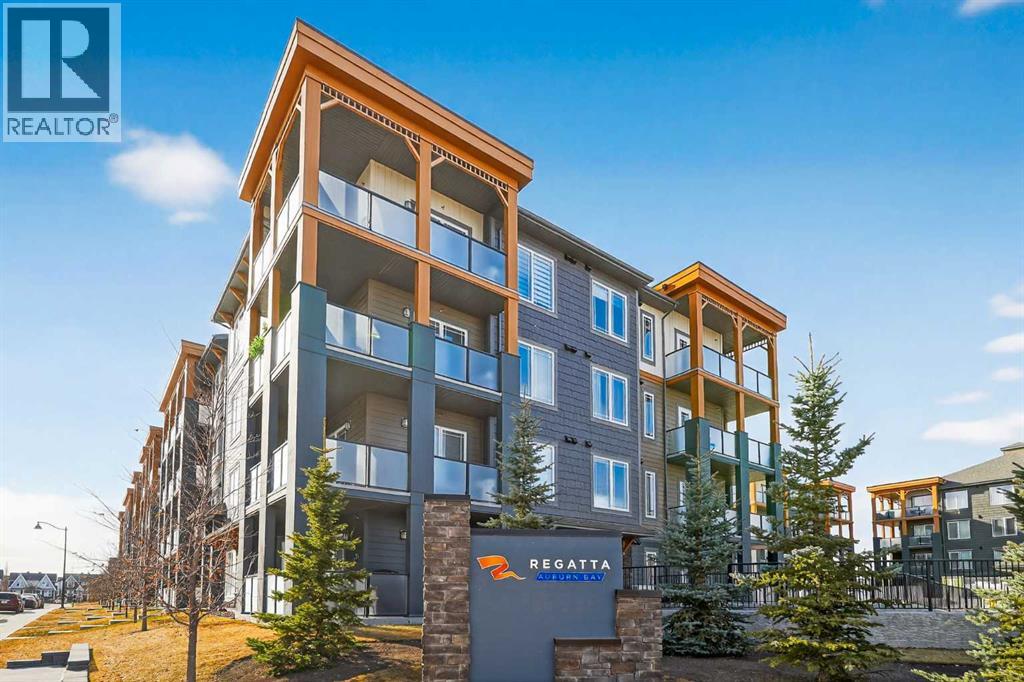
112, 100 Auburn Meadows Manor SE
Calgary, Alberta
Welcome to this beautifully maintained and thoughtfully designed 1-bedroom, 1-bathroom ground-floor unit in the highly sought-after lake community of Auburn Bay. Located in a pet-friendly building with low condo fees, this charming and modern home offers the perfect combination of comfort, style, and convenience.Step inside to discover a bright, open-concept layout featuring contemporary finishes throughout, stainless steel appliances, and a functional kitchen designed for both everyday living and entertaining. The space is warm, inviting, and filled with natural light, complemented by the added convenience of in-suite laundry. The spacious bedroom and well-appointed bathroom complete this efficient and stylish floor plan.Enjoy seamless indoor-outdoor living with your private ground-level balcony, complete with a gas line for BBQs—perfect for relaxing or entertaining guests. This unit also includes an outdoor parking stall and a separate storage unit located outside the suite, providing valuable additional space and convenience.Perfectly positioned in one of Calgary’s most desirable lake communities, this home offers exclusive year-round lake access to Auburn Bay, where residents enjoy swimming, skating, walking paths, and vibrant community amenities. The location is unbeatable—just minutes from South Health Campus, Seton Urban District, shopping, restaurants, transit, parks, and major roadways.Ideal for first-time buyers, investors, or downsizers seeking low-maintenance living in an exceptional location, this move-in-ready home offers incredible value and lifestyle appeal. (id:65446)
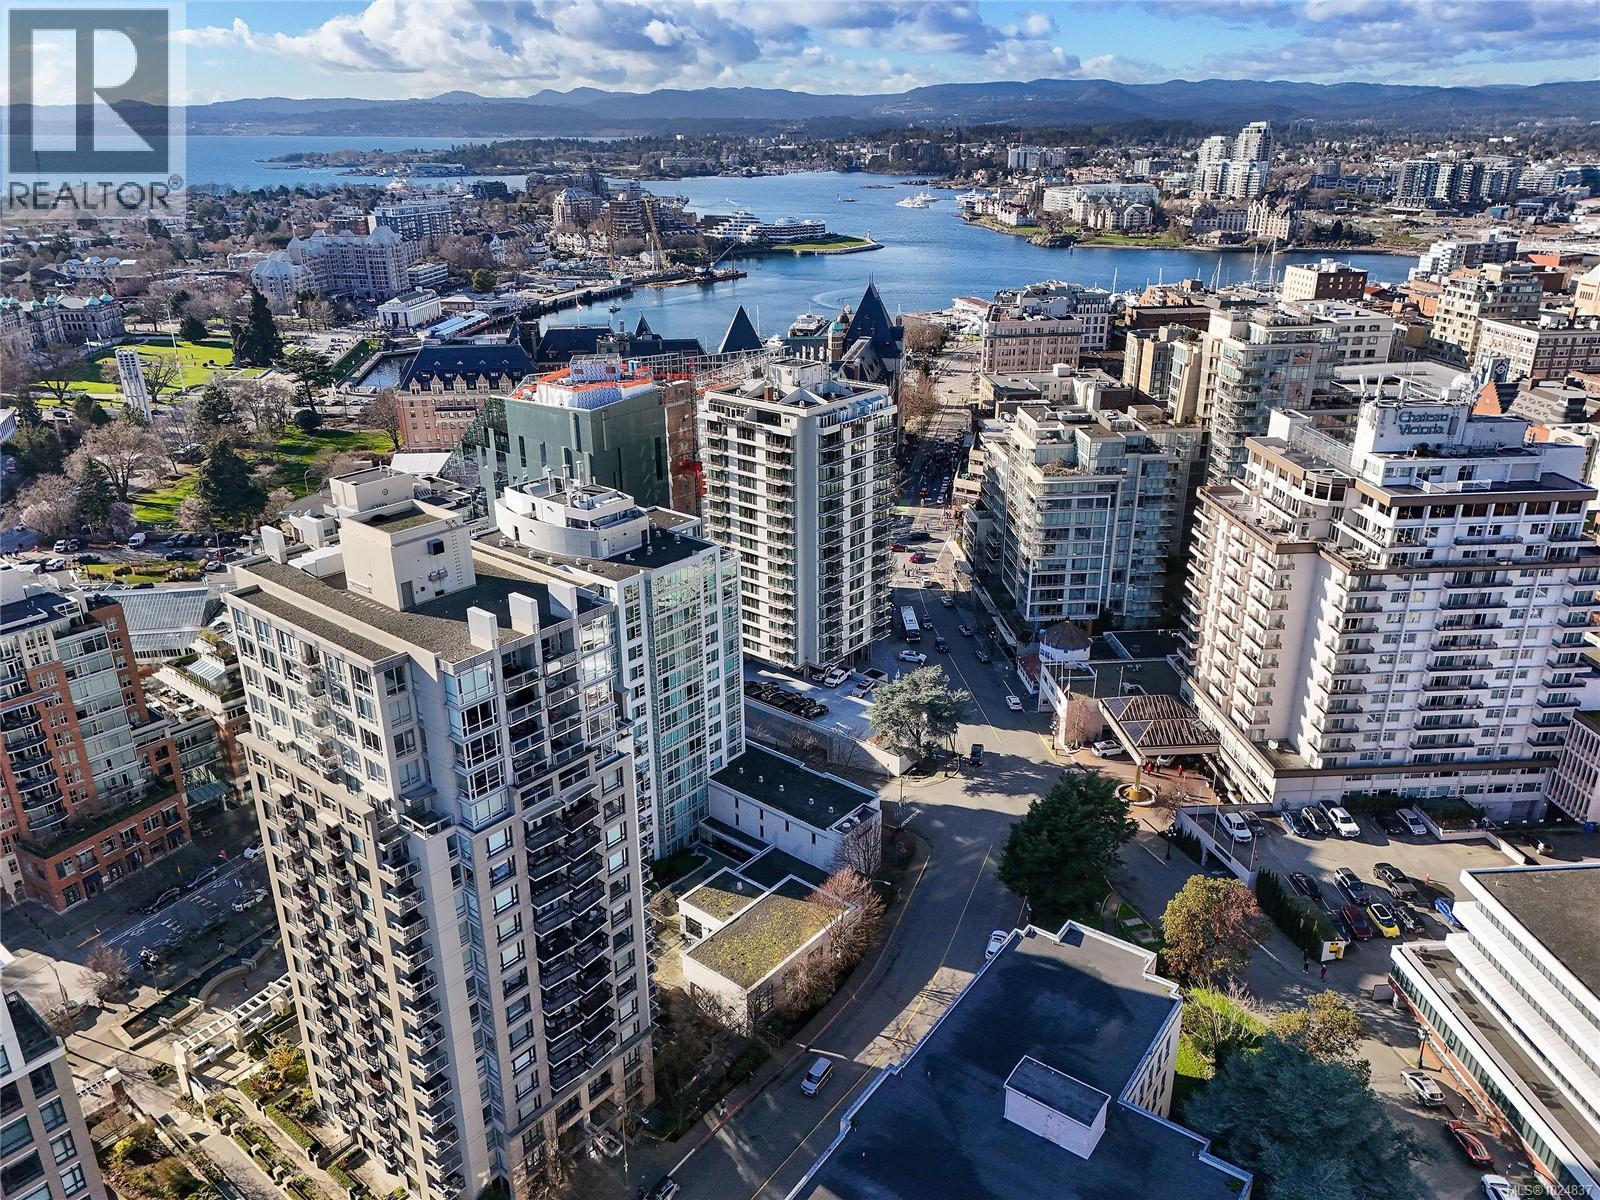
405 751 Fairfield Rd
Victoria, British Columbia
*** Open House Sunday 1-3 *** NOW CLEAN AND VACANT! Welcome to The Astoria! This bright southeast corner unit stands out with incredible natural light, oversized windows, and a large balcony that truly extends your living space and invites easy indoor/outdoor living. The open concept living and kitchen feel spacious and welcoming, offering plenty of room to relax, cook, and entertain. A newer dishwasher, microwave, and stove, in suite laundry, and a smart, functional layout add everyday comfort and convenience! The bedroom is a peaceful retreat, surrounded by corner windows that bring in soft light throughout the day. Built in 2006, this luxury steel and concrete building is known for its quality construction, quiet interiors, and strong, proactive management. Pride of ownership is felt throughout the building and community. A rare and valuable bonus: pets of any size are welcome here! Stylish, bright, and beautifully maintained, this is an exceptional opportunity to own a standout corner unit in an unbeatable location. Book your viewing today! (id:65446)
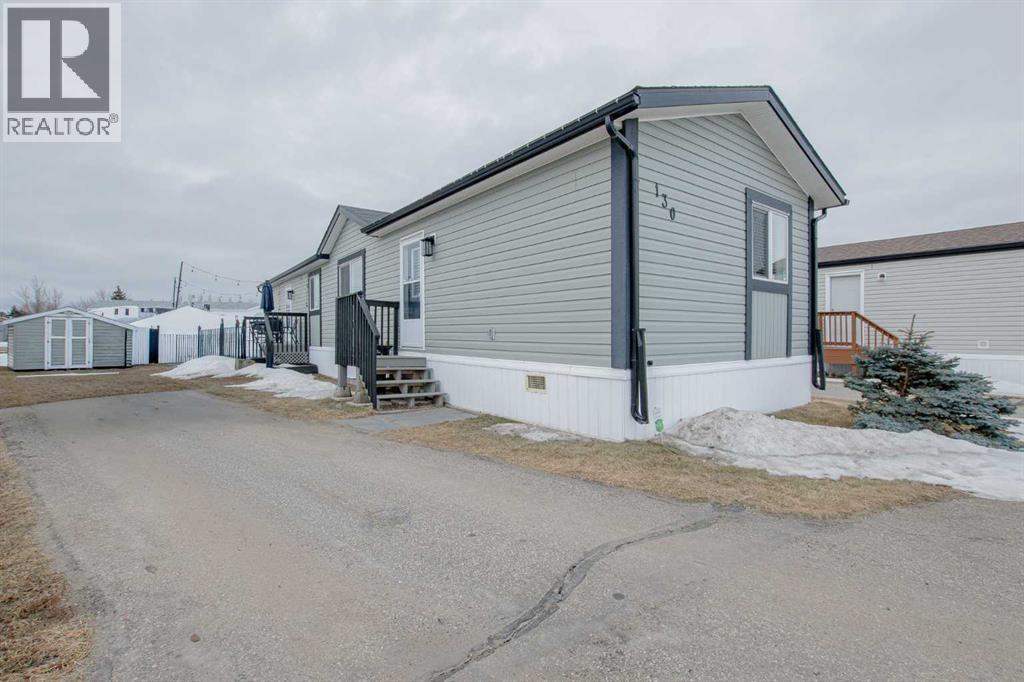
130, 8060 100 Street
Grande Prairie, Alberta
This well-maintained 2013-built home offers an excellent opportunity for comfortable, affordable living. Featuring an open-concept kitchen, dining, and living area, the layout is both functional and inviting. The home includes 3 bedrooms and 2 bathrooms, with one recently updated to showcase a new vanity, quartz countertop, tile backsplash, modern plumbing fixtures, and a stylish mirror.Step outside to enjoy the spacious 16' x 12' deck—perfect for relaxing or entertaining. Conveniently located close to a playground and visitor parking, this home combines practicality with a great location.Shows beautifully and is move-in ready! Book your viewing before this very affordable gem is gone. (id:65446)
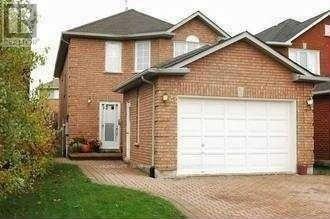
Unknown Address
,
Excellent Location In Quiet Neighborhood with Top Ranked Richmond Hill High School Area. Detached House With A Bright Kitchen And Spacious 4 Bedrooms. Hardwood Floor In Living, Dining, Family Room & Etc. Walking Distance To Yrt, Viva, Shopping, Schools, Banks, Rec. Centre, Yonge St. And Parks And All Amenities! Perfect Area For Family Living And Enjoy! Move In & Add Your Own Touches To This Lovely, And Bright House! (id:65446)
543 The Queensway S
Georgina, Ontario
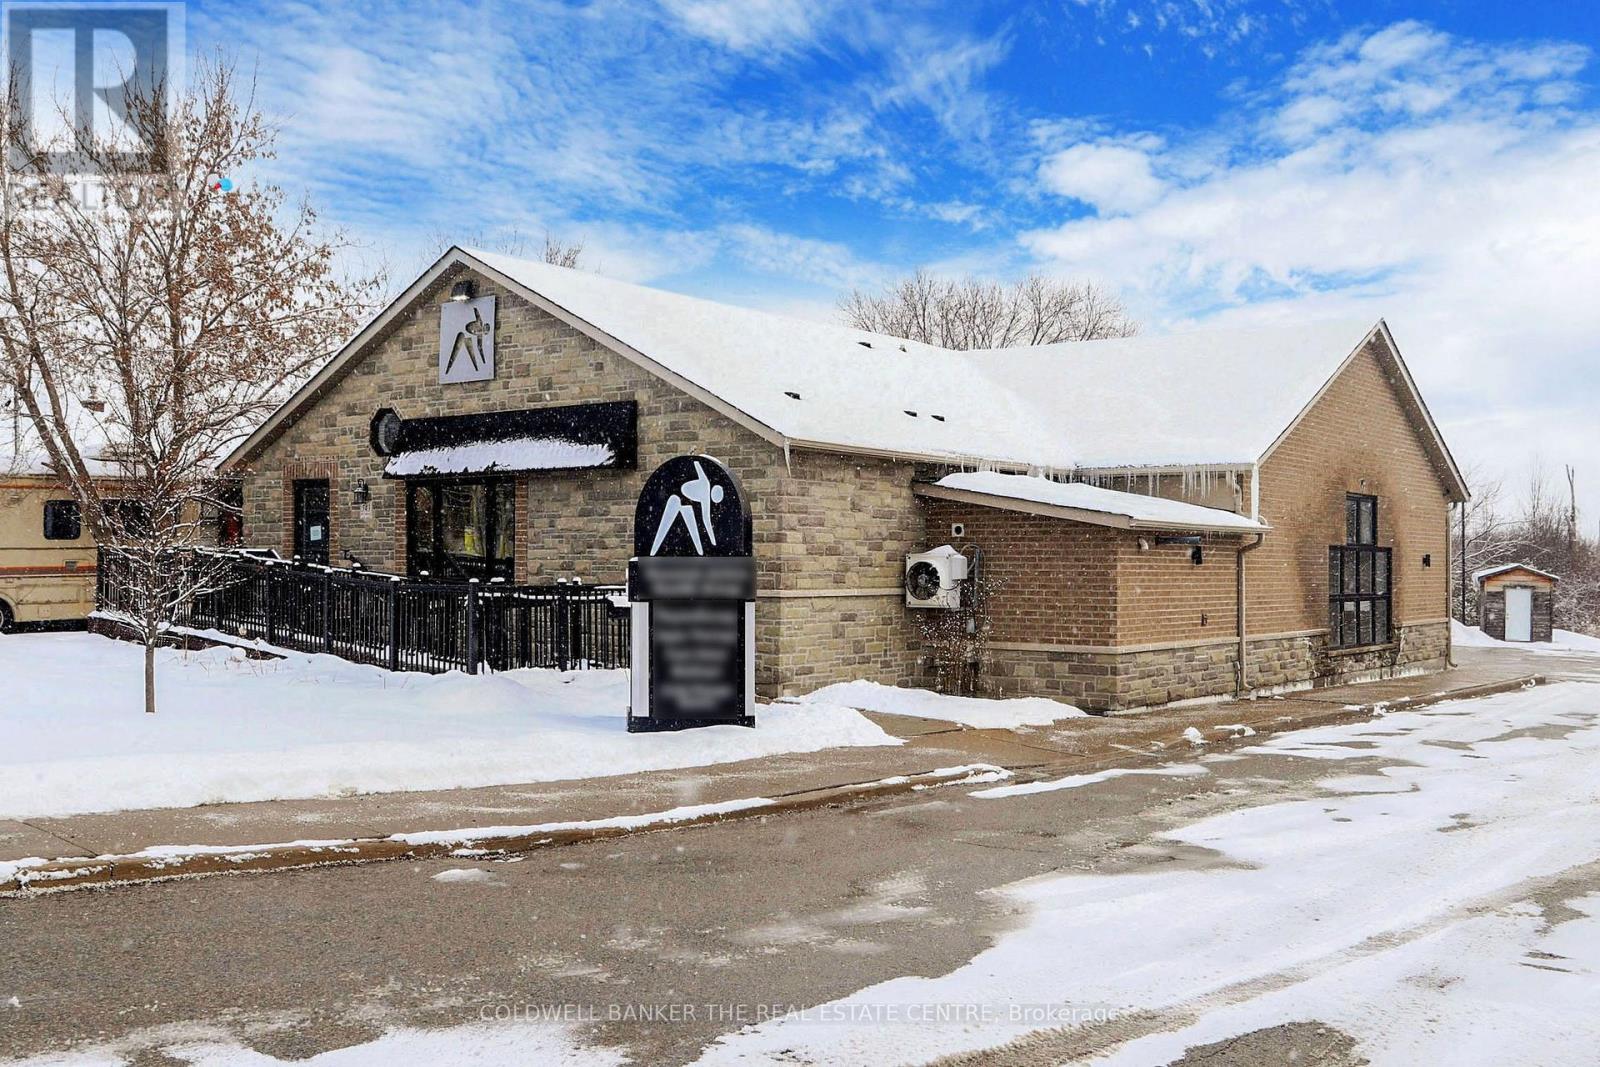
Welcome to 543 Queensway South, an exceptional building completely renovated and reimagined with state-of-the-art upgrades. This modern property features Newer Everything: Windows, floors, railings, stairs, electrical, plumbing, hardware, and HVAC systems (furnace rental). Luxury Amenities: Cold plunge pools, a 10-person traditional Finnish sauna, and a 1,000 sq. ft. therapy pool with new tiles, filtration, heater, and dehumidifier system. High-End Finishes: Engineered vinyl floors, plant feature walls, and contemporary design throughout. Convenient Location: Walking distance to subdivisions, ample parking, and excellent accessibility. This stunning space is ideal for a wellness center, spa, physiotherapy clinic, aesthetics practice, medical/Dental Clinic, and a veterinarian offering hydrotherapy services. The possibilities are endless. This property is fully permitted, occupancy-approved, and ready for your vision. A rare opportunity to own a beautifully designed, purpose-built facility in a thriving community WITH transit at your door, walk to subdivision, unbeatable location and ample parking! (id:65446)
101 982 Rattanwood Pl
Langford, British Columbia
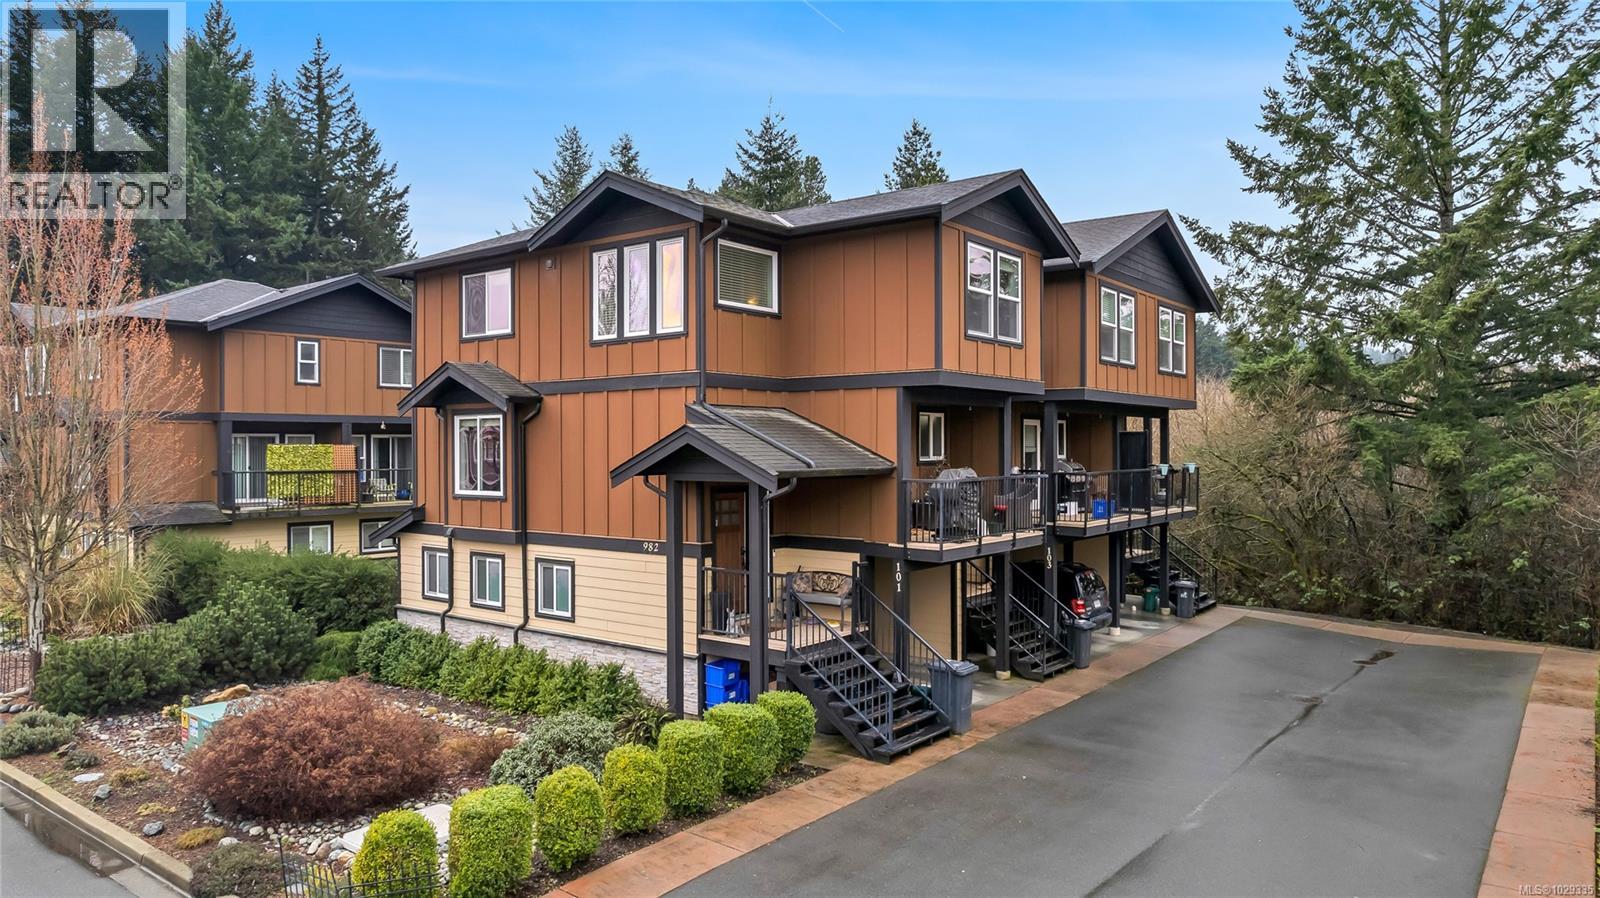
Discover this charming home in the heart of Happy Valley, Langford! This 4-bed, 4-bath townhome features a versatile flex space — ideal as a rec room, den, or 4th bedroom — with a carport for convenient parking. Tucked on a quiet cul-de-sac, enjoy safe, connected community living that's perfect for growing families. Steps from Happy Valley Elementary and the Galloping Goose Trail, morning routines are effortless and weekend adventures are endless. Tree-lined streets, nearby parks, shopping, and dining round out everyday convenience, while surrounding nature offers a serene retreat from city life. The flex space doubles as a home office for today's remote professionals. Whether it's after-school adventures or weekend trail rides, this home puts your family at the centre of everything that makes Happy Valley special. In one of Greater Victoria's fastest-growing communities, homes like this rarely come to market — don't miss your chance. (id:65446)
Basement - 30 Vanwood Road
Markham, Ontario
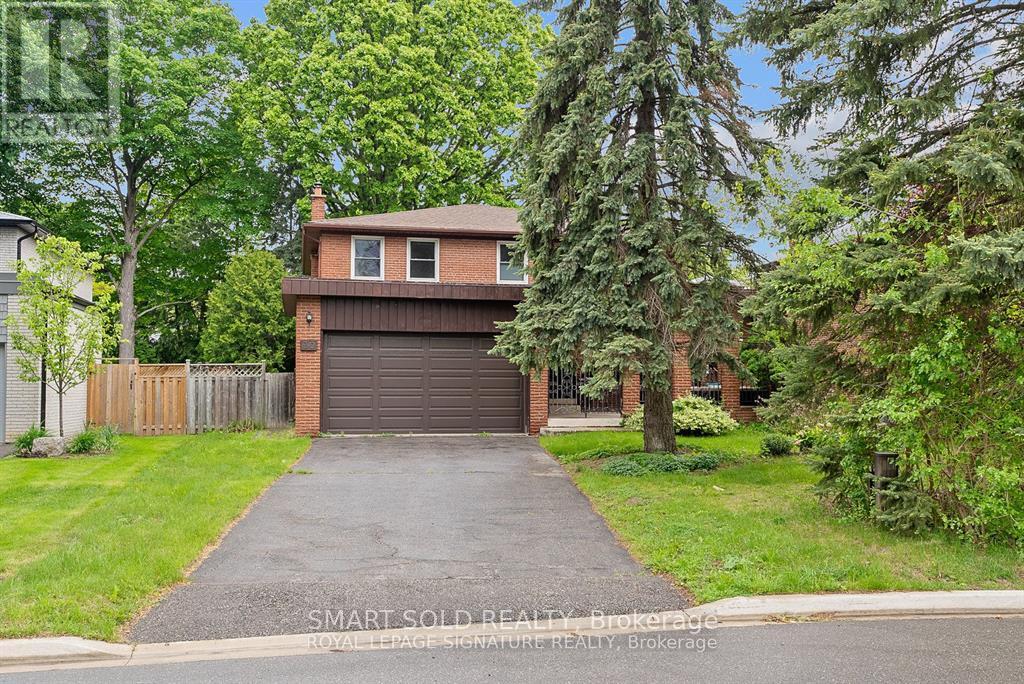
Spaciouse One Bedroom Basement Located In A Prestigious Thornhill Neighbourhood, In A Quiet Family Friendly Court With Seperate Entrance. Inside You Will Find A Timeless Layout With Formal Family Room, A Wood-burning Fireplace And Spacious Eat-in kitchen. Moments From Yonge, Bayview, Highway 7, and the 407, With Easy Access to GO Transit, TTC, and VIVA. Enjoy Weekend Strolls Through Pomona Mills Park, Hit the Local Tennis Courts, Or Walk To The Thornhill Library and Community Centre. Not to Mention Fantastic Schools In The Area. One Parking In Drive Way Is Included. No Smoking, No Pet. (id:65446)
2308 Renfrew Rd
Shawnigan Lake, British Columbia
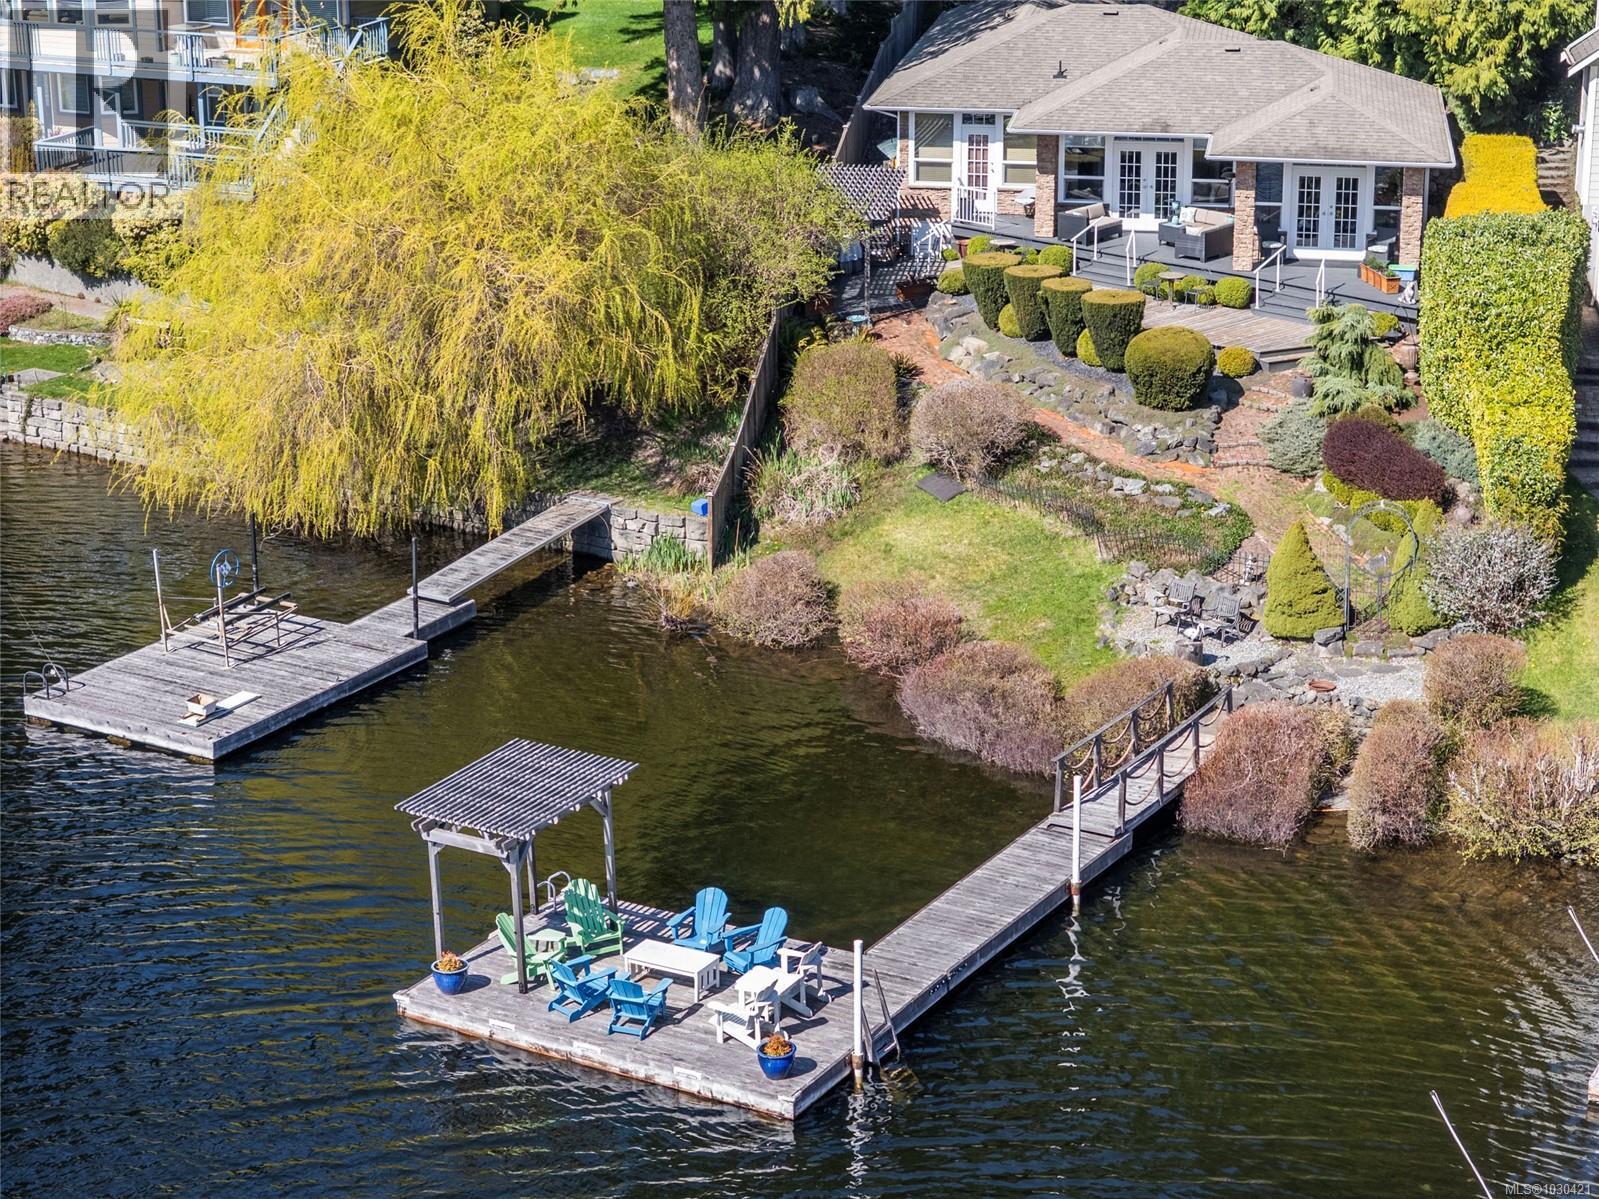
Experience luxury lakefront living on stunning Shawnigan Lake. Built as the seller’s dream home, this immaculate 3 bed, 2 bath rancher reflects quality craftsmanship and enduring comfort with heat pump for heating and cooling. Enjoy effortless one-level living with seamless indoor-outdoor flow. Perfectly positioned, on the desirable southerly exposed side of West Shawnigan Arm, for all-day sun. The expansive deck captures tranquil water views—ideal for relaxing or entertaining. Inside, a bright, well-appointed layout features large windows that frame the ever-changing lake. Beautifully landscaped grounds create a private, resort-like setting. A private dock offers direct access for swimming, boating, paddle boarding, or peaceful mornings on the water. A charming bachelor bunky provides stylish guest accommodation with its' own deck with views of the lake. Opportunities like this are seldom available, offering an exceptional lake lifestyle while creating lifelong memories. (id:65446)
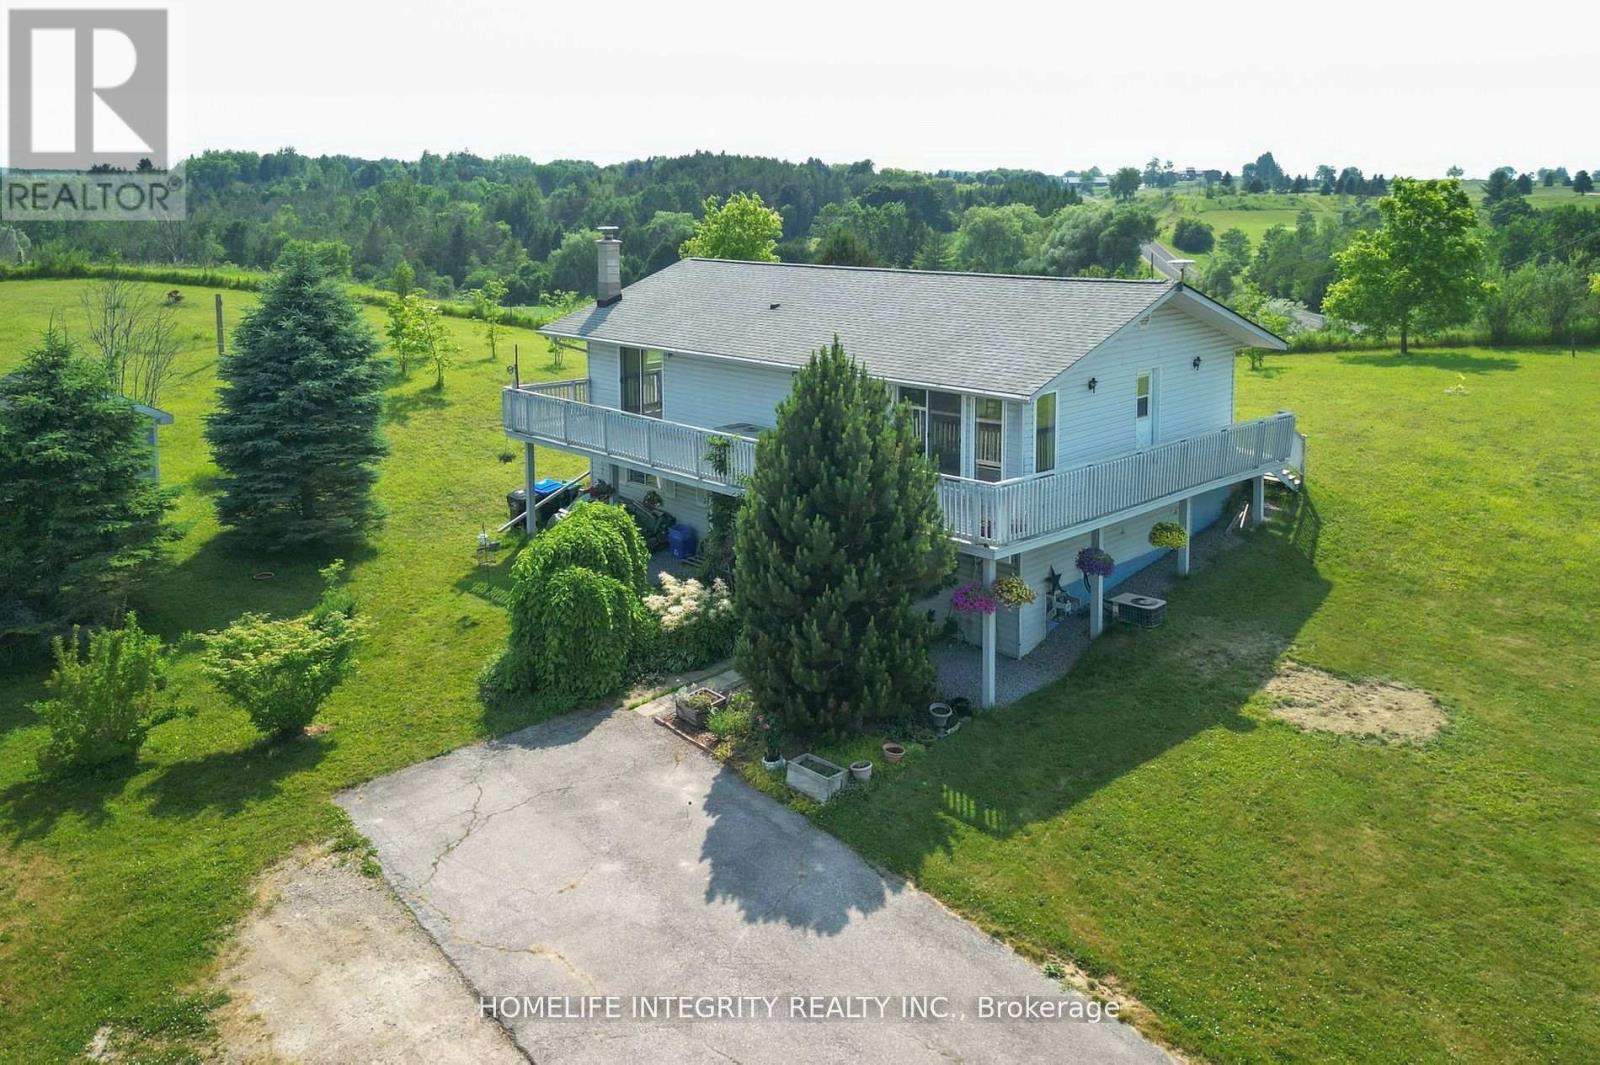
7145 Fourth Line
New Tecumseth, Ontario
The best of both worlds with this country Bungalow set on lovely rolling hills yet only 2 mins drive into town. It does no harm to be across the road from the prestigious Woodington Lakes Golf Course either! The 1 acre mature lot of fruit trees, grapevines and berries, has great views in every direction, gorgeous sunrise & sunsets can be enjoyed relaxing on the upper level balcony or multiple walkouts throughout the house. Built in 1990, the always desirable, raised bungalow design is all open concept with windows everywhere for a lovely light and bright interior on both the upper and lower levels . Inside we have hardwood floors in the combined living dining and kitchen areas and Berber in the bedrooms with the master bedroom having a walk in closet . The fully finished basement again open concept and the added bonus of 9 ft ceilings and large above grade windows feels spacious and welcoming. The lower level having a good sized eat In kitchen, living Room, 4th bedroom and 3 Pc bathroom . Bell fiber is being laid to the roadside . The water system includes a UV and reverse osmosis set up with a new water softener . Town is the family friendly community of Tottenham with all your needs for schools, shops, parks, eating out and recreation. (id:65446)
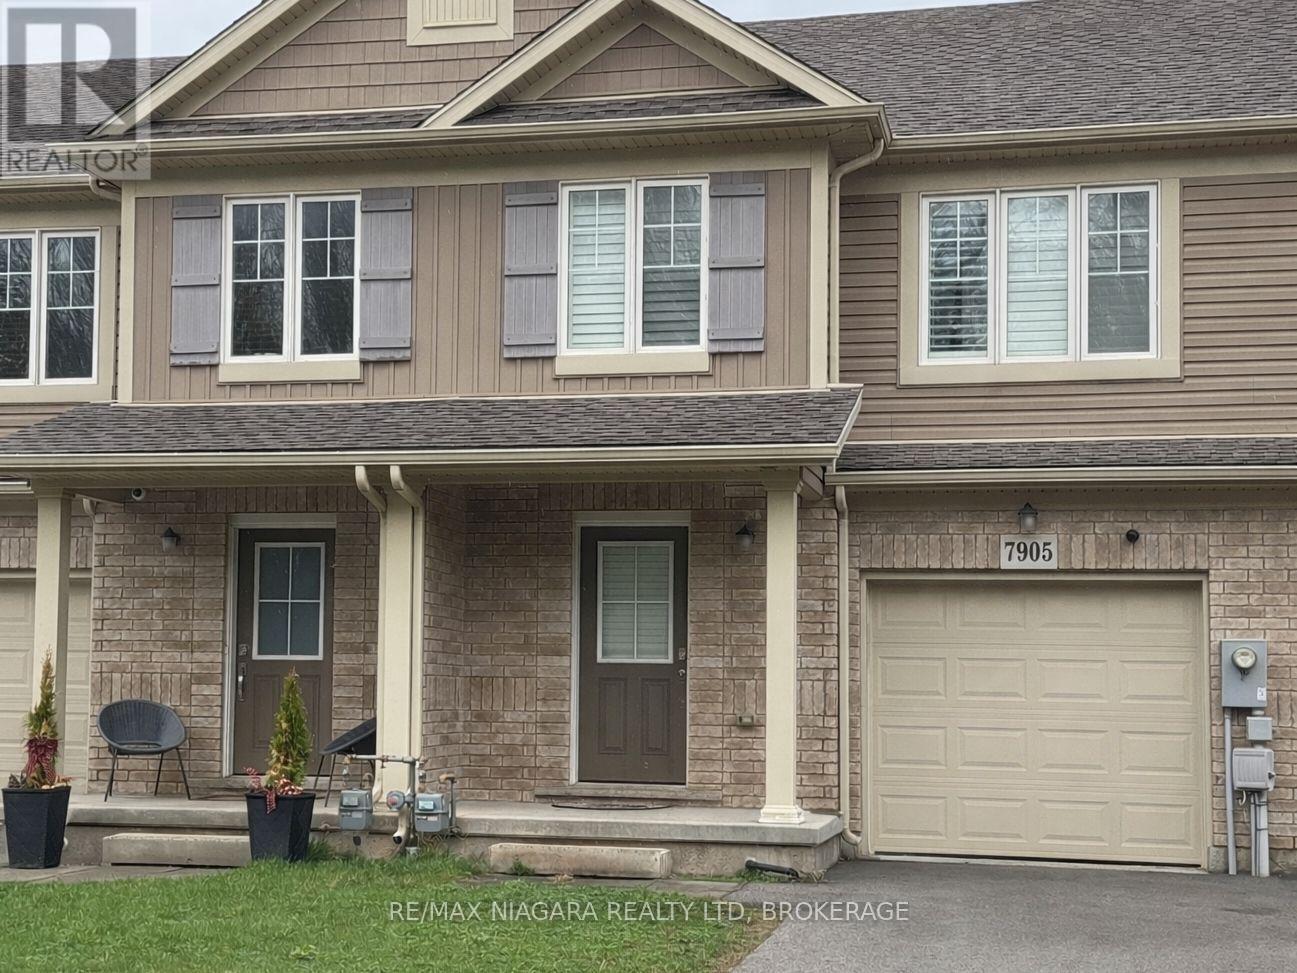
7905 Oldfield Road
Niagara Falls, Ontario
Welcome to this beautifully maintained 3-bedroom, 2.5-bathroom freehold townhouse in the heart of Niagara. Featuring a bright, open-concept layout with elegant hardwood floors, the main level offers a seamless flow between the kitchen, living, and dining areas, perfect for everyday living and entertaining. Upstairs, you'll find a spacious primary bedroom complete with a private ensuite and walk-in closet, along with two additional well-sized bedrooms and a convenient upper-level laundry. Step outside to a fully fenced backyard, ideal for relaxing or spending time with family. Conveniently located near highways, public transit, and local amenities, this home offers the perfect blend of comfort and convenience. (id:65446)
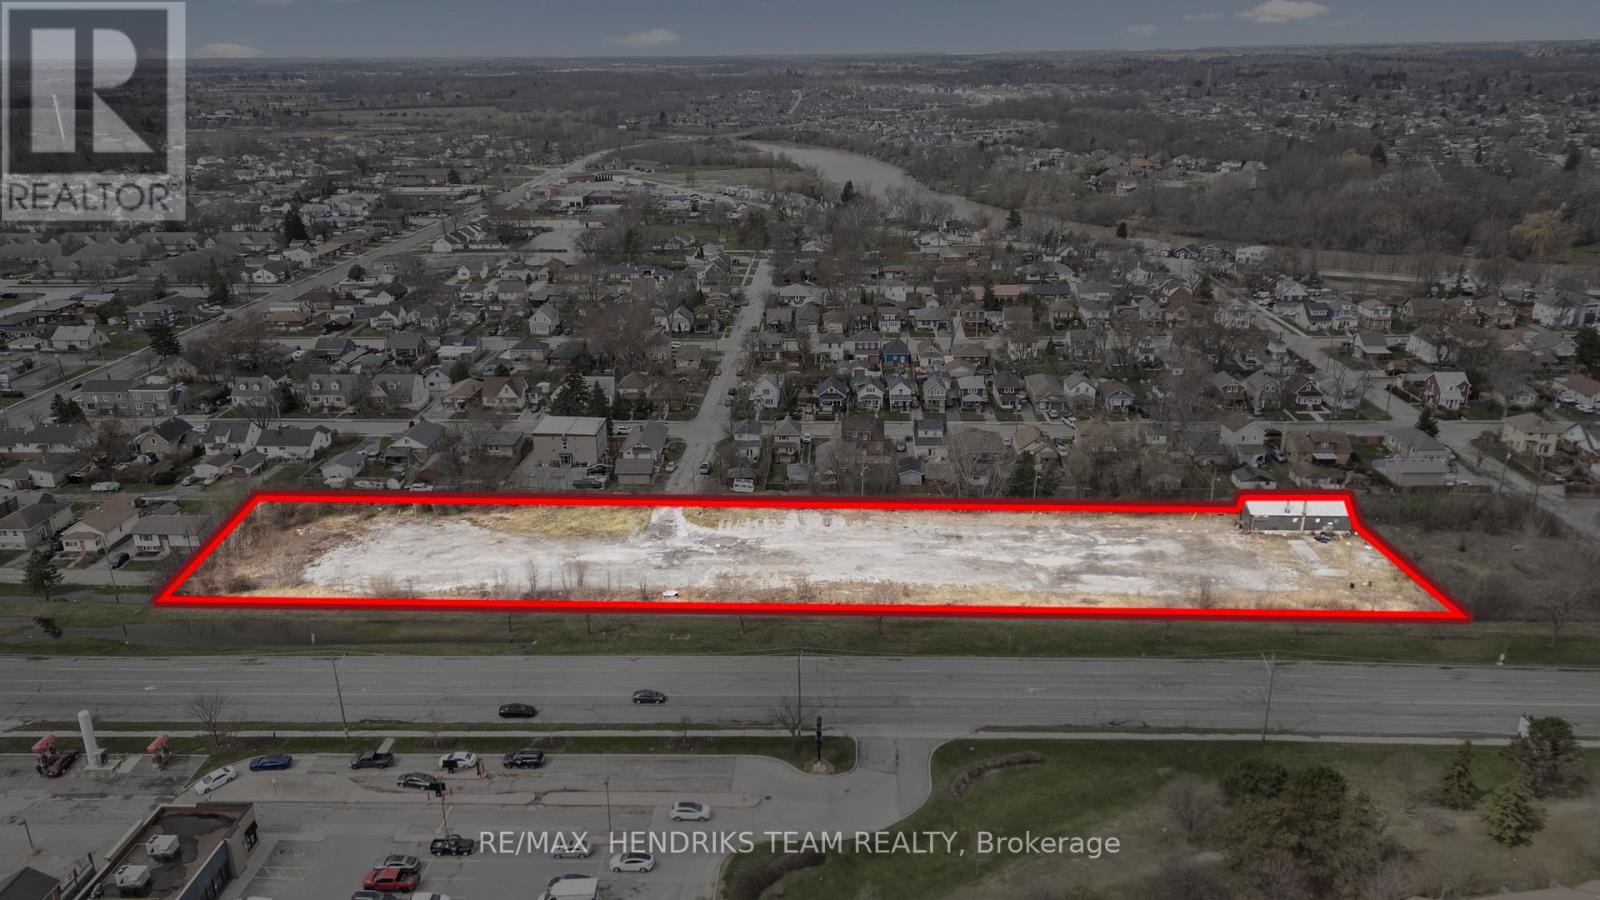
1 Drew Street
Welland, Ontario
Residential Development Site. Property is zoned RL2 which allows for singles, semis, townhomes and multiple dwellings. Lot is approximately 0.7 hectares. Current official plan allows for maximum density of 24 units per net hectare which equates to 16.8 units. Application could be made to apply for a potential change to medium density of 25 to 60 dwelling units and as high as a 6 storey building or to a high density zoning which would allow for 61 to 125 dwelling units per net hectare and up to an 8 storey apartment building. Free pre-consultation virtual appointments available with the city. According to city staff, the city appears open to moving the development of this property to a higher density. Phase One Environmental Site Assessment and a Proposal for a Phase Two ESA were completed in the past. Potential offers from city regarding brownfield incentives such as site assessment grant for Phase Two and if clean up is required there is a tax increment grant program, rebates of planning and building fees, city and regional development charges exemption, etc. See city planning staff for complete details. Although MPAC states frontage of 120 feet, the property technically has its frontage on Kline's Avenue with two frontages there - one being 25 feet and one 60 feet on the unimproved portion at end of Kline's Avenue. Potential access for development also from Drew Street. Note: Known as 1 Drew Street however no actual municipal address. (id:65446)
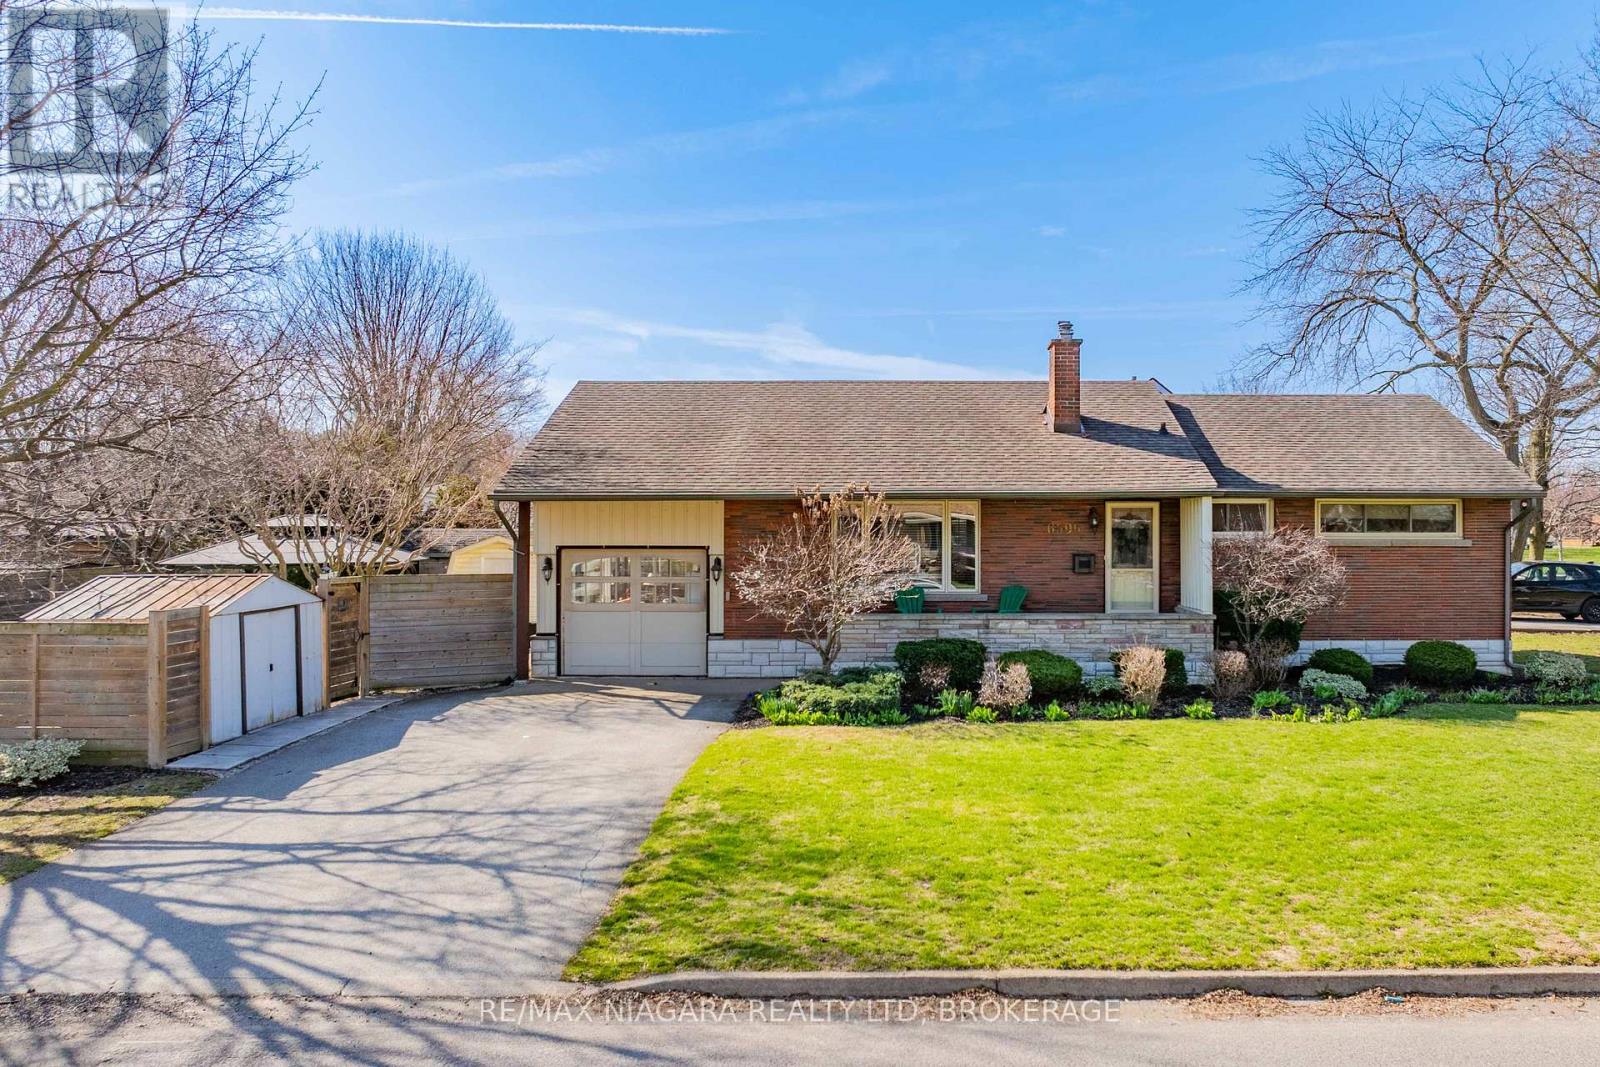
6596 Huggins Street
Niagara Falls, Ontario
Welcome to this charming corner-lot bungalow in Niagara Falls, offering comfort, space, and an abundance of natural light throughout. This well-maintained home features 3 bedrooms and 2 bathrooms, providing a functional layout ideal for families, downsizers, or first-time buyers. The inviting living room is highlighted by a new cozy electric fireplace, creating a warm and welcoming atmosphere for relaxing or entertaining.The garage is currently being enjoyed as a bright sunroom, adding valuable living space and the perfect spot to enjoy morning coffee, unwind with a book, or soak in the sunshine year-round. However, this versatile area can easily be converted back and used as a garage if desired, offering flexibility to suit your needs. Large windows throughout the home fill the interior with natural light, enhancing the airy feel and making every room feel open and inviting.The finished basement offers additional living space ideal for a recreation room, home office, gym, or guest area, providing flexibility to suit your lifestyle. Step outside to the large fully fenced backyard, where there's plenty of room for entertaining, gardening, or simply enjoying outdoor living.Situated on a desirable corner lot, this property offers added privacy, curb appeal, and extra outdoor space, making it a wonderful opportunity in a sought-after Niagara Falls location. (id:65446)
4 Forest Run Boulevard
Vaughan, Ontario
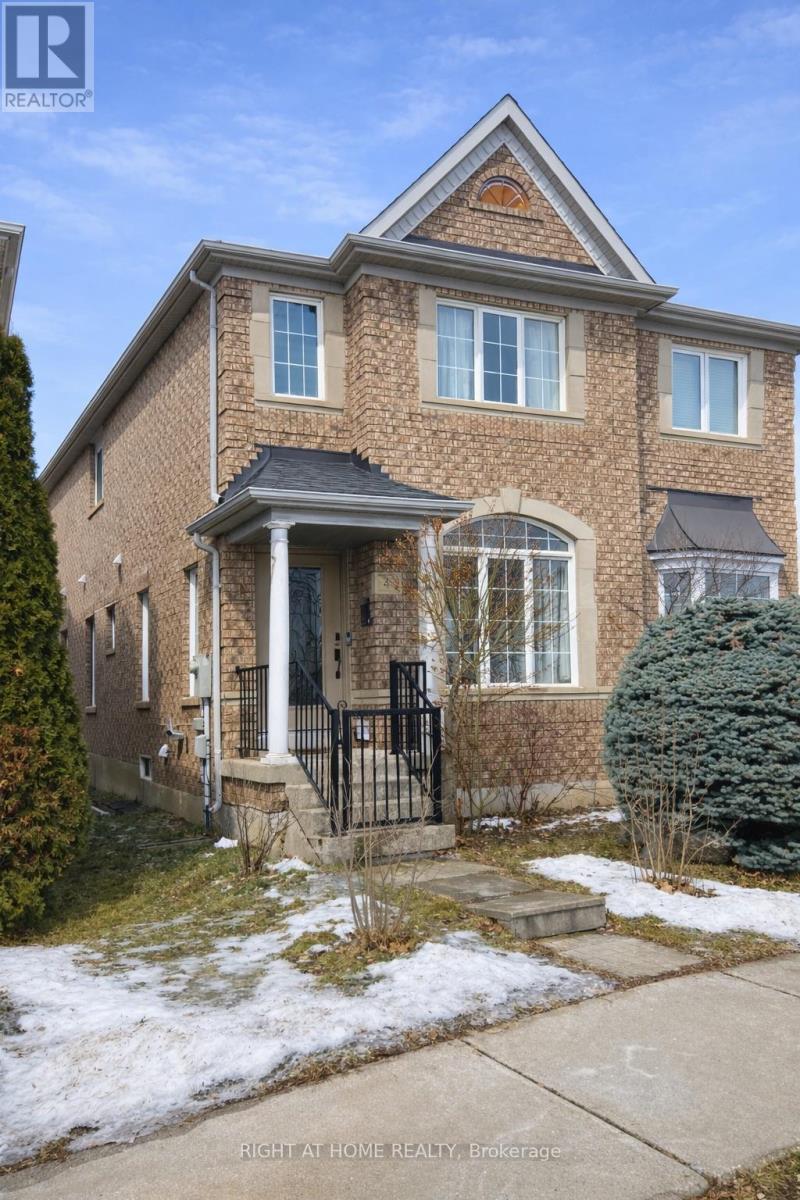
A stunning and beautifully maintained semi-detached home in the prestigious Patterson community featuring 3 bedrooms, 4 bathrooms, little private backyard oasis and 2 car garage!!! Very bright and functional layout with lots of closets and storage space, perfect for family living! All Custom-Made Closets remain in the property. The generously sized primary bedroom boasts ample walk in closet space and a luxurious ensuite. Highlights include laminate floors, finished basement with 2 ps bath, extra bedroom and big recreational/game room with Murphy Bed. Family-friendly neighbourhood! Located just steps from top-rated schools and lush parks perfect for growing families! Close to public transit, entertainment, restaurants, and shopping. Move-in ready with great curb appeal and excellent value!!! (id:65446)
Bsmt - 1654 Portland Court
Pickering, Ontario
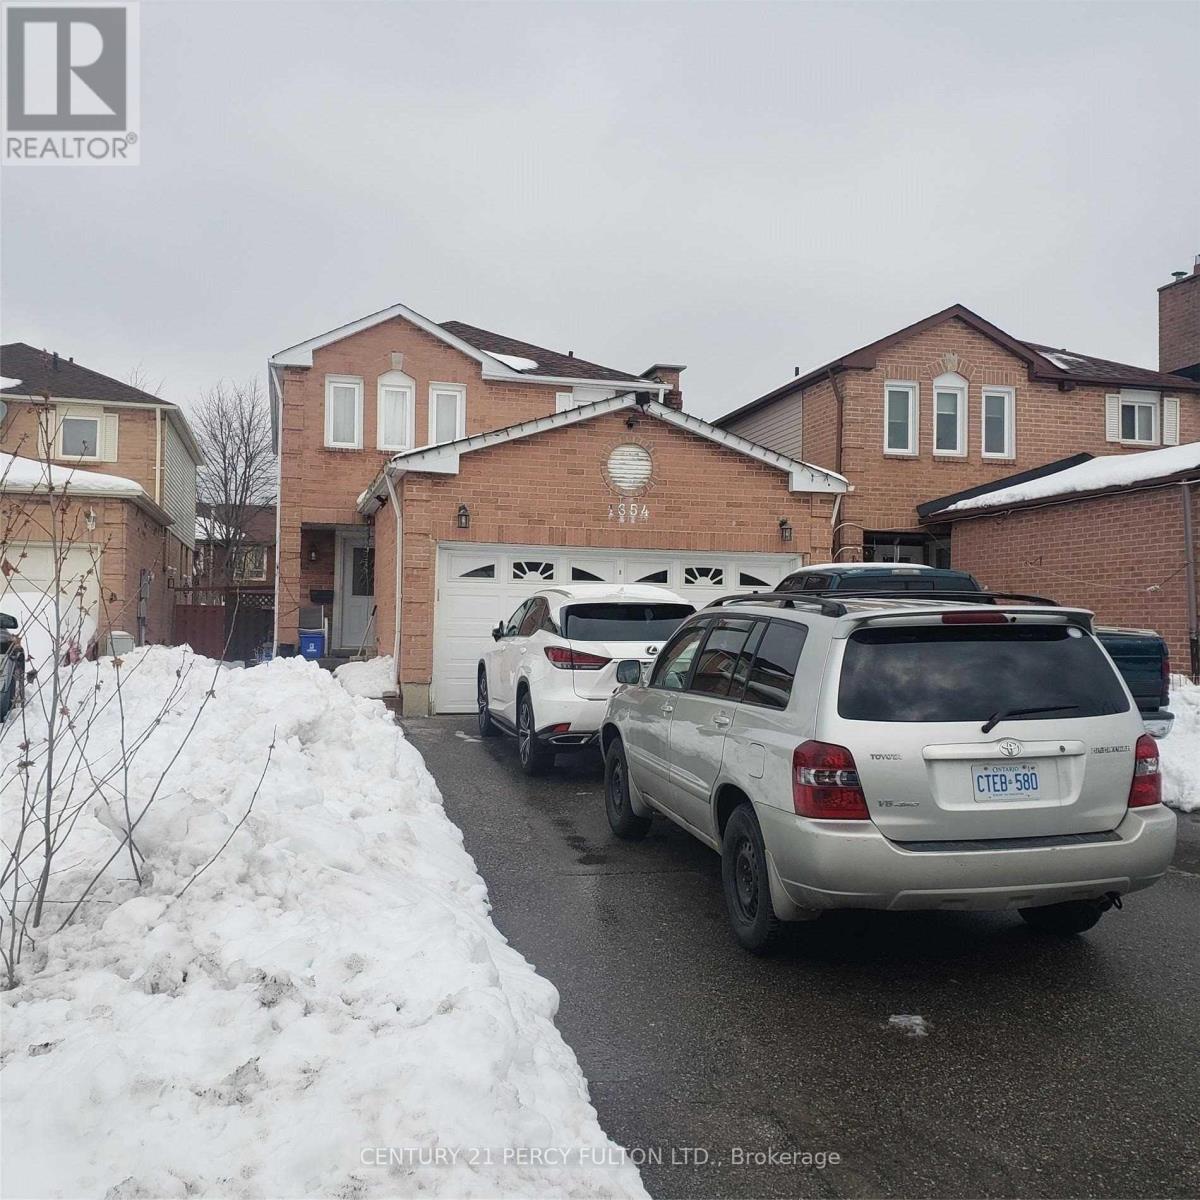
All Inclusive (Hydro, Heat, Water) Legal One Bedroom (Landlord Request Only One Occupant) One Parking Spot, Ensuite Laundry, Newer Kitchen and Appliances, Ceramic and Laminate Thru Out. Owner Lives Upstairs (Couple Only No Kids) Conveniently Located Minutes To Walmart, Hwy 401, Rec Centre, Pickering Town Centre, Go Train, Parks and Transit. (id:65446)
17a - 100 Liberty Street N
Clarington, Ontario
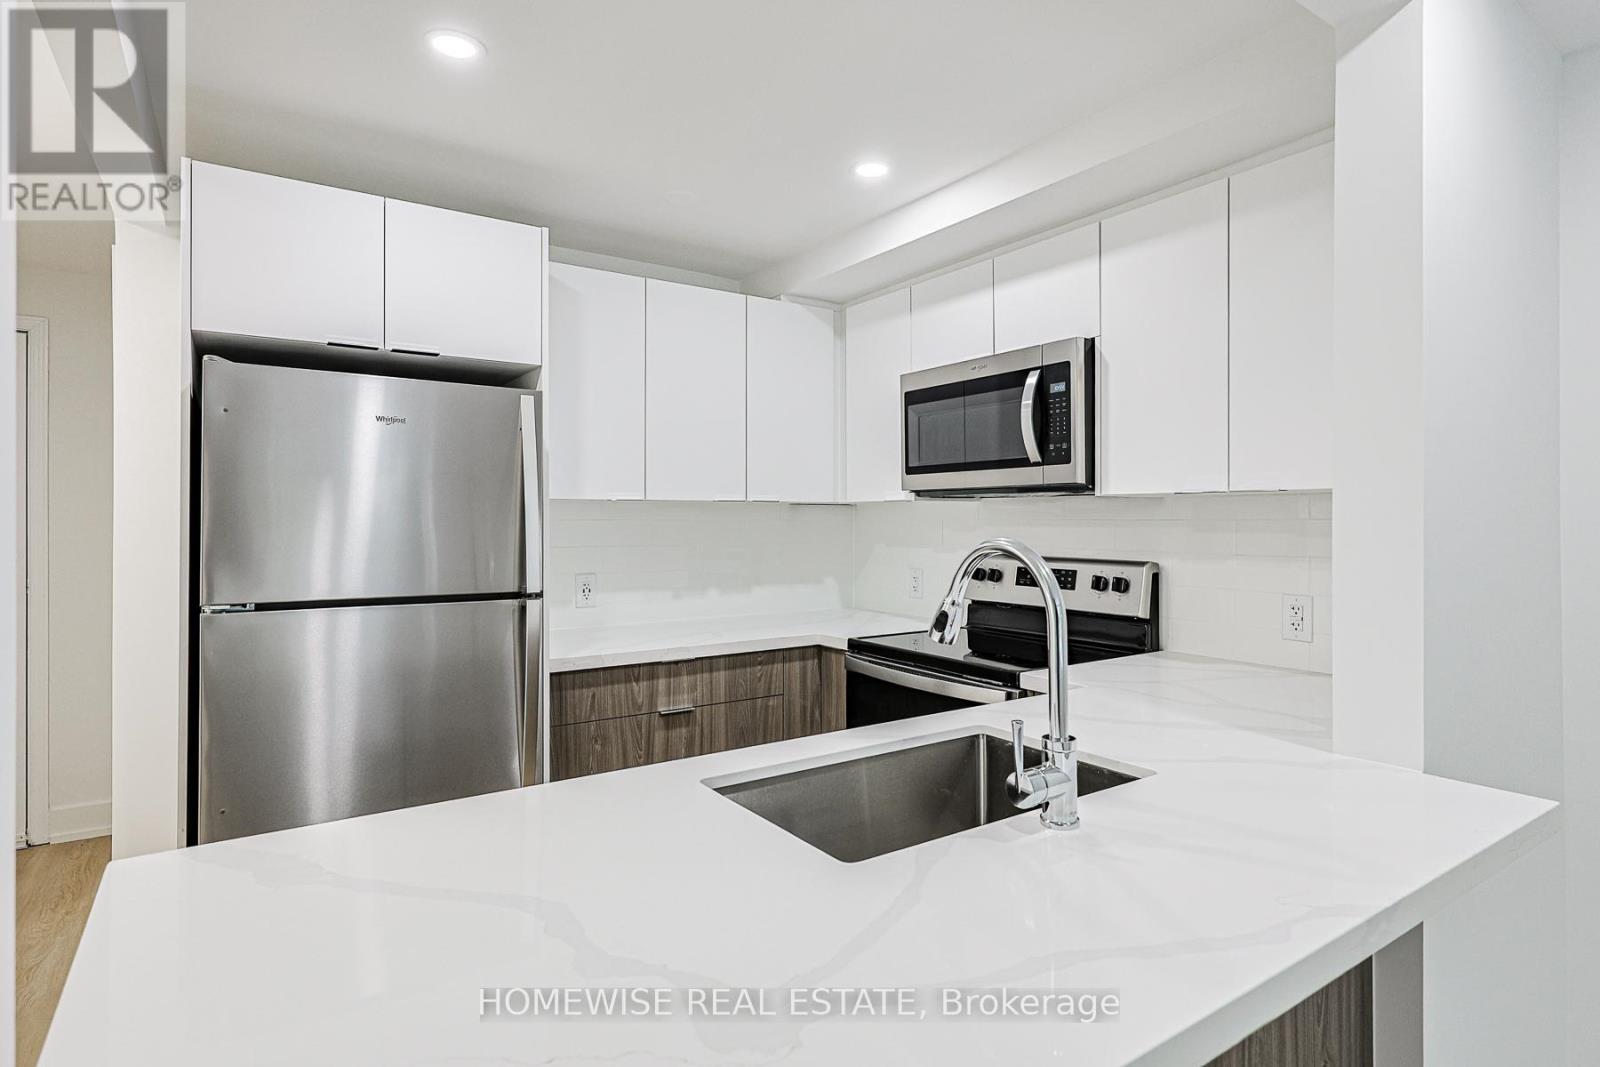
Welcome to this lovely newly renovated three-bedroom unit located in a desirable, established neighbourhood. A bright, open-concept living and kitchen combination offers clean finishes and ample storage. Walkout to private patio/backyard. Three good sized bedrooms and full bath round out the space. Quiet neighbourhood with conveniences all within walking distance. (id:65446)
309 - 8 Silver Bell Grove
Toronto, Ontario
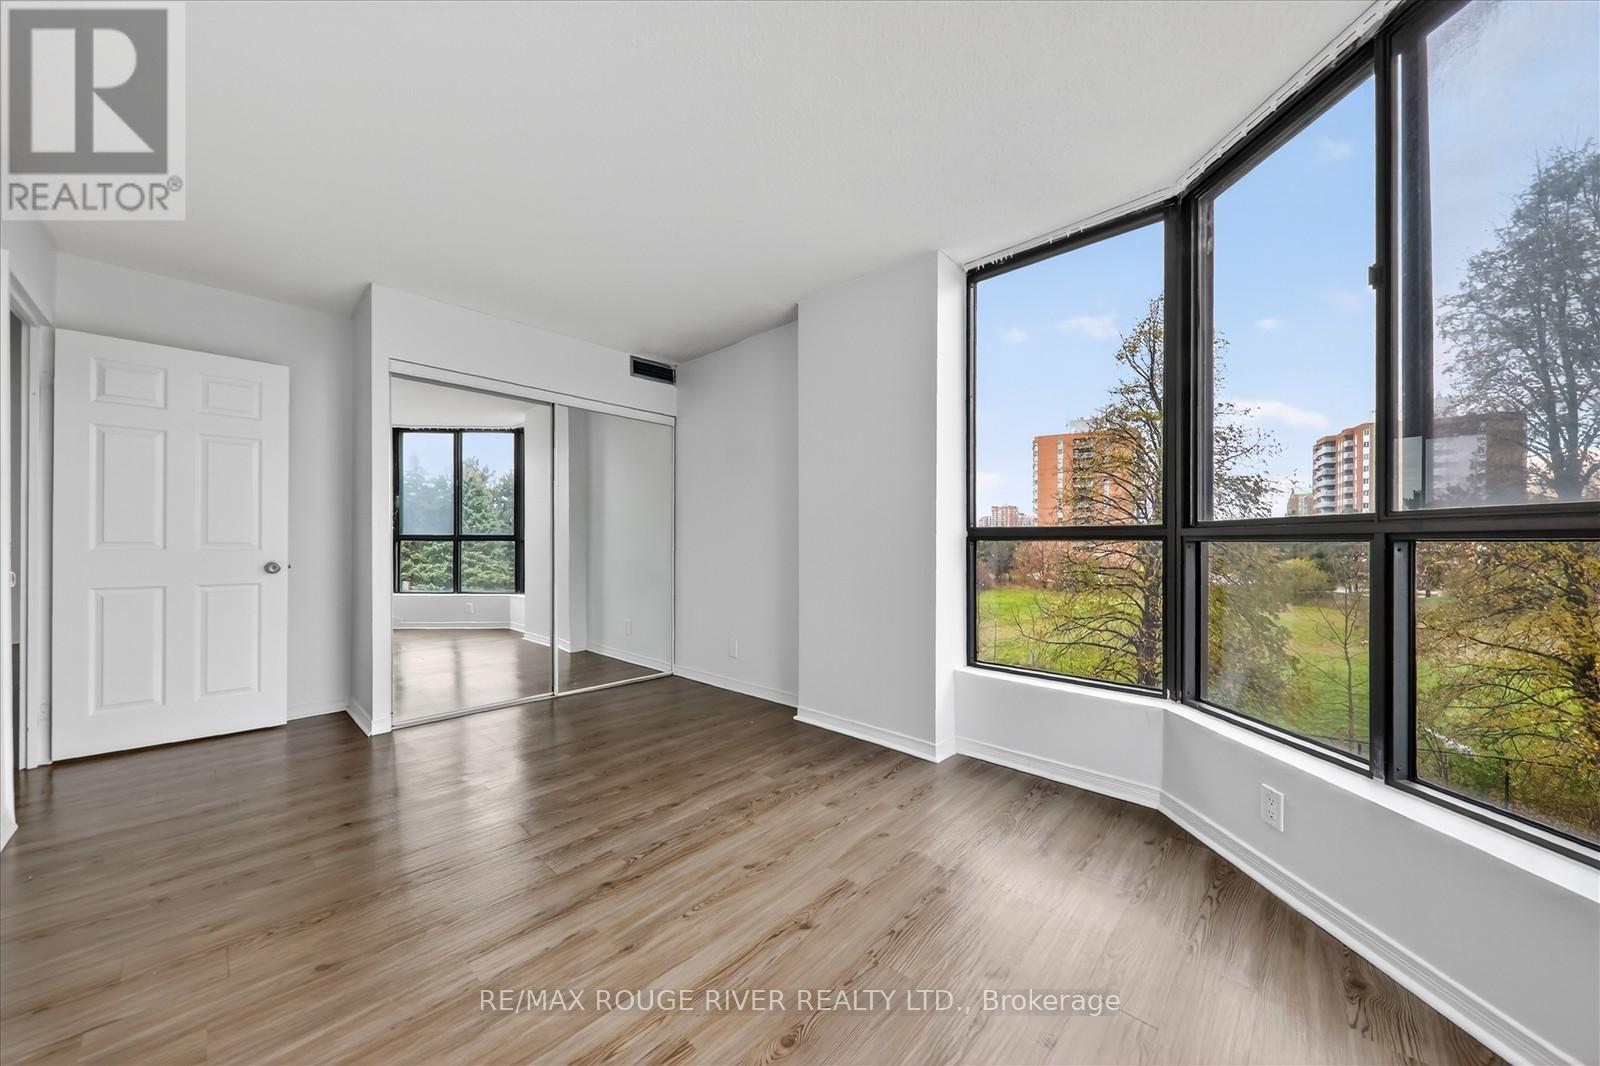
Stunning Corner Suite With 3 Bedrooms + Solarium! Step Into This Spacious Corner Unit, One Of The Largest In The Building, Offering An Open-concept Layout Filled With Natural Light. The Panoramic Solarium Provides Breathtaking Views, Ideal For A Relaxing Lounge Or A Stylish Home Office. Enjoy A Modern Kitchen Featuring Stainless Steel Appliances, A Breakfast Bar, And A Chic Backsplash. The Primary Bedroom Includes A Large Window And A 3-piece Ensuite, While The Two Additional Bedrooms Are Bright And Generously Sized. Added Convenience With Ensuite Laundry. Perfectly Located Just Steps From TTC Transit, Wickson Trail Park, And Malvern Town Centre Plus Only Minutes To University Of Toronto And Centennial College Campuses And More! A Rare Find Combining Space, Style, And Unbeatable Location! (id:65446)
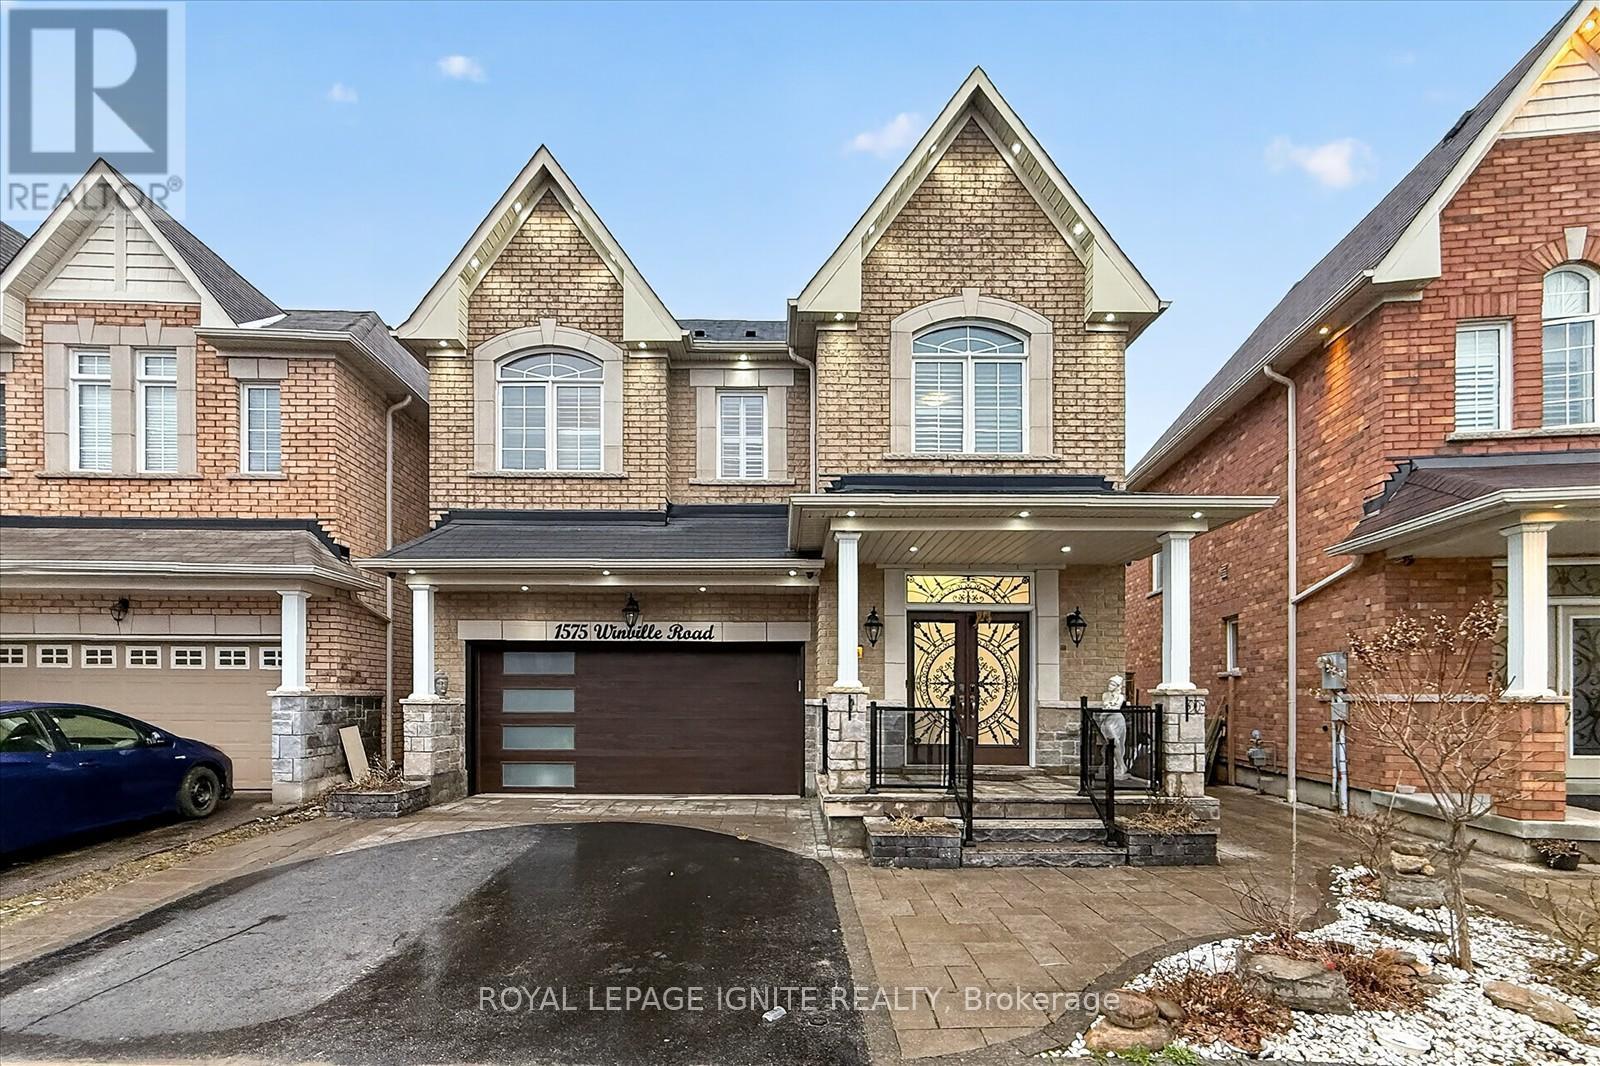
1575 Winville Road
Pickering, Ontario
Welcome to 1575 Winville Road, Pickering! This beautifully upgraded detached home with a finished basement sits on a rare premium pie-shaped ravine lot, offering exceptional privacy and scenic views. Featuring an elegant stone façade, the home showcases impressive curb appeal with upgraded landscaping, interlock porch, and a fully fenced yard. A welcoming entrance leads into a thoughtfully designed interior with quality finishes throughout. The main floor offers a spacious and functional layout with separate living, dining, and family rooms, perfect for both everyday living and entertaining. Enjoy hardwood flooring throughout and a stunning oak staircase. The modern kitchen is equipped with new stainless steel appliances, a pantry, and a bright breakfast area. Upstairs, you'll find 4 generously sized bedrooms. The primary bedroom features a luxurious 6-piece ensuite, walk-in closets, and serene ravine views. A second bedroom includes its own 4-piece ensuite, ideal as a second primary suite. A convenient second-floor laundry room adds to the home's functionality. The finished basement includes lookout windows, allowing for plenty of natural light. It's ideal for extended family living and offers excellent potential for rental income. Additional features include security cameras for added peace of mind. Located close to top-rated schools, parks, shopping, grocery stores, restaurants, and with easy access to GO Transit and Highway 401, this home perfectly blends comfort, convenience, and future potential. Don't miss this rare opportunity to own a premium ravine lot home in one of Pickering's most desirable neighborhood! (id:65446)
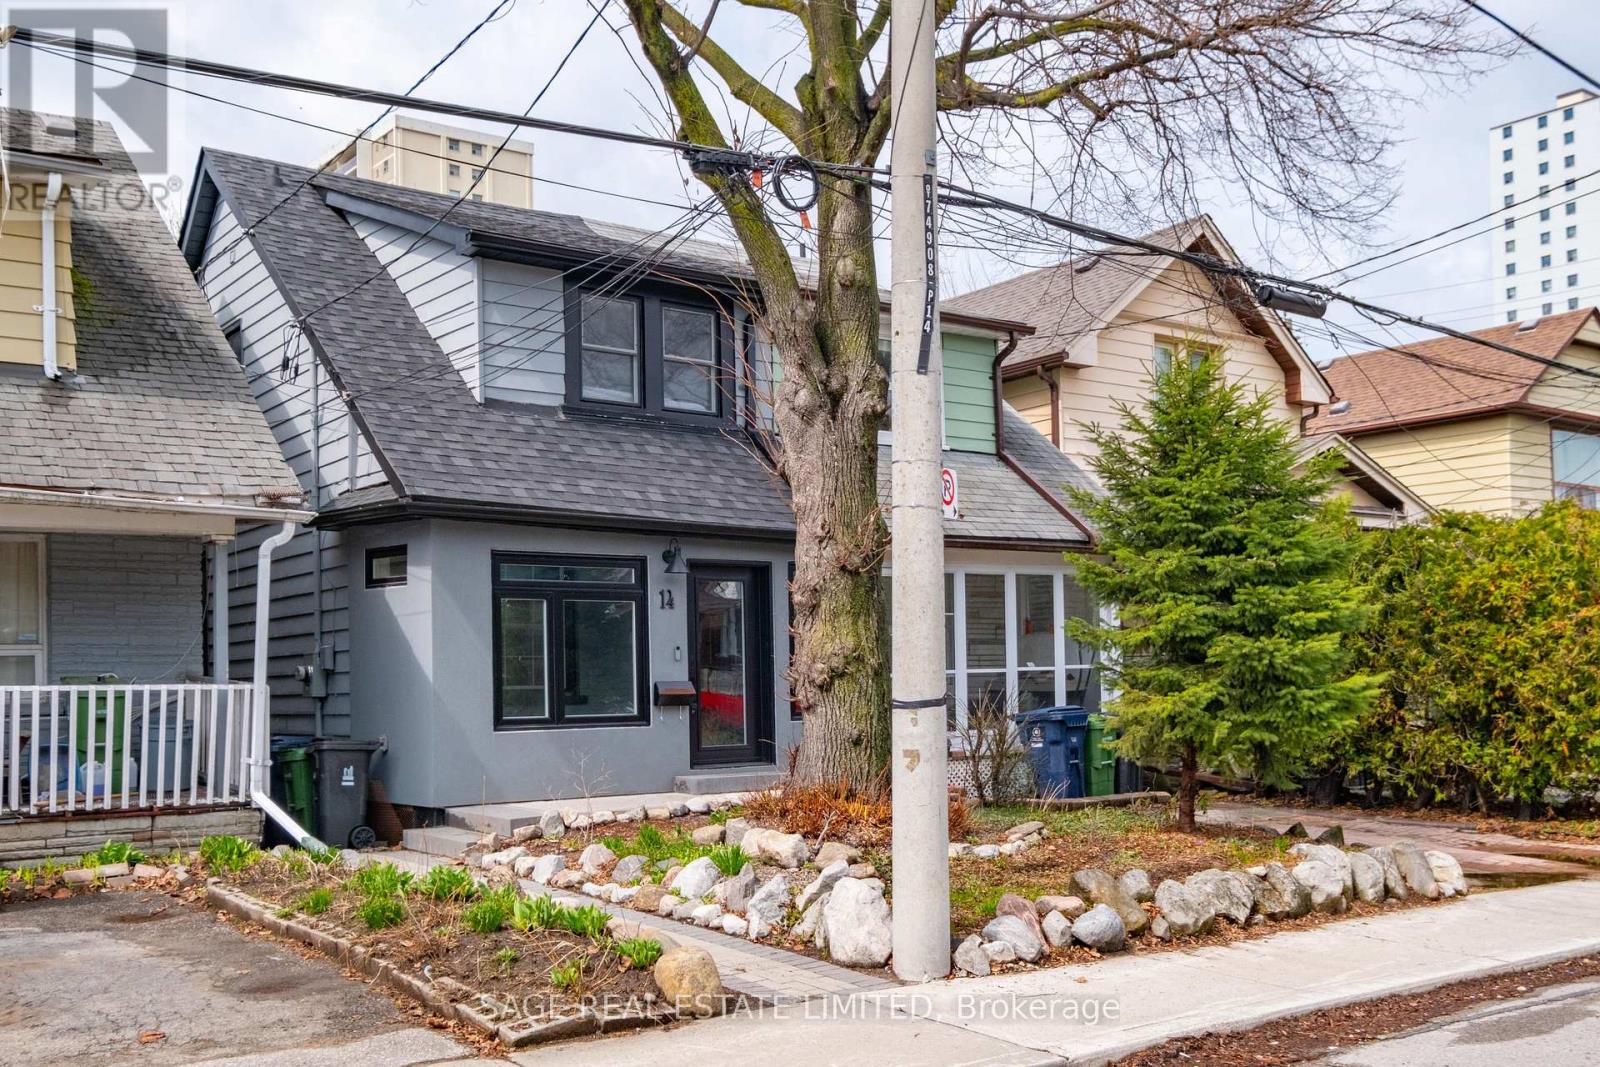
14 Newman Avenue
Toronto, Ontario
Thoughtfully updated throughout, this 3-bedroom home offers a bright, open-concept main floor designed for modern living. The renovated space features pot lights, a full dining area, and warm cork flooring that adds both comfort and character. The kitchen is a true highlight with stainless steel appliances, a gas range, stone countertops, and a timeless subway tile backsplash, all complemented by large windows and a seamless walk-out to the backyard.The newly finished lower level extends the living space with a stylish 3-piece bath and a convenient walk-out-ideal for guests, a home office, or additional family living. Outside, beautifully landscaped front and back yards create a private setting, with a west-facing backyard that captures afternoon and evening sun-perfect for relaxing or entertaining.Set in a prime East York location, just steps to TTC and GO transit, and within easy reach of parks, shops, and everyday amenities, in a well-connected neighbourhood. (id:65446)
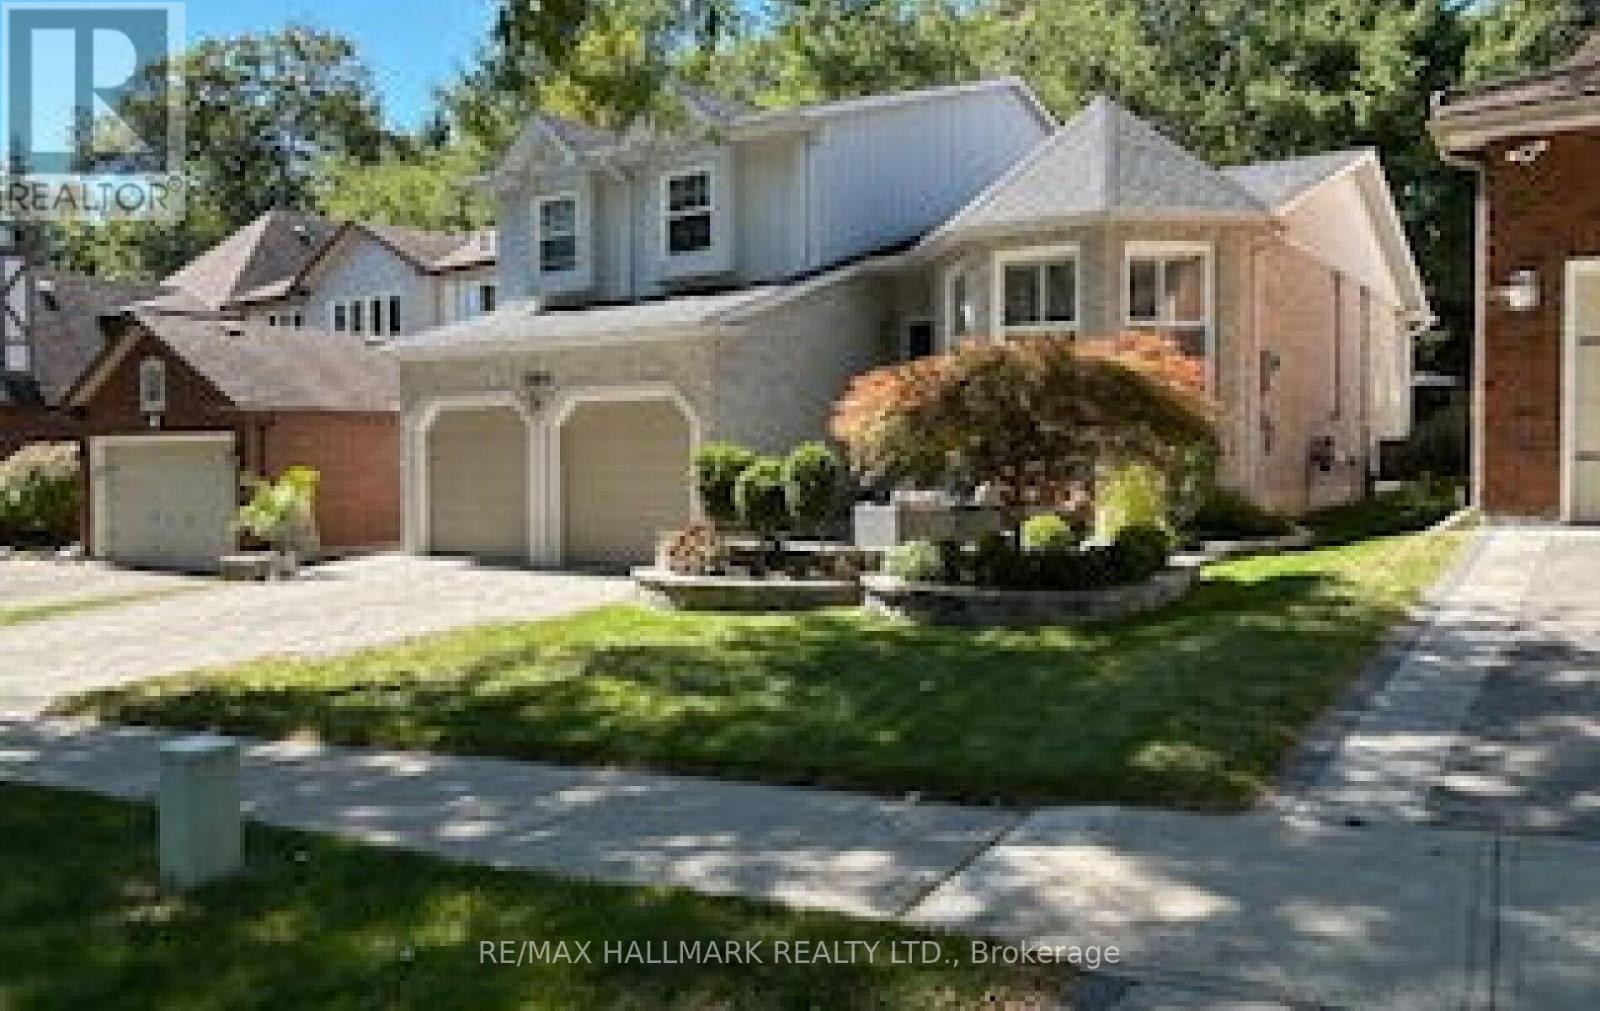
2004 Blairwood Court
Pickering, Ontario
This Magnificent SIDE SPLIT, Once-In-A-Lifetime Gem Is Beautifully Set On An Manicured Ravine Lot Among Treasured Natural Landscape With Unrivalled Private Vistas & Stunning Idyllic Views Over The Ravine In Beautiful Neighborhood W/Nature Trails and Located -On a quiet Family Friendly Court. Undeniable Timelessness And Boundless Sophistication Envelope The Entire Property. Indoor-Outdoor Beauty Blends Harmoniously. Impeccable Clean Lines Define The Architectural Artistry Seen Throughout. This Spectacular Executive Offers The Luxury And Serenity Of Life With Amazing Spacious Layout, only few steps to your bedrooms, & Tranquil, Professionally Landscaped Backyard W/Large Gazebo & mature trees backing on to Forest. Beautiful Interlocked and landscaped front and rear with Tastefully Integrated low voltage lighting including fully interlocked driveway. Bright basement-all windows above grade! Fabulous School Area, Close To Shops, Park, trails. Your Family Will Surely Love Living In This Home! (id:65446)
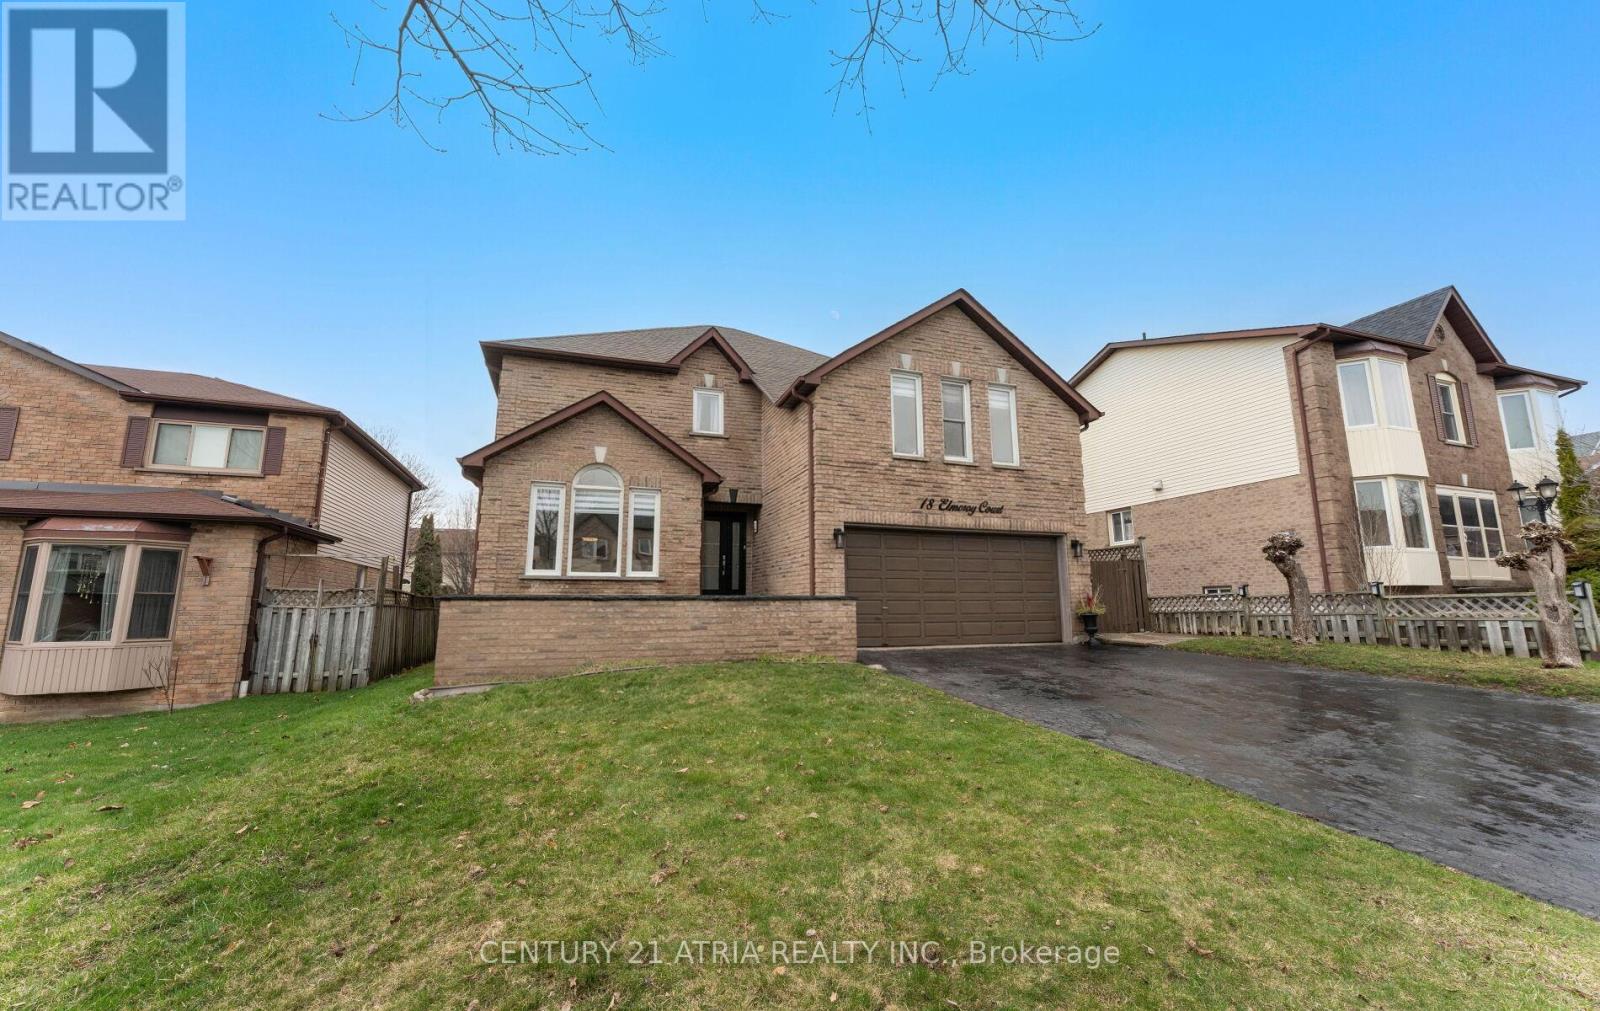
18 Elmeroy Court
Whitby, Ontario
All-brick home on a quiet dead-end court with no sidewalk, offering extra driveway parking and minimal traffic-ideal for families. Steps to parks, schools, and everyday amenities. This is the largest floor plan built in the neighbourhood, featuring a functional layout with a grand foyer and spacious principal rooms throughout. The updated kitchen sits at the heart of the home with a generous eat-in area, flowing into formal living and dining spaces. Carpet-free throughout with well-sized bedrooms, including a standout primary suite with vaulted ceilings and a sunken retreat, plus a full ensuite and walk-in closet. Unfinished basement with bathroom rough-in offers a true blank canvas for future value. Double car garage and solid all-brick construction (no siding) complete this well-rounded home in the high-demand Blue Grass Meadows. (id:65446)
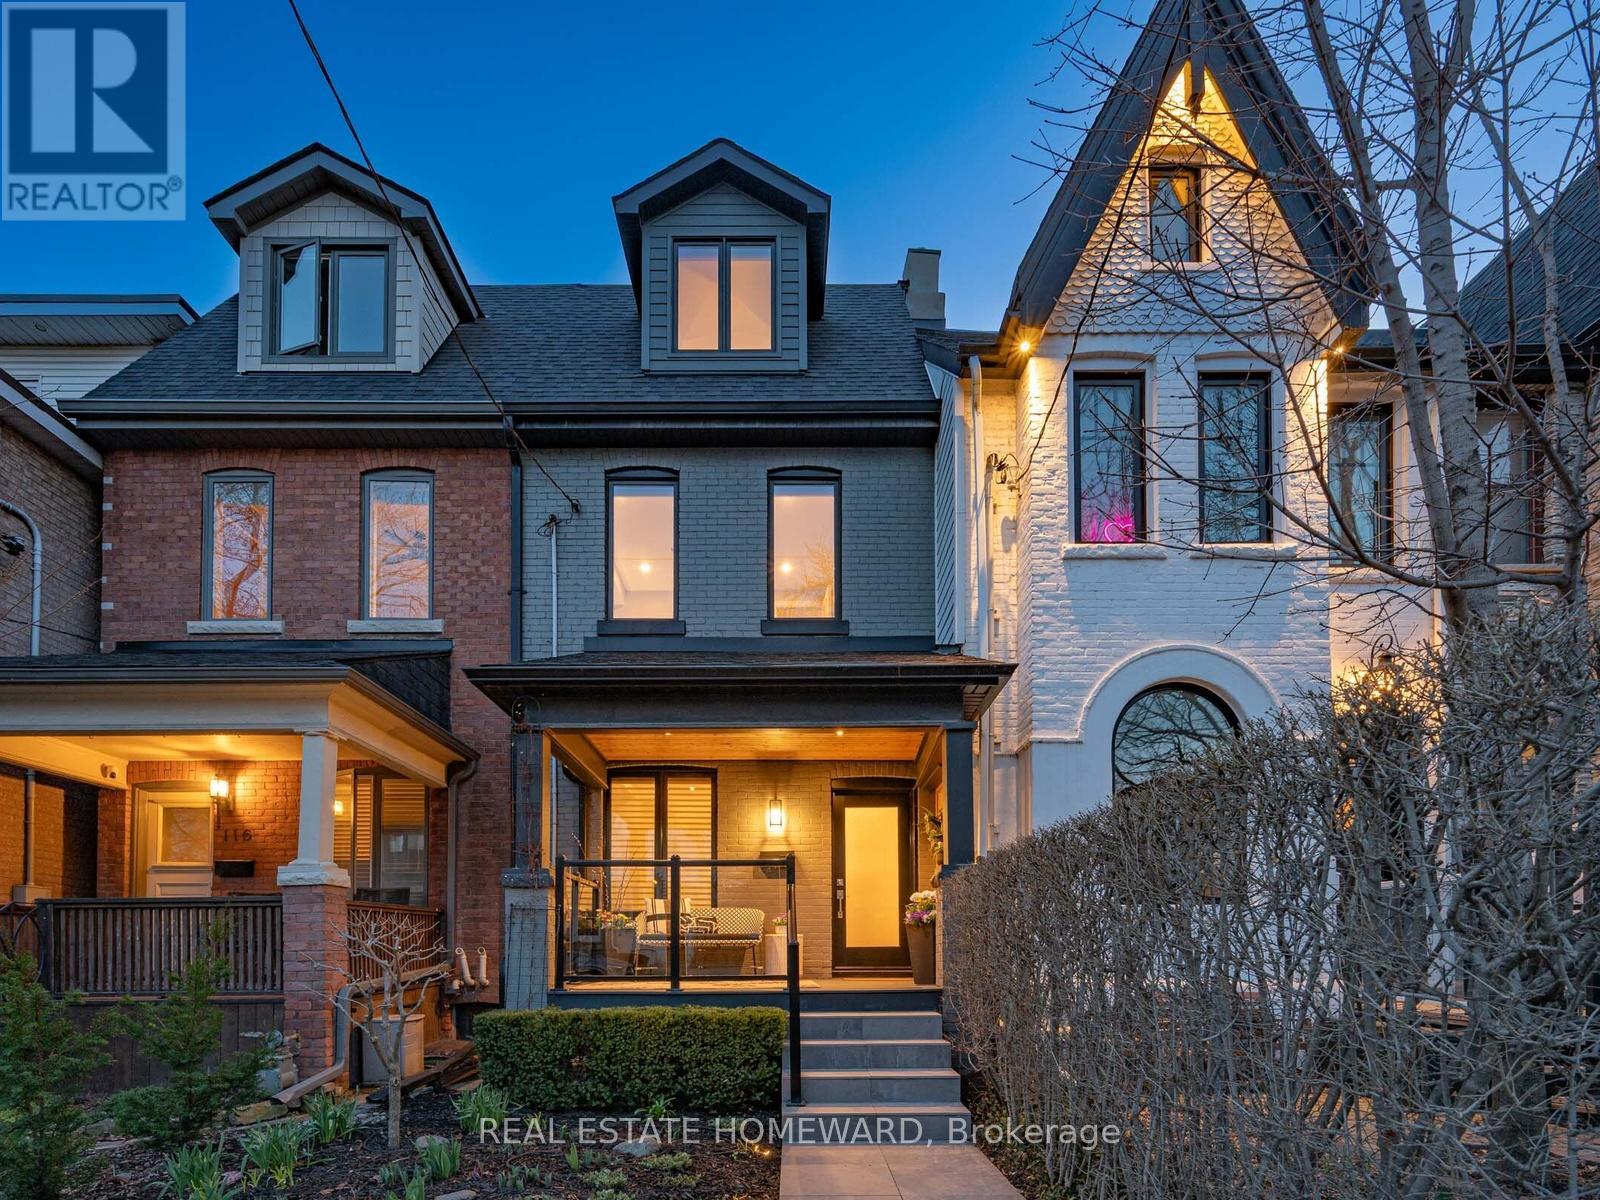
118 Morse Street
Toronto, Ontario
Welcome to this stunning, design-forward home in the heart of Leslieville, offering exceptional finishes and a thoughtfully curated layout. The bright, open-concept main floor features soaring 10' ceilings, wide-plank white oak flooring, and a sleek electric fireplace set within a marble surround. Large east and west-facing window fills the space with natural light, while the modern staircase with glass railings adds architectural elegance. The chef-inspired kitchen is both stylish and functional, showcasing custom cabinetry with extra-tall uppers, Caesarstone countertops, and a porcelain herringbone backsplash. Premium stainless steel appliances, including a gas range, French-door fridge, wine fridge, and integrated dishwasher, elevate the space. A large sliding door opens to the beautifully landscaped backyard-perfect for entertaining. Upstairs, spacious bedrooms offer 9' ceilings, solid wood doors, and custom closet organizers. The primary retreat is a true standout, featuring dramatic vaulted ceilings and a walk-in closet. The spa-like ensuite includes a glass shower with rain head, floating double vanity, and designer fixtures. The exterior is equally impressive with professionally landscaped front and backyards, stone walkways, and a lower patio area in the backyard ideal for relaxing or hosting. Additional highlights include composite front decking with glass railings, backyard deck with gas BBQ line, and a custom carport with garage access. A rare blend of modern design, luxury finishes, and prime Leslieville living-this spacious home is truly move-in ready. (id:65446)
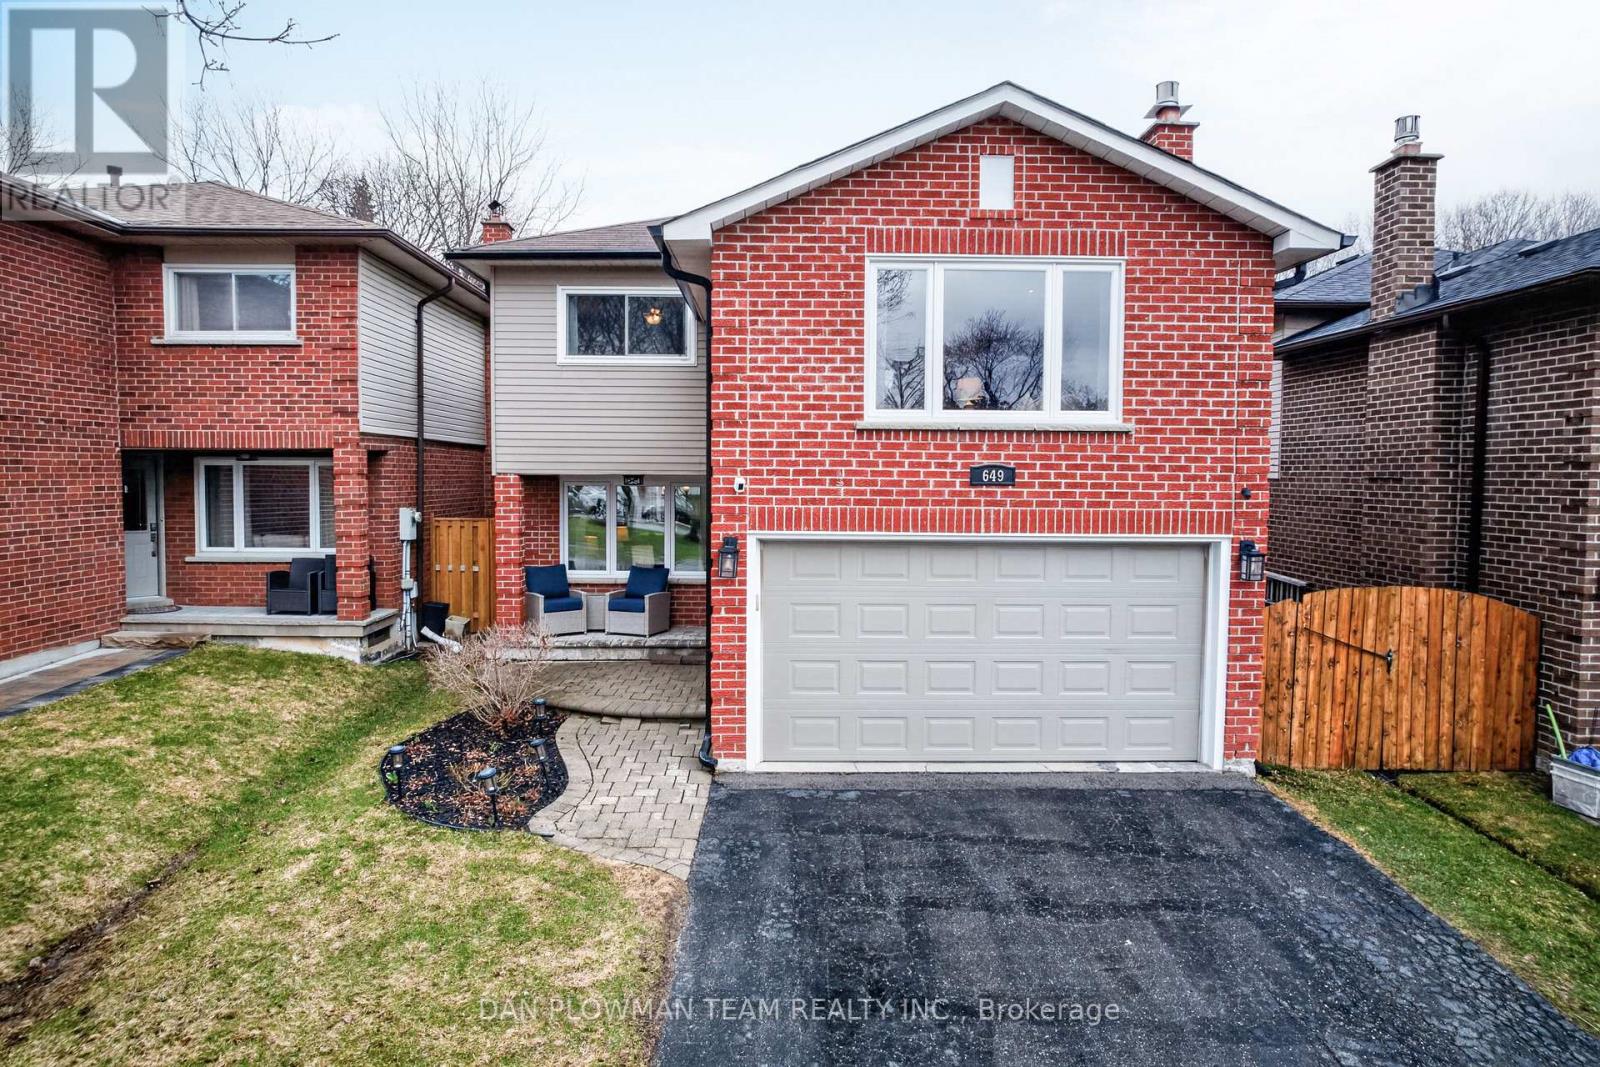
649 Dunn Crescent
Pickering, Ontario
Welcome To This Beautiful 2 Story Detached Home In The Highly Sought After Rosebank Area Of Pickering. This 3+1 Bed 4 Bath Home On A Deep Lot With No Neighbours Behind Has Everything You're Looking For. The Main Floor Consists Of High Quality Hardwood Flooring Throughout, An Open Entrance Way, Large Open Concept Living Room With Dining Room And A 2 Piece Bathroom. The Huge Custom Kitchen Has Tons Of Cupboard Space, High Quality Quartz Countertops, Stainless Steel Appliances, Gas Stove And A Centre Island Breakfast Bar. There Is Also A Family Room That Is Perfect For Large Families. Complete With A Gas Fireplace And A Large Window Letting In A Ton Of Natural Light. Upstairs We Have 3 Great Size Bedrooms. The Primary Bedroom Has His And Her Closets And A Great Sized 3 Piece Ensuite Washroom. The Mostly Finished Basement Is Another Great Feature Of This Home. Complete With An Additional Bedroom. The Basement 2 Piece Washroom Has An Almost Complete Stand Up Shower. The Rec Room Is Drywalled And Just Waiting For Your Finishing Touches. The Large Fully Fenced Backyard Is Amazing! The Big Patio, Gazebo And Above Ground Pool Are Perfect For Those Hot Summer Days. This House Is Also In An Amazing Location. Walking Distance To The Pickering Waterfront Trail And Petticoat Creek Conservation Park. Minutes From The 401 And GO Train Stations. This House Has Everything You Need. You Do Not Want To Miss Out So Make Sure To Book Your Showing Today! Furnace And A/C 2025. Pool Liner To Be Replaced Prior To Closing Or The Seller Can Remove The Pool. (id:65446)
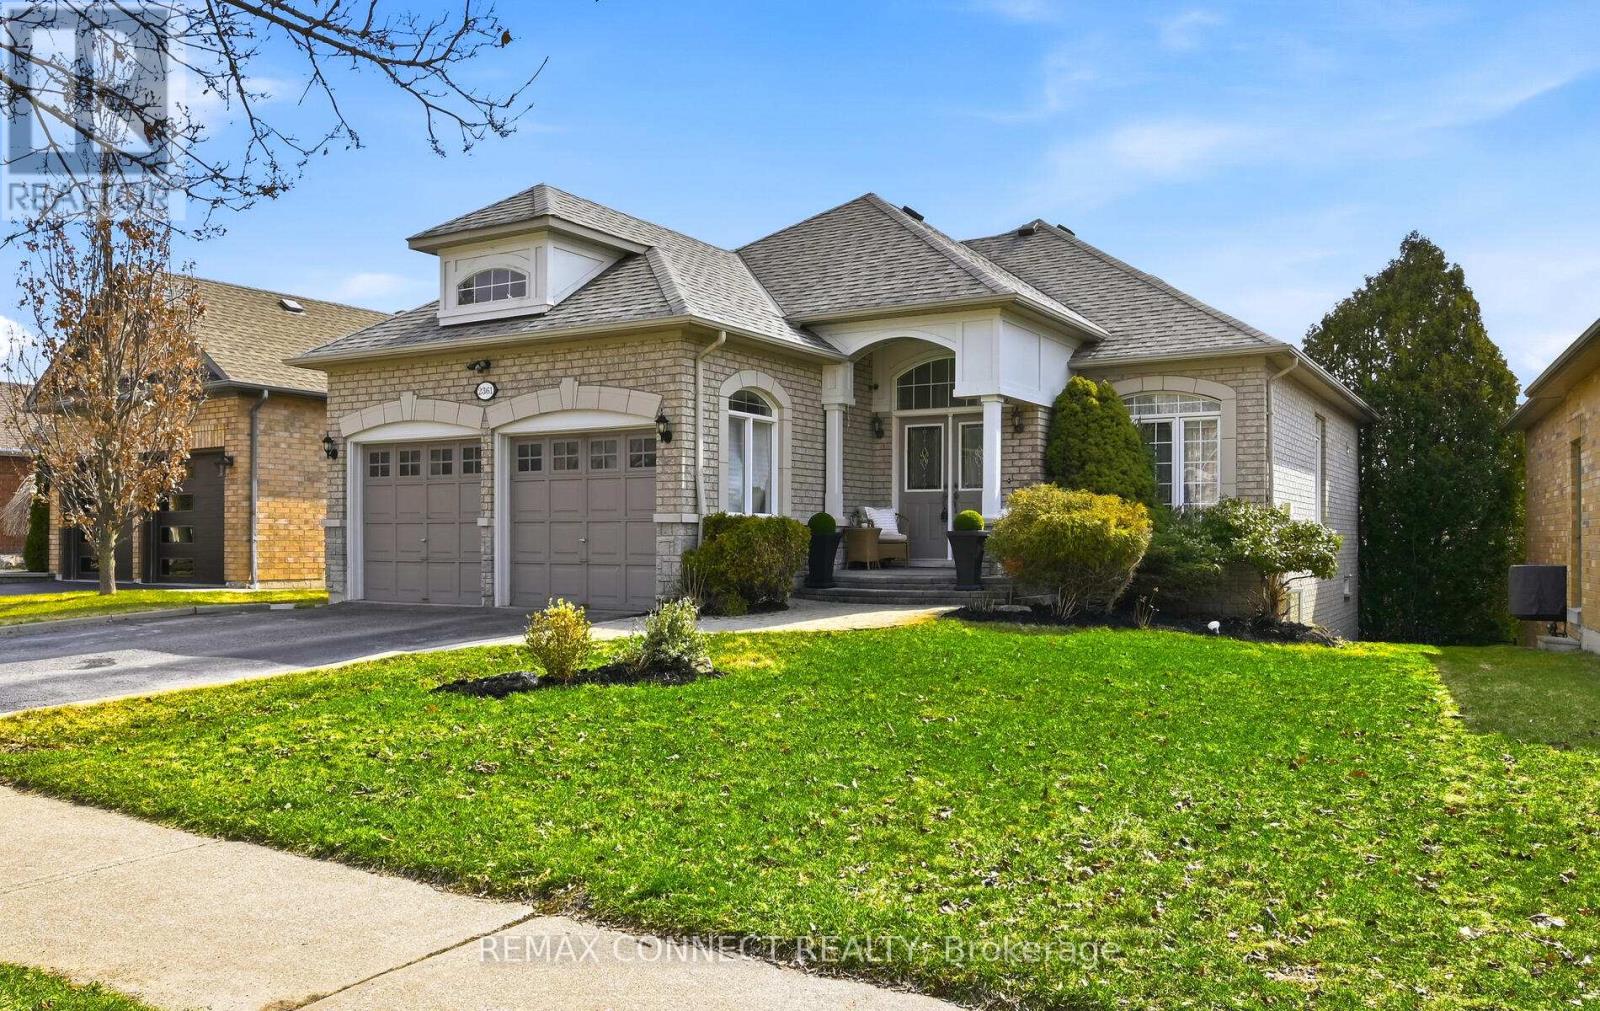
2361 Southcott Road
Pickering, Ontario
Welcome to great family living in the heart of North Pickering's prestigious Buckingham Gates community. This beautiful detached bungalow showcases a blend of elegance and functionality! From the moment you step inside, you are greeted with a stunning cathedral ceilings in the living/dining room, just perfect for hosting family gatherings or elegant parties. 9ft ceilings on the main level. The kitchen has walkout to deck great for entertaining. This home offers bright, open-concept living with thoughtfully designed spaces that maximize comfort and natural light. Large principal rooms. The fully finished lower level features its own walkout to outdoor patio with gas bbq line creating seamless indoor-outdoor living and with opportunity for added separate privacy with a second kitchen and a dining area . A second laundry rough -in is also available. Great set up for in-law suite or multi-generational families. Step outside to a fully fenced backyard, perfect for relaxing, entertaining, or enjoying special memorable family times. Two (2)gas fireplaces. Basement rec fireplace "as is". Garage boasts custom shelving for extra storage and a central vacuum system is available. Come and make this one your next home!!! (id:65446)
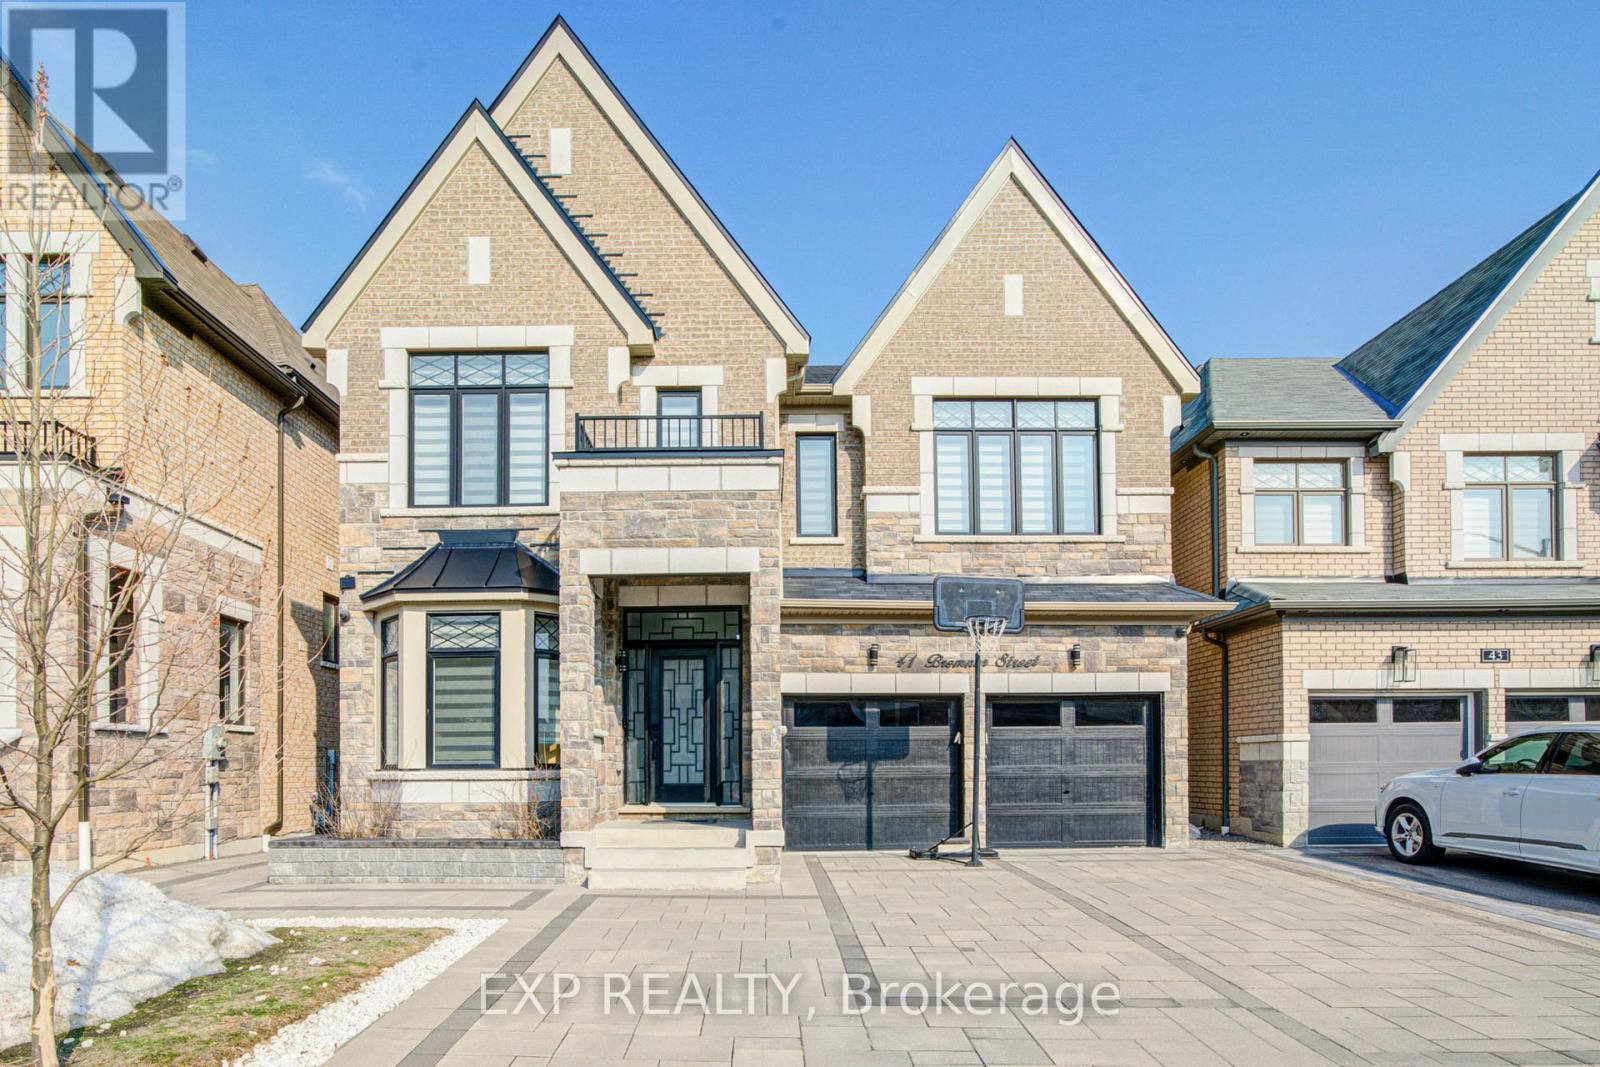
41 Bremner Street
Whitby, Ontario
Welcome To This Stunning Detached Home Offering Approximately 5,000 Sq Ft Of Finished Living Space In A Highly Sought-After Neighborhood *Featuring 4+3 Bedrooms And 6 Bathrooms *This Elegant Home Showcases 11 Ft Ceilings On The Main Floor, 9 Ft Ceilings On The Second Level, Premium Hardwood Flooring, Designer Light Fixtures, Pot Lights, And A Bright Open-Concept Layout Filled With Natural Light *The Chef-Inspired Kitchen Boasts Quartz Countertops, High-End Stainless Steel Appliances, A Large Centre Island With Seating, Custom Cabinetry With Display Cabinets, And A Spacious Breakfast Area With Walk-Out To The Backyard Overlooking Lush Ravine Views *Enjoy Entertaining In The Formal Dining Room And Relax In The Inviting Family Room With A Modern Gas Fireplace *Spacious Bedrooms Include Ensuite Baths, Offering Comfort And Privacy For The Whole Family *The Finished Walk-Out Basement With Additional Bedrooms Provides Excellent Potential For Extended Family Living Or Income Opportunities *Situated Close To Schools, Parks, And Everyday Amenities * This Exceptional Property Blends Luxury, Space, And Convenience! (id:65446)
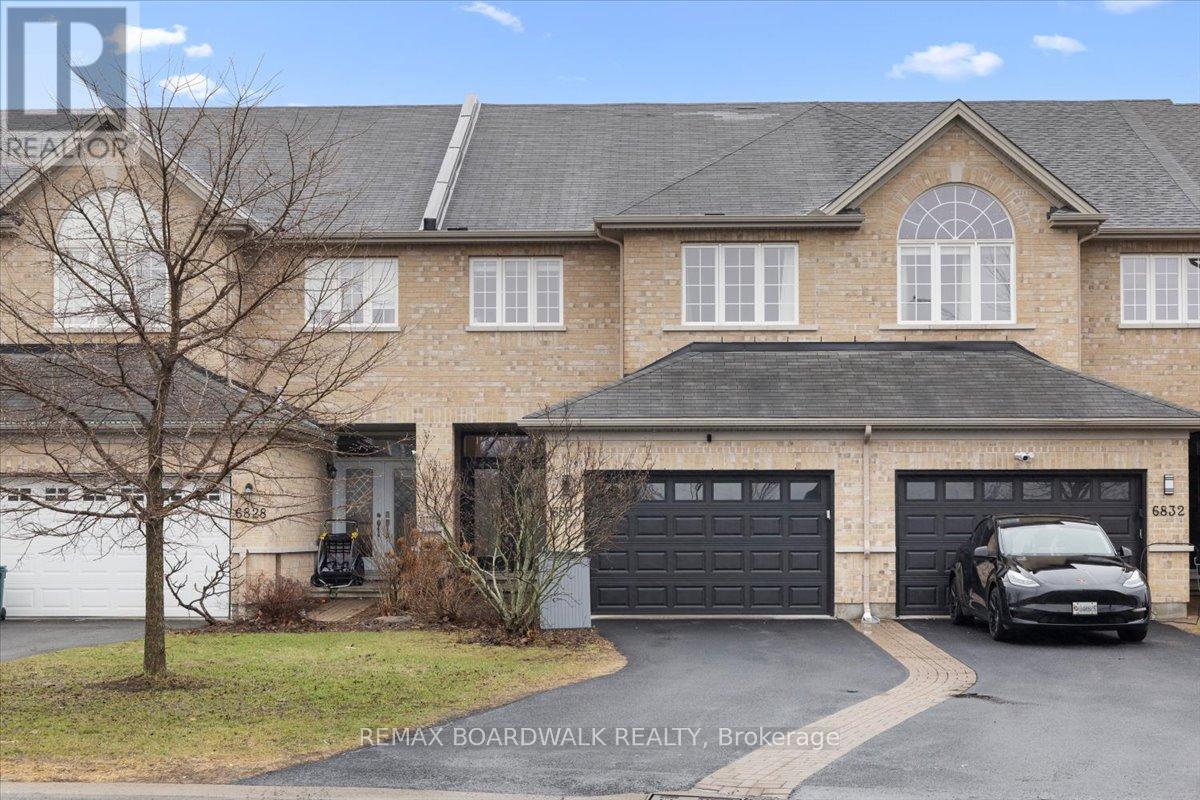
6830 Breanna Cardill Street
Ottawa, Ontario
Rarely offered, this oversized Olympia-built townhome combines spacious family living with a peaceful setting in sought-after Greely. Offering over 2,000 sq. ft. above grade plus a finished basement, this beautifully maintained freehold home combines space, comfort, and privacy with no rear neighbours. The main level features a bright open-concept living and dining area, a separate family room with a cozy gas fireplace, and a well-appointed kitchen with granite countertops, tile backsplash, stainless steel appliances, ample cabinetry, and a sun-filled eating area with patio doors to the backyard. Hardwood flooring runs throughout the main and second levels. Upstairs, you'll find 3 generous bedrooms, including a spacious primary retreat with a walk-in closet and luxurious 5-piece ensuite, along with a full bathroom and convenient second-floor laundry. The finished basement adds even more living space with a large rec room, full bath, and plenty of storage. Located just a short walk to the playground, this is a wonderful opportunity to enjoy peaceful family living in Greely. (id:65446)
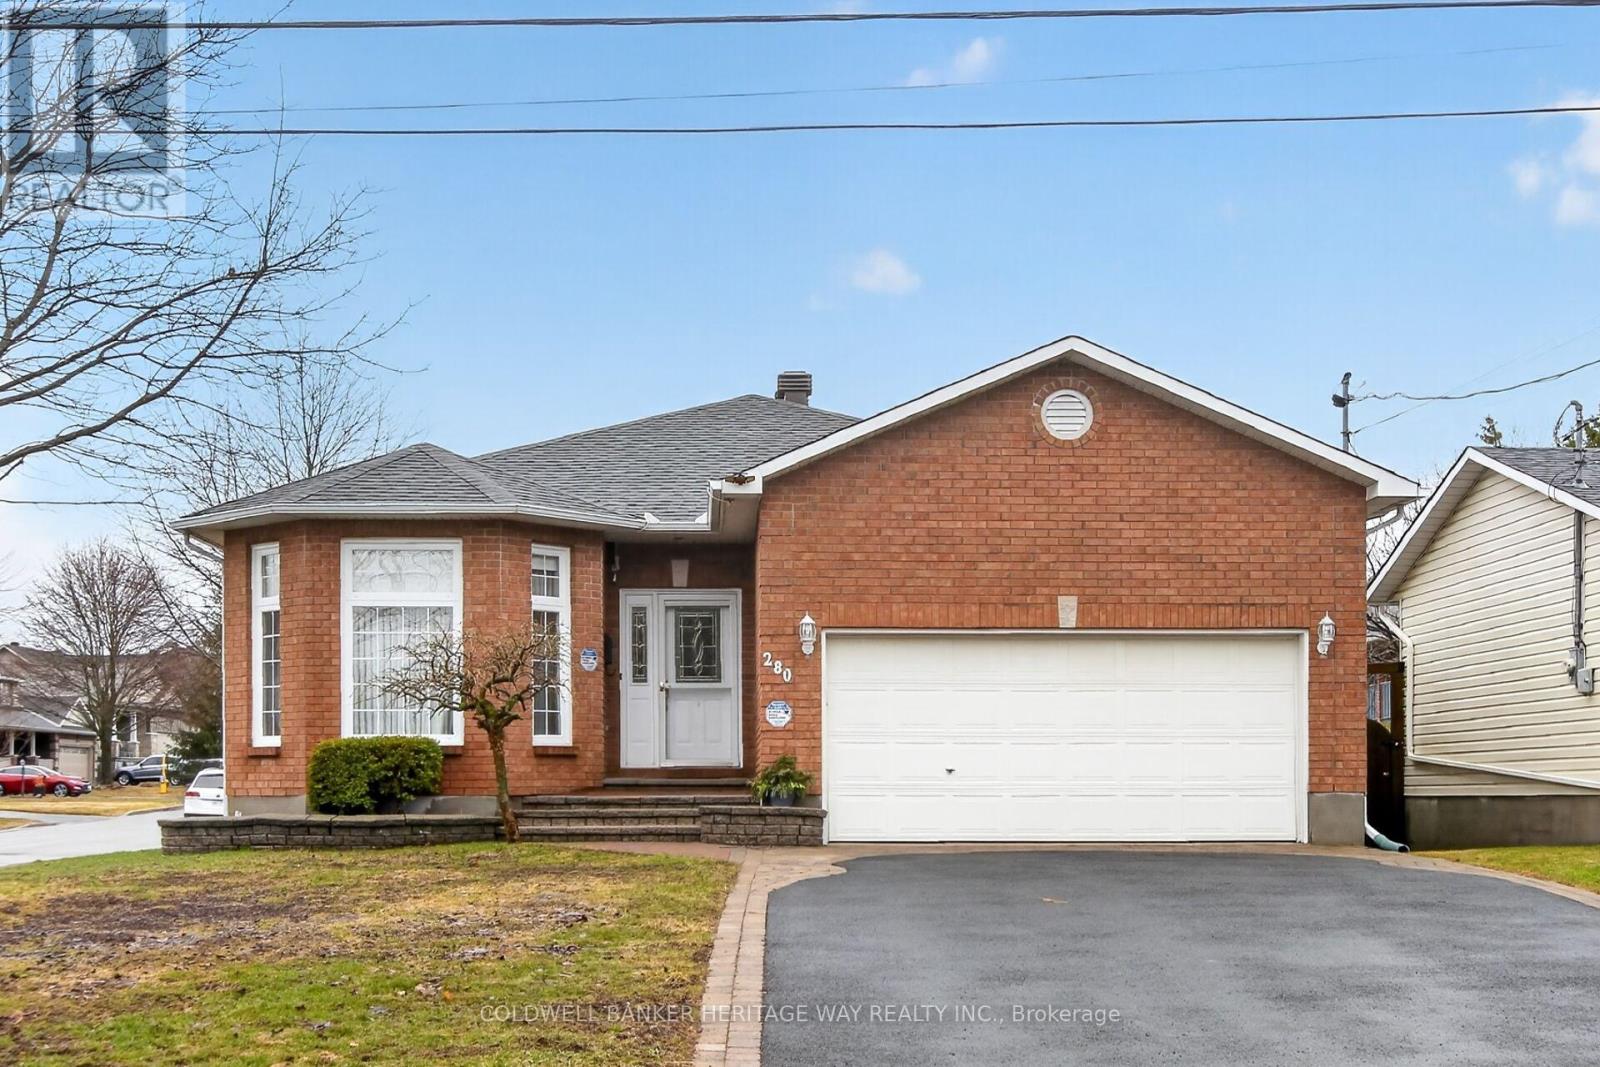
280 Sarah Street
Carleton Place, Ontario
This pristine one-owner bungalow gem is on a fabulous corner lot in a great part of Carleton Place. Situated in a location that is truly "second to none," this home offers an unparalleled lifestyle for active families and downsizers alike. You are within easy walking distance of all local schools, making morning routines a breeze. For outdoor enthusiasts, the property is steps away from the Mississippi River waterfront park and its scenic trail system. Best of all, you are just a short stroll from the historic Carleton Place Canoe Club, the oldest continuously operating canoe club in Canada. This impeccable design, with its large principal rooms and open space, offers a hard-to-find true bungalow that has been lovingly maintained by its original family, showing a pride of ownership that is rare to see. The main floor features expansive rooms designed for both comfort and grand-scale entertaining. Rich hardwood flooring flows throughout, complemented by the warmth of a natural gas fireplace in the main living area. The oversized primary bedroom suite is a sanctuary of its own, boasting generous closet space and a fabulous ensuite bathroom that provides a spa-like escape at the end of the day. The finished lower level offers endless potential, expanding your total living area with a massive recreation room that could easily accommodate a full-size pool table, a large-screen home theatre, or a flex space for kids and grandkids-not to mention the second natural gas fireplace. Finishing off this level are two additional rooms that could serve as bedrooms or office space, with the added bonus of an extra full three-piece bathroom for guests. Storage and workspace are abundant here as well. Set on a prominent corner lot, the home enjoys enhanced natural light and standout curb appeal. The grounds are professionally landscaped, leading to a fully fenced rear yard that offers total privacy for children, pets, or summer entertaining. (id:65446)
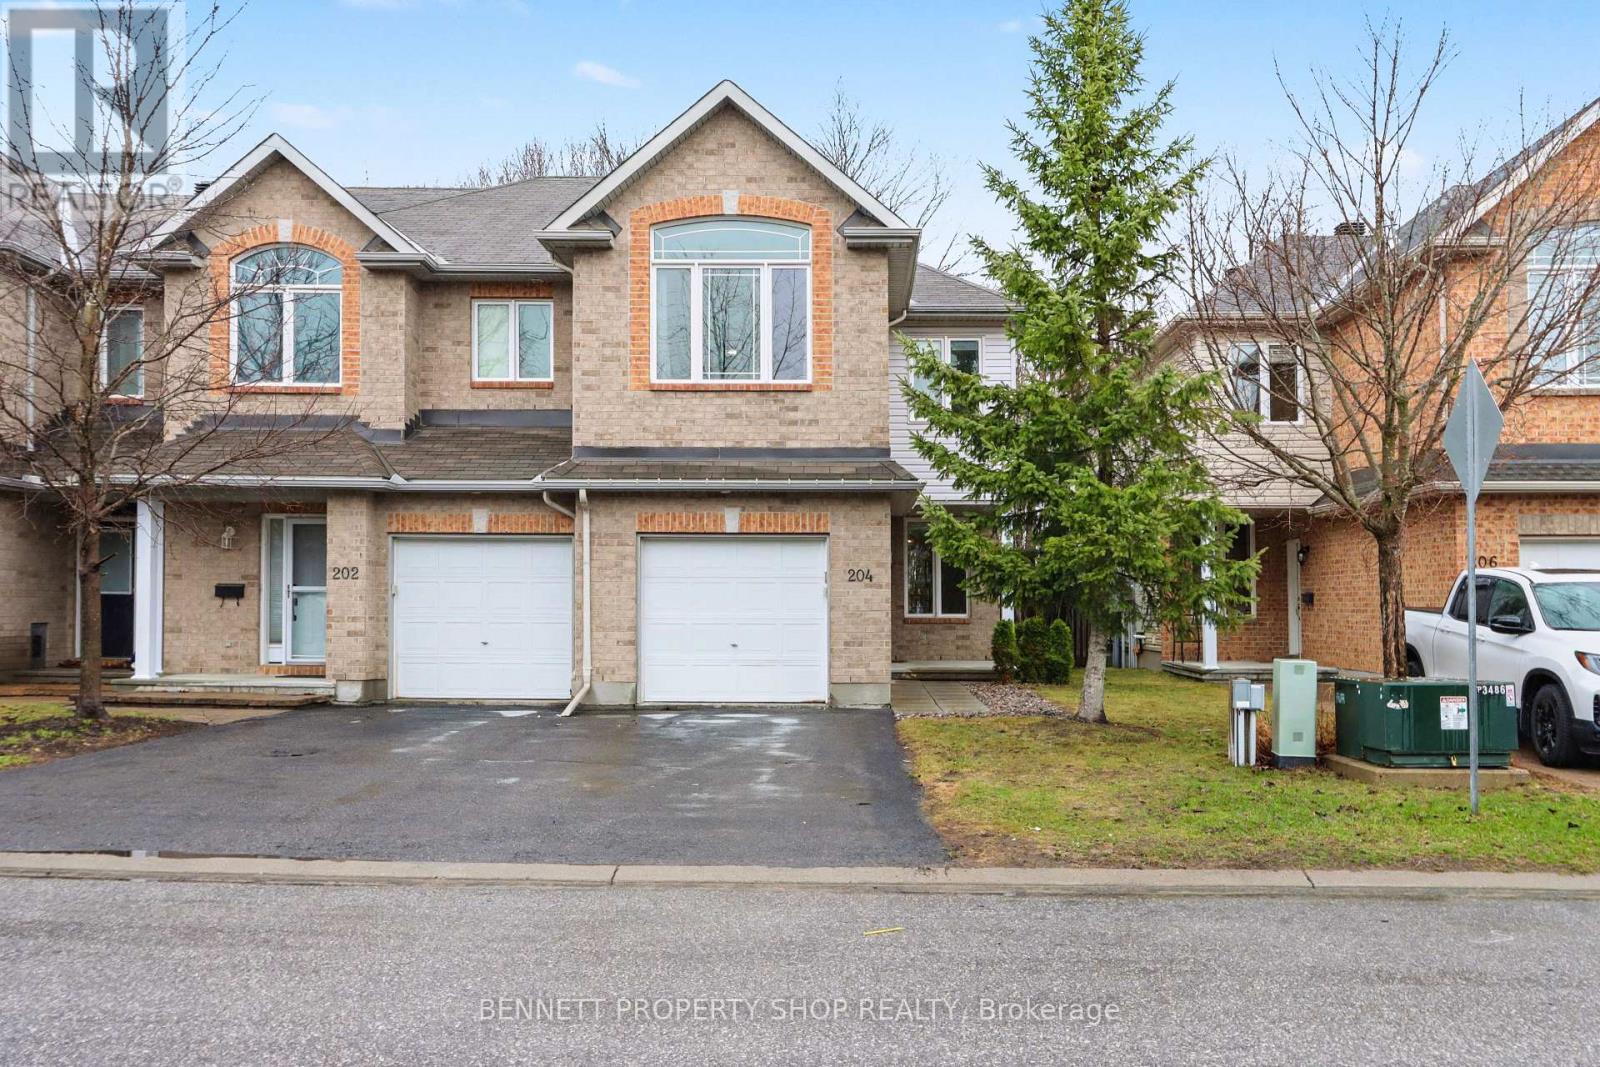
204 Talltree Crescent
Ottawa, Ontario
With unbeatable access to every daily convenience, this end unit townhome delivers the space, comfort, and privacy families look for. Hardwood floors, a separate dining room, and multiple living areas create a layout that adapts effortlessly to busy routines and gatherings alike. Upstairs, three generous bedrooms include a spacious primary suite with a 4-piece ensuite and walk-in closet, plus a dedicated laundry room for true day-to-day ease. An impressive upper-level family room with vaulted ceilings and a gas fireplace adds a dramatic, light-filled retreat perfect for relaxing or entertaining. With three distinct living spaces, the home offers exceptional flexibility: a welcoming main floor living area, the striking upper level family room, and a fully finished lower level rec room ideal for a home theatre, games room, or hobby zone. Step outside to a large deck overlooking a private, treed backdrop with no rear neighbours-a rare, peaceful outdoor escape. Close to shopping, schools, parks, trails and public transit, this home blends comfort, privacy, and convenience in one standout package. Recent updates include New Carpet on stairs, paint and LED lighting throughout (April 2026). Some photos are digitally enhanced. (id:65446)
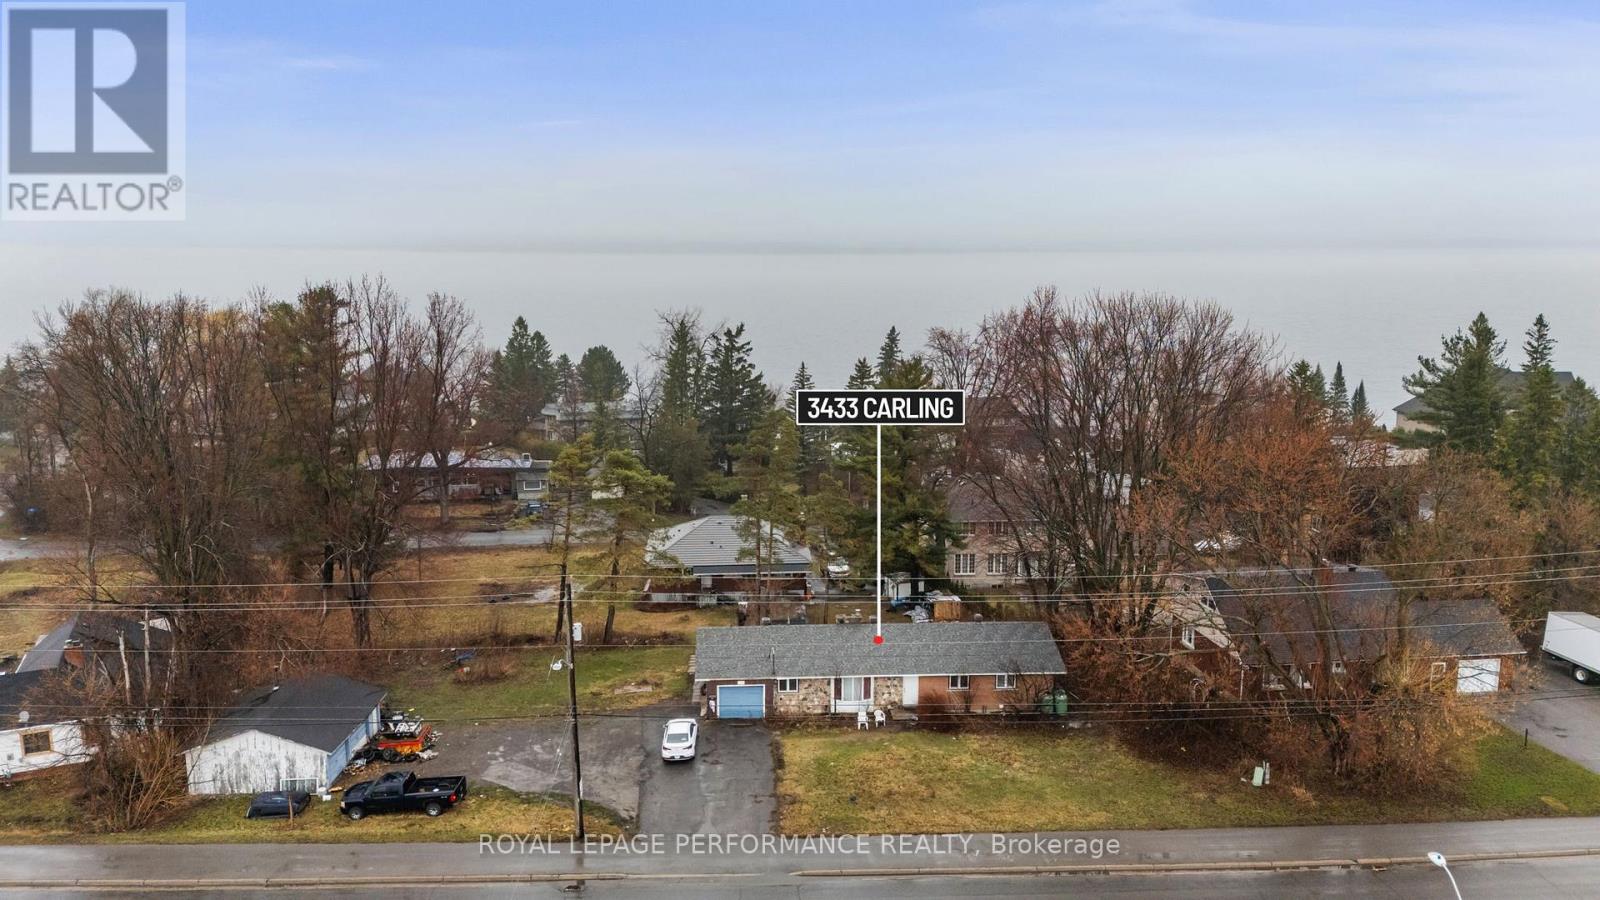
3433 Carling Avenue
Ottawa, Ontario
Introducing 3433 Carling Ave, in Nepean - a rare opportunity in one of Nepean's most sought-after pockets. Sitting on a spacious lot fronting on Carling Ave, with access to Myrle Ave. This bungalow sits in the established Crystal Bay neighborhood, steps from the Ottawa River Bike Path and within easy reach of public transit - a location that practically sells itself. The real story here is the potential. Whether you're looking to renovate, or redevelop entirely, this lot delivers options. Even more compelling: 28 Myrle Ave - the property immediately behind - is available simultaneously, creating a rare dual-lot opportunity for investors or developers looking to maximize land assembly in this high-demand corridor. Currently tenant-occupied. 24 hours notice required for all showings. (id:65446)
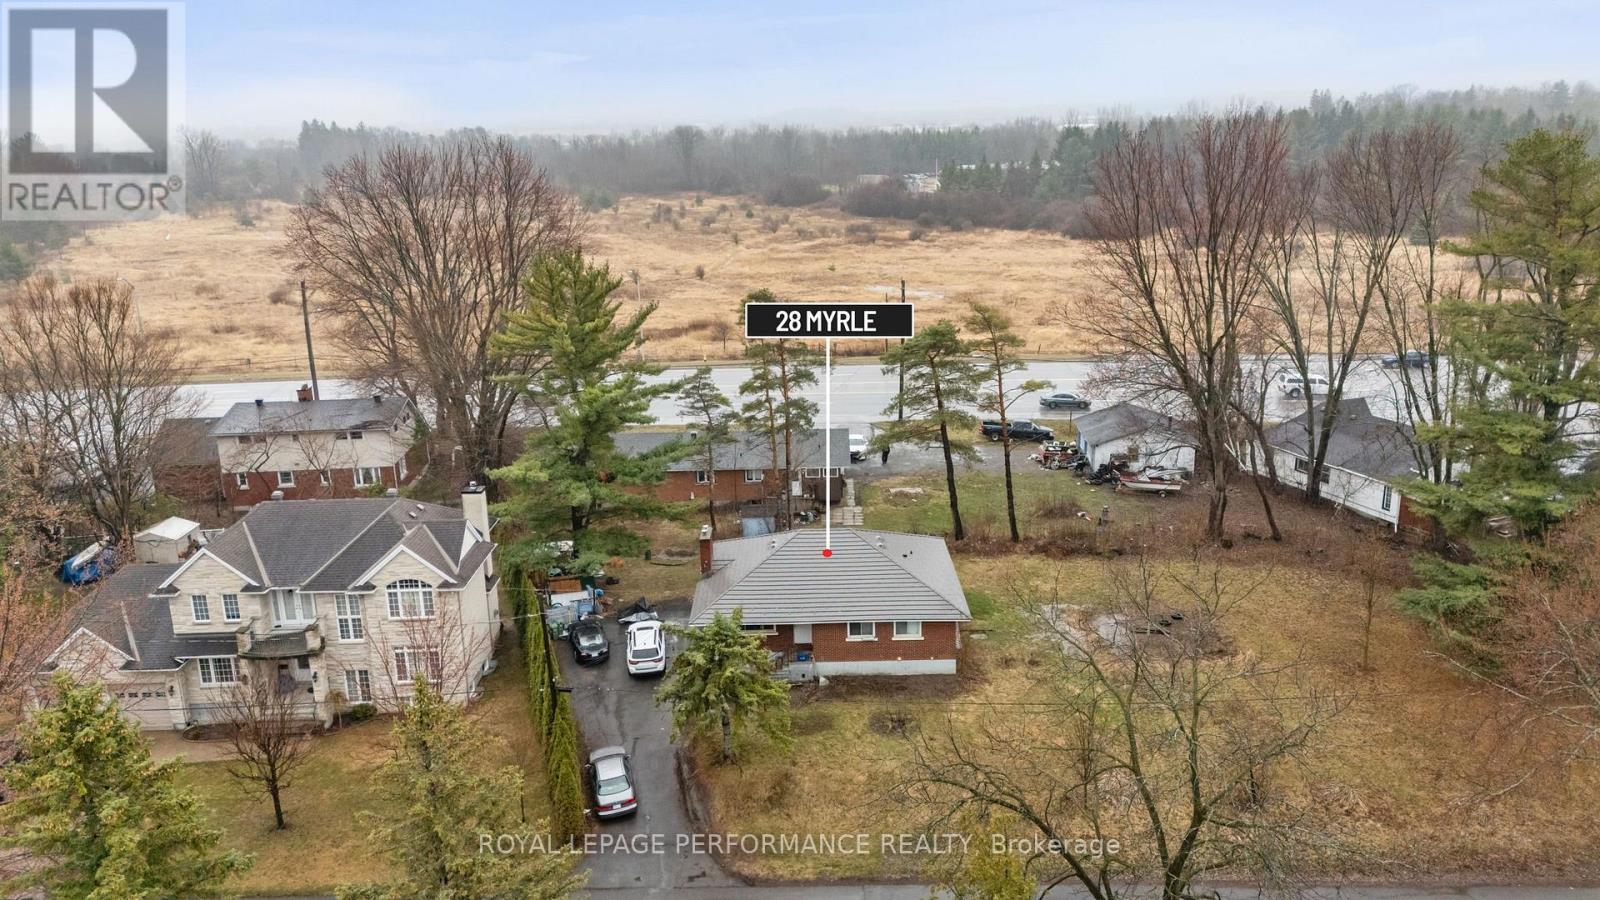
28 Myrle Avenue
Ottawa, Ontario
Introducing 28 Myrle Ave, in Nepean - a rare opportunity in one of Nepean's most sought-after pockets. Sitting on a spacious 176.75' x 99.03' lot. This bungalow sits in the established Crystal Bay neighborhood, steps from the Ottawa River Bike Path and within easy reach of public transit - a location that practically sells itself. The real story here is the potential. Whether you're looking to renovate, or redevelop entirely, this lot delivers options. Even more compelling: 3433 Carling Ave - the property immediately behind - is available simultaneously, creating a rare dual-lot opportunity for investors or developers looking to maximize land assembly in this high-demand corridor. Currently tenant-occupied. 24 hours notice required for all showings. (id:65446)
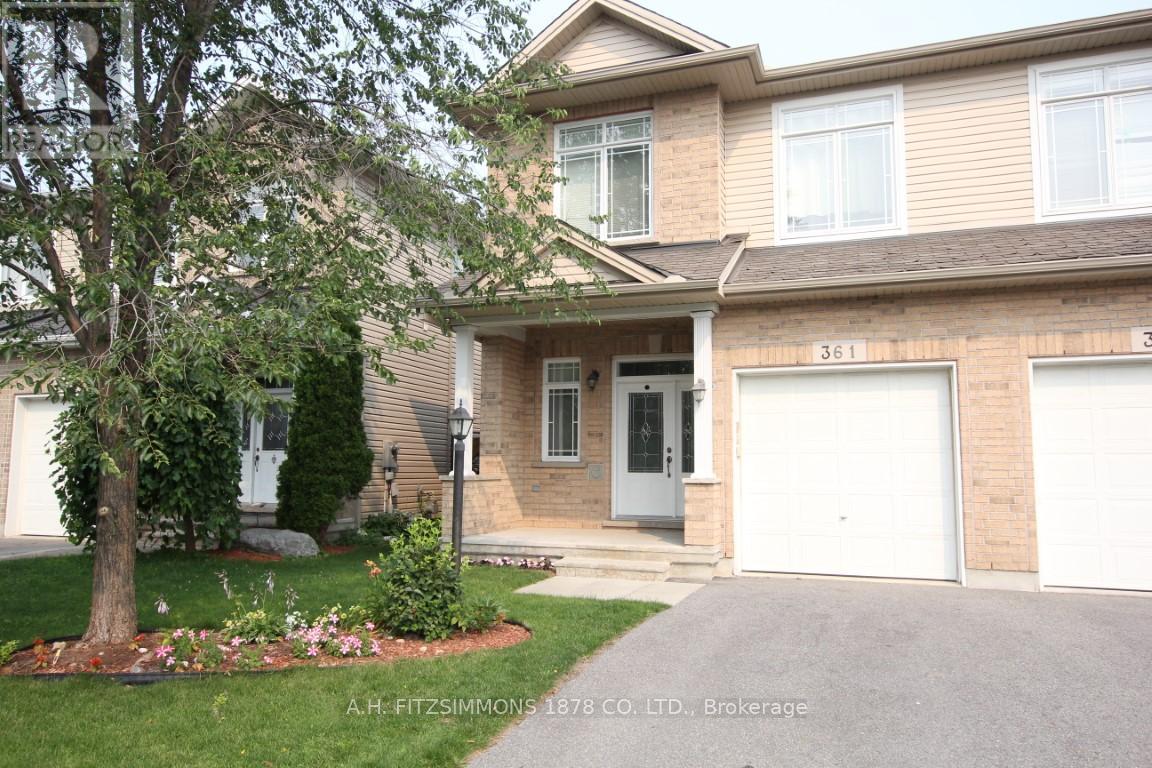
361 Glenbrae Avenue
Ottawa, Ontario
Fantastic value and versatility in this 3-bedroom, 4-bathroom semi-detached home with a finished basement in Morgan's Grant. The main floor offers separate living and dining rooms as well as an eat-in kitchen that leads to the patio. Perfect for everyday living and entertaining. Hardwood flooring flows throughout, adding warmth and charm. As well as expansive mud room that doubles as invaluable storage space. Three generous bedrooms, topped by the primary bedroom featuring its own private 5-piece ensuite. The fully finished basement expands your living space and includes a bathroom and cozy fireplace, making it ideal for guests, a home office, or a recreation area. The oversized single garage provides great storage and keeps the car warm and clean during winter. Good size backyard with a deck is great for enjoying those summer nights or building snowmen. Roof replaced in April 2024. (id:65446)

140 Creek Drive
Ottawa, Ontario
Step into a gorgeous one-of-a-kind log home, expertly crafted in 2006 by re-imagining and joining two original log houses from the 1800s. Every hand-tagged cedar and white-pine log tells a story of rebirth-dismantled, carefully numbered, and seamlessly woven into a magnificent single residence. Here, vintage charm meets modern comfort. As you cross the threshold, a bright and open-concept living space welcomes you. Sunlight pours in through generous windows, illuminating the rich log walls and exposed beams - lending a sense of rustic elegance and relaxed sophistication throughout. The spacious living room with a handsome gas fireplace create the perfect setting for both quiet evenings and lively gatherings. The oversized kitchen is sure to become a favourite gathering place. Generous counters wrap around a central peninsula and flow into the large eating area. An abundance of windows bathe the space in natural light, while a patio door opens onto a rear deck. Upstairs you'll find three beautifully proportioned bedrooms beneath vaulted ceilings, and a luxurious four-piece bathroom featuring a separate shower. The fully finished basement is the perfect extension of your family's living space. There's a cozy family room that's great for movie nights, game time, or just relaxing together. An extra area provides the ideal spot for working from home or helping the kids with homework/ gym. The exterior offers recreational space ( fire pit) as well as a superb bunkie with a loft/ bunk-bed area. Your new home is a short walk from both the Fitzroy provincial beach area and the Carp river. This is more than a house - it's a legacy of craftsmanship and character, ready to become your home. (id:65446)
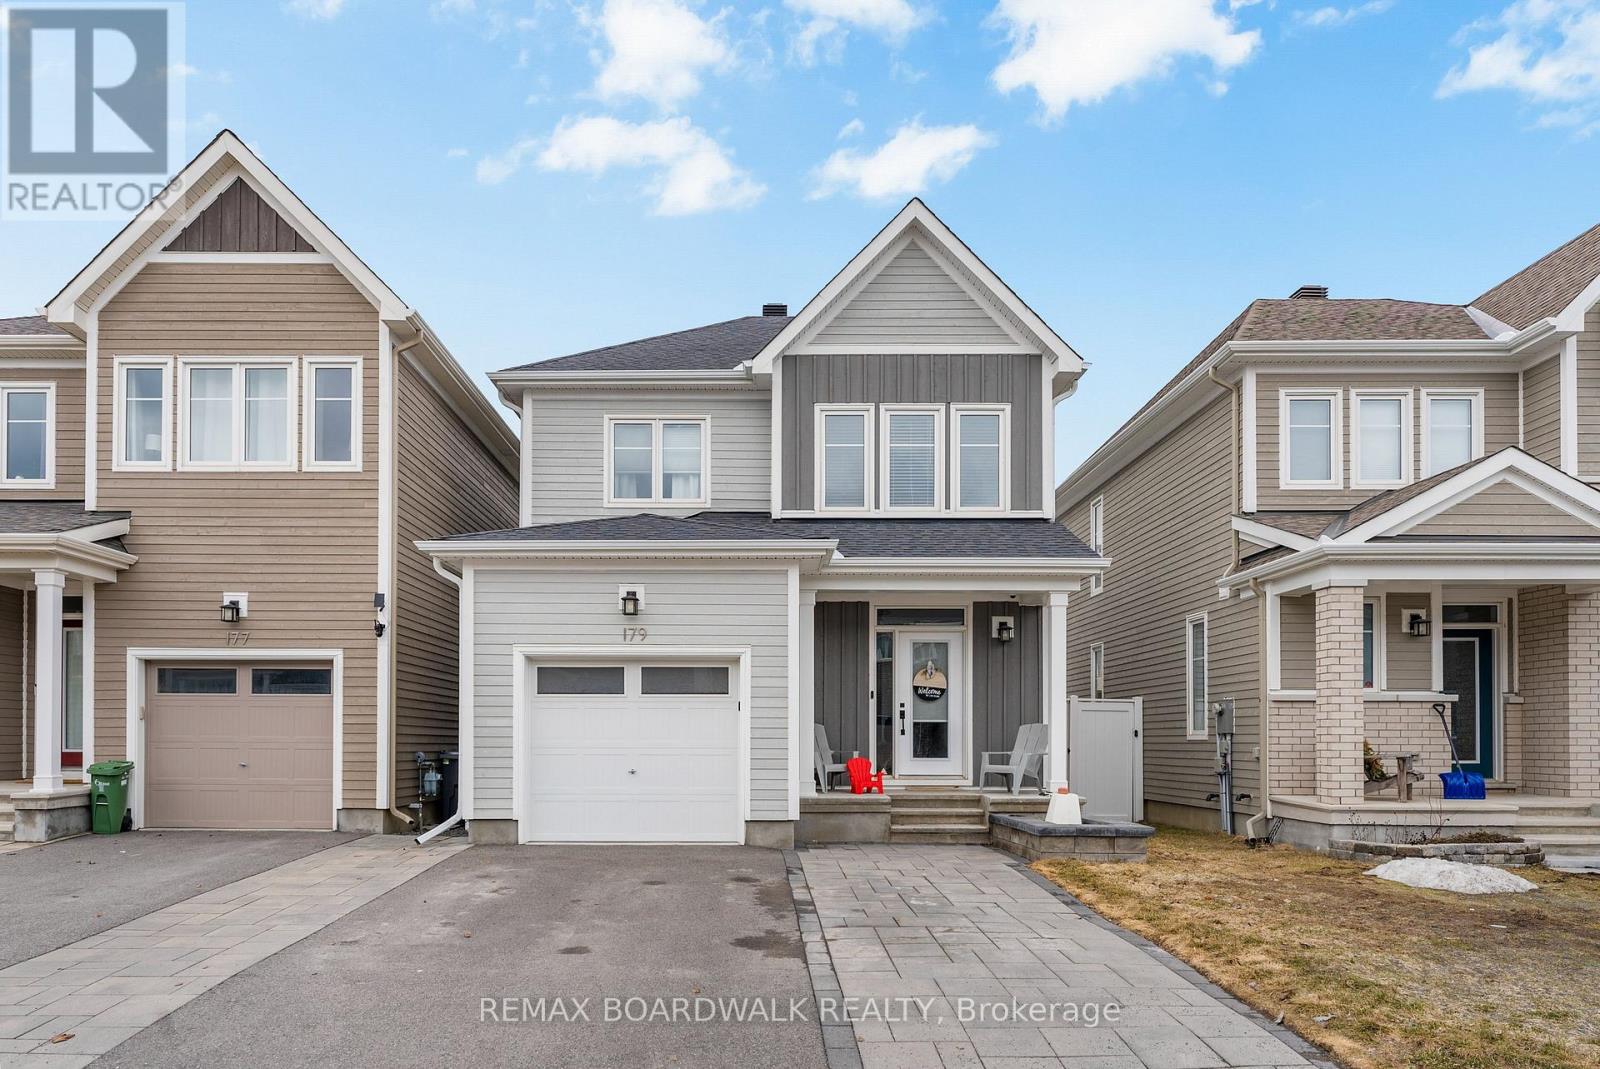
179 Equitation Circle
Ottawa, Ontario
Experience refined living and effortless, family-friendly comfort in this modern, impeccably finished home in Richmond's prestigious Fox Run Community. Designed with exceptional attention to detail, this residence merges upscale finishes with a layout designed for real family life. At the heart of the home is a chef-inspired kitchen - a true showpiece and the perfect setting for family gatherings and effortless entertaining. This exceptional kitchen features a striking granite island, premium stainless steel appliances including a gas range and pot filler, an expansive walk-in pantry, and a beautifully appointed coffee bar with bar fridge. Hardwood flooring flows through the open-concept main level, where sun-filled living and dining spaces create an inviting backdrop for both elegant entertaining and relaxed family time. An electric fireplace adds warmth and ambiance, while patio doors open to a private outdoor oasis. The backyard elevates the home even further with a stunning multi-level deck, glowing LED accents, a built-in hot tub, gazebo, and expansive lounge area - an entertainer's dream with a true resort-style atmosphere. The fully finished basement offers a large family room, ample storage, utility space, and a charming under-the-stairs playhouse that children will adore. Upstairs, the serene primary suite offers a peaceful retreat with a large walk-in closet and a spa-inspired ensuite with deep soaker tub, separate shower, and dual vanity. A custom dual office loft with built-in storage, two additional spacious bedrooms, a full bath, and a walk-in linen closet complete this level. Set on a quiet child-friendly circle with minimal traffic, this home also includes an interlocked parking extension beside the driveway - ideal for guests or an extra vehicle. This home delivers elevated living in one of Richmond's most desirable neighbourhoods. As per form 244, 24 hour irrevocable on all offers. (id:65446)
1149 Craven Road
Toronto, Ontario
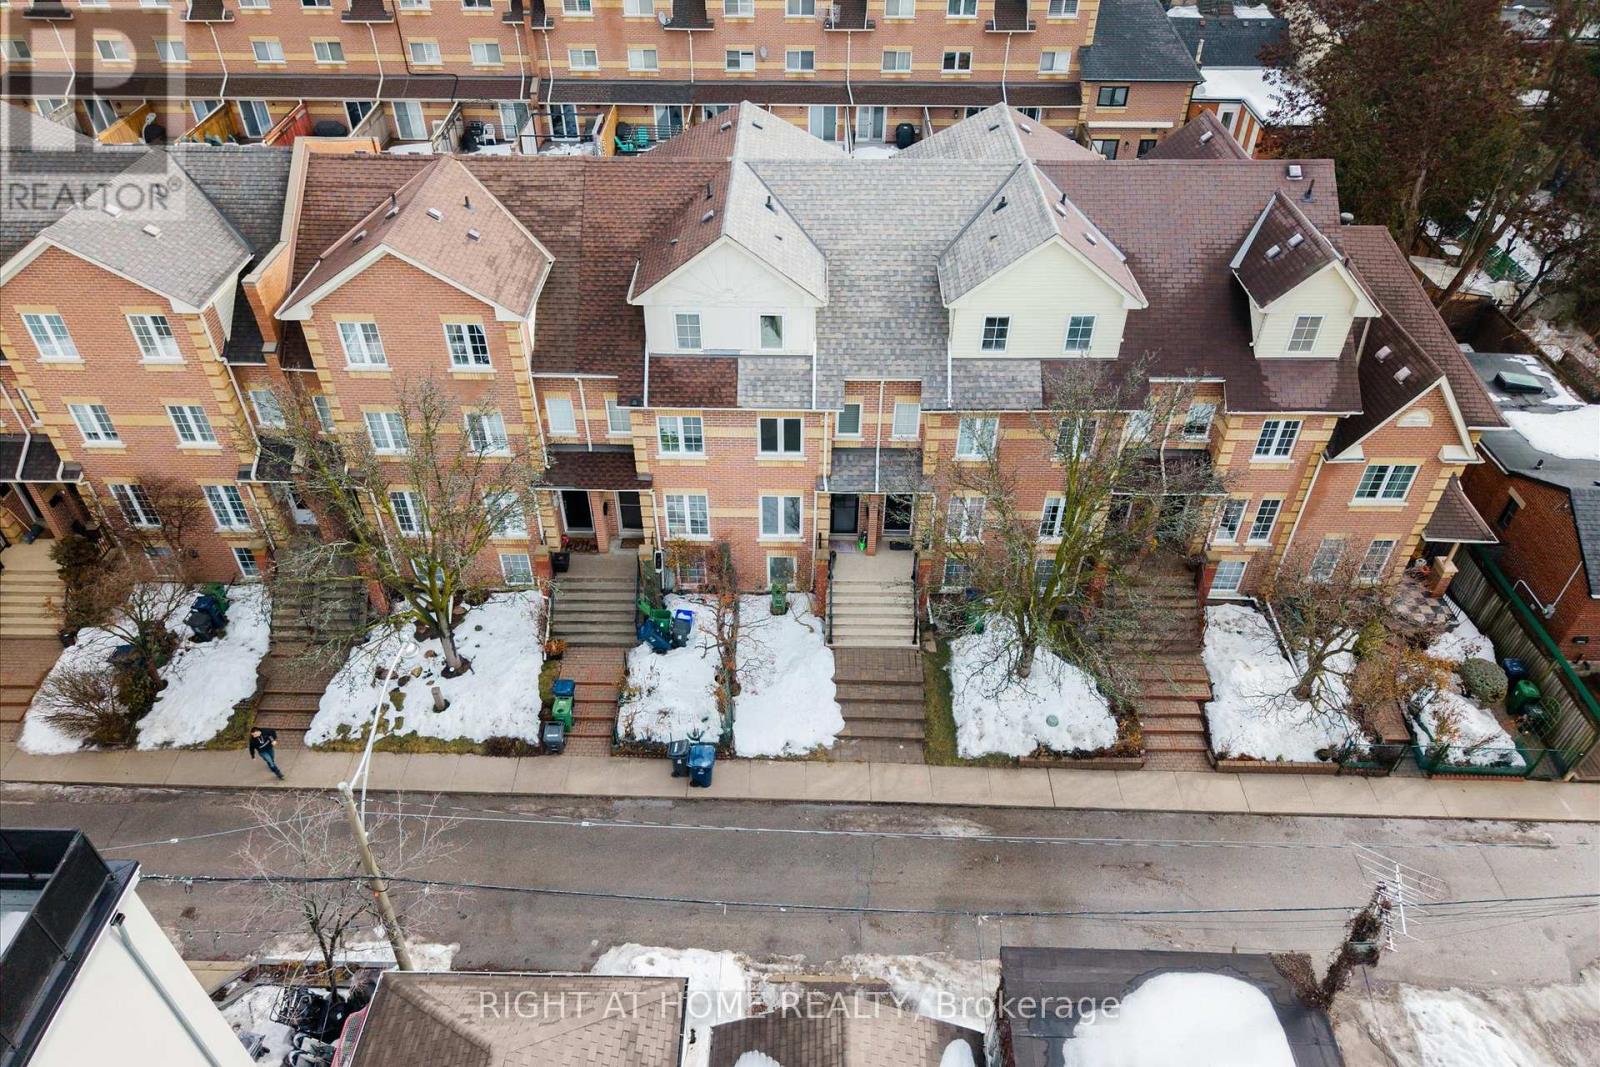
Welcome to 1149 Craven Road, a beautifully maintained freehold townhome nestled in Toronto's vibrant East Danforth community, just steps from the energy and charm of the Danforth. This bright and inviting home features a functional open-concept main floor with a stylish white kitchen overlooking the living and dining area, creating a perfect space for both everyday living and entertaining. Walk out through glass doors to a spacious private terrace, ideal for morning coffee, summer dining, or relaxing outdoors.The home features hardwood flooring throughout. The upper level offers a spacious primary bedroom with vaulted ceilings and a spa-inspired ensuite featuring a separate glass shower and Jacuzzi tub, creating a comfortable retreat. The professionally finished basement with pot lights and laminate flooring provides additional living space ideal for a recreation room, home office, or guest area.Located in one of Toronto's most walkable and sought-after neighbourhoods, you are just steps from the vibrant Danforth known for its renowned restaurants, cafes, bakeries, and boutique shops. Enjoy nearby green spaces including Monarch Park with its pool, skating rink, sports fields, and community centre. Excellent transit access with the subway and multiple transit routes nearby makes commuting to downtown Toronto quick and convenient. With great schools, strong community feel, and countless amenities at your doorstep, this home offers the perfect blend of urban lifestyle and neighbourhood charm. No maintenance or POTL Fees!!! (id:65446)
1320 Notting Hill Avenue
Ottawa, Ontario
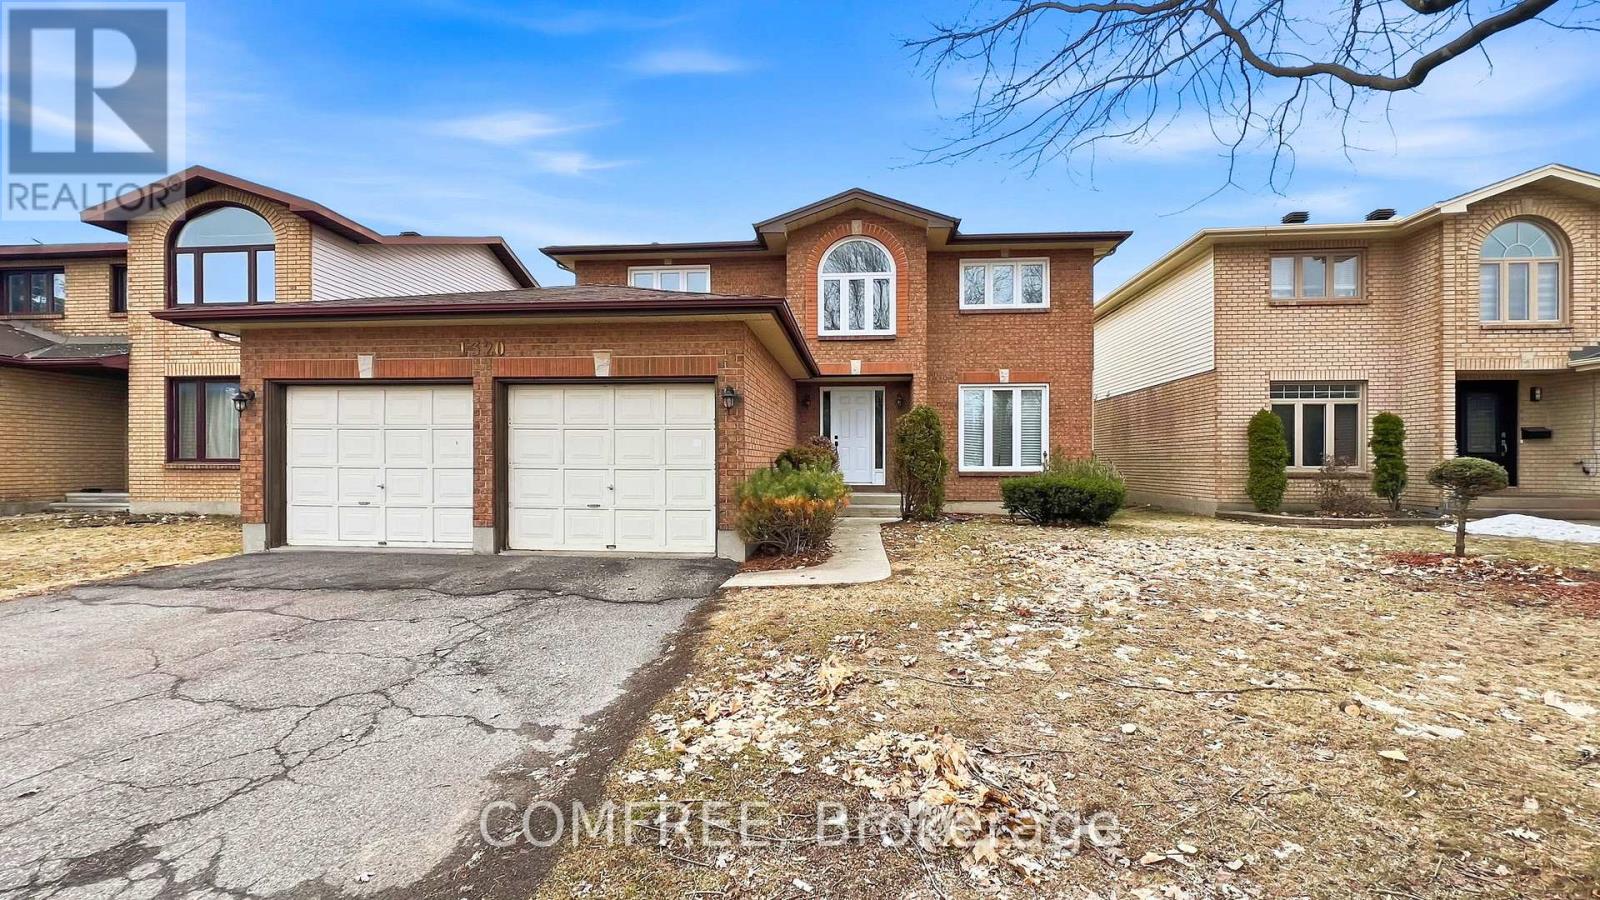
LOCATION! LOCATION! LOCATION! This spacious 4+1 bedroom, 4 bath detached home is conveniently located near the Bank/Walkley area-just 15 minutes to downtown Ottawa, 10 minutes to Carleton University and Mooney's Bay, and only 3 minutes to the Walkley LRT station. Recently renovated throughout, this home features new flooring (Dec 2025), fresh paint, brand-new appliances (with warranty), a new air conditioner/heat pump (Dec 2025), a backyard deck (Sept 2025), updated bathroom vanities (Dec 2025), and a modernized kitchen with quartz countertops and new cabinet doors (Dec 2025), plus much more. Perfectly located for those seeking easy access to downtown, major universities, and transit, this home also offers a strong walk score and excellent connectivity to schools, recreational centre, retail and restaurants (id:65446)
690-B Somerset Street W
Ottawa, Ontario
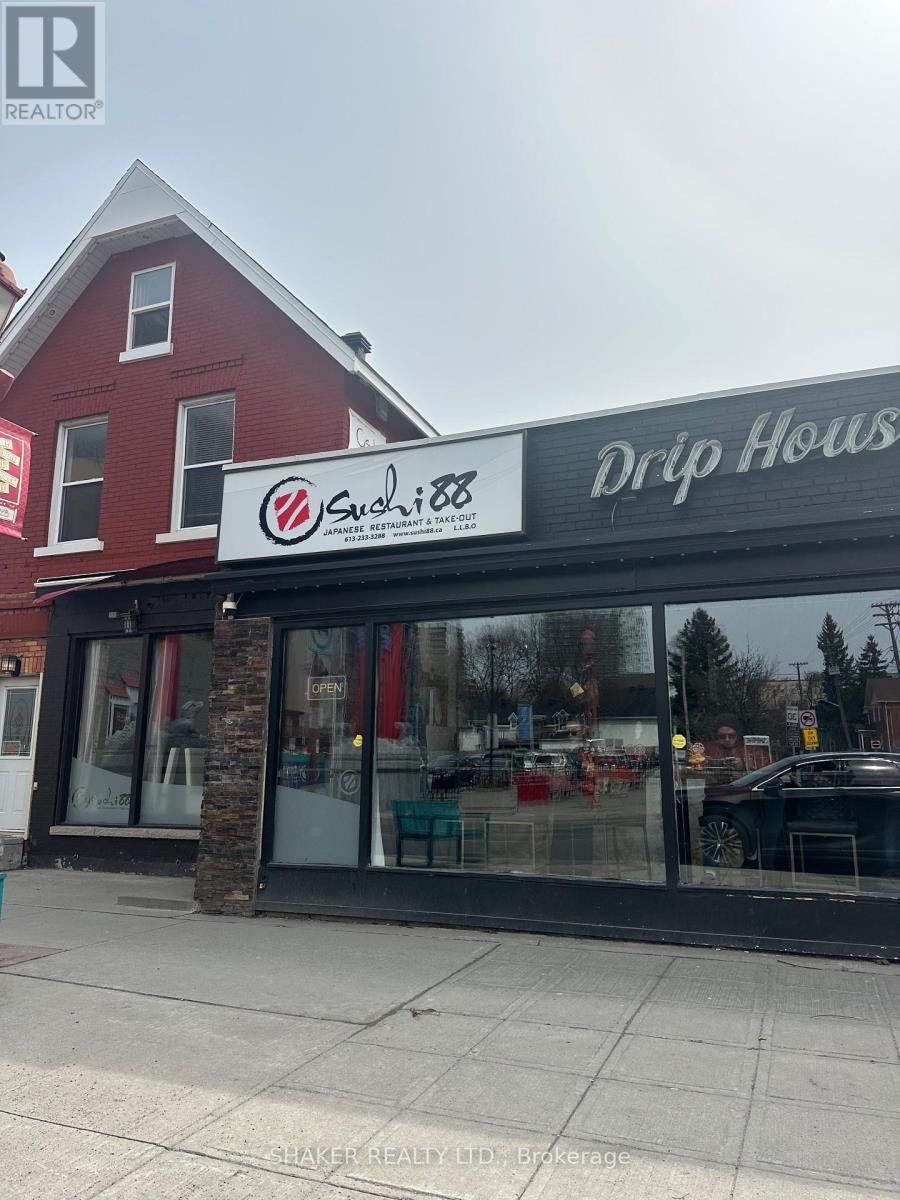
Excellent Opportunity to either takeover existing sushi business or start another business in this high profile location at the Royal Arch or Gateway to Chinatown. Licensed dining room with 29 seats plus kitchen/washrooms. Fully equipped. New Lease available - Base Rent: $3400/month + Prop Taxes/Insurance: $800/month plus HST. Utilities/Garbage extra. Great for many types of restuarant uses. 1 parking spot included. (id:65446)
D - 110 River Road
Mcnab/braeside, Ontario
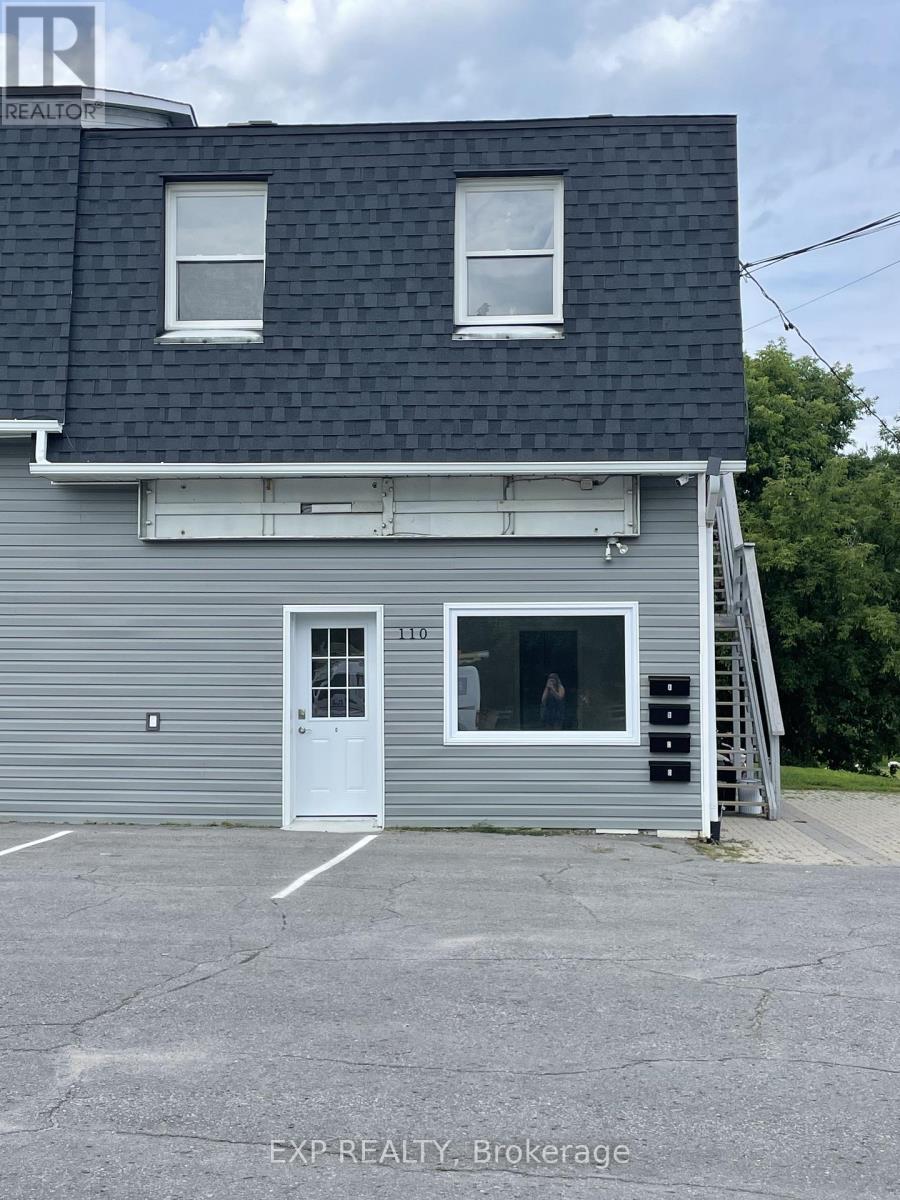
This newly renovated, bright office or retail space is conveniently located on the edge of Arnprior, just minutes from the 417. Large picture windows allow plenty of natural light into the front office or retail space. There is vinyl plank flooring throughout for easy maintenance and a new 2 pc washroom with a large utility sink. Additional storage or office room off the back of the front space has built-in wall storage. A second entrance is located off the back storage/ office space for deliveries or to take a break outside. This unit has exterior signage ready to go, all you need is the insert with your business information. Rental rate is all inclusive. Come and see this impeccable space and put out your business sign today! (id:65446)