
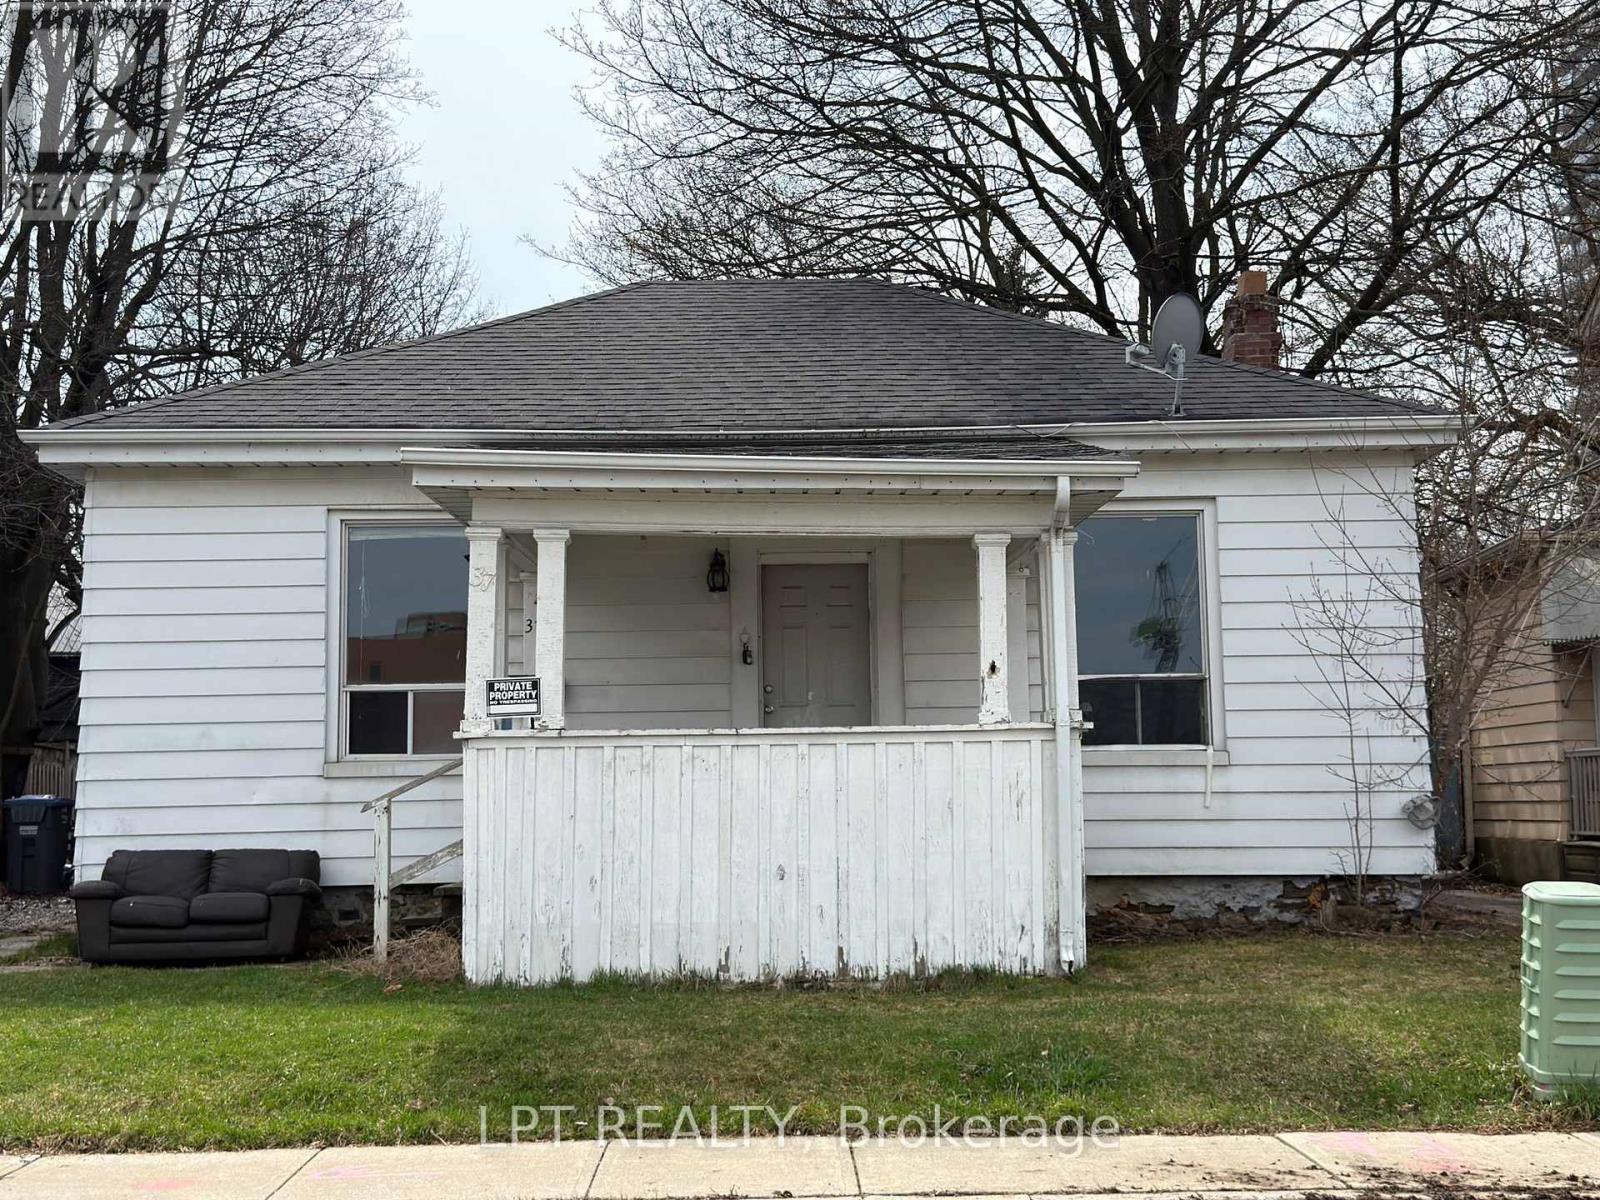
37 Elizabeth Street N
Brampton, Ontario
Beautifully Maintained Detached Home Offering Comfort, Space, And Practical Living. This Property Features Convenient Private Exterior Parking For Two Vehicles And A Large Covered Storage Area For Added Utility. Step Inside To An Open Concept Layout That Seamlessly Connects The Living Room, Dining Area, And Kitchen-Perfect For Everyday Living And Entertaining. The Home Includes Two Spacious Bedrooms, One Full Washroom, And A Convenient Powder Room. Enjoy A Generous Backyard Providing Ample Outdoor Space For Relaxation, Gardening, Or Family Gatherings. Tenants To Pay All Utilities. (id:65446)
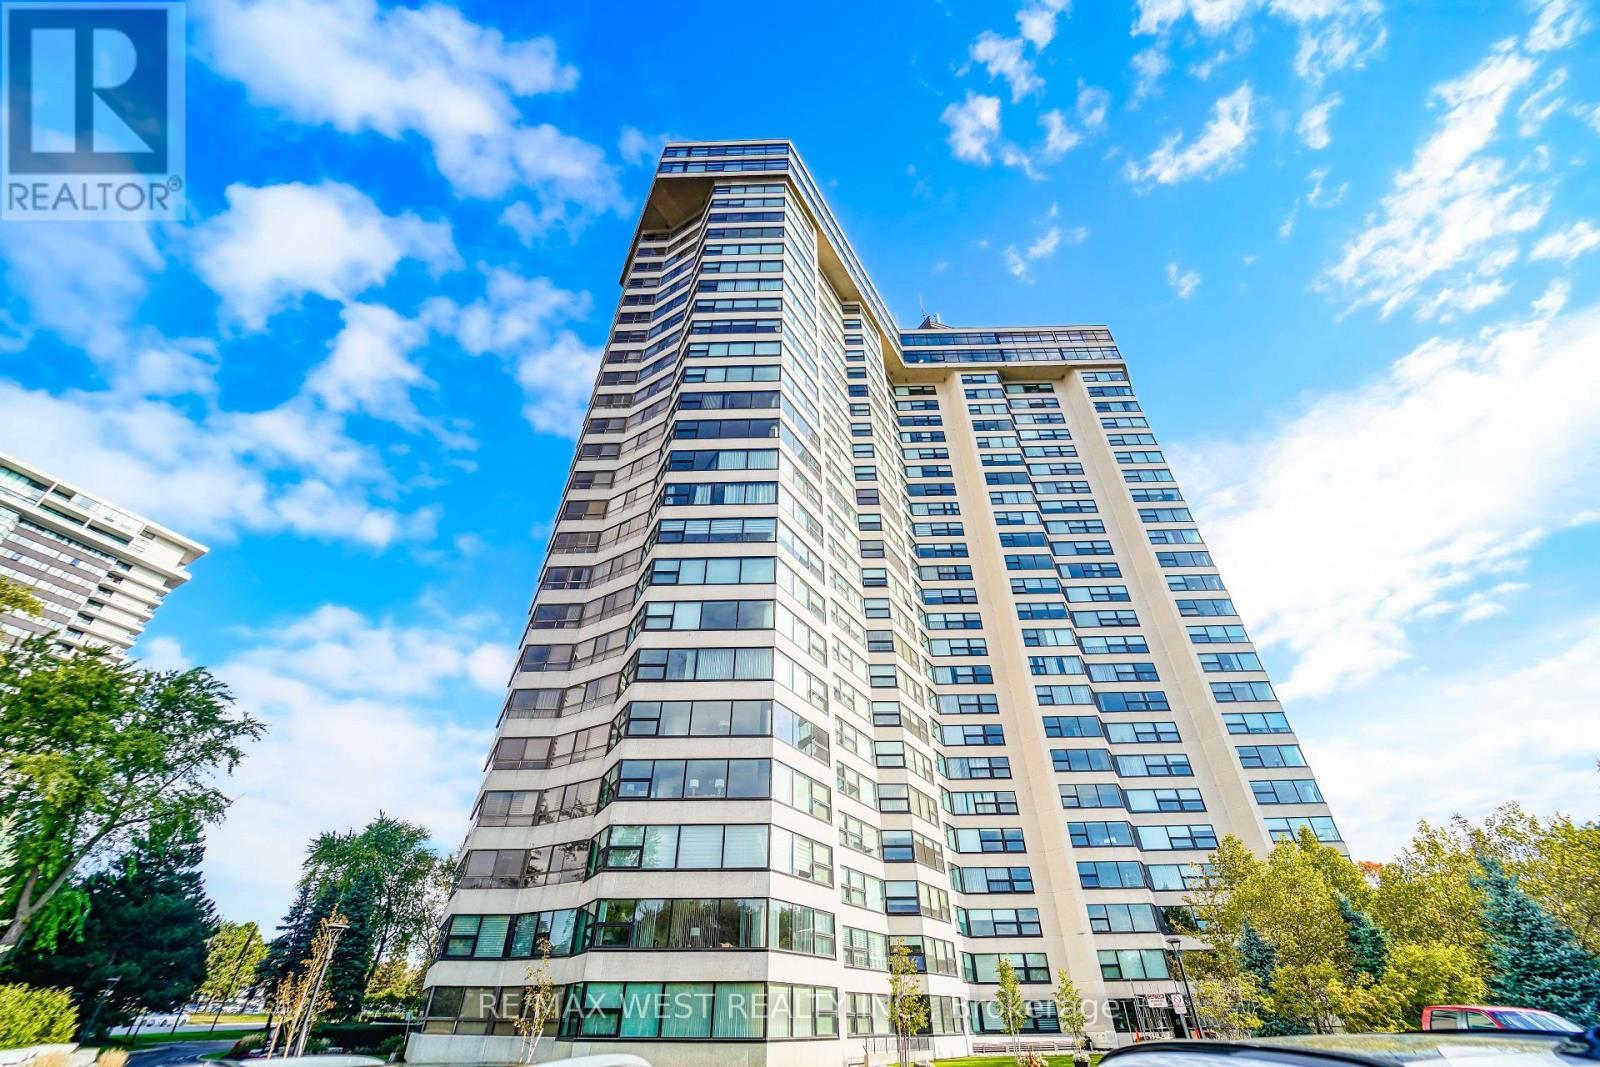
1709 - 1300 Bloor Street
Mississauga, Ontario
Enjoy expansive skyline views from this spacious 1,327sf 2 bedroom 2 full bathroom suite at the prestigious Applewood Landmark. This suite is thoughtfully designed with generous principal rooms and showcases an open-concept living and dining area plus a bright solarium that offers an extension to the living space and is perfectly suited for morning coffee, quiet reading, or a refined home office. The updated kitchen features a pantry, ample cabinetry, under cabinet lighting and a cozy breakfast area. Relax in the generous primary retreat with 3-piece ensuite bath, large huge and additional built-in storage. The second bedroom is beautifully enhanced by custom storage and a built-in Murphy bed making the space ideal for guests. A 4-piece main bath, ensuite laundry, dedicated storage, and one underground parking space complete the suite, plus all utilities and Internet are included in the maintenance fee. The Applewood Landmark offers an extensive list of amenities such as 24hr concierge security, Rooftop Deck, Indoor Rooftop pool and Whirlpool, Party rooms, Guest Suite, Electric Vehicle charging stations, Car wash area plus vacuum and air pump, Convenience Store, Gym with separate Male and Female Exercise rooms, Sauna, Pickleball court, Tennis Court, Shuffleboard, Billiards Rooms, Boardroom, Craft Room, Woodworking shop and golf practice area to name a few. Some photos are virtually staged. (id:65446)
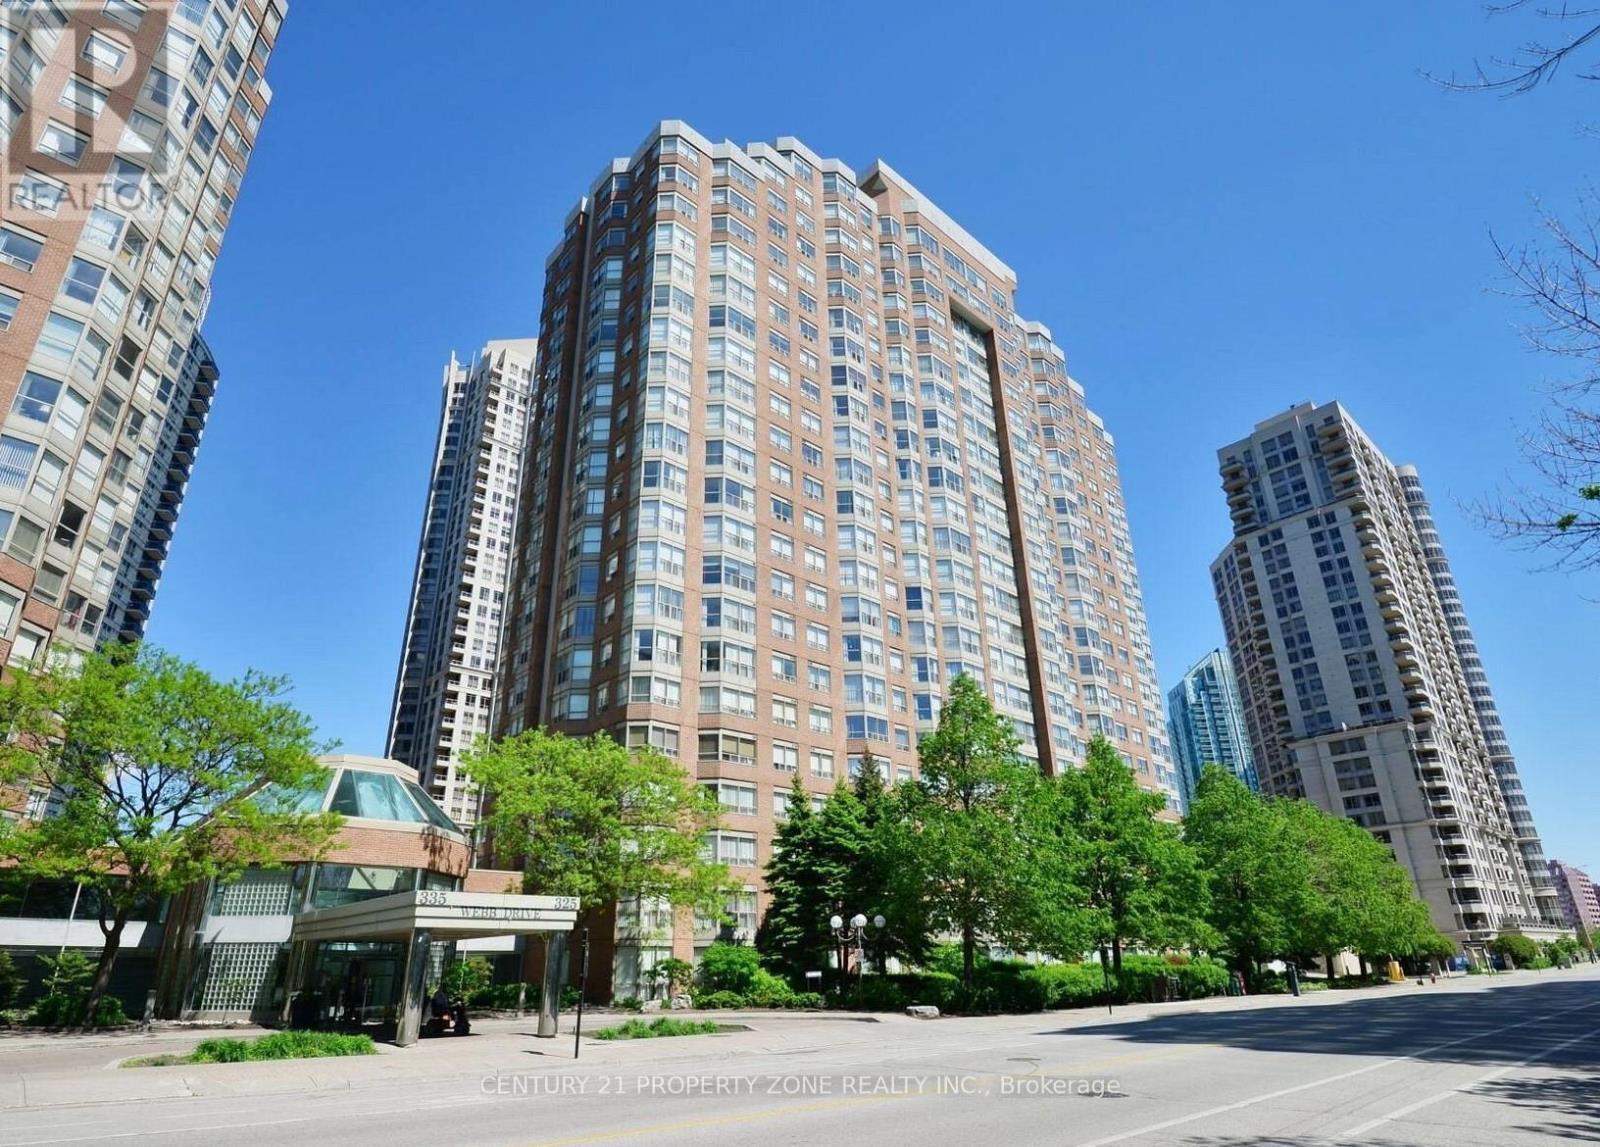
2308 - 325 Webb Drive
Mississauga, Ontario
** Available Immediately with 1 Parking & 1 Locker *** This immaculate, 1,000+ sq. ft. condo apartment offers a sophisticated open-concept layout flooded with natural light. The spacious-bedroom + den residence features a versatile floor plan where the combined living and dining areas flow seamlessly into the kitchen. The primary suite serves as a true retreat with a large walk-in closet and 4-piece ensuite. Enjoy unbeatable convenience with Square One, the City Centre Transit Terminal, Sheridan College, and the Living Arts Centre just steps away. Building amenities include a 24-hour concierge, indoor pool, gym, and party room. One parking spot and one locker are included. Perfect for professionals or families seeking comfort and conveniencen Mississauga's most vibrant neighborhood. (id:65446)
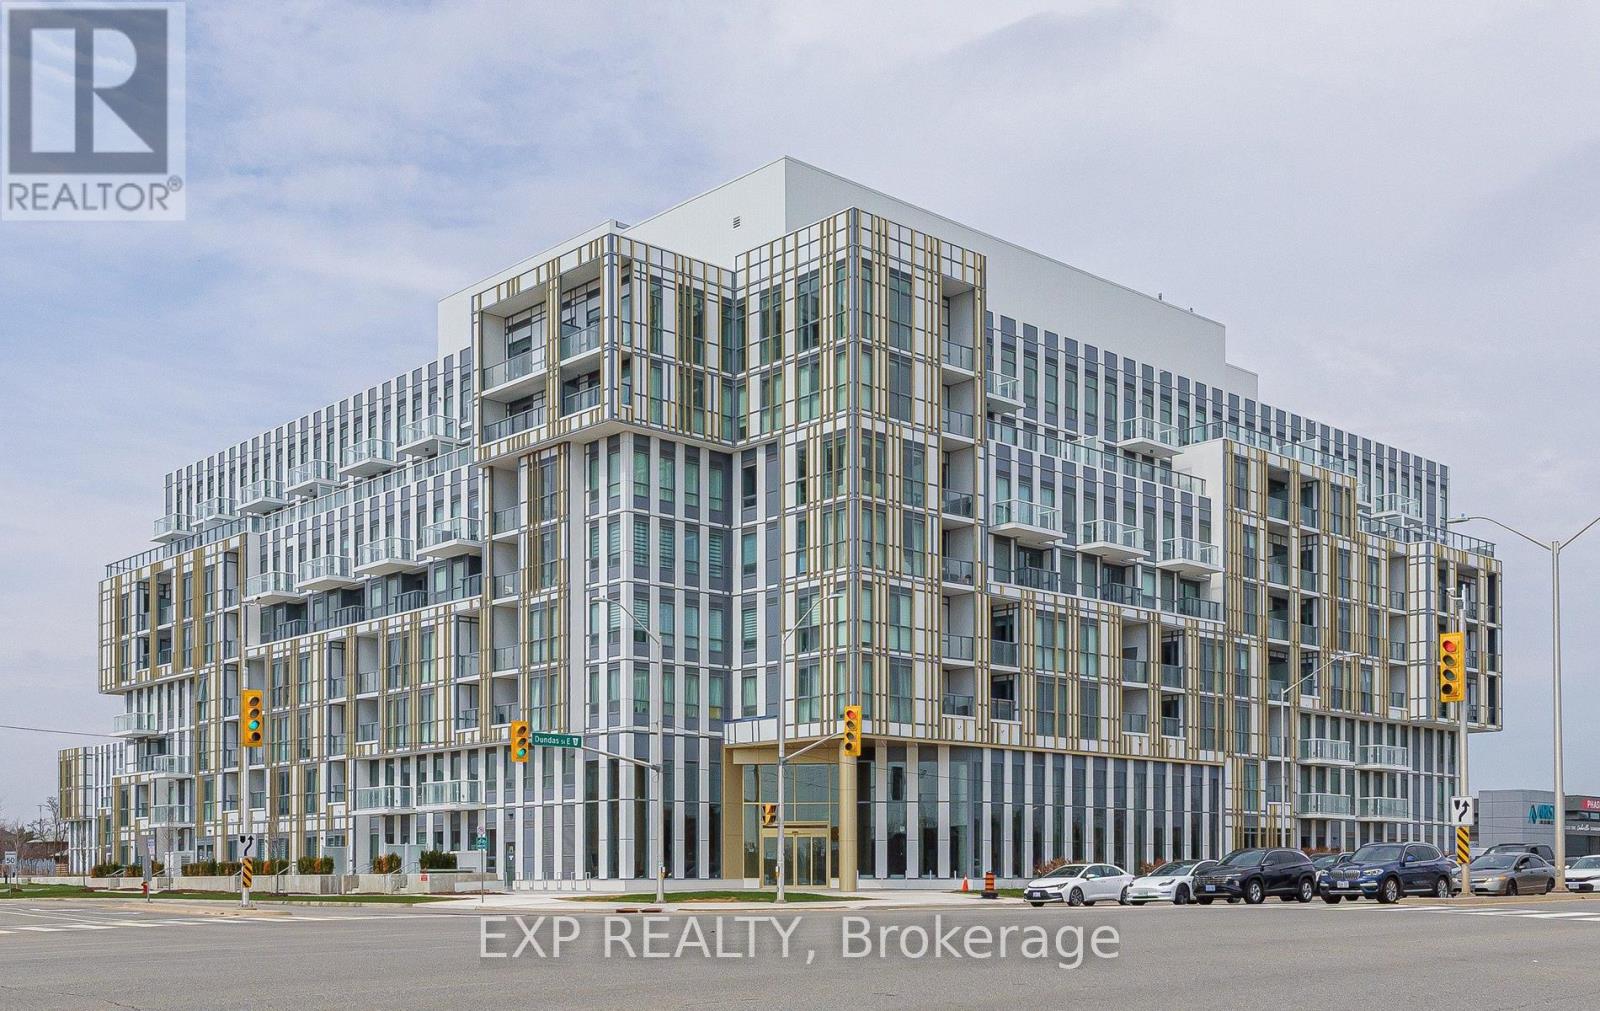
546 - 1005 Dundas Street E
Oakville, Ontario
Welcome to The Wilmot Condos-where urban living meets suburban comfort in Oakville's growing Uptown core. This thoughtfully designed 1-bedroom plus den, 2-bathroom unit offers approximately 602 sq. ft. of interior living space, complemented by a 35 sq. ft. private balcony. Enjoy a prime location just minutes from top-rated schools, restaurants, shopping, and parks. Commuters will appreciate the quick access to Highway 403, QEW, GO Transit, and Oakville Transit, with downtown Toronto only about 35 minutes away. This modern, newly built residence features smart home technology, including a Smart One Wall Pad, along with the convenience of 24-hour concierge service. Residents also enjoy premium amenities such as a fully equipped fitness centre and dedicated quiet work/business spaces. Don't miss your opportunity to experience stylish and connected living-book your showing today! (id:65446)
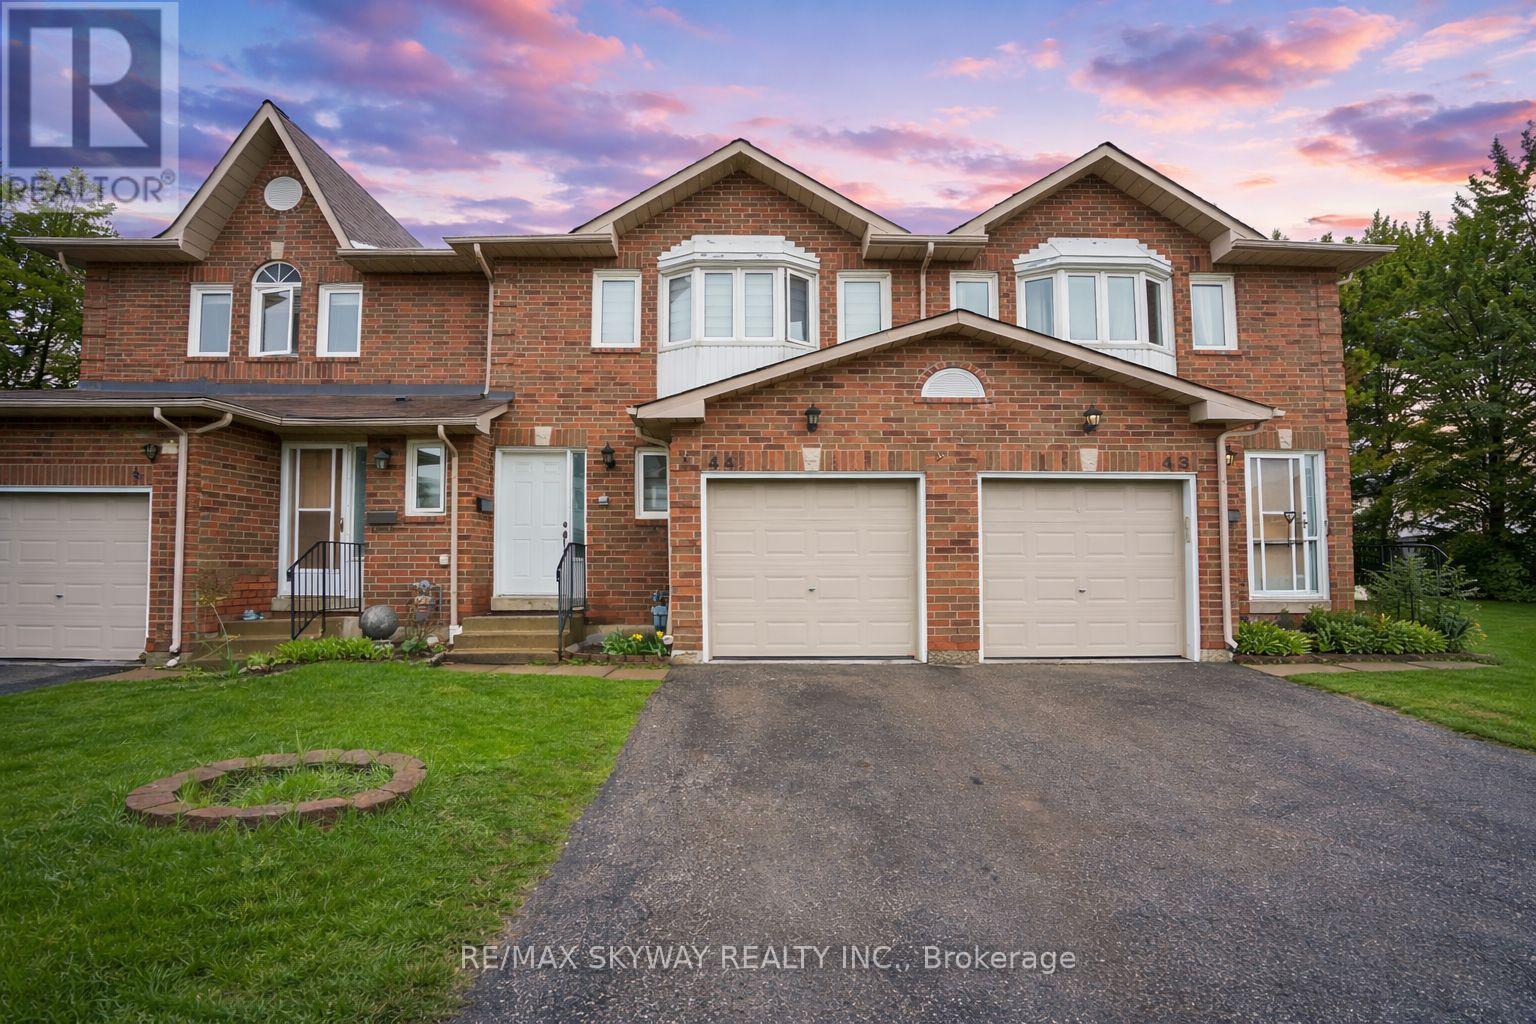
44 - 1485 Torrington Drive
Mississauga, Ontario
Welcome to 44-1485 Torrington Drive - an upgraded 3-bedroom, 4-bathroom townhome in the highly sought-after East Credit community of Mississauga. Perfect for families, first-time buyers, or professionals, this spacious and stylish home offers a bright, open-concept main floor featuring updated flooring in the living area (2025), freshly painted walls, modern LED lighting, and a functional layout ideal for everyday living and entertaining. The beautifully updated kitchen showcases brand new tile flooring in the kitchen and breakfast area, stainless steel appliances including a New dishwasher, Microwave and Fridge. and ample cabinetry for storage. A central humidifier system adds year-round comfort and balanced indoor air quality. Upstairs, the generously sized primary bedroom impresses with elegant double-door entry, a double closet, and a newly upgraded modern 4-piece ensuite (2025) complete with LED mirrors, creating a refined and comfortable retreat. The additional two bedrooms are thoughtfully designed with custom closet systems, including large double-door and sliding closets, ceiling fans, and stylish finishes such as wainscoting in the second bedroom. Upgraded washrooms and new blinds throughout the home add to the overall polished feel. The finished basement extends your living space with a versatile recreation room, 2-piece bathroom, and new laundry appliances, offering flexibility for a home office, gym, or guest suite. Step outside to a rare, oversized backyard-perfect for entertaining, outdoor enjoyment, or relaxing in privacy. A true turnkey opportunity in a prime location-this home seamlessly blends modern upgrades, thoughtful design, and exceptional value. Located in the highly sought-after East Credit neighborhood, you're close to Square One Shopping Centre, Heartland Town Centre, transit options, and major highways (403/401/407), making this an ideal spot for urban convenience with a suburban feel. (id:65446)
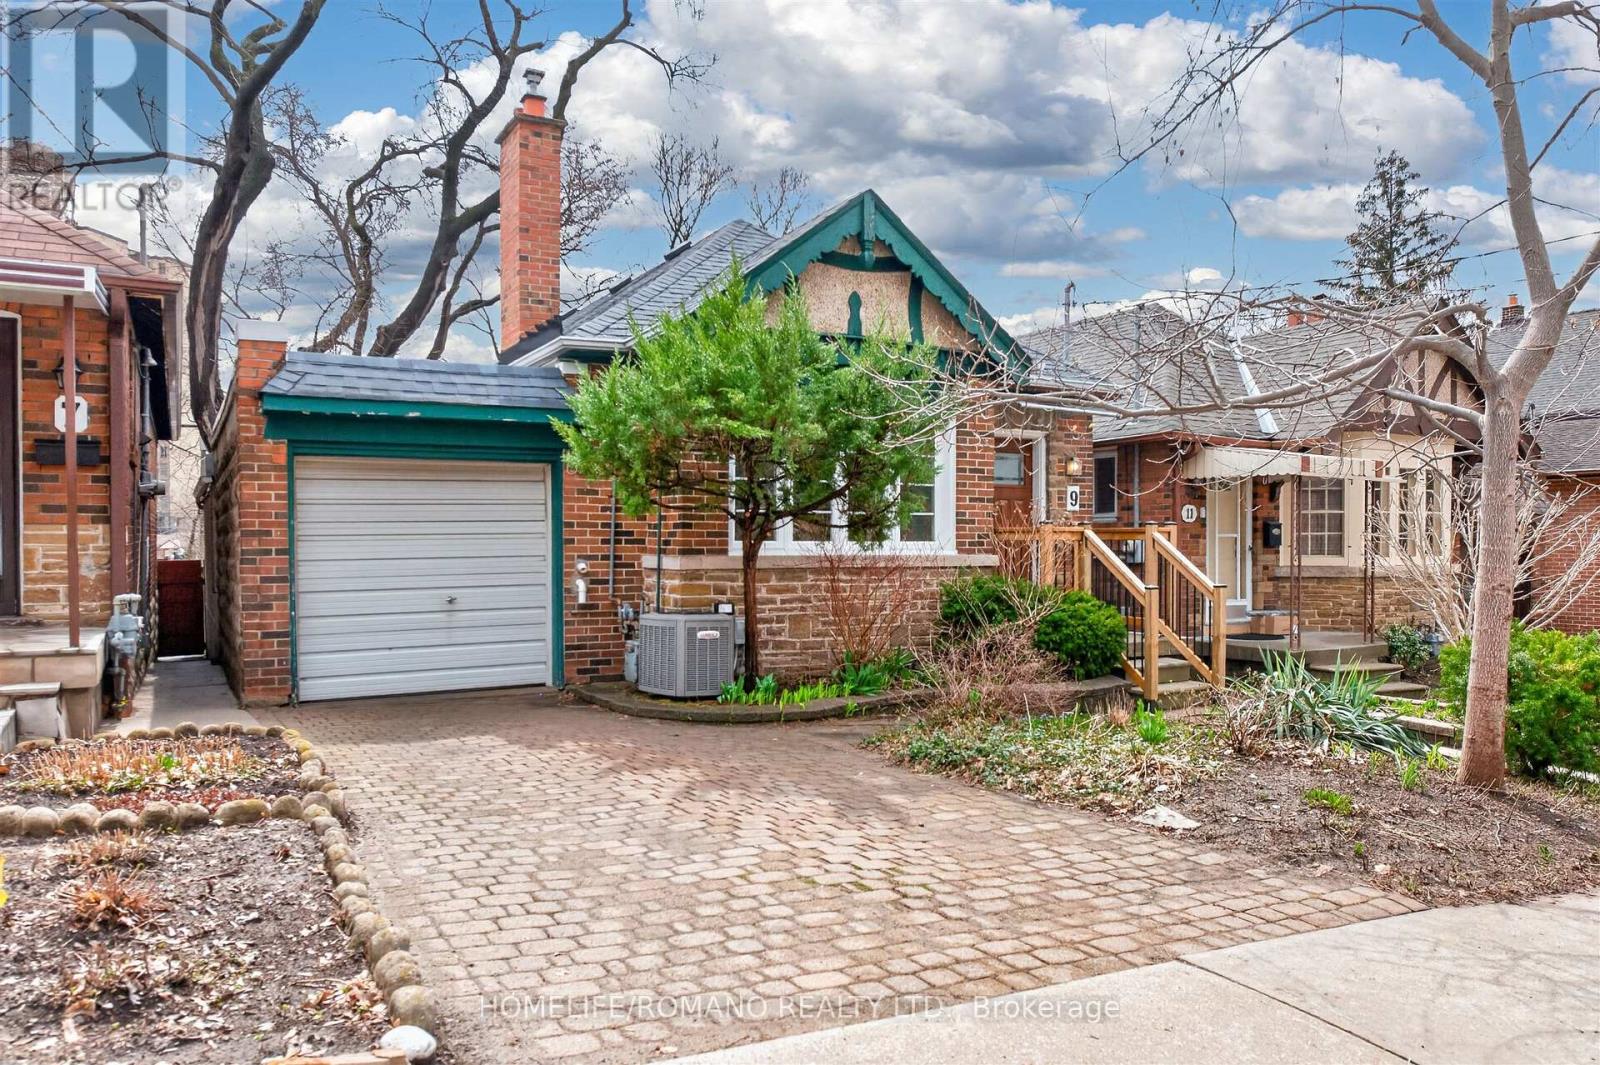
9 Little Avenue
Toronto, Ontario
This character filled Old Weston bungalow features a rare three bedroom layout and is surprisingly spacious and exceptionally well maintained. Located in historic and highly sought after Weston Village, recently recognized by Toronto Life as one of the city's best places to buy, and just a short walk to the UP Express for a seamless 15 minute commute to downtown Toronto. Rich in original charm and character, featuring beautiful wood accents, classic wainscoting, and hardwood flooring throughout the main level. Pride of ownership is evident throughout. The versatile third bedroom is ideal as a home office or study. Enjoy a peaceful, private, and tranquil backyard retreat. Ideally situated across from Little Avenue Memorial Park, and just steps to the Humber River and scenic walking trails, surrounded by lush, wooded park like green space. Potential for an in law suite with two separate entrances, offering flexibility for extended family or potential rental unit. Easy access to Highways 401 & 400, and close to all amenities including shopping, schools, restaurants, cafés, and the local library. Some photos have been virtually staged. (id:65446)
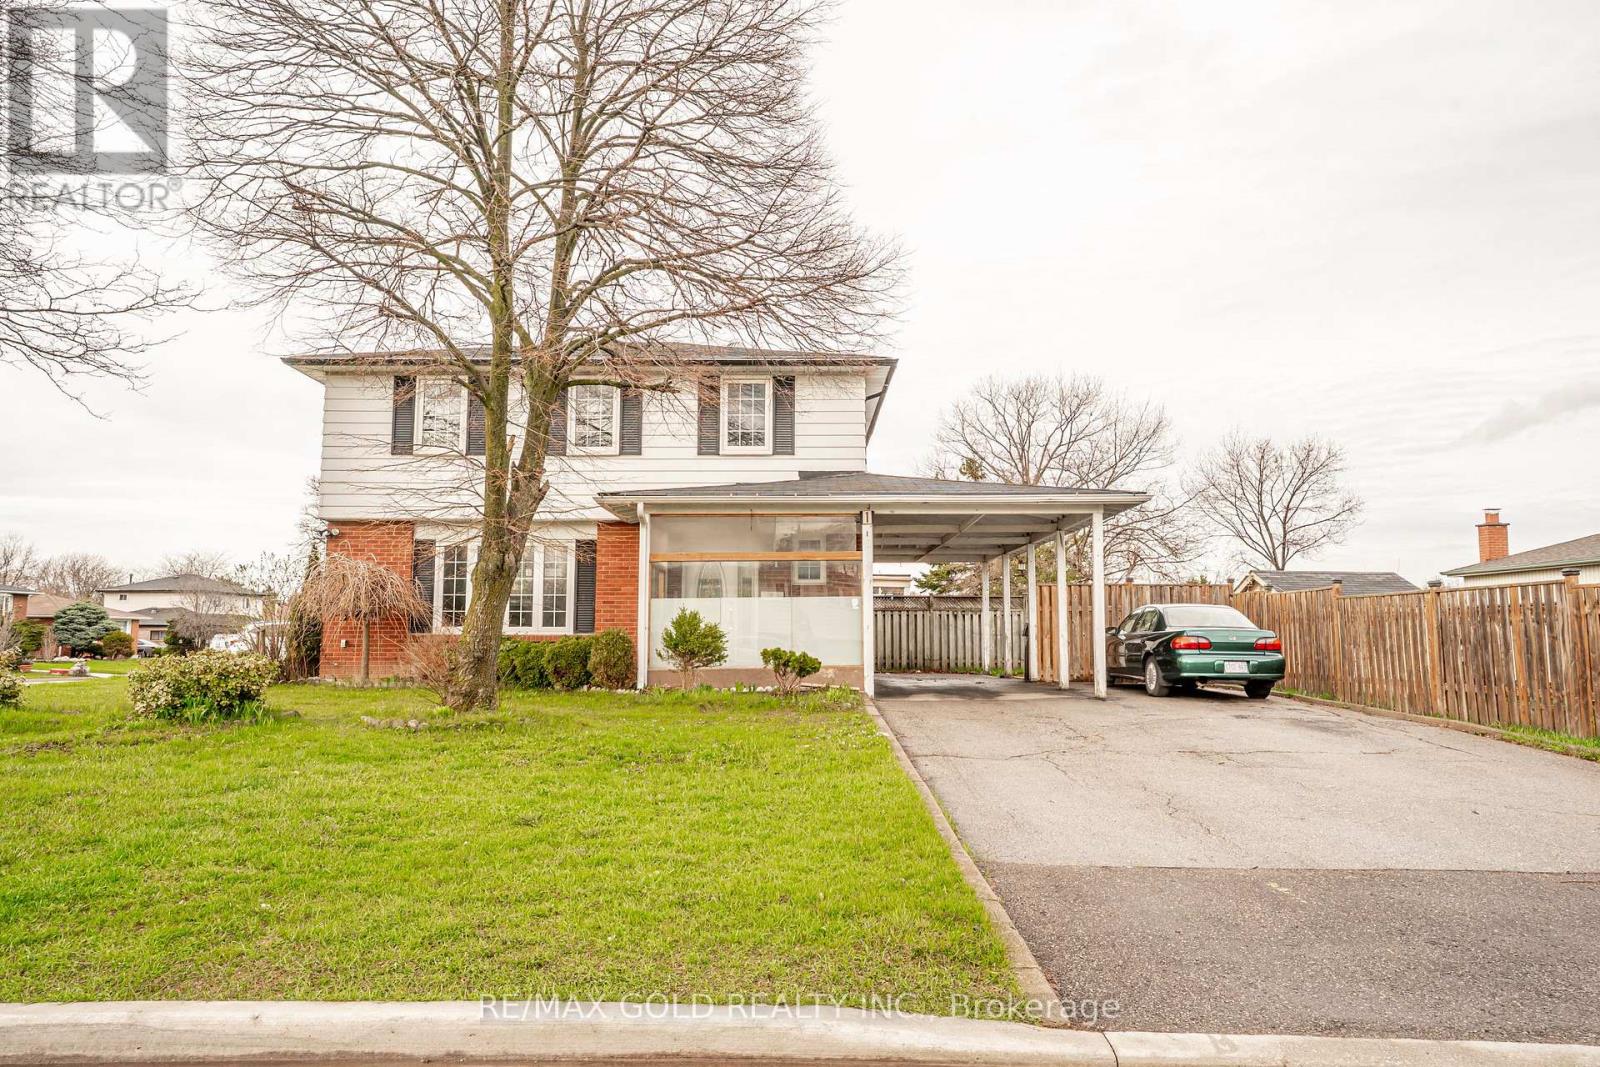
1 Elrose Road
Brampton, Ontario
Large Lot...Spacious 4 Bedrooms' 3 Washrooms' Detached House. Large Living Room O/L Front yard; Separate Dining Area; Eat In Kitchen W/Breakfast Area; Large Side yard/ Backyard w/Sunroof/Stone Patio/Garden Area; Professionally Finished Basement W/Rec Room/Kitchen/2 Bedrooms/Full Washroom; Large Driveway W/8 Parking.....Corner Lot with No Walkway, Close to Bramalea city centre, GO Station, TMU-Medical college. Roof July 2025, Furnace January 2024, Tankless Water Heater January 2024, Heat Pump January 2024, Electrical Copper 100Amps, Plumbing copper 100%,Energy efficient home, Heat pump saves on gas heating bills. (id:65446)
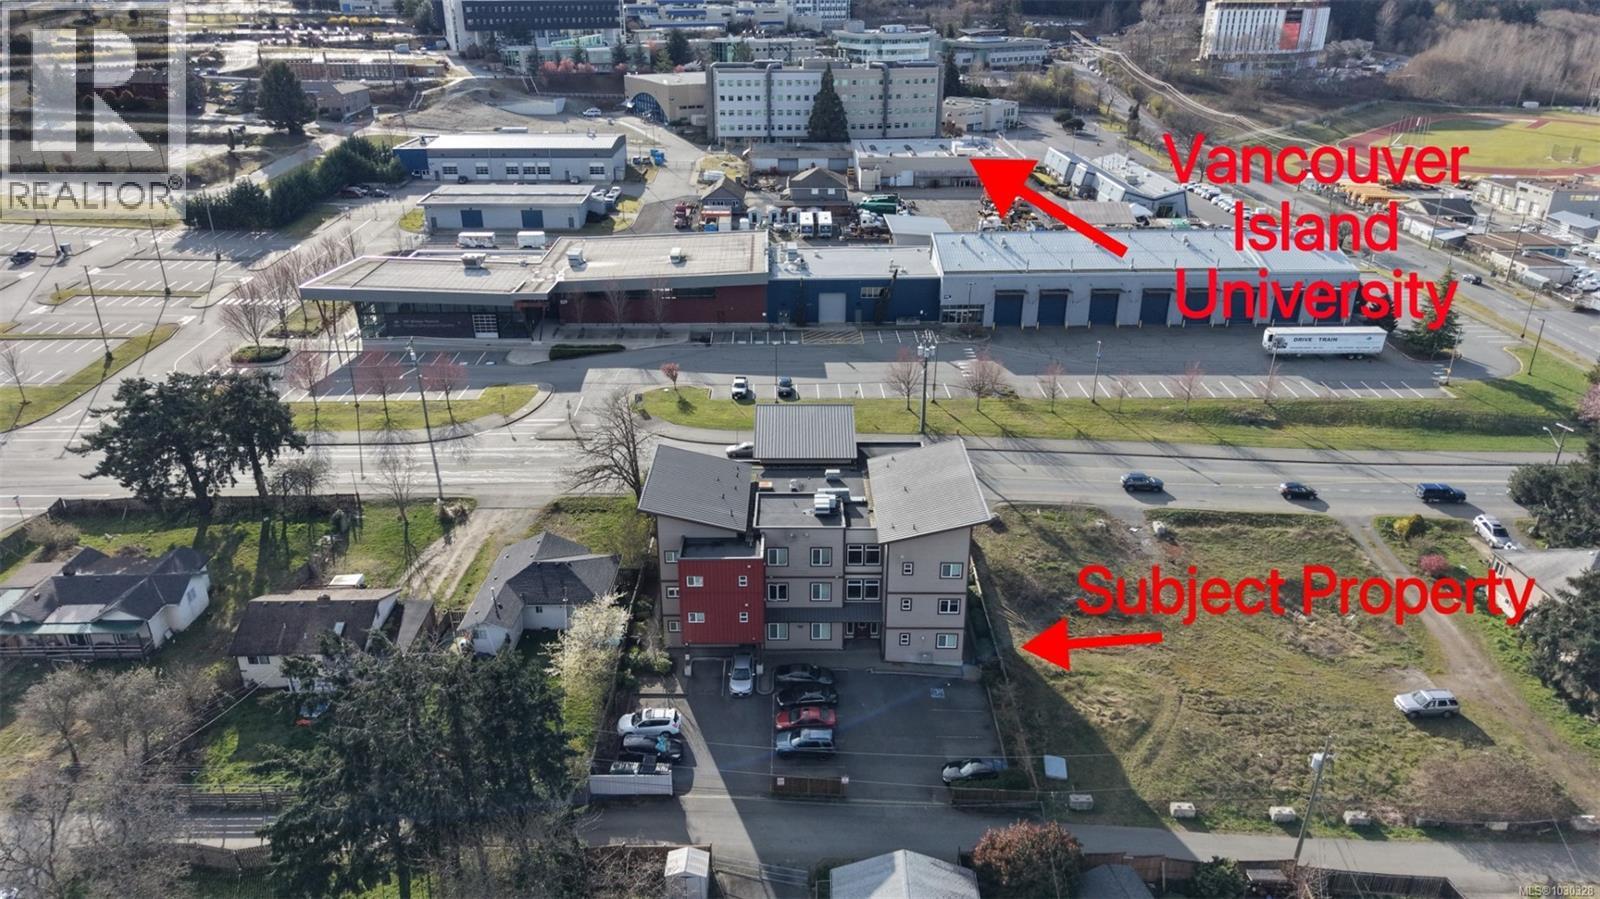
438 Wakesiah Ave
Nanaimo, British Columbia
Prime Student Housing Investment with Licensed Inn Component – Nanaimo, BC Ideally located directly across from Vancouver Island University (VIU), this purpose-built student housing property offers a rare opportunity to own a stable, income-producing asset in one of Nanaimo’s most desirable rental locations. The building features 25 units (13 single-bed & 12 double-bed), totaling 37 beds, with consistently strong occupancy driven by reliable student demand. Its prime location supports steady, recession-resistant income and long-term rental stability. A key highlight is the approved inn license, allowing up to 12 rooms for short-term rental use. This flexible hybrid model provides excellent upside—maintain stable income from student rentals while increasing returns through short-term accommodation, especially during summer months.Built with durability and low maintenance in mind, features include granite countertops, quartz-tiled entry, modern finishes, Low-E windows, multi-zone hot water heating, and a pressurized water system. Additional amenities include on-site laundry, bike storage, 15 rear parking stalls, lane-access parking, and full security camera coverage. Conveniently located close to shopping, recreation, and transit, further enhancing tenant appeal. Stable income with strong upside potential. Measurements approximate; verify if important. (id:65446)
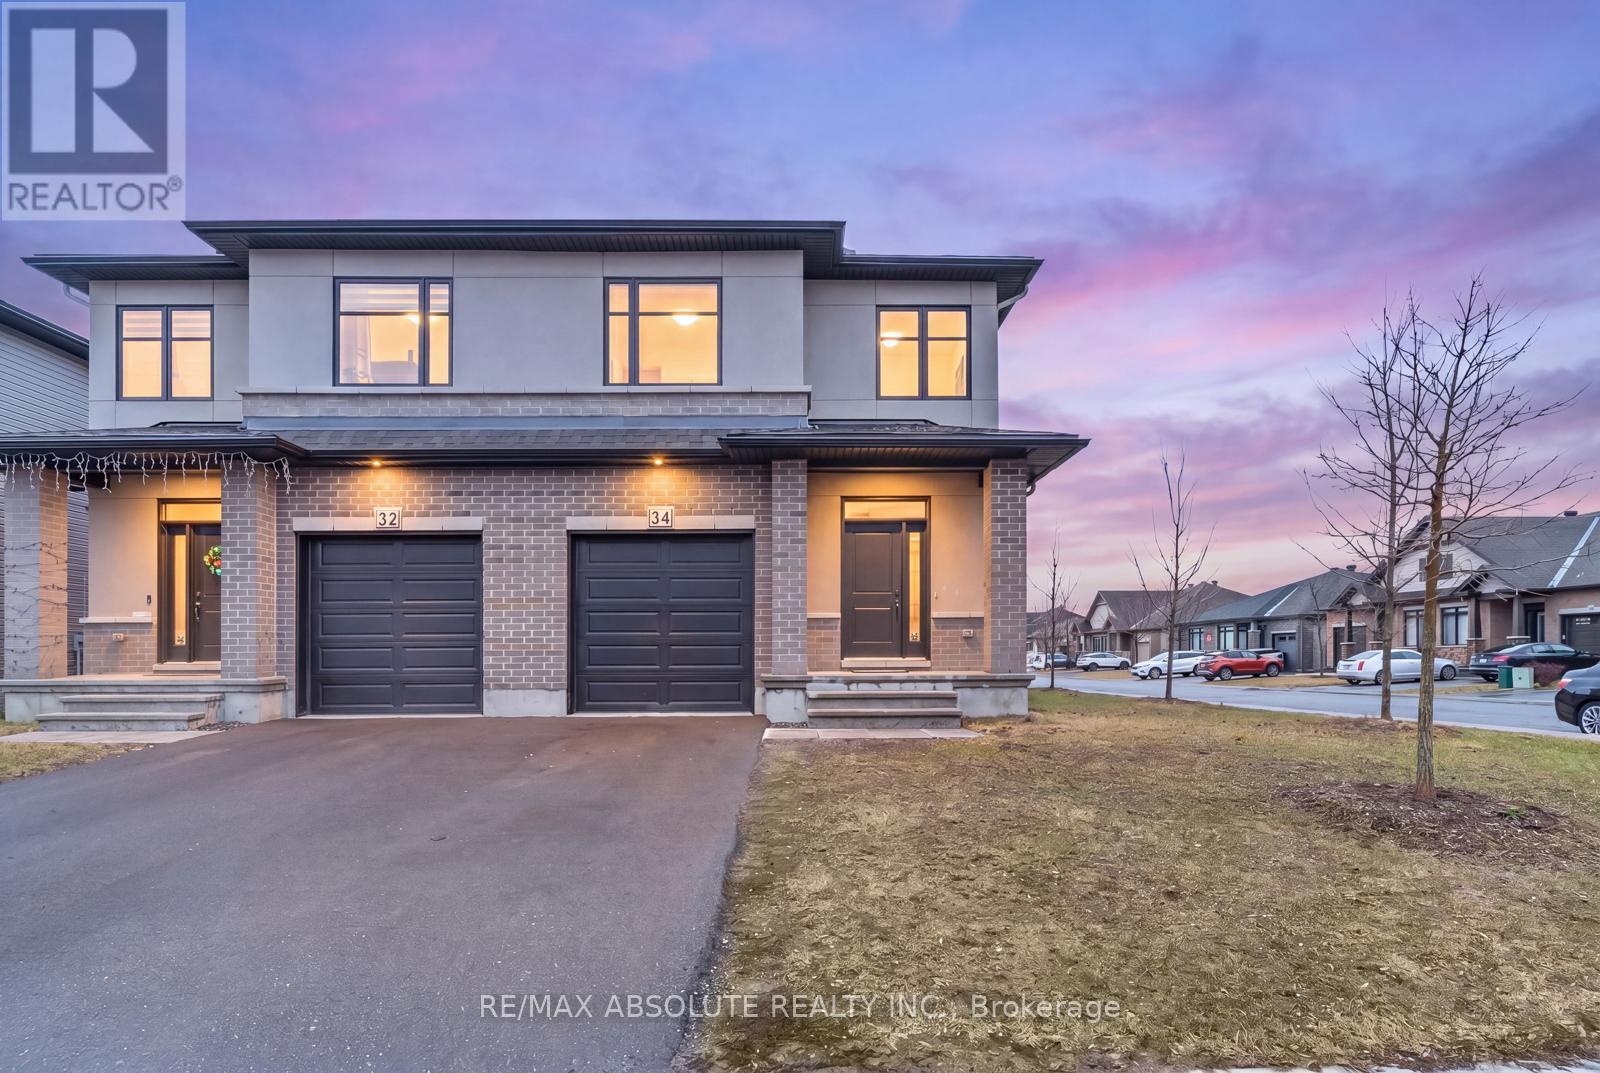
34 Taber Street
Carleton Place, Ontario
OPEN HOUSE SAT 2-4PM// HUGE corner lot with 4 trees on the side that provide privacy & shade! 2 cars can fit in the driveway! Full brick front & covered front porch! VERY VERY pretty finishes throughout! This is an amazing price for this home on this lot size! Tiled entry with double door closet. Wide plank flooring! Large windows! Gorgeous kitchen offers all white cabinets, backsplash & quartz.. MUST LOVE white! Stainless appliances, gas stove & a walk in pantry are amazing features you are sure to enjoy!! Freshly painted, this home has a very airy happy feel to it! Pot lights & updated lighting can be found throughout. The large primary has a VERY spa like ensuite, perfect blend of masculine & feminine! 2 additional good size bedrooms, a main bath with quartz countertop & laundry complete the spacious 2nd level! Fully finished lower level with large window, rough in for future bath & LOTS of storage! (id:65446)
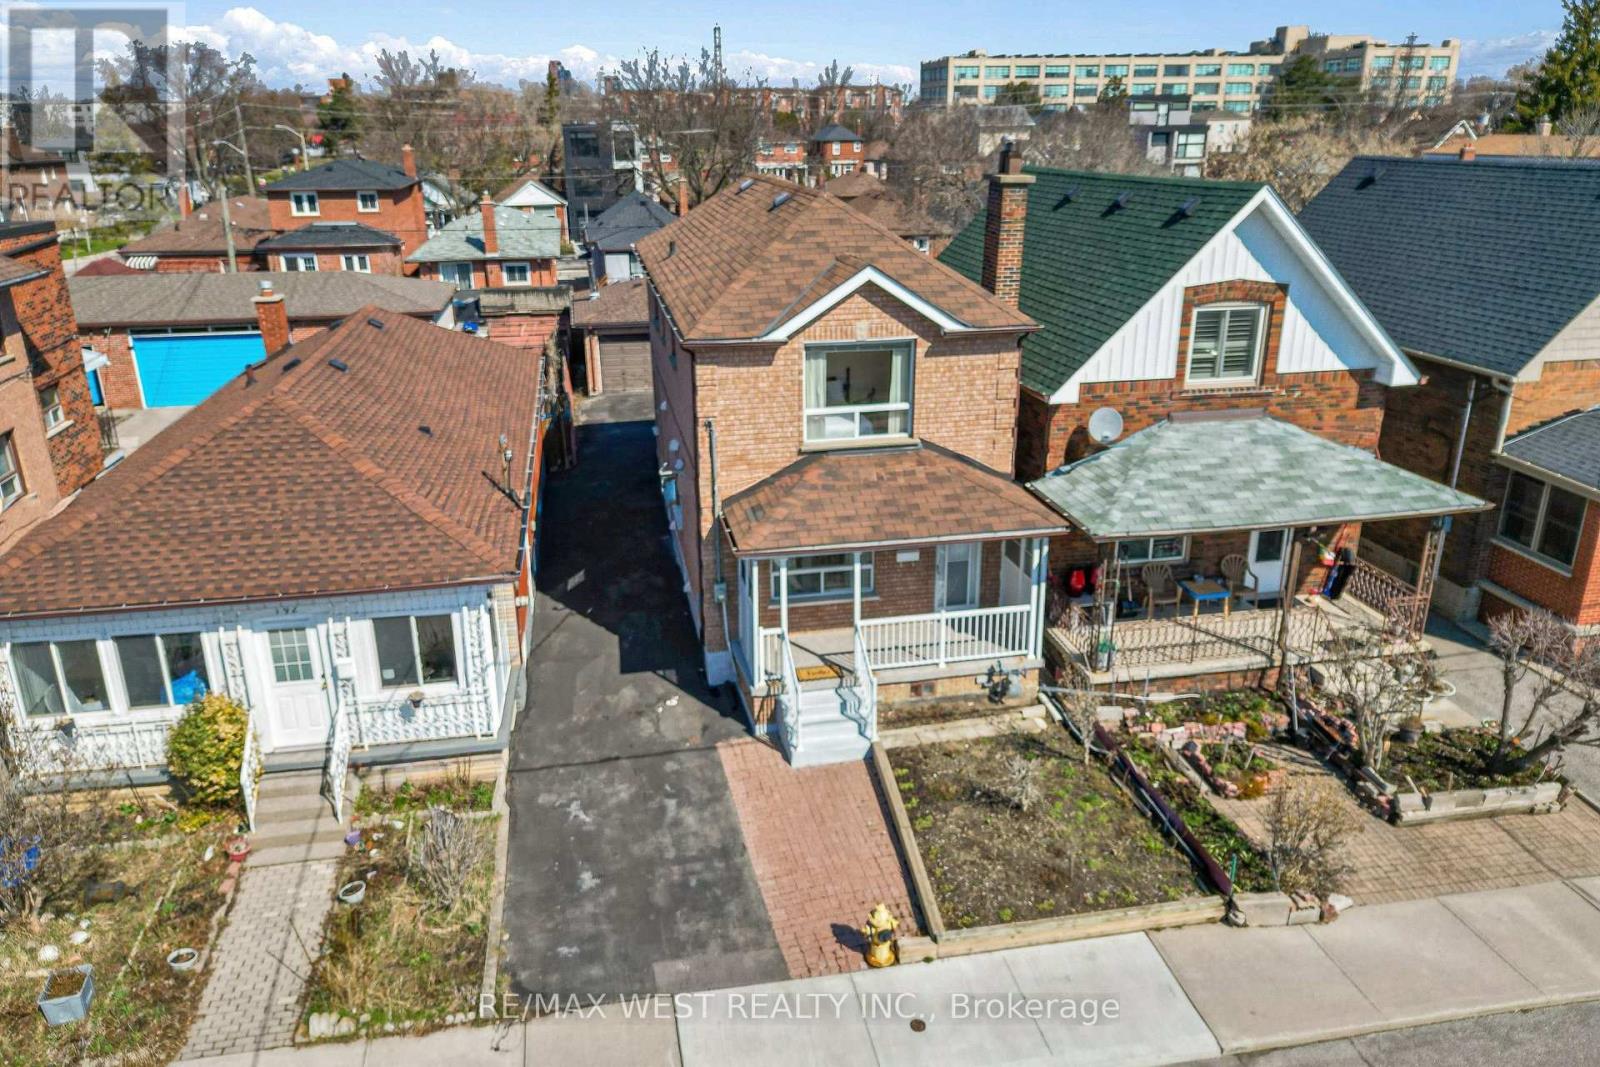
190 Belgravia Avenue
Toronto, Ontario
*OPEN HOUSE SAT & SUN 2-4PM* This is the one! Your search is over for this well maintained move in ready spacious 2-storey brick home featuring a rare PRIVATE driveway leads to a oversized double detached block garage, perfect for a workshop, with total parking for up to 5 cars. The main floor offers a functional open-concept living and dining area with parquet flooring, a convenient powder room, and a bright eat-in kitchen with sliding glass doors that walk out to the patio for easy summer entertaining. Upstairs, a wide staircase bathed in natural light from a skylight leads to three spacious bedrooms all with large double closet's, including a primary suite large enough for a king-sized set. The finished basement adds incredible versatility with a separate side entrance, a cozy recreation room featuring a gas fireplace and pot lights, a fourth bedroom with a 3-piece ensuite, and a dedicated laundry room with a sink. This home is perfectly positioned for convenience, just a short walk to the new Fairbank (Eglington) LRT subway station now opened! , local schools, and the scenic Beltline trail. Enjoy immediate access to daily shopping, parks, and quick highway connections and a short drive to Yorkdale Mall. (id:65446)
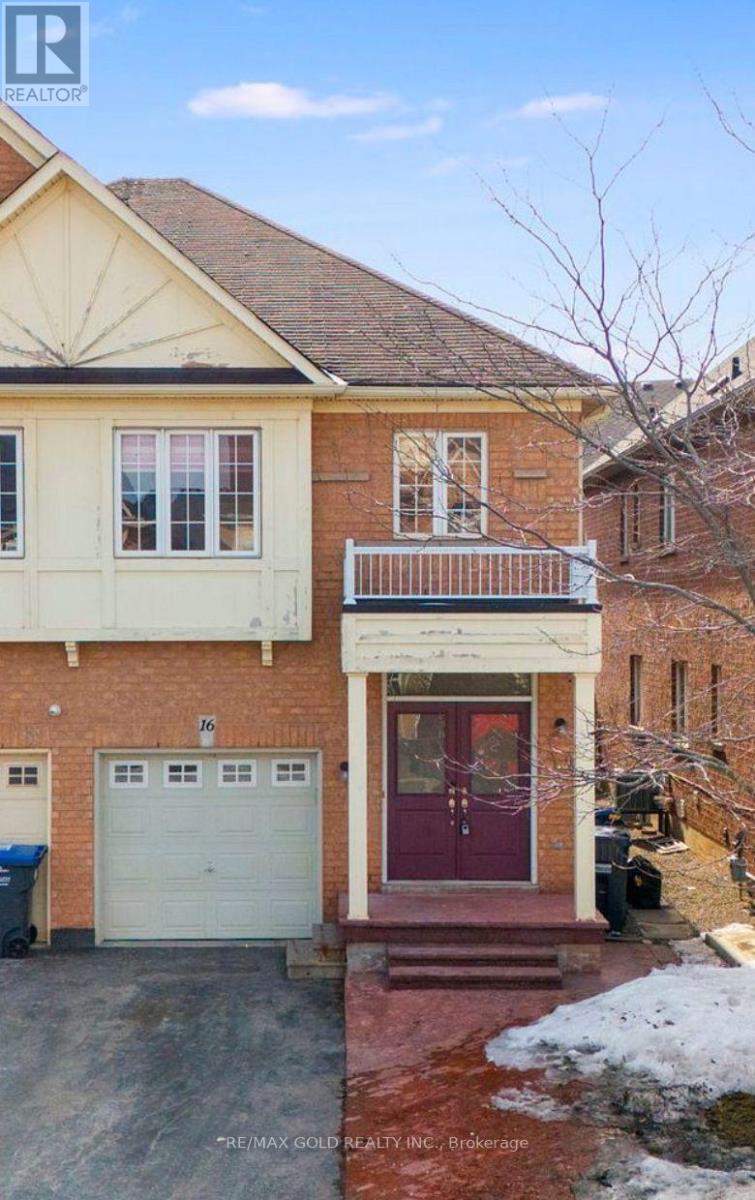
16 Kilrea Way
Brampton, Ontario
Welcome to this elegant semi-detached home in the highly sought-after Credit Valley neighborhood. Featuring 4 bedrooms, 4 bathrooms (including 3 full baths on the second floor), and approximately 2,000 sq ft above grade, this home is just minutes from Mount Pleasant GO Station. Enjoy a bright, functional layout with hardwood floors, spacious living and family rooms, and a modern kitchen with stainless steel appliances and a breakfast area with walkout to the backyard. Upstairs offers well-sized bedrooms, including a primary suite with a 6-piece ensuite and walk-in closet, plus convenient main-floor laundry. The finished basement includes 1 bedroom and a full washroom, adding extra living space. Close to all amenities, this home offers the perfect blend of comfort and convenience-don't miss out! RESIDENTIAL RENTAL LICENCE IS IN PROCESS AND WILL BE OBTAINED BEFORE LEASING THE PROPERTY (id:65446)
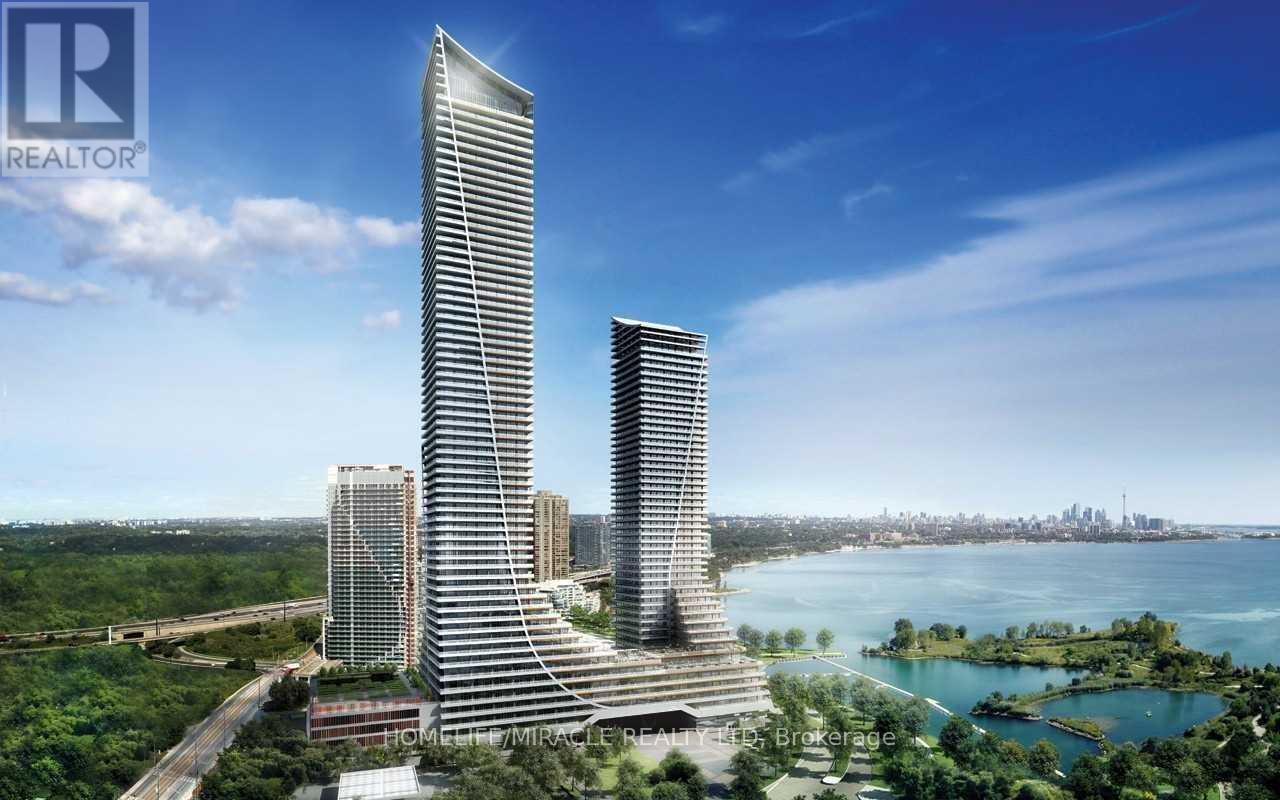
Lph01a - 30 Shore Breeze Drive
Toronto, Ontario
Lower Penthouse In Resort Like "Eau Du Soleil Sky Tower", Breathtaking Views from your living, bedroom and Balcony, Beautiful One Bedroom and a large Den, Walk out to Balcony from your living, Exclusive access to roof top Sky Lounge , Excellent Layout,10 Ft Ceiling, Tons Of Upgrades Include Tall Kitchen Cabinets With Led Lights, Frameless Glass Shower , Engineered Hardwood Throughout, Upgraded Tiles, Quartz Counter Tops, Undermount Sink, Glass Back Splash, Pot Lights, High End Miele Appliances, Luxurious Amenities, 24 Hours. Concierge/Security, Close To Highways & Public Transit, park, Lake, Includes 01 Parking, Electric, Vehicle Charger , Two Storage Lockers, Wine Cooler and a Cigar Humidor in Sky lounge Area, Full Access To 5 Star Amenities to Include, Indoor Swimming Pool, Party Rooms, Large Gym, Pilates, Yoga room, Games room, Theatre, Suana, Catr Wash, Guest Suites and much more... Book your viewing today and do not forget to visit Sky lounge, Roof Top deck, Gym, party room, indoor pool and more...pictures are prior to tenants move in (id:65446)
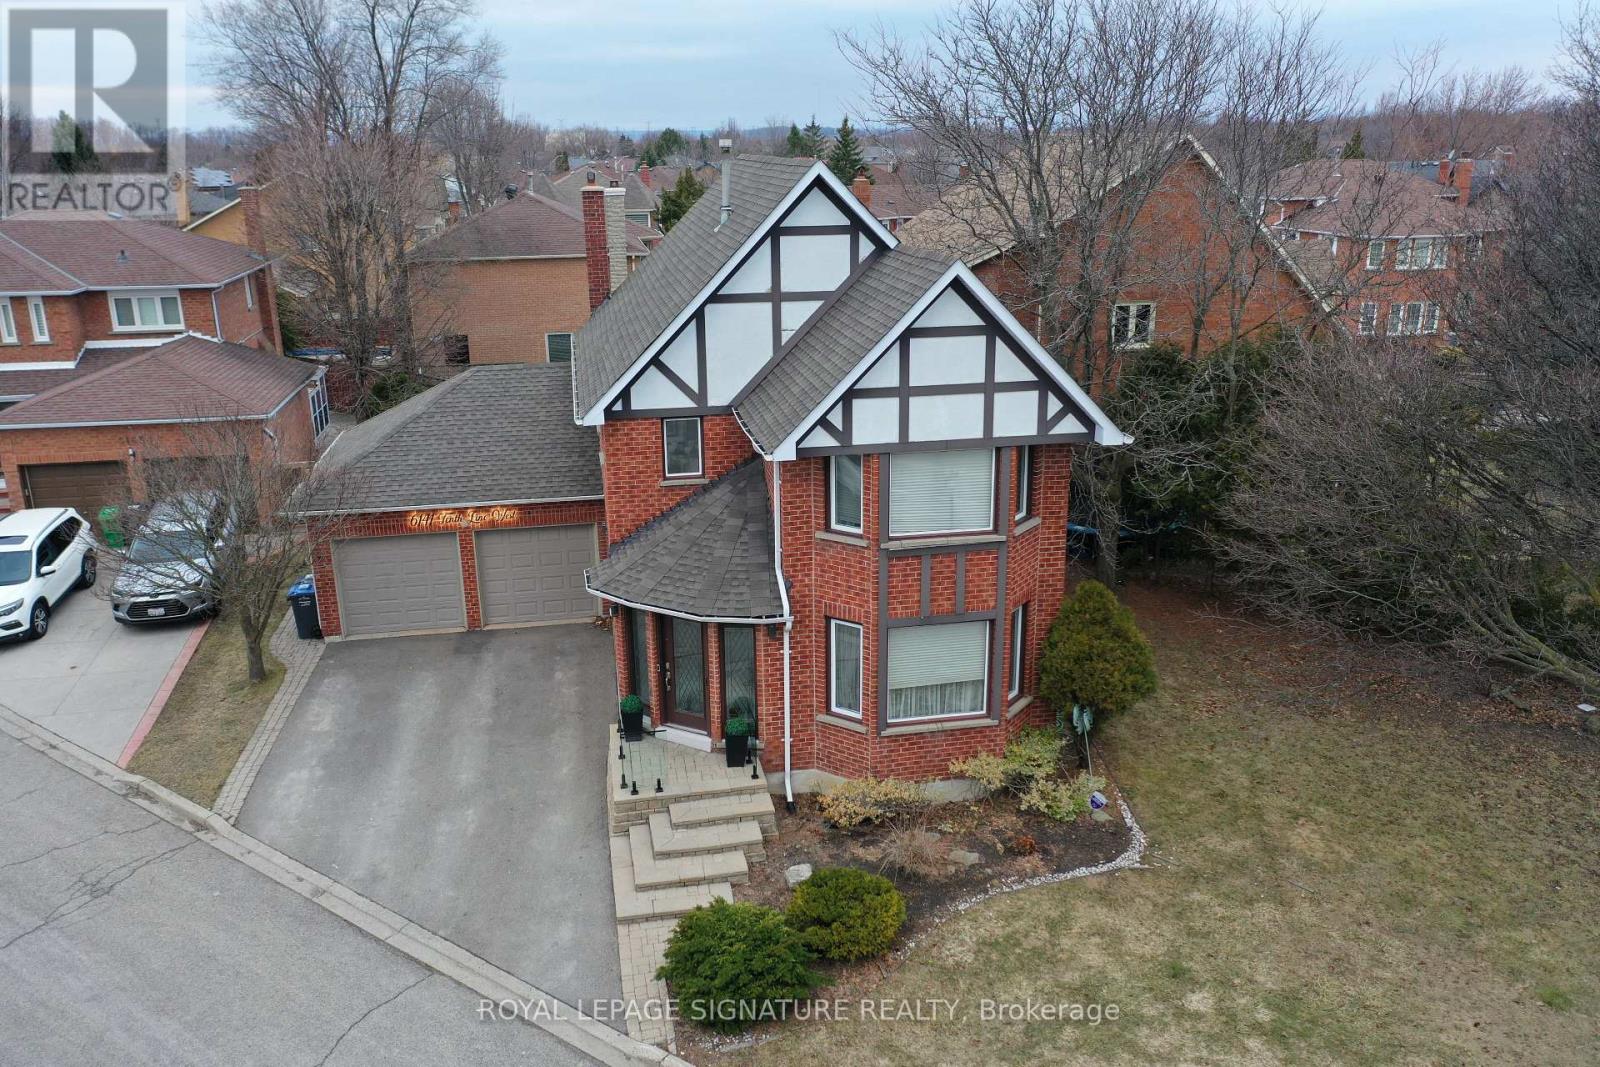
6141 Tenth Line W
Mississauga, Ontario
Welcome to this beautiful corner home situated on a large lot and located on a quiet cul-de-sac in the prestigious Trelawny Estates. Nestled in a wonderful, well-established family-friendly neighborhood, this home offers a warm community atmosphere and convenient access to local amenities. It boasts a fantastic open-concept layout and has been fully renovated, featuring smooth ceilings, upgraded lighting, and elegant hardwood floors throughout the main and upper levels. The modern kitchen is equipped with stainless steel appliances, side entrance. while the finished basement provides additional living space, including one bedroom, one bathroom and a kitchenette. Enjoy the spacious backyard with a deck, green space, and a newly installed gazebo-perfect for outdoor entertaining and summer BBQs. (id:65446)
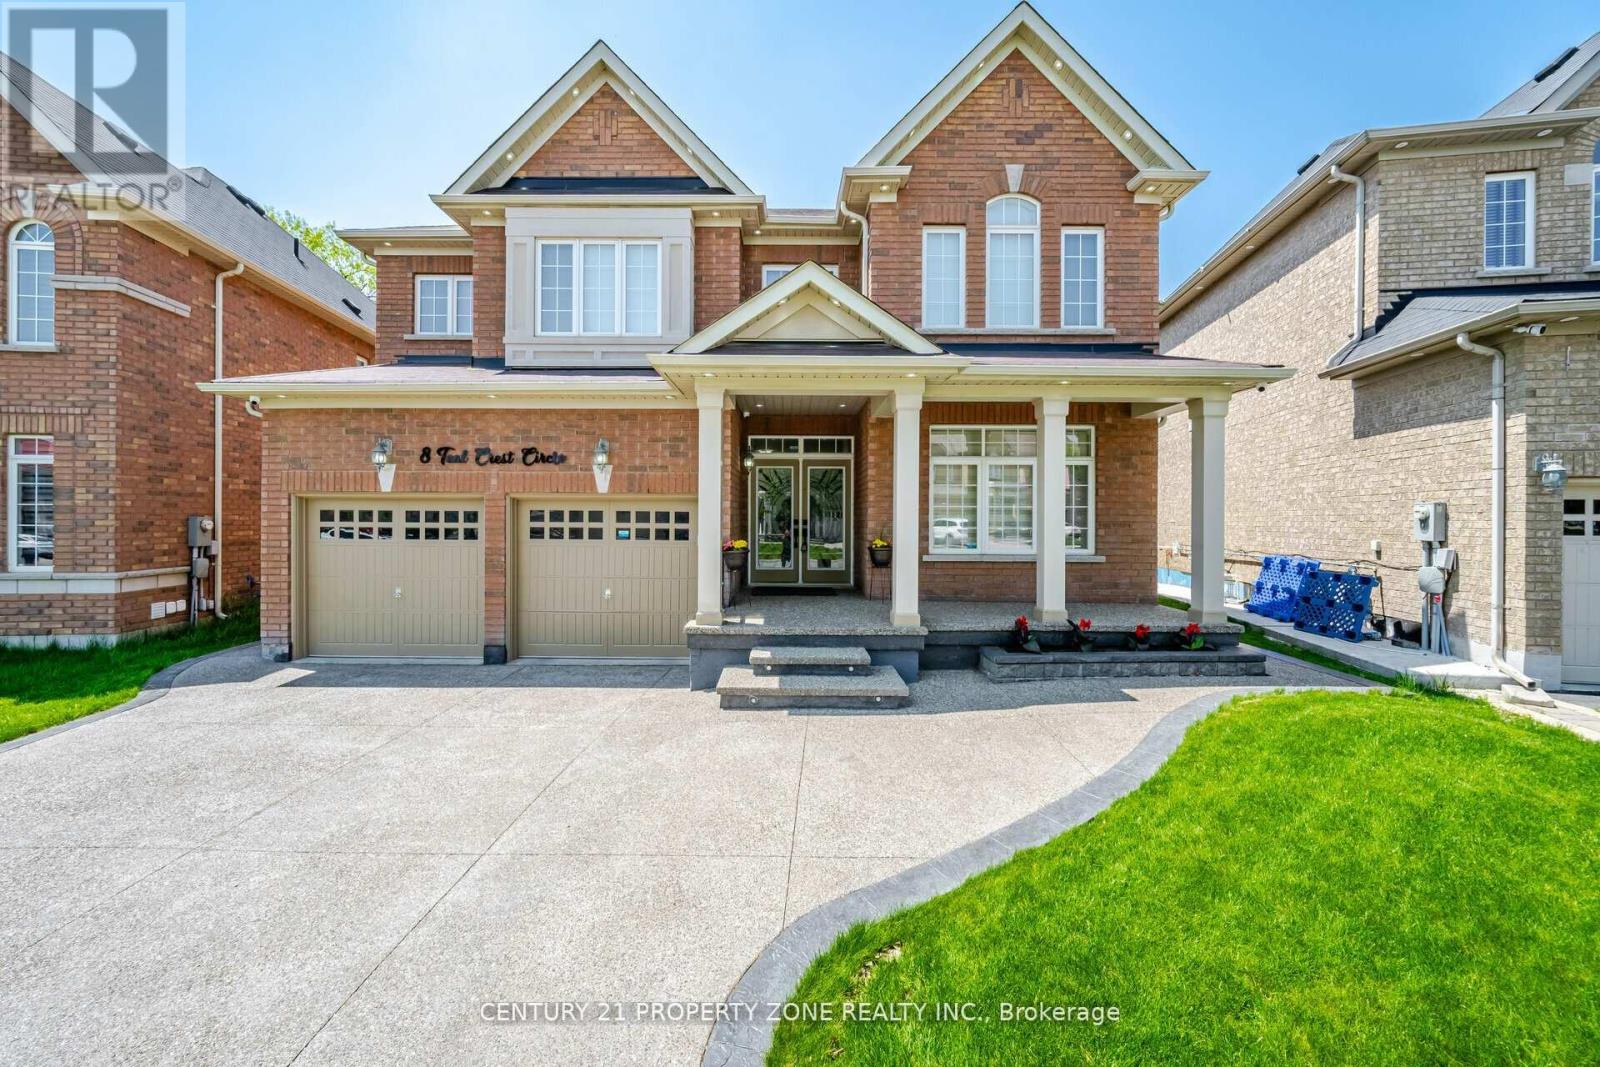
8 Teal Crest Circle
Brampton, Ontario
An absolute showstopper awaits in the Prestigious Credit Valley area, situated on a premium ravine Lot offers 5+3 Bedrooms + 6 washrooms. As you enter through the double doors, a welcoming foyer adorned with 24x48 HD porcelain tiles. An Accent wall in the dinning area sets the tone. Separate formal living room is perfect for entertaining your guests. The upgraded chef's kitchen is a culinary dream, with stainless steel high end professional series built in appliances and granite counter tops ##CHERRY on the PIE## is a bonus walk in pantry. Family room offers cozy evenings by the gas fireplace, complemented by hardwood floors. A separate room on the main floor for work from home office. 2nd floor encompasses 5 spacious bedrooms, 2 bedrooms offers ensuite bath and walk in closets **(LEGAL 2nd DWELLING unit)** A 2 Bed and 1 WASH + 1 BED and 1 WASH ((OWNERS OCUUPIED))APPROVED BY THE CITY OF BRAMPTON. Entire basement has SONOPANS installed for soundproofing. Thousands $$$ spent on upgrades. Words can't do justice. **Must see Virtual Tour (id:65446)
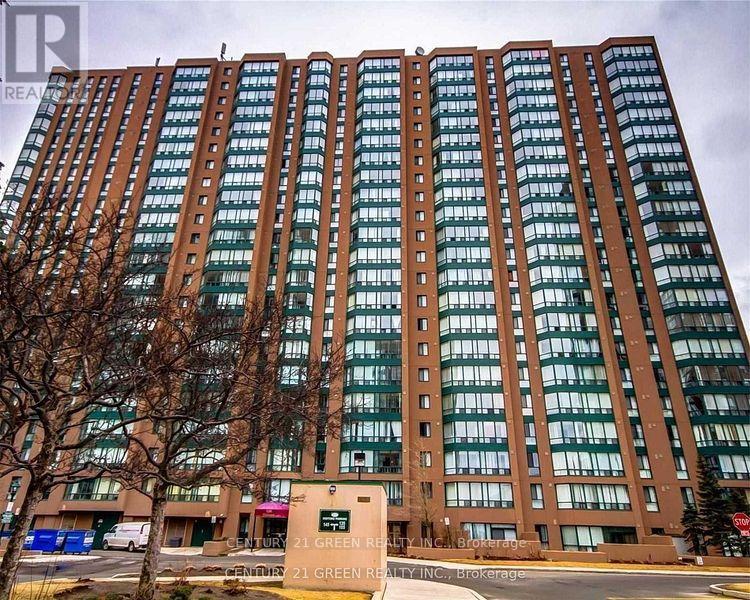
413 - 145 Hillcrest Avenue
Mississauga, Ontario
Client RemarksExecutive Rental "Amazing Location & Bright Beautiful Large Unit. Just 2 Min Walk To Cooksville Go Station And Minutes Drive To Square One & 400 Series Highways. This Open Concept Unit Features A Generous Living/Dining Room, 2Bedrooms, A Bright Solarium Perfect For The Much Needed Home Office Or Small 3rd Bedroom!. Ensuite Laundry. Good Building With Plenty Of Amenities Including 24 Hour Security. (id:65446)
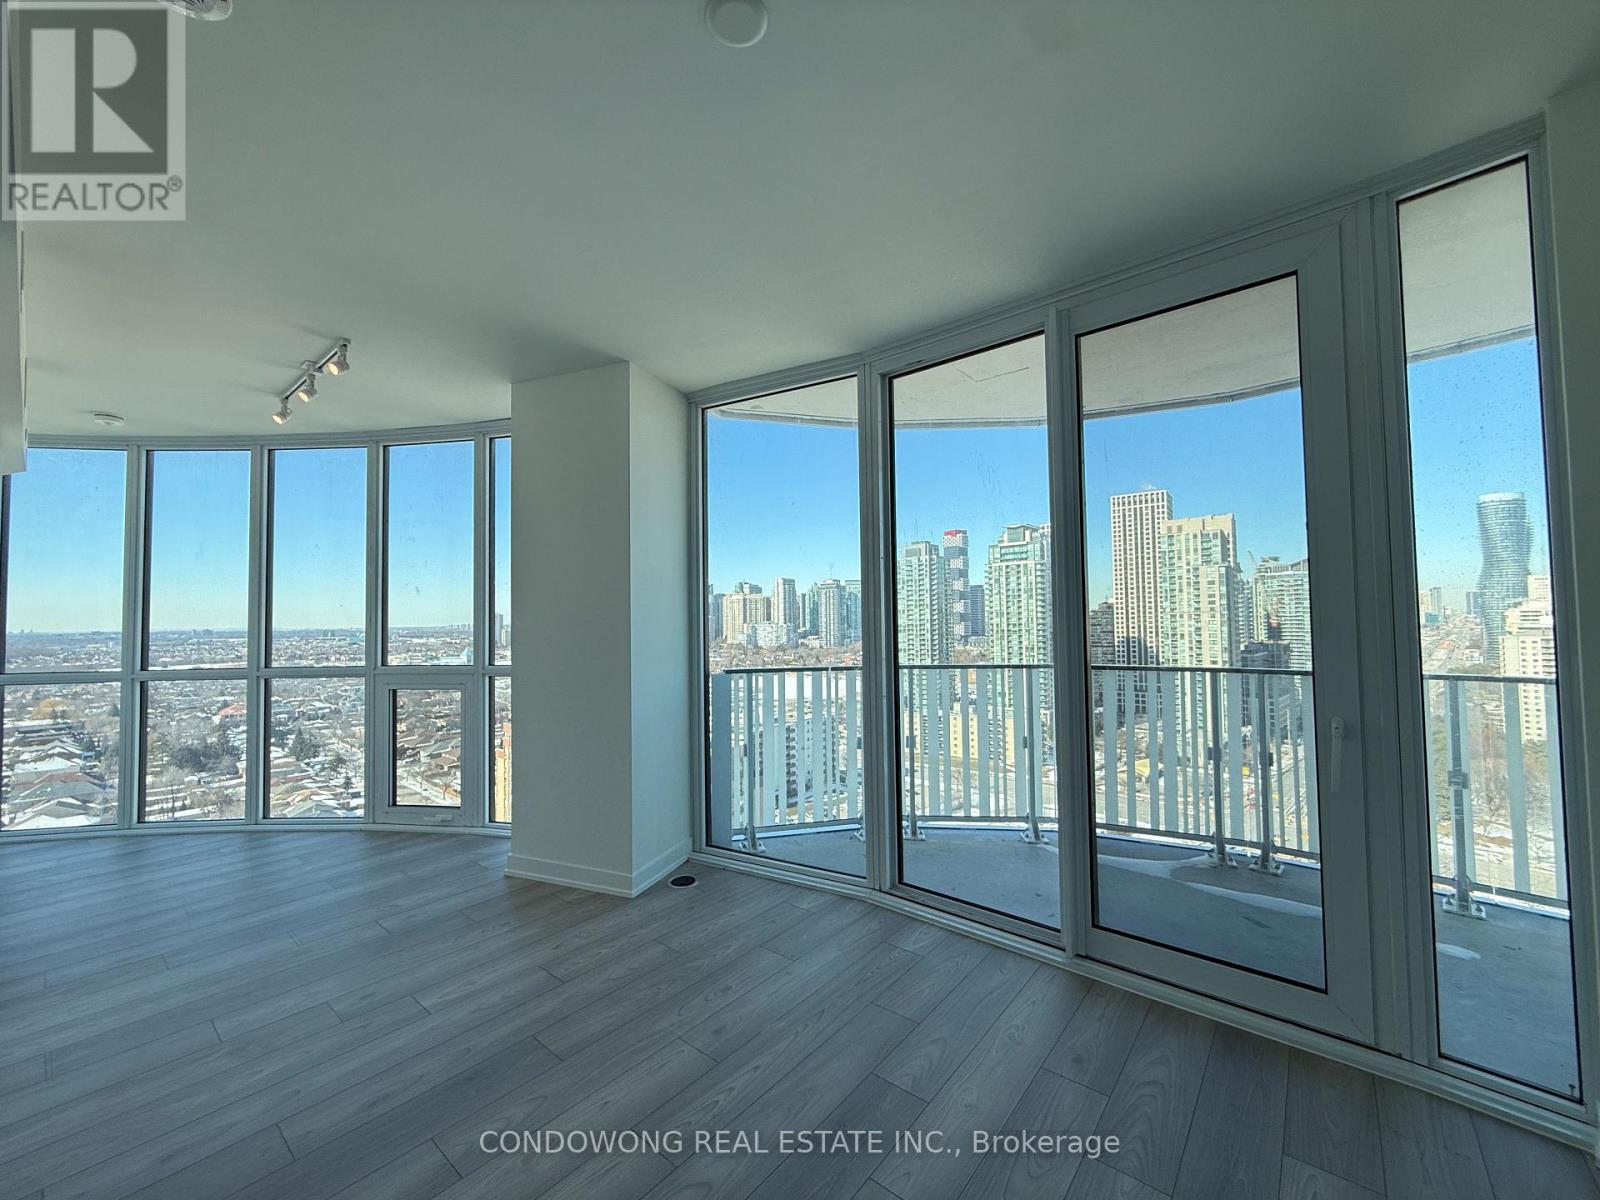
2109 - 1 Fairview Road E
Mississauga, Ontario
Brand new never lived-in condo available in the heart of Mississauga at 1 Fairview Road East. This bright and spacious 2 bed 2 bathroom unit features a modern open-concept layout, large windows that fill the space with abundant sunlight, and unobstructed views of the city skyline. Thoughtfully designed with contemporary finishes throughout, this stunning condo offers both comfort and style. Conveniently located just steps from shopping, transit, schools, and major highways-perfect for comfortable urban living. (id:65446)
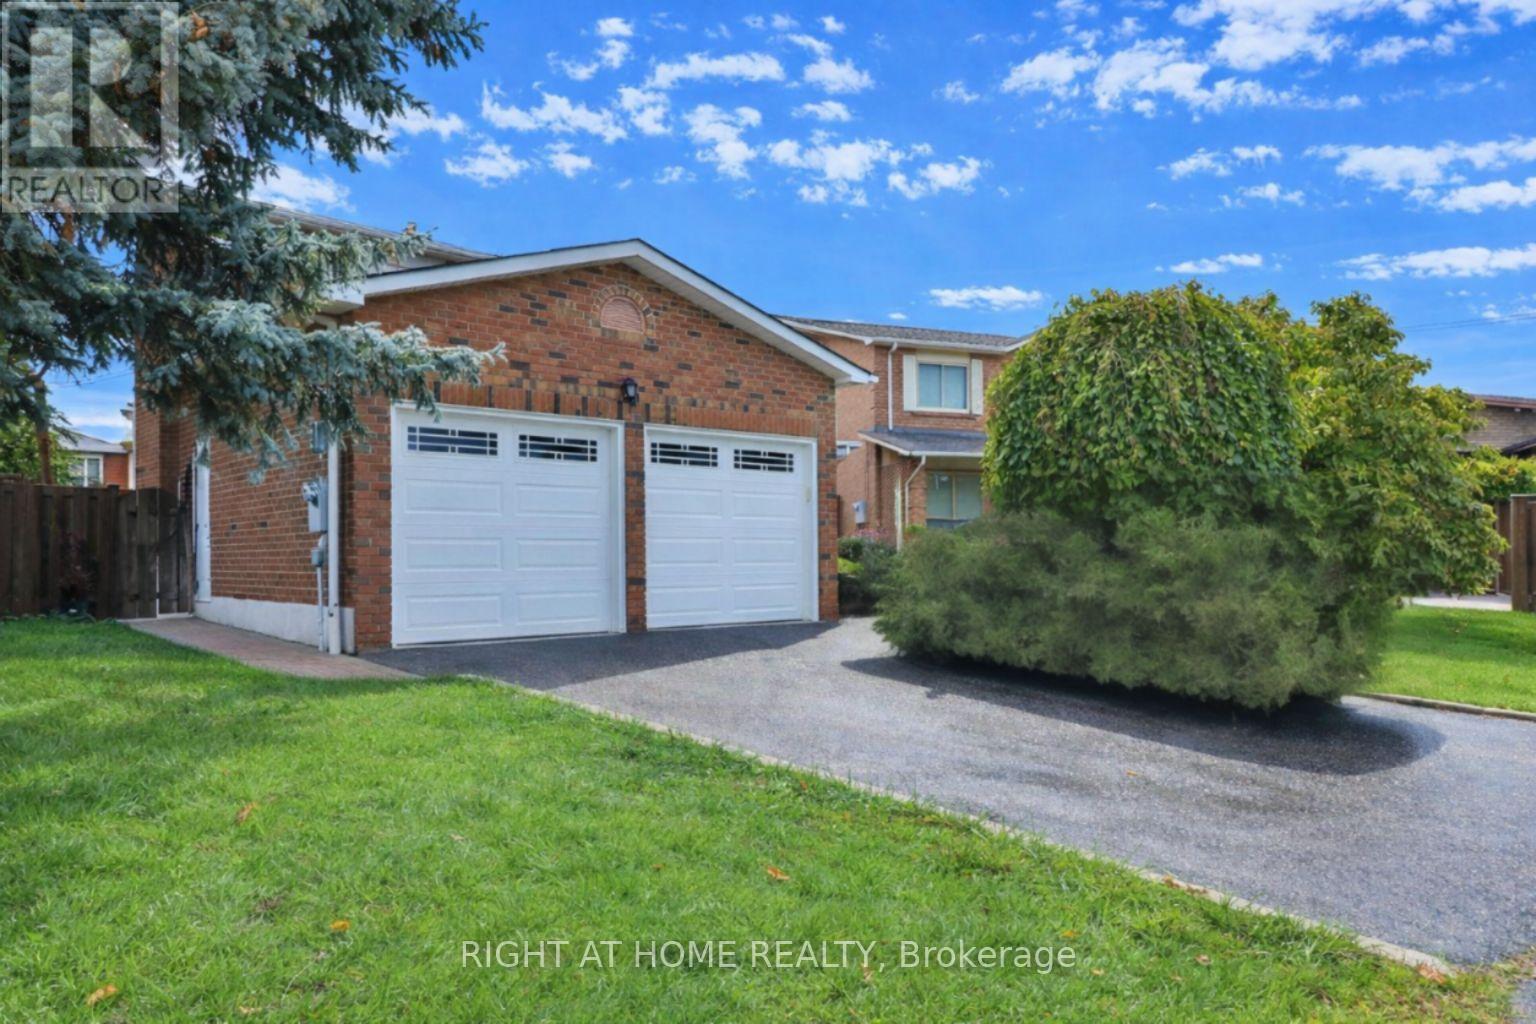
1433 Bough Beeches Boulevard
Mississauga, Ontario
BACK ON MARKET - DON'T MISS IT AGAIN. Sold Twice And Returning Due To Buyer Circumstances, Not Inspection Or Financing, This Detached Rockwood Village Home Offers A Rare Second Chance At A Price The Market Has Already Proven. Surrounded By Detached Homes Trading In The $1.4M-$1.5M Range - And Competing With Semi-Detached Homes At Similar Price Points - This Property Stands Out As A Full Detached Opportunity At $1,199,000.Offering Nearly 2,000 Sq Ft Above Grade Plus A Finished Basement, The Home Features A Bright, Functional Layout, A Warm Family Room With Brick Fireplace, And An Eat-In Kitchen With Walkout To A Private Deck. Numerous Key Updates Already Completed: Windows (2010), Roof (2020), Furnace & A/C (2014), Refreshed Basement With 3-Piece Bath (2022), Powder Room (2022), Washer, Dryer and Dishwasher (2022), Central Vacuum (2022), Garage Door, And Deck. Move In, Personalize Over Time, And Build Equity In A Neighbourhood Where Detached Values Are Already Well Established. Opportunities Like This Don't Come Back Often - This One Already Did. (id:65446)
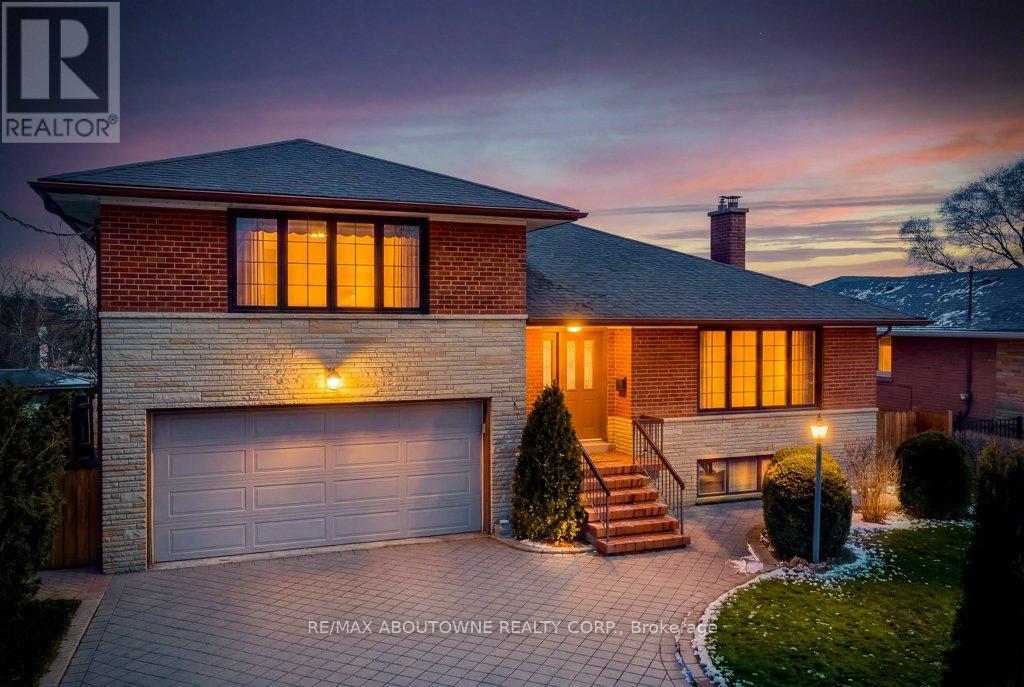
17 Duffield Road
Toronto, Ontario
Welcome to this exceptional family home nestled in a highly desirable pocket of Toronto on a pie shaped lot, offering space, character, and pride of ownership throughout. Lovingly maintained by the same owners since 1973, this residence showcases meticulous care and thoughtful enhancements over the years. Boasting approx 3,200 square feet of finished living space across three and a half levels, this home features 4 bedrooms and 3 full bathrooms-perfect for growing families or multi-generational living. A truly standout feature is the stunning granite room addition, a glamorous and unique space highlighted by custom designed granite dining tables and a matching sideboard, all of which are included with the home. This remarkable space is ideal for hosting unforgettable gatherings. Adding to the home's refined character, two staircases are elegantly finished with Spanish marble. The home offers clear, open views at the back with no homes directly behind, creating a sense of privacy. Step outside to a large, thoughtfully designed backyard complete with a patio, grassy area, rock gardens, a shed, and a dedicated granite BBQ area. Enjoy the extra-wide spacing between neighbouring homes, with a walkway on one side and a lush vegetable garden plus grass path on the other. The lower level is equally impressive, featuring a spacious recreation room with a full wall of Sicilian travertine surrounding a cozy wood-burning fireplace. A basement sauna provides a private retreat, while the second kitchen, part of the addition, includes a convenient walk-up to the backyard, making entertaining effortless. Additional highlights include a 2-car garage with interior access and a 4-car driveway, offering ample parking for family and guests. Ideally located near transit, shopping, schools, major highways, and everyday amenities, this home delivers both comfort and convenience in a sought after neighbourhood. This is a rare opportunity to own a truly distinctive home with timeless appeal. (id:65446)
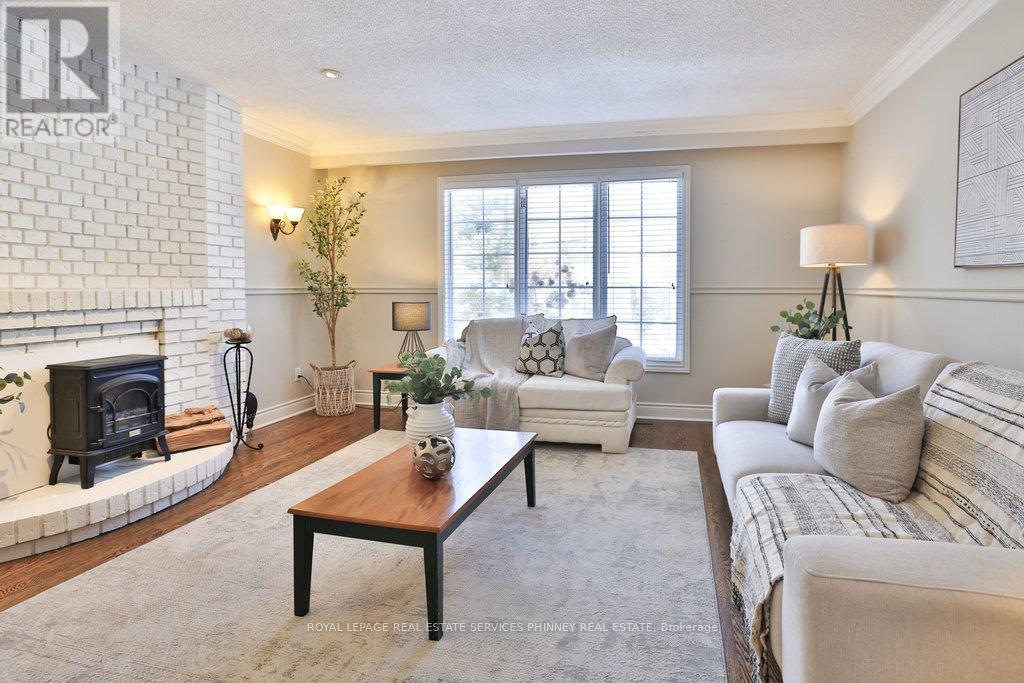
1244 Woodland Avenue
Mississauga, Ontario
Nestled along one of Mineola West's most prestigious streets, this extraordinary family home offers 5,300sqft of refined living space.Set on a rare 106-ft frontage, the property delivers exceptional privacy & paved side yard for pickle ball / an idyllic backdrop for children at play and unforgettable family gatherings.Thoughtfully crafted for both easy entertaining & everyday comfort,the main level showcases grand principal rooms bathed in natural light, complemented by rich 3/4" hardwood flooring. Enjoy the chef's kitchen-custom cabinetry,granite countertops, s/s appliances, and a generous island perfect for casual dining and conversation,it seamlessly blends style and functionality.The welcoming family rm exudes warmth, anchored by a charming wood-burning fireplace and a large picture window.A spacious laundry room which doubles as a mudroom-offers exceptional storage and daily convenience.For those envisioning a main-floor primary retreat, the layout provides ample space to create a luxurious sanctuary without compromise.Upstairs, hardwood flooring continues throughout four generously sized bedrooms, including two impressive primary suites-each complete with its own private ensuite.A third full bathroom enhances comfort & flexibility for growing families.The fully finished lower level expands the home's versatility,offers expansive recreation and games areas, an additional bedroom,a private gym,and even a sauna-perfect for energizing mornings or unwinding at day's end.Abundant storage throughout ensures effortless organization for the busiest household.Car enthusiasts will be drawn to the two-storey garage with potential to accommodate a vehicle lift. Located within a highly regarded school district and just a short stroll to Port Credit's vibrant retaurants, shops, waterfront trails, and GO transit. Notable updates include a new furnace & air conditioner ('25) upstairs windows ('22), patio door ('22). (id:65446)

1031 Marley Crescent
Burlington, Ontario
IDEAL FOR MULTI-GENERATIONAL LIVING: Families with parents, in-laws, or "oldies" can enjoy their own private space under the same roof. PRIVACY FOR YOUNG KIDS AND TEENAGERS: Thoughtfully designed areas give everyone a bit of personal space. HOME OFFICE OPPORTUNITY: Large, separated space perfect for professionals working from home. CREATIVE-FRIENDLY SPACES: Artists, musicians, and authors will love the noise-proof garden and sunroom. CONVENIENT SHOPPING: Fortinos, Walmart, IKEA, Mapleview Shopping Centre a few minutes away. This remarkable residence offers space and flexibility to suit diverse family needs and lifestyles. Whether you're an extended family, seeking comfortable living with in-laws, or a newlywed couple ready to grow, this home provides the comfort and convenience you desire.Professionals will enjoy a dedicated home office, saving on rent and reclaiming valuable time. Families benefit from top-rated schools within walking distance and easy access to daily errands, shopping, parks and walking trails. Culinary adventures await with a vibrant selection of cafes, eateries, and bistros, while Burlington's charming waterfront, award-winning restaurants, and unique shops are just a five-minute drive away.The expansive rear yard presents a wonderful opportunity for children to explore safely under your watchful eye. With safe streets for biking and strolling, and major highways nearby for effortless commuting, this home truly offers everything your family could need. (id:65446)
13030 15 Avenue
Surrey, British Columbia
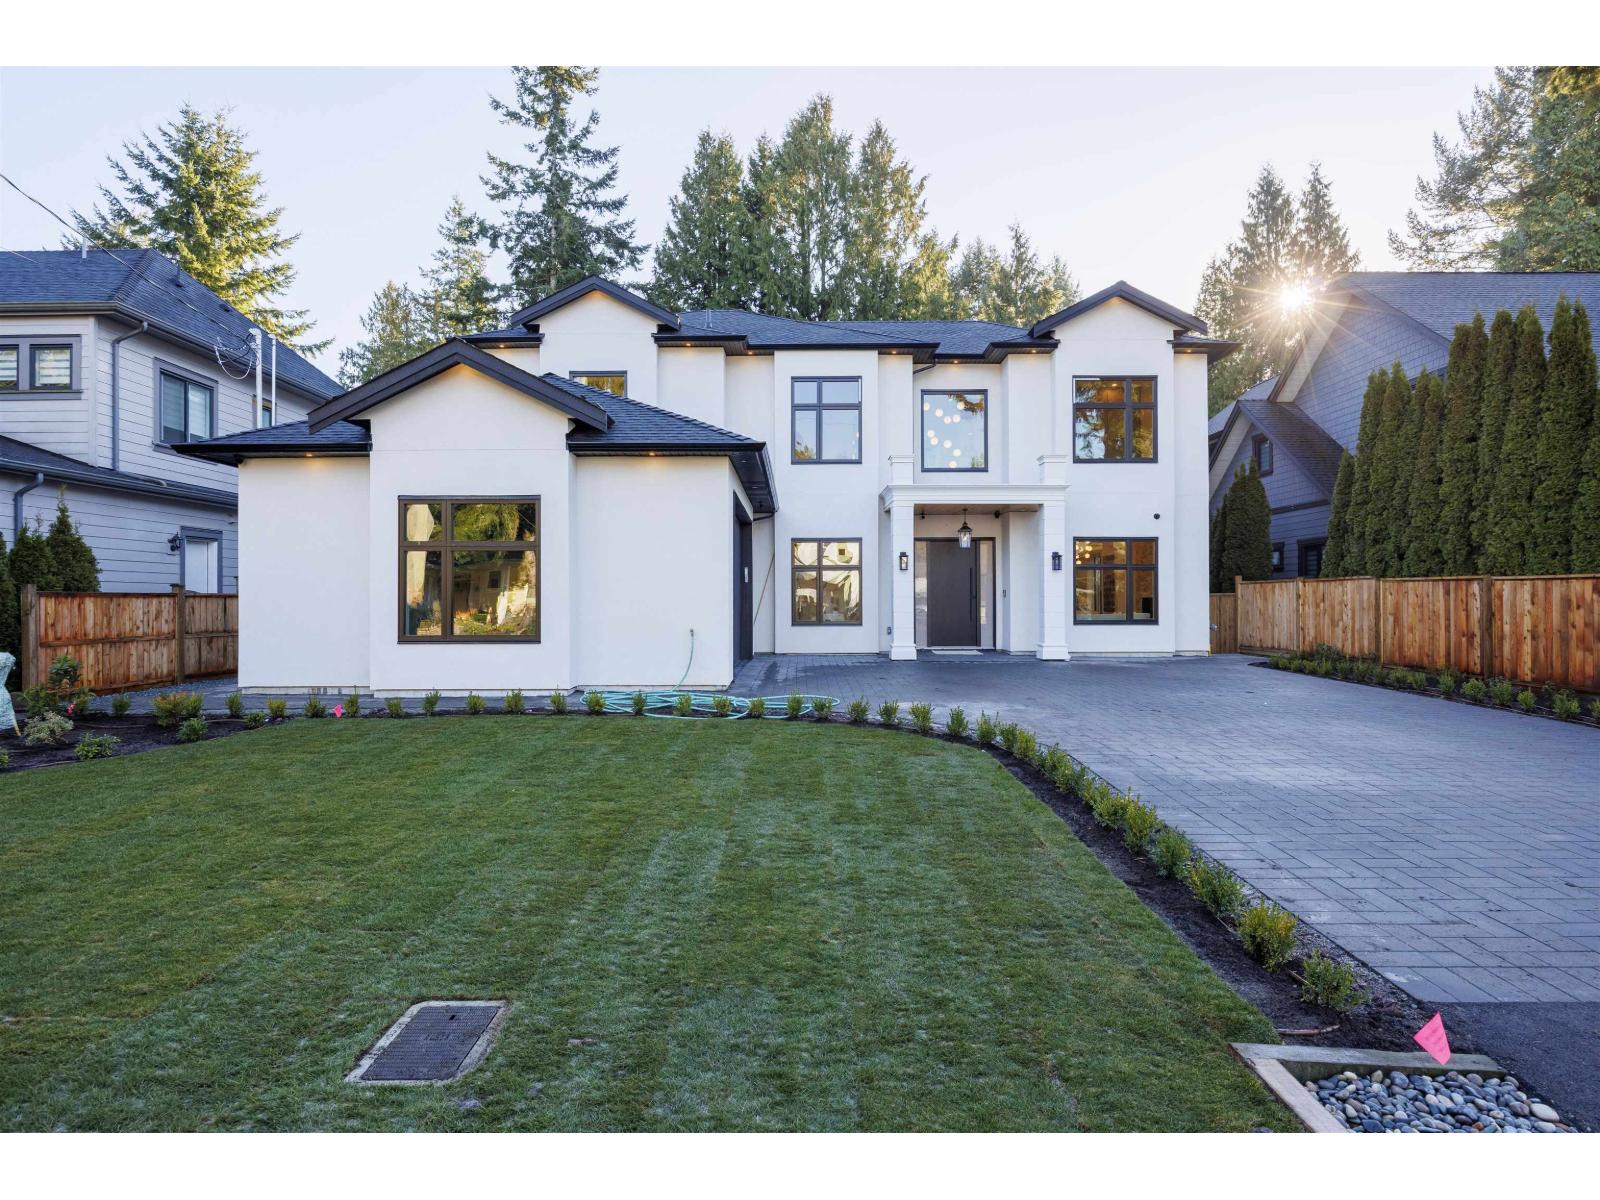
WELCOME TO THIS MAGNIFICENT CUSTOM BUILT LUXURY brand new HOME IN PRIME OCEAN PARK LOCATION. This property provides 6 bedrooms plus 1 office and 6 baths with a 1bedroom LEGAL SUITE w/separate entrance. Really good mortgage helper.The designer kitchen is an entertainer's dream! well-appointed chef's kitchen with quartz counter tops, double wide fridge, massive island!Built in A/C,Custom Roller Blinds, Steam Shower,Intercom and Security system with built in cameras & Exquisite.Expansive and open family space opens to an extremely generous outdoor patio that is perfect to be outside overlooking the view. Nearby shopping, rec centre, library, movie theatre and beach. Absolutely dream home and welcome to appreciate. **OPEN HOUSE SUNDAY APR 19, 2-4 PM** (id:65446)
21 20750 Telegraph Trail
Langley, British Columbia
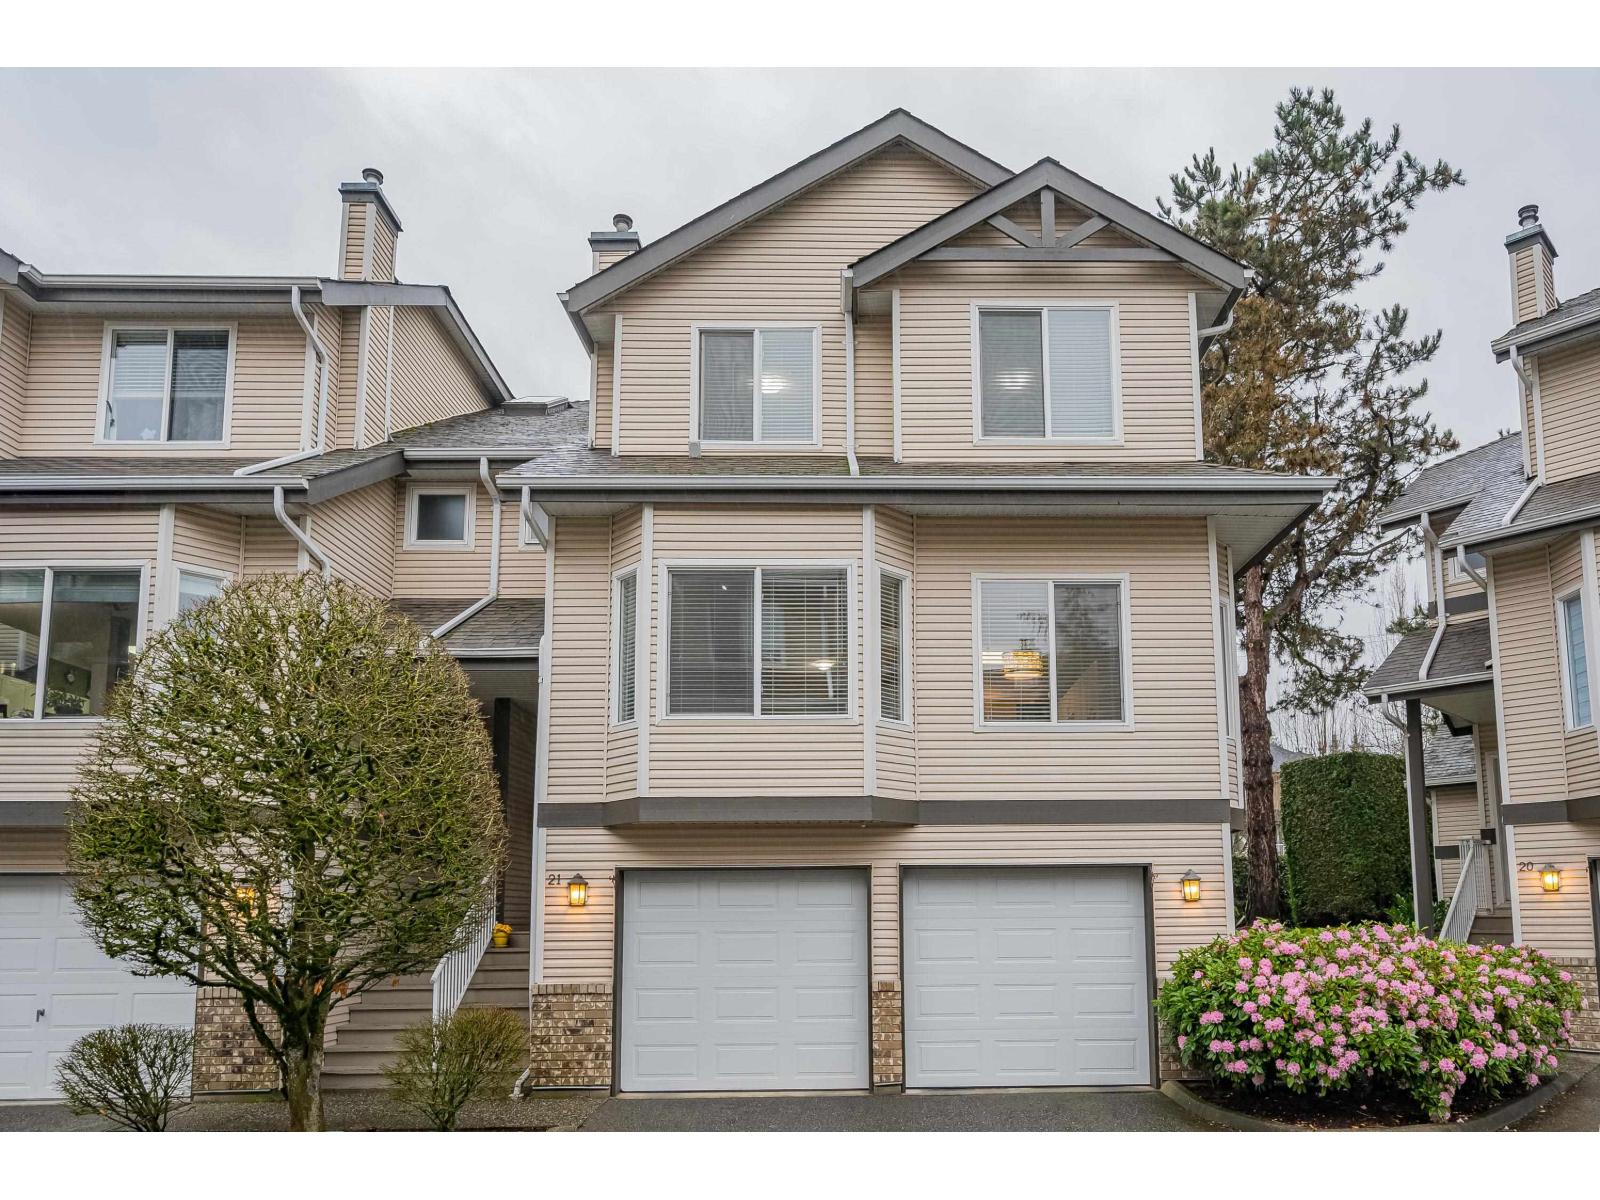
3 LEVEL TOWNHOUSE in Walnut Grove's "Heritage Glen!" 2212 sqft END UNIT. Exceptional living on three floors, w/bright living room, 9' ceilings, 2 gas fireplaces & adjoining dining area. Updated w/gorgeous flooring & fresh paint throughout the home. Amazing open kitchen & family rm w/large movable Island! 3 bedrooms up incl. luxury soaker tub, dble sinks, New shower & massive Primary walk in closet. Bsmt has 4th bdrm or family rec room/office/gym & bathroom! Plus - u/stairs storage! NEW Side x Side garage doors & motors w/space for kayaks! New A/C & window screens 2023. Private deck & yard. NO POLY B, Pet friendly (any size). Super Central location. Easy commuting routes, Great Schools, Community Centre, Pool, Parks, Shopping close by! A MUST SEE! **OPEN HOUSE** SUN 19th 1-4PM!** (id:65446)
11780 85a Avenue
Delta, British Columbia
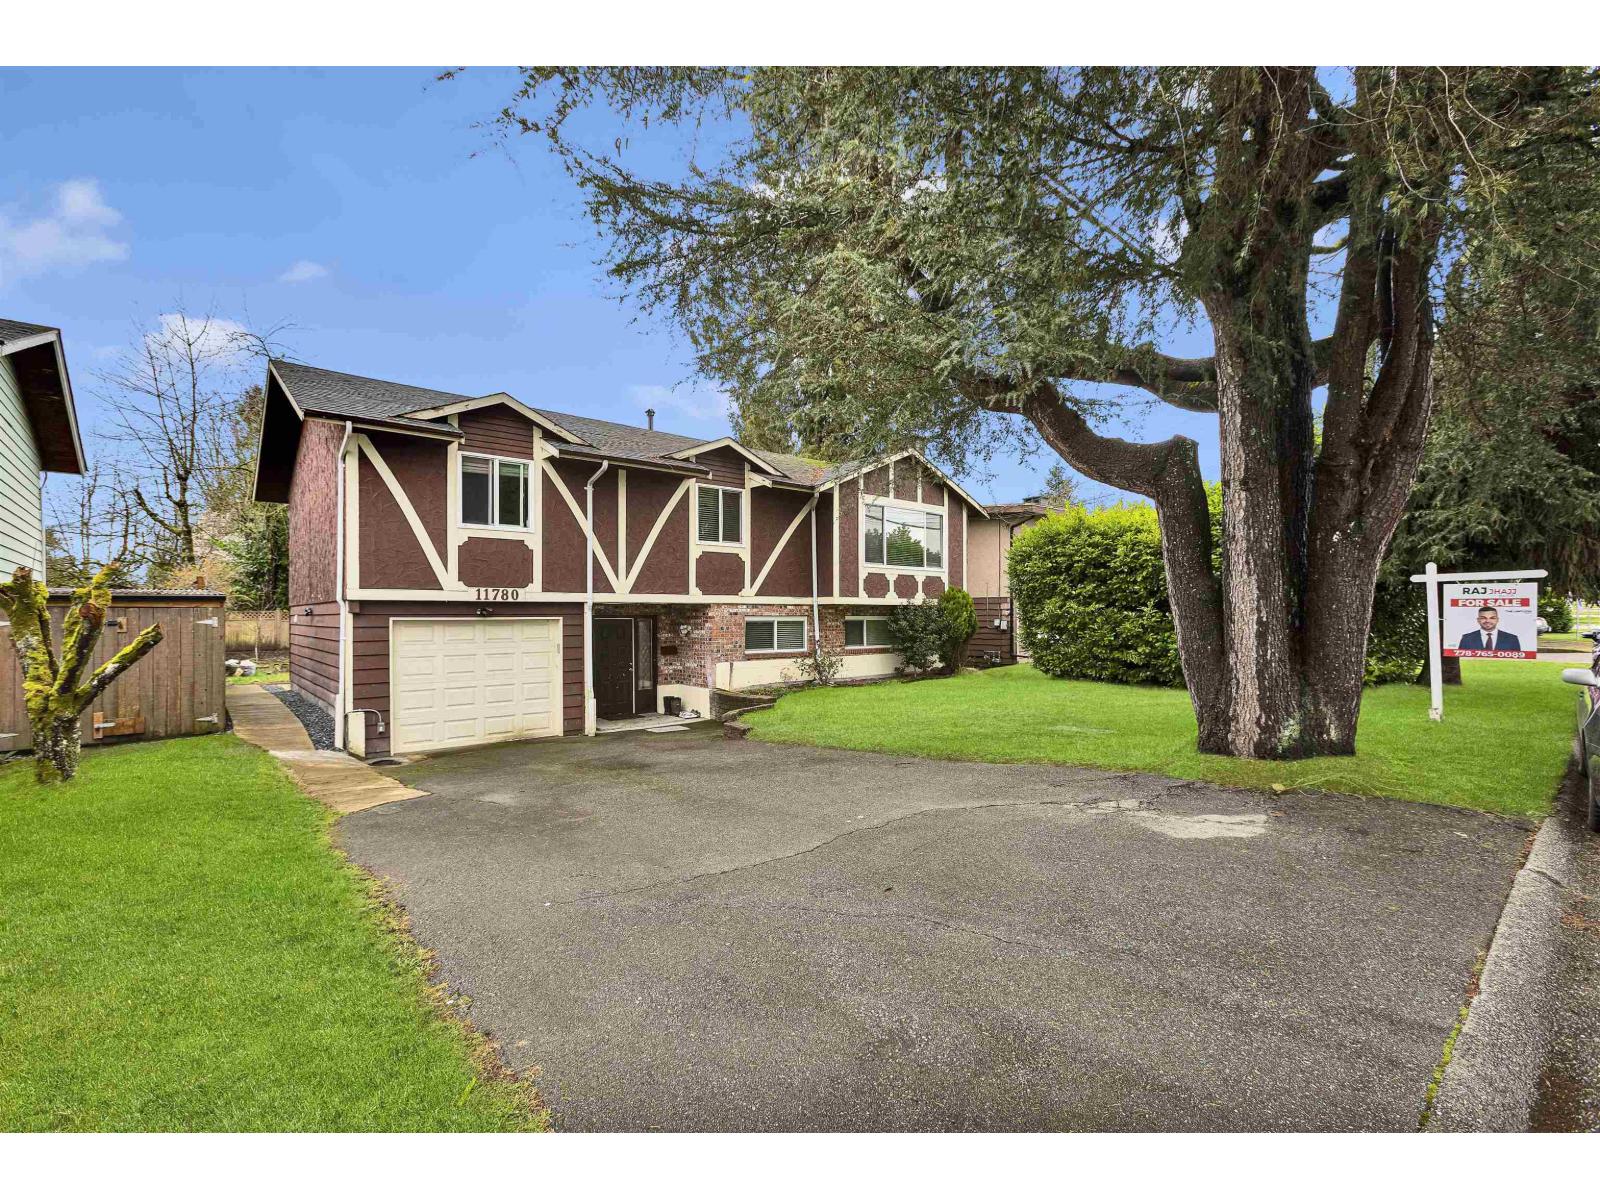
FANTASTIC OPPORTUNITY! This well-sized two-storey home offers outstanding versatility-ideal for investors, renovators, or long-term family living. Situated in the desirable Annieville area of Delta, the home features 6 bedrooms and 3 bathrooms across 2,641 sq. ft. of living space. The main level includes 3 bedrooms, while the lower level offers 2 suites (2+1) that can serve as a great mortgage helper. A bright, open layout is highlighted by skylights in the kitchen, with the dining area opening through French doors to a spacious entertainment patio. Additional features include an attached garage with workshop space & a private, level 60 x 101 lot that provides both enjoyable outdoor space and future building potential. Open House Sun April 19th 3-5PM (id:65446)
782 240 Street
Langley, British Columbia
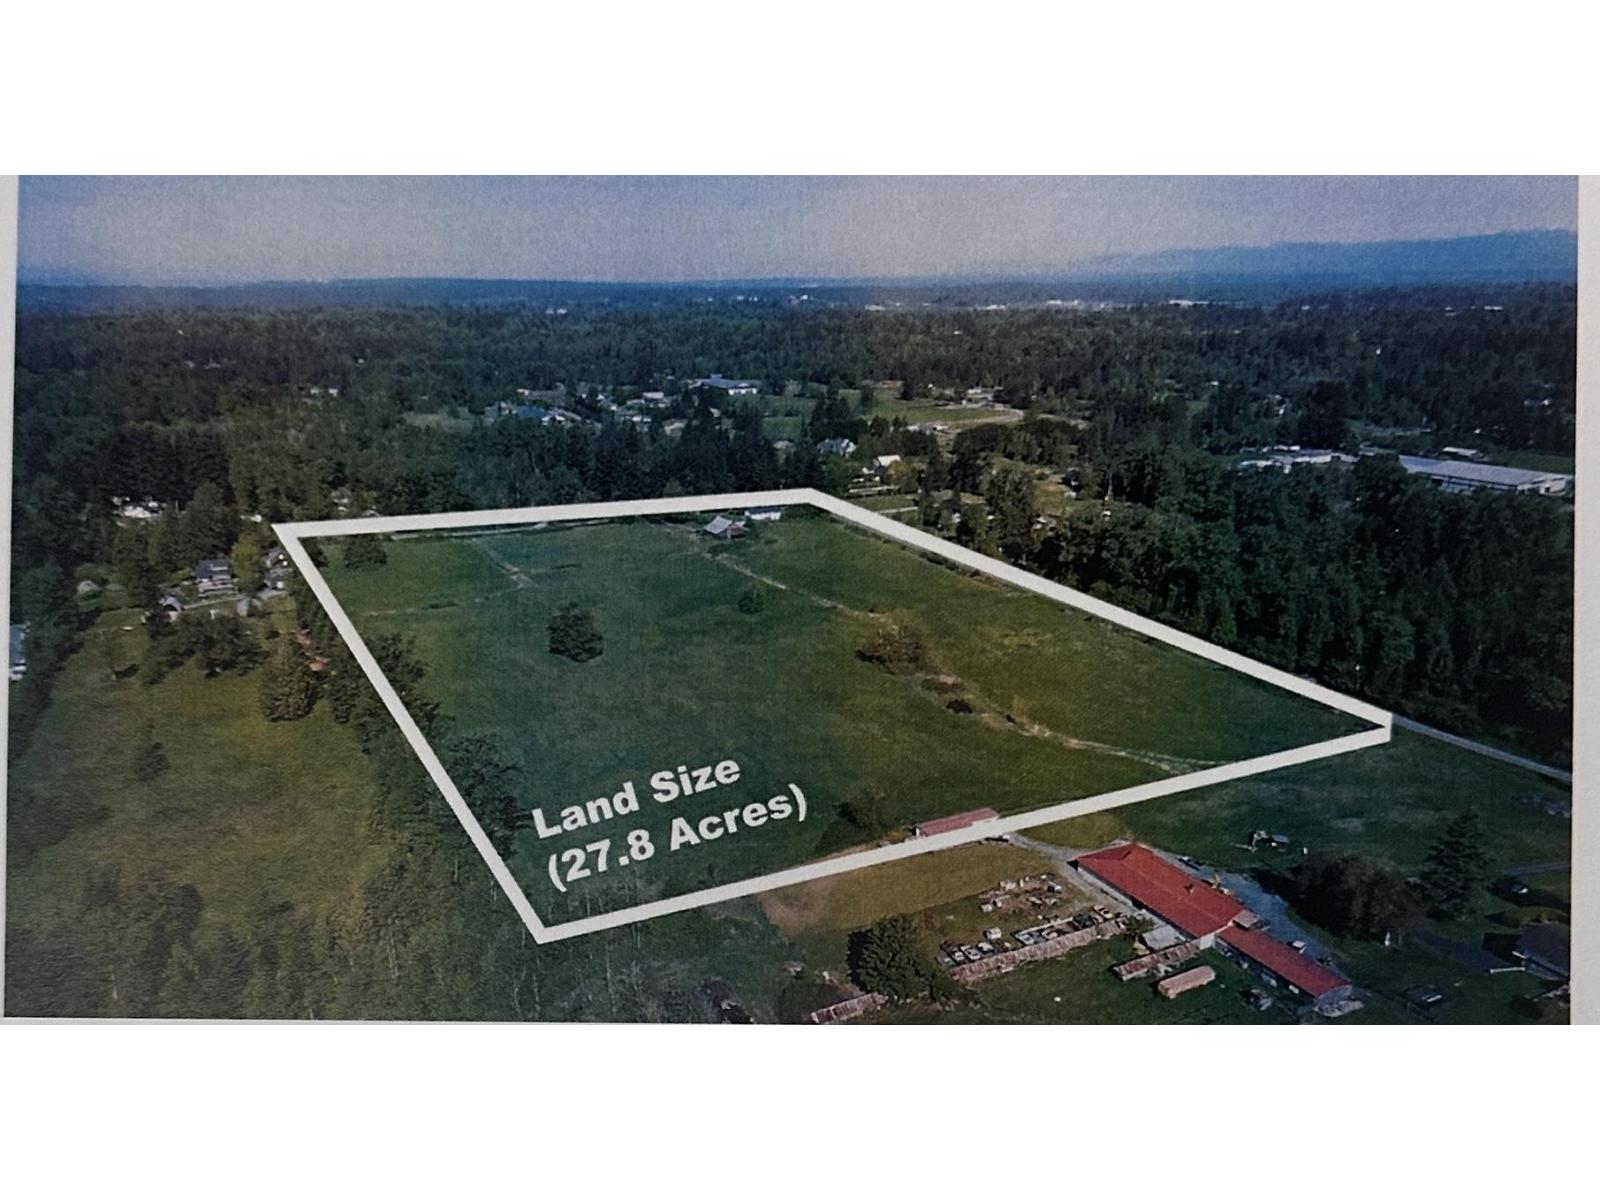
Rare opportunity to own 27 acres of prime, flat farmland in a highly desirable Langley location. This corner property is fully CLEARED, DRY, and FREE of CREEKS or WATERWAYS, offering maximum usable land and flexibility for a variety of agricultural or estate uses. The parcel features excellent frontage and accessibility, with an older home on site. Ideal for investors, farmers, or those looking to build a private country estate. Preliminary discussions suggest potential for future subdivision (buyer to verify with Township of Langley). A unique offering with strong long-term upside in a growing area. (id:65446)