
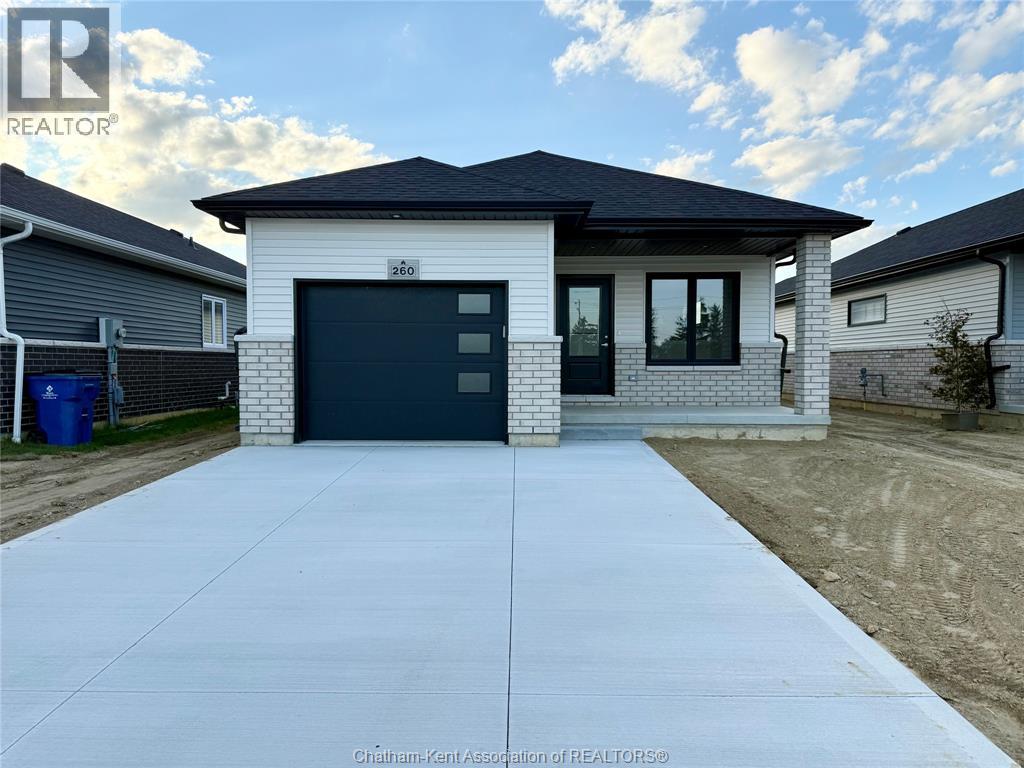
260 Ironwood Trail
Chatham, Ontario
Move in ready! Welcome to your future brand new home, at an affordable price, where you will find comfort, style and low maintenance living. Introducing ""The Alder"", built by Maple City Homes Ltd. Offering approximately 1150 square feet of living space, this one level home has an open concept design. These photos are from another address and are subject to change. This home has a covered porch & the kitchen in the centre of the room. There are different colour schemes to choose from, catering to a variety of different preferences. The kitchen includes beautiful quartz countertops, that flows into the dining space and living room. Retreat to your primary bedroom, which includes a walk-in-closet and an ensuite. Price also includes a concrete driveway, fenced in yard, sod in the front yard and seed in the backyard. With Energy Star Rating to durable finishes, every element has been chosen to ensure your comfort and satisfaction for years to come. The listed price reflects the anticipated HST rebate for the period of April 1, 2026 through March 31, 2027, with all rebate amounts assigned to the builder. The discounted price is conditional upon the Buyer qualifying for the applicable rebates and subject to the rebate program being enacted into law. If the buyer does not qualify or the rebates are not fully approved, the purchase price will increase by the full amount of HST. All Deposits payable to Maple City Homes Ltd. (id:65446)
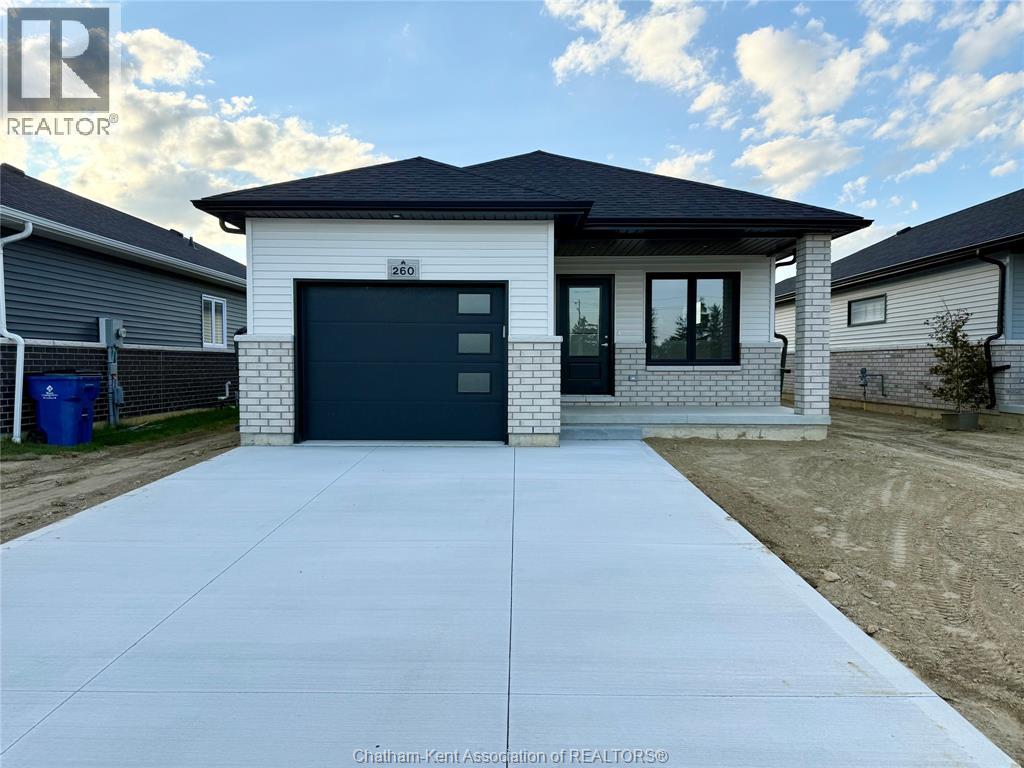
244 Ironwood Trail
Chatham, Ontario
TO BE BUILT — Secure your brand-new home with anticipated occupancy by Summer 2026. Visit the model home at 260 Ironwood Trail to explore finishes and layout. Welcome to your future brand-new detached home at an incredible and affordable price — where comfort, style, and low-maintenance living come together. Introducing “The Alder”, a to-be-built model by Maple City Homes Ltd., offering approximately 1,150 sq. ft. of thoughtfully designed one-level living with an open-concept layout. Please note: Photos shown are from a similar completed model at another address and are intended for illustration purposes only. Finishes and features may vary and are subject to change. Located on the edge of town and just minutes from Highway 401. Featuring a covered front porch and a centrally located kitchen, the design creates a seamless flow from cooking to dining to relaxing in the living room. The primary bedroom offers a peaceful retreat with a walk-in closet and ensuite bathroom. Buyers can choose from a variety of colour schemes and finishes to match their personal preferences. Enjoy low-maintenance, worry-free living backed by a 7-Year Tarion New Home Warranty, plus the efficiency and savings of an Energy Star rated build. Every detail has been carefully selected to ensure long-term comfort, durability, and value. The listed price reflects the anticipated HST rebate for the period of April 1, 2026 through March 31, 2027, with all rebate amounts assigned to the builder. The discounted price is conditional upon the Buyer qualifying for the applicable rebates and subject to the rebate program being enacted into law. If the buyer does not qualify or the rebates are not fully approved, the purchase price will increase by the full amount of HST. All deposits payable to Maple City Homes Ltd. (id:65446)
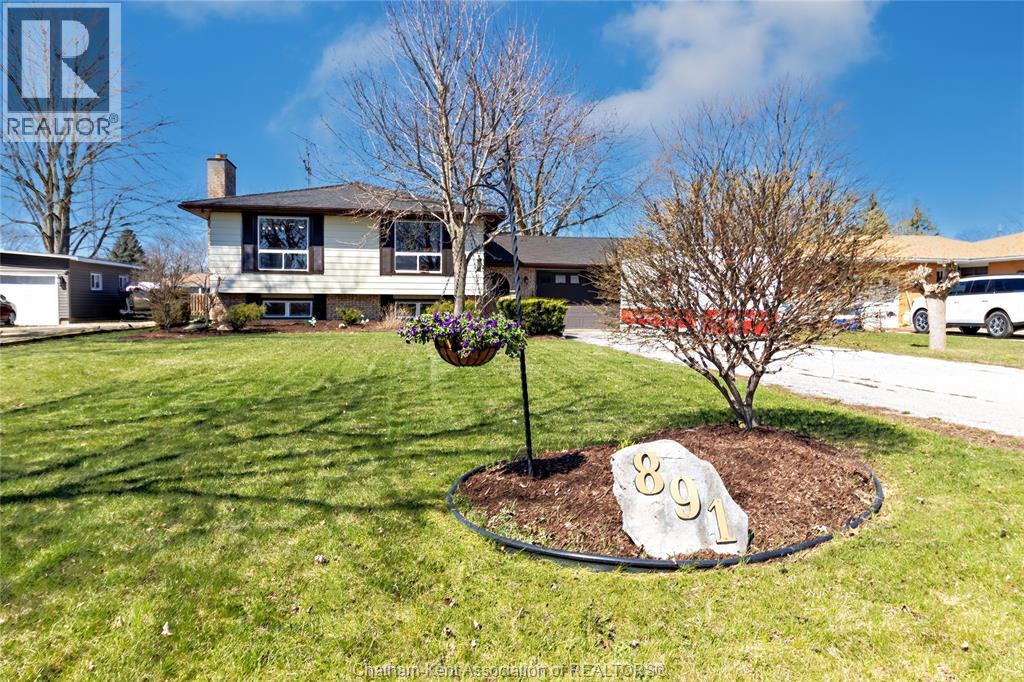
891 Maple Avenue
Stoney Point, Ontario
Welcome to this well-maintained 3+1 bedroom, 2 bathroom home situated on a generous 70 x 180 ft lot in the heart of Stoney Point. Offering a great blend of space, updates, and versatility, this home is move-in ready and full of value. The main floor features 3 bedrooms and 1 full bathroom, along with a functional layout finished with ceramic and laminate flooring throughout. Bright and comfortable living spaces make this home ideal for everyday family living. The fully finished basement expands your living space with a second full bathroom, a large family room with a cozy gas fireplace, and a flexible area that can serve as a bedroom, home office, or gym. A spacious laundry and utility room adds excellent storage and practicality. Numerous updates provide peace of mind, including a EuroShield rubber roof (2022) with lifetime transferable warranty, furnace and central air (2022, A/C unit 2018), updated electrical (2020 – all copper), new owned hot water tank (2023), and a new sump pump with backup (2024). Step outside to your backyard retreat featuring an inground pool (new heater 2025), with a Water Warden removable safety fence included in the sale for added peace of mind. The yard is surrounded by mature trees, creating a peaceful and private outdoor setting. Located close to Stoney Point Community Park, currently undergoing upgrades, along with nearby walking trails, the lake, and two elementary schools—offering great recreational and family-friendly convenience. A double attached garage and ample parking complete this fantastic property, making it ideal for families, hobbyists, or anyone needing extra space. A solid, well-updated home in a desirable community setting—ready for its next owners. Offer presentation set for April 22, 2026 @ 7pm. Sellers reserve the right to accept or decline any offer, including pre-emptive offers. (id:65446)
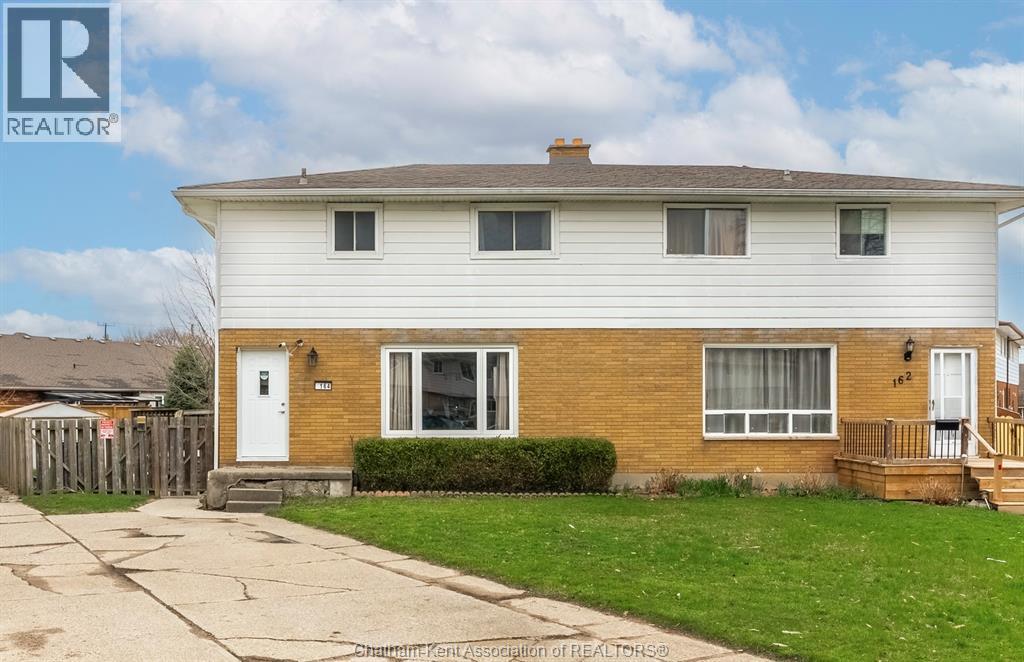
164 Timmins Crescent
Chatham, Ontario
Attention first-time buyers and investors - welcome to 164 Timmins! This well-maintained semi-detached home offers a fantastic opportunity to step into the market. Tucked away on a quiet cul-de-sac on Chatham’s north side, you’ll enjoy a convenient location close to all amenities. The main floor features a spacious layout with a 2-piece bath, a fully updated kitchen (2020), and a bright living area, with all main floor flooring also redone in 2020. Major updates provide peace of mind, including furnace and A/C (2019), roof, eaves, and fascia (2017), windows (2015), and sump pump (2022). Upstairs, you’ll find three generously sized bedrooms and a full bathroom. The partially finished basement offers plenty of storage and a finished living space. Step outside to a large, fully fenced backyard, perfect for kids and pets to play safely. Book your showing today and love where you live! (id:65446)
355 Indian Creek Road West
Chatham, Ontario
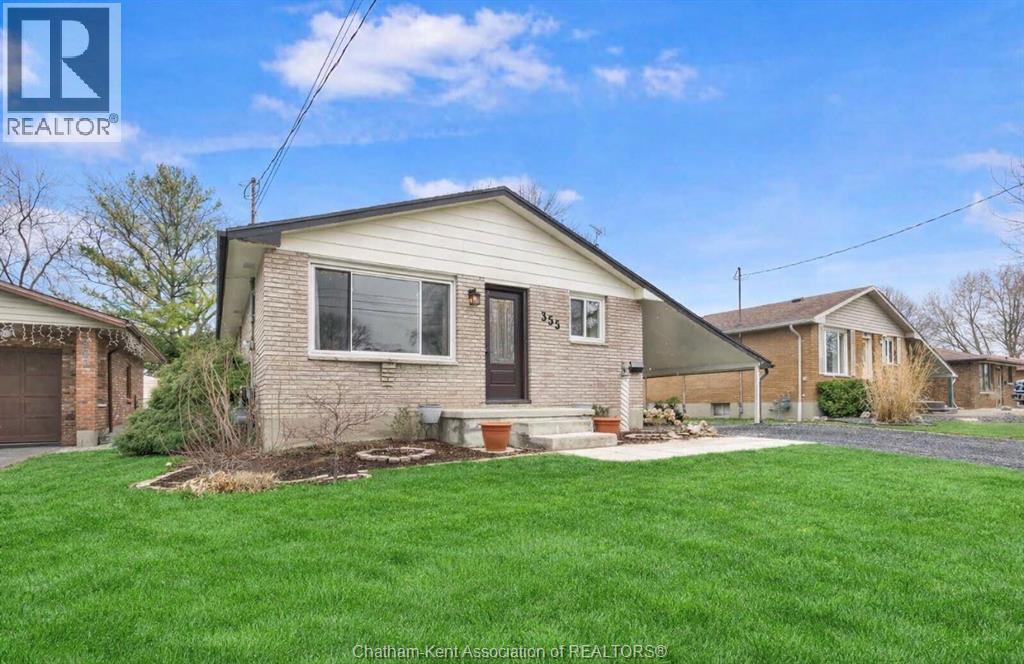
Welcome to this well-maintained bungalow located on the south side of Chatham, only steps from mud-creek path. Offering convenient access to schools, walking paths, golf course, and Highway 401. This home features 3 bedrooms on the main floor with potential for a 4th bedroom in the basement, along with 2 bathrooms. The main level offers a bright white kitchen, natural hardwood flooring, and a spacious living area. The partially finished basement includes a rec room, den, and ample storage space. Recent updates include electrical, central vacuum system, roof (2019), and furnace/AC (2018). Hot water heater is owned. Exterior features include a double-wide driveway with carport, fenced yard, and a 10x20 insulated, wired workshop with concrete floor. Ideal for first-time buyers, families, or those looking to downsize in a convenient location. Updates include: electrical and plumbing, new circuit breakers, and water heater, new bathroom add in basement, ceiling tiles, paneling, paint and trim. New kitchen, new appliances, new green flush luxury toilet, new paint throughout the entire home, replaced outside light fixtures and tap. New exterior doors, corrected the grade, planted 32 cedars for privacy, fenced the yard, added two Japanese maples. Poured new front steps and added a walkway for the gardens. (id:65446)
47 Copperpond Heights SE
Calgary, Alberta
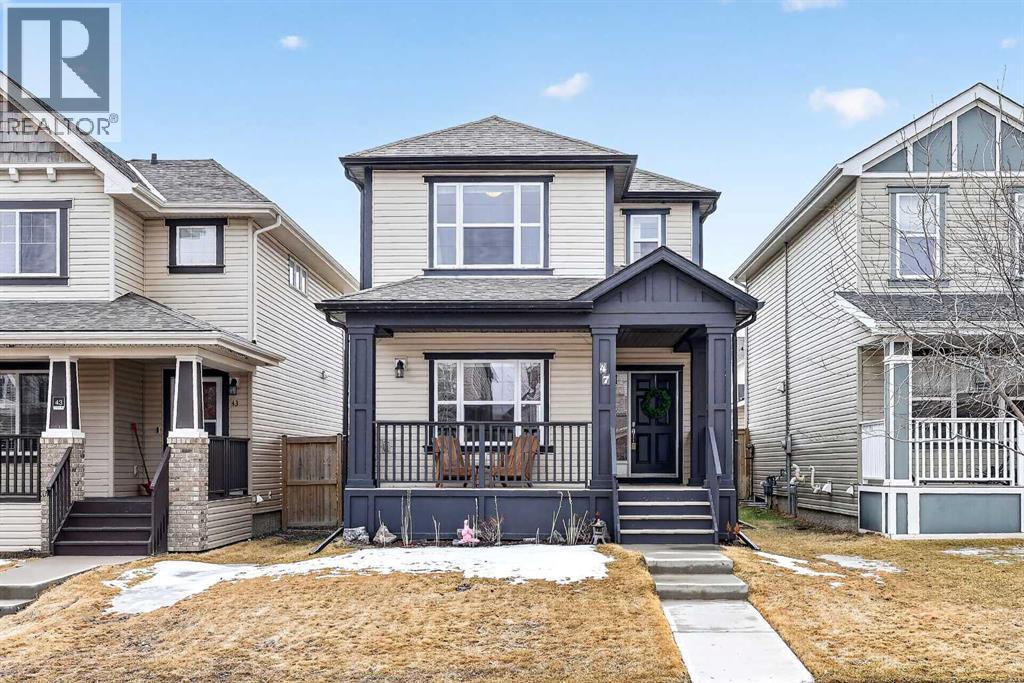
Welcome to exceptional value in Copperfield. This beautifully maintained single-family home offers outstanding curb appeal, highlighted by a charming covered front porch. Step inside to a bright, open-concept main floor filled with natural light and finished with gleaming hardwood throughout. The inviting living room features a cozy gas fireplace and flows seamlessly into the dining area and kitchen—perfect for both everyday living and entertaining. The kitchen overlooks the sunny, south-facing backyard, complete with a deck and hot tub, creating an ideal outdoor retreat. Stainless steel appliances and a spacious pantry add both style and functionality. The main floor also includes a dedicated office space—perfect for working from home—as well as a convenient two-piece powder room. Upstairs, the spacious primary suite comfortably accommodates a king-sized bed and features a walk-in closet and a well-appointed ensuite with dual vanities, a soaker tub, and a separate shower. Two additional bedrooms, a full bathroom, and the convenience of an upper-level laundry room complete the upper floor. The home also features central air conditioning. The unfinished basement offers excellent potential, with a rough-in for a future bathroom—ready for your personal touch. Ideally located just minutes from Deerfoot Trail and Stoney Trail, and close to shopping, dining, and amenities. A rear parking pad provides space for a future garage. Call your favourite realtor today to schedule a showing. (id:65446)
#29 51121 Rge Road 271
Rural Parkland County, Alberta
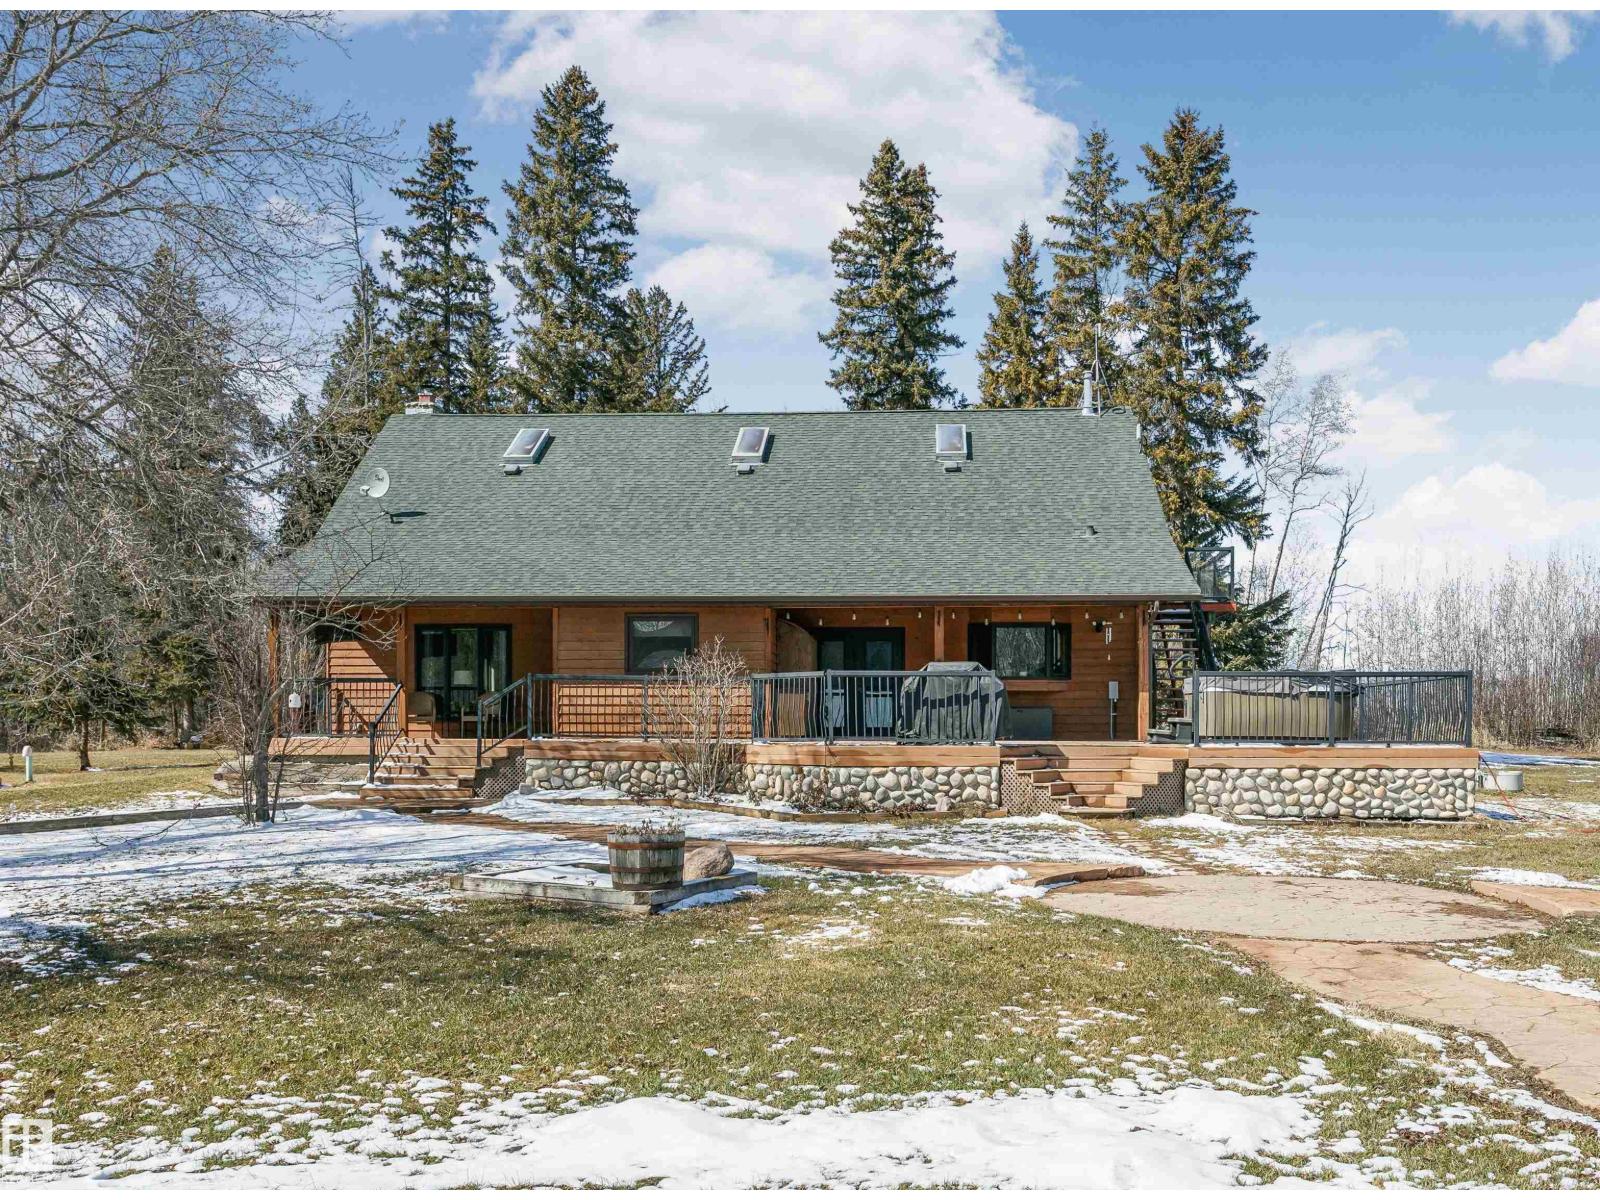
Offering over 2,800 sqft of living space, this lodge-style home features soaring vaulted ceilings, warm wood throughout, and a stunning open-to-below design that makes an immediate impression. The main living area is anchored by a beautiful stone fireplace, while the open kitchen and dining space are ideal for hosting and everyday living. Upstairs, the primary suite feels like a private retreat, complete with a freestanding wooden tub and rustic finishes that add to the home’s character. Two additional bedrooms provide great space for family or guests, and the loft overlooking the main level offers flexible space for relaxing or accommodating visitors. Outside is where this property really separates itself. A massive 42x60 pole shed offers incredible storage, while the 24x36 heated shop is perfect for anyone needing a workspace—whether for projects, toys, or hobbies. With space, privacy, and features that are getting harder to find, this property delivers both lifestyle and utility in one package. (id:65446)
9328 106a Av NW
Edmonton, Alberta
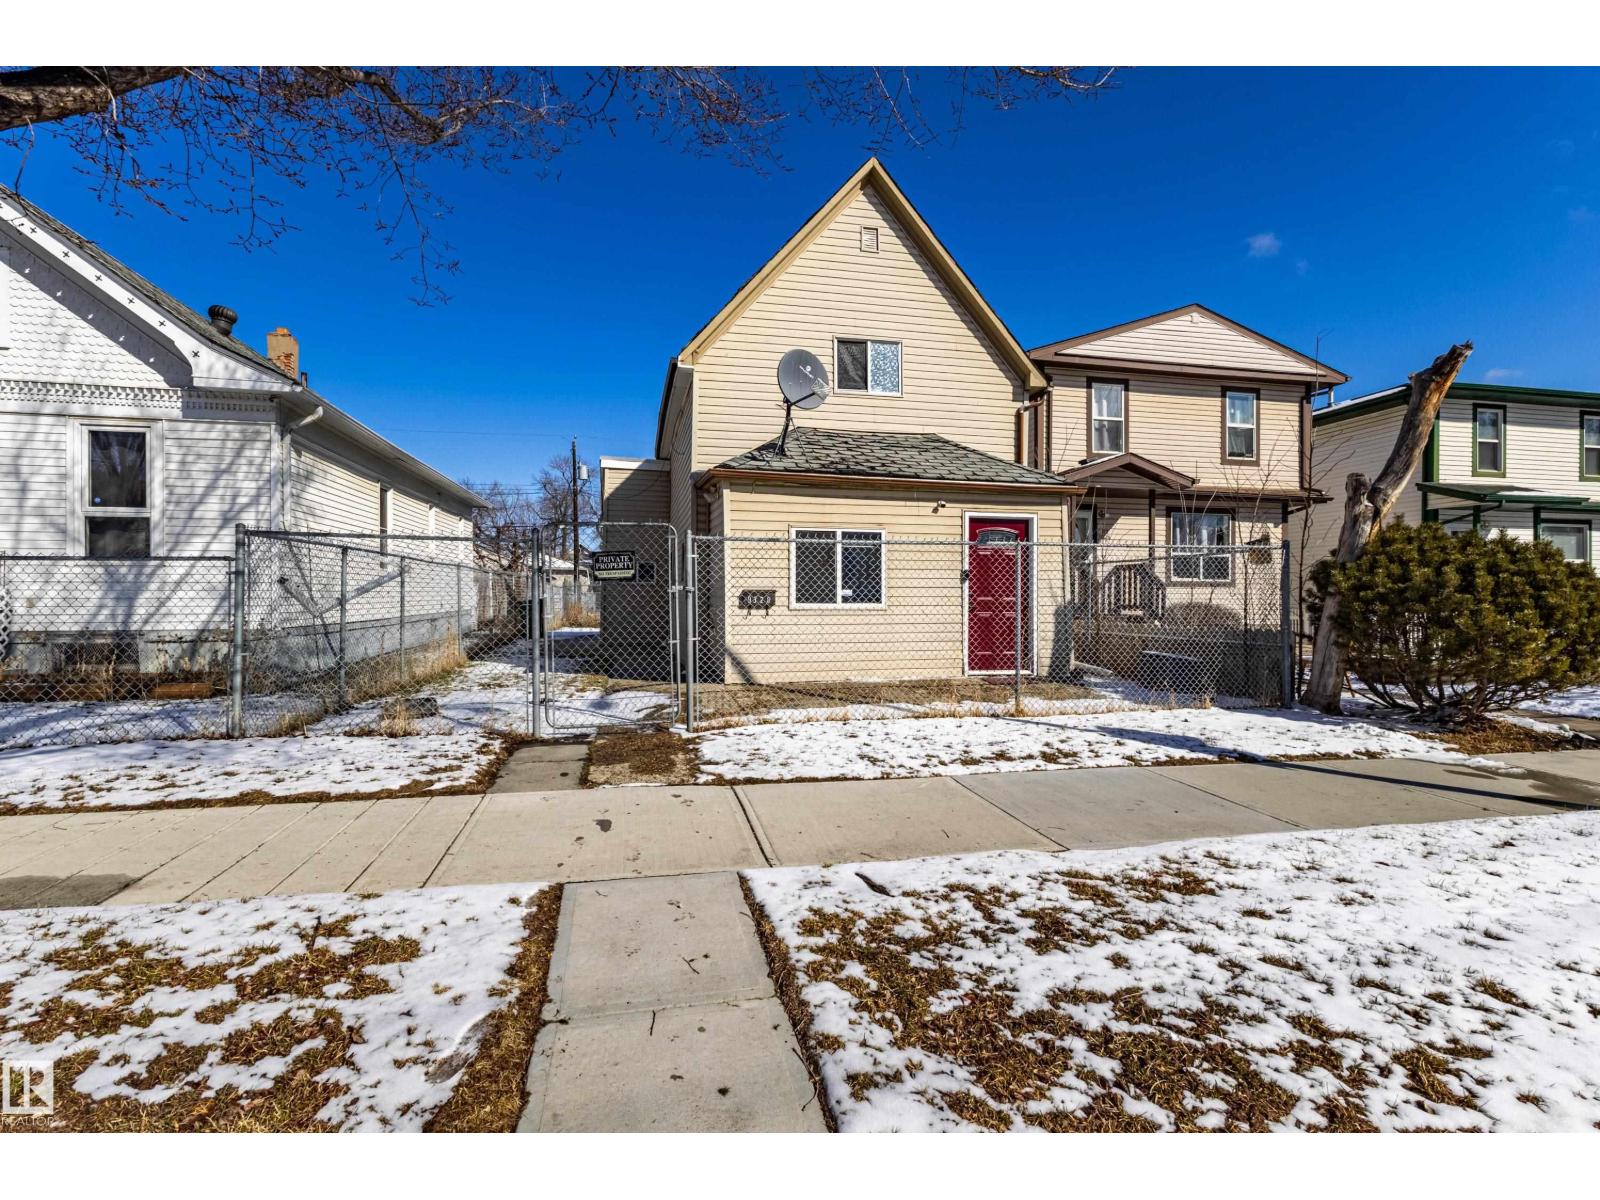
A real GEM. Affordable single family home located in Mccauley. Historic Design components along with modern upgrades make this a great starter home or investment property. Walking distance to the LRT and shopping. Fully renovated 2 strorey home is younger than its' years. Entry into this home leads past a front bedroom/office into the main living room. Laminate flooring through out. Kitchen has ample cupboards and counterspace and overlooks the dining area. Four piece bathroom located on the main level. Upstairs are two good sized bedrooms and a two piece bathroom. Fully fenced chainlink fence yard. Basement has laundry and storage areas. Own a home and pay less than rent! (id:65446)
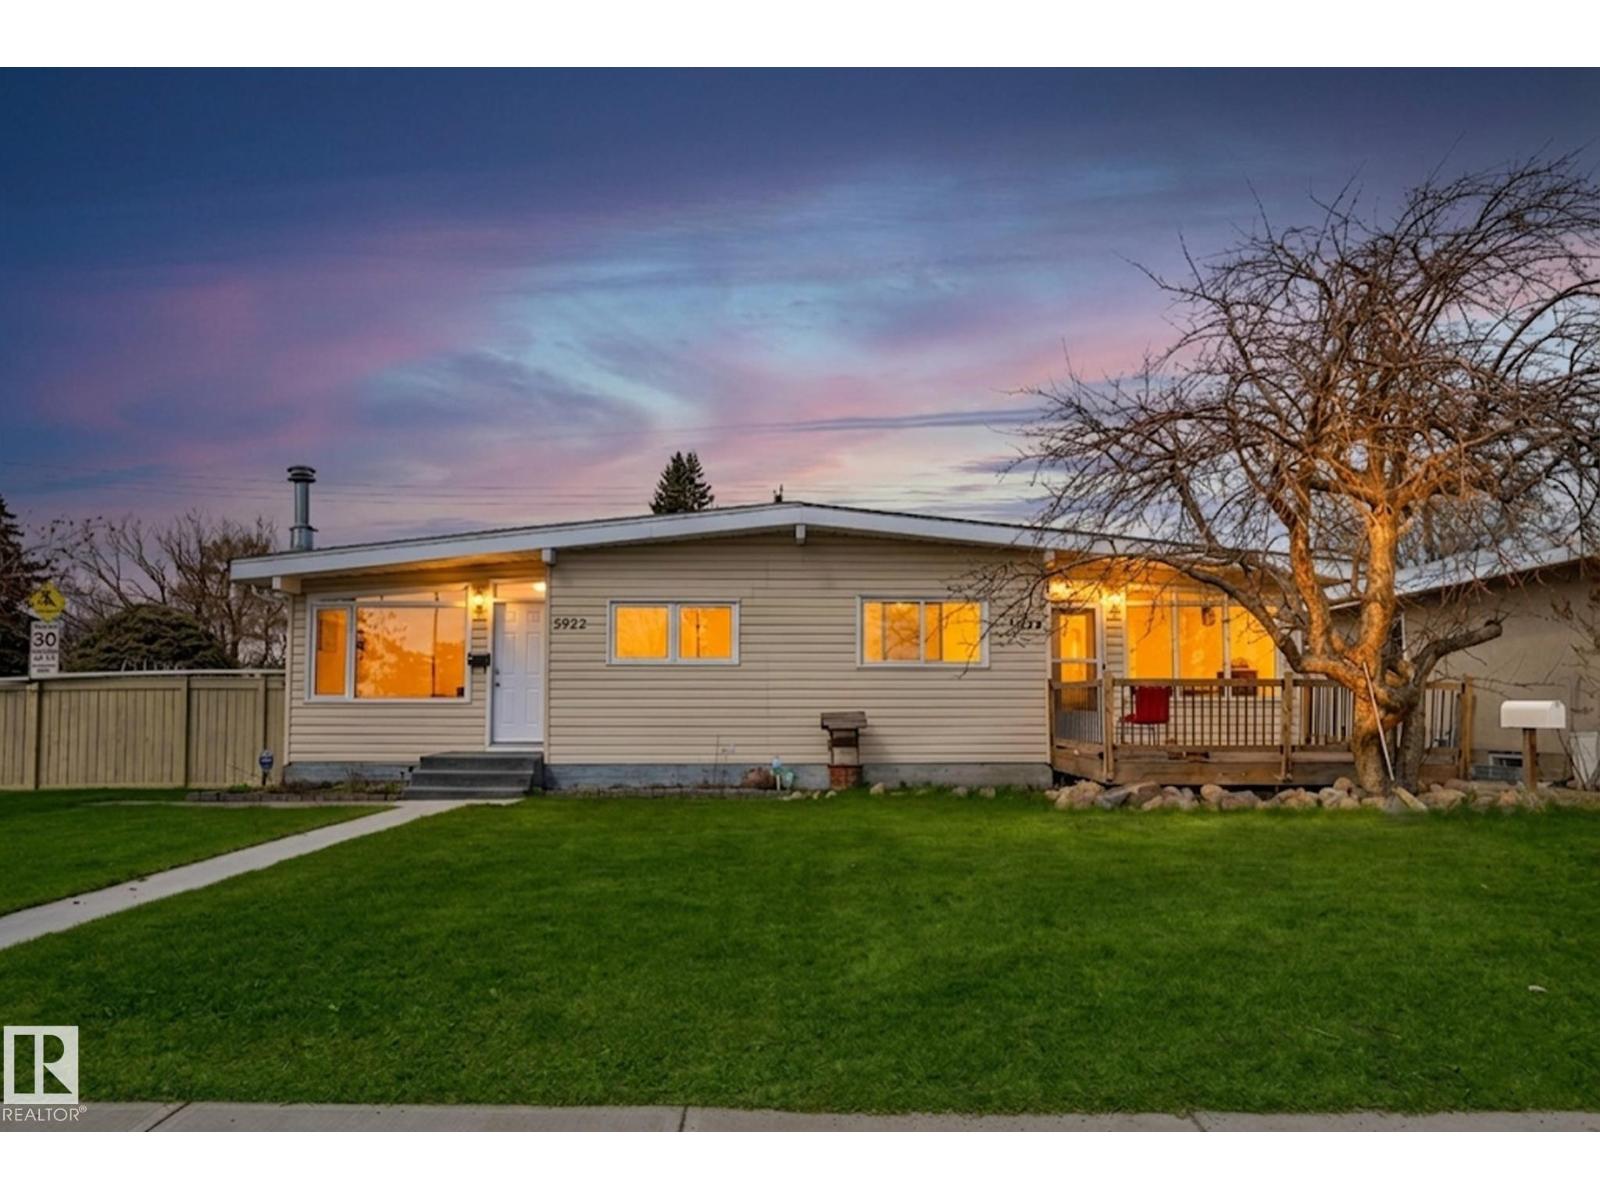
5920 132 Av NW
Edmonton, Alberta
Welcome to this well-updated half-duplex in Belvedere - all the space of a home, none of the condo fees. The bright open-concept main floor has updated windows and central A/C to keep summers easy. The kitchen and living space flow well together, with two bedrooms and a full bathroom on the main level. The renovated basement brings new warm flooring, upgraded lighting, a second kitchen, a full bath, and a separate entrance. New deck and walkway outside with the grading already taken care of. This property features a large finished garage - a real bonus space that goes well beyond parking. A comfortable home with the big updates already done. (id:65446)
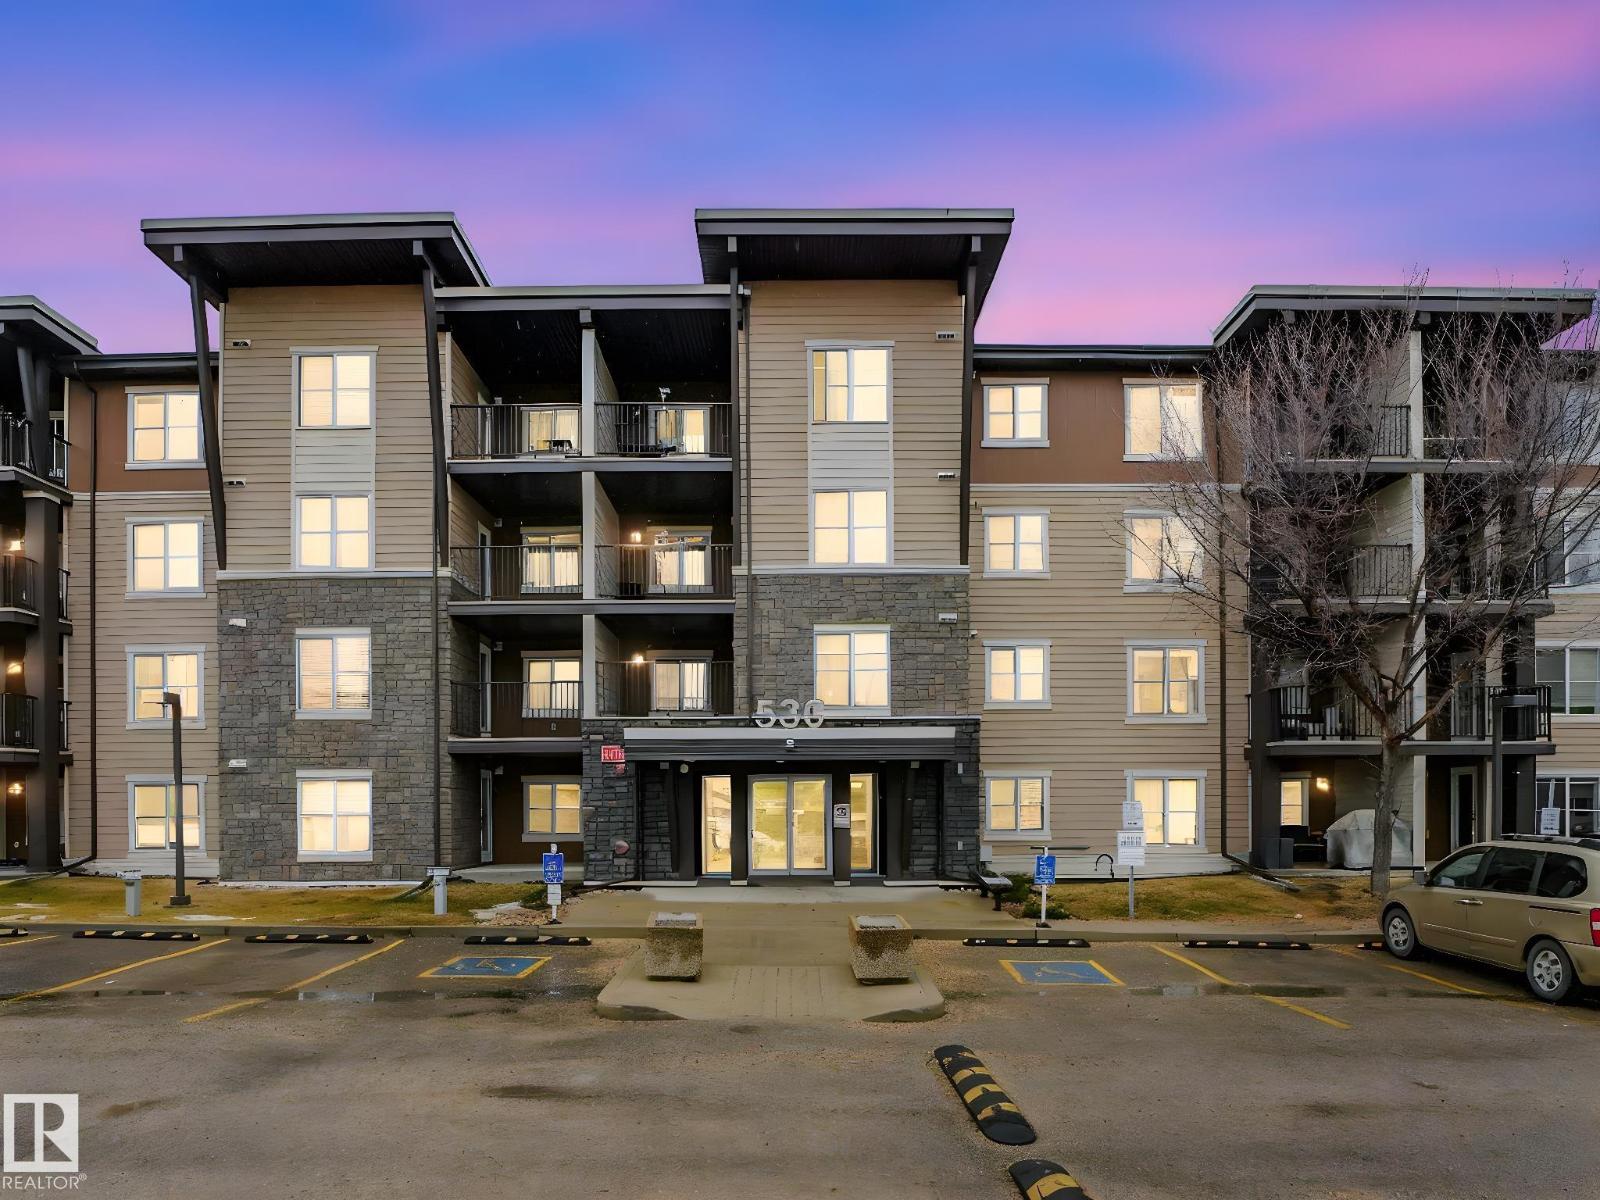
#116 530 Watt Bv SW
Edmonton, Alberta
Your Home2Love in Walker Lake Landing is ready for you—featuring brand new carpet throughout! Bright, well-designed 2 bedroom, 2 bathroom condo with 2 titled parking stalls checks all the boxes. Ideally located in the vibrant community of Walker in South Edmonton, just minutes to highways, shopping, schools, parks & public transit. Step inside to an inviting open-concept layout with a versatile den—perfect for a home office or flex space. The kitchen showcases stainless steel appliances, granite countertops & eating bar, flowing into the spacious living & dining area. Garden doors lead to your ground-level patio—ideal for morning coffee or easy access. The king-sized primary retreat features a walk-through closet & private 4-piece ensuite. A generous second bedroom, full bathroom & in-suite laundry complete this functional layout. Enjoy the added value of 2 titled stalls—one heated underground & one surface stall steps from the entrance. Perfect for 1st-time buyers, professionals & investors. (id:65446)
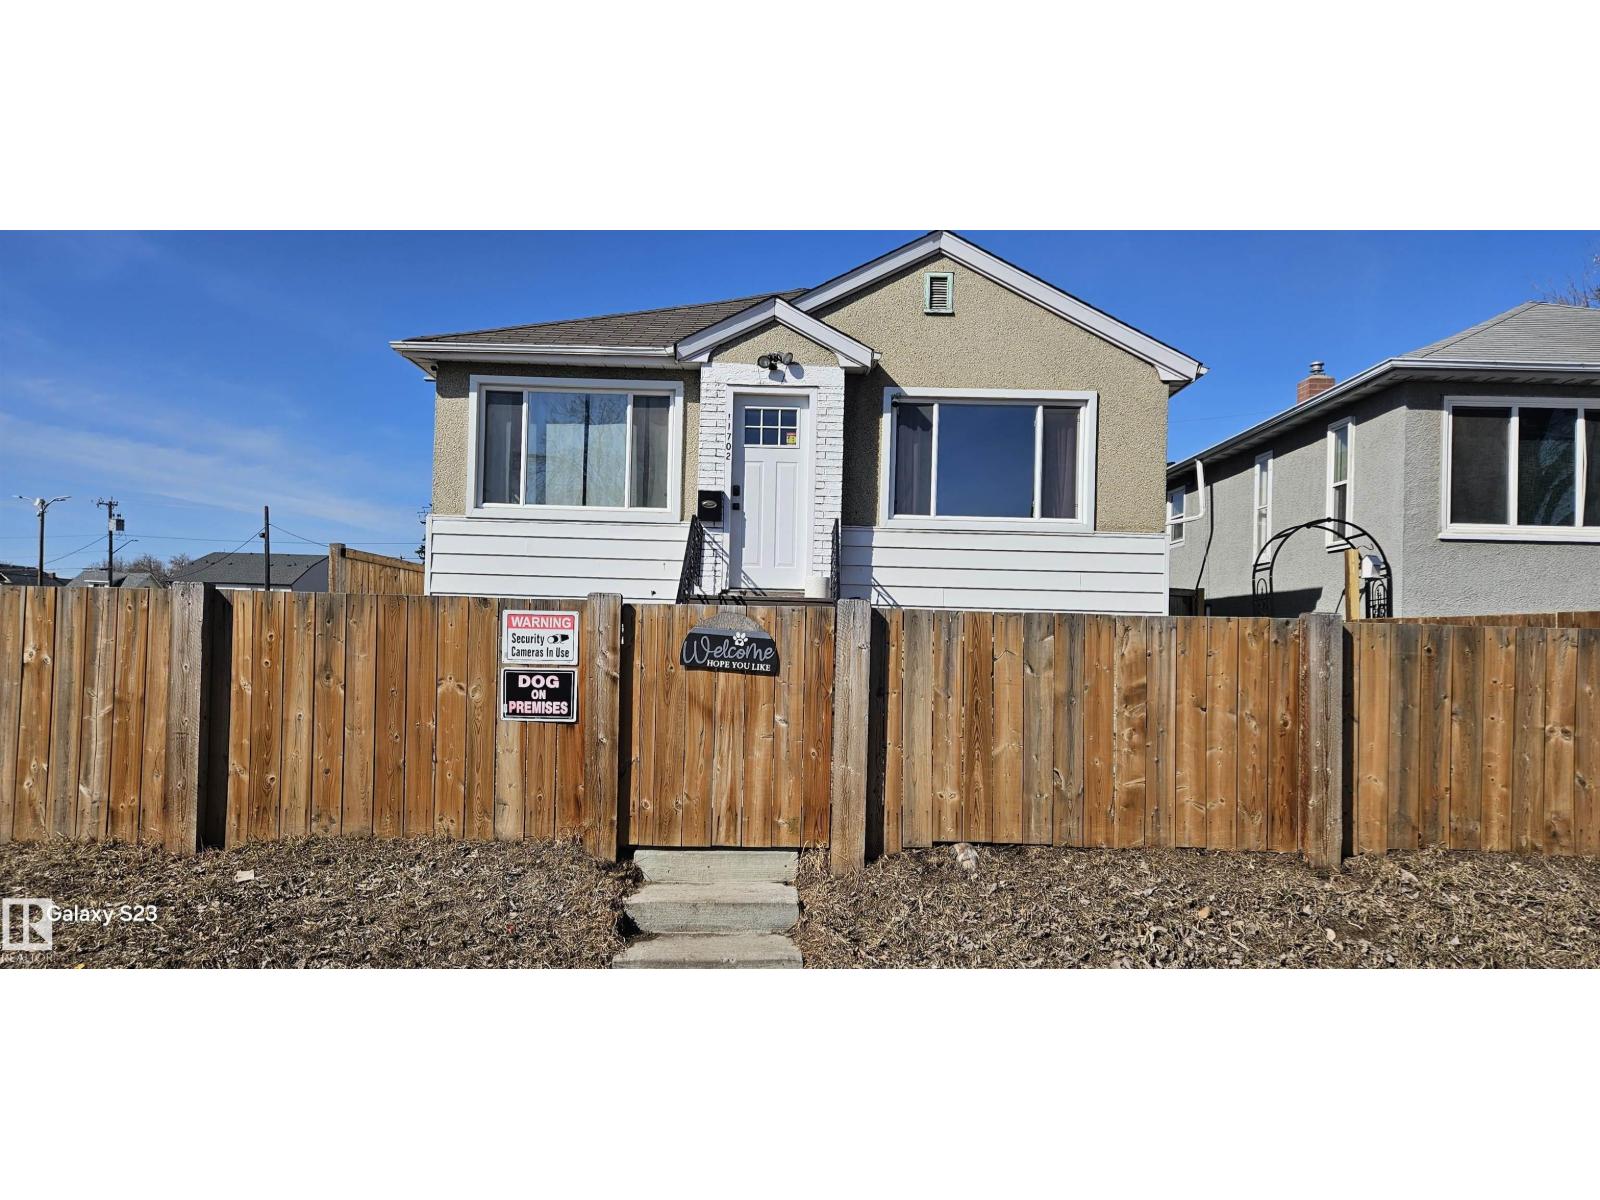
11702 79 St NW NW
Edmonton, Alberta
Great Location for access to LRT station and the popular Arts Community of Parkdale just off Alberta Avenue. The home fronts onto the parkland and is just steps from Borden Park as well. The spacious living room can easily be a living room/dining room combo and the kitchen has all the modern amenities. 2 generous bedrooms and a 4 pc. bath complete this level. Downstairs is a complete kitchen (no stove) with a 3 pc bath and a good sized bedroom. Entry can be privately created and separate from the upstairs living area, and the large windows make this convenient for a student or family member. The furnace and air conditioner are 2020, hot water tank 2024, and the larger windows front and back are newer. A new fence encloses the entire yard front and back as a bonus for pets. Zoning is large scale residential so highly suitable for future developement. (id:65446)
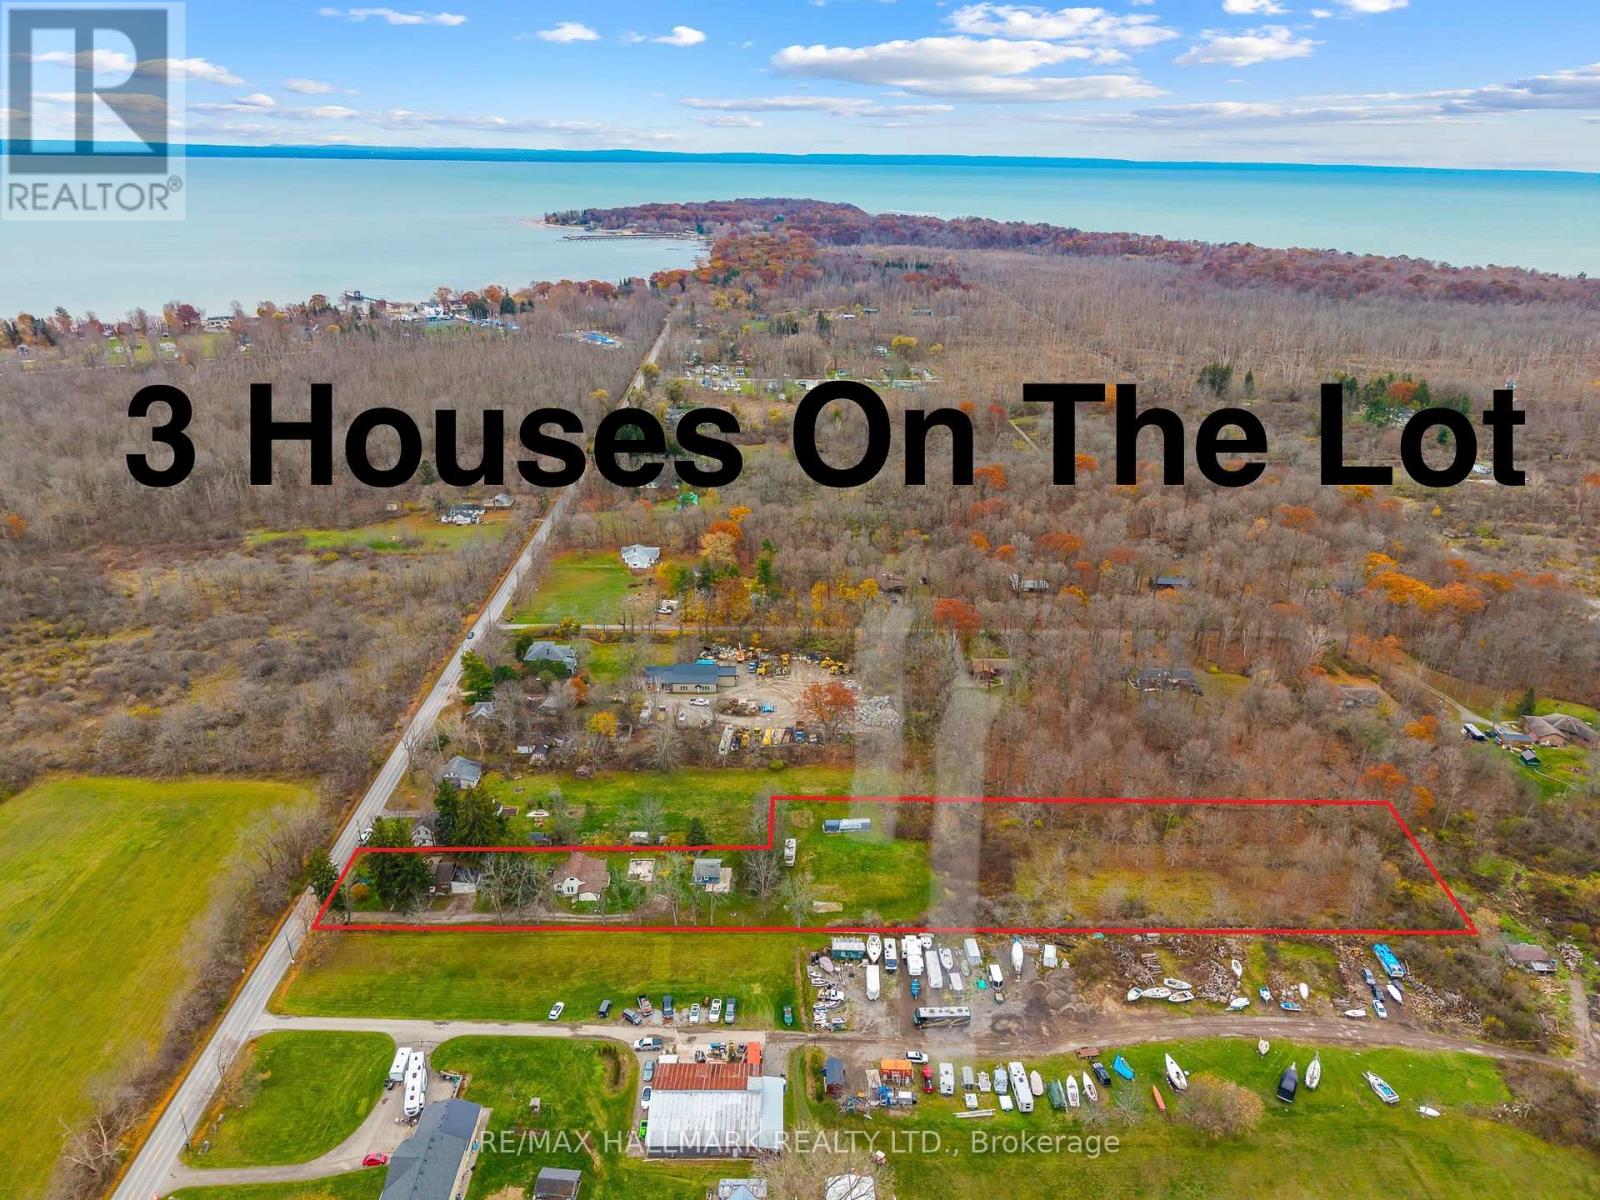
231 Point Abino Road S
Fort Erie, Ontario
Welcome to this unique property currently with 3 houses on it spread on a 101.80 x 864 ft lot in the desirable area of Crystal Beach and in close proximity to lake Erie minutes from the beach, Buffalo Canoe Club, Bertie Boat Club and the private boat ramps. Year round living includes main home with 5 bedrooms, 4pc bathroom and spacious & bright main floor with kitchen, formal dining & living with sitting area, enclosed porch & 2 attached 2 car garage and plenty of parking spaces. 2nd house currently with 2 units: 1bedroom and 2 bedroom units, attic w/some rough in plumbing for a potential bachelor unit. Third house is a 1 bedroom unfinished cottage, most of the electrical & plumbing are in place and a permit for a further dwelling is available. Windows and furnace have been updated as a few of the many upgrades. Book your showing today to have your personal tour through this amazing country property and fall in love with it! (id:65446)