
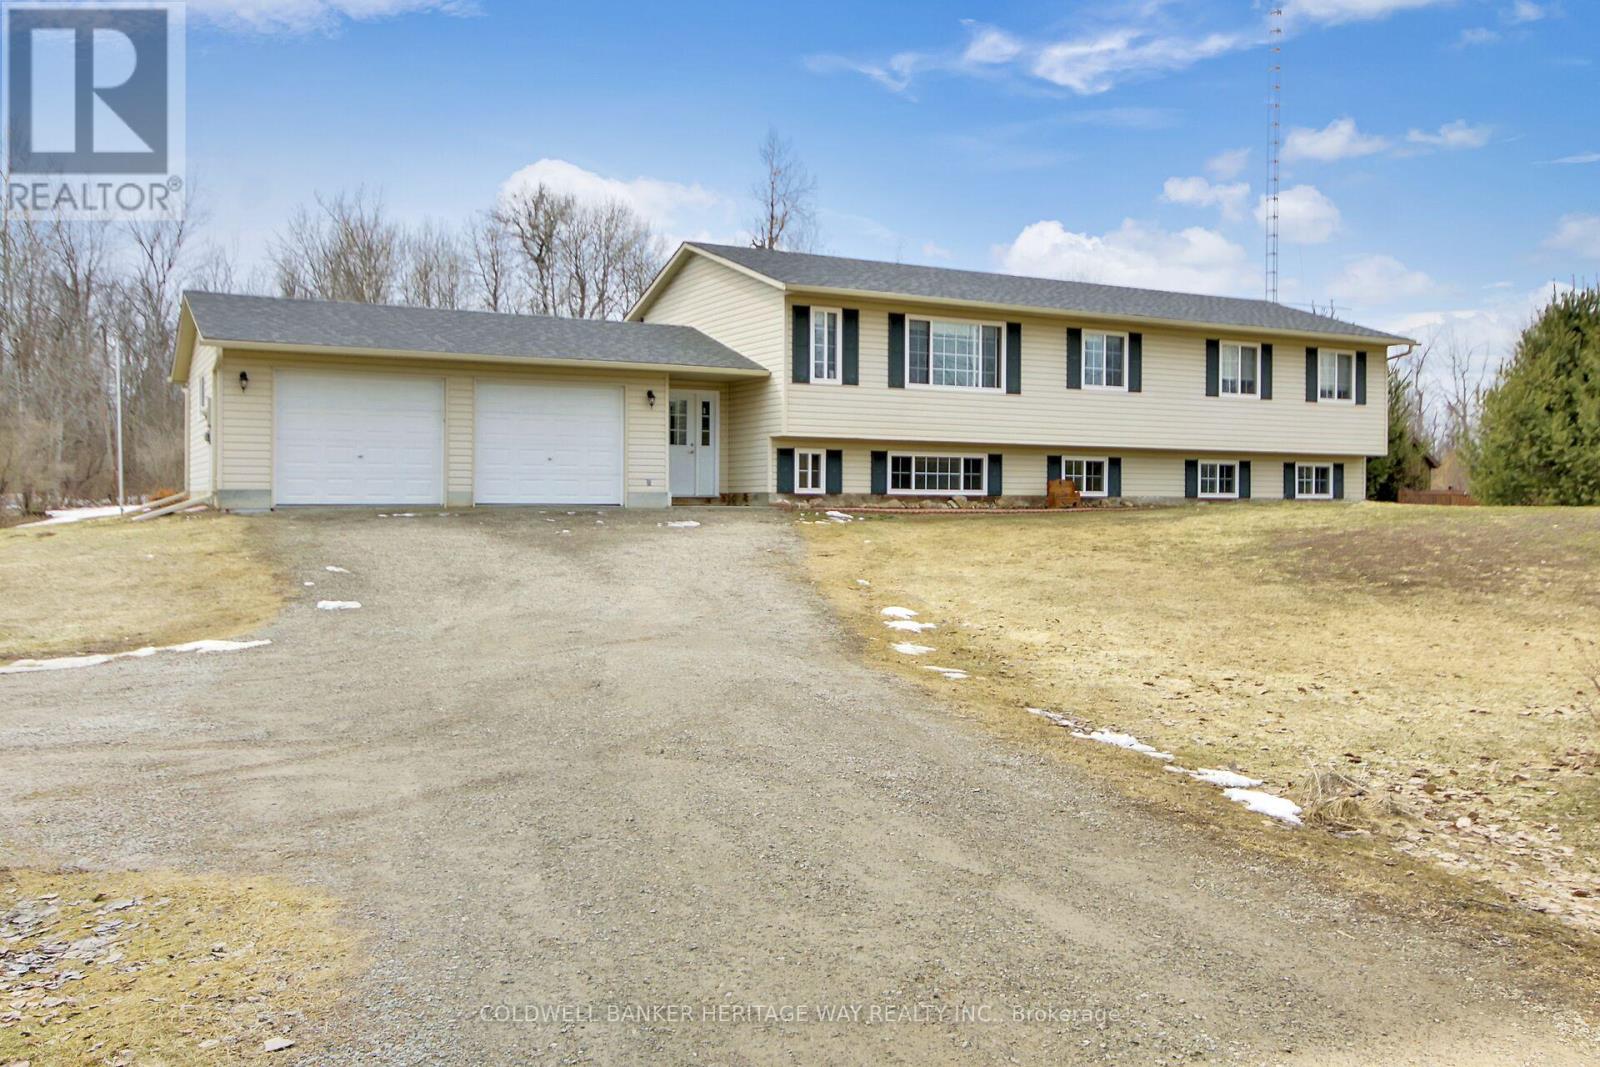
1065 Ford Road
Beckwith, Ontario
OPEN HOUSE SUN APRIL 19TH 1-3 PM. Welcome to 1065 Ford Road, nestled in a family-oriented rural subdivision ideally located between Carleton Place, Perth, and Smiths Falls-offering peaceful country living with an easy commute to the city. This spacious 4+1 bedroom, 2-bathroom side split provides room for the whole family. Set on a private and mature 1.81-acre lot, the property features a storage shed, walking trails, a deck, and an on-ground pool-perfect for enjoying the outdoors year-round. The main level boasts an open-concept kitchen, dining, and living area, highlighted by a large corner island with seating and stainless steel appliances-ideal for both everyday living and entertaining. The nicely appointed primary bedroom includes a 3-piece ensuite, while three additional well-sized bedrooms and a full bathroom complete the main floor. The fully finished lower level offers incredible additional living space, including a massive family room, play area/den with a cozy corner gas stove, an extra bedroom, two storage areas, and a full utility room-providing flexibility for growing families or multi-functional use. Recent updates add peace of mind, including a water softener (2024), iron filter (2024), hot water tank (2024), central A/C (2022), and a new roof (2025). A fantastic opportunity to own a well-maintained home in a desirable rural setting-perfect for families seeking space, privacy, and convenience. (id:65446)
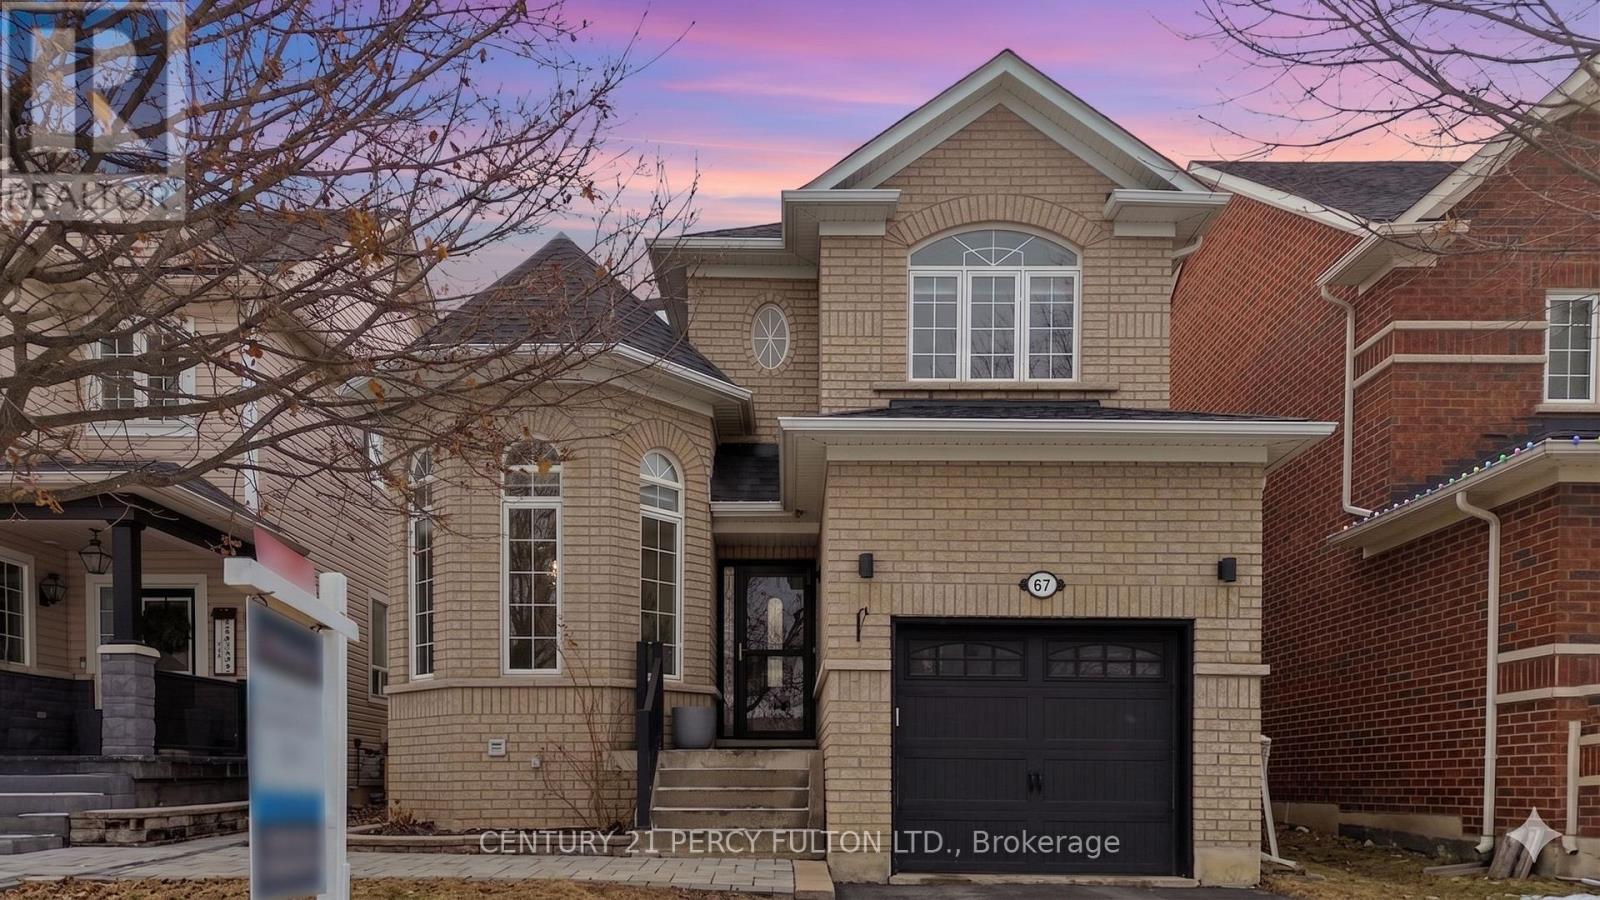
67 Kenilworth Crescent
Whitby, Ontario
Welcome to 67 Kenilworth Crescent, a beautifully maintained home nestled on a quiet, family-friendly street in one of Whitby's most desirable communities. This charming property offers the perfect blend of comfort, style, and convenience-ideal for growing families and those seeking a peaceful suburban lifestyle with easy access to urban amenities. Inside, you'll find a bright and inviting layout featuring spacious principal rooms, large windows, and a warm, welcoming atmosphere. The open-concept living and dining areas are perfect for entertaining, while the functional kitchen offers ample workspace and views of the private backyard. Upstairs, generous bedrooms provide plenty of room for rest and relaxation, and the primary suite includes a comfortable retreat with excellent storage. The finished lower level adds exceptional versatility, featuring a large recreation area, a spacious additional bedroom, a full washroom, and a dedicated laundry area-perfect for extended family, guests, or extra living space. Outside, the landscaped yard, mature trees, and quiet crescent location create a tranquil setting, complete with a semi-above-ground heated salt-water swimming pool built in 2023, ideal for summer enjoyment. The driveway and garage offer ample parking and storage. Located just minutes from top-rated schools, parks, trails, shopping, transit, and major highways, 67 Kenilworth Crescent delivers both lifestyle and convenience in equal measure. This is a home that has been lovingly cared for and is ready to welcome its next family. (id:65446)
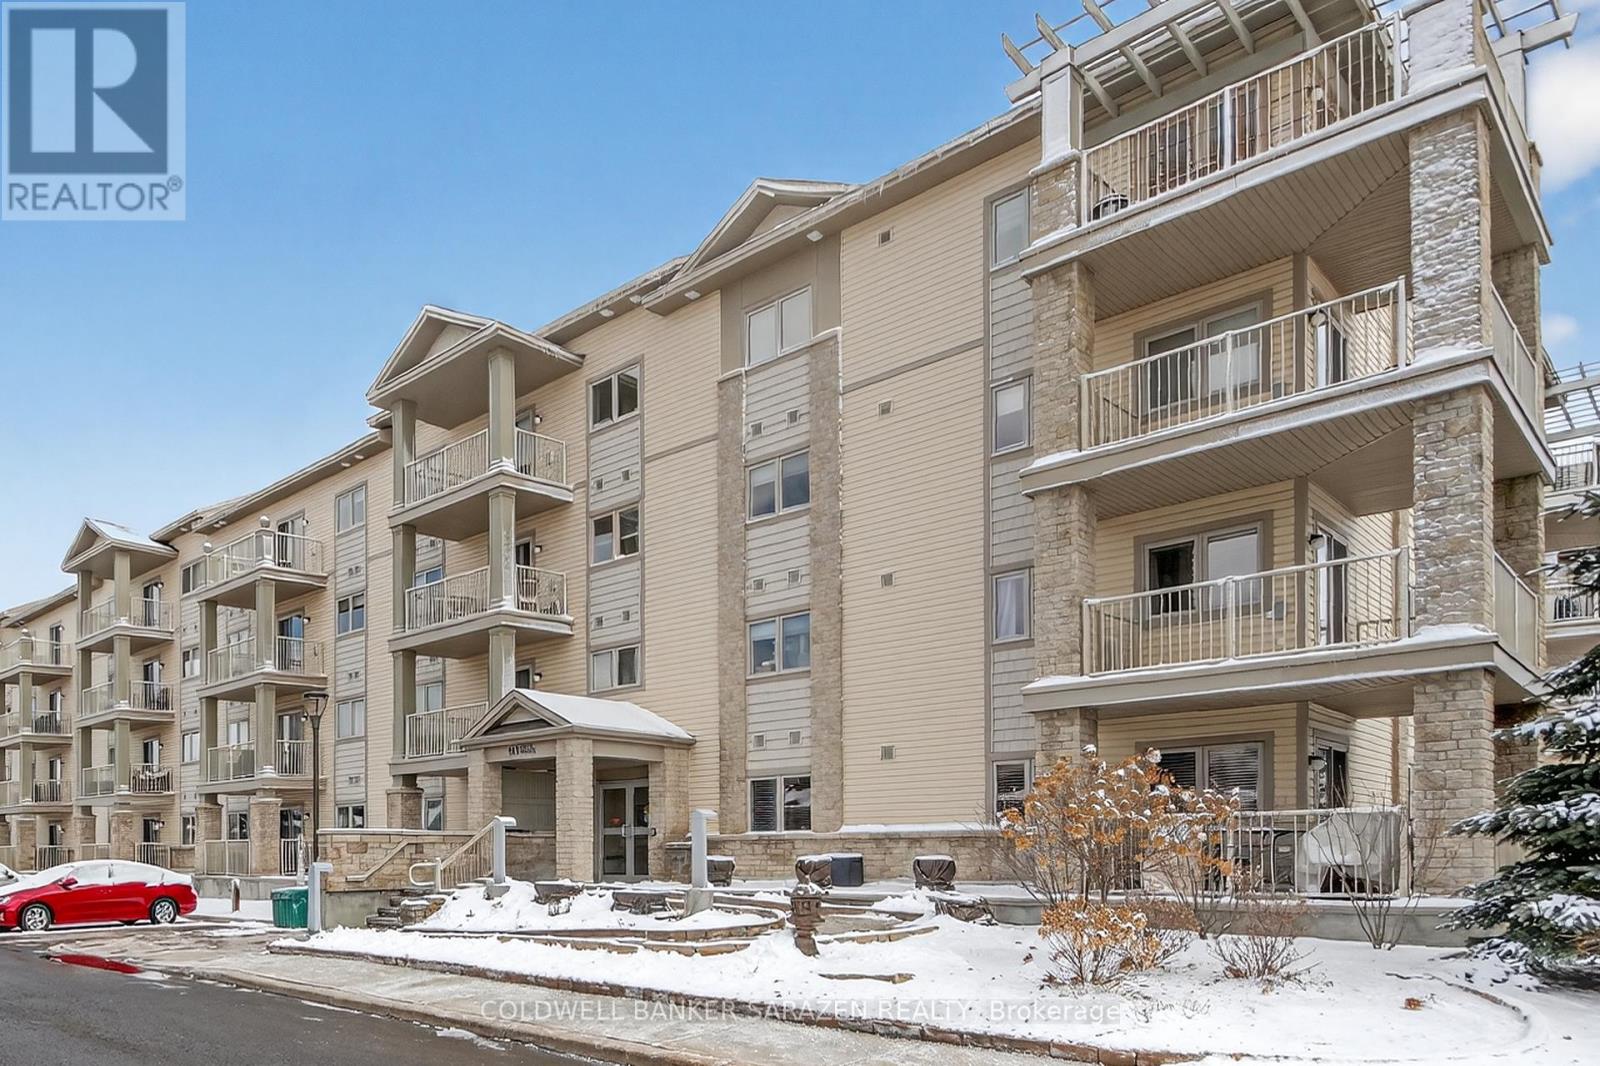
406 - 141 Potts Private
Ottawa, Ontario
Don't miss this fantastic top-floor condo at 141 Potts Private. This low-maintenance condo includes two spacious bedrooms, two full baths (1 ensuite), underground parking, a lovely west-facing patio with sunset views -- with no neighbours above. The thoughtfully designed layout features an open-concept main living area with patio access -- ideal for daily living & entertaining. The welcoming foyer features plenty of closet space. The kitchen is both stylish & functional, with quartz countertops, breakfast bar, & plenty of counter & cabinet space. The adjacent living & dining area offer direct patio access for sunny afternoons & lovely sunsets. The primary bedroom includes a spacious & private 4-pc ensuite & walk-in closet. The second bedroom is ideal for use as a guest bedroom, home office, or additional living space, & the second full 4-pc bathroom offers added convenience. Additional features include in-unit laundry, underground parking for one car & a storage unit conveniently located directly in front of the parking space. There is plenty of visitor parking for guests. The well-maintained, secured & smoke-free building shows pride of ownership & offers a clean and comfortable living environment. The elevator offers added convenience and ease for your daily routine. This fantastic location is near to excellent amenities, including coffee shops, restaurants, grocery stores, & everyday conveniences. Enjoy the benefits of low-maintenance condo living, nestled in a lovely Orleans community, surrounded by amenities. Make your move. (id:65446)
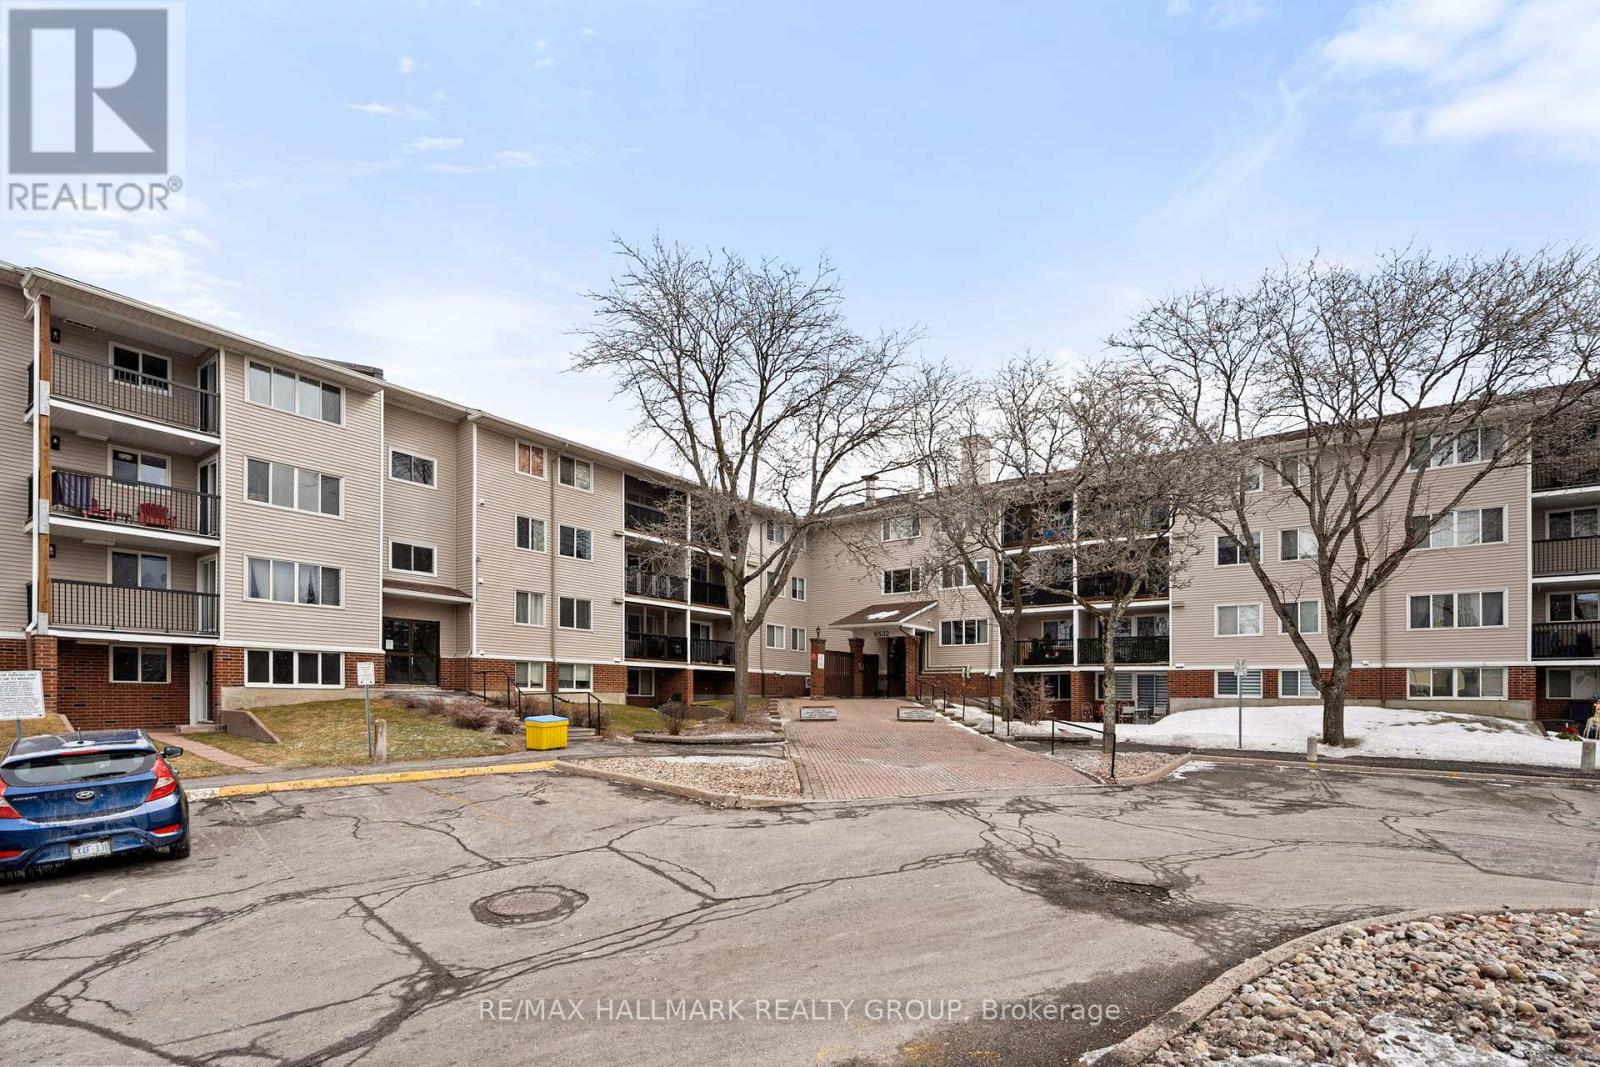
315 - 6532 Bilberry Drive
Ottawa, Ontario
Experience turn-key and maintenance free living in this updated 2-bedroom, 2-bath condo situated in the family-friendly Orleans Wood community. Step inside and be flooded with warm southwest light across an expansive floor plan. The living room showcases rich brown laminate plank floors, has quick access to the second bedroom/flex room for office, and leads to the oversized balcony with privacy screen. Entertain with ease in the dedicated dining area with open concept views into the living space yet conveniently located beside the kitchen. The galley style white and bright kitchen features plenty of cabinetry, drawers, bonus pantry, ceramic tiled backsplash and floor, and includes the appliances. Both bedrooms are generous in size, have large windows and closets, plus updated flooring. Two fully renovated bathrooms deliver modern design with premium materials and craftsmanship. Perfectly situated within walking distance to shopping, schools, parks, public transit and scenic Ottawa River trails. Condo amenities include elevator, bike storage room, 1 parking spot, and same floor laundry facilities. 24 hours irrevocable. (id:65446)
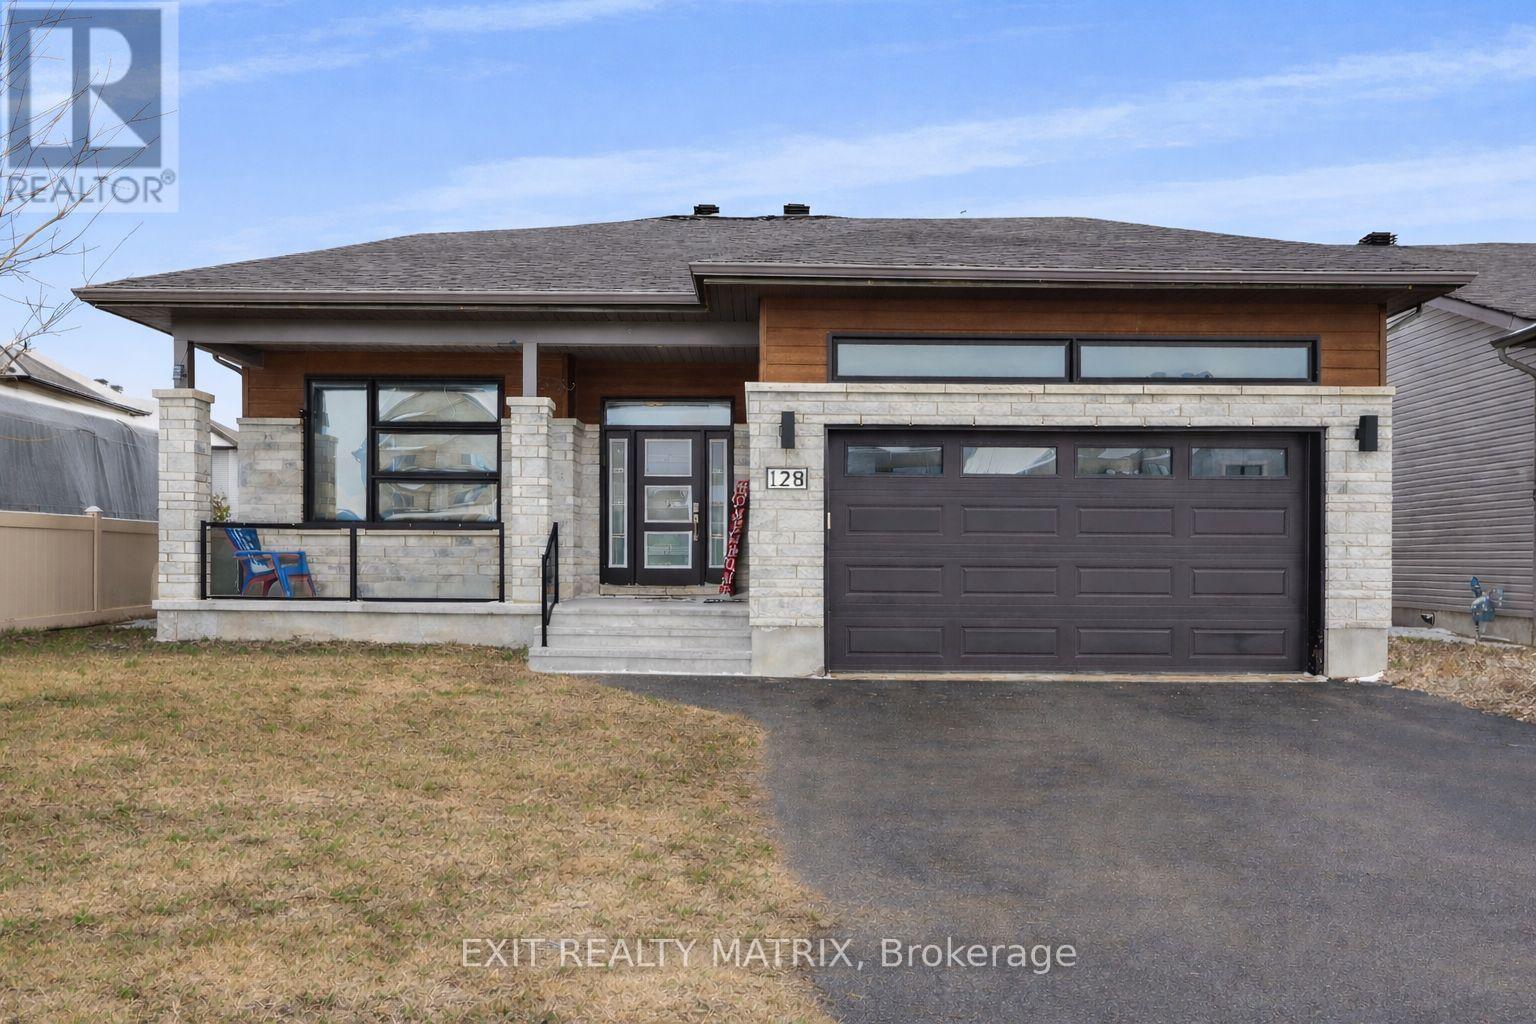
128 Lyon Street
Russell, Ontario
This standout 4-bedroom, 3 bathroom bungalow built in 2019 blends space, comfort, and lifestyle in all the right ways - complete with a 2-car attached garage for added convenience and functionality. From the charming front porch to the bright, welcoming foyer, the home immediately feels warm and inviting. The open-concept main floor is filled with natural light, creating an airy, expansive feel throughout the living space. The kitchen is designed to impress, offering abundant cabinetry, generous quartz counter space, and a sit-at island that naturally becomes the gathering spot for family and friends. Patio doors lead to a fully fenced, beautifully landscaped backyard featuring a spacious deck, hot tub, and above-ground pool - the perfect setup for summer entertaining and relaxing evenings at home. The dining area flows effortlessly into a cozy yet refined living room anchored by a natural gas fireplace and a large picture window that floods the space with light. The primary suite offers comfort and privacy with double closets and a 4-piece ensuite. Two additional bedrooms, another full bathroom, and convenient main-floor laundry complete the thoughtfully designed main level. Downstairs, the partially finished lower level adds incredible versatility with a fourth bedroom, 3-piece bathroom, and a large recreation room ideal for movie nights, a games area, or home gym - plus ample storage to keep everything organized. Spacious, bright, and exceptionally well-equipped inside and out, this home offers the complete package for modern family living. (id:65446)

284 Dalhousie Street
Ottawa, Ontario
Shawarma restaurant for more than 25 years. Ideal for a family run business. Very good rent starting at $3,300 plus HST per month 2026/2027, expiry Sep 2036. (id:65446)
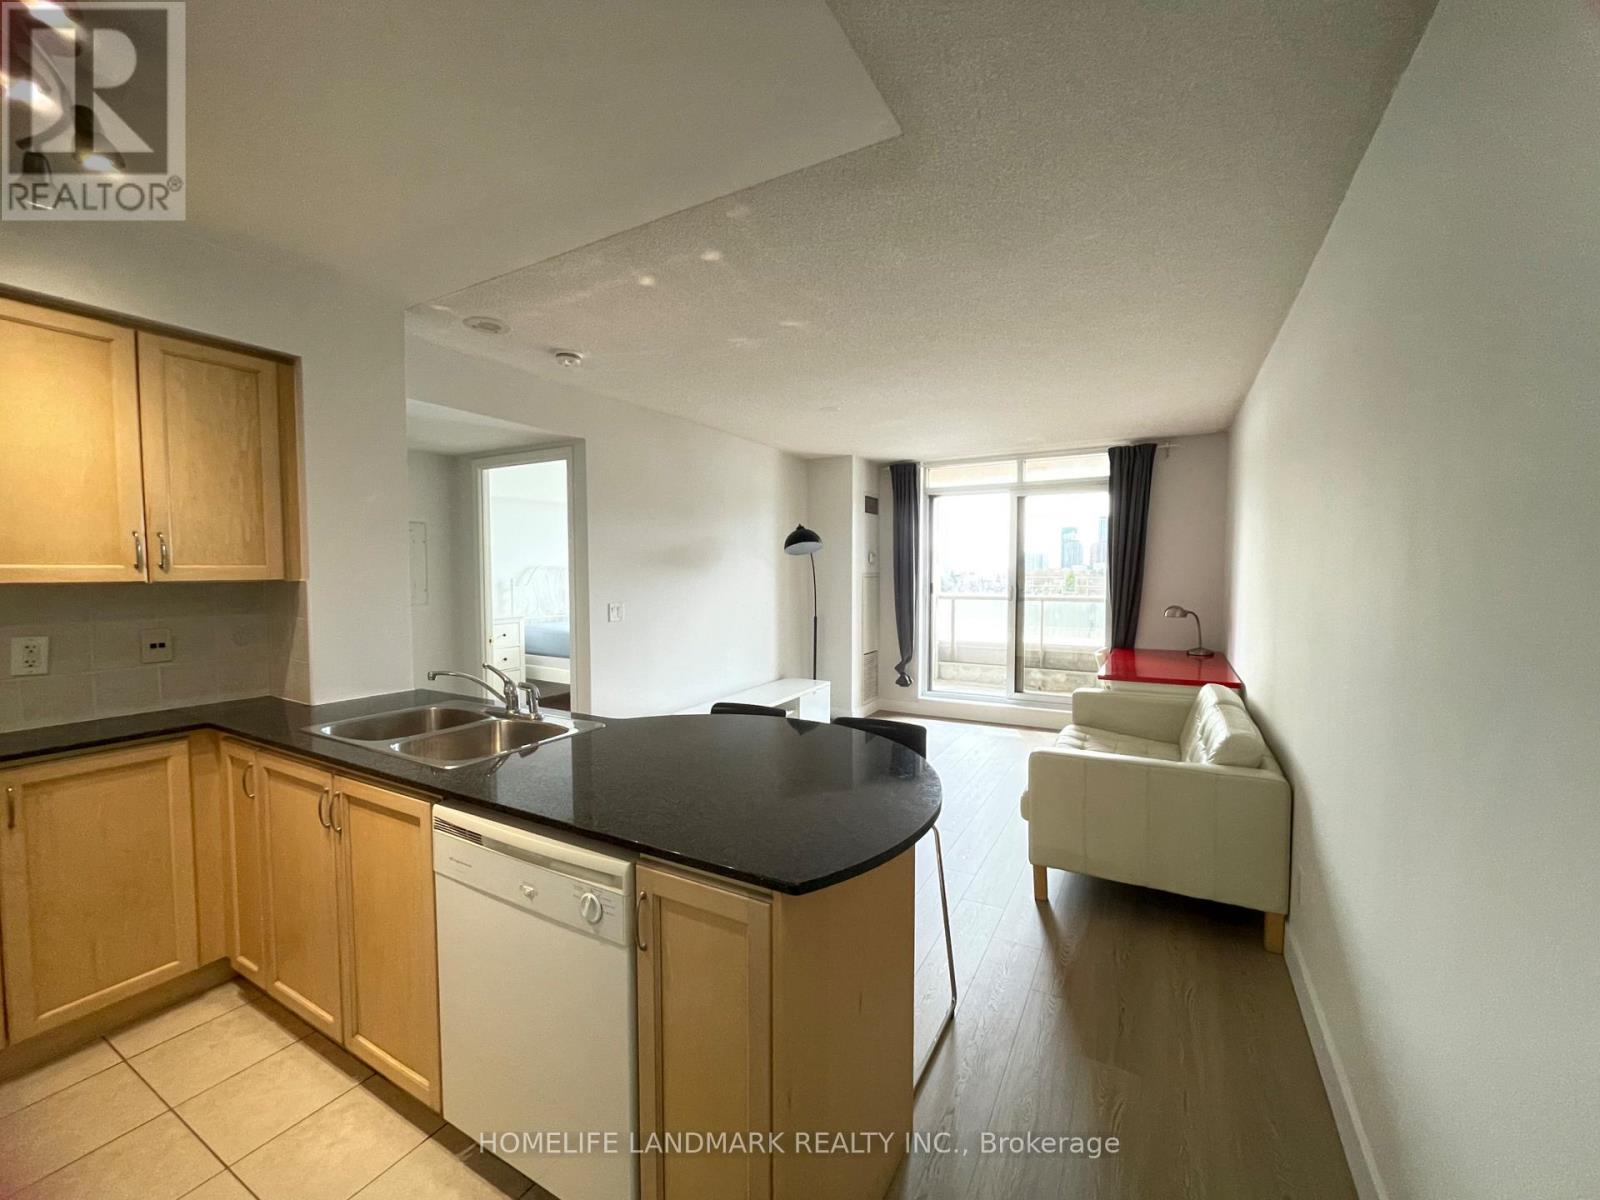
501 - 18 Kenaston Gardens
Toronto, Ontario
Furnished One Bedroom,Fresh Painting,New Flooring.Luxury Condo By Bayview And Sheppard Open Concept One Bedroom With Balcony, Walk To Steps To Bayview Village, YMCA and Schools. Close To 401, 404, Go & More.Indoor Pool, Sauna, Library, Media Room,24 Hrs Concierge, Ample Visitor Parking.Vacant For Easy Lockbox Showing, No Pet & Non Smoker Rental Application, Employment Letter, Recent Credit Report W/Score And Copy Of Photo Identification With Your Offer. Tenant Pays Hydro, Key Deposit, And Tenant Insurance (id:65446)
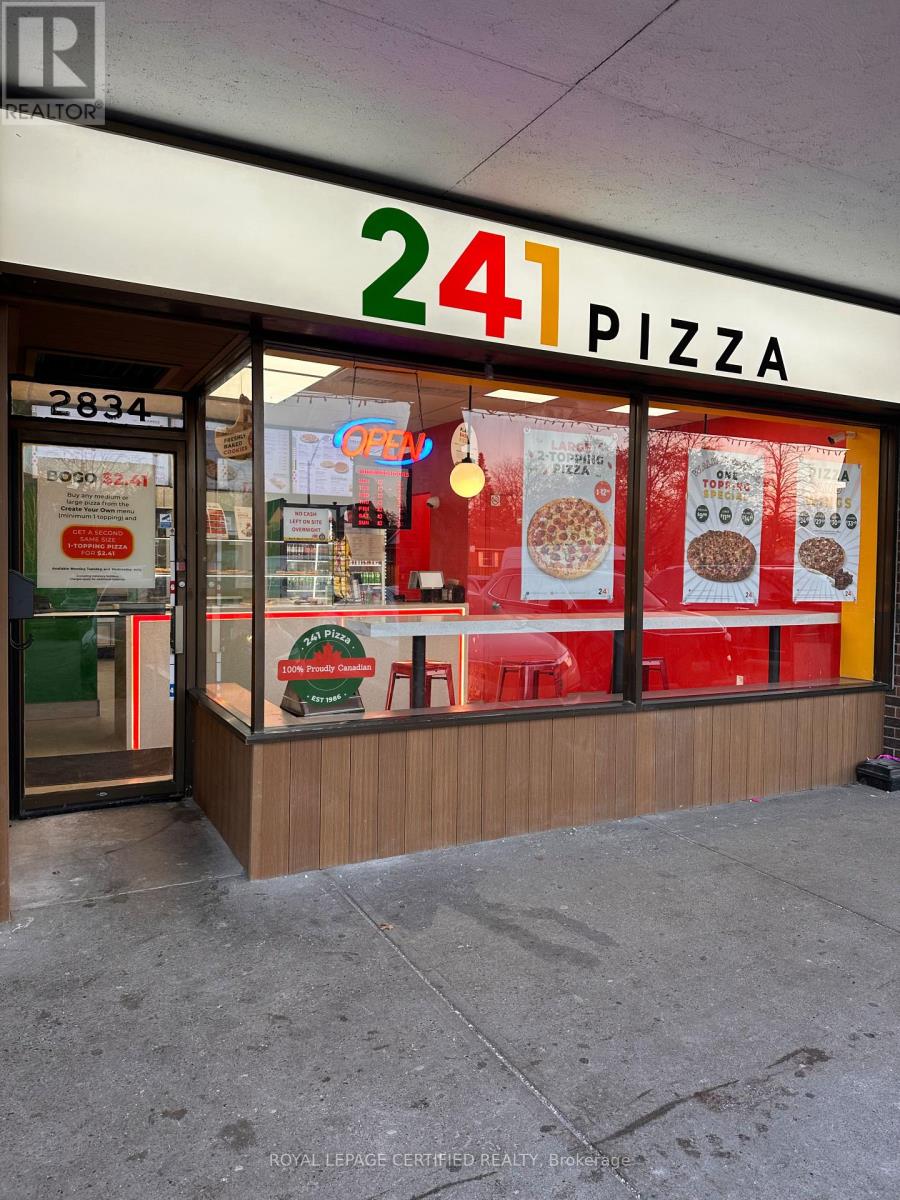
2834 Victoria Park Avenue
Toronto, Ontario
Amazing opportunity to own a profitable and well-established 241 Pizza franchise in the heart of North York. Located in the busy Van Horne Plaza near Victoria Park Avenue & Finch Avenue East, surrounded by high-density residential buildings, condos, homes and established commercial businesses. Very well established location operating for over 10 years with a loyal customer base. Fully renovated in November 2025 with a modern design, new look and new equipment. High foot traffic location generating strong walk-in, take-out, online orders, and third-party delivery sales.Long lease available with attractive rent of approximately $4,400/month including TMI. FREE training will be provided by Head Office. Franchise financing available upon approved credit.Excellent opportunity for an owner-operator or family business with strong growth potential.Become a business owner and be your own boss with this well-known franchise brand at anextremely affordable purchase price. The store is currently corporate-owned and operated,ensuring smooth transition and professional training for the new owner. (id:65446)
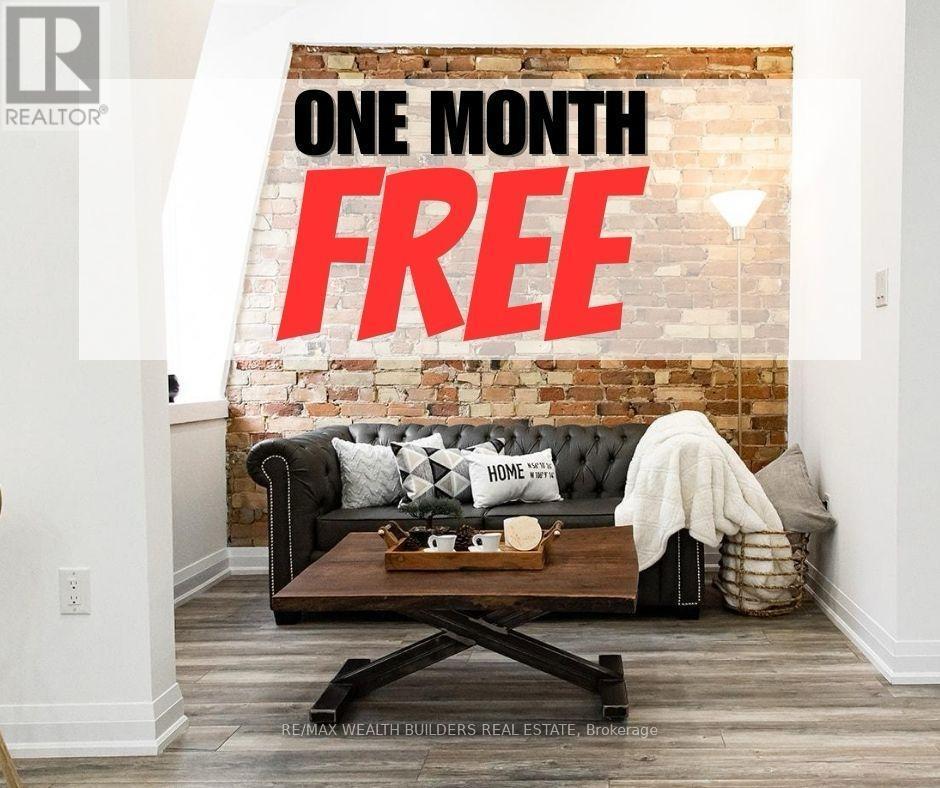
Unknown Address
,
"One Month Free" Welcome to New Garden Residences where historic charm meets modern sophistication. This thoughtfully designed unit features exposed brick, soaring ceilings, European fixtures, stainless steel appliances, quartz countertops, in-suite laundry, air conditioning, window coverings, and a security system intercom. Unbeatable downtown location: steps to the Financial District, TMU, The Village, Eaton Centre, St. Michaels Hospital, gyms, and Yonge-Dundas Square. Students Welcome. Other Units Available. Some photos may be from similar and professionally staged units. (id:65446)
1913 - 188 Cumberland Street
Toronto, Ontario
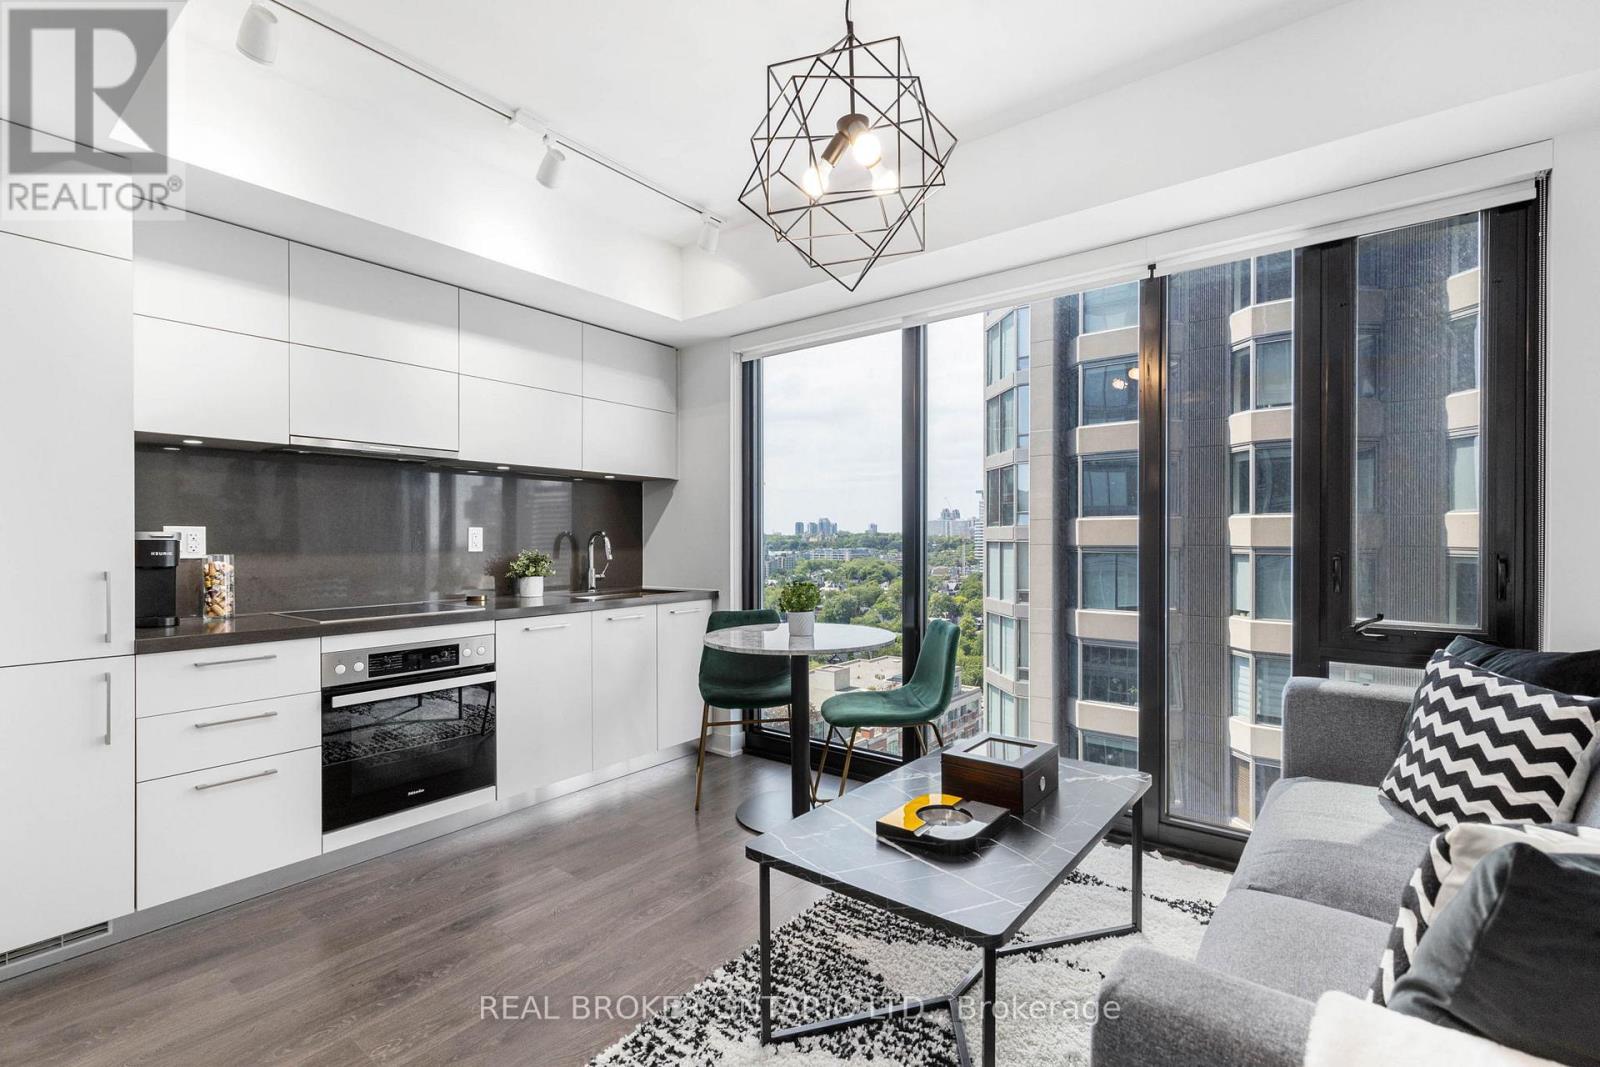
This is Your Ticket to Own A Piece of the Most Exclusive Neighbourhood in the City. A beautifully appointed 1-bedroom suite in the heart of one of Toronto's most prestigious neighbourhoods, it offers elegant finishes, floor-to-ceiling windows, and a functional open-concept layout. Enjoy a sleek modern kitchen with integrated appliances, a spa-inspired bathroom, and a sun-drenched living space that opens to a private balcony with stunning city views. Ideal for professionals, first-time buyers, or investors seeking style and convenience. One of the rare Airbnb-friendly buildings in the city, exceptional opportunity for investors looking to capitalize on strong short-term rental income. Experience boutique residence luxury with top-tier amenities including a 24-hour concierge, fitness centre, yoga studio, party room, and an outdoor terrace with panoramic views. Designed for comfort and sophistication, the building offers a tranquil escape in the middle of the city. Unbeatable location in the heart of Yorkville - steps from world-class shopping, fine dining, art galleries, and the TTC. Walk to the University of Toronto, the ROM, and Queens Park. This is your chance to live in one of Toronto's most coveted and fashionable enclaves. (id:65446)
Lot 2 Concession 5 Road
Alfred And Plantagenet, Ontario
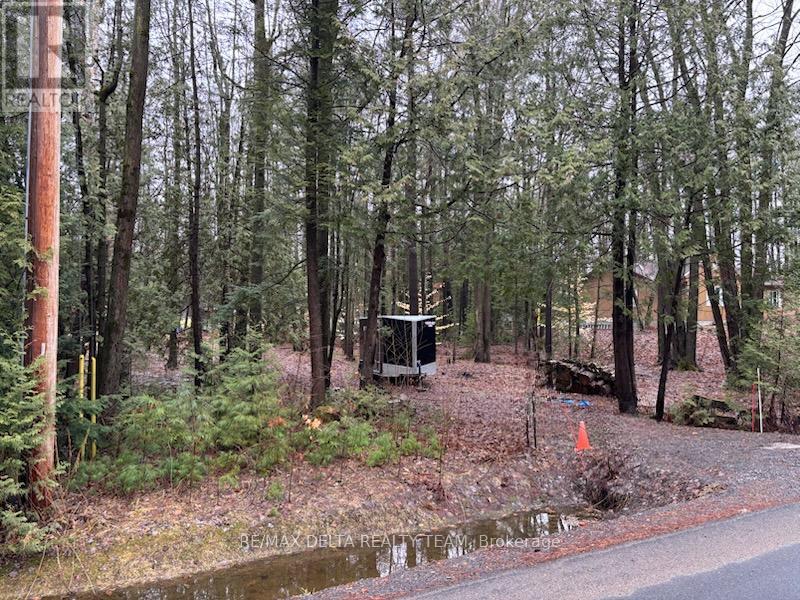
Your Dream Home Awaits! 100 x 200 residential building lot. nestled in the heart of the charming town of Plantagenet, is now available for sale. Boasting generous dimensions and located in a peaceful surrounding with natural landscape, this parcel of land is the canvas upon which you can paint the home of your dreams. Step onto your property, and you might find yourself in the gentle presence of deer, moose, and an array of birds, creating a living tapestry of nature's wonders. Hydro at road, Survey on file. Property has no civic address. It is situated between 190-180 Concession 5 RD. 24hr Irrevocable on all offers (id:65446)
23 Latimer Avenue
Toronto, Ontario
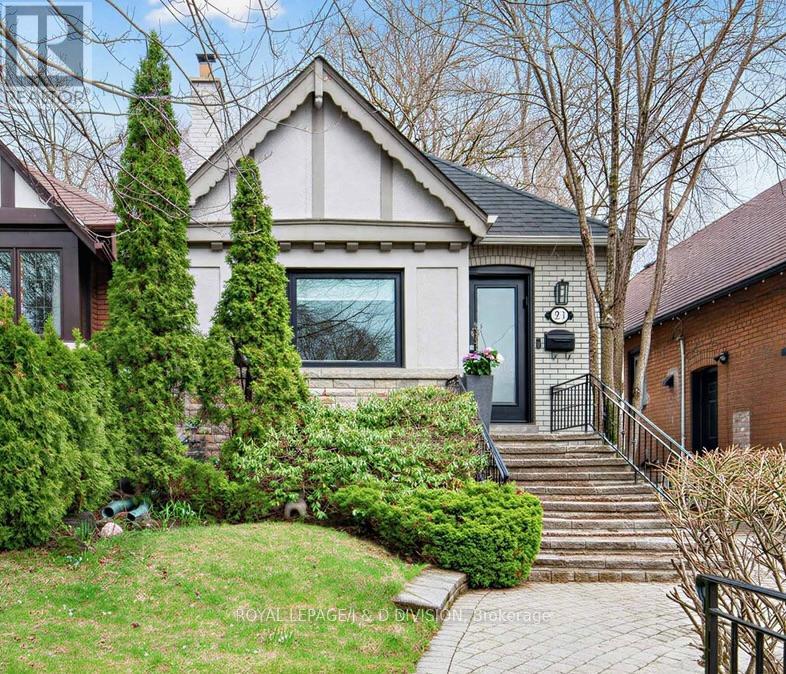
Living large on Latimer! Supersize style meets effortless living in this fully renovated 2+1 bedroom, 2-bath bungalow in the heart of Allenby - one of Toronto's most sought-after neighbourhoods, known for its top-tier schools and strong community feel. Thoughtfully redesigned to optimize space and function, this home lives far beyond its footprint. The sun-filled main level features an open-concept living/dining room and kitchen with a large centre island, breakfast bar, stainless steel appliances, quartz countertops, and a decorative tile backsplash. The spacious primary bedroom offers a wall of custom built-ins and a walkout to the backyard. The finished lower level with separate entrance adds exceptional versatility-with large recreation room, ideal for home gym, media lounge or office plus an additional bedroom. Set on a prime 25' x 110' lot, this property offers future expansion potential for a 2nd floor. Enjoy a private backyard retreat with a brand-new deck and the convenience of legal front pad parking. Steps to the Eglinton LRT, TTC, and the vibrant shops and restaurants along Eglinton Avenue. A terrific turnkey opportunity for first-time buyers, down-sizers, or anyone seeking an alternative to condo living. Weekend public open house April 18th & 19th 2-4 pm (id:65446)
231 Macpherson Avenue
Toronto, Ontario
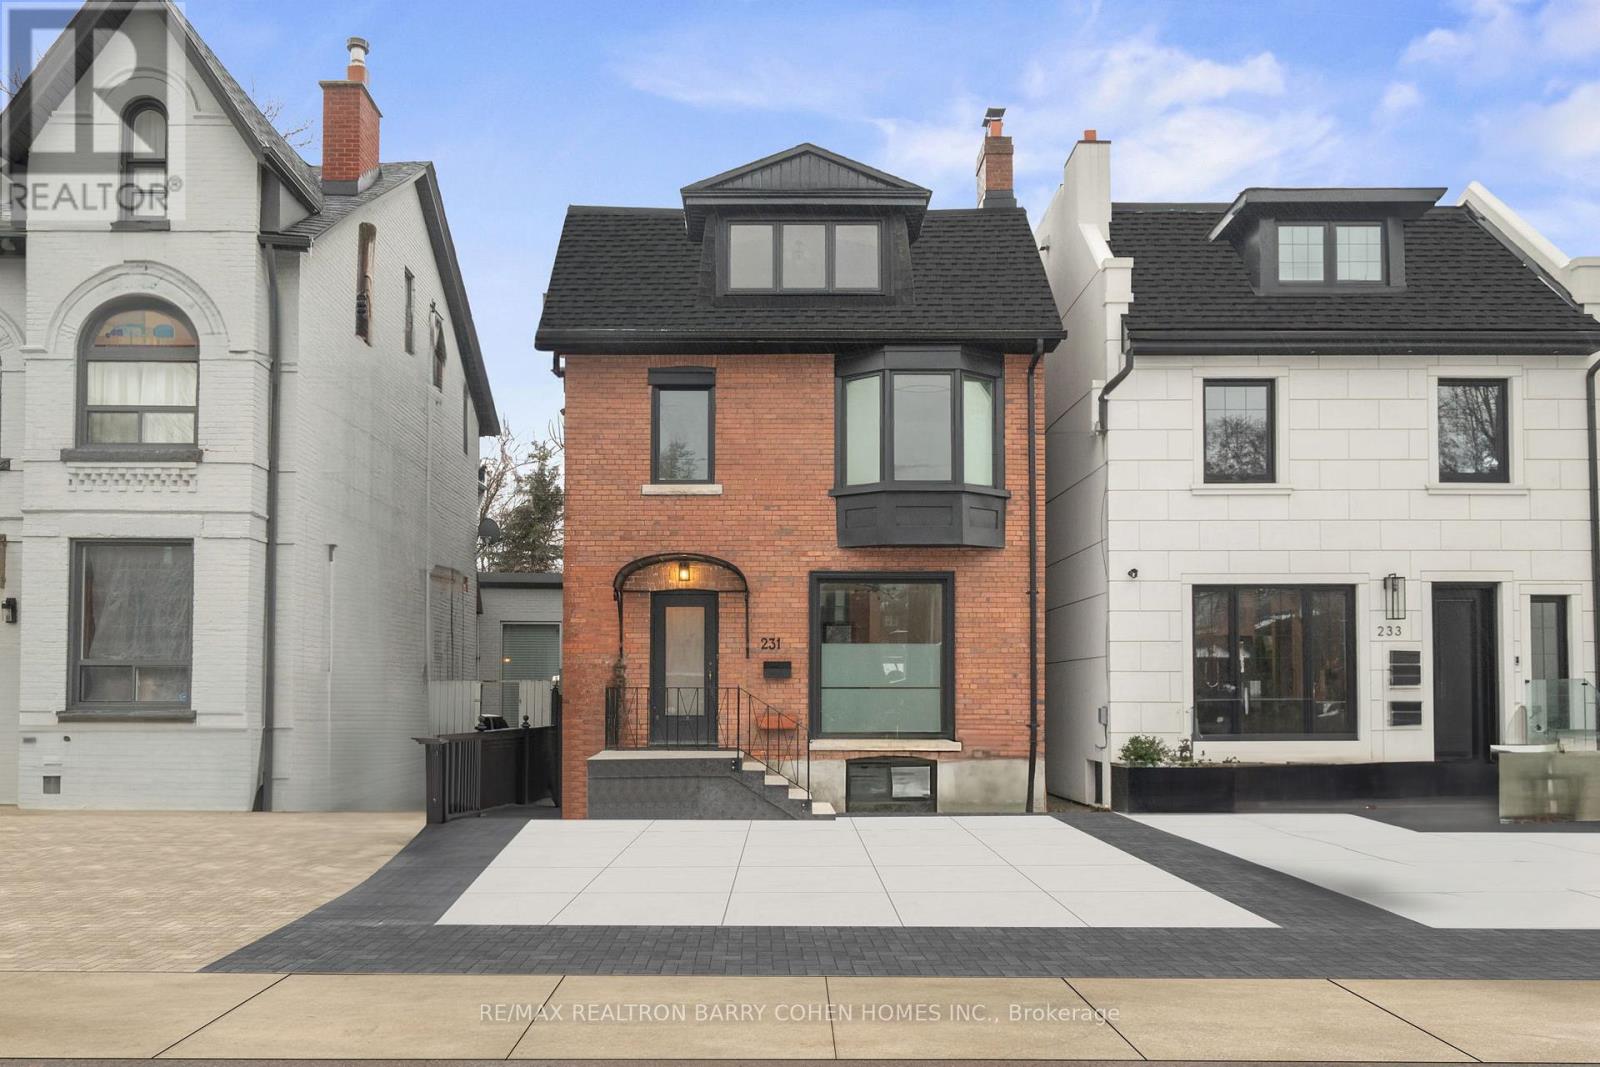
Stunning, Newly Renovated Three-Storey Modern Residence In Prime Summerhill. Just Steps From Vibrant Avenue Road. Engineered White Oak Hardwood, Italian Porcelain Tiles, And High-End Finishes Throughout. Main Floor Features Dining Room And Living Room With Fireplace, And Gourmet Kitchen Complete With Centre Island And Spacious Breakfast Area With Walkout To The Rear Garden. A Custom White Oak Staircase With Modern Acrylic Railing Leads To The 2nd Floor Featuring Two Large Bedrooms, A 6-Piece Semi-Ensuite Plus Convenient Upper Level Laundry Room. Natural Light Floods The Home Through The Majestic Skylight On The 3rd Floor Where The Primary Bedroom Offers The Ultimate Retreat With A Sprawling Walk-In Closet And Spa-Like 4-Piece Ensuite. A Fourth Bedroom Plus Additional Bathroom Complete The Level. The Partially Finished Lower Level With Powder Room Provides The Perfect Space For Your Future Custom Rec Room, Wine Room, Or Theatre Room Design. Low-Maintenance Exterior, Offering A Convenient 2-Car Private Drive, Fully Fenced Rear Garden Complete With Wood Deck Plus Fire Pit Surrounded By Mature Trees. Conveniently Located Within Walking Distance Of Dupont Station, Public Transit, Parks, Shops And Restaurants Of Summerhill And Yorkville. (id:65446)
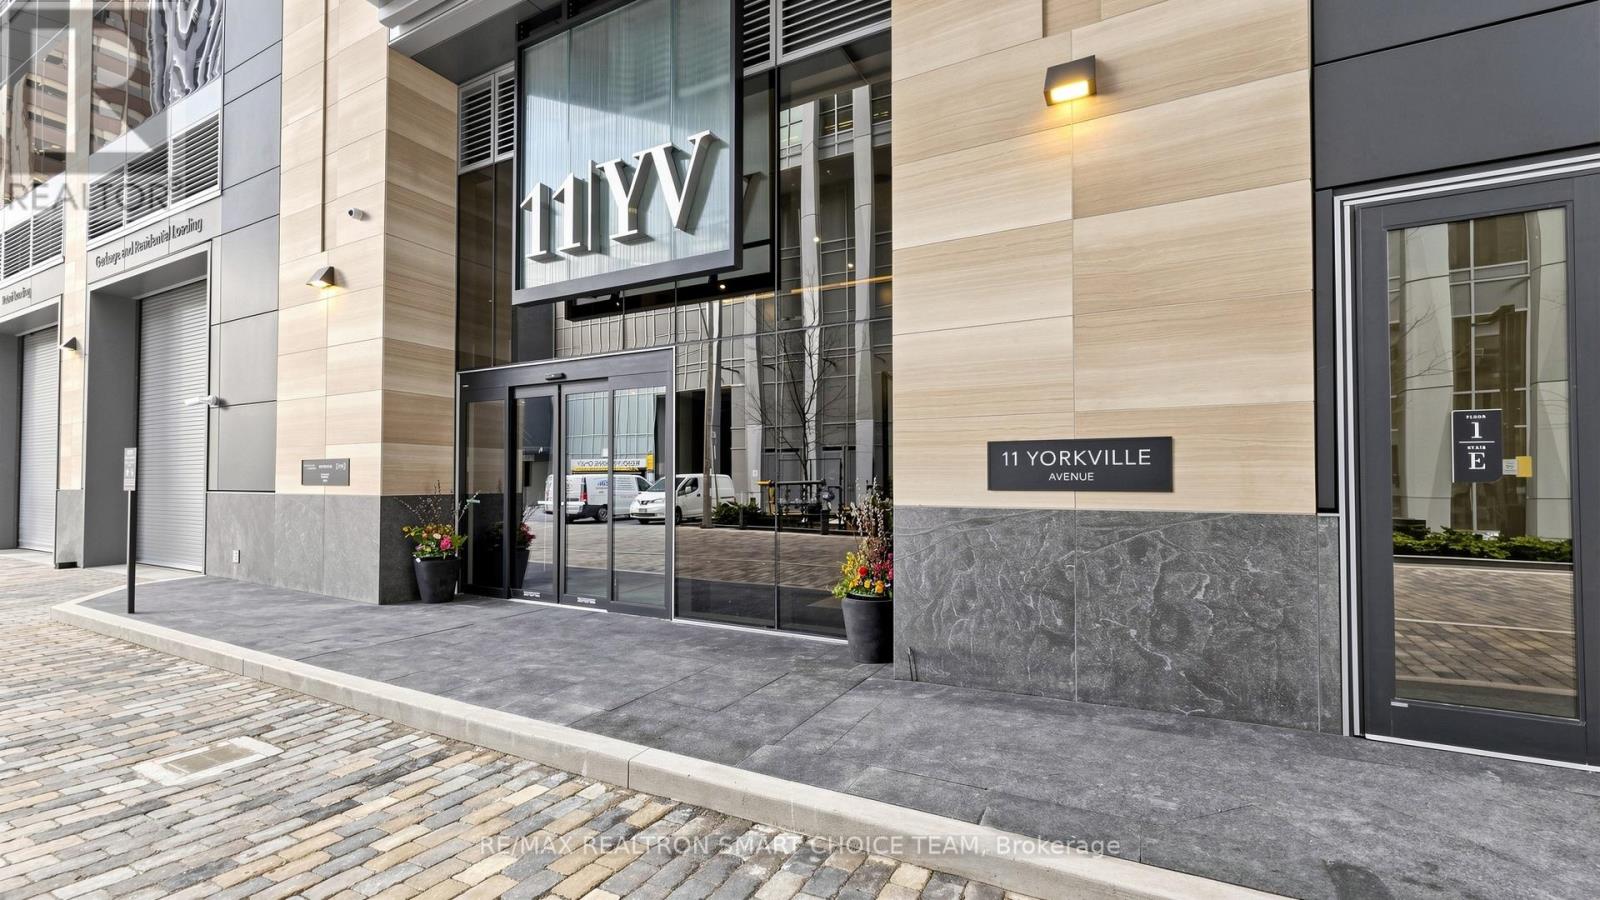
5903 - 11 Yorkville Avenue
Toronto, Ontario
Experience Unparalleled Luxury And Prestige At 11 Yorkville Avenue, Unit 5903, Featuring The Highly Coveted Grand Cru Premium Upgrade Package. This Stunning Suite Is Perched Majestically On A High Floor, Offering Serene And Unobstructed Views Of The City Skyline And Lake Ontario. This Rare One Plus Flex Layout Features Two Full Washrooms For Ultimate Privacy And Convenience. The Primary Bedroom Serves As An Ultra-Luxurious Retreat With A Private EnSuite And Designer Closet Organizers, While The Versatile Den Includes A Closet And Can Easily Function As A Second Bedroom Or An Executive Home Office. This World-Class Project Is The Result Of A Pure Synergy Between Three Of Canada's Most Esteemed Developers: RioCan Living, Metropia, And Capital Developments, And The Building Was Awarded North America Project Of The Year, A True Testament To Its Design And Excellence. Situated In The Absolute Heart Of Yorkville, 11 YV Is The Epitome Of Luxury And Prestige, Just Steps From The World-Renowned Shopping Of The Mink Mile, Fine Dining, And Charming Cafes. Boasting A Perfect 100 Walk Score, This Address Provides Unparalleled Access To Whole Foods, The Royal Ontario Museum, The University Of Toronto, And TTC Subway Stations. The Intelligent Design Boasts Open-Concept Interior Spaces With Soaring Ten-Foot Smooth Finish Ceilings And Expansive Windows That Welcome An Abundance Of Natural Light. The Ultra-Modern Kitchen Comes Fully Equipped With A 24" Miele Appliance Package, A Sleek Centre Island With A Built-In Wine Fridge, Custom Designer Cabinetry By Cecconi Simone, And Premium Stone Countertops. Quality Finishes Abound, Including Designer-Selected Engineered Wood Flooring Throughout And Contemporary Window Blinds. Please Refer To The Extras For A Full List Of The Truly Unparalleled, World-Class Resort Amenities That Define This Five-Star Lifestyle. (id:65446)
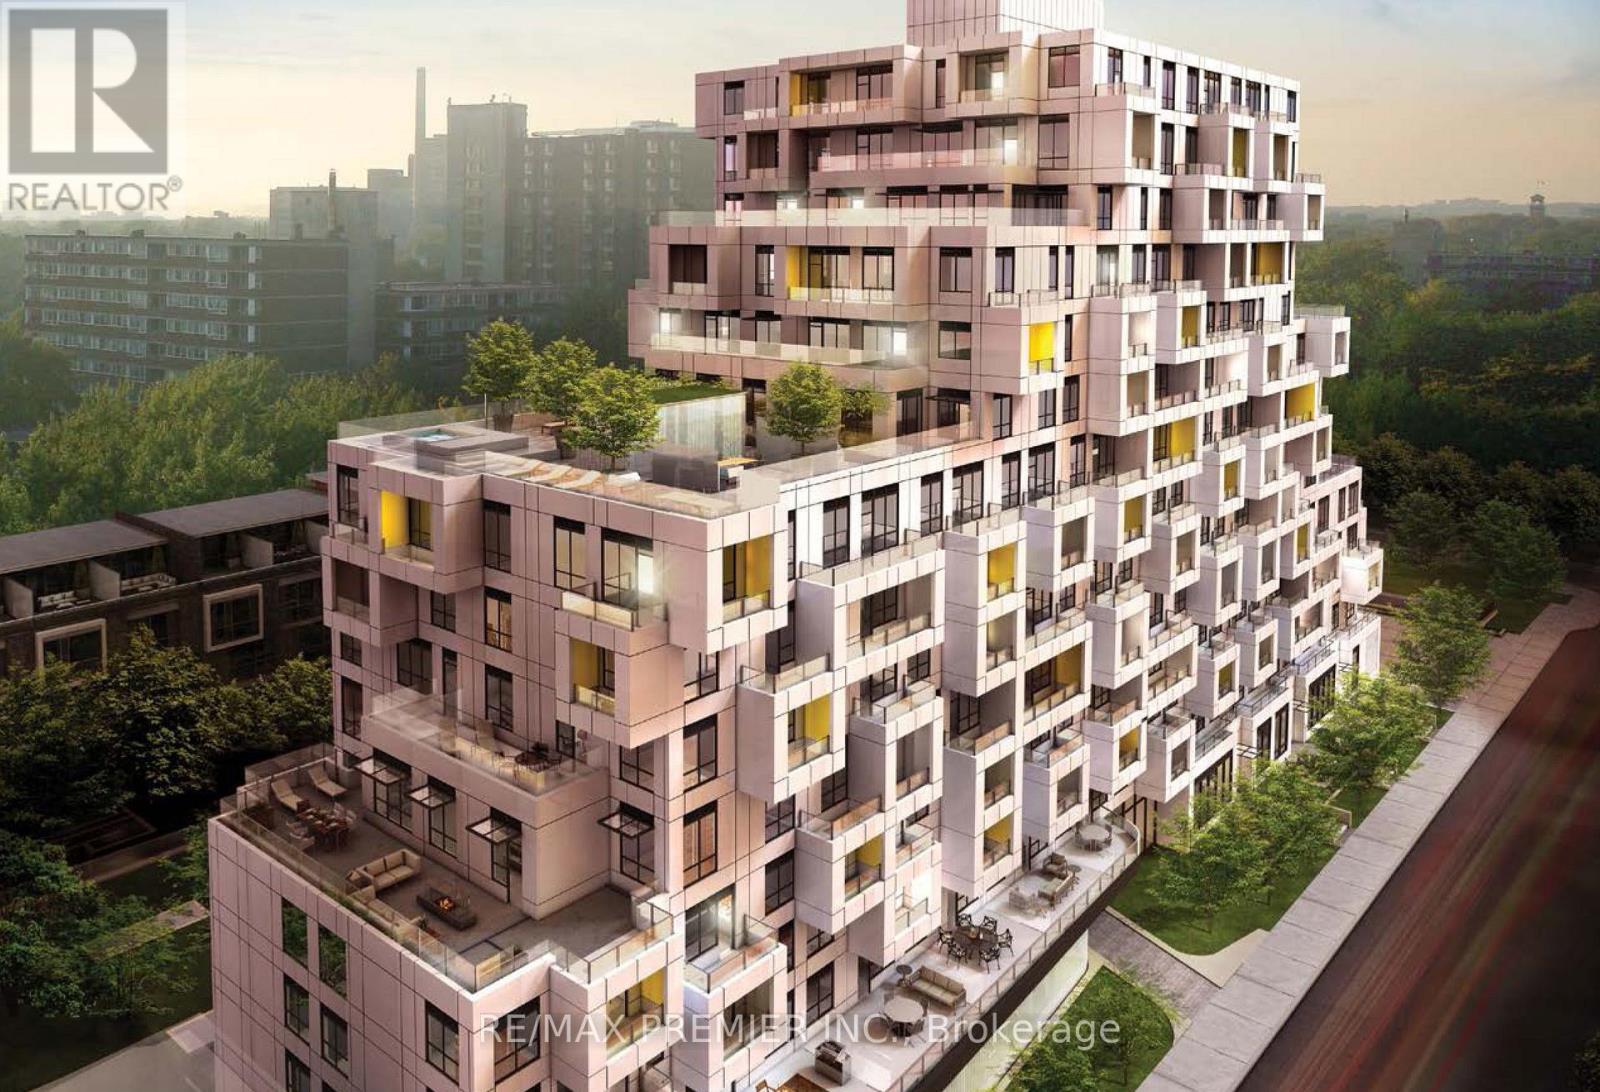
1114 - 38 Cameron Street
Toronto, Ontario
SQ Condo Has 14 Storeys With A Total of 241 Condo Units. A Walk Score of 98/100 Which Means It Is A Walker Paradise With Steps To Transit, Parks, Restuarants, Entertainment, Fashionable Shops, Financial District, University, Hospitals, Banks, Pubs, Schools, Grocery Stores, Along With A vibrant Nightlife. Transit Score Of 100/100 So You Can Go Anywhere You Want Using TTC. Amenties Include Fitness Centre, Yoga Studio, Outdoor Lounge, Movie Theatre, Lobby, Party Room, Private Dining Room With Fireplace, Whirlpool, Men's/Ladies' Steam Room, Rooftop Terrace With Hot Tub. Excellent Layout (Formally Studio) Corner Unit With Den Which Is a Perfect Bedroom And Balcony Overlooking The City. Move-In June 1st available. High Speed Rogers Internet Included. (id:65446)
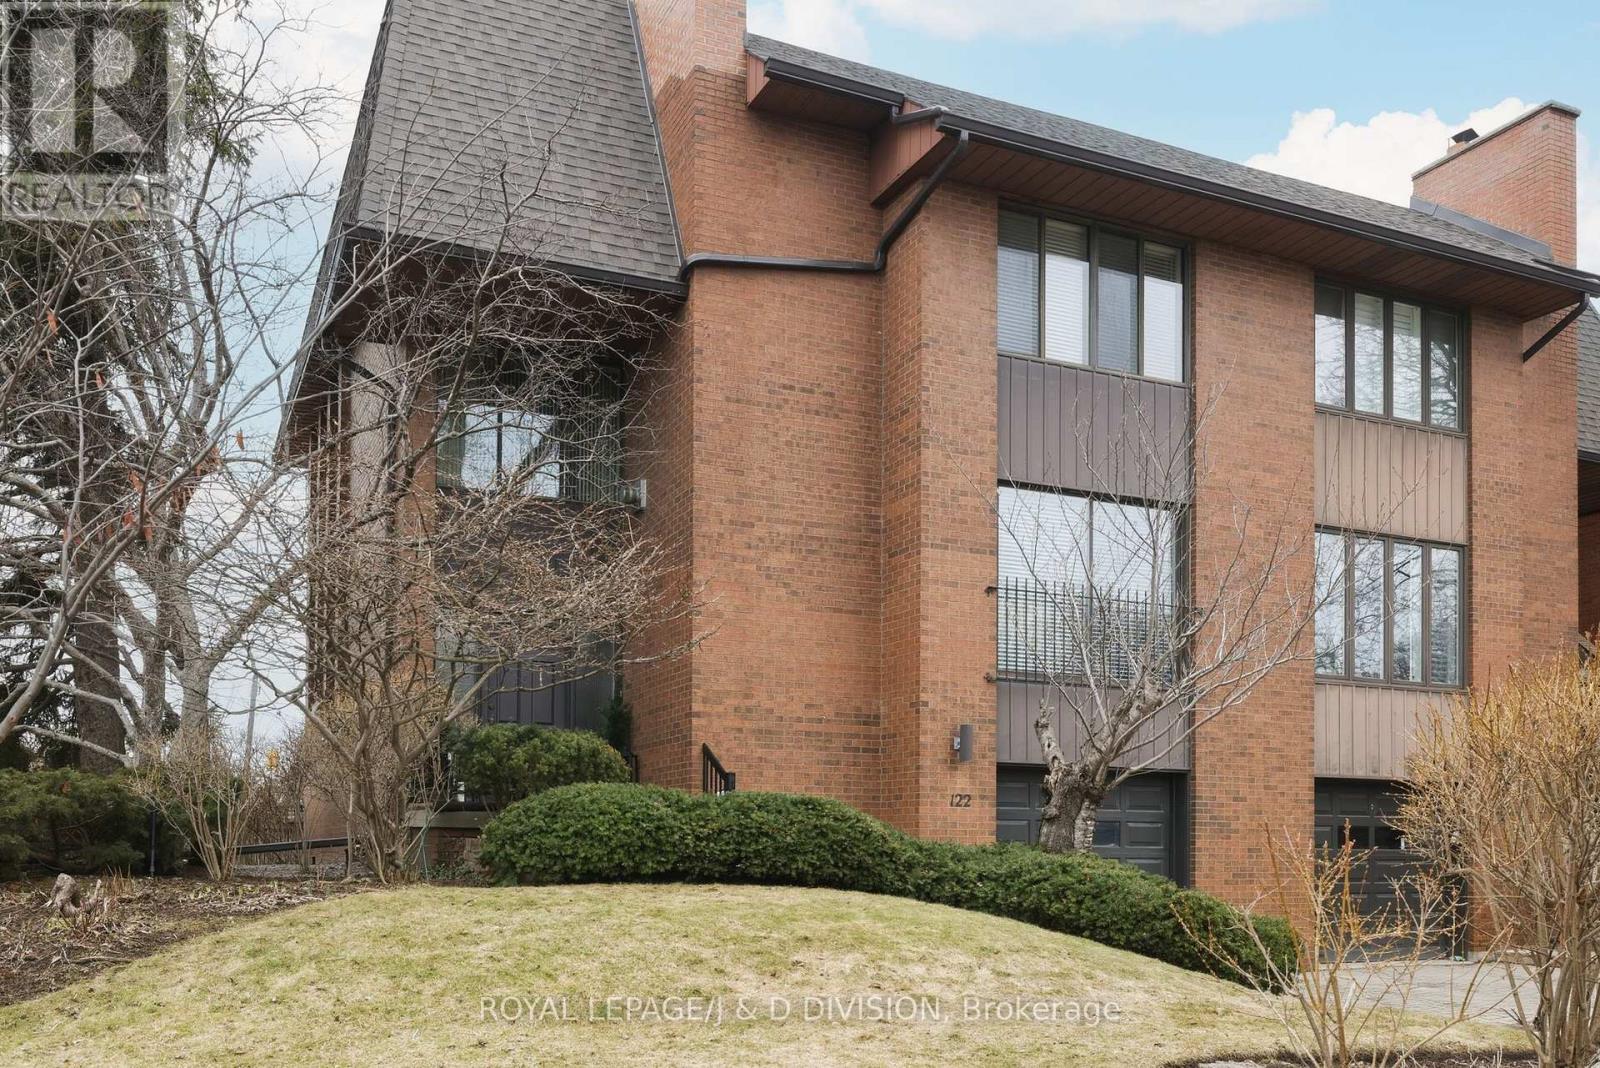
122 Cortleigh Boulevard
Toronto, Ontario
Set on one of Lytton Park's most coveted streets, this bright and welcoming 3+1 bed semi-detached home, with a private office entrance for work-at-home entrepreneurs, sits right in the heart of the JRR school district on a 40 ft wide lot. The principal rooms are generously sized, filled with natural light, and designed for both everyday comfort and memorable gatherings. The living room's large bay window brings in soft daylight throughout the day, while the gas fireplace makes winter evenings feel warm and cozy. The dining room connects easily to the kitchen and opens onto a sun-filled solarium / den - an ideal spot for morning coffee or quiet conversation. The kitchen is practical and inviting, with excellent storage, stainless steel appliances, thoughtful lighting, and enough space for a family table. Upstairs, the wide staircase leads towards a truly generous primary suite. There's room here to unwind with plush carpeting, great light, a full ensuite with soaker tub and separate shower, and space for a king-sized bed without compromise. Two additional bedrooms are equally spacious and share a family bathroom, making this level perfect growing families or guests. With a private entrance through the courtyard, the lower level is ideal for working from home. An oversized family room, office/bedroom, and 3-piece bathroom keep things functional, while a second lower level adds a dedicated laundry room and mechanical / storage room to keep life organized and clutter-free. Outside, the back courtyard is private and peaceful - a safe place for kids to play, summer dinners, or weekend downtime. A private driveway for parking and an attached garage complete this home. Surrounded by top-tier schools like JRR and Lawrence Park Collegiate, Havergal, and steps to parks and green space at Lytton Park and Otter Creek, this is more than a house - it's a long-term home. Space, Space Space! Not ready for a condo?! This is the one you've been waiting for! Live/Work from home. (id:65446)
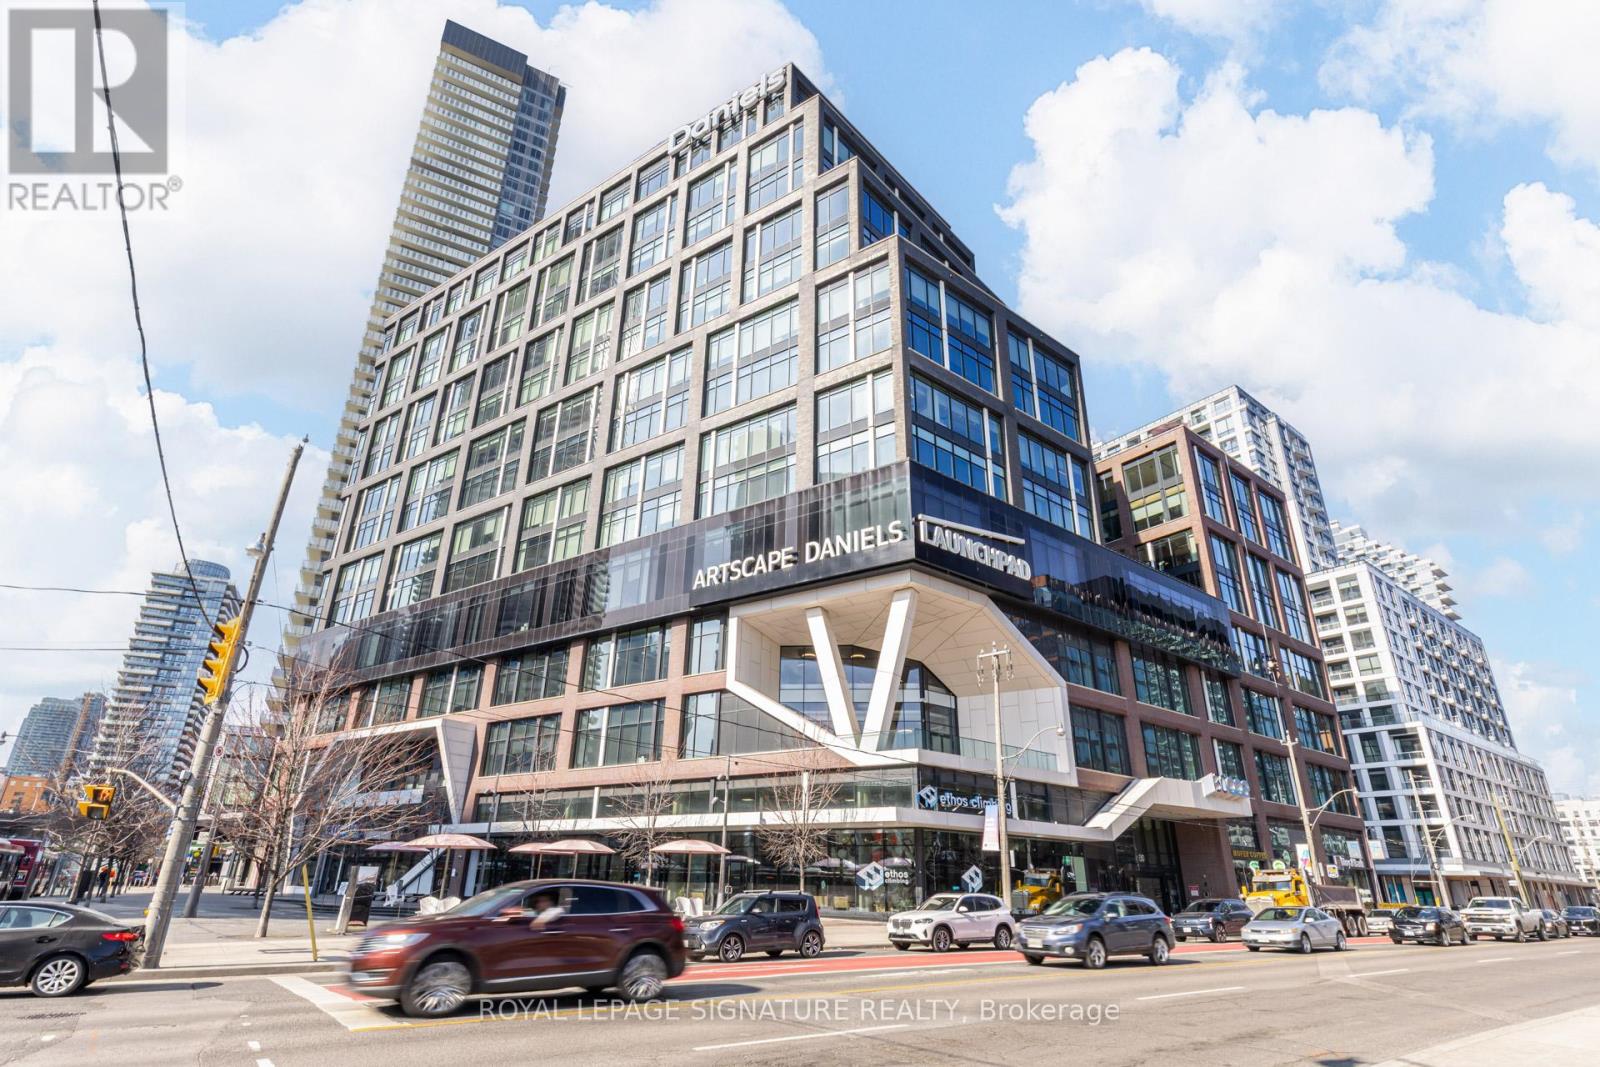
1300 - 130 Queens Quay E
Toronto, Ontario
Exceptional top-floor corner office suite at 130 Queens Quay East, located in Toronto's South core waterfront district. This professionally built-out 2,778 sq. ft. suite offers a rare opportunity to own premium office space on the 13th floor, featuring expansive north, west, and east-facing exposure that fills the premises with natural light throughout the day. Unlike shell or lightly improved units, this suite is fully designed for immediate occupancy, combining strong functionality with a polished, modern aesthetic. The efficient layout includes 6 private offices, 2 meeting rooms, 12 open-plan workstation desks, and a beautifully finished lounge and kitchen area anchored by a large island, creating an ideal balance between private work areas, collaborative space, and client-facing presentation. The top-floor positioning, corner configuration, and high-end buildout make this a standout opportunity for businesses seeking a turnkey office environment with exceptional design appeal. Owners enjoy access to premium building amenities, including state-of-the-art boardrooms, a landscaped rooftop terrace with BBQs, end-of-trip facilities, and paid visitor parking. Unit 1300 delivers strong presence, efficiency, and convenience in one of Toronto's most desirable office nodes. (id:65446)
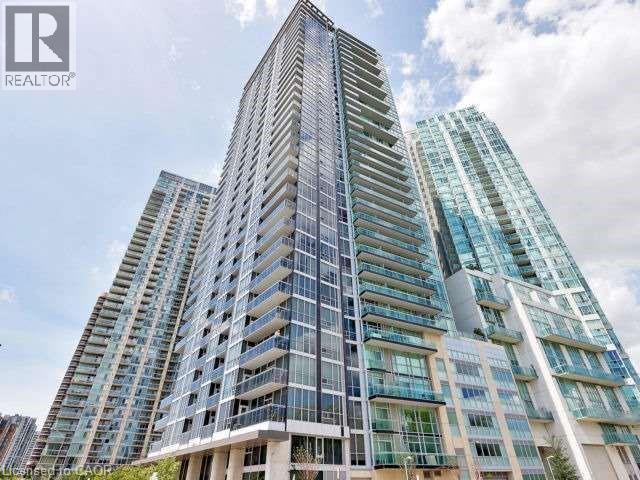
223 Webb Drive Unit# 908
Mississauga, Ontario
Sought after building! Walking distance to Square One, Library, Bus Terminal, Restaurants, YMCA / Gyms, Living Arts, Sheridan College & more.Bright beautiful unit. High ceilings; open concept floor plan, granite countertops, frosted sliding door to bedroom. Easily accessible underground parking; In suite laundry. Amazing amenities! Upgraded kitchen cabinets, stainless steel stove, stainless steel fridge, stainless steel dishwasher, Stainless Steel Over-The-Range Microwave, Washer & Dryer. Balcony open to quiet street and courtyard garden. Freshly painted. (id:65446)
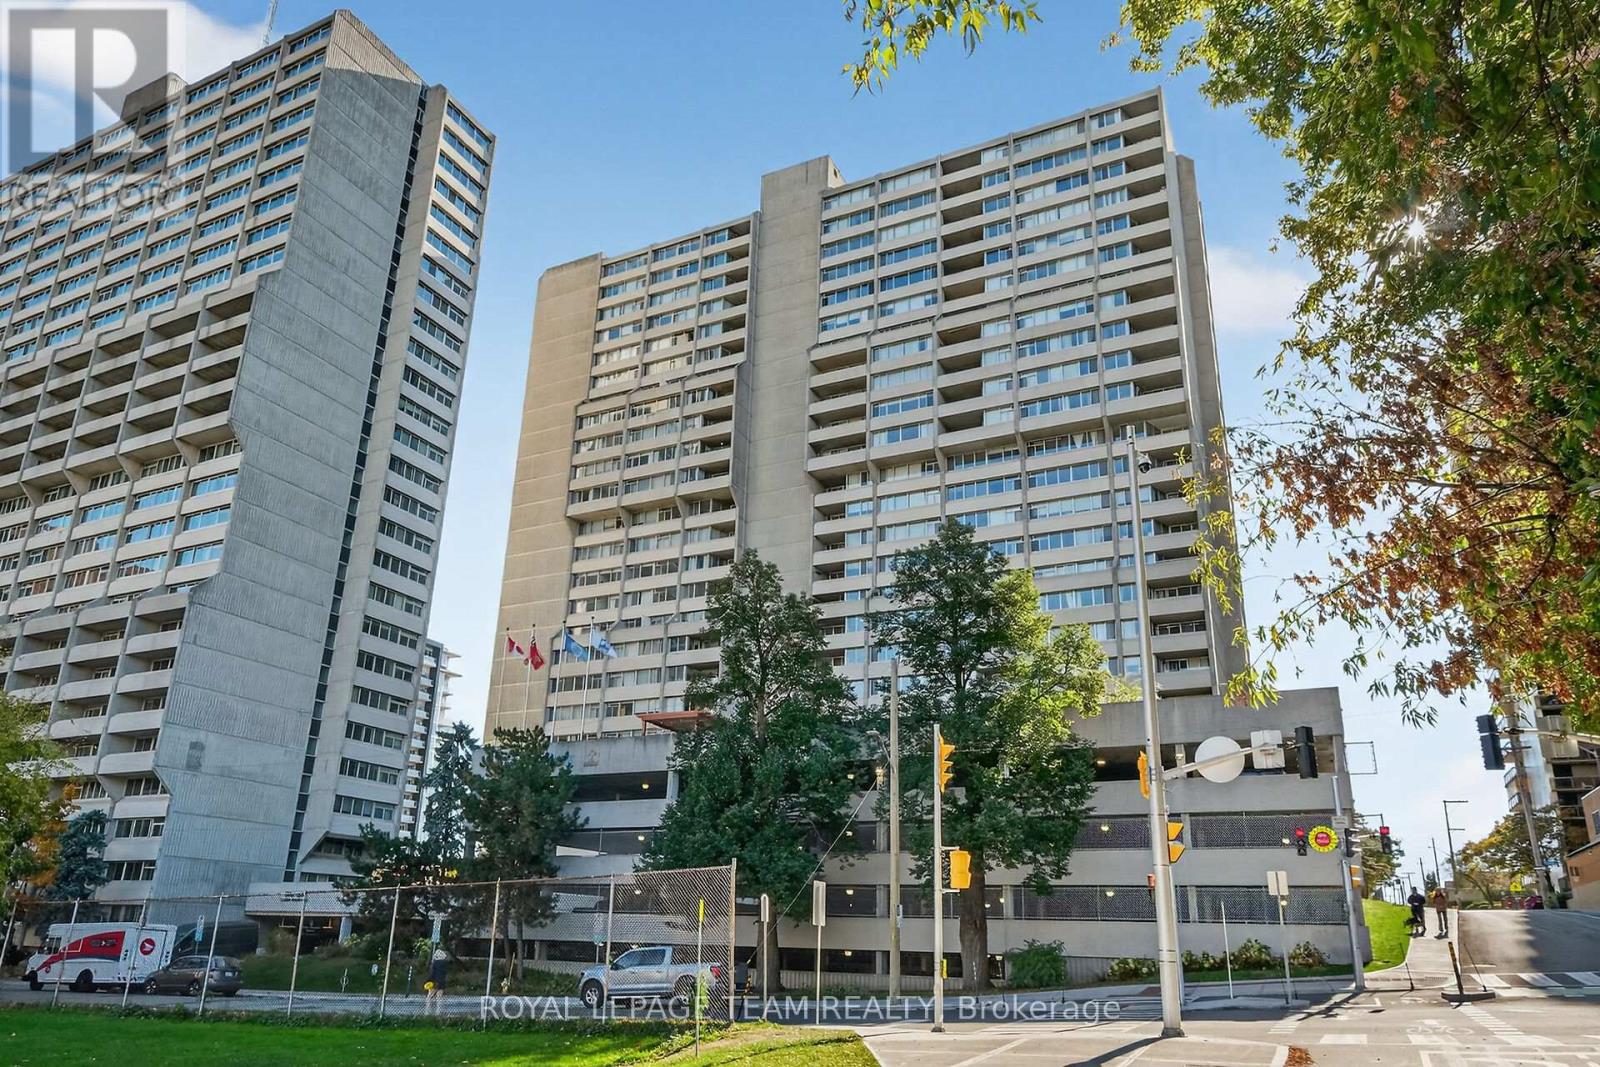
1801 - 530 Laurier Avenue W
Ottawa, Ontario
I am excited to introduce an exceptional listing at Queen Elizabeth Towers. This polished condominium unit, situated on the 18th floor, features incredible north-facing views of the Ottawa River and an abundance of natural light throughout the space. The property has undergone approximately $100,000 in high-end upgrades. Notable improvements include a fully renovated kitchen with quartz countertops and stainless steel appliances, updated bathrooms featuring granite counters in the main bath, bamboo flooring, new lighting, closet doors, and heating radiators. For added convenience, the unit includes a full-size, in-unit washer and dryer, two bedrooms, two bathrooms, and two tandem parking spots. Residents of Queen Elizabeth Towers enjoy a wide array of premium amenities, including: 24-hour manned security and a main lounge with a library and games; an indoor pool, hot tub, sauna, and an exercise and weight room; a billiard room, a small workshop, and three guest suites; and a newer fourth-floor outdoor terrace equipped with shared BBQs. The building is ideally located within walking distance of the downtown core, public transit, and a variety of local shops and services. (id:65446)
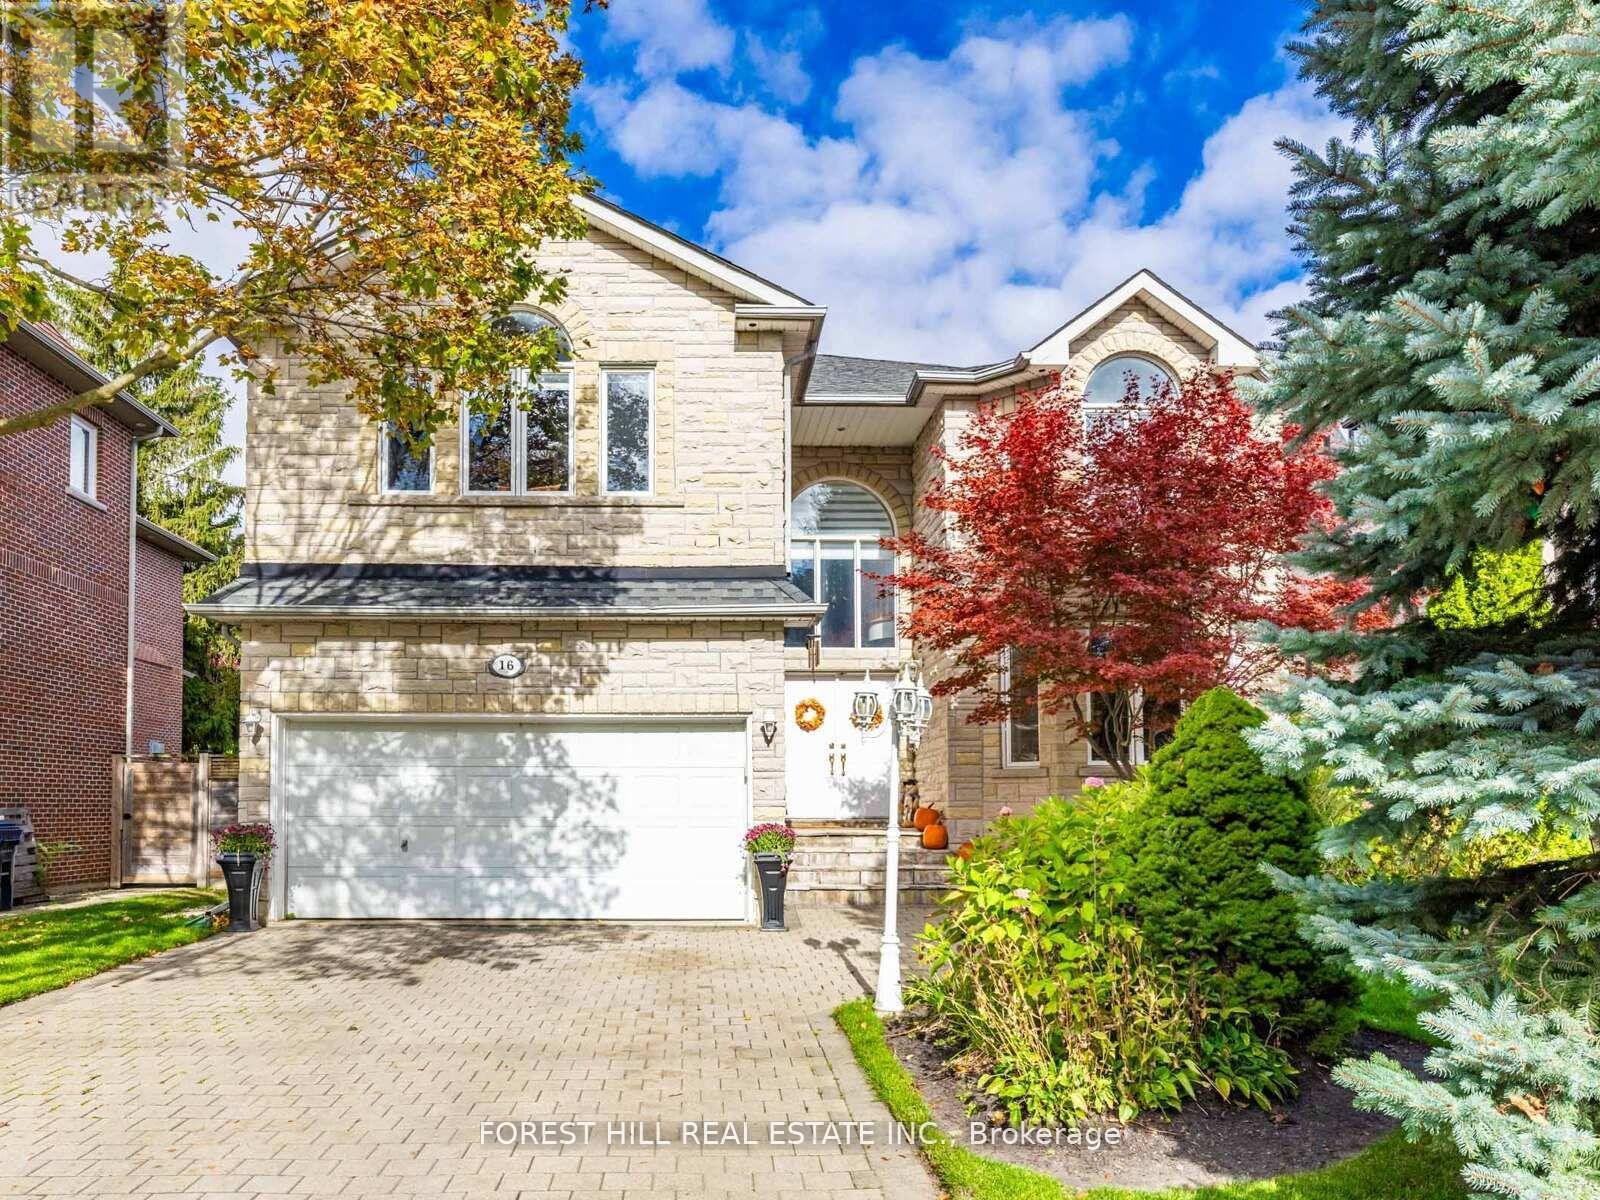
16 Northwood Drive
Toronto, Ontario
**PRIDE OF OWNERSHIP*** Welcome to 16 Northwood Drive. Elegant custom-built home with Open 2-storey Foyer, Soaring Ceilings that draw your eye upward toward the Skylight; INCREDIBLE & Exquisite Blend of Sophistication and Warmth. With 5-bdrms, this residence masters the art of Space, Light, & Functionality. This Beautiful Home nestled in a Highly Sought-After Neighbourhood in North York--Thoughtfully Designed & Meticulously Maintained, & Blends Timeless Finishes w/ Modern Updates, Offering Exceptional Indoor & Outdoor Living. Open Concept Main Floor, W/Expansive Living & Dining Rm, Extensive Crown Moulding & LED Pot Lights Thruout---Bright & Inviting Space For Entertaining. Gourmet Kitchen Beautifully Appointed W/ Built-In Appliances, Bright Breakfast Area Framed by Large Windows, a Spacious Centre Island feat. Granite Countertops, Quality Cabinetry, & Functional Flow; Ideal for Both Everyday Living & Entertaining. The Family Rm Offers a Cozy Fireplace, LED Pot Lights & Crown Moulded Ceiling W/ View of Stunning, Well-Designed Backyard. Upstairs, Primary Suite is Spacious, W/ Roomy, Bright 7-Piece Ensuite, His & Her Closets. Fully Finished Walk-Up Basement is True Showstopper, Complete W/Granite Countertop, Large Island, Expansive Wet-Bar, Built-In Cabinetry & Stylish Rec Space, Excellent for Entertaining. Also Includes Additional Bdrm & 3-piece Bathroom--Perfect for Guests or Extended Family. Step Outside to your Own Backyard Oasis feat. Stone Patio Lounge & Separate Dining Area, Gorgeous Professional Landscaping W/ Outdoor Lighting, Built-In Gas BBQ & Outdoor Cooking Area, an U/G Sprinkler Sys. Servicing Both Front & Back Yards, Ensuring Effortless Maintenance & Year-Round Curb Appeal. Major updates Include new HVAC Sys (2024) New Roof (2018). Located Mins from Top-Rated Schools, Transit, Parks, Shop & Dining----An Exceptional Opportunity in One of North York's Most Desirable Neighbourhoods.Brokerage Remarks (id:65446)
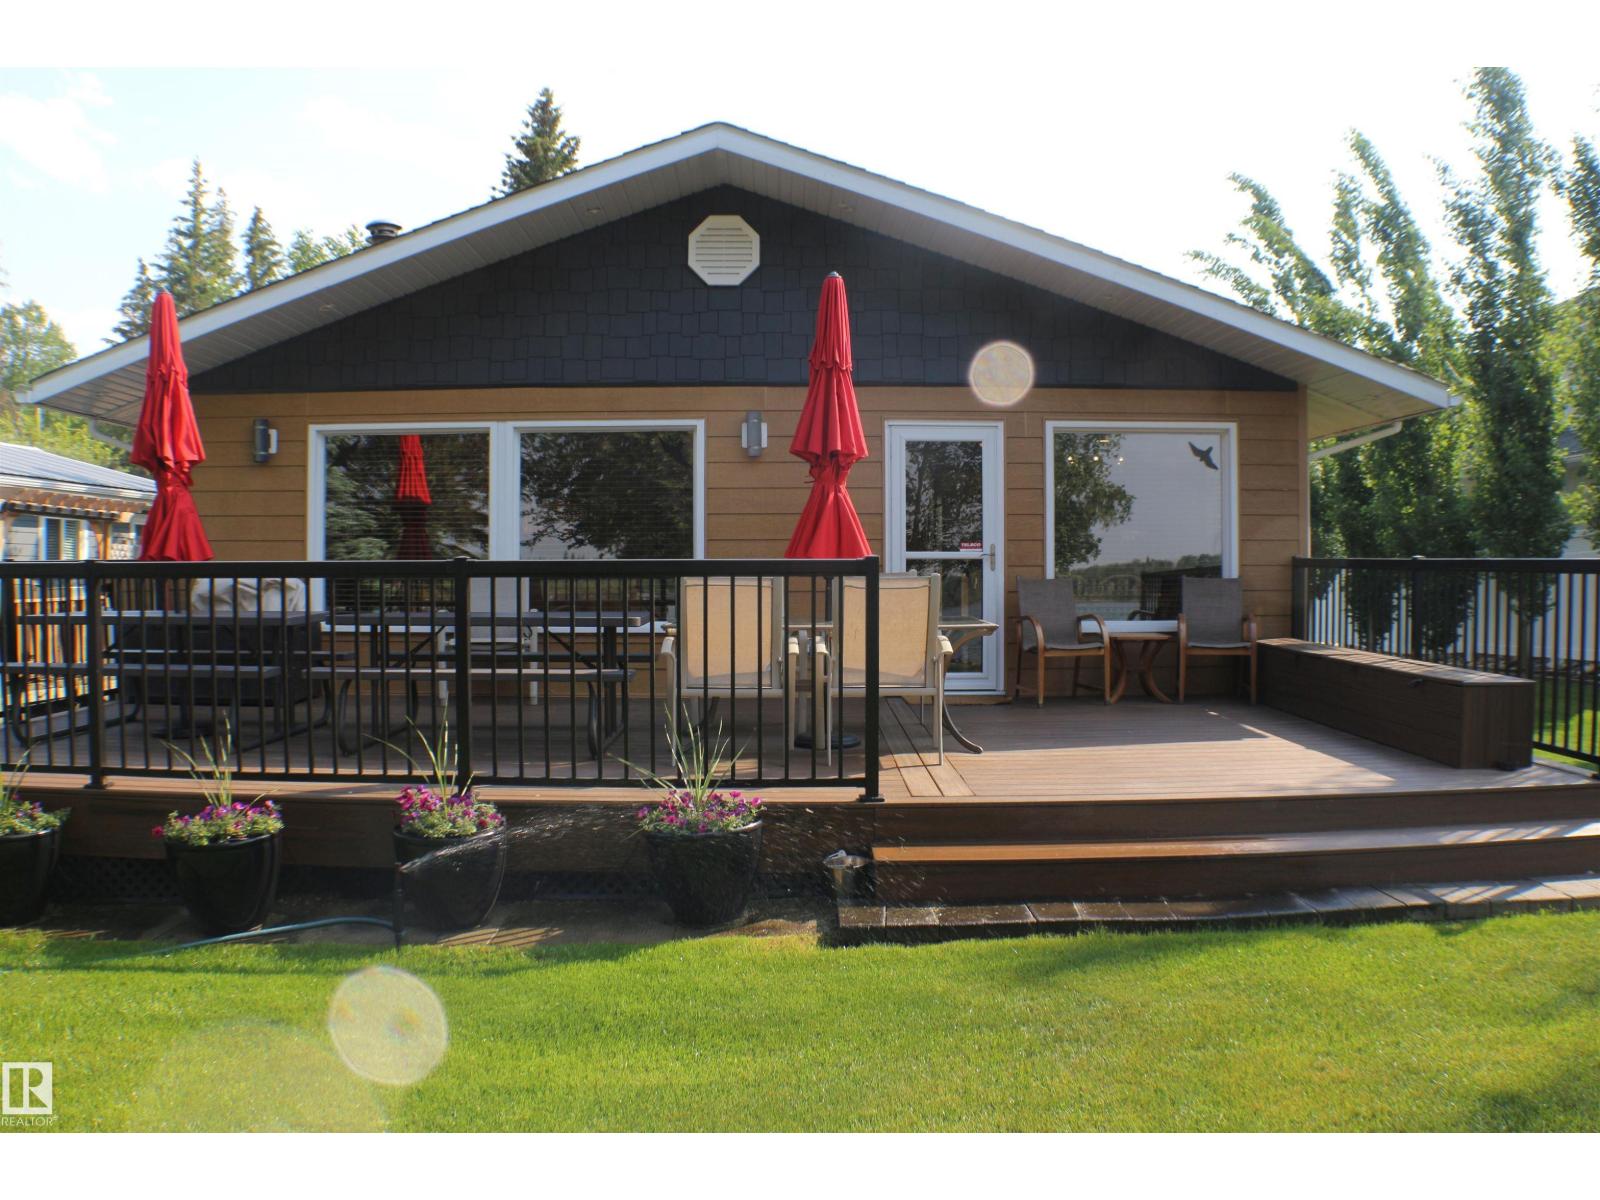
5582 Nakamun Dr
Rural Lac Ste. Anne County, Alberta
Year Round Lake House located at the picturesque Summer Village of Nakamun Park. This meticulously maintained property offers the perfect blend of comfort and convenience for year round living or weekend escapes. This home is complete with 2 bedrooms, Living Room with fireplace, Kitchen featuring dining area and pantry, as well as 3 piece. bathroom. Enjoy the outdoors from the spacious front and/or back deck with awning, firepit, beautiful lake front grounds and serene lake atmosphere. Heated garage with 220 power, guest room, outside outhouse with its own holding tank (pump out), storage with fridge, freezer and cupboards, boathouse for year round storage and 220 power, dock, kayak launcher, front irrigation, central air conditioning, central vac with under counter kick plate, natural gas heat and BBQ hook up, 2 newer H20 tanks, 4 newer 300 gallon fresh water holding tanks (ttl 1200 gallons), 1600 gallon septic pump out tank. So many more upgrades to mention! (id:65446)
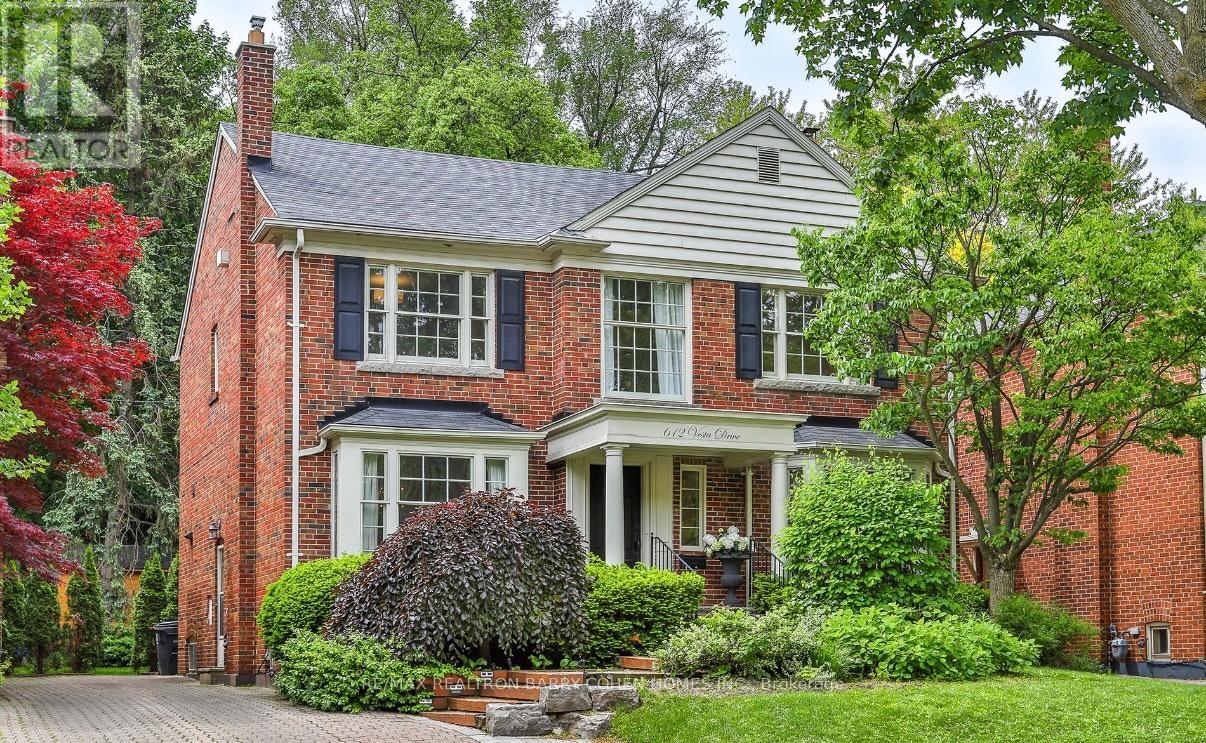
612 Vesta Drive
Toronto, Ontario
An Exceptional Opportunity in Prestigious Forest Hill North Set on coveted Vesta Drive, this distinguished residence showcases timeless elegance and outstanding curb appeal in one of Toronto's most sought-after neighbourhoods. Thoughtfully updated, the classic centre hall floor plan offers an ideal blend of traditional charm and modern functionality, and sits perfectly on a lush and private 154 deep lot garden oasis. Boasting 4+1 bedrooms, this spacious home is enhanced by both main floor and lower level additions, providing expansive principal rooms and versatile living spaces perfectly suited for refined family living and sophisticated entertaining. Ideally located just moments from boutique shops, fine dining, and charming cafés along Eglinton Avenue, while offering effortless access to public transit and the LRT, ensuring seamless connectivity throughout the city. A rare and remarkable offering in a prestigious, established community-this is Forest Hill North living at its finest. (id:65446)
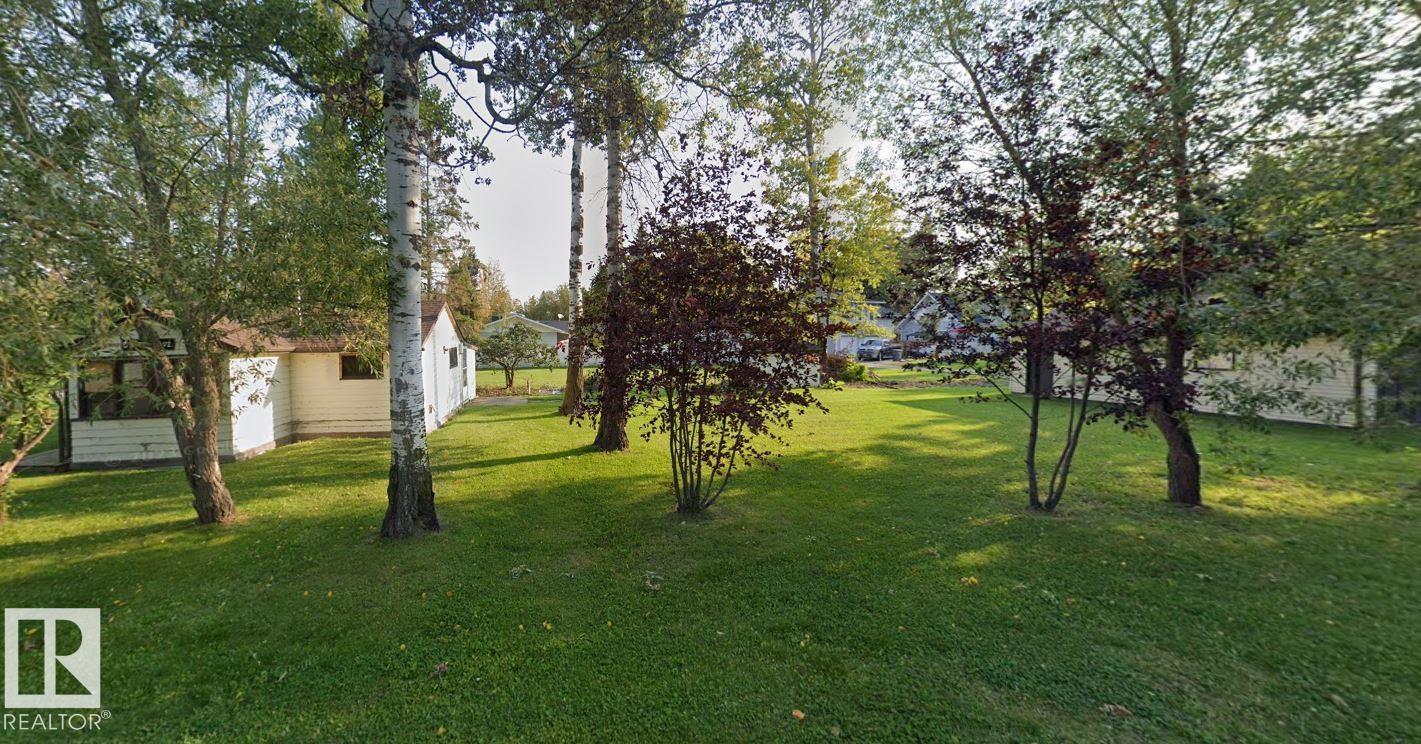
5231 48a Av
Rural Lac Ste. Anne County, Alberta
Fully Serviced lot double corner lot measuring just over a third of an acre. Recently amalgamated 2 lots into one now has this measuring at 100 x 150' total lot area. T Comes with gas/power/sewer and well. Also a double oversized detached garage. Close to the lake, centre of town with all amenities and main beach area, library, museum and restaurants. Enjoy all the activities lake living offers with boating, swimming, fishing both in summer and winter, snowmobiling and much more. Located in Alberta Beach, just 35 minutes NW of Edmonton. (id:65446)
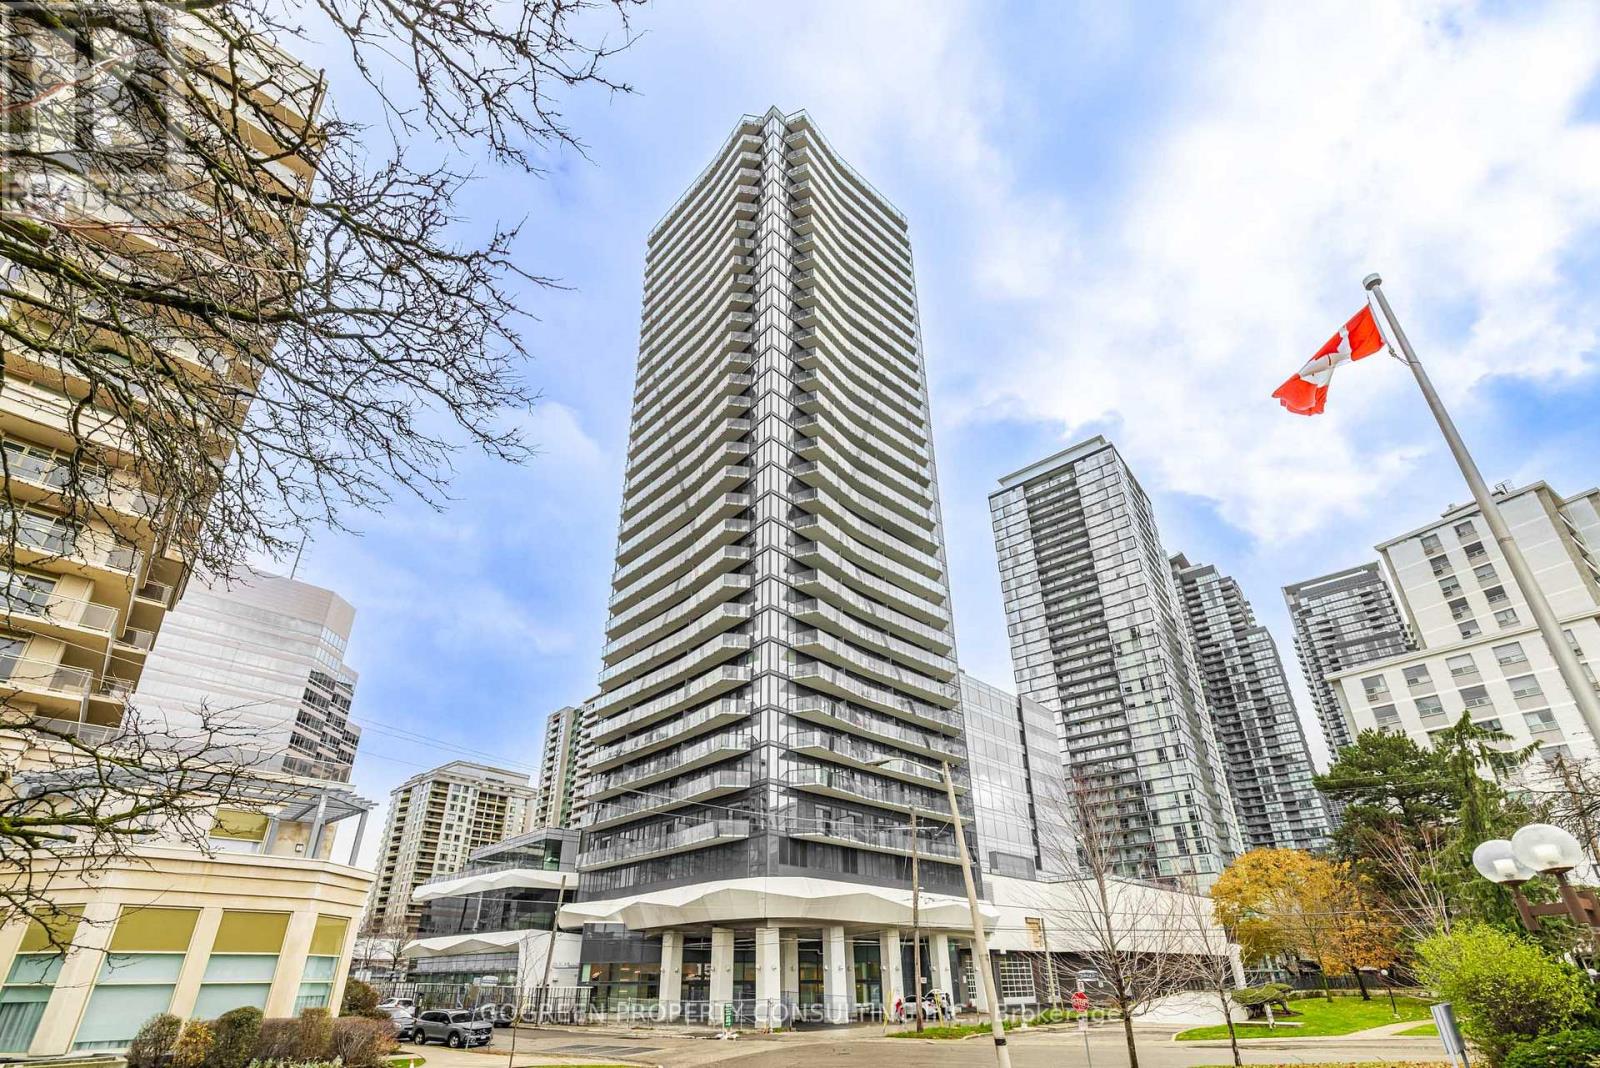
2607 - 15 Ellerslie Avenue
Toronto, Ontario
Best Value! Prime location of North York Centre. 2 - Year New , 1 + 1 ( spacious Den can be used as 2nd Br) with 2 full bath. Open Concept, engineered hardwood thru, Modern kitchen with quartz counter top and wired central island; West exposure perfect for enjoying breathtaking sunsets and Tranquil Willowdale neighbourhood. Featuring 9 ft ceilings and large windows, this unit is filled with natural light, creating an airy and spacious ambience. The building is on the west side of Yonge St while the unit is facing quiet neighbourhood. 24Hrs Concierge, Gym, Theatre, Game Room, Party Room, Sauna And Rooftop Deck. 2 minutes walking to North York centre Subway station, Empress Walk Mall ( T & T Grocery Store is open soon) , The North York Centre, Theatre, Grocery & Hundreds Of Shopping & Dining. minutes to hwy 401. Offer anytime. (id:65446)

185 Dalhousie Street
Ottawa, Ontario
Live in the heart of Ottawa's ByWard Market! Rare opportunity to live in the ByWard Market at an affordable price with parking available.This bright and comfortable open-concept 1 bedroom, 1 bathroom apartment offers convenient downtown living with surface parking available and is dog and cat friendly. The unit is located just steps from Parliament Hill, grocery stores, parks, shopping, nightlife, restaurants, and OC Transpo, making it perfect for professionals who want to be close to everything downtown Ottawa has to offer.Tenant pays hydro and gas. Immediate occupancy available. (id:65446)
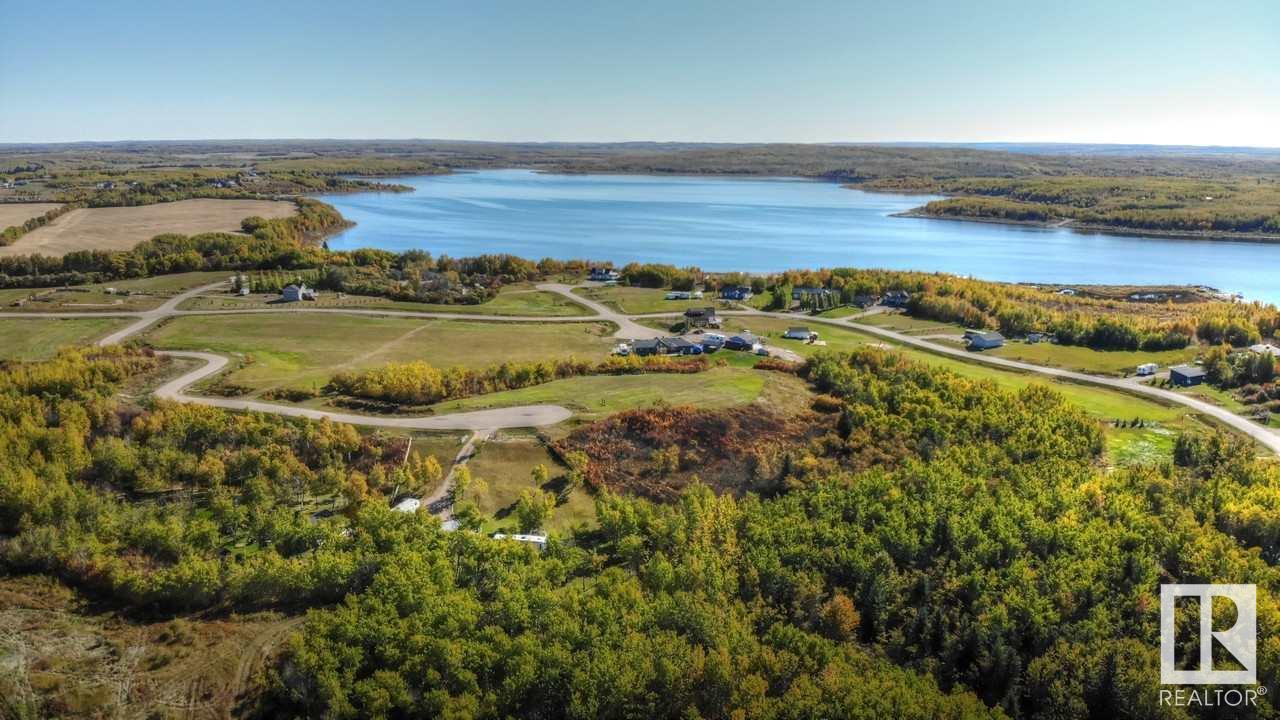
820 56316 Rr 113
Rural St. Paul County, Alberta
FULL FILL YOURSELF AT EXTRAVAGANT LAC SANTE! - Sante Estates is a pristine subdivision with beach access for all property owners, generously offering a special family getaway for all seasons. A variety of lots are available such as full and partially treed lots, many with scenic rolling hills ideal for a walk-out basement, and gorgeous lake front lots with sandy beaches. Endless activities are abundant, with 10 golf courses within a few minutes drive, and 80' deep, clear, spring-fed waters perfect for all water sports, scuba diving, and a possible marina in the future. With hard-surfaced roads and a short drive to all amenities, this impressive subdivision has been designed to enjoy all aspects of country living while still ensuring a steady growth of monetary value. Not for RV use, Restrictive Covenant registered on title. VENDOR FINANCING AVAILABLE. (id:65446)
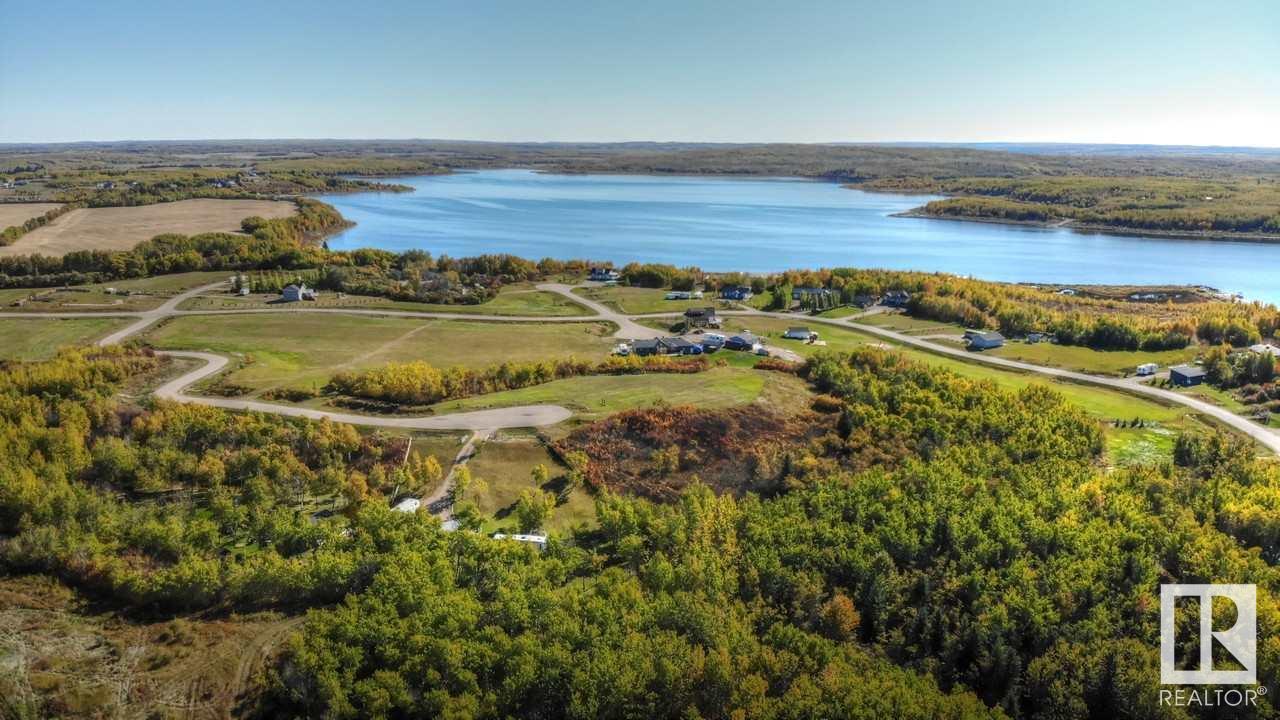
821 56316 Rr 113
Rural St. Paul County, Alberta
FULL FILL YOURSELF AT EXTRAVAGANT LAC SANTE! - Sante Estates is a pristine subdivision with beach access for all property owners, generously offering a special family getaway for all seasons. A variety of lots are available such as full and partially treed lots, many with scenic rolling hills ideal for a walk-out basement, and gorgeous lake front lots with sandy beaches. Endless activities are abundant, with 10 golf courses within a few minutes drive, and 80' deep, clear, spring-fed waters perfect for all water sports, scuba diving, and a possible marina in the future. With hard-surfaced roads and a short drive to all amenities, this impressive subdivision has been designed to enjoy all aspects of country living while still ensuring a steady growth of monetary value. Not for RV use, Restrictive Covenant registered on title. VENDOR FINANCING AVAILABLE. (id:65446)
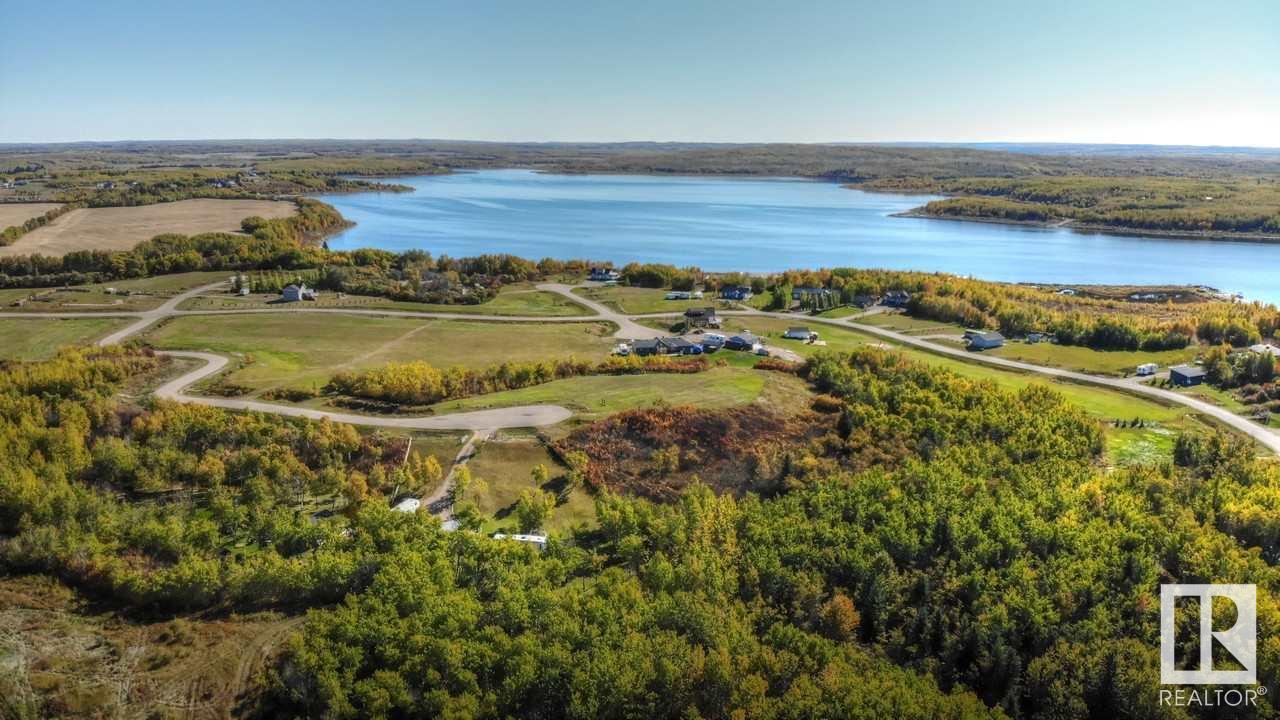
819 56316 Rr 113
Rural St. Paul County, Alberta
FULL FILL YOURSELF AT EXTRAVAGANT LAC SANTE! - Sante Estates is a pristine subdivision with beach access for all property owners, generously offering a special family getaway for all seasons. A variety of lots are available such as full and partially treed lots, many with scenic rolling hills ideal for a walk-out basement, and gorgeous lake front lots with sandy beaches. Endless activities are abundant, with 10 golf courses within a few minutes drive, and 80' deep, clear, spring-fed waters perfect for all water sports, scuba diving, and a possible marina in the future. With hard-surfaced roads and a short drive to all amenities, this impressive subdivision has been designed to enjoy all aspects of country living while still ensuring a steady growth of monetary value. Not for RV use, Restrictive Covenant registered on title. VENDOR FINANCING AVAILABLE. (id:65446)
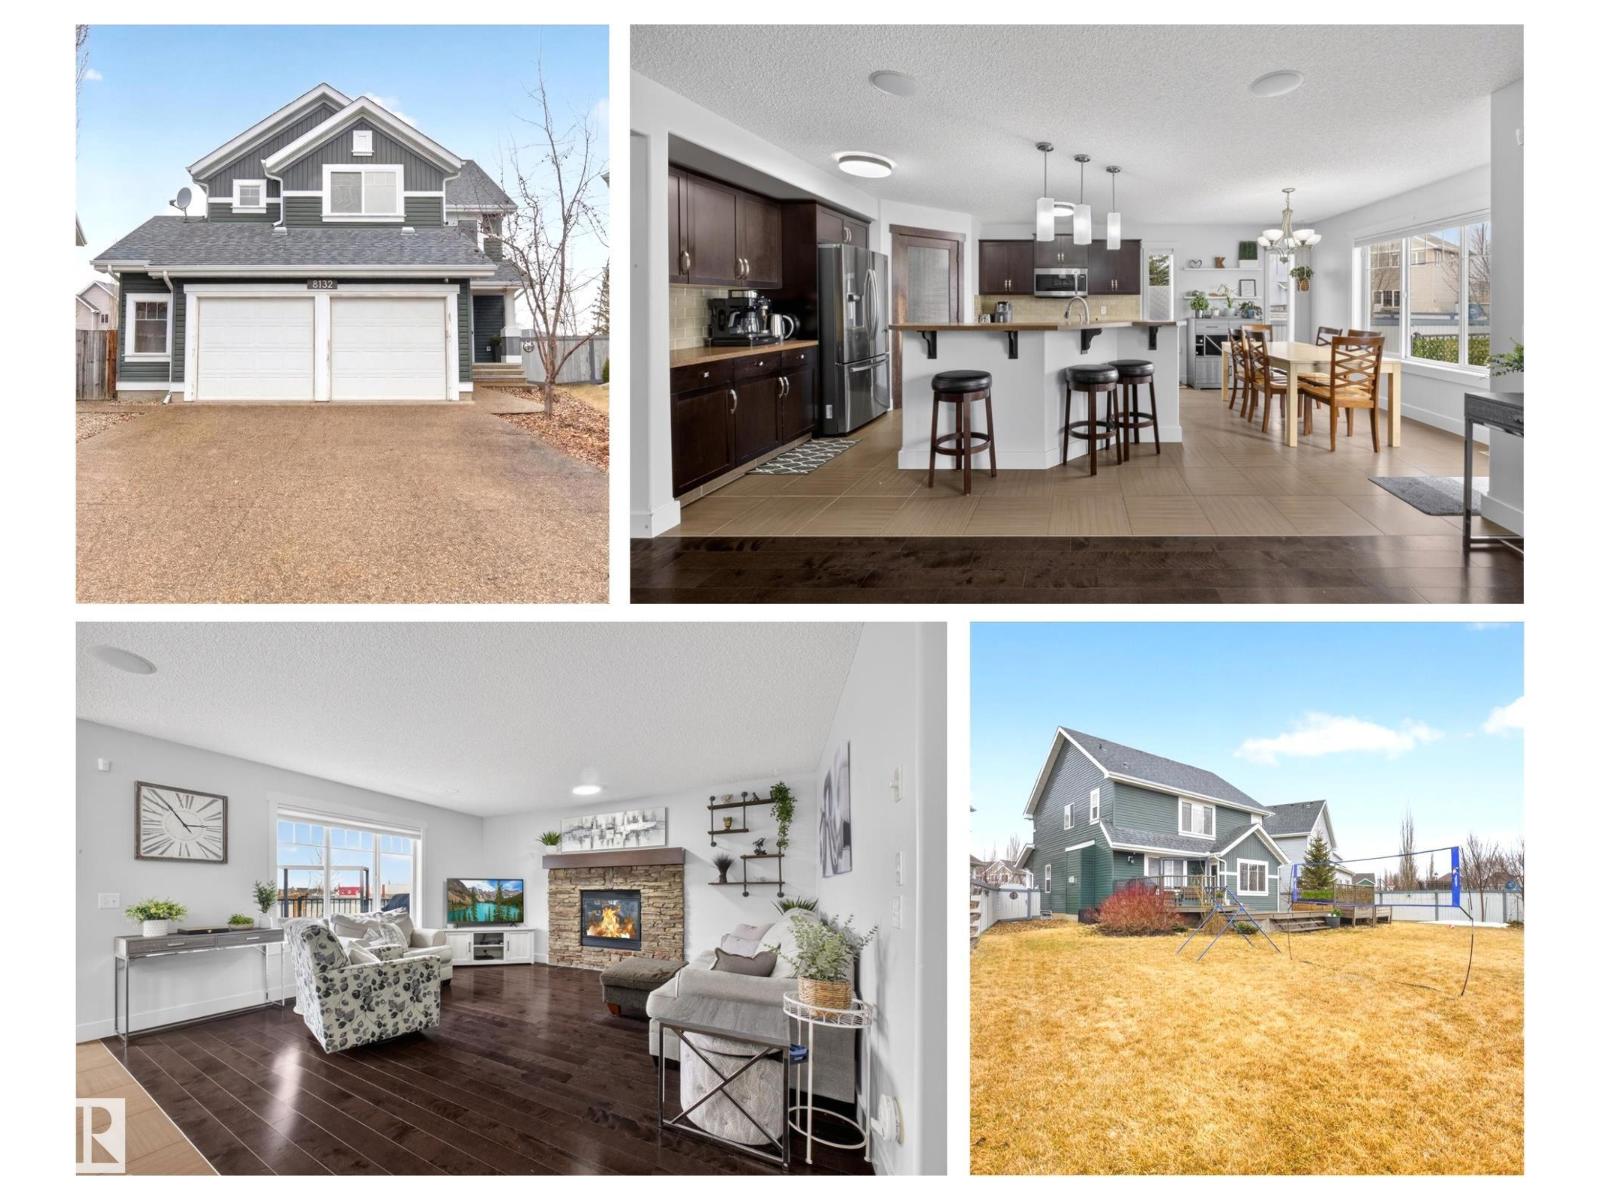
8132 16a Av SW
Edmonton, Alberta
How do you describe that welcoming feeling that embraces you when you know you are at home? Could it be driving into your oversized 24’x 24’ heated garage in a cul de sac where it feels safe to have children play? How about a huge private yard backing onto a school park with room for pets & kids to play, plant a garden, put in a pool…with over 8000 sq ft of sunny outdoor space the options are limitless. Game nights will be fun with the 6 person Arctic Spa Hot tub on 30’ wide deck + Billiard table in the Games room + infrared sauna included. Festive Gemstone architectural lighting will make all seasons fun to celebrate. Let’s get to some other important features; Homes by Avi built 2353 sq ft home with 4 bedrooms & Bonus Room upstairs + 2 in the Finished Basement, main floor den & laundry. Furnace & Air Conditioning installed 2024, upper floor vinyl plank 2025. Located in Lake Summerside walking distance to the Beach Club at Lake Summerside & to both the Catholic & Public K-9 schools. This is the one! (id:65446)
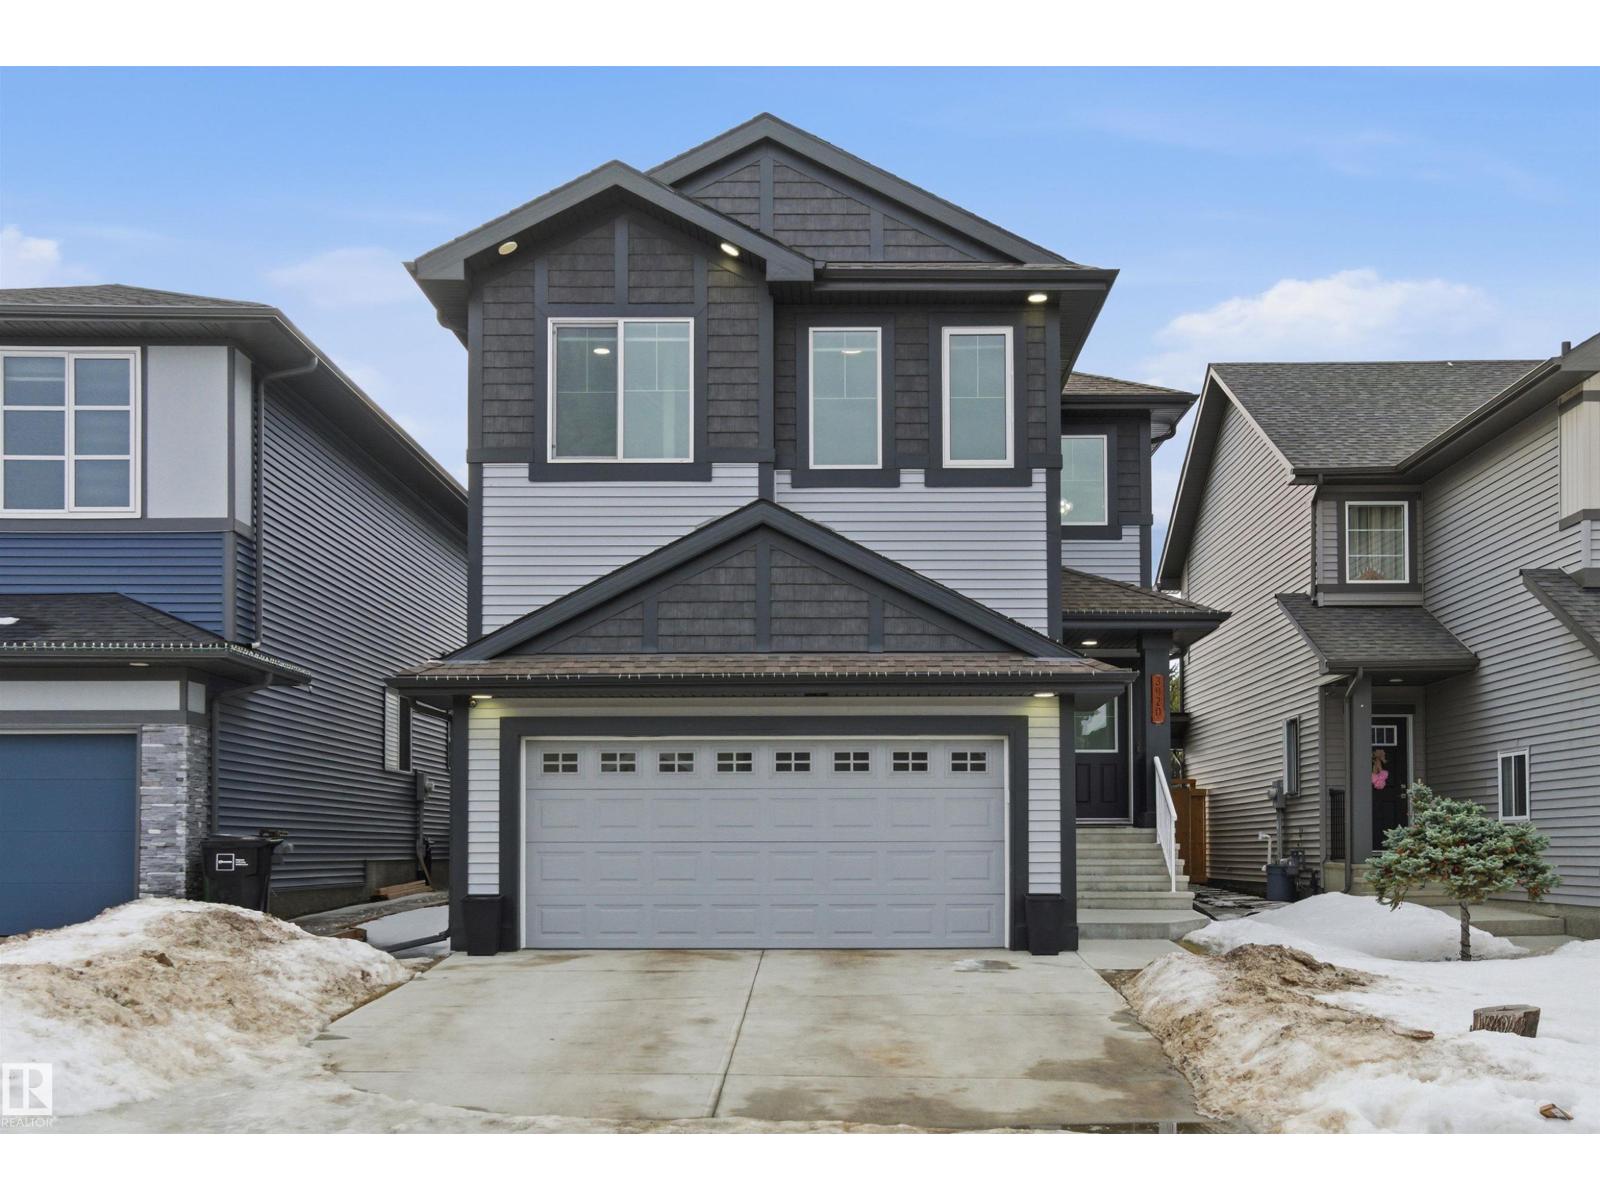
3420 Checknita Tc SW
Edmonton, Alberta
Executive Park-Side Living | 2,700 SQFT of Custom Luxury! Backing directly onto the park & trails, this better-than-new Cavanagh gem is a very feature-rich home on the street. Be greeted by a grand foyer with 17ft ceilings, leading to a main floor with 9ft ceilings and a rare main-floor bedroom + full 4pc bathroom. The chef’s kitchen features quartz, high-end appliances, and southwest views of the landscaped yard & deck. Car enthusiasts will love the widened, HEATED garage. Upstairs, the luxury continues: BOTH bathrooms are 5-piece ensuites (including the primary retreat with park views and a walk-through closet to laundry). A massive bonus room and 2 large bedrooms complete the level. The basement offers incredible potential with 9ft foundation walls and legal suite rough-ins. Fully fenced, landscaped, and professionally cleaned—this is a custom-spec home without the wait. Enjoy sunsets and trail access from your backyard. Truly a rare find with every upgrade imaginable! (id:65446)
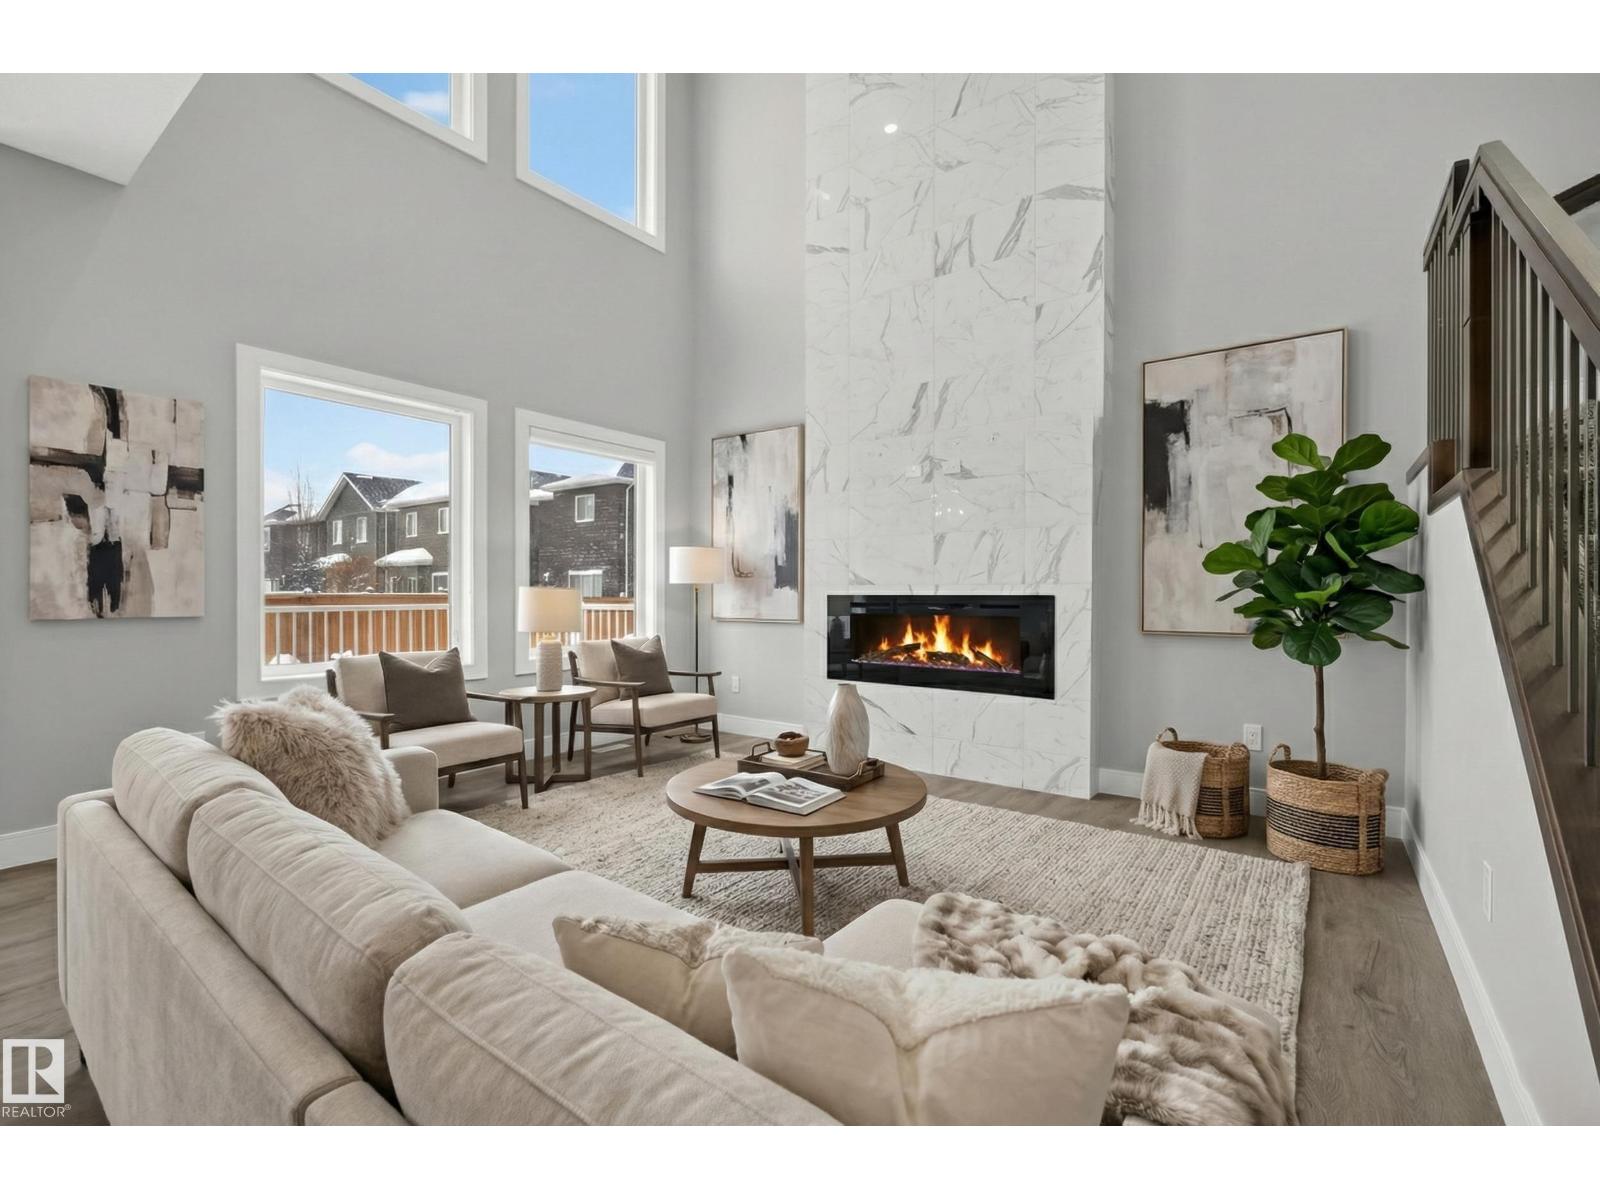
3224 160 St SW
Edmonton, Alberta
Welcome to a world of elegance in the coveted community of Glenridding Ravine. The wow factor is immediate in the grande living room, where a spectacular floor-to-ceiling tiled feature wall & sleek electric fireplace soar toward breathtaking open-to-above ceilings. The chef’s kitchen is a culinary masterpiece, featuring an abundance of sleek cabinetry, upgraded S/S appliances, & a massive walkthrough pantry w/ endless shelving. Everyday life is made easy w/ a functional mudroom offering custom cubbies to keep your family organized. Upstairs, find your sanctuary in the primary retreat w/ its spa-like ensuite, versatile bonus room, a convenient laundry room, & two additional well-sized bedrooms. Maximize your freedom with the 1-bed, 1-bath LEGAL BASEMENT SUITE. With its own separate side entrance, it is the ultimate mortgage helper or multi-generational space. Fully fenced, landscaped yard & private deck await your summer nights. *Some photos are virtually staged (id:65446)
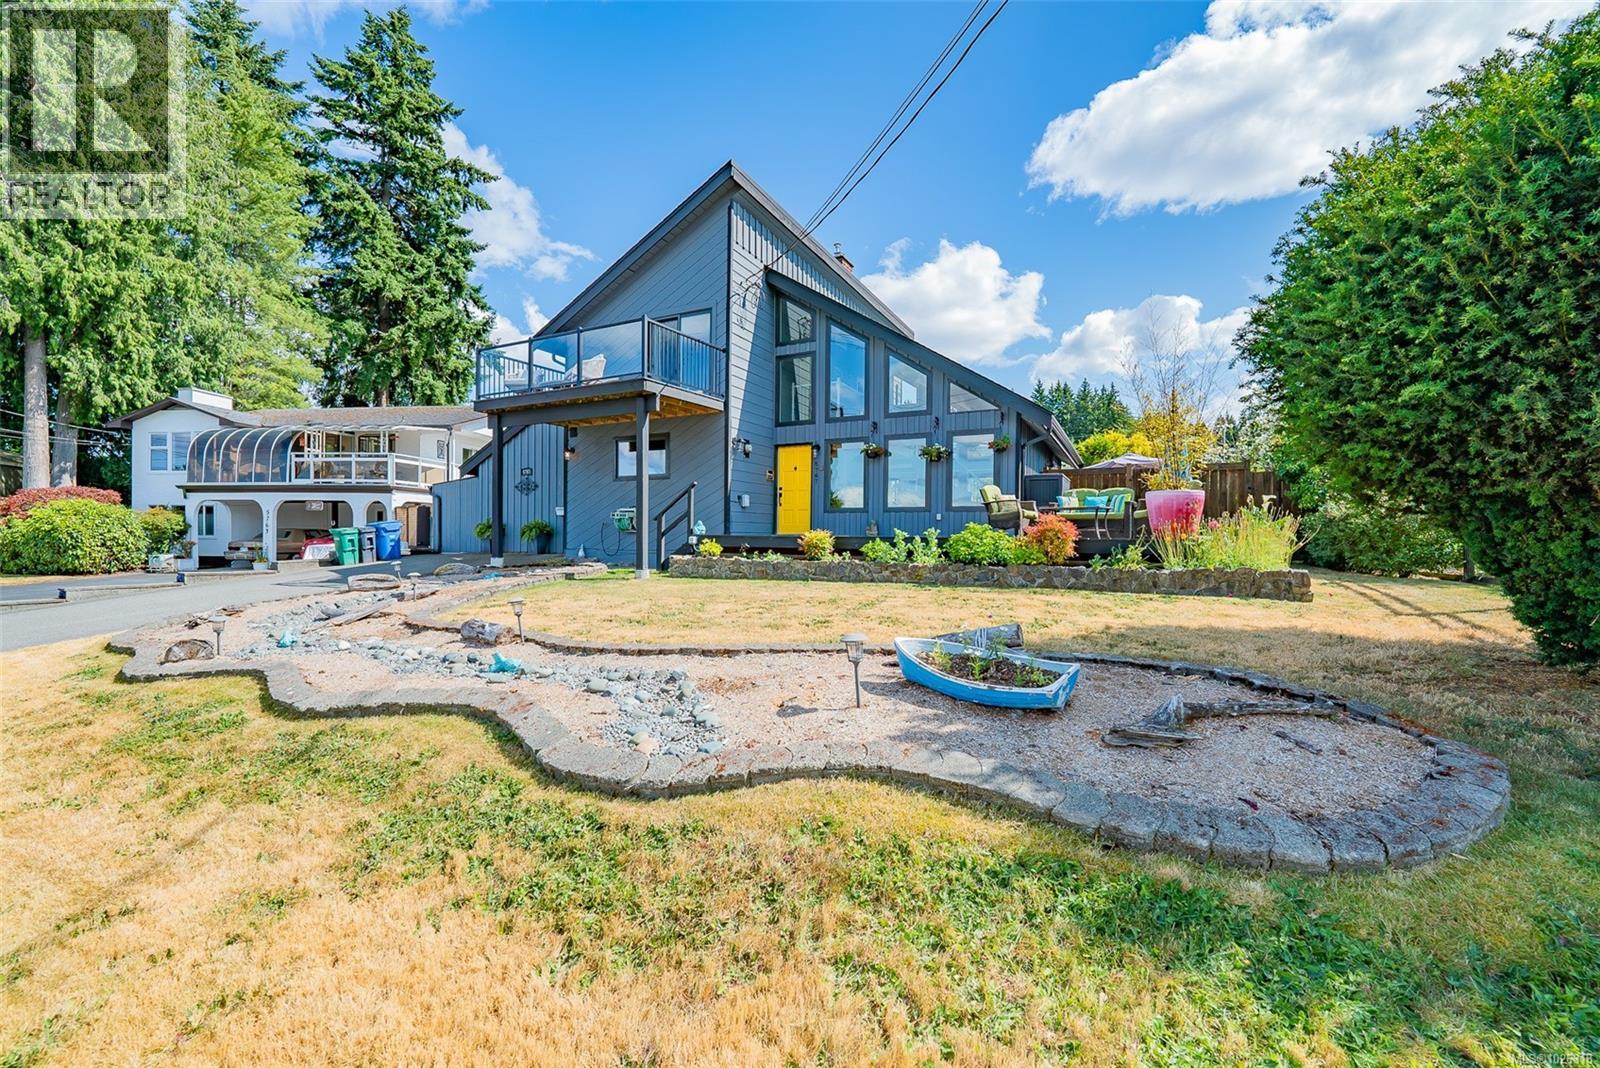
5767 Broadway Rd
Nanaimo, British Columbia
OPEN HOUSE SUNDAY APRIL 19TH 11:00 AM -1:00 PM . Updated from top to bottom, inside and out! This is a 3 or 4 bedroom home, depending on how you use it, with 3 baths, plenty of storage, and a yard to live for, it's like your own private resort! This fully updated home boasts very nice ocean views, very private back yard, and needs nothing! The roof is done, the windows are done, the heat pump is heating and cooling, and all the updating is done. This one is the epitome of move-in ready and is a safe, quiet neighbourhood and is walking distance to both levels of school! ! It has three decks, three patios, fruit trees, a hot tub, loads of storage and an amazing media room! To see a home that does actually show to its full potential, you are likely going to want to have a look at this one. (id:65446)
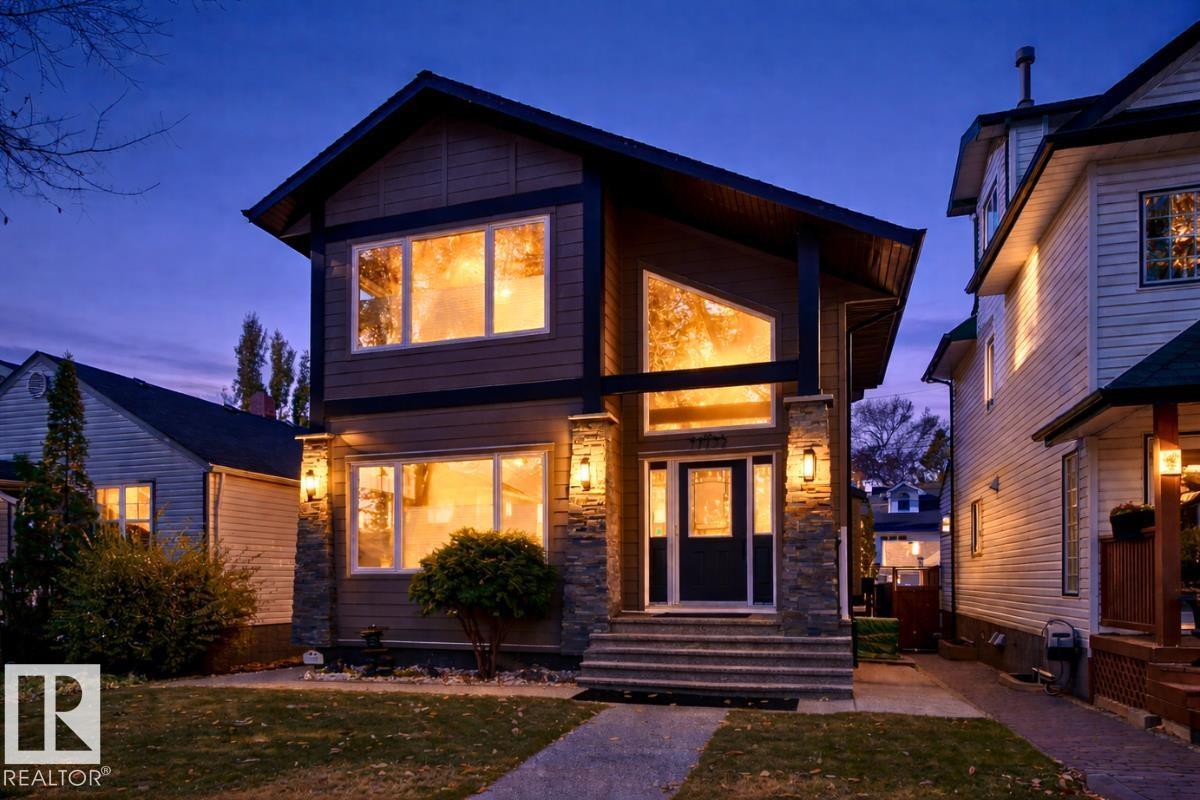
11122 52 St NW
Edmonton, Alberta
An extraordinary Highlands residence, masterfully crafted for those who appreciate elevated design and uncompromising quality. This bespoke two-storey showcases a seamless blend of sophistication and function, with 9’ ceilings, rich hardwood, and refined architectural details throughout. At its core, a designer kitchen anchors the home—appointed with granite surfaces, a walk-through pantry, statement island, and newly upgraded gas range and b/i dishwasher—effortlessly balancing form and performance. The adjoining living space is both grand and inviting, centered around an elegant gas fireplace. Above, a vaulted bonus room offers a striking retreat, while the primary suite evokes a private sanctuary with its 5pc ensuite and w/i wardrobe. The lower level presents a curated entertainment space with wet bar, guest accommodations, and full bath. Outdoors, a west-facing composite terrace and intimate patio beneath a gazebo create a serene escape. | Digitally staged by AI; may not reflect actual condition (id:65446)
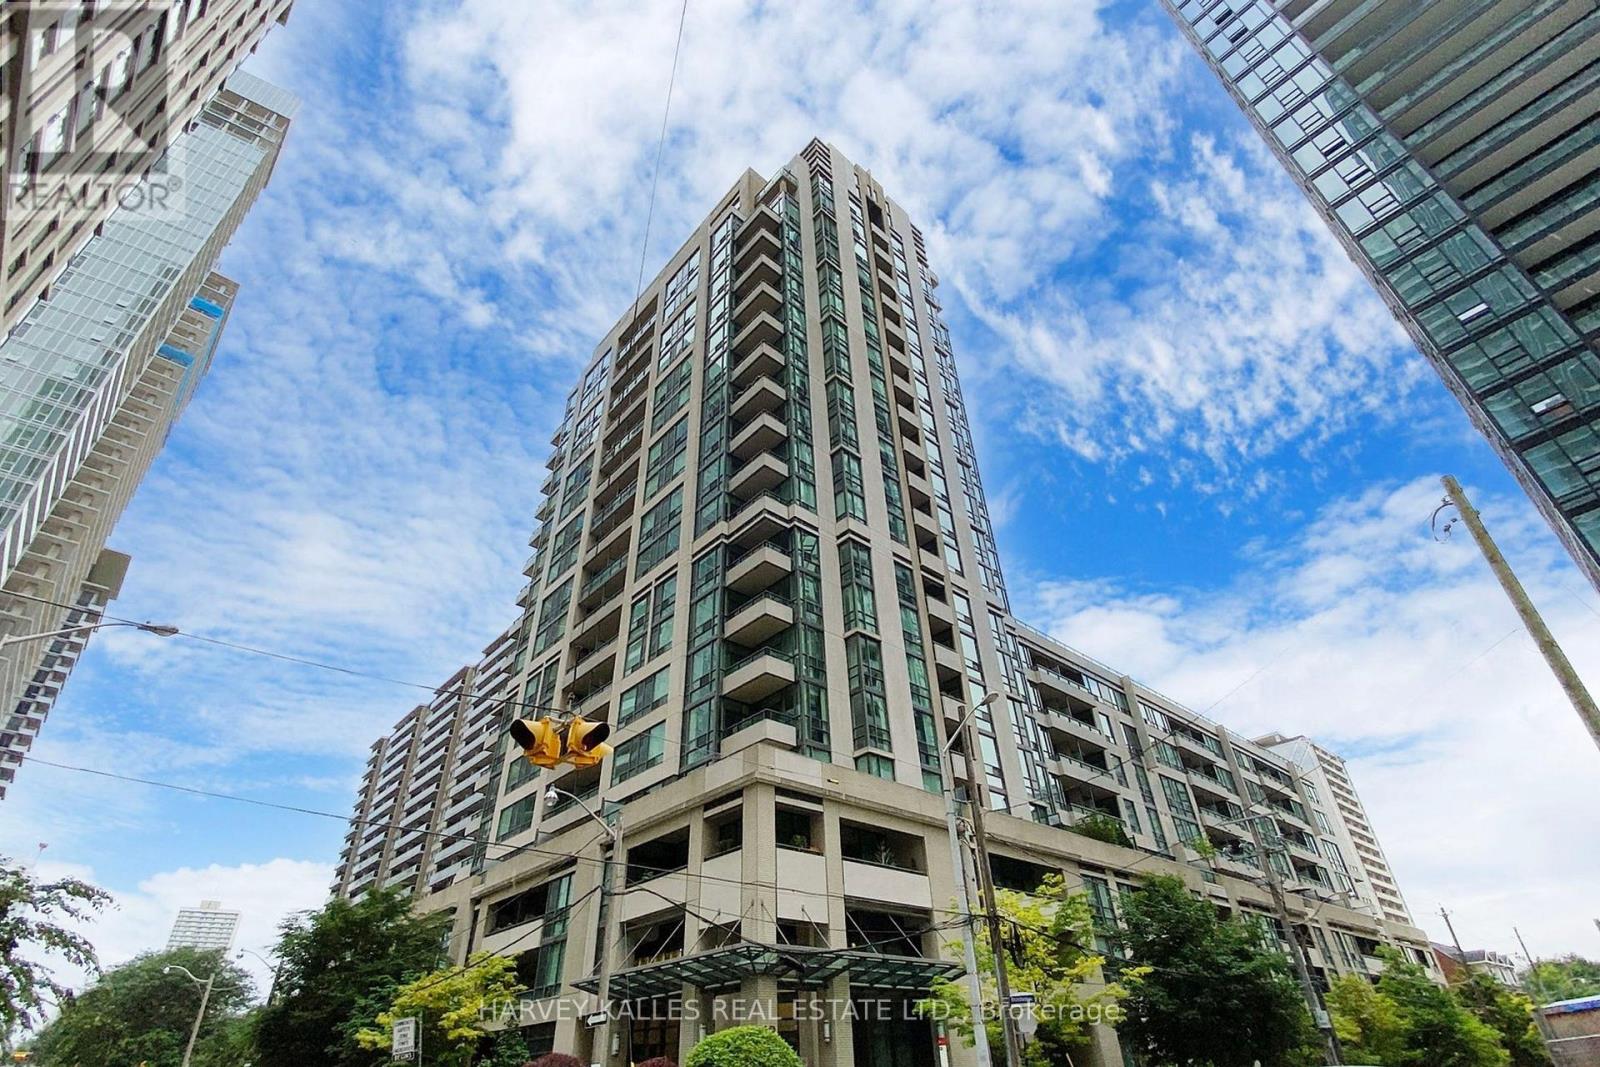
1201 - 88 Broadway Avenue
Toronto, Ontario
Bright & Spacious split layout 2 Bedroom 2 Bath renovated. Open View Roof top garden & north part of city. Large bedrms. Amazing amenities in building: security, indoor pool, gym, party room and roof top garden. Walking distance to subway, restaurants/shops, and Sherwood park. Close to everything on quiet street. Large enough for small family. Zoned for top Toronto Schools.: Eglinton PS, North Toronto HS & Northern HS. (id:65446)
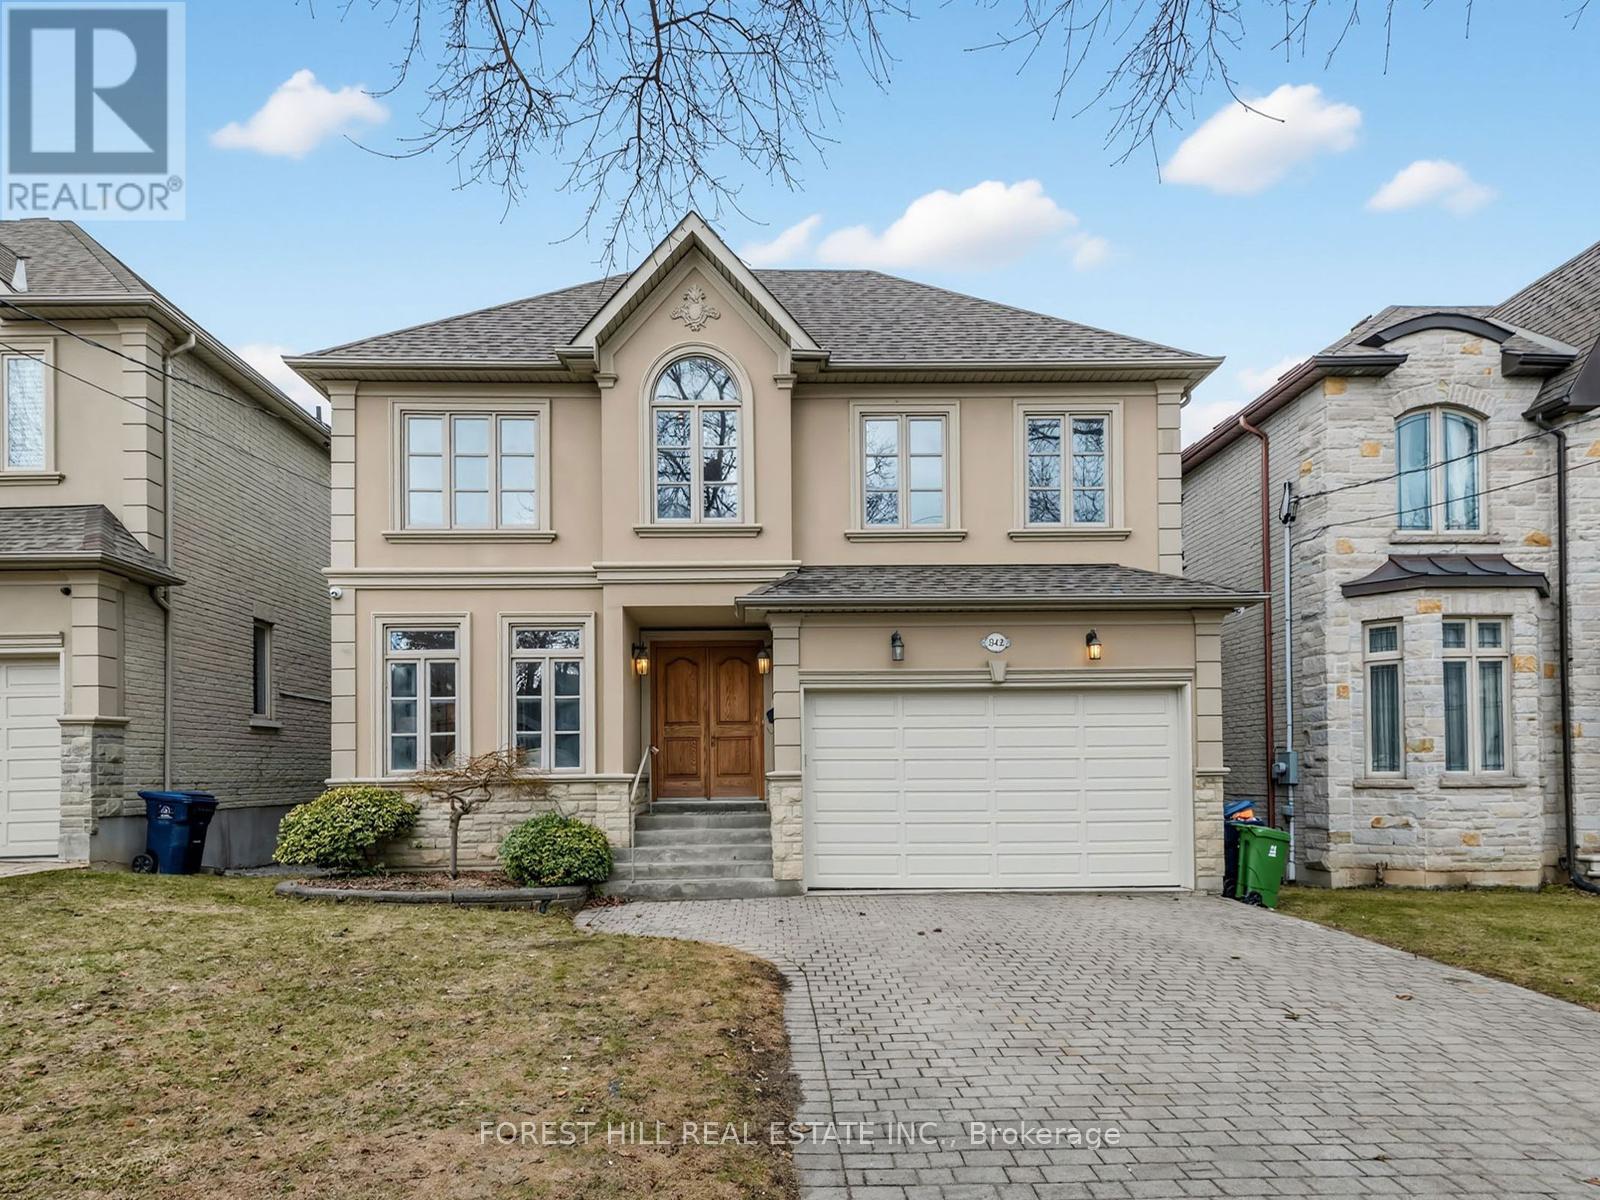
342 Byng Avenue
Toronto, Ontario
*Welcome to 342 Byng Avenue, an Elegant residence nestled in the heart of Toronto's sought-after Willowdale East neighbourhood. Situated on a deep lot 145.92Ft, 5+1 bedrooms, 6 washrooms, exceptional custom-built home. This home is thoughtfully designed with all principal room sizes--approximately 3700 sq.ft living space(1st and 2nd floors), professionally finished, an open concept/walk-out basement. This residence offers a timelss floor plan with sophistication and functionality, and masters the art of space and natural light with a skylight and lots of windows. The elegant, spacious foyer welcomes you and invite to a spacious open concept living and dining rooms with uniquely moulded ceilings. The gourmet kitchen balances form and function, with ample space for the family and guests, and seamlessly flowing into the breakfast area surrounded by windows for an unobstructed view of the backyard. The family room forms the soul of the home, perfect space for family relaxation and comfort. Upstairs, 5-perfectly and well-sized bedrooms with beautiful flow thru-out. The primary suite provides ample spaces, a 6-pcs ensuite, and private spaces for rest and refection. The 2nd family room or sitting area offers your family's private space. The lower level, professionally finished area provide an ample living space for recreation room with a wet bar, complete with an additional bedroom and a full walk-up basement. (id:65446)
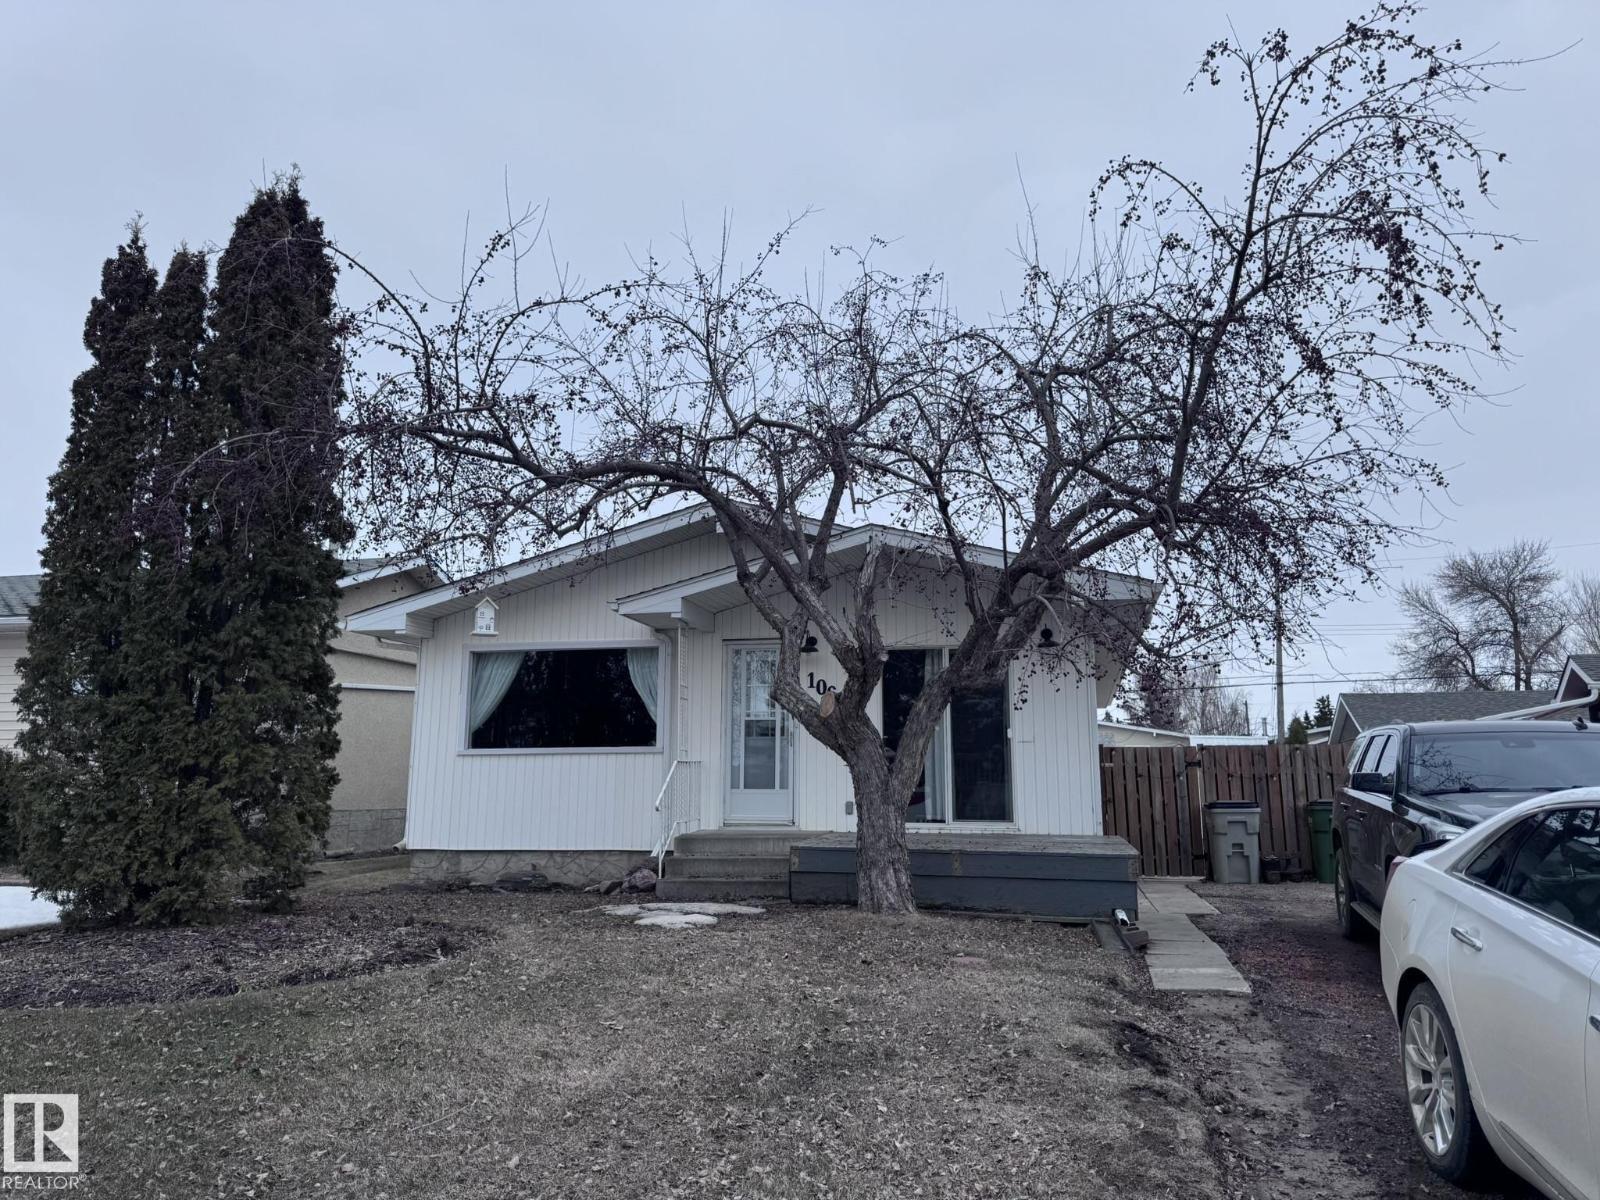
10631 105 Street
Westlock, Alberta
Across from Westlock Elementary school is a lovely home. Bright south-facing kitchen w/white cabinets, nice countertops, beautiful appliances (gas stove 1 yr) & nice eating area. Patio doors to deck on west. Spacious living room is lovely & bright. Three bedrooms main floor- the primary bdrm has full wall of closets. Bdrm 2 - nice size & bdrm 3 makes a nice den or office w/patio doors to large deck. Main floor bath w/double sinks, deep soaker tub & ceramic floor. Downstairs you'll find a massive family room w/beautiful carpet, large bdrm w/French doors & ensuite bath, laundry room w/plenty of space & front load W/D, storage room & furnace room. On your front deck sit and watch the fireworks on July 01. In the rear yard enjoy the beautiful new deck, trees & privacy. There is an area perfect for a garden, also two storage sheds, trees, new lawn & new landscaping! New shingles 2023. Furnace & water tank upgraded - not sure of date. Room for garage at rear or park on front driveway (room for 2) or street. (id:65446)
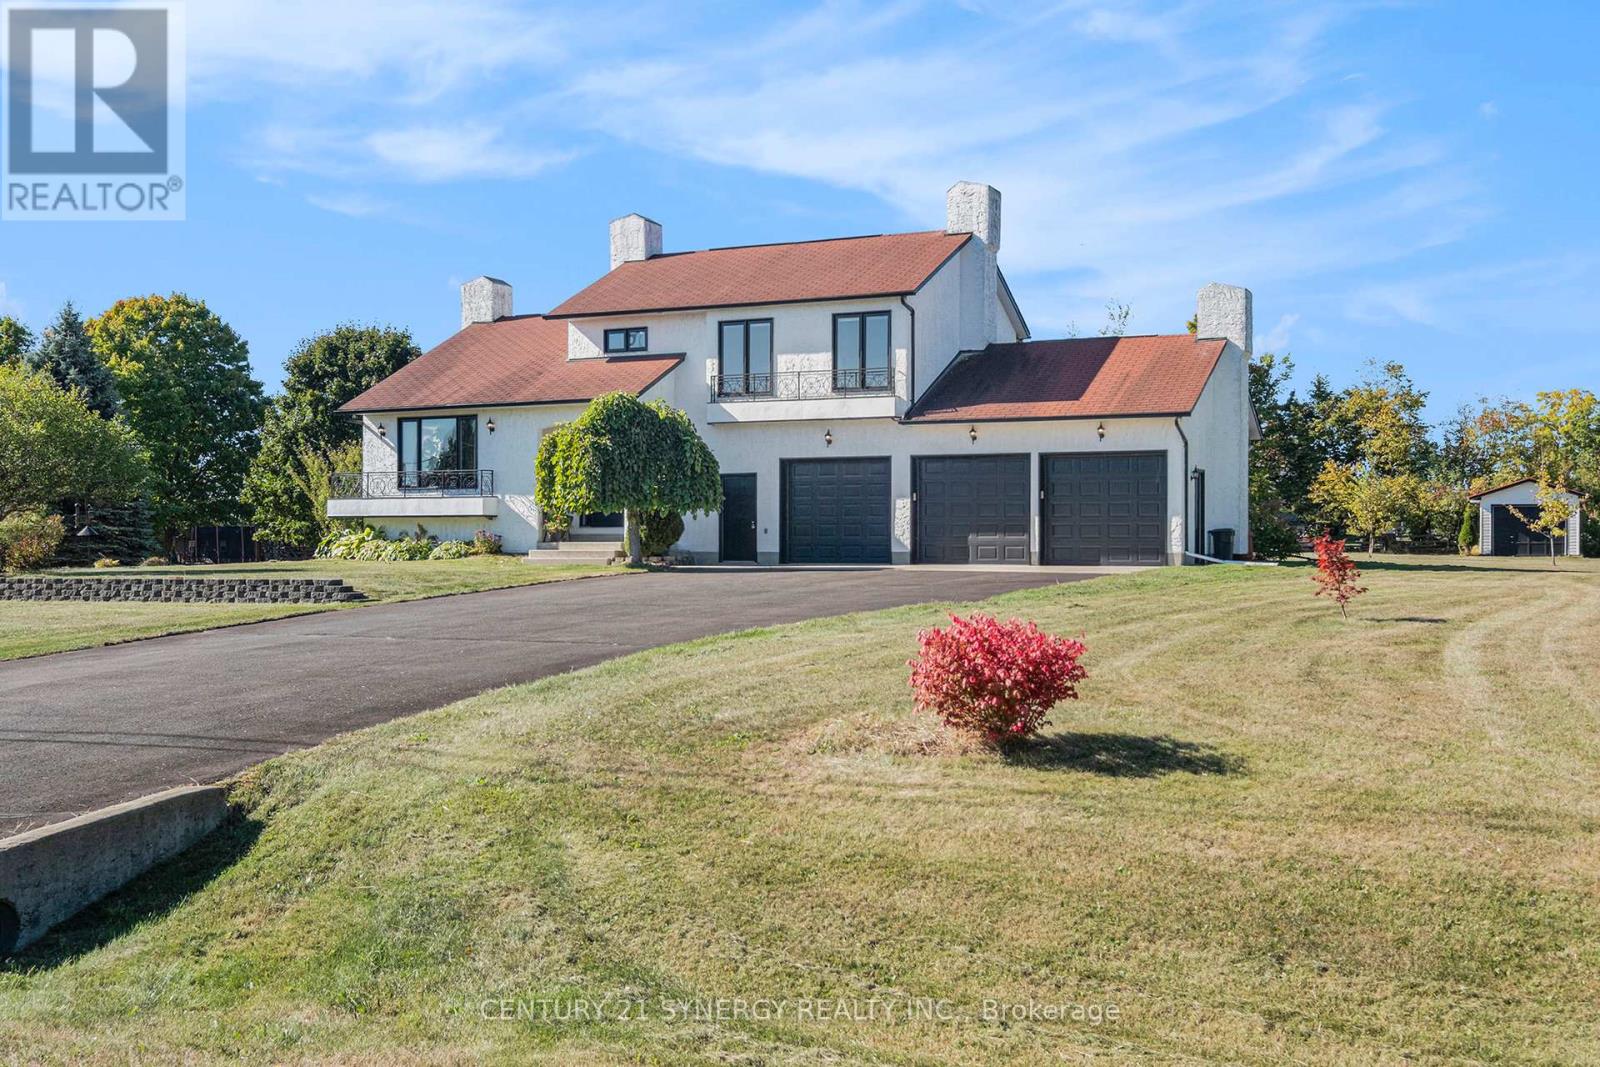
12 Davis Lane
Rideau Lakes, Ontario
This executive, custom-built home in desirable South Point has been beautifully maintained and features +2,000 square feet of developed living space, 3+1 bedrooms, 1.5 baths, and situated on over an acre of land. This R-2000 home offers outstanding efficiency, comfort, and quality throughout. The heart of the home is the kitchen, featuring solid oak cabinetry, built-in appliances, and moveable custom island, perfect for both everyday meals and entertaining. The formal dining room looks through the architectural opening to the bright and open living room. Enjoy the outdoors in the south-west facing backyard with composite deck, gazebo, large storage shed, garden boxes and chicken coops, with access from the cozy sitting room. Convenient main floor laundry room and 2pc guest bath complete this level. Upstairs you will find the large primary suite, two additional bedrooms, and large 4pc bath with standup shower, soaker tub and best of all, a laundry shoot down to the main floor laundry. The living spaces flow seamlessly, with floors redone in the last 5 years and plenty of natural light enhanced by newer windows, and custom pull-down blinds in all bedrooms, kitchen, and 2pc bath. Privacy film on exterior windows of the bedrooms at the rear of the home add an extra layer of privacy. The fully finished basement extends your living space with a cozy family room, a 4th bedroom, and a spacious storage/utility room. Car enthusiasts and hobbyists will love the heated and insulated 3-car garage, complete with hot and cold water hookups and three access points to outside, while the paved driveway provides plenty of parking. Never worry about power outages, as this home is wired for a generator. All of this in a highly desirable neighbourhood in country-like setting, just 3 minutes to town or 3 minutes to the golf course! 24 hours irrevocable on all offers. (id:65446)
568 1155 Resort Dr
Parksville, British Columbia
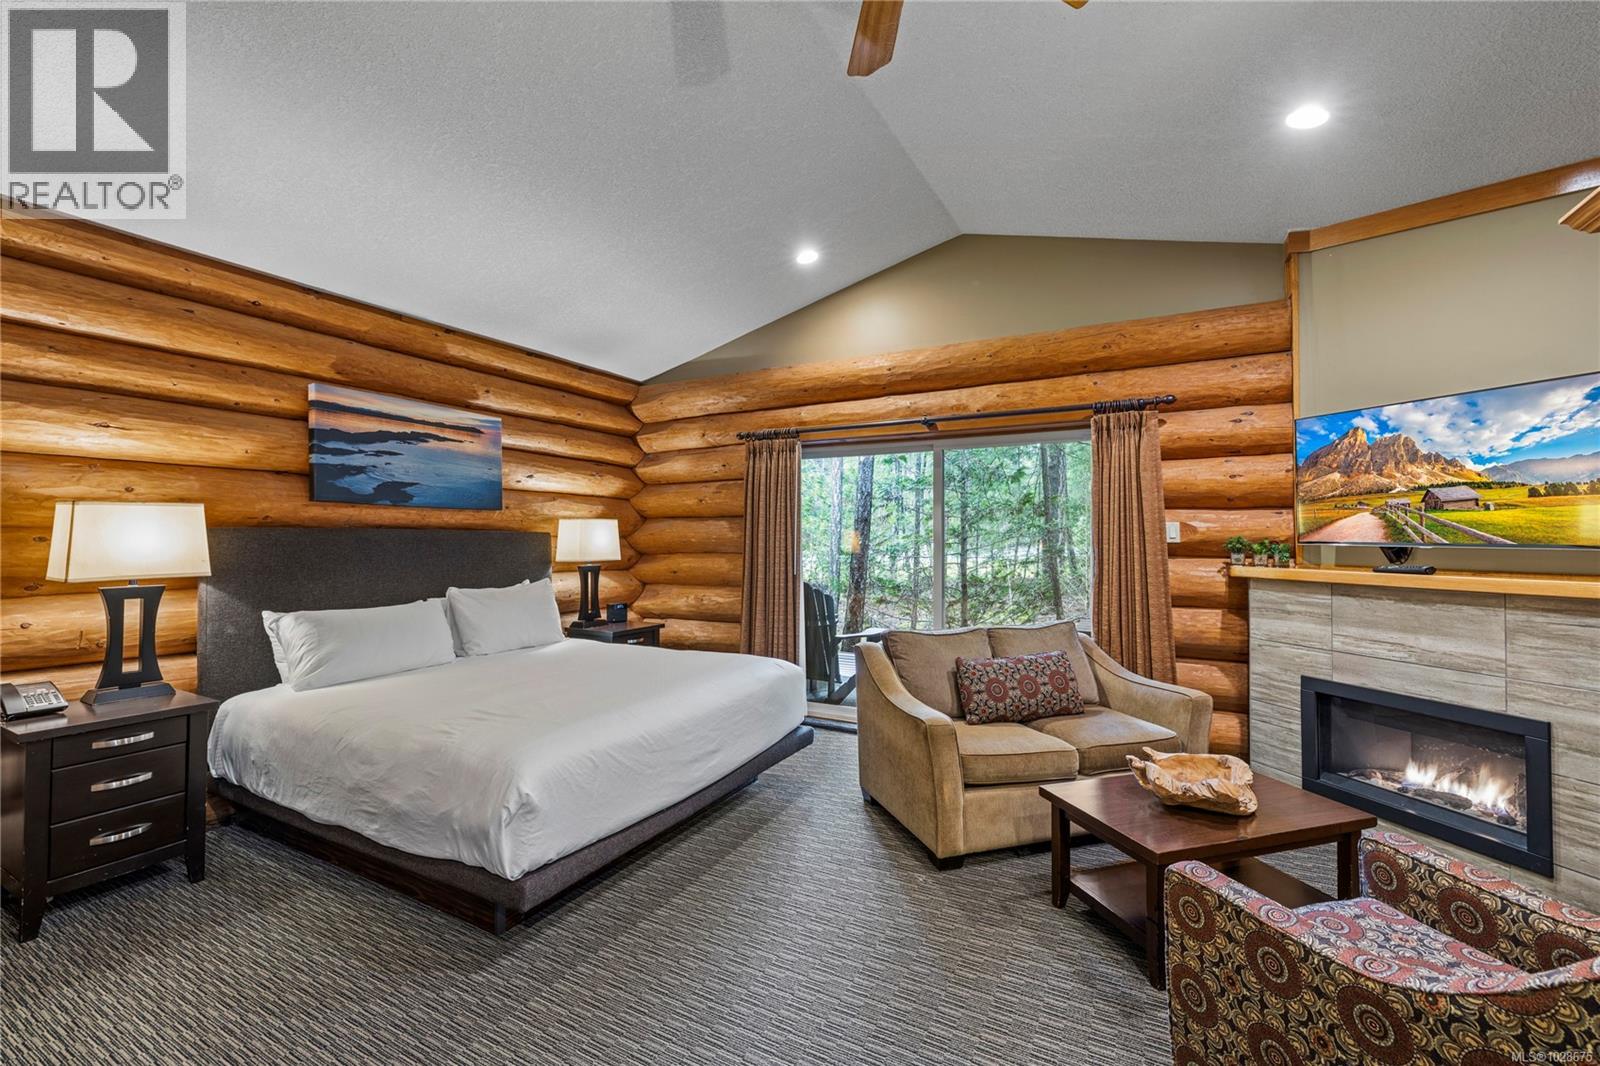
Own a relaxing retreat at the Tigh-Na-Mara Seaside Spa Resort with this fully furnished studio-style spa bungalow. This 100% ownership unit allows up to 180 days of personal use per year, offering the perfect balance of personal retreat and income potential through the resort-managed rental pool. Inside, the open-concept studio layout features a king-sized bed, Murphy bed for additional sleeping space, a cozy gas fireplace, and a convenient kitchenette. The spa-inspired bathroom with an oversized soaker tub creates the perfect place to relax after a day exploring the island or enjoying the resort’s many amenities. With a 1.4 participation factor, owners have the flexibility to book other resort units of equivalent value within the participation program, including select pet-friendly cabins. Resort amenities include the award-winning Grotto Spa, Cedars Restaurant & Lounge, indoor pool, hot tub, sauna, tennis courts, fitness centre, and playground. Just minutes from Rathtrevor Beach Provincial Park, golf courses, and shopping, and only an hour to Mount Washington Alpine Resort for winter recreation. Whether you're looking for a peaceful getaway, a hands-off investment, or both, this charming spa bungalow offers an exceptional ownership opportunity at one of Vancouver Island’s most beloved seaside resorts. (id:65446)
602 - 3555 Bathurst Street
Toronto, Ontario
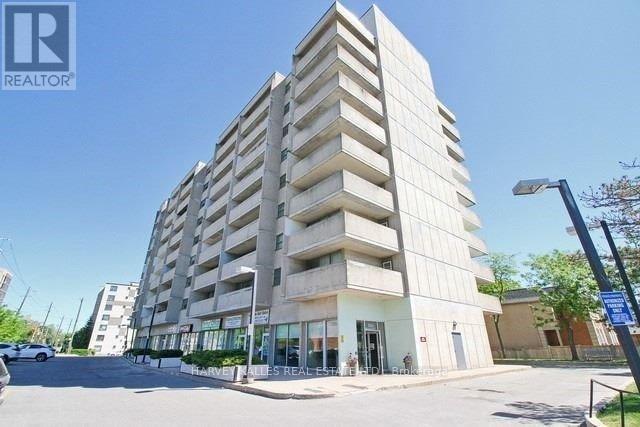
Step into stylish, effortless living in this rarely offered corner suite at Bay Tower- a beautifully renovated condo designed for comfort, space, and everyday convenience. Bathed in natural sunlight from its south and west exposures, this bright and airy home features two generously sized bedrooms, two full bathrooms, and a thoughtfully designed layout that offers both functionality and flow. Large windows and two private balconies showcase sweeping city and sunset views, creating the perfect setting to relax or entertain. The modern kitchen is a standout, complete with granite countertops, stainless steel appliances, ample cabinetry and a convenient pantry---ideal for home cooks and busy lifestyles alike. Elegant hardwood floors, fresh paint throughout, and new contemporary light fixtures add a polished, move-in-ready feel. With abundant storage, including a walk-in closet, this home easily adapts to your needs. Perfectly suited for first-time buyers, young professionals, small families, or downsizers, this condo offers the space you want without the maintenance you don't. Located just minutes from Highway 401, transit, Yorkdale Shopping Centre, and everyday essentials like grocery stores, cafes, everything you need is right at your doorstep. Families will also appreciate access to excellent public schools and proximity to top private options. Enjoy the perfect balance of city convenience and comfortable living---this is a home you won't want to miss. (id:65446)
2708 - 284 King Street E
Toronto, Ontario
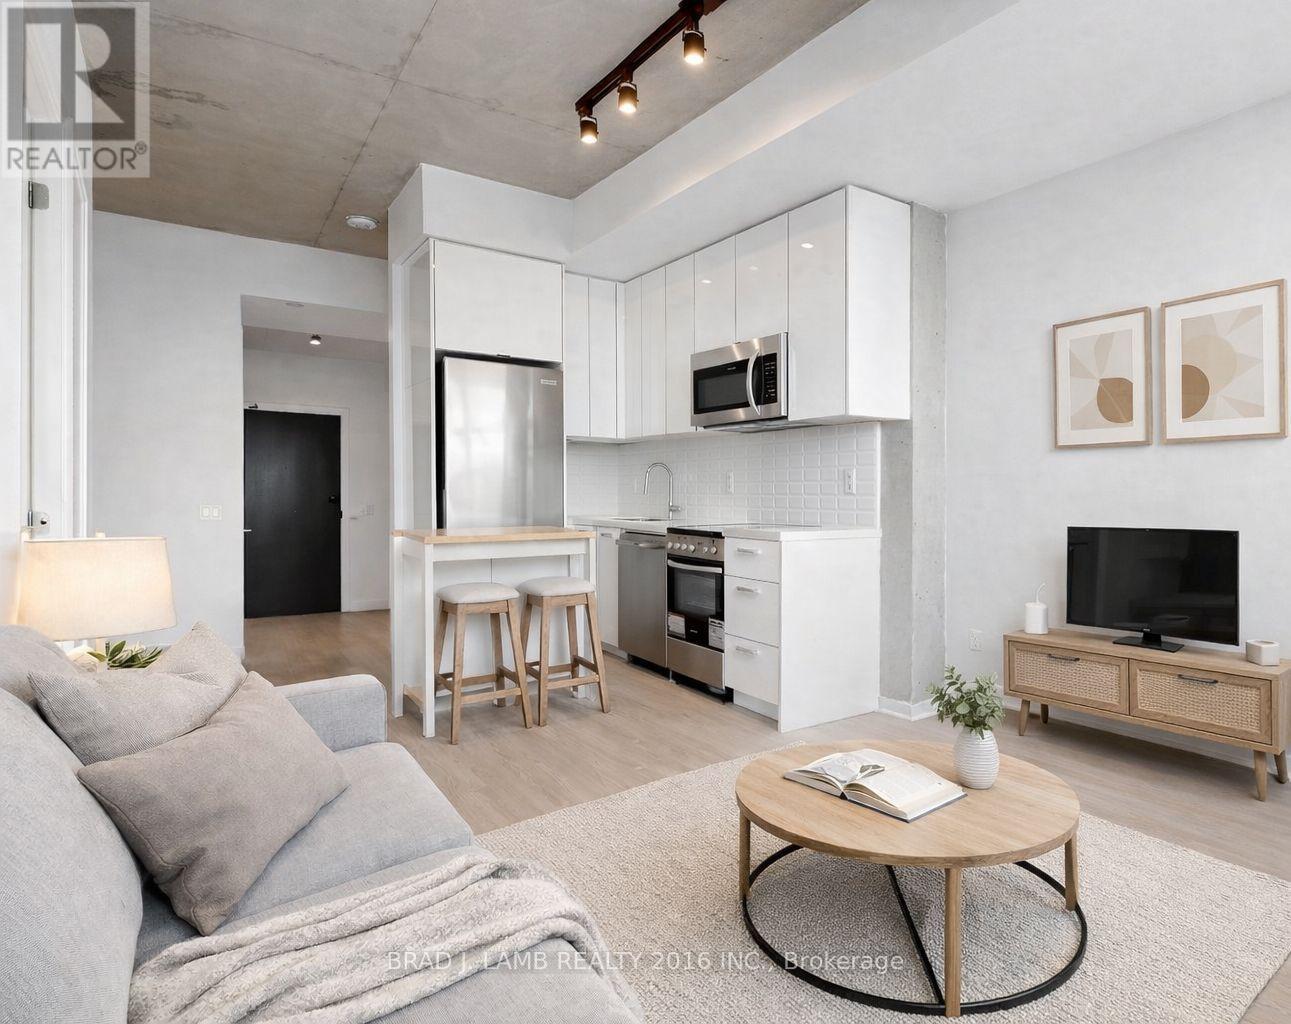
Welcome to Bauhaus! Never lived-in, brand new approx. One Bedroom + Den floor plan, this suite is perfect! Stylish and modern finishes throughout this suite will not disappoint! 9 ceilings, floor-to-ceiling windows, exposed concrete feature walls and ceiling, stainless steel appliances and much more! The location is unbeatable. Situated in the heart of downtown, you're steps from the King streetcar, St. Lawrence Market, and the Distillery District. Enjoy easy access to Toronto's Financial District, vibrant nightlife, acclaimed restaurants, cafes, and everyday conveniences. Experience the best of urban living with everything you need right outside your door. Move in today and enjoy the energy of downtown Toronto! (id:65446)
2605 - 284 King Street E
Toronto, Ontario
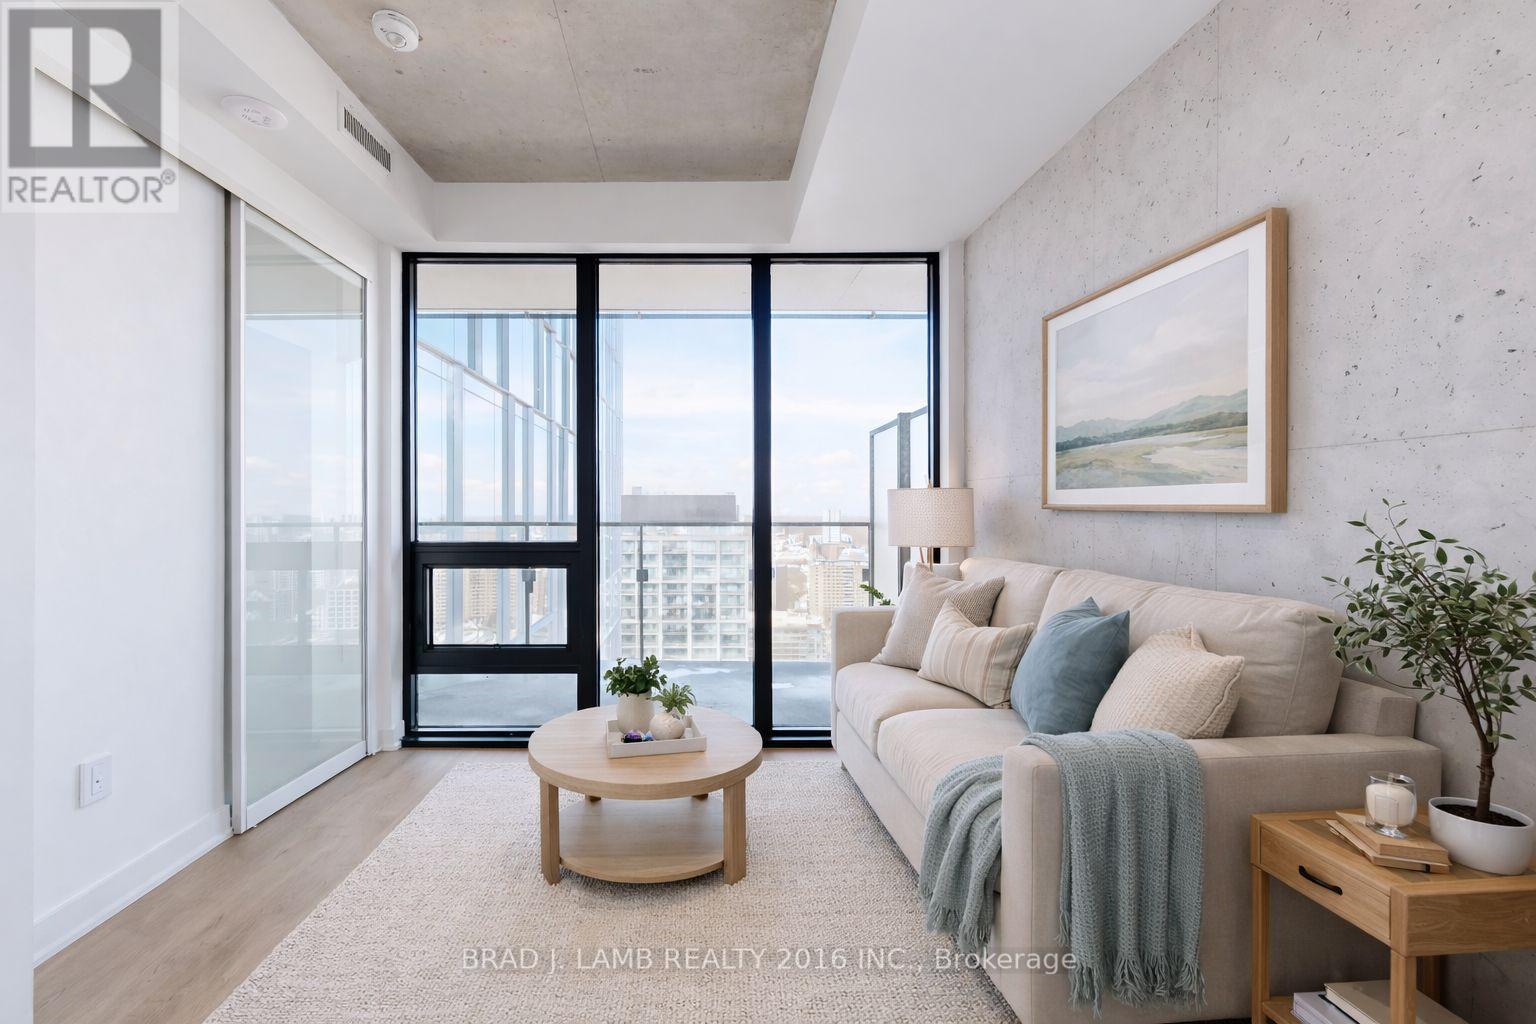
Welcome to Bauhaus! Never lived-in, brand new approx. Two Bedroom floor plan, this suite is perfect! Stylish and modern finishes throughout this suite will not disappoint! 9 ceilings, floor-to-ceiling windows, exposed concrete feature walls and ceiling, stainless steel appliances and much more! The location is unbeatable. Situated in the heart of downtown, you're steps from the King streetcar, St. Lawrence Market, and the Distillery District. Enjoy easy access to Toronto's Financial District, vibrant nightlife, acclaimed restaurants, cafes, and everyday conveniences. Experience the best of urban living with everything you need right outside your door. Move in today and enjoy the energy of downtown Toronto! (id:65446)
2401 - 284 King Street E
Toronto, Ontario
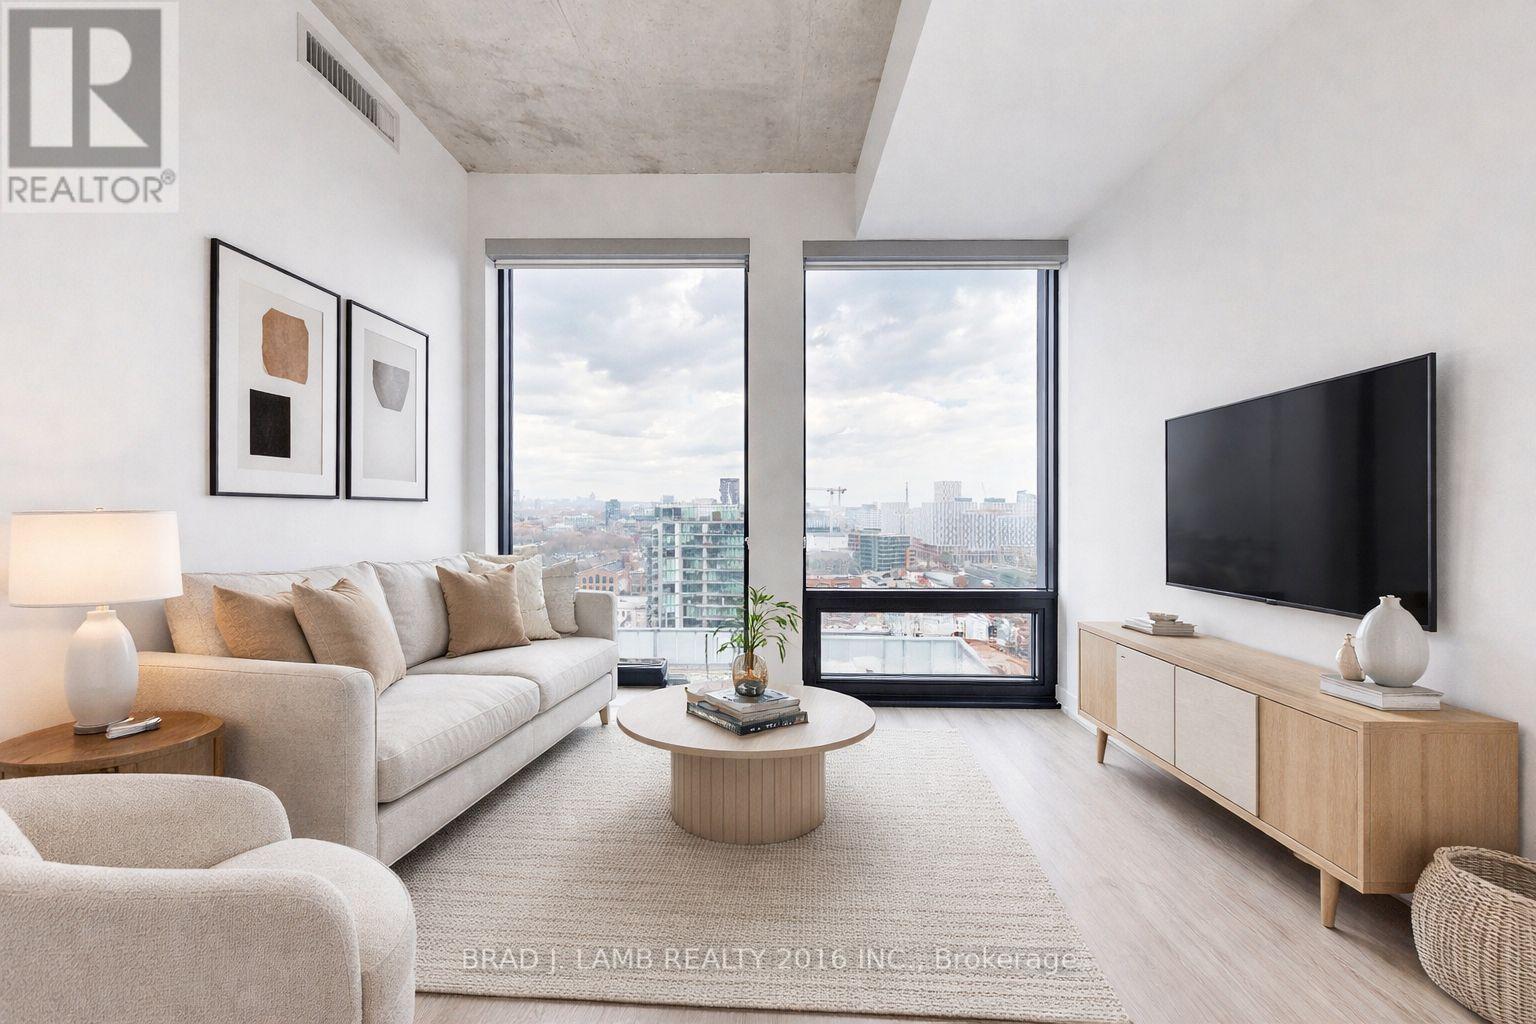
Welcome to Bauhaus! Never lived-in, brand new approx. One Bedroom floor plan, this suite is perfect! Stylish and modern finishes throughout this suite will not disappoint! 9 ceilings, floor-to-ceiling windows, exposed concrete feature walls and ceiling, stainless steel appliances and much more! The location is unbeatable. Situated in the heart of downtown, you're steps from the King streetcar, St. Lawrence Market, and the Distillery District. Enjoy easy access to Toronto's Financial District, vibrant nightlife, acclaimed restaurants, cafes, and everyday conveniences. Experience the best of urban living with everything you need right outside your door. Move in today and enjoy the energy of downtown Toronto! (id:65446)
1646 Maquinna Ave
Comox, British Columbia
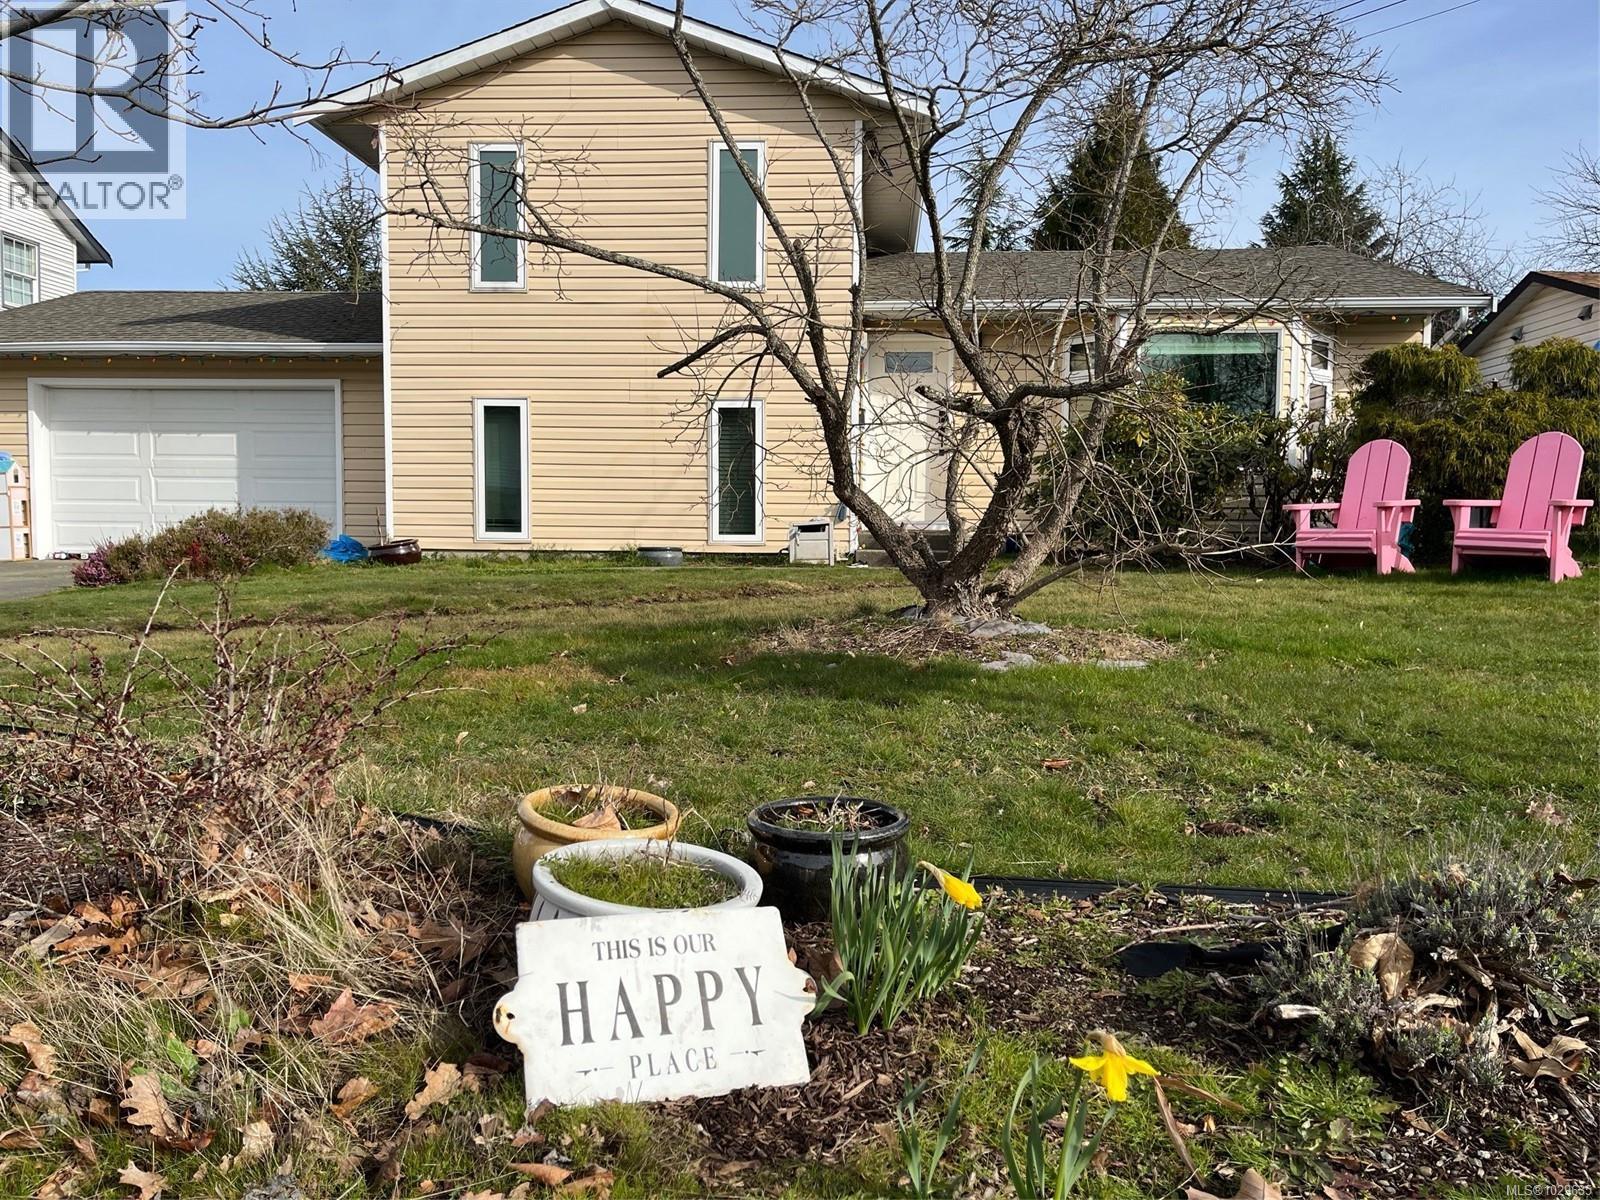
Welcome to this versatile family home on a large, sunny .19-acre lot in a cul-de-sac in Comox. Offering 1,518 sq. ft. of living space, this 3bed/2 bath home is perfect for families looking to settle in a friendly, walkable neighborhood. The updated kitchen is a standout feature, complete with stainless steel appliances, a gas stove, LG dishwasher, and a spacious French door fridge with ice/water. Custom windows installed in January 2020 enhance energy efficiency. Enjoy the fully fenced backyard, featuring a vegetable garden ready for your personal touch. Inside, the home has been freshly painted and includes a newer WETT certified wood stove, and cozy carpets in the bedrooms. You're just a short walk to Highland and Brooklyn Schools, and mnutes to downtown Comox. Nature lovers will appreciate being only steps from Salish Park along Brooklyn Creek. With tenants moving out by June 17th, this is a fantastic opportunity to get your family settled in time for summer and the new school year. (id:65446)
2205 - 284 King Street E
Toronto, Ontario
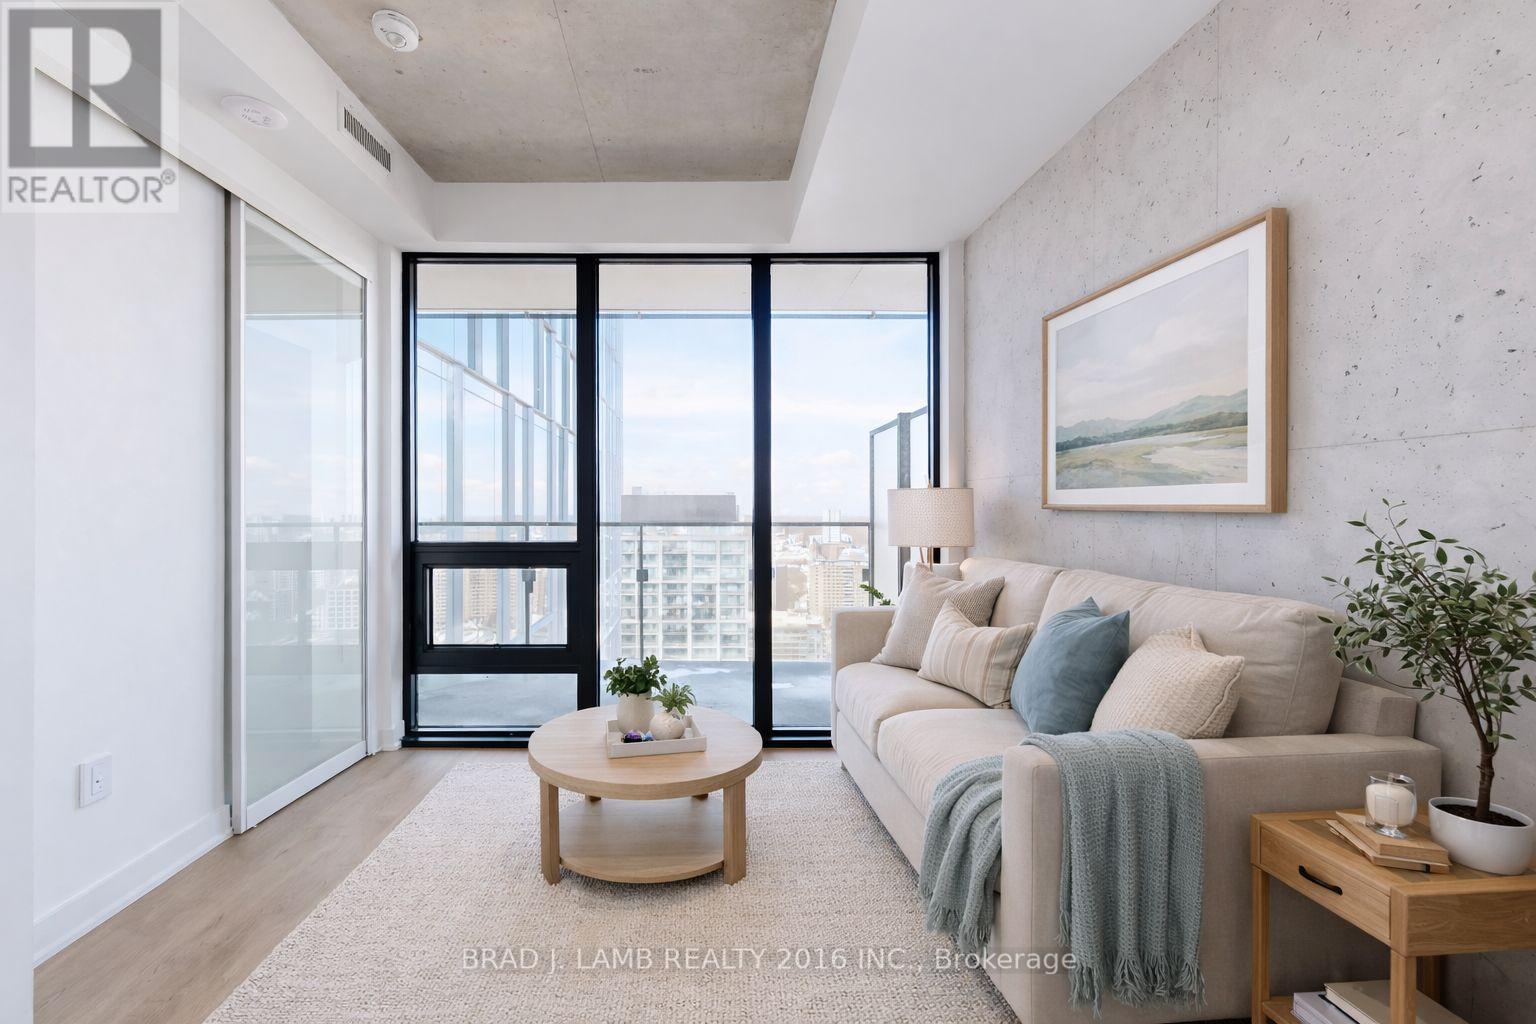
Welcome to Bauhaus! Never lived-in, brand new approx. Two Bedroom floor plan, this suite is perfect! Stylish and modern finishes throughout this suite will not disappoint! 9 ceilings, floor-to-ceiling windows, exposed concrete feature walls and ceiling, stainless steel appliances and much more! The location is unbeatable. Situated in the heart of downtown, you're steps from the King streetcar, St. Lawrence Market, and the Distillery District. Enjoy easy access to Toronto's Financial District, vibrant nightlife, acclaimed restaurants, cafes, and everyday conveniences. Experience the best of urban living with everything you need right outside your door. Move in today and enjoy the energy of downtown Toronto! (id:65446)
8118-8120 81 Av NW
Edmonton, Alberta
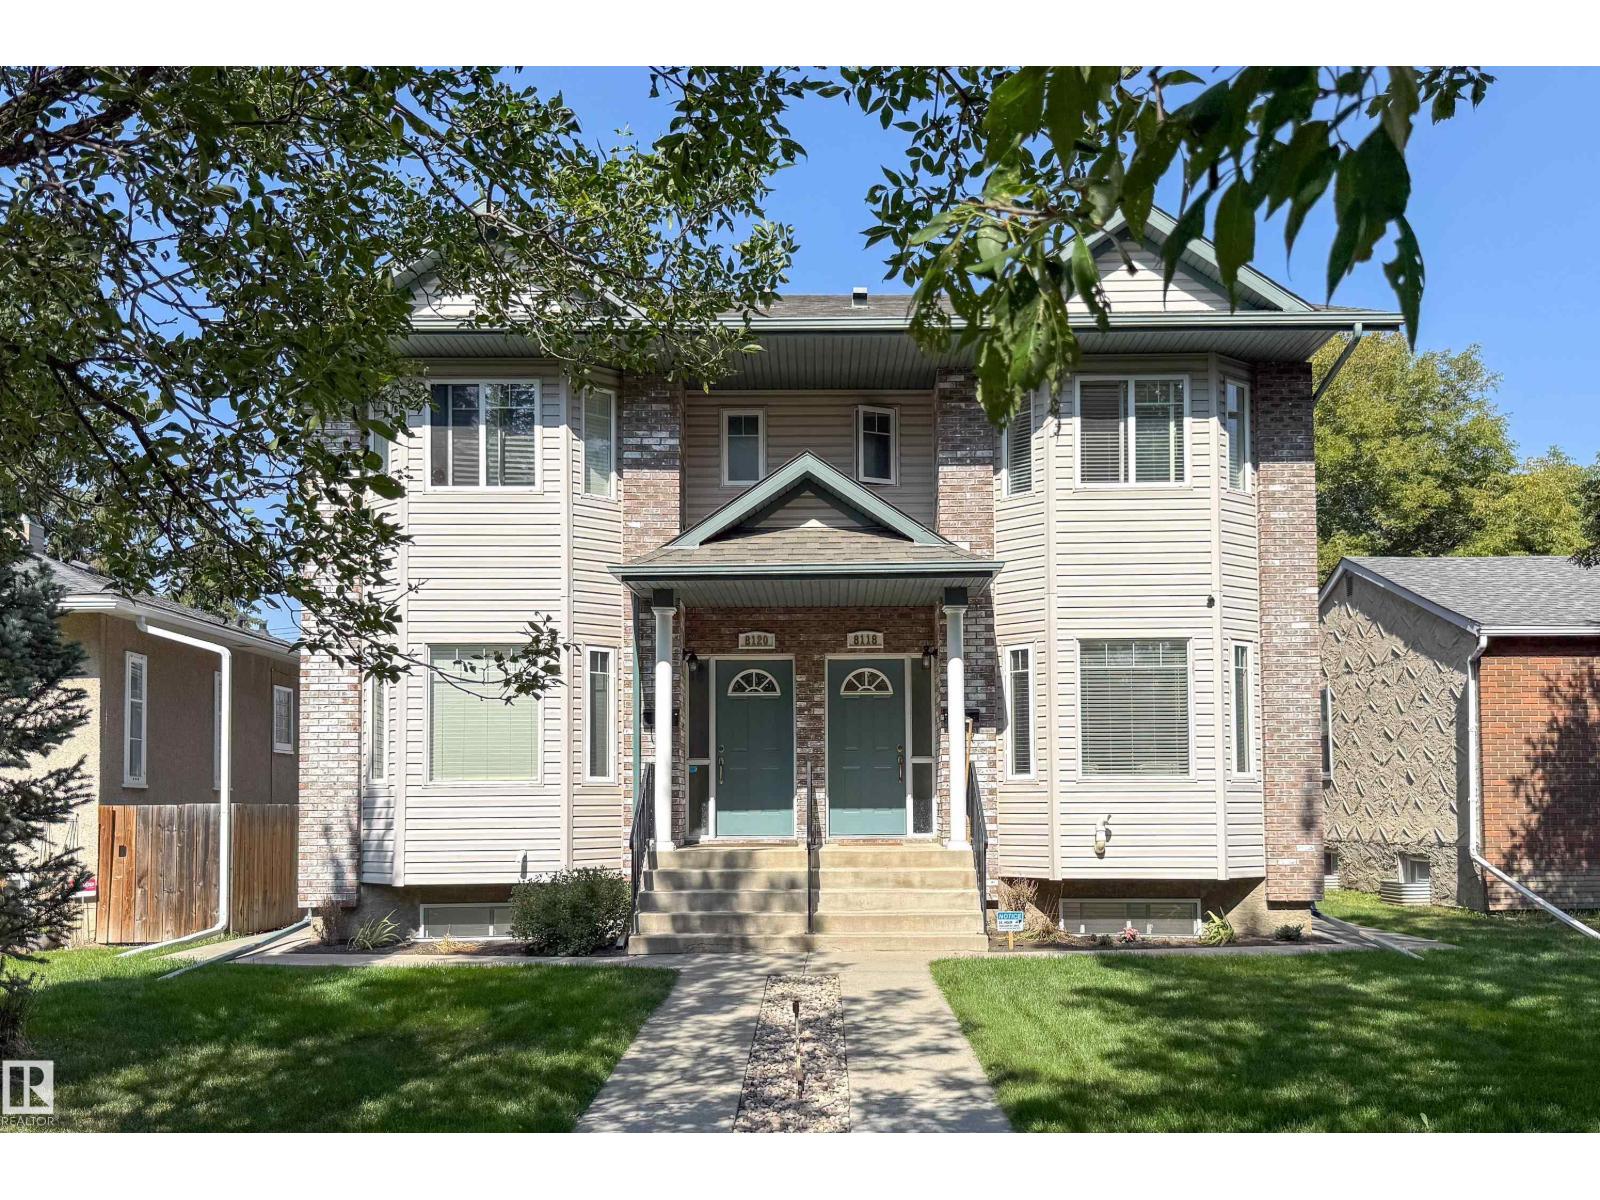
Well maintained Two Storey, side by side duplex in King Edward Park. Solid home built in 2006.Bright primary bedroom includes 3 pce. ensuite, and large closet. The living area includes a gas fireplace and open to the dining room. The kitchen includes plenty of cabinet space and patio doors to a large deck area. Well cared for landscaping with a private fenced backyard . Legal one bedroom self contained suite in 8118. Fully developed basement in 8120. In-suite laundry for each unit. Upgrades include shingles (40 yr) in 2021,water heater 8120 in 2024, 8118 in 2020.Fantastic location across from the community park and only steps to Bonnie Doon Mall, the LRT station and the Millcreek ravine. Minutes to downtown, University Of Alberta and MacEwan University. A great investment property! (id:65446)
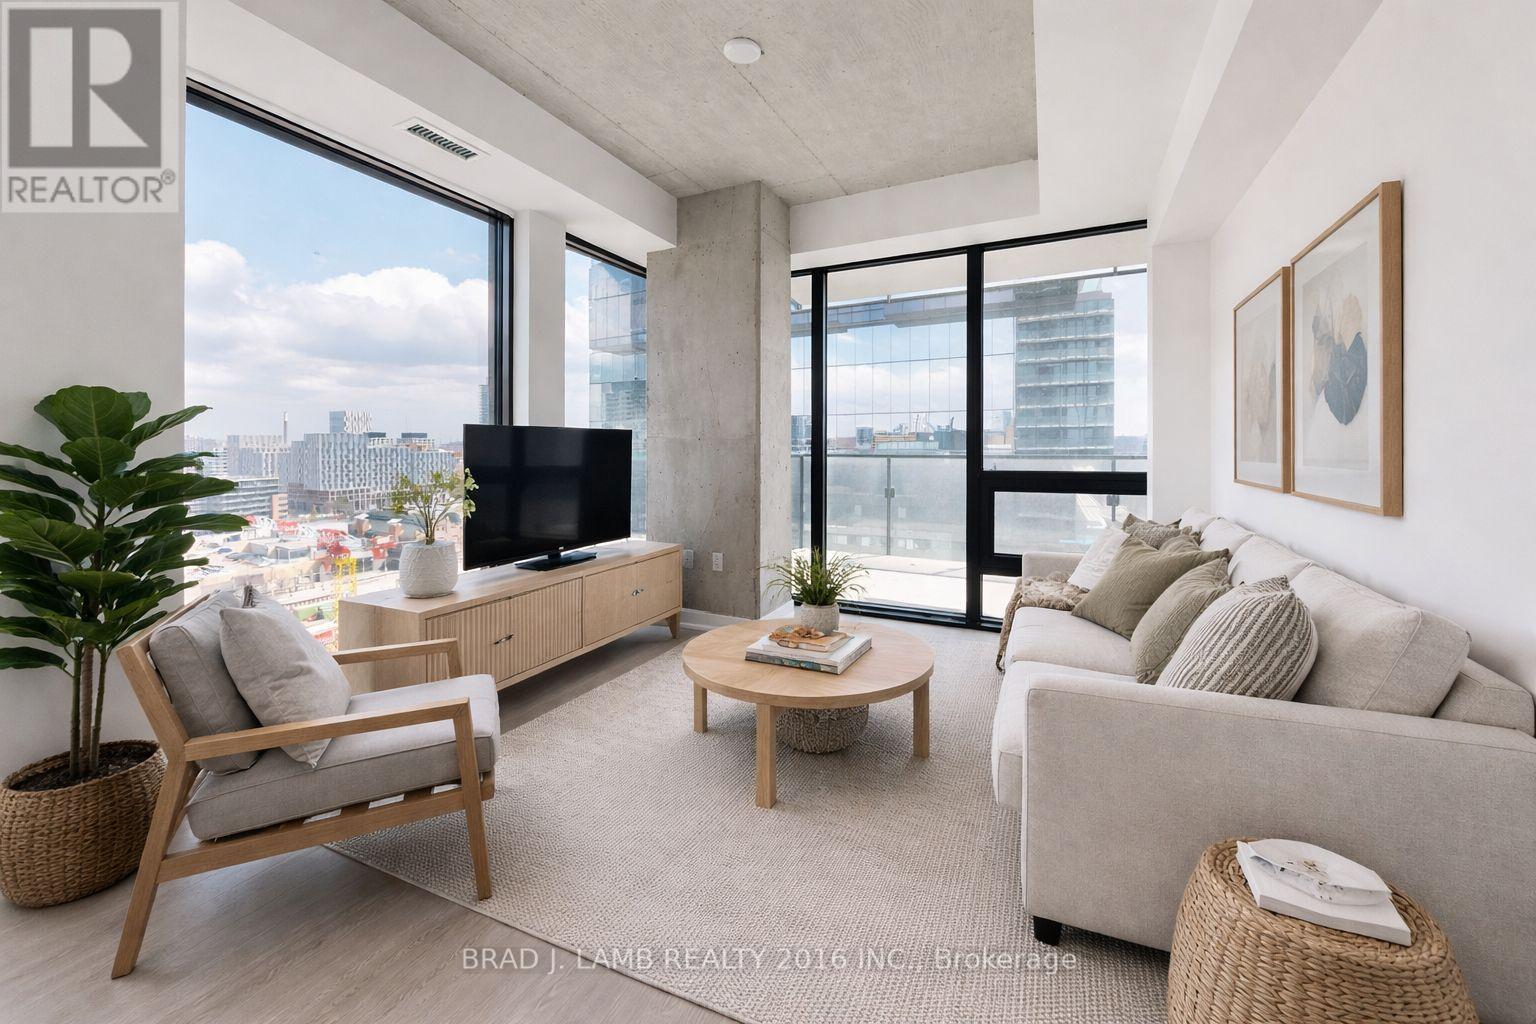
1702 - 284 King Street E
Toronto, Ontario
Welcome to Bauhaus! Never lived-in, brand new approx. One Bedroom + DEN floor plan, this suite is perfect! Stylish and modern finishes throughout this suite will not disappoint! 9 ceilings, floor-to-ceiling windows, exposed concrete feature walls and ceiling, stainless steel appliances and much more! The location is unbeatable. Situated in the heart of downtown, you're steps from the King streetcar, St. Lawrence Market, and the Distillery District. Enjoy easy access to Toronto's Financial District, vibrant nightlife, acclaimed restaurants, cafes, and everyday conveniences. Experience the best of urban living with everything you need right outside your door. Move in today and enjoy the energy of downtown Toronto! (id:65446)
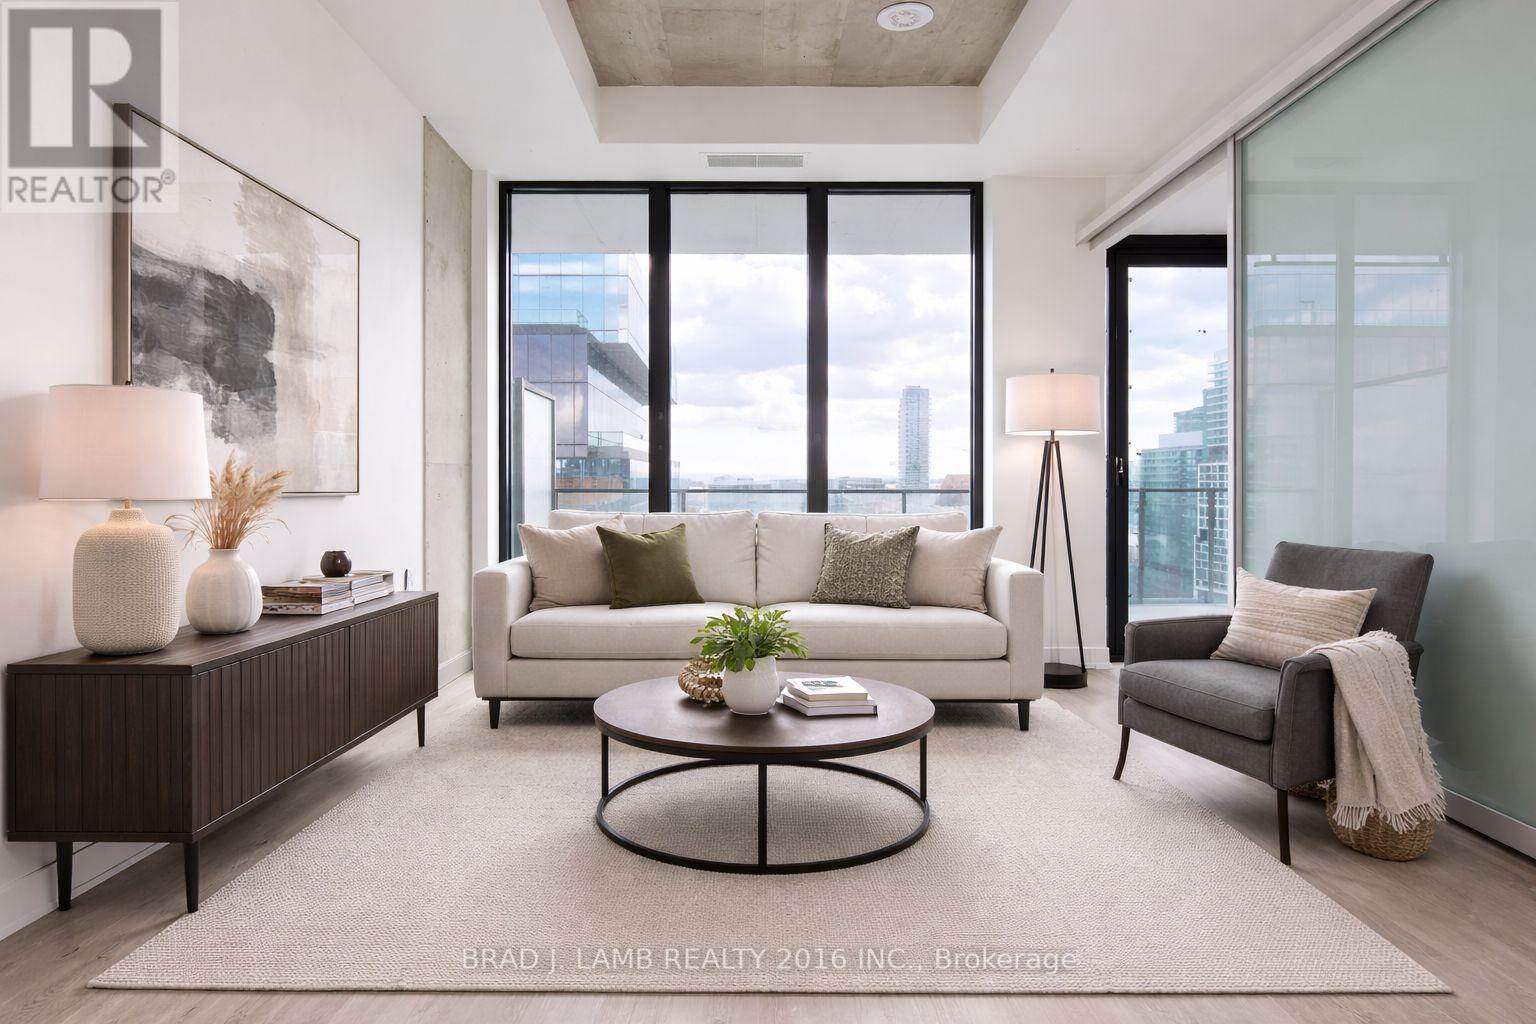
1604 - 284 King Street E
Toronto, Ontario
Welcome to Bauhaus! Never lived-in, brand new approx. Two Bedroom floor plan, this suite is perfect! Stylish and modern finishes throughout this suite will not disappoint! 9 ceilings, floor-to-ceiling windows, exposed concrete feature walls and ceiling, stainless steel appliances and much more! The location is unbeatable. Situated in the heart of downtown, you're steps from the King streetcar, St. Lawrence Market, and the Distillery District. Enjoy easy access to Toronto's Financial District, vibrant nightlife, acclaimed restaurants, cafes, and everyday conveniences. Experience the best of urban living with everything you need right outside your door. Move in today and enjoy the energy of downtown Toronto! (id:65446)
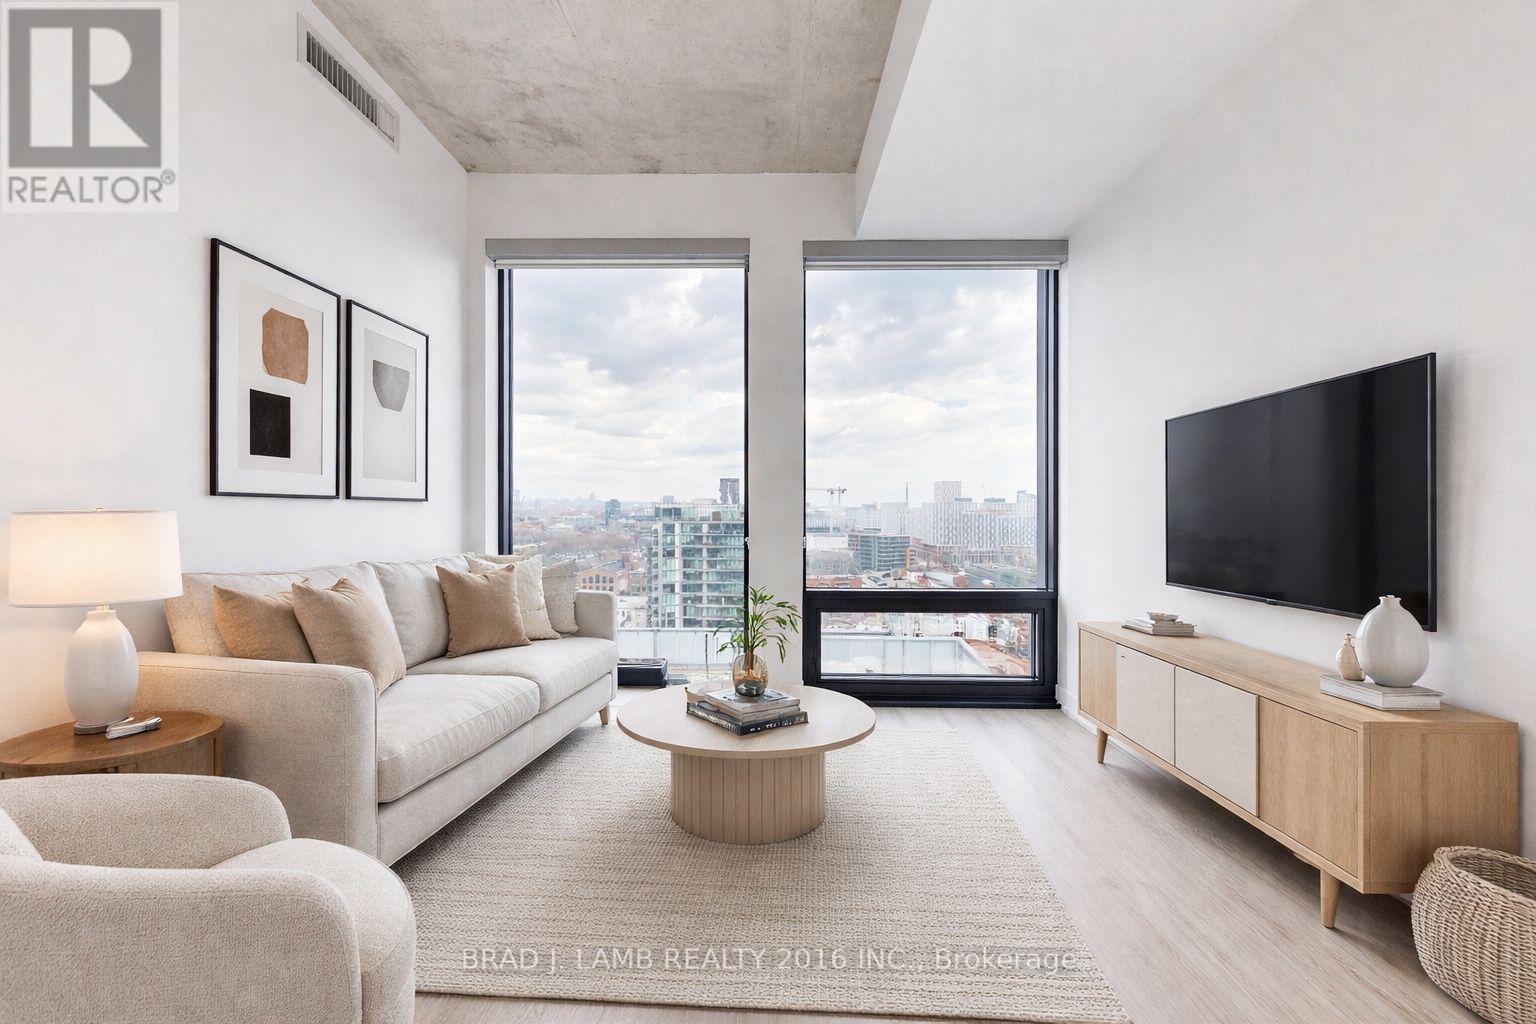
1501 - 284 King Street E
Toronto, Ontario
Welcome to Bauhaus! Never lived-in, brand new approx. One Bedroom floor plan, this suite is perfect! Stylish and modern finishes throughout this suite will not disappoint! 9 ceilings, floor-to-ceiling windows, exposed concrete feature walls and ceiling, stainless steel appliances and much more! The location is unbeatable. Situated in the heart of downtown, you're steps from the King streetcar, St. Lawrence Market, and the Distillery District. Enjoy easy access to Toronto's Financial District, vibrant nightlife, acclaimed restaurants, cafes, and everyday conveniences. Experience the best of urban living with everything you need right outside your door. Move in today and enjoy the energy of downtown Toronto! (id:65446)