
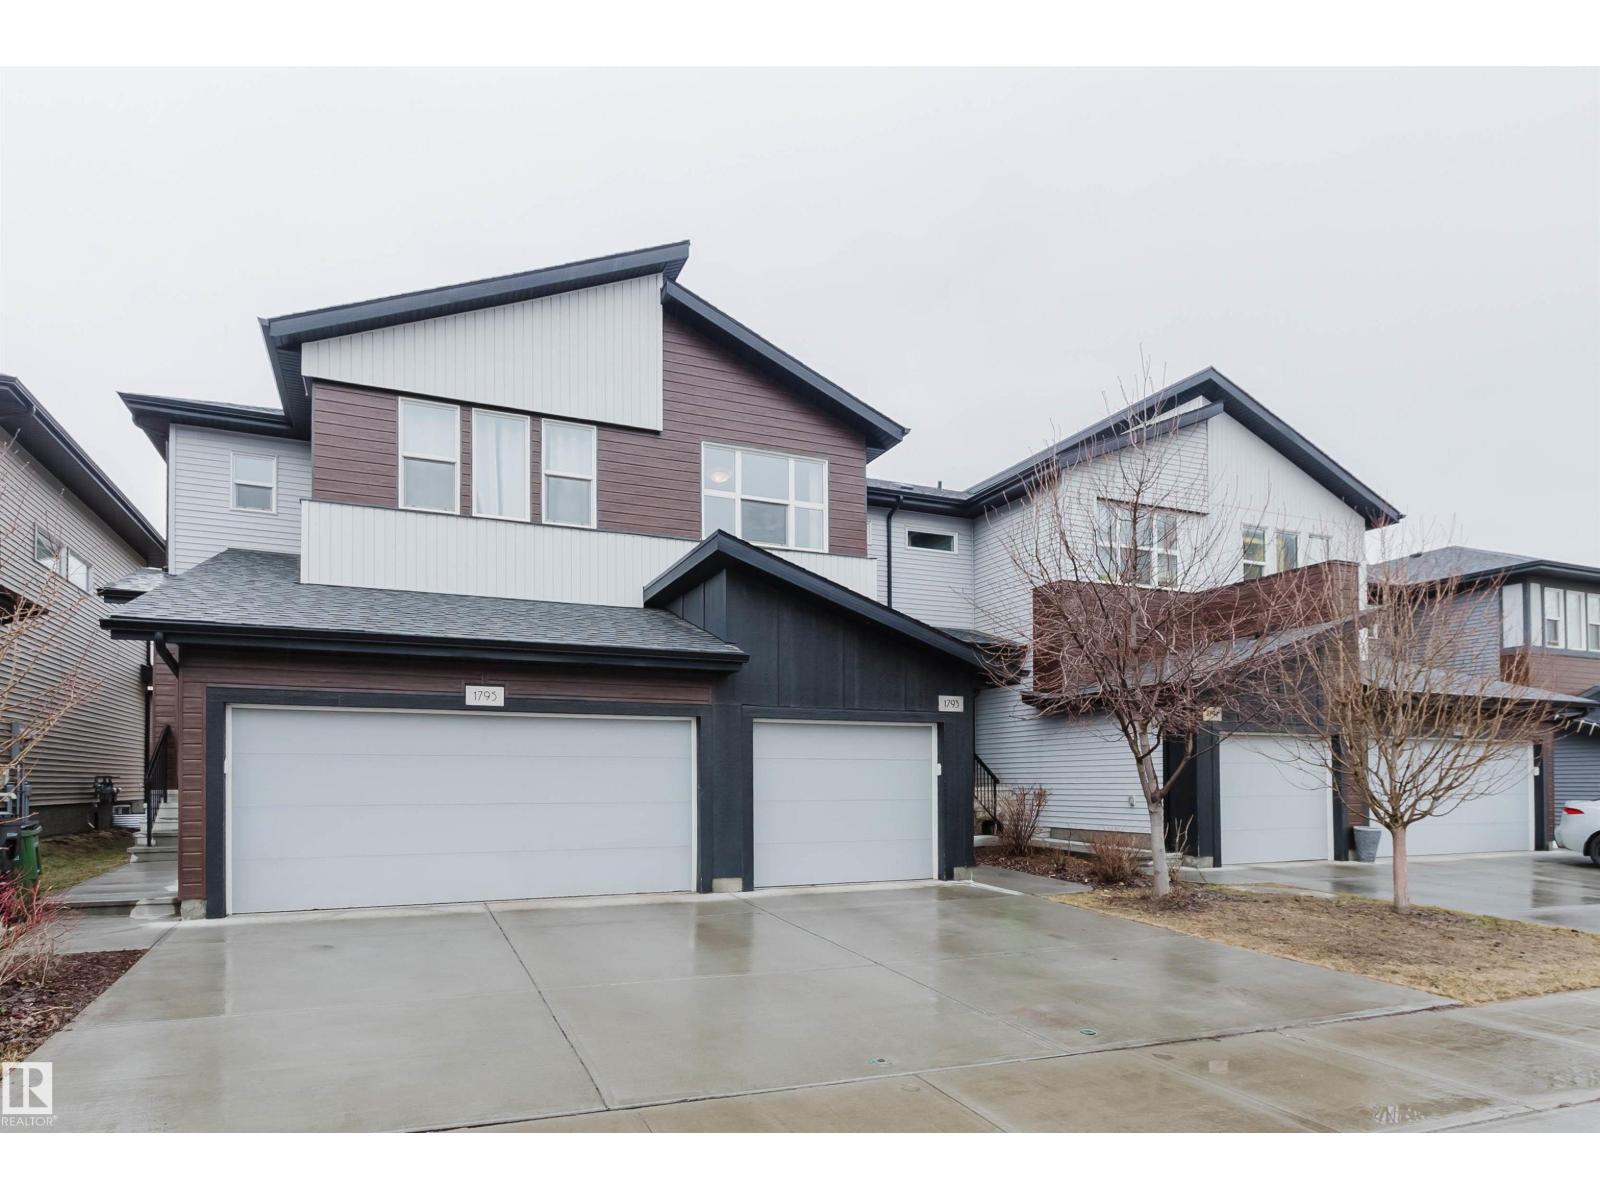
1793 Keene Cr SW
Edmonton, Alberta
No Condo Fees! Welcome to the vibrant, newly developed community of Keswick. This beautifully maintained townhouse offers the perfect blend of comfort and potential for families of all sizes. Featuring three spacious bedrooms upstairs along with the convenience of upstairs laundry and an unfinished basement ready for your personal vision, this home provides room to grow. The open-concept main floor is ideal for entertaining or keeping an eye on the kids while you cook and relax. Step outside to a fully fenced backyard complete with a deck—perfect for enjoying Alberta’s summer days. Inside, stay cool and comfortable with central air conditioning. Finished in a timeless neutral palette, this home is a blank canvas ready for you to make it your own. Prime location with walking distance to good K -12 school, park and shopping area. (id:65446)
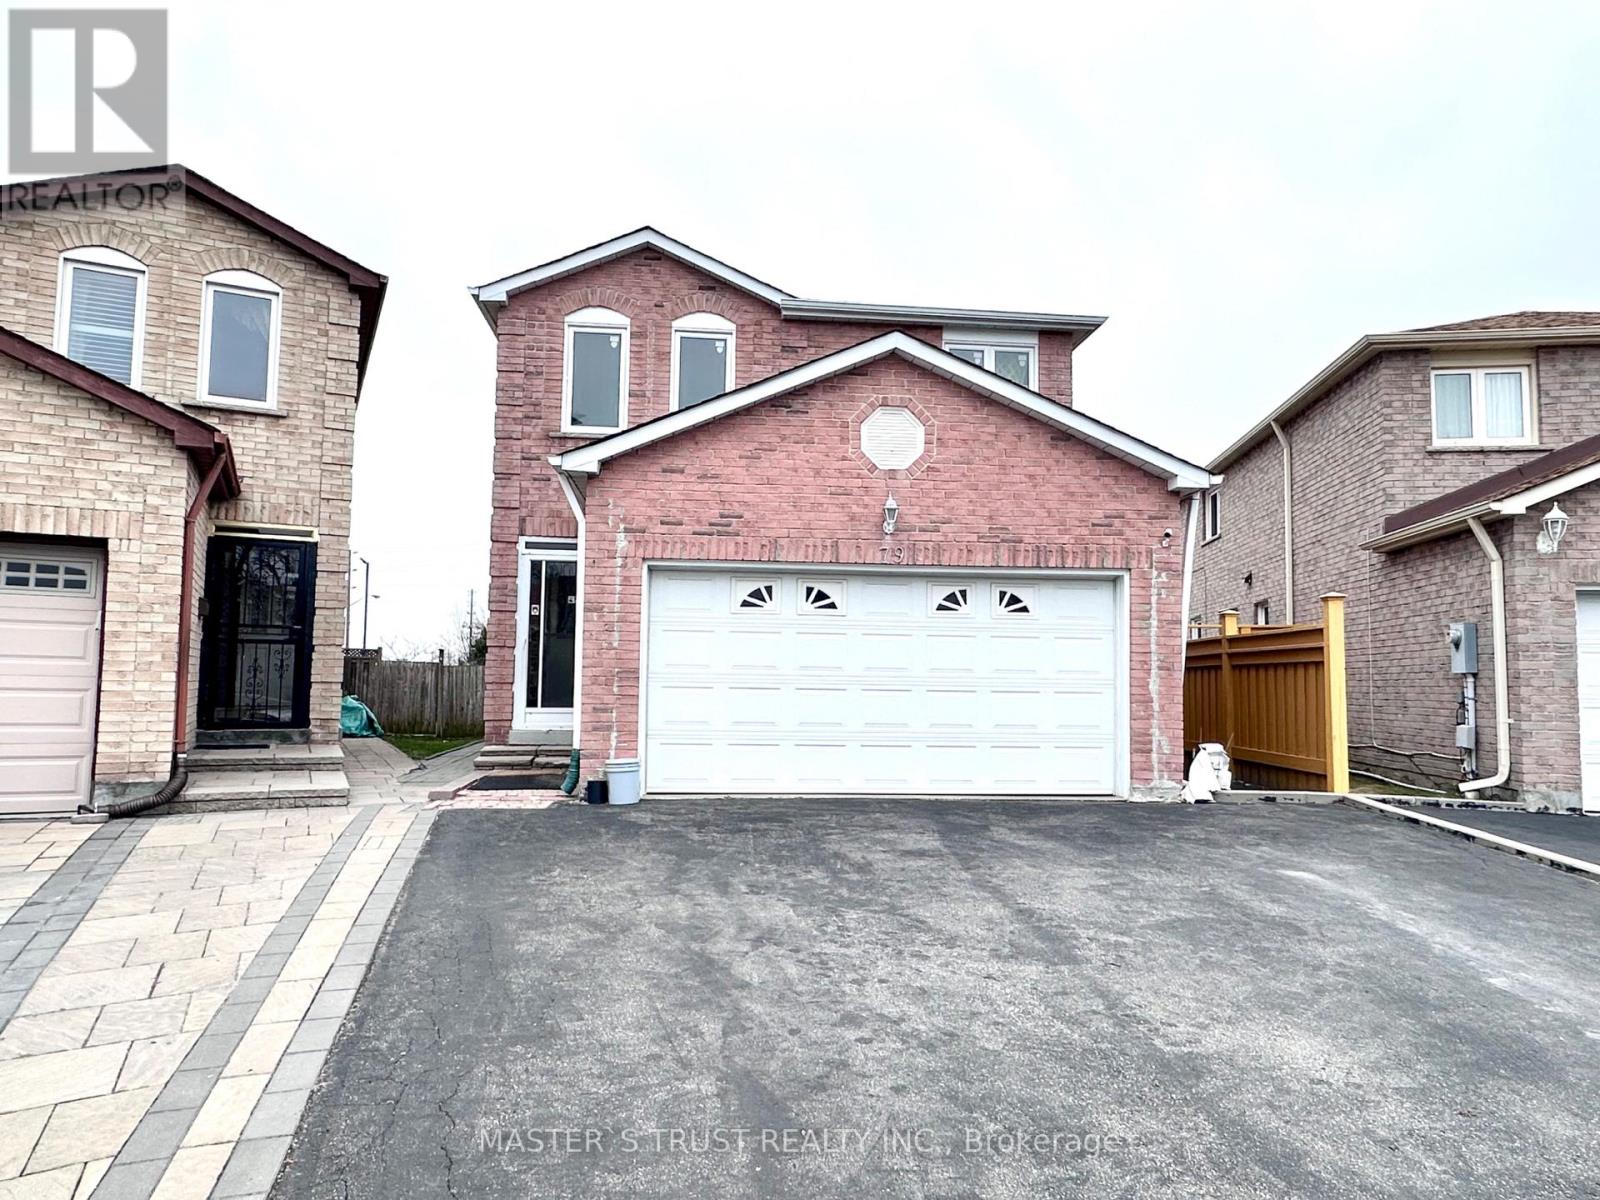
79 Norn Crescent
Markham, Ontario
Welcome to this bright and airy home. Beautifully upgraded home offering exceptional space, functionality, and an unbeatable location. Double Garage Detached Home In High-Demand Middlefield Community. Separate Entrance To Fully Finished Basement Apartment, Lots Of Income Potential. New pot lights. Upgraded Kitchen With Quartz Countertop, Backsplash, Cabinets. Smooth Ceiling On Main Floor. Its open concept Living and dining rooms are perfect for family gatherings and entertaining, a move-in-ready home offering lifestyle and convenience. The location offers the convenience of daily living - minutes away from supermarkets, parks, shopping, community centre, library, banks, and school. Pacific Mall & All Amenities & More! ** This is a linked property.** (id:65446)
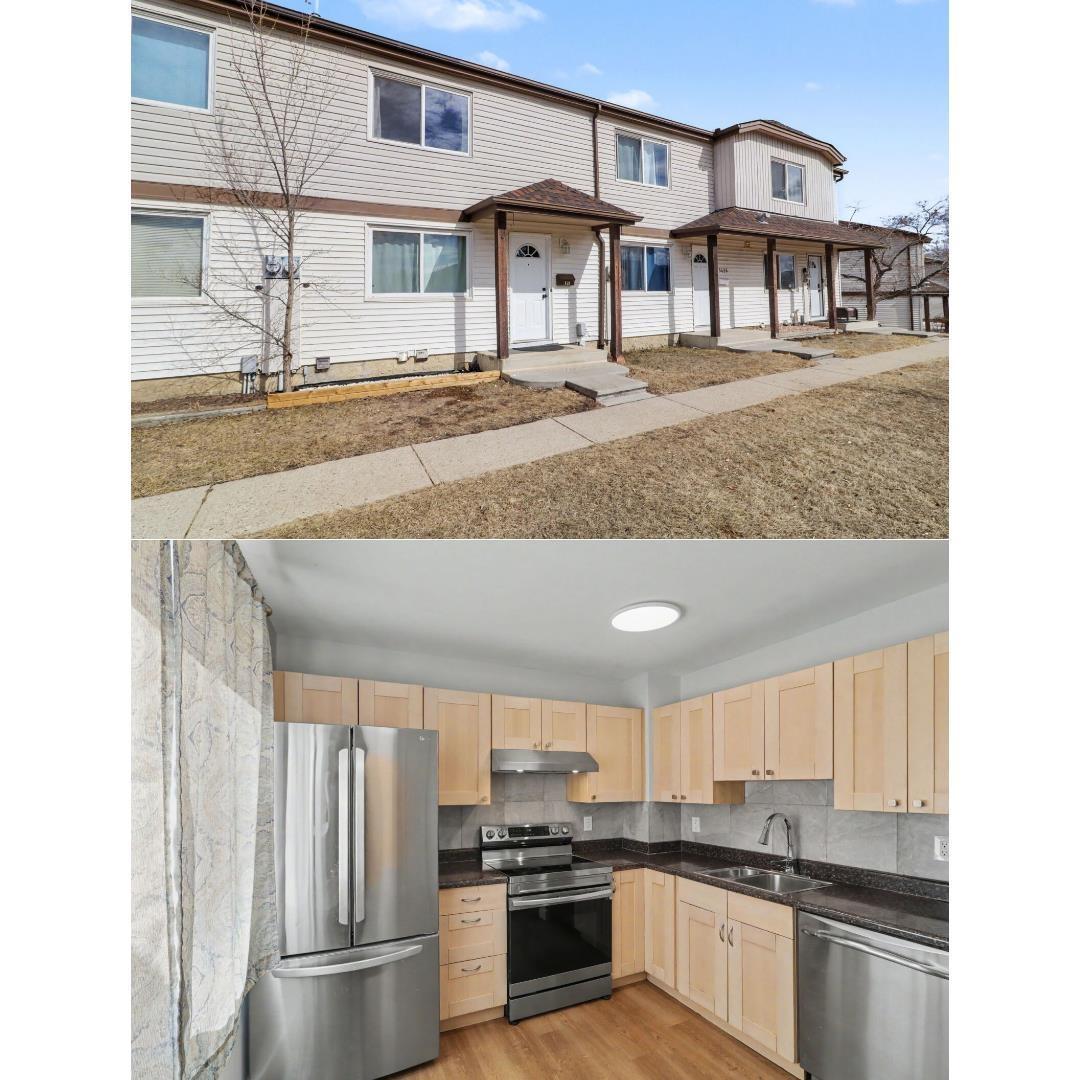
5428 146 Av NW
Edmonton, Alberta
Welcome to this beautifully maintained townhouse in an exceptionally well-run and financially healthy complex Birchwood. Ideally located just steps from transit, shopping, parks, and everyday amenities, this home offers both convenience and comfort. The unit has been beautifully renovated with brand new vinyl plank flooring, carpet, and fresh paint throughout. Meticulously cared for, it shows immaculately and is truly move-in ready. Also offering 3 bedrooms and 2 FULL bathrooms in this unit. Enjoy the added value of two assigned parking stalls and a private, fully fenced backyard complete with a deck—perfect for relaxing or entertaining. A fantastic opportunity for first-time buyers, downsizers, or investors looking for a quality home in a prime location. (id:65446)
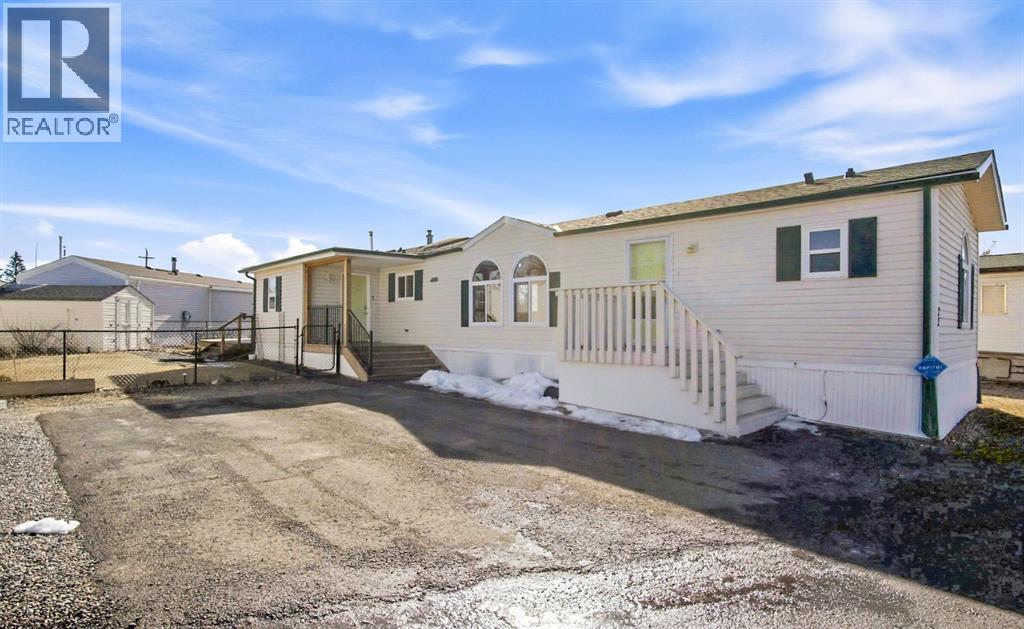
22, 5800 46 Street
Olds, Alberta
Welcome to this bright and well-maintained 3-bedroom mobile home offering over 1,190 sq ft of comfortable living space in the community of Olds. With a functional layout, great natural light, and thoughtful separation between living areas, this home is ideal for a variety of buyers. Step inside to a spacious and sun-filled living room, where large windows bring in an abundance of natural light, creating a warm and inviting atmosphere. The open-concept design flows seamlessly into the kitchen and dining area, making everyday living and entertaining effortless. The kitchen is both practical and spacious, featuring a central island, corner pantry, and plenty of cabinet and counter space to keep everything organized and within reach. Whether you're preparing meals or gathering with family, this space is designed to accommodate it all. The primary bedroom is privately situated at one end of the home, offering a quiet retreat complete with its own ensuite. On the opposite end, you’ll find two additional bedrooms and a full bathroom, providing great separation and flexibility for family, guests, or a home office setup. Additional highlights include a dedicated laundry area, durable laminate and linoleum flooring throughout, and an abundance of natural light that enhances the home’s bright and airy feel. Step outside to enjoy the rear deck perfect for relaxing or summer BBQs—along with a generously-sized yard and a convenient parking pad. Affordable, functional, and move-in ready, this is a fantastic opportunity to get into homeownership or downsize without compromise. (id:65446)
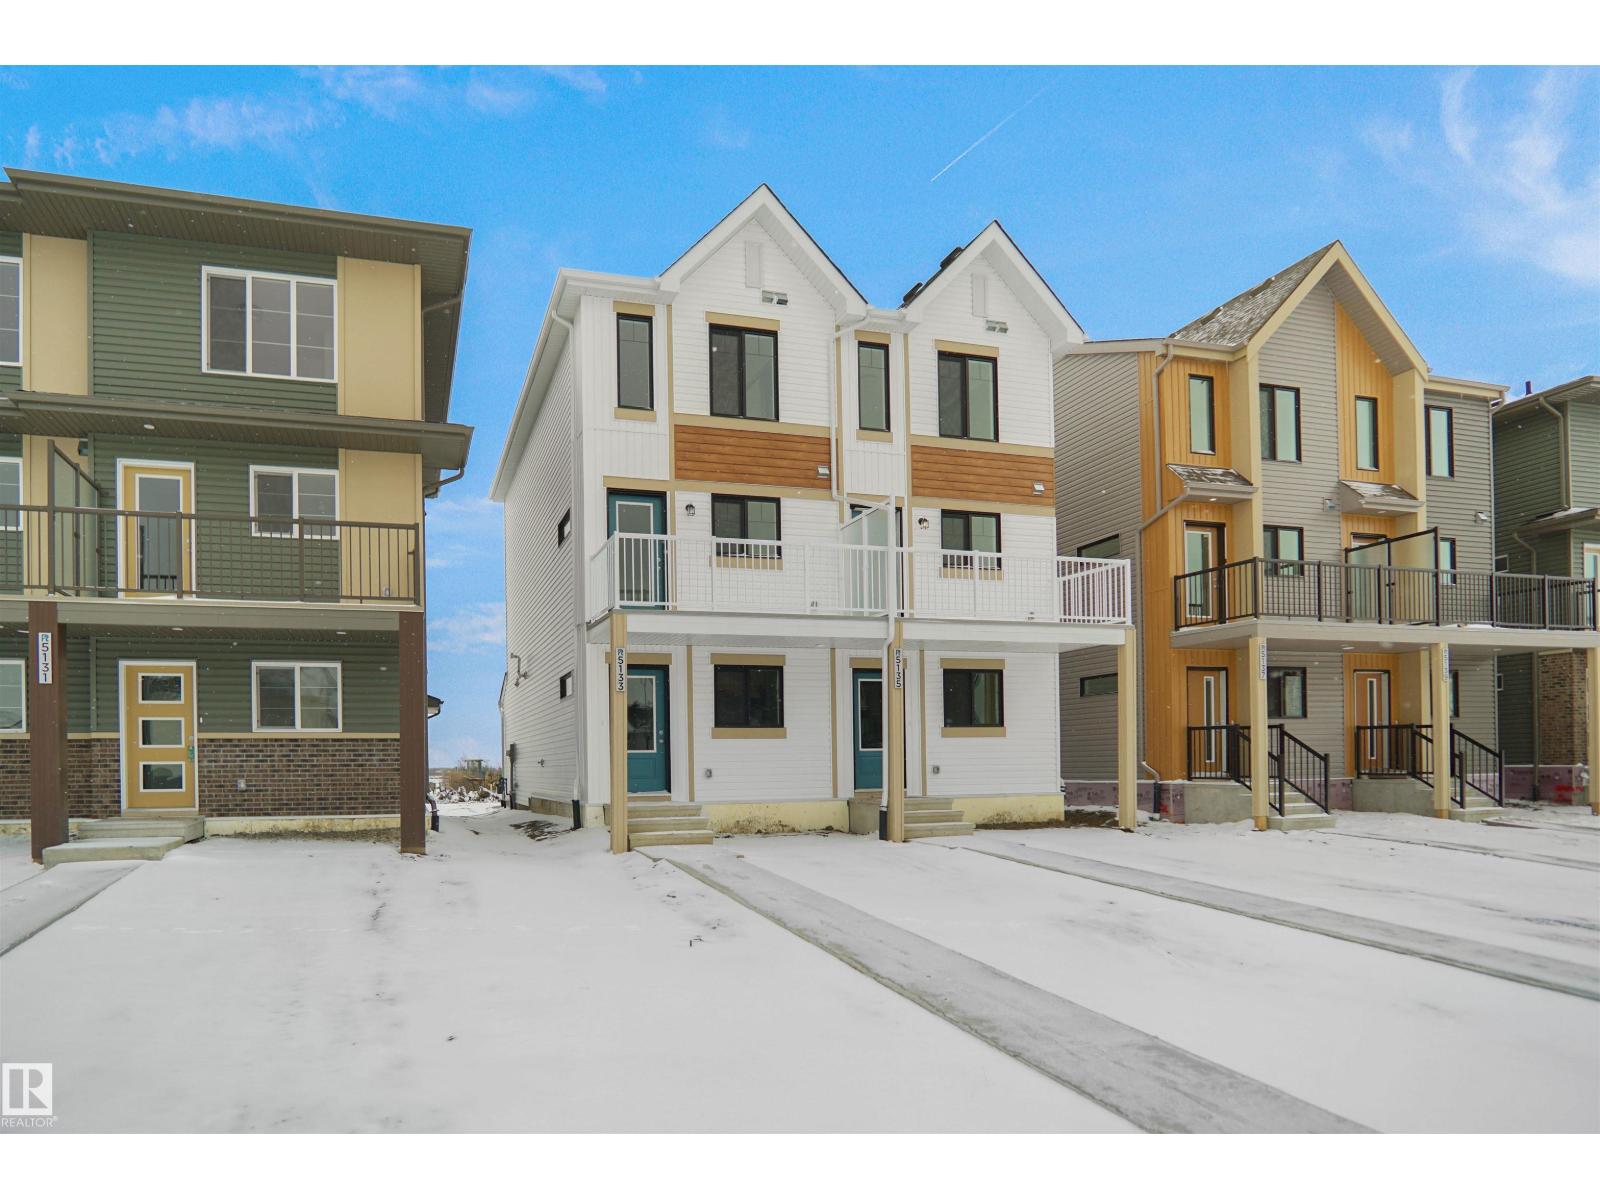
5133 River's Edge Wy NW
Edmonton, Alberta
Welcome to this brand new half duplex, the “Reimer” model built by the award-winning Pacesetter Homes, located in one of Edmonton's newest west-end communities of River’s Edge. With over 1,288 sq. ft. of thoughtfully designed living space, this home is ideal for a young family or couple looking for modern style and functionality. The main floor features a versatile flex room or 3rd bedroom located conveniently near the garage entrance, complete with a full 3-piece bathroom perfect for guests or a home office setup. Upstairs on the second level, you'll find a contemporary kitchen with upgraded cabinetry, premium countertops, tile backsplash, and luxury vinyl plank flooring flowing seamlessly into the spacious great room, ideal for entertaining. The upper level offers 2 comfortable primary bedrooms and 2 full bathrooms, including a well-appointed primary suite. Additional features include a single oversized attached garage and modern finishes throughout. This home is now move in ready! (id:65446)
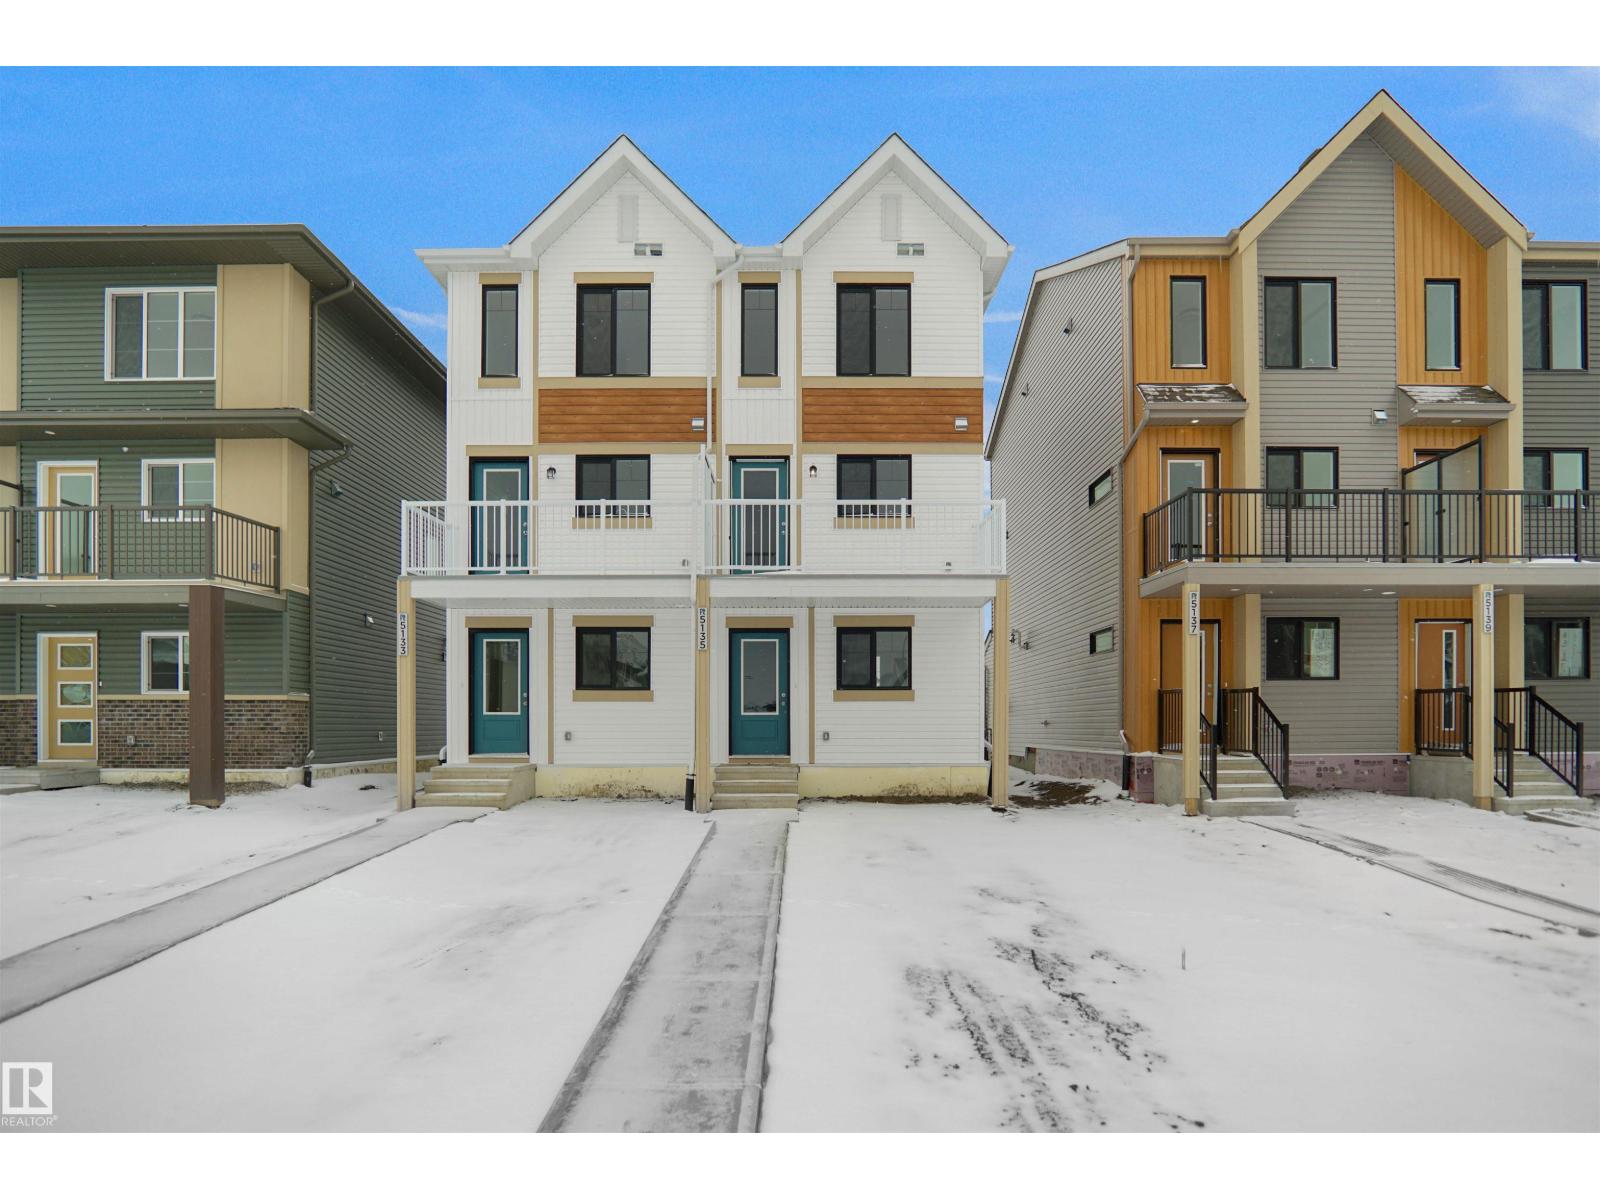
5135 River's Edge Wy NW
Edmonton, Alberta
Welcome to this brand new half duplex, the “Reimer” model built by the award-winning Pacesetter Homes, located in one of Edmonton's newest west-end communities of River’s Edge. With over 1,280 sq. ft. of thoughtfully designed living space, this home is ideal for a young family or couple looking for modern style and functionality. The main floor features a versatile flex room or 3rd bedroom located conveniently near the garage entrance, complete with a full 3-piece bathroom perfect for guests or a home office setup. Upstairs on the second level, you'll find a contemporary kitchen with upgraded cabinetry, premium countertops, tile backsplash, and luxury vinyl plank flooring flowing seamlessly into the spacious great room, ideal for entertaining. The upper level offers 2 comfortable primary bedrooms and 2 full bathrooms, including a well-appointed primary suite. Additional features include a single oversized attached garage and modern finishes throughout. This home is now move in ready! (id:65446)
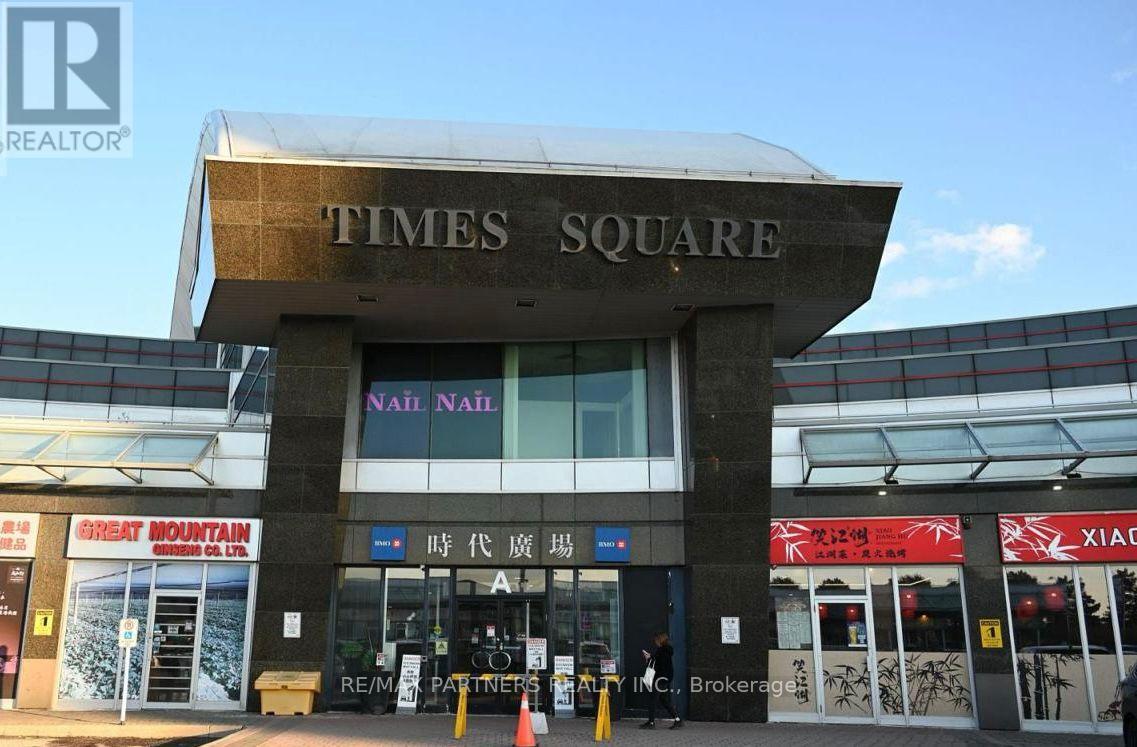
323&325 - 550 Highway 7 E
Richmond Hill, Ontario
Professional office space available in a prime Richmond Hill location, ideal for a wide range of business uses. Situated in the prestigious Time Square complex in the heart of Richmond Hill. The building features abundant surface and underground parking for convenience. Steps to hotels, restaurants, banks, and shopping, with public transit at the doorstep and quick access to Highways 404 and 407. (id:65446)
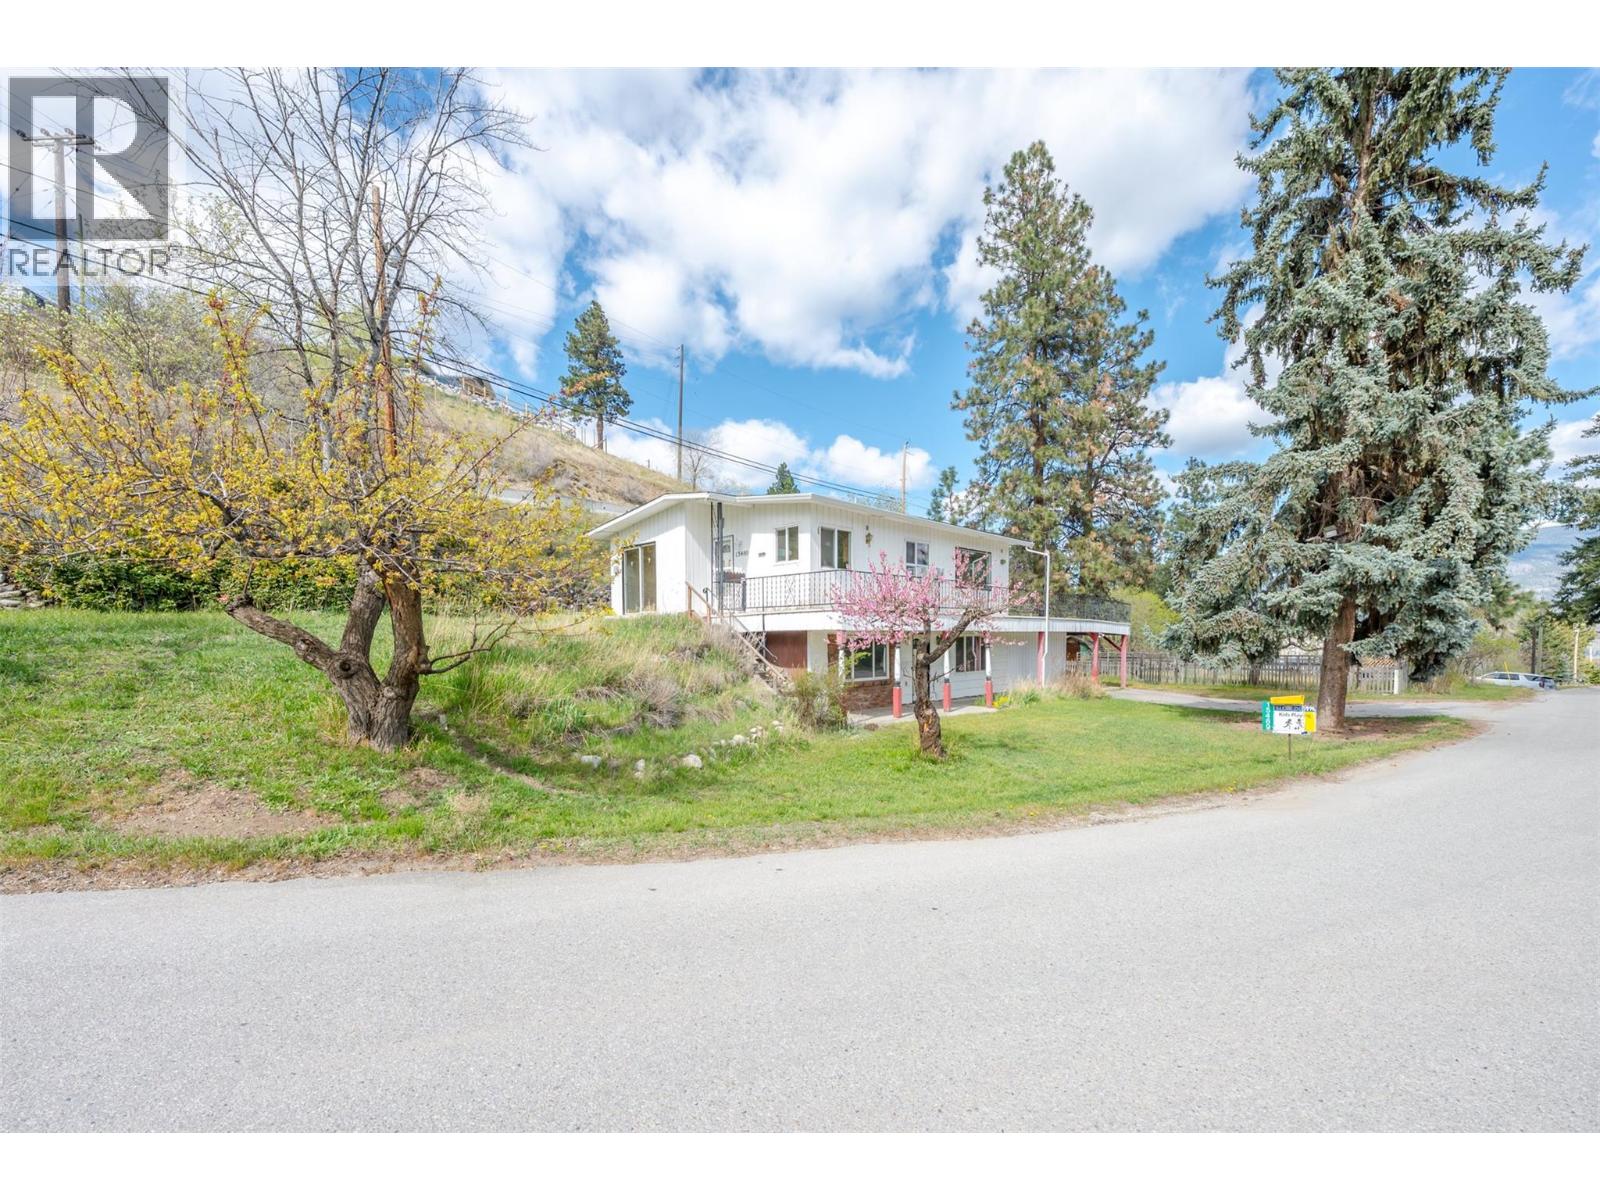
15489 Mellor Road
Summerland, British Columbia
Discover this charming 2-bedroom, 2-bath Lakeview home tucked away on a quiet no-thru road in rural Summerland. With generous outdoor space, it’s perfect for pets, gardening, or simply enjoying the peaceful surroundings. The home is full of potential and ready for your personal touch. A spacious family room/den offers flexible living options, along with a 2-piece bathroom, laundry area, cozy bedroom, and plenty of storage. Bright and inviting, the upper floor features an open-concept kitchen with an oversized eating bar, a dining area with sliding doors to the side yard, and a comfortable living room that opens onto a stunning 400+ sq ft lakeview patio overlooking the property. The primary bedroom and a 4-piece bathroom complete this level. Outside, you’ll find a large workshop, carport, and RV parking — ideal for hobbyists or those needing extra space. Quick possession is available. All measurements are from iGuide and should be verified by the buyer if important. (id:65446)
RE/MAX Nyda Realty Inc.
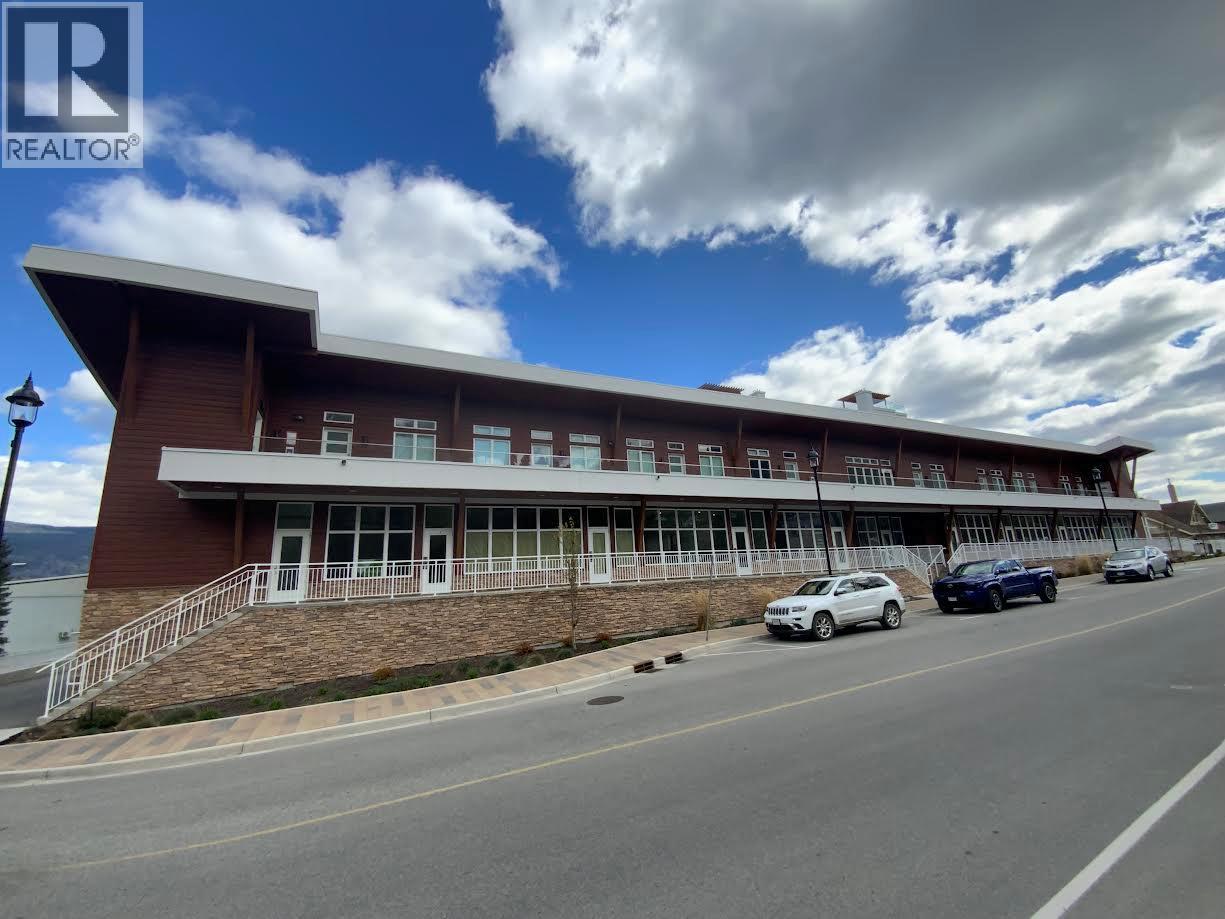
13417 Lakeshore Drive Unit# 109
Summerland, British Columbia
Great opportunity to create your own office or commercial business in this 290 sq. ft. space. This premier location puts you moments from pristine beaches, the prestigious yacht club, the racquet club, idyllic walking trails, and the world-famous Shaughnessy's Cove restaurant, while all shopping conveniences remain just a quick drive away. (id:65446)
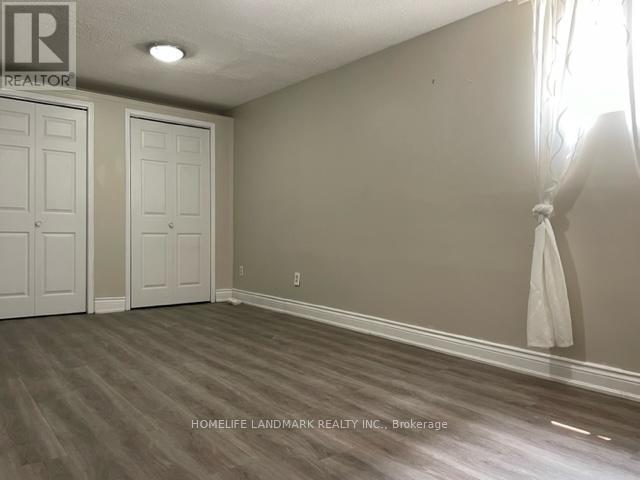
Bsmt - 53 Moray Avenue
Richmond Hill, Ontario
Absolutely Spectacular *Bright* Large* Look Out*2 Bedroom Basement W/Separate Entrance In A Quiet Neighborhood. Approximately 1100 Sq Ft, Living Room & Kitchen W/Eating Area, Walk In Closet, Exclusive Laundry, Lots Of Storage, 2 Outdoor Parking Spots, 3 Min Walk Distance To Lake Wilcox. All Amenities, Transit, School, Shopping, Community Center. Please No Pets/No Smokers. A Must See! (id:65446)
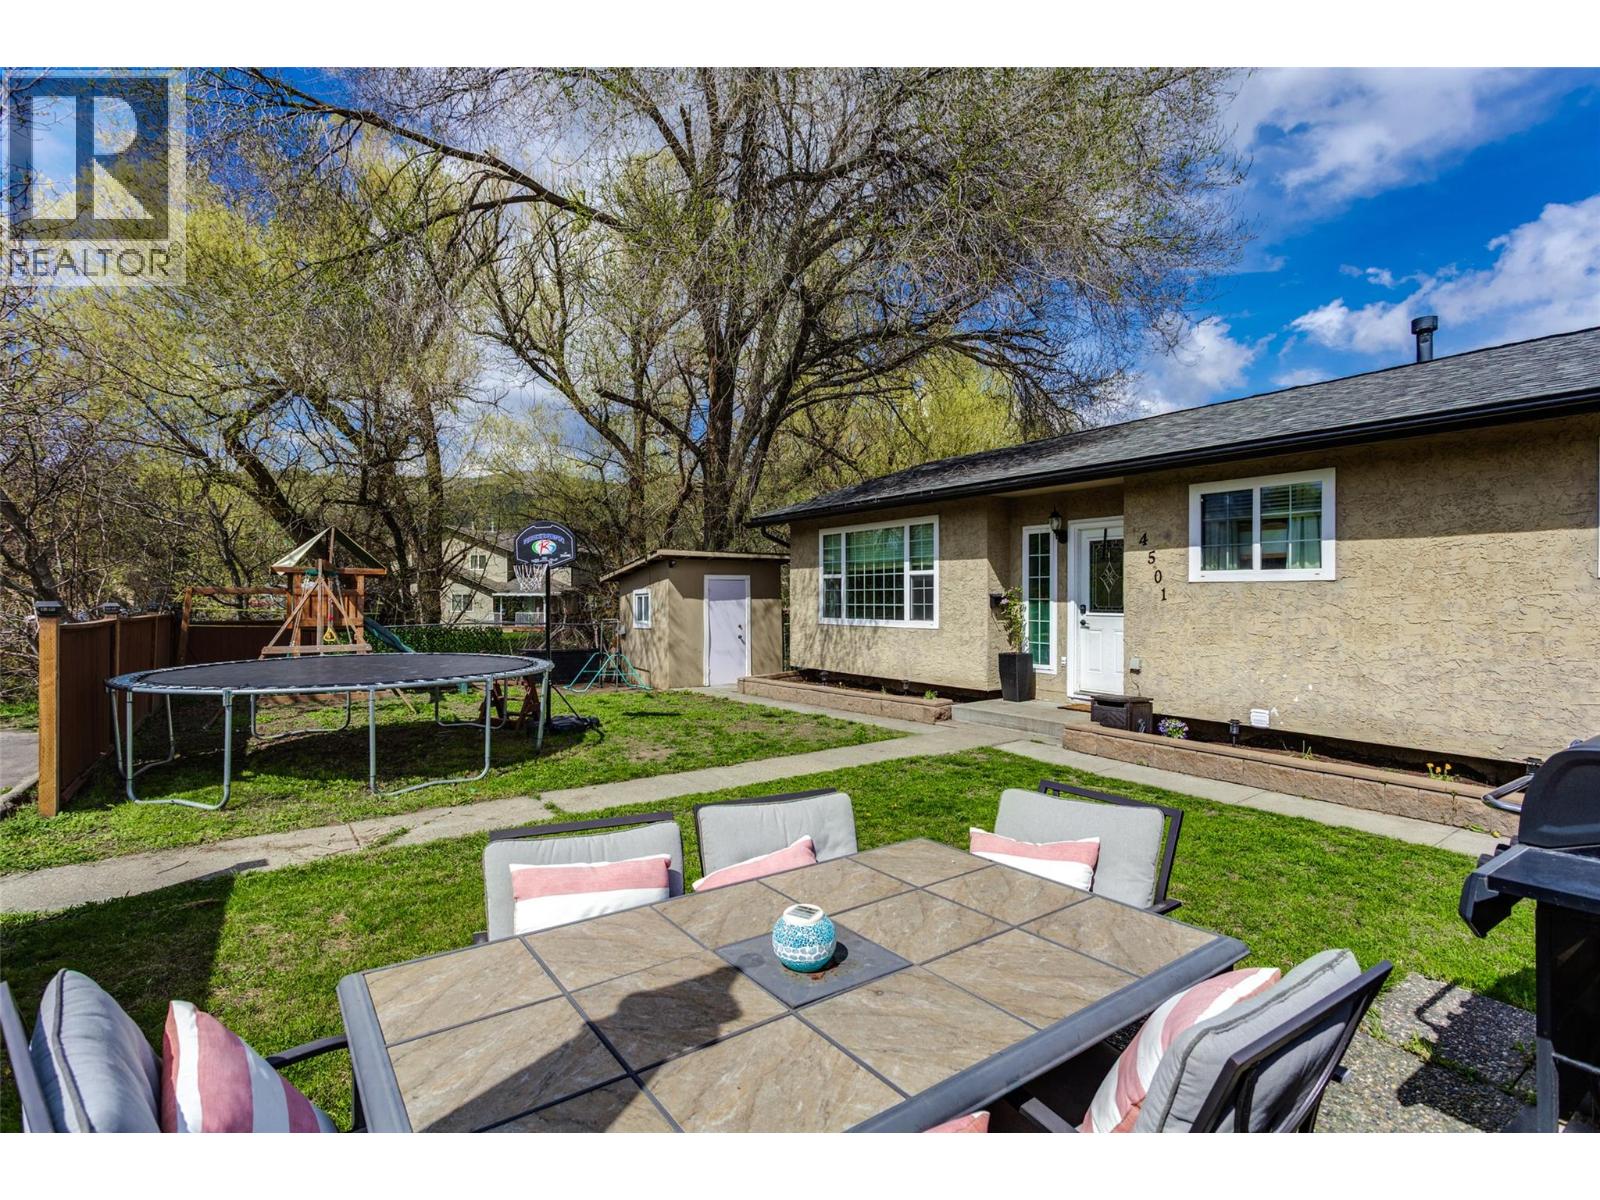
4501 16 Avenue
Vernon, British Columbia
Nicely updated 5 bedroom, 2 bathroom home tucked away on a quiet dead-end street, offering privacy and a surprisingly open, family-friendly layout. The main floor features a bright open-concept kitchen with island seating that flows into the living and dining areas, plus three bedrooms up — a great setup for everyday family life. Downstairs offers a self-contained 2 bedroom suite with separate entrance, ideal for extended family or added income. Step outside to a fully fenced yard with plenty of room for kids and pets, along with a covered/enclosed area perfect for relaxing or year-round use. The mature trees and natural surroundings add a sense of space and privacy that’s hard to find at this price point. Ample parking available, including room for an RV. A solid opportunity for buyers looking for space, flexibility, and a home that simply works. Please verify measurements if important. (id:65446)
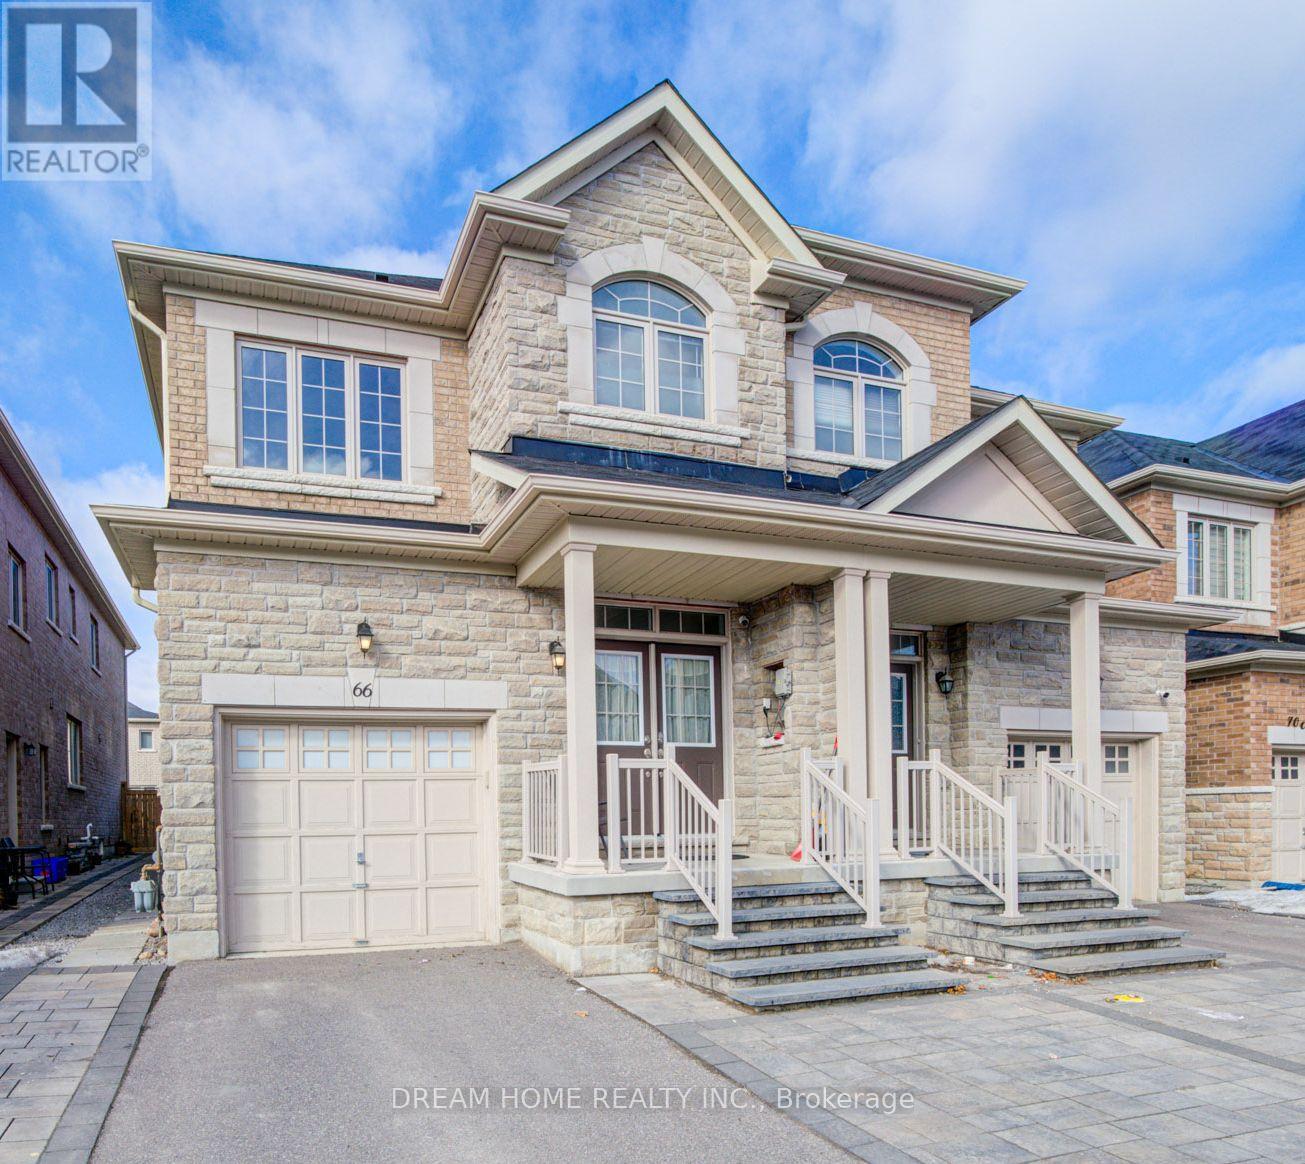
66 Mohandas Drive
Markham, Ontario
Beautiful 2-Storey Free Hold Semi_Beautiful 2-Storey Free Hold Semi Detach Home In Desirable Cedar-Wood York Community, 4 Bedroom, 4 Bathroom, Separate Entrance Basement. Well Designed Layout, 9' Ceiling On Main Floor, Hardwood Floors Throughout The House, Modern Kitchen W/S Appliances & Quartz Counter. 7 Minutes Drive to Middlefield Collegiate Institute, High Rank Secondary School. Closed To Ttc & Yrt, Costco, Home Depot, Grocery, Banks, Schools & Many Other Businesses. (id:65446)
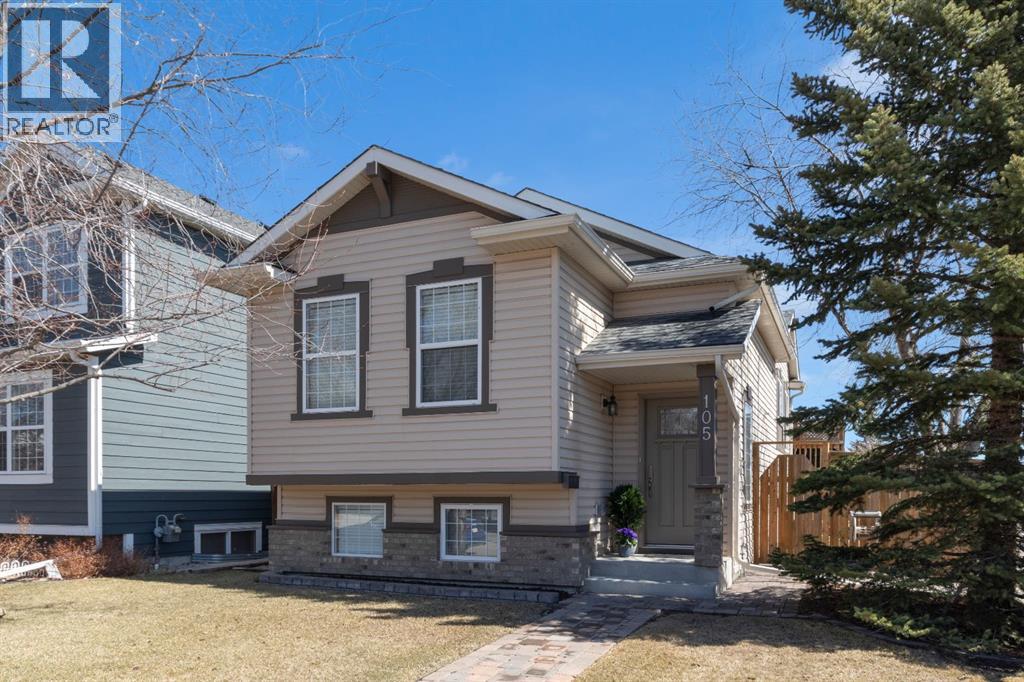
105 Everstone Way SW
Calgary, Alberta
This well maintained Evergreen bi-level offers the kind of value that is getting harder to find in the Calgary market, with over 1700 sq ft of finished living space, 3 bedrooms, 2 full 4-piece bathrooms, a corner lot setting, and an oversized double detached garage. The main level consists of 2 bedrooms, a 4-piece bathroom, a kitchen with eat-up bar and plenty of counter space, a well-lit eating area, and a living room with gas fireplace. The lower level is comprised of a third bedroom, another 4-piece bathroom, a large family/rec room with pellet stove, and a laundry/storage room. The backyard includes a raised deck with stairs to the yard, and an oversized garage. This home will appeal to buyers who want a location that keeps daily errands and commuting accessible, with schools nearby including Evergreen School and Our Lady of Peace, shopping and services in Shawnessy and Millrise, nearby bus access, and the Somerset-Bridlewood station just south of the community, all while being close to the pathway system and natural setting of Fish Creek Provincial Park. (id:65446)
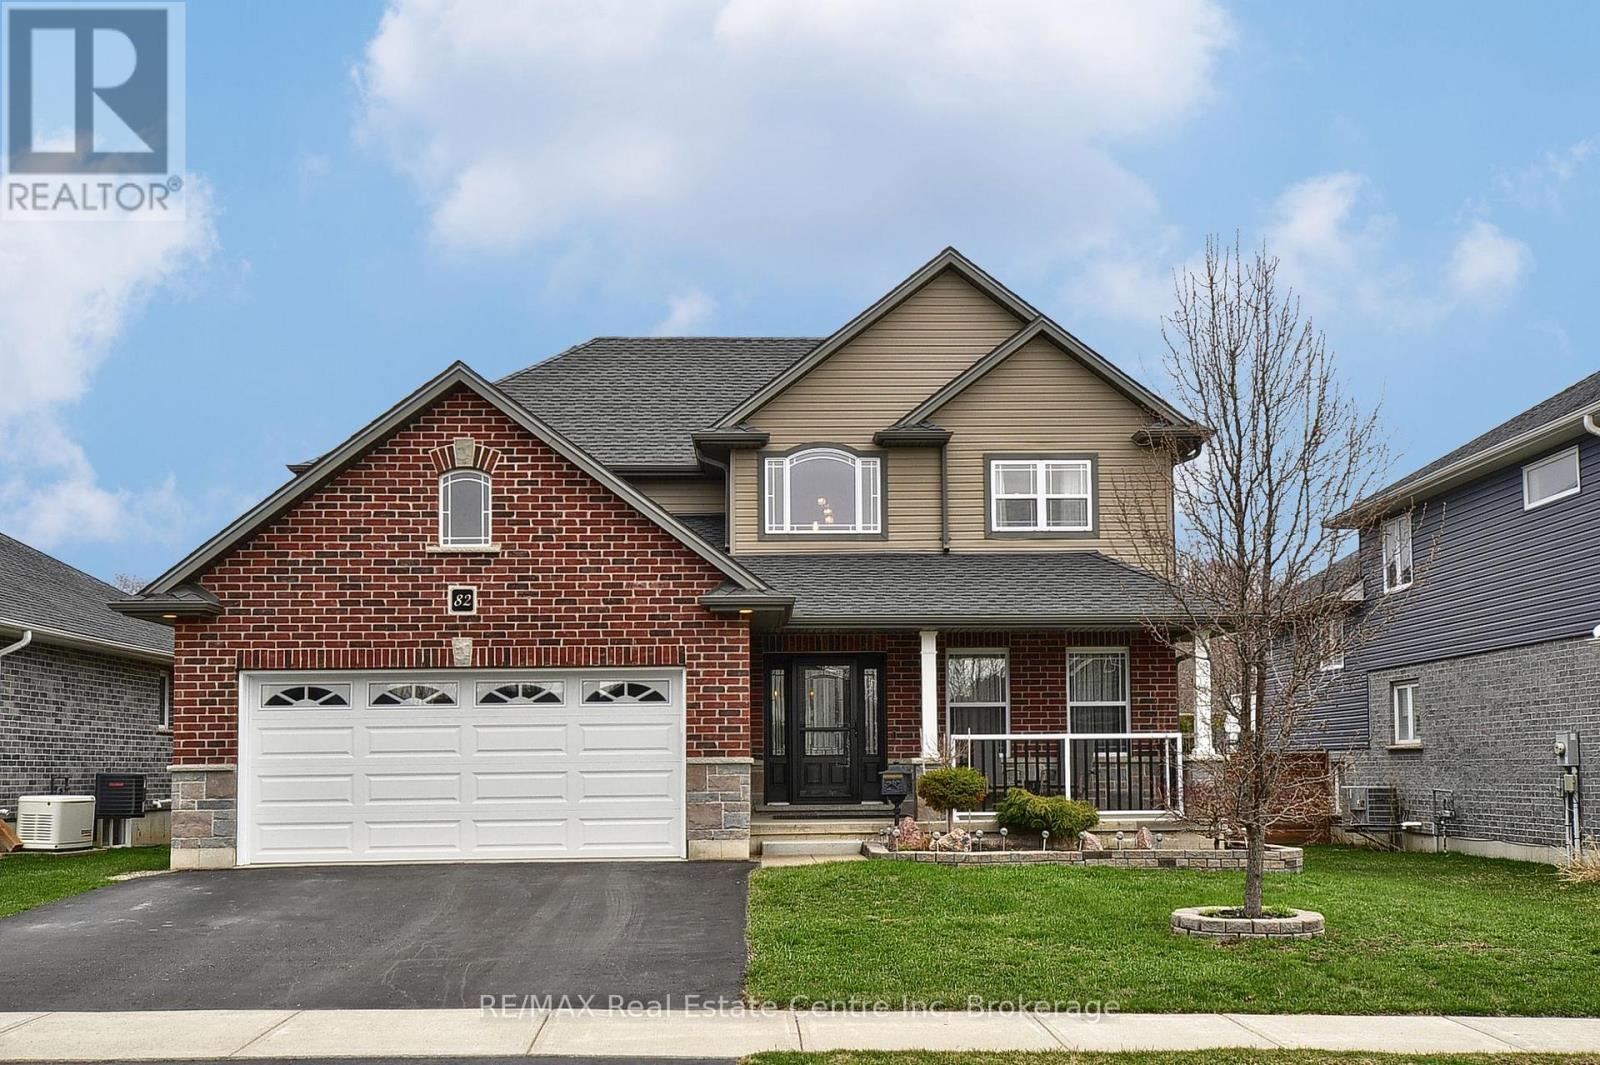
82 Curtis Street S
East Zorra-Tavistock, Ontario
Welcome to 82 Curtis St., nestled in the charming village of Innerkip. Built by Hunt Homes, the sought-after "Waterloo" model offers an exceptional blend of space, style, and functionality with 4 bedrooms, 4 bathrooms, and a double car garage with Insulated garage door. Step inside to a bright and inviting two-storey foyer, featuring neutral décor, gleaming hardwood floors, and elegant tile. The open-concept main floor is perfect for both everyday living and entertaining, showcasing a spacious great room with a cozy gas fireplace and a gourmet eat-in kitchen complete with granite countertops, a breakfast bar, pantry, and sun-filled dining area. Sliding doors lead to a private backyard with a deck, gazebo, garden shed, and fully fenced yard-ideal for relaxing or hosting gatherings. The main level also includes a versatile formal dining room or living room, a convenient 2-piece bath, and a functional mudroom. Upstairs, the generous primary suite features a walk-in closet, private ensuite, and its own fireplace for added comfort. Three additional well-sized bedrooms, a full 4-piece bathroom, and a second-floor laundry complete this level. The fully finished basement expands your living space with a large recreation room, additional bathroom, workshop, storage, and oversized egress windows. Move-in ready, this home is located in a quiet, family-friendly neighbourhood with easy access to everyday amenities and major highways (401/403). (id:65446)
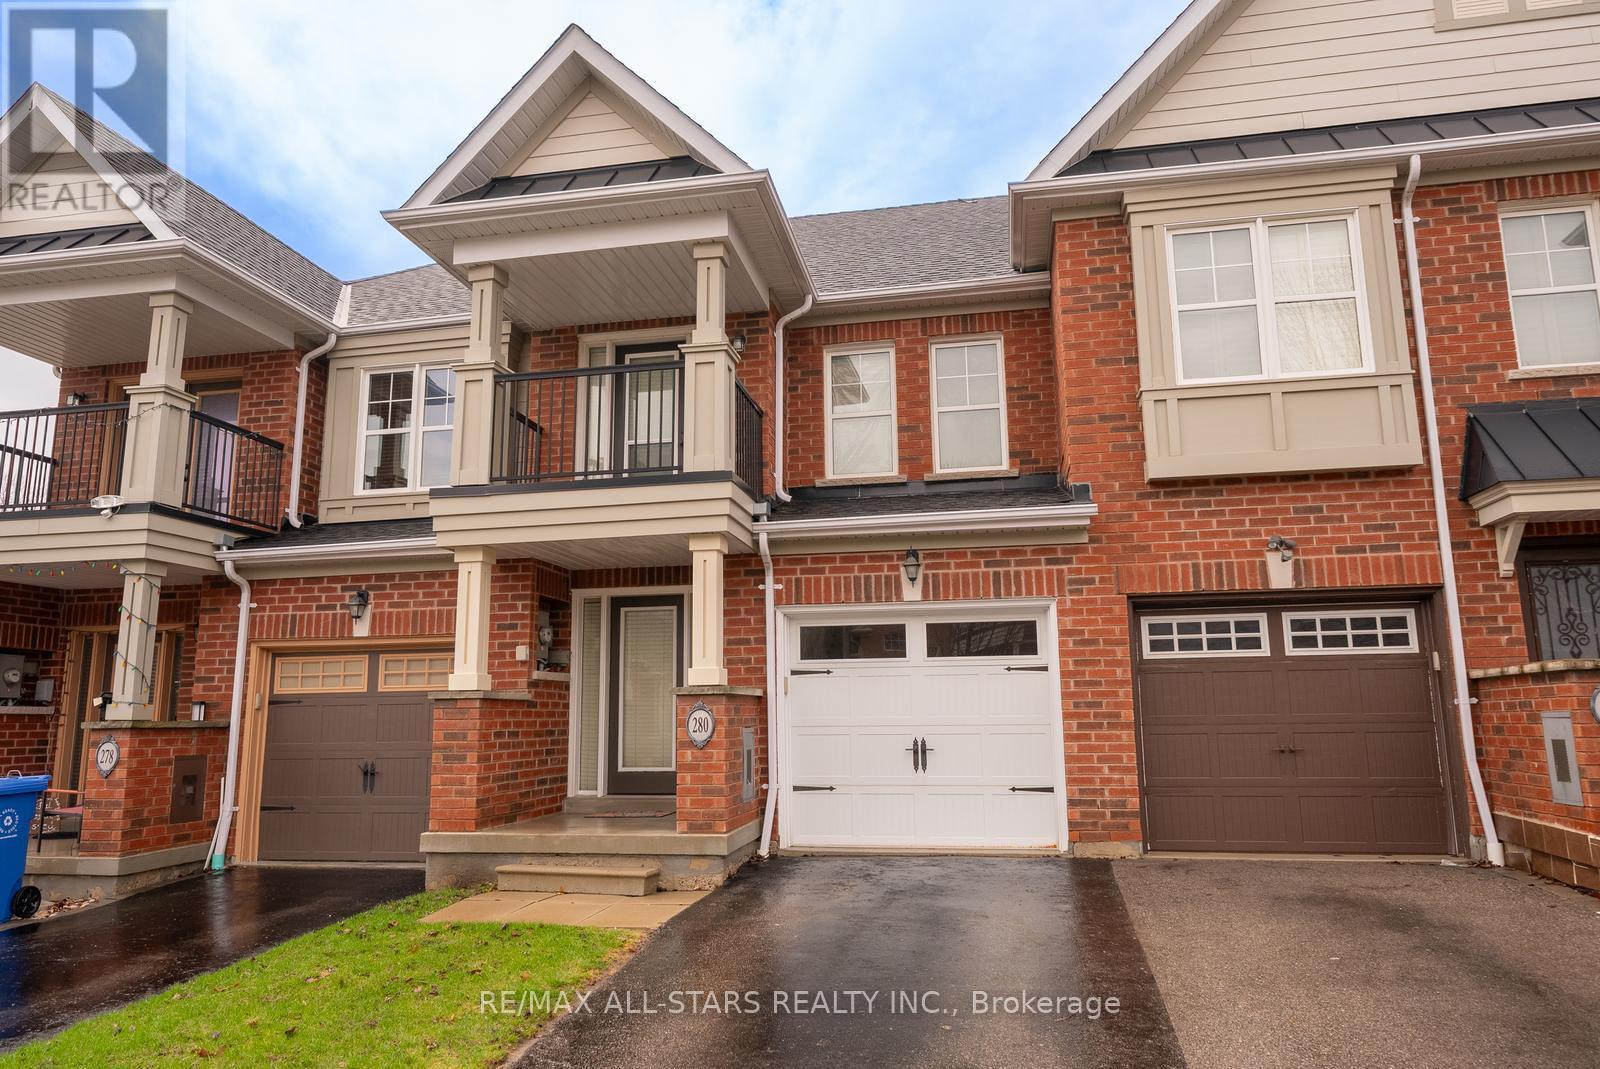
280 Sandale Road
Whitchurch-Stouffville, Ontario
Beautifully maintained and move-in ready, this centrally located townhouse in Stouffville offers a functional layout and a home that has been exceptionally well cared for.The main floor features a convenient 2-piece powder room, a cozy living room, and a combined kitchen and dining area at the back of the home-complete with stainless steel appliances and a layout that works well for both everyday living and entertaining.Upstairs, you'll find three bedrooms in total, including a spacious primary retreat with a 4-piece ensuite and large closets. The additional bedrooms are well-sized and share a second 4-piece bathroom, with the third bedroom featuring a private walk-out balcony-perfect for enjoying your morning coffee or unwinding in the evening.The finished basement extends the living space with a versatile rec room, ideal for a second lounge, play area, or home gym, along with plenty of storage.Step outside to a great-sized backyard offering the perfect space for relaxing, entertaining, or enjoying time outdoors.Located in a highly convenient area, this home is within walking distance to parks, schools, shopping, restaurants, and public transit. Close to Glad Park Public School, Stouffville District Secondary School, and St. Mark Catholic School, it's an excellent option for families, first-time buyers, or those looking to downsize without compromise. (id:65446)
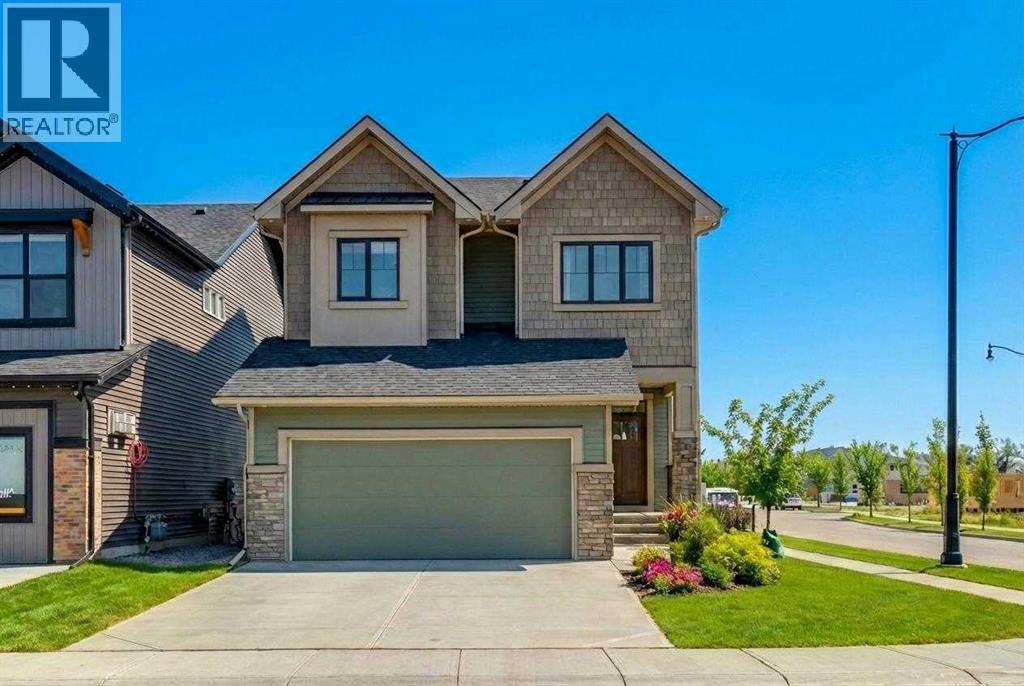
409 Montrose Green SE
High River, Alberta
Meet The Strickland—a thoughtfully designed 2,093 sq. ft. home that blends everyday function with elevated finishes. With 3 bedrooms, 2.5 baths, a double attached garage, and a rear wood deck, this plan is built for modern family living and easy entertaining. A grand entryway makes a great first impression, paired with an oversized front closet that keeps coats, boots, and gear out of sight. At the back of the home, the mudroom with built-in locker creates the perfect drop zone for backpacks and busy routines. The main floor is designed around connection, with a centralized kitchen that links the living and dining areas so you can cook, visit, and relax in one open, welcoming space. The gourmet kitchen upgrade is the showpiece: full-height cabinetry, quartz countertops, two sets of pot & pan drawers, and a statement chimney hood fan framed by open shelving and finished with a tile backsplash to the ceiling. The premium KitchenAid appliance package includes a built-in wall oven & microwave, 5-burner gas cooktop, French door/bottom freezer fridge, and dishwasher. An oversized island is highlighted by upgraded matte black pendant lighting, and a smart walk-through pantry keeps clutter tucked away and grocery days simple. Luxury vinyl plank flooring spans the main level, with upgraded windows and an electric fireplace adding warmth. Upstairs, the thoughtful plan continues. A vaulted bonus room becomes your private family hub—movie nights, a kids’ lounge, or a quiet retreat away from the main level. Second-floor laundry is centrally located to simplify day-to-day life. The front kids’ wing features two spacious secondary bedrooms with easy access to the family bath, while the primary suite is a true escape with a large walk-in closet and a spa-inspired 5-piece ensuite with generous vanity space and storage. Outside, enjoy summer evenings and weekend BBQs on your rear wood deck and appreciate the durability and curb appeal of a Hardie board exterior. Modern details contin ue with metal railings on the stairs and upper floor. Future-focused features include solar-ready infrastructure with 200-amp service, a 64-panel breaker, and conduit to the roof. Montrose is a master-planned community on High River’s south side with parks, pathways, and a signature pond—great for walks, biking, and year-round time outdoors. Enjoy quick access to schools, recreation, and everyday amenities. A home that’s stylish, bright, and built around real life—The Strickland is one you’ll want to experience in person. **Photos are from the show home/previous builds to demonstrate quality of construction & finishes and may not be an exact representation of this home** (id:65446)
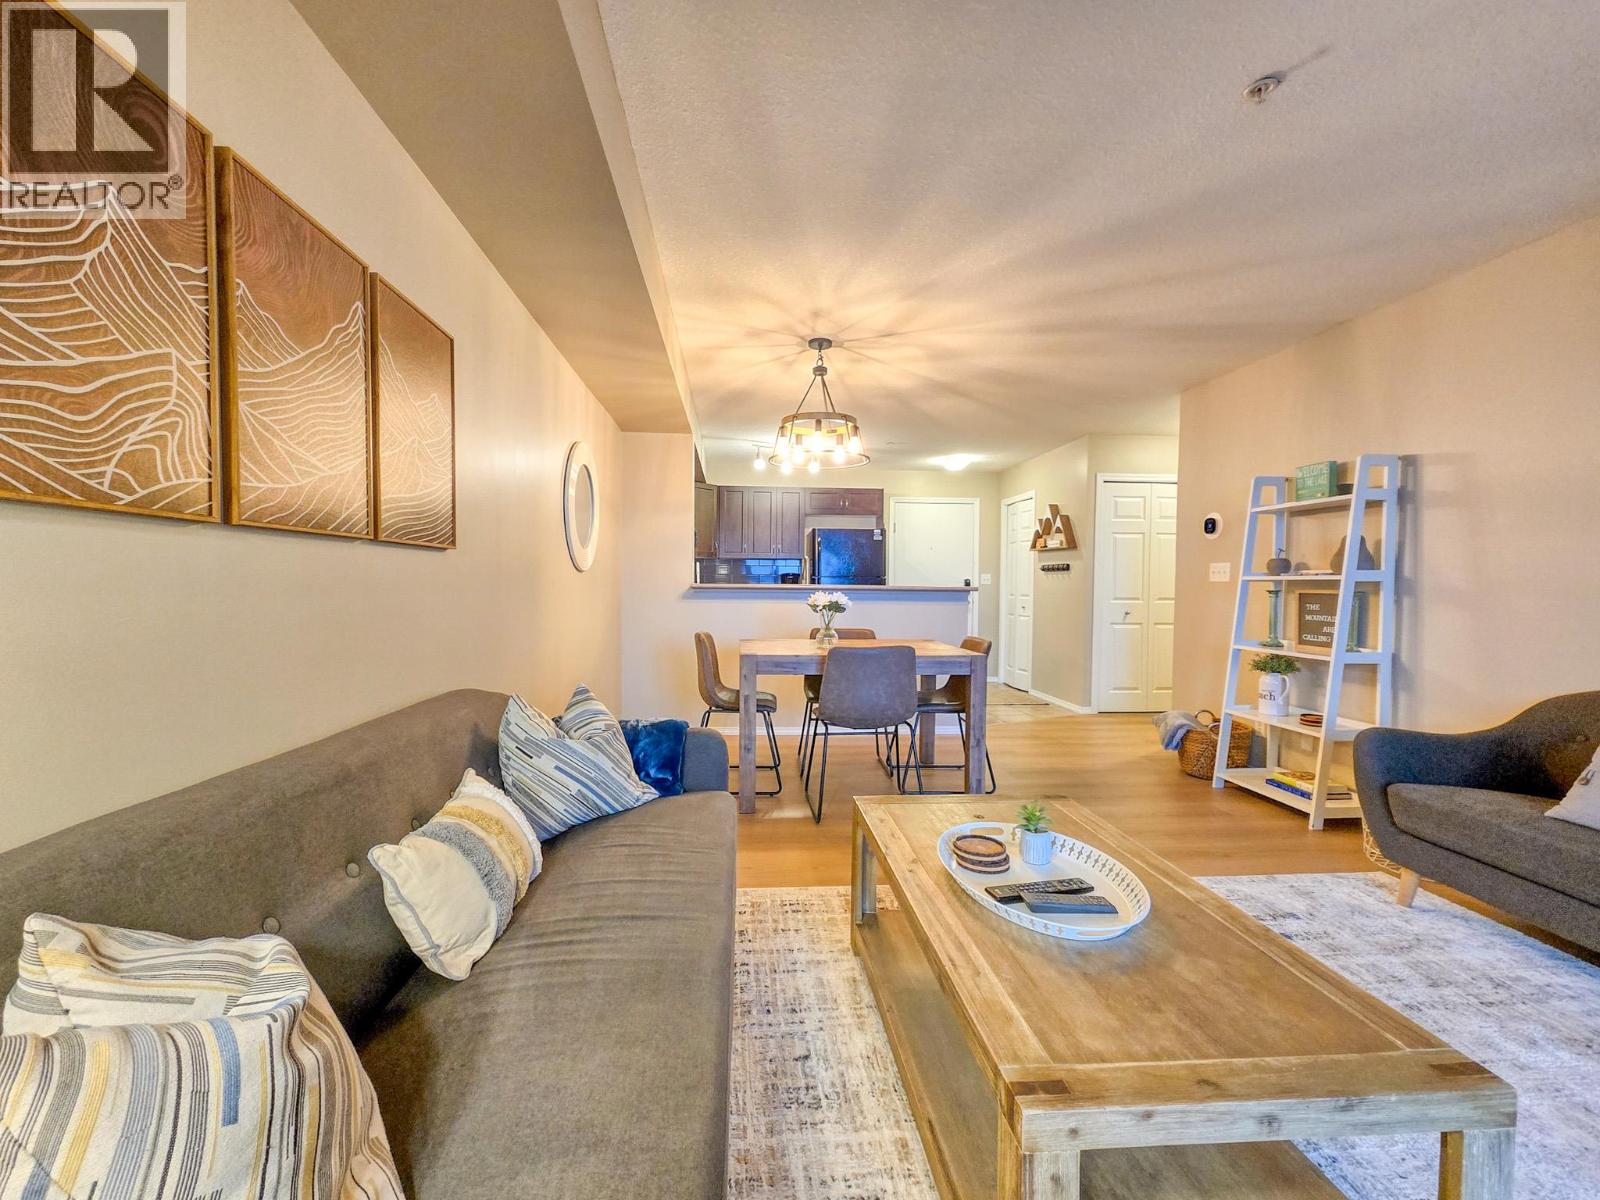
205 Third Avenue Unit# 2305
Invermere, British Columbia
This beautifully updated, well-priced gem is ready just in time for you to enjoy summer at the lake! Welcome to #2305 Lake Windermere Pointe. Just steps from Lake Windermere and downtown Invermere, with easy access to world-class golf, biking, hiking and the year-round offer at Panorama. You’ll love the onsite outdoor pool and two hot tubs—perfect for unwinding or enjoying everything the Valley has to offer. With brand-new flooring, fresh paint, and stylish furnishings, this turnkey retreat is ready when you are. Move in and enjoy for yourself or take advantage of the excellent rental income potential – the unit currently holds local and BC approval for short term rental use. Featuring two bedrooms plus a den, there’s plenty of space for family, guests, or extra flexibility you won’t find in many other units. This is your chance to lock in a slice of paradise for summer. Grab the beach toys, stock up on sunscreen, and start making memories. This unit checks all the boxes – don’t miss out! (id:65446)
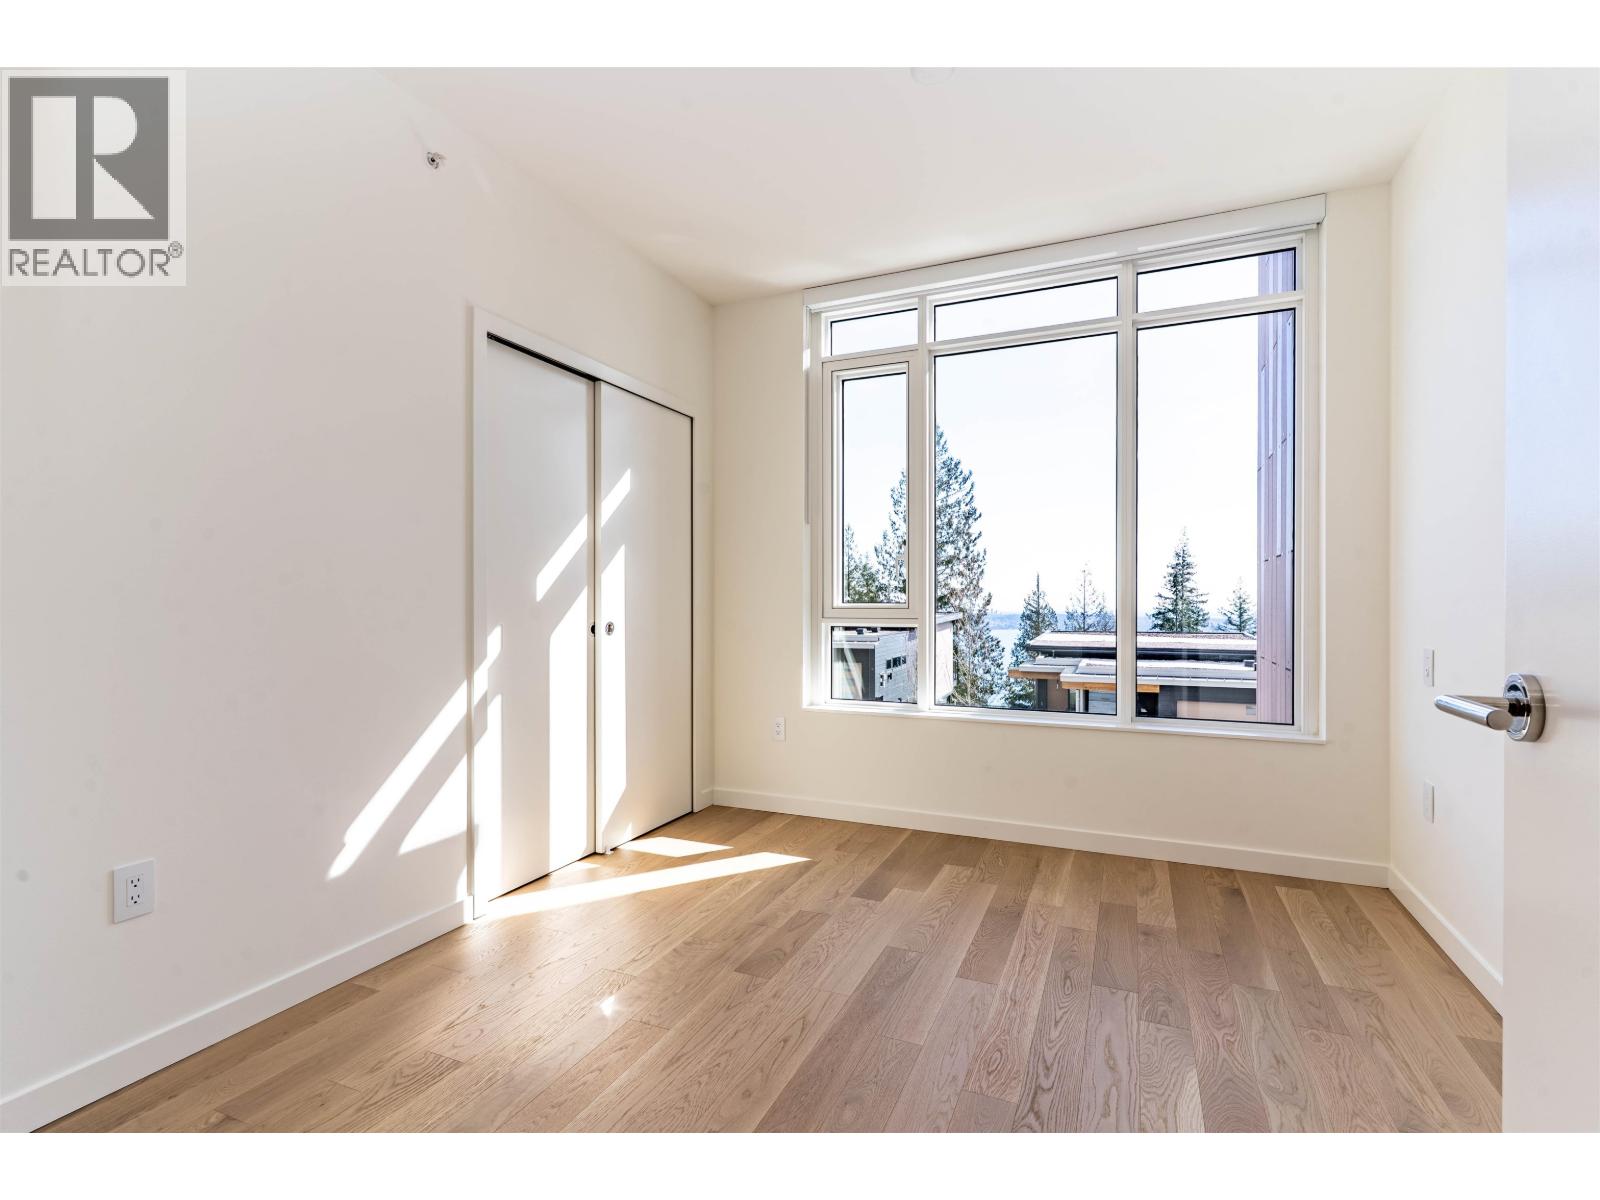
210 3963 Uplands Way
West Vancouver, British Columbia
AVAILABLE IMMEDIATELY!-refined coastal living with sweeping ocean views, this 3BR, 3BA townhome offers 1,636 square ft of thoughtfully designed space. Bright open-concept living and full dining flow seamlessly to a generous patio, ideal for indoor-outdoor living. Chef-inspired kitchen features premium Miele appliances, quartz counters, and sleek cabinetry. Upstairs bedrooms capture serene water views, creating peaceful retreats. Enjoy 9-ft ceilings, engineered hardwood floors, and year-round comfort with A/C, plus access to fitness centre, lounge, music room, bike workshop, and dog wash. (id:65446)
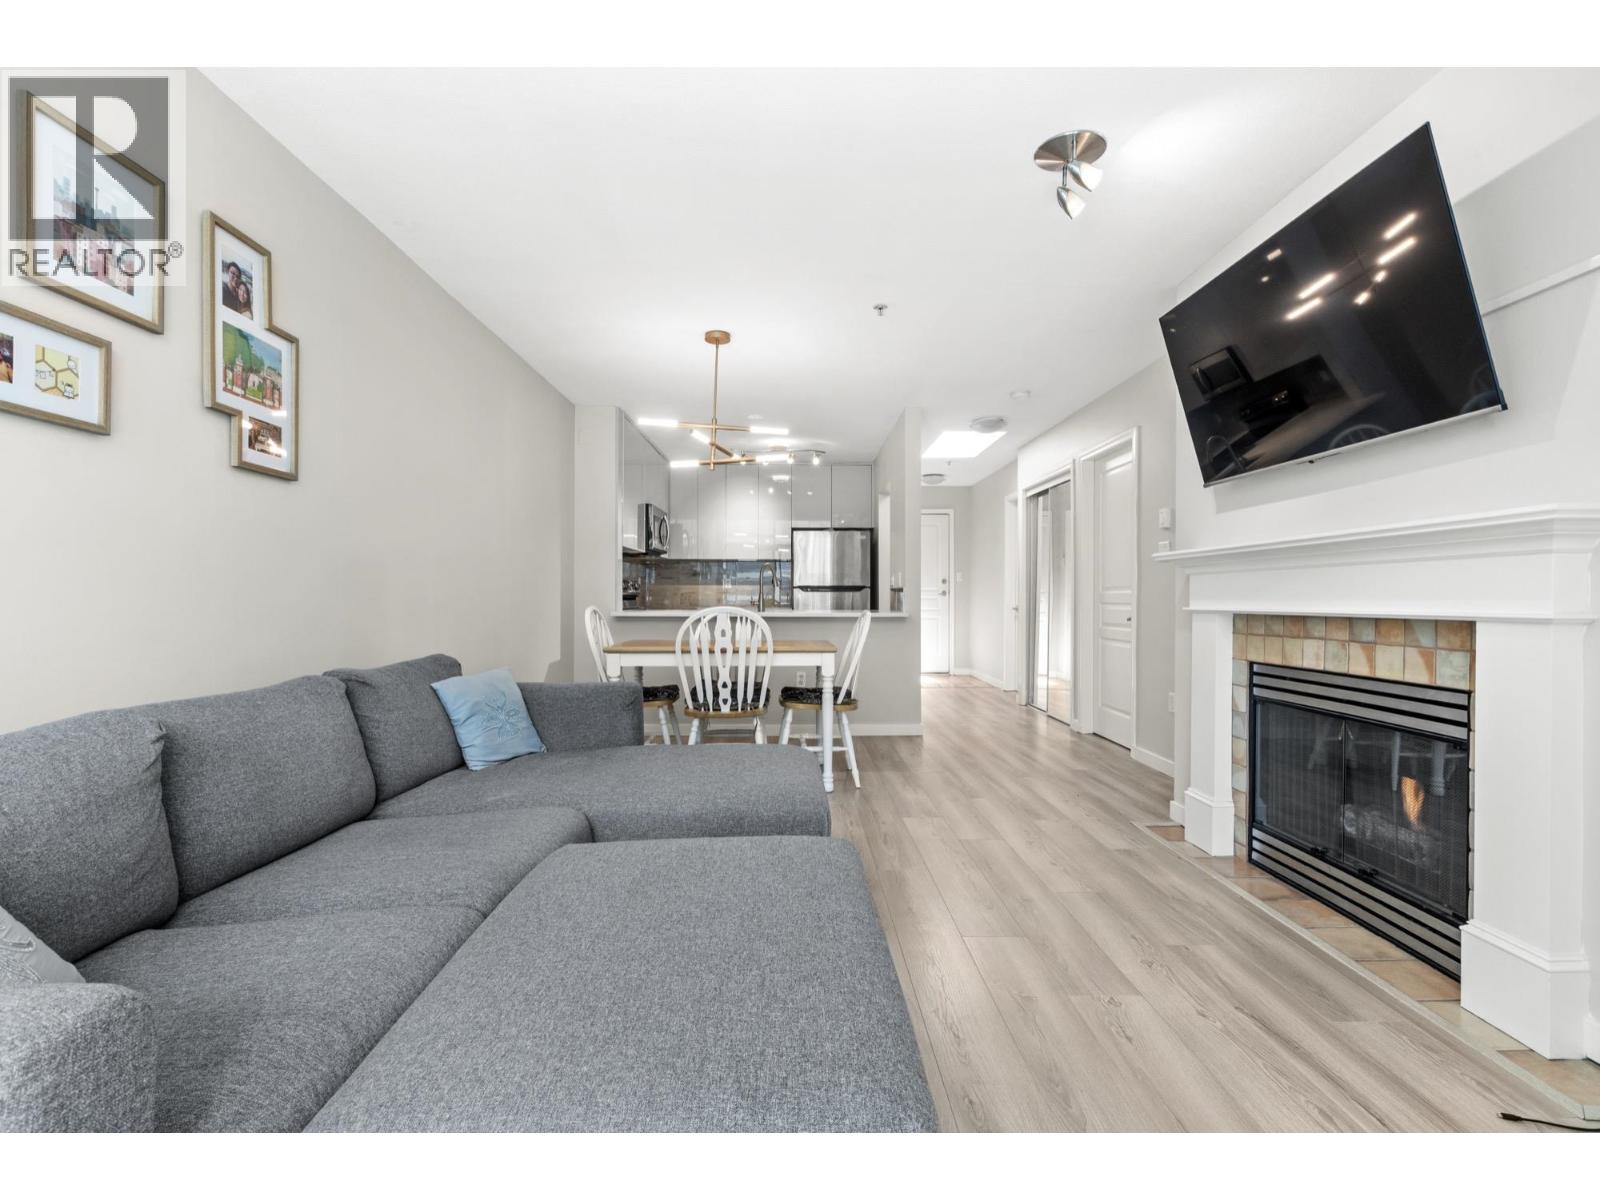
402 2929 W 4th
Vancouver, British Columbia
Top-floor renovated suite with no neighbours above, offering privacy and quiet in one of Vancouver's most desirable neighbourhoods. Available for July 1st. Located on West 4th and Bayswater this 950 square ft condo is spacious and exceptionally well-lit, featuring a skylight, south-facing windows, and a solarium with floor-to-ceiling glazing that brings in natural light throughout the day. The layout includes a spacious primary bedroom, a second bedroom, two full bathrooms, and a gas fireplace in the main living area. A dedicated in-suite laundry room with additional storage adds practical day-to-day convenience. One secured parking stall is included, with the possibility of a second stall available. Six bus routes converge at this intersection. (id:65446)
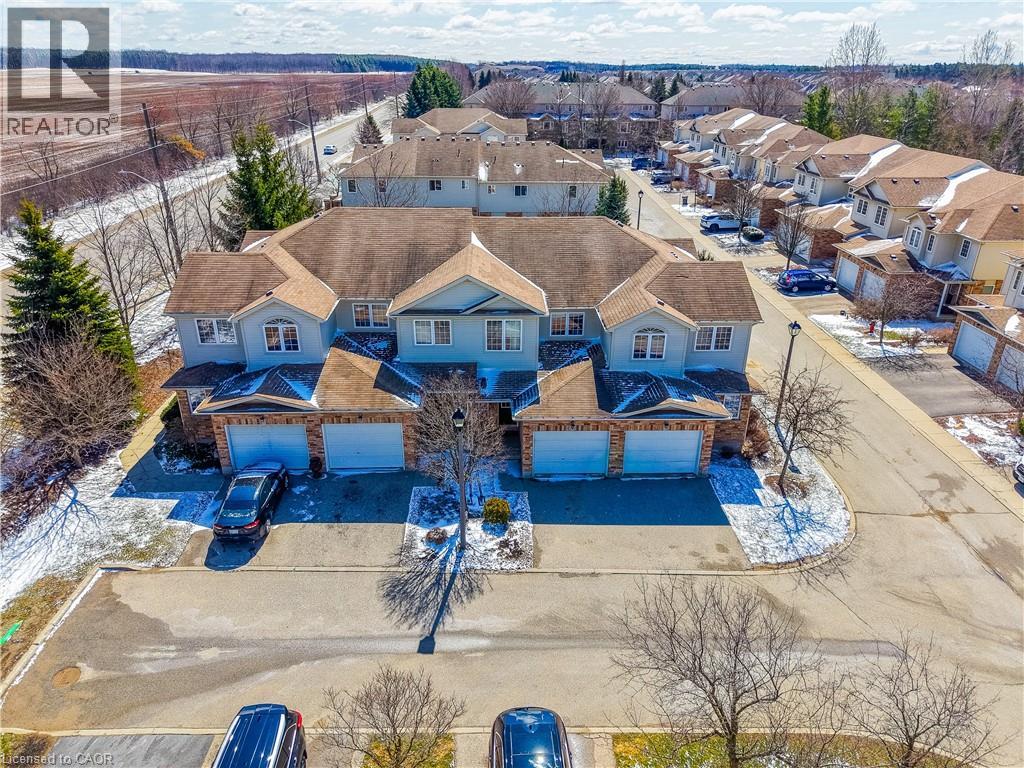
105 Bard Boulevard Unit# 40
Guelph, Ontario
Welcome to The Boulevard, where opportunities are rare and demand is high, for good reason. Ideally situated for both convenience and lifestyle, this exceptional townhome is just minutes from a major commuter route and within walking distance to an array of amenities including shopping, restaurants, grocery stores, banks, theatres, and picturesque walking trails right outside your door. Located within close proximity to the University of Guelph and nearby places of worship, this home is perfectly positioned for families, professionals, and investors alike. Step inside to a spacious open concept main level featuring beautiful flooring throughout, a stylish kitchen designed for entertaining, and a bright, expansive living room with a walkout to a private deck—perfect for relaxing or hosting guests. The fully finished basement offers incredible versatility with a complete in-law suite, including a full kitchen, two bedrooms, a 3-piece bath, abundant pot lights, large windows for natural light, and its own laundry. Upstairs, generously sized bedrooms provide comfort for a growing family, while the primary suite impresses with a walk-in closet and private ensuite. Convenient upper-level laundry adds to the home's thoughtful design. Enjoy a landscaped backyard ideal for outdoor living, plus the added benefit of a low condo fee, making this exceptional home as affordable as it is desirable. Don’t miss your chance to call this sought-after community home. (id:65446)
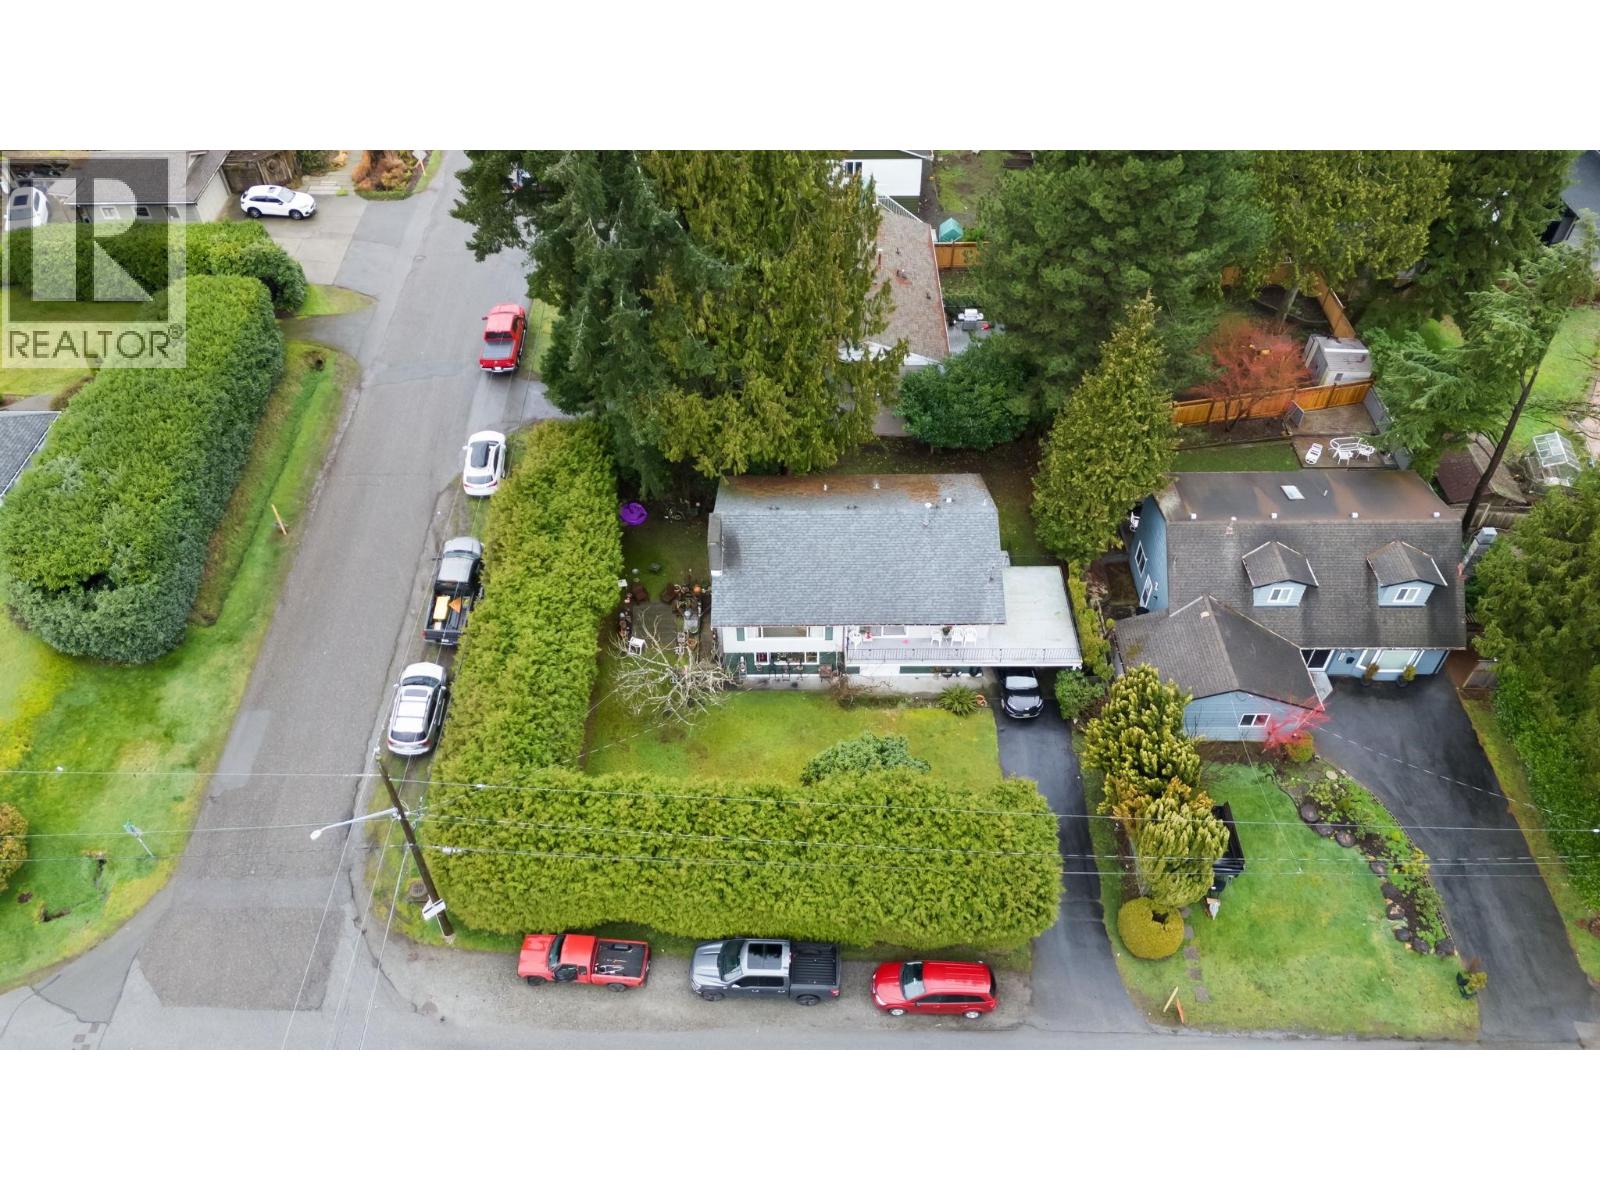
1553 55a Street
Delta, British Columbia
Incredible opportunity in a prime Tsawwassen location! This solid 4 Bed & 2 Bath home offers over 2,200 square ft of living space and sits on a private, hedged lot with a large yard and excellent potential. The main level features a bright living room with large picture windows, classic fireplace, spacious dining area & kitchen opening to a massive sun-filled deck perfect for relaxing or entertaining. The lower level offers excellent potential for an in-law suite or extended family living. Covered parking, long driveway & mature landscaping add to the appeal. Fantastic location close to schools, parks, shopping & transit. A rare opportunity for builders, investors or buyers looking to renovate and add value in a desirable neighbourhood. Property being sold as-is, where-is. (id:65446)
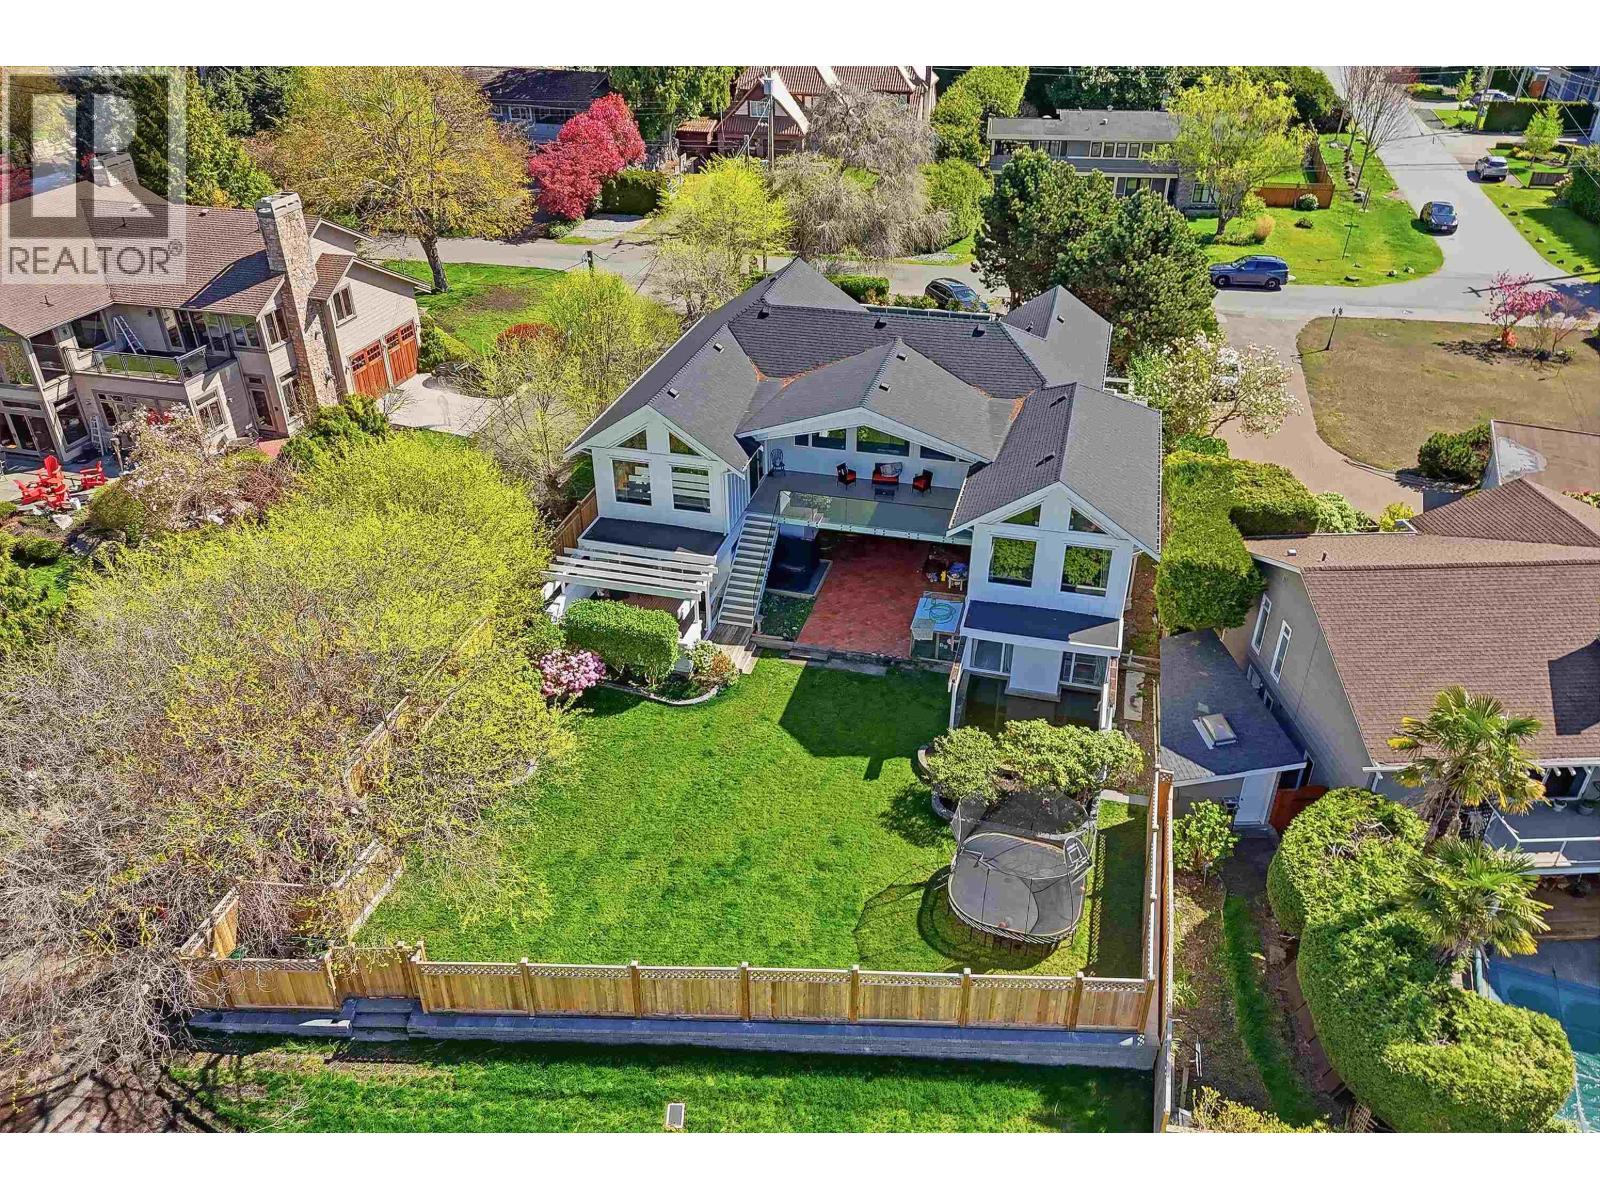
29 English Bluff Road
Delta, British Columbia
An extraordinary opportunity to own a one-of-a-kind view property in one of Tsawwassen's most prestigious neighborhoods. Completely renovated, this 5,571 sq. ft. residence sits on a rare 11,734 sq. ft. lot and enjoys sweeping unobstructed ocean views with spectacular sunsets. This remarkable home offers 5 bedrooms, 5 bathrooms, soaring vaulted ceilings, and a lavish primary suite retreat. Designed with both luxury and livability in mind, the home features elegant, expansive interiors and exceptional indoor-outdoor flow to beautifully appointed patios, decks, hot tub, and private grounds with a soccer field. The gourmet kitchen and exquisite designer finishings elevate the home even further. A truly special property that stands in a class of its own. Request your private showing today! (id:65446)
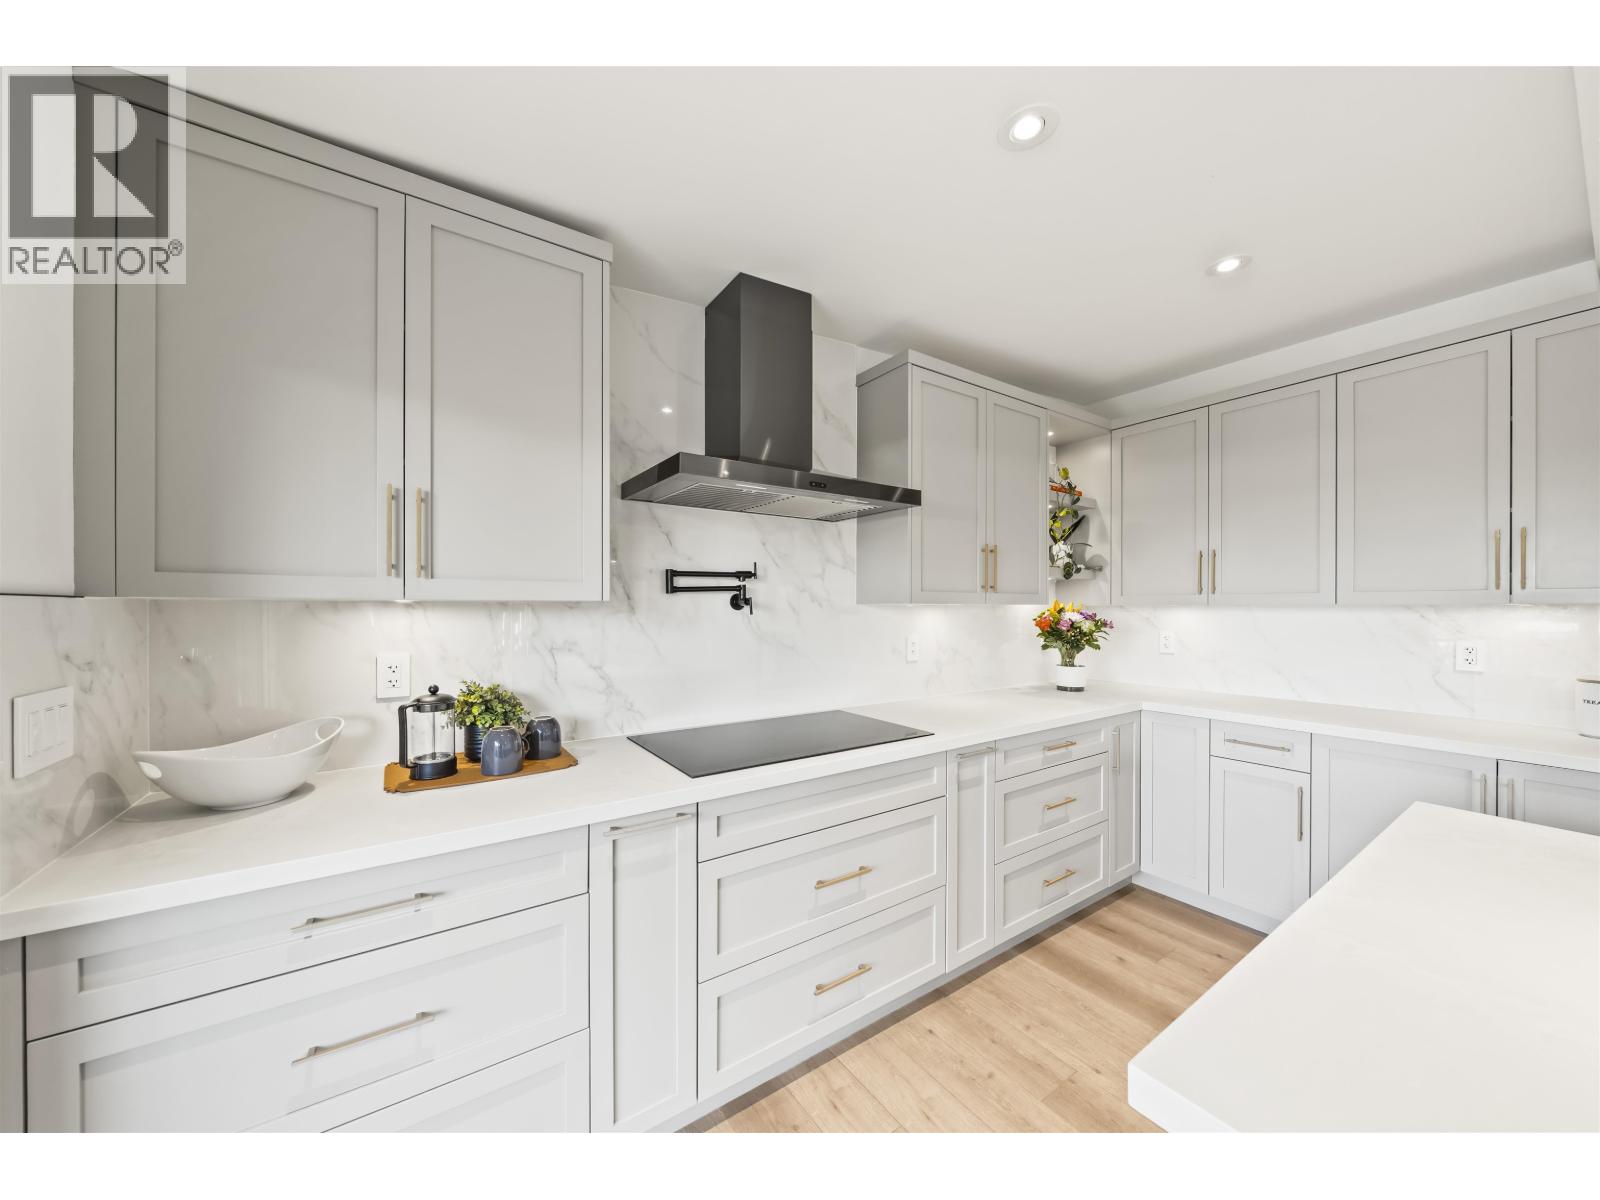
501 55a Street
Delta, British Columbia
Natural light pours through expansive windows, illuminating a home defined by clean lines & thoughtful design.Vaulted ceilings w/exposed beams & striking open stairwell create an immediate sense of scale, while warm wood tones&soft neutrals bring balance. At the heart, a beautifully appointed kitchen anchors the home w/an oversized island, designed to double as a statement dining space, complemented by custom cabinetry & high end appliances.The space flows effortlessly into the living & dining areas, framed by a sleek fireplace feature wall & seamless access to a covered deck for yr-round indoor/outdoor living. 3 bdrms/3 bath, including a serene primary retreat w/spa-inspired baths, dbl vanity &glass shower. A coveted Tsawwassen setting w/partial Mt. Baker views. Refined, turn-key living. (id:65446)
Rennie & Associates Realty Ltd.
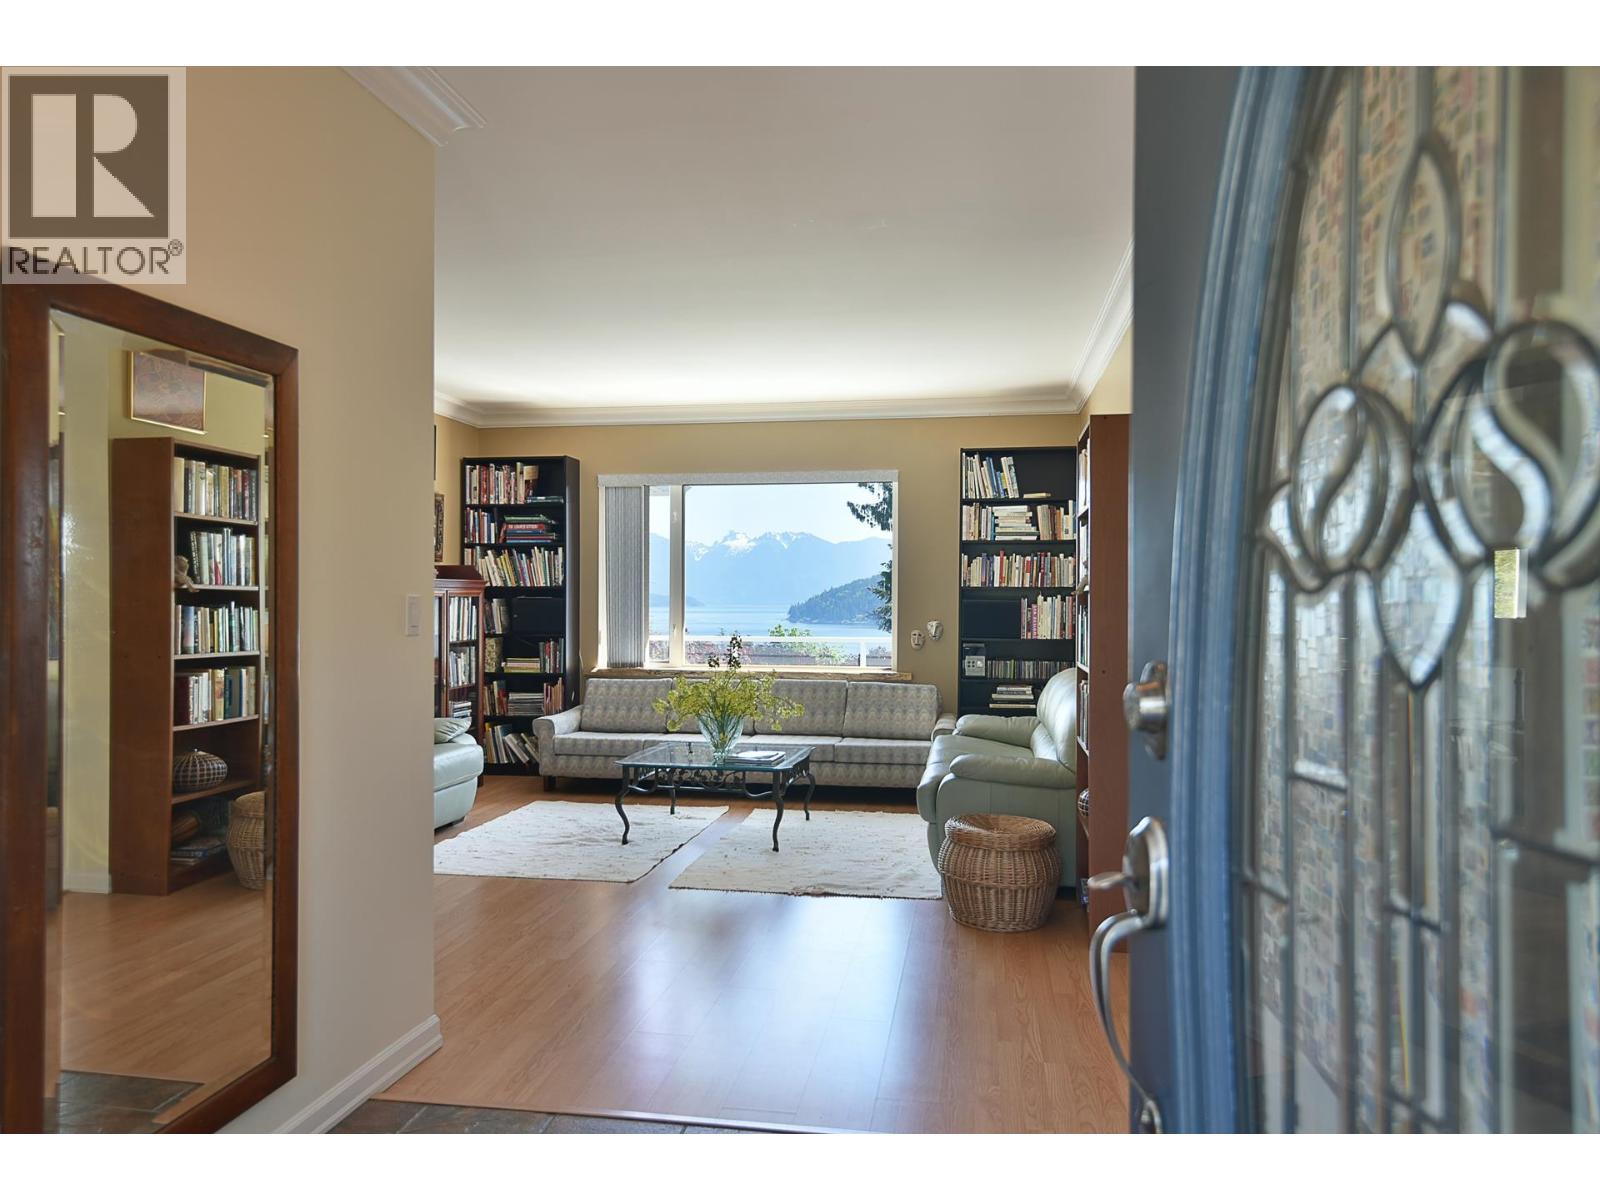
590-592 N Fletcher Road
Gibsons, British Columbia
Situated on an 18,000 square ft subdividable lot, this 3,700 square ft home with legal suite offers the best of West Coast living with sweeping views of the ocean, island & mountains. Thoughtfully designed, the lush & mature gardens provide exceptional privacy. This four bedroom home features a bright, spacious two bedroom suite with ocean views & in-suite laundry, perfect for rental income or two family living. A sunny sundeck and a cozy lower level patio provide the perfect places to unwind, all while taking in the beautiful gardens and breathtaking ocean views. Ideally located, you're a short walk to the shops, dining and beaches of vibrant Lower Gibsons, and only minutes from the ferry. A detached double garage/workshop & RV parking with hookup adds to the versatility of this rare offering. (id:65446)