
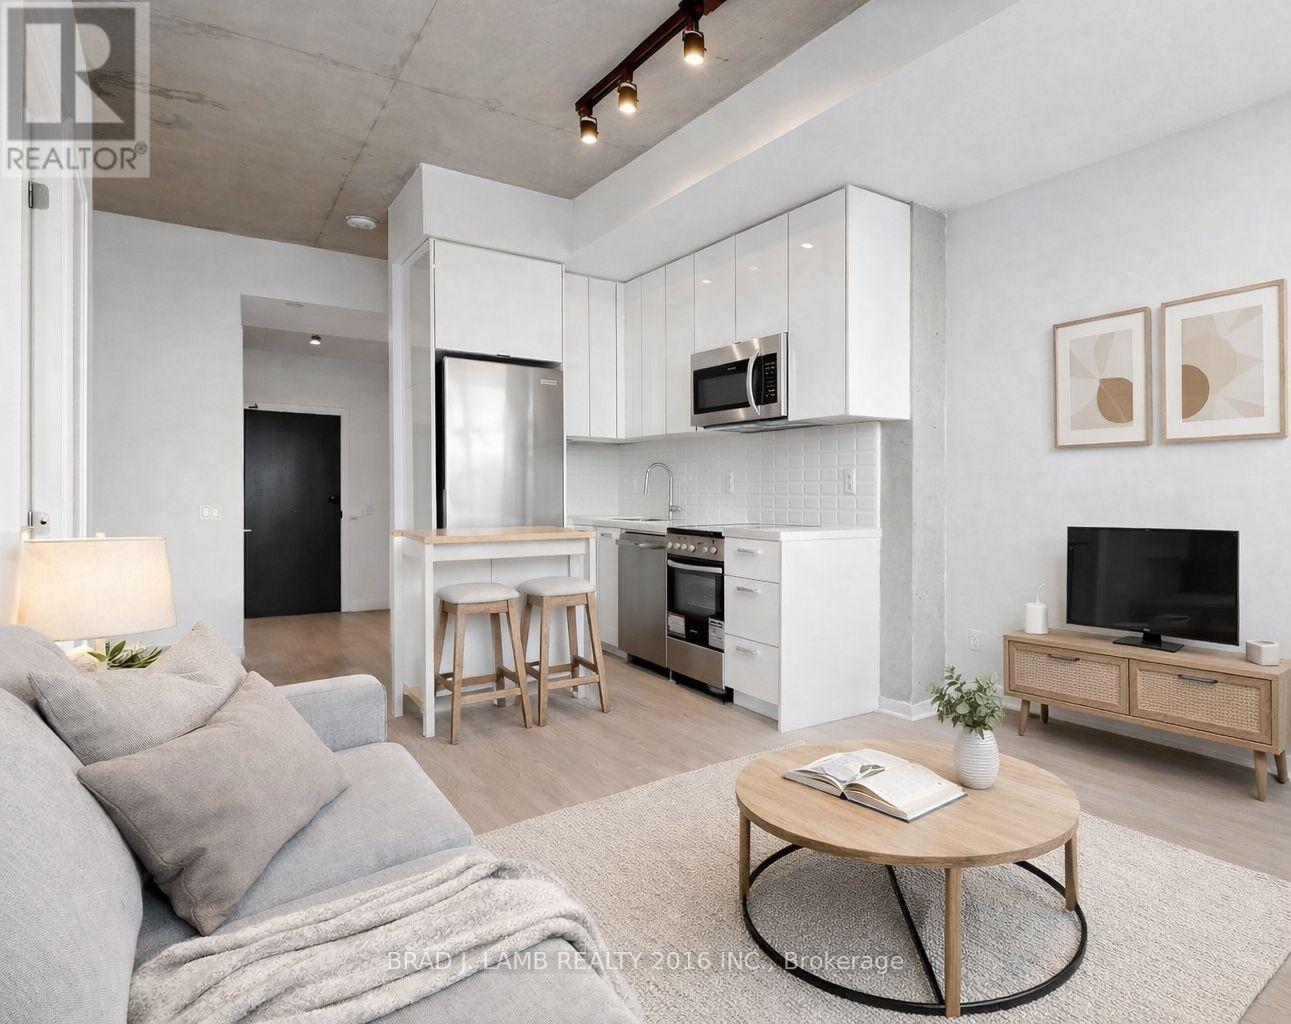
1308 - 284 King Street E
Toronto, Ontario
Welcome to Bauhaus! Never lived-in, brand new approx. One Bedroom + Den floor plan, this suite is perfect! Stylish and modern finishes throughout this suite will not disappoint! 9 ceilings, floor-to-ceiling windows, exposed concrete feature walls and ceiling, stainless steel appliances and much more! The location is unbeatable. Situated in the heart of downtown, you're steps from the King streetcar, St. Lawrence Market, and the Distillery District. Enjoy easy access to Toronto's Financial District, vibrant nightlife, acclaimed restaurants, cafes, and everyday conveniences. Experience the best of urban living with everything you need right outside your door. Move in today and enjoy the energy of downtown Toronto! (id:65446)
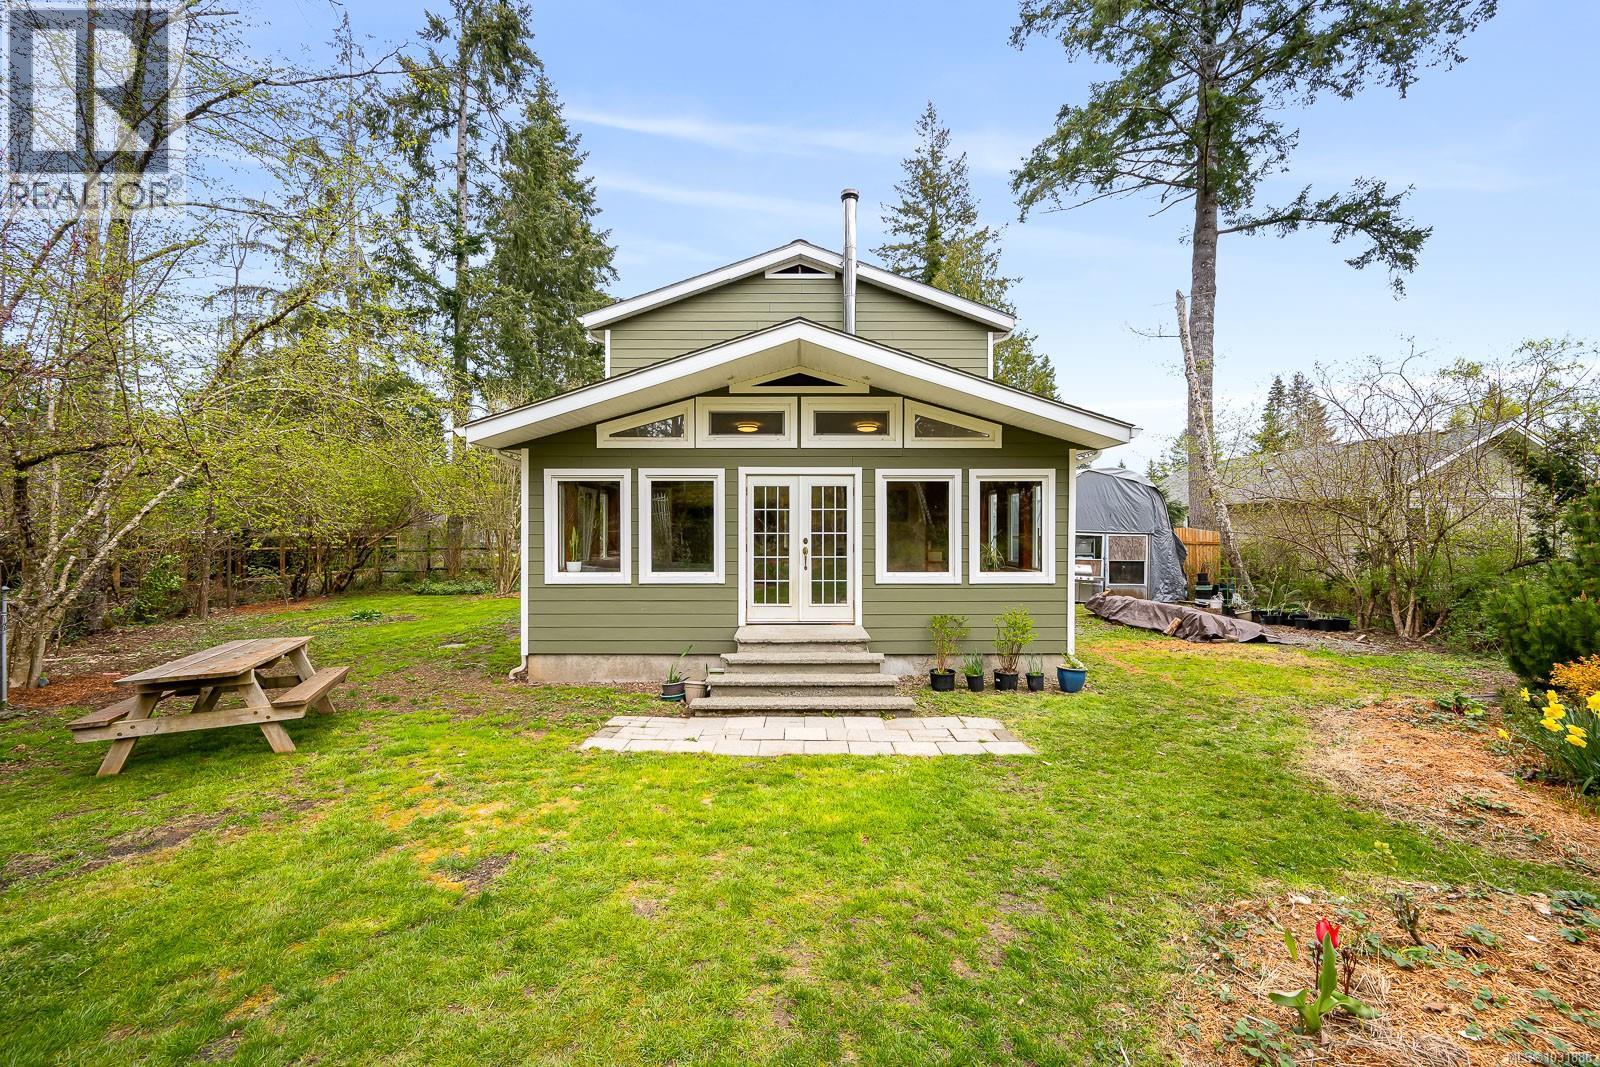
2491 Oakes Rd
Black Creek, British Columbia
There's room to unwind on this private, park-like property on a quiet no-through road. The 4 bed, 2 bath home sits on a 0.58 acre lot, with a fully fenced backyard, detached sauna, gardens, and room for your outdoor projects. The south-facing living room has incredible natural lighting with 14 windows! …plus a vaulted ceiling, tile flooring, a woodstove and french doors that open onto the lush backyard. The recently remodelled kitchen features wooden cabinets, quartz countertops and is open to the spacious dining area. Recent updates include a heat pump, new roof, flooring, kitchen and hot water tank. With 2 beds on the main and 2 beds on the upper floor it has a versatile layout. Within a 5 min drive to Saratoga Beach, Miracle Beach, Bear Creek Nature Park, Oyster River walking trails. Within 10 min of Miracle Beach Elementary and many Black Creek amenities. Zoned CR-1, with loads of parking space, a large storage structure and room to build. (id:65446)
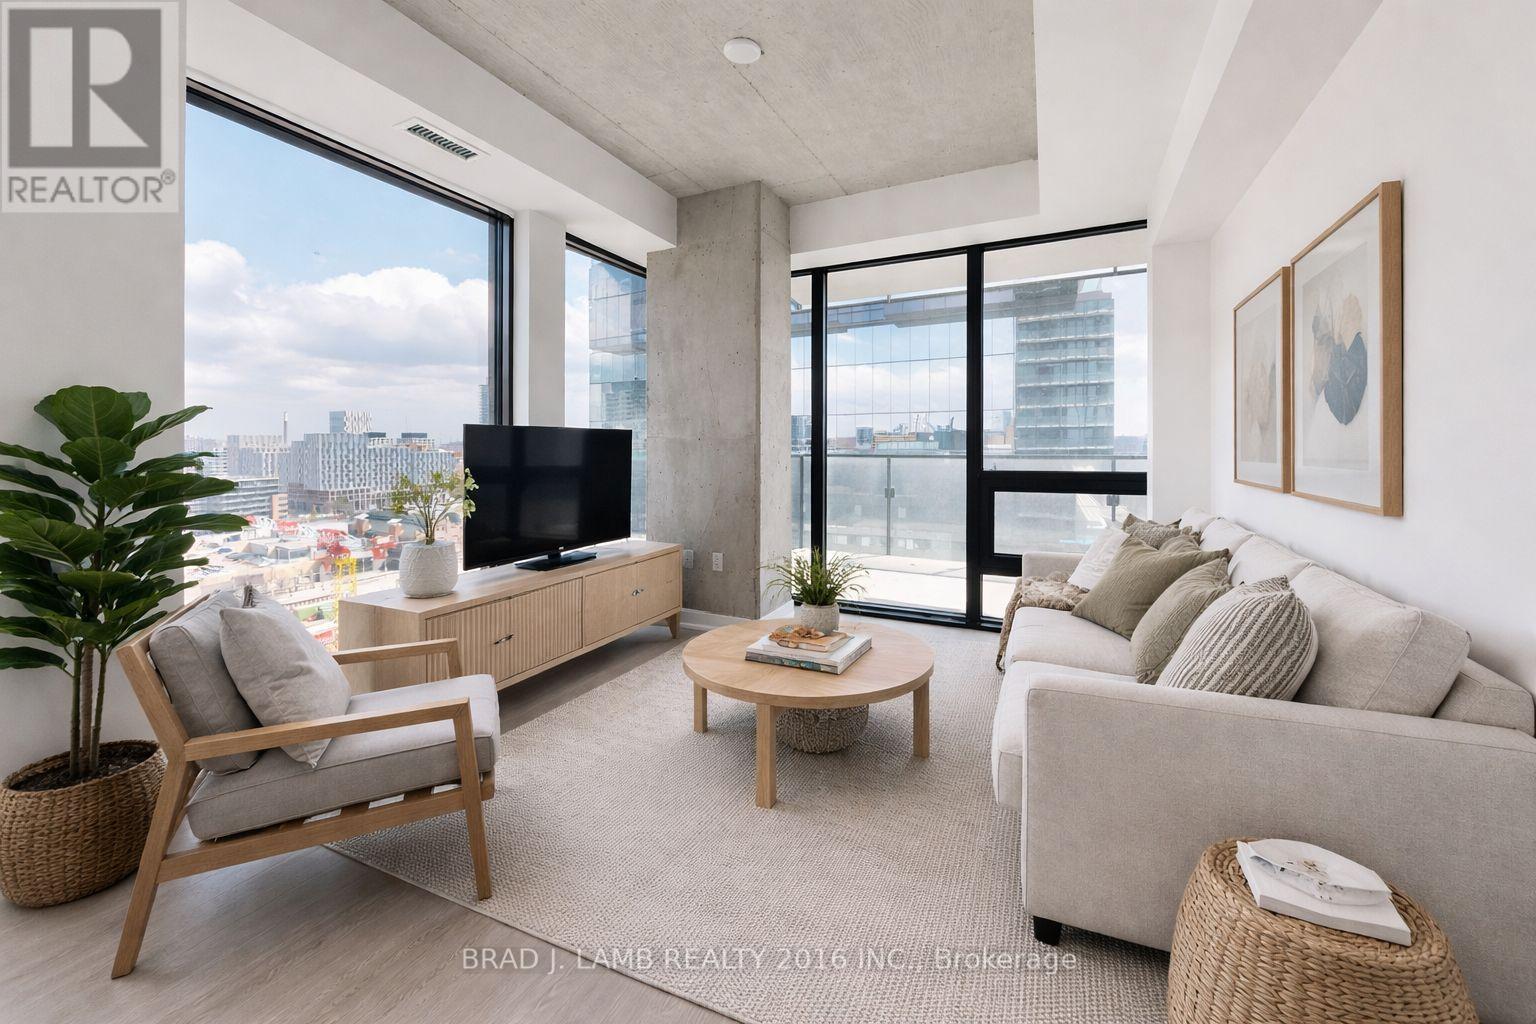
1302 - 284 King Street E
Toronto, Ontario
Welcome to Bauhaus! Never lived-in, brand new approx. One Bedroom + DEN floor plan, this suite is perfect! Stylish and modern finishes throughout this suite will not disappoint! 9 ceilings, floor-to-ceiling windows, exposed concrete feature walls and ceiling, stainless steel appliances and much more! The location is unbeatable. Situated in the heart of downtown, you're steps from the King streetcar, St. Lawrence Market, and the Distillery District. Enjoy easy access to Toronto's Financial District, vibrant nightlife, acclaimed restaurants, cafes, and everyday conveniences. Experience the best of urban living with everything you need right outside your door. Move in today and enjoy the energy of downtown Toronto! (id:65446)
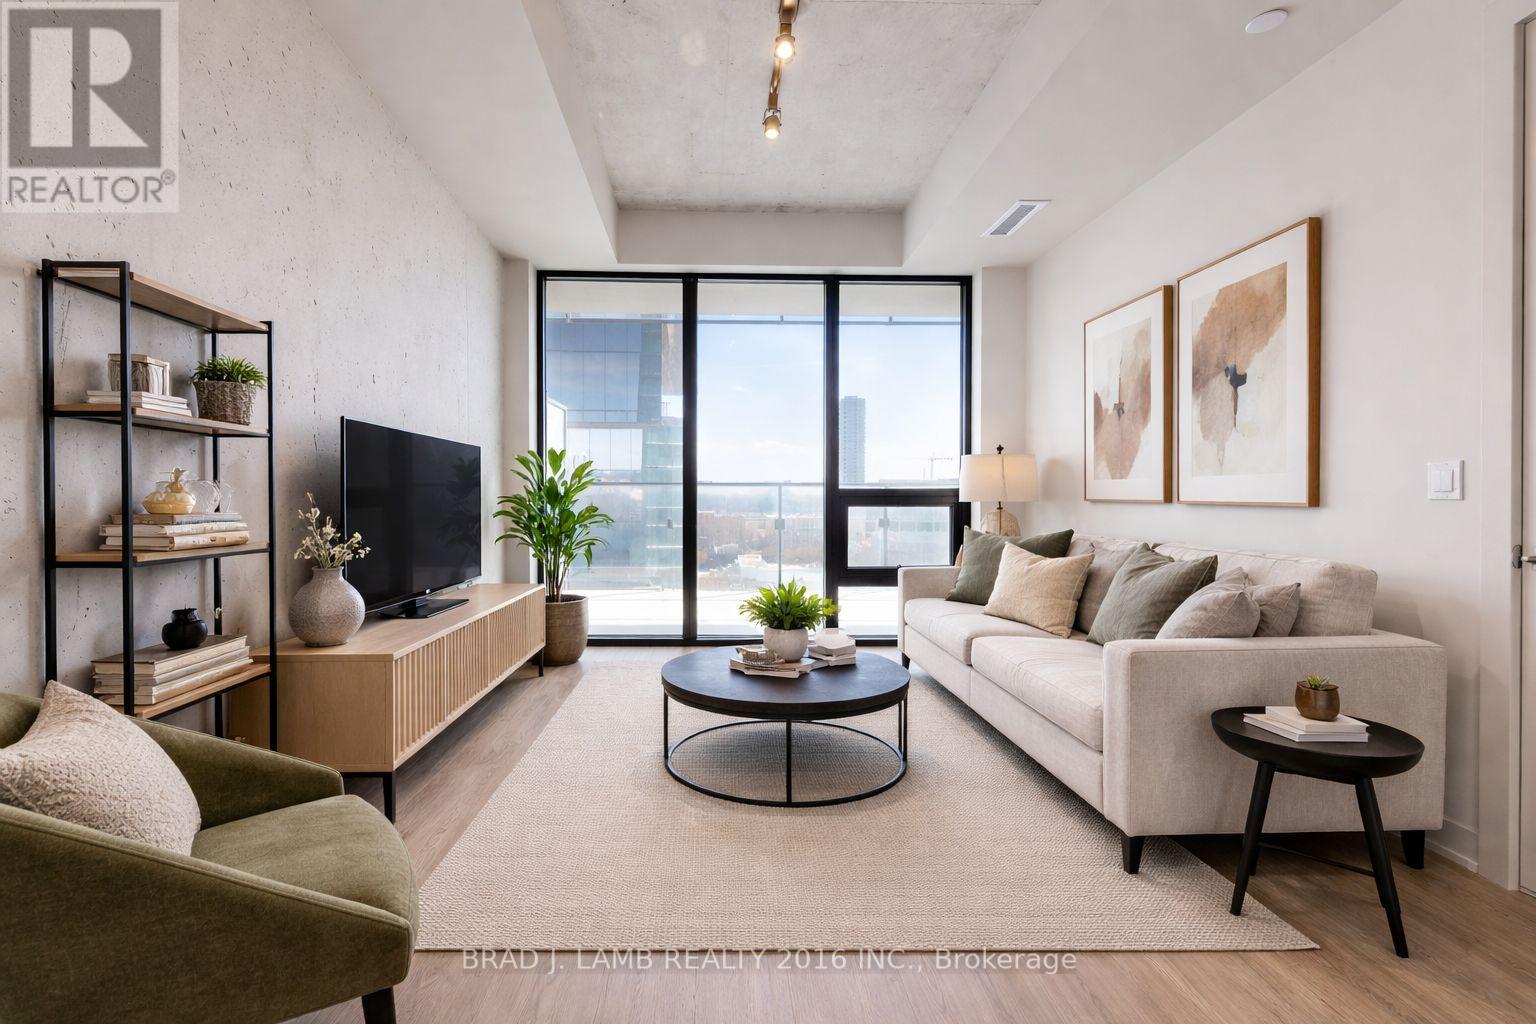
1503 - 284 King Street E
Toronto, Ontario
Welcome to Bauhaus! Never lived-in, brand new approx. One Bedroom floor plan, this suite is perfect! Stylish and modern finishes throughout this suite will not disappoint! 9 ceilings, floor-to-ceiling windows, exposed concrete feature walls and ceiling, stainless steel appliances and much more! The location is unbeatable. Situated in the heart of downtown, you're steps from the King streetcar, St. Lawrence Market, and the Distillery District. Enjoy easy access to Toronto's Financial District, vibrant nightlife, acclaimed restaurants, cafes, and everyday conveniences. Experience the best of urban living with everything you need right outside your door. Move in today and enjoy the energy of downtown Toronto! (id:65446)
5979 40 Av NW
Edmonton, Alberta
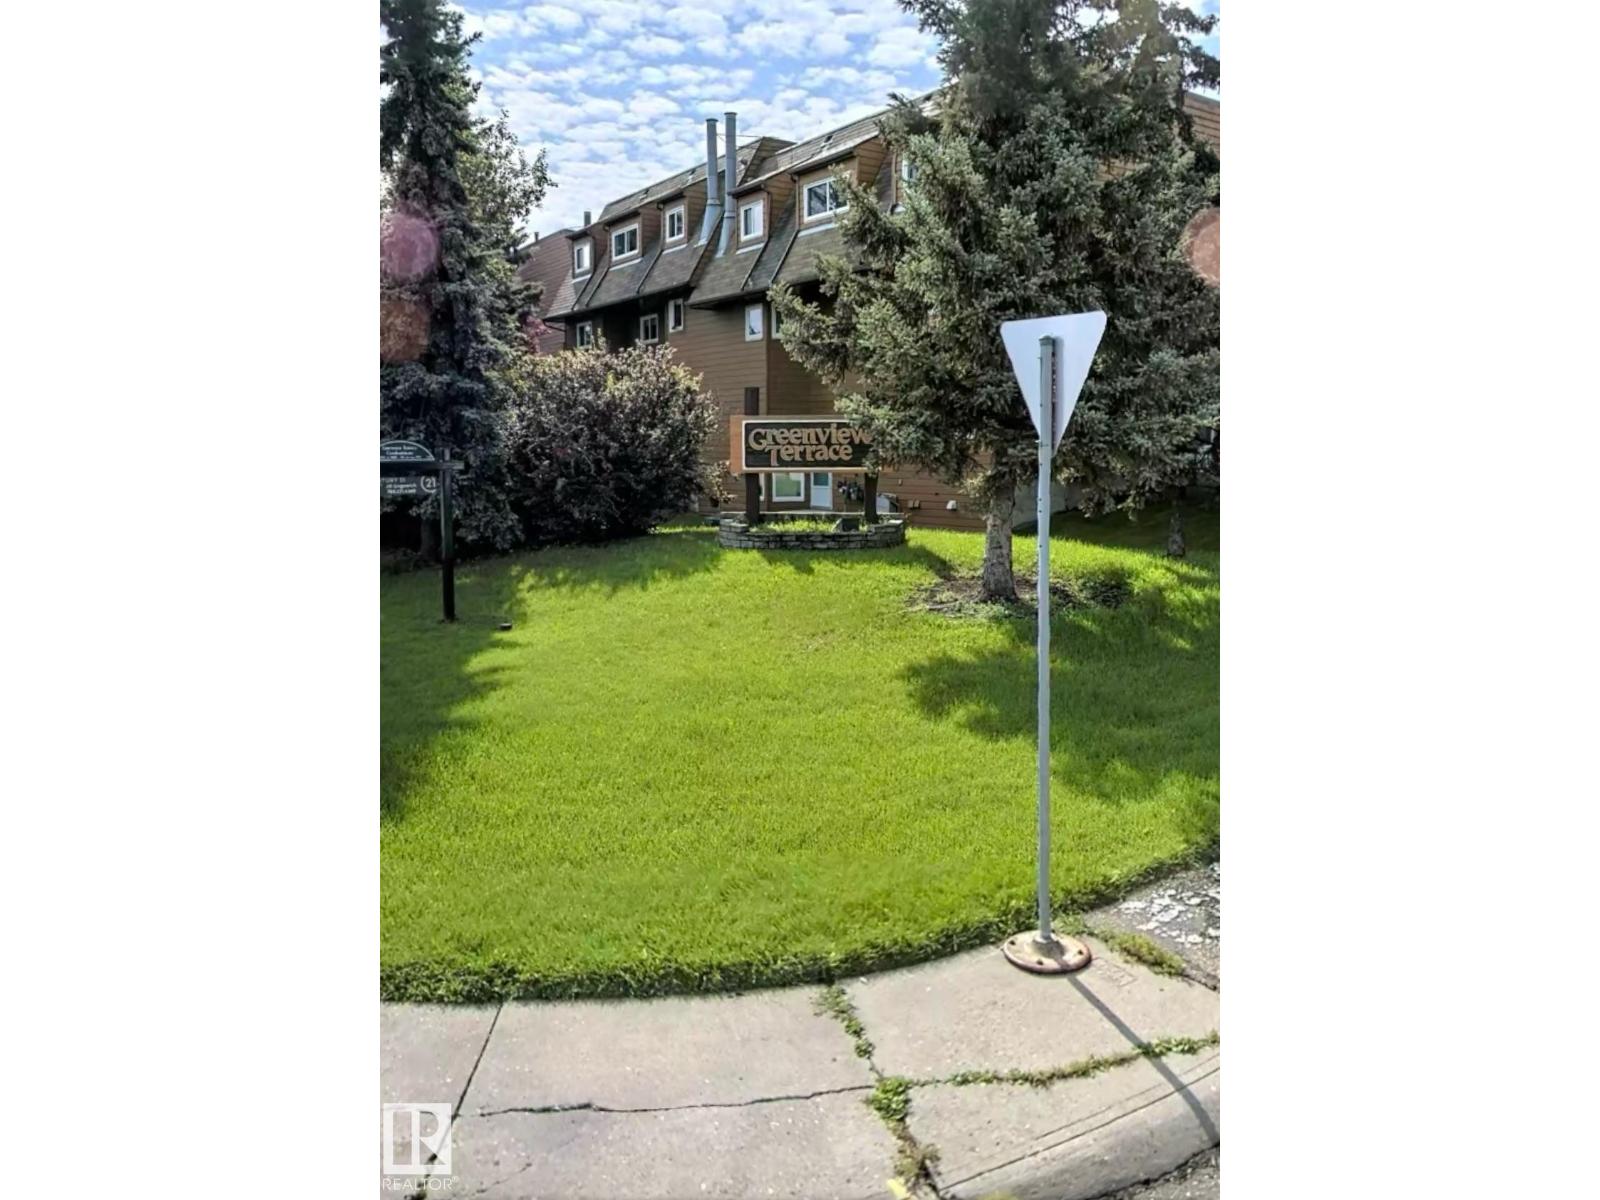
Welcome to a one-of-a-kind townhouse in the desirable community of Greenview offering style, space, and value all in one! This top-floor corner unit lives like a private penthouse with its own separate staircase entry and a flexible lower level perfect for a home office, studio, or simply loads of extra storage. Step out onto your expansive private balcony and take in peaceful, unobstructed views of the surrounding park—an ideal spot to unwind. Inside, you’ll find a tastefully updated interior with modern touches throughout. The bright and functional kitchen features quartz countertops and soft-close cabinetry, while the open living space is anchored by a cozy corner gas fireplace with a charming wood mantle. The oversized bathroom has been beautifully redone, offering both comfort and a touch of luxury. Whether you're a first-time buyer, downsizing, or investing, this unique home stands out from the rest. (id:65446)
532 Agate Bay Road
Barriere, British Columbia
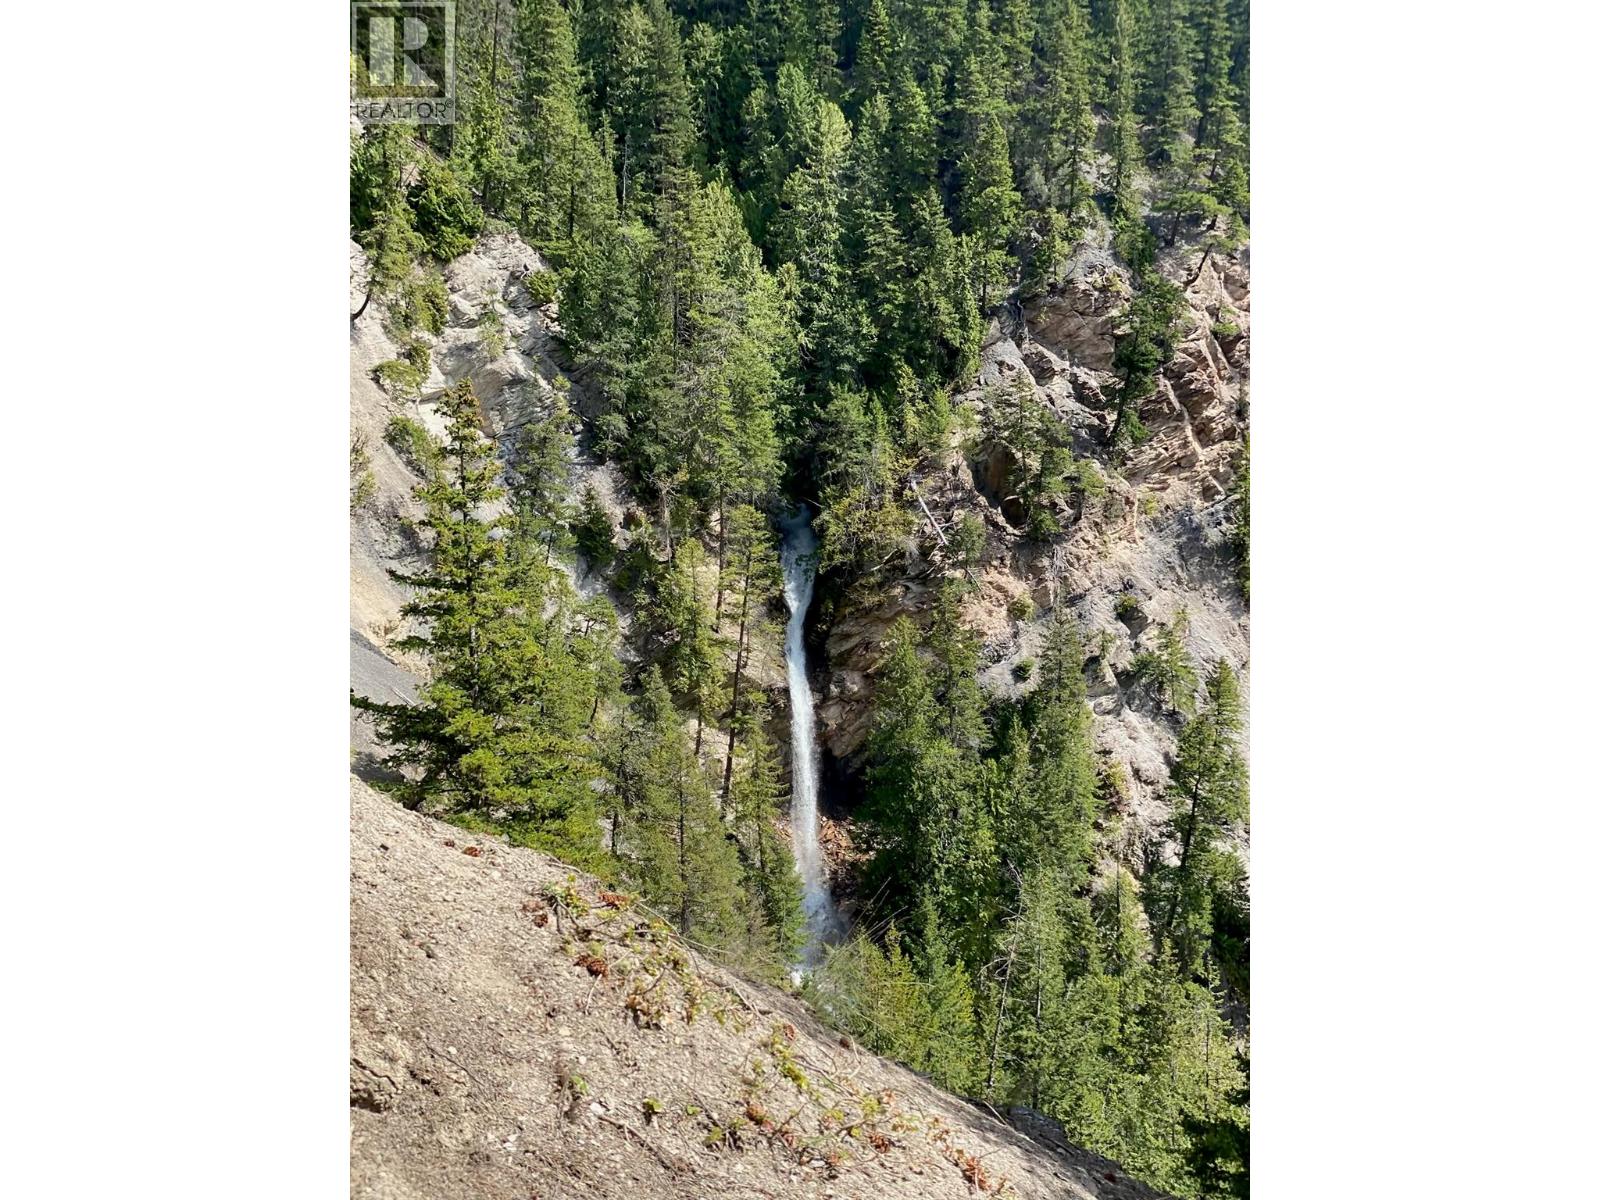
Here is a place to make your own along with a waterfall! Great Building sites and Homestake Creek running through. Very small potion within the ALR. Address 532 Agate Bay Road (DL 828) land locks DL 829, site of waterfall. Great opportunity to start and build your own place for full-time living. Or do a home-away-from -home. Close to many lakes and great ATVing in the out back. Driveway in. Spectacular views! Maple Leaf & Troublesome Mineral Claims included. Just one hour from Kamloops! (id:65446)
#705 14105 West Block Drive NW
Edmonton, Alberta
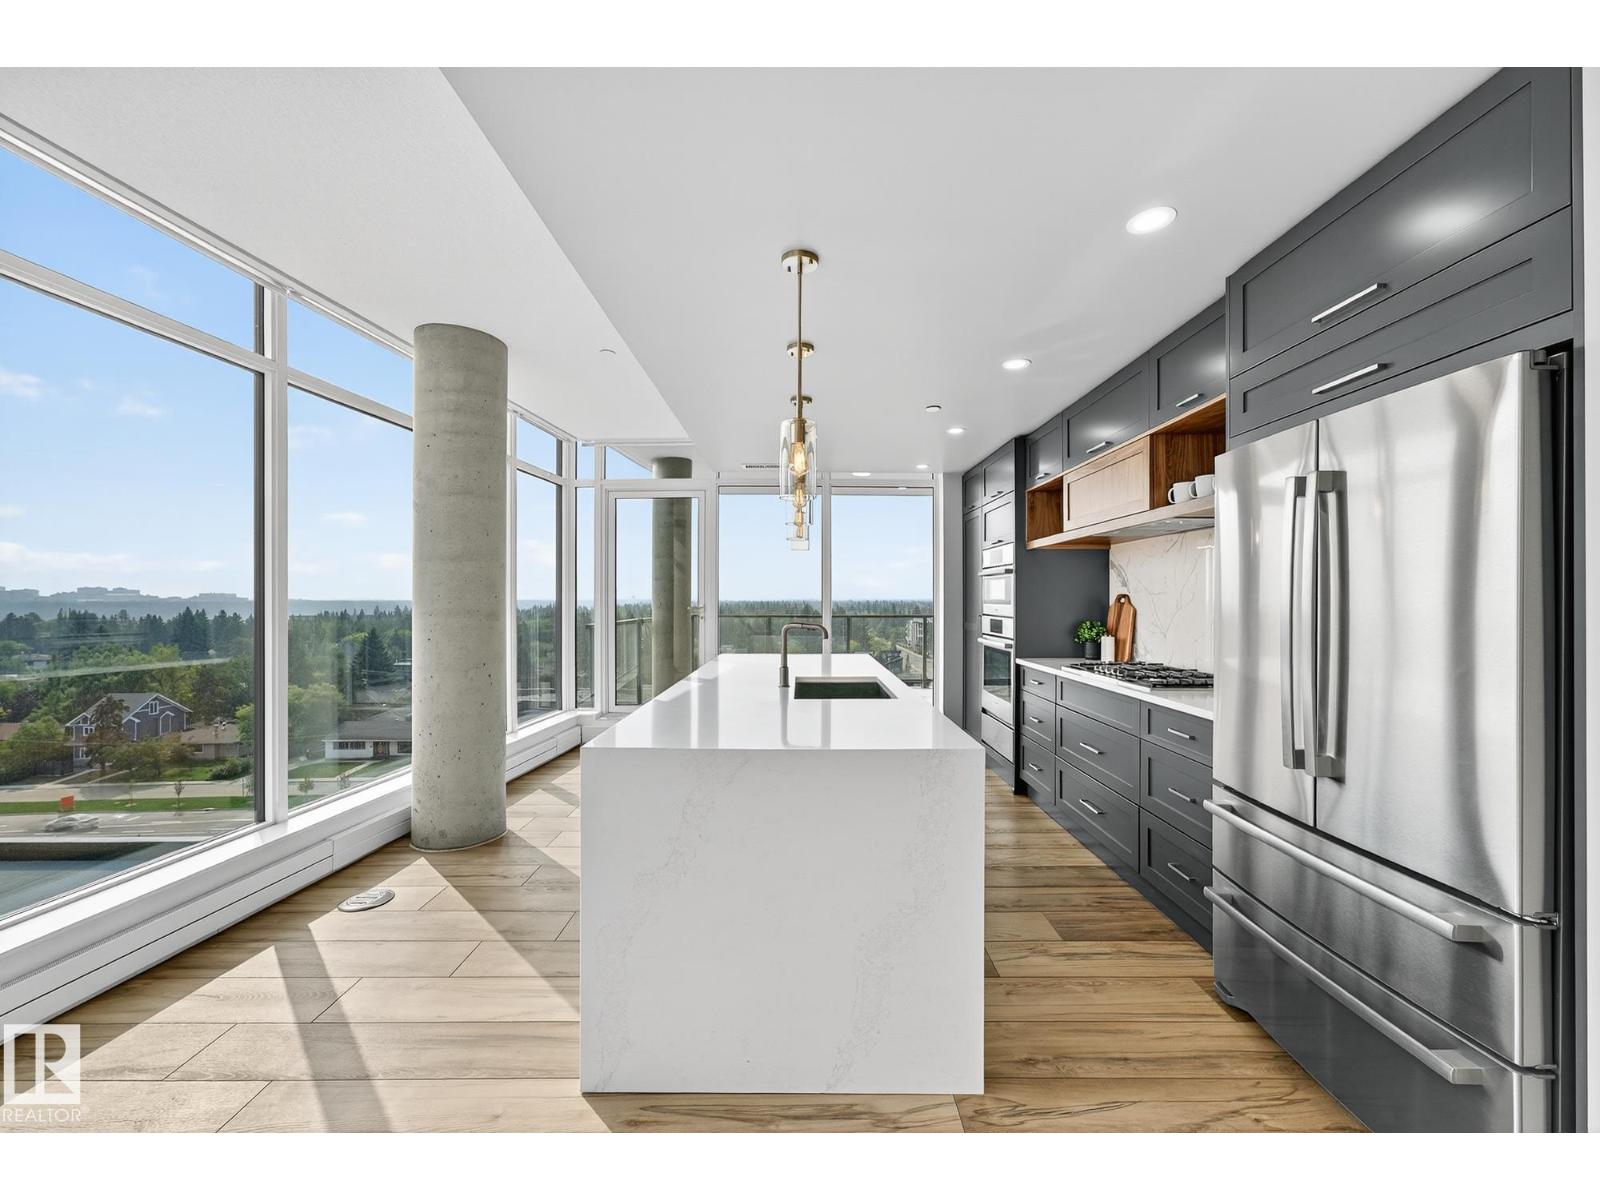
One of Edmontons most desirable neighbourhoods now offers an elevated living experience in the sky. West Block Glenora comes with unobstructed views of downtown and the River Valley, spacious suites and private outdoor living spaces. The tower is home to only 60 owners which offers a unique condo living experience that is both quiet and private. When looking for a change of pace, simply visit the West Block Plaza downstairs w/ carefully selected retail and commercial businesses along with some of Edmontons best restaurants and cafes! Inside residence 705 offers 2bed 2bath & den w/ 1648 sq.ft wrapped in floor to ceiling windows. The main living space seamlessly flows from a spacious kitchen to formal dining and living room complete with a wet bar. The 205sq.ft terrace easily lends itself as an extension of the home. Amenities and services include: concierge, full gym, kitchen, lounge, boardroom, outdoor patio, dog run, private car wash, dry cleaning service and an overnight guest suite. Welcome to Glenora! (id:65446)
1712 - 300 Front Street W
Toronto, Ontario
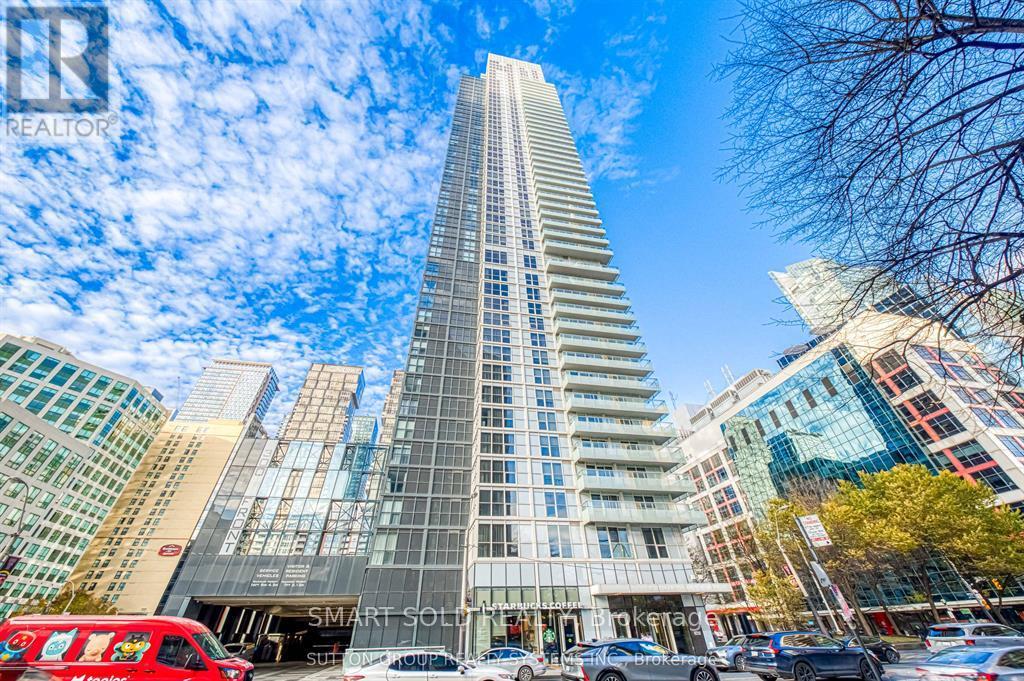
Luxurious Corner Unit in the Heart of Downtown Toronto. Experience upscale urban living in this stunning Tridel-built corner suite at 300 Front Street West. Boasting of thoughtfully designed space, this bright and spacious 2+1 bedroom condo features floor-to-ceiling windows that flood the unit with natural light and offer breathtaking southwest views. Airbnb-Friendly Building with income potential of up to $12,000/month.The open-concept living and dining area is perfect for both entertaining and everyday living, complete with 9-foot ceilings, elegant Laminate floors, and a walk-out to a private balcony. The modern kitchen is equipped with custom cabinetry and premium AEG stainless steel appliances, seamlessly integrated into the living space.The primary bedroom includes a 3-piece ensuite and generous closet space, while the second bedroom and versatile den provide flexibility for family, guests, or a home office.Located in Toronto's vibrant Entertainment District, you're just steps from the CN Tower, Rogers Centre, waterfront, restaurants, and transit.Residents enjoy access to exceptional, resort-style amenities including a rooftop pool and sundeck, fitness centre, yoga studio, sauna and steam room, whirlpool, private cabanas, BBQ area, party room, and 24-hour concierge service-designed to elevate your lifestyle.Includes 1 parking space and 1 locker.A perfect blend of luxury, location, and lifestyle. this is downtown living at its finest. (id:65446)
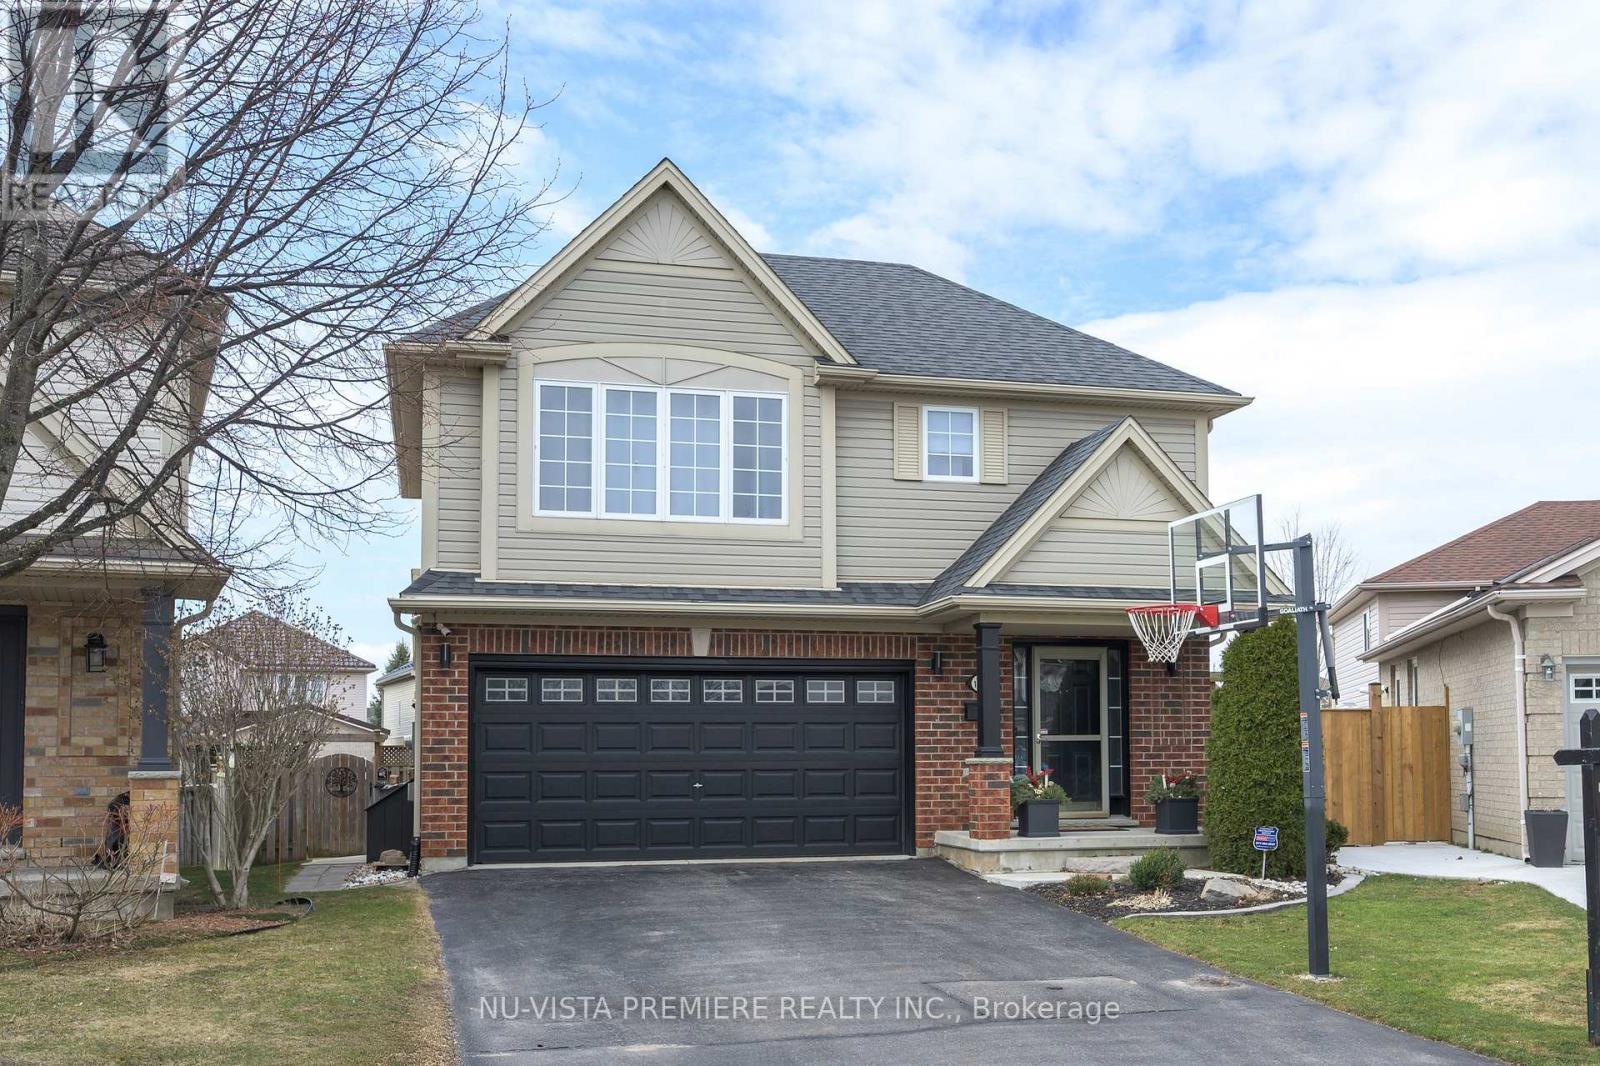
1582 Chelton Place
London South, Ontario
Quiet court location in a family friendly area of Summerside! Open concept plan boasting warm hardwood floors, vaulted ceilings and gas fireplace in great room, updated and upgraded kitchen featuring a sit up bar and a deluxe corner pantry. Spacious dinette area with patio doors to sun deck and rear yard. Extra large primary bedroom with massive walk in closet and 4 pc ensuite bath. Lots of open space the 2nd floor hallway as well as 2nd floor laundry. The lower level has been fully finished using high quality materials and craftsmanship. Lots of closets and storage space. The furnace and centra air updated in 2021. New Roof: 2019. Pantry and laundry room renovated in 2025. Kitchen remodelled in 2022, House repainted in 2022. Included Features: Stove, Fridge, Dishwasher, Washer, Dryer, Electric Awning, Hardwired Camera System, Alarm System, and Owned Hot Water Heater. This home is move in ready. Book a private viewing today! (id:65446)
Nu-Vista Primeline Realty Inc.
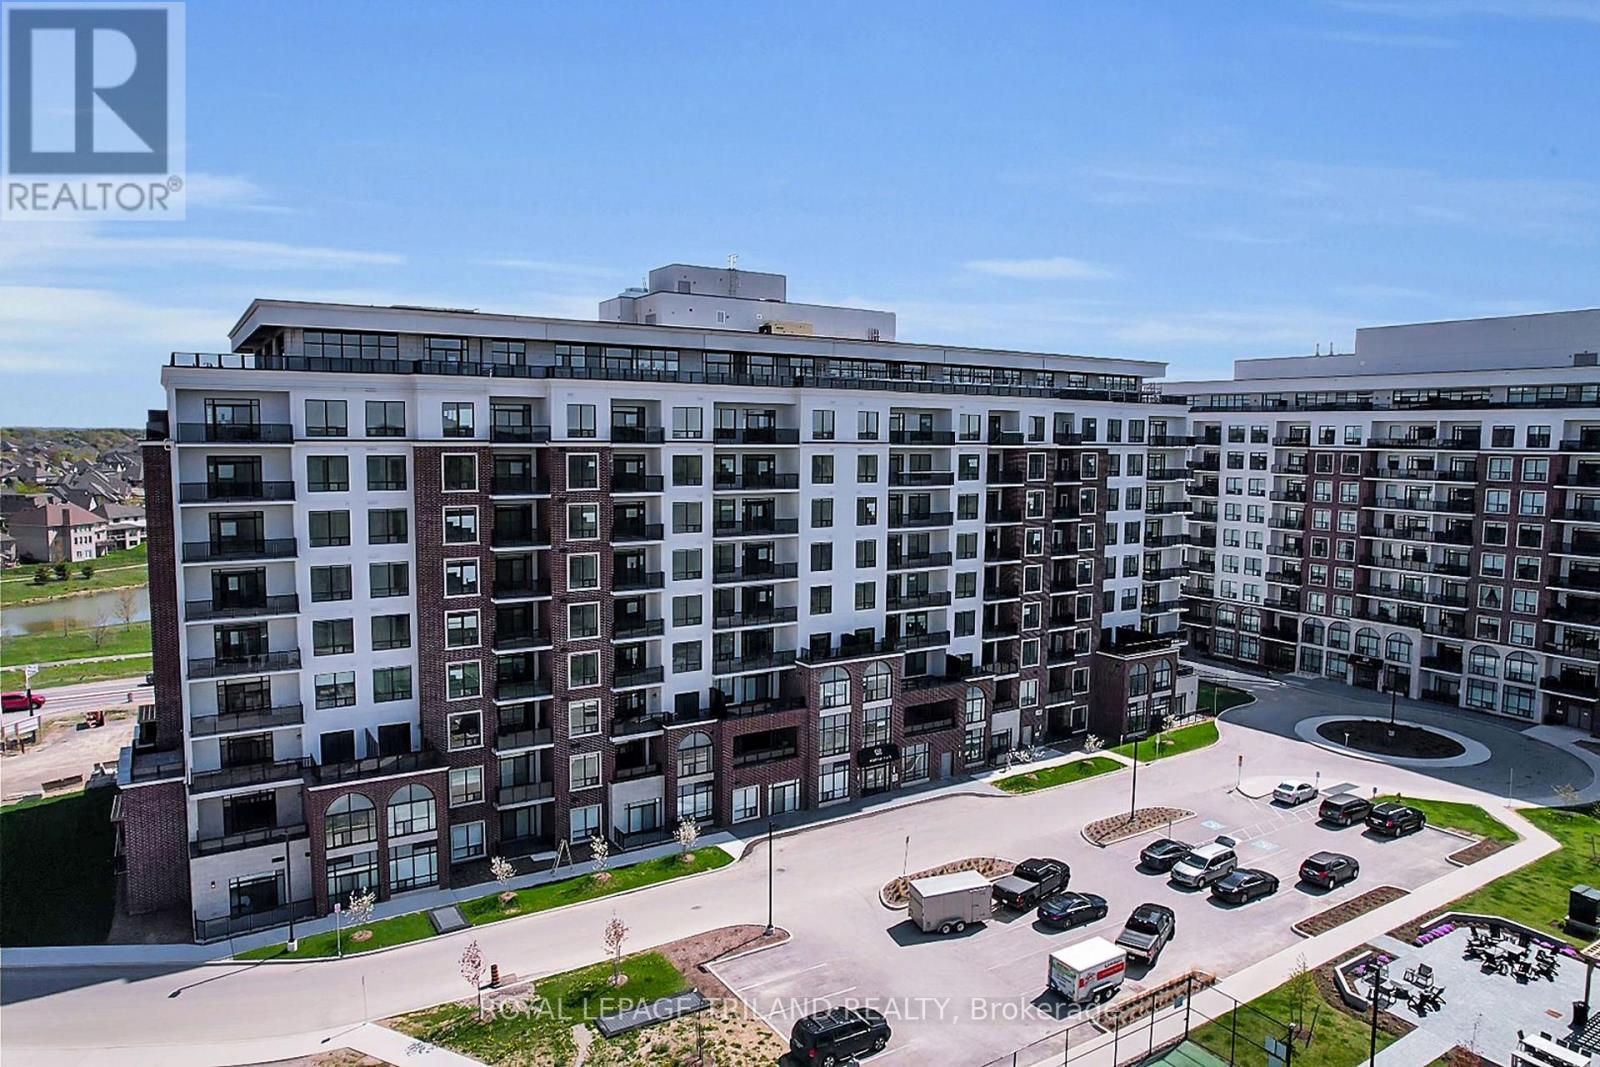
215 - 480 Callaway Road
London North, Ontario
Welcome home to Northlink II, where luxury condominium living meets everyday convenience in one of North London's most desirable communities. This beautifully appointed 2-bedroom, 2-bathroom residence is filled with natural light and finished in timeless neutral tones, offering a warm and inviting atmosphere from the moment you enter. The open-concept kitchen features stainless appliances, granite countertops, a large island, and generous storage, while both bathrooms include granite surfaces and heated tile floors. The ensuite showcases a spacious walk-in shower with glass door and an impressive walk-in closet. Durable laminate/vinyl flooring runs throughout-completely carpet-free for modern, low-maintenance living. Additional comforts include central heating and air, an electric fireplace, a dedicated dining area, in-suite laundry, a pantry, linen closet, storage room, and thoughtful layout details that enhance everyday life. Step outside to your 195 sq. ft. private terrace with pergola, perfect for bright mornings or relaxed evenings with guests. A full-sized storage locker is conveniently located next door on the same level, with a private parking space on Level B and secure bicycle storage available. Northlink II offers exceptional amenities including tennis courts, landscaped outdoor spaces, patios and pathways, a fully equipped fitness centre, golf simulator, pool table, and a stunning common room with full kitchen for hosting gatherings. This is luxury, comfort, and community wrapped into one remarkable place to call home. (id:65446)
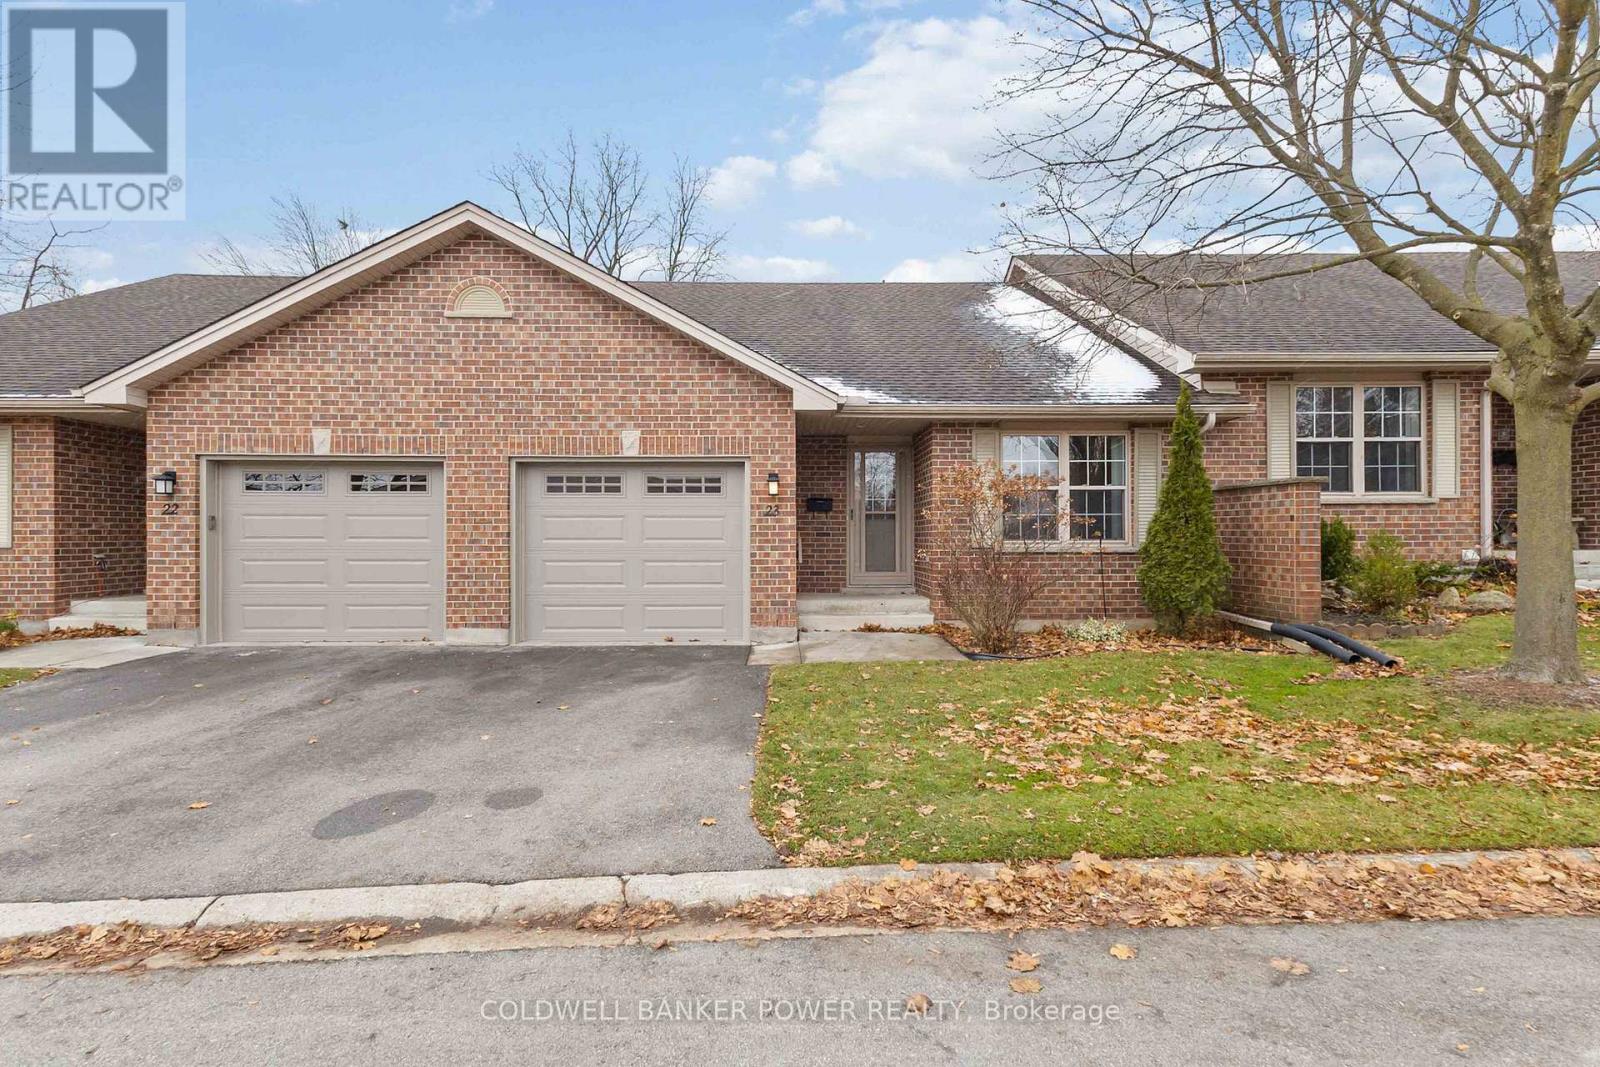
23 - 680 Commissioners Road W
London South, Ontario
Westmount ONE FLOOR BUNGALOW CONDO offering great value and just minutes to all major shopping, restaurants, churches, coffee shops, highways and more. Very desirable location at rear of complex backing to single family homes...very private. Open concept design with vaulted ceilings and skylight. Large bright white kitchen with full breakfast bar, hardwood floors through most of main floor, large rear sundeck (new in 2025) off great room. Spacious primary bedroom with walk-in closet and full ensuite bath. Main floor laundry. Single car garage with automatic opener and inside entry. 5 appliances included. (id:65446)
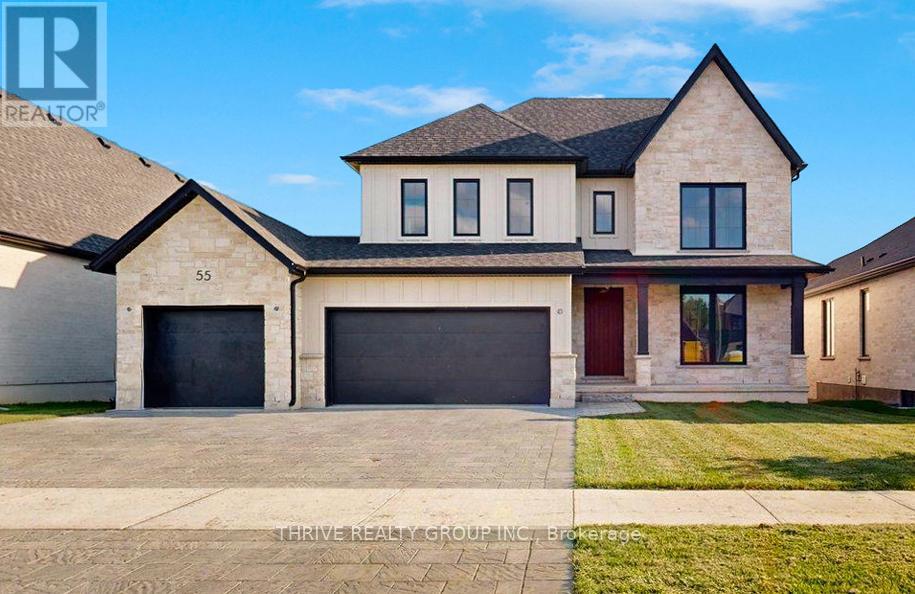
55 Aspen Circle
Thames Centre, Ontario
Welcome to The Walnut in Sifton's highly sought-after Rosewood community in Thorndale, a stunning, modern two-storey home offering the perfect blend of luxury, functionality, and the rare opportunity to make it your own. This impressive 2,906 sq. ft. residence features 4 spacious bedrooms and 3.5 bathrooms, thoughtfully designed for today's families with an open-concept layout and upscale finishes throughout. As an Express Home, this property is already underway, allowing you to select your own finishes and personalize the space to suit your style-without the full build timeline. The main floor showcases 9' ceilings, oversized windows, and a bright, airy great room that flows seamlessly into the designer kitchen, complete with a large island, walk-in pantry, and premium upgrades. Upstairs, you'll find generously sized bedrooms, including a luxurious primary suite with a spa-inspired ensuite and walk-in closet.Loaded with upgrades including black interior windows, upgraded wood stairs, pot lights throughout, rough-ins for under-cabinet and vanity lighting, and a stunning extended front porch, this home delivers both style and substance. Located on a premium lot in a growing, family-friendly neighbourhood just minutes from London, Rosewood offers the perfect balance of small-town charm and modern convenience. Don't miss your opportunity to customize and move into a brand new Sifton home-without the wait. Pricing includes proposed 2026 Enhanced HST Rebate. Final rebate amount is subject to implementation of Provincial/Federal rebate program and homebuyer eligibility as per government guidelines. Rebate program offered on Agreements of Purchase and Sale signed between April 1, 2026 and March 31, 2027. (id:65446)
806w - 27 Bathurst Street
Toronto, Ontario
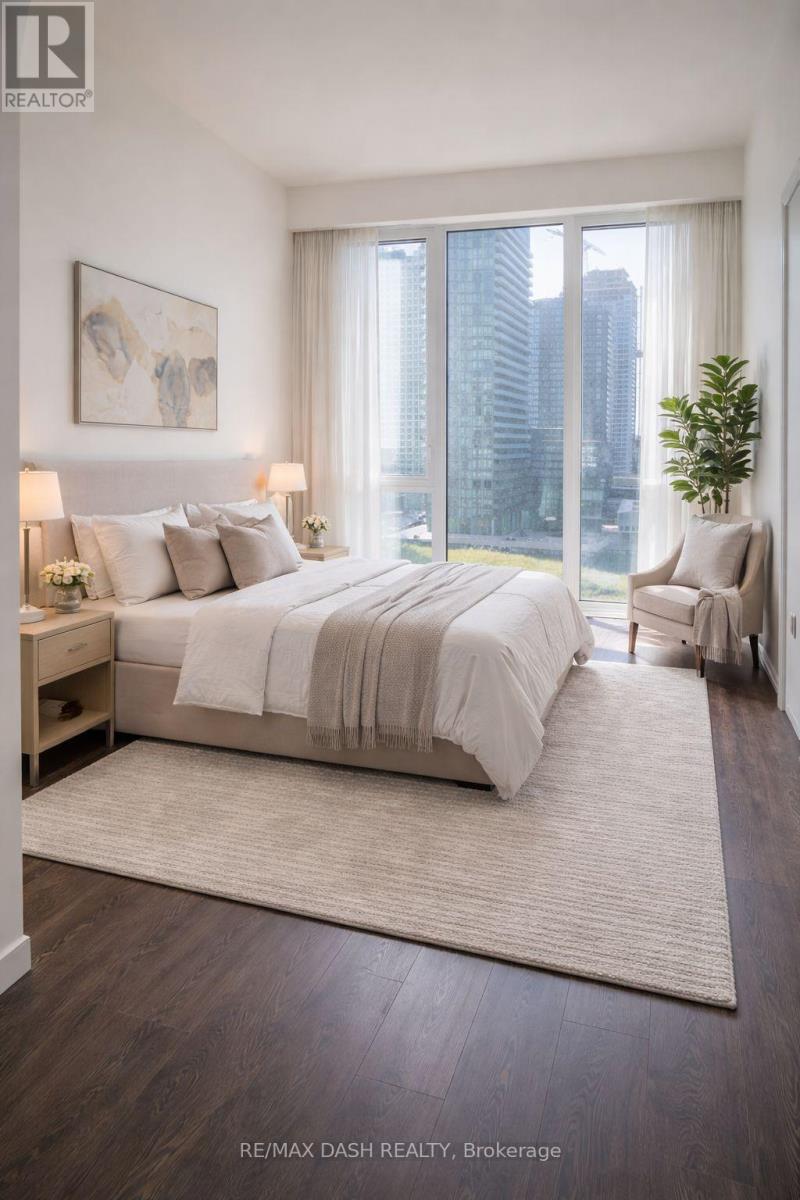
Welcome to this large & efficient SW Corner 2 bedroom plus den, 2 bathrooms Suite With Clean Interior Design Lines, Smooth Vibes & tons of natural light. Floor To Ceiling Windows W/ unobstructed Views,High Ceilings Gallery Walls. Unobstructed Views of Fort York and the City. The Most Sought After Corner in the Buiding. Enjoy And Explore The Abundance Of Amenities At Your Fingertips Including, Concierge, Gym, Outdoor Pool, Bbq, Party Room And Meeting Rooms. Direct Access To Farm Boy Fresh Food Market,Easy Access To Public Transit, Highways,Entertainment & Fashion District, Restaurants & Much More In Trendy King West! one parking and one locker incuded (id:65446)
506 - 130 Queens Quay E
Toronto, Ontario

Fantastic open-concept, bright office space available at Daniels 130 Queens Quay East. This modern, built-out suite features a welcoming reception area, kitchenette, one boardroom, one smaller meeting room, and an open area designed for collaborative workstations.The interior layout includes glass-front offices, impressive 12'4" ceiling height, and a flexible, modular configuration ideal for both team collaboration and private work. The thoughtfully designed space is well suited for companies seeking a dynamic touchdown office or headquarters environment.Located on the 5th floor, the suite is positioned on the same level as the building's outdoor patio and shared amenity spaces, accessible via an outdoor walkway connecting to the East Tower.Tenants benefit from a premium building environment with exceptional amenities, including a rooftop terrace, state-of-the-art boardrooms, and additional shared amenities on the 9th floor (East Tower).Situated in Toronto's vibrant South Core / Waterfront district, the property is just steps from Sugar Beach, Union Station, St. Lawrence Market, and major highways, offering outstanding connectivity and convenience in one of the city's most sought-after office nodes. (id:65446)
606 - 18 Wanless Avenue
Toronto, Ontario
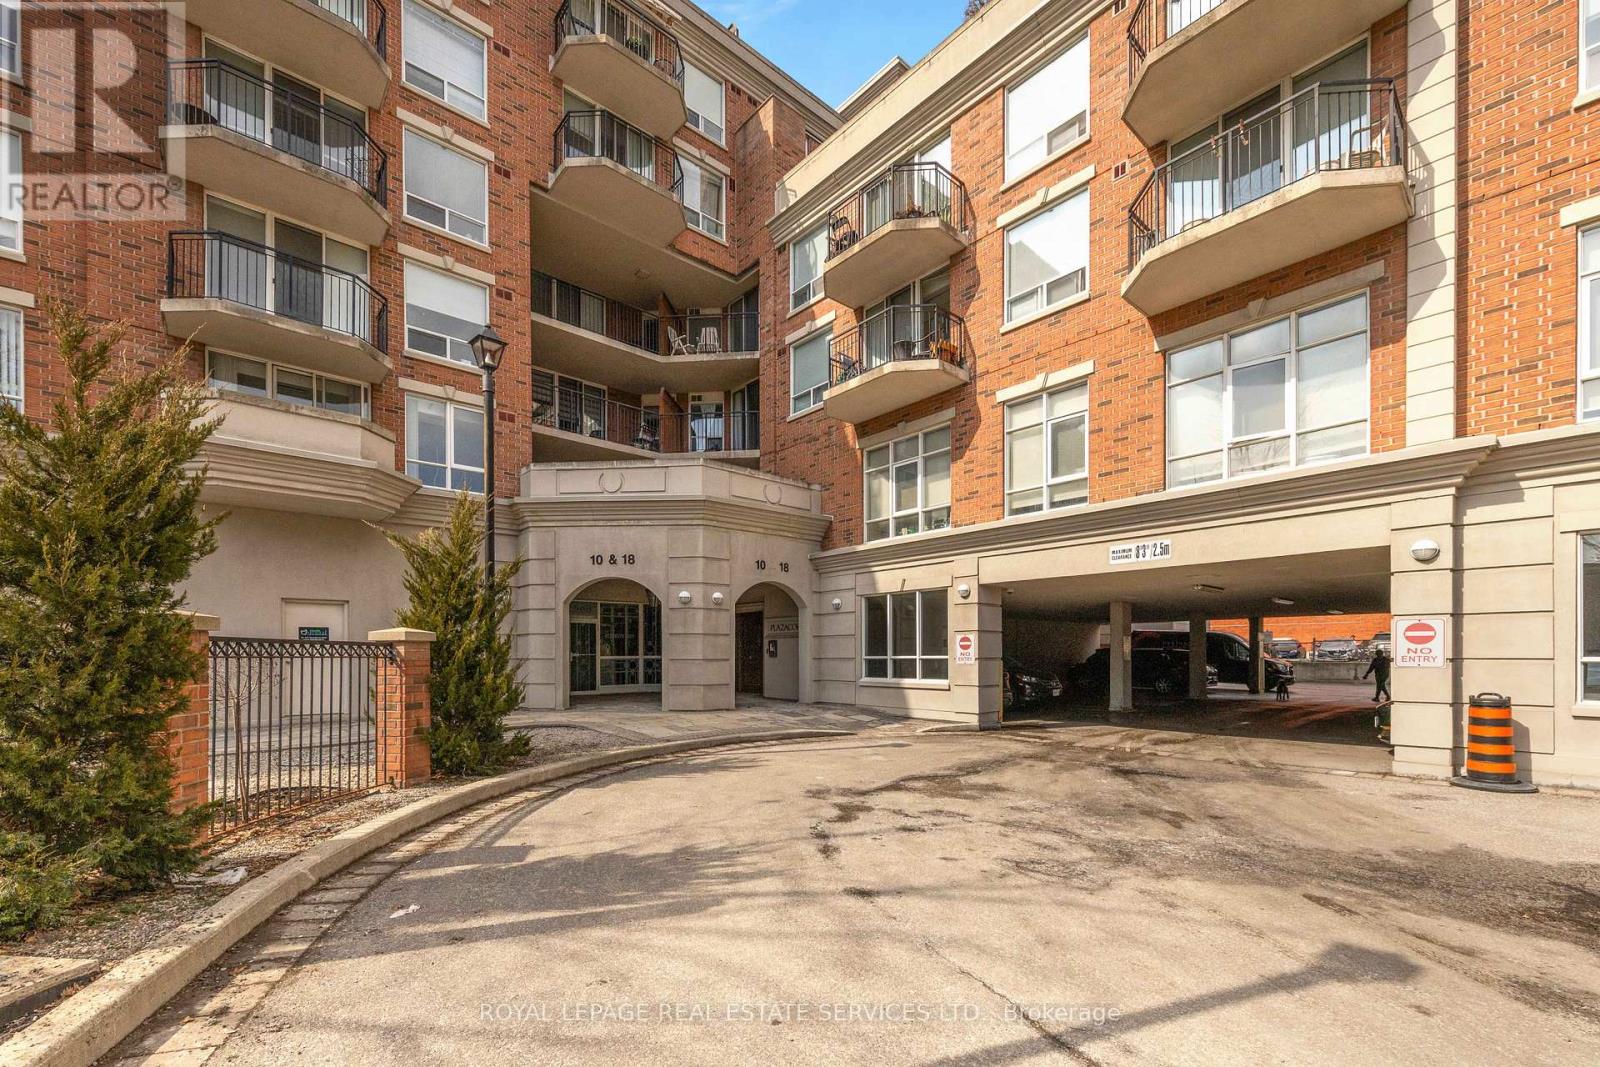
Spacious, Bright 1+1 Bedroom Suite With 726 Sq Ft Of Beautifully Designed Living Space In The Heart Of Lawrence Park. Den Is A Fully Enclosed Room With A Door, Perfect For A Second Bedroom, Nursery, Or Office. Brand New Laminate Flooring. Open Concept Design, Expansive Windows Throughout, And A West-Facing, Sunset-Lit Patio. Large Kitchen With Expansive Counter Space, Full-Sized Built-In Appliances, And A Breakfast Bar Flows Into The Dining And Living Area Perfect For Entertaining. Generously Sized Primary Bedroom Includes A Large Walk-In Closet, A Large Window Allowing Tons Of Natural Light, And A Newly Redesigned (2025) Ensuite Bathroom With A Luxurious Glass Shower. Additional Highlights Include A Parking Spot Next To The Entrance Allowing For Easy Access And A Locker. Excellent Building Amenities Include A Fitness Room, Party Room, And An Expansive Rooftop Terrace With Plenty Seating, Greenery And Direct Sunlight. Meticulously Maintained Mid-Sized Building With Attentive Staff And Wonderful Neighbours. Situated In One Of The City's Most Sought-After Neighbourhoods. Just Steps To Lawrence Subway Station, Renowned Yonge St. Boutiques, Restaurants, And Cafés, Wanless Park, Lawrence Park Ravine, Alexander Muir Memorial Gardens, Rosedale Golf Club, And The Granite Club. Top-Rated Schools: Bedford Park PS, Lawrence Park CI, York University. Top-Rated Private Schools: Havergal College (All Girls), Loretto Abbey Catholic (All Girls), TFS, Crescent School (All Boys), And Crestwood. (id:65446)
184 Cimarron Park Circle
Okotoks, Alberta
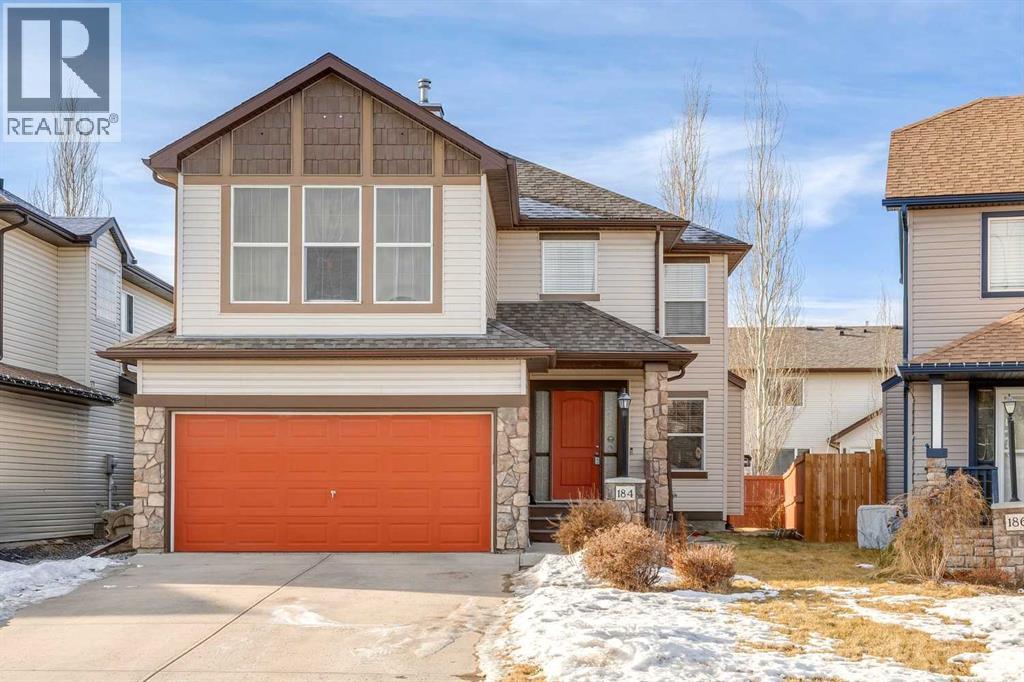
Beautiful family home in a sought-after Okotoks neighbourhood! Perfectly located on a quiet street close to schools, parks, and pathways, this home offers exceptional space and style. The open main floor features a cozy gas fireplace, a chef’s kitchen with full-height cabinets, large island, and a bright dining area with vaulted ceilings and access to the sunny backyard. Upstairs you’ll find a spacious bonus room and three generous bedrooms, including a primary suite with walk-in closet and relaxing ensuite. The basement adds even more living space with a rec room, fourth bedroom, and rough-in for a future bathroom. Move-in ready, and ideal for family living! (id:65446)
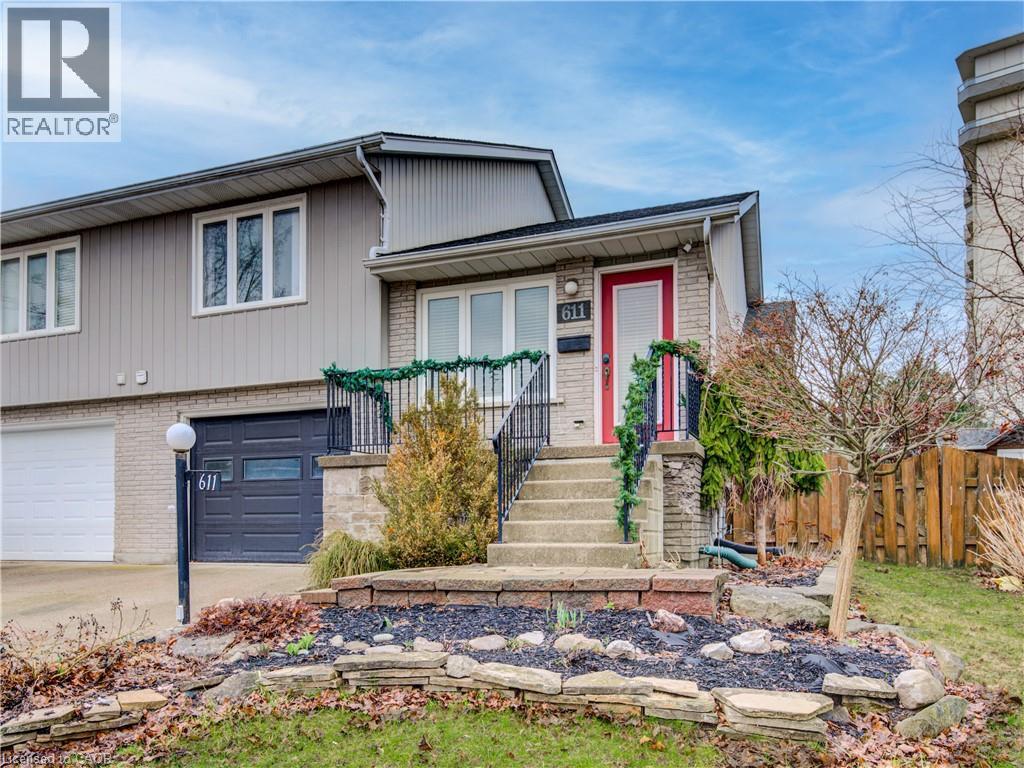
611 Springbank Avenue N
Woodstock, Ontario
QUALITY built and METICULOUSLY maintained, this 4-level side-split semi delivers over 2200 sq ft of finished living space ... all in one of Woodstock's most desirable North End neighbourhoods. The main floor offers a gas fireplace living room, office, dining area, and a bright eat-in kitchen with direct access to a wrap-around deck and landscaped yard with shed. Upstairs, the primary bedroom features a makeup vanity, a second bedroom, and a 4-piece bath with soaker tub. The lower level adds a third bedroom or sitting room, a 2-piece powder room, and direct access to the spacious garage. Steps to conservation land, trails, schools, and shopping. Move-in ready -- this one won't last. *Measurements as per iguide. (id:65446)
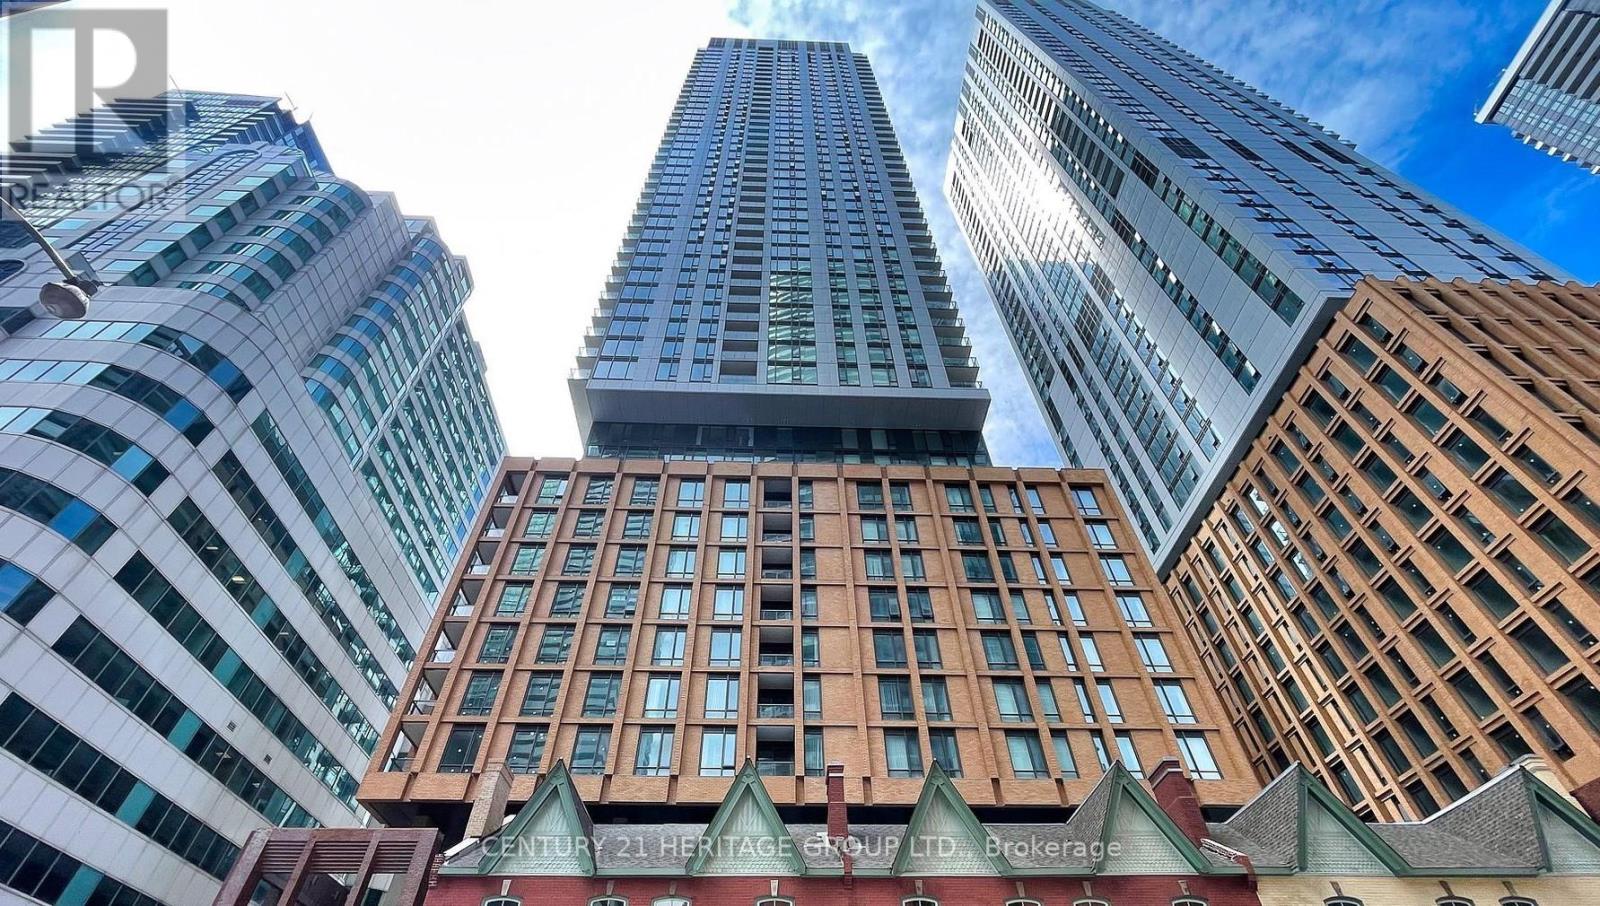
Gph05 - 8 Widmer Street
Toronto, Ontario
Amazing Luxury Condo Located In The Heart Of The Toronto Entertainment District. Spacious 3 bedroom 2 bath unit on GPH level facing NE view of the city, CN Tower and lake from balcony . Never lived in before! Equipped with integrated kitchen appliances and quartz countertop. Walk within a few minutes to subway, the CN Tower, Rogers Centre, Roy Thompson Hall, Scotia bank Arena, Union Station, shopping, clubs, restaurants, theatres, and much more. Easy commute to University of Toronto, TMU and the financial district. One Parking (id:65446)
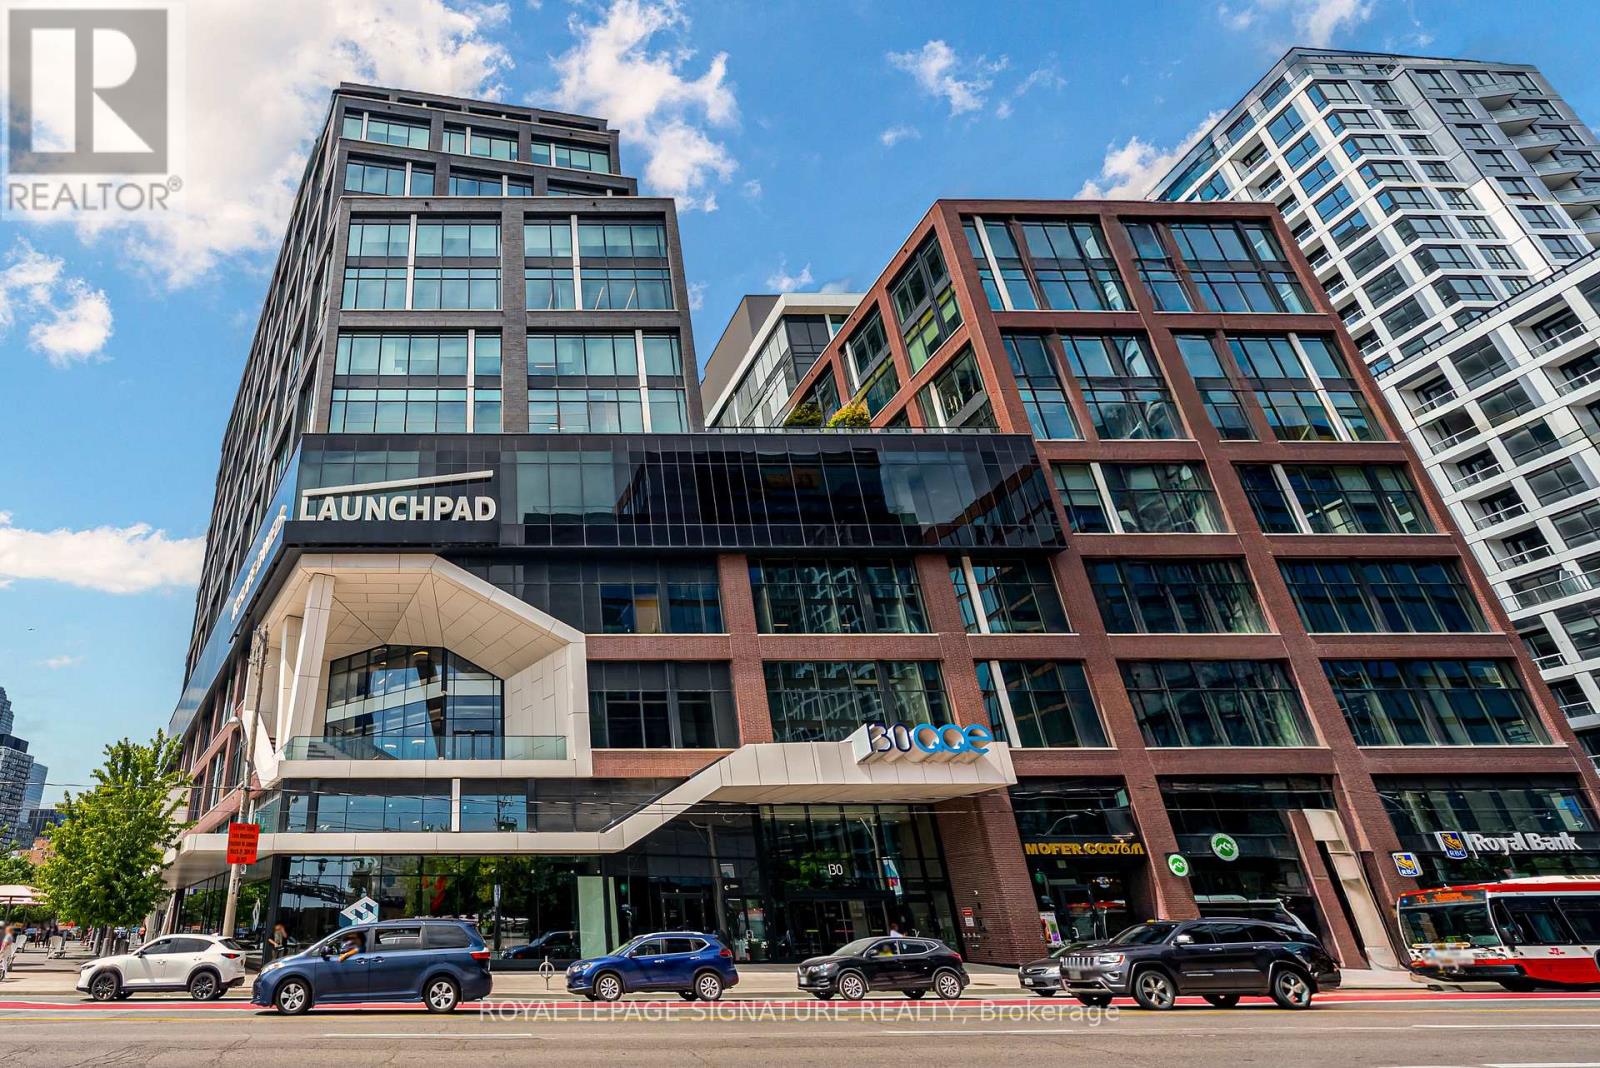
1218 - 130 Queens Quay E
Toronto, Ontario
An exceptional opportunity to own a premium office suite in the heart of Toronto's South Core, offering unobstructed west-facing city views through expansive floor-to-ceiling windows. This professionally designed space boasts an impressive 12-foot-11-inch ceiling height, polished concrete floors, and exposed architectural elements, creating a modern, sophisticated work environment.Approximately $150,000 was invested in the custom build-out, delivering a true turnkey opportunity for both owner-users and investors. The efficient layout features four enclosed private offices, a spacious open collaborative area ideal for team workstations, a dedicated kitchenette, and a welcoming foyer entrance that makes a strong first impression on clients and guests.Located in a premium building with exceptional amenities, including a rooftop terrace, state-of-the-art boardrooms, and additional shared amenities on the 9th floor (East Tower). Just steps from Sugar Beach, Union Station, St. Lawrence Market, and major highways, this prime South Core address offers unmatched convenience, connectivity, and long-term value in one of Toronto's most sought-after office nodes. (id:65446)
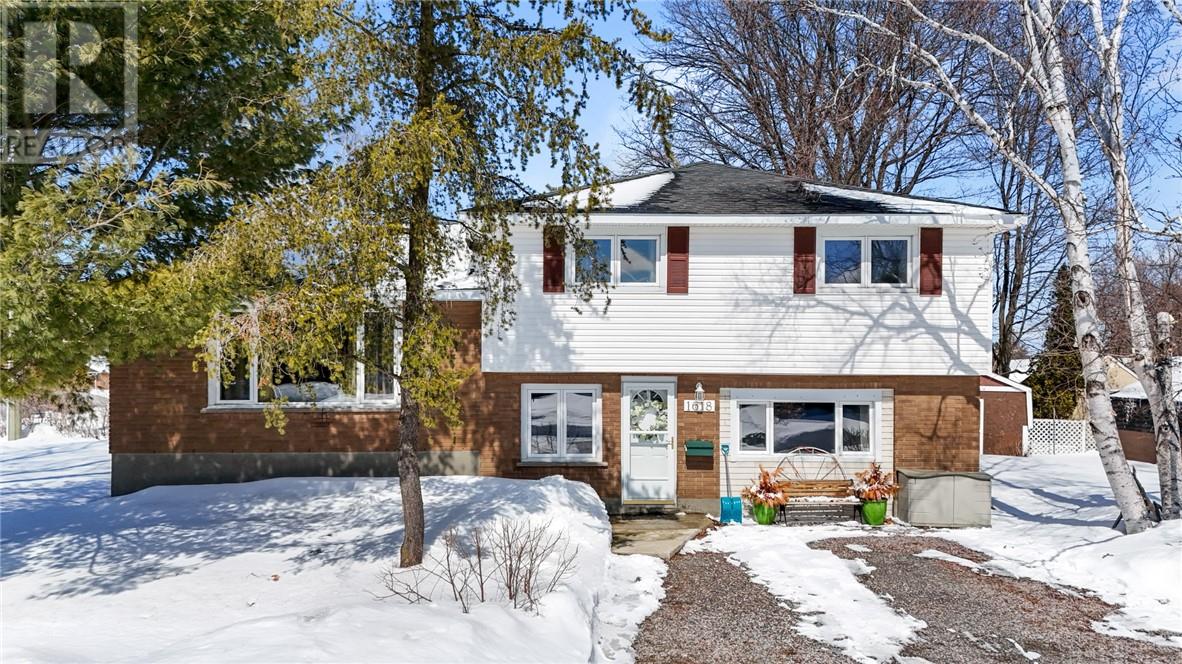
1618 Canterbury Street
Sudbury, Ontario
Set in one of Sudbury’s most desirable family neighbourhoods where schools, shopping, parks, and everyday essentials are all minutes away. This one-owner home has been exceptionally well cared for and is ready for its next chapter. From the moment you walk in, the large, functional entryway sets the tone, offering the space families actually need for busy day-to-day living.This spacious side split delivers multiple living areas, including a bright living room and a separate family room, perfect for growing families who want room to spread out without feeling disconnected. Upstairs features 3 well-sized bedrooms, while the bonus room with its own bathroom adds serious flexibility. Whether you need a fourth bedroom, home office, guest suite, or games room…this space adapts to your lifestyle.Outside, the property continues to stand out with two separate driveways and ample space to build a detached garage, a rare and valuable feature in this neighbourhood. Homes like this don’t come up often, especially ones that have been this well maintained by the original owner. If you’ve been waiting for a solid home in a prime New Sudbury location with space, flexibility, and long-term potential…this is it (id:65446)
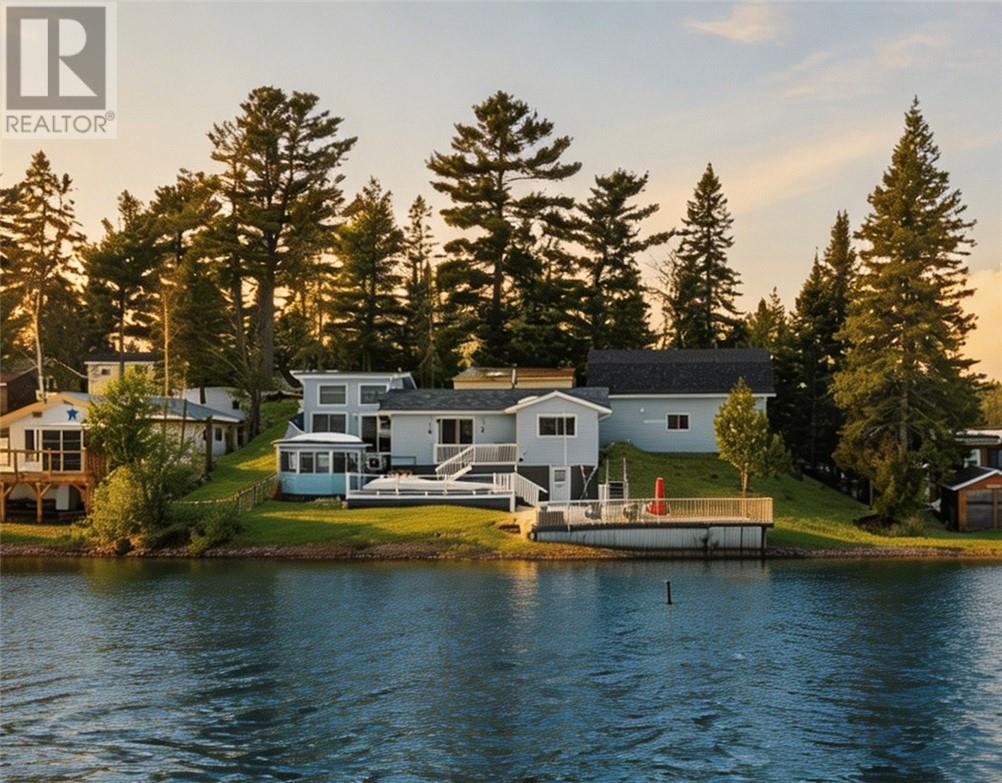
26 Presqu'ile Road
Verner, Ontario
Welcome to life on Cache Lake. Tucked at the end of a quiet street, this charming year-round waterfront home offers the perfect blend of comfort and tranquility. Featuring a bright open-concept kitchen and dining area, two bedrooms, and a cozy living room with vaulted ceilings, this home is designed for easy, relaxed living. Warm pine finishes throughout create an inviting cottage feel, complemented by multiple heating options and ductless A/C for year-round comfort. Step outside to a beautifully updated two-tier deck and take in the peaceful lake views—ideal for entertaining or simply unwinding. Complete with a heated double detached garage with loft bedroom, boat shed, C-CAN, and ample parking, the property offers plenty of space for guests, hobbies, and all your outdoor gear. Enjoy private fishing right from your shoreline, all while being just minutes from the amenities of Verner. Whether you’re looking for a full-time residence or a weekend escape, this is waterfront living at its finest. Book your showing today! (id:65446)
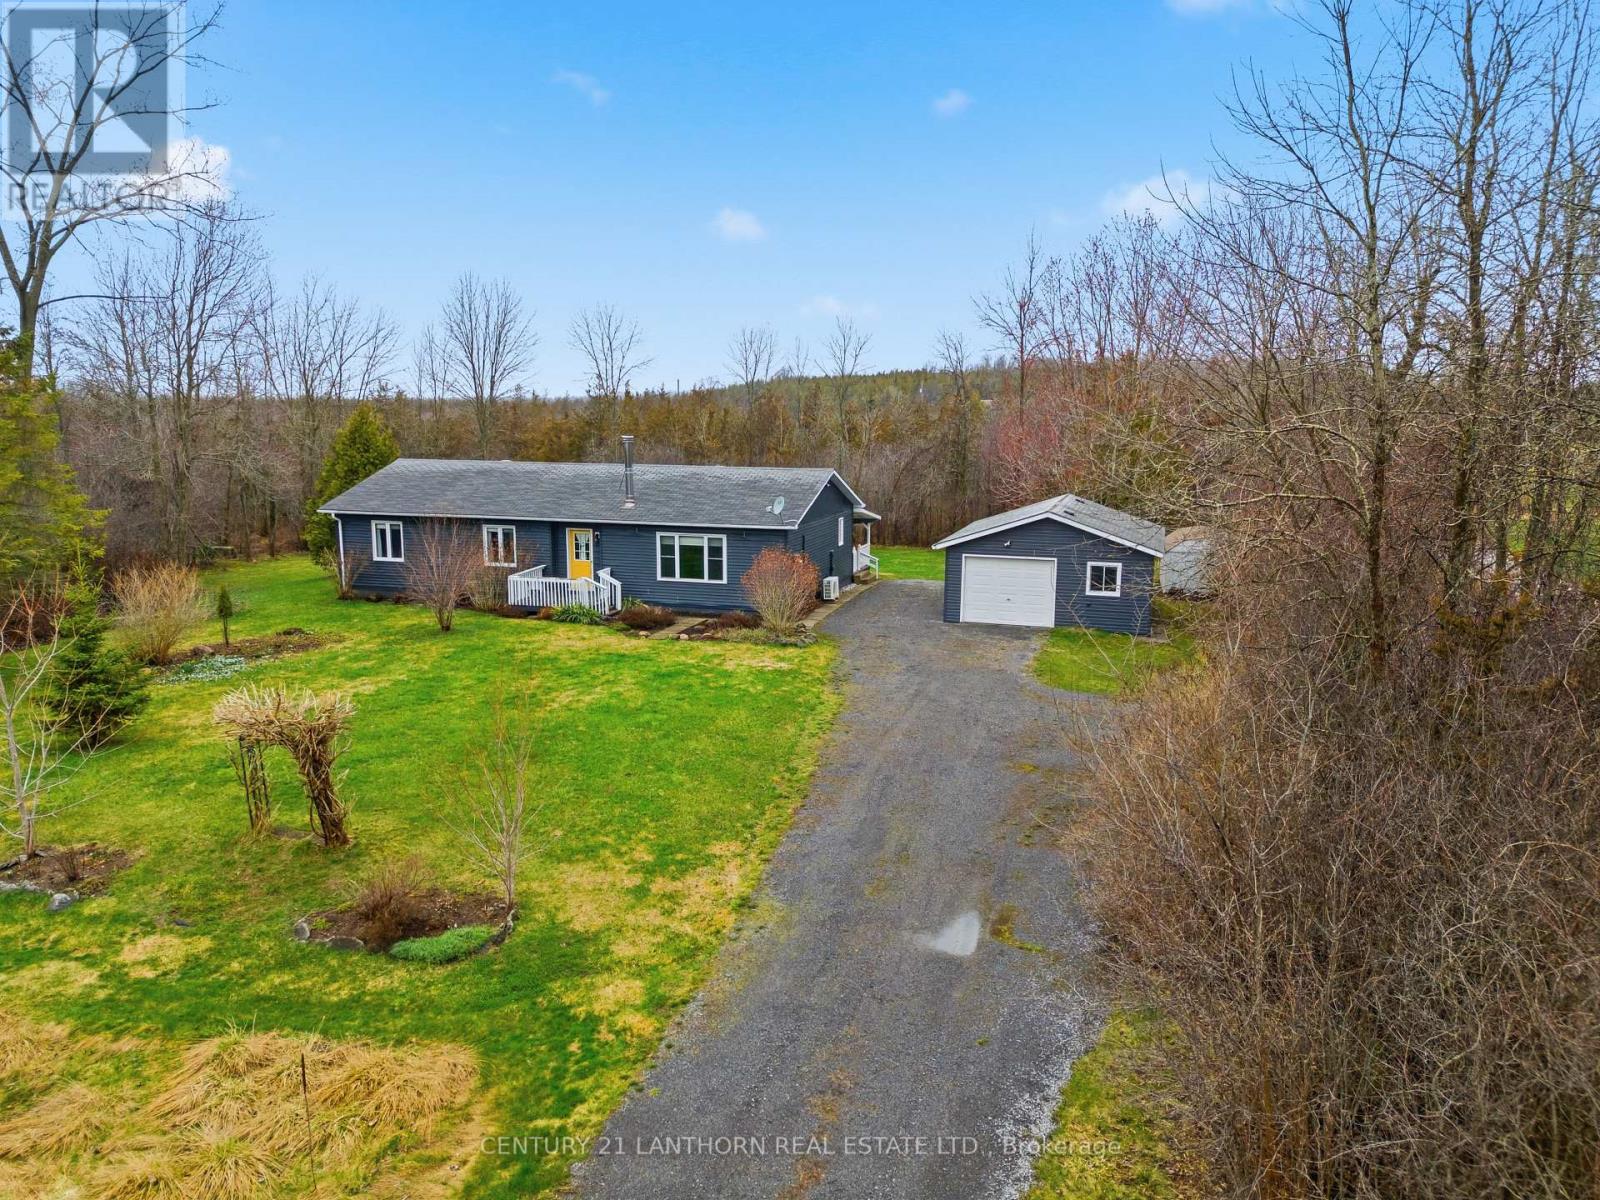
2494 Salem Road
Prince Edward County, Ontario
Some homes just feel right the moment you walk in. This 3 bed, 2 bath bungalow on a gorgeous 1 acre lot is exactly that kind of place. Welcome to 2494 Salem Rd! Tastefully decorated and thoughtfully updated, it is move-in ready waiting for someone who appreciates the finer things - like golden hour spent in your piece of paradise. The spacious living room complete with a wood-burning fireplace is the ideal spot to cozy up with a good book and make memories with family. The large primary bedroom comes complete with its own ensuite. Step outside and you're at the Millenium Trail winding through vineyards and fields. North Beach is just minutes away. This is your perfect county cottage escape! (id:65446)
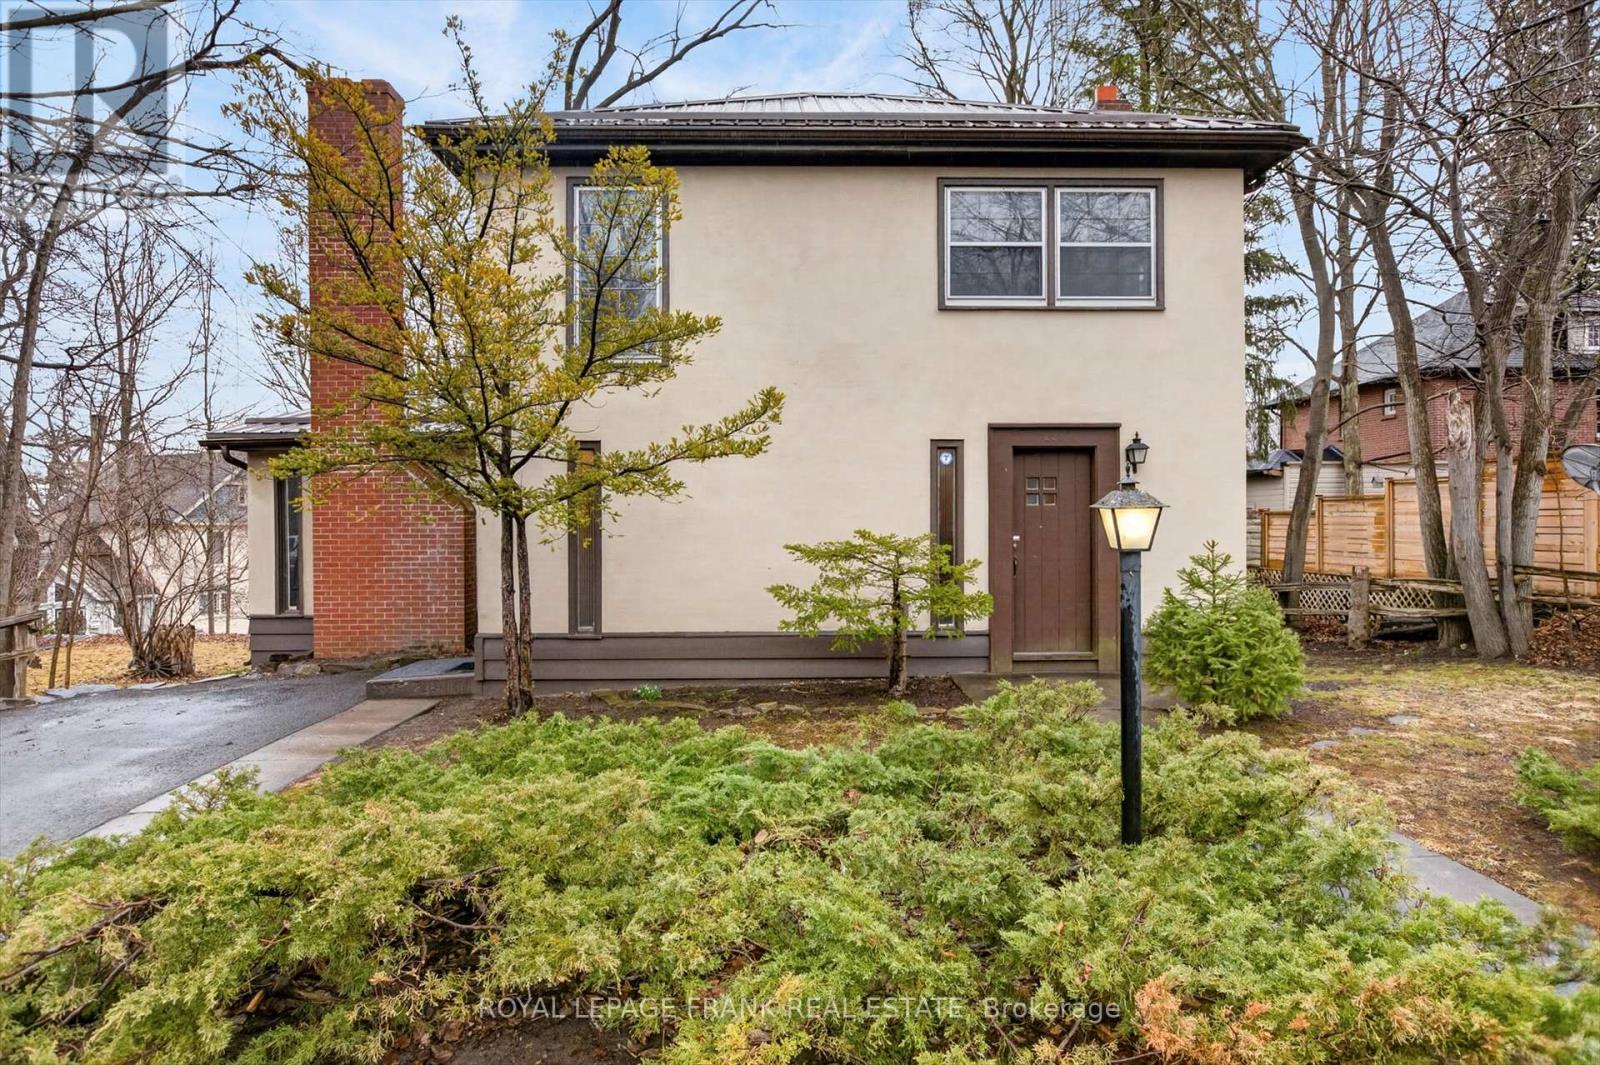
221 Geraldine Avenue
Peterborough, Ontario
Prime North-End Opportunity in Prestigious Teachers College Area. Located in the highly sought after north end teachers college area, this home sits on a quiet upscale street surrounded by distinctive custom built residences - an ideal setting for buyers seeking both prestige and long-term value. Bright and inviting, the home features abundant south facing windows that fill the space with natural light while offering serene views of the city and gardens. 3 well-sized upper bedrooms, 4-piece main bathroom, spacious main floor family room, hardwood flooring throughout, two fireplaces (Not WETT certified). Value-add potential includes, full height basement ready for finishing - ideal for increasing living space and property value, solid construction with upgraded steel roofing, excellent opportunity to personalize and build equity in a high demand area. Close to top-rated schools, shopping and medical services, minutes to major highways for convenient commuting and easy access to the Kawartha cottage country. A rare chance to enter an established, upscale neighbourhood at a compelling price point-perfect for discerning first-time buyers or investors looking for strong upside potential. Home Inspection available, easy to show and flexible closing. (id:65446)
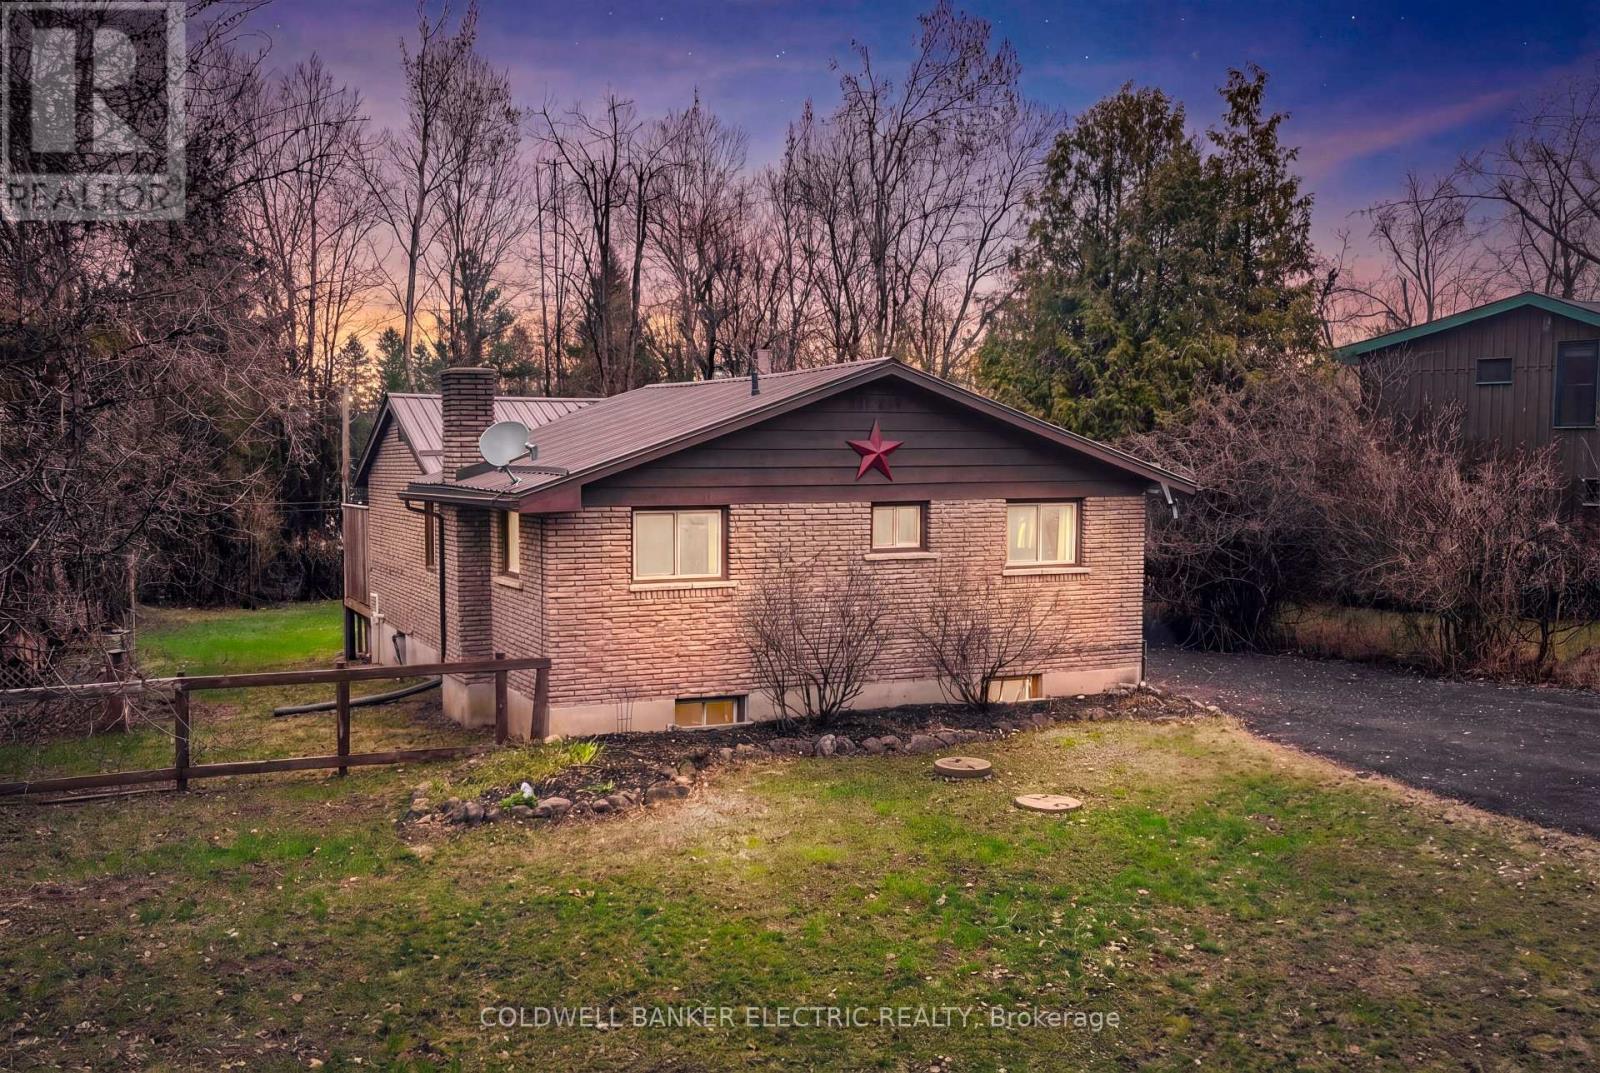
30 Woods Avenue
Kawartha Lakes, Ontario
Welcome to this charming 2+1 bedroom home nestled in a highly desirable waterfront community-perfect for those seeking a peaceful lifestyle with modern updates. This well-maintained home offers a bright and functional layout, featuring a spacious living area and a versatile lower level with a large bedroom complete with a walk-in closet.Enjoy peace of mind with a durable metal roof and a recently updated septic system, providing long-term value and low maintenance. The detached single-car garage adds practicality with storage for your vehicle, tools, or recreational gear, while the property itself offers a serene setting just moments from the water. Enjoy an unbeatable location just minutes from Emily Tract Trails and Emily Provincial Park-perfect for hiking, biking, and year-round outdoor adventure. Conveniently situated near Peterborough and Lindsay, you'll have easy access to shopping, dining, and all essential amenities while still enjoying a peaceful, nature-filled setting.This property combines comfort, practicality, and an unbeatable location in a sought-after neighbourhood. Don't miss your chance to enjoy relaxed living in this inviting waterfront community! (id:65446)
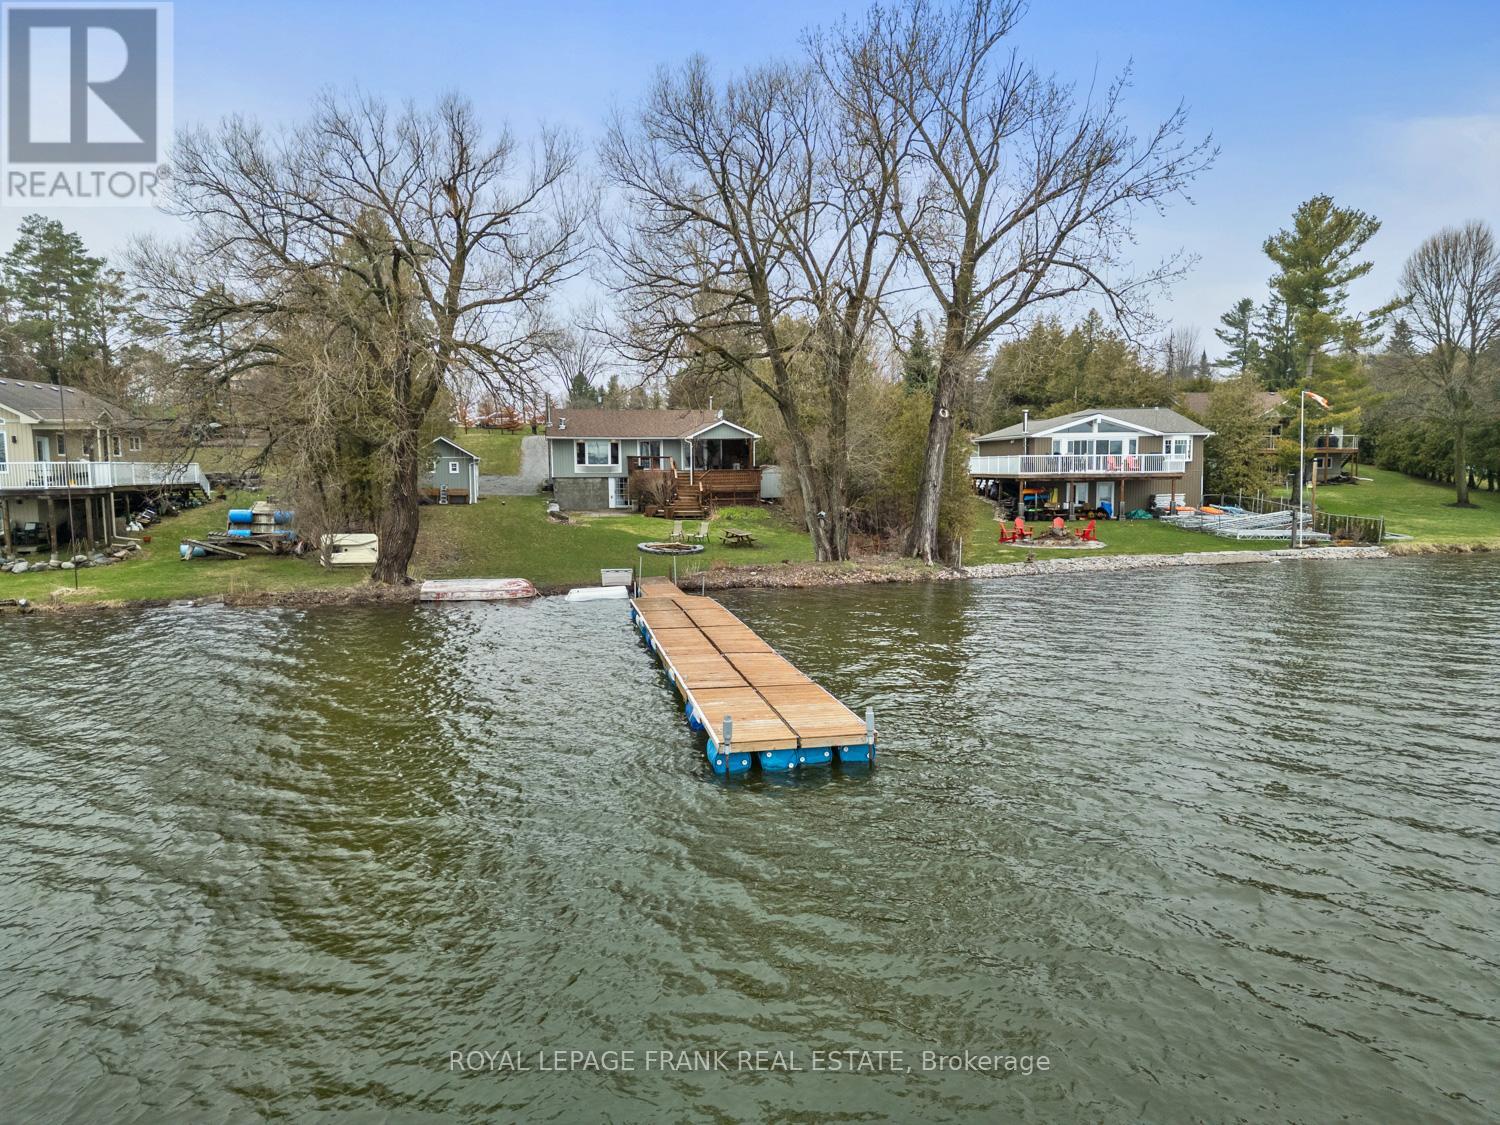
111 Ball Point Road
Kawartha Lakes, Ontario
Lake Scugog Beauty! - 75 Ft of Shoreline, Treed Privacy & Unmatched Views! Act quickly- opportunities like this on Lake Scugog don't last. This Waterfront Home or 4-season Cottage delivers the waterfront lifestyle! From the moment you step inside-this adorable home shows to perfection! Offering 2+1 bedrooms & 2 baths, it blends timeless cottage charm with thoughtful, modern upgrades. The open-concept living space is warm & inviting, featuring hardwood floors, tongue-and-groove pine accents & a cozy wood-burning stove-ideal for relaxing after a day on the water. The dining area walks out to a spacious deck. The entertainer's kitchen is sure to please with granite countertops, rich cherry cabinetry & premium appliances including a full-size fridge & freezer, induction cooktop with double oven & a microwave/convection oven. A breakfast bar anchors the space with every principal room capturing spectacular lake views. Wake up to the water views in the primary bedroom where patio doors frame serene morning vistas-perfect for coffee at sunrise. The beautifully renovated main bath offers a spa-like escape w/ a marble curbless double shower, heated floors, bidet toilet & heated seat. Outdoors, the lifestyle truly shines. An expansive, multi-level deck-partially covered for all-season enjoyment-features relaxation, dining & cooking areas & a lower tier ready for your future hot tub. The finished walkout lower level extends your living space with heated slate floors, a bar & games area, 3rd bedroom with Murphy bed & combined bath/laundry-ideal for guests or family. Set on a deep, tree-lined lot offers privacy with armour stone terracing, firepit, oversized shed & exterior LED lighting. Enjoy boating, swimming & fishing right from your 80' floating dock! Located on a quiet dead-end street on a Peninsula, just moments to the famous Scugog Sandbar & within easy reach of Amenities & the GTA-this is your chance to secure a move-in-ready waterfront escape before the season heats up! (id:65446)
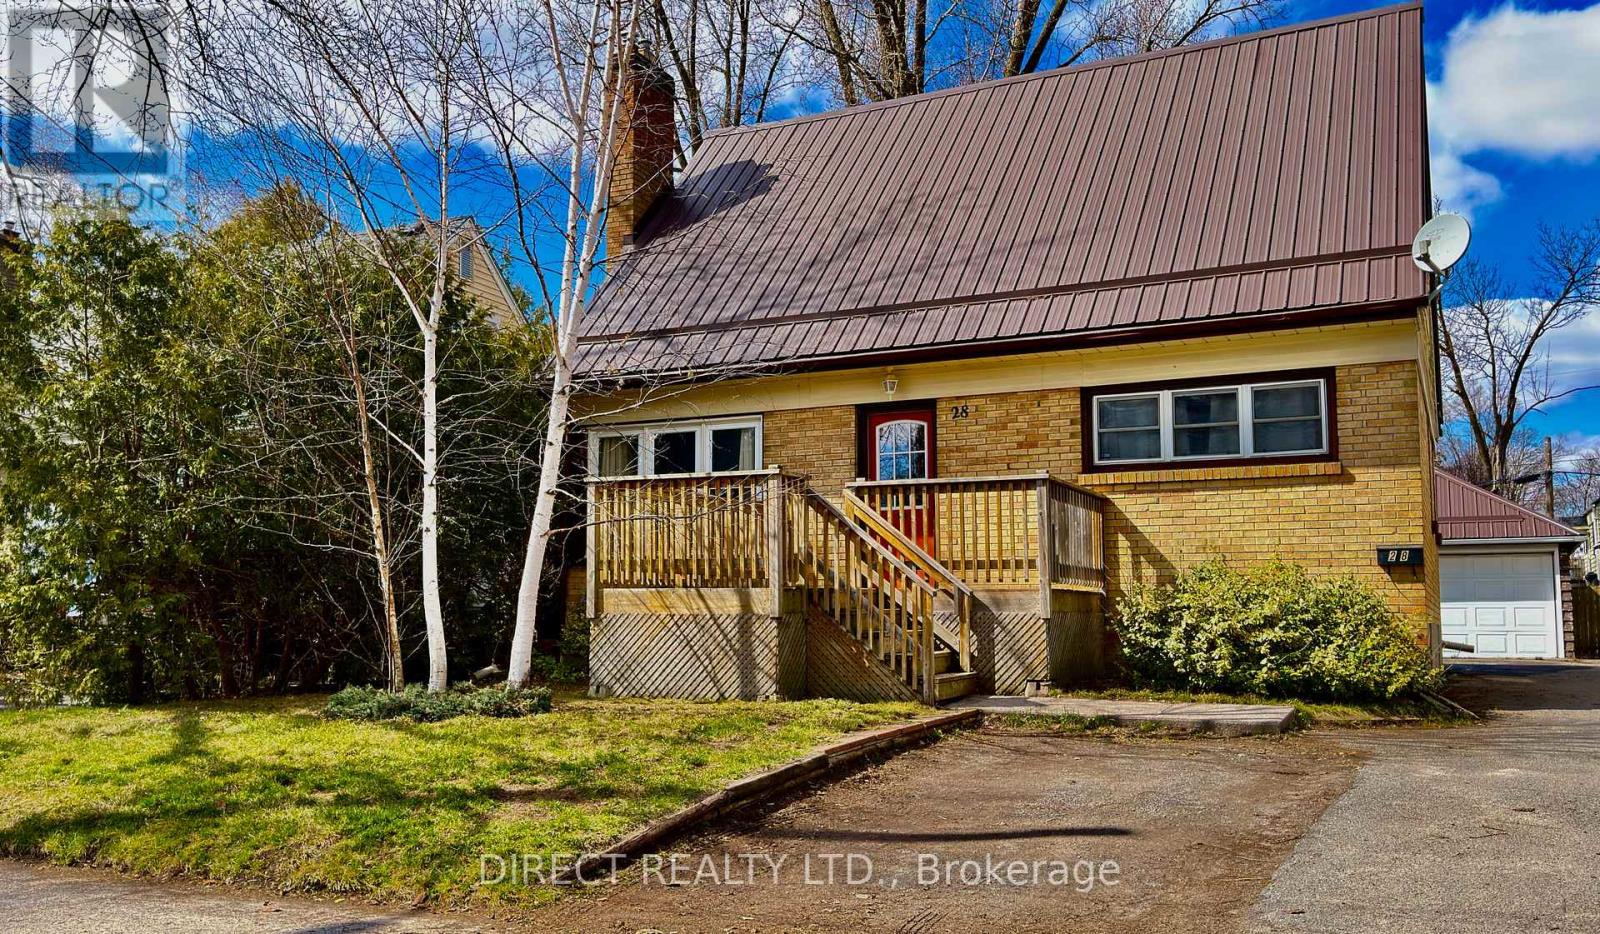
28 Southview Avenue
Belleville, Ontario
FIRST TIME BUYERS! INVESTORS! Welcome to 28 Southview Ave, nestled in desired East end of Belleville. This 2 storey home with a single detached garage/with hydro, offers loads of potential for those seeking to renovate and call it your own. This home features 4 Bedrooms, 1- 4pc main floor bathroom, central air, large back deck, and ample backyard to enjoy. Entire interior has been freshly painted as of a week ago. The basement offers plenty of potential, a large workshop area, 4th Bedroom, rec room, and large laundry room. The home has close proximity to local elementary and secondary schools, making it a convenient option for families, nearby parks, walking trails, Bayshore Trail and waterfront areas. This home is an excellent opportunity to build equity and customize a home to your own needs and tastes. Steel Roof on Garage(2022) New Furnace(2020) (id:65446)
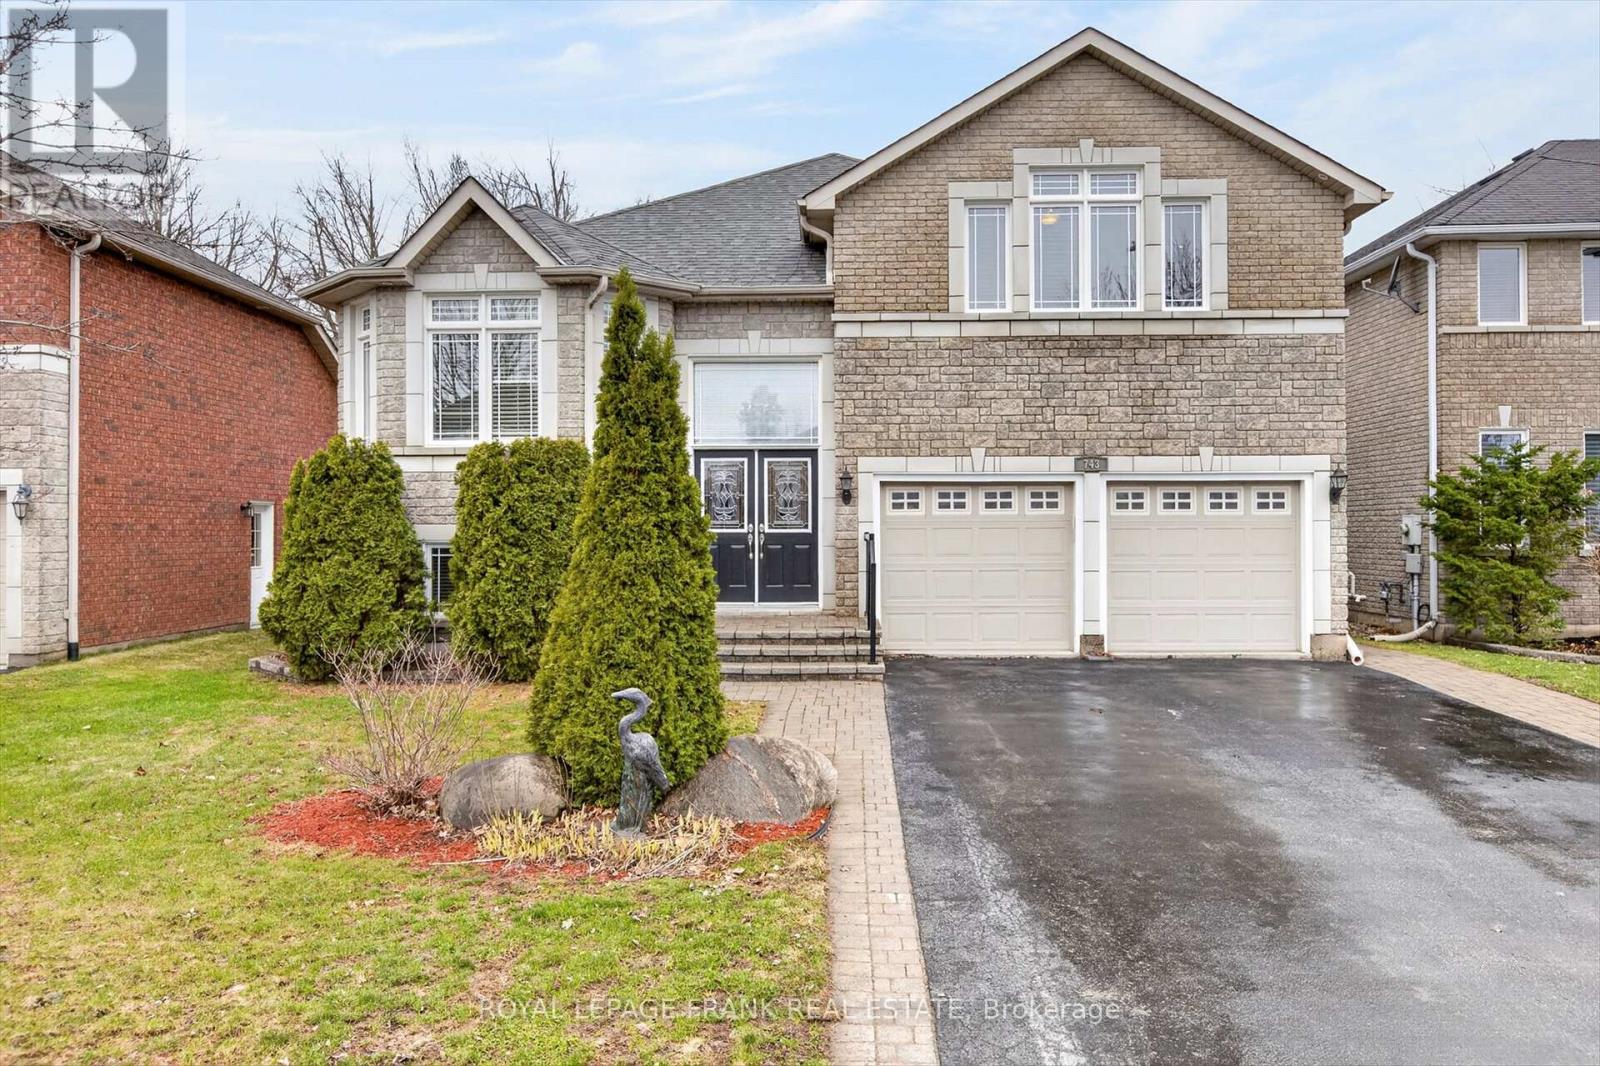
743 Fortye Drive
Peterborough, Ontario
Fabulous 2+2 Bedroom, 3 bath bungaloft built by Parkview Homes in Peterborough's preferred west end. This Hunter's Ridge home offers open concept living space on the main floor with vaulted ceilings, gas fireplace and hardwood flooring along with a main floor bedroom being used as an office, full bath, main floor laundry as well as, large chef inspired eat-in kitchen with breakfast bar and loads of cabinetry. The loft level primary suite boasts a walk in closet ,as well as a full 5pc ensuite bath. The lower level is finished with a large recreation room as well as two guest bedrooms and a third full bath. This home is minutes to the #115 for commuting, schools, parks, nature trails, and all major amenities. (id:65446)
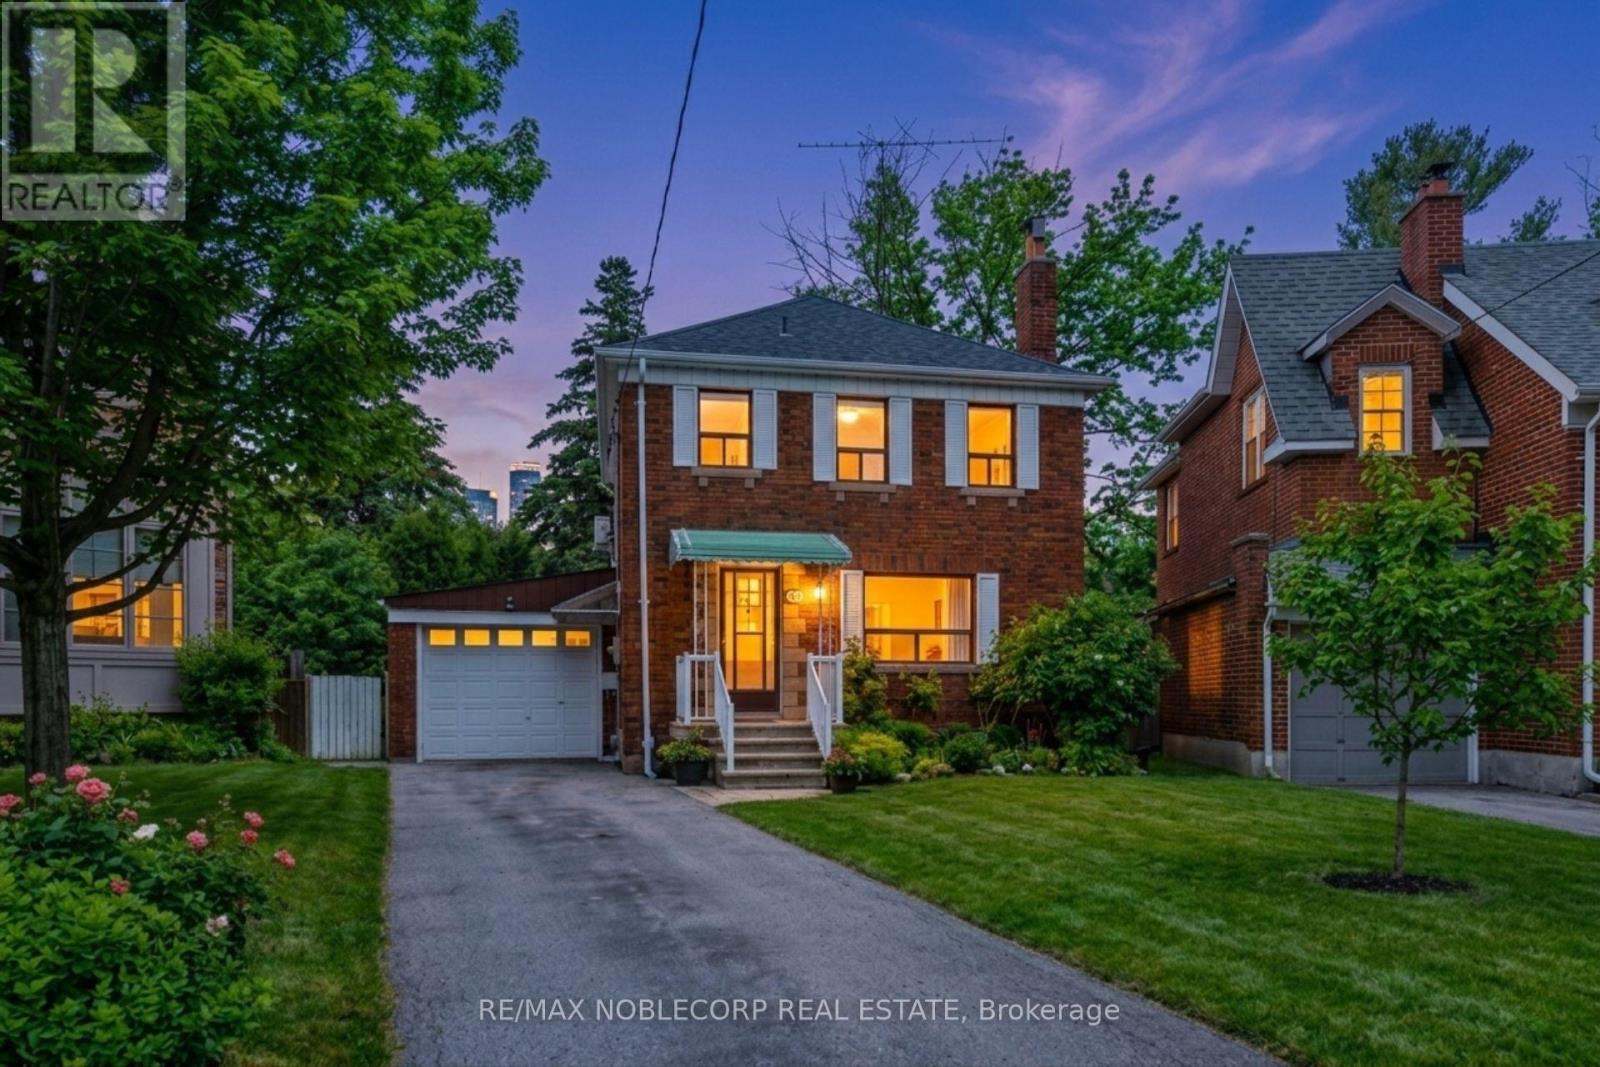
51 Glenavy Avenue
Toronto, Ontario
An exceptional opportunity to secure a property on Glenavy Avenue, a quiet, tree-lined cul-de-sac just off Broadway in one of Toronto's most established and sought-after neighbourhoods! With a pie-shaped lot and proudly owned by the same family for over 50 years, this home has been meticulously maintained! This property is being offered primarily for its land value, making it an extraordinary opportunity for end-users/families or builders/investors, seeking value, location, and future potential. The existing residence is loaded with charm and sophistication and is being sold as-is, presenting a blank canvas for a rebuild or renovation or simply live as is and enjoy the heritage feel. The street is characterized by a mix of well-maintained homes and newer custom builds, highlighting the long-term value and redevelopment appeal of the area. Ideally located right at Bayview and Eglinton in upper Leaside/Mount Pleasant East, close to parks, top-rated schools, transit, Sunnybrook Hospital and everyday amenities. This property offers both lifestyle convenience and strong future upside. A rare chance to build in a desirable Toronto neighbourhood where custom homes continue to transform the streetscape. Bring your vision and unlock the full potential of this prime property. (id:65446)
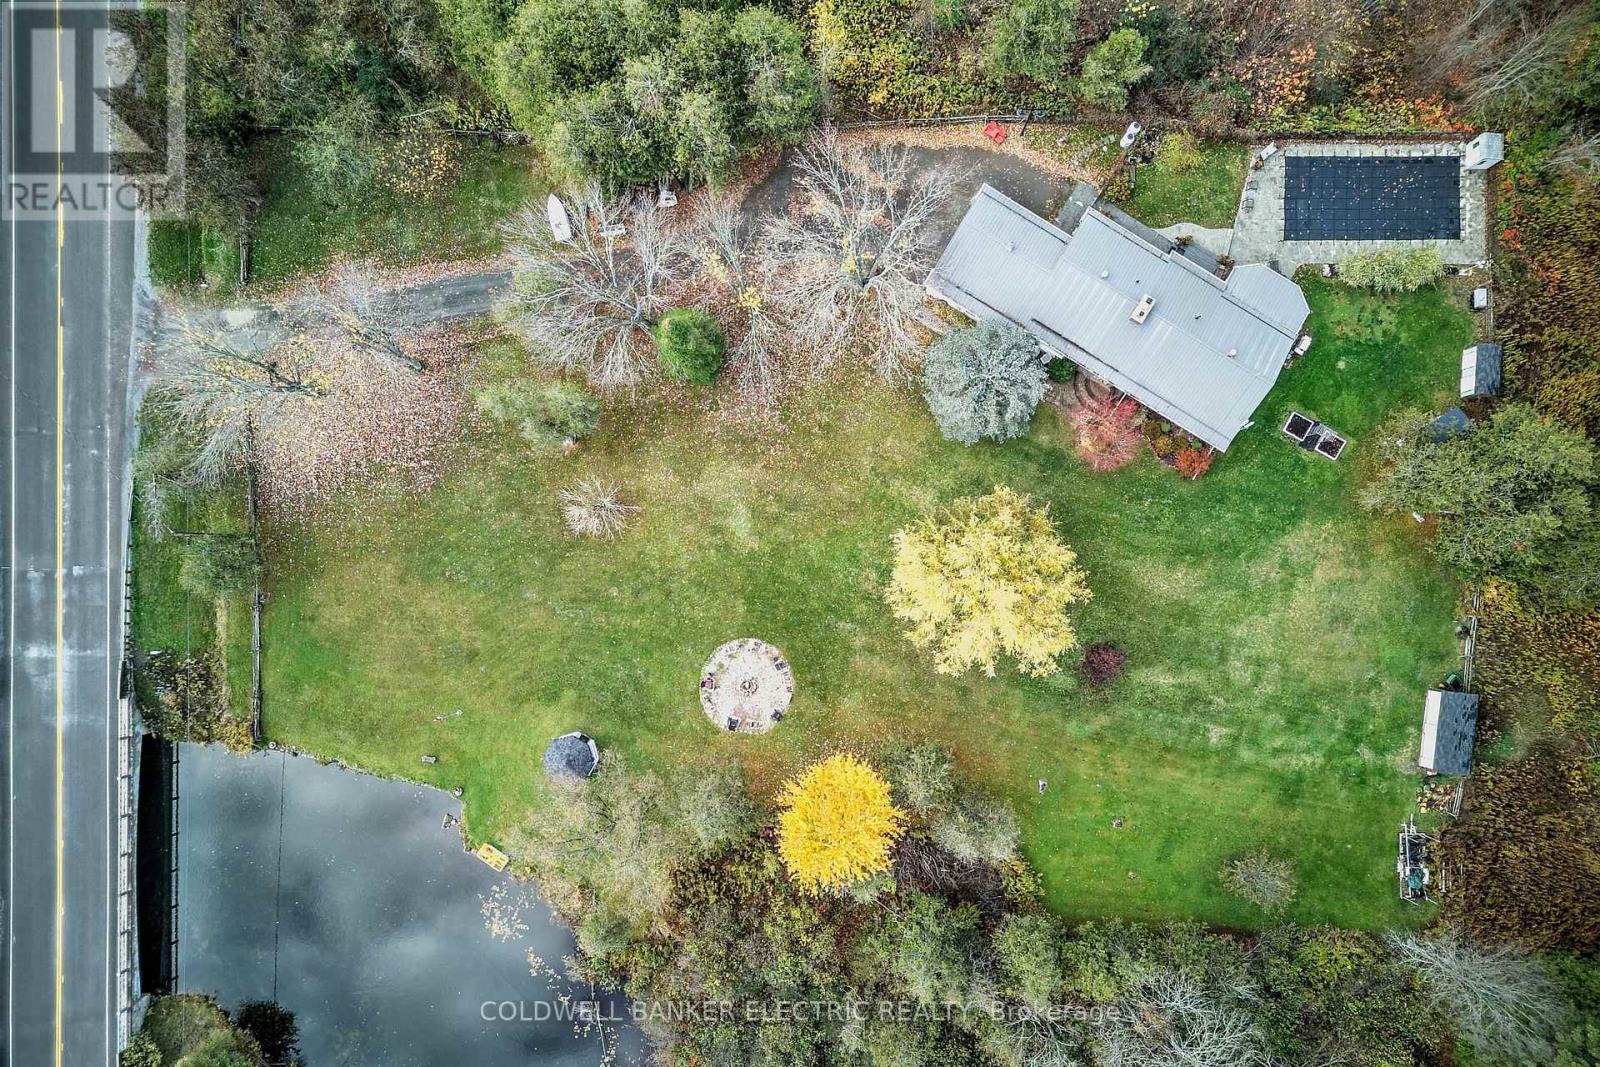
544 County 8 Road
Douro-Dummer, Ontario
Located in the quaint rural community of Douro-Dummer, surrounded by farmland and set along 94 ft of the Indian River, this stunning 3+1 bedroom, 2 bath property offers the perfect blend of living. Ideally situated just 15 minutes from Peterborough, Hwy 115, and Lakefield, you'll enjoy both convenience and tranquility-with fibre optic internet available for reliable, high-speed connectivity. Whether you're looking to retire in comfort or raise a growing family, this home offers a relaxed lifestyle with year-round enjoyment.Spend your days canoeing, kayaking, paddle boating, or simply floating down the river at your leisure. Inside, you'll find warm and inviting features including beautiful beamed ceilings and hardwood floors originally milled from the property. The custom kitchen is thoughtfully designed with quartz countertops, ceramic finishes, under-cabinet lighting, and a built-in double oven-perfect for everyday living and entertaining alike.With in-law suite potential, this home offers flexibility for extended family or multi-generational living. Step outside and embrace the peaceful setting-where slow Saturday mornings mean choosing between coffee by the pool or riverside under the gazebo. The swimming pool is surrounded by a stunning stamped concrete patio, creating your own private oasis. Just steps away, the 8 x 12 bunkie offers the perfect she-shed, guest space, or playhouse for the kids.Located across from a seasonal snowmobile trail, this property offers four-season recreation right at your doorstep. This is more than a home-it's a lifestyle. Come fall in love. (id:65446)
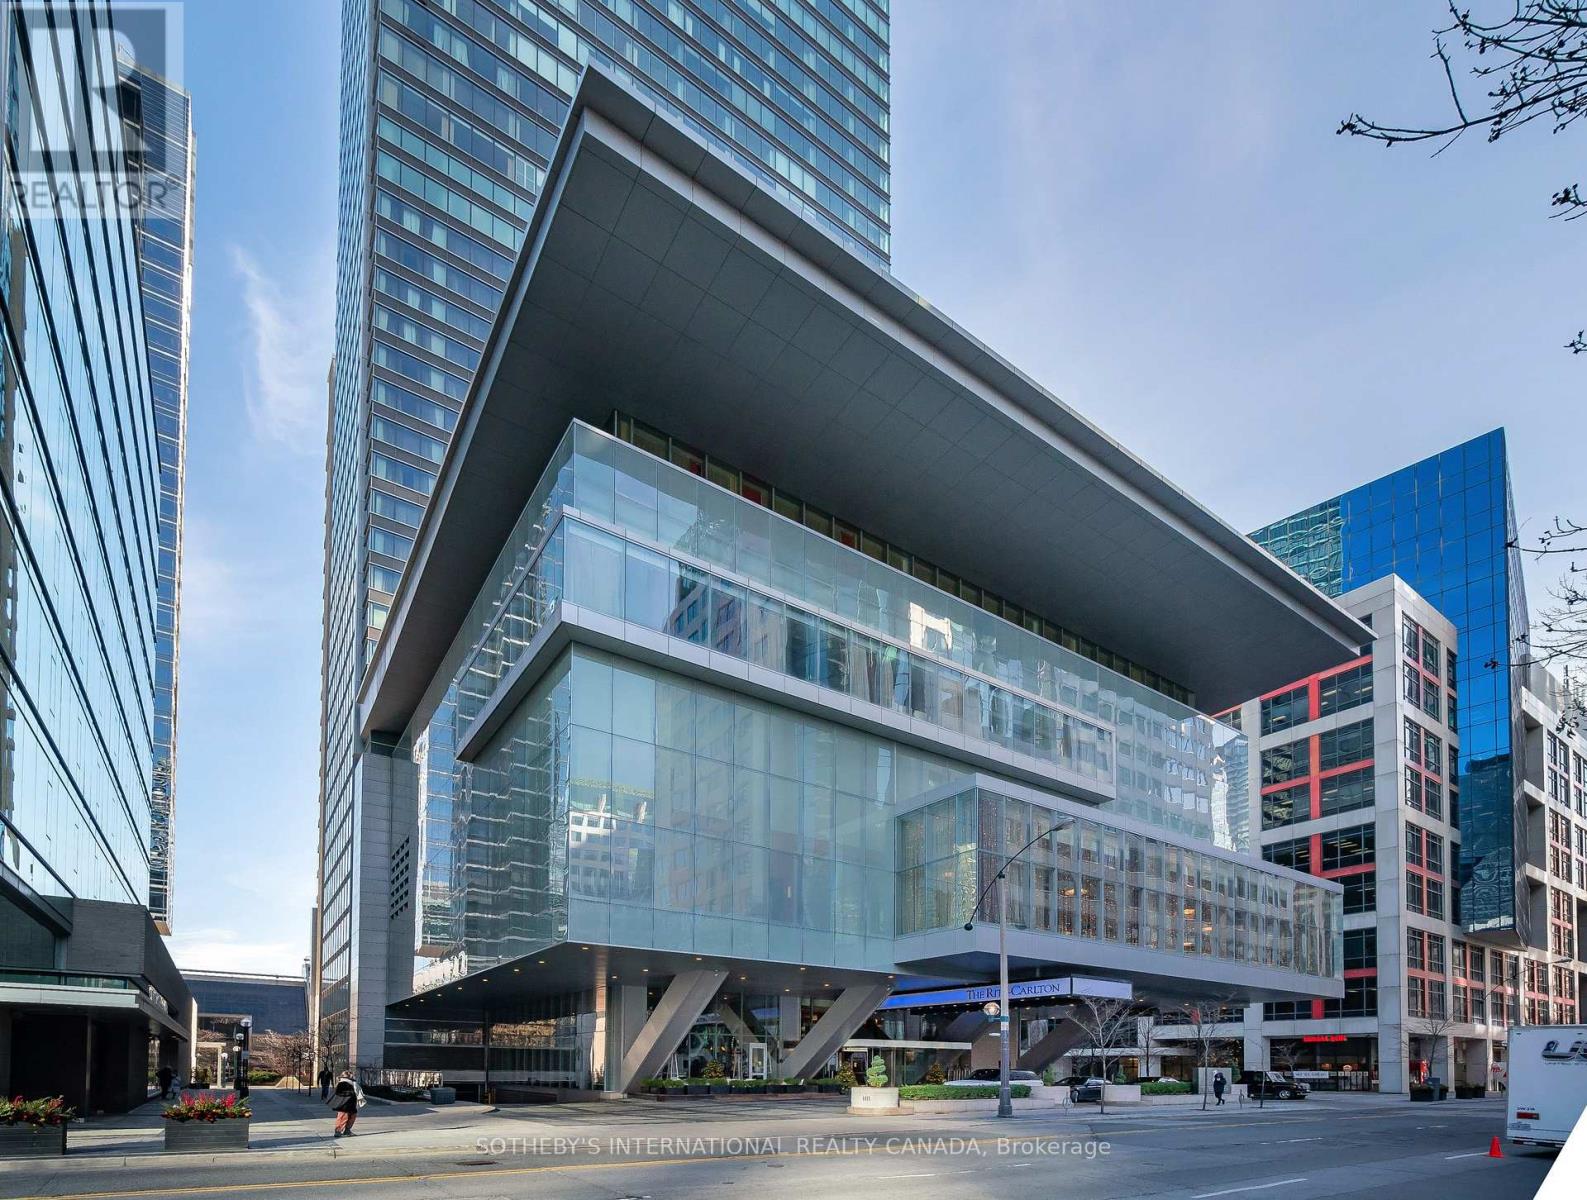
4201 - 183 Wellington Street W
Toronto, Ontario
Outstanding Furnished Suite Available At The Residences Of The Ritz-Carlton. 1,655 Sq.Ft Designed And Completed To The Highest Standard Of Finishes And Upgrades Throughout. Freshly Painted, New Light Fixtures. Direct Elevator Access,Chefs Kitchen W/ Wolf & Subzero Appliances. Spacious Master Suite, Large W/I Closet & Marble-Clad 5Pc Ens. North-West Corner W/ 10Ft Ceilings & Wrap-Around Windows Offer Abundance Of Natural Light & Unobstructed Views Of The Skyline & Lake. (id:65446)
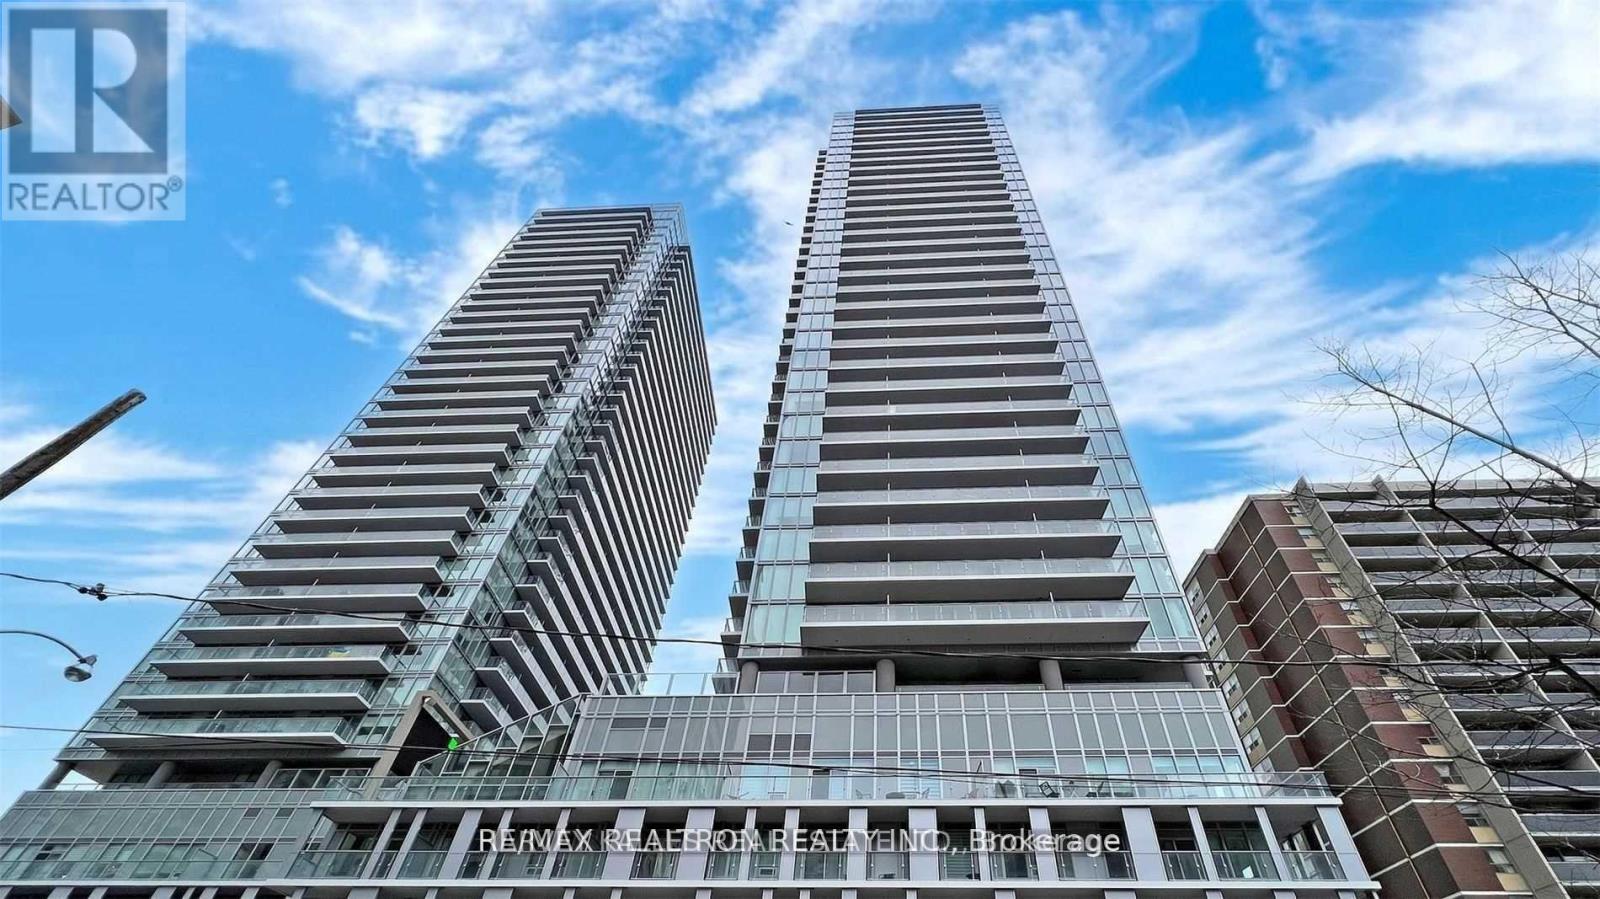
1413 - 195 Redpath Avenue
Toronto, Ontario
Feels like new 1Br Unit In City lights On Broadway South Tower*Architecturally Stunning, Professionally Designed Amenities*Walking Distance To Subway W/ Endless Restaurants & Shops!*Private Foyer*Wide Plank Laminate Floors*Quartz Countertop*Large Balcony*The Broadway Club Offers Over 18,000Sf Indoor & Over 10,000SfOutdoor Amenities Including 2 Pools, Amphitheater, Party Room W/ Chef's Kitchen, Fitness Centre +More! Partially Unobstructed view huge balcony!!Very well maintained and clean unit! (id:65446)

615 - 130 Queens Quay E
Toronto, Ontario
Incredible opportunity to lease a premium office suite on the 6th floor of Daniels Waterfront. This beautifully designed space offers unobstructed city views, soaring exposed ceilings, and abundant natural light; creating an inspiring environment for modern professionals. The suite is offered as an open canvas, allowing the incoming tenant to design and tailor the space to their operational needs. Whether you're planning an open collaborative layout, private offices, or a creative studio, the flexible configuration supports a wide range of professional uses.The building features exceptional shared amenities, including high-tech boardrooms, a rooftop terrace with barbecues, underground parking, bike storage, and 24-hour concierge service. Ideally located in Toronto's vibrant Southcore district directly across from Sugar Beach and just steps from Union Station, St. Lawrence Market, and major highways; this is a rare opportunity to secure communities. modern workspace within one of the city's most connected waterfront commuities. (id:65446)
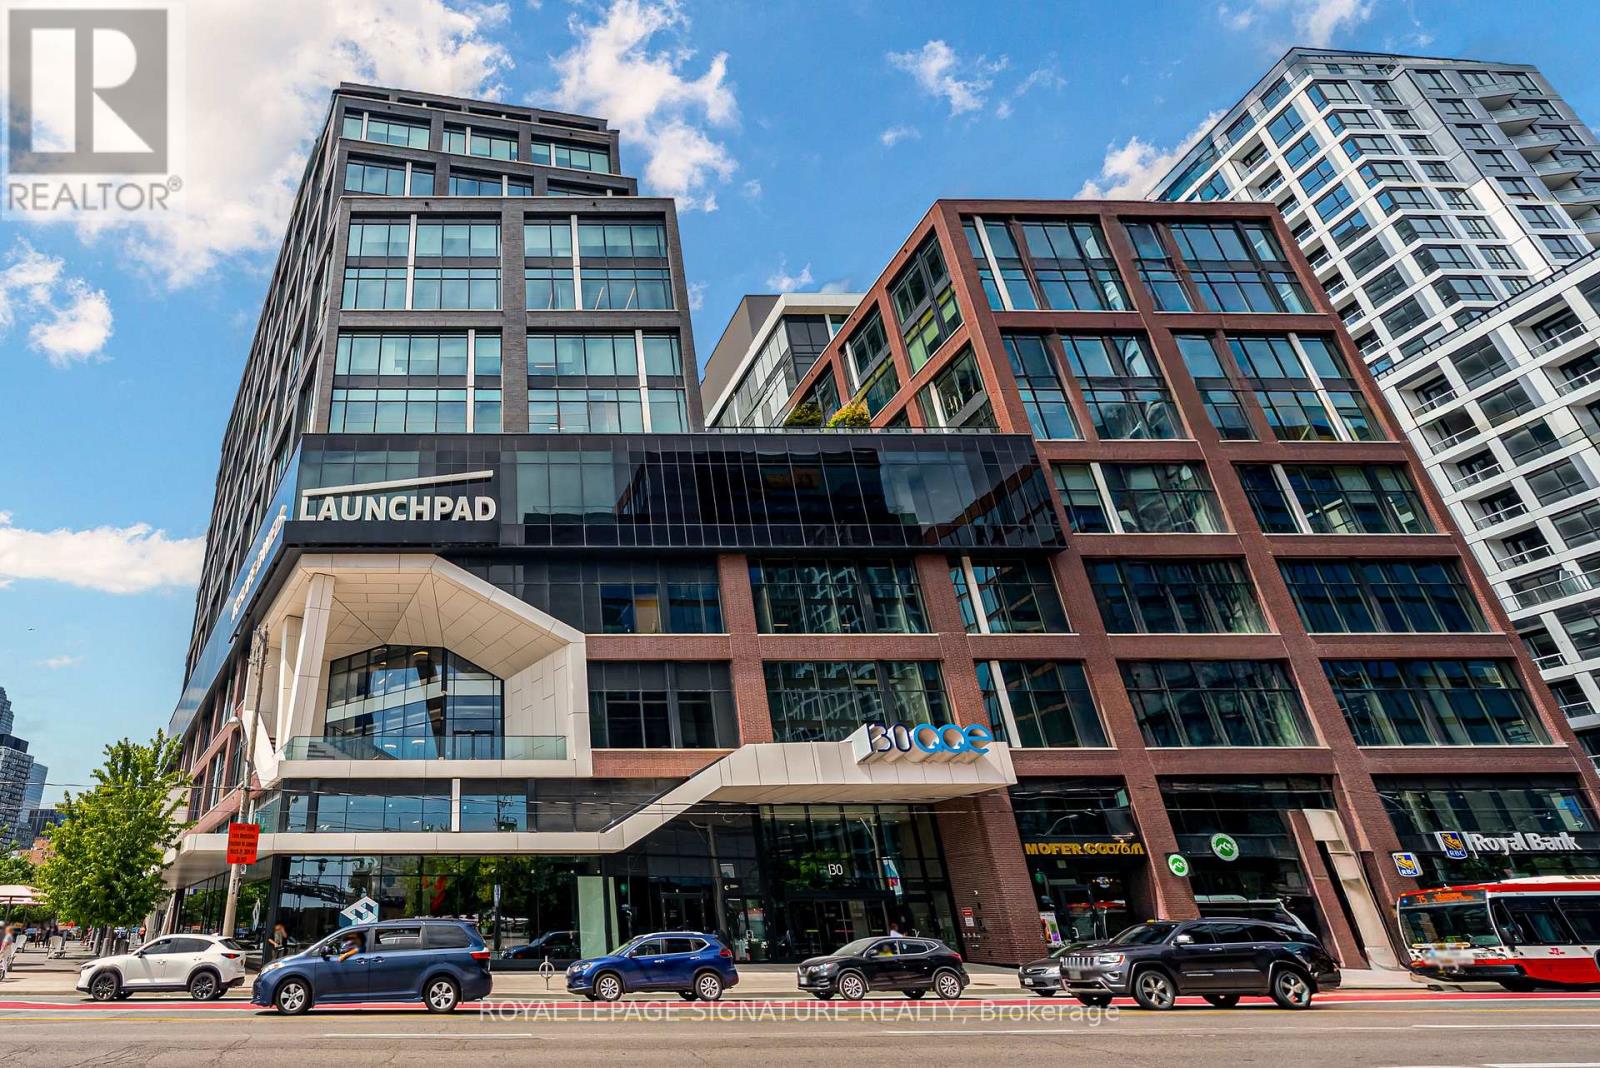
615 - 130 Queens Quay E
Toronto, Ontario
Incredible opportunity to own a premium office suite on the 6th floor of Daniels Waterfront City of the Arts at 130 Queens Quay East. This beautifully designed space offers unobstructed city views, soaring exposed ceilings, and abundant natural light: creating an inspiring environment for modern professionals.The suite is an open canvas, ready for the new owner or occupier to design and customize to their vision. Whether you're planning an open collaborative layout, private offices, or creative studio, the flexible configuration allows for endless possibilities.Finishes include polished concrete floors and a fully equipped kitchenette. The building offers exceptional amenities such as high-tech boardrooms, a rooftop terrace with barbecues, underground parking, bike storage, and 24-hour concierge service.Ideally located in Toronto's vibrant Southcore district directly across from Sugar Beach and steps from Union Station, St. Lawrence Market, and major highways this is a rare opportunity to own a modern workspace in one of the city's most connected waterfront communities. (id:65446)
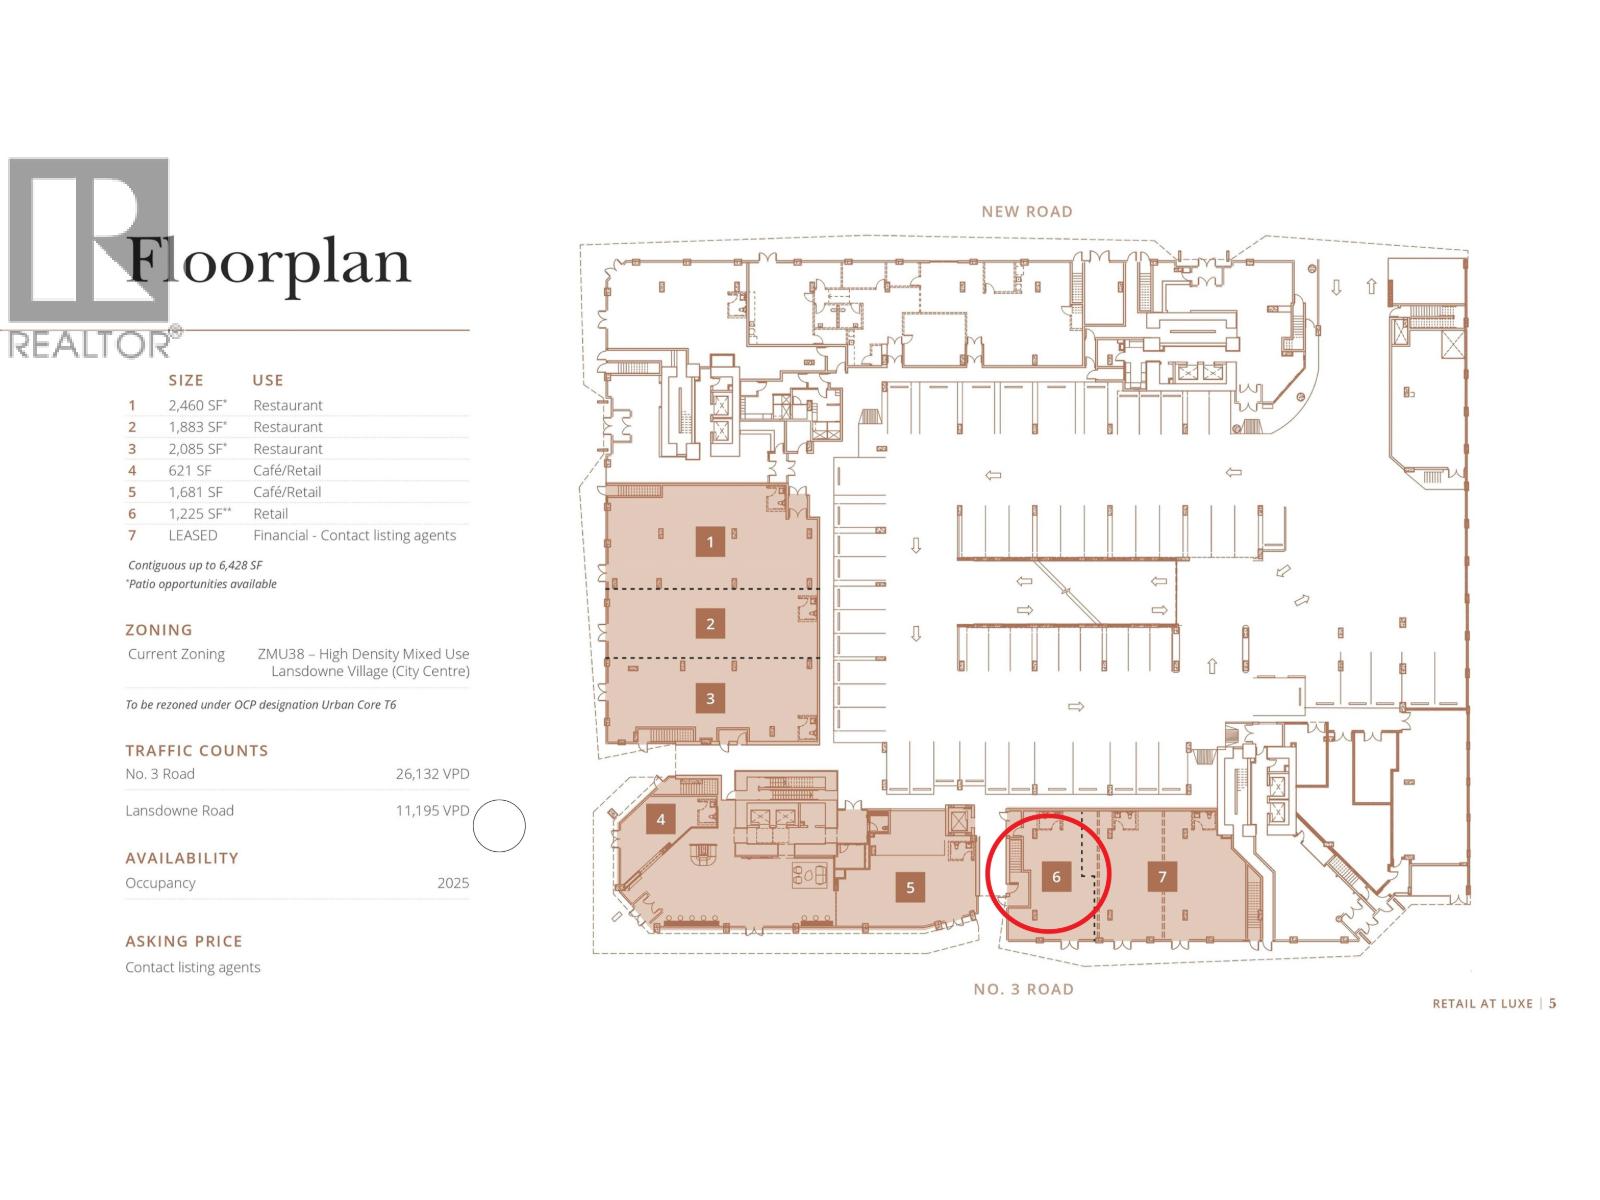
110 5593 No 3 Road
Richmond, British Columbia
LUXE RETAIL ON NO.3 ROAD! Prime retail space available for lease in a bustling high foot traffic area, perfect for attracting a steady stream of customers. This prominent location offers excellent visibility and easy access, ensuring your business stands out. The property features a spacious and flexible floor plan, ready to accommodate a variety of retail concepts. Large display windows invite passersby, providing ample natural light and an inviting atmosphere. (id:65446)
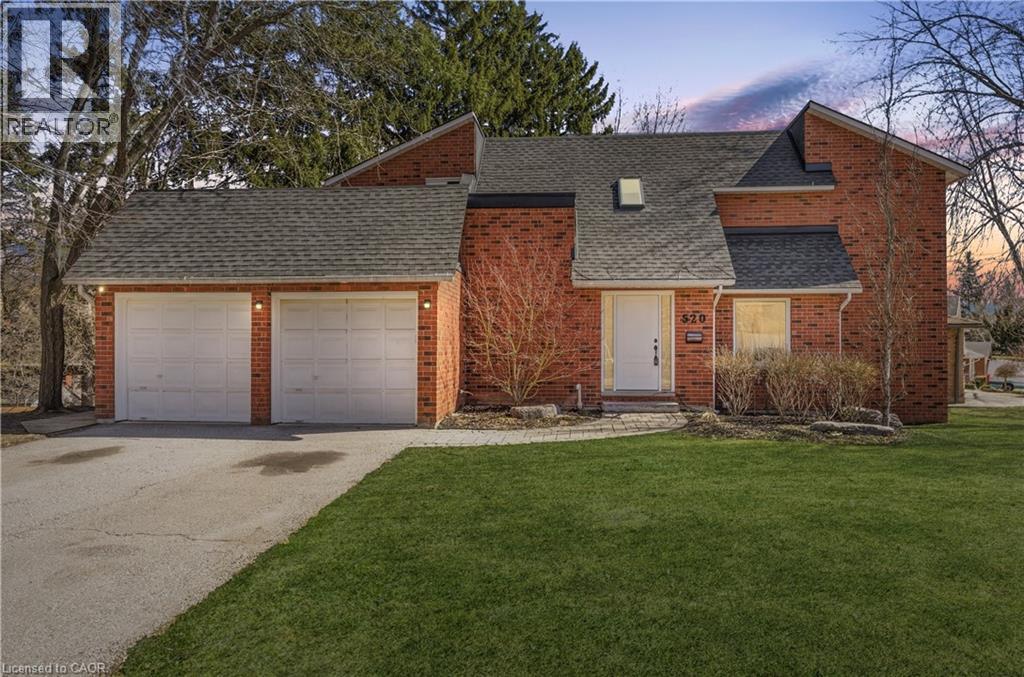
520 Mill Park Drive
Kitchener, Ontario
Welcome to 520 Mill Park Drive. This beautiful family home is nestled in a quiet Kitchener neighbourhood and offers the perfect blend of comfort, space, and lifestyle. The open-concept main floor welcomes you with a bright, inviting atmosphere, centered around a cozy fireplace. Perfect for daily life and entertaining, the modern kitchen features stainless steel appliances and seamlessly connects to the dining area. The powder bathroom adds convenience and truly completes the main level. The primary bedroom beams with natural light and features its own private ensuite, an incredible space to unwind with a book at the end of a busy day. Two additional bedrooms, and another full bathroom, are ideal for growing families, giving everyone their own space. A secluded, charming balcony is an added second-floor surprise, somewhere you can enjoy your morning coffee. The finished basement significantly expands your living space and offers exceptional flexibility. This area is perfect for customization, whether you envision a media room, a children's play zone, or a dedicated home gym. Additional features include an upgraded bathroom, a convenient laundry room, and plenty of storage. Plus, direct access to the lower deck bar area creates an ideal setup for summer entertaining. Step outside to a large, private backyard, surrounded by greenery, complete with a large upper deck and a storage shed. You'll quickly fall in love with this quiet neighborhood! Enjoy the peaceful atmosphere that comes from being so close to the Grand River and its surrounding trails. Plus, you'll find great schools, Conestoga College, and a variety of shopping and dining options just a short distance away. This home offers the perfect combination of indoor comfort and outdoor enjoyment, all in a location you will love. Come to our open house or book your private showing today! (id:65446)
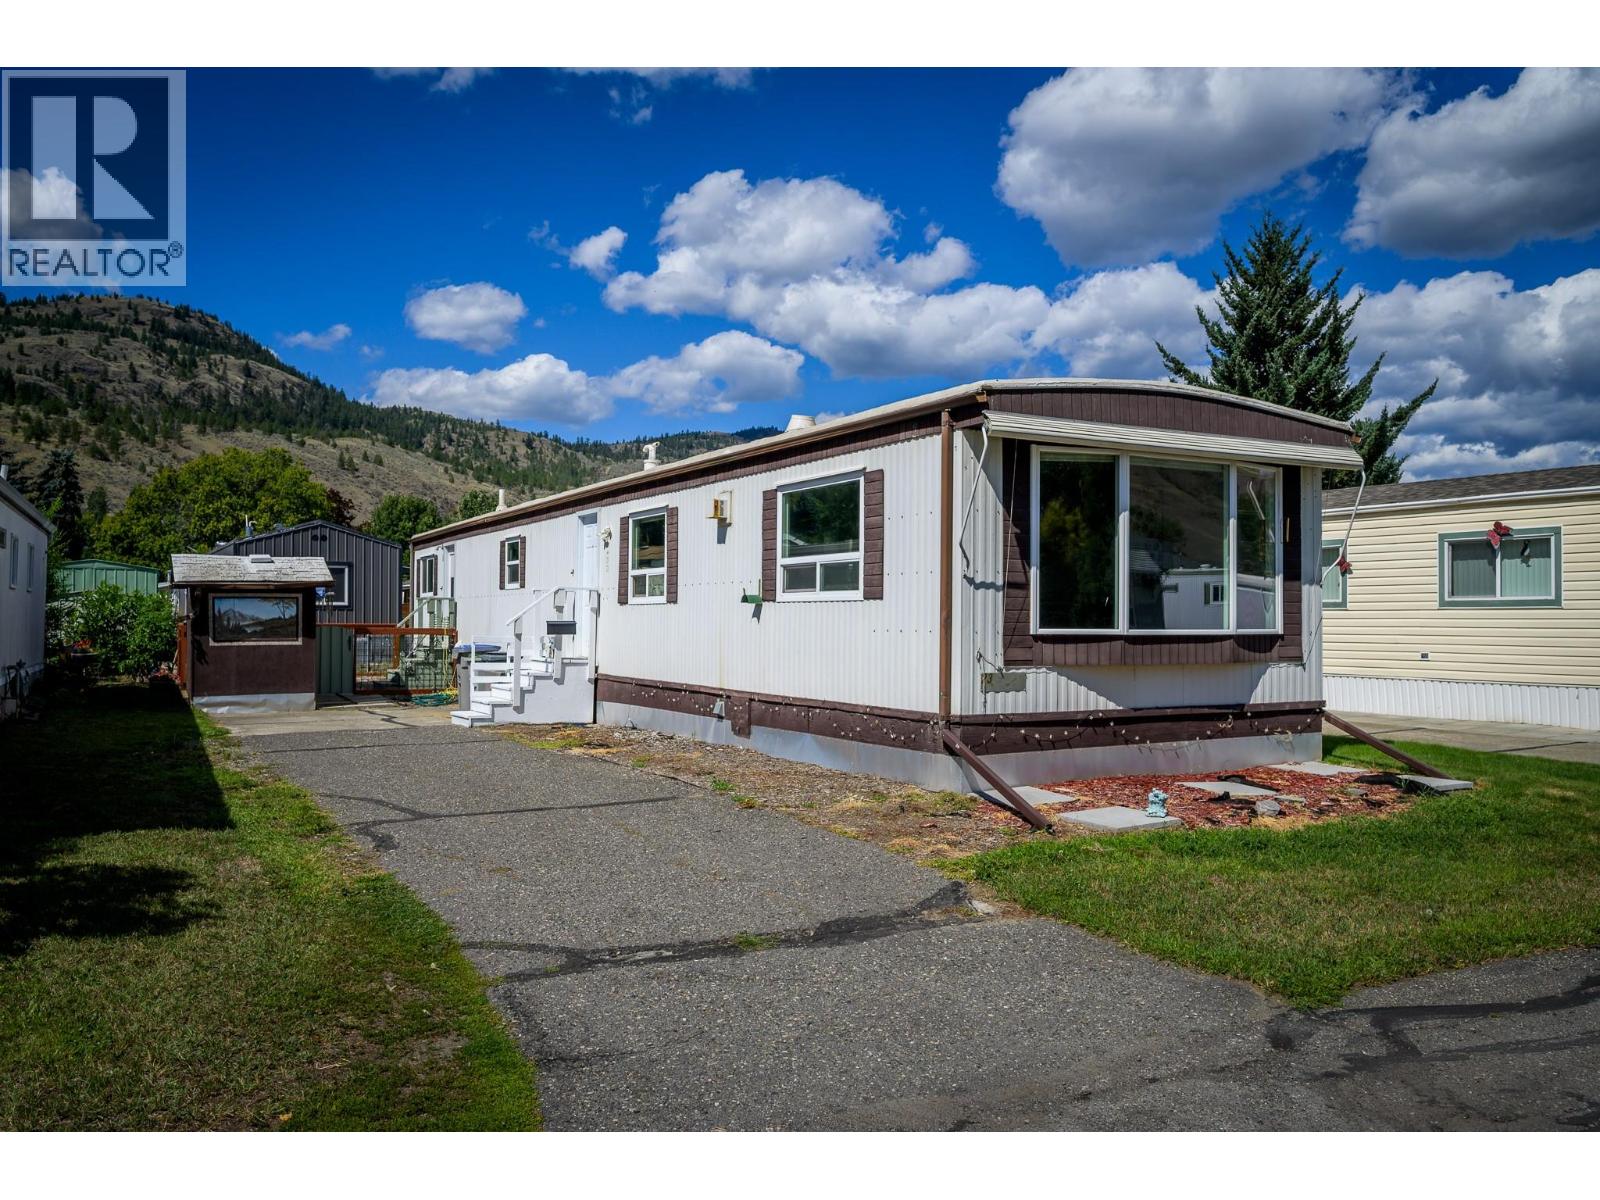
2400 Oakdale Way Unit# 23
Kamloops, British Columbia
Nestled in the welcoming 55+ section of Oakdale Mobile Home Park, this well-maintained modular home offers comfort, convenience, and charm. Featuring 2 bedrooms and a thoughtfully designed bathroom with a walk-in accessible shower, the layout is both functional and inviting. The bright, open living room boasts a freestanding gas fireplace and flows seamlessly into the kitchen and dining area—perfect for cozy evenings or casual entertaining. A compact laundry space with built-in storage adds everyday practicality. Outside, enjoy a nice yard with a newer fence, a handy storage shed, and a concrete stone patio ideal for relaxing or hosting. Recent updates include vinyl windows, a new furnace and hot water tank (2022), and roof sealant applied in 2022. Just steps from the scenic Rivers Trail and minutes from Centennial Park, this move-in-ready home is a gem waiting to be enjoyed. All meas approx. (id:65446)
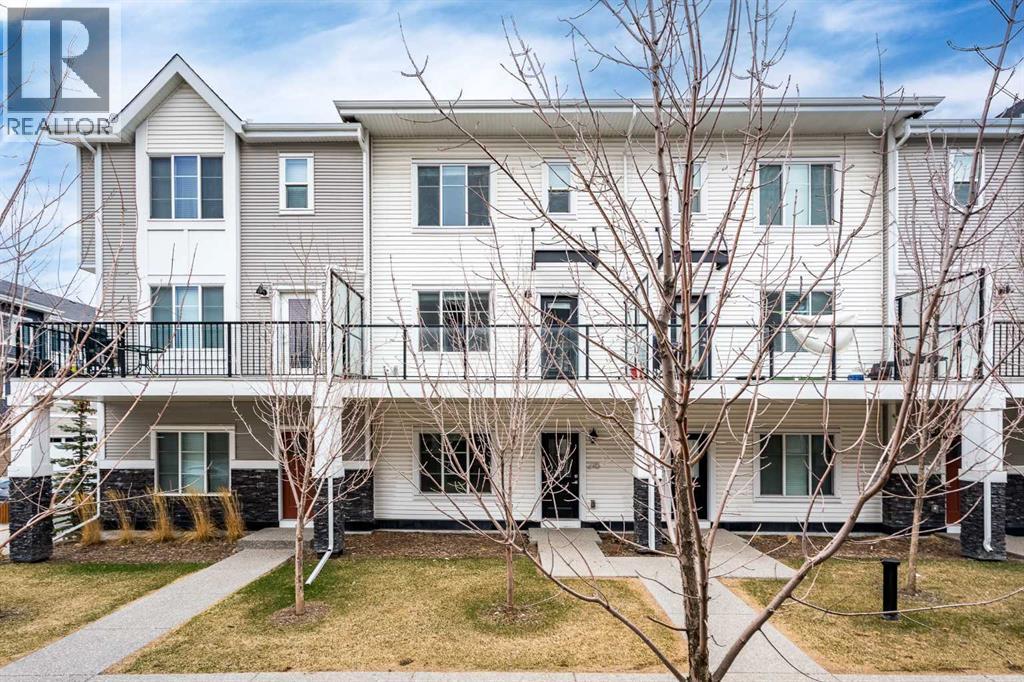
216, 669 Savanna Boulevard NE
Calgary, Alberta
| LOW CONDO FEES | DOUBLE GARAGE | 4 BED & 2.5 BATH | 1600+ SQFT TOTAL | Discover contemporary living at its best in this stunning built townhome by Truman Homes, situated in the highly sought-after Savanna community in Saddle Ridge, Calgary. This thoughtfully designed 3-storey home boasts 4 bedrooms, 2.5 bathrooms, and a double attached garage—with an additional storage space. The bright, open-concept second floor is filled with natural light from expansive East facing windows, while the living room opens onto a large balcony—ideal for relaxing or entertaining. The modern chef’s kitchen showcases sleek quartz countertops, stainless steel appliances, a large island, soft-close cabinetry, and a spacious pantry for extra storage. Next to the chef's kitchen, you'll find a dedicated dining area perfect for meals and gatherings. Completing this level is a two-piece powder room, featuring a sink, lavatory, and a large window for added brightness. Upstairs, you’ll find three inviting bedrooms, including a primary suite with elegant tray ceilings, a roomy walk-in closet, and a private 4-piece ensuite. The two additional bedrooms are generously sized, each with its own private closet, and they share a well-appointed 4-piece bathroom. A conveniently located side-by-side washer and dryer on this level add to the home’s functionality. The ground floor offers access to your double garage and a flexible bedroom, perfect for use as an office, guest room, or flex space, with ample natural light streaming in through its north-facing windows. Located just steps away from Savanna Bazaar, you’ll enjoy easy access to groceries, dining, and daily essentials. Commuters will love the proximity to major routes such as Airport Trail, 88th Ave, Metis Trail, and Stoney Trail, as well as nearby public transit options like Saddletowne Station. Whether you're an investor seeking a rental property or a first-time homebuyer, this unit offers an unbeatable combination of location and value. Schedule your viewing today! (id:65446)
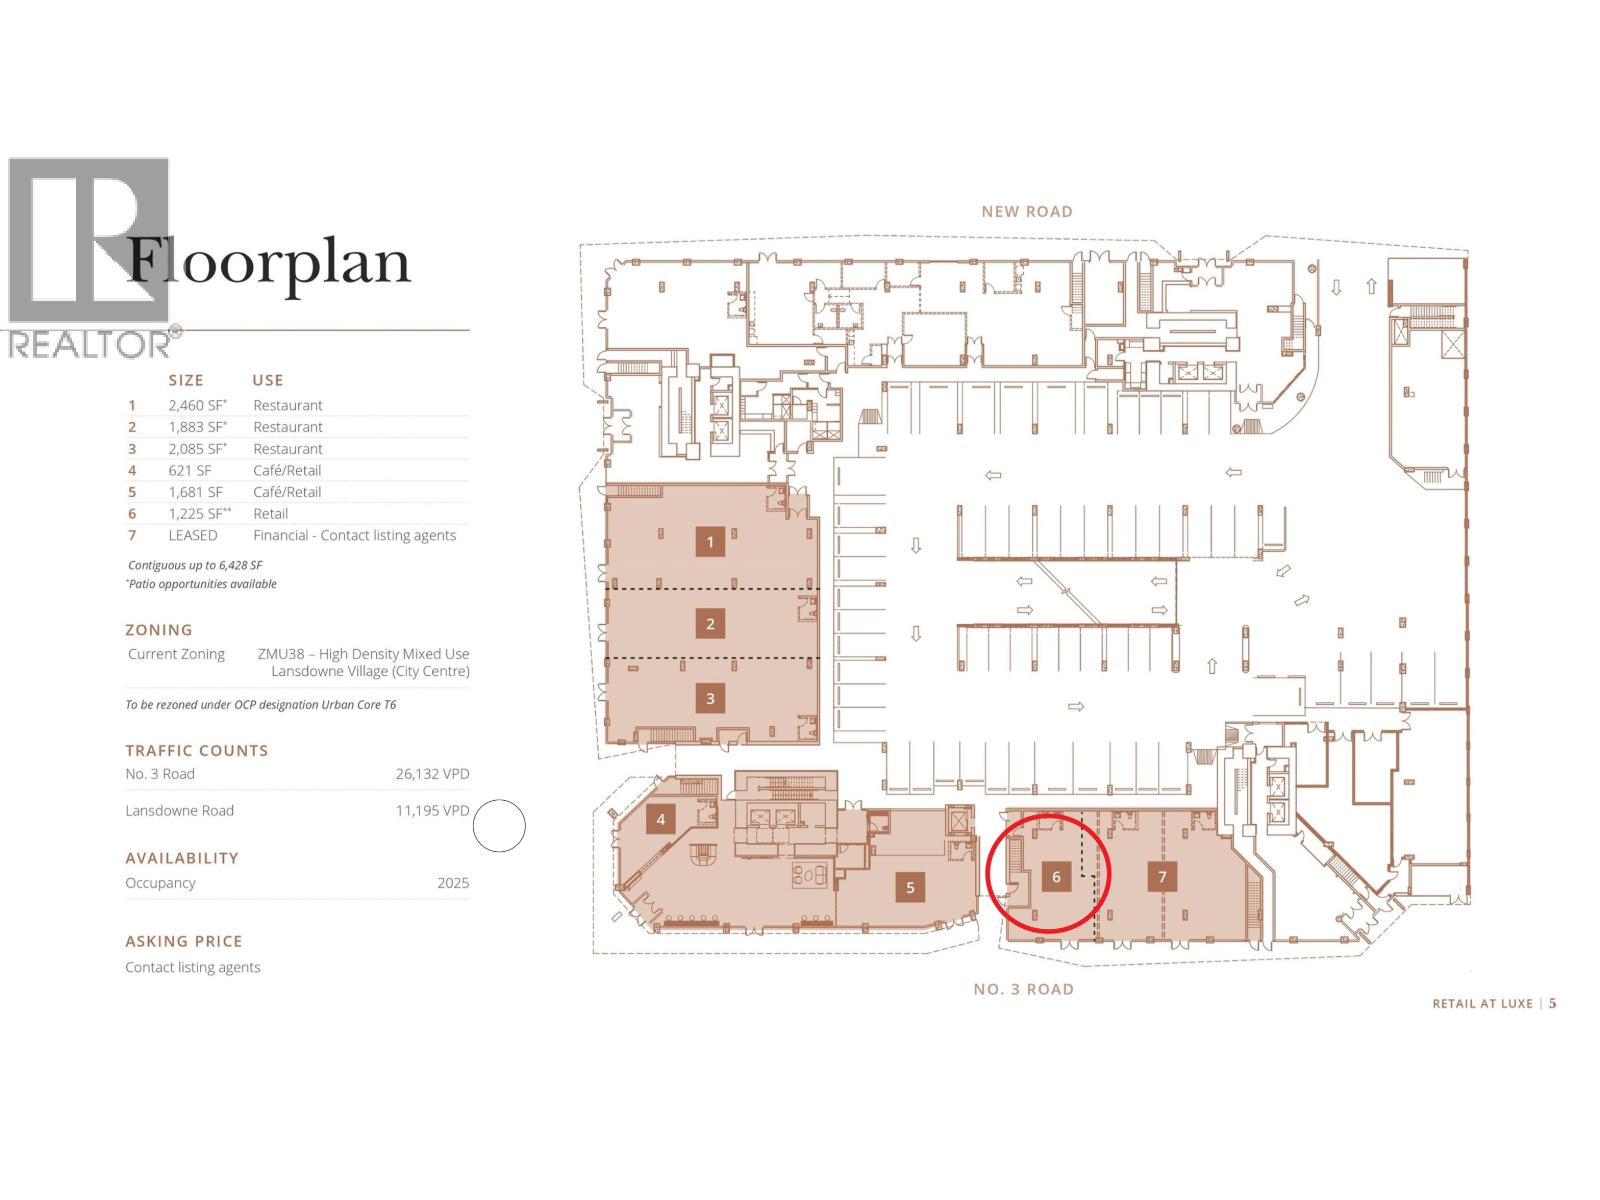
115 5593 No.3 Road
Richmond, British Columbia
LUXE RETAIL ON NO.3 ROAD! Prime retail space available for lease in a bustling high foot traffic area, perfect for attracting a steady stream of customers. This prominent location offers excellent visibility and easy access, ensuring your business stands out. The property features a spacious and flexible floor plan, ready to accommodate a variety of retail concepts. Large display windows invite passersby, providing ample natural light and an inviting atmosphere. Rare oppurtunity with retail space on No.3 Road. (id:65446)
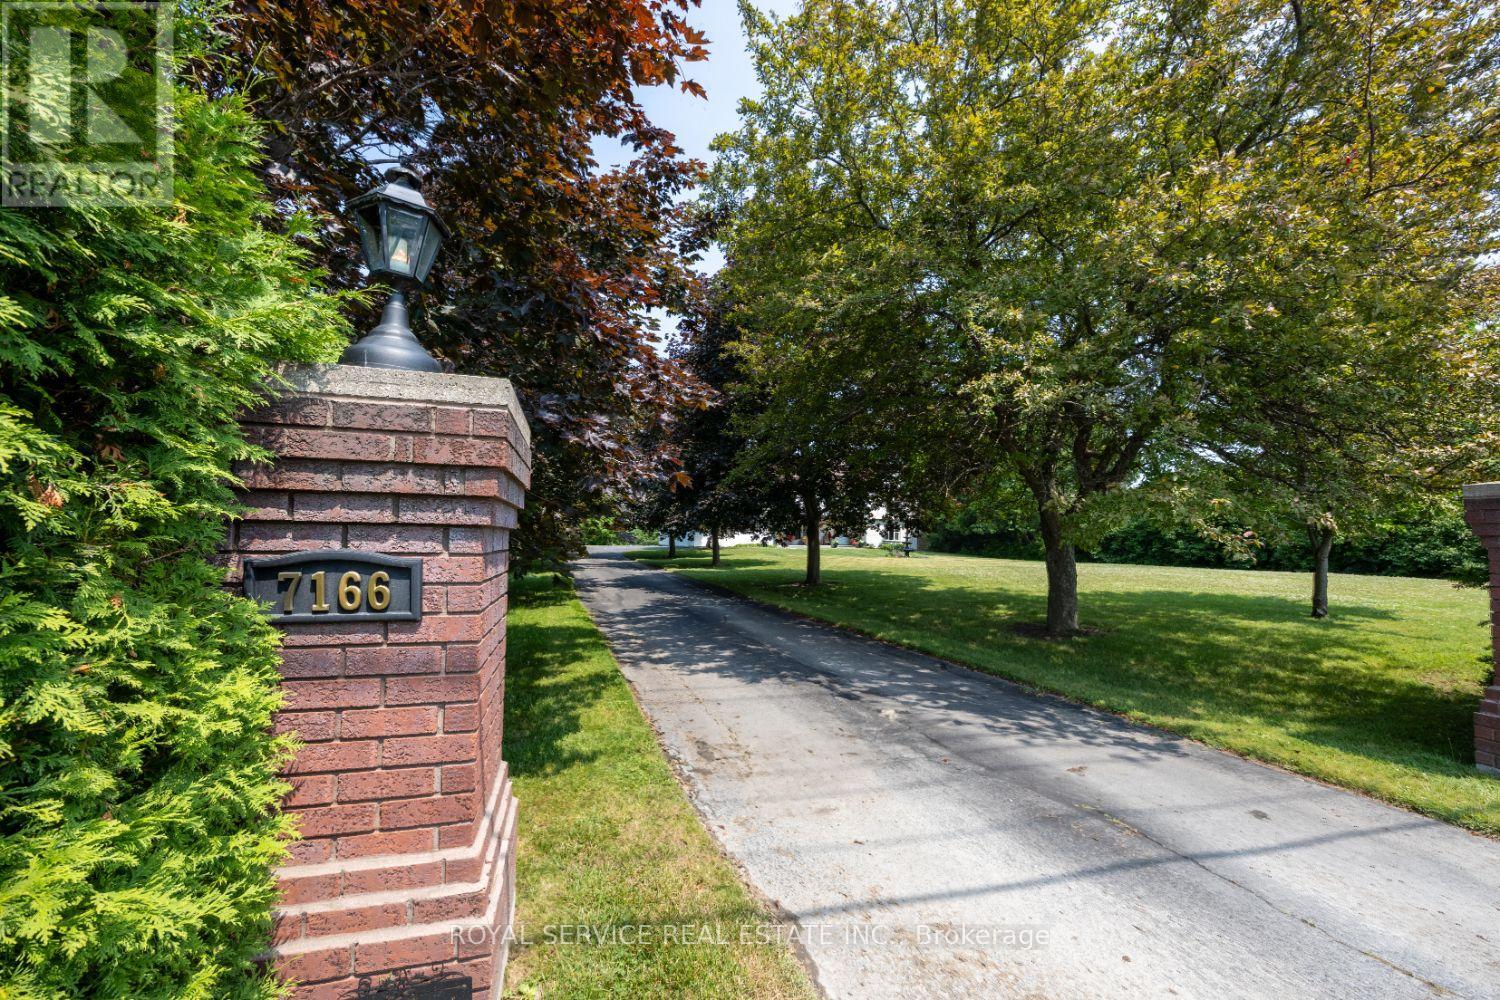
7166 Dale Road
Hamilton Township, Ontario
A TURNKEY OPPORTUNITY! Welcome to your dream retreat. This spacious home offers the rare blend of peace, privacy and possibility, all just minutes from highway 401 and downtown amenities. Whether you seeking a luxurious primary residence, a possibility of intergenerational living or a versatile investment, this property checks every box. With ample space to build a second dwelling, there is an incredible potential for multigenerational living, an income producing property or a private guest house.This is more than a home. It's a lifestyle! Wake up to birdsong and unwind in your own private sanctuary. Whether you are hosting family gatherings or simple enjoying the outdoors, every day feels like a holiday here. 7 bedrooms + 4 baths. Endless possibilities. Highlights include: Large open concept floor plan with serene wooded views, bright updated kitchen, multiple walk-outs, resort style back garden and a bunkie! Don't miss this opportunity to own a slice of nature with city convenience. Geo-thermal heating and cooling system installed 2023 $50k. Kitchen 2019, new washrooms x 4 2019, gardens professionally maintained. Furnishings included. Perfect turnkey operation, house is brick and stucco exterior with some vinyl for aesthetics. See attachment or LA for list of upgrades. (id:65446)

6 - 433 Queen Street
Kincardine, Ontario
Step into easy, coastal living with this bright and cheerful condo townhome, tucked just a short walk less than two blocks from the stunning shores of Lake Huron. With only 11 homes in this quiet, well-kept community, you'll enjoy peaceful surroundings and walkable access to Kincardine's beaches, scenic trails, charming downtown, and lively year-round events. Inside, the impressive 16-foot ceiling in the foyer sets the tone for a space that feels open, fresh, and full of natural light an ideal blend of comfort and thoughtful design. It features 2 bedrooms, 3.5 bathrooms, a convenient main floor laundry, and a versatile loft that overlooks the living room and foyer. The comfortable living and dining areas boast a cathedral ceiling and a cozy gas fireplace, leading out to an outdoor area perfect for gatherings. This home is thoughtfully designed for easy one-level living and has been extensively updated in recent years. Upgrades include: The only unit in the complex with a skylight, offering more natural light. (January 2026) Brand new High Efficiency Furnace installed, (2022) Efficient 60-gallon water heater, (2023) Roof shingles replaced. One of the only units in the complex with a fully finished basement, built-in storage, and a 3-piece bathroom. Common elements are exterior components, landscaping / snow & building insurance. (id:65446)
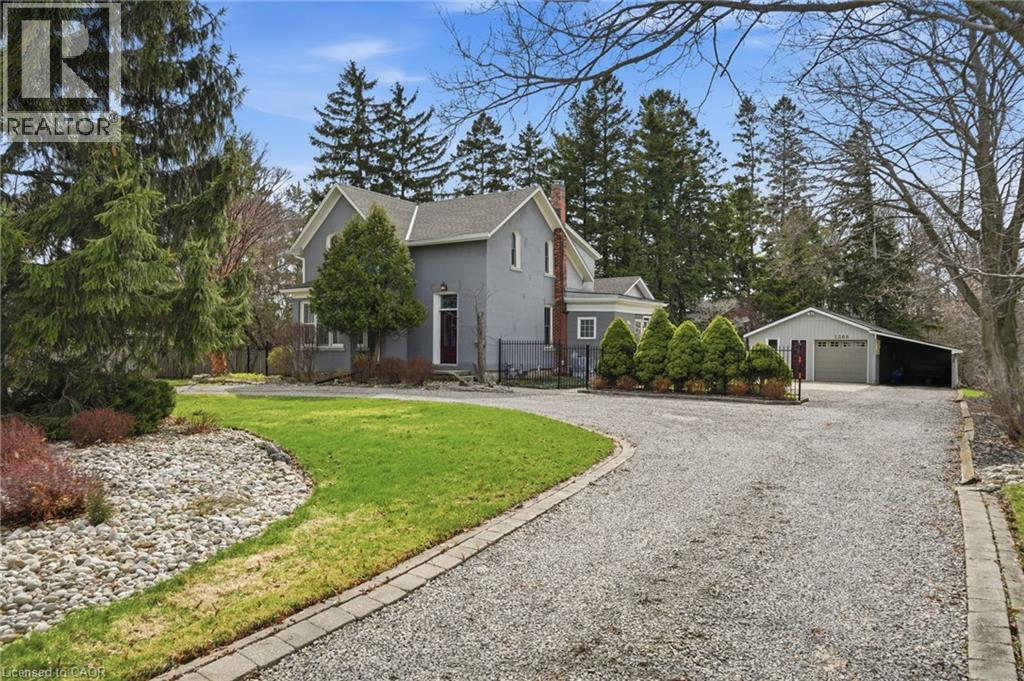
1266 Scenic Drive
Ancaster, Ontario
Set on just under 2 acres in prestigious Ancaster, this exceptional property presents a rare opportunity in a truly tranquil setting. Tucked well back from the road along Scenic Drive, the home offers outstanding privacy on an expansive 115 x 692 ft lot surrounded by mature trees and natural beauty. Rich in potential, this property is an ideal country home in the heart of the City with cove ceilings on the main floor, wood burning fireplace and a beautiful addition with large windows overlooking the backyard. Property is a canvas for renovators, builders, or those envisioning a custom dream home in one of Ancaster’s most sought-after locations. The setting alone makes this a standout investment opportunity. Key updates include A/C (2024), eavestroughs (2024), roof (2018) featuring GAF Timberline fiberglass shingles with a lifetime warranty, and windows (2010). Perfectly positioned within walking distance to the Escarpment trails and just minutes from Meadowlands shopping, Highway 403, and the Lincoln M. Alexander Parkway, this property offers a seamless blend of privacy, natural surroundings, and everyday convenience. (id:65446)
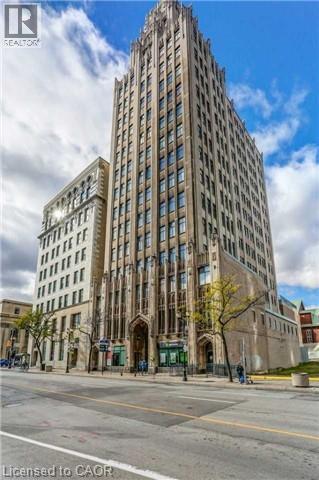
36 James Street S Unit# 510
Hamilton, Ontario
Located in the iconic Pigott Building in downtown Hamilton, this one-bedroom, one-bathroom apartment blends historic Art Deco charm with modern living. Featuring high ceilings, large windows, and a bright open layout, the unit offers comfortable, functional space. Enjoy secure entry and unbeatable access to restaurants, shopping, transit, and all downtown amenities. Ideal for professionals, first-time buyers, or investors. (id:65446)
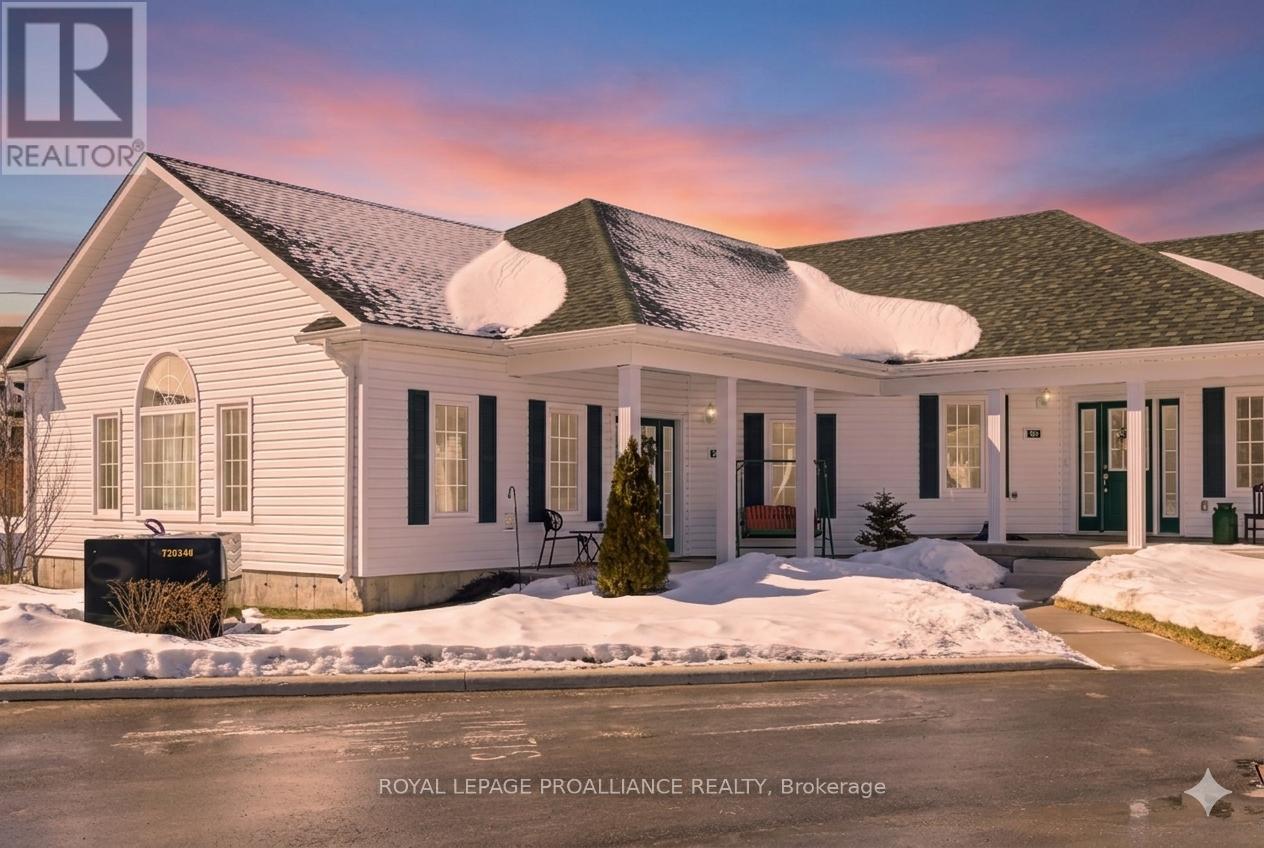
202 - 300 Croft Street
Port Hope, Ontario
Step into a life of ease in this immaculate 1,000 sq/ft main floor bungalow-style condo. Designed for those who value both style and simplicity, this 2-bedroom, 2-bathroom home offers a seamless open-concept layout perfect for entertaining. The vaulted ceilings and expansive windows flood the space with natural light, highlighting the pristine modern eat-in kitchen with quartz countertops and breakfast bar. With lots of storage, separate laundry room, and a designated parking space right beside your door, this unit has everything you need. Enjoy an easy lifestyle with low condo fees and the convenience of ground floor living. Whether you're a first-time buyer or looking to downsize without compromising on quality, this home delivers an incredible lifestyle in a quiet, sought-after community. Welcome home! (id:65446)

Pt Lt 12 Lincoln Avenue
Cambridge, Ontario
Prime R4 Low Density Residential-zoned land opportunity fronting on Lincoln Avenue in the heart of east Galt. This parcel is being offered for sale separately, with property taxes to be determined. A land severance application is currently in progress, intended to create a standalone lot. The triplex building is not included in this sale and is being offered separately through MLS, however both properties may be purchased together under separate agreement. This listing pertains only to the land, which currently includes a detached garage. The R4 zoning permits a range of residential uses, offering potential for infill development, redevelopment, or land repositioning, subject to municipal approvals. Excellent location close to downtown, transit, parks, shopping, and schools. All severance and development details are subject to municipal approval. (id:65446)
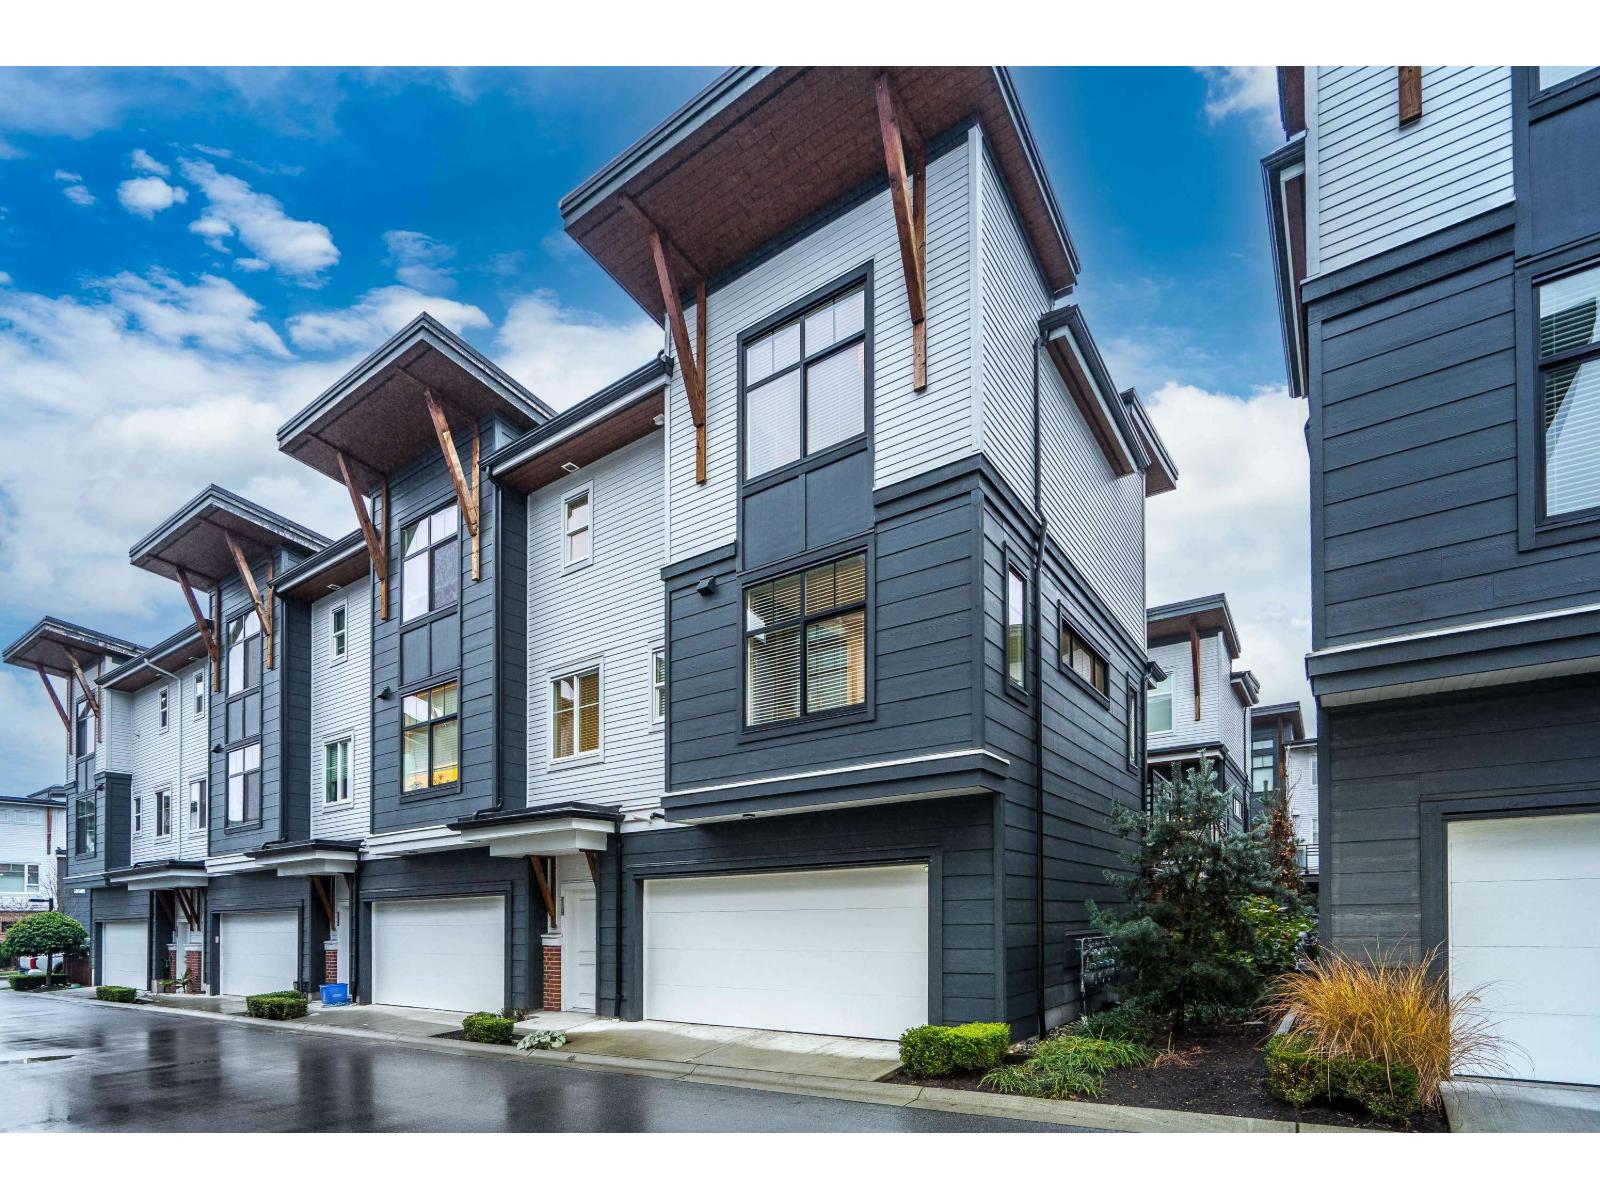
14 22128 48a Avenue
Langley, British Columbia
RARE 1,682 sf 2 bdrm/3bath END unit w rough in for ELEVATOR in Murrayville. Built by Zenterra, an award-winning builder known for quality & craftsmanship. This gently lived-in home offers modern comfort. An inviting open-concept main floor w/ a spacious kitchen, abundant cabinetry, updated lighting, a generous island-perfect for cooking & entertaining. The bright living room incl a cozy F/P, 9' ceilings, & expansive windows that flood the space with natural light. A powder rm & good sized deck complete the main floor. Upstairs, the impressive primary bdrm showcases a 14' vaulted ceiling, two closets & well appointed ensuite. The 2nd bedroom is generously sized, plus laundry on upper floor. Other features incl fenced yard, 26'5 x 23'5 GARAGE that fits a FULL SIZE truck, A/C, HW on demand (id:65446)
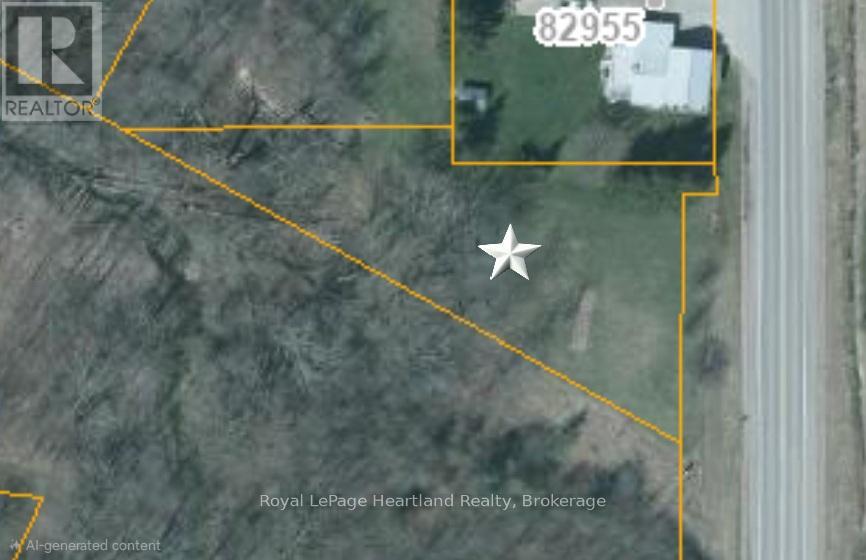
Pt Lt 21 Pl 295 Colborne Lucknow Line
Ashfield-Colborne-Wawanosh, Ontario
Nestled in the quiet village of Nile within the Township of Ashfield-Colborne-Wawanosh, this exceptional .48-acre vacant lot offers the perfect canvas for your custom architectural vision. This property provides the rare opportunity to embrace a slower pace of life while remaining just a ten-minute drive from the vibrant lakeside Town of Goderich. Residents can enjoy easy access to renowned sunsets, sandy beaches, and a full suite of modern amenities before retreating to the peaceful privacy of their own country property. For those looking to streamline the building process, significant groundwork has already been laid. You have the unique advantage of exploring existing designs and concepts created specifically for this site by a local architect. You may choose to use these professional plans in their entirety, adapt them to suit your personal taste, or start fresh with a completely bespoke design. Take advantage of the recently announced Government HST rebate to build your dream home! This property represents more than just a piece of land; it is a head start on a lifestyle defined by quality and tranquillity. Experience the best of Huron County living by securing your place in the charming community of Nile, where your dream home can finally become a reality. (id:65446)
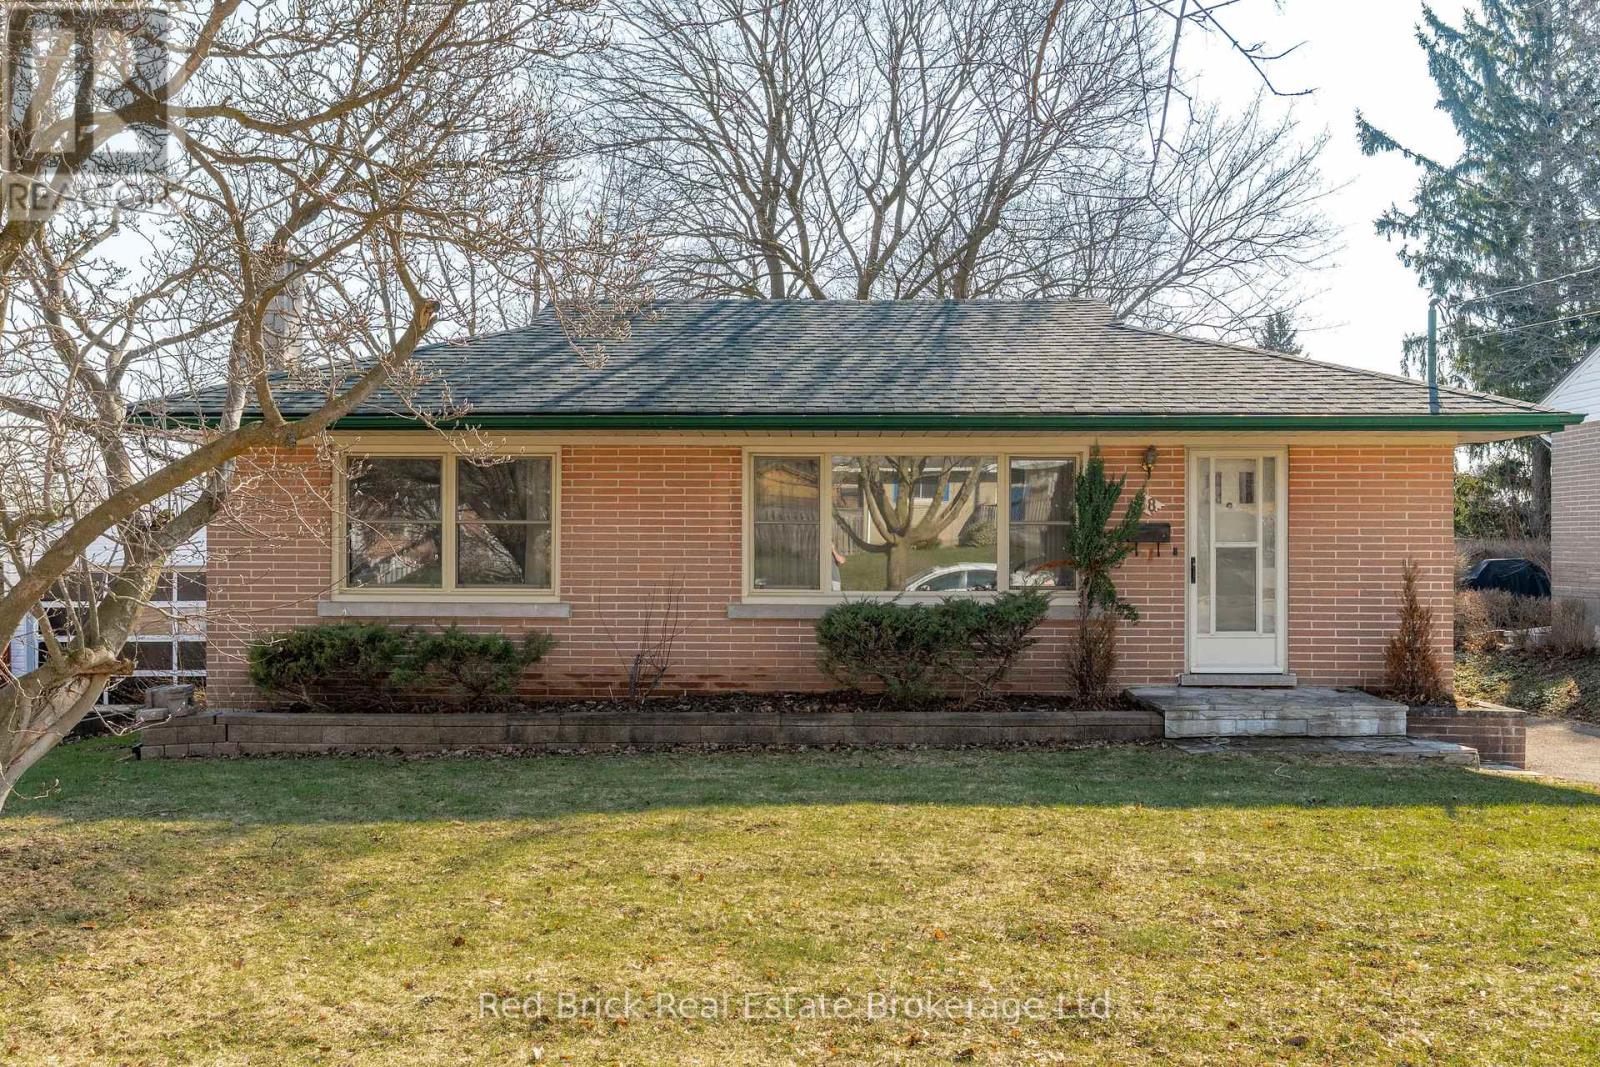
38 Dumbarton Street
Guelph, Ontario
Welcome to this charming 3-bedroom, 2-bathroom home tucked away on a quiet street in Guelph's desirable north end. Offering a functional layout and incredible potential, this property is perfect for families, first-time buyers, or those looking to add their own personal touch. The main level features a bright and inviting living space, a dedicated dining space, and a spacious kitchen with enough room to create a comfortable eat-in area-ideal for everyday living and entertaining alike. On the main floor, you'll also find three well-sized bedrooms filled with natural light and a bright 4-piece bathroom. The home also features a spacious, unspoiled basement with a built-in bar and electric fireplace, offering a super cozy space for entertaining and relaxing. The basement is also equipped with a 3-piece bathroom, laundry, a cold room, and loads of storage. Step outside to a beautiful, oversized back deck overlooking a generous backyard-perfect for summer gatherings and relaxing evenings, or letting the kids and pets play freely. Located just minutes from Riverside Park-one of the city's most beloved green spaces-and close to excellent schools, parks, and everyday amenities, this home offers a wonderful combination of location and lifestyle. A fantastic opportunity to get into a sought-after neighbourhood and make this home your own. (id:65446)
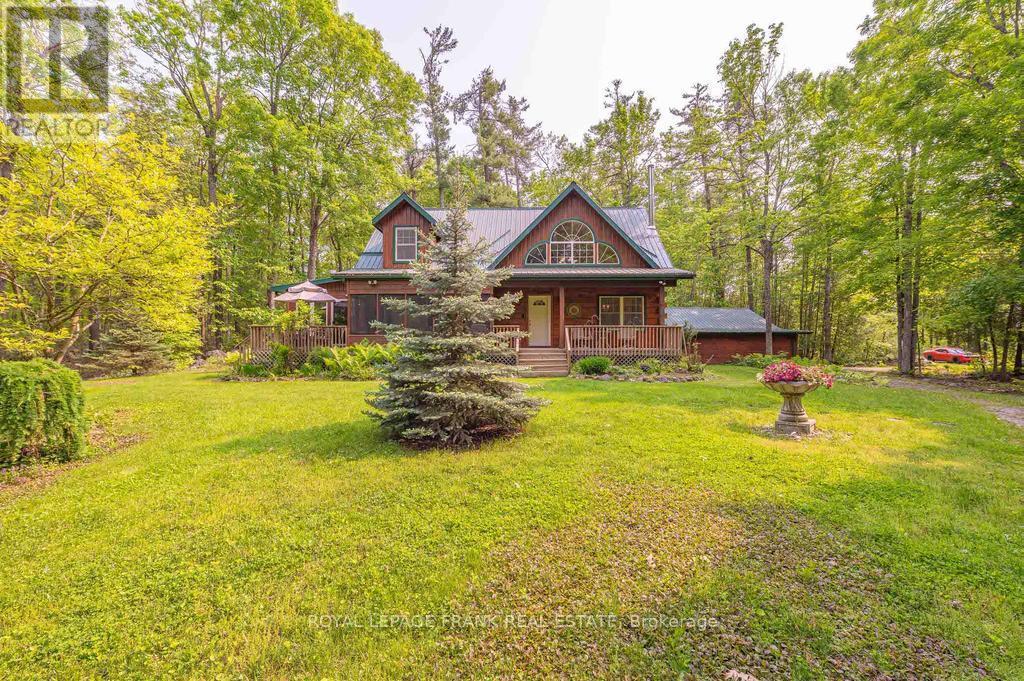
120 Sugarbush Crescent
Trent Lakes, Ontario
Well maintained home nestled on 1.5 acre treed lot a short walk to a public access on Pigeon Lake for great swimming. You won't be disappointed by this classic rustic log home featuring 3 bedrooms, 2.5 baths, stunning vaulted ceilings, open concept with a cozy wood stove which is WETT certified. The 4-season sunroom with propane stove overlooks a private treed yard. The updated kitchen with alderwood cabinets and soapstone counters blends perfectly with the open concept living area. The main level bedroom is located across from a newly renovated bathroom. The second floor has a large primary suite with a 5 pc ensuite bathroom plus an office area open to the floor below. The lower level is fully finished with a large family room and plenty of storage. Screened in porch, large deck, perennial gardens and an oversized double car garage with carport. Situated on a township road, and a school bus route, close to the town of Buckhorn. (id:65446)