
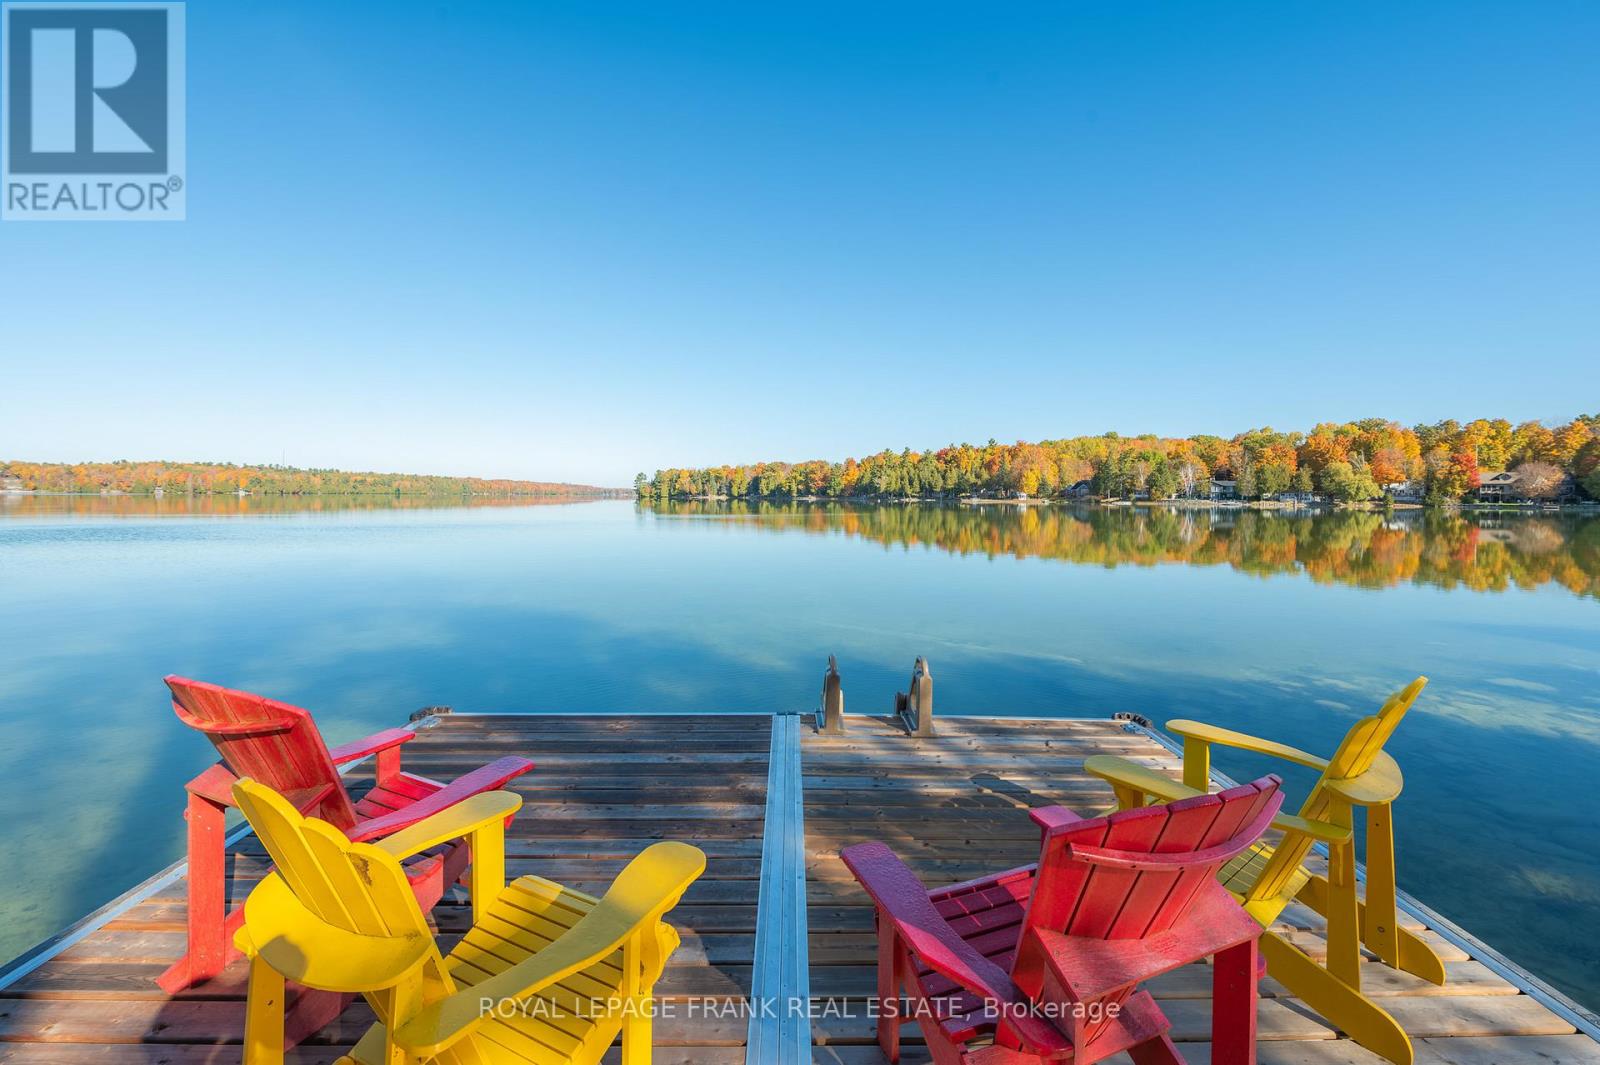
1187 Lakehurst Road
Trent Lakes, Ontario
Enjoy the picturesque views and turquoise waters of beautiful Sandy Lake. With 190 feet of shoreline and over an acre of treed privacy, this stunning property is one of a kind. Relax on the waterfront patio while watching the kids play in the sandy wade in beach or enjoy a swim off the dock. This fabulous lakehouse has many recent upgrades and boasts over 4000 square feet of living space. It features 4 spacious bedrooms plus an office (currently used as a 5th bedroom), 3.5 baths including a 4 piece ensuite, family room, living room and separate dining area. Both the family room and 4-season sunroom walk out to a large composite deck and a great entertaining space with amazing lake views. The fully finished lower level is the perfect spot for visiting family and friends and includes a games room, recreation room and a walkout to an outdoor kitchen area. The attached double car garage and workshop area can be accessed from both the upper and lower levels of the house. The home comes fully furnished including appliances for the outdoor kitchen, canoe and 2 kayaks, as well as a new 2400 kw hard wired generator. Just move in and enjoy. The property is level and nicely landscaped. This exceptional setting offers a true cottage experience with all the convenience of home. High speed internet makes working from home completely viable. Close to marinas, golf, restaurants and shopping. Located on a township road, school bus route and minutes from the town of Buckhorn. (id:65446)
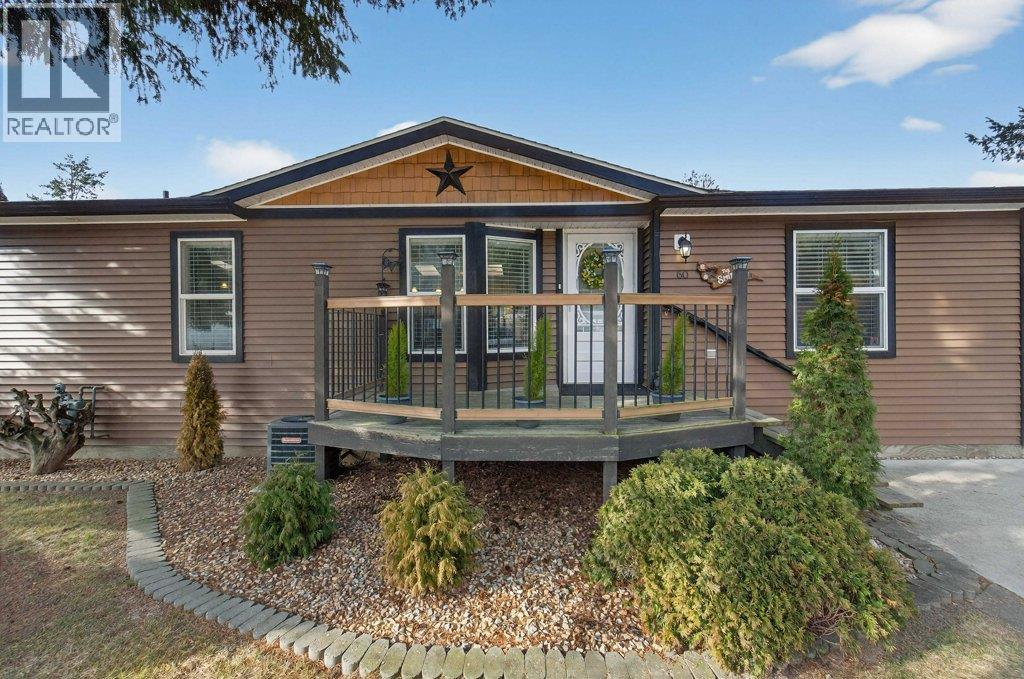
2930 Brown Road Unit# 60
Salmon Arm, British Columbia
Country living in the beautiful Salmon Valley, very spacious 2011 build with 1400sqft open concept living with vaulted ceilings and skylights, large island, plenty of counter and cupboard space, stainless steel appliances, updated gas stove, primary bedroom includes a large w-in closet and ensuite with soaker tub and separate shower, the main bathroom also has a tub with shower, step out to the large covered deck to enjoy year round including a beautiful back yard with very nice landscaping with a very peaceful and quiet surrounding, good size garden shed including shelving for your storage needs, this home is very neat and tidy and shows very well. This is definitely one you do not want to miss! (id:65446)
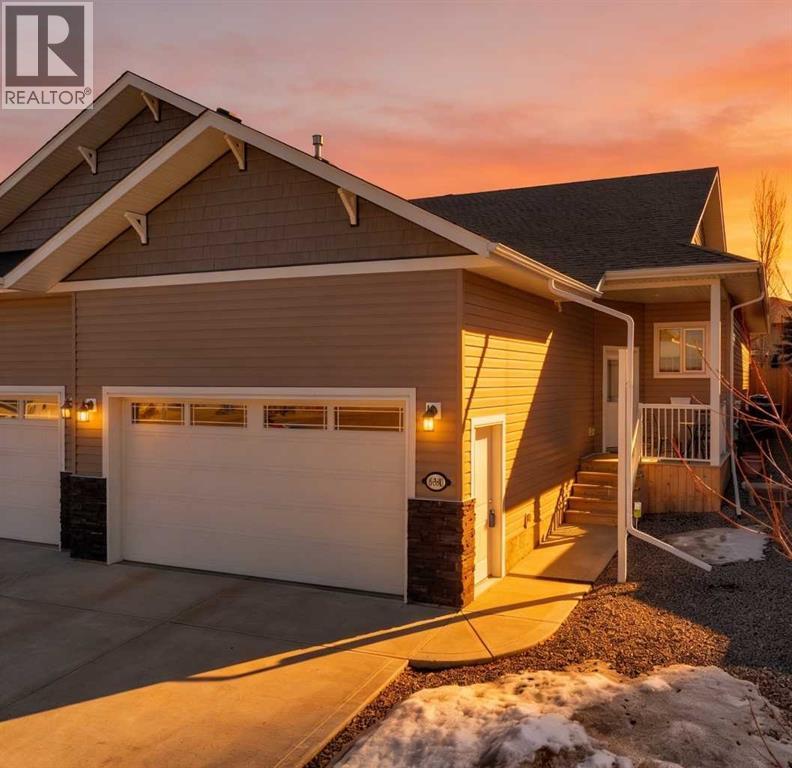
6380 Elmwood Way
Innisfail, Alberta
Welcome to this exceptional executive-style half duplex in the sought-after Hazelwood Estates neighbourhood of Innisfail — where quality construction, a fully finished layout, and an unbeatable location come together to offer truly turn-key living. With immediate possession available, this is the one you have been waiting for.From the moment you arrive, this beautifully maintained 2017-built bi-level impresses with strong curb appeal, a covered front porch, and a heated and insulated double attached garage. Step inside to discover a bright, open-concept main floor finished with durable vinyl plank flooring throughout. The kitchen is a standout, featuring stainless steel appliances and a layout designed for both everyday living and entertaining. Main floor laundry and closet organizers throughout add the practical touches that make daily life easy.The main floor offers two bedrooms and two full bathrooms, while the electric fireplace adds warmth and ambience to the living area. Step out through garden doors onto the covered deck overlooking a fully fenced backyard — a private outdoor retreat perfect for relaxing or entertaining.The fully developed basement is an exceptional space, offering two additional bedrooms, a full bathroom, a generous family room, and large storage and utility rooms. Whether you need room for a growing family, overnight guests, or a dedicated hobby space, this lower level delivers.Central air conditioning keeps the home comfortable all summer long, and the heated and insulated garage is a true Alberta luxury — your vehicles and workspace will thank you all winter.The location is second to none. A park sits directly across the street, Dodd’s Lake is just steps away, and walking and biking trails wind throughout the neighbourhood. Golf enthusiasts will love the quick drive to the Innisfail Golf Club, and the ski hill is just minutes from your front door. Schools, shopping, and all essential services are close at hand.No projects. No waitin g. Just move in and enjoy everything this outstanding home and community have to offer. (id:65446)
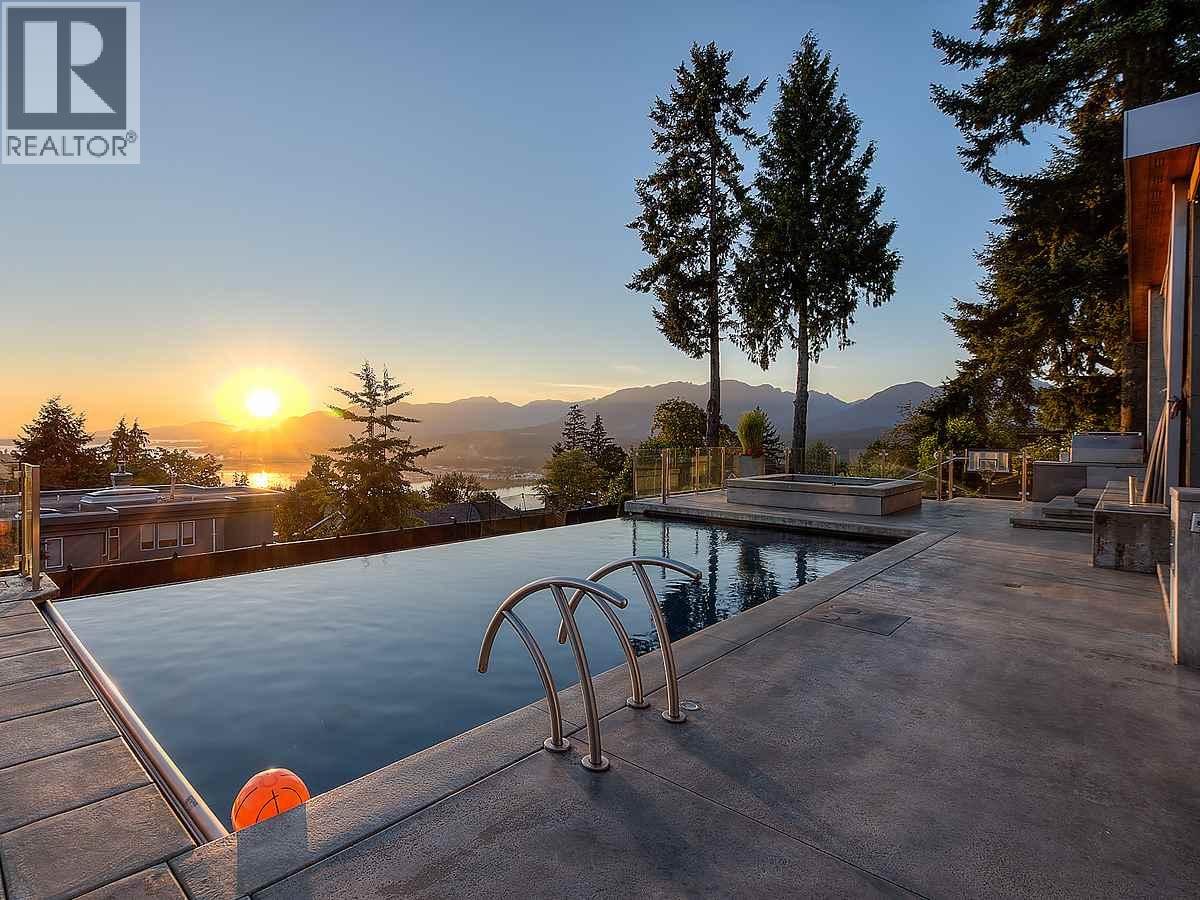
389 N Glynde Avenue
Burnaby, British Columbia
This extraordinary Capitol Hill residence in Burnaby, redefines luxury living. Custom-built with extensive concrete, 5,000 sqft, 3-level masterpiece offers 5 bdrms, 6.5 bathrooms, & breathtaking panoramic views of Vancouver´s skyline & mountains. The open-concept design features a 22' Nanawall, seamlessly blending indoor/outdoor spaces with an infinity pool, hot tub, cabana, sportcourt, flat grass backyard area, & patio terraces. Enjoy 20´ ceilings, a chef´s kitchen (Sub Zero/Miele/Bosch), lavish primary suite, two home offices, media room, gym, wine cellar & lots of storage. Exceptional details include 7 indoor/outdoor fireplaces, Bocci lighting, custom millwork, infloor radiant heat, AC, Control 4 system, power blinds, heated driveway, 3-car garage. Offering total privacy. (id:65446)
2550 Queens Avenue
West Vancouver, British Columbia
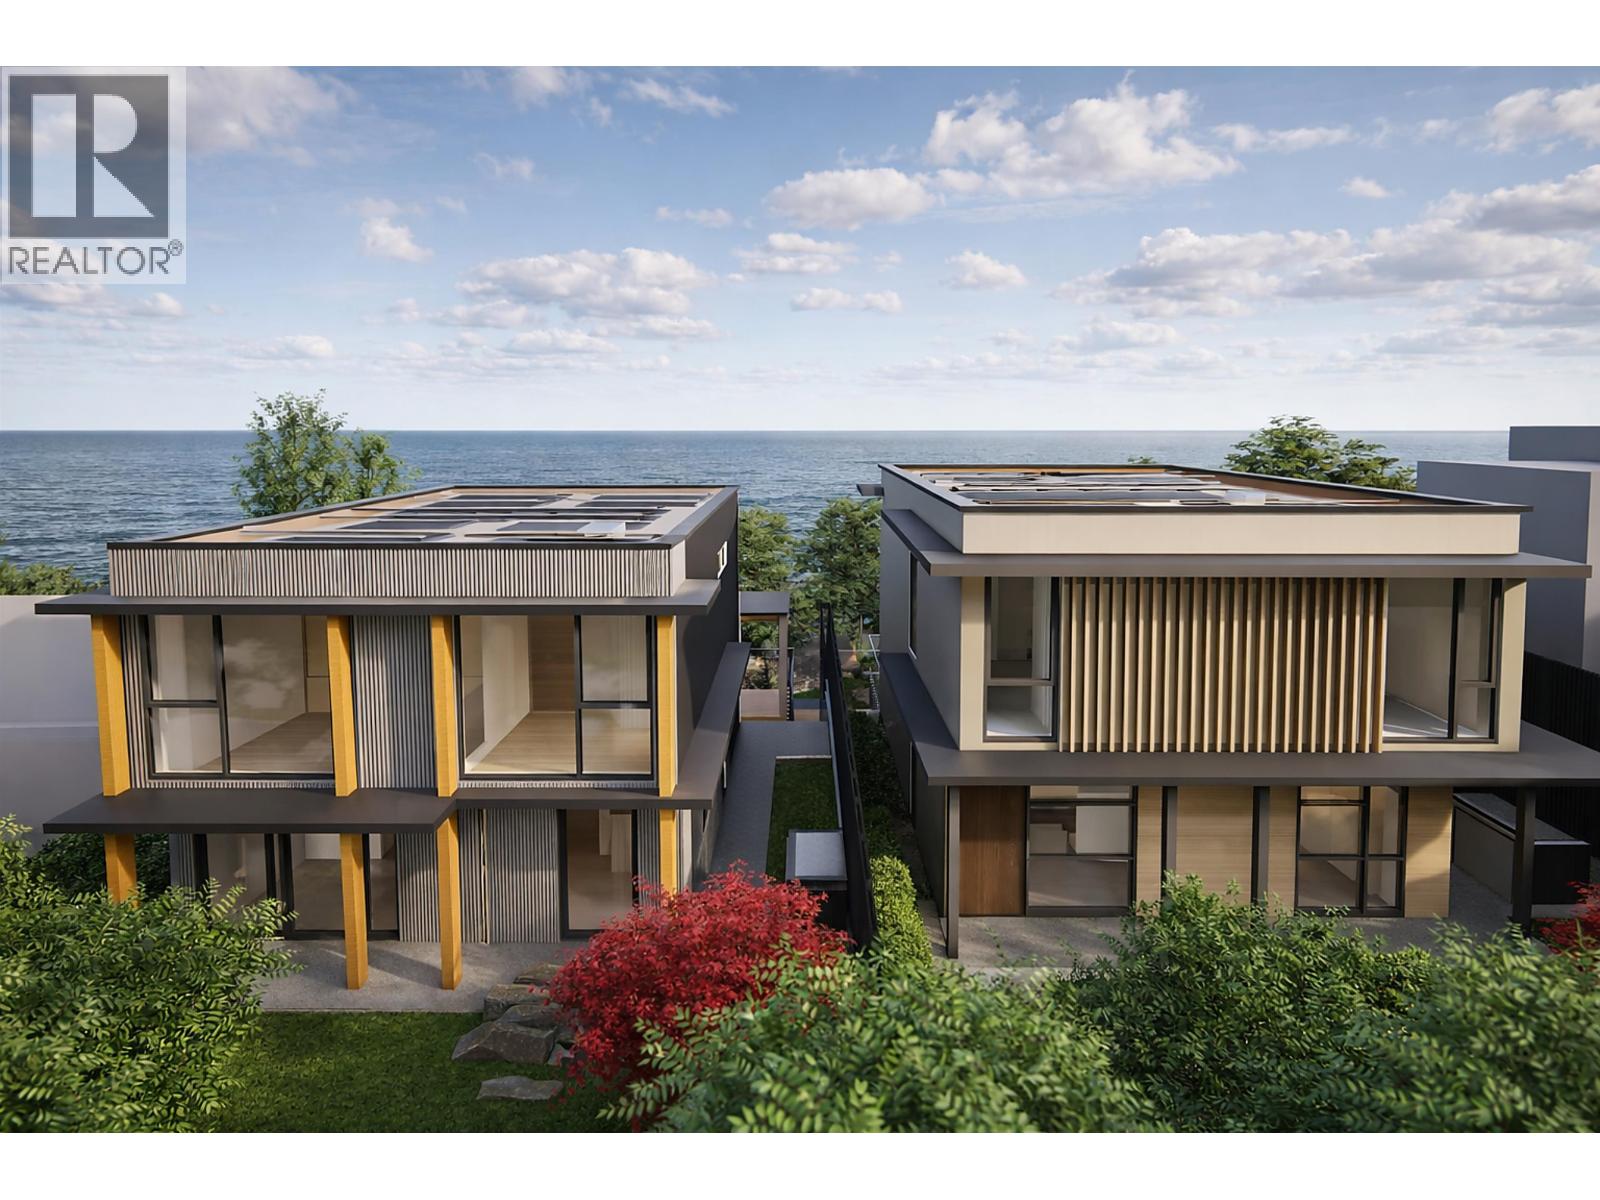
INCREDIBLE OPPORTUNITY. AMAZING 3800 sqft brand new home with EPIC VIEWS. This home can be built and ready to move into in 12 months! INCREDIBLE DESIGN is already finished, submitted AND APPROVED to the district saving you months of decisions, planning and permit time with the district. The DESIGNED IS what one would LOVE TO ENJOY and was inspired by the G´DAY Home that was architecturally created by MCLEOD BOVELL Modern Houses with 3 levels, all having incredible views and done with contemporary style that is TIMELESS. This lot 2550 Queens --has been officially subdivided. All details, subdivision, plans and more can be all reviewed. Imagine in 12 months you could be living in your brand new VIEW LOT IN West Vancouver! Call for details! (id:65446)
4040 Midnight Way
Squamish, British Columbia
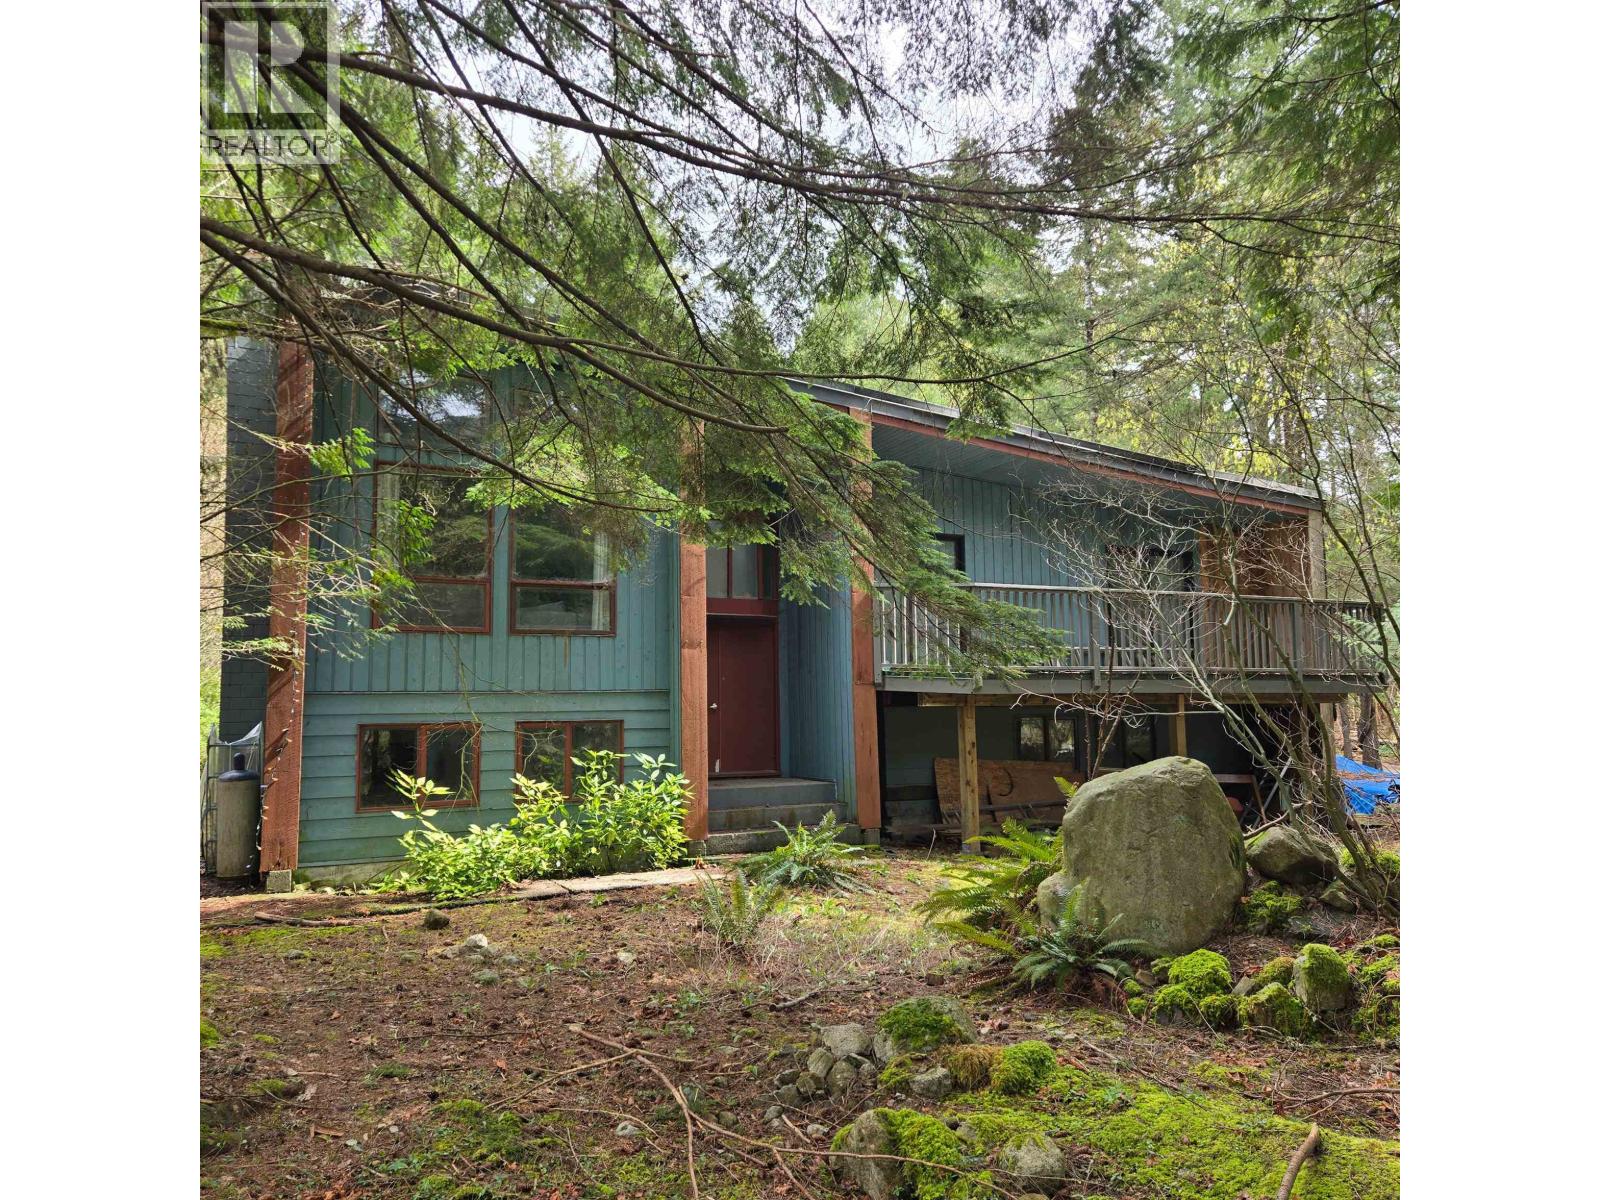
Rare! 1.22 acre rural retreat in the sought-after Paradise Valley, Squamish. This 3 bed, 2 bath main floor with a lower, 1 bed, 1 bath suite and 440 sqft garage offers the space, privacy, and natural settings. Towering trees, open skies, and a pace of life that feel worlds away from the city, yet just minutes from Squamish and the legendary Sea to Sky corridor. The possibilities are yours: cultivate a garden, store toys, or simply let the land breathe. Whether you're looking to move in, renovate and settle in, or hold while planning your dream rural home, this property delivers the canvas. Currently tenanted at $3700/month, you can carry the property on your timeline while you plan your next chapter. Opportunities like this in the Paradise Valley don't last. Come and experience it! (id:65446)
3476 Wellington Crescent
North Vancouver, British Columbia
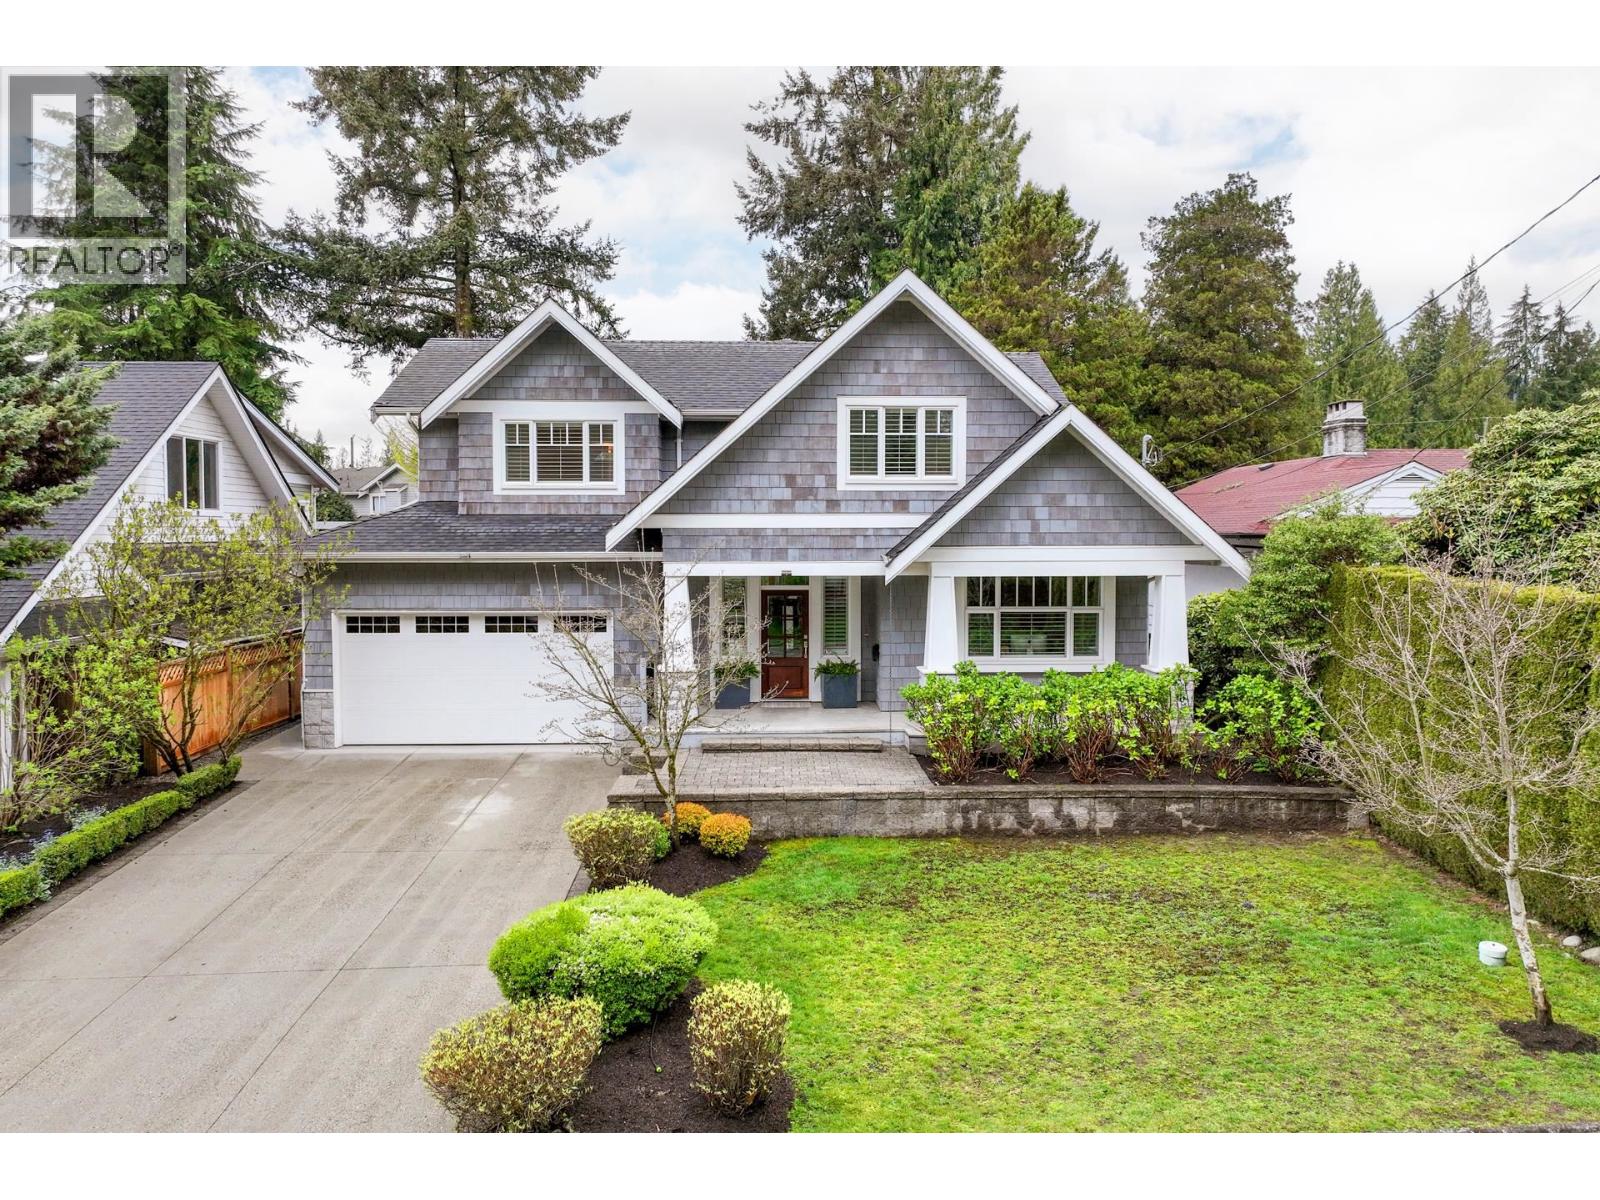
Edgemont Craftsman steps from the Village. Custom-built 3-level home offering 6 bdrms, 5 baths, & 5,000 square ft of well-designed living with suite potential. This 15-year-old residence combines timeless style with family-friendly functionality. The main features a skylit chef´s kitchen with granite counters, large island, & eating area with built-in seating. The family room includes a gas fp, built-in cabinets, skylight, and access to a covered deck ideal for entertaining. Main level also offers an office, den, laundry, & double garage access. Upstairs has 4 bdrms, including a spacious primary with WIC & 4-pce ensuite. The lower level adds a rec room, 2 bdrms, and separate-entry suite potential. Steps to Edgemont Village, trails, and top schools. A perfect blend of location and flexibility. (id:65446)
0 Highway 28
Douro-Dummer, Ontario
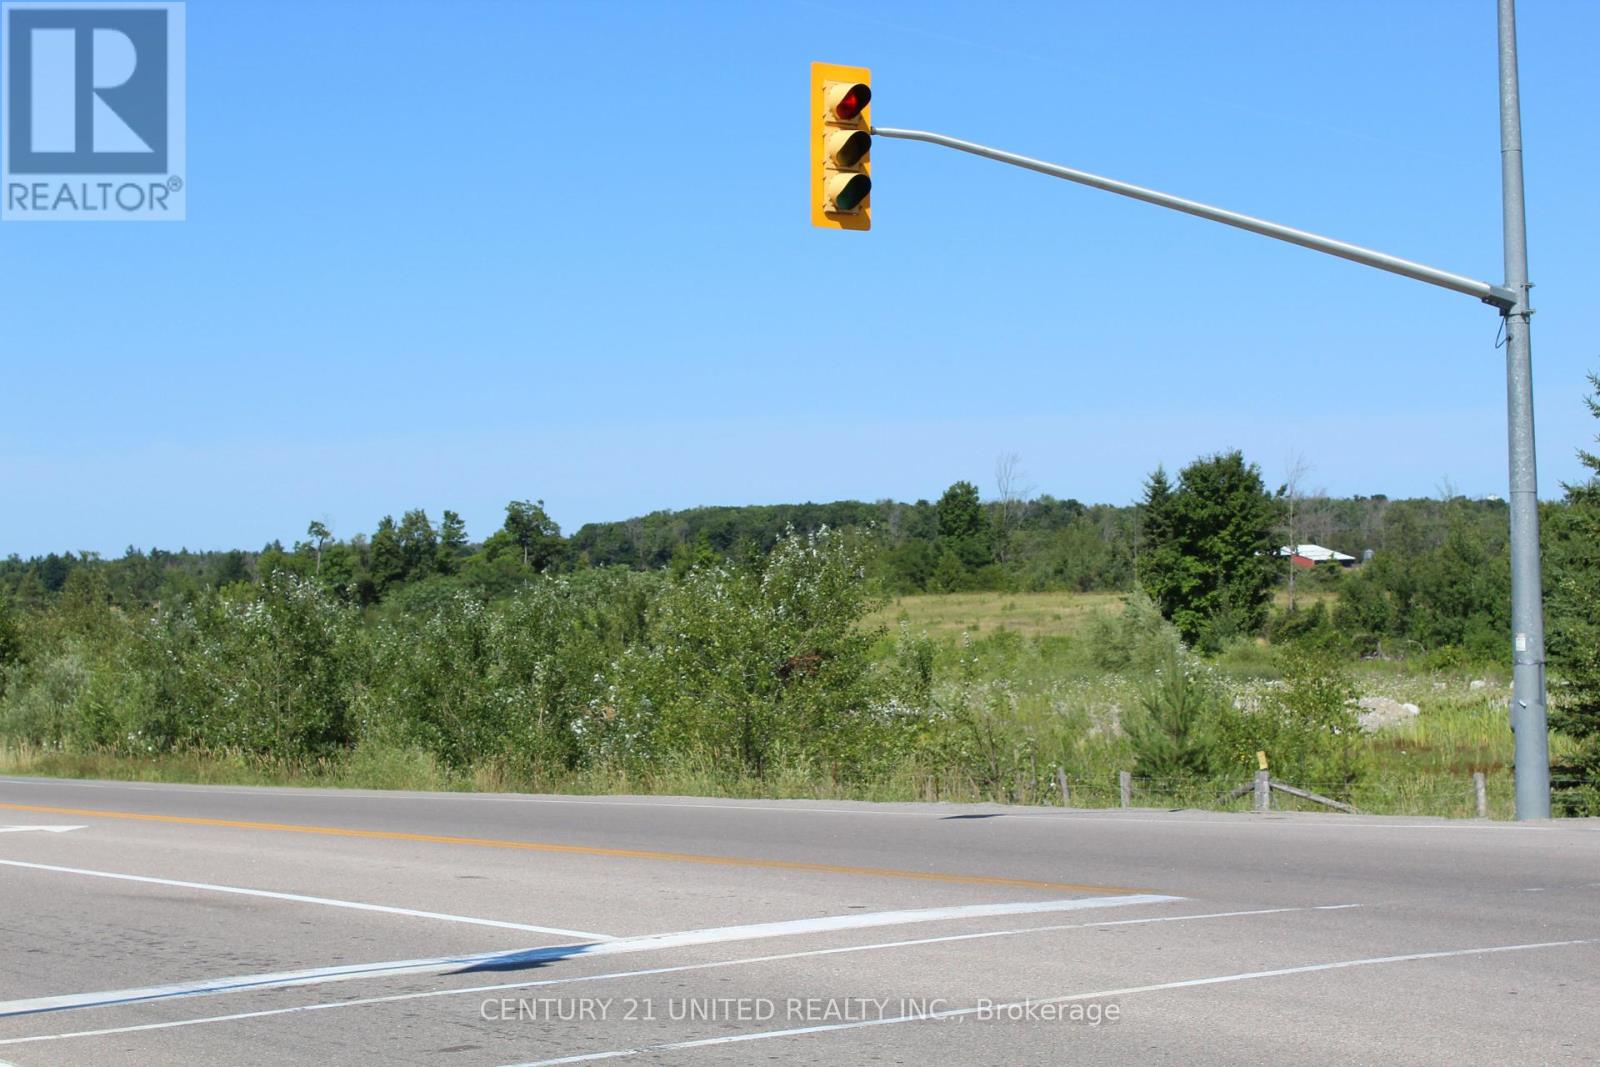
Commercial development opportunity located at the street light intersection of Highway 28 and County Rd 6. Commercial zoning for 2.6 acre site with 543 feet of frontage on Highway 28. (id:65446)
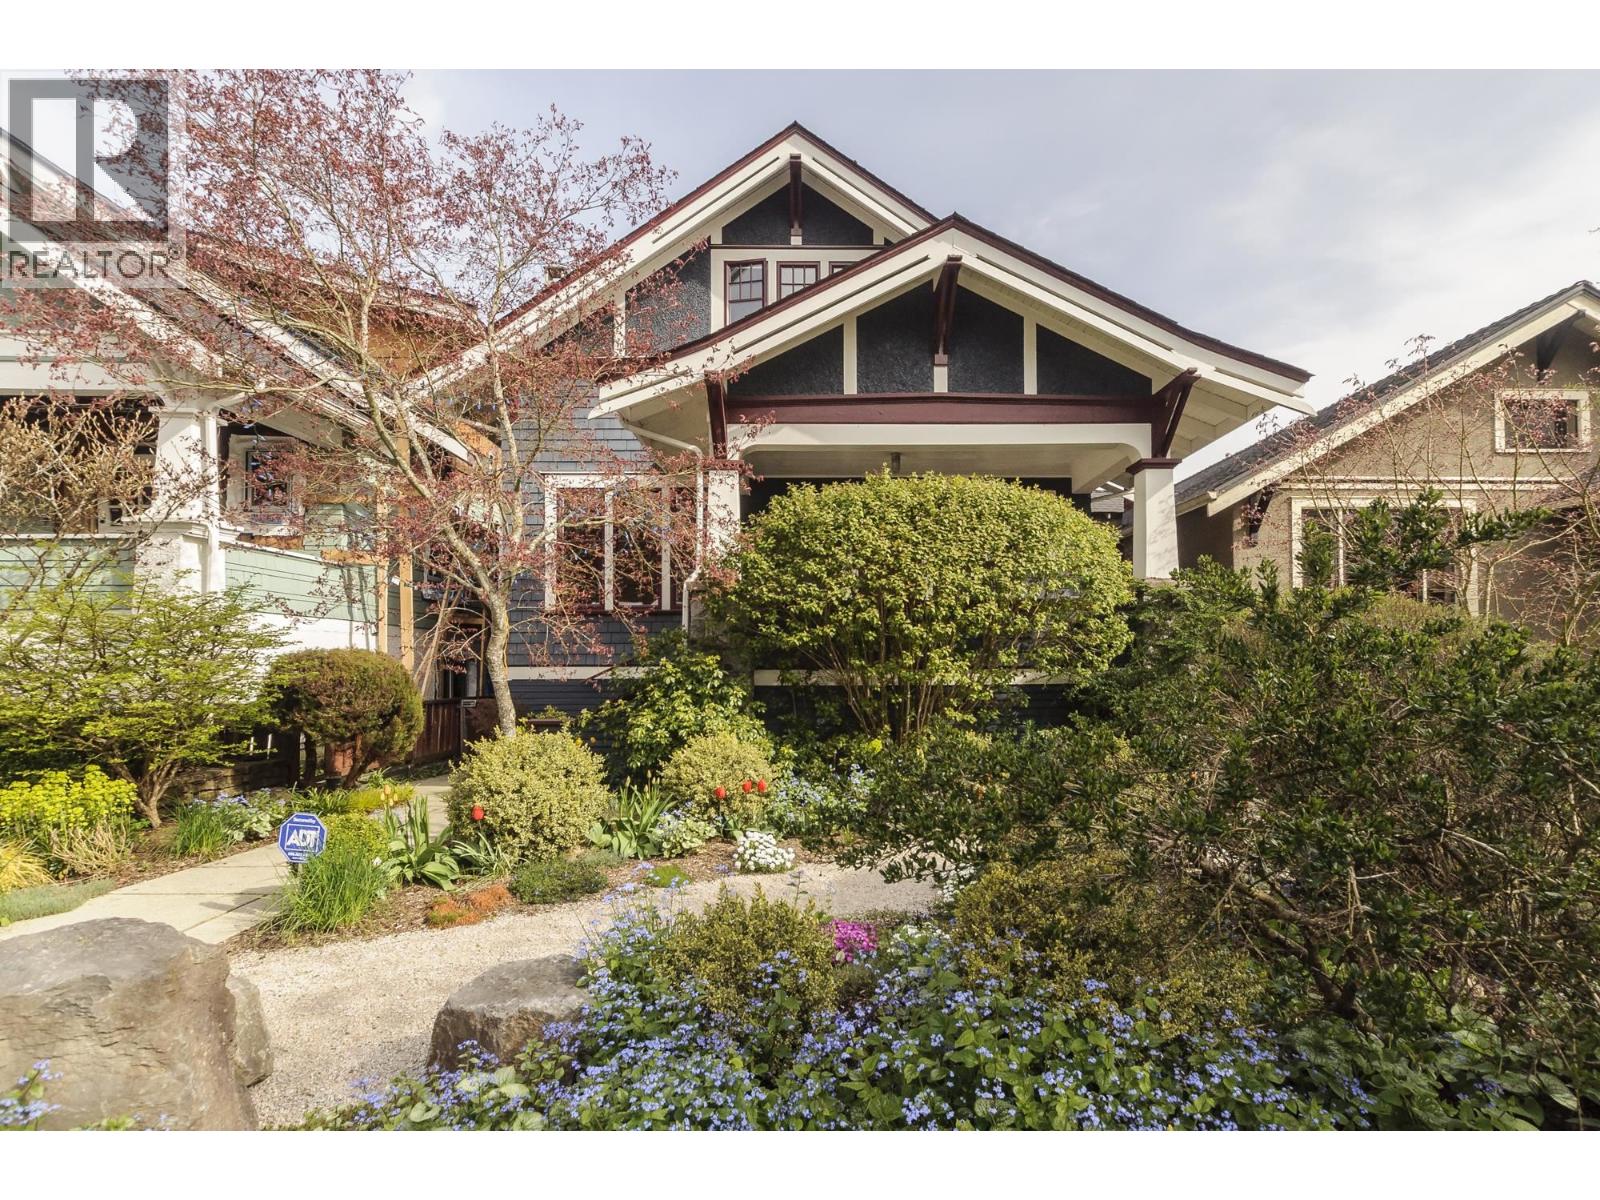
967 W 21st Avenue
Vancouver, British Columbia
Rarely available renovated craftsman family home on sought after West 21st in Cambie's Douglas Park. Architectural designed, full floor addition with the best of old and new. Formal living and dining spaces with gorgeous inlaid hardwood floors plus a thoughtful family kitchen and morning room plus playroom and office on the main floor. 3 big bedrooms up plus a rec room down and legal 1 bedroom suite. The beautifully landscaped yard offers the most incredible garden oasis and a lovely sundeck. Also included in the back garden is a fully finished studio building & loads of additional storage options. OPEN: April 19th, Sunday 2-4pm (id:65446)
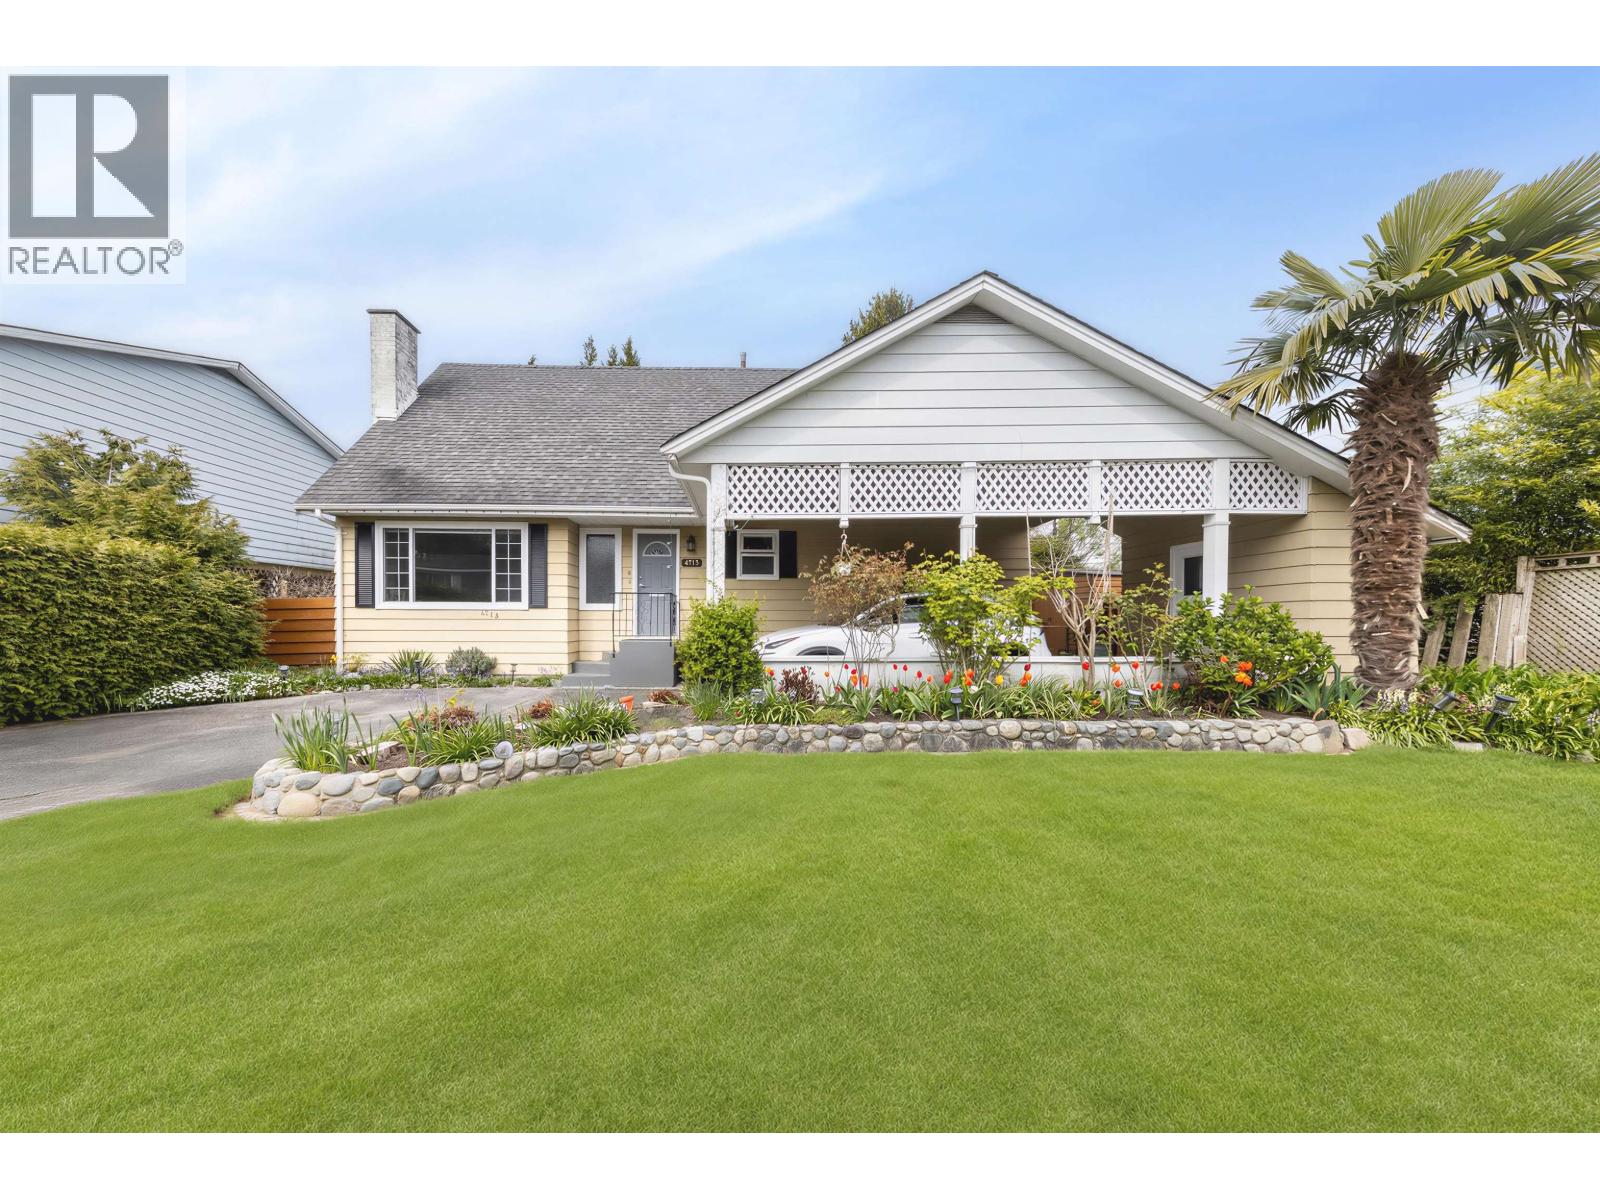
4713 46 Avenue
Delta, British Columbia
Welcome to this newly renovated and move-in ready residence nestled on a quiet street with 4 spacious bedrooms and 2 full bathrooms. New painting, new flooring, new interior doors, new blinds. Windows replaced in 2005. Water tank in 2019, Furnace in 2014. The kitchen is a chef's delight, showcasing cherry wood cabinets, exquisite granite countertops, and stainless steel appliances. Cozy up in the inviting living room by the gas fireplace, creating the perfect atmosphere for relaxation. This home offers the convenience of walking distance to schools, parks, shopping and amenities. Come and see!!! (id:65446)
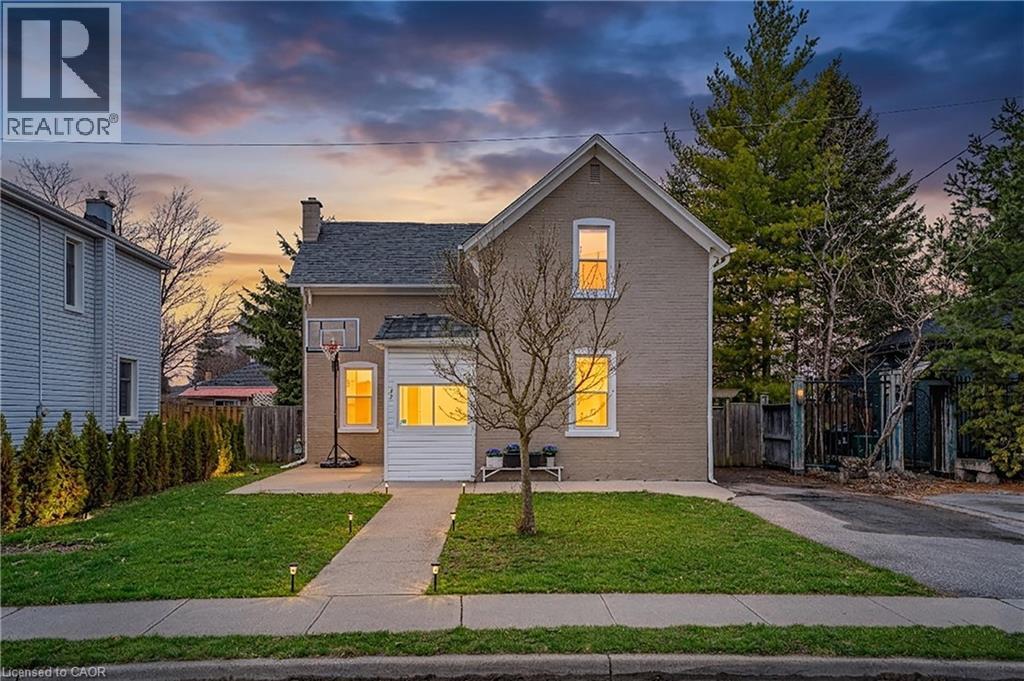
82 Bond Street
Cambridge, Ontario
Welcome to 82 Bond Street, a charming detached home nestled in the heart of Cambridge’s highly sought-after historic Galt neighbourhood. Rich in character and timeless appeal, this beautifully maintained 3-bedroom, 2-bathroom home offers the perfect blend of classic century-home charm and thoughtful modern updates. Step inside and immediately appreciate the impressive high ceilings that create an airy, spacious feel rarely found in many older homes. Large principal rooms, warm character details, and an inviting layout make this home feel both comfortable and full of personality. The bright side/sun room has been recently refreshed with brand new flooring (2026), offering the perfect space for morning coffee, a reading nook, home office, or mudroom. Recent upgrades also include a brand new owned water heater (2026). Outside, enjoy a fully fenced backyard—ideal for children, pets, entertaining, or simply relaxing in your own private outdoor space. The lot offers both charm and functionality, perfect for enjoying the warmer months. Located in the historic Galt neighbourhood, this home is surrounded by beautiful architecture, mature trees, and a true sense of community. You’re just minutes from schools (HS: Galt Collegiate Institute, Elementary: Manchester Public School) parks, shopping, restaurants, public transit, and the vibrant downtown core, with easy access to trails and everyday amenities. Galt has a specific blend of historic charm, stunning limestone architecture, and natural beauty, characterized by the Grand River running through its core. Residents love the walkable, tree-lined streets - paired with a lively, rejuvenating downtown featuring the Gaslight District, local cafes, and the farmers' market. An incredible opportunity to own a character-filled home in one of Cambridge’s most desirable neighbourhoods! (id:65446)
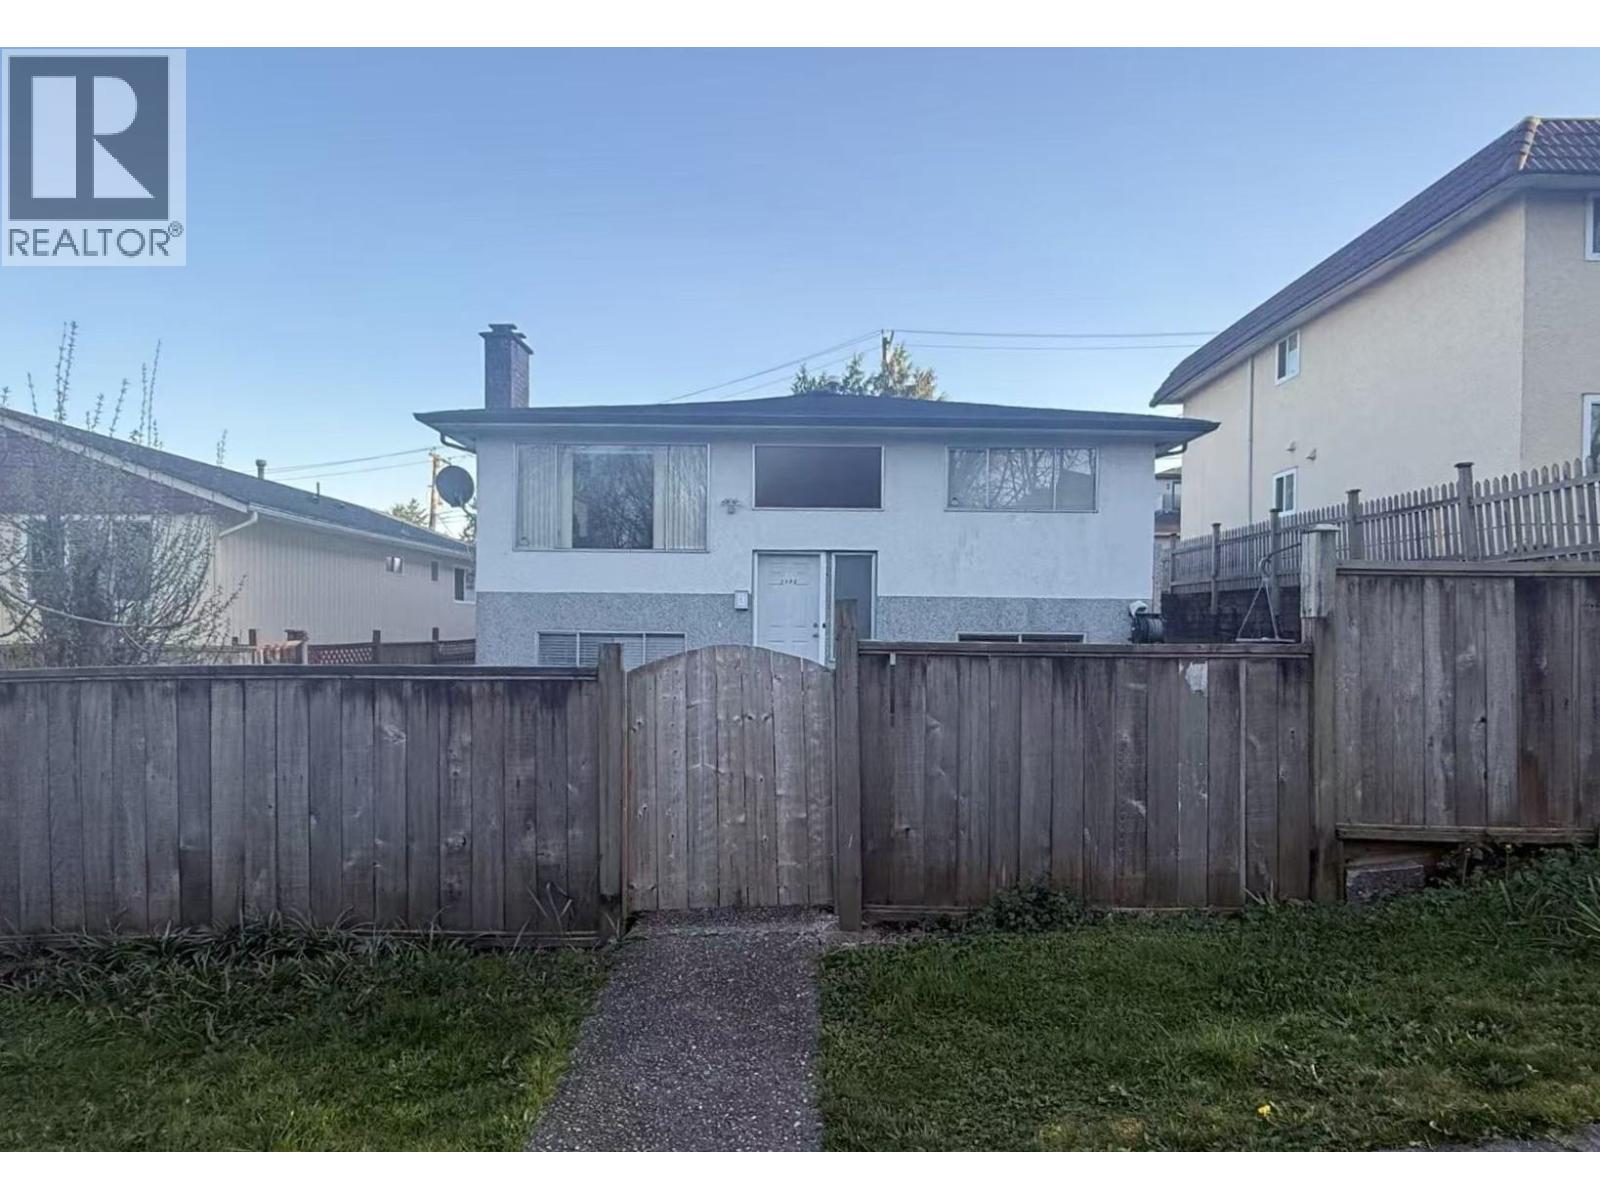
3466 E 2nd Avenue
Vancouver, British Columbia
Court-Ordered Sale - Exceptional Opportunity in Prime East Vancouver Rare opportunity to acquire a property through a court-ordered sale in a highly desirable East Vancouver neighborhood. Located at 3466 E 2nd Avenue, this home offers excellent potential for investors, builders, or buyers looking to renovate and add value.The property is situated on a 49.5x124 lot and features 6 bedrooms and 3 bathrooms approximately 2418 sqft. Conveniently located near parks, schools, shopping, and transit, this location provides easy access to downtown Vancouver and surrounding amenities. (id:65446)
8920 Wellington Rd 124
Erin, Ontario
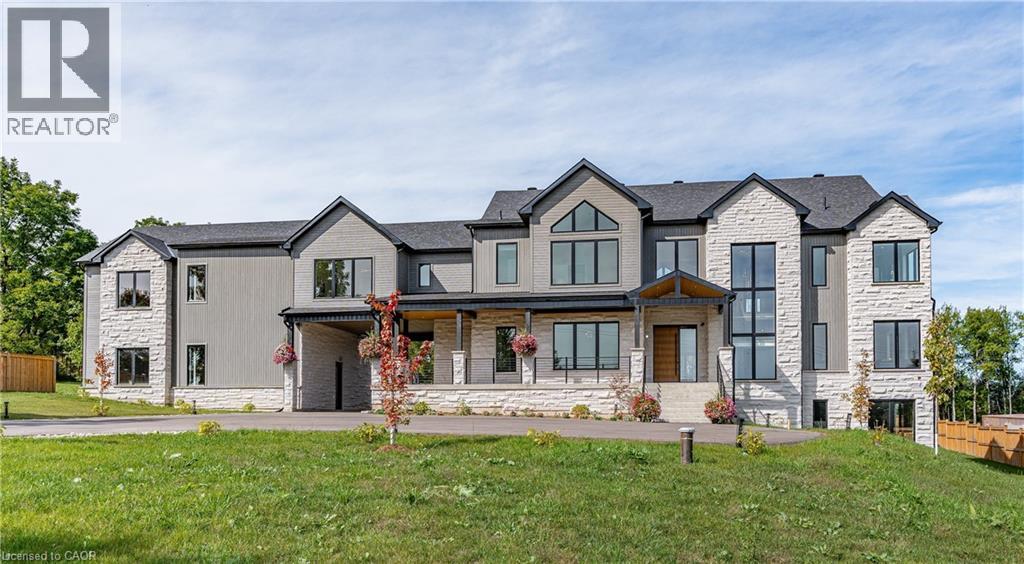
Exquisite Newly Built Luxury Country Estate! This custom estate, originally crafted by the builder for their own family, offers over 5,300 sq. ft. of sophisticated living space with 5 bedrooms and 6 bathrooms. The open-concept main floor is designed for entertaining, featuring high-end built-in appliances, a walk-in pantry, oversized island, soaring cathedral ceilings, and floor-to-ceiling windows. The main level also includes a luxurious primary suite with spa-inspired ensuite, a mudroom with sink and ample storage, an elevator rough-in, a spacious covered deck, and so much more. Upstairs, you’ll find four generously sized bedrooms—each with a private ensuite—plus a cozy sitting area and multiple balconies. The lower level offers over 2,000 sq. ft. of walk-out living space, ideal for future customization, whether for additional family space, a home gym, or an in-law suite. The 1,100 sq. ft. second-level garage loft also provides endless potential to tailor to your lifestyle. Set on 1.5 beautifully landscaped acres, the property includes a 3-car garage, parking for 15+ vehicles, and the rare combination of peaceful country living with easy access to city amenities. This one-of-a-kind estate truly has it all—space, luxury, privacy, and convenience. (id:65446)
64 W 14th Avenue
Vancouver, British Columbia
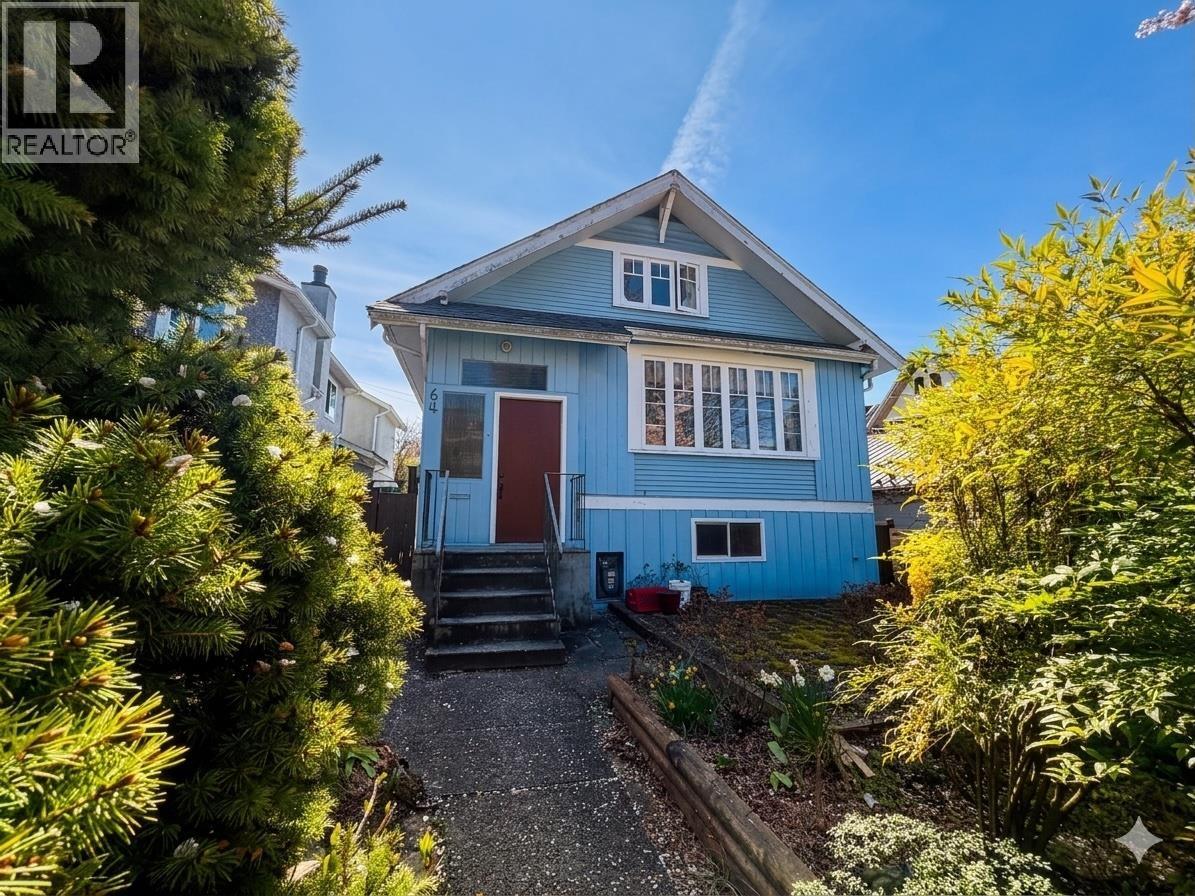
High-value investment opportunity in a prime, highly sought-after Mount Pleasant West. Nearly 4,000-square-foot lot. The existing house features a practical layout with two levels plus a basement, offering a strong foundation for a high-end renovation. The basement is ideal for a legal rental suite to max cash flow or a secondary mortgage helper. For those looking to build, the generous lot size supports a large new home plus a laneway house, while still leaving ample backyard.With a Walk Score of 95, you are steps from Main Street shops, transit, and parks. It is located in the top-rated Simon Fraser Elementary and Eric Hamber Secondary catchments. Whether you remodel or build new, this property offers massive potential for long-term value. Photos are AI renderings & virtual stagings. (id:65446)
973 Mountview Court
Oshawa, Ontario
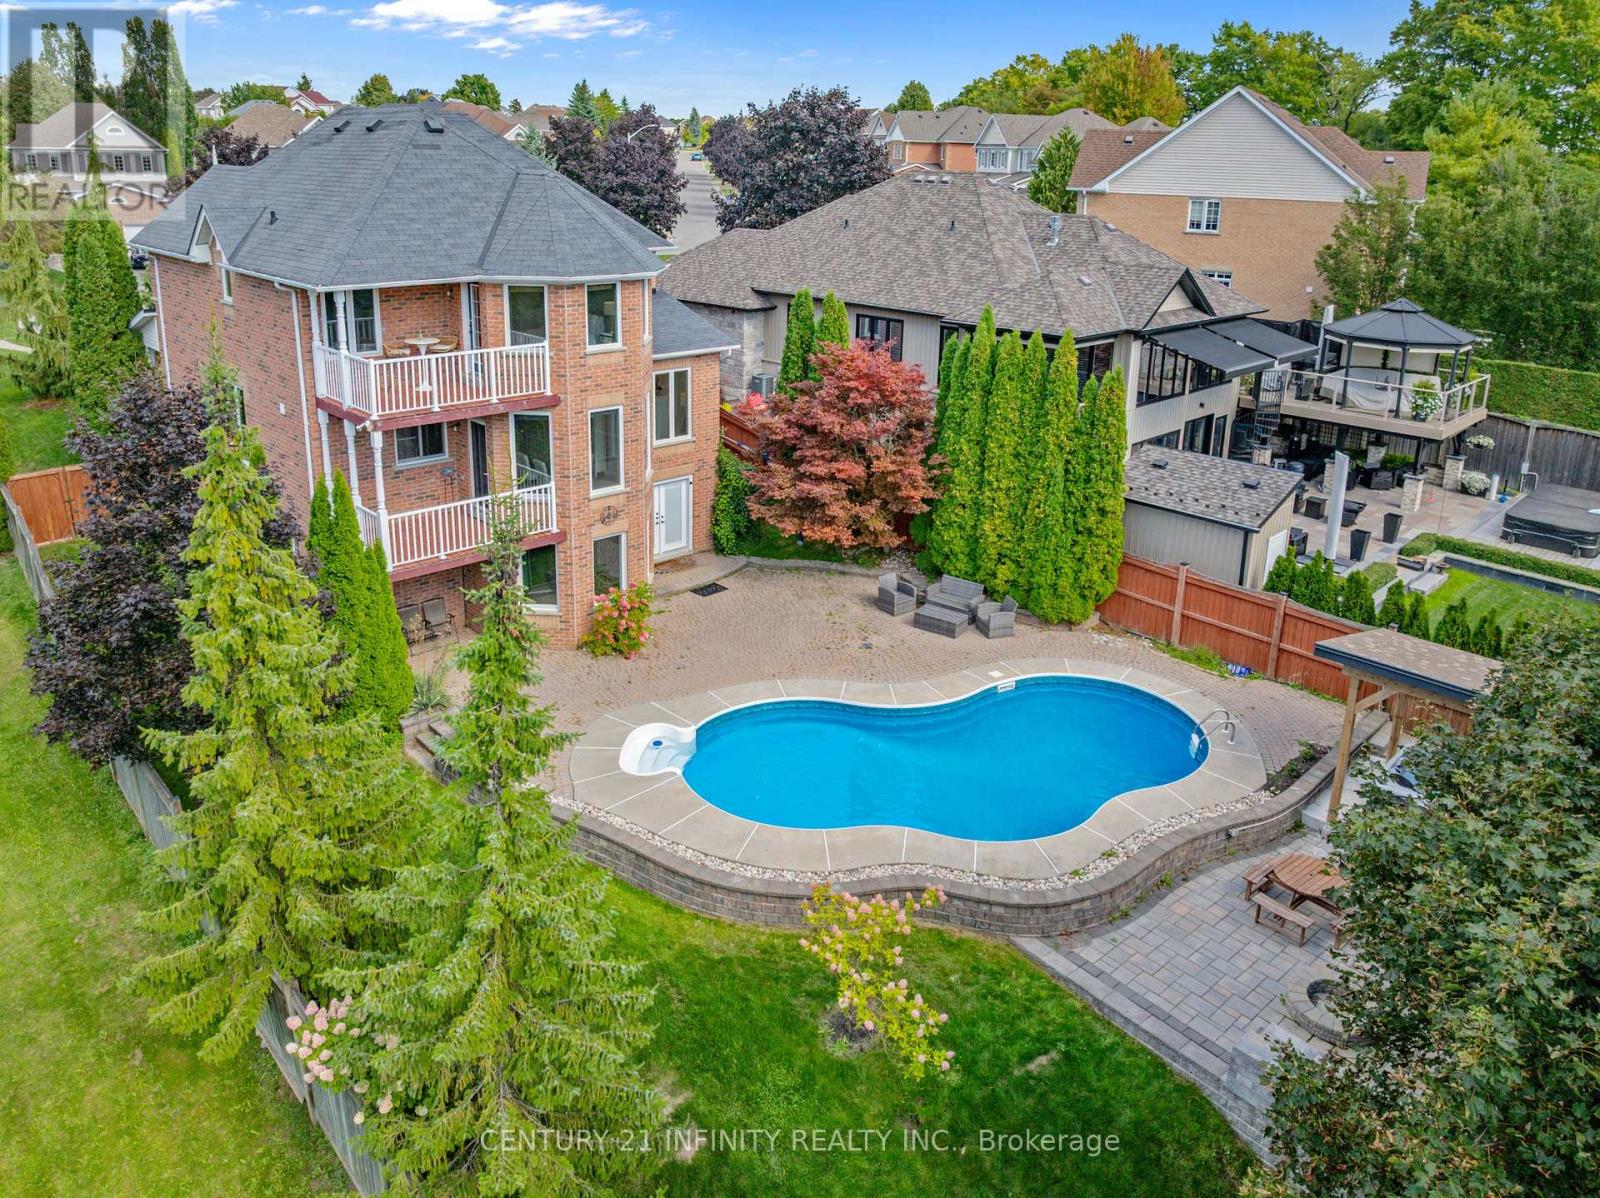
**OPEN HOUSE SAT APRIL 18, 2-4PM** Experience Muskoka-inspired luxury living in the city! Welcome to this stunning 4+2 bedroom, 3+2 bathroom home, perfectly situated on a private cul-de-sac and surrounded by nature, scenic trails, and a nearby dog park in Oshawa's prestigious Pinecrest community. With only one side neighbour, this property offers rare privacy and breathtaking views of Oshawa. The double door entrance opens to a bright double-height foyer with oversized windows that fill the home with natural light. Almost all brand new windows through house. Hardwood floors run seamlessly across the main, second floor and the staircases. Various customized cabinetries in the dining and family rooms, coffered ceilings in the living room, high-end lighting fixtures, and an eye-catching curved oak staircase with wrought-iron spindles that set the tone for refined living. The kitchen features premium appliances, golden hardware, a picture window above the sink, and a bright breakfast area with expansive windows and walkout to a balcony overlooking the beautiful backyard. The primary Bedroom comes with a walkout balcony overlooking "Mountview", a walk-in closet with organizers, and a spa-like ensuite featuring quartz countertops, under-mounted sink, modern golden fixtures, backlit mirrors, freestanding soaker tub, independent toilet, and an independent shower. The walk-out basement is equally impressive with a bedroom featuring a 3-piece ensuite and enlarged window, an additional bedroom, a commercial-grade glass office with privacy curtains, multiple storage rooms with built-in racks and organizers, a dedicated study area, an additional full washroom, and a professional gym framed by scenic windows. The resort-style backyard is absolutely a true oasis! An in-ground pool surrounded by a spacious stone patio, a covered hot tub pavilion for year-round relaxation, and a custom firepit area with built-in seating, all set in with professionally designed landscaping. (id:65446)
250 Meadow Road
Whitby, Ontario
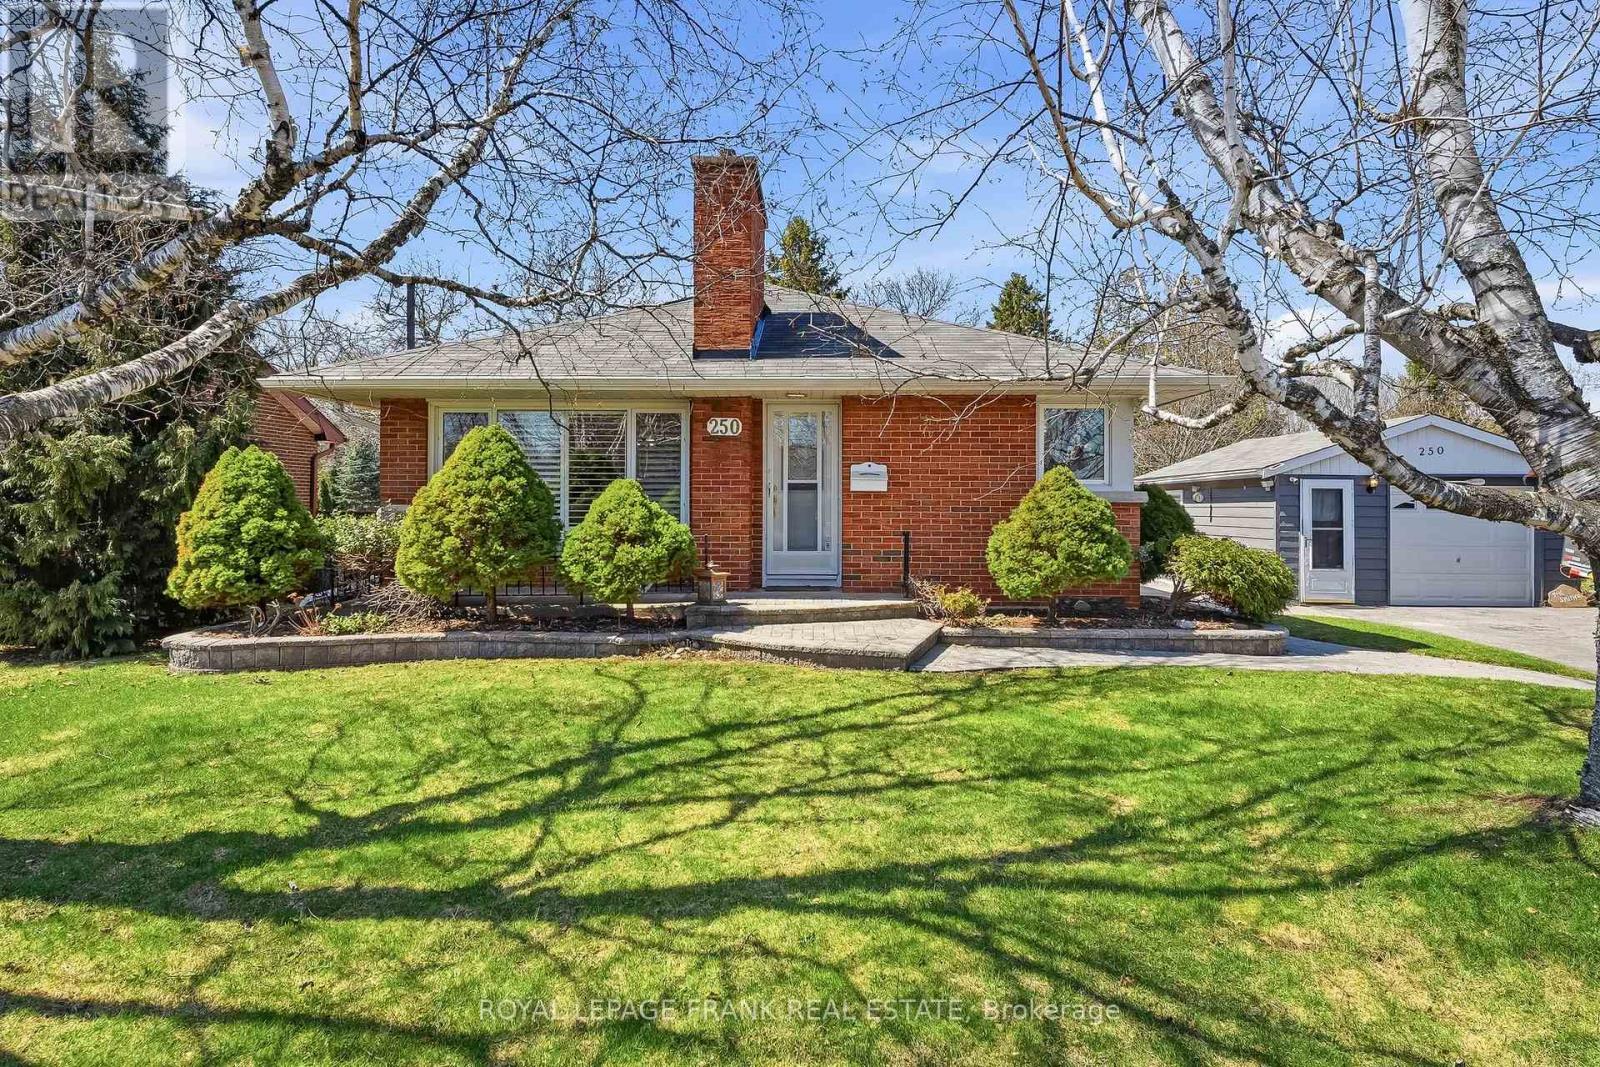
Welcome to a home that has been truly loved and beautifully lived in.This solid bungalow offers a wonderful blend of comfort, character, and opportunity. With three bedrooms, hardwood floors, and a warm, inviting layout, its easy to imagine the memories already made here-and the ones still to come. The finished basement adds even more living space, complete with an additional bedroom, bathroom and a spacious rec room with a fireplace-perfect for cozy evenings, gatherings, or simply unwinding at the end of the day. Outside is where this home truly shines. the curb appeal draws you in, but its the spectacular yard that will capture your heart. Lush, private, and full of possibility, its an ideal setting whether you envision peaceful mornings, vibrant gardens, or your own personal outdoor oasis. With a separate garage and side entrance adding flexibility, this home offers both function and future potential. If you've been waiting for a place that feels like home the moment you arrive-where you can settle in, create, and make it your own-this is your opportunity. (id:65446)
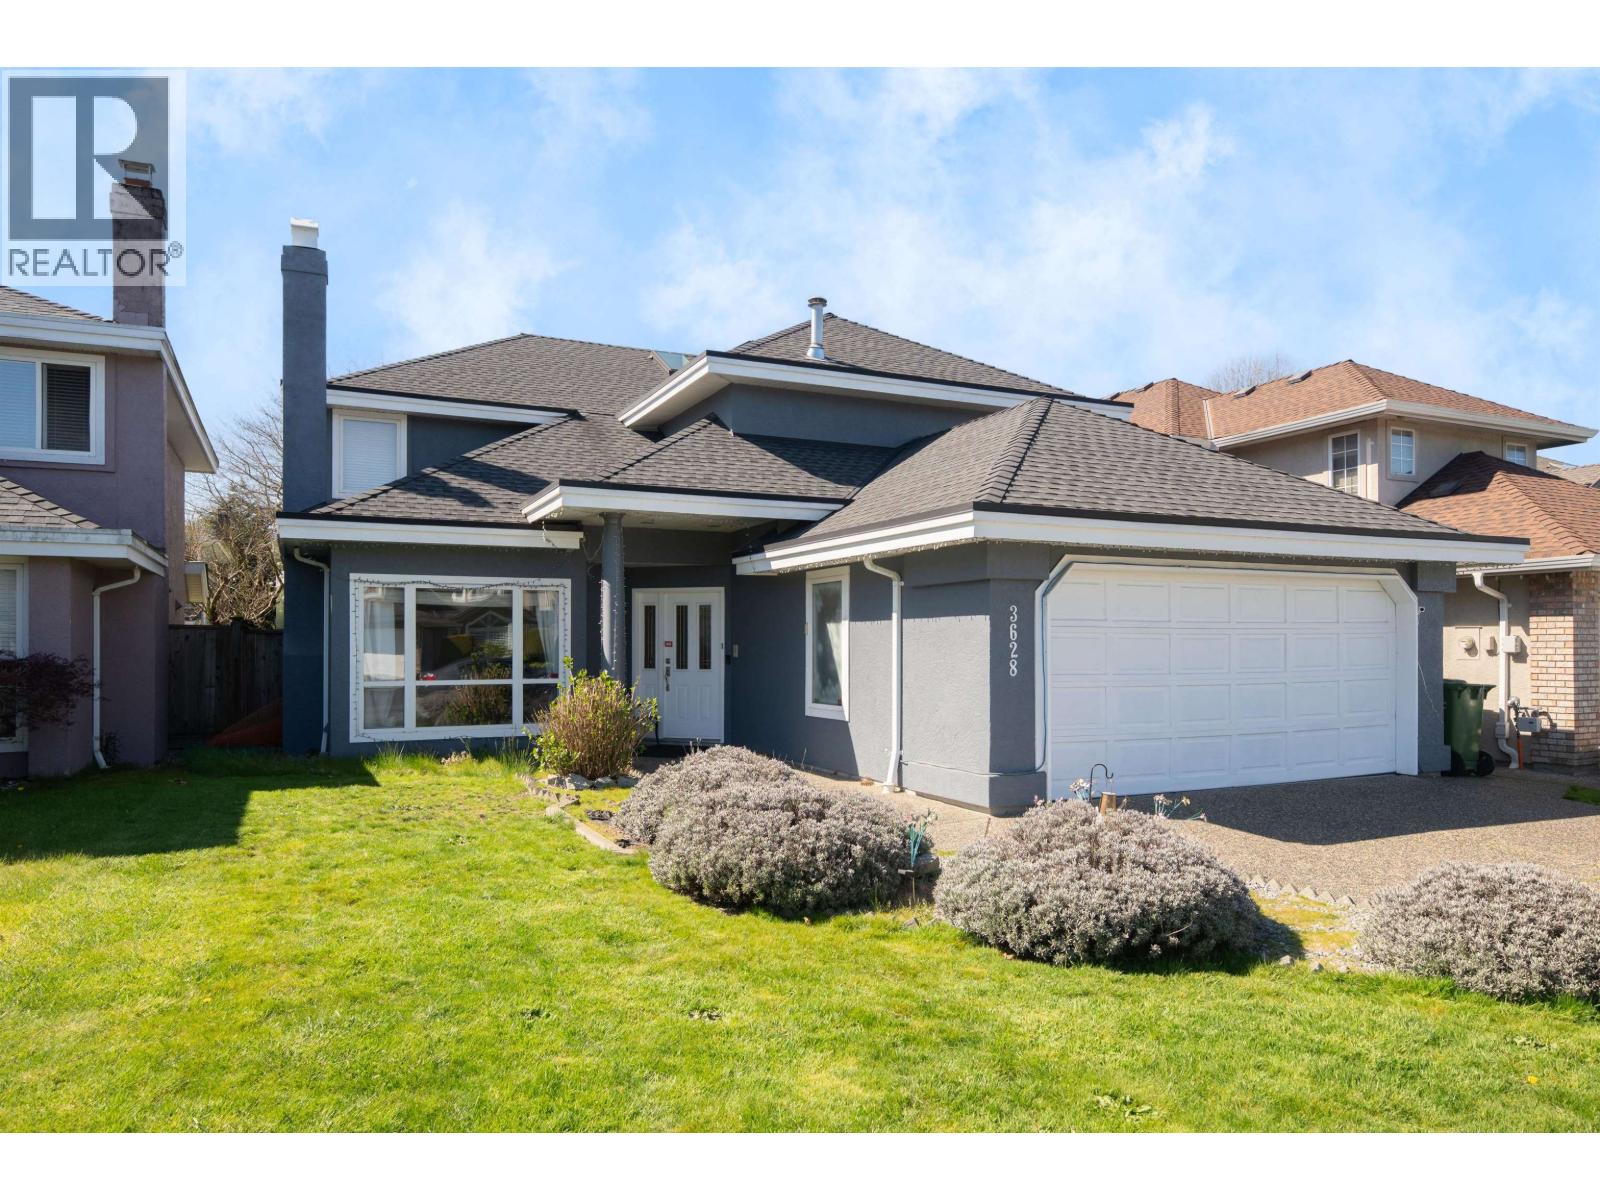
3628 Mckay Drive
Richmond, British Columbia
No more strata bylaws, no more strata fees, own your land! Take a close look at this hidden treasure in "The Oaks"; no power line, wide street with curbs, walk to Talmey elementary school and 5 minutes drive to skytrain station. Well maintained 5 bedroom house with lots of updates done lately - updated kitchen, bathroom, backyard fence, exterior paint, brand new washer and ventless dryer. This can be your home sweet home! (id:65446)
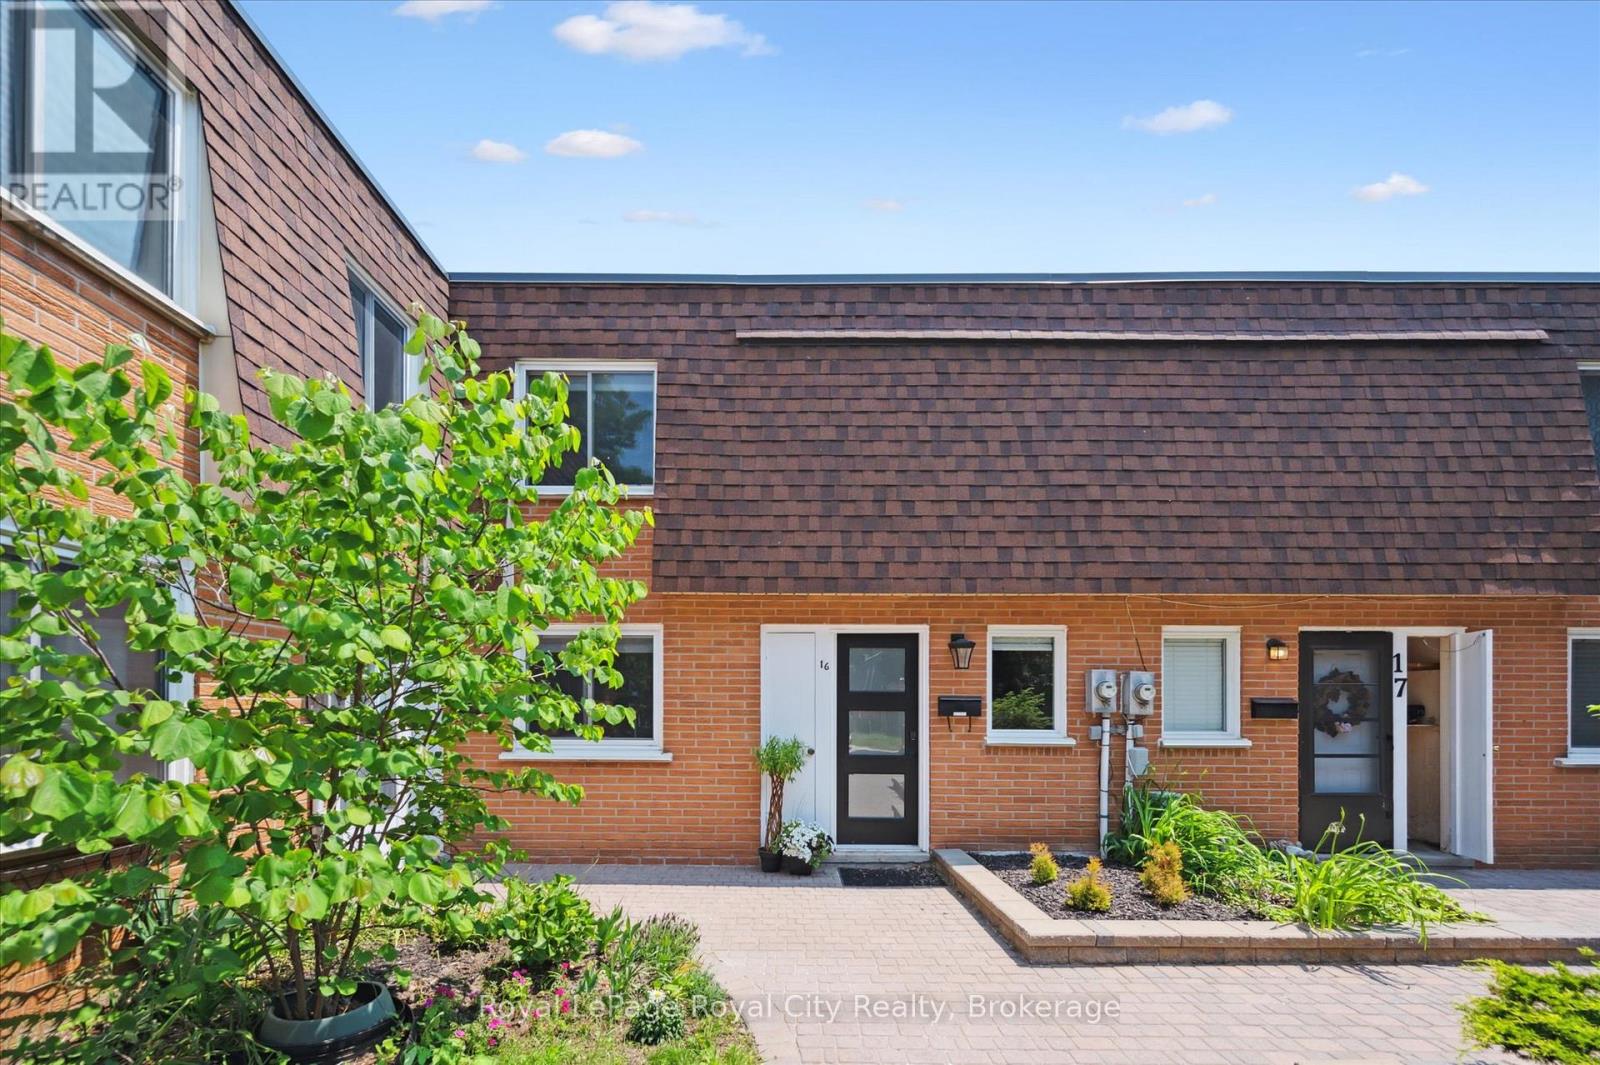
16 - 120 Country Club Drive
Guelph, Ontario
Beautifully Renovated and Move-In Ready! This stylish three bedroom, two bath townhome in Guelph's north end has been completely renovated from top to bottom (2022). Just move in and enjoy! The open-concept main floor is bright and inviting, with modern finishes and plenty of space to entertain or relax. The updated kitchen features stainless steel appliances, cutting board countertops, backsplash and durable vinyl plank flooring. Dining and living areas combine for perfect entertaining space. Step outside to your private, fenced patio perfect for summer evenings. A convenient two piece bath and in-suite laundry, with a gas dryer, complete the main level. Upstairs you will find three bedrooms and a beautiful four-piece bath with a glass shower door, tile surround and rain shower head. Extras include newer central air, one exclusive parking space and plenty of visitor parking. This family-friendly complex even has a playground! Close to parks, trails, schools, amenities and public transit this home truly has it all. Whether you are a first-time buyer, downsizing, or investing, this renovated gem offers unbeatable value and modern comfort in a fantastic location. (id:65446)
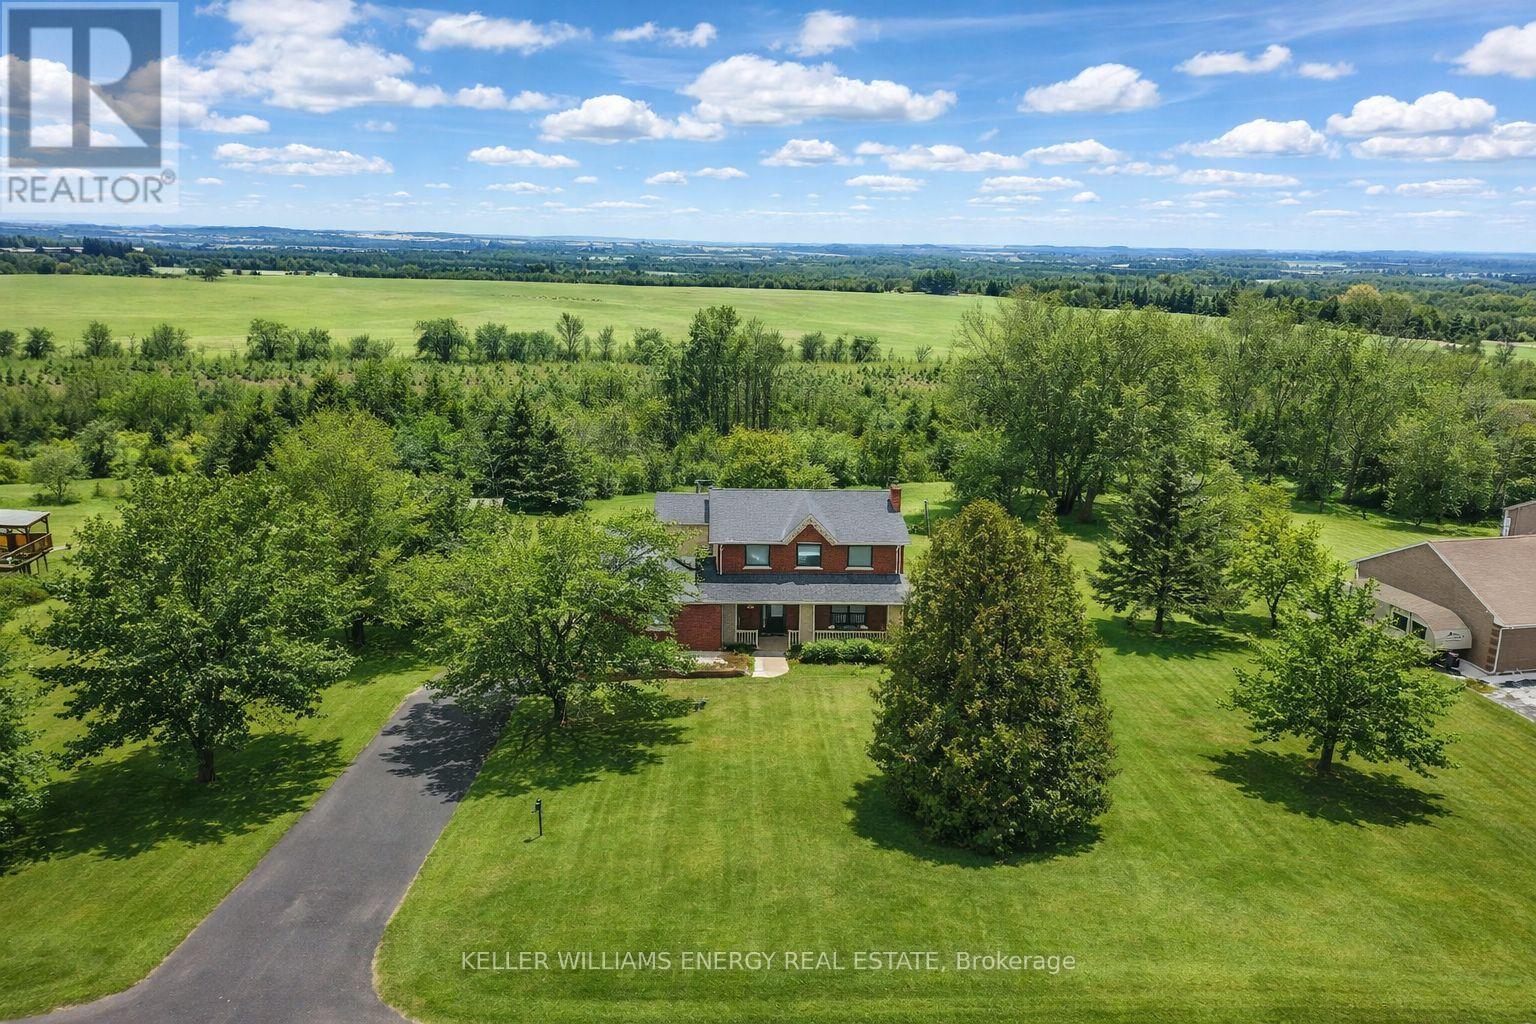
57 Potters Lane
Clarington, Ontario
Welcome to life in Enniskillen! This charming 3 bedroom 3 bath home is situated on a picturesque 1.2 acre ravine lot complete with in-ground pool & has been completely renovated top to bottom! Tucked away on a quiet street in one of the most sought after areas in Clarington, This home blends the sprawling country lot your looking for with the interior design you would expect to see in a magazine! With over $250,000 in recent renovations all thats left to do is move in! Main level features new luxury vinyl plank flooring throughout, updated 2 pc bath, large family area with stone fireplace, living/dining area & large eat-In kitchen with breakfast bar & quartz counters! Upstairs the second level boasts 3 bedrooms and 2 full baths including oversized primary bedroom with stunning 5 pc ensuite! The unfinished basement features a full walk-out separate entrance and can be finished to your preference with potential for 4th bedroom, Bath & Rec Area! Many upgrades in last 2 years including but not limited too, All new windows , furnace, AC, heat pump, wood burning fireplace kitchen and bathroom renovations, New Vinyl Flooring, deck & insulated basement! Enjoy the benefit of minimal heating costs with the new heat pump and wood burning fireplace! Excellent location in sought after community less than 15 mins from Bowmanville and North Oshawa & mins from 407 access for easy commuting! Stunning 177 x 313 ft ravine lot backing onto farmland and views of the rolling countryside! Enjoy summer afternoons in the pool with your family and friends! Enniskillen allows you to turn back the clock to a time where kids play outside & ride their bikes to the park, family strolls to the general store for ice cream & locals get their milk & cheese from the dairy farm up the street. A community where you feel removed from the hustle and bustle of city life yet you are still close to enough to enjoy the amenities of nearby towns such as Bowmanville, Oshawa & Whitby! See virtual tour!! (id:65446)
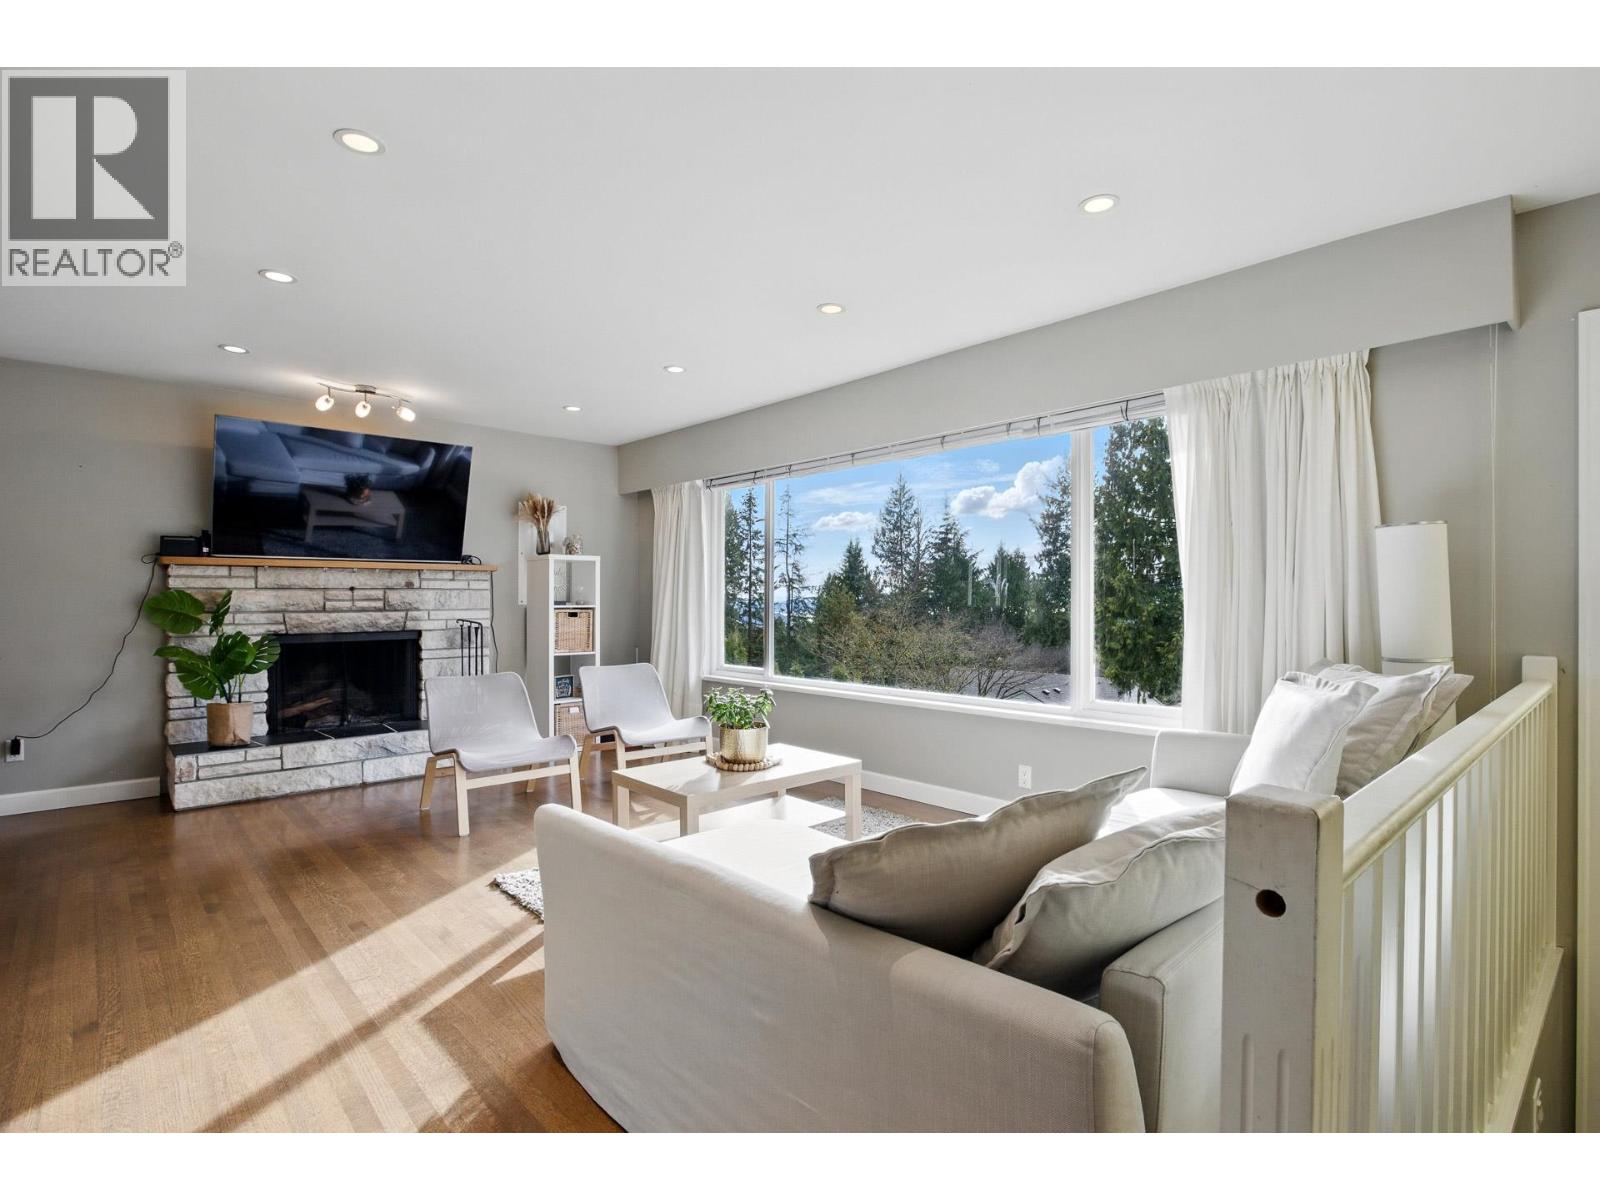
4938 Redonda Drive
North Vancouver, British Columbia
Welcome to this beautifully 3,300 sqft updated home in Canyon Heights built by CREST, Fully renovated in 2013, New furnace, on demand hot water, 200 amp and fresh paint, sit on a 9000 sqft land with 72 frontage. The main floor features 4 spacious bedrms and 3 bathrms, with plenty of natural light flooding the large living room, creating a bright and inviting space. The updated open-concept kitchen and dining area offers a perfect setting for family gatherings and entertaining. Below, you'll find 3 additional bedrooms and 3 bathrooms, including a legal suite making it an ideal option for rental income or extended family living. Enjoy the privacy of a sunny backyard. This home is within the catchment for Montroyal Elementary and Handsworth Secondary. Just a short distance from Edgemont Village, Grouse Mountain, trails and many more! Open House Mar 28, 2-4pm. (id:65446)
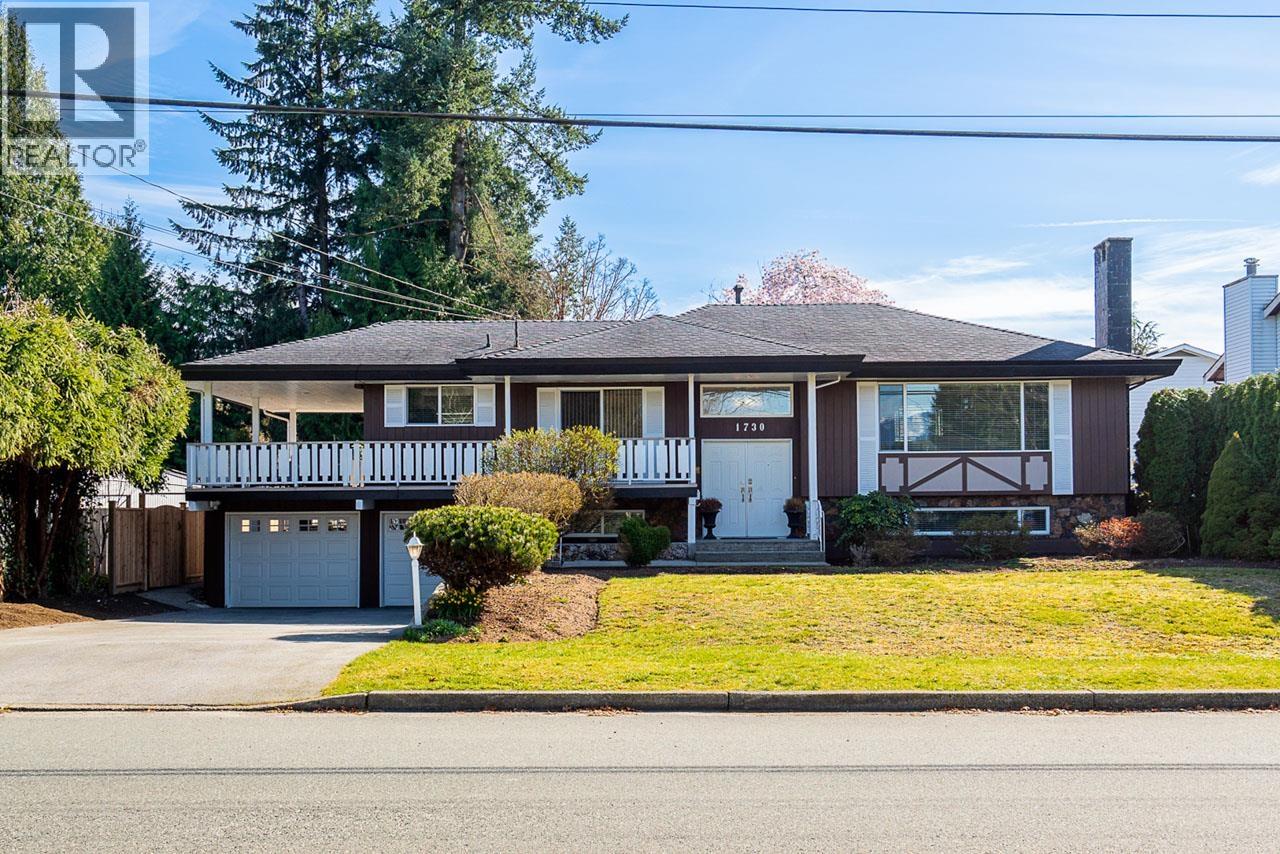
1730 Westminster Avenue
Port Coquitlam, British Columbia
First time on the market! This beautiful 4 bed, 3 bath home offers over 2,600 square ft in a prime Glenwood Park location, directly across from James Park Elementary. Extensively renovated in 2014, it features bright, functional living spaces perfect for families. The beautifully landscaped garden offers a private outdoor retreat, while the double garage provides ample parking and storage. A separate entrance with plumbing already in place offers excellent suite potential. Walk to parks, schools, and shops with quick highway access for commuters. A rare opportunity to own a lovingly cared-for home in a sought-after neighbourhood! OPEN HOUSE SATURDAY 1-3PM. (id:65446)
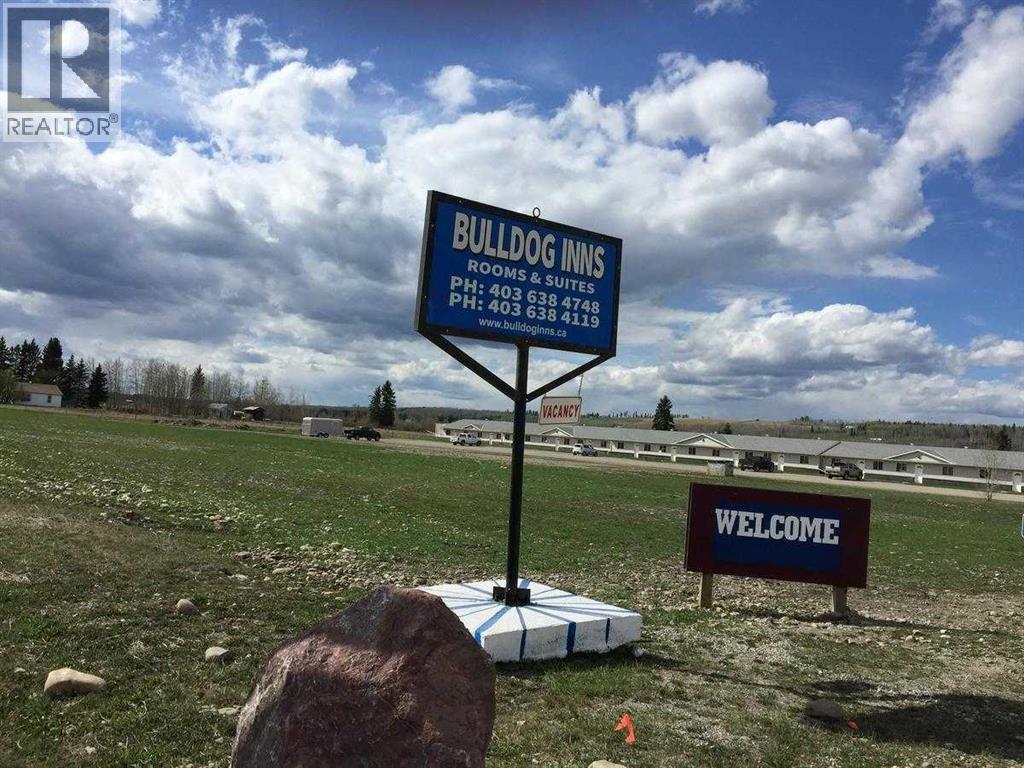
830 Main Avenue W
Sundre, Alberta
Long-term established Motel business. 25-unit motel on the western edge of Sundre, AB. Located at the intersection of Highway 27 and Highway 22. Manager Suite. There are 2 acres at the front of the property with highway exposure that could be developed for possible Mini storage, additional motel units, or commercial sales. Steady income and an easy-to-operate business. Town utilities are being applied for. The owner could train if required. Seller will consider some seller financing OAC. Listing agent must present at all showings (id:65446)
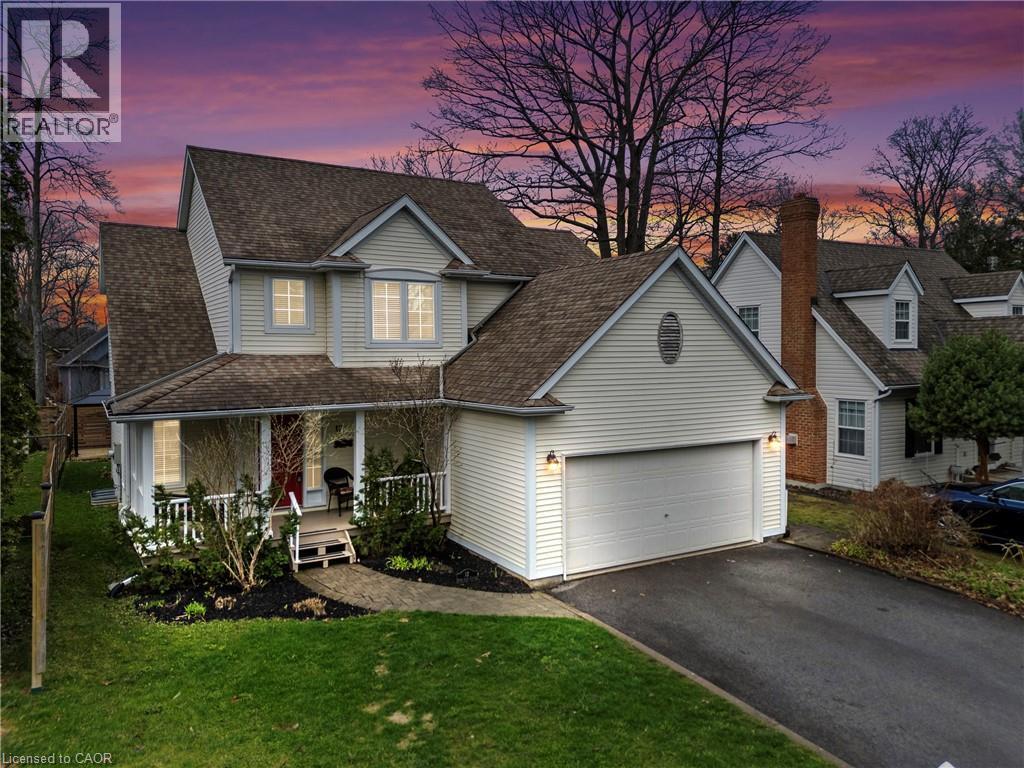
12 Oak Drive
Niagara-On-The-Lake, Ontario
Located just a short walk from the lake, this well maintained home offers a functional layout with great living space throughout. The main floor features a spacious foyer with oak staircase, a dining room with 10 ft ceilings and natural wood flooring, and a bright kitchen with ample cabinetry, valance lighting, and a dinette with walkout to a raised wood deck.The primary bedroom includes a walk-in closet and a full ensuite with soaker tub and separate shower. Additional highlights include an attached 2-car garage, front porch.Other features include central air, high-efficiency gas furnace, tankless water heater and an extra-large laundry/mudroom for added convenience. (id:65446)
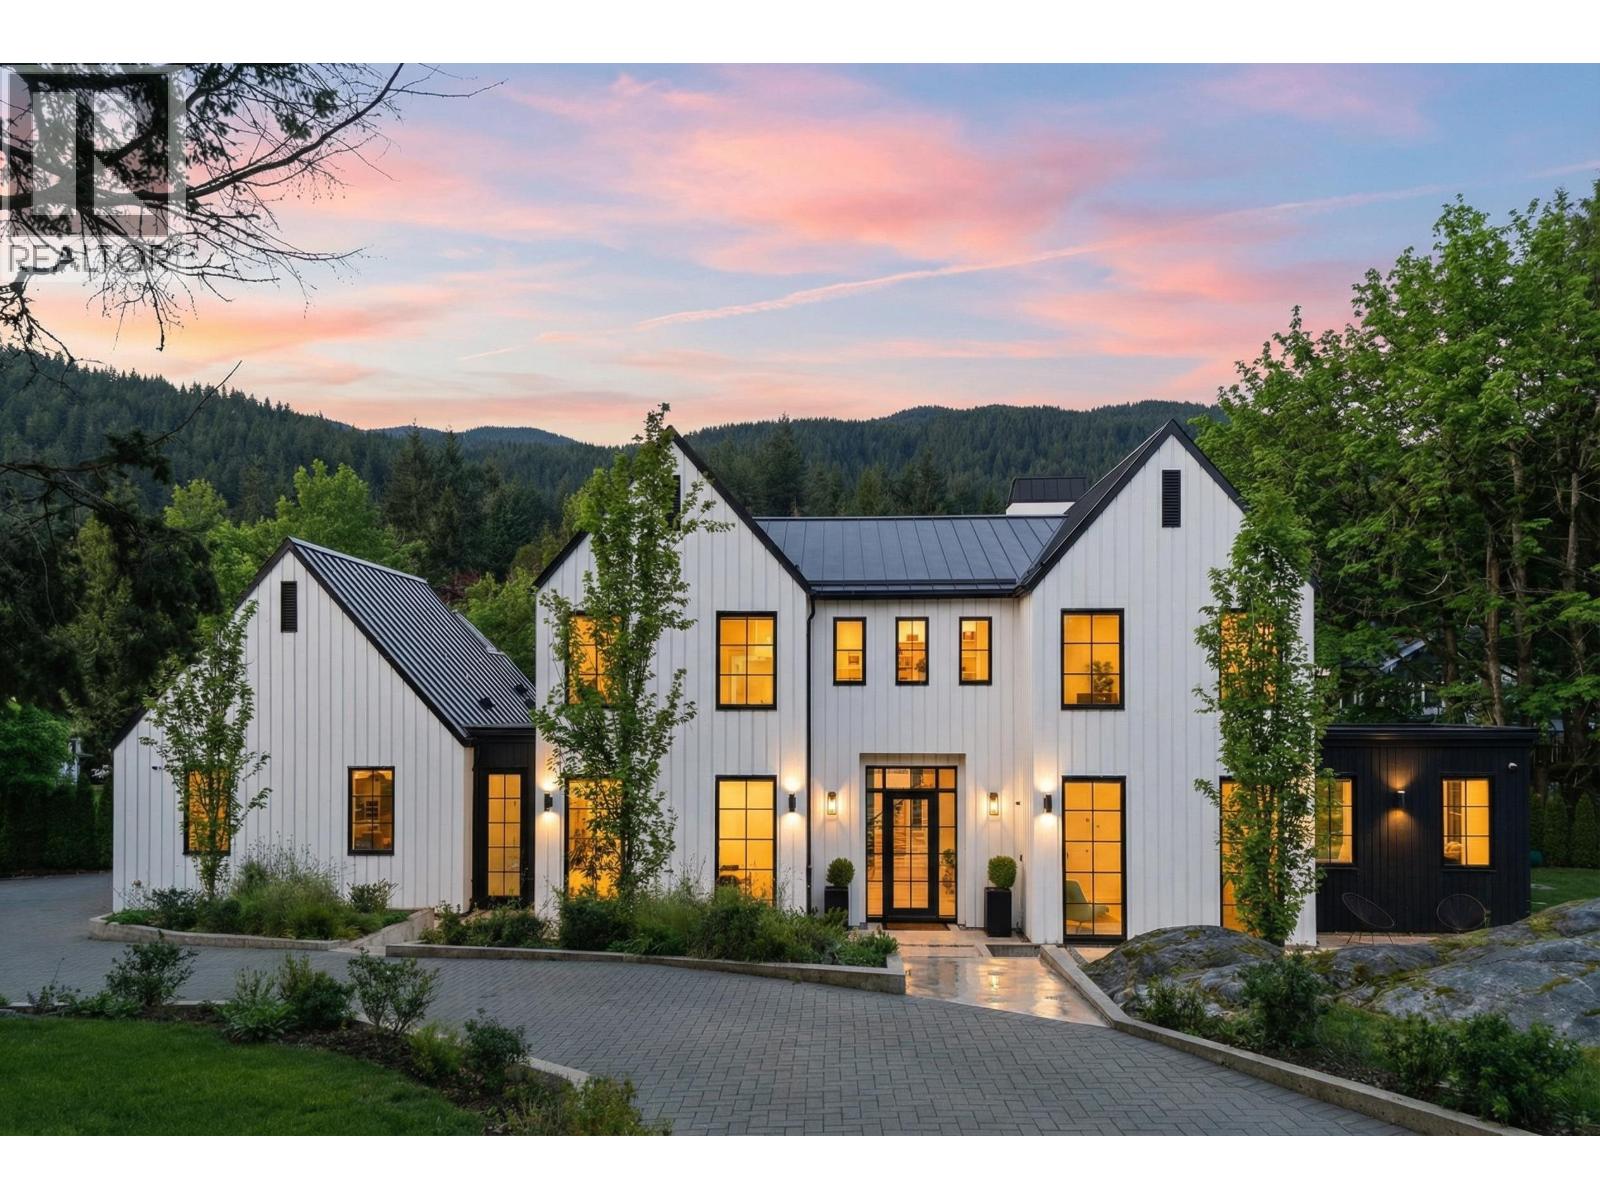
4050 Ripple Place
West Vancouver, British Columbia
Spectacular custom home blending warmth, design, and elevated West Coast living. Main floor features a stunning open-concept kitchen with oversized island, high end appliances, pantry & wet bar flowing to the dining area; formal office/bedroom; living & family rooms. Perfect family floorplan with 2 car garage. Four spacious bedrooms up, including a stunning primary suite with ocean views, WIC and spa-inspired ensuite. Designed for exceptional indoor-outdoor living, the home creates a tranquil Scandinavian inspired experience featuring a barrel sauna, pool/hot-tub & covered patio with fire table, all against the Cypress mountainside backdrop. Situated on a private, fully fenced 15,000sq/ft lot on a quiet cul-de-sac just minutes to top schools, Caulfeild Village & Isetta Café. Welcome home. (id:65446)
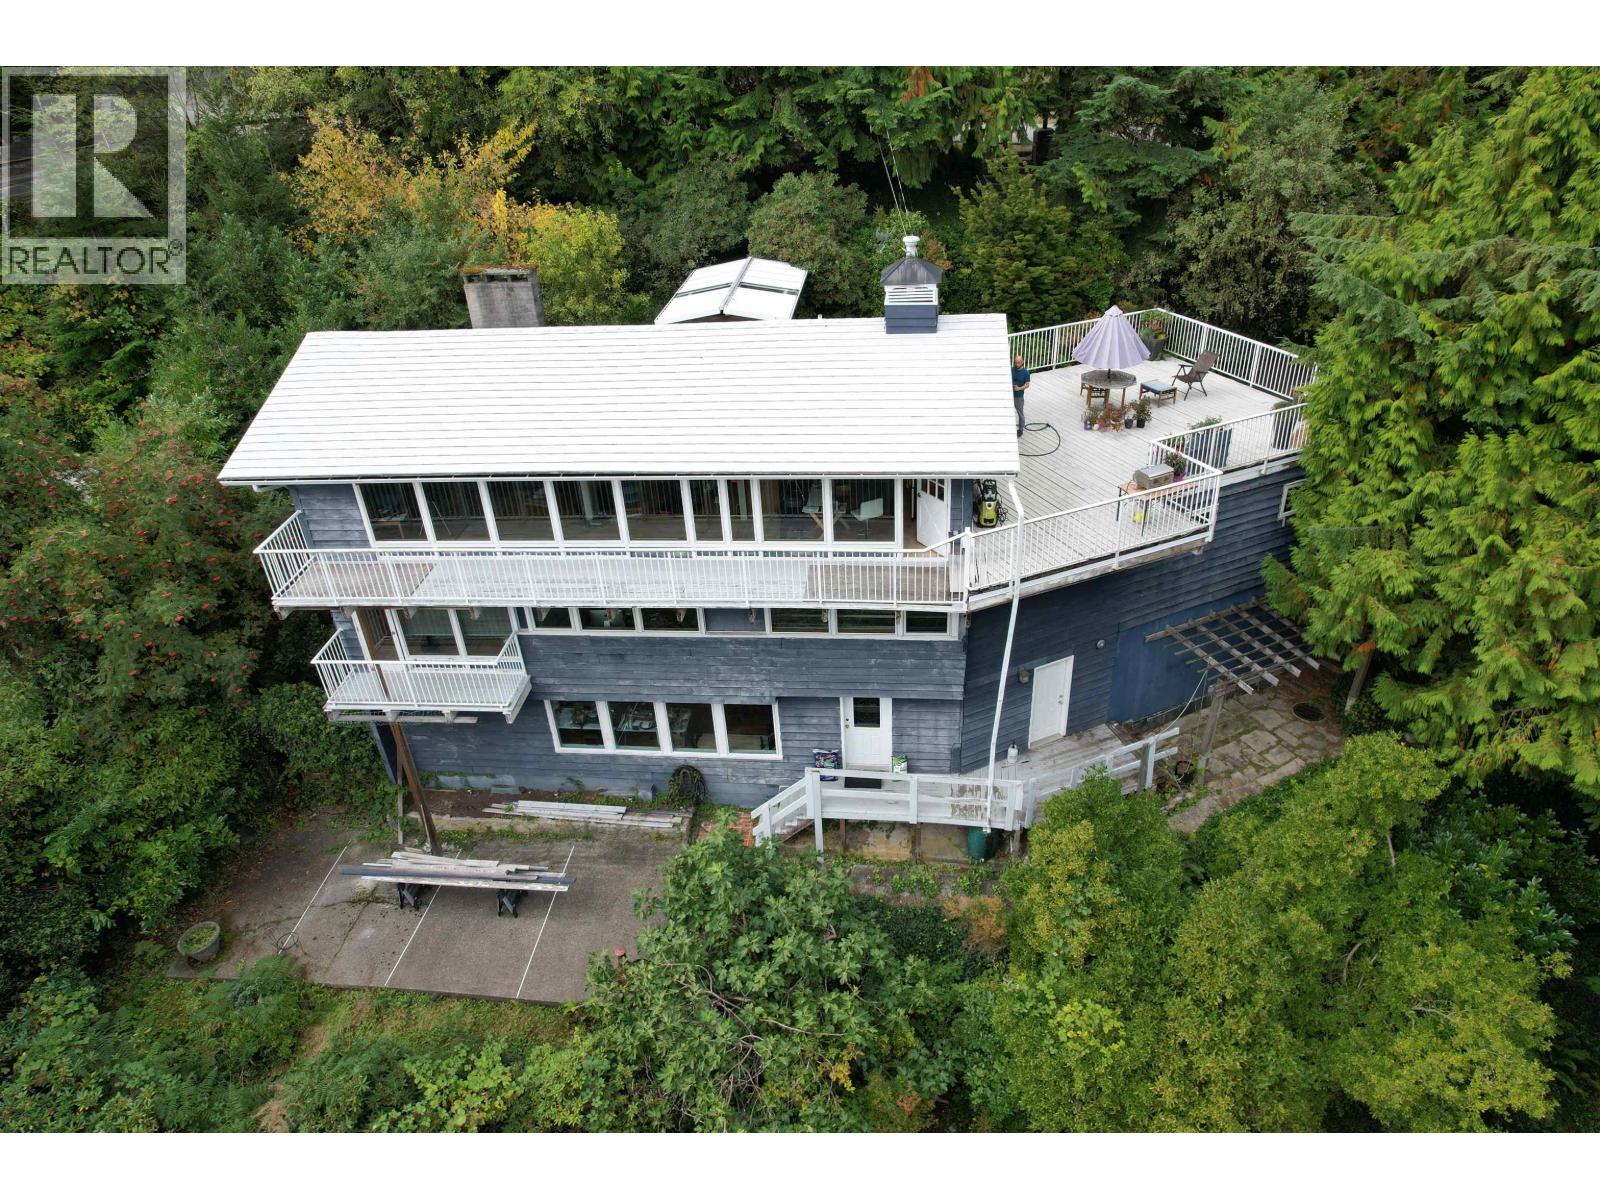
510 St. Andrews Road
West Vancouver, British Columbia
Enjoy panoramic views from this Upper British Properties home. An excellent opportunity to renovate, hold or build your own luxury dream home. The current home is very livable/comfortable with 3 bedrooms, 2 full bathrooms and large living spaces over 3 levels. Located in sought after Sentinel and Westcot catchments & near Mulgrave and Collingwood Private Schools, Hollyburn Country Club & Park Royal Mall. (id:65446)
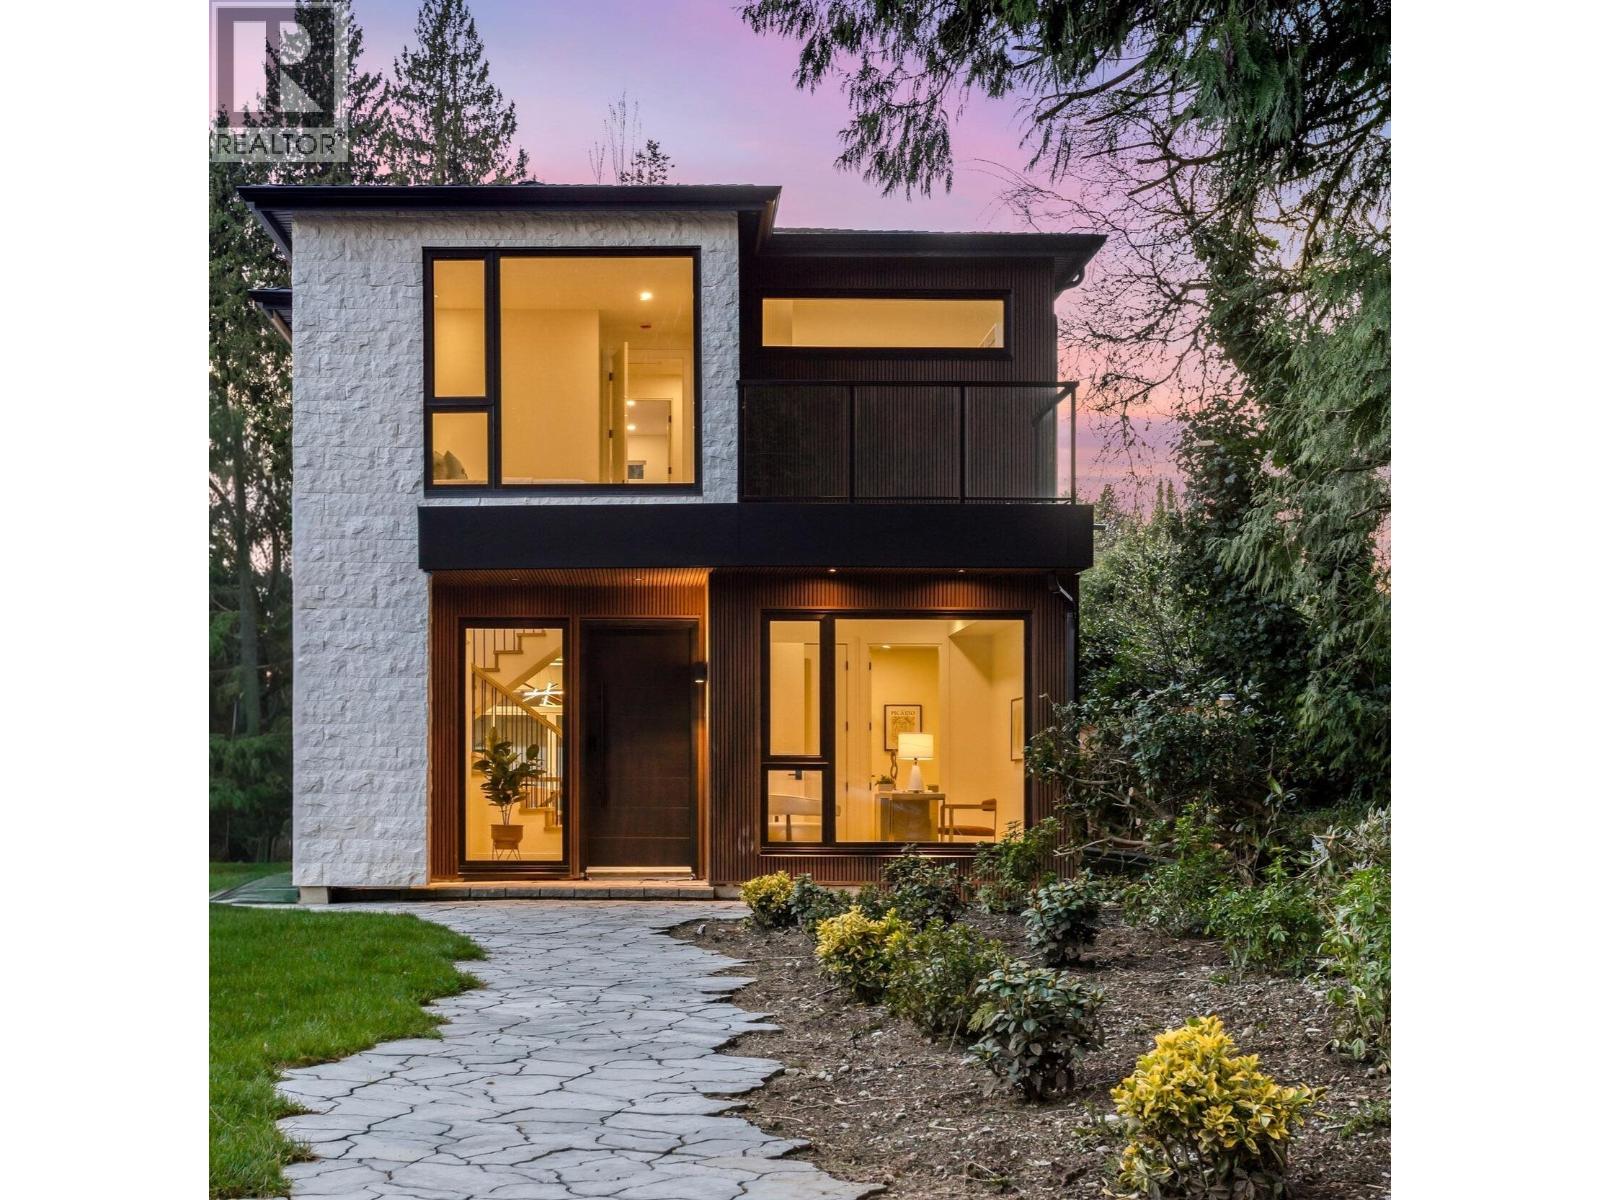
1921 Tatlow Avenue
North Vancouver, British Columbia
Another beautiful brand-new masterpiece home by Morez Design, located in a cul-de-sac within a secluded cul-de-sac-style neighbourhood. This thoughtfully designed 6-bedroom, 5-bathroom home offers 2,798 sqft of bright, open living space on a flat lot. Quality finishes throughout and A/C for year-round comfort. The main floor features a modern open-concept layout with large windows and a clean, functional design by Meshkin Design award-winning interior designers, creating a space that feels both elevated and comfortable for everyday living. Downstairs includes a 2-bedroom suite. Set on a super quiet street. Just minutes to shopping, parks, and transit. OH Apr 4, 2-4pm. (id:65446)
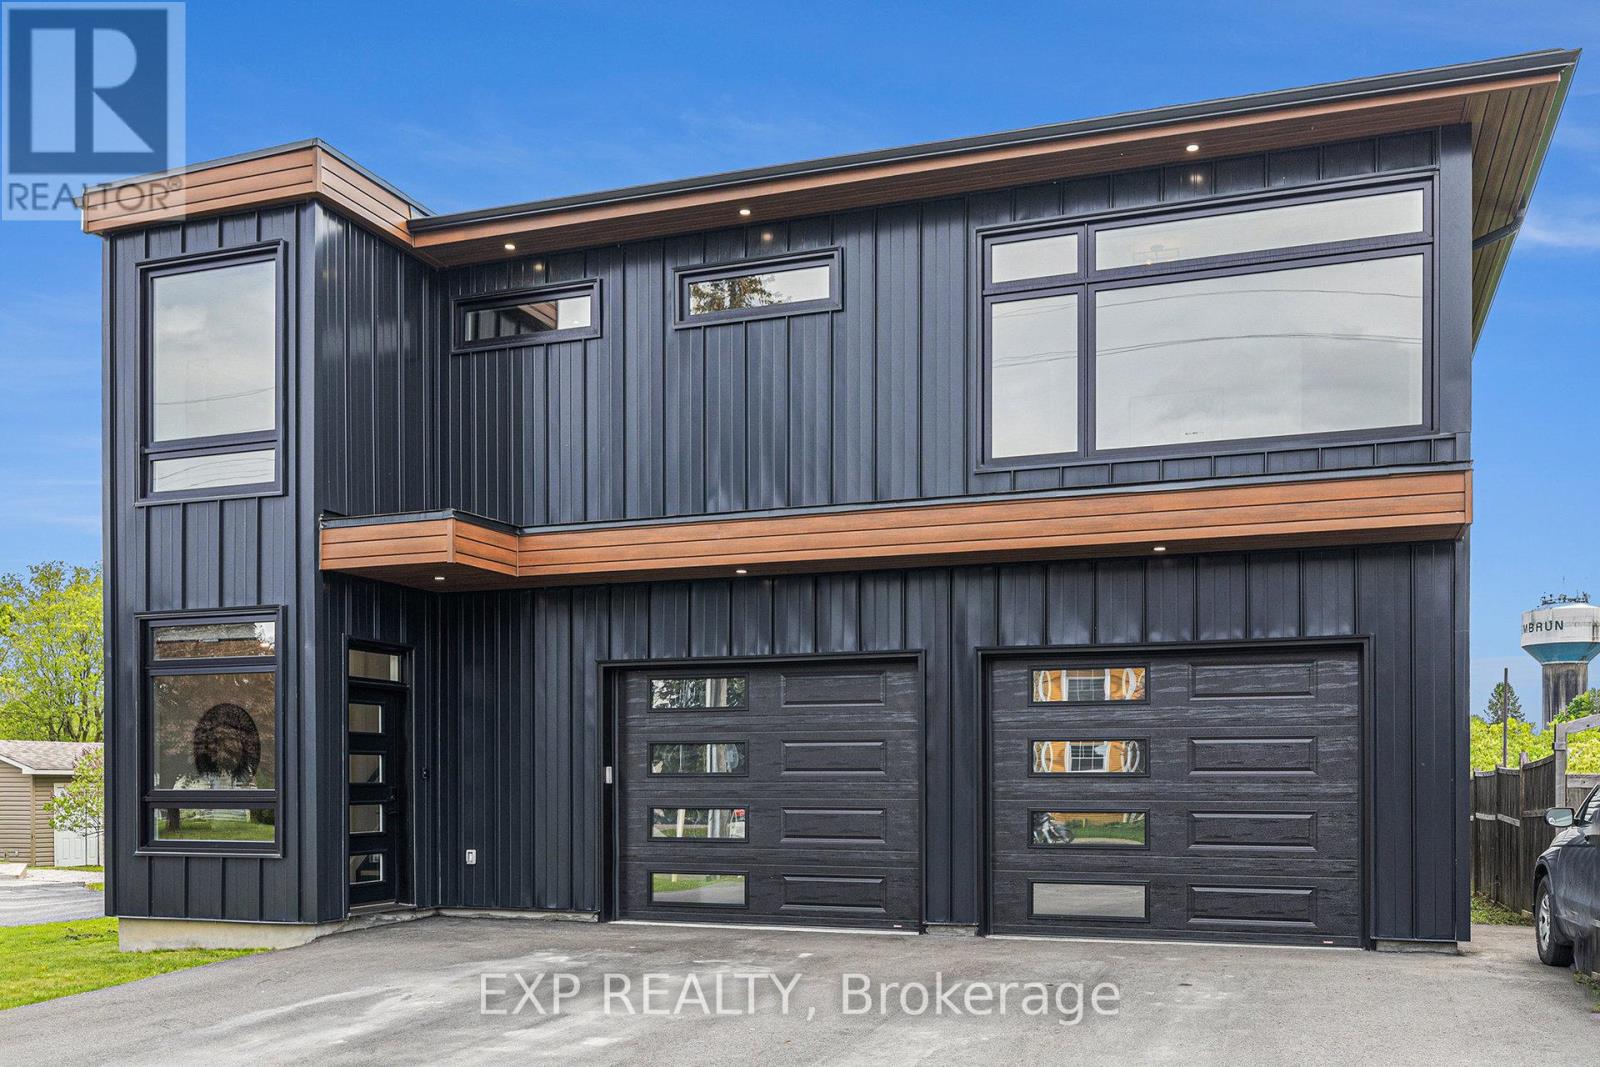
1056 Notre Dame Street
Russell, Ontario
*Open House Sun 19th April 2-4pm* In the heart of Embrun this turnkey, stylish custom-built smart home features 2 bedroom + den, 2.5 bath home with a south facing view overlooking the Castor river. It offers 2635 sq. ft. of above-ground living space and is truly move-in ready with upgrades and high-end finishes throughout! Step inside and head upstairs to 9-foot ceilings that enhance the bright and airy living room space leading to upper composite deck over looking the river. The stylish modern kitchen features premium Dekton countertops + backsplash, a large breakfast bar island, ample cabinetry, quality appliances, upgraded lighting, and a hidden walk-in pantry with built-in wet bar area - perfect for entertaining. The spacious primary suite boasts an open concept walk-in closet and a impressive spa-inspired ensuite with his and hers rain-shower heads, wall jets + a freestanding tub. A generously sized second bedroom is complimented by a stylish 4 pc bathroom. Engineered hardwood flooring runs throughout, with tile in all wet areas. The main level offers 10 ft ceilings and even more living space; including a large rec. room (currently used as a gym) with endless potential (including an at home business), a convenient 2 pc bath, plenty of storage and direct access to the backyard (w/ no rear neighbours!) where you can enjoy peaceful views of the river, garden or just relax! Additional features include a heated (in floor radiant) fully finished heated oversized double garage and main floor, integrated sounds system/speakers and smart home system. Close proximity to schools, parks, trails, restaurants, grocery stores and all of the local Embrun amenities has to offer. (id:65446)
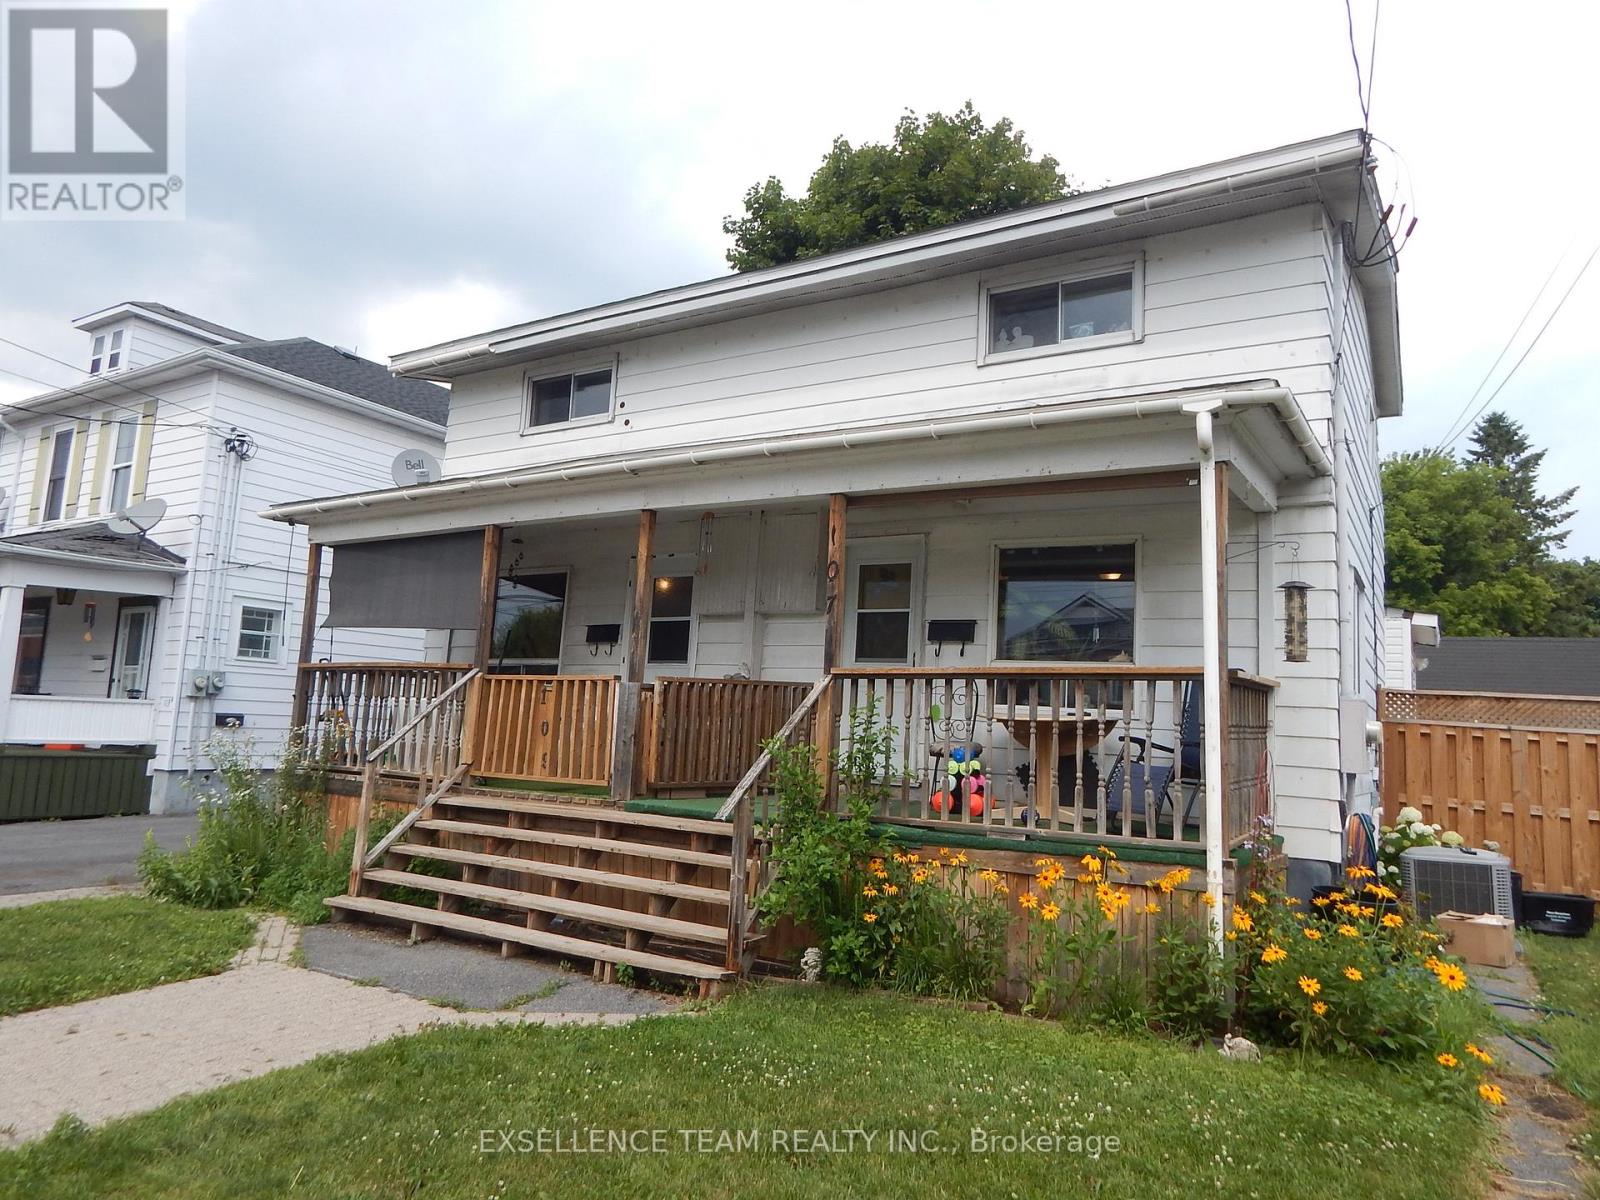
107-109 Cumberland Street
Cornwall, Ontario
Great investment opportunity! Fully rented side-by-side duplex located in a desirable, family-friendly neighborhood. Each unit offers 3 bedrooms, 1 full bathroom, plus a convenient 2-piece on the main floor (4-piece and 2-piece in Unit 109; 3-piece and 2-piece in Unit 107). Tenants enjoy private entrances, separate backyards, and a large front balcony that spans the entire width of the building. Both units are equipped with forced air gas furnaces and central air (installed approx. 2022) for year-round comfort. Tenants pay their own utilities, with separate 100-amp electrical breaker panels and individual natural gas meters servicing each unit. Ample parking is available for tenants and guests. Ideally located within walking distance to the waterfront, bicycle paths, and a local convenience store, and just minutes from shopping and the international bridge. Turnkey property with steady income for investment. Seller instructions: 48 Hour Irrevocable required on all offers from time of submission. (id:65446)
828 Nicolum Court
North Vancouver, British Columbia
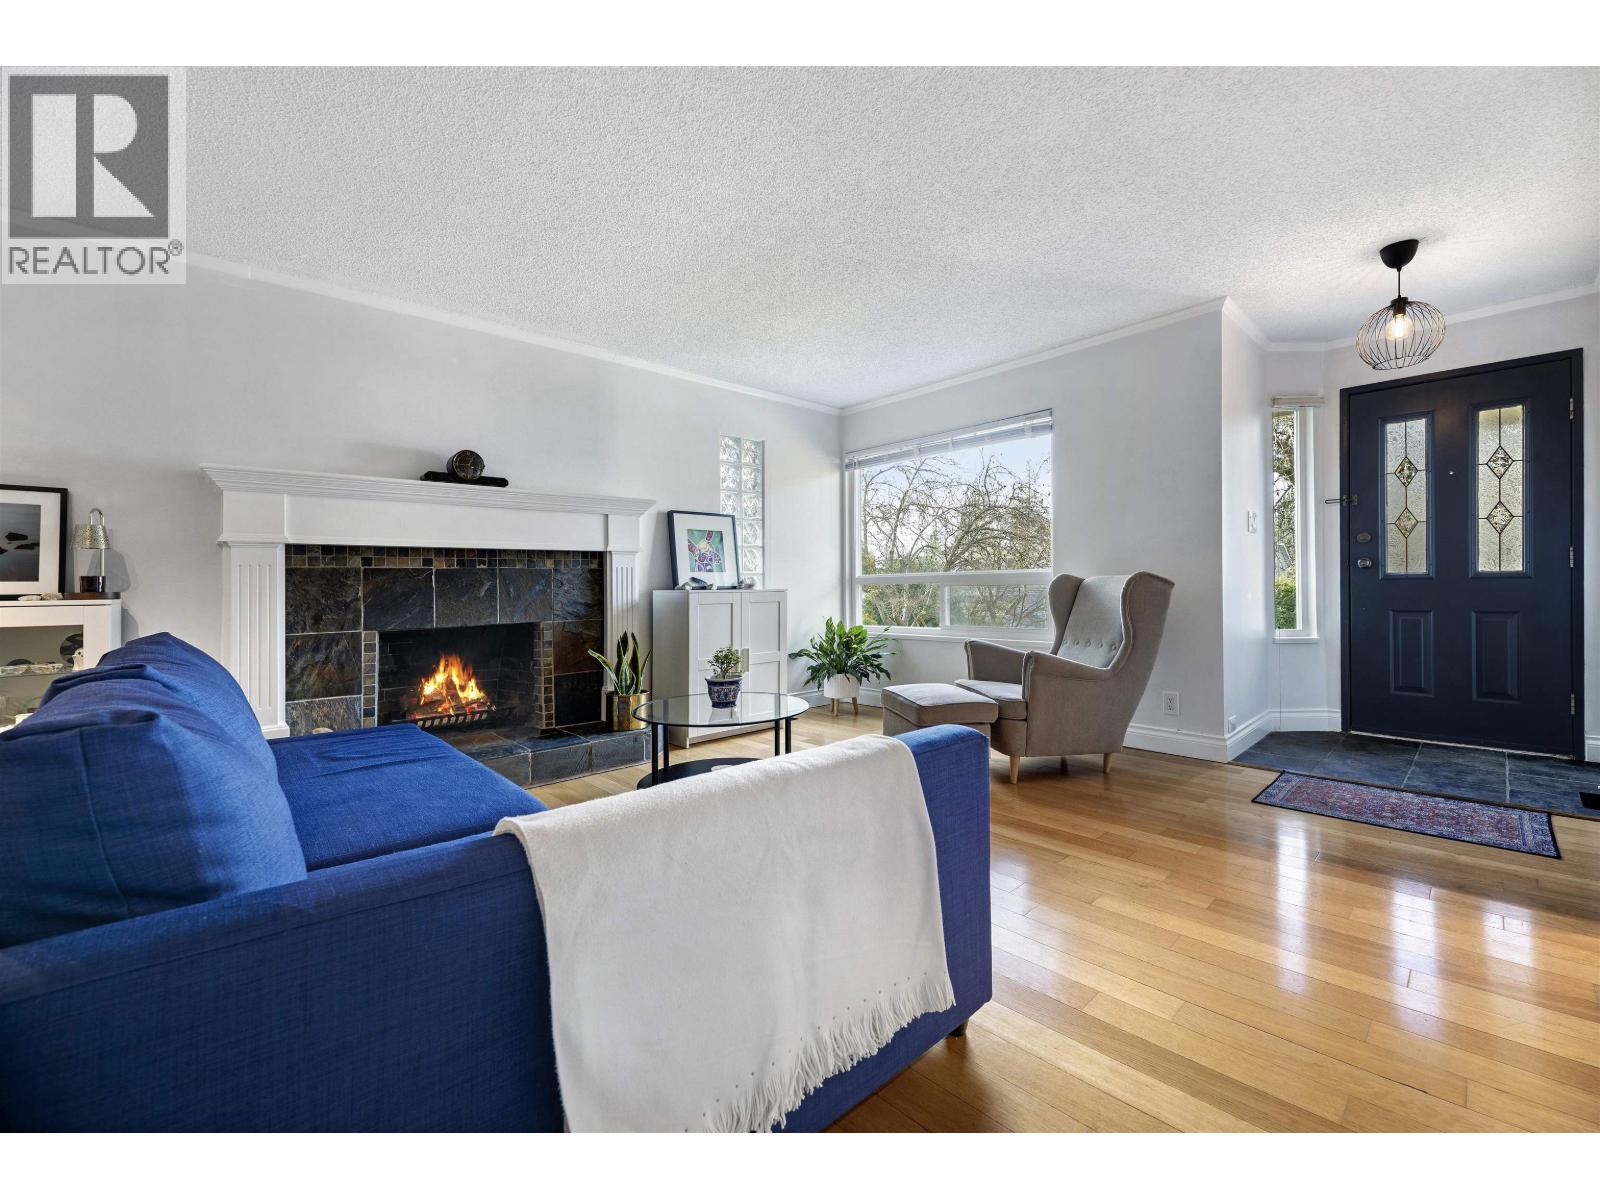
Roche Point delivers the kind of street people move for and never leave. Quiet cul-de-sac, kids playing hockey & basketball with neighbours, backyard summers - this is North Shore family life at its best. This rancher-style home offers rare single-level living with a versatile upper room that works as a bedroom, rec room, office or study. The sunny, private yard is perfect for playtime & evening BBQs, while the tall crawl space + powered detached workshop keeps all the gear organized. Major upgrades done: roof (2019), kitchen (2019), windows + patio door (2015), reno'd bath (2025), fresh paint (2025), newer LG appl. (2017-2025) & furnace (2011) fully serviced late 2025. Primary is roughed-in for an easy ensuite add. Mins to parks, Mt Seymour & Deep Cove. Watch the guided tour to fully experience the home & community. OPEN HOUSE SAT 3-4PM. (id:65446)
6137 Mccleery Street
Vancouver, British Columbia

Situated on one of Vancouver´s most desirable streets, this property offers a rare mix of prestige and tranquility with a distinct "country lane" atmosphere. This exceptional 66´ x 123´ trophy lot features a sun-drenched, west-facing backyard with mature landscaping, located minutes from excellent private and public schools. The character-filled residence is move-in ready while offering the perfect canvas to build your dream home. The main floor features oak hardwood floors, beautiful millwork, and a study. Entertaining is effortless with a formal living room and a dining room that opens via French doors to a gorgeous west-facing deck. This expansive outdoor space is also accessible from the updated kitchen, creating a seamless indoor-outdoor flow. Upstairs offers two bedrooms, while the partially finished basement provides significant storage. This is a rare opportunity to acquire a liveable character home on a spectacular building lot. (id:65446)
1485 Percy Court
North Vancouver, British Columbia

Tucked at the end of a quiet cul-de-sac, this 3,306 square ft home offers exceptional space & flexibility for modern family living. The main level features vaulted ceilings, skylights & a dramatic stone fireplace, with generous principal rooms including formal dining, a family room, and a home office off the foyer. Upstairs offers 3 good-sized bedrooms, highlighted by a spacious primary suite with walk-in closet, ensuite, and private balcony. The lower level adds versatility with a large recreation area, media room, flex space, and ample storage. Complete with a beautifully landscaped, private backyard and double garage, all in a very sought-after, friendly Indian River location, with shopping & transit nearby and just steps to Dorothy Lynas Elementary. (id:65446)
4388 Angus Drive
Vancouver, British Columbia
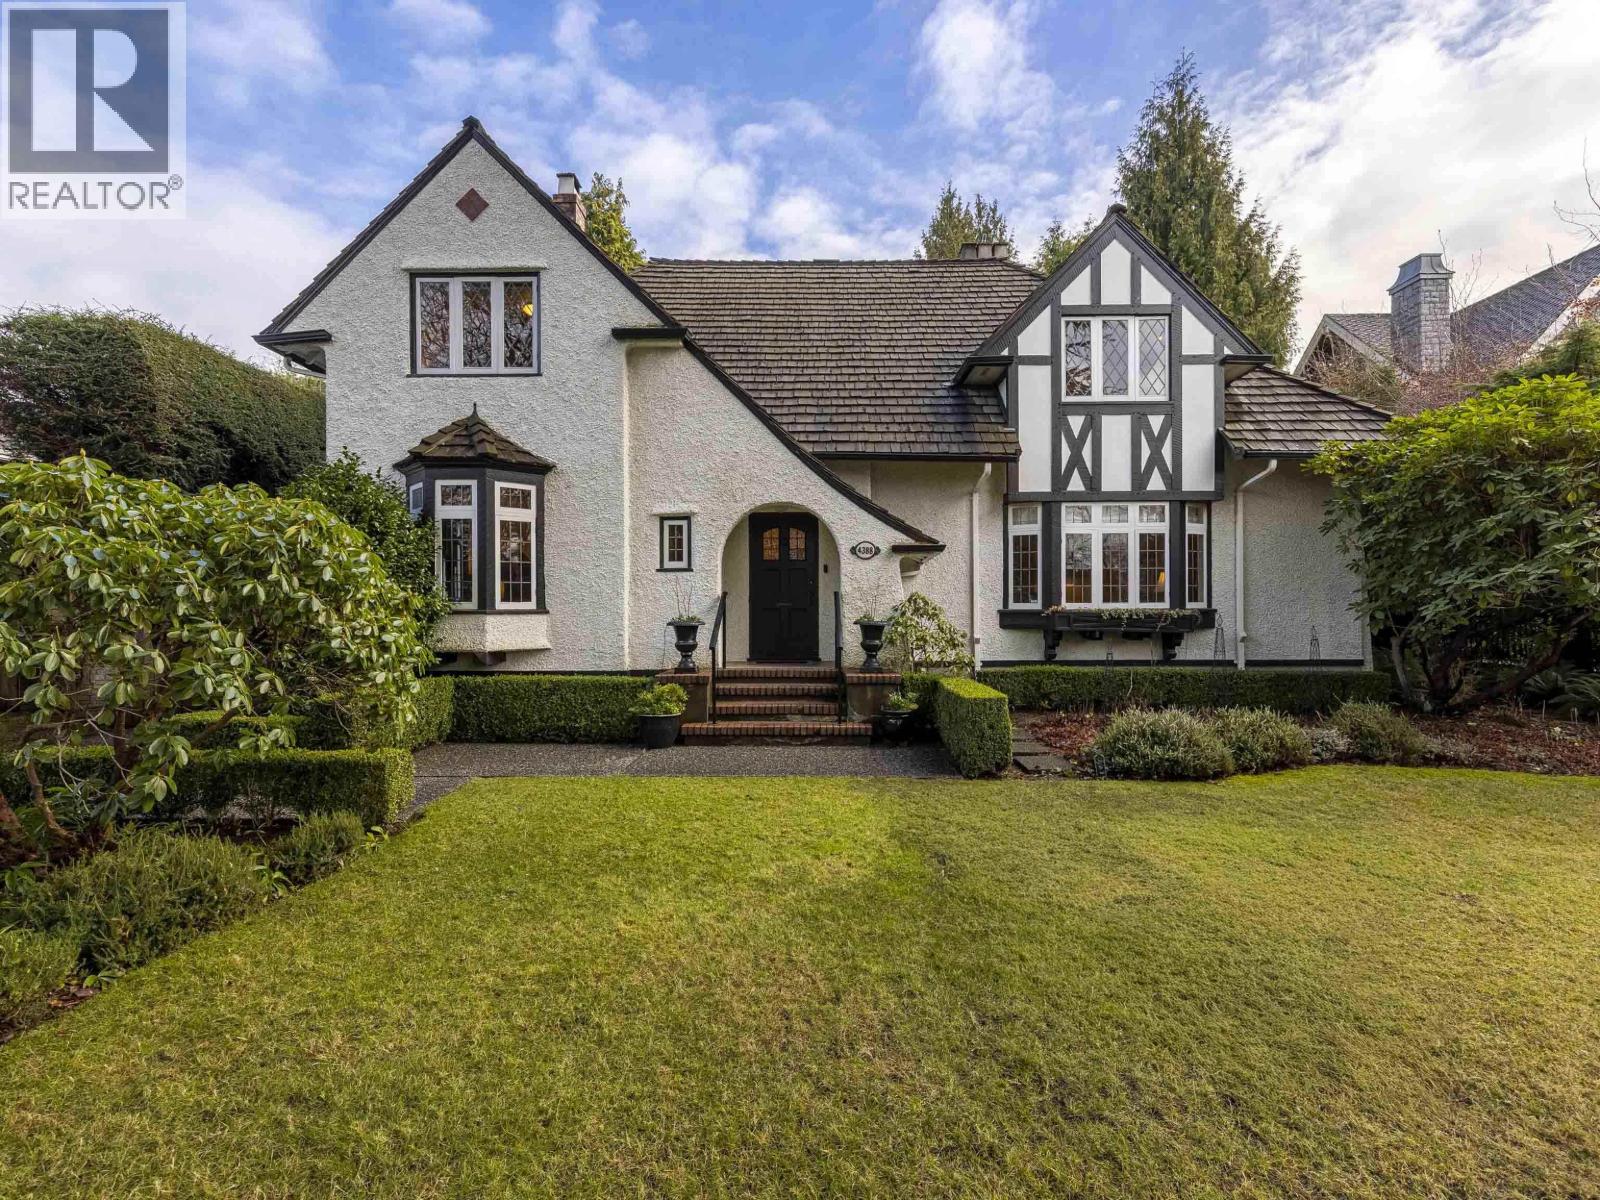
Situated on prestigious Angus Drive on Vancouver´s West Side, this home has been the setting for decades of life and memories. Surrounded by elegant residences and mature, tree-lined streets, the location offers convenient access to top public and private schools, parks, shopping, transit, and close proximity to downtown Vancouver. Now ready for its next chapter, the property presents an opportunity for a new family to make it their own whether through thoughtful updates or a complete reimagining within one of the city´s most established and desirable neighbourhoods. (id:65446)
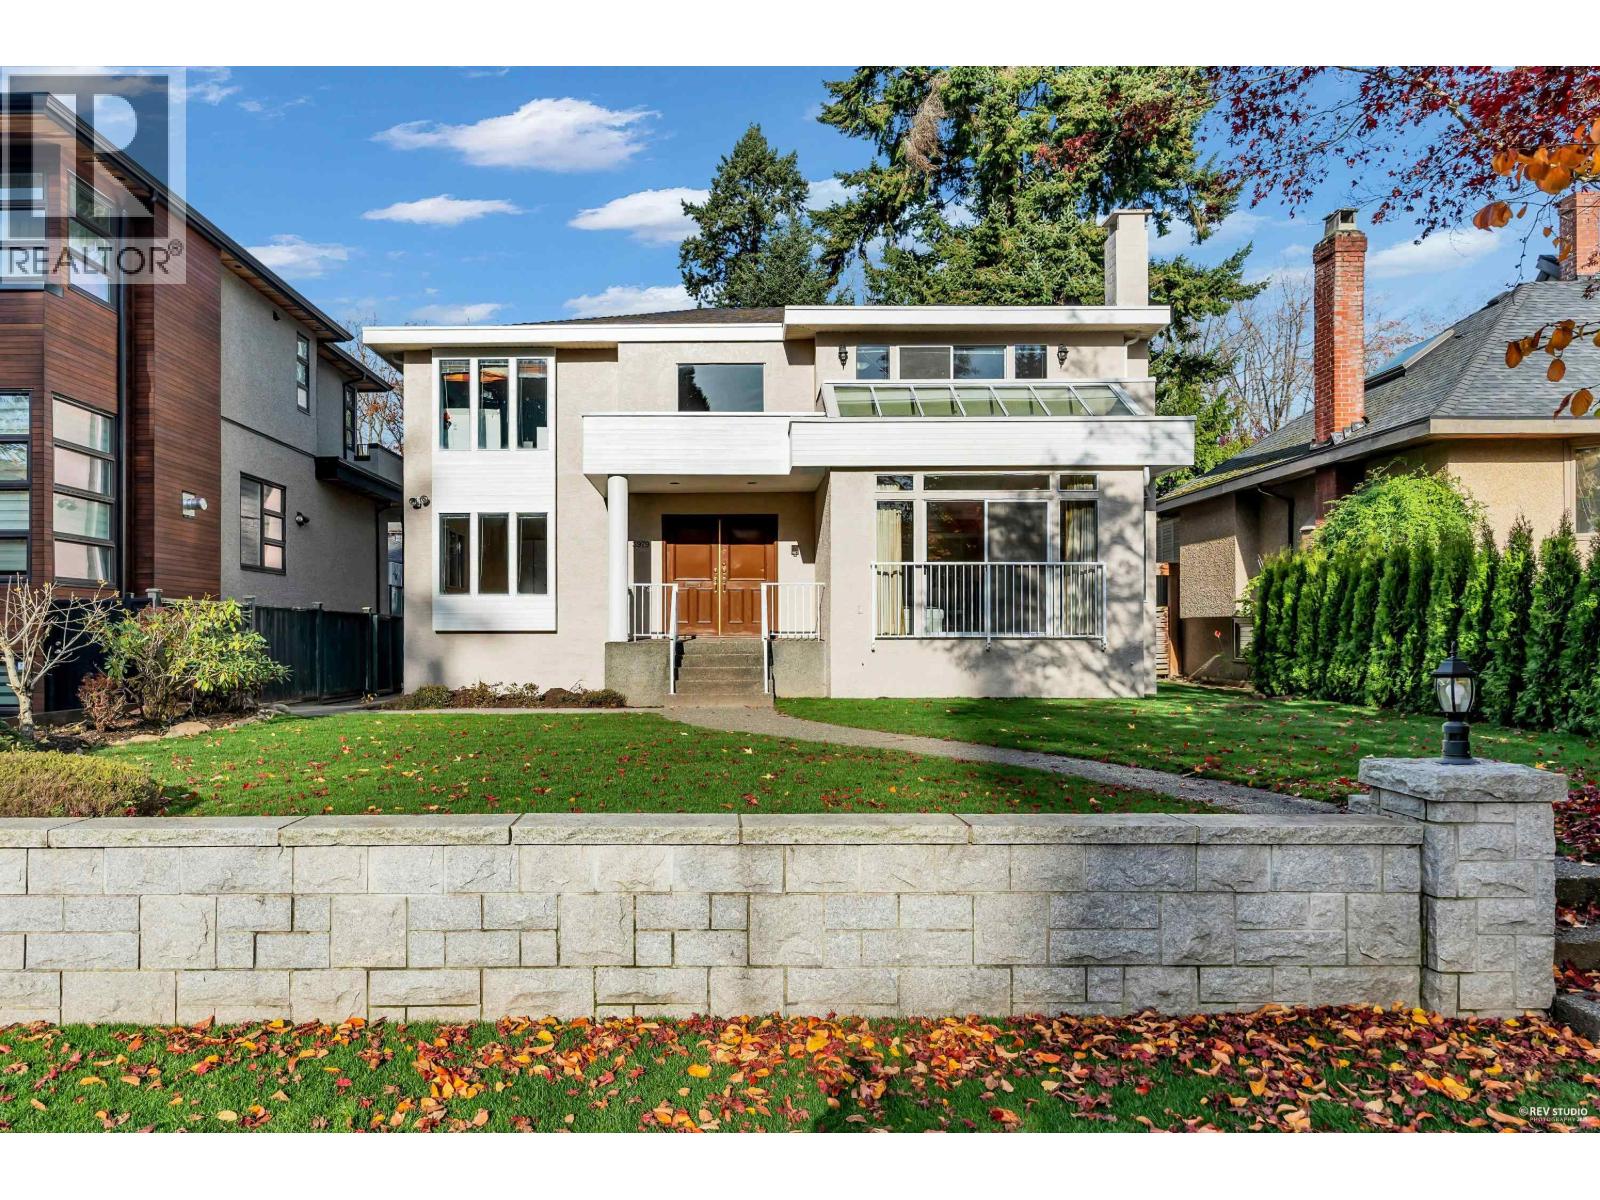
3979 W 33rd Avenue
Vancouver, British Columbia
Prime Dunbar location on a 49.5 x 131 RS1-1 lot with nearly 4,084 sqft of living space. This well-kept 7-bedroom, 4-bath family home features spacious principal rooms an updated kitchen, and a private south-facing backyard. Upper floor offers 5 large bedrooms; lower level includes a bright 2-bed suite with separate entrance. Quiet tree-lined street close to Dunbar shops, parks, community centre, and top schools Lord Byng & Kitchener. A rare, move-in-ready home on one of Dunbar's best blocks. Open House Nov15-16 Sat/Sun 2-4PM. (id:65446)
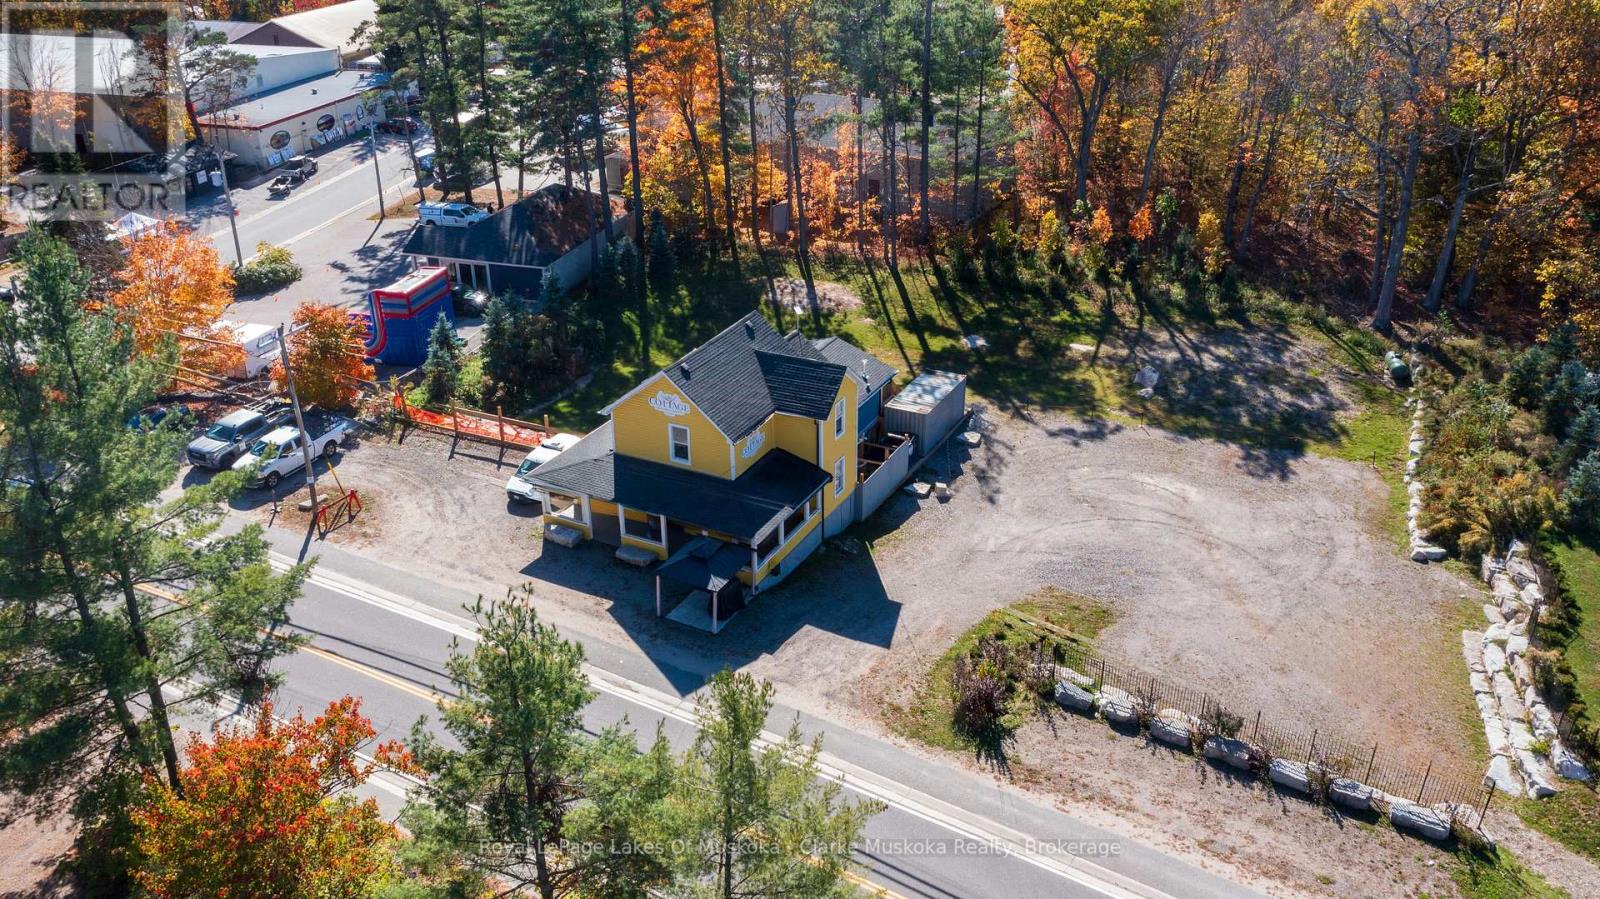
3173 Muskoka Rd 169
Muskoka Lakes, Ontario
Exceptional opportunity to own a well-situated commercial property right in the heart of Bala's vibrant downtown core. Offering 1,403 sq. ft. of main floor retail space and featuring a large parking area for customers, this property provides excellent visibility and foot traffic - an ideal setting for a retail business. The building also includes additional living quarters upstairs, perfect for owner use or added rental income. With potential to expand by adding another dwelling, this property offers great versatility for both business and investment purposes. A rare chance to invest in one of Muskoka's most popular year-round destinations. (id:65446)
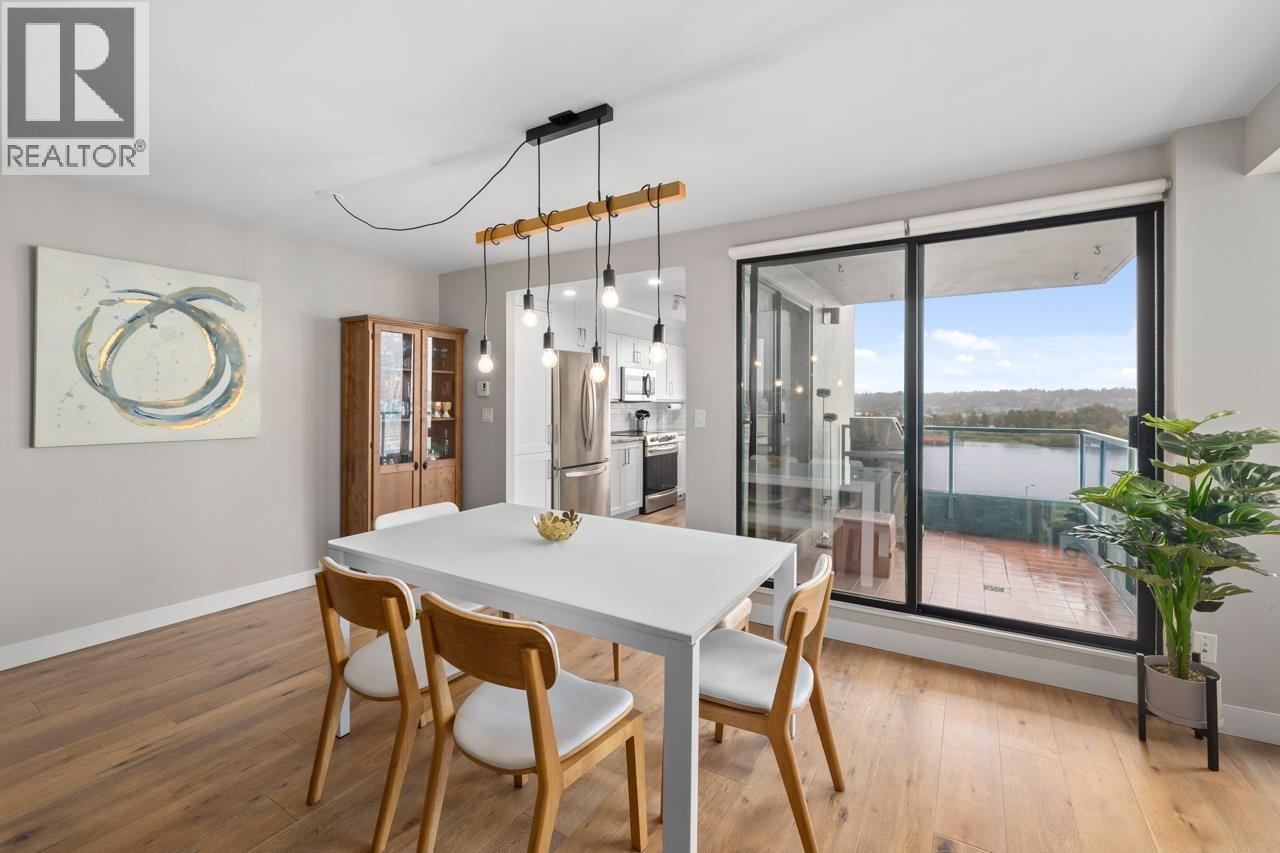
502 410 Carnarvon Street
New Westminster, British Columbia
Come home to incredible river views from this COMPLETELY RENOVATED 2 bed + 2 bath corner unit. Nothing to do but move in and enjoy! Extensive high quality updates include a new kitchen and bathrooms, beautiful engineered hardwood flooring, gorgeous built in cabinets, updated doors on all rooms and closets, smooth ceiling and fresh paint. All new appliances including new fireplace! You'll love the view and beautiful sunlight from your large private patio. Enjoy direct access to Columbia Sky Train station! Close to Douglas College + New West Quay. Buy with confidence in this well managed strata. Pet friendly+ In-suite laundry and secure underground parking. Amenities include exercise room, indoor pool and hot tub. Come and see for yourself! (id:65446)
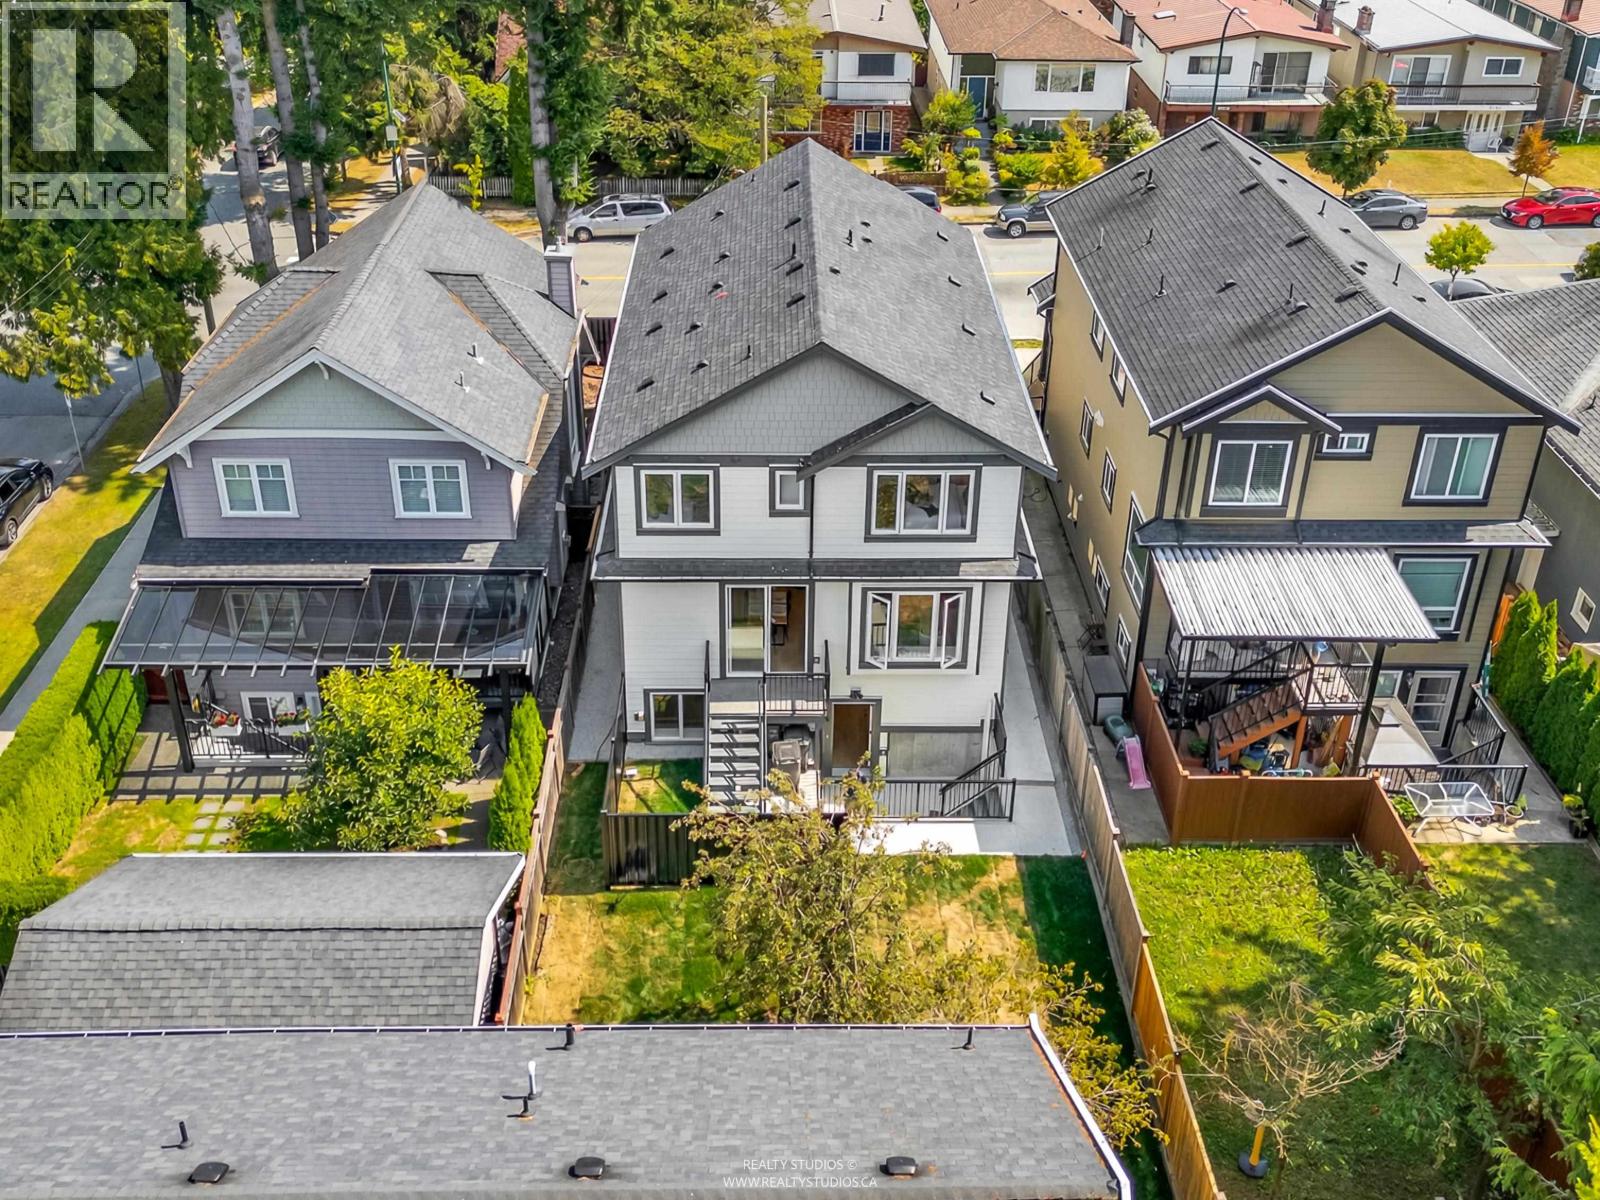
2 5221 Clarendon Street
Vancouver, British Columbia
Brand new East Vancouver 3 bed + family rm REAR half duplex with private garden & patio. Features incl. air conditioning; laminate flooring throughout; security alarm system; front door camera & direct access from garage. Main level offers 9ft ceilings with living area featuring built in storage, linear electric fireplace with TV area above. Kitchen offers s/s Kitchen Aid appliances incl. gas stove & french door fridge; quartz c/tops with quartz slab backsplash. Beds offers high vaulted ceilings; built-in closets; view of mtns. to NW. Basement offers access to patio with family rm, crawlspace storage, powder rm & laundry rm with sink & gas dryer. Single garage with EV plug ready to charge your vehicle. Just 1 block away is GT Cunningham Elementary & Gladstone Secondary is just 5 minute drive. Kingsway is a short stroll away with restaurants, services, & shops. (id:65446)
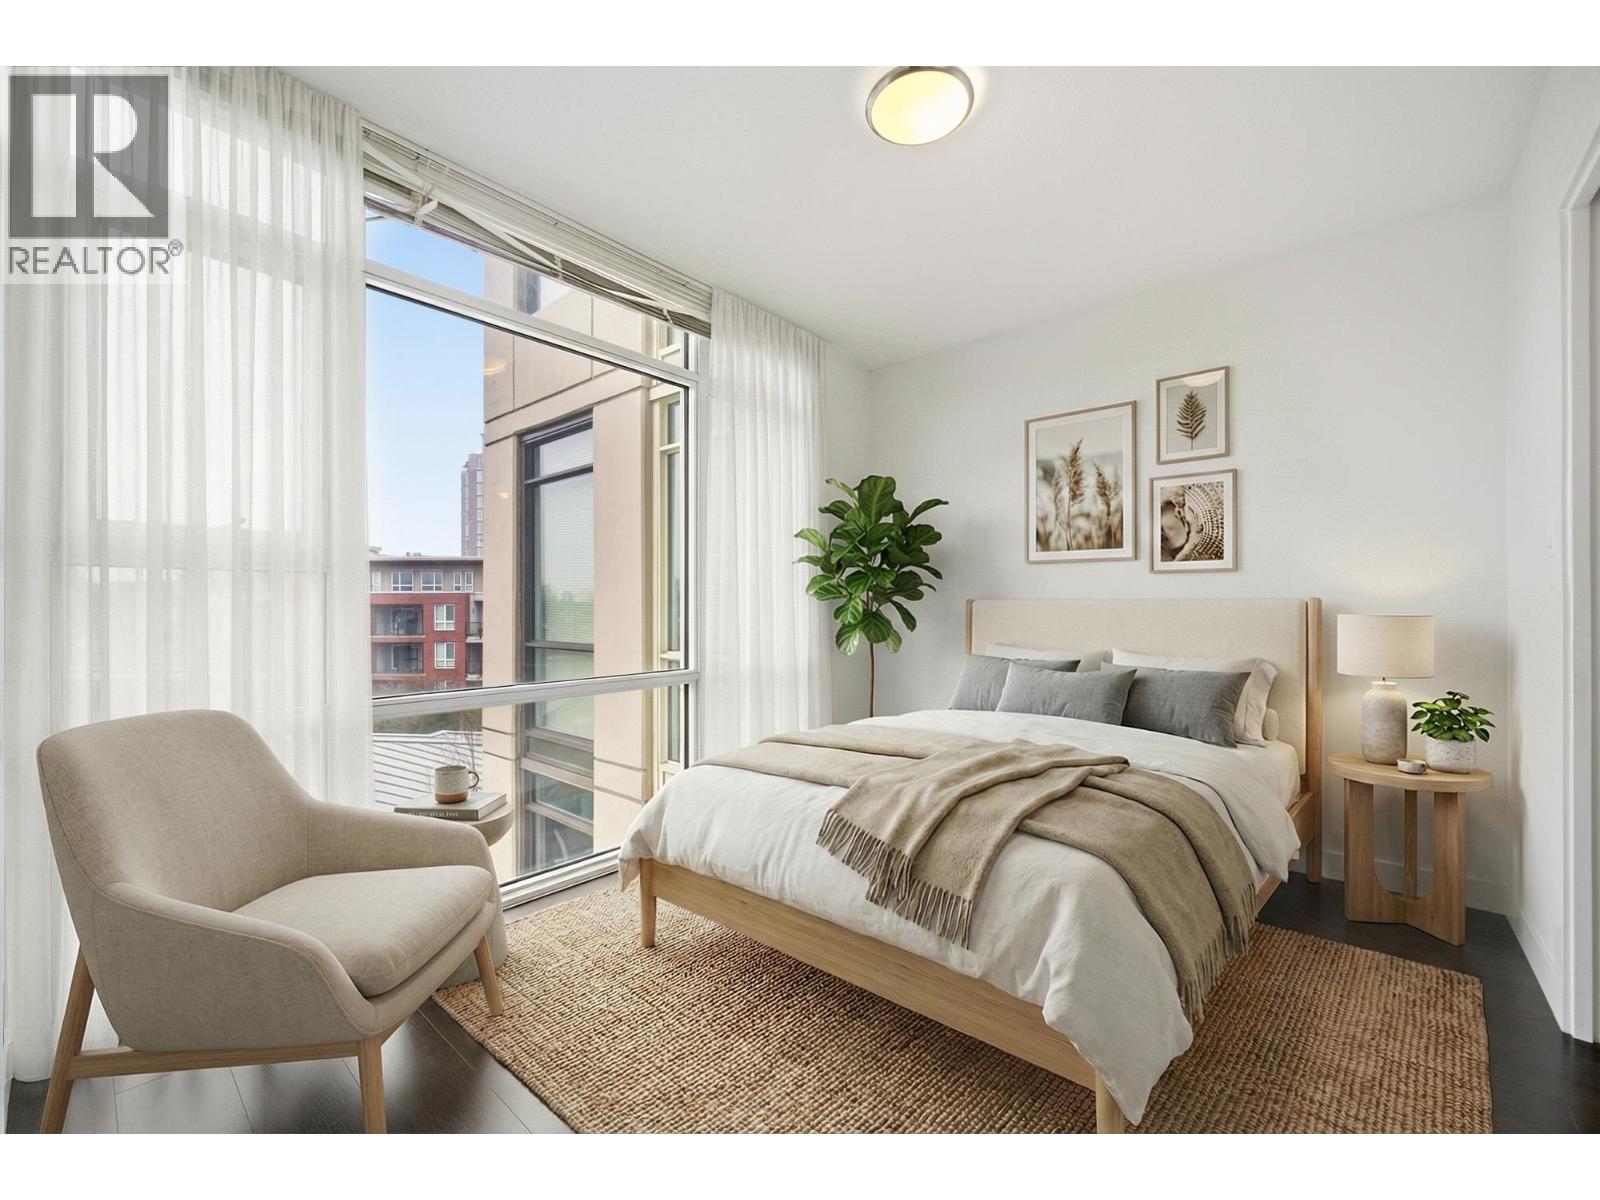
601 8333 Anderson Road
Richmond, British Columbia
1 BR corner unit. Great investment unit to be rented out. Central air conditioning, low emission windows & includes fridge, dishwasher, fan/microwave & W/D . More stronger pre-stressed concrete construction and project features over 21,000 SF on lush courtyard. Solid 3 cm thick solid engineered quartz countertops with polished edges, under-mount double bowl sink and single gooseneck faucet with full out vegetable tray. Modern wood veneer cabinets with brushed nickel pulls. Fitness facility with steam room & use of lounge & meeting room & kitchen for your social gatherings. Use of storage locker. Low density 2 tower project with central location close to Richmond Centre and Canada Line Station. INVESTOR ONLY. (id:65446)
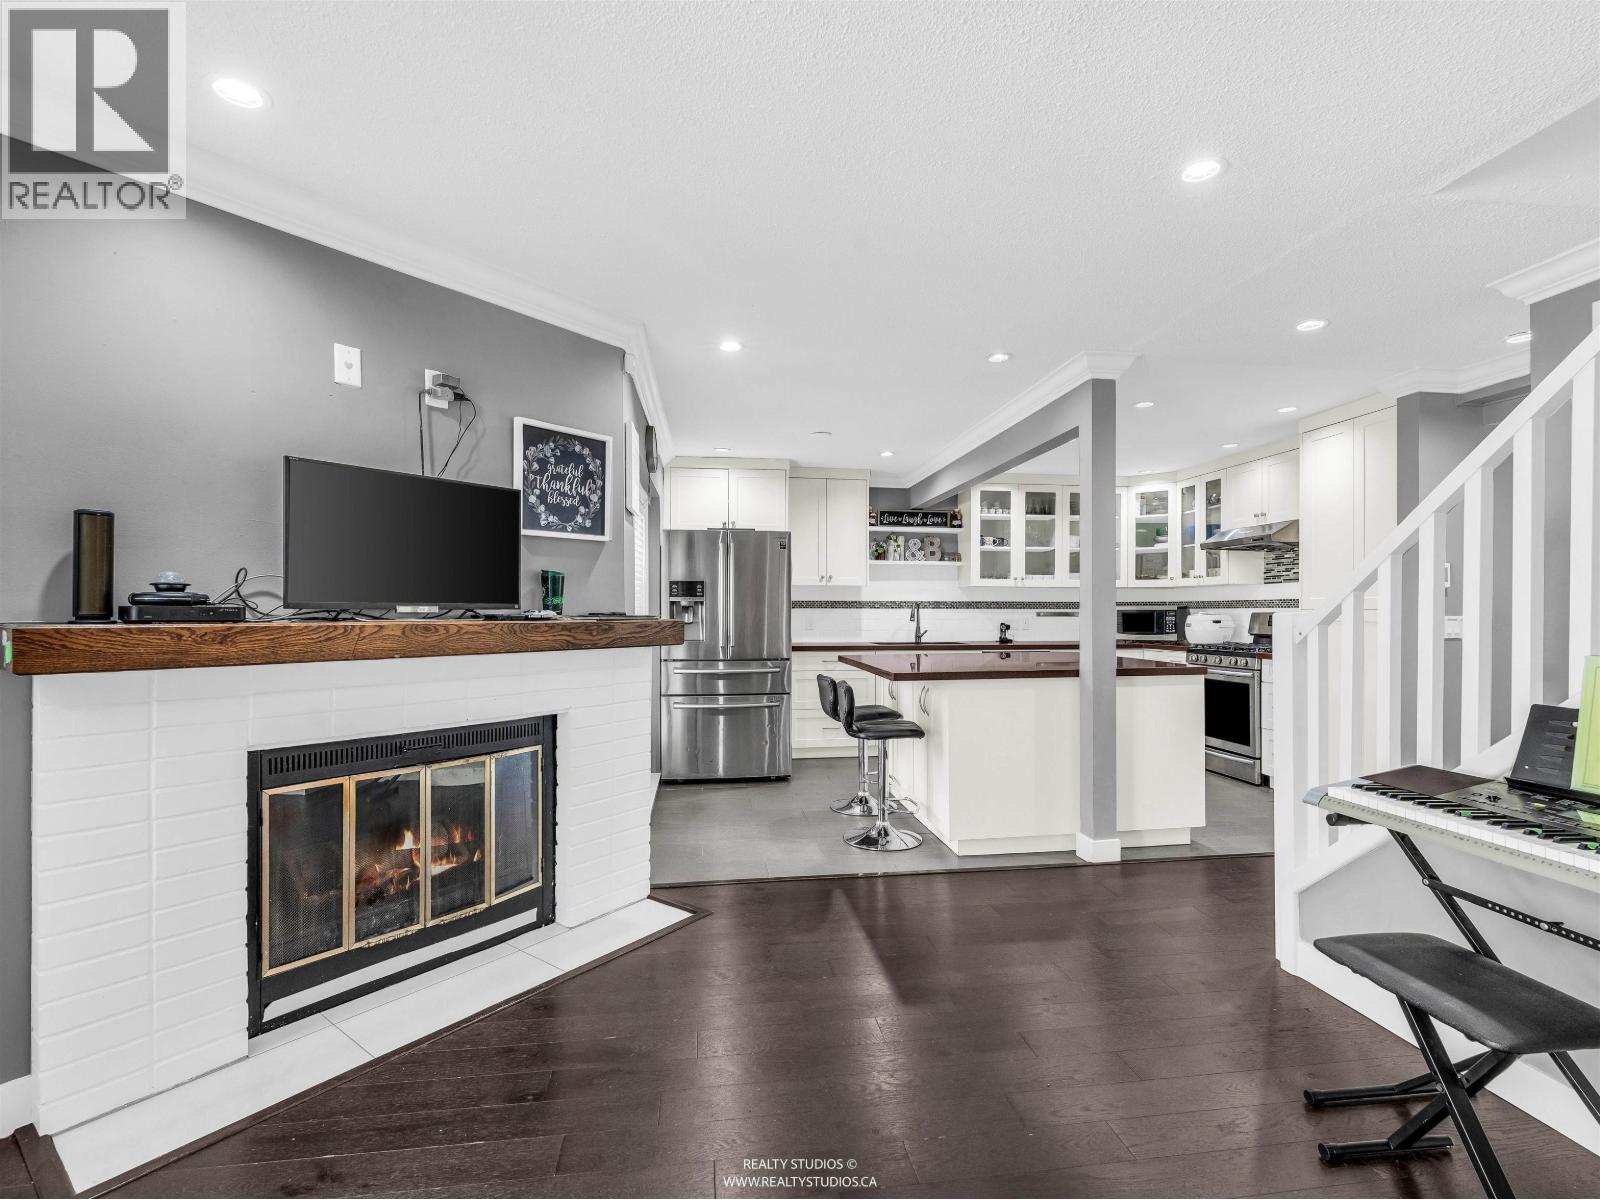
7170 Hecate Place
Vancouver, British Columbia
Welcome to Solar West in Champlain Heights Discover this beautifully renovated 1,905 sq. ft. semi-detached townhome. The main floor features a bright foyer leading to a grand living and dining area with vaulted ceilings (up to 17') and a cozy fireplace. The updated gourmet kitchen with center island flows into a spacious family room with French doors. Step outside to a massive south-facing private yard and patio, perfect for kids or entertaining. This versatile layout includes 4 bedrooms and 3 bathrooms. A convenient main-floor bedroom with a full bath is ideal for guests. Upstairs, the primary retreat boasts a private ensuite and skylight, alongside two more bedrooms. Includes a double garage plus storage. Nature-side living near parks and schools! (id:65446)
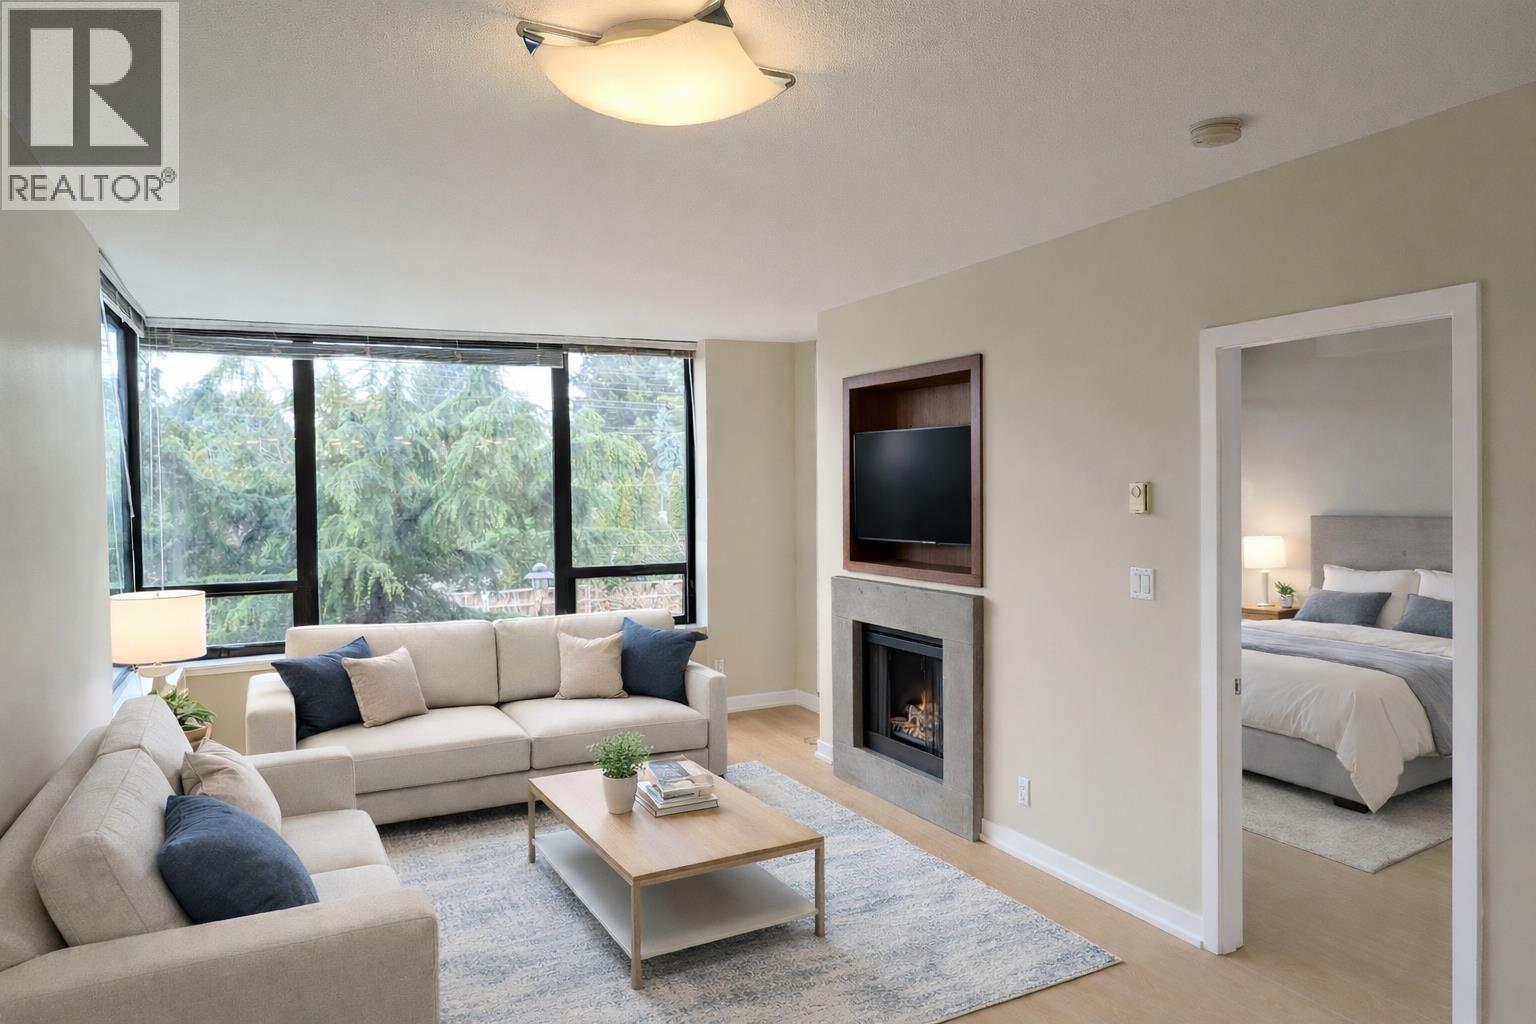
306 9188 Hemlock Drive
Richmond, British Columbia
Welcome to this beautiful move-in ready 1B/1B condo at Hamptons Park by renowned developer Cressey! This unit features functional layout with large Living & Dining room, cozy Electric fireplace, Granite Countertops, S/S appliances with Gas Stove and Outdoor Balcony. Spacious bedroom with 2 closets and ensuite bathroom with In-suite laundry. Newly painted walls with brand new flooring. Clubhouse amenities: Indoor Swimming Pool, Steam & Sauna Room, Large Gym, Pool Table, Party Room, and Guest Suites. 1 Parking (same floor as unit) and 1 Locker incl. Convenient location close to transit, restaurants, coffee shops, medical services and recreation facilities. Ideal proximity to Kwantlen and TWU, Henry Anderson Elementary, A.R. Macneill Secondary. Open House: Sat/Sun Mar 18 &19 2-4 PM. Act fast! (id:65446)
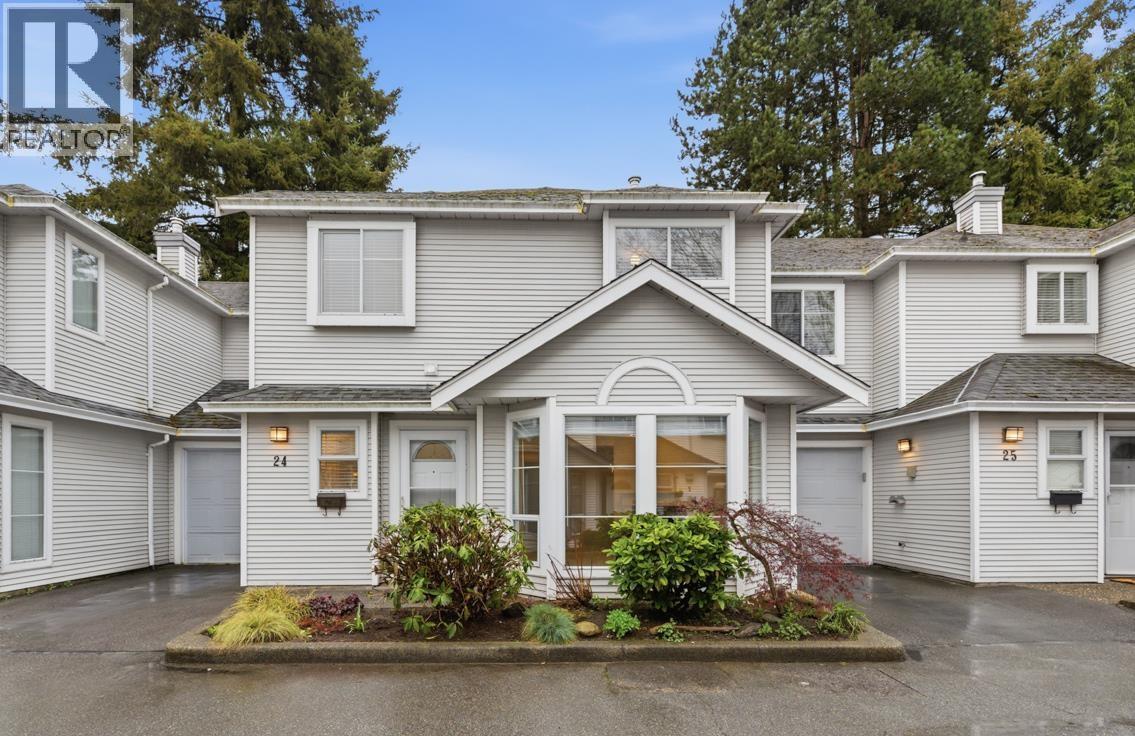
24 18951 Ford Road
Pitt Meadows, British Columbia
Welcome to Pine Meadows - a rare opportunity for families seeking space, comfort, & community. This thoughtfully designed home offers a spacious, family-friendly floorplan with generous bedrooms and versatile flex spaces perfect for a home office, playroom, or guest area. At the heart of the home is an entertainer´s kitchen seamlessly flowing into the bright living and dining areas. Step outside to a private & fully fenced backyard - ideal for a garden, BBQs, or relaxing evenings. Freshly painted with new flooring, brand-new appliances, & updated PEX plumbing, this bright & welcoming home is ready to enjoy. Centrally located in a well-maintained, family-oriented community just steps from parks, schools, & everyday amenities. A wonderful place to call home. OPEN Saturday & Sunday 2-4pm. (id:65446)
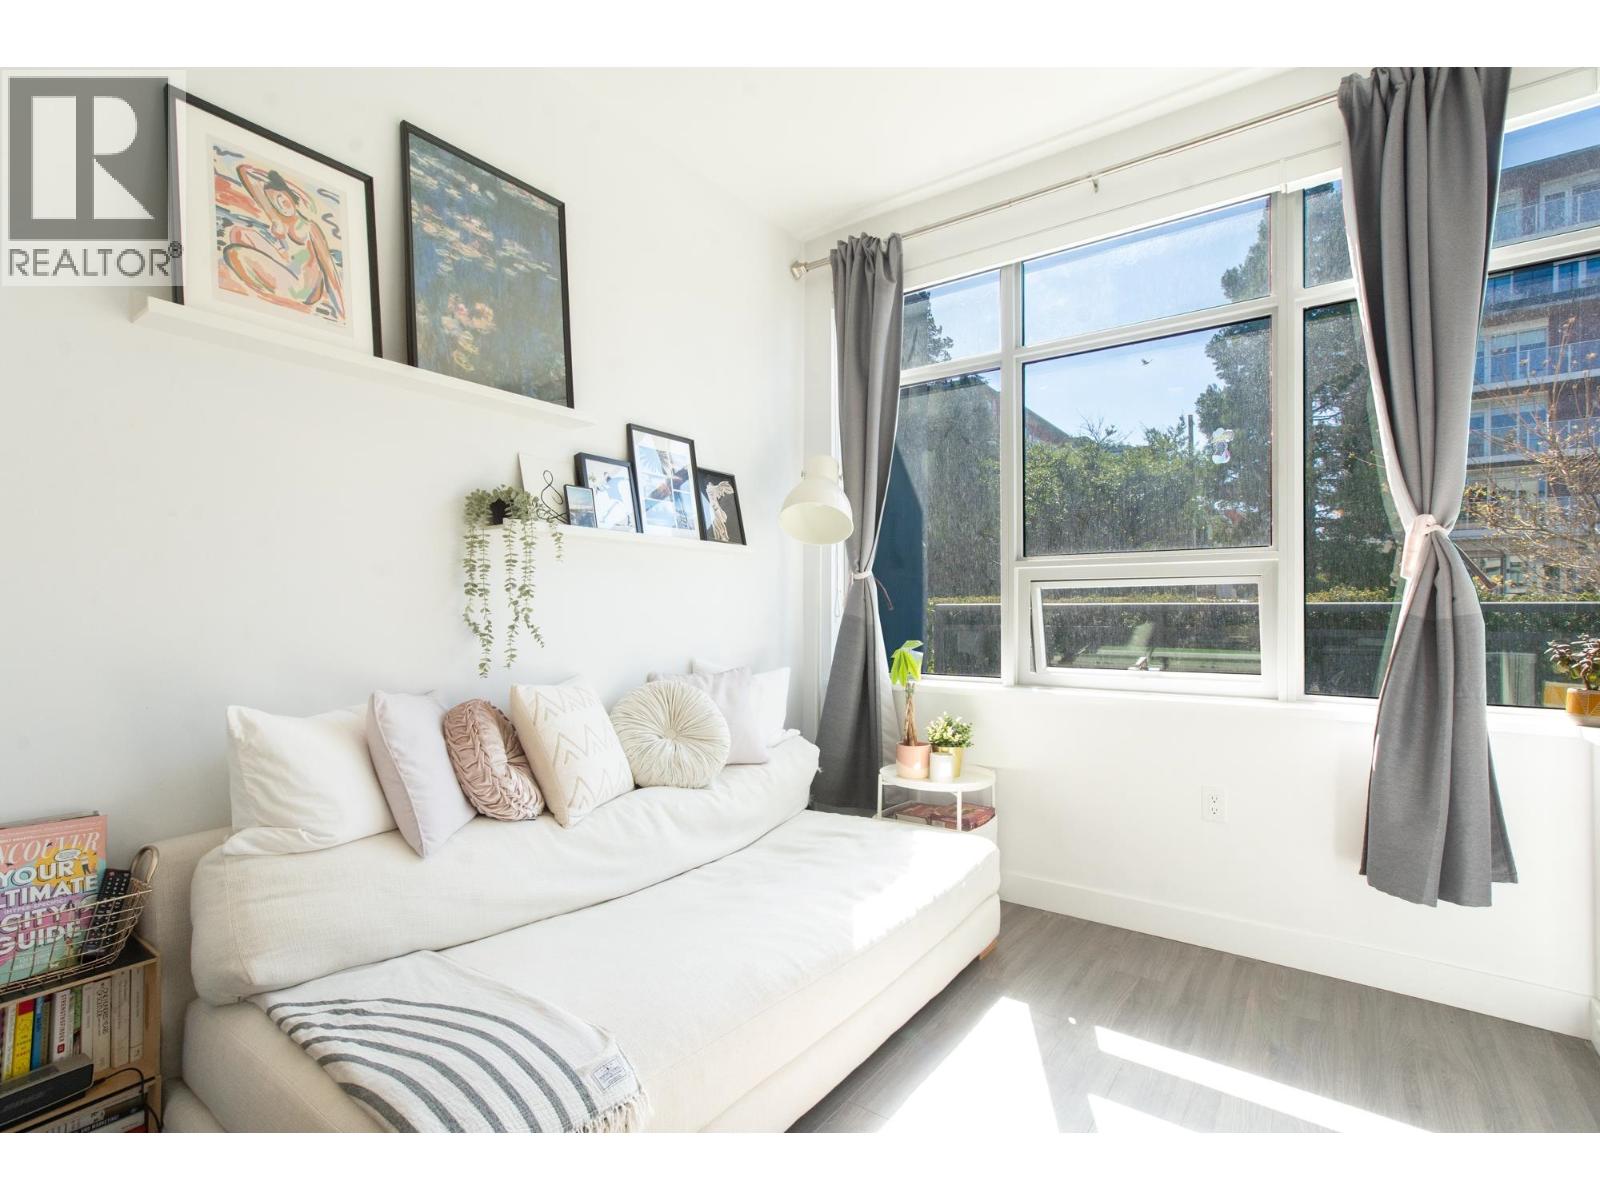
106 523 W King Edward Avenue
Vancouver, British Columbia
Attention first-time home buyers! This move-in ready 1 Bed + Den concrete condo in Cambie Village features soaring 10ft ceilings, A/C, & an efficient layout with premium built-in European appliances & gas range, a huge 129 sqft sunny SOUTH-facing patio, and 2 private entrances to the home, just like a townhouse! This home includes a BONUS LARGE private storage room + 1 parking stall combo. You're centrally located steps to King Edward Skytrain, buses, bike share, with quick access to downtown Vancouver, YVR, UBC, Children's Hospital. Just a short walk to Queen Elizabeth Park, Douglas Park, grocery, local restaurants & cafes. Amenities incl rooftop patio with BBQ, party room, bike room & garden. Pets & rental friendly. Call for your private showing today! OPEN HOUSE Sat/Sun Apr 18/19 2-4pm (id:65446)
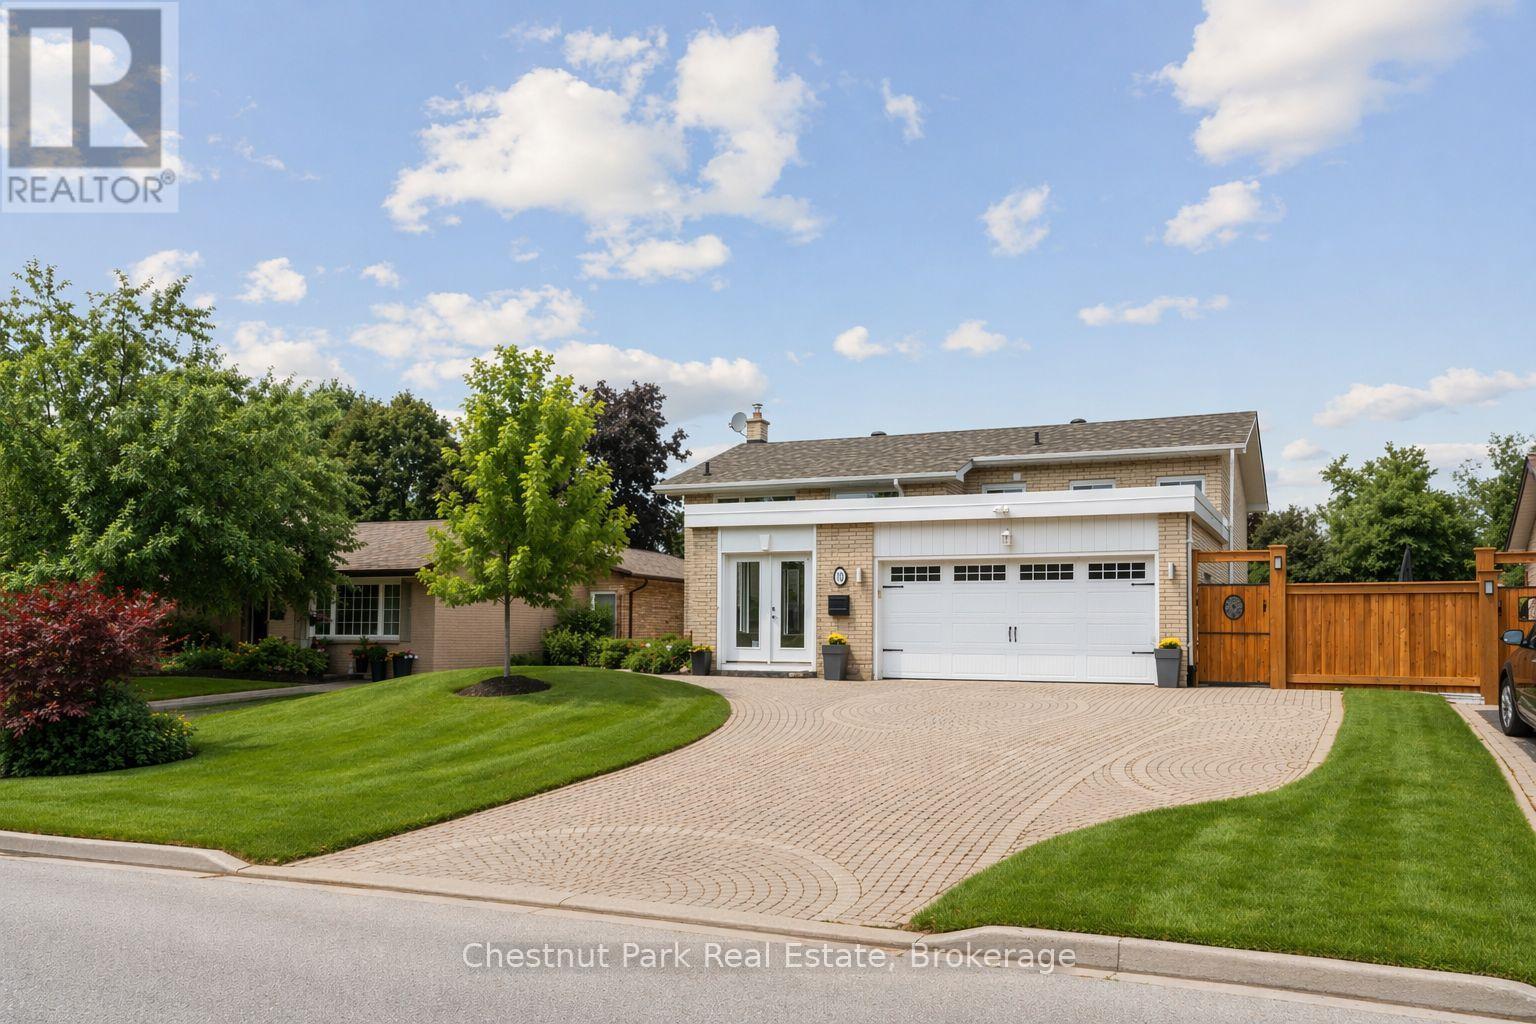
16 Davies Crescent
Barrie, Ontario
Welcome to 16 Davies Crescent an updated all brick 4-bedroom, 2-bath raised bungalow tucked into one of Barrie's most established family neighbourhoods. Surrounded by mature trees and pride of ownership, this warm and welcoming home offers a rare blend of functionality, style, and outdoor living. The heart of the home is the spacious custom kitchen featuring stainless steel appliances, gas cooking, and an oversized granite island with seating for eight perfect for family meals or entertaining. Large windows flood the main level with natural light and offer beautiful views over the resort-style backyard, making the kitchen and island seating feel like a true extension of the outdoor space. The front porch has been enclosed in glass, creating a charming, light-filled entry. Downstairs, the bright walk-out lower level includes a large family room with a gas fireplace, a fourth bedroom, full bath, and direct access to your private backyard retreat. Step outside to your own oasis with a saltwater pool, cabana, landscaped gardens, and plenty of space to entertain or unwind. Additional highlights include: double car garage, stone paver driveway, mature trees, and excellent curb appeal. Located close to Royal Victoria Hospital, elementary and high schools, Georgian College, shopping, restaurants, and with quick access to Hwy 400 this is a home that truly checks all the boxes. Some images have been enhanced to reflect typical spring conditions. (id:65446)
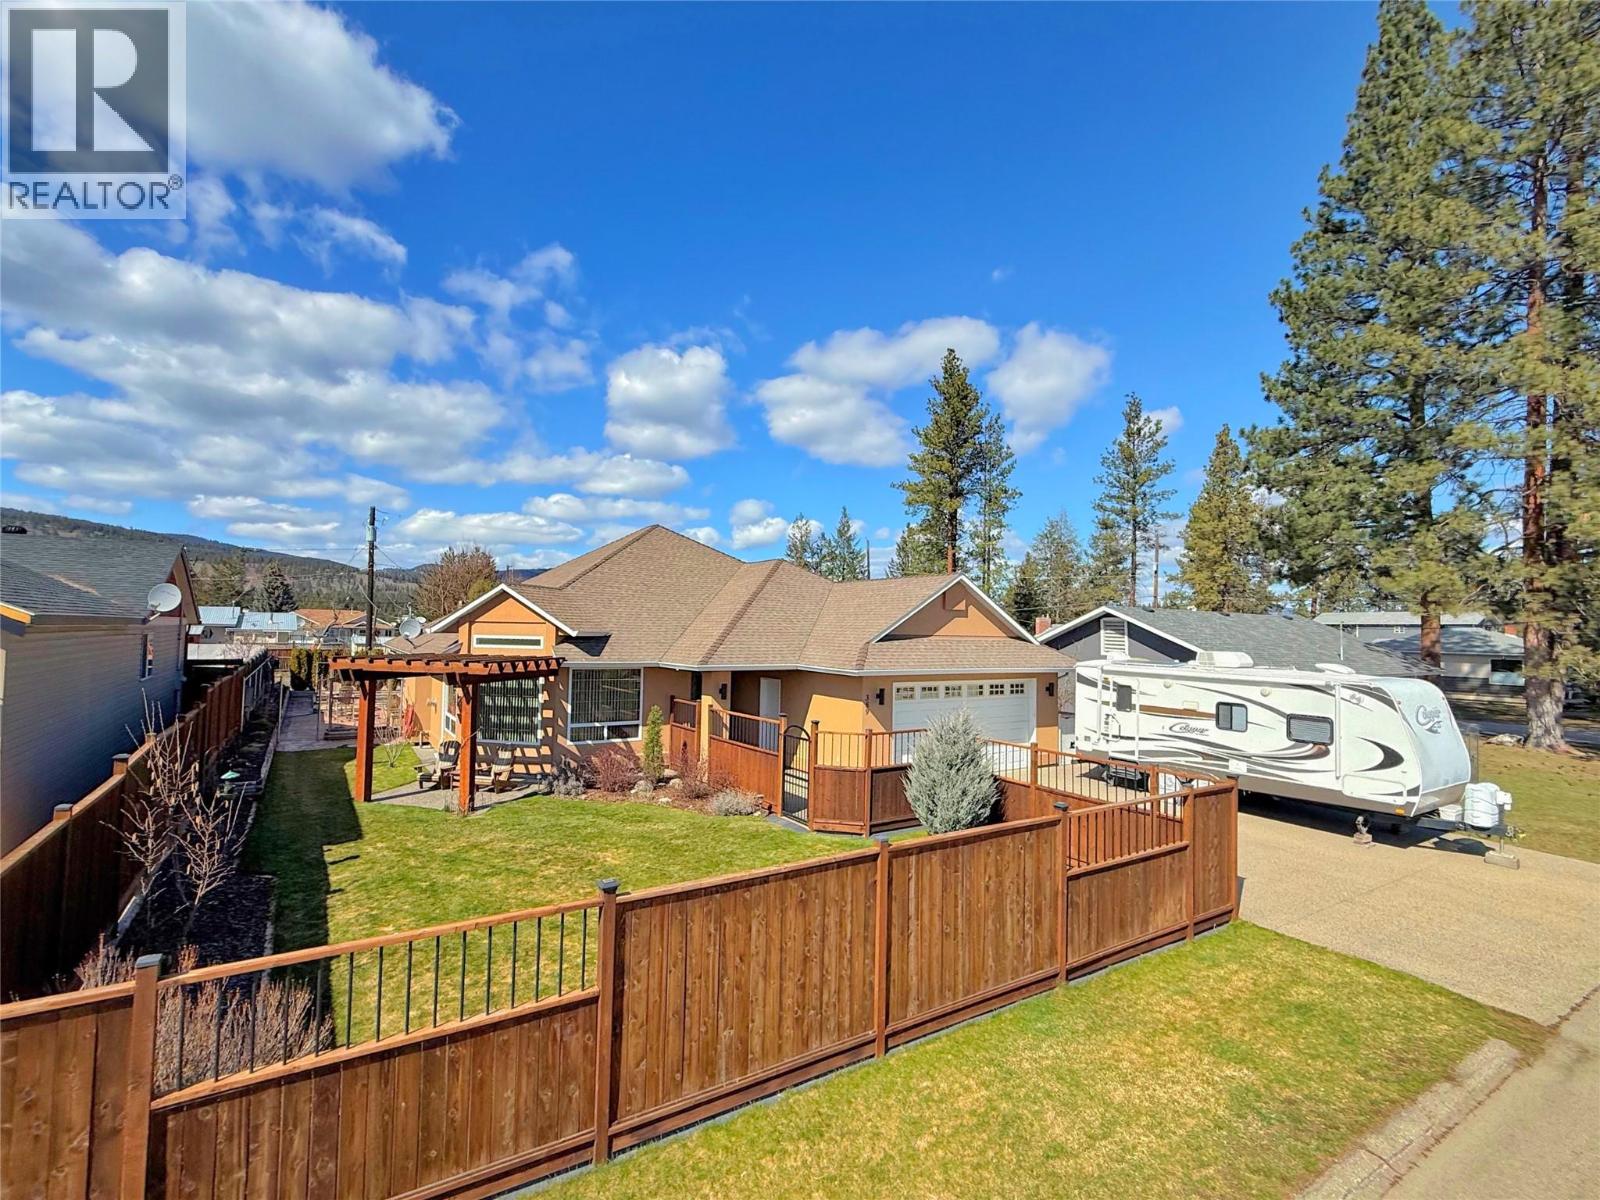
389 Billiter Avenue
Princeton, British Columbia
Located in Princeton’s desirable 3rd Bench neighbourhood, this executive 3-bedroom rancher + basement offers spacious single-level living with quality features, thoughtful updates, and exceptional curb appeal. The home welcomes you with a large sunken living room flanked by a striking 3-way gas fireplace, creating a warm and inviting space for both everyday living and entertaining. The large kitchen is well designed for functionality and gathering, featuring updated KitchenAid appliances, a bright breakfast nook, and convenient access to the rear patio for seamless indoor-outdoor living. The primary bedroom is designed as a private retreat, complete with its own balcony, walk-in closet, and a spacious 4-piece en-suite featuring a relaxing soaker tub. A full unfinished basement offers excellent potential for additional living space, storage, workshop use, or future customization to suit your needs. The home also includes a double aggregate driveway and an attached 22 x 24 garage, providing secure parking and storage options. Outside, the stucco exterior, fully fenced yard, and meticulous landscaping create strong curb appeal and easy maintenance. Raised garden boxes, a stamped concrete patio, and underground irrigation make the outdoor space both attractive and practical for everyday enjoyment. Additional updates include an updated gas furnace with central A/C, adding year-round comfort and efficiency. Ideally located within walking distance to parks, the hospital, and the elementary school, this is a rare opportunity to secure a quality home in one of Princeton’s most sought-after neighbourhoods. (id:65446)
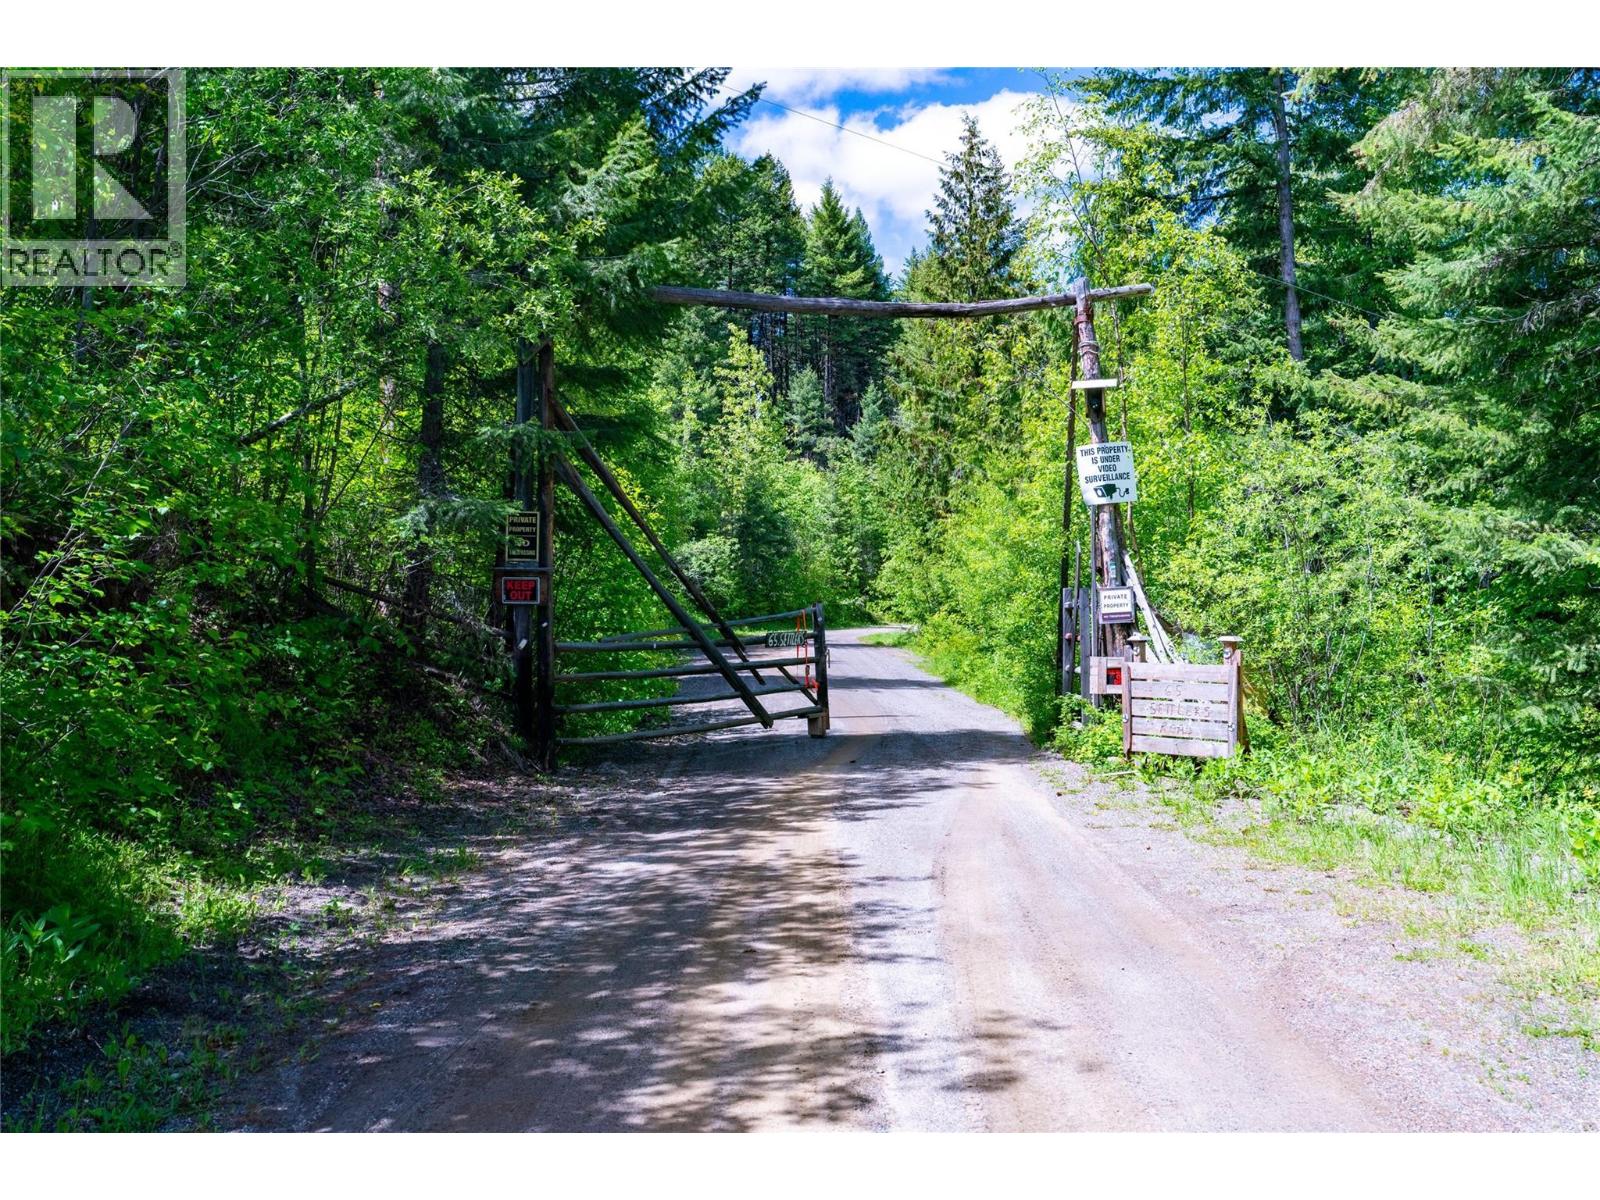
Settlers Road
Vernon, British Columbia
Looking for a piece of paradise? Look no further! This 160-acre parcel offers many locations that you can build your future dream home on. It's just a short 25-minute drive from Vernon, BC and you'll love it here! With spruce, pine, and many other beautiful trees, you'll be living in the heart of nature. There is also WiFi for those that can't live without the internet. Whether you want to plant an organic garden, or raise horses, chickens, or pets, this is the place to do it. Even build that treehouse your kids have been asking for! Breathe, just breathe, and enjoy the many possibilities of what Vernon and a slower pace of life have to offer. Vernon has many schools, the arts, hockey teams, golf, and so much more. Or if you love skiing, it is only a short drive to our famous Silver Star Ski Resort. The property is well treed and has some cleared areas for great building sites. Welcome home! (id:65446)
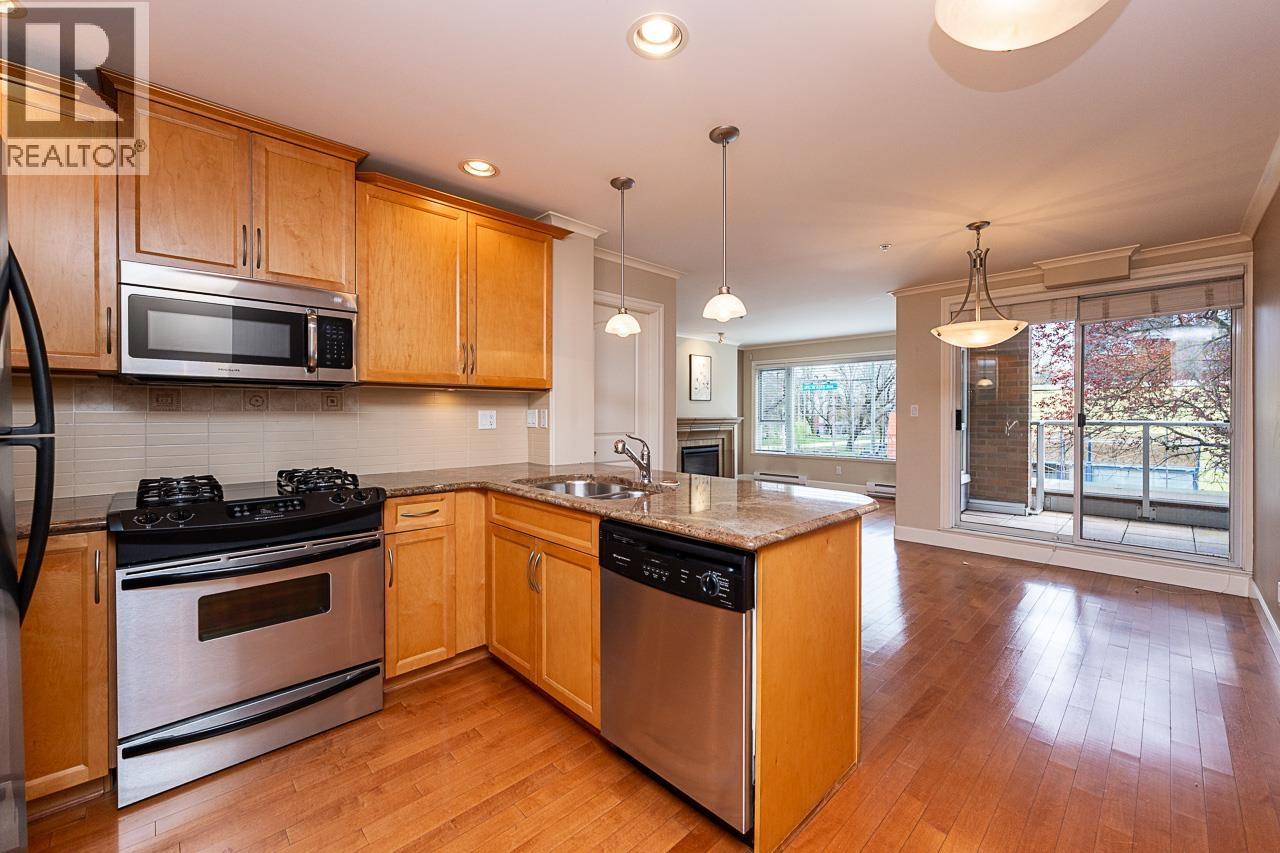
203 2103 W 45th Avenue
Vancouver, British Columbia
Welcome to a beautifully positioned corner home in the heart of Kerrisdale. Overlooking a tree-lined street and the West Boulevard greenway, this nearly 1,000 square ft residence offers a bright, functional layout with two bedrooms, two full bathrooms, and a versatile flex space for storage or a home office. Large windows bring in abundant natural light. Located in a well-maintained building just steps to shops, cafes, restaurants, and daily conveniences, with nearby green spaces including Elm Park and Maple Grove Park. Close to Maple Grove Elementary School and Magee Secondary School. (id:65446)
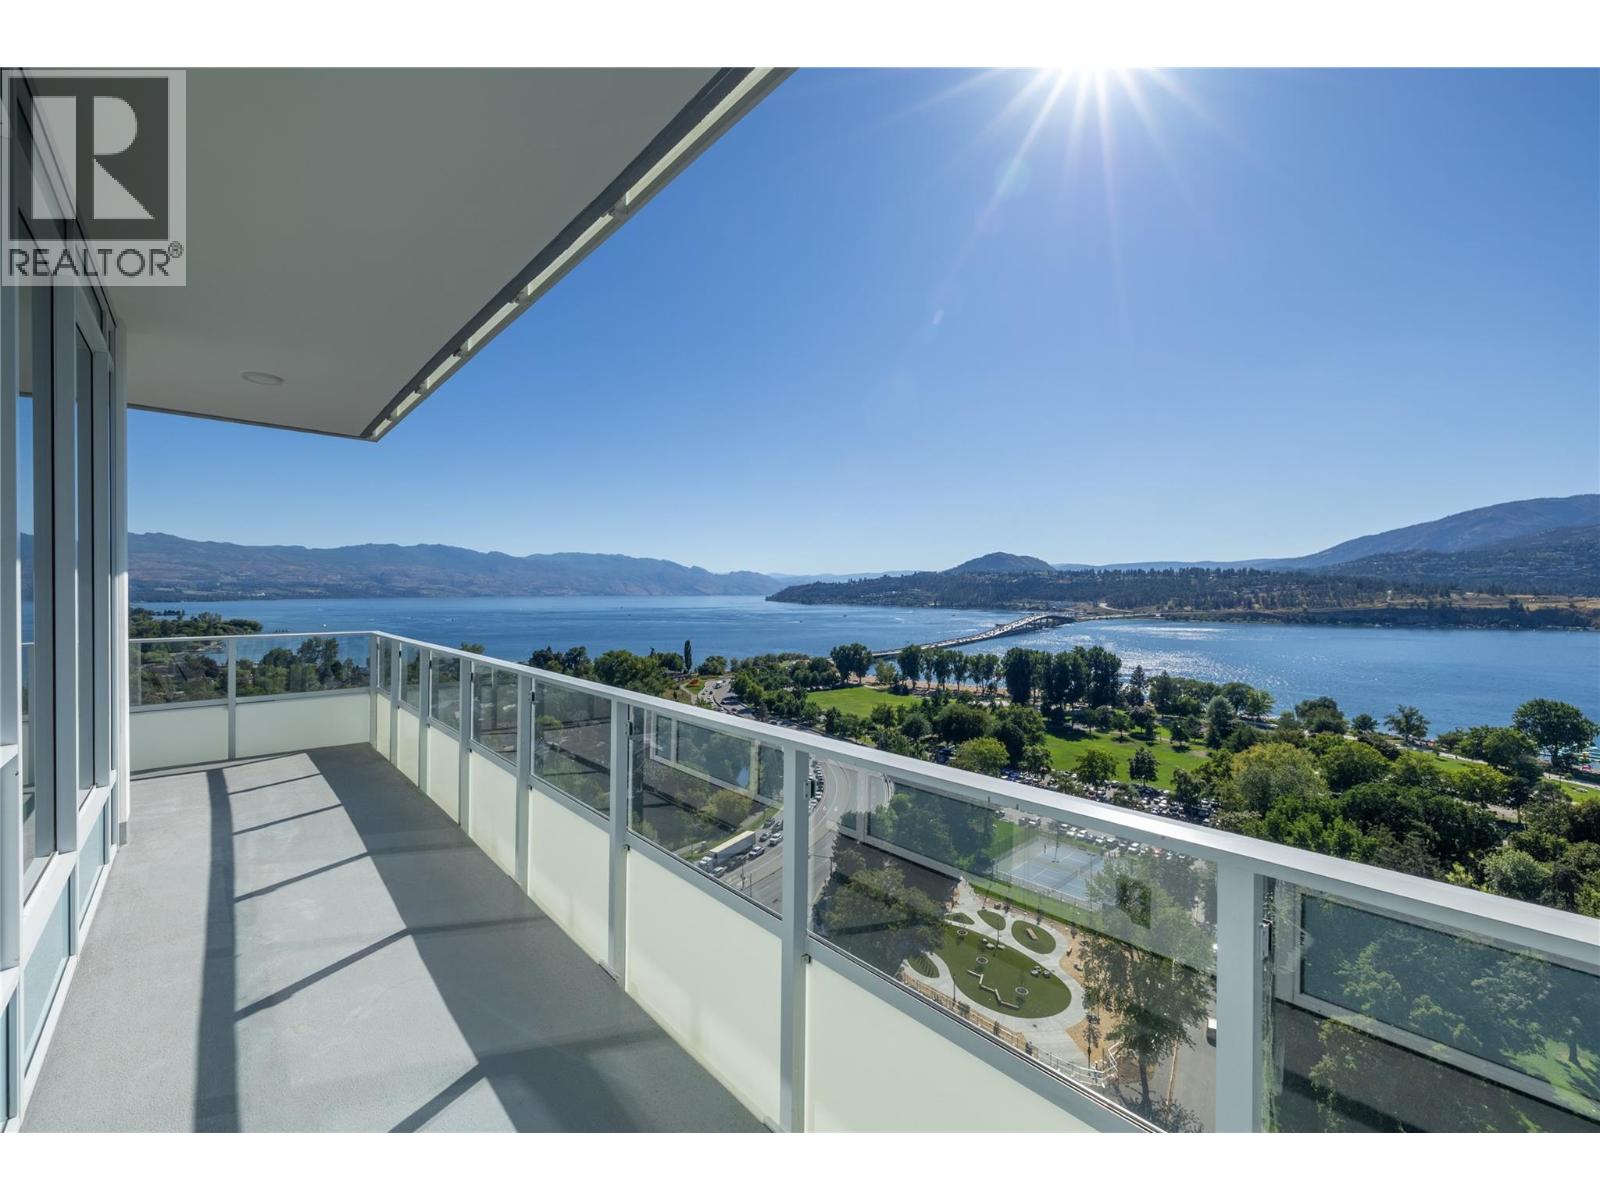
238 Leon Avenue Unit# 2107
Kelowna, British Columbia
Waterstreet by the Park continues to define downtown Kelowna living as one of the city’s most recognizable and well designed addresses, known for connection, comfort, and long term value. This 3 bedroom plus den residence offers over 1,400 sqft of bright, modern living with sweeping southwest lake views. A 500 sqft wraparound balcony plus a second private balcony create seamless indoor outdoor flow and multiple vantage points to enjoy the scenery. Inside, a light, spa inspired designer palette complements the open concept layout and soaring 10 foot ceilings for an airy, calming feel. The gourmet kitchen features a gas range, wall oven, integrated fridge and freezer, and wine fridge, ideal for entertaining or everyday living. The primary suite includes balcony access, a walk thru closet, and a well appointed ensuite with double vanity, soaker tub, and separate shower. Two additional bedrooms are privately positioned on the opposite side of the home. Two side by side parking stalls and over 4,200 sqft of resort style amenities complete this downtown offering, steps from beaches, dining, and shopping. (id:65446)
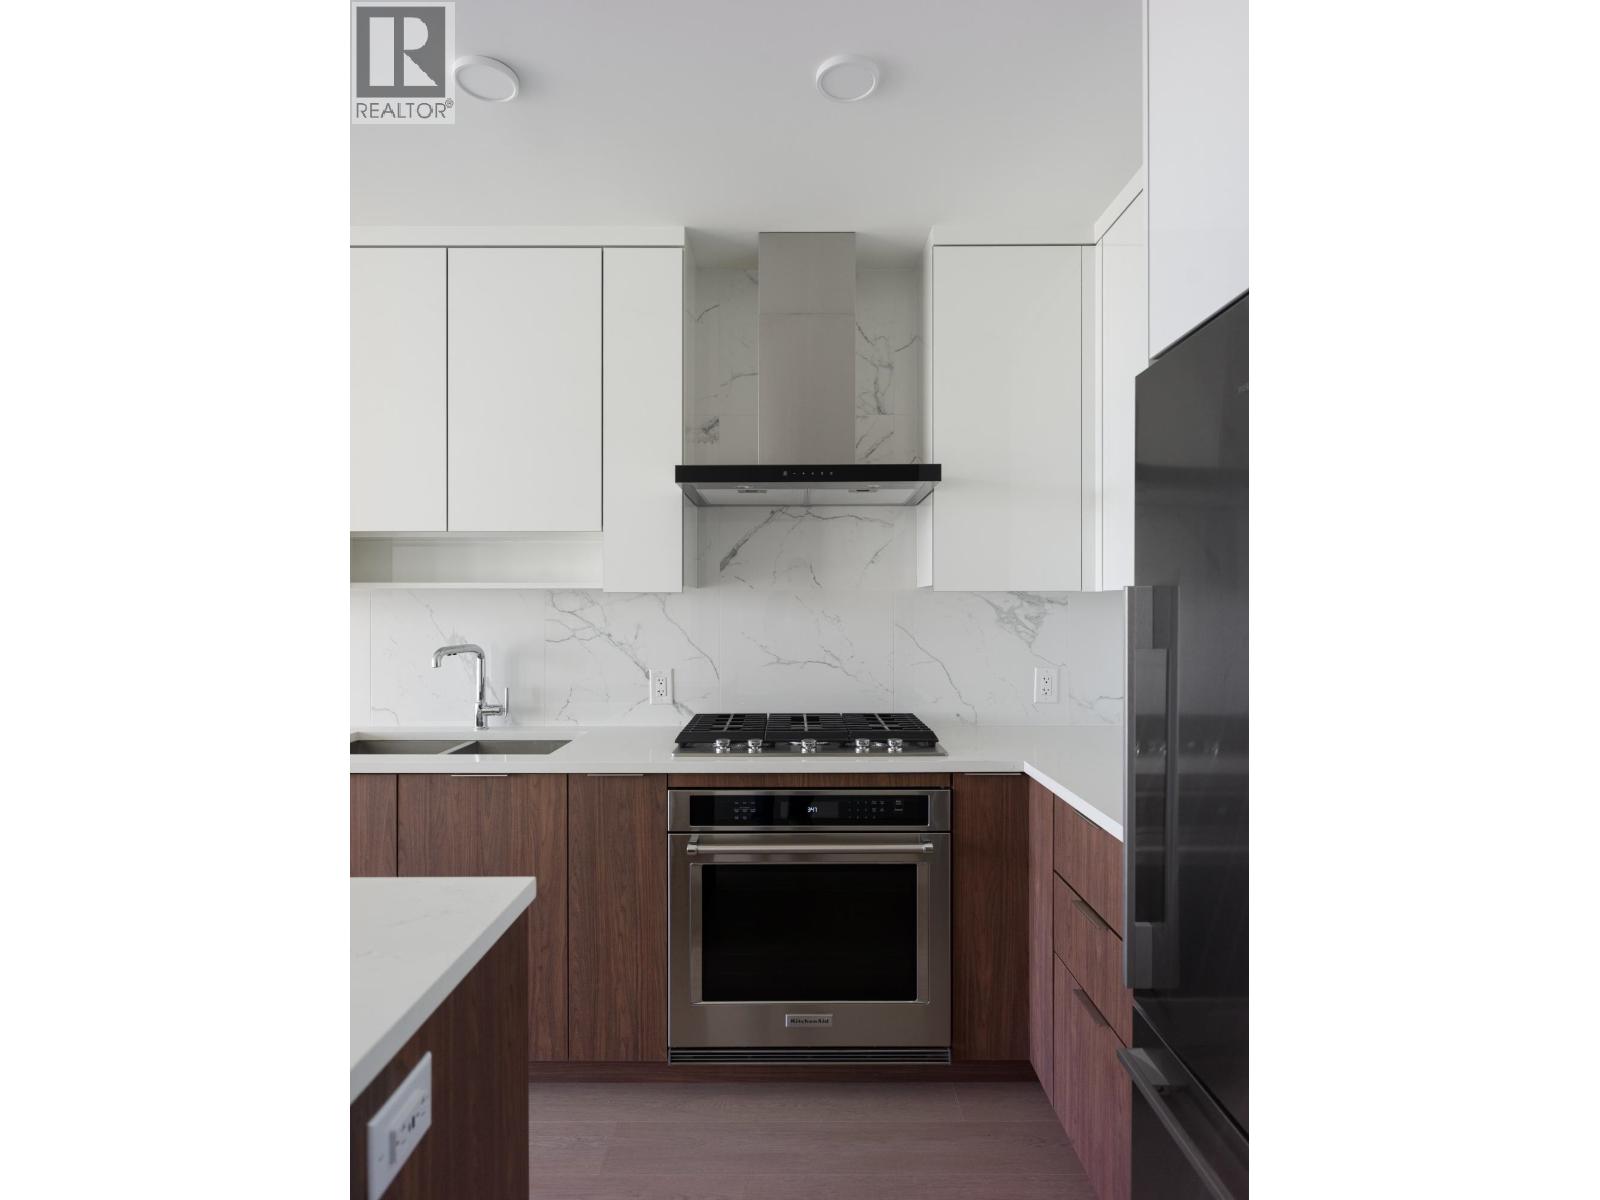
1804 699 Whiting Way
Coquitlam, British Columbia
Rising 29 storeys in the heart of West Coquitlam, Precidia reflects Ledingham McAllister´s enduring commitment to quality, functionality, and everyday ease. Positioned on a quiet residential corner of Cottonwood Avenue and Whiting Way, the development balances calm, neighbourhood living with immediate urban connectivity, placing SkyTrain, shops, and dining just steps away. This spacious East facing, 1 bedroom + den home is thoughtfully detailed with a contemporary kitchen featuring quartz composite surfaces and Carrara-inspired porcelain backsplashes. Enjoy full-sized stainless steel appliances and gas cooktop. Find your spa-inspired bathroom with floating vanities and integrated lighting. A generous covered balcony extends your living outdoors. (id:65446)
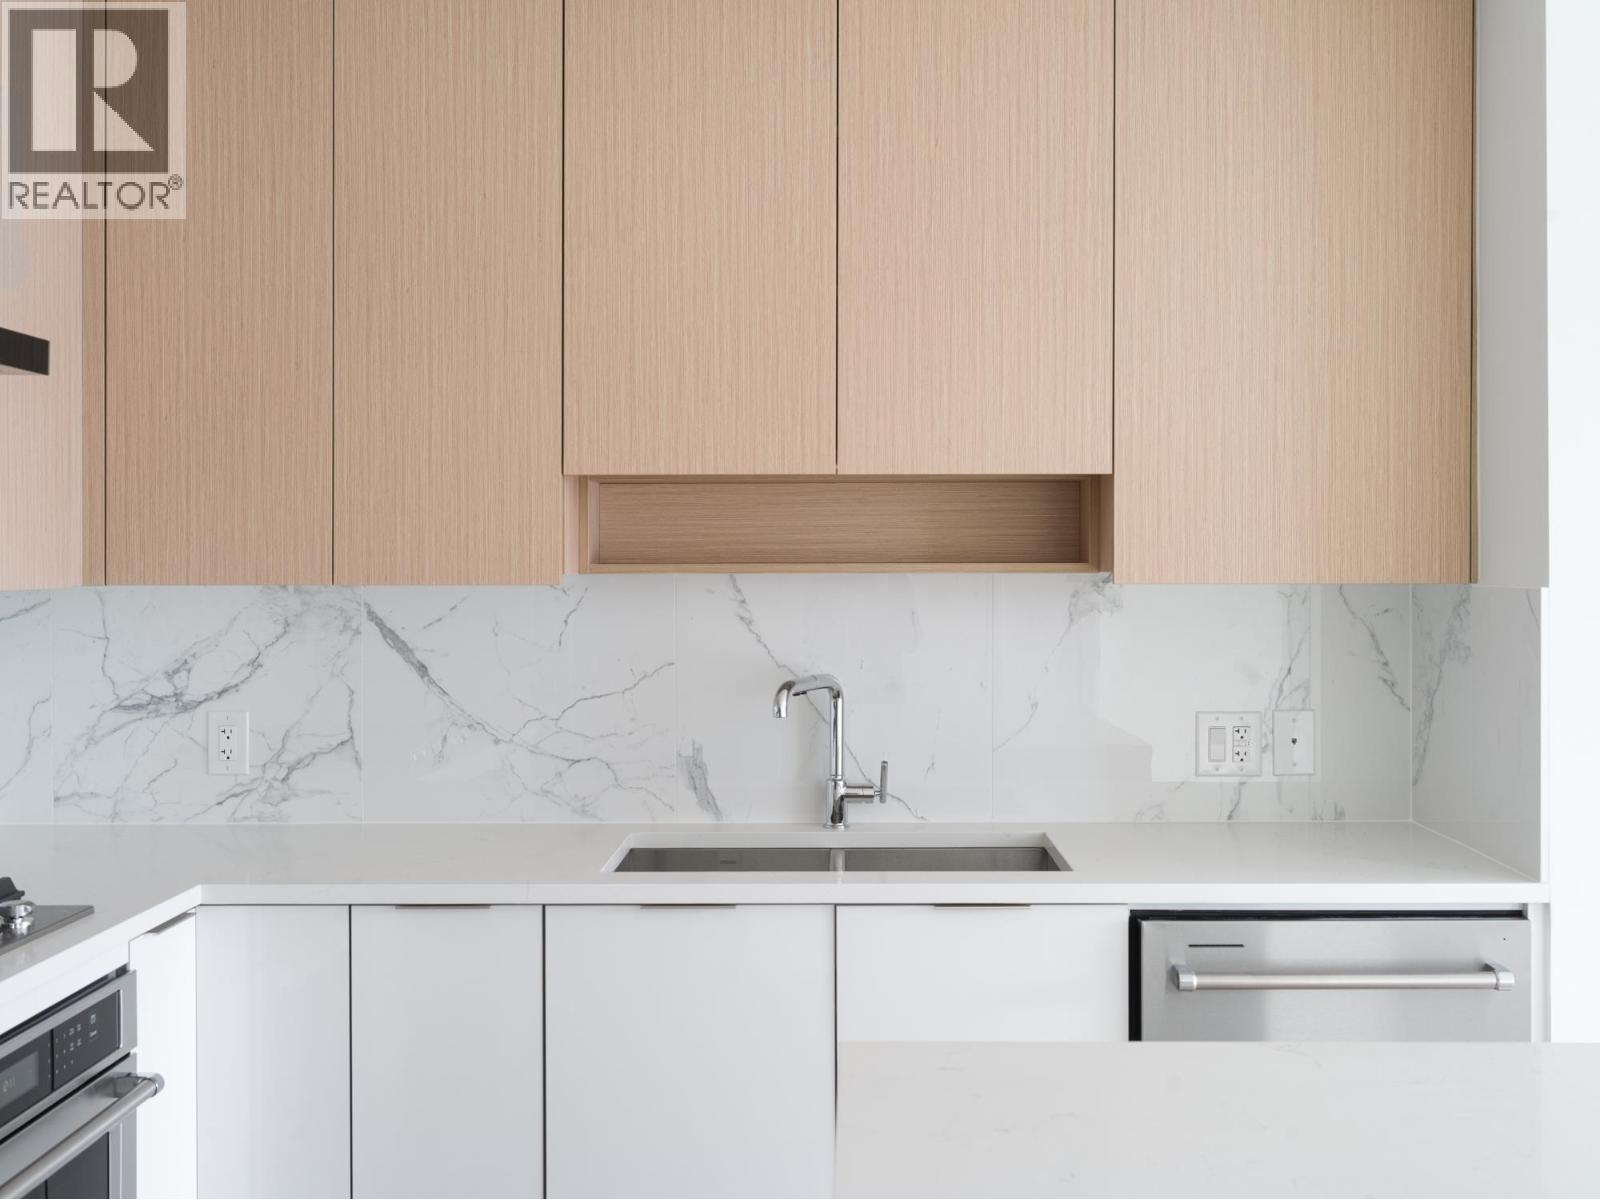
2307 699 Whiting Way
Coquitlam, British Columbia
Rising 29 storeys in the heart of West Coquitlam, Precidia reflects Ledingham McAllister´s enduring commitment to quality, functionality, and everyday ease. Positioned on a quiet residential corner the development balances calm, neighbourhood living with immediate urban connectivity, placing SkyTrain, shops, and dining just steps away. This efficient 2 bedroom home, with no wasted space, offers separated bedrooms and an open, square living and dining area. Thoughtfully detailed with contemporary kitchens featuring quartz composite surfaces and Carrara-inspired porcelain backsplashes and full-sized stainless steel appliances with gas cooktops. Find spa-inspired bathrooms with floating vanities and integrated lighting, and generous covered balconies that extend living outdoors. (id:65446)