
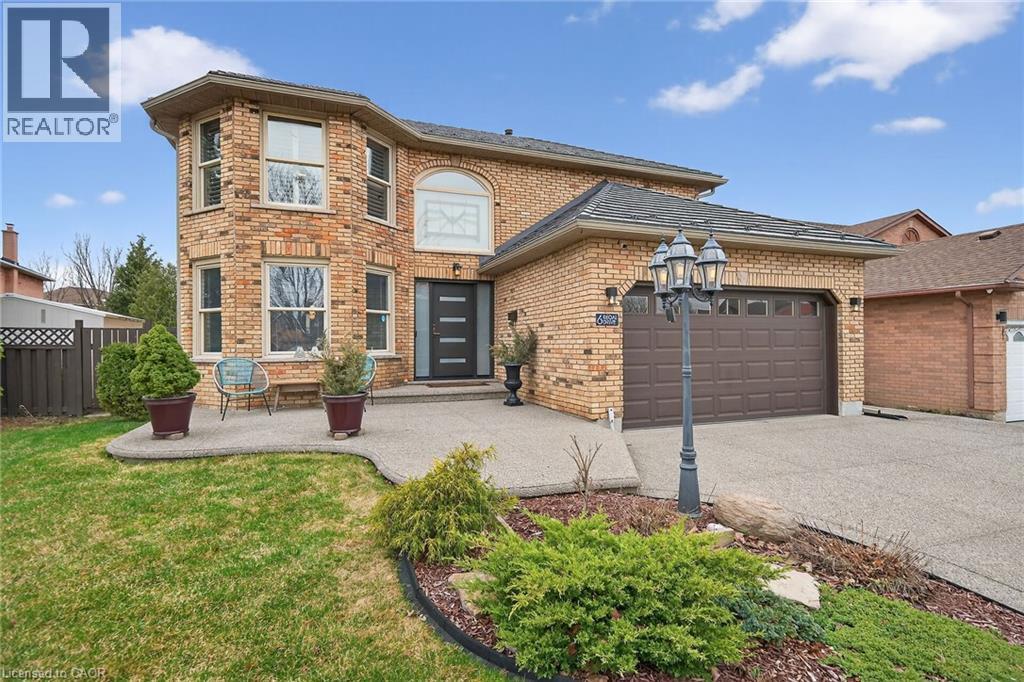
6 Regal Drive
Hamilton, Ontario
Outstanding home in a choice neighbourhood, set in a convenient location close to all amenities, parks, highway access, schools, and public transportation. This beautiful property begins with its attractive brick exterior, long-life metal roof, aggregate concrete driveway with parking for four cars, and extensive front and backyard landscaping. Access to the fully fenced backyard is available via walkways on both sides of the home, where you’ll find a quality above-ground pool with deck and durable off-season cover — perfect for outdoor enjoyment. This turn-key home features a spacious kitchen with Travertine tile flooring, granite countertops, upscale appliances, a stylish new backsplash, and updated kitchen faucet. Attractive wood flooring extends throughout the main and bedroom levels. Skylights in the kitchen with vaulted ceiling provide abundant natural light, while the curved staircase and balconies overlooking the entrance and kitchen add architectural appeal. The primary bedroom offers a beautiful ensuite bathroom, and the mostly finished basement features impressive high ceilings. Convenient main-level laundry includes a new washer and dryer. Recent improvements enhance both style and functionality, including a replaced front door, freshly painted interior throughout, updated light fixtures, ceiling fans in the primary bedroom, kitchen, and family room, replaced door handles and locks on all doors, new window shades in the living and dining rooms, updated powder room vanity, and painted garage door. Viewing the video provides an impressive introduction, but this remarkable home must be seen in person to be truly appreciated! (id:65446)
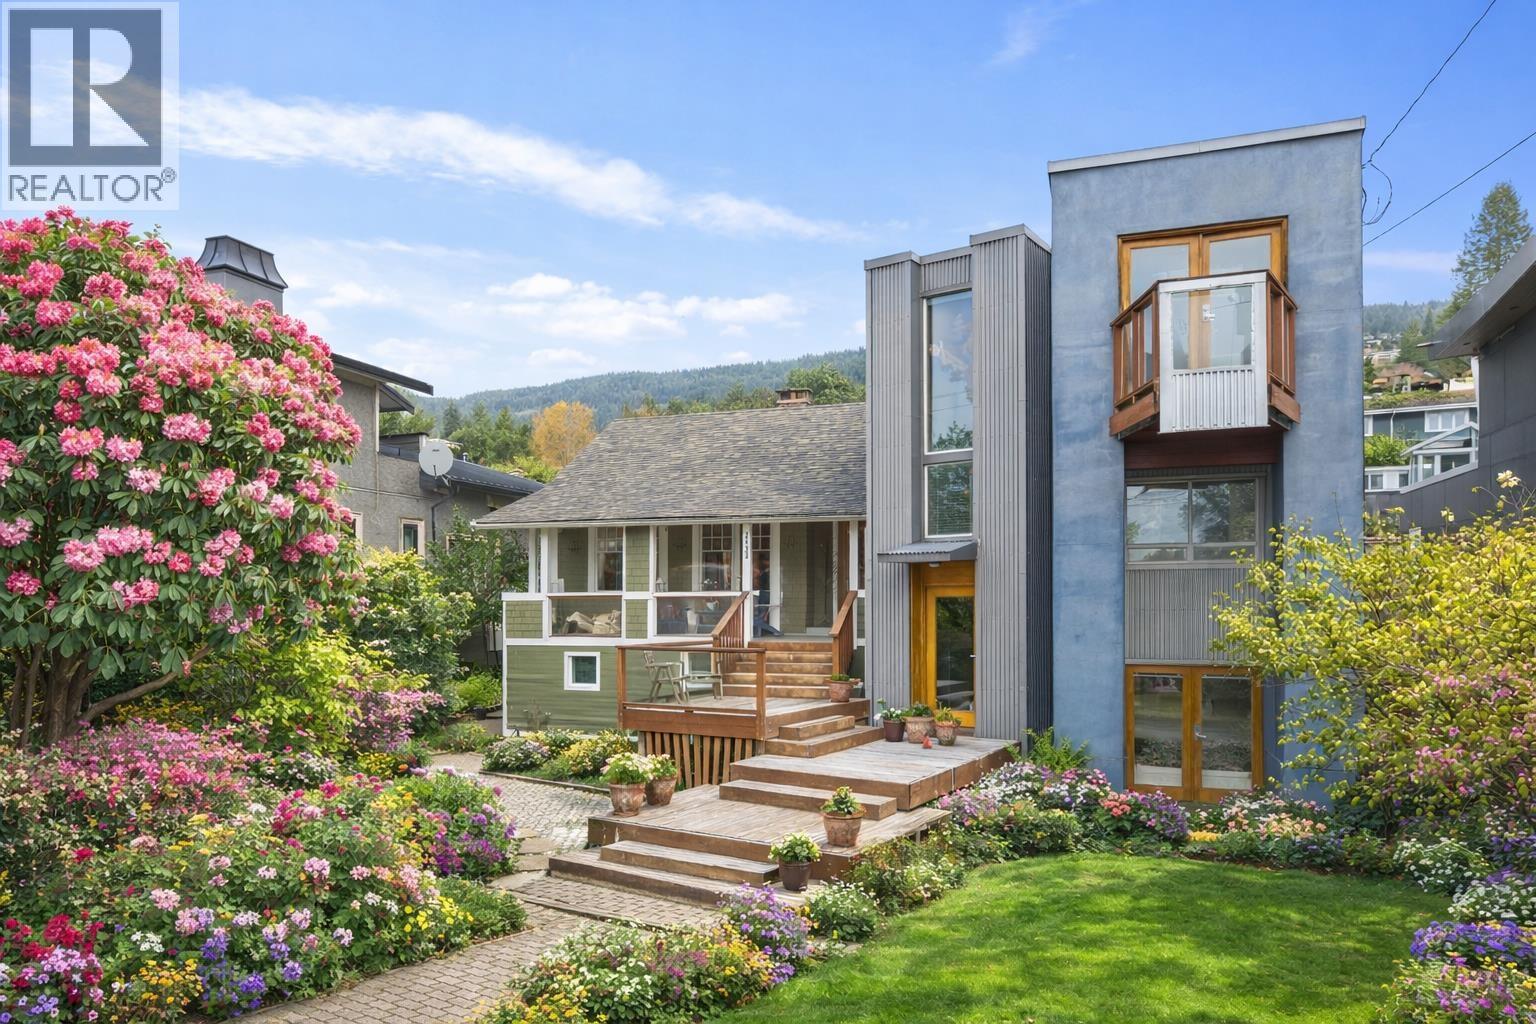
2433 Mathers Avenue
West Vancouver, British Columbia
Where Vintage Soul Meets Coastal Cool. Tucked away on a sun-drenched, flat 7,320 square ft lot, this isn´t your cookie-cutter home, it´s a hidden sanctuary. A creative blend of 1920s cottage charm and a bold Art Deco-inspired expansion, this 3/4-bed residence offers a pulse and personality rarely found. Vaulted ceilings frame cinematic ocean & mountain views, creating a bright and inspiring living space. But the real luxury is the 10/10 walkability. Leave the car in the 2-car carport; you´re steps from your morning latte at Temper Pastry, fresh groceries, and sunset dinners at the Beach House. Jog the Seawall or stroll to Dundarave Pier in minutes. It´s a rare story of privacy meeting a "walk-to-everything" village lifestyle. Welcome home to Dundarave´s best-kept secret! OPEN HOUSE SUNDAY 1-3 (id:65446)
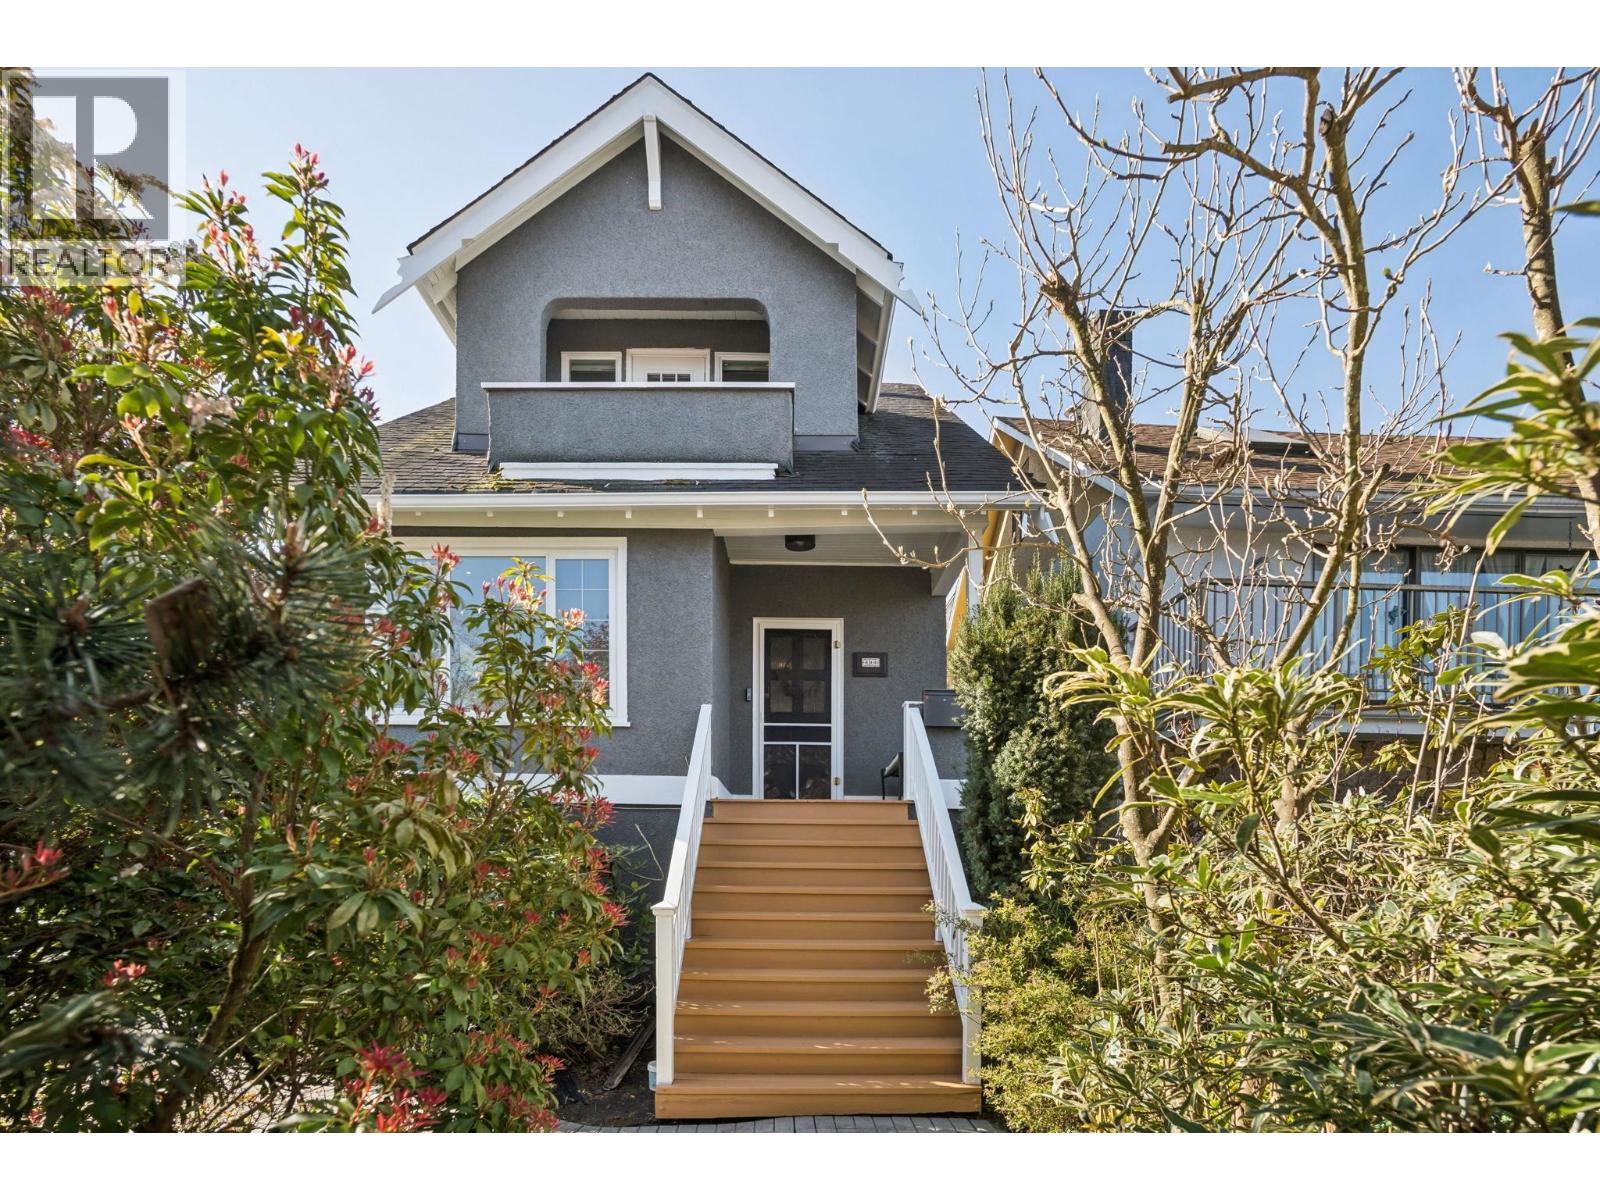
494 E 18th Avenue
Vancouver, British Columbia
Situated on a sunny corner lot on a quiet street in the heart of Main-Fraser, this beautifully updated character home offers an ideal blend of livability and future potential. Set on a 6,000+ sf lot with desirable SE exposure, the outdoor space feels like a private park - perfect for entertaining, kids, or future ideas, with a carport equipped with EV charging. Thoughtfully renovated over the years, the home features a bright, open-concept main floor, comfortable bedrooms above, and a flexible lower level with mortgage helper or in-law suite potential. Walkable to Main, Fraser, and Kingsway, with a great mix of cafes, restaurants, and boutiques, and within the David Livingstone Elementary and Sir Charles Tupper Secondary catchments. Move in, build later, or hold, endless possibilities. (id:65446)
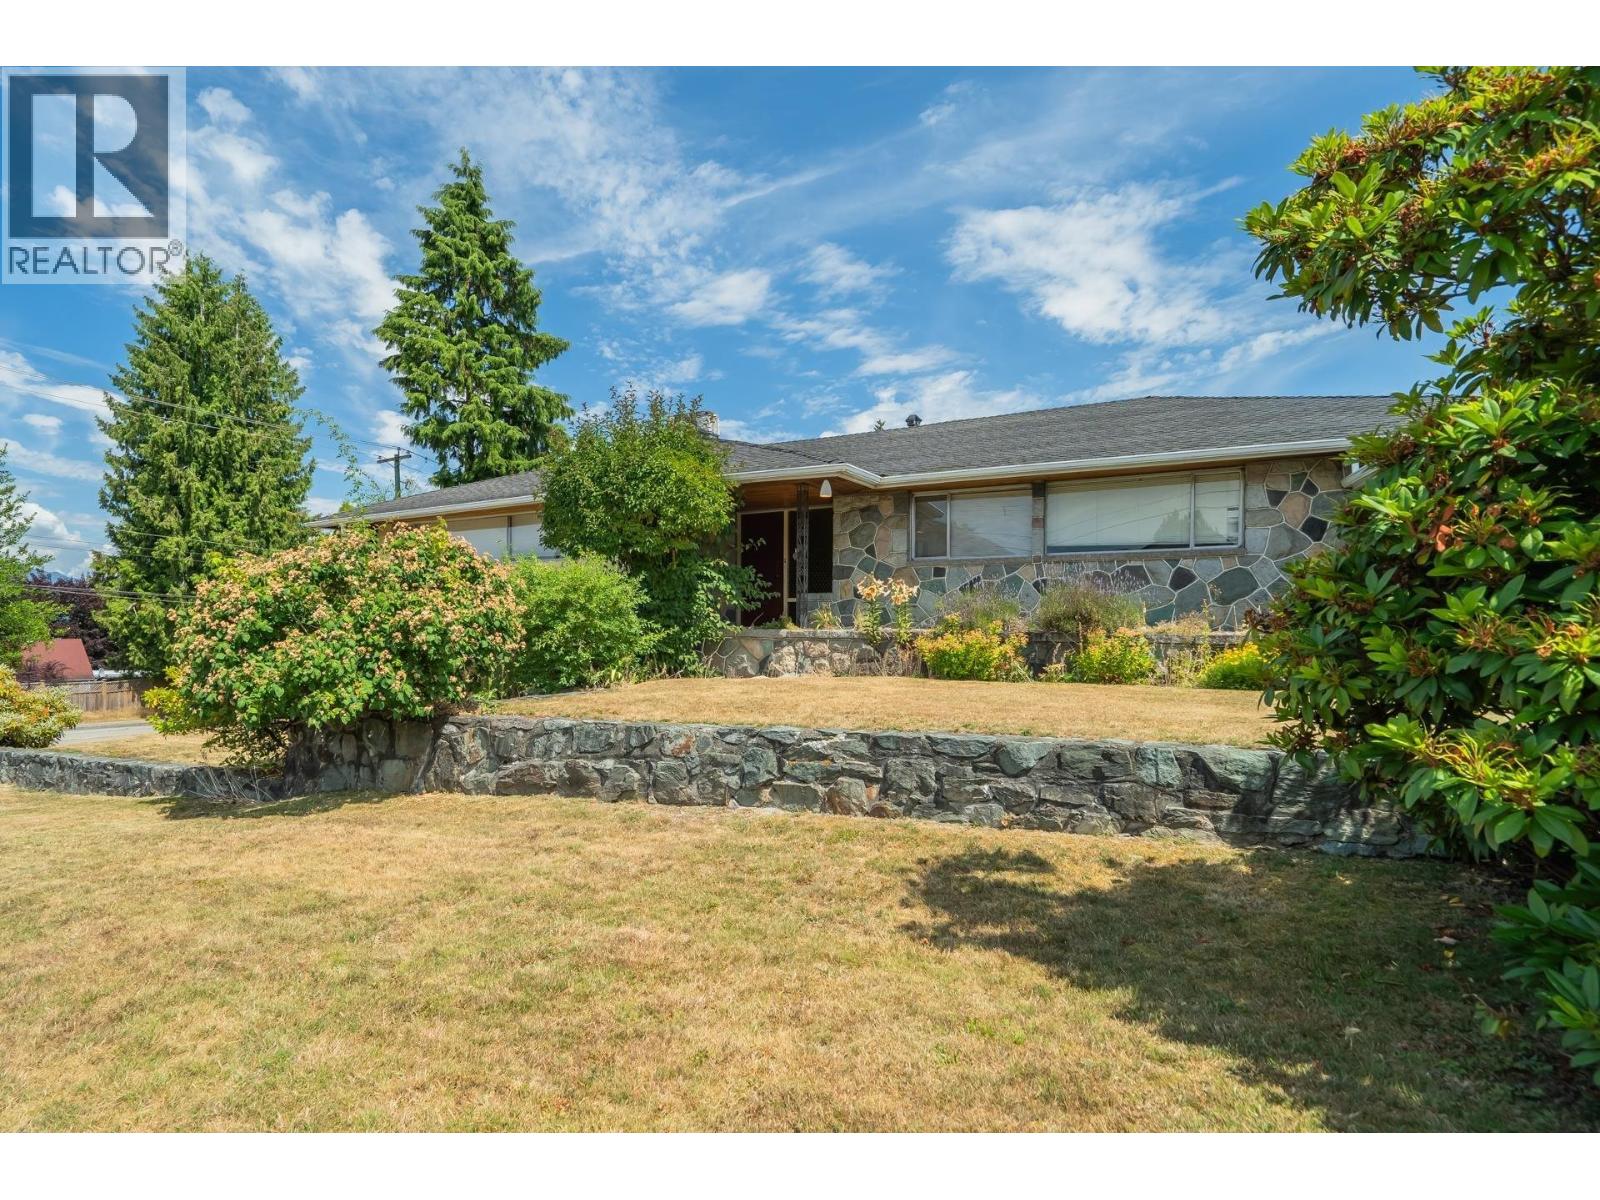
5240 Halley Avenue
Burnaby, British Columbia
Location! Location! Location! Rarely available, this expansive 10,165 square ft CORNER LOT (66' frontage x 154' depth) boasts stunning mountain views in the highly sought-after Central Park neighborhood of Burnaby. The property features 2,739 square ft of living space, offering excellent flexibility to live in, rent out, or hold while planning your future development. A 6-unit building plan OR 4-Dulplex plan are exceptional investment opportunity! Enjoy an unbeatable, central location just minutes from Metrotown, Brentwood, Deer Lake, Central Park, and Bonsor Recreation Complex & Seniors Centre. Conveniently close to Burnaby General Hospital, as well as top-rated schools including Chaffey-Burke Elementary and Moscrop Secondary. Commuting is easy with Patterson SkyTrain Station only a 3-minute. (id:65446)
235 Pembina Street
New Westminster, British Columbia
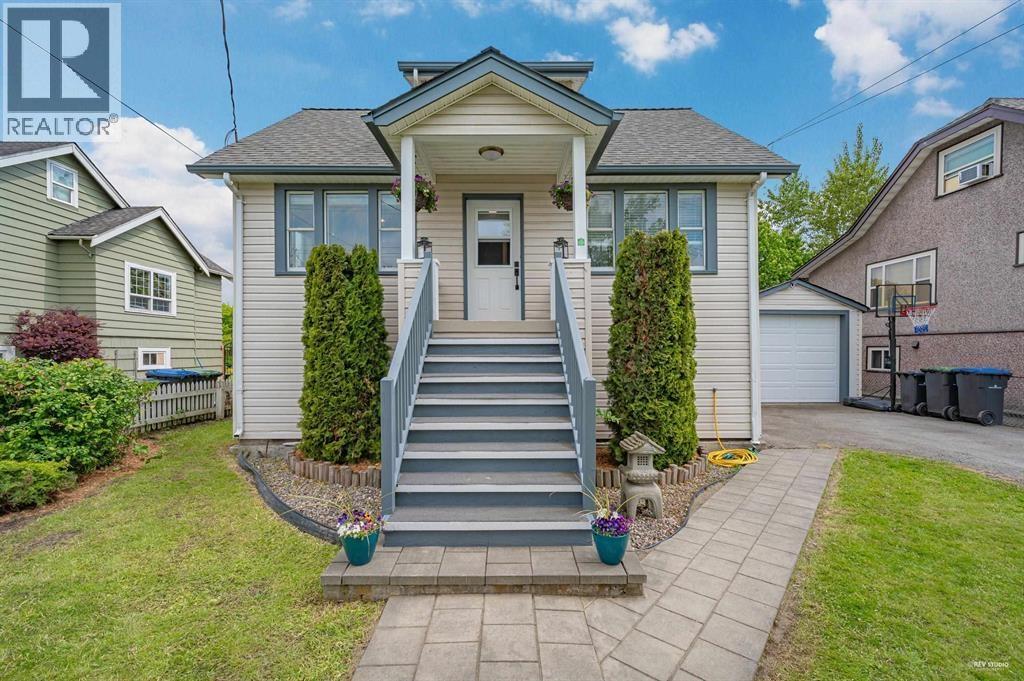
Home Sweet Home, nice family-oriented 1,848sqft home located on a quiet neighbourhood in Queensborough. This wonderful home boasts 3 Bedrooms & 2 bathrooms with well-maintained back yard with privacy setting. Opening concept floor plan with lots of upgrades throughout including Kitchen cabinets, walls and modern bathrooms. Spacious unfinished basement with tons of storage . Steps away from parks and River. Bonus huge covered deck off kitchen 211sqft. Excellent location and easy access to public transit, Hwy 91A, close to Queensborough community centre , Elementry school and middle school and Queensborough Shopping centre. Call now for private showing and claim this for your dream home! (id:65446)
412, 260 Rowley Way NW
Calgary, Alberta
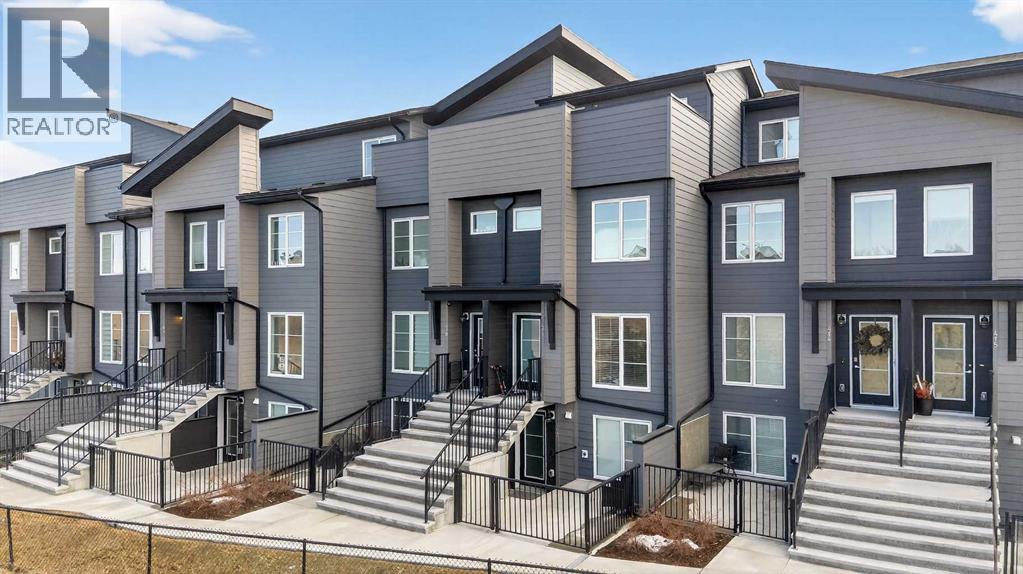
Step into modern, maintenance-free living in the vibrant community of Rockland Park. This well-designed one-bedroom, one-bathroom townhome offers approximately 516 sq. ft. of functional living space, along with a generous 178 sq. ft. patio. It’s an excellent opportunity for first-time buyers, downsizers, or investors (short-term rental/AirBnB allowed). Tucked into a quiet corner of the ZEN complex, this home enjoys a peaceful setting with scenic views toward the nearby pond, green space and serene pathways. Inside, the open-concept layout creates a comfortable flow between the living area and kitchen, maximizing every square foot. The kitchen is both stylish and practical, complete with full-size stainless steel appliances, quartz countertops, sleek cabinetry, a pantry closet and a convenient eating bar. The bedroom is bright and efficiently laid out, featuring his-and-hers closets, while the four-piece bathroom is finished with matching quartz surfaces. In-suite laundry with a full-size washer and dryer adds everyday convenience. This unit also includes durable laminate flooring throughout, recessed lighting, a private front gated patio for fresh air, and an assigned powered parking stall. Its entirely below grade position entrance level offers easy access with minimal stairs. Located just steps from walking paths and the community pond, and close to the residents’ centre with planned amenities such as an outdoor pool, hot tub, pickleball/basketball courts and child care. This home is perfectly positioned to enjoy everything Rockland Park has to offer. With quick connections to major routes like Stoney Trail, Crowchild Trail, and the Trans-Canada Highway, commuting and weekend getaways are effortless. A fantastic opportunity to own in a growing northwest community—don’t miss it. (id:65446)
20214 Patterson Avenue
Maple Ridge, British Columbia
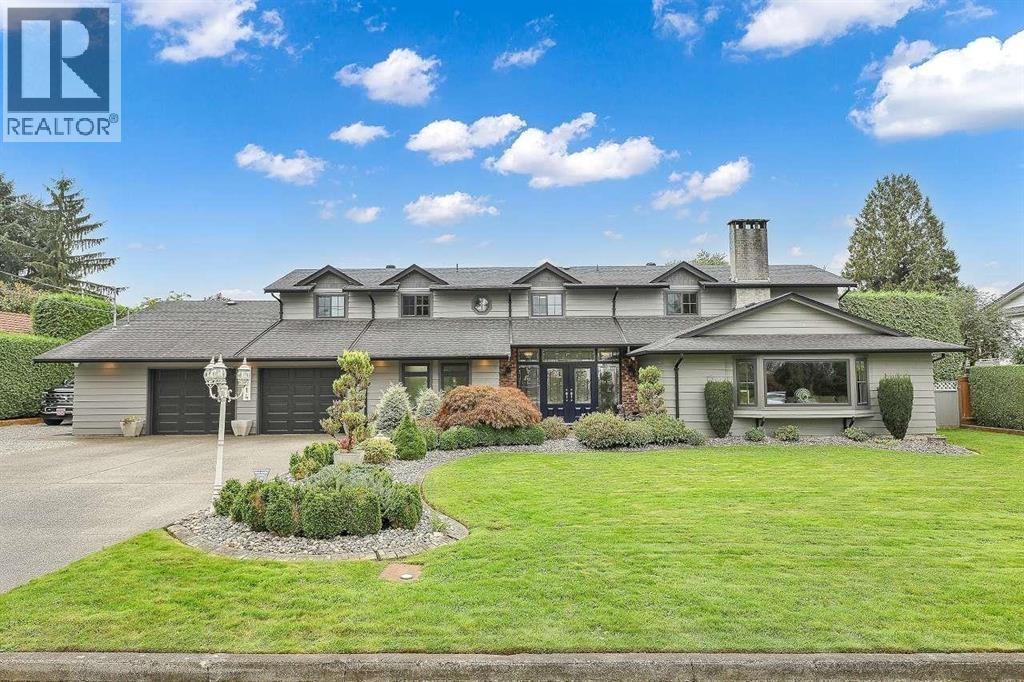
This pristine property has all the bells and whistles. You will see the quality of the renovations as you pull in the driveway, from the manicured exterior and landscaping, RV parking to the 4/5 car garage designed for a car hoist, EV charger, 3 spacious bedrooms could be 4, primary bedroom on the main floor, generous room sizes 2nd primary bedroom upstairs, all new vinyl windows, upgraded plumbing and electrical, HE furnace 2013, roof 2016, 16X32 inground swimming pool, private southern yard with 18' cedar hedge. The property has a southern exposed 20,038 sq. ft. lot and is located in a prime location. (id:65446)
3865 Sandell Street
Burnaby, British Columbia
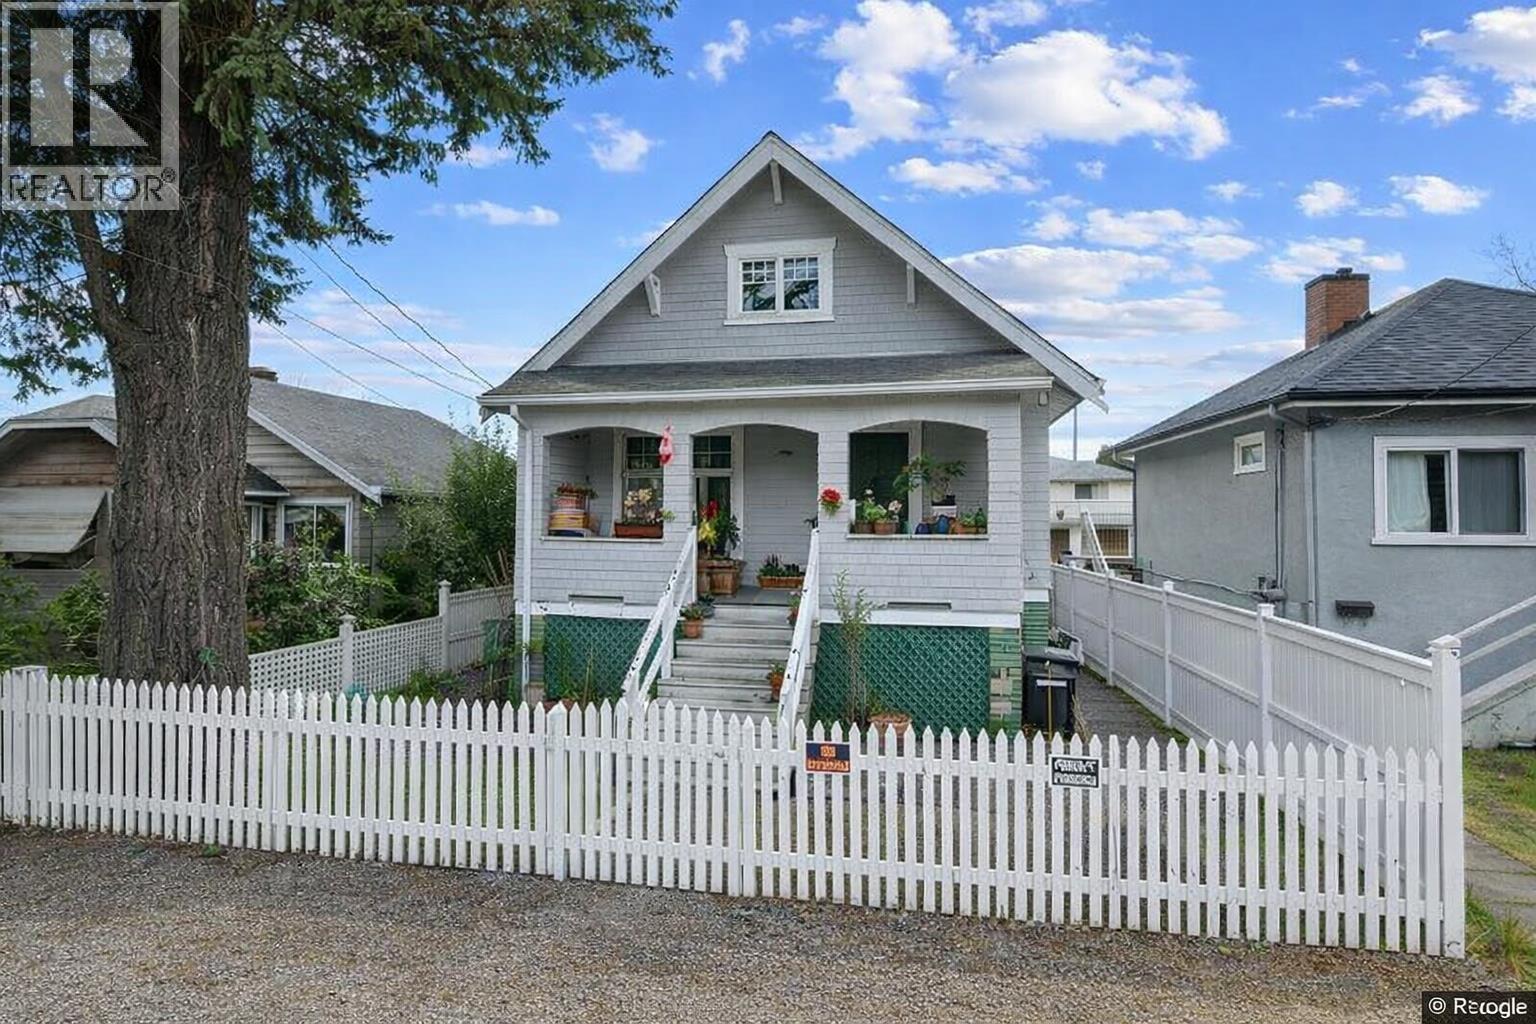
Amazing opportunity to renovate or rebuild in a highly sought-after location! Great potential for long-term hold and future redevelopment. Ideally situated just 656.58 metres from Patterson SkyTrain Station, this property is located within a provincially designated Transit-Oriented Area (TOA) Tier 3. Under new B.C. legislation, the site is pre-zoned for higher density, offering a streamlined path for developers and investors. Back lane access provides additional flexibility with potential to build a 3-unit home (buyer to verify). Capitalize on strong demand for transit-oriented living, just minutes to SkyTrain and the vibrant Metrotown neighbourhood, Central Park and Crystal Mall (id:65446)
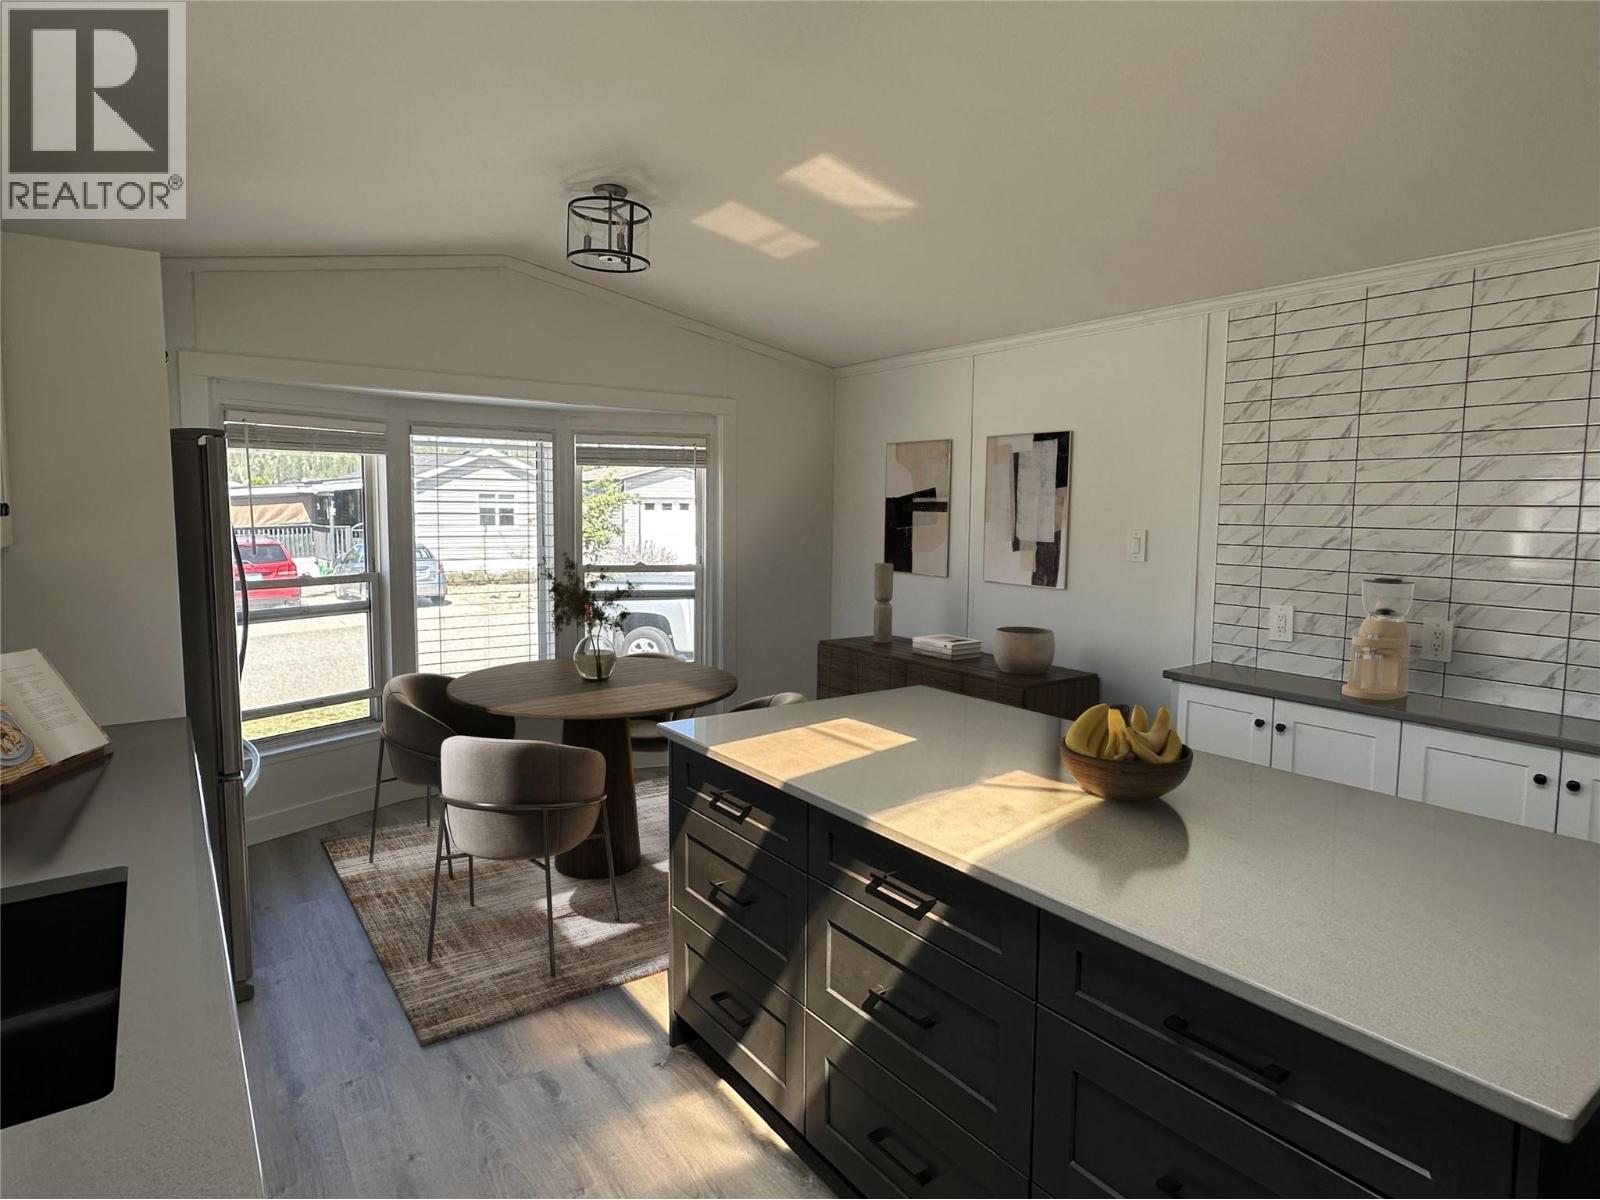
12560 Westside Road Unit# 27
Vernon, British Columbia
Beautifully Renovated Home with Detached Workshop & Private Yard! Welcome to #27 in Coyote Crossing Villas, where modern upgrades meet peaceful country living just minutes from Vernon. This bright and stylish 2-bedroom, 1-bathroom home has been tastefully renovated, offering move-in-ready comfort. The stunning new kitchen boasts beautiful quartz countertops, a large island with tons of storage, a built-in coffee bar, and let's not forget the full suite of stainless steel appliances, making it the perfect space to cook and entertain. Brand new flooring flows throughout the entire home with vaulted ceilings in the main living spaces add to the inviting feel. The updated bathroom features elegant tile work, a sleek new marble top vanity, and laundry. Outside, you’ll find a large, fully fenced yard with garage access, a storage shed, and plenty of room to relax. The detached garage/workshop provides extra storage and bright workspace. Recent upgrades: Brand new A/C unit (April 2026), hot water tank, the furnace was replaced in 2022 to ensure efficiency and peace of mind. Set in a quiet, well-maintained community, this home offers a perfect blend of affordability, style, and convenience. Don’t miss your chance. Book your showing today! (id:65446)
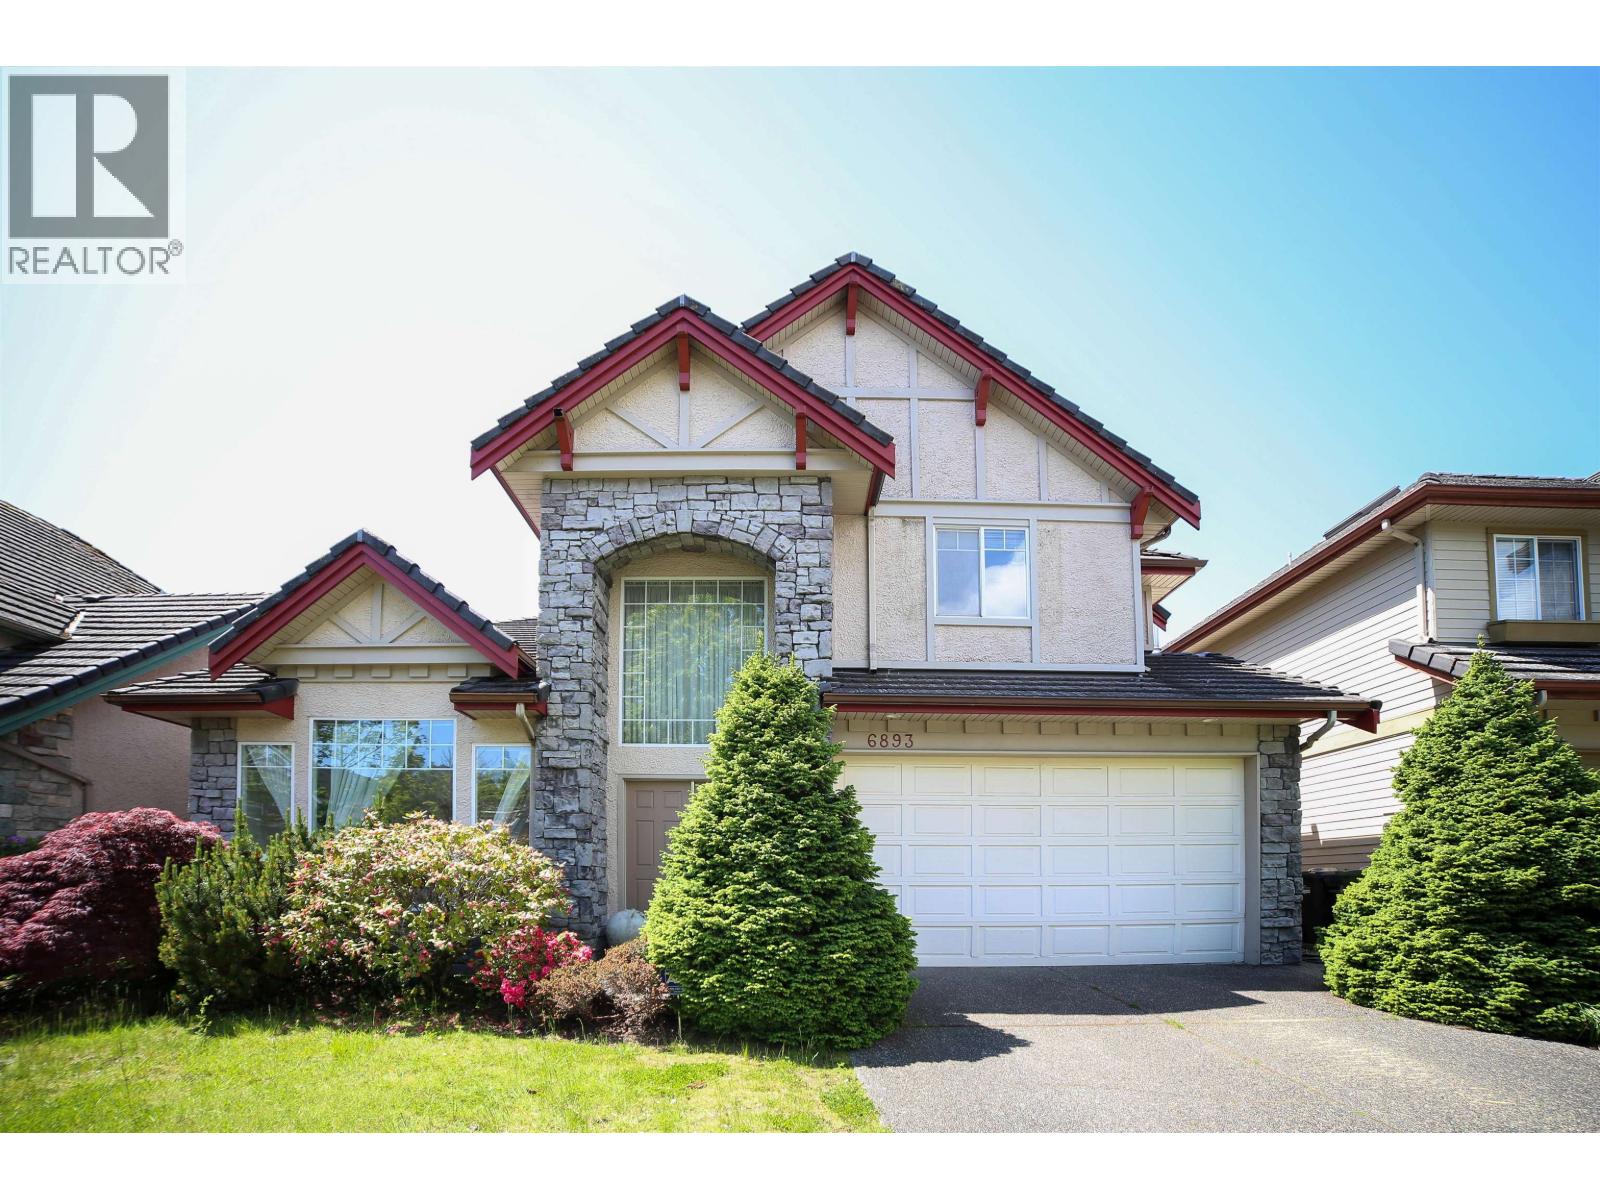
6893 Barnard Drive
Richmond, British Columbia
Discover your dream home in Terra Nova, the most desirable neighborhoods, a quiet and friendly area, close to top amenities, schools, parks, and Golf Club. this very well kept executive home built by European Builder. 4 bdrms up, 1 bdrm down. 3 full baths, 9' ceilings, maple kitchen cabinets, gas stove, tile roof, Must came to to see this Beautiful dream home, Easy to show pls call listing Agent. (id:65446)
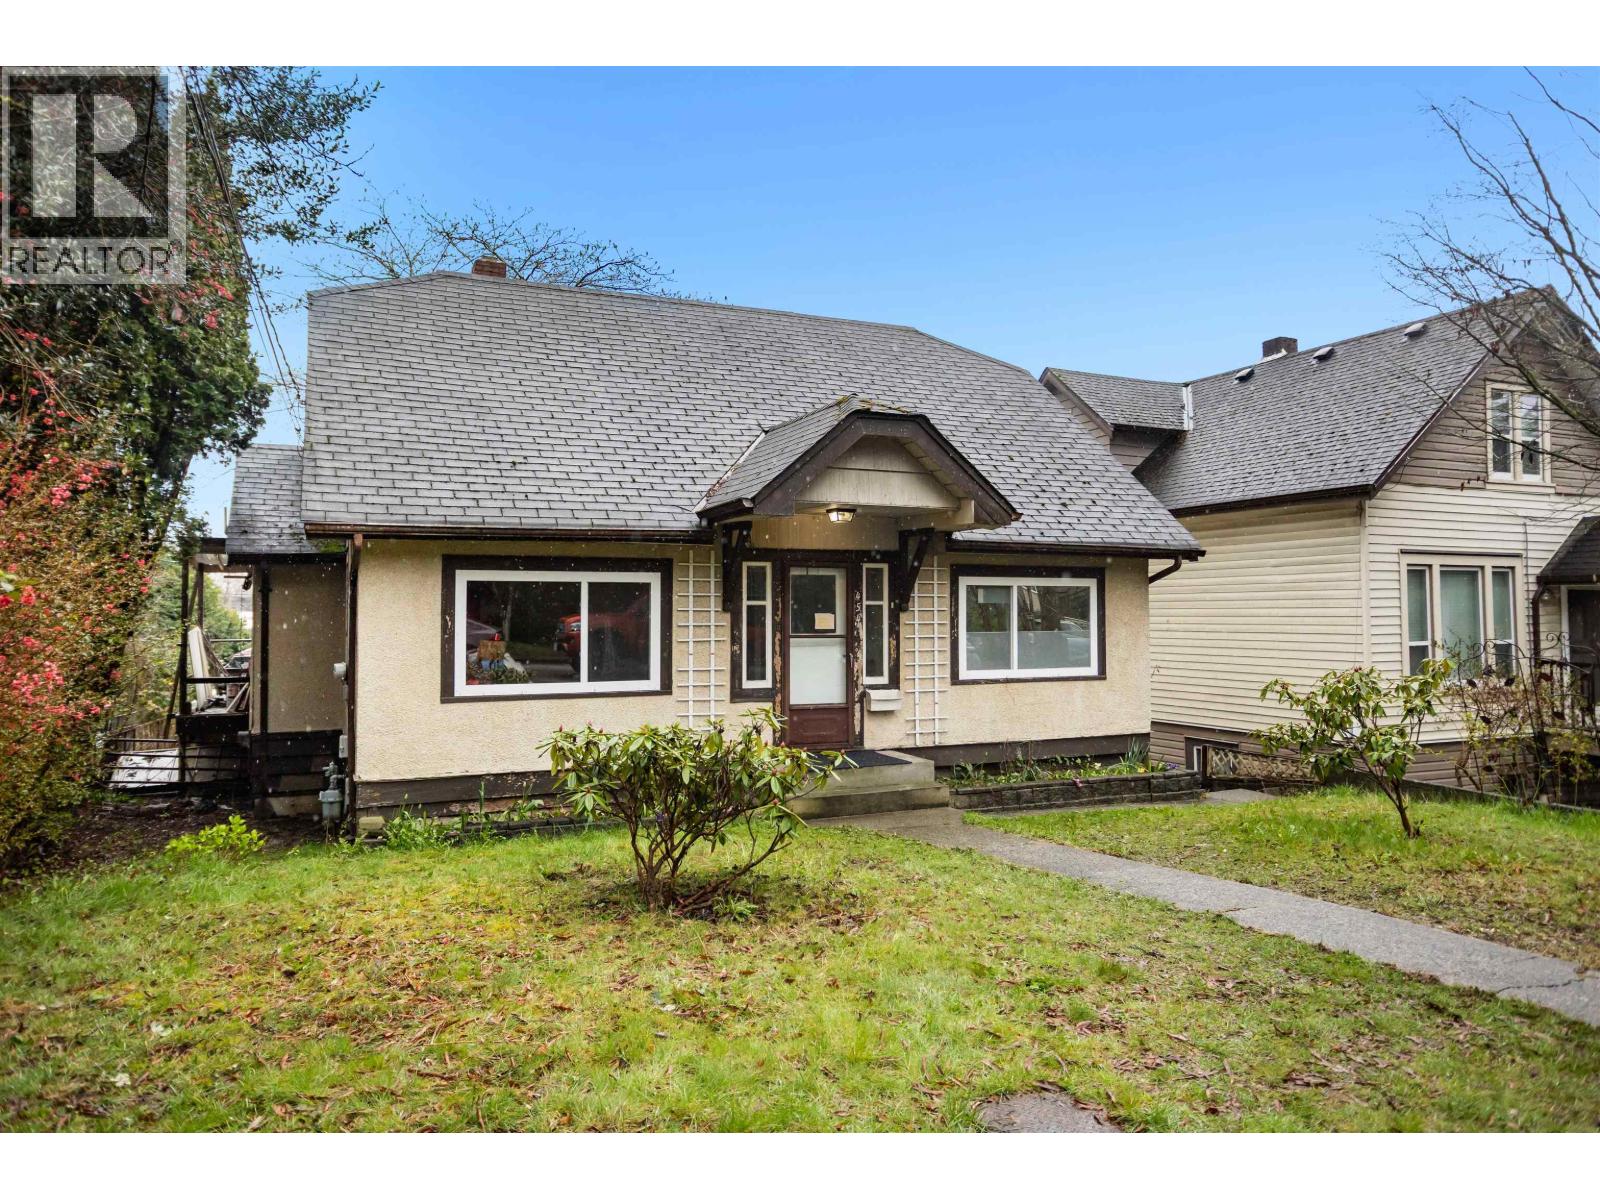
454 Rousseau Street
New Westminster, British Columbia
Rare income + future development opportunity in rapidly evolving Sapperton. Located steps from Braid SkyTrain, 454 Rousseau St features a renovated character home with three self-contained 2-bed suites plus a leased garage. One 2-bed is currently rented at $2,100/month and the garage at $1,000/month, with two additional 2-bed suites offering potential rents of up to $2,100/month each (approx. $7,100+/month total). Situated on a 5,108 sq.ft. lot and zoned CS-1 within a Tier 3 Transit-Oriented Development corridor, buyers may explore rezoning with the City to unlock higher density (up to 3.0 FSR / ~8 storeys), subject to approval. A strong cash flow + future upside opportunity. 448 Rousseau St. also available as package. (id:65446)
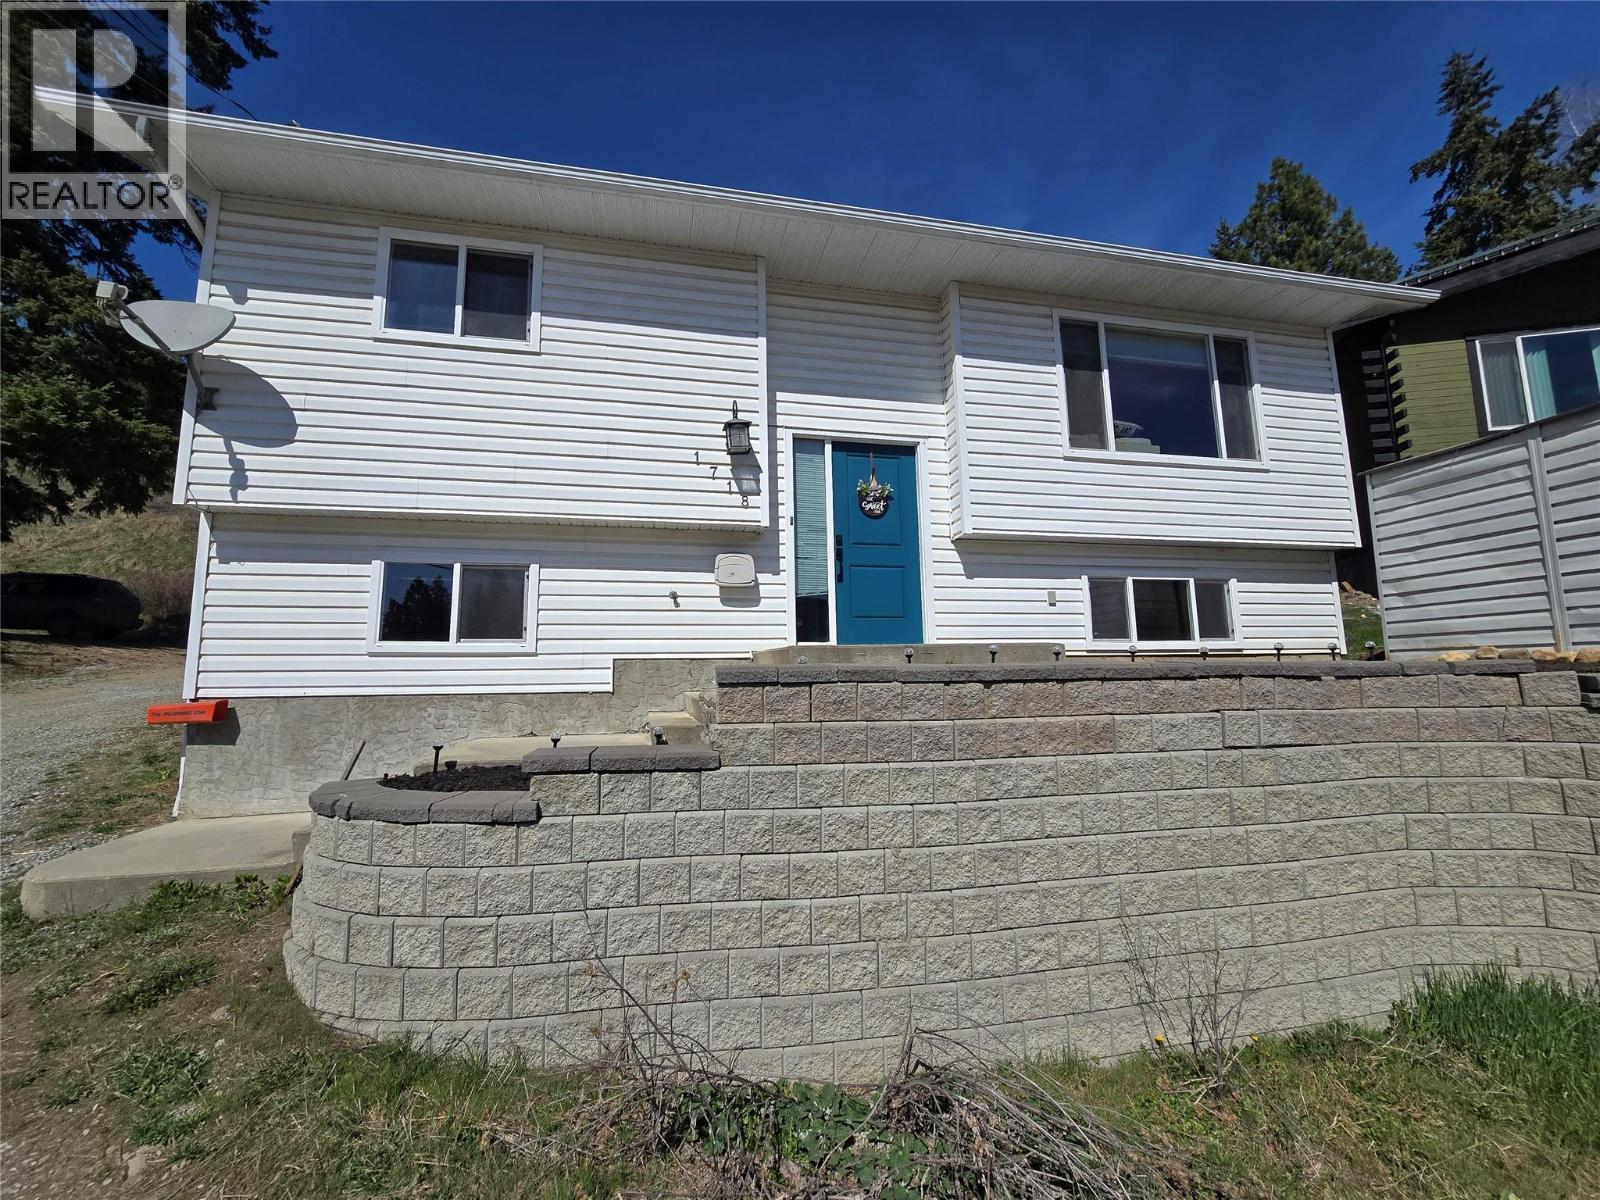
1718 Grandview Avenue
Lumby, British Columbia
This well-appointed, move-in-ready family home offering 5 bedrooms plus a bonus den, is perfect for growing families or those needing space for home office. Fully finished, freshly painted, this home blends comfort, functionality, and modern upgrades. Bright, open-concept main floor filled with natural light designed for entertaining. Spacious kitchen features a large island a dishwasher and gas stove (2023). From the dining room, sliding glass doors open onto a covered, private patio. An inviting space for year-round BBQs, gatherings, or quiet evenings. Backyard also includes a small fenced grass area, ideal for pets, yard games, along with a hot tub area for ultimate relaxation. 2 full bathrooms, upstairs featuring heated floors, jetted soaker tub, a separate shower, your own spa-like retreat. Fully finished basement with separate access provides 3 additional bedrooms, a bonus den, and storage space. Upgrades incl. New hot water on-demand syst. (Nov 2025) Natural gas forced-air heating & central air conditioning, Water softener and reverse osmosis water system Central vacuum, Newer washer and dryer, Attached & encl. small-vehicle garage Shed/workshop in backyard and front. Lots of parking, incl. space for RVs and multiple vehicles Located on a quiet street in the welcoming community of Lumby, this home offers access to local trails, recreation, and shopping, while being just 20 minutes from Vernon. With motivated sellers there is nothing left to do but move in and enjoy. (id:65446)
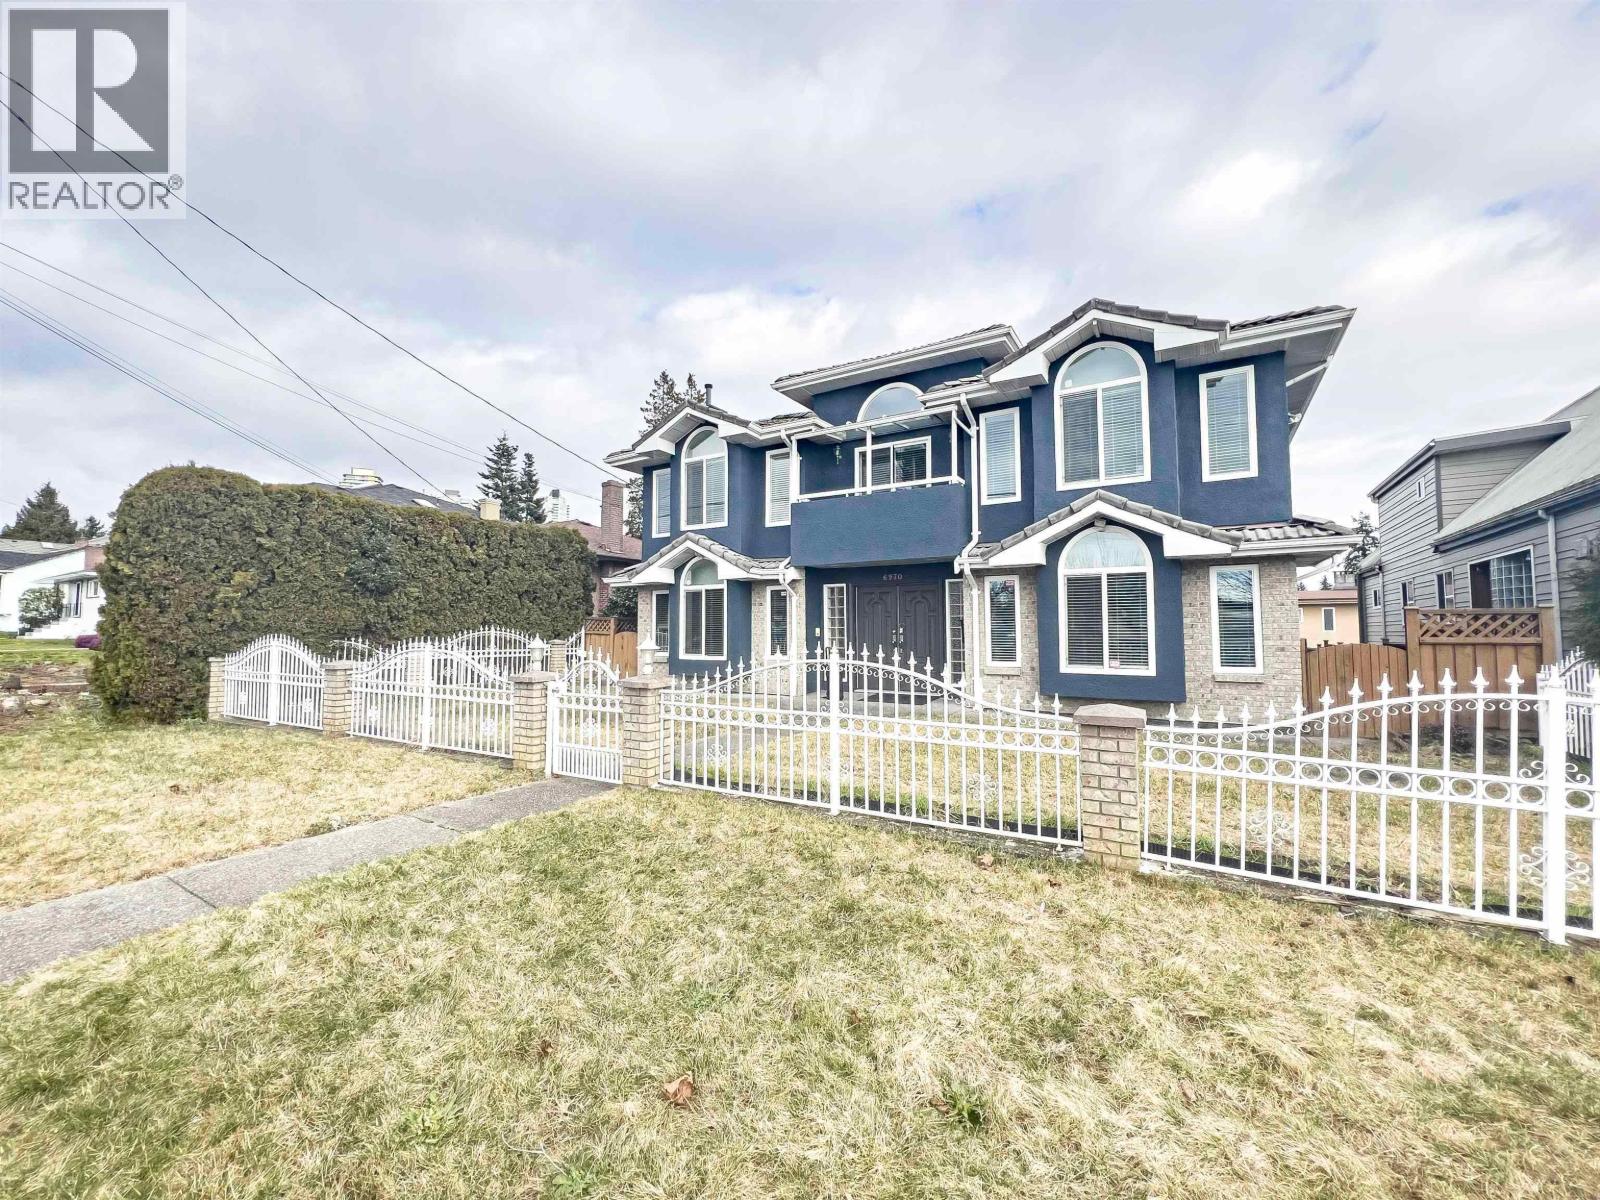
6970 Willingdon Avenue
Burnaby, British Columbia
Zoning:Apartment up to 8 Storeys(Transit-Oriented Area).Discover this stunning custom-built home in the quiet inner part of Willingdon Ave,offering unmatched convenience in the heart of Metrotown!Sitting on a 7,074 SF lot with back lane, this 3,934 SF masterpiece is just steps from Metrotown,SkyTrain,Crystal Mall,Central Park.Designed for elegance & comfort,features 4 skylights,2 staircases,a double garage with soaring 10´ ceilings. Power-gated fence.The upper level boasts living room, family room, 3 spacious bedrooms,including a grand 11´ ceiling bedroom with private balcony.Enjoy 2 cozy gas fireplaces,gourmet kitchen with high-end appliances.Bright first-floor 3-bedrooms,2 living rooms. All spaces are above ground,with both levels offering spacious layouts.Open house April 18 (Sat) 2-4p (id:65446)
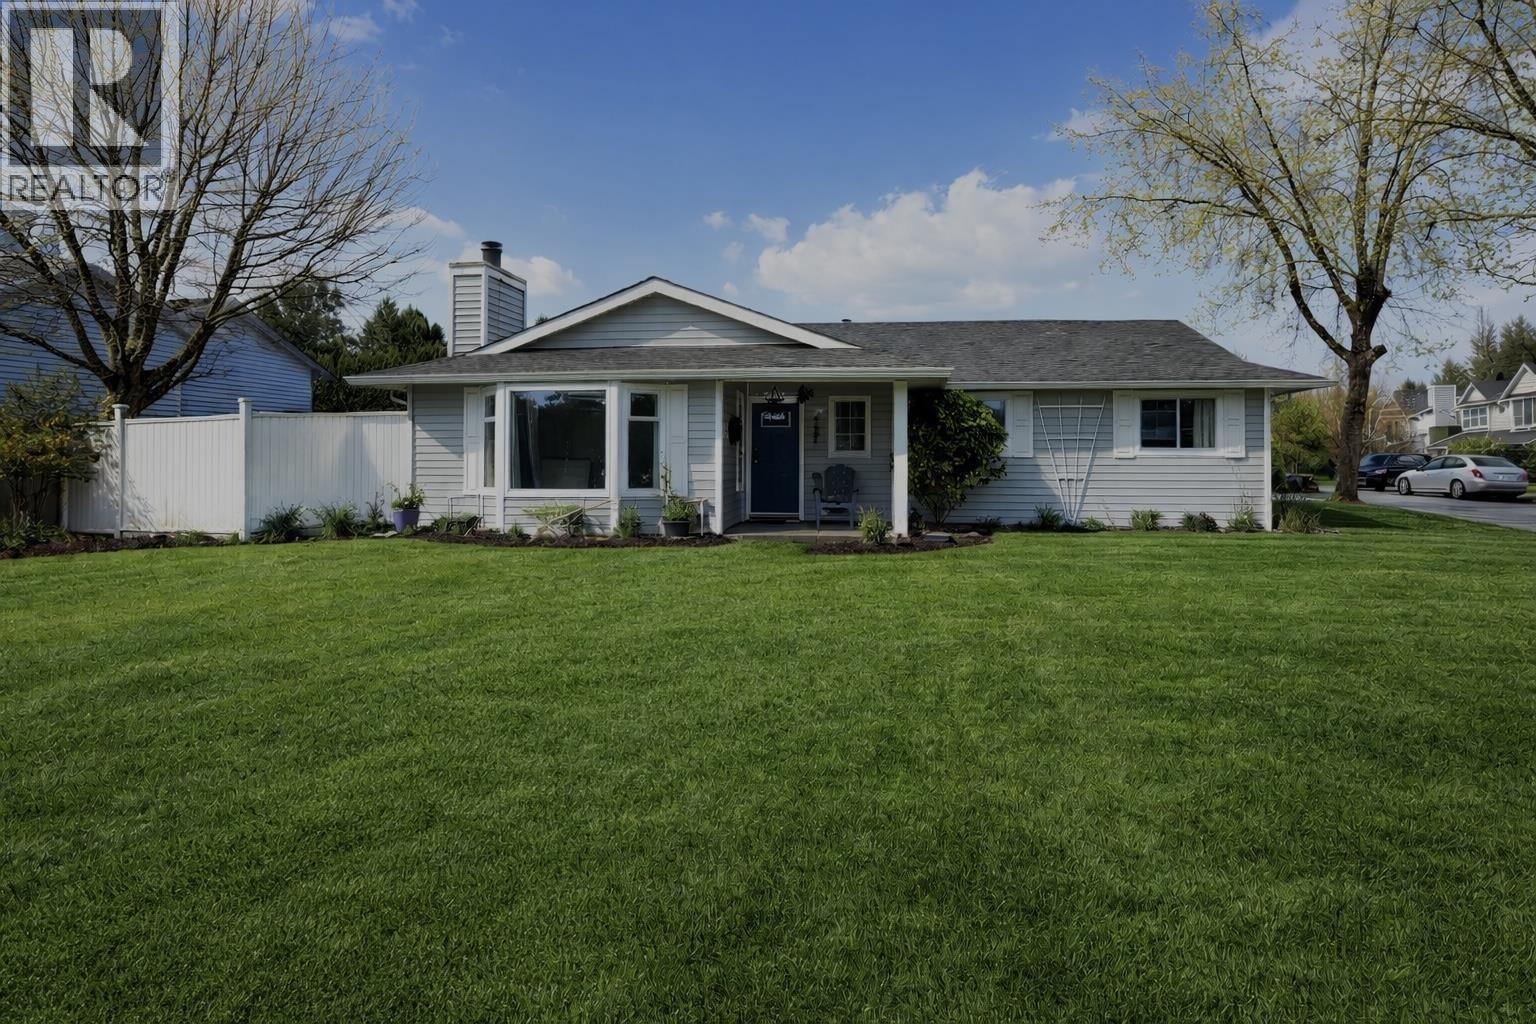
22641 Kendrick Loop
Maple Ridge, British Columbia
Welcome to 22641 Kendrick, a charming rancher located near downtown Maple Ridge, schools, and convenient commuter routes. Perfect for a young family or those looking to downsize, this home sits on a corner lot that may offer potential for a duplex under Provincial Legislation Bill 47 (buyer to verify). Kendrick Loop is a quiet, established street with a mix of home styles and ages, many of which have been updated in recent years. Just minutes away, enjoy scenic forest parks, nature trails, and the hospital for added peace of mind. A wonderful opportunity in a tranquil setting with strong future potential. (id:65446)
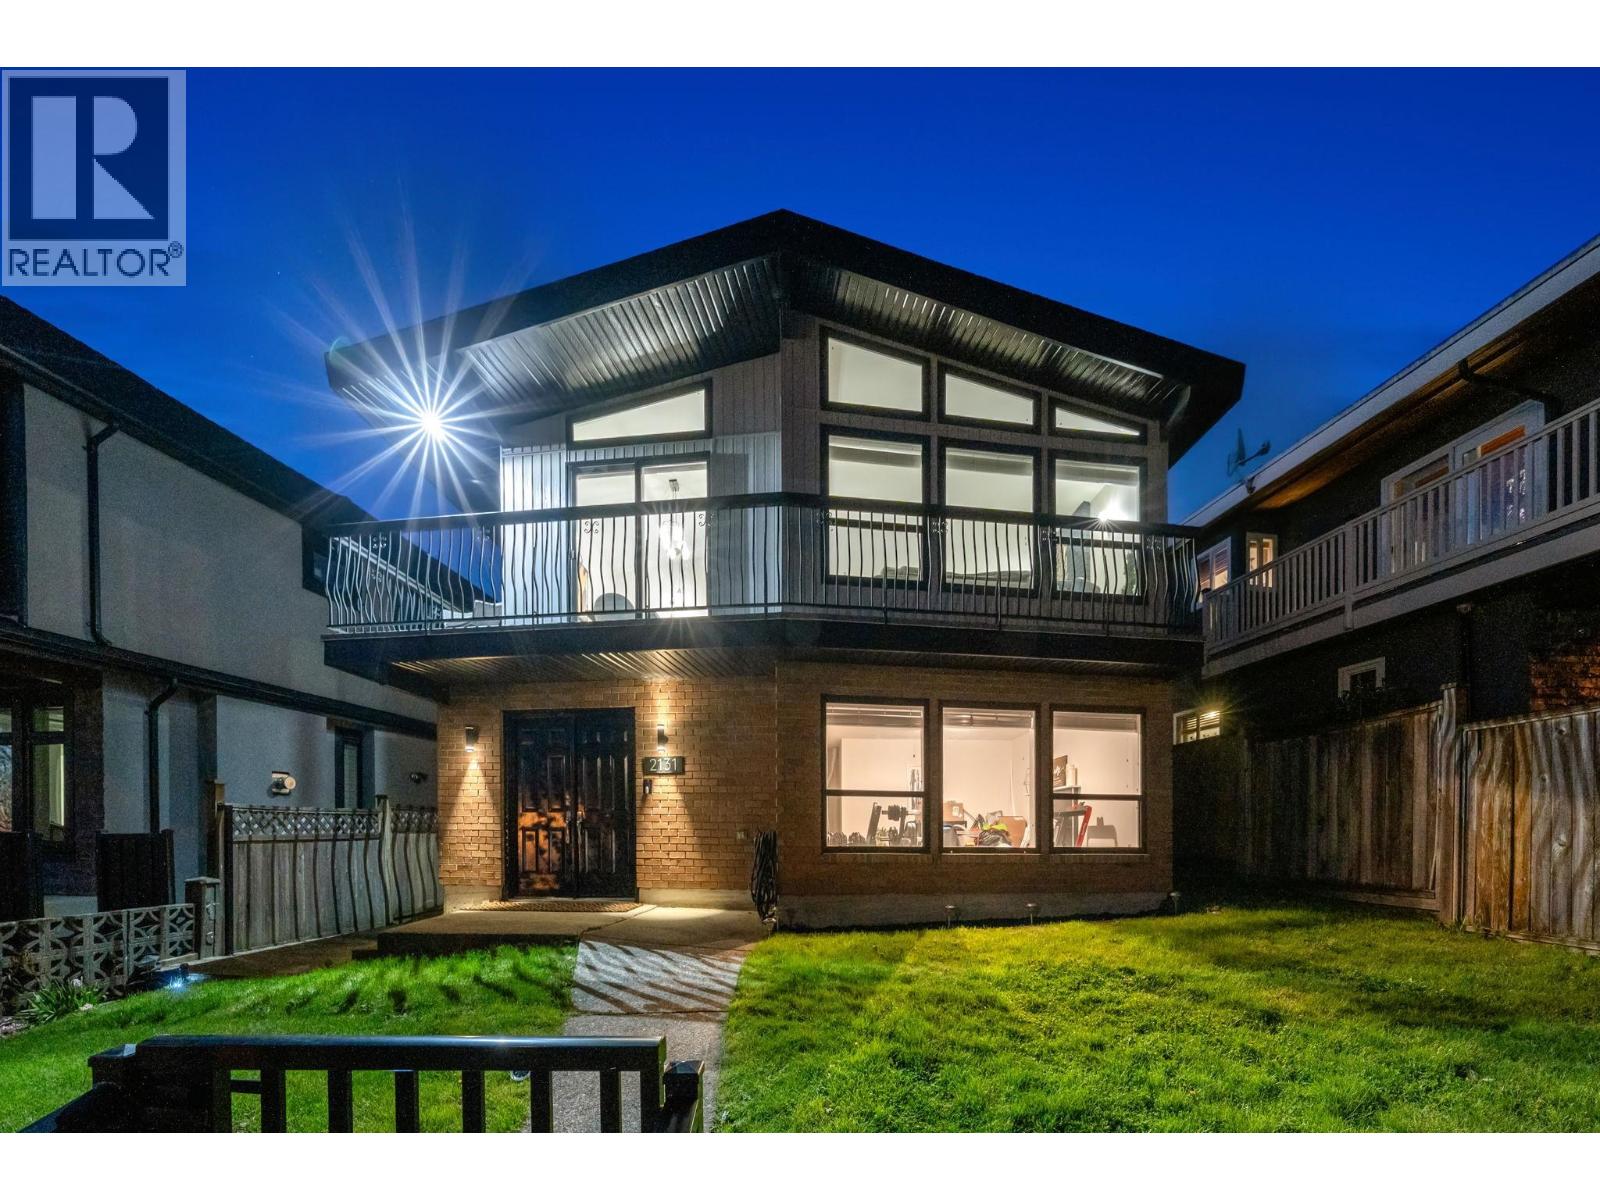
2131 Fraserview Drive
Vancouver, British Columbia
Luxury-inspired living meets modern functionality in this fully renovated 7 bedroom Vancouver Special. Completely updated from top to bottom, this home showcases quality craftsmanship and high-end finishes throughout. Featuring all-new flooring, including vinyl plank and tile, along with new window coverings, countertops, plumbing fixtures, fresh paint, and a new roof-no detail has been overlooked. The upper-level kitchen is beautifully redesigned with premium cabinetry, stain-resistant quartz countertops, and a striking waterfall island, perfect for both everyday living and entertaining. The main bathroom features a Riobel spa-inspired shower for a touch of luxury. Additional upgrades include a new furnace, hot water tank, windows, and air conditioning for year-round comfort. The lower level offers a spacious 4-bedroom suite with a separate entrance and its own laundry, currently rented for $2,800/month-an excellent mortgage helper. A perfect blend of style, comfort, and income potential in a Vancouver (id:65446)
RE/MAX City Realty
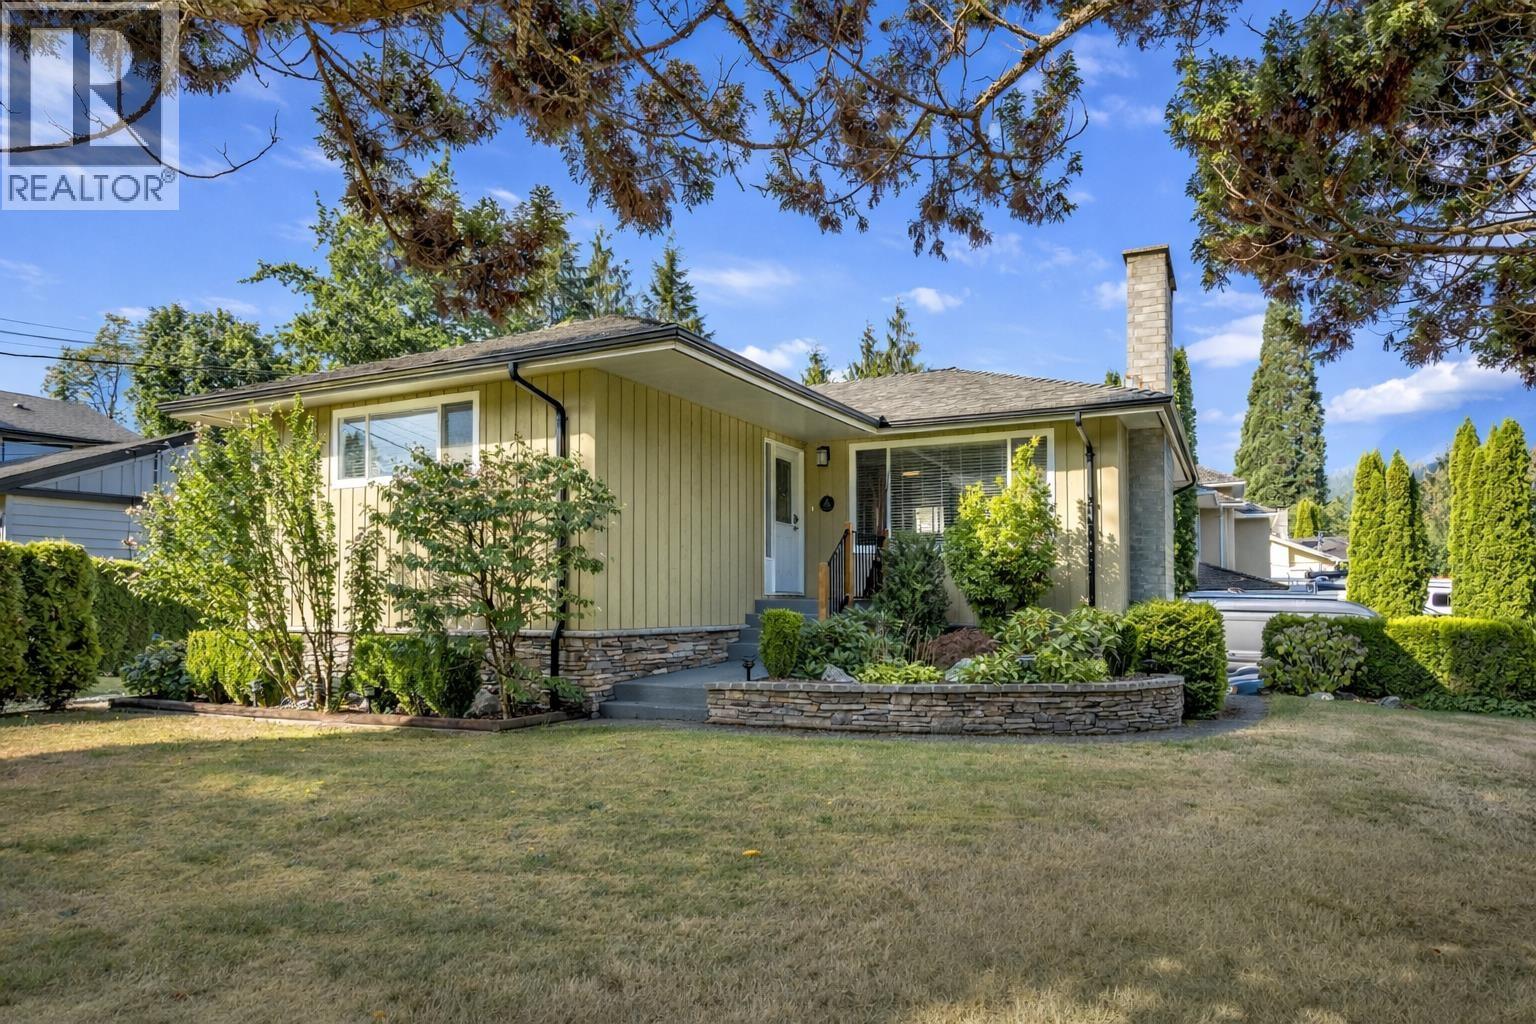
40251 Kalodon Road
Squamish, British Columbia
Nestled on desirable Kalodon Road in Garibaldi Estates, this meticulously maintained home offers the perfect blend of comfort, flexibility, and lifestyle. The main level features 3 bedrooms, 1 bathroom, hardwood flooring, a cozy wood-burning stove, and an updated kitchen designed for everyday living. Downstairs, a bright 1-bedroom (could easily be a 2 bedroom) suite provides excellent mortgage helper potential or space for extended family. Step outside to an oversized 684 sq.ft. deck surrounded by stunning mountain views, complete with a hot tub for year-round enjoyment. The spacious lot offers ample parking for vehicles, RVs, and boats, with room for future expansion. Enjoy plenty of storage with a garage and detached workshop. All just a short walk to schools, restaurants, and everyday amenities. Squamish living at its best! (id:65446)

2544 W 3rd Avenue
Vancouver, British Columbia
Renovator/Builder Alert! Situated on a prime 50 x 120 ft lot in Kitsilano, this 1912 home offers a rare opportunity for a full renovation or new build. The existing 2,968 sq. ft. residence (per BC Assessment) requires a complete to-the-studs overhaul and is currently uninhabitable. Property is not secured-enter at your own risk. The seller and listing agent assume no responsibility for any injury or loss on site. Exceptional location just steps to Kits Beach & Park, the Arbutus Greenway, and a vibrant mix of shops and restaurants. Walk Score: 92. Oil tank present. Sold as-is, where-is. School catchment: General Gordon Elementary and Kitsilano Secondary. Court date: Monday, May 4, 2026, 9:45am. Accepted offer: $2,255,000 (id:65446)
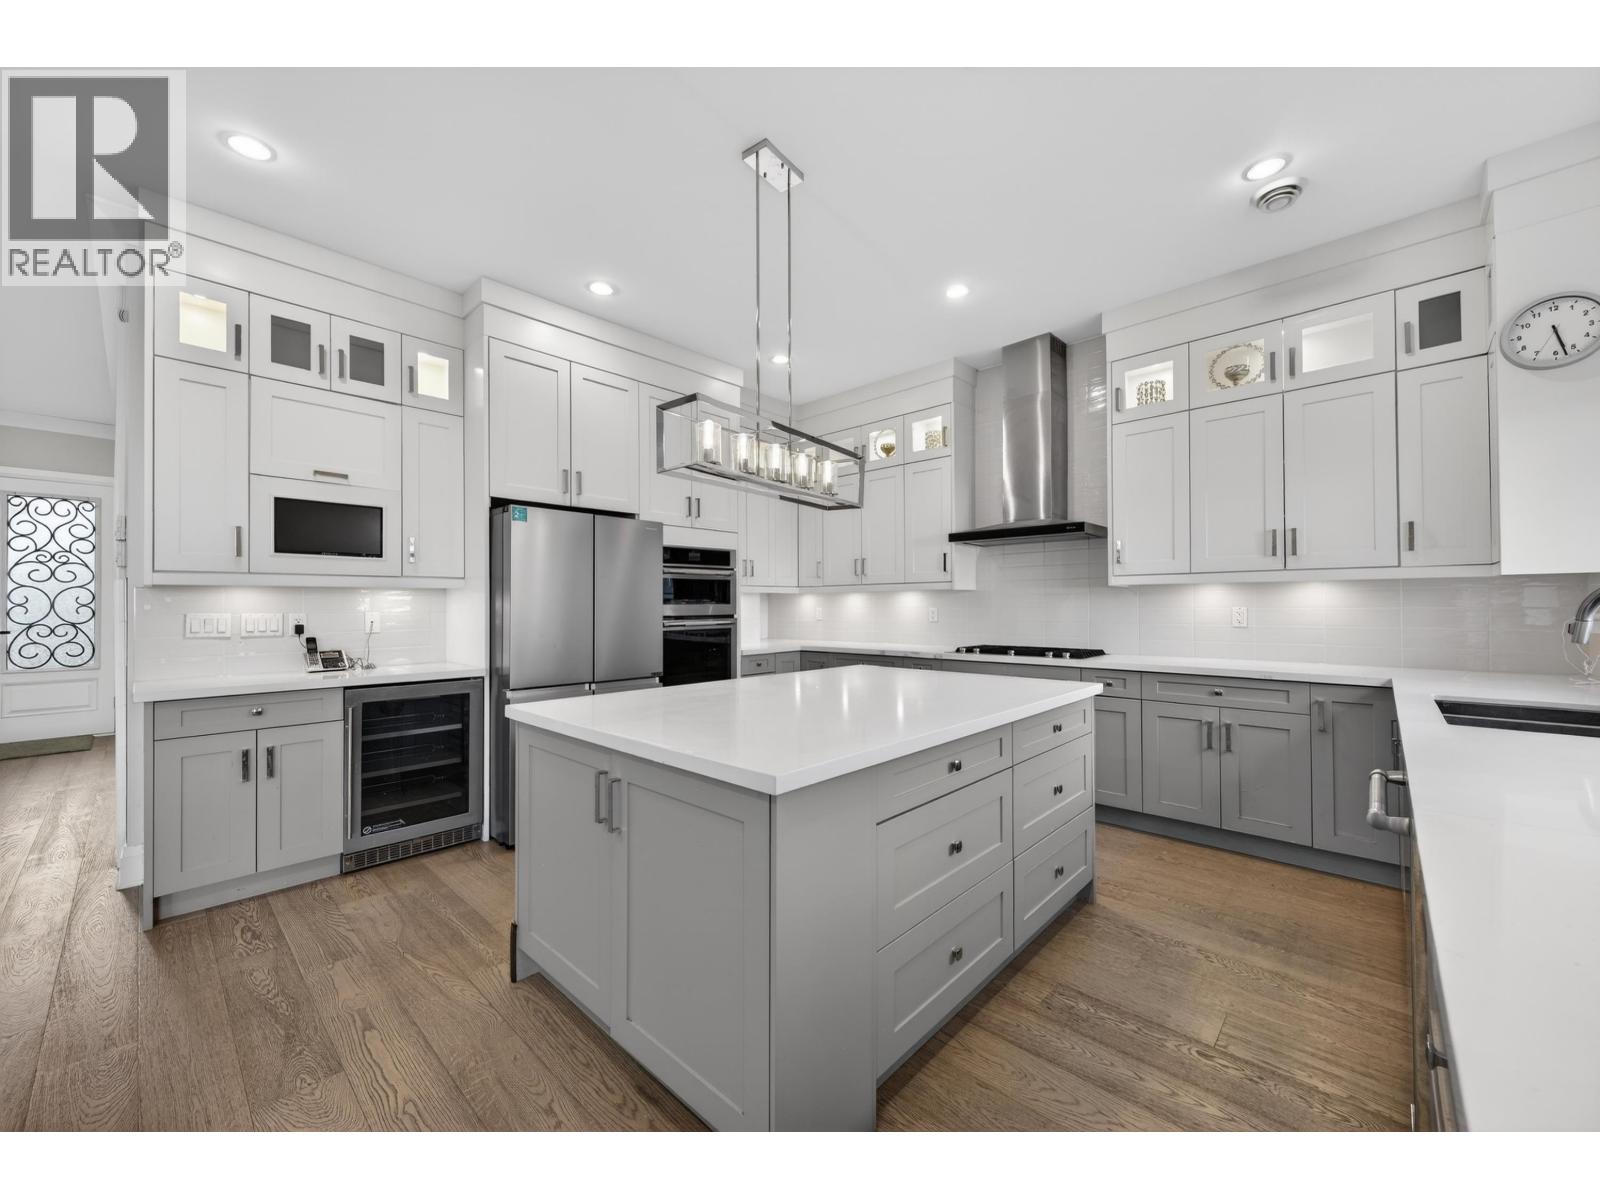
824 Chestnut Street
New Westminster, British Columbia
Amazing! Custom build modern home located in "The Heights" of New Westminster. This incredible 3-storey home features an exquisite living and dining room, a gourmet kitchen with stainless steel appliances, gas cooktop, quartz countertop and wine fridge. Spacious & luxurious! The open concept is perfect for entertaining guests, 4 bedrooms located upstairs & dream master bedroom with ensuite has a spa-like feel overlooking the stunning view on the private balcony. This home has many special features such as a built-in security system, contemporary spa-style bathrooms, HVAC + central A/C, extensive & decorative craftsmanship on woodwork with gorgeous finishings. Best school catchment!Open House from 3-5:00 pm Sat(Apr 18) (id:65446)

21776 Mountainview Crescent
Maple Ridge, British Columbia
AVAILABLE - BRAND NEW HP/AC- Well-maintained 2,934 sq. ft. home offers 5 bedrooms, 3 bathrooms, and beautiful mountain views. Thoughtful updates over the years include windows, custom blinds, entry doors, lighting, and paint. The original hardwood floors have been refinished, and both kitchens feature updated cabinets, countertops, and flooring. Bathrooms have refreshed vanities, lighting, and floors. The roof is 12 years old with higher-end long life asphalt shingles. Driveway was repaved five years ago. Upstairs offers 3 bedrooms and 2 baths; downstairs has a 2-bedroom, 1 full bathroom in-law suite and large flex space with wet bar. Enjoy decks, gardens, RV parking, in a prime Westside location close to town, schools, hospital and all commuter routes. EXCELLENT INVESTMENT POTENTIAL! (id:65446)
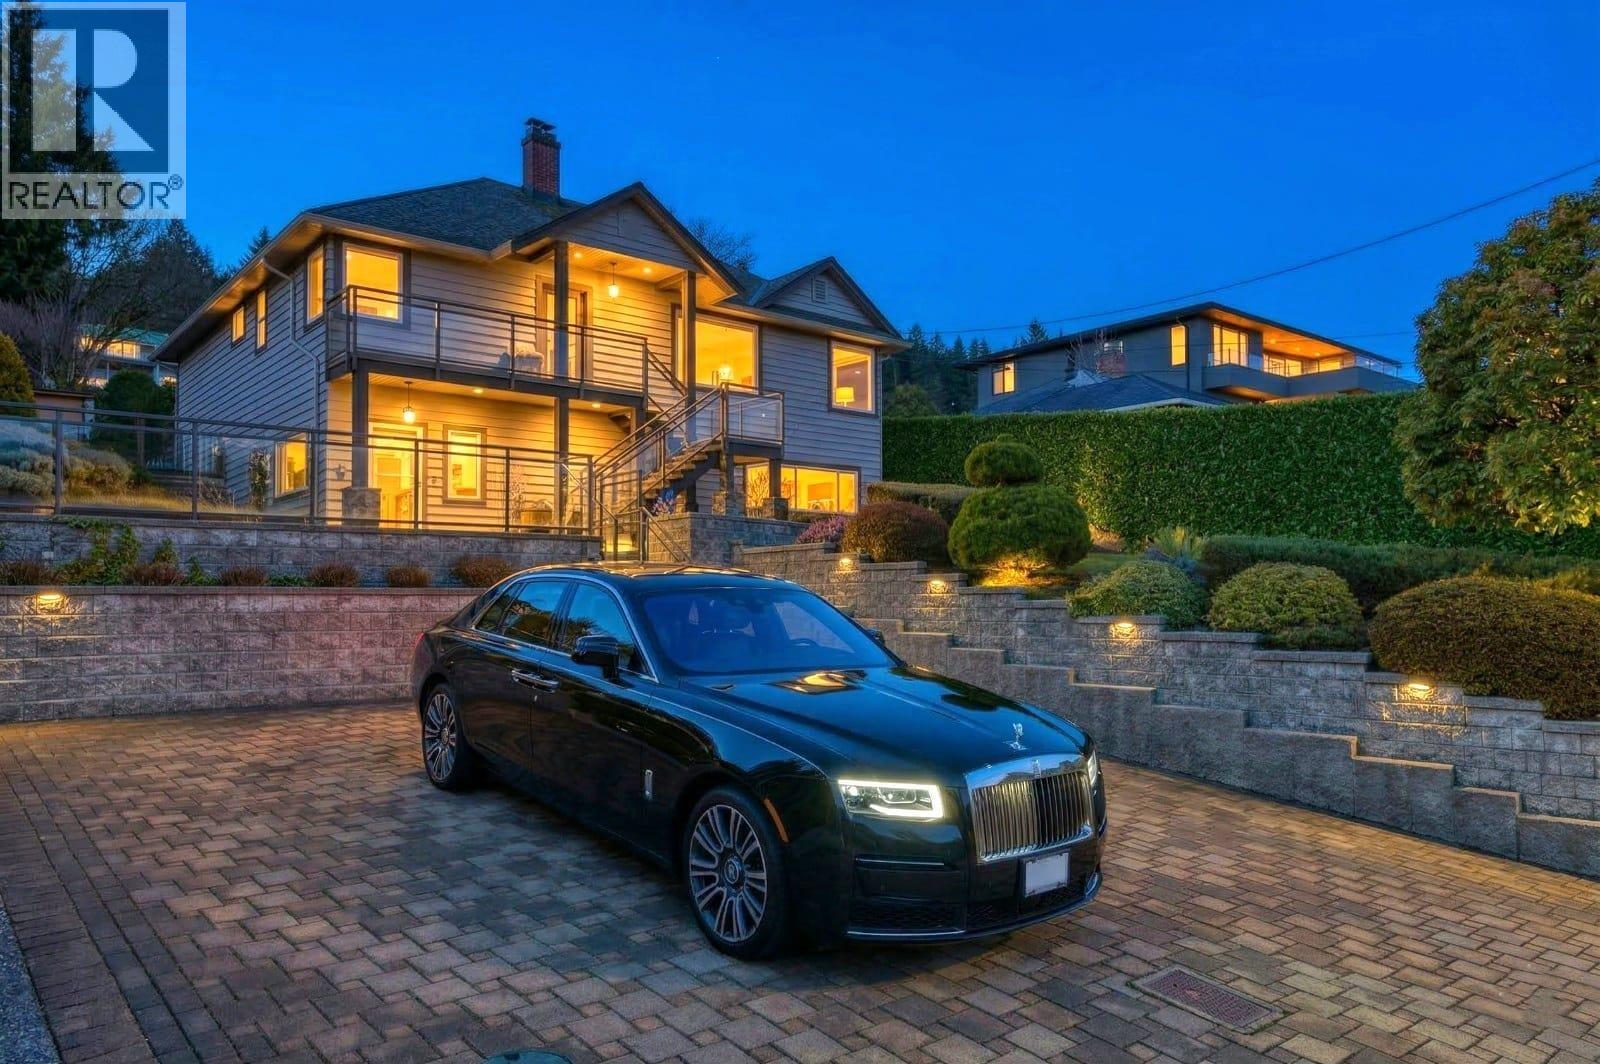
1227 Ioco Road
Port Moody, British Columbia
Exceptional development opportunity in prime Port Moody! This ~11,800 sq.ft. lot includes a development proposal for a 2-unit (duplex-style) dwelling while retaining the existing residence, creating a rare multi-dwelling configuration. Plans allow for approx. 4,227 sq.ft. of new construction with two side-by-side units, each offering 3 levels, private garages, and well-designed layouts with multiple bedrooms and living areas. The existing home, approx. 3,000 sq.ft., is well-positioned on the lot and provides immediate rental income, holding value, or integration into the final development. Efficient site planning with strong frontage, favorable setbacks, and attractive density (FSR ~0.61) maximizes buildable potential. A unique opportunity to develop, hold, or create multiple income-producing residences on one property. (id:65446)
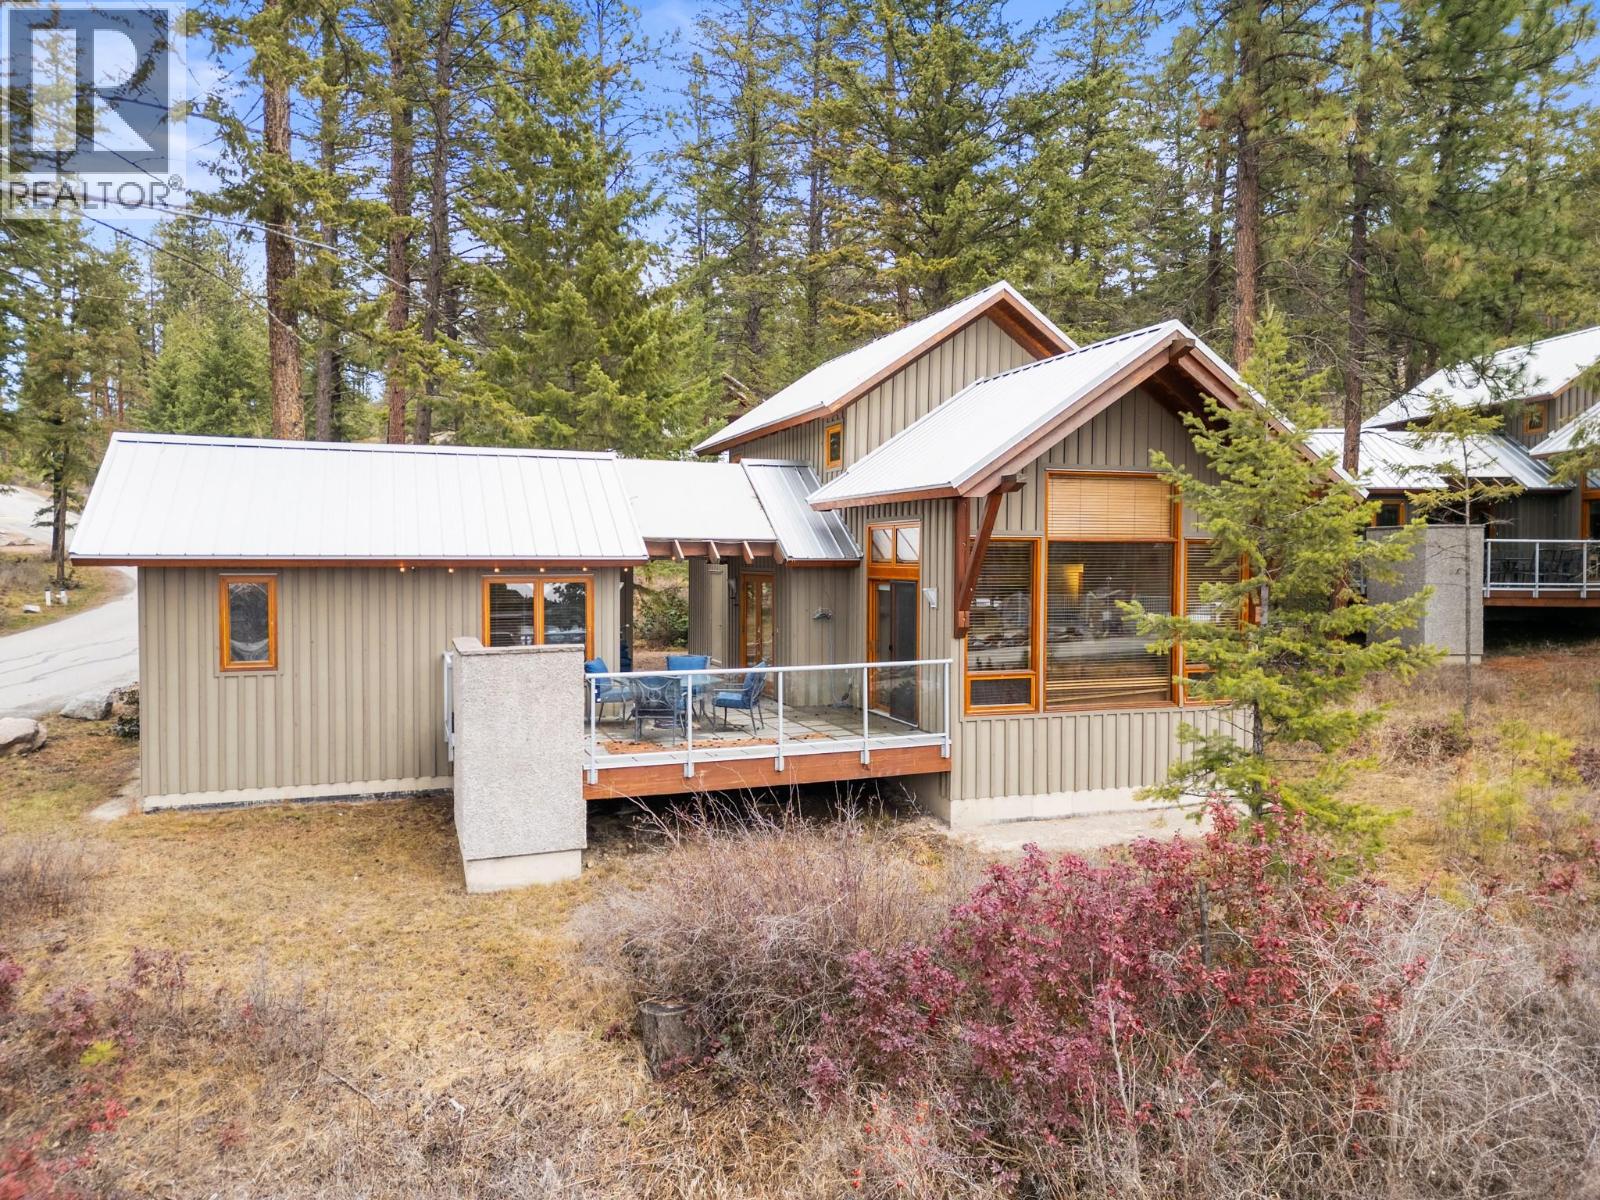
9845 Eastside Road Unit# 57
Vernon, British Columbia
The resort lifestyle shouldn’t only be indulged in rarely, imagine having access to top-notch amenities anytime you’d like? This freshly painted, fully furnished forest cabin unit is located close to everything The Outback has to offer, with easy access to parking for residents and guests. The bright and airy property is comprised of a main cabin and semi-detached casita, sharing an expanded patio for al fresco dining. Inside the home, gleaming hardwood flooring and an open-concept layout prevails, with vaulted ceilings, and exposed beams complementing the structure. A bright kitchen with copious white cabinetry, stainless steel appliances, and a tiled backsplash lays adjacent to an airy living room with floor to ceiling windows. A nearby staircase leads to the second-floor master suite, complete with full ensuite bathroom. A second bedroom on the main floor is ideal for children yet generous in size. The adjacent lock off casita adds a third bedroom and full ensuite bathroom, offering a unique and incredibly convenient option for hosting guests. The Outback on Okanagan Lake is not simply another Vernon community. With multiple tennis courts, pools and hot tubs, fitness center, private beaches, and exclusive amenities like the glass elevator to the boardwalk, this handsome lakefront property offers a unique lifestyle that goes beyond luxury. (id:65446)
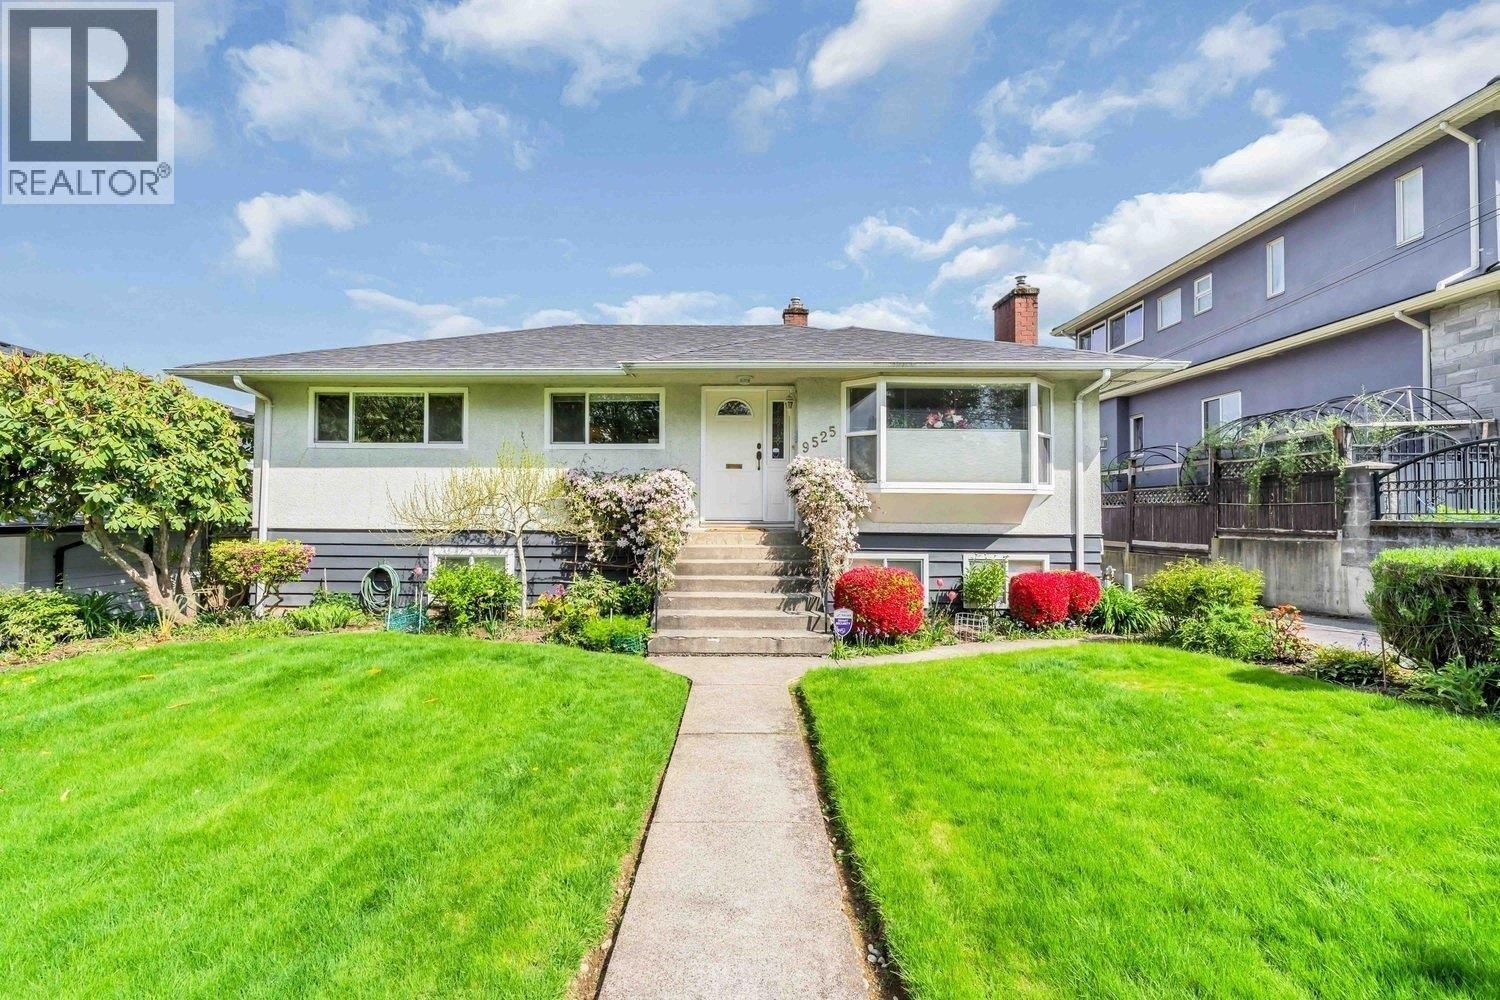
9525 Sullivan Street
Burnaby, British Columbia
Investor & first timer buyer alert! Nice 5 bedrooms home, huge lot 60' x 136'5, 8200 sqft in Sullivan Heights, quiet neighborhood, private yard back with back lane, perfect to live in first and build your dream home later. New roof installed in 2015 and hot water tank replaced in 2022. 3 bedrooms on main floor and 2 bedrooms below. Separate entry to floor below. Huge recreation room below that is using as living room and dining room. 2 car ports. Fenced and well-maintained flat backyard with small koi pond. All showings by appointments only. You have to come see this home, you will love it. OPEN HOUSE: April 18 (Sat) 2pm-4pm. (id:65446)
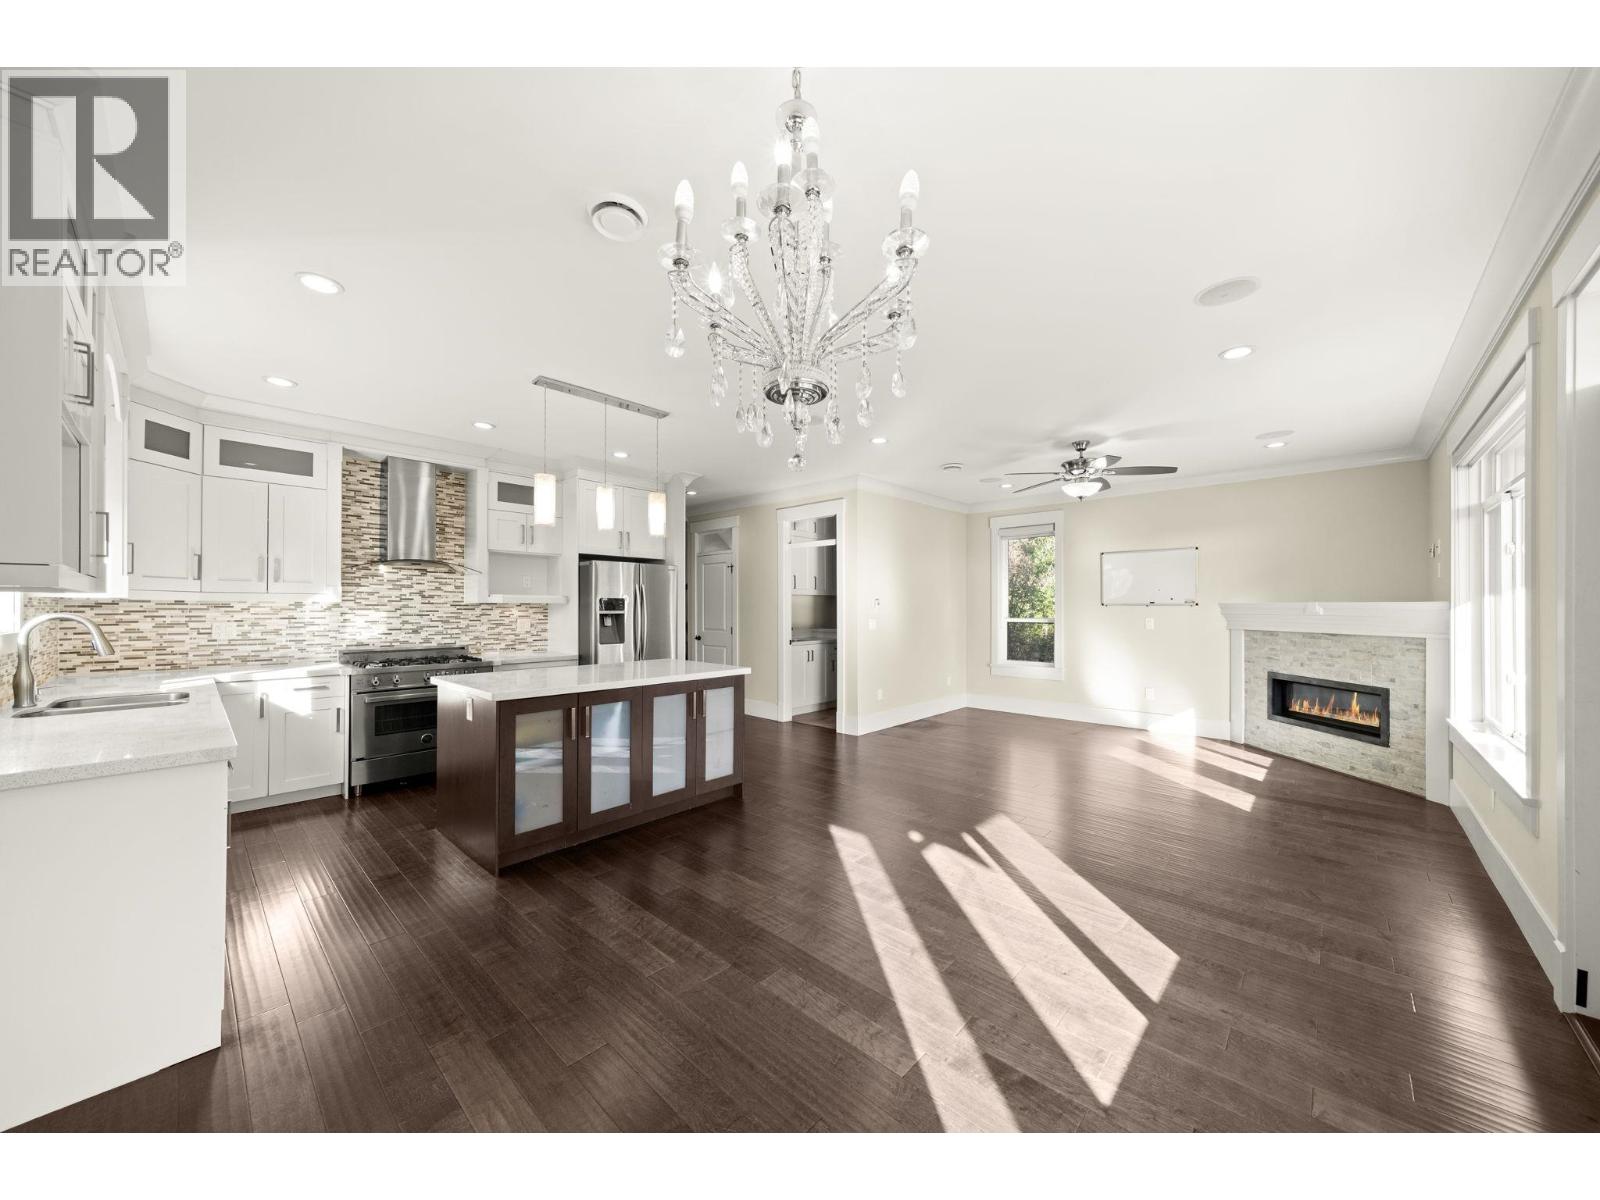
7028 Broadway
Burnaby, British Columbia
Set on an expansive 50,800 square ft property (approx. 1.17 acres) backing onto protected forest, this custom built 5 bed 5 bath two-level residence (2013) offers space, privacy & quality craftsmanship. Features incl. Hardie board siding, striking copper wood entry door & AC for year-round comfort. The main level offers formal living, spacious family and dining areas and gourmet kitchen equipped with a Bertazzoni gas range and Bosch dishwasher. All bedrooms are generously sized, including a Jack & Jill bathroom, while the primary ensuite features a double vanity and jacuzzi tub. A self-contained 1 bedroom suite with separate entrance adds flexibility. Complete with detached double garage, automatic gated entry and a private forested backyard. OPEN HOUSE SUNDAY APRIL 19 3-4:30PM. (id:65446)
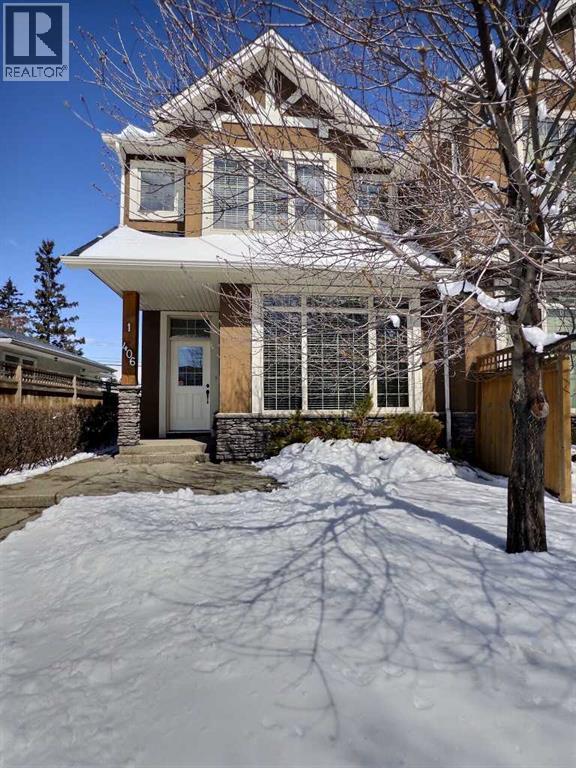
1, 406 19 Avenue NE
Calgary, Alberta
Welcome to this bright and beautiful front unit featuring 2 bedrooms, 2.5-bathrooms in this highly sought-after location. With almost 1,400 sq. ft. of well-designed living space, this property offers exceptional comfort and style. Gorgeous acrylic stucco, stone work aggregate walkways and mature trees, give this home amazing curb appeal. Both master bedrooms feature their own 4-piece ensuite bathrooms and large walk in closets, making it ideal for privacy and convenience. Enjoy the beautiful downtown skyline view from the front bedroom. The main floor is graced with stunning hardwood floors and a cozy gas fireplace that adds warmth and charm. 9-foot ceilings throughout the main level provide an open, airy atmosphere. The kitchen is a dream with ample storage, a huge pantry, loads of counter work space, stainless steel appliances, and beautiful granite countertops, along with a generous sized dining area perfect for dinner parties. The home is equipped with a vacuflo system, including attachments as well. Outside, you can have a BBQ off your front porch, which is very private with the beautiful trees. You will also find a detached garage offering a single titled parking space, perfect for those cold winter months. There is additional street parking available for guests and one guest parking spot in the back. The full basement, though unfinished, is full of potential, with a large window providing natural light, rough in for bathroom and the possibility for your future needs. New hot water tank installed in 2026. Don’t miss the opportunity to make this wonderful home yours. Schedule a viewing today! (id:65446)