
205 2965 Horley Street
Vancouver, British Columbia
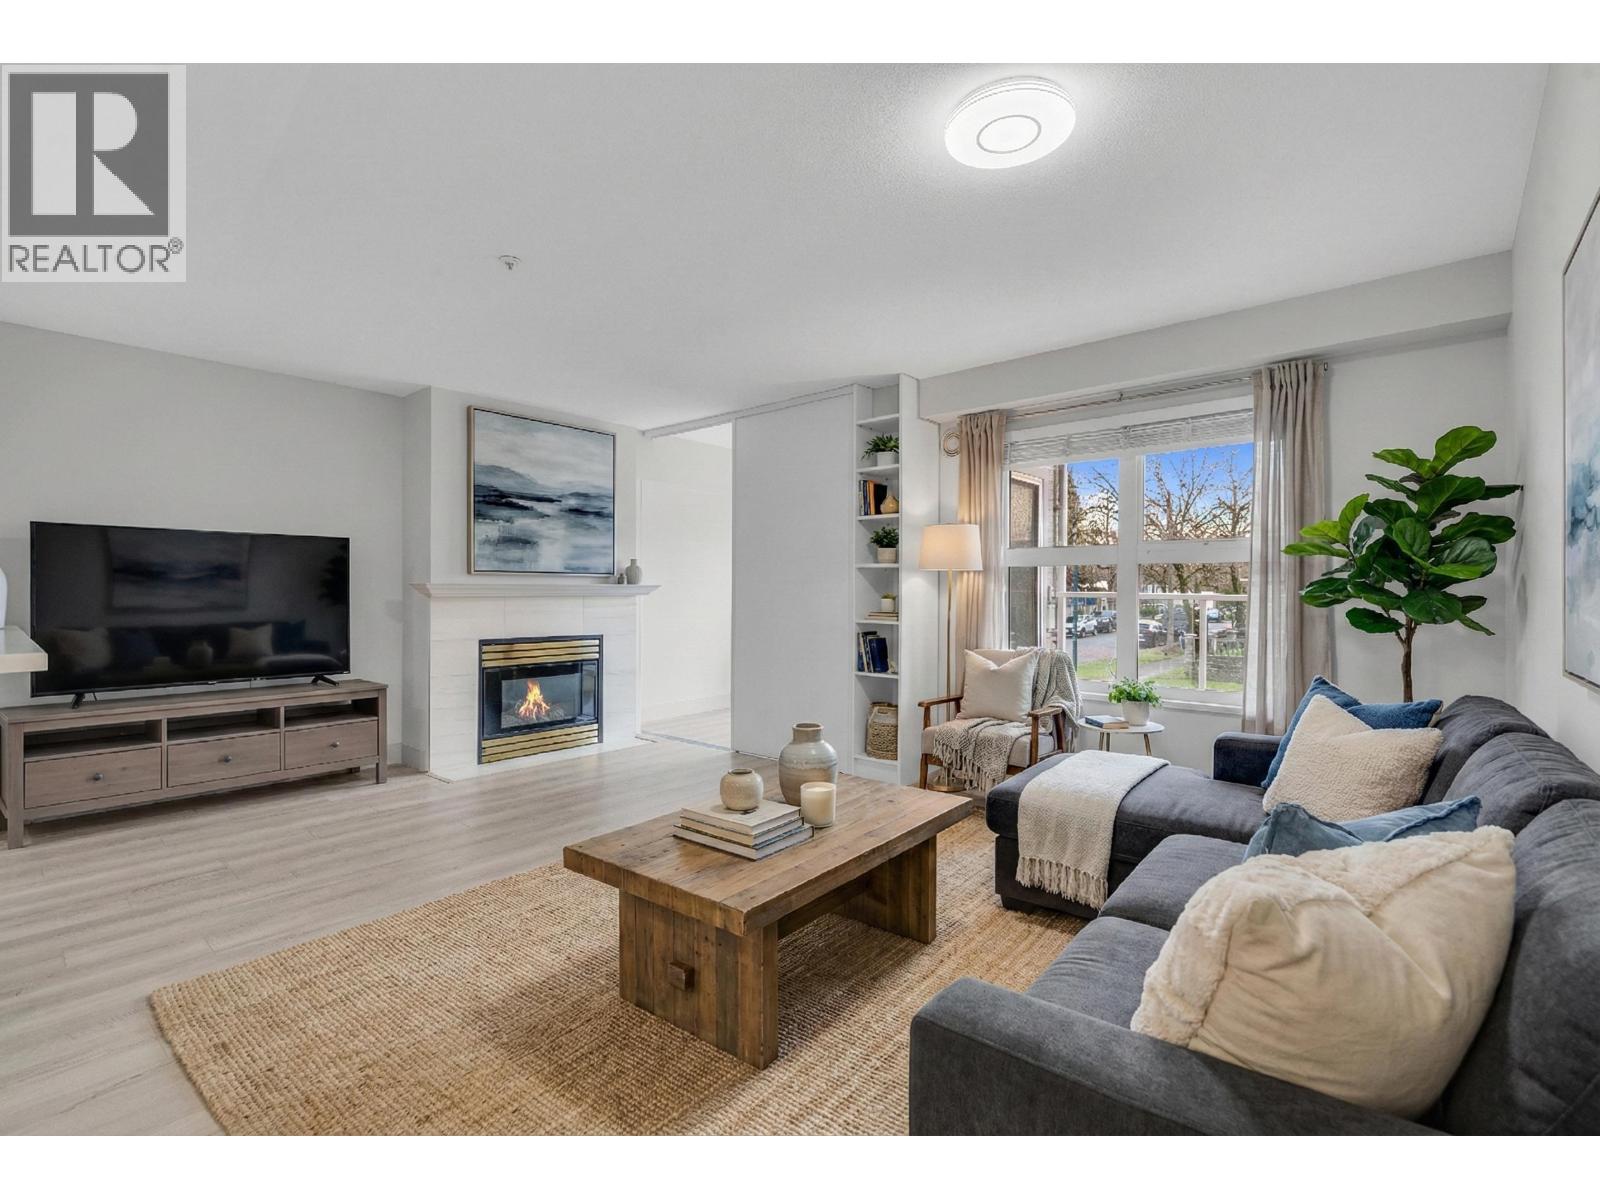
Welcome to a PERFECT LOCATION CHERRY HILL, Newly renovated suite, Bright 2nd floor with large covered balcony for a year round use, 1 bedroom plus den (can be 2nd bedroom with window) very kept gas fireplace and new floor and new appliances. Excellent well maintained building in a convenient location within walking distance to skytrain, bus, shops, restaurants and Kingsway. The storage locker room, bike room and underground secured car parking, Visitor parking and street parking. Radiant heat, in suit laundry. pass through kitchen. Well positioned fire place heat and water and gas including in strata fees. Complex has a guest suite for your out of town guests. Open House Sat at 2pm-5pm ( April 18) (id:65446)
98 2426 Rabbit Drive
Tsawwassen, British Columbia
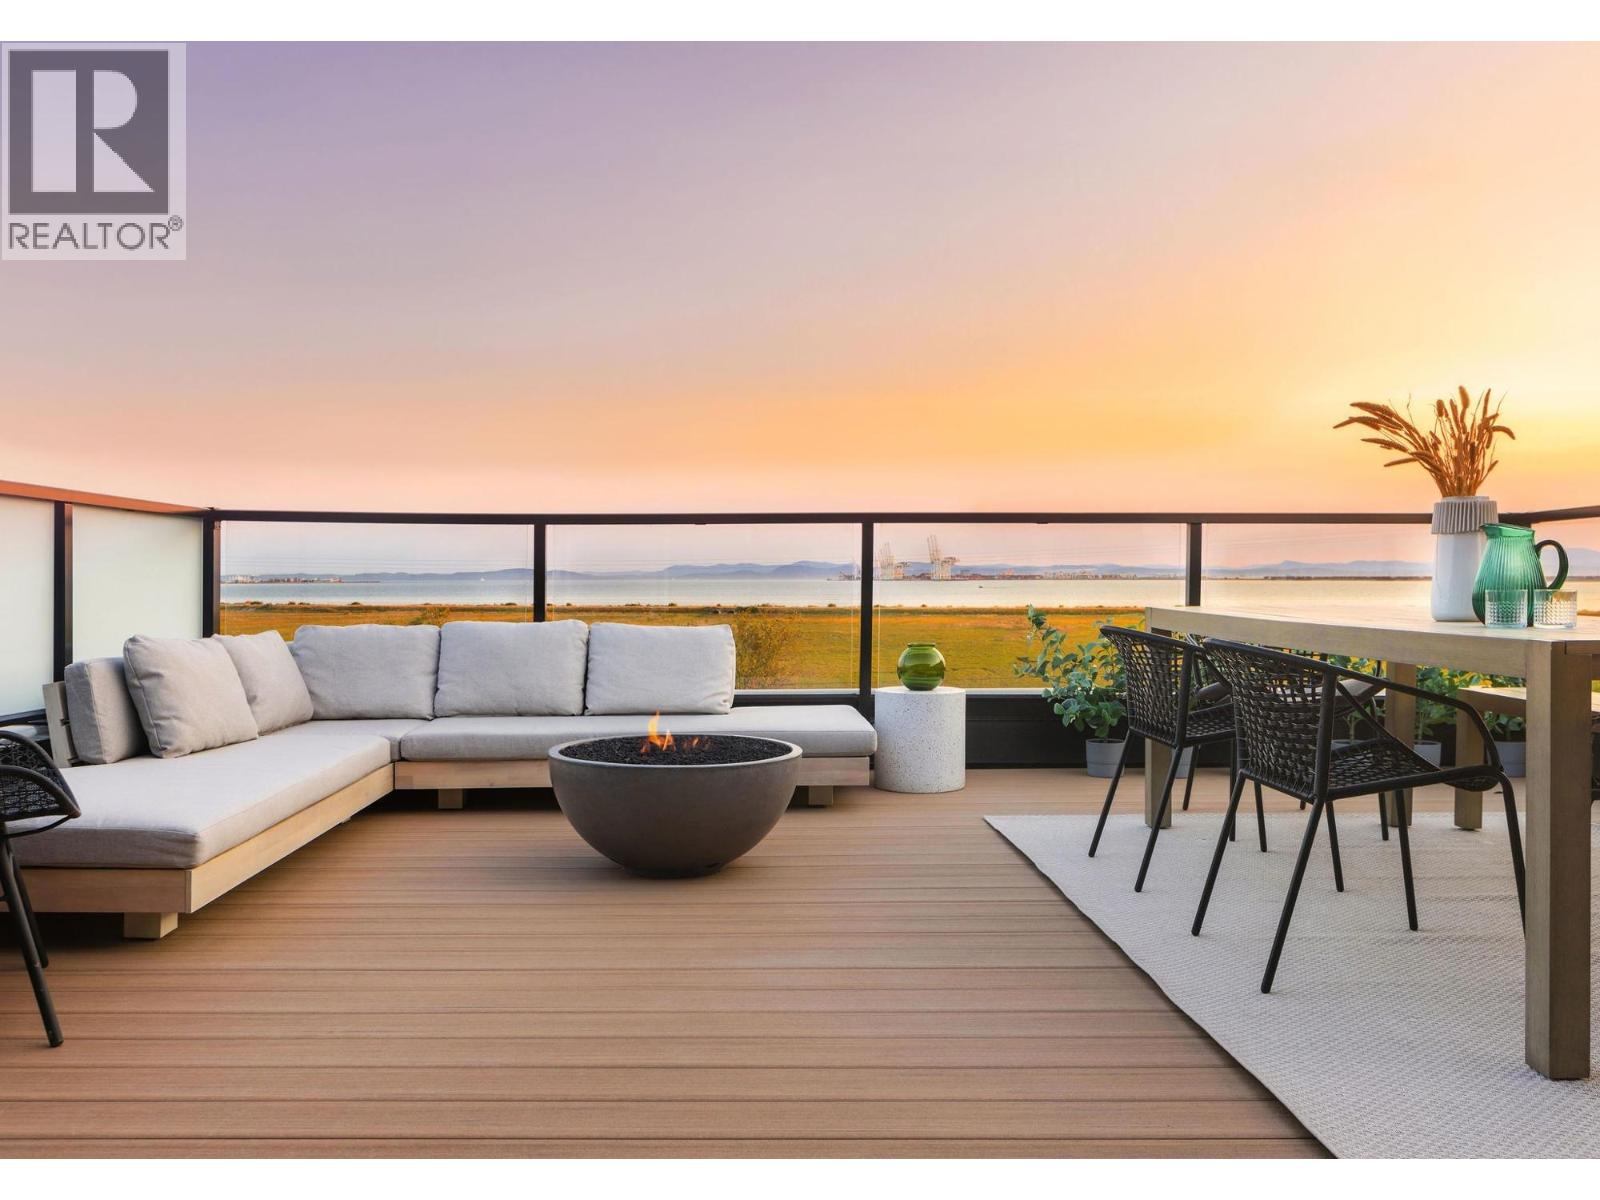
Now is the time to make your move to Ocean Row ~ This beautiful home features an expansive rooftop patio with fire bowl, water views and vibrant evening skies. Inside enjoy an open-concept layout, over height ceilings, fireplace and engineered wood flooring. Large windows frame your fenced in back yard bringing the outdoors in. Primary retreat features ample space, heated bathroom floors, your own private patio for morning coffee and gorgeous sunrises. The chef´s kitchen equipped with Jennair appliances, 2 spacious bedrooms and spa-inspired bathrooms offer comfort and style in every detail. Enjoy the pool, jacuzzi, gym and more at the Beach House! Located minutes from BC Ferries, Shopping, dining and steps away from oceanside trails. Photos are representational only (id:65446)
Rennie Marketing Systems
23 9566 Tomicki Avenue
Richmond, British Columbia
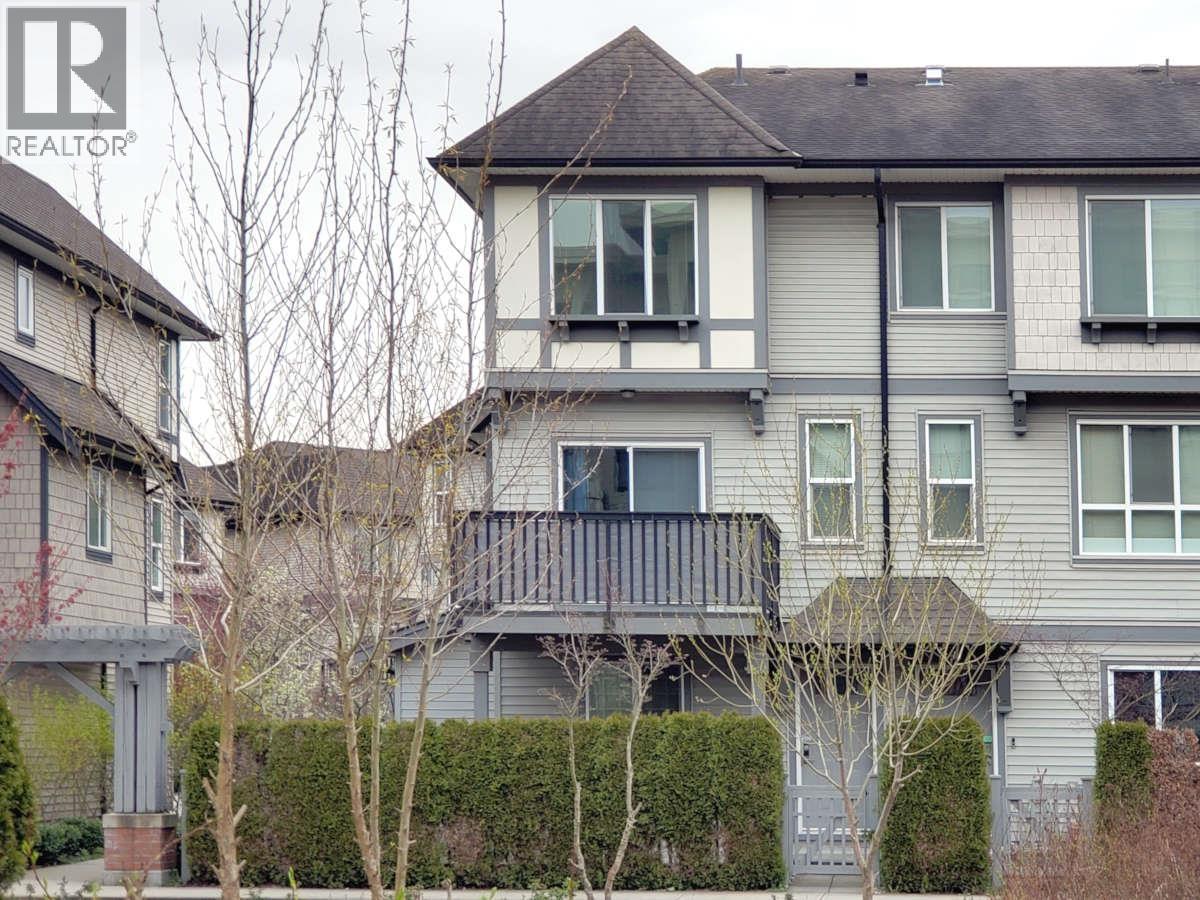
GREAT LOCATION Bright End-Unit Townhouse at the Wishing Tree by Polygon. Completely renovated 1381 total sq/ft over 3 levels, this open layout is perfect for comfortable living surrounded by large windows with plenty of natural light facing the greenbelt. 3 bedrooms with 3 full bathrooms to accommodate a family comfortably. A spacious kitchen with a large island, granite counter tops, stainless steel appliances and laminate flooring. Next to a greenbelt, very private and quiet. Centrally located with easy access to shopping, restaurants, parks and public transit. (id:65446)
5 4230 Cormorant Way
Tsawwassen, British Columbia
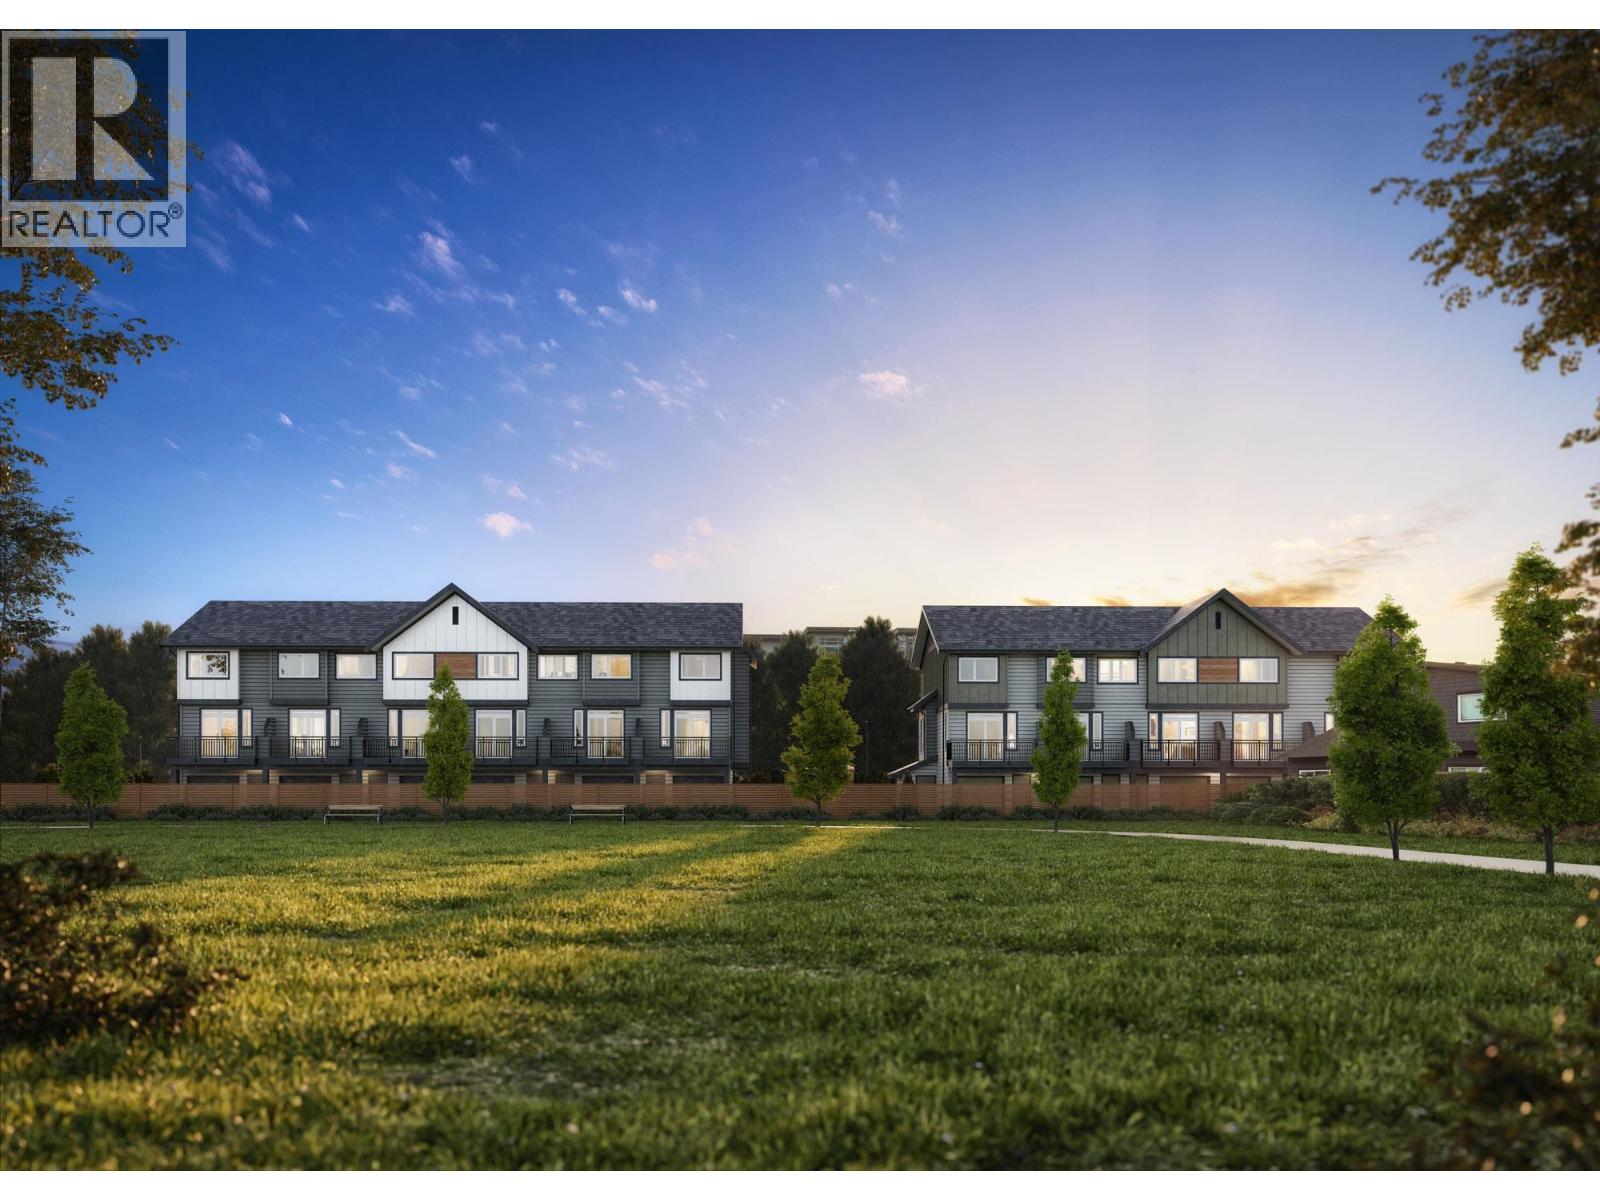
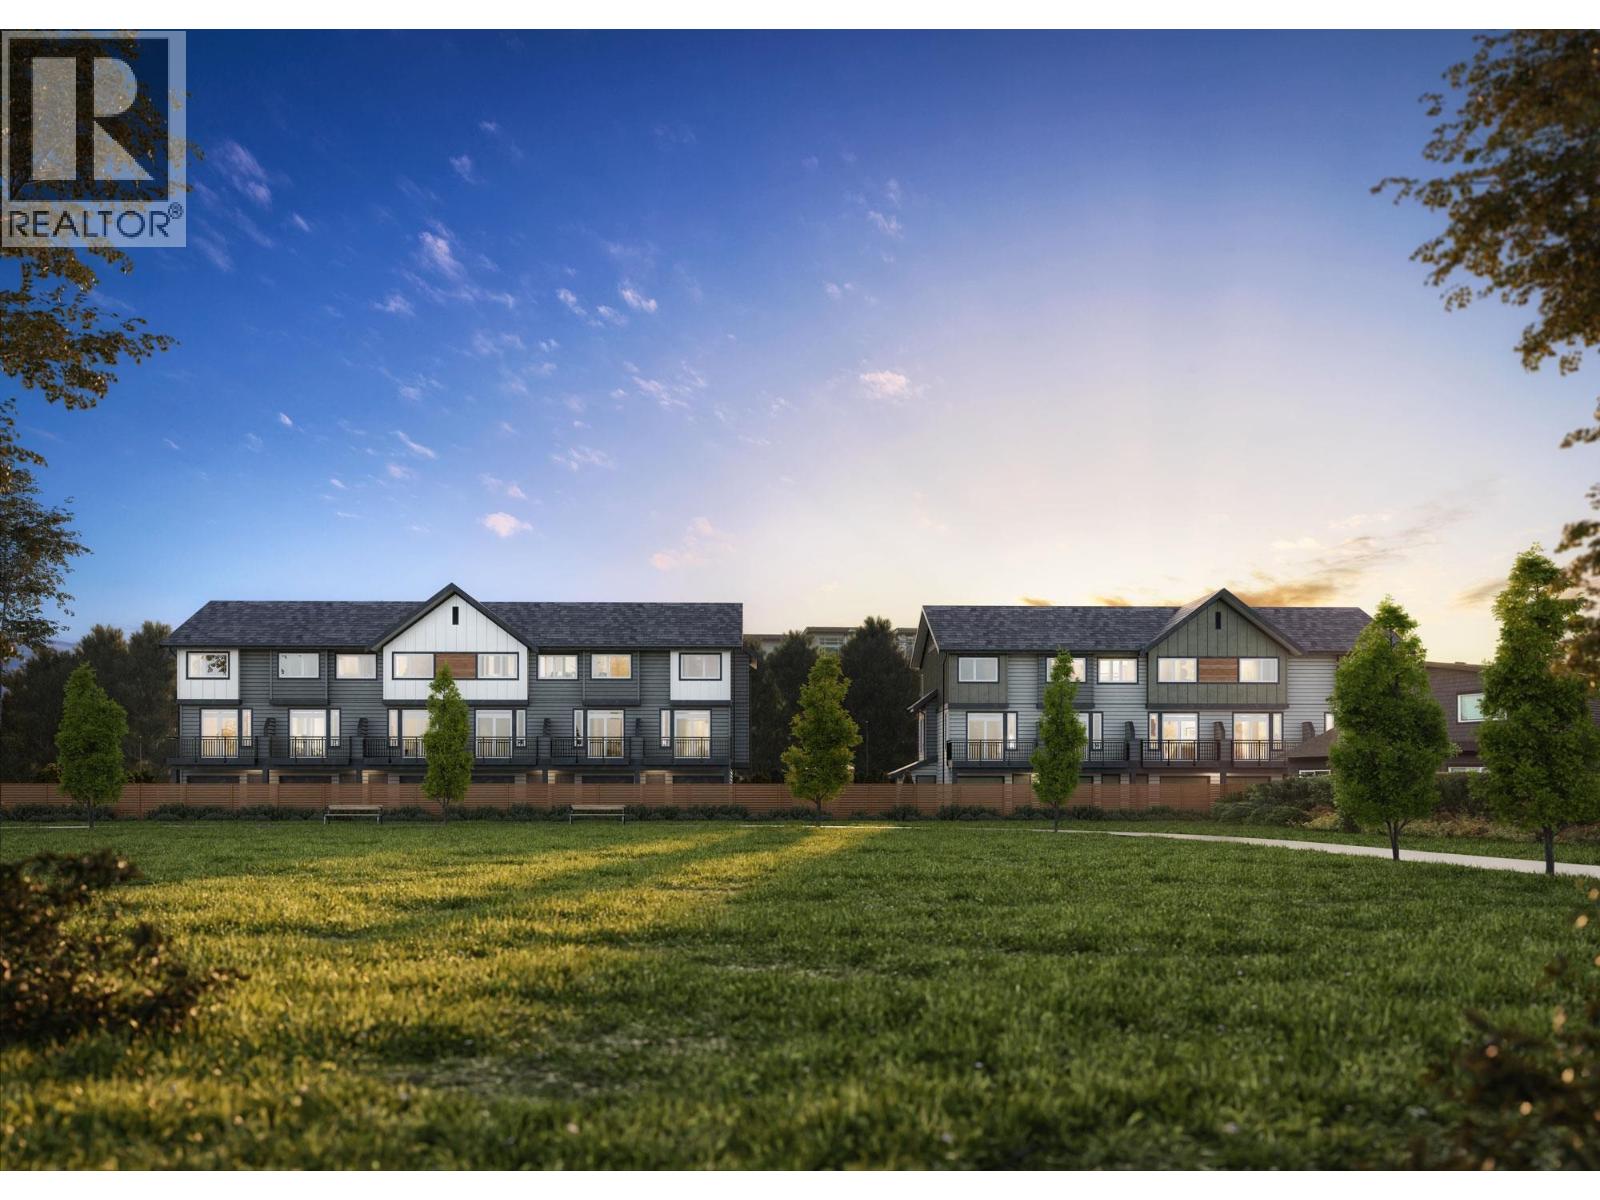
Welcome to Boardwalk 6, located within the Boardwalk Master Planned Community! Boardwalk 6 offers a parkside setting and central location mere steps away from Oceanside trails. This home feature a spacious, open plan living area, with interior design inspired by the needs of our homeowners. Additional features include wide plank laminate flooring throughout, SS appliances, gas range, Cooling, BBQ connection on the patio, tankless water heater, roller blinds throughout. Boardwalk homeowners enjoy access to the Beach House amenity facility including outdoor pool, jacuzzi, gym and yoga room, kids zone, outdoor dining and lounge area and fire pits. All services nearby including BC Ferries, Tsawwassen Mills Mall and dining. No Speculation Tax. Photos are representational only (id:65446)
6 4230 Cormorant Way
Tsawwassen, British Columbia
Spacious Townhome located in the Boardwalk Master Planned Community! This end unit offers homeowners a parkside setting and central location mere steps away from Oceanside trails. This home unit feature a spacious, open plan living area, with interior design inspired by the needs of our homeowners. Additional features include wide plank laminate flooring, huge kitchen island,SS appliances, gas range, Cooling, BBQ connection on the patio, tankless water heater, roller blinds throughout. Boardwalk homeowners enjoy access to the Beach House amenity facility including outdoor pool, jacuzzi, gym and yoga room, kids zone, outdoor dining and lounge area and fire pits. All services nearby including BC Ferries, Tsawwassen Mills Mall and dining. No Speculation Tax. Photos are representational only (id:65446)
62 Glen Watford Drive
Toronto, Ontario
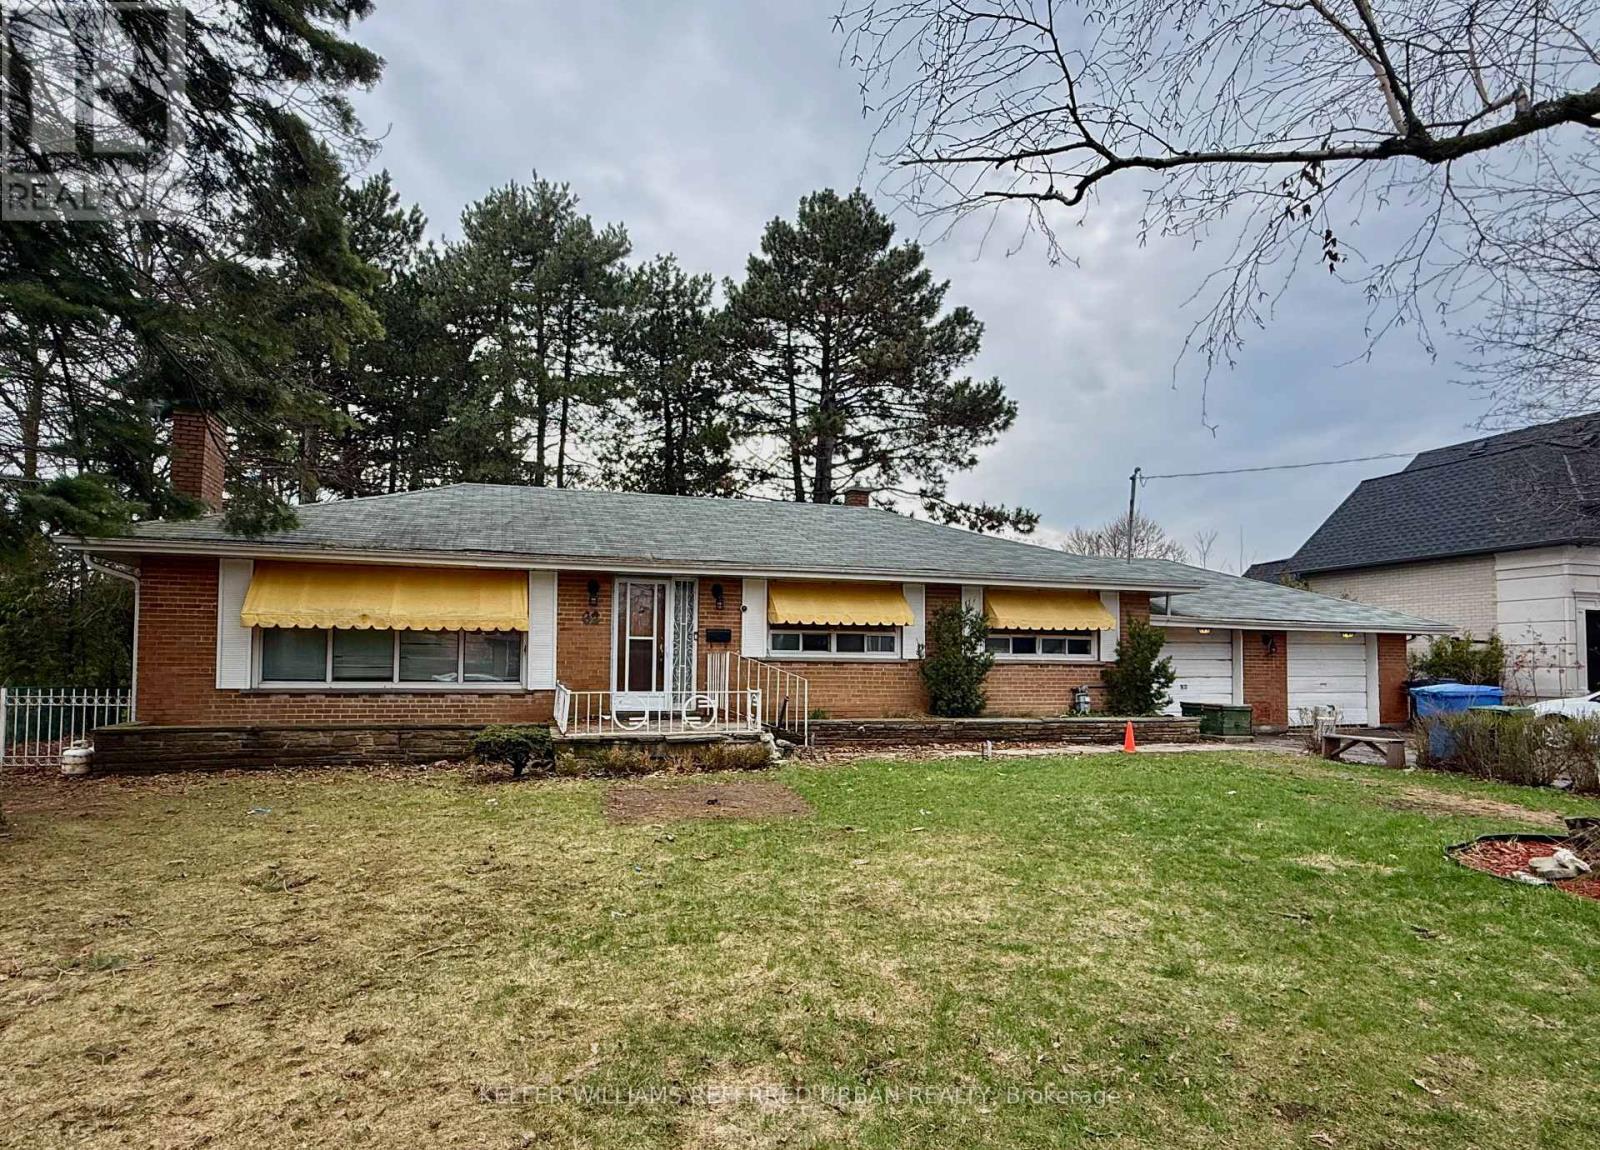
Nestled on a quiet, tree-lined stretch of Glen Watford Drive in the heart of Agincourt, this exceptional 100 x 200 ft lot presents a rare opportunity for builders, investors or end users. Boasting an impressive 100-foot frontage and expansive 200-foot depth, the property offers endless potential to build a custom estate, explore severance possibilities (rezoning/Community Adjustment Apply) or create a multi-generational residence (buyer to verify with municipality for their intended use for property). Surrounded by a mix of established homes and newly built luxury properties, this premium parcel sits in a rapidly evolving neighbourhood known for its strong community feel and ongoing redevelopment. The generous lot size provides ample space for a grand residence with outdoor amenities such as a pool, garden suite, or landscaped retreat.Conveniently located just minutes from top-rated schools - Agincourt Collegiate High School and North Agincourt French Immersion Elementary. Enjoy the convenience of being just minutes from grocery stores, the TTC, GO Train, Hwy 401, shopping centres, popular restaurants, banks, parks, community centre, and all essential amenities. Just a 5-minute drive to the future Scarborough Subway Extension at McCowan & Sheppard part of the transformative SmartTrack Project, currently under construction and slated for completion in 2030, this major transit upgrade will offer seamless connectivity to the rest of Toronto. this is an ideal location for both families and commuters. A rare chance to secure a large, versatile piece of land in one of Scarborough's most desirable pockets.Don't miss this outstanding opportunity to bring your vision to life in Agincourt. Land value only, home is in need of extensive repairs and updates. (id:65446)
4901 45 Street
Camrose, Alberta
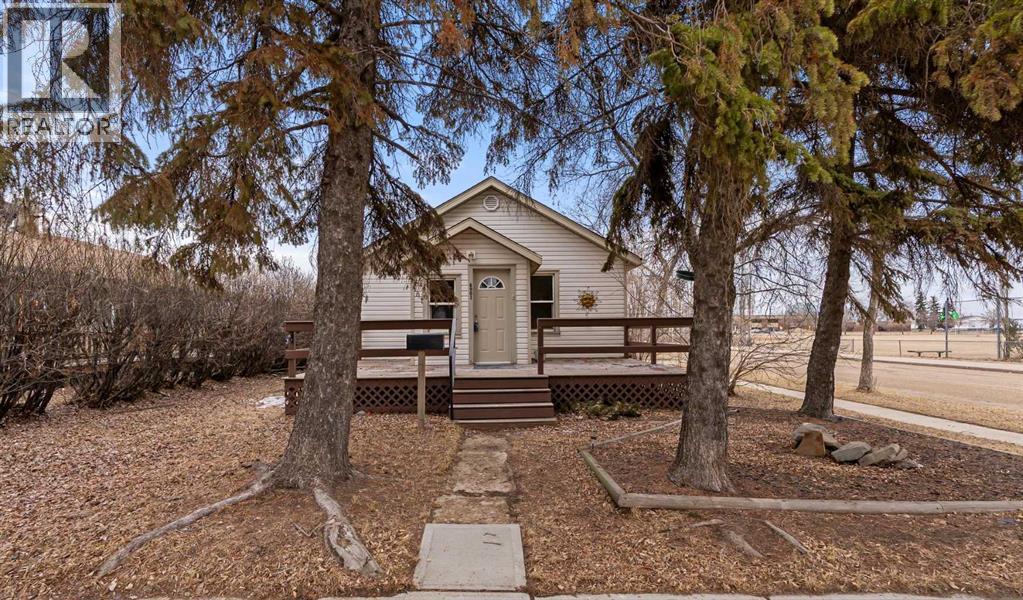
This charming home is conveniently located in a great area close to downtown and the University, making it an ideal investment opportunity. The single detached garage provides ample parking space, while the large front deck offers the perfect spot for relaxing or entertaining guests. With its prime location and potential for growth, this home is sure to be a sound investment for the future. Zoned R3. Don't miss out on the opportunity to make this property your own. (id:65446)
94 Mason Drive
Ingersoll, Ontario
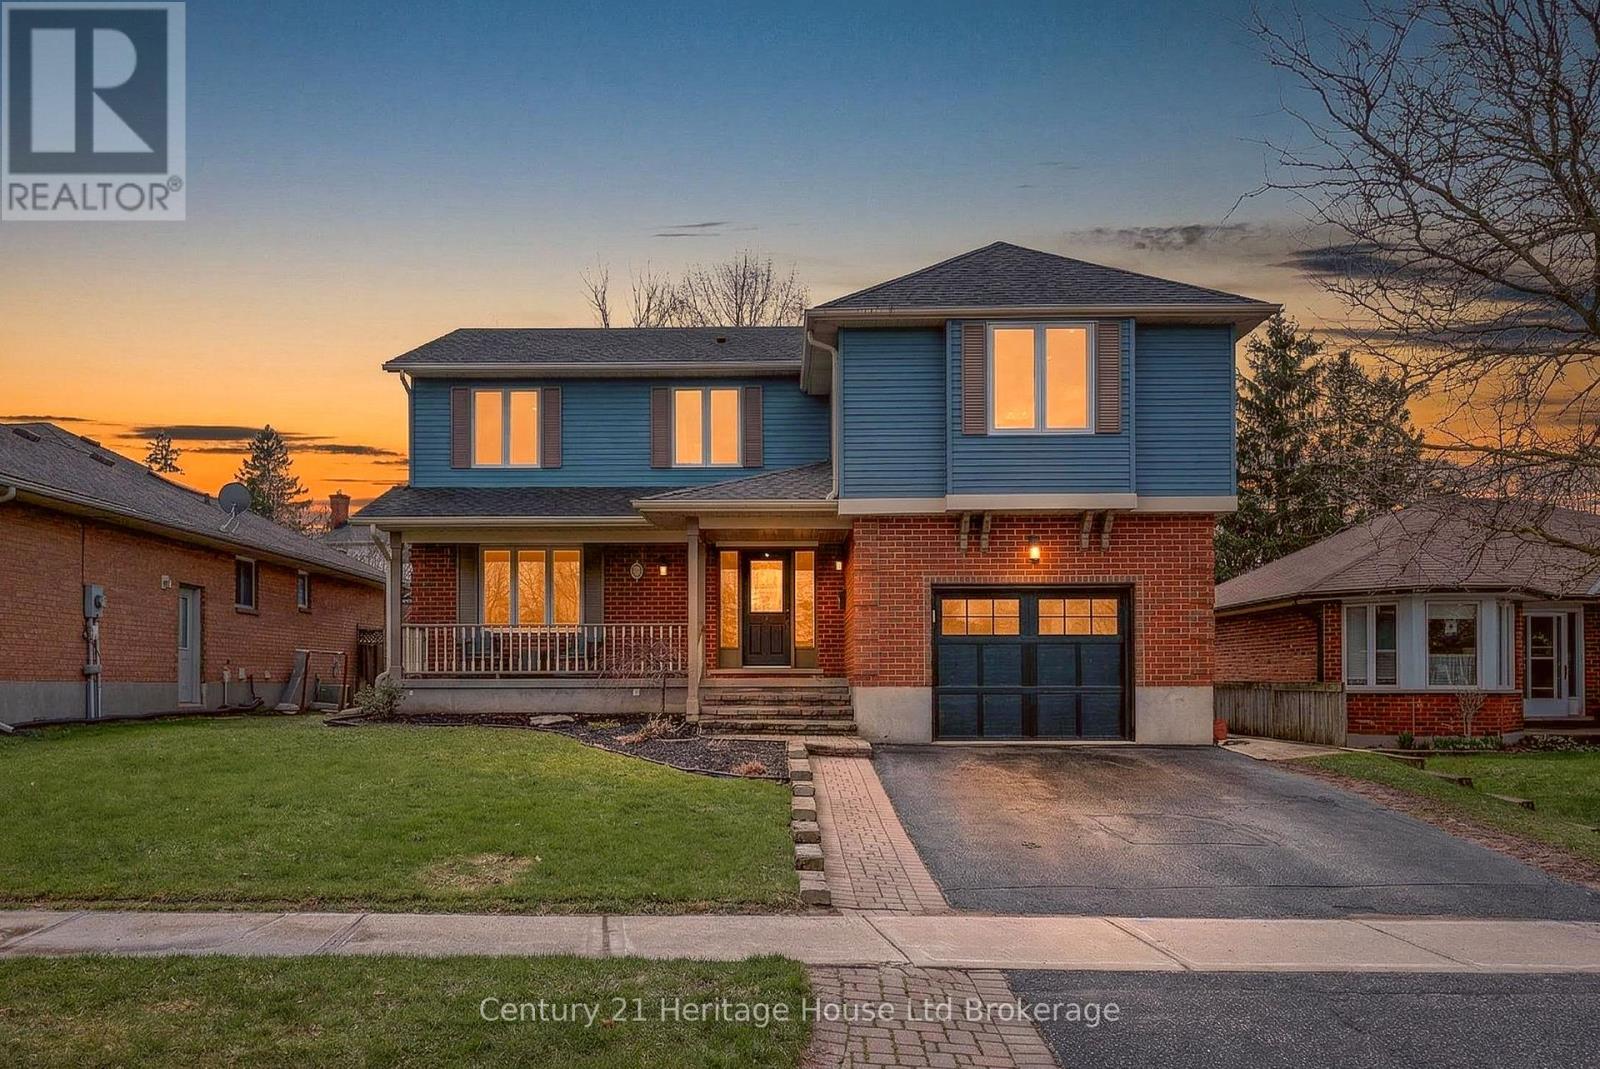
If you have been searching for a home where your whole family can finally fit and stay connected, this is the one. 94 Mason Drive offers a rare layout with 5 bedrooms all on the same upper level plus a loft that could easily transition into a 6th bedroom, giving you the flexibility growing families need but rarely find. No one gets left behind here. The main floor is designed for real life with a bright front living room, a dedicated dining space for family dinners, and a cozy family room at the back where everyone naturally gathers at the end of the day. The kitchen sits right in the centre with classic white cabinetry, generous prep space, and a large island that keeps everyone connected whether you are cooking, helping with homework, or hosting. Sliding doors lead to the backyard, making summer evenings and weekend get togethers feel effortless. The main floor also offers a powder room, a separate laundry room, and inside access to the garage for everyday convenience. Upstairs is where this home truly shines with five well sized bedrooms, including a spacious primary retreat with a beautifully updated ensuite and custom ceiling detail that adds character you do not see every day. The finished basement adds even more living space with a large rec room, additional bathroom, and storage, perfect for teens, movie nights, or a home gym. Set directly across from a park in a family friendly neighbourhood close to schools and easy highway access, this is a home built for real family life with room to grow into for years to come and create lasting memories. (id:65446)
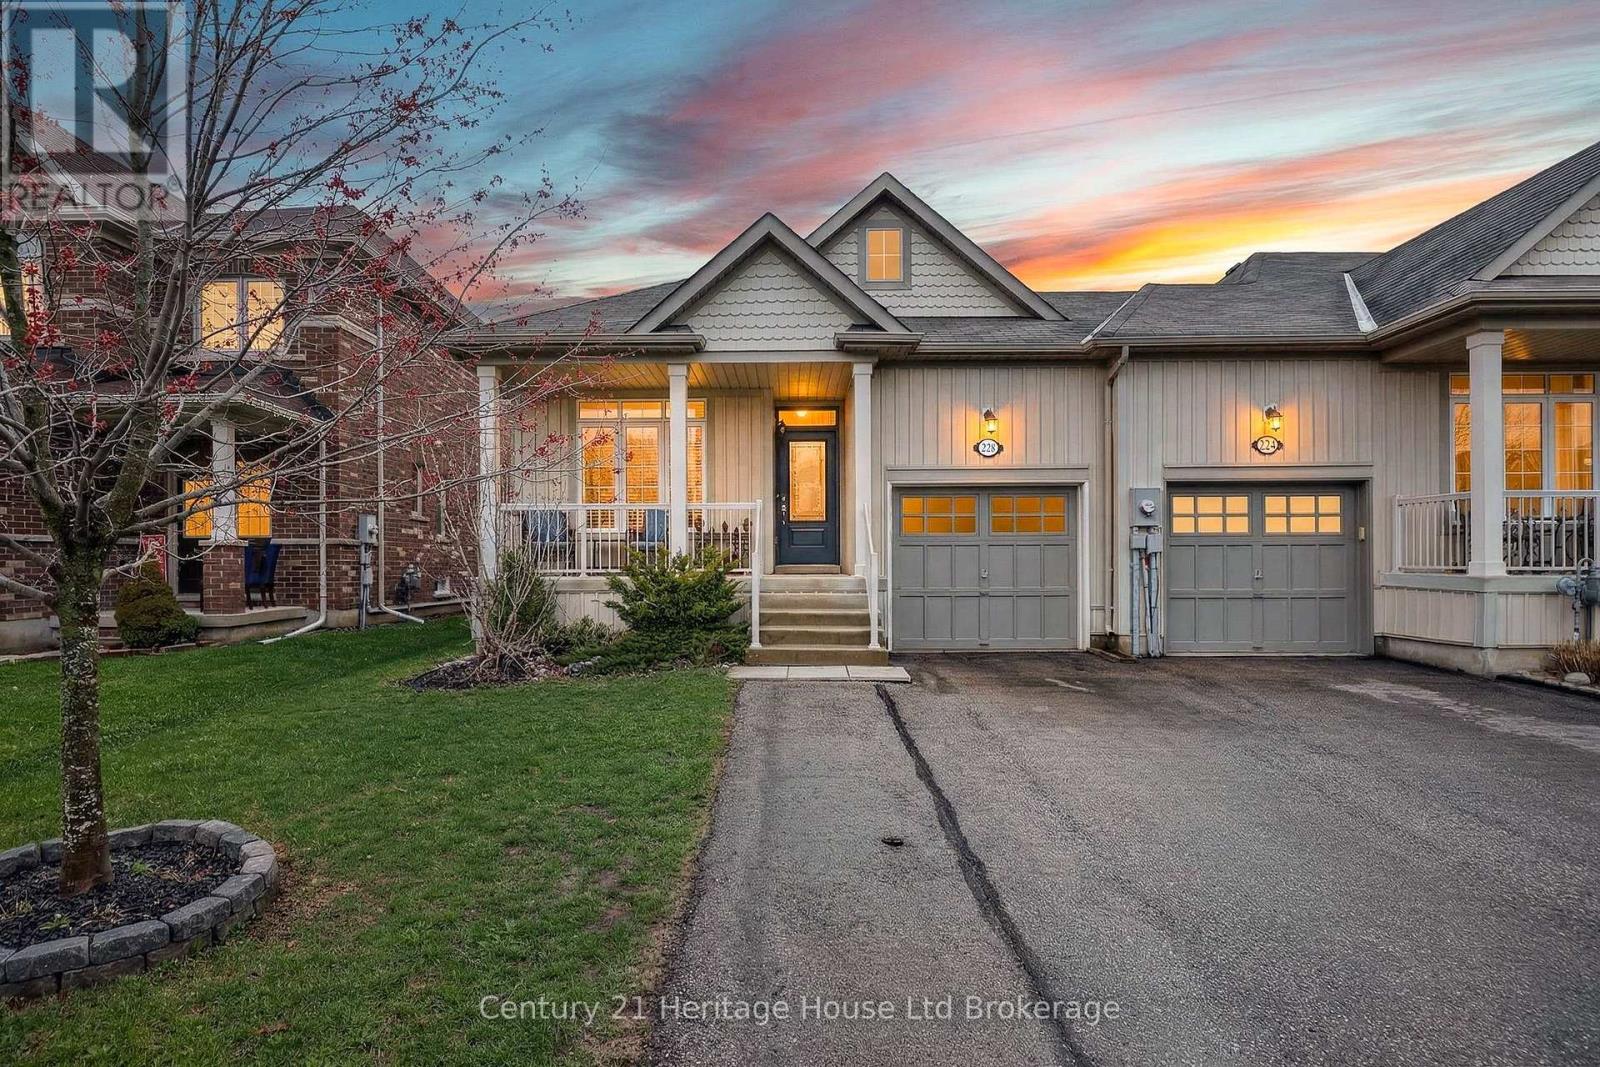
228 Palmer Lane
Woodstock, Ontario
Freehold bungalow living with no condo fees, clean, move in ready, and set up for real life. 228 Palmer Lane offers the ease of one level living with the bonus of a fully finished basement and a layout that just makes sense. The bright open concept main floor connects the kitchen, dining, and living areas so everything flows naturally for both everyday living and entertaining. The kitchen features a large island, ample cabinetry, and great prep space, all overlooking the main living area filled with natural light and views to the backyard. The main floor offers a private primary bedroom with walk in closet and access to a full bathroom, plus a second bedroom at the front of the home that works perfectly as a guest room, office, or flex space. Main floor laundry and inside access to the garage add to the everyday convenience buyers are looking for. Downstairs, the finished basement gives you room to spread out with a large rec room, additional bedroom, 3 piece bathroom, and plenty of storage, ideal for extended family, hobbies, or creating a separate living zone. Outside, the fully fenced yard is low maintenance and thoughtfully set up with a hot tub, creating your own private spot to relax and unwind without the upkeep of a larger yard. A wider driveway allows parking for 2 to 3 vehicles, a rare and practical bonus for guests or multi vehicle households. Located in a family friendly neighbourhood close to parks, schools, and amenities, this home offers a strong mix of comfort, function, and lifestyle. (id:65446)
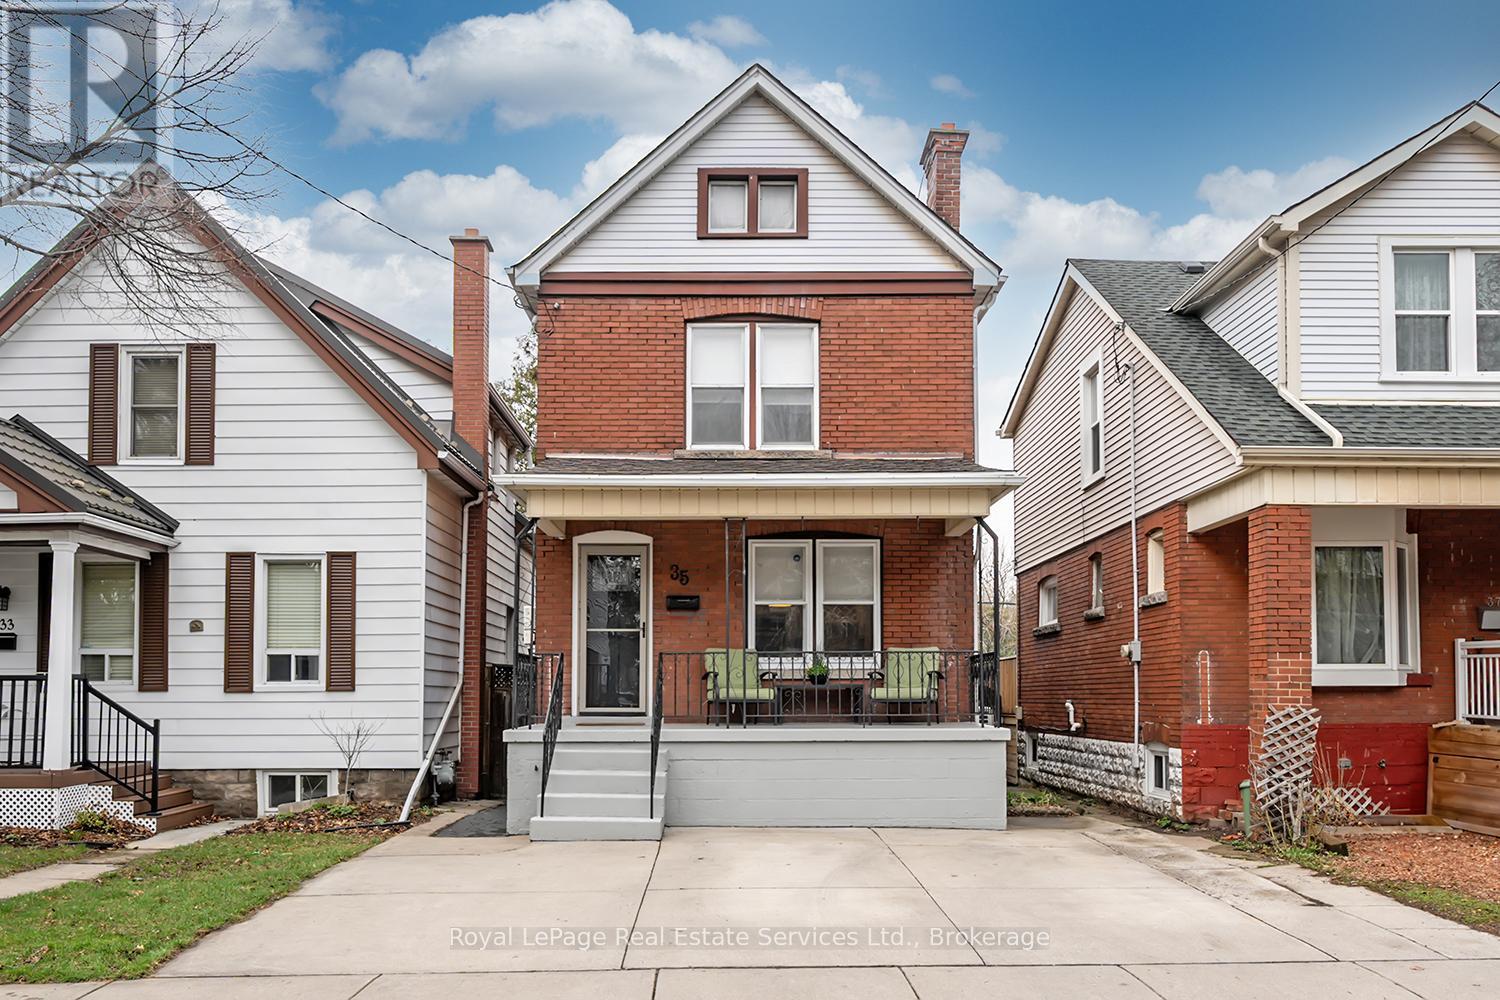
35 Park Row N
Hamilton, Ontario
Welcome to this beautifully renovated 2-storey 3 bedroom, 2 bathroom brick home located on a desirable, tree-lined street in the west end of Crown Point East. Enter from the large front porch to the Fully Renovated '22 main floor with a custom high end gourmet kitchen thoughtfully designed with stainless steel appliances, Quartz countertops, pantry cupboard, pot drawers, double under-mount Sink, peninsula with breakfast bar, direct access to back deck & much more. Separate dining room with custom built-in servery, crown moulding, updated light fixture, living room with large picture window, wide plank luxury vinyl t/o main floor '22. The 2nd floor offers 3 bedrooms, 4 pc updated main bath. The finished basement provides additional living space, perfect for a recreation room, home office, or guest area with Separate side entrance, laundry room, cold storage & 3 pc. updated bath. This home is located on a mature lot backing onto a walking path & parkette. The spacious fenced backyard with a deck and shed offers lots of space for kids to play & for entertaining. Bonus front yard parking for up to 3 vehicles! Additional potential can be found in the unfinished attic space, offering opportunity for future customization. Lots of upgrades include Furnace & A/C '24, Main/2nd Flr. Electrical '22. Conveniently located close to parks, schools, and amenities. This is a Fantastic Home & Not to be Missed! (id:65446)
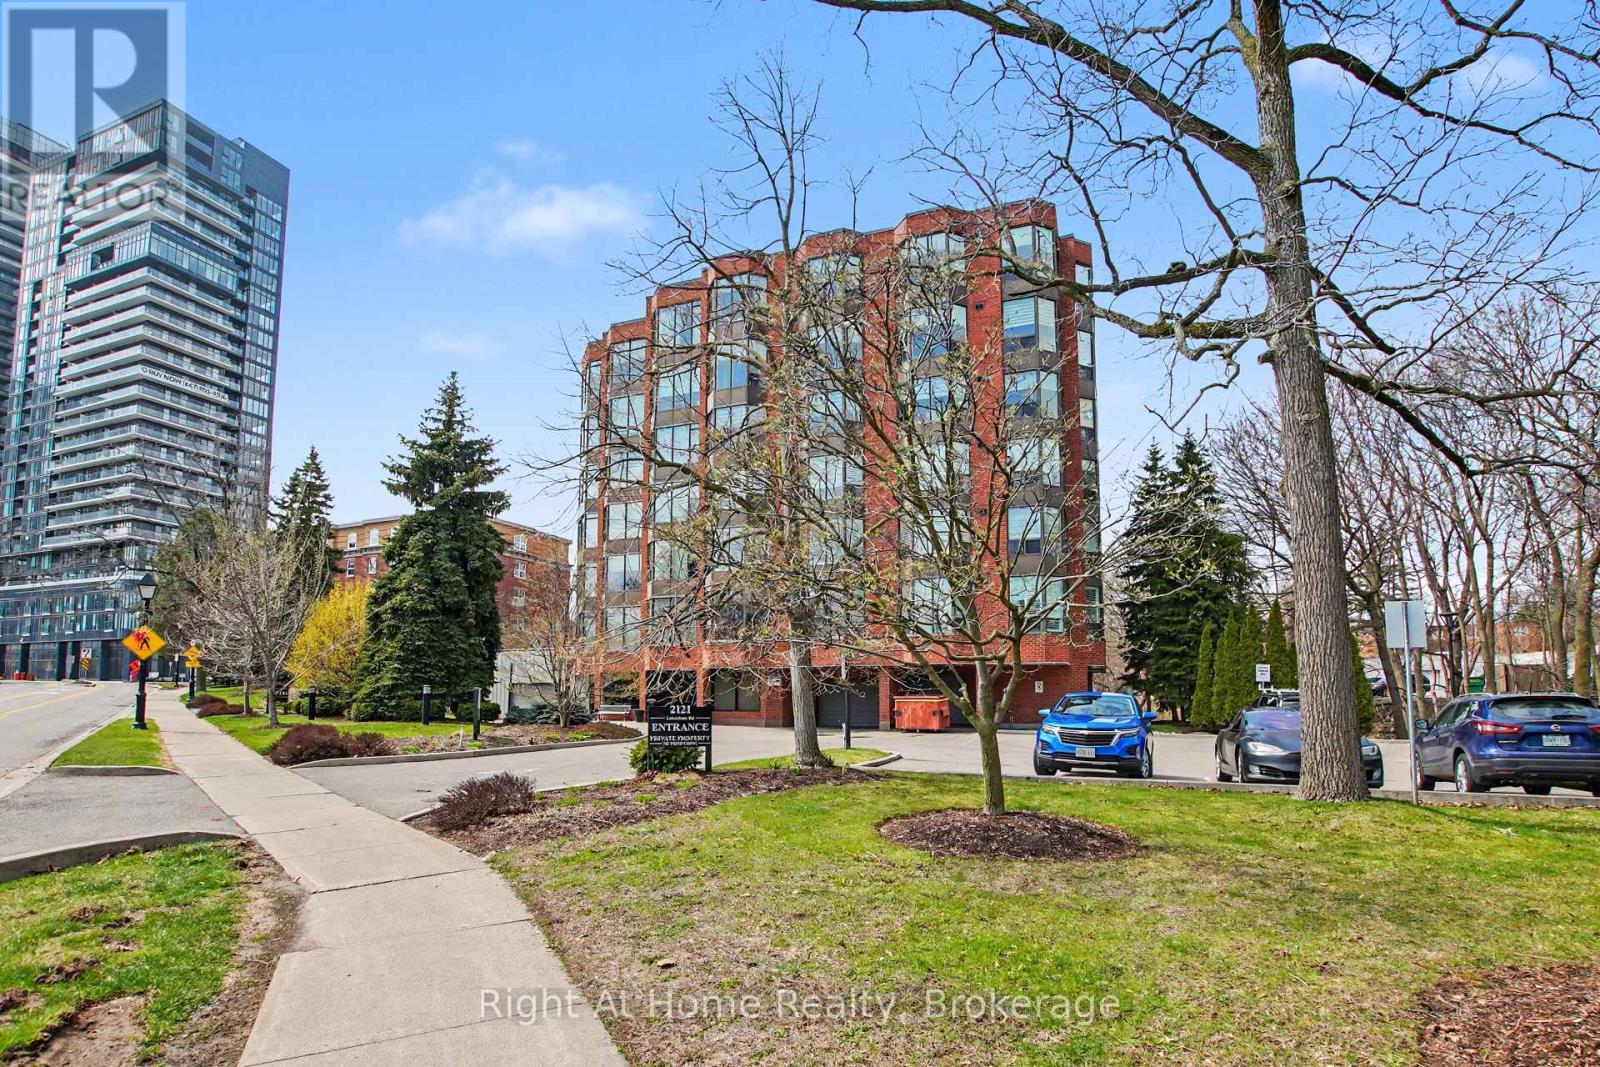
405 - 2121 Lakeshore Road
Burlington, Ontario
Ideally located steps from Burlington's vibrant downtown. 2121 Lakeshore Road, 'Village Gate', is an exclusive boutique condominium with just 39 units. A well-managed and meticulously maintained building offering a welcoming lobby with intercom and hands-free entry. Welcome to SUITE 405, a fully renovated 2-bedroom, 2 bathroom plus a Den. The galley style kitchen with breakfast bar is open to the dining room. Features include: white cabinetry offering abundant storage, glass display cabinets, quartz countertops, stylish backsplash, stainless steel appliances, pot lights, and slate flooring. The open-concept living, dining, and den are bright and inviting, highlighted by bay windows, California shutters, smooth ceilings and engineered hardwood flooring. Thoughtfully curated and full of character, each space flows seamlessly into the next, creating an inviting atmosphere that feels both stylish and personal. The result is a warm, gallery-like setting that celebrates creativity while maintaining comfort and functionality. The Spacious Principal Bedroom includes a bay window, engineered hardwood flooring, California shutters, and a walk-in closet, along with a private 4-piece Ensuite featuring an updated vanity and tub/shower combination. The second bedroom also features a bay window and engineered hardwood flooring. A 3-piece main bath offers a glass-enclosed shower and vanity. Laundry w/stacking washer & dryer and additional storage space. Neutral paint, Smooth Ceilings throughout, Engineered Hardwood flooring, Linen Closet, Utility Closet. 1 Parking and 1 Locker. The outdoor spaces beautifully landscaped with benches to relax and enjoy the gardens and fresh air. Steps to downtown shops, cafes waterfront, arts, Hospital, grocery, malls, GO, local transit and so much more. Welcome Home to Unit 405 - 2121 Lakeshore Road, Burlington. (id:65446)
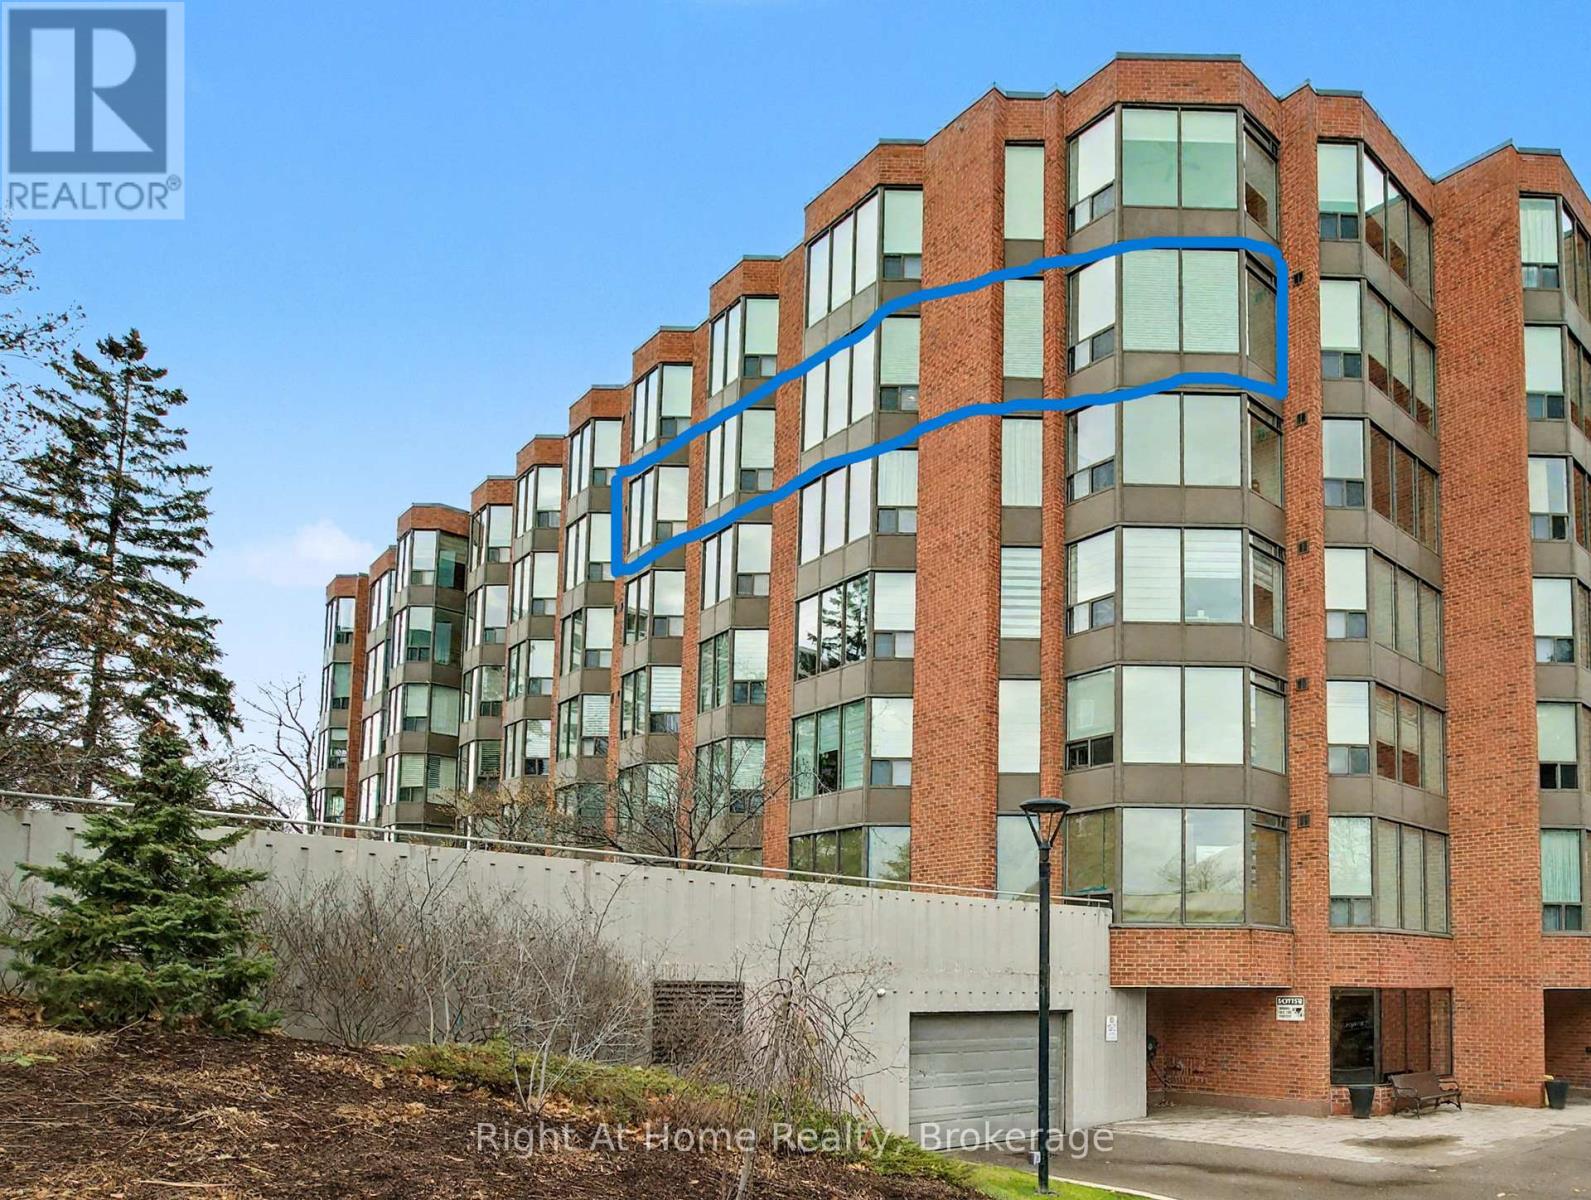
603 - 2121 Lakeshore Road
Burlington, Ontario
Ideally located steps from Burlington's vibrant downtown and everyday amenities-shops, restaurants, grocery, and hospital. 2121 Lakeshore Road, Burlington "Village Gate", is an exclusive 39 unit boutique condominium. A well-managed, and meticulously maintained condominium building. Welcome to Unit 603 - a Southwest Corner Suite with stunning city and lake views, oversized windows, and 9' ceilings. Great Floor Plan with well proportioned rooms. Open-concept living/dining flows to a separate den, while the custom kitchen features quartz counters, breakfast bar, and stainless steel appliances. Spacious Principal Bedroom, with walk-in closet and spa-inspired ensuite with heated floors. Second bedroom with bay window and closet, in-suite laundry, 2 parking spaces, locker. Steps to downtown shops, cafés, waterfront, arts, Hospital, Grocery, mall, GO, local transit and so much more. Welcome Home to Unit 603 - 2121 Lakeshore Road, Burlington. (id:65446)
529 Jowsey Mclean Row
Elizabethtown-Kitley, Ontario
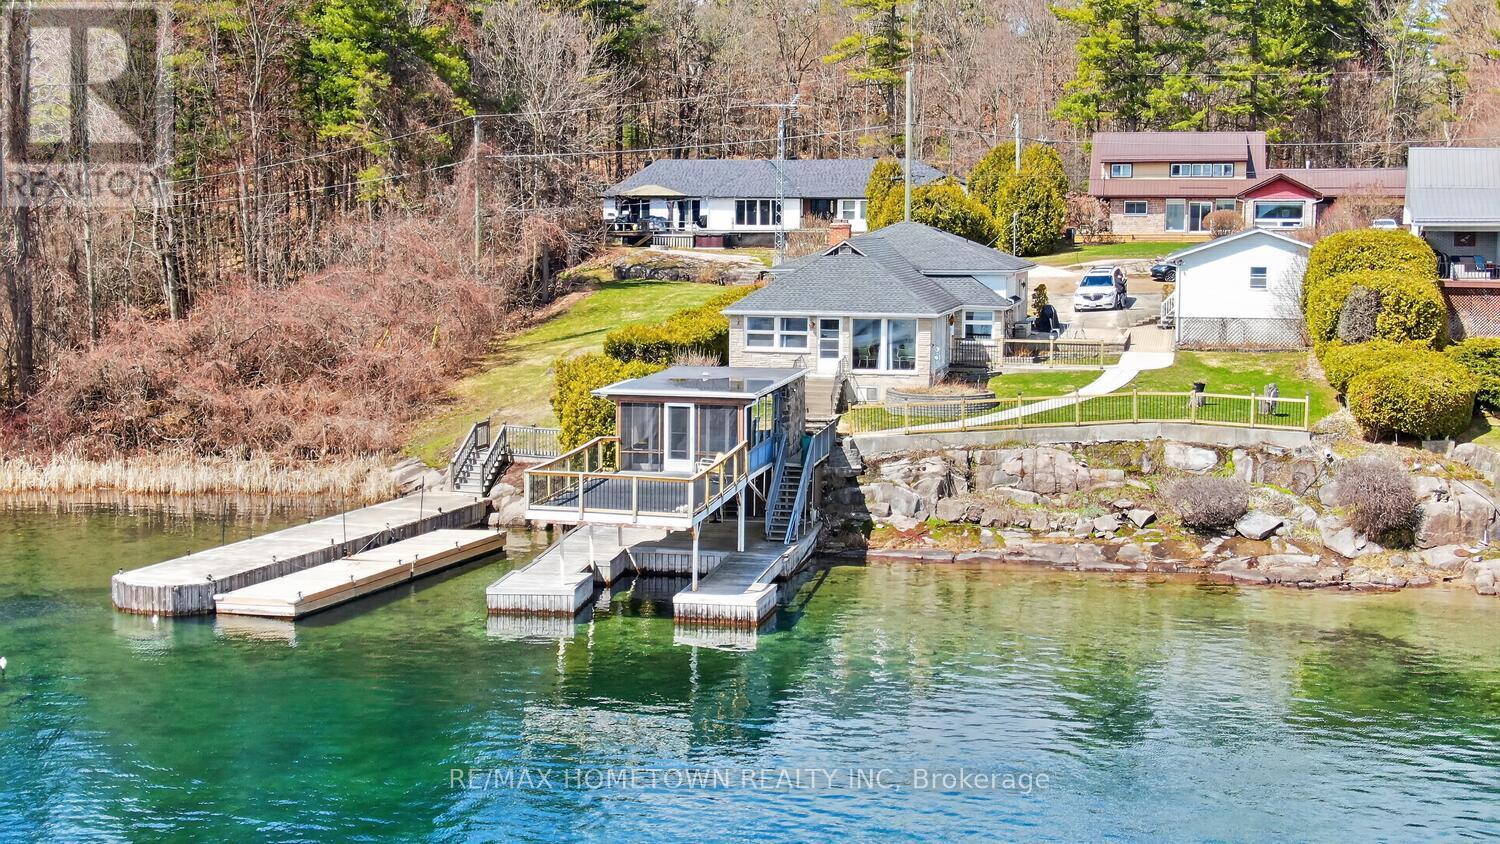
Make 2026 the year you answer the river's call. Located in the Brockville Narrows, this property sits at the gateway to the 1000 Islands, one of the most scenic and sought-after waterfront regions in the area. It's a setting that offers both natural beauty and a true sense of escape while still being close to everyday conveniences. This charming 3-bedroom, 1-bath home offers the kind of waterfront lifestyle people dream about. Set in a quiet neighborhood just minutes from Brockville, you'll enjoy peaceful surroundings and front-row views of the big ships passing by. Step inside through the foyer and into a spacious living room with an additional sitting area that could easily serve as a dining room, depending on your needs. Large windows along this level fill the home with natural light and showcase beautiful river views throughout. Further down the hall, you'll find a generous eat-in kitchen, renovated around 2015, with plenty of space for family meals and entertaining. Just a few steps away is the mudroom and laundry area for added convenience. The hallway off the kitchen leads to 2 beds, a large PR, and a 4-piece bath. Outside, the large covered dock is the perfect place for your toys. A rare find, the cantilever boathouse adds even more value and versatility to this property. It includes 2 bedrooms, living space, a convenient 2-piece bathroom, hydro (100 amp), a kitchenette with a built-in stove and fridge combination, and a railed sun deck. Perfect for guests, extended family, or simply enjoying life by the water, this unique feature truly sets the property apart. It could be a lively hangout for the kids, a space for sleepovers, a hobby room, or even a workspace, although with views like these, getting any work done might be a challenge. The detached double-car garage is a wonderful feature for winter parking or could easily serve as a workshop. (id:65446)
260048 Bearspaw Road
Rural Rocky View County, Alberta
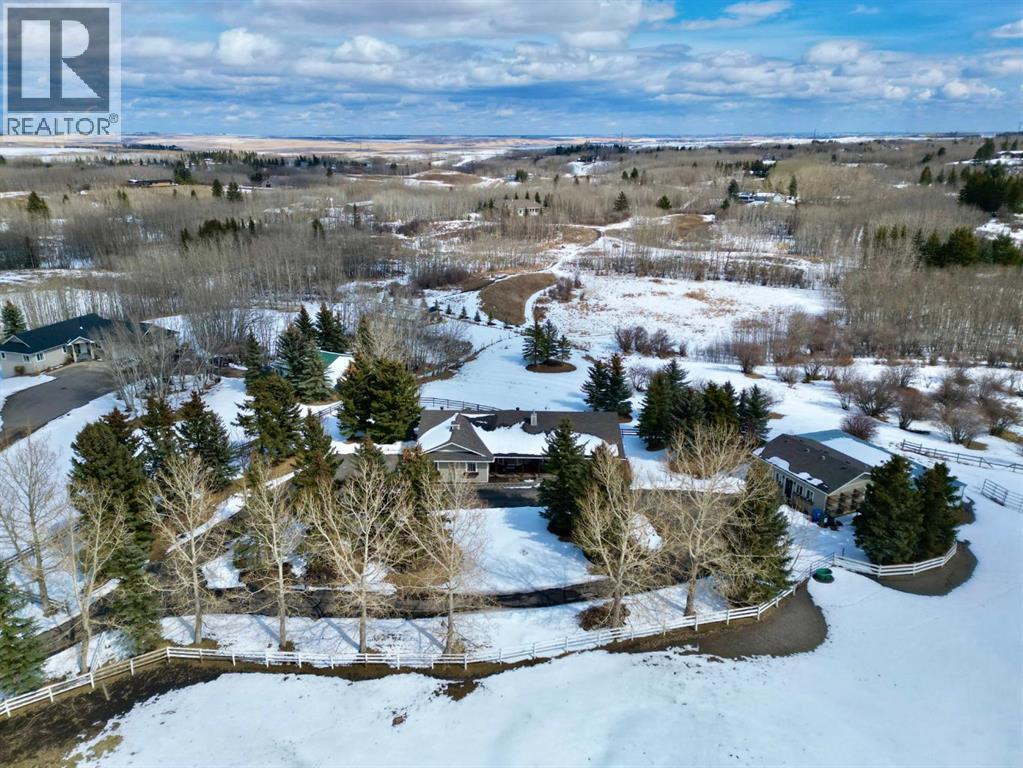
Nestled on a breathtaking 5.46 acre parcel, this exceptional acreage property offers the perfect blend of natural beauty, functional space, and refined comfort. Boasting incredible curb appeal, the home welcomes you with a charming, expansive front porch—an ideal spot to relax and take in the peaceful surroundings. Thoughtfully designed front garden beds add character, while a massive wraparound driveway provides convenience and an impressive sense of arrival. The property itself is truly remarkable, featuring gently rolling hills, mature trees, and fencing that enhances both privacy and usability. Adding unique value, the acreage is home to Bearspaw’s Poshpaws Luxury Cat Resort, a well-appointed space complete with its own 2-piece bathroom and a functional kitchenette equipped with a dishwasher, fridge, microwave, and sink. Inside, the heart of the home is the stunning kitchen, designed for both everyday living and entertaining. It features a large central island with breakfast bar seating, sleek quartz countertops, stainless steel appliances, and a gas range stove for the home chef. A window above the sink frames picturesque views of the front yard, while a spacious pantry ensures ample storage. Adjacent to the kitchen, the bright and inviting eating nook is filled with natural light and offers a seamless, open-concept flow—ideal for casual meals and family gatherings. The living room is equally impressive, highlighted by a vaulted ceiling that enhances the sense of space, along with a cozy gas fireplace complete with a mantle and elegant stone surround. The primary bedroom is a peaceful retreat, generously sized and overlooking the private backyard. The luxurious 5-piece ensuite includes a dual vanity, stand-alone shower, and a walk-in closet, creating a spa-like experience at home. A convenient main floor laundry room adds practicality, featuring a sink and abundant counter space for organization. The fully developed walkout basement is bright and welcoming, wit h large windows and direct access to the backyard. It offers a spacious family room, two additional bedrooms, and a shared 4-piece bathroom. A dedicated gym space provides flexibility and can easily be converted into a fourth bedroom with its own walk-in closet. Additional features include two furnaces, a water softener, central vacuum system, and a new septic tank—ensuring comfort and peace of mind. This extraordinary property delivers the tranquility of country living with thoughtful amenities and endless potential. (id:65446)
378 Okaview Road
Kelowna, British Columbia
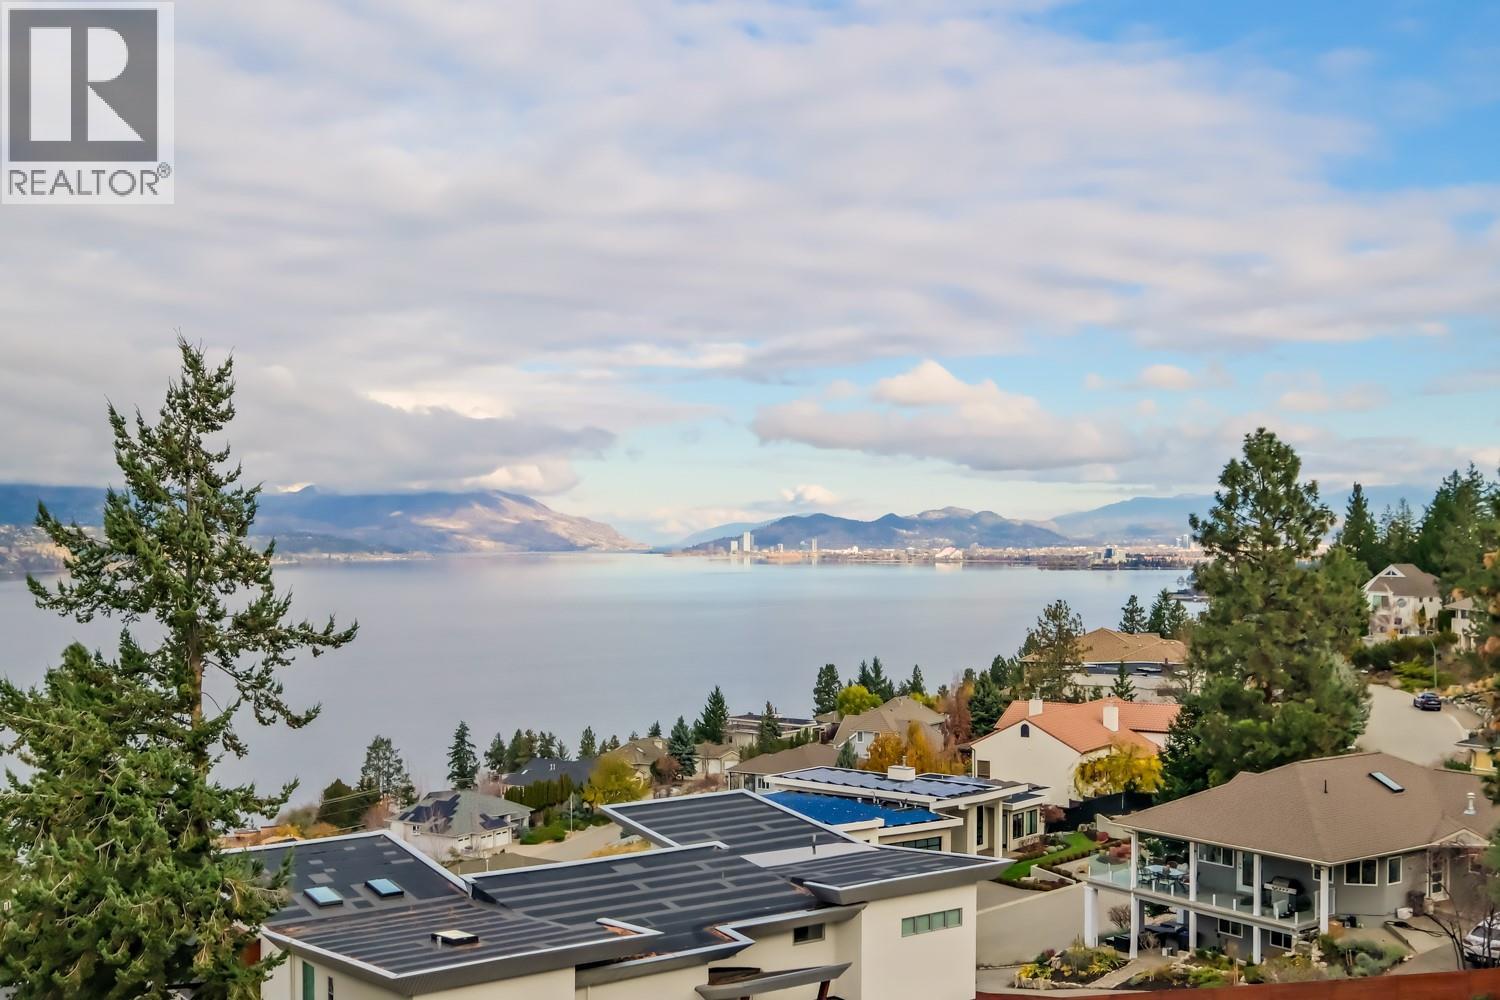
If you have been searching for that one-in-a-million vista, look no further. The moment you step through the front door, you are greeted by a breathtaking, commanding panorama that will quite literally stagger you. This is your signature Okanagan view: a stunning sweep of Lake Okanagan to the iconic William R. Bennett Bridge and the vibrant downtown Kelowna skyline. Nestled on prestigious Okaview Road in the highly sought-after Upper Mission neighbourhood, this location offers the perfect balance of seclusion and accessibility. You are just minutes from renowned vineyards like Summerhill and Cedar Creek Wineries. Enjoy easy access to trails, top-rated schools, and the amenities of the Lower Mission and Pandosy Village, all while maintaining your spectacular view-side privacy. This beautifully and comprehensively renovated walkout rancher is ready for its next owner. The heart of the home is the tastefully updated kitchen, configured with a no-expense-spared approach to make entertaining effortless. Your guests will naturally gravitate to the expansive 50-foot deck, perfectly oriented to soak in the famous Okanagan sunshine and view. With a generous total of five bedrooms, this practical layout suits nearly every need. The main level features three bedrooms, including the stunning primary En-suite. The lower level offers an additional two bedrooms one full bathroom, additional laundry, a full summer kitchen and the ideal walkout configuration. Don't wait on this one. (id:65446)
2410, 15 Sunset Square
Cochrane, Alberta
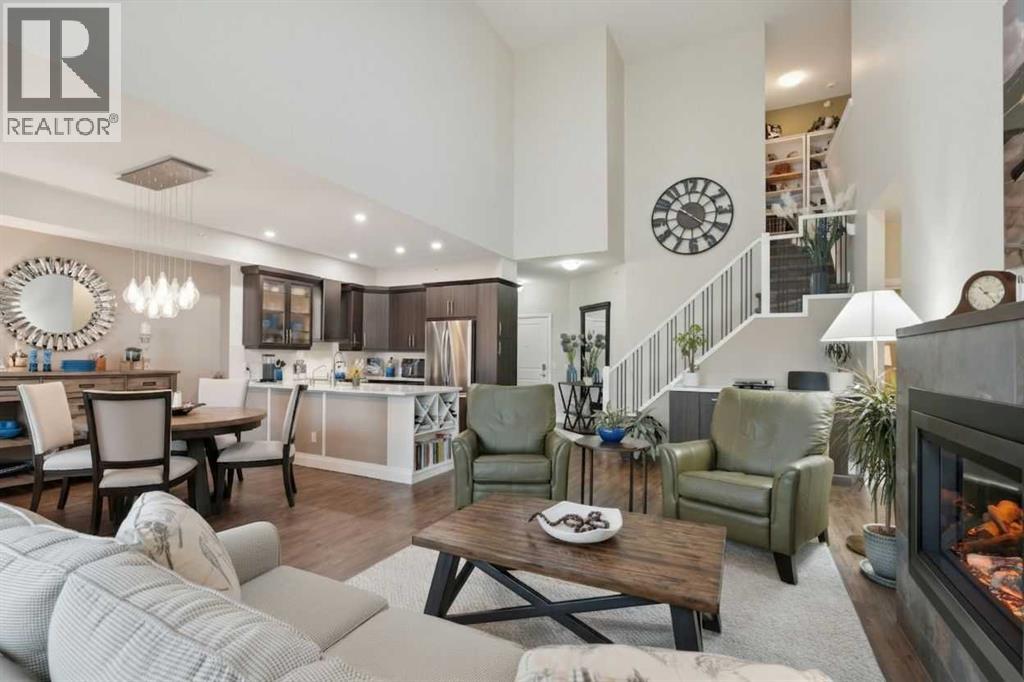
Breathtaking End Unit in One of Cochrane’s Most Luxurious Apartment Buildings. This premium 1,440 sq. ft. end unit offers 2 bedrooms and 2.5 bathrooms, showcasing a truly unique loft design with soaring ceilings that create a dramatic, high-end ambiance throughout. This unit has been meticulously cared for, upgraded and maintained. It very easy to say this is one of the nicest Apartment units in the entire town of Cochrane. Thoughtfully updated, the home features beautiful custom built-in cabinetry in the kitchen, complemented by a matching dry bar in the living room—perfect for entertaining. Quartz countertops and a full-height backsplash add a touch of modern luxury while offering durability and easy maintenance. New carpets throughout the home as well a truly breathtaking fireplace add class and charm to this lovely home. Expansive windows flood the space with natural light, enhancing the open-concept layout and emphasizing the impressive ceiling height. Step out onto the large balcony and enjoy breathtaking southeast-facing views of the mountains and rolling hills. The spacious primary bedroom offers excellent versatility, complete with dual closets and a well-appointed 3-piece ensuite. The second bedroom is exceptionally designed with high-end custom millwork, functioning perfectly as a home office while also featuring a cleverly integrated Murphy bed for guests. The loft level provides a cozy yet sophisticated retreat—ideal for relaxing with a book or enjoying a movie—highlighted by a stunning built-in entertainment unit. Multi-level apartment living is rare in Cochrane, and this residence stands out with its exceptional design and attention to detail. Additional features include in-suite laundry discreetly tucked into a well-organized front room, two titled underground heated and secure parking stalls, and a large titled storage unit. The building itself offers excellent amenities, including bicycle storage, recycling facilities, and a charming shared library . Condo fees provide exceptional value, covering all utilities except electricity and telecommunications. Ideally located close to shopping, restaurants, and schools, this meticulously maintained building reflects pride of ownership throughout. Wide, well-lit hallways and a clean, secure parkade further enhance the living experience. This is luxury living at its finest. (id:65446)
7 Cornwall Heights
St. John's, Newfoundland & Labrador
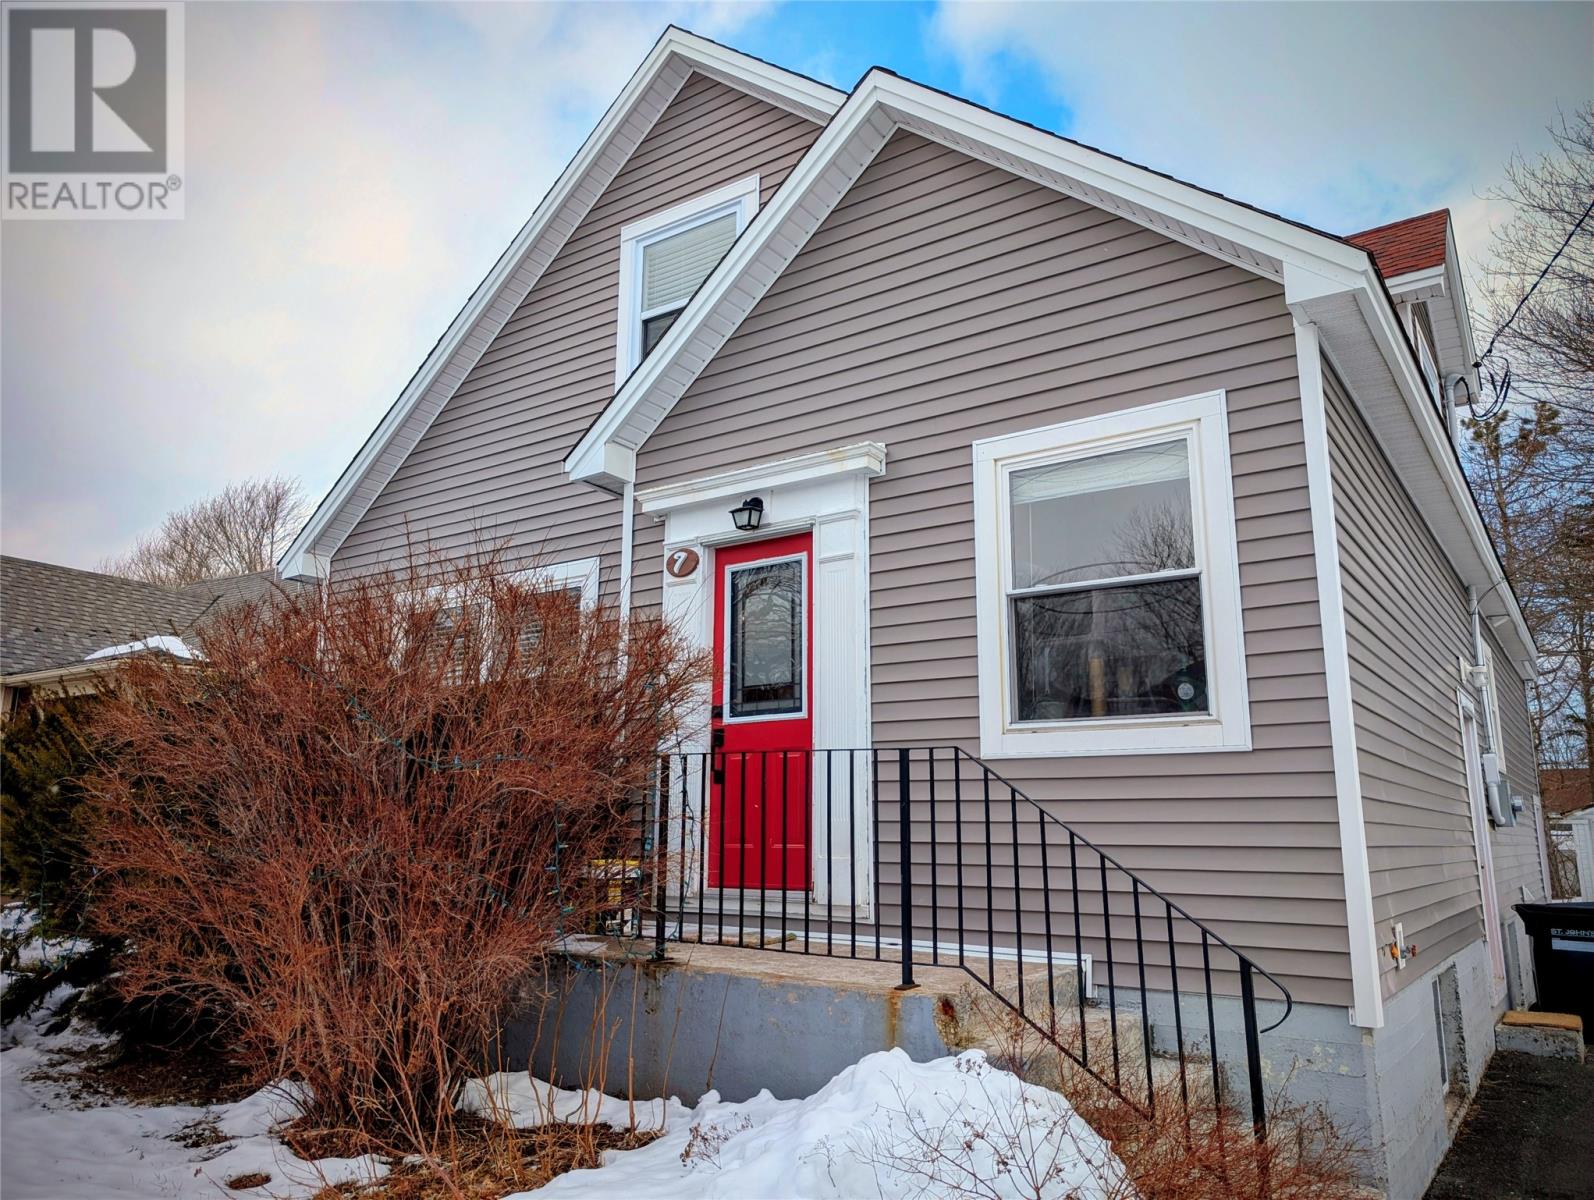
Beautiful home in one of the most sought after areas of the city. The home has great street appeal and is located on a quiet street with mature trees. The home has an oversized level lot with rear yard access and tons of parking.The rear yard features a beautiful patio deck ,a greenhouse, and a storage shed. As you enter the home you are awash in natural light. There is an open plan between the living room and the kitchen. The living room is very spacious, and features a nice fireplace (not wett certified). The kitchen has an island and a peninsula with seating. There is lots of room for a breakfast nook. There is easy access from the kitchen to the patio deck. The main floor also has a tasteful dining room.The spacious master bedroom is on the main floor and features lots of storage and a modern updated ensuite. A half bath completes the main floor. Upstairs there are three spacious bedroom most of which feature large closets. A modern family bath completes the second floor. Downstairs you will find a spacious laundry room and a family room. There is lots of storage and even an outside entrance that could be used as a wet room for drying off your pets on a rainy day. This house has had a number of upgrades including a new heat pump, new electrical panel, new pex piping and bathroom upgrades as well as roof shingles. This homes is a pleasure to view. (id:65446)
303 3 St
Rural Lac Ste. Anne County, Alberta
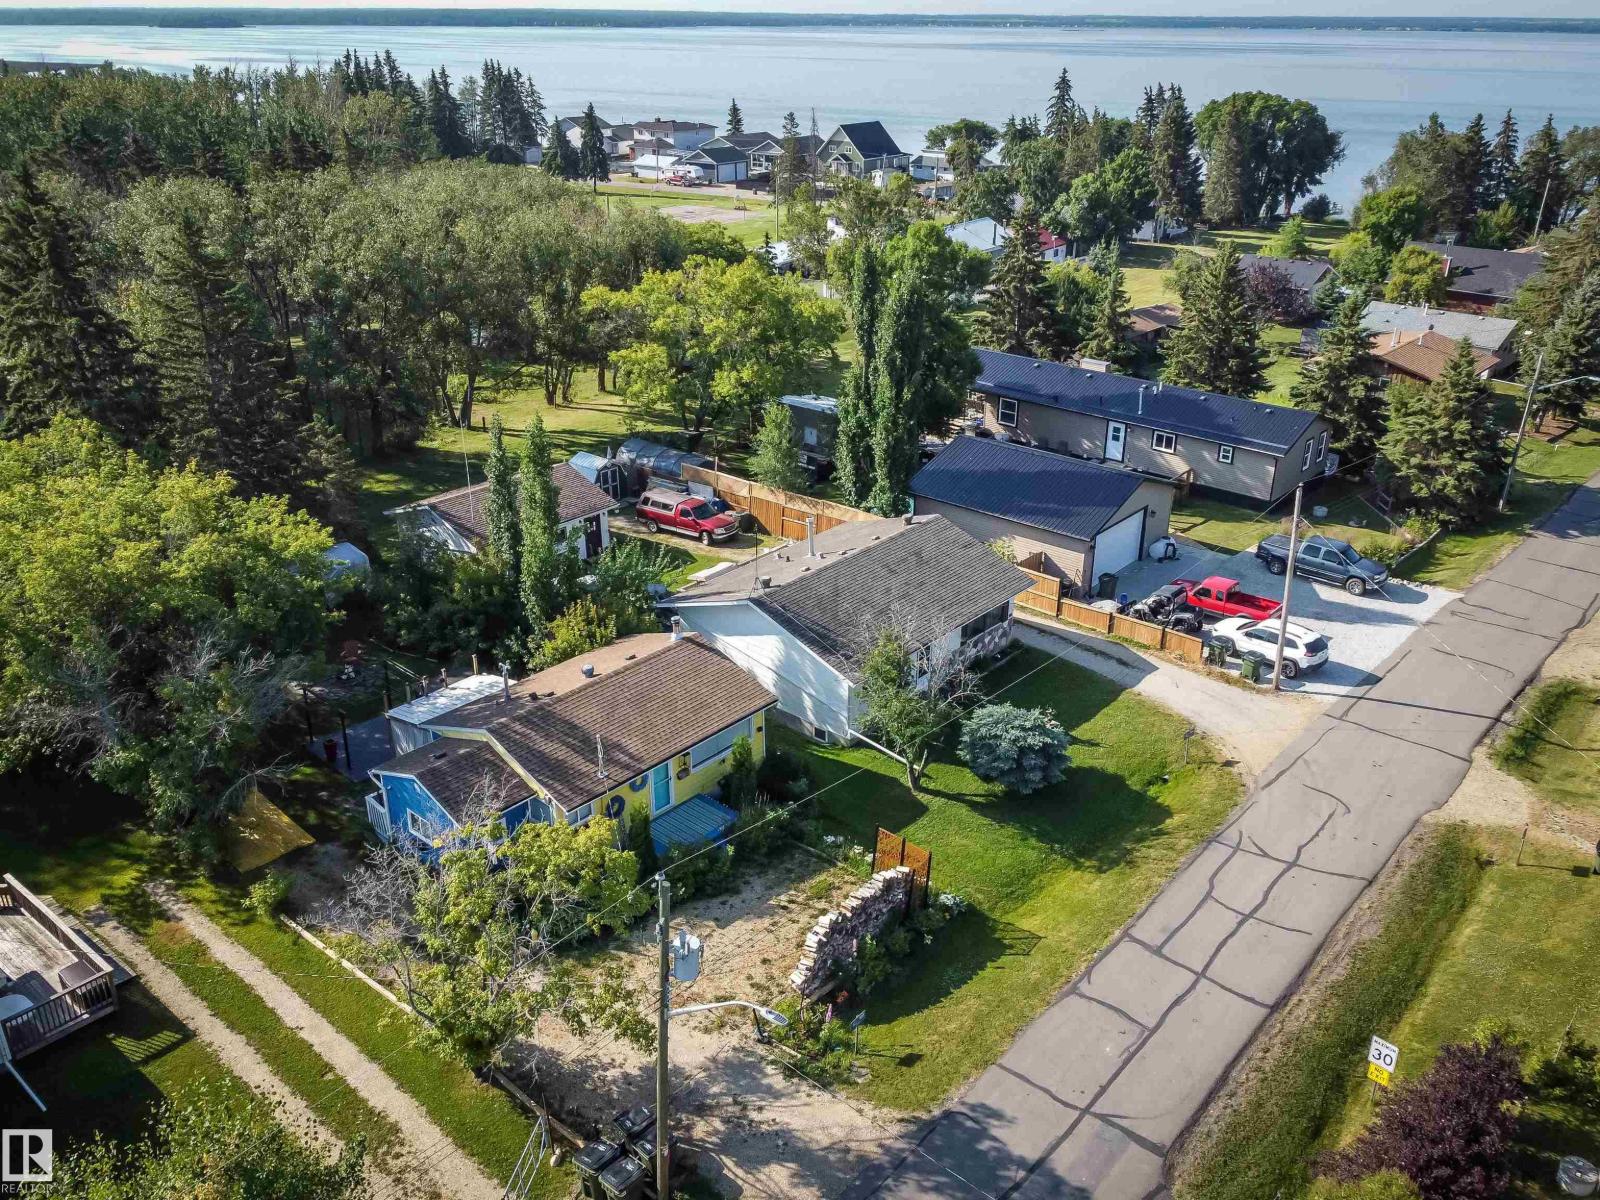
This year round cottage has a real Maritime Feel. and offers comfort with luxury. Air Conditioned, Hot Tub and Lake access for this cozy home. Set on a really nice private lot with lots of perennials on the perimeter, and backing on to a large green space that leads to the lake, this place is a great get a way. Located in the quiet community of Yellowstone, off the shores of Lac Ste Anne this property comes with all services (drilled well, septic tank, power, gas) and boast of a cozy living room with new antique style wood burning stove, kitchen with all appliances, 2 bedrooms, 1 full bath and a laundry area off the back door. interior flair of east coast throughout making this feel like a real recreational home. Lots of recent upgrades such as electrical panel and wiring and, furnace. Outside are gazebos, decks, firepit area, shed and more. Only 45 minutes NW of Edmonton. (id:65446)
1559 Steelhead Road
Kamloops, British Columbia
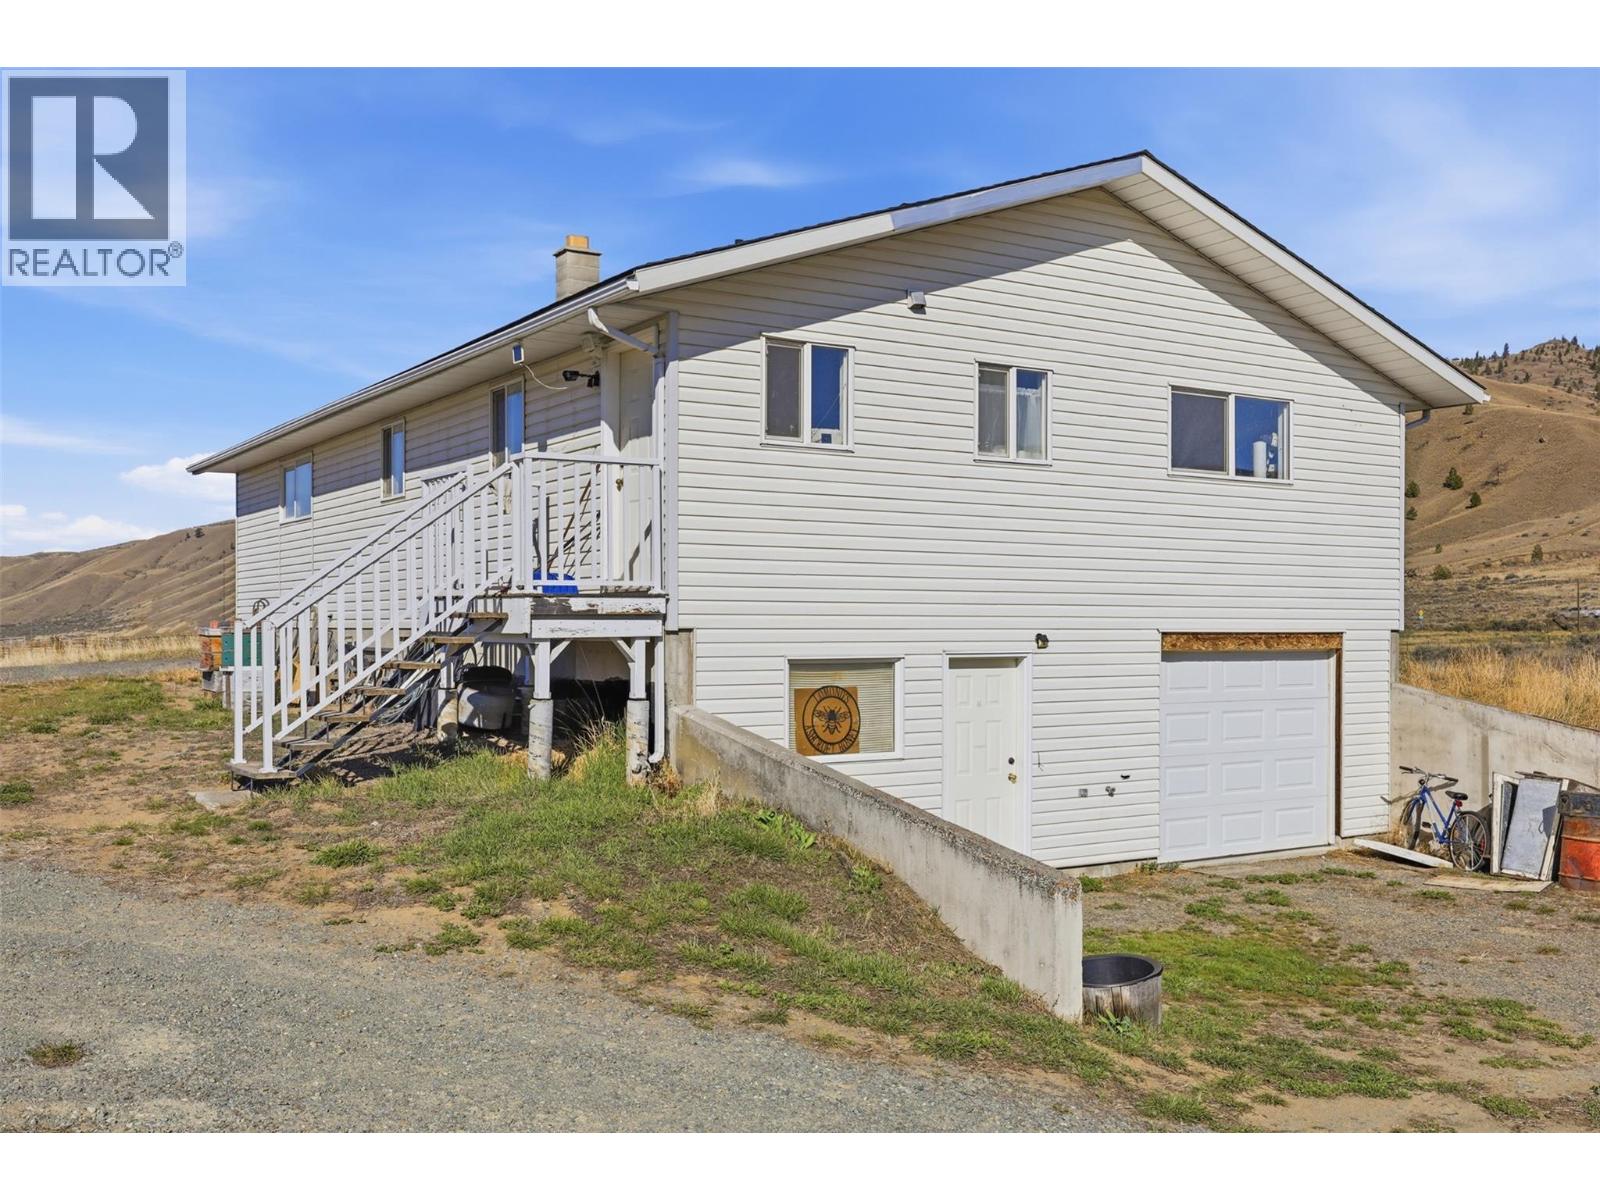
An exceptional rural opportunity just a short commute to Kamloops. Purpose-built by the original owners, this custom rancher was far ahead of its time and remains a standout for efficiency, durability and thoughtful design. Constructed with concrete walls, geothermal heating and cooling, metal roofing, expansive windows and generous wraparound decking, the home offers a bright open-concept layout with comfortable main level living and beautifully connected indoor outdoor space. The main residence includes 3 bedrooms, well planned living areas and a layout designed for both everyday function and long term comfort. Equally impressive is the approximately 3,000 sq. ft. secondary building, where the owners have successfully operated a home based business. Built for production and equipped with substantial space, this building now presents a remarkable future opportunity for buyers with their own vision. While purchasers should satisfy themselves with the applicable zoning and approval requirements, the potential for alternate use, including possible secondary residential conversion (incredibly well set for this), is compelling. Whether you are seeking a country estate, multigenerational potential, business flexibility this property offers a rare combination of quality, utility and next chapter opportunity for sure! A property like this seldom comes available, especially one so well built, so adaptable and so ready for what comes next. Truly a special offering. (id:65446)
81 Dundas Street Unit# 8
Dundas, Ontario
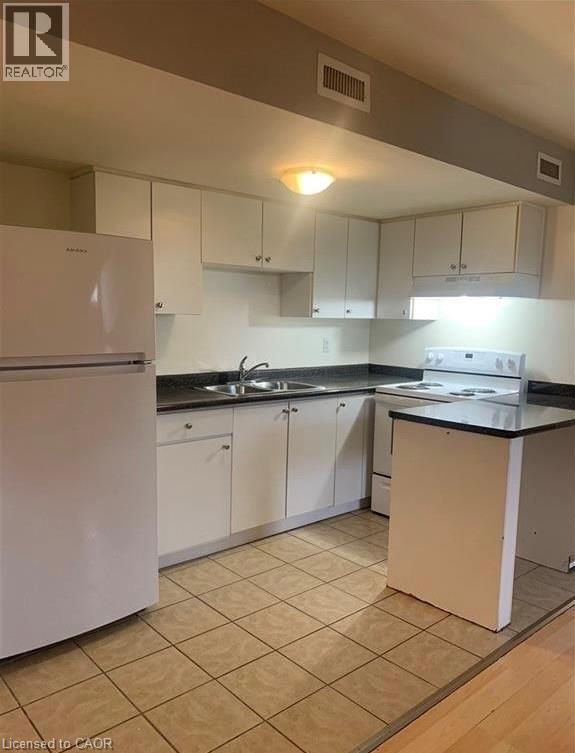
Bright and Spacious 2-Bedroom Unit available for lease close to the heart of downtown Dundas! This inviting 2-bedroom unit offers an abundance of natural light, courtesy of beautiful skylights that create a warm and welcoming atmosphere. The unit boasts two generously sized bedrooms, the kitchen features space for eating and prep with a new stove and fridge with open concept to view the large and unique living room. Enjoy unparalleled convenience with public transit options close by, located just 8 minutes from McMaster University and 4 minutes from University Plaza, this residence is ideal for students and professionals alike. You'll also love the short walk to Metro grocery store and the diverse array of unique shops, parks, schools and amenities that downtown Dundas has to offer. This lease combines comfort, style, and a prime location, making it the perfect choice at an affordable price. (id:65446)
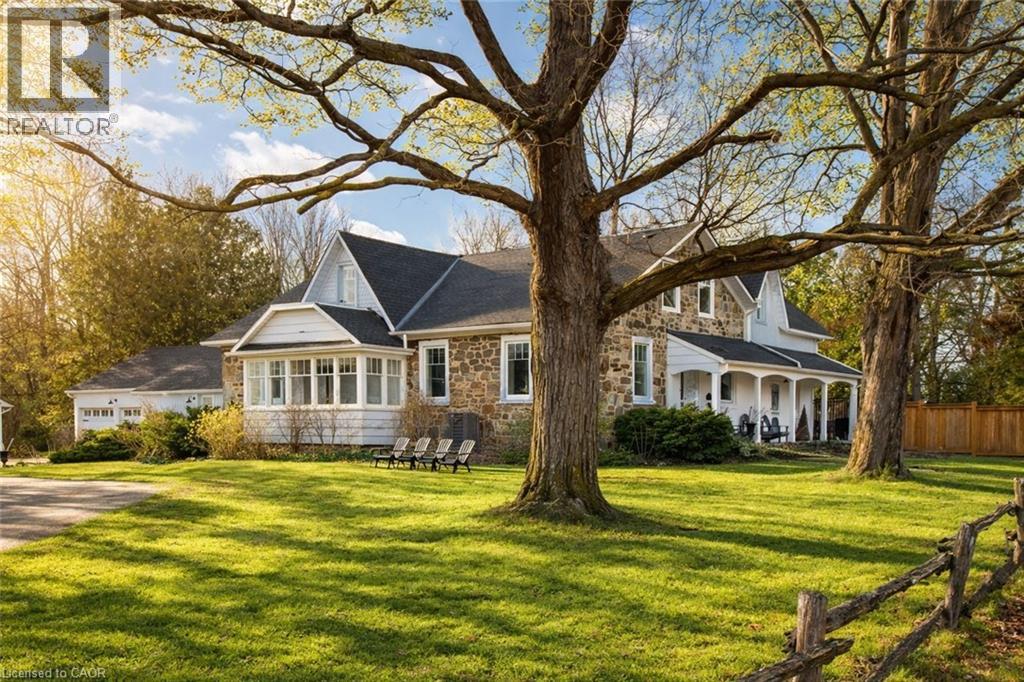
320 Whitmore Drive
Waterloo, Ontario
Welcome to 320 Whitmore. This stately farmhouse estate (Fieldstone House, circa 1853) stands as one of the most historically significant and prominent period homes in Southwestern Ontario. Located in the highly sought-after Old Colonial Acres, this 19th-century residence is among the last remaining original stone houses in Waterloo Region, representing a rare and inimitable piece of Ontario’s architectural history. Lovingly and comprehensively restored, the home has undergone extensive interior reconstruction - re-planned, re-framed, and modernized within its original stone exterior (over $500K in recent updates) - delivering the comfort, layout, and livability of a new build while retaining its historic roots. The enduring fieldstone construction (with ~2 ft. thick walls), original doors and millwork, period staircases, and hand-hewn beams, speaks to a level of authenticity rarely found today. The home unfolds across multiple wings, offering remarkable main-floor scale anchored by grand living spaces and a private primary wing. The sheer size of the main-floor footprint represents a level of construction that would be prohibitively expensive to replicate today. At the centre of the home, a historic conservatory offers sweeping views of the park-like grounds, while an upper-level belvedere provides a scenic vantage point for stunning sunsets set against century-old maple trees. A stately period porch frames the front entrance to the home, complete with original millwork. Set on one of the largest lots in the neighbourhood, the property offers a true estate setting – with expansive front and side yards that make you feel like you’re in your own private park. Behind the house, the large, sun-filled backyard is anchored by a saltwater pool and hot tub – perfect for quiet moments and meaningful gatherings. This is not simply a home; it is a landmark. A living piece of Waterloo’s history and a once-in-a-lifetime opportunity to steward something truly irreplaceable. (id:65446)

3811 41 Avenue
Lloydminster, Saskatchewan
Welcome to this beautifully maintained high-level home built in 2014, perfectly located on the Saskatchewan side of Lloydminster. Offering just over 1,400 sq. ft. of thoughtfully designed living space, this fully finished home truly checks all the boxes.Step inside to a bright and inviting open-concept floor plan, ideal for both everyday living and entertaining. The main floor features stunning 14-foot vaulted ceilings and an abundance of windows, filling the space with natural light. The spacious kitchen is a showstopper, complete with ample cabinetry and a dedicated dining area perfect for family meals and gatherings. Three well-sized bedrooms complete the main level.Downstairs, the recently finished basement offers incredible additional living space with 9-foot ceilings, two more bedrooms, and a massive recreation and games area. Cozy up around the modern electric fireplace while enjoying the stylish finishes throughout.This home also includes central air conditioning and a heated double attached garage for year-round comfort and convenience.Outside, you’ll fall in love with the beautifully landscaped yard featuring underground sprinklers, a stamped concrete patio, deck, shed, brick retaining wall, and exceptional privacy with no rear neighbors—your own peaceful retreat.A move-in-ready home with space, style, and privacy—this one is a must-see! (id:65446)
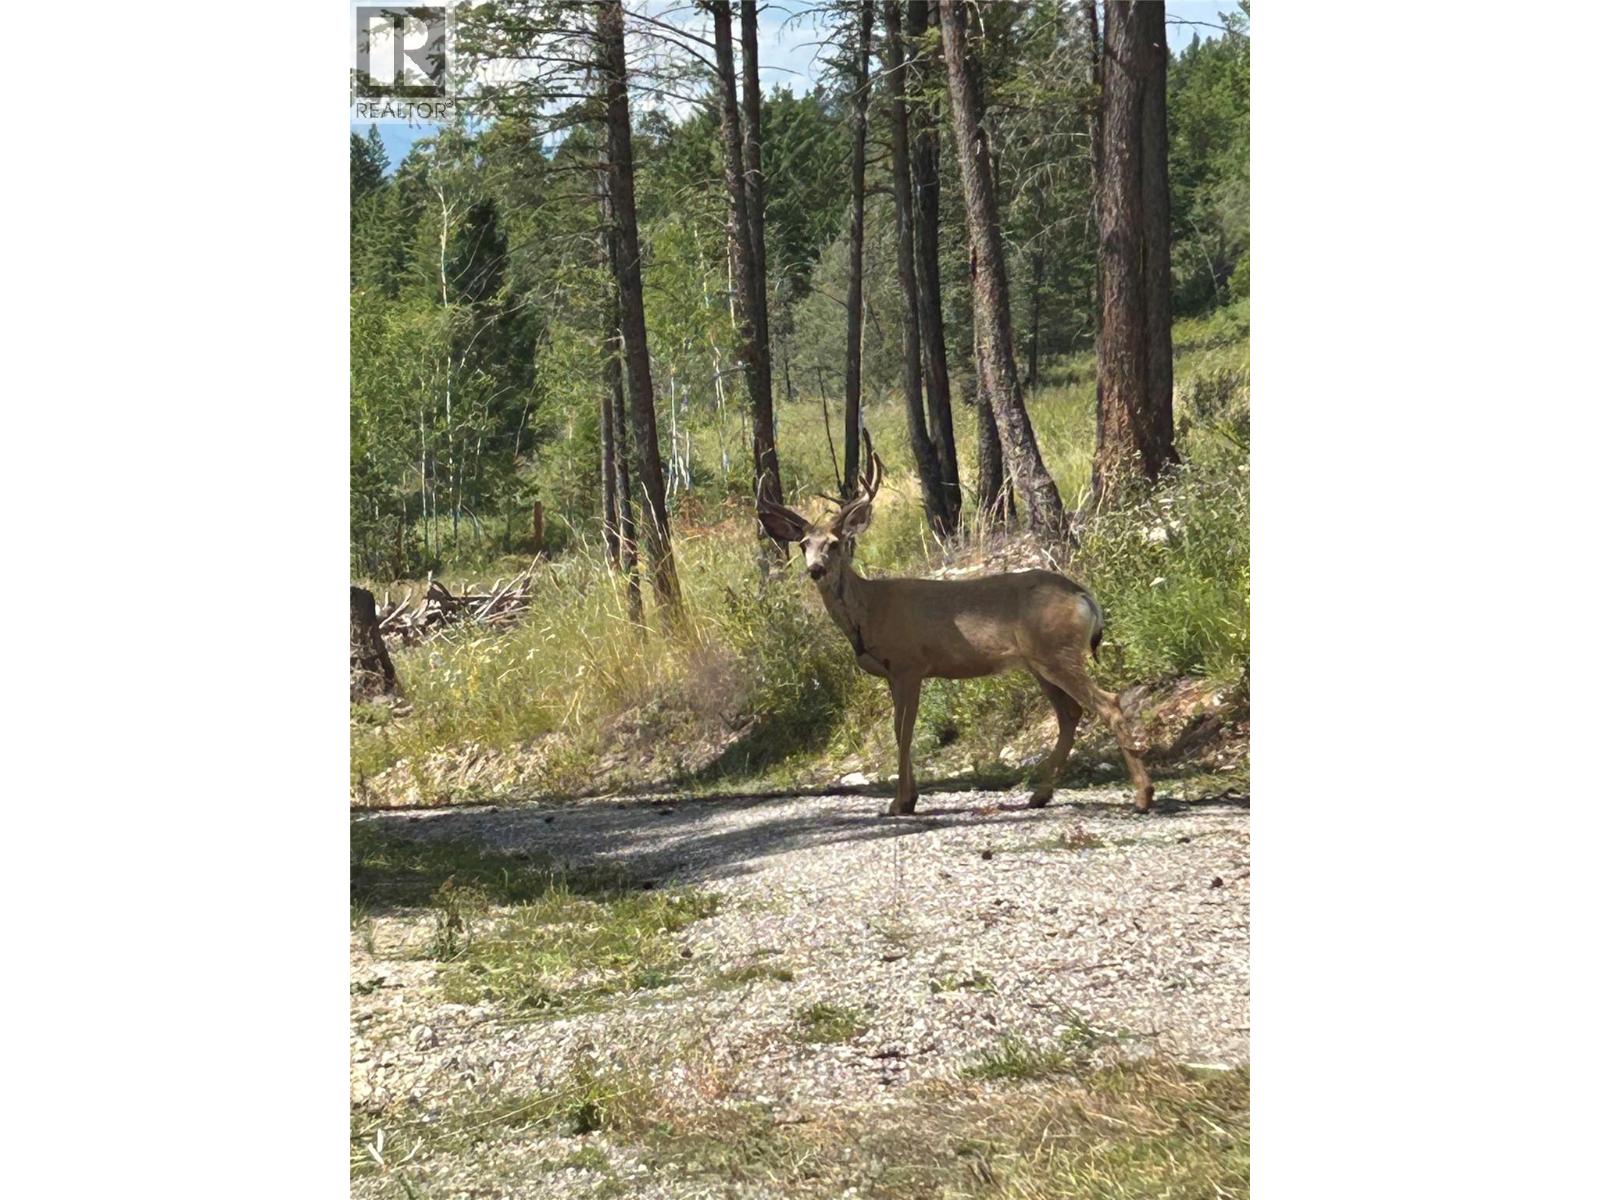
Csokony Road
Spur Valley, British Columbia
Unlock your dream retreat with this breathtaking 2.5-acre property, where the beauty of nature seamlessly intertwines with modern convenience! This exceptional piece of real estate comes complete with essential amenities, including established power and a dependable well, ensuring everything you need is at your fingertips. Easily accessible via well-maintained routes, this land offers stunning mountain views that serve as a picturesque backdrop for your future residence. Whether you envision a luxurious family home or a charming weekend getaway, this property's possibilities are as limitless as your imagination. With no building commitments or architectural restrictions, you are free to design a space that perfectly embodies your vision. Take your time and just enjoy the area and your surroundings with no pressure when you must build. Furthermore, the inclusion of two portable bunkies on-site provides immediate accommodation options or additional storage space for your outdoor adventures. It's just a short distance to the Spur Valley Golf Course and the The Cantina at Spur Valley. Where both give off the great valley vibes and wonderful eats. (id:65446)
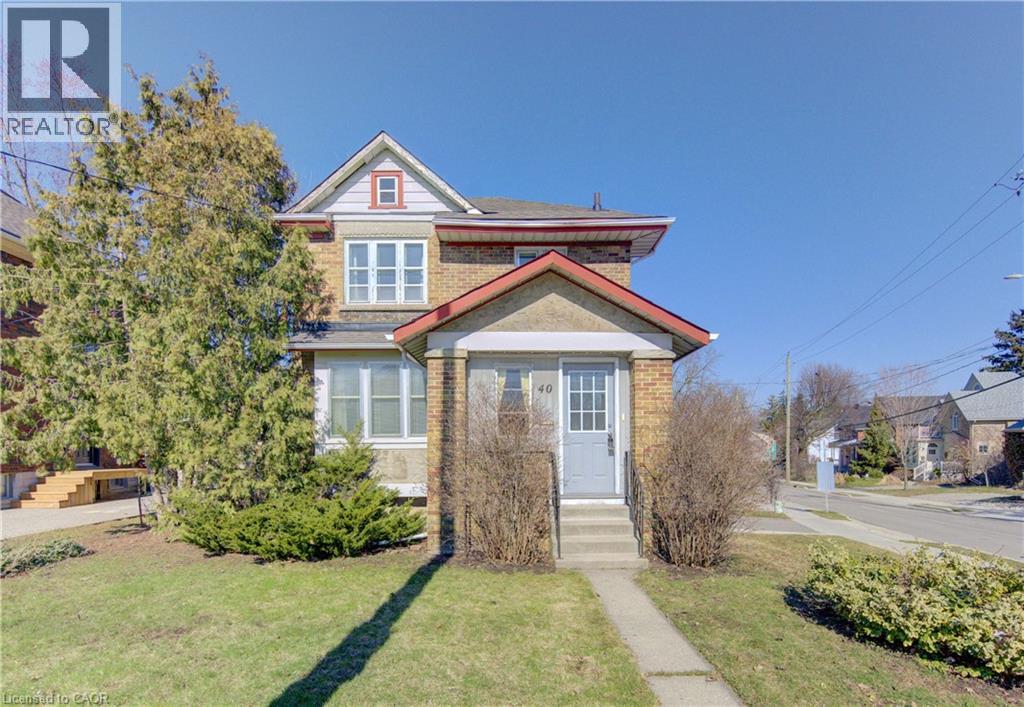
40 Union Street E
Waterloo, Ontario
Walkable Urban Opportunity – 40 Union Street East! Set in the heart of the sought-after Mary Allen neighbourhood, this classic three-bedroom, one-bathroom home offers a rare chance to create something special in one of Waterloo’s most vibrant, tight-knit communities. With approximately 1,200+ sq ft of above-grade living space, plus an unfinished attic and a full unfinished basement with unusually generous ceiling height, the home provides exceptional upside for those looking to renovate, reimagine, and add value. Built in the Roaring 1920s, the property retains an impressive collection of original features and architectural details that speak to its vintage charm, including flat wood 8-inch baseboards with shoe molding, cornice-style door headers, antique cast iron floor registers, and red oak narrow strip flooring in two of the bedrooms. These period elements present an excellent canvas for a thoughtful restoration or a modern transformation that honours the home’s character. A new roof (2024) offers peace of mind and a strong starting point for future improvements. Ideal for investors, renovators, or buyers eager to personalize a home in a prime location, the next owner should plan to address typical era-related upgrades, including removal of knob-and-tube wiring, replacement of galvanized plumbing, and updating the cast iron plumbing stack—a common and manageable scope for homes of this vintage. With a Walk Score of 90 (Very Walkable), daily conveniences are just steps away: Uptown shops and restaurants, Grand River Hospital, LRT access, and nearby trails. Whether you’re a savvy flipper, a creative renovator, or a young couple looking to build equity in a walkable, character-rich neighbourhood, 40 Union Street East represents a compelling opportunity to invest in both lifestyle and long-term value. (id:65446)
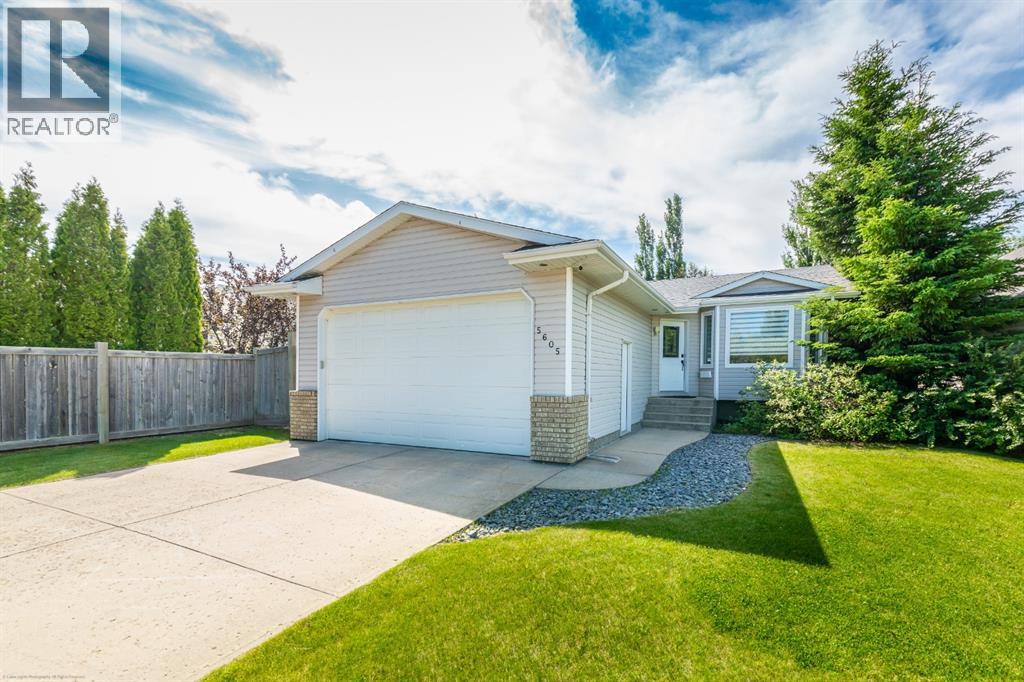
5605 23 Street
Lloydminster, Alberta
EXPLORE THIS BEAUTIFULLY RENOVATED HOME IN COLLEGE PARK!Step into this extensively updated home that offers both style and functionality throughout. Improvements include updated paint, windows, quartz countertops in the kitchen with an under-mount sink, modern bathroom fixtures, flooring, shingles, a furnace, a hot water tank, and the upgrades continue throughout the property. Please note: the Poly-B plumbing replacement is currently in progress.The main level features 3 spacious bedrooms, including a primary bedroom with a convenient 3-piece ensuite. The fully finished lower level offers 2 additional bedrooms, a comfortable family/media room, a 3-piece bathroom, and generous storage space, ideal for growing families or guests.Enjoy summer in the well-maintained private yard, complete with RV parking and a double attached garage. All appliances are included, making this a move-in-ready opportunity in a desirable neighbourhood. (id:65446)

1510 Trans Canada Highway Unit# 65
Sorrento, British Columbia
Welcome to lakeview living at its finest in one of the Shuswap's most desirable 55+ communities, Deer Ridge Estates in Sorrento, BC. This very well kept custom manufactured home offers jaw dropping lake and mountain views, lush mature landscaping, and a lifestyle of peace, comfort and convenience. The expansive primary suite is a peaceful sanctuary, boasting a spa-inspired en-suite bathroom complete with dual vanities, a luxurious jetted soaker tub set beneath a skylight, a separate walk-in shower, a spacious Jack and Jill walk-in closet, and the added warmth of a dual-sided gas fireplace shared with the living room. A well appointed second bedroom and full guest bath, along with a generously sized den with a built-in Murphy bed, provide gracious accommodations for guests or creative pursuits. The open-concept kitchen, living, and dining areas are bathed in natural light and oriented perfectly to capture the stunning panoramic views. Step outside to your own private oasis, where a beautifully landscaped courtyard and vibrant garden create an atmosphere of tranquility. An expansive deck, ideal for alfresco dining and effortless entertaining, extends your living space and is perfectly positioned to capture the sweeping views. A detached double garage, connected by a breezeway, provides easy access and additional storage. Whether you’re entertaining friends or enjoying your morning coffee with a view, this home is designed for relaxed, inspired living. (id:65446)
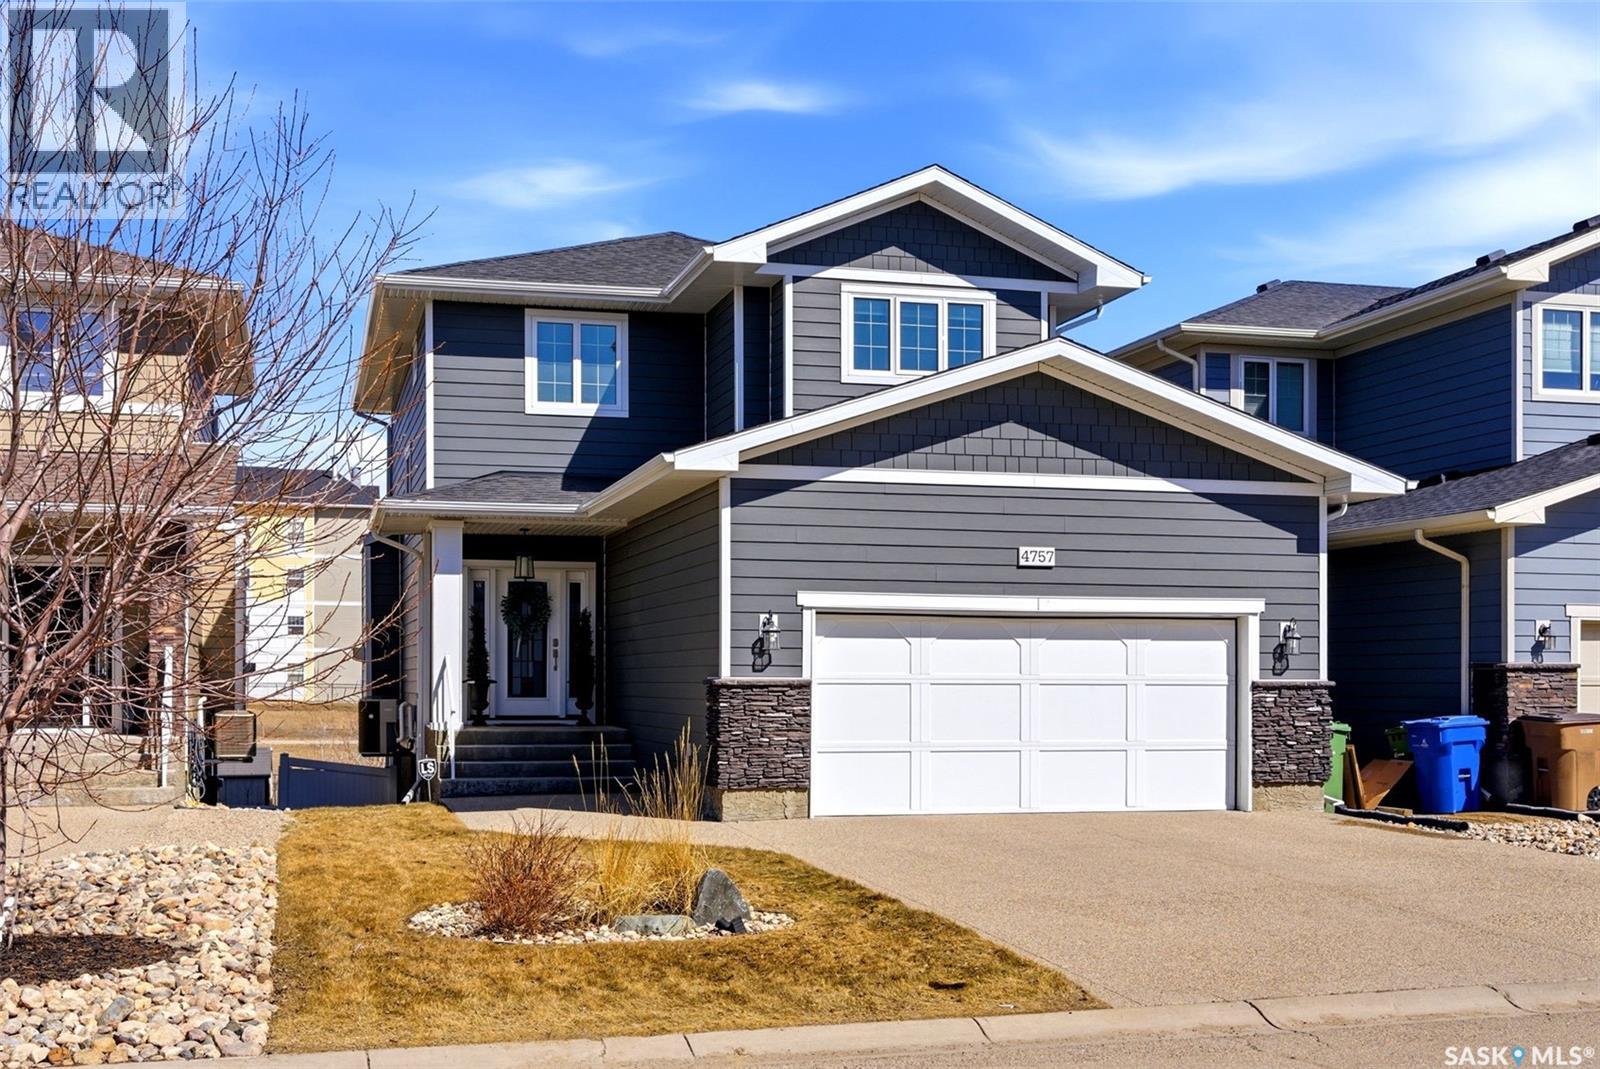
4757 Skinner Crescent
Regina, Saskatchewan
Welcome to this stunning 2-storey home in the highly sought-after Harbour Landing community—offering the perfect blend of style, space, and functionality! Built in 2013 and boasting over 1,500 sq ft above grade, this beautifully maintained home is move-in ready and designed for modern living. From the moment you arrive, you’ll be impressed by the exceptional curb appeal, double attached heated garage, and inviting front entry. Step inside to a bright and airy main floor featuring rich hardwood flooring, a versatile den/office, and an open-concept living space highlighted by a cozy gas fireplace—perfect for relaxing or entertaining. The kitchen and dining area flow seamlessly, creating a warm and welcoming atmosphere for everyday living. Upstairs, you’ll find a spacious primary bedroom complete with a 5-piece ensuite and convenient second-floor laundry. Additional bedrooms and a full bath provide plenty of room for family or guests. The fully developed basement adds incredible value, featuring a recreation room, an additional bedroom, a full bathroom, and a bar —ideal for gathering with family or guests. Enjoy the outdoors in your fully fenced backyard, complete with lawn space and a beautiful elevated deck/screened-in area—perfect for summer evenings. With a total of 4 off-street parking spaces and a functional layout throughout, this home checks all the boxes. Located close to parks, schools, shopping, and all Harbour Landing amenities, this is an exceptional opportunity to own a stylish and versatile home in a prime location. (id:65446)
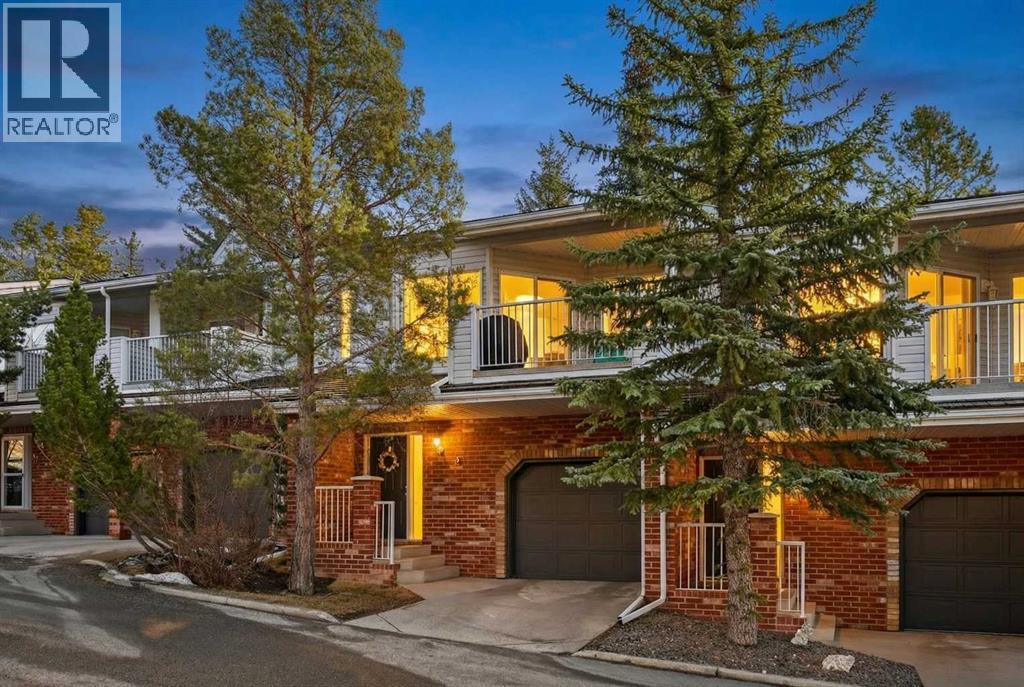
12, 8020 Silver Springs Road NW
Calgary, Alberta
Tucked within one of Northwest Calgary’s most desirable communities, this beautifully maintained 4-level split offers a unique blend of character, functionality, and lifestyle. From the moment you step inside, you’re welcomed by a bright and airy open-concept main living space, where soaring ceilings create a sense of volume and light. The living room is anchored by a cozy gas fireplace, making it the perfect place to unwind, while the seamless connection to the kitchen and dining area allows for effortless everyday living and entertaining. The dining area extends naturally onto a private deck, offering an ideal setting for morning coffee, summer evenings, or hosting friends in a quiet, relaxed atmosphere. With two well-appointed bedrooms and two full bathrooms, this home is thoughtfully designed across four levels to provide both privacy and versatility. Whether you’re a professional, downsizer, or investor, the layout offers flexibility to suit a variety of lifestyles.The tandem garage ensures ample space for parking, and storage adding another layer of practicality to the home. Located in the highly sought-after community of Silver Springs, you’ll enjoy quick access to parks, schools, shopping, and some of Calgary’s most beautiful natural surroundings, all while being just minutes from downtown. The property is located in a rare, well-managed gated complex where units seldom come to market, making this an exceptional opportunity for buyers looking for comfort, privacy, and convenience. (id:65446)

11 15192 62a Avenue
Surrey, British Columbia
Beautiful 3-bed, 2.5-bath, 3-story townhome on the quiet side of St. James Gate! The main floor features laminate floors, crown molding, a den, patio, and a spacious kitchen with granite, stainless appliances & solid wood cabinets. Upstairs: 3 beds, 2 full baths & convenient laundry, Includes a double tandem garage. Unbeatable location: steps to parks, the YMCA, Panorama Village Centre, and just 1 block to the elementary school. Currently tenanted-an excellent opportunity! (id:65446)

207 Lochend Drive
Rural Rocky View County, Alberta
Acreage buyers know the trade-offs. Some acreage properties give you land. Others give you a house. The rare ones give you both and then add a real shop besides. Set on 3.95 acres in Lochend Heights, this walkout bungalow is the kind of property that offers balance from the moment you arrive.The setting feels established and easy to enjoy, with mature trees, open lawn for play, a greenhouse and garden shed, a fenced dog run, and berry bushes that return with the seasons. Wildlife moves through the property, and on the right night, so do the northern lights. Water is supplied through a co-op, eliminating the need for a private well.The shop is not an afterthought here. It was carefully considered, engineered, and built to be a true extension of the property. Heated, lofted, and substantial in scale (40'x40'), with three overhead doors, 220V power, bright workshop lighting, and infrared heat, it adds value in a way buyers will immediately understand. The triple attached garage adds even more to the sense that this property is exceptionally well equipped.Inside, the home is bright in a way that changes the whole experience of acreage living. Windows in nearly every direction keep the outdoors present, refinished African walnut hardwood brings warmth underfoot, and the more traditional layout gives the home a sense of comfort and structure that is becoming harder to find. The rebuilt southwest-facing deck is a major part of this acreage’s way of living. Engineered with substantial beams and finished with heavy-weight UV-stabilized vinyl decking, it is a high-end outdoor space built to be used and enjoyed. Accordion doors off the living room open fully to the deck, allowing the whole main floor to breathe.The main level is both comfortable and well planned, with a separate formal dining room, a bright kitchen, main floor laundry, and two bedrooms positioned away from the main living areas. The primary is tucked into a quieter corner of the home, creating a greate r sense of privacy, while an additional main-floor bedroom offers flexibility for guests or office space. Three bathrooms on the main floor add to the ease of daily living, and the primary ensuite brings another layer of comfort with heated tile flooring, an air jet soaker tub, and a steam shower.The walkout level feels fully part of the home. Large windows keep it bright throughout, while three oversized bedrooms and expansive open areas create room for a second living room, gym, games area, or some combination of all three. Built-in bookshelves, a wet bar, and direct access to the patio give the lower level both character and versatility, even in its more original finish.This is not an acreage that asks you to imagine how it could work. It already does. (id:65446)
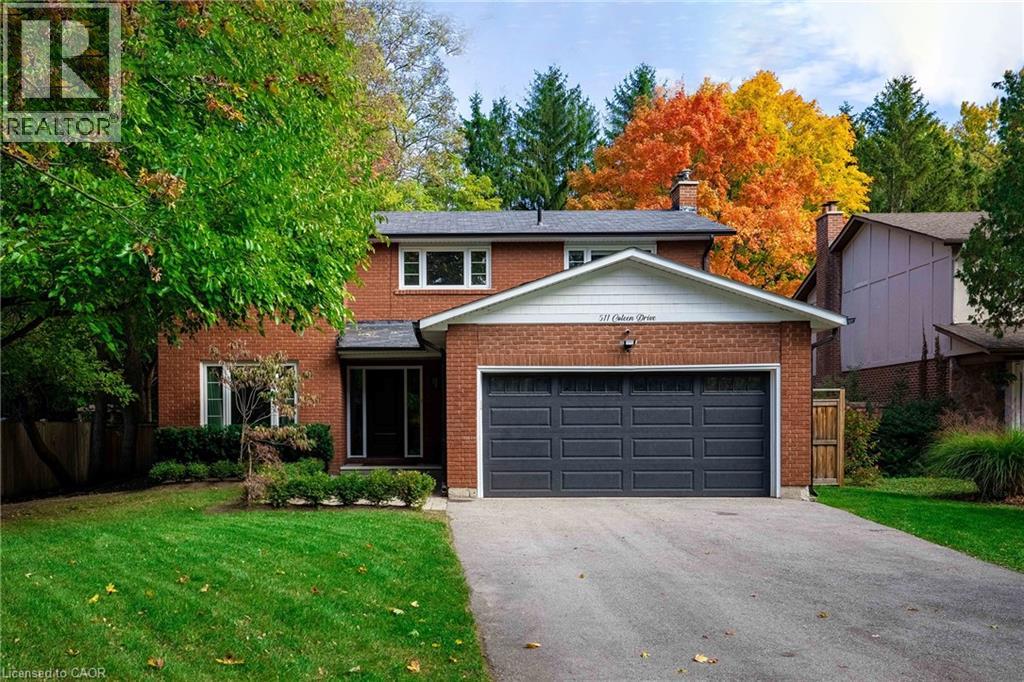
511 Coleen Drive
Oakville, Ontario
Completely redesigned from top to bottom in 2019, this stunning family home in the Morrison neighbourhood offers over 3,100 sq ft of refined living space on a premium 181' deep lot. The main level impresses with wide plank oak hardwood floors, decorative wrought iron railings, and new lighting and trim work throughout. The custom kitchen features Calcutta gold quartz countertops, a La Cornue dual fuel range, integrated Fisher & Paykel and Bosch appliances, breakfast counter and a servery with walk-in pantry and beverage fridge. The formal dining room showcases custom wall panelling, while the family room centres around a custom fireplace mantel with direct access to the rear yard. Upstairs, four generous bedrooms include a primary retreat with a walk-in closet and spa-inspired 4-piece ensuite featuring Statuario porcelain tile and a seamless glass shower. Three additional bedrooms share a beautifully appointed 5-piece bath with Carrara marble finishes and a deep soaker tub. The fully finished lower level adds a spacious rec room, a bonus office or gym, a 5th bedroom, and a stylish 3-piece bath with seamless glass shower; perfect for a growing family. Outside, enjoy a professionally landscaped yard with irrigation and interlock patio. Major 2019 updates include privacy fence, asphalt driveway, windows, doors, garage door, eaves/soffits, and downspouts, along with a new furnace in 2025, security window film 2025. Minutes to Oakville Trafalgar High School, top-rated private schools, Oakville GO, and vibrant downtown Oakville. (id:65446)
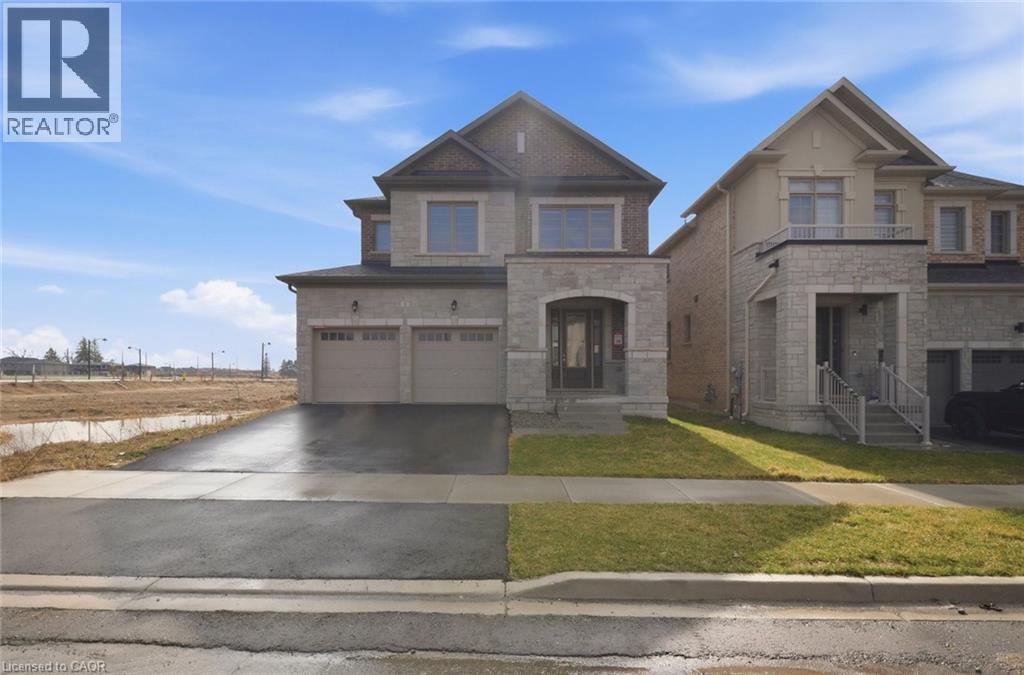
1 Dore Drive
Brantford, Ontario
AMAZING LOCATION !!! Situated on a premium lot Welcome to this Beautiful Luxury Stone & brick Detached House with 4 Bedrooms, 4 bathroom with double car garage & basement with separate entrance ideal for growing families. The home features a bright and functional layout with large foyer with upgraded tiles and modern kitchen complete with quartz countertops, large island , stylish backsplash, ss appliances , 12x24 floor tiles, breakfast area access leading to the big backyard. Main floor you can find spacious living / family area with fireplace and huge window for natural light. 9 ft. smooth ceiling on main floor. Enjoy the convenience of main floor laundry and access to the garage, elegant finish throughout, including upgraded tiles and quartz counters in all bathrooms. Hardwood floor throughout the house on main second floor. Hardwood staircase with upgraded Metal black pickets for a contemporary looks. Second Floor Finish With Spacious Primary bedroom includes large walk in closet & a luxurious ensuite with double vanity, standing shower with glass door & chrome fixtures. 2 Additional large bedroom with common full bath. One large Bedroom with walk in closet & luxurious full bath. This property also offers unfinished basement with separate Entrance, cold cellar, 200 amp, rough in for a future bathroom providing excellent potential for future customization. Ideally located just step away from school and close to upcoming amenities including sport complex, plaza and park. Just step away from walking trails. This is a fantastic opportunity in a growing and family friendly community. Don't Miss out!! (id:65446)
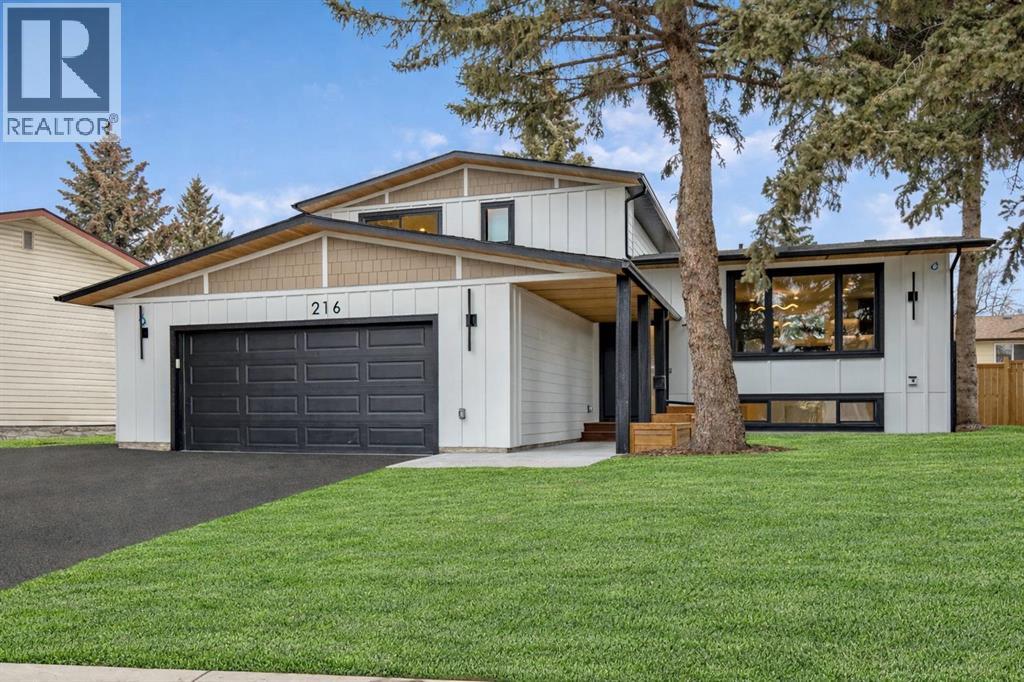
216 Oakridge Place SW
Calgary, Alberta
Welcome to Eleanor—an elegant, elevated, and exceptionally well-crafted home in the sought-after community of Oakridge. A fully renovated down to the studs home with over $600,000+ INVESTED (including all-new plumbing, electrical, and HVAC runs completed with all required city permits). Nestled on a quiet, tree-lined street, this home offers four bedrooms, a dedicated office and 2,366+ sq ft of living space, and an additional 500+ sq ft of crawl-space storage (not included in total living space). Situated on an expansive ~7,000 sq ft lot, only minutes away from South Glenmore Park, scenic pathways, and steps from Louis Riel School, Oakridge Community Centre, Stoney Trail, and more. The exterior of the home is striking yet inviting, featuring Hardie and Smart Panel siding, stained cedar soffits, new roofing and eavestroughs, and meticulously designed landscaping. The entry is equally refined, with a cedar-covered patio, garden-ready planters, and a stunning entrance inviting you home. Inside, sunlight fills every room through new triple-pane windows, white oak floors, curved oak arches, columns, beams, and white-oak butcher block shelving throughout. The main level features a Nordic-inspired kitchen with Taj Mahal counters, chocolate coloured white oak cabinetry, dovetail drawers and fluted detailing, a ~10-foot island with drop-down seating, a built-in coffee bar, and a glass wine display. Built-in appliances include a Fisher & Paykel fridge, freezer, and dishwasher, a Bosch 6-burner range, ZLINE convection oven, and Silhouette dual-temp wine fridge. The kitchen connects to the rear deck, creating a seamless transition between indoor and outdoor living. On the same level is the formal dining room and first living area, centred around a striking fireplace feature wall. Steps down, the main living room boasts dark oak ceiling beams, a second fireplace framed by custom arched cabinetry, a refined wet bar, and access to the backyard patio. This level also includes a gla ss-enclosed office, powder room, laundry, mudroom, and access to the finished oversized double car garage with epoxy floors and EV and garage heater rough-ins. Upstairs, the primary is a serene retreat featuring a fluted soaker tub, oversized double shower, champagne bronze fixtures, a walk-in closet, and a built-in makeup vanity. Two additional well-sized bedrooms with built-in closets and a beautifully finished full bath complete the level. The basement includes a rec room/flex room, an additional fourth bedroom, a three-piece bath with spa-calibre shower, cedar sauna and ample storage. Heated floors and champagne bronze fixtures are featured in all bathrooms. There’s new batt and blow-in insulation, a tankless water heater, central A/C, sump pump, solid core doors, smart home features, camera CAT-6 roughed-in, new drywall and a BBQ gas line on the deck. Eleanor embodies refined design and understated luxury—a rare opportunity to make her your home! (id:65446)
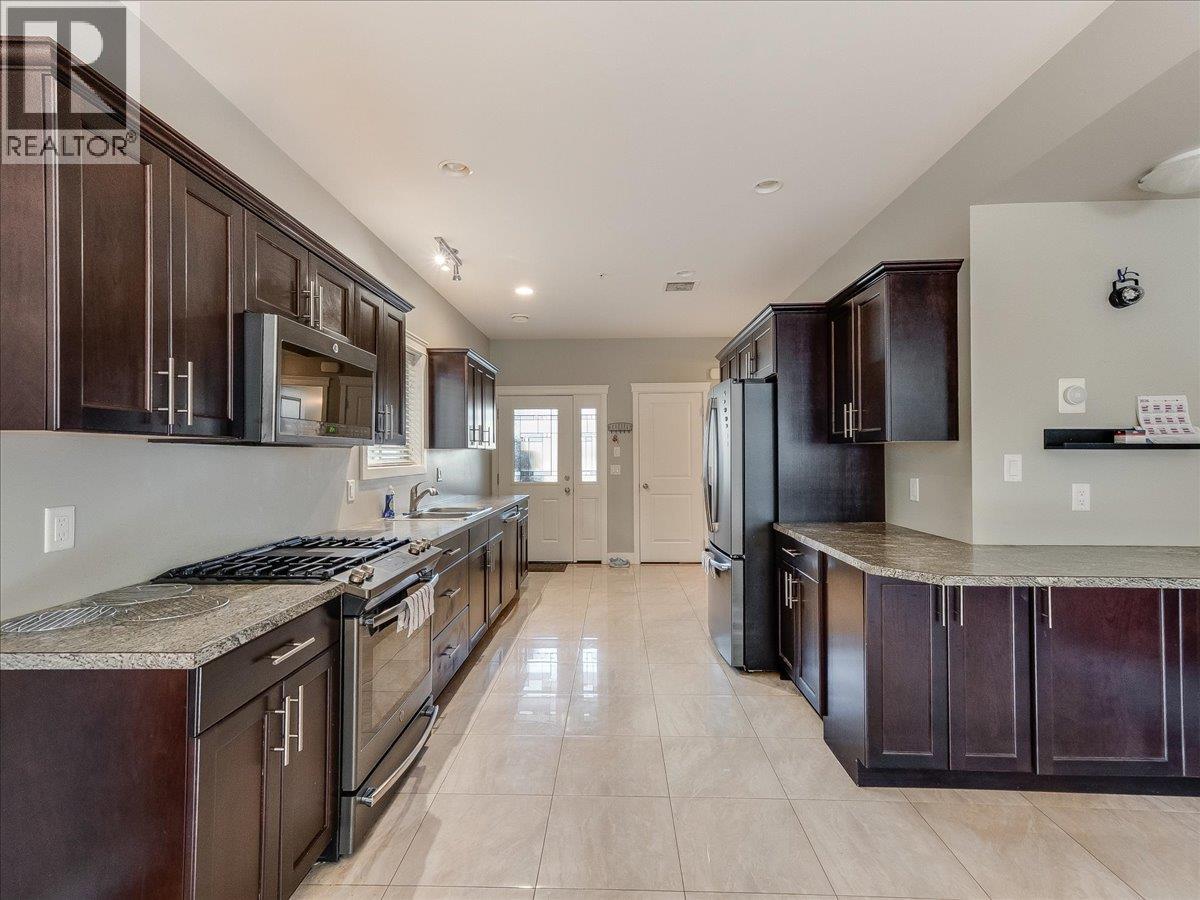
625 11th Avenue Unit# 6
Castlegar, British Columbia
RARE FIND! If you are looking for a low maintence townhouse without compromising on space or parking, you've met your match! This unit boasts vaulted ceilings, an open concept main floor with a gourmet kitchen equipped with plenty of cupboard space, bright dining/living room, main floor laundry room & powder bathroom, making it the perfect setting for family and friends to gather. Retreat upstairs to 3 very spacious bedrooms (including master bedroom with full ensuite & dual vanity, walk-in closet & private deck) & another full bathroom, all conveniently located on the top floor to support your bedtime routines! The finished basement offers a separate entrance, additional storage as well as a bonus room for a hobby space. From here you can access the single car garage with an automatic door, which is only 1 of 3 total designated parking spaces for this unit! SUPER RARE! This small community minded strata is thoughtfully made to feel like you can enjoy all the perks of a homeownership, without any of the hassle of exterior maintence. Conveniently located walking distance to public transit, schools, shops, Millennium Park/Walkway, restaurants, coffee shops, entertainment & more! Enjoy the perfect blend of convenience, low maintence & luxury- all at an affordable price! (id:65446)
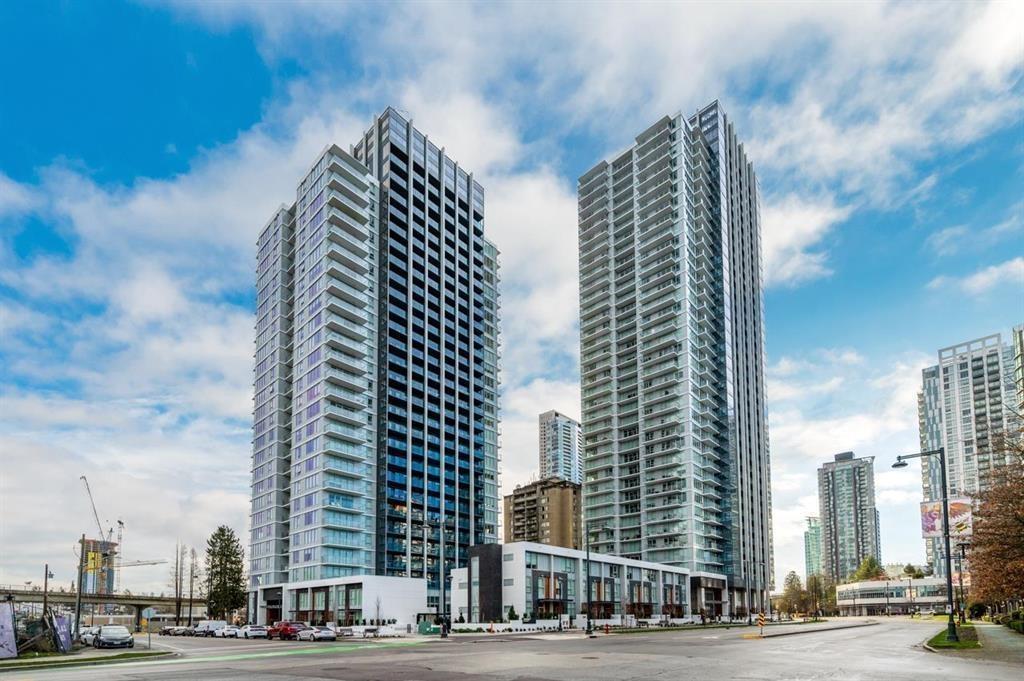
2602 10448 University Drive
Surrey, British Columbia
Built by renowned Bosa Properties, welcome to the best corner unit in the building! This 2 bedroom, 2 bathroom home offers bright north-west exposure with sweeping views and natural light throughout. The sleek, modern kitchen features quartz countertops, premium appliances, & an expandable dining table and featuring two balconies-a private balcony off the primary bedroom and a balcony extending from the main living area. This unit includes 1 parking stall & 1 storage locker. Residents enjoy access to a six-storey amenity building featuring a fitness centre, spin and yoga studios, outdoor pool with BBQ area, multiple meeting rooms, quiet workspaces, and a 24-hour concierge. You're just steps from the SkyTrain, shopping, dining, and top educational institutions including SFU and UBC. (id:65446)
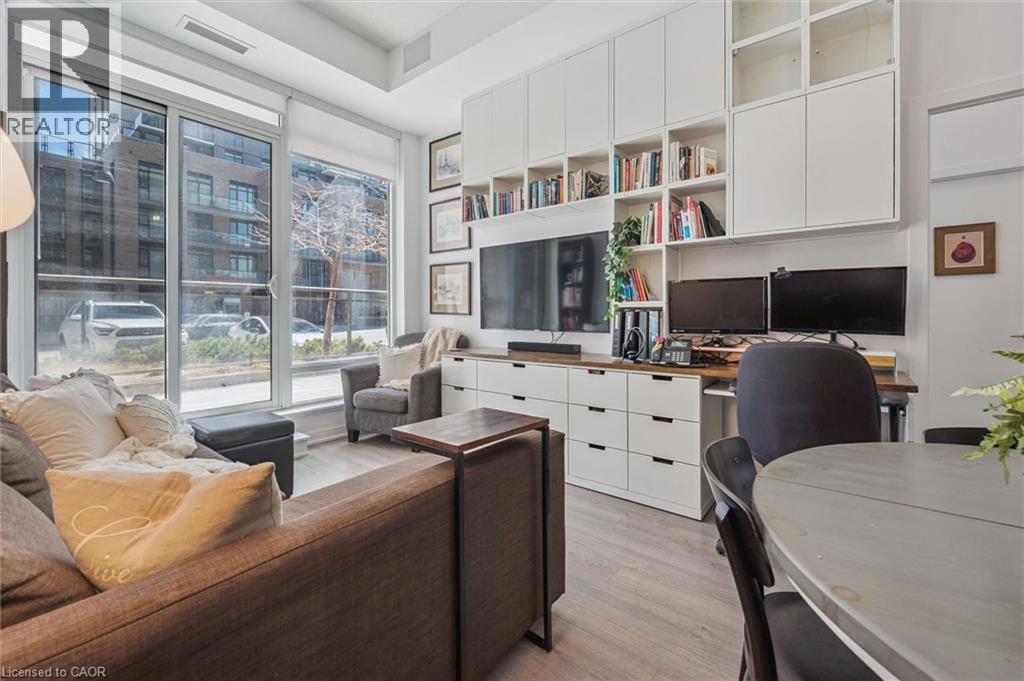
85 Duke Street W Unit# 103
Kitchener, Ontario
Don’t miss this trendy and upgraded 2-bedroom, 2-bathroom condo in the highly sought-after 85 Duke Street West building, located in the heart of Downtown Kitchener. Offering a functional floor plan with a carefully designed built in wall unit (2022), this bright corner suite features 10-foot ceilings, elegant Terra Wood flooring throughout, added storage organization (2020), like new appliances and lighting (2022-2024) and an oversized terrace-style balcony perfect for relaxing or entertaining. This stylish space is ideal for first time home buyers, downsizers and investors alike. The primary bedroom offers a walk-in closet, 4pc bath and for added privacy each bedroom features safe and sound solid doors (2023). This unit also includes ensuite laundry, a storage locker and owned underground parking, ensuring your vehicle stays warm and protected year-round. Situated in one of the region’s most convenient locations with a Walk Score of 97, you’re directly across from the LRT station and just minutes to downtown Kitchener’s shops, restaurants, City Hall and various other amenities. Commuting is effortless with quick access to Victoria Street, the Expressway, and Highway 401, and only 25 minutes to Guelph, 15 minutes to Cambridge, and 5 minutes to Waterloo. Residents enjoy exceptional building amenities, including 24-hour concierge service and a party room with demonstration kitchen that opens to a beautifully furnished outdoor patio, perfect for hosting friends and family. Residents can also enjoy the Gym at 55 Duke, along with a enclosed dog run for your fur babies. Whether you're looking for a place to call home or a smart addition to your investment portfolio, this stunning condo checks all the boxes. Come see it for yourself—you won’t be disappointed. (id:65446)
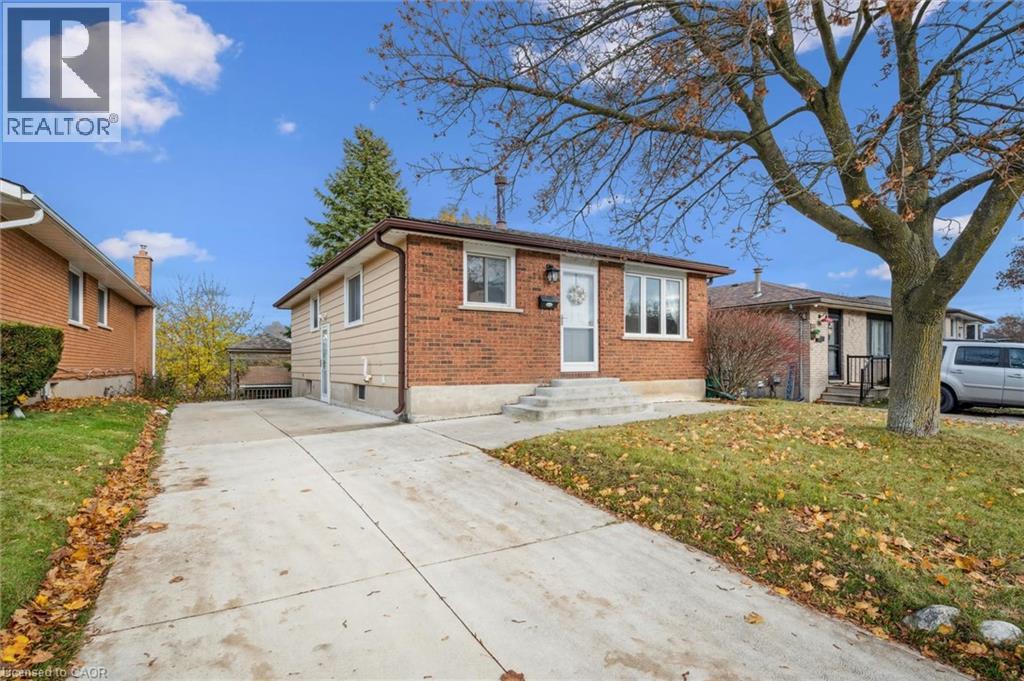
217 Johanna Drive
Cambridge, Ontario
Welcome to this warm and inviting 3 + 1 bedroom solid Bungalow, with walkout basement 2 entrances perfectly situated on a quiet, established street in one of Cambridge’s most desirable areas. Offering comfort, functionality, and incredible versatility, this property is ideal for growing families, multigenerational living, or buyers looking to create a mortgage-helper suite. Main floor offers Light-filled living room functional kitchen and three bright and spacious bedrooms plus one in the basement. Walkout basement with separate entrance and cozy gas fireplace. Walkout basement adding even more versatility — ideal for hosting family and friends, creating an in-law suite with separate access, or simply enjoying a cozy night by the fireplace. Newer furnace , Air, doors. Perfect for an in-law suite, guest space, entertaining, or converting into an income-generating unit. Two sheds, including one insulated with hydro—great for storage or a workshop. Central air, two separate entrances for added flexibility. Close to schools, parks, shopping, downtown amenities. With solid construction and thoughtful features throughout, this home provides multiple lifestyle options in a quiet prime location. Whether you're looking to expand your living space, create multigenerational harmony, or boost your income potential, this property is ready to meet your needs. Don’t miss your chance to own this versatile Cambridge gem! (id:65446)
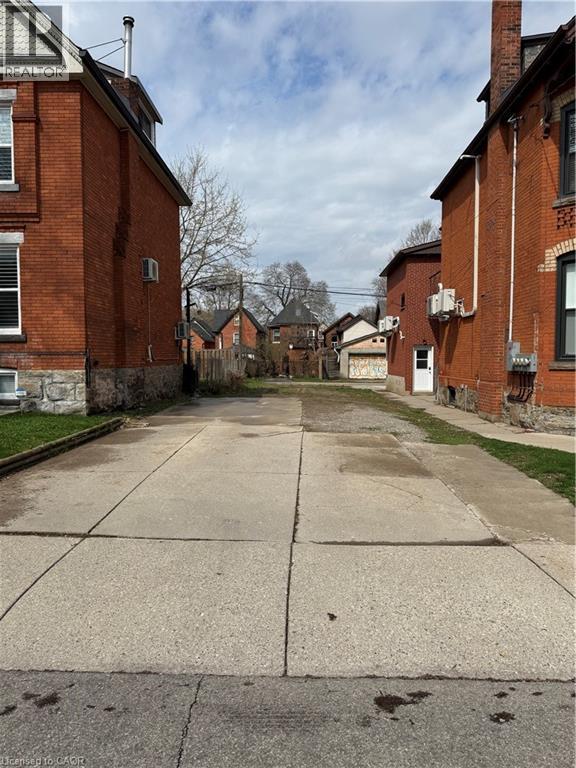
80 Ontario Avenue
Hamilton, Ontario
Vacant land opportunity in a prime location at 80 Ontario Ave. Situated on a 25 x 98 ft lot, this property offers a fantastic canvas for investors, builders, or end users looking to capitalize on a desirable setting with strong future potential. Offered at $329,990 the property also features attractive Vendor Take-Back (VTB) financing with just 30% down, 6.75% interest-only payments, and a 1-year term-providing flexible acquisition options. Plans for a legal duplex with a third unit (in-law suite) can be included for the Buyer-adding immediate value and development potential. An excellent opportunity to secure land in a sought-after area with favourable financing and future income potential. (id:65446)
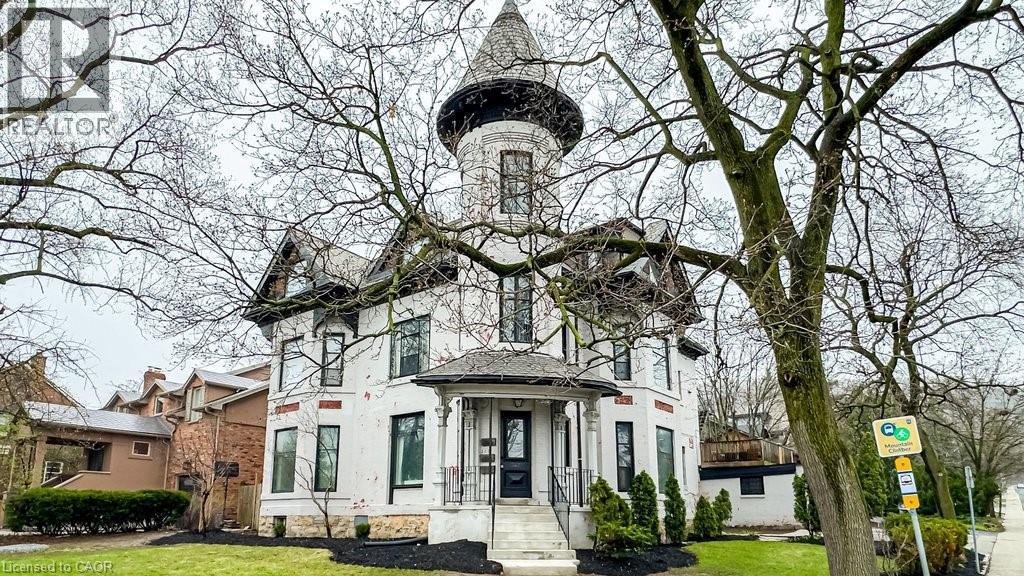
347 Queen Street S
Hamilton, Ontario
An extraordinary opportunity to own one of Hamilton’s most iconic residences. Known as the “Queen St Castle,” this circa 1881 Victorian masterpiece commands a prominent corner in the Durand neighbourhood at the base of the escarpment. With its signature turret and timeless architectural detail, this historically significant home stands among the city’s most admired properties. Rich in character and carefully preserved, it offers exceptional flexibility. Grandfathered as a legal non-conforming triplex, it presents a rare opportunity to create a stunning single-family estate, maintain a strong income property, or live in one unit while generating revenue. Inside, the original charm blends w/ impressive scale—soaring ceilings, intricate period details, and 6 fireplaces, including a wood-burning fireplace on the main level. Outside, a fully fenced yard offers privacy and ample space for entertaining, complemented by a rare triple-car covered carport and additional parking accommodating up to 10 vehicles. Many recent updates include a new boiler in 2026, carport roof 2023, flat roof 2025, new porch, steps and railings 2024, and so much more. Located just steps to Locke Street boutiques and dining, and easy walking distance to Augusta, James, and Hess Village. Enjoy easy access to the escarpment and Bruce Trail, close proximity to hospitals, McMaster University, Mohawk College, GO stations and transit routes. A rare offering of architectural significance, income potential and lifestyle. (id:65446)
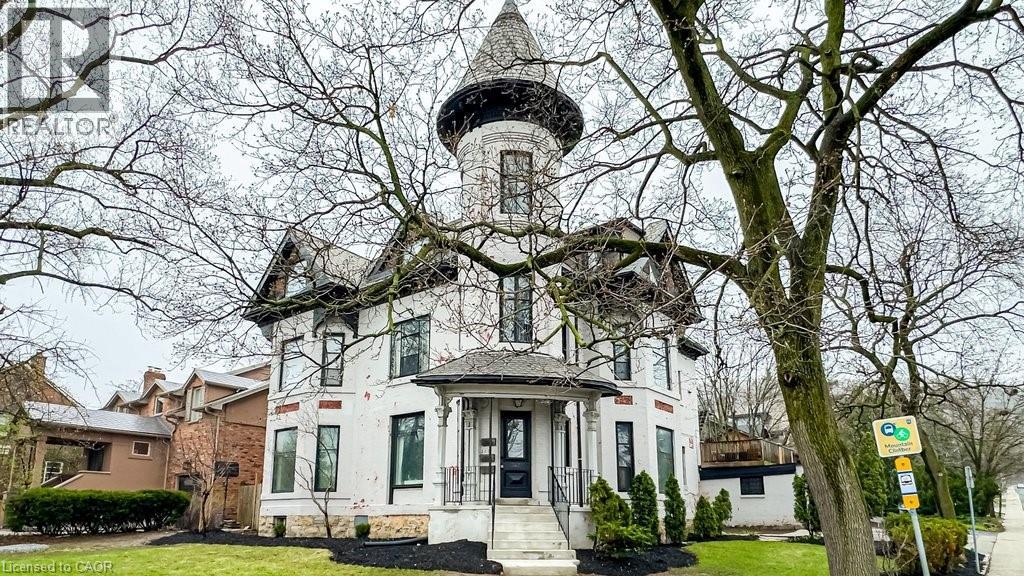
347 Queen Street S
Hamilton, Ontario
An extraordinary opportunity to own one of Hamilton’s most iconic residences. Known as the “Queen St Castle,” this circa 1881 Victorian masterpiece commands a prominent corner in the Durand neighbourhood at the base of the escarpment. With its signature turret and timeless architectural detail, this historically significant home stands among the city’s most admired properties. Rich in character and carefully preserved, it offers exceptional flexibility. Grandfathered as a legal non-conforming triplex, it presents a rare opportunity to create a stunning single-family estate, maintain a strong income property, or live in one unit while generating revenue. Inside, the original charm blends w/ impressive scale—soaring ceilings, intricate period details, and 6 fireplaces, including a wood-burning fireplace on the main level. Outside, a fully fenced yard offers privacy and ample space for entertaining, complemented by a rare triple-car covered carport and additional parking accommodating up to 10 vehicles. Many recent updates include a new boiler in 2026, carport roof 2023, flat roof 2025, new porch, steps and railings 2024, and so much more. Located just steps to Locke Street boutiques and dining, and easy walking distance to Augusta, James, and Hess Village. Enjoy easy access to the escarpment and Bruce Trail, close proximity to hospitals, McMaster University, Mohawk College, GO stations and transit routes. A rare offering of architectural significance, income potential and lifestyle. (id:65446)
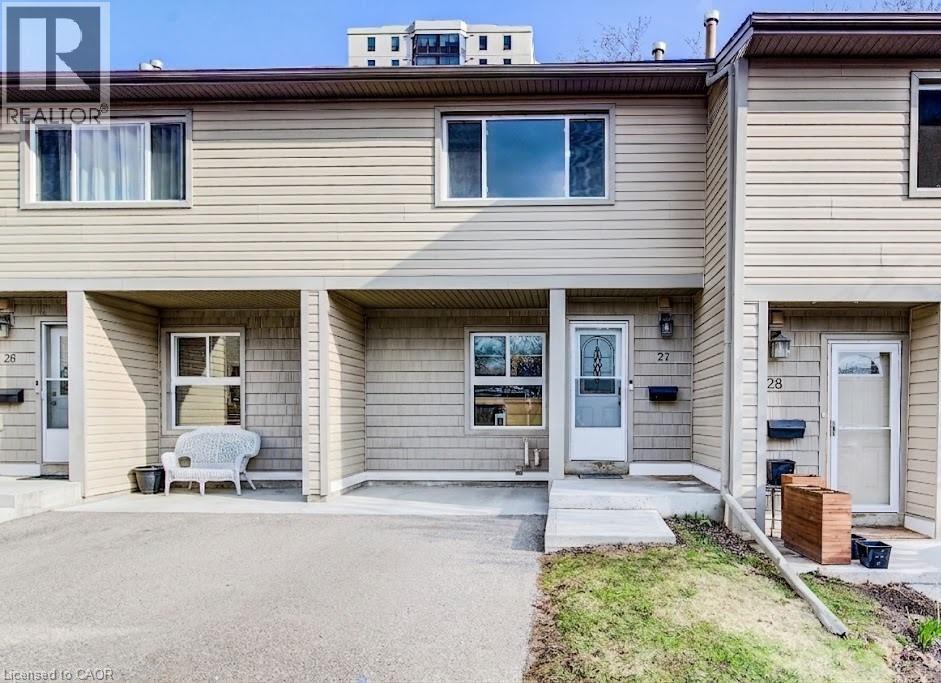
15 Green Valley Drive Unit# 27
Kitchener, Ontario
This well-maintained 3-bedroom condo townhouse offers the perfect blend of comfort and convenience. Featuring 1 full and 1 half bath, this home is ideal for families, first-time buyers, or investors alike. The main level showcases beautiful engineered hardwood flooring and a bright, inviting layout with large windows and added pot lights that fill the space with different lighting options. The kitchen comes fully equipped with a fridge, stove, and dishwasher, offering both function and style for everyday living. Downstairs, you’ll find a spacious finished basement complete with a large rec room—perfect for entertaining, relaxing, or creating a home office or gym. The basement also includes the washer and dryer, water softener, and added storage space for all your needs. Step outside to enjoy a walkout to the deck overlooking a fully fenced backyard, ideal for kids, pets, or summer gatherings. The property also features a single asphalt driveway, along with convenient visitor parking for guests. Located in a highly desirable area, you’re just steps from parks, transit bus stops, schools, shopping plazas, restaurants, scenic treed trails, Conestoga College, the local museum, and library—making this an unbeatable location for both lifestyle and convenience. (id:65446)
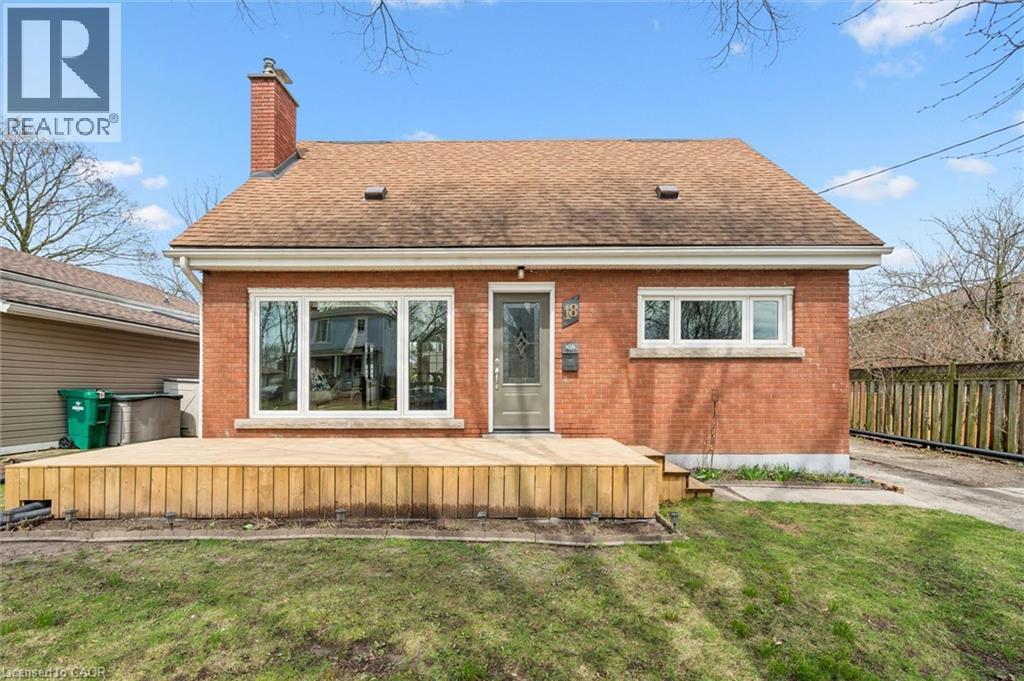
18 Close Avenue
Cambridge, Ontario
Charming 1.5-storey home in a desirable Cambridge location! This well-maintained property offers a flexible layout with a convenient main floor bedroom, perfect for guests or single-level living, plus two additional bedrooms upstairs. The unfinished basement provides great potential for future customization or extra storage space. Enjoy the spacious backyard, ideal for outdoor living, featuring established gardening boxes for those with a green thumb. A standout feature is the impressive 20 x 24 detached garage, offering plenty of room for parking, hobbies, or a workshop. A fantastic opportunity for first-time buyers, downsizers, or investors looking to add their personal touch! (id:65446)
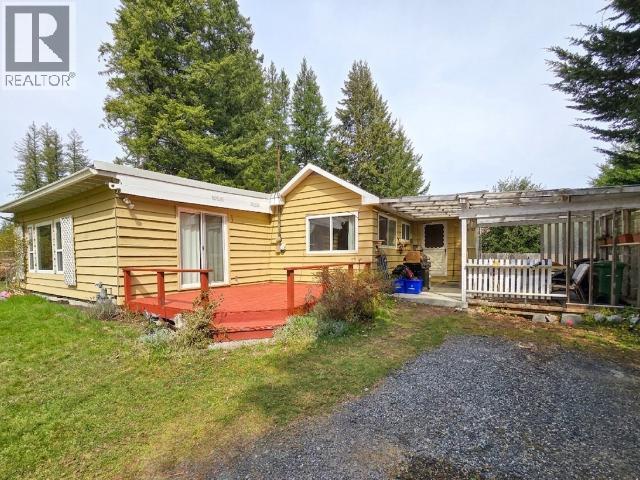
5287 Mcguffie Ave
Powell River, British Columbia
Discover the potential of this 1,690 sq. ft. main-level home situated on a sun-drenched 0.30-acre lot at the quiet end of McGuffie Avenue. Built in 1952, this residence is a blank canvas ready for your modern design ideas. The larger ticket items are already done! Enjoy peace of mind with a 6-year-old roof, newer windows installed just a few years ago, and a recently updated gas hot water tank. These upgrades allow you to focus your budget on the fun interior renovations. Step inside to find spacious rooms and original fir floors in the living room just waiting to be refinished to their former glory. The layout offers a bright, airy feel with plenty of natural light throughout. Downstairs provides a versatile workshop or bonus space to suit your hobbies. Outside, the expansive yard offers privacy and room to roam, garden, or expand. Don't miss this chance to build sweat equity in a fantastic neighborhood! (id:65446)
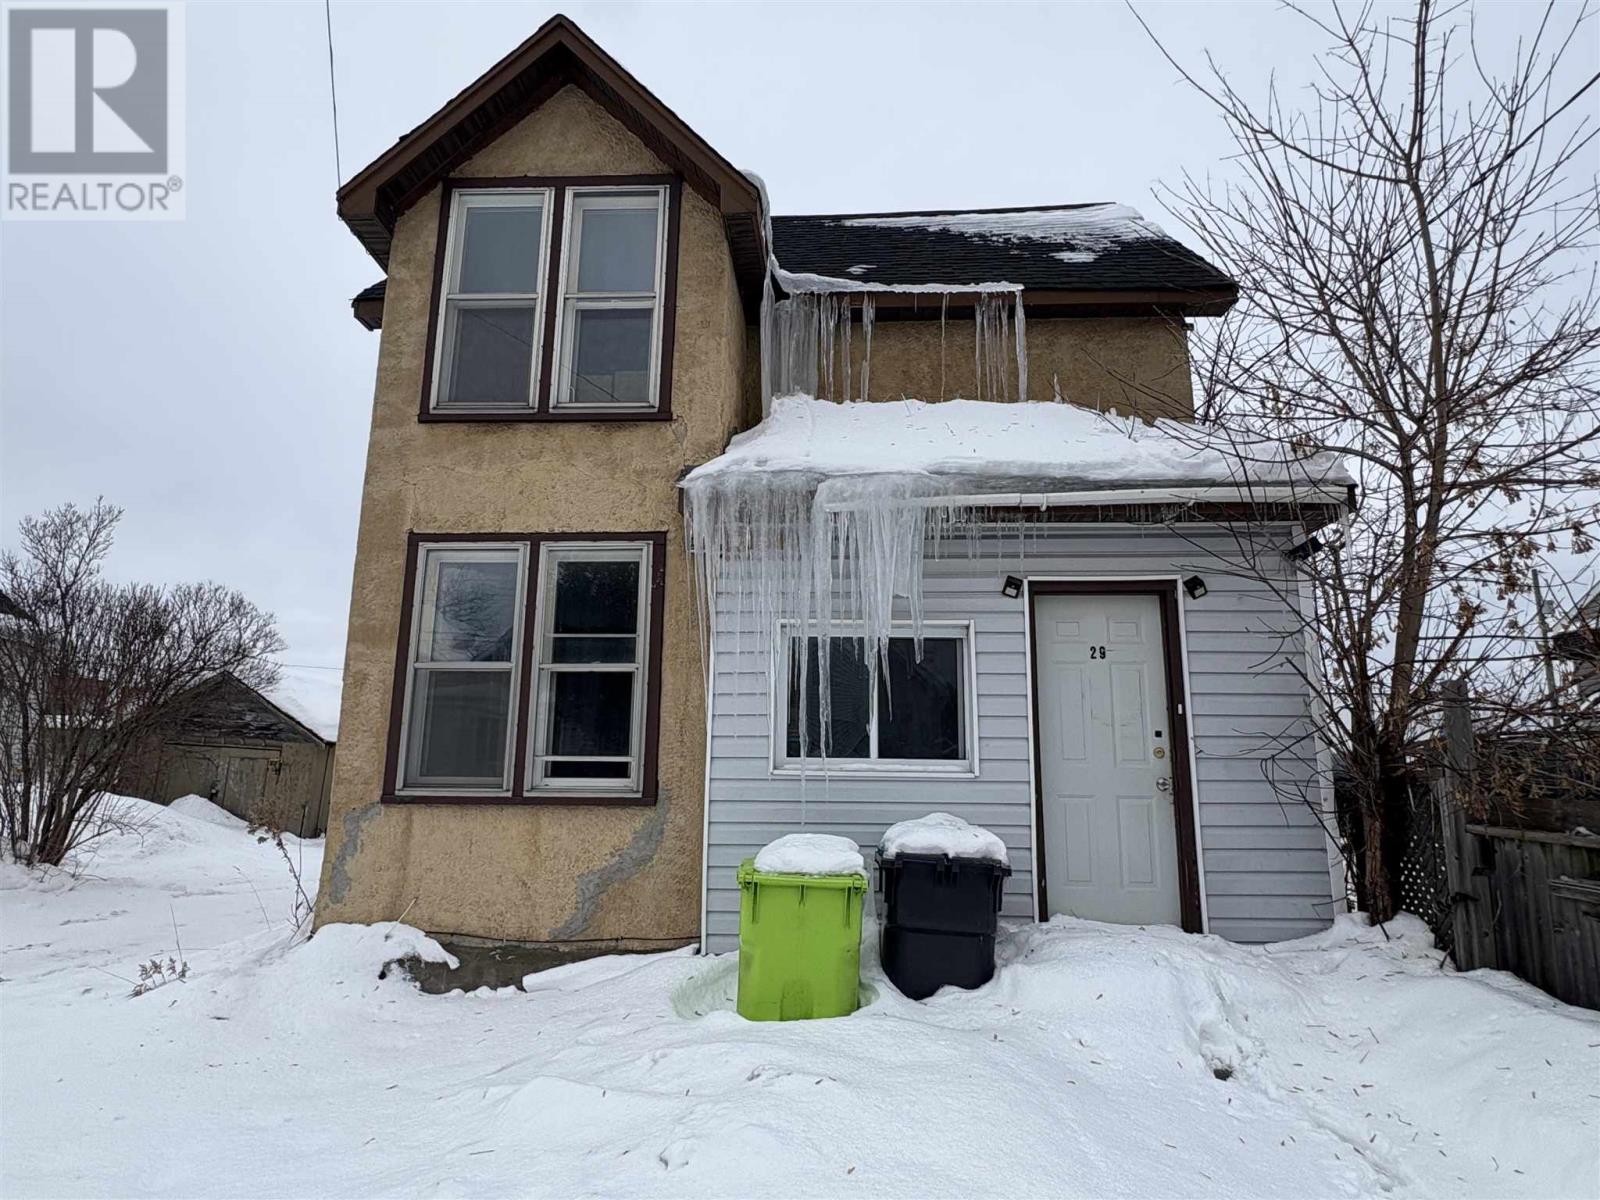
29 Blucher St
Sault Ste. Marie, Ontario
Welcome to 29 Blucher! A large 4 bedroom, 1.5 bathroom two story home located in the downtown core. Gas forced air heat! Wide lot with over 60 feet of frontage. Large shed in the driveway. Call today for your private showing! (id:65446)
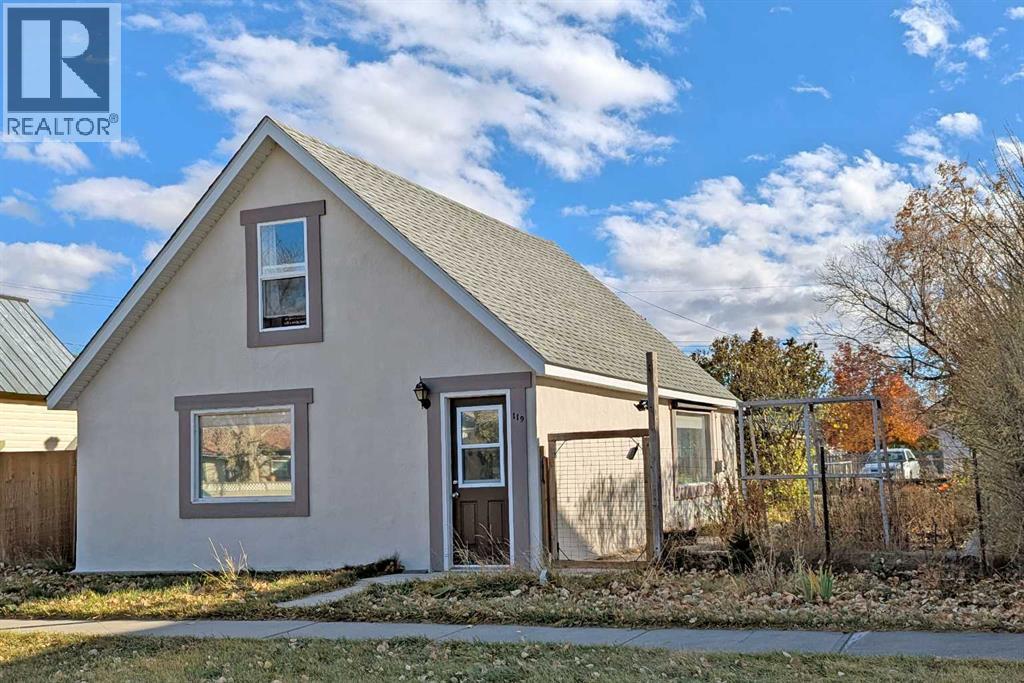
119 47 Avenue W
Claresholm, Alberta
Charming Character home on a spacious lot in Claresholm! This 1.5-storey detached home features 3 bedrooms and 1 bathroom—ideal for first-time buyers or those looking to downsize. Recent upgrades include a NEW furnace and NEW hot water tank for added comfort and efficiency. The large yard is a gardener’s dream with raspberries, gooseberries, cherries, maples, lilacs, clematis, horseradish, garlic chives, and asparagus already established. Enjoy small-town living with room to grow, space for a future garage, and plenty of potential to make this property your own! (id:65446)

19 6328 King George Boulevard
Surrey, British Columbia
Welcome to Creekside Terrace, a brand-new 3-bedroom, 2-bathroom townhouse offering 1,123 sq. ft. of modern living in a prime Sullivan location. Thoughtfully designed with style and comfort, this home is ideal for families and investors. Enjoy future SkyTrain access and Bus Rapid Transit along King George Boulevard. Relax on your private balcony. The community offers a rare elevator and EV rough-in in all parking stalls. Minutes to Costco, Strawberry Hill Centre, Safeway, and Newton Shopping Centre, and close to Panorama Ridge Secondary and North Ridge Elementary. Includes 2-5-10 New Home Builder Warranty for peace of mind. (id:65446)
35 6328 King George Boulevard
Surrey, British Columbia
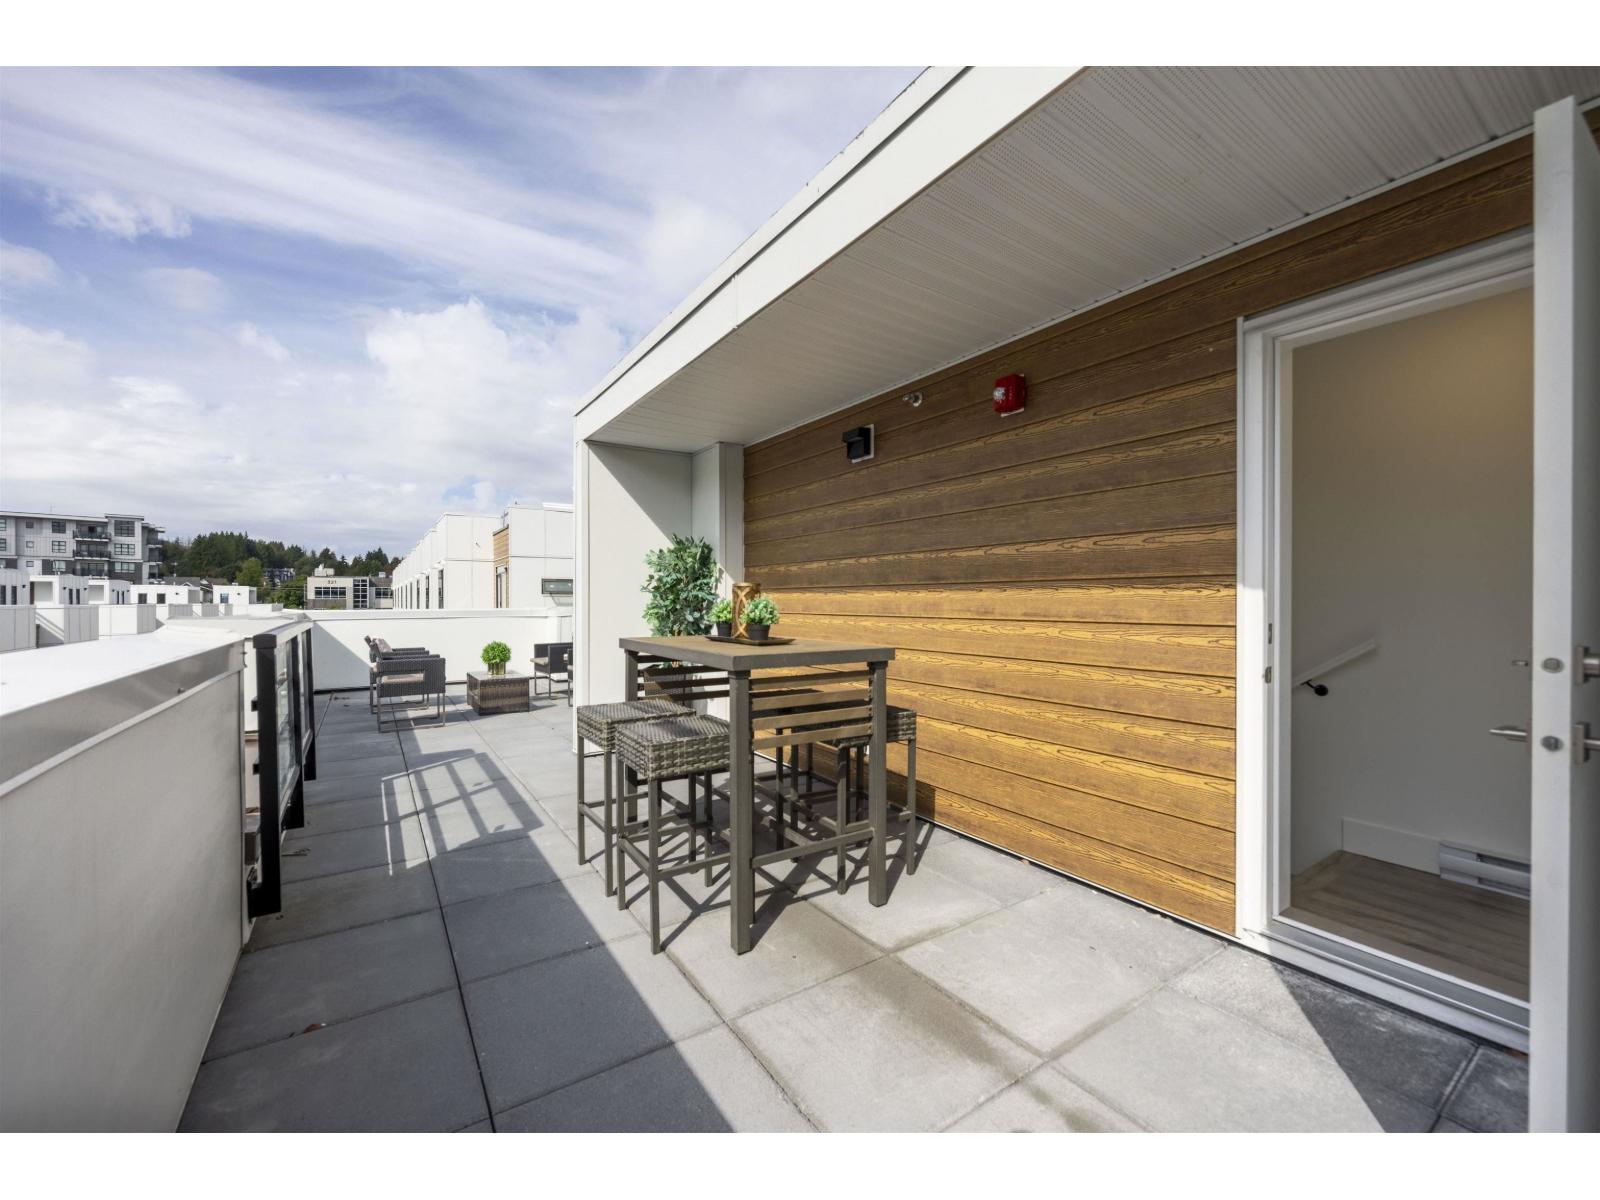
Luxury 3-bedroom, 3-bathroom townhouse at Creekside Terrace, featuring a spacious private rooftop patio. This brand-new home by a reputable builder is located in a prime Sullivan location and offers modern living with exceptional convenience. All parking stalls include EV rough-in, and the community features a rare elevator, a unique and valuable amenity. Minutes from Costco, major shopping centres. Close distance to Kwantlen Polytechnic University, Panorama Ridge Secondary, and North Ridge Elementary. 2-5-10 New Home Builder Warranty included-ideal for families and investors. (id:65446)
21 6328 King George Boulevard
Surrey, British Columbia

Luxury 3-bedroom, 3-bathroom townhouse at Creekside Terrace, featuring a spacious private rooftop patio. This brand-new home by a reputable builder is located in a prime Sullivan location and offers modern living with exceptional convenience. All parking stalls include EV rough-in, and the community features a rare elevator, a unique and valuable amenity. Minutes from Costco, major shopping centres. Close distance to Kwantlen Polytechnic University, Panorama Ridge Secondary, and North Ridge Elementary. 2-5-10 New Home Builder Warranty included-ideal for families and investors. (id:65446)