
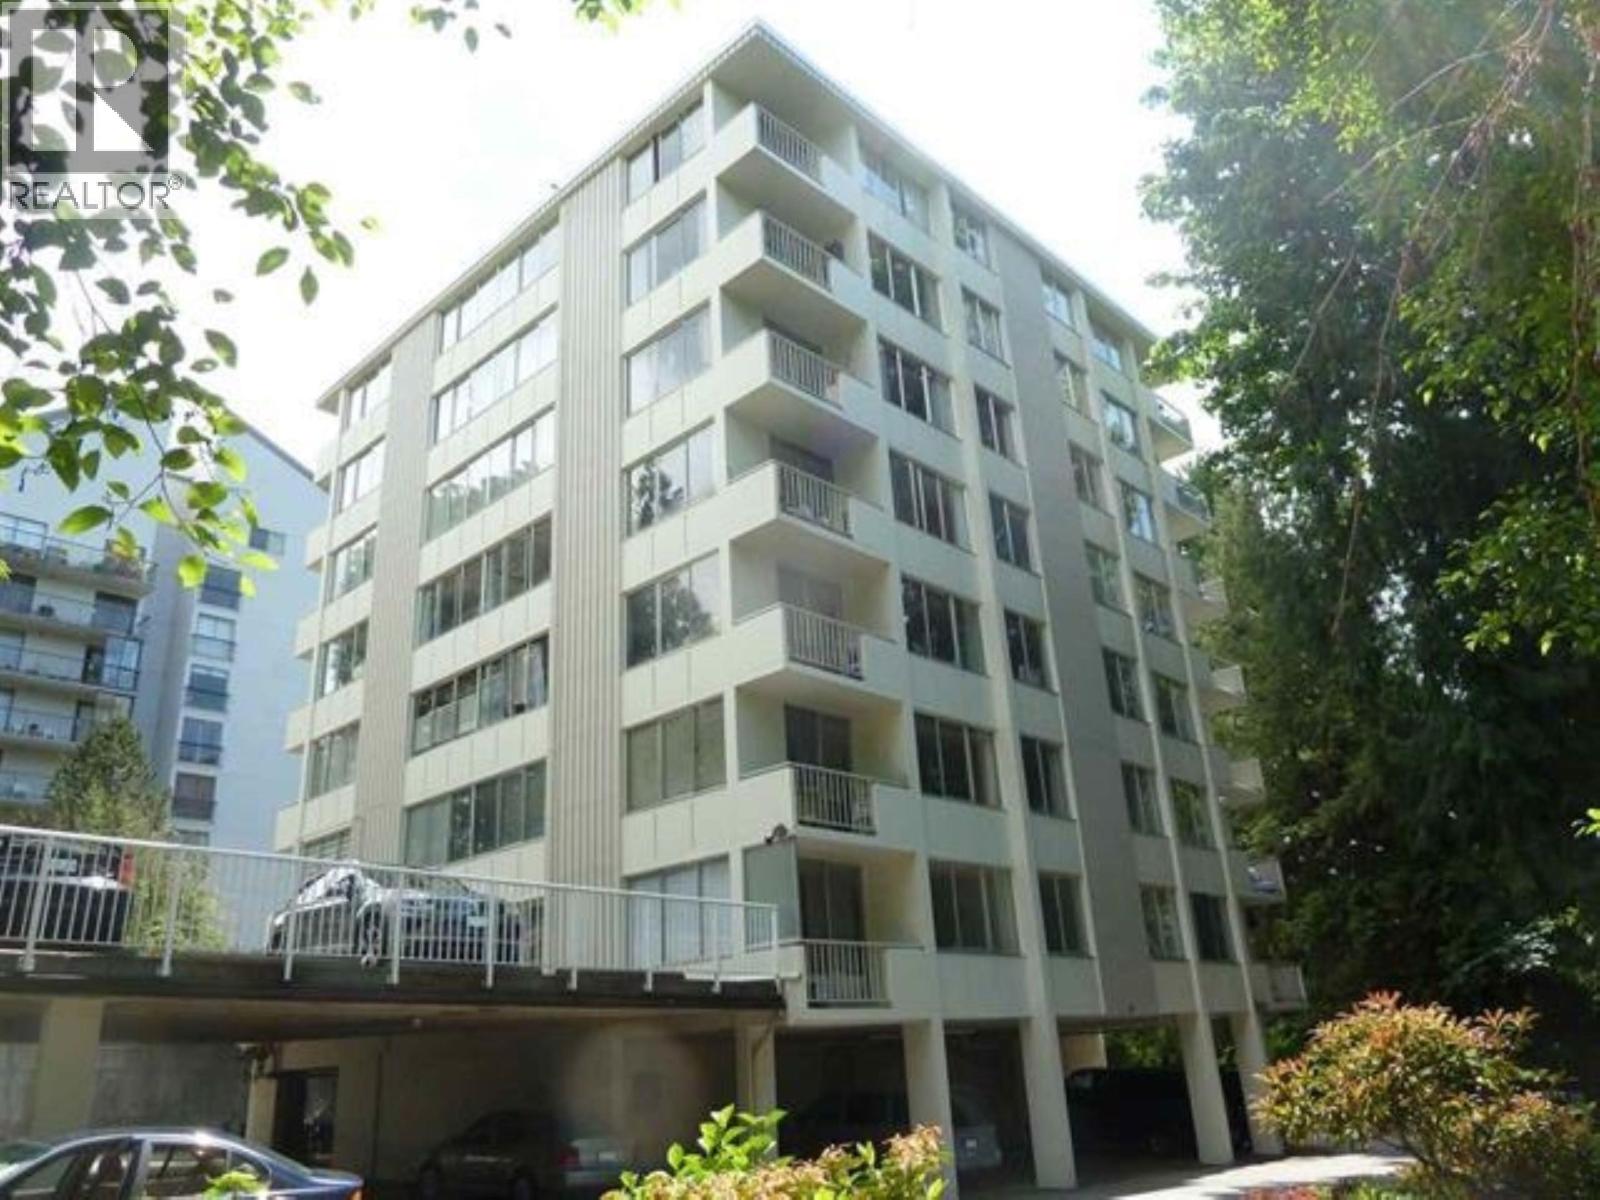
503 1785 Esquimalt Avenue
West Vancouver, British Columbia
Are You Looking for an immaculate 2 Bedroom Condo in a Private and Tranquil Setting in The Heart of Ambleside? If so... this one is a must-see! This beautifully renovated bright condo with loads of natural light is nestled in the privacy of a lovely treed setting, and over looks a creek. This solid concrete building resides in a prime location right in the heart of the highly sought-after community of Ambleside. Move right in and you will be within walking distance to shops, medical offices, recreation center, transportation, library, community center, schools, parks, walking trails, beaches, West Vancouver Sea Wall, and Dundarave Village. Quick possession available. (id:65446)

2501 2979 Glen Drive
Coquitlam, British Columbia
Live the ultimate North Coquitlam lifestyle with breathtaking Lafarge Lake views from this spacious 2-bedroom, 2-bathroom condo in a BOSA-built concrete high-rise. Enjoy a bright, open floor plan with generous living and dining areas, a modern kitchen, in-suite laundry, and a large balcony perfect for morning coffee or evening sunsets. Premium amenities include a steam room, billiards lounge, and a fully equipped fitness centre. Comes with 1 secure parking stall and 1 storage locker. Just one block from the SkyTrain and steps to shopping, dining, parks, and recreation - the perfect blend of convenience, comfort, and scenic beauty. Parking Stall #285 Storage locker #17. up to 2 dogs under 45 lbs. and up to 2 cats allowed. (id:65446)
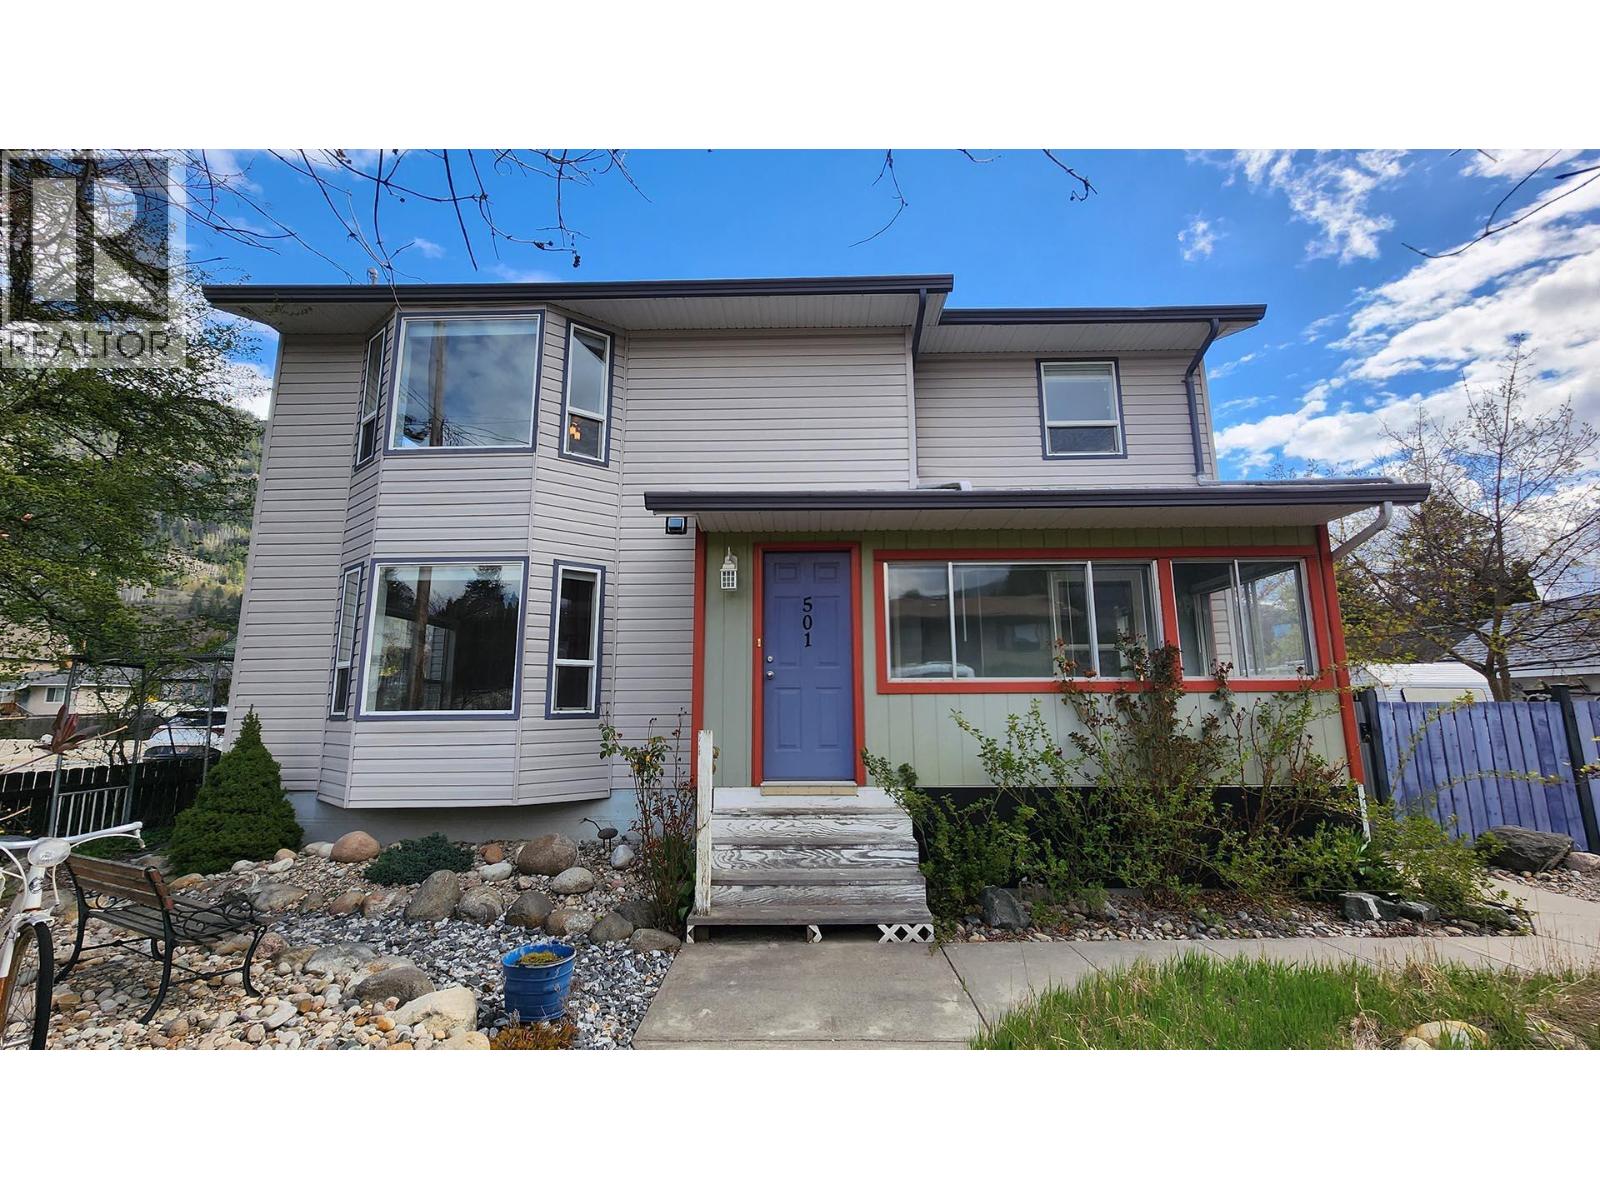
501 5th Avenue
Castlegar, British Columbia
Charming and well-maintained 6-bedroom, 3-bathroom home on a large corner lot in Castlegar’s desirable North End. This spacious two-storey home with a mostly finished basement offers excellent flexibility for families, guests, or home office needs, with multiple living areas throughout. The main floor features a bright eat-in kitchen, comfortable living spaces, and a cozy wood-burning fireplace. Thoughtful updates and character details add warmth and functionality throughout the home. Situated on an expansive corner lot with access from 5th Ave, 5th St, and the rear alley, the property offers ample space for parking, gardening, and outdoor living. Enjoy a large sunny deck with open views. A detached single garage plus a detached tandem double garage provides plenty of room for vehicles, storage, or workshop space. Conveniently located just steps from Millennium Park, schools, transit, and amenities. A great opportunity to own a spacious home in one of Castlegar’s most sought-after neighbourhoods. (id:65446)
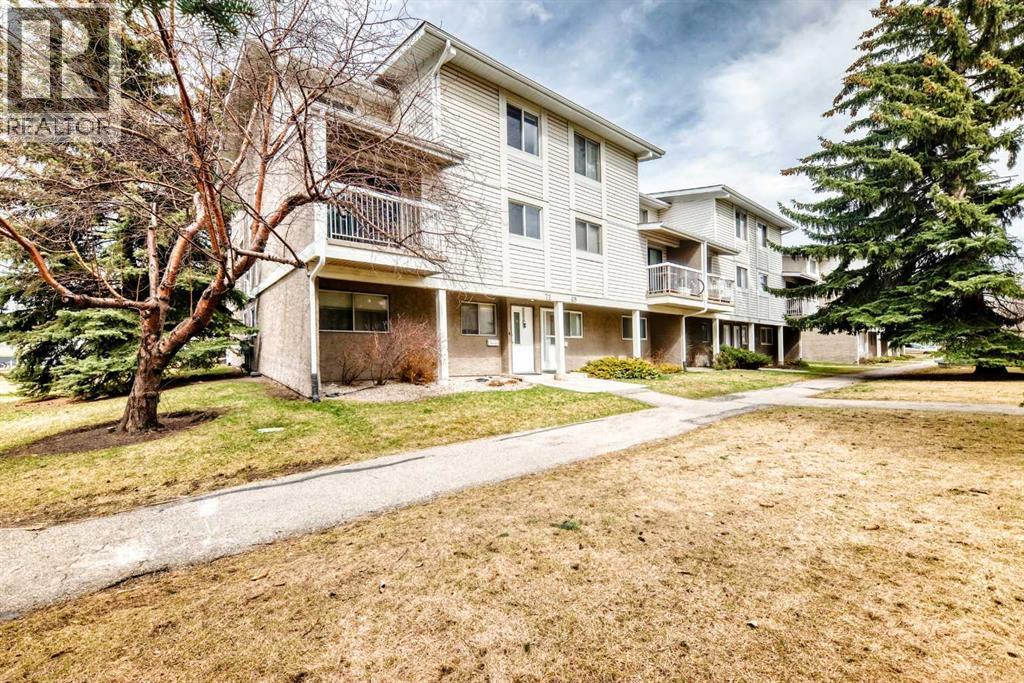
72, 3015 51 Street SW
Calgary, Alberta
This vacant home is ready for a new owner! Glenbrook is a welcoming, established community with strong local involvement and has a diverse demographic. Situated in between Sarcee Trail, 17 Ave and Bow Trail, this easily accessible location is close to both shopping and schools, green space and main roads. Within walking distance, you have the highly regarded Calgary Christian School, AE Cross Junior High, Glenbrook Elementary and St. Thomas Aquinas Elementary. This home has 3 great sized bedrooms and in unit storage. Perfect for first time home owners as well as investors. This unit rents quickly due to the proximity to such great schools. The location of this unit in the complex is ideal and extra quiet - you are not facing the parking lot, nor are you on a main path. Units in this complex go very quickly so act quickly. (id:65446)
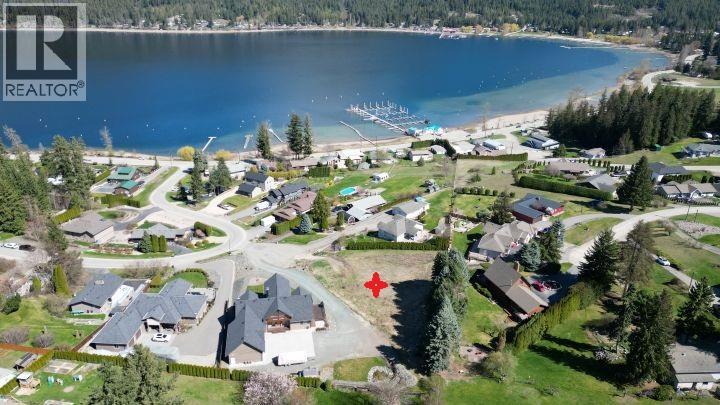
Lot 27 Sunrise Boulevard
Blind Bay, British Columbia
LAKEVIEW BUILDING LOT just a stroll away from the sandy public beach, lakeside restaurant & marina. 0.55 Acres fully freehold with no strata or coop. Bring your plans & build your dream home on the best lot in Blind Bay! Located in the community of Cedar Heights & on the community water system (at lot line). Huge pie shaped lot with 65 feet of cul-de-sac frontage, 255 feet treed backyard property line & 200 feet deep at center line. Layout suits a basement/garage entry home with elevated main floor that would be perched for unobstructed lakeviews. Lot services include natural gas, power, telephone & cable. Grab your towel and walk to the public beach 1/2 block away, park your boat at the marina & enjoy boating over 1,000 Kms of Shuswap Lake shoreline. Amenities also include 2 golf courses often accessed by golf carts, tennis, fabulous hiking trails, fitness gym, driving range & pickle ball. Easily walk to the local Village Grocer that offers full service amenities for groceries, deli, liquor, propane, gas & more. An affordable way to enjoy all the Shuswap has to offer. Come and check it out, you'll be glad you did. Thanks for your interest. (id:65446)
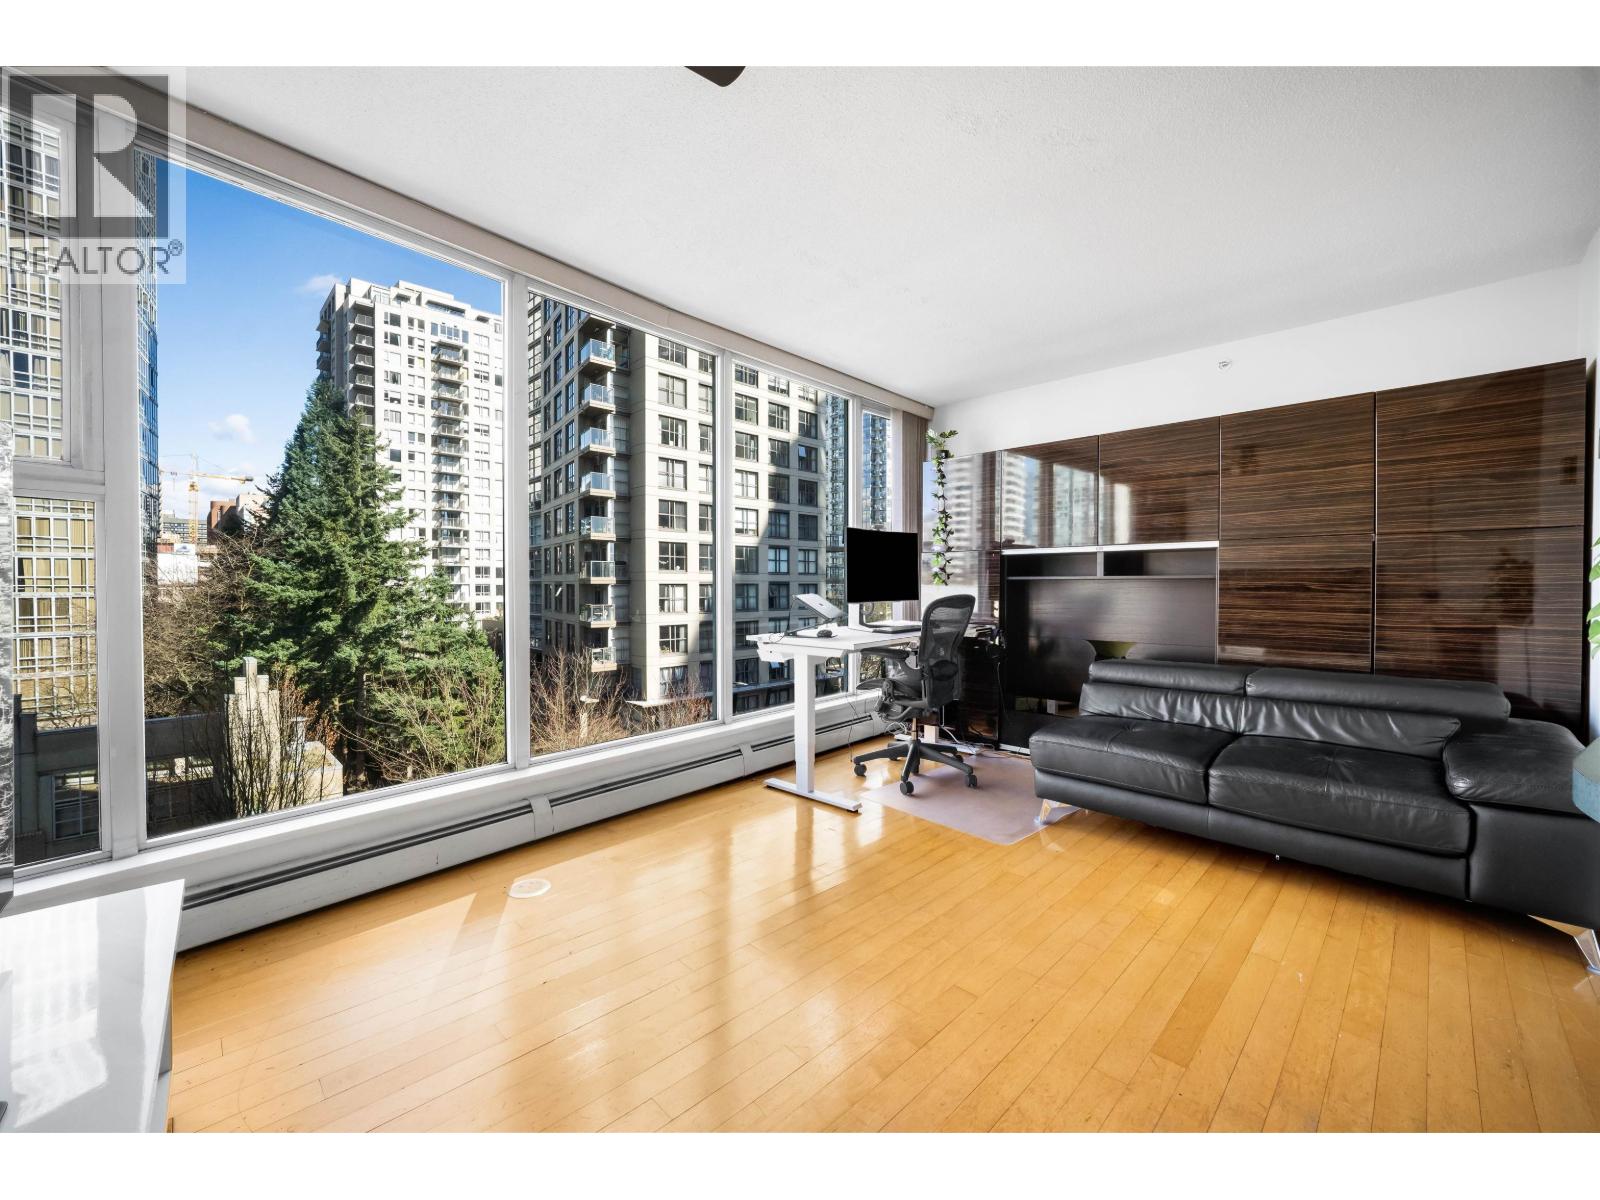
702 1008 Cambie Street
Vancouver, British Columbia
Welcome to Waterworks in the heart of vibrant Yaletown. This bright and well-designed 1 bedroom, 1 bathroom home offers an open-concept layout with a Euro-style kitchen featuring stainless steel appliances, in-suite laundry, and large windows that bring in plenty of natural light and city views. Enjoy access to Club H2O, one of Yaletown´s premier amenity facilities with a fully equipped gym, indoor pool, steam room, squash court, and bike storage. Just steps to the seawall, parks, top restaurants, cafés, shops, and transit, offering the ultimate downtown lifestyle. Includes 1 secure underground parking stall. Pet- and rental-friendly building, making it an excellent home or investment opportunity in one of Vancouver´s most sought-after neighborhoods. Open House Sat/Sun April 18/19 2-4 PM (id:65446)
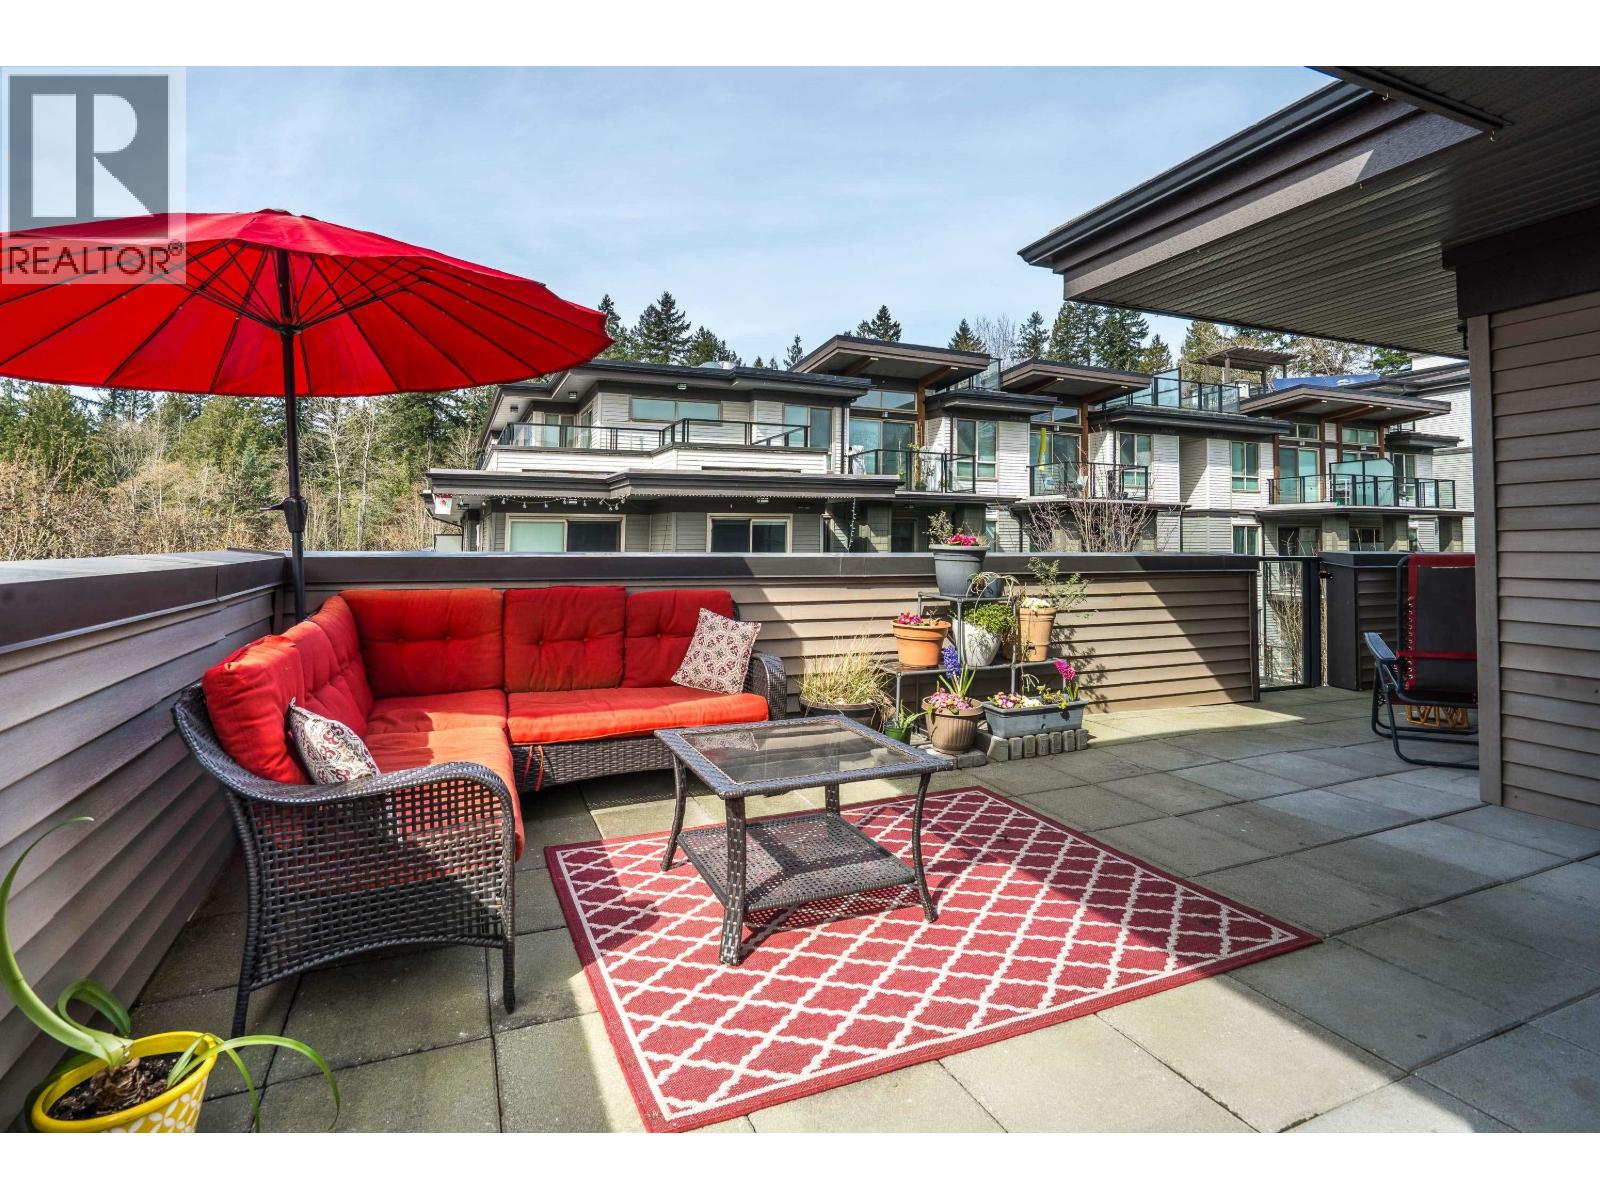
302 7428 Byrnepark Walk
Burnaby, British Columbia
Welcome to "GREEN" award winning builder Adera. Beautiful appointed, freshly painted 3 Bedroom 2 Bath Corner Suite offers an efficient layout w extra large windows for natural light. Kitchen has plenty of cabinets with quartz counter tops. Featuring an incredible 527 square ft balcony which makes this the perfect home for entertaining and family! Great building amenities/lounge/party room area, exercise room, yoga studio, sauna, outdoor BBQ and 2 Parking stalls plus 1 storage locker. EV charging. This is truly a family and pet friendly environment. Walking distance to Taylor Park Elementary School, Byrne Creek Ravine Park, Taylor Park, only 10 min away from Edmonds Skytrain Station. Beautiful landscaping w cascading waterfalls its Paradise! MUST SEE O/H Sat 12-2 Sun 1-3 (id:65446)
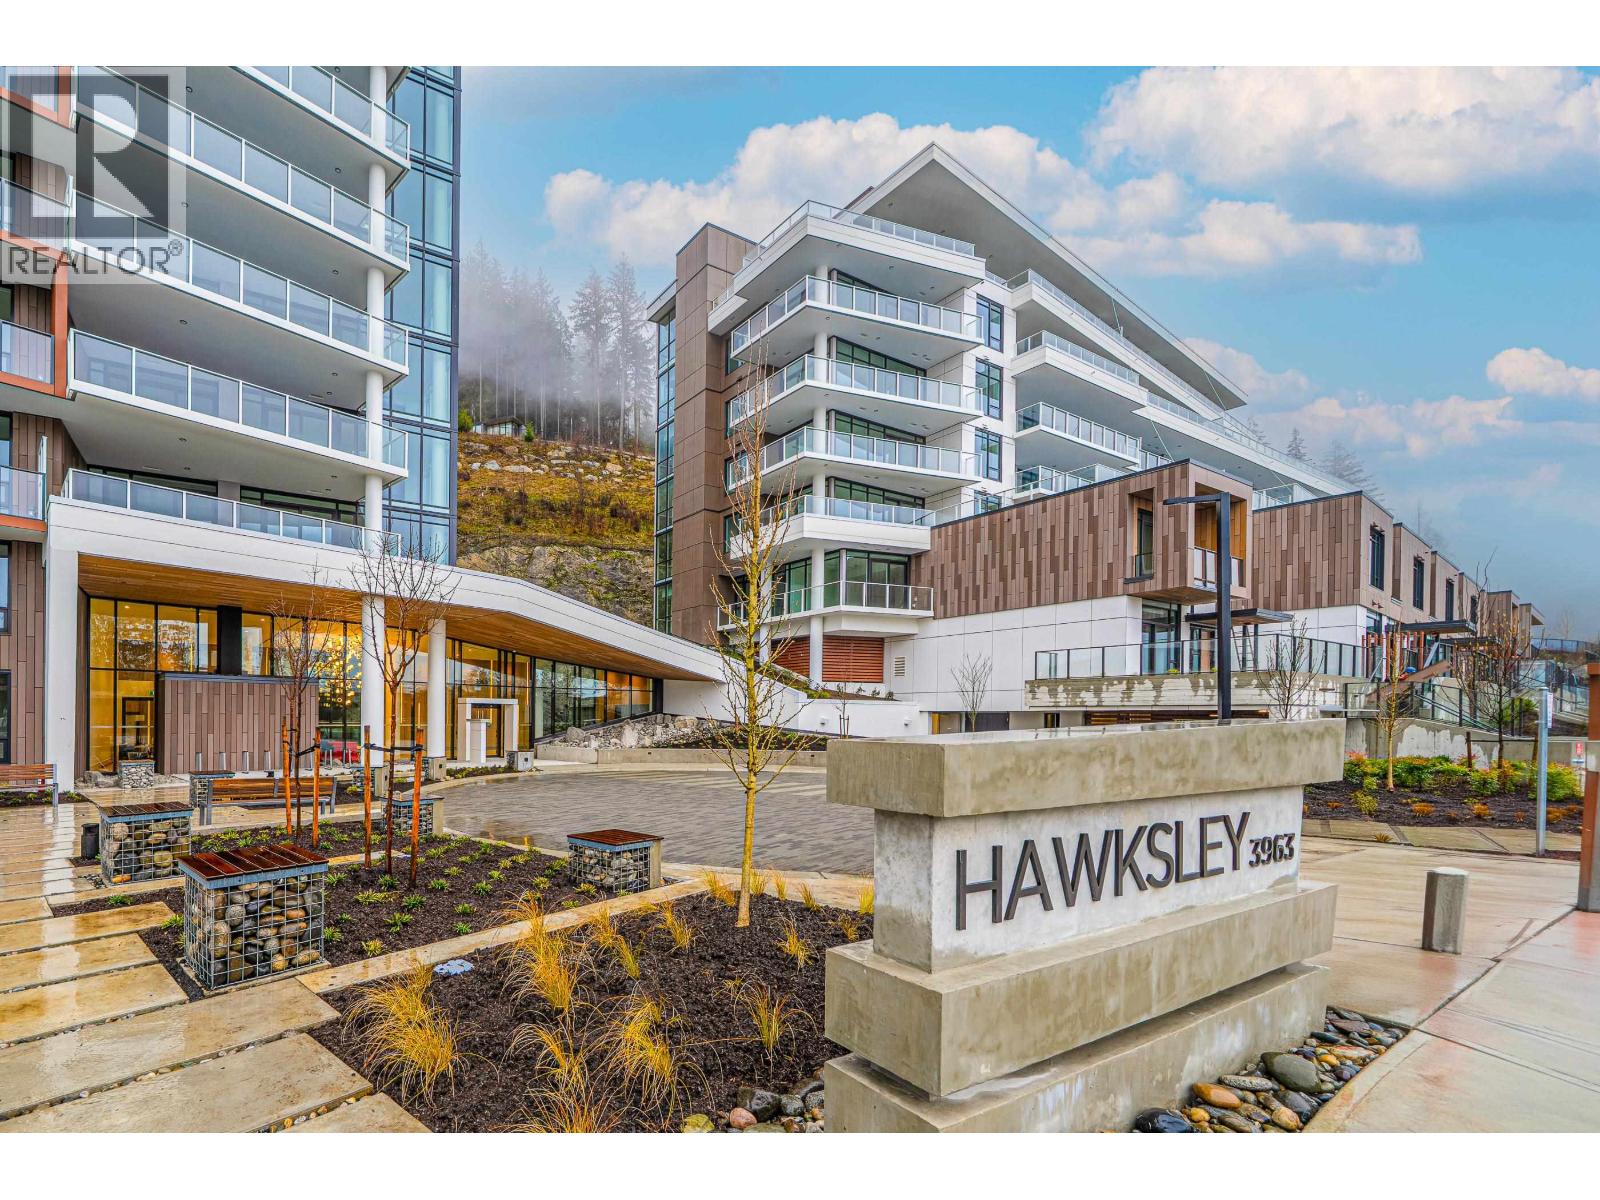
307 3963 Uplands Way
West Vancouver, British Columbia
Welcome to Hawksley-modern mountain-inspired living in the heart of West Vancouver. This well-appointed 2 bed, 2 bath home offers 1,084 square ft of thoughtfully designed living space with an open-concept layout, spacious living/dining areas, and contemporary finishes throughout. Enjoy seamless indoor-outdoor living with your own exclusive-use yard and private patio-perfect for relaxing or entertaining. Includes 2 parking stalls (1 EV-ready) and 1 storage locker. Residents enjoy access to premium amenities including a fitness centre, co-working and social lounges, landscaped courtyard, children´s play area, bike repair station, pet wash area, and secure parcel room. Surrounded by nature yet close to everyday conveniences, this is a rare opportunity to own a stylish home in most desirable comm (id:65446)
517 - 51 East Liberty Street
Toronto, Ontario
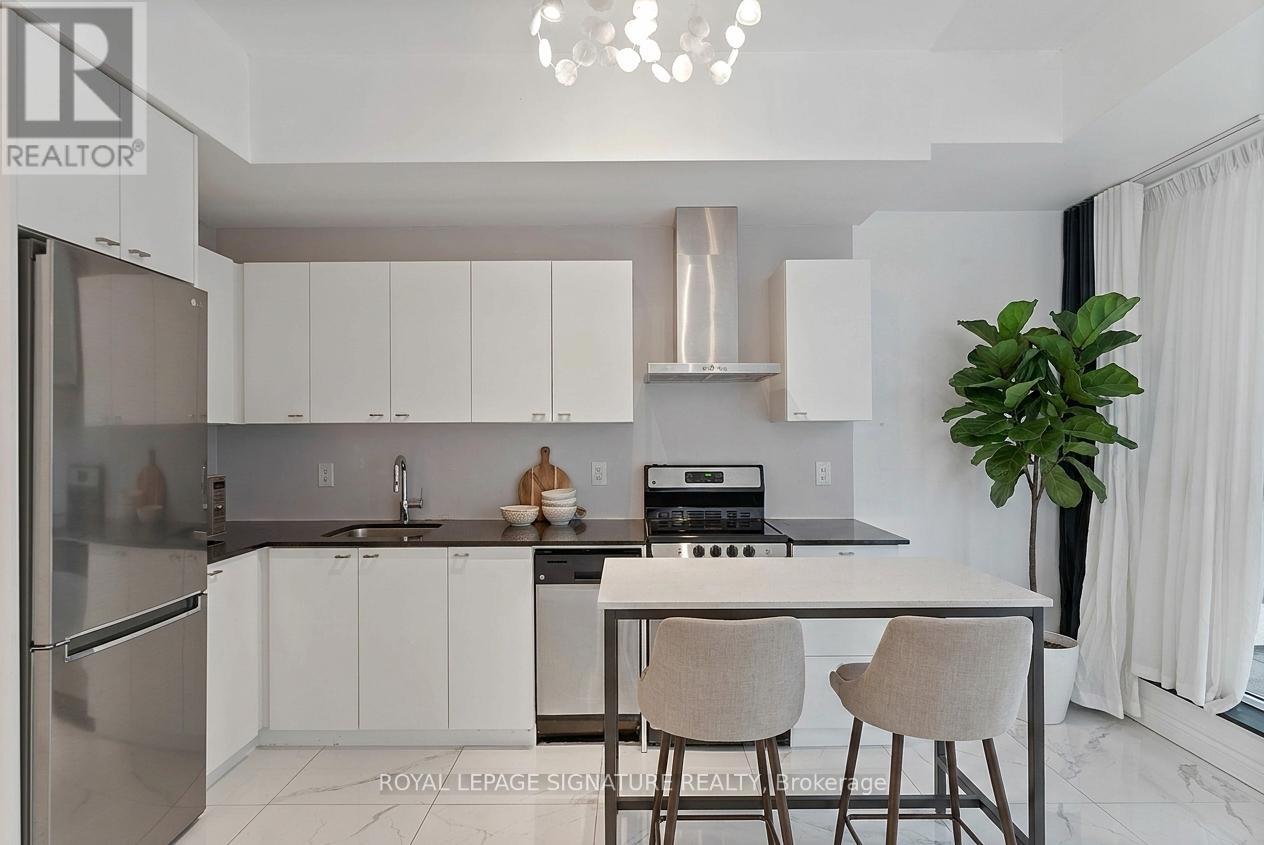
Welcome to Liberty Central Phase I, located in the heart of Liberty Village. This bright 1 bedroom, 1 bathroom condo with INCREDIBLE TERRACE features floor-to-ceiling windows and a functional open-concept layout with excellent natural light and south exposure. The modern kitchen includes stainless steel appliances, sleek cabinetry and an efficient layout that connects seamlessly to the living area, creating a comfortable and practical living space. The 5th floor also connects to the outdoor amenities, which feels like an extension of the condo.The standout feature is the rare approximately 220 square foot south-facing private terrace, an exceptional outdoor extension of the home, ideal for outdoor dining, relaxing, or entertaining. Large terraces of this size are rarely available in Liberty Village condos or downtown living.Liberty Central offers premium amenities including concierge, fitness centre, outdoor pool, party room, and visitor parking. Steps to restaurants, cafes, grocery stores, Lake Ontario, TTC transit, parks, waterfront trails, and easy access to downtown Toronto and the Gardiner Expressway. Ideal for first-time buyers, professionals being called back to work in Toronto or investors seeking a turn key Liberty Village condo with exceptional outdoor space, parking and locker. (id:65446)
606 - 500 Sherbourne Street
Toronto, Ontario
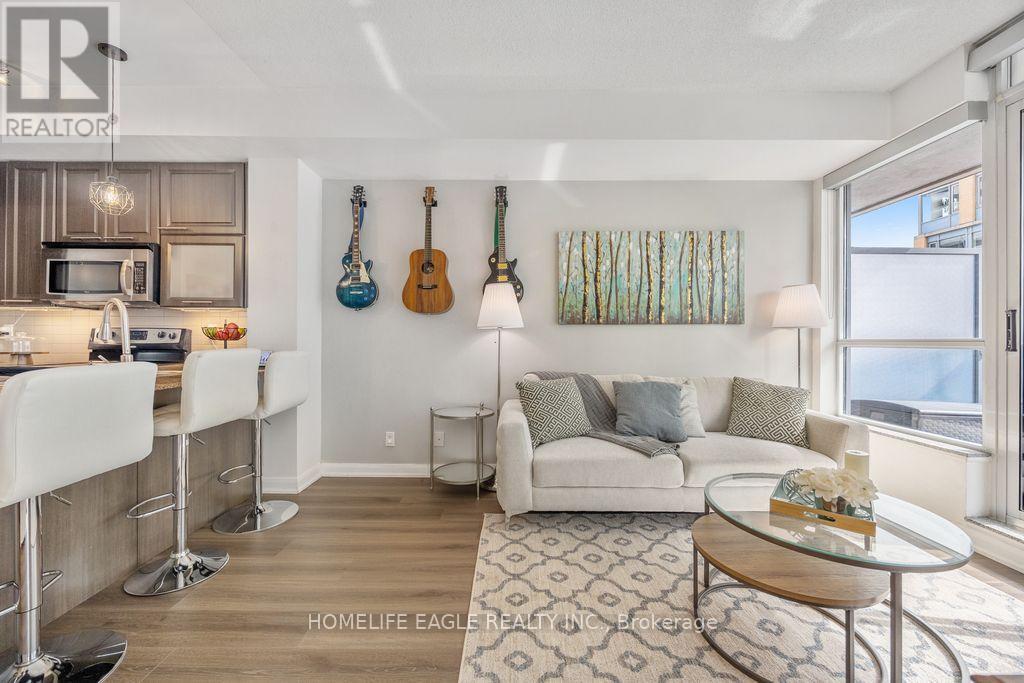
The 500 Condos Located In The Heart Of Toronto * South Facing With Views Of Downtown * 1 Bed + Den * Bright And Spacious * New Laminate Flooring Throughout * Den Just Off The Kitchen Can Be Used As Dining Area Or Home Office * Minuites To TTC Subway Station, Toronto City Centre, 24 hours Rabba Fine Food, Shoppers Drugmart, Walking Distance To Eatons Centre * Open Concept Kitchen, Dining And Living W/O To Balcony * Modern Kitchen W Granite Counters * Floor To Ceiling Windows In Living Room W/Tons Of Natural Light * One Underground Parking * Fitness Center * 2 Guest Suites * Yoga Studio * Billiard/ Game Room * Terrace With 2 BBQ's And Sitting Area Shared Work Space * Party Room * Theatre Room * Seperate Saunas * Steps From Transit, Top-Rated Restaurants * Travel Through The City Is Easily Accessible With Both The Easy Access To Transit And DVP Located In Your Backyard. (id:65446)
4507 - 70 Temperance Street
Toronto, Ontario
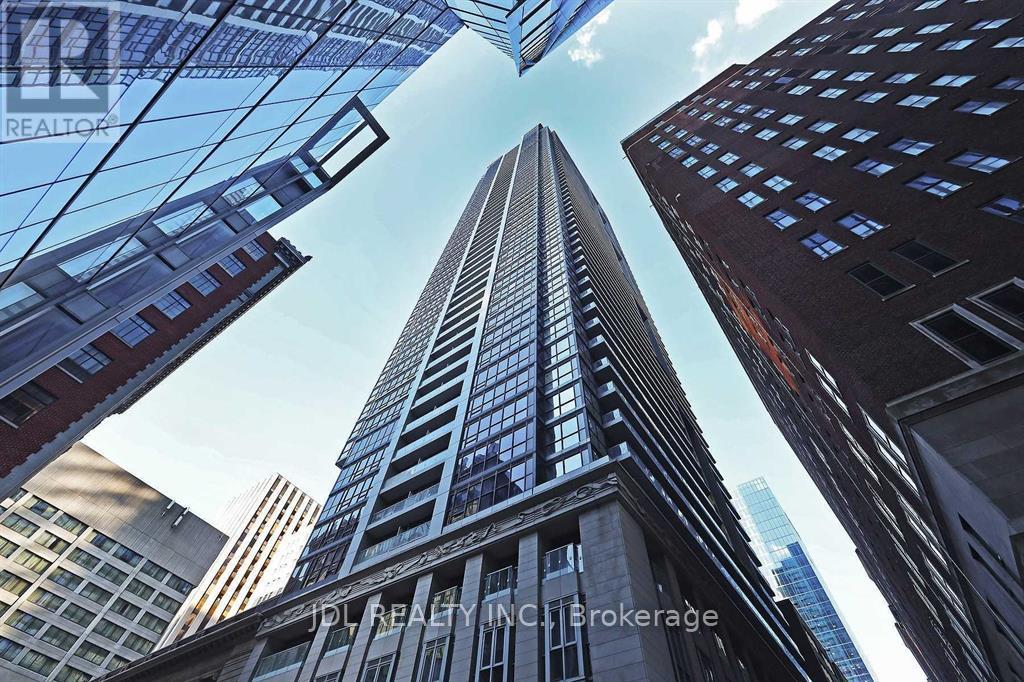
Furnished lease In Financial District! Amazing location- steps to Eaton Centre, PATH, subway, Restaurants, Bars, Cafes, Shops & More. Nestled in a sweet spot between Richmond & Adelaide, Bay & York. Easy access to Entertainment district, Theatres, Scotiabank Arena. 1 Bedroom + spacious separate Den (Currently set up as Bdrm) Condo at INDX. Enjoy the outdoor space - on the balcony: south facing, high floor, fantastic Downtown View. Gracious Open Concept Kitchen With Centre Island & Seating. Large Laundry & Closet At Entry. 9 Ft Ceiling. Engineered Wood Flooring Throughout!! Building Amenities: Gym incl yoga & spin room, Games Room, Theatre, Poker Room, Virtual Golf Room, Guest Suites. (id:65446)
14 - 57 Finch Avenue W
Toronto, Ontario
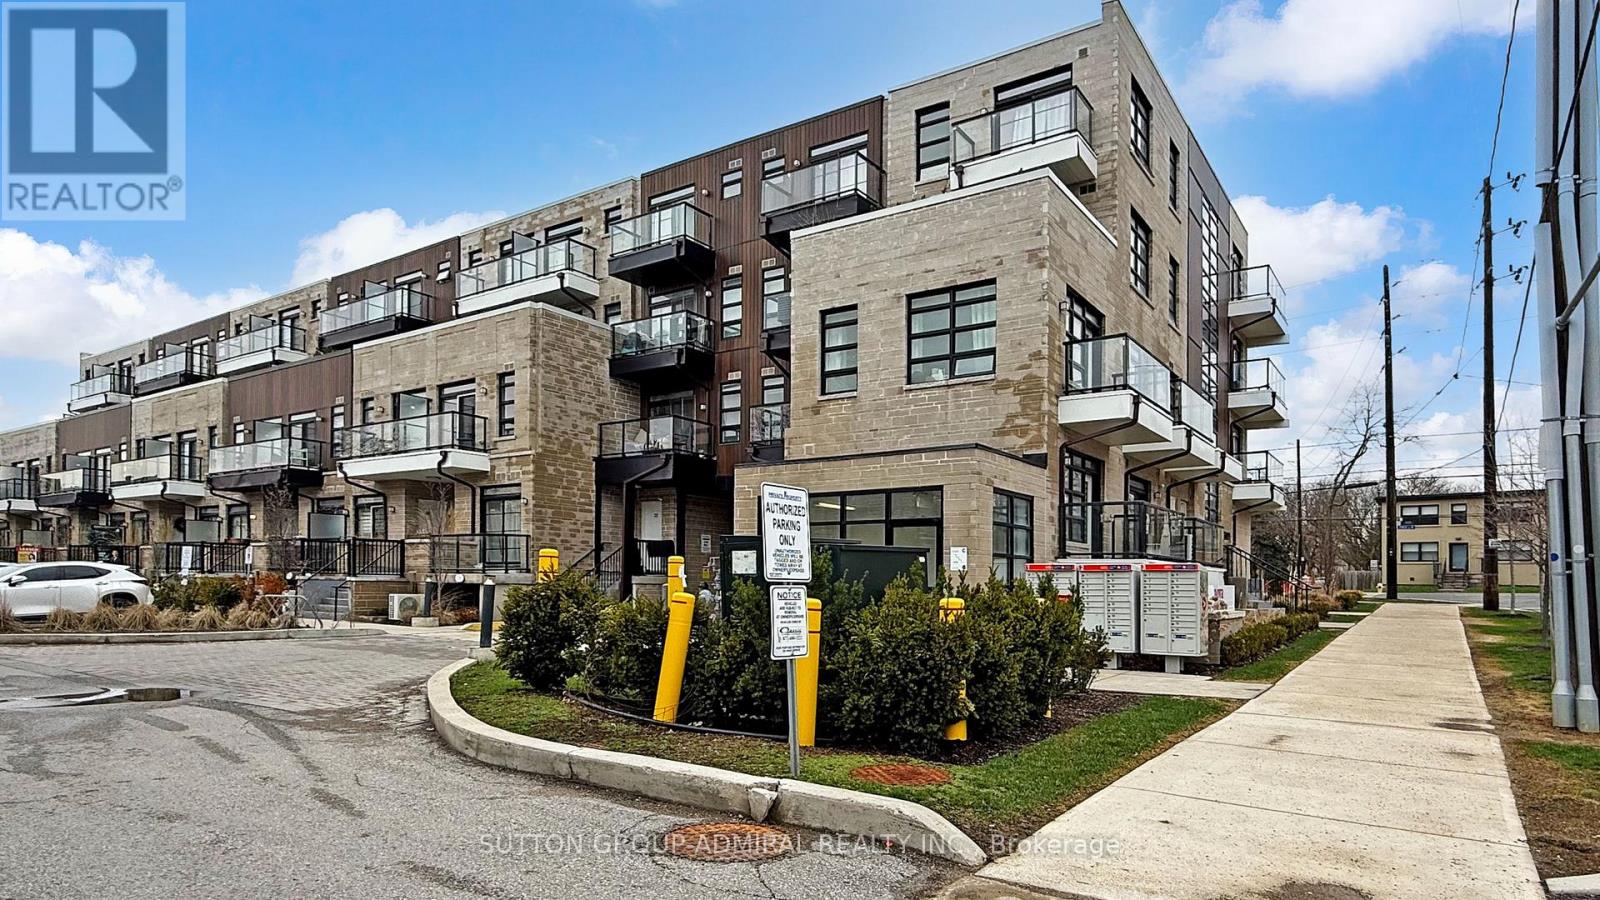
Step into this sleek, extra-wide 1,404 sq ft 3-bedroom urban townhouse at Nova Towns, just a short walk to Finch Subway Station and everything Yonge & Finch has to offer. This modern 2-level home features laminate flooring throughout, soaring 9 ' smooth ceilings, roller blinds, and no carpet anywhere. The bright main level offers a spacious open-concept living & dining area with a large north-facing window and a modern linear electric fireplace to keep you warm on those cool winter nights. The Euro-inspired kitchen impresses with two-tone flat-panel cabinetry, soft-close drawers/cabinets, Caesarstone countertops & matching backsplash, under-valence lighting, stainless steel appliances, and a large single-bowl sink with a chrome faucet. Upgraded finishes continue throughout: wrought-iron spindles, modern porcelain tiles, and Caesarstone counters in all bathrooms. The primary suite a large walk-in closet plus a frameless glass shower with rain-shower head, double sinks, and clean contemporary fixtures. High Speed Internet is included, plus enjoy 1 underground parking space and 1 locker. AAA tenants only. Tenant pays utilities + HVAC rental ($147.70+HST/month). Tenant's Insurance & $200 Key Deposit ***Available for Immediate Occupancy*** Some Photos Virtually Staged (id:65446)
223 - 26 Western Battery Road
Toronto, Ontario
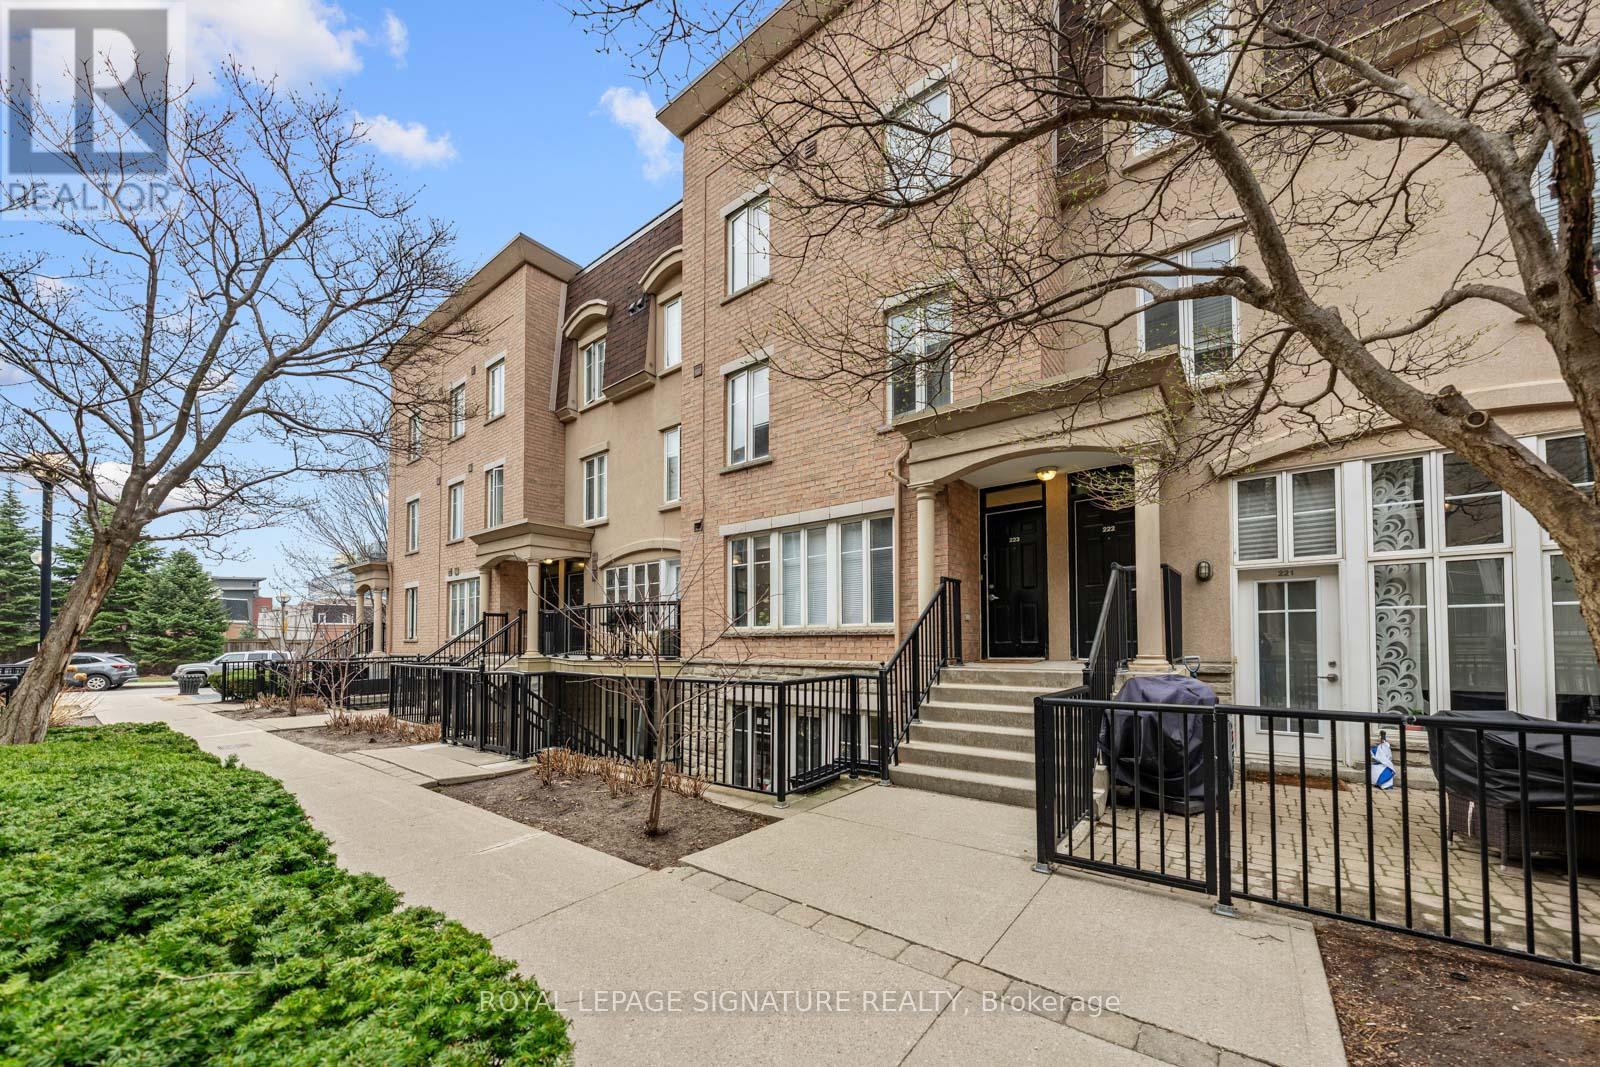
**Say Hello to the Liberty Village Townhomes-where urban living meets refined comfort.** This sophisticated townhouse offers two spacious bedrooms and two beautifully appointed bathrooms, all thoughtfully designed for modern living. The main floor features a bright, open-concept layout with pot lights, hardwood floors, and a built-in coat closet, blending style and functionality seamlessly. Smooth ceilings (no stucco) and custom wooden doors throughout add warmth and an elevated, designer touch. At the heart of the home is the beautifully renovated kitchen, enhanced in 2025 with a stunning quartz countertop featuring a waterfall edge and matching backsplash, creating a sleek, contemporary focal point. High-end, newer stainless steel appliances complete the space. Upstairs, both generously sized bedrooms feature custom built-in closets designed to maximize storage and organization. The second-floor bathroom, fully renovated less than three months ago, is a true showpiece. Brand-new broadloom adds warmth and comfort, while the home's overall efficiency makes it economical to maintain. A true highlight is the spectacular 280 sq. ft. rooftop terrace, offering breathtaking 360-degree panoramic views of the city skyline. Complete with patio furniture-generously included by the current owner and a gas line for a BBQ-this exceptional outdoor space is perfect for entertaining or unwinding. Meticulously cared for, with outstanding maintenance and numerous custom upgrades, this home truly stands apart. Enjoy the rare feeling of suburban tranquillity while being in the heart of downtown, steps from everything Liberty Village has to offer. (id:65446)
907 - 185 Alberta Avenue
Toronto, Ontario
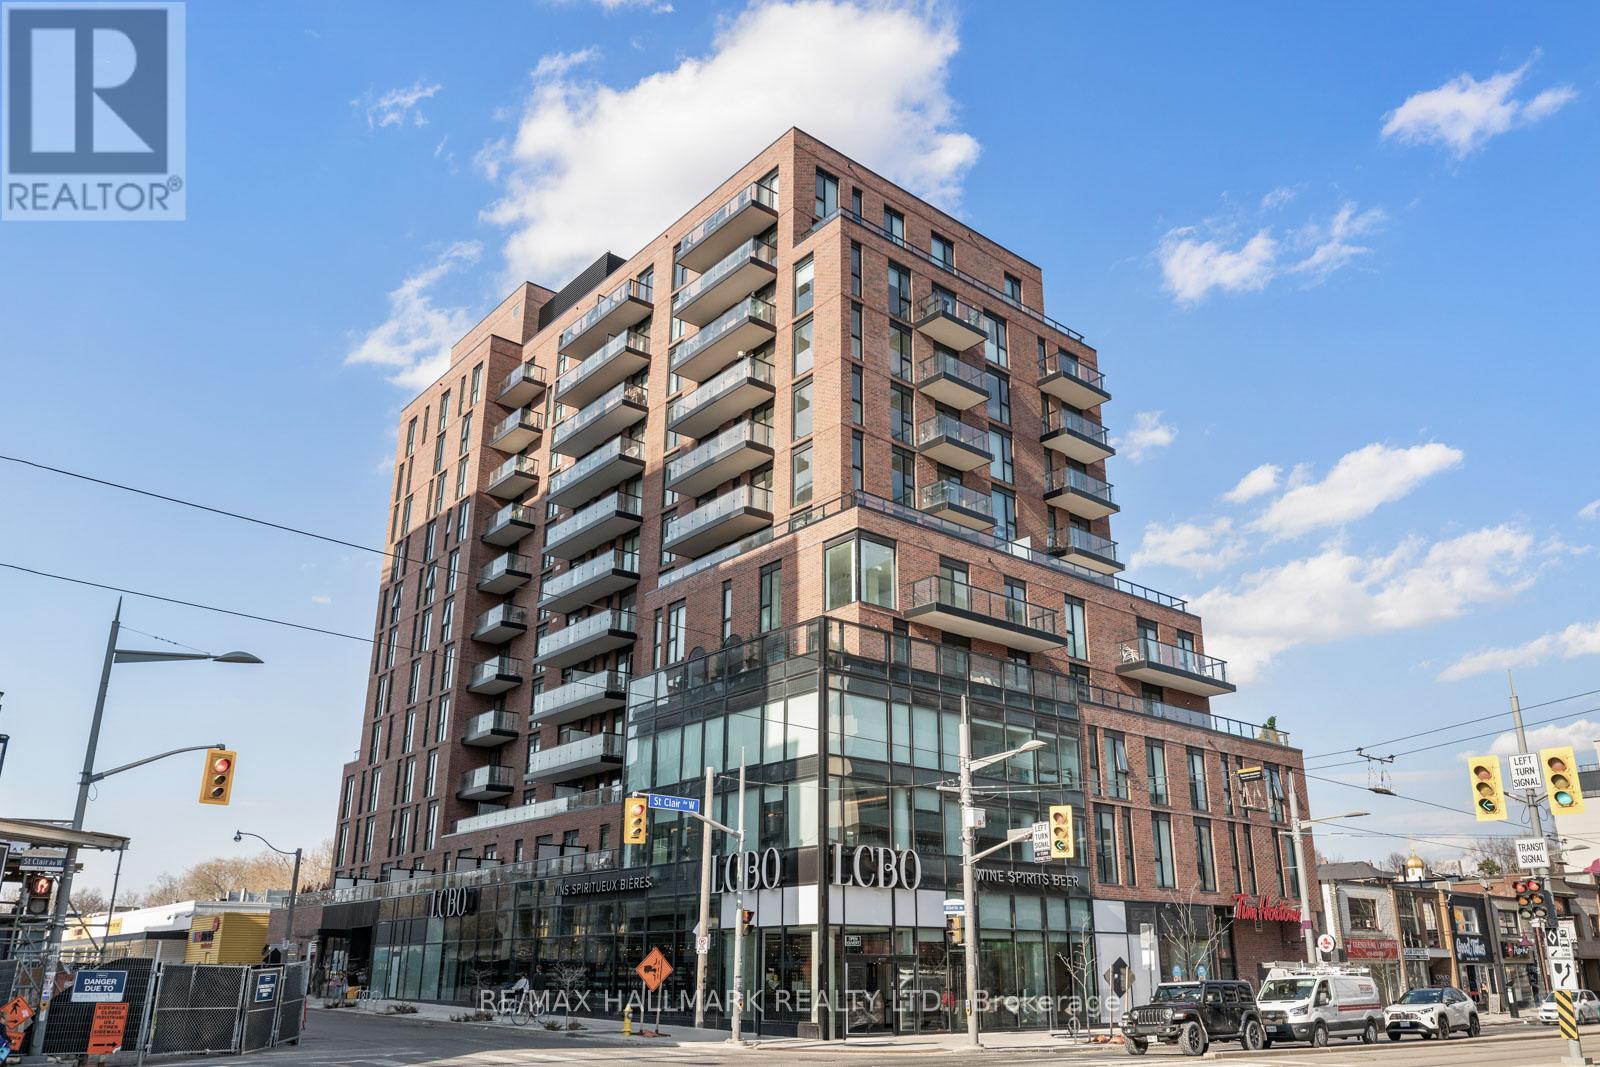
Welcome to this expansive 3-bedroom, 2-bathroom residence offering approximately 1,300 sq ft of thoughtfully planned living space in the vibrant St. Clair Village neighbourhood. Designed for both comfort and functionality, this suite showcases a well-proportioned layout with spacious principal rooms, approximately 9 ft ceilings, and elegant wide-plank engineered hardwood flooring throughout. The modern kitchen is beautifully appointed with integrated appliances, stone countertops, streamlined cabinetry, and a contemporary backsplash.Sun-filled living and dining spaces open onto a private balcony with sweeping city views-ideal for everyday enjoyment or hosting guests. The generous primary bedroom and additional bedrooms provide flexibility for growing families, visitors, or a dedicated workspace. Two full bathrooms are finished with sleek vanities, chrome fixtures, and quality tilework. In-suite laundry, along with included parking and locker, complete this exceptional offering.Residents enjoy premium building amenities including a 24-hour concierge, fully equipped fitness centre, elegant lobby with fireplace, co-working and social lounges, and a beautifully landscaped rooftop terrace with sweeping skyline views. Secure building access and underground parking provide peace of mind.Ideally located at 900 St. Clair Ave W, in the vibrant St. Clair West neoughbrouhood, this midtown address offers the perfect blend of urban convenience and neighbourhood charm. Steps to cafés, restaurants, shops, parks, and transit, including the dedicated St. Clair streetcar and easy access to the subway. An exceptional opportunity to own in one of Toronto's most dynamic and community-focused neighbourhoods. (id:65446)
202 22265 Dewdney Trunk Road
Maple Ridge, British Columbia
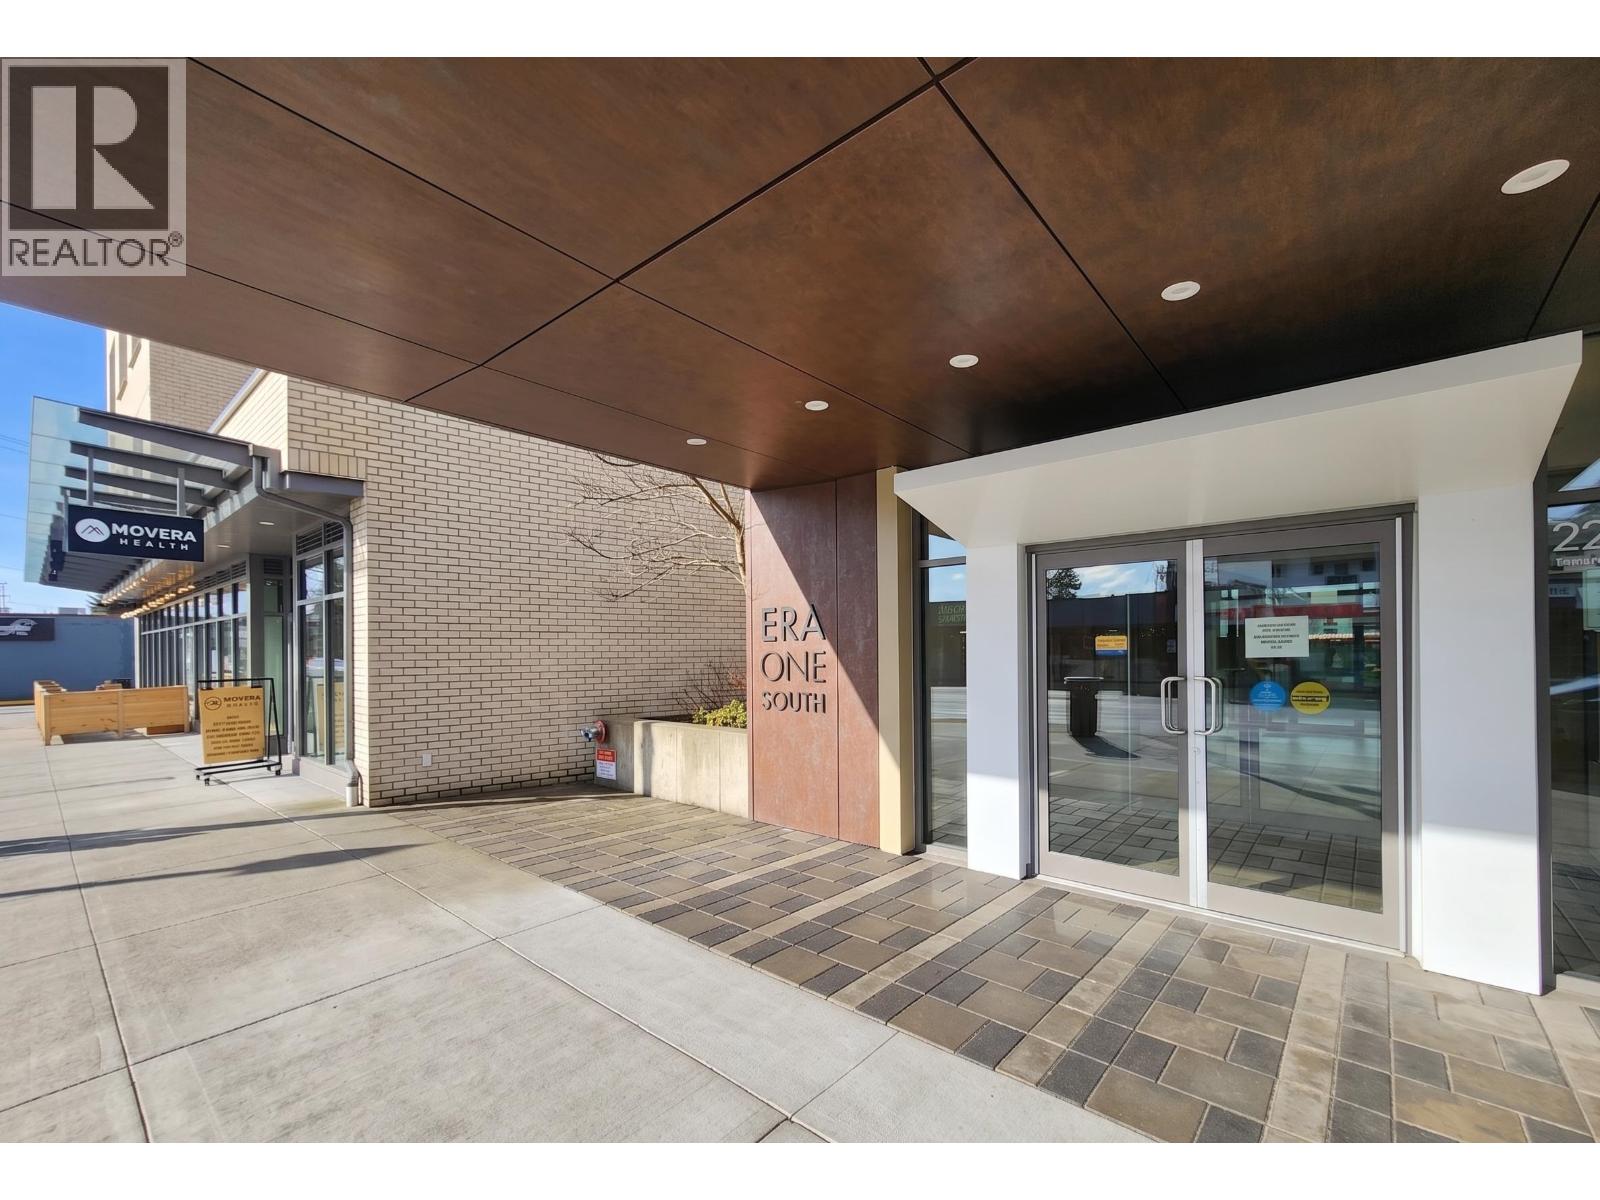
Welcome to ERA! Year round comfort! This rare 3-Bed + Den corner unit offers the size of a townhouse on a single, accessible level. Featuring over 1,300 sq. ft. of "like-new" luxury, this home boasts A/C, 9' ceilings, and a high-end Italian-inspired kitchen with a 5 burner gas range, large kitchen island, engineered hardwood floors, and expansive windows that flood the home with natural light. The standout feature is the massive 435 sq. ft. terrace-an outdoor lover's dream! Located in the heart of DT Maple Ridge, you're steps away from everything. Includes parking and storage. Perfect for local buyers wanting space and quality without the stairs! Comes with 1 Parking and 1 Locker. (id:65446)
1705 626 Claremont Street
Coquitlam, British Columbia
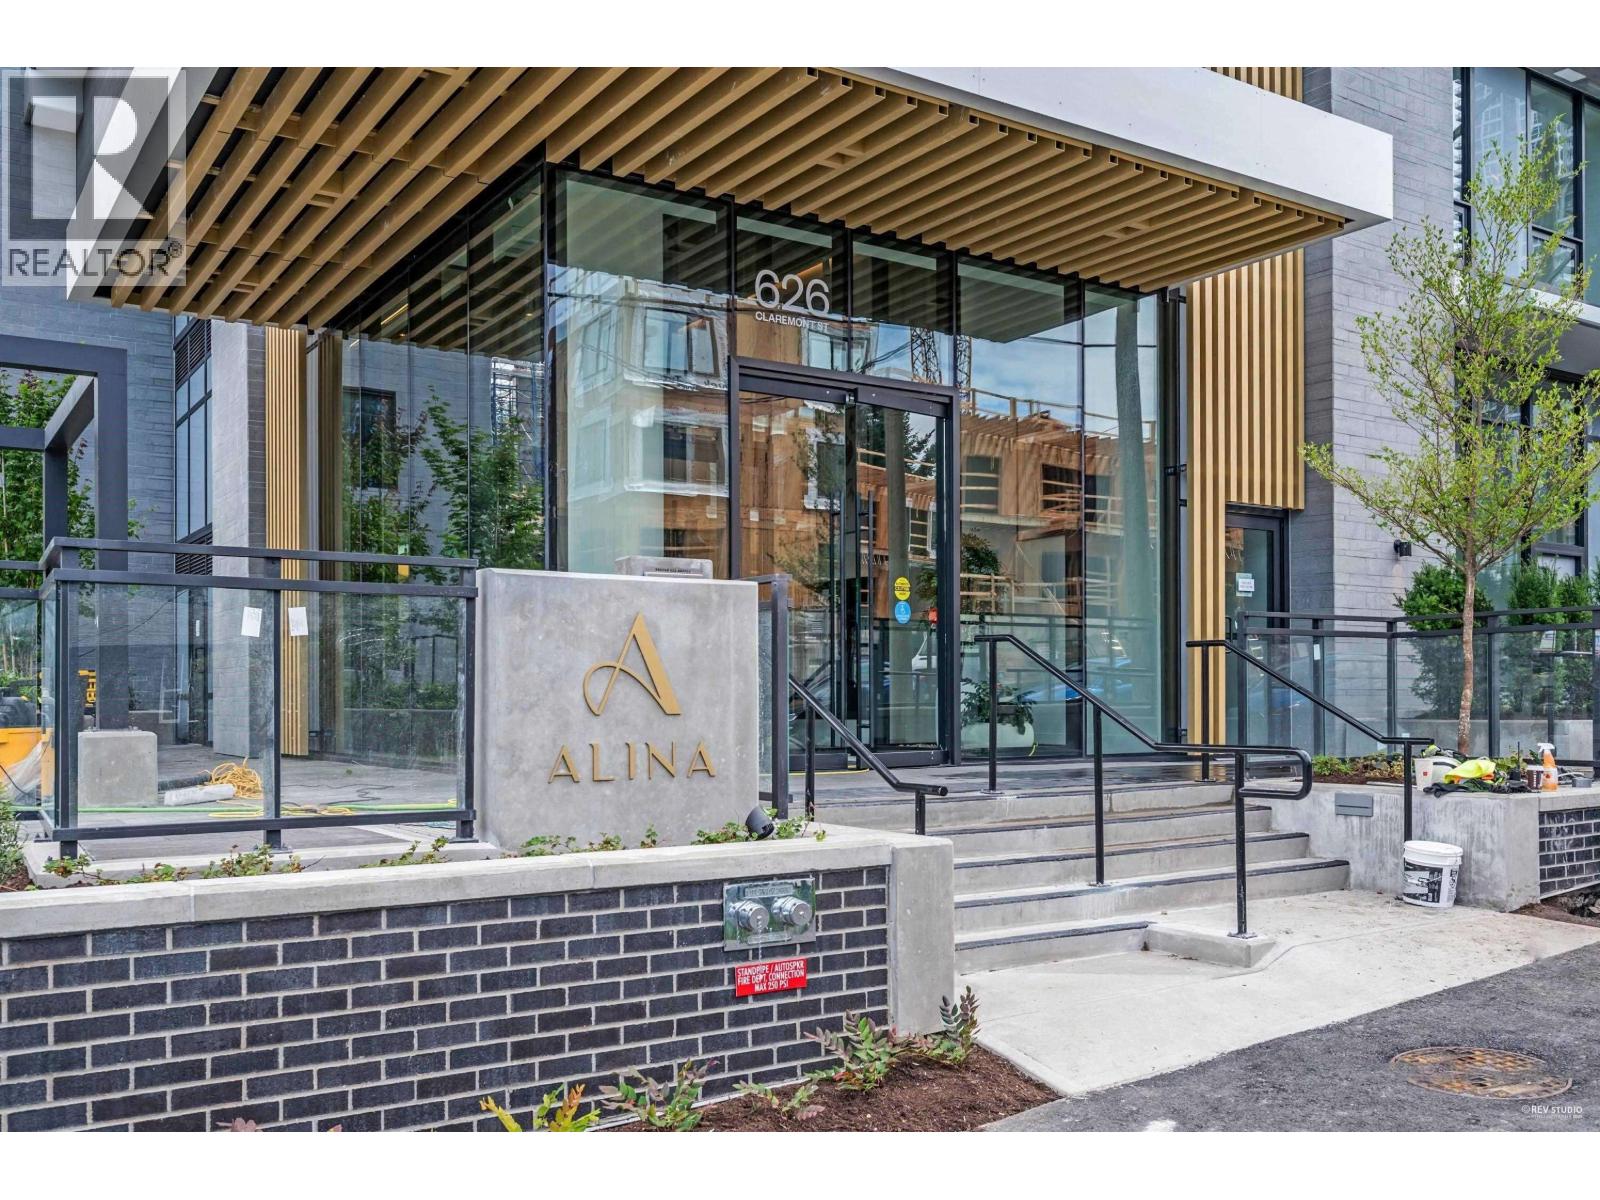
Stunning 2 bedroom + den home featuring breathtaking, unobstructed mountain and city views. This well designed layout offers floor-to-ceiling windows that fill the space with abundant natural light. The den can be easily converted into a third bedroom or office. Enjoy the spacious 224 sq. ft. L-shaped covered balcony with spectacular mountain and city views, perfect for relaxing or entertaining. Located in a premier location just steps to SkyTrain and bus transit. EV charger included. Resort-style amenities feature air conditioning, bike room, clubhouse, elevator, exercise centre, garden, in-suite laundry, sauna/steam room, storage, and swirlpool/hot tub. Equipped with high-end Bosch appliances including a gas range. Must see! Call today for a private showing! Open House on Sat 18th from 2-4 pm (id:65446)
1053 Homer Street
Vancouver, British Columbia
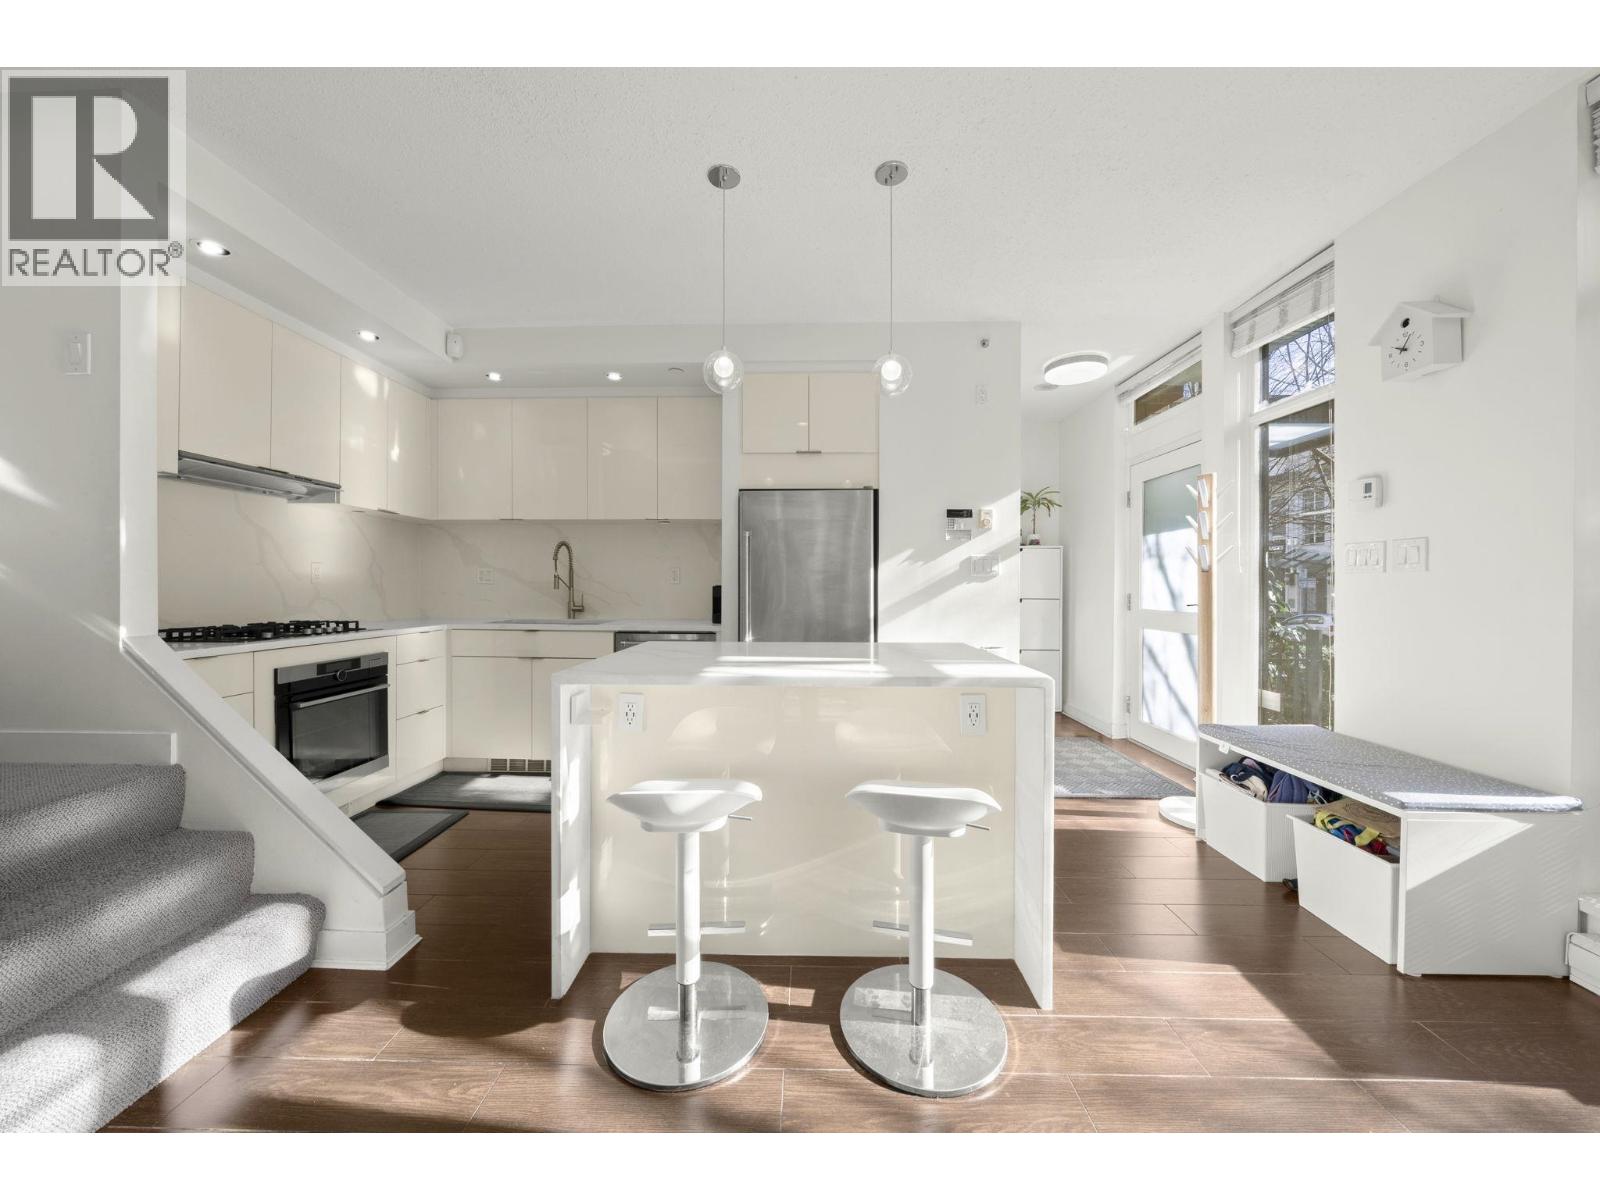
Stunning 2 bed, 2 bath corner townhome at DOMUS, one of Yaletown's most sought-after buildings! Offering almost 1,100sf of bright open-concept living, the main level features spacious living/dining area with warm hardwood flooring & floor to ceiling windows, flooding the space with natural light. Enjoy convenient main floor bathroom, large storage space/pantry & gourmet kitchen with waterfall island, s/s appliances & seamless quartz backsplash. 2 bedrooms upstairs, master with built in Koncept gravy wall lighting, ensuite & access to private balcony. Residents enjoy gym, sauna & party room in this meticulously maintained building. Located in the heart of Yaletown, you´re just steps from world-class restaurants, shopping, seawall, parks & transit. OPEN HOUSE SAT APRIL 18TH 2:00-4:00PM (id:65446)
118 1363 Clyde Avenue
West Vancouver, British Columbia
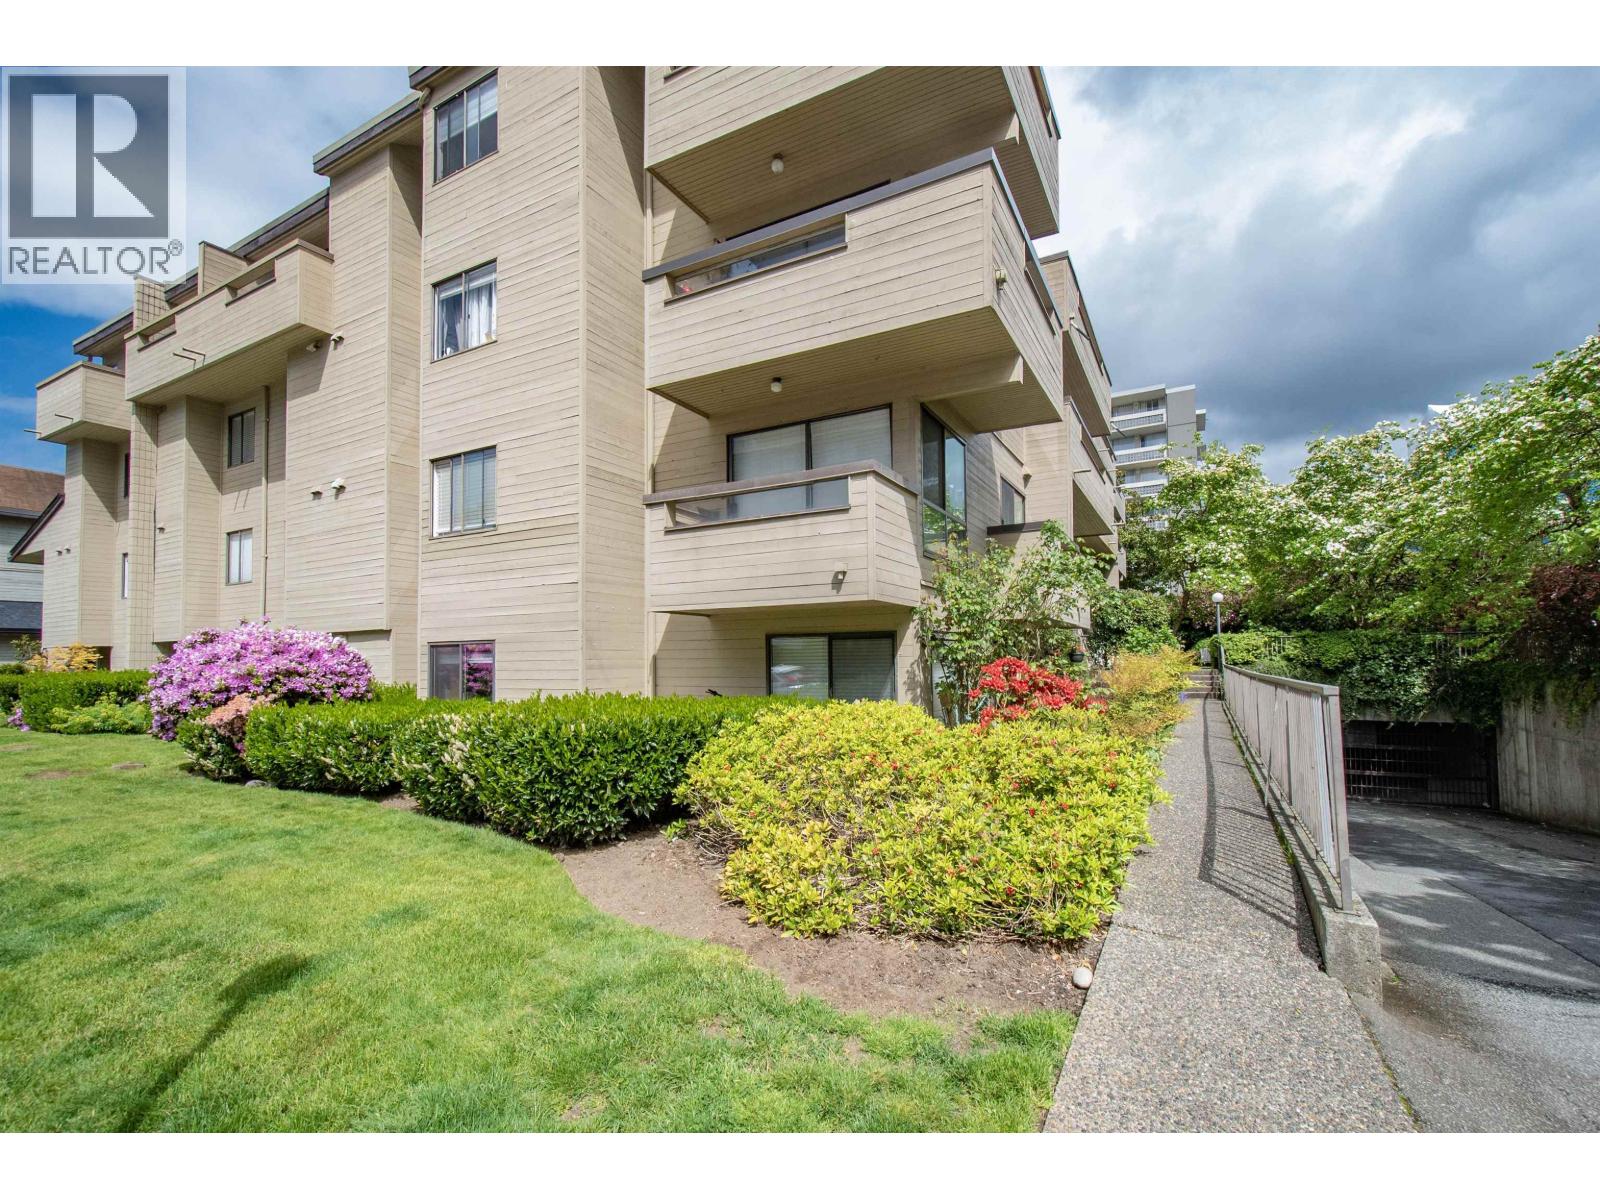
SPRING into this garden level, 2 bedroom, 1 bathroom renovated condo that features insuite laundry, front & back door, 1 parking spot & 1 locker. Check out the photos! Perfect for singles, couples or small families. Got a dog? The back door makes for easy dog walks! One cat or one dog allowed with some restrictions. Close to Hollyburn Elementary, West Van High, West Van Rec, seawall, Ambleside beach, shops, services, transit, Park Royal and downtown. Walk everywhere! No need for a car if you live here! (id:65446)
8 Wellesley Street
Toronto, Ontario
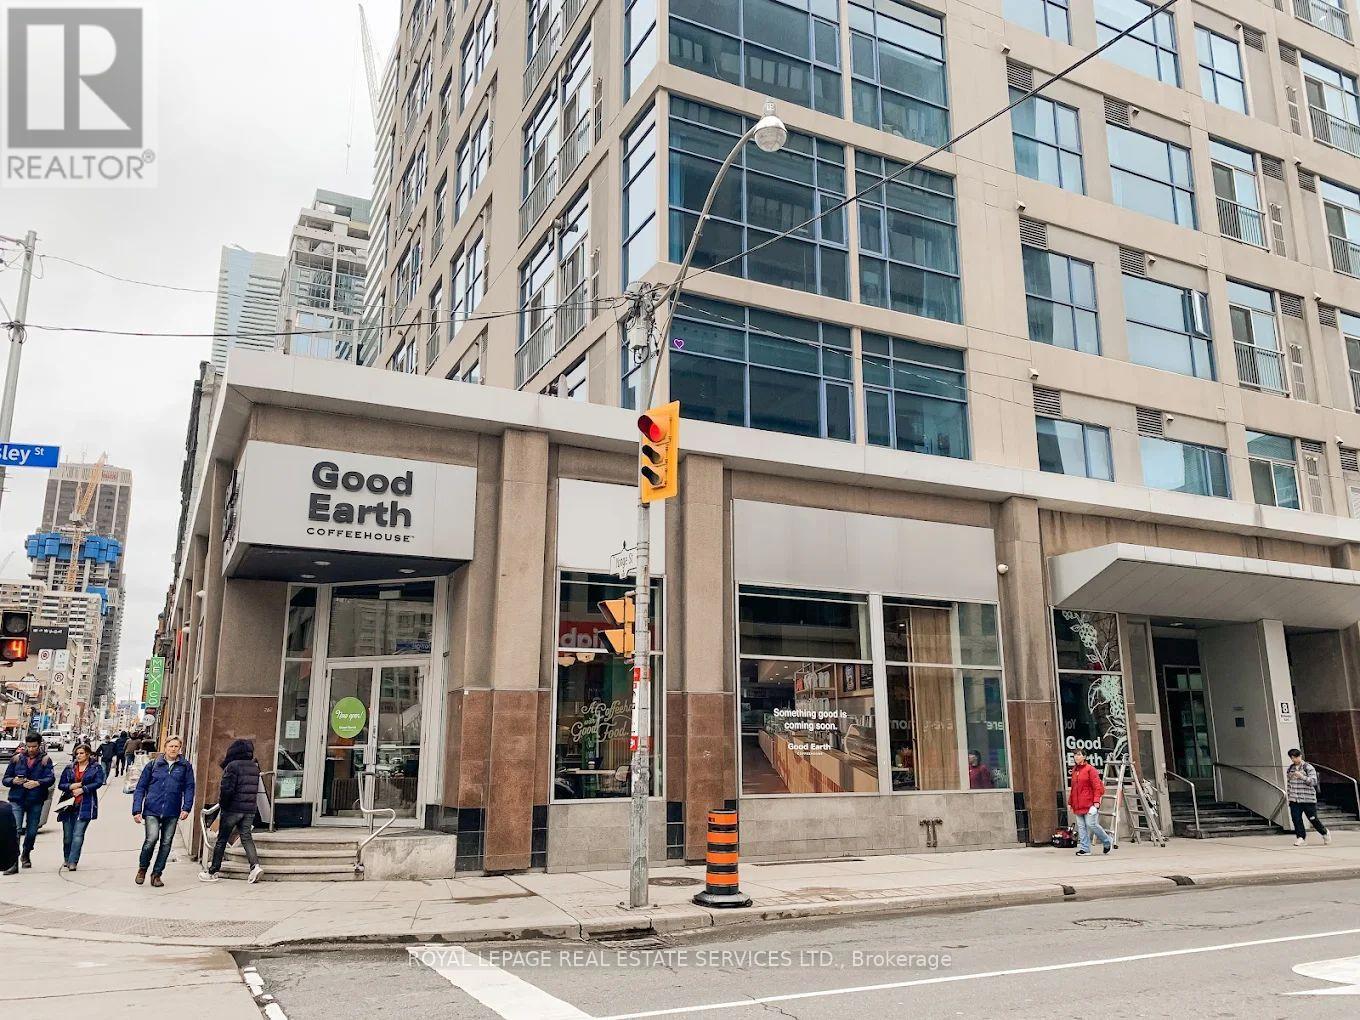
Graet opportunity to own the most highend premium coffee shop franchise "Good Earth Coffeehouse at Yonge and Wellesley. Most hi walking traffic, next to Wellesley subway station, surrounded by high raised condos and office buildings, High density of demographicarea. Flagship store, good income, High volume of sales and Good income, Easy operation. There are huge upside expected. Financials available for serious buyer(s). Franchisor's approval is a part of procedures. (id:65446)
803e - 460 Queens Quay Way W
Toronto, Ontario
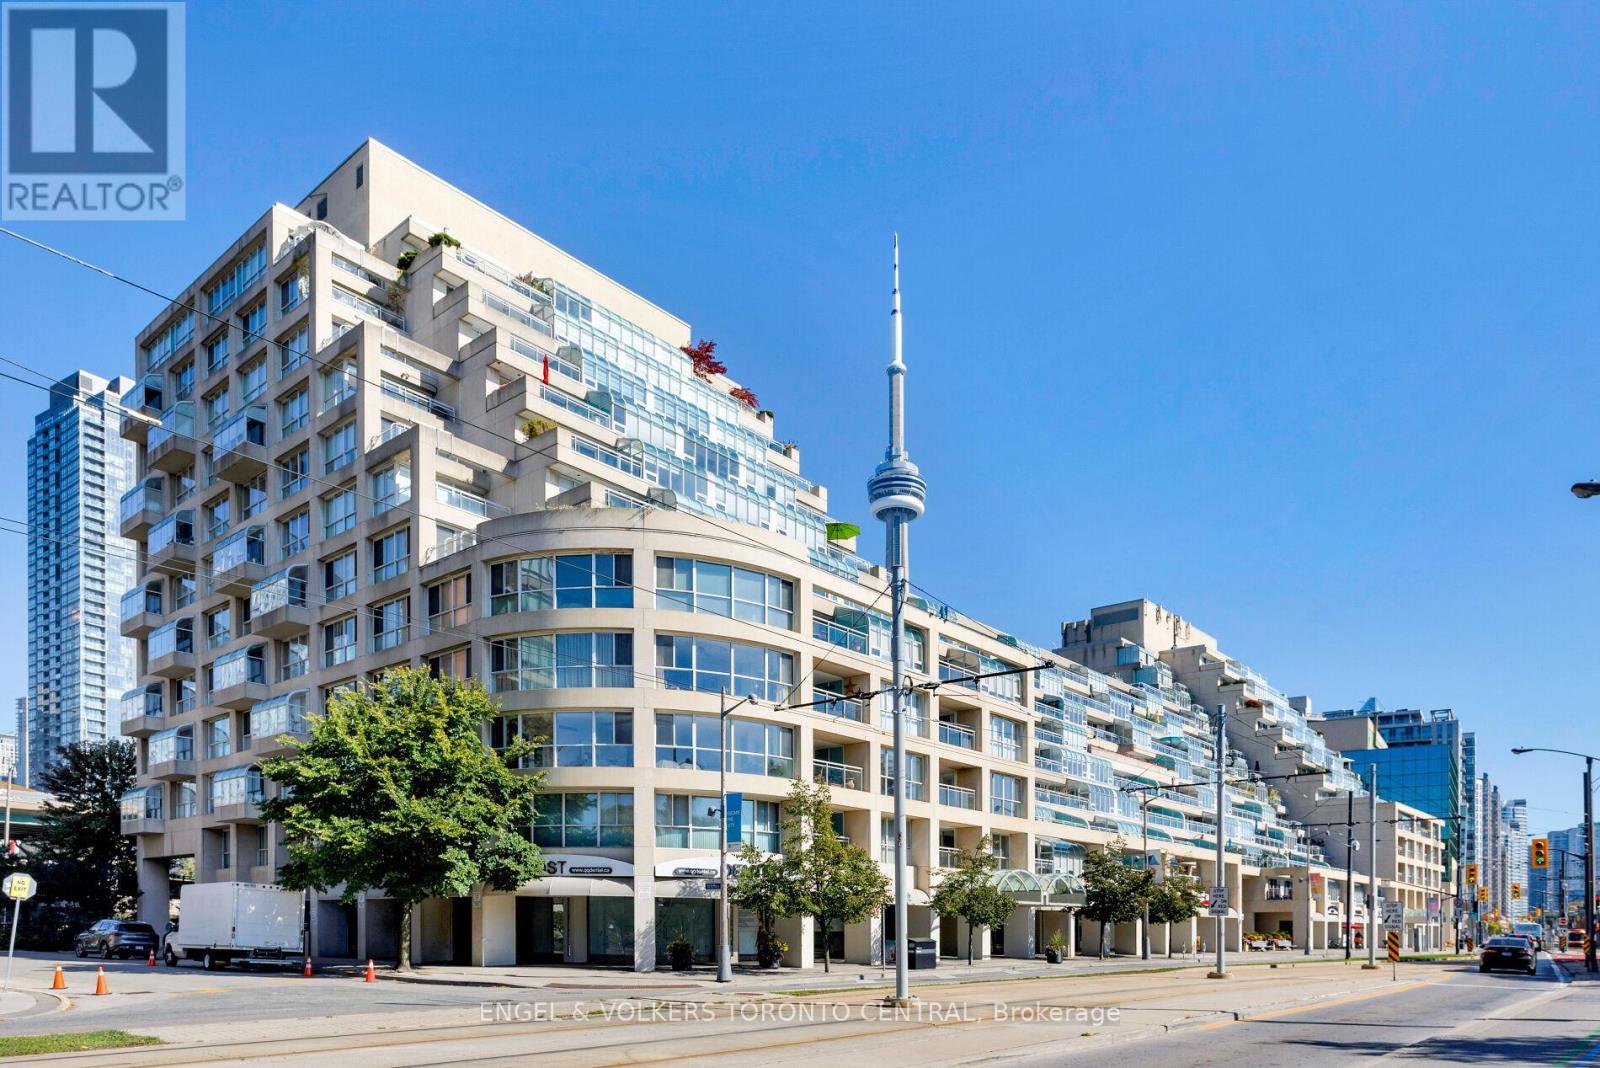
Beautifully renovated South-facing 2-bedroom, 2-bath unit offering 1,790 sq. ft. of elegant living space with sweeping, unobstructed views of Lake Ontario and Toronto's waterfront. Every room captures breathtaking vistas of open water and sky. The spacious principal rooms flow seamlessly to a large walk-out terrace with multiple access points and uninterrupted lake and island views. The newly designed kitchen features premium Miele appliances, a waterfall centre island, and refined custom cabinetry. The primary suite includes a luxurious five-piece marble ensuite and a walk-in closet with solid walnut built-ins, while the second bedroom offers atrium-style windows, a built-in Murphy bed and office space, and terrace access. Solid oak floors, custom wood doors, pot lighting, a built-in entertainment unit with fireplace. A large locker and an underground parking lot complete this exceptional residence. This dog-friendly building amenities include a large indoor pool, saline hot-tub, a full gym, outdoor tennis court, driving range, and multiple common area barbecues. This is a premium location, situated across the street from the Yo-Yo Ma Musical Gardens and the Martin Goodman Trail for beautiful walks and outdoor activities along the waterfront. It is also steps away from lake front bars and restaurants and within walking distance to Rogers Centre, Scotiabank Arena, CNE grounds, The New Ontario Place & Tiki Taxis to Toronto Island. BMO down the street to enjoy the upcoming Soccer World Cup. (id:65446)
2104 - 99 Foxbar Road
Toronto, Ontario
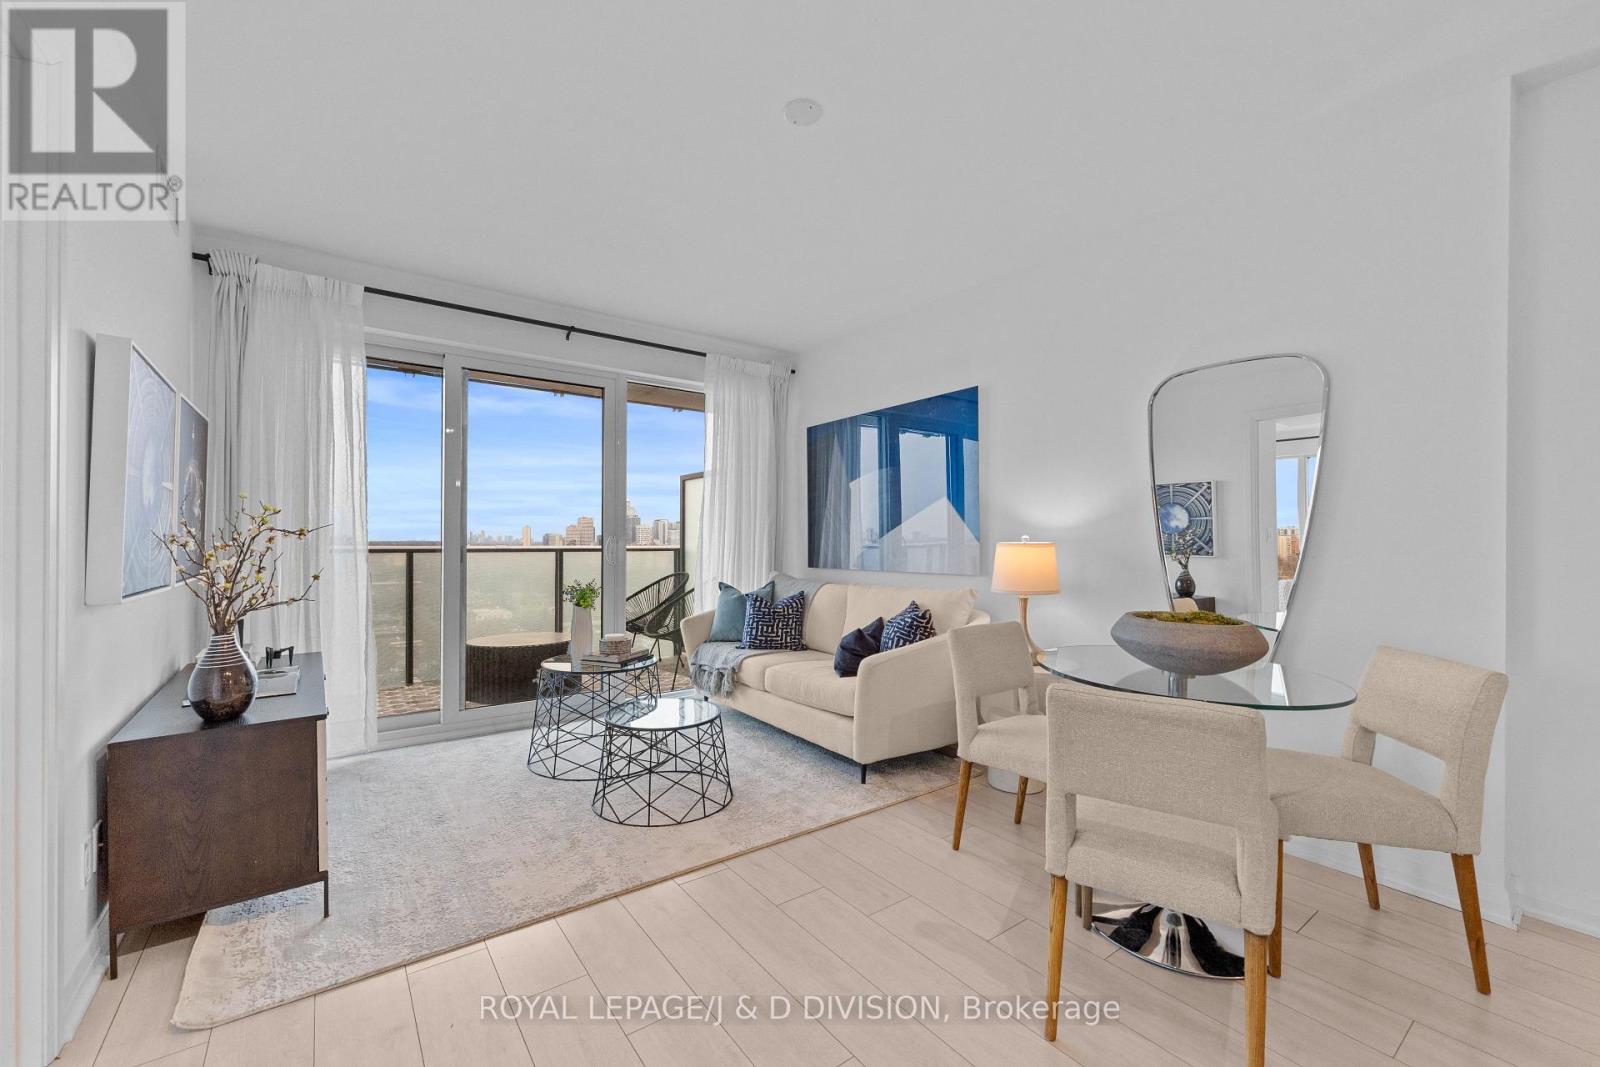
Beautifully designed 2-bedroom, 1-bathroom corner suite offering 705 sq. ft. of refined living space, highlighted by expansive views over Forest Hill and Deer Park. Bright and airy, this light-filled residence enjoys windows on two sides and an ideal open-concept layout, seamlessly connecting the living and dining areas-perfect for effortless entertaining. The dining area comfortably seats four, while the living room opens to a large balcony overlooking Amsterdam Square Park and the lush tree canopy of Forest Hill. The modern, chic kitchen is thoughtfully designed for both style and function, while two generous bedrooms feature large closets and floor-to-ceiling windows, along with an additional private balcony. A spa-inspired bath completes this exceptional offering. Additional features include abundant built-in storage and a locker for added convenience. Residents enjoy access to the exceptional Imperial Club amenities, including a state-of-the-art fitness centre, indoor pool, squash and basketball courts, golf simulator, media and party rooms, and an outdoor terrace with BBQs. Enjoy 24/7 concierge service, visitor parking, guest suites, and onsite property management. With Longo's, Starbucks, and the LCBO at street level, and transit right at your doorstep, this is turnkey midtown living at its finest. (id:65446)
10 2250 Bellevue Avenue
West Vancouver, British Columbia
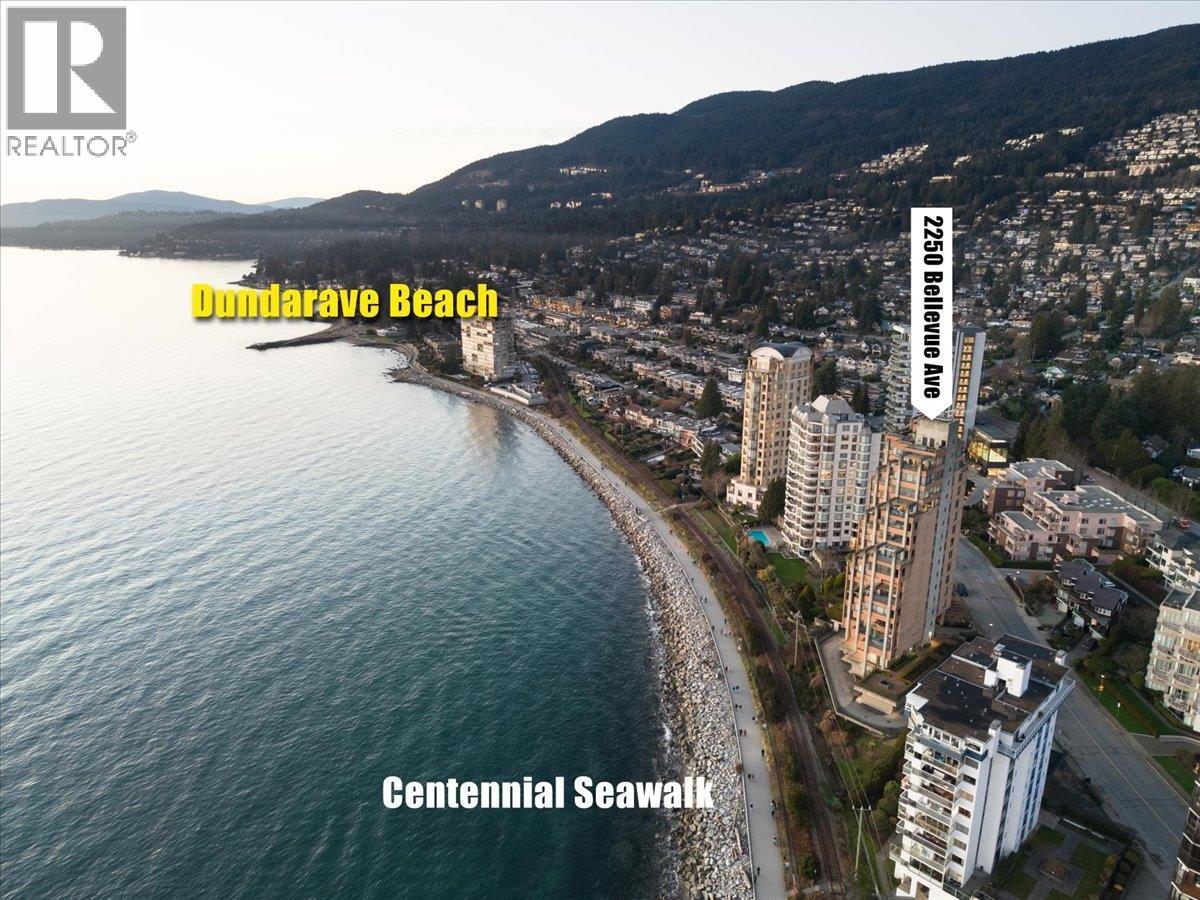
Les Terraces Exclusive Dundarave Waterfront Living. With only 11 private residences. 1 suite per floor with 3,600 sq. ft. of house-sized living in one of West Vancouver´s most prestigious boutique waterfront buildings. Timeless architecture, refined coastal design, and quality, the residence features expansive principal rooms, 3 bedrooms plus office, open layout, multiple balconies, and coffered wood ceilings. Floor plan offers Buyer to live in the home as it is today or renovate and customize. Concierge service, secure parking for 3 vehicles, and indoor pool. Waterfront living is at your doorstep, with direct access to WV seawall, beaches, parks, recreation + senior centre, Dundarave Village shopping, restaurants, and the iconic pier-an unbeatable waterfront lifestyle and location. (id:65446)
Prompton Real Estate Services Inc.
212 Sienna Park Drive SW
Calgary, Alberta
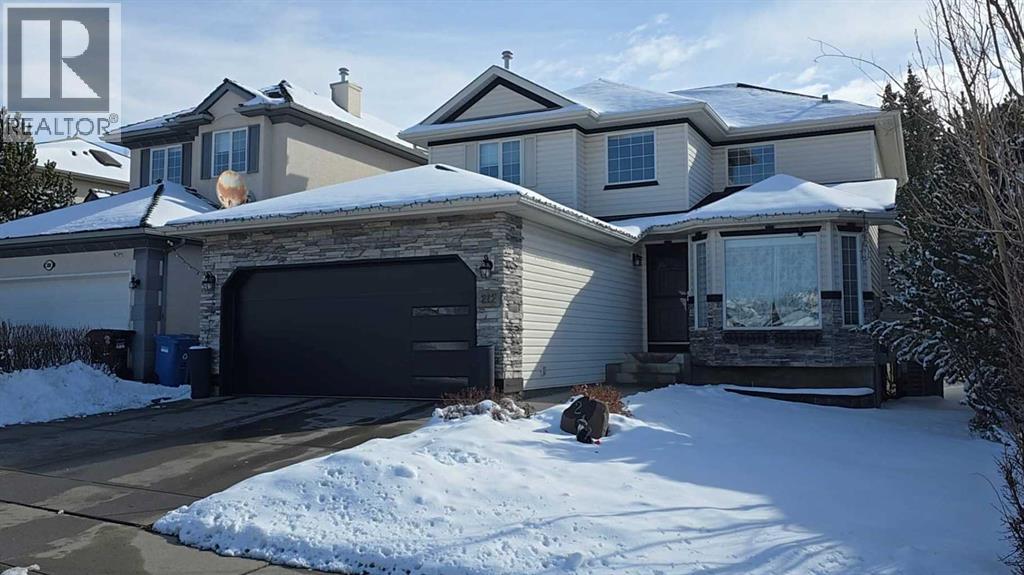
Welcome to this beautifully maintained, move-in ready home that perfectly blends comfort, functionality, and location! Pride of ownership is evident throughout this bright and inviting property, lovingly cared for and thoughtfully upgraded over the years.The sun-filled, renovated kitchen flows effortlessly into the family room—creating the perfect space for everyday living and entertaining. Elegant living and dining areas provide a welcoming setting for gatherings, while a dedicated home office offers ideal privacy for working from home. Upstairs, retreat to your spacious primary bedroom featuring a 4-piece ensuite, along with two additional well-sized bedrooms and a full bathroom—perfect for growing families. The fully developed lower level adds incredible versatility, complete with a cozy gas fireplace, large recreation space, a fourth bedroom, full bathroom, and abundant storage. The home is equipped with a built-in humidifier, helping maintain comfortable moisture levels throughout the winter months. A central vacuum system supports a clean and healthy indoor environment. The front-facing living room features an automatic window covering, adding both convenience and a touch of modern luxury. Step outside and enjoy your private backyard oasis, featuring a large composite deck, mature landscaping, and plenty of space for kids and pets to play and explore. Enjoy peace of mind with numerous upgrades, including central air conditioning, IQ Air Purifier, water filtration system, radon mitigation system, and brand new dishwasher, washer, and dryer. Location is everything! Ideally situated just minutes from top-rated schools, shopping, and recreation—only steps to Battalion Park School, Menno Simons, Ernest Manning High School, Westside Recreation Centre, Westhills Shopping Centre, with quick access to Stoney Trail and the mountains. Proudly owned and cherished by the current family—this is a rare opportunity to make it your own. Don’t miss your chance. (id:65446)
507 3263 Pierview Crescent
Vancouver, British Columbia
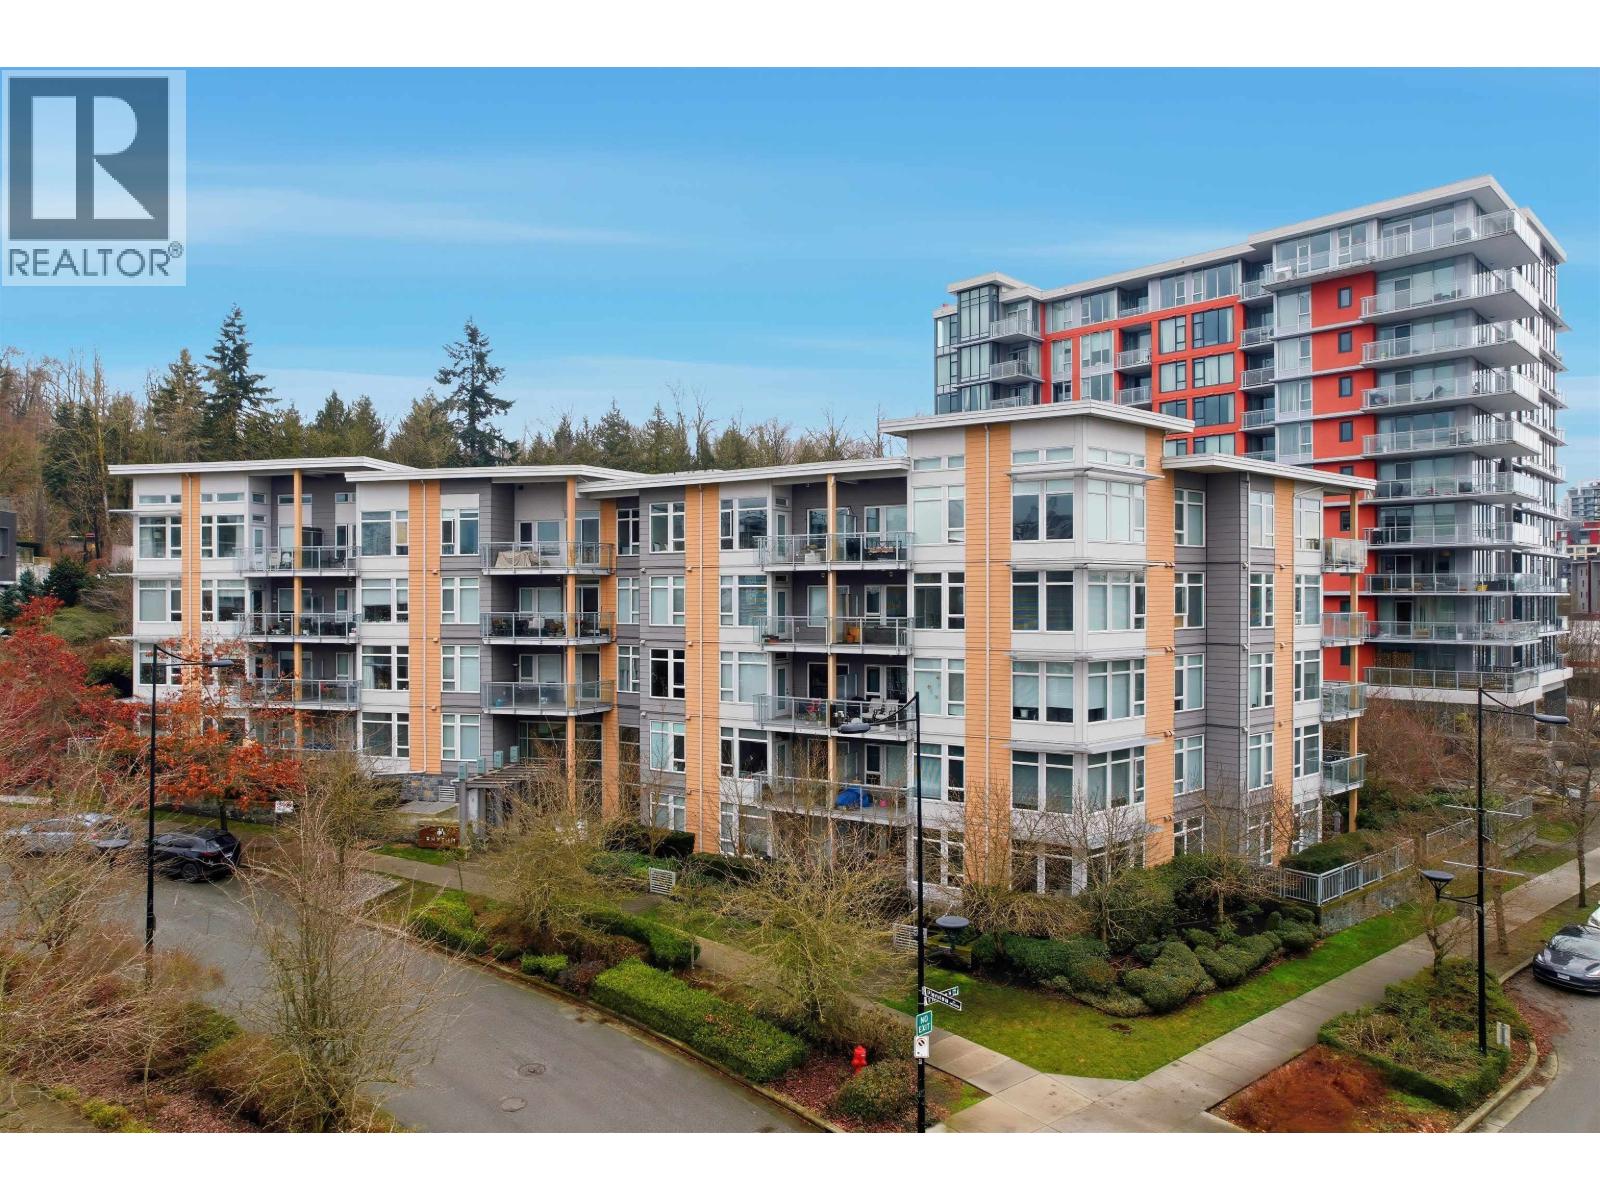
Discover this rare, top-floor southwest-facing home at Rhythm by Polygon, perfectly positioned on the quiet side of the building - not facing Marine Drive. Flooded with natural light, this beautifully designed suite features soaring ceilings, in-floor radiant heating, and a gourmet kitchen equipped with a gas cooktop, Bosch oven and dishwasher, Fisher & Paykel fridge, and elegant quartz countertops. A standout feature is the in-suite storage room, offering the flexibility to use it as a den, office, or additional storage space. Step outside to a spacious private balcony, ideal for relaxing or entertaining. Residents enjoy access to exceptional amenities, including a stylish clubhouse, fully equipped gym, garden courtyard, bike room, and pet wash station. Located in the rapidly expanding River District, you´re steps from scenic riverside trails, vibrant restaurants, grocery stores, and everyday conveniences. Parking stall #288 includes an EV charger and is conveniently located close to the building entrance. (id:65446)