
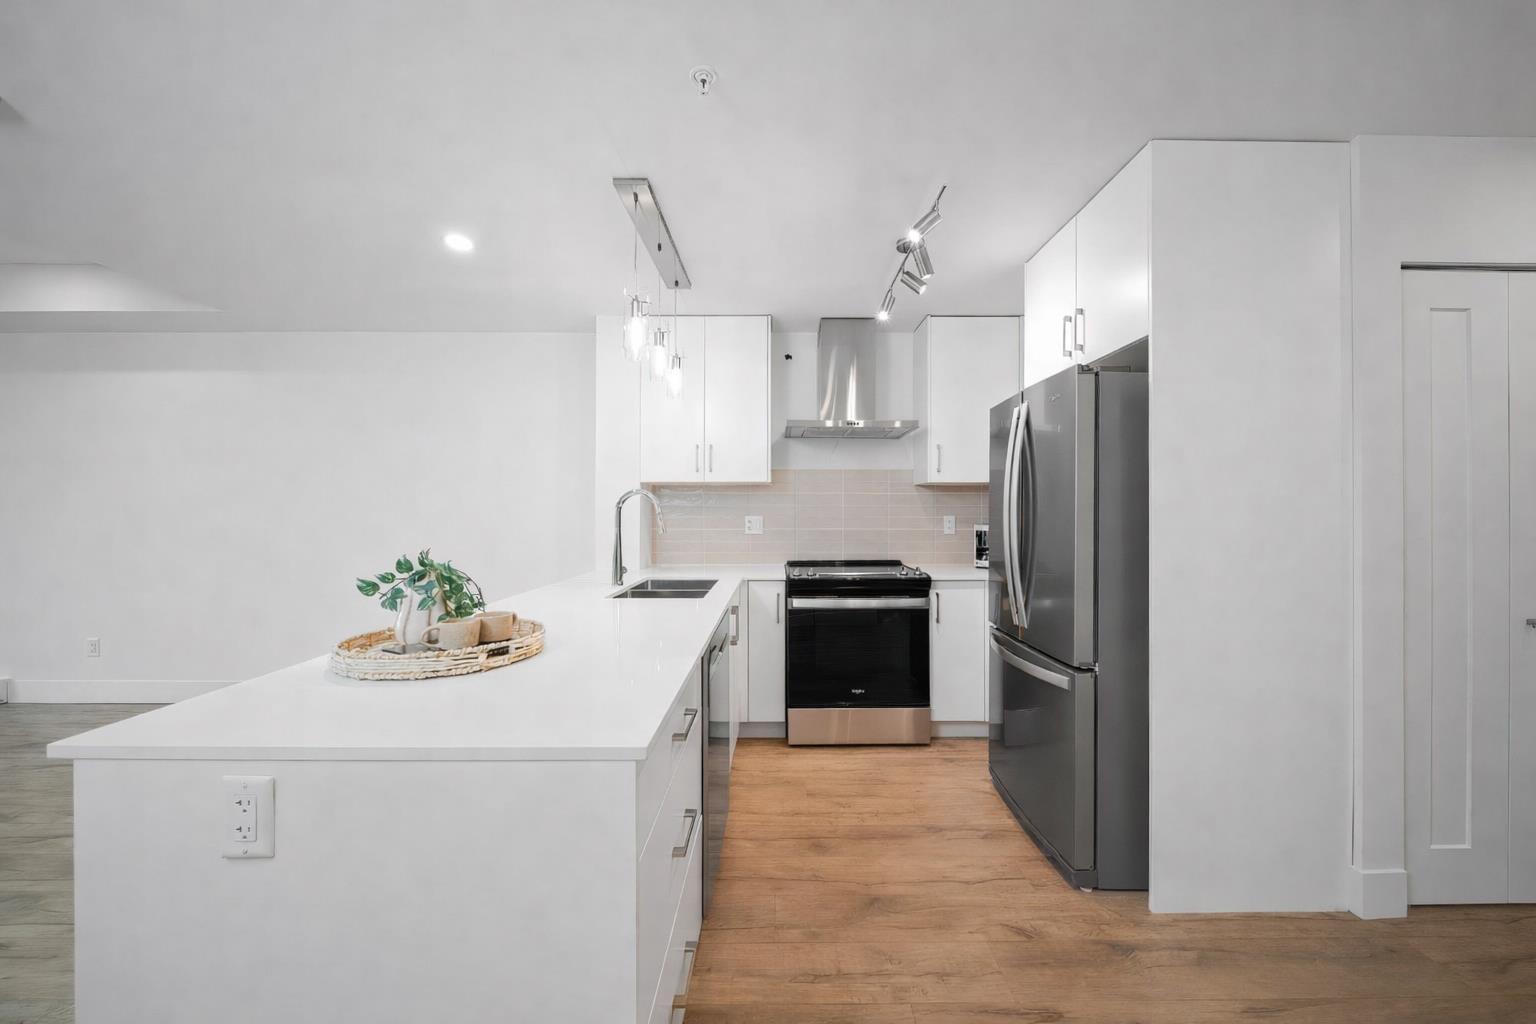
30 6328 King George Boulevard
Surrey, British Columbia
Welcome to Creekside Terrace, a luxurious townhouse by a reputable builder in a prime Surrey location. Enjoy a private balcony next to Green Park and a spacious rooftop patio perfect for relaxing or entertaining. All parking stalls include EV rough-in, and the building features a rare elevator. Ideally located near the future Bus Rapid Transit, King George SkyTrain, Strawberry Hill Centre, Costco, Safeway, and Newton Shopping Centre. Perfect for families or students at Kwantlen University, Panorama Ridge Secondary, and North Ridge Elementary. Comes with 2-5-10 New Home Builder Warranty for peace of mind. (id:65446)
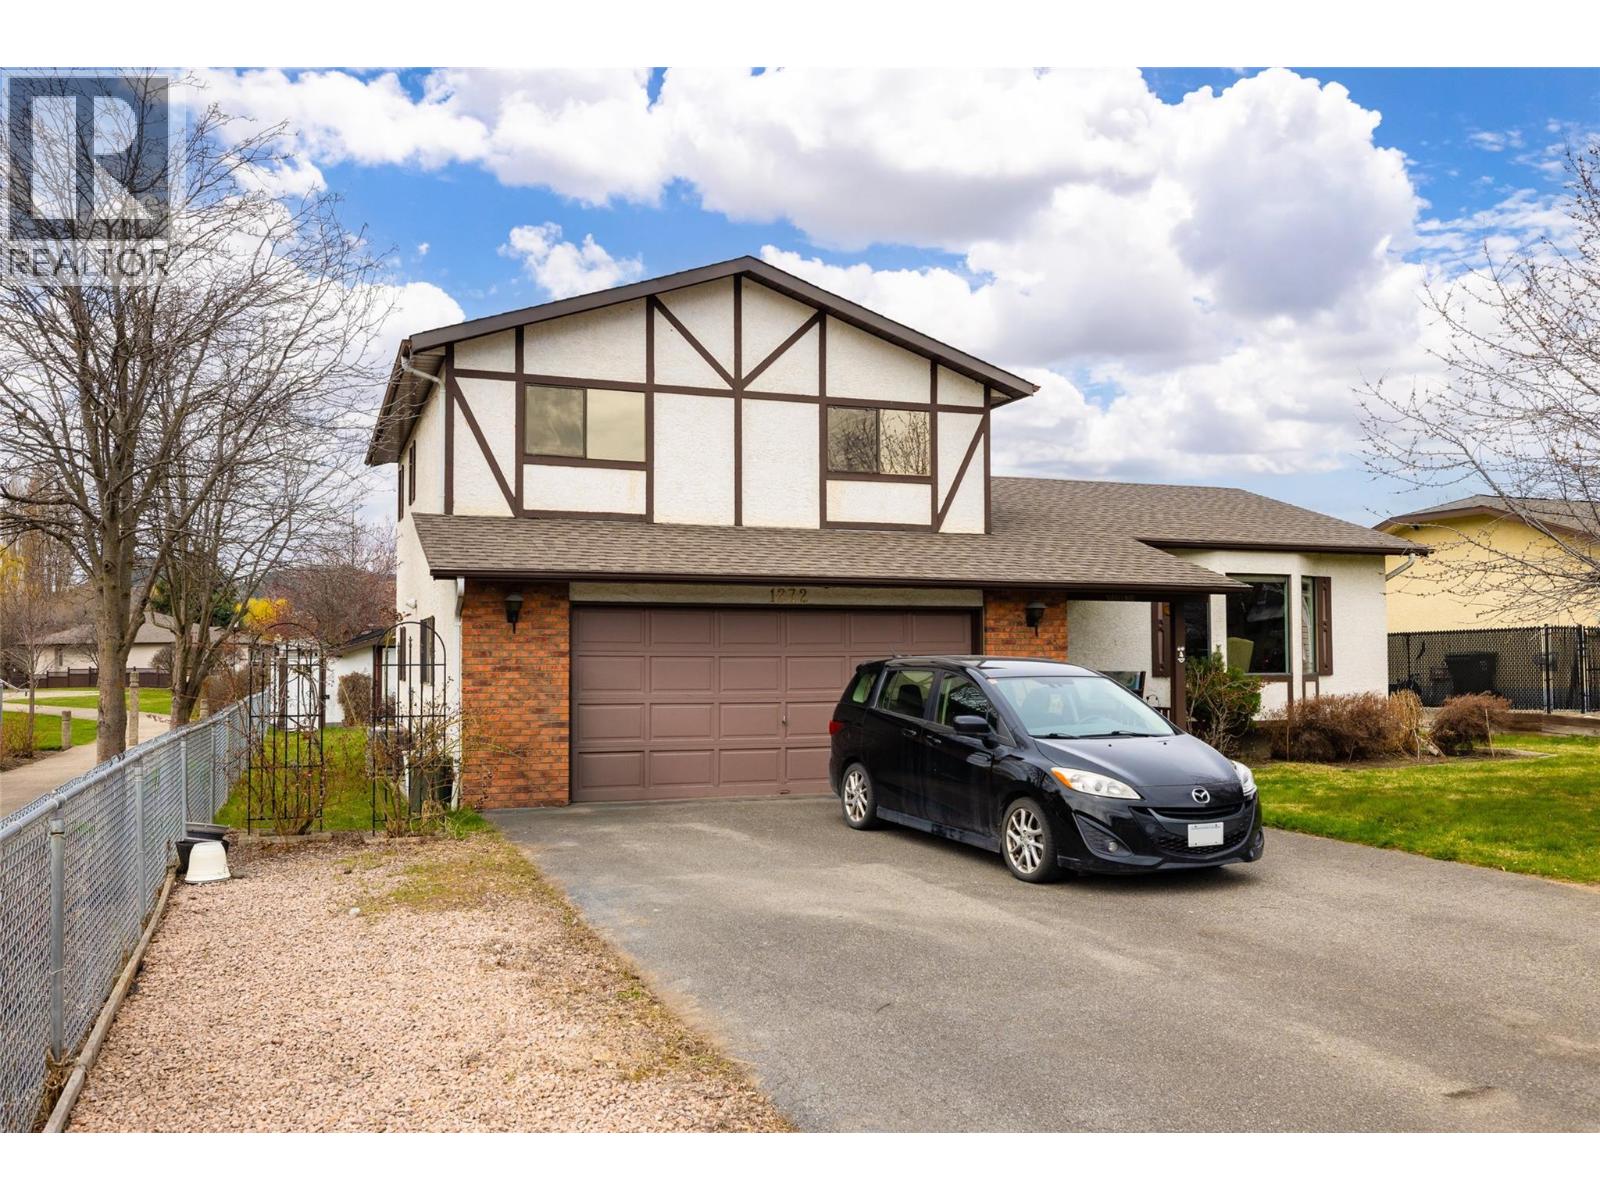
1272 Hillaby Court
Kelowna, British Columbia
Located on a quiet, family-oriented cul-de-sac in the heart of the Rutland area, this property presents a rare opportunity to acquire a solid home with significant upside. The floor plan is designed for functionality, featuring a traditional main level with distinct living and family rooms, a formal dining area, and a versatile sunroom that serves as a bright transition to the outdoors. The upper level is thoughtfully laid out with three bedrooms, including a primary suite complete with its own private ensuite, making it an ideal setup for a growing family. Beyond the home itself, the location offers exceptional convenience and a sense of community. You are just a short walk or drive from Pearson Road Elementary and Rutland Middle School, as well as local favorites like Ben Lee Park and Davie Park. With easy access to major transit routes and the diverse shopping and dining options of the Rutland core, this estate property combines a peaceful residential setting with the accessibility of city living. Whether you're an investor or a first-time buyer looking to build equity, this estate sale offers a strong foundation in a prime Kelowna location. (id:65446)
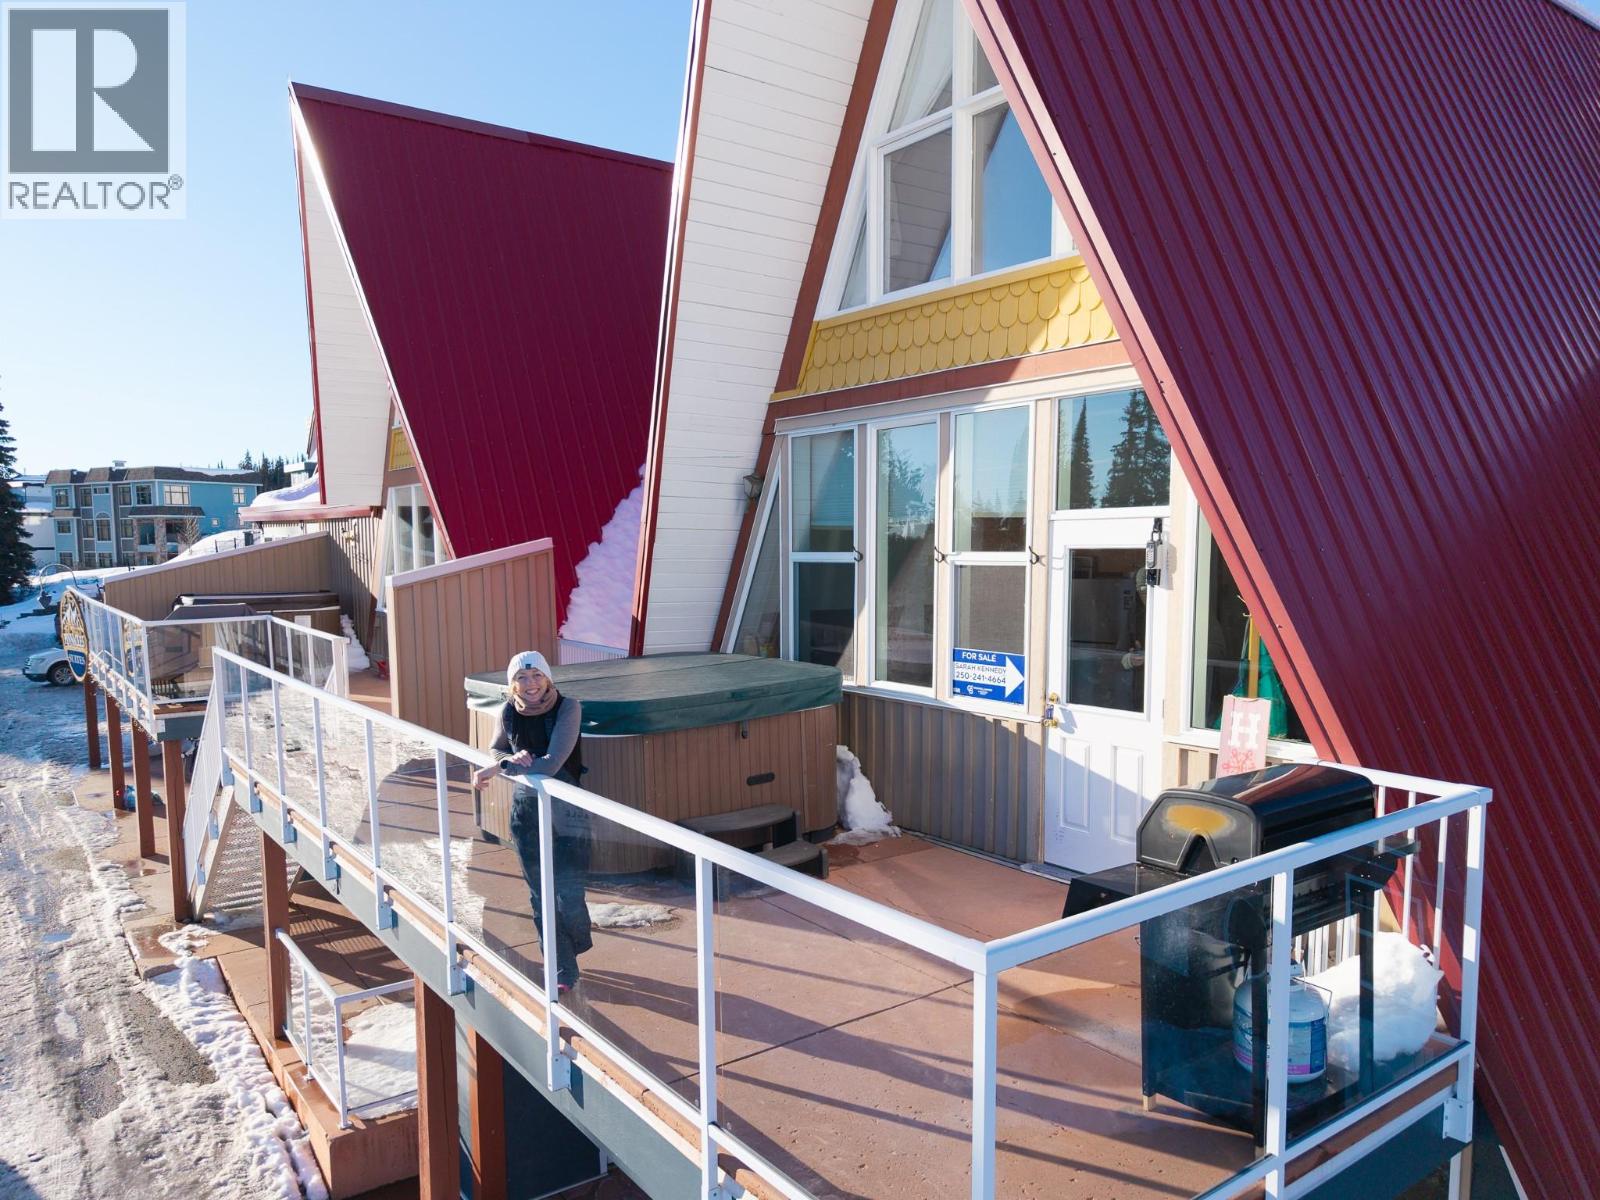
9885 Pinnacles Road Unit# 3
Vernon, British Columbia
One of the very few 3 bedroom units on the hill! A charming 3 level condo in one of the most iconic buildings on the mountain. Unobstructed views of the Monashee Mountains and the Village. Ski in/ Ski out to all lifts on the front of the mountain! All furniture, linens, kitchenware etc included. Super easy access to the Village. Private hot tub on the front of the unit allowing you to enjoy those magnificent mountain vistas while soaking tired limbs! Sleeps 10. BBQ and gas fireplace. Great common area space at Pinnacles. Access to the Unit can be direct to the Unit via an external stairway on the front of the building or through the main entrance and via an internal stairway. 2 lockers -- one spacious enough for mountain bikes. Common area ski wax room. Common property shared parking. Good revenue - $50K in gross revenue in 2025. Conventional strata ownership. Price does not include GST and GST is applicable. Great new rental management company in place with Samson Waters and flexible contracts. Monthly strata fees cover pretty much everything except electricity and taxes! Just bring suitcases and bike/snow equipment and start to play the minute your key is in the door! New owner of the mountain is Pacific Group Resorts based in Utah and focused on ski resorts - poised to make some great changes in 2026/2027 year. Silver Star Resort ranked #3 in Canada for 2025 by Conde Nast Traveler's Readers' Choice Awards. (id:65446)

109, 6404 Bowness Road NW
Calgary, Alberta
Prime Restaurant & Pub Opportunity in the Heart of BownessCome and look at a restaurant and pub space in one of Northwest Calgary’s most established and community driven neighbourhoods. Located along vibrant Bowness Road, this well designed premises offers exceptional visibility, strong local traffic, and a hyper local customer base that values quality, comfort, and community minded operators.With upgrades throughout, including a large two sided hood fan in the spacious kitchen, this space is ready to support a wide range of food and beverage concepts.The wide open interior provides excellent flow for both dining and bar service, while the flexible layout lends itself well to a sports pub focused concept, family-friendly dining and neighbourhood pub in this underserved area. There is an area that would lend it self to a games area for pinball and retro arcade games.Bowness continues to grow, drawing young families, long-term residents, and visitors seeking authentic local experiences. This location is ideally positioned for a well qualified operator to establish a thriving destination with room to build loyalty and expand offerings over time.Whether you’re looking to introduce a new concept or expand your existing brand, this is a turn-key space with outstanding potential, strong bones, and the opportunity to become a cornerstone of a tightly knit community. (id:65446)

235082 Range Road 243
Namaka, Alberta
6+ Acre Parcel. Survey in the Photos. Paved to Your Driveway. New Approach. Views. Pasture Zoned AG. Mountain Views. No Building Commitment. Build your Dream Home. Work From Home. Great Piece of Land. Eagle Lake Development District. Will Allow 2 Homes. 15 minutes SE of Strathmore. West Boundary Western Irrigation Ditch. (id:65446)
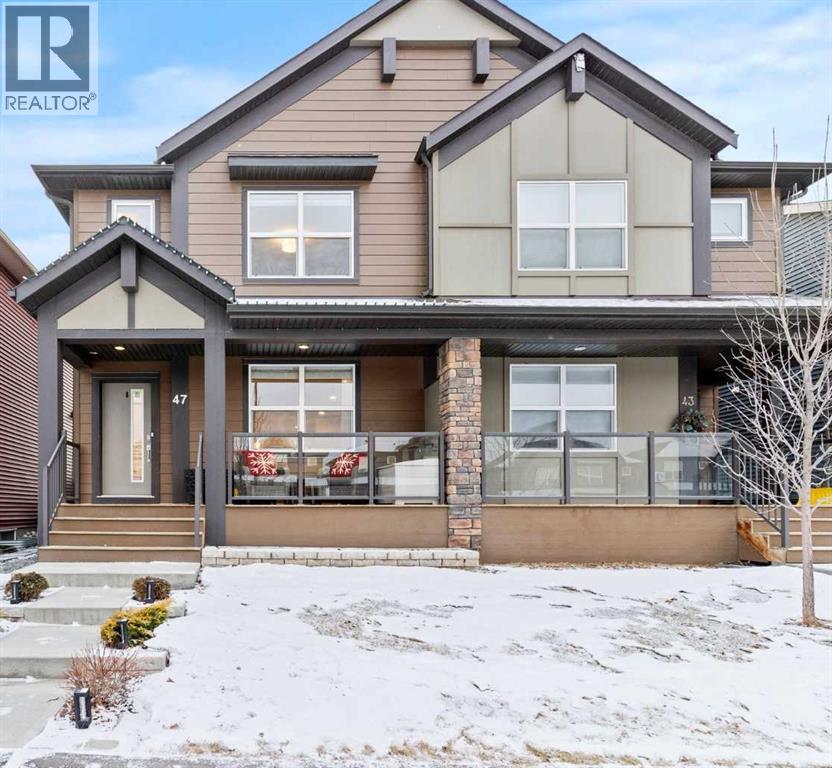
47 Wolf Willow Boulevard SE
Calgary, Alberta
Moving to Calgary? Welcome to 47 Wolf Willow Blvd SE — an immaculate, turn-key home offering 1,626 sq ft above grade plus 556 sq ft developed below, designed for both comfort and style. From the moment you arrive, you’ll appreciate the east-facing covered front deck, perfect for enjoying your morning coffee in the sun. Inside, this home shines with quartz countertops, an island kitchen, and stainless steel appliances, all complemented by modern finishes and thoughtful design throughout. The open main floor flows effortlessly, making it ideal for everyday living and entertaining. Upstairs, you’ll find three spacious bedrooms, while the fully developed basement adds flexibility with a Murphy bed, creating an easy 3+1 bedroom setup. With 3.5 bathrooms, there’s plenty of space for family and guests alike. The basement is a true retreat, featuring a luxurious steam shower — your own private spa at home. Additional highlights include central air conditioning, an oversized double garage, and a private backyard perfect for relaxing or hosting summer gatherings. Meticulously maintained and truly move-in ready, this home offers exceptional value in one of Calgary’s most sought-after communities. Immaculate. Stylish. Ready for you to call home. Call your favourite realtor for a private showing. (id:65446)

5 Templeby Way NE
Calgary, Alberta
NEW PRICE - OPEN HOUSES 17-04-2026 1:00PM- 3:00PM, SATURDAY 2:00PM - 4:00 PM! Welcome to 5 Templeby Way NE, a beautifully updated home where all the hard work has already been done for you. Situated on a peaceful, quiet street, this 3-bedroom, 1.5-bathroom residence has been refreshed from top to bottom to offer a clean and modern living experience. The heart of the home is the newly renovated kitchen, featuring crisp new countertops, stylish cabinets, and a set of brand-new appliances (Refrigerator, Dishwasher, Rangehood) that make daily life a breeze. You’ll love the feel of the new flooring (Tile, Vinyl Plank) throughout, providing a cohesive and fresh look that complements the fully redone bathrooms. Step outside to find double the outdoor enjoyment with both a front and rear deck, offering plenty of space to soak up the sun or fire up the grill. The massive backyard is a standout feature, providing a rare amount of private space for kids, pets, or future garden projects. Whether you’re a first-time buyer or looking for a turnkey property, this home delivers a comfortable, modernized lifestyle in a fantastic location. (id:65446)
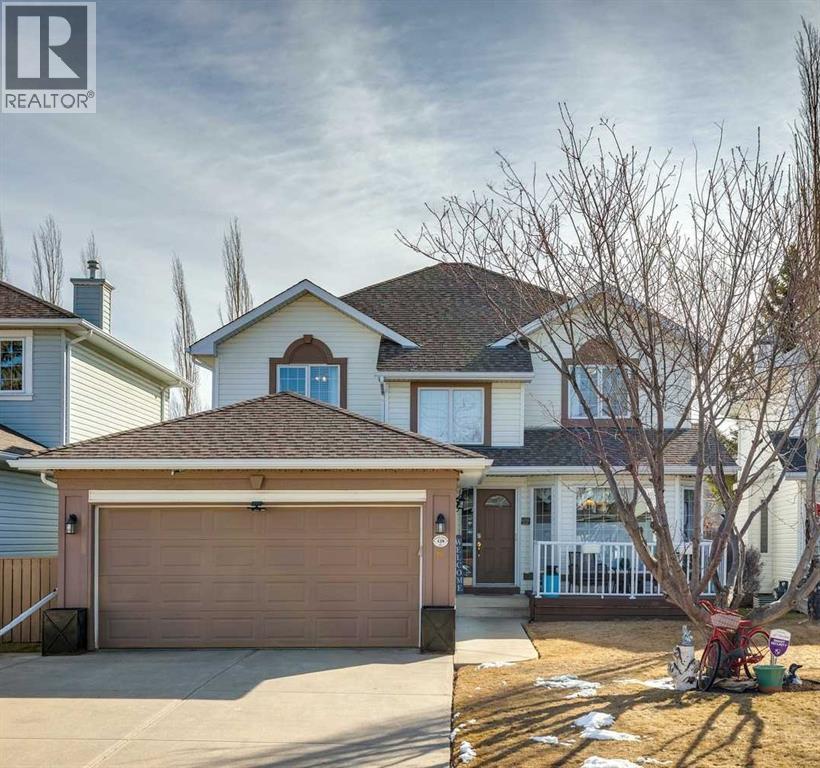
420 Rocky Ridge Bay NW
Calgary, Alberta
There is a distinct feeling you get when you walk into a home that has been loved by its original owners since day one—and 420 Rocky Ridge Bay NW is exactly that. Immaculately maintained and move-in ready, this home offers over 2,200 sq ft of functional above-grade living space, plus a fully finished basement designed for a family to live in.The main floor is built for everyday life and hosting alike, featuring multiple living areas and a dedicated home office. The kitchen is the heart of the home, opening up perfectly to the rest of the main level. Upstairs, you’ll find three generous bedrooms, including a massive primary retreat with an ensuite that defines the term "unwind space."The lower level adds even more flexibility with a large rec area, an additional bedroom, and massive storage—perfect for guests, teens, or a dedicated hobby space.We know the "big-ticket" items matter. With a newer furnace and hot water tank already handled, you can move in with total confidence.Set on a large, beautifully landscaped lot that backs onto green space, you get the rare combination of privacy and room to breathe. The double attached garage and ample driveway space mean there’s room for the whole family’s fleet.Living in Rocky Ridge means more than just a house; it’s a lifestyle. You’re walking distance away from the Rocky Ridge Community Centre (splash park, skating, tennis) and surrounded by top-tier schools, parks, and pathways. With quick access to Royal Oak and Crowfoot shopping—plus easy routes to the mountains via Stoney Trail—it’s easy to see why families stay in this community for the long haul.420 Rocky Ridge Bay NW is the complete package. Come see what 18 years of meticulous care looks like. For more info, photos, and a guided 360 tour, click the links below! (id:65446)
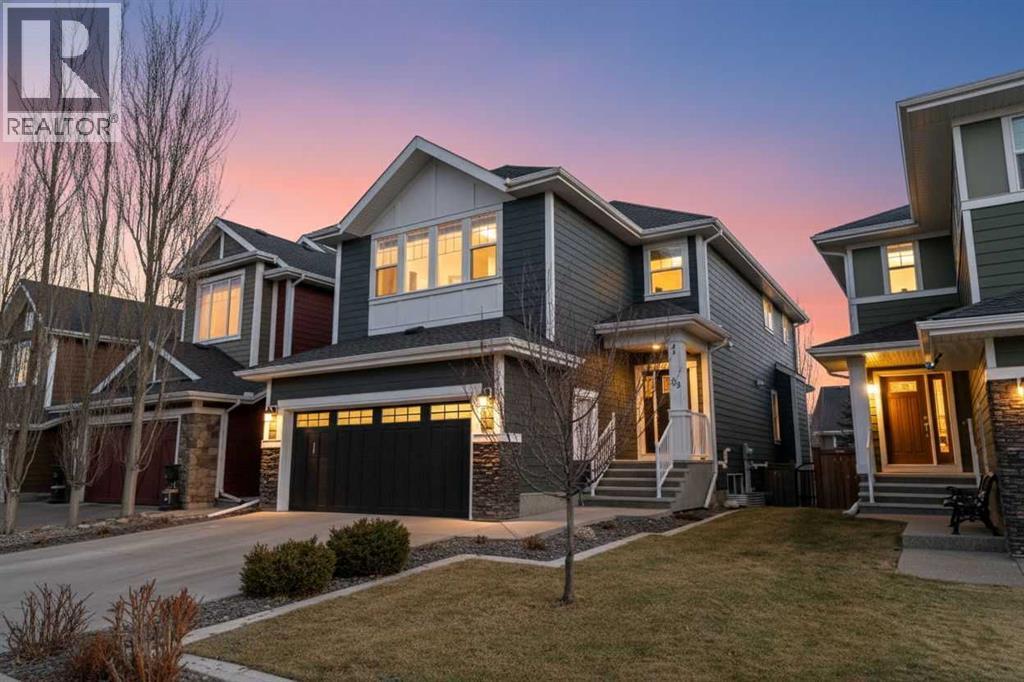
99 Ridge View Close
Cochrane, Alberta
Welcome to Riversong — a beautifully transformed home where thoughtful design and everyday comfort come together on a charming, private lot enhanced by mature trees.Extensively renovated in 2021, this residence offers over 3,000 sq ft of refined living space, wrapped in durable Hardie Board siding and finished with elevated materials throughout.Step inside to a bright, open main level designed for effortless flow. White oak engineered hardwood spans the living and dining areas, complemented by elegant ceramic tile at the entrances. The inviting great room is anchored by a dramatic floor-to-ceiling stone gas fireplace, creating warmth and architectural impact.The kitchen balances sophistication and functionality with granite countertops, stainless steel appliances, modern pendant lighting, soft-close cabinetry, and a generous island with seating — ideal for casual dining and entertaining alike.A graceful curved staircase leads to the upper level, where three bedrooms and a sunken bonus room with vaulted ceilings provide versatile living space. Whether used as a media room, lounge, or play area, this flexible space adapts to your needs.The primary suite offers a peaceful retreat with a walk-in closet and a spa-inspired five-piece ensuite featuring a deep soaker tub and separate glass shower.A large upper floor laundry includes built in counter and cupboard space plus a sink for added convenience.The fully finished walkout basement extends your living space with 9-foot ceilings, a wet bar, an additional bedroom, and a full bathroom — perfect for guests, teens, or multi-generational living.The backyard offers charm and privacy, complemented by mature trees and an expansive deck complete with a built-in gas line for effortless summer entertaining. New outdoor permanent lighting recently added for year round settings of your choice.Additional features include a 2 furnaces, on demand hot water, new water softener, central air conditioning, central vacuum, a nd a functional mudroom with built-in storage. Permanent outdoor lighting.Beautifully updated, thoughtfully maintained, and move-in ready — this Riversong home delivers both style and substance. (id:65446)
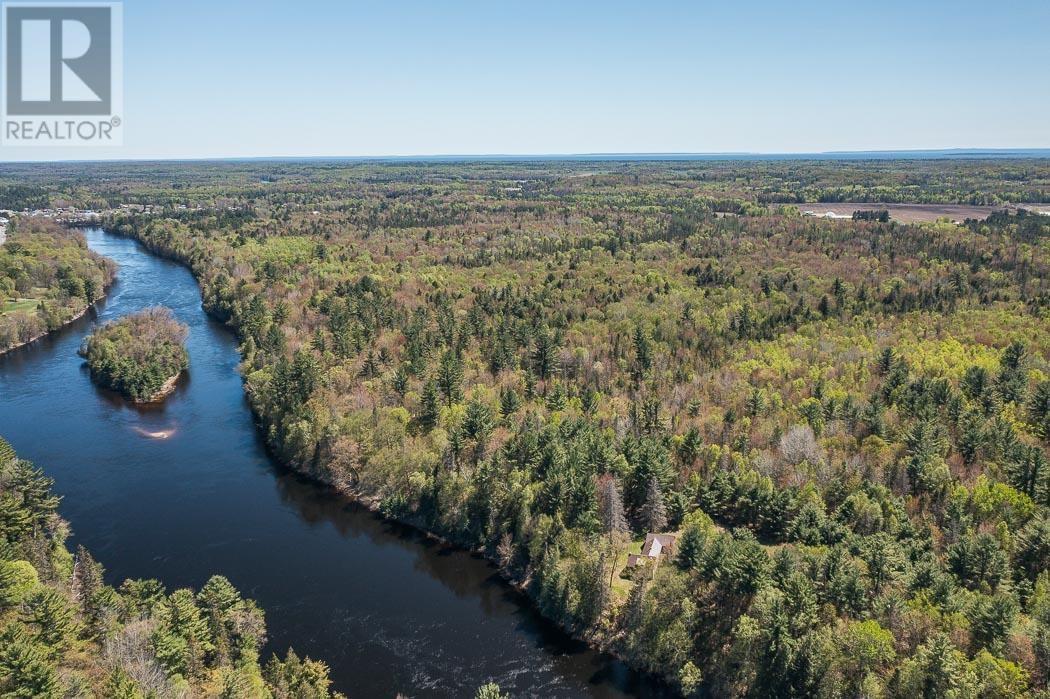
End Of Warnock Rd
Iron Bridge, Ontario
Exclusive 320-Acre Private Riverfront Estate and Northern Retreat on the Mississagi River for the Discerning Outdoorsman or Visionary Builder. One of Ontario's most extraordinary private holdings - this unspoiled wilderness estate includes both sides of the river and over a mile of secluded gated private driveway leading to a handcrafted log lodge rich with heritage and rustic elegance. For the individual who values privacy, tradition, and the essential things in life - solitude, wilderness, water, outdoor recreation, and heritage, this is not just property. It is a sanctuary. Ideal as a private family retreat, exclusive hunting and fishing lodge, or future estate residence, the possibilities here are as vast as the land itself. At the heart of the property sits a historic hand-hewn log cabin, lovingly preserved with its original stone fireplace, wood cookstove, sloping floors, and handcrafted details. Generations of outdoor adventure are etched into this property with hand-carved tallies, names, and a timeworn fishing map that whispers stories of days spent hunting, fishing, and gathering fireside. Surrounded by towering timbers of hardwoods and evergreens, meadows, and the river's rushing power, the land is rich with wildlife and ready for exploration. Whether fly fishing off your own shore, boating a winding stretch of the river, or walking forest trails in total privacy, this is a place to disconnect from the modern world and reconnect with what matters. For those who seek land not merely for what it holds, but for what it preserves - solitude, tradition, and timeless connection - this is a rare offering in the Canadian wilderness with convenient access by plane, vehicle, or helicopter. (id:65446)
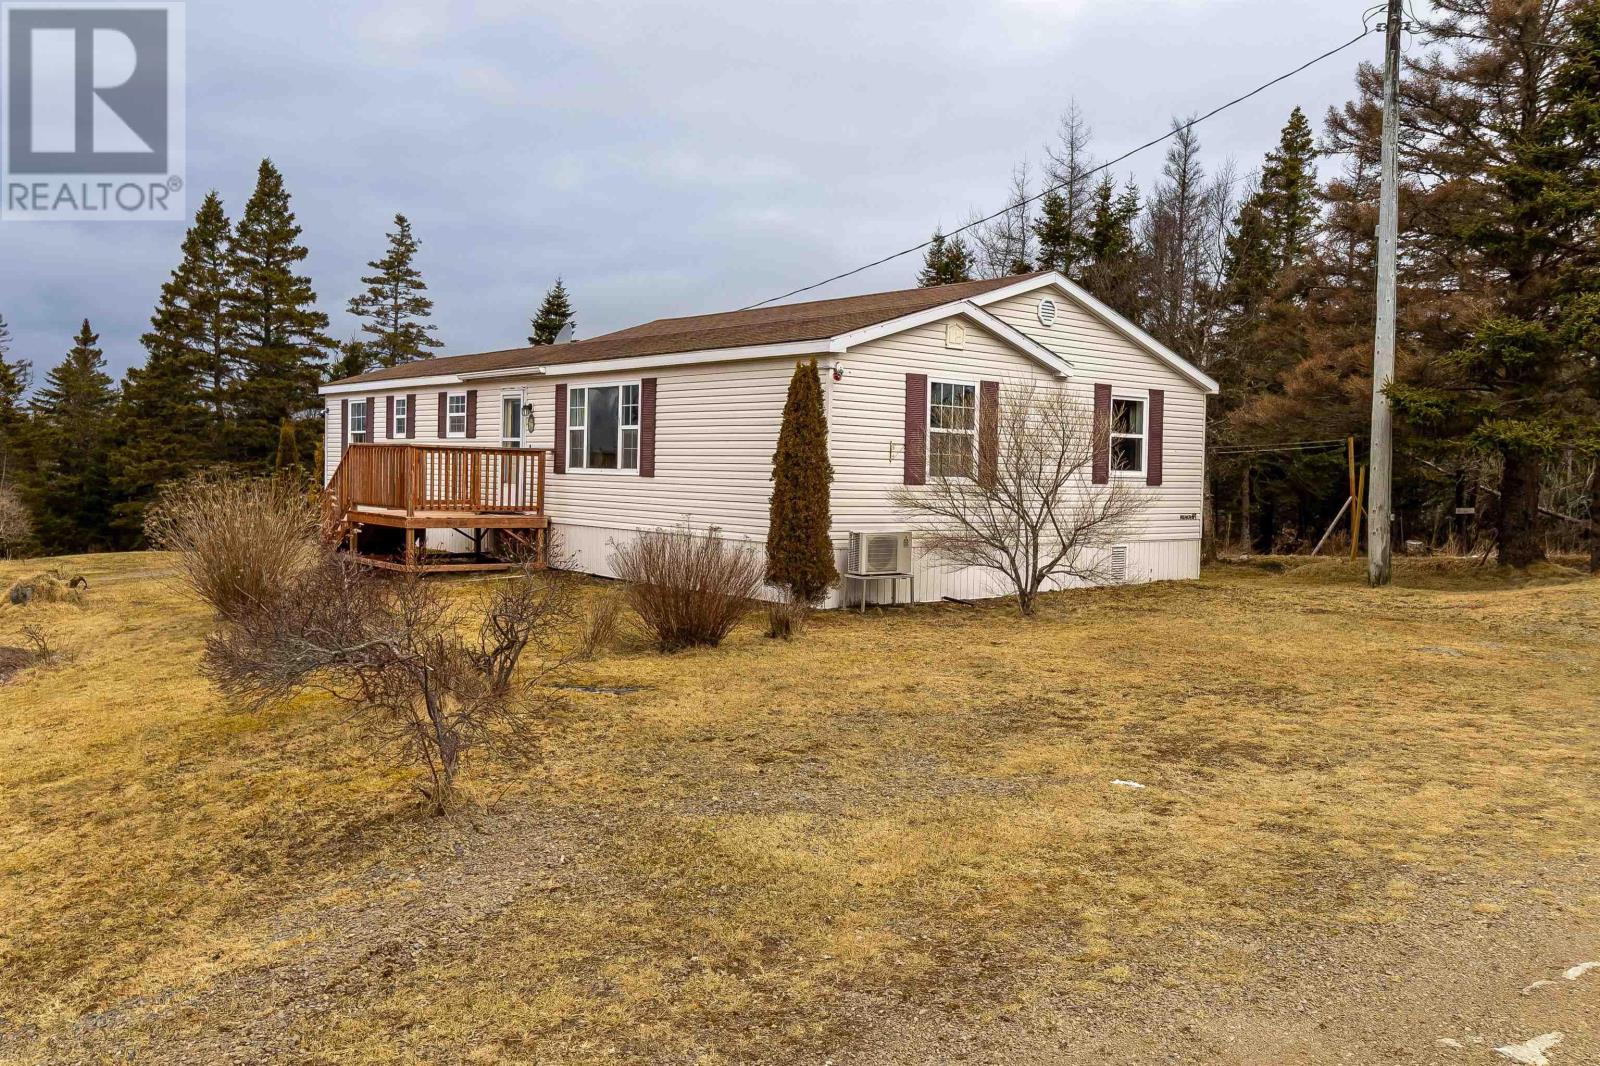
1784 Sonora Road
Sonora, Nova Scotia
This home offers a functional layout with a well-designed addition that expands the living space and adds versatility. The addition includes a third bedroom, a second bathroom, and a spacious dining room with a gas fireplace, creating a comfortable area for family living and entertaining. Set on 1.4 acres of land in the welcoming community of Sonora, the property offers a peaceful rural lifestyle surrounded by natural beauty. Enjoy close proximity to the ocean and the St. Mary's River, ideal for outdoor recreation and those seeking a quiet coastal setting. With its solid footprint and generous lot size, vaulted ceilings in the living room and kitchen, the home presents an excellent opportunity for buyers looking to personalize and add value over time. Conveniently located approximately 10 minutes from Sherbrooke, a full service community offering essential amenities including grocery store, bank, pharmacy, school, hospital, Sherbrooke Village Historical Museum, and more. 1 hour from Antigonish, and about 2.5 hours from Halifax Stanfield International Airport. 10 minutes away from world class surfing at Wine Harbour. (id:65446)
425 6 Street
Suffield, Alberta
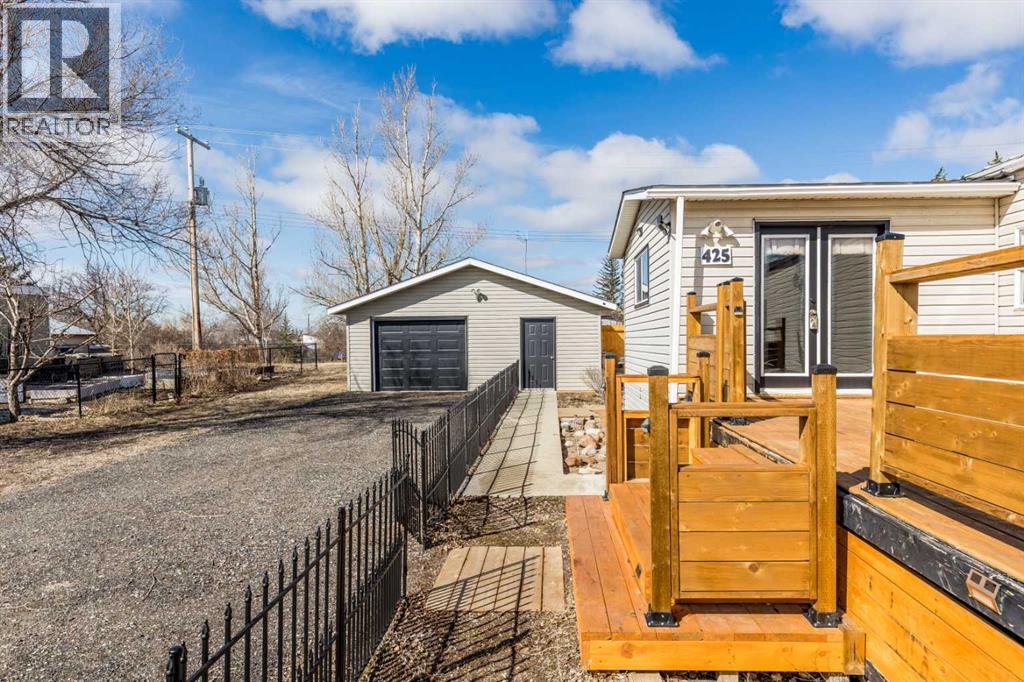
Welcome to this charming mobile home in Suffield, situated on an expansive 9,750 sq ft lot spanning three lots, offering space, privacy, and incredible versatility.The property features a double detached heated garage, fully insulated and equipped with built-in shelving and workbenches—perfect for projects, storage, or hobby use. The yard offers ample parking for multiple vehicles and an RV, along with two storage sheds for added convenience.Enjoy the outdoors from the large southeast-facing deck, recently reinforced and ideal for relaxing or entertaining while taking in the peaceful surroundings.Inside, the home offers a bright and functional layout with two generously sized bedrooms, a full bathroom, dedicated laundry room, and a spacious open-concept kitchen and living area.An added bonus is the versatile addition, featuring a sauna, storage closet, and flexible space that could be used for plants, a home office, or potentially converted into an additional bedroom in the future.Located on a quiet street just 25 minutes from Medicine Hat, this property offers a perfect blend of small-town tranquility and practical living.A unique opportunity to own a peaceful retreat with plenty of space—inside and out. (id:65446)

30 Sage Close SE
Medicine Hat, Alberta
This spacious home offers 2 bedrooms up and 2 down, along with a full ensuite and two additional full bathrooms—perfect for families or guests.Step inside to a bright, open layout featuring large windows and impressive high ceilings between the kitchen and living room, creating an airy and inviting feel. The wide staircases provide easy access to both levels and add to the home’s functional design.Outside, you’ll find a covered deck, a double heated detached garage, ideal for our Alberta winters. Recent updates provide peace of mind, including a newly heated garage, new roof, new carpet, new air conditioning, and new appliances.Located in a fantastic neighborhood close to schools, shopping, and everyday amenities—this is a home you won’t want to miss! (id:65446)
53 Copperfield Court SE
Calgary, Alberta
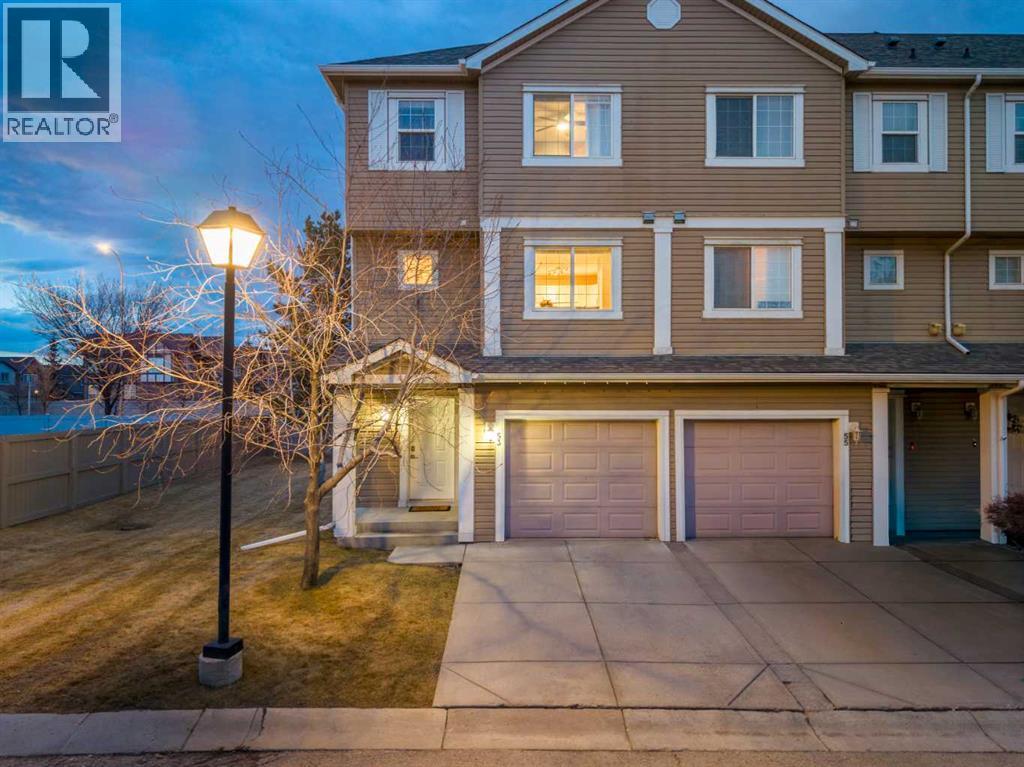
A show home–worthy townhome, this rare, five level split hosts over 1,500 square feet of developed living and is suited for families, those looking to right-size, or young professionals! From the moment you walk-in, you will feel at home, with a formal front entrance, this configuration feels more like a house than a townhome. Ascend a few stairs and step into your extraordinary family room, this room is the crown-jewel of this floorplan, showcasing a split-level design with soaring 10’ ceilings alongside an ambient gas fireplace. You will love the plethora of natural light gleaming over your new vinyl plank floors, as the main living quarters are located on the second storey, which allows for more sunlight, and corner units are the only units with windows on multiple sides, a memorable space for you and your plants. From the family room you have access to your patio where you can dine alfresco and take in the sunset! This end unit allows the adjoining greenspace to feel as if it is all yours, and the view is private, a rare perk as this unit does not look into neighbouring townhomes. Step into your culinary retreat, curated with timeless white cabinetry, elevated quartz countertops and a top-tier appliance suite including a dual oven and microwave range. The kitchen hosts ample cabinetry with a sophisticated wine rank, a silgranit sink and a pantry. The kitchen seamlessly integrates into the beautiful sunlit dining room, awaiting intimate dinners. Your guests have access to a private powder room with laundry, enhanced with a laundry sink and newer washer and dryer. Upstairs, features a ‘dual primary configuration’. The lavish primary bedroom hosts a boutique worthy walk-in closet, so generous in size, half this room has been divided into an office. The four-piece ensuite is recently remodelled with a gorgeous extended vanity with quartz counters, plus there’s a linen closet too! The second bedroom is down a few steps, ideal for privacy, and its generous design feat ures its own walk-in closet and renovated three-piece ensuite! This set-up is preferred by families who want larger more functional bedrooms, and it is perfect for roommates or guests too! The lower level features a flex room that can become a kids retreat, gym, office, or guest quarters! Did I mention that an end units mean no neighbours on one side? This residence showcases an oversized, single, attached, garage. The unit is situated directly on top of the garage, allowing your vehicle to be warm in the winter months, and for those of you with a second vehicle, you will love the full-sized driveway. This complex has ample visitor parking and has had major improvements done in recent years such as the roof, vinyl siding and eavestroughs (2021). Copper field is a desirable community with access to amenities, schools, shopping and pathway’s leading to multiple ponds, parks, community rinks and fields! This residence offers elevated living and is waiting for a connoisseur of fine living to call it home. (id:65446)
1909 - 2330 Bridletowne Circle
Toronto, Ontario
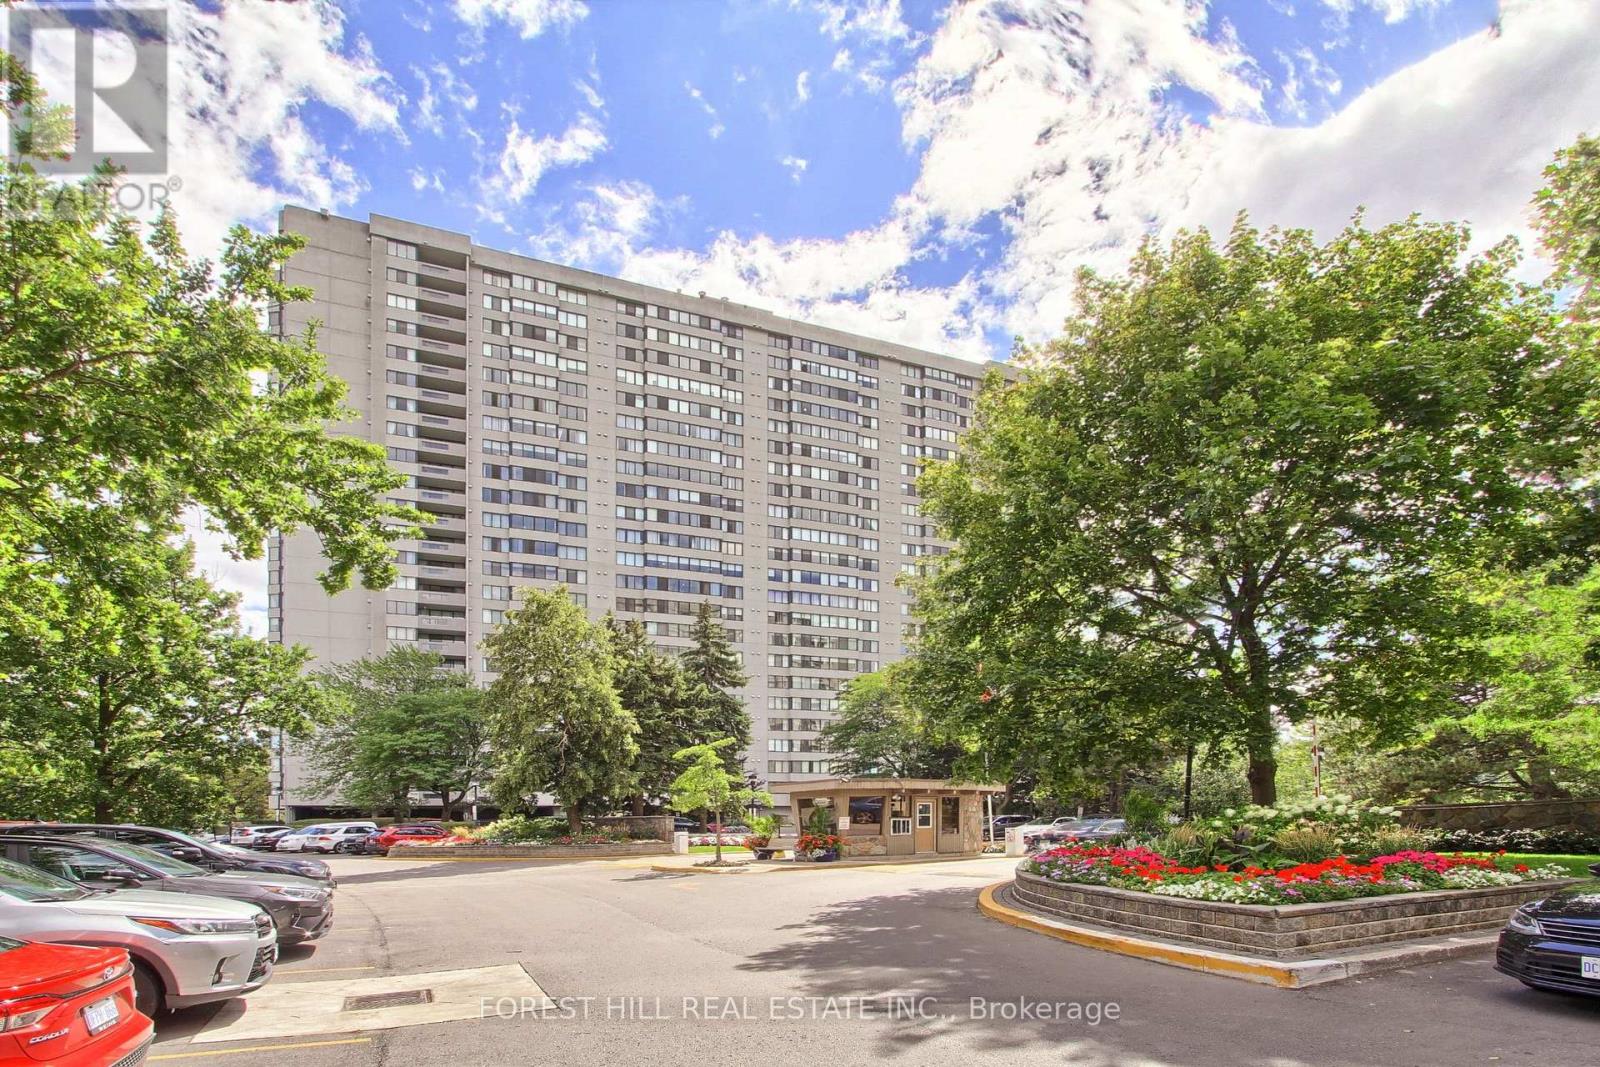
Welcome to the luxurious "Sky Garden 2," offering over 1,700 sq. ft. of beautifully designed living space with stunning, unobstructed northeast views. This bright and spacious unit features 2 generously sized bedrooms, each with its own full ensuite bathroom, along with a large living and dining area perfect for entertaining. Enjoy a huge family room seamlessly connected to an expansive kitchen, ideal for everyday living. The primary bedroom boasts floor-to-ceiling windows and two oversized walk-in closets, providing both comfort and ample storage. A convenient storage room is located right at the entrance of the unit. Freshly painted and move-in ready, this condo includes two premium parking spots on Level 1, ideally situated near the elevator exit. Appliances include fridge, stove, dishwasher, washer, and dryer. Residents of Sky Garden 2 enjoy exceptional resort-style amenities, including indoor and outdoor swimming pools, a fully equipped gym, billiards room, BBQ area, squash and table tennis courts, and two tennis courts. Additional features include a library and gated security for peace of mind. Conveniently located close to Bridlewood Mall, parks, schools, hospitals, TTC transit, and with easy access to Highways 401 and 404, this home offers the perfect blend of luxury, space, and accessibility. (id:65446)
3026 Donald St
Saanich, British Columbia
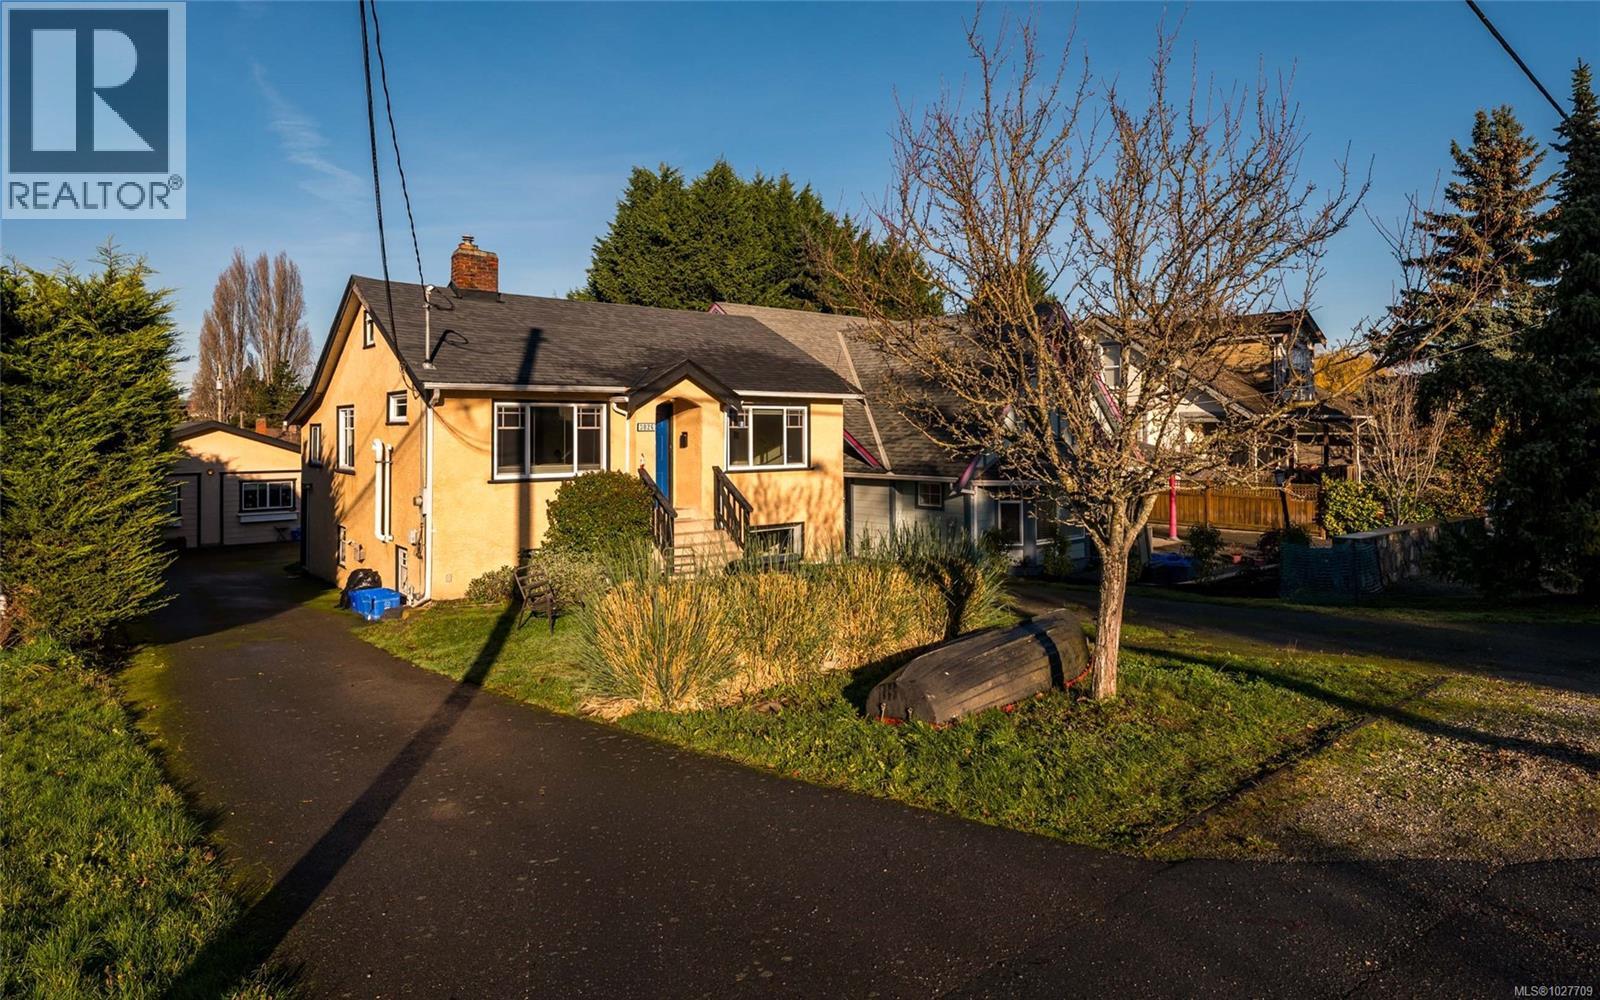
A rare blend of charm, versatility and impressive income potential. This 1937 character home offers three self-contained suites and grosses over $73,500 annually—ideal for investors or owners seeking valuable mortgage support. The bright upper-level main suite features three bedrooms, timeless detailing and abundant natural light throughout. The lower-level suite provides a spacious one-bedroom + den layout with its own entrance, generous windows and a private covered patio with fenced area. A standout modern detached garden suite, with its own laundry, adds exceptional flexibility and premium revenue. Thoughtful updates include windows, roof, 200-amp electrical, high-efficiency gas heating and updated gas hot water. Set on a generous lot with ample parking, raised garden beds and storage, all just minutes from the Gorge Waterway, Tillicum Centre, SilverCity, shops, parks, and transit. A unique offering of character, comfort and income strength. Definitely one to be seen! (id:65446)
5817 Curry Rd
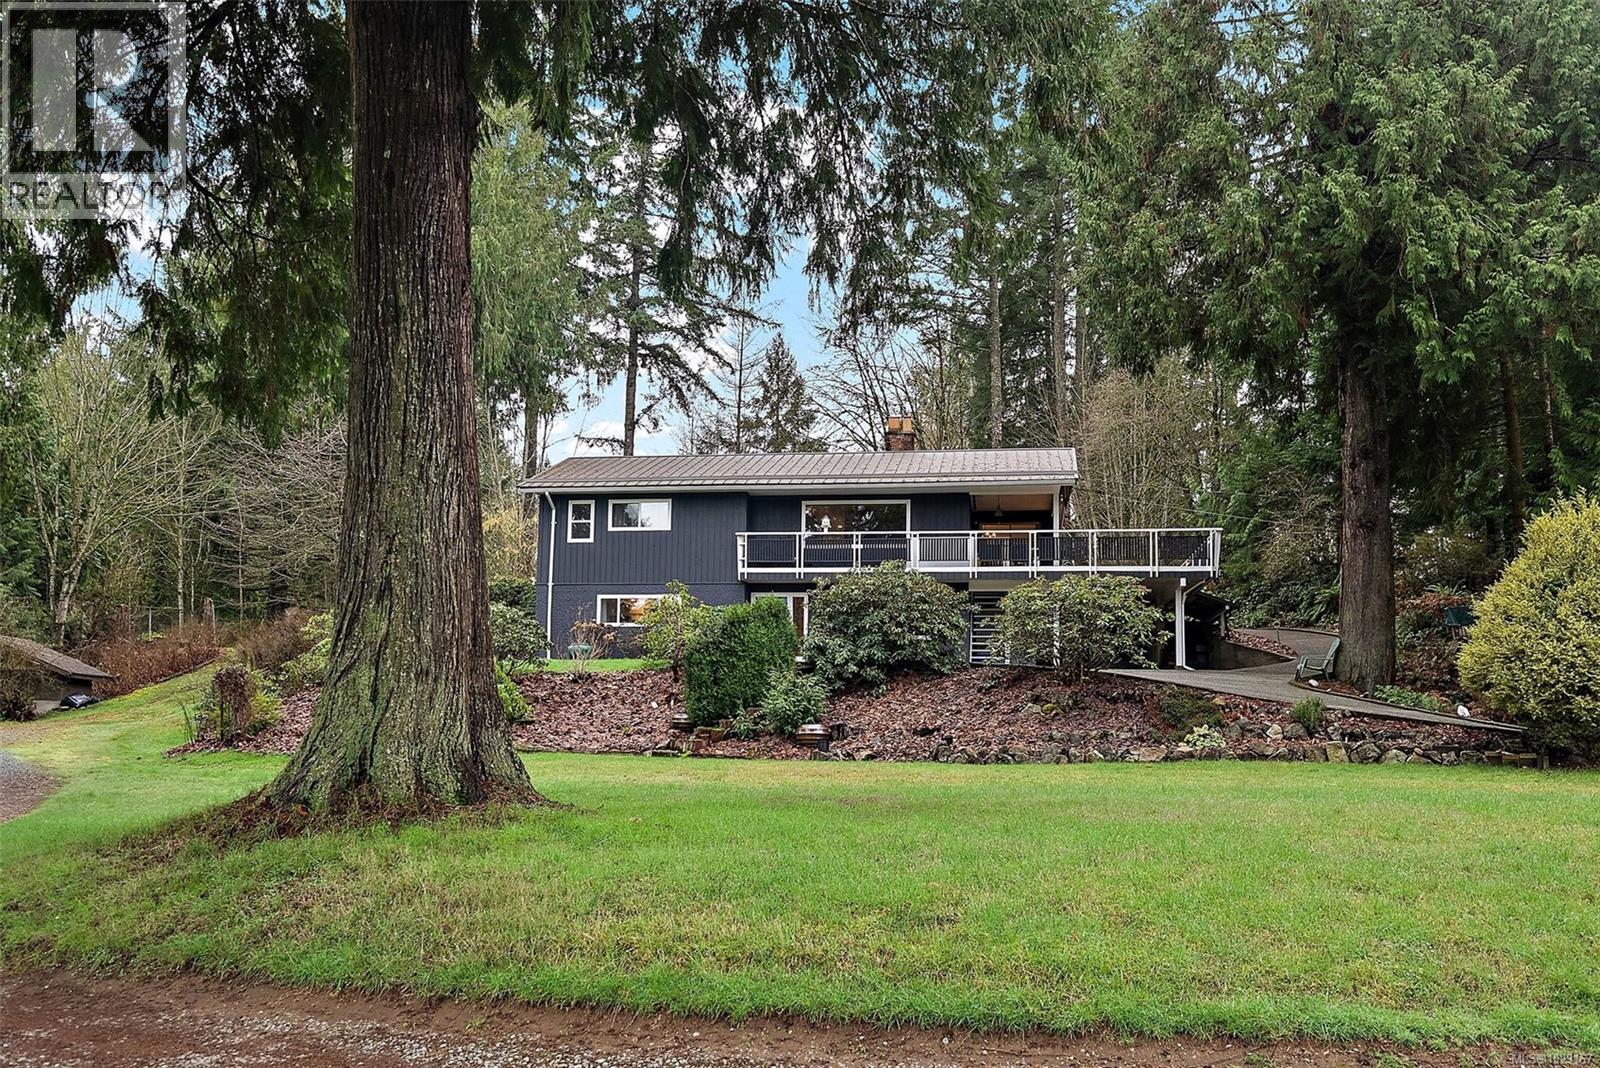
Duncan, British Columbia
Great location just past the Cowichan District Hospital. This exceptional 2.95-acre property offers established landscaping, two fully fenced pastures, a round pen, a 2-stall barn with tack room, an overheight workshop with monorail hoist, and a 2-bedroom open-concept carriage house with vaulted ceilings. Also included are a chicken coop and equipment shed for machinery or tractor storage. The well-cared-for 3-bedroom main home features picture windows and a smart layout with main-level entry on both floors, two bedrooms upstairs, a spacious living room, and an updated kitchen with ample cabinetry, stainless steel appliances, and center island. Downstairs is the primary bedroom with cheater ensuite and a cozy family room with a Pacific Energy woodstove. Additional highlights include an interior workshop with exterior access, cold storage, ductless heat pumps, concrete patios, a large deck, and riding trails from the property. New metal roofing for main house and barn in 2020. Contact me today at 250 709 3753 if you have any questions. (id:65446)
42 Wahneta Avenue
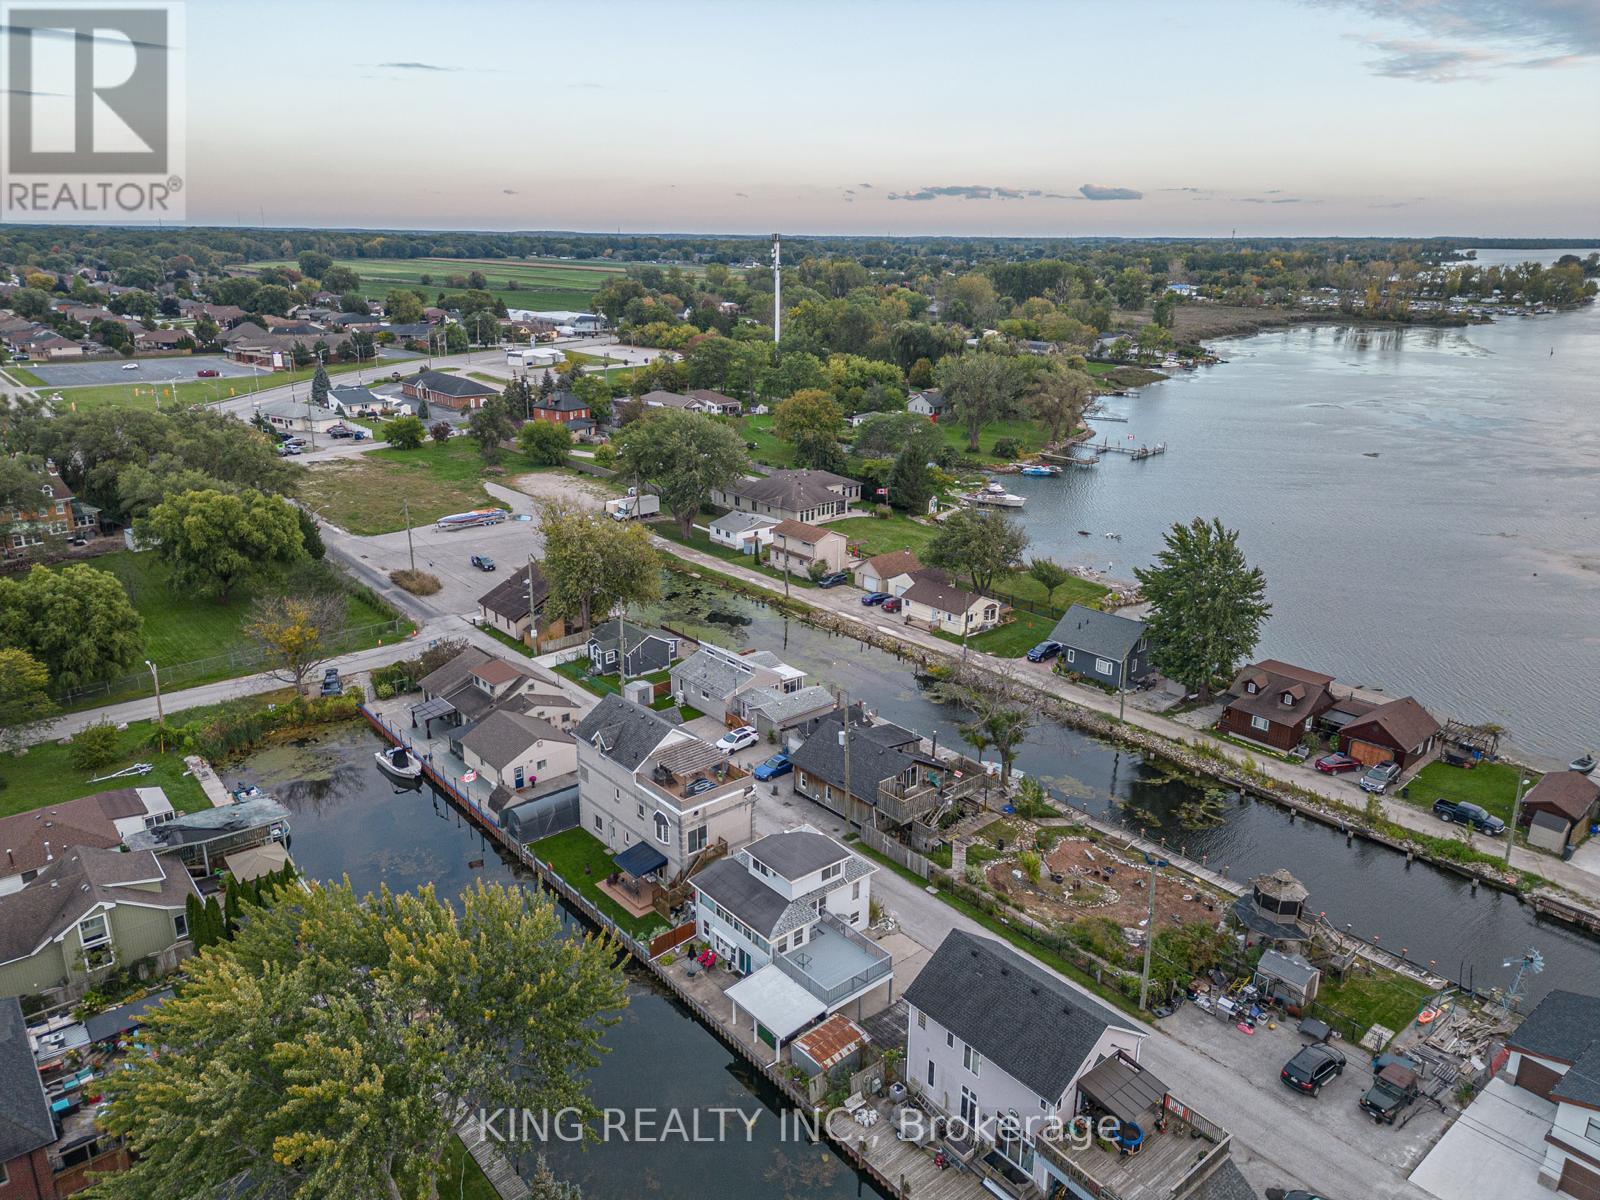
Lasalle, Ontario
Rare opportunity to own an exceptional waterfront property offering breathtaking, unobstructed water views and stunning sunsets year-round. This beautifully appointed home features a private boat dock, perfect for boating enthusiasts or tranquil lakeside living. Enjoy outdoor living at its best with a full patio deck, spacious upper deck with carport garage with upto 4 parkings . Inside, an open-concept layout seamlessly connects the modern kitchen complete with granite countertops to a generous living and dining area, ideal for entertaining or relaxing with family. The home boasts 3 spacious bedrooms plus a large office, easily convertible into a 4th bedroom, and 2 full bathrooms. This home offers the flexibility to suit your lifestyle. Don't miss this rare waterfront gem ideal for those seeking serenity, space, and spectacular views. (id:65446)
1564 Honey Harbour Road
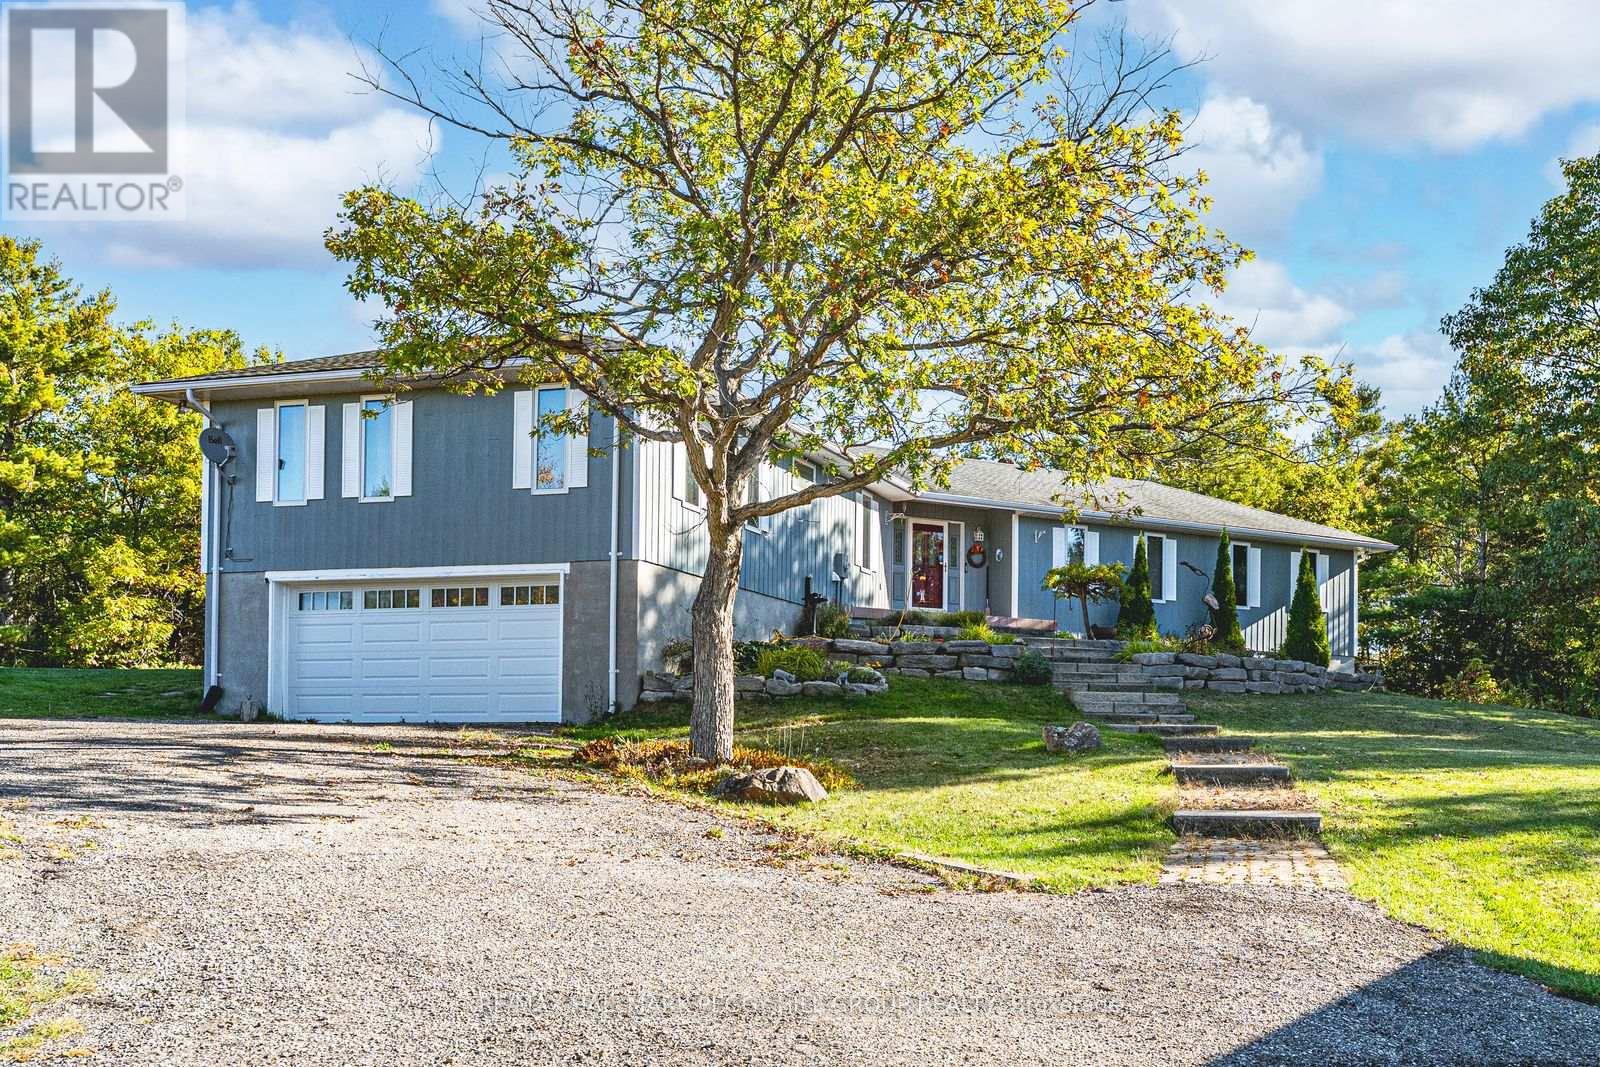
Georgian Bay, Ontario
SPACIOUS BUNGALOW SET ON 7.81 ACRES WITH AN ATTACHED GARAGE, HEATED DETACHED SHOP WITH LIVING/OFFICE SPACE & MINUTES TO GEORGIAN BAY! Discover the kind of property buyers dream about but rarely find: 7.81 acres of privacy and natural beauty just minutes from Georgian Bay. Towering trees and rugged Canadian Shield rock frame beautifully landscaped grounds, with armourstone accents, flower beds, and an interlock walkway with steps leading to the front door. A triple-wide driveway provides parking for up to 15 vehicles, complemented by an attached double-car garage and an impressive 30 x 40 ft detached heated shop/garage featuring a finished office or living area and a 14 ft door, offering endless possibilities for hobbyists, contractors, or anyone in need of additional space. This bungalow presents over 2,300 sq ft on the main level with spacious, light-filled living areas, including a great room with a 15 ft beamed cathedral ceiling, a fireplace, and an adjoining dining area, plus a separate living room with crown moulding. The well-appointed kitchen showcases a centre island, pantry, a mix of white and warm wood cabinetry, tile flooring, and a second fireplace, while the vaulted sunroom with large windows and a walkout to the expansive back deck provides the perfect place to enjoy the view. Four generously sized bedrooms include a primary retreat with a 4-piece ensuite featuring a relaxing jetted tub and a glass-walled shower, while another bedroom also offers its own 3-piece ensuite. Main floor laundry adds everyday convenience with a handy sink. Practical features include forced-air propane heating in both the home and the shop/garage, a heat pump in the home for efficient heating and cooling, a drilled well, and 200-amp service. All of this is just minutes from beaches, marinas, the public school, library, LCBO, church, parks, and everyday essentials in Honey Harbour. (id:65446)
Basement - 325 Provident Way
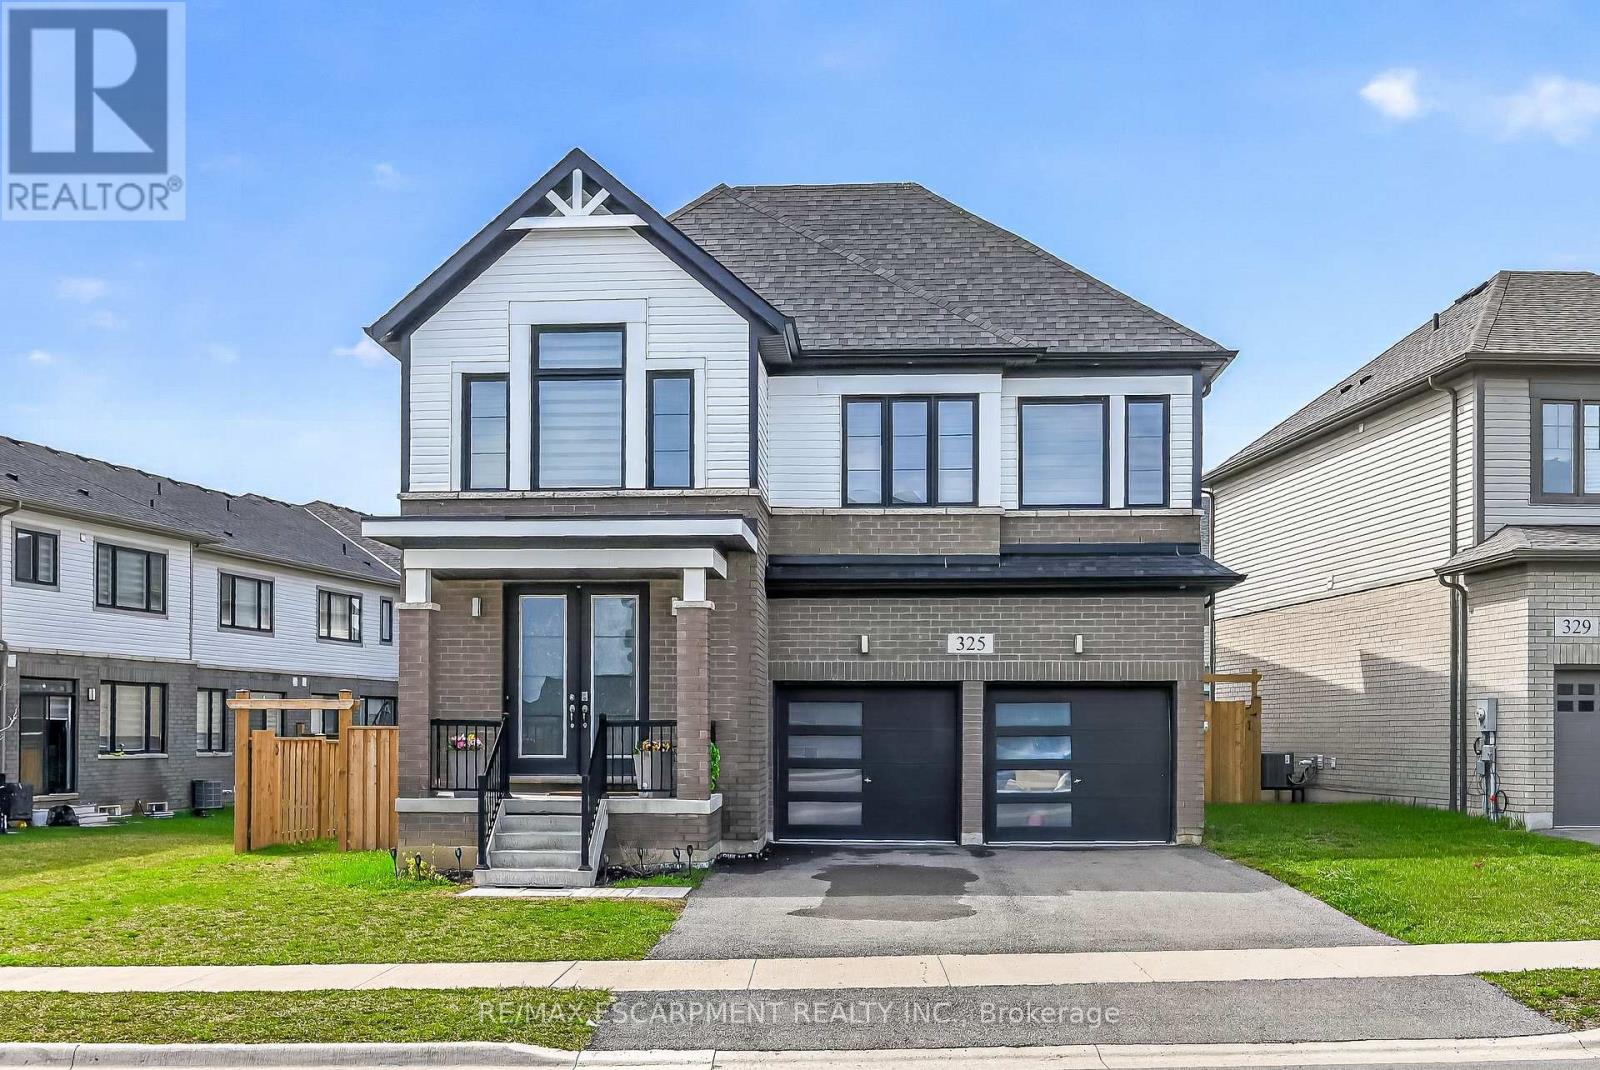
Hamilton, Ontario
Brand new, beautifully finished 2-bedroom residence offering a sophisticated blend of comfort and style. This bright and airy suite showcases large egress windows that flood the open-concept living, dining and bedroom areas with natural light. The designer kitchen is equipped with brand new, high-quality appliances and ample cabinetry. A spa-inspired 3 piece bathroom, full-size in suite laundry, and a private entrance add to the upscale appeal. Enjoy exceptional functionality with abundant storage space and a dedicated cold room. An ideal opportunity for refined, modern living. Also enjoy a stress-free stay with no utility bills and complimentary Wi-Fi. (id:65446)
634 Cedarstone Road
Stone Mills, Ontario
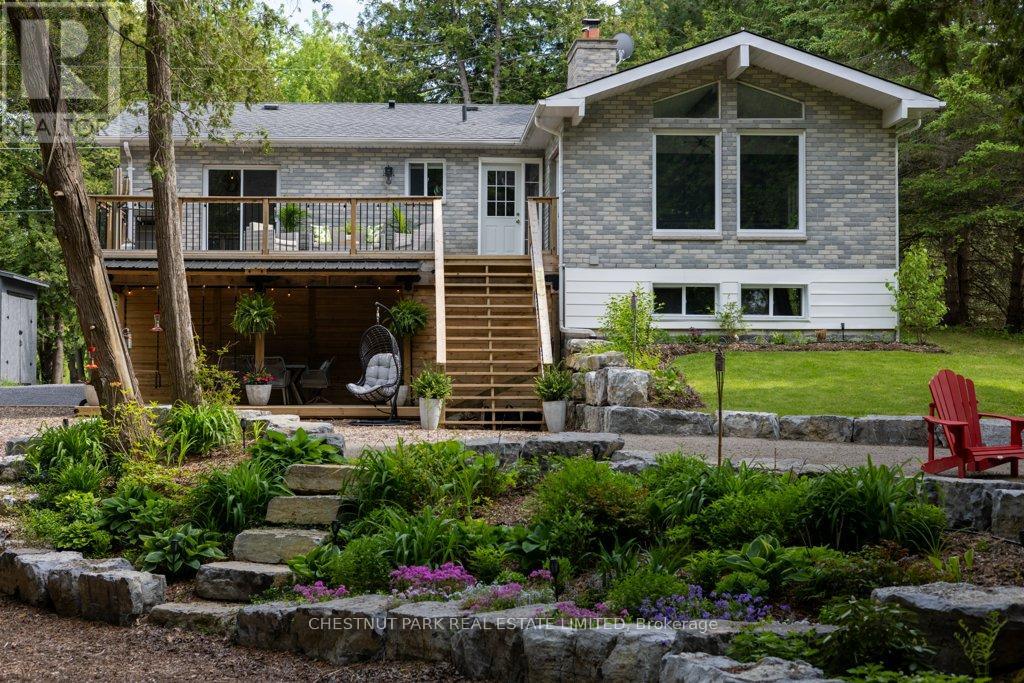
Welcome home to Cedarstone Road! A truly one-of-a-kind one-acre waterfront retreat nestled on Beaver Lake in Tamworth. This stunning property blends beautiful interior finishes with breathtaking outdoor living, offering a rare opportunity to own a meticulously upgraded home on a picturesque lakefront lot. Step into the brand-new chef's kitchen, featuring expansive quartz countertops, an eat-in peninsula, stainless steel appliances, tiled backsplash, under-cabinet lighting, and heated floors. The open-concept living and dining area is flooded w/natural light through a dramatic A-frame window and walks out to a spacious upper-level deck with BBQ and lounge space, ideal for entertaining or taking in the view. The main floor offers three well-appointed bedrooms, a four-piece bath w/heated floors, & a primary bedroom w/a walkout to the deck. Downstairs, the fully finished basement includes a generous family room with a bar, an additional bedroom, & a second full bathroom, along with a spacious gym area/flex space. Step outside to paradise with over $250,000 in professional landscaping, creating an outdoor oasis that has to be seen. A lower seating area along with a new lower concrete patio offers dedicated seating, storage, and is covered for all-weather use, while a manicured path lined w/armour stone leads you through lush gardens filled with berries, perennials, hedges, and more. At the waterfront, enjoy a private sandy lounge area, a large deck, and a dock-perfect for boating, catching a tan, or casting a line. There's even a custom waterfront shed with a mini fridge and storage for your gear. Whether you're looking for a turn-key waterfront home or a luxe cottage escape from the city, 634 Cedarstone Road is a rare gem that offers it all. Located just 2.5 hours from Toronto, 2 hours from Ottawa, and only 35 minutes from Kingston, this lakefront retreat offers peaceful seclusion without sacrificing accessibility. This property isn't just a home - it's a lifestyle (id:65446)
329 Josephine Street
North Huron, Ontario
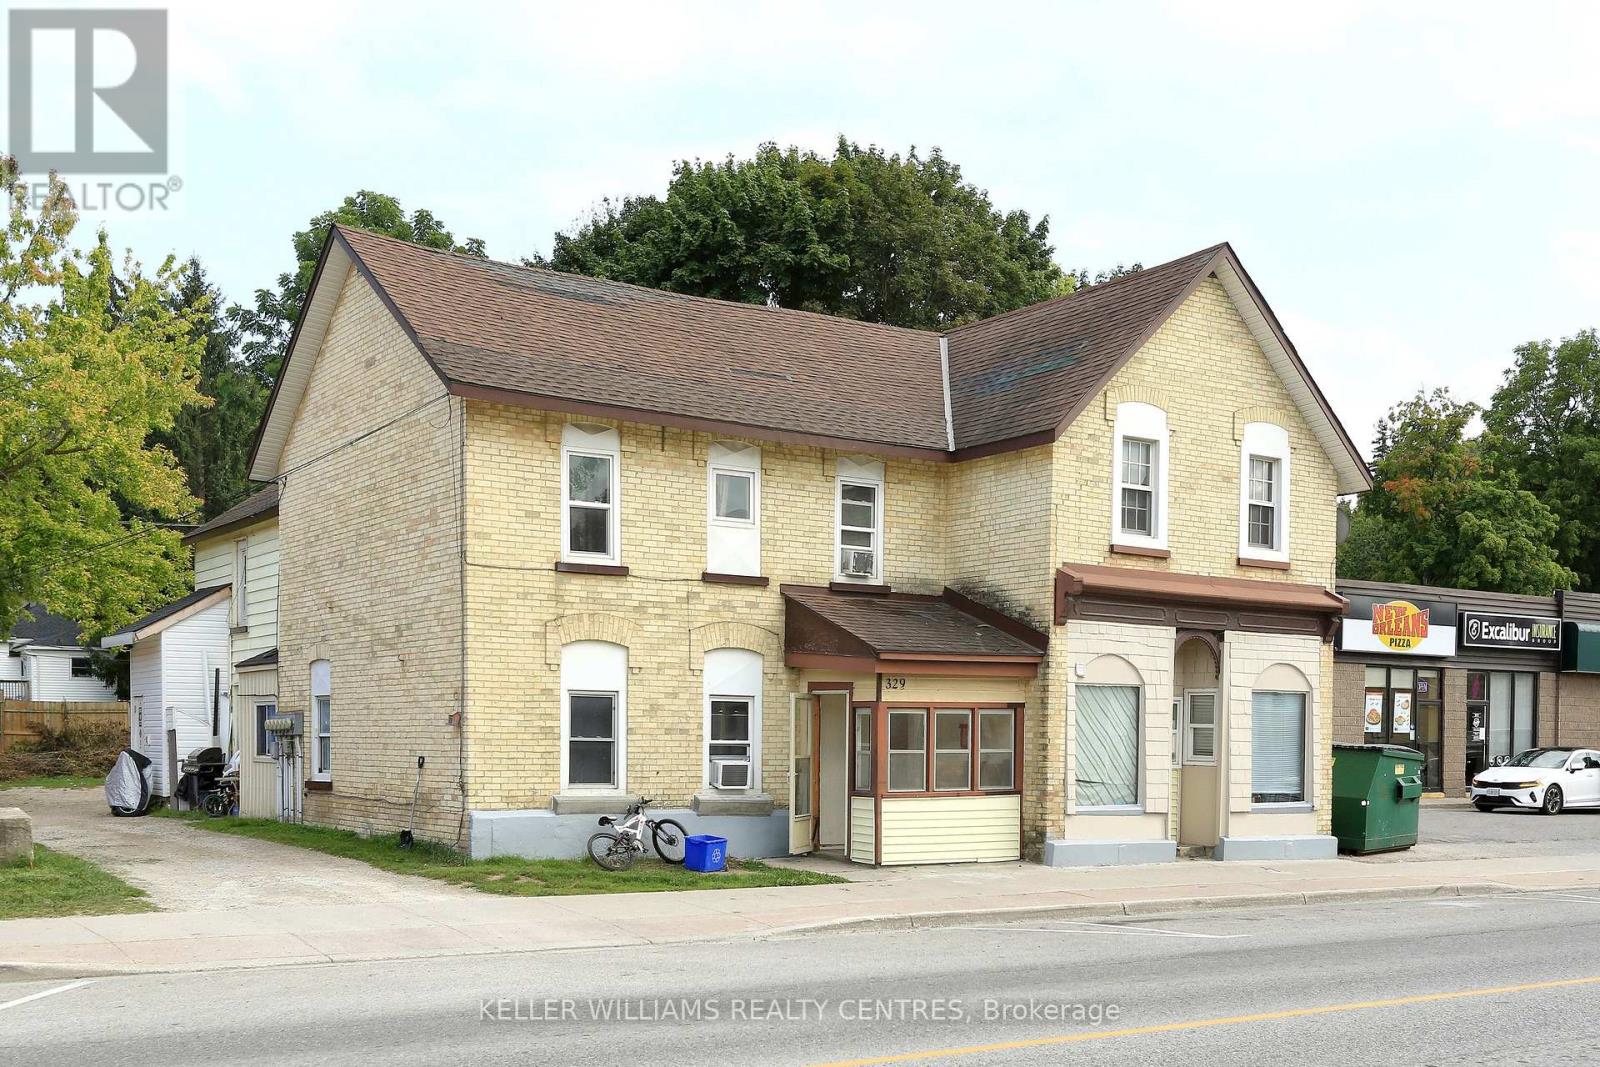
Newly renovated stunning investment property. This Charming Six-Plex Building located in the town of Wingham in North Huron of Ontario would be a dream come through for you. Unique with it's architecture and friendly residents, numerous local businesses and shops around town. With Five of the units fully renovated, this property features Two-1 Bedroom, Three 2-Bedrooms & One 3-Bedroom. A great income and cashflow for an investor. Separate Hydro meter for each unit. Face lift of the building front. Coin Laundry onsite for additional revenue.Newly renovated stunning investment property. This Charming Six-Plex Building located in the town of Wingham in North Huron of Ontario would be a dream come through for you. Unique with it's architecture and friendly residents, numerous local businesses and shops around town. With Five of the units fully renovated, this property features Two-1 Bedroom, Three 2-Bedrooms & One 3-Bedroom. A great income and cashflow for an investor. Separate Hydro meter for each unit. Face lift of the building front. Coin Laundry onsite for additional revenue. (id:65446)
42 Culpepper Drive
Waterloo, Ontario
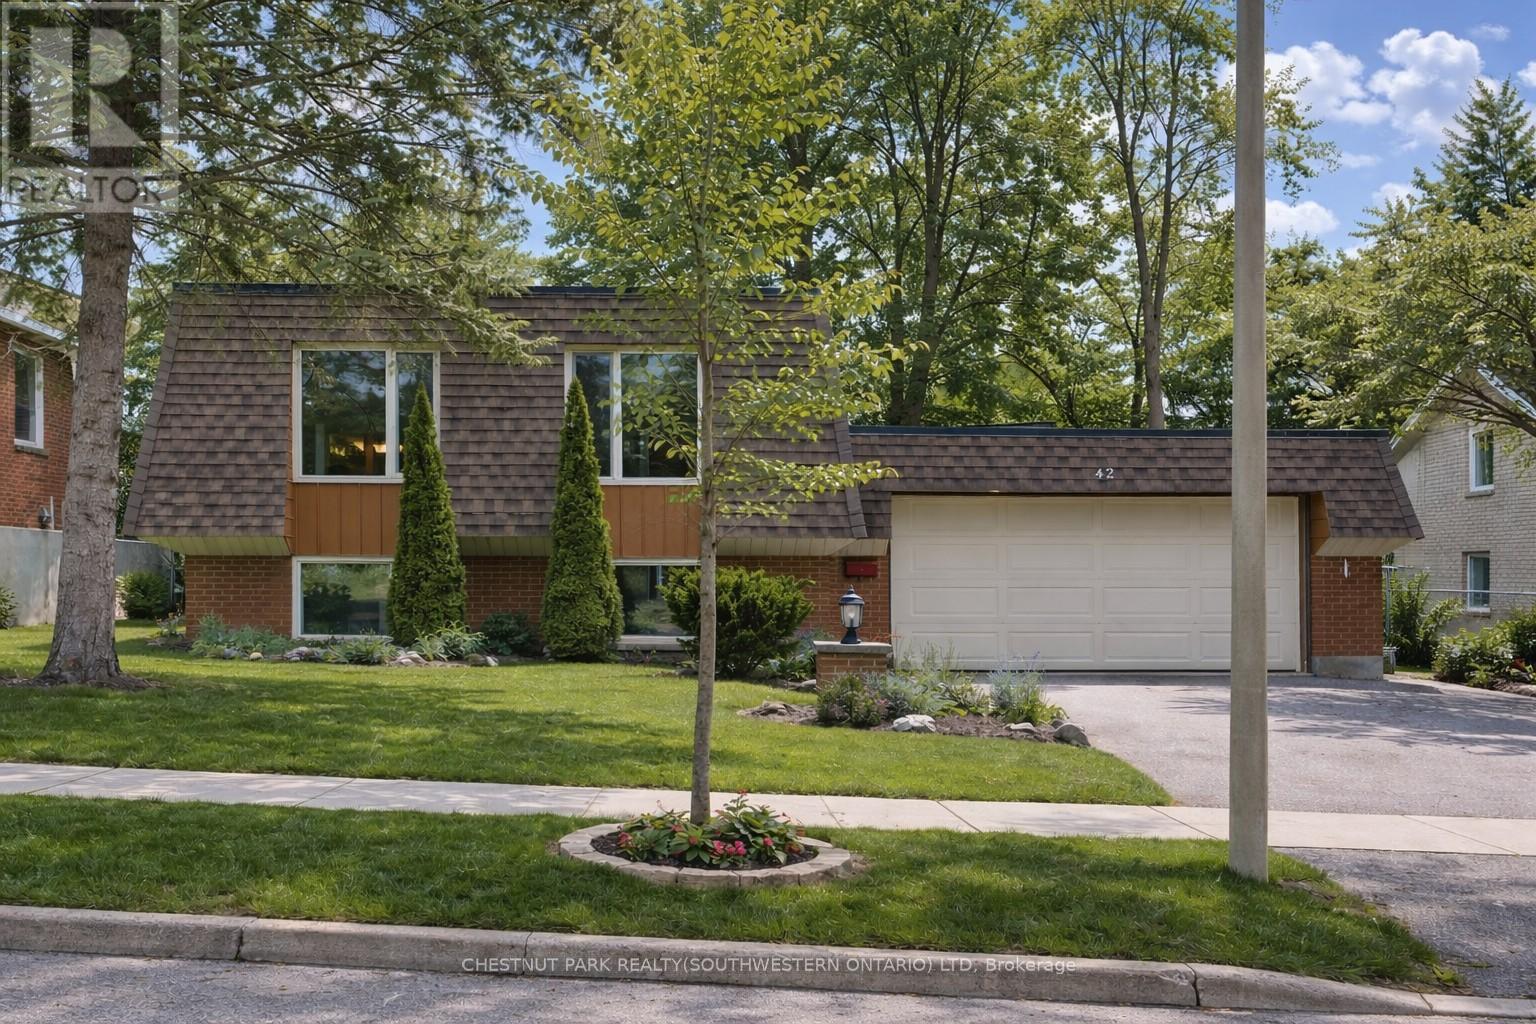
Welcome to 42 Culpepper Drive, nestled within the esteemed Maple Hills Neighbourhood, where community thrives and each home carries its own unique charm. This prime location offers easy access to an array of amenities, including coffee shops, restaurants, Waterloo Park, Westmount Golf Course, and two prestigious universities, making it a highly sought-after address. Situated on an expansive 60' x 115' lot, this Mansard style home epitomizes comfort and elegance. Boasting over 2400 square feet of living space, this four-bedroom residence features a raised bungalow floorplan that bathes in natural light from every angle, accentuating its spacious and airy open-concept layout. Step into the heart of the home - the recently renovated kitchen, a culinary enthusiast's dream equipped with a steam oven (2022) and new fridge (2024). The spacious basement floorplan makes use of every inch of space, featuring high ceilings and a newly renovated bathroom (2022). With ample space for entertaining, the fully fenced backyard, complete with a large patio (29'x 20'), awaits your gatherings with friends and family. Rest assured knowing that this home is equipped with recent upgrades, including a replacement of the flat roof in 2021 a new furnace in 2019, and both a hot water heater and water softener installed in 2023. Additionally, enjoy the convenience of a double car garage, ensuring hassle-free parking. Experience the epitome of modern living and timeless elegance at 42 Culpepper Drive. (This home was originally a 3 + 2 bedroom home that has been renovated into a 2 + 2 Bedroom home. A third bedroom upstairs could be re-added by closing in the Dining Room). (id:65446)
275 Vanilla Trail
Thorold, Ontario
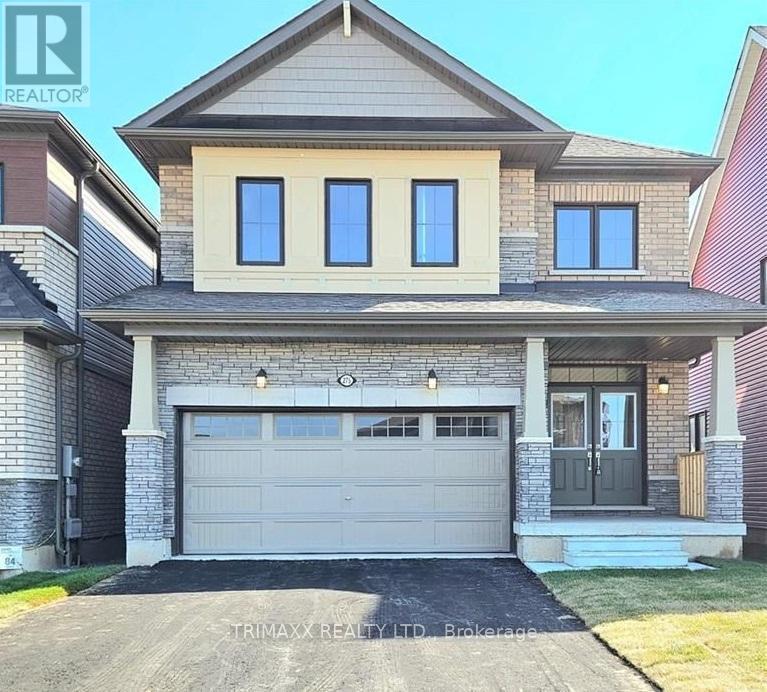
This stunning home for lease is located in a sought-after neighborhood, offering a perfect blend of space and convenience. It features four generously sized bedrooms, three well-appointed bathrooms, and a fully finished walk-out basement-ideal for comfortable living. Ready for immediate move-in, this property presents a fantastic opportunity to enjoy a beautifully designed home. (id:65446)
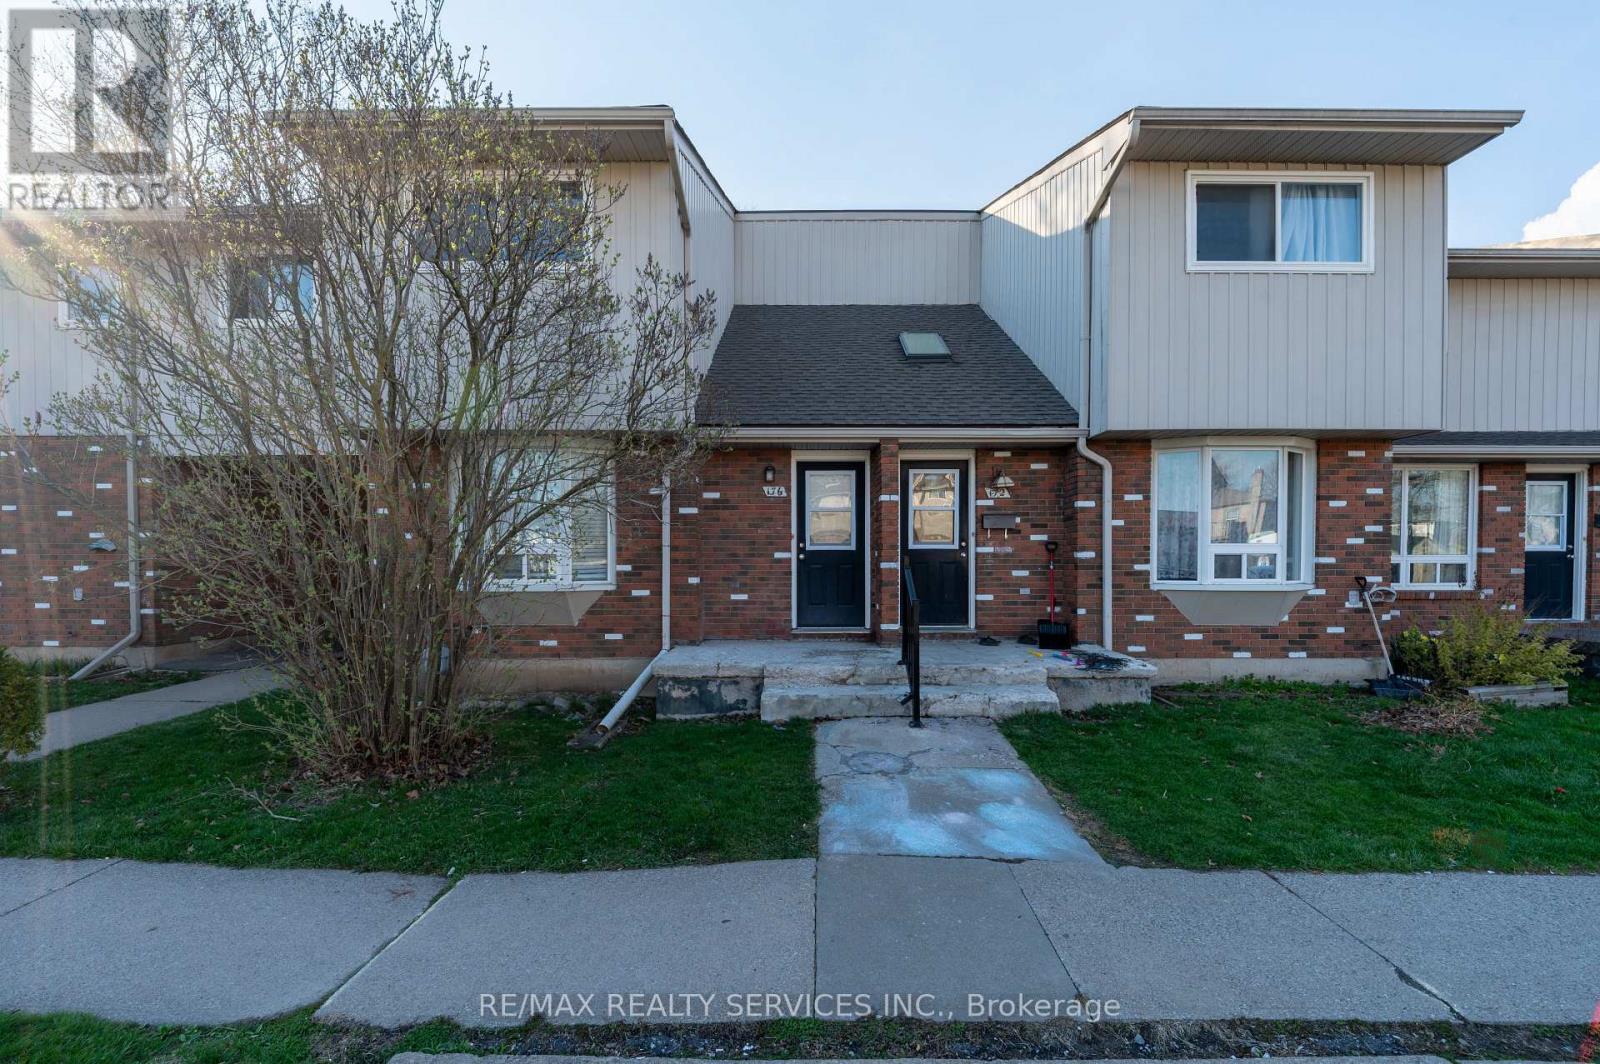
176 - 100 Brownleigh Avenue
Welland, Ontario
STOP RENTING. START OWNING. This **BEAUTIFULLY RENOVATED CORNER TOWNHOUSE** in Welland is the perfect opportunity for FIRST-TIME BUYERS to step into the market-EVEN IF YOU THINK YOU'RE NOT READY YET. Featuring 3 SPACIOUS BEDROOMS, 1 UPDATED WASHROOM, and a BRIGHT CORNER LAYOUT with plenty of natural light. Enjoy a MOVE-IN READY HOME with modern finishes and a functional design for comfortable living.MAJOR UPGRADE: NEW FURNACE & ROOF (JAN 2022), WINDOW(2015) - added value and peace of mind!The UNFINISHED BASEMENT offers room to grow, while the PRIVATE FENCED BACKYARD is perfect for relaxing or entertaining.Located close to SCHOOLS, SHOPPING & ALL ESSENTIAL AMENITIES.THINK HOMEOWNERSHIP IS OUT OF REACH? THINK AGAIN. (id:65446)
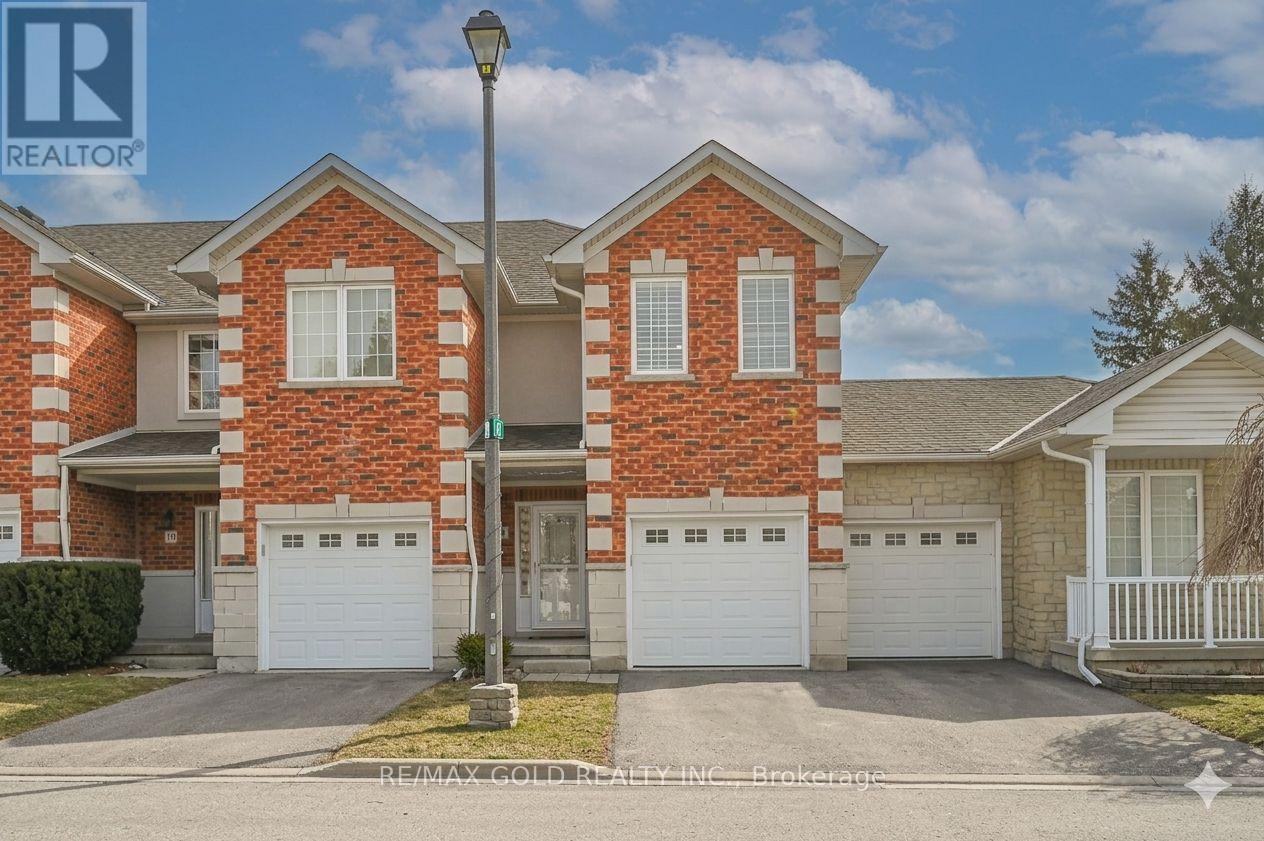
9 - 81 Valridge Drive
Hamilton, Ontario
Discover this charming, move-in-ready home in the highly desirable Spring Valley community of Ancaster, one of the most sought after family-friendly neighbourhoods. From the moment you step inside, you'll notice the high ceilings, spacious double closet, and bright open concept main floor featuring combined living and dining areas with a cozy fireplace. The recently upgraded (Aug 2025) kitchen offers quartz countertops, stainless steel appliances, and ample storage, along with an updated main floor powder room. Upstairs features an open den ideal for a home office, a spacious primary bedroom with a walk-in closet and semi-ensuite access, plus two additional generously sized bedrooms with ample closet space. The finished basement includes a large rec room perfect for entertaining or family movie nights, along with a full bathroom with a standing shower. Conveniently located near top rated schools, Highway 403, playgrounds, arenas, trails, shopping, and more. Maintenance fees include grass cutting (front and back), snow removal (including driveway), all window coverage, roof, and building insurance, making this a fantastic opportunity to own a low-maintenance home in a prime location. Don't miss it! (id:65446)
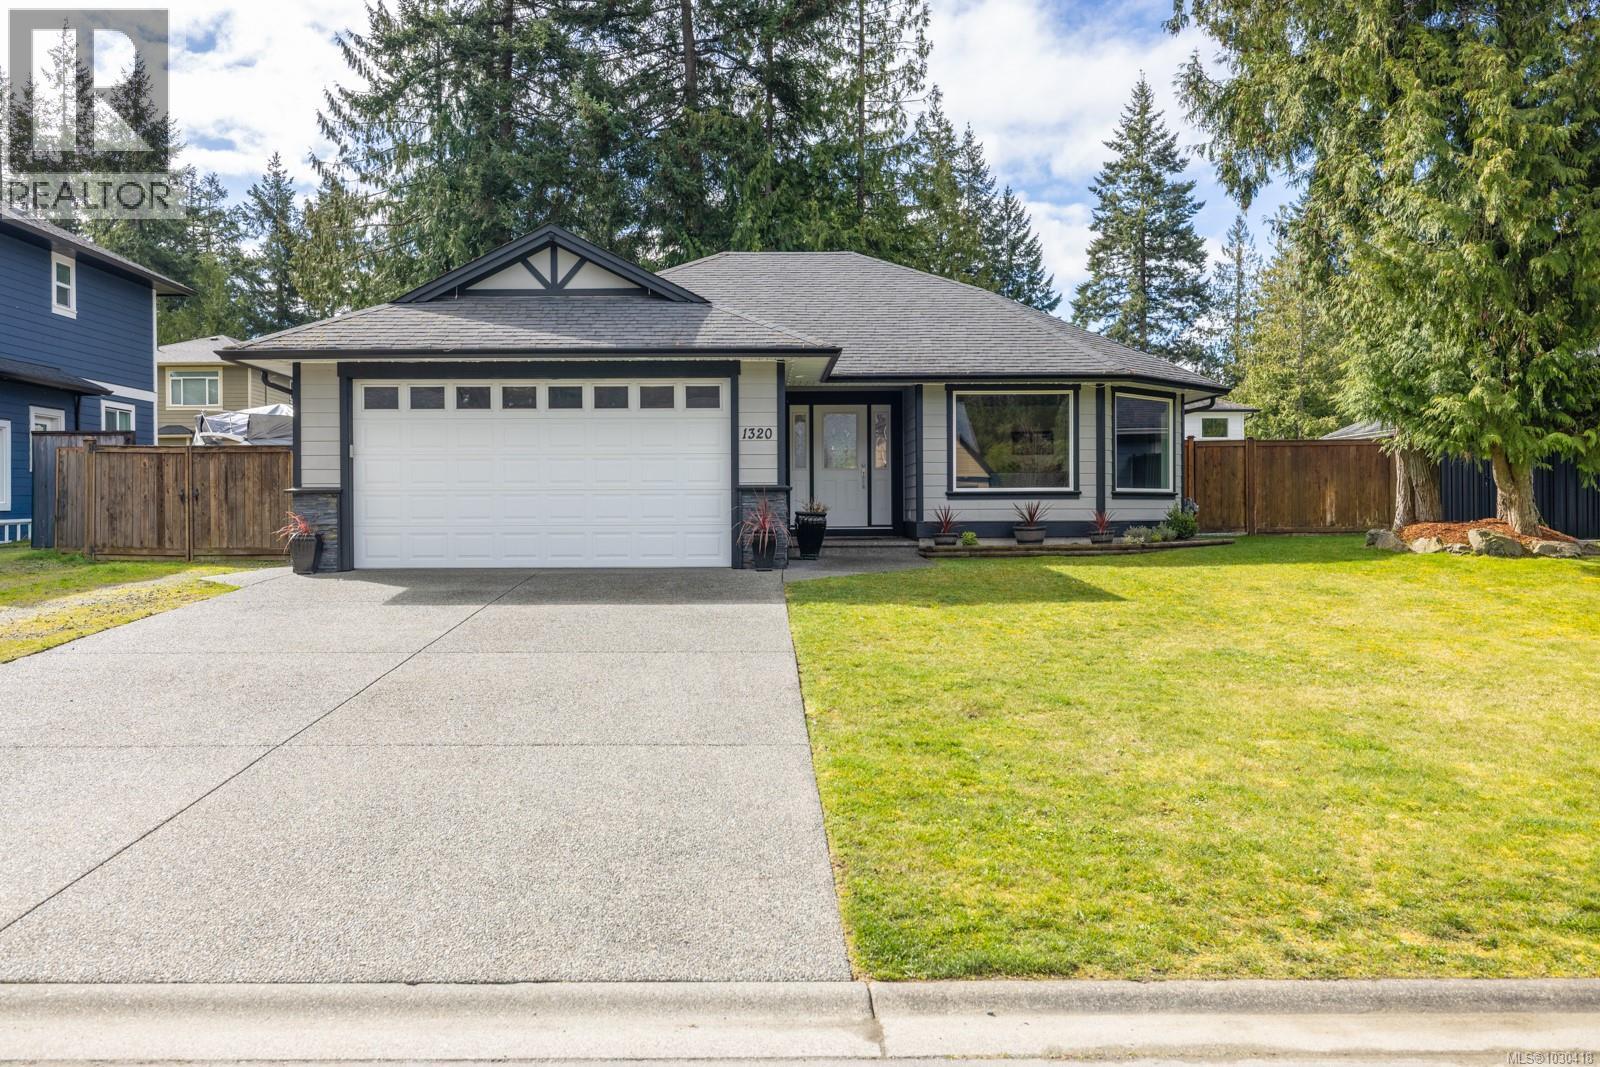
1320 Bonner Cres
Cobble Hill, British Columbia
Welcome to this beautifully maintained rancher in the heart of Cobble Hill’s sought after Twin Cedars community, where comfort, lifestyle, and convenience come together. This 3 bedroom, 2 bathroom home offers a bright and inviting open concept layout with vaulted ceilings, skylights, and large windows that fill the home with natural light. The kitchen is perfectly designed for everyday living and entertaining, featuring a functional breakfast bar and seamless flow into the family and dining areas. The spacious primary suite provides a relaxing retreat, while two additional bedrooms offer flexibility for family, guests, or a home office. Step outside and you will truly appreciate everything this property has to offer. The sunny south facing yard is level, irrigated, and ideal for gardening or simply enjoying the outdoors. Beautiful garden areas run along the side of the home, creating a peaceful and private setting. The backyard also features a large gazebo, perfect for summer gatherings or quiet evenings, along with a storage shed for added convenience. Additional highlights include oak hardwood flooring, a heat pump for efficient heating and cooling, a natural gas fireplace, and a BBQ hookup. The double garage is insulated, heated, and wired with easy access to the laundry and mudroom. Situated on a quiet and safe crescent just steps to local shops, cafes, pubs, and trails, this move in ready home offers the best of Cobble Hill living with quick access for commuters. (id:65446)
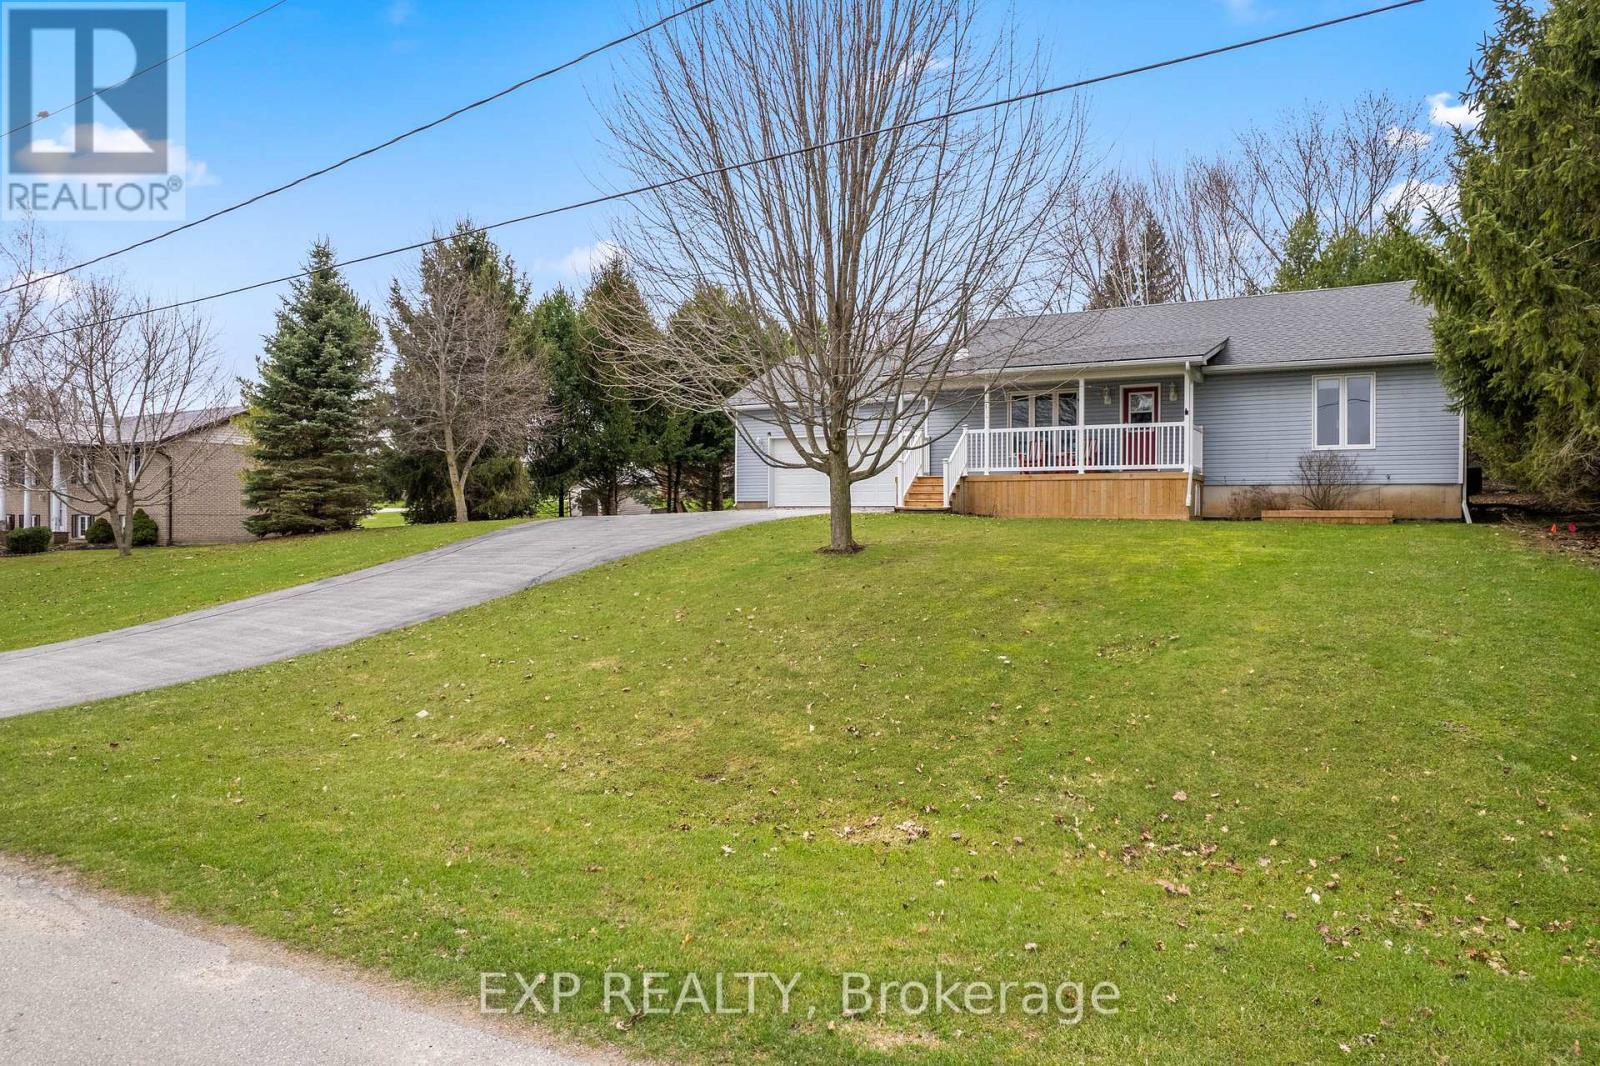
154 James Street
Arran-Elderslie, Ontario
Set on an impressive double lot in the heart of Paisley, this beautifully maintained bungalow with a thoughtfully designed layout is ideal for families, downsizers, or anyone looking to enjoy a quieter pace without sacrificing style or functionality. Step inside to a bright, open-concept main floor where natural light pours into the inviting living space, complete with a cozy fireplace and seamless flow into the updated kitchen & dining area. The kitchen is both stylish and practical, featuring quartz countertops, stainless steel appliances, warm wood cabinetry, and a large island that naturally becomes the heart of the home, perfect for everyday living and entertaining alike. From the dining area, walk out to a stunning sunroom, offering a peaceful retreat with views of the beautifully landscaped backyard and direct access to the hot tub for year-round relaxation. The main level also features two spacious bedrooms, including a versatile primary suite with a well-appointed bathroom designed for comfort and convenience. Downstairs, the fully finished lower level expands your living space with a cozy rec room, a separate lounge area with bar, and a third bedroom ideal for guests, teens, or a private retreat. Multiple living zones provide flexibility for entertaining, relaxing, or growing families. Set back from the road, the home offers excellent curb appeal, a covered front porch, and ample parking with double-car garage and large driveway. The expansive lot provides endless possibilities - gardening, outdoor hobbies, or simply enjoying the privacy and space of your own backyard oasis. Located in a friendly, tight-knit community within walking distance to the local elementary school, this home also offers convenient access to everyday amenities while being just a short drive to Lake Huron's beaches and several beautiful provincial parks. A rare opportunity to enjoy space, comfort, and an incredible lifestyle, all in one exceptional property. (id:65446)
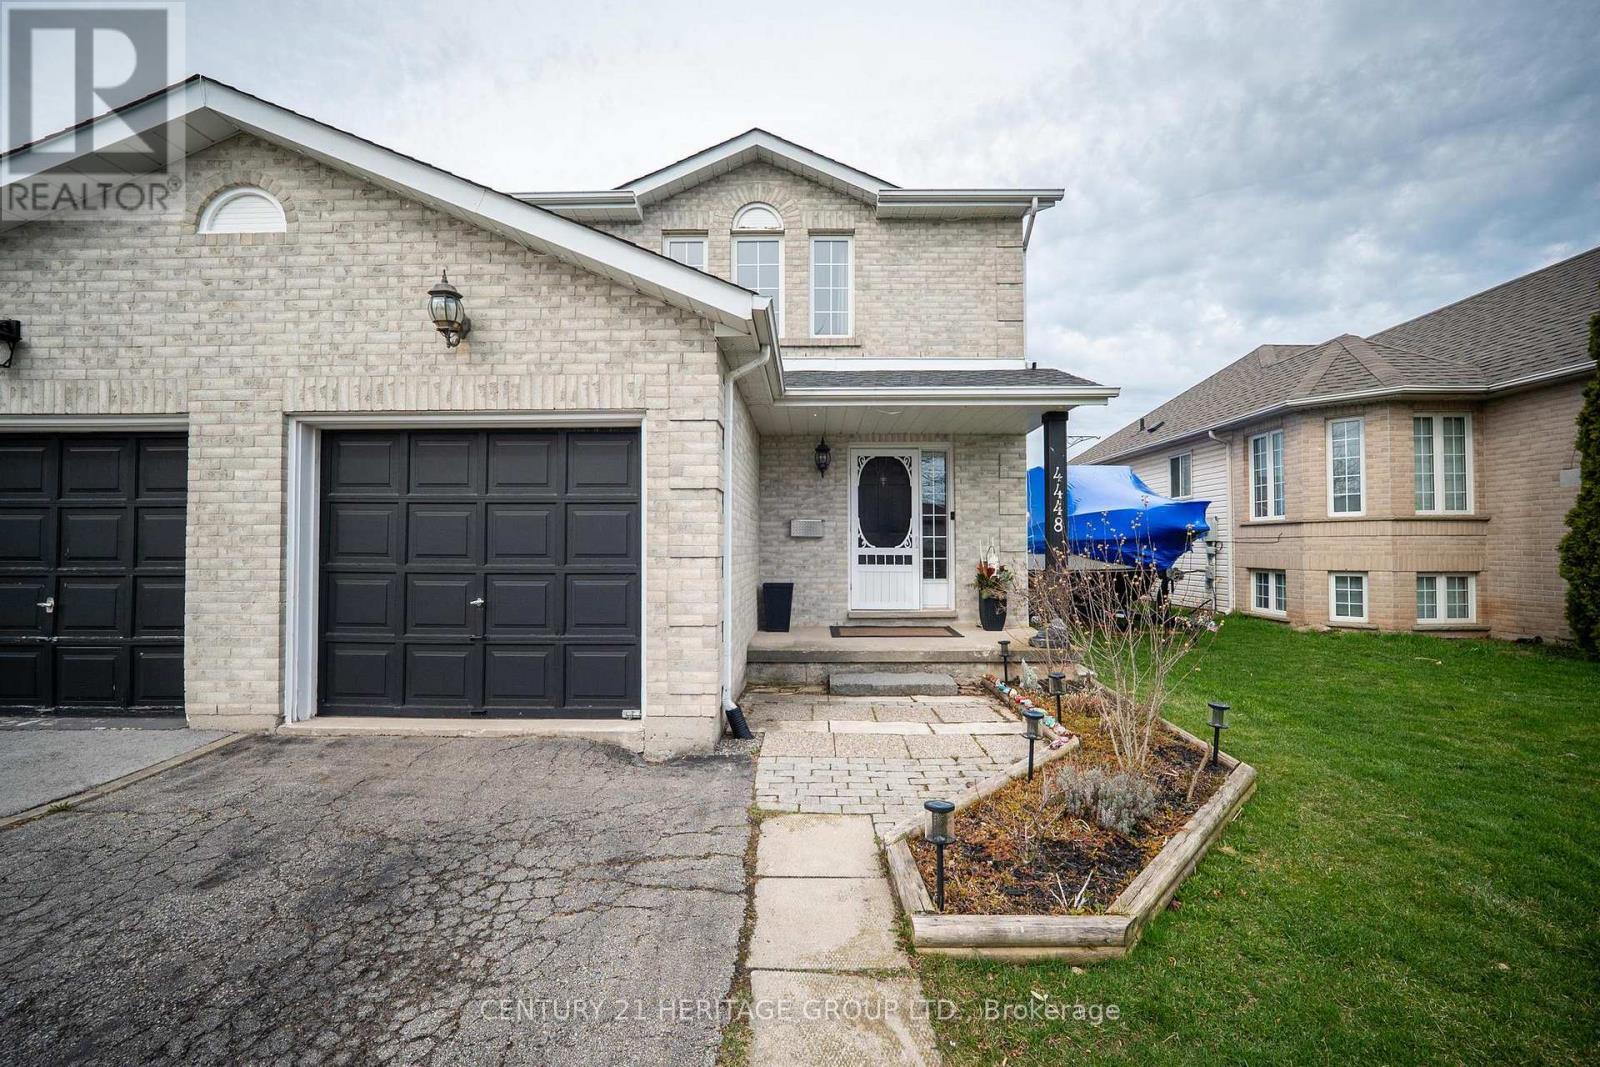
4448 Dennis Avenue
Lincoln, Ontario
Stepping into freehold living never felt this easy. This well-kept, two-storey semi-detached home offers the perfect transition for condo owners ready to trade fees for freedom, or for buyers looking to plant roots in a welcoming, family-friendly neighbourhood. The main floor flows effortlessly with an open-concept living, dining, and kitchen space, along with a powder room, designed for everyday living and easy entertaining. From here, step directly into a fully fenced backyard featuring a deck, gazebo, hot tub, green space, gardens, and a shed, truly extending your living space. It's the kind of backyard you'll actually use, whether it's quiet mornings, summer barbecues, or unwinding at the end of the day. Upstairs, you'll find three comfortable bedrooms, each with its own closet, along with a well-appointed 4-piece bathroom offering ensuite privilege to the primary. A convenient linen closet adds to the thoughtful layout. The fully finished basement gives you the flexibility every growing household needs, perfect for a rec room, movie nights, kids' play space, or even a work-from-home setup. An oversized laundry and storage area keeps everything organized and out of sight. With parking for three vehicles ,including garage, and close proximity to parks, schools, shopping, and highway access, this home checks all the right boxes. Move-in ready, well cared for, and offering a little bit of everything. This is a smart next step into homeownership. (id:65446)
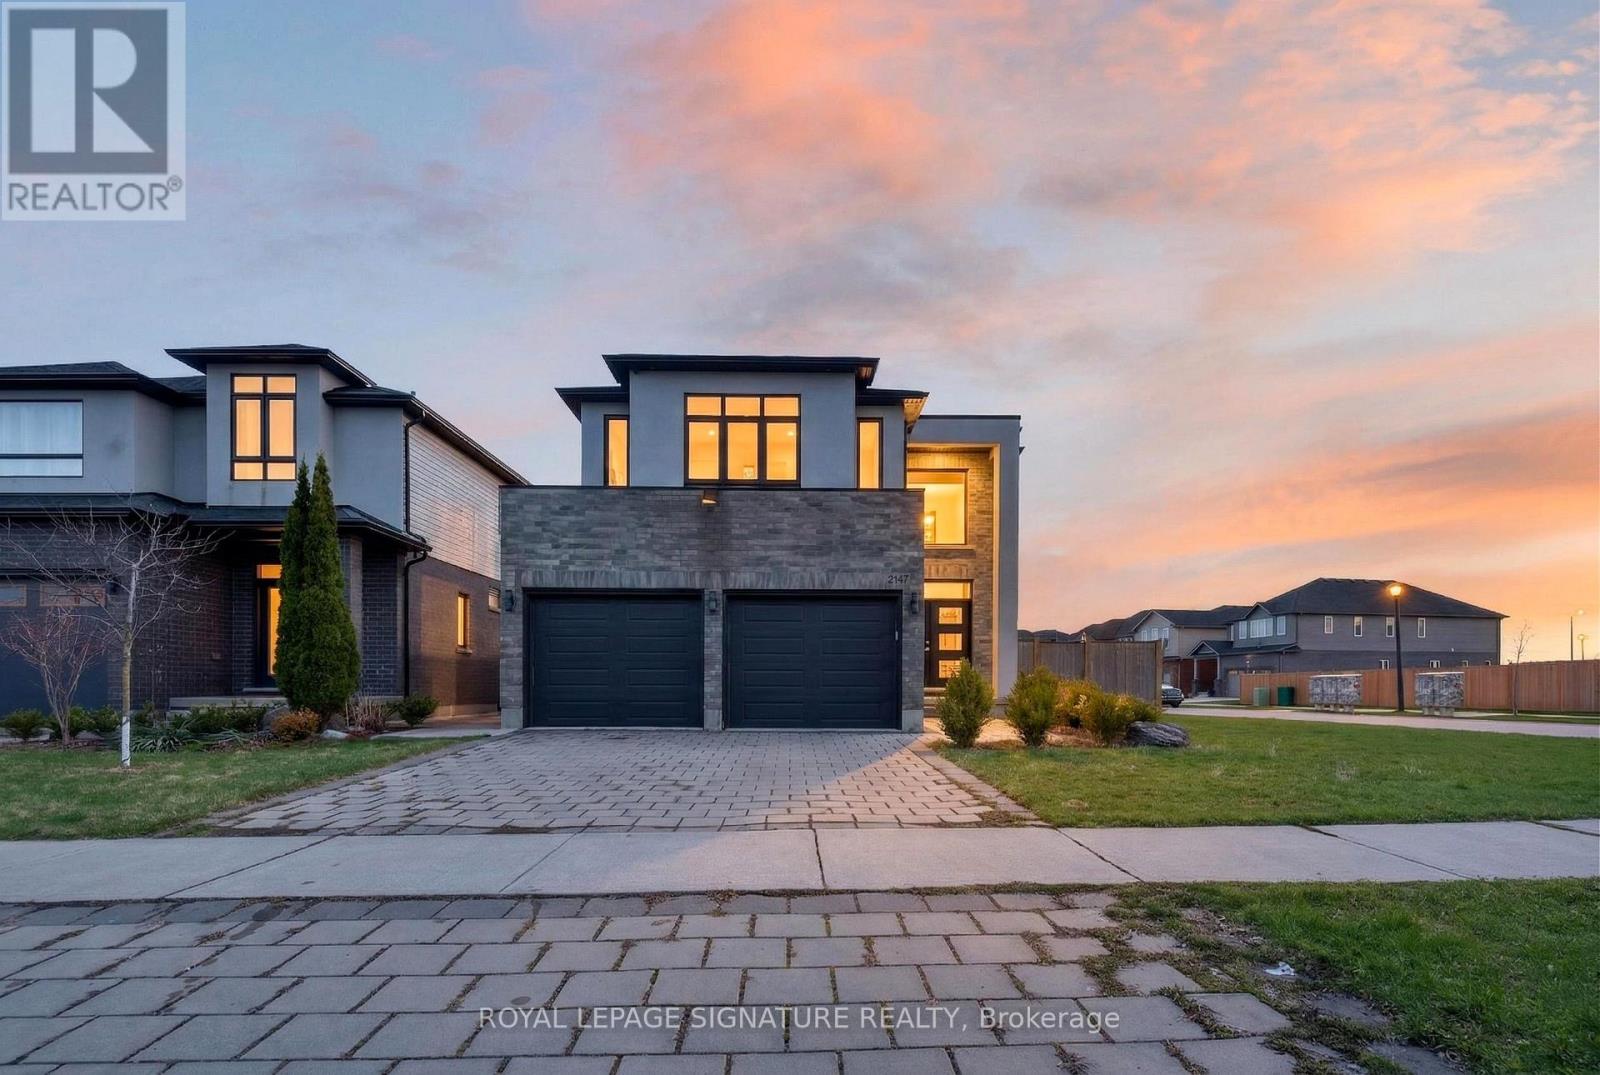
2147 Wateroak Drive
London North, Ontario
Welcome to this stunning, modern 2-storey detached home located in highly sought-after Northwest London. This beautifully upgraded residence offers exceptional living space with a fully finished basement-perfect for growing families and entertainers alike. Step inside to a grand 2-storey foyer with elegant ceramic tile, leading into a bright and spacious open-concept main floor featuring 9-ft ceilings, a massive great room with soaring 13-ft cathedral ceilings, and an entire wall of windows and patio doors overlooking the private, fully fenced backyard. The gourmet kitchen is a true showstopper, complete with full-height cabinetry, granite countertops, a large centre island with breakfast bar, and stainless steel appliances including a gas stove. The upper level offers 3 generous bedrooms, including a spacious primary retreat with walk-in closet and a private ensuite bath. Convenient main floor laundry adds to everyday functionality. The fully finished lower level expands your living space with a large rec room, games area, home office/den, cold cellar, and rough-in for an additional bathroom-ideal for future customization. Loaded with upgrades: over 100 pot lights, central A/C, HRV system, and full Cat6/coax wiring throughout for modern connectivity. Situated on a premium corner lot, the exterior features a double car garage with inside entry, paver stone double driveway, and a concrete patio-perfect for outdoor entertaining. Prime location close to top-rated schools, parks, walking trails, shopping plazas, restaurants, golf courses, and all essential amenities. Minutes to major highways and convenient transit options. A perfect blend of style, space, and location-this home is move-in ready and a must-see! (id:65446)
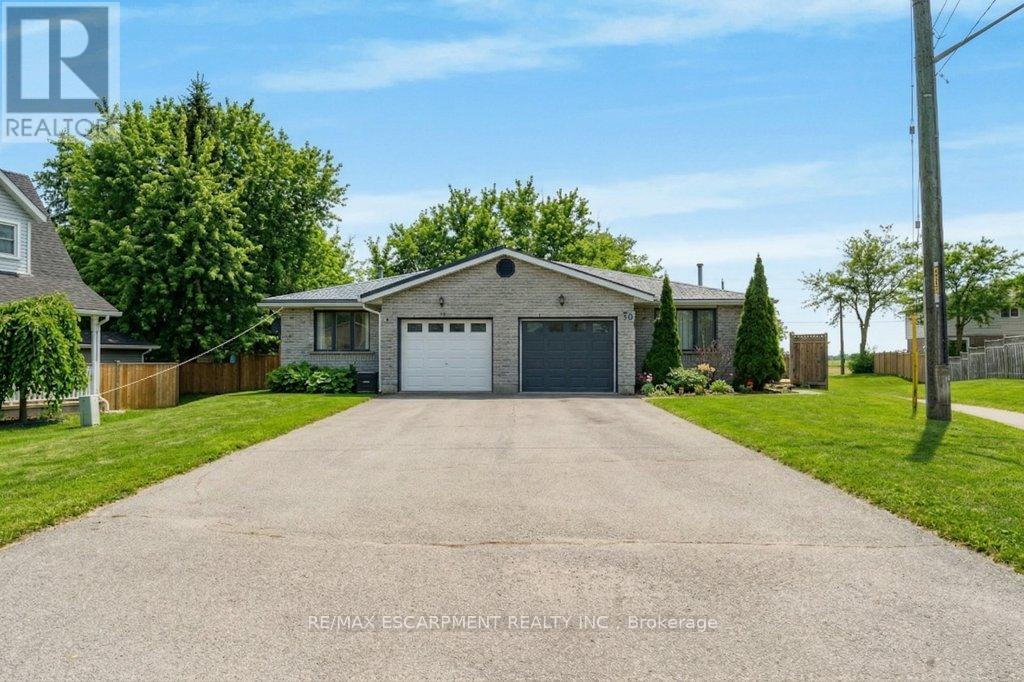
28 Kathleen Street
Brant, Ontario
Located in a quiet, well-established neighbourhood in the desirable north end of Paris, this spacious 3-level backsplit semi-detached home offers all the room you've been looking for, featuring 3+1 bedrooms, a bright living room, and a large recreational room-perfect for a growing family. This home sits on an oversized pie-shaped, fully fenced lot offering a blank canvas to create your dream outdoor space-whether it's a pool, garden, or a place for kids and pets to play-complete with a large deck, perfect for entertaining and outdoor enjoyment. A new stone walkway leads from the driveway to the front door, adding great curb appeal. Inside, this carpet-free home features updated flooring throughout. The main level offers a functional open-concept layout with a spacious kitchen with centre island, updated appliances, dining area with sliding doors to the deck, and a bright living room, along with convenient access to the garage. Upstairs, you'll find three well-sized bedrooms and a full 4-piece bathroom with linen closet. The lower level provides additional living space with large windows, a generous recreational room with a gas fireplace (as is), and an additional room currently used as a bedroom. A beautifully updated 3-piece bathroom with a large glass shower adds both style and convenience. The basement includes laundry, utilities, and storage, with excellent ceiling height and great potential to be finished for additional living space. Highlights include, metal roof, new appliances, parking for four cars with a single-car garage and inside entry. Ideally located near local attractions just 2 min drive and walking distance to the Paris Fairgrounds. A 5 min drive to charming historic downtown Paris. Close to schools, parks, and shopping, this home offers exceptional value in a highly desirable, family-friendly community. (id:65446)

3075 Wonderland Rd S Road
London South, Ontario
20000 sq large foodcourt DRINK&BUBBLE TEA unit for lease , looking for a DRINK&BUBBLE TEA STORE or TIM HORTONS PARTNER inside 55000sq new supermarket ,offering flexible unit sizes and customizable build-out options..Rent: $30-$120/sq.ft./yearLimited opportunities - secure your space be our partner today. (id:65446)
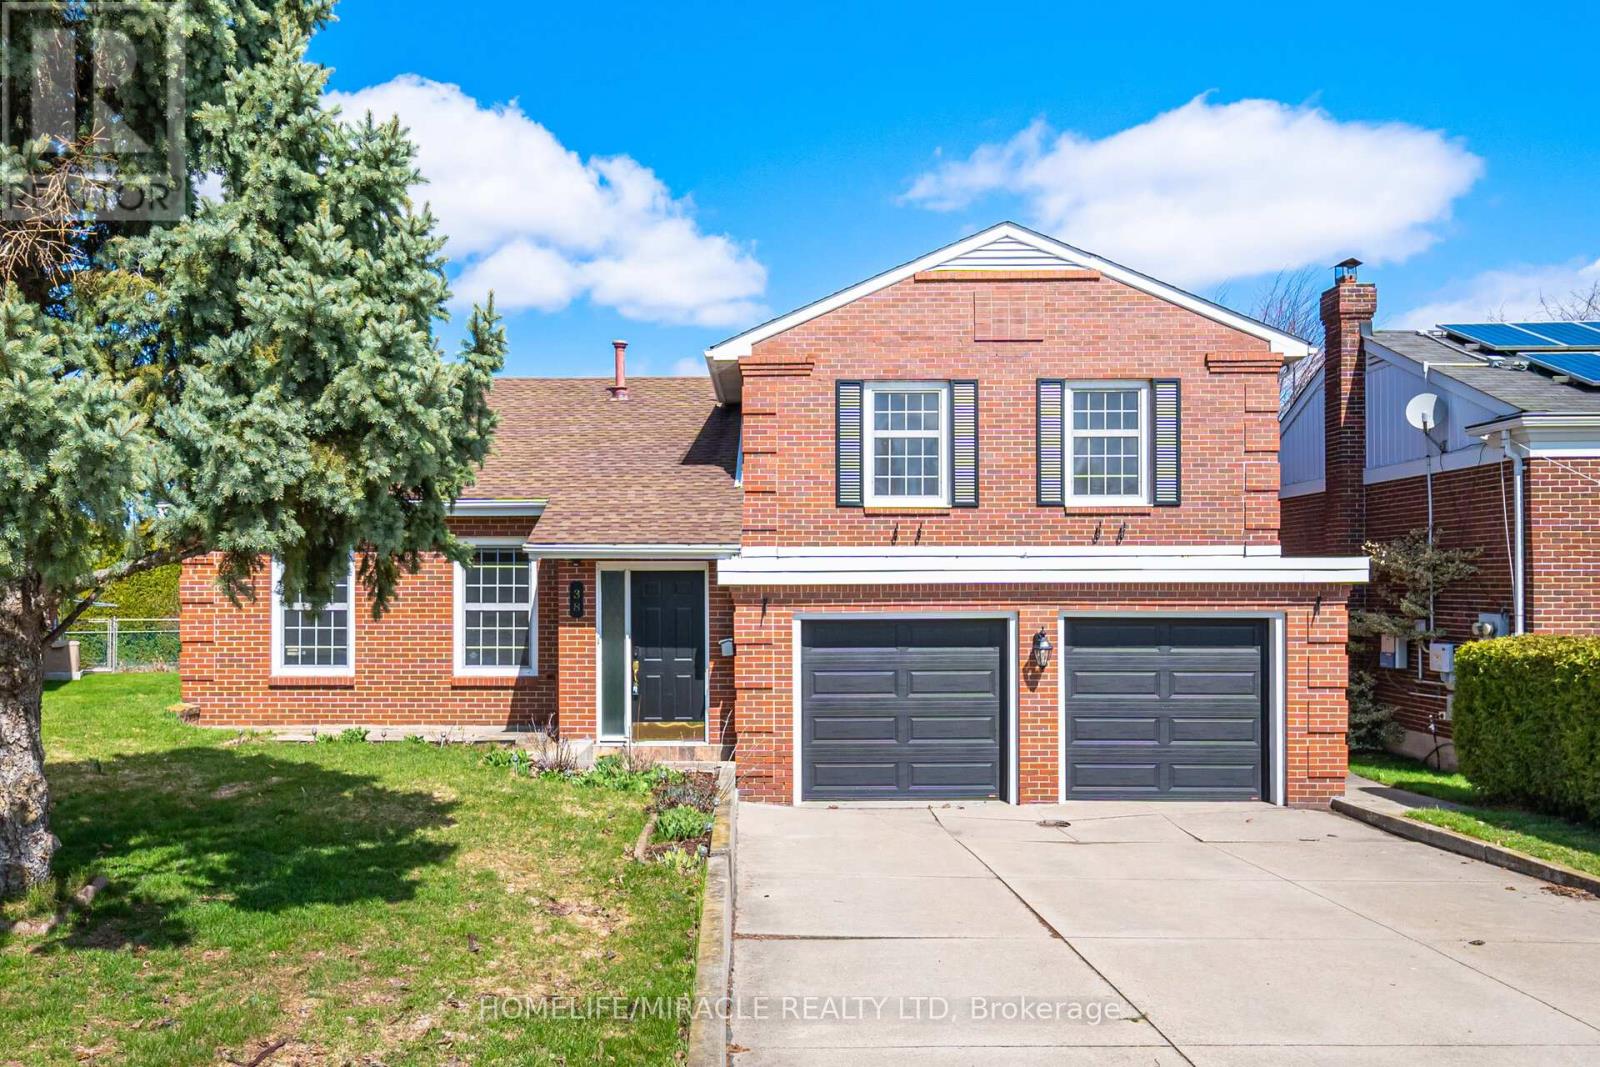
38 Leclaire Street
Hamilton, Ontario
Nestled on a quiet, tree-lined street, this beautifully renovated custom-built solid brick home sits on a rare pie-shaped lot, offering exceptional privacy, curb appeal, and charm in a highly desirable and family-friendly neighborhood. Featuring premium German-engineered inward-opening windows (2010) for enhanced energy efficiency and durability, the home was extensively renovated in 2023 with new hardwood flooring, a sleek stainless steel gas stove and refrigerator, and a striking electric fireplace with a mounted 85-inch television, creating a warm, modern, and inviting living environment throughout with high-quality finishes. The spacious eat-in kitchen with contemporary glass railings overlooks a sunken family room filled with natural light and offers a seamless walkout to a large, private backyard with a covered patio-ideal for entertaining, outdoor dining, or relaxing in a peaceful setting. The main level also includes customized baseboards, remotely operable dimmable pot lights, a well-appointed 3-piece bathroom, and a thoughtfully designed laundry room with full-size washer and dryer, built-in bottom drawers, and upper cabinets for ample storage. Direct access to an oversized two-car garage with automatic openers, a side entry door, and an additional refrigerator provides added convenience, functionality, and everyday peace of mind. Upstairs features three generously sized bedrooms, including a spacious primary suite with a fully renovated ensuite. The updated main bathroom offers a double vanity and a full-size custom cabinet for enhanced storage and practicality. With approximately 2,800 sq. ft. of living space, a basement crawl space behind built-in bookshelves, enhanced security shutters, and close proximity to highways, top-rated schools, shopping, parks, and scenic surroundings, this move-in-ready home delivers exceptional comfort, style, and location, making it a perfect choice for families and discerning buyers alike. (id:65446)
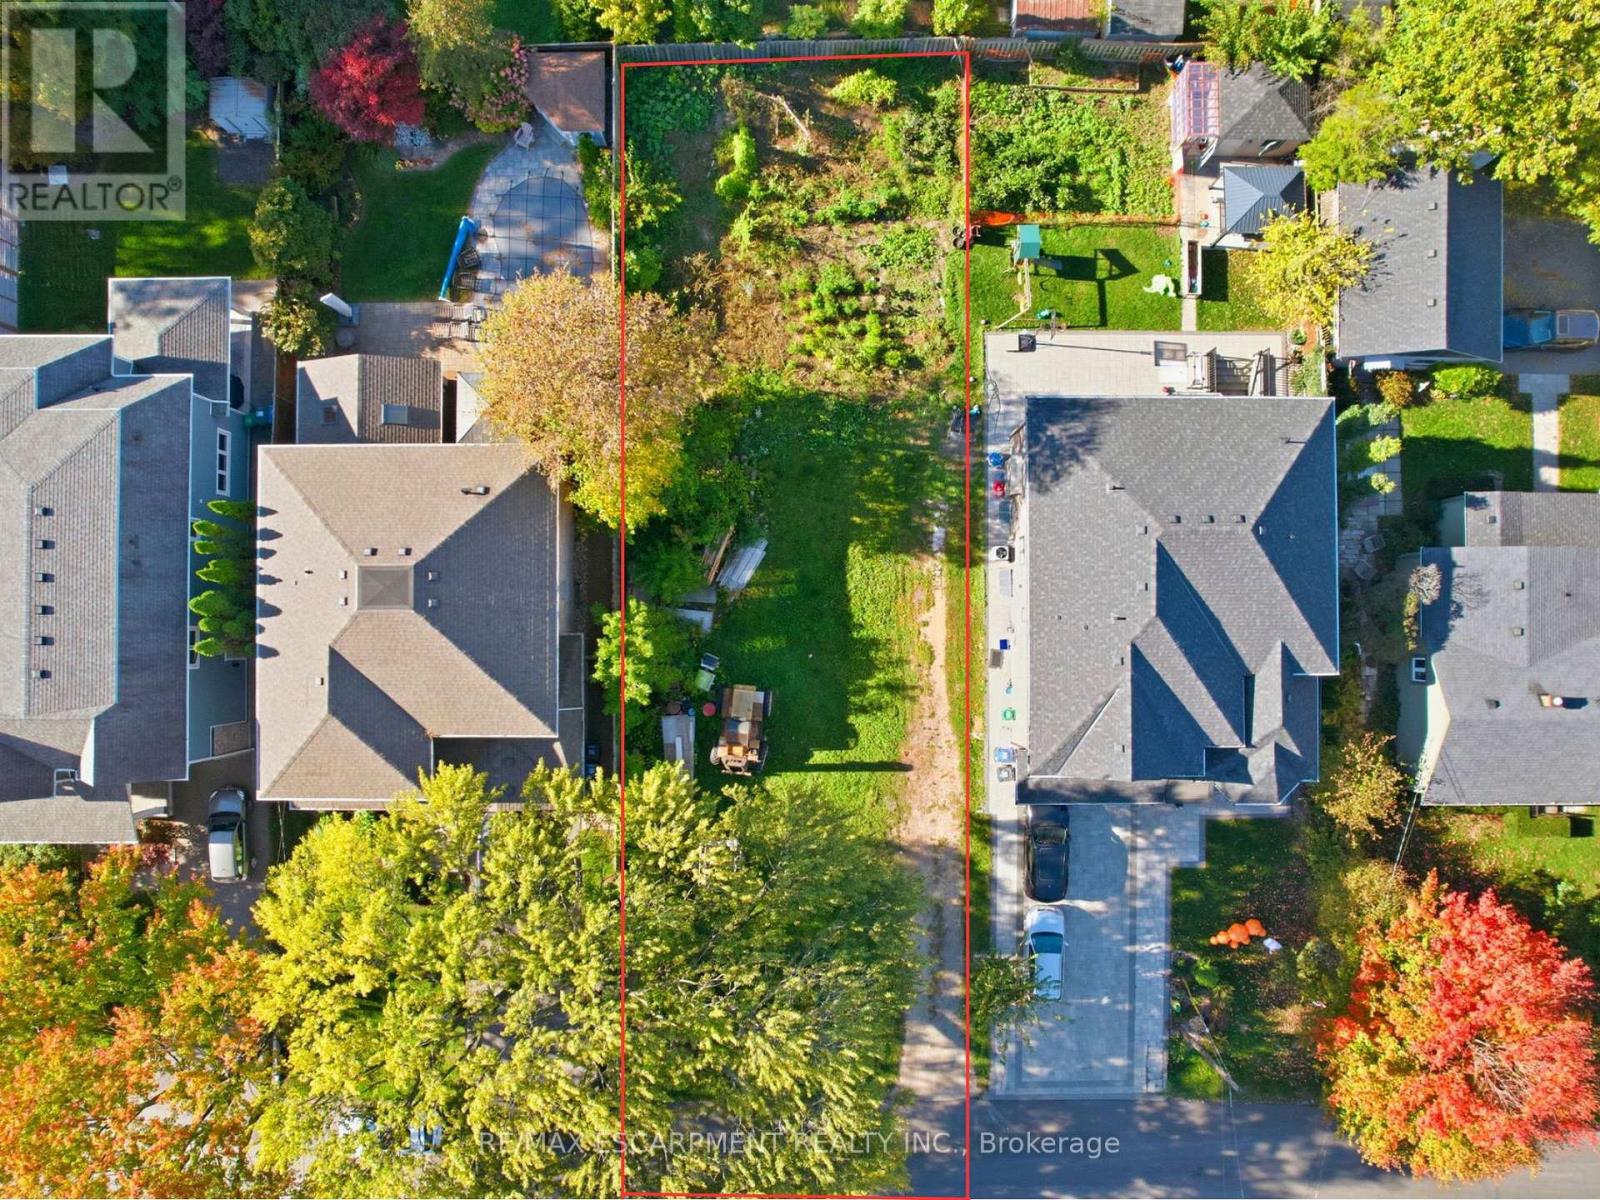
75 Troy Street
Mississauga, Ontario
This exceptional 50 ft x 132 ft vacant lot offers endless potential for builders, investors, or anyone ready to create their dream home. Ideally located in one of Mississauga's most sought-after neighbourhoods, the property is zoned to allow for a custom triplex or quadplex, a rare chance to maximize value in a high-demand area. Situated in the heart of Mineola, known for its mature trees, top-rated schools, and unbeatable access to the QEW, Port Credit GO, waterfront trails, and the vibrant Port Credit Village, this location attracts discerning buyers seeking upscale living with urban convenience. Whether building, investing, or land-banking in one of the GTA's most prestigious communities, this is an opportunity not to be missed. (id:65446)
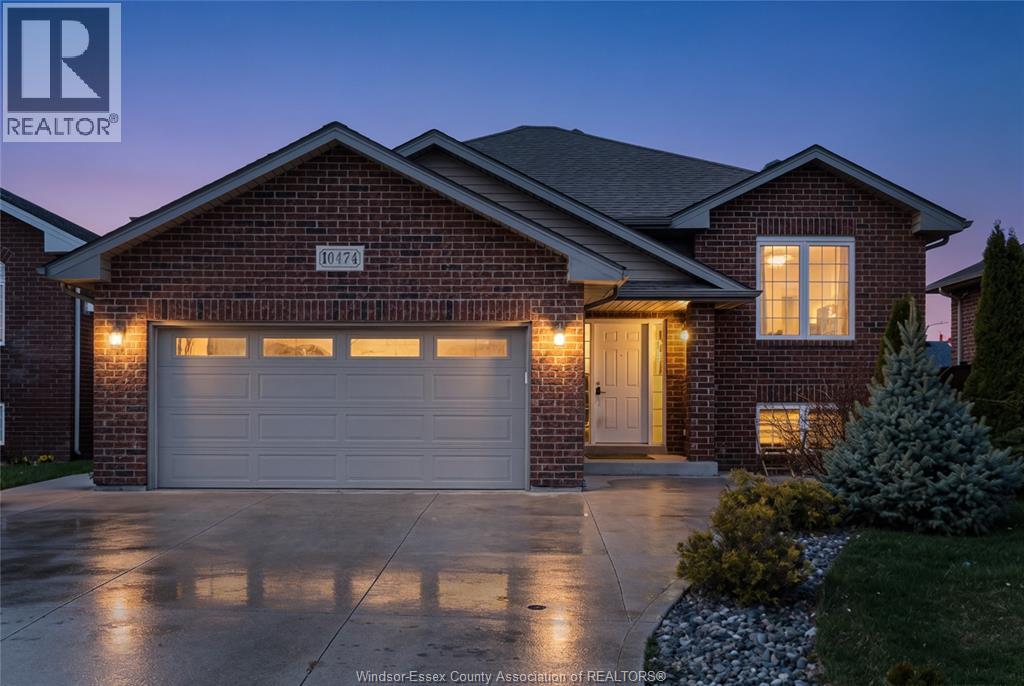
10474 Little River Boulevard
Windsor, Ontario
Step inside 10474 Little River Blvd and experience a beautifully upgraded 2014-built home designed for modern living. The main level was fully renovated in 2022, showcasing sleek finishes, a bright open-concept layout, and a seamless flow perfect for both everyday living and entertaining. Featuring 3+2 spacious bedrooms and two full bathrooms including a private primary ensuite, plus a roughed-in bathroom in the basement offering future potential. Step outside to one of the largest lots in the area, complete with a fully fenced yard, expansive deck, and gazebo-ready for your dream outdoor oasis. Located in one of Windsor's most sought-after communities where homes rarely become available, and just minutes from parks, top-rated schools, shopping, and everyday amenities. Double car garage and double width driveway. Don't miss your chance-contact today to book your showing now! (id:65446)
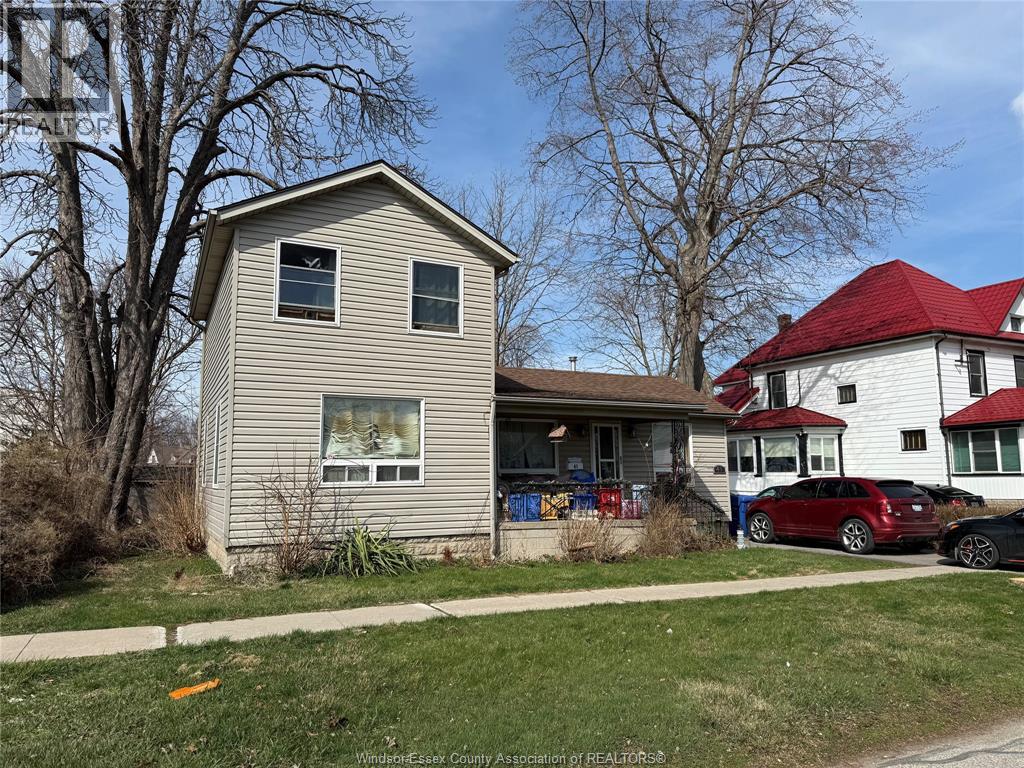
41 Orange Street
Leamington, Ontario
41 Orange has a fenced, 60' lot zoned R2 (zoning allows single family, duplex, semi-detached or single family + ADU) with rear alley providing opportunity for a future rear drive-way and/or rear garage or even an ADU. Currently used as a 4 bedroom, could be furnished as a 3 bedroom with a dining room. Main floor laundry off of kitchen makes for easy family living. Orange Street has combined sewers. (id:65446)
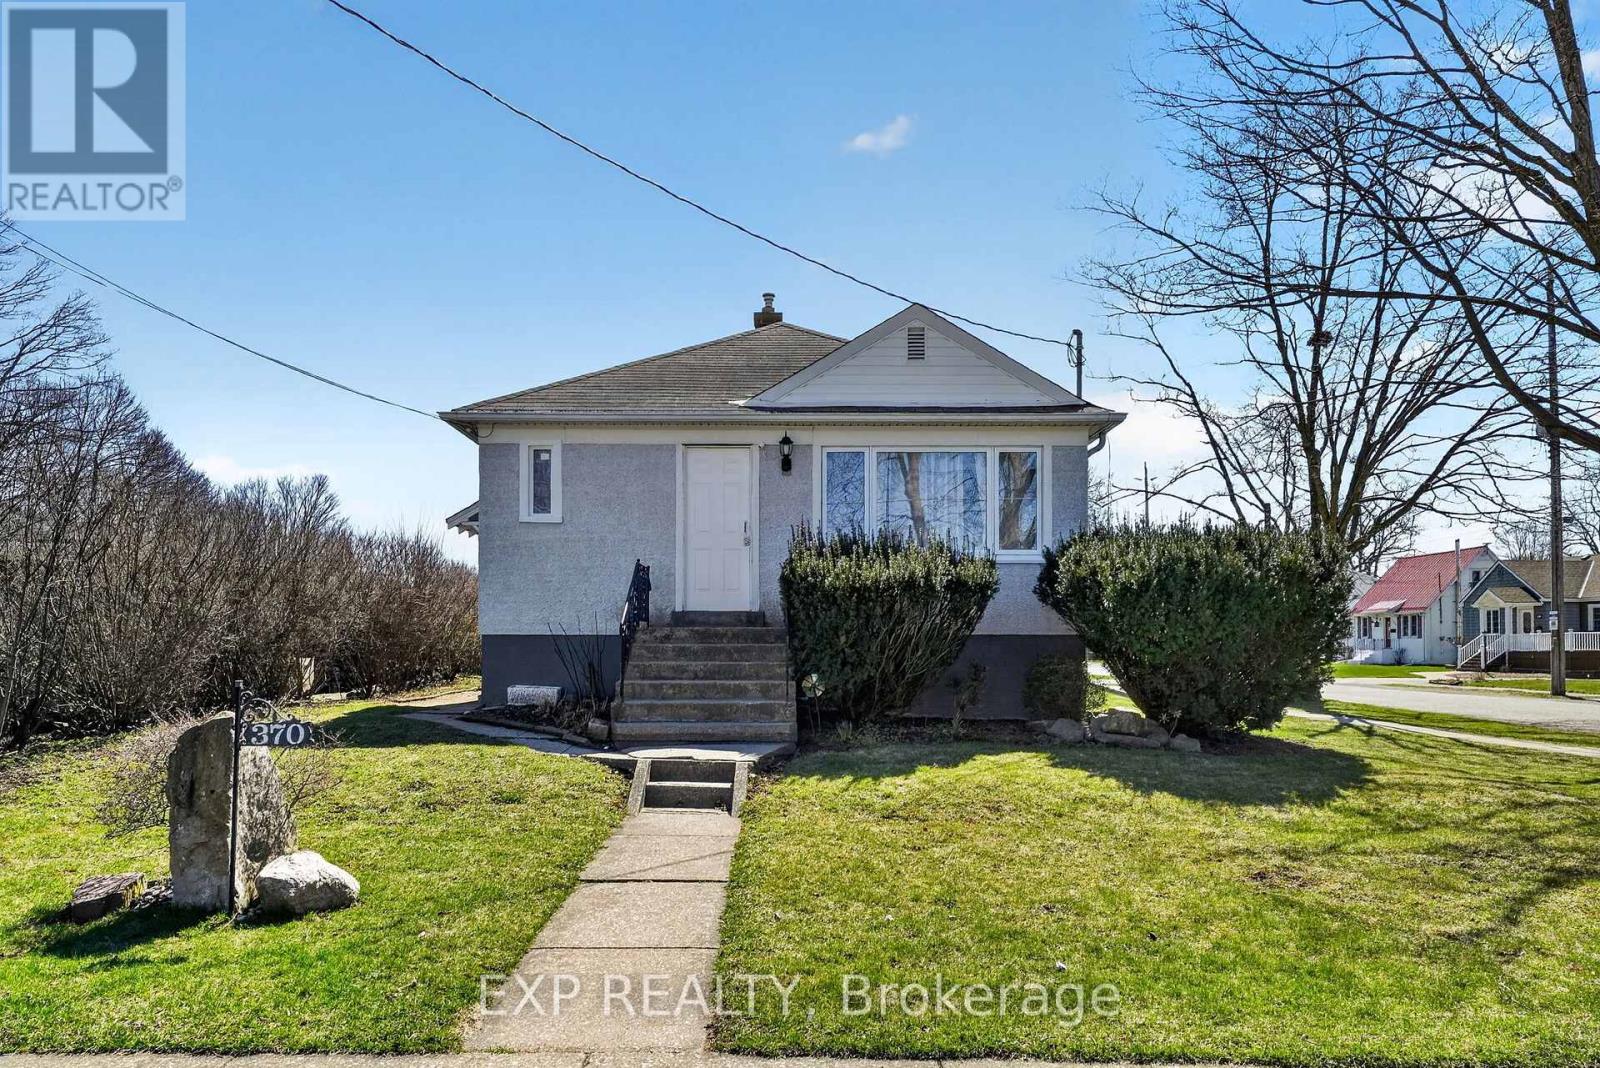
370 Clarence Street
Port Colborne, Ontario
Welcome to 370 Clarence Street in Port Colborne - a centrally located legal duplex located on a double lot. 5 Reasons to Love This Property: 1) Central Location Situated in a quiet, established neighbourhood in Port Colborne, close to schools, parks, and local amenities, and canal. 2) Legal Duplex Fully legalized duplex with two self-contained units, offering flexibility for a variety of uses. 3) Income Potential Opportunity to generate rental income from one or both units, or offset living expenses by occupying one unit. 4) Property Situated on Double Lot 5) Convenient access to Niagara Falls and surrounding attractions makes this an ideal location for both living and investment. (id:65446)
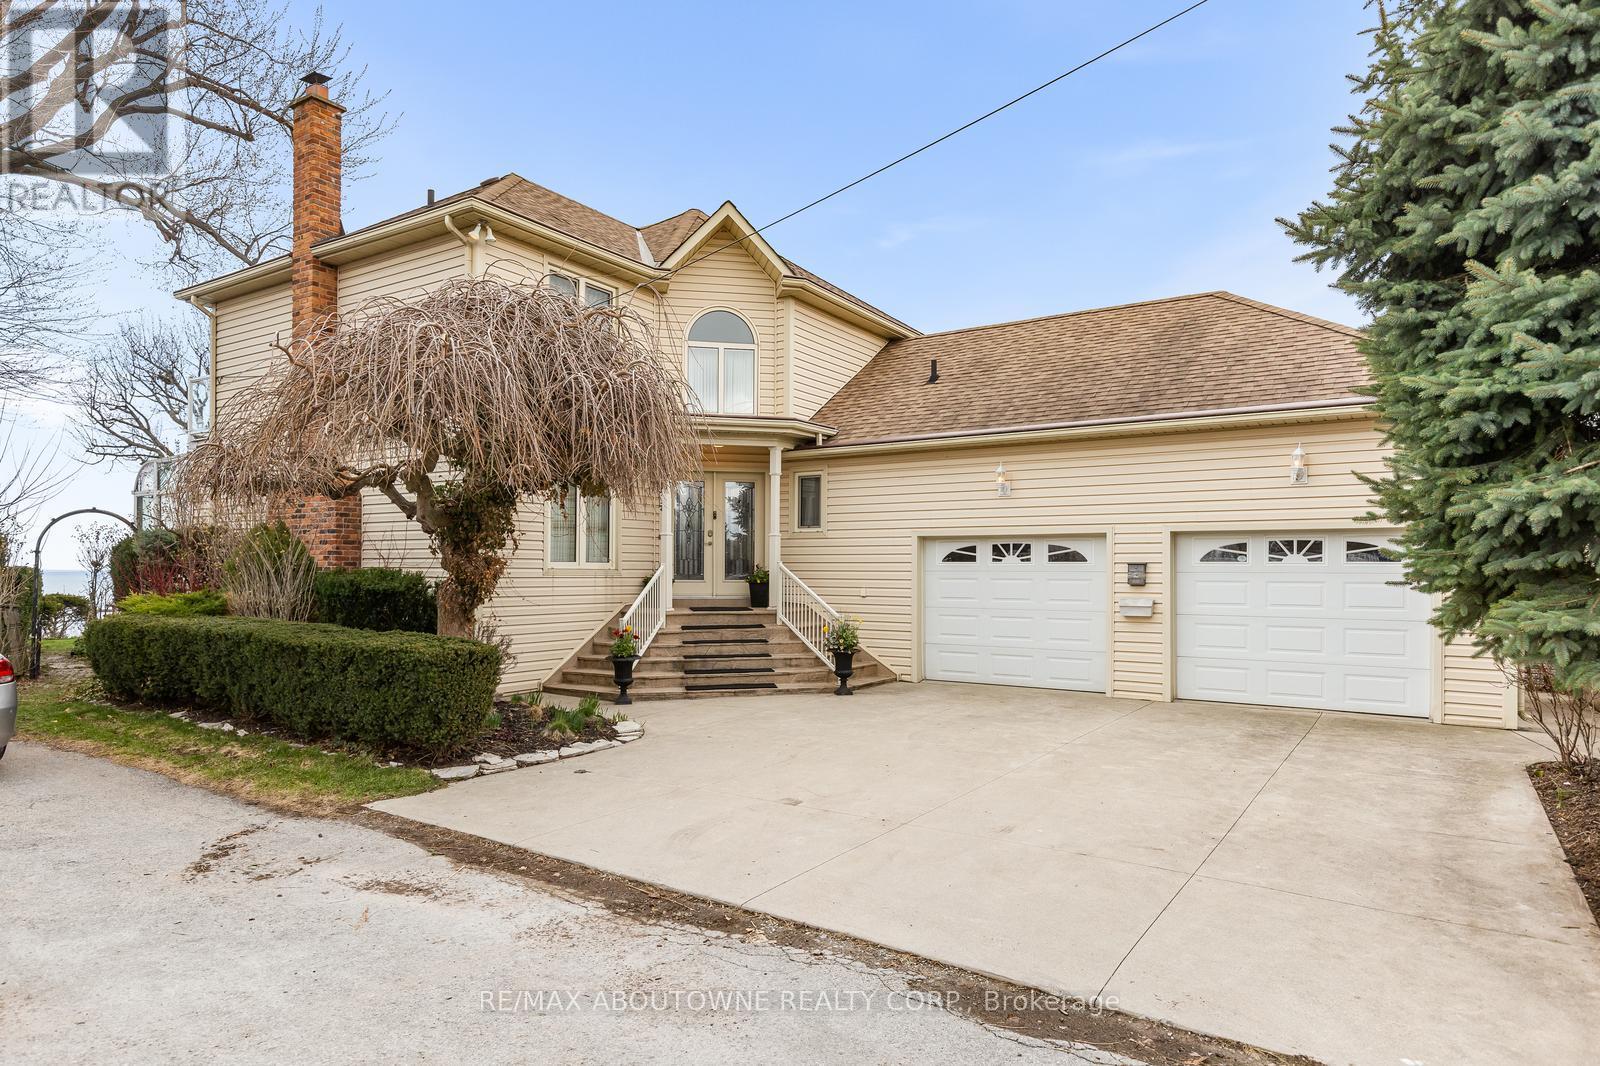
1 Twelfth Street
Grimsby, Ontario
Exceptional waterfront 3 +1 bedroom and 3.5 bathrooms detached home in Grimsby, offering a grand double door entry and an impressive foyer with soaring high ceilings. This well-appointed home features a beautiful wood staircase and a spacious layout designed for both comfortable living and entertaining. The bright living room showcases rich hardwood flooring and a charming wood-burning fireplace, while the inviting family room seamlessly opens to a stunning and expansive sunroom complete with a gas fireplace-perfect for relaxing and enjoying natural light year-round. The well-equipped kitchen features tile flooring, stainless steel appliances, a built-in wine rack, garburator, and abundant cabinetry and counter space. A separate dining area is ideal for hosting guests, while the breakfast area provides the perfect setting for morning coffee or tea. Main floor laundry adds everyday convenience. The upper level offers three generously sized bedrooms, 2 full bathrooms, and access to a charming balcony. The primary bedroom retreat includes a walk-in closet and a private ensuite with a tub and jacuzzi. The finished basement provides additional living space with a large recreation room featuring a gas fireplace, a dedicated office for working from home, an additional bedroom, a full bathroom, and ample storage. Step outside to enjoy a large deck, garden shed, and gas BBQ hookup, ideal for outdoor entertaining. The home also features a double garage with extra ceiling height and windows for added light. Just steps to the waterfront, gazebo, and breathtaking sunsets. Close to parks, trails, schools, shopping, and easy highway access. (id:65446)
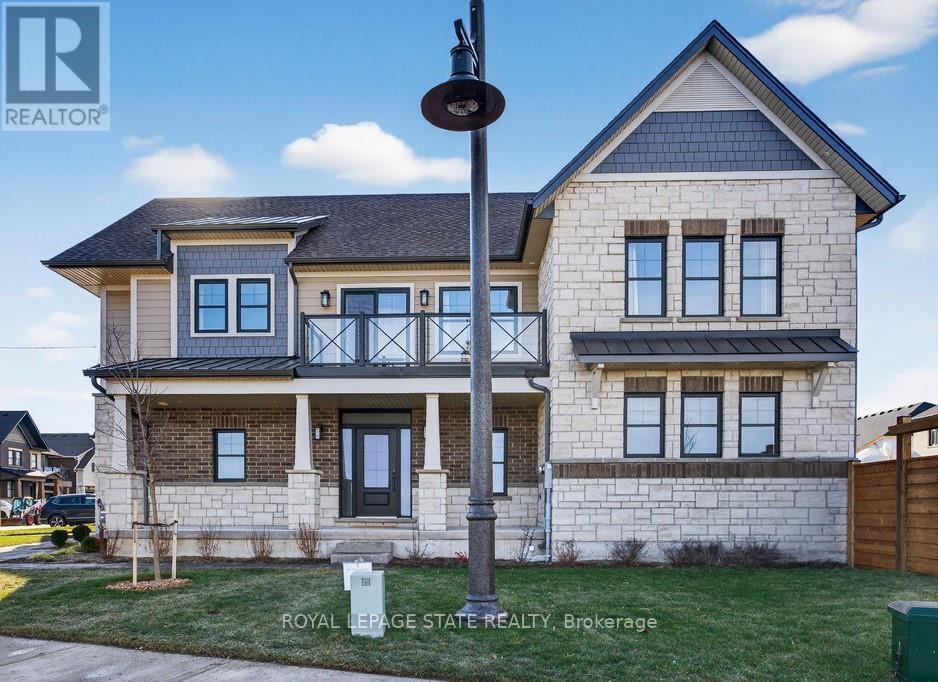
7 - 100 Watershore Drive
Hamilton, Ontario
Brand-New Lake-Facing Home in Award-Winning Community- The Residences at Watershore! Don't miss this rare opportunity to own a stunning 4-bedroom, 4.5-bathroom, 4 car driveway home on a premium corner lot just steps from Lake Ontario. This home features a custom layout that has been professionally designed with elevated finishes throughout.The bright, open-concept main level features 12x24" tiles, engineered hardwood flooring, oak stairs to both the upper and lower levels, and a thoughtfully designed main floor den with reeded glass door. At the heart of the home, the chef-inspired kitchen is a true statement-featuring a striking two-tone cabinet design, extended height cabinetry, a seamlessly matched quartz countertop with full-height quartz backsplash for a sleek, cohesive finish.Premium details like the panel-ready fridge and dishwasher, along with a decorative hood fan,complete the kitchen's timeless and elevated aesthetic.The large living and dining areas are anchored by a gas fireplace with custom wood mantle,perfect for relaxing or entertaining. A dedicated mudroom adds convenience and function.Upstairs, retreat to the lake-facing primary suite, complete with private balcony, walk-in closet with custom organizers, and a spa-like ensuite featuring a freestanding tub, custom glass shower, double sinks & quartz counters. The second bedroom includes its own ensuite witha roll-top shower and quartz vanity. Two additional spacious bedrooms share easy access to a well-appointed main bath. The second-floor laundry room includes a washer, dryer and built-in cabinetry and counter space for added function. The fully finished basement features 9-foot ceilings, larger windows for increased natural light, vinyl plank flooring and a 3-piece bathroom-ideal for a home gym, guest retreat, or family room. Ideally located just minutes from the QEW, top-rated schools, shopping, and everyday amenities.Don't miss it! (id:65446)
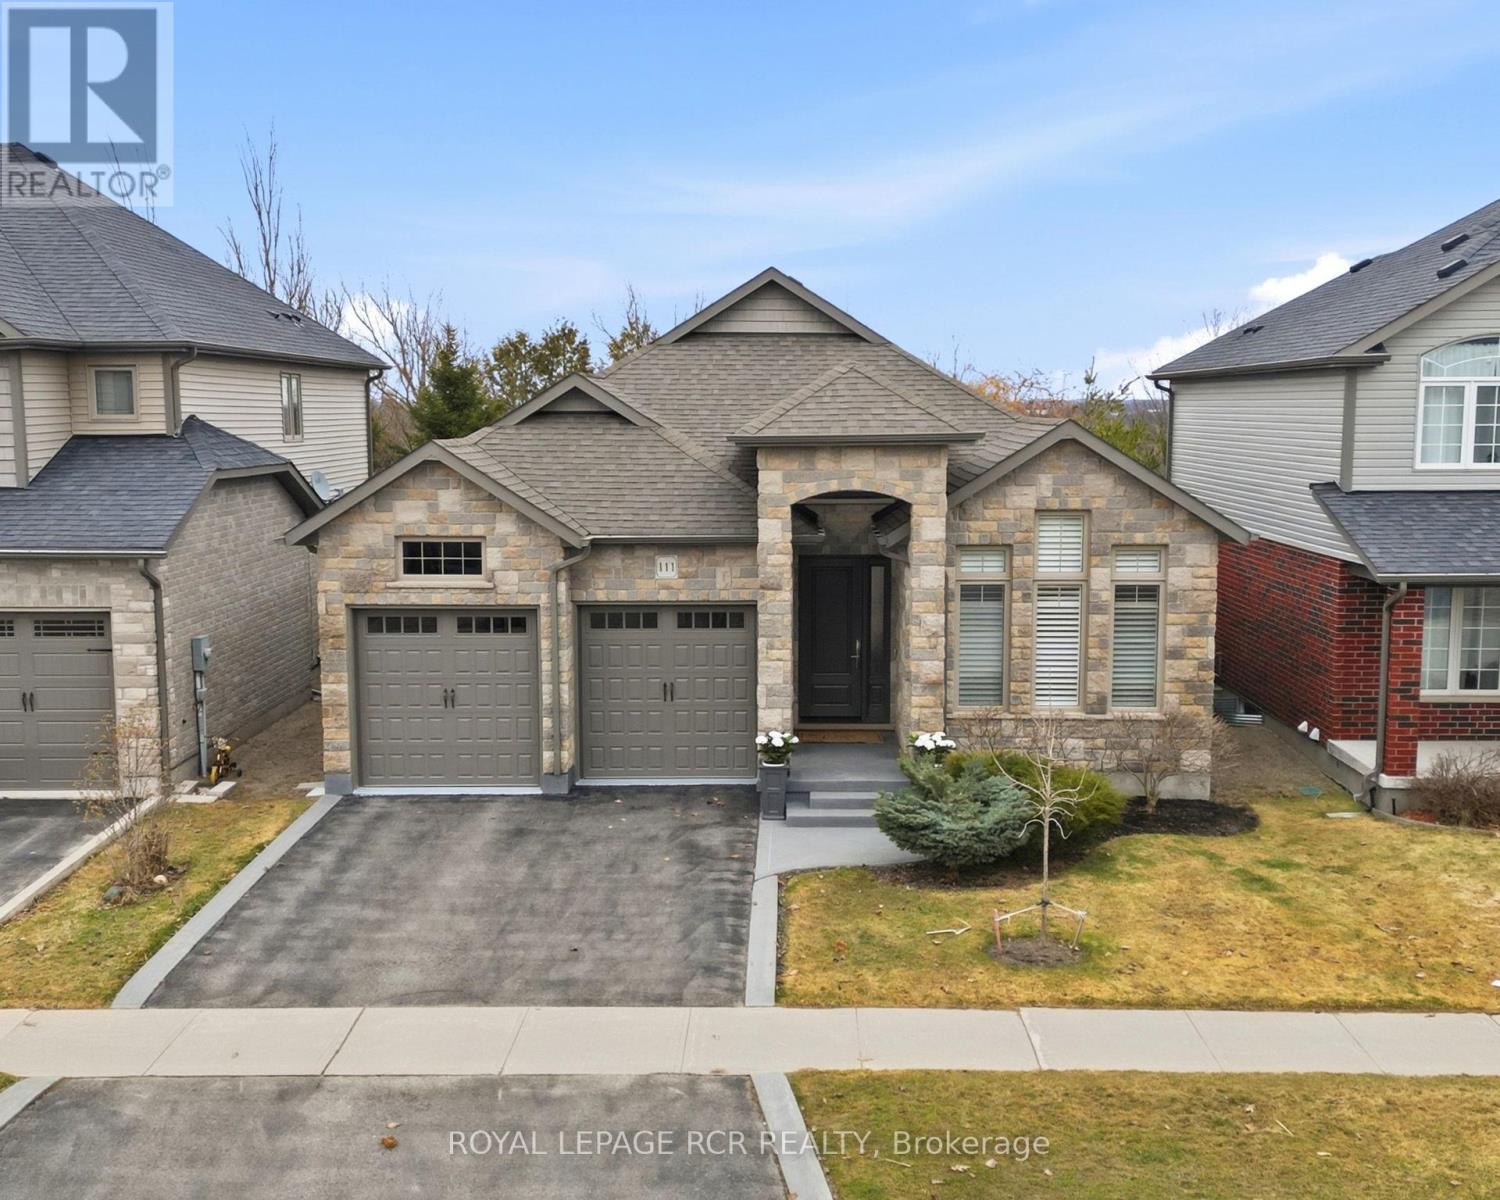
111 Taylor Drive
East Luther Grand Valley, Ontario
Exquisite "Better Than New" Bungalow Perfection in East Luther Grand Valley. Discover a truly special home where pride of ownership meets high-end luxury. Situated on a generous 45-foot lot in the heart of this peaceful community, this stunning open-concept bungalow offers a rare combination of style, comfort, and meticulously curated upgrades. Stepping through the safety lock, custom made, fiberglass front door, you are greeted by soaring 9-foot ceilings, gleaming hardwood floors, and upgraded LED lighting that floods the space with warmth. The heart of the home is the custom kitchen, a chef's dream featuring a large island, stainless steel appliances, and striking new quartz countertops and backsplash. The open flow leads directly to through the spacious dining area to the living area, anchored by a cozy gas fireplace-perfect for cool evenings. Step out from the living area to your backyard oasis. The large and new(2 yrs), partially covered Trex deck offers a privacy screen and overlooks a deeply private yard, creating a serene retreat. The exterior excellence continues with beautiful landscaping, including a jewel stone walkway, front porch, and curbstone lining the driveway. The lower level was professionally finished 2 years ago, to extend your living space significantly. With luxury vinyl flooring throughout, it boasts a high-end kitchenette, sprawling sitting areas, a large bedroom, and a stunning 3-piece bathroom-ideal for guests or multi-generational living. No detail has been overlooked: from the insulated 2-car garage with a pristine new epoxy floor to the upgraded bathrooms featuring new quartz vanities, new toilets, and glass showers. Complete with Central Vac, A/C, Air Exchanger, and Reverse Osmosis water system, this home is not just a listing; it is a masterpiece waiting for you to just move in! This is a must see and an incredible value. (id:65446)
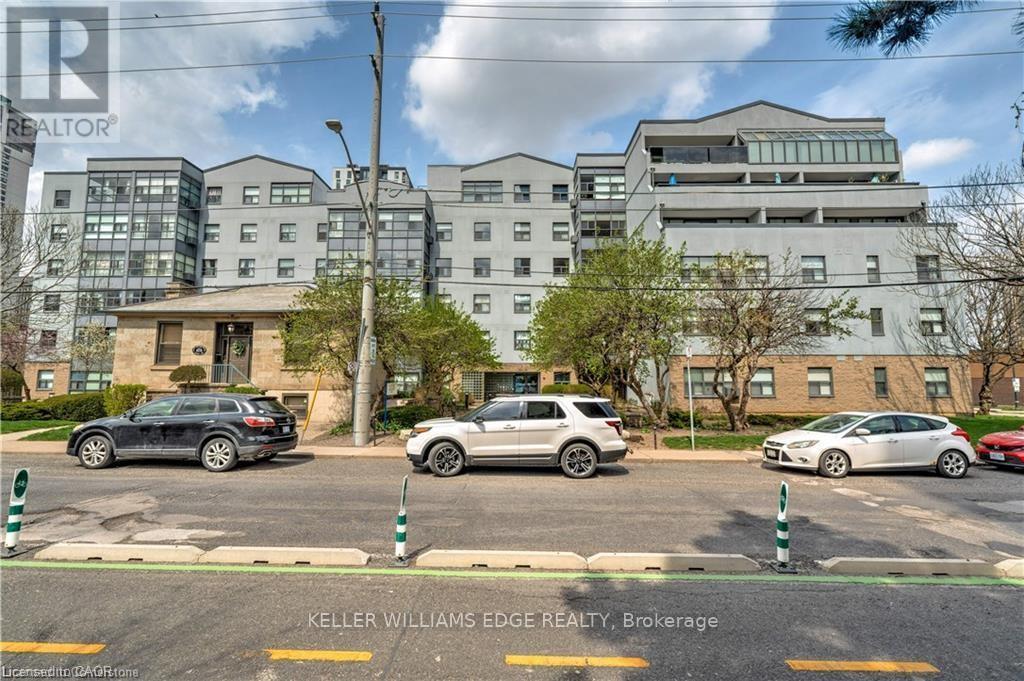
404 - 175 Hunter Street E
Hamilton, Ontario
Spacious and bright two-bedroom condo (853.63 sq. ft.) ideally located in downtown Hamilton featuring five appliances and a fully furnished interior. This well-maintained unit features in-suite laundry, a generously sized primary bedroom with a walk-in closet, and one underground parking space. Residents can enjoy a rooftop patio with beautiful escarpment views and a party room, ideal for relaxing or entertaining. The condo is just steps from St. Joseph's Healthcare Hamilton and minutes to Hamilton General Hospital, Juravinski Hospital, and St. Peter's Hospital. Enjoy close proximity to medical centres, clinics, GO Transit, shopping, dining, and parks, providing exceptional convenience for commuters and urban living. With an excellent on-site superintendent and an outstanding combination of space, comfort, and connectivity, this is a rare opportunity you won't want to miss. Tenant pays hydro, all other utilities are included. Required: Full credit report (not just the score), ID, proof of previous rent payment, income, references, deposit. First and last month's rent deposit. (id:65446)
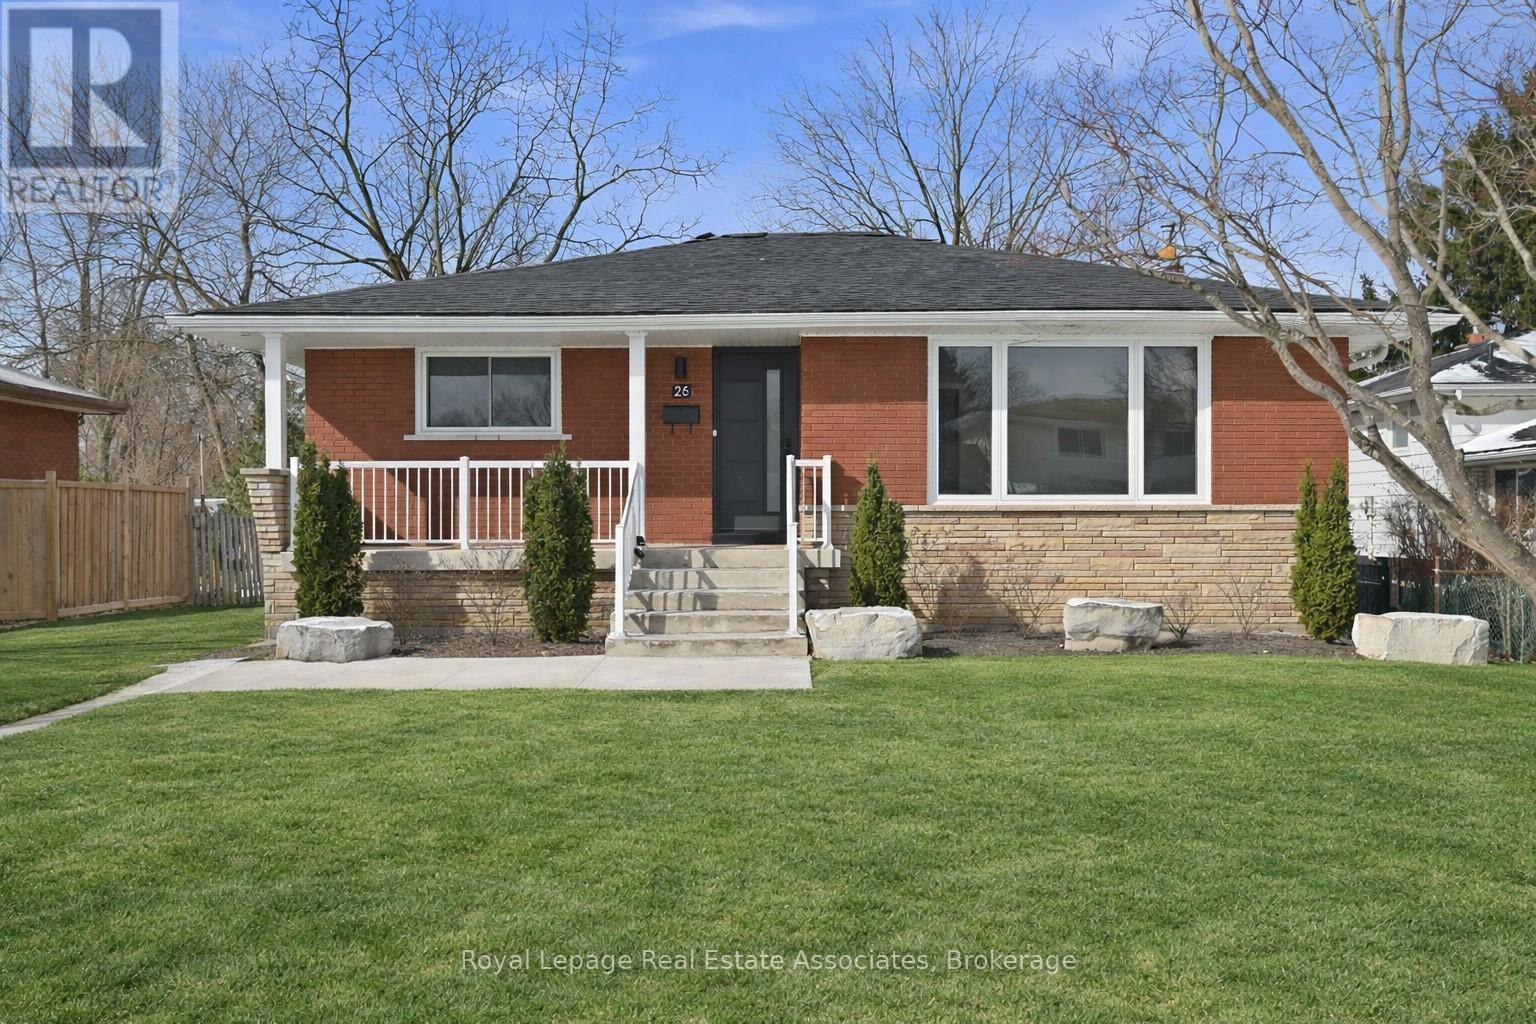
26 Geneva Drive
Hamilton, Ontario
The Ultimate Turn-Key Bungalow! Rarely does a renovation of this caliber hit the market. This 3+1 bedroom, 2 full bath detached bungalow on the Hamilton West Mountain has been beautifully refined from top to bottom. Designed with a keen eye for both modern luxury and the functional needs of multi-generational living, 26 Geneva is the definition of a "forever home." The bright and airy main floor features a contemporary neutral palette and high-end wide-plank flooring throughout, maximizing the abundance of natural light. The Designer Kitchen is a true showpiece, featuring traditional oak cabinetry perfectly balanced with modern stone counters, a sleek undermount sink, and premium hardware-the ideal blend of warmth and sophisticated style. The main level is completed by a stunning 4-piece spa-inspired bathroom boasting custom tiling and a modern LED mirror. The lower level is a masterclass in functional design. It features a dedicated separate entrance and high-end finishes that seamlessly mirror the quality of the main floor. This level offers an expansive 4th bedroom filled with natural light and a second 3-piece luxury bathroom featuring a brand-new, glass-enclosed walk-in shower with deep navy subway tile, a custom niche, and a matching stone-top vanity. The lower level provides massive additional living space, perfect for a family room, home office, fitness area, or movie room or combination. With a full rough-in already in place for a second kitchen, this space offers incredible in-law suite potential. The outdoor oasis includes a 4-car driveway, a custom storage shed, and a large completed patio. The sprawling 54x130 ft mature-treed lot, fenced backyard offers a private blank canvas-perfect for a future pool, gardens, or a safe play space. Situated in a quiet, family-friendly neighbourhood with easy commuter access to the Linc/Red Hill, plus proximity to parks, hospital, and top-rated schools. (id:65446)
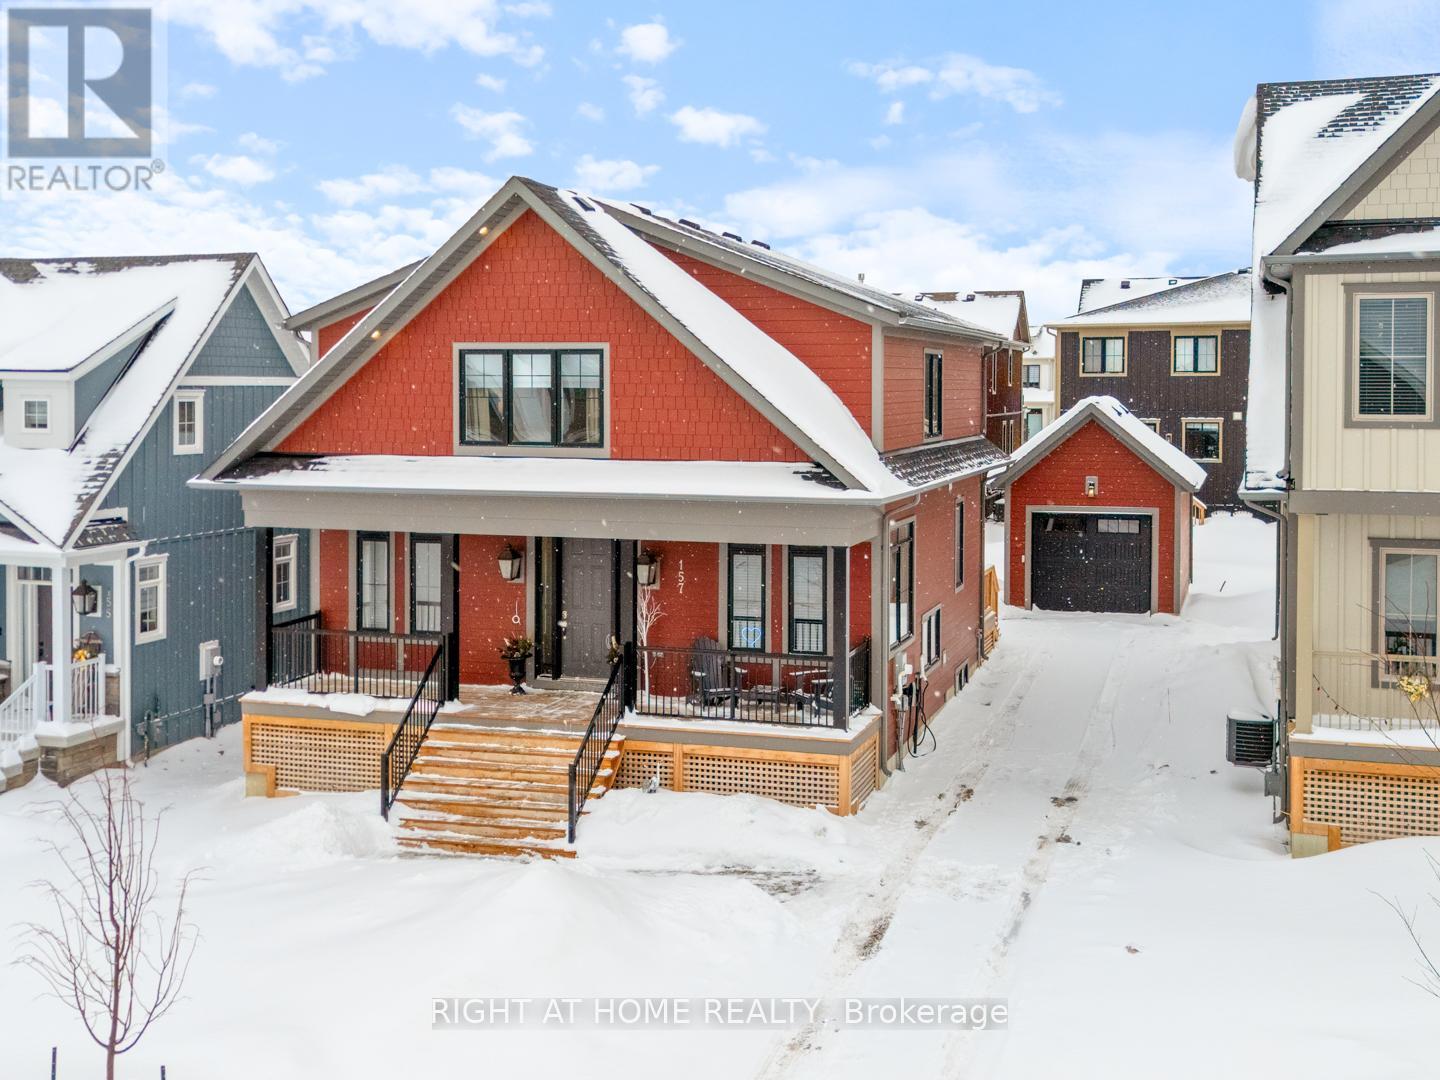
157 Courtland Street
Blue Mountains, Ontario
Welcome to this newly built & highly sought-after Wabeck model in Windfall, offering over 3,600 sq ft of upgraded living space. Filled w/ natural light on all levels, this home features pot lights throughout (incl all upper beds & bsmt), 9 ft ceilings on main floor, & a smart thermostat.The main floor offers a dedicated home office, spacious living room w/ gas fireplace, electric blinds, high-end light fixtures, stylish powder room w/ floating sink, & rear mudroom-style entry w/ backyard access. The upgraded kitchen features granite c/tops & backsplash, undermount lighting, S/S applicances, extended layout, & extra-long centre island w/ add'l cabinetry. Pantry + extra storage closet, plus large main floor laundry w/ brand-new quartz c/tops.Upstairs, the primary bed offers a large W/I closet & luxury 5-pc ensuite w/ soaker tub, glass shower, heated floors, new quartz c/tops, & custom mirrors. Spacious upstairs bedrooms w/ window coverings throughout, bedroom #2 W/I closet, plus upstairs 4-pc shared bathroom.The fully finished bsmt (2025) features large rec/fam room ideal for entertaining or movie nights, +2 additional bedrooms, 3-pc bath, pot lights throughout, & custom ski-boot nook at landing. Exterior highlights include inviting front porch, rear deck w/ BBQ gas line, detached garage w/ power & custom shelving. Parking for up to 5 cars in drive + 1 in garage, incl 240V ext EV plug. Min to Blue Mtn ski hill, village, golf & yr-round recreation. Includes access to private clubhouse & spa "The Shed" w/ yr-round large hot tub, pool, sauna, fitness room, party room w/ kitchen, outdoor patio, BBQ area & play field. More info & video tour: www.Bluewin.ca/157-Courtland (id:65446)
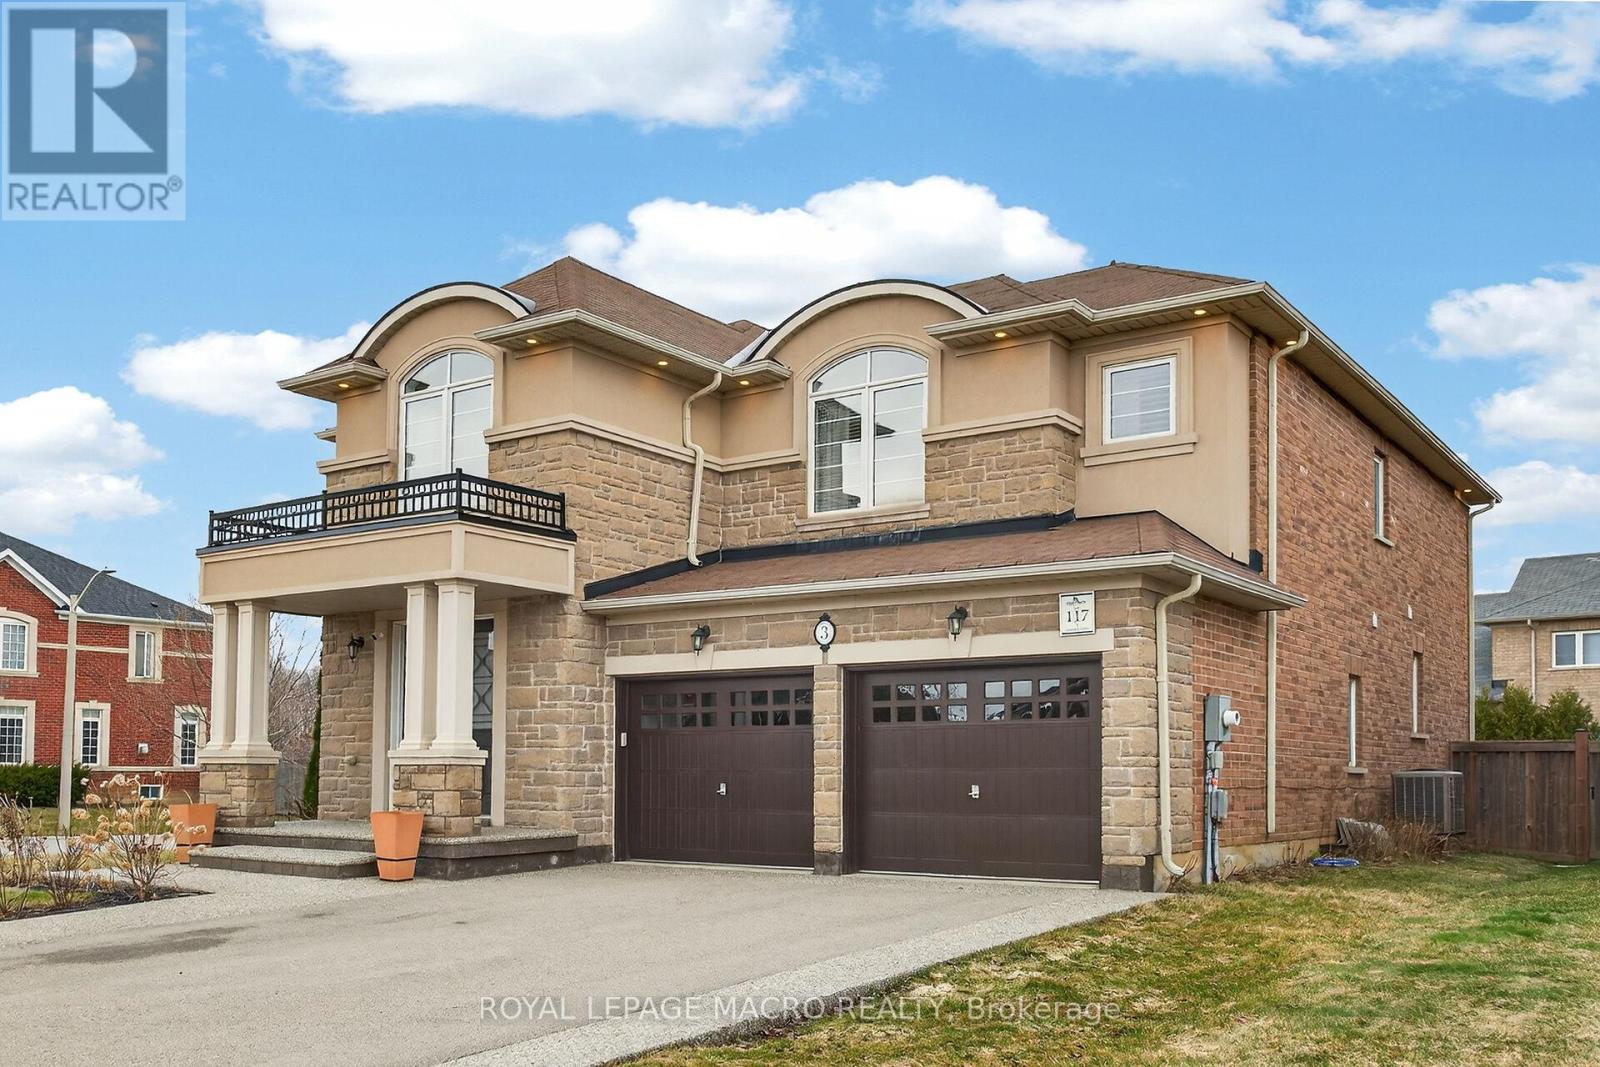
3 Grandell Drive
Hamilton, Ontario
Exceptional family home situated on a fabulous oversized lot! This stunning 4-bedroom, 3.5-bath two-storey home is located in a wonderful newer community, close to shopping, schools, and major highways. The spacious backyard offers endless possibilities and is large enough for a pool and outdoor entertaining. Step inside to a grand staircase with elegant wrought-iron spindles and impressive 9-foot ceilings throughout the main level. The beautifully designed kitchen features an eat-in area, upgraded cabinetry, pantry, breakfast bar, stylish backsplash, stainless steel appliances, ceramic flooring, and a walk-out to the backyard. The inviting living room showcases hardwood floors, a cozy gas fireplace, and large windows that fill the space with natural light. A formal separate dining room with porcelain tile flooring provides the perfect setting for entertaining. The main floor also includes a functional den/office, ideal for working from home. Upstairs, the spacious primary bedroom offers plush carpeting, his-and-hers walk-in closets, and a luxurious 5-piece ensuite with double sinks, a separate shower, and a relaxing soaker tub. Two of the additional bedrooms share a convenient Jack-and-Jill bathroom, while the fourth bedroom features its own walk-in closet and private 4-piece ensuite. A study nook on the second floor adds extra versatility for homework or workspace. The huge unfinished basement with high, clear ceilings provides excellent potential for future customization. Additional features include a humidifier and air exchanger. (id:65446)
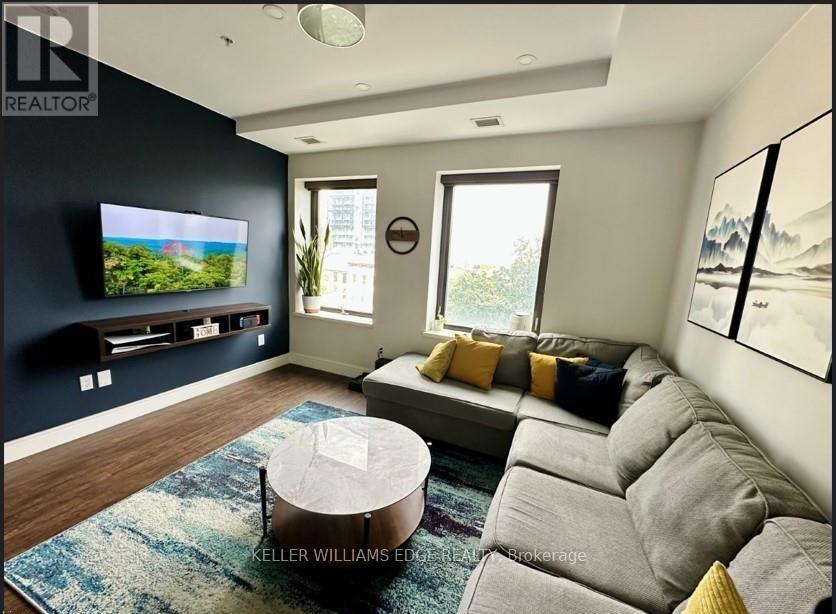
405 - 112 King Street E
Hamilton, Ontario
Experience modern luxury in this beautifully furnished 2-bedroom, 2-bathroom corner suite at the iconic Royal Connaught, where historic charm blends seamlessly with contemporary living in the heart of downtown Hamilton. This fully furnished unit is ideally located near hospitals, universities, the GO Station, Art Gallery of Hamilton, Hamilton Place, Jackson Square, Hamilton Farmers' Market, and the vibrant shops and restaurants of James Street North. This North and West-facing corner suite features expansive windows and panoramic city views, filling the open-concept living and dining area with natural light. The modern kitchen offers quartz countertops, stainless steel appliances, and a breakfast bar. The primary bedroom includes a queen bed, walk-in closet, and private ensuite. Thoughtfully curated furnishings (removals available upon request) and engineered hardwood floors enhance the space. The unit also features smart home technology, including a smart thermostat, lighting, and plugs, along with the convenience of in-suite laundry. The beautiful rooftop garden and outdoor terrace located on the same floor as the unit, making it incredibly convenient to step out and enjoy the outdoor fireplace or host a BBQ with friends and family. Residents also have access to a fitness centre, movie theater, party room, and media room. Rent includes one indoor parking space and a private locker on the same floor. Tenant is responsible for water, heat, hydro, and internet. See the full list of furnished items in the supplements. Required: Full credit report (not just the score), ID, proof of previous rent payment, income, references, deposit. First and last month's rent deposit. (id:65446)
22 Pondcliffe Drive
Kitchener, Ontario
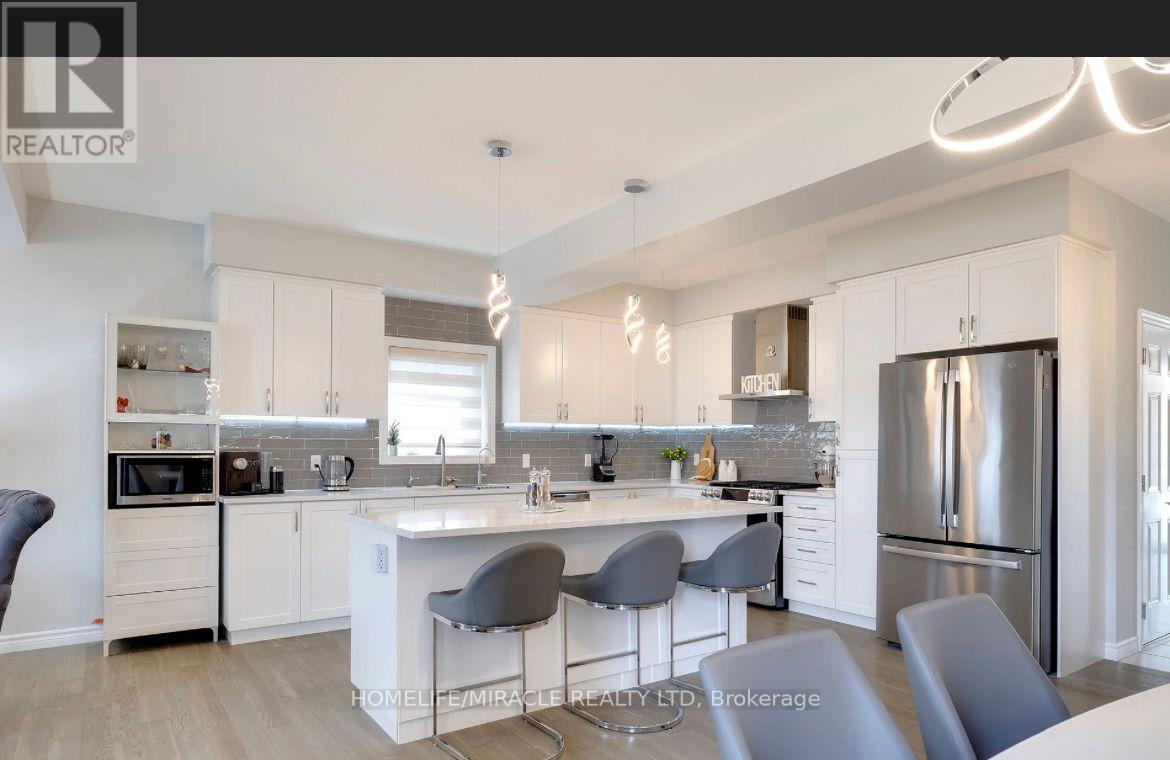
This detached home in Doon South offers 4 bedrooms and 4 bathrooms, with 1,940 Sq Ft of above ground living space. There have been several amazing upgrades done on the home, including a full home security system, EV charger in the garage, and updates throughout. The main floor features open concept design, seamlessly blending the living spaces and making it perfect for entertaining guests. A full kitchen boasts quartz countertops and an eye-catching backsplash, stainless steal appliances, and a large island with a convenient breakfast bar. The large living room has large windows that let in plenty of natural light, with a statement fireplace creating a relaxed atmosphere. The floor includes 4 large bedrooms and two 4-piece baths, with the primary bedroom featuring and ensuite bathroom and walk-in closet. Close to all amenities. This home is located within walking distance to Doon Creek Natural Area, J W Gerth Public School, and is only 6 minutes to Highway 401 for an easy commute.Tenant pay 70% utilities. (id:65446)
15 Finch Place
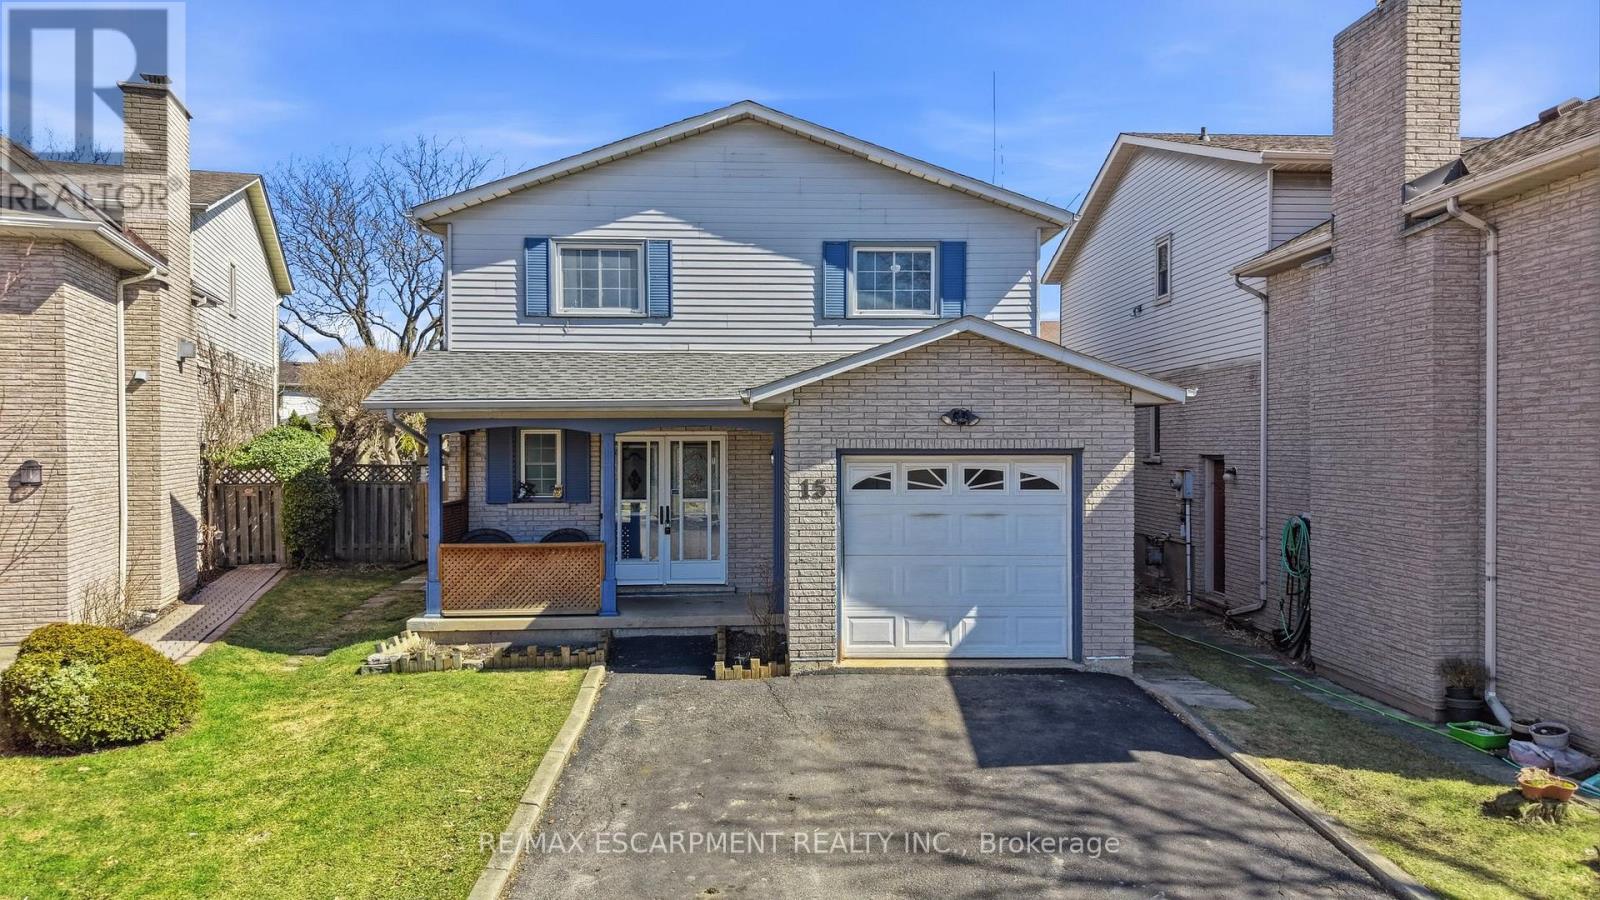
Hamilton, Ontario
Welcome to this exceptional family home, ideally positioned on a quiet, highly sought-after cul-de-sac, just steps from Limeridge Mall and an abundance of everyday amenities. The main level is thoughtfully designed for both comfort and connection, featuring a bright, open-concept eat-in kitchen and family room with seamless access to the backyard through French doors. Main floor also includes a versatile space ideal for a formal dining room, home office, or expanded living area. Large windows throughout fill the home with natural light, complemented by a convenient 2pc powder room. Upstairs, the spacious primary retreat offers a walk-in closet and private 3pc ensuite. Two additional bedrooms and a full 4pc bathroom complete the upper level. The basement features a private in-law suite, complete with its own kitchen, 4pc bathroom, two bedrooms, and a large open-concept living and dining area. Egress windows enhance both safety and natural light, creating a comfortable and functional secondary living space. Step outside to a private backyard setting designed for both relaxation and entertaining, featuring a deck, above-ground pool, and hot tub. A rare opportunity to own a versatile and beautifully situated home in one of Hamilton Mountain's most convenient and established communities. (id:65446)
301 9th Avenue
Princeton, British Columbia
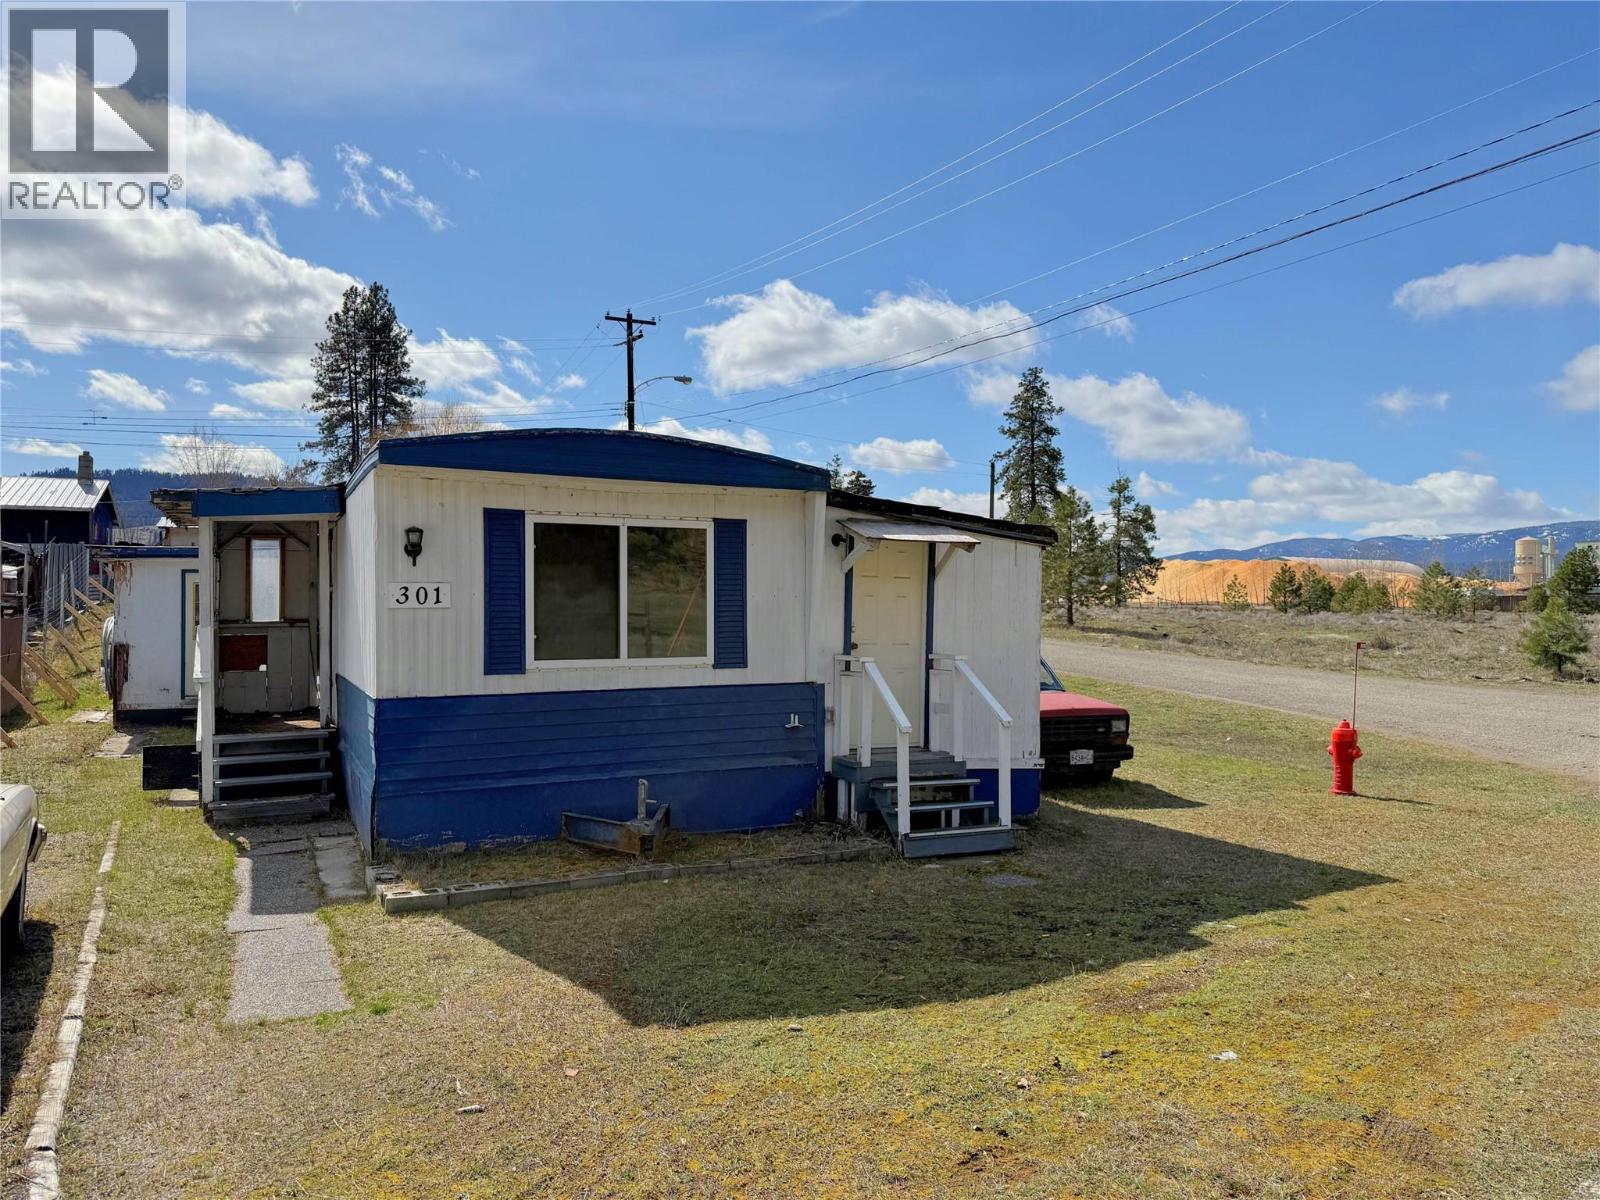
Located in East Princeton, this older 3-bedroom mobile home offers an affordable opportunity for buyers looking to enter the market, invest, or take on a renovation project. Situated on a 50 x 120 ft corner lot, the property provides added space, access, and potential for future improvements. The home does require TLC, making it ideal for someone with vision who wants to add value over time. Inside, the functional layout includes three bedrooms plus additional rooms that can be used for storage, hobby space, or flexible everyday needs depending on your plans. Forced air gas furnace and vinyl windows help with the heating efficiency of the home. A great opportunity to create some ""sweat equity!"" (id:65446)