
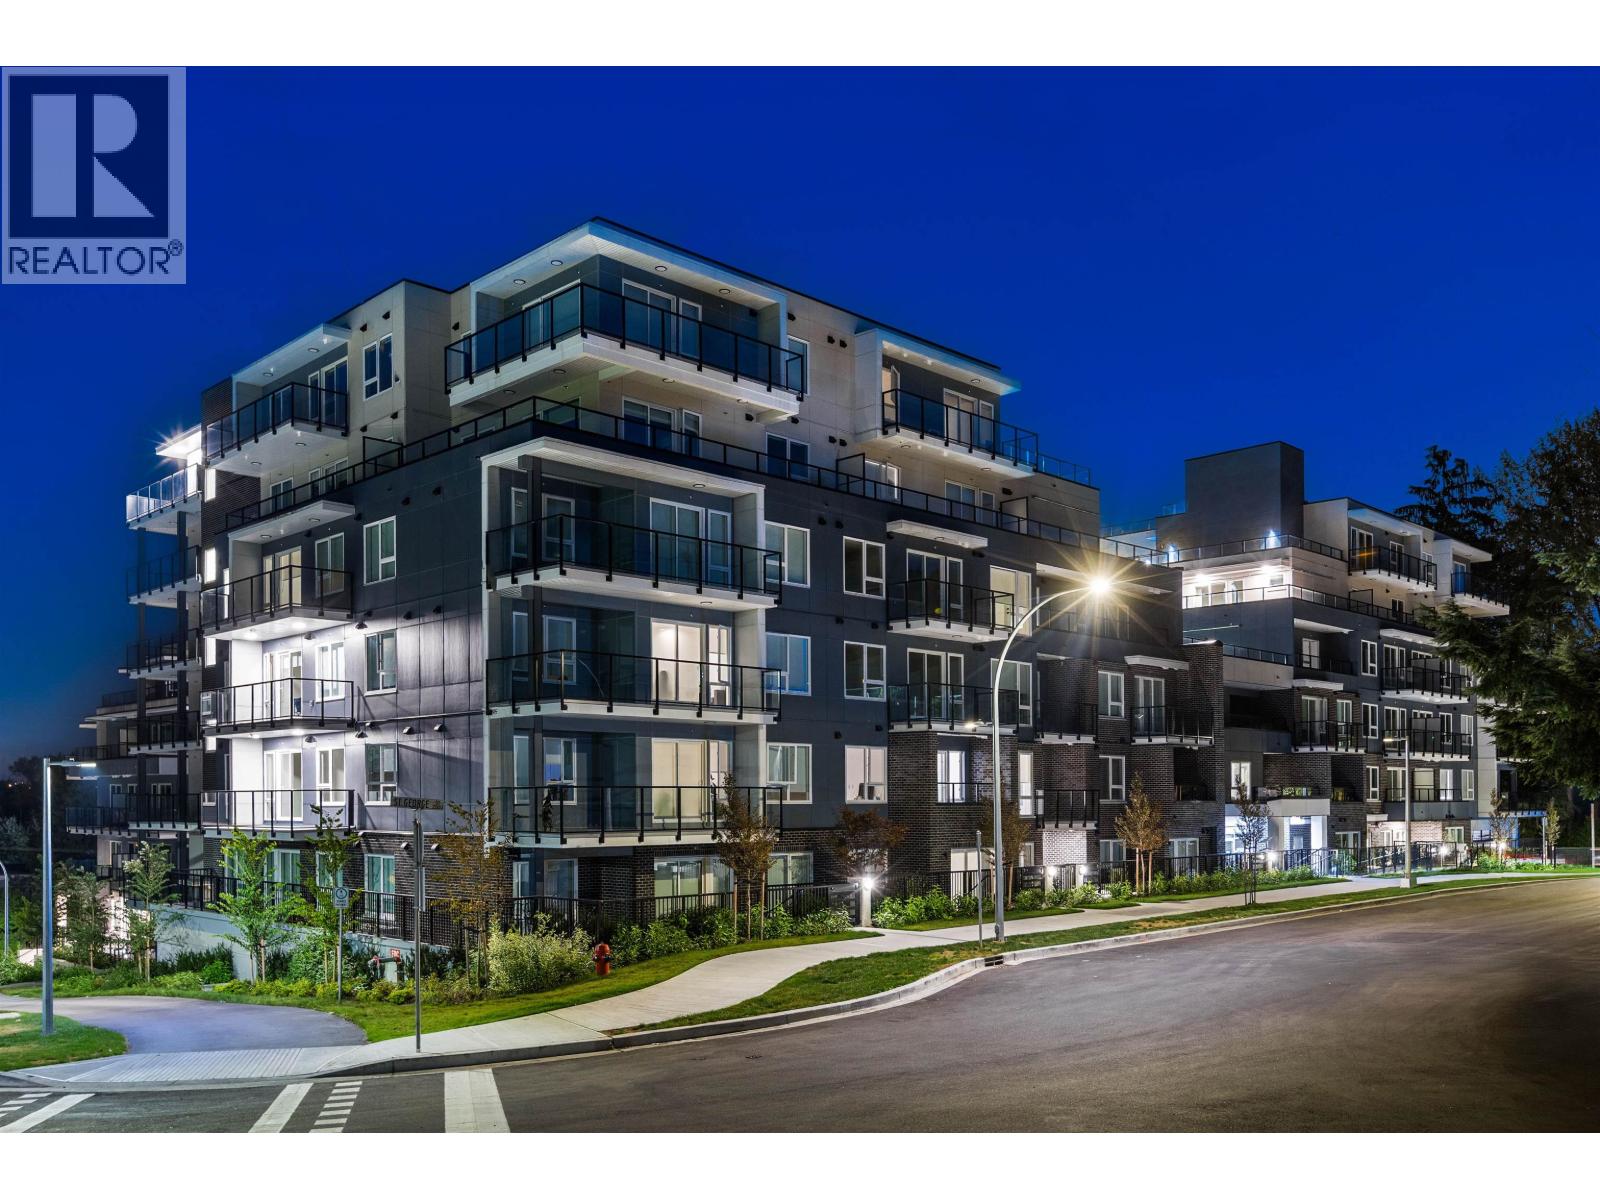
221 2002 St. George Street
Port Moody, British Columbia
MOVE-IN READY! Welcome home to Anchor by Bold, Port Moody´s newest gem where modern design meets West Coast charm. This brand-new 2 bed, 2 bath + den home offers a bright, open-concept layout with expansive windows, sleek finishes, and elevated comfort. The designer kitchen boasts quartz countertops, integrated appliances, and contemporary cabinetry, perfect for everyday living or entertaining. A versatile den offers the ideal space for a home office or nursery. Located steps from St Johns best shops, restaurants, boutiques, Brewers Row, Rocky Point Park, transit, and SkyTrain. Includes 1 secure parking stall and 1 storage locker. Experience refined living in a thriving, connected community. (id:65446)
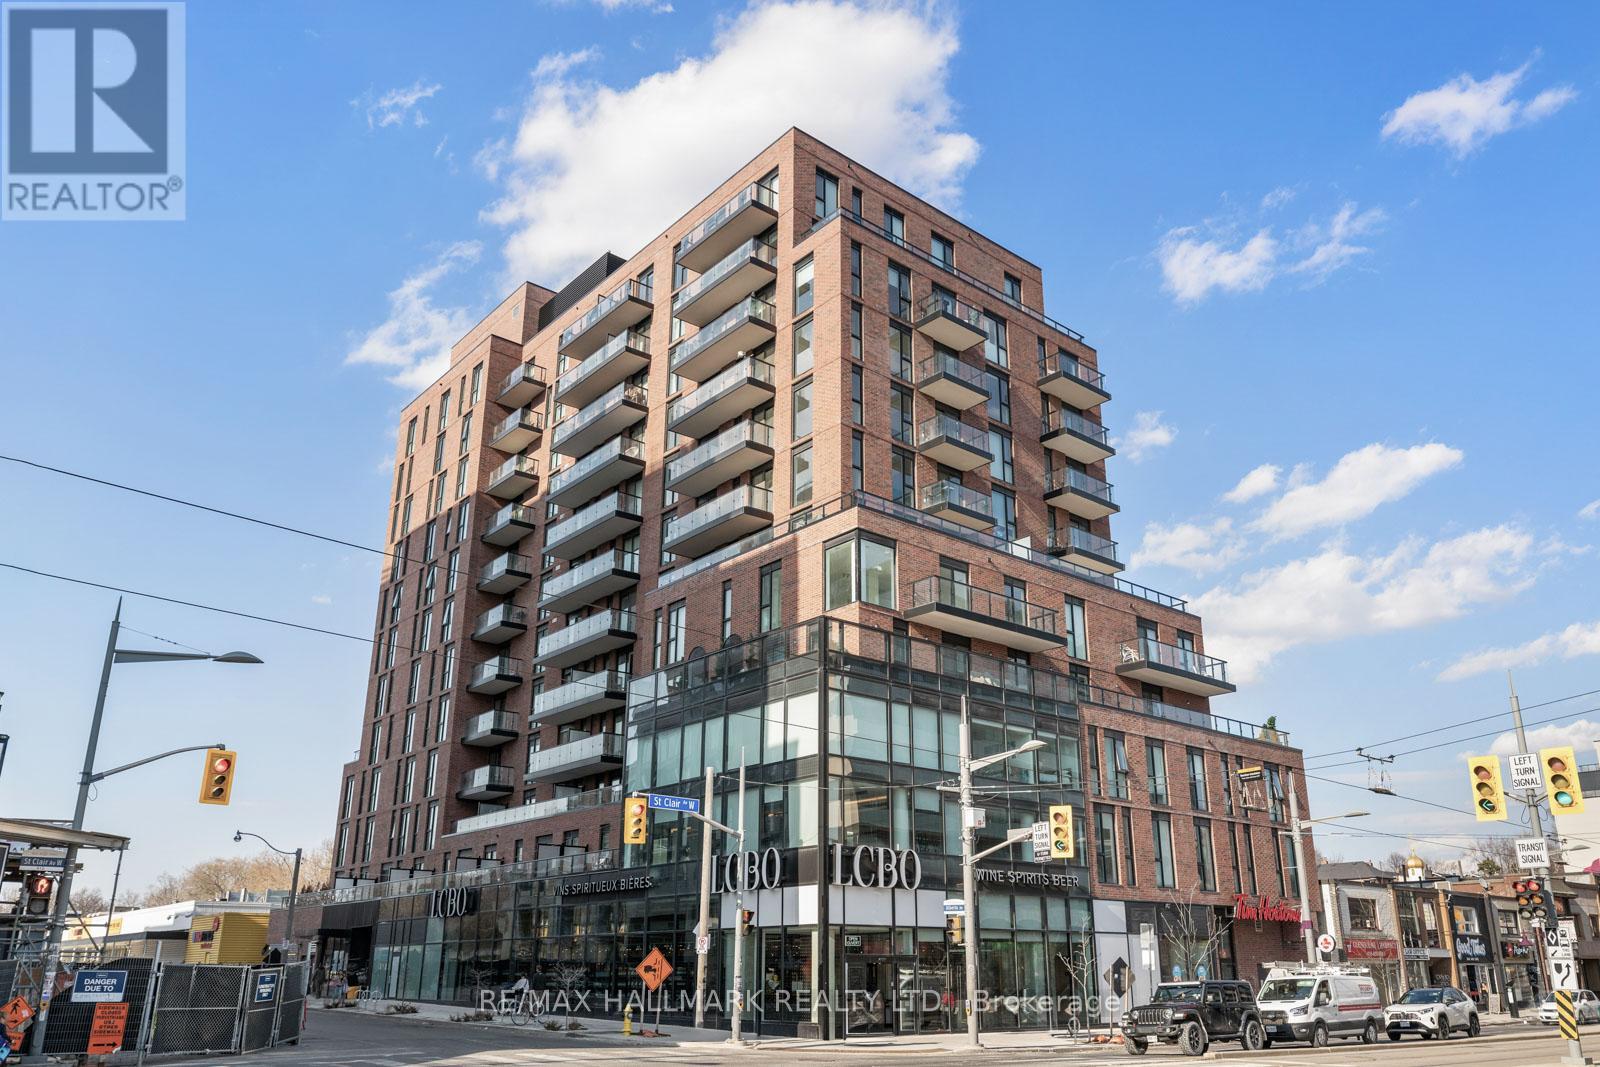
1001 - 185 Alberta Avenue
Toronto, Ontario
Welcome to Suite 1001, a beautifully appointed 2-bedroom plus den condo offering approximately 1,054 square feet of thoughtfully designed interior living space plus a private balcony. This well-proportioned suite features an open-concept layout with spacious principal rooms, wide-plank engineered hardwood flooring throughout, and a seamless flow ideal for both everyday living and entertaining. The modern kitchen is elegantly finished with integrated Miele appliances, a large centre island, and sleek contemporary design. The sun-filled living and dining area extends to a private balcony with gas line-perfect for outdoor dining and relaxation. The generous primary bedroom offers two closets and a private 3-piece ensuite. A well-sized second bedroom with a Juliette balcony and double closet provides added comfort, while the separate den with sliding frosted glass doors is ideal for a home office or flexible living space. Two full bathrooms feature clean, modern finishes. Additional highlights include in-suite laundry with a stacked Blomberg washer and dryer, ample storage throughout and an underground parking space. Residents enjoy premium building amenities including a 24-hour concierge, fully equipped fitness centre, elegant lobby with fireplace, co-working and social lounges, and a beautifully landscaped rooftop terrace with sweeping skyline views. Secure building access and underground parking provide peace of mind. Ideally located at 900 St. Clair Ave W, in the vibrant St. Clair West neighbourhood, this midtown address offers the perfect blend of urban convenience and neighbourhood charm. Steps to cafés, restaurants, shops, parks, and transit, including the dedicated St. Clair streetcar and easy access to the subway. An exceptional opportunity to own in one of Toronto's most dynamic and community-focused neighbourhoods. (id:65446)
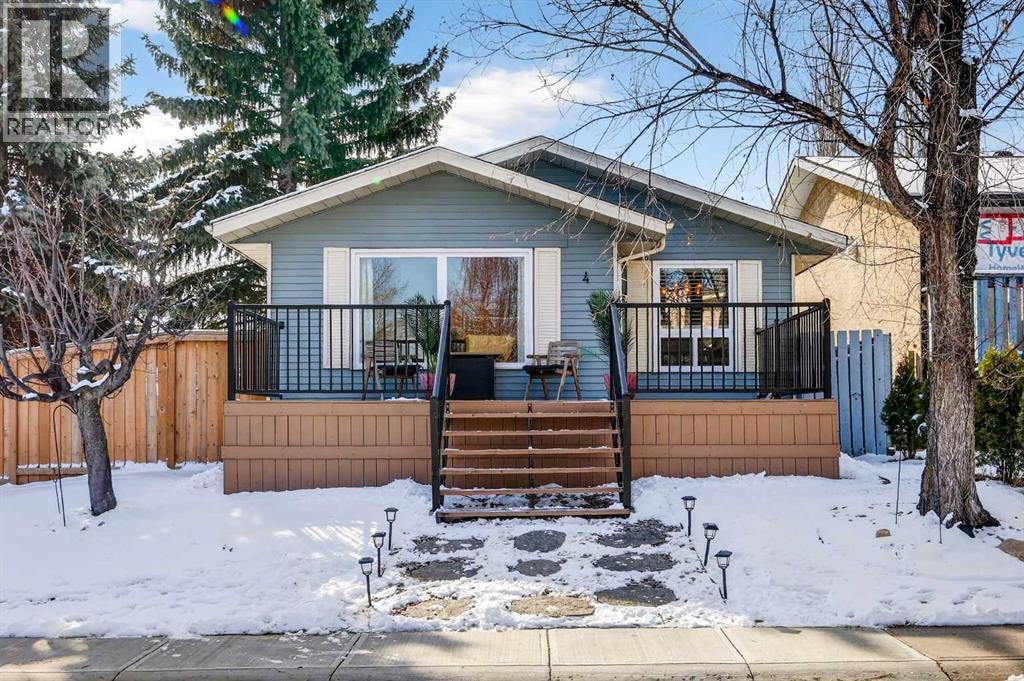
4 Mckinley Road SE
Calgary, Alberta
**COME JOIN US AT OUR OPEN HOUSE THIS SATURDAY APRIL 18TH FROM 1-4PM**Welcome to this well-maintained bungalow, ideally situated on a corner lot in the highly sought-after lake community of McKenzie Lake. Offering a functional layout, thoughtful updates, and a family-friendly location, this detached home is perfect for families, first-time buyers, or those looking to downsize without compromising on space. The main floor features a bright and inviting living room, a dedicated dining area, and a practical kitchen layout complete with newer appliances, including a dishwasher and refrigerator. Fresh paint throughout enhances the home’s clean, move-in ready appeal. This level is complete with three well-sized bedrooms and a full bathroom, providing both comfort and convenience. The fully finished basement significantly expands the living space and offers a separate entrance, adding versatility and potential. This level includes a spacious recreation/media area with a wet bar, a fourth bedroom, and a second full bathroom featuring a large soaking tub, along with additional storage—ideal for guests, a home office, or growing families. Additional updates include a new furnace and hot water tank in 2026, roof replacement in 2021, providing long-term value and peace of mind. Set on a private, fenced lot with mature trees, the outdoor space is designed for both relaxation and entertaining, complete with a welcoming front deck and porch. The double garage ensures ample parking and storage. Enjoy the added benefit of lake access, along with a prime location close to schools, parks, playgrounds, shopping, and pathways. Situated in a quiet, established neighbourhood, this home offers a well-rounded lifestyle in one of Calgary’s most desirable lake communities. A solid, move-in ready home with space, updates, and location all working in your favor. (id:65446)
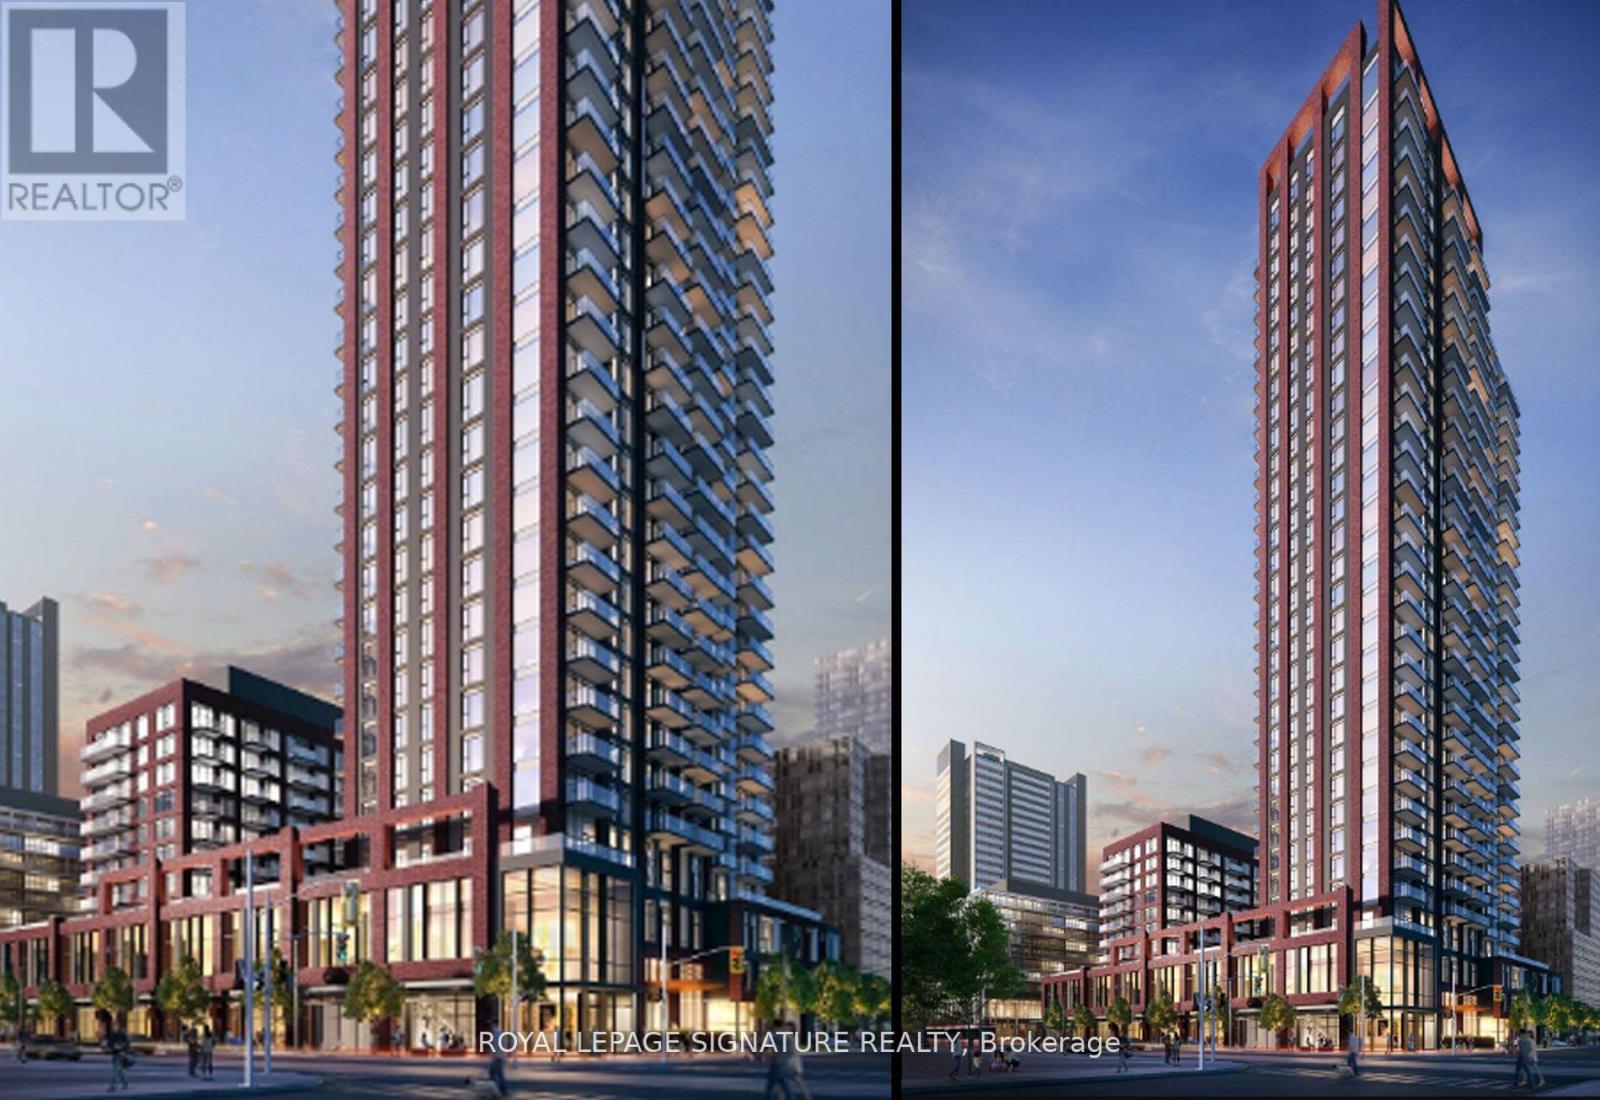
2912 - 130 River Street
Toronto, Ontario
Welcome to Daniels Artworks Tower, a thoughtfully designed residence by Daniels featuring a well-laid-out floor plan. This spacious 1-bedroom, 1-bathroom offering both comfort and convenience. The suite showcases a modern kitchen with built-in high-end appliances, and an open-concept living and dining area filled with an abundance of natural sunlight. Step out onto the open balcony and enjoy beautiful unobstructed views. Residents have access to exceptional amenities on the 3rd and 4th floors, including a kids zone, fitness centre, retro arcade room, co-working spaces, meeting rooms, gardening plots, multiple outdoor terraces with BBQ stations, a mega gym, and a party room with dining area. Ideally located in the heart of the city, you're just steps to the Toronto Transit Commission, and minutes from Toronto Metropolitan University, Yonge-Dundas Square, grocery stores, restaurants, and parks. Artworks also features access to the award-winning "Living Lane," a vibrant pedestrian laneway with catenary lighting, tree clusters, permeable paving, and inviting seating areas. A 24-hourconcierge adds to the convenience and security of this fantastic urban home. (id:65446)
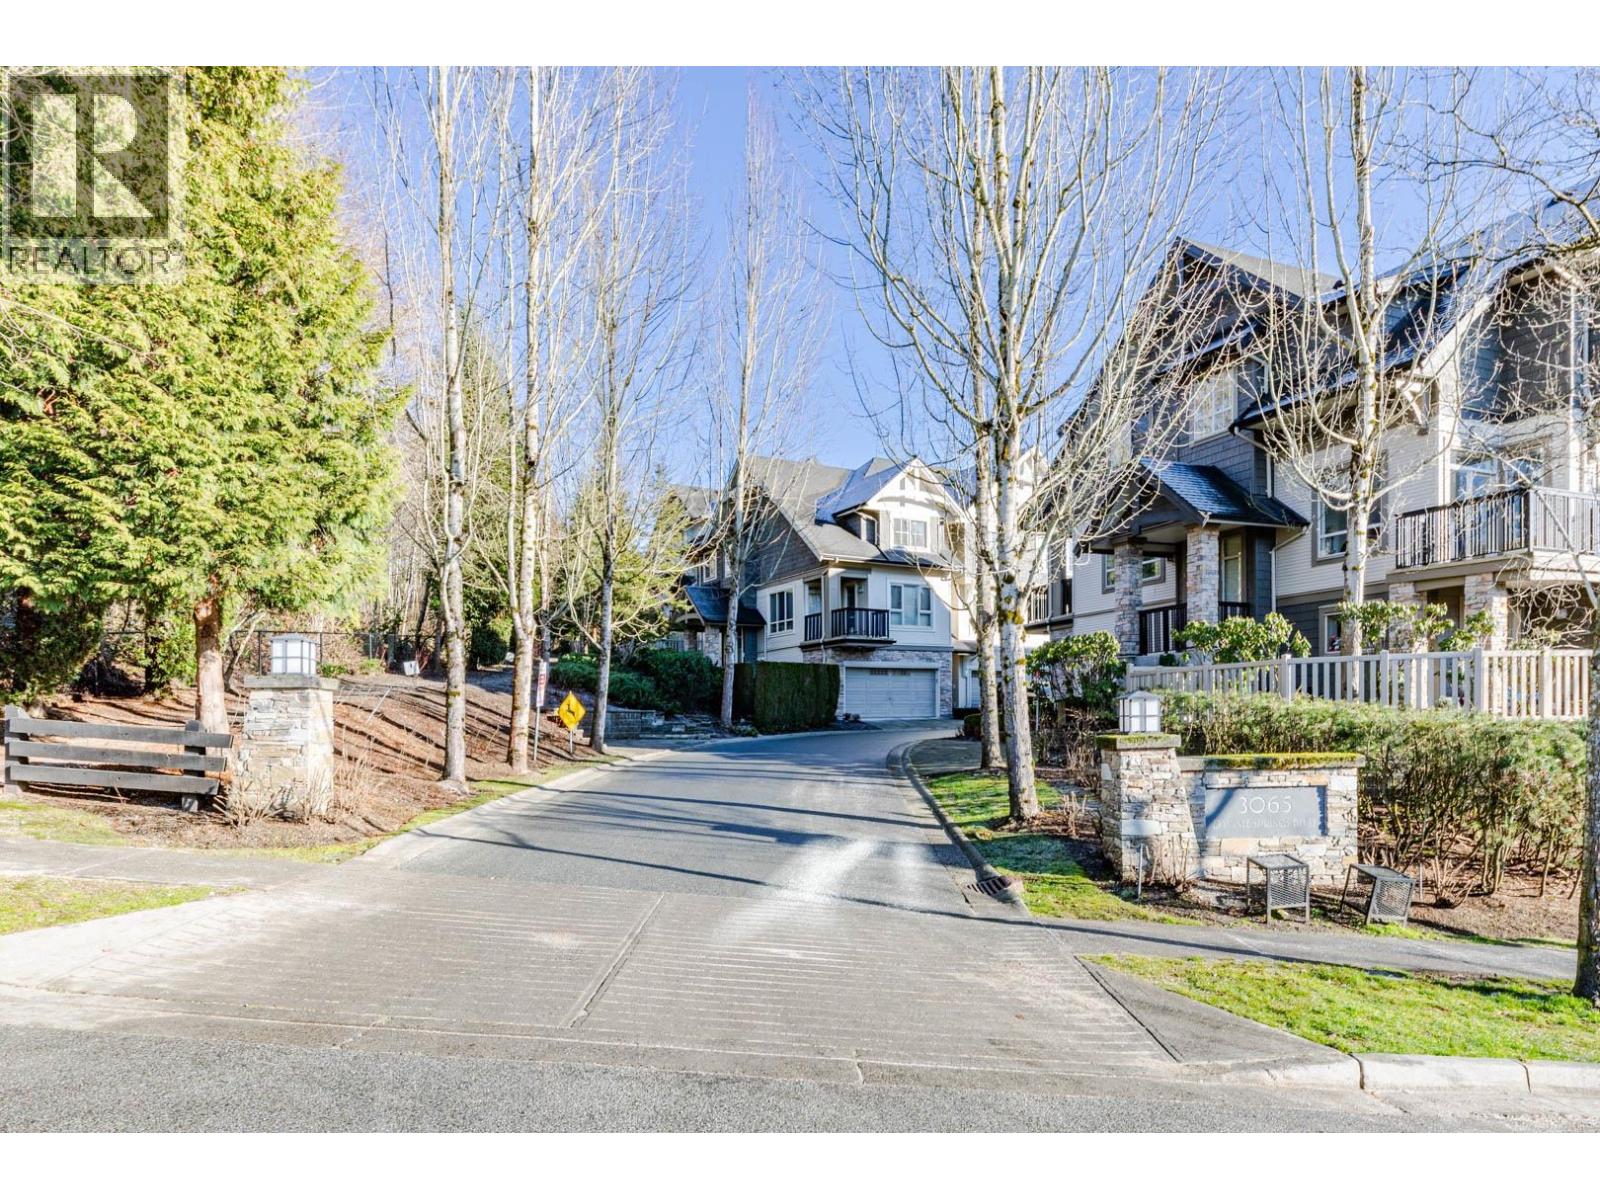
3 3065 Dayanee Springs Boulevard
Coquitlam, British Columbia
Gorgeous Polygon-built end-unit townhouse in popular Westwood Plateau, Coquitlam with beautiful city views. Bright and spacious 4 bed, 4 bath layout. Main floor offers open-concept living/dining with balcony, large kitchen with gas stove, stainless steel appliances, and granite island. Upper level features primary bedroom with ensuite, 2 additional bedrooms, and full bath. Lower level includes 1 bedroom, full bath, rec room, and patio access. Side-by-side garage. Clubhouse amenities include outdoor pool, hot tub, gym, pool room, dog wash, hockey & crafts rooms. Minutes to SkyTrain, Douglas College, Coquitlam Centre, Aquatic Centre, and Lafarge Lake. School catchment: Pinetree Way Elem, Summit Middle, Pinetree Secondary. (id:65446)
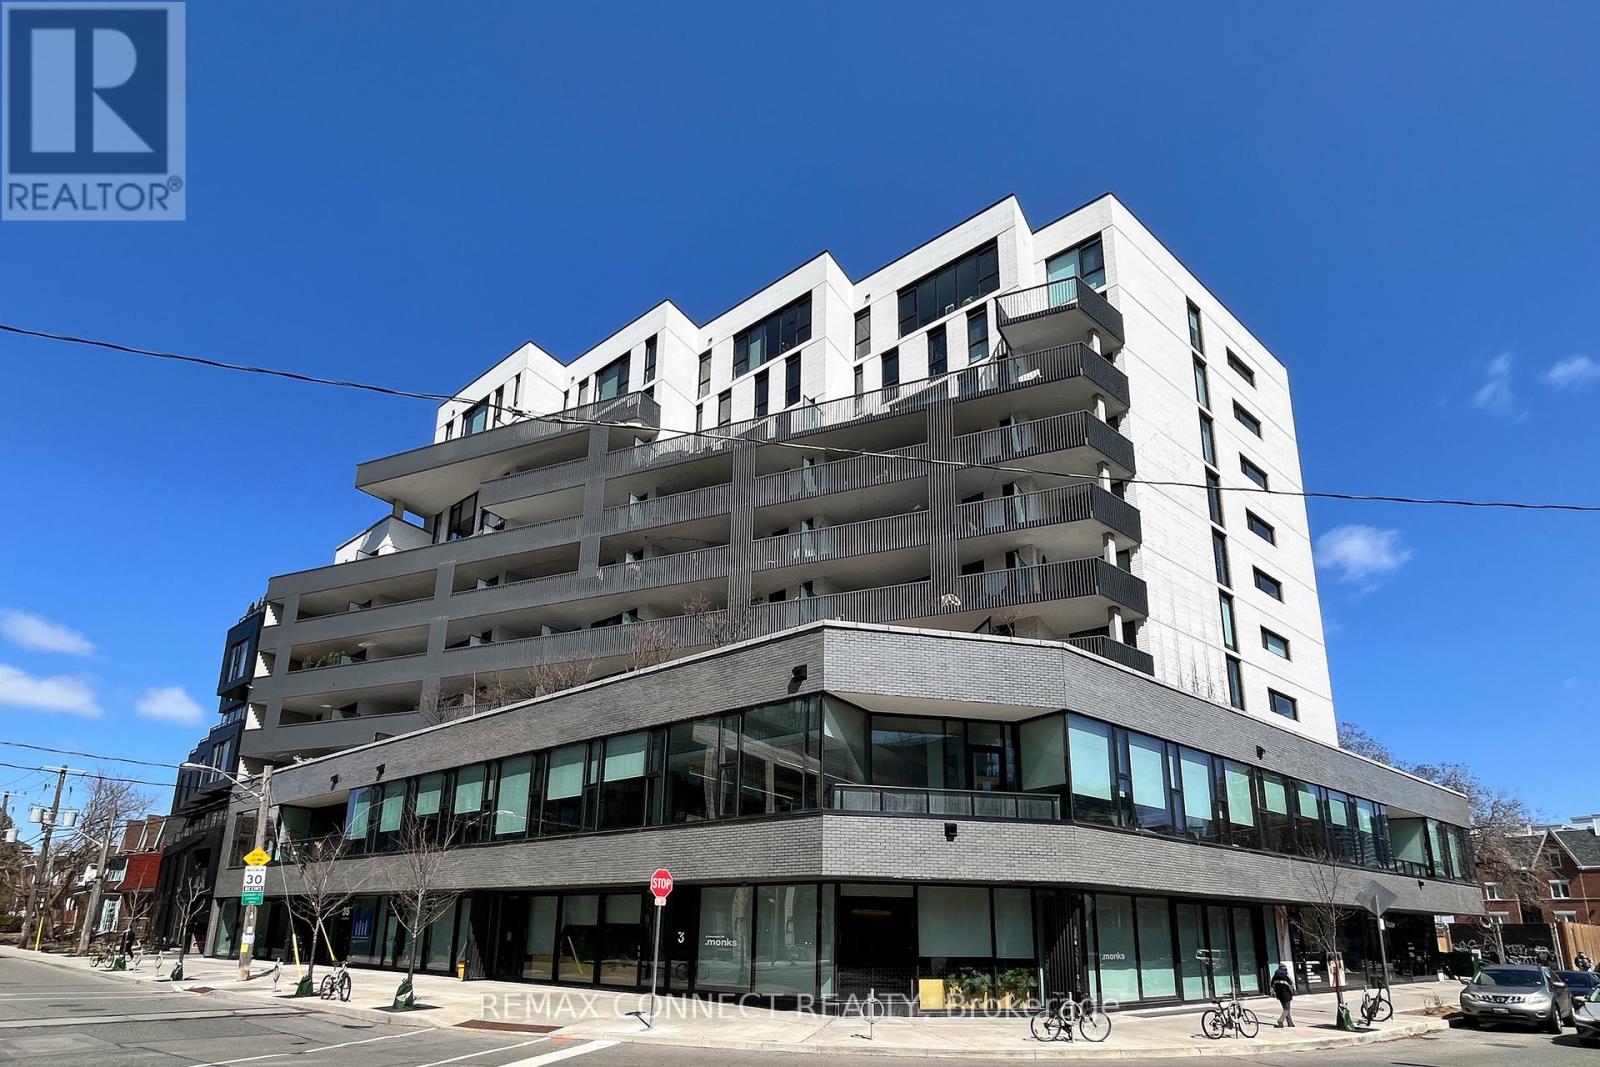
402 - 41 Dovercourt Road
Toronto, Ontario
Welcome to 41 Dovercourt Road Suite 402 - a deliciously designed 2-bedroom, 2-bathroom boutique condo on a quiet stretch mere metres away from one of Toronto's trendiest neighbourhoods, Queen West. From the moment you step inside you'll notice the high end finishes - this isn't your typical cookie cutter condo. Turn the corner down the hall and the unit opens up into an open concept layout straight out of a design magazine. The Pinterest-style kitchen is a chef's dream with more pantry space than you'll find anywhere else, a gas cooktop, two-toned cabinets, and paneled appliances. Your guests will love hanging out at the centre island while you cook up a storm. There's also space for three separate vignettes, including a dining room, living room, and office/reading corner/bar. Or just have an extra large living room. The primary bedroom features an ever elusive ensuite bathroom, again with stunning magazine-like finishes, plus a large closet. The second bedroom has a huge closet as well, plus additional built-ins just in case you're a fashionista. There's also a guest bathroom, so you'll never need to share. A large 148 sqft west-facing balcony with a gas BBQ hookup, plus owned parking with EV hook up and locker round off this incredible unit. Outside your front door, this boutique building has only 74 units and a dedicated concierge. Located on a quieter street, but with so many amenities, sporting and concert venues, restaurants, shops, and TTC transit just steps away along Queen West, King West, in Liberty Village, and Exhibition Place. Need to leave the city? Access Lake Shore Blvd. W. and the Gardiner in minutes. Welcome home! (id:65446)
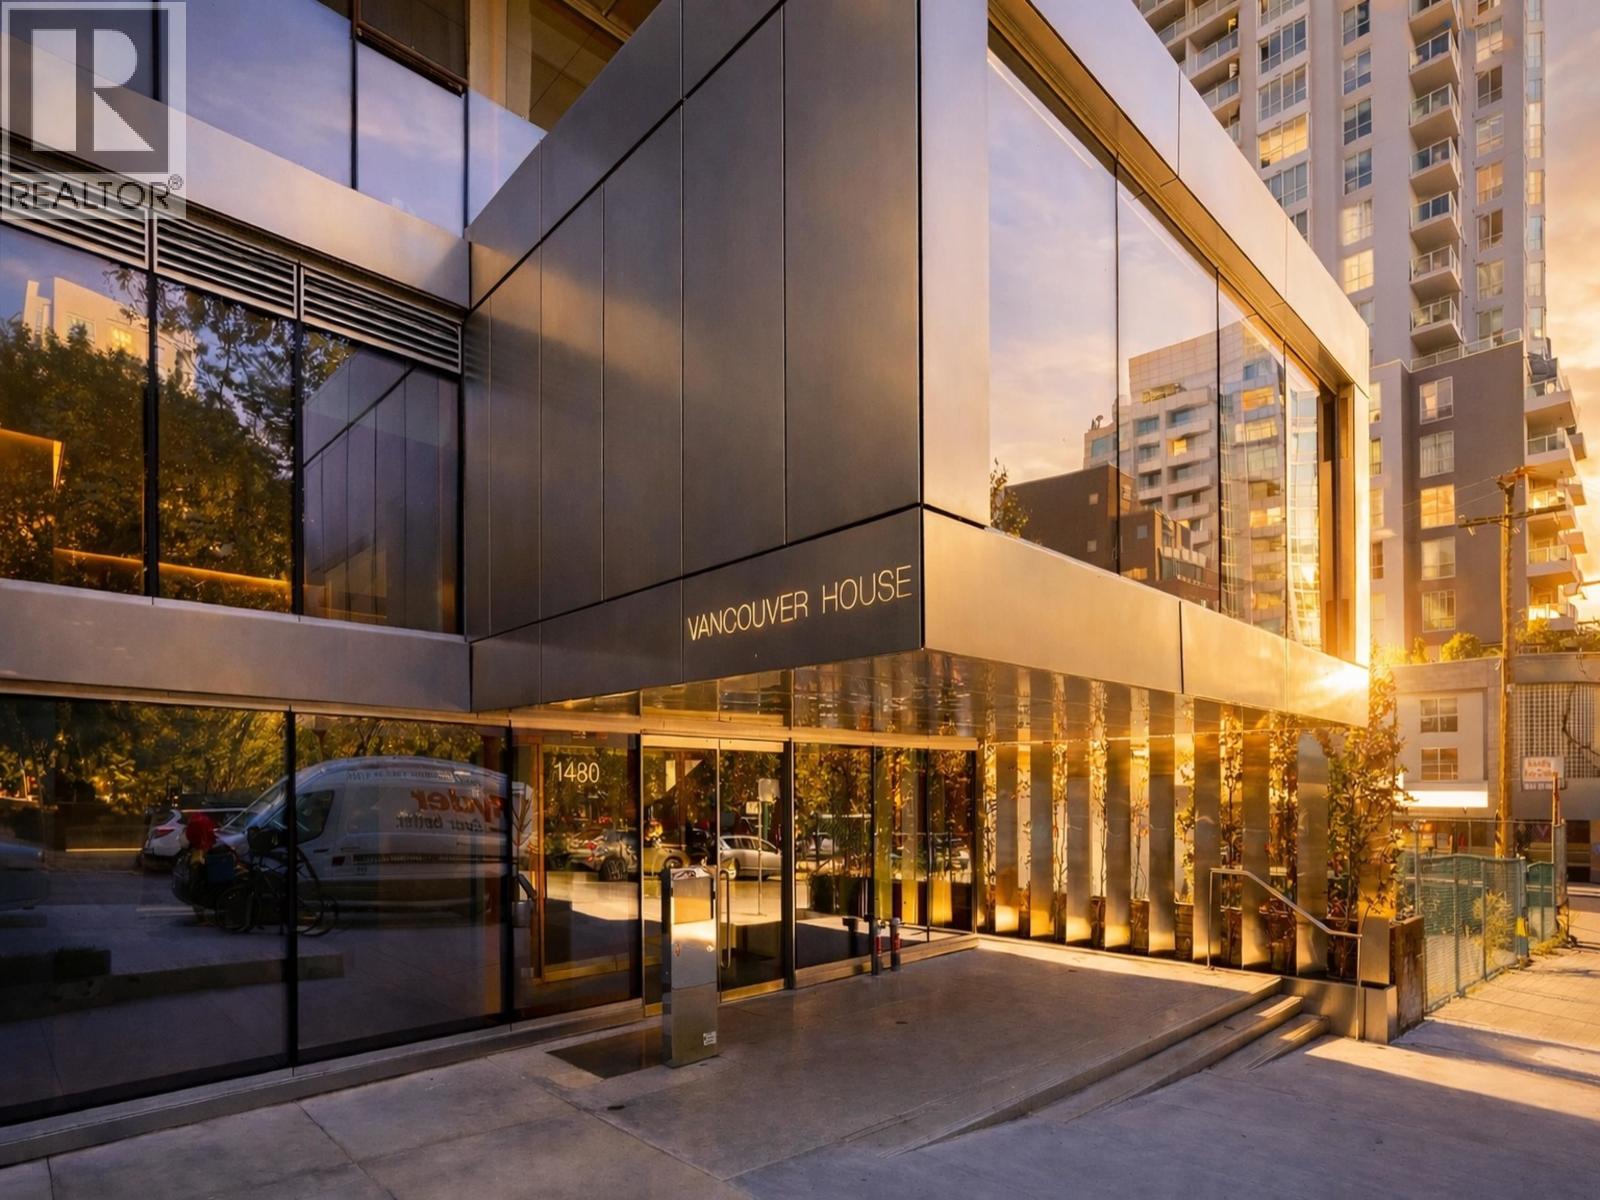
3209 1480 Howe Street
Vancouver, British Columbia
Award Winning "Vancouver House" by Westbank --True iconic waterfront Living. This rare 1-bedroom, 557 square ft luxury residence offers the most efficient floorplan in the building, featuring a wraparound balcony with unobstructed 180° panoramic views of False Creek & Downtown Vancouver. While optimizing South-facing exposure, enjoy exceptional natural light & privacy with no buildings in front. Best of ALL--You can Move in or secure a high-performing investment with $3700 fixed-term rental income (both options available) while being supported by a Strong $1.7+ million in CRF (WOW). Amenities: 24-hour concierge, heated outdoor lap pool, hot tub, Golf Simulator & Access into Elite House Concepts fitness. Strata fees include A/C, heat, & gas. Italian inspired Boffi-kitchen with integrated Miele appliances, stone counters, and a spa-inspired bathroom incl. walk-in shower + sep. Full-size soaker tub. Prime Seawall LOCATION walk to english bay, or Yaletown. Includes 1 Parking (Upgraded EV available) & Storage Locker. (id:65446)

584 Woodhill Place SW
Calgary, Alberta
**COME JOIN US AT OUR OPEN HOUSE SATURDAY APRIL 25TH FROM 2-4PM**Welcome to this beautifully updated 4-level split at 584 Woodhill Place SW, offering extensive renovations and exceptional versatility for growing families. Equipped with a 14-panel solar power system, this home helps reduce monthly electricity costs - a practical and increasingly valued feature in today's market. Brand new windows enhance comfort and efficiency while flooding every level with natural light. The main floor welcomes you with a spacious living room, a formal dining area, and a fully renovated kitchen featuring new cabinetry, quartz countertops, and a complete suite of brand new stainless steel appliances. New flooring runs throughout the majority of the home, giving every space a fresh, cohesive, and move-in-ready feel. Upstairs, you'll find three well-proportioned bedrooms, including a comfortable primary retreat with double closets and a private 3-piece ensuite. New carpet on this level adds warmth underfoot, while a full 4-piece bathroom serves the remaining bedrooms. The lower level is a true highlight, featuring a cozy family room anchored by a corner gas fireplace, a fourth bedroom currently being used as a home office, a convenient laundry area, and an additional 3-piece bathroom. A walk-up with a separate entrance leads directly to the large, south-facing deck — perfect for entertaining, BBQs, or soaking up sunny afternoons. The fully developed basement offers remarkable flexibility with a spacious hobby or games room, two newly added bedrooms, and a generous utility area with ample storage — bringing the total to six bedrooms, ideal for large or multi-generational families. Situated on a desirable corner lot in the established community of Woodlands, this home also features a private backyard and a double detached garage. Ideally located close to schools, shopping, parks, and the natural beauty of Fish Creek Park, this is a rare opportunity to own a fully upgraded, move-in-ready home in a prime Calgary location. (id:65446)
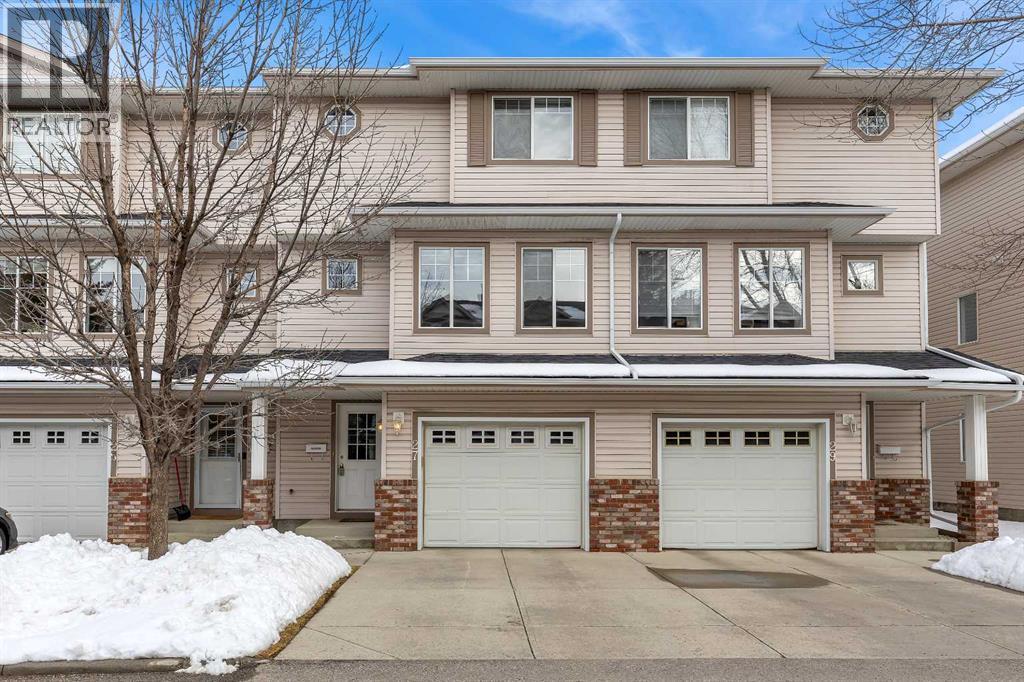
27 Country Hills Cove NW
Calgary, Alberta
** CHECK OUT THE 3D TOUR** Welcome to this beautifully maintained and extensively updated 4 level split townhome in the highly sought after community of Country Hills, nestled within the quiet and well managed Chelsea Station complex. Offering over 1600 sqft of thoughtfully designed living space, this bright and inviting home features 3 bedrooms, 2.5 bathrooms, a fully finished basement, and a single attached garage. Step inside to discover a functional and open layout filled with natural light, soaring ceilings, and large windows throughout. The spacious kitchen and dining area impress with ample cabinetry and counter space, a corner pantry, and a large island. Sliding patio doors lead to a generous balcony, ideal for enjoying sunny afternoons and summer BBQs. Just a few steps up, the welcoming living room offers a cozy corner gas fireplace and a convenient half bath. The upper level hosts three well sized bedrooms, including a spacious primary retreat complete with a private 4 piece ensuite. An additional full bathroom completes this level. The fully developed basement adds valuable additional living space, perfect for a family room, home office, gym, or media area, along with extra storage options. This home has been thoughtfully maintained with several key updates, including a new furnace (2025), deck replacement (2023), dishwasher (2022), and kitchen sink (2021). Ideally located just steps from the new green line LRT station, parks, playgrounds, pathways, transit, and all amenities including Country Hills Town Centre, T&T Supermarket, and restaurants. With quick access to Deerfoot Trail, Stoney Trail, and the Calgary International Airport, this home offers unbeatable convenience for commuters and families alike. Perfect for first-time buyers, families, or investors, this turnkey home delivers exceptional value in a prime location. Call for a showing today before this is gone! (id:65446)

66 Homestead Park NE
Calgary, Alberta
Welcome to this beautiful front attached garage home in the sought after community of Homestead NE Calgary Featuring a total of 4 bedrooms, including a 1 bedroom legal basement suite currently rented and generating rental income, this is a perfect opportunity for first-time home buyers or investors. Located just steps from the park, this well maintained home offers modern upgrades throughout, including quartz countertops, a stylish accent wall and more. Enjoy a convenient location close to everyday amenities such as Tim Hortons, Gurdwara Sahib, convenience store, Indian restaurants, and much more. Do not miss out, book your private showing today! (id:65446)
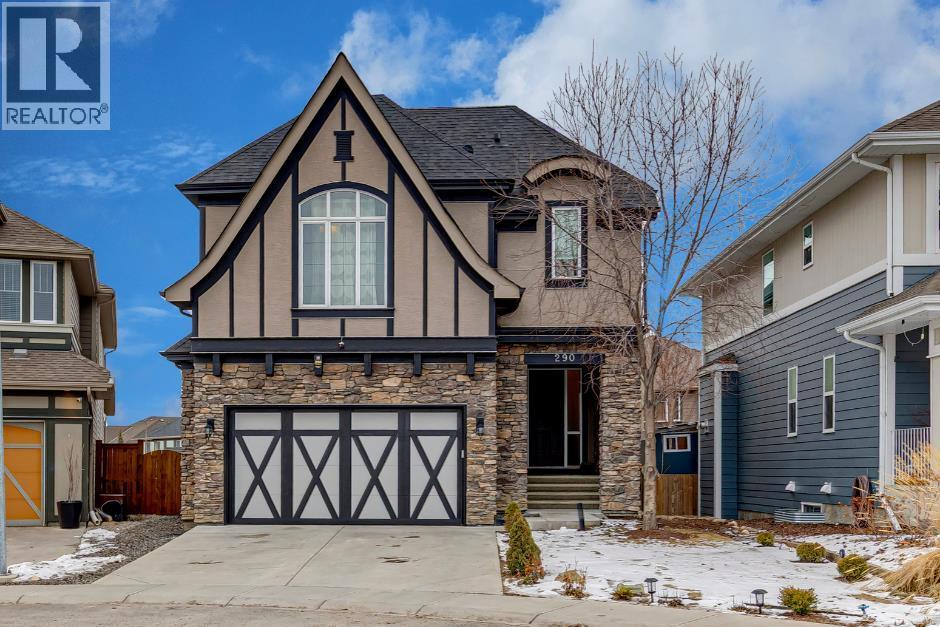
290 Mahogany Place SE
Calgary, Alberta
OPEN HOUSE Sunday April 19th 1230-230PM ~ SEMI PRIVATE LAKE ACCESS just a short stroll to shared dock and or a gated pathway to West beach in Mahogany Waters...This fully finished two-storey walkout in Mahogany offers over 4,000 sq ft of developed living space on a quiet street with direct pathway access to a nearby park. A grand entryway with soaring ceilings creates an impressive first impression, setting the tone for the bright and open layout enhanced by 9’ ceilings on every level. The main floor is designed for both everyday living and entertaining, featuring a modern kitchen with a gas stove and newer dishwasher that flows seamlessly into the dining and living areas. Thoughtful upgrades throughout include updated light fixtures, faucets, cabinet hardware, stylish accent walls, and a refreshed powder room, giving the home a clean, contemporary feel.Upstairs, you’ll find four spacious bedrooms, a large bonus room, and a conveniently located laundry room, offering excellent functionality for busy households. The primary suite provides a comfortable retreat with upgraded ensuite shower hardware. The walkout basement adds even more versatility with two additional bedrooms and direct access to the backyard—ideal for guests, teens, or extended family. An oversized 24’ extended double attached garage completes the home with exceptional storage and practicality.Located in Mahogany, one of Calgary’s premier lake communities, residents enjoy year-round access to the lake, beaches, and an extensive network of walking paths. With excellent schools, parks, and a vibrant urban village offering shops, dining, and everyday amenities, Mahogany delivers a balanced lifestyle in a highly sought-after setting. (id:65446)
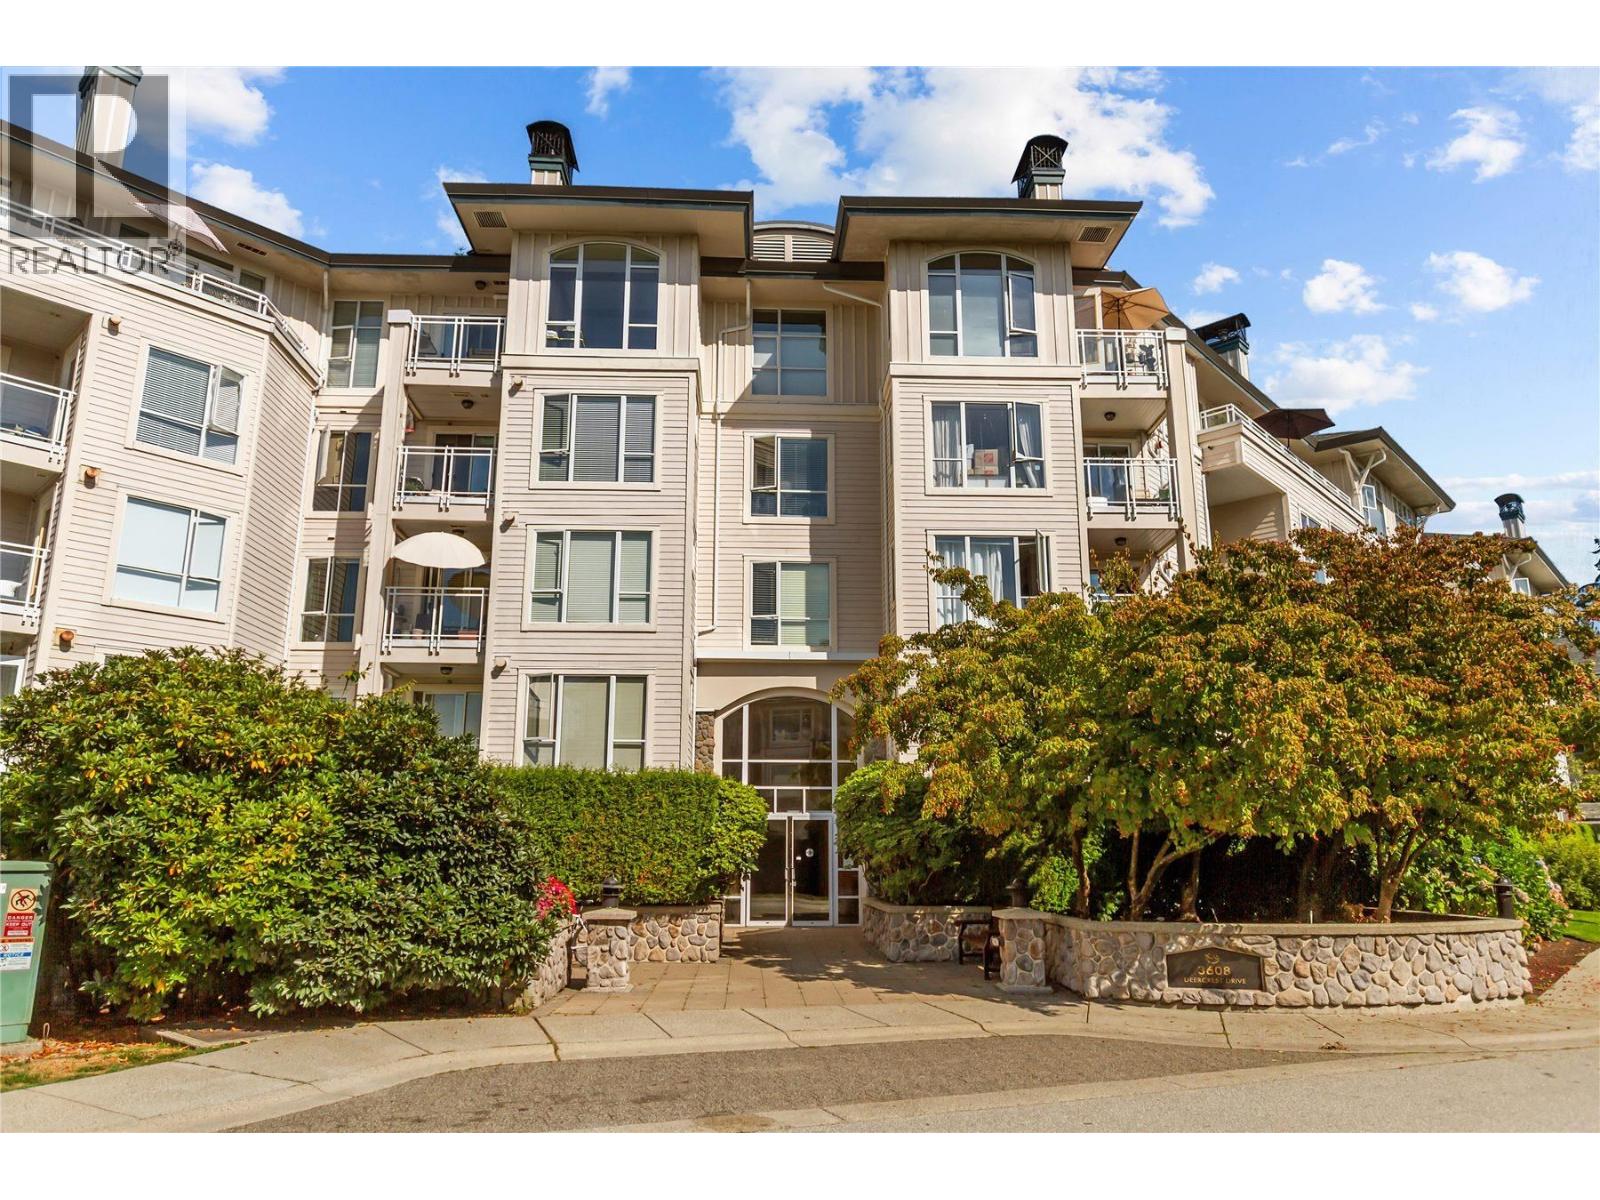
302 3608 Deercrest Drive
North Vancouver, British Columbia
Spectacular 3 bedroom corner unit with sweeping west facing city and water views. Bright, open-concept layout designed for comfort and functionality. Spacious living and dining areas flow seamlessly to the balcony. Modern kitchen with balcony access ideal for entertaining. Three large, light filled bedrooms with generous storage. Two full bathrooms: one with walk-in shower, one ensuite with tub and shower. Wall-to-wall windows flood the space with natural light and stunning vistas. In suite storage, two side-by-side parking spots and a secure storage locker. Access to a well equipped community room with an exercise area. Close to shopping, scenic trails, and major commuter routes. A rare opportunity in a prime location. Call today to schedule your private view! (id:65446)
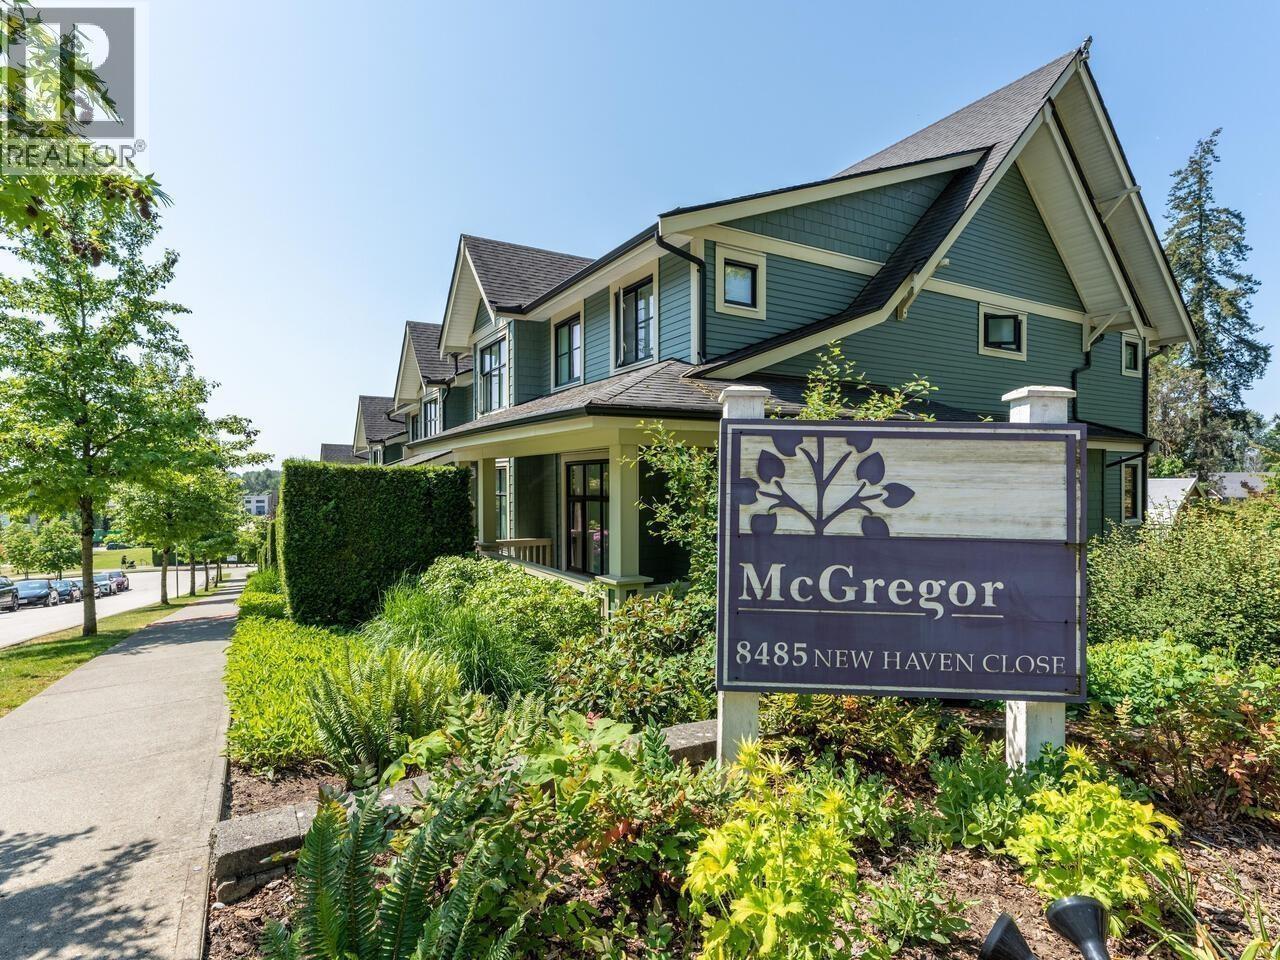
406 8485 New Haven Close
Burnaby, British Columbia
Welcomes MCGREGOR the craftsman-style 4 bedroom, 3 full bath townhome by Amacon located in Burnaby South Slope. Great view from the Bedroom, the main floor has almost 9 ft ceilings living room, an additional family room, a dining area, and a good size sunny patio to enjoy morning coffee. stainless steel appliances kitchen with Granite countertops, Gas Range, up Mian floor 2 Bedroom, 1 Primary Bedroom, Below Main Floor 1 Bedroom.1 bathroom This beautiful home is ideal for growing your lovely families. Close to Riverway Sports Complex, Golf Course, Metrotown shopping center, School Catchment: Suncrest Elementary & Burnaby South Secondary. Don´t miss out! (id:65446)

1308 South Point Parade SW
Airdrie, Alberta
OPEN HOUSE on SATURDAY, APRIL 18, from 1 PM - 3 PM; SUNDAY, APRIL 19, from 2 PM - 4 PM. Welcome to this unique and well-maintained home in growing Airdrie, the 5th largest city in Alberta. Great potential for a growing or multi-generational family or investor. With a total of 2,570 sq. ft. of living space over three levels, which includes 5 bedrooms and 3.5 baths, this home provides room to grow. The first impression upon entering is light and bright. A transom window above the entry door, an open area living room, dining, and kitchen with blonde, wide-plank flooring, neutral colours, clean lines and windows and patio doors at opposite ends of the space spell out airy and cheerful. The combined living room/dining area is spacious and presents numerous possibilities as to furniture arrangements. Likewise, the kitchen is a study in sleekness with smooth, shaker-style cabinetry, cool, white quartz countertops, white chevron-style, tiled backsplash, stainless appliances and a breakfast bar/island with deep double, undermount sinks. A 2-pc. bath and rear hall leading to the outside deck finish this level. The carpeted upper level begins with a bonus room at the head of the stairs. Use this as a family room, play area or a home office. The laundry room is conveniently located across the hall. A substantial primary bedroom features a vaulted ceiling, walk-in closet and the privilege of a 4-pc. bath (double vanity). Two additional bedrooms, both with a good amount of closet space, share a tiled 4-pc bath. The lower level, a fully finished illegal suite can be accessed via a side entrance, has wide-plank flooring and boasts a rec room, 2 bedrooms, kitchen with stainless fridge and microwave, 4-pc. bath, utility room and storage area. Roughed-in plumbing is available for washer and dryer hookup. This level is perfect for guests or could be a secondary living area. The back yard features a railed, wooden deck for summer relaxing plus a double, detached garage accessed from the back lane. Adding to the family vibe of this home is the proximity to Airdrie’s Main Street with shopping (Walmart Supercentre and Home Depot), restaurants, multiple schools, playgrounds, the QE 2 with just minutes to the New Horizon Mall, the City of Calgary and the International Airport. Visit today as this home will move quickly. (id:65446)
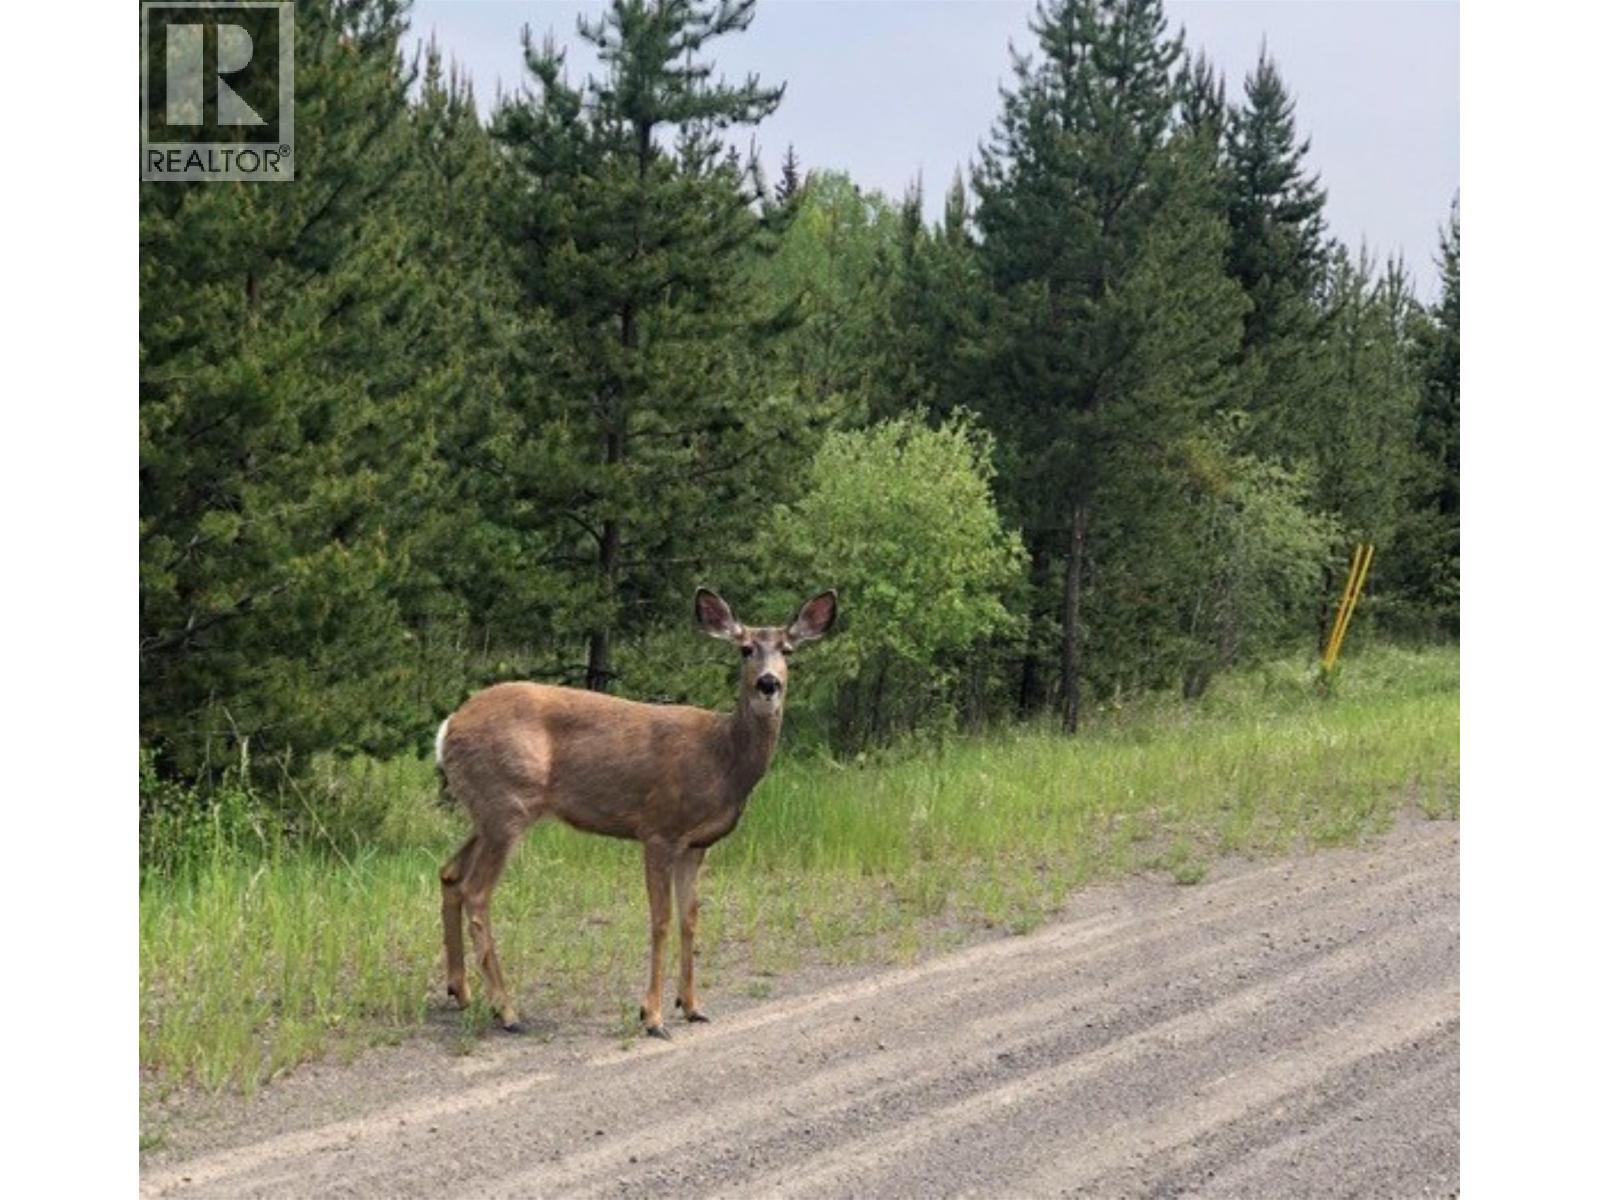
Lot 1 5916 Little Fort 24 Highway
Lone Butte, British Columbia
This is just over an acre of land part of a proposed 4 lot subdivision. Proposed Lot 1. Property has a approved perk test for the septic system. Property includes a 100' drilled well that produces approx. 5 gals per min. Water tests results available. Well located Approx. in the middle of the property. Electricity, at the lot line. Gas and internet will be available. Access will be off Elis Road. (id:65446)
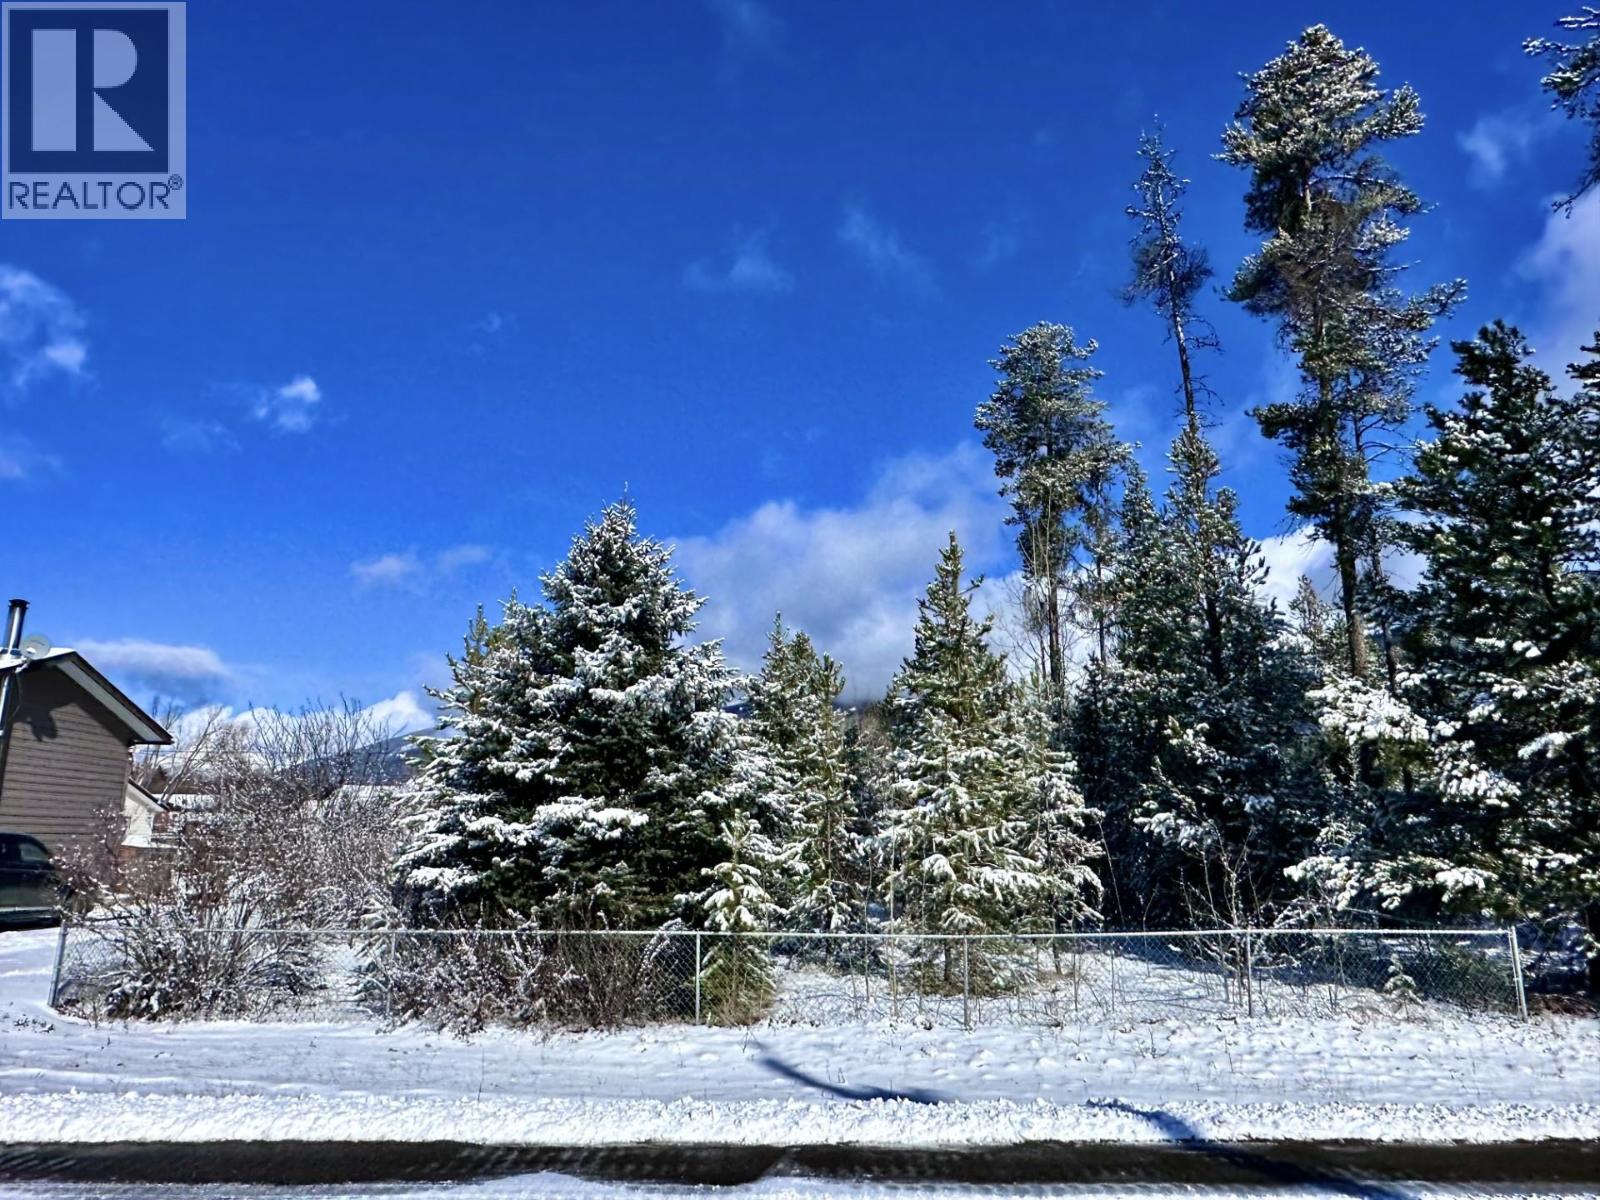
1044 9th Avenue
Valemount, British Columbia
An exceptional opportunity to secure a premium, fully usable lot in one of the most desirable small mountain town communities. This flat parcel offers true 100% usability and captures breathtaking 360 degree mountain views, enhanced by ideal southern exposure. Thoughtfully positioned with convenient back alley access and located just moments from the high school, it combines both practicality and lifestyle appeal. A metal fence borders three sides, while mature trees provide natural beauty and a sense of privacy. Whether you're envisioning a custom home or a smart investment, this property is attractively priced and ready to impress! (id:65446)
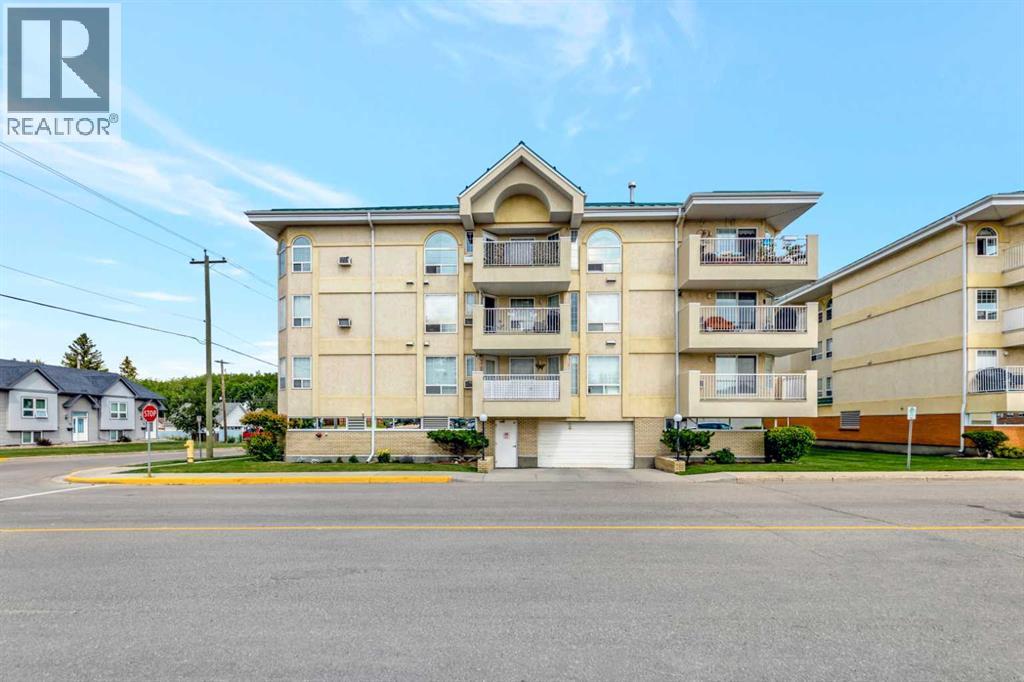
201, 5120 49 Street
Lloydminster, Alberta
Welcome to The Maples, a well maintained and secure condo building known for its peaceful setting and strong sense of community. This bright second-floor corner unit offers plenty of natural light throughout, creating a warm and inviting space that feels comfortable from the moment you walk in. The layout is functional and easy to enjoy, whether you’re relaxing at home or hosting friends and family.Owners in The Maples take pride in the building, and it truly shows—it’s a place where neighbours know each other and look out for one another. You’ll appreciate the convenience of underground parking along with your own separate storage unit, giving you that extra space that’s always needed. The building itself is quiet, clean, and well cared for, making it an ideal option for anyone looking for low maintenance living in a welcoming environment.If you’re looking for a bright, secure condo with a true community feel, this unit in The Maples is definitely worth a look. (id:65446)
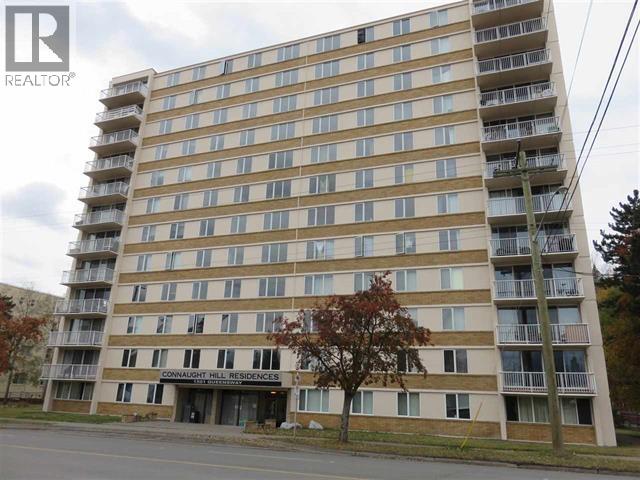
201 1501 Queensway Street
Prince George, British Columbia
These are wonderful units for downsizers or students. With a nice bright open floor plan and private balcony this is a great investment whatever your plan for it may be! (id:65446)
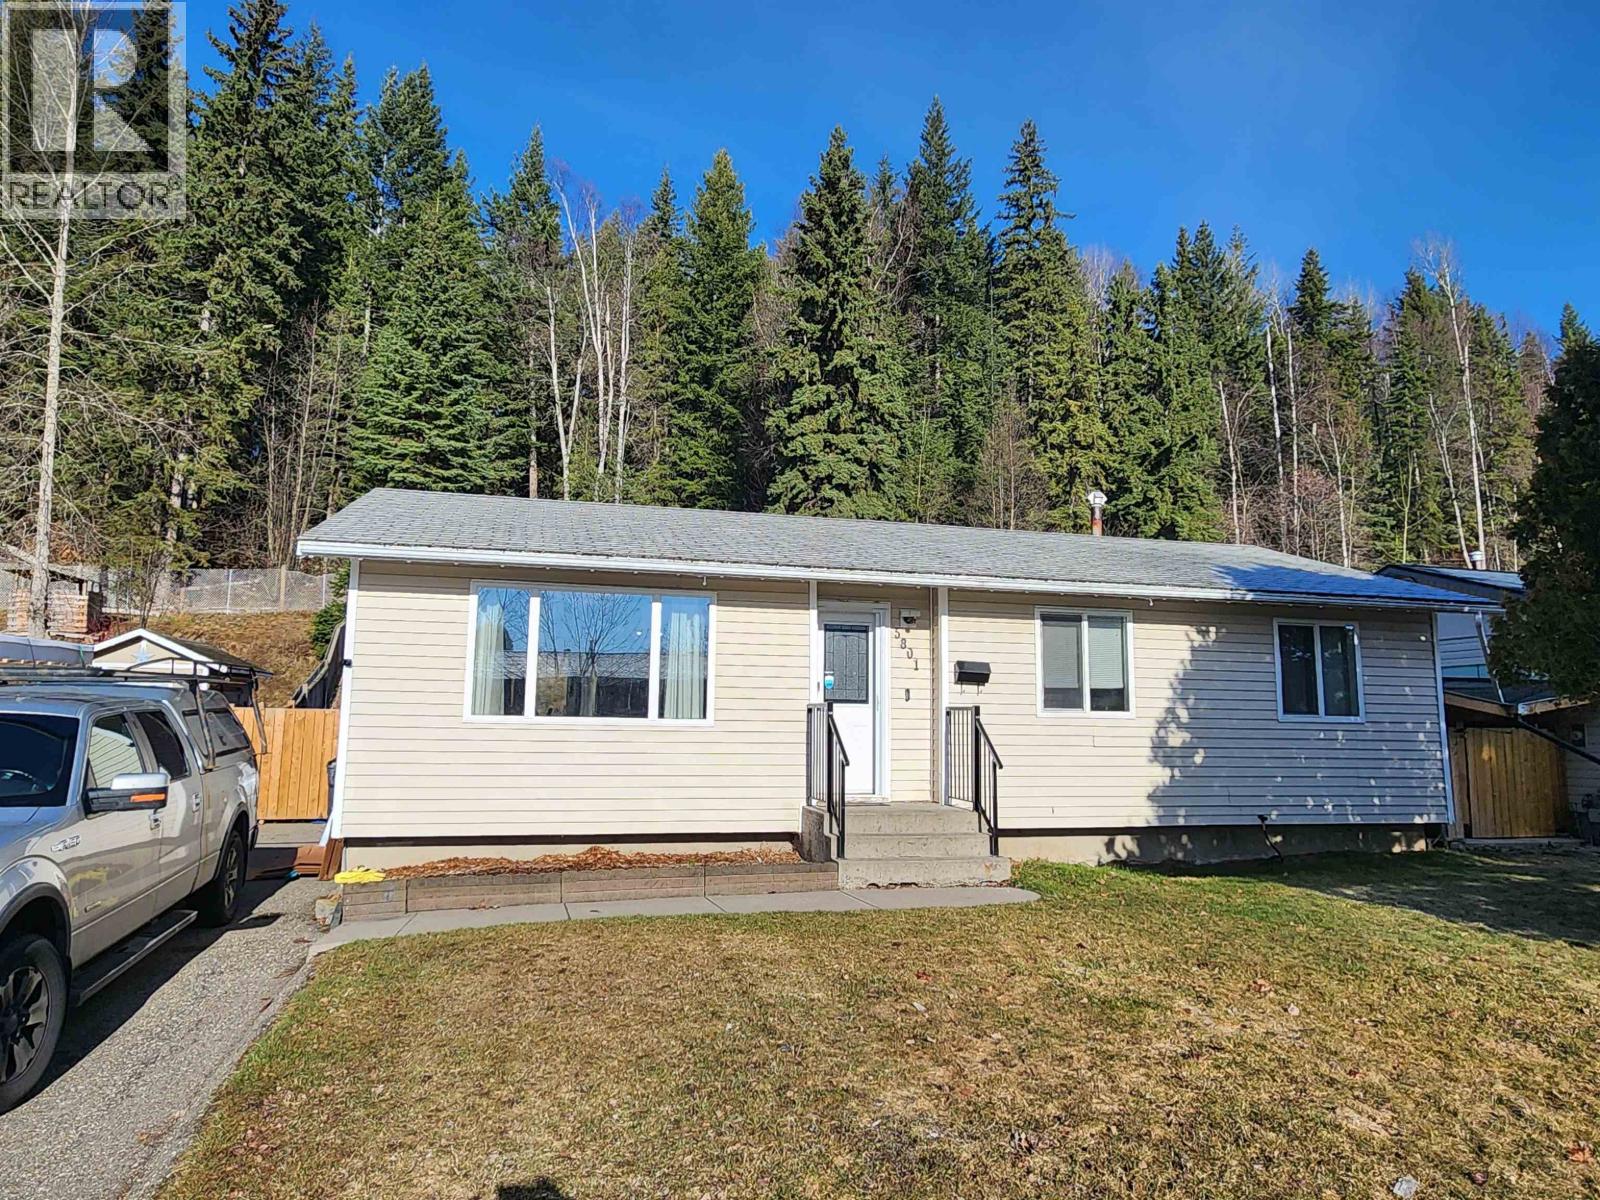
5801 Brock Drive
Prince George, British Columbia
Stylishly updated 4-bedroom, 2-bathroom (both 4 piece) rancher backing onto greenbelt with a BRAND NEW deck and cover, in a desirable College Heights neighbourhood. The open-concept main floor features a bright, contemporary kitchen with an island and seating, complemented by newer stainless steel appliances. Recent updates include windows, siding, and the hot water tank. A split rear entry offers potential for a future suite. The spacious driveway provides room for RV parking, and the private, low-maintenance backyard backs directly onto greenbelt. This home also has had the foundation at the back of the home professionally resealed a couple years ago. Conveniently located near schools and shopping, this property is an excellent opportunity for first-time buyers. (id:65446)
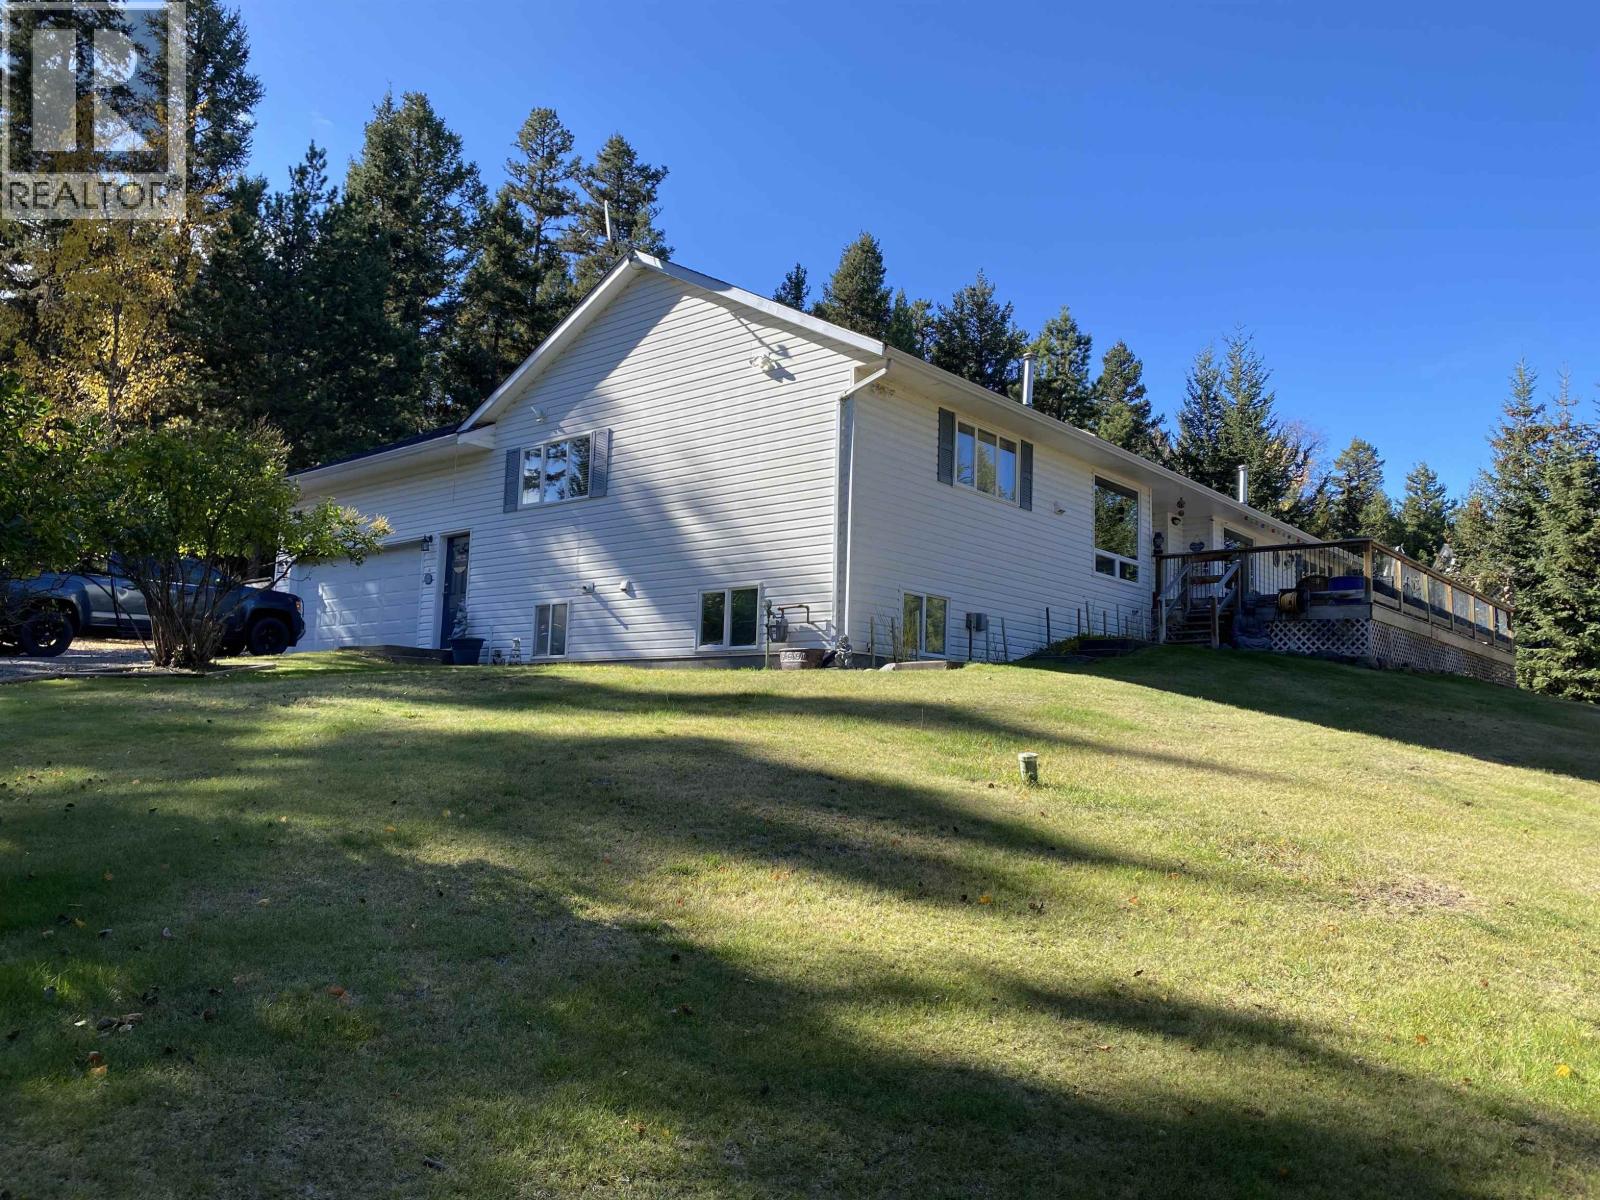
5270 Mackay Crescent
108 Mile Ranch, British Columbia
Well-maintained 1680 sq ft rancher w. 3-bdrms, 2 baths, partial bsmt, and attached double garage. The thoughtful floor plan places the spacious primary suite w. walk-in closet on one side, while the central living, dining, kitchen, & large family room create a welcoming hub. Two additional bdrms & a full bath sit opposite for privacy. Enjoy outdoor living on 2 generous decks, perfectly positioned for morning & afternoon sun, overlooking park-like front & back yards. The bsmt is accessed through the garage, offers a great workshop & hobby rm. ideal for the handy person. Set on a beautifully landscaped 1.14-ac lot with 2 good driveways from both Mackay Cres & Kitwanga Drive. The attractive home combines comfort, practicality, & value in a peaceful 108 Mile Ranch setting. (id:65446)
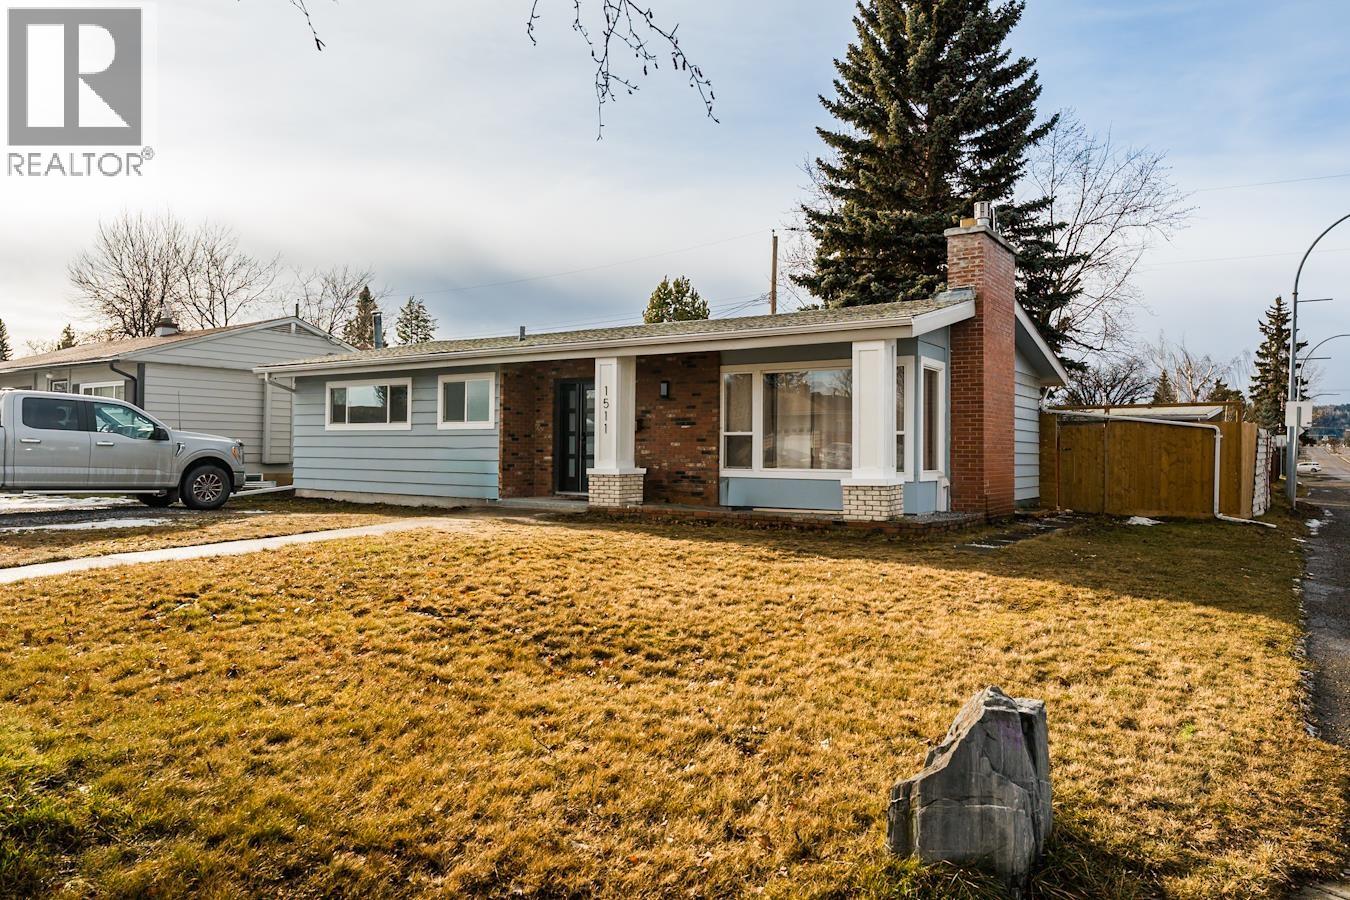
1511 Alward Street
Prince George, British Columbia
PRIME LOCATION ACROSS FROM THE HOSPITAL! Welcome to this beautifully maintained family home in the highly desirable Seymour neighborhood-perfectly positioned directly across from the hospital, offering exceptional convenience and strong holding appeal. Boasting 5 bedrooms, 3 bathrooms across 2592 sq ft of living space, this residence shows beautifully from top to bottom with warm flooring, soft neutral paint tones, and tastefully finished baths on both levels. The flexible layout features three bedrooms up and one down, ideal for family living or rental potential. Step outside to a rare find in this location - a wired double shop with alley access, perfect for storage, workshop use or futures projects. On a generous 7095 sq ft lot, this home blends quality with functional outdoor space. (id:65446)
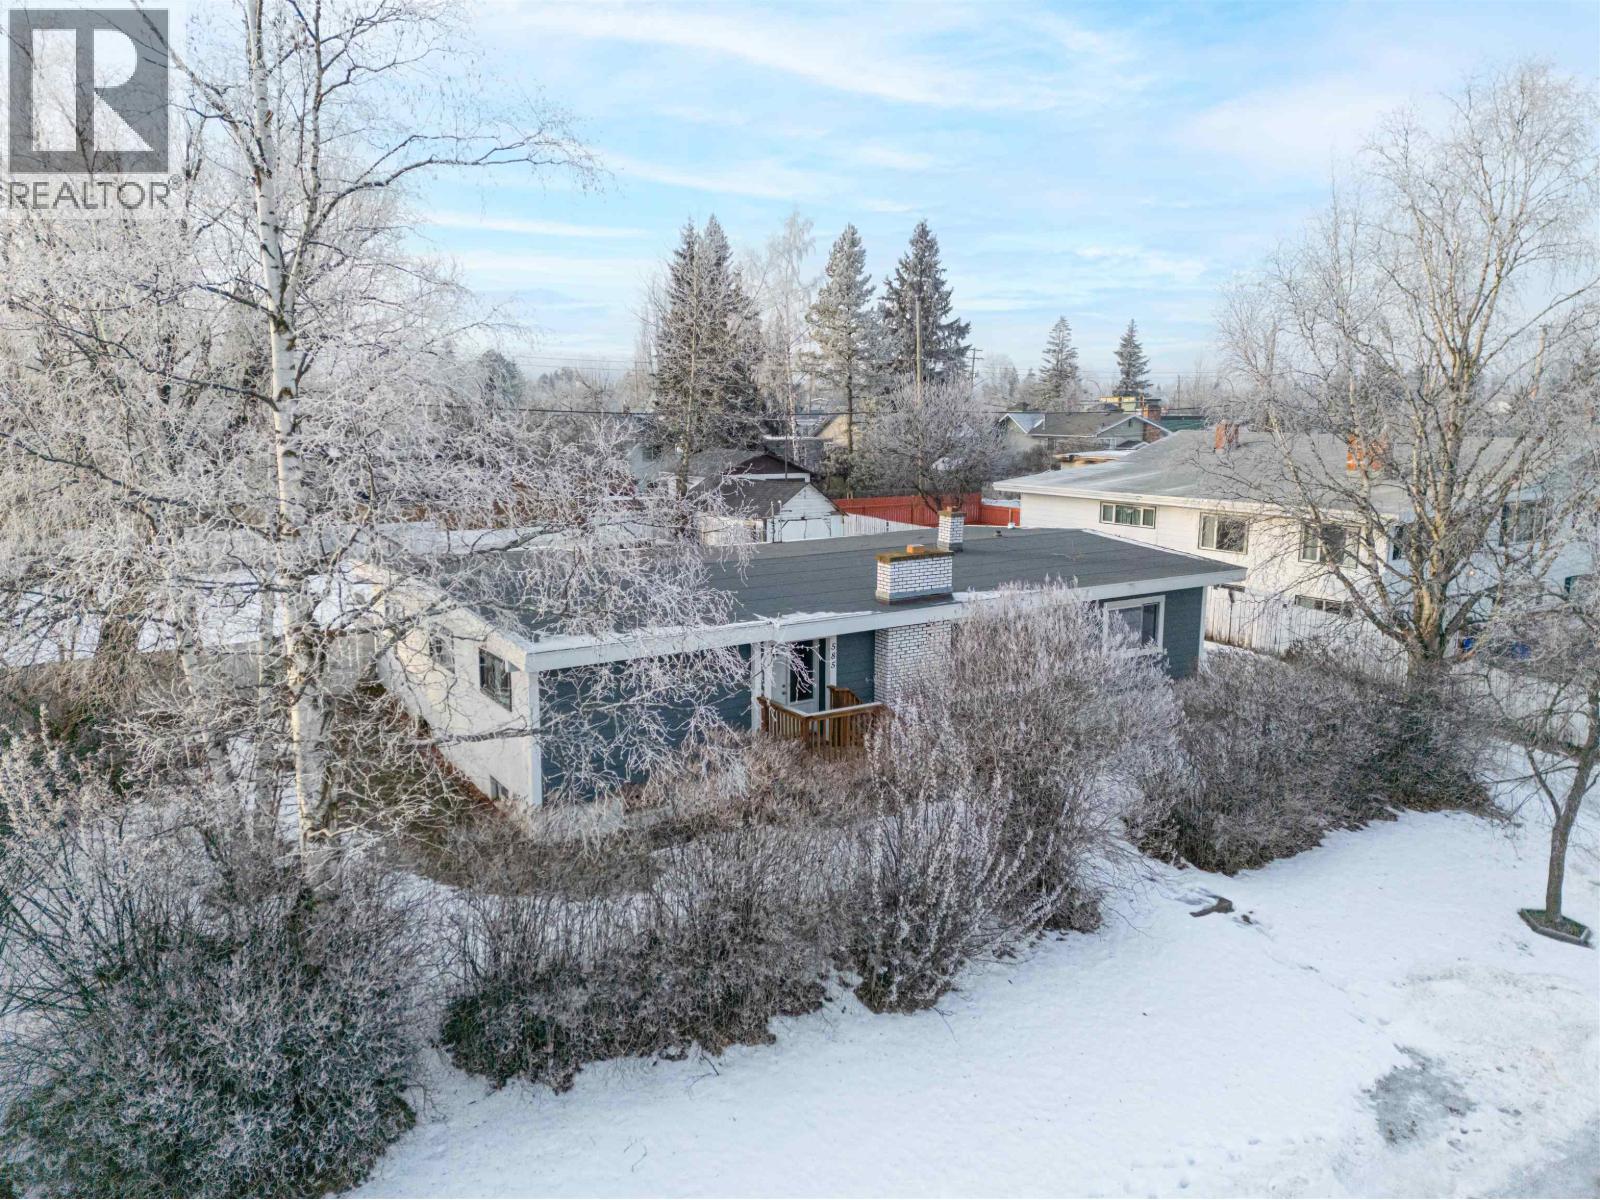
585 Gillett Street
Prince George, British Columbia
This is a beautiful large rancher with a full basement including a mortgage helper. With 1,638 square feet on each floor and each containing a full suite with its own laundry this is a sure winner. This home has been refreshed over the past few years with new paint, flooring, trim and doors. The attributes don't stop there! Its situated on a lovely quadruple lot! (id:65446)
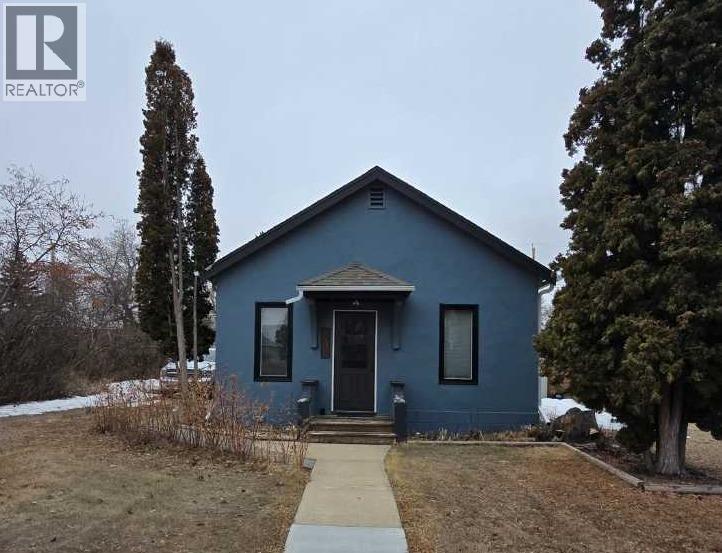
5013 49 Street
Sedgewick, Alberta
Welcome to this charming turn key property on a quiet street in the Town of Sedgewick. This home has seen lots of upgrades over the past 5 years including shingles, windows, appliances, light fixtures, hot water tank, fence, evestrough and much more. There are 2 bedrooms, 1 bath featuring a jet tub, bright kitchen with under cabinet lighting, laundry room, spacious living room with window seat and 9' ceilings and a basement partially finished perfect for extra storage or additional family room. There is a natural gas hookup for your BBQ, stamped concrete pad, storage shed with new roof, garden plots and a firepit area outside. This home will not disappoint and is move in ready! (id:65446)
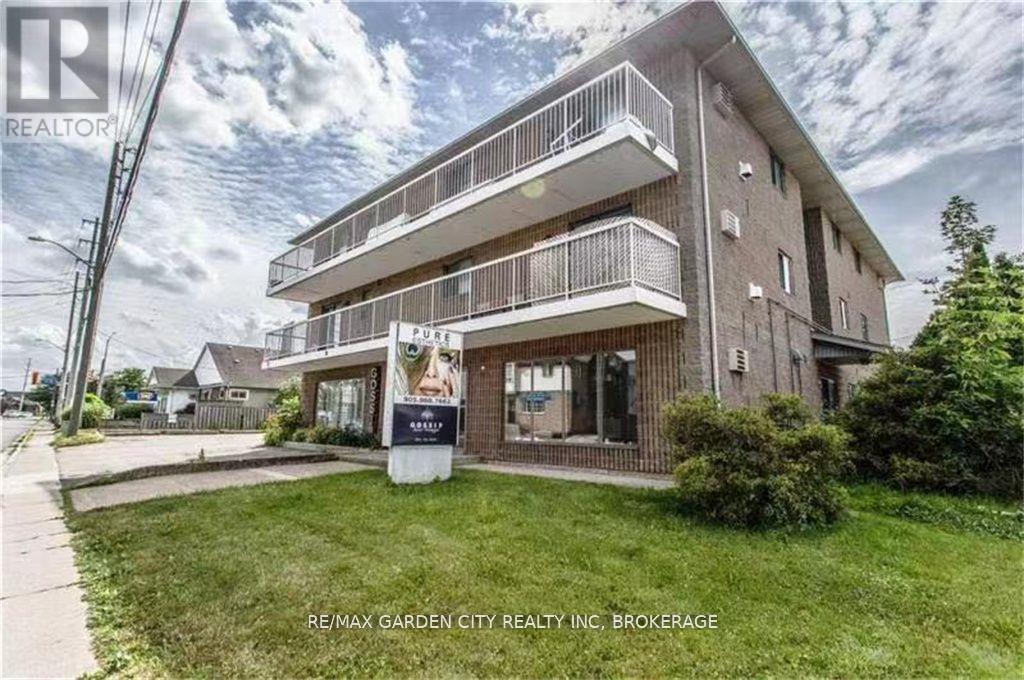
101 - 210 Pelham Road
St. Catharines, Ontario
Welcome to family friendly Neighbourhood. This Apartment is in close proximity to Pen Centre and Brock University, and within walking distance to West Park, and public transit. Meticulously maintained 2 Bedrooms 1 Bathroom. Tenant pays for hydro, and Internet. AAA tenants need only apply. Min 1 year lease. Please include credit check, rental app. This is a non-smoking property. References required, letter of employment, first and last months rent. (id:65446)