
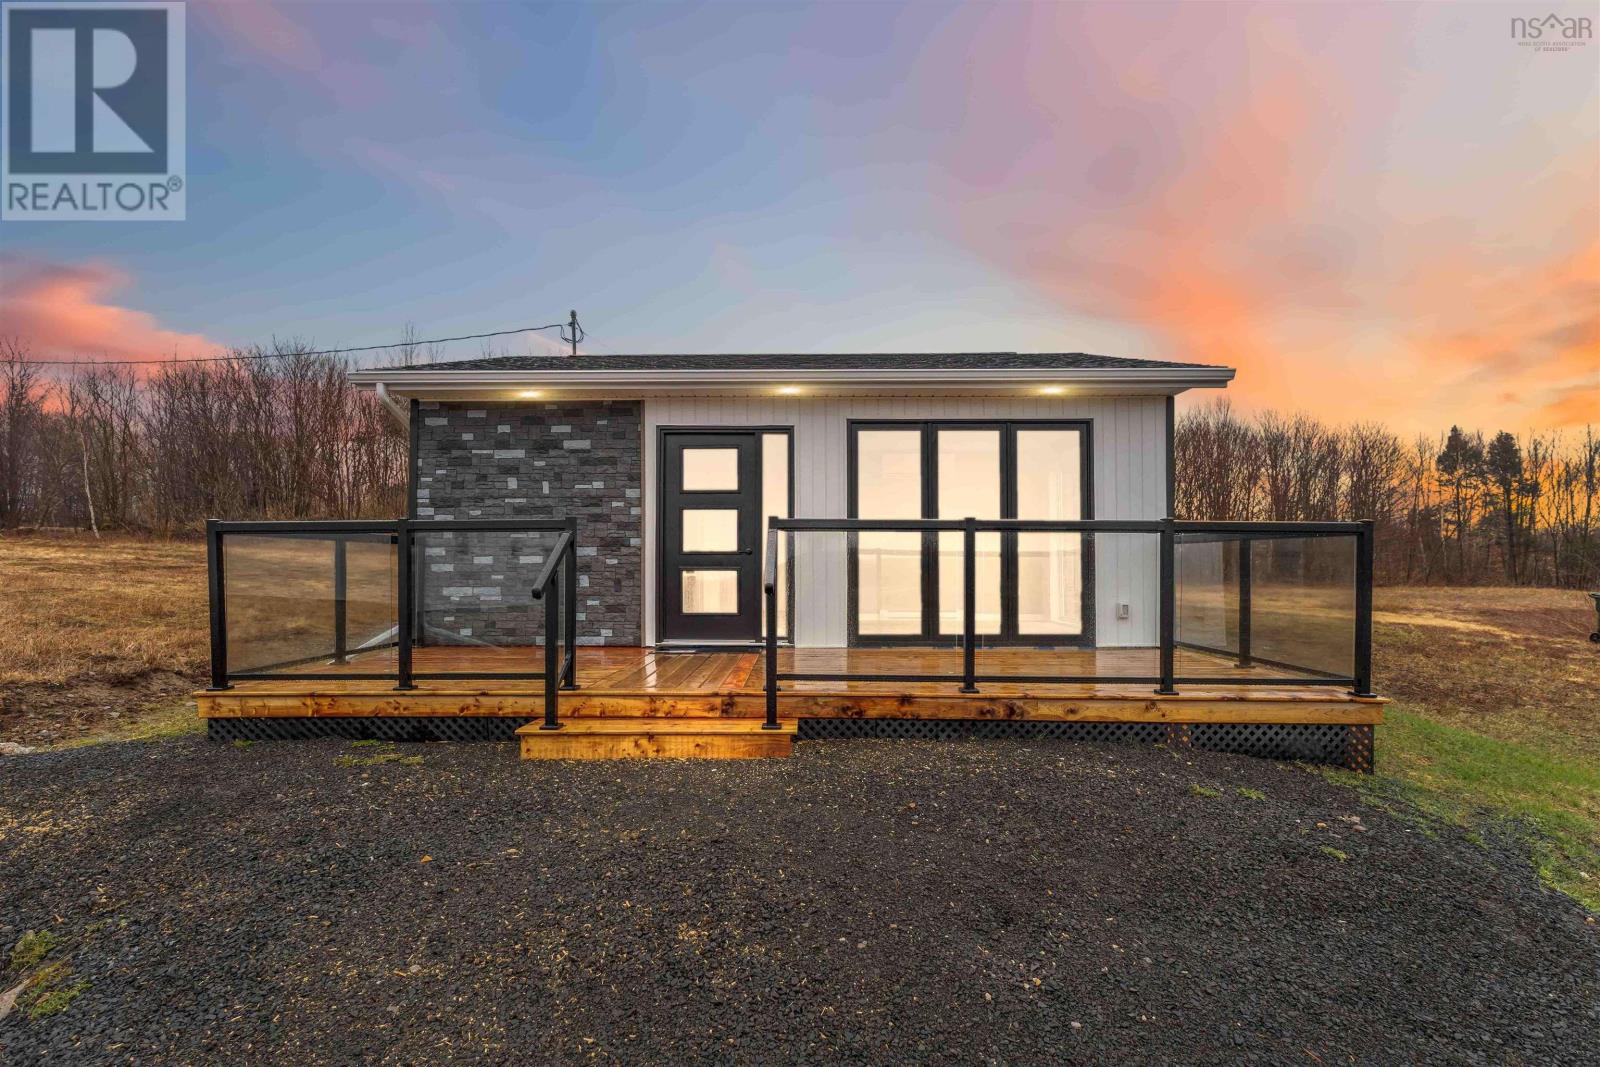
1272 Hilltown Road
Hilltown, Nova Scotia
Over 32 acres with approximately 10 acres cleared, this rare hybrid property offers privacy, flexibility, and practical potential. Well suited to buyers looking for a quieter pace with room for tools, machinery, storage, workshop use, hobby farming, or future development. The property includes 2 main artisan wells, septic, a backup well not currently connected, and multiple outbuildings, including a 24x20 building with newer automatic garage door. One outbuilding has been converted into a 1-bedroom residential-style space with heat pump, with recent plumbing, electrical, hot water, and interior finishing updates completed to support everyday living. Also included are a 50x24 steel dome barn, a 22x32 building with concrete floor and exhaust fans, and a 60x60 concrete pad with loading ramp. A rare hybrid property with the flexibility to live, work, store, build, and grow all in one place. Set in the Municipality of Clare / Baie Sainte-Marie, in Nova Scotias Yarmouth and Acadian Shores region, and approximately 3.5 hours from Halifax. (id:65446)
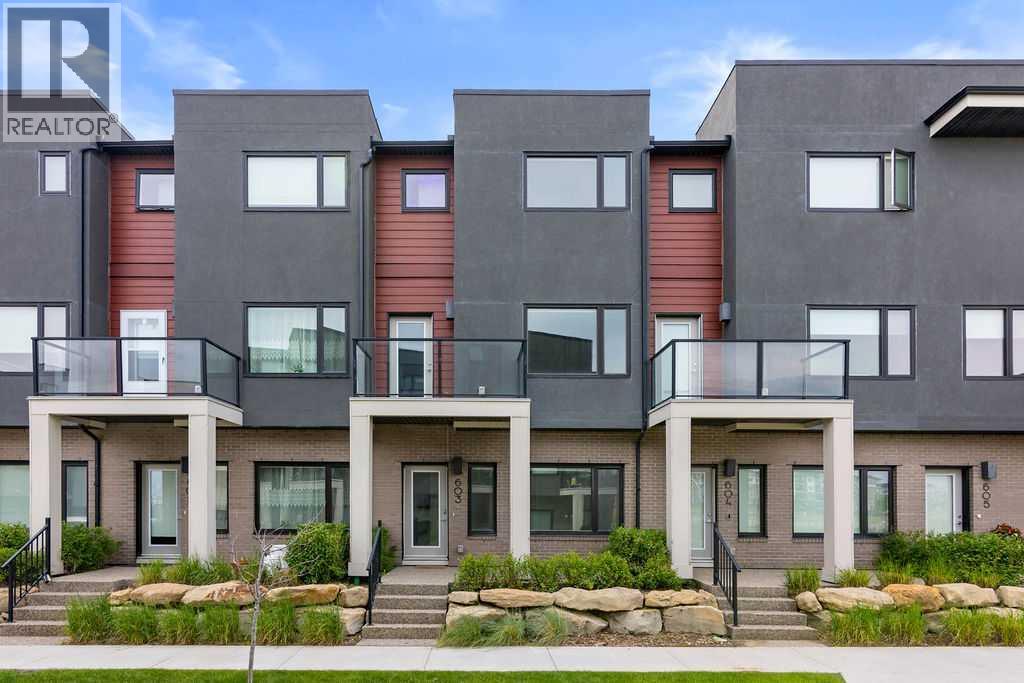
603, 218 Sherwood Square NW
Calgary, Alberta
Welcome to this beautifully upgraded townhome in the sought-after Diseno development in Sherwood, NW Calgary. Offering 1,565 sq. ft. of well-designed living space, this bright and sun-filled home is ideally located just steps from the community park and pond, providing peaceful views while remaining within walking distance to the amenities of Sage Hill Crossing. From the moment you step inside, you’ll notice the modern finishes and thoughtful design throughout. The entry level features a versatile flex space—perfect for a home office, gym, media room, or hobby area—along with convenient access to the side-by-side double attached garage. The main living area is open, airy, and perfect for both everyday living and entertaining. Large windows flood the space with natural light and frame scenic park views. The stylish rear kitchen is a true highlight, featuring quartz countertops, upgraded stainless steel appliances, ample cabinetry, and a functional layout that flows seamlessly into the dining area. The spacious living room creates a warm and inviting atmosphere to relax or host guests. Enjoy outdoor living with both front and rear private balconies—ideal for morning coffee or evening unwinding. Upstairs, you’ll find three generously sized bedrooms and two full bathrooms. The primary suite offers a bright and peaceful retreat with a walk-in closet and a modern ensuite complete with a walk-in shower. The additional bedrooms provide flexibility for family, guests, or workspace. This home showcases a full builder upgrade package, including laminate flooring on the main level, window coverings throughout, and attractive exterior finishes featuring Hardie Board siding, stucco accents, and brick detailing for timeless curb appeal. Meticulously maintained, it reflects true pride of ownership. Conveniently located near public transit, major roadways, schools, parks, and shopping at Beacon Hill and Sage Hill Plaza, this home offers an exceptional blend of comfort, style, and lo cation—an outstanding opportunity to own in one of NW Calgary’s most desirable communities. (id:65446)
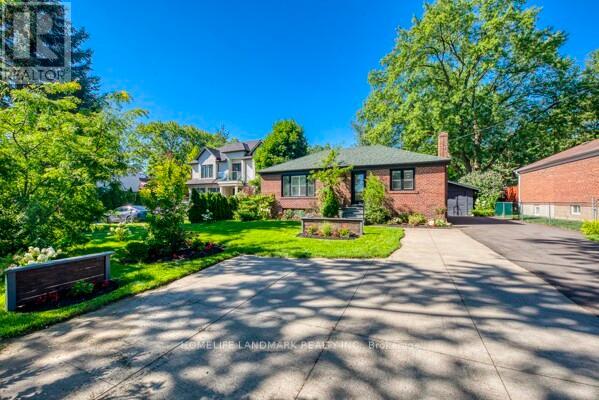
538 Fourth Line
Oakville, Ontario
Welcome to this beautifully maintained lower-level bungalow for rent in an amazing West Oakville neighbourhood. This rental unit offers 3 bedrooms and a 3-piece bath, on site washer and dryer, upgraded kitchen and a spacious living room perfect for families seeking comfort and convenience. Double long driveway can parking for multiples vehicles. Close to Lake Ontario, marinas, parks, GO Station, Downtown Oakville, and Kerr Village. Surrounded by top-rated schools including Pine Grove Public School, St. Marys, Appleby College, and St. Thomas Aquinas. Spacious backyard, dog friendly, and luxury location. (id:65446)
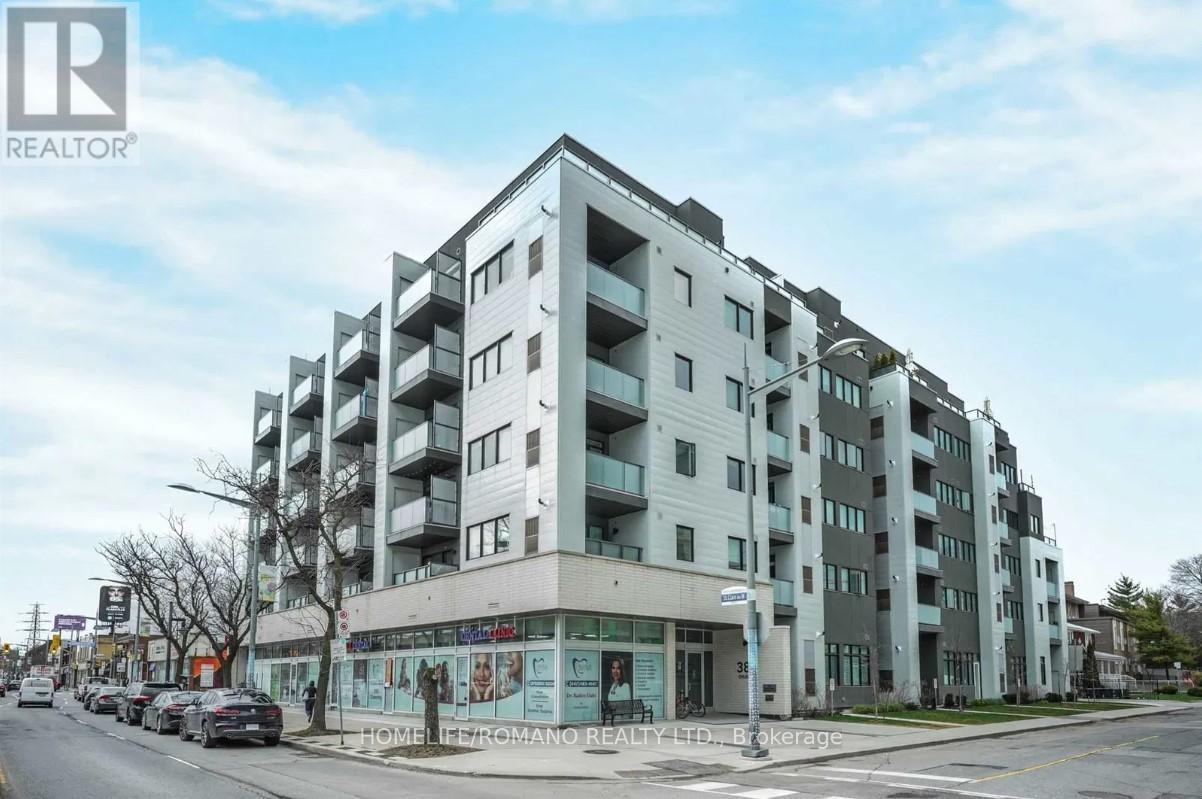
411 - 385 Osler Street
Toronto, Ontario
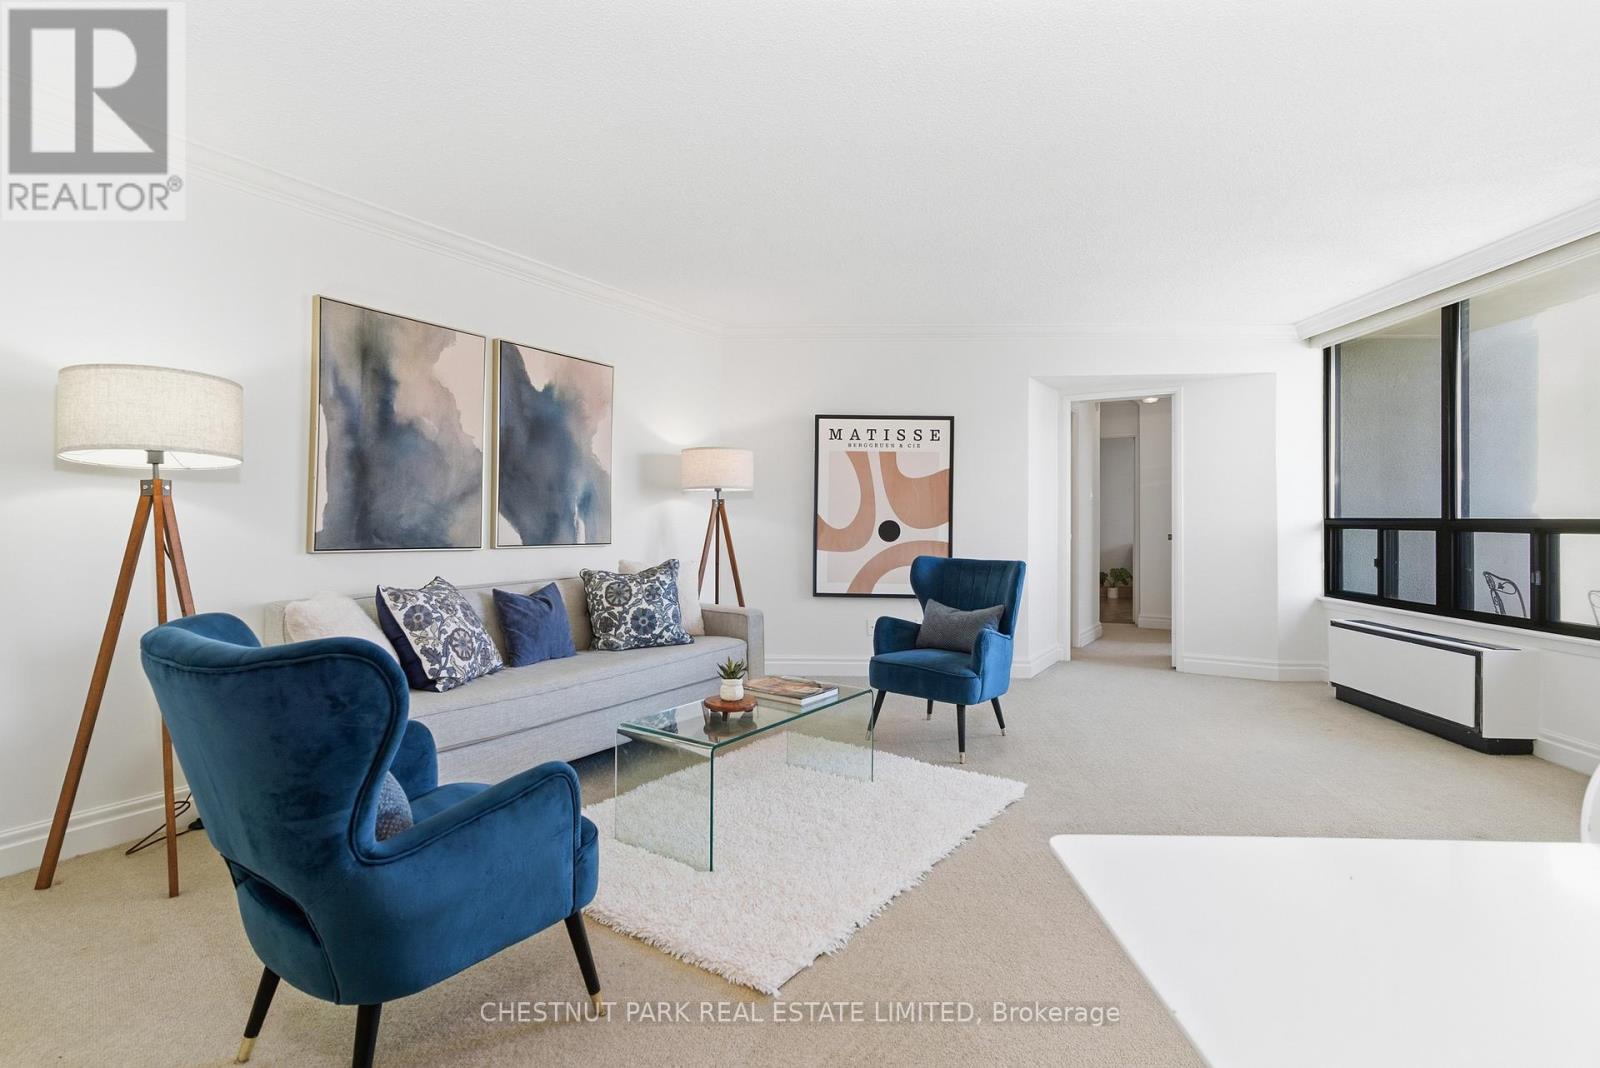
Welcome to your sleek new home at 385 Osler Street. This stunning, modern 1-bedroom suite is the perfect match for young professionals or couples looking for that perfect blend of style, convenience, and community. Open-concept living featuring gorgeous wide-plank flooring and soaring floor-to-ceiling windows that flood the space with natural light. Elevate your cooking game with high-end stainless steel appliances, crisp subway tile backsplash, and a functional breakfast bar perfect for morning coffee or evening cocktails. Step out onto your private balcony to enjoy sweeping, unobstructed views of the vibrant St. Clair West skyline-an ideal spot to unwind after a busy day. Designer finishes with the "sputnik" chandelier to the clean lines of the spa-like bathroom, every detail has been curated for a modern lifestyle. Stay active in the full-scale gym, host friends in the chic party room, or find some quiet time in the building's library. Unbeatable connectivity with the St. Clair streetcar just steps away, making your commute a breeze. Located in the sought-after St. Clair West district, you are walking distance to eclectic cafes, trendy restaurants, local shops, and lush parks. Don't miss out on this opportunity to live in one of the city's most dynamic neighborhood. (id:65446)
Ph 21 - 296 Mill Road
Toronto, Ontario
Penthouse 21 - The Masters. This spacious, light filled penthouse suite has it all! 3 bedrooms 2 baths, kitchen with breakfast bar, en-suite laundry, plenty of storage, 3 balconies, and parking for 2 cars, all within an award-winning building offering superior amenities. This split-design suite has the primary bedroom located in a designated wing that provides privacy and features an ensuite bathroom plus an oversized walk-in closet. The family bedrooms and second bathroom are located on the other side of the large living area, with a built-in desk unit in the middle room, perfect for schoolwork or a home office. The Masters is a fabulous resort-style community set on 11 acres of beautifully landscaped grounds, with walking paths and a Japanese garden. It offers plenty of amenities: indoor and outdoor saltwater pools, sauna, clubhouse and games room, playground, a fully equipped gym, squash, basketball and tennis courts, woodworking room, craft room, and car wash area. A complete refurbishment and upgrade of the common areas is well underway! This large penthouse suite offers outstanding value, comfort and lifestyle - a rare opportunity to own a piece of paradise in one of Etobicoke's most desirable locations. (id:65446)
5720 176 Av NW
Edmonton, Alberta
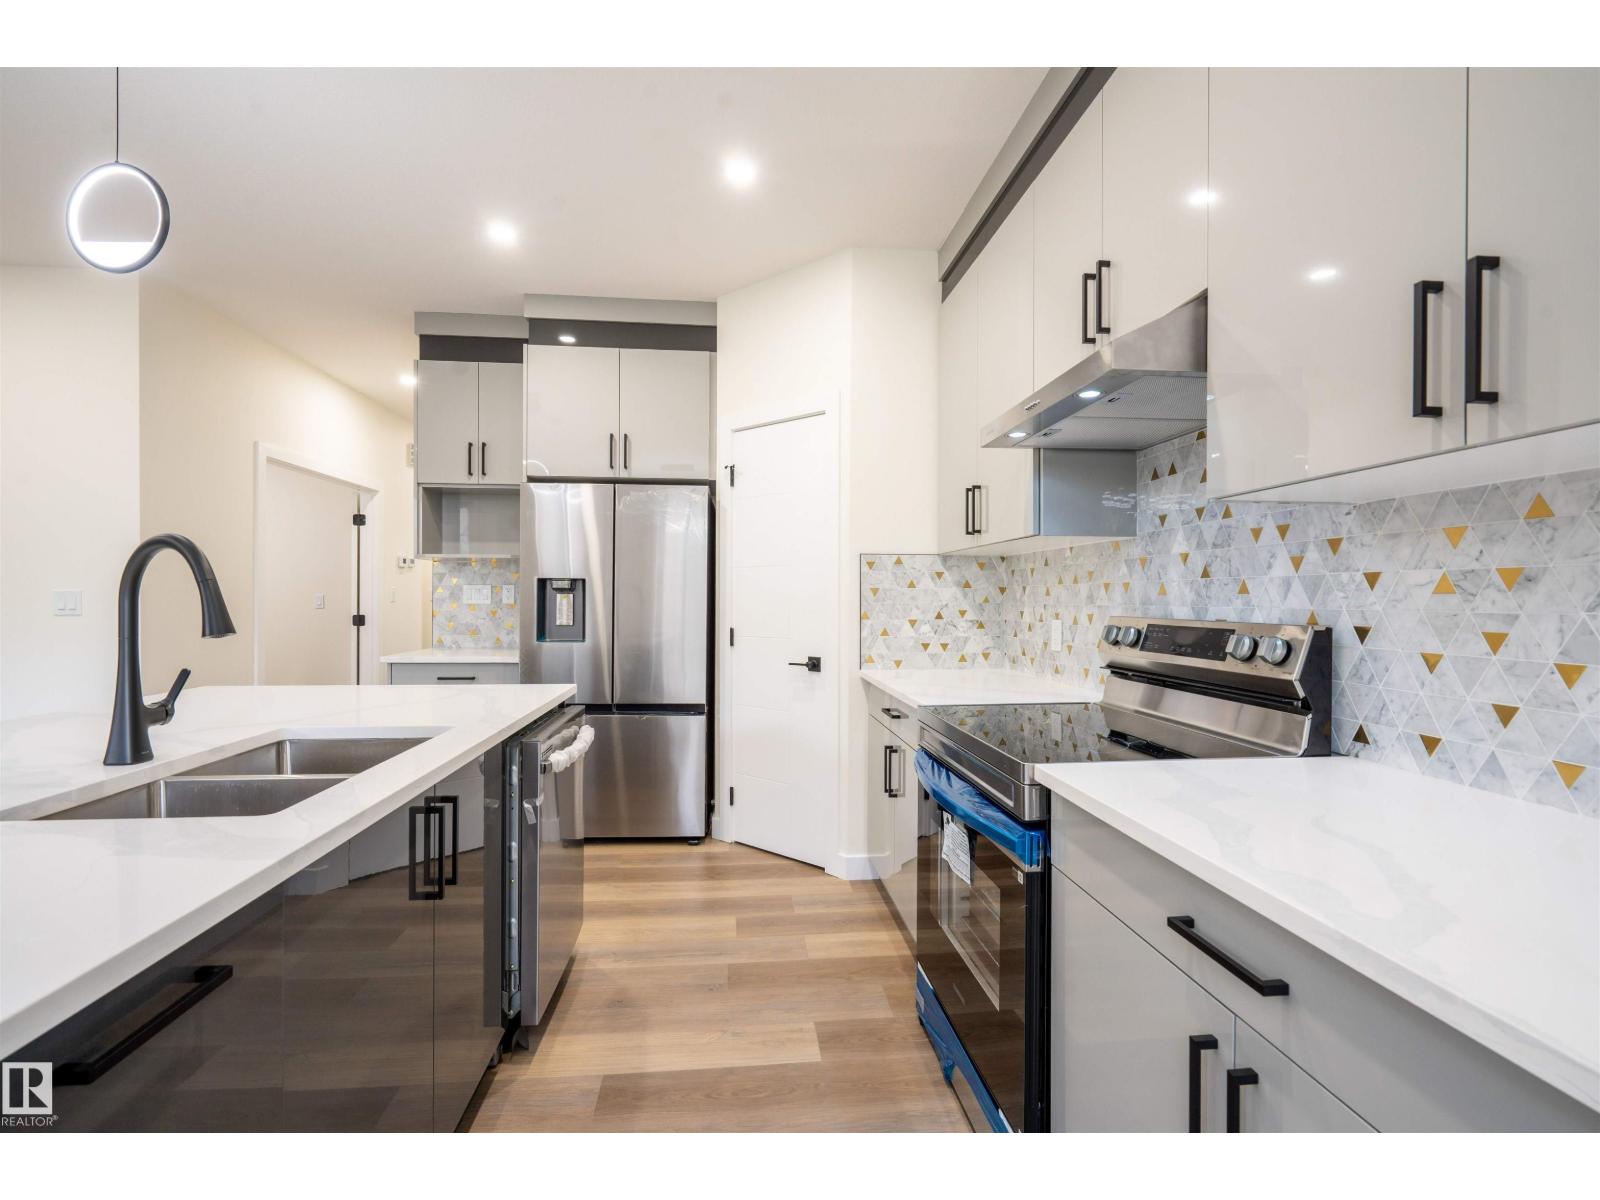
Discover this beautifully designed 4-bedroom, 3-bathroom home in the sought-after community of McConachie, offering nearly 2,200 sq ft of functional and stylish living space. The main floor features a bedroom and full bath—perfect for guests, in-laws, or a home office. Enjoy modern vinyl flooring on the main level, cozy carpet upstairs, and a spacious bonus room ideal for family time or a play area. The stunning kitchen is equipped with brand-new, top-of-the-line appliances and ample space for entertaining. A separate side entrance provides future suite potential. Upstairs, the primary retreat boasts a large walk-in closet and a luxurious 5-piece ensuite. Close to schools, parks, shopping, transit, and just minutes to Anthony Henday Drive, this home offers comfort, convenience, and incredible value in North Edmonton. Move-in ready and waiting for you to call it home! (id:65446)
104 12155 75a Avenue
Surrey, British Columbia
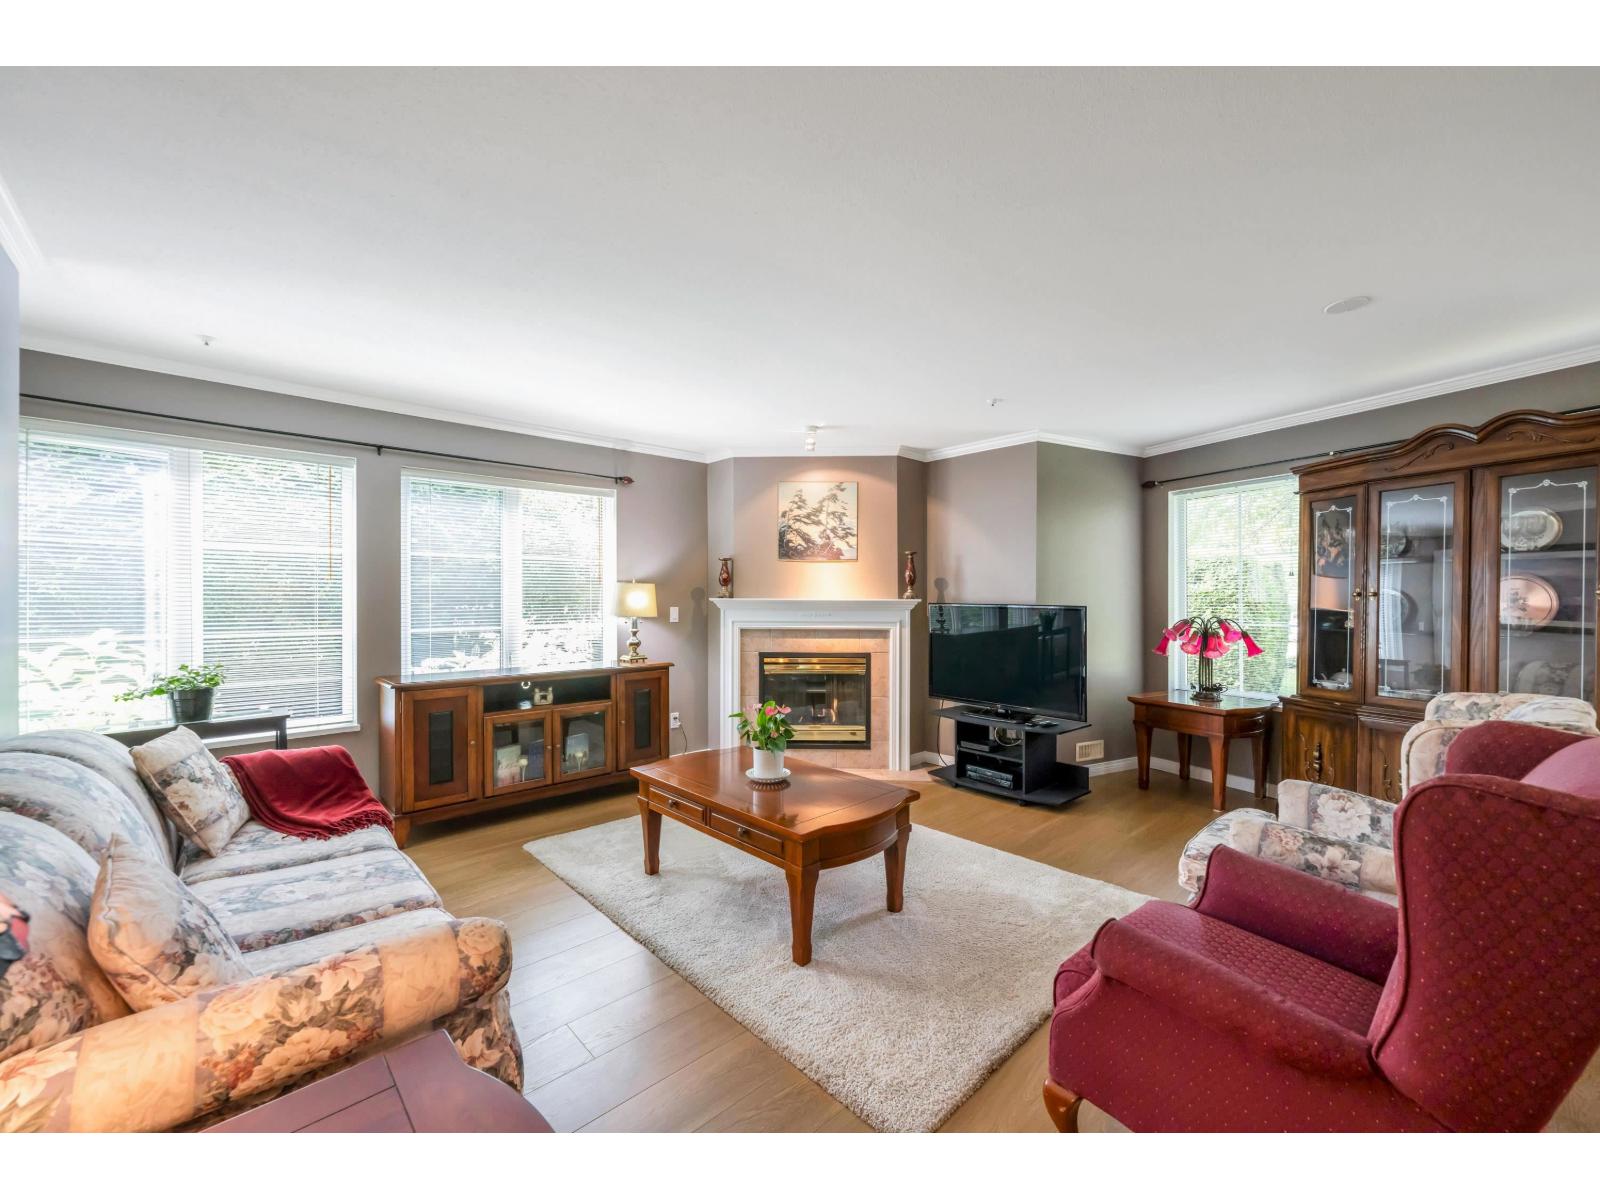
Enjoy this immaculate 1,367 sqft rancher like, WHEELCHAIR ACCESSIBLE Strawberry Hill condo. This SOUTH FACING 2 bedroom, 2 bath, freshly painted, centrally located condo is move-in ready. It features a large airy living room w/ crown moulding, big windows & plenty of natural light, in floor radiant heat & 2 natural gas fireplaces. The kitchen is equipped w/ ample counter & cupboard space, white appliances & adjacent nook. The primary bedroom is large enough for all your furniture & the ensuite is a fully walk in bathroom & shower. The walkout garden patio extends your living space, perfect for your green thumb. For your convenience, it has its own in suite laundry, storage & TWO PARKING STALLS. Enjoy the proximity to schools, daycare, transit, library, shopping, temples, Hwy 10 & Bridges. (id:65446)
1 Sprucelands Avenue
Brampton, Ontario
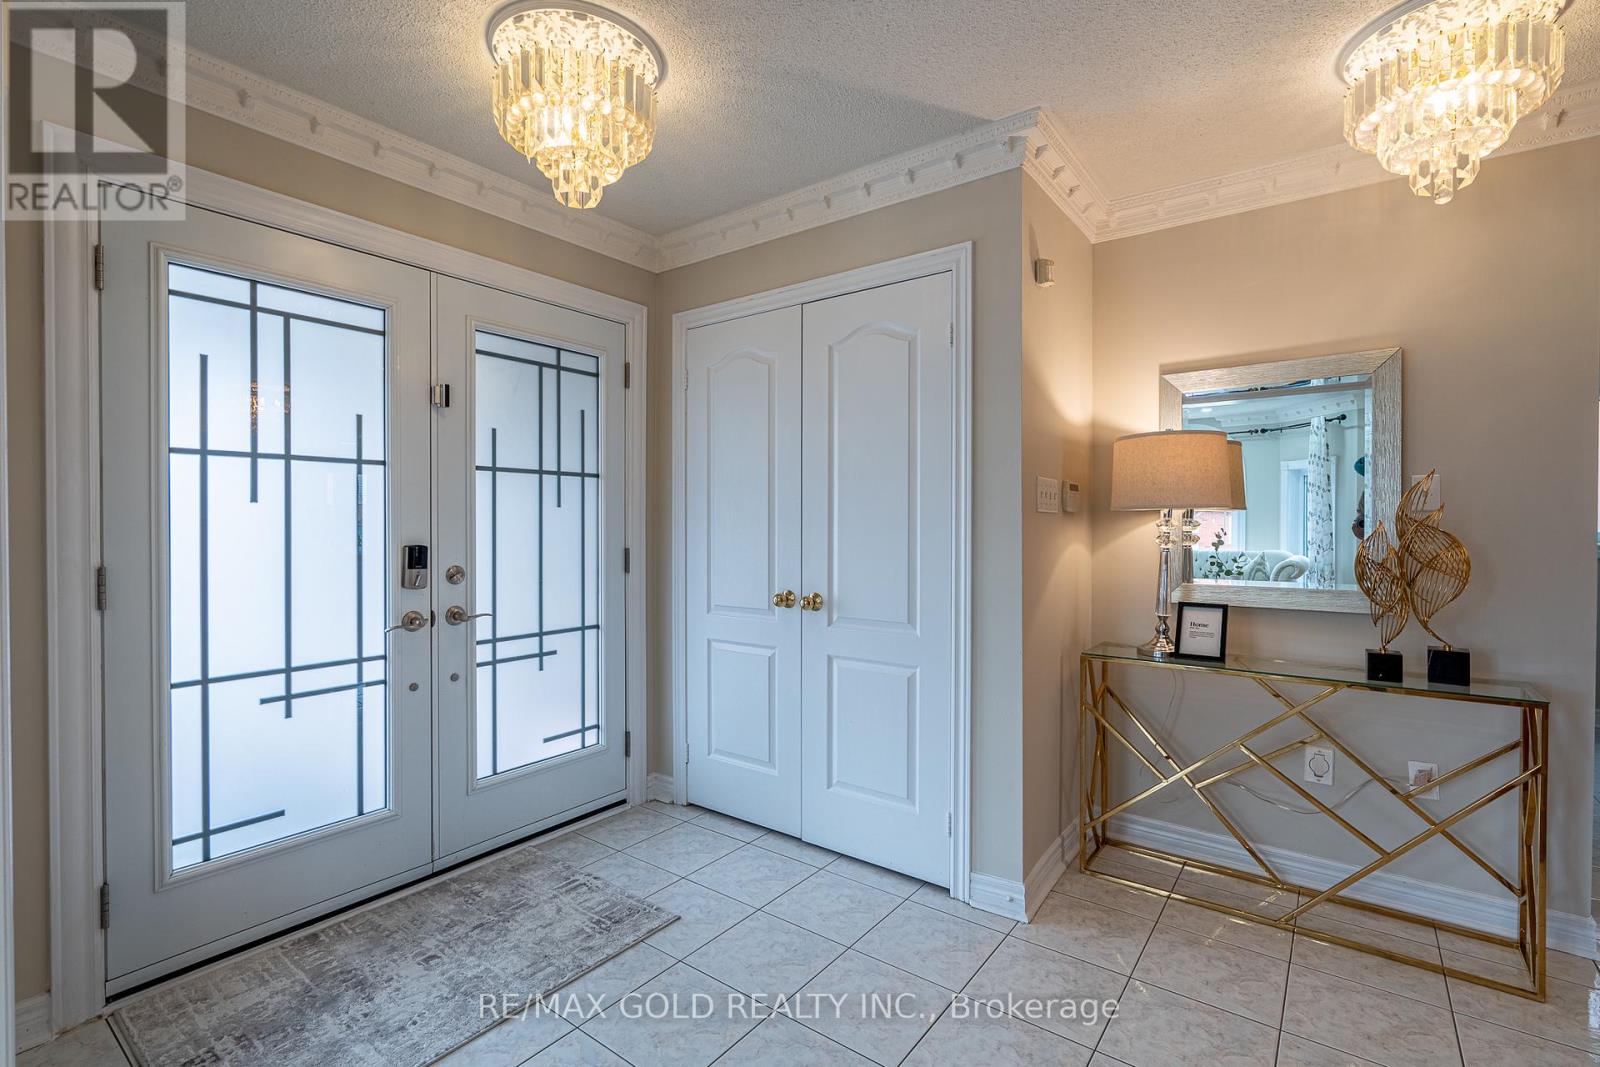
Location, location, location! Welcome to this stunning corner prime lot offering an abundance of natural light and a bright, positive atmosphere throughout. This beautiful home features 4 spacious bedrooms and a fully finished basement with excellent income potential. The basement includes two separate units-one with 2 bedrooms, kitchen, and bath, and another with 1 bedroom, kitchen, and bath-offering potential rental income of up to $3,000/month. The home showcases a functional and elegant layout with combined living and dining areas, a separate family room, and a modern upgraded kitchen with quartz countertops and stainless steel appliances. The main floor is enhanced with stylish pot lights, and all second-floor bathrooms are tastefully upgraded. Conveniently located close to hospital, Trinity Common Mall, Hwy 410, plazas including McDonald's, Chalo FreshCo, schools, and Central Park. Don't miss this incredible opportunity! (id:65446)
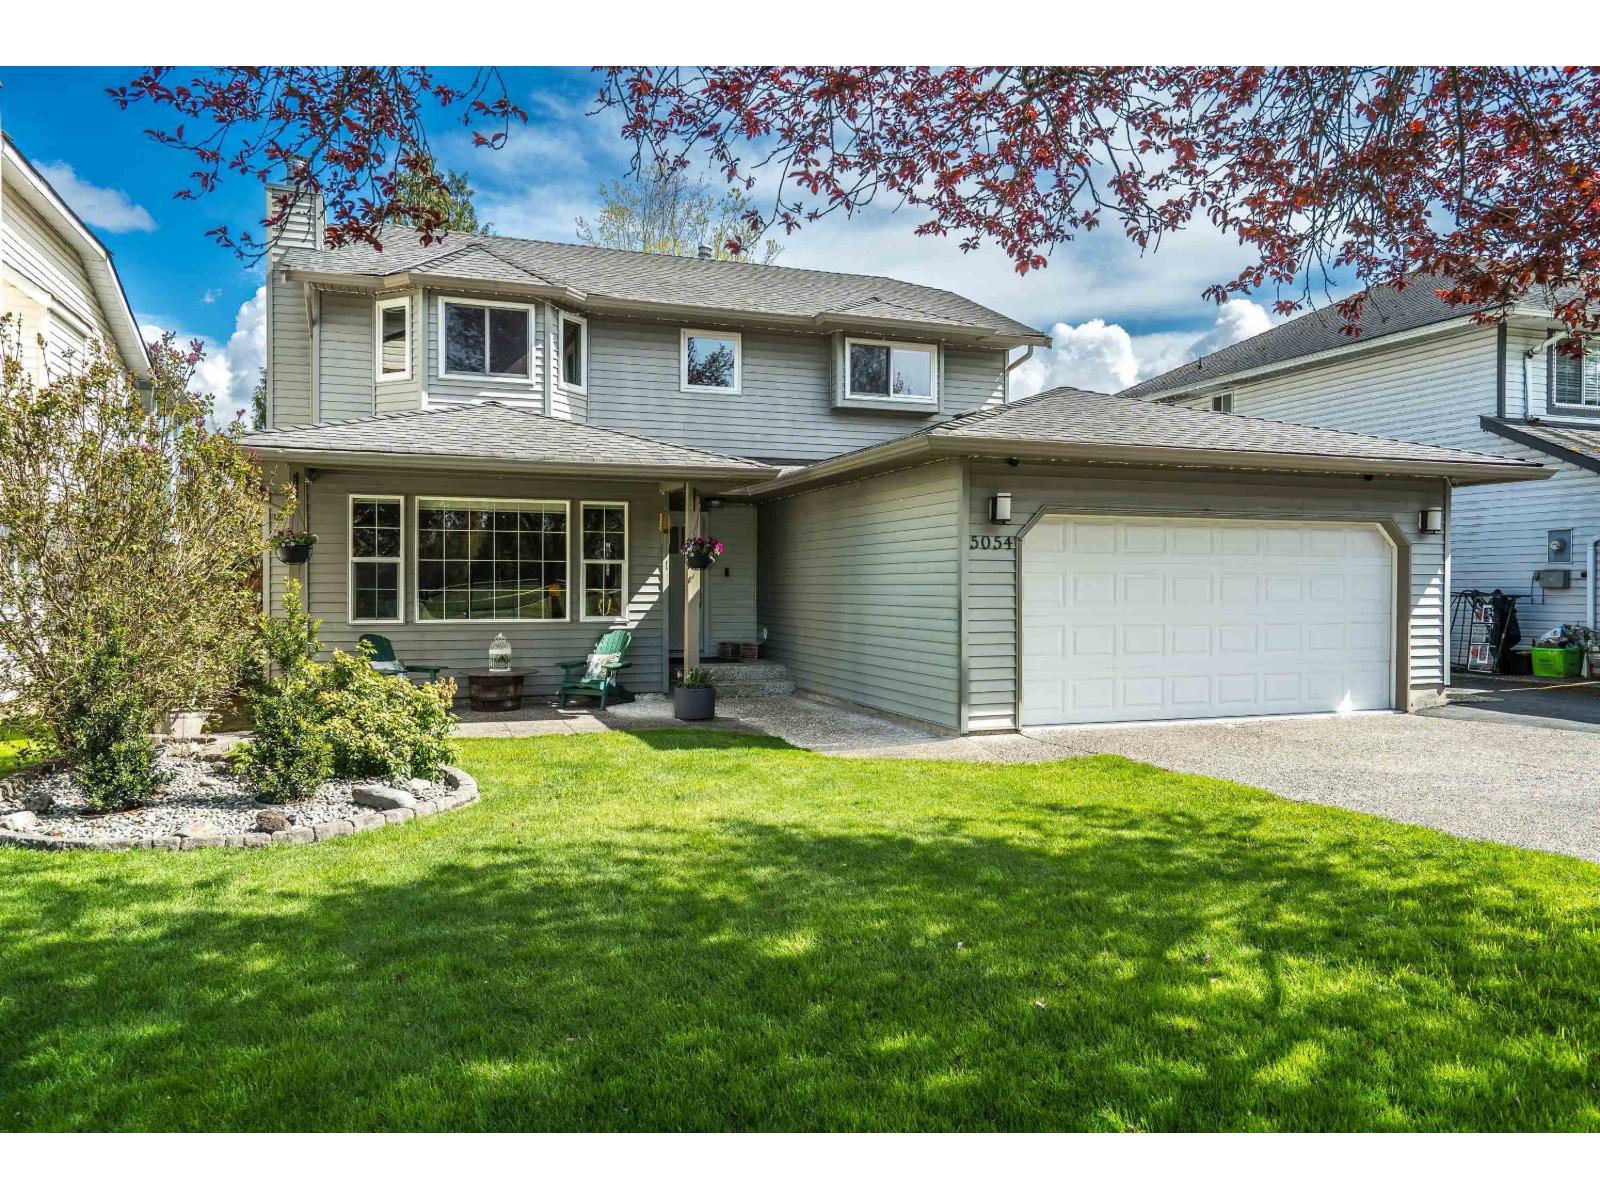
5054 207 Street
Langley, British Columbia
Ideally located a short walk to Blacklock Fine Arts Elem. H.D. Stafford Middle School, City Park, Al Anderson Pool & Langley Music school. This beautiful 2-storey home offers comfort & style throughout. Featuring 3 spacious bdrms, an oversized primary w/ a large W/I closet & 3-piece ensuite. The main floor boasts a bright, open layout ideal for everyday living. The kitchen is equipped w/newer S/S appliances. A formal dining room w/ alcove for a hutch or flex rec room and a large living room features a cozy gas fireplace. Fully fenced backyard, perfect for relaxing or hosting guests w/ impressive 330 sf covered stamped concrete patio complete w/ saltwater hot tub, plus two storage sheds. Recent upgrades incl. a roof 2017, furnace & A/C 2022, HW tank 2024 &upper-floor windows 2023. (id:65446)
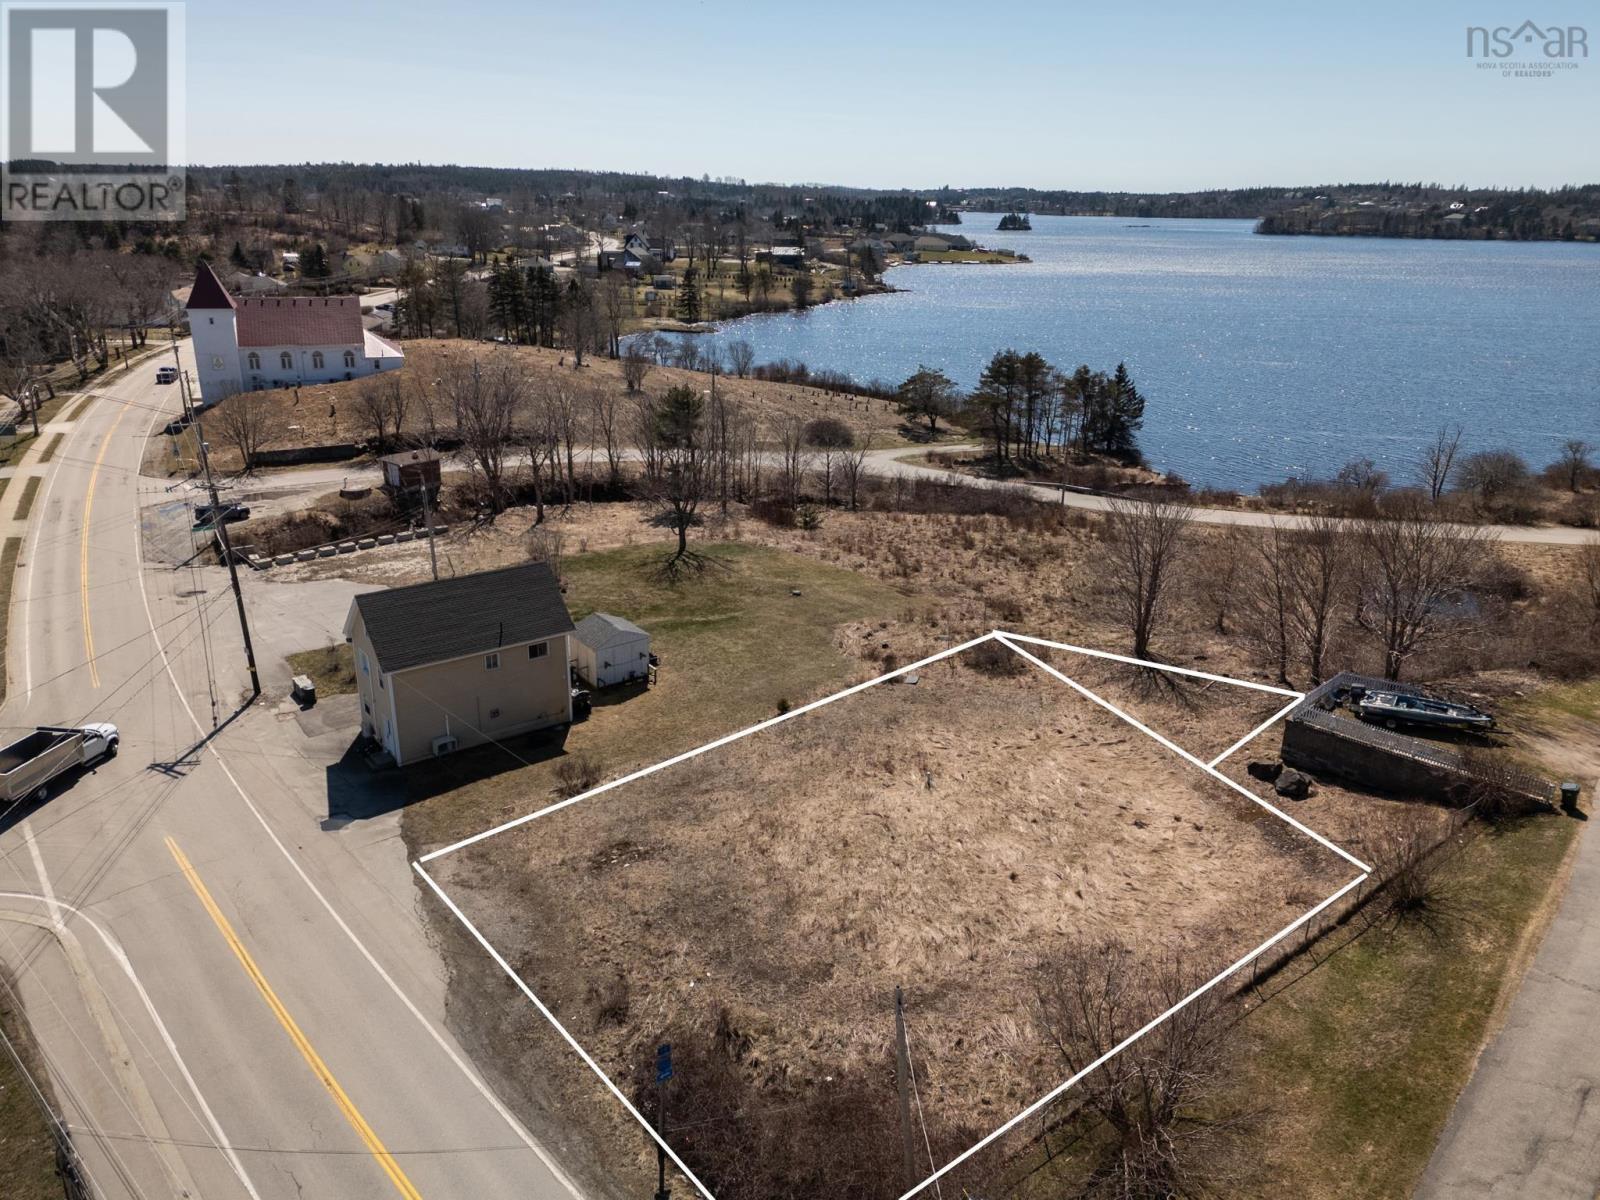
Lot, 811 Highway 1
Hebron, Nova Scotia
Positioned in a desirable Hebron location, Lot, 811 Highway 1 offers an excellent opportunity to secure a cleared lot with a scenic view of Doctors Lake, all just under 10 minutes from Yarmouth and its amenities. This property combines convenience with lifestyle appeal, featuring sidewalks in place for easy daily walks and safe access throughout the area. Public access to Doctors Lake is within walking distance, making it simple to enjoy boating, fishing, swimming, or relaxing by the water. Located in the sought-after Meadowfields School District and also within walking distance to Maple Grove Education Centre, this setting is ideal for families or those planning a future build. With municipal services nearby and a location that blends accessibility, community, and natural surroundings, this lot is well suited for your next chapter. (id:65446)
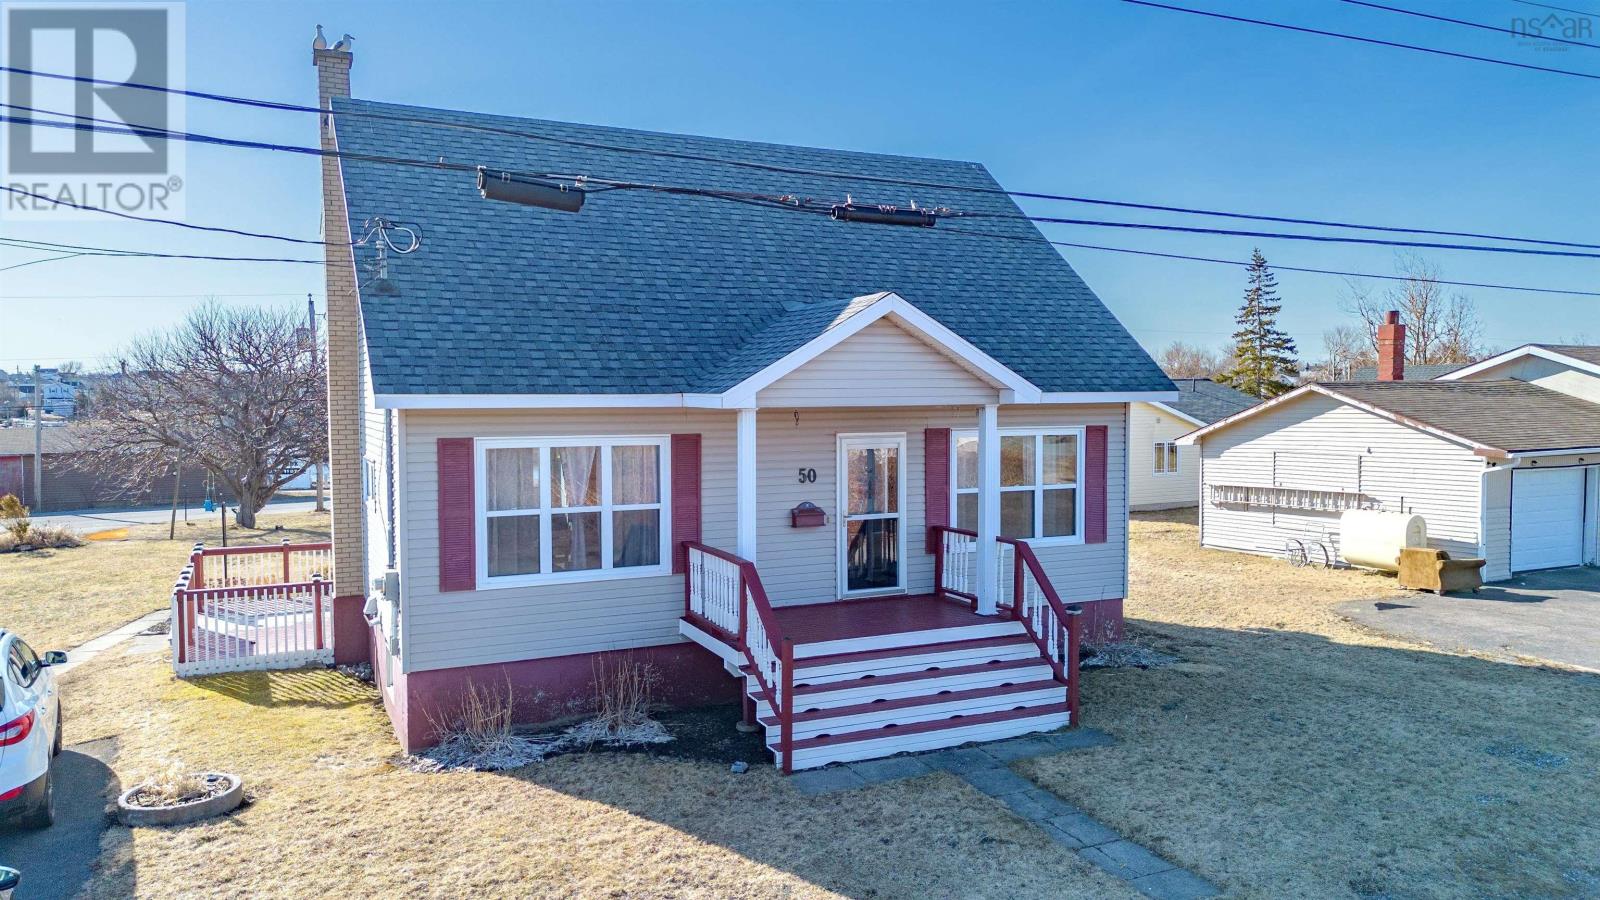
50 Duncan Street
Glace Bay, Nova Scotia
Welcome to 50 Duncan Street. This Must See 3 Bedroom, 2 Bathroom is located within walking distance of the downtown core, Renwick Brook park and the Harbour/Atlantic Ocean. Entering the bright and inviting living room with the unique vaulted ceiling will show why this home is different. The kitchen/dining room is an entertainer's dream, with lots of room for a large dining table. The primary bedroom with ensuite bathroom is on this level as well as an ample laundry room - making this one level living is that is what you desire. Upstairs, we have the other bedrooms, both having harbour views from the windows. They share the other full bathroom. The basement of this home is going to set it apart from others, with a separate panel - ready to be wired - the options for this space are unlimited! The main area is huge and ready to go, the bathroom is all plumbed and ready to go, there is also a large den. This space is nearly ready to be used as a secondary suite that can be rented as a rental, could also be utilized as a home based business. This property even has a back driveway to facilitate entering into the back basement entrance. Reach out to your agent today to view this one - it's a Must See! (id:65446)
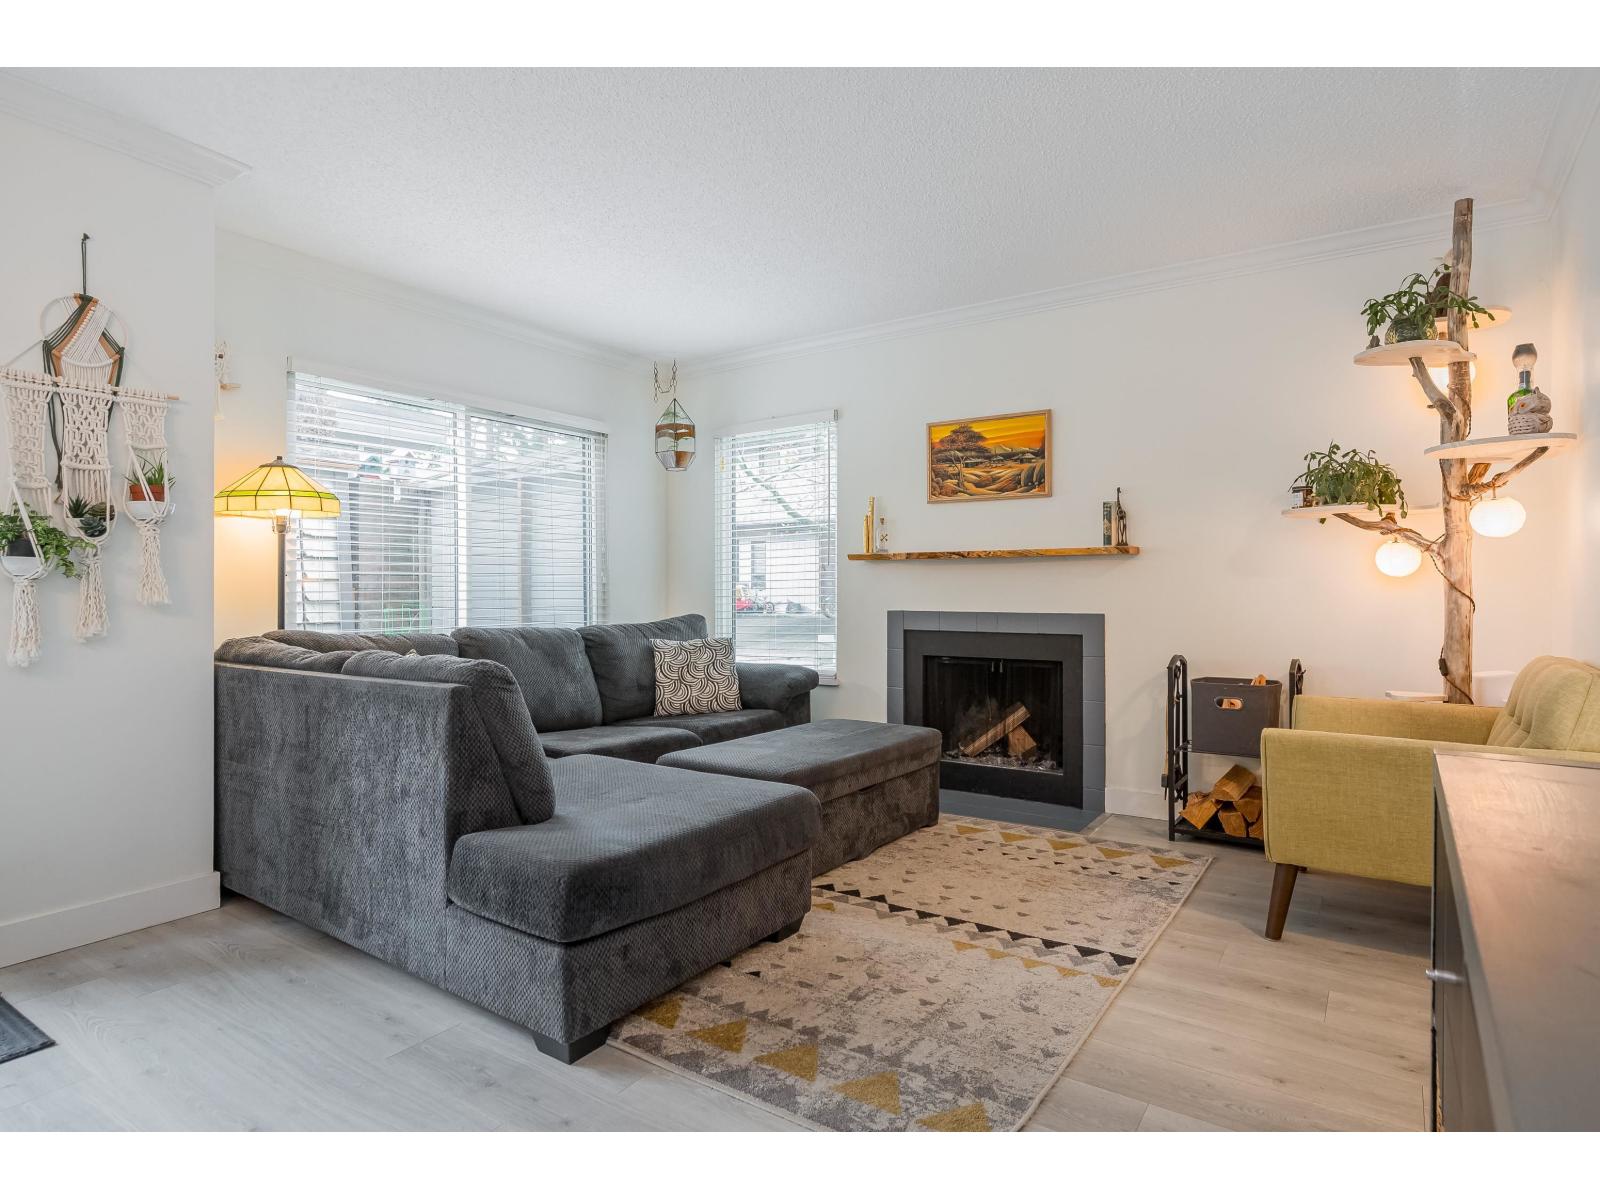
54 6712 Baker Road
Delta, British Columbia
Welcome to Sunridge Estates in the heart of Sunshine Hills, within the coveted Seaquam High School catchment. This bright 3 bedroom, 2 bath end-unit Townhome offers 1,361 sqft of well-designed living space in a quiet, family-friendly complex. Enjoy large bedrooms, a cozy wood-burning fireplace, two dedicated parking spots at your front door; there's no need to use common spots in the complex. The bonus, fully fenced, private backyard with a gate to the shared courtyard is perfect for kids, pets and entertaining. Thoughtfully updated with a new kitchen, flooring, carpet, lighting and doors. Major exterior upgrades including windows, siding, and paint completed by strata in 2025. Truly move-in ready with a strong sense of community. Call today!! (id:65446)
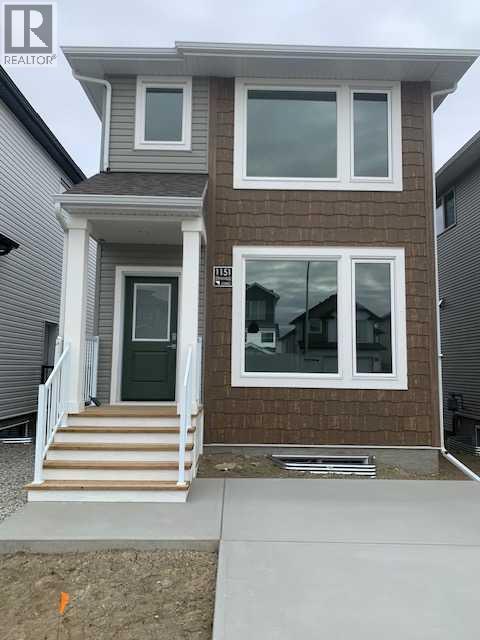
1, 1151 Coalbrook Place W
Lethbridge, Alberta
3 Bedroom, 3 Bath, two story MAIN LEVEL UNIT located in the beautiful Subdivision of Copperwood in West Lethbridge. Welcome to this beautiful, spacious and modern rental that offers the perfect combination of style, comfort, and convenience. The open floorplan creates a bright, welcoming space, enhanced by recessed lighting throughout. The gourmet kitchen is a true highlight, featuring stunning quartz countertops and a full suite of modern appliances, perfect for both everyday living and entertaining.For added privacy, this unit boasts a separate entrance, ensuring you can enjoy a quiet, independent living space. The property also includes a double detached garage with rear alley access, providing plenty of parking and extra storage. The location couldn't be more ideal, situated close to a variety of amenities such as shopping centers, schools, parks, and public transportation, making it a perfect choice for those seeking both comfort and convenience.Application required prior to viewing. Security Deposit: $2250.00 (id:65446)
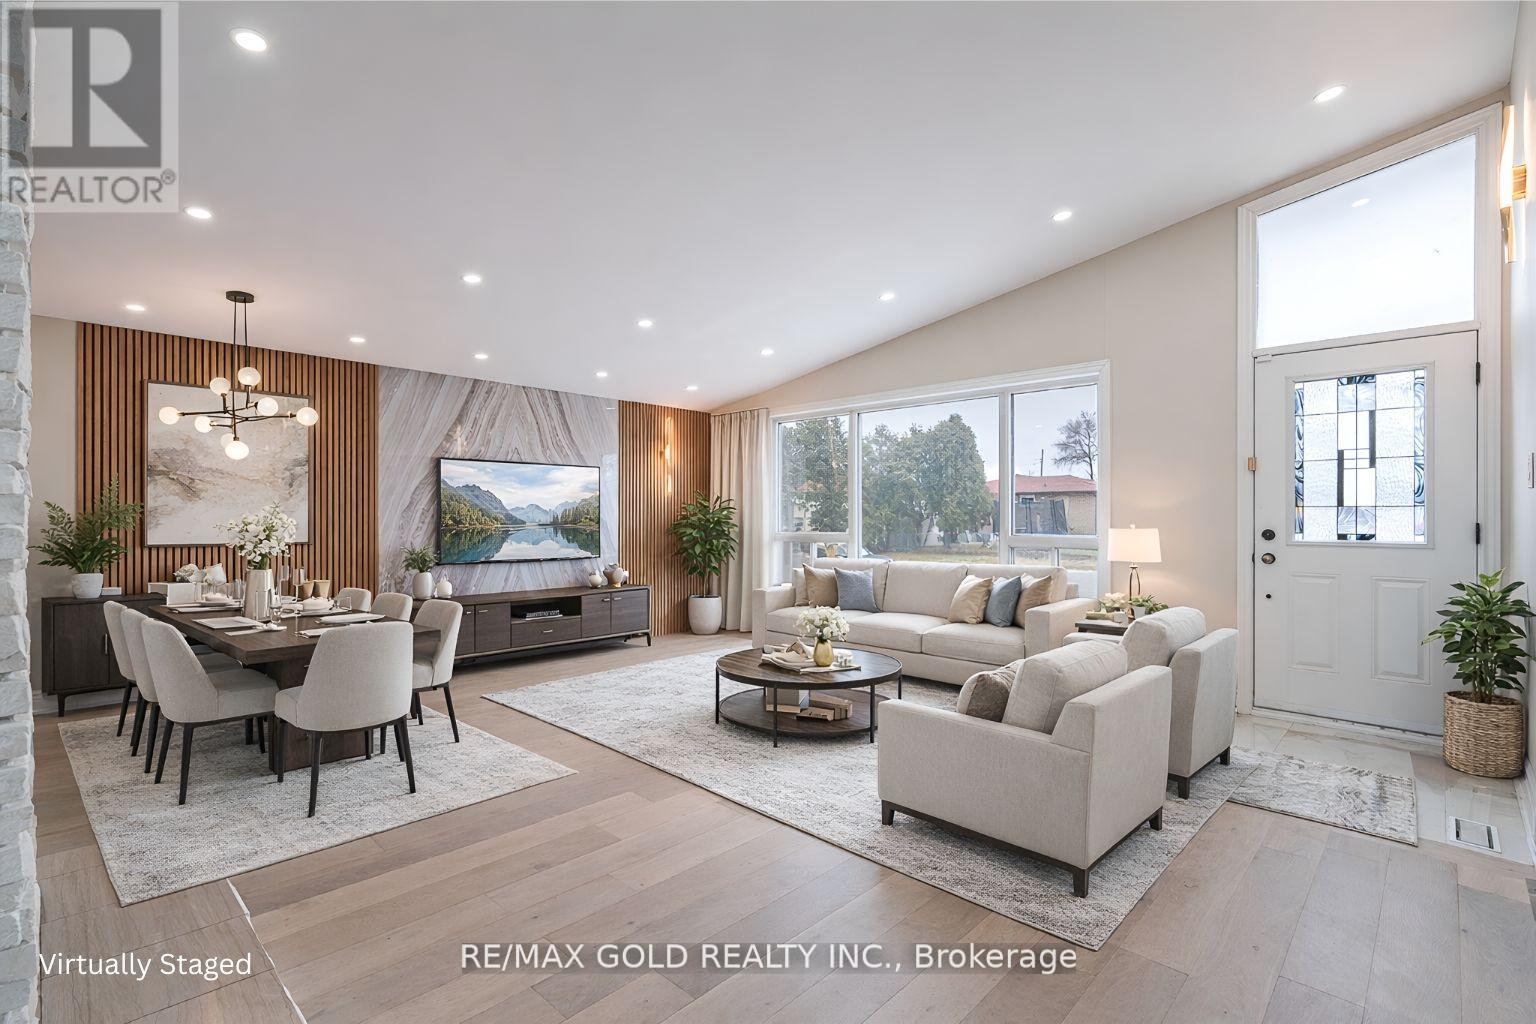
15 Athlone Avenue
Brampton, Ontario
Stunning fully renovated 3-level sidesplit home on a premium 55 x 110 ft lot in a quiet, high-demand neighborhood. Features high-end finishes, custom lighting, brand new flooring throughout, and a modern upgraded kitchen with quartz countertops, backsplash, and stainless steel appliances. Bright and spacious layout with high ceilings and abundant natural light, plus beautifully upgraded bathrooms including a glass stand-up shower with marble tile. Finished basement offers great potential for future expansion. Enjoy a large backyard with deck, perfect for entertaining. Conveniently located within walking distance to schools, parks, trails, shopping, and just minutes to Bramalea City Centre and Bramalea GO Station-don't miss this exceptional opportunity! (id:65446)
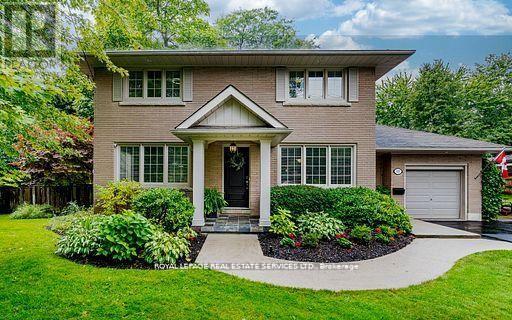
153 Elliott Street
Brampton, Ontario
Welcome to 153 Elliott - Tucked away on a peaceful, private, tree-lined street. Our fully renovated home is the perfect blend of privacy, style, and convenience. From the moment you walk in, you'll sense the care and quality that's gone into every inch of this stunning property. A breathtaking family room addition with soaring cathedral ceilings, fireplace and wrap around windows brings the outdoors in, flooding the space with natural light and showcasing the magnificent, park-like setting. The sleek renovated kitchen is the true heart of the home, where you or the foodie in you can create masterpieces, gather, and entertain with nature as your backdrop. Truly a dream come true. Step outside to your oversized entertainers deck - an outdoor oasis featuring a built-in gas fire pit, hot tub, outdoor heater, mounted TVs, and more. It's the perfect place to unwind or host unforgettable gatherings well into the cooler months, all surrounded by mature trees that make you feel like you're in your own private park. Our home also boasts stylishly renovated bathrooms, a practical side entrance with a mudroom just off the kitchen - ideal for busy family life - and a chic living room with a sleek fireplace & windows on three sides. Downstairs, the finished basement offers two generous rec rooms, a large 4th bedroom with the convenience of a full bathroom, and a cold cellar for extra storage. The extra-deep garage with a workshop section is thoughtfully equipped with built-in shelving and cabinetry. Wherever you choose to relax - inside or out - you'll find beautifully designed, captivating spaces throughout. Elegant hardwood flooring, upgraded windows, roof, electrical and so much more! Walkability is excellent - walk to Gage Park, GO Transit, schools, trails, creeks, shops, restaurants, the arts, Garden Square, Rose theatre. Minutes to major hwy's and hospital. 15 mins to Pearson Int'l Airport. This is the complete package. Don't miss your chance to call 153 Elliott home. (id:65446)
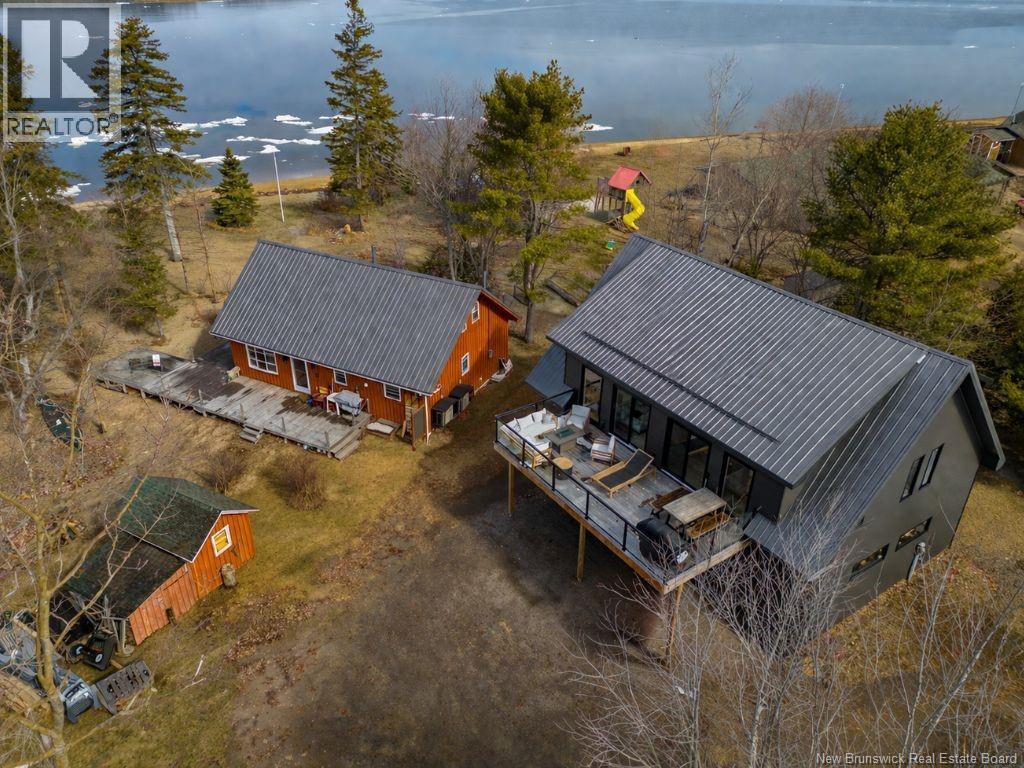
119 Chemin Urbain
Bedec, New Brunswick
WATERFRONT PACKAGE DEAL! This unique offering includes TWO PROPERTIES with 5 PIDS totaling 1.76 ACRES and over 200 FEET OF WATER FRONTAGE along the beautiful RICHIBUCTO RIVER. A rare opportunity to own a PRIVATE, PEACEFUL WATERFRONT RETREAT with INCOME POTENTIAL. Built in 2023, the stunning 4-SEASON COTTAGE offers approximately 1189 SQ FT of thoughtfully designed living space. The main floor features a PRIMARY BEDROOM, while the second level includes 2 BEDROOMS + LOFT. The home is equipped with METAL ROOFING, a MINI SPLIT DUCTLESS HEAT PUMP, PROPANE STOVE, 4 SPRAY FOAM INSULATION, RIGID FOAM INSULATED CRAWL SPACE, and a 200 AMP BREAKER PANEL, ensuring comfort and efficiency year-round. The impressive DETACHED GARAGE (29 x 39) is fully finished and features RADIANT INFLOOR HEATING (CLOSED LOOP PROPANE BOILER), R40 WALL INSULATION and R65 CEILING INSULATION. Above the garage, youll find a beautifully finished LOFT APARTMENT (1034 SQ FT) complete with 2 BEDROOMS, 3-PIECE BATHROOM, FULL KITCHEN, LIVING ROOM, and LAUNDRY ROOM, making it an excellent INCOME PROPERTY OR GUEST SUITE. The property also features a NEW BREAKWALL FOR ADDED SHORELINE PROTECTION and offers direct access to the river, perfect for BOATING, KAYAKING, AND STRIPED BASS FISHING. Whether you're looking for a YEAR-ROUND HOME, VACATION PROPERTY, or a SMART INVESTMENT OPPORTUNITY, this one-of-a-kind waterfront package delivers it all. Dont miss your chance to own a slice of paradise in RICHIBUCTO-VILLAGE! (id:65446)
121 Cataraqui Street
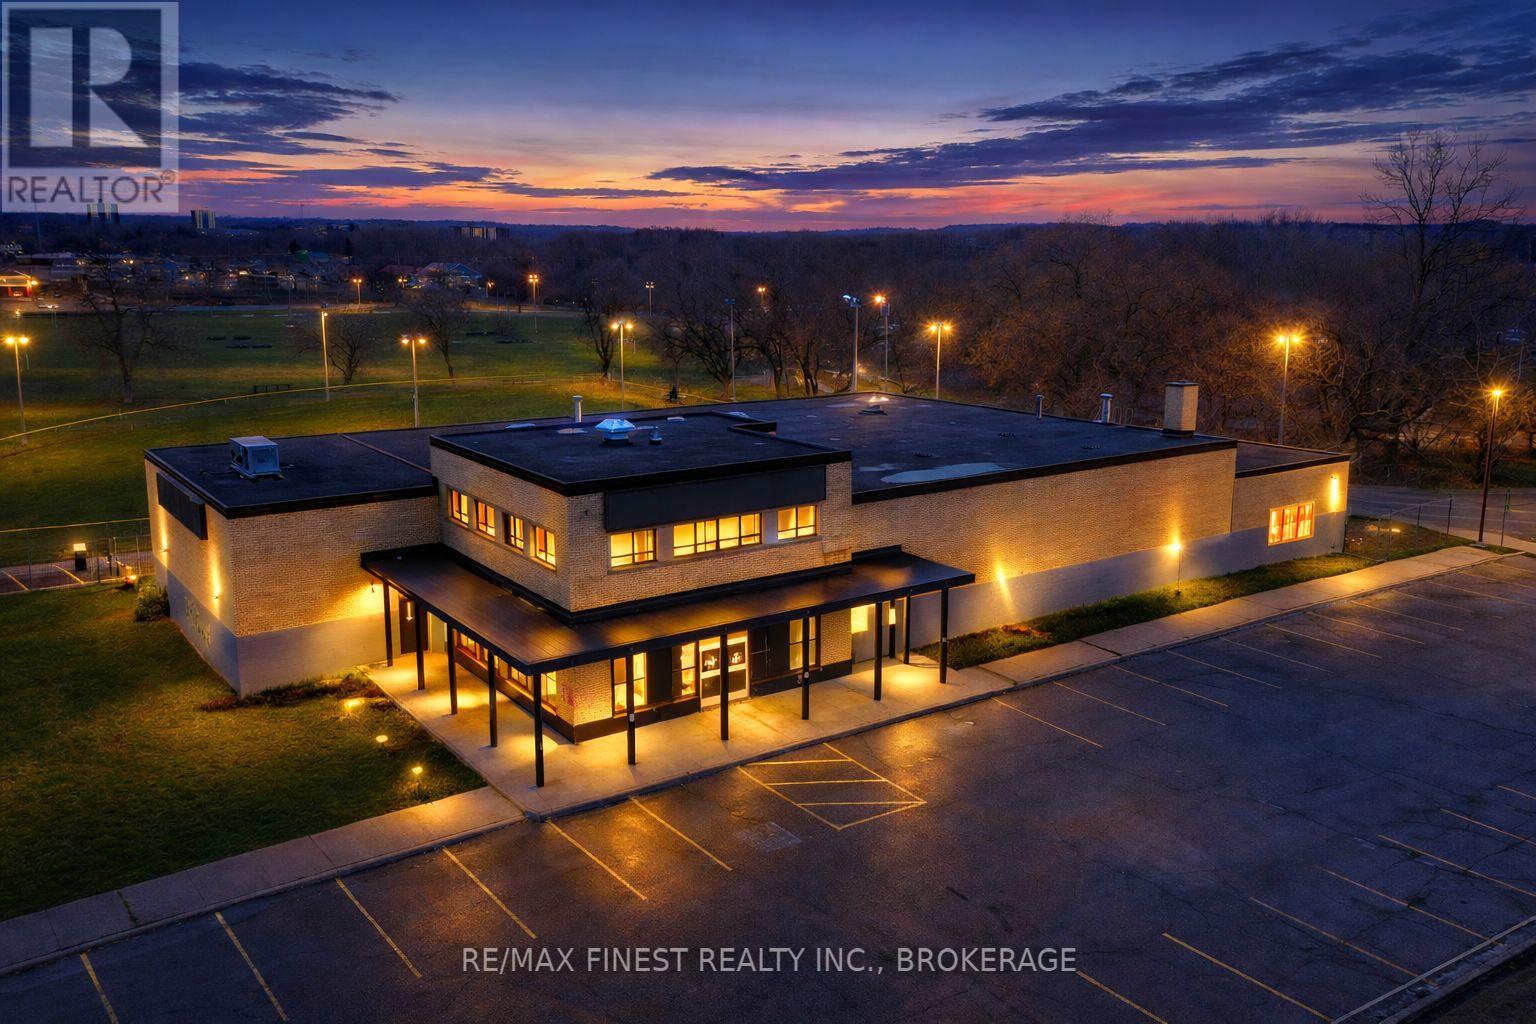
Kingston, Ontario
Formerly home to The Beer Store, Prime corner commercial property in Kingston, next to Optimist Baseball Field and Megaffin Park. Corner lot with 337 ft frontage on Cataraqui Street and 168ft on Bagot Street. The building totals 12,866 sf with a second-floor office of 1,467 sf. Main warehouse area is 9,192 sf, walk-in fridge 2,326 sf, and retail space 1,452 sf. Ceiling heights range 15-20 ft. Rear fenced area includes 3 loading docks. Current zoning allows schools, community centres, places of worship, and residential care facilities. An excellent opportunity for investors or end-users seeking space, visibility, and flexibility. (id:65446)
340 P-12 Road Lake George Ns B5a 5l6
Lake George, Nova Scotia
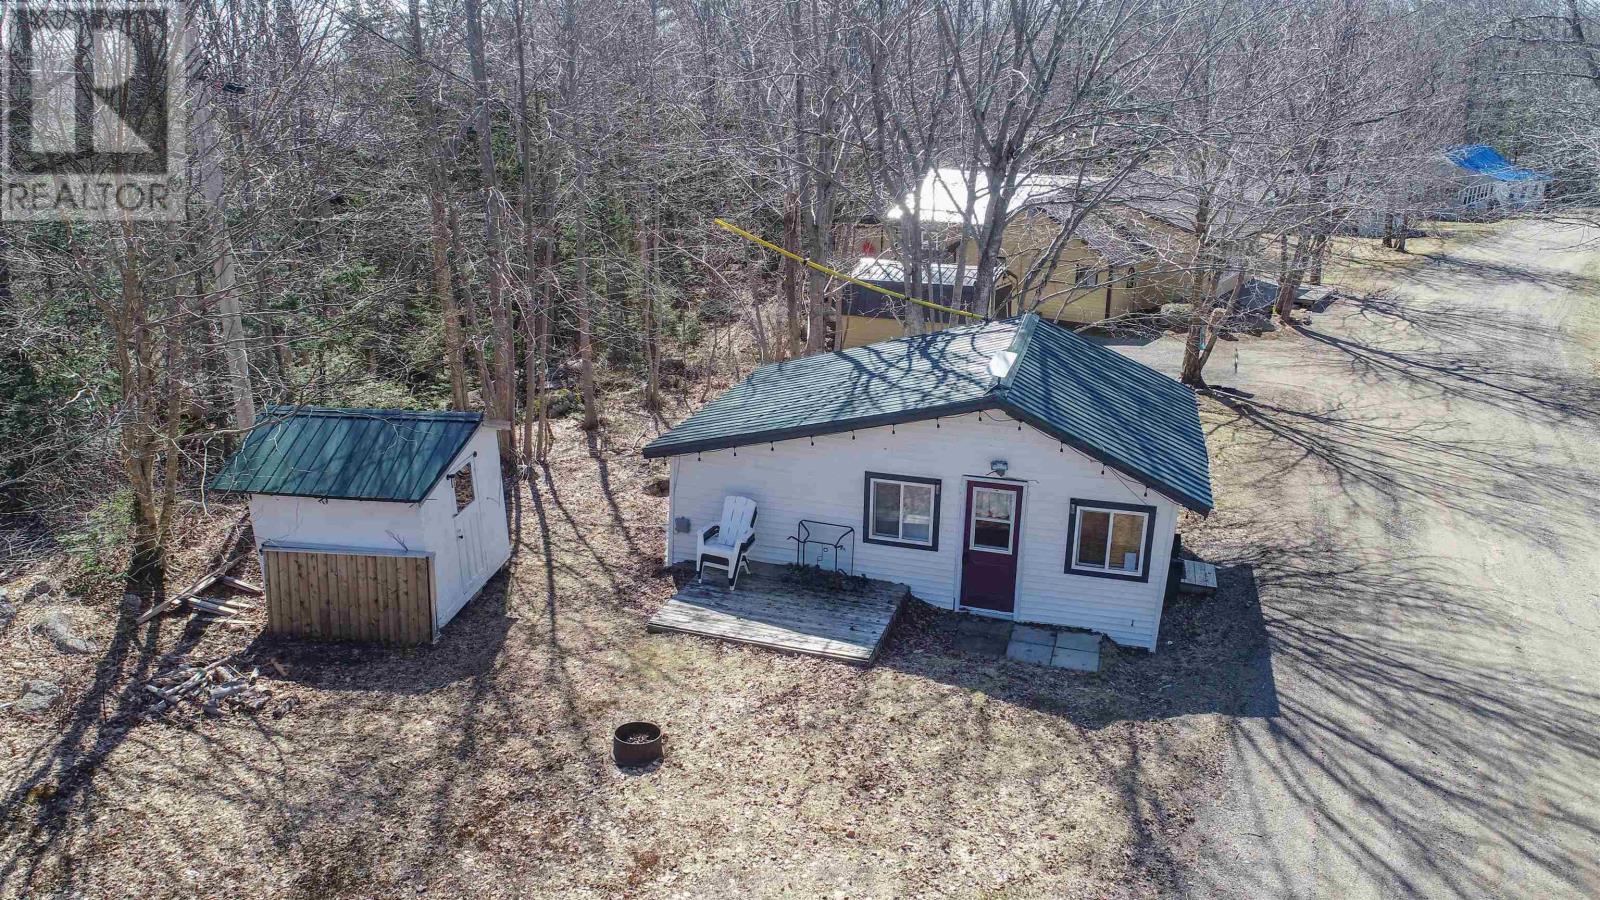
Dreaming of a peaceful escape? This quaint 2-bedroom cottage with water views, set in the serene community of Lake George, may be just what youve been waiting for. Featuring a bright open-concept living area, this cozy and inviting space offers the perfect place to relax and unwind. This is an area of the lake where you will find families of all ages and an awesome community feeling. Set off of River Road you will enjoy this community atmosphere while still feeling privacy if desired. Space for a bbq and fire pit area. A quick walk to the public beach and take in all that lakeside living has to offer. Lovingly enjoyed by its current owners, this charming cottage is filled with warmth, memories, and a true sense of retreat. Whether youre searching for a summer getaway or a quiet seasonal escape, this is your opportunity to own a little piece of paradise. Enjoy easy three seasonal days at the lake here. Photos show lake area and view which is located across the road from this property. (id:65446)

2585 Kenna Court
Mississauga, Ontario
Exceptional renovated home. An entertainers delight with a pool, muskoka room, large private lot & in-law suite! Almost 4000 sqft of finished living space. Where city living meets relaxing lifestyle! All brick detached home, perfectly situated on a quiet cul-de-sac. Inground pool & fully screened in Muskoka room. Home offers over $400k in renovations & upgrades, blending modern finishes with timeless design. Offering 4+1 bedrooms, 4 renovated washrooms. Large completely renovated kitchen, showcasing custom cabinetry, two islands, Bosc black Stainless Steel appliances, overlooking Family room. 2 walkouts to fabulous Muskoka Room and outstanding backyard with inground pool. Walkouts from Kitchen and Muskoka room, to private backyard retreat featuring a lighted inground pool, fully fenced backyard, expansive no maintenance 43' x 16.5' composite deck, accent lighting & fountain. Patio stone pad off Muskoka room, electrically wired & ready for a hot tub. Home offers white oak engineered hardwood floors thru-out upper floors & Laminate thru-out basement. Main floor Family room boasts custom built-in cabinetry, Danish Morso Air tight wood burning fireplace. Upstairs you'll find 4 generously sized bedrooms, closet organizers in all bedrooms & main hall closet, luxurious primary suite with 4 pc ensuite & walk in closet. The home is designed for comfort and function. Two laundry rooms. Fully finished 1 bedroom basement apt with private exterior entrance, spacious living area, large eat-in kitchen, private laundry room with storage.Basement has separate storage area & cold cellar. Recent updates include new windows(22), Poo liner, Pool pump(23), inground sprinklers(24). Custom fiberglass front entry door with secure 3 point multi-lock. Ample 8 car parking, 6 in driveway + 2 in garage. This home truly has it all-modern luxury, resort-style living, room for family & guests, In-Law suite/1 Bdrm Bsmt Apt. Everything is thought of & everything is done. Just move in, relax & enjoy! (id:65446)
1926 - 9 Mabelle Avenue
Toronto, Ontario
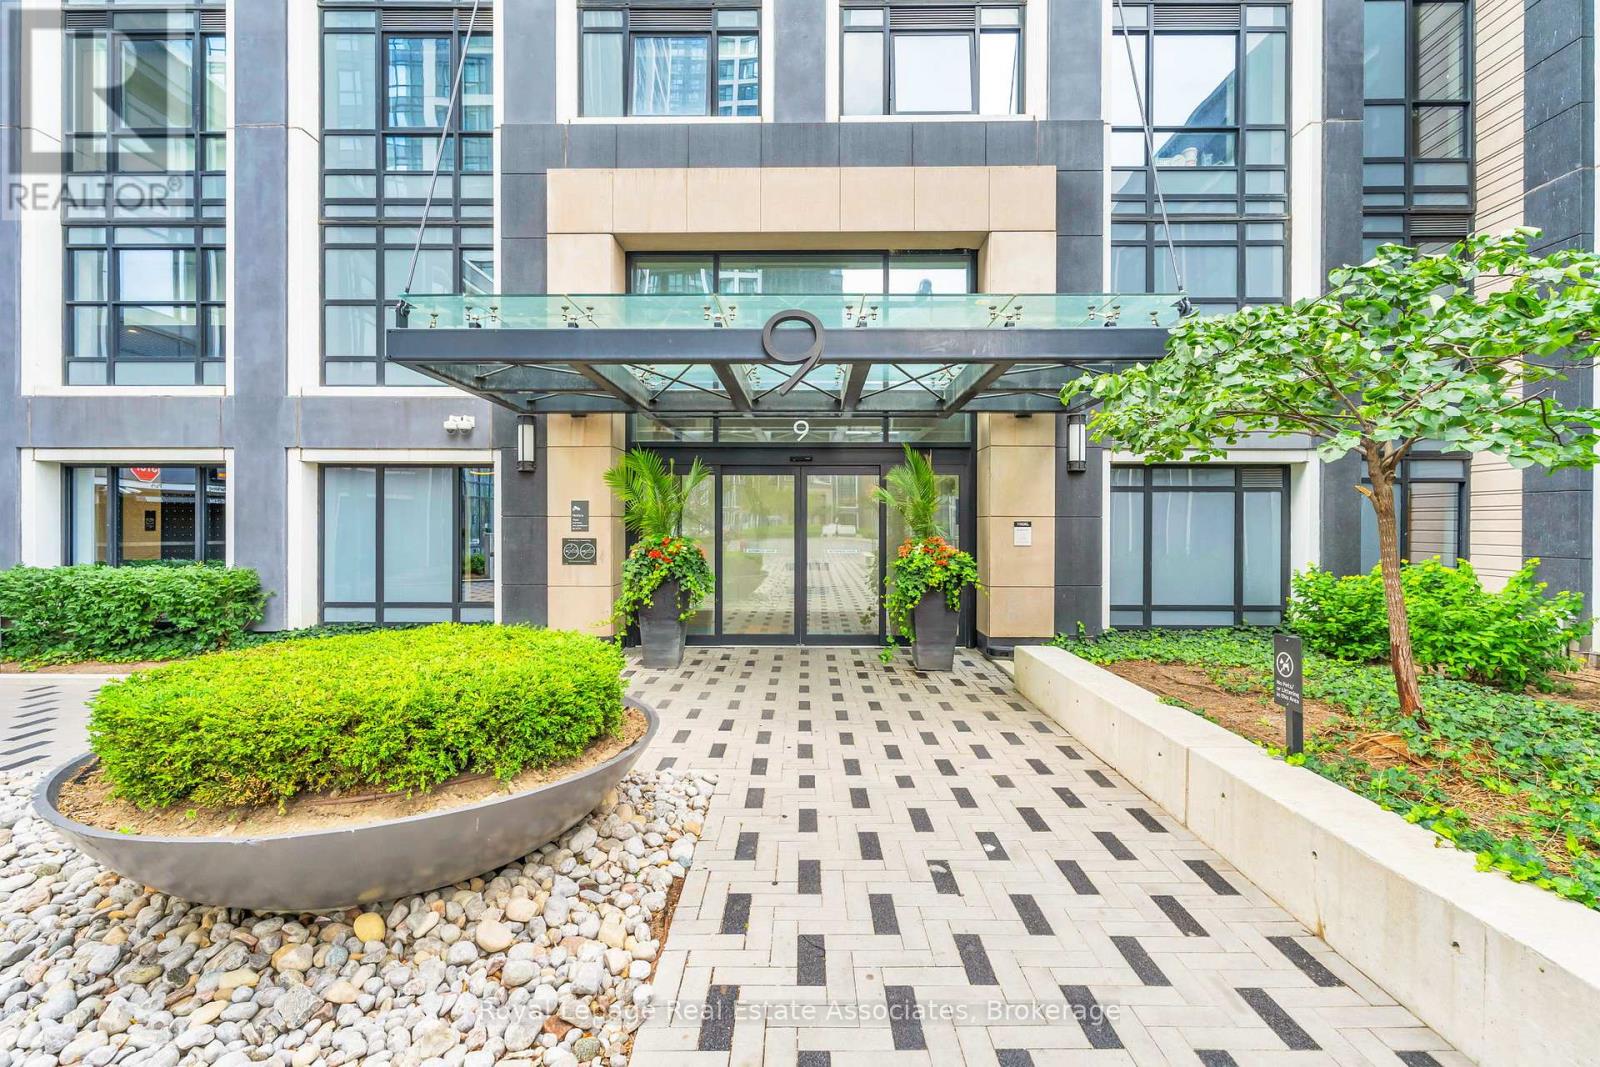
Welcome to Bloorvista by Tridel at 9 Mabelle Avenue, where contemporary design meets everyday convenience in the heart of Islington-City Centre West. This thoughtfully designed 1-bedroom suite spans 524 sq. ft. and features a practical open-concept layout with clean finishes and comfortable proportions well suited to modern living.The modern kitchen is appointed with full-height cabinetry, quartz countertops, and integrated stainless-steel appliances, opening seamlessly into the combined living and dining area. Wide-plank flooring and large windows allow natural light to flow throughout the space, while a Juliette balcony off the living area provides an airy connection to the outdoors.The bedroom offers a well-proportioned layout with ample closet storage and a floor-to-ceiling window, complemented by a modern 4-piece bathroom finished with contemporary tilework and a sleek vanity. In-suite laundry is neatly tucked into a dedicated closet, and the suite includes one parking space and one locker.Residents enjoy access to amenities including concierge service, a fitness centre, indoor pool, party and meeting rooms, and visitor parking. Ideally located steps from Islington Station, parks, grocery stores, cafés, and everyday conveniences, this suite delivers comfortable, well-connected urban living in a desirable Etobicoke community. (id:65446)
123 - 349 Wheat Boom Drive E
Oakville, Ontario
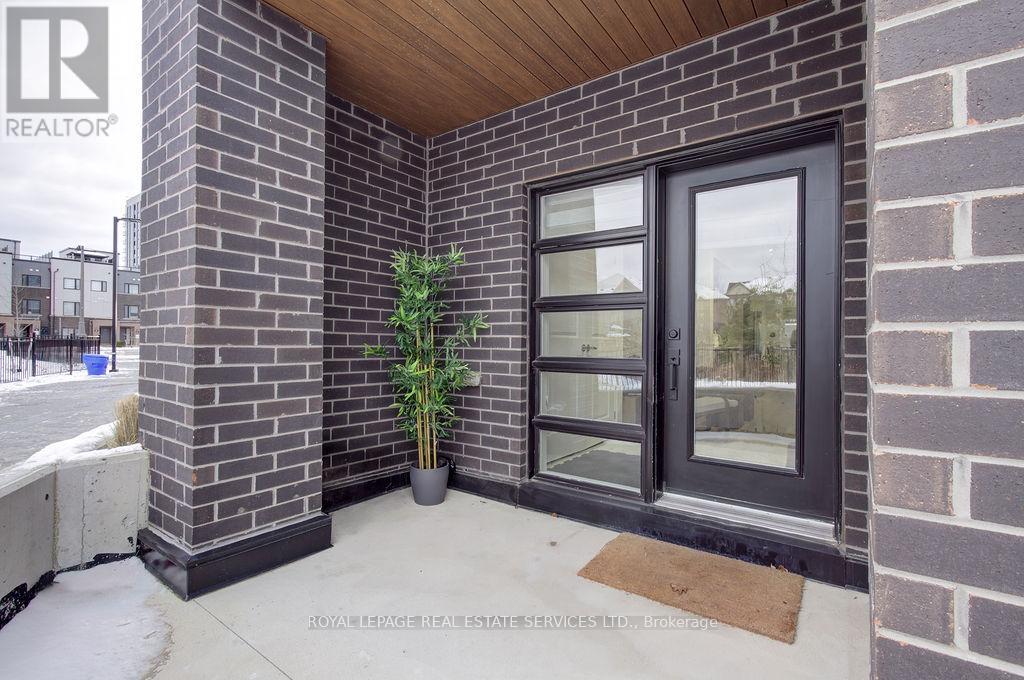
Discover modern living in this stylish Minto Oakvillage corner townhome, ideally located in the heart of North Oakville. Offering nearly 1,100 sq.ft. of thoughtfully designed space, this well-maintained home features a bright open concept layout with high ceilings and contemporary flooring throughout. The upgraded kitchen is complete with stainless steel appliances, quartz countertops, a custom backsplash. The primary bedroom includes a walk-in closet and a private ensuite, while the additional bedroom and full bathroom provide flexibility for families, guests, or home office. Enjoy outdoor living with private patio and terrace space, including options ideal for relaxing or BBQing, along with the convenience of in-suite laundry. Set within a vibrant, family-friendly community with highly rated schools and parks a short walk away. This home offers easy access to Highways 407, 403, and QEW, Oakville GO Station, public transit, shopping plazas, restaurants. An ideal opportunity for those seeking comfort, convenience, and contemporary living in a prime Oakville location. Internet included in condo fee. (id:65446)
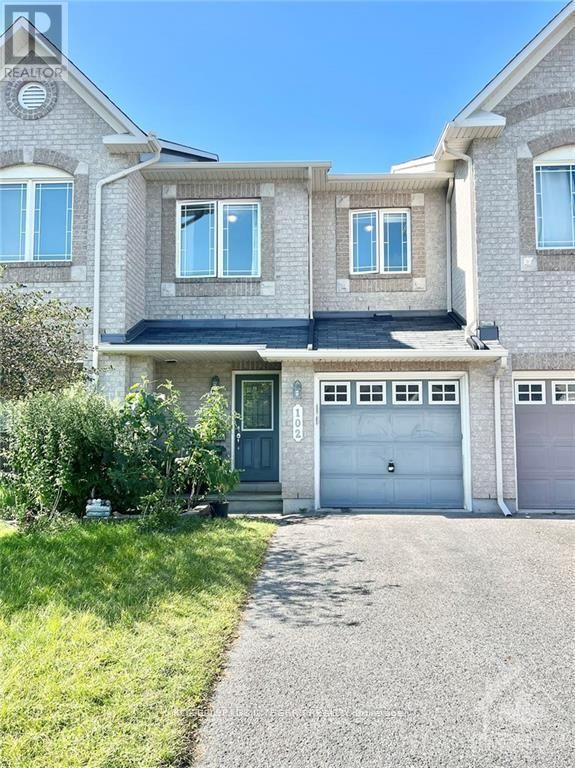
102 Brady Avenue
Ottawa, Ontario
Welcome to this beautifully maintained 3-bedroom, 3-bathroom townhouse in the highly sought-after Morgan's Grant community. The home features a spacious tiled foyer with direct garage access and a convenient powder room. The open-concept main level is enhanced by elegant hardwood flooring, ideal for both everyday living and entertaining. The bright kitchen offers stainless steel appliances, a functional island, and large windows that fill the space with natural light. Sliding patio doors lead to a private, sun-filled backyard, perfect for relaxing or hosting guests. Upstairs, the second floor features three bedrooms and two full bathrooms. The primary bedroom provides a comfortable retreat with a walk-in closet and a 4-piece ensuite featuring a soaker tub and separate shower. The fully finished lower level adds valuable living space along with ample storage. Ideally located close to great schools, parks, shopping, recreation facilities, and the Kanata High Tech Campus, short drive to DND Carling office. This move-in-ready home offers both comfort and convenience. Landlord will replace the range hood, stove, and kitchen faucet before the next tenant moves in. (id:65446)
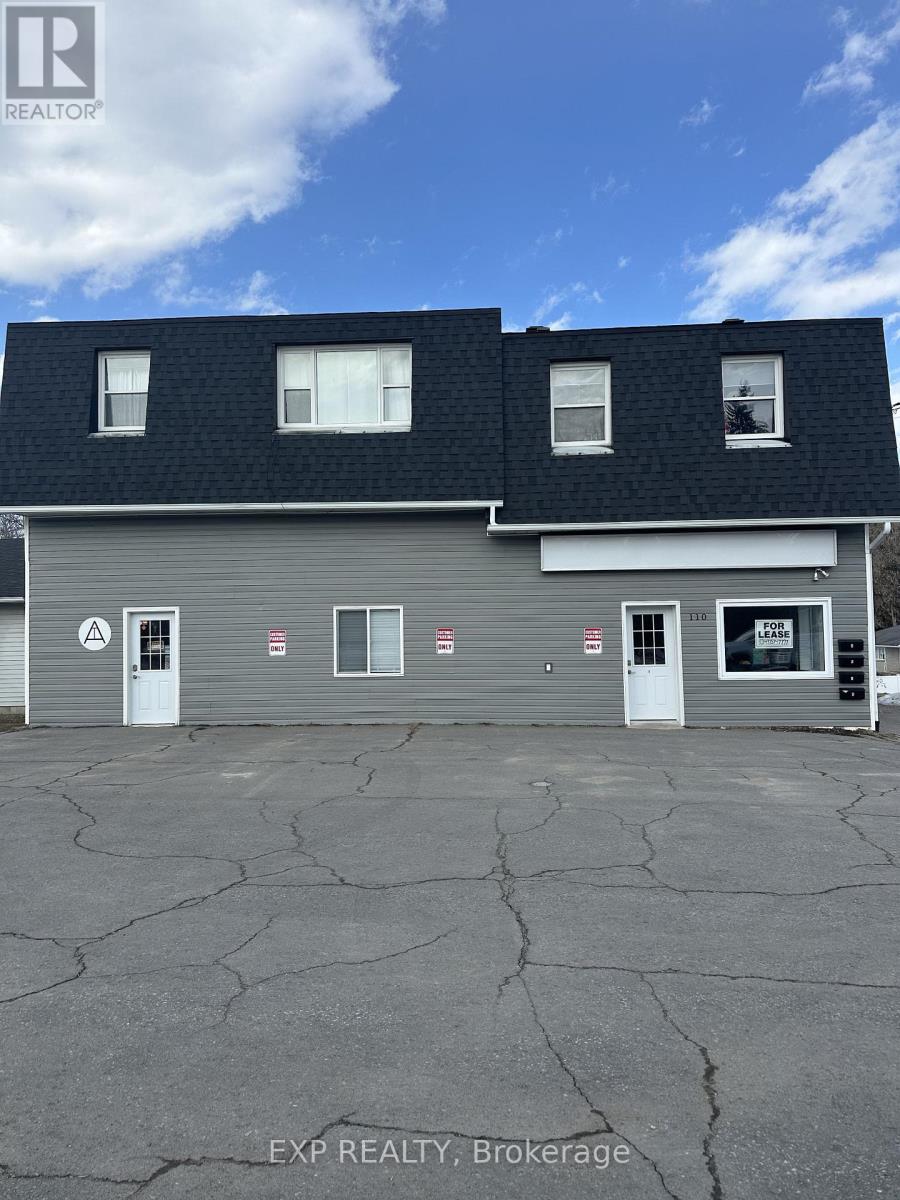
C - 110 River Road
Mcnab/braeside, Ontario
This newly renovated, bright office or retail space is conveniently located on the edge of Arnprior, just minutes from the 417. Large picture windows allow plenty of natural light into the front office or retail space. There is vinyl plank flooring throughout for easy maintenance and a new 2 pc washroom with a large utility sink. Additional storage or office room off the back of the front space has built-in wall storage. A second entrance is located off the back storage/ office space for deliveries or to take a break outside. This unit has exterior signage ready to go; all you need is the insert with your business information. 3 parking spaces are available in front of the building. The rental rate is all-inclusive. Come and see this impeccable space and put out your business sign today! (id:65446)
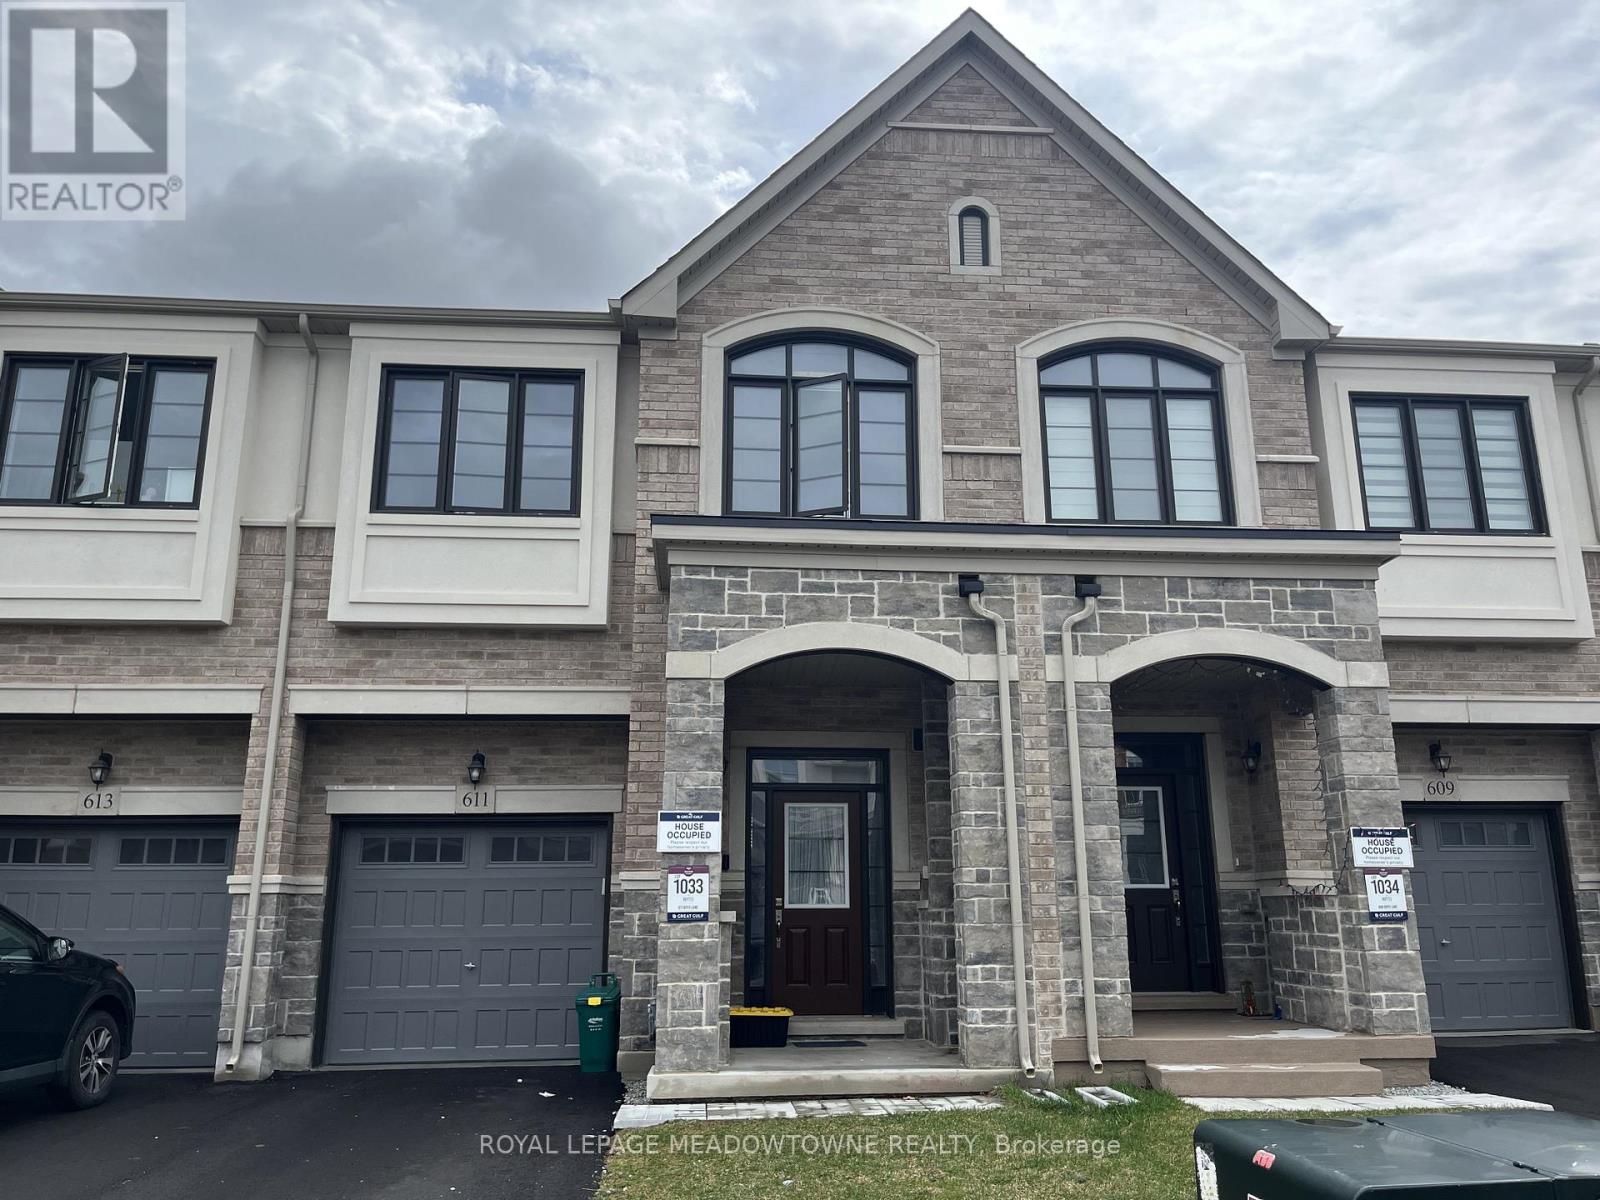
611 Boyd Lane
Milton, Ontario
Welcome to this stunning townhome in Milton's sought after Walker neighbourhood! Just a few years old, this spacious home offers 4 generously sized bedrooms perfect for growing families or those needing extra space for a home office. The heart of the home is a gorgeous chef inspired white kitchen featuring built-in stainless steel appliances, sleek quartz countertops and a clean modern design that is a functional as it is beautiful. The open concept layout flows seamlessly, enhanced by elegant hardwood flooring throughout ideal for both everyday living and entertaining. Located in a family friendly community, you are just minutes from excellent schools, parks and all the amenities of Milton's vibrant downtown core. A perfect blend of comfort, style and convenience, this is one you won't want to miss! (id:65446)
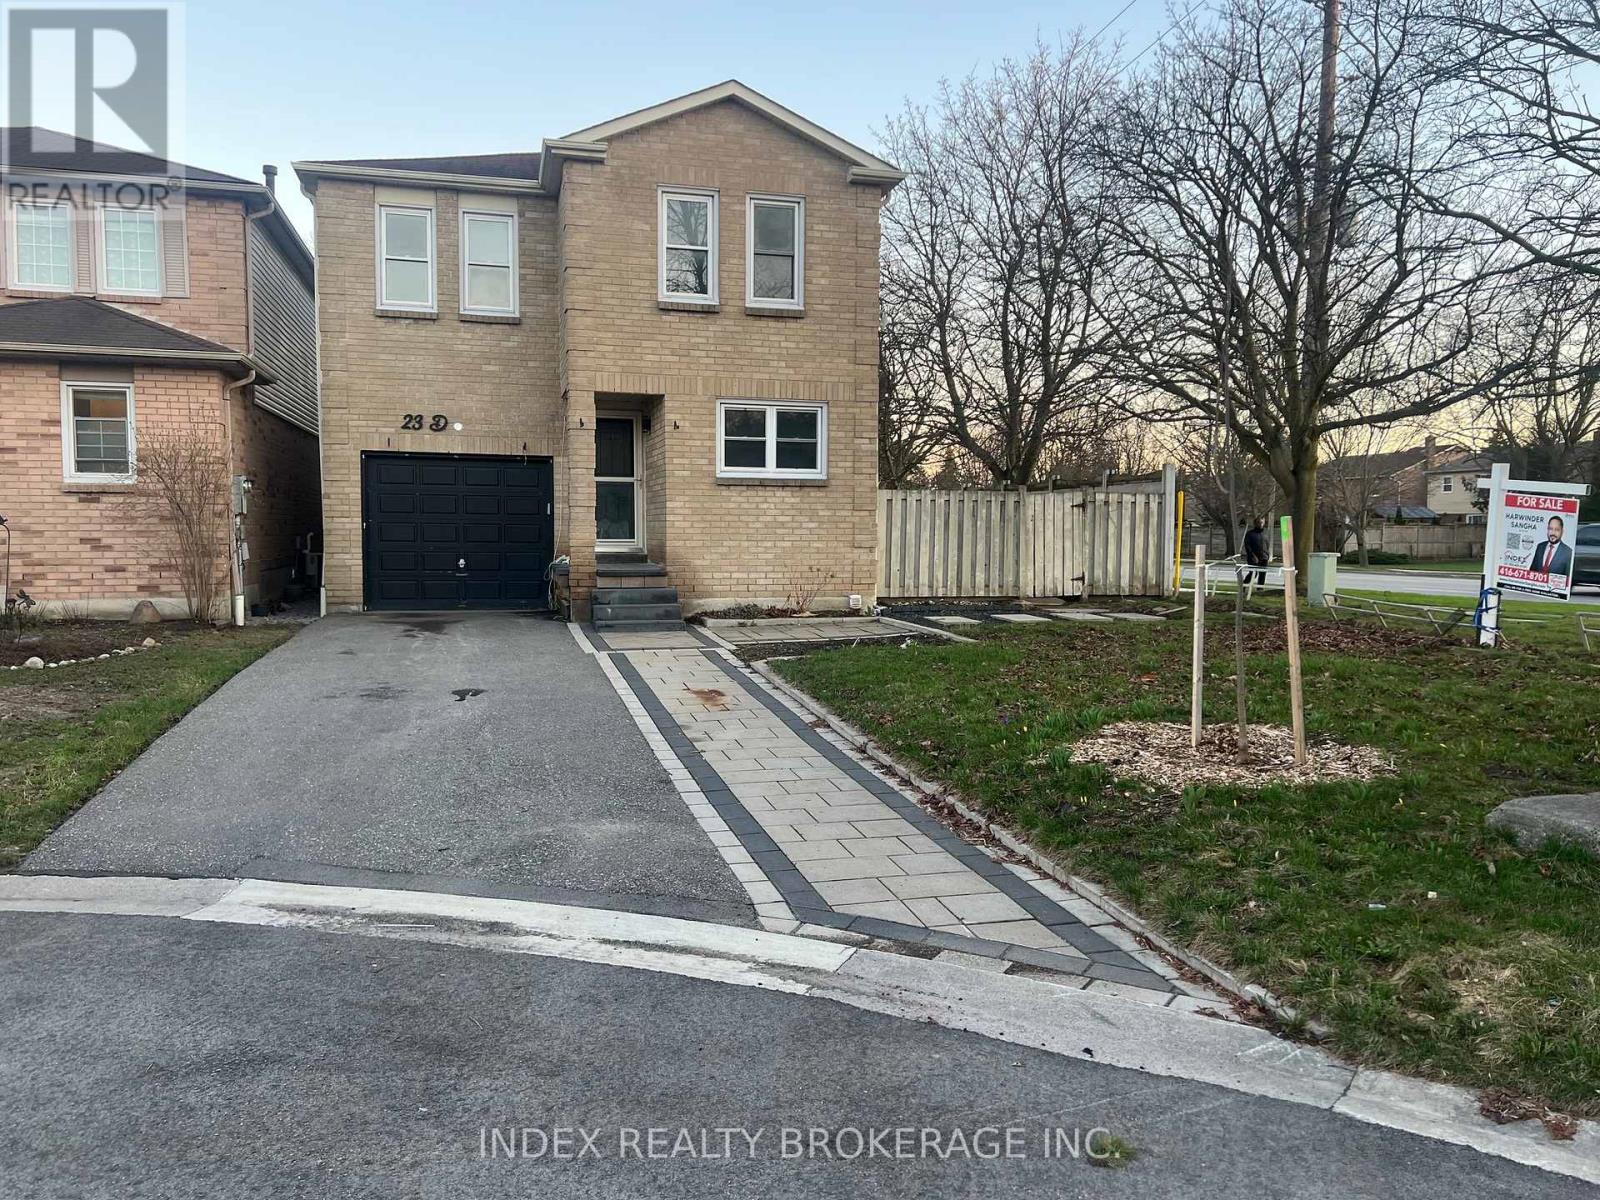
23 Drew Court
Whitby, Ontario
Welcome to 23 Drew Crt, Whitby! This beautifully fully renovated home offers approx. 2,100 sq ft of living space with 4+1 spacious bedrooms and 3 modern washrooms. Featuring a brand new kitchen with contemporary finishes and carpet-free flooring throughout, this home is truly move-in ready. The partially finished basement provides additional living space with great potential for extended family, a home office, or recreation. Nested on a quiet court in a desirable neighborhood, this property combines style, space, and comfort - a perfect place to call home. Easy access to highways, park, and schools. Premium corner lot on no exit street. ** This is a linked property.** (id:65446)
8 - 20 Mulligan Lane
Wasaga Beach, Ontario
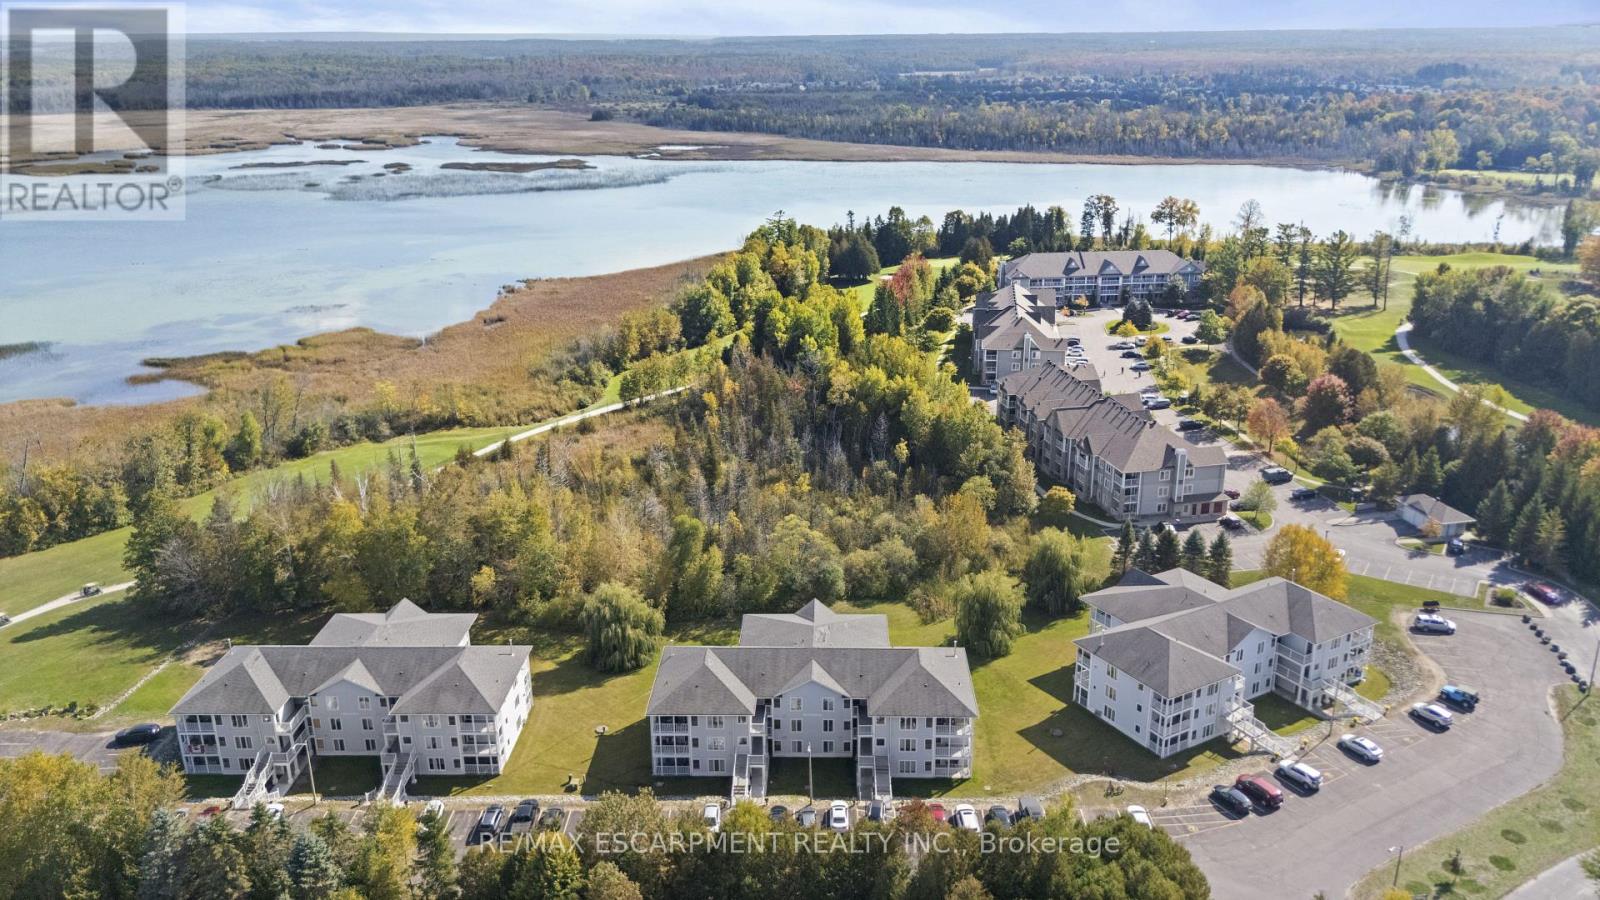
Spacious and beautifully maintained 2-bedroom, 2-bathroom condo offering nearly 1,200 sq. ft. of open living space in desirable Wasaga Beach, home to the world's longest freshwater beach. Enjoy clear views of greenspace and the Marlwood Golf Course from your oversized 250+ sq. ft. balcony, perfect for morning coffee or evening sunsets. Featuring a cozy gas fireplace, in-suite laundry, and a bright, functional layout, this home offers both comfort and style. Includes 1 parking space and storage locker. Ideally located just minutes from beach access, golf, shopping, and dining, this condo delivers the perfect balance of nature, lifestyle, and convenience. (id:65446)
78 James Street
Barrie, Ontario
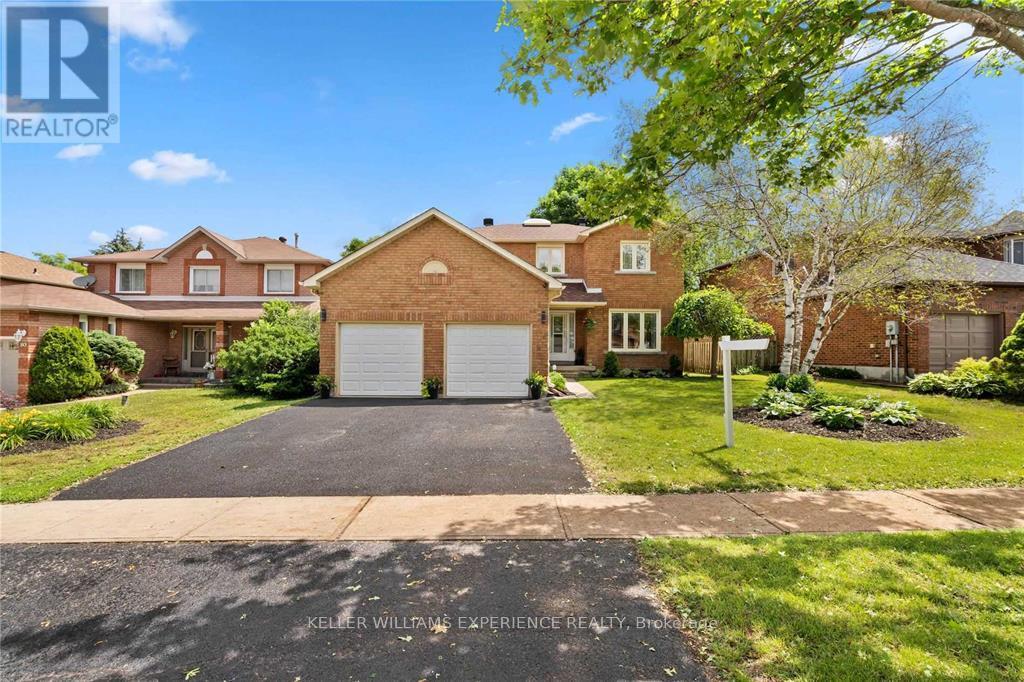
Nestled in a highly sought-after, family-friendly neighborhood, this beautiful 4 Bedroom 3 Bathroom double car garage Home offers more than just a residence-it's a lifestyle. Enjoy the peace of mind that comes with excellent schools just steps away, making the morning school run a breeze.Outdoor enthusiasts and active families will love the abundance of nearby amenities: two well-maintained playgrounds, tennis courts, a soccer field, and a baseball diamond-perfect for kids and adults alike to stay active and enjoy the fresh air.Commuting is easy with quick and convenient access to Hwy 400, Hwy 90, and Hwy 26, keeping the city and surrounding areas within easy reach.This is more than a home-it's a community where family, fun, and convenience come together. Don't miss the chance to make it yours! **This listing is for the entire house including full use of the double car garage and basement** (id:65446)
6479 Sutherland Ave
Powell River, British Columbia
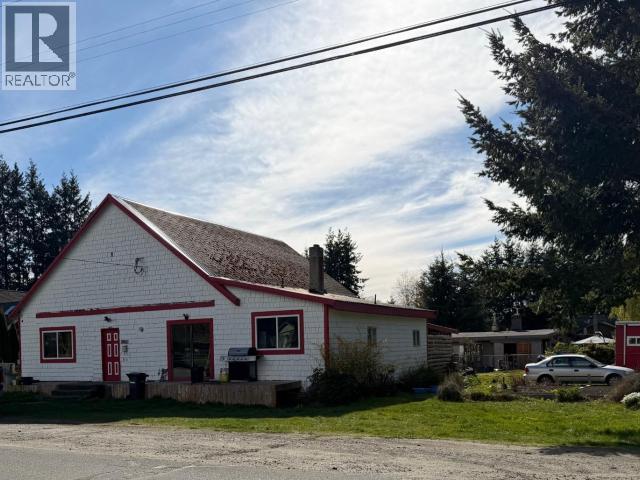
Set on a quiet corner lot in desirable Wildwood, this one-of-a-kind home was once a community hall and still carries a warm heritage feel. Featuring 3 bedrooms and 2 bathrooms, the spacious layout offers plenty of potential for those ready to renovate and make it their own. Located on a peaceful street just minutes from town, this property is perfect for buyers with vision looking to create something truly special. Bring your ideas, this is a rare find with endless potential. (id:65446)
13 Abby Drive
Wasaga Beach, Ontario
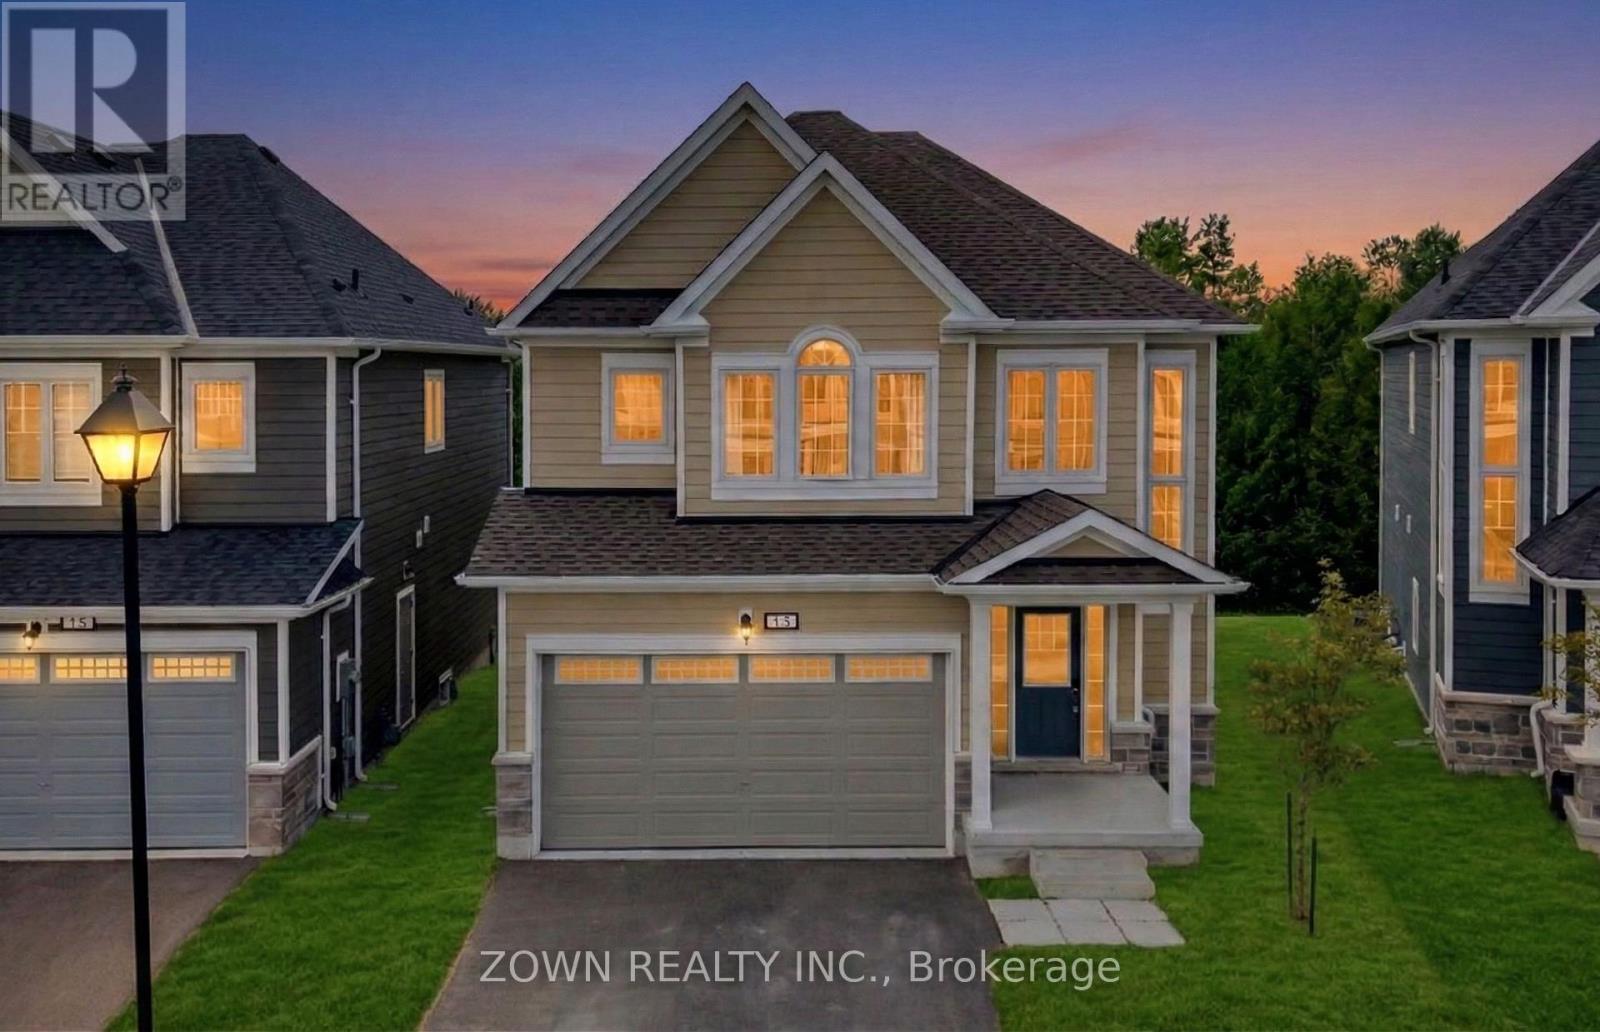
Welcome to "The Coast", a stunning 4-bedroom, 4-bathroom detached home in the highly sought-after Georgian Sands community of Wasaga Beach. Backing onto the scenic Wasaga Sands Golf Course, this premium ravine lot offers exceptional privacy and picturesque views. Step inside to a grand front foyer highlighted by soaring cathedral ceilings. The open-concept main floor features 9-foot ceilings throughout, creating a bright and airy living space perfect for modern family living. The kitchen is thoughtfully designed with stainless steel appliances, stylish backsplash, and a large center island-ideal for entertaining guests and hosting family gatherings. An upgraded oak staircase with stained railings and elegant iron pickets leads you to the second level, where convenience meets comfort. All four spacious bedrooms feature access to full bathrooms, including Jack and Jill ensuites, while the primary retreat boasts a luxurious 5-piece ensuite. Second-floor laundry adds everyday practicality. Complete with a double-car garage and private driveway, this exceptional home is located just a 5-minute drive from Wasaga Beach Main Beach 1, offering the perfect blend of golf course tranquility and beachside lifestyle. A rare opportunity to own a premium home in one of Wasaga's most desirable neighborhoods. (id:65446)
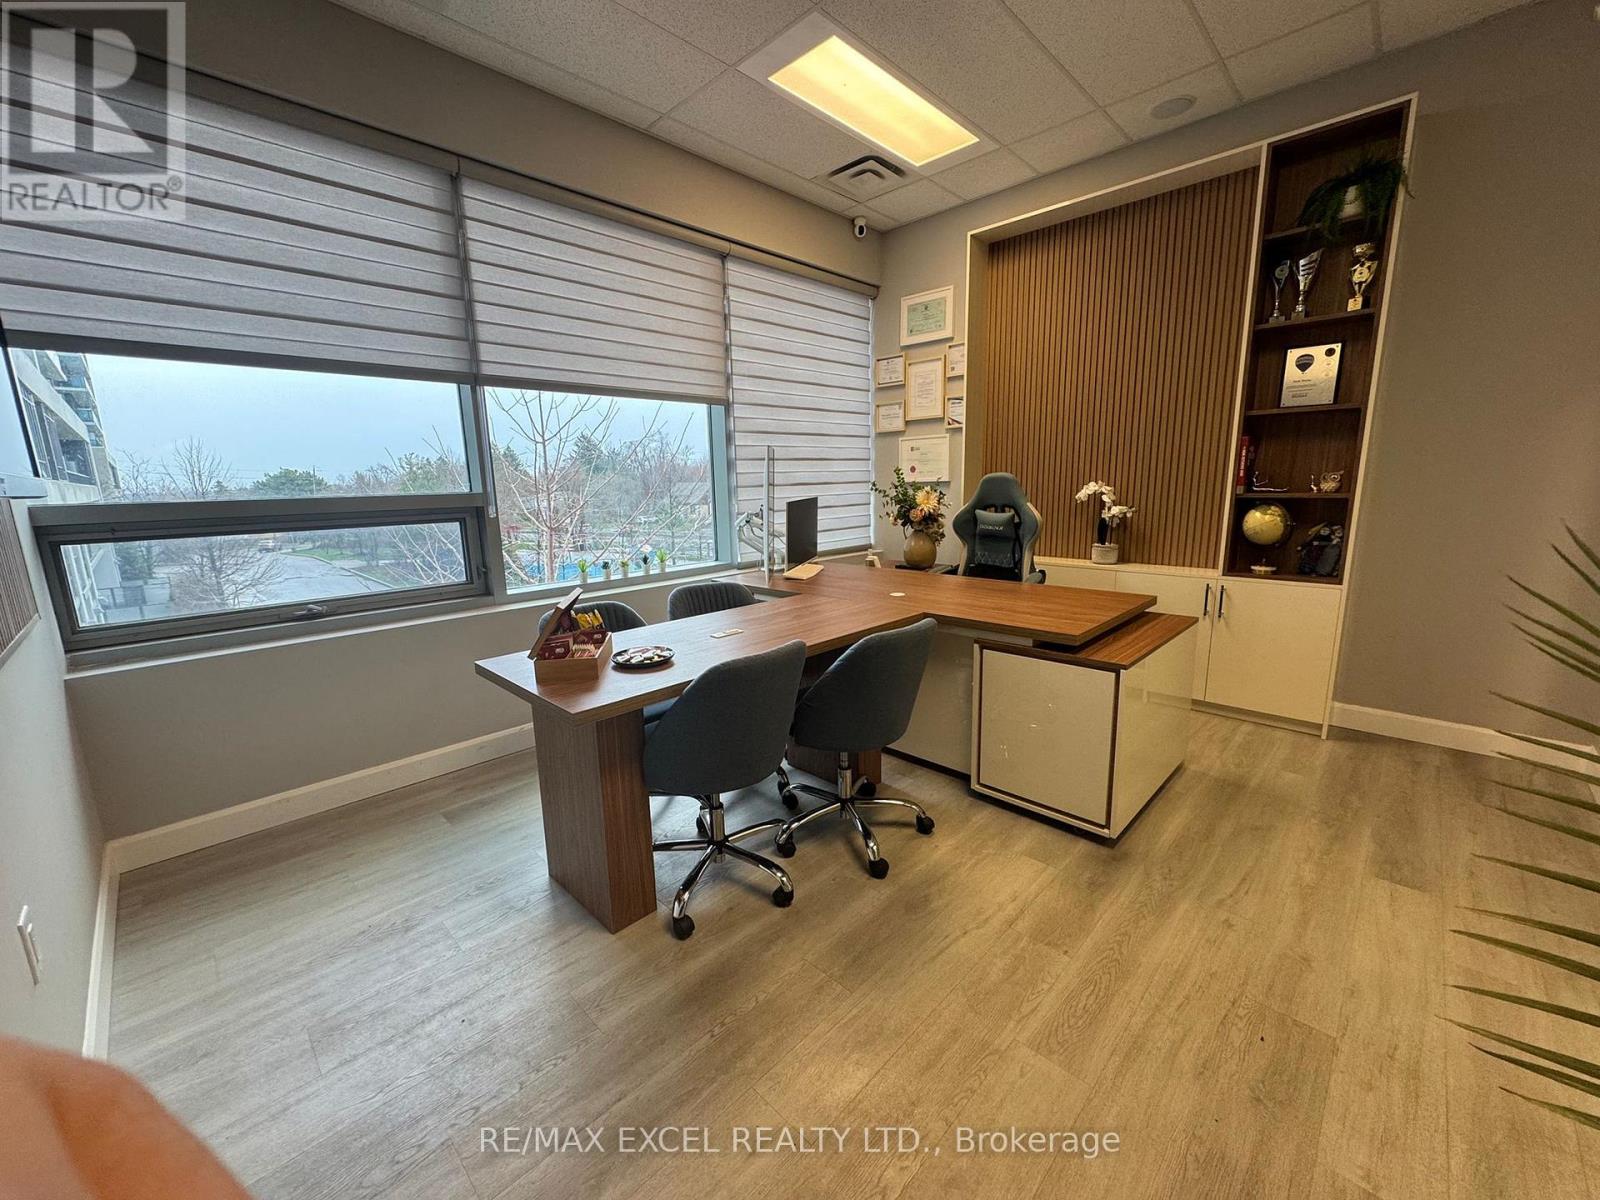
202 - 7163 Yonge Street
Markham, Ontario
A standout commercial unit located in the well-known World on Yonge, offering excellent visibility and access within a vibrant, high-traffic environment. Set within a dynamic mixed-use community, the property is surrounded by a wide range of amenities including retail shops, dining options, a supermarket, pharmacy, professional offices, and residential towers with over 1,200 units , creating strong business potential. The unit itself is bright and generously sized, featuring large windows that fill the space with natural light. Designed with a modern and attractive interior, the unit is fully furnished and ready for immediate use, creating a professional and welcoming atmosphere from day one. It also includes a water connection inside the unit, adding extra convenience for a variety of business needs. Its versatile layout makes it ideal for uses such as professional offices(insurance, medical, travel services, and more) or retail operations. Ample underground and surface parking ensures convenience for both clients and staff, making this an excellent opportunity for businesses seeking a strategic and accessible location. (id:65446)
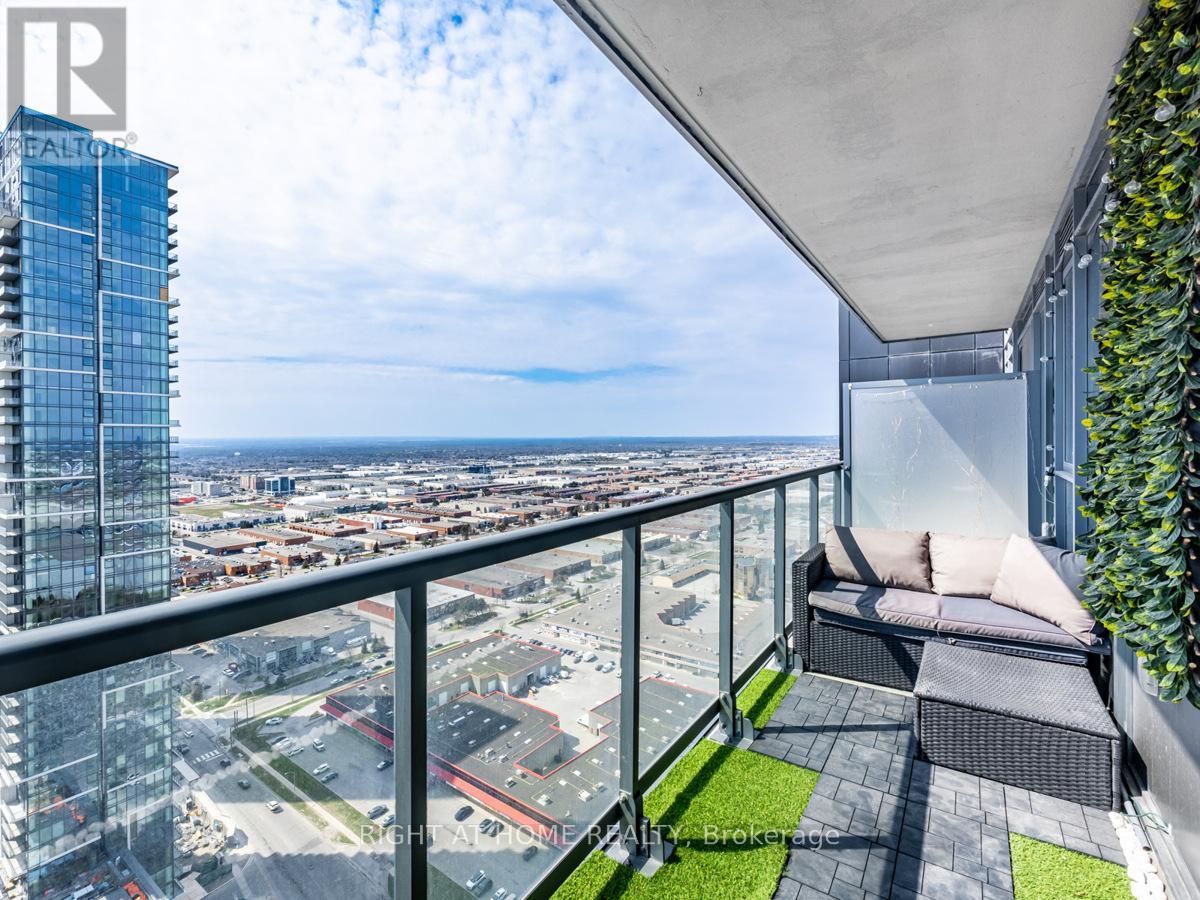
3510 - 7895 Jane Street
Vaughan, Ontario
The most sought-after 2 bedroom floor plan in the building! 2 Bedroom, 2 full baths with over 832 sqft of total living space. Includes 1 parking, 1 storage locker and stunning views from the 35th floor. Luxury finishes throughout - stainless steel appliances, 9 ft ceilings, quartz counters, under-mount sinks, Moen faucets & Muskoka oak laminate flooring. 4 min walk to the Vaughan Metropolitan Subway Station. Conveniently located next to Highway 400 & 407, and minutes away from Vaughan Mills. (id:65446)
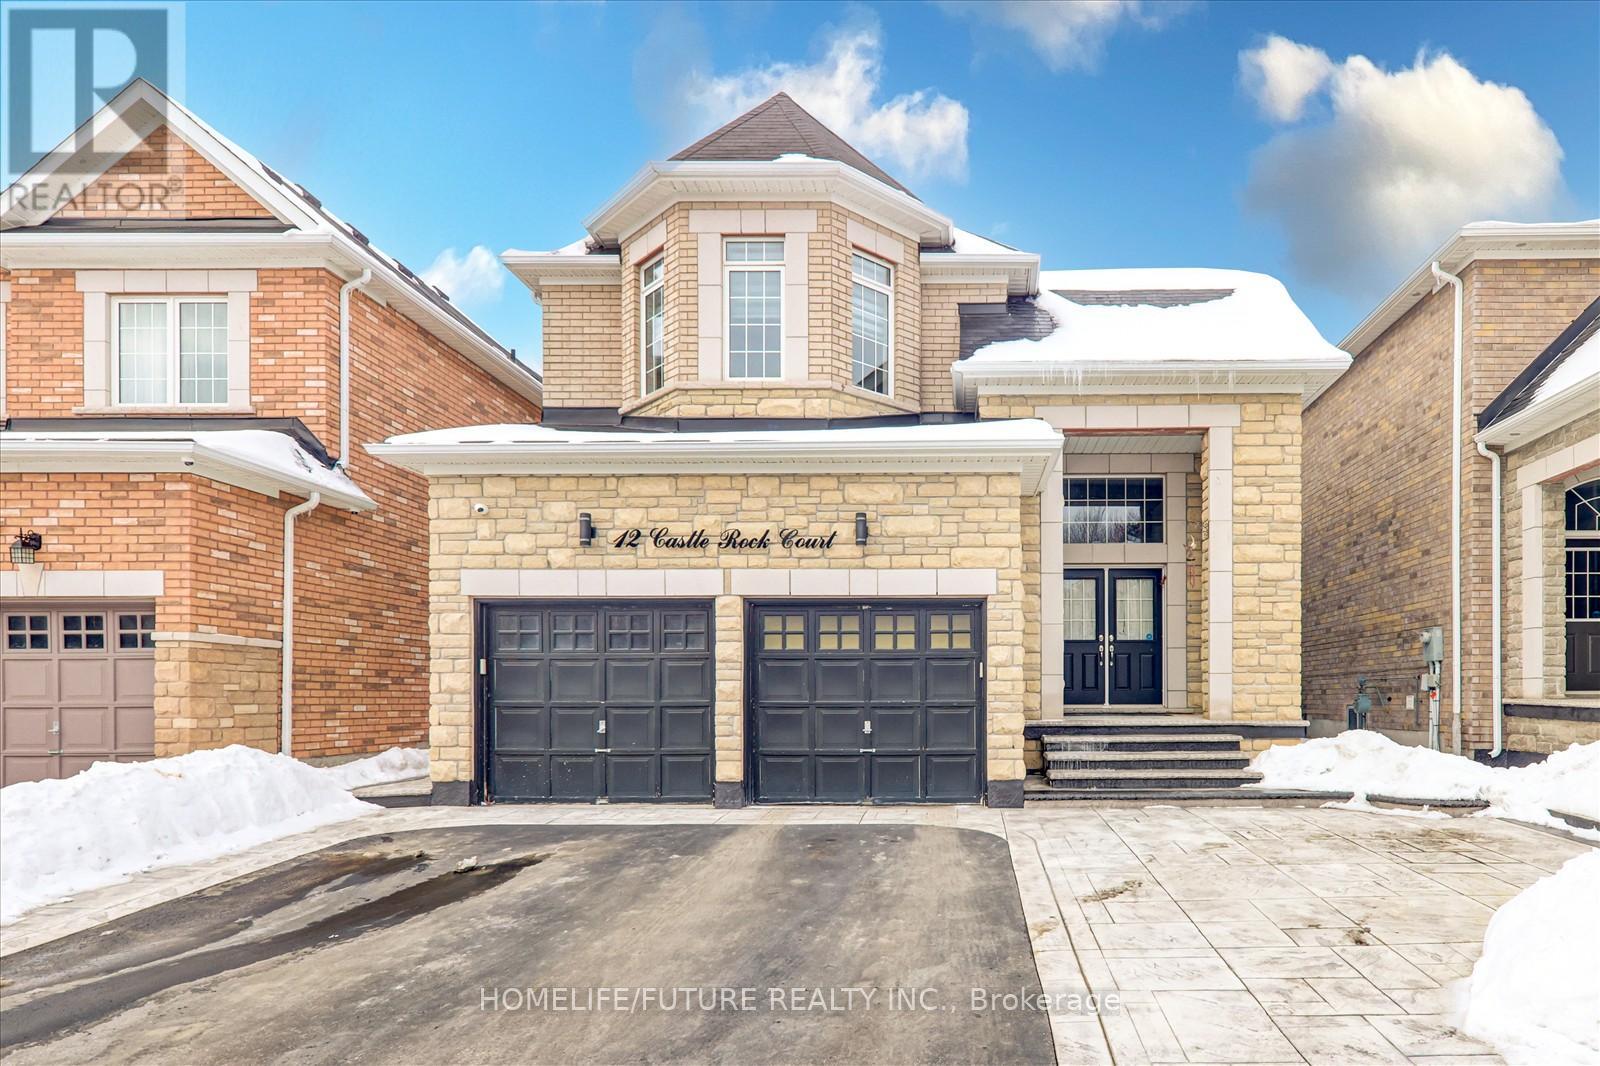
12 Castle Rock Court
Markham, Ontario
Sun Filled 3512 Sq Ft!! Luxurious Family Home In " Castle Rock Development" Nestled On The Most Prestigious Cul-De Sac Court In Cedarwood Community. Excellently Maintained, 8 Yrs Old. Tons Of Upgrades, Double Entry, Hardwood Floor Through-Out, Solid Oak Stair With Iron Railing, 4 Huge Bedroom. Open To Above Foyer With Beautiful Custom Light. Main Floor With Open Concept Living & Dining, Office Room, Family With Fireplace & Modern Kitchen With S/S Appliances, E/Cabinets & Quartz Counter Top. Master Bedroom With Upgraded 5 Pc Ensuite , Walk In Closet Double Door Entry. Interlock Front And Back. The Finished Basement With Two Separate Access Points, Including A Private Entrance, Add Versatility For Extended Family Living Or Rental Potential. Plenty Of Upgrades With This House. Don't Miss Out On Making This Charming House Your New Home. Close To Schools, Parks, Public Transit, Shops & Many Other Amenities. (id:65446)
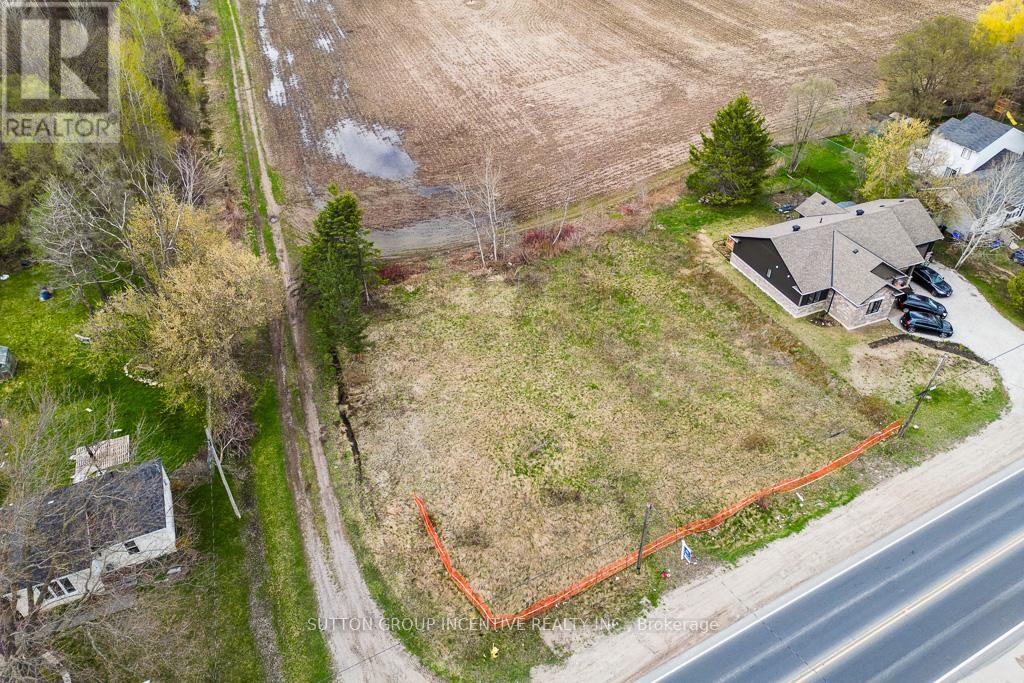
28 Brentwood Road
Essa, Ontario
An outstanding opportunity to build in a growing community! This cleared, recently severed lot is approved by Essa Township for two semi-detached dwellings, allowing for a total of four single-family units. Located in Angus, conveniently situated between Barrie and Collingwood and within walking distance to local amenities. Ideal for builders and investors looking to capitalize on strong demand in the area. Development fees are notably lower than surrounding regions, enhancing the overall investment appeal. Development fees, hookup fees, and any applicable levies are the responsibility of the buyer. Buyers are encouraged to conduct their own due diligence regarding permitted uses and requirements. (id:65446)
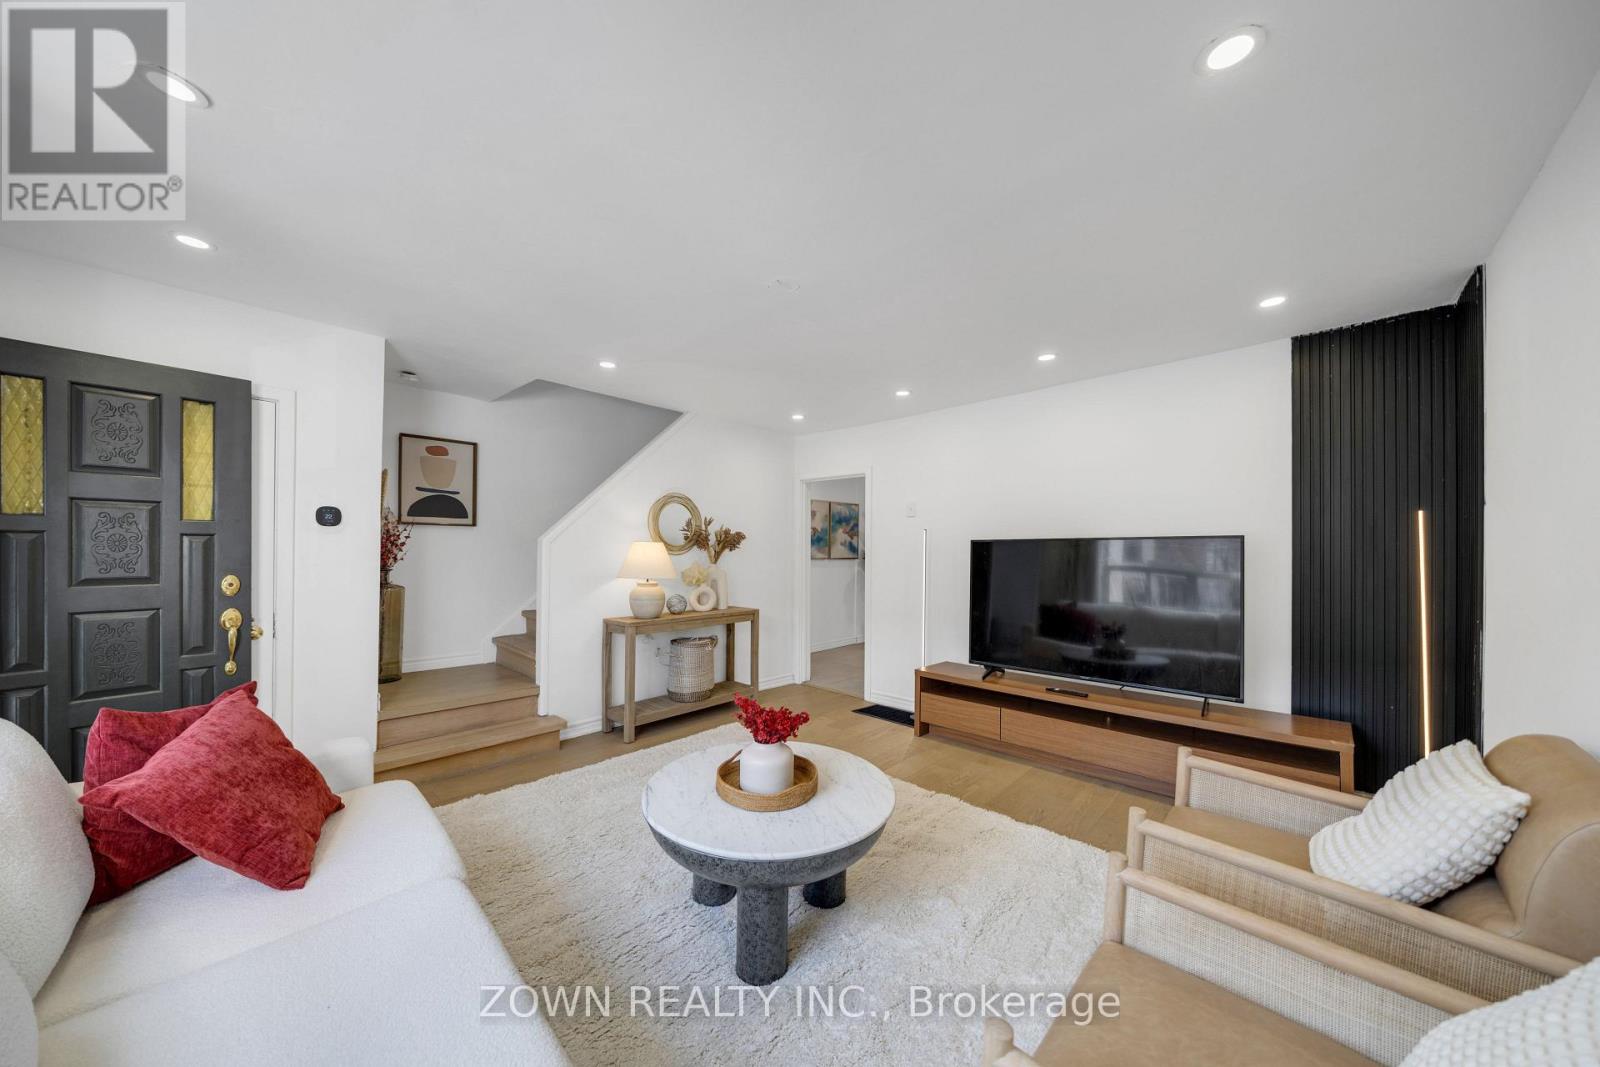
8312 Kipling Avenue
Vaughan, Ontario
Beautiful Freehold Townhome for Sale! No Maintenance Fees! A Charming Residence Nestled In The Heart Of West Woodbridge, One Of Vaughan's Most Sought-After Communities. This Beautifully Maintained Home Offers A Warm And Inviting Atmosphere With Spacious Living Areas Thoughtfully Designed For Modern Family Living And Effortless Entertaining.Sun-Filled Interiors Highlight A Functional Layout Featuring Generously Sized Bedrooms, Comfortable Principal Rooms, And A Welcoming Ambiance Throughout. Every Space Has Been Carefully Maintained, Creating A Home That Blends Comfort, Style, And Everyday Practicality. Located Close To Parks, Schools, Shopping, Transit, And HWY 427, 400, And 407 This Home Combines Comfort, Convenience, And Modern Living In One Of Vaughan's Most Sought-After Neighbourhoods.Pride Of Ownership Throughout. Meticulously Cared For. Over $100k In Upgrades! Just Look At The Previous Listing! Finished Basement, Remodeled Kitchen, New Flooring And More!Extras: Water Heater Owned (2025), High Efficiency Furnace Owned (2023), Heat Pump (2023), Appliances (2022), Potlights (2023), Electric Panel (2022), Kitchen Cabinets (2022), Hardwood Flooring Throughout (2022) (id:65446)
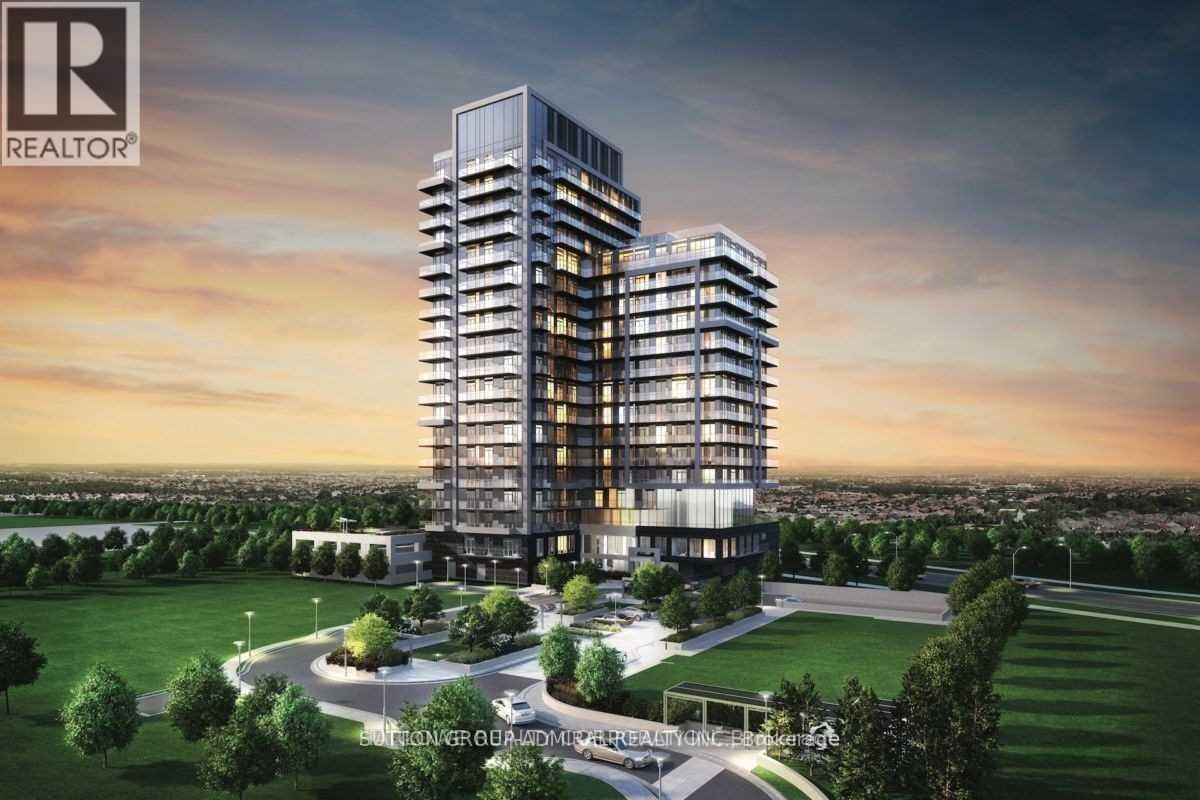
1413 - 85 Oneida Crescent
Richmond Hill, Ontario
Spacious and Bright 1BR Condo At Yonge Parc 2. Urban Luxury Condominium Living In Richmond Hill With Modern Finishes. A Bold Statement Of Style And Sophistication, Sleek Design And Spaces Configured For Contemporary Living And Entertaining. Ideally Located In The Heart Of Richmond Hill. Includes Parking & Locker! Water and Heat In The Maintenance Fee! (id:65446)
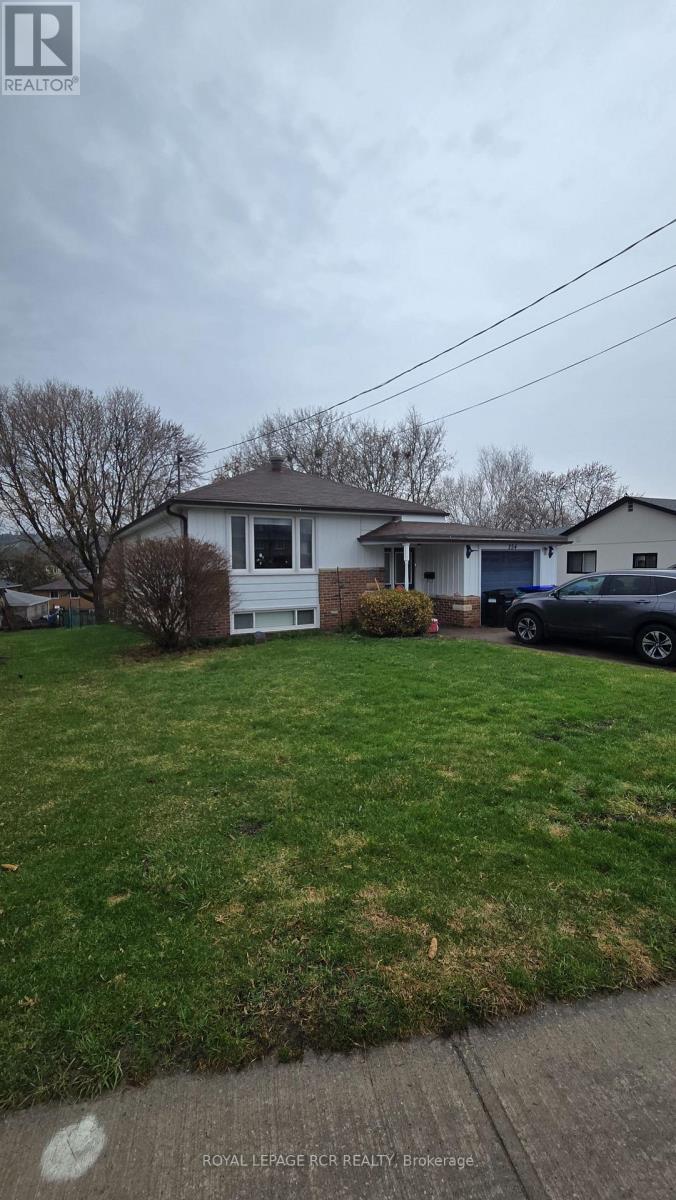
254 Simcoe Road
Bradford West Gwillimbury, Ontario
Detached home in central Bradford with 2 kitchens. Hardwood floors throughout the main floor. Two entrances to lower level. Lower living room with above grade windows. (id:65446)
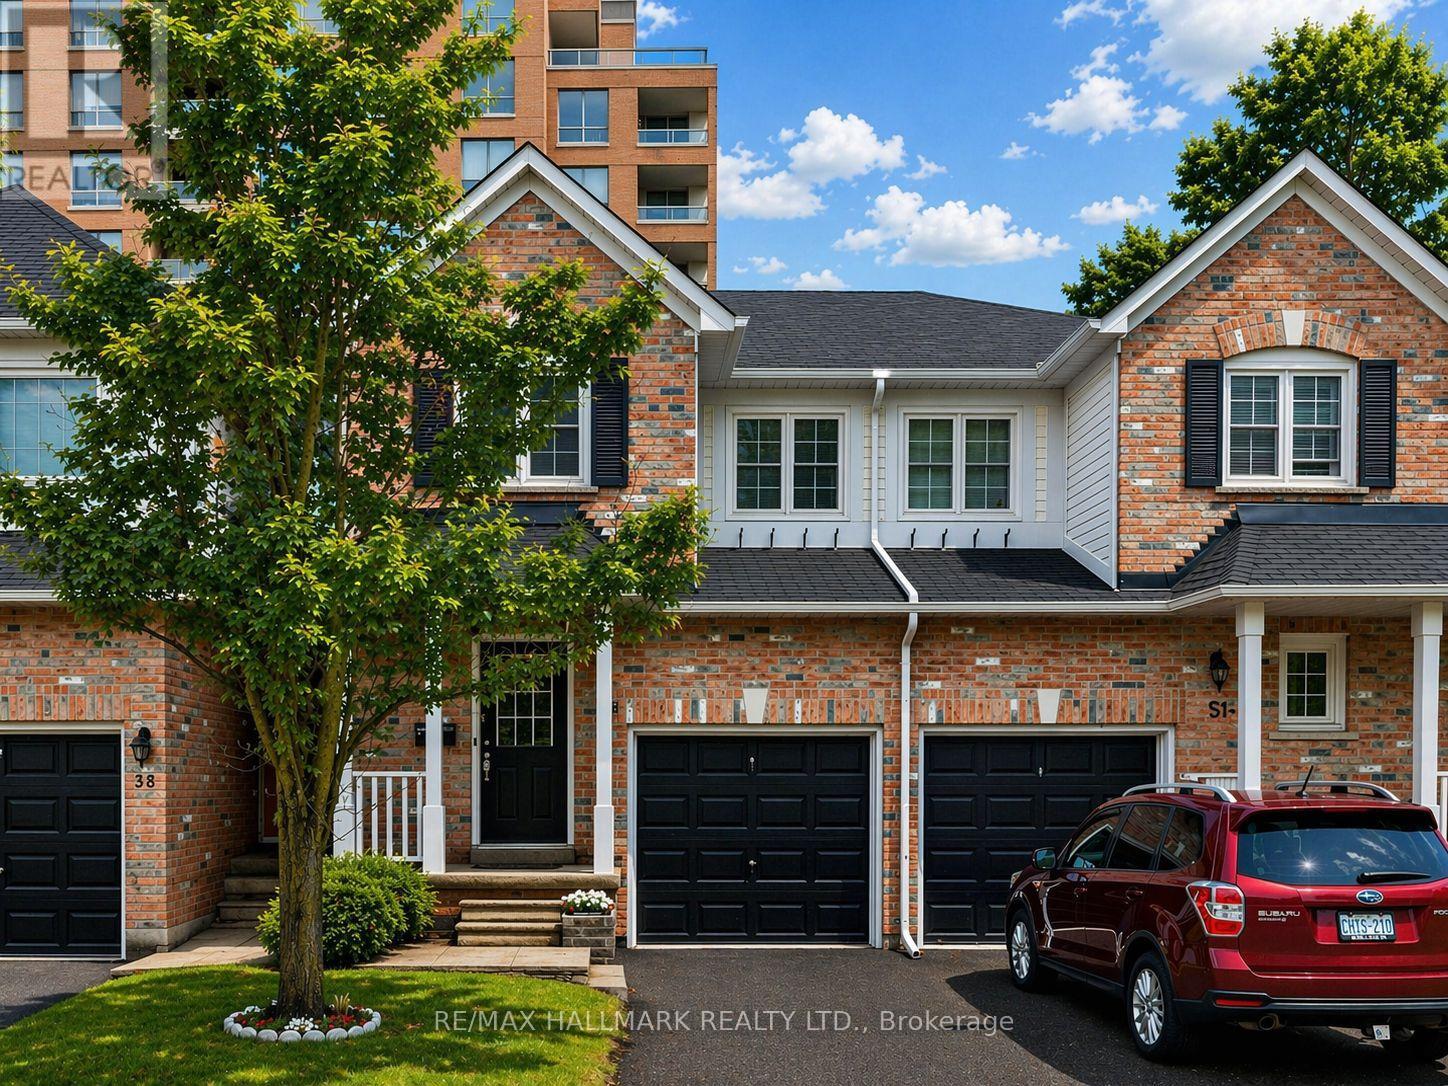
2b - 51 Northern Heights Drive
Richmond Hill, Ontario
Welcome to this perfectly laid out family home with over 2000sqft of total living space just steps to all the amenities and transportation on Yonge St in the heart of Richmond Hill! Richvale Village Daniels built condo townhouse that feels just like a freehold townhouse complete with a driveway, attached garage, finished basement and fenced backyard! However, the low maintenance fees covers all exterior components of the building including roof, bricks, windows, doors and more, for a worry free living! Open concept main floor with living, dining, breakfast area and an updated kitchen with stone counter tops and solid wood cabinets! Walk-out to your privately fenced backyard for BBQs and summer fun! 3 generously sized bedrooms on the second floor with a oversized primary room with a walk-in closet, a semi ensuite and enough space to fit a working station or sitting area. The basement has a full 4 piece bathroom, laundry and a spacious bedroom/rec room. Incredible location, walking distance to Hillcrest Mall, Viva Transit, Richmond Hill Public library Richvale branch, Langstaff community centre and great schools! Close to main arteries like HWY7 and HWY 407! (id:65446)
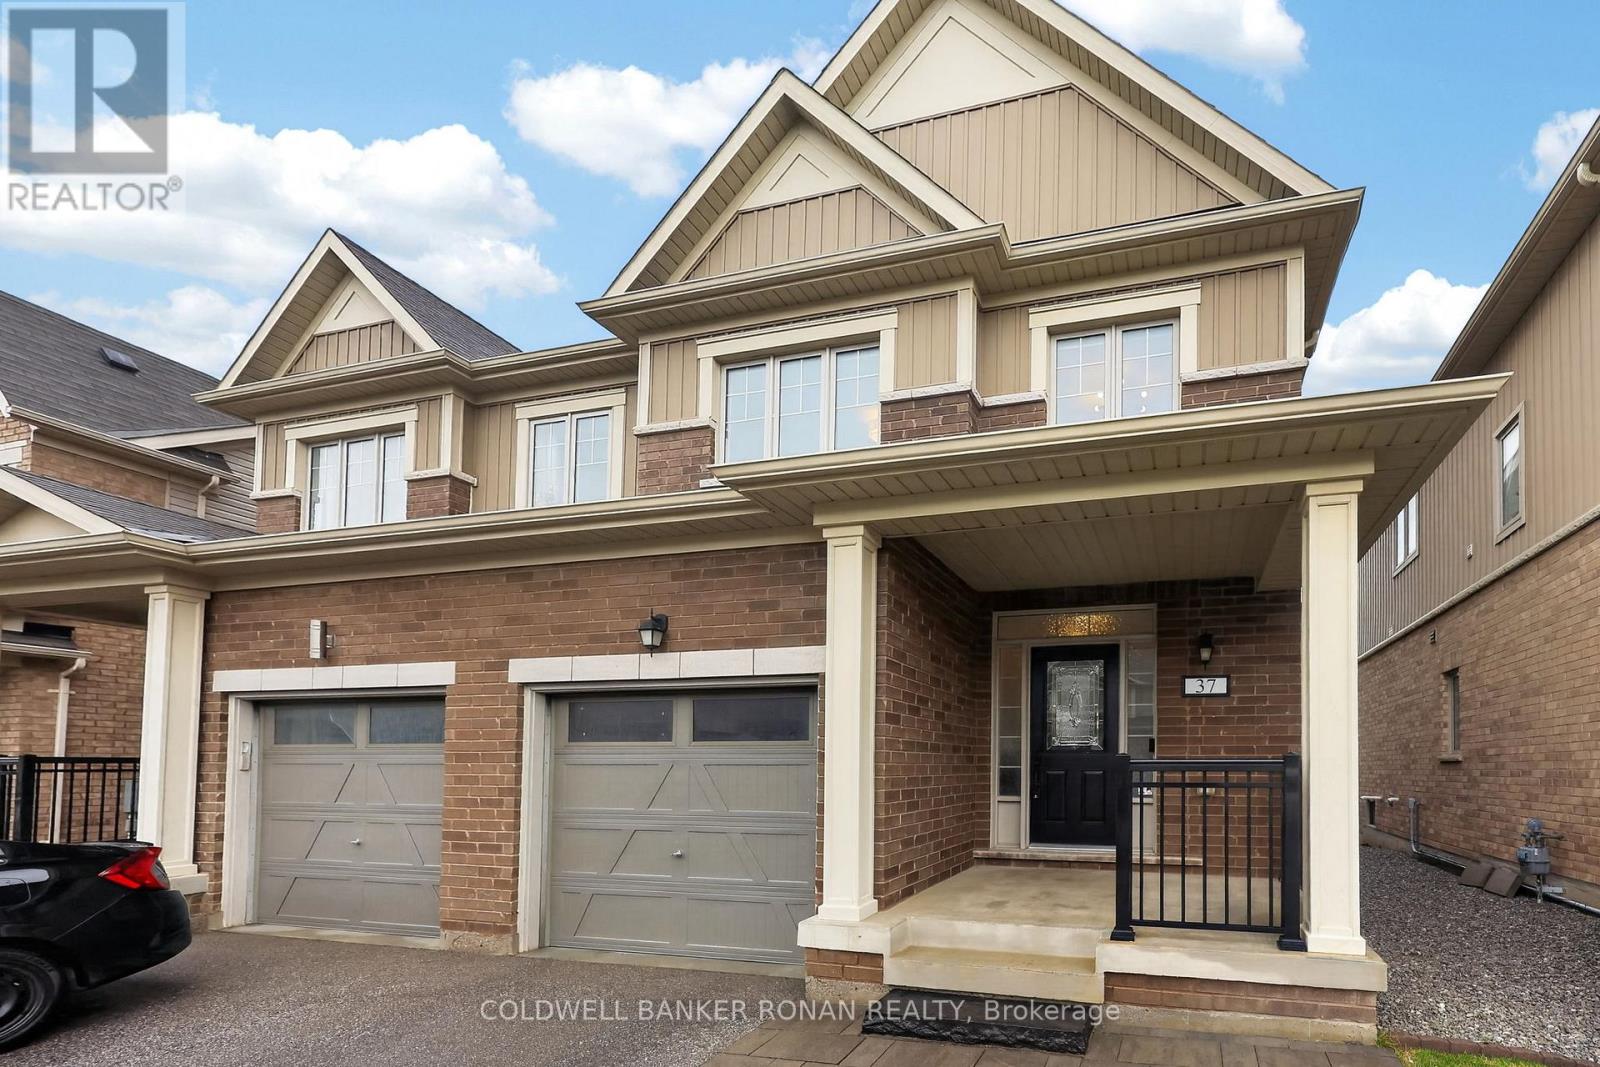
37 Donnan Drive
New Tecumseth, Ontario
Beautifully maintained semi-detached home, ideally situated in a sought-after, family-oriented neighbourhood in Tottenham. From the moment you arrive, you'll appreciate the charming curb appeal, highlighted by elegant stone walkways leading to a generous covered front porch, perfect for morning coffee or evening relaxation. Step inside to a bright and welcoming foyer featuring a double mirrored closet, a convenient powder room, and soaring 9-foot ceilings that carry throughout the main level. The open-concept layout seamlessly connects the kitchen, dining, and living spaces, designing the area for both everyday living and entertaining. Stylish kitchen with upgraded quartz countertops, stainless steel appliances, and a tasteful mosaic backsplash. The adjoining living and dining areas offer a warm, inviting atmosphere with a walkout to the beautifully landscaped backyard, ideal for hosting or enjoying quiet outdoor moments. This carpet-free home showcases a refined combination of tile and hardwood flooring throughout, along with direct interior access to the spacious garage for added convenience. A striking solid oak staircase with wrought iron pickets leads to the upper level, where you'll find generously sized bedrooms featuring new hardwood floors, oversized closets, large sun-filled windows, and a well-appointed main bathroom. The fully finished basement extends your living space with an impressive recreation room, complete with wall-to-wall built-in cabinetry, laminate flooring, and pot lighting, perfect for movie nights, a playroom, or a home office setup. The laundry and utility room is thoughtfully designed with ample built-in storage. Freshly painted throughout, this home is truly move-in ready. The backyard is a private retreat, featuring a large stone patio, hard-top gazebo, level lawn, storage shed, full privacy fencing, and beautifully curated landscaping, offering the perfect blend of function and outdoor enjoyment. (id:65446)
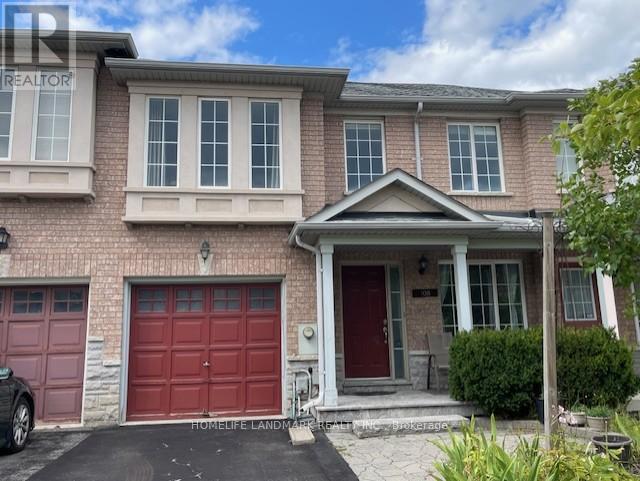
108 Nahanni Drive
Richmond Hill, Ontario
Bright and spacious 3-bedroom townhouse in a prestigious location! Featuring hardwood flooring on the main level and laminate on the second. Fully finished basement offers a versatile office/recreation space, along with a newly finished washroom and laundry room. Enjoy a fenced stone backyard with deck, perfect for outdoor living. Open-concept kitchen with breakfast area and walk-out. Primary bedroom includes a walk-in closet and a 5-piece ensuite. Conveniently located within walking distance to GO transit, bus stops, shopping, parks, schools, fitness center, theatre, and community center. Minutes to Hwy 7 and 407. (id:65446)
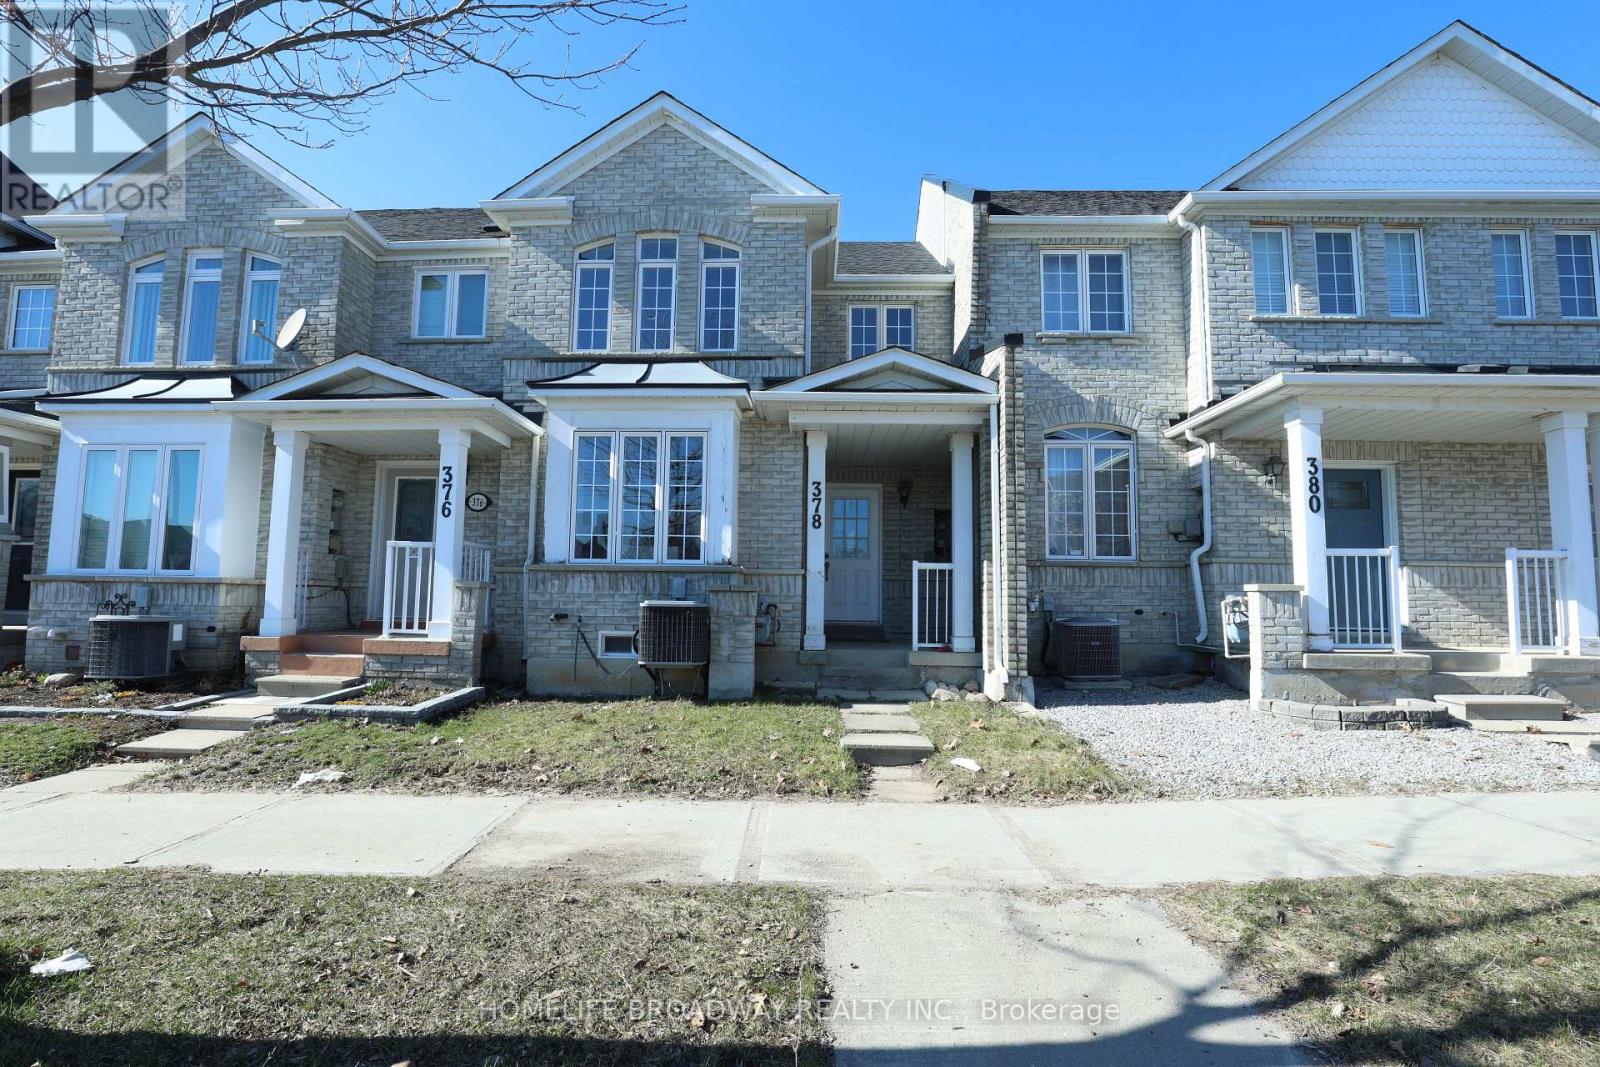
378 Bur Oak Avenue
Markham, Ontario
Newly Fully Renovated Freehold Townhouse Located In The Desirable Berczy Community Area! This Attractive, South-Facing Home Offers A Bright, Sun-Filled Layout. Features Include Fresh Paint, Smooth Ceilings With Pot Lights, A Modern Kitchen, And A Finished Basement. The Extra-Wide Driveway May Park For Two Vehicles. Families Will Appreciate The Close Proximity To Top-Rated Schools, Including Pierre Elliott Trudeau H.S. And Castlemore P.S., As Well As Nearby Parks And Convenient Transit Options Such As YRT And Mount Joy GO Station. Move-In Ready-Don't Miss This Opportunity! (id:65446)
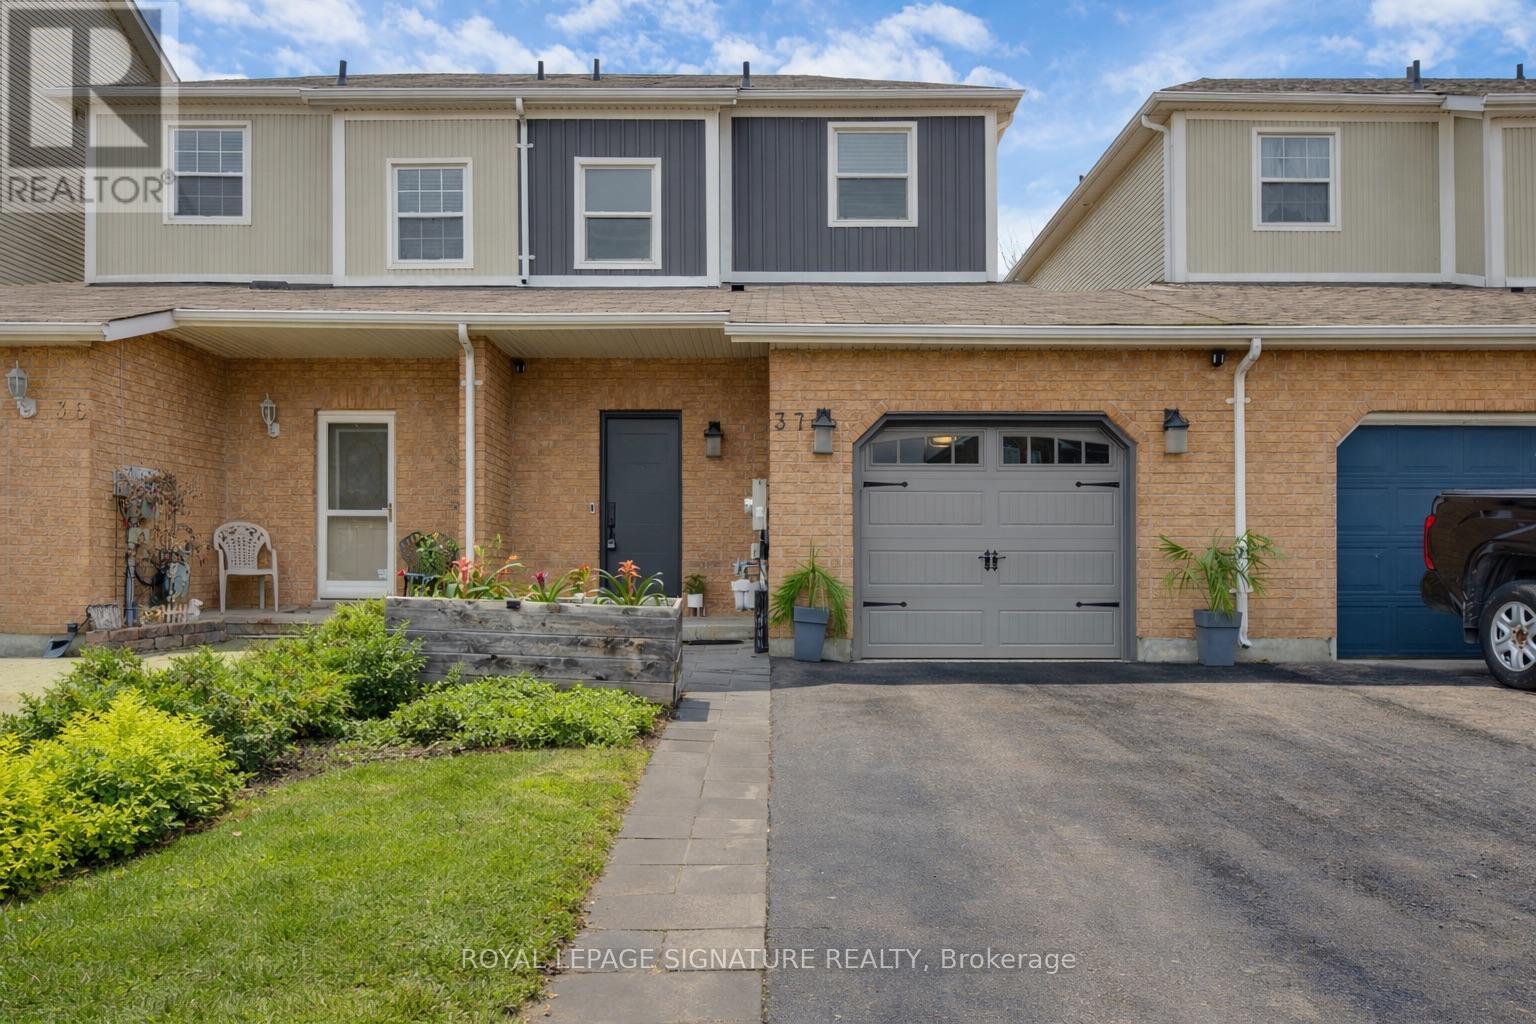
37 Wrendale Crescent
Georgina, Ontario
Welcome to 37 Wrendale Crescent in the heart of Keswick - a beautifully upgraded home that perfectly blends style, comfort, and functionality. Although technically a townhouse, this home offers the feel of a semi-detached property, connected only on one side for added privacy. This impressive 3-bedroom, 3-bathroom residence offers a highly functional layout designed for modern living. From the moment you step inside, you'll notice the extensive upgrades throughout, including brand new oak hardwood flooring, a fully refinished staircase with new spindles and railing, as well as new baseboards and window trim. The entire home has been freshly painted in a clean, contemporary palette, complemented by new interior doors to the basement, powder room, and front closet, along with a new garage and front entry door that enhance both curb appeal. The open-concept main floor is perfect for everyday living and entertaining, featuring a bright living room with a walkout to a newly extended deck - ideal for summer BBQs and gatherings. Step outside to a generous, beautifully landscaped backyard complete with a gazebo and lush greenery, offering a private outdoor retreat. Upstairs, you'll find three spacious bedrooms, each large enough to comfortably accommodate a queen-sized bed with plenty of additional space. With no carpet throughout, the home offers a clean and modern feel. A thoughtfully designed office nook provides the perfect work-from-home setup. The home has been meticulously maintained, with no detail overlooked. The basement boasts soaring 9-foot ceilings, oversized windows, and a full 3-piece bathroom - a bright, open space ready for your personal finishing touches. A rare feature, the garage offers direct access to the backyard - so you can skip hauling your lawnmower through the house like in many similar properties. Move in, unpack, and start living - your next chapter begins here. (id:65446)
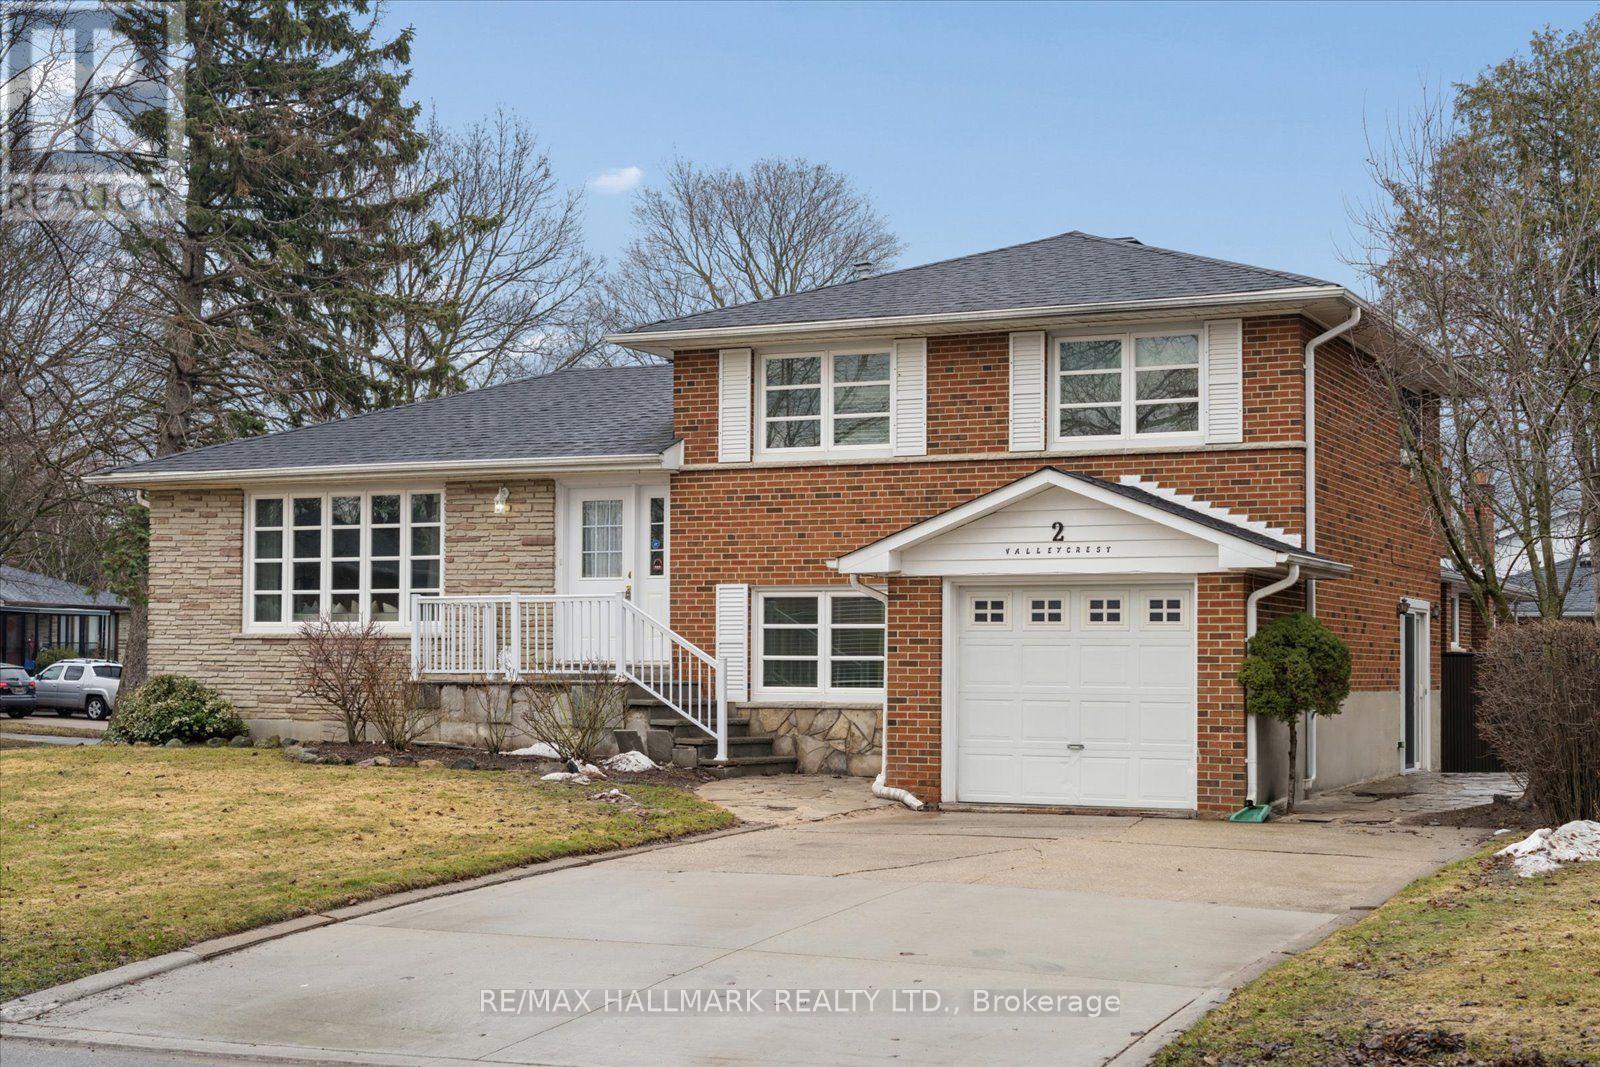
2 Valleycrest Avenue
Markham, Ontario
Welcome to 2 Valleycrest Avenue-an exceptional opportunity in Markham's most established and family-focused communities. Set on a premium 60 x 110 ft lot, this classic side-split design offers space, flexibility, and long-term potential in a location that continues to be in high demand. Thoughtfully designed for multi-generational living or income potential, the home features 3+2 bedrooms and a separate entrance to the main and lower levels-ideal for those looking to generate rental income or operate a professional home-based business. The lower level is fully equipped with its own kitchen and 3-piece bathroom, creating a private and functional living space. Inside, you'll find a layout that stands the test of time-offering defined yet spacious principal rooms and a level of flexibility that modern homes often lack. It's a home with character, ready to be enjoyed as-is or elevated to match your vision. Location is everything-and this one delivers. You're surrounded by top-rated schools(Roy Crosby P.S. and Markville Secondary School, Father Micheal McGivney), parks, and scenic trails, with nature just moments away. You will love the conveniences of Markville Mall, Foody Mart Supermarket just steps from your door, along with dining, shopping, and everyday essentials. With easy access to major transit routes including Highway 7, 407, and 404, commuting across the GTA is seamless. Whether you're an investor, end-user, or a family looking for a home that adapts to your lifestyle, 2 Valleycrest Avenue offers a rare combination of lot size, location, and versatility in the heart of Markham. (id:65446)
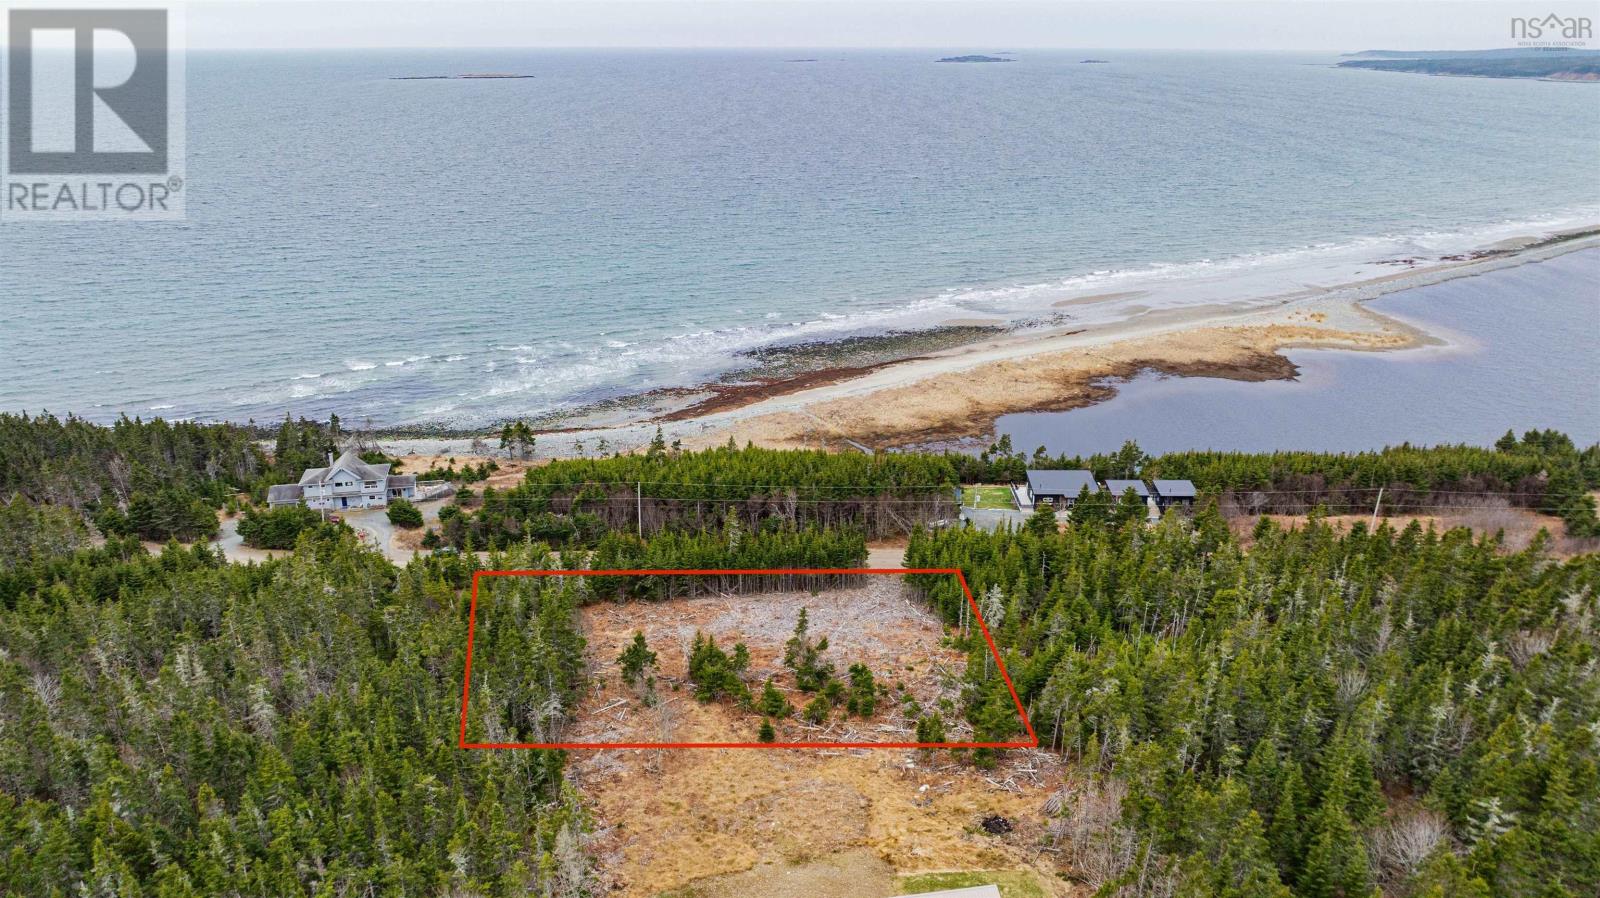
66 Kaakwogook Way
Clam Bay, Nova Scotia
Welcome to Abbecombec Ocean Village, beautifully nestled along the scenic shores of Clam Bay between Lake Charlotte and Clam Harbourright next to Clam Harbour Provincial Park. This sought-after coastal community perfectly blends tranquility and convenience, ideal for both summer escapes and year-round living. Located less than an hour from Halifax and just 15 minutes from everyday amenities, youll enjoy the best of both worldspeaceful seaside living with easy access to the city. Set on over an acre of land, this property boasts stunning ocean views and direct access to a pristine white sand beachperfect for swimming, long walks, and all your favourite water activities. Whether you're looking for a relaxing retreat or a place to call home, this is coastal living at its finest. (id:65446)
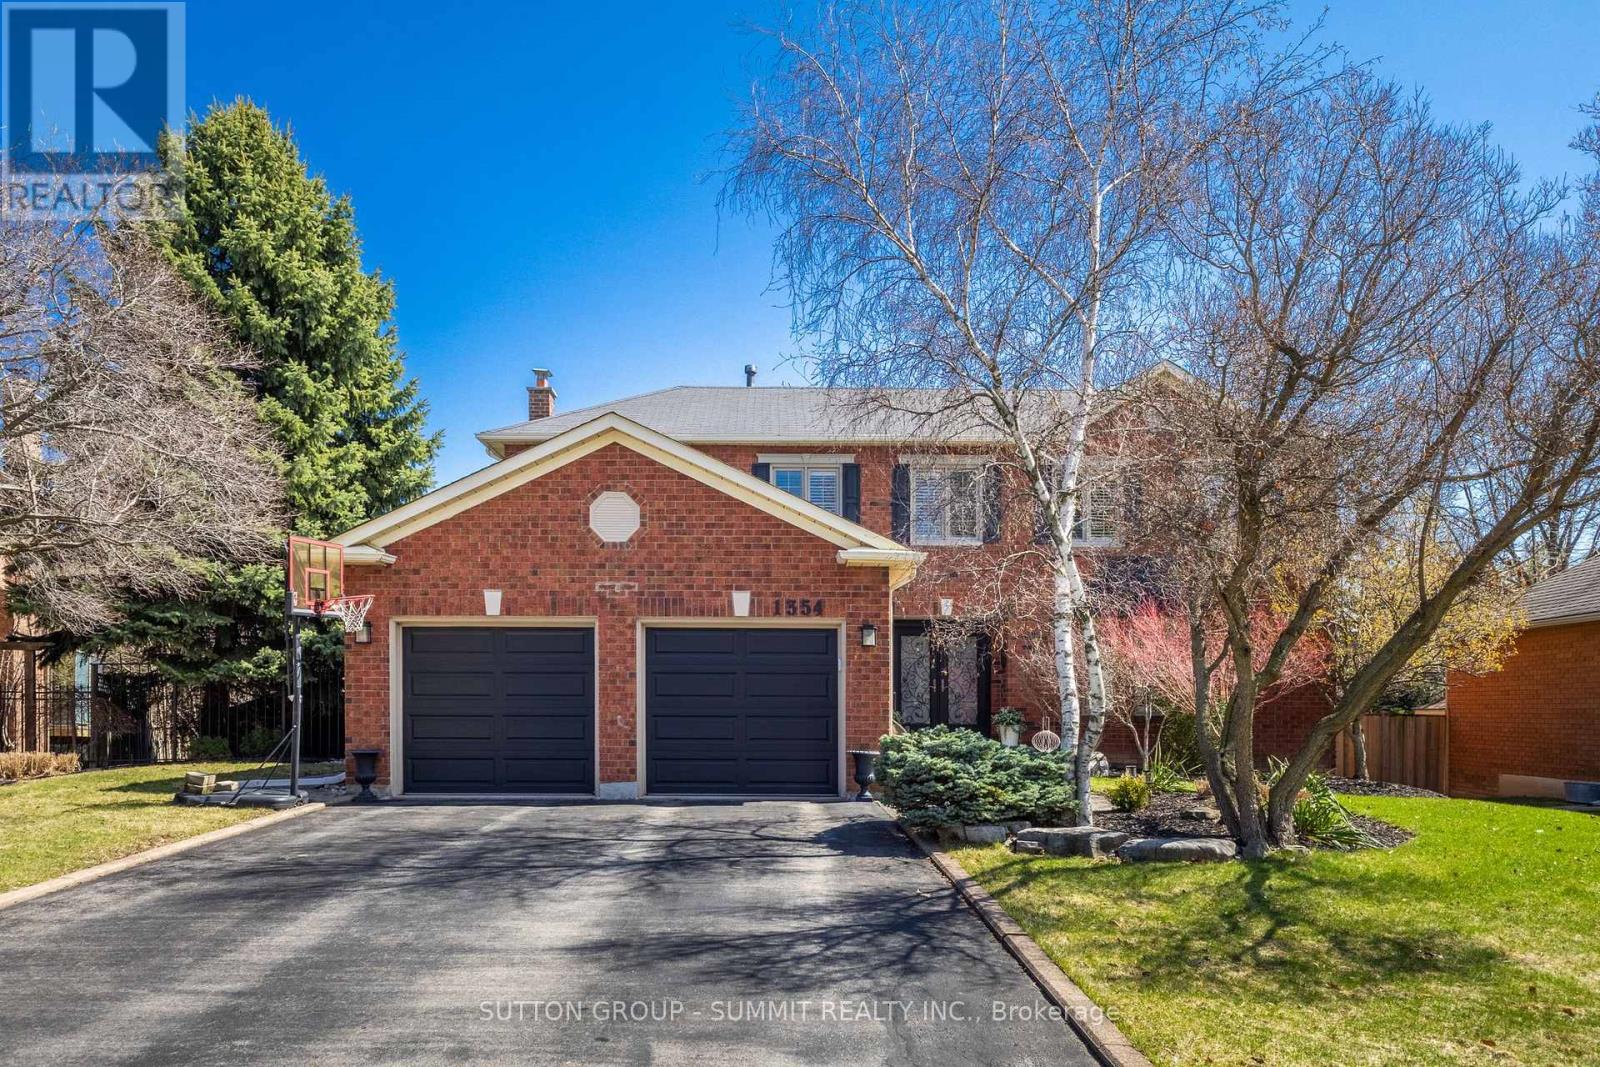
1354 Winterberry Drive
Burlington, Ontario
Welcome to this beautifully maintained home in the highly sought-after Tyandaga neighbourhood of Burlington, set on a quiet, family-friendly street and backing onto a ravine for added privacy. With excellent curb appeal and a double car garage, this home offers a perfect blend of space, comfort, and setting. The main floor features an open concept layout with separate living, dining, and family rooms, ideal for both everyday living and entertaining. The living room offers a bright, welcoming space with a gas fireplace, while the family room provides a relaxed setting with a wood-burning fireplace. Hardwood flooring runs throughout, complemented by California shutters, crown moulding, large baseboards, and pot lights throughout the main floor. The updated kitchen features an oversized centre island, stylish backsplash, and a seamless flow into the dining area. A sliding glass door leads to the backyard, filling the space with natural light and creating easy indoor-outdoor living. Main floor laundry adds convenience. Upstairs offers four generously sized bedrooms, providing comfortable accommodations for families of all sizes. The primary suite serves as a private retreat, featuring dual closets and a spacious ensuite complete with double sinks, a separate shower, heated floors, and a deep soaker tub. The additional bedrooms are bright and spacious, each offering ample closet space and flexibility for children, guests, or a dedicated home office. The finished basement extends the living space with a large recreation area and a separate bedroom, ideal for guests, a home office, or extended family, along with additional space for storage. The backyard is a standout, set on a larger lot backing onto a ravine, offering a private and peaceful setting with mature trees and frequent wildlife. Enjoy a heated pool and a low-maintenance two-tier composite deck, perfect for relaxing, entertaining, and summergatherings. Close to schools, parks, golf, shopping, and major highways. (id:65446)
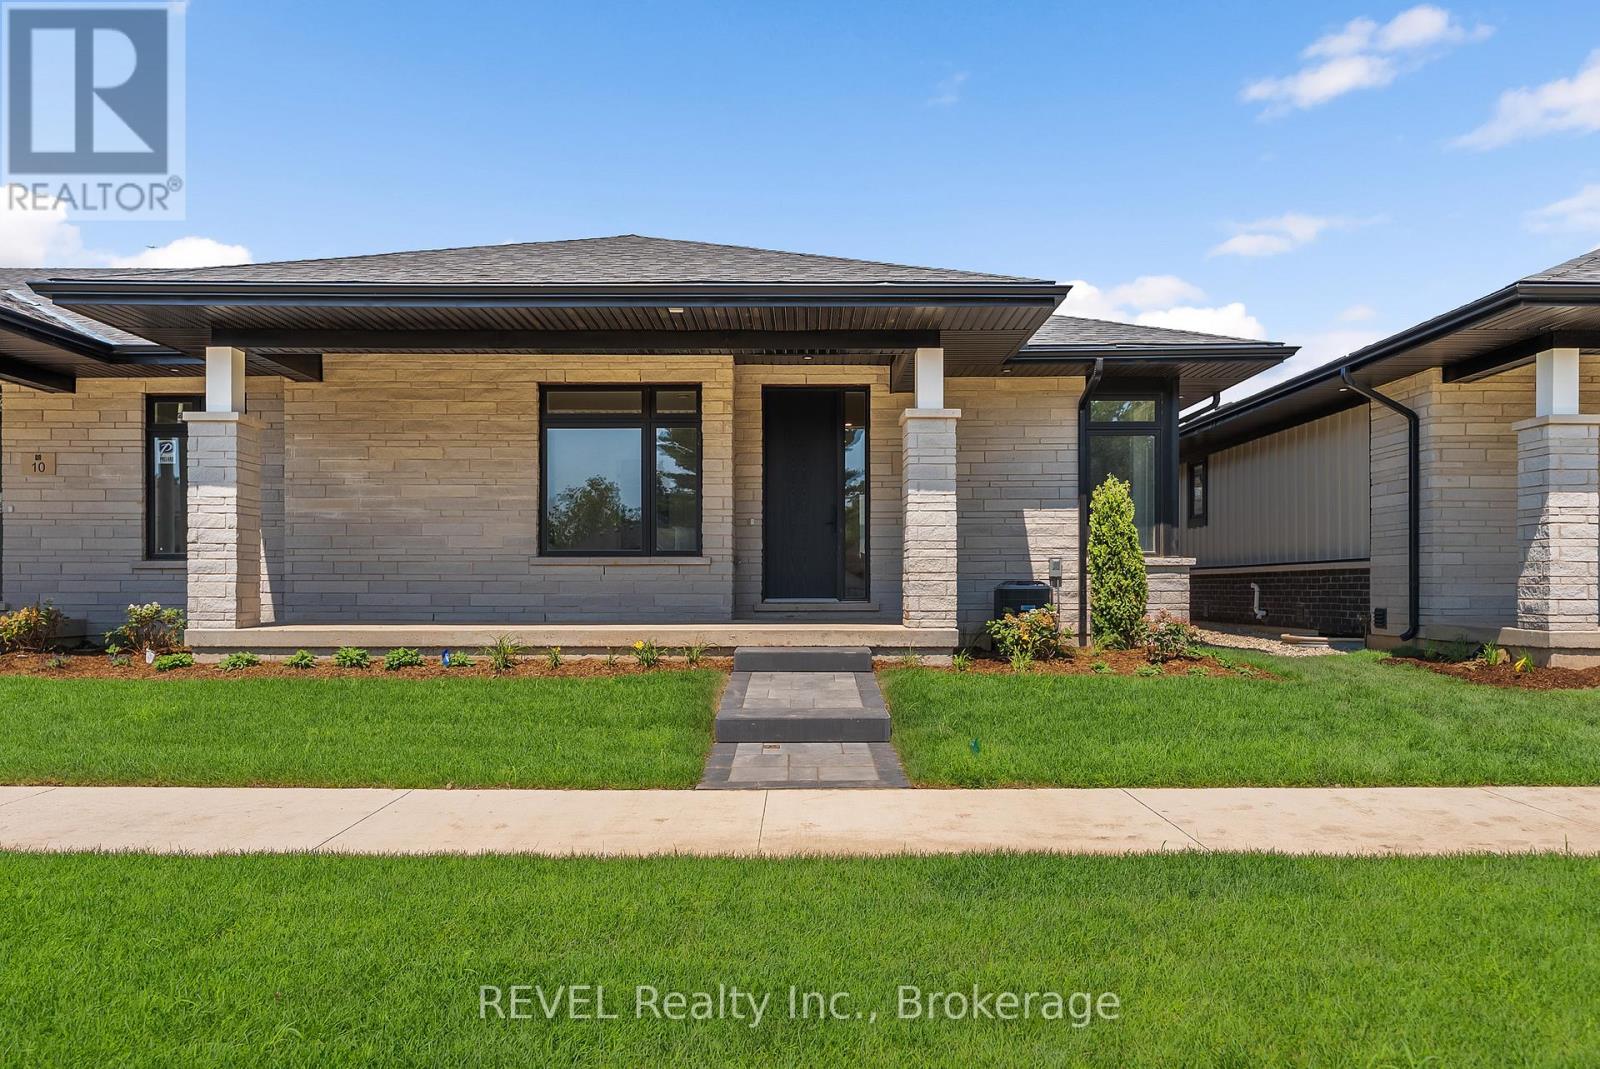
8 Accursi Crescent
Pelham, Ontario
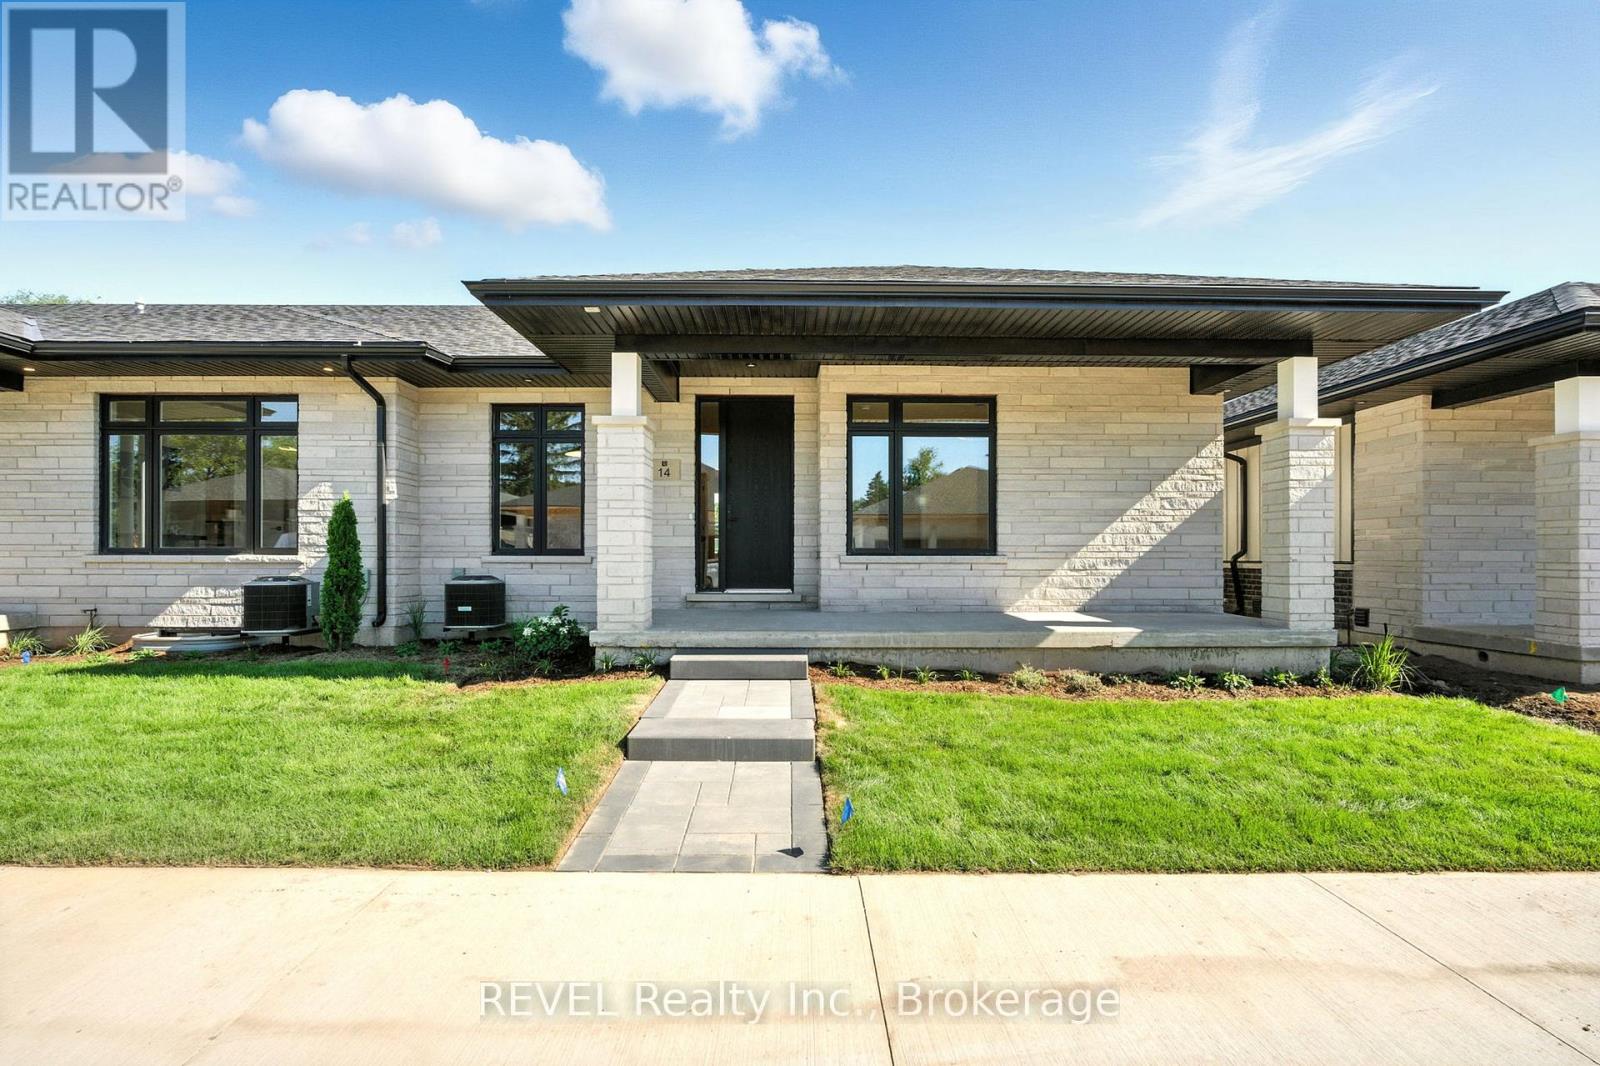
Welcome to 8 Accursi Street, a beautifully finished bungalow townhome in one of Pelhams most sought after neighbourhoods. Built by Centennial Homes, this freehold property features 2 bedrooms, 2 bathrooms, and a bright open concept layout perfect for everyday living. The main floor offers hardwood flooring, high ceilings, and a modern kitchen with quartz counters, custom cabinetry, walk in pantry, and premium Fisher & Paykel appliances. The spacious living area is accented with clean lines and a sleek glass railing. The primary bedroom includes a private ensuite and walk in closet, while the second bedroom offers flexibility for guests or a home office. The laundry room includes built in cabinets and a sink for added function. Outside you'll find a double garage, finished driveway, and in ground sprinkler system. Just steps to parks, golf, and local amenities, this is low maintenance living in a quiet, upscale community. Make this home yours (id:65446)
11 Accursi Crescent
Pelham, Ontario
Welcome to 8 Accursi Street, a beautifully finished bungalow townhome in one of Pelhams most sought after neighbourhoods. Built by Centennial Homes, this freehold property features 2 bedrooms, 2 bathrooms, and a bright open concept layout perfect for everyday living. The main floor offers hardwood flooring, high ceilings, and a modern kitchen with quartz counters, custom cabinetry, walk in pantry, and premium Fisher & Paykel appliances. The spacious living area is accented with clean lines and a sleek glass railing. The primary bedroom includes a private ensuite and walk in closet, while the second bedroom offers flexibility for guests or a home office. The laundry room includes built in cabinets and a sink for added function. Outside you'll find a double garage, finished driveway, and in ground sprinkler system. Just steps to parks, golf, and local amenities, this is low maintenance living in a quiet, upscale community. Make this home yours (id:65446)
8146 Westwood Street
Niagara Falls, Ontario
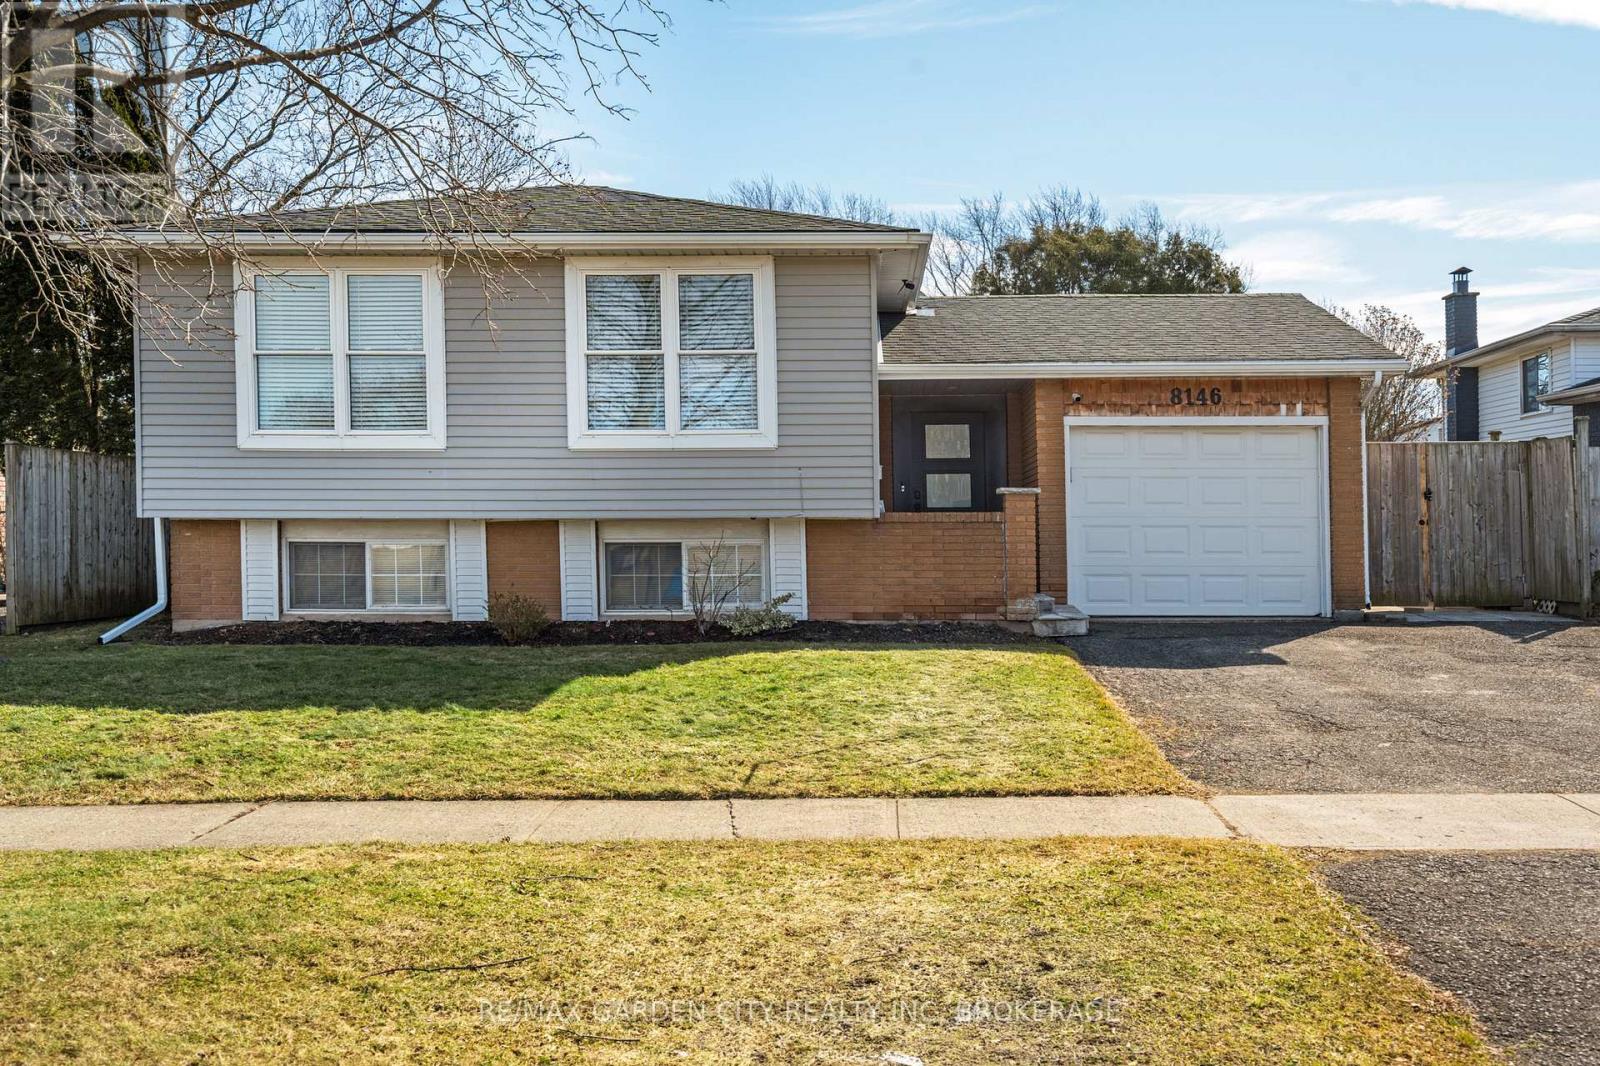
Independence. We're all looking for it. This home offers that. All while being in the same home. It's the perfect set up for the mom or dad or the inlaws who need their very own space. Or the adult child who wants to live alone, but still needs to be close by. If you don't need to use the space as this, all that you need to do is remove the kitchen cabinets, and you're back to a single family home. Location- right across from Gustavus Munroe Park, making it an ideal spot for dog walking, coffee sipping, and at the far end of the park- there's even a playground for the little ones. This raised bungalow offers tons of large windows and natural light on all floors. Your family can come and go as they like- there's a completely separate entrance from the back. On the days when you're all getting together for dinner, they just need to unlock the french door, and come on up the stairs to join you. All while being in the same home. 3BRs on the main floor. 1BR in the lower level. Gorgeous walk in-shower in the lower level. Newly installed french door separating basement from the main floor, and additional separate entrance from walk out in the back yard. Hot water tank is owned. Main floor - dishwasher 2026. Lower Level- washer, dryer, fridge 2025. Garage is currently being used as a play area, but not to worry- it's can quickly go back to a garage for your vehicle. Storage shed in back, and trampoline and play set can stay if you'd like. Please note- Wood Fplace in lower level has not been used by current owner. Central Air unit is older. The washer/dryer combo currently located on the main floor is not included in the sale. Prior to closing, the area will be enclosed with a proper door, providing space for the new owners to install their own washer/dryer combo if desired, or to utilize the area as additional storage. (id:65446)
56 Sylvan Crescent
Richmond Hill, Ontario
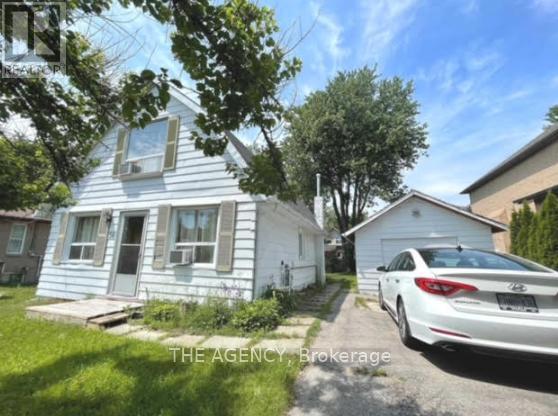
ATTENTION BUILDERS, INVESTORS & END USERS A RARE OPPORTUNITY! Discover an exceptional offering in one of Richmond Hill's most desirable locations, nestled in the heart of Oak Ridges near Lake Wilcox. This premium property features an impressive 50- foot frontage, presenting outstanding potential for end users, builders, or investors alike.Enjoy stunning partial lake views from the second floor and the convenience of being within walking distance to beautiful Lake Wilcox. Residents can take full advantage of the vibrant lifestyle and amenities at Lake Wilcox Park, including a canoe club, waterfront access, splash pad, and a variety of year-round recreational activities.An existing survey is available, adding further value and convenience for future planning.A truly rare opportunity to own in a prestigious lakeside community-offering lifestyle, location, and long-term potential all in one. (id:65446)