
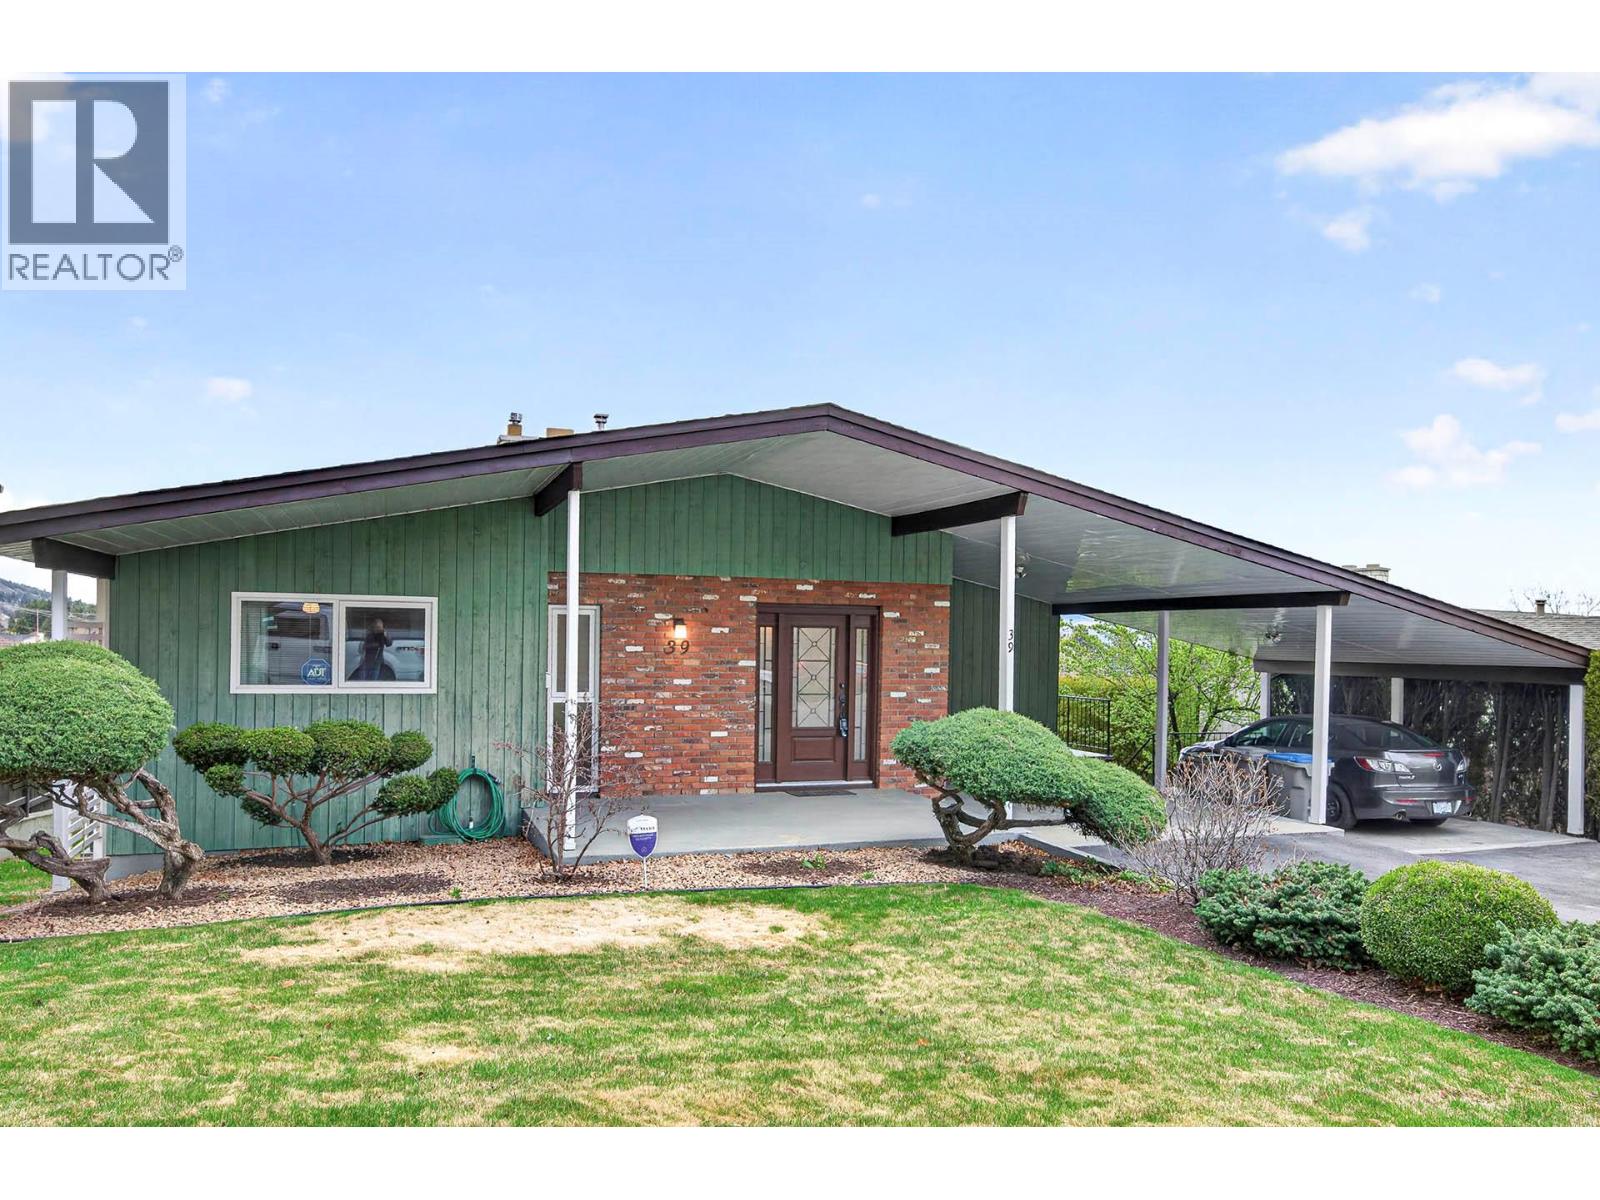
39 Whiteshield Crescent S
Kamloops, British Columbia
This well maintained 3+1 bedroom 3 bathroom home is situated in a great central location with wonderful north facing views. The main floor features a bright and open living room with vaulted cedar ceilings & wood fireplace, dining room, and kitchen with access to the wrap around deck to take in the views. The main floor also has 3 good-sized bedrooms including main bedroom with 2 piece ensuite, 4 piece main bathroom, and hardwood flooring. The walk-out basement has a large recroom with gas fireplace, 1 bedroom and workshop which could be a second bedroom, den, laundry, large coldroom, and access to the backyard. There are many updates throughout including roof, furnace, hot water tank, and windows. Includes 6 appliances, underground sprinklers, central air, and good parking with a 2-vehicle carport. Great location with the backyard backing onto South Sahali Elementary schools and in walking distance to many amenities. Quick possession possible and a must to view! (id:65446)
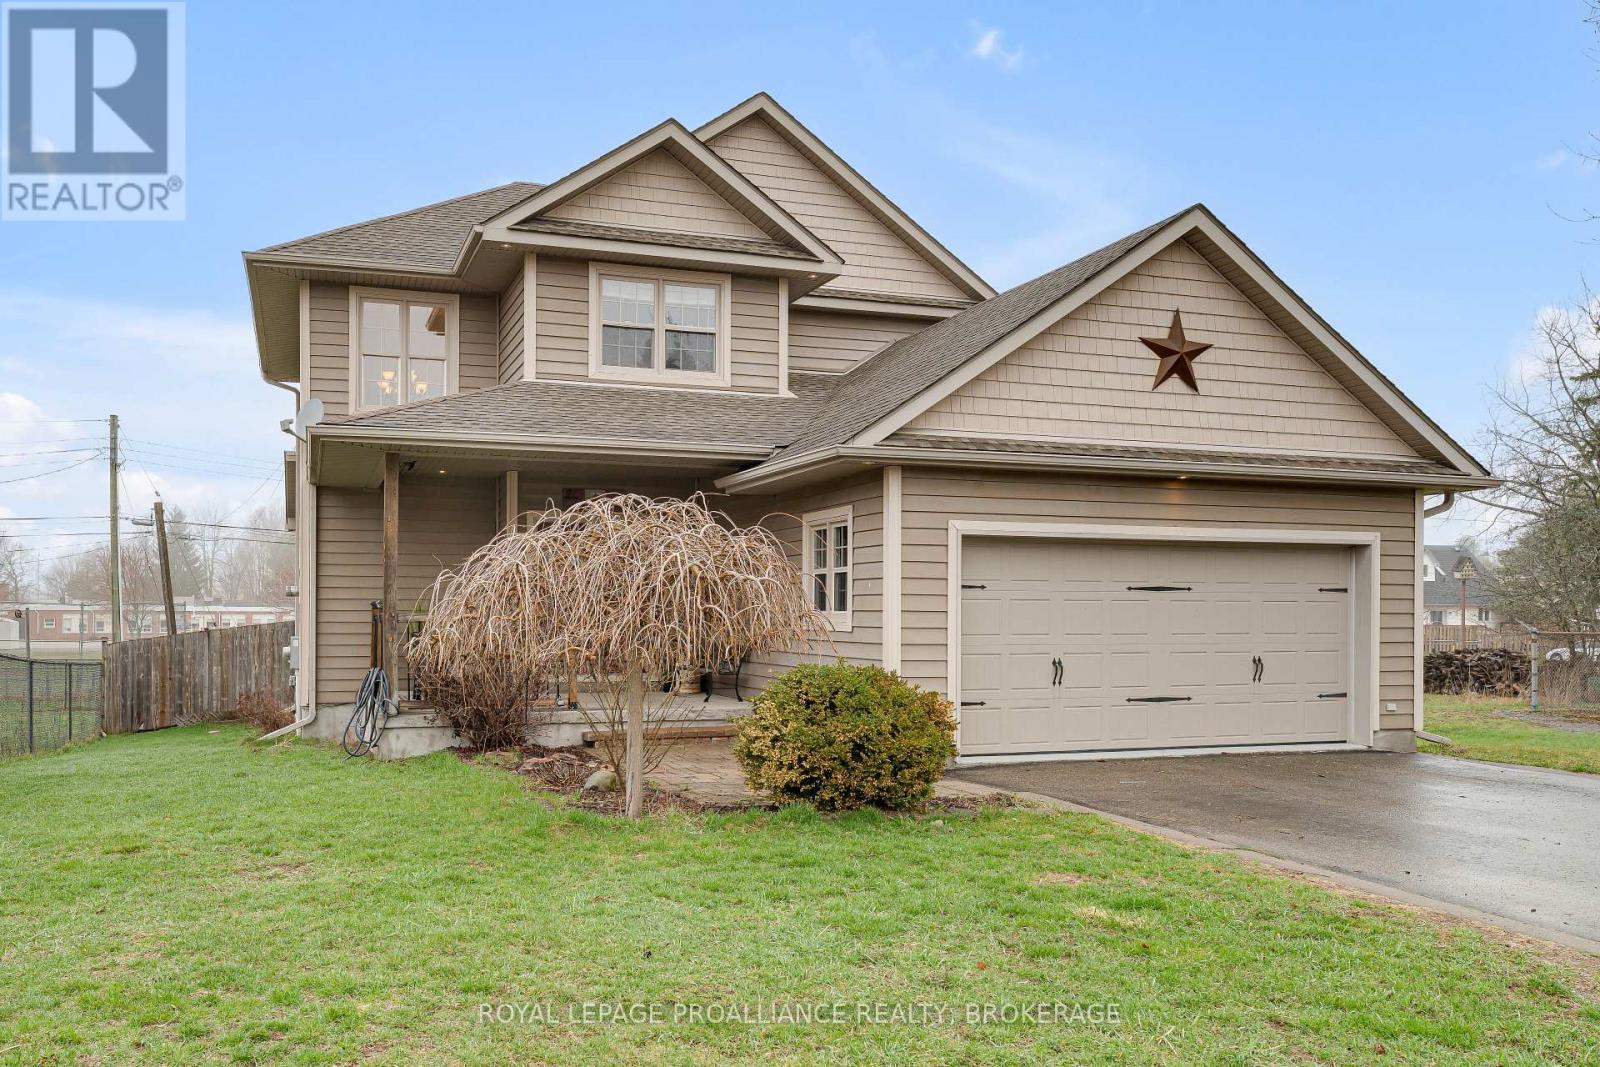
270 North Street
Gananoque, Ontario
Welcome to a truly one-of-a-kind home in the heart of Gananoque. Built in 2008 and thoughtfully designed for comfort and efficiency, this spacious detached property sits on a generous 60 x120 ft lot backing directly onto a school-an ideal setting for families. Fully finished on all three levels, this impressive home offers 3+1 bedrooms and 3.5 bathrooms, along with a double attached garage. The carpet-free interior features a bright, open-concept layout highlighted by a chef's kitchen with a central island (granite counters) that flows seamlessly into the inviting living room, complete with a cozy gas fireplace and custom built-ins. Upstairs, the spacious primary suite serves as a private retreat, featuring a walk-in closet and a luxurious ensuite with an oversized, spa-like walk-in shower. The fully finished basement expands your living space with a large rec room, wet bar, additional bedroom, and full bathroom-perfect for entertaining, guests or in-law capability. Designed for efficiency and comfort, the home has an ICF foundation and in-floor radiant heating. This system offers separate zones for all three levels as well as the garage-yes, even the garage features heated radiant floors. Hardwired surround sound throughout the home adds to the elevated living experience. Step outside to enjoy the beautifully designed outdoor space, which features a covered deck leading to the hot tub and a fully fenced backyard-perfect for relaxing or entertaining. With all appliances included, this exceptional family home is truly move-in ready. (id:65446)
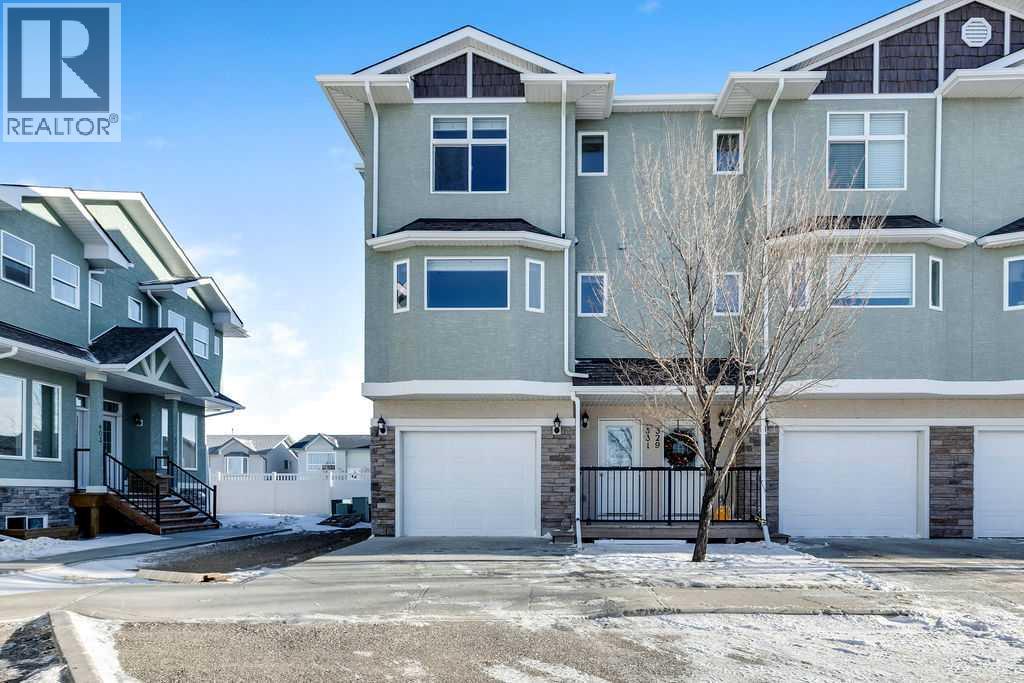
331 Strathcona Circle
Strathmore, Alberta
Quick Possession! This 3 bedroom, 2.5 bath home is ready for the next family to enjoy. New carpet throughout the unit and recently painted nice End unit with a single attached garage. High ceilings and wide open floor plan has your kitchen overlooking your living room. Nice East facing balcony off the living room. The kitchen has upgraded cupboards, large eat in area for your table! Upstairs has 3 good sized bedrooms and a 4 piece bath. The primary bedroom has his and her closets, as well as a 3 piece ensuite with a large shower. The finished walk up basement has a family room, great for the kids play area and the laundry is located on this level as well as a storage room. All appliances and window coverings included., front attached garage for those cold winter mornings. Move in ready, call your favorite realtor today! Quick Possession is available, why rent when you can own! (id:65446)
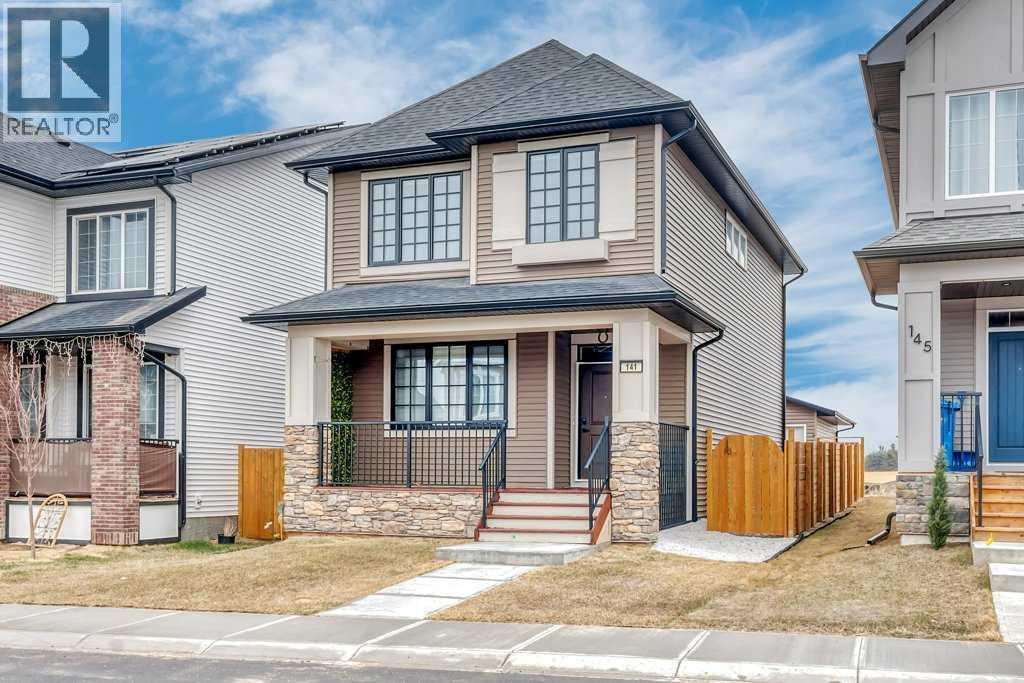
141 Knight Avenue
Crossfield, Alberta
This two-storey home offers a layout that just works. The main floor is open and easy to live in, with a kitchen that stands out—ceiling-height cabinetry, brushed gold hardware, and a central island that anchors the space. It all flows into the dining area and comfortable living room with a gas fireplace, making it ideal for everyday living or having people over. Upstairs, you’ll find three bedrooms, including a spacious primary with vaulted ceilings, a 5-piece ensuite and walk in closet. The unfinished basement is a blank slate if you’re looking to add more living space down the road. Out front, there’s a welcoming porch, and out back, a great yard with a deck—perfect for summer evenings. A double detached garage rounds it all out. (id:65446)
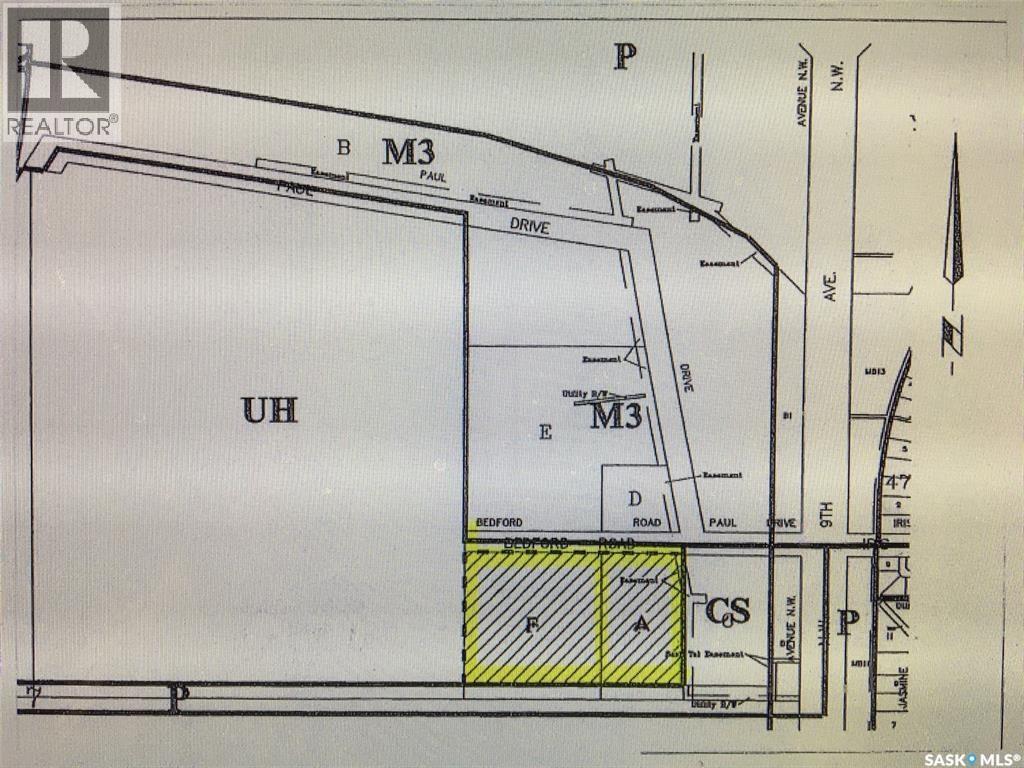
Parcel F Bedford Road
Moose Jaw, Saskatchewan
What a location! Zoned Commercial “C3” and just off 9th Ave, close to Highway #1 in the NW corner of Moose Jaw, this property is perfect for any kind of commercial or retail development. Parcel F is 5.3 acres, and is located directly West of Parcel A, see map. For more information call seller's agent (id:65446)
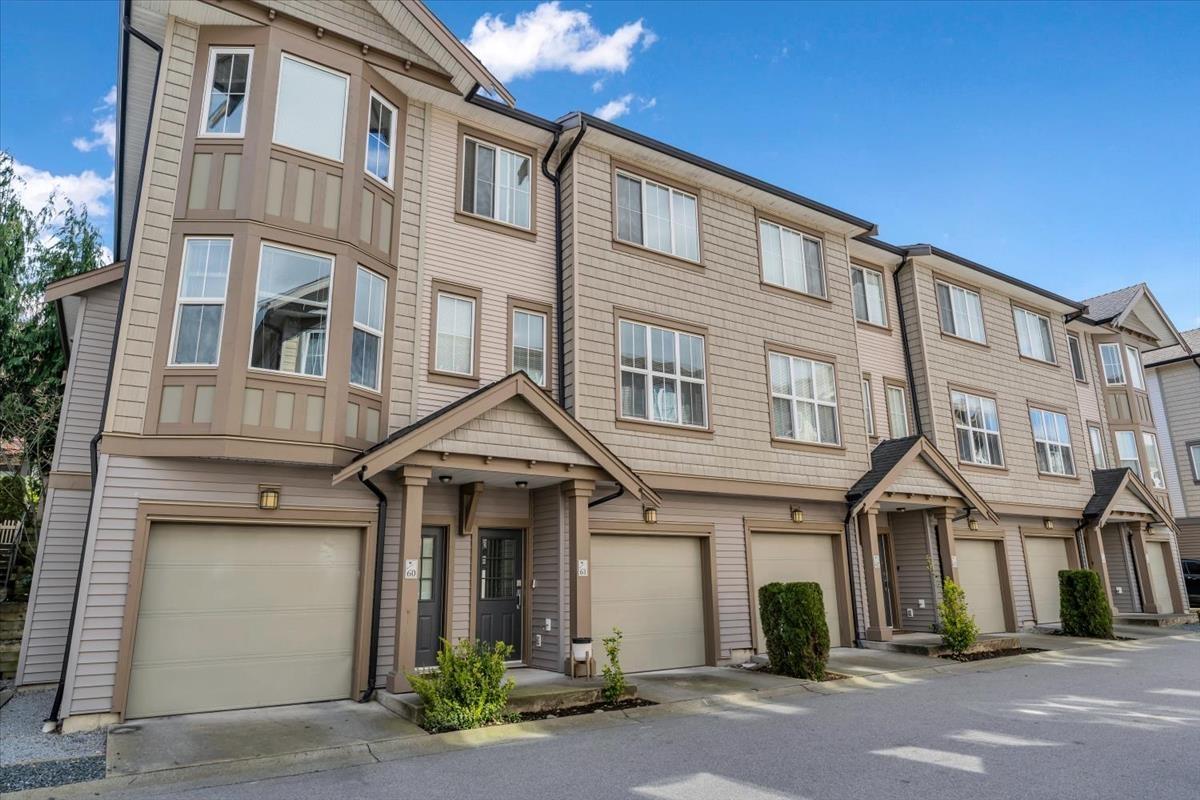
61 14838 61 Avenue
Surrey, British Columbia
WELCOME HOME! This beautifully maintained 3 bed, 2 bath townhouse boasts over 1,364 sq. ft. of living space. The open-concept layout features a SPACIOUS living room w/ large windows, a dining area, & a modern kitchen w/ granite countertops and SS appliances. Enjoy modern convenience w/ smart light switches & smart thermostats, enhancing comfort & energy efficiency throughout the home. Relax in SPACIOUS bedrooms, including a private ensuite. The LARGE tandem garage + extra storage space. Filled w/ natural light, this home is PERFECT for hosting family & friends both indoors & outdoors in your walk-out, fully fenced private backyard w/ a GREENSPACE view! Located in a quiet, family-friendly community, you're just STEPS from shopping, schools & transit. WELL-MANAGED STRATA WITH LOW FEE'S ! (id:65446)
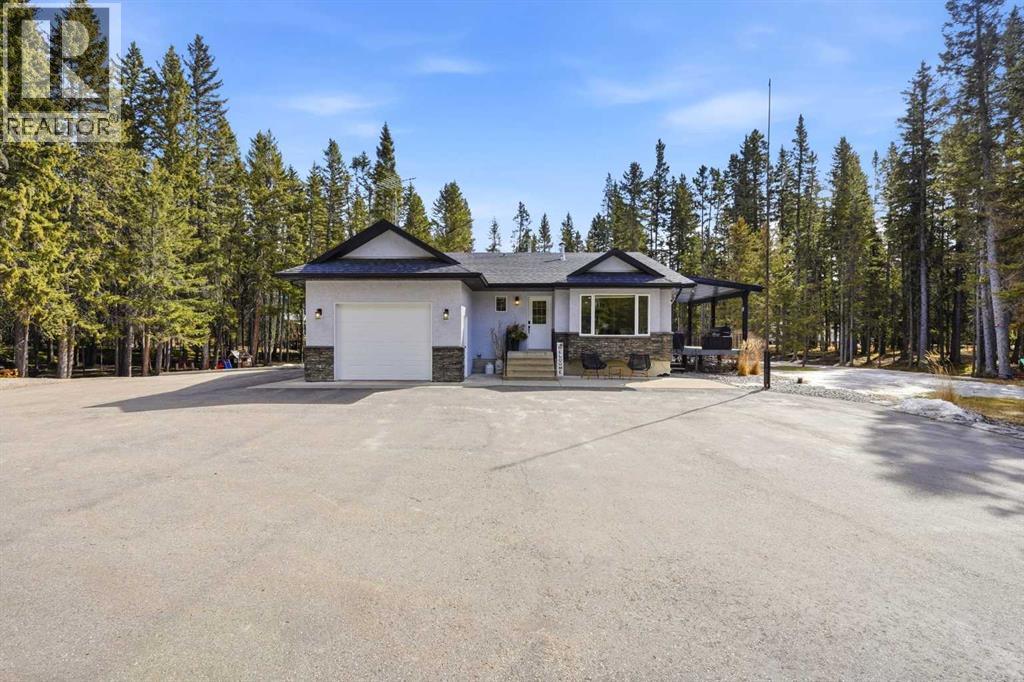
24, 32375 Range Road 62
Rural Mountain View County, Alberta
Private 2.94-acre treed acreage with direct access to the Red Deer River just steps from the edge of the property, all located minutes from Sundre. This well-maintained bungalow offers 5 bedrooms (3 up, 2 down) and 3 bathrooms, providing the perfect setup for families or those seeking space and privacy. The main floor features a bright, open layout with a spacious kitchen, vaulted ceilings, and a large primary suite complete with walk-in closet and ensuite. The fully finished basement includes a cozy wood-burning stove, large rec area, additional bedrooms, and a spacious craft/hobby room — ideal for projects, a home business, or extra workspace. A convenient wood chute from the garage to the basement makes heating efficient and hassle-free. Outside, the property is set up for true country living with a fully paved driveway, heated attached garage, and a detached heated garage complete with cabinets and shelving, offering excellent storage and workspace. An oversized shed, second driveway, and ample room for vehicles, toys, or equipment add even more functionality. A second driveway leads to a private rear camping and firepit area, perfect for entertaining, relaxing, or enjoying the outdoors. Additional features include a covered deck, RV parking space, and mature trees providing exceptional privacy. This acreage offers the perfect blend of peaceful rural living and convenient access to nearby amenities (id:65446)
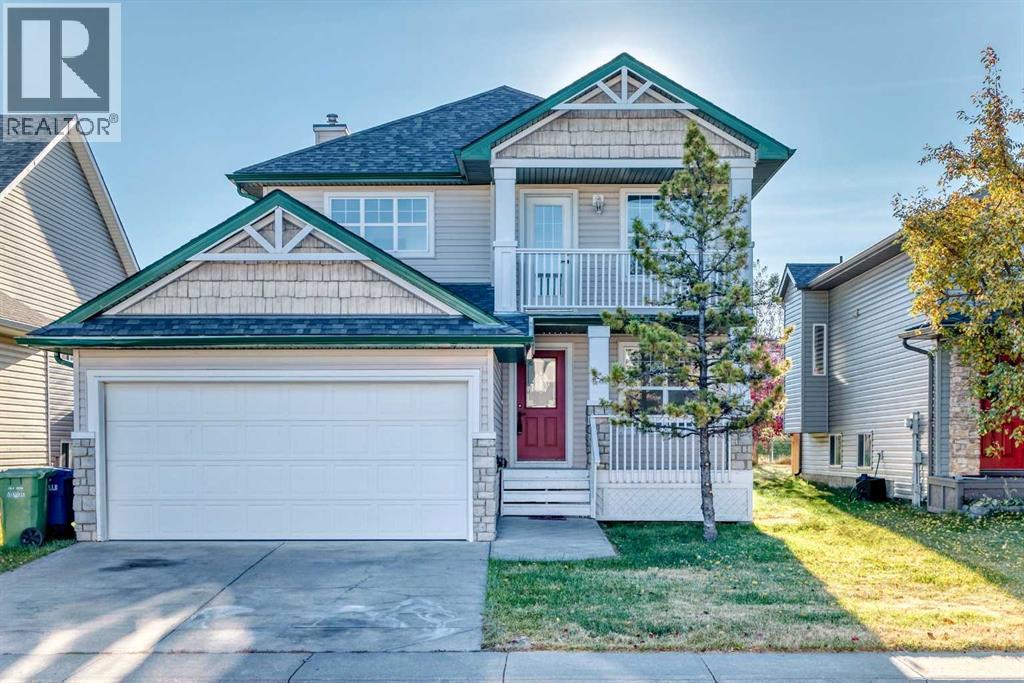
289 Canals Circle SW
Airdrie, Alberta
Pride of ownership exudes from this former Crestview Show Home located in the highly sought after community of the "Canals". Extensive renovations have just been completed including new flooring and fresh paint through-out. The kitchen has undergone a full remodel featuring new S/S appliances, cabinets, hardware plus a large center island with quartz counter-tops and tiled backsplashes. Off the kitchen is a good sized breakfast nook that grants access to a large East facing back deck that overlooks a park. Completing the main floor is a huge family room with a cozy gas fireplace plus a formal dining area, front living room, office, 2pc bath and laundry area. Upstairs you will find a massive primary bedroom with a walk-in closet, 4 pc ensuite (jetted soaker tub and separate shower) plus access to a West facing balcony. Completing the upper level are 3 additional bedrooms and another 4pc bath. The basement offers high ceilings, large windows and awaits your finishing touches. Additional bonuses include: new baseboards, toilets, LED fixtures, hot water tank plus the furnace has been recently serviced and the ducts cleaned. The double attached garage comes with a gas heater, freshly painted floors plus a front driveway great for additional parking. This home backs onto a park with no neighbors behind and is located close to schools, shopping, walking paths and easy access to main roadways. (id:65446)
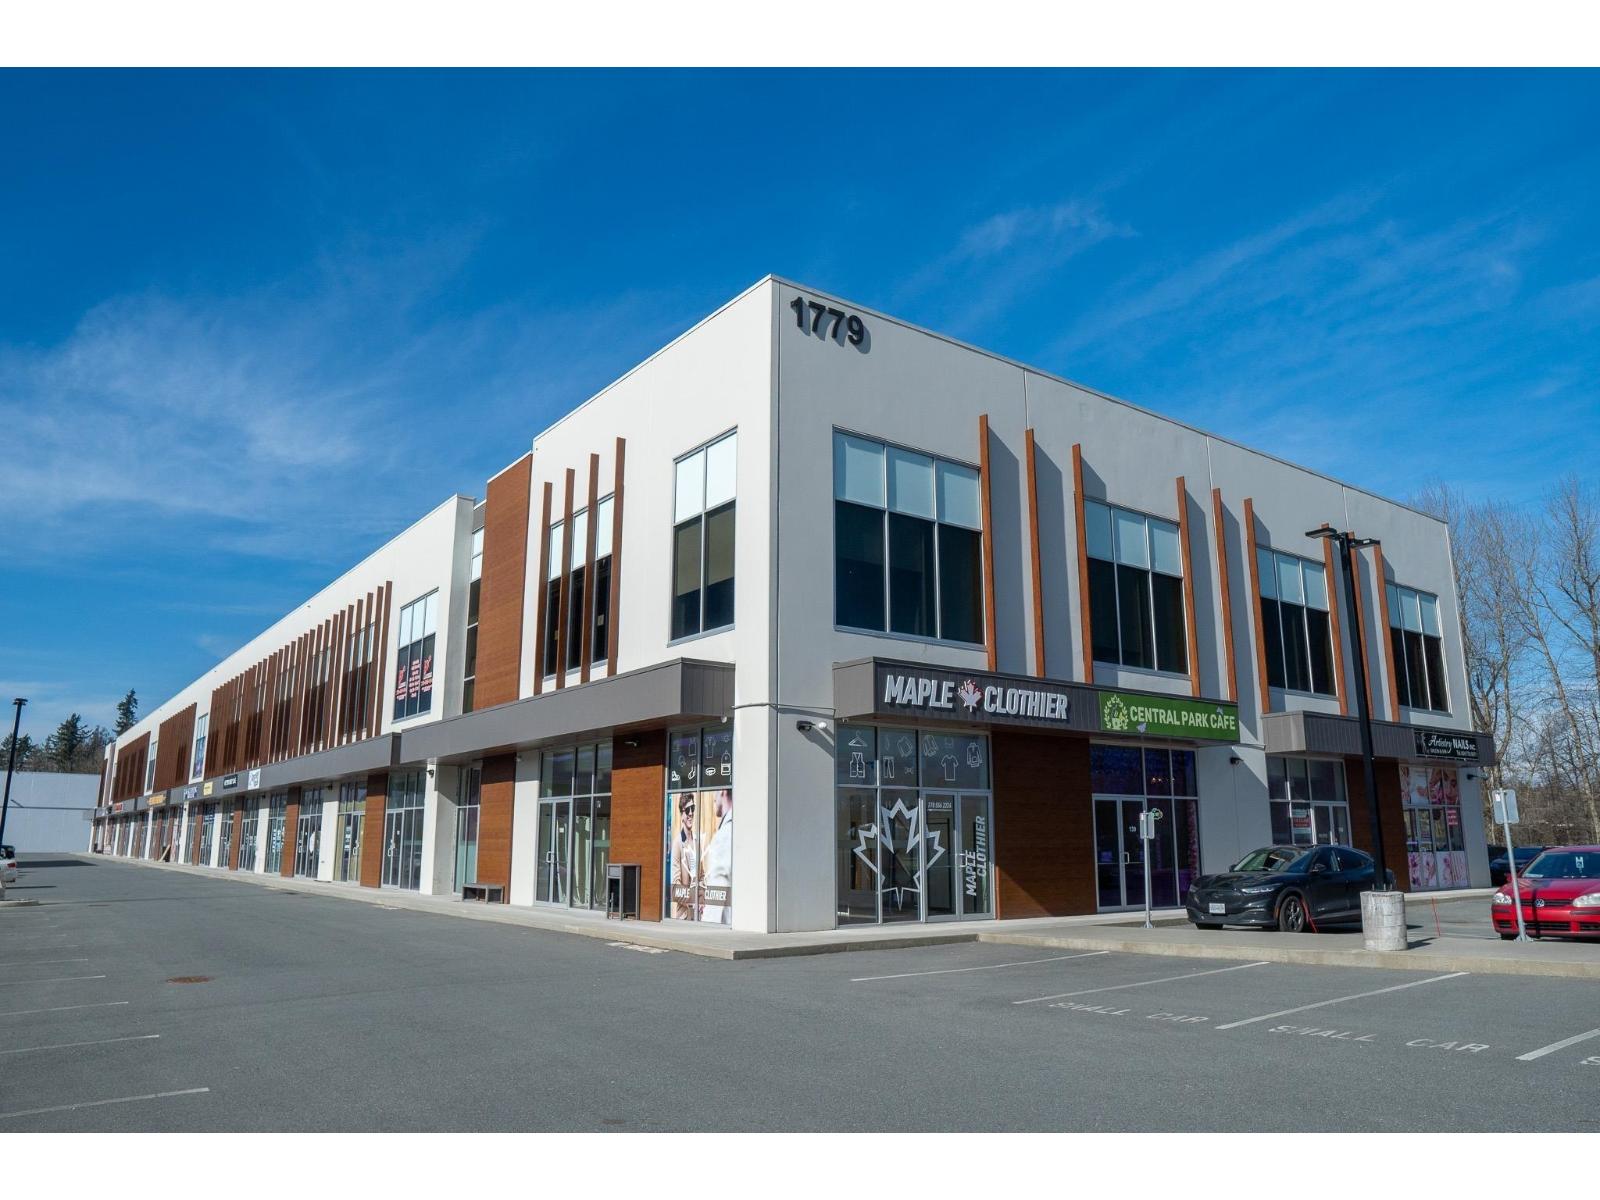
117 1779 Clearbrook Road
Abbotsford, British Columbia
Prime retail opportunity in a newly built commercial strata plaza in Abbotsford. This 900 sq.ft. main-level unit offers high visibility, a spacious storefront with bright windows, and a two-piece washroom. Strategically located near Highway 1 (Exit 87 - Clearbrook Intersection) and just minutes from Abbotsford International Airport, this plaza provides ample parking and easy access for visitors. C4 Zoning allows for a wide range of retail and office uses, making it an ideal space for various businesses. The plaza features a mix of professional offices, retail shops, and an upcoming banquet hall, adding to its high-traffic appeal. Don't miss this fantastic opportunity to own a commercial unit in a thriving business hub! (id:65446)
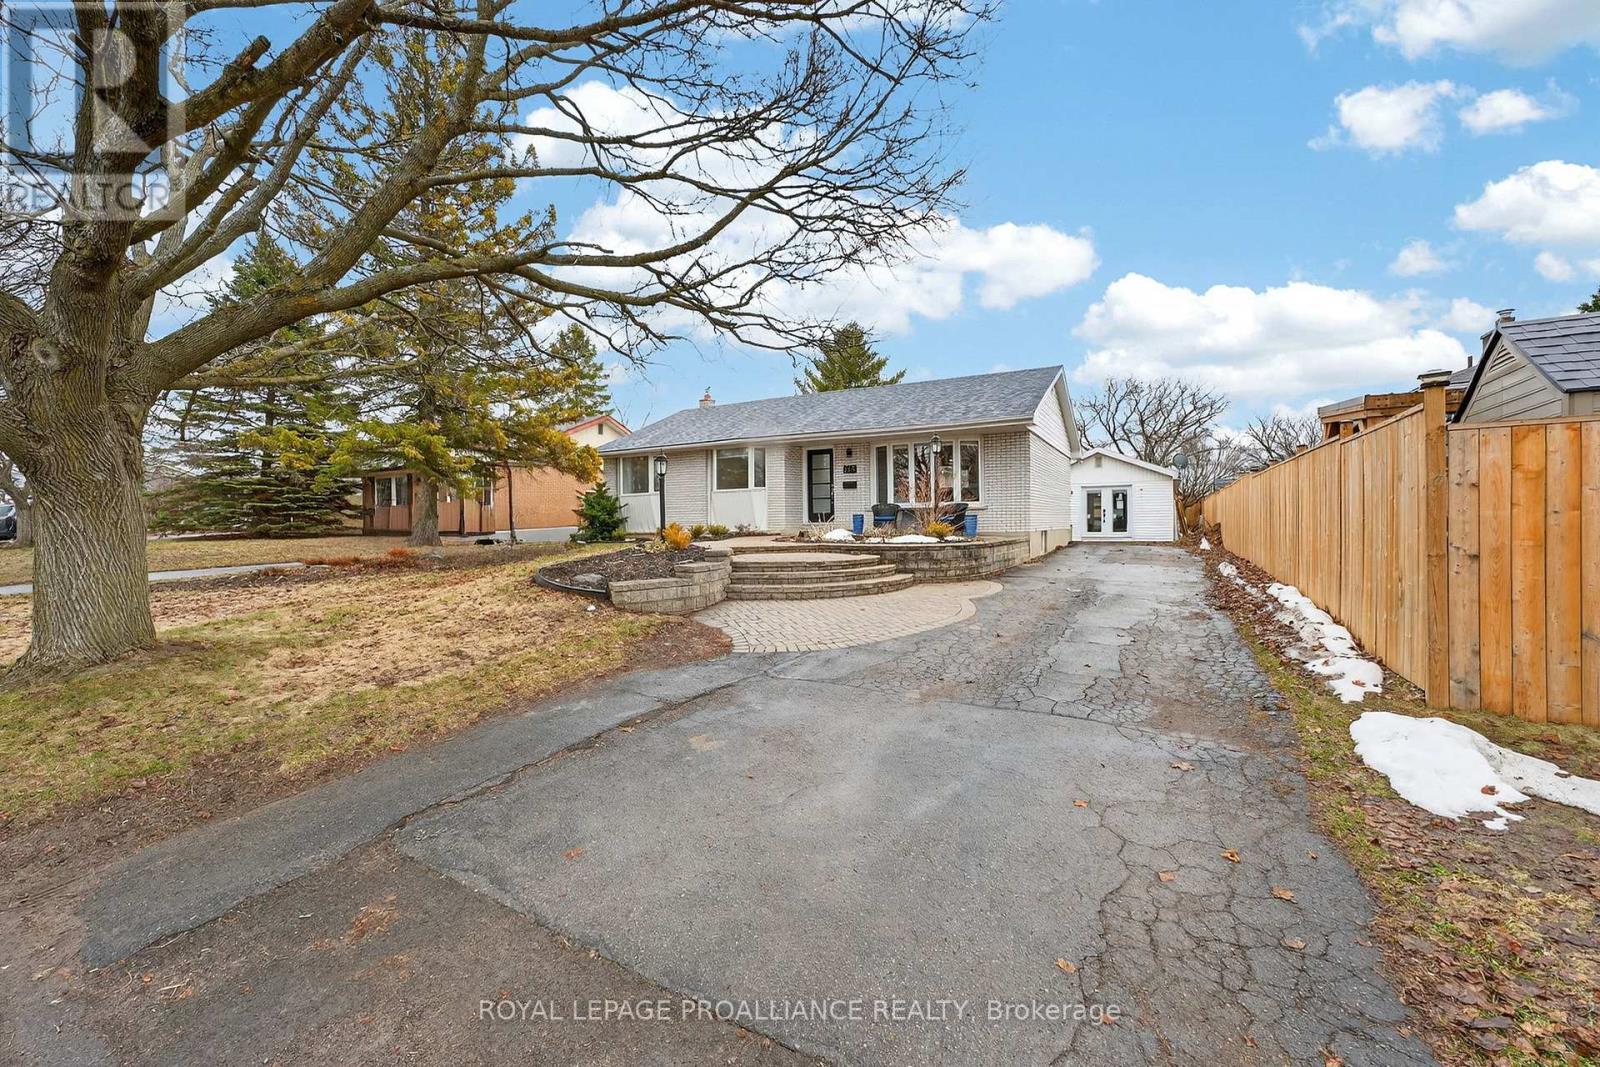
265 College Street W
Belleville, Ontario
Prime Investment Opportunity in West Park Village! Discover the perfect blend of lifestyle and income potential in one of the city's most desirable neighbourhoods. Welcome to this charming 3-bedroom, 1-bathroom home nestled in the heart of the safe, friendly, and inclusive West Park Village. This property isn't just a home-it's a smart financial move.This property features one of the city's first detached garage conversions, transformed into a fully self-contained 2-bedroom, 1-bathroom Additional Dwelling Unit (ADU). The hard work is done! The unit is almost complete, just waiting for your finishing touches. Many appliances and building materials are included in the sale. Once completed, this unit is projected to generate $20,000+ in annual income, effectively helping to pay down your mortgage! The main home features a light-filled, 1,218 sq. ft. main floor with an open-concept kitchen and dining room layout perfect for entertaining. There are three well-sized bedrooms and a convenient 4-piece main floor bathroom. The lower-level laundry features a washer purchased in2025 and a dryer from 2020.There is incredible basement potential! The expansive 1,188 sq. ft. unfinished basement is a blank canvas awaiting your creative vision. Fully waterproofed in July 2024, the basement remains completely dry and includes a transferable lifetime warranty certificate. Plumbing is already roughed-in, making the addition of a second bathroom a breeze. Step outside to enjoy professionally executed landscaping, featuring interlocking brick, durable paver stones, and an array of healthy, mature perennials that bring beauty to every season. The backyard provides ample space for furry friends to enjoy and is fenced. Don't miss out on this rare opportunity to own a home that pays for itself! (id:65446)
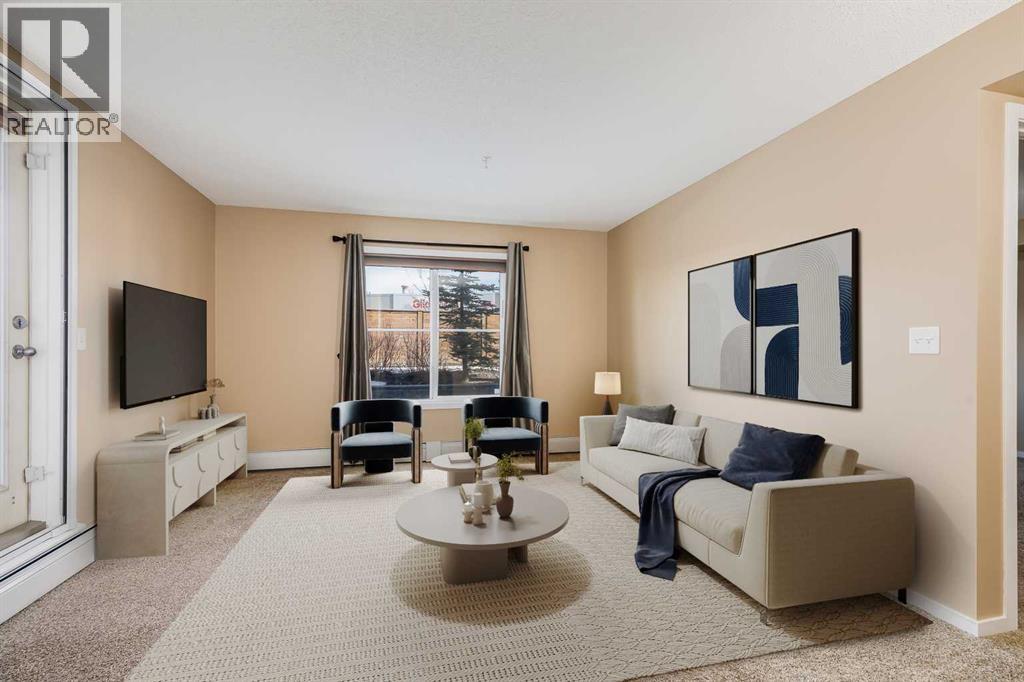
2112, 81 Legacy Boulevard SE
Calgary, Alberta
This well-appointed main floor condo offers over 950 square feet of thoughtfully designed living space, featuring three bedrooms and two full bathrooms. A spacious entryway welcomes you in, leading to an open-concept kitchen, dining, and living area that balances function and comfort. The kitchen stands out with granite countertops, stainless steel appliances, real wood cabinetry with soft-close doors, and a convenient breakfast bar for casual meals or entertaining. The living room provides a comfortable place to relax, with direct access to a large patio overlooking a quiet green space, an ideal setting to enjoy some fresh air or unwind at the end of the day. Positioned with neighbors on only one side and located close to the elevator, the unit offers a more private atmosphere along with easy access to the heated underground parkade. The primary bedroom is generously sized and features a walk-through closet leading to a private three-piece ensuite complete with an oversized shower. Two additional rooms offer flexibility for family, guests, or a dedicated home office. A full four-piece bathroom serves the secondary spaces, while the in-suite laundry and storage room add everyday practicality. This home includes a titled underground parking stall in a heated parkade, along with secure bicycle storage. Pet owners will appreciate that cats and dogs up to 15 kg are permitted with board approval. Situated in the established and growing community of Legacy, this location offers a strong balance of natural surroundings and urban convenience. Residents enjoy access to extensive walking paths, parks, playgrounds, and nearby environmental reserves, along with a variety of shops, restaurants, fitness options, and essential services just a short distance away. The area is also home to All Saints High School and a brand-new K–9 school opening in 2026, making it a practical choice for a range of lifestyles. Commuting is straightforward with quick connections to major routes inclu ding Macleod Trail and Stoney Trail, while public transit options are close by. Nearby destinations such as Fish Creek Park, Spruce Meadows, and the Bow River add to the appeal for those who enjoy outdoor activities, with the mountains within reasonable reach for weekend trips. Take advantage of your opportunity to see this incredible property in person, book your showing today! Be sure to check out the floor plans and 3D tour for a closer look before your visit. (id:65446)
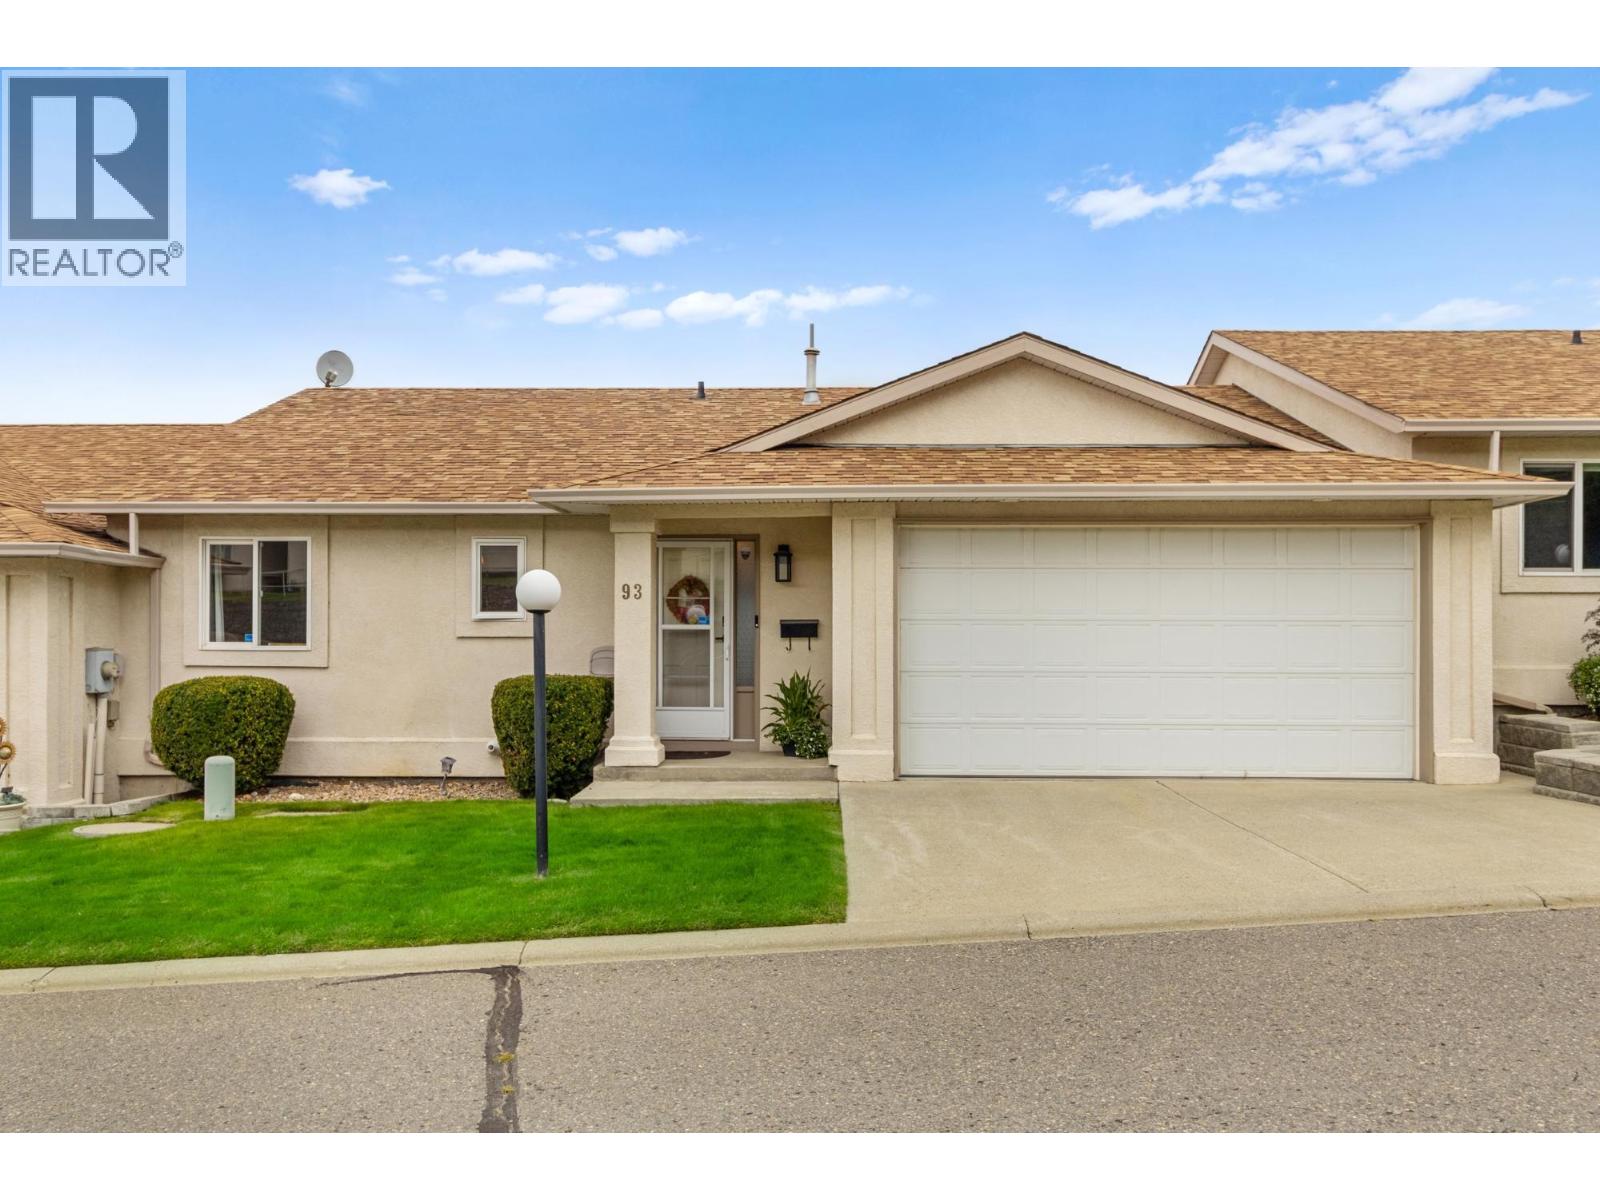
1950 Braeview Place Unit# 93
Kamloops, British Columbia
Experience comfort, style, and convenience in this updated level-entry rancher townhome in the sought-after Braeview Place complex. Enjoy panoramic views, vaulted ceilings, and abundant natural light. The renovated kitchen with an island and newer appliances opens to a covered deck for outdoor dining. The master bedroom features an ensuite and walk-in closet, while the main level also includes a second bedroom, bathroom, laundry, and double garage access. The fully finished basement offers a spacious rec room, third bedroom, third bathroom, den, and patio access. With a prime location near shopping, hospitals, dining, and transit, this townhome is a perfect blend of serene living and urban convenience. Quick possession possible! (id:65446)
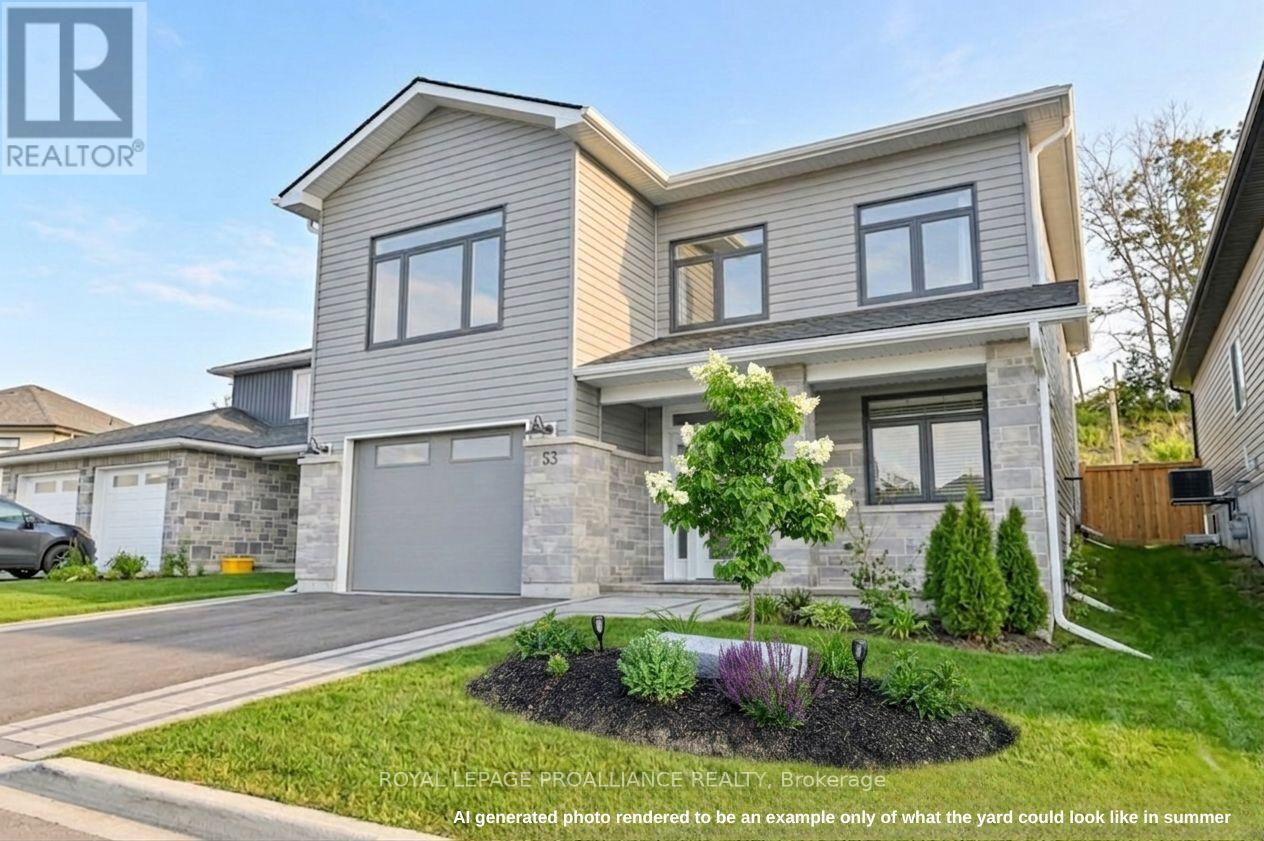
53 Meagan Lane
Quinte West, Ontario
Welcome to 53 Meagan Lane-an executive 2023 residence that elevates the standard of a modern new build, featuring over $25,000 in upgrades and still under the Tarion Warranty. This turnkey luxury home is perfectly located with quick access to the 401, Belleville, and CFB Trenton. Within 2 km, enjoy downtown Frankford, the Frankford Tourist Park and Beach, the Trent River, golf, trails, playgrounds, shops, restaurants, and essential amenities. Inside, bright sophistication defines the space with 9-foot ceilings, a stunning vaulted living room, and a seamless open-concept layout designed for both everyday living and entertaining. The gourmet kitchen showcases an impressive 8-foot quartz island and a striking full wall of glass-front cabinetry-perfect for hosting gatherings while staying connected with family and guests. The living area offers warmth and character with a beautiful shiplap-framed fireplace that creates a cozy focal point during cooler months. Main-floor laundry and a 200-amp service add convenience and functionality. Includes 6 high end appliances.The primary suite is a peaceful retreat with a walk-in closet and a spa-inspired ensuite featuring a custom glass shower and premium finishes.Step outside to a private outdoor oasis designed with entertaining in mind. An 8-foot patio door leads to a spacious deck and lower patio area, creating a seamless indoor-outdoor flow that is perfect for summer barbecues, evening cocktails, and gatherings with friends and family. The professionally landscaped, fully fenced yard offers exceptional privacy with no rear neighbors and beautiful backyard views of the Trent River. Perennial gardens and mature greenery enhance the peaceful setting, while the all-season gazebo provides a comfortable outdoor living space to relax or entertain throughout the warmer months. The built-in natural gas barbecue hook-up makes hosting effortless, and an elegant interlocking walkway further enhances the home's curb appeal. (id:65446)
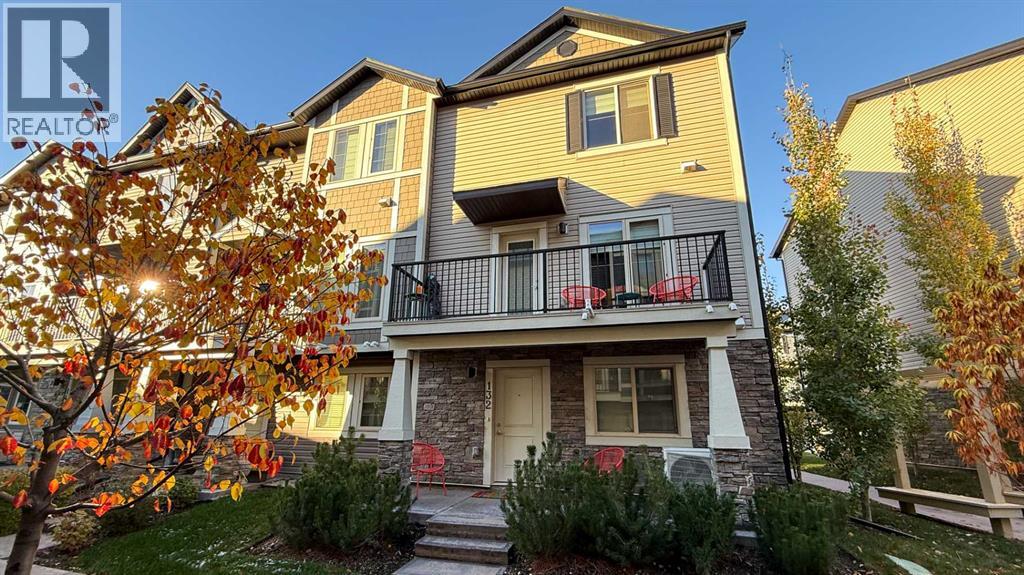
132 Legacy Point SE
Calgary, Alberta
Welcome to 132 Legacy Point, a beautifully designed townhome built by ALDERBARAN HOMES. Bright and airy, this corner unit residence offers a low-maintenance lifestyle ideal for comfortable modern living. The double attached garage with an additional double parking pad provides ample parking and storage. The entry level features a spacious flex room that can serve as a bedroom or home office, a welcoming foyer, and a functional built-in bench with storage. The main level offers an open-concept layout with 9' ceilings, laminate flooring, and upgraded lighting fixtures throughout. The kitchen includes quartz countertops, stainless steel appliances, and a large island that’s perfect for cooking and entertaining. Two balconies—one at each end of the home, including one with a propane barbecue connection—bring in abundant natural light and fresh air. Upstairs, the primary suite includes a walk-in closet and private ensuite. Two additional bedrooms and a four-piece bath complete this level. The home is located steps from Legacy’s environmental reserve and scenic pathways, within the estate area, and offers convenient access to schools, shopping, and amenities. The complex is attractively landscaped and well maintained. Willing to sell home furnished. (id:65446)

SW-35-69-12-6 .
Elmworth, Alberta
A beautiful quarter section in the Elmworth area, this is a one-of-a-kind property with everything you could want. The property has a creek, a mature woodlot and 3 small fields in different areas of the Quarter. A tranquil yard site alongside the creek holds a 16 x 24 FT cabin, good-condition outbuildings and a water well. The cabin features wood frame construction, a metal roof, vinyl siding, 1 large bedroom, a wood cook stove and an oil heater. There is just over $6,600 in yearly surface lease revenue. Whether you want to live off-grid, own a family campsite or your own private hunting retreat, this is the property for you. Plenty of big game and all sorts of wildlife on the property. Don't miss an opportunity to purchase a piece of paradise, located only 3 miles off the pavement. A power line is along the main all-weather road. easy to show, possession can be quick. Call a Realtor for more information. (id:65446)
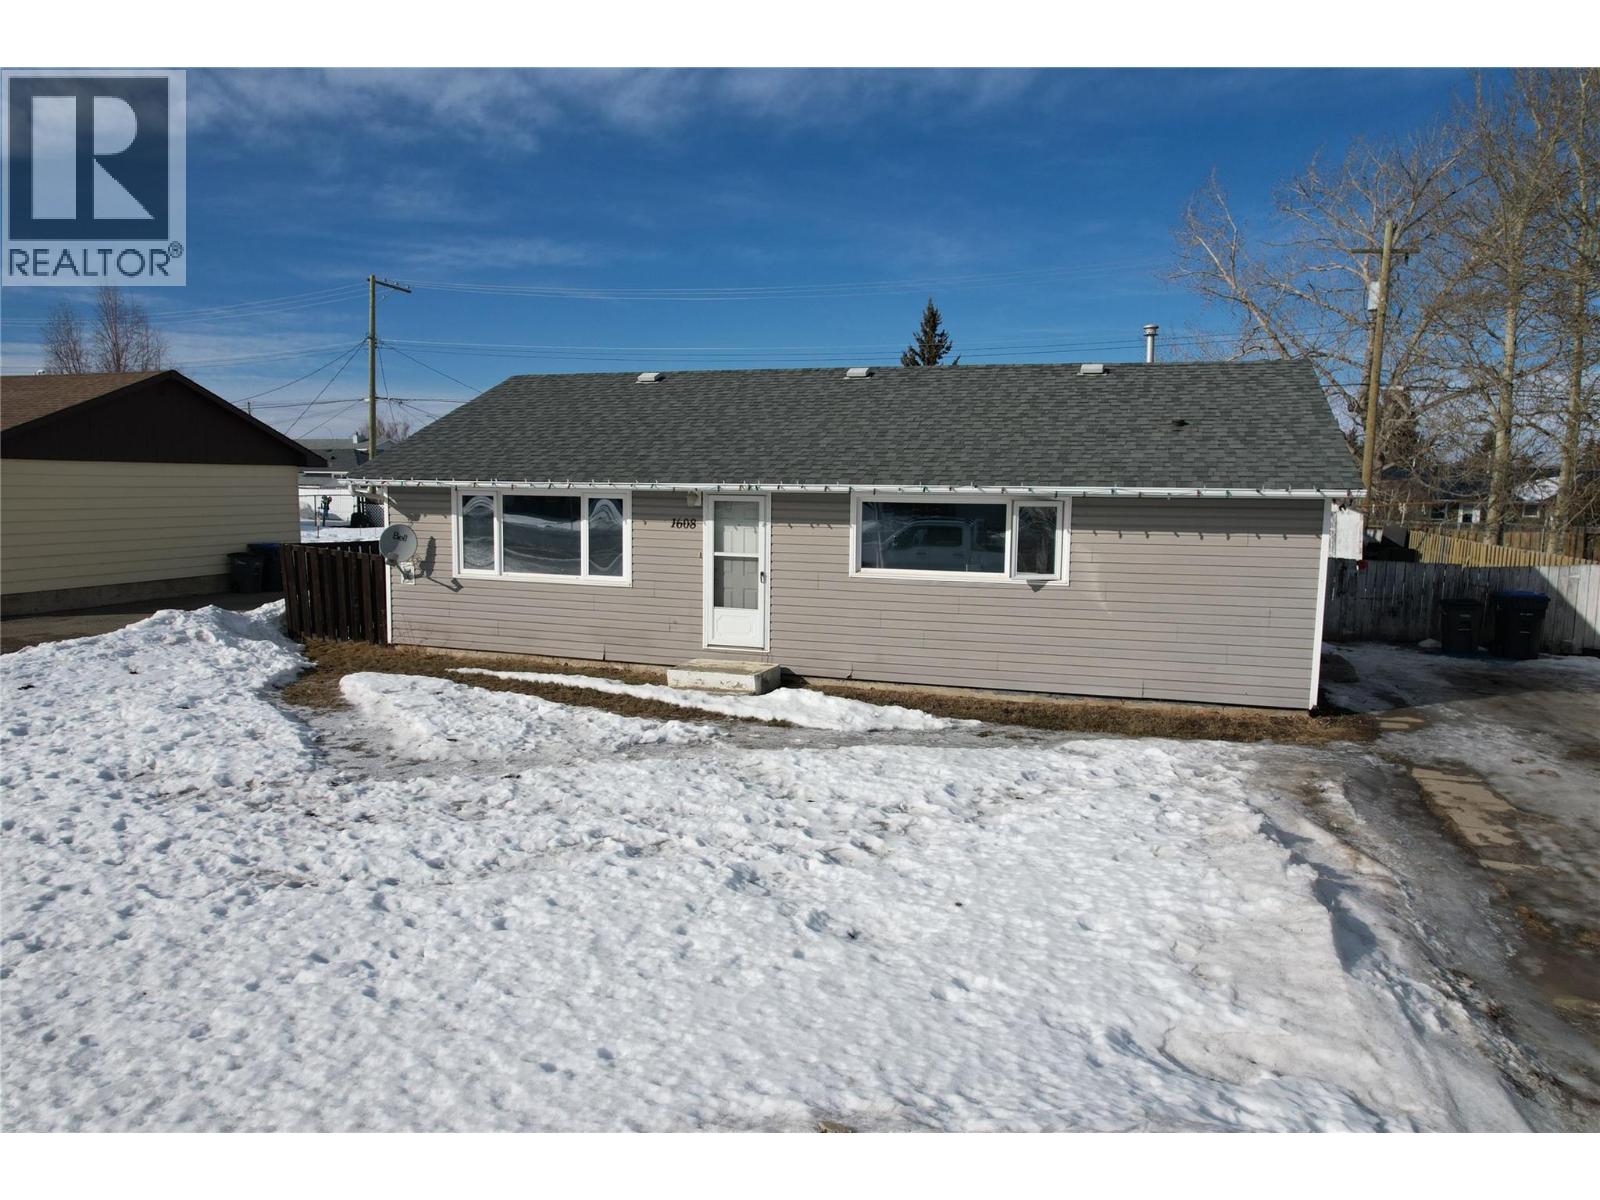
1608 116 Avenue
Dawson Creek, British Columbia
Seller Motivated! Take ownership of this 3 bedroom 1 bathroom rancher located near the Tremblay school. This home offers an ideal opportunity for first time buyers, those who want one floor, or investors looking for a solid, rental ready property currently rented at $1,400/month. The opened out kitchen provides added counter space making cooking so much more comfortable, especially with large windows bringing in that sunlight. 3 bedrooms located all one side makes for nicely spread out living quarters which open into the living room. New flooring, hot water tank and furnace have been done in the laundry room. Fenced off backyard this home is worth to see! View today. (id:65446)
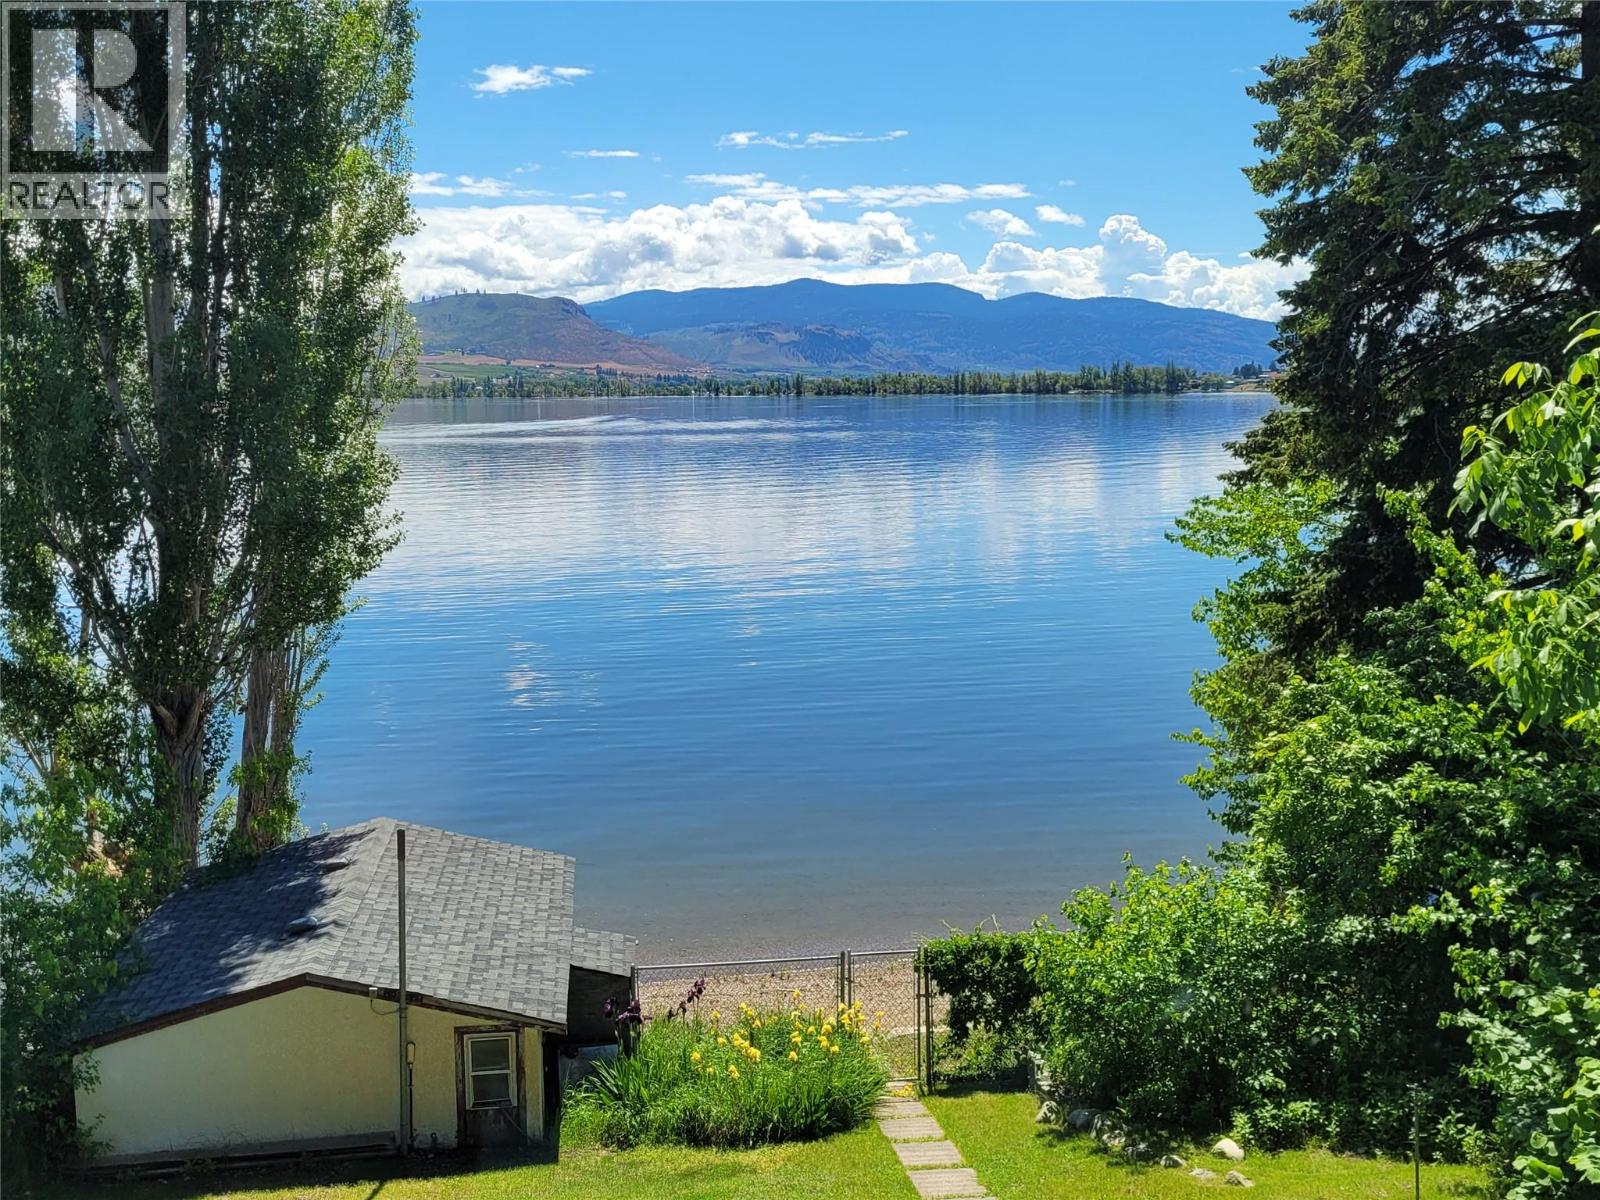
8503 Kingfisher Drive
Osoyoos, British Columbia
Escape to your own slice of paradise with this stunning lakefront 4 bdrm, 3 bath residence with boathouse. Nestled along the shores of Osoyoos Lake, facing south, this lakefront retreat is situated on the desirable Kingfisher Drive and offers the perfect balance of privacy and convenience. Explore nearby recreation, local shops, and top-rated restaurants, all within walking distance. Main floor: 2 bdrms, 2 bthrms, Primary suite has large W/I closet, ensuite and private balcony. Kitchen/dining open out to large deck. Lower floor: walk-out: 2 bdrms, 1 bthrm, full sized open kitchen w/island, living rm and patio Lots of extra parking, RV sani & electrical hookup, Central Vac, Central Air conditioning. All measurements are approximate and should be verified if important. Video tour is AI generated and artificially staged. Don't miss this rare opportunity to own your own piece of paradise. Whether you're seeking a serene year-round residence or a weekend getaway, this lakefront home is sure to exceed your every expectation. Benefit from no Speculation or Vacancy tax, offering greater flexiblity for owners or investors alike. Schedule your private tour today and experience lakeside living at it's finest! (id:65446)
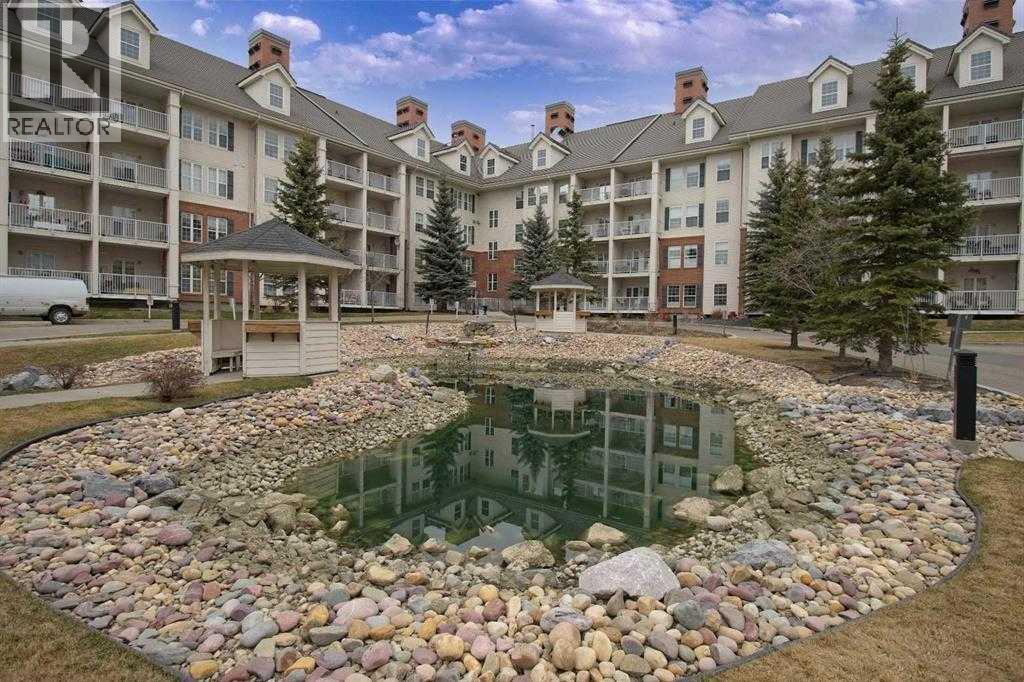
2458, 151 Country Village Road NE
Calgary, Alberta
Welcome to “The Country Estates on the Cove” – Resort like Adult living at its best. This sunny - top floor with East exposure apartment has undergone substantial upgrades and features newer high end LVP flooring throughout, newer fridge, washer and dryer and kitchen countertops. This beautiful 1 bedroom + den (with large closet) unit is fully AIR CONDITIONED and overlooks THE Green Belt from a huge 12x8 covered balcony. It comes with 9ft ceilings, walk-in closet in the master bedroom, 4 pc bathroom and cozy fireplace in the living room. Open concept large kitchen with walk-in pantry - opens to a dining area and spacious living room. In-suite laundry room compliments this wonderful apartment. Included also is 1 titled heated underground parking stall with large storage. Amenities include a heated saltwater indoor pool, hot tub, steam room, craft room, exercise room, pool tables, movie theatre, library, party room, bowling alley, woodworking shop and car wash bay. Those located in Building 1000 can be easily accessed even during the coldest winter months through heated underground walkway on Level P2. This amazing complex also offers guest suites for your visitors staying overnight. There is ample visitor parking space. Condo fees include all utilities (electrical, heat and water). Minutes away from shopping, transit, Vivo Recreation Centre, Deerfoot Trail and the Airport. (id:65446)
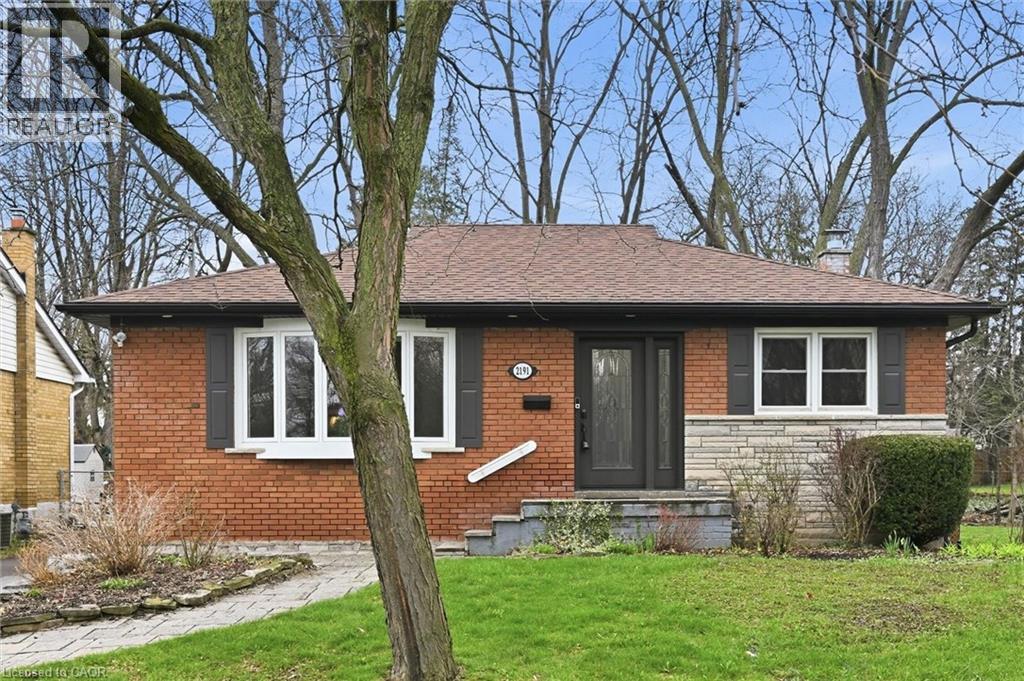
2191 Mount Royal Avenue
Burlington, Ontario
Welcome to 2191 Mount Royal Avenue, a beautifully maintained bungalow positioned at the end of the cul-de-sac where you feel like you are in your own private woods! This 3 bedroom home with 2 full baths features a large addition for an expanded kitchen and dining room, and a large enclosed sunporch that wraps around back of the house. The large open kitchen overlooks the private yard and includes solid wood cabinets, quartz countertops, undermount sink, tile backsplash and walks out to the sunporch. The living room has a large bow window that looks out to the family-friendly street and has crown moulding and original hardwood. The spacious basement features a full bathroom and five other spaces for a rec-room, home office, work studio or bedroom, laundry, and utility room, plus a cold cellar. The entire outside of the home has been beautifully landscaped with perennial gardens, mature trees, newer driveway, garden shed with power and automated irrigation system. Major work done in 2020 includes: Windows, Roof, soffit, eavestroughs, dining room addition, porch/sunroom and stone slab walkways . Nothing to do but add your personal touch! (id:65446)
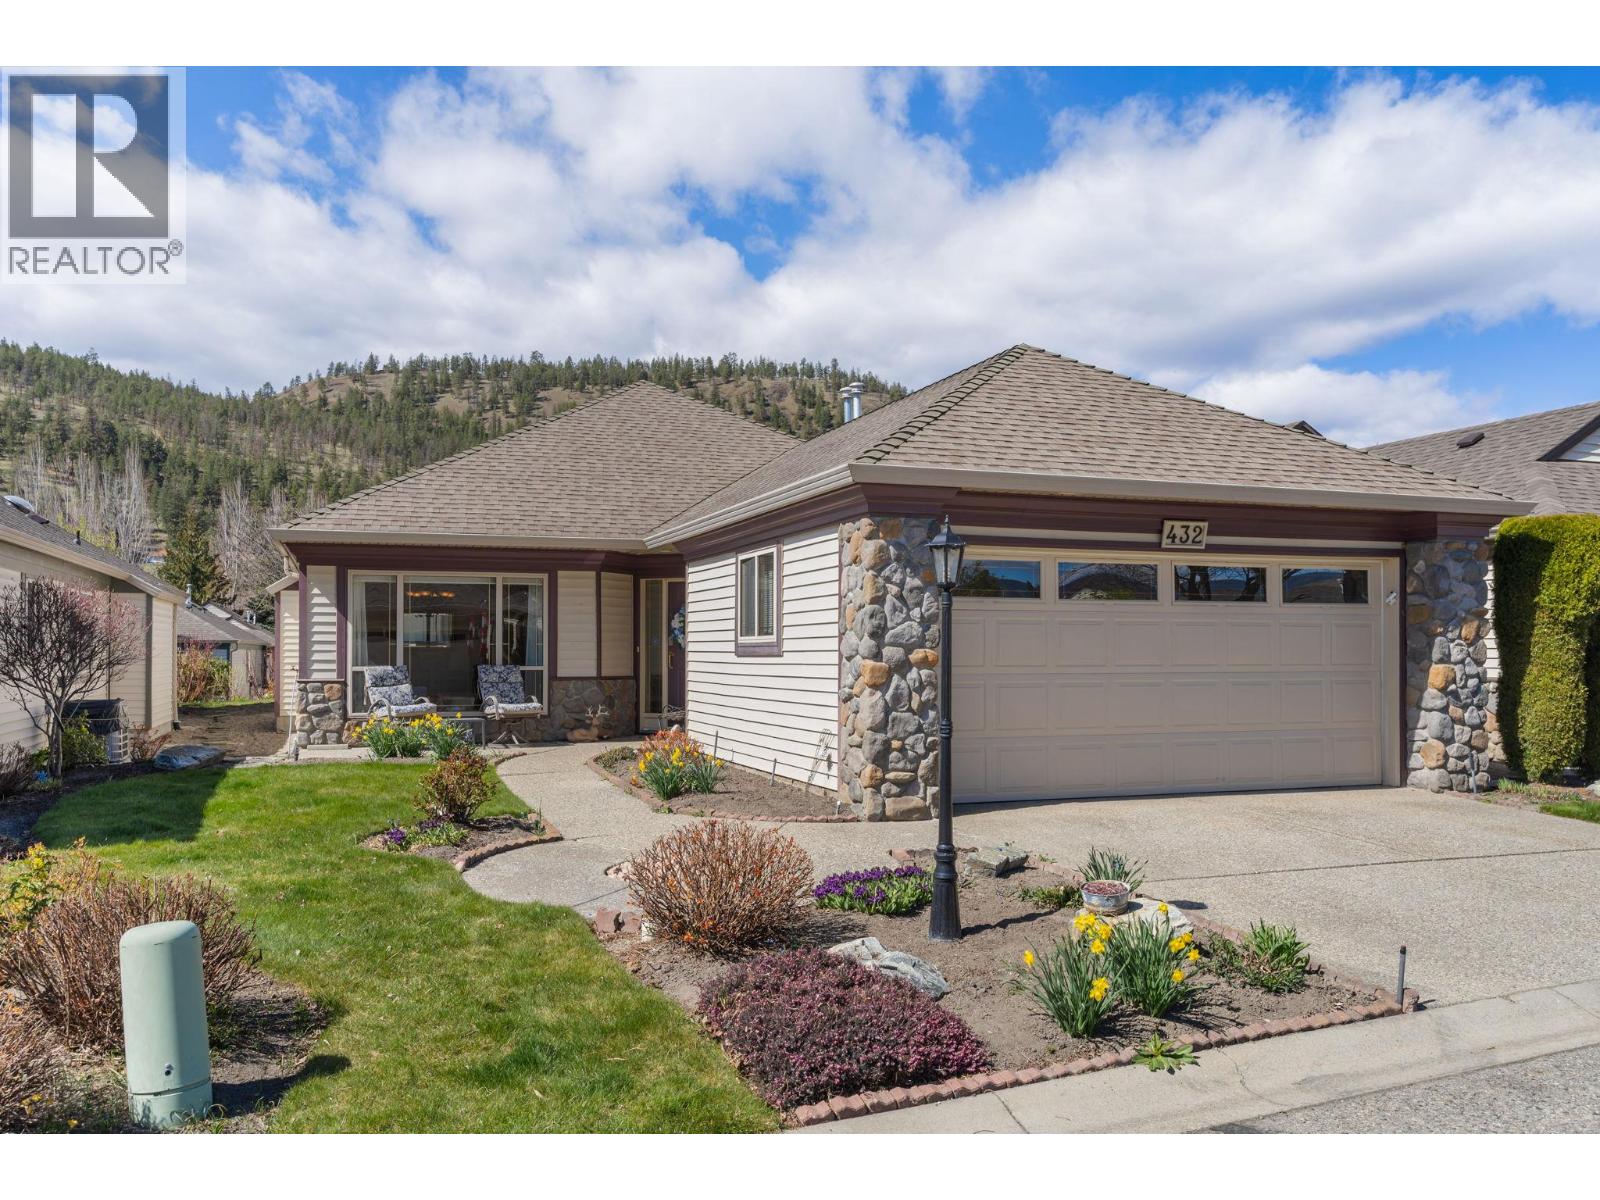
550 Yates Road Unit# 432
Kelowna, British Columbia
Welcome to Sandalwood – Premier 55+ Gated Living in the Okanagan Proudly offered for the first time, this immaculate, custom-built home is nestled within the highly sought-after Sandalwood community. Boasting over 1,550 sq. ft., this beautifully maintained 2 bedroom, 2 bathroom residence offers the perfect blend of comfort, space, and lifestyle. Designed with functionality in mind, the home features a spacious living room and dining area, an eat-in kitchen, and a cozy family room—ideal for everyday living and entertaining. Vaulted ceilings throughout enhance the sense of space, while large windows invite an abundance of natural light, creating a bright and welcoming atmosphere. Step outside to your west-facing covered patio, where you can unwind and take in serene views of the beautifully landscaped waterway—the perfect backdrop for enjoying Okanagan sunsets. Additional highlights include a double car garage. Sandalwood is a gated 55+ community known for its quality-built homes and exceptional amenities. Residents enjoy a resort-style clubhouse featuring an outdoor pool and patio area, indoor pool and hot tub, fitness centre, meeting room with kitchen, games area with pool tables and ping pong, TV lounge, shuffleboard, and a cozy library with fireplace. This is a rare opportunity to own a meticulously cared-for home in one of the Okanagan’s most desirable adult-oriented communities. (id:65446)
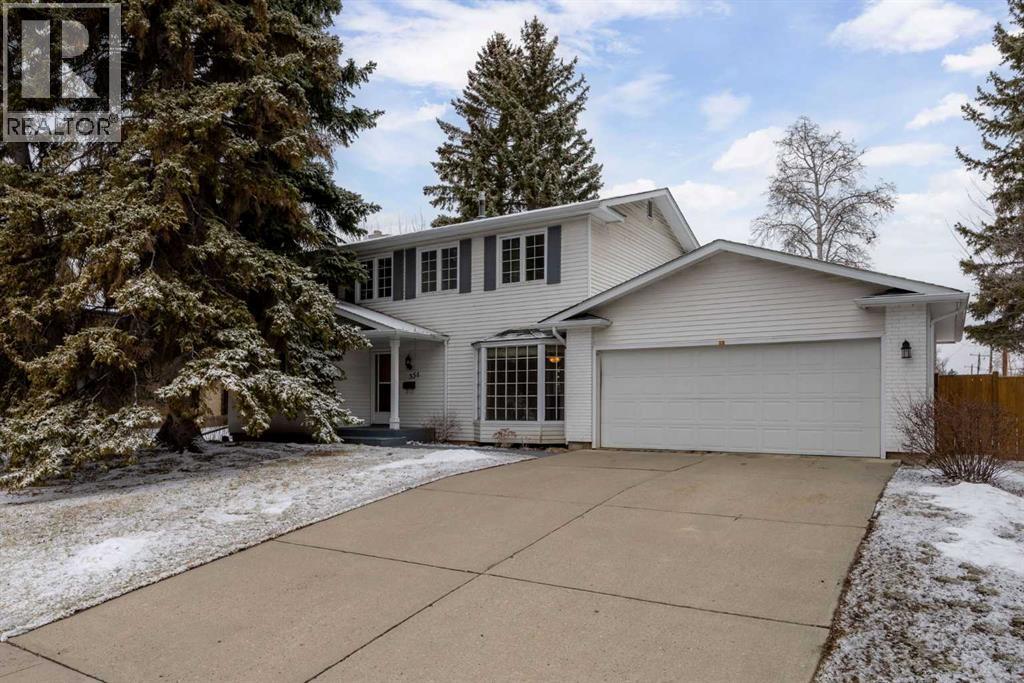
356 Willow Ridge Place SE
Calgary, Alberta
Tucked onto one of Willow Park’s most sought-after streets and backing onto peaceful green space, this home tells a story that has been decades in the making. For years, this was a place where a loving family gathered, children grew, milestones were celebrated, and memories were built room by room. Now, it’s ready for its next chapter — and for a new family to write their own story.Set on a rare 80-foot-wide by 100-foot-deep lot, this FIVE-bedroom-up family home offers the kind of layout that’s becoming harder to find — spacious, functional, and designed for everyday life. The finished basement provides additional room to grow, gather, and create spaces that reflect the rhythm of modern family living. Out back, the north-facing yard opens onto green space, offering privacy, calm, and a connection to nature that elevates daily life.This is the kind of home that speaks to those who have spent years building something — growing careers, nurturing families, putting in the long hours — and have finally arrived at that moment where success and opportunity intersect. The moment where the right home becomes possible.While lovingly maintained in its original character, this property presents an extraordinary opportunity to reimagine and renovate with intention. The setting, the street, and the surrounding homes establish a foundation worth investing in — making this an ideal canvas for those who understand the value of working with the right experts to create something truly remarkable. Homes on streets like this are not just purchased — they are curated, refined, and transformed into lasting legacies.Willow Ridge Place is known for its quiet prestige, strong sense of community, and enduring appeal. This is a location where children ride bikes, neighbours know each other, and pride of ownership carries from one generation to the next.Some homes are simply places to live.Others are where life unfolds.This is the home you’ve been waiting for — the one where your n ext chapter begins. (id:65446)
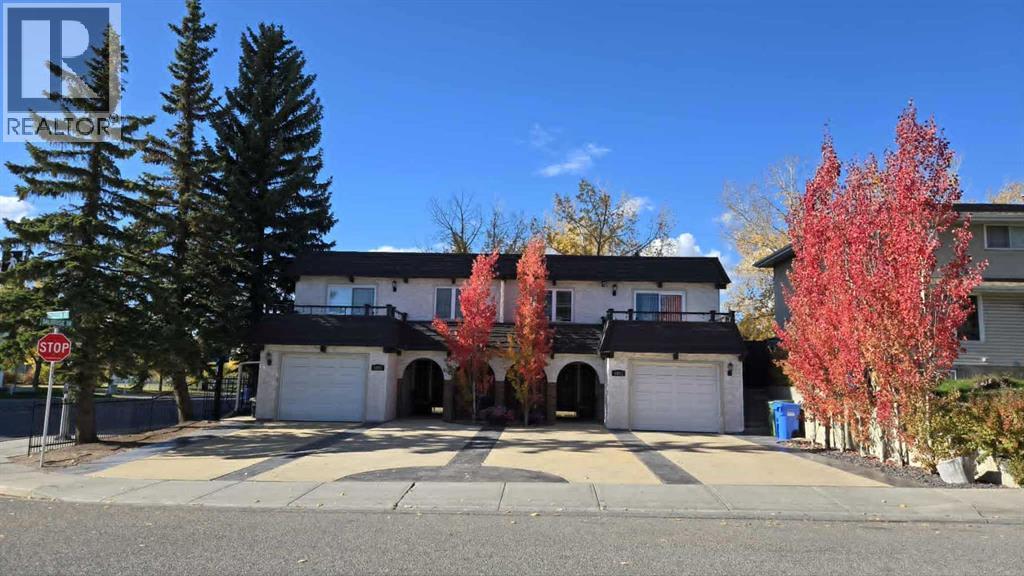
5801/5803 Dalgleish Road NW
Calgary, Alberta
Welcome to this well-maintained, income-generating full duplex with separate titles and legal basement suites with large windows, in highly walkable Dalhousie location, backing directly onto green space/park with no rear neighbours. NO CONDO FEES. Close to LRT/Transit, schools, park/playground, shopping, restaurants and other amenities. Each duplex contains 2 bedrooms upstairs, 1 downstairs, full bathroom on each floor, wood burning fireplace, front deck over garage off main bedroom, and back balcony. Approximately 1085 sq ft upstairs, 675 sq ft downstairs, single attached garage, driveway parking for 2+ cars per side. 5803 could be well suited for use as an owner’s suite boasting many upgrades throughout such as; hardwood and engineered hardwood flooring, spa tub (up), walk in spa shower (down), heated bathroom and kitchen floor (up), custom closet (up), kitchen upgrades including island/wine rack/stainless appliances, custom window coverings with Hunter Douglas shutters (down). (id:65446)
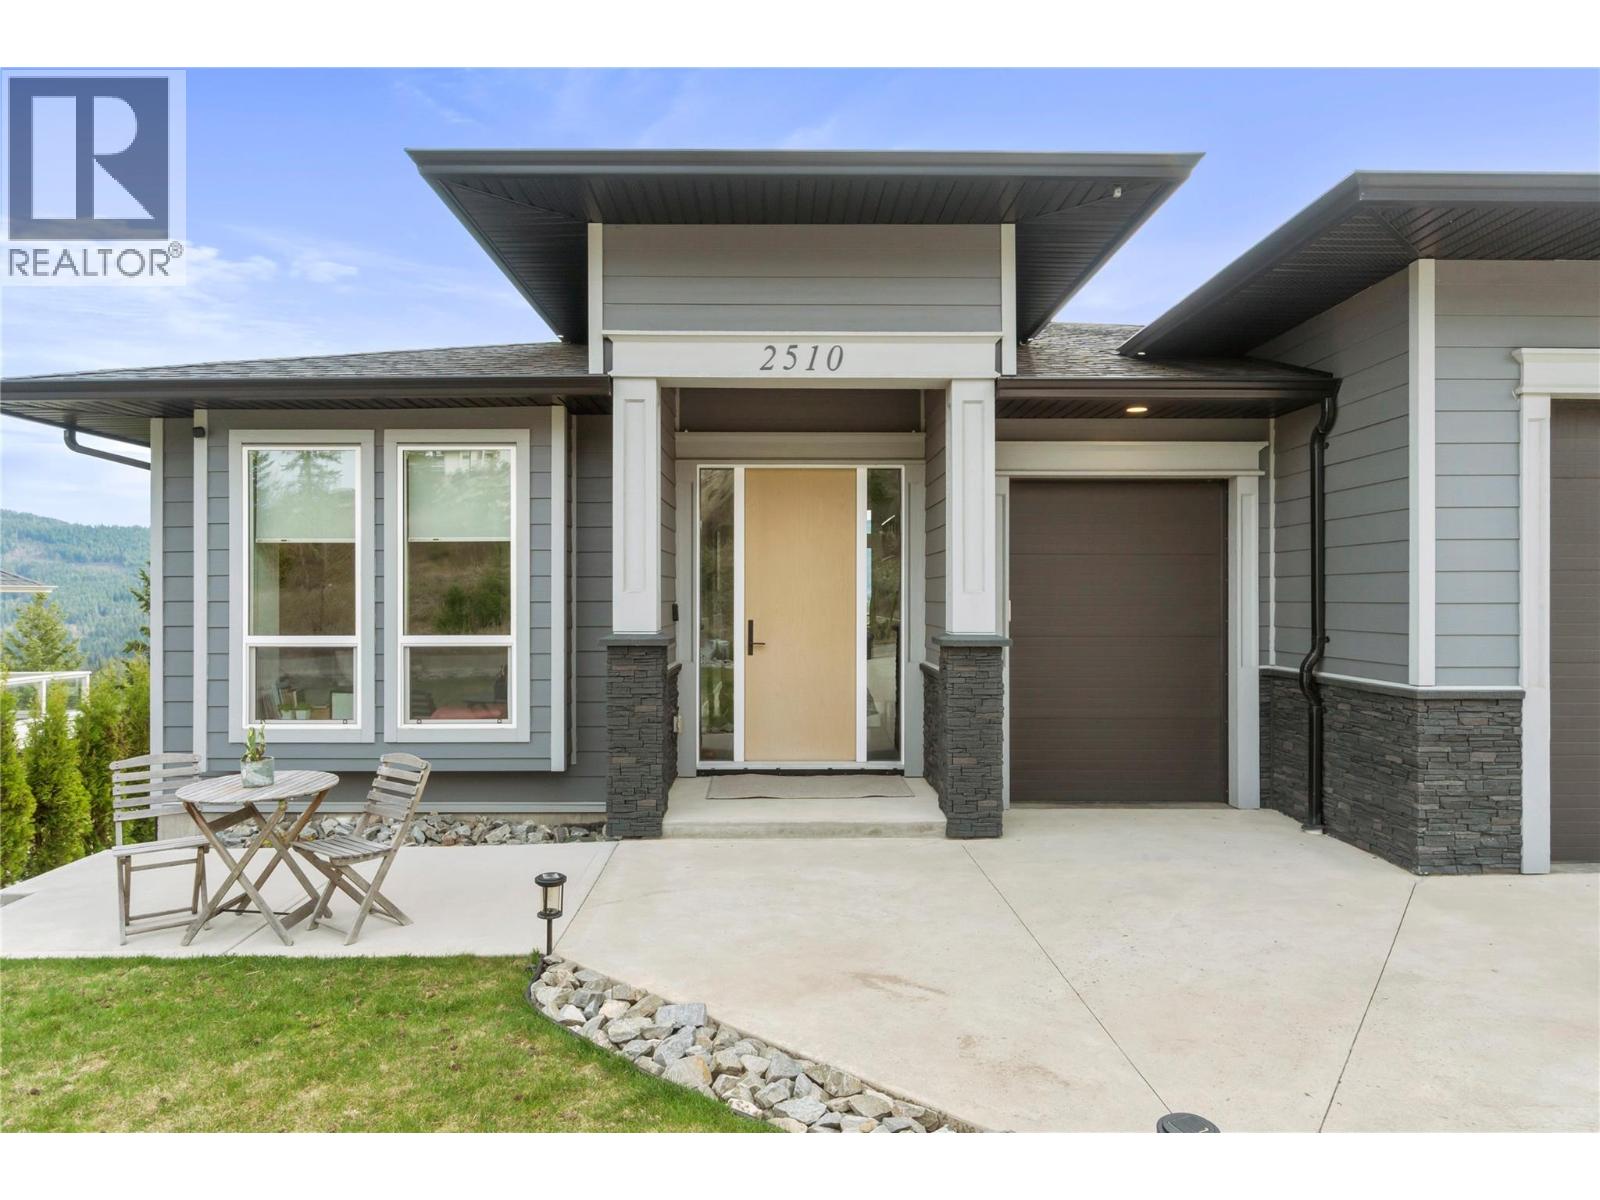
2510 Highlands Drive
Blind Bay, British Columbia
This stunning 4-bedroom executive rancher effortlessly blends luxury and practicality in the heart of Blind Bay. With over 2,600 sq. ft. of thoughtfully designed living space, a triple garage, and panoramic lake views, this home delivers an elevated lifestyle. The open-concept layout is illuminated with natural light, accentuated by oversized windows and impressive 9- and 12-foot ceilings. The chef-inspired kitchen is perfect for cooking and entertaining, featuring brand-new quartz countertops, a gas range, and a convenient pot filler. The main-floor primary suite is a private retreat, complete with a spacious walk-in closet and a spa-like 5-piece ensuite. A second bedroom and full bath offer comfort and convenience. The walk-out lower level is ideal for hosting or relaxing, presenting stylish epoxy concrete floors, a large family room, two additional bedrooms, a den, and a full bath. Enjoy the custom stone-covered deck with an integrated stereo system, perfect for taking in the stunning views or entertaining. The landscaped yard is easy to maintain with a fully automated 7-zone irrigation system. Move-in ready and designed for easy living, this exceptional home invites you to settle in and immediately enjoy all that Blind Bay has to offer. (id:65446)
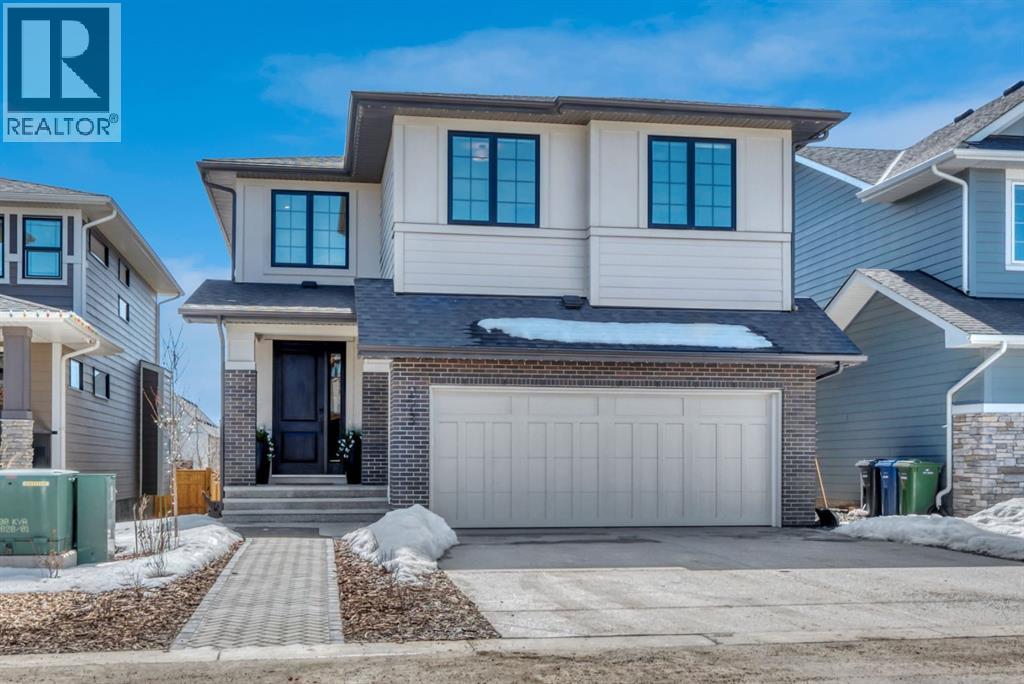
223 Grayling Common
Rural Rocky View County, Alberta
Welcome to an architecturally inspired Organic Modern residence in the award-winning lake community of Harmony—where elevated design meets an unmatched lifestyle just minutes west of Calgary. Enjoy quick access to the city, the renowned Mickelson National Golf Club, and a growing collection of amenities including the lake, beach, pathways, parks, and future village centre—offering a rare blend of recreation, convenience, and community. This modern transitional home offers over 2,700 sq ft of thoughtfully curated living space, combining clean architectural lines with warm, organic finishes. From the moment you arrive, the herringbone brick walkway, soft neutral palette, and striking black-framed windows set the tone for what’s inside. Step into a light-filled interior defined by wide plank natural white oak flooring, soaring ceilings, and custom archways that soften the modern aesthetic and create a sense of flow throughout. The main floor features a stylish front office/den, perfect for working from home, while the open-concept living space is both refined and inviting. At the heart of the home is a stunning designer kitchen that perfectly captures today’s most sought-after style—featuring marble backsplash, marble and honed quartz surfaces, panel-ready appliances, and an induction cooktop with a concealed hood fan. A thoughtfully designed coffee bar and walk-through pantry connect seamlessly to the mudroom, where custom cabinetry and chevron brick flooring elevate everyday function with designer flair. Upstairs, the home continues to impress with 4 spacious bedrooms plus a lofted bonus room with a half-vault ceiling, creating a bright and airy retreat. The primary suite is a true sanctuary, complete with custom drapery and a spa-inspired ensuite featuring floating vanities, wall-mounted faucets, a freestanding soaker tub with bath filler, and a large glass-encased marble shower. The main bathroom is ideal for family living, offering a smart layout with a separate v anity area from the water closet. Every detail has been carefully selected—from champagne bronze hardware and custom lighting to elevated millwork, trim, and finishes throughout—creating a cohesive, high-end aesthetic that feels both modern and timeless. Outdoor living is equally impressive with a composite deck (with storage below), stone patio, and hot tub, plus gas lines to the deck, patio, and garage—perfect for entertaining year-round. Additional features include hot and cold exterior taps, Gemstone permanent soffit lighting, a reverse osmosis system, and a sunshine basement filled with natural light and ready for future development. Sod will be completed as weather permits. Complete with a double attached garage and located in one of the most desirable communities in the Calgary area, this home offers a rare opportunity to own a design-forward, move-in ready property in Harmony. Modern. Warm. Effortlessly elevated. (id:65446)