
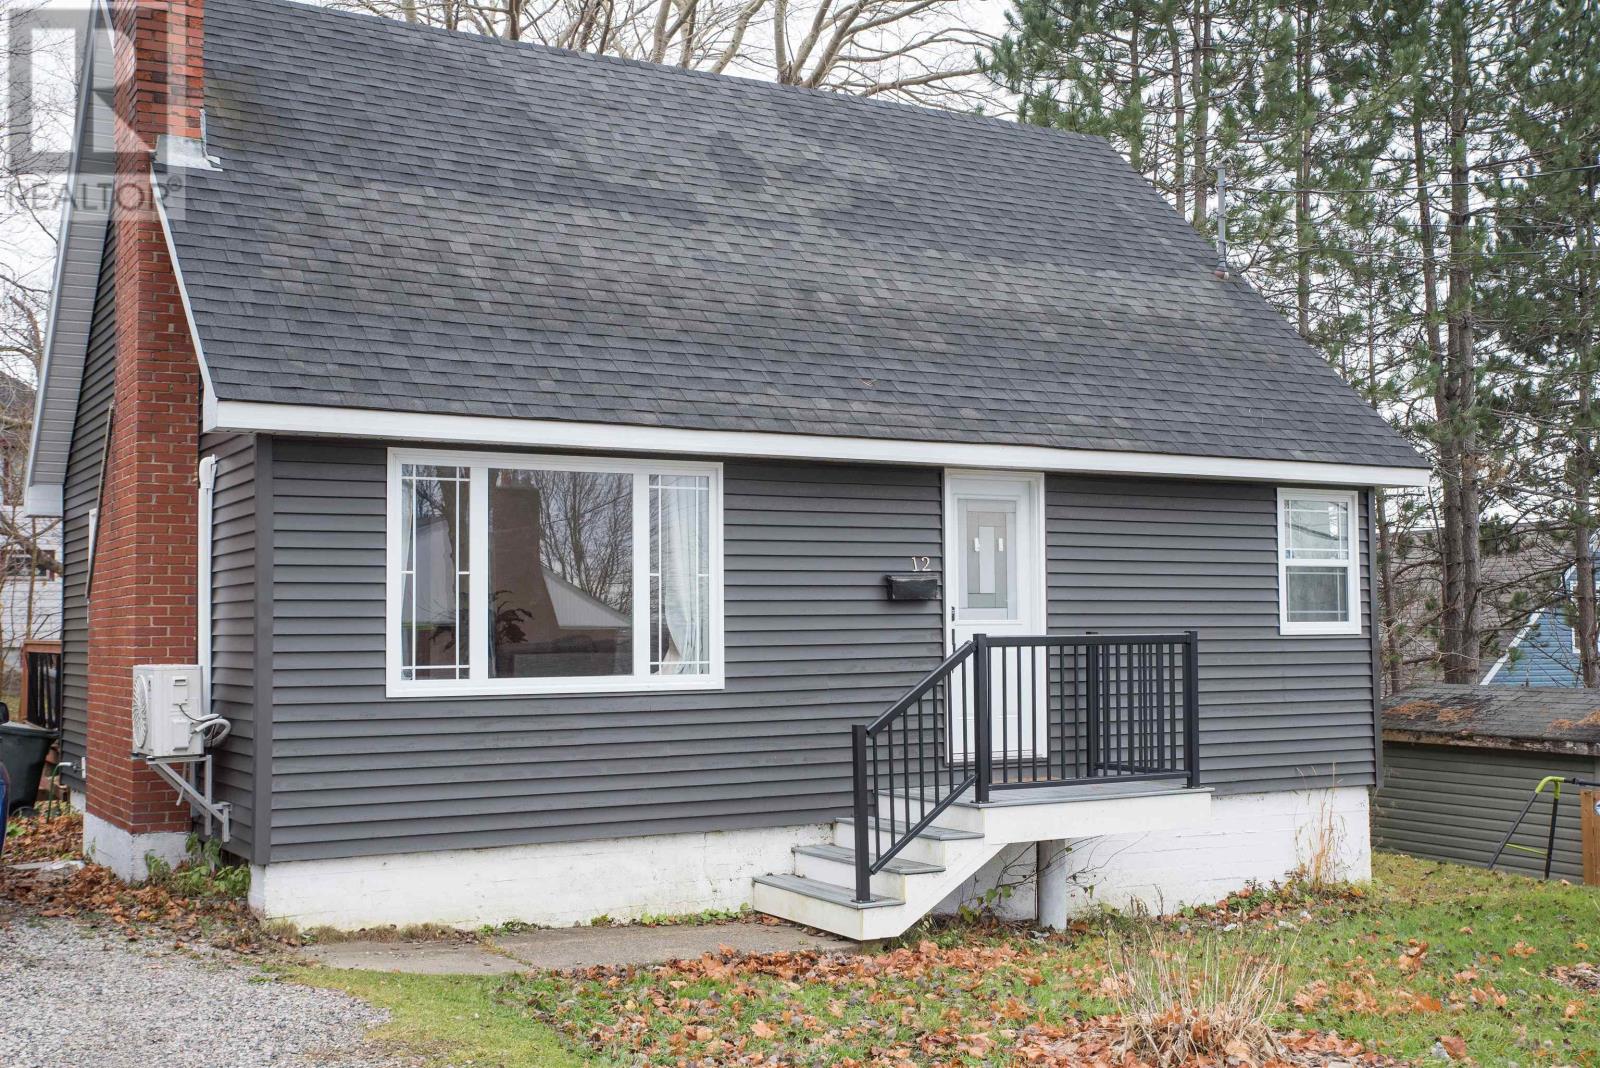
12 Lynch
Sydney River, Nova Scotia
Welcome to this beautifully renovated story and a half home, that offers the perfect blend of comfort and style. With a spacious storey and a half design, this property is ideally situated in the popular Sydney River area and features four bedrooms, making it perfect for a growing family or a potential income property. Over the past number of years this home has been renovated inside and out, ensuring modern comfort and style. The front porch features durable trex decking as well as an expansive 16x30 back deck- perfect for summer gatherings and relaxation.The home features views of Sydney Harbour from the bedrooms adding an extra touch of charm. Enjoy the serene, treed backyard that offers privacy and a little country feel, all while being hear the conveniences of city living. (id:65446)
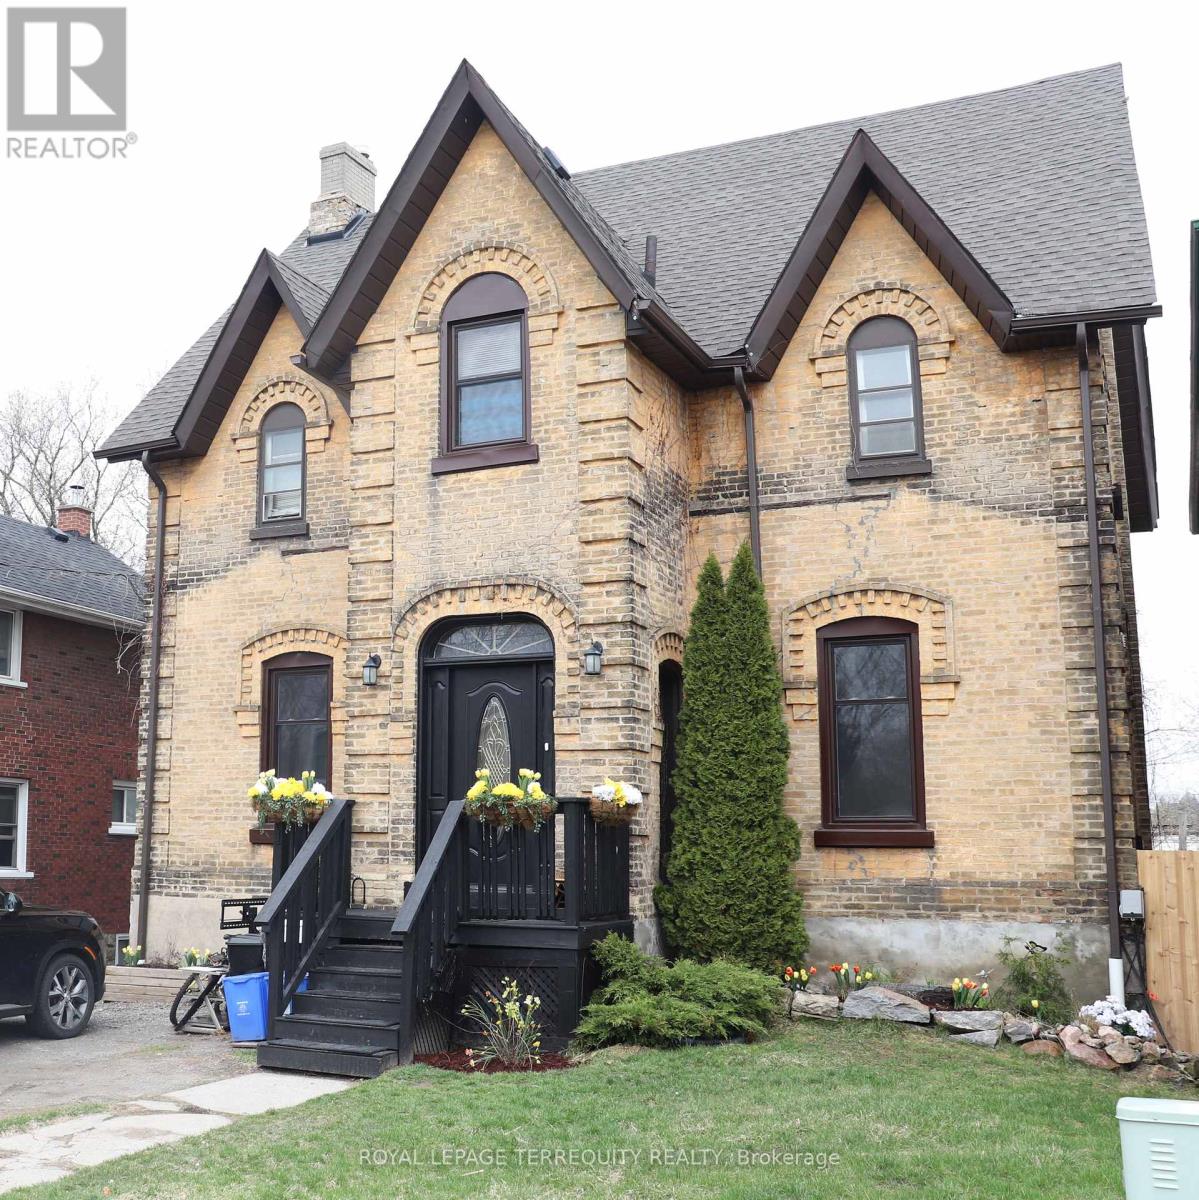
51 Nassau Street
Oshawa, Ontario
Rare opportunity at 51 Nassau St in Oshawa. This versatile two-storey property features four rental units, offering excellent income potential in a high-demand area. Ideal for investors or end-users alike, live in one unit and rent the others, or convert the property back into a spacious single-family home with an in-law suite. Live in your dream apartment while the other apartments pay your mortgage. Spectacular 1885 heritage mansion with large, elegant rooms, a spiral staircase, stunning artisanal molded 14 ft ceilings with massive windows. Enjoy downtown Oshawa, steps to the Robert McLaughlin Art Gallery, Library and many post secondary institutions: Ontario Tech University, Trent University, Queen's University Satellite Campus, Durham College . The Oshawa Centre is a 20 minute walk away and the pathway along Oshawa Creek meanders right down to Lake Ontario. The property is a 7 minute drive from the Go Train Station. Lots of new upgrades: Roof (2017), Boiler (2015), Rear fence (2025), Several new windows, New door locks (2025), New alarms (2025), Insulated ceiling (2013). (id:65446)
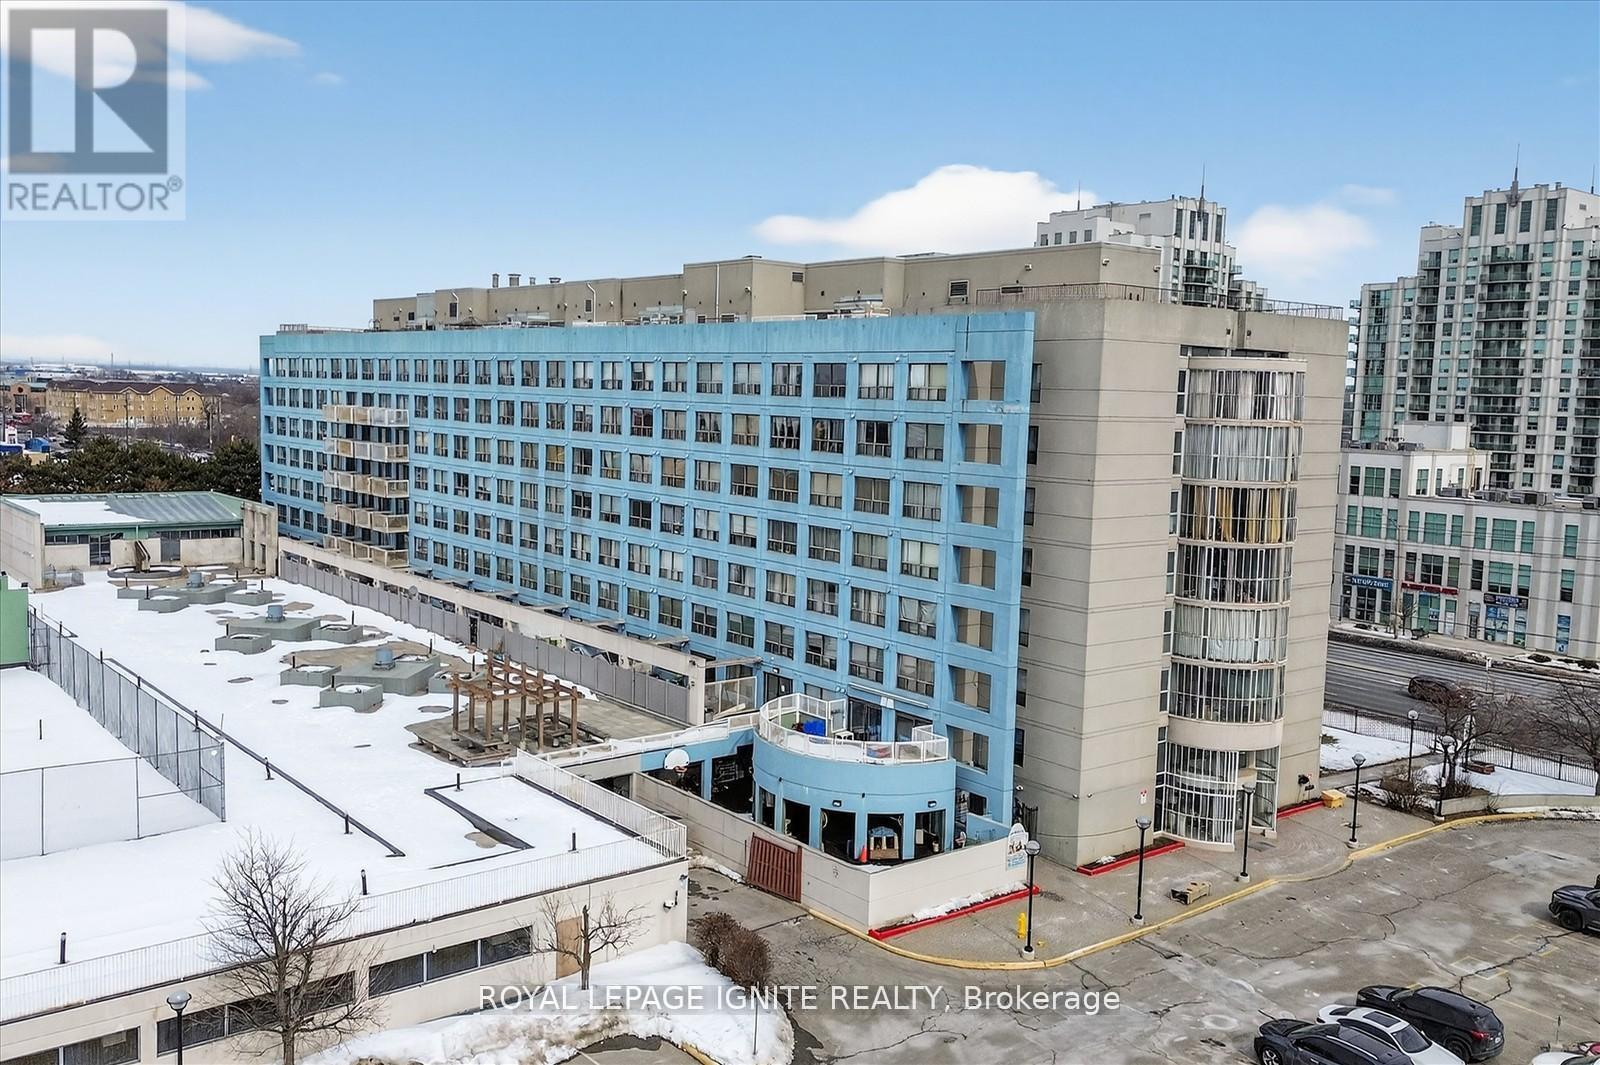
414 - 39 Kimbercroft Court
Toronto, Ontario
Welcome to 39 Kimbercroft Court, Unit 414 - an expansive and well-appointed 2+1 bedroom residence boasting over 1,100 sq. ft. of functional living space in a sought-after Markham & Sheppard community! Rarely Offered Oversized Corner Suite - this intelligently designed split-bedroom floor plan showcases two generously proportioned primary bedrooms positioned on opposite ends for optimal separation and privacy - each complemented by its own private balcony, an exceptional and uncommon feature! The modernized kitchen seamlessly connects to a spacious open-concept living and dining area, creating an inviting setting for entertaining or everyday living. The versatile den offers flexibility as a home office, nursery, media room, or additional lounge space! Two secured underground parking spaces! Dual private balconies! Split-layout design for enhanced privacy! Bright, airy principal rooms! Over 1,100 sq. ft. of well-utilized interior space! Conveniently situated close to parks, schools, shopping, and public transportation, with immediate access to Highway 401 for seamless commuting across the GTA! Residents also benefit from a dedicated on-site prayer room, fostering a welcoming and community-oriented atmosphere! An outstanding opportunity for families or professionals seeking generous square footage, functionality, and prime location all in one remarkable offering. (id:65446)
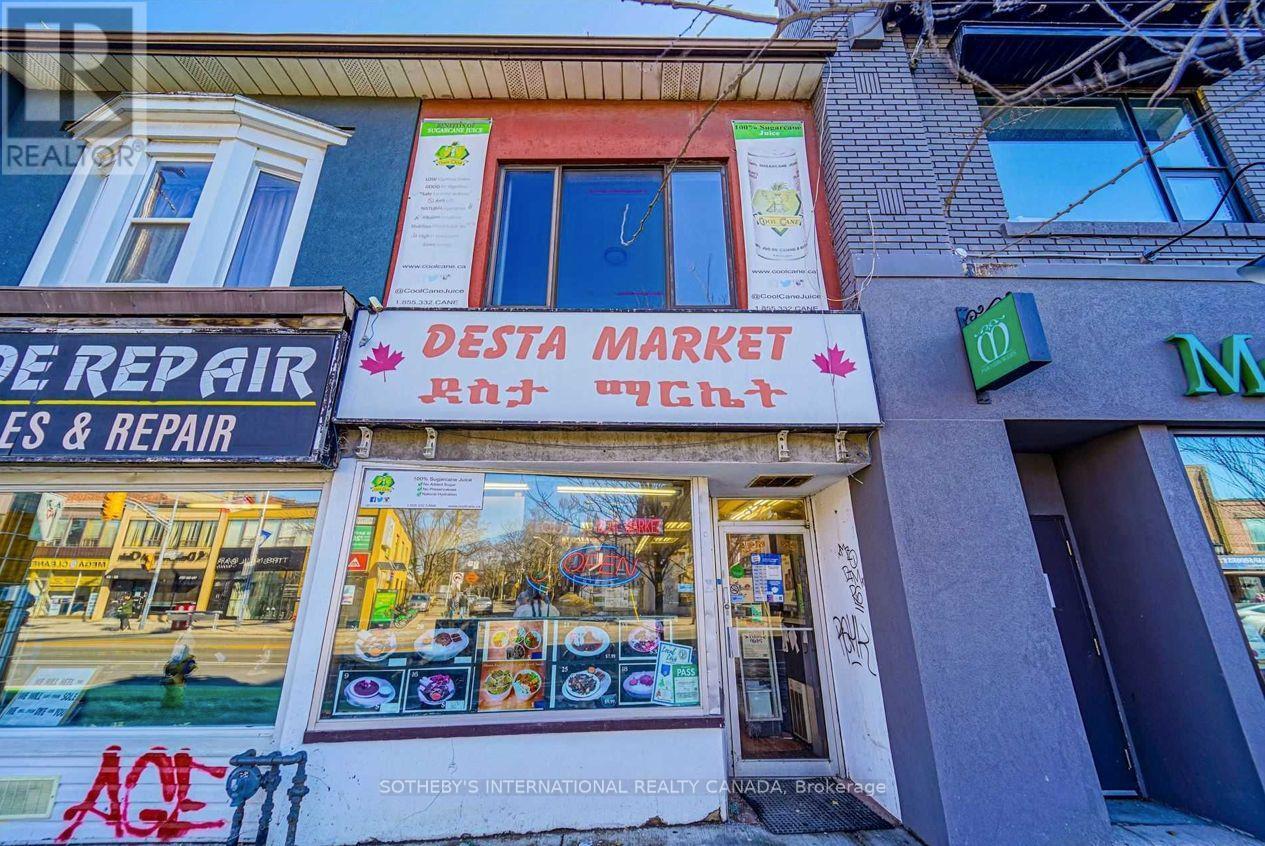
Upper - 843 Danforth Avenue
Toronto, Ontario
Upper-Level Unit Available in Vibrant Greek Town Situated at 843 Danforth Ave, this freshly renovated upper level is ideal for residential living or office space. It features a bright bedroom with a skylight and a spacious living room that overlooks the bustling street. The unit includes a newly updated kitchen and washroom, with durable laminate flooring throughout no carpet. The ground floor is occupied by a retail business, adding to the lively atmosphere. Enjoy easy access to the best of Greek Towns amenities, including shops, restaurants, and cafes. (id:65446)
761 West Shore Boulevard
Pickering, Ontario
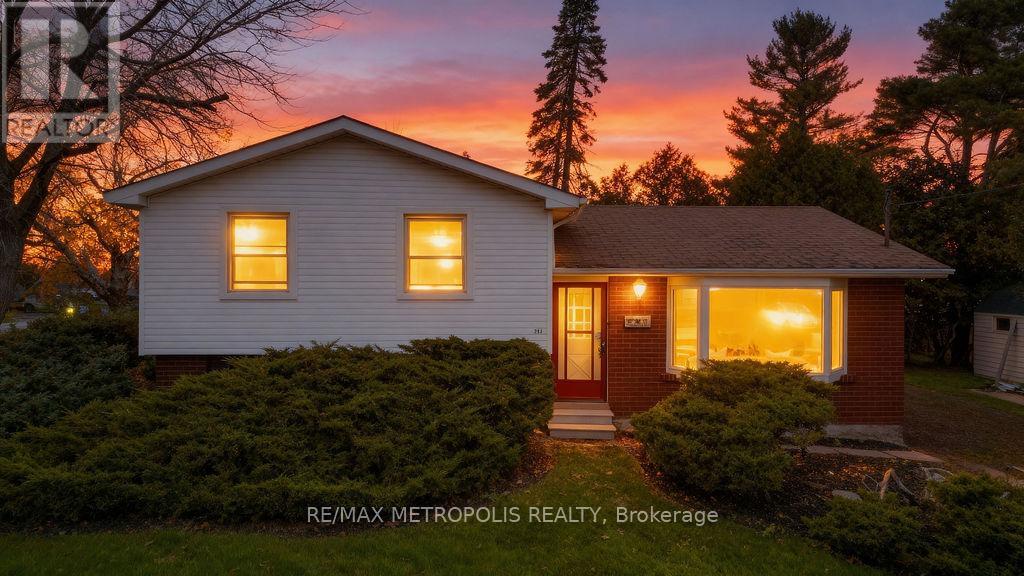
Welcome to 761 West Shore Blvd, nestled in Pickering's sought-after Frenchman's Bay community! This beautifully updated 4-bedroom, 2-bath home features a newly renovated kitchen with modern finishes and a separate side entrance-perfect for creating a secondary suite. Enjoy the best of both worlds with serene lakeside living and unbeatable convenience, just minutes from Highway 401, major shopping centres, schools, parks, and every amenity you could ask for. A perfect opportunity for families or investors alike! (id:65446)
13 Rockwood Avenue
St. Catharines, Ontario
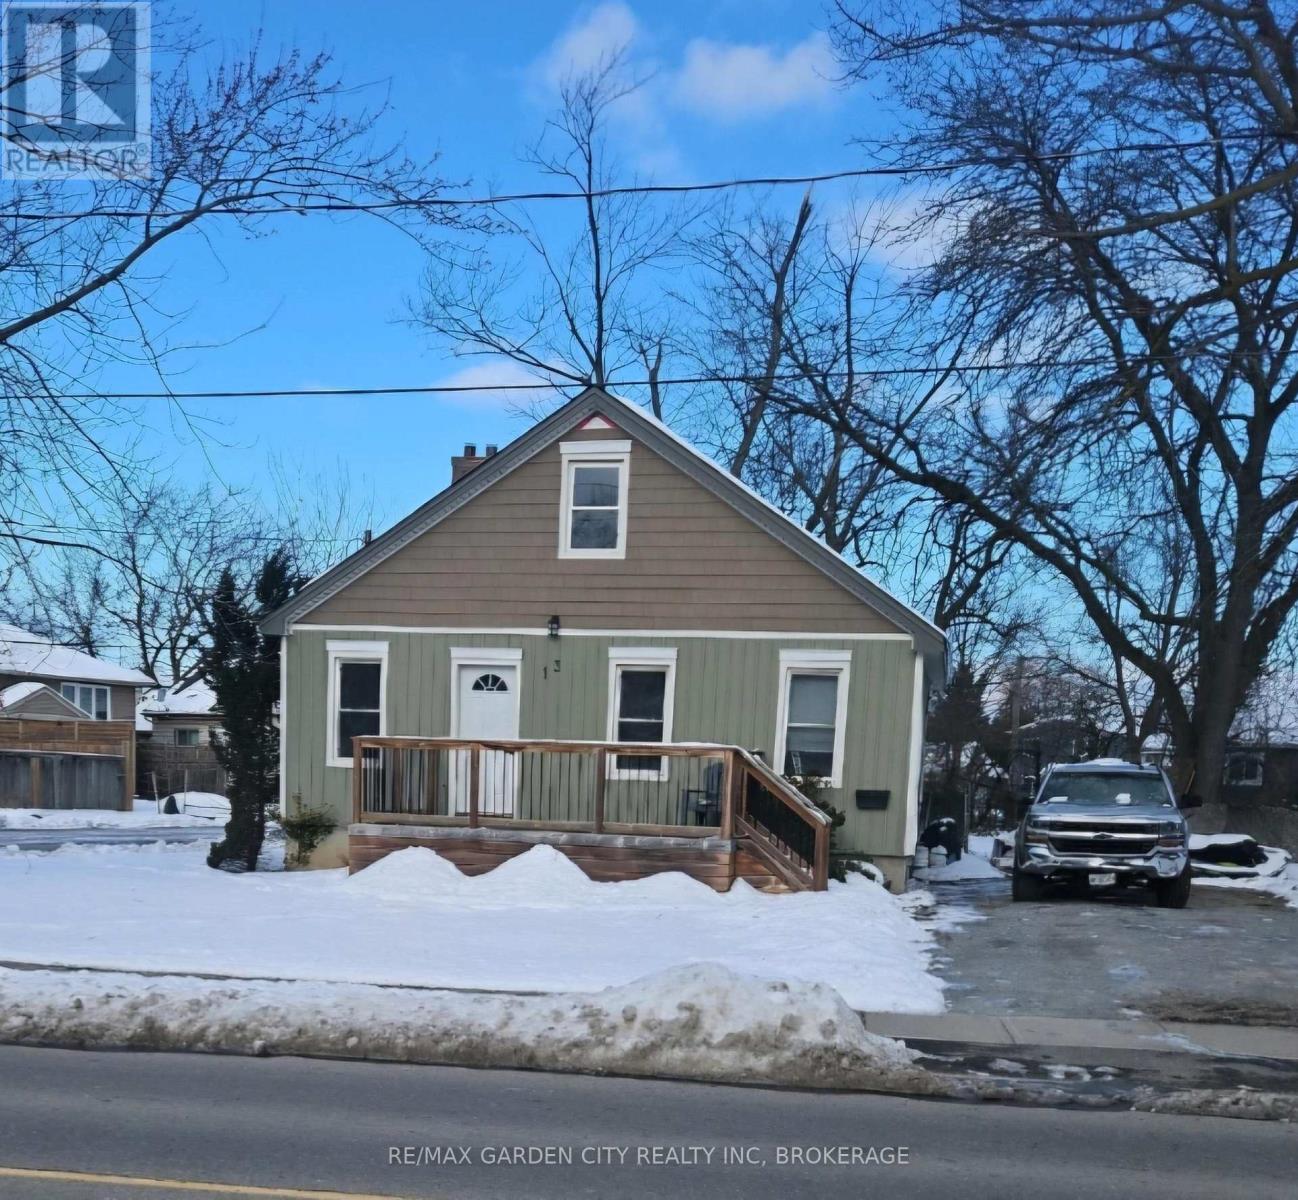
Prime corner lot opportunity in Secord Woods. Rare 63.59' x 141.66' property offering redevelopment and investment potential in an established residential neighbourhood.The existing 3-bedroom, 2-bath detached home requires substantial renovation and is being sold in as-is, where-is condition. Water and heat are currently not operational. The generous lot size and corner exposure provide flexibility for those exploring redevelopment or long-term investment strategies.Located in the desirable Secord Woods district, close to parks, schools, shopping and transit. Serious inquiries only. Property sold as-is with no representations or warranties. (id:65446)
5 Knox Crescent
Whitby, Ontario
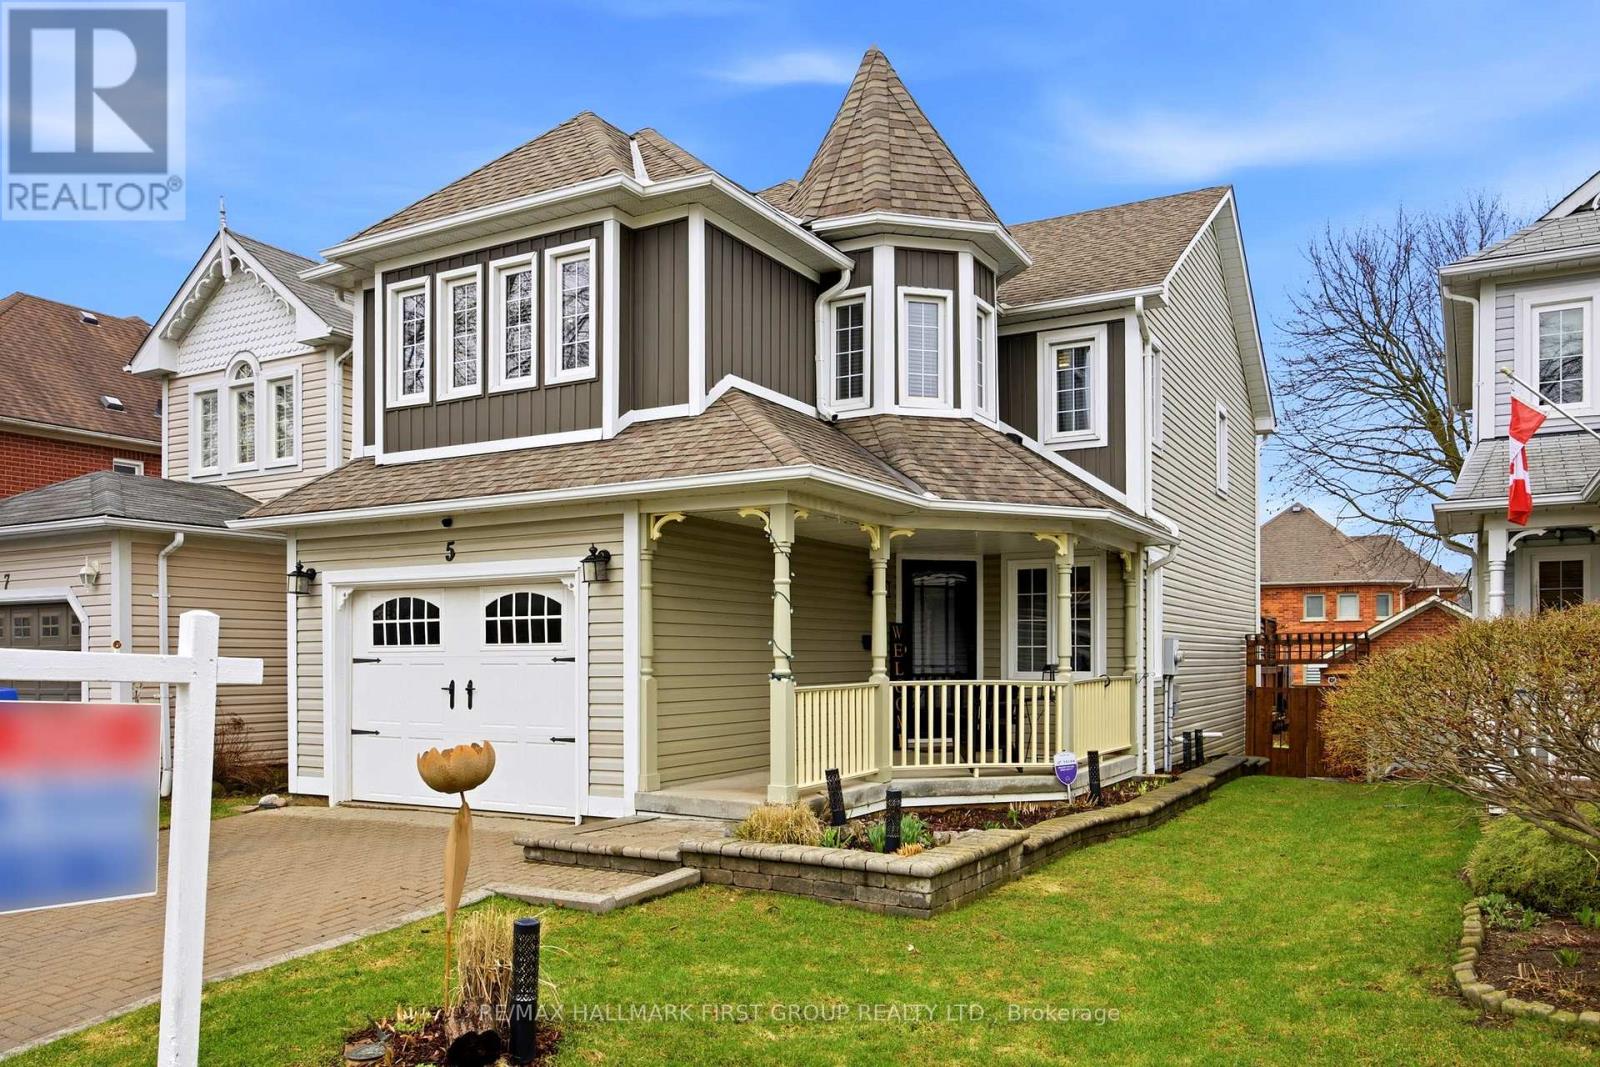
*Your Search Stops Here! *This Gorgeous Home Has Been Extensively Upgraded And Finished From Top To Bottom, Inside & Out! *Large Eat-In Kitchen With Breakfast Bar, Quartz Countertops & Walk-Out To A 2-Tiered Deck! *Convenient Main Floor Laundry! *Large Family Room With Gas Fireplace! *Cozy MBR Retreat With Renovated Bathroom Featuring An Extra-Large Separate Shower And A Walk-in Closet With Organizers! *Finished Basement With Rec. Room, Office (Can Also Be Another Bedroom), Small Workshop & Furnace/Storage Room! *As Mentioned Above, This Outstanding Home Has A Lot Of Recent Upgrades: New Roof (2012), Eaves & Leaf Guards (2016), Furnace (2016), Garden Wall (2017), Deck (2017), Front Door (2018), Bathroom Renovations (2018), Patio Door (2021), Porch Soffit + Vent (2021), Pot Lights (2021), Kitchen Renovations (2022), New Flooring (2022), Heat Pump (2023), Living Room Window (2025)! *This Home Also Features Lots Of Windows, Crown Moulding, Interlock Driveway, An Energy Efficient Heat Pump/Gas Furnace System, *A Large Covered Front Porch (A Perfect Space For Entertaining From Spring To Fall!) *Nice Landscaping In Both The Front & Back Yards! *8 Appliances Included! *This Immaculate Home Shows A 10+! *Must Be Seen! ** This is a linked property.** (id:65446)
Bsmt - 54 Greybeaver Trail
Toronto, Ontario
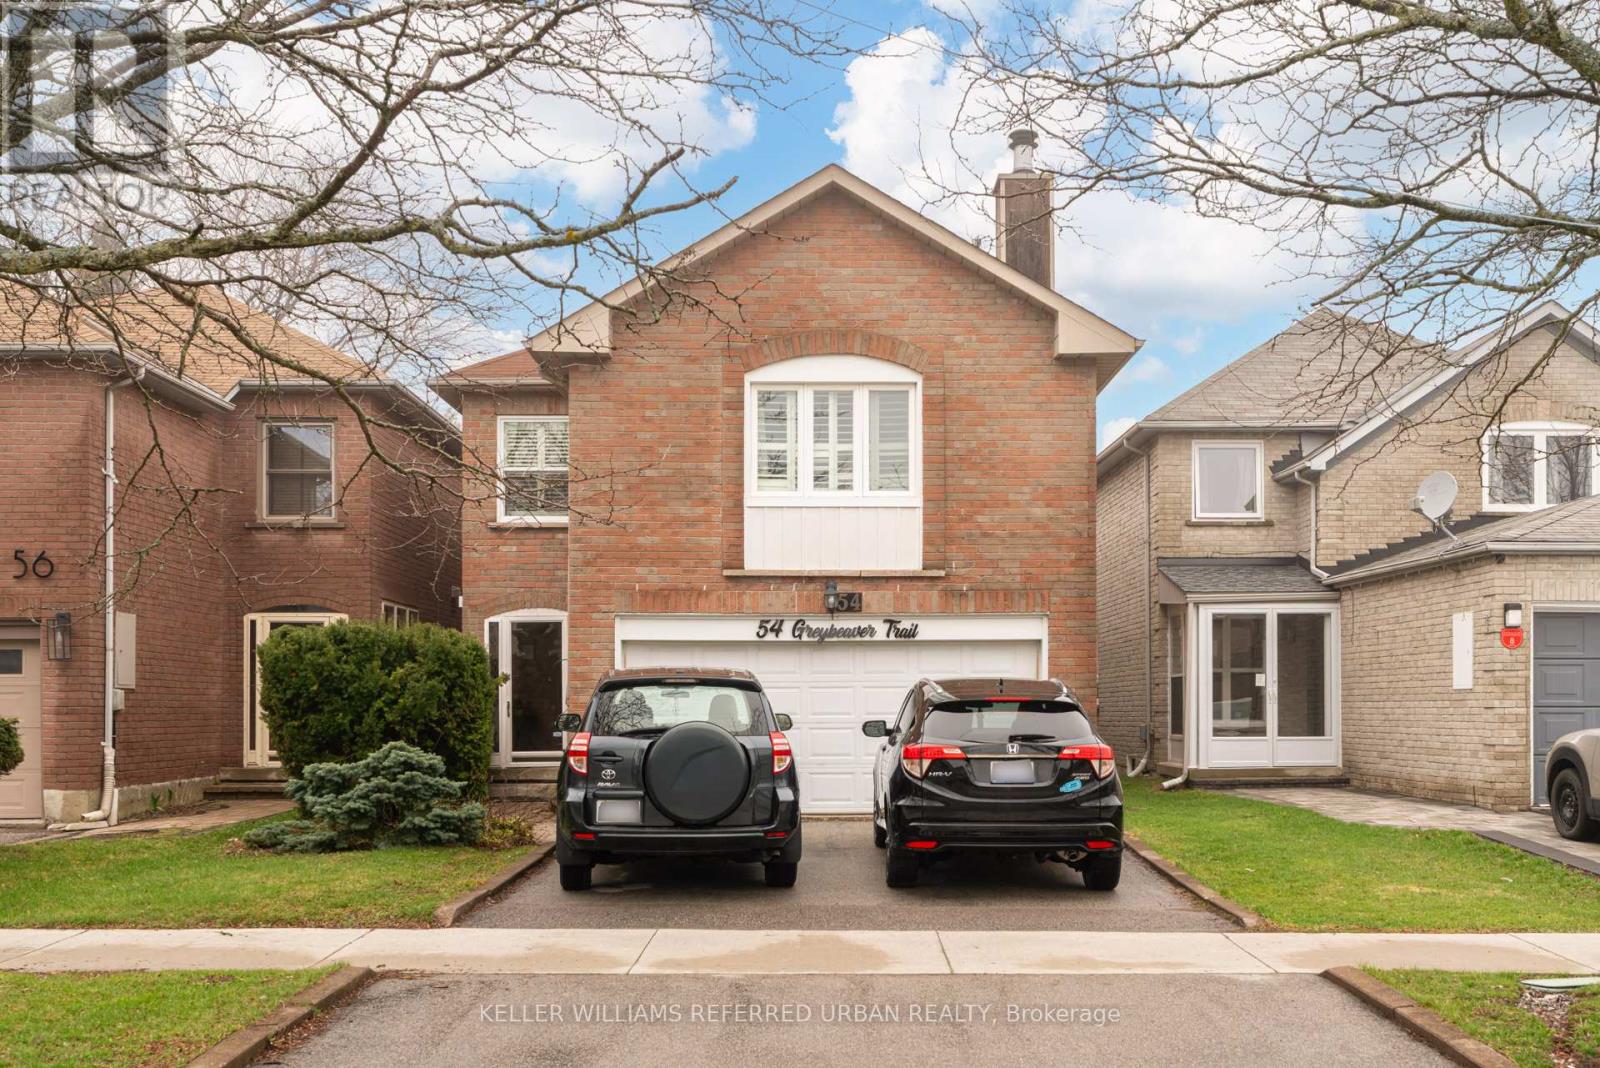
A rare east end opportunity you won't want to miss! This is a stunningly renovated large 2 bed unit with exceptional craftsmanship! With full sized windows you'll enjoy all the natural sunlight the Rouge Hill community has to offer. Here you'll find a full kitchen, your own separate washer and dryer, and as a bonus, your own designated private parking spot. Perfectly positioned walking distance to Rouge Hill GO Station, TTC buses, and just minutes from Rouge Beach Park and Rouge Beach. Embrace outdoor living with easy access to the waterfront of port union, shoreline trails and Rouge National Urban Park. This home combines modern comfort, convenience, and lifestyle in a vibrant, family-friendly neighbourhood - ideal for those seeking the best of Scarborough living. (id:65446)
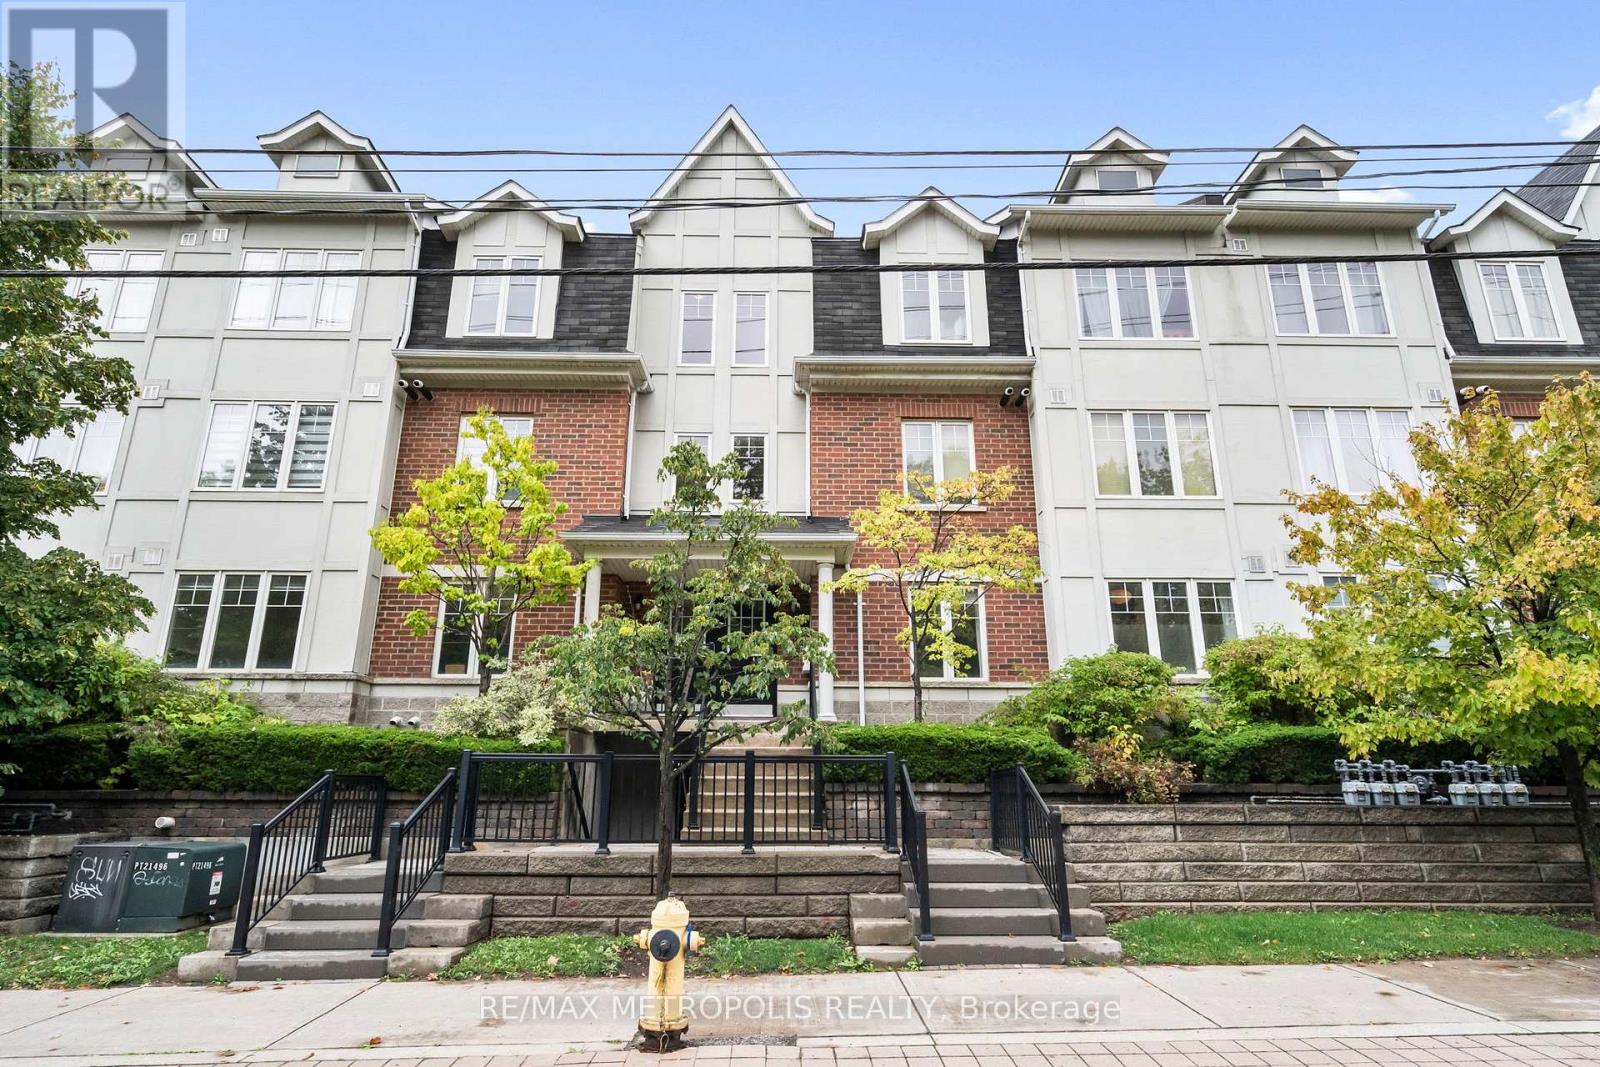
13 - 669a Warden Avenue
Toronto, Ontario
Prime Location close to transit, park and amenities! Discover this charming 3+1 bedroom condo townhome, perfectly situated just minutes from Warden Subway Station. This well-maintained unit boasts a functional layout with three spacious bedrooms, and 2 full bathrooms, ideal for families or individuals seeking ample living space. Modern kitchen with contemporary style cabinetry, granite counter tops + tile backsplash, S.SAppliances. The home radiates brightness & tranquility, large balcony (Newly Renovated) off of living room, and 2 parking spots. It is perfectly situated within walking distance to the Warden subway station with quick access to the Eglinton LRT and downtown Toronto. You are Nearby to shopping at the Eglinton Town Centre, Golden Mile, local schools, parks, Woodbine beach and Scarborough Bluffs (id:65446)
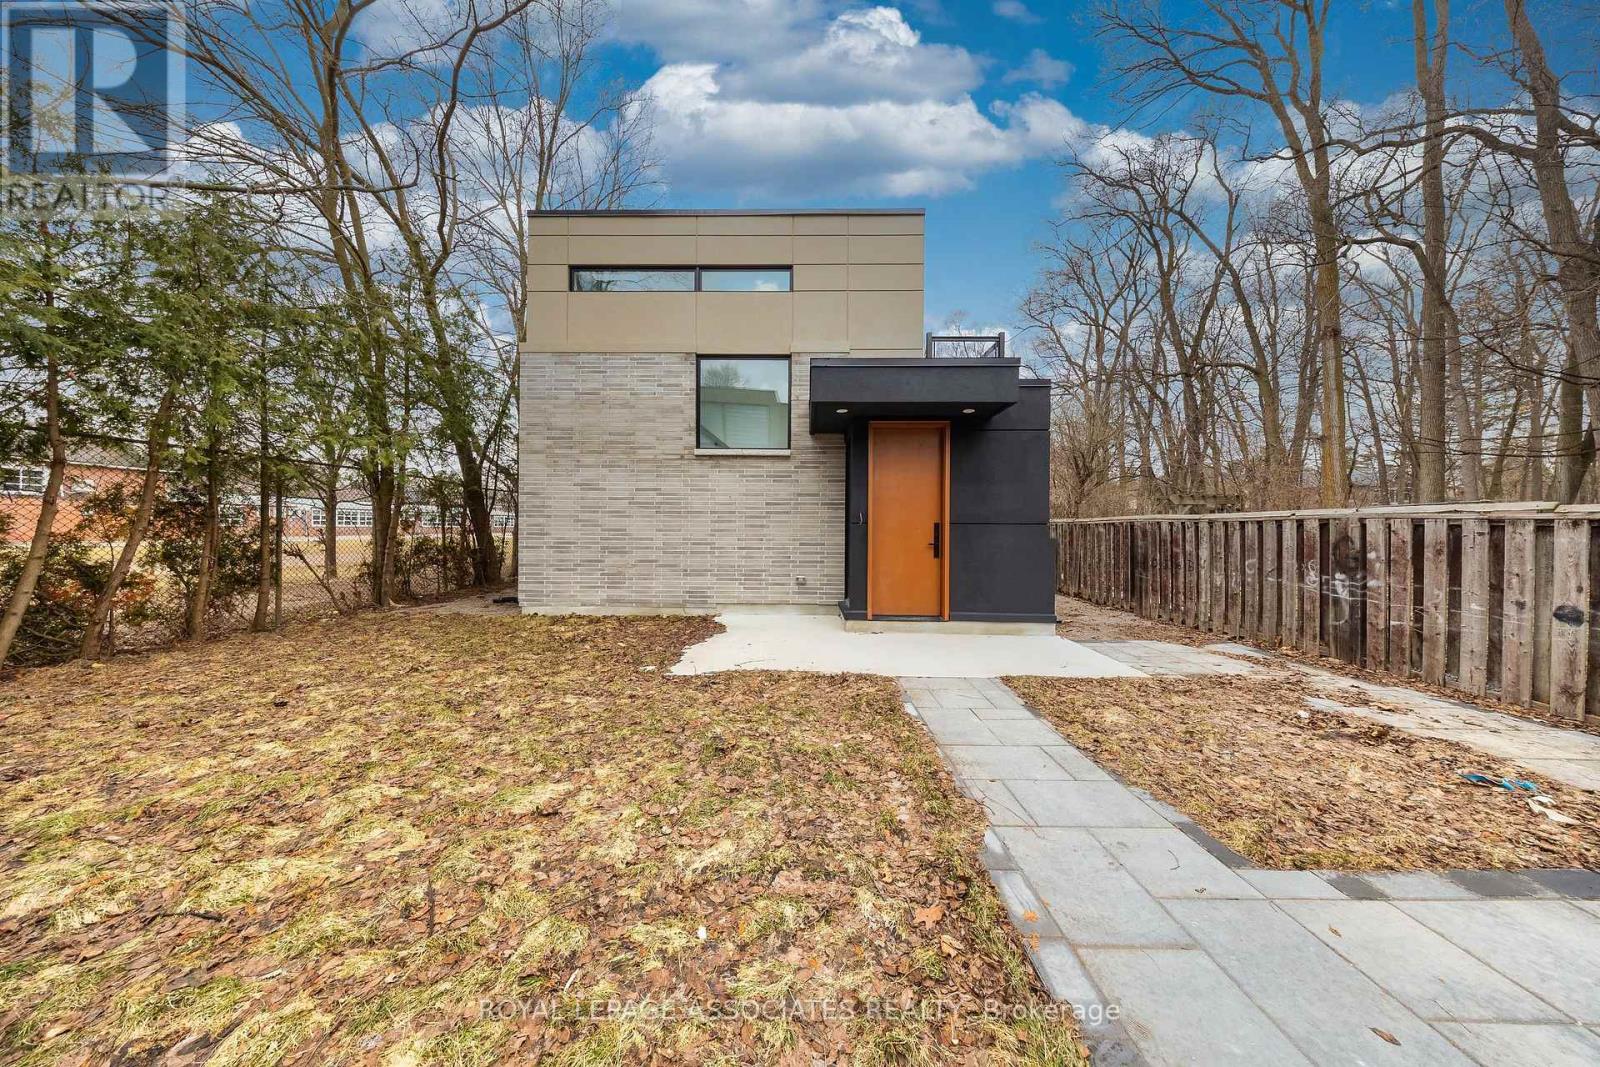
28 Bobmar Road
Toronto, Ontario
Brand new custom-built garden suite featuring 2 bedrooms. Bright and sun-filled unit with large windows throughout. Conveniently located just steps from University of Toronto Scarborough, Centennial College, and the Toronto Pan Am Sports Centre. Close to hospitals, major highways, and grocery stores. (id:65446)
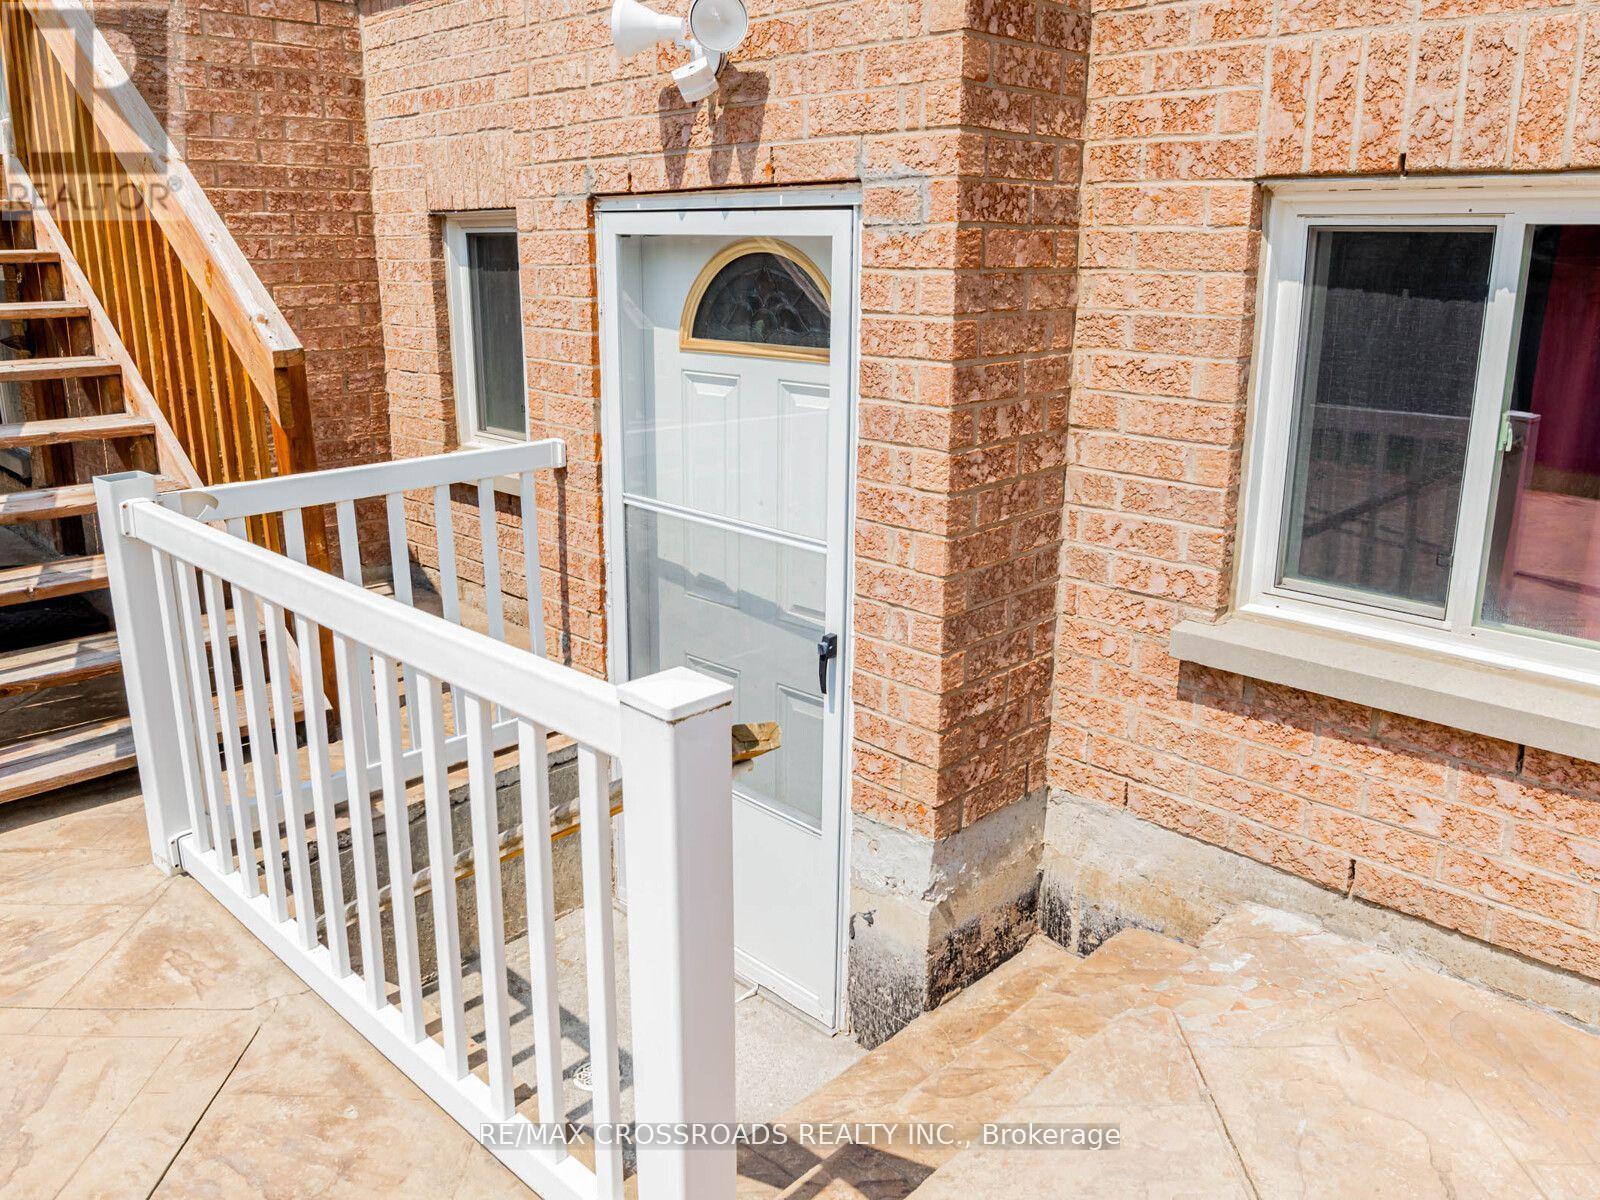
1373 Wallig Avenue
Oshawa, Ontario
Welcome to this bright and modern basement apartment In North Oshawa! This 1-bedroom, 1-bathroom with living room suite features a spacious, open-concept layout Including kitchen, living area. Great opportunity to lease a basement with an open concept floor plan and a walk-up that overlooks a professionally landscaped backyard. Ideal Location With Shopping Grocery, Entertainment. (id:65446)
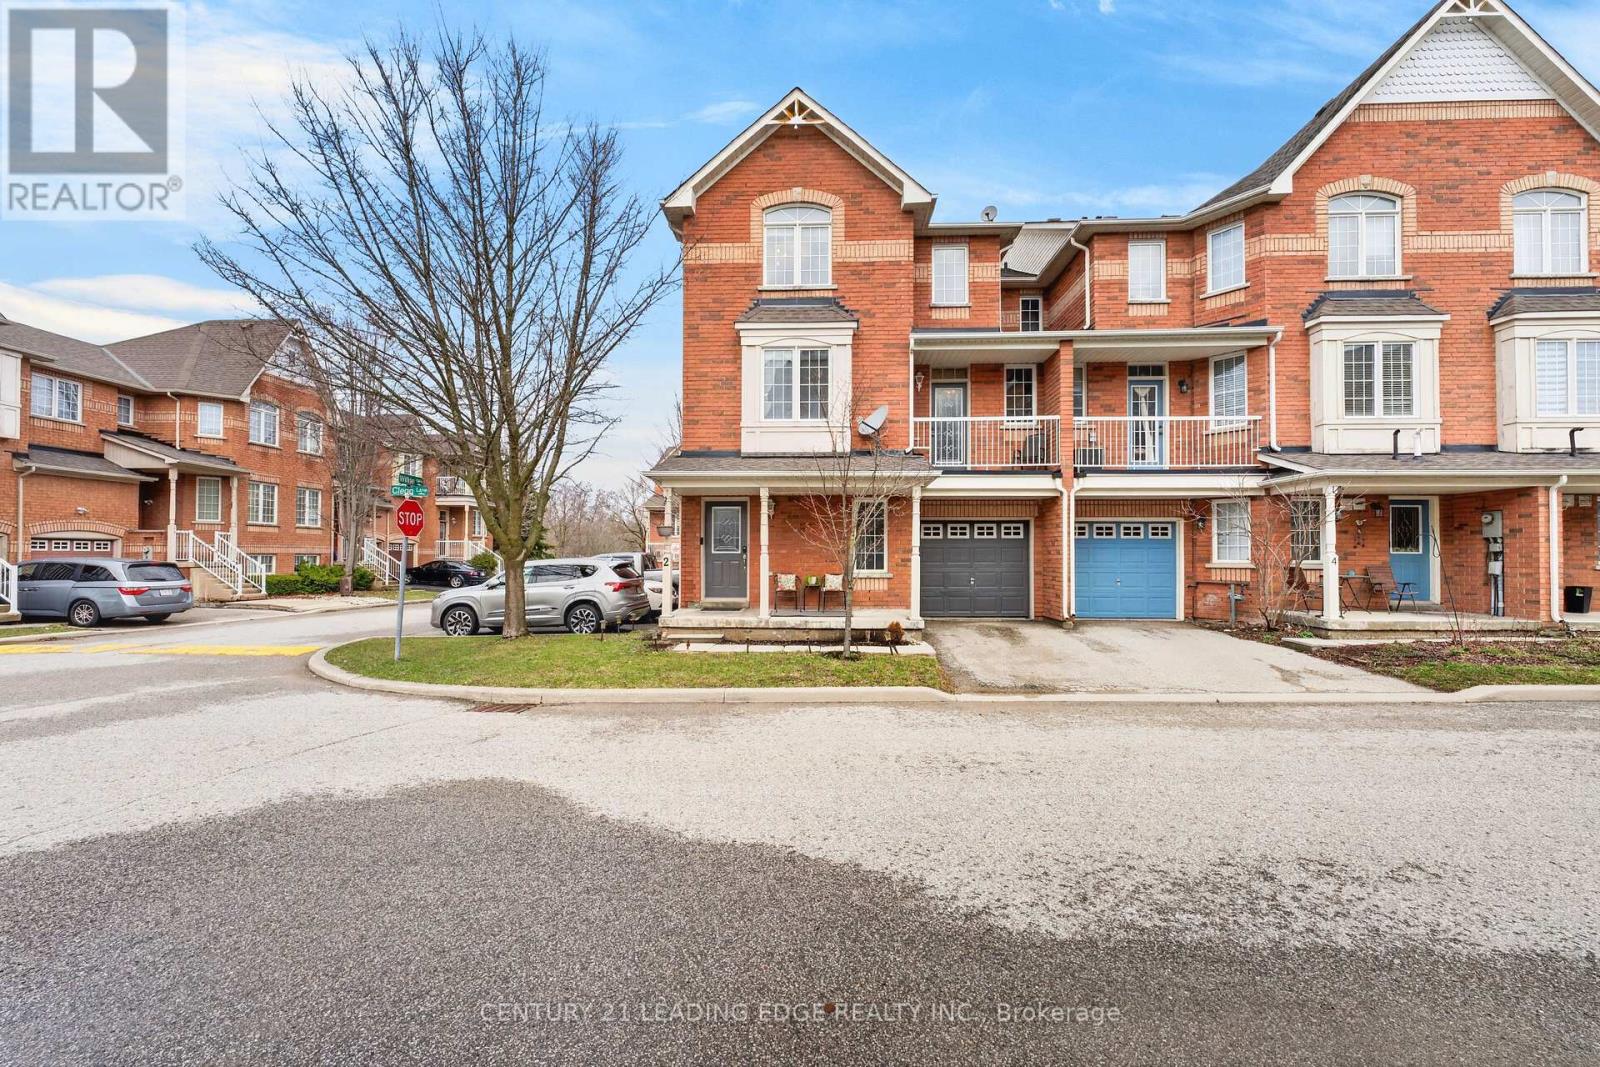
2 Clegg Lane
Ajax, Ontario
Welcome To This Stunning Corner Unit Row Townhome In Highly Sought-After Southeast Ajax; Filled With Natural Sunlight From Sunrise To Sunset Thanks To Its Premium Exposure! This Bright And Functional Home Features An Inviting Above-Grade Family Room Upon Entry, Offering Privacy And Flexibility being Ideal For Larger Families. Freshly Painted With Updated Light Fixtures Throughout, The Home Showcases A Modern, Clean And Elegant Feel. Enjoy Both A Front Entry Patio And A Private Balcony; Perfect For Relaxing And Taking In the Beauty of this Lovely Neighbourhood. Located In One Of Ajax's Most Desirable, Safe, Family-Friendly Communities, You're Steps To Scenic Trails, Conservation Areas And The Waterfront. Conveniently Situated Near Salem Rd And Hwy 401 For Easy Commuting With Minimal Congestion. Surrounded By Top-Rated Schools, Parks and Convenience such as being close To All Amenities Including Shopping, Transit, Hospitals, Clinics, Costco, Walmart, Variety of all Ethnic Grocery stores And Endless Dining Options. Low and Stable Maintenance Fees Include Water Utility which is A Huge Benefit For Budget-Conscious Families. Incredible Value Offering The Opportunity To Own a HOUSE For The Price Of A Small Toronto Condo; Or even Less Than Renting! Modern, Functional, And Ideally Located...Don't Miss This Opportunity! Come visit our open house on the 18th and the 19th 2-4pm. (id:65446)
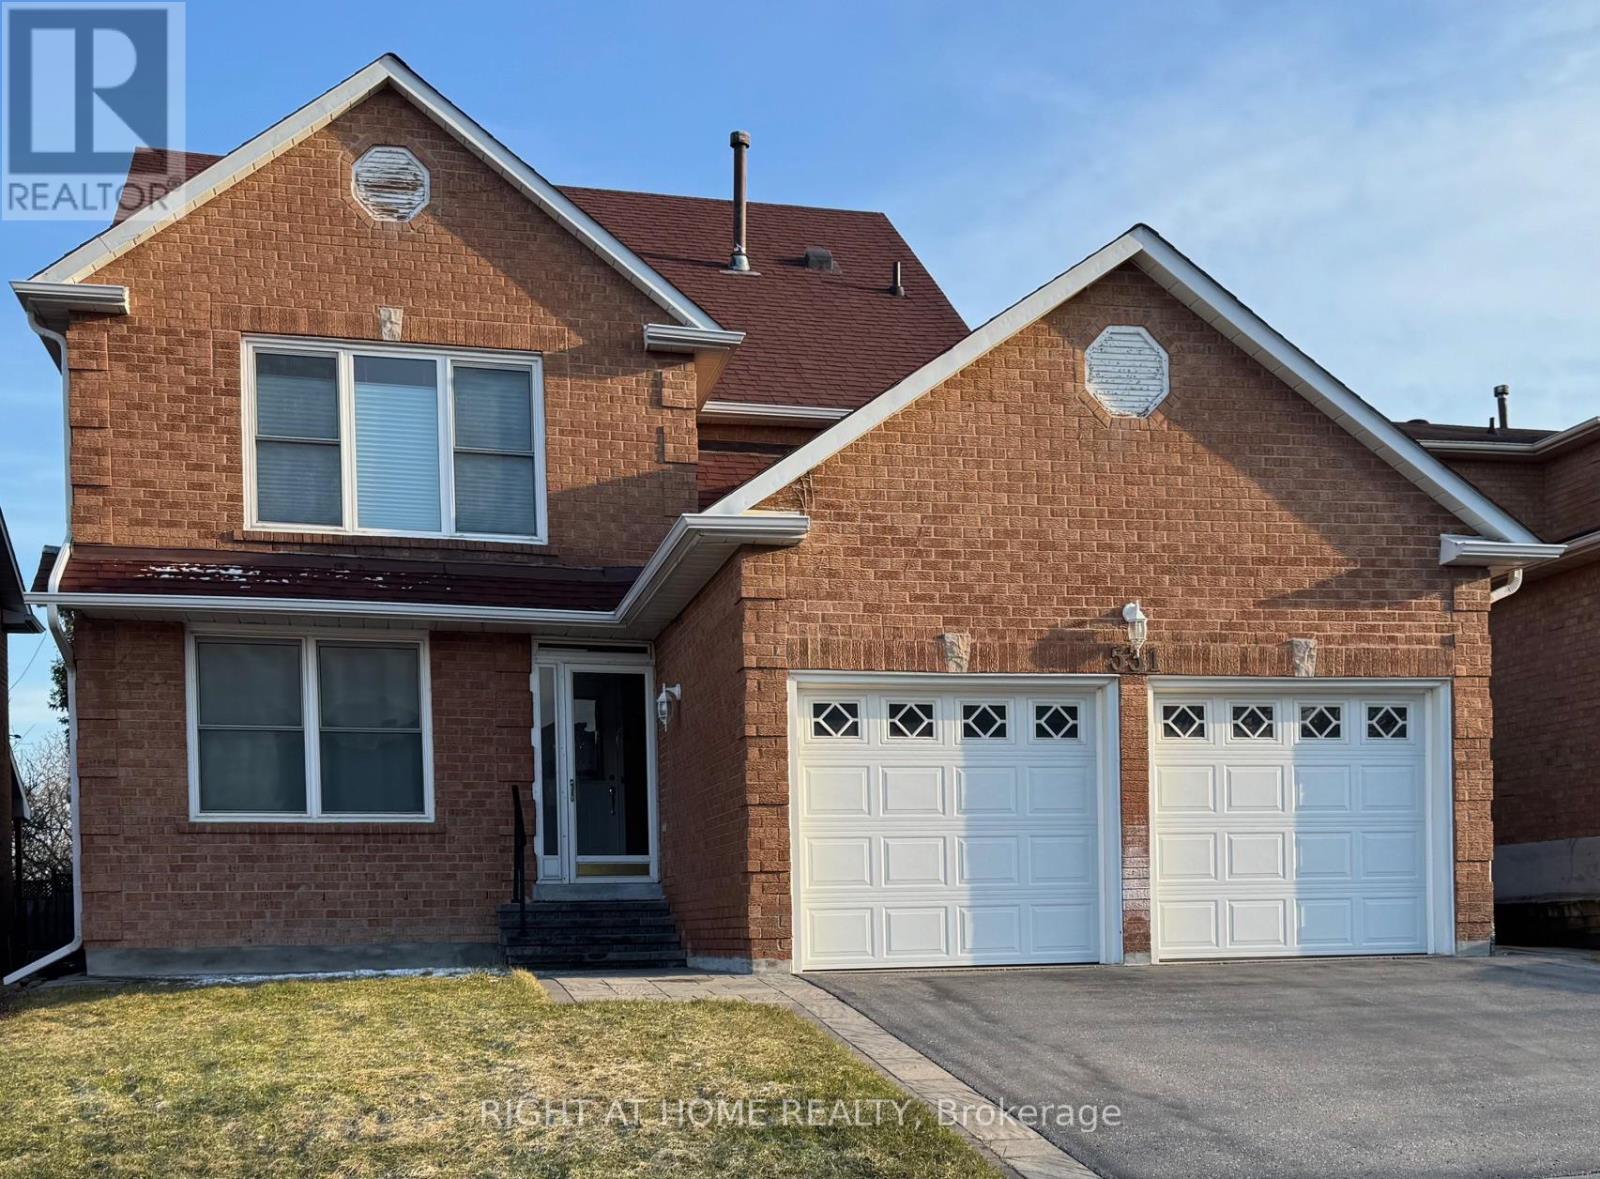
531 Steeple Hill
Pickering, Ontario
Welcome to this exceptional 3-storey family home in the highly sought-after Woodland community of Pickering-where space, flexibility, and lifestyle come together beautifully. Offering 2,918 sq ft, this rare true 5-bedroom, 4-bathroom home features a versatile third-floor loft-perfect as a private nanny or in-law suite, home office, or retreat for adult children. Thoughtfully updated with professionally painted interiors in modern, neutral tones (2023 & 2026), the home feels fresh, bright, and move-in ready. The spacious kitchen features stainless steel appliances, loads of cabinet space, LED lighting and flows to a sun-filled, south-facing solarium-where your family can eat and large enough for year-round entertaining. The mostly finished basement is perfect for in-laws, children, entertainment and storage. Families will love the unbeatable location-just steps to parks, schools, transit, and shopping-making everyday living effortless. A rare opportunity to own a home that truly grows with you in one of Pickering's most family-friendly neighbourhoods. (id:65446)
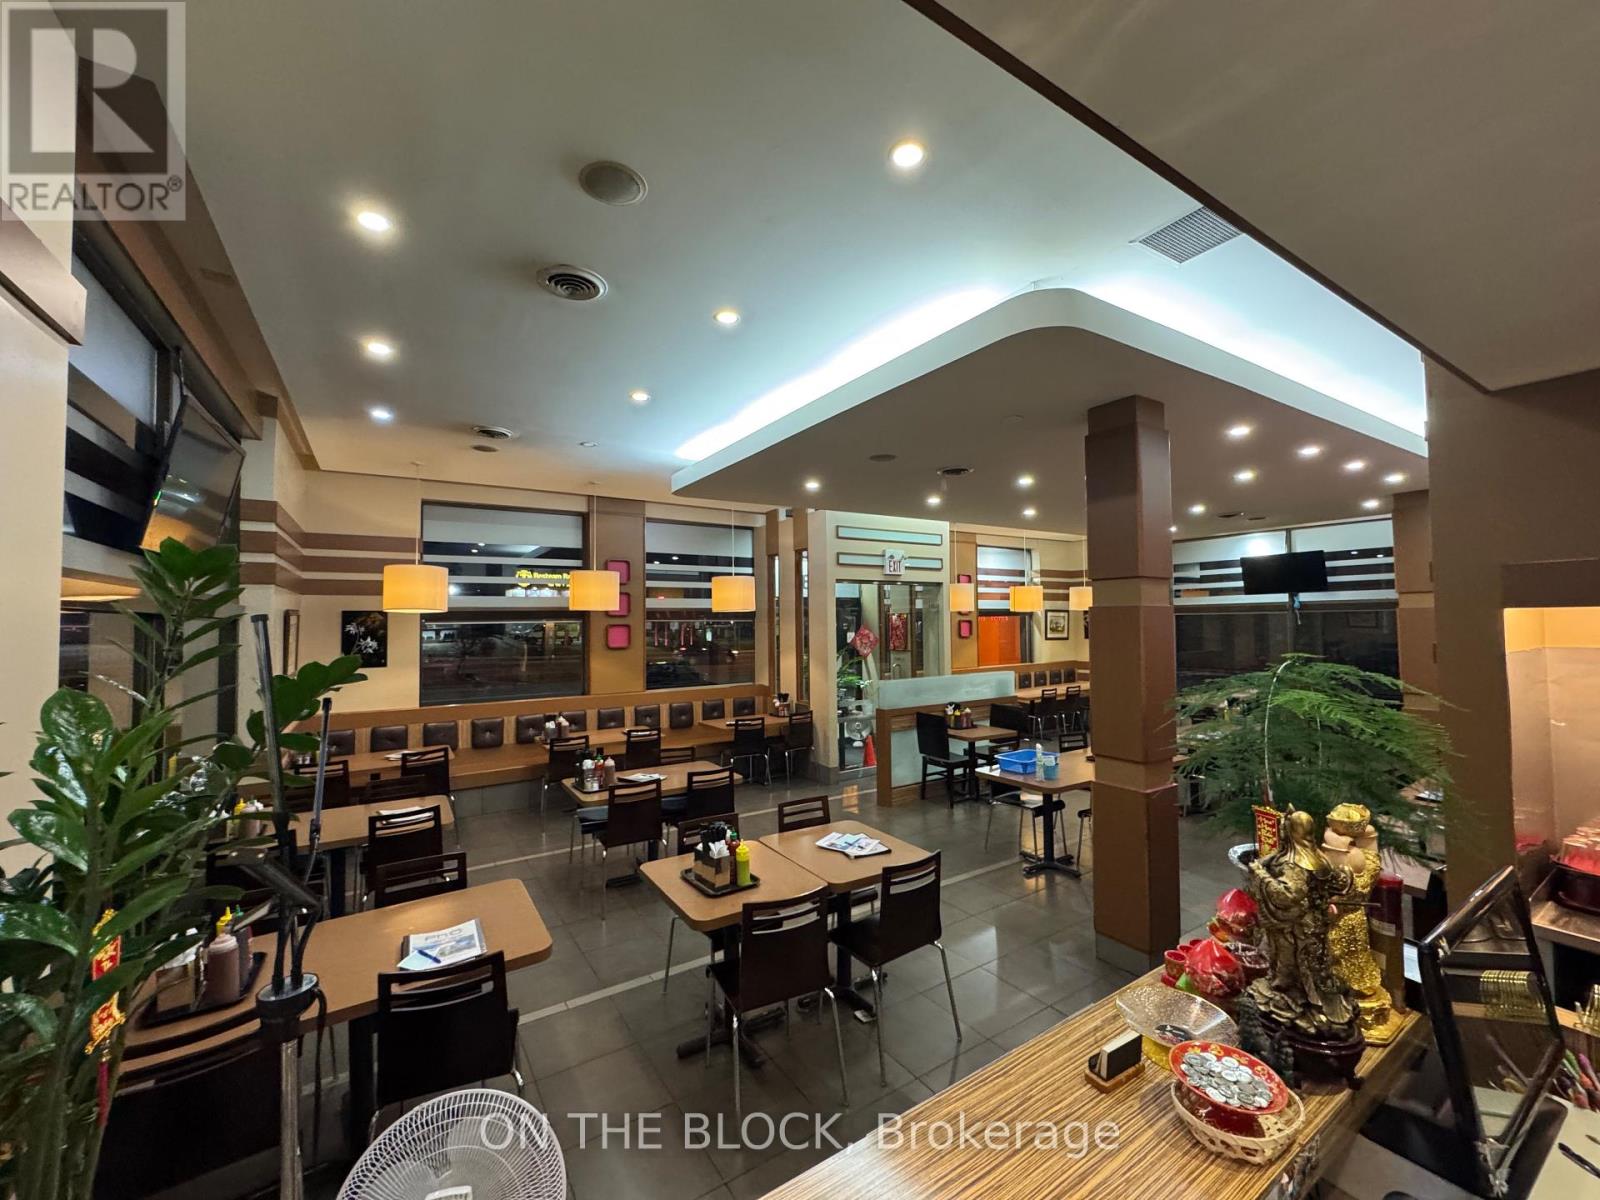
1280 Kennedy Road
Toronto, Ontario
Turnkey restaurant opportunity in a high-traffic Scarborough major road. This rare stand alone building is fully equipped commercial kitchen with extensive infrastructure and a clean, modern dining area with booth seating for over 80 plus dine-in patrons. Efficient layout supports dine-in, takeout, and delivery operations. Excellent opportunity to continue current use or convert to another concept. Priced for a clean sale. Serious inquiries only. Confidential sale - do not go direct or speak to staff. Mere Listing with Limited Representation. (id:65446)
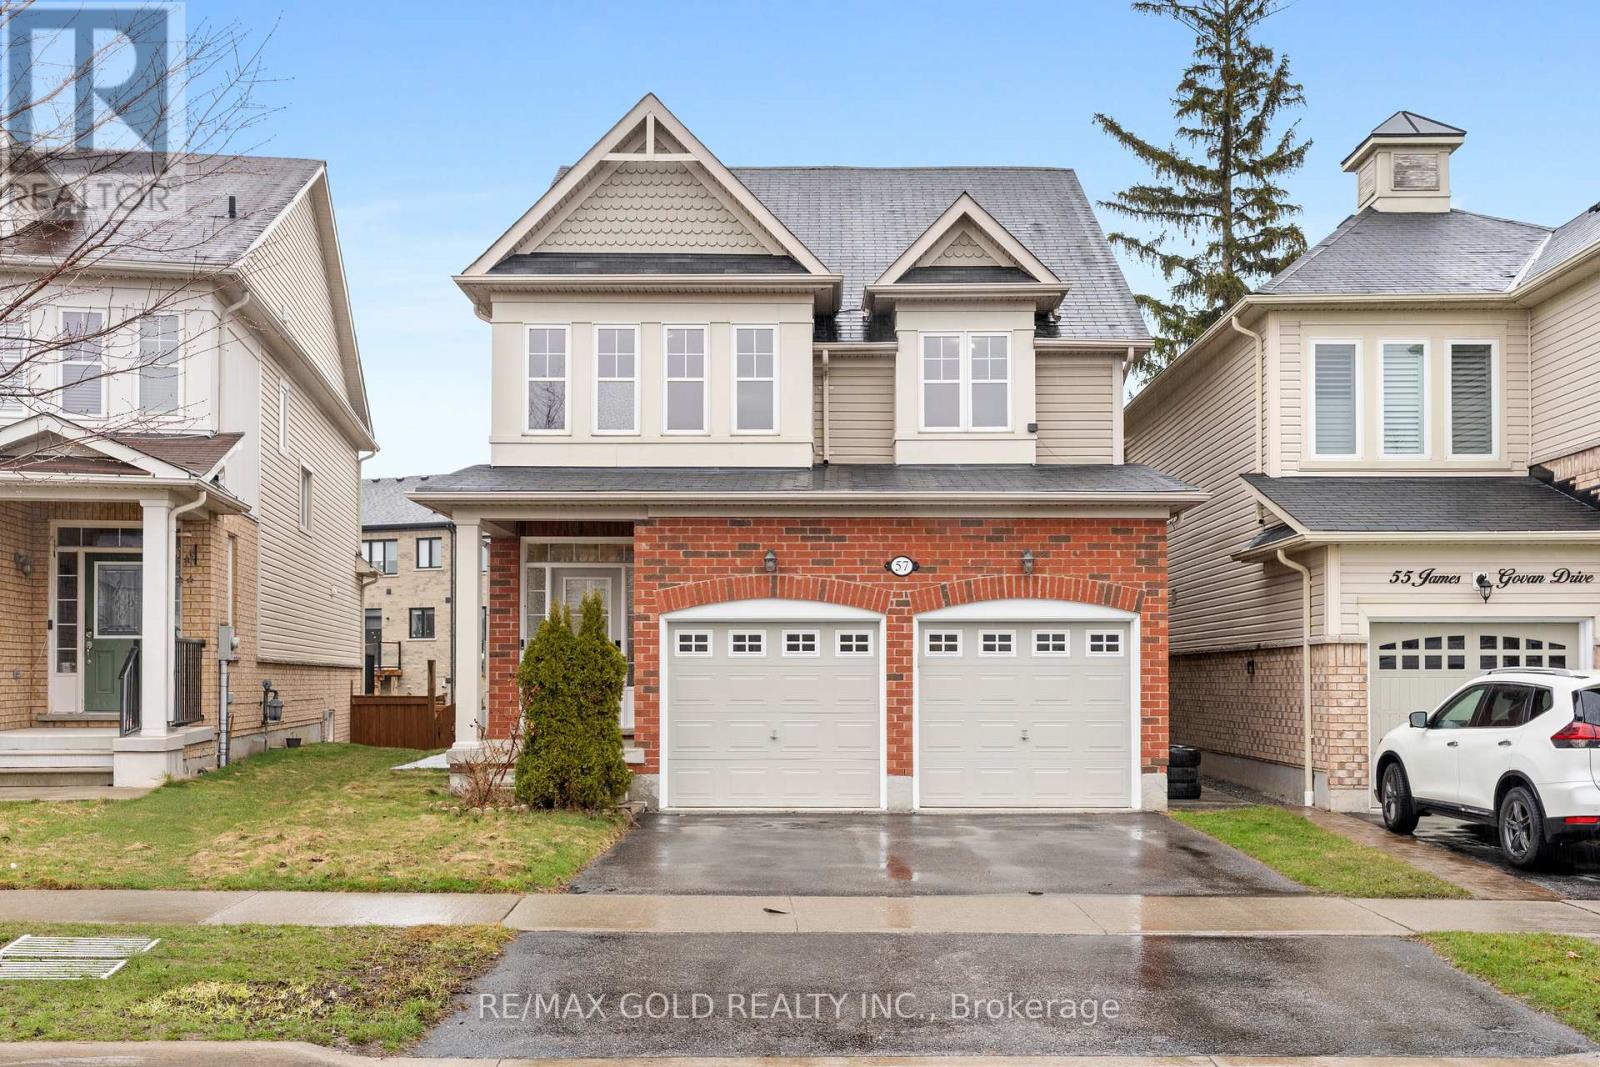
57 James Govan Drive
Whitby, Ontario
* Legal (Accessory) Basement Apartment* Welcome to 57 James Govan Dr, Prime Location In Whitby Shores! This Detached Home Features 9 Foot Ceilings On Main Floor! Gleaming Hardwood Floors!! Granite Kitchen Counter With Glass Tile Custom Back Splash With Custom Upgraded Maple Cabinets/Wood Valance Over Stove Hood!! Great Open Concept Floor Plan On Main Floor. Separate Living & Family Rooms. Upstairs You Get Spacious Bedrooms, Master Bedroom With Large Walkin Closet & 5 Pc Ensuite With Separate Shower/Soaker And His/Hers Sinks! 2 Bedrooms Legal Basement Apartment for Extra Income Easy to Rent in This Prime Location. Huge Pie Shape Lot with Gazebo. *Must See HOME* (id:65446)
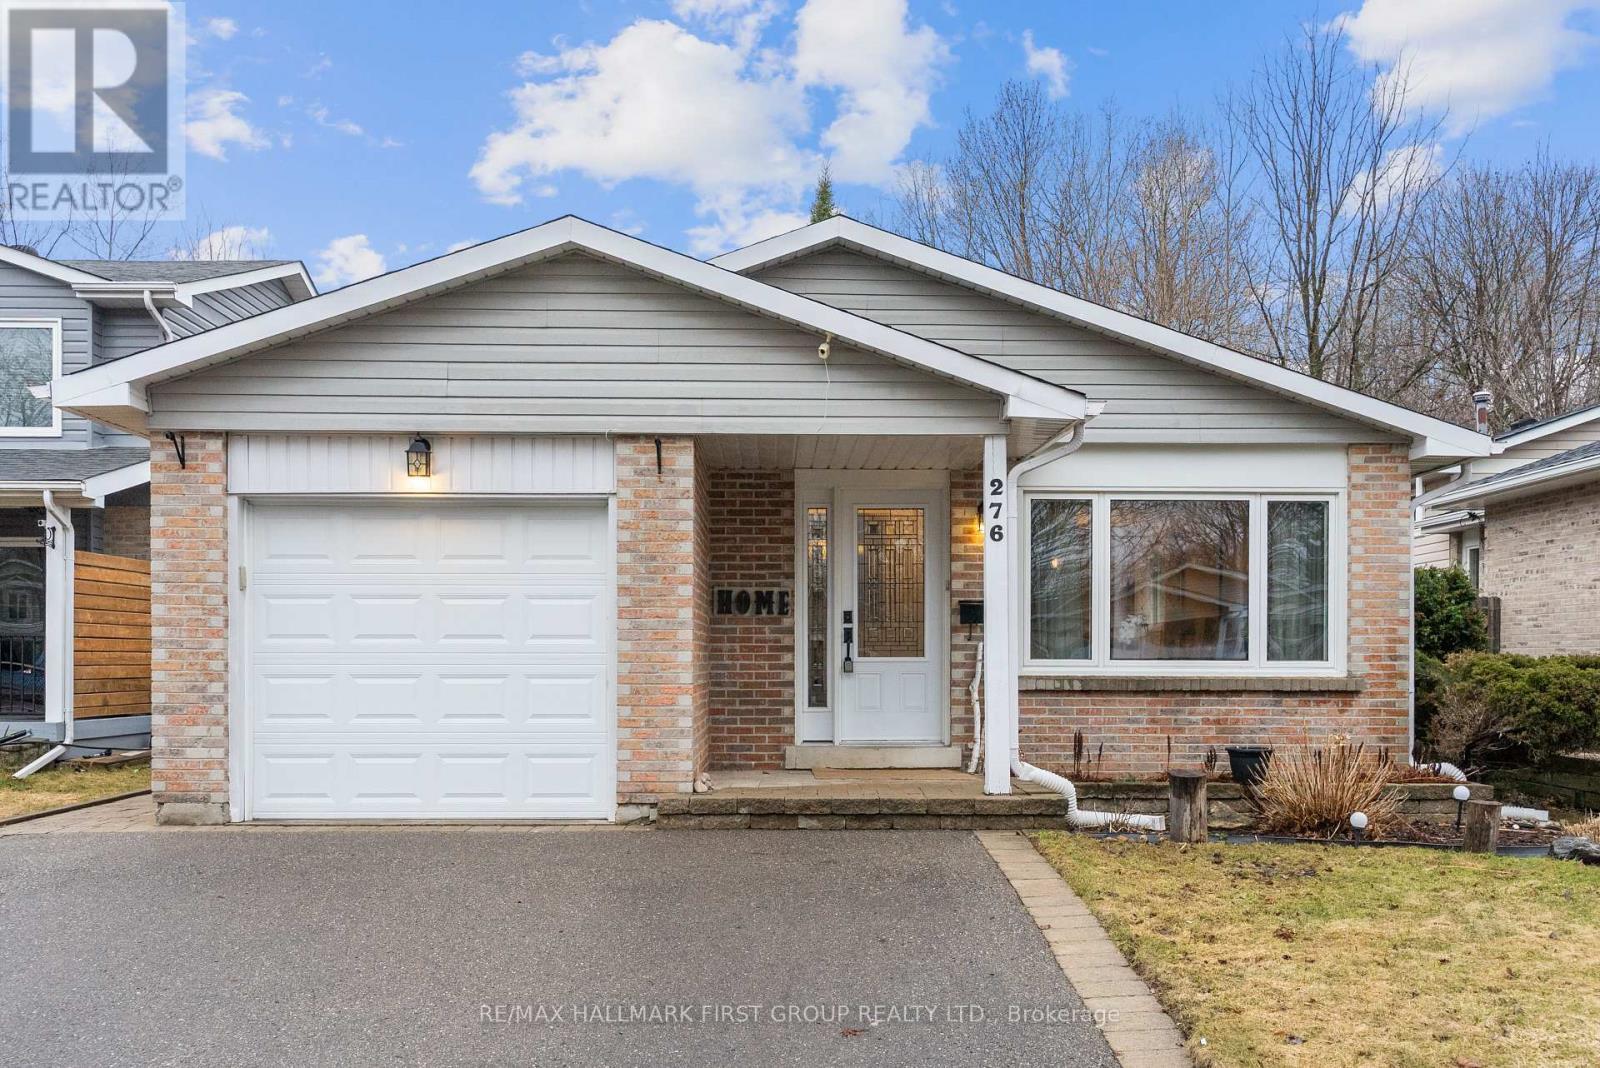
276 Limerick Street
Oshawa, Ontario
Tucked away on a quiet street in a desirable Oshawa pocket, this beautifully updated 3+1 bedroom, 2-bathroom home offers the perfect blend of modern comfort, thoughtful upgrades, and incredible versatility-ideal for families or savvy investors alike. Step inside to a fully reimagined main floor featuring rich hardwood and porcelain flooring, an open-concept layout, and a stunning renovated kitchen complete with granite countertops, matching Maytag appliances, and smart storage solutions including a hidden breakfast/coffee bar, pull-out spice rack, cutting board, and built-in waste system. Designed for both everyday living and entertaining, every detail has been carefully considered.The finished basement adds even more value with a separate living space featuring a large wet bar, gas fireplace with a barn wood mantel, and the flexibility to easily convert into an in-law suite or duplex setup. Outside, enjoy a private backyard oasis backing directly onto the Whitby ravine-offering no rear neighbours and peaceful green space views. With two decks, a 12x12 shed with full electrical, natural gas BBQ hookup, adjustable awning, and professionally installed drainage system, this outdoor space is built for both relaxation and function. Additional upgrades include renovated bathrooms, dimmable lighting throughout, ceiling fans in all bedrooms, Google Nest thermostat, owned hot water tank, and key mechanicals updated within the last 10-15 years. Located just minutes from schools, parks, shopping, and major highways-with a new GO Station coming nearby-this home offers incredible convenience for commuters while maintaining a quiet, family-friendly feel.A rare opportunity to own a move-in ready home with income potential in a growing and highly connected community. (id:65446)

44 15833 26 Avenue
Surrey, British Columbia
Where location meets lifestyle in sought-after Brownstones at Morgan Crossing! Built by award-winning Adera, this 1-owner, beautifully upgraded 3 bed/2 bath townhome offers stunning Northshore mountain views & an incredible rooftop deck-perfect for ent. Inside thoughtful design touches include, barnwood feature wall accents, premium slate tile & hardwood on stairs & thru main flr. Floor-to-ceiling clear cedar fireplace w/hidden TV recess creates a striking focal point, while upgraded lighting w/Lutron dimmers enhances ambiance throughout. Living extends to the Oversized garage which allows for storage, vehicles & ent., complete w/wood beams, faux brick & epoxy flr. New HWT incl. **Public open houses Sunday April 19 from 2:00 - 4:00 PM** (id:65446)
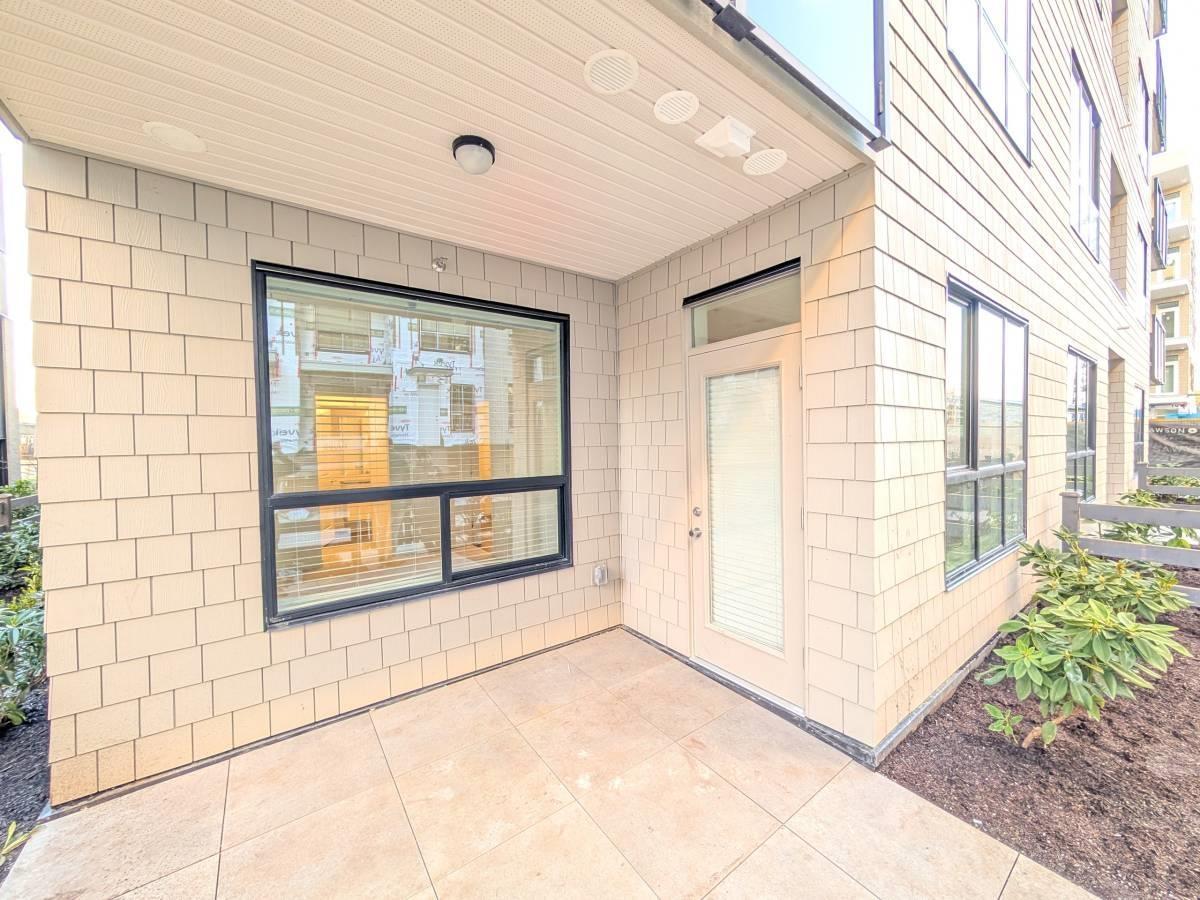
15777 85 Ave
Surrey, British Columbia
1XX-15777 85 Ave, Surrey Features: 1 Living Room 1 Dining Room 1 Kitchen 2 Bedrooms 2 Bathrooms What else is included: - Fridge / Stove / Dishwasher/Washer/Dryer - 1 parking - 1 Storage Locker (id:65446)
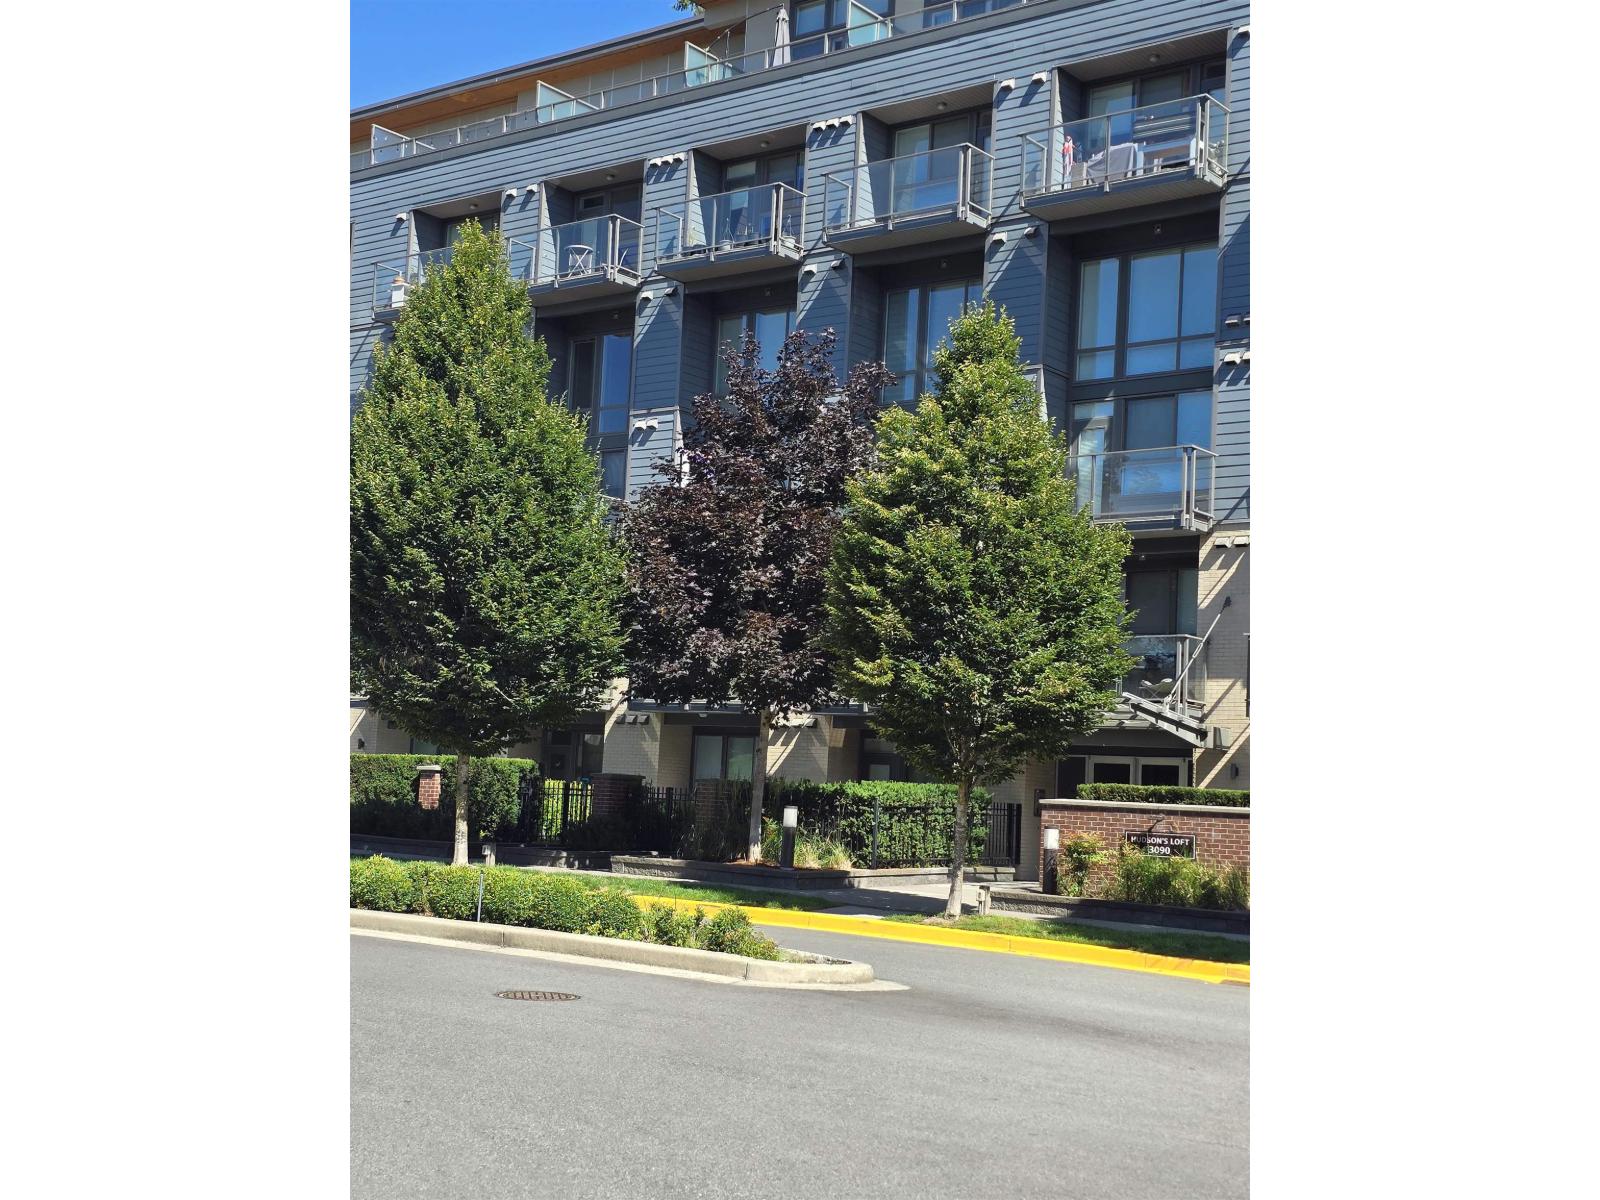
204 3090 Gladwin Road
Abbotsford, British Columbia
Great location walk to shopping, restaurants and transit. This spacious corner 2 bedroom plus den condo boasts of a huge primary bedroom with a balcony. All appliances include washer/dryer, dishwasher, fridge, stove and microwave hood fan. 2 under ground parking and 1 storage locker included. Contact Karen Krinbill ( Residential Property Manager) at Century 21 Coastal Realty 604-308-1263 (id:65446)
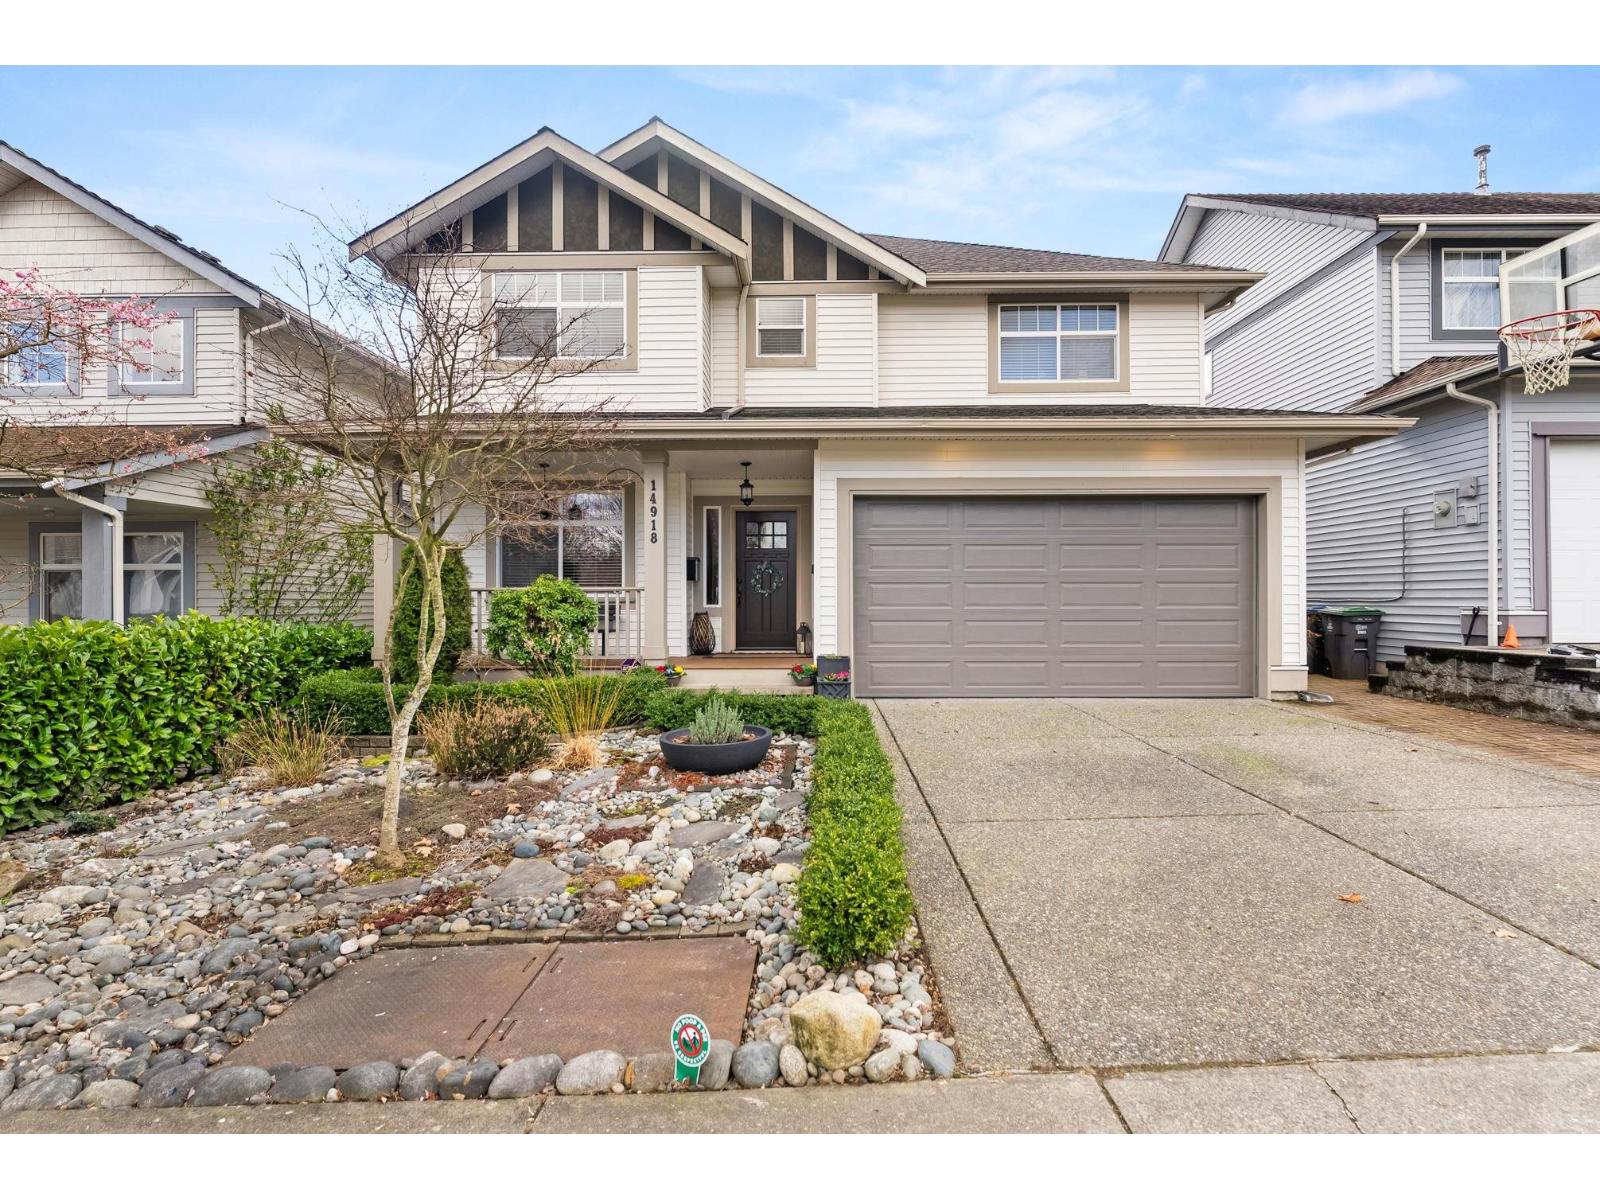
14918 59 Avenue
Surrey, British Columbia
Thoughtfully updated, this exceptional home makes an immediate impression with its warm, inviting atmosphere and quality upgrades. Set on a desirable street, it features beautiful flooring, a soft colour palette, and an airy living room with tall ceilings and a striking shiplap fireplace. The renovated kitchen offers a gas range, stone counters, a pantry, and abundant cabinetry. Upstairs boasts a spacious primary BD with built-ins and a spa-inspired ensuite, plus 2 additional BDs and an updated main BA. Added comforts include A/C, new roof, and EV outlet. The south-facing backyard is designed for relaxed outdoor living, featuring an extended, awning-covered deck with gas BBQ line. Includes a bright, new 2 BD suite. Close to everyday amenities. Move in & enjoy! (id:65446)
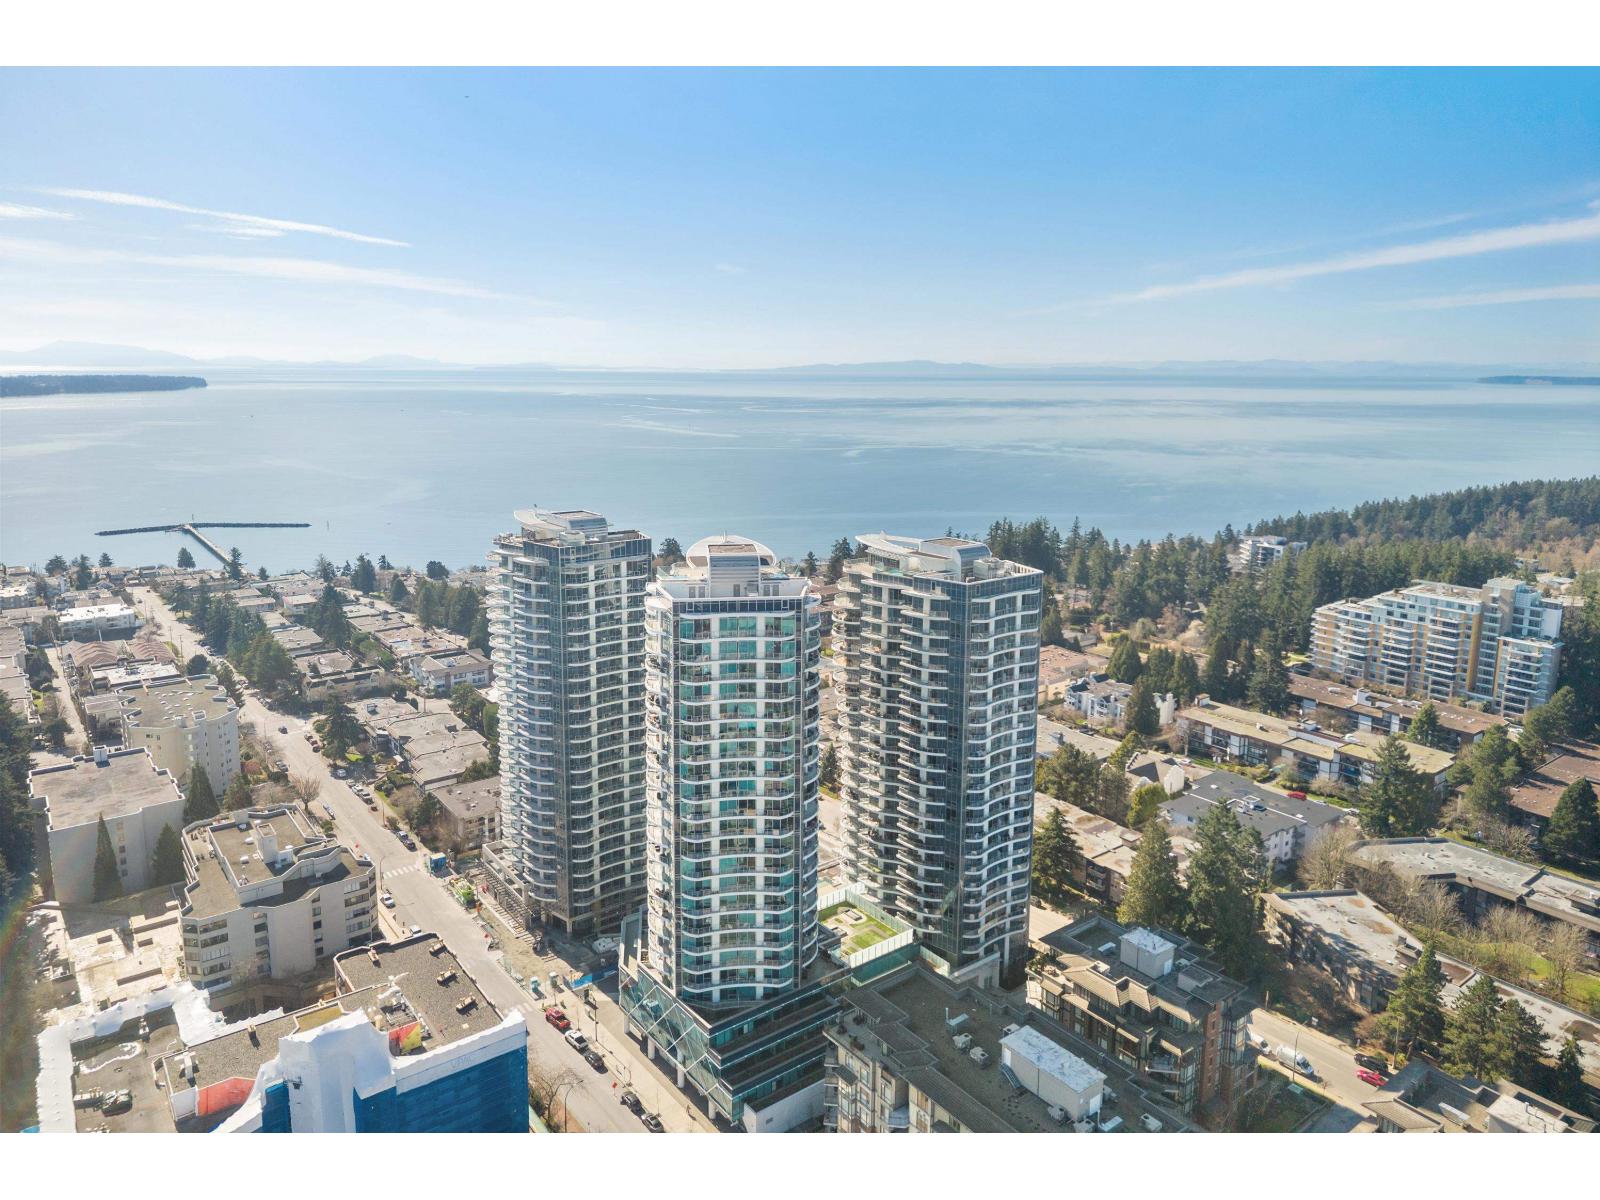
2004 1501 Foster Street
White Rock, British Columbia
Discover elevated coastal living at Foster Martin, White Rock's premier luxury residence. This exceptional 20th-floor corner home offers breathtaking sunrise-to-sunset views of the mountains and Semiahmoo Bay from an expansive terrace, perfect for morning coffee or evening sunsets. Thoughtfully designed with two spacious bedrooms, each with its own elegant ensuite, plus a stylish powder room. Engineered hardwood floors complement the gourmet chef's kitchen featuring integrated Miele appliances and sleek cabinetry. Residents have exclusive access to the 10,000 sq ft Health & Wellness Centre with indoor and outdoor pools, full concierge service, and resident-only shuttle. Steps to shops, dining, and the White Rock waterfront. (id:65446)
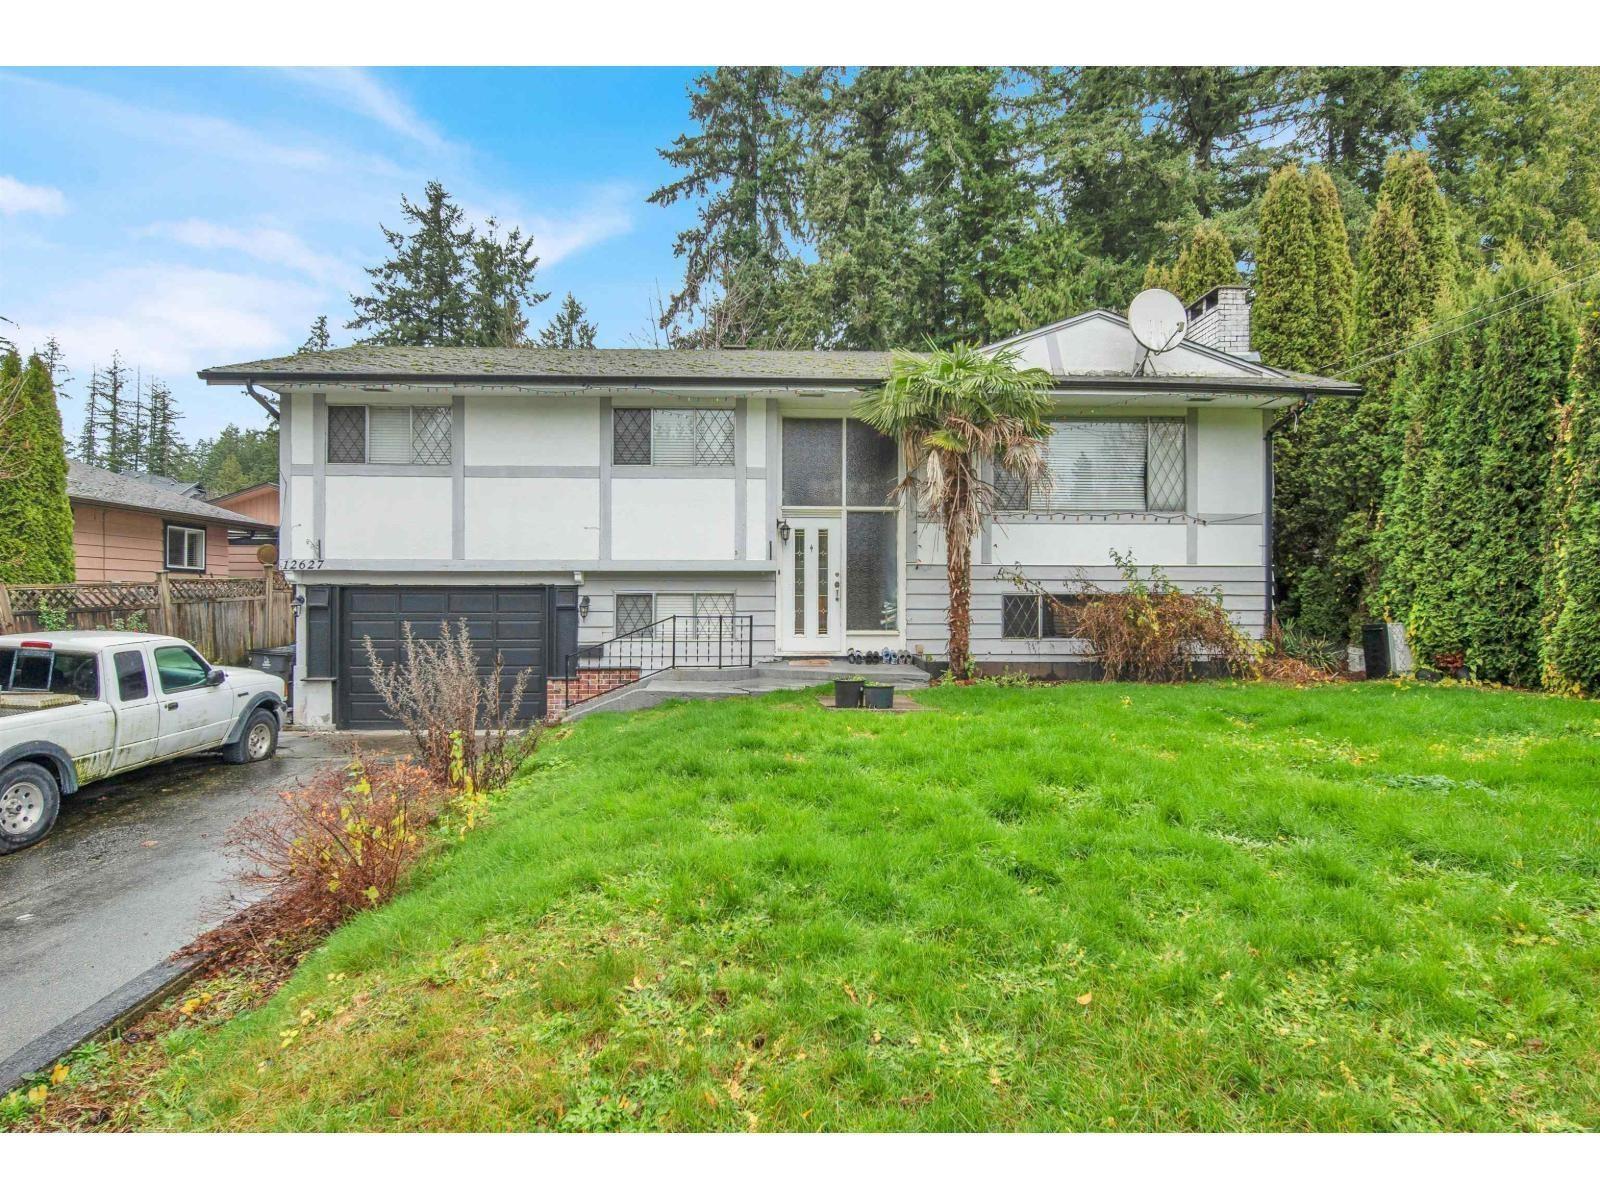
12627 58 Avenue
Surrey, British Columbia
Best Price! Rare opportunity on a nearly 8,000 sq. ft. lot in a prime Surrey location. This basement-entry home features 3 bedrooms and 2 bathrooms on the main level, plus a 1-bedroom suite below. Currently generating $4,100/month in rental income ($2,500 upper / $1,600 lower, month-to-month), making it an excellent holding property with immediate cash flow. Spacious backyard with a large deck and strong duplex or redevelopment potential (buyer to verify with the City). Conveniently located close to schools, parks, and transit. Ideal for investors or families seeking future growth. (id:65446)
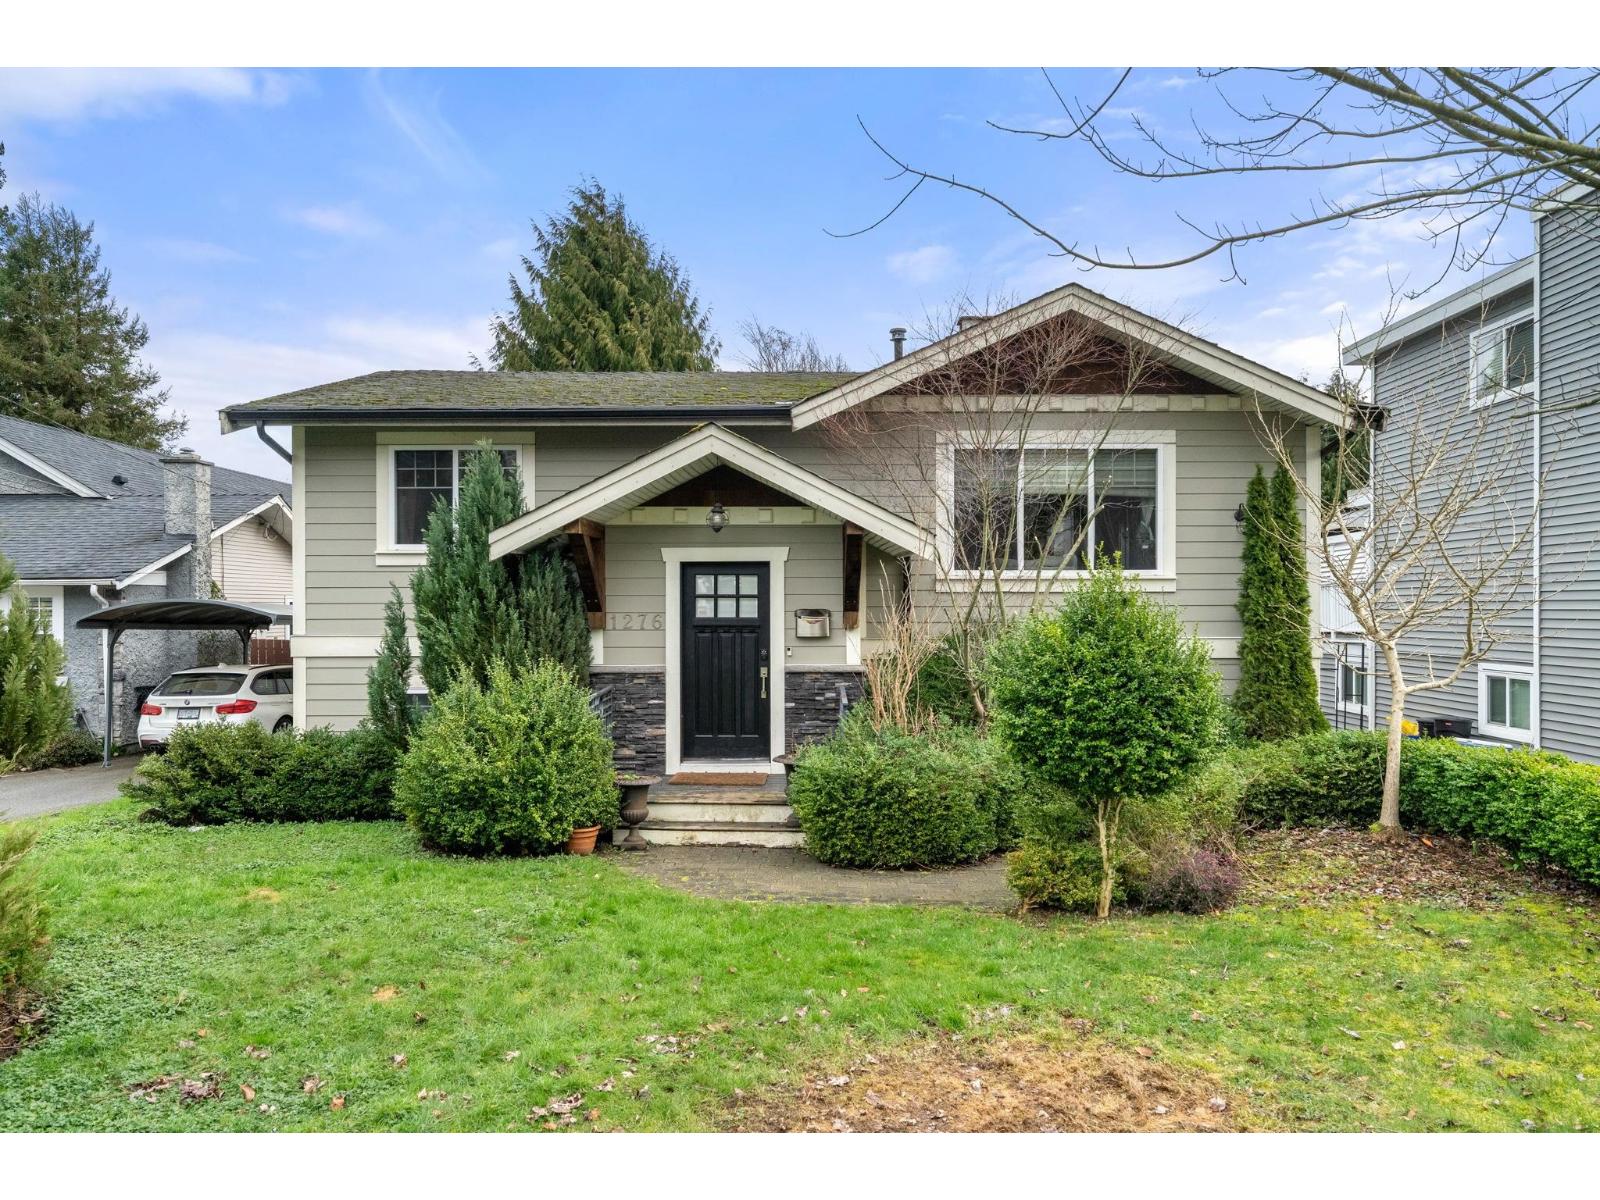
1276 Kent Street
White Rock, British Columbia
Welcome to this beautiful,large yet cozy SOUTHERN SLOPE residence in prestigious *WHITE ROCK*, just a few blocks walk to the BEACH. Significantly renovated in recent years,this home showcases exceptional pride of ownership and a spectacular finish throughout. The exterior offers a warm yet stately presence, surrounded by lush landscaping and set on an expansive 8,000+ sq ft. LOT providing ample space to entertain, relax & grow. The well-designed interior features 6 BEDROOMS,2 KITCHENS & 2 SPACIOUS LIVING AREAS offering flexibility for extended family or a Mortgage Helper.Kitchens and bathrooms have been beautifully updated, along with flooring,mouldings, windows, and more.Step out onto the massive private rear deck and enjoy a sun-drenched setting setting with stunning MT. BAKER. ACT NOW! Open House Sunday 3-5 pm (id:65446)
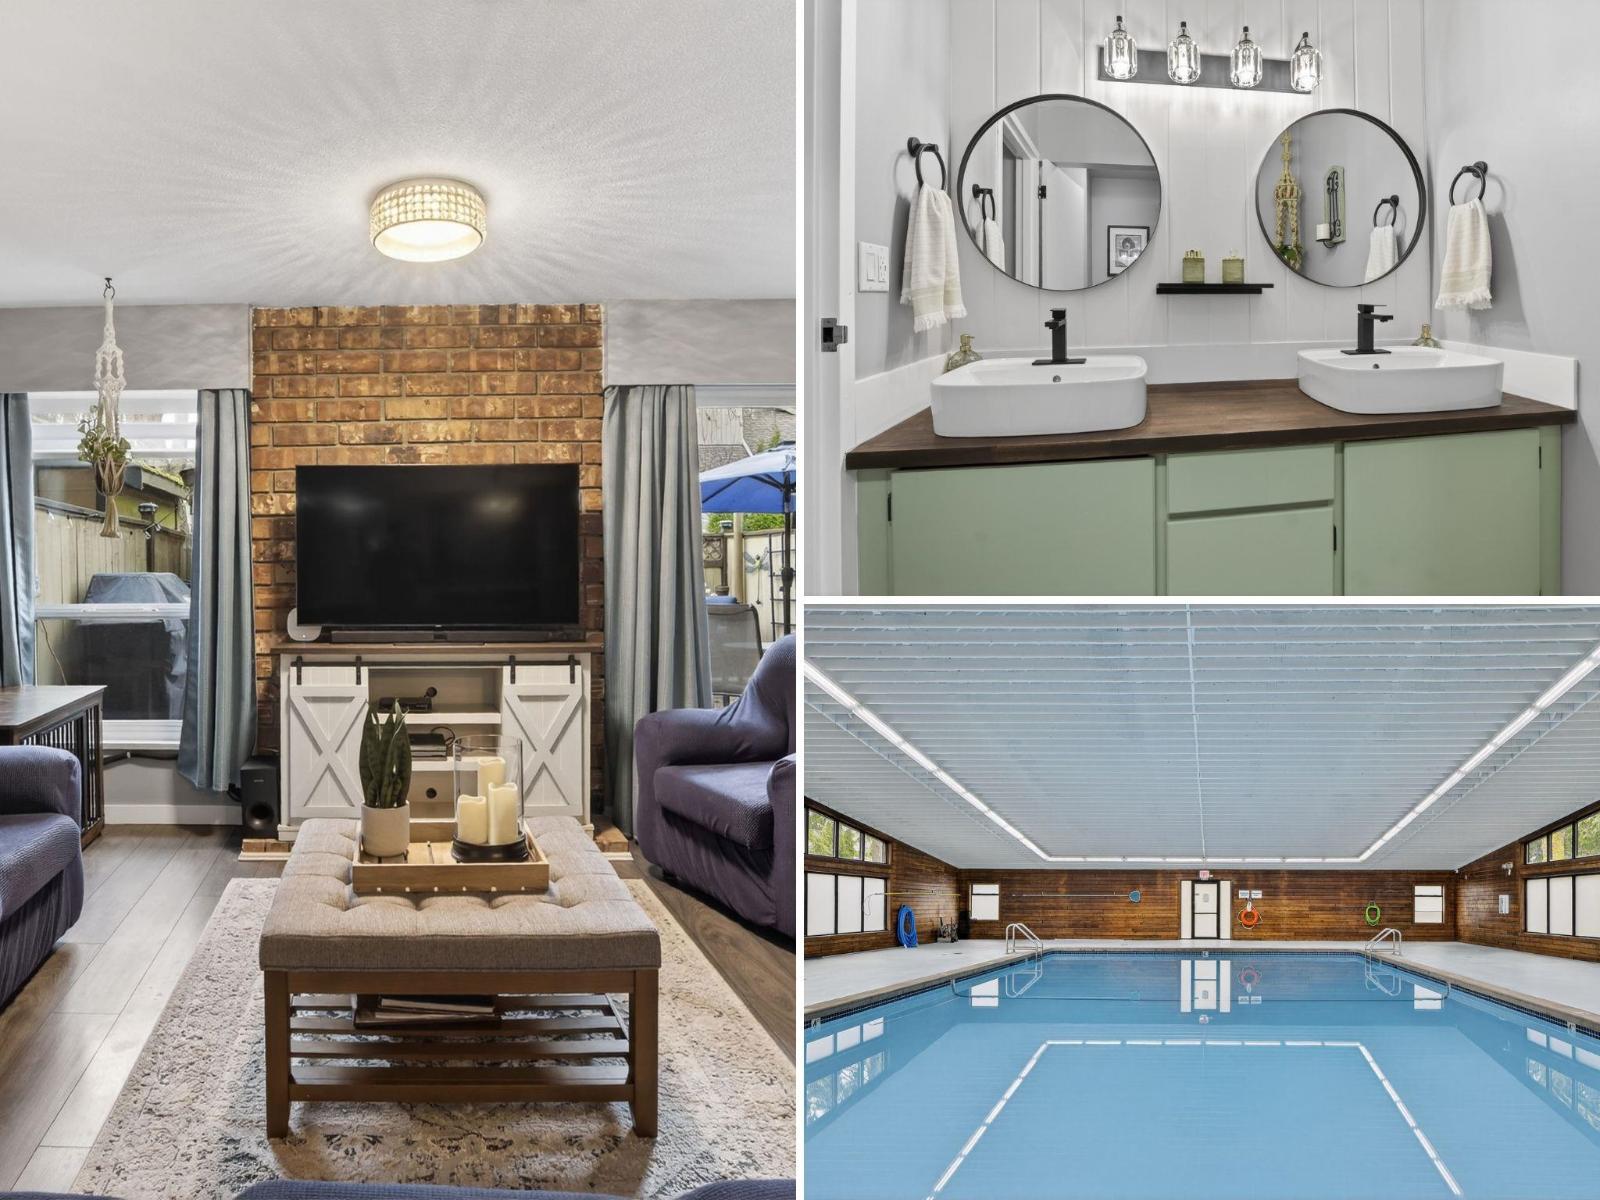
140 7480 138 Street
Surrey, British Columbia
Resort-style amenities at Glencoe Estates! Enjoy a private POOL along with winding trails throughout this peaceful 17-acre family-friendly community. Well-maintained 1,544 sq ft 3 bed, 3 bath townhouse offers a spacious, functional layout, large bedrooms, in-suite laundry, a private fenced yard with patio and shed, plus covered parking for one vehicle (fits a truck). Quietly located within the complex across from greenspace, offering added privacy. Perfect for first-time buyers or growing families seeking an active lifestyle with an indoor pool, sauna, gym, tennis & basketball courts, clubhouse, and playground. Pet friendly-Any size with breed restrictions. Great potential for future investment. Steps to transit, Newton Exchange, shopping, parks, schools, and easy access to major routes. (id:65446)
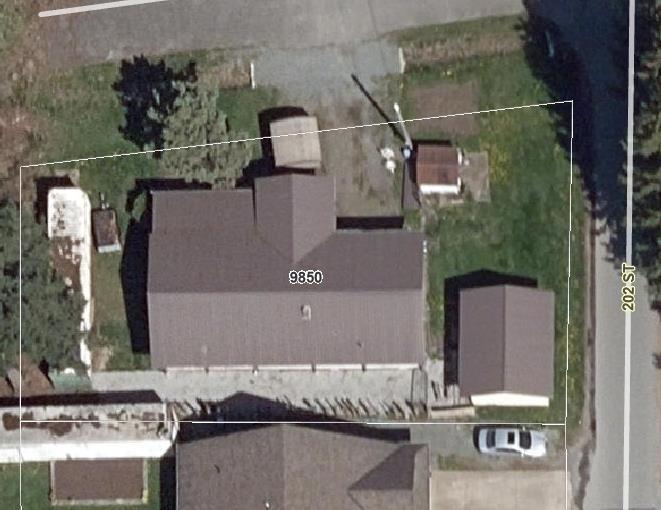
1 9850 202 Street
Langley, British Columbia
Rare corner property on a generous 7720 Sq Ft ft. lot zoned RU-1. This site offer redevelopment potential -- RU-1 zoning may allow subdivision or stratification for up to 2 dwellings with each having a suite (buyer to confirm with Township). Property currently contains a non-CSA certified mobile home, a detached shop, and a shipping container. Excellent holding property or development opportunity in an established neighbourhood. Buyer and their professionals should verify all zoning, servicing, parcel coverage and subdivision/strata possibilities with the Township. Appraisal done at $900,000 (id:65446)
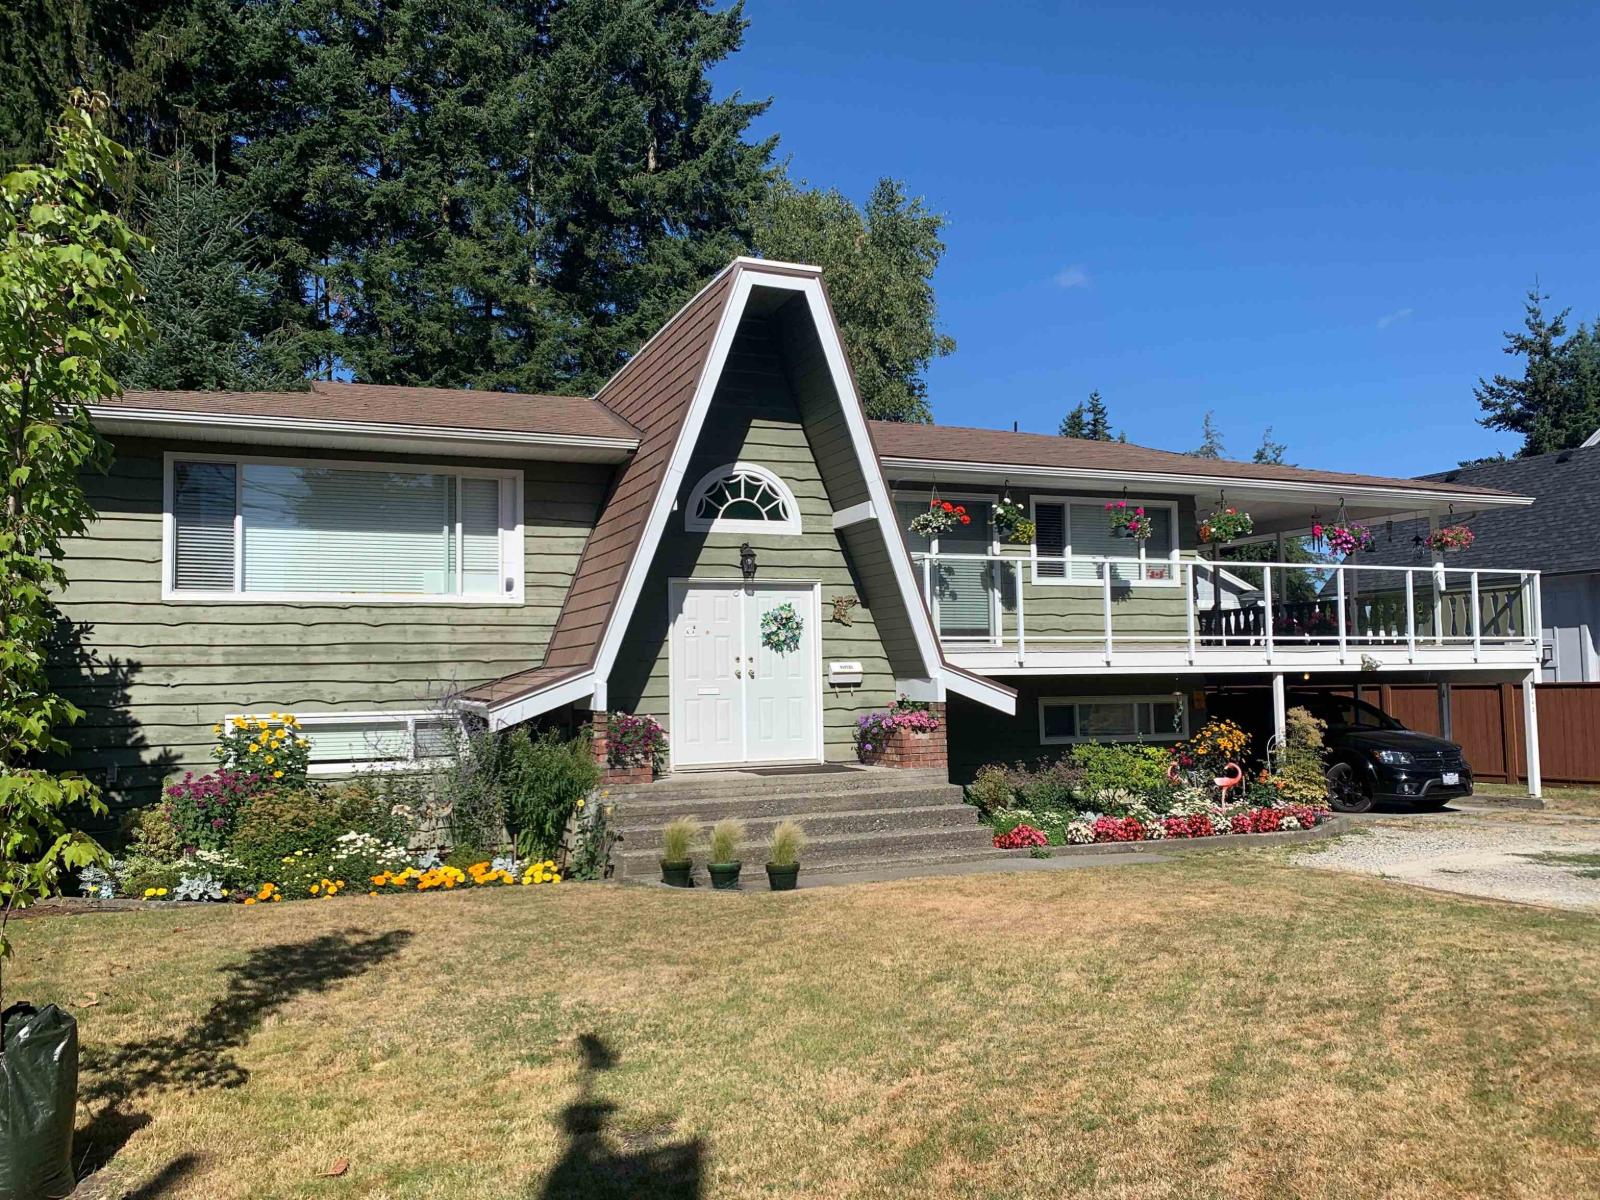
4545 208 Street
Langley, British Columbia
A massive 12,300 sq feet lot, with a nicely kept 2 story home with 4 bedrooms and 3 washrooms. Potential to also have suites for mortgage helping purposes. Exceptional opportunity, this property is designated ground-oriented zoning offering a 1.2 FAR. Ideal for mixed-use rowhomes, townhomes, a du-tri-fourplex, or more multifamily options! Enjoy stunning views of Langley City and the North Shore Mountains, situated just outside the sought-after Brookswood area while remaining within Langley City limits. A bus stop right across the road, also elementary and high school within walking distance. Furthermore, close by restaurants, grocery stores, coffee shops and an ice arena. Great Investment for a holding and living property with massive future potential. (id:65446)
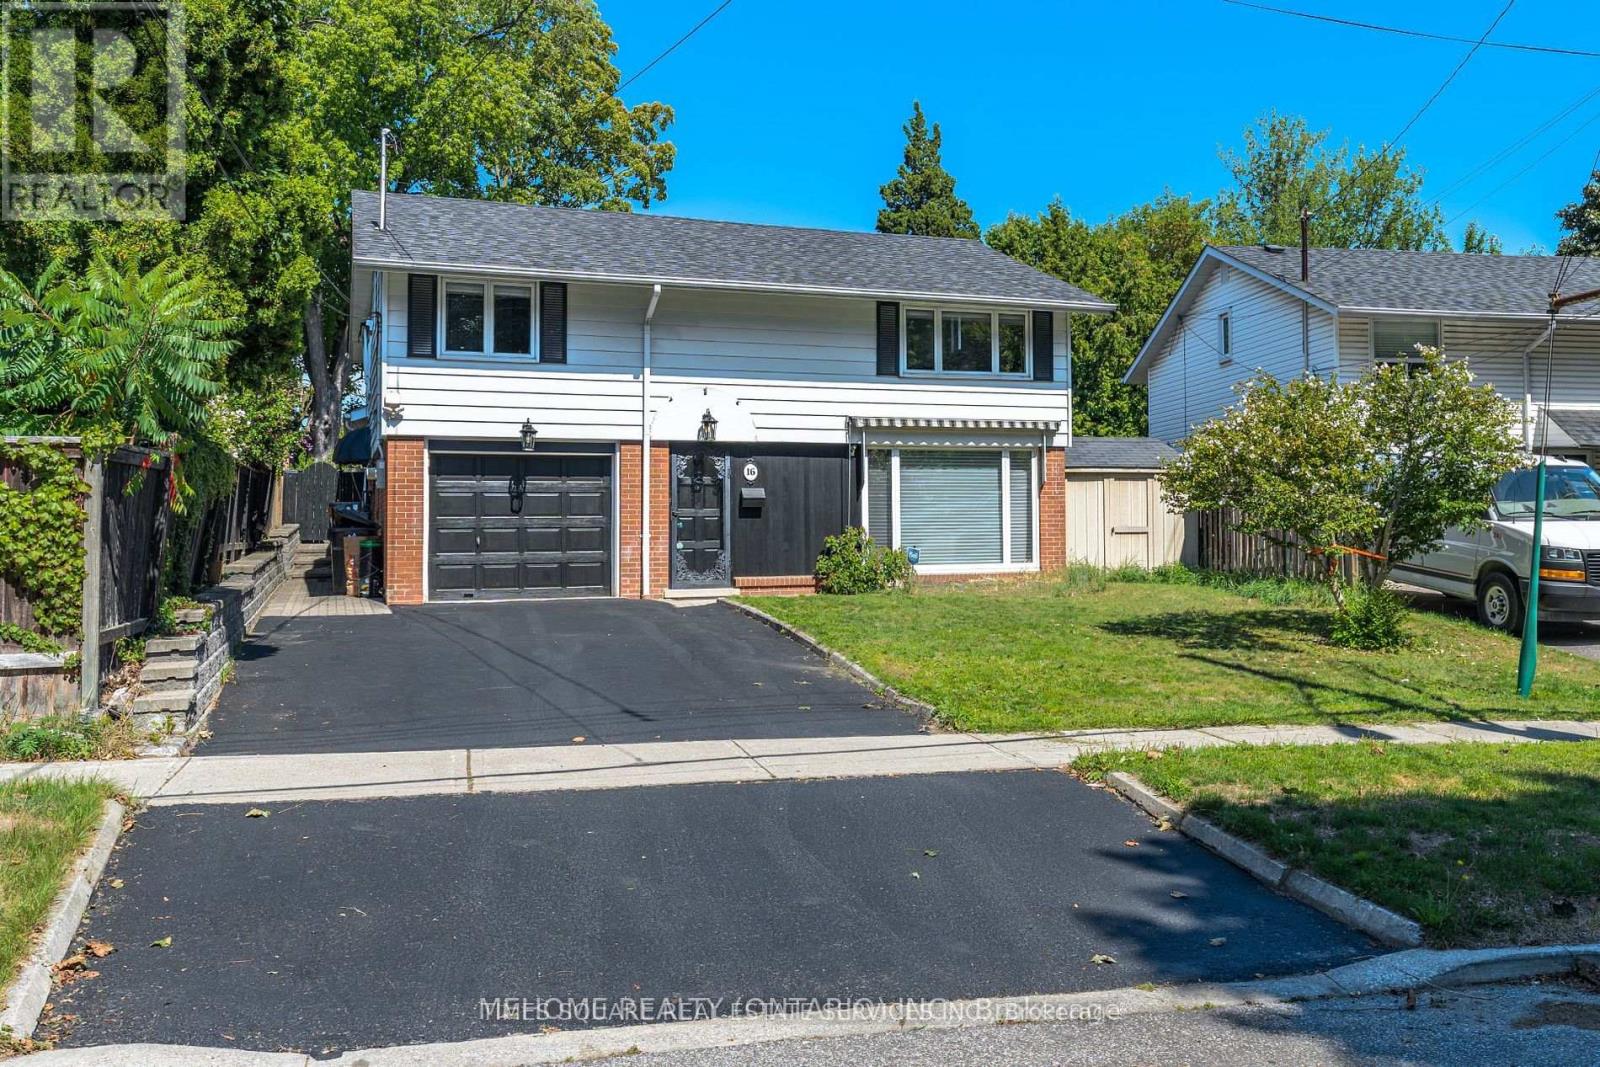
16 Abbottswood Road
Toronto, Ontario
Midland Park Gem with Backyard Oasis! Discover this newly renovated, detached 4-bedroom home, where recent upgrades have been thoughtfully invested. The interior features bamboo flooring on the second floor, laminate on the main, fresh paint, and a beautifully designed staircase. The primary bedroom boasts a brand-new ensuite, offering a private retreat. A spacious family room creates the perfect setting for entertaining or relaxing. Plus, enjoy peace of mind with a newer roof, AC, furnace, and hot water tank. The crown jewel is the stunning backyard retreat: a sparkling pool with upgraded pipes, stone patio and custom garden walls, and a stone waterfall that adds elegance to outdoor living. Side shed with walk-through access to the front yard makes maintenance easy. The expansive lot also offers tremendous potential for a future garden suite - a unique opportunity for both homeowners and investors. Ideally located close to schools, shopping, park and public transit, with easy highway access, this home delivers the perfect balance of style, comfort, and convenience. (id:65446)
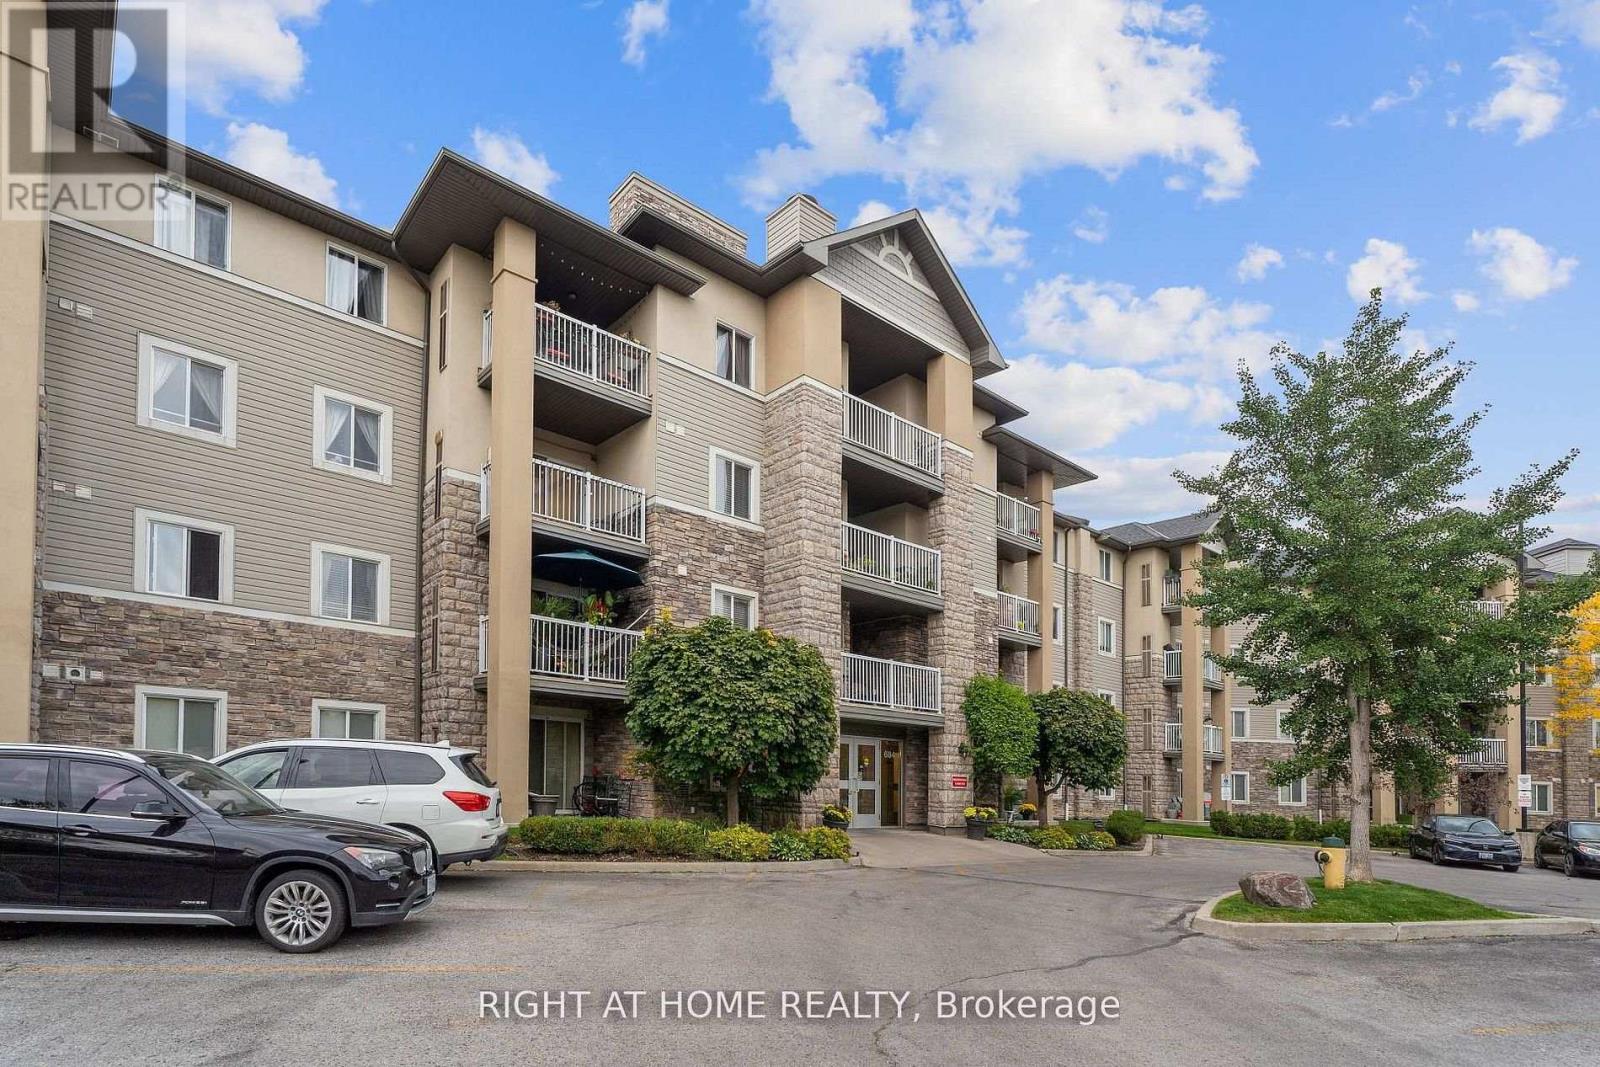
407 - 684 Warden Avenue
Toronto, Ontario
Unit 407 at 684 Warden Avenue is a freshly renovated, Rent Controlled top-floor boutique corner condo unit just steps to Warden TTC subway and bus station, Providence Healthcare Hospital, and the new Eglinton Crosstown LRT only 5 minutes away. Conveniently located near shopping, community centre, schools, parks, and scenic trails. This bright, open-concept corner suite offers maximum privacy and minimal noise, plus a south-facing view and a balcony overlooking the Warden Woods ravine. Featuring 2 bedrooms and 2 full 4-piece bathrooms, including a spacious primary bedroom with a walk-in closet and ensuite - the unit is also fitted with an Ecobee thermostat, Electrolux washer and dryer, 2025 LG stainless steel dishwasher, USB wall outlets, and Rogers & Bell services for Internet and TV. Enjoy the added convenience of a separate laundry room with extra storage. Includes 1 underground parking spot. (id:65446)
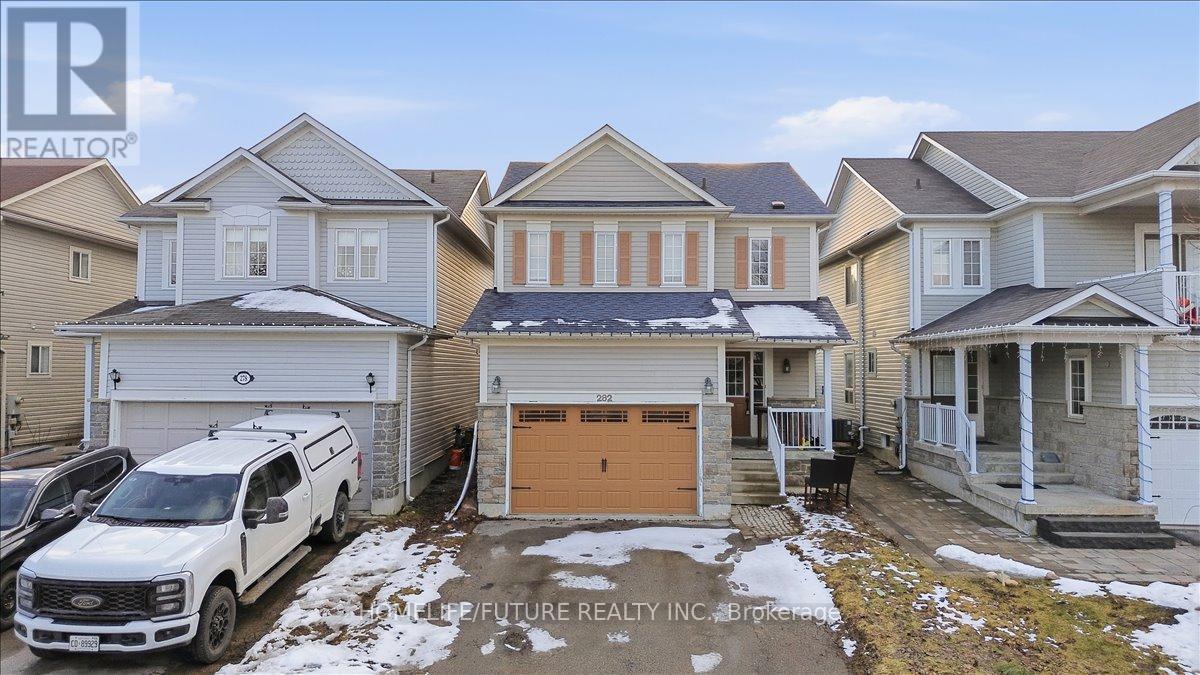
282 Scottsdale Drive
Clarington, Ontario
Move-In Ready And Minutes From Hwy 401, This Solid Detached 3+1 bedrooms. A Perfect Blend Of Style, Affordability And Lower Maintenance Living. A Perfect Blend Of Style, Affordability And Lower Maintenance Living. Open Concept Kitchen Combined With Living Area. Pot Lights Thru Out. New Modern Kitchen Cabinets. 3 Stainless Steel Appliances. No Carpet Entire House, Newly Painted, Laminate Flooring. Walk Out To The Huge Fenced Backyard. Enjoy Your Morning Coffee Or Unwind On The Private Patio. Hwy 401, 407, And 412. Plus Walkable Proximity To Schools, Hops, Parks, And Restaurants. Primary Room W/Ensuite 4 Pcs Bath With Glass Shower. Finished Basement With A Room. Huge Deck Offers Plenty Of Space For BBQ And Other Outside Entertainment. Come Check Out This Beautiful Property. Roof Was Done In 2023. **Motivated Sellers - Ready for quick closing** (id:65446)
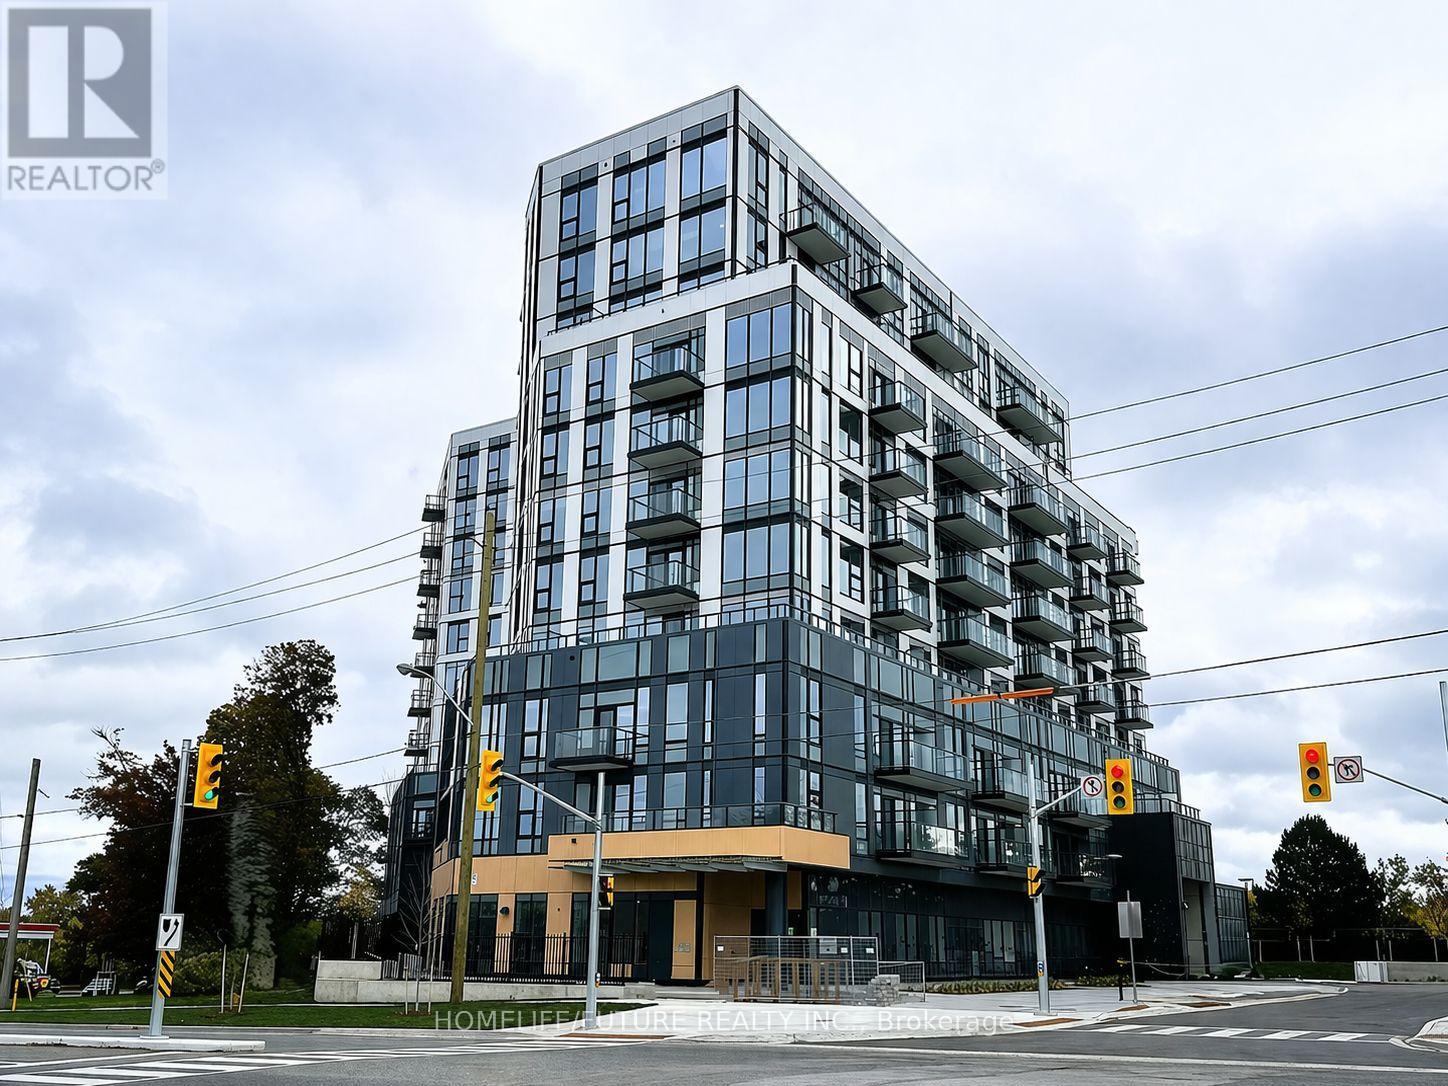
915 - 7439 Kingston Road
Toronto, Ontario
Be The First One To Live In This Brand New, Move-in Ready Professionally Managed Unfurnished Two-bedroom Two-bathroom Suite! Nice View From Bedrooms And From The Balcony. Parking And Window Coverings Included. Refer To Listing Images And Attached Floor Plan For Layout. Features And Finishes Include: Stone Counter Tops And Back Splash, Built In Stainless Steel Kitchen Appliances, Durable Laminate Flooring, Tiles Bathroom Floor And Tub/shower Walls, Stacked Front Loading Laundry Machines, Balcony Off The Living Room, 9' Ceilings Throughout And More.Fantastic Location Minute To Hwy 401, Rough Hill Go Station, Port Union Waterfront, Rough Park, U Of T Scarborough Campus, Centennial College And Scarborough Town Centre. Steps To Parks, Mcdonald, Tim Horton's And Shopping Centers. Utitlities And Internet Paid By Tenant. (id:65446)
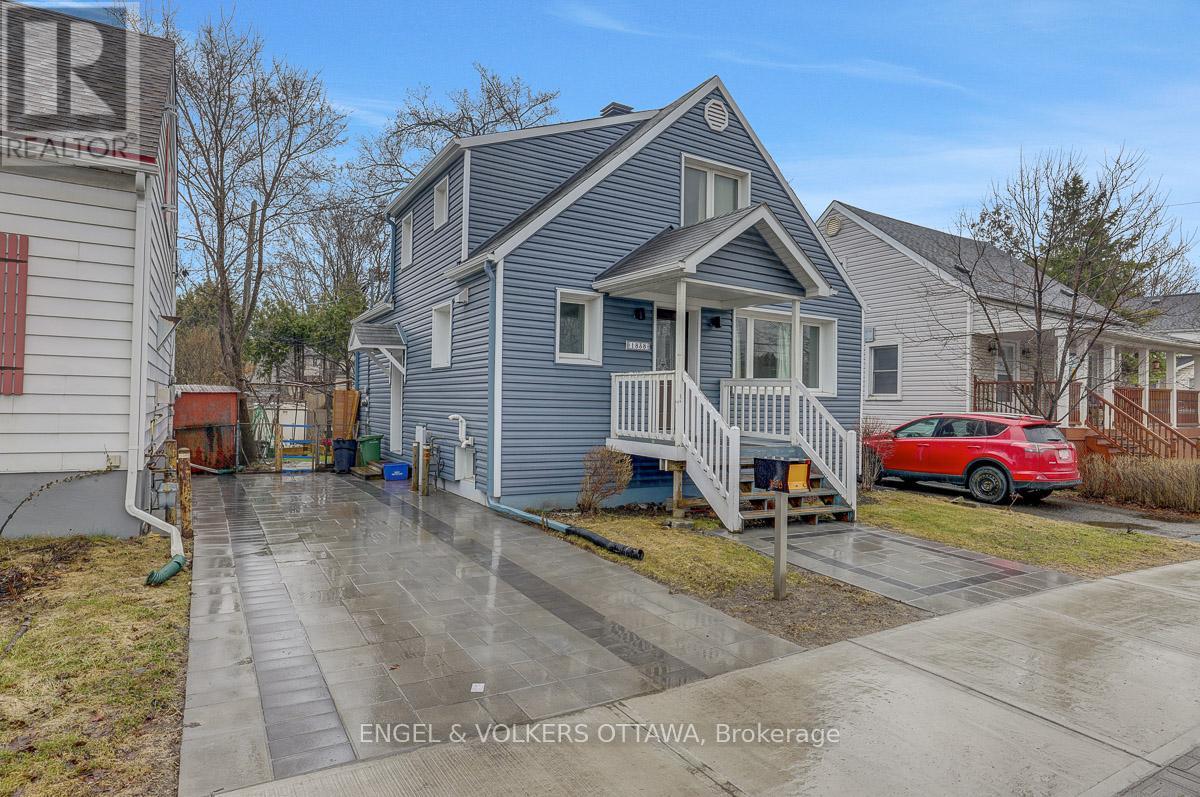
1838 Scott Street
Ottawa, Ontario
Charming and well-maintained 3-bedroom detached home ideally located in Ottawa's sought-after Wellington West neighbourhood, on the edge of Westboro. Set on a beautiful lot with a private driveway and a sunny, south-facing fully fenced backyard, this home offers a great balance of space and comfort in a premium and highly accessible location. The main floor features a bright and functional layout with a spacious living room, formal dining area, and an updated kitchen with island. A convenient main floor bedroom and powder room add flexibility to the space .Upstairs, you'll find two additional bedrooms along with a well-updated full bathroom. The fully finished basement offers a rec room, second full bathroom, laundry area, and ample storage space. Located just minutes from transit, schools, parks, bike paths, and all the shops and restaurants that Wellington Village and Westboro have to offer. Available May 1st, 2026. Minimum 1-year lease, subject to credit and reference checks, and requires proof of income or employment and valid government-issued ID. No smoking is permitted. (id:65446)
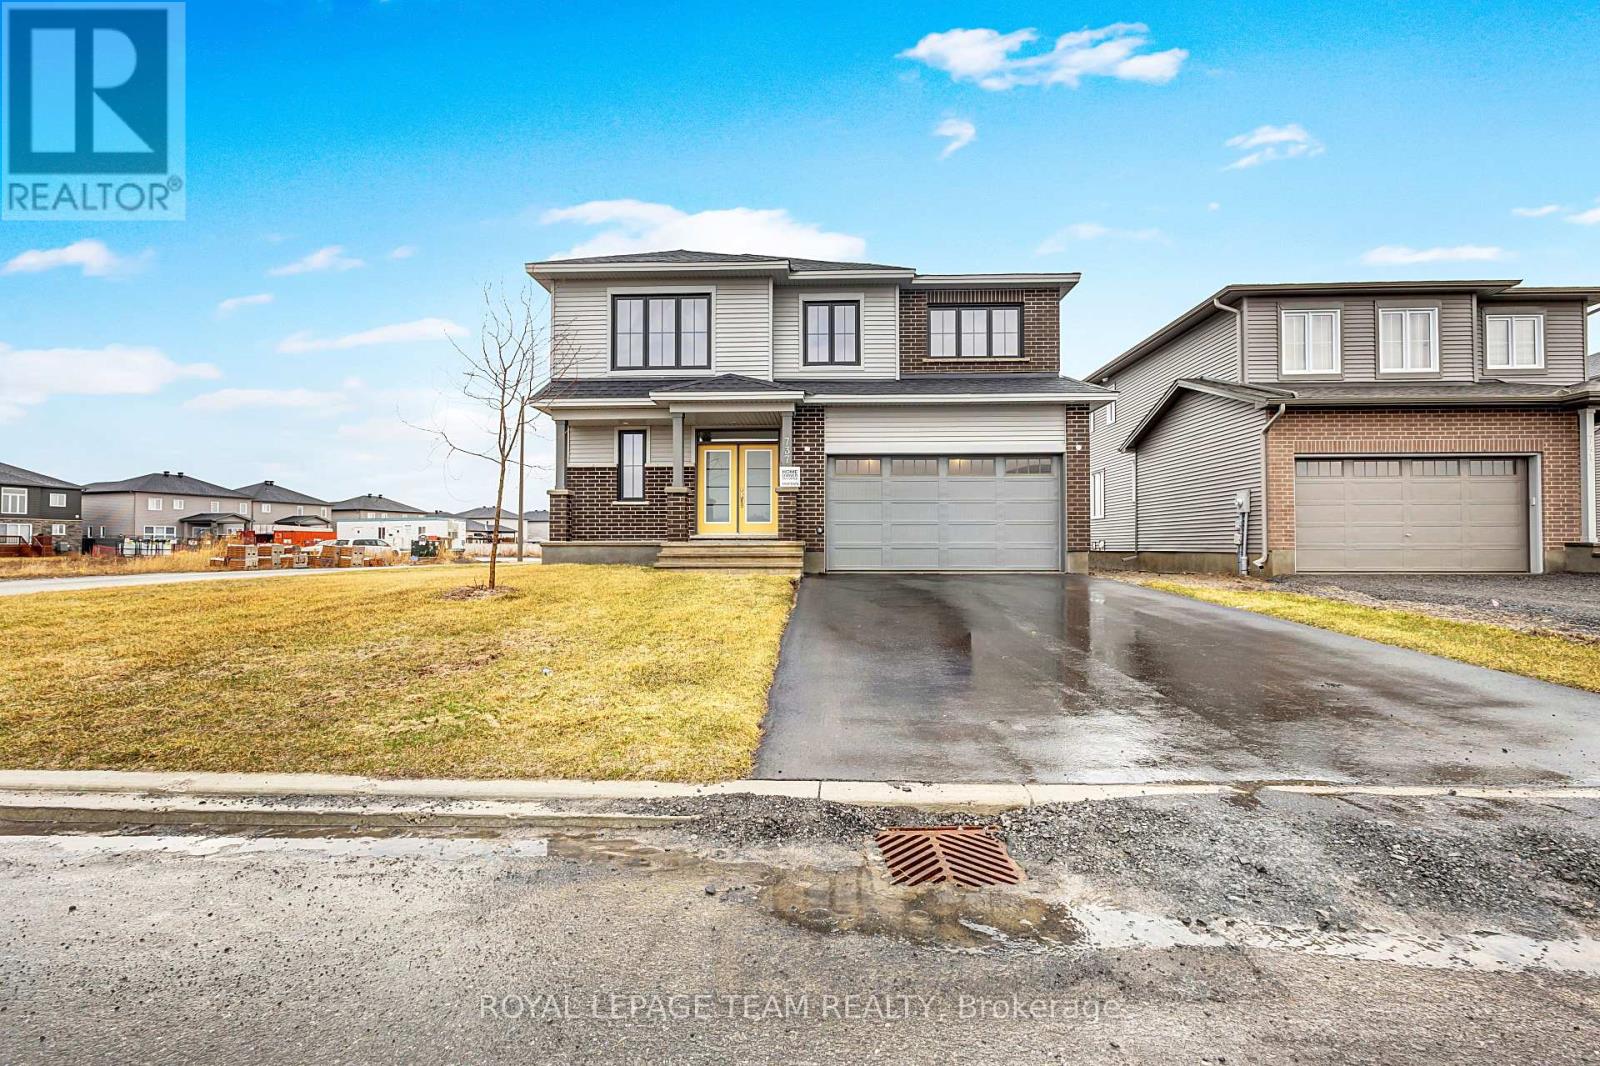
737 Gamble Drive
Russell, Ontario
Welcome to this rare find-almost like brand new-3,869 sq. ft. Cambridge model by Tartan Homes, a stunning 6 BED, 6 BATH detached home in the sought-after community of Russell, perfectly situated on a premium extra-deep lot with over $200,000 in high-end upgrades. This beautifully designed residence offers exceptional space and functionality throughout, featuring a main floor bedroom with ensuite ideal for guests or multi-generational living, a chef-inspired kitchen, and bright open-concept living, dining, and family areas perfect for entertaining. The second level showcases a luxurious primary suite with a spa-like 5-piece ensuite, a versatile loft, an additional bedroom with its own ensuite, plus two more well-sized bedrooms and a full bath. The fully finished basement extends the living space with a large recreation room, additional bedroom, and full bathroom, making this home a perfect blend of elegance, comfort, and modern living. (id:65446)
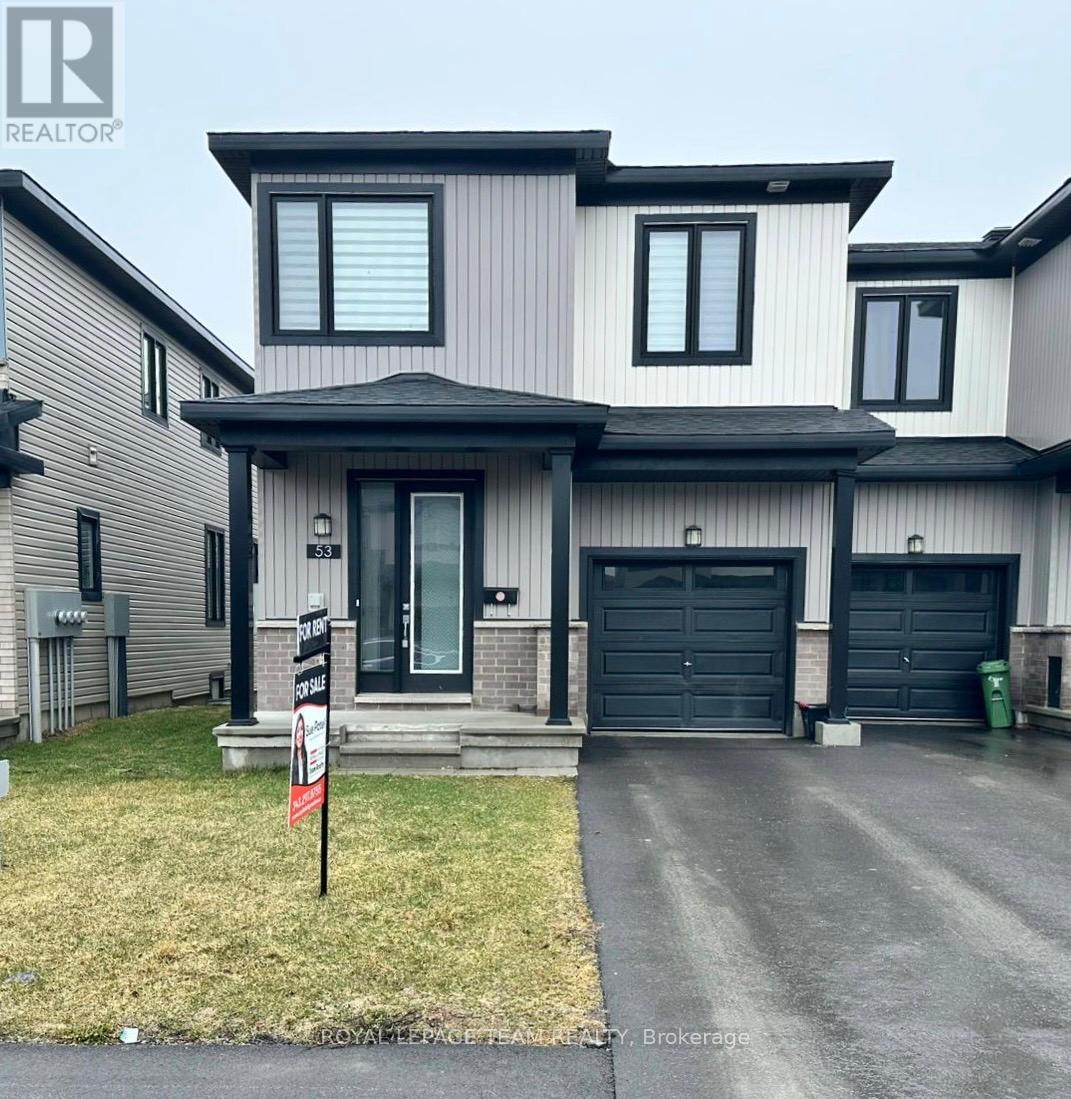
53 Chemin De Jargeau Road
Ottawa, Ontario
Welcome to this beautifully maintained end-unit 4-bedroom townhome in the highly sought-after Chapel Hill South community! Offering a bright and spacious main floor with 9-foot ceilings and gleaming hardwood floors throughout the open-concept living and dining areas, this home blends comfort and style seamlessly. The modern kitchen is a chef's delight, featuring stunning quartz countertops, stainless steel appliances, and ample cabinetry. Upstairs, you'll find four generously sized bedrooms, including a luxurious primary suite with two walk-in closets and a private 3-piece ensuite, while the additional bedrooms provide flexibility for family, guests, or a home office. The fully finished builder basement adds valuable living space with a large recreation room, perfect for relaxing or entertaining. Ideally located close to shopping, transit, parks, and all amenities. Available June 1st. Tenant occupied-24 hours' notice required for showings. Photos were taken prior to tenancy. Deposit: $5,600. Don't miss out-book your showing today! (id:65446)
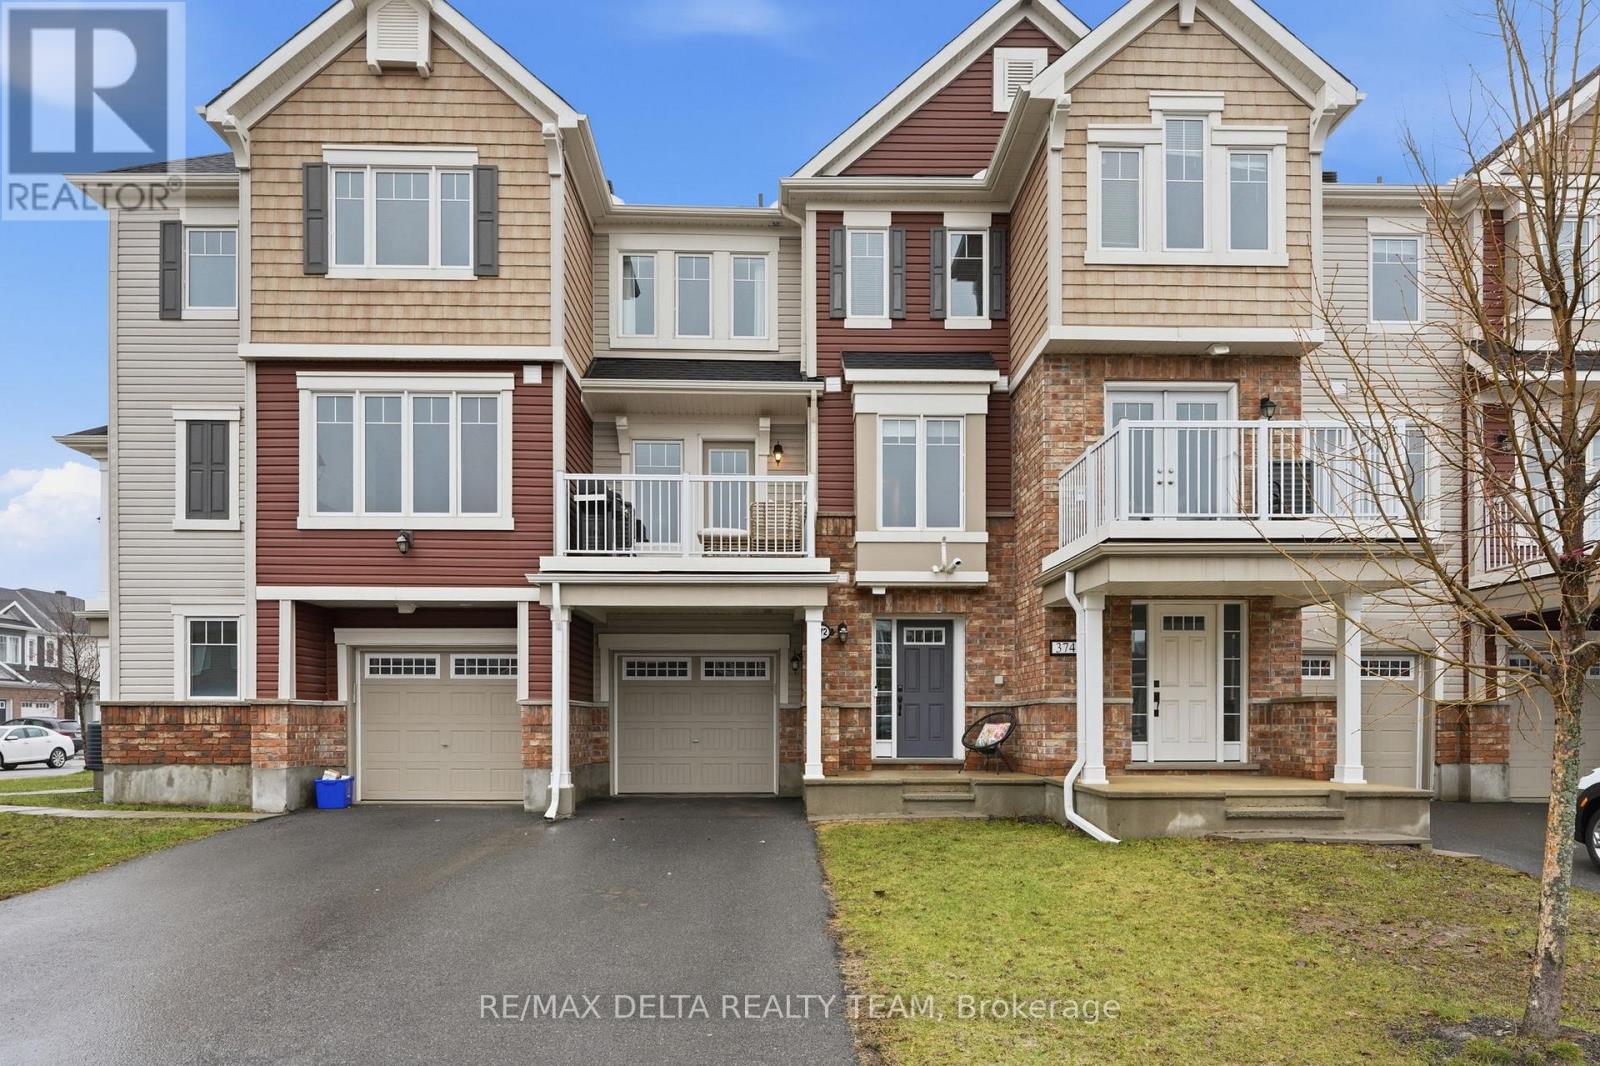
372 Willow Aster Circle
Ottawa, Ontario
Mint condition and move-in ready, this stunning freehold home (no condo fees) is sure to impress even the most discerning buyer. A spacious garage and extended private driveway provide exceptional convenience and added value. The home has been freshly and professionally painted throughout, complemented by sleek laminate flooring and a bright, modern aesthetic. The stylish, contemporary kitchen features elegant quartz countertops with a breakfast bar, a chic designer backsplash, and ample cabinetry, all seamlessly integrated into a highly functional layout. Each bathroom is thoughtfully equipped with wall-mounted cabinets, offering generous and practical storage solutions. The laundry area is equally impressive, boasting extra-large cabinets and a dedicated storage room for maximum organization. The expansive primary bedroom easily accommodates a king-sized bed and includes a generous walk-in closet. The second bedroom is also well-proportioned, perfect for family, guests, or a home office. Step out onto the charming balcony off the dining room-an ideal spot for cozy evenings or relaxing mornings with coffee. (id:65446)
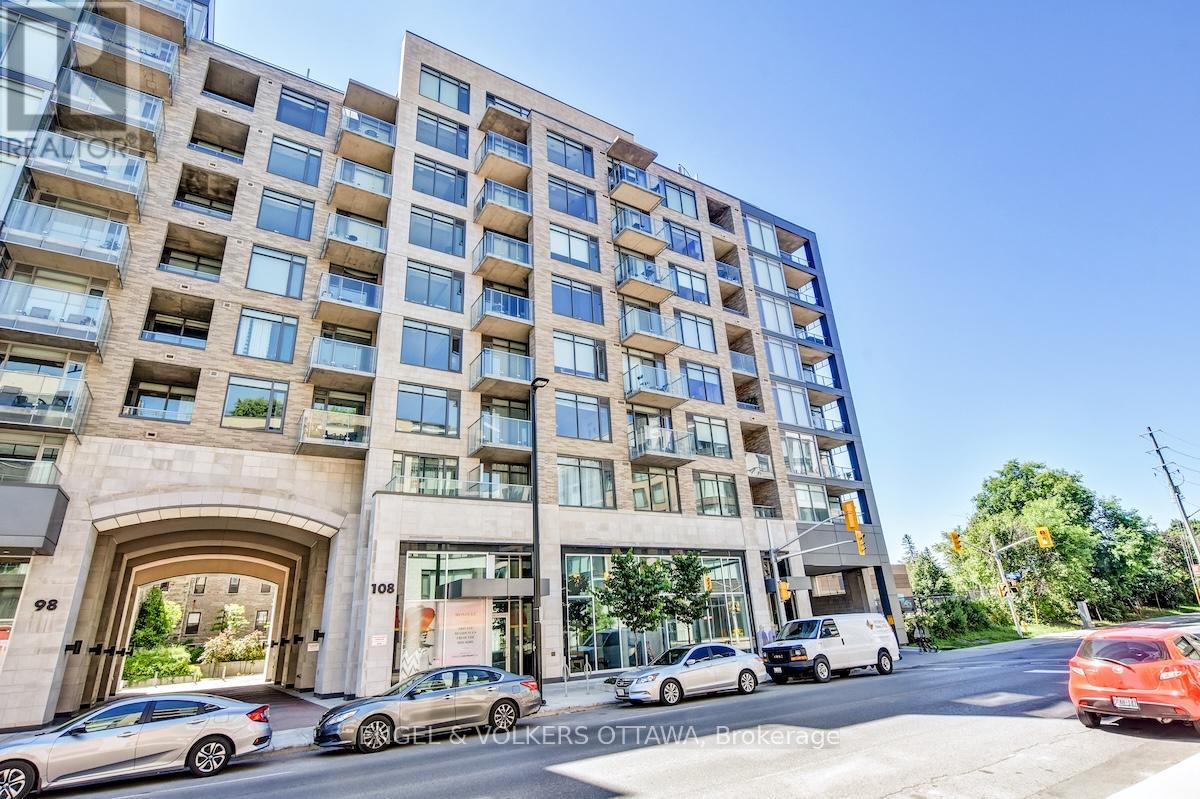
306 - 108 Richmond Road
Ottawa, Ontario
Welcome to Suite 308 at 108 Richmond Road, a spacious and well-appointed 2 bedroom + den, 2 bathroom condo in the heart of Westboro. Offering approximately 1,019 sq.ft. of interior living space plus a private 44 sq.ft. balcony, this unit provides a functional layout that can easily serve as a 3 bedroom unit. The open-concept design features a modern kitchen with quartz countertops, sleek cabinetry, and a large island, flowing seamlessly into the bright living and dining areas. Floor-to-ceiling windows and 9-foot ceilings enhance the sense of space and natural light, while hardwood and tile flooring add a clean, contemporary feel throughout. Both bedrooms are well-sized, including a primary suite with a walk-in closet and private en-suite. The den offers excellent flexibility for a third bedroom, office, or additional living space. Enjoy the convenience of underground parking equipped with an EV and Tesla charger plus 2 storage lockers. A second parking space with EV capability is available for an additional $150/month. Located just steps from Westboro's shops, cafés, restaurants, and the Ottawa River pathways, this is urban living at its best. Building amenities include a fitness centre, party room and rooftop terrace. Available July 1st, 2026. Minimum 1-year lease, subject to credit and reference checks, and requires proof of income or employment and valid government-issued ID. No smoking is permitted. (id:65446)
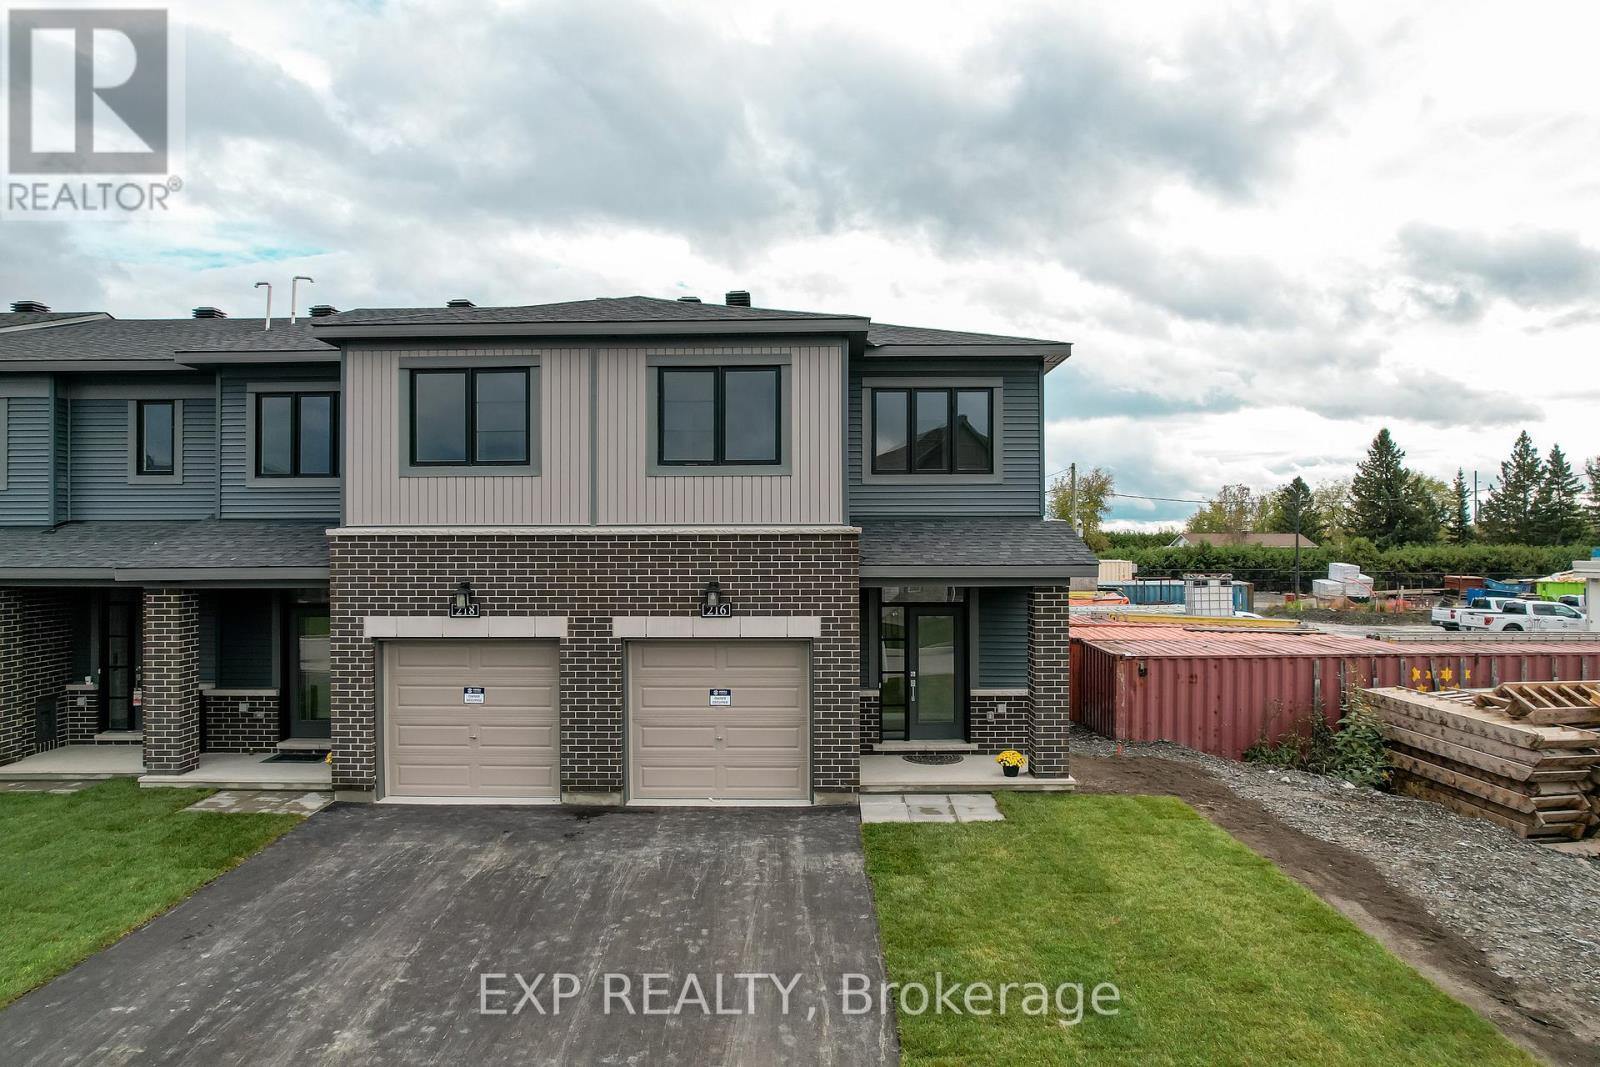
216 Shallow Pond Place
Ottawa, Ontario
Welcome to 216 Shallow Pond Place, a beautifully maintained 2-storey home in the highly desirable Avalon community. Offering 3 bedrooms, 5 well-designed rooms, and a warm, inviting layout, this home blends comfort, functionality, and style in a location that's hard to beat. From the moment you arrive, the updated exterior and attached garage set the tone for a well-maintained home. The main level features a seamless open-concept living and dining space with wide plank flooring and large windows that bring in an abundance of natural light. A cozy fireplace anchors the living area, creating a warm focal point, while the kitchen is finished with crisp white cabinetry, stainless steel appliances, a tiled backsplash, and a spacious island with seating that's perfect for everyday living and entertaining. Patio doors lead directly to the backyard, adding to the ease of indoor-outdoor flow. Upstairs, you'll find three well-sized bedrooms, including a comfortable primary suite with a private ensuite and generous closet space. The additional bedrooms are bright and versatile, complemented by a full bathroom with clean, modern finishes. The finished basement adds valuable extra living space, ideal for a recreation room, home office, or media area, with soft carpeting and a neutral palette that makes it easy to personalize. Outside, enjoy a private backyard space ready for your finishing touches, along with a driveway and garage for convenient parking. Located in a vibrant Orleans neighbourhood, this home is just minutes from parks, golf courses, shopping, and everyday amenities, with easy access to transit and major routes for a connected lifestyle. (id:65446)
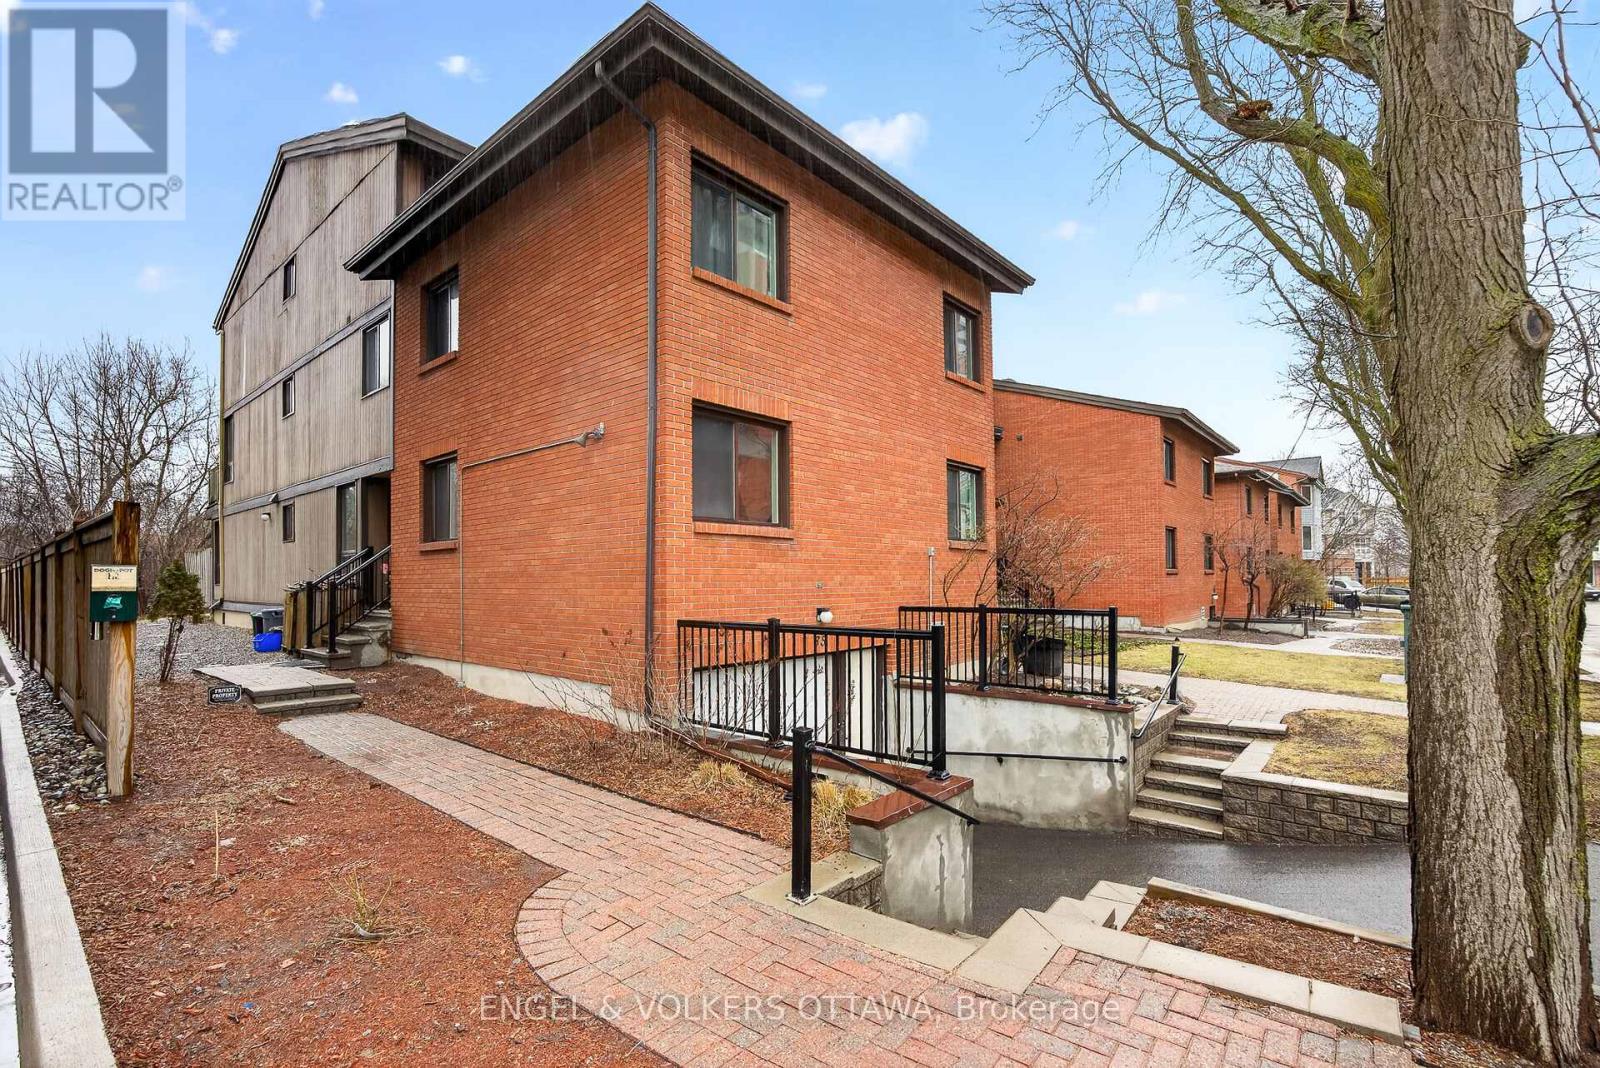
B - 35 Robinson Avenue
Ottawa, Ontario
OPEN HOUSE! SATURDAY, APRIL 25TH, 2PM - 4PM. Discover this rare end unit 3 bedroom updated ground-floor condo in the heart of Sandy Hill. Featuring a modern kitchen with sleek cabinetry and granite countertops. Lovely wide plank laminate flooring flow throughout this home offering comfort, style and functionality. The spacious generous living and dining areas are filled with natural light and a patio door that opens directly onto a private patio with direct access to lush green space that backs onto the Rideau River providing the option to enjoy kayaking and canoeing as well as the kilometers of scenic walking and bike pathways. The setting offers a unique balance of vibrant city living and natural surroundings. Sound-dampening improvements to the ceiling and adjoining wall provide added peace and privacy. Ideally located just steps to Downtown, the University of Ottawa, Strathcona Park, the Rideau Centre, and the ByWard Market. This is urban living at its best. This home stands out for its rare combination of lifestyle and investment appeal. It is as functional as it is appealing for a wide range of buyers.The ground-floor access with direct outdoor entry is ideal for dog owners and down-sizers seeking easy, stair-free living, while the spacious 3-bedroom layout offers flexibility for young urban couples needing home office space or room to grow. Located just steps from the University of Ottawa, it's also perfectly suited for students or investors targeting a high-demand rental market. (id:65446)
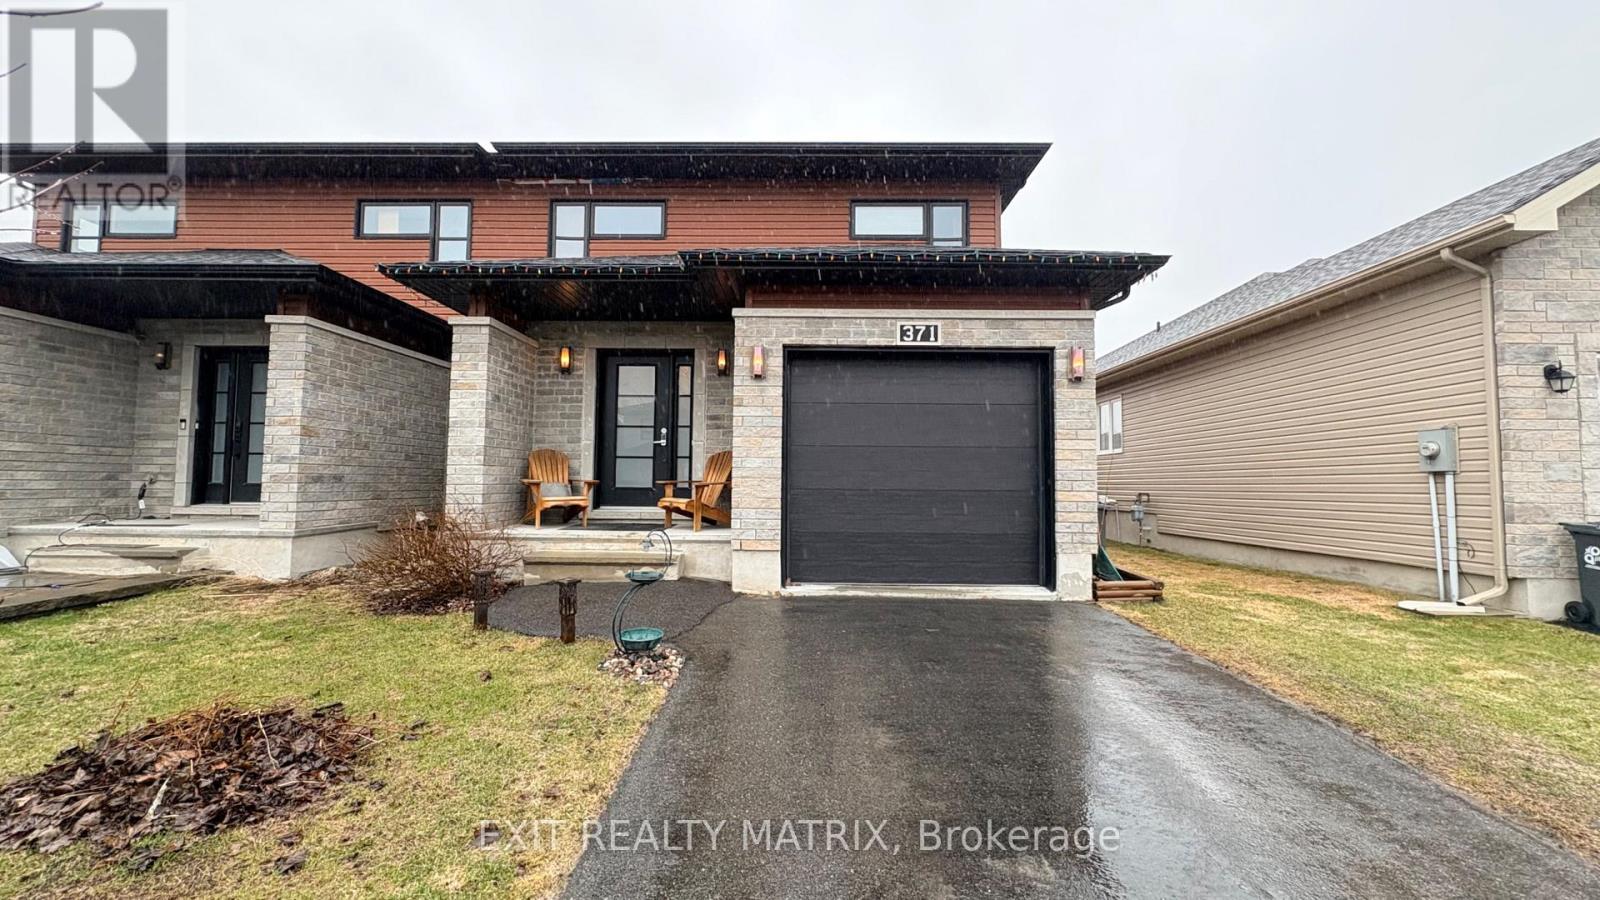
371 Trillium Circle S
Alfred And Plantagenet, Ontario
Welcome to 371 Trillium Circle. Built in 2014, this beautifully designed semi-detached bungalow offers 3 bedrooms and 3 bathrooms, combining comfort, style, and functionality in a family-friendly neighbourhood. Ideally located in Wendover, this home is just 10 minutes from Rockland and only 30 minutes from Ottawa. Situated on a desirable street, you'll enjoy close proximity to parks (one for kids and one for dogs), an outdoor rink, local restaurants, and a pharmacy-all within walking distance. The main level open concept and a modern kitchen, creates an inviting space perfect for everyday living and entertaining. The spacious primary bedroom includes a private ensuite with a soaker tub and walk-in shower, offering a relaxing retreat at the end of the day. The partly finished basement provides excellent flexibility, ideal for a young family. The fully fenced "doggy ready" backyard with above ground pool creates the perfect relaxed asthenosphere. (id:65446)
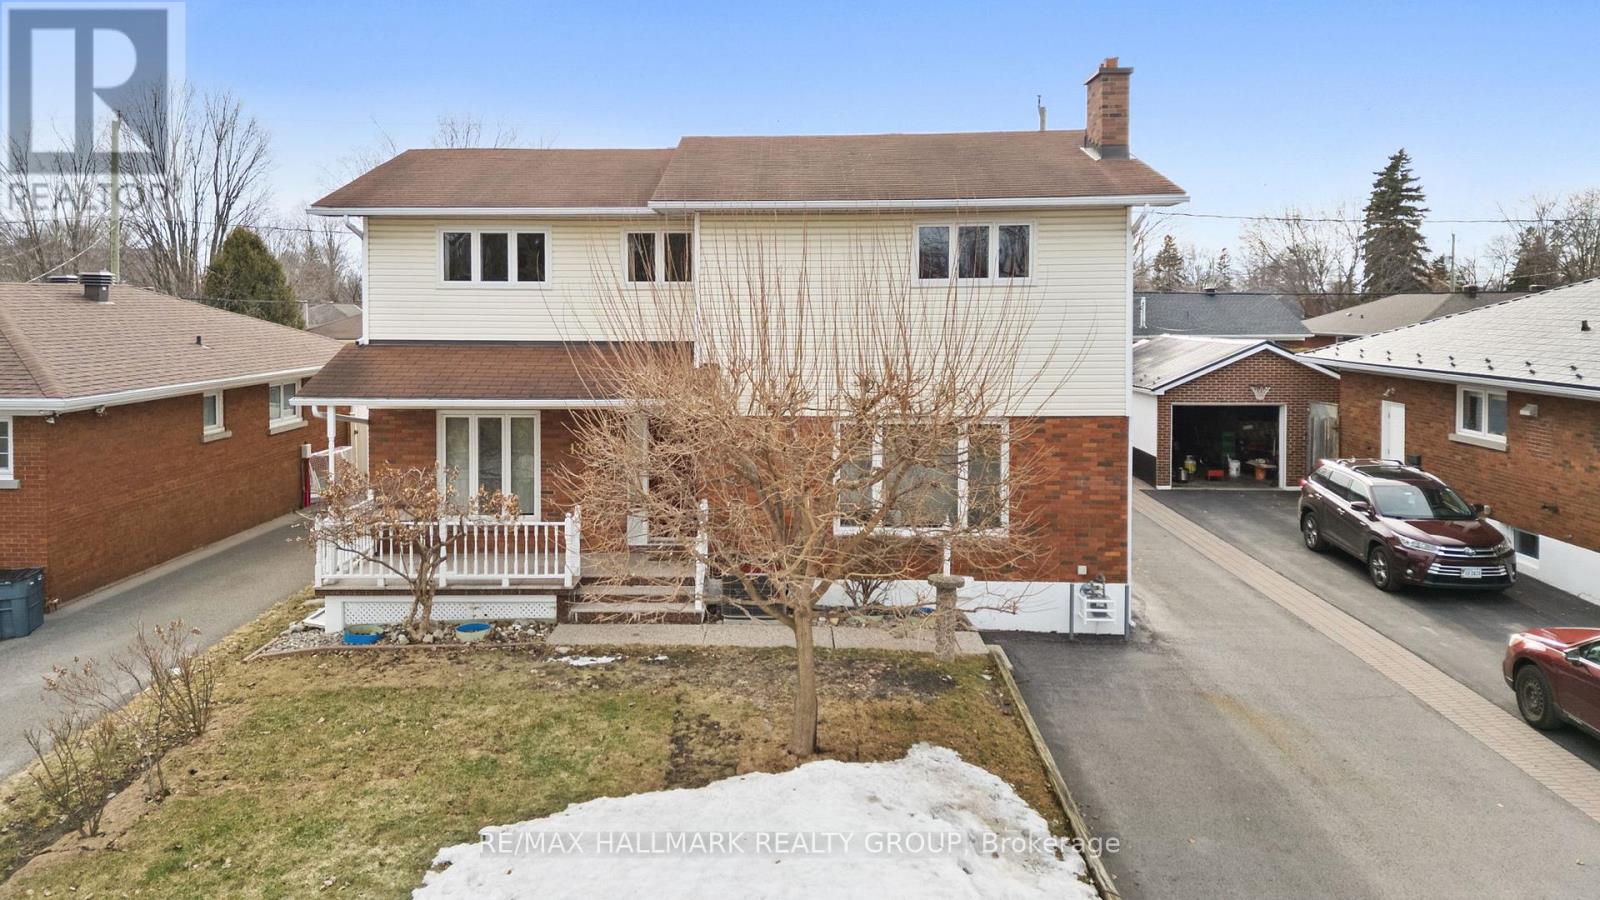
1310 Ferguson Street
Ottawa, Ontario
*Open House Sunday, April 19th | 2:00-4:00 PM* Never been on the market! An exceptional family home in the heart of Bel-Air Heights with over 2,500 sq. ft. above grade space, making it one of the largest homes in the area. Featuring 4 beds, 3 full baths & oversized layout designed for growing families, this is a rare opportunity to secure space, comfort & long-term potential. This home was originally a 2 Bed Bungalow, in the late 80's a major renovation took place adding a second floor & a 15ft addition with basement. The home impresses w/ its expansive front yard, covered porch, driveway parking for 7+ vehicles & an oversized detached garage with power. Inside, a bright foyer w/ mirrored sliding-door closets keeps everyday life organized. Just off the entrance, a sun-filled den offers the perfect home office, or can easily be converted into family room or potential nanny suite & formal dining room filled w/natural sunlight sets the tone for cozy dinners. The spacious kitchen offers a central island with generous prep space & bright dinette area. Seamlessly connected to the living rm & opening directly to the backyard deck, the layout provides ideal indoor-outdoor flow. Full bath completes the main level. Upstairs, 4 spacious bedrooms provide room for the whole family to grow. The generous primary suite features a walk-in closet & private ensuite bath, while each additional bedroom includes its own closet & bright, comfortable layout, a full main bath with jet tub completes the upper level. The mostly finished basement offers flexible space for a rec rm, gym, media lounge, playroom, and office. Outside, enjoy a private deck perfect for entertaining and a backyard with space to relax, garden, or play. Located steps to Agincourt Road Public School as well as the public park/pool and minutes to Algonquin College, shopping, restaurants, groceries & transit. Ideal for growing families or investors seeking rental potential near the college. (id:65446)
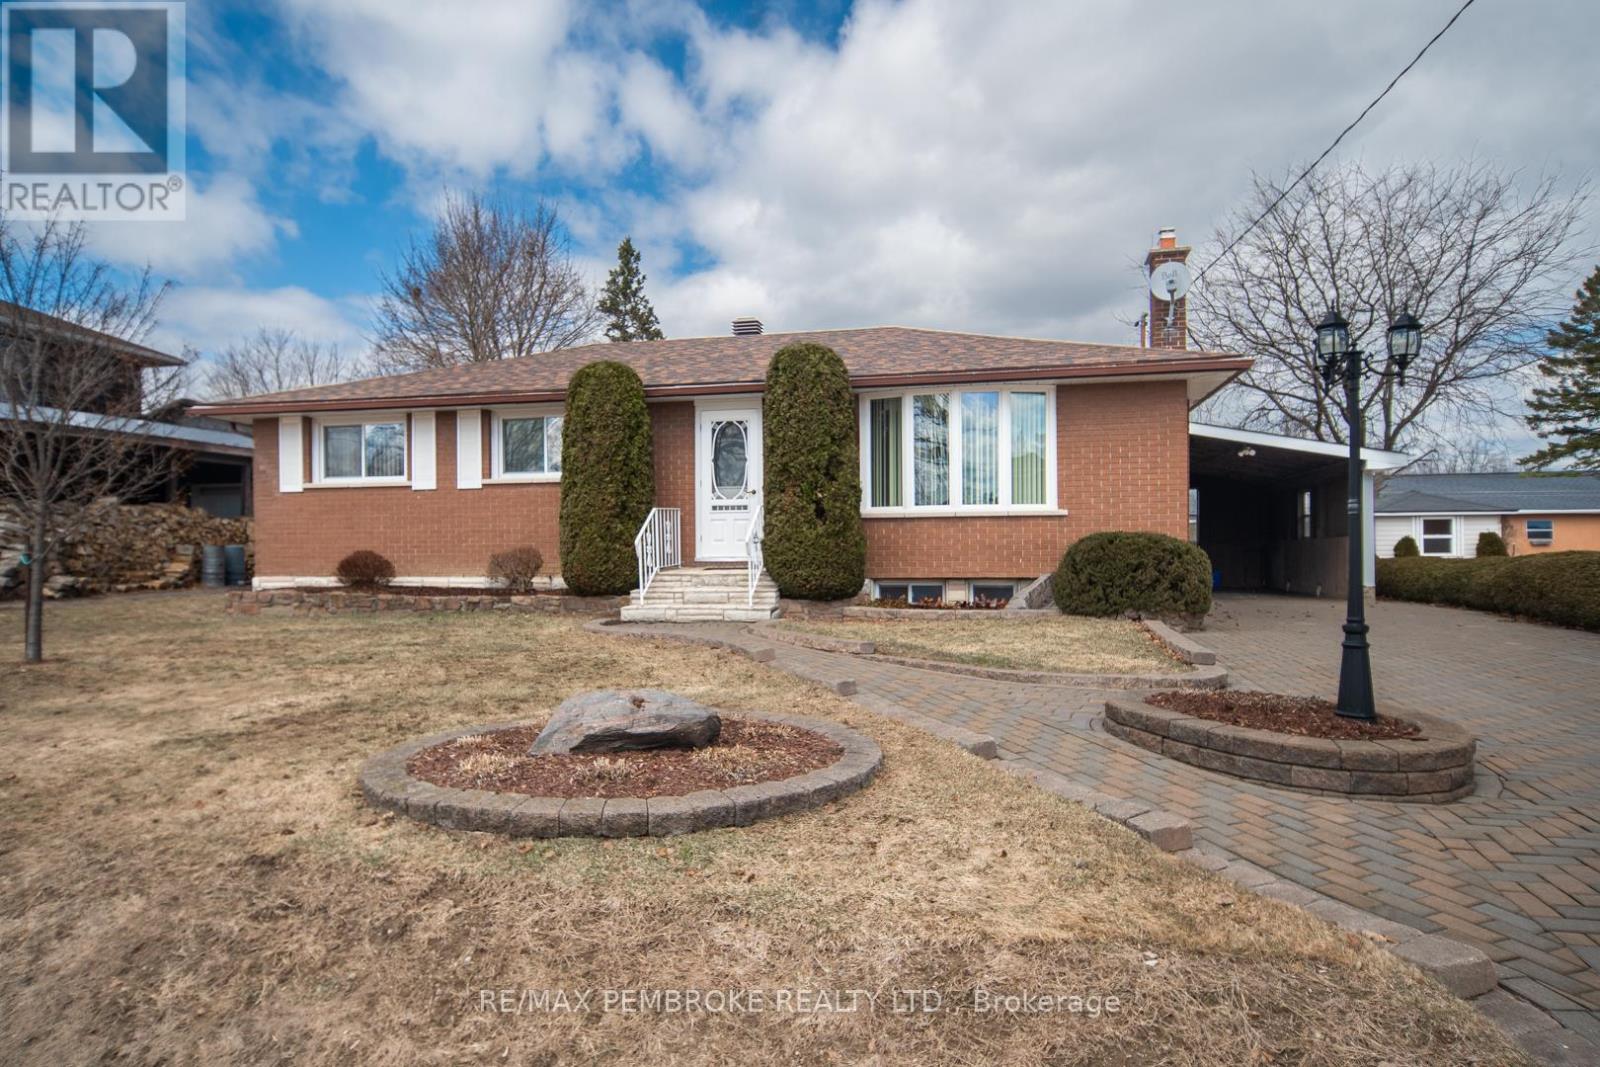
395 Chamberlain Street
Pembroke, Ontario
This pristine bungalow in an excellent east end location is waiting for you to make it your new home. Great curb appeal this all brick home has an interlocking driveway, stone foundation covering and stone landscaping for flower beds complete with lamppost in front driveway area. The deck and back yard are easily accessible from the back yard. Generous sized back yard is partially fenced Real hardwood on mail floor with exception of kitchen and bath. Upon entry you will love how bright the living/dining room area is. A lovely bay front window allows light to flood through that area of the main floor. The main floor has 3 bedrooms, 4 pc bathroom, eat in kitchen, L-shaped living/dining room. The lower level has a large rec room with a natural gas fireplace, a large bedroom, 3 pc bathroom and a spacious laundry, utility room. All appliances are included. Shingles were replaced in 2020 and attic has updated insulation with R50 specs. This section of Chamberlain Street is very quiet. Schools both elementary and high school, long term care, the mall, Pembroke Regional Hospital and grocery stores are all in close proximity. With the same owner lovingly updating and maintaining this beautiful home, it has never been neglected and it is .very evident.. You will enjoy the warmth that this home exudes from the minute you walk through the door. All Offers must have a 24 hour irrevocable. (id:65446)
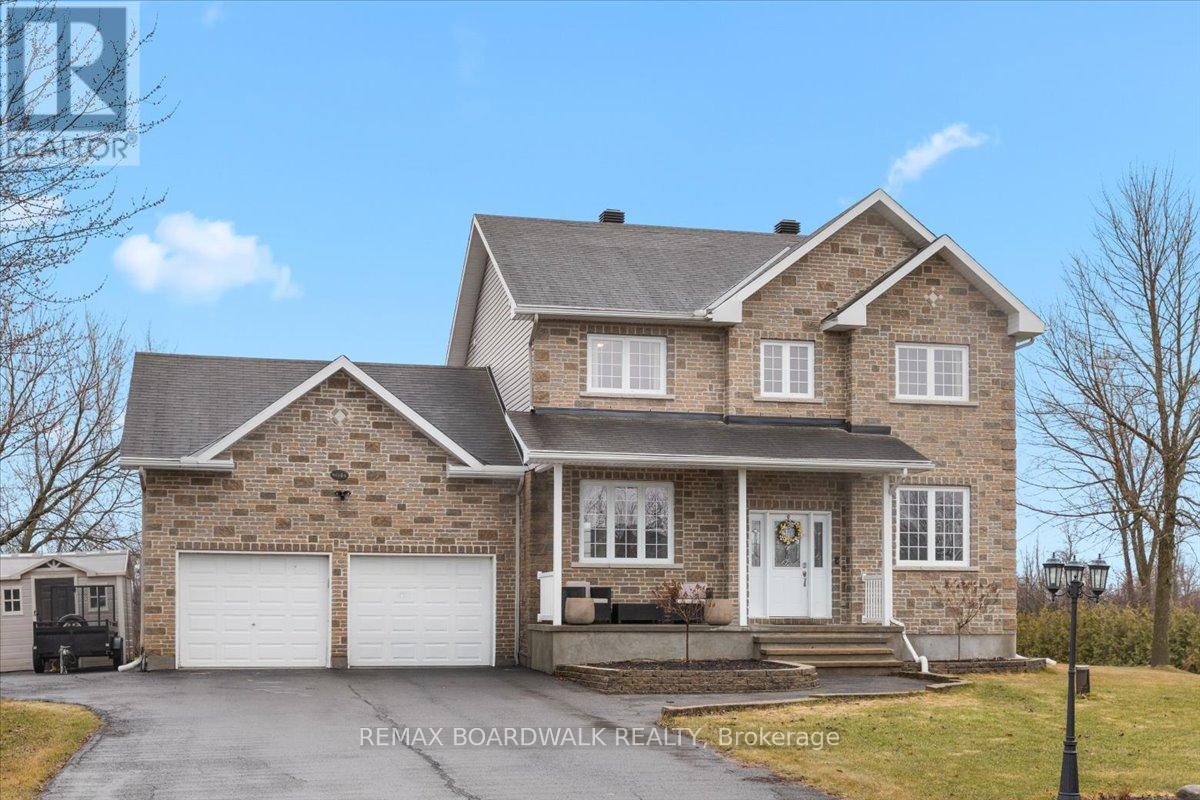
8044 Craig Farm Drive
Ottawa, Ontario
Welcome to a modern farmhouse-inspired home where thoughtful design meets everyday functionality, set on a quiet stretch of Craig Farm Dr in Metcalfe. Set back from the street with a large driveway, this home offers great curb appeal with a covered front porch veranda and recessed pot lights. The double car garage features interior access, a side door, and overhead storage. Inside, a wide entry with custom hall tree, cubbies, and bench seating is perfect for busy family life. A beautiful front door with sidelights and transoms fills the space with natural light, complemented by high ceilings and luxury wide plank vinyl flooring. A versatile front room offers the ideal office or playroom, while the separate dining room with a large front window creates a welcoming space to gather. The bright corridor-style kitchen opens into a sun-filled eat-in nook wrapped in windows. Finished with wood cabinetry, granite countertops, herringbone backsplash, recessed sink, and stainless steel appliances, it blends style and function effortlessly. The living room features a stunning floor-to-ceiling stone framed gas fireplace with a natural wood mantle. Double doors lead to the backyard, extending your living space outdoors. A closed mudroom off the kitchen provides access to the laundry room, pantry, and garage. Upstairs, a large staircase window brings in natural light. Four bedrooms include a primary retreat with walk-in closet and 4-piece ensuite featuring a stand-alone soaker tub, double wide glass shower, under mounted vanity, and tile throughout. Linen closet. Main bath offers ceramic tile and a tub shower combo. The finished basement adds a rec room, gym area, office nook, and pot lights throughout, with hardwood stairs leading down. Enjoy a private backyard w/ no rear neighbours. Deck space, room to play, garden, and entertain. A home that offers space, comfort, and a lifestyle upgrade. 24h irrevocable on all offers. (id:65446)
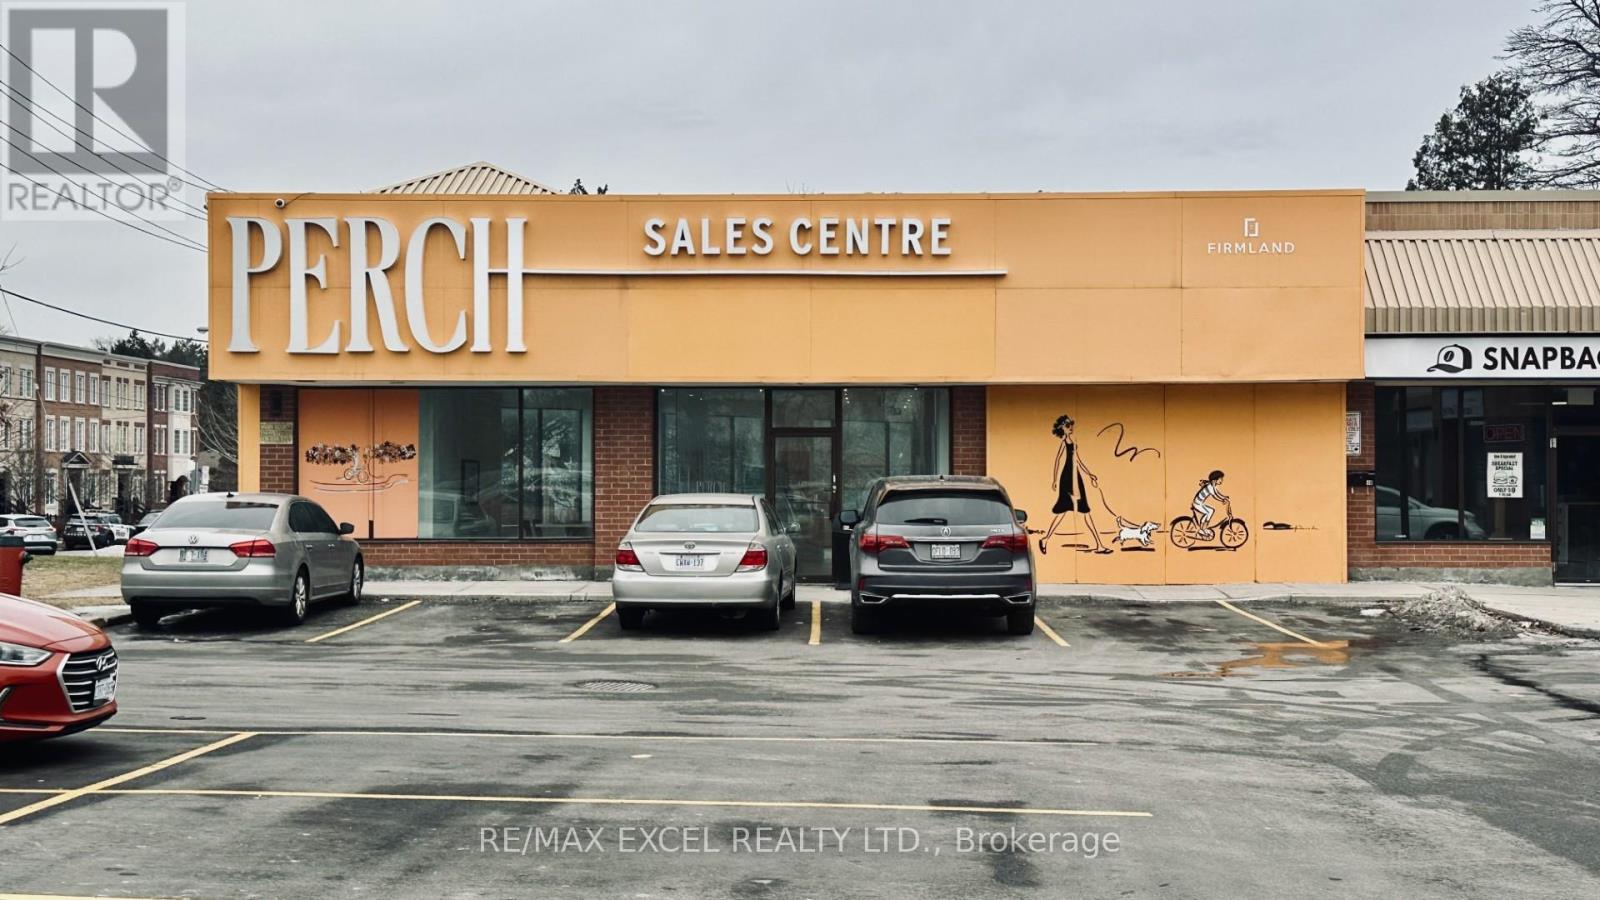
12,12a - 4679 Kingston Road
Toronto, Ontario
Available 2,570 sq ft space ideal for a dental office, pharmacy, or retail. Currently a builder's showroom. Plenty of free parking in the plaza. Close to 401. Tenants include Domino's, daycare, chiropractic, martial arts, and barber shop. (id:65446)
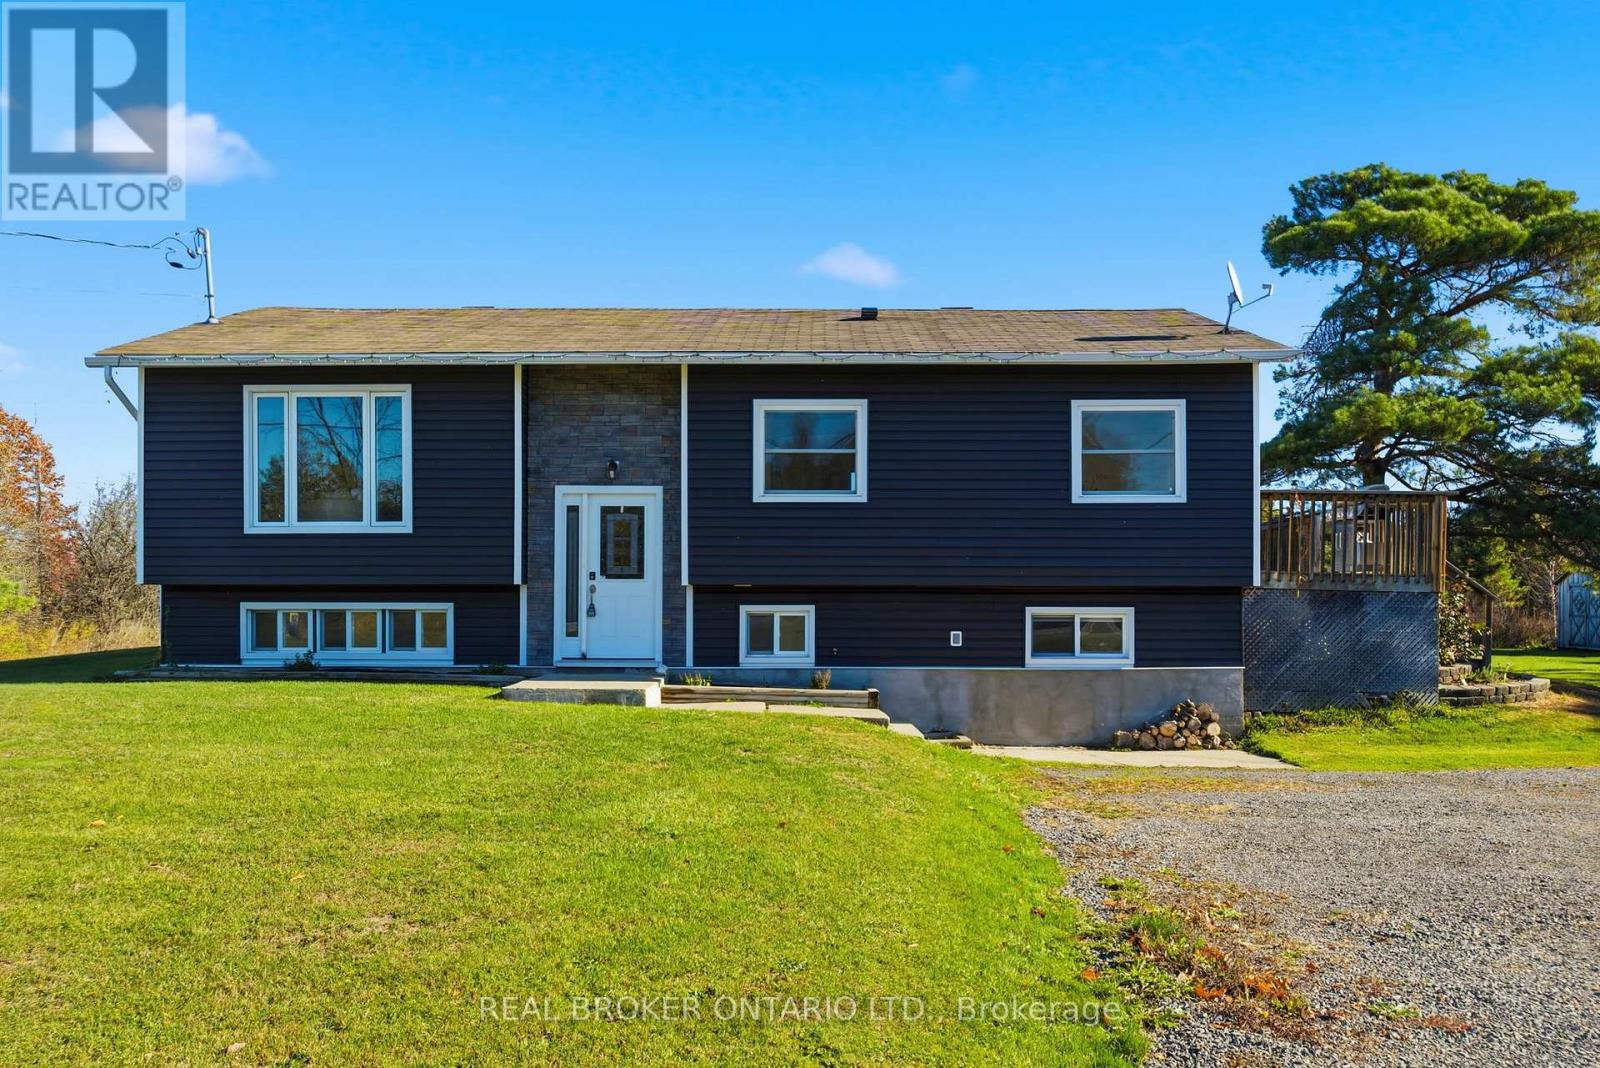
2677 County 16 Road
Merrickville-Wolford, Ontario
Beautifully renovated home, a heated & cooled shop, and plenty of space for hobbies, gardening, and evening fire pit gatherings. You won't want to miss this 4 bedroom high ranch set on just over an acre in a quiet country setting, only minutes to the charm and amenities of downtown Merrickville.Transformed in 2023, this home features new vinyl siding with stonework and 2" energy board, along with updated flooring, ceilings, and stylishly refreshed bathrooms. The kitchen is a true showstopper with sleek modern cabinetry, a gorgeous backsplash, a massive island, and an open concept dining area with patio doors leading to a huge deck that is perfect for entertaining.The living room offers a warm and inviting space with a large window, while a versatile office just off the living area can easily function as a fourth bedroom or a tucked away playroom. Two additional bedrooms complete the main level.Downstairs, the lower level offers incredible flexibility with a spacious gym or den, an additional bedroom, and a beautifully finished full bathroom, making it ideal for guests or extended family.Adding even more value is the heated and cooled shop, measuring approximately 14'6" deep by 25' wide, perfect for projects, storage, or year round workspace.This home truly has it all, combining practicality and value with the perfect balance of style, comfort, and country living. (id:65446)
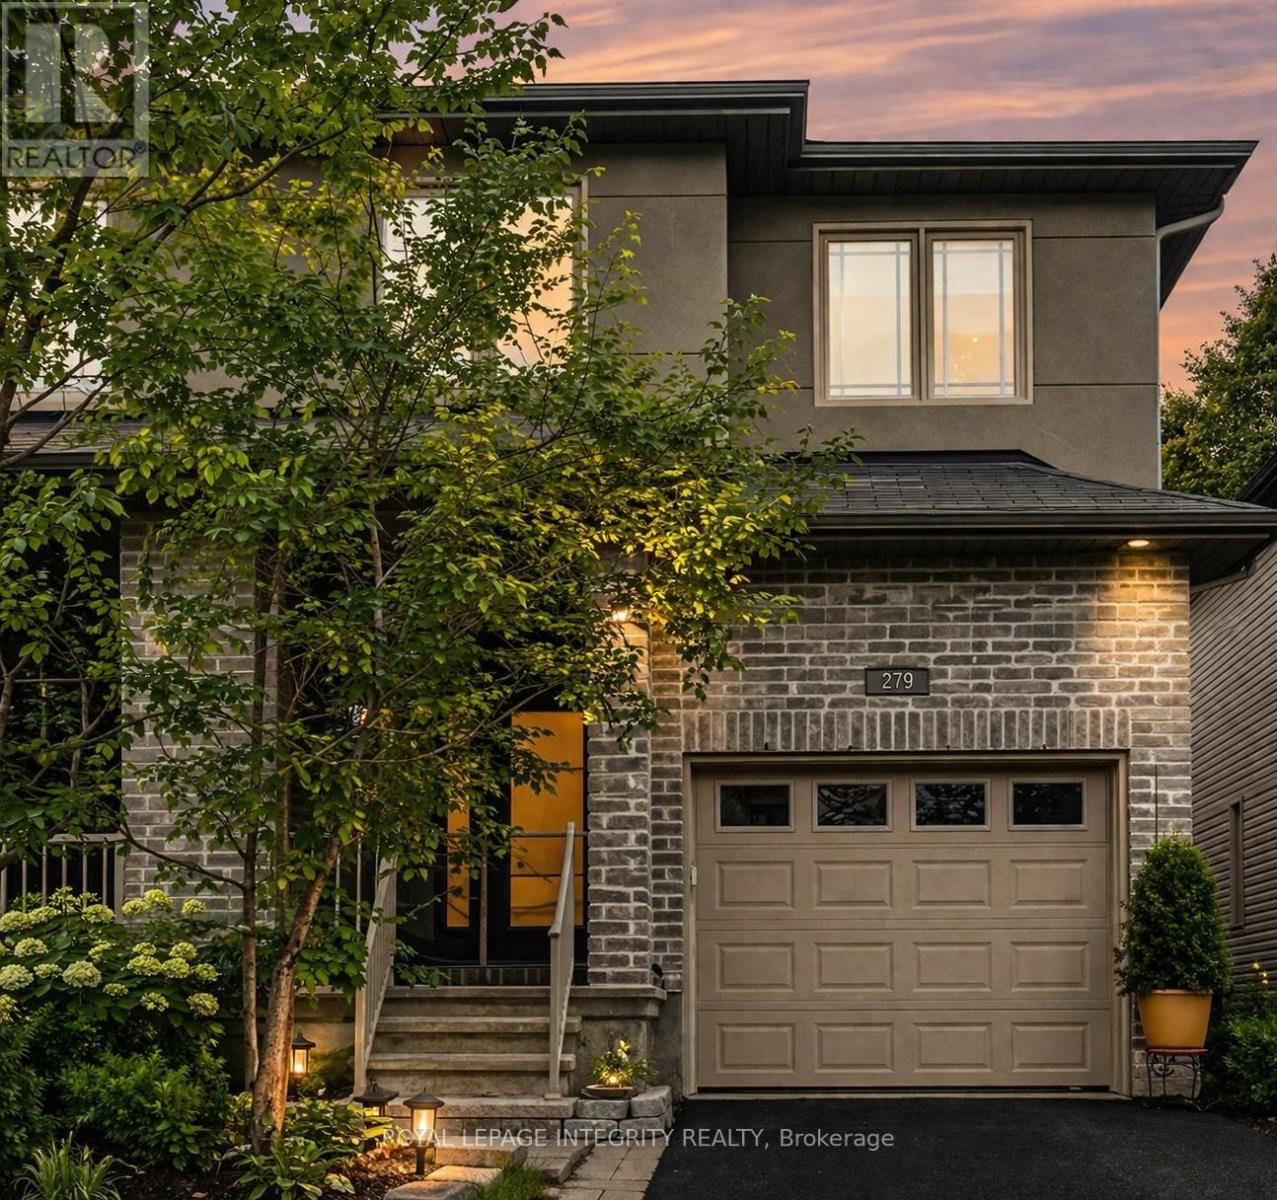
279 Currell Avenue
Ottawa, Ontario
Welcome to this beautifully updated 3-bedroom semi-detached home offering just under 2,400 sq ft of finished space in the heart of Westboro. This meticulously maintained home offers a thoughtful blend of modern upgrades, functional living space, and an exceptional location with no rear neigbours. The main and second levels feature gleaming hardwood floors, complemented by fresh paint (2026) and elegant details including crown moulding and a gas fireplace that anchors the main living area. Bright, spacious rooms provide a comfortable and versatile layout for both everyday living and entertaining. Upstairs, you'll find three spacious bedrooms, including a generous primary suite with walk-in closet and a private ensuite featuring a soaker tub and separate shower. A full second bathroom completes the upper level. The professionally finished basement extends the living space with a large recreation room, a convenient powder room storage and flexible family use. $35k in professional landscaping including a limestone garden wall, a professionally landscaped backyard (2021) featuring a basalt water feature, stone patio, pergola, and mature plantings, creating a private and inviting outdoor retreat. Additional highlights include: New hardwood floors on second level (2020); New air conditioner (2022); LG 5.2 cu ft Steam Washer with ThinQ Technology & Wifi enabled (2022); Whirlpool 2.1 cu ft Stainless Over The Range Microwave & hood fan (2022); New smoke & carbon monoxide detectors (2026); ; Gas fireplace; Crown moulding on main & second level and a fully finished basement with bathroom. Pride of ownership shines through every corner of this meticulously maintained, one owner home! Located in one of Ottawa's most desirable neighbourhoods, this home is within walking distance to top-rated schools, parks, shops, cafés, yoga studios and recreational centres, and transit-offering the best of Westboro living. (id:65446)
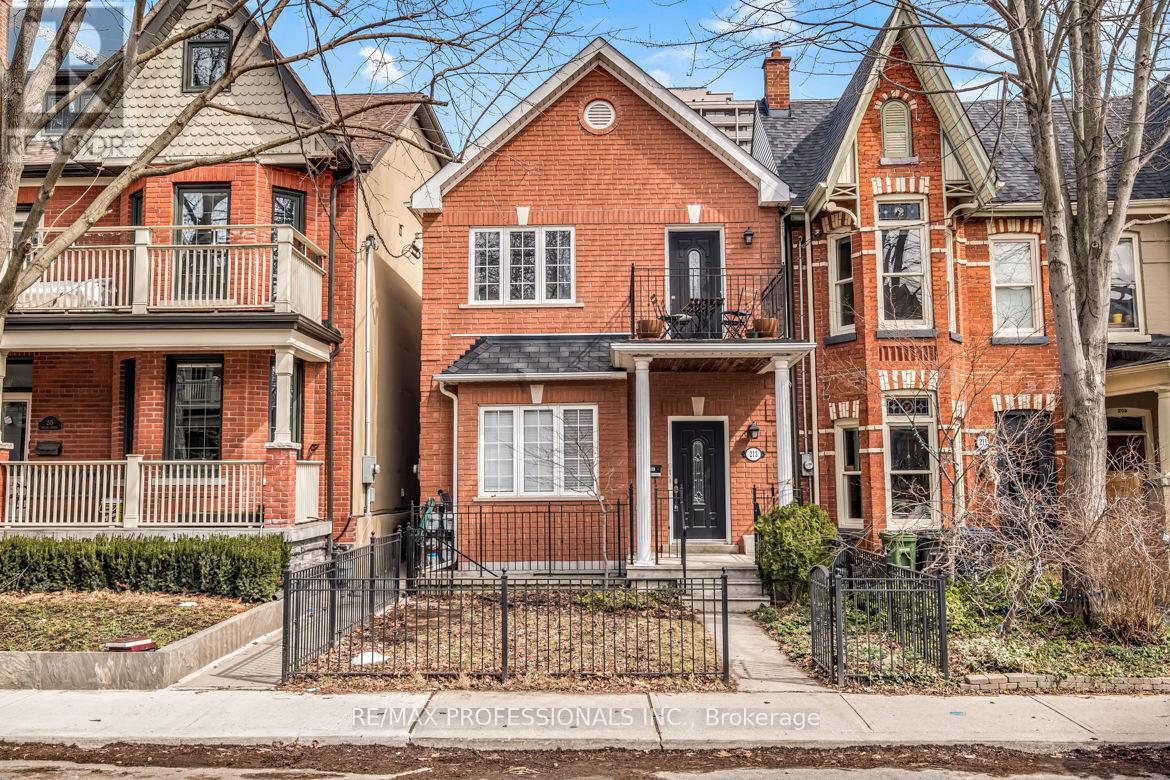
Upper - 213 Major Street
Toronto, Ontario
Beautiful 3-bedroom Annex apartment with parking! Nicely-appointed, second - floor suite with a functional layout. Freshly painted, with gleaming hardwood floors, large casement windows, and a balcony overlooking the tree-lined street! Large kitchen with full-size, stainless steel appliances (2026), open-concept living/dining/kitchen area that feels both welcoming and functional. The suite includes an ensuite laundry & central air conditioning. Offering excellent flow and flexibility for families, professionals, or students. Ideally located just steps from the subway, shops, cafes, patios, and nearby parks, and only minutes to the University of Toronto campus, Queen's Park, UHN hospitals, the ROM, AGO, and more. A perfect balance of space, convenience, and classic Annex character. **Application Requirements: TREB rental application, references, credit report, valid ID, employment letter, recent pay stubs or NOA's for self-employed applicants** No pets/no smoking. Tenant pays gas/hydro (Separately metered). (id:65446)
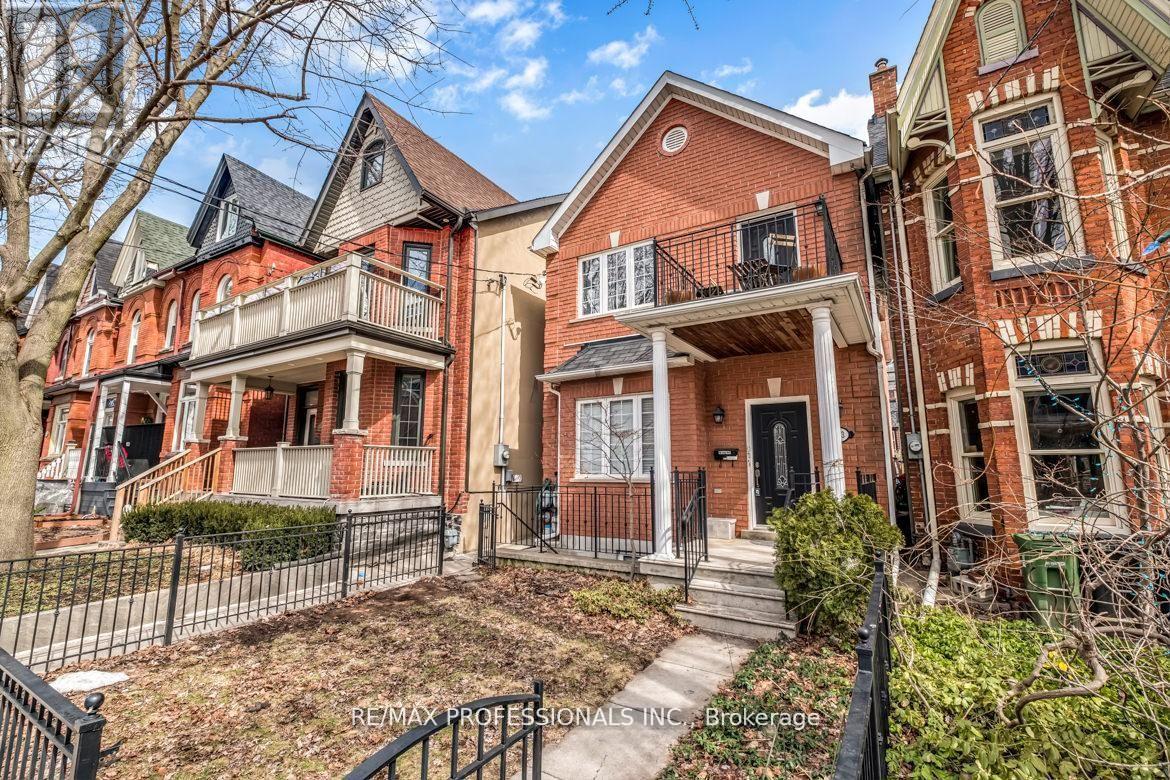
Lower - 213 Major Street
Toronto, Ontario
Live in the heart of the Annex! This bright and inviting 2-bedroom basement apartment combines comfort, style, and unbeatable location. Featuring 8-ft ceilings, approx. 900 sq.ft. of functionally-designed space with an open-concept living/dining area perfect for modern, on-the-go living. Freshly painted (2025), stainless steel appliances (2025), 2 walk-outs, full size 4-piece bathroom, central air conditioning, unit climate control, & more. Enjoy convenient ensuite laundry. Set on a quiet tree-lined street just steps from subway, shops, cafes, and parks. Minutes to U of T, Yorkville, Queen's Park, UN hospitals, the ROM, AGO & more - convenience and character in one great home! Application Requirements: TRREB rental application, references, credit report, valid ID, employment letter, recent pay stubs or NOAs for self-employed applicants. No pets/no smoking. Tenant pays gas/hydro (separately). (id:65446)
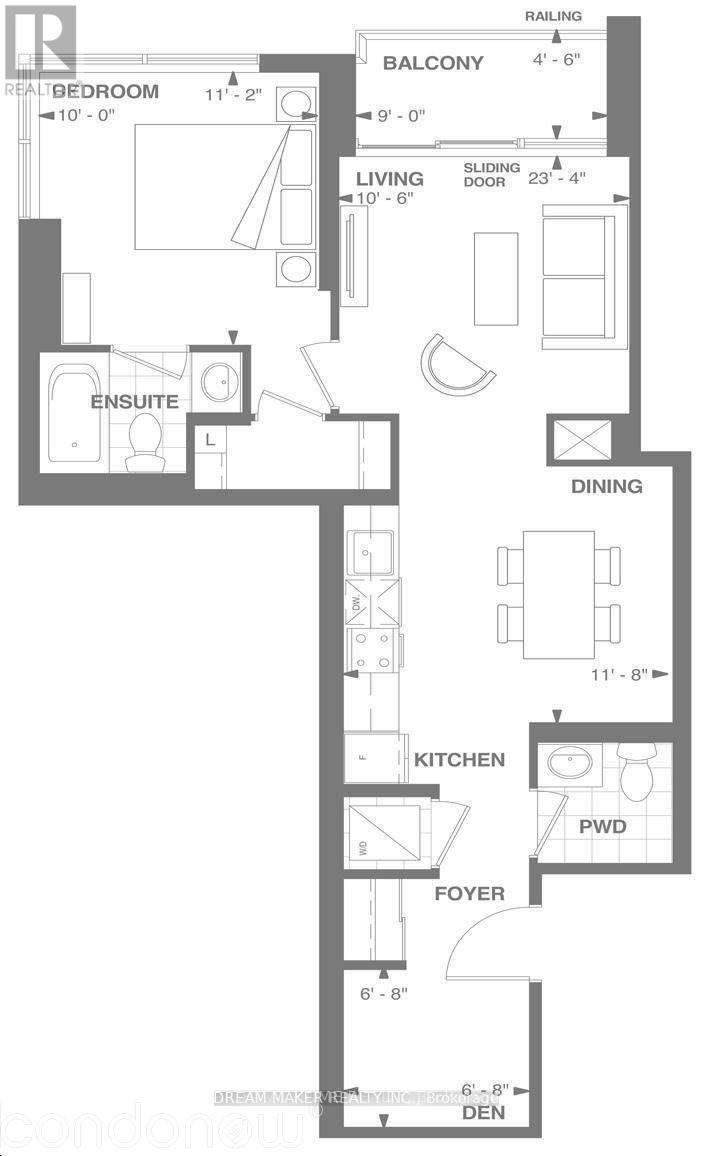
820 - 460 Adelaide Street E
Toronto, Ontario
Luxury 1 Bedroom+ Den+ 1.5 Bathrooms With Garden View From The Balcony. Walk Score Of 98.Approx.672 Sqft. Plus 41.5 Sqft. Balcony. 9' Ceiling. Superb Downtown Location. Close ToFinancial District, Distillery District, George Brown, Ryerson & St. Lawrence Market. EasyAccess To Dvp Ttc. Pedestrian And Transit Paradise **EXTRAS** Stainless Steel Appliances: Integrated Fridge, Oven, D/W, Microwave, Ceramic Cook Top, Washer,Dryer, Black Out Curtains. One Bike Locker. State Of The Art Amenities: 24 Hrs Lounge, TheatreRoom, Games Room, Pet Spa. 24 hr notice for showings. Cash back option available if sold before April 30th. (id:65446)
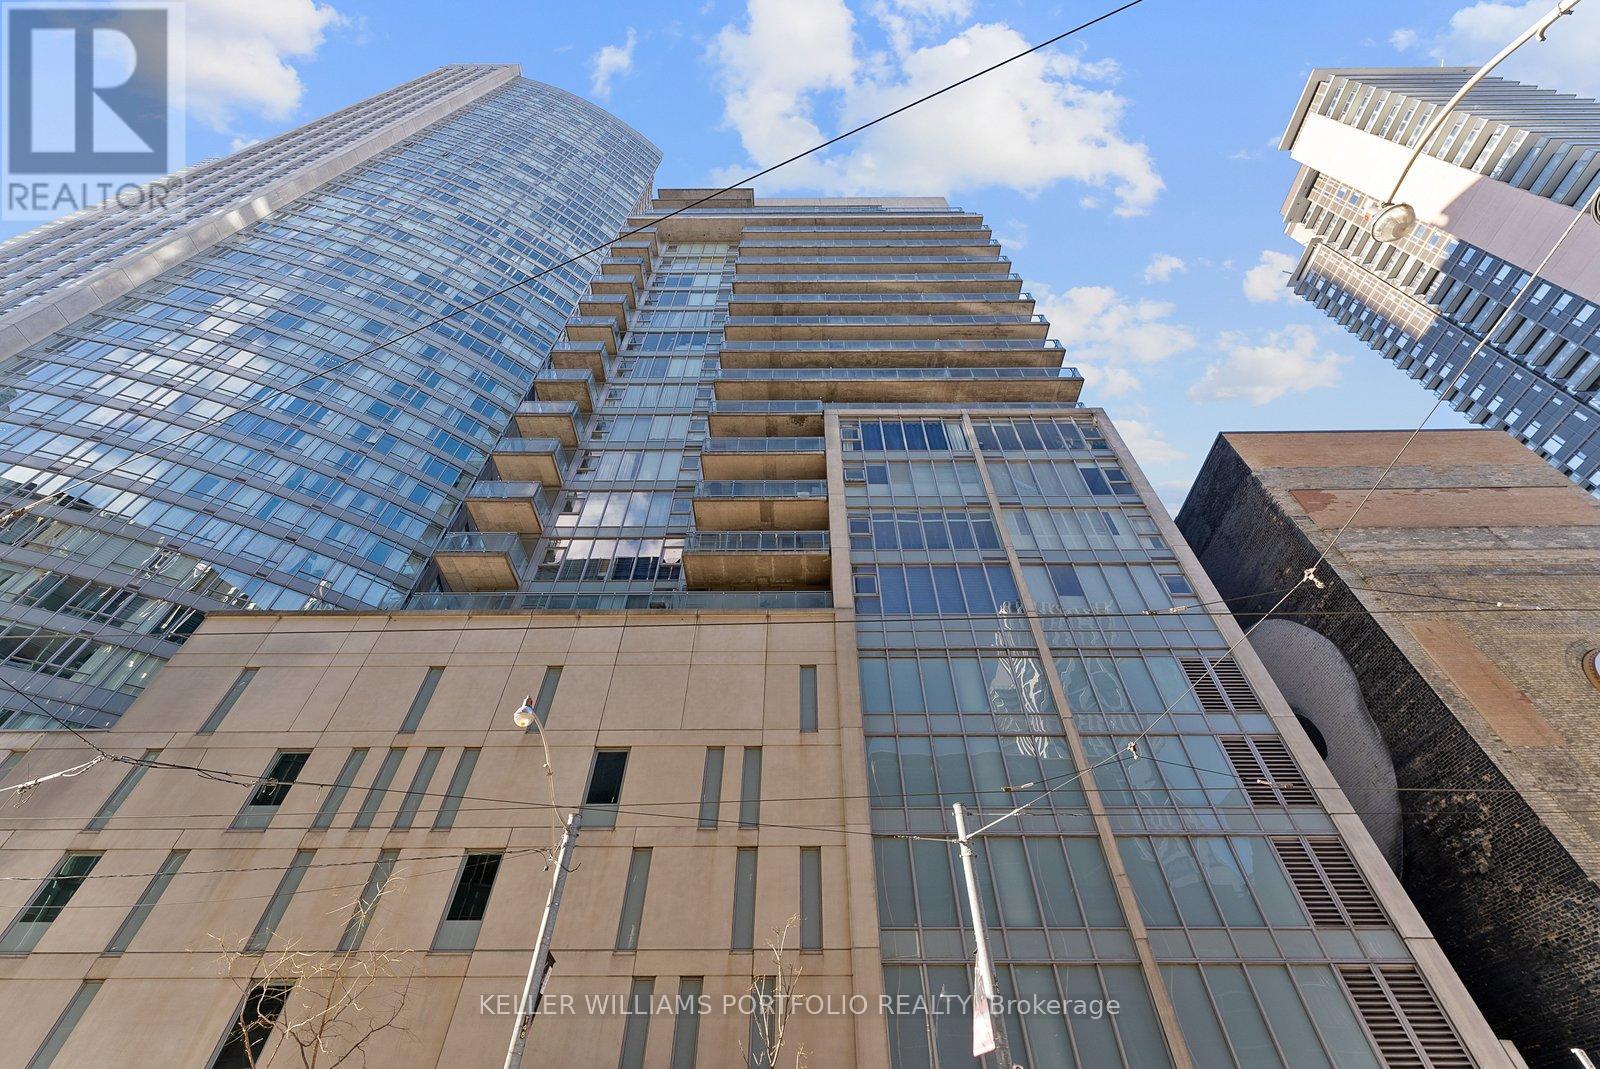
1002 - 220 Victoria Street
Toronto, Ontario
1 bedroom + den, 2 washrooms at Opus Pantages Offers An Oasis In The Midst Of City Life. This Unit Has A Spacious Open-Concept, Floor-To-Ceiling Windows. East facing in the heart of downtown Toronto, across St Michael hospital, walk to Dundas square, Eaton centre, subway station, theatres. (id:65446)