
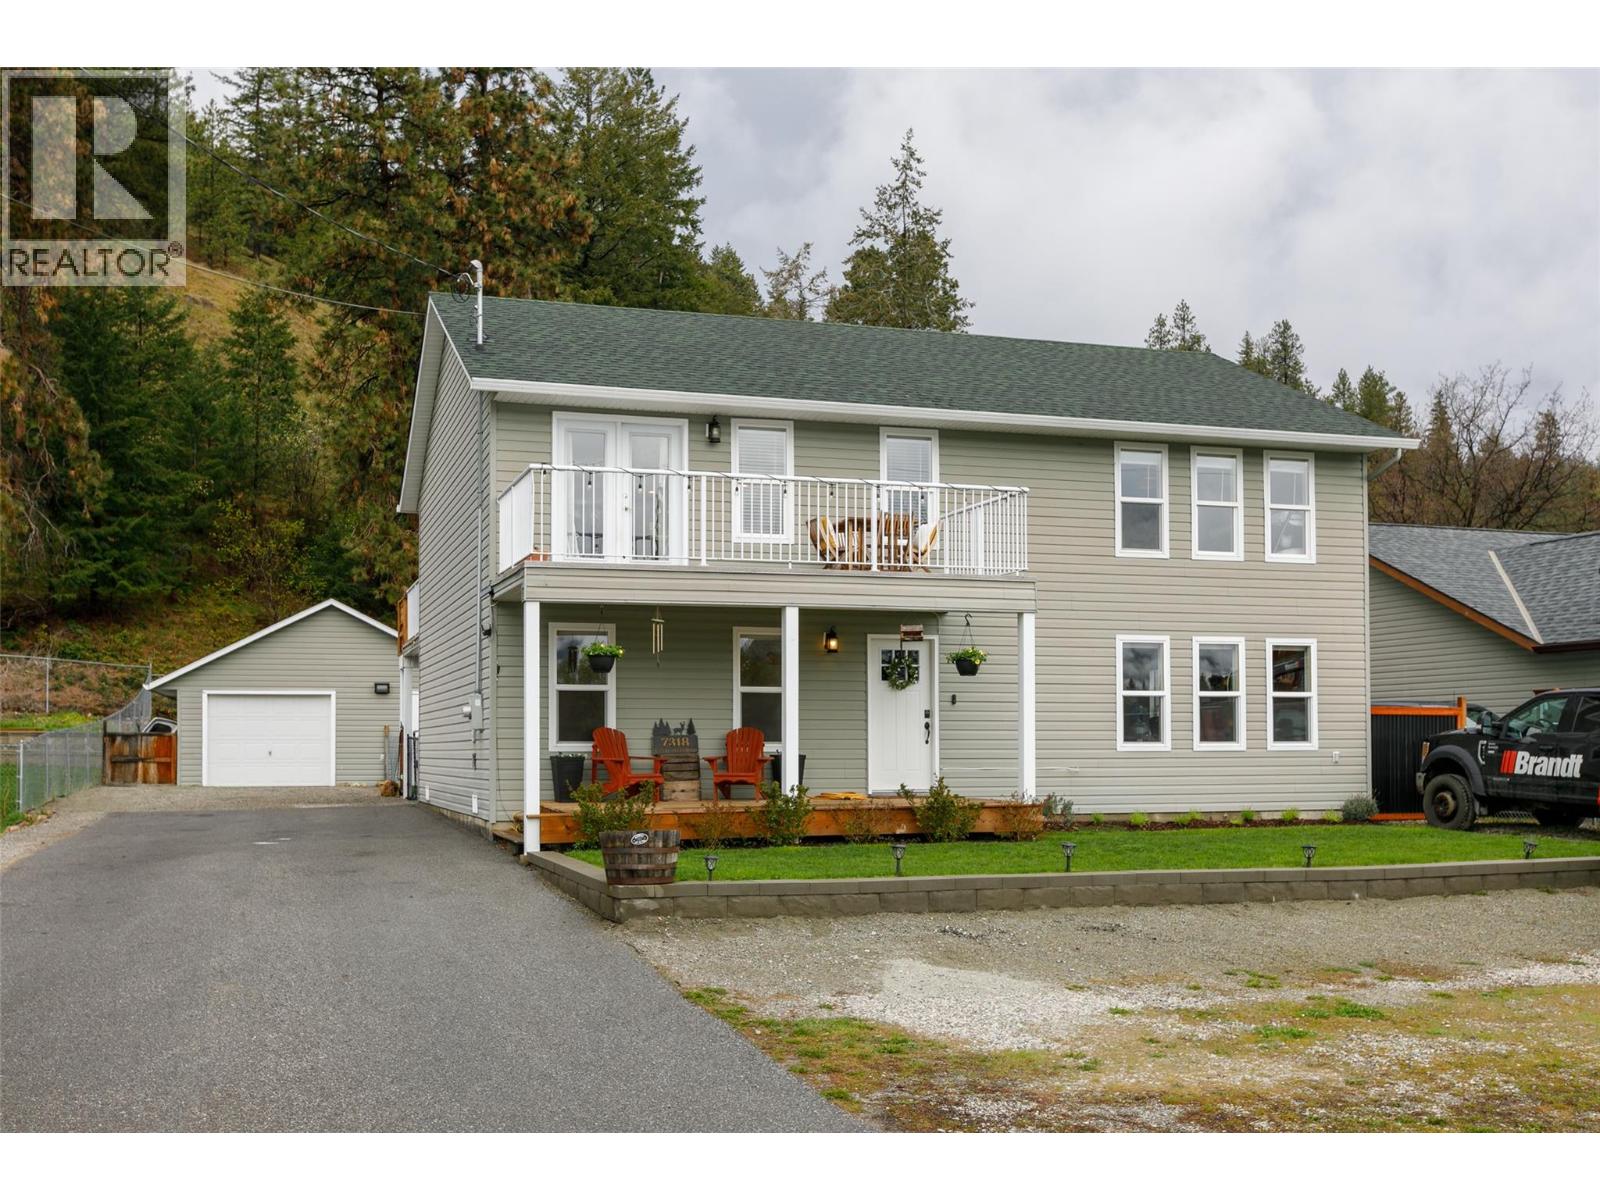
7318 Fintry Delta Road
Kelowna, British Columbia
Tucked into the scenic lakeside community of Fintry, this spacious 4-bedroom, 4-bathroom home offers 2,352 sq ft of versatile living on a flat, beautifully landscaped lot just minutes from the beach and Fintry Provincial Park. The upper level features a bright 2-bedroom, 2-bath layout with two expansive decks showcasing stunning lake and mountain views, often complemented by local wildlife. The lower level is suited for extended family or guests, complete with a separate entrance, full kitchen, and its own 2-bedroom, 2-bath configuration, including a primary suite with ensuite. Outdoors, enjoy a private backyard retreat with a garden, pergola, and a detached garage/workshop equipped with built-in benches and ample space for hobbies, storage, or recreational gear. Conveniently located less than 5 km from La Casa amenities including groceries, dining, and a liquor store, and just moments from Fintry Falls and endless hiking and outdoor exploration. A rare opportunity to enjoy comfort, flexibility, and nature in one of the Okanagan’s most peaceful settings. (id:65446)
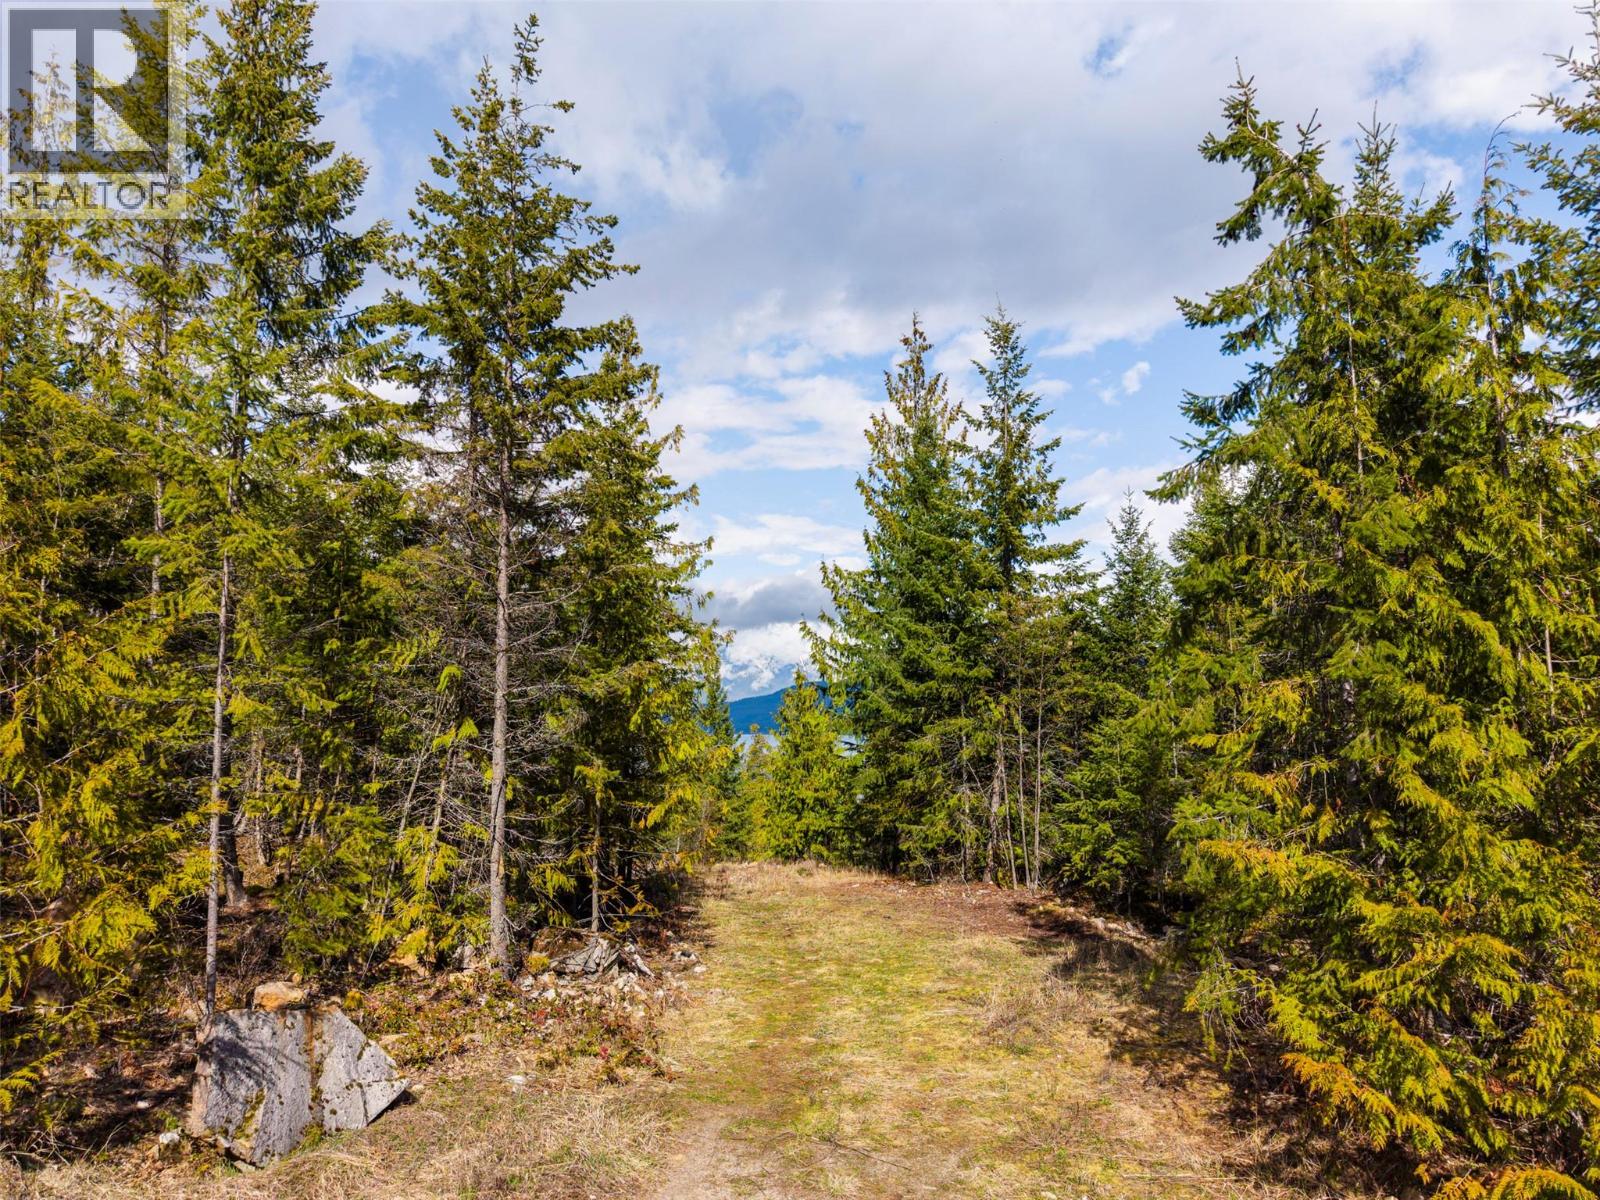
400 Lexington Avenue
Procter, British Columbia
BUILD READY LOT! This is an amazing opportunity to build your dream home on a stunning lake-view lot primed for your vision in the Uplands Proctor Development. Located approximately 45 minutes from Nelson, including the short cable ferry ride, you will discover this .63 acre property offers the perfect balance of privacy, excellent sun exposure, and convenient beach access. Rarely can you find a lot in such a superb location where the owner has already incurred the significant expense and time to make the site truly ""build-ready."" The property features a building site already excavated, complete with a power pole installed by Nelson Hydro, a pre-dug hole for the septic tank, and water and septic lines ready to tie into the community systems. To ensure a seamless transition from vision to reality, a geotechnical report is already complete and the strata has already approved the seller's existing building plans. Development guidelines will allow for strategic tree removal to further enhance your panoramic lake views. With no mandate to build immediately, this lot is an absolute gem at this price point. Located minutes from the charming village of Procter, you will find a community with essentials such as a store, bakery and community hall. Reach out today to secure this head start on your dream lifestyle! (id:65446)
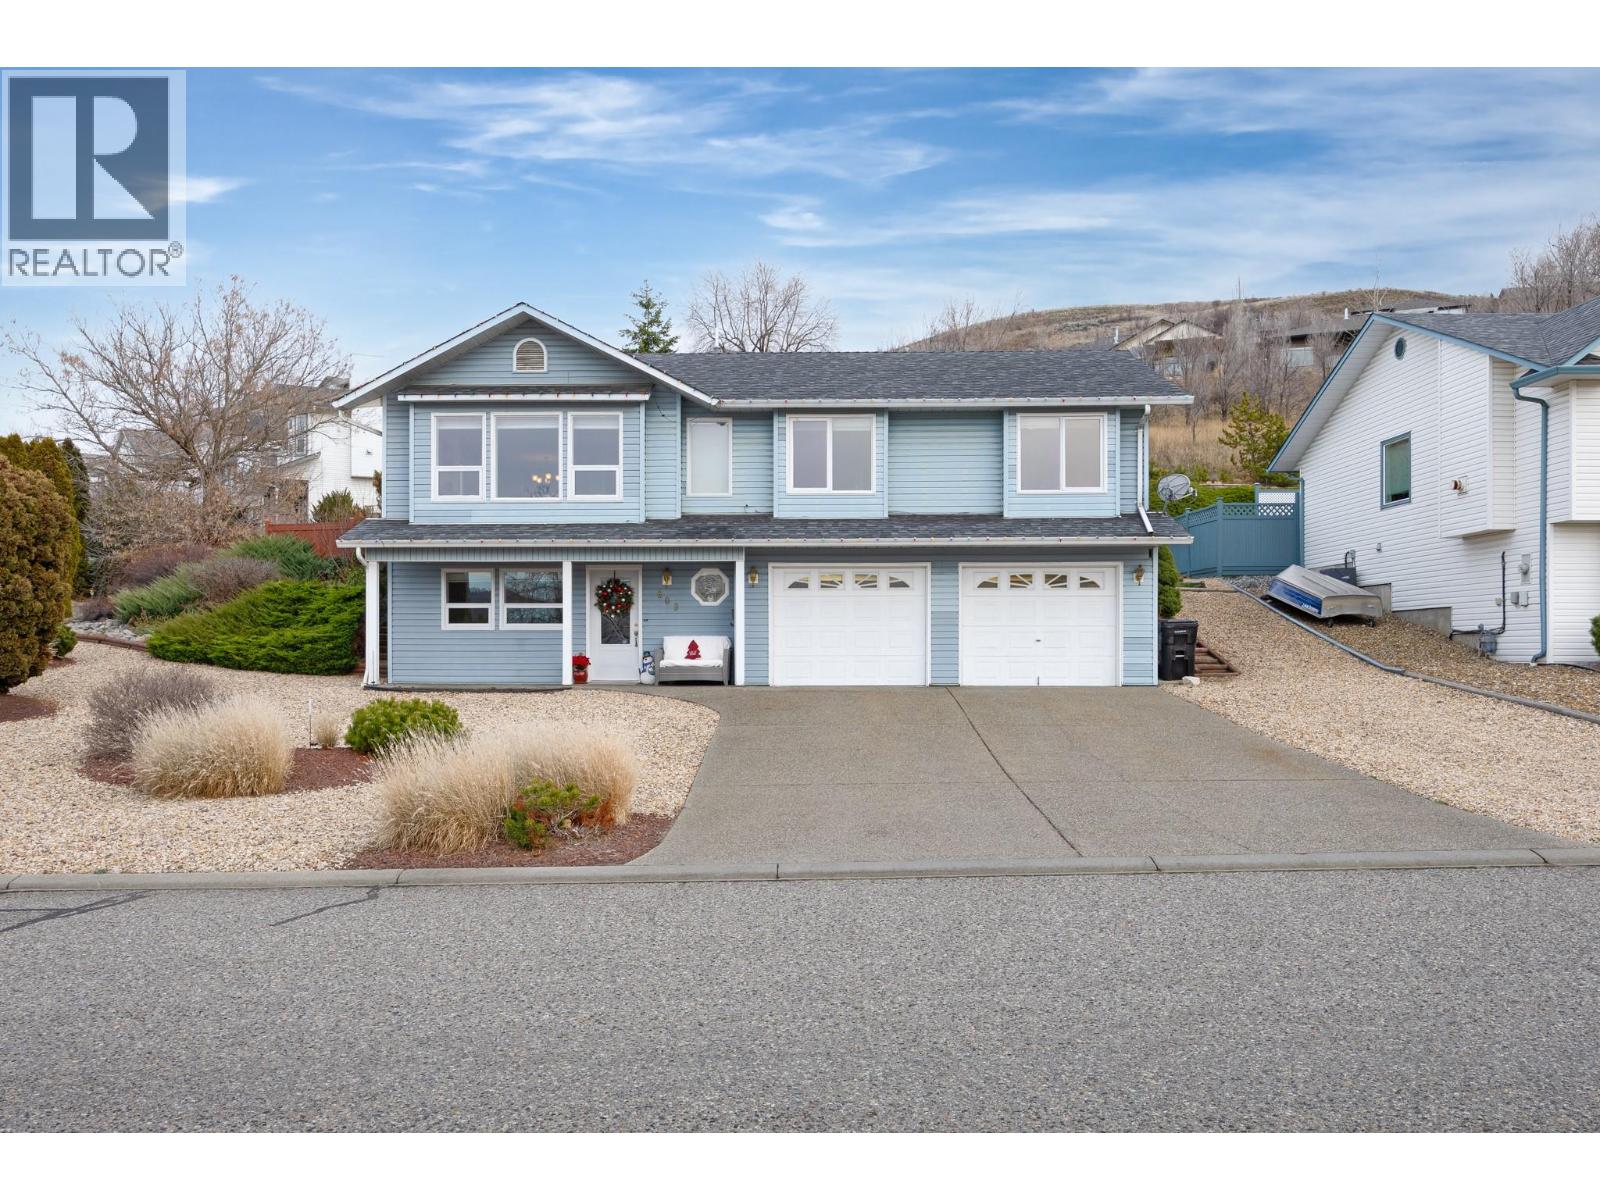
609 Mt Fosthall Place
Vernon, British Columbia
Excellent family home on Middleton Mountain! Located on a large corner lot on a quiet no-thru road, with a park just steps away. This 4 bed, 3 bath home features an open-concept main living area with gas fireplace and walk-through kitchen. Three bedrooms on the main level, including a primary with ensuite and corner shower, plus walkout access to the backyard. Lower level offers a family room and fourth bedroom. Fresh paint throughout, new 95% efficient Lennox furnace, roof replaced in 2013. Double garage with workshop nook, RV/boat parking, and a private, landscaped backyard with patio. (id:65446)
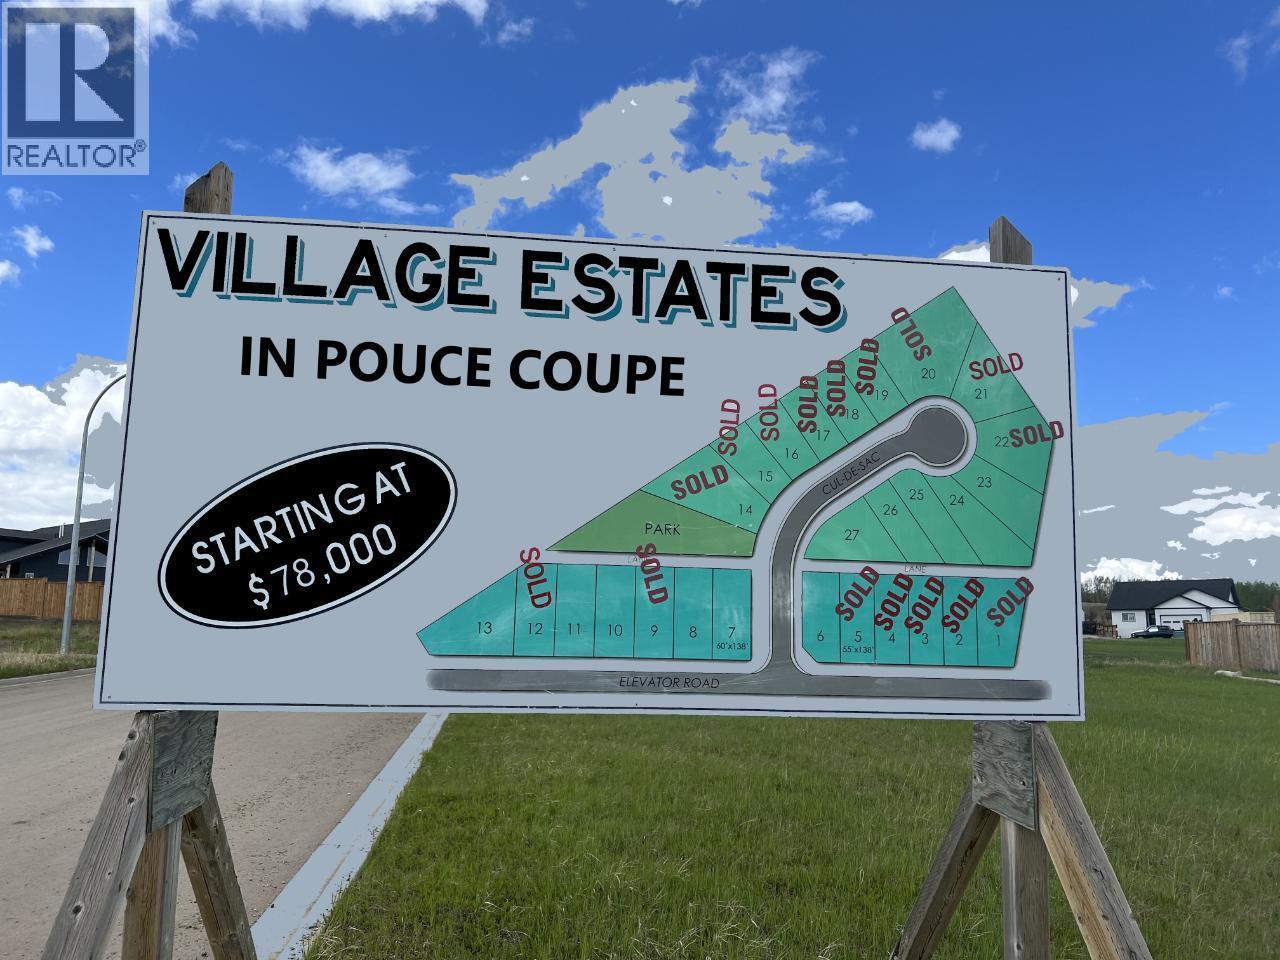
4812 Elevator Road
Pouce Coupe, British Columbia
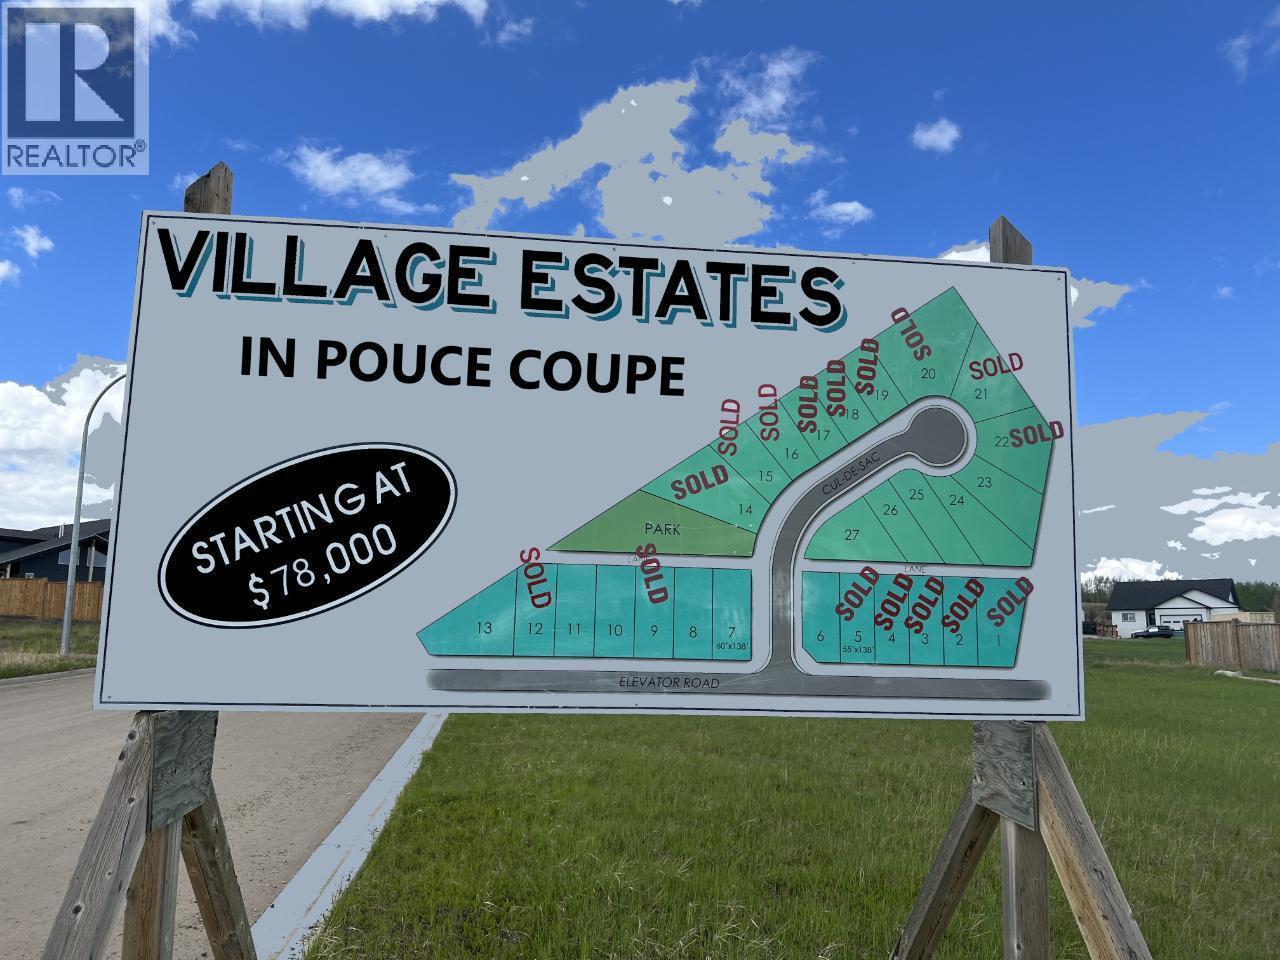
Pouce Coupe Village Estates now available!! Will be one of the most desired neighborhoods just outside of Dawson Creek. These lots are close to schools, playgrounds and ball diamonds. This family oriented subdivision offers spacious fully serviced lots with incredible views. You can sit on your back deck and enjoy the rolling hills and hay bales while you drink your morning coffee. Whether you're thinking of building your family home now or in the future, call today to become part of this exciting new development. Building restrictions apply.. See agents website for details and photos (id:65446)
4808 Elevator Road
Pouce Coupe, British Columbia
Pouce Coupe Village Estates now available!! Will be one of the most desired neighborhoods just outside of Dawson Creek. These lots are close to schools, playgrounds and ball diamonds. This family oriented subdivision offers spacious fully serviced lots with incredible views. You can sit on your back deck and enjoy the rolling hills and hay bales while you drink your morning coffee. Whether you're thinking of building your family home now or in the future, call today to become part of this exciting new development. Building restrictions apply.. See agents website for details and photos (id:65446)
308 Lynnover Way SE
Calgary, Alberta
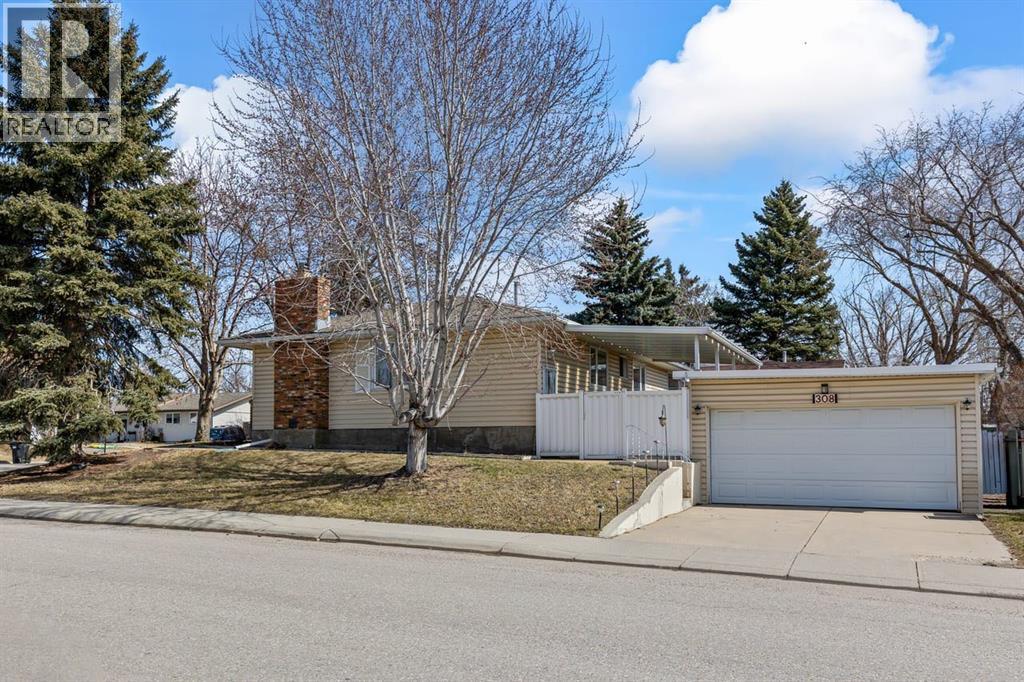
Welcome to 308 Lynnover Way SE, a meticulously maintained, turnkey home located on a prime corner lot in the established community of Ogden. Offering approximately 1,450 sq. ft. above grade and 1000sf down in the basement. This very clean home showcases true pride of ownership inside and out.The main level features a bright and inviting layout with hardwood flooring, large windows, a cozy fireplace, a second family room on the main floor, and a massive sunroom—perfect for relaxing or entertaining year-round as well as south facing back yard.The home has been thoughtfully updated with a newer appliance package, new windows, and numerous mechanical upgrades including a newer roof, furnace, and hot water tank, providing peace of mind for years to come.Enjoy year-round comfort with central air conditioning and added convenience with a water softener, underground sprinkler system, and new LeafFilter gutter protection for low-maintenance living.Situated just steps from the ridge and Bow River pathway system, this home offers a prime location with scenic views overlooking the Bow River and easy access to walking and biking trails. Close to schools, shopping, and parks, this location offers both convenience and lifestyle.Complete with a double detached garage and excellent curb appeal, this move-in ready property is ideal for families, first-time buyers, or investors.Exceptional location, extensive upgrades, and true turnkey condition—this is one you don’t want to miss! (id:65446)
201, 1905 27 Avenue SW
Calgary, Alberta
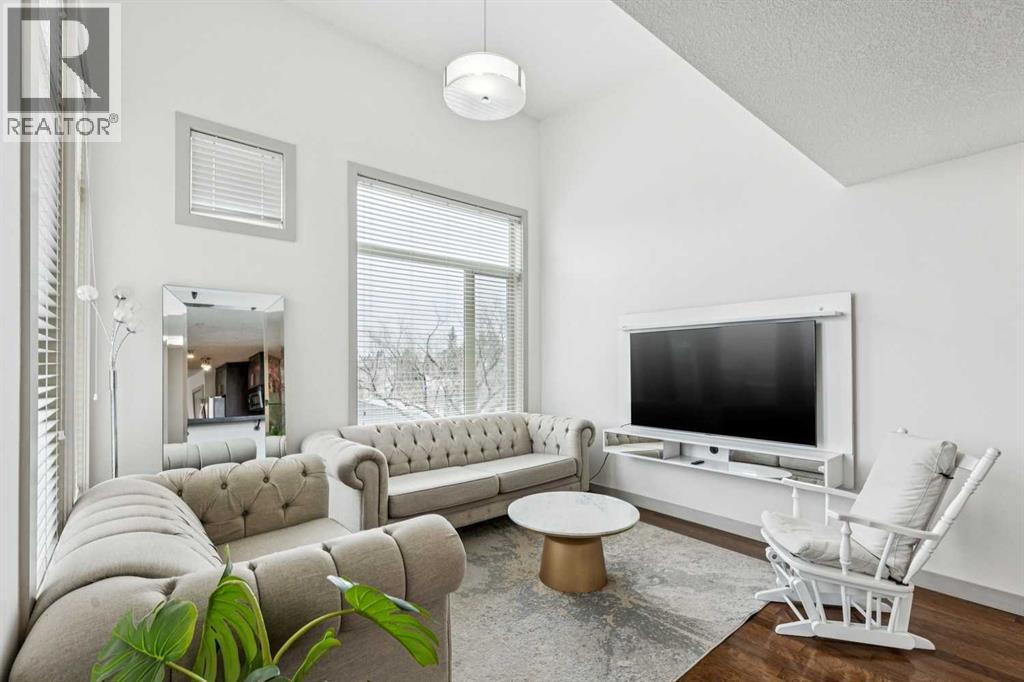
This gorgeous contemporary stacked townhouse delivers over 1050sq ft of impeccably designed highly functional living space. Expansive windows and vaulted ceilings allow incredible light flow throughout the loft-like layout of this home, with gorgeous hardwood floors adding sophistication and warmth. The open concept floor plan can be configured to best suit your lifestyle, with lots of room for a seating/living area, dining space and/or a casual home workspace. The star of the main level is the stunning kitchen that has everything you need for easy everyday living. You’ll love all the storage and counter space, along with the stainless-steel appliances. Sleek granite counters are complemented by rich cabinetry and modern finishings. Bar-style seating is idea for quick meals on the go or chatting with friends over drinks. There is also a balcony/patio for the warmer months – with south and east exposure. It’s great for outdoor dining or enjoying a quiet cup of coffee in the morning. Upstairs you’ll find two well-sized sunny bedrooms and a 4-piece washroom. Both rooms big windows and ample closet space. You’ll enjoy the convenience and security of your assigned underground parking stall. The property’s professionally designed and managed landscaping also adds fantastic curb appeal! This two-bedroom 1.5 bath home is an under 10 min drive to downtown and just steps to the trendy shops, cafes and restaurants of Marda Loop. You’ll be just blocks away from events and activities at the community association as well as the Calgary Public Library. This superb location alongside the design and functionality of this home makes this property ideal for those looking for an elevated urban lifestyle. (id:65446)
3, 5315 53 Avenue NW
Calgary, Alberta
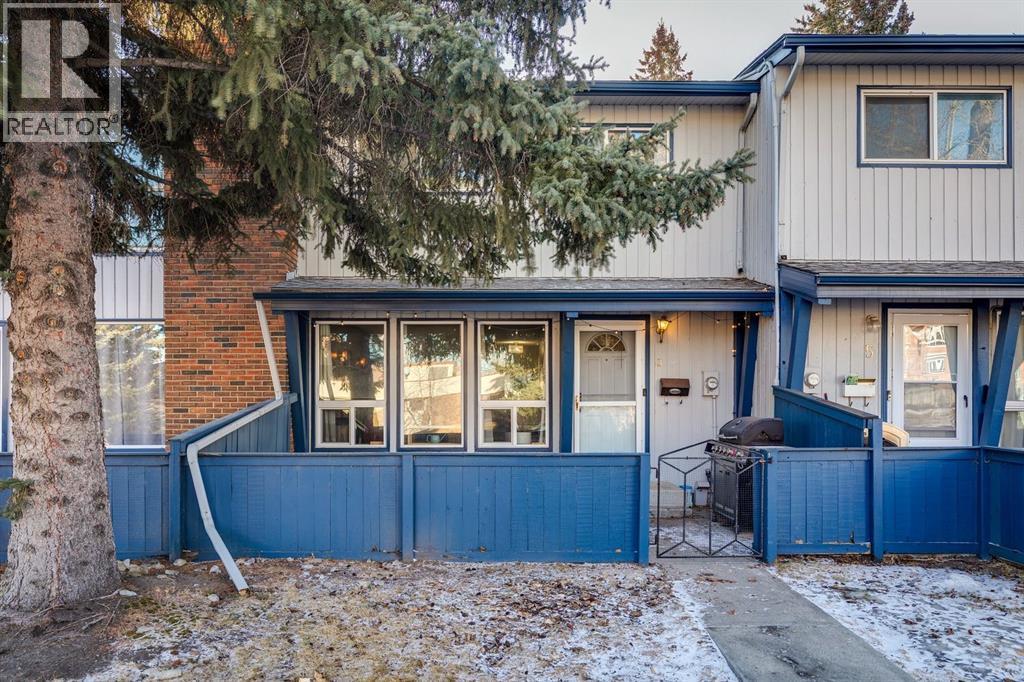
AN IDEAL PRIME INVESTMENT IN VARSITY, STUNNING, MOVE-IN READY TOWNHOME! Welcome to Varsity Estates Village, one of Calgary’s most desirable and impeccably managed townhome communities. Renowned for its pride of ownership, strong governance, and long-term value, this is a rare opportunity to secure a home in a truly prime location. Perfectly positioned, you’re just minutes from the University of Calgary, major hospitals, downtown, parks, walking paths, and golf courses; making this an ideal choice for first time buyers, professionals, and savvy investors seeking a high demand rental or a smart long term hold. This beautifully updated two storey townhome offers style, comfort, and functionality from the moment you step inside. A welcoming foyer opens to a bright, spacious living room anchored by a striking stone faced, wood burning fireplace perfect for cozy evenings and timeless ambiance. The kitchen has been thoughtfully renovated to blend modern design with everyday practicality. It features stainless steel appliances, crisp white cabinetry, warm wood countertops, a deep granite sink, and elegant gold hardware. The adjacent dining area is ideal for both entertaining and daily living. Durable laminate flooring runs throughout the main level, complemented by a fully renovated two piece powder room. Step outside to your private, fully fenced front patio, perfect for morning coffee, summer BBQs, or relaxing in the evening sun. Upstairs, you’ll find a refreshed four piece bathroom complete with a deep soaker tub, updated vanity, and excellent storage. The bright and inviting primary bedroom offers large windows and a full size closet, while the generously sized second bedroom is perfect for guests, a roommate, or a home office.The fully developed basement adds exceptional versatility, featuring a cozy family room and a flexible space currently used as a gym; easily adaptable to a home office, studio, or hobby area. A dedicated laundry and utility room provide additiona l storage. Extensive updates including newer flooring, appliances, renovated kitchen and bathrooms, and fresh paint throughout; ensure true move in ready convenience and peace of mind.A conveniently located parking stall is just steps from your door. The professionally managed complex offers reasonable condo fees and a strong reputation, enhancing both livability and investment potential.With stylish upgrades, private outdoor space, pet friendly, an unbeatable location, and exceptional value, this is one of the best opportunities in Varsity today! Call now to book your private tour today! (id:65446)
123 Treeline View SW
Calgary, Alberta
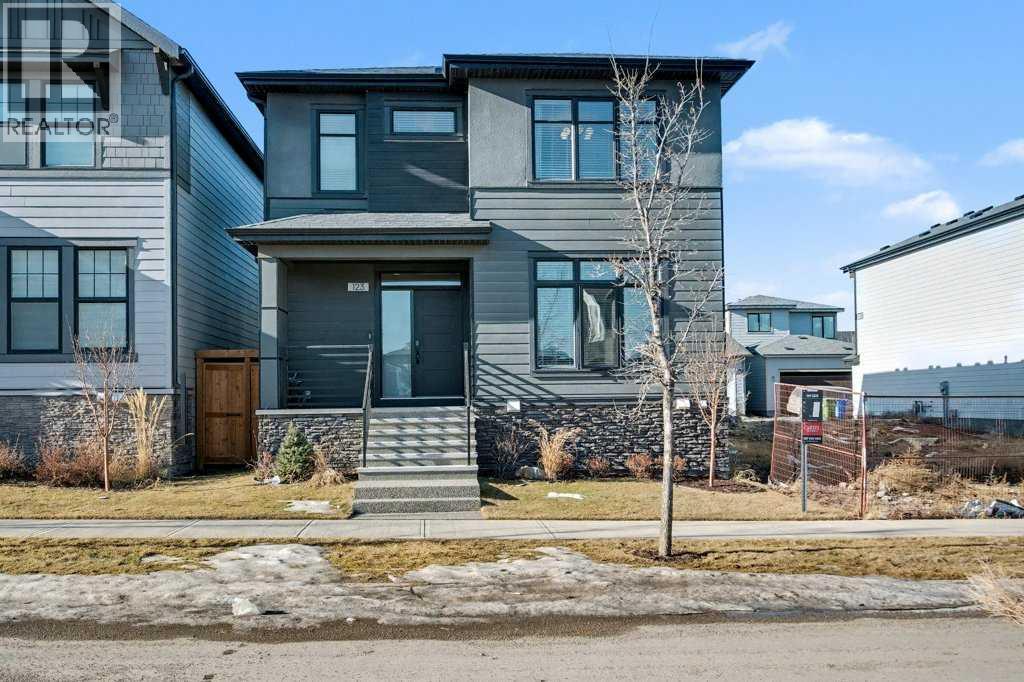
FROM THE MOMENT YOU ENTER YOU WILL FALL IN LOVE WITH THIS MOVE-IN-READY UPGRADED CARDEL BUILT HOME. From the Exquisite kitchen with black cabinets, high end appliances, and stunning lighting, flooring, tile and countertop selections, this distinctive home has been tastefully designed for luxurious living and homeowner delight. Numerous upgrades complete this home such as motorized blinds, 9 foot ceilings on the main and basement level, built in sound system with receiver and electronic upgrades built into a false wall in the great room area, mounted TV in the main floor living room is connected to the receiver and wired in for technical perfection (just play and enjoy!). Find your Retreat In the private yard which features turf grass, barbecue gas line, aggregate concrete patio for your outdoor grilling adventures and private parties. This home has functionality and design perfection with main floor home-office space, built-in fireplace in the living room, 4 bedrooms and 3 bathrooms (with 2 ensuite baths) on the upper level for true family convenience. This home has street parking in the front and access to the OVERSIZED UPGRADED DOUBLE ATTACHED GARAGE AT THE REAR OF THE HOME, nicely reflecting the NEO-TRADITIONAL DESIGN PRINCIPLES OF THE ALPINE PARK COMMUNITY. This home permeates natural light due to its northwest backyard and southeast front facing orientation. Built to outlast nature's elements with hardyboard exterior, this home was constructed for lasting brilliance, and superb curb appeal. Check out the video tour, and buy this home and start enjoying luxurious living. Why wait to build when you have found the perfect place to call home. (id:65446)
46 Glenshephard Drive
Toronto, Ontario
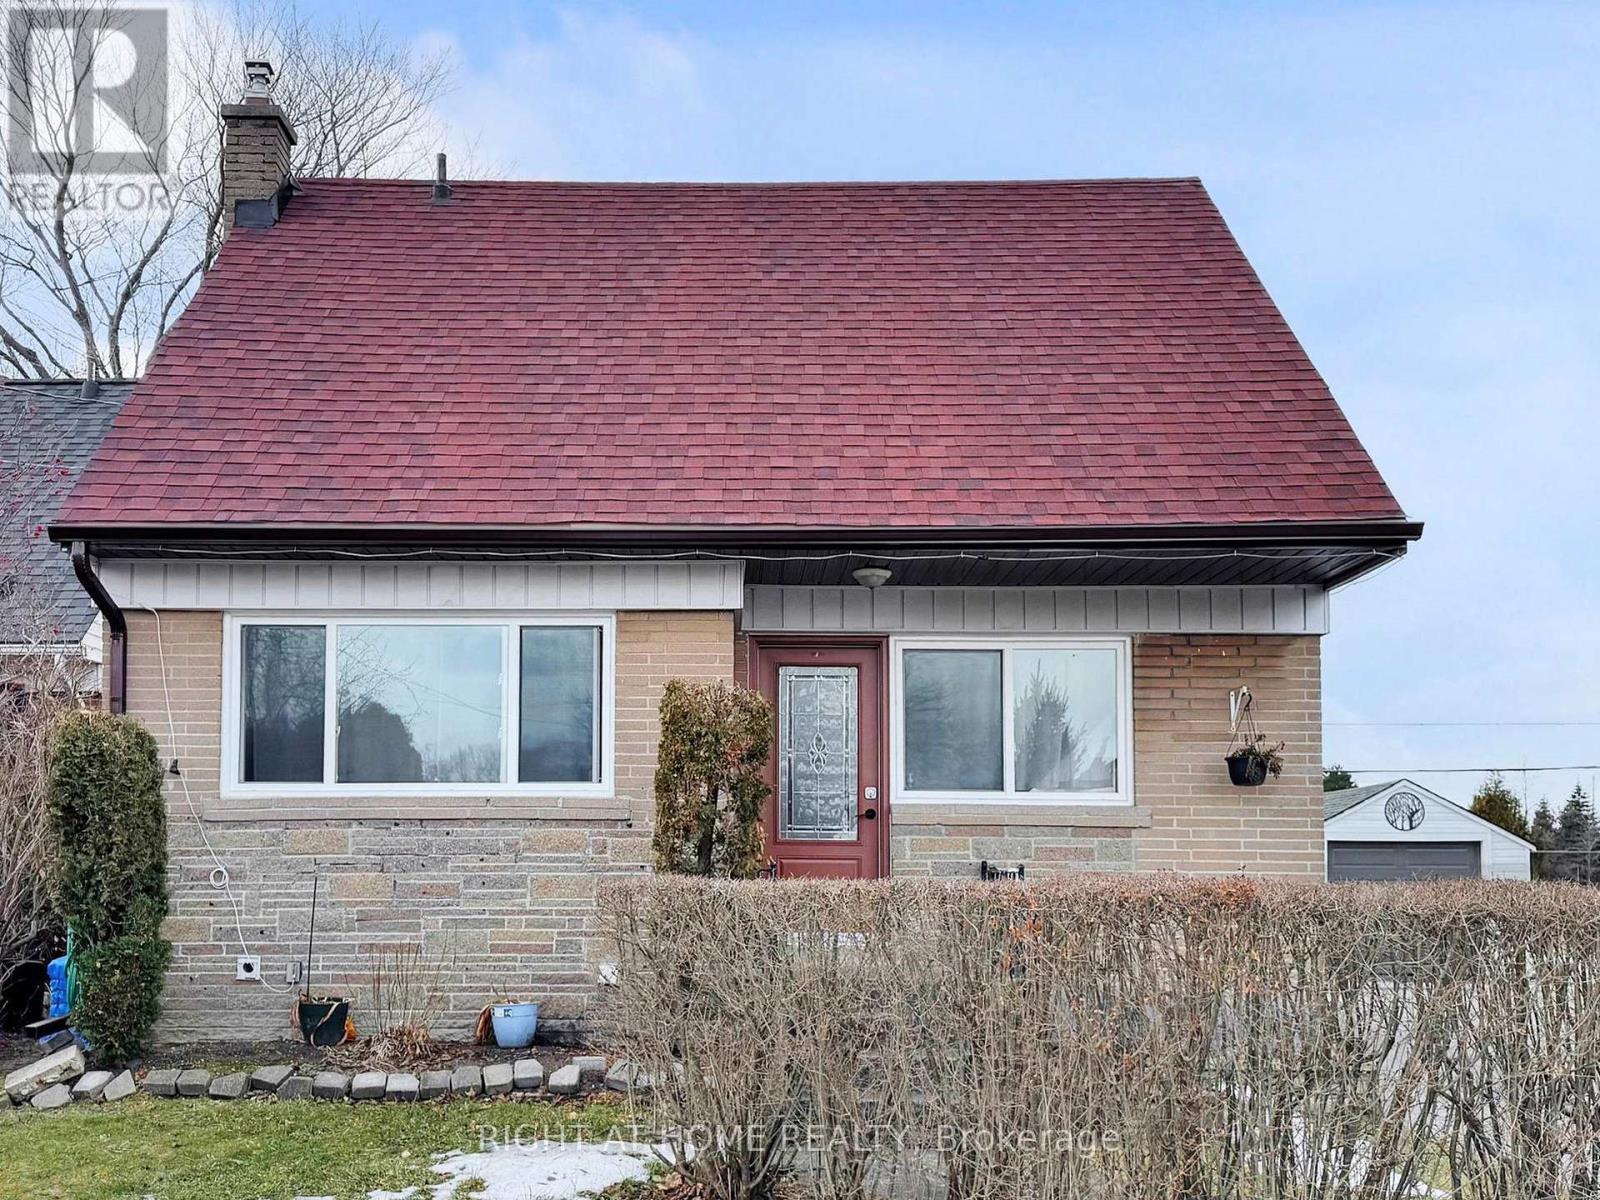
Set on a generous 42x120 ft lot, this charming detached house features new roofing and new windows, offering peace of mind for years to come! The backyard includes an impressive 400 sq.ft rear accessory building and 300 sq.ft wood deck for hobbyists, entertainers and creatives! A large driveway and detached garage provide ample parking and storage. Home is well maintained. The second level offers two large bedrooms, while a separate side entrance leads to a finished basement with a private bedroom, ideal for extended family, or potential rental income. Located on a quiet, family-friendly street in a safe community. Steps from schools, parks, restaurants, hospitals and places of worship. Enjoy excellent transit access with new Line 5 TTC and GO Train nearby and access to major highways. Minutes from the Scarborough Bluffs and waterfront trails, this home delivers the perfect balance of convenience, nature and city living. (id:65446)
2108 - 115 Omni Drive
Toronto, Ontario
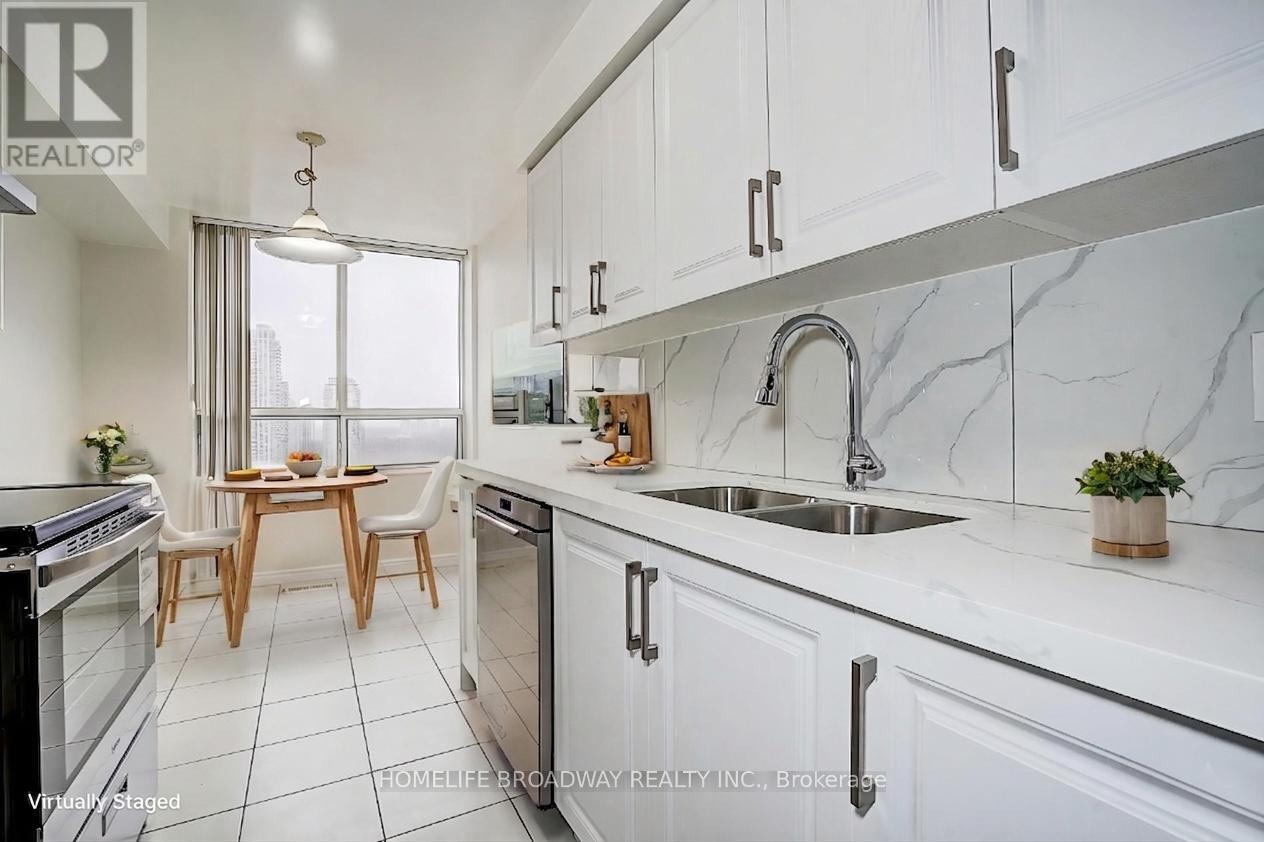
Welcome to this spacious and bright corner unit in a well-maintained Tridel luxury condo. 2 side by side parking space. This newly-renovated home features 3 bedrooms and 2 full bathrooms. Brand new vinyl plank flooring throughout the unit. freshly painted. Renovated kitchen with brand new stainless steel appliances, new quartz countertop and faucet with pull-out tap. Fabulous amenities include an indoor pool, gym, party room, sauna, 24 hour gatehouse and visitor parking. Steps to Scarborough Town Centre, Civic Centre and TTC. (id:65446)
1, 2432 24a Street SW
Calgary, Alberta
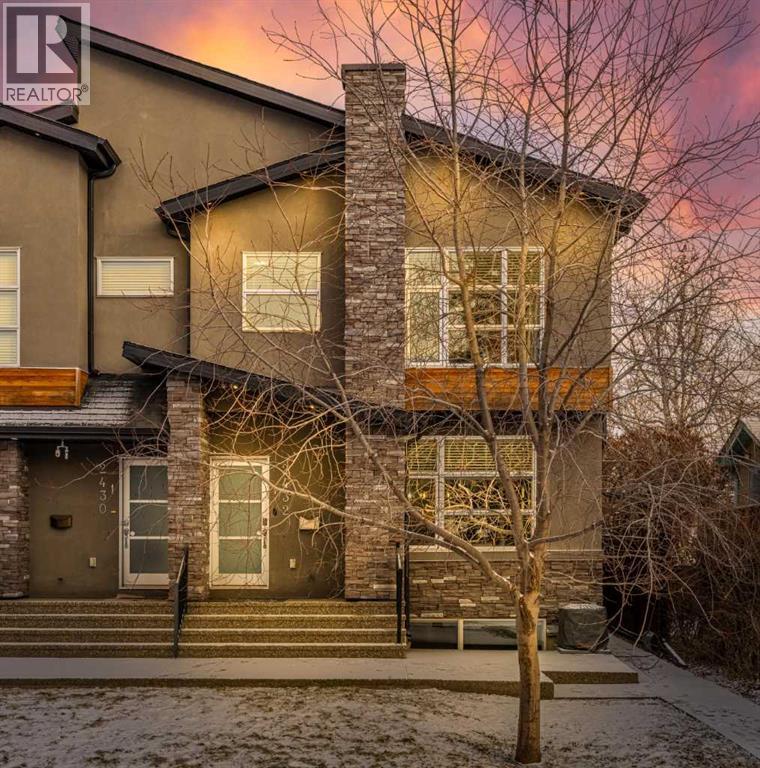
Tucked away on a quiet, tree-lined street in the heart of Richmond/Killarney, this bright inner-city 3 bedroom, 3.5 bathroom home offers the perfect balance of peaceful residential living and unbeatable urban convenience. Located on 24A Street SW, a unique stretch partially cut off by Crowchild Trail, the street feels almost like a private cul-de-sac, creating slower traffic and a safe, welcoming setting for families and pets.This is widely considered the best positioned home in the four-unit complex, featuring south and west exposure that fills the home with natural light throughout the day.Enjoy quick access to downtown Calgary, 17th Avenue restaurants and cafés, the boutique shops of Marda Loop, West Hills Shopping Centre, Chinook Mall, Market Mall, West Springs, Safeway(s), Shaganappi C-Train station, parks, pathways, playgrounds, the Killarney Off-Leash Dog Park, and the Killarney Glengarry Community Centre.This well-maintained two-story home offers 3 bedrooms, 3.5 bathrooms including two ensuites, air conditioning, ample storage, and a fantastic inner-city location. Major mechanical upgrades include a new furnace (2022), air conditioner (2022), & hot water heater (2021), providing peace of mind for years to come. The property includes access to a shared detached garage, while lawn care and snow removal make maintenance easy.Inside, the home combines thoughtful design with durable finishes. 9-foot ceilings, large windows, and an open-concept layout create a bright and welcoming main floor. Scratch-resistant luxury vinyl plank flooring offers both style and durability, ideal for pet owners.The kitchen is a standout feature with quartz countertops, full-height cabinetry, upgraded stainless steel appliances including a gas stove, built-in speakers, an oversized pantry, and a large island perfect for gathering. The living room features a sleek gas fireplace, flowing seamlessly into the dining area. A main-floor powder room completes the level, while a nat ural gas BBQ hookup makes outdoor grilling easy.Upstairs, two spacious bedrooms offer privacy and comfort. The primary retreat features large west-facing windows, a walk-in closet, and a luxurious 5-piece ensuite with double sinks, a deep jetted soaker tub, and separate glass shower. The second bedroom includes its own private 4-piece ensuite, with upper-level laundry nearby.The fully developed basement adds excellent flexibility with high ceilings, a bright third bedroom with large west-facing window and walk-in closet, a spacious recreation room currently used as a home gym, and a 3-piece bathroom.Outside, the shared detached garage provides convenient parking while nearby parks, schools, and pathways reinforce the strong community feel.Offering exceptional natural light, thoughtful design, and an unbeatable location just minutes to downtown, this home delivers the best of inner-city living in Richmond/Killarney.Welcome Home. (id:65446)
566 Pine Creek Ridge
Heritage Pointe, Alberta
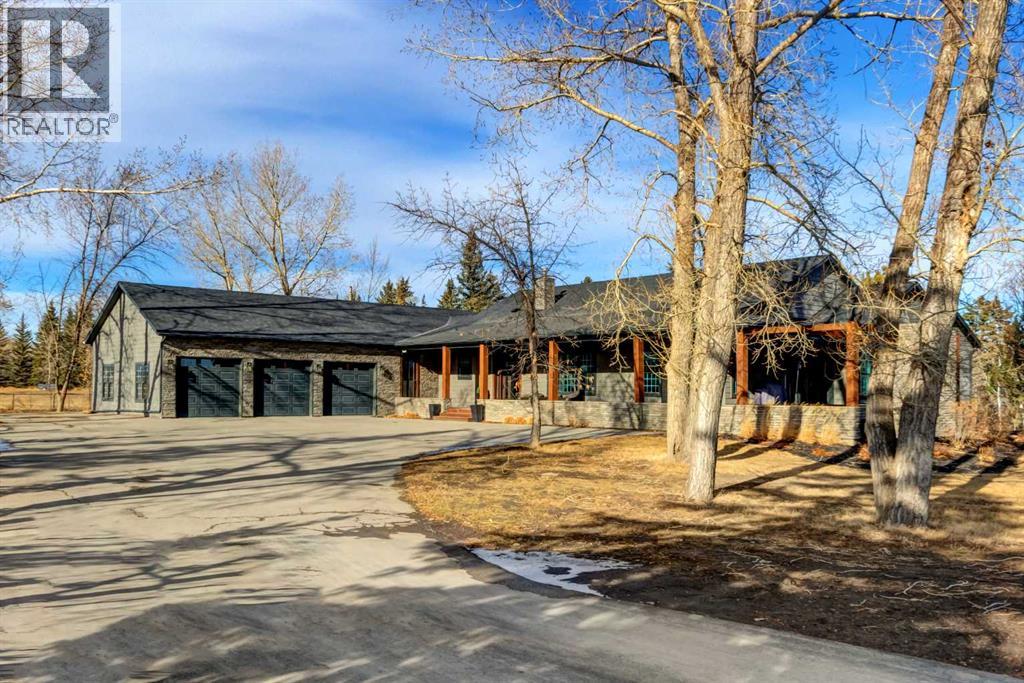
Nestled between the City of Calgary and Heritage Pointe, 1+2 bedrooms, 3158 Sq Ft Walkout Bungalow offers a rare opportunity to own an exquisite 1.4-acre ravine property that perfectly blends luxury, comfort, and natural beauty. This extraordinary estate captures the best of both worlds—tranquil country living and easy city access—making it an ideal sanctuary for those seeking privacy without compromise.From the moment you arrive, the property’s serene setting draws you in. Framed by mature trees and sweeping ravine views, this oversized, fully serviced lot provides an unparalleled sense of space and seclusion while remaining only minutes from Calgary’s city limits. Whether hosting lively gatherings or enjoying peaceful mornings on the deck, this bungalow promises a lifestyle defined by balance, elegance, and connection to nature.Completely renovated throughout, this exceptional bungalow showcases refined design and exceptional craftsmanship. The open-concept main floor features vaulted ceilings and a striking two-sided stone fireplace, creating an atmosphere of warmth and sophistication. Sunlight fills the living spaces, emphasizing the home’s flowing layout and high-end finishes that blend timeless charm with contemporary function.At the heart of the home lies a gourmet chef’s kitchen—an inspiring space designed for both culinary adventures and entertaining. Granite countertops, a large island with breakfast bar, and a dedicated scullery kitchen provide both beauty and convenience, seamlessly blending style and practicality. Every element has been thoughtfully curated to create a kitchen that is as inviting as it is functional.The primary suite is a serene retreat offering spa-like luxury with in floor heating, digital shower controls, and a five-piece ensuite designed for relaxation. Each bedroom includes a walk-in closet, and all bathrooms feature premium finishes that elevate daily routines into indulgent experiences.Transition effortlessly from indoor to outdoor living, where an expansive front deck with a stone fireplace and built-in seating offers the perfect gathering spot for evenings under the stars. The multi-tiered back deck, featuring a built-in hot tub, overlooks the breathtaking ravine—ideal for entertaining or simply unwinding in nature’s embrace.The fully developed walk-out basement expands the home’s versatility with in floor heating, a spacious recreation room with wet bar, a private gym, and a second den or home office. Every square foot is designed for both relaxation and functionality. Thoughtful additions such as an oversized triple garage with in floor heating, a main floor laundry room with full cabinetry, a mud room, and abundant storage space enhance convenience and comfort throughout.With its prime location, meticulous renovations, and unrivaled privacy, This bungalow redefines ravine living. This one-of-a-kind estate delivers the ultimate combination of natural beauty, modern luxury, and effortless convenience. (id:65446)
17 George Street
Shelburne, Nova Scotia
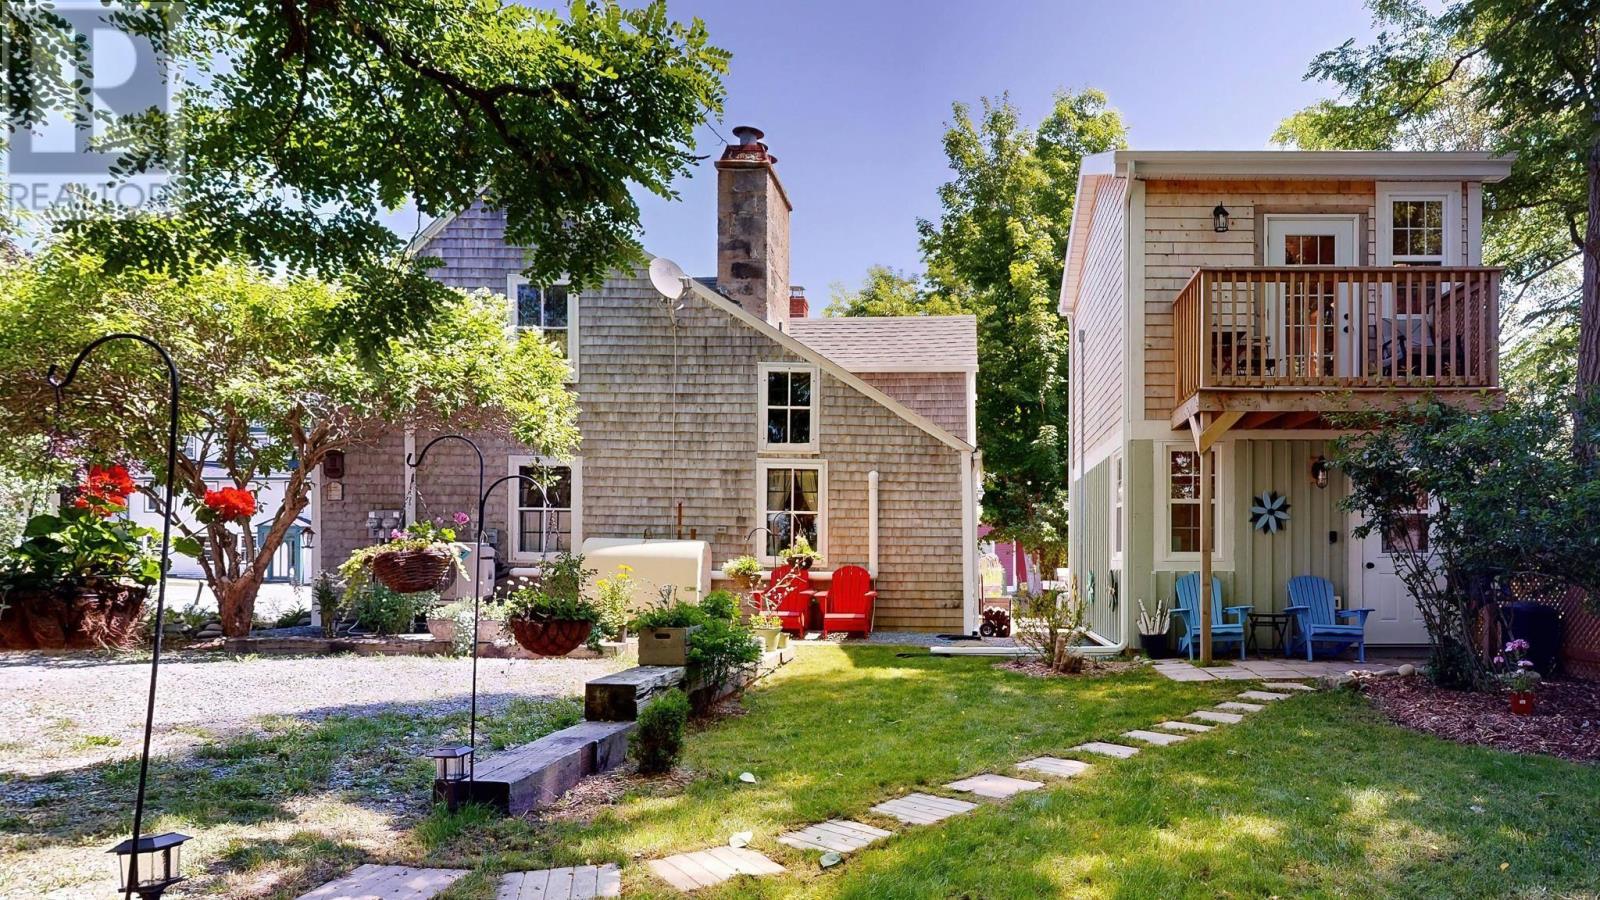
Shakespeare House - A Charming Salt Box Home with Guest House, Water Views & Storybook Setting. Nestled on a beautifully landscaped corner lot next to a serene park, this historic home and darling guest house by the sea offer the perfect blend of timeless character and modern upgrades. The main home and income-producing guest house offer picturesque water views of the worlds third deepest natural harbour within easy walking distance of the Yacht Club, Osprey Art Centre, popular restaurants, shops, and attractions. The 1436 sq ft main house has been completely restored (1984) and renovated (2021-25), and retains many original features. It features 3 heat pump heads, a spacious renovated kitchen, a cozy breakfast dining nook with an impressive hand-hewn granite fireplace, a convenient powder room, a formal dining room, and a welcoming living room with custom built-ins showcasing the other side of the granite fireplace. Either of the main floors 2 principal rooms could easily be converted into a 3rd bedroom. Upstairs, youll find two generously sized bedrooms, a recently renovated bathroom (2025) with a classic clawfoot tub, and abundant storage throughout (including a separate storage room). The primary bedroom features a granite fireplace and sitting area, adding to the cozy ambiance. The basement with laundry (new propane dryer, 2024) offers additional storage space. The 430 sq ft, four season guest house with bathroom, kitchen, balcony, heat pump, separate power meter, and generator panel was custom-designed and built in 2024. Operating as a successful 5-star Airbnb business, the guest house is perfect for visitors, extended family, or rental income to help pay down your mortgage. The U-shaped driveway, garden shed, fence, and patio add to the appeal. There have been many thoughtful upgrades over the years that respect the homes heritage. Enjoy daily walks along the picturesque historic waterfront. A virtual tour, video, and more information is available (id:65446)
17 George Street
Shelburne, Nova Scotia
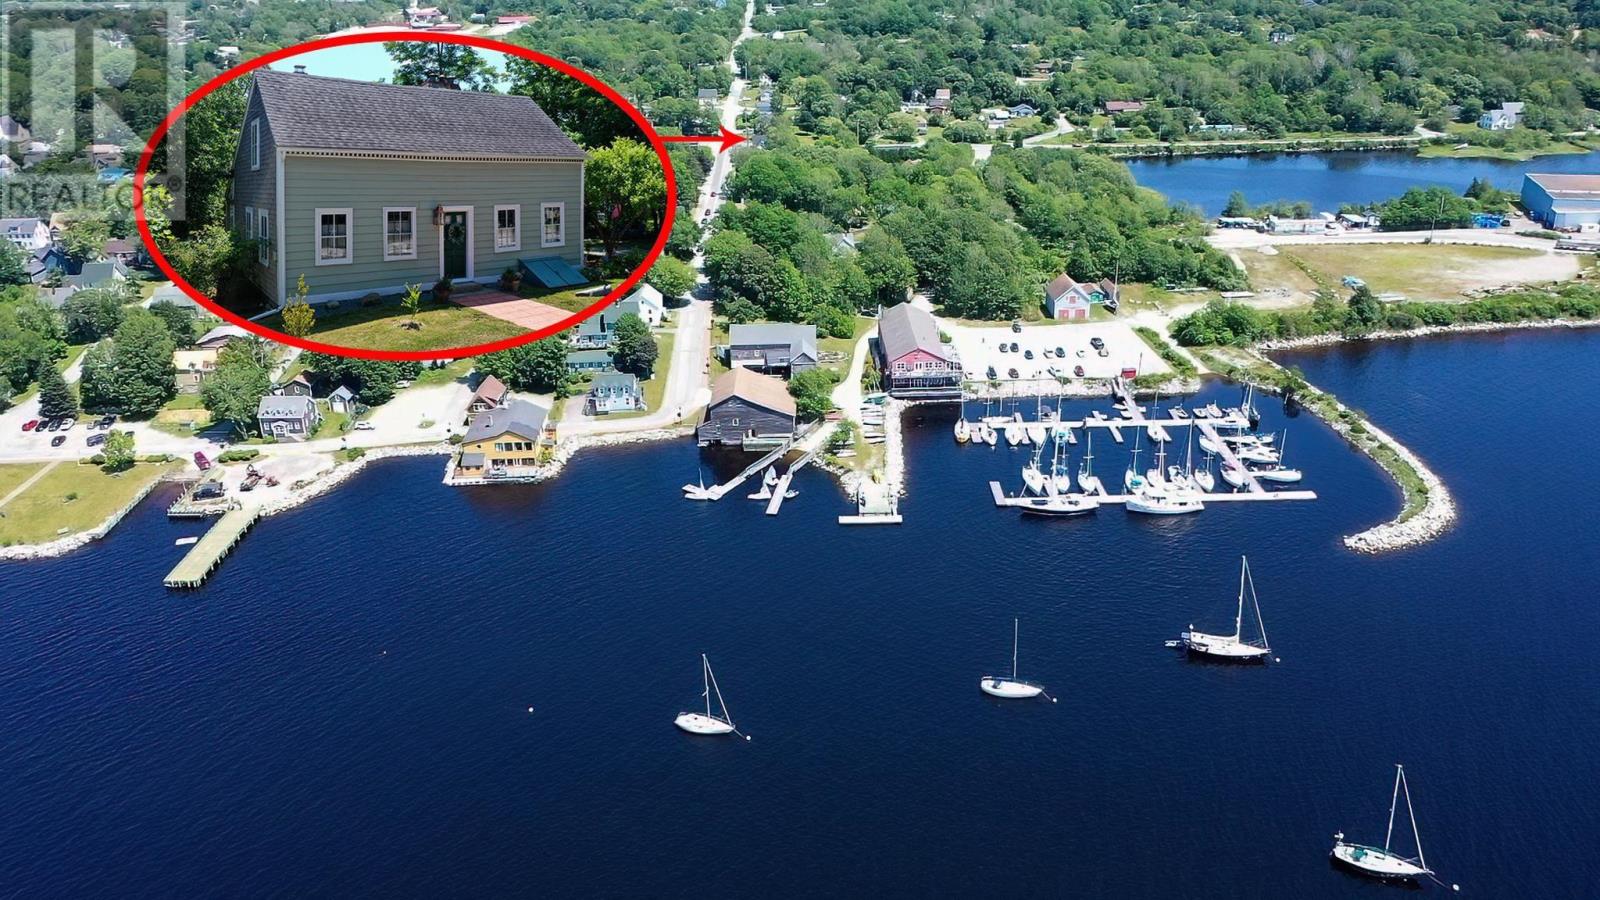
Shakespeare House - A Charming Salt Box Home with Guest House, Water Views & Storybook Setting. Nestled on a beautifully landscaped corner lot next to a serene park, this historic home and darling guest house by the sea offer the perfect blend of timeless character and modern upgrades. The main home and income-producing guest house offer picturesque water views of the worlds third deepest natural harbour within easy walking distance of the Yacht Club, Osprey Art Centre, popular restaurants, shops, and attractions. The 1436 sq ft main house has been completely restored (1984) and renovated (2021-25), and retains many original features. It features 3 heat pump heads, a spacious renovated kitchen, a cozy breakfast dining nook with an impressive hand-hewn granite fireplace, a convenient powder room, a formal dining room, and a welcoming living room with custom built-ins showcasing the other side of the granite fireplace. Either of the main floors 2 principal rooms could easily be converted into a 3rd bedroom. Upstairs, youll find two generously sized bedrooms, a recently renovated bathroom (2025) with a classic clawfoot tub, and abundant storage throughout (including a separate storage room). The primary bedroom features a granite fireplace and sitting area, adding to the cozy ambiance. The basement with laundry (new propane dryer, 2024) offers additional storage space. The 430 sq ft, four season guest house with bathroom, kitchen, balcony, heat pump, separate power meter, and generator panel was custom-designed and built in 2024. Operating as a successful 5-star Airbnb business, the guest house is perfect for visitors, extended family, or rental income to help pay down your mortgage. The U-shaped driveway, garden shed, fence, and patio add to the appeal. There have been many thoughtful upgrades over the years that respect the homes heritage. Enjoy daily walks along the picturesque historic waterfront. A virtual tour, video, and more information is available (id:65446)
8997 144 Street
Surrey, British Columbia
. (id:65446)

212 17661 58a Avenue
Surrey, British Columbia
This is the best deal in Surrey and an absolute must-see for first-time buyers or investors! This move-in-ready home boasts a stylishly updated kitchen and bathroom, plus a massive laundry room with exceptional storage. Enjoy the ultimate walkable lifestyle with schools, transit, grocery stores, shops, and the casino just steps away. Complete with one dedicated parking stall and ample street parking for extra vehicles, this renovated gem offers unbeatable value in a prime location. (id:65446)
20473 69 Avenue
Langley, British Columbia
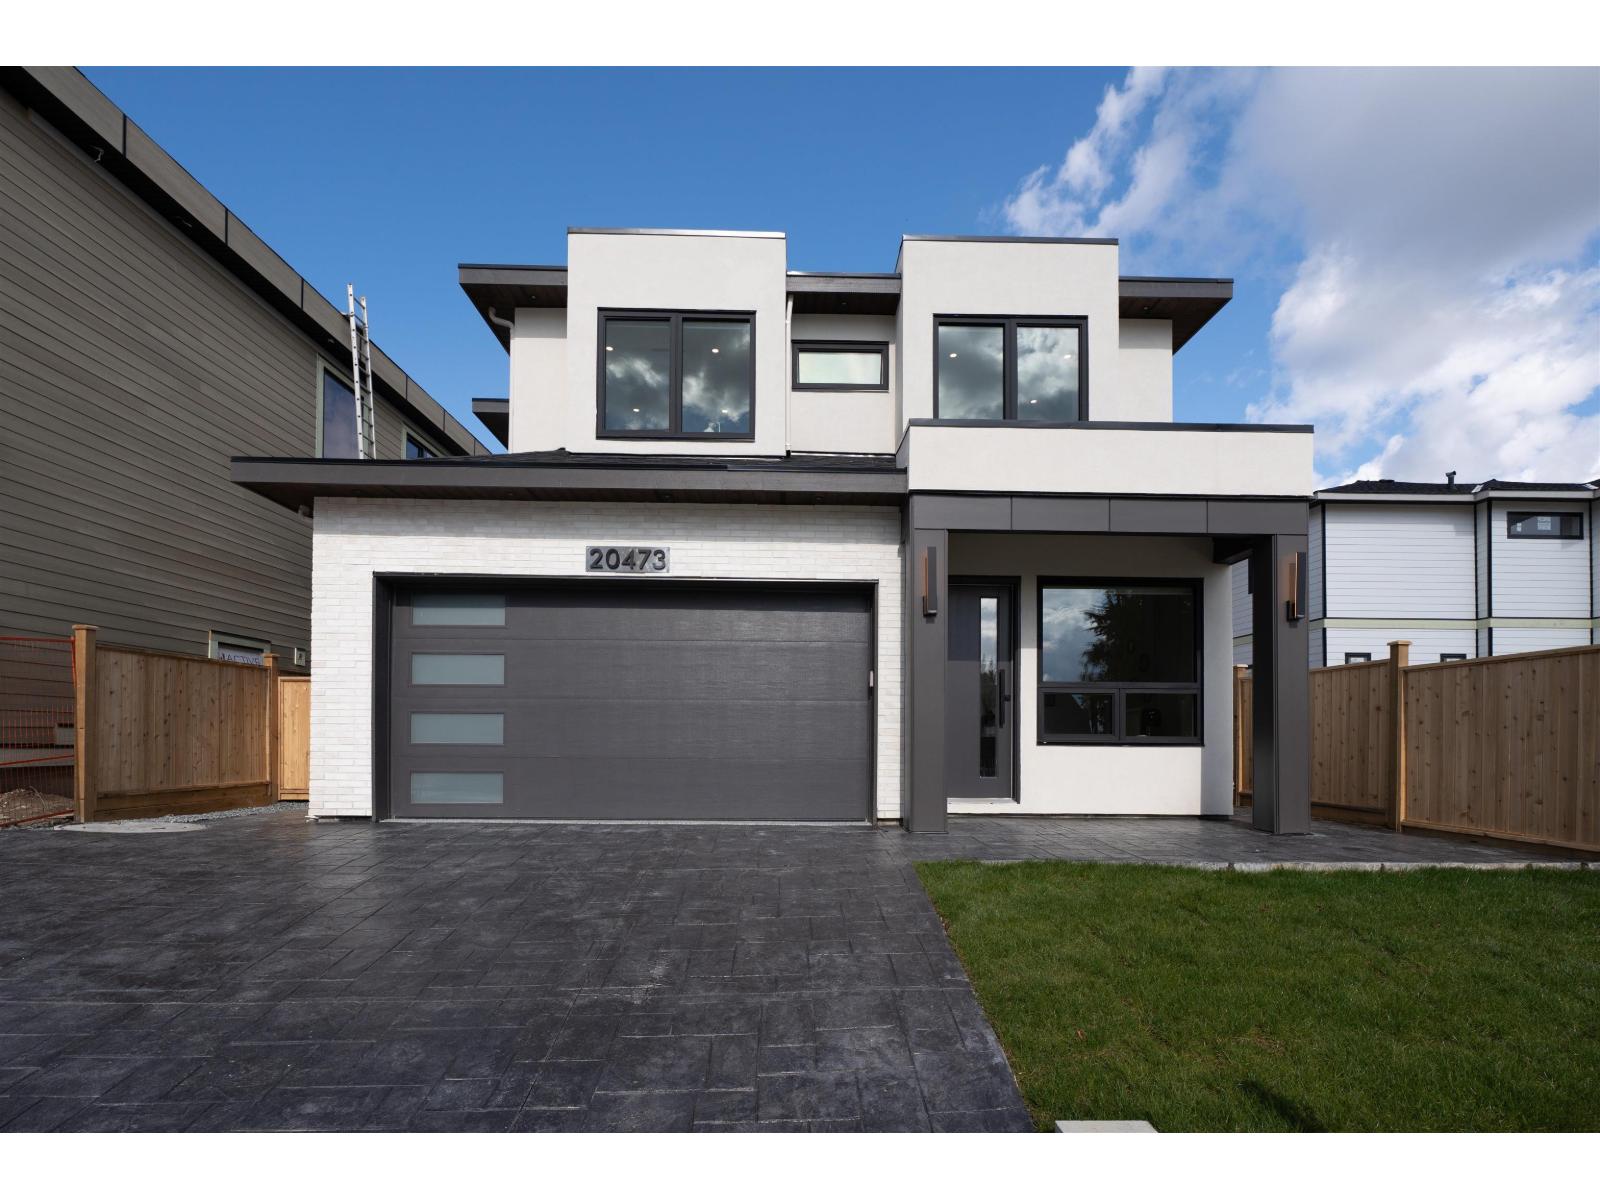
**FOR SITE DIRECTIONS / ADDRESS PLEASE USE "6905 205 St, Langley"** Welcome to this brand new home in the heart of Willoughby, Langley, offering 8 bedrooms and 5.5 bathrooms, including a legal 2-bedroom, 1-bathroom suite-perfect as a mortgage helper. Thoughtfully designed with modern finishes throughout, this home features a bright open-concept layout ideal for everyday living and entertaining. The main living area seamlessly extends onto a private backyard patio, perfect for enjoying your fully fenced yard. The gourmet kitchen boasts a premium Fisher & Paykel appliance package with a panel-ready refrigerator, dishwasher, and built-in microwave and oven, plus a dedicated wok kitchen. (id:65446)
9930 181 Street
Surrey, British Columbia
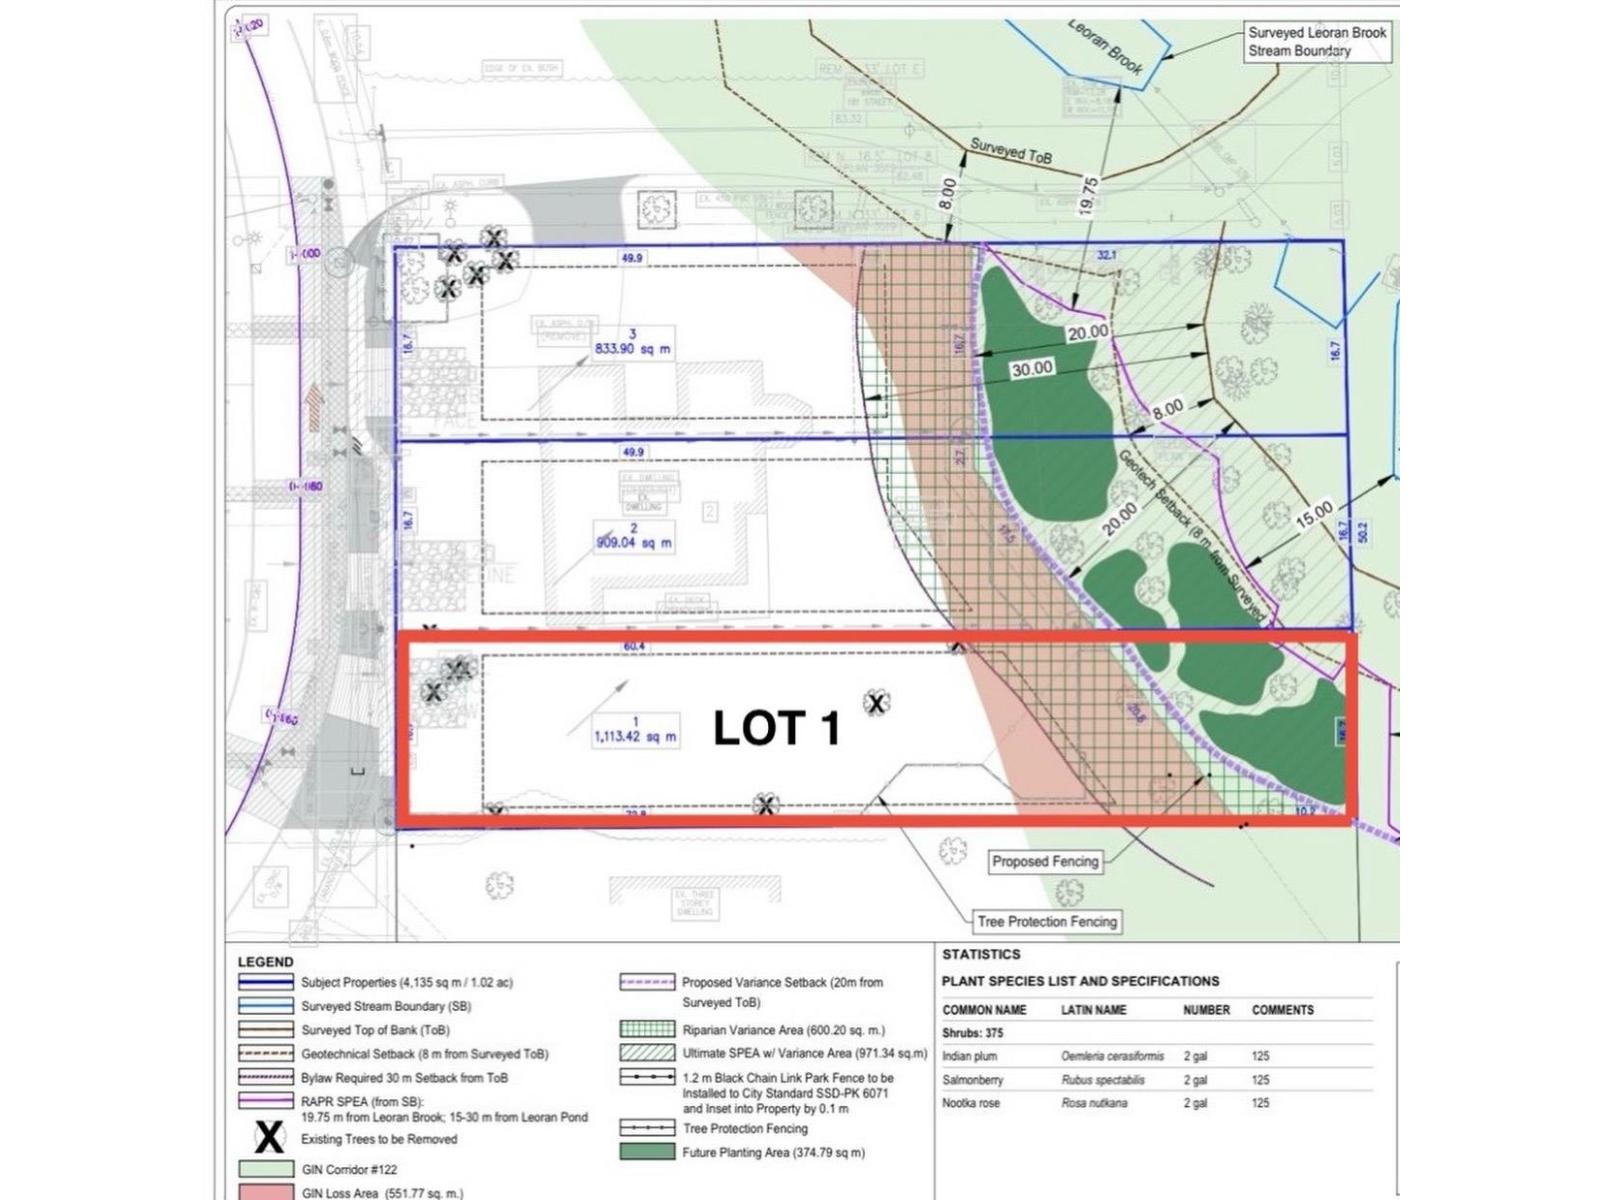
Build your dream home on this 12,000 sq. ft. lot in the prestigious Fraser Heights community of Abbey Ridge. Tucked away on a quiet street, this property offers a peaceful setting with stunning North Shore Mountain views-the perfect backdrop for your custom 3-level luxury home. Located in the highly sought-after catchments for Fraser Wood Elementary School and Fraser Heights Secondary School, it's ideal for growing families. Enjoy quick access to Highway 1, Highway 15, and Highway 17, making commuting to Vancouver, Burnaby, Langley, or Abbotsford effortless. Surrounded by parks, trails, and minutes from Guildford Town Centre, this is a rare opportunity to build in one of Surrey's most desirable neighborhoods. Only Lot# 1 available for sale. (id:65446)
6930 204a Street
Langley, British Columbia
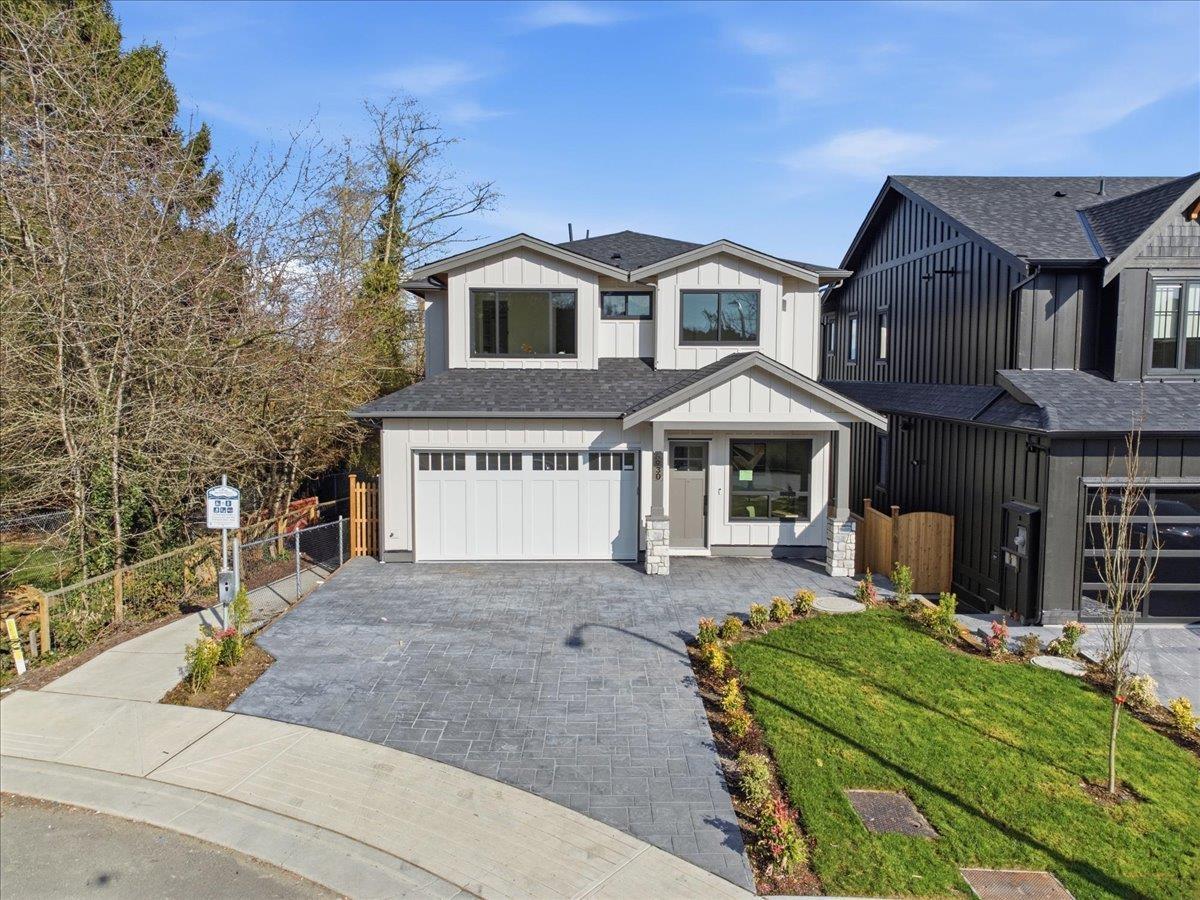
YOUR WILLOUGHBY DREAM HOME HAS ARRIVED! Featuring 8 bedrooms an 5.5 bathrooms which includes a legal 2-bedrooms, 1-bathroom suite-perfect as a mortgage helper. Thoughtfully designed with modern finishes throughout, featuring a bright open-concept layout ideal for everyday living and entertaining. Your Chef's inspired gourmet kitchen boasts a premium Fisher & Paykel appliance package with a panel-ready refrigerator, dishwasher, and built-in microwave and oven, plus a dedicated wok kitchen. Located in a quiet, family-friendly community close to schools, parks, and daily amenities (id:65446)
Coach House 6983 192 Street
Surrey, British Columbia
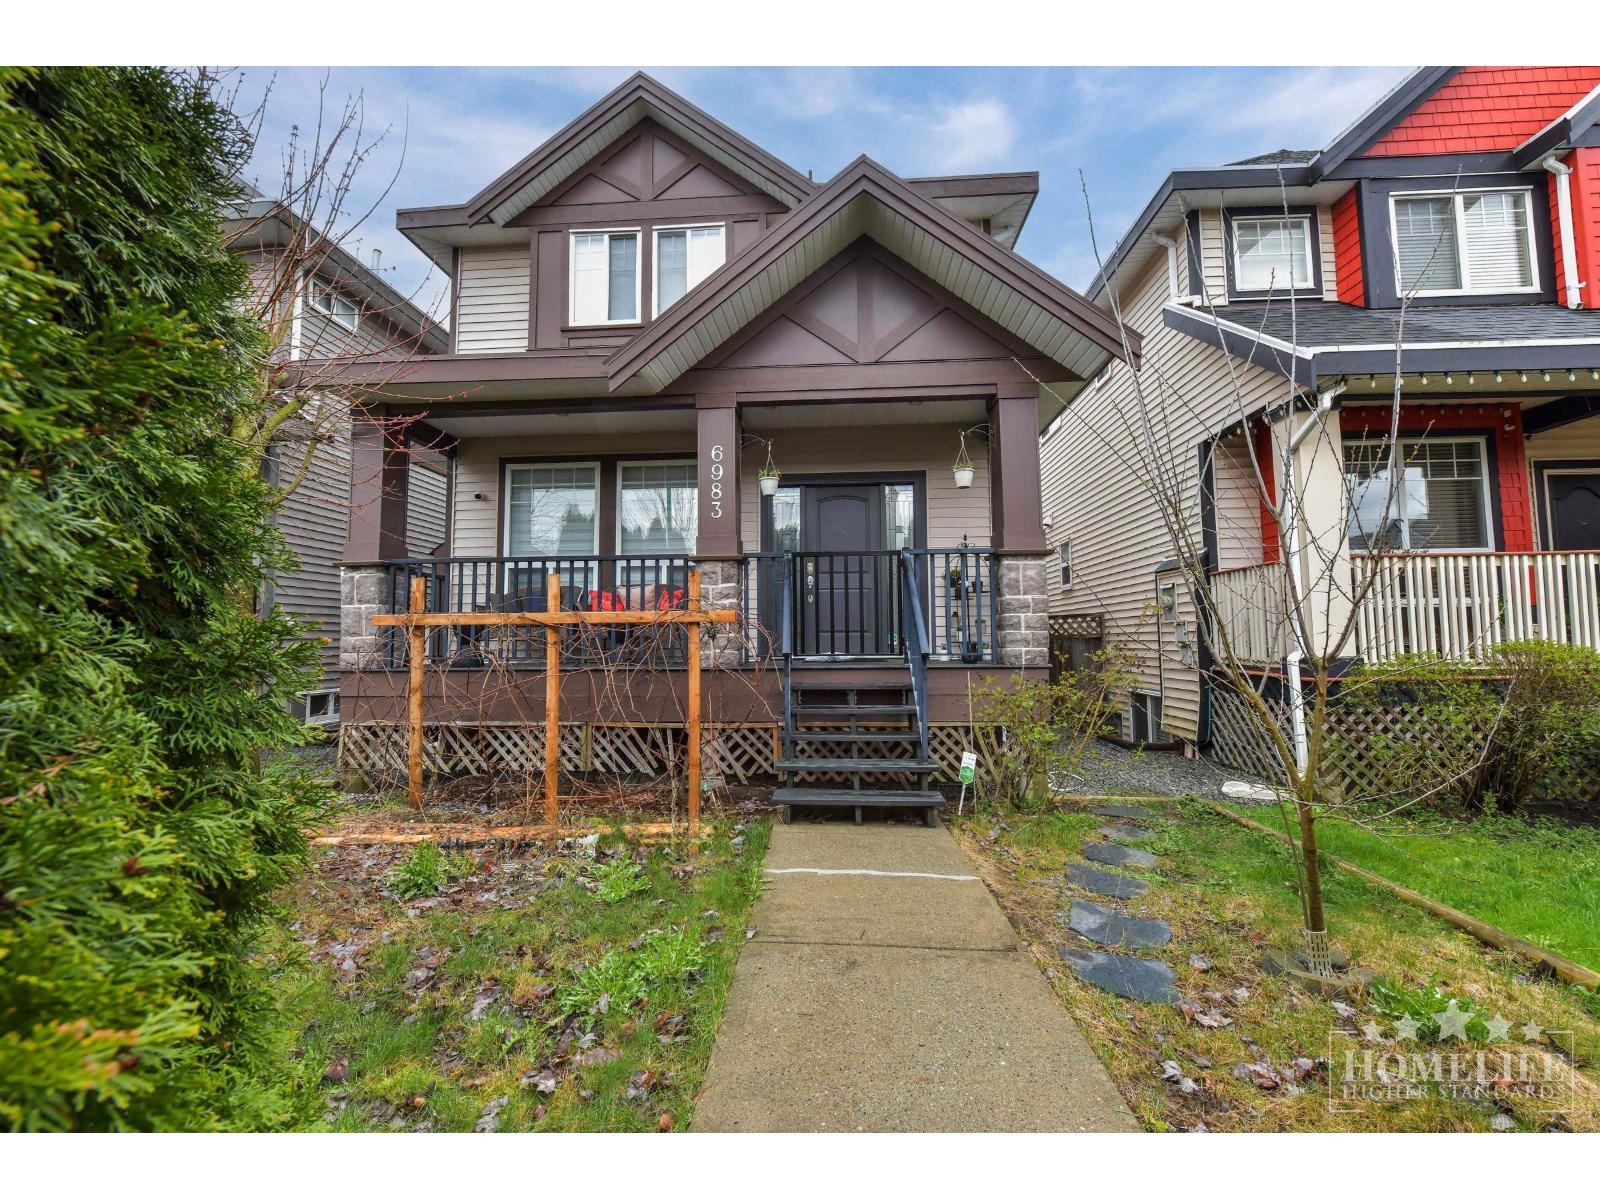
Welcome to this well-maintained 1 bed, 1 bath coach home in a quiet Cloverdale neighbourhood. Tucked at the rear of the property, it offers a private and peaceful setting. This bright, functional unit features a comfortable living area, full kitchen with ample cabinetry, and a well-sized bedroom. Enjoy the convenience of in-suite laundry and a separate private entrance. Utilities are included for added value. Located in a desirable, established area close to parks, schools, shopping, and major commuter routes, this home is ideal for a single professional or couple seeking comfort and convenience. (id:65446)
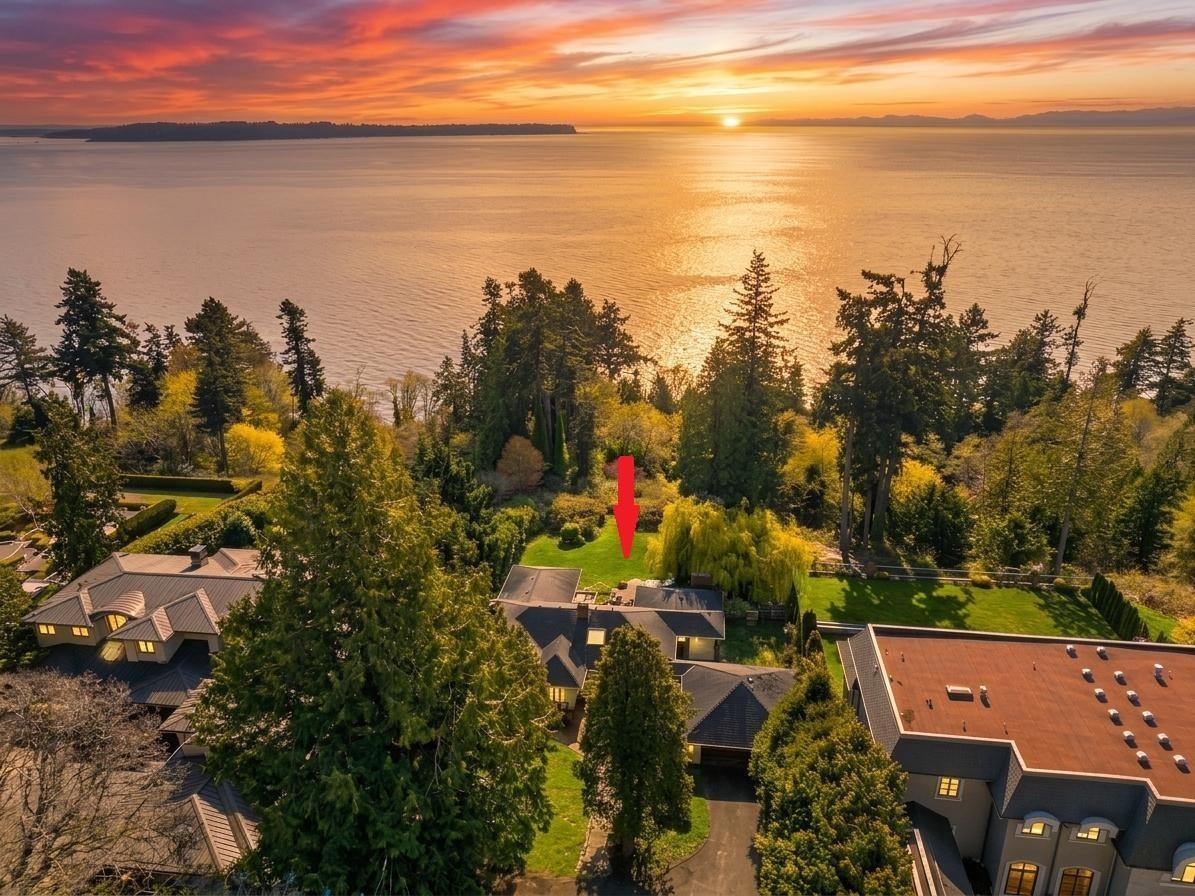
13706 Marine Drive
White Rock, British Columbia
Rare opportunity to build your world-class dream home on this exceptional 1.59-acre (approximately 69,260 sq ft) waterfront estate lot on prestigious Marine Drive in White Rock. Perched on the bluff, this property offers truly spectacular ocean views over Semiahmoo Bay, with breathtaking sightlines to Mt. Baker and the Gulf Islands, all complemented by beautiful sunsets. This is a one-of-a-kind setting where privacy and location come together to create something extraordinary. Offering endless potential to design and build a legacy estate tailored to your vision, this is your chance to secure a premier waterfront property and create a lasting family legacy in one of the most sought-after locations on the coast. The value here is primarily in the land. (id:65446)
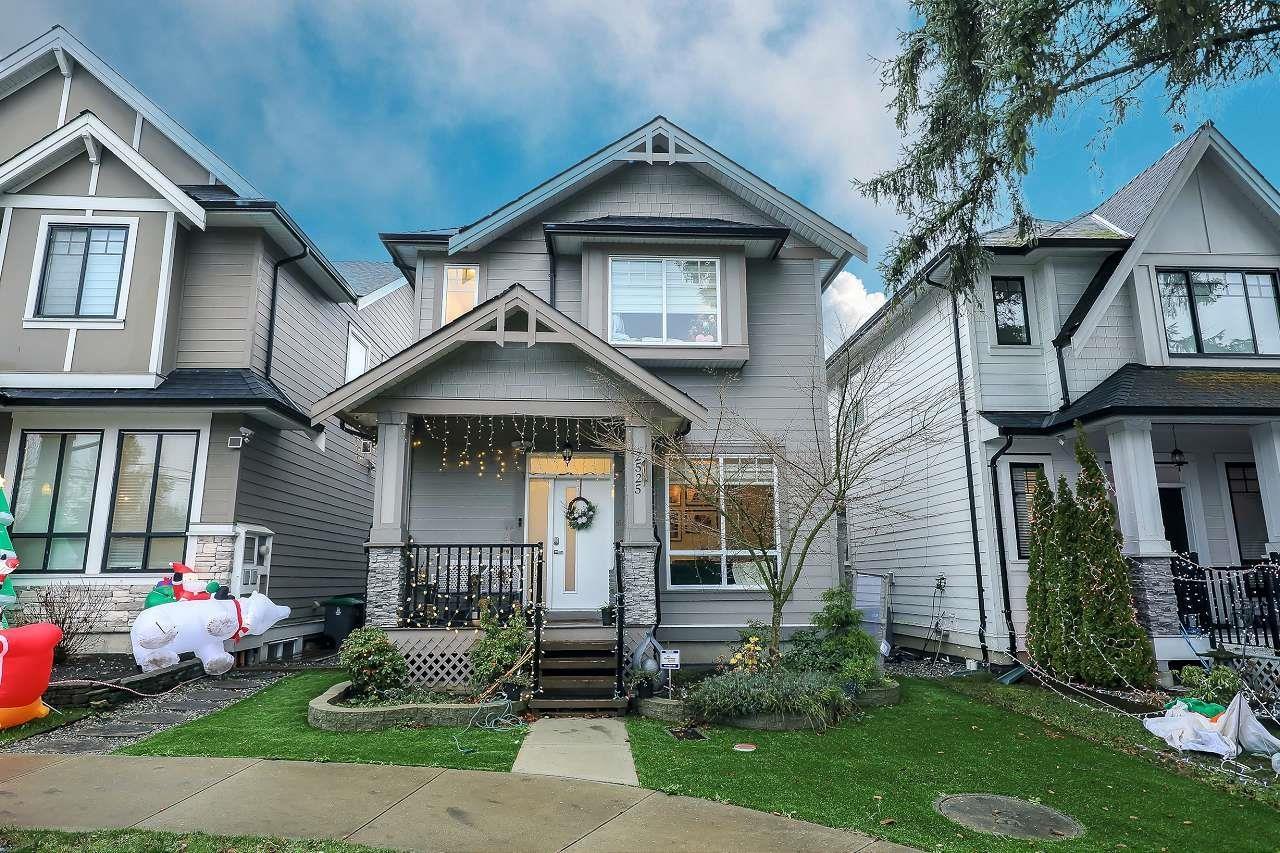
2525 168 Street
Surrey, British Columbia
Modern inspired home by IKONIK in South Surrey. This beautifully finished 5 bedroom, 3 full & 2 half bath home offers a bright open concept layout with 10 ft ceiling,eng. Hardwood Floor, oversized windows & spacious bedrooms with walk-in closets throughout. The chef's kitchen features Fisher & Paykel appliances including a 36" gas range and double drawer dishwasher, upgraded cabinetry, custom pantry & gas fireplace. Smart doorbells & locks, security cameras, built-in vacuum, upgraded lighting, AC, zebra blinds, Bar & Level 2 EV charger add modern conveniences. The primary bedroom offers a spa inspired ensuite. Enjoy private covered decks with artificial turf front & back landscaping. Approx $65K upgrades including basement. GREAT Mortgage Helper 2 Bedroom suite rented at $1750/month (id:65446)
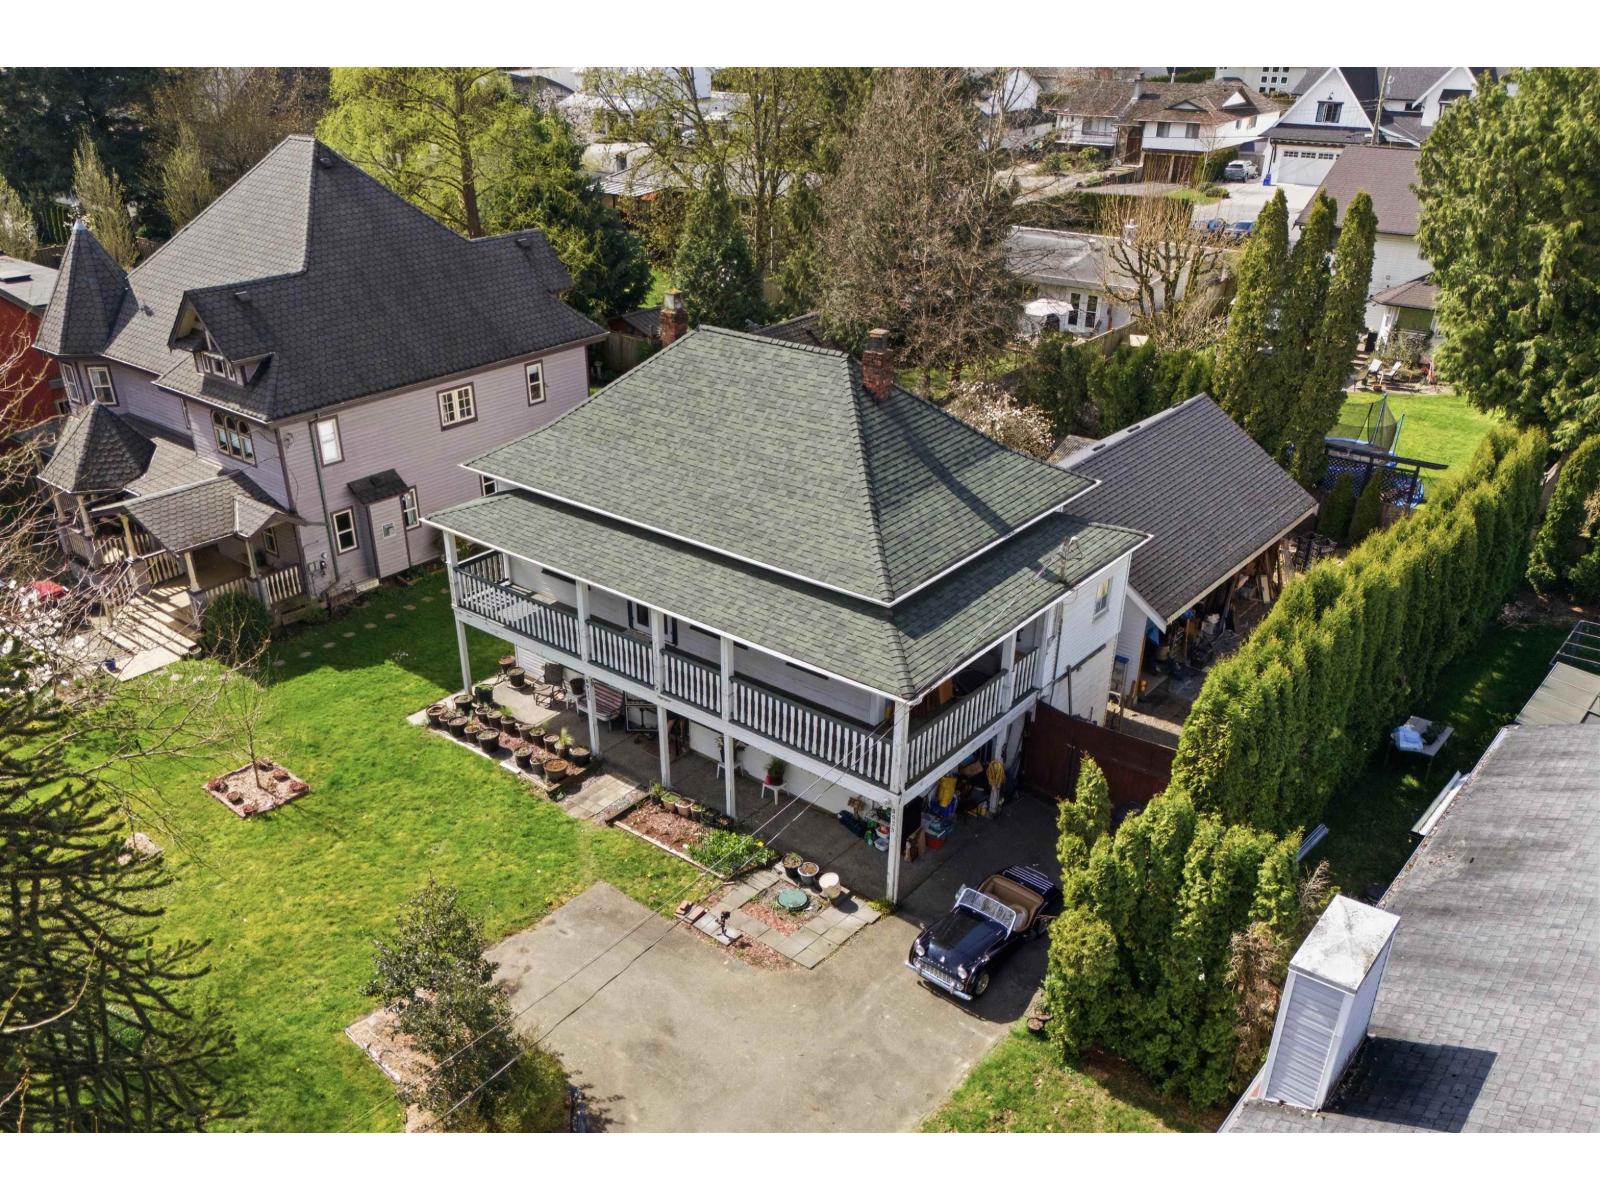
8935 Glover Road
Langley, British Columbia
Heritage-style farmhouse with classic, rare Fort Langley character. This property also offers solid potential for restoration or renovation, ideal for buyers looking to update and personalize a home with long-term value in mind. The existing home is ready for improvements, and the lot also supports future new-build possibilities. A large detached 30' x 20' 3-bay garage/workshop wired for 220v provides excellent space for projects, hobbies, or storage, complemented by an 11' x 9' greenhouse with glass windows. Sewer is available at the street. Surrounded by a mix of character homes and newer construction, this is a location that continues to hold strong appeal. Located in a highly desirable area, all within walking distance to Fort Langley's shops, restaurants, everyday amenities, and the seasonal farmers' market. (id:65446)