
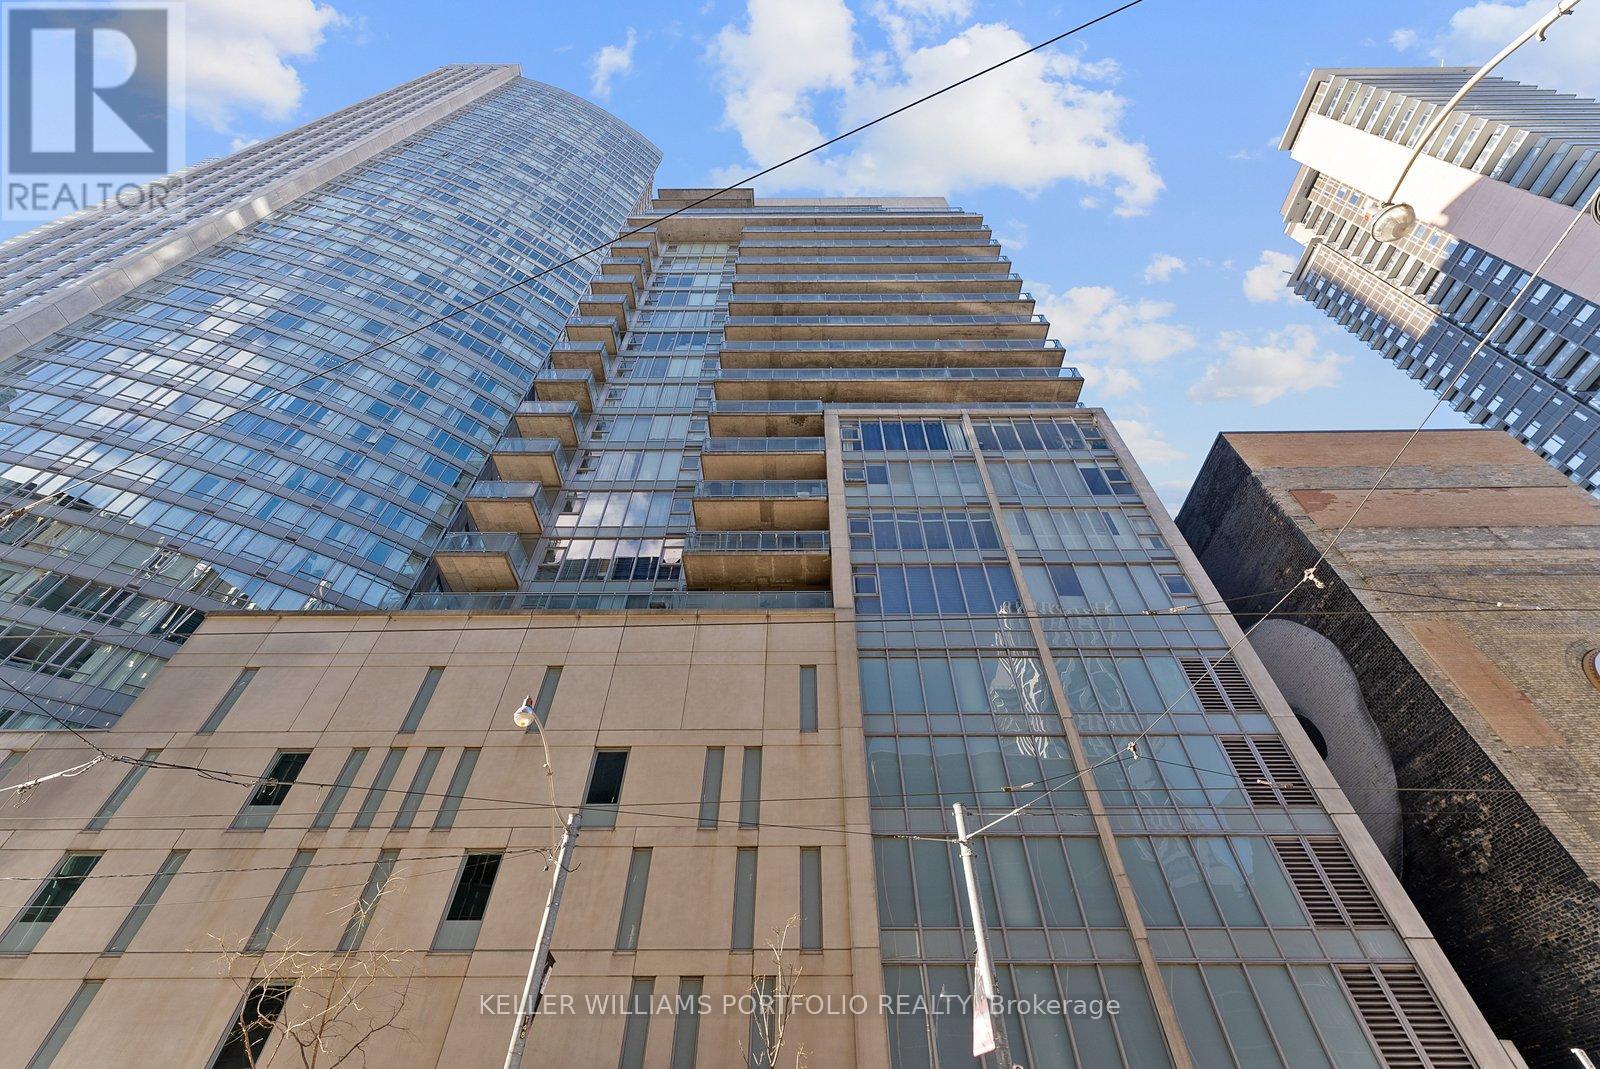
1002 - 220 Victoria Street
Toronto, Ontario
1 bedroom + den, 2 washrooms at Opus Pantages Offers An Oasis In The Midst Of City Life. This Unit Has A Spacious Open-Concept, Floor-To-Ceiling Windows. East facing in the heart of downtown Toronto, across St Michael hospital, walk to Dundas square, Eaton centre, subway station, theatres. (id:65446)
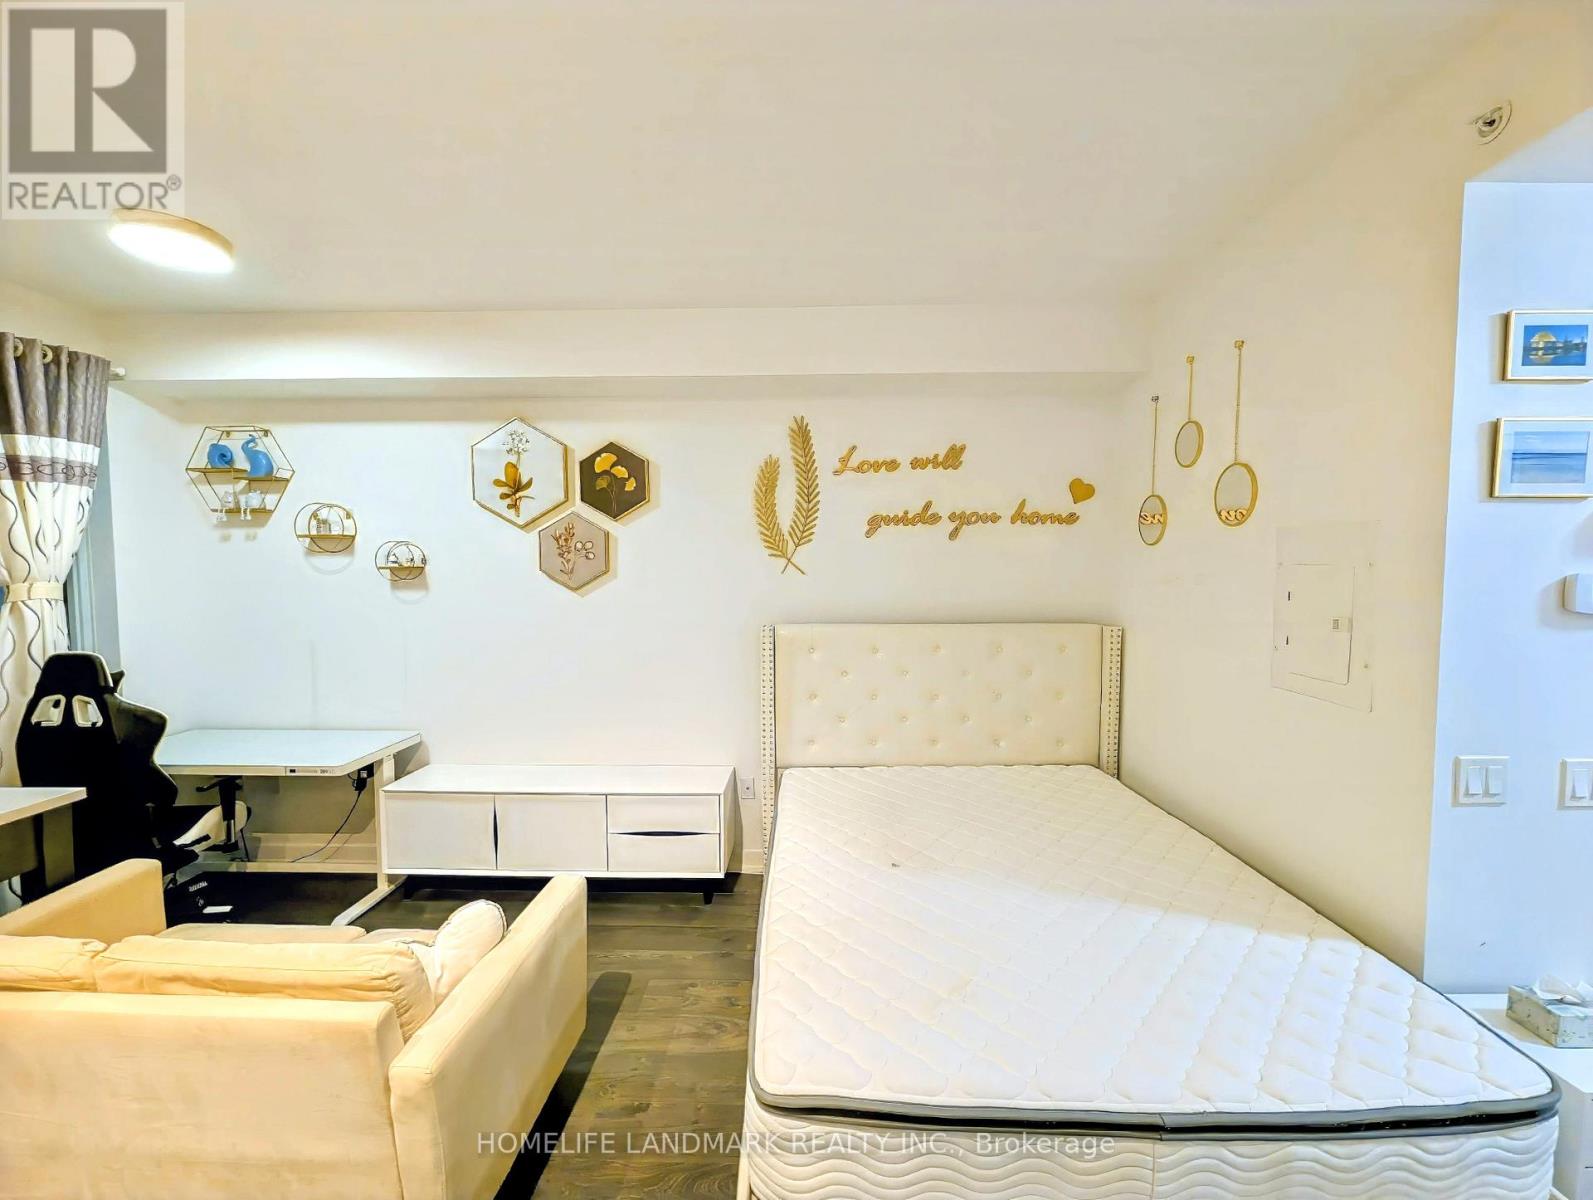
1502 - 38 Iannuzzi Street
Toronto, Ontario
Fully furnished Studio Apartment. Modern and Full Size Appliances. Open Concept Layout Unit With Large Balcony. Steps Away From TTC, Walk To Lakefront, Parks, Grocery Stores, Restaurants, Entertainment District, Cn Tower And Rogers Centre.. Outdoor Courtyard With Bbqs, Fitness Centre, Party Room, Theatre Lounge, Bar, Billiard Lounge, Visitor Parkings. (id:65446)
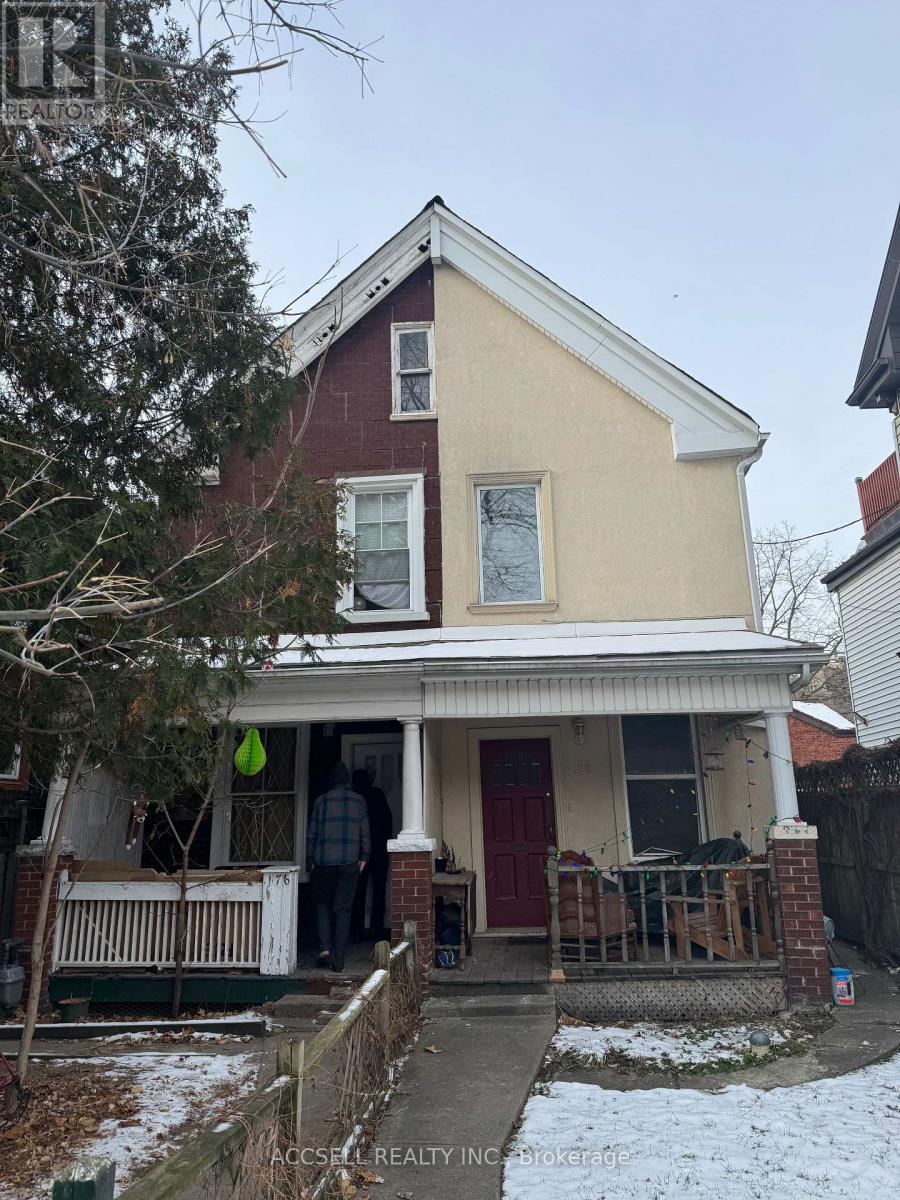
176 Brunswick Avenue
Toronto, Ontario
Great opportunity in the heart of Toronto's prestigious University area. This 3-bedroom home offers exceptional potential for renovators, investors, or end-users looking to customize their dream residence. The property requires significant updating, making it an ideal canvas for a full renovation or redesign. An unfinished basement offering additional space to expand living area. Located steps to transit, hospitals, universities, parks, and downtown amenities. Bring your vision and unlock the value in one of Toronto's most sought-after neighborhoods. (id:65446)
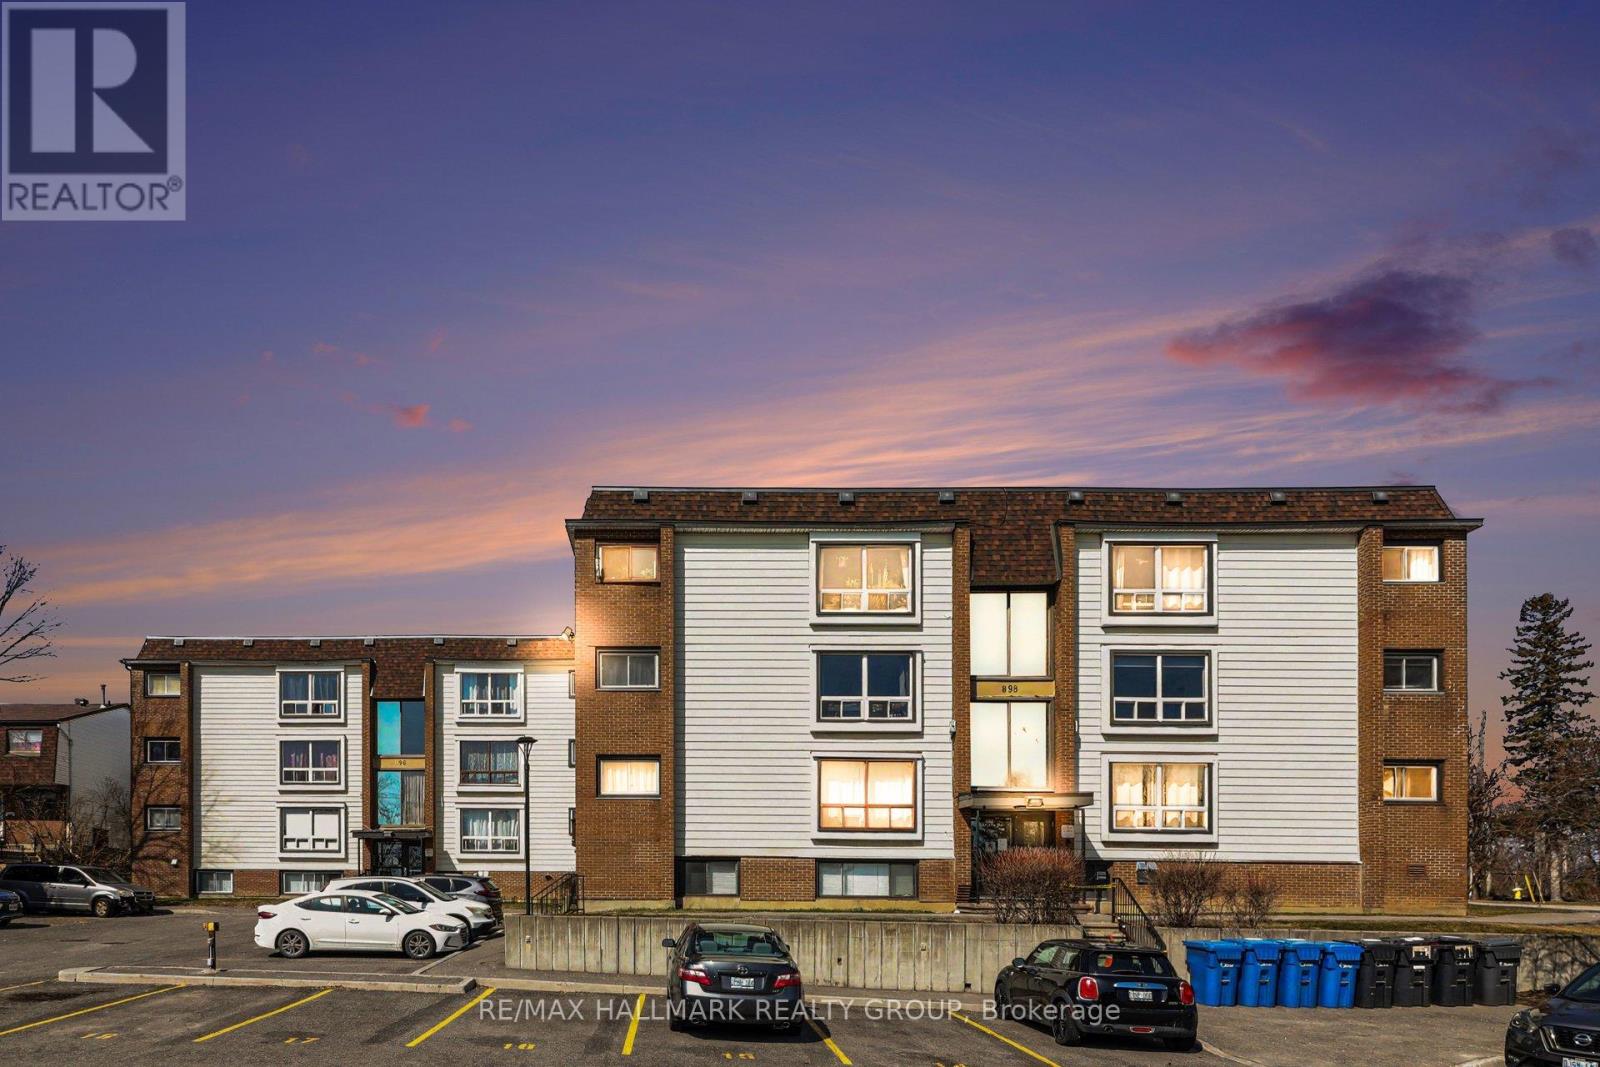
2 - 898 Elmsmere Road
Ottawa, Ontario
Beautifully updated and move-in ready, this well-managed condo is ideal for first-time buyers or investors looking for a stylish, low-maintenance property. The unit features new vinyl plank flooring and fresh paint (April 2026), creating a bright, modern feel throughout. The kitchen and bathroom were renovated in 2019, complemented by tasteful décor updates completed the same year. The kitchen also features stainless steel appliances installed in October 2024, while new windows (July 2023) enhance efficiency and comfort. Condo fees include all utilities-heat, hydro, and water-so the only bill you need to worry about is your WiFi, making ownership simple and predictable.The unit comes with one exterior parking space and a storage locker, along with access to on-site laundry facilities and a community centre for residents. Conveniently located with a park directly across the street and a bus stop right outside the building, you'll also enjoy being within walking distance to schools, groceries, restaurants, banking, and other everyday amenities. A great opportunity to get into the market or add a solid property to your investment portfolio. (id:65446)
1821 - 80 Harrison Garden Boulevard
Toronto, Ontario
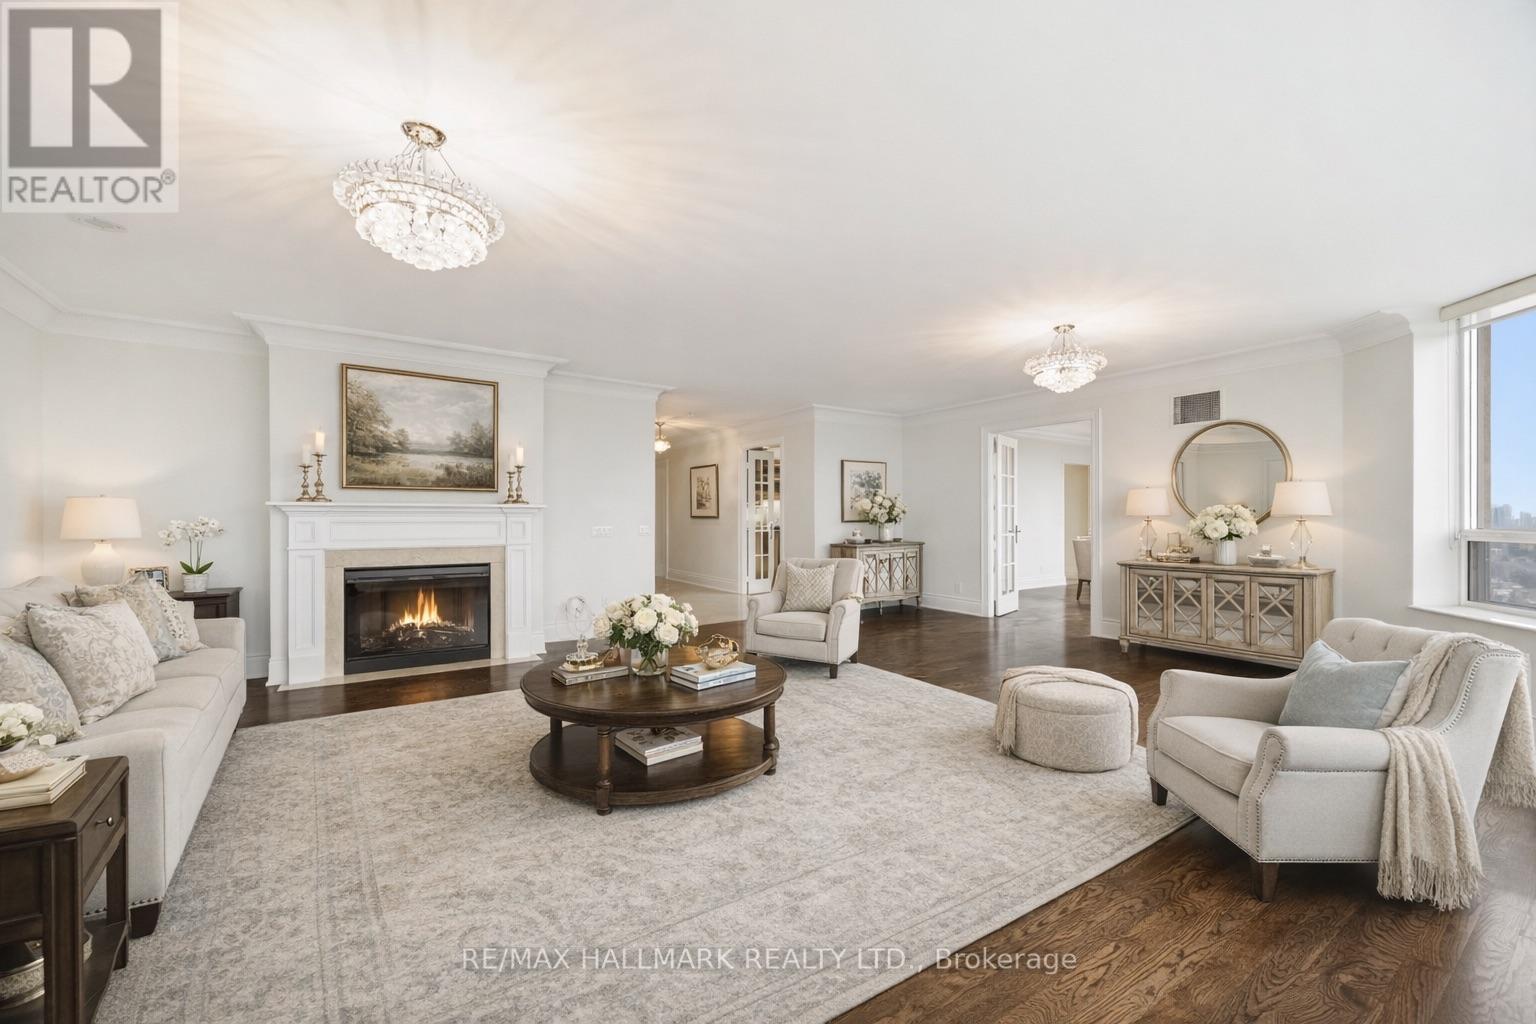
A Rare Offering In The Heart Of North York. Boasting 2,350 Sq Ft Of Living Space, This Is One Of The Largest Units In The Building-Perfect For Family's Or Down sizers, Who Refuse To Compromise On Space, Comfort, Or Style. Breathtaking Panoramic South-Facing View Of Toronto's Iconic Skyline, Flooding The Home With Natural Light And Offering Stunning Day And Night Views. The Expansive Layout Includes Generously Sized Principal Rooms, A Large Eat In Kitchen,2 Large Bedrooms And 2 Large Dens, Which Could Easily Be Used As Guest Bedrooms. Top Tier Amenities Including A Golf Simulator, 4 Lane Bowling Alley, Tennis Court, Indoor Pool, Gym,Guest Suites, Party Room, 24 Hour Concierge, And Beautifully Landscaped Grounds. This Unit Also Comes With Three Parking Spots And A Rare, Dedicated Large Locker Room-Not Just A Locker,But A Private Storage Space That Adds Incredible Convenience. Don't Miss Your Chance To Own This Exceptional Residence In A Highly Sought-After Tridel-Built Building. (id:65446)
238 Berkeley Street
Toronto, Ontario
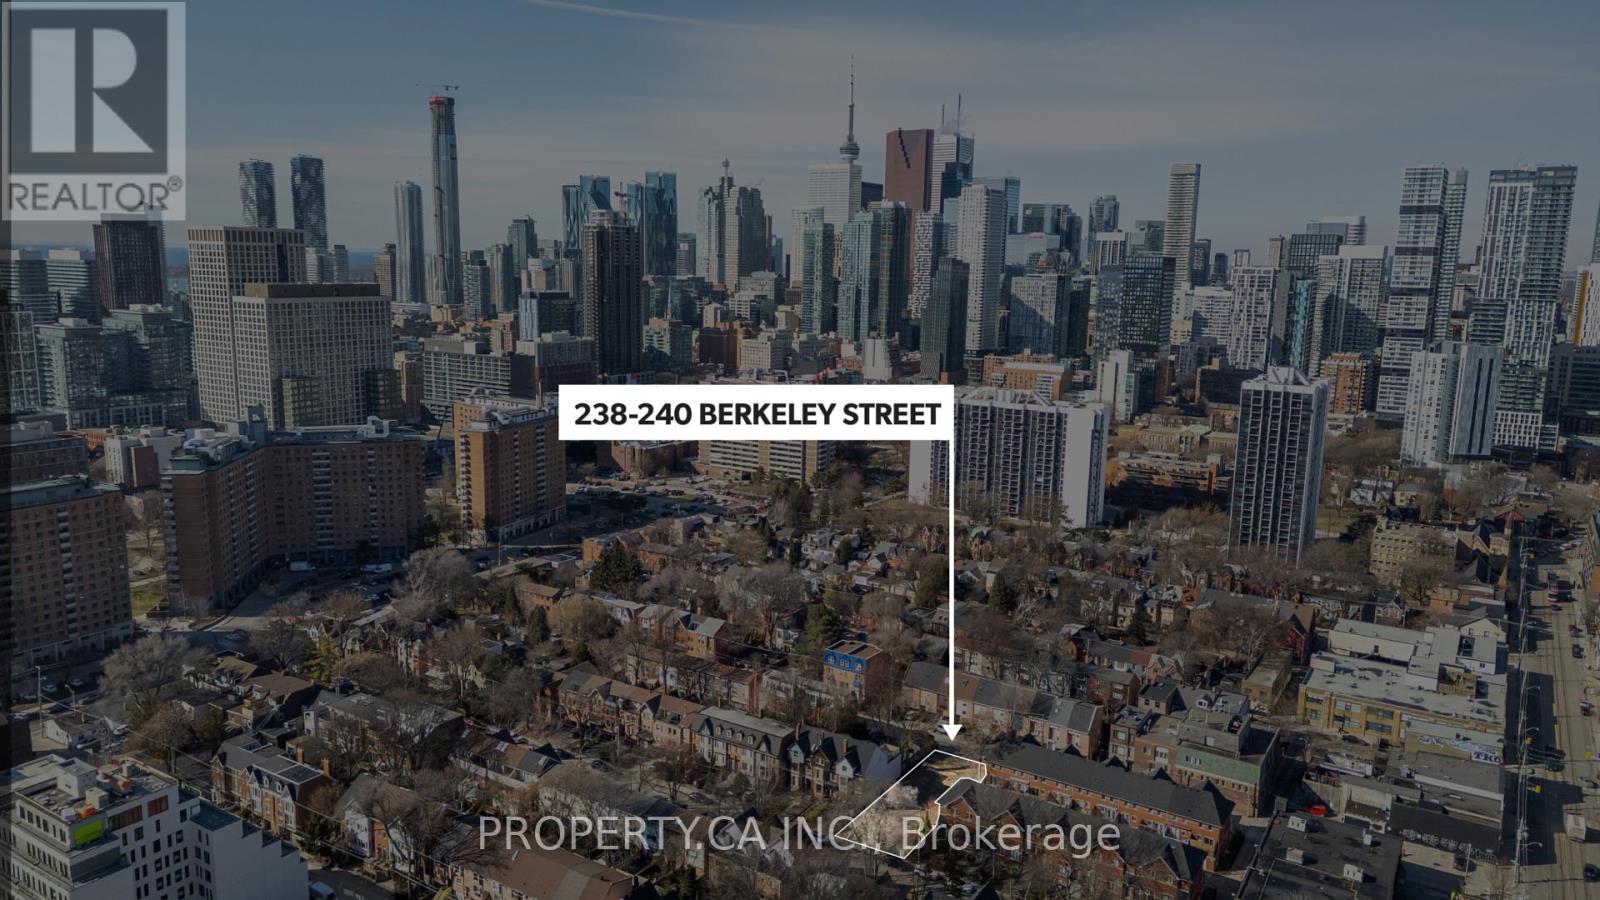
Client RemarksAn exceptional opportunity to acquire a shovel-ready, fully approved development site for six freehold townhomes, each situated on its own separately deeded lot. This cleared site offers a seamless transition to construction, coming complete with architectural drawings and detailed renderings, effectively eliminating the delays of demolition and tenant relocation. The project benefits from four existing development credits due to previous structures on-site, allowing a builder to deliver six homes while paying development charges for only two units. The current plans feature spacious 2,000 sq. ft. layouts, with the flexible option to expand to 2,400 sq. ft. by optimizing garage space. The site holds significant untapped potential, with as-of-right zoning allowing for up to 36 (24 non micro) dwelling units or higher depending on built form. The lot measures approximately 51.3 ft x 121 ft and is strategically located in a high-growth corridor, just a 10-minute walk from the upcoming Ontario Line Subway station and within close proximity to the Financial District, TMU, and the University of Toronto. Included are six individual PINs (238, 238A, 240 Berkley St & 239A, 239B, 241 Milan St) and a full architectural package for freehold townhomes featuring private backyards and garages. (id:65446)
Royal LePage Real Estate Associates
105 - 1131 Steeles Avenue W
Toronto, Ontario
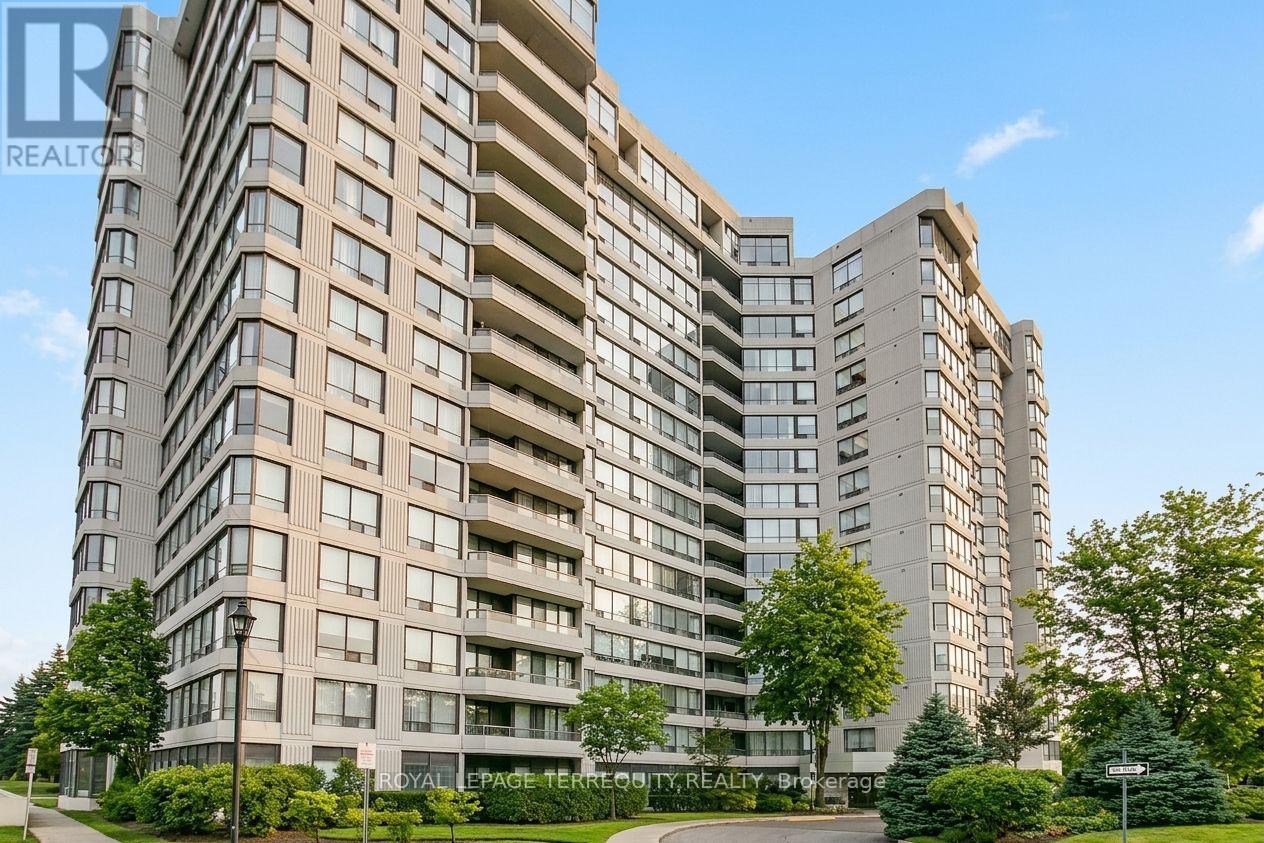
Outstanding and rarely offered main floor convenience, tastefully updated condo featuring renovated modern open concept kitchen with peninsula island, cooktop, integrated dishwasher, wine fridge/beverage cooler, and stainless steel appliances. Two newly renovated bathrooms. South facing unit offering an abundance of year-round sunlight. Ideal for downsizers or buyers seeking spacious living without compromising comfort or convenience. Bright, well-designed layout with sun-filled living/dining area with large windows, plus bright den surrounded by windows, ideal for office or flex space. Generous primary bedroom with floor-to-ceiling windows, updated ensuite, and his and hers closets. Second bedroom with built-in cabinets and walkout to terrace. Includes two parking spaces and two lockers!! Enjoy the convenience of main floor living with no wait for elevators and direct walkout to your patio for that true home garden-like feel. Amazing amenities include outdoor pool, party room, squash/racquetball/tennis courts, sauna, and more. Beautifully maintained Primrose grounds. Ideally located at Bathurst and Steeles, walking distance to shops, transit, places of worship, 3 plazas, parks, and more, with one bus to Finch Subway or Steeles West Subway. (id:65446)
420 Spadina Avenue
Toronto, Ontario
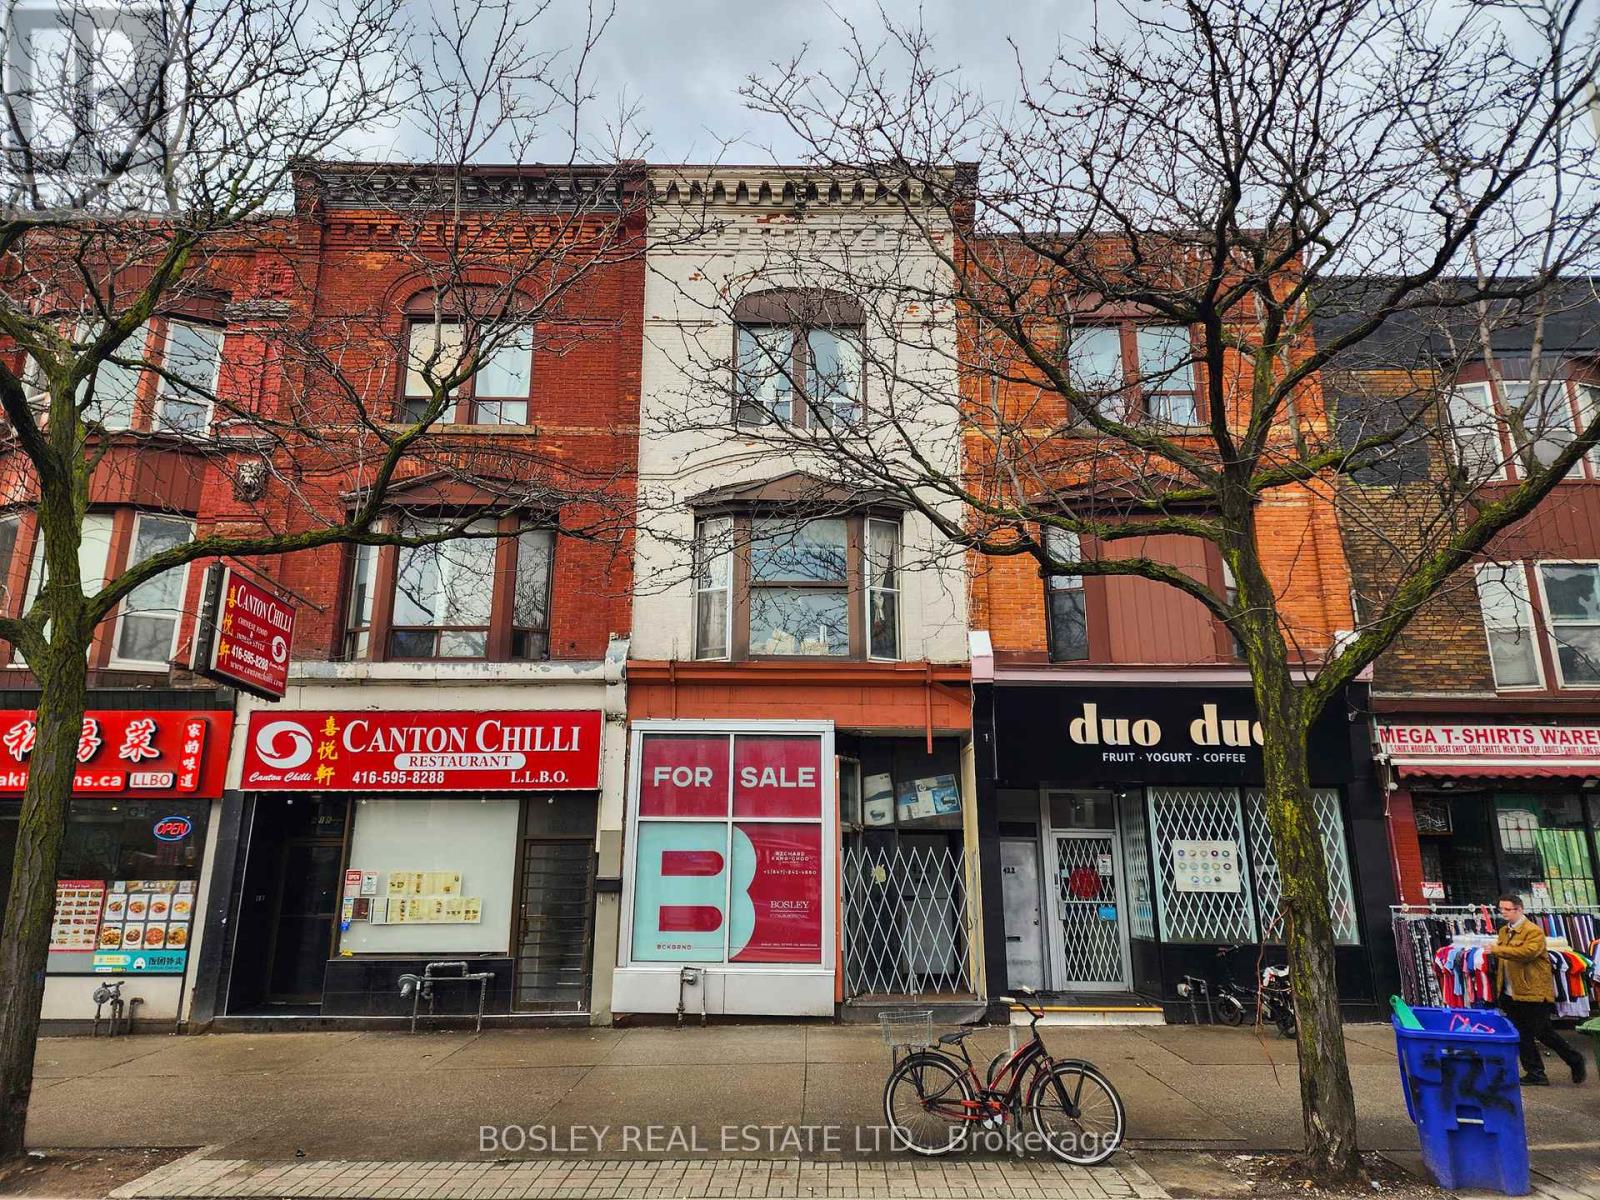
Opportunity Knocks With Vacant Possession At Closing - your chance to secure a standout property on iconic Spadina Avenue, perfectly positioned in the heart of Toronto.Ideal for owner-operators and strategic investors alike, this mixed-use building offers remarkable scope for renovation, redevelopment, and long-term value growth. Recent upgrades - including a new roof and third-floor patio (2022), basement sprinklers, and a main floor security system - provide a solid framework for your next evolution of the space.The property features over 1,000 sq. ft. of vacant retail space ready for occupancy, complemented by basement storage and a spacious 1,600+ sq. ft. residential apartment above. This flexible layout invites the creation of a contemporary live-work environment, boutique retail concept, or fully leased investment property. The top two floors can easily be reconfigured into two distinct residential units, broadening income potential, while parking for up to four vehicles adds everyday convenience rarely found downtown.Set within one of Toronto's most dynamic neighbourhoods, steps to TTC, the subway, U of T, the Gardiner and more, this address delivers both a prime location and compelling opportunity. Whether you're envisioning a flagship operation, a modern live-work space, or a strategic addition to your real estate portfolio, this Spadina Avenue property stands ready to perform. (id:65446)
1611 - 75 East Liberty Street
Toronto, Ontario
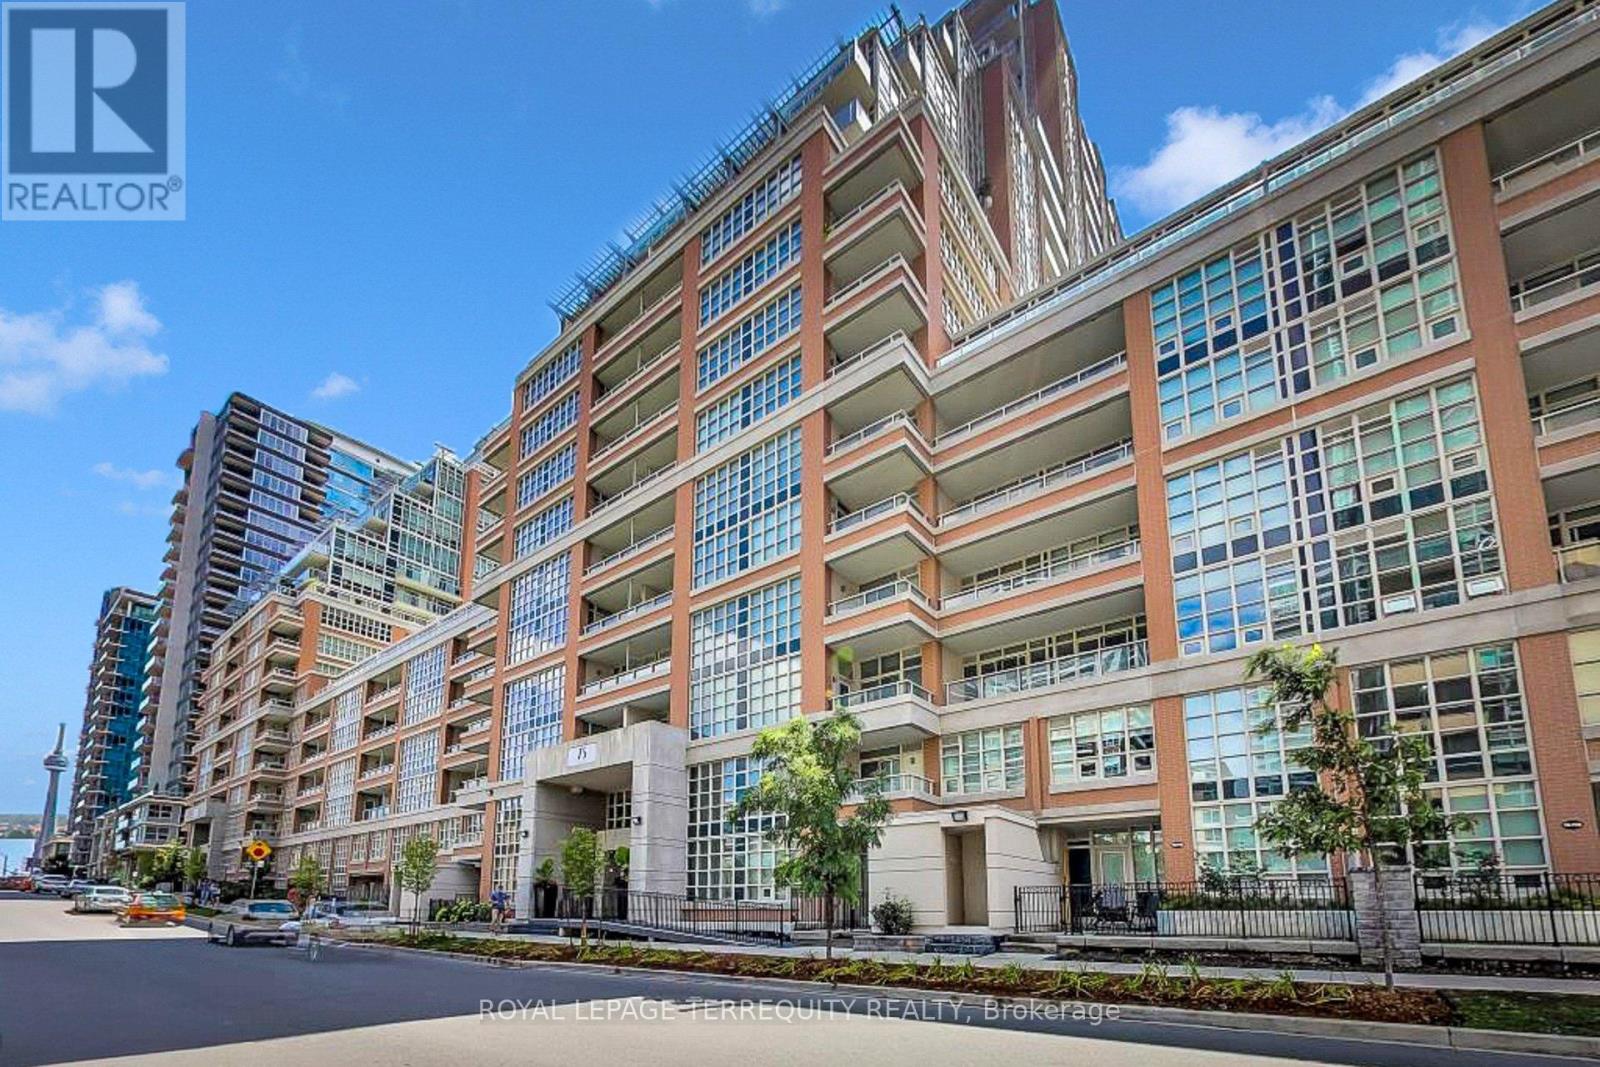
Living in the heart of Liberty Village offers the ultimate modern lifestyle. Liberty LakeView Towers has incredible amenities for you to enjoy. This 1 + 1 west facing suite is very well laid out with 9' ceilings, a great sized den with closet making it a perfect for work from home space or as a second bedroom; neutral flooring, functional kitchen with stone countertops and island, stainless appliances, plus a balcony that provides some views of the lake, CNE grounds and BMO field. An added bonus is bbq's are allowed! The main level indoor parking space is located next to the elevators making quick in and out a breeze, plus the convenience of a ground level locker room. Make sure to check out all the incredible amenities including Rooftop Lakeview Club and terrace with stunning lake views,(great for the air show); indoor pool, hot tub, fitness centre, bowling, sports simulator, gym and billiards and 3rd floor courtyard. Its easy for friends and family to visit with plentiful visitor parking. Incredible location, everything is outside your door or a short walk, restaurants/bars/nightlife/groceries, TTC, GO station plus minutes to Queen/King St/downtown. While there make sure you meet the helpful 24 hour concierge! Move in ready and great value! Flexible closing, easy to show, lockbox. 1 hour notice for showings preferred. Entrance to Visitors Parking is through #65 off of Pirandello. (id:65446)
1a - 131 Camelia Avenue
Ottawa, Ontario
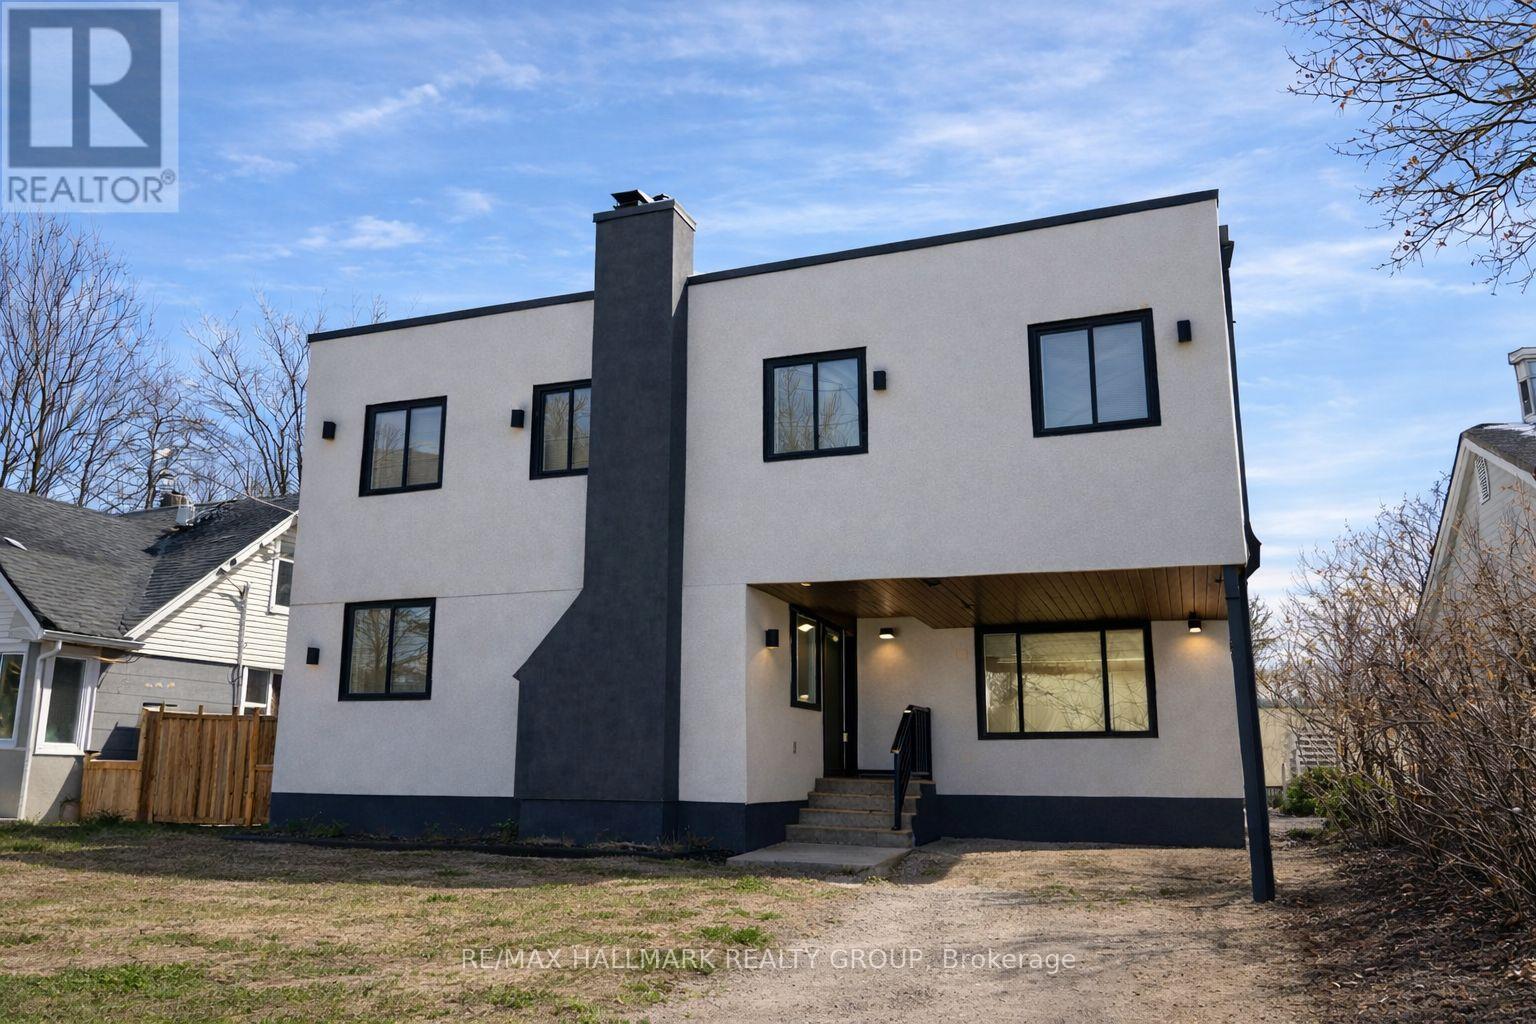
Welcome to The Camelia, a newly built boutique residence quietly tucked away on a cul-de-sac in Manor Park-one of Ottawa's most established and desirable neighbourhoods.This bright and beautifully finished lower-level 3-bedroom suite offers an exceptional blend of privacy, space, and modern design. Thoughtfully laid out with an open-concept floor plan, the home delivers both functionality and comfort, making it an ideal fit for professionals or families alike.Designed with contemporary finishes and generous proportions throughout, the seamless flow between living spaces creates a warm and inviting atmosphere.Features include:Three well-sized bedrooms, open-concept kitchen with stainless steel appliances (refrigerator, oven, dishwasher, microwave with integrated hood fan), full-size in-unit washer and dryer, modern bathroom with premium tile finishes, integrated air purification and dehumidification systemCentral heating and air conditioning, window coverings throughout, exterior security camera system. Backing directly onto RCMP Stables Park, this home offers a rare connection to green space along with a spacious private backyard-perfect for added privacy and tranquility. Enjoy close proximity to the Ottawa River and its scenic pathways, ideal for year-round outdoor living.Conveniently located just steps from the Manor Park Community Centre, public transit, and within easy reach of excellent schools. Only a short 10-minute drive to downtown Ottawa, federal offices, and major institutions. WATER,HEAT, AND A/C INCLUDED! (id:65446)
917 - 330 Richmond Street W
Toronto, Ontario
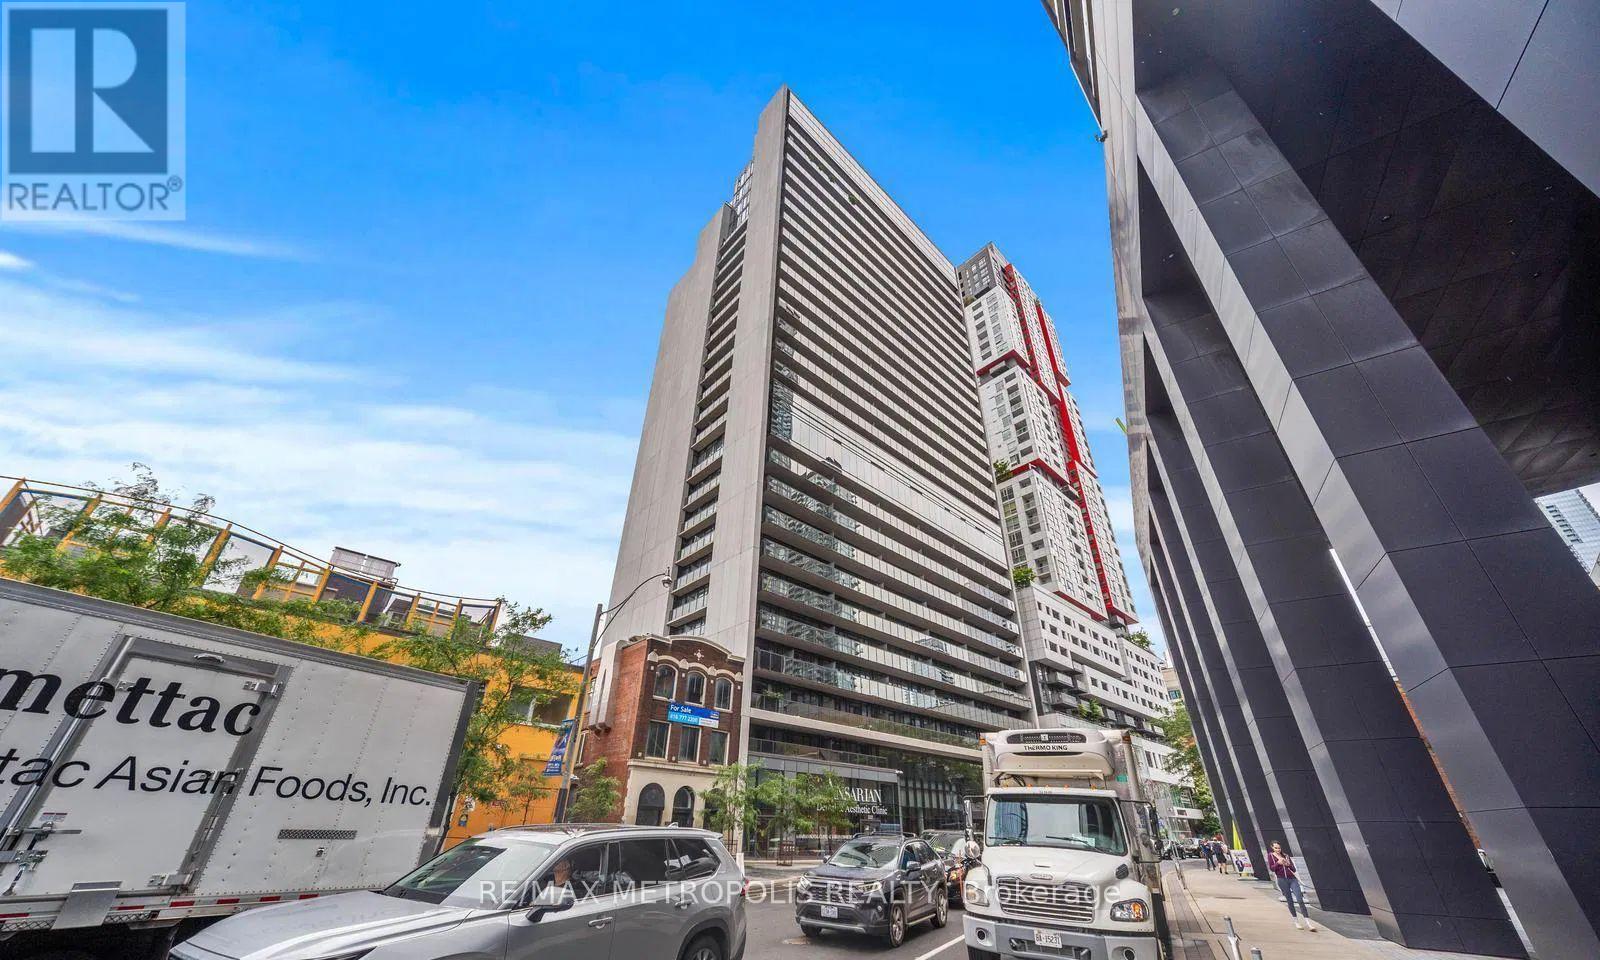
Located in the heart of Toronto's trendy Queen West neighbourhood, this professionally designed 1+1 bedroom, 1 bathroom luxury condo offers the perfect blend of style, comfort, and convenience-ideal for both short- and long-term stays. Featuring over 649 sq ft of thoughtfully designed living space plus a spacious 131 sq ft private balcony, this open-concept suite boasts 9-foot ceilings, creating a bright and airy feel throughout. The modern kitchen is equipped with granite countertops, an under-mount sink, and quality appliances, seamlessly flowing into the living and dining areas, while custom upgrades and curated furnishings make this a true turnkey opportunity. Enjoy being steps from some of Toronto's best restaurants, cafes, shopping, and nightlife, with easy access to transit, the Financial and Entertainment Districts, and top institutions like Toronto Metropolitan University and the University of Toronto. Residents also have access to premium building amenities including a 24-hour concierge, rooftop pool and terrace, and a fully equipped fitness centre, making this an exceptional opportunity to live in one of downtown's most sought-after communities. (id:65446)
804 - 50 John Street
Toronto, Ontario
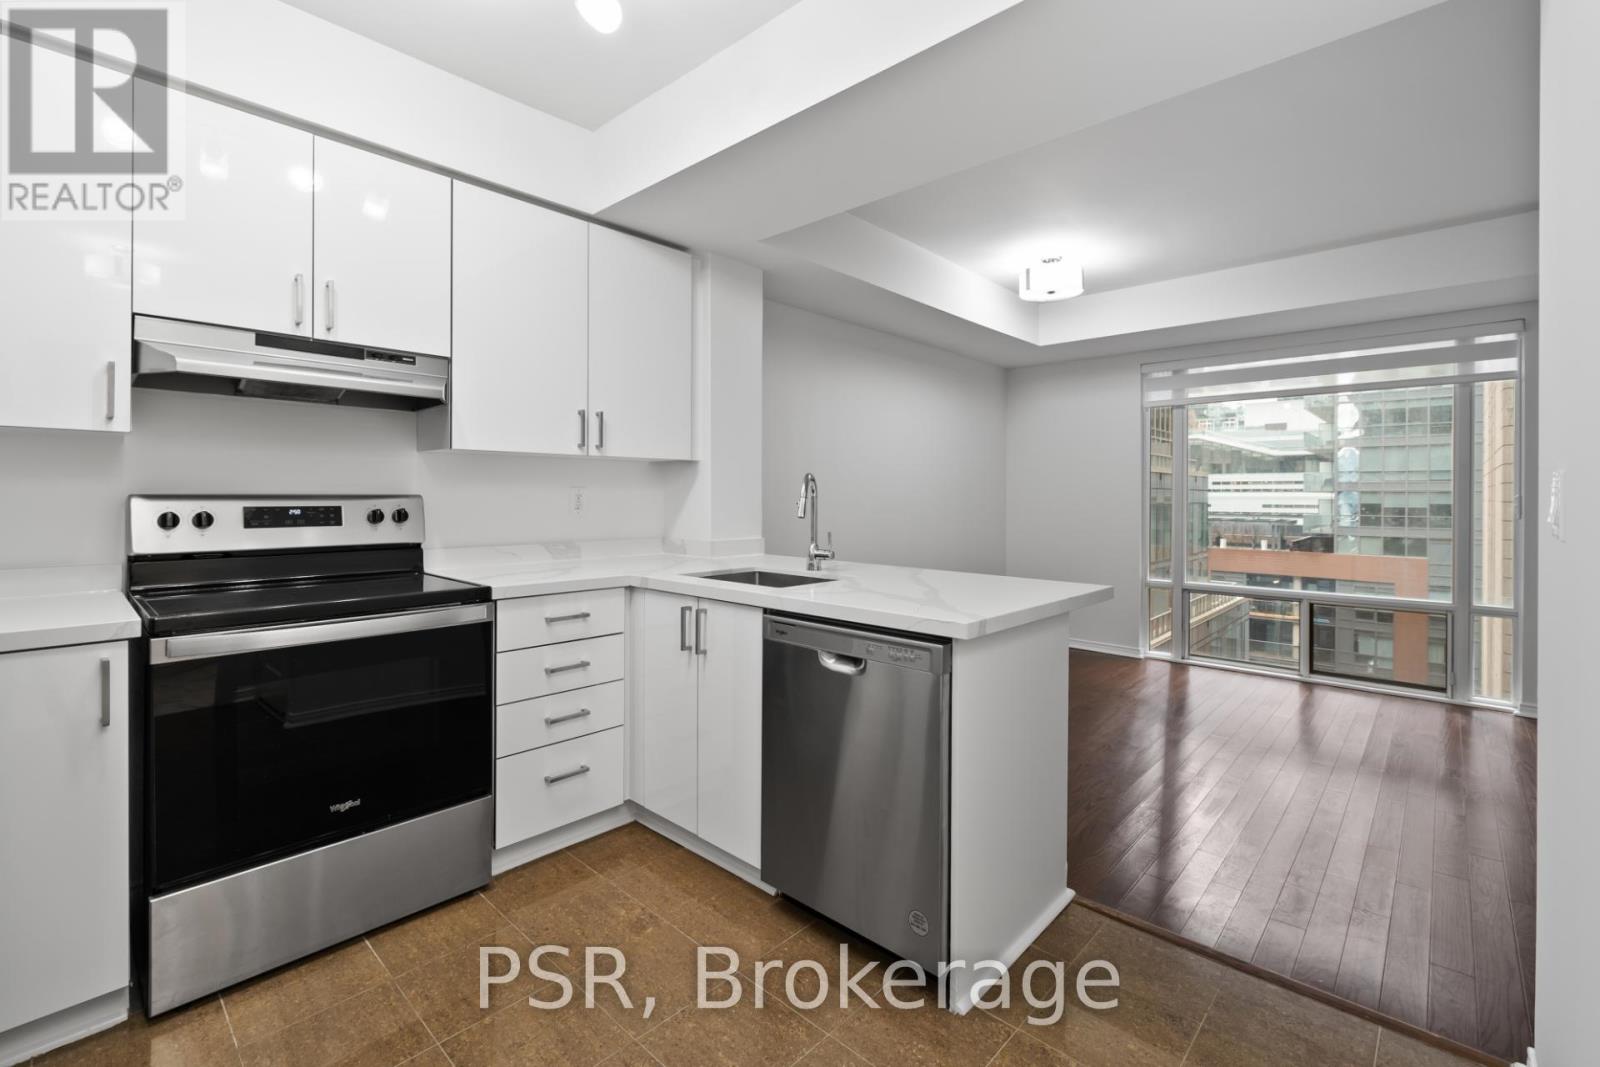
This Spacious One-Bedroom Offers 595 Square Feet Of Thoughtfully Designed Living Space. The Modern, Open-Concept Kitchen Features A Breakfast Bar That Seamlessly Connects To The Living And Dining Areas. Residents Can Enjoy A Variety Of Amenities, Including A Concierge, Gym, And A Rooftop Terrace With BBQs, Along With A Party Room And Lounge, Movie Theatre, And Golf Simulator For Added Entertainment. Situated In The Heart Of The City, This Property Offers Unmatched Proximity To The Subway, Financial District, Entertainment District, And The Lively Neighbourhoods Of King And Queen West, With Easy Access To The Gardiner Expressway. Experience Toronto's Finest Restaurants, Theatre, Shopping, And Vibrant City Life Right At Your Doorstep! (id:65446)
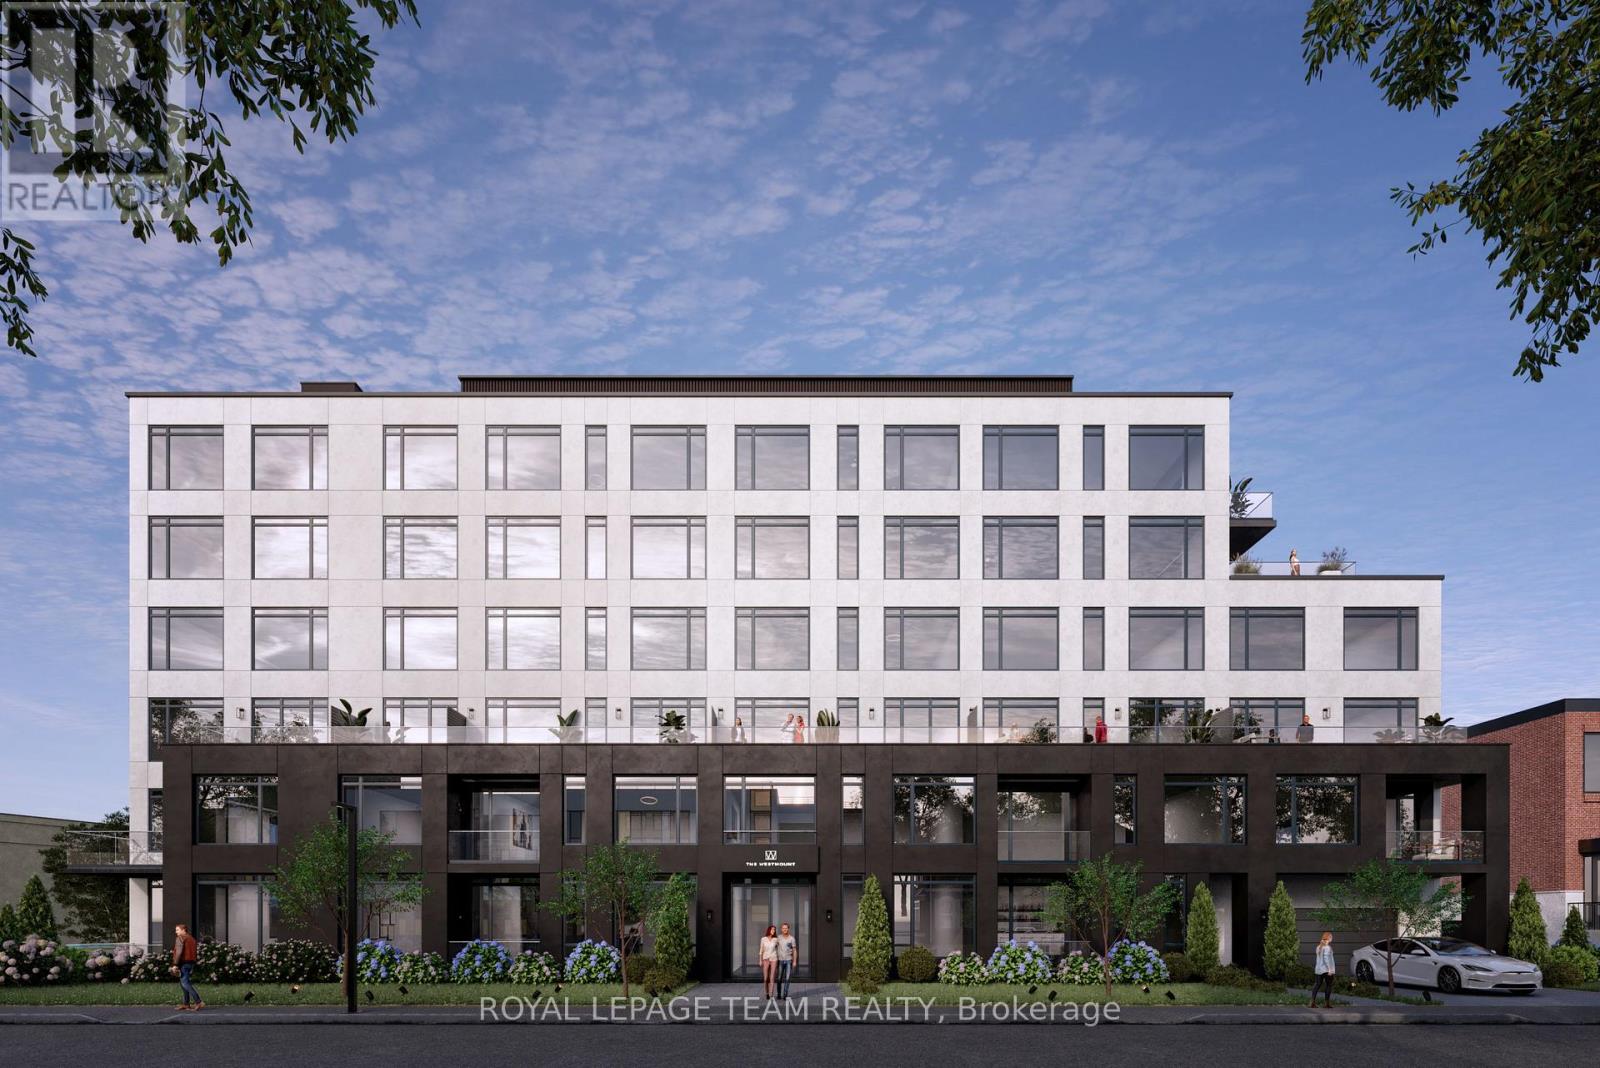
507 - 398 Roosevelt Avenue
Ottawa, Ontario
Available May 1, 2026, this brand new boutique rental residence offers a quiet, intimate living environment with a limited number of suites, designed for residents who value quality, comfort, and thoughtful design.This well-appointed two-bedroom, three-bathroom suite offers approximately 1,579 square feet of interior living space, complemented by a private terrace of approximately 472 square feet, creating a seamless extension of the home for outdoor living. The layout is both spacious and highly functional, with a defined entry that opens into a bright, open-concept living area.Large windows fill the space with natural light while showcasing beautiful Ottawa River views, enhancing the overall living experience. The main living and dining areas flow effortlessly to the terrace, offering an ideal setting for outdoor dining, relaxing, or entertaining in a private, elevated setting.The kitchen features stone countertops, contemporary cabinetry, and a clean, modern aesthetic that integrates naturally with the surrounding living space.Both bedrooms are generously sized and each feature their own private full ensuite bathroom, offering comfort and privacy. A convenient powder room is thoughtfully positioned for guests. In-suite laundry further enhances everyday functionality.Parking is available for an additional $250/month and storage is available for $50/month.Residents of The Westmount enjoy access to underground parking, secure bike storage, private lockers, a controlled access building, a resident lounge, and a dog wash station, all contributing to a refined boutique living experience.With expansive interior space, river views, a rare three-bathroom layout, and a well-proportioned private terrace, this residence offers a distinctive and elevated place to call home. (id:65446)
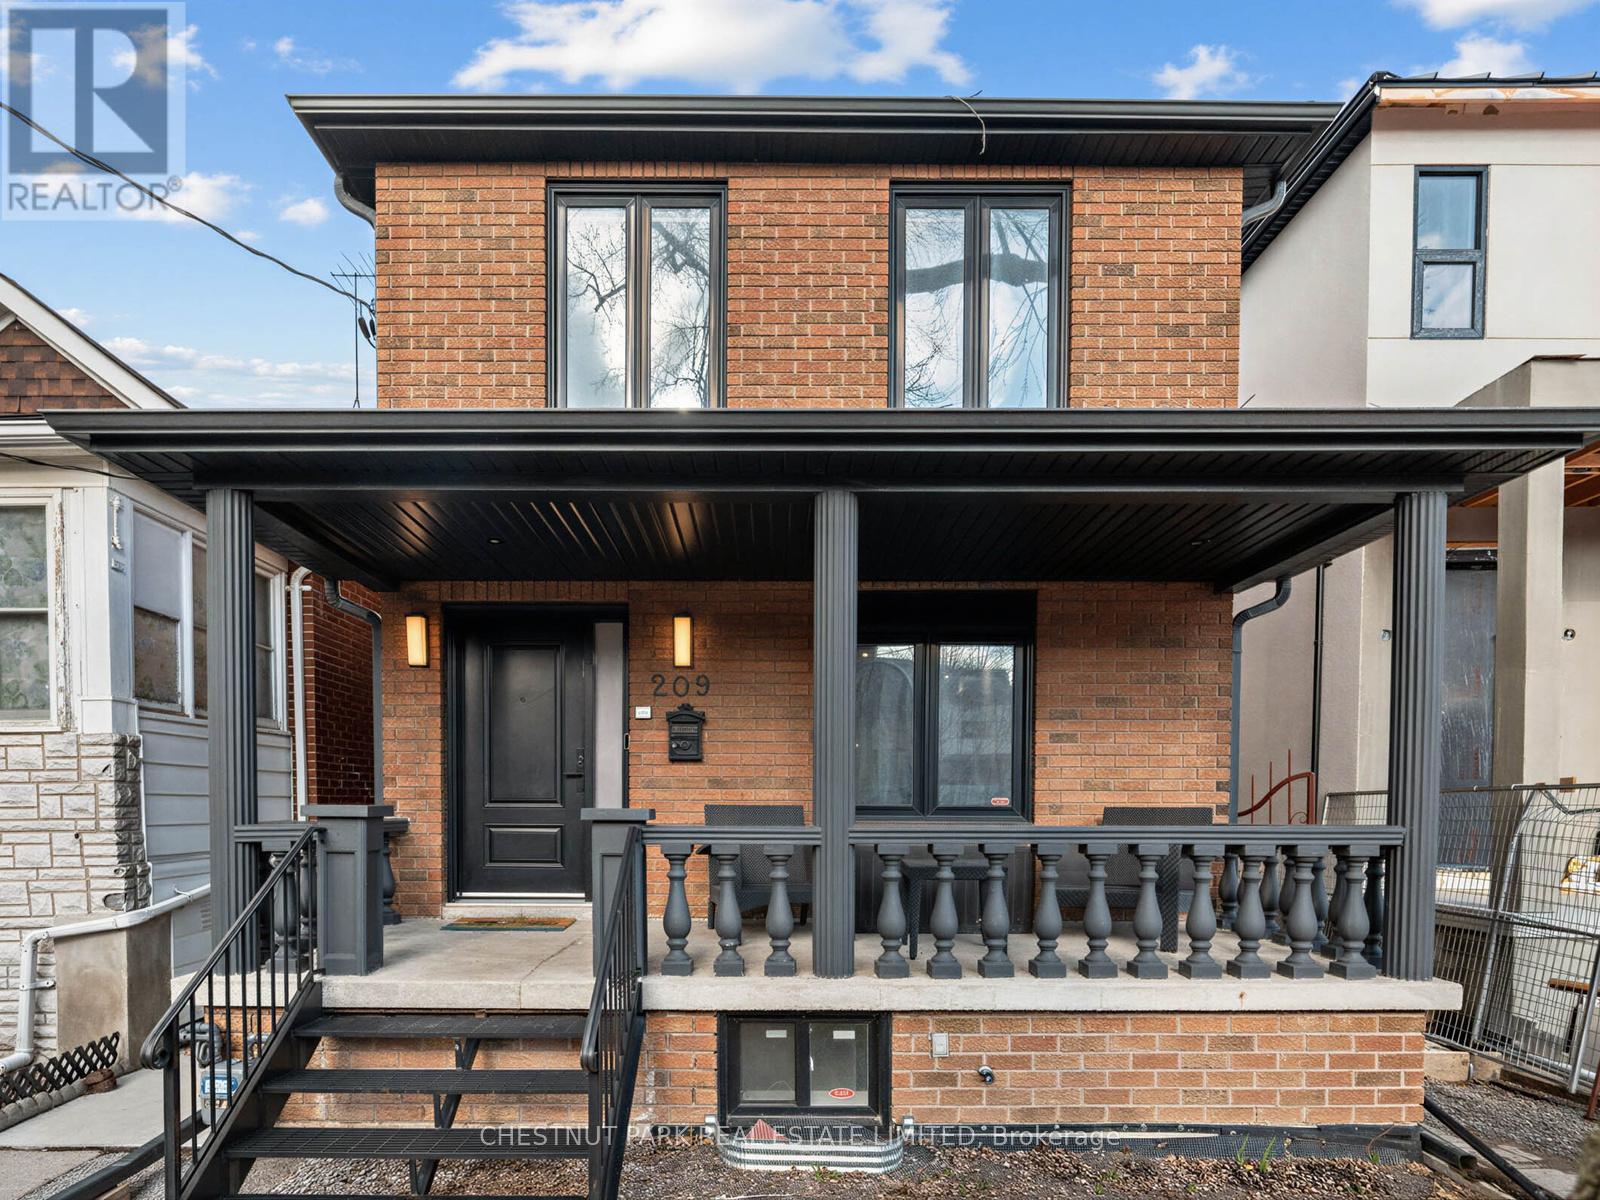
209 Robina Avenue
Toronto, Ontario
Oakwood Village at its finest-steps to Humewood-Cedarvale. Fully renovated, move-in ready, and done right. This modern open-concept home delivers clean lines, designer finishes, and exceptional functionality for family living. Engineered oak hardwood floors on the main and upper levels, striking glass railings, and curated lighting set the tone. The chef's kitchen anchors the home with a quartz centre island and premium appliances, flowing seamlessly into open living and dining spaces made for entertaining. Walk out from the family room to a private, oversized backyard, rare for the area and perfect for kids or summer hosting. Upstairs, the primary suite offers a spa-inspired ensuite with a multi-jet shower. The finished lower level adds flexibility with a large rec space and rough-in for a kitchen, ideal for in-laws or future income potential. Loaded with upgrades: central vac on all 3 levels, sump pump with waterproofing, 200-amp service, owned furnace, Ecobee smart system, LED lighting, and heated electric fireplace. Turnkey. Stylish. No compromises. Get in before it's gone. (id:65446)
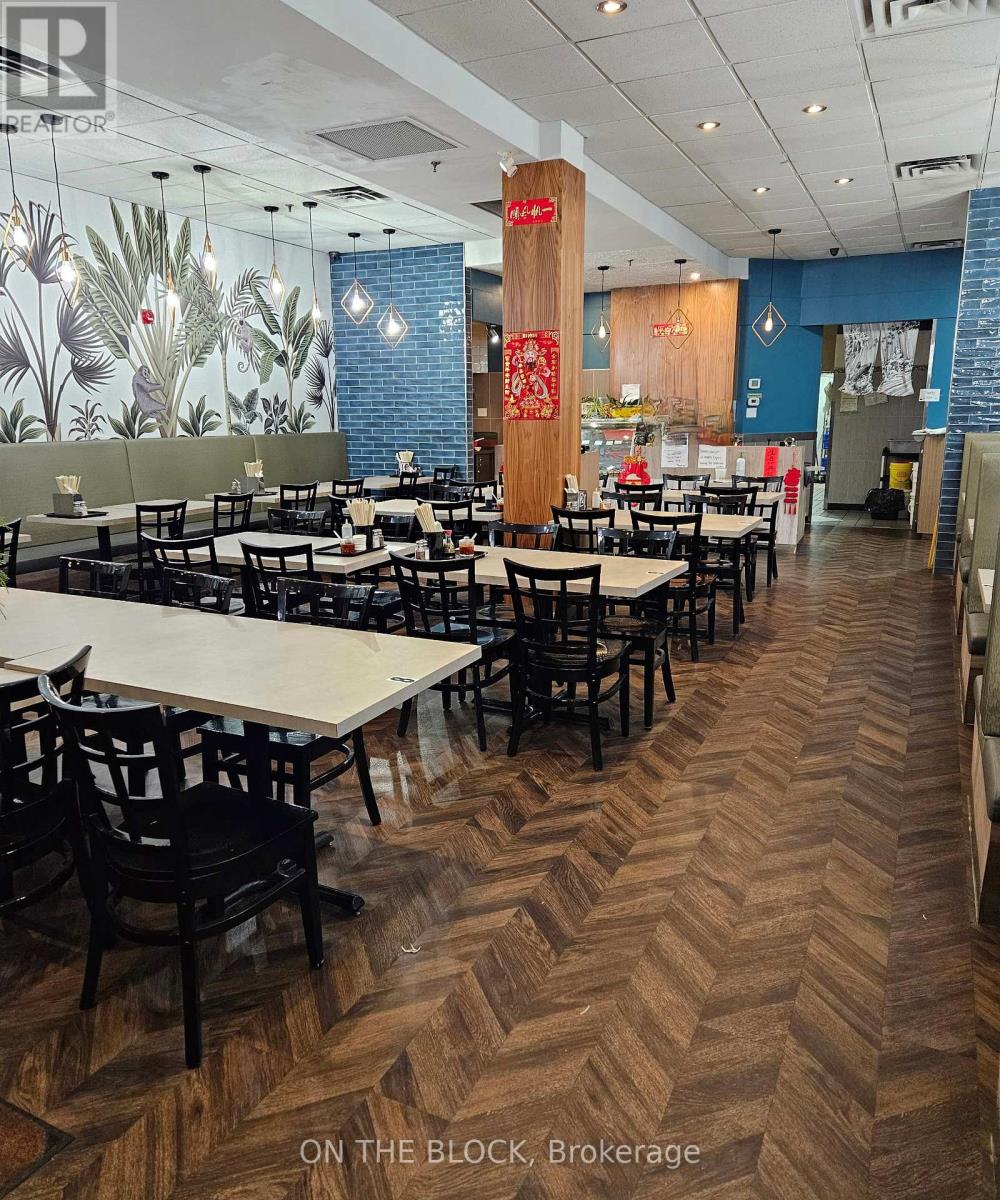
E10 - 1448 Lawrence Avenue E
Toronto, Ontario
Turnkey restaurant opportunity in a high-traffic North York location near Scarborough. Conveniently located by shops, groceries, bank, and DriveTest Centre. Fully equipped commercial kitchen with extensive infrastructure and a clean, modern dining area with booth seating for over 80 plus dine-in patrons. Efficient layout supports dine-in, takeout, and delivery operations. Excellent opportunity to continue current use or convert to another concept. Priced for a clean sale. Serious inquiries only. Confidential sale - do not go direct or speak to staff. Mere Listing with Limited Representation. (id:65446)

510 White Alder Avenue
Ottawa, Ontario
Step into this impeccably maintained executive single-detached home fronting onto a park-where elegance & functionality come together effortlessly. Showcasing over $200K in upgrades, this exceptional residence spans three levels, all seamlessly connected by a private in-home elevator-offering a blend of luxury & everyday convenience. A grand foyer welcomes you into a bright, open-concept layout designed for both everyday living and entertaining. To the right of the foyer, a cozy study provides the perfect work-from-home space. Further in, a spacious formal living room with vaulted ceilings & gleaming hardwood floors flows effortlessly into the dining room. At the heart of the home, the chef-inspired kitchen impresses with its thoughtful layout, featuring granite counters, breakfast bar, pantry, dustpan & SS appliances, including a gas cooktop, built-in oven, and microwave. The kitchen overlooks a sun-filled family room complete with a gas fireplace & built-in surround sound create a warm, connected space for both entertaining & everyday living. A stunning four-season sunroom extends the living space, offering a peaceful retreat. A mudroom offering direct access to the garage, adds practicality. Upstairs, an elegant hardwood staircase leads to a spacious loft, ideal as a second living area or office. The primary suite offers a tranquil retreat & comfort with a 5-piece ensuite, including a whirlpool tub, double vanities & two large walk-in closets. Two additional generously sized bedrooms, each with its own walk-in closet, provide comfort & functionality. A fourth bedroom, full bathroom, & laundry round out the level. Enjoy a fully fenced backyard for added privacy & relax on the charming front porch with unobstructed park views-no front neighbours & boardwalk access just steps away. Ideally located close to parks, trails, schools, shopping, dining, transit, LRT & the Hard Rock Hotel & Casino. A truly distinguished property for those seeking something exceptional. (id:65446)
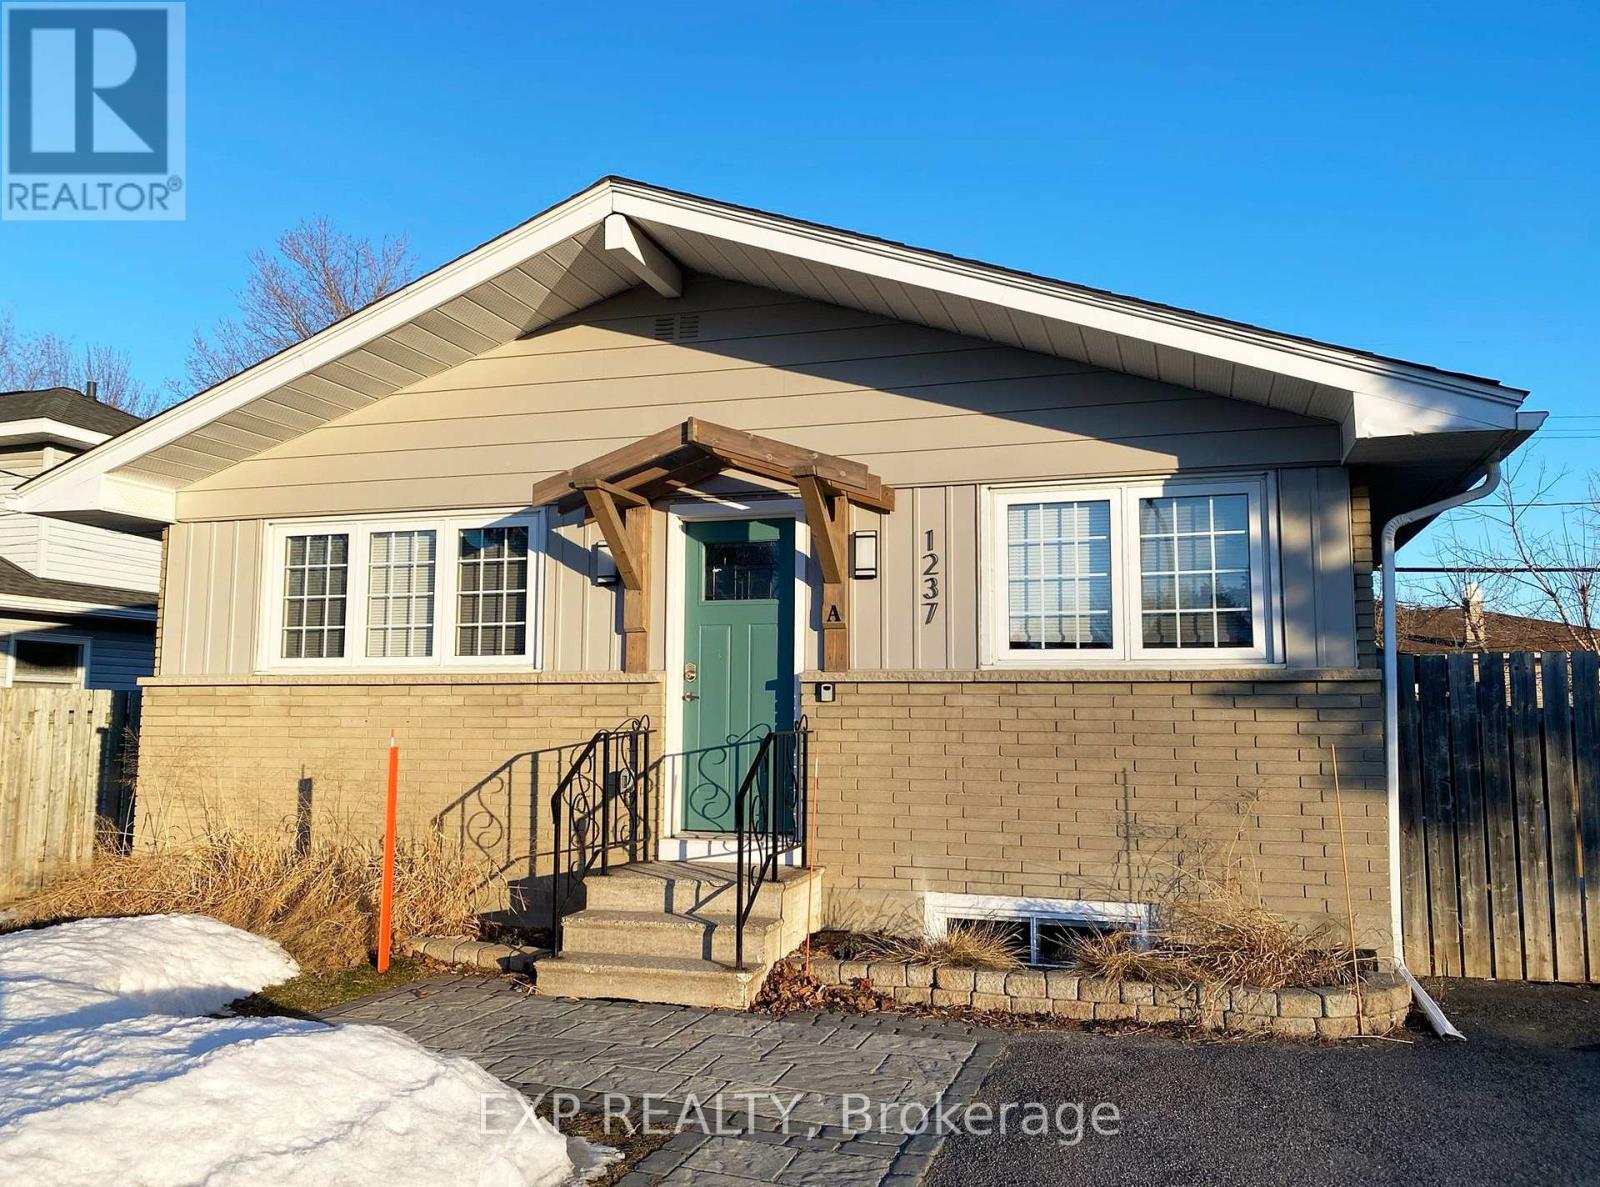
1237 Vancouver Avenue
Ottawa, Ontario
Welcome to this fully renovated bungalow, offering a fantastic investment opportunity with strong rental income and excellent tenants already in place. Situated in a quiet, family-friendly neighbourhood, this property is completely move-in ready and professionally updated throughout.The upper unit features 3 spacious bedrooms, a full bathroom, and a bright, modern kitchen with updated finishes. Enjoy the convenience of in-suite laundry and a functional layout that appeals to families and long-term tenants alike.The lower unit is a fully legal secondary dwelling, thoughtfully designed with 2 comfortable bedrooms, a full bathroom, and an open-concept living and dining area. It also includes its own in-suite laundry, providing privacy and independence for occupants.Located in a peaceful residential area, this property is close to parks and playgrounds, with easy access to transit, shopping, and schools-making it highly desirable for tenants. A true turnkey investment with reliable rental income-don't miss this opportunity to add a solid, low-maintenance property to your portfolio! (id:65446)
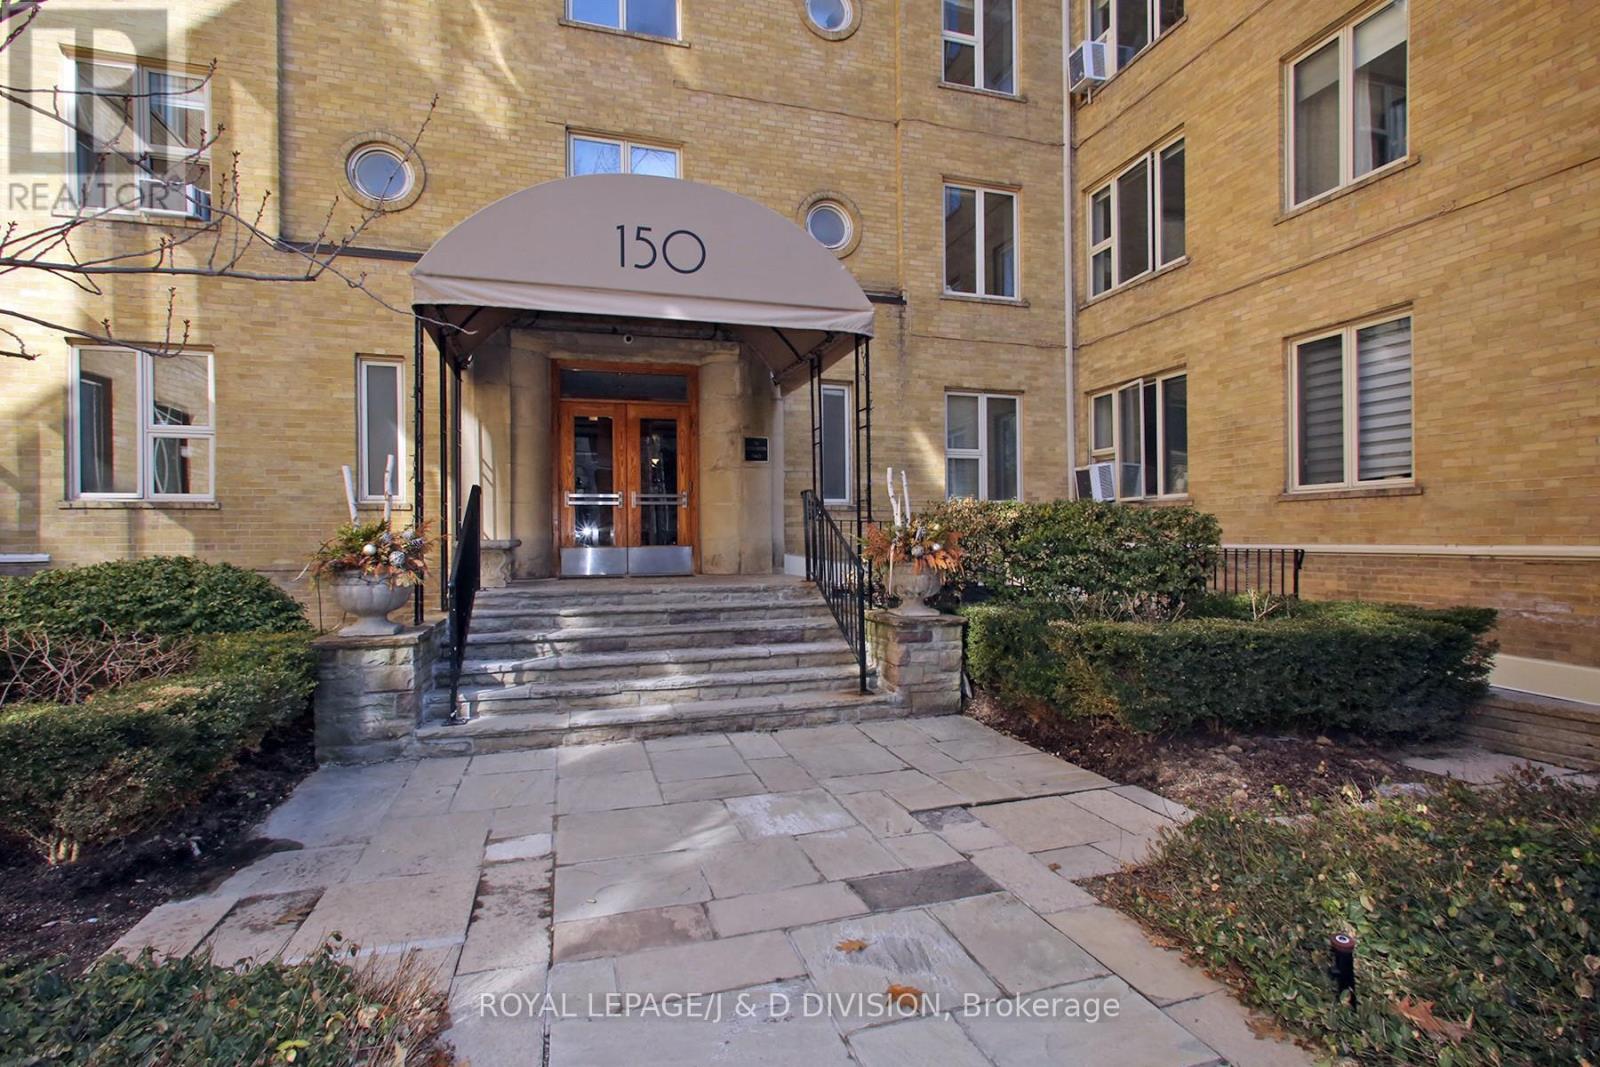
432 - 150 Farnham Avenue
Toronto, Ontario
Welcome to this beautifully updated one bedroom suite in the iconic Dorchester at 150 Farnham Avenue, a charming boutique Art Deco residence in the prestigious Deer Park neighbourhood. Offering a rare alternative to many newer condominiums, this well-proportioned corner suite provides more generous living space while blending timeless character with thoughtful modern updates. The suite has been extensively refreshed, featuring gleaming refinished hardwood floors, new baseboards and trim, fresh paint throughout, updated lighting and electrical, and new black door hardware. The modern kitchen is complemented by new countertops and a stainless steel refrigerator, while the updated bathroom offers a clean, contemporary feel. Large windows and corner exposure enhance the sense of space, while the living and dining area offers a comfortable and functional layout. The separate bedroom provides a quiet and private retreat with a deep closet and there is good storage throughout the unit. Enjoy the rare convenience of underground parking and a locker in this quiet, well-managed boutique building, surrounded by stately homes and tree-lined streets. Ideally situated at Avenue Road and St. Clair, just steps to The Market by Longo's and the LCBO at Imperial Plaza, as well as parks, cafes, restaurants, and transit. A wonderful opportunity to enjoy refined city living in one of Toronto's most sought-after neighbourhoods. (id:65446)
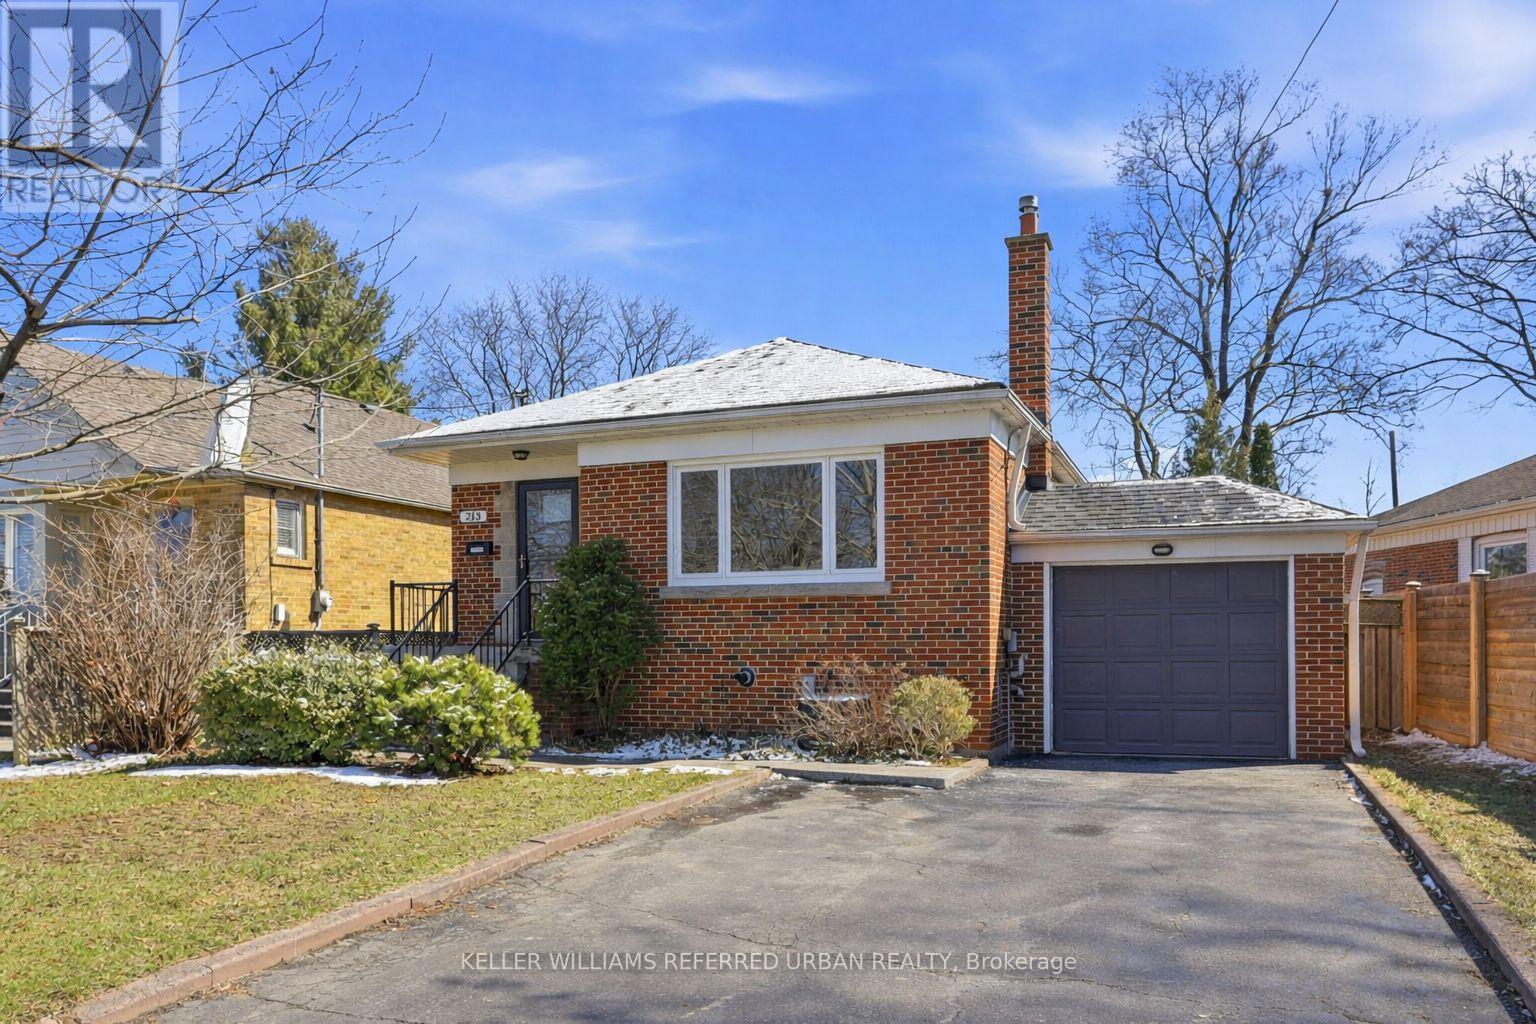
213 Franklin Avenue
Toronto, Ontario
Come for the home - stay for the community! Pretty as a picture red brick bungalow with attached garage on a favourite family street in West Lansing and steps from Gwendolen Park/Tennis, Franklin Parkette, Cameron PS, St Edwards Sep School and an easy walk to the Subway! Cheerful bungalow has hardwood floors through generous living and dining rooms plus all three bedrooms. The proper eat in kitchen was renovated a few years back and includes recent stainless steel appliances and slate style floors. Well planned with lots of cabinet and counter space. The lower level can be accessed by a separate side entrance and has a family room plus a bedroom/home office area. There is still plenty of room to finish another room and currently offers loads of storage and workshop space. Those who love the outside will appreciate the fenced sunny south facing backyard with party size deck. Tidy concrete walkways and a double width driveway. Pretty gardens front and back. Come summer this becomes a private oasis. A wonderful opportunity for families and investors alike in this friendly community. Watch for neighbour's street parties and gatherings! Gwendolen Park has Tennis and Playground. Hikers and Bikers will love the access to miles of trails and Earl Bales Park. Move in. Renovate. Add on. Build new on 5200 sq ft lot. Consider a Garden Suite or Multiplex in a popular community walk to 2 Subway lines! (id:65446)
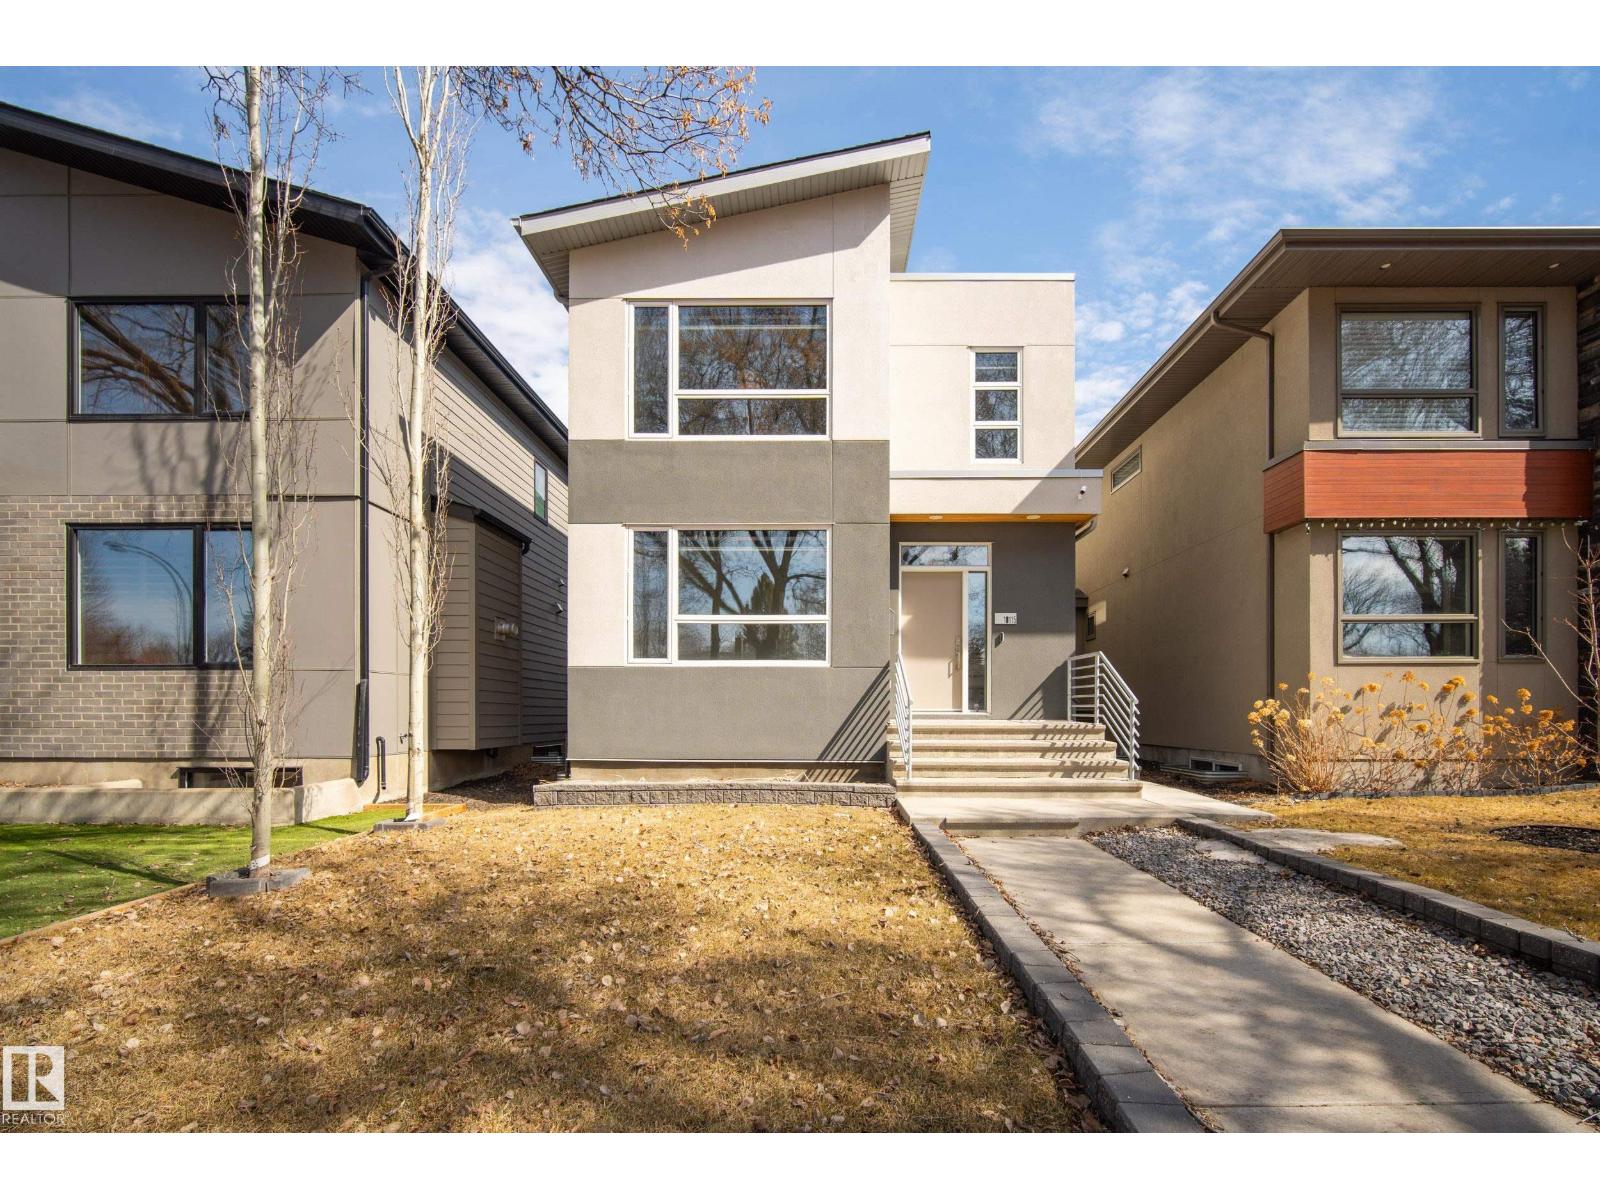
10115 83 St NW
Edmonton, Alberta
Elevated modern living in the heart of Forest Heights just minutes to downtown and the river valley. This beautifully designed home is filled with natural light and showcases a refined open concept main floor with a sleek kitchen, quartz counters, oversized island and stainless steel appliances, flowing into an inviting living space with a statement fireplace and custom built-ins. A main floor office provides the perfect work from home setup or quiet flex space. Upstairs delivers a stunning primary retreat with walk in closet and ensuite, plus two additional bedrooms, full bath and upper laundry. The fully developed basement features a self contained one bedroom suite with its own kitchen, living area, full bathroom and in suite laundry, currently rented to an excellent tenant paying $1,375 per month who would love to stay. Complete with air conditioning, double detached garage and a low maintenance yard in a prime location close to trails, parks and amenities. (id:65446)
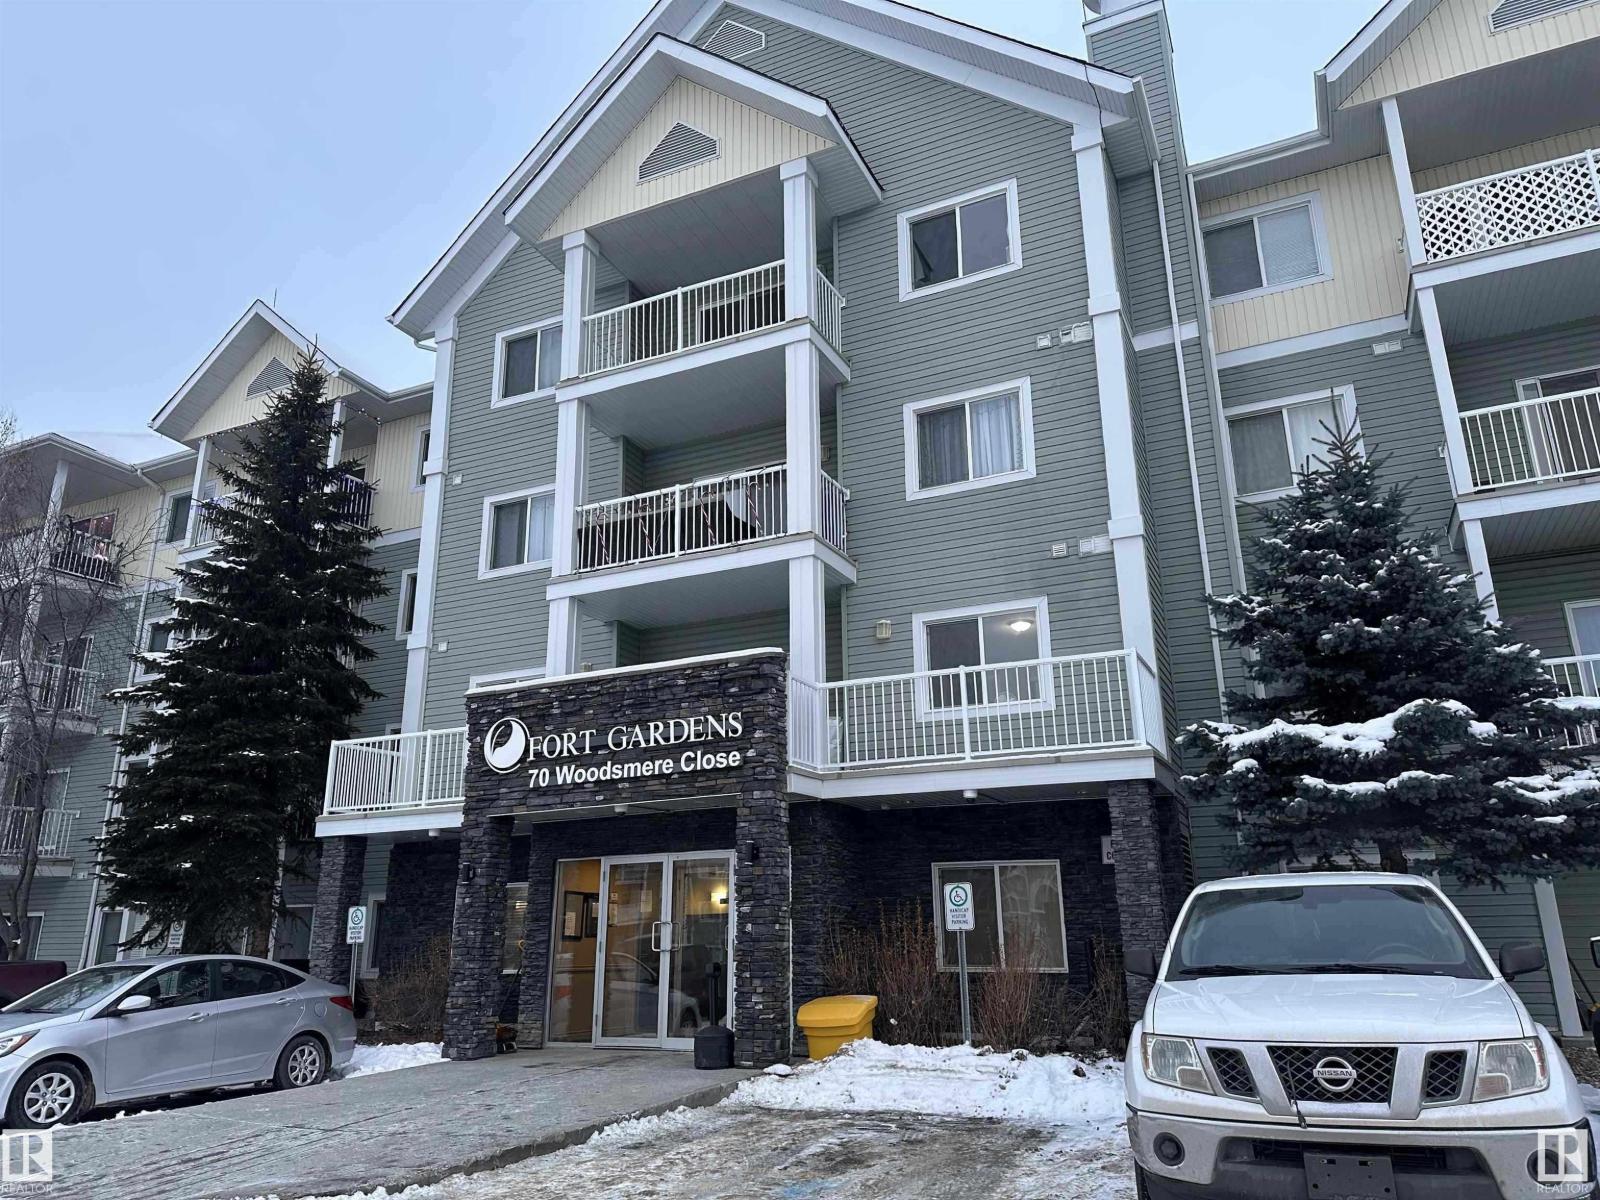
#207 70 Woodsmere
Fort Saskatchewan, Alberta
Excellent opportunity for an investment property in a great location. Close to walking trails, Dow Centennial Centre and easy highway access. This 540 sq ft apartment style condo has a balcony with field views. Kitchen has maple cabinets, white appliances with built-in dishwasher and microwave. Washer and dryer are located in the suite. A good sized bedroom, den and 4 pc bath complete the suite. All measurements should be verified by the buyer or buyer's agent. (id:65446)
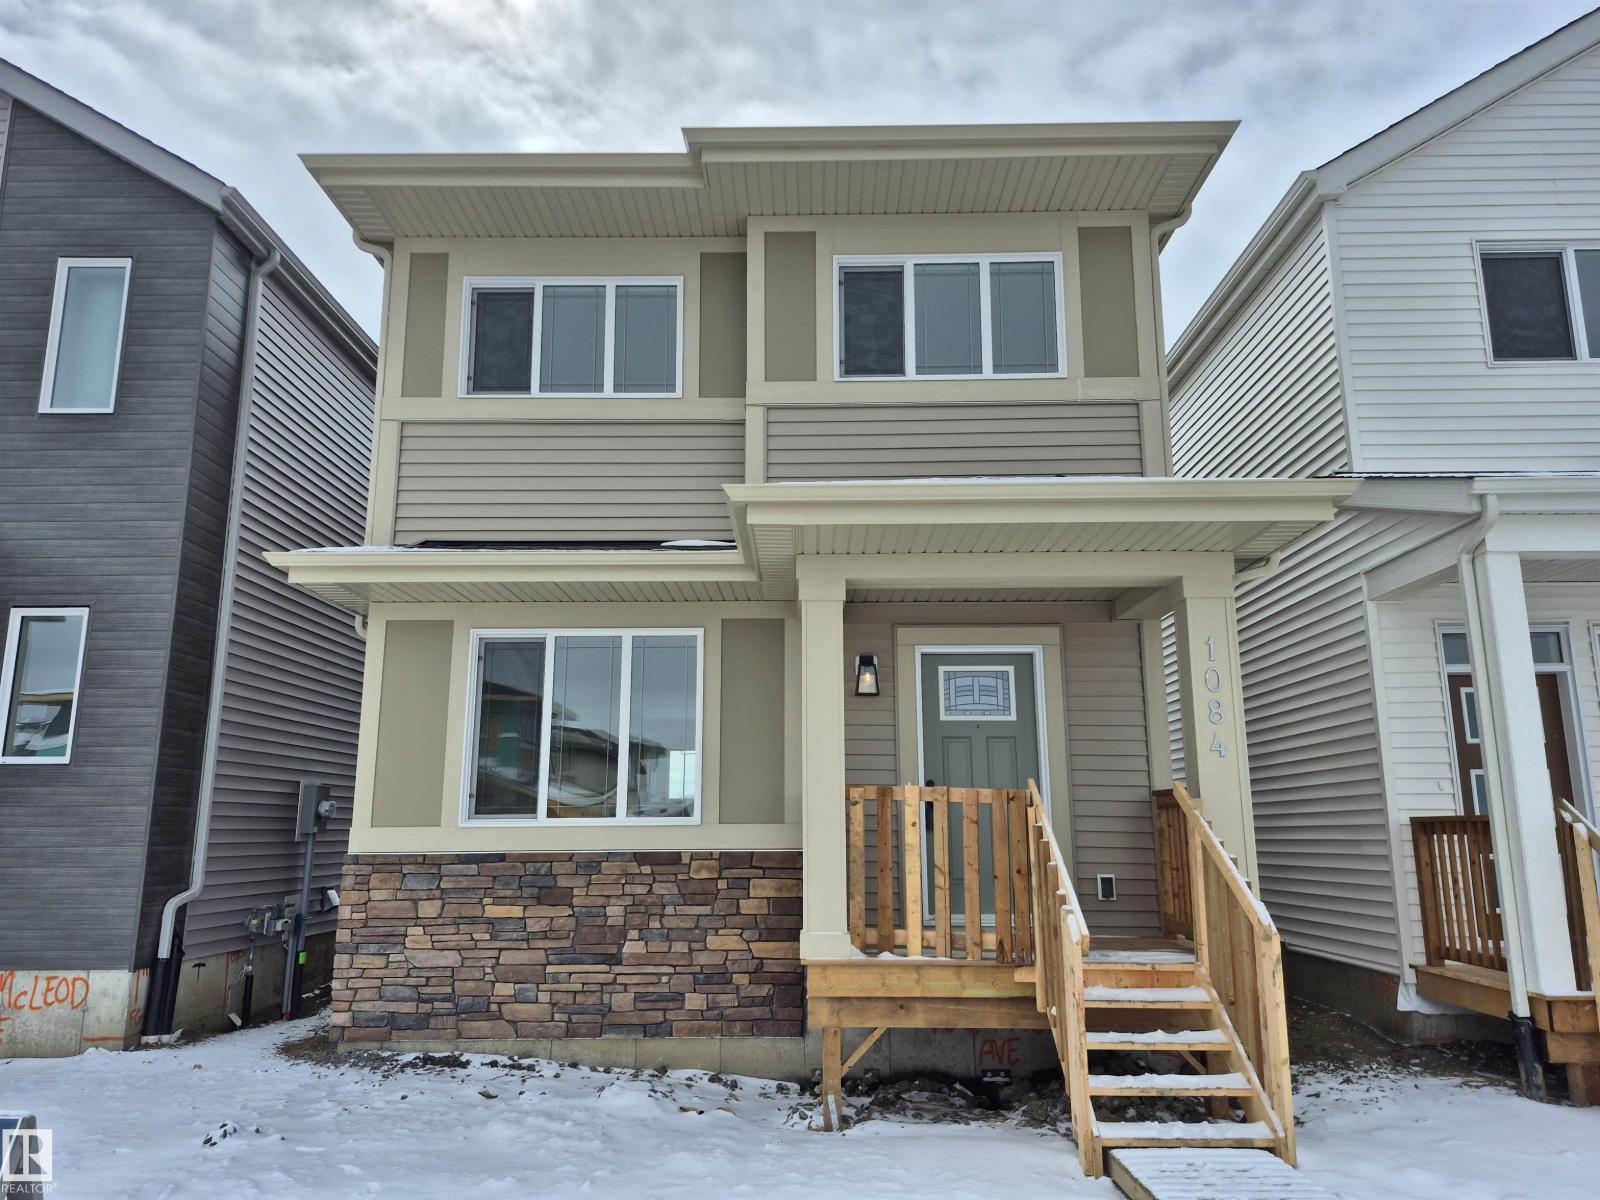
1084 Mcleod Av
Spruce Grove, Alberta
BRAND NEW! READY FOR IMMEDIATE OCCUPANCY! AMAZING LOCATION WITH SOUTH FACING BACK YARD! WELCOME TO 1084 MCLEOD AVE! BUILT BY IMPACT HOMES, THIS INCREDIBLE 2 STORY HAS 1622 SQ FT OF LIVING SPACE, 3 BEDROOMS AND 3 BATHS. THE KITCHEN IS OPEN TO MAIN FLOOR WITH IVORY CABINETRY, QUARTZ COUNTERTOPS, EATING BAR STYLE ISLAND, VINYL FLOORS, AND TILE BACKSPLASH. SPACIOUS DINING AREA BORDERS KITCHEN. MAIN FLOOR LIVING AREA HAS 9 FOOT CEILINGS AND IS PERFECT FOR RELAXING OR ENTERTAINING. MAIN FLOOR ALSO HAS A HALF BATHROOM AND REAR MUDROOM. UPPER LEVEL HAS A GIANT PRIMARY BEDROOM WITH A WALK-IN CLOSET. ENSUITE IS A 4-PIECE WITH A TUB/SHOWER. UPPER LEVEL ALSO HAS 2 ADDITIONAL BEDROOMS, LAUNDRY ROOM, AND AN ADDITIONAL FULL BATHROOM. PROPERTY HAS A DOUBLE PAVED PARKING PAD WITH ALLEY ACCESS. PROPERTY IS LOCATED IN EAST SPRUCE GROVE WALKING DISTANCE TO SHOPPING AND IS SECONDS FROM ACHESON/WEST EDMONTON. HOME INCLUDES FULL NEW HOME WARRANTY AND HAS A SIDE ENTRANCE (id:65446)
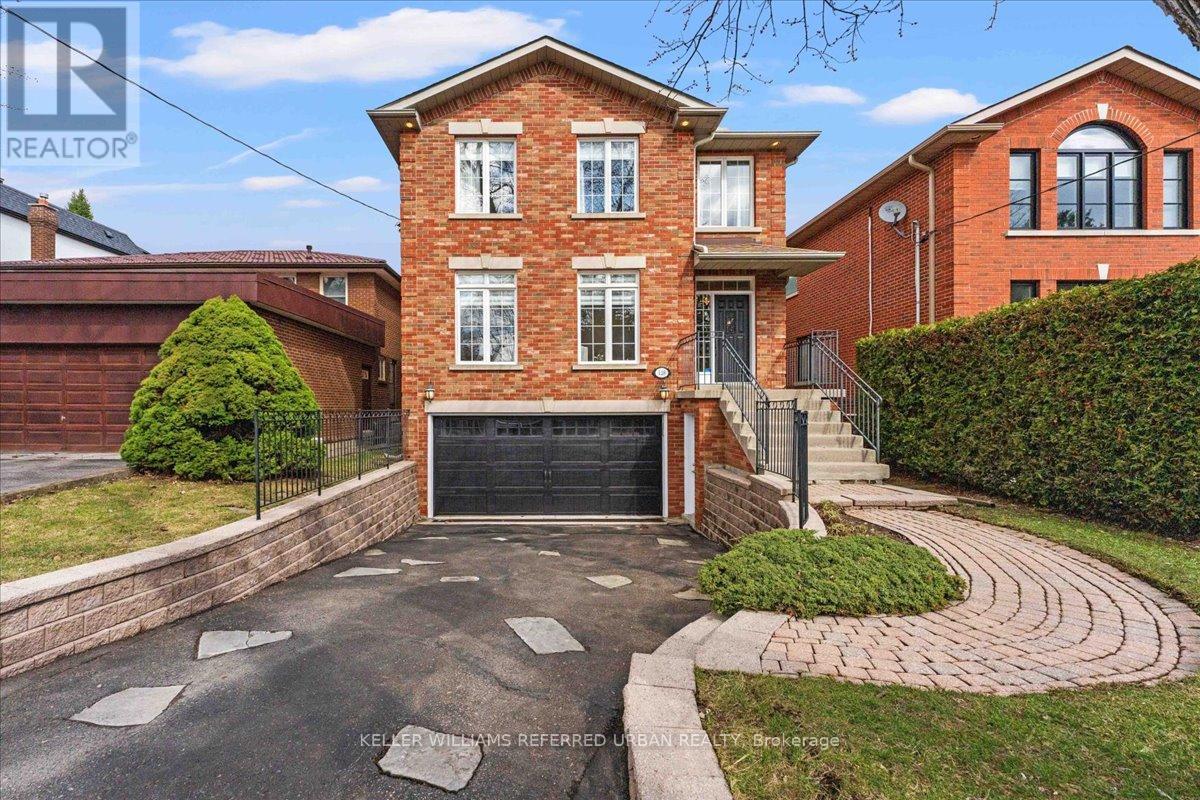
128 Burndale Avenue
Toronto, Ontario
Come Home to 128 Burndale Avenue - Perfectly set on a quiet friendly low traffic tree lined street just steps to the hub of Yonge & Sheppard! Well built 4 bedroom/4 full bath home has been meticulously cared for and updated to provide all the little luxuries and design features you'd find in a newer family size home! Hardwood through living areas and bedrooms. High ceilings. Generous room sizes include a bright living room, spacious dining area and a family room with fireplace and overlooks the backyard. A family size white kitchen with large breakfast area includes recent quality stainless appliances. Designed for those who enjoy cooking - the center island and additional cupboard space is a beautiful bonus! Walk out to a covered patio area - summer living starts here! Tall tidy cedars provide privacy in this lovely backyard - nicely sized for play and entertaining! A main floor 4pc bath offers easy accessibility for guests. Upstairs discover 4 generous bedrooms plus a convenient and quiet office space with custom built ins! The large primary bedroom includes a renovated 5pc ensuite and walk in closet with built ins and offers space for sitting area. The lower level is fully finished with a second kitchen area, 4-piece bath, lots of large above-grade windows and a walk-out to a covered patio area and the backyard, making it a great option for a nanny suite or potential income. A gas fireplace adds warmth and comfort. Recent updates include furnace (2018), central air (2020), renovated primary bath (2023), and EV circuit (2024). All appliances, window coverings, and light fixtures are included. Just a short walk to the subway, Mel Lastman Square, Aquatic Centre, Shopping, and Dining! Excellent Schools Include Cameron PS. St Edwards Sep School. Walk to Claude Watson School of Arts and Cardinal Carter++ This is a home that truly delivers on lifestyle, location, and lasting value. (id:65446)
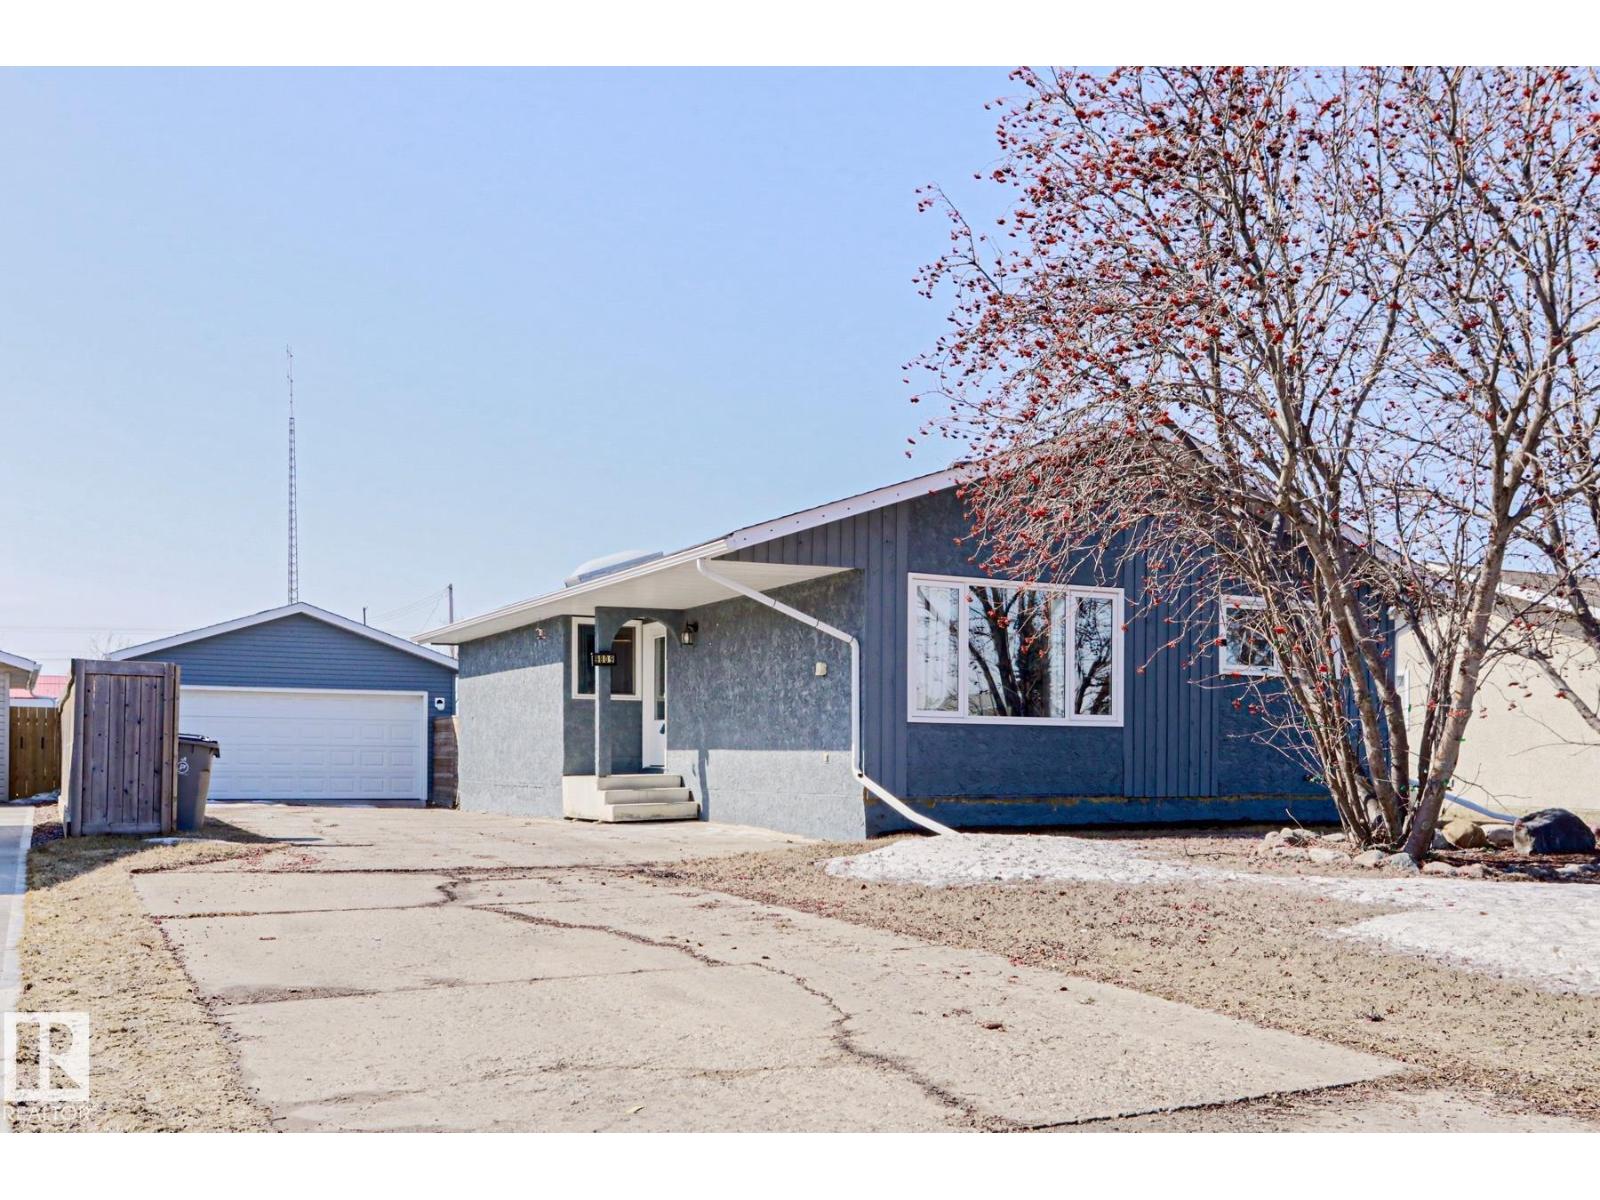
9809 95 Av
Morinville, Alberta
Parks! Schools! The perfect family home! Welcome to this beautifully updated bungalow in the town of Morinville—ideal for families, first-time buyers, or anyone looking for a move-in-ready home in an AMAZING location. The super inviting main floor is filled with natural light thanks to a stunning kitchen skylight, creating a warm and welcoming space to gather and entertain. With 3 bedrooms upstairs and 1 additional bedroom downstairs, plus 2 bathrooms, this home offers a functional layout with plenty of room for growing families or guests. The fully developed basement adds extra living space—perfect for a rec room, home office, or kids play area. Close to parks, schools, and everyday amenities, this home is spacious, functional, and wonderfully located. Don’t miss your chance to own this gorgeous home in a family-friendly neighbourhood! (id:65446)
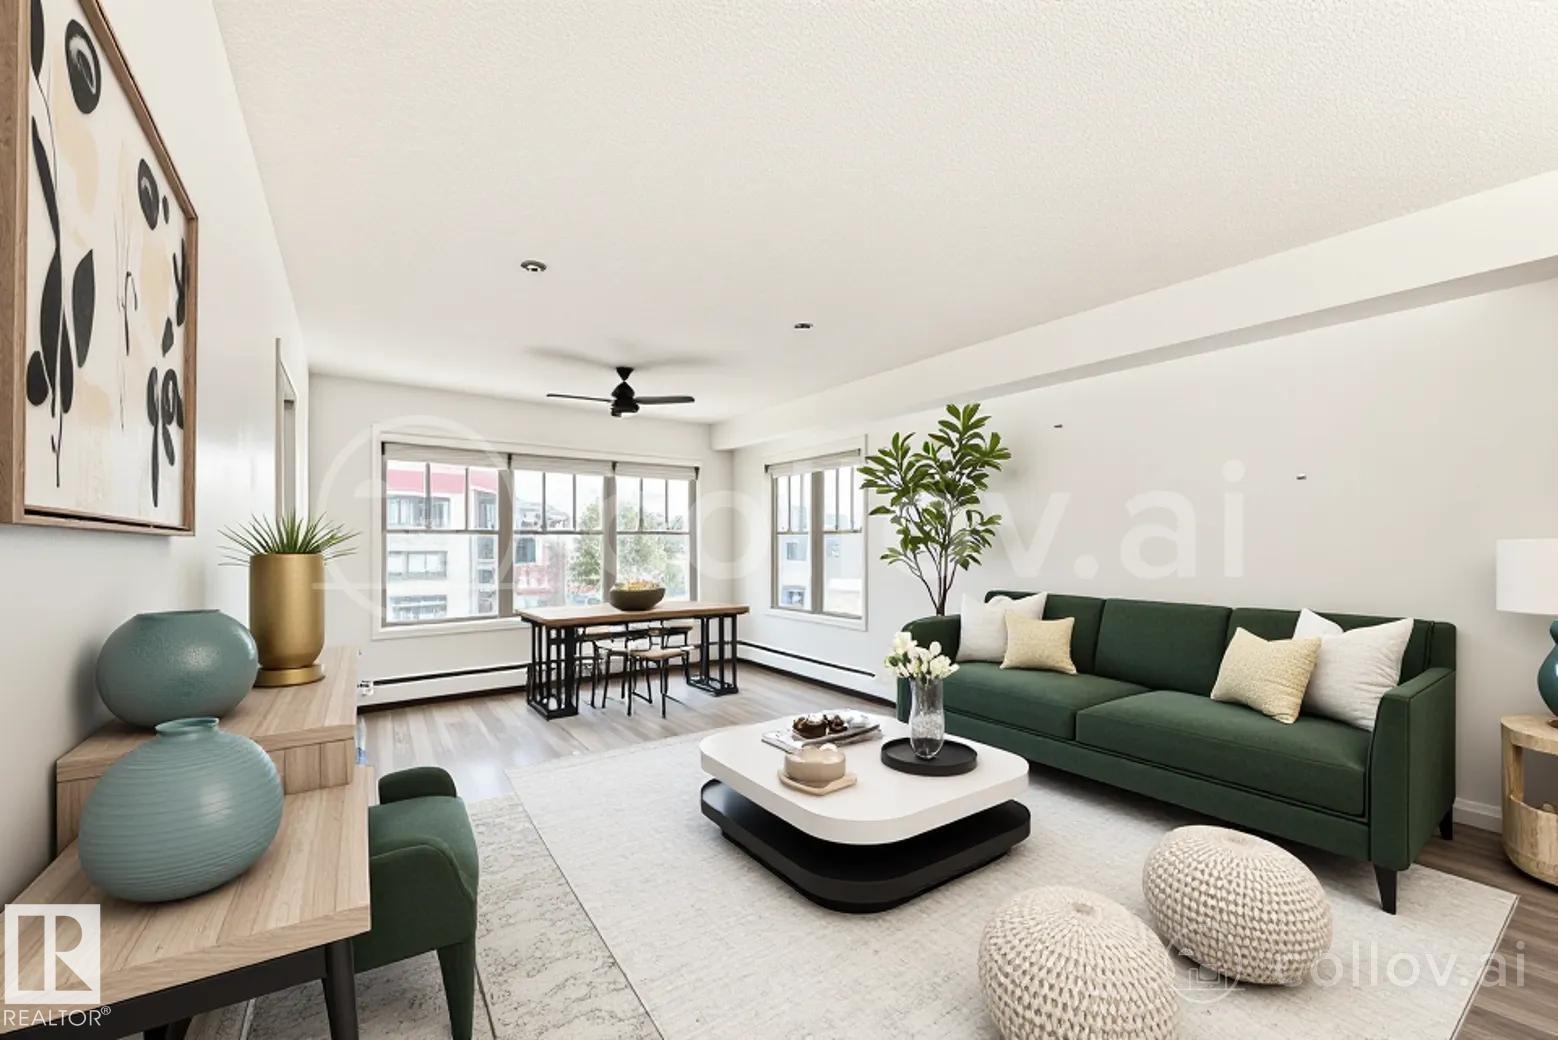
#301 103 Ambleside Dr SW
Edmonton, Alberta
This charming and functional one-bedroom condo with a versatile open space offers an exceptional opportunity—whether you’re looking to expand your real estate portfolio or step into independent living in style. Positioned as a desirable corner unit, you’ll appreciate the added privacy of having only one adjacent neighbour, along with the elevated feel of a high-floor location (3rd floor, just below the top). A stunning corner picture window floods the space with natural light, enhancing the bright and welcoming atmosphere. Thoughtfully situated near both the elevator and stairwell—without being directly beside them—this unit offers convenient access for daily living. Bringing in groceries is effortless, and the nearby stairs provide quick access to visitor parking, making it ideal for guests or dog walks. Inside, the flexible layout maximizes usability and comfort. The building also offers a gym and social room, and includes titled heated underground Parking. **Primary Photo Virtually Staged** (id:65446)
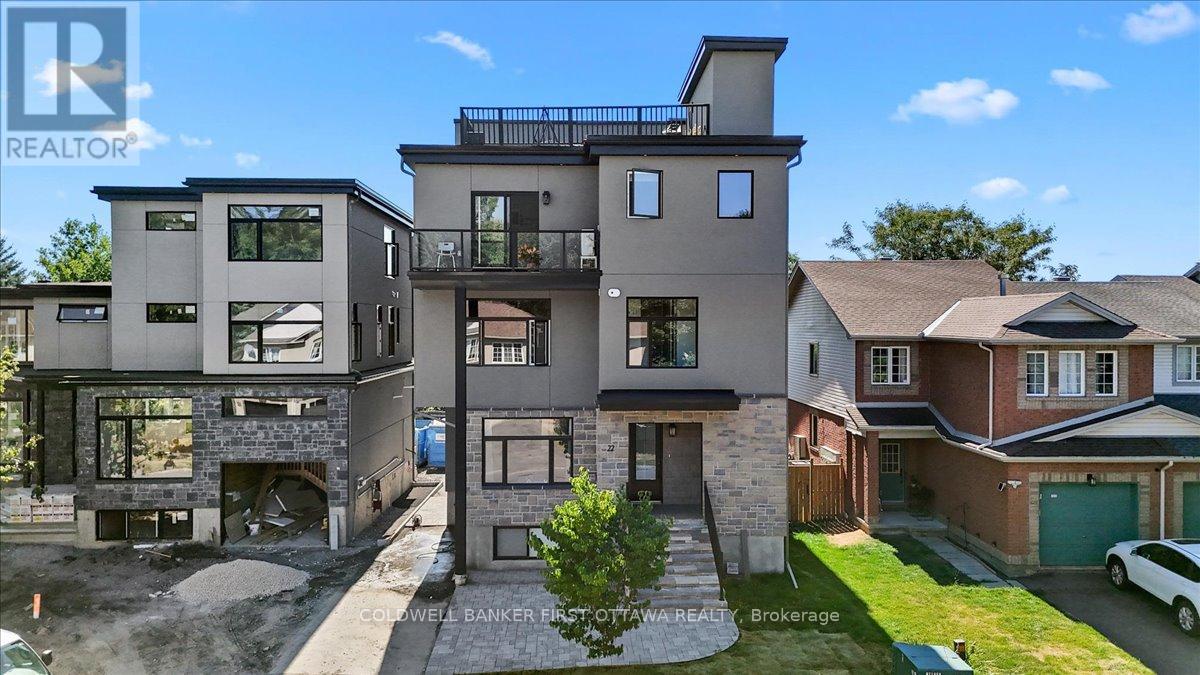
B - 22 Inverkip Avenue
Ottawa, Ontario
Nestled in the prestigious and well-established Hunt Club neighborhood at 22 Inverkip Avenue, this newly constructed, semi-detachedexecutivetownhome represents a premier opportunity for both luxurious owner-occupancy and strategic investment. The property features two elegantly appointed, self-contained units, each with private entrances, with street parking, in-suite laundry, and separate mechanical systems, ensuring privacy and ease of managemen. Residents will enjoy breathtaking vistas from a 500 sq. ft rooftop terrace, spacious interiors with ensuite bathrooms, walk-in closets, and an open-concept design adorned with high-end finishes and cabinetry. Its unparalleled location offers immediate access to major employment hubs including the Ottawa International Airport and Uplands Business Park, effortless commuting via Highway 417; and proximity to premier amenities such as Hunt ClubPlaza, recreational facilities, and scenic green spaces. (id:65446)
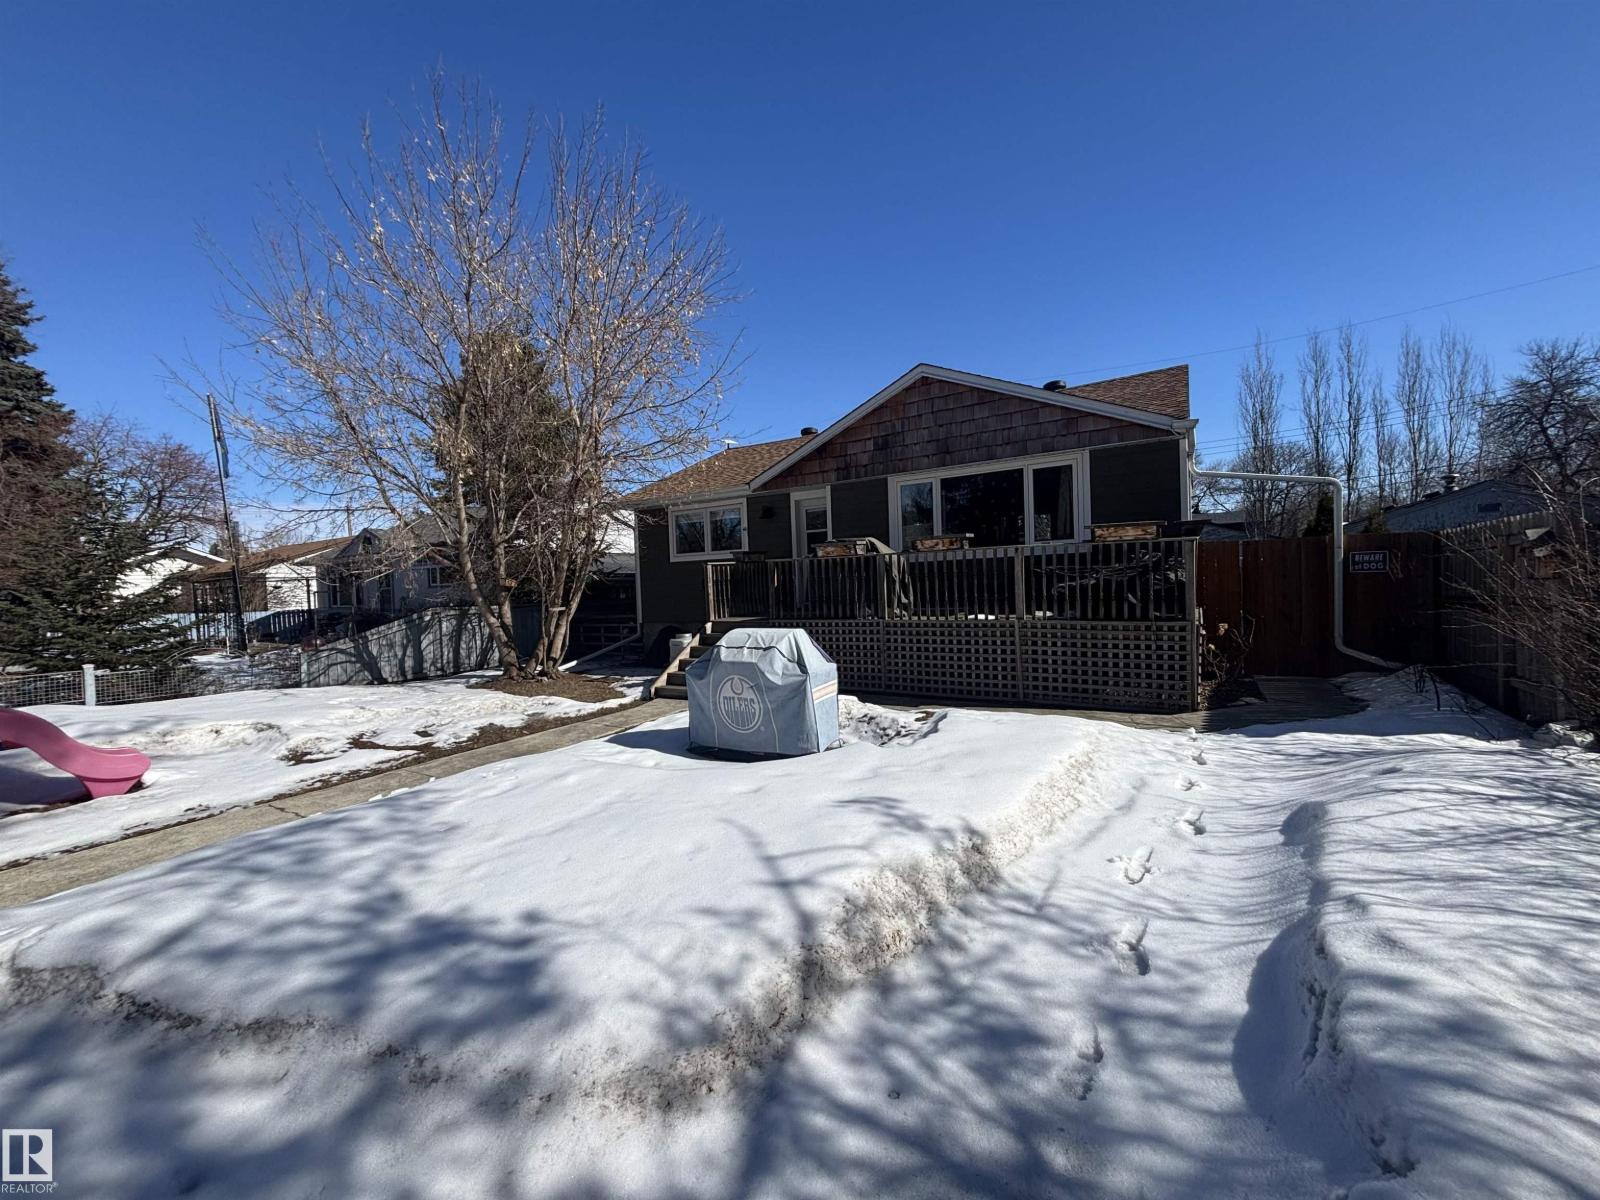
21 Elizabeth Dr
Fort Saskatchewan, Alberta
Welcome Home to this beautifully renovated bungalow located in Old Fort Saskatchewan! This home has been renovated top to bottom! The home has a gorgeous layout with 2 bedrooms on the main floor and another bedroom in the basement. The kitchen has gorgeous white cabinetry with beautiful quartz countertops and looks out to the spacious main floor living room! The main floor 4 piece bathroom is sure to impress with the gorgeous tile work, large tub and new vanity and toilet! The primary bedroom is a generous size and has a ton of windows for ample natural light! The basement is completely finished with a laundry area, rec room, 3 piece stunning bathroom, a bedroom and plenty of storage! The single detached garage is heated and the back fence is designed with a gate to allow for more parking options. The home is on a huge lot and fully fenced! There is even a natural gas line for the BBQ! The house and garage also have the soffit lighting which is excellent to light up the exterior. Great location!! (id:65446)
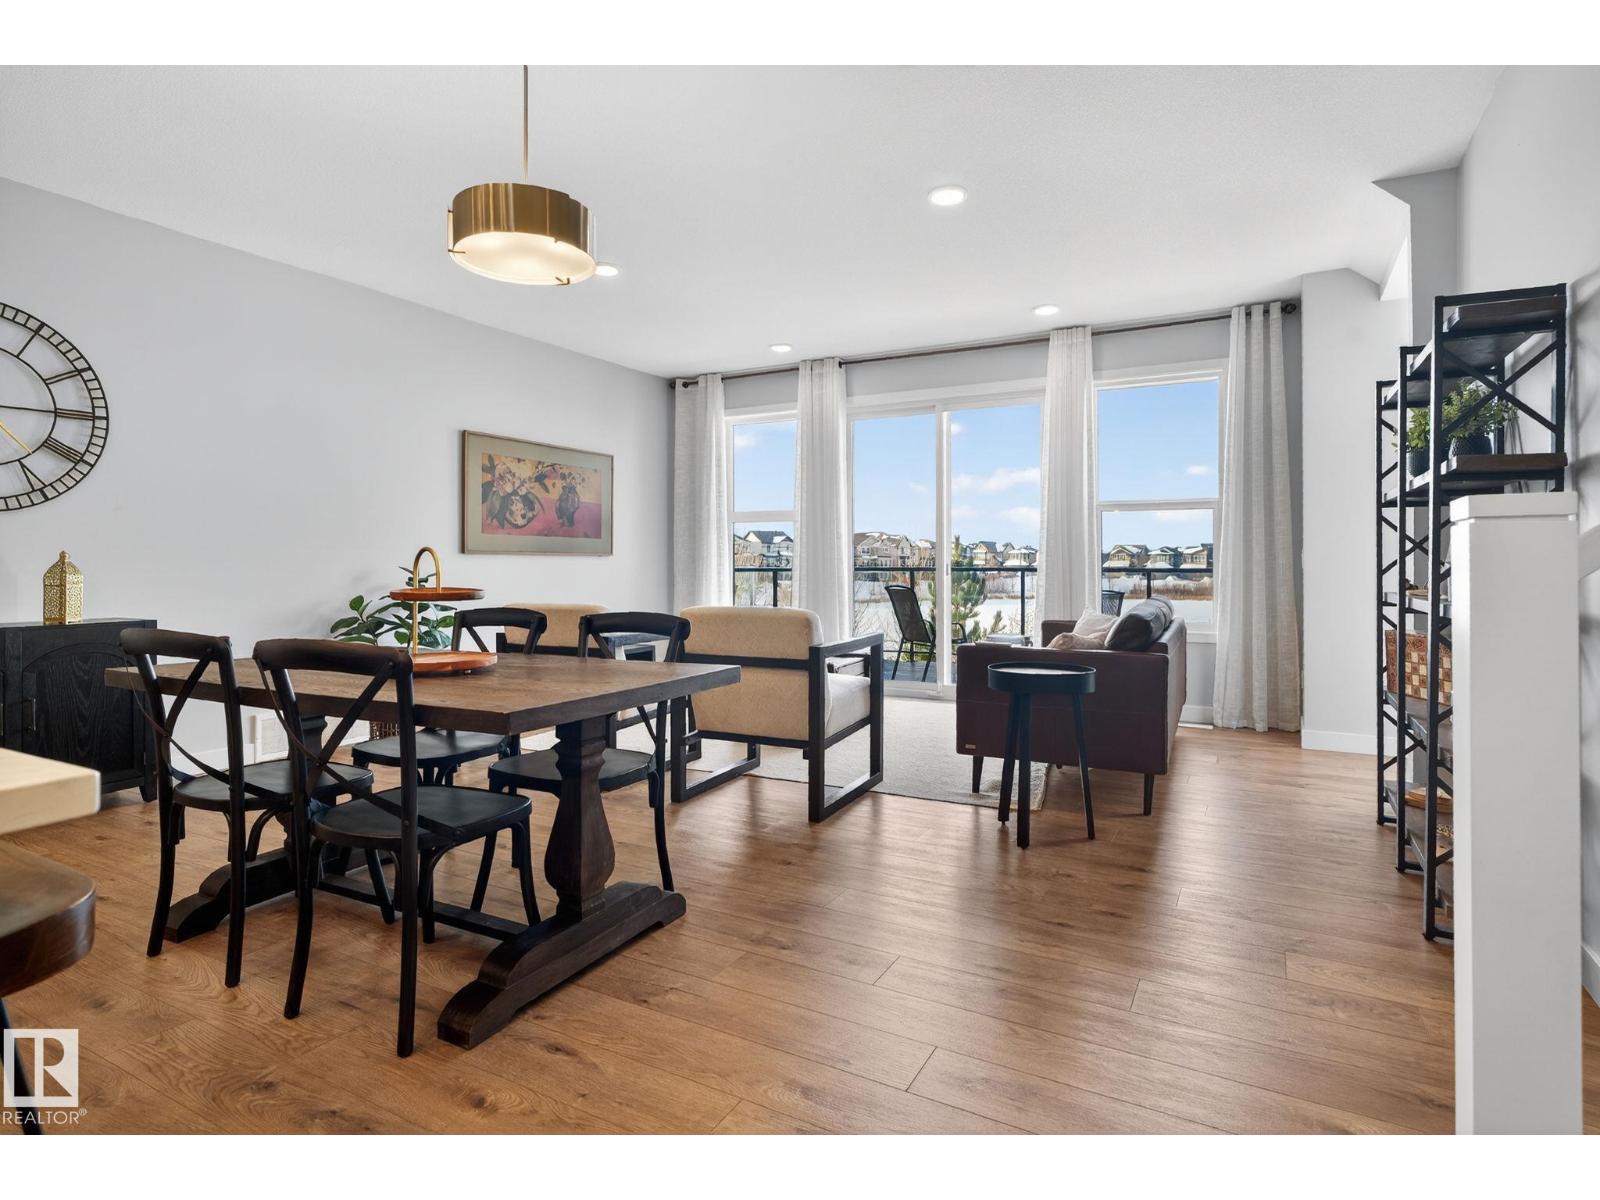
3230 Parker Loop SW
Edmonton, Alberta
Live where outdoor beauty takes center stage! This stunning Walkout Home backs directly onto Paisley Pond, offering picturesque views and effortless indoor-outdoor living. Start your mornings on the deck with coffee in hand, or unwind in the evening as the sun sets over the water. With direct access to walking paths, a community park, and a dog park just across the pond, this is a rare lifestyle opportunity for nature lovers. Inside, the bright open-concept main floor seamlessly connects the kitchen, dining, and living spaces, perfect for entertaining or simply enjoying the view. Upstairs features three spacious bedrooms, including a primary retreat with a private 4pc ensuite, plus an additional full bath and a cozy Bonus Living Area. The Walkout Basement opens directly to your backyard oasis and is ready for your vision, whether it’s a guest retreat, home gym, or entertainment space. Steps to Jagare Ridge Golf Club, shopping, dining, and more, this home blends everyday convenience scenic tranquility. (id:65446)
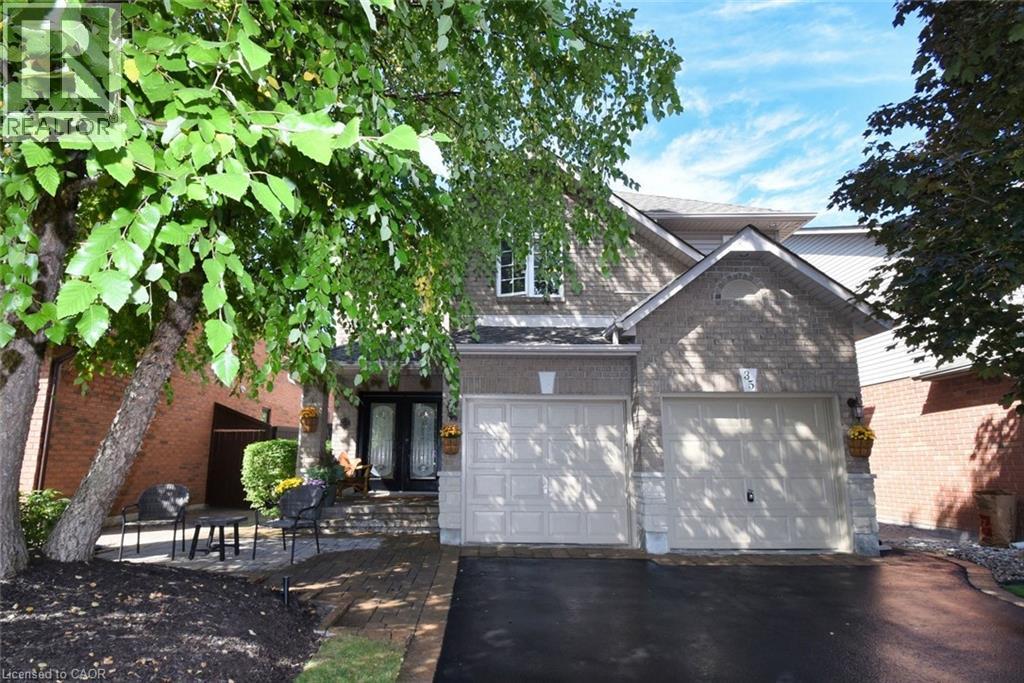
35 Eringate Drive
Stoney Creek, Ontario
Welcome to this exceptional 2-storey home, perfectly located in the desirable Stoney Creek Mountain community! Offering 3 bedrooms, 3 bathrooms, and over 2,100 sq. ft. of living space, this home has been meticulously cared for and thoughtfully updated throughout. You’ll love the bright and modern kitchen with quartz countertops, stylish backsplash, updated faucet, and new appliances (2022). Upstairs features all new carpet (2022) and a refreshed main bathroom (2022). The fully finished basement (2020) provides additional living space for a rec room, home office, or playroom, beautifully landscaped with an irrigation system — ideal for today’s family lifestyle. Situated in a family-friendly neighborhood, this home is just minutes from highway access, shopping, restaurants, schools, parks, arenas, golf, and more — offering both comfort and convenience. Don’t miss this opportunity. (id:65446)
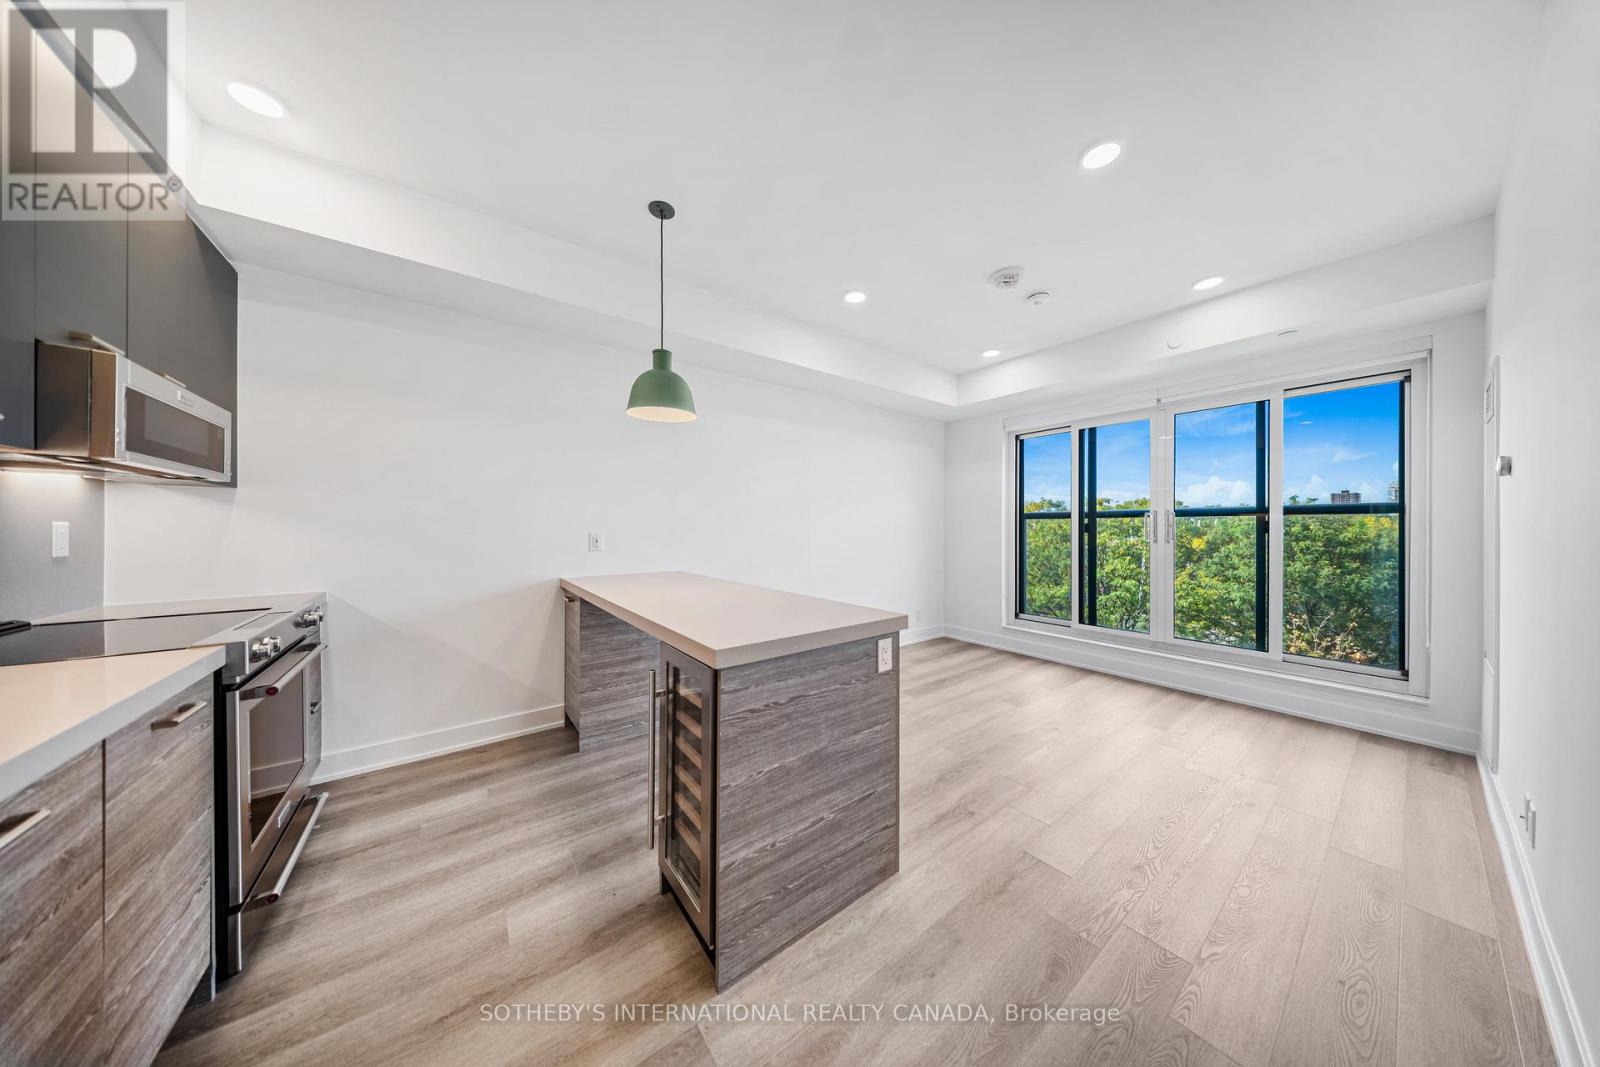
Unknown Address
,
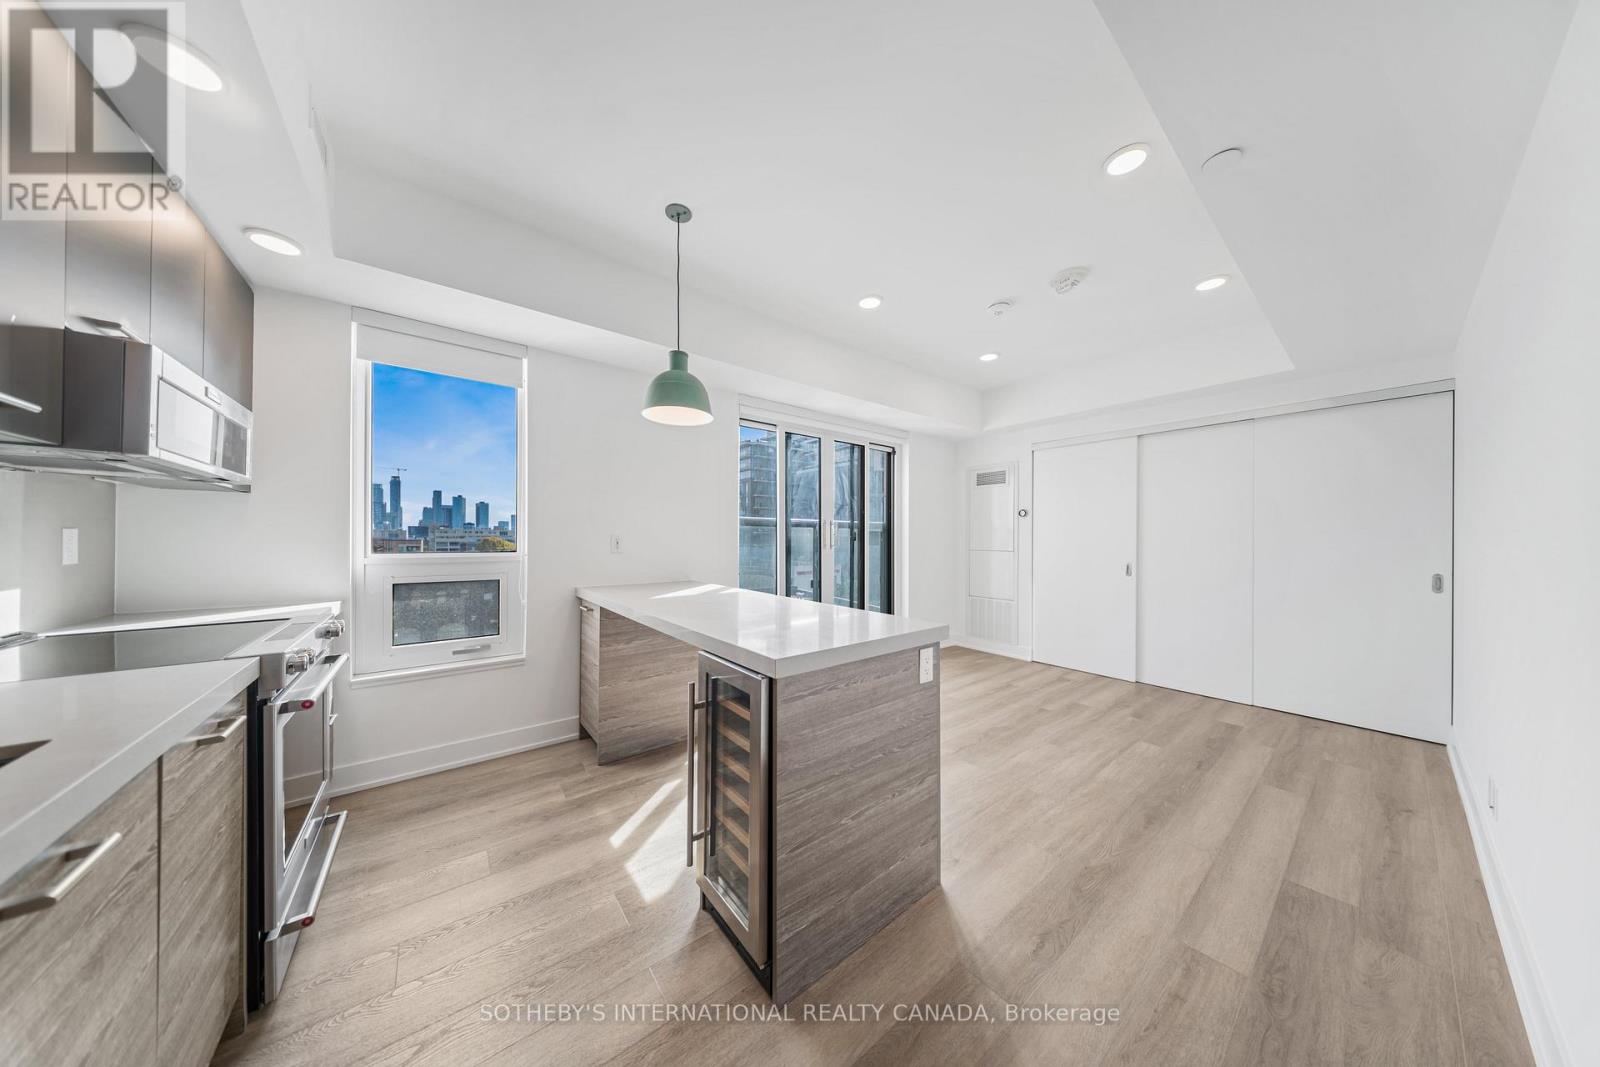
Welcome to Waverley, a boutique purpose-built rental residence by Fitzrovia, located at the iconic corner of College Street and Spadina Avenue. Thoughtfully designed to reflect the creative energy and heritage of the neighbourhood, Waverley blends contemporary architecture with artistic interiors and hospitality-inspired living. The building pays tribute to the site's storied past, including the historic Silver Dollar Room, seamlessly integrated into a modern residential experience. Suites feature smart, efficient layouts with elevated designer finishes, including stainless steel KitchenAid appliances, quartz countertops, integrated dishwashers, in-suite laundry, custom millwork, smart keyless entry, and Wi-Fi-enabled Nest thermostats. Select suites offer kitchen islands and wine fridges. Pet-friendly building. Residents enjoy a comprehensive amenity collection including a signature rooftop infinity pool, The Temple commercial-grade fitness centre, yoga and spin studios, co-working and lounge spaces, screening room, pet spa, landscaped terraces with BBQs, and a double-height lobby featuring 10 DEAN Café & Bar and Greenhouse Juice. Additional conveniences include 24-hour concierge, secure parking, bike storage, EV charging, luxury car share, and professional on-site management. Steps to Kensington Market, Little Italy, Chinatown, U of T, and TTC streetcars, offering immediate access to some of Toronto's most vibrant cultural destinations. A rare opportunity to lease in one of downtown Toronto's most distinctive rental communities. (id:65446)
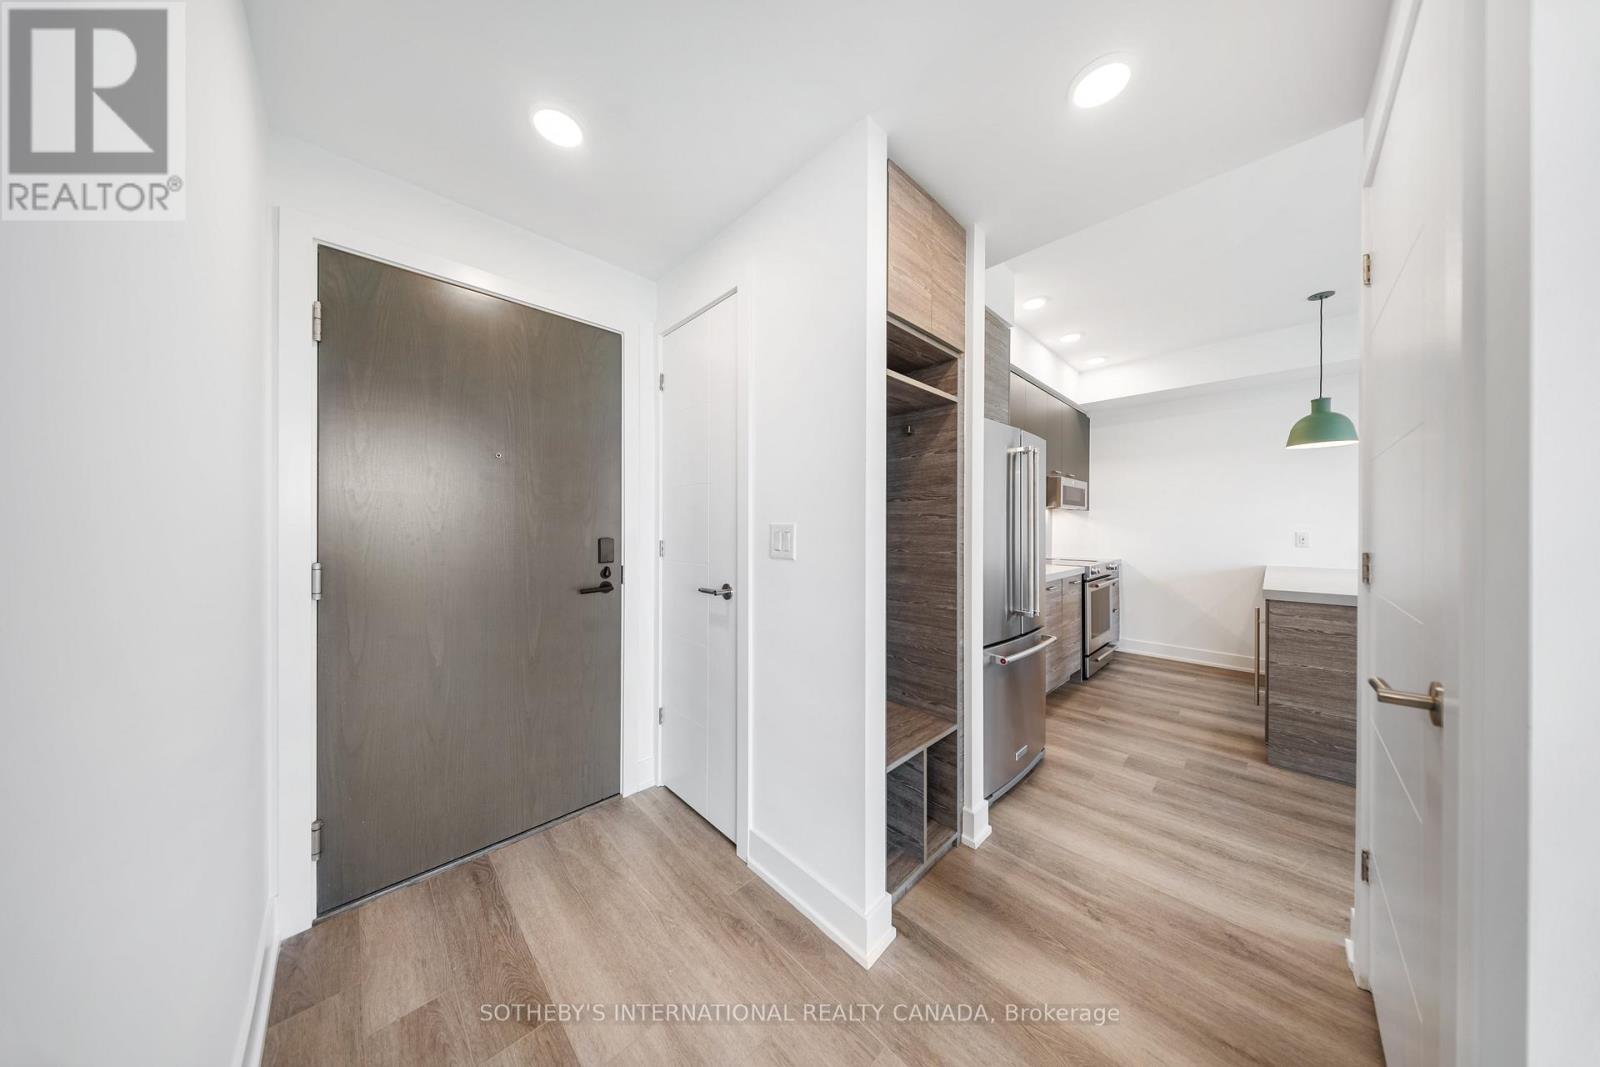
1205 - 484 Spadina Avenue
Toronto, Ontario
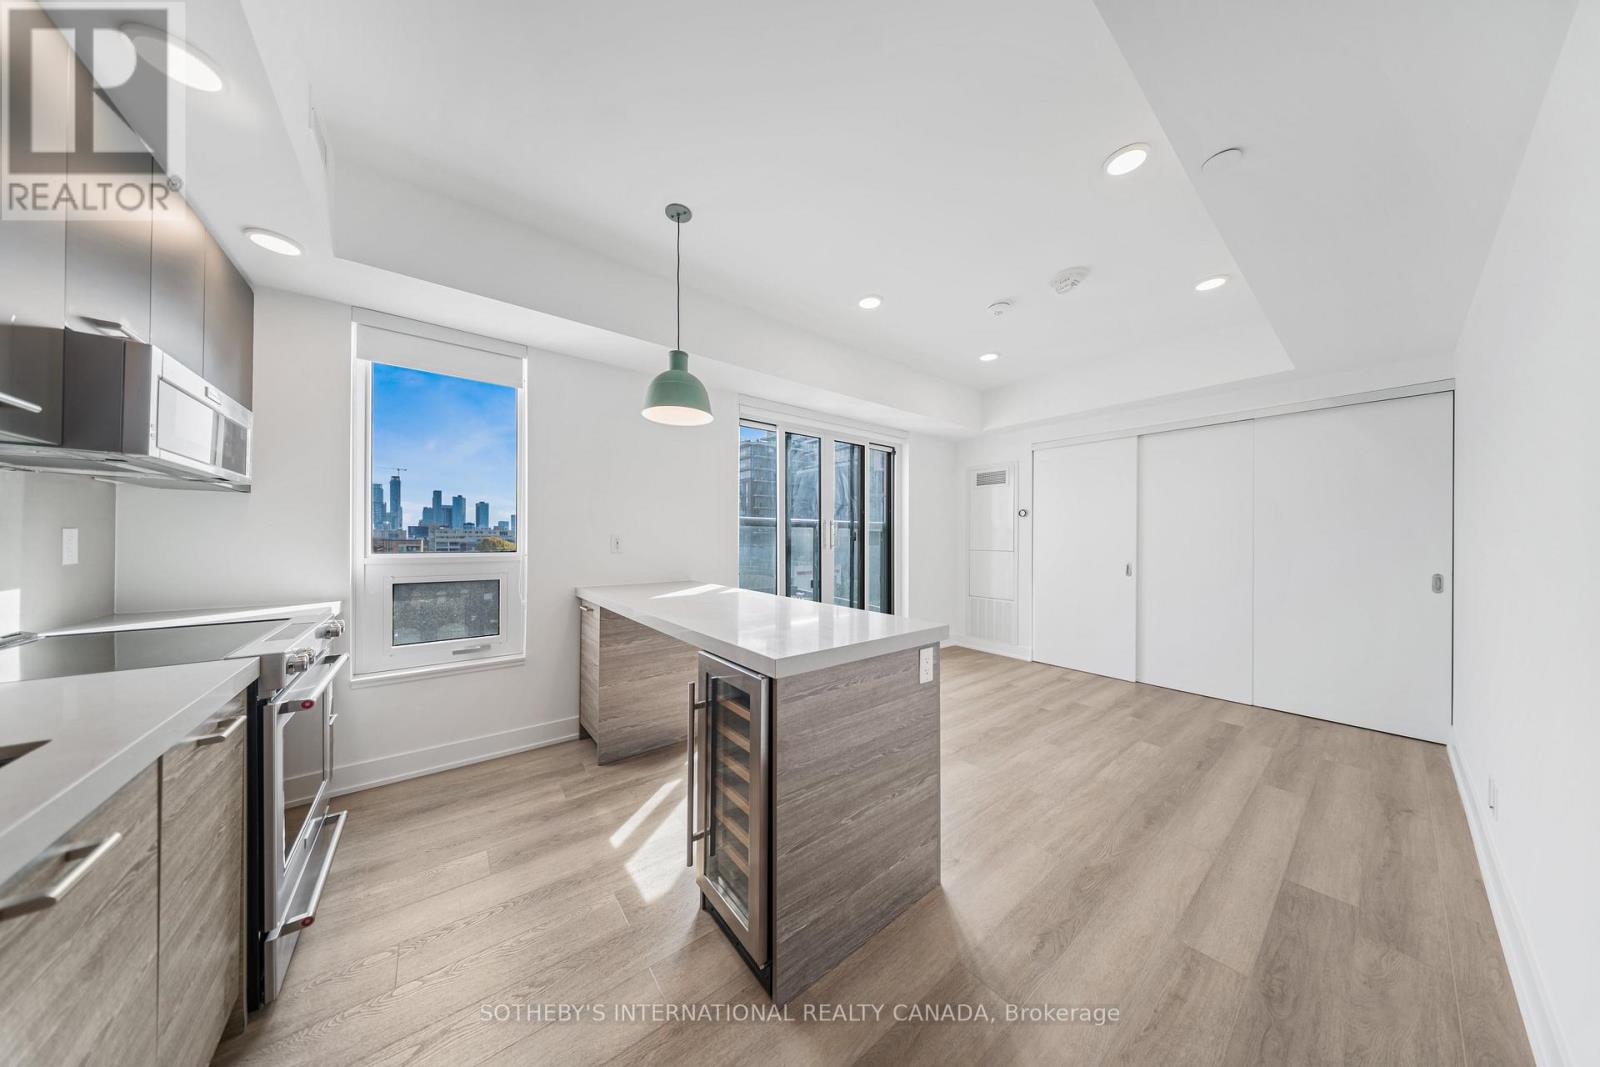
Welcome to Waverley, a boutique purpose-built rental residence by Fitzrovia, located at the iconic corner of College Street and Spadina Avenue. Thoughtfully designed to reflect the creative energy and heritage of the neighbourhood, Waverley blends contemporary architecture with artistic interiors and hospitality-inspired living. The building pays tribute to the site's storied past, including the historic Silver Dollar Room, seamlessly integrated into a modern residential experience. Suites feature smart, efficient layouts with elevated designer finishes, including stainless steel KitchenAid appliances, quartz countertops, integrated dishwashers, in-suite laundry, custom millwork, smart keyless entry, and Wi-Fi-enabled Nest thermostats. Select suites offer kitchen islands and wine fridges. Pet-friendly building. Residents enjoy a comprehensive amenity collection including a signature rooftop infinity pool, The Temple commercial-grade fitness centre, yoga and spin studios, co-working and lounge spaces, screening room, pet spa, landscaped terraces with BBQs, and a double-height lobby featuring 10 DEAN Café & Bar and Greenhouse Juice. Additional conveniences include 24-hour concierge, secure parking, bike storage, EV charging, luxury car share, and professional on-site management. Steps to Kensington Market, Little Italy, Chinatown, U of T, and TTC streetcars, offering immediate access to some of Toronto's most vibrant cultural destinations. A rare opportunity to lease in one of downtown Toronto's most distinctive rental communities. (id:65446)
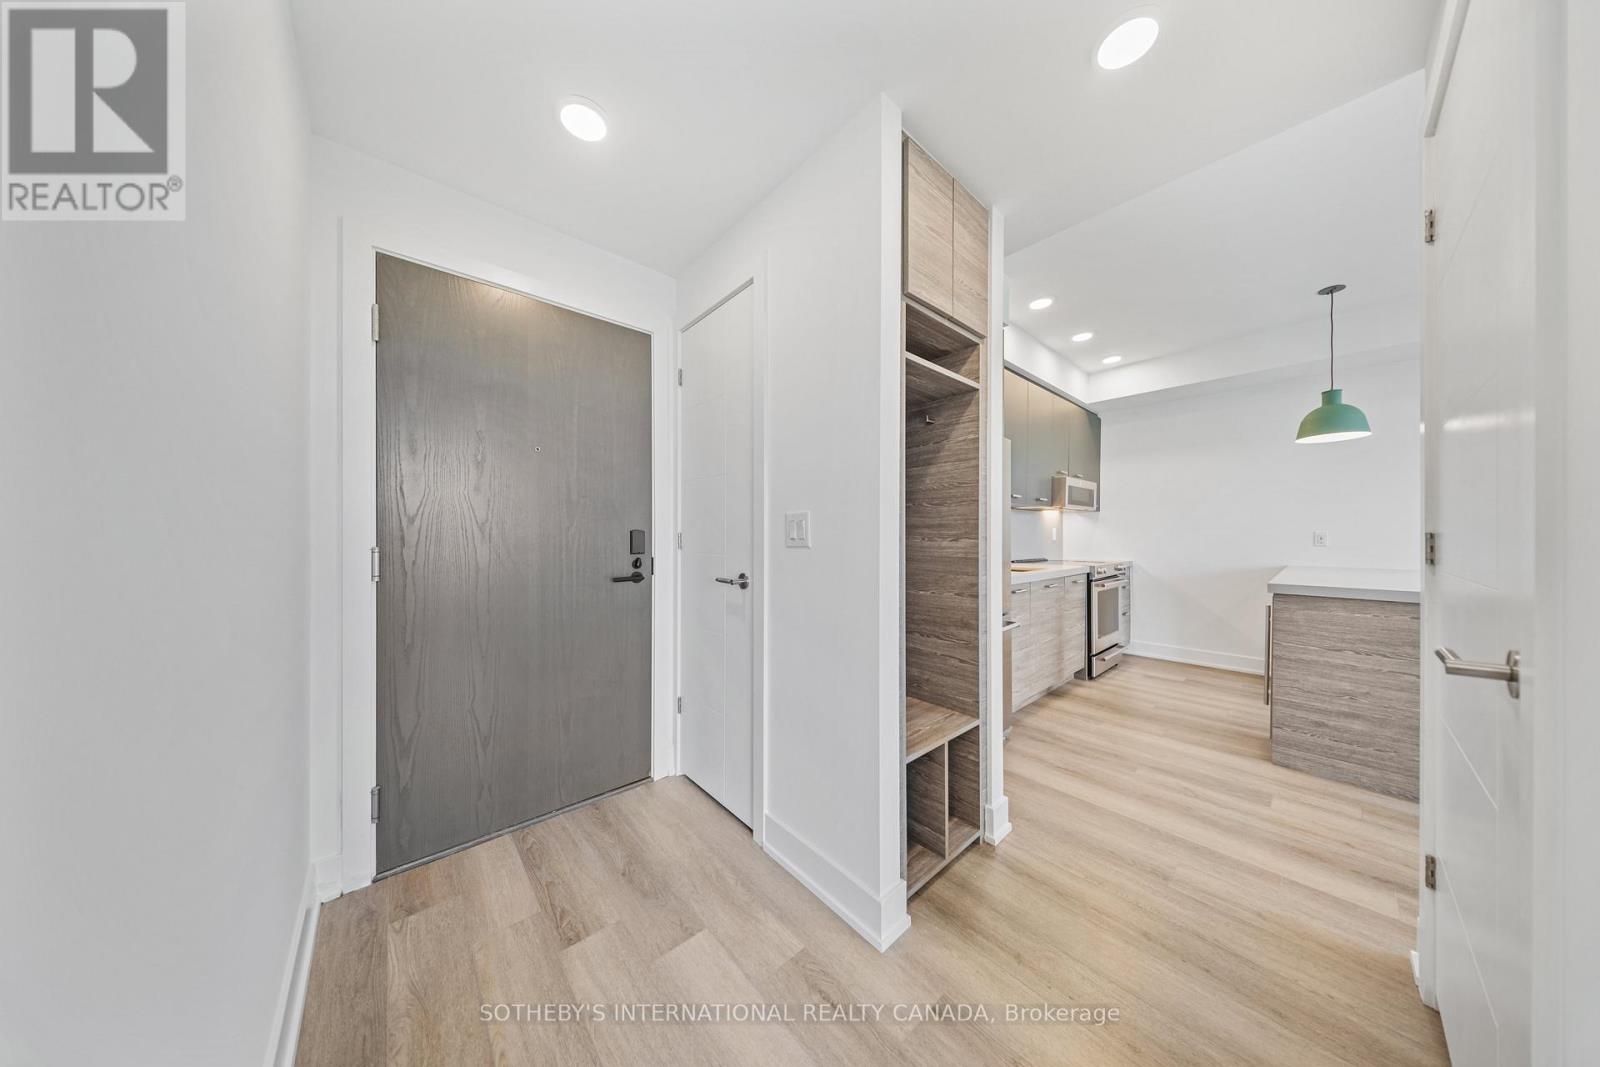
204 - 484 Spadina Avenue
Toronto, Ontario
Welcome to Waverley, a boutique purpose-built rental residence by Fitzrovia, located at the iconic corner of College Street and Spadina Avenue. Thoughtfully designed to reflect the creative energy and heritage of the neighbourhood, Waverley blends contemporary architecture with artistic interiors and hospitality-inspired living. The building pays tribute to the site's storied past, including the historic Silver Dollar Room, seamlessly integrated into a modern residential experience. Suites feature smart, efficient layouts with elevated designer finishes, including stainless steel KitchenAid appliances, quartz countertops, integrated dishwashers, in-suite laundry, custom millwork, smart keyless entry, and Wi-Fi-enabled Nest thermostats. Select suites offer kitchen islands and wine fridges. Pet-friendly building. Residents enjoy a comprehensive amenity collection including a signature rooftop infinity pool, The Temple commercial-grade fitness centre, yoga and spin studios, co-working and lounge spaces, screening room, pet spa, landscaped terraces with BBQs, and a double-height lobby featuring 10 DEAN Café & Bar and Greenhouse Juice. Additional conveniences include 24-hour concierge, secure parking, bike storage, EV charging, luxury car share, and professional on-site management. Steps to Kensington Market, Little Italy, Chinatown, U of T, and TTC streetcars, offering immediate access to some of Toronto's most vibrant cultural destinations. A rare opportunity to lease in one of downtown Toronto's most distinctive rental communities. (id:65446)
Unknown Address
,
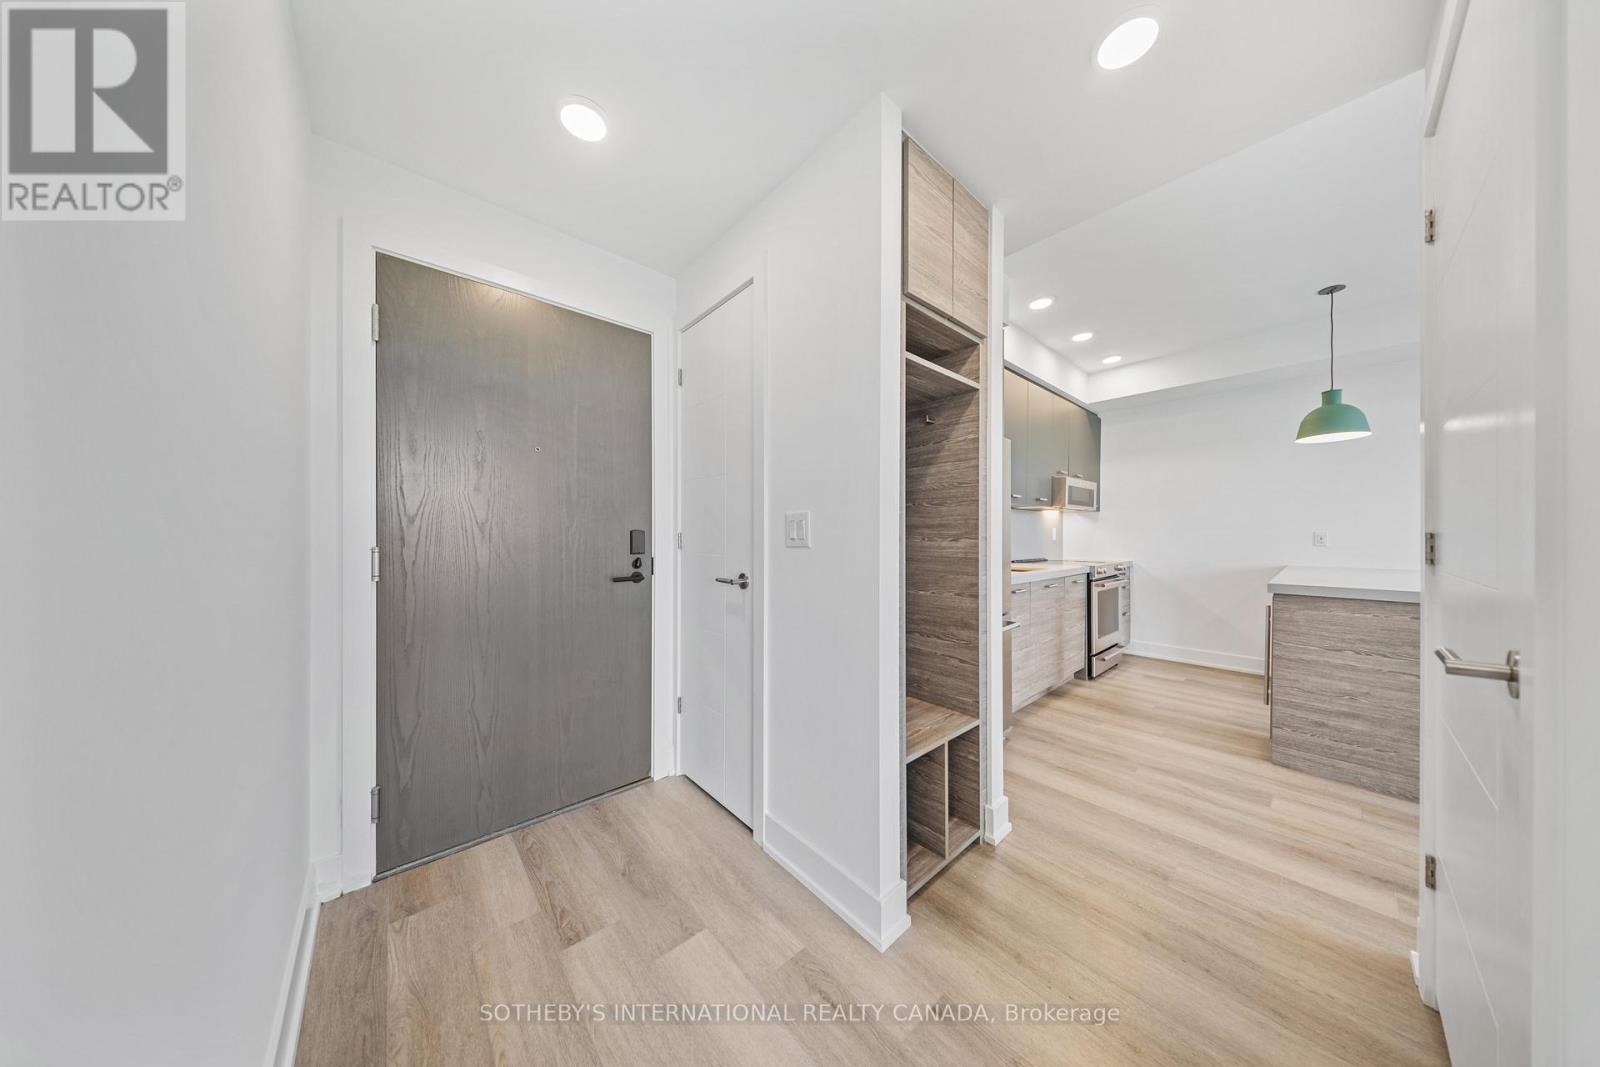
Welcome to Waverley, a boutique purpose-built rental residence by Fitzrovia, located at the iconic corner of College Street and Spadina Avenue. Thoughtfully designed to reflect the creative energy and heritage of the neighbourhood, Waverley blends contemporary architecture with artistic interiors and hospitality-inspired living. The building pays tribute to the site's storied past, including the historic Silver Dollar Room, seamlessly integrated into a modern residential experience. Suites feature smart, efficient layouts with elevated designer finishes, including stainless steel KitchenAid appliances, quartz countertops, integrated dishwashers, in-suite laundry, custom millwork, smart keyless entry, and Wi-Fi-enabled Nest thermostats. Select suites offer kitchen islands and wine fridges. Pet-friendly building. Residents enjoy a comprehensive amenity collection including a signature rooftop infinity pool, The Temple commercial-grade fitness centre, yoga and spin studios, co-working and lounge spaces, screening room, pet spa, landscaped terraces with BBQs, and a double-height lobby featuring 10 DEAN Café & Bar and Greenhouse Juice. Additional conveniences include 24-hour concierge, secure parking, bike storage, EV charging, luxury car share, and professional on-site management. Steps to Kensington Market, Little Italy, Chinatown, U of T, and TTC streetcars, offering immediate access to some of Toronto's most vibrant cultural destinations. A rare opportunity to lease in one of downtown Toronto's most distinctive rental communities. (id:65446)
Unknown Address
,
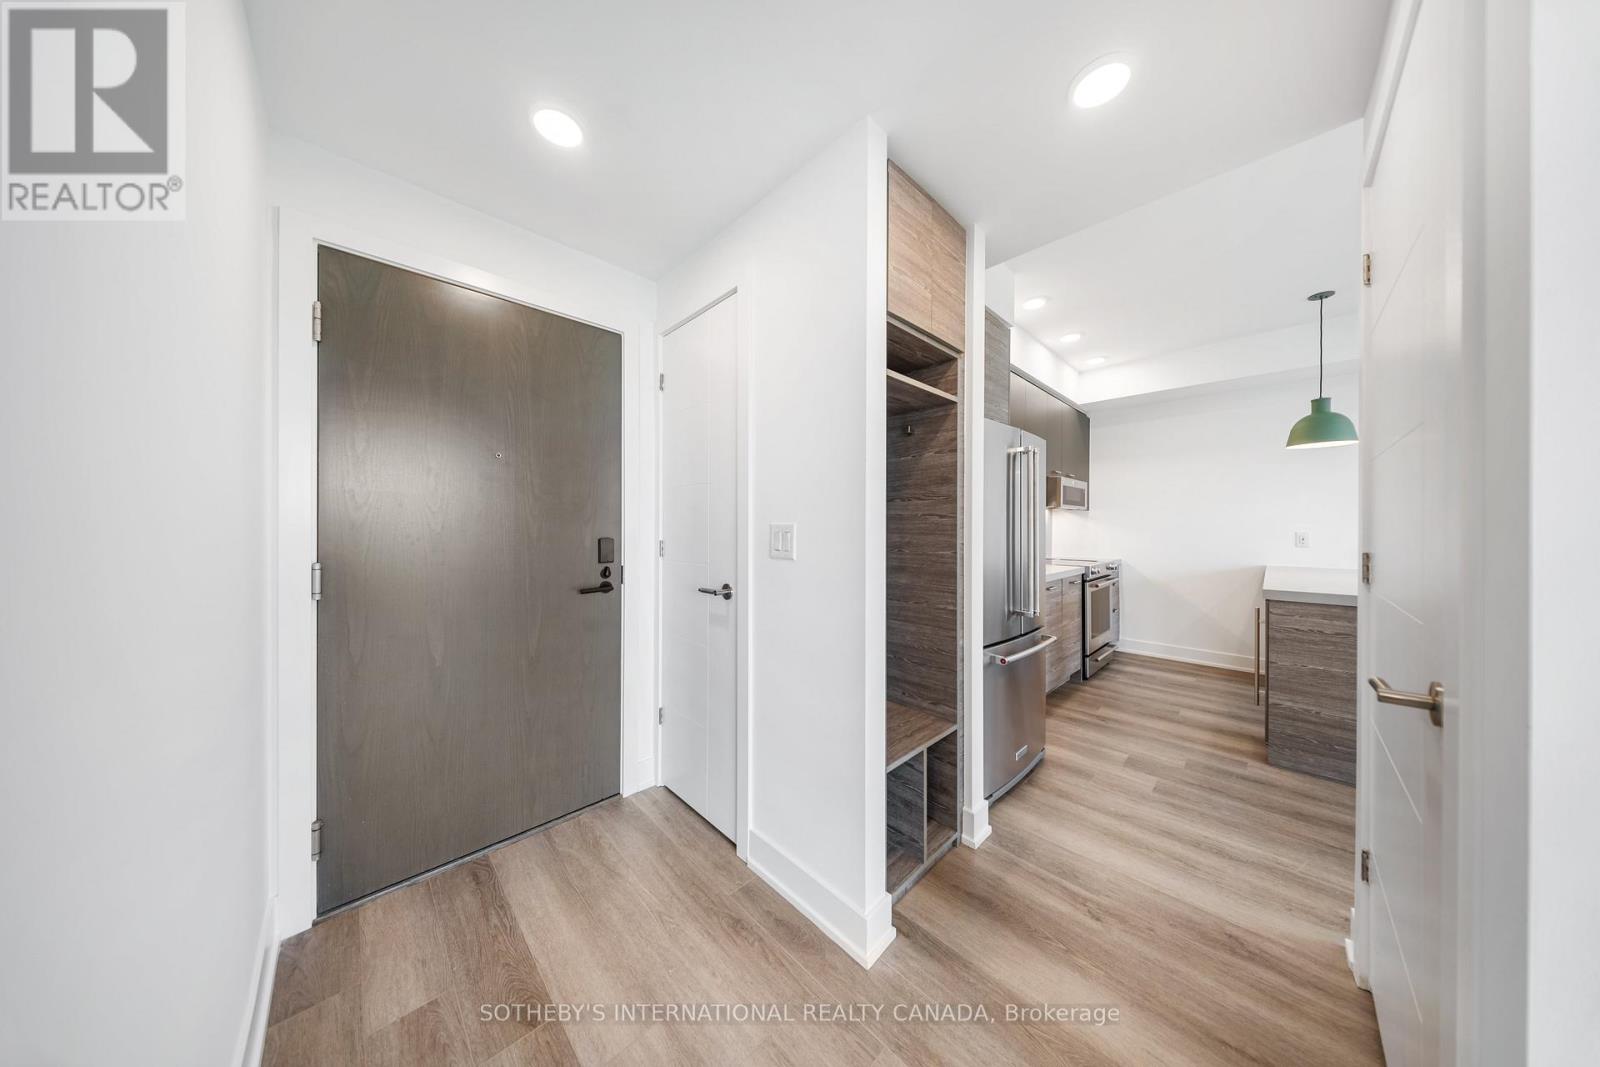
Welcome to Waverley, a boutique purpose-built rental residence by Fitzrovia, located at the iconic corner of College Street and Spadina Avenue. Thoughtfully designed to reflect the creative energy and heritage of the neighbourhood, Waverley blends contemporary architecture with artistic interiors and hospitality-inspired living. The building pays tribute to the site's storied past, including the historic Silver Dollar Room, seamlessly integrated into a modern residential experience. Suites feature smart, efficient layouts with elevated designer finishes, including stainless steel KitchenAid appliances, quartz countertops, integrated dishwashers, in-suite laundry, custom millwork, smart keyless entry, and Wi-Fi-enabled Nest thermostats. Select suites offer kitchen islands and wine fridges. Pet-friendly building. Residents enjoy a comprehensive amenity collection including a signature rooftop infinity pool, The Temple commercial-grade fitness centre, yoga and spin studios, co-working and lounge spaces, screening room, pet spa, landscaped terraces with BBQs, and a double-height lobby featuring 10 DEAN Café & Bar and Greenhouse Juice. Additional conveniences include 24-hour concierge, secure parking, bike storage, EV charging, luxury car share, and professional on-site management. Steps to Kensington Market, Little Italy, Chinatown, U of T, and TTC streetcars, offering immediate access to some of Toronto's most vibrant cultural destinations. A rare opportunity to lease in one of downtown Toronto's most distinctive rental communities. (id:65446)
511 - 484 Spadina Avenue
Toronto, Ontario
Welcome to Waverley, a boutique purpose-built rental residence by Fitzrovia, located at the iconic corner of College Street and Spadina Avenue. Thoughtfully designed to reflect the creative energy and heritage of the neighbourhood, Waverley blends contemporary architecture with artistic interiors and hospitality-inspired living. The building pays tribute to the site's storied past, including the historic Silver Dollar Room, seamlessly integrated into a modern residential experience.Suites feature smart, efficient layouts with elevated designer finishes, including stainless steel KitchenAid appliances, quartz countertops, integrated dishwashers, in-suite laundry, custom millwork, smart keyless entry, and Wi-Fi-enabled Nest thermostats. Select suites offer kitchen islands and wine fridges. Pet-friendly building. Residents enjoy a comprehensive amenity collection including a signature rooftop infinity pool, The Temple commercial-grade fitness centre, yoga and spin studios, co-working and lounge spaces, screening room, pet spa, landscaped terraces with BBQs, and a double-height lobby featuring 10 DEAN Café & Bar and Greenhouse Juice. Additional conveniences include 24-hour concierge, secure parking, bike storage, EV charging, luxury car share, and professional on-site management. Steps to Kensington Market, Little Italy, Chinatown, U of T, and TTC streetcars, offering immediate access to some of Toronto's most vibrant cultural destinations. A rare opportunity to lease in one of downtown Toronto's most distinctive rental communities. (id:65446)
507 - 484 Spadina Avenue
Toronto, Ontario
Welcome to Waverley, a boutique purpose-built rental residence by Fitzrovia, located at the iconic corner of College Street and Spadina Avenue. Thoughtfully designed to reflect the creative energy and heritage of the neighbourhood, Waverley blends contemporary architecture with artistic interiors and hospitality-inspired living. The building pays tribute to the site's storied past, including the historic Silver Dollar Room, seamlessly integrated into a modern residential experience. Suites feature smart, efficient layouts with elevated designer finishes, including stainless steel KitchenAid appliances, quartz countertops, integrated dishwashers, in-suite laundry, custom millwork, smart keyless entry, and Wi-Fi-enabled Nest thermostats. Select suites offer kitchen islands and wine fridges. Pet-friendly building. Residents enjoy a comprehensive amenity collection including a signature rooftop infinity pool, The Temple commercial-grade fitness centre, yoga and spin studios, co-working and lounge spaces, screening room, pet spa, landscaped terraces with BBQs, and a double-height lobby featuring 10 DEAN Café & Bar and Greenhouse Juice. Additional conveniences include 24-hour concierge, secure parking, bike storage, EV charging, luxury car share, and professional on-site management. Steps to Kensington Market, Little Italy, Chinatown, U of T, and TTC streetcars, offering immediate access to some of Toronto's most vibrant cultural destinations. A rare opportunity to lease in one of downtown Toronto's most distinctive rental communities. (id:65446)
305 - 200 Redpath Avenue
Toronto, Ontario
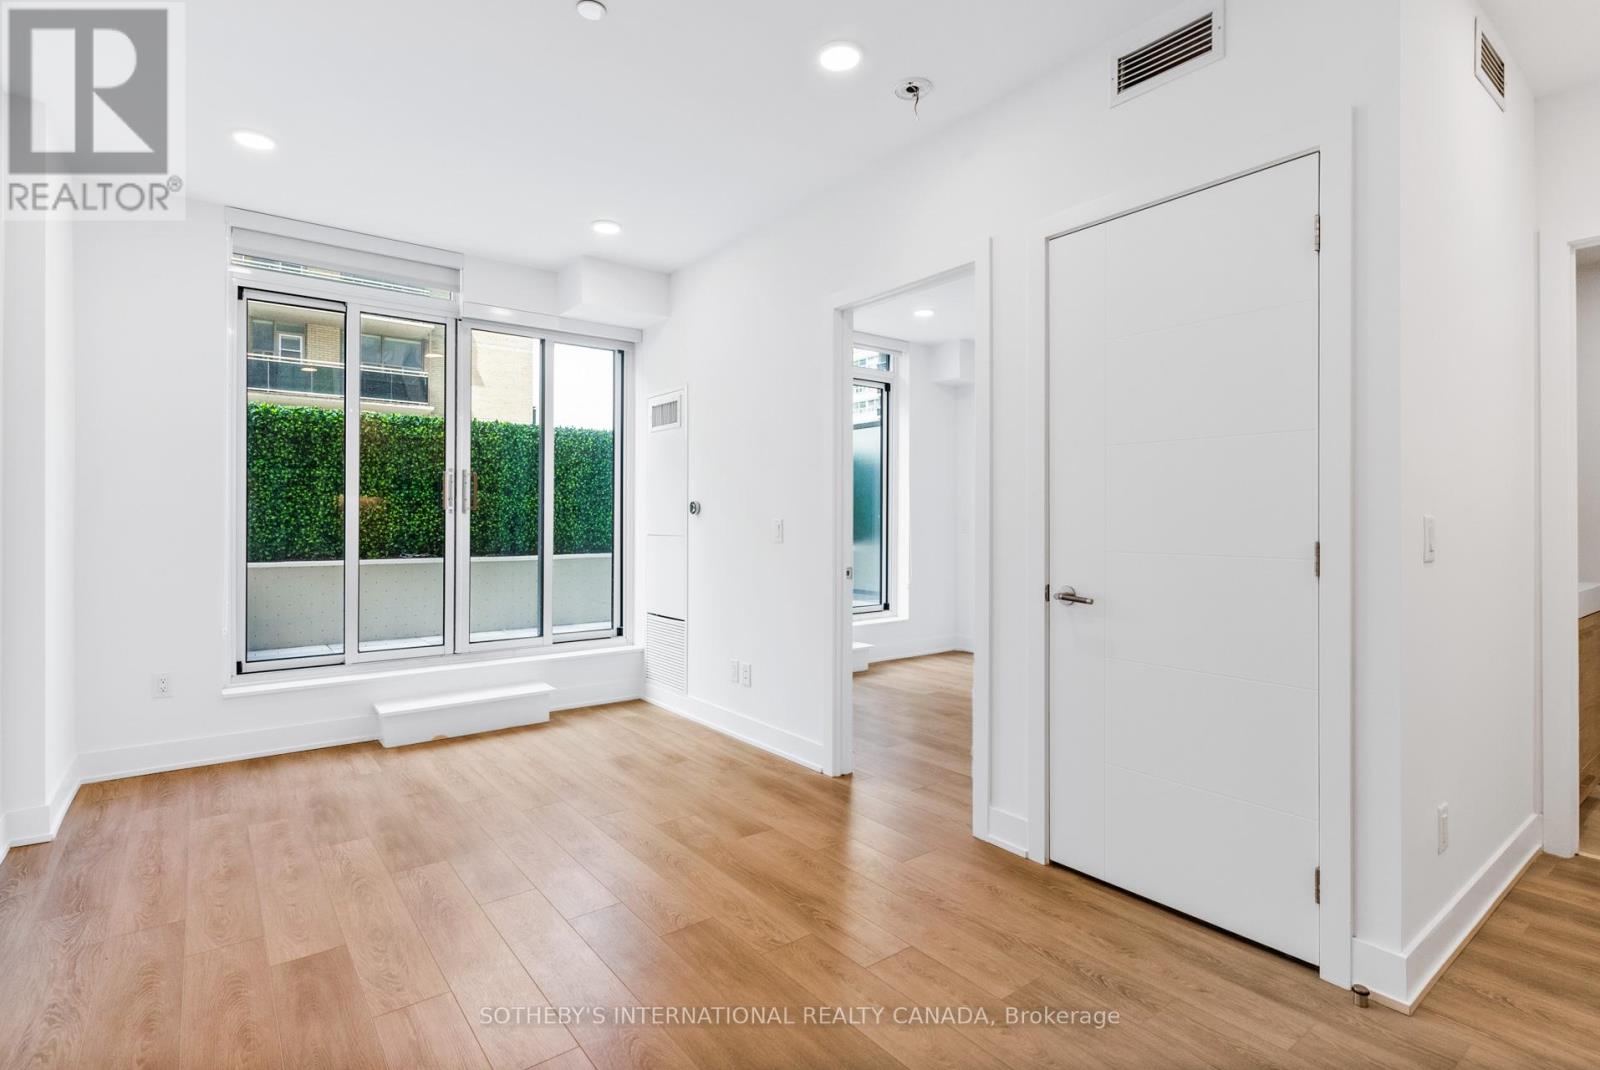
Welcome to The Parker by Fitzrovia, an impeccably designed purpose-built rental residence at the heart of Yonge & Eglinton. Designed by Graziani + Corazza Architects with interiors by Figure3, The Parker reflects Fitzrovia's signature approach to rental living-thoughtful architecture, elevated interiors, and a strong focus on resident experience. Suites offer smart, efficient layouts, premium finishes, and stainless steel KitchenAid appliances. Select suites feature Juliette balconies; furnished options are available. Residents enjoy an exceptional amenity offering including the LIDO rooftop infinity pool, The Temple two-storey commercial-grade fitness centre, yoga and spin studios, sky lounge, entertainment kitchen, bowling alley, arcade, children's adventure zone, pet spa, landscaped terraces, and a lobby lounge featuring 10 DEAN Café & Bar. Additional conveniences include 24-hour concierge, secure parking, bike storage, EV charging, and professional on-site management. Steps to Eglinton Station and Crosstown LRT, with immediate access to Midtown dining, shopping, and Sherwood Park. Current incentives include one month free on a 12-month lease and complimentary in-suite gigabit Wi-Fi (subject to availability and change). (id:65446)
406 - 398 Roosevelt Avenue
Ottawa, Ontario

Available May 1, 2026, this brand new boutique rental residence offers a quiet, intimate living environment with a limited number of suites, designed for residents who value quality, comfort, and thoughtful design.This well-appointed one bedroom suite offers approximately 579 square feet of intelligently designed interior living space. The layout is efficient and functional, maximizing every square foot while maintaining a bright and open feel. Large windows bring in natural light throughout the day, enhancing the clean, modern aesthetic.The kitchen features quartz coutertops, contemporary cabinetry, and a streamlined design that flows seamlessly into the living area, creating a comfortable space for both everyday living and entertaining. The bedroom is well proportioned with ample closet space, and the suite includes a full bathroom and in-suite laundry for added convenience.Parking is available for an additional $250 per month and storage for $50 per month.This one bedroom offers a rare opportunity to enjoy elevated, thoughtfully designed living in an intimate building setting. (id:65446)
1330 114b St SW
Edmonton, Alberta
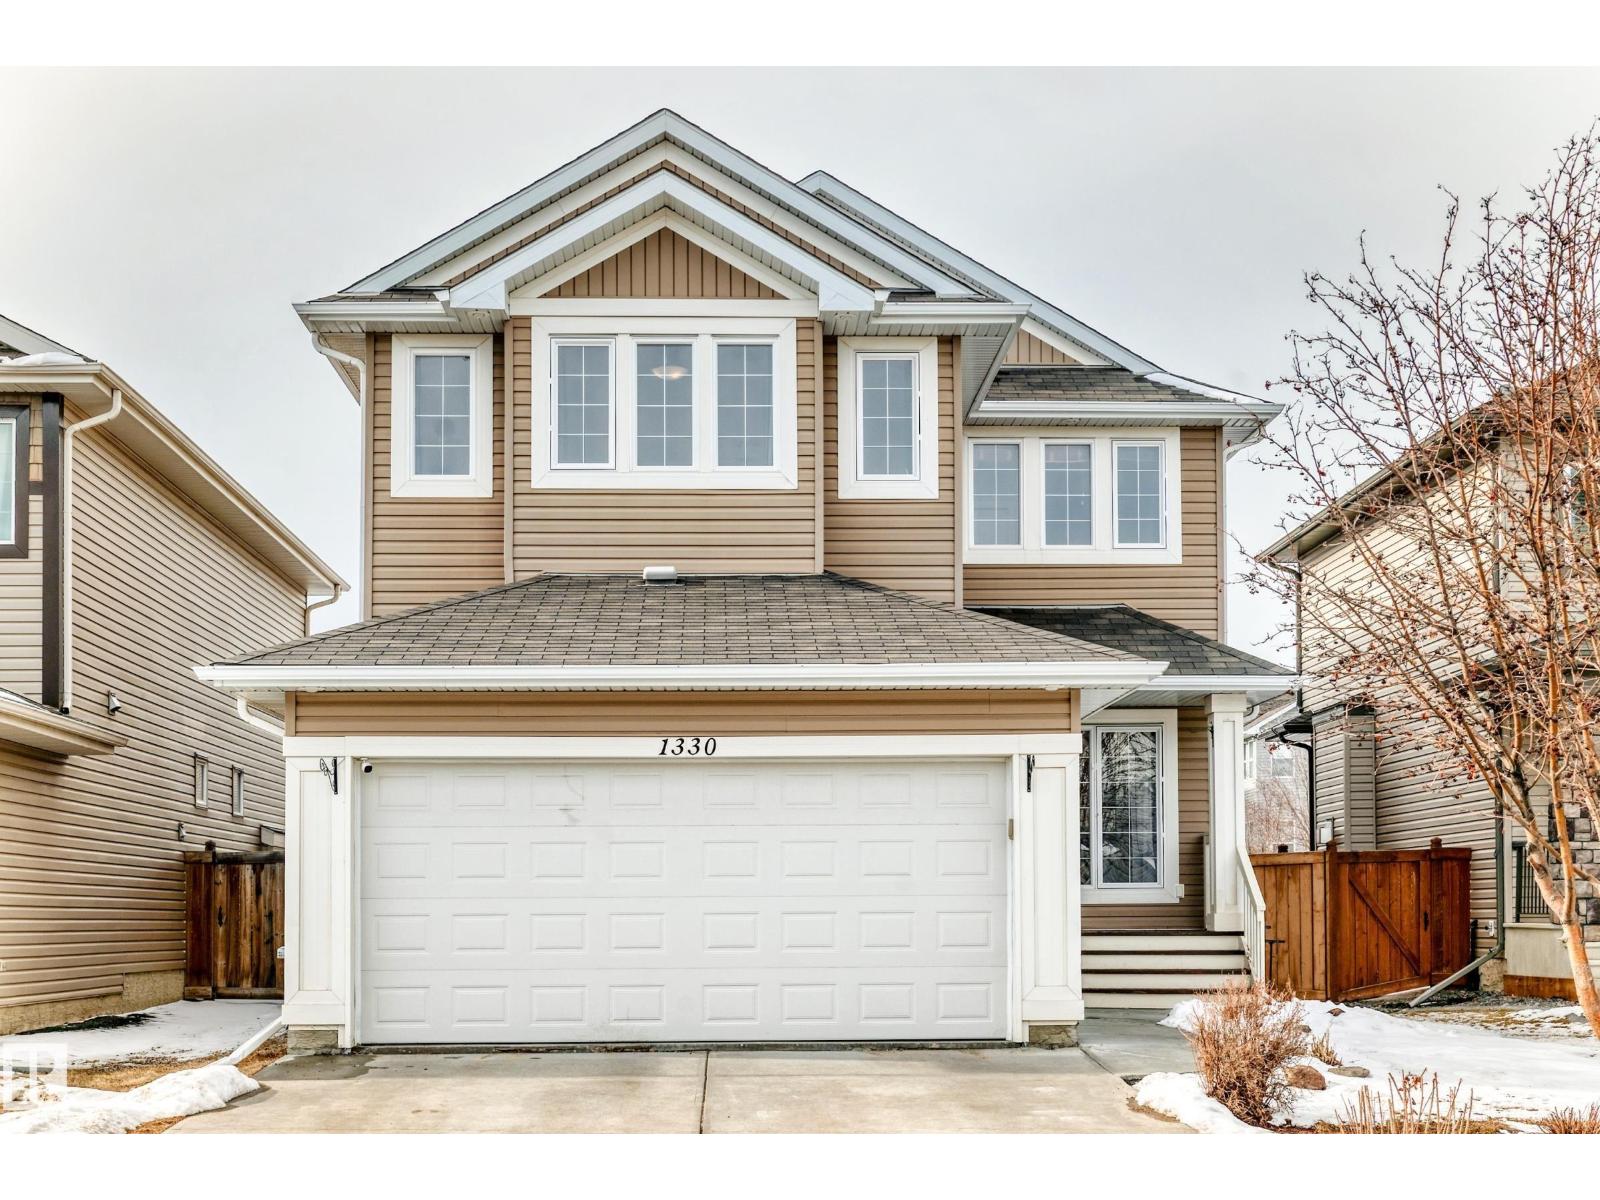
Rare opportunity to own a huge lot backing onto a walking trail in desirable Rutherford, offering beautiful green views and even apple harvest. The oversized full-size deck is perfect for outdoor entertaining. Step inside to a bright and spacious living area, with 9’ ceilings, hardwood flooring, and central vacuum. A versatile den/office and an open-concept kitchen with elegant coffered ceiling, The dining area overlooks the backyard and walking trail. Upstairs, a large staircase window fills the home with natural light. The wide hallway leads to an oversized primary bedroom that easily fits a king-size bed, plus a spacious bonus room and two additional bright bedrooms. The fully finished basement offers a built-in home theatre, and a wet bar—perfect for family movie nights. Walking distance to schools, 5 minutes to Heritage Shopping Centre, with easy access to Anthony Henday Drive. Recent upgrades: Hot water tank (2024), Garage Door (2025), Refrigerator (2025), Dishwasher (2025), Fresh Paint (2026). (id:65446)
1004 - 284 King Street E
Toronto, Ontario
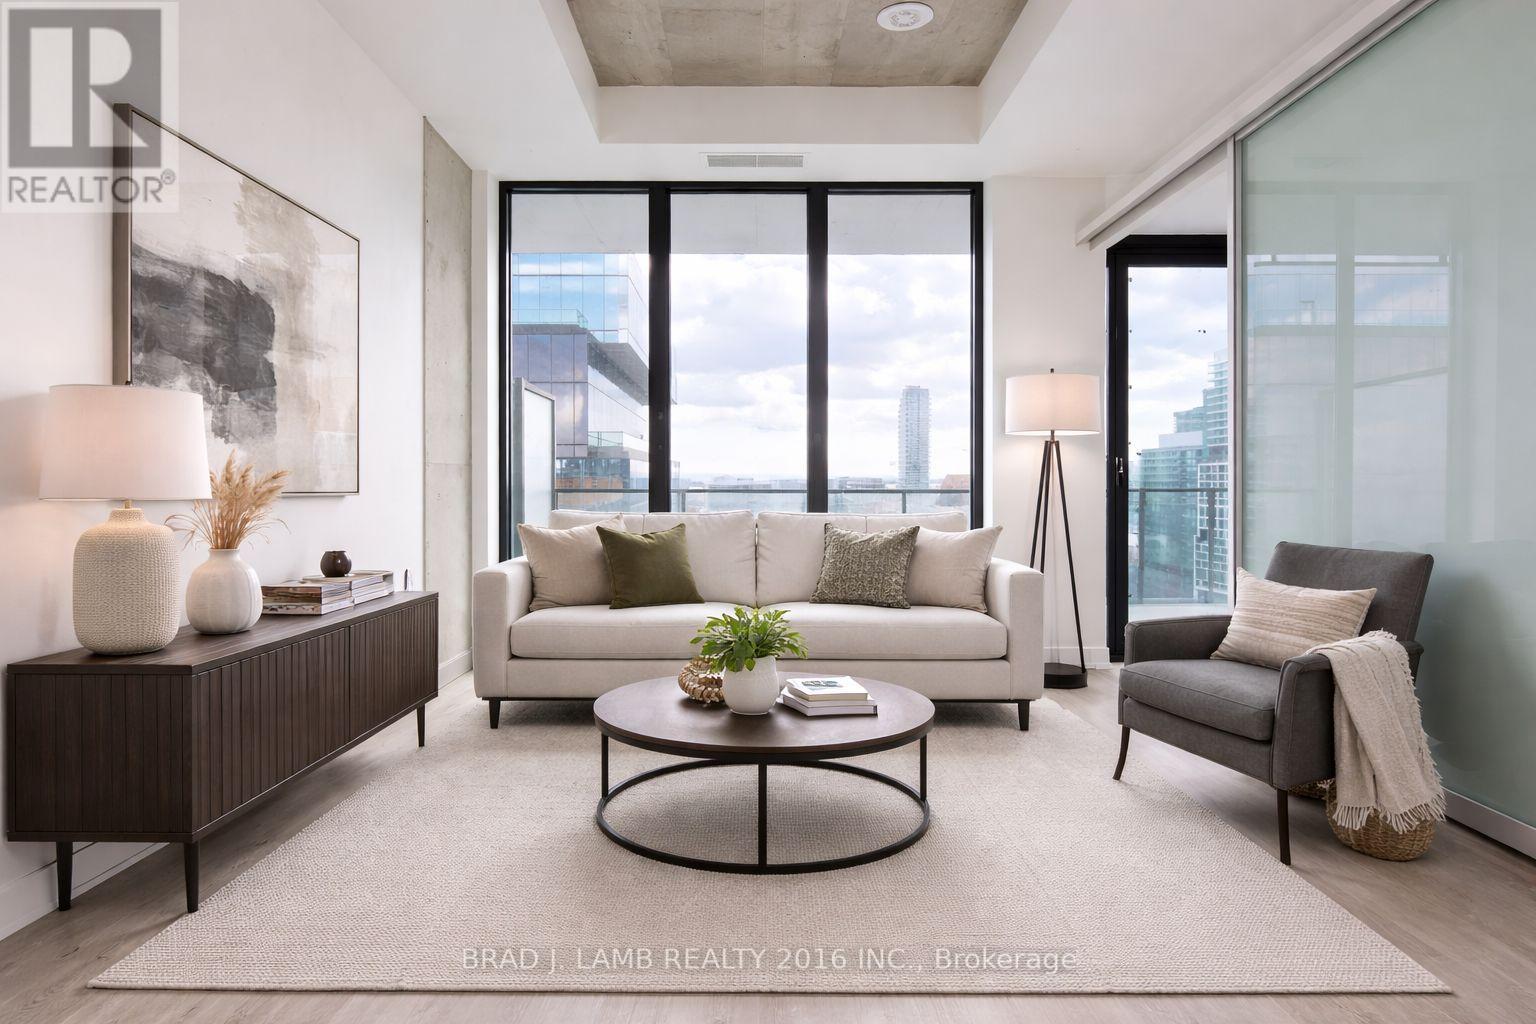
Welcome to Bauhaus! Never lived-in, brand new approx. Two Bedroom floor plan, this suite is perfect! Stylish and modern finishes throughout this suite will not disappoint! 9 ceilings, floor-to-ceiling windows, exposed concrete feature walls and ceiling, stainless steel appliances and much more! The location is unbeatable. Situated in the heart of downtown, you're steps from the King streetcar, St. Lawrence Market, and the Distillery District. Enjoy easy access to Toronto's Financial District, vibrant nightlife, acclaimed restaurants, cafes, and everyday conveniences. Experience the best of urban living with everything you need right outside your door. Move in today and enjoy the energy of downtown Toronto! (id:65446)
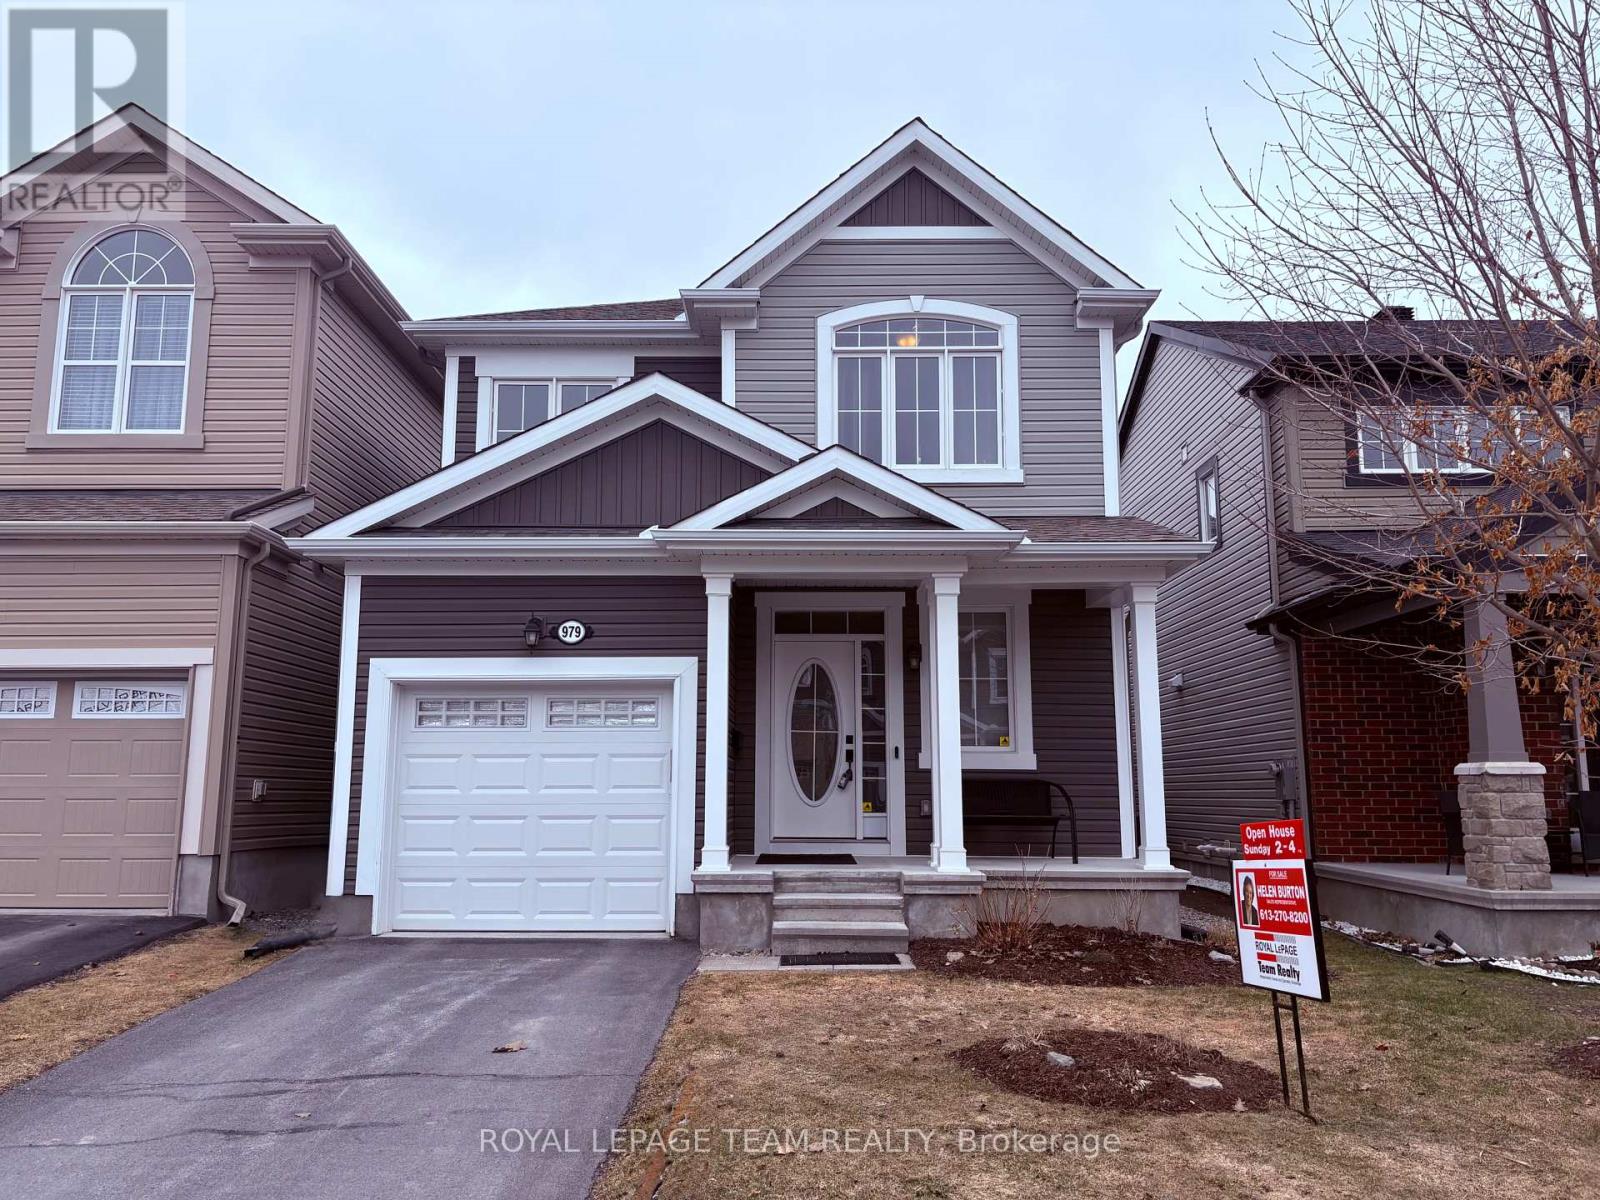
979 Shimmerton Circle
Ottawa, Ontario
This terrific value 3 bedroom 2.5 bath plus loft single family detached home w 2 tier decks, single car garage + low maintenance backyard is located in the family oriented quiet neighbourhood of Kanata's Emerald Meadows. Benefit from easy access to nearby Nepean, Barrhaven, Stittsville & of course central Kanata. Also located approx. 3.5 km to the Walmart Supercentre & approx. 7 km to the Barrhaven Costco! Enter a roomy front foyer that provides lots of space for removing boots & coats. The main level features pristine oak floors, a large dining room & a great room w a cozy gas fireplace. The gourmet kitchen features quartz countertops, pantry, subway style backsplash & stainless steel appliances. It was updated in 2021 with pot lights, extra cabinets + a long convenient island w attached seating for 2. Upstairs you are welcomed by a bonus room/loft. A great place to watch tv, have an office workspace or use as a spot for children to do homework. The family bathroom has a handy combo shower/tub. Also on the 2nd level is a convenient laundry room and 3 bedrooms. The bright primary bedroom has as walk in closet, room for a king size bed and includes the wall-mounted TV and associated TV wall-mount bracket. It also features a large 5 piece ensuite bathroom (complete with separate shower, free-standing modern deep soaker bathtub, as well as double sinks). Come summer, your family will enjoy the partially fenced low maintenance backyard w two tier decks cleverly partitioned with privacy in mind. The lower tier has a direct gas hookup for the included BBQ and leads to a garden shed. The unfinished basement is perfect for storage or design it as you see fit (it has a rough in for a bathroom). Safety features: an alarm system w connection to fire alarm system in basement, a doorbell w camera, & a whole home surge protector. 2021 updates: New washer/dryer, interior of home fully painted, kitchen reno, window film on patio + front doors. 2024 updates: new stove & microwave. (id:65446)
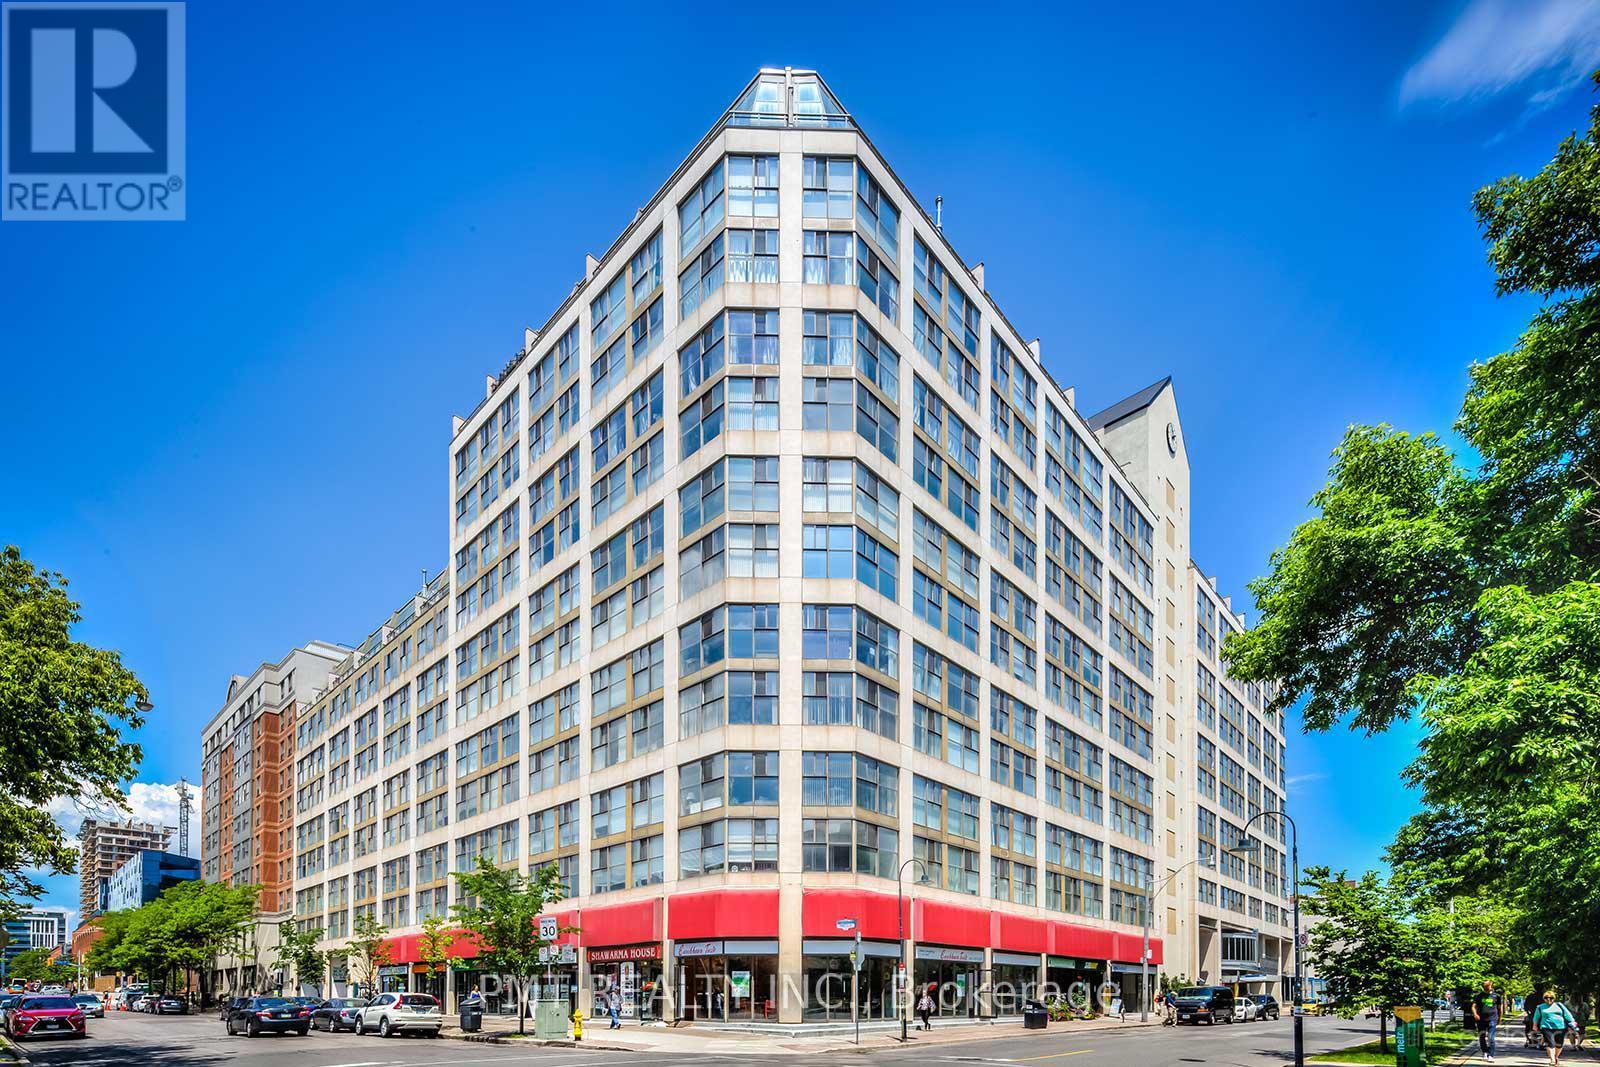
418 - 222 The Esplanade
Toronto, Ontario
*ALL UTILITIES INCLUDED!* Welcome To The York Town On The Park Residences @ 222 The Esplanade. Enjoy This Family Friendly 2 Bed + Den Unit With Over 950 Sq Ft Of Living Space. Galley Kitchen, Loads Of Storage, And Unique Finishes Make This An Easy Choice! Walking Distance To Distillery District, St. Lawrence Market, George Brown College, Finance District, The Waterfront, And Several Amazing Shops And Restaurants. Schools And Recreational Centers Are In The Neighborhood! Building Amenities Include: Indoor Bike Racks, Concierge, Sauna, Gym, Party Room, Rooftop Deck, Jacuzzi, And More! All Utilities Included, All It Needs Is You! (id:65446)
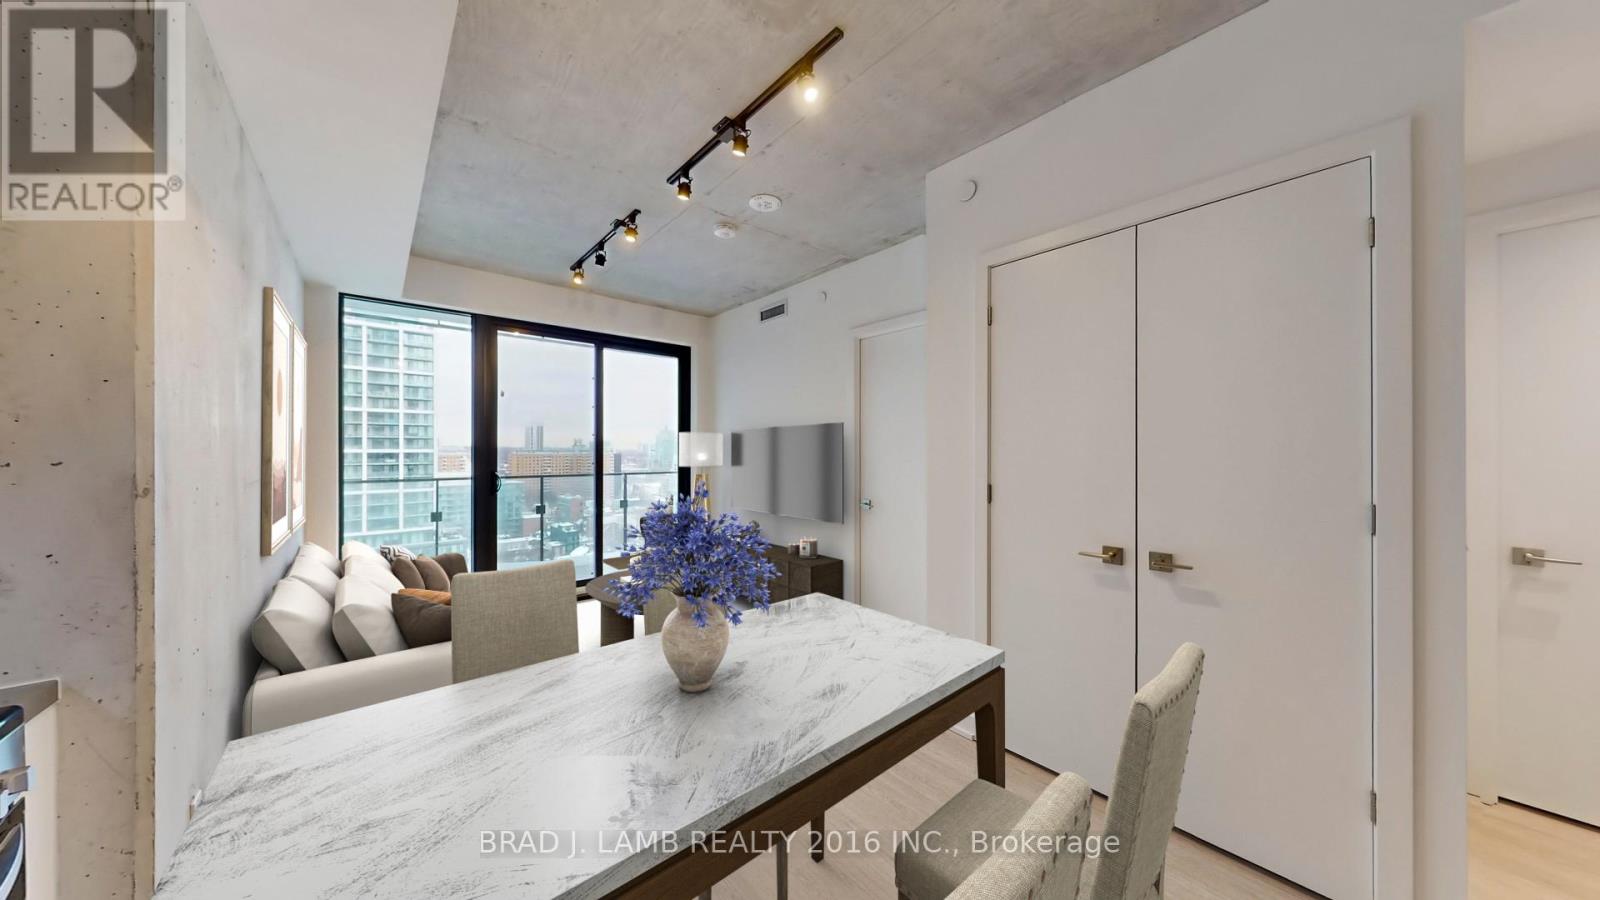
1106 - 284 King Street E
Toronto, Ontario
Welcome to Bauhaus! Never lived-in, brand new approx. One Bedroom floor plan, this suite is perfect! Stylish and modern finishes throughout this suite will not disappoint! 9 ceilings, floor-to-ceiling windows, exposed concrete feature walls and ceiling, stainless steel appliances and much more! The location is unbeatable. Situated in the heart of downtown, you're steps from the King streetcar, St. Lawrence Market, and the Distillery District. Enjoy easy access to Toronto's Financial District, vibrant nightlife, acclaimed restaurants, cafes, and everyday conveniences. Experience the best of urban living with everything you need right outside your door. Move in today and enjoy the energy of downtown Toronto! (id:65446)
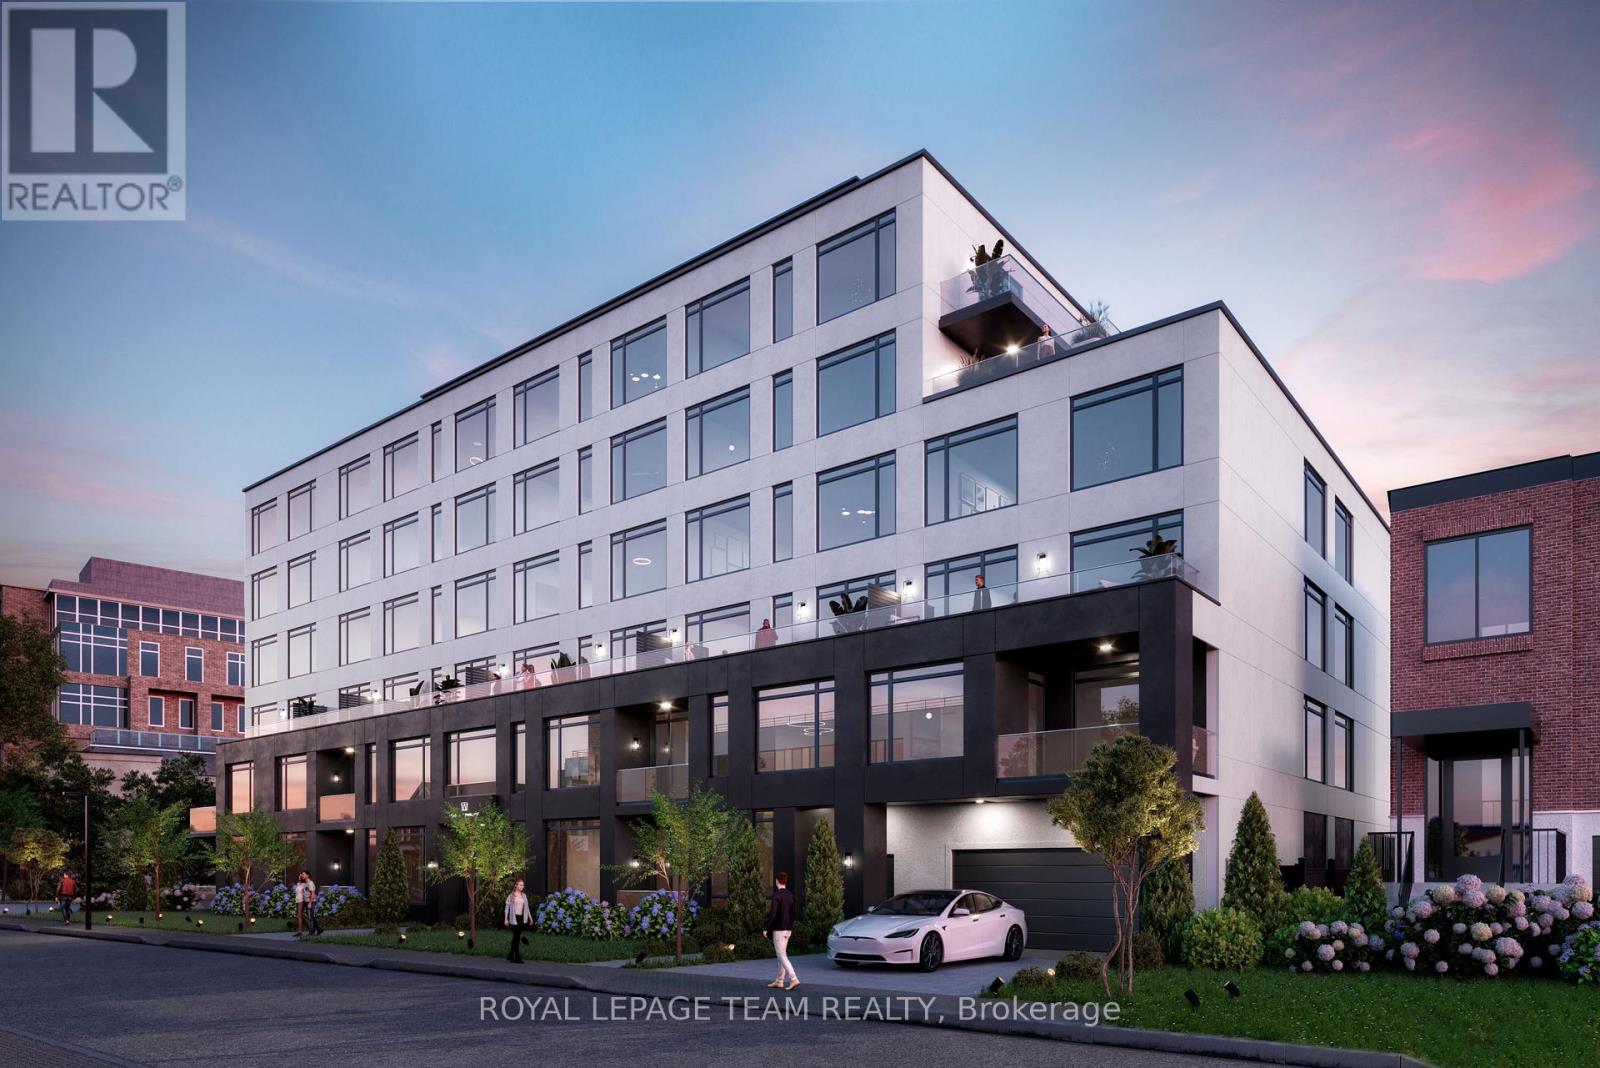
105 - 398 Roosevelt Avenue
Ottawa, Ontario
Available May 1, 2026, this brand new boutique rental residence offers a quiet, intimate living environment with a limited number of suites, designed for residents who value quality, comfort, and thoughtful design.This well appointed two bedroom, two bathroom suite offers approximately 831 square feet of interior living space, complemented by an exceptional private terrace of approximately 828 square feet, which will be professionally landscaped to create a true outdoor extension of the home. An oversized entry vestibule provides a rare and practical sense of arrival, setting the tone for a layout that is both balanced and highly functional.This premium suite opens into a bright, open concept living area with large windows that allow natural light to fill the space throughout the day. The main living area flows seamlessly to the expansive terrace, offering an ideal setting for outdoor dining, relaxing, or entertaining in a private, elevated setting. The kitchen features stone countertops, contemporary cabinetry, and a clean, modern aesthetic that integrates naturally with the surrounding living space.Both bedrooms are well proportioned, with two full bathrooms providing everyday convenience. Parking is an additional $250/month and storage is an additional $50/month. The in suite laundry, enhance comfort and functionality.Residents of The Westmount enjoy access to underground parking, secure bike storage, private lockers, a controlled access building, a resident lounge, and a dog wash station, all contributing to a refined boutique living experience. With generous interior space and an unusually large landscaped terrace, this third floor residence offers a distinctive and inviting place to call home. (id:65446)
651 Queen St W
Sault Ste. Marie, Ontario
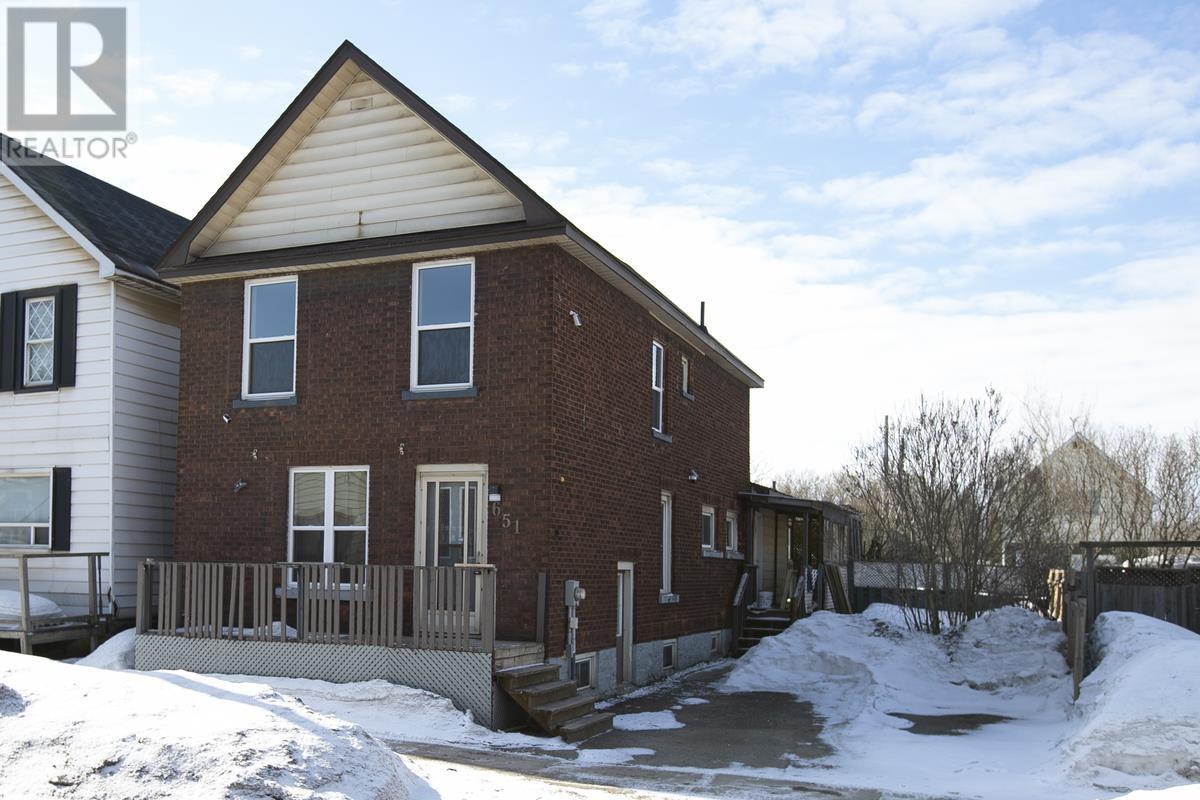
Completely updated and move-in ready, this 2-storey home offers the perfect blend of style, comfort, and value. The main floor features a spacious living room, a separate dining area ideal for entertaining, and a beautifully renovated kitchen highlighted by a butcher block island. Convenient main floor laundry and a full bathroom with direct access to the backyard add to the home’s functionality. Step outside to enjoy a private covered deck—perfect for relaxing or hosting guests. Upstairs, you’ll find three generously sized bedrooms along with a second full bathroom, providing ample space for families or guests. Additional updates include a stunning newly redone oak staircase, a mix of newer and hardwood flooring, updated doors and trim, and some newer windows. The home is efficiently heated with gas forced air, offering year-round comfort. Packed with upgrades and offered at an attractive price point, this home is an excellent opportunity you won’t want to miss. Book your private viewing today! (id:65446)
2104 - 505 Talbot Street
London East, Ontario
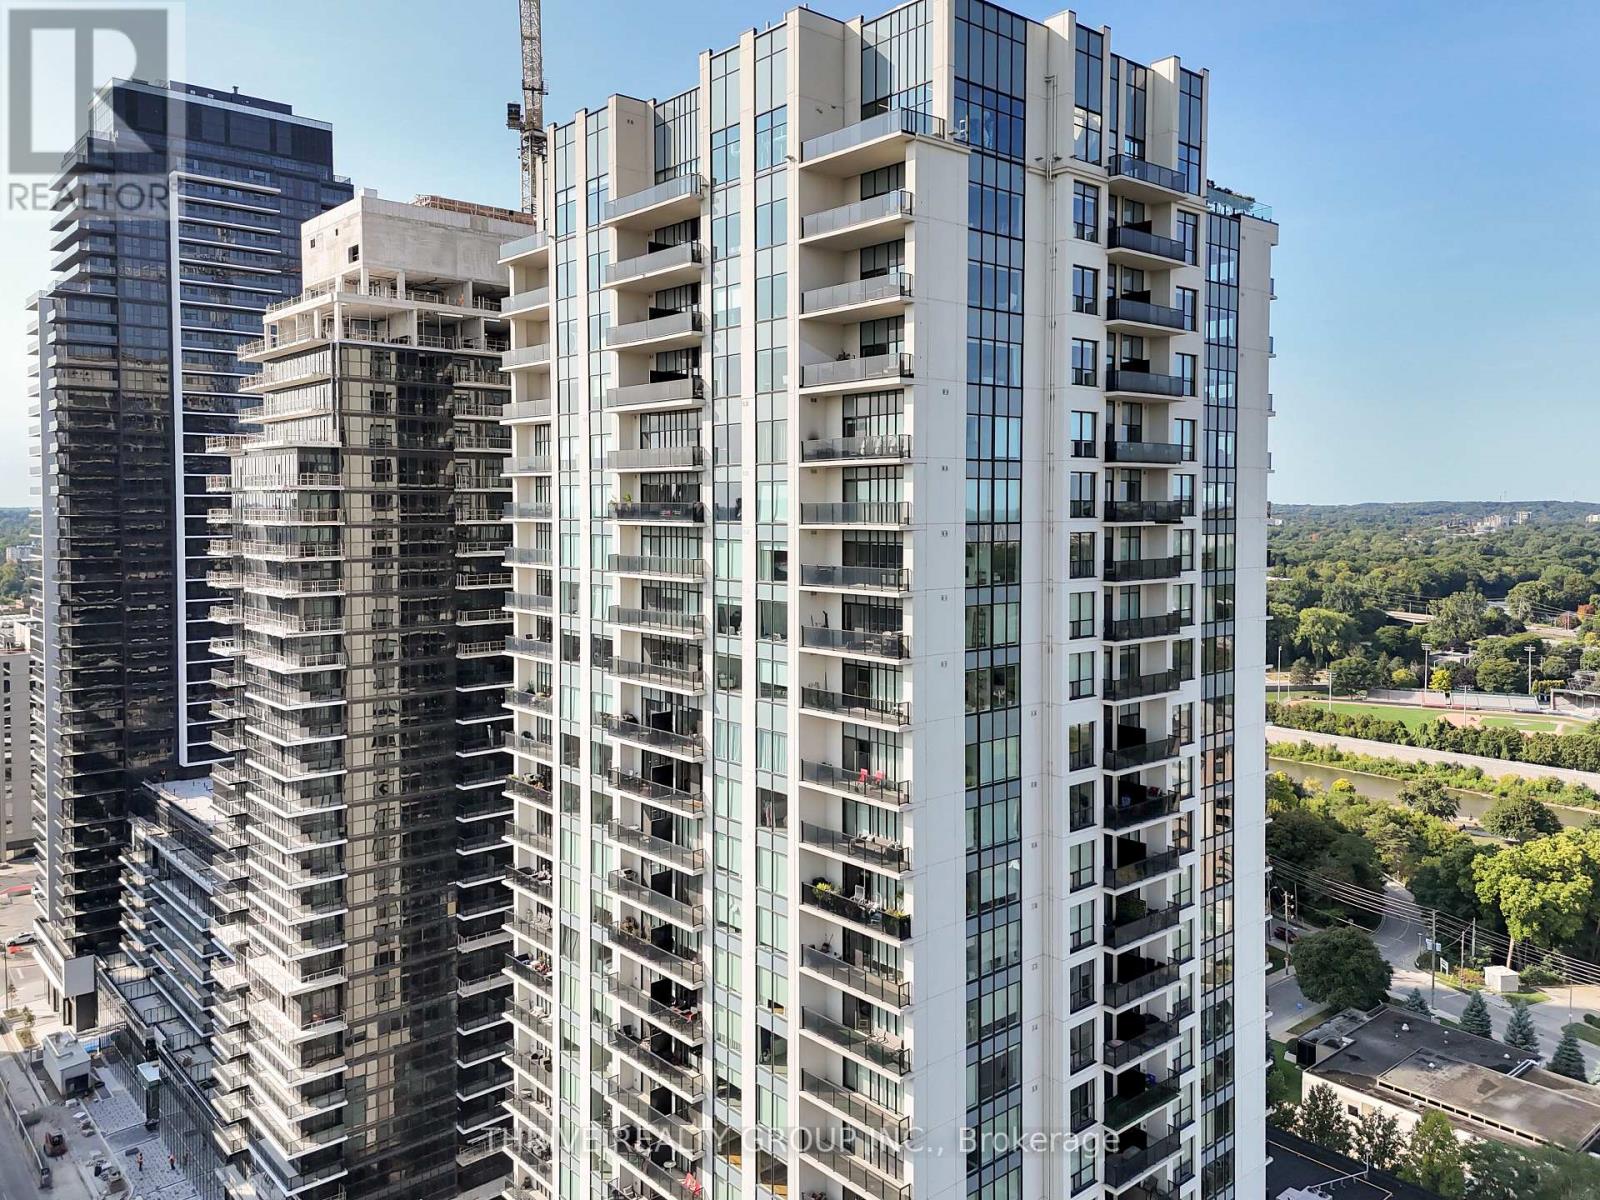
Welcome to Azure! Here is the rare opportunity to rent in one of Londons newest luxury high-rise. This building and unit is sure to impress. The Flatiron 2N floor plan offers 1,305 SQ/FT with two bedrooms, and two baths with exceptional finishes overlooking downtown from the 21st floor. Heating, cooling, water, hot water included in the lease. Tenant responsible for personal hydro, and cable/fiber internet. 1 designated underground parking space included and amenities include 29th floor patio with gas fire pit, bbq's lounge, patio furniture, picnic area, professional exercise room, pool table, golf simulator, kitchen and wet bars, library and guest suite. Don't miss this one! (id:65446)
112 Essex Street
Sarnia, Ontario
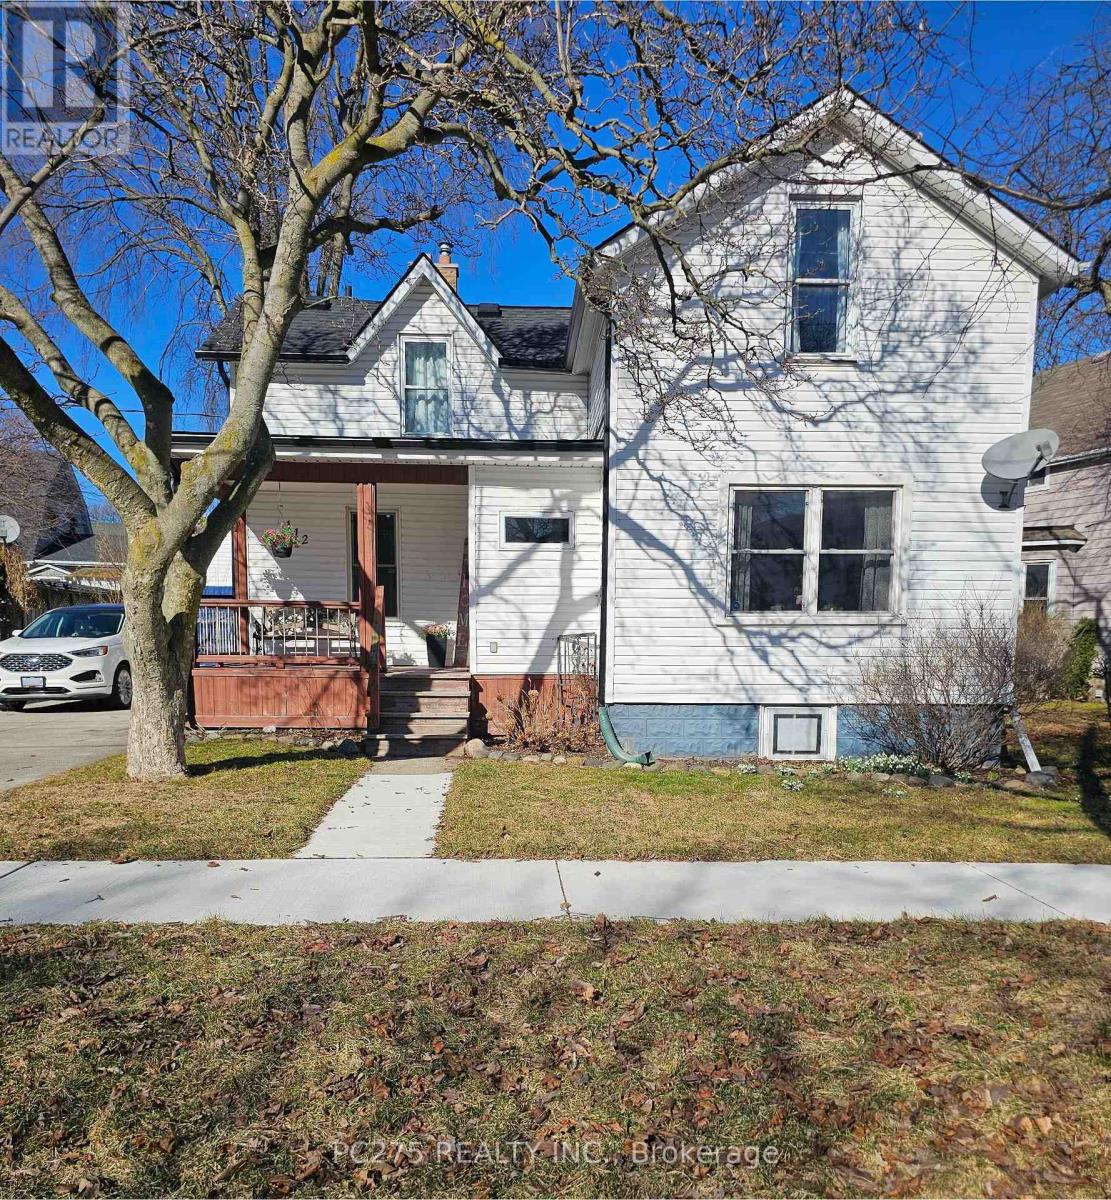
Just a short walk to both Downtown Sarnia and vibrant Mitton Village, this spacious home blends character, convenience, and thoughtful modern upgrades-perfect for a growing family. Freshly painted in neutral tones, the interior features new flooring throughout (2023) and generous principal rooms filled with natural light. The home offers three well-sized bedrooms, including a primary suite with a walk-in closet, plus an additional walk-in closet in the secondary bedroom. You'll also find two full bathrooms and a large lower-level rec room for extra living space. Major improvements provide peace of mind: a new roof (2024), basement waterproofing (2025), furnace and AC (2019), all new light fixtures, and appliances (2020). Step outside to enjoy a large deck, a fully fenced backyard, and a 1.5-car garage with plenty of storage. (id:65446)
303 - 16 Compass Trail N
Central Elgin, Ontario
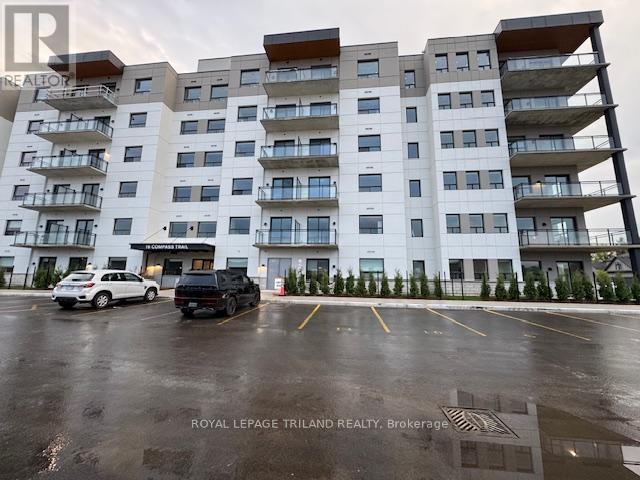
Welcome to 16 Compass Trail, a brand-new six-story apartment residence in the heart of Port Stanley. This stunning unit offers two bedrooms, two bathrooms, and a balcony, designed for modern living. Inside, you'll find stylish finishes throughout, including luxury vinyl plank flooring, quartz countertops, and a large kitchen island perfect for entertaining. The kitchen comes fully equipped with appliances, and the convenience of in-suite laundry makes everyday living easy. The open-concept dining and living rooms are filled with natural light as this unit faces North. Window coverings are included, blackout blinds in the bedrooms and semi-sheer in the living spaces-giving you both comfort and privacy. This secure building offers excellent amenities, including an on-site superintendent, community room, fitness center, and a rooftop patio with breathtaking panoramic views of Lake Erie. Each unit comes with one parking space and a basement storage locker. Rent is plus hydro and water. Located in the charming village of Port Stanley, you'll enjoy easy access to shops, a park directly across the street, and nearby attractions like the theatre, library, golf course, and of course, the beach. Some suites feature lake or seasonal lake views, while others overlook the village or scenic farmland. Call for information on what units are available and other pricing within the building. (id:65446)