
8376 Townsend Line
Lambton Shores, Ontario
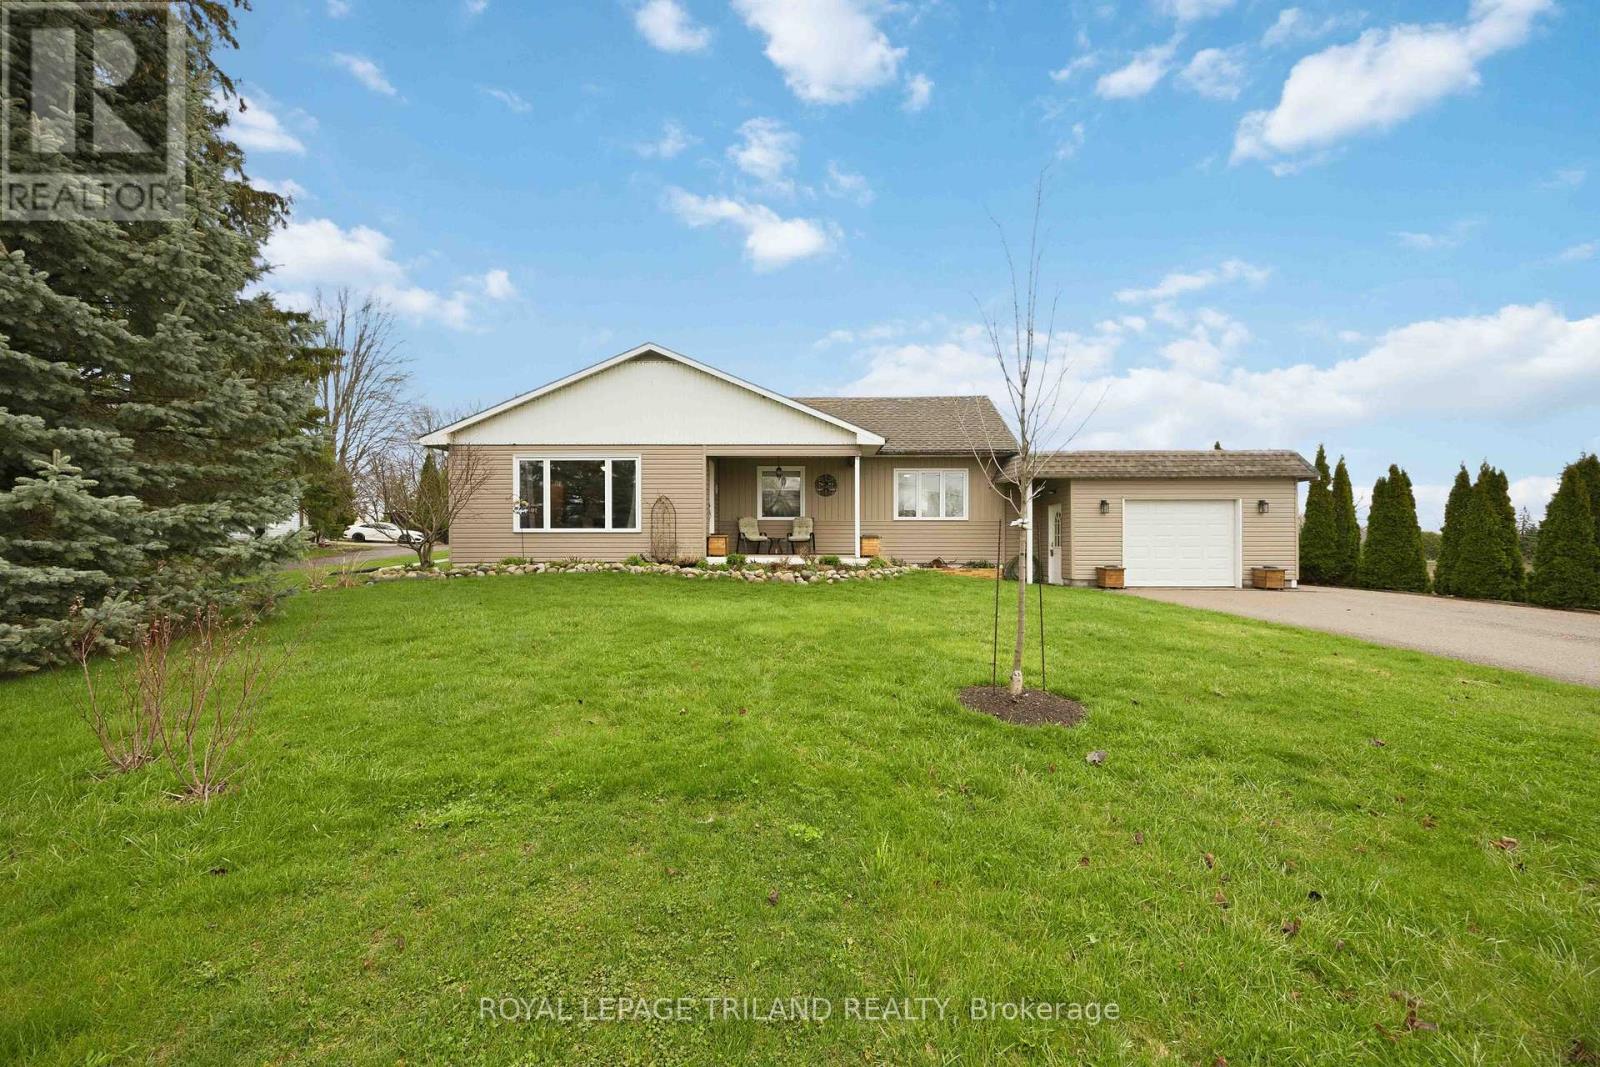
Charming and well-maintained home in the peaceful community of Arkona, ideal for first-time buyers, downsizers, or those seeking one-floor living. This inviting property offers 2 bedrooms, and a former third bedroom thoughtfully converted into a spacious main floor laundry room with natural gas dryer hookup for added convenience. The home features a functional layout with a 4-piece bath and an additional 2-piece bath. A unfinished attic space provides excellent potential for a kids' playroom, hobby area, or additional storage. The full unfinished basement offers even more room to expand or customize to your needs.Recent updates and features include a forced air gas HVAC system (2018), central vacuum, 100-amp electrical service with generator hookup, and a newly updated garage (formerly carport) with roof replaced in 2025. Enjoy municipal water and sewer services, plus a separate well and pump system for outdoor use. The fenced garden with raised planter beds is perfect for gardening enthusiasts or those looking to enjoy outdoor living. Situated on a generous lot in a rural setting, this property offers comfort, versatility, and great potential-all within a short drive to nearby amenities. (id:65446)
6127 Carr Rd NW
Edmonton, Alberta
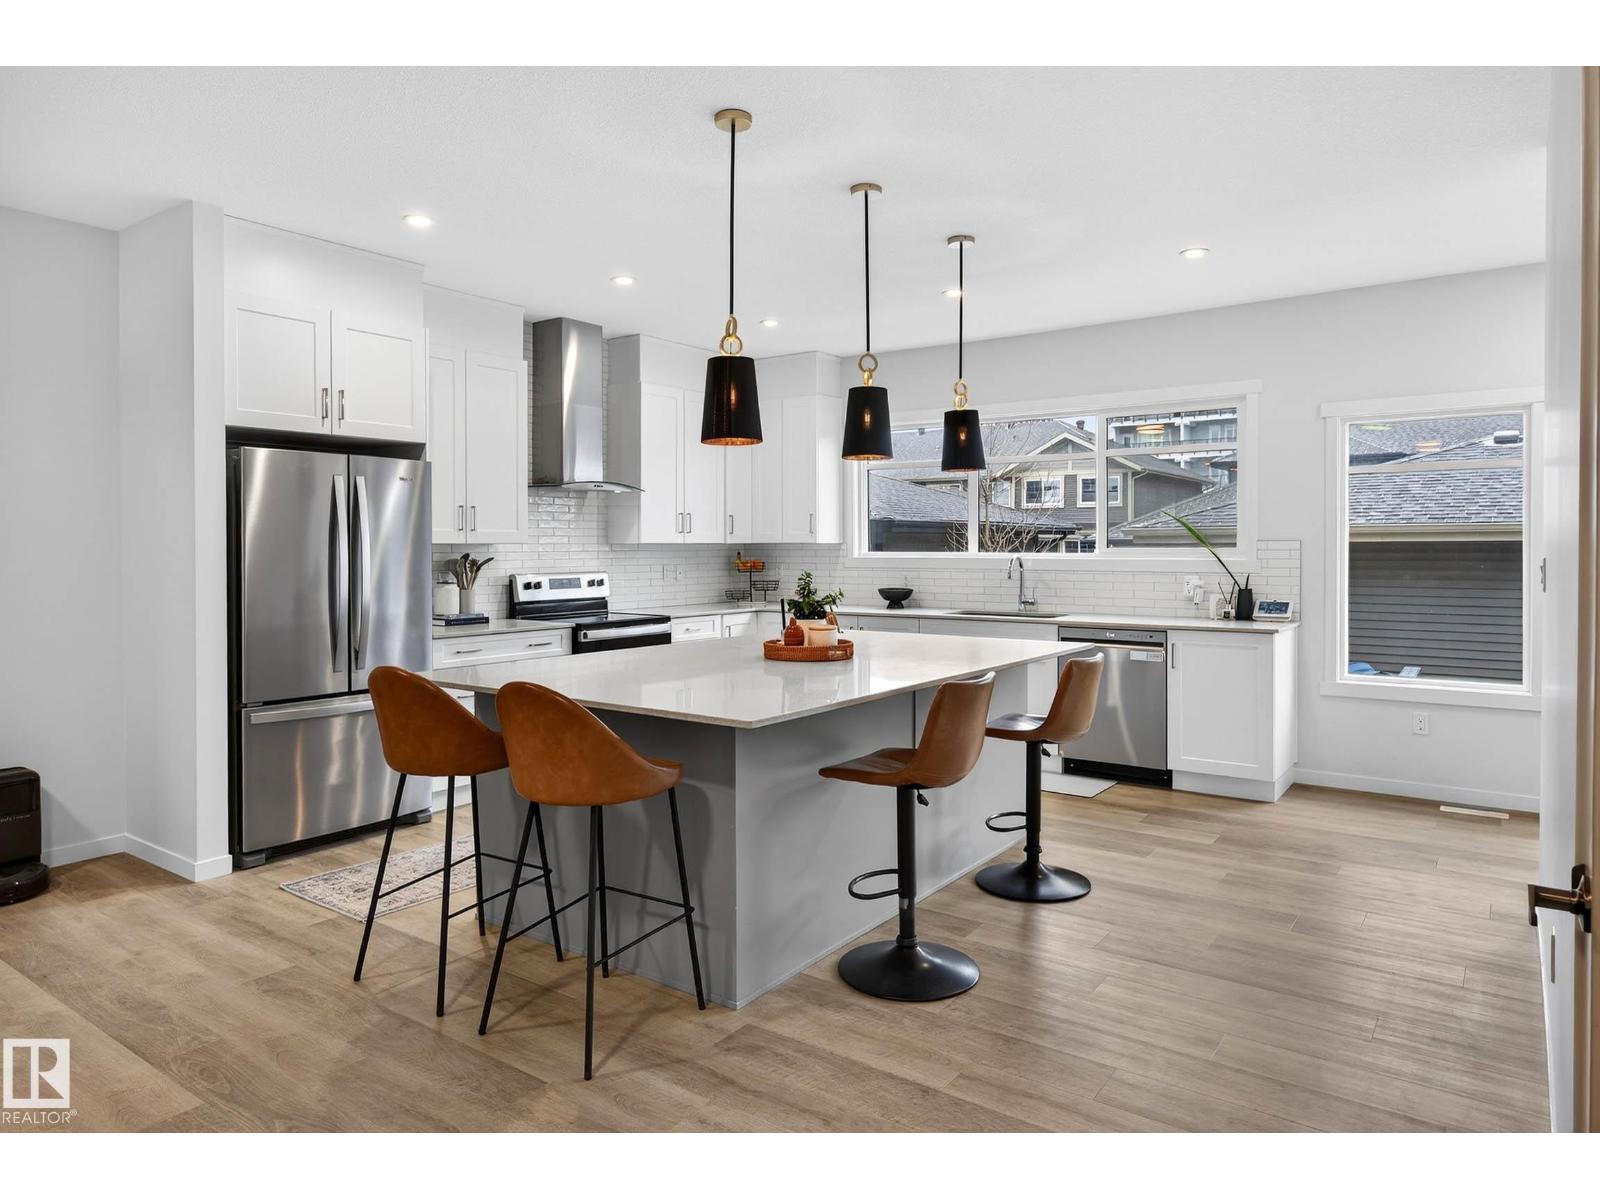
Welcome to this 2021 Coventry build in the award-winning community of Griesbach. This 2-storey home offers over 3,275 sq ft of total living space, 4 bedrooms, 3.5 bathrooms, a side entrance & upper bonus room. The partially finished basement is almost suite-ready with kitchen & laundry plumbing roughed in, plus a built-out bedroom, bathroom & living area, ideal as a mortgage helper or additional family space. The kitchen features a massive island with quartz countertops, plenty of cabinet space & SS appliances. The kitchen & living room are separated by a fireplace, providing an open-concept flow while adding privacy. Upstairs, the primary suite offers a 5pc ensuite & walk-in closet with direct access to the laundry room, plus 2 other bedrooms, a 4pc bath & bonus room. Additional features include a double detached garage, 9-ft basement walls, professional landscaping, composite deck & fully fenced south-facing backyard. Griesbach offers parks, trails, shopping, schools, transit & easy commute access. (id:65446)
#40 13590 38 St NW
Edmonton, Alberta
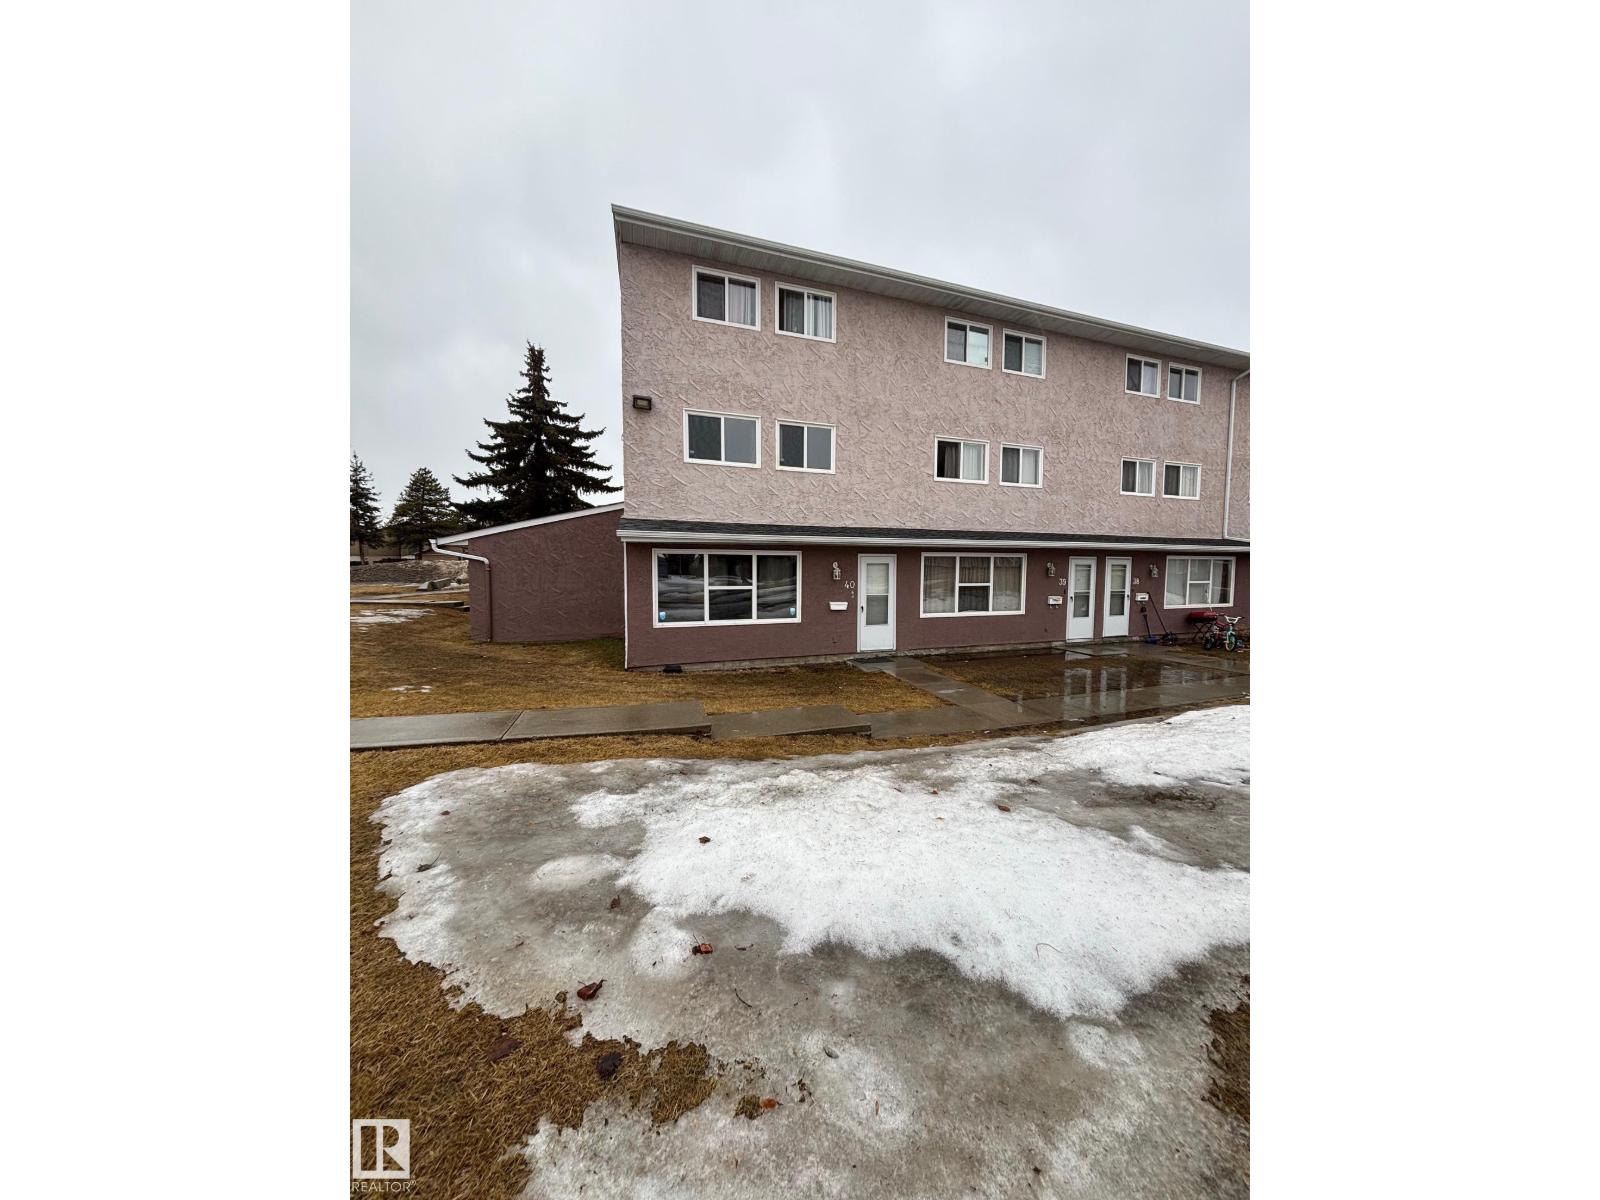
This amazing 2 bedroom condo has all you need starting out or downsizing! This unit is located at ground level. When you walk in you are welcomed in to the generous sized living room and updated kitchen area! There has been some work put into this unit with upgraded cabinetry, countertops and appliances! There is also a large laundry room located on this level that allows for storage! Upstairs you have 2 bedrooms and a main 4 piece bathroom! The complex is located close to schools, transportation routes and shopping!! Ideal property for those looking to get into the housing market or for those needing to downsize!! (id:65446)
311 - 398 Roosevelt Avenue
Ottawa, Ontario
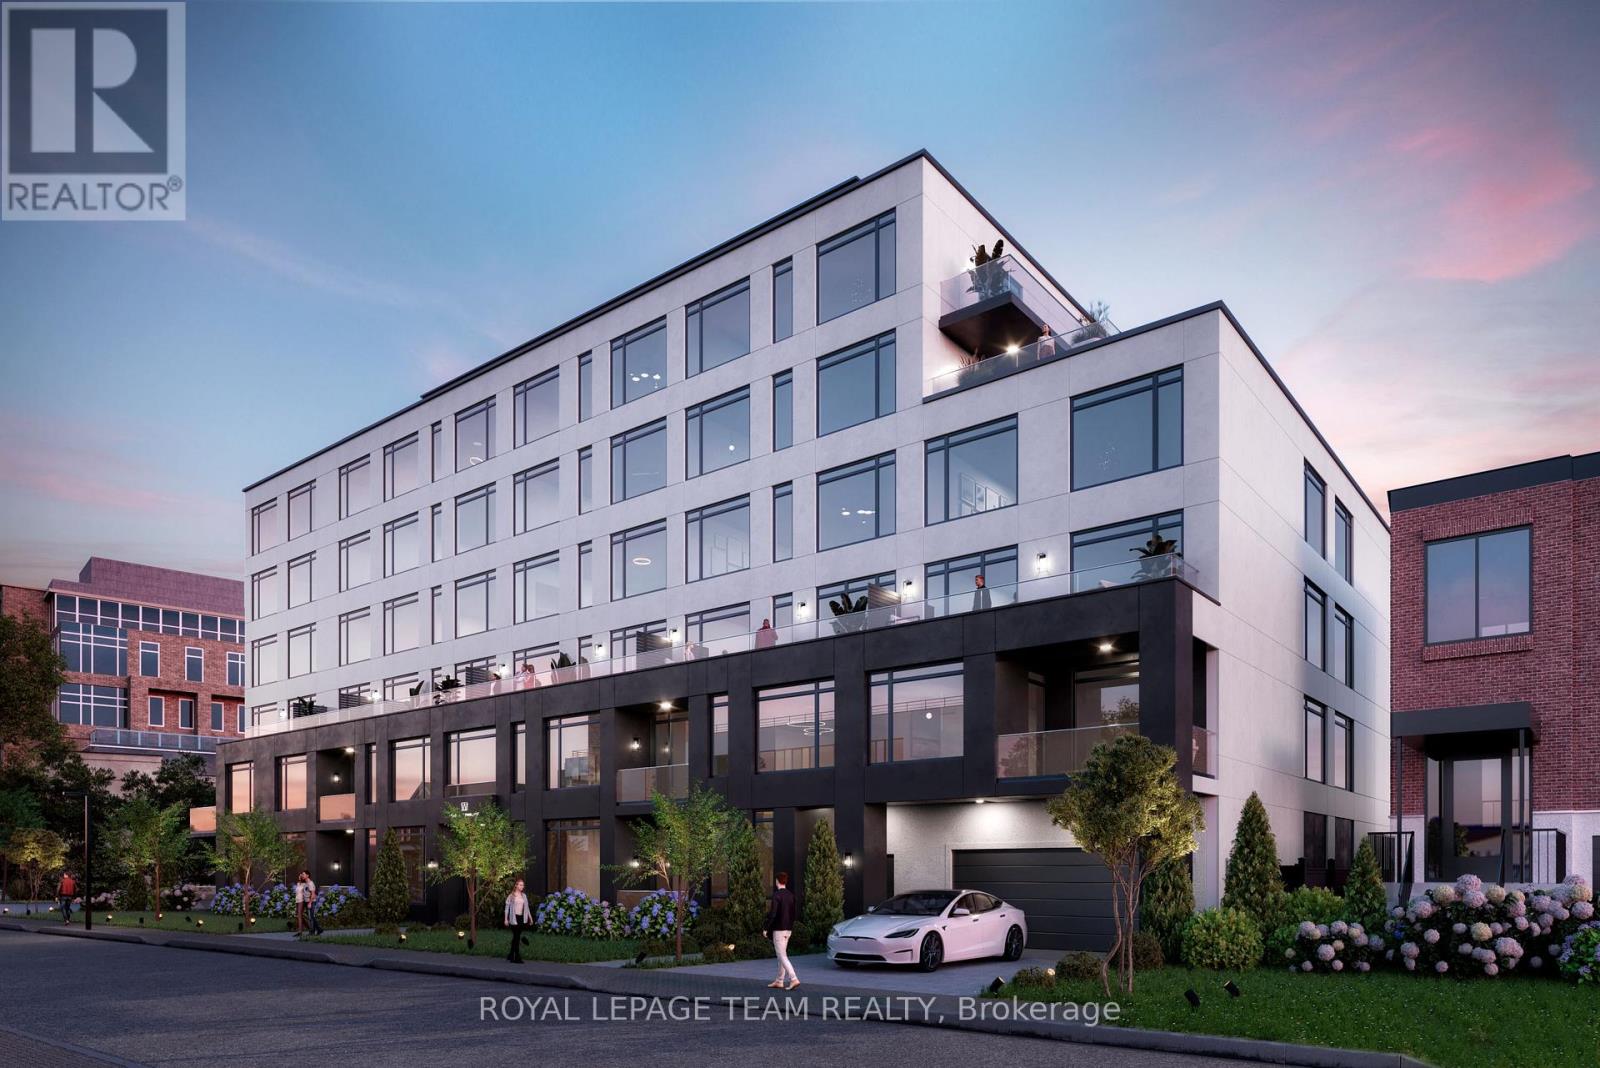
Available May 1, 2026, this brand-new boutique rental residence offers a quiet, intimate atmosphere with a limited number of suites, designed for residents who appreciate comfort, quality, and well-crafted spaces.This well-designed 2-bed, 2-bath corner residence features a layout that feels balanced, functional, and easy to live in. You're welcomed by an oversized entry vestibule, a rare and practical feature that creates a generous sense of arrival. From there, the home opens into a bright, inviting living space with large windows that draw in natural light throughout the day.The main living area flows seamlessly toward your oversized private terrace, offering an exceptional extension of your living space outdoors - perfect for morning coffee, evening meals, or simply enjoying fresh air in a more private, elevated setting. The kitchen is finished with premium stone countertops, contemporary cabinetry, and a clean, modern aesthetic that blends naturally with the open-concept layout.Both bedrooms are well-proportioned and comfortably separated, with two full bathrooms providing everyday convenience. Premium finishes throughout and in-suite laundry add comfort and practicality to the home. Parking is an additional $250/month and storage is an additional $50/month. Residents of The Westmount enjoy underground parking, secure bike storage, private lockers, a secure controlled-access building, a welcoming resident lounge, and a convenient dog wash station - all part of the boutique living experience.With its bright, comfortable layout and generous private terrace, this 3rd-floor residence at The Westmount offers a refined and inviting place to call home - available May 1, 2026. (id:65446)
4268 Liberty Cross
London South, Ontario
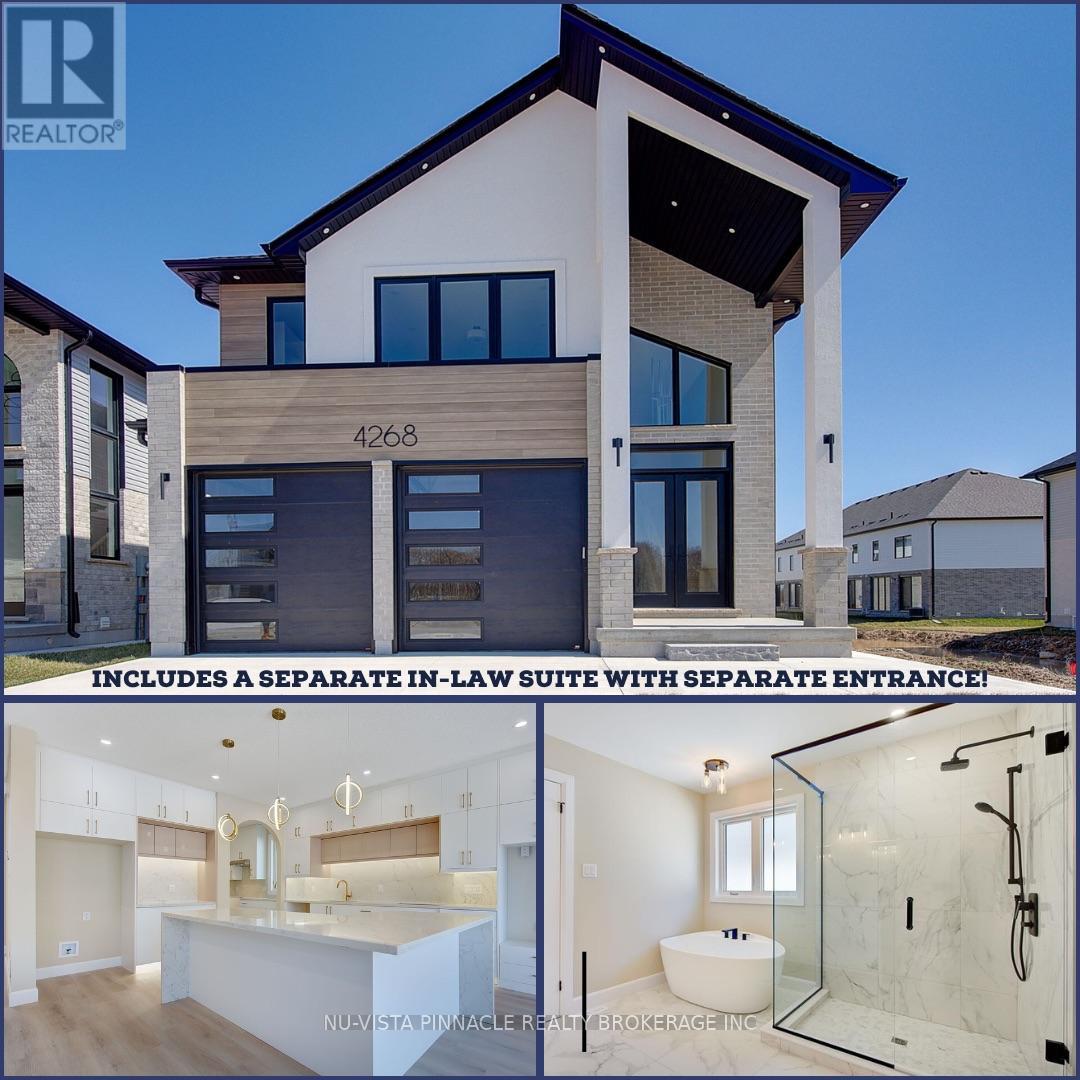
PRICE SHOWN IS NET OF APPLICABLE HST REBATE, ASSUMING REBATE APPROVAL, SUBJECT TO BUYER QUALIFICATION AND ASSIGNMENT OF REBATE TO BUILDER ON CLOSING. Discover 4268 Liberty Cross - A Versatile And Beautifully Designed 4 Bedroom, 2.5-Bathroom Home Perfect For Modern Family Living. This Unique Property Features 3 Kitchens, Including A Dedicated Spice Kitchen And An Additional Kitchen On The Upper Level, Offering Exceptional Convenience And Flexibility For Large Or Multi-Generational Families.Enjoy Bright And Airy Living Spaces Enhanced By Large Windows That Fill The Home With Natural Light, Creating A Warm And Inviting Atmosphere Throughout.The Home Also Includes A Separate Entrance To A Self-Contained Granny Suite with a Bedroom, Office, & 1 Full Bathroom; Making It Ideal For Extended Family, Guests, Or Potential Rental Income. Thoughtfully Laid Out With Functional Living Spaces, This Property Combines Comfort, Privacy, And Practicality.Located In A Desirable Neighbourhood Close To Major Highways, Shopping, Schools, And Everyday Amenities, 4268 Liberty Cross Offers Both Convenience And Lifestyle. A Rare Opportunity You Don't Want To Miss! *Purchase Price includes proposed 2026 HST rebates. (id:65446)
106 Queen Street E
Toronto, Ontario
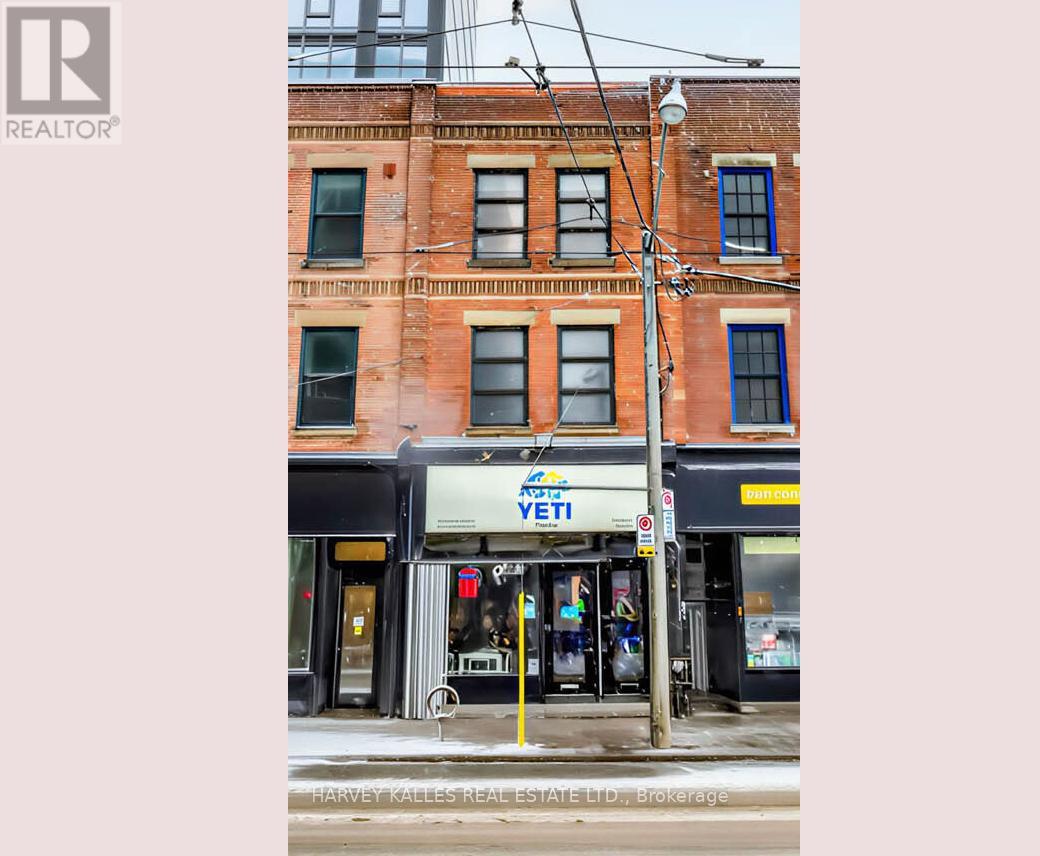
Huge price reduction! Prime mixed-use opportunity in the heart of downtown. Three-storey building plus basement with strong income potential and flexible future use .Main floor currently operating as a restaurant, providing immediate commercial presence and street-level exposure. Second and third floors are vacant-ideal for office, creative workspace, or conversion to residential units. Excellent opportunity to add value through repositioning or lease-up. Bright, south-facing upper levels offer loft-style space with high ceilings and natural light-well suited for modern office or residential layouts. At the rear, a separate bachelor unit provides additional income, currently tenanted on a month-to-month basis. Well-priced asset with multiple exit strategies: hold and lease, reposition, or partial residential conversion. Please note that the property is listed as historical. Retail is tenanted, 2nd floor is vacant, 3rd floor is vacant, back (2nd floor) bachelor unit is tenanted - all tenants to be assumed (id:65446)
106 Queen Street E
Toronto, Ontario
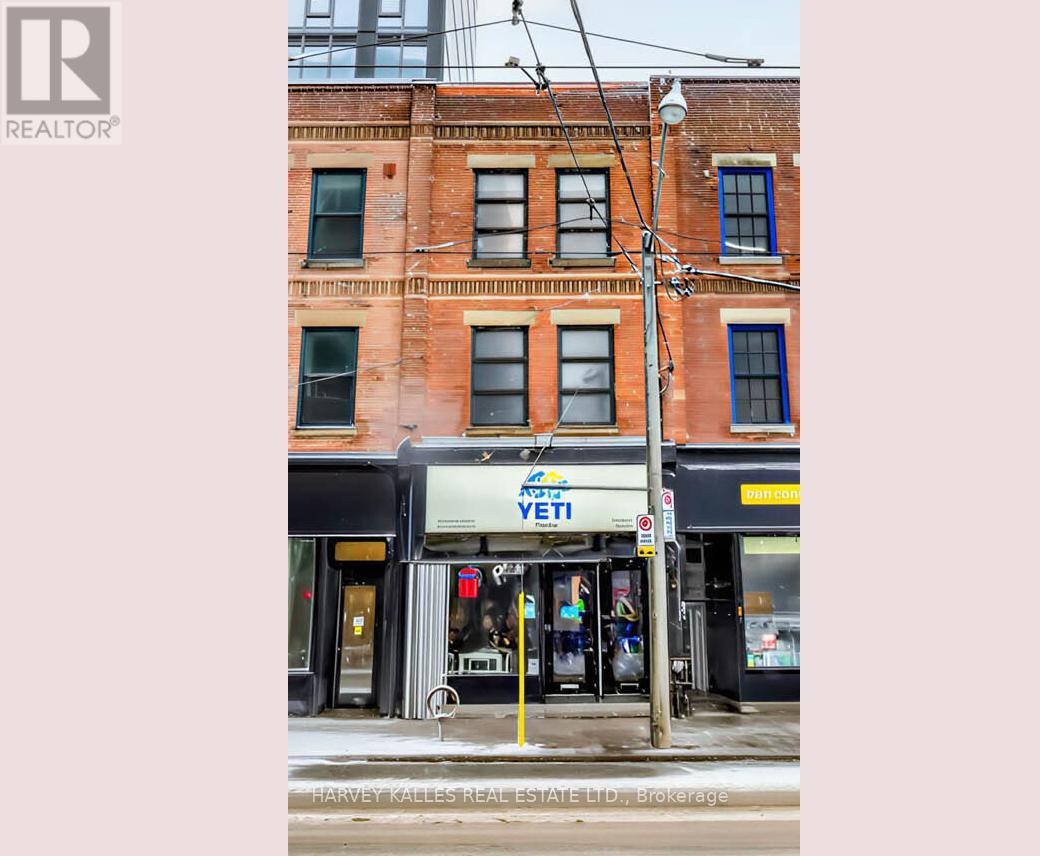
Huge price reduction! Prime mixed-use opportunity in the heart of downtown. Three-storey building plus basement with strong income potential and flexible future use .Main floor currently operating as a restaurant, providing immediate commercial presence and street-level exposure. Second and third floors are vacant-ideal for office, creative workspace, or conversion to residential units. Excellent opportunity to add value through repositioning or lease-up. Bright, south-facing upper levels offer loft-style space with high ceilings and natural light-well suited for modern office or residential layouts. At the rear, a separate bachelor unit provides additional income, currently tenanted on a month-to-month basis. Well-priced asset with multiple exit strategies: hold and lease, reposition, or partial residential conversion. Please note that the property is listed as historical. Retail is tenanted, 2nd floor is vacant, 3rd floor is vacant, back (2nd floor) bachelor unit is tenanted - all tenants to be assumed (id:65446)
68 Forest Harbour Parkway
Waubaushene, Ontario
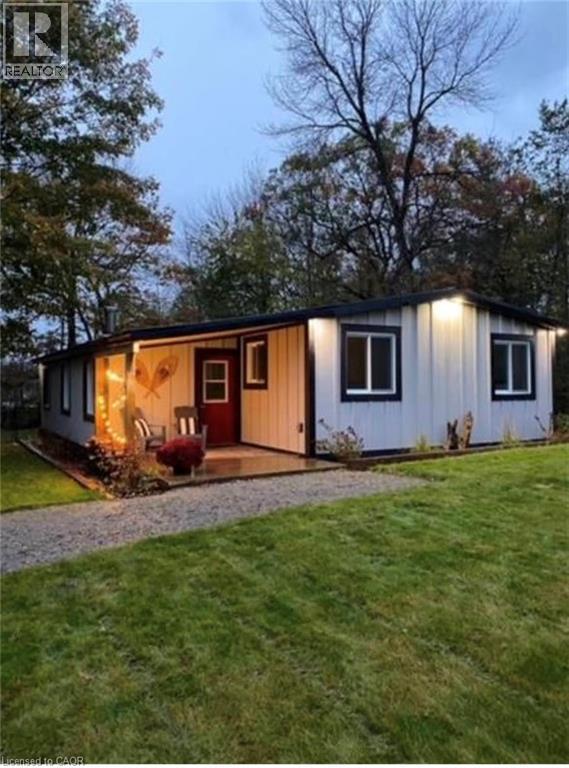
Rare Beachside Opportunity: Turnkey Modern Retreat with High-Yield Potential Experience the perfect blend of coastal luxury and smart investing at 68 Forest Harbour Parkway. Perfectly situated just steps from the pristine shores of Georgian Bay, this meticulously upgraded bungalow is a masterclass in modern cottage design. This isn't just a home; it’s a high-performing asset. Boasting an incredible track record for short-term rental income (full ROI data available), the property features a sleek, cottage-core aesthetic that commands premium rates year-round. The main level is bathed in natural light, featuring an open-concept living area, a chef-inspired kitchen with quartz countertops, and a seamless walk-out to an expansive west-facing deck—your front-row seat to world-class sunsets. With 3 spacious bedrooms and a spa-like bath, every inch has been optimized for guest comfort. Significant 2026-ready upgrades include a high-efficiency HVAC system, Hardie Board siding, and a metal roof for zero maintenance ownership. Whether you’re looking for a private family sanctuary or a turnkey addition to your investment portfolio, this Forest Harbour gem delivers. Walk to the beach, launch your boat nearby, or relax by the fire pit—your Georgian Bay lifestyle starts here. (id:65446)
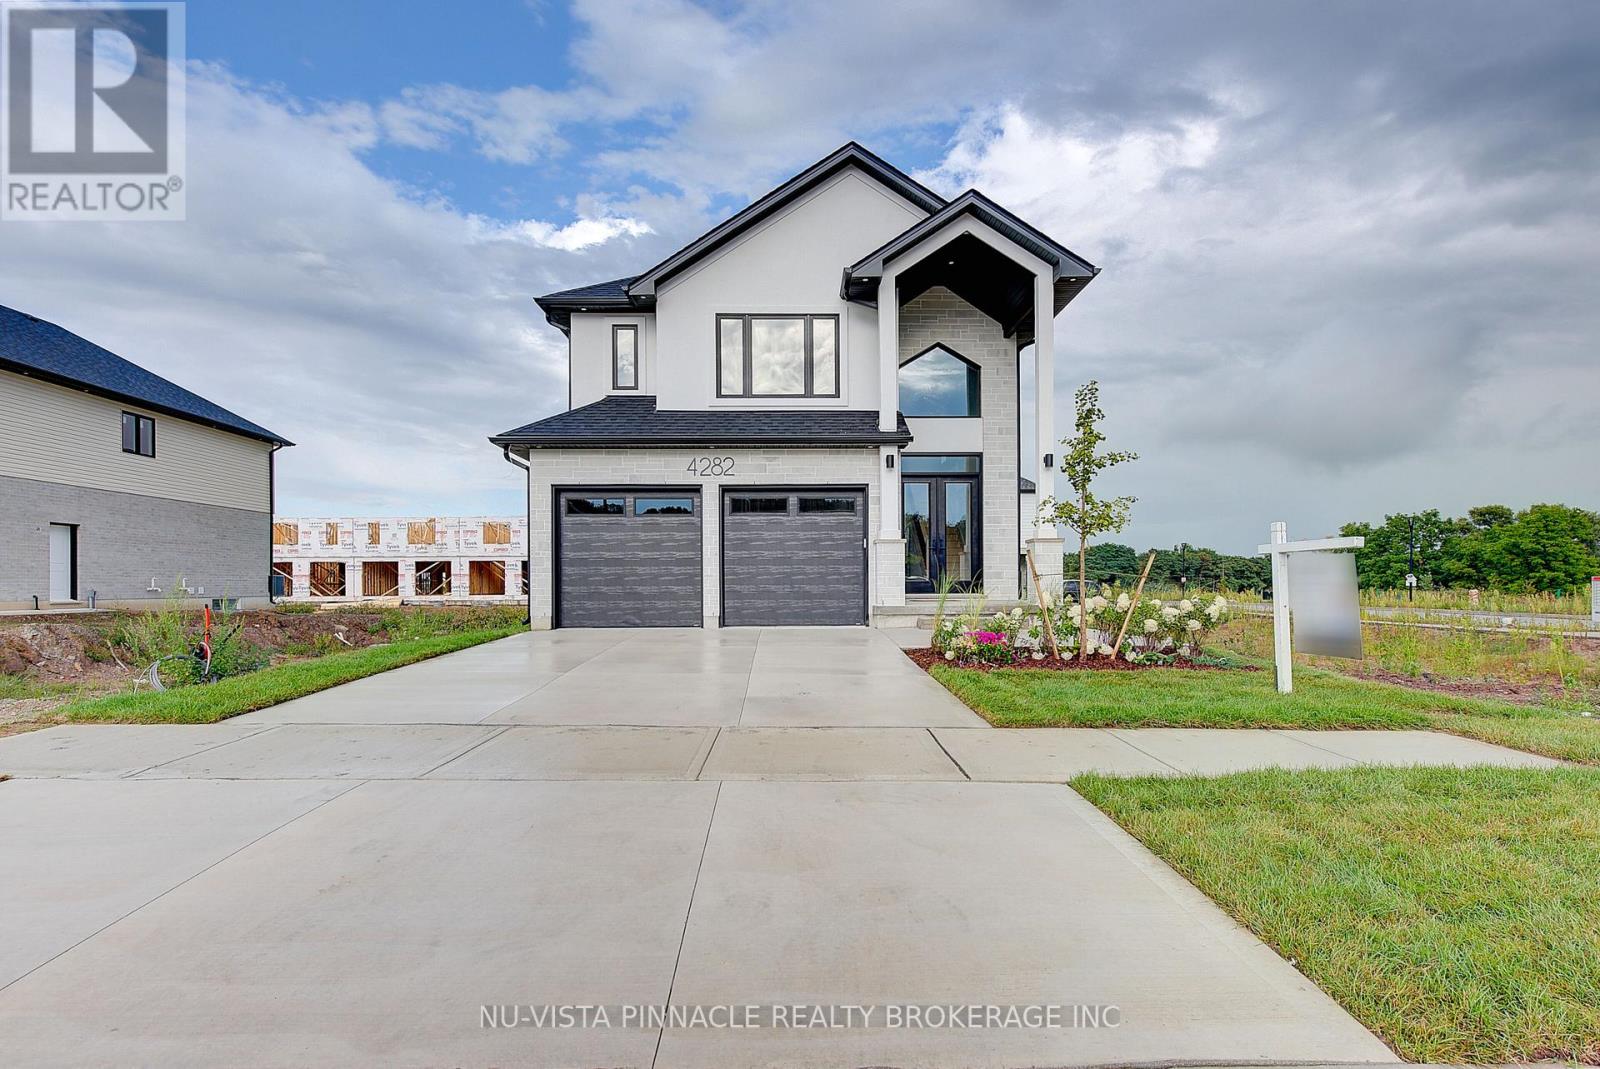
4282 Liberty Cross
London South, Ontario
PRICE SHOWN IS NET OF APPLICABLE HST REBATE, ASSUMING REBATE APPROVAL, SUBJECT TO BUYER QUALIFICATION AND ASSIGNMENT OF REBATE TO BUILDER ON CLOSING. Welcome To This Move-In Ready Detached Home In The Sought-After Liberty Crossing Community Of South London. Featuring A Well-Designed Open-Concept Layout, This Home Is Built For Comfortable Family Living. The Main Floor Is Bright And Spacious With Large Windows, An Open Living/Dining Area, And A Custom-Built Kitchen With Quartz Countertops. It Showcases Upgrades Throughout, Including Premium Hardwood And SPC Flooring, 40+ Pot Lights, And Modern Finishes. Upstairs Offers 4 Large Bedrooms And 2.5 Bathrooms. Option To Have The Basement Apartment Finished With Side Entrance Includes A Kitchenette And Laundry Room, Ideal For Multigenerational Living Or Potential Rental Income. Two Kitchens And Two Laundry Rooms Add Convenience And Functionality. Located In A High-Demand Neighborhood Near Shopping, Parks, And Highways, This Home Offers Everything Todays Buyer Is Looking For. CONTACT TODAY FOR DETAILS ON PRE-CONSTRUCTION OPPORTUNITIES, FLOOR PLANS, AND PRICING STILL AVAILABLE WITH THE BUILDER. PHOTOS ARE FROM THE MODEL HOME; ACTUAL FINISHES MAY VARY. THIS HOME IS SHOWN AS A MODEL ONLY AND IS NOT FOR SALE. ALL DETAILS, FLOOR PLANS, AND FINISHES ARE TO BE VERIFIED WITH THE BUILDER. (id:65446)
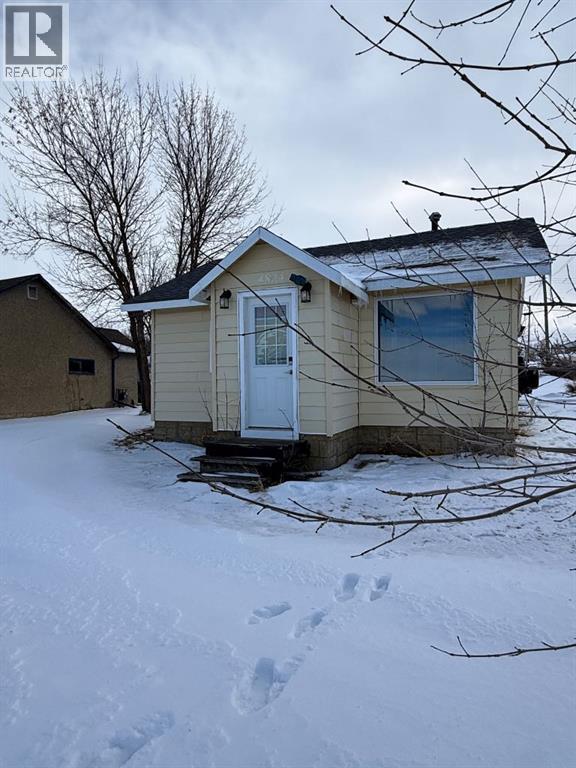
4824 47 Avenue
Spirit River, Alberta
Cute character home located in Spirit River on large corner lot. Great investment property or starter home. Home has one bedroom and one full bathroom. The gas fireplace in the living room keeps the home cozy throughout. Stackable washer/dryer located on main floor. Updates in the past few years - shingles, flooring, windows, kitchen cabinets and counter tops, sump pump, hot water on demand, some electrical and plumbing. This home is ready and waiting for new owners, call today to schedule a viewing!! (id:65446)
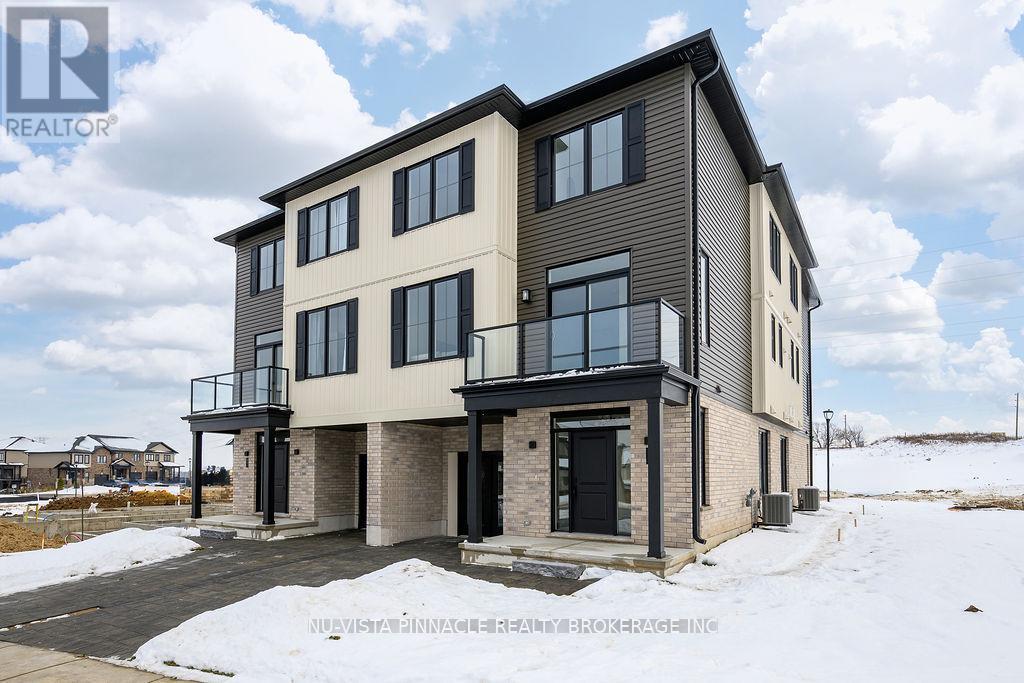
10 - 2605 Kettering Place
London South, Ontario
Welcome to the perfect place to start your home ownership journey in one of London's most affordable and fast-growing communities. Designed with first-time buyers in mind, this bright end-unit townhome offers extra privacy, more windows, and a warm, inviting feel throughout. Step into a stunning open-concept main floor featuring 9-foot ceilings, oversized windows, and a modern layout that makes everyday living and entertaining effortless. The stylish kitchen is complete with quartz countertops, upgraded cabinetry, and walkout access to your own private balcony-perfect for morning coffee or unwinding after a long day. With approximately 1,795 sq. ft. of living space, this home offers room to grow. The versatile ground-floor flex space is ideal for a home office, gym, or guest area-perfect for today's lifestyle. Upstairs, enjoy three spacious bedrooms, including a comfortable primary suite with a walk-in closet and a sleek ensuite with double sinks and a glass walk-in shower. Even better - this home comes with a full appliance package, helping you save on upfront costs and making move-in seamless. Additional features include a built-in garage, private driveway, and low-maintenance living so you can spend more time enjoying your home and less time maintaining it. Located close to parks, trails, shopping, recreation centres, and Highway 401, everything you need is within easy reach. Built by a trusted local builder Johnstone Homes with over 35 years of experience, this is a home you won't want to miss. If you've been waiting for the right opportunity to own - this is it. | Purchase Price includes proposed 2026 HST rebates. Final rebate amount is subject to the passing of Provincial/Federal legislation and purchaser eligibility (Primary Residence/Qualifying Rental) as per government guidelines. (id:65446)
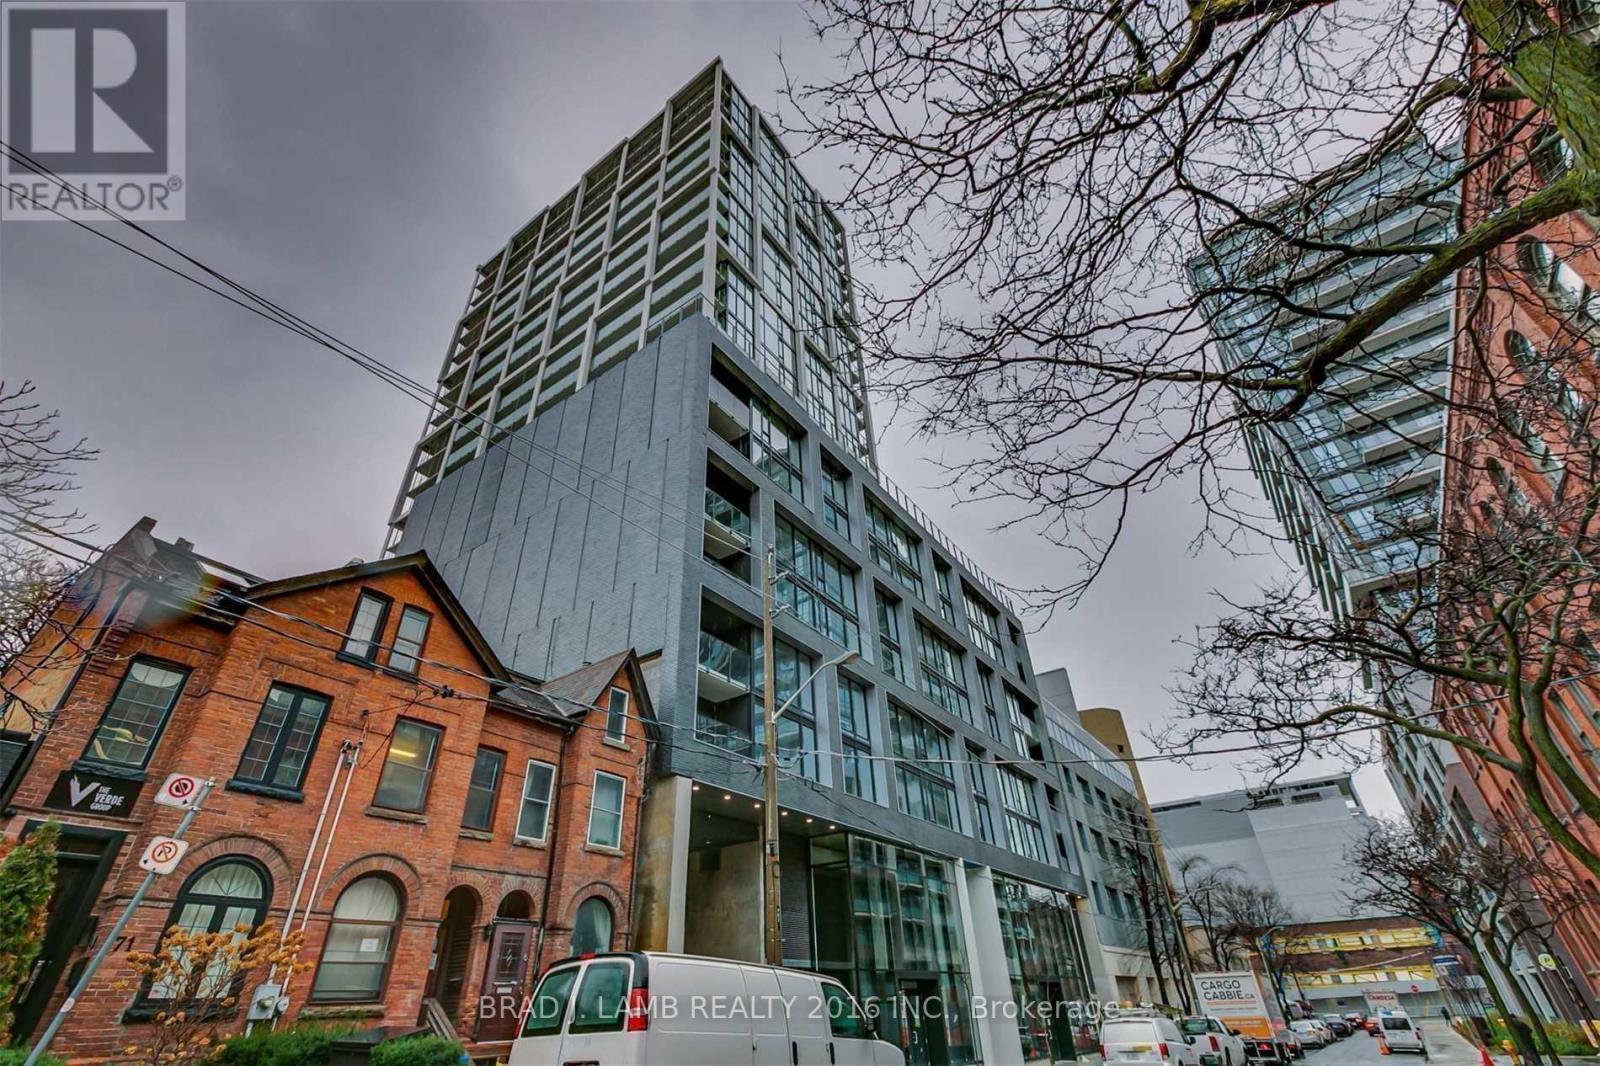
813 - 55 Ontario Street
Toronto, Ontario
Brand New, Never Lived In At East 55. Perfect 886 Sq. Ft. Two Bedroom Floorplan With Soaring 9 Ft High Ceilings, Gas Cooking Inside, Quartz Countertops, Ultra Modern Finishes. Ultra Chic Building with Great Outdoor Pool, Gym, Party Room & Visitor Parking. (id:65446)
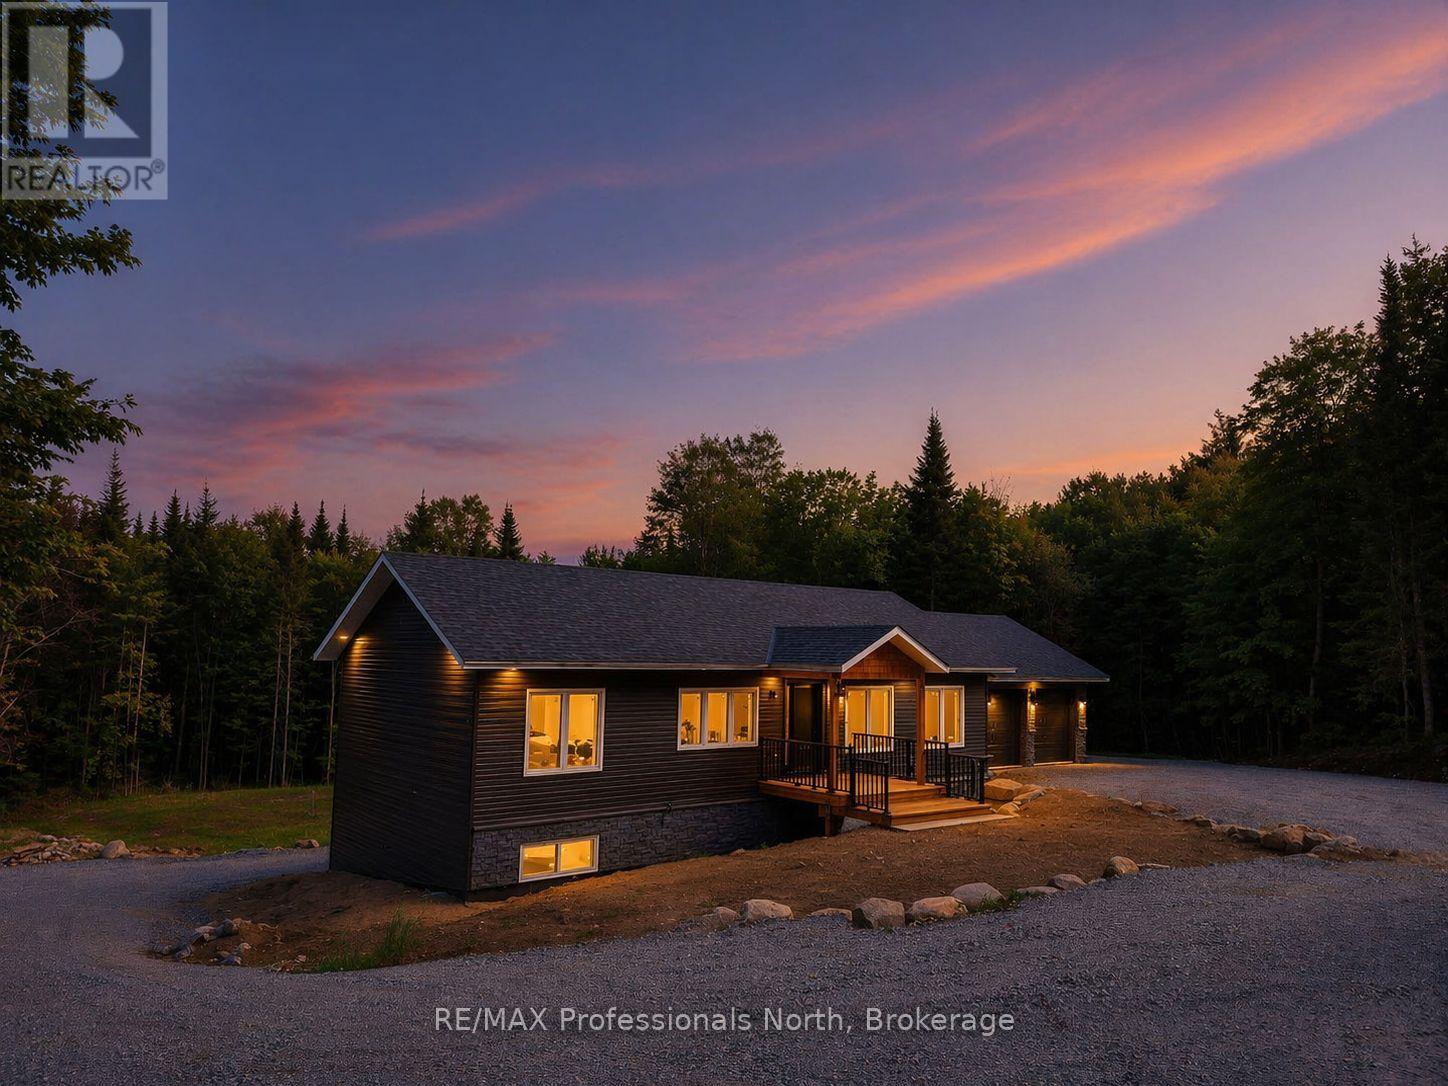
282 Echo Ridge Road
Kearney, Ontario
Welcome to 282 Echo Ridge Road - Modern Country Living with Space, Style & FlexibilitySet on a private 5-acre parcel in the heart of Kearney, this custom-built home delivers the perfect blend of contemporary design, energy efficiency, and peaceful rural living.With approximately 3,000 sq. ft. of finished space, this thoughtfully designed two-storey offers room to grow, gather, and invest. Built with durable ICF (Insulated Concrete Form) construction, the home is exceptionally efficient to heat and maintain-offering long-term value and year-round comfort.The main level features a bright, open-concept layout with a spacious eat-in kitchen, dedicated dining area, and welcoming living space-ideal for entertaining or relaxed everyday living. Upstairs, three generous bedrooms and two full bathrooms include a well-appointed primary suite designed for comfort and privacy.The fully finished walkout lower level adds incredible versatility, with a self-contained suite complete with its own entrance, full kitchen, living area, three bedrooms, 1.5 bathrooms, and separate laundry. Whether you're looking for multi-generational living, guest accommodations, or added income potential, the options here are seamless.Surrounded by mature trees and natural beauty, this property offers true privacy with no rear neighbours-just the occasional visit from local wildlife. An attached double garage provides ample space for vehicles, tools, and recreational gear.Turn-key and ready for immediate enjoyment, this is an exceptional opportunity to secure a modern home with built-in flexibility in one of the area's most sought-after settings. Please note most photos are virtually staged. (id:65446)
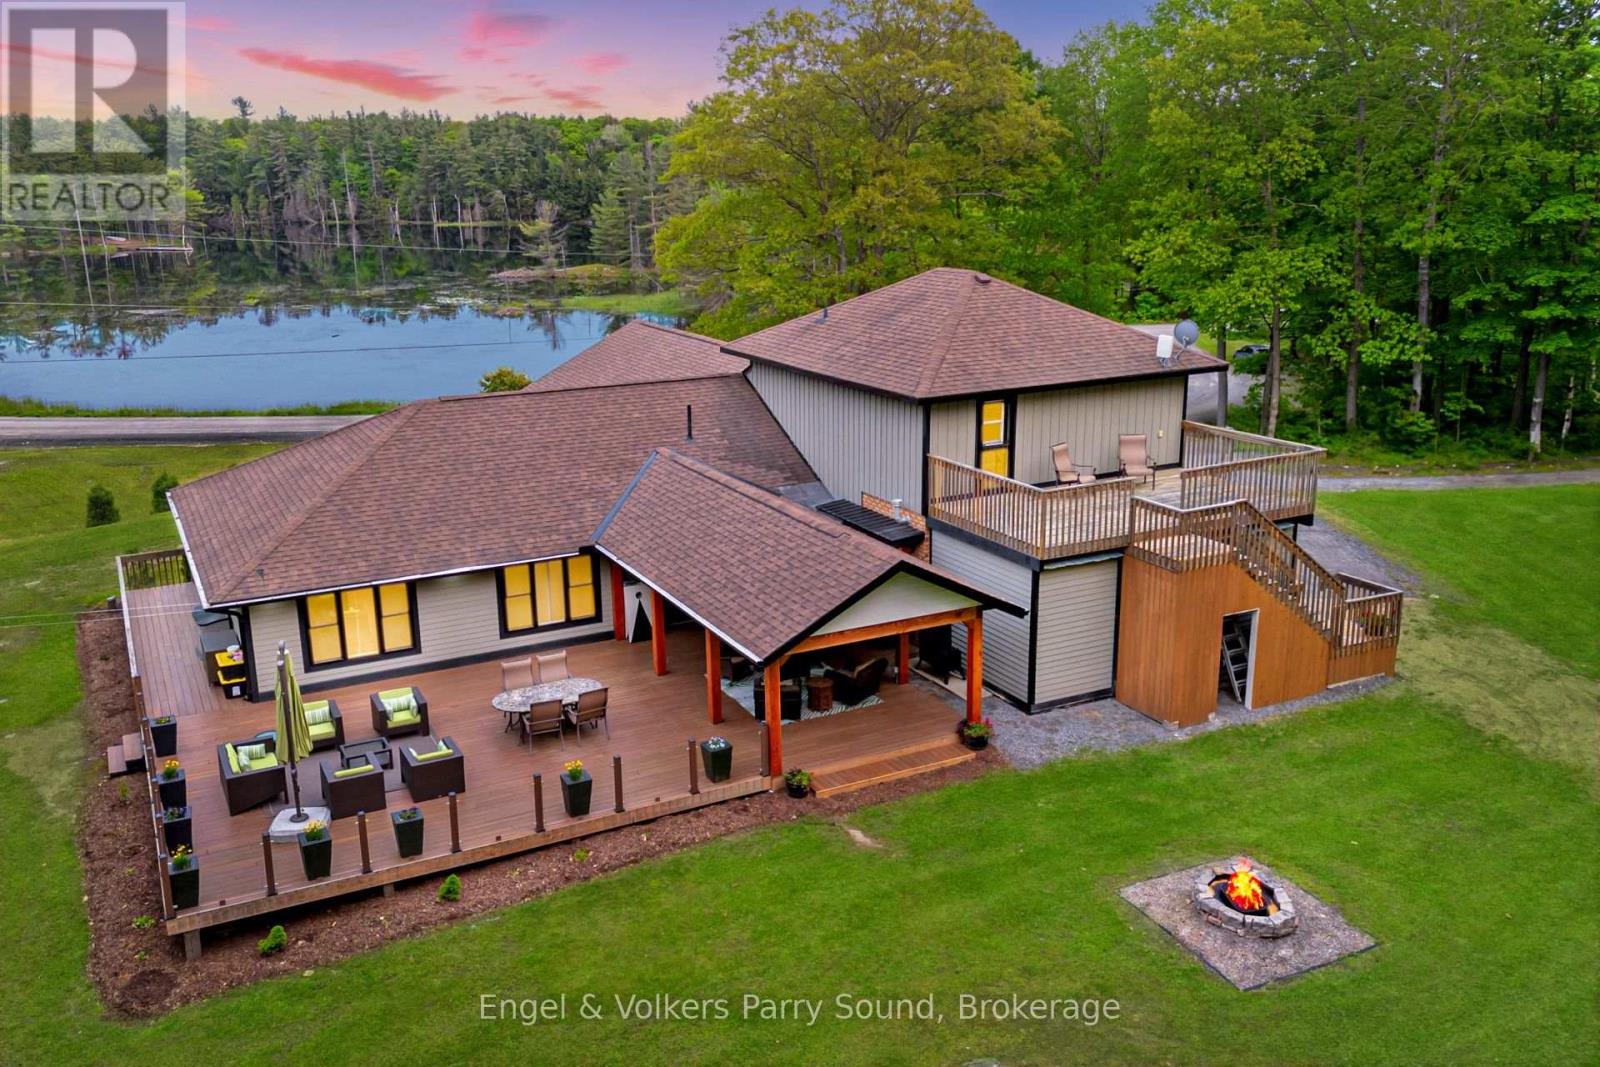
49 Regency Drive
Seguin, Ontario
Welcome to 49 Regency Drive - A Refined Waterfront Retreat on Richmond Lake. Just four minutes from the vibrant town of Parry Sound, discover the perfect balance of elegance, comfort and privacy. Set on nearly 5.5 acres of beautifully landscaped grounds with water views on three sides of the property and almost 850' of pristine shoreline on tranquil Richmond Lake, this fully remodeled waterfront residence offers over 2,500 square feet of thoughtfully designed living space. The home features five spacious bedrooms and three full bathrooms, with heated floors in the main entry and bathrooms providing added warmth and comfort. At the heart of the home is a gourmet kitchen designed for entertaining, complete with stainless steel appliances, a propane range, and a striking live-edge wood island anchoring the open-concept kitchen, dining, and living areas. Recent upgrades include new mechanical systems (forced air furnace, HRV, and air conditioning), integrated Wi-Fi lighting, and ambient soffit and exterior lighting that beautifully illuminate the property in the evening. Step outside to your private sandy beach, ideal for children and effortless lake access, or relax on the expansive 40' x 30' deck, a spectacular setting for entertaining or enjoying peaceful sunset views. This is an entertainer's dream! A nearby fire pit invites cozy evenings under the stars, while the attached heated two-car garage offers year-round convenience and ample storage for recreational equipment. With potential for future severance and exceptional privacy, this property offers a rare combination of luxury, land and lakefront living, all within minutes of shops, restaurants, medical facilities and the many amenities of Parry Sound. Welcome to 49 Regency Drive, welcome home to lakeside luxury. (id:65446)

8 - 62 Overlea Boulevard
Toronto, Ontario
Situated in a strip plaza, this Chinese Hakka restaurant is available for a new buyer to take over or rebrand. It features ample sunlight and excellent corner exposure. Conveniently located minutes from Don Valley Parkway and with Costco nearby. The surrounding area is undergoing significant development. The space includes a full kitchen equipped with a 16 to 18-foot hood and a walk-in cooler. (id:65446)
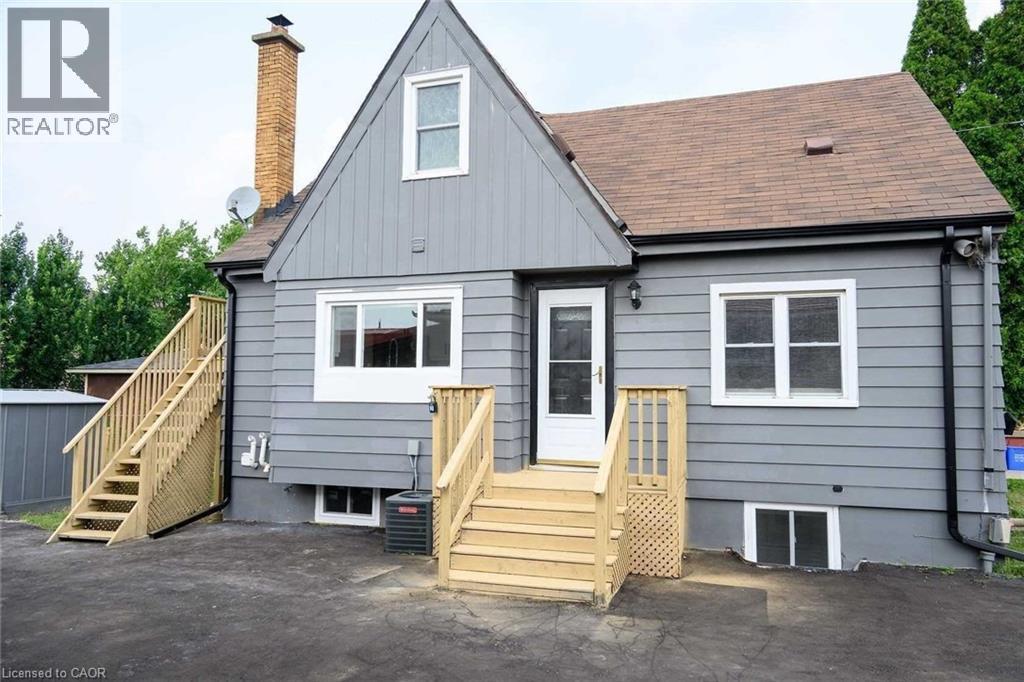
65 Nash Road N Unit# Basement
Hamilton, Ontario
This beautifully appointed one-bedroom lower unit is conveniently located near all major amenities. The spacious living room features sleek laminate flooring, pot lights and a large window, allowing for plenty of natural light. The kitchen offers ample cabinetry, a stylish backsplash, and another generously sized window. The bedroom is well-sized, complete with laminate flooring and pot lights. The unit is ideally situated just minutes from the Red Hill, Eastgate Square, local restaurants, parks, schools, public transit, and other essential services. Included in the rent are the fridge, stove, washer, dryer, and one parking space. Tenants are responsible for 30% of the utilities (hydro, heat, water, and hot water heater rental). Backyard shared with Upper Tenant. The unit will be available for occupancy any time after May 15,2026. Pictures taken prior to current Tenant moving in. (id:65446)
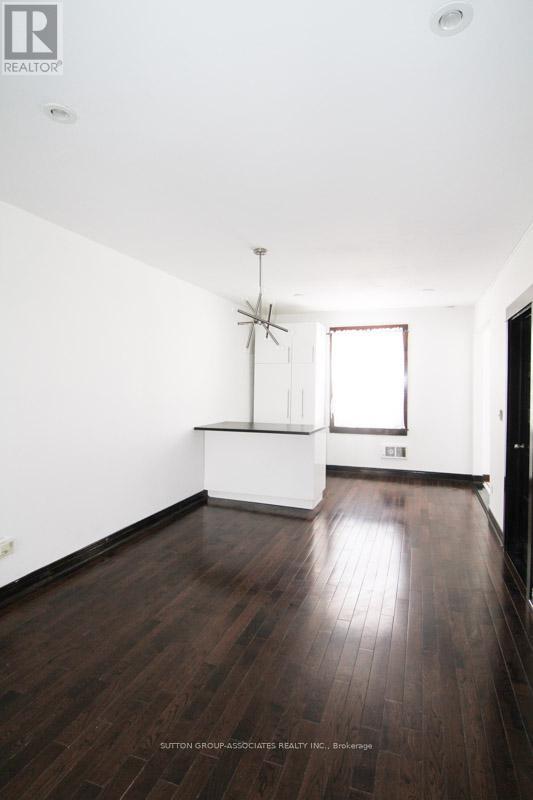
2 - 76 Orchard View Boulevard
Toronto, Ontario
Located in the heart of Midtown, steps from Yonge and Eglinton on a quiet tree-lined street. Bright and airy one-bedroom flat plus den with with one four-piece bathroom, hardwood floors, kitchen with walk-out to small balcony, coin laundry on-site. Den is a separate room with a door and can be used as a small bedroom. Steps away from Eglinton Station, minutes to the downtown core. Enjoy the area's multiple grocery sores, great restaurants, nightlife, theaters, top rated schools and plethora of parks. Non-smoking tenants only, no pets. (id:65446)
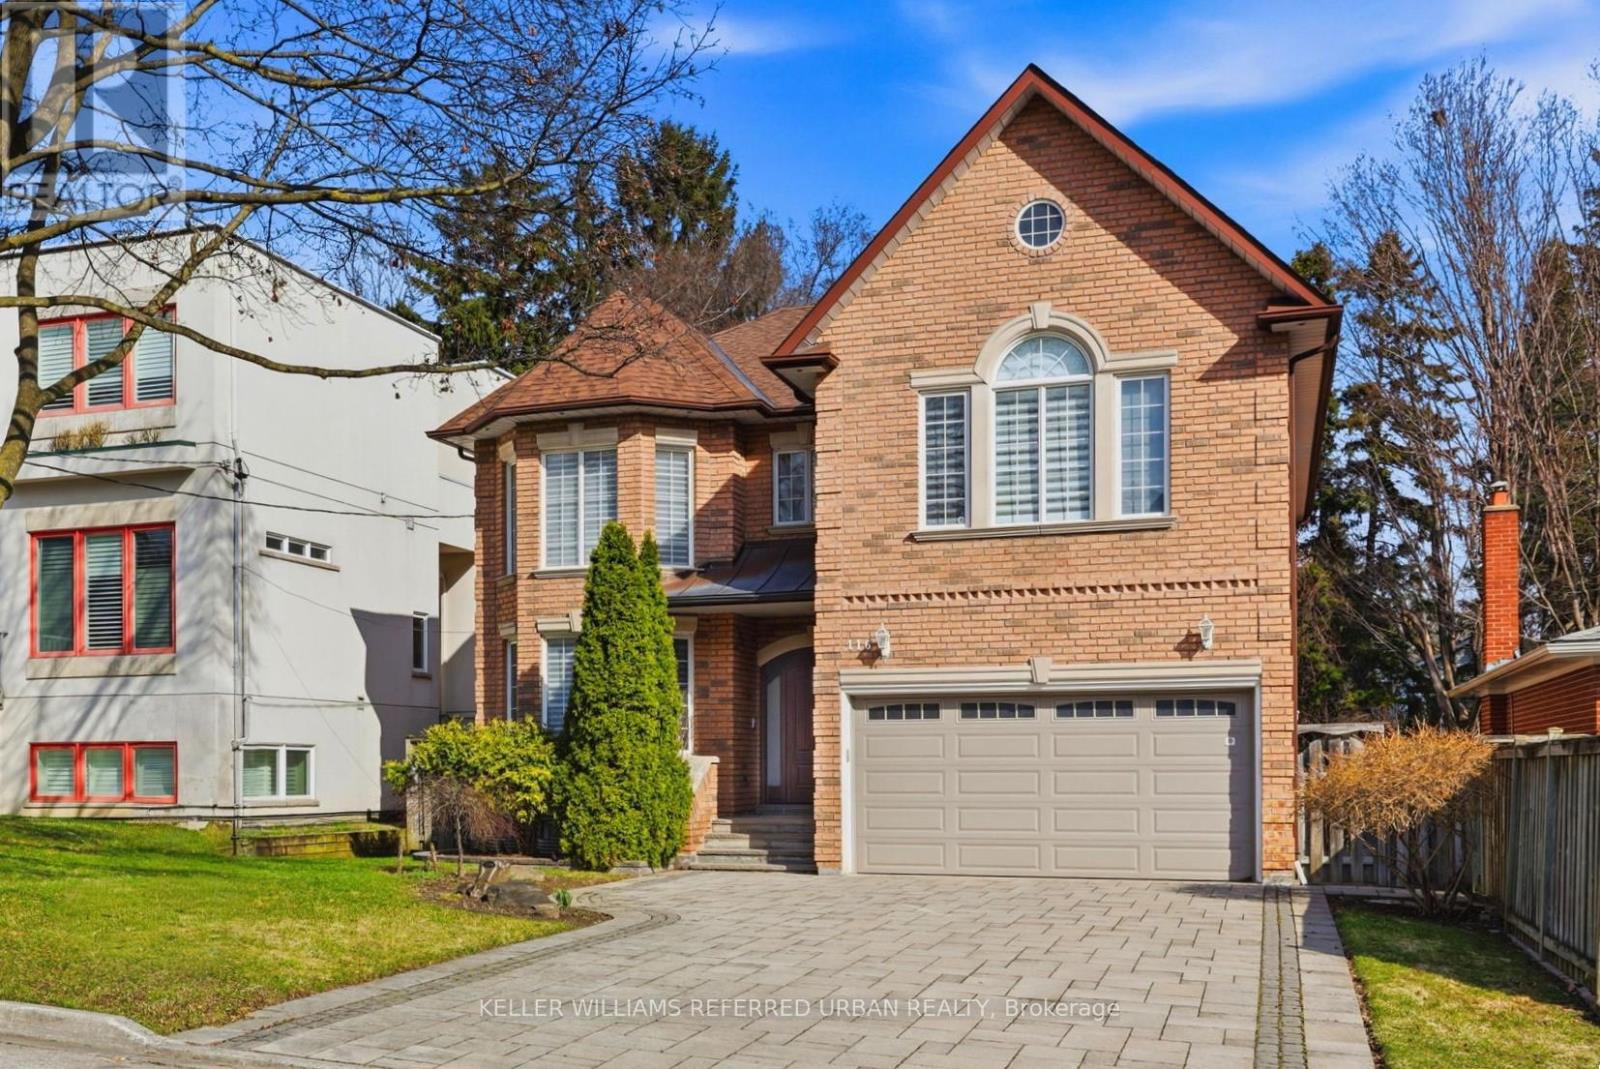
116 Elmhurst Avenue
Toronto, Ontario
Beautifully built and extensively renovated, this red brick residence combines solid construction with thoughtful modern upgrades in one of North York's most established neighbourhoods. Offering approximately 4,500 sq/ft of total living space, the home has been meticulously maintained and presents as truly move-in ready throughout. The home features hardwood flooring throughout, a custom kitchen with premium Miele appliances, and a redesigned family room with fireplace and built-in shelving, alongside a dedicated main-floor office ideal for today's lifestyles. The second level is further enhanced by an open den - ideal as a study area, homework zone, or upstairs lounge. The spacious primary suite includes a renovated 5 pc ensuite bath and expanded walk-in closet, while additional bedrooms are well-proportioned for family living. The finished walk-out basement adds outstanding flexibility with two bedrooms, a kitchen rough-in, two bathrooms - one with a spacious sauna - well suited for multi-generational living, guests, or future income potential. Outdoor living is enhanced by a composite deck, interlocking driveway, and landscaped grounds, complemented by a built-in double garage and parking for up to six vehicles. Located within the quiet, low-traffic first blocks of Elmhurst Avenue, the home offers a rare sense of calm while remaining just steps to the Sheppard-Yonge subway, shops, and everyday amenities. A turnkey opportunity in the heart of the Lansing - Westgate community. (id:65446)
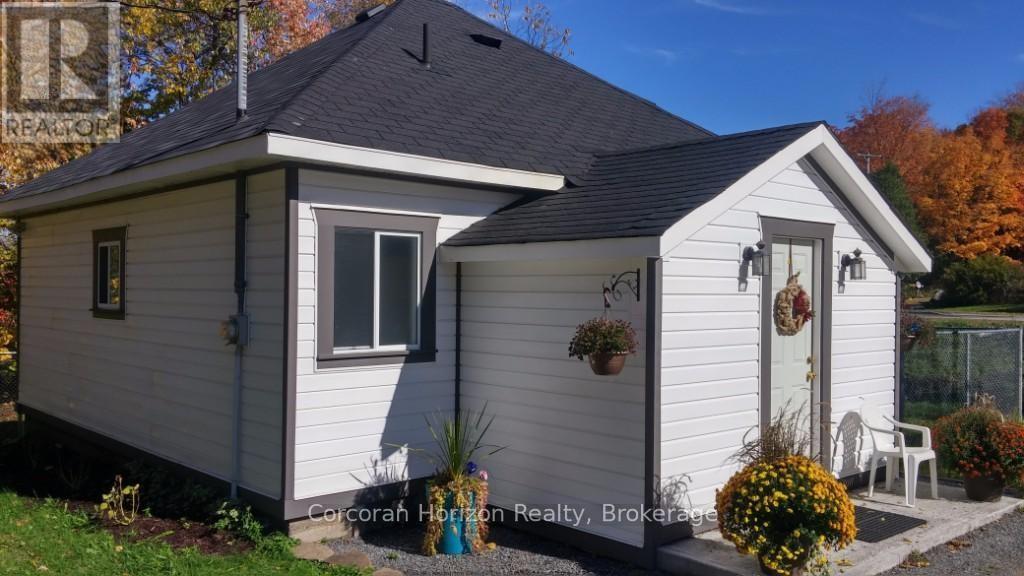
196 Main Street W
Huntsville, Ontario
A unique property that can be used for residential or MU1 zoning! The MU1 zoning on this bungalow allows for a variety of uses, with a finished lower level that has a separate entrance. This is one that is worth taking a walk through! Located close to the highway and downtown Huntsville. Nice lawn space to enjoy with closeness to Hunter's Bay for water activities. This would be a great location for a professional office or use as two livings spaces. There are many possibilities with this property so make an appointment to view and bring your imagination and creativity. Note: lower level has it's own laundry facilities. (id:65446)
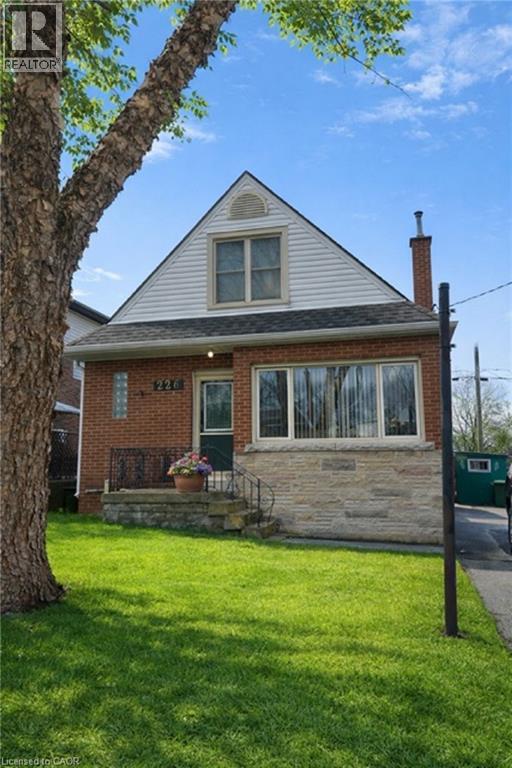
226 Auburn Avenue
Hamilton, Ontario
Nestled on a quiet court in the highly desirable Rosedale community of East Hamilton. This solid all-brick home offers 3 spacious bedrooms and features a separate side entrance, providing excellent in-law suite potential. Ideal for families, and/or investors. Conveniently located just minutes to the Red Hill Valley Parkway, QEW, parks, schools, and all amenities. A fantastic opportunity in a sought-after neighborhood! (id:65446)

41 - 55 Fiddlers Green Road
London North, Ontario
Welcome to this beautifully maintained end-unit bungalow condo offering the perfect blend of comfort and convenience. This bright and spacious home features 2 bedrooms plus a versatile den, ideal for a home office or guest space. With 2.5 bathrooms and hardwood floors throughout, the layout is both stylish and functional.The attached garage adds everyday convenience with entry to the home, while the low-maintenance condo lifestyle allows you to enjoy more of your time. (id:65446)
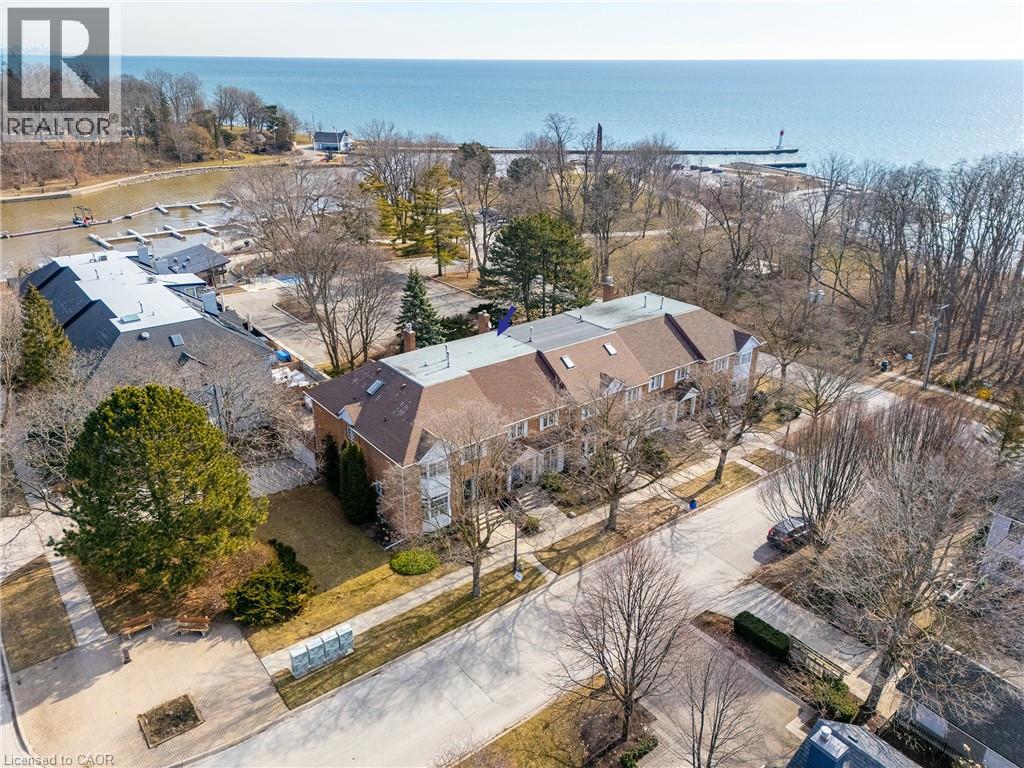
23 Chisholm Street
Oakville, Ontario
Designed with both form and function in mind, this freehold townhouse unfolds across four finished levels, delivering almost 3,900 square feet of refined living space. Every floor has been thoughtfully planned to support modern lifestyles. Balancing open, light-filled entertaining areas with quiet, private retreats. The main level sets the tone with a welcoming sense of scale. A beautifully appointed kitchen anchors the home, seamlessly connecting to expansive family and dining spaces warmed by a gas fireplace. Whether hosting intimate dinners or larger gatherings, the flow to the private outdoor terrace creates an effortless indoor-outdoor lifestyle. The second floor is home to three generously proportioned bedrooms, including an elegant primary suite. A dedicated sitting area, walk-in closet and spa-inspired ensuite create a true personal sanctuary. Elevated sightlines capture glimpses of the surrounding harbour and lake. A large, well-appointed laundry room is also conveniently located on this floor, offering ample storage, workspace and everyday practicality. The third-floor loft is a highly versatile and inviting space, seamlessly adapting to a variety of lifestyles. Whether envisioned as a light-filled home office, a private guest suite, a fourth bedroom, or a relaxed lounge, this level offers a lot of flexibility. The finished lower level extends the living experience with a spacious recreation room, ample storage and direct access to an oversized double garage. Perfectly positioned just moments from the lake, Tannery Park and the charm of downtown Oakville, this exceptional three-storey residence offers a rare blend of space and walkable waterfront living. (id:65446)
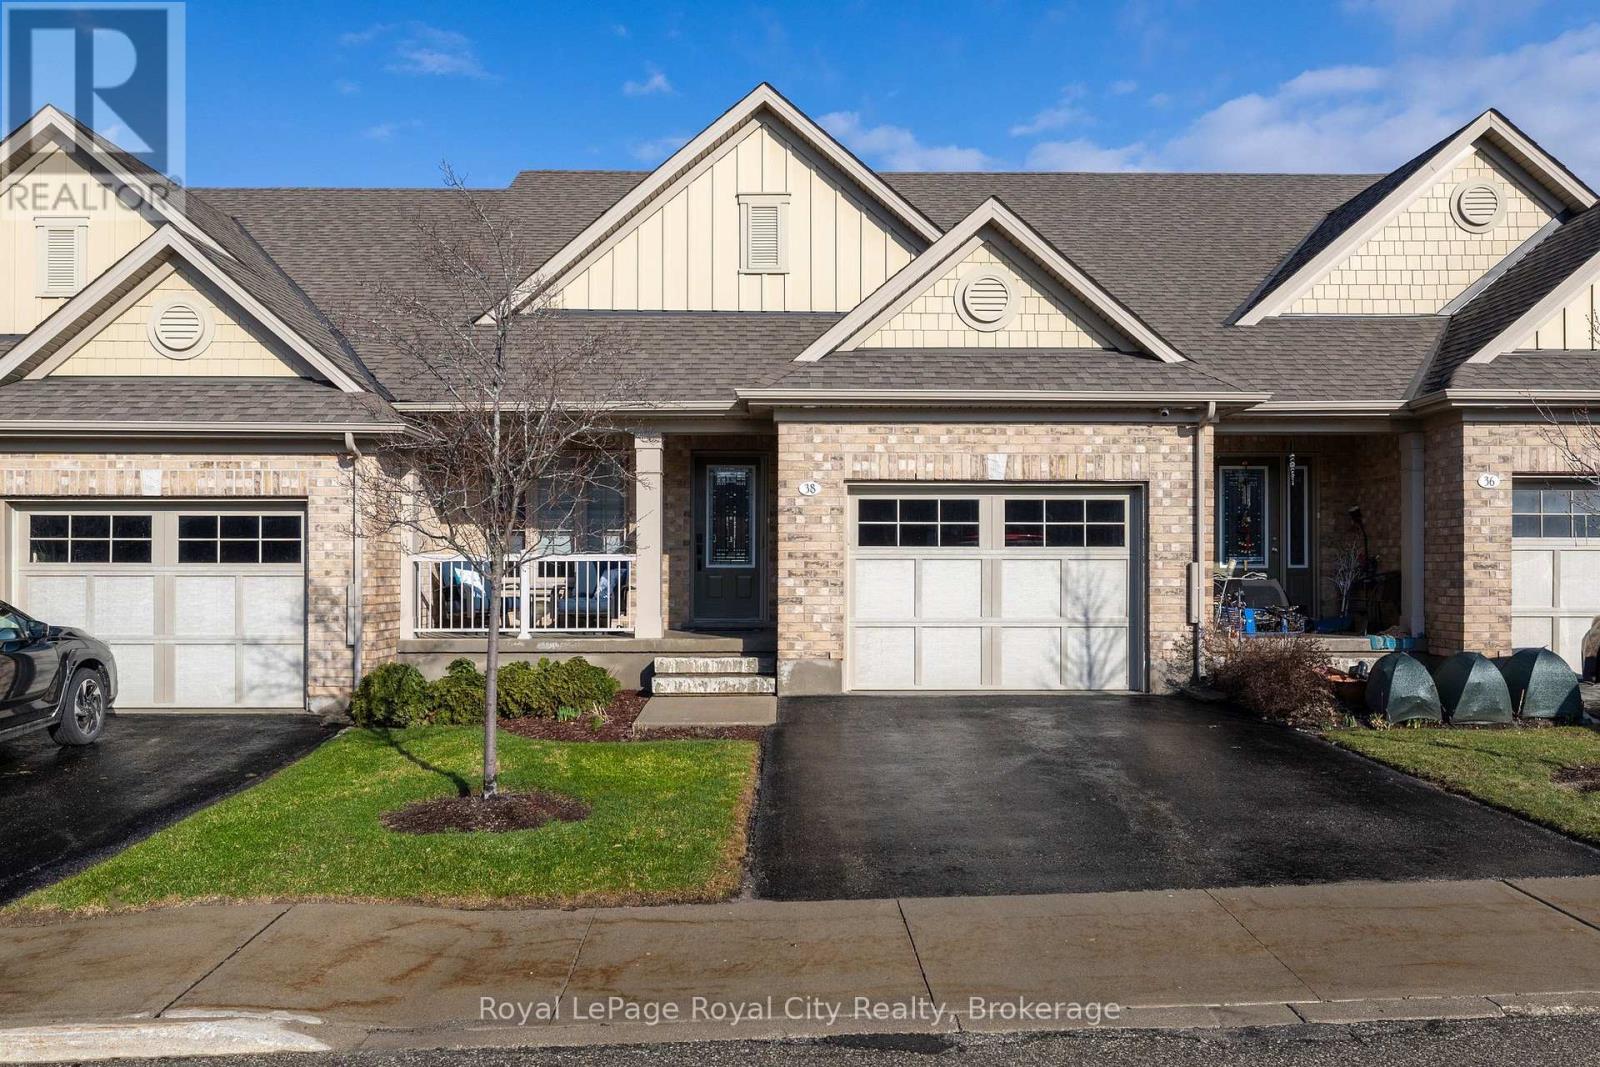
38 Juniper Street
Guelph/eramosa, Ontario
Welcome to this exceptional bungaloft in Charleston Homes' prestigious Noble Ridge community-where refined living meets a peaceful, nature-rich setting in the heart of Rockwood. Offering nearly 3,000 square feet of beautifully finished living space, this home is thoughtfully designed to accommodate multi-generational living without compromise. The main level showcases a stunning primary suite, complemented by soaring vaulted ceilings, a second bedroom, (or a versatile office or den), and an open-concept gourmet kitchen filled with natural light. Upstairs, a spacious loft retreat features a private bedroom, full ensuite bath, and a family room overlooking the main living area below-ideal for extended family or in-laws. The fully finished walkout basement with 9-foot ceilings expands the living space even further, complete with an additional bedroom, full bath, and seamless access to the outdoors. A large elevated deck, lower patio, and carefully curated finishes throughout enhance both function and style. Surrounded by scenic walking trails, a neighbourhood pond, and the charm of Rockwood's local amenities, this home offers a rare blend of luxury, flexibility, and lifestyle. Recent upgrades include quartz countertops in the kitchen and main floor baths, backsplash, new flooring in the loft, carpet on stairs, vinyl flooring in the basement, fresh paint throughout, and stainless steel fridge and stove. (id:65446)
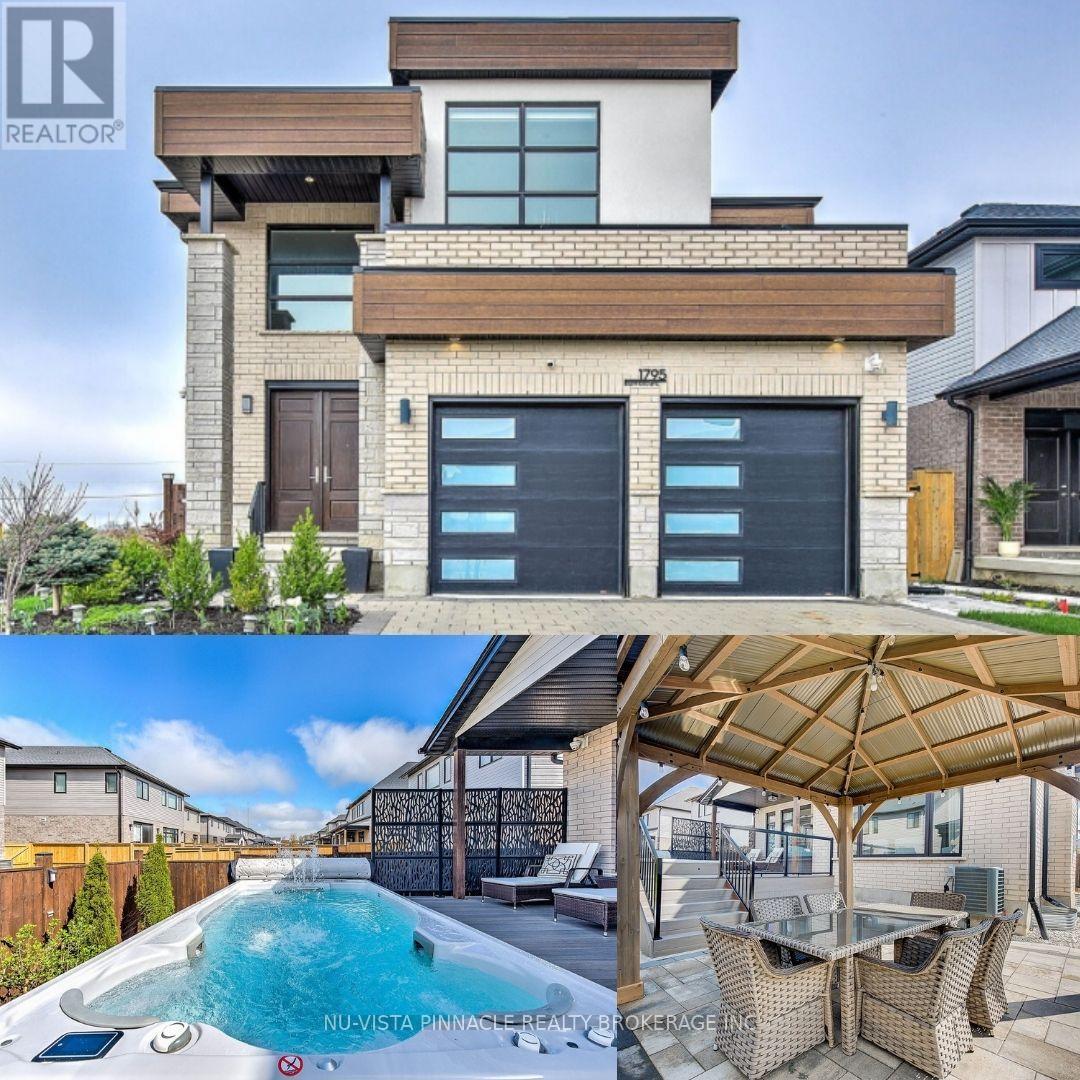
1795 Brayford Avenue
London South, Ontario
YOUR BACKYARD OASIS AWAITS! Every day feels like a retreat in this beautifully maintained 4-bedroom, 5-bathroom home, nestled in the sought-after, family-friendly community of Wickerson Hills. Located on a quiet, temporary dead-end street with no through traffic, it's the perfect environment for children to play safely and families to grow. From the moment you arrive, pride of ownership is clear - from the meticulously landscaped front lawn to the sun-filled, open-concept interior, offering over 2,800 sq. ft. of finished living space above ground.The main floor features a private home office, spacious family room with decorative waffle ceilings and a cozy fireplace, and a show-stopping kitchen with a large island, perfect for entertaining or creating everyday family meals. With two full dining areas, there's space for intimate dinners or large holiday gatherings.Upstairs, you'll find four generously sized bedrooms, including a tranquil primary suite with a spa-inspired ensuite and large walk-in closet. The partially finished basement adds flexibility, with room for a second office, gym, or future rec room - plus plenty of storage. Step outside to your fully landscaped backyard oasis designed for enjoyment in every season. The 14-ft Swim Spa POOL offers year-round aquatic fitness and relaxation, with swim jets, therapy seats, and a wide swim lane. The covered deck, gazebo, and expansive patio space are perfect for BBQs, birthday parties, or quiet evenings under the stars - rain or shine. The fully fenced, no-grass yard ensures low maintenance and maximum enjoyment . MAXXMAR designer blinds add both style and function throughout the home. Located just minutes from top-rated schools, parks, shopping, and major highways, this home offers the perfect blend of luxury, function, and location.This isn't just a home, it's a lifestyle. Welcome to your forever home in Wickerson Hills. Come experience it for yourself...Vacation at home - every single day. (id:65446)
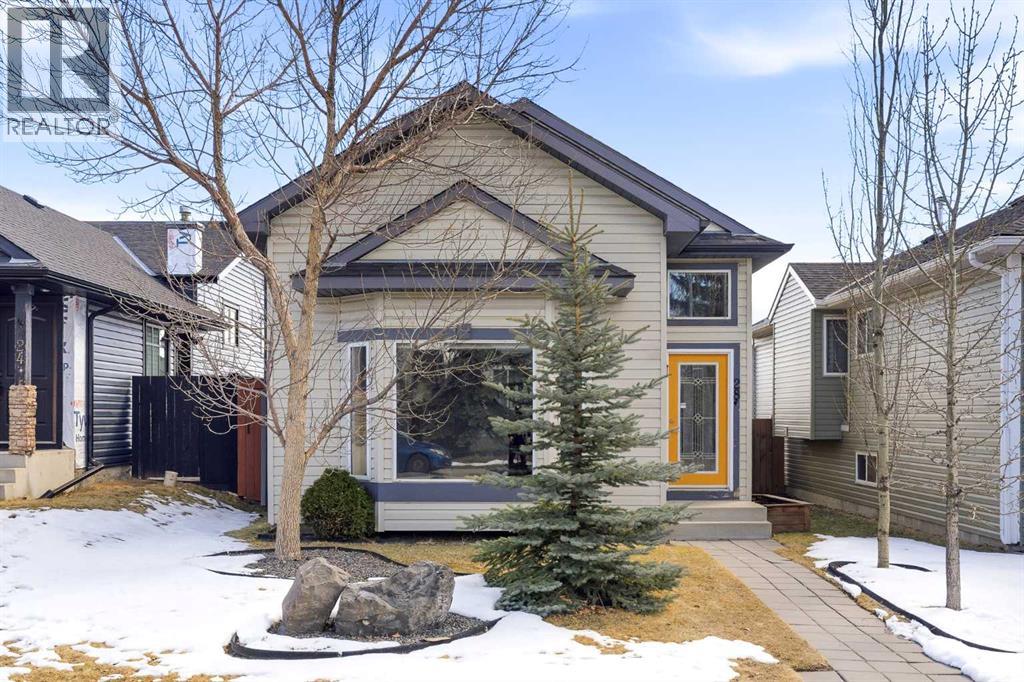
28 Covington Close NE
Calgary, Alberta
| FULLY RENOVATED | 3 BED + 2 BATH | COVERED PATIO W/ HOT TUB | HEATED DOUBLE GARAGE | STEPS TO NOSE CREEK | Welcome to this beautifully renovated home in the highly sought-after community of Coventry Hills—where comfort, style, and convenience come together effortlessly. Thoughtfully updated throughout, this home features premium vinyl plank flooring, fresh paint, updated baseboards and trim, and a refined, modern finish from top to bottom. Set in a vibrant, family-friendly neighbourhood, you’ll enjoy unbeatable access to scenic pathways, tranquil ponds, Nose Creek Park, and a wide range of nearby amenities. From the moment you arrive, the charming front façade sets a warm and inviting tone. Step inside to a private foyer with a coat closet, opening into a bright and airy living room filled with natural light. Large windows and a soft, neutral palette enhance the open feel, creating a welcoming space to relax or entertain. Upstairs, the kitchen is both functional and stylish—featuring quartz countertops, stainless steel appliances, a spacious breakfast island, painted cabinetry, and ample storage. The adjacent dining area comfortably accommodates a full-size table and offers direct access to the backyard. Step outside to your newly built deck and covered patio, complete with a hot tub—an ideal setup for year-round enjoyment and entertaining. Down the hall, you’ll find two generously sized bedrooms, including one equipped with a built-in A/C unit, along with a beautifully updated full bathroom featuring new tile work and a distinctive penny/epoxy vanity. The developed basement offers incredible flexibility with an additional bedroom, a full bathroom, and a spacious rec area—perfect for guests, a home office, or future customization. The oversized double garage is a true car enthusiast’s dream—fully insulated, drywalled, and equipped with its own heater and impressive 10’ ceilings. With the ability to accommodate up to four small vehicles and a custom staircase leadi ng to attic storage, this space alone represents a $45,000+ value. Fully move-in ready and loaded with upgrades, this is a home that truly checks all the boxes. Don’t miss your opportunity—book your private showing today! (id:65446)
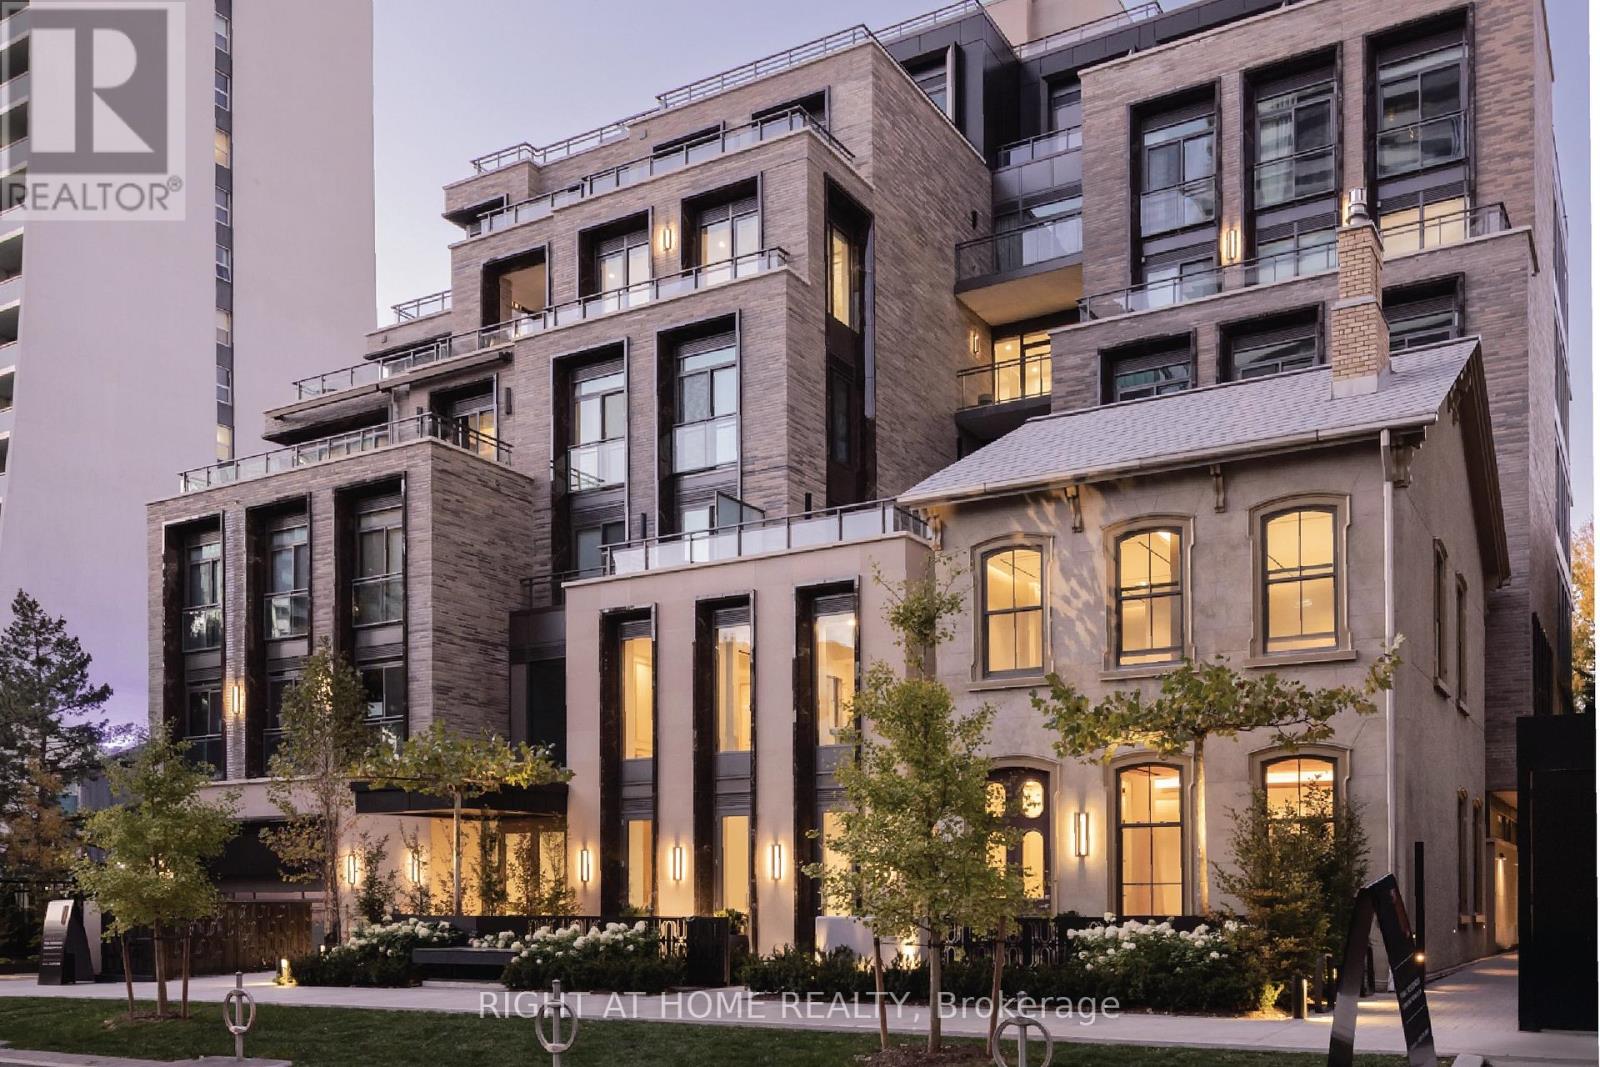
Garden Home 1 - 10 Prince Arthur Avenue
Toronto, Ontario
Welcome to Garden Home 1 at 10 Prince Arthur. A rare single-level residence in a boutique building of just 25 suites, offering three spacious bedrooms plus a family room, soaring 11-foot ceilings, and a quiet, fully landscaped private garden. Exceptional living spaces both inside and out, a chef's kitchen with Wolf and Sub-Zero appliances, gas fireplace, and an elegant primary suite with walk-in closets and a luxurious ensuite. Two additional ensuite bedrooms (one currently used as an office) each with ensuite and a large family room / den provide excellent flexibility. Designed by Richard Wengle with interiors by Brian Gluckstein and Michael London, this brand new building by celebrated North Drive presents an exceptional opportunity to live in a quiet pocket downtown. Residents enjoy 24-hour concierge, valet parking, private fitness facility, resident dining lounge, and courtyard sculpture garden. Ideally located in the Annex, steps to Avenue Road, Bloor Street, Yorkville, U of T, and nearby parks. Be first to call this unique residence "home". (id:65446)
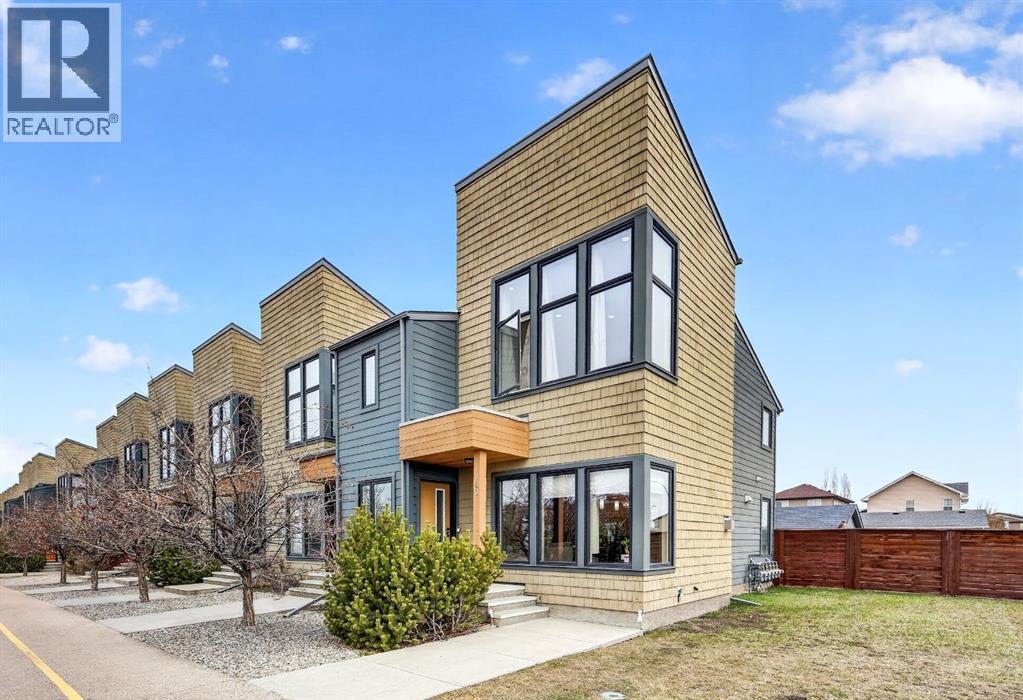
180 Walden Gate SE
Calgary, Alberta
Welcome to this stunning end-unit townhouse set on an oversized lot in the family-oriented community of Walden, offering one of the largest backyards in the entire development. This bright and inviting home greets you with a spacious foyer that opens into a sun-filled living room, seamlessly flowing into a kitchen complete with stainless steel appliances and a central island. The well-appointed dining area is perfect for everyday living and entertaining, while a walk-in pantry tucked behind charming sliding barn doors adds both character and functionality. A convenient mudroom and a 2-piece bathroom complete the thoughtfully designed main floor. Upstairs, you’ll find a massive primary retreat featuring a private 3-piece ensuite and a spacious walk-in closet. Two additional generously sized bedrooms and a full 4-piece bathroom provide the ideal layout for families or guests. The unfinished lower level offers endless potential, ready for future development to suit your lifestyle and add even more living space. Step outside and enjoy what truly sets this property apart: the largest backyard in the complex. This oversized outdoor oasis is perfect for summer gatherings, gardening, playtime, or simply relaxing in the sunshine. A double detached garage and air conditioning add comfort and convenience year-round. Ideally located directly across from the Gates of Walden retail plaza, you’ll have groceries, cafés, restaurants, and everyday essentials just steps from your door. This is the perfect blend of space, style, and location, an exceptional place to call home. (id:65446)
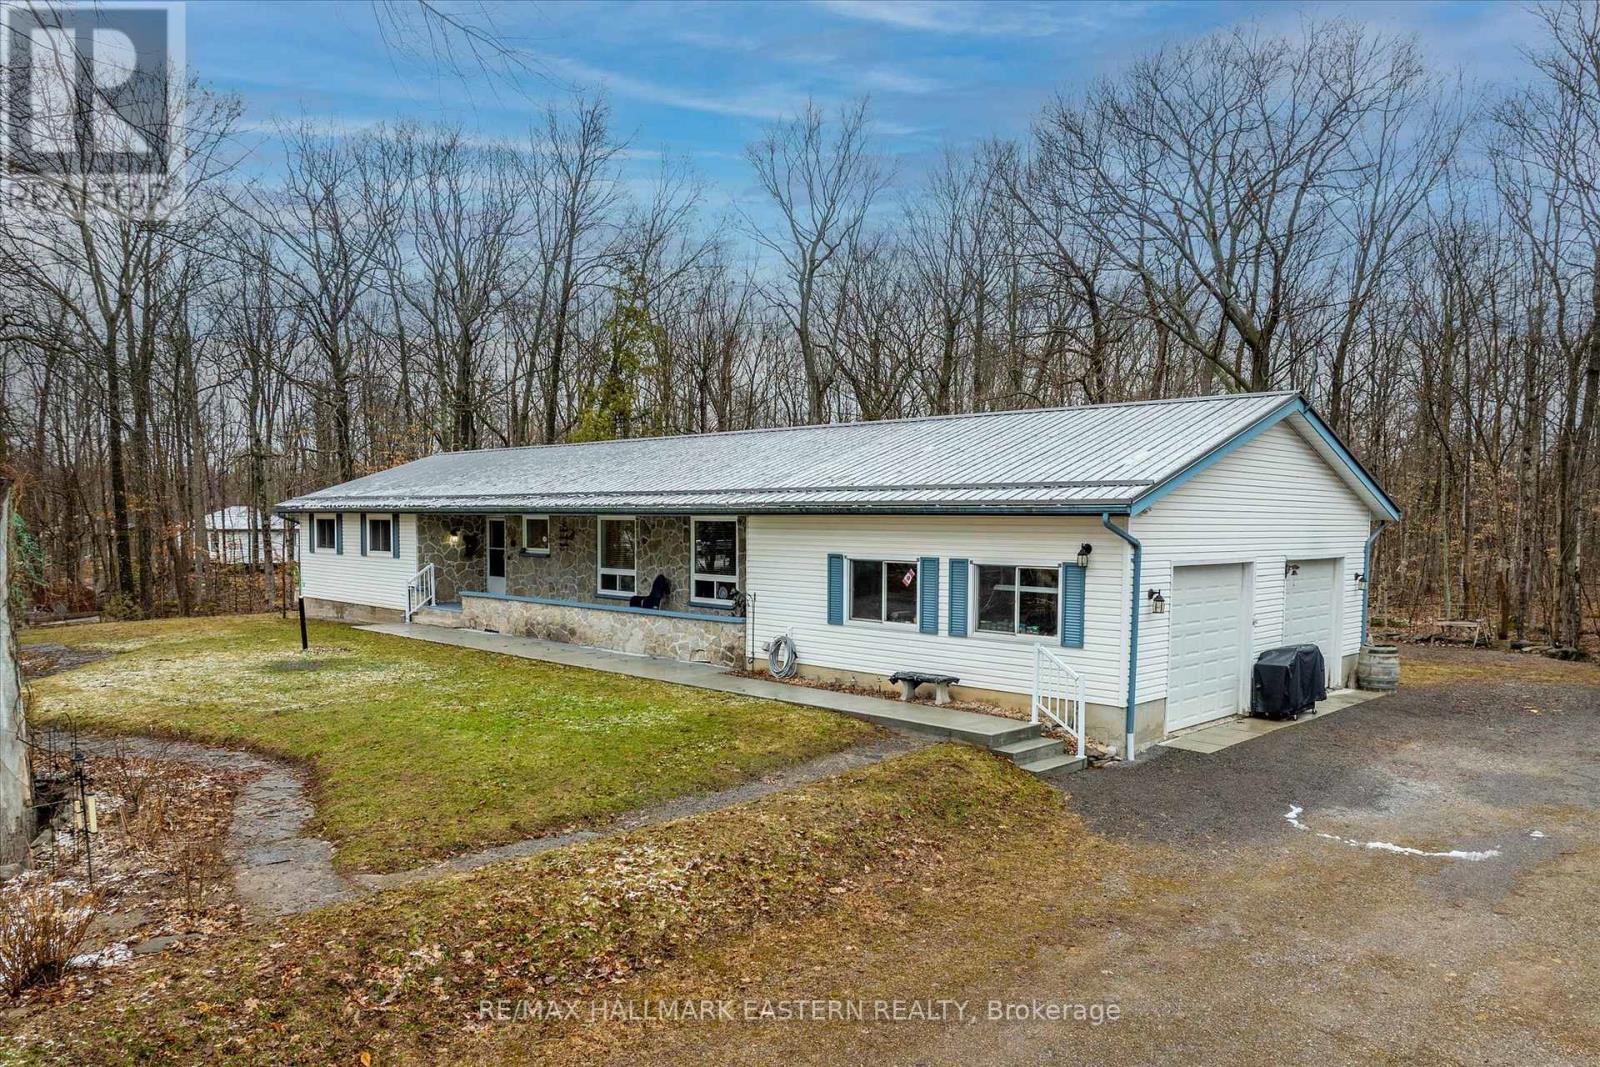
189 Cedarshores Drive
Trent Hills, Ontario
Private 1-Acre Country Property with Room to Grow! Welcome to 189 Cedarshores Drive - a peaceful retreat set on a beautifully treed 1-acre lot, offering privacy, comfort, and space for the whole family. Enjoy deeded access to the Trent River-perfect for boating, fishing or simply soaking in the peaceful waterside surroundings. This well-maintained 3-bedroom, 2-bathroom home is perfectly suited for those seeking a quieter lifestyle without sacrificing convenience. Step inside to a bright open concept kitchen, spacious living room and the ease of main-floor laundry. The primary bedroom features a walk-in closet and private 3-piece ensuite, creating a comfortable space to unwind. Enjoy your morning coffee on the front porch or relax in the enclosed back porch, surrounded by nature.The partially finished lower level offers plenty of additional living space to accommodate a growing family, with a recreational room, an extra room, and a rough-in for a third bathroom, providing excellent potential for future customization. Additional highlights include a heated garage for year-round comfort and a GenerLink system for added peace of mind. Ideally located just minutes to Havelock and Norwood, and a short drive to Peterborough, this property offers the perfect balance of rural charm and everyday convenience. Don't miss this opportunity to make it your own - book your private showing today! (id:65446)

1007, 1122 3 Street SE
Calgary, Alberta
What if your next home didn’t just give you a place to live…but gave you a front-row seat to Calgary’s skyline?Welcome to Unit 1007 at The Guardian - one of Calgary’s most iconic high-rise buildings where modern design meets unmatched city views.The Guardian is known across the city for its bold architecture and premier downtown location. And this 2-bedroom, 2-bathroom corner unit offers 815 square feet of exceptionally well-designed space with titled underground parking and a separate storage locker.From the moment you walk in, you’re greeted with floor-to-ceiling windows that flood the space with natural light. The modern open-concept layout makes every square foot count.Wide-plank flooring, a clean, neutral colour palette and panoramic skyline views that stop you in your tracks. This is the kind of space that feels bigger than it is because it was designed right.The sleek kitchen features modern cabinetry, stone countertops, undermount sink and built-in cooktop and oven. It’s clean, minimalist, and open to your living area, perfect for entertaining friends before heading out downtown… or simply enjoying a quiet evening in.Step onto your private balcony with its glass railing system and durable deck tile flooring. There’s room for patio seating and a BBQ.And the views! Unobstructed panoramic skyline. Iconic Calgary Tower views. Overlooking the Stampede Park and Scotiabank Saddledome. Sunsets here are incredible and at night, the city lights are absolutely spectacular. This isn’t just a balcony. It’s your private skybox.The primary bedroom offers a spacious layout with stunning city views, sliding-door closets, and a sleek ensuite. The second bedroom is thoughtfully positioned for privacy, ideal for a roommate, guests, or a stylish home office.Two full bathrooms make this layout incredibly functional and desirable especially for professionals or investors looking for strong rental appeal.Living at The Guardian means access to amenities that rival luxury h otels - fully equipped fitness centre, dedicated yoga studio, workshop space, expansive garden terrace, outdoor BBQ areas, fire pit with multiple seating areas and beautifully designed residents’ lounge with full kitchen, TVs, and even a ping pong table. This is where you host birthdays, game nights and holiday gatherings.Exceptional walkability: steps to the C-Train, Stampede Park, casino, and Repsol Sport Centre, plus easy access to East Village, Bow River pathways, 17th Avenue, and the downtown core.Ideal for professionals, investors, or first-time buyers seeking modern downtown living with incredible views and strong rental potential.This is downtown energy without compromise.If you’ve been waiting for the right combination of views, layout, location, and lifestyle… Unit 1007 at The Guardian may be the one.Reach out today for your private showing and experience Calgary from a whole new perspective. (id:65446)
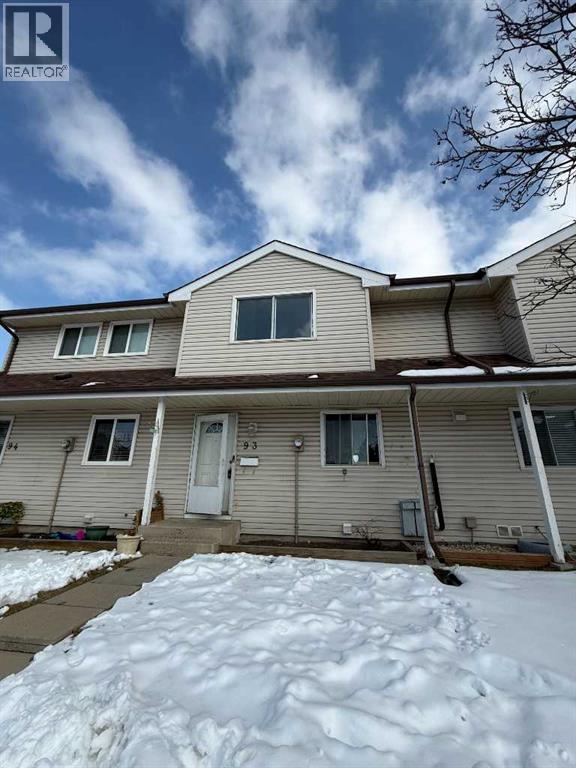
93, 1555 Falconridge Drive
Calgary, Alberta
Welcome home to this charming 3-bedroom townhome, nestled in a convenient and family-friendly location! The main floor boasts a spacious kitchen/dining area, perfect for meal preparation and gatherings, along with a cozy living room that flows seamlessly into the private fenced backyard—ideal for outdoor activities and relaxation. You'll also find a handy 2-piece bathroom on this level for added convenience. The home has seen several updates over the years, including a new stove and a vented heavy-duty hood fan. The unfinished basement offers additional space for storage or entertainment, providing endless possibilities to make it your own. Families will appreciate the proximity to amenities, including the nearby Sportsplex, shopping centers, schools, and a bus stop just steps away on 68th Street, offering a short commute to the LRT line. The well-maintained Windfields complex also features a private park for children, plenty of guest parking, and more. With just over 1,000 sq ft of living space, this well-maintained townhouse is an excellent choice. The upper floor features three generous bedrooms and a 4-piece bathroom. You'll also love the easy access to Stoney Trail, McKnight Boulevard, and other essential services. At this price point, you can't go wrong. Call your favorite realtor today for a showing! (id:65446)
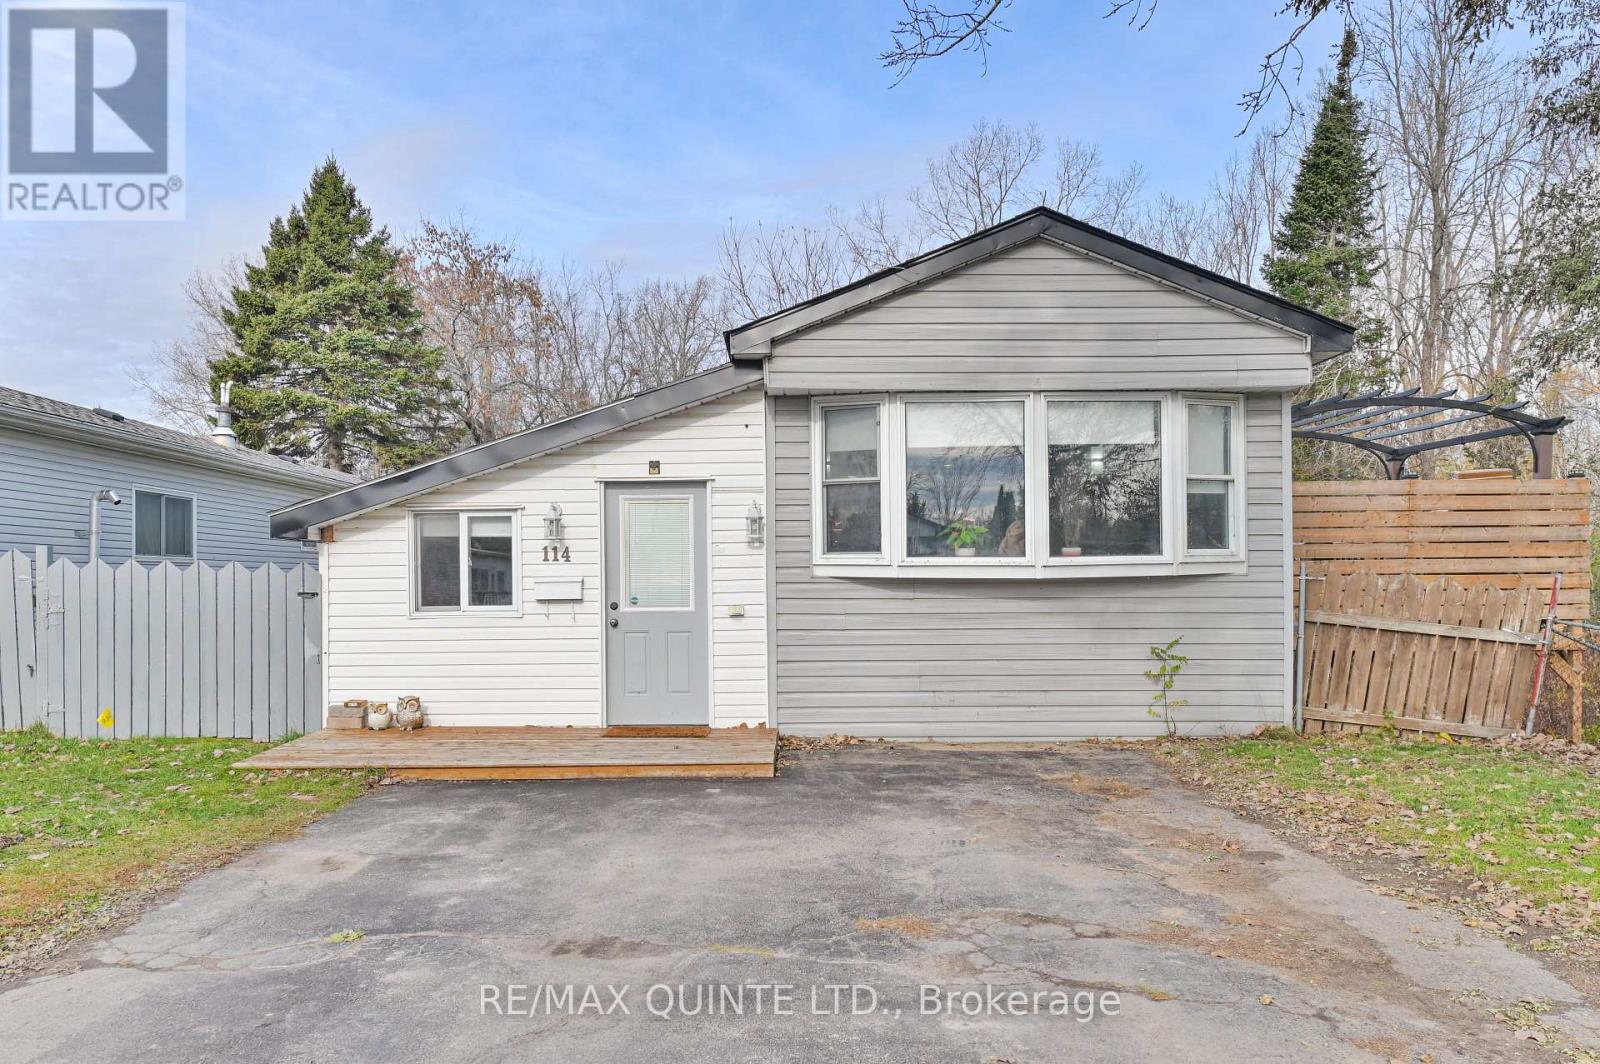
114 - 529 Old Highway 2
Quinte West, Ontario
Welcome to this beautifully maintained, move-in-ready home in Bayview Estates, where comfort and functionality meet in a serene setting. This home features a spacious, open-concept kitchen and dining area, complete with patio doors that lead to a large deck, perfect for entertaining or simply enjoying family life and relaxing. The amazing kitchen has been recently updated, boasting ample counter space and storage, along with stainless steel appliances that make cooking a delight. The generous primary bedroom serves as a cozy retreat, thoughtfully separated from the other 2 bedrooms to enhance your sense of privacy. You'll also find a spacious bathroom with a laundry nook, adding convenience and comfort to everyday living. With two additional bedrooms, there is plenty of room to accommodate family, guests, or set up a home office, plus a storage room with outside access. The expansive deck overlooks a ravine and a wooded area, providing a peaceful backdrop and allowing you to enjoy serene moments in your own oasis. The outdoor space offers an additional living area where you can unwind in privacy. The large fenced yard is designed for both privacy and space, making it ideal for pets or children to play freely. Many recent updates including newer shingles and a new gas furnace installed in 2025, offering peace of mind for years to come. With two storage sheds included, you'll never run out of space for your belongings! Don't miss this opportunity to own a home that combines practicality, comfort, and style, while offering the privacy and space that you desire. Whether you are downsizing or searching for your first home, this one checks all the boxes! Don't you deserve to Love where you live? Don't miss this opportunity to own a home that combines practicality, comfort, and style, while offering the privacy and space that you desire. Whether you are downsizing or searching for your first home, this one checks all the boxes! Don't you deserve to love where you live? (id:65446)
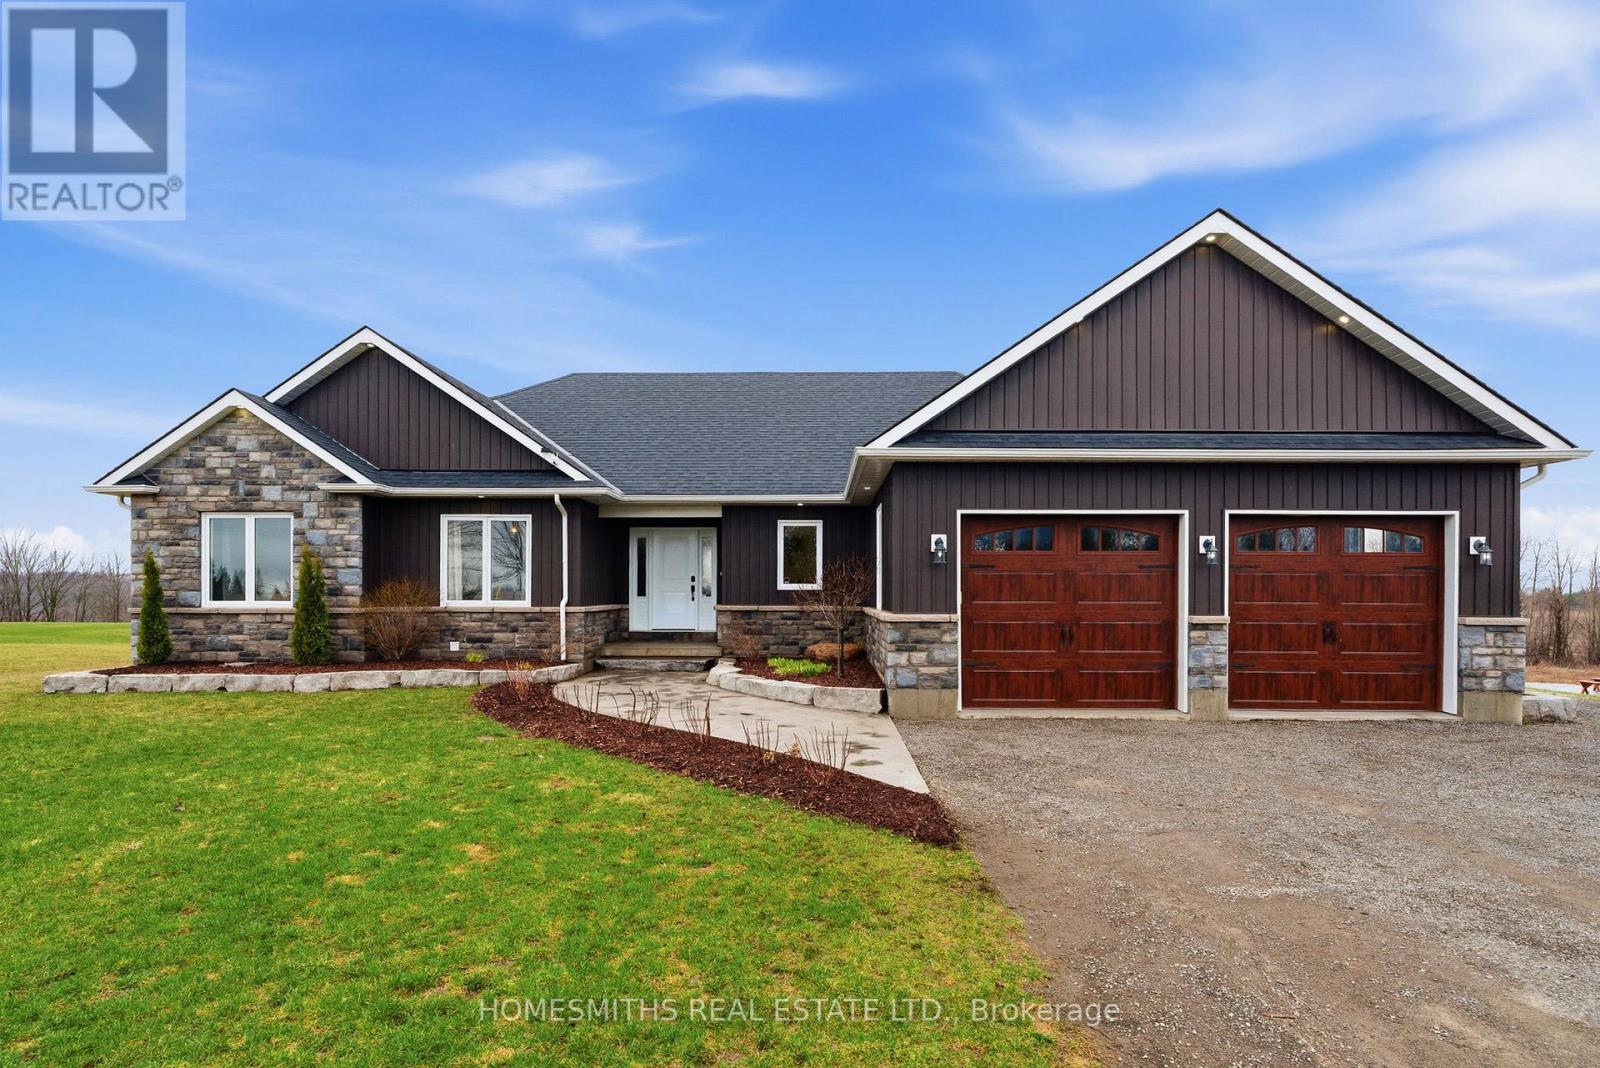
18 Silver Heights Drive
Trent Hills, Ontario
Well maintained 2020 built bungalow on 2 acres, offering a country setting with the comfort of nearby neighbours.Thoughtfully designed for main floor living with 3 bedrooms, including a primary with 4 piece ensuite, plus a second full 4 piece bath. Main floor laundry and direct access from the attached 2 car garage add everyday convenience.Open concept kitchen, dining and living space with warm, rustic character and an easy, functional flow.The attached 2 car garage includes a separate bonus room, ideal for a home business, workshop, or hobby space.Enjoy the outdoors with a large back deck, expansive yard, and a dedicated fire pit area with built in swings. Additional shed provides practical storage for tools and equipment.A solid, move in ready home on a generous lot, offering space both inside and out. (id:65446)
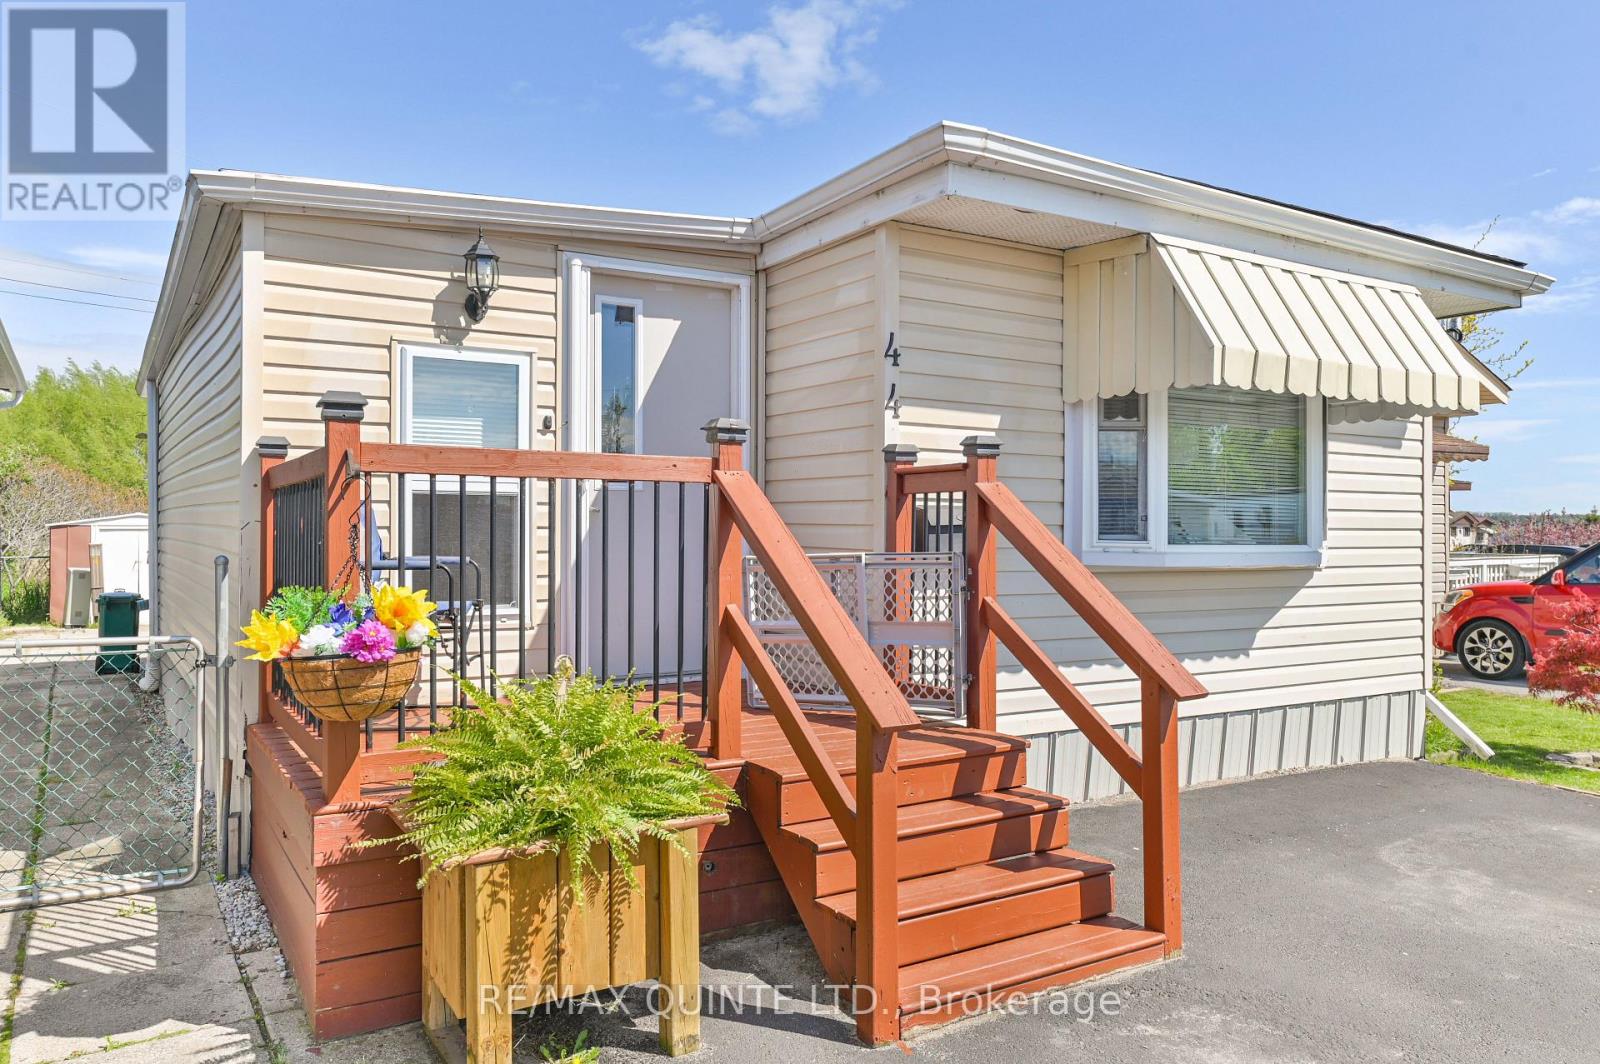
44 - 311 Dundas Street
Quinte West, Ontario
This 2-bedroom, open-concept mobile home features a large eat-in kitchen with plenty of counter and cupboard space, plus built-in storage. The peninsula offers a great spot to grab a quick bite. With both a front and back deck, you can enjoy the private backyard or watch the world go by from the front deck. The spacious foyer is perfect for comings and goings, making it a great place to welcome family and friends. This home and park is an ideal location to slow down and enjoy life without the demands of extensive home and yard maintenance. With newer shingles and a bathroom renovation in the last couple of years, plus a NEW AC in July 2025 and a New Furnace in Feb 2026, you can have peace of mind, and the updated bathroom adds to your comfort. The home comes complete with six appliances, making it truly move-in ready just unpack and enjoy! You'll also appreciate the lovely water view from your driveway, along with the convenience of nearby coffee shops and shopping. Come take a look and consider this lifestyle for yourself! Current Lot fee including water and taxes, is $487.05 per month (id:65446)
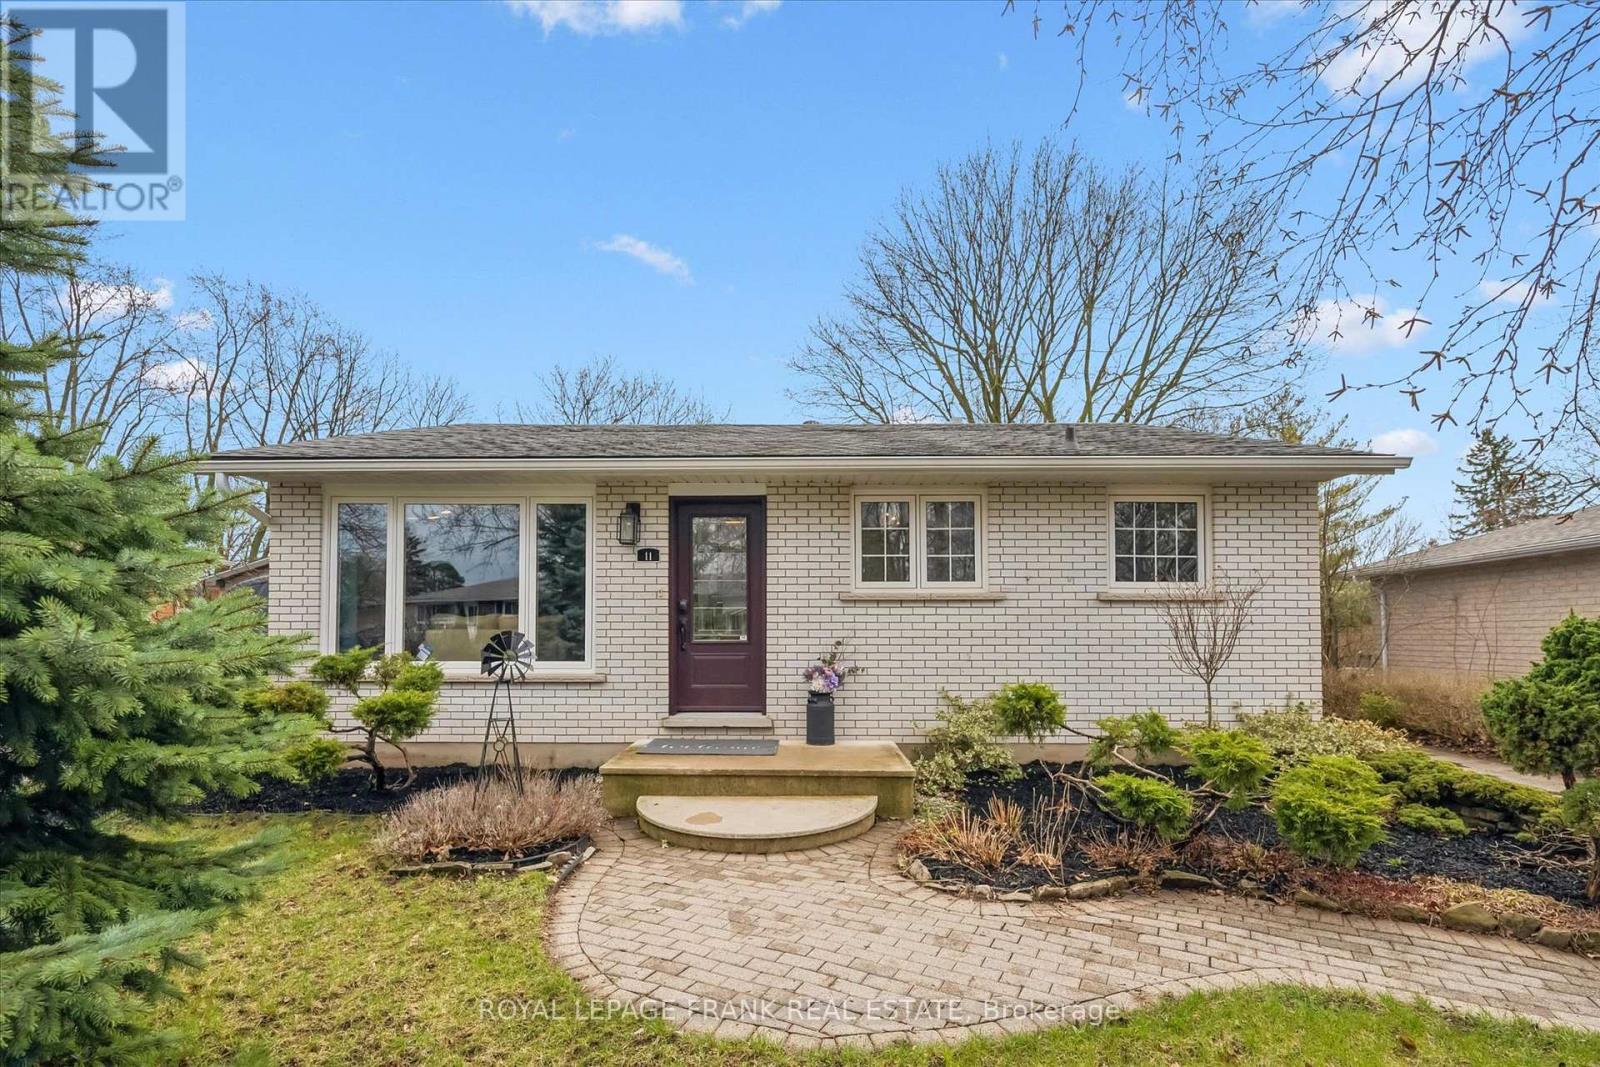
11 Argyle Drive
Guelph, Ontario
Welcome to this legal 3 + 3 bedroom home with a fully permitted accessory apartment, perfectly situated in one of Guelph's most desirable family neighbourhoods. This property offers exceptional versatility for investors, multi-generational living, or families with teens or in-laws who need their own space. Just a 1-minute walk to a direct bus to the University of Guelph, the location is ideal for student rentals or young adults commuting to campus. Set on a quiet, family-friendly street, the home is surrounded by mature trees and the gentle soundtrack of morning birdsong-an inviting backdrop for enjoying your morning beverage on the back deck. Outdoor enthusiasts will love nearby Crane Park, where forested trails and riverside paths offer a peaceful retreat. The newly rejuvenated Dovercliffe Park provides a perfect spot for family time, while Stone Road Mall, the YMCA, and everyday amenities are all close at hand. Commuters will appreciate quick access to the 401 via the Hanlon. Inside, the home has been lovingly renovated, featuring newer bathrooms, updated fixtures, and modern appliances on the main floor. Updated, contemporary entry doors. Three outdoor sheds provide abundant storage. Major mechanical updates include a new furnace and AC installed in May 2025, offering comfort and peace of mind for years to come. A rare opportunity to own a flexible, well-maintained home in a prime location-supporting every stage of life, from investing to family living. (id:65446)
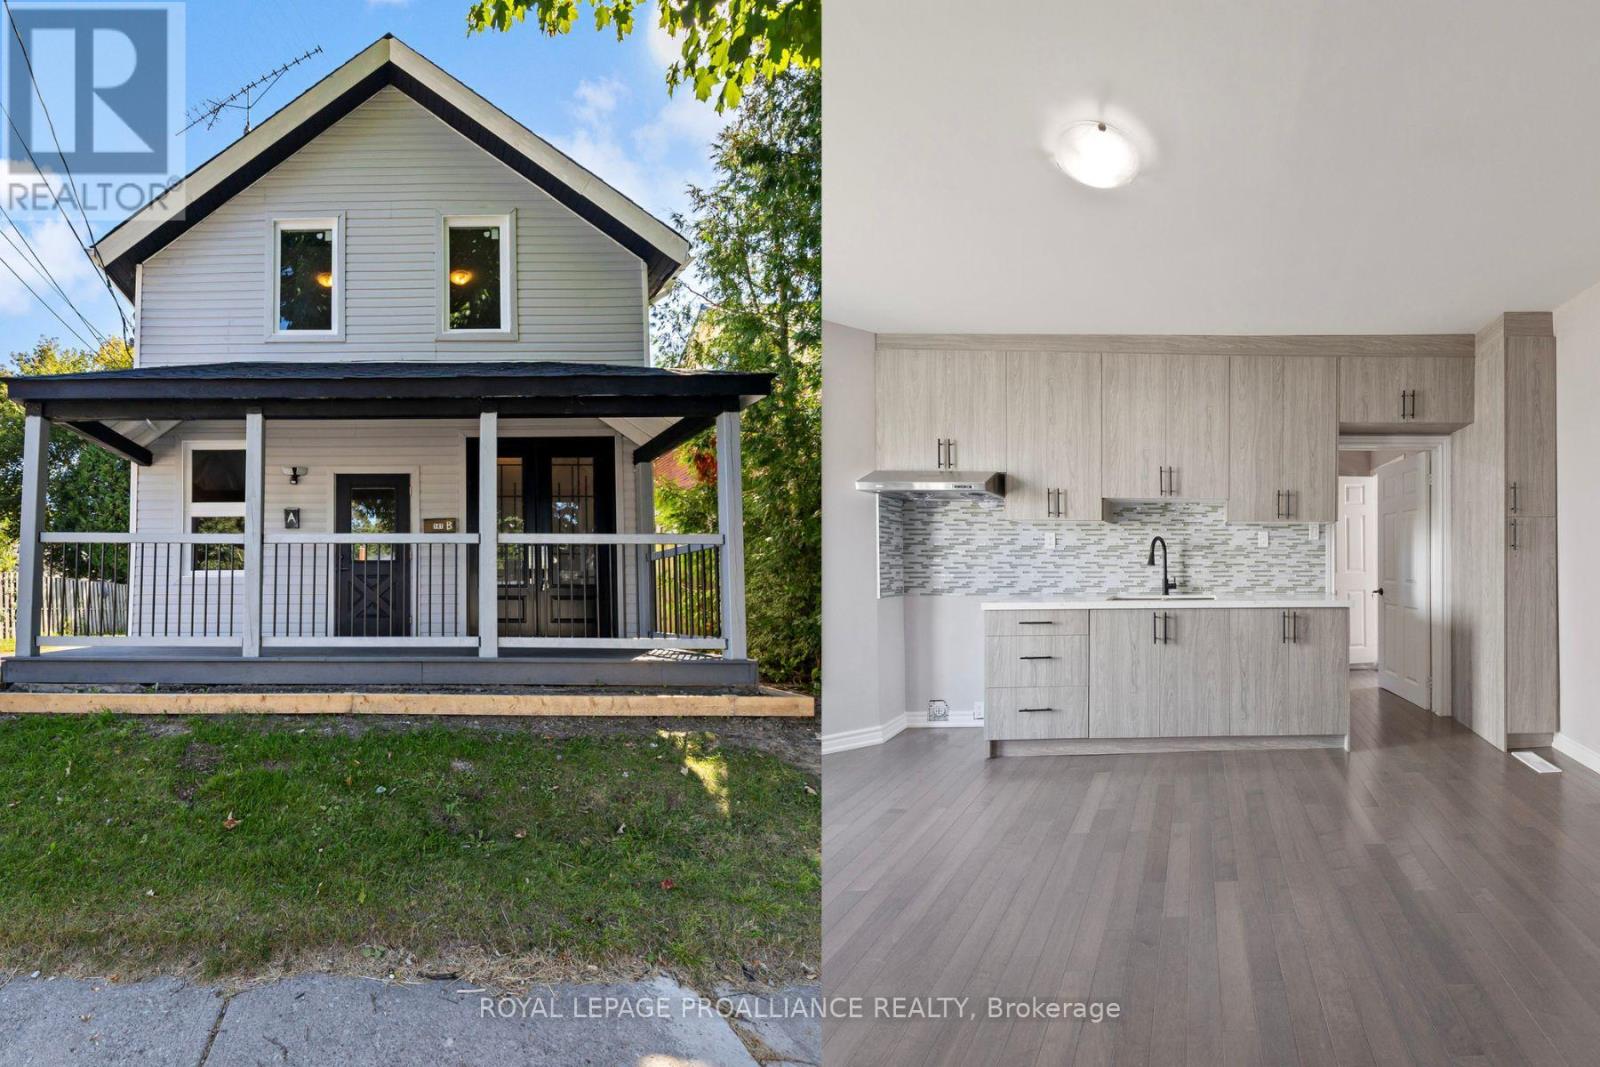
141 Ontario Street
Port Hope, Ontario
Live in One Unit, Rent the Other! - Why Rent When You Can Earn? Welcome to this beautifully transformed, extensively renovated duplex in the vibrant heart of Port Hope. Bright, inviting, practically brand new, this turn-key property offers exceptional flexibility for homeowners & investors alike. Spacious upper-level unit features 2 bedrooms, a versatile den, and modern 4-piece bath, making it ideal for families, professionals working from home, or tenants seeking extra space. Charming main-floor unit offers 1 bedroom, 2 bathrooms, (ensuite) providing added comfort and convenience rarely found in similar properties. Every detail has been thoughtfully upgraded throughout the home. Recent renovations include 2 brand-new kitchens with contemporary finishes, beautifully updated bathrooms, elegant new flooring, fresh drywall & insulation, modern lighting, a full interior repaint, and new exterior siding. With all major improvements expertly completed, you can move in with confidence or begin generating rental income immediately. Ideally situated just a short stroll from downtown amenities, Trinity College School, & the picturesque waterfront, this property is located in one of Port Hope's most desirable and walkable neighbourhoods. Outside, the generous fenced yard offers privacy and space to relax or entertain. The welcoming front porch and rear deck create inviting outdoor living areas, perfect for morning coffee or summer gatherings. Additional highlights include parking for up to four vehicles and 2 individual laundry areas, enhancing the functionality & appeal of this thoughtfully designed duplex. Whether you choose to live in one unit & rent the other, accommodate extended family, or maximize income by leasing both units, the possibilities are endless. *Vacant, so establish your rent amounts!* This rare opportunity combines modern upgrades, prime location, and outstanding investment potential in one exceptional property. (id:65446)
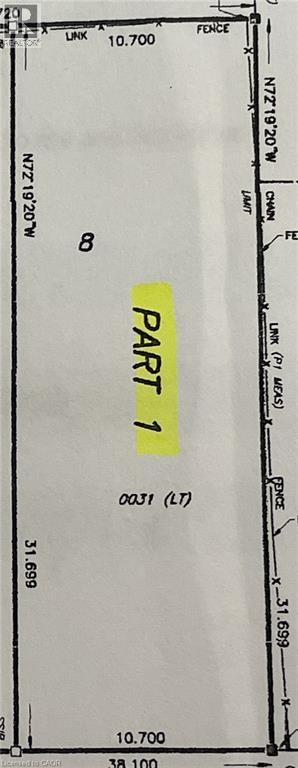
Lot 1 Saveryn Road
Hamilton, Ontario
Great Opportunity to Build your dream home in this highly desirable and exclusive neighborhood, you'll benefit from school catchments, parks, variety of shops, grocery stores, and dining hotspots with commuting and travel being a breeze. Don't miss this unique opportunity. (id:65446)
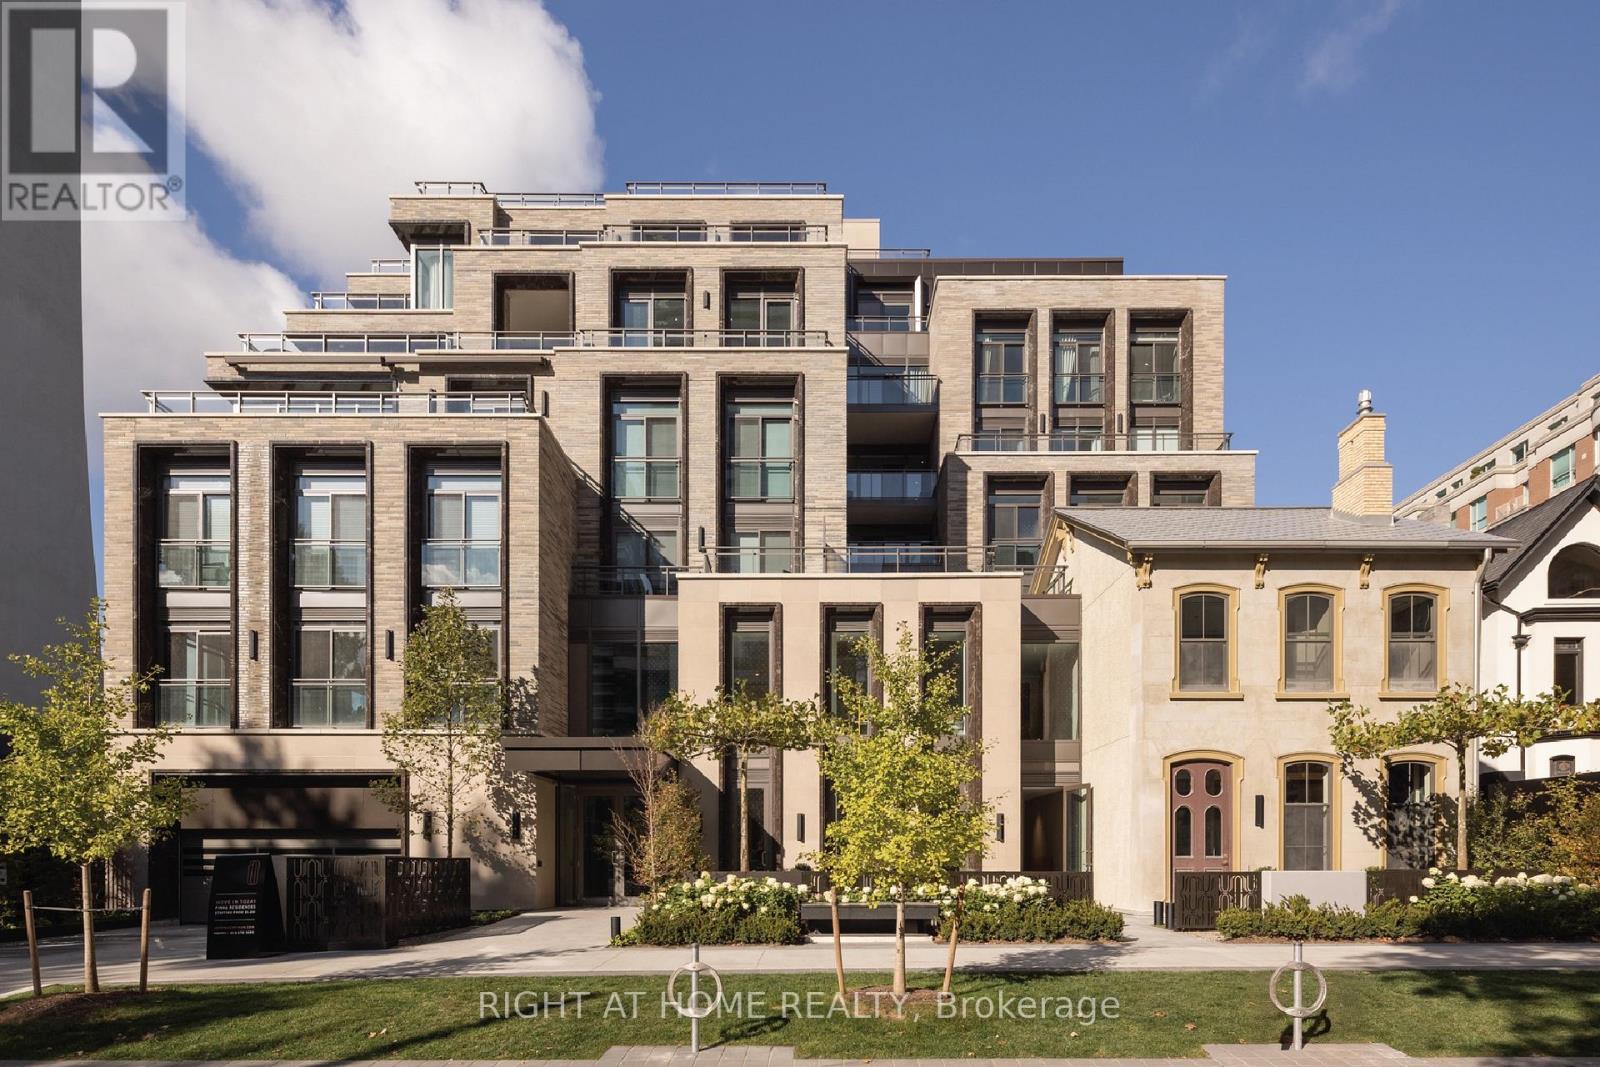
302 - 10 Prince Arthur Avenue
Toronto, Ontario
A stylish corner suite at the newly completed 10 Prince Arthur. This brand-new residence offers an ideal split two-bedroom plan with separate den, 2.5 baths, and an exceptional west-facing private terrace of more than 550 square feet - perfect for everyday use and terrific outdoor entertaining. The suite features 10-foot ceilings, an expansive Cameo kitchen with Wolf and Sub-Zero appliances, and a bright exposure that delivers exceptional natural light. Developed by North Drive and designed by Richard Wengle, with interiors by Brian Gluckstein and Michael London, the building includes a limited number of residences and full services: 24-hour concierge, valet parking, a private fitness facility, resident lounge with catering kitchen, and a courtyard sculpture garden by Janet Rosenberg. Perfectly located in the Annex, steps to shopping, Yorkville dining, the University of Toronto, cultural venues and nearby parks. EXTRAS A unique urban home. Two-car underground parking, storage, and HST included. (id:65446)
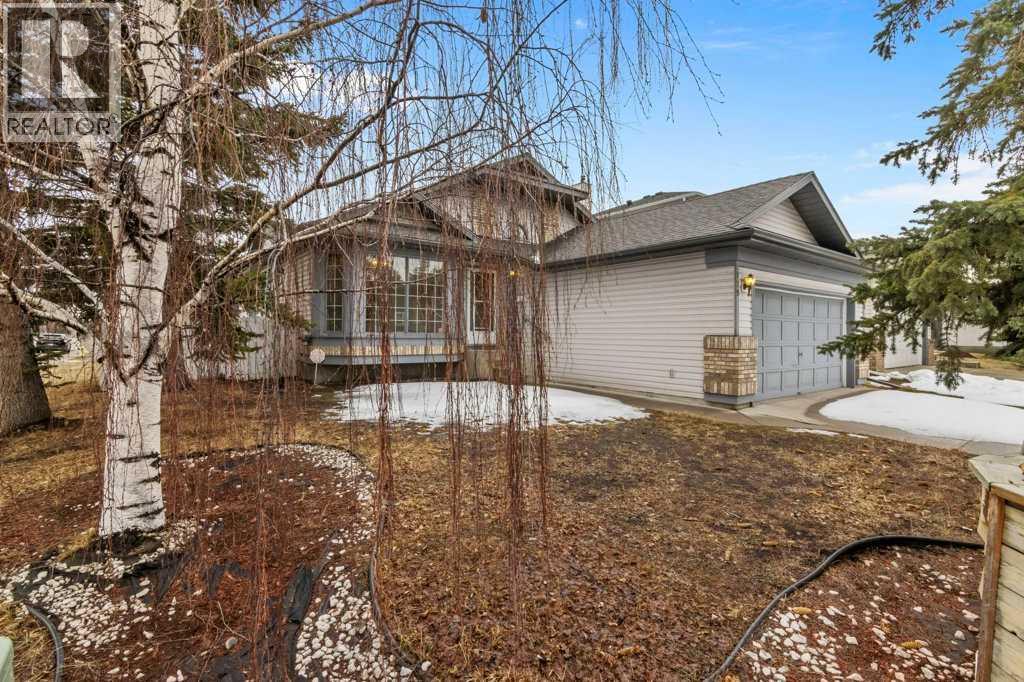
179 Sunlake Way SE
Calgary, Alberta
Bungalows in the coveted lake community of Sundance are a rare find at this price point, offering a spectacular opportunity to bring your own vision to a spacious, well-loved home designed for the ease of single-level living. Set on a sprawling corner lot with a sun-drenched, south-facing backyard, this residence features over 2,700 sq. ft. of functional living space defined by dramatic vaulted ceilings and an airy, open atmosphere. The heart of the home is a classic white kitchen with timeless cabinetry and abundant counter space, flowing effortlessly into the bright dining area and out to a private rear deck—perfect for summer BBQs and outdoor relaxation. A charming breakfast nook with a built-in hutch adds character and extra storage for daily life. The vaulted primary suite serves as a quiet retreat, complete with a walk-in closet and a 4-piece ensuite, while a second main-floor bedroom and full bath provide the perfect layout for a home office or guest space. Total convenience is found in the main-floor laundry room, making daily chores a breeze. The fully finished basement dramatically expands the footprint, offering a massive family room for movie nights, two additional bedrooms, a third full bathroom, and two dedicated hobby rooms to keep your creative projects organized. Living in Sundance means enjoying an unparalleled lifestyle with year-round lake access for swimming and skating, plus immediate proximity to the scenic trails of Fish Creek Park, transit, and shopping. If you have been searching for an affordable entry into a premier community with space to grow and a backyard to enjoy, this Sundance gem is the one you’ve been waiting for—book your showing today! (id:65446)
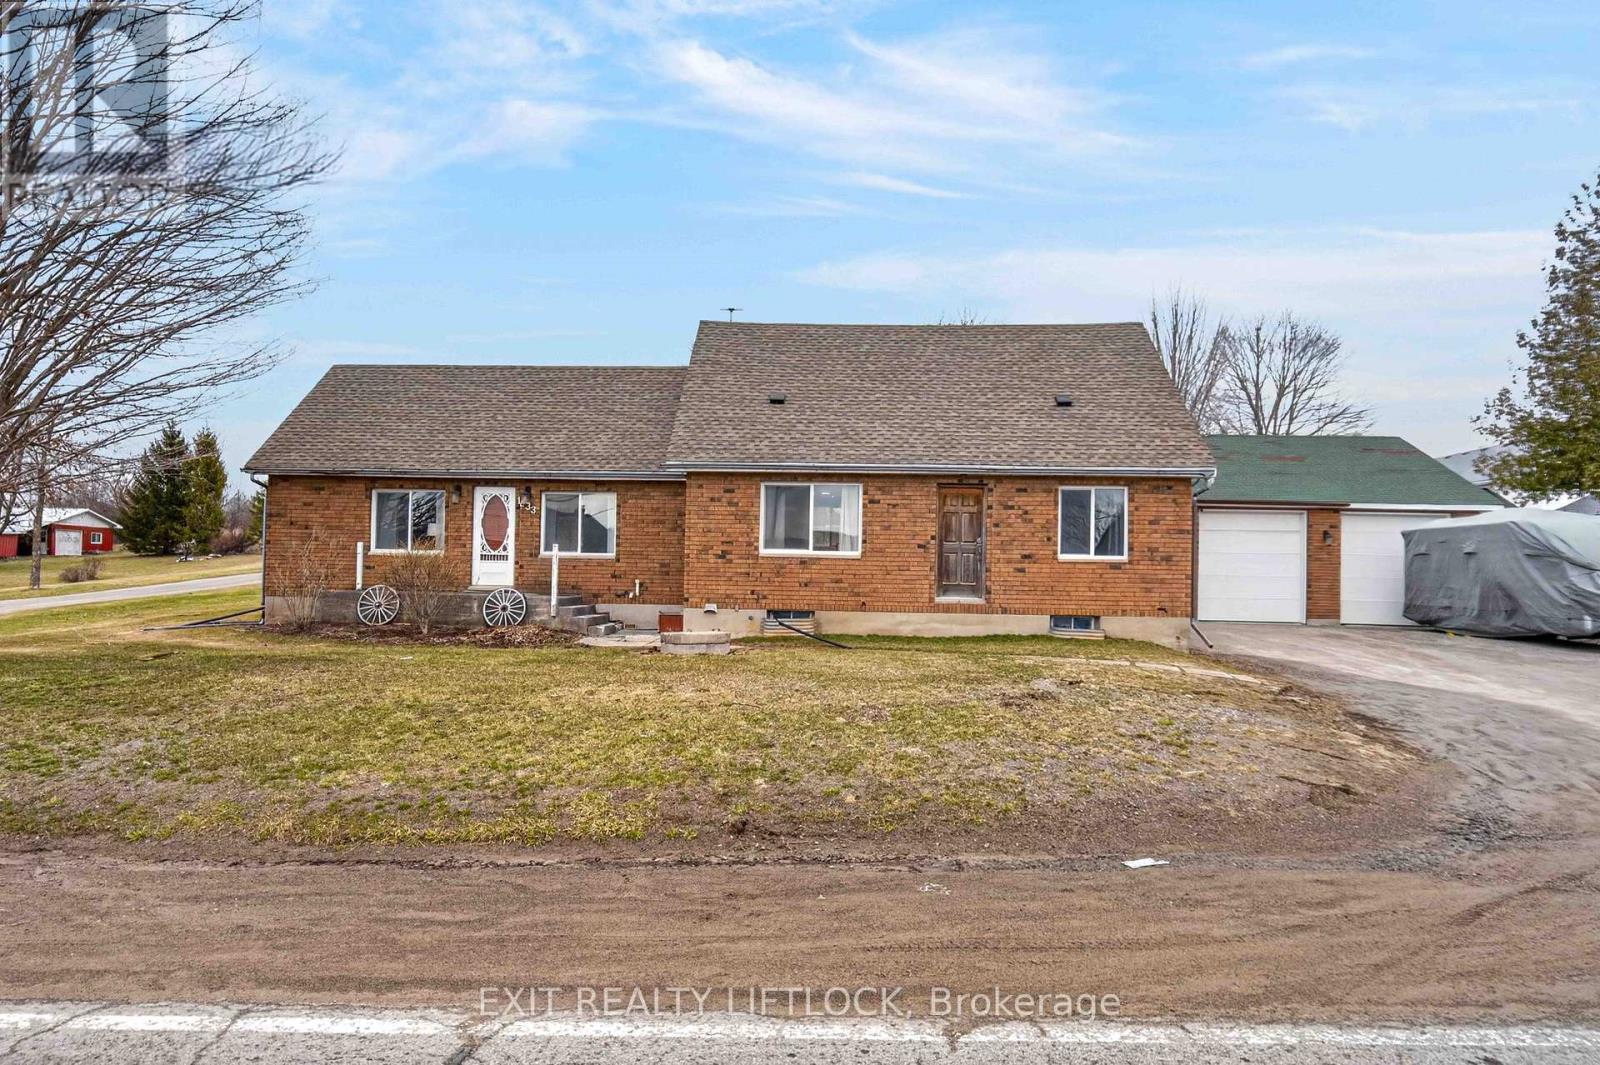
1833 Keene Road
Otonabee-South Monaghan, Ontario
Located just 15 minutes east of Peterborough with convenient access to Highway 7 for commuters, this solid all-brick home offers exceptional versatility with recent updates and in-law suite potential. The main floor features hardwood flooring, a spacious family room with gas fireplace and bar area with walk-out to the back deck, a bright kitchen, living and dining areas, a fully updated 3-piece bathroom, and convenient main floor laundry. The second level offers a sitting area, two generous bedrooms, and a 4-piece bathroom. The lower level provides excellent in-law suite potential with a separate entrance and walk-out, featuring a bedroom, bathroom, and kitchen setup, ideal for extended family or potential rental income. Additional features include new windows and patio door, a large 2-bay garage with sufficient height for a hoist, and a workshop area. Ideal for first-time buyers, multi-generational living, or investors seeking income potential. (id:65446)
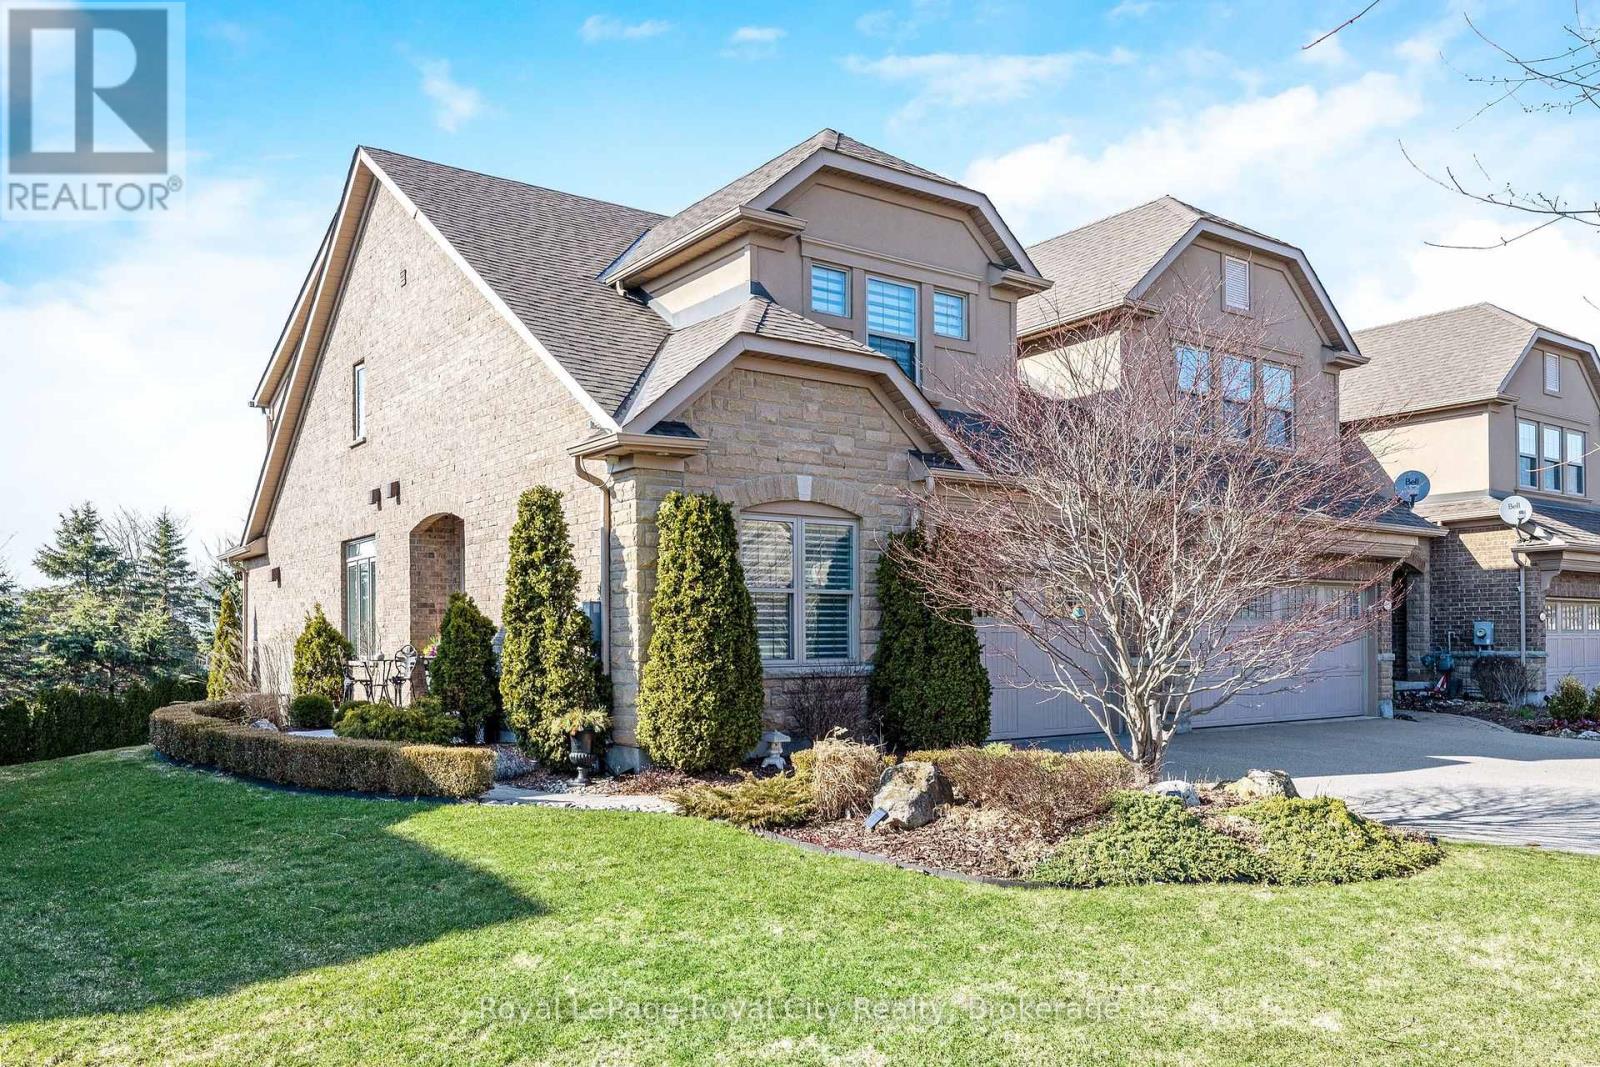
129 Millview Court
Guelph/eramosa, Ontario
Welcome to 129 Millview Court Exceptional end-unit townhome showcasing refined finishes, thoughtful design, and a truly elevated standard of living. Set on a premium lot, the home features a beautiful elevated rear deck overlooking the yard-an inviting outdoor retreat ideal for relaxing or entertaining. Inside, the home reveals an elegant open-concept layout enhanced by abundant natural light, upscale flooring, and carefully selected high-end finishes throughout. The stunning kitchen serves as the heart of the home, offering premium cabinetry, granite countertops, and quality appliances, seamlessly connected to the spacious living and dining areas designed for both everyday comfort and sophisticated gatherings. The upper level offers a well-appointed primary suite providing a private retreat complete with a walk-in closet and beautifully finished ensuite bath. The additional bedroom offer plenty of space and includes it's own ensuite. The finished lower level extends the living space with a versatile recreation area ideal for relaxing, entertaining, or family enjoyment. Designed for both luxury and convenience, the property also benefits from professionally maintained grounds, including lawn care, and snow removal-allowing for effortless year-round living. An exceptional opportunity to experience elegant, low-maintenance living in a highly desirable setting. The monthly fee of $130.59 covers Grass Cutting, Fertilizer, Leaf Cleanup and Snow shoveling to your door. Furnace & A/C - 2025, Water Softener - 2019. (id:65446)
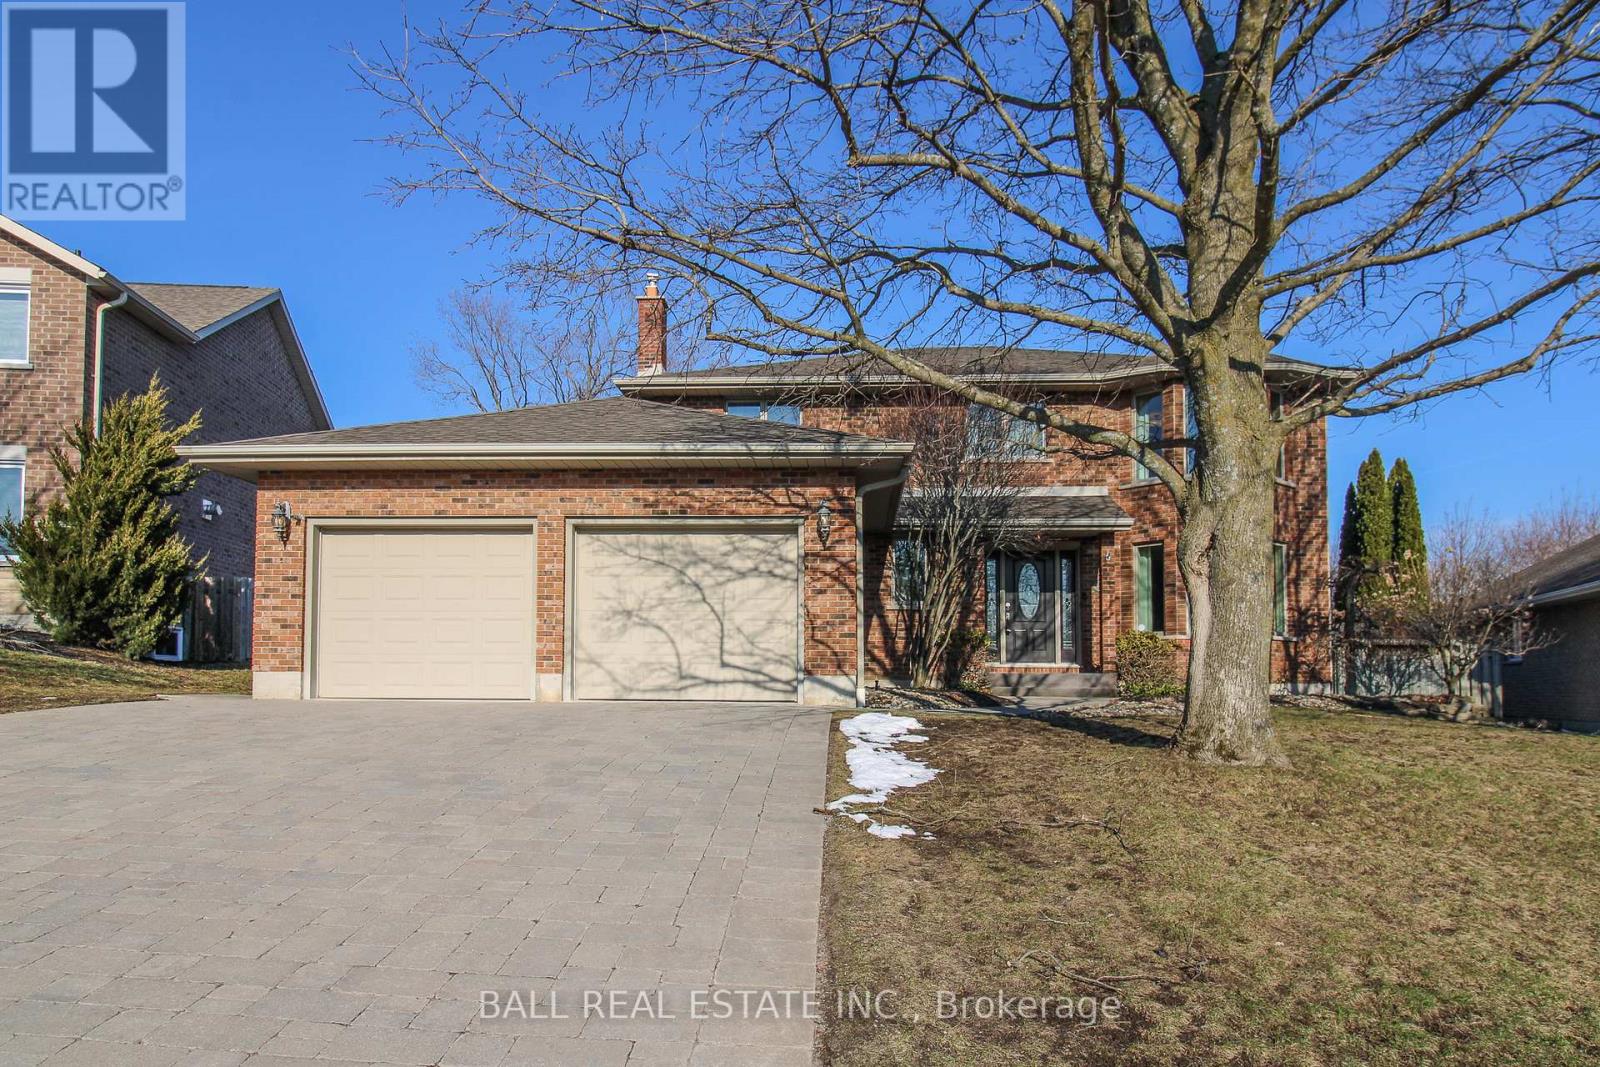
1166 Summit Drive
Peterborough, Ontario
Dreams do come true! Imagine a grand, two storey retreat nestled in Peterborough's sought after west end, on a serene cul de sac overlooking Kawartha Golf and Country Club. Close to all amenities, the hospital, easy commuter access! This expansive four-bedroom, 2 storey is built for families and entertaining. Inside, a sun-drenched sunroom acts like a golden observatory, where you can sip your morning coffee overlooking thebackyard. Admire views of the city from your backyard oasis featuring an inground pool, fully fenced yard and privacy plus! The front views do not disappoint! The Scarlet O'Hara staircase welcomes you! A perfect family home with a double car garage on a quiet street. Movie theatre room with a wet bar with a two piece bath in the basement. Immediate possession available. Swim in your pool this season! Home is a symphony of space and elegance, offering panoramic views of the city skyline and the lush greens of the nearby golf course. (id:65446)
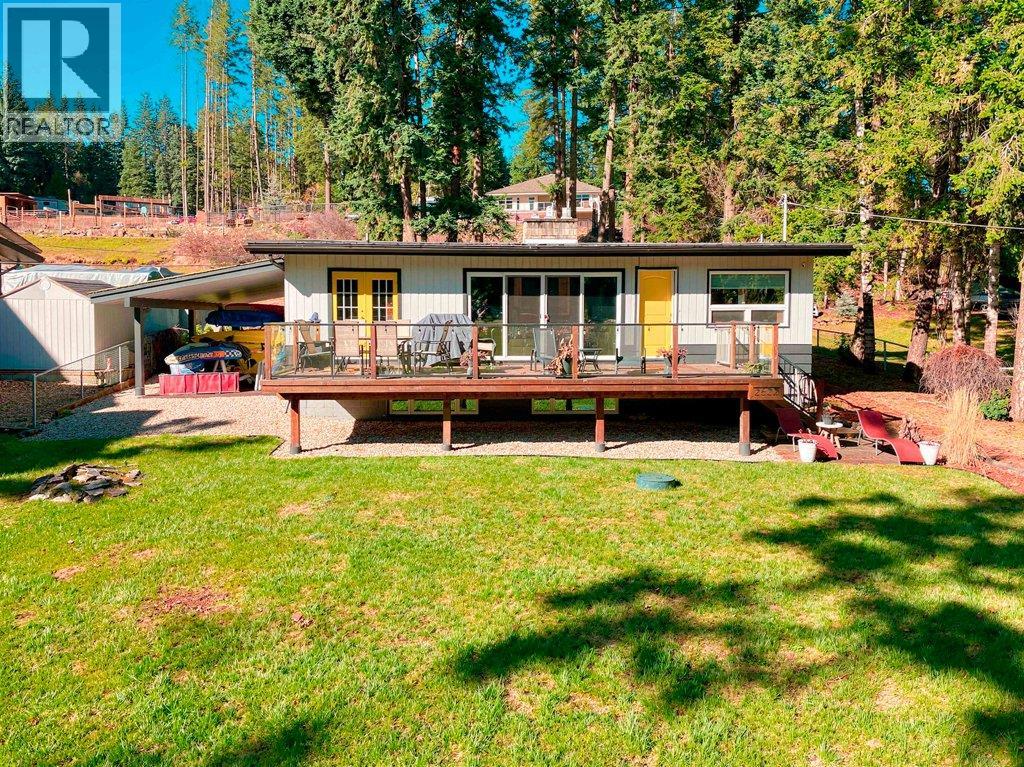
2622 Blind Bay Road
Blind Bay, British Columbia
SHUSWAP LAKE LIFESTYLE AT IT'S BEST - BLIND BAY Welcome to this beautifully renovated 2-bedroom + den, 2-bathroom home located in the heart of Blind Bay, offering the ultimate Shuswap Lake lifestyle. Thoughtfully updated throughout, this inviting residence blends modern comfort with relaxed lakeside living. Step inside to an open-concept design filled with natural light and framed by stunning lake and mountain views. The spacious living area flows seamlessly into the kitchen and dining space, perfect for entertaining family and friends. Enjoy your mornings and evenings on the front deck overlooking Shuswap Lake, or unwind on the covered back deck, ideal for year-round outdoor living. With plenty of parking, there’s room for guests, boats, and recreational vehicles. This turnkey property includes easy lake access right across the street and a buoy, making it easy to enjoy boating, swimming, and all the water activities the Shuswap is known for. Conveniently located close to restaurants, parks, and scenic trails, this home offers the perfect balance of tranquility and accessibility. Whether you’re searching for a full-time residence, vacation getaway, or investment opportunity, this exceptional Blind Bay property delivers comfort, location, and lifestyle. (id:65446)
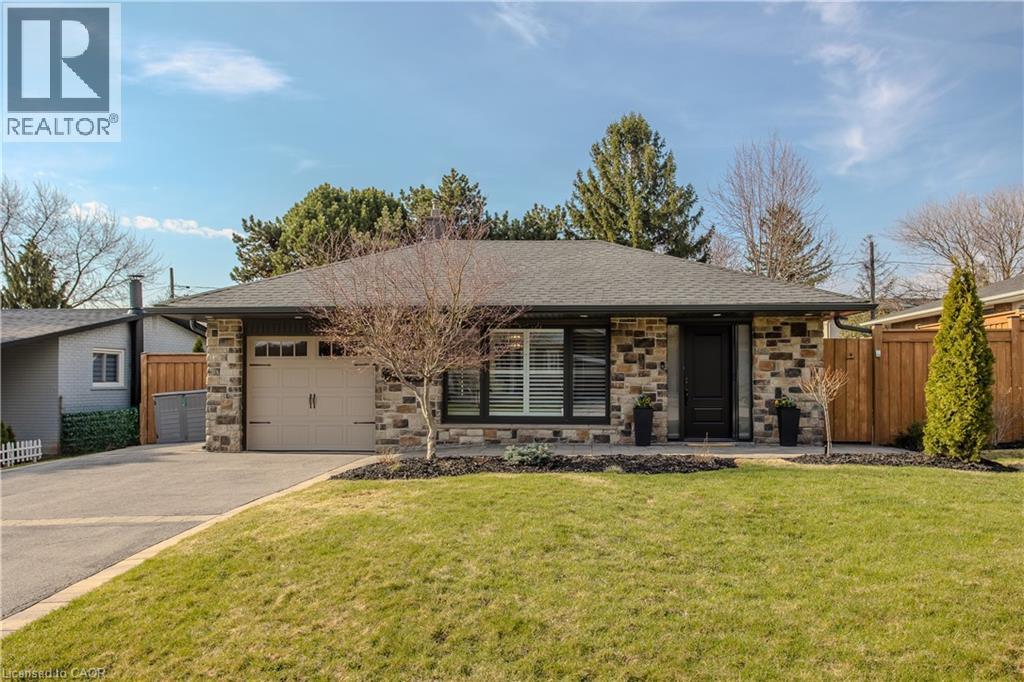
1375 Langdale Crescent
Oakville, Ontario
Welcome to this classic luxury home in the sought-after Falgarwood community, where timeless design meets modern sophistication and exceptional outdoor living. Thoughtfully upgraded with 1790 sf of living space, this residence offers a refined lifestyle just mins from DT Oakville, top schools, parks, shopping, GO Station, and major hwys. Upon arrival, the home’s stone façade, interlock porch, and meticulously landscaped gardens create unforgettable curb appeal, complemented by an impressive 4-car driveway. Inside, hardwood flooring, custom millwork, and engineered pot lights elevate the open-concept floorplan. Designed for both living and entertaining, the space is flooded with light from expansive windows, including a breathtaking living room with 14ft vaulted ceilings and a wall-to-wall feature window. The chef's kitchen is complete with granite countertops, tile backsplash, built-in stove, wall oven, SS appliances, custom cabinetry, and a statement range hood. An oversized island with built-in wine storage and breakfast bar anchors the space, while a walkout seamlessly connects to the backyard. A formal dining area completes this elegant level. Upstairs, the spacious primary retreat features a walk-in closet, accompanied by 2 additional bedrooms and a full main bathroom—perfect for growing families. The fully finished lower level offers versatility with a large recreation room featuring a gas fireplace and custom media wall, along with a stylish 3pc bathroom with a walk-in glass shower. Step outside to your private backyard paradise—an entertainer’s dream. This oasis showcases a stunning in-ground pool surrounded by an interlock stone patio, a tranquil waterfall feature, a pool house with wet bar and convertible serving window, a charming gazebo, and multiple lounge areas designed for relaxing and hosting in style. A rare offering that seamlessly blends luxury, comfort, and resort-style living in one of Oakville’s most desirable neighbourhoods. (id:65446)
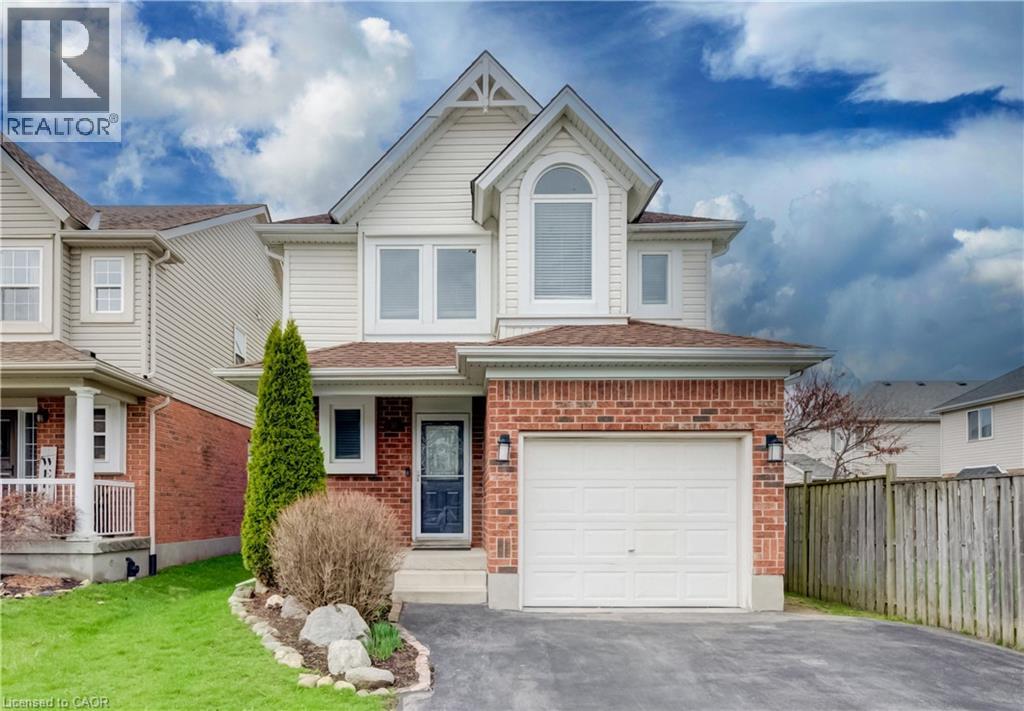
52 Maryann Price Lane
Cambridge, Ontario
Welcome home to 52 Maryann Price Lane, located in a family-friendly Hespeler neighbourhood. This beautifully updated two-storey home offers nearly 1700 sqft of comfortable living space, with 3 bedrooms, 2.5 bathrooms, a single car garage and a double driveway with parking for 5 vehicles. The backyard is designed for easy enjoyment, featuring an ONGROUND POOL (pump & filter 2024; winter cover 2025), patio, wrap-around deck and low-maintenance outdoor space that’s perfect for summer entertaining or unwinding at the end of the day. Inside, the main level offers a bright, sunken living room with wall-to-wall built-in cabinetry and large windows that bring in plenty of natural light. The two-toned kitchen is both stylish and functional, complete with stainless steel appliances (fridge 2025), an island, and a separate dining area. A convenient 2-piece bath completes this level. Upstairs, the large primary bedroom includes an updated 4-piece ensuite. Two additional well-sized bedrooms, an updated main bath, and upper-level laundry add to the home’s practicality. The open-concept basement provides a great opportunity to finish the space to suit your needs and build additional value over time. Key updates include the roof (2016), furnace and A/C (2022), newer windows (2020 & 2025) along with updated flooring and fresh, neutral paint throughout. Set on a quiet street close to schools, parks, shopping, highway access, and public transit, this is a move-in ready home in a location that makes everyday living easy. (id:65446)
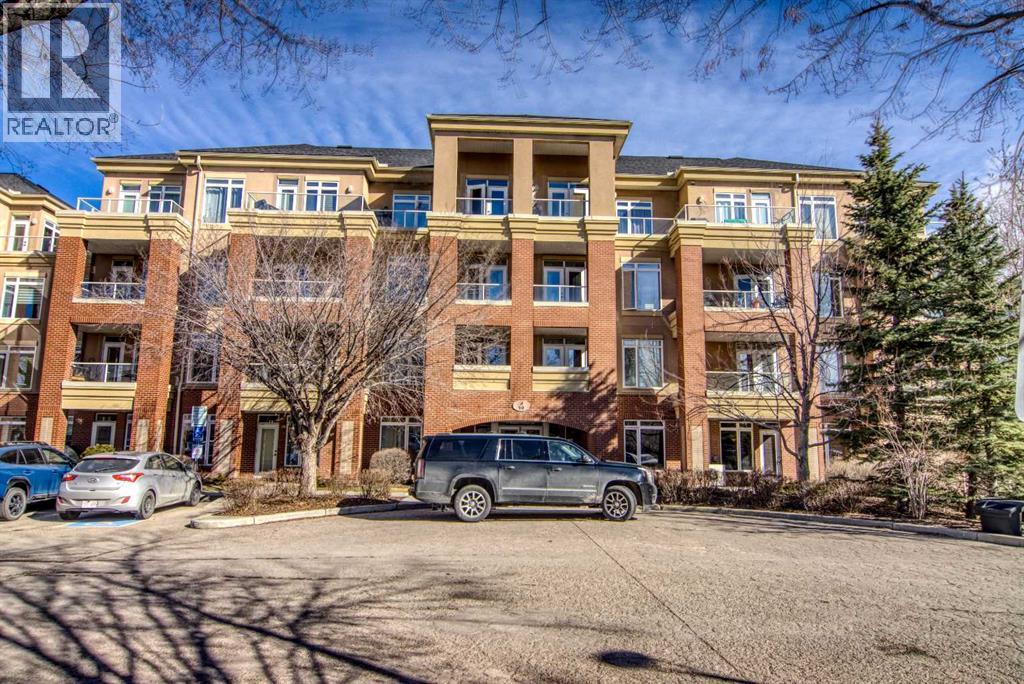
208, 10 Hemlock Crescent SW
Calgary, Alberta
Large 2 bedroom/2 bath unit featuring large kitchen with spacious kitchen, lots of cupboards, raised breakfast bar, stainless appliances. Living room with fireplace and door leading to a private south balcony, room for dining table, Two good sized bedrooms, master with 5 piece ensuite including a soaker tub, double vanity, walk-in shower and a walk-in closet. Second bedroom could easily be a TV room, next to second bathroom. BONUS NEW VINYL FLOORING. Comes with titled parking stall and extra storage in the underground garage. On site car wash. The complex offers a gym with lots of equipment. Behind the building is a bike/walking path to the river. This is one of the better locations in the west end, close to Westbrook mall, C-train, buses, restaurants, city golf coarse. The building is well built and very quiet. (id:65446)
103, 40 Creekside Way SW
Calgary, Alberta
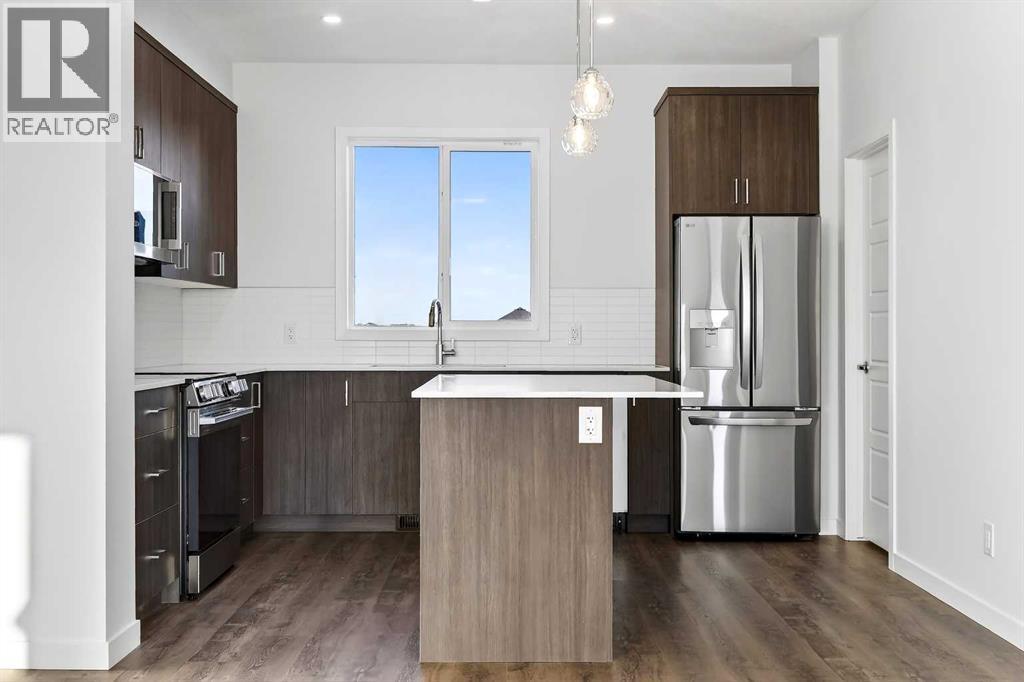
OPEN HOUSE on Saturday AND Sunday from 12-5pm. Please go to the Show Home located at 96 Creekside Drive SW for access.StreetSide proudly presents this exceptionally popular interior-unit townhome, where expansive living areas meet modern comforts and sophisticated finishes. The thoughtfully designed floorplan features three spacious upper-level bedrooms and two and a half well-appointed bathrooms, complemented by a versatile lower-level den perfect for a home office or quiet retreat. The heart of the home is an inviting open-concept main floor, anchored by a large gourmet kitchen featuring a functional breakfast bar for casual dining. This bright living space transitions seamlessly to a private balcony, offering a perfect setting for outdoor relaxation. The interior showcases high end craftsmanship, including modern dark slab-style cabinetry with a full bank of drawers for maximum storage. The kitchen is further elevated by polished white quartz countertops and a full suite of premium stainless steel appliances. Durable luxury vinyl flooring runs throughout the primary living areas, while the stairs and upper level are finished with plush carpet over an 8lb underlay for superior comfort. Additional conveniences include an attached double car garage, professionally maintained landscaping, and a lifestyle defined by maintenance free living. Life at Sirocco Gate East in Southwest Calgary is about more than just living—it’s about thriving. Imagine having a picturesque central green space at your doorstep, offering opportunities for both tranquil reflection and vibrant community events. Residents enjoy the luxury of sophisticated townhome living with the Rocky Mountains as a backdrop and easy access to both Stoney Trail and Macleod Trail. With daily essentials located in nearby shopping centers, this home offers the perfect blend of scenic serenity and urban convenience. (id:65446)
5 Freedom Oaks Trail
Brampton, Ontario
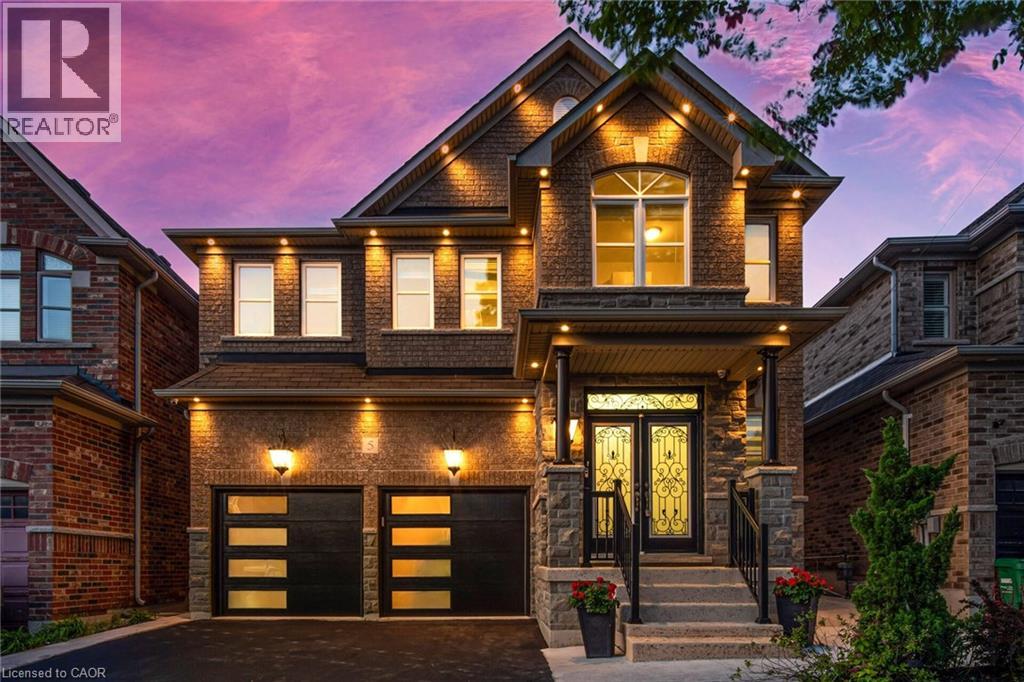
Beautifully upgraded 4 Bedrooms Detached Home In Prime Castlemore Location!! Located on a Quiet Cul-De-Sac and Just a Short walk to Castlebrook Elementary School, grocery store & bus stop this spacious home offers comfort, style and convenience!! Featuring front porch with double door entrance!! Gleaming Hardwood Floors throughout!! Modern Kitchen with Granite Counter tops, center island and Stainless Steel Appliances!! Freshly Painted whole house!! Upgraded light fixtures!! Main floor 9 high smooth ceiling!! Enjoy a bright and open concept layout with a large living room and a cozy family room complete with a Gas Fireplace!! Brand New 2 Garage doors with remote control!! Brand New Zebra Blinds on Main Floor!! Professionally Landscaped Front & Backyard with Lots of Trees & perennial plants!! Party size Concrete Patio 40x40ft in backyard & poured concrete around the House!! Large sealed Driveway!! No sidewalk!! Basement is rented separately. (id:65446)
126 Chapman Drive SE
Magnetawan, Ontario
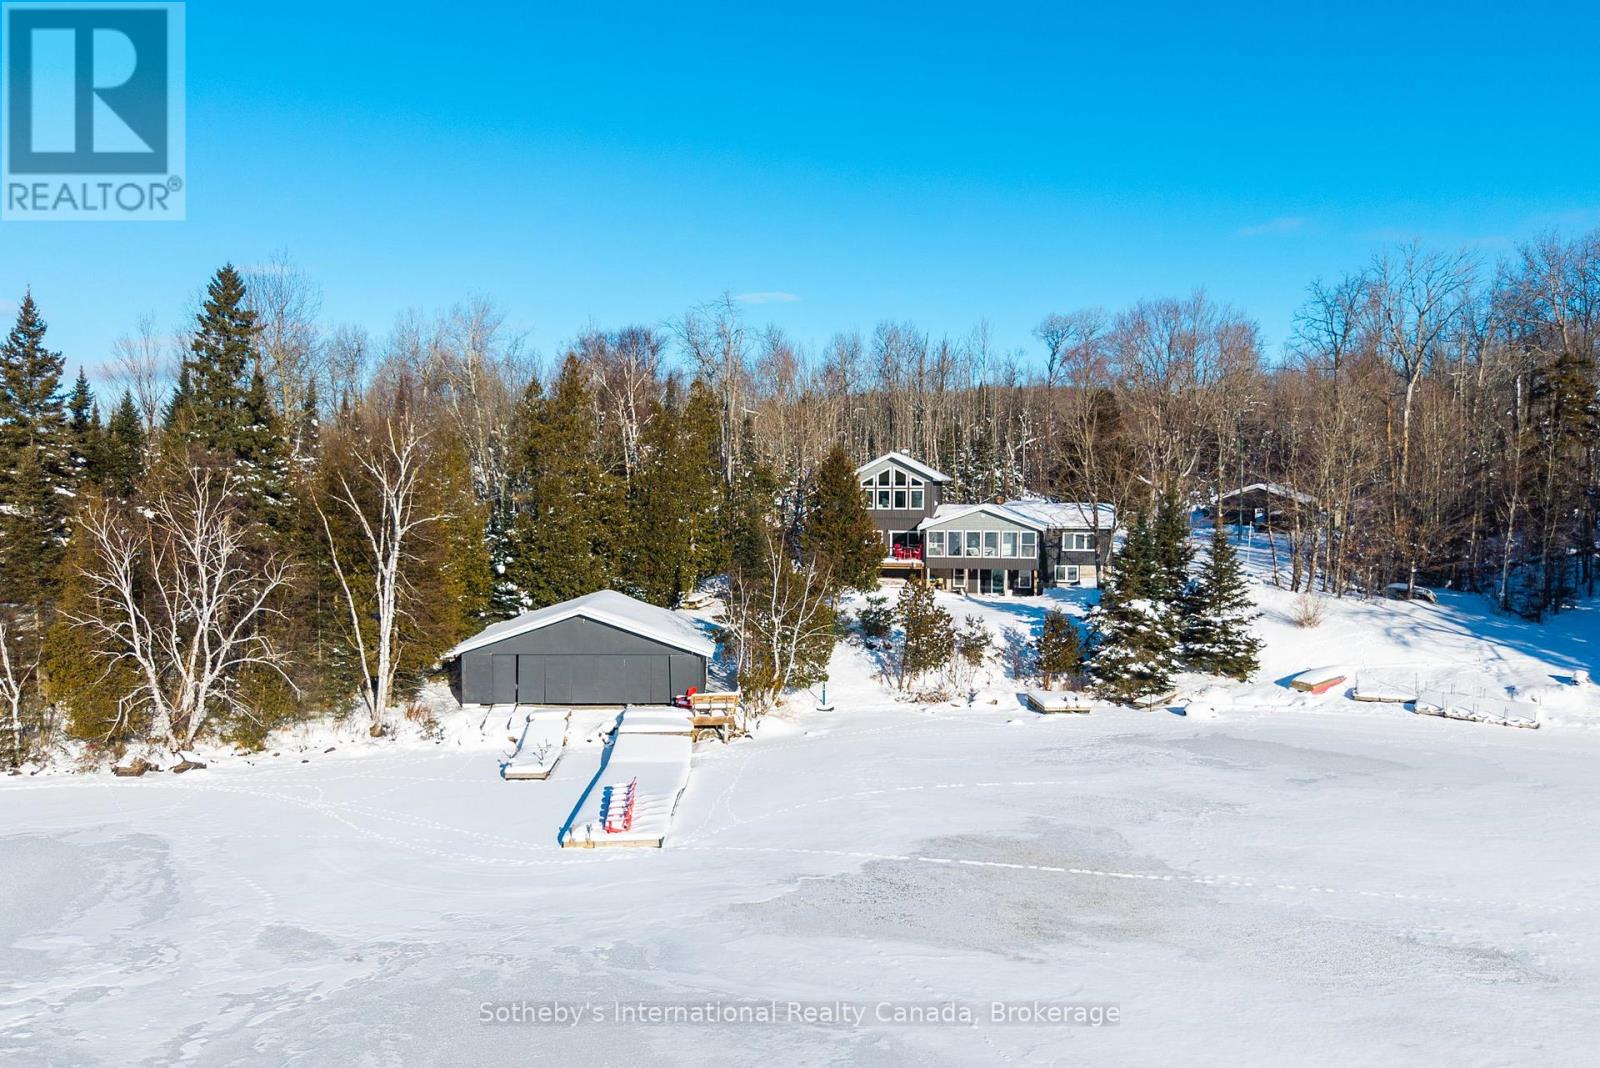
This magnificent Lake Cecebe waterfront estate embodies refined cottage luxury, offering a rare blend of craftsmanship, natural beauty, and year-round comfort. Set on 1.2 secluded acres with a private driveway on a municipally maintained road, this distinguished 5-bedroom,4-bathroom residence welcomes you with sweeping south-facing vistas that fill the open-concept interior with radiant light.Expansive windows frame shimmering lake views in every season, while hardwood floors flow throughout,enriching the home with warmth, elegance, and timeless ease.At the heart of the property lies a beautifully appointed Cutters Edge kitchen crafted with premium finishes, generous prep surfaces, and seamless connection to the dining and living areas.Whether hosting intimate gatherings or elegant lakefront dinners, this kitchen elevates every moment.The thoughtfully designed 2019 addition enhances the home's scale, versatility, and comfort, offering flexible space for guests, extended family, or multi-generational living while maintaining the cottage's airy, serene character.Outside, the exceptional waterfront truly sets this property apart.Bask in all-day sun along the south-facing shoreline, where Lake Cecebe stretches out in panoramic blues and golden evening reflections.A coveted 32' x 36' dry boathouse sits at the water's edge, offering protected storage, historical charm, and potential for personalized use.A spacious 24' x 24' detached garage adds convenience, utility, and estate-level functionality.Whether imagined as a luxury retreat or a refined four-season residence, this Lake Cecebe sanctuary delivers tranquility, privacy, and natural splendor.From peaceful winter mornings overlooking a snow-kissed shoreline to long summer days spent on the dock, every moment here feels effortlessly special-an exceptional opportunity on one of the region's most cherished lakes. (id:65446)