
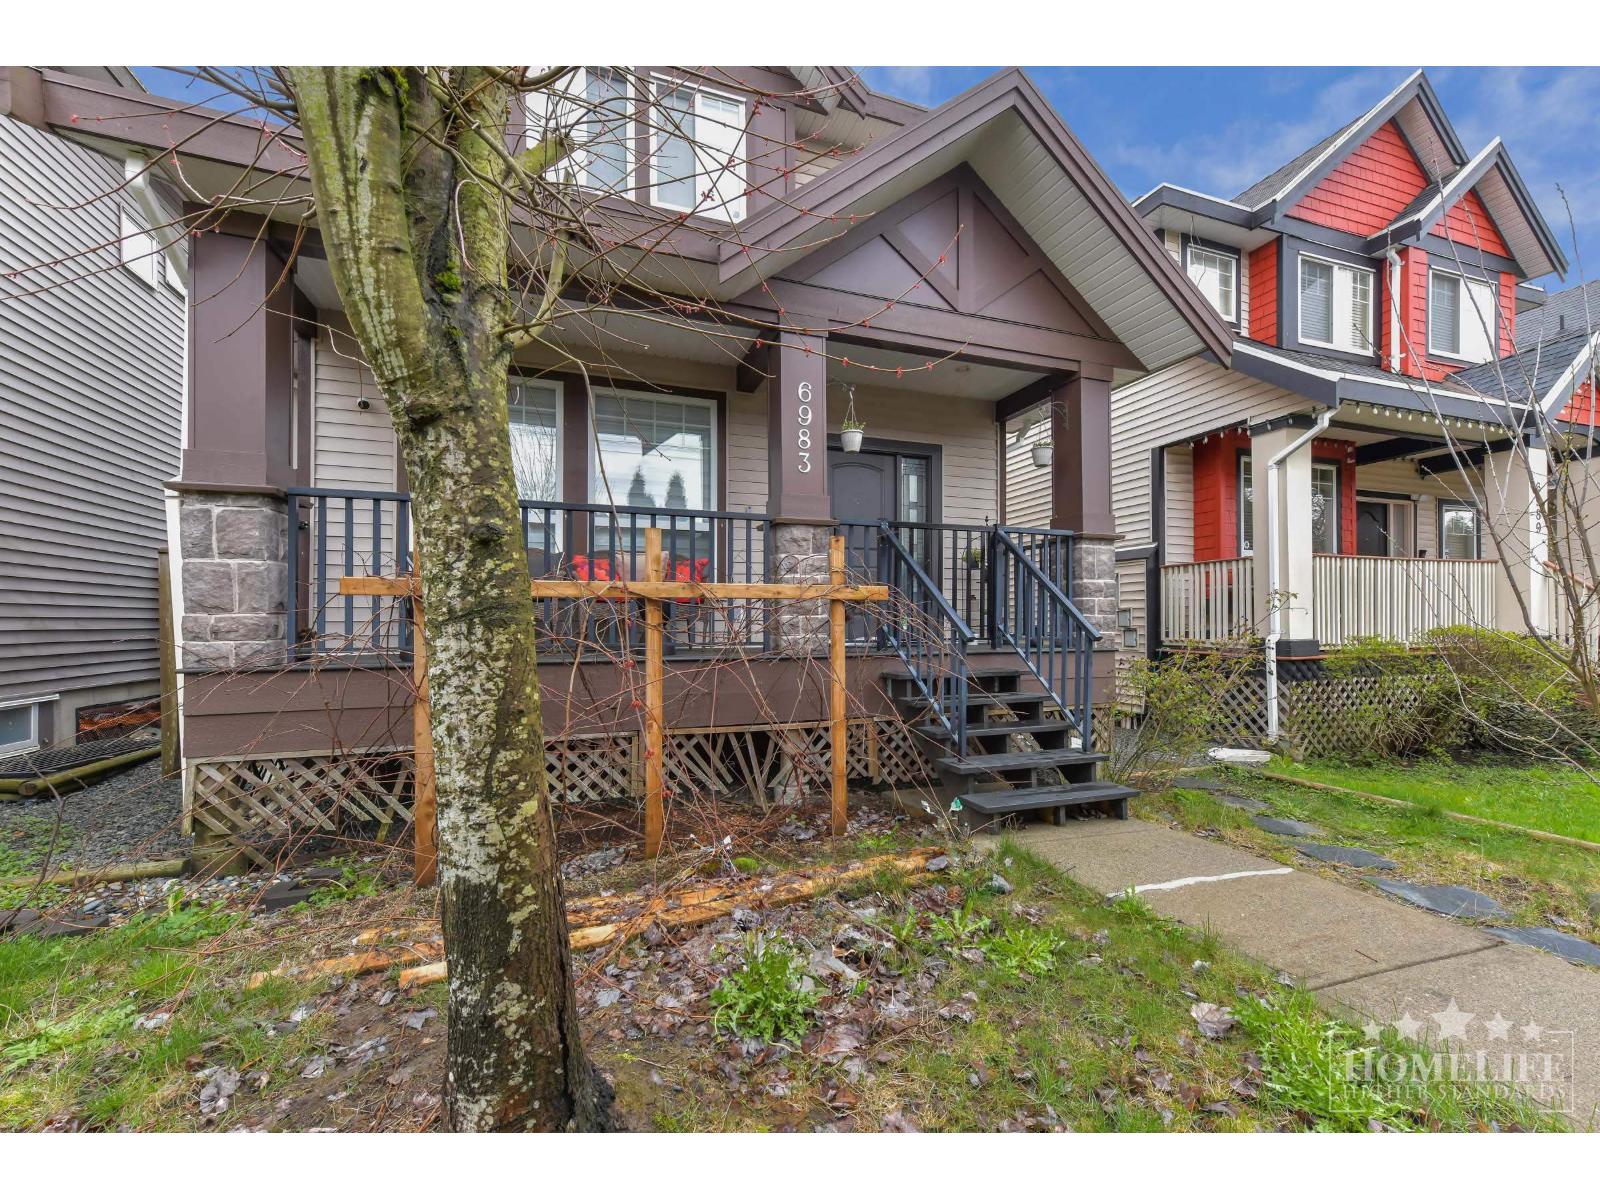
Basement 6983 192 Street
Surrey, British Columbia
Welcome to this well-maintained 2-bedroom, 1-bathroom basement suite in a quiet Cloverdale neighbourhood. Located on a peaceful residential street, this home offers comfort, privacy, and excellent value with all utilities included. The suite features a bright living area, full kitchen with ample cabinet space, and two well-sized bedrooms. A separate private entrance and in-suite washer and dryer provide added convenience and independence. Ideal for professionals, couples, or small families seeking a clean, comfortable space. Unit includes fridge, stove, oven, microwave, window coverings, and wireless internet. Close to parks, schools, walking trails, shopping, and restaurants, with easy access to Fraser Highway and major commuter routes. Available now. (id:65446)
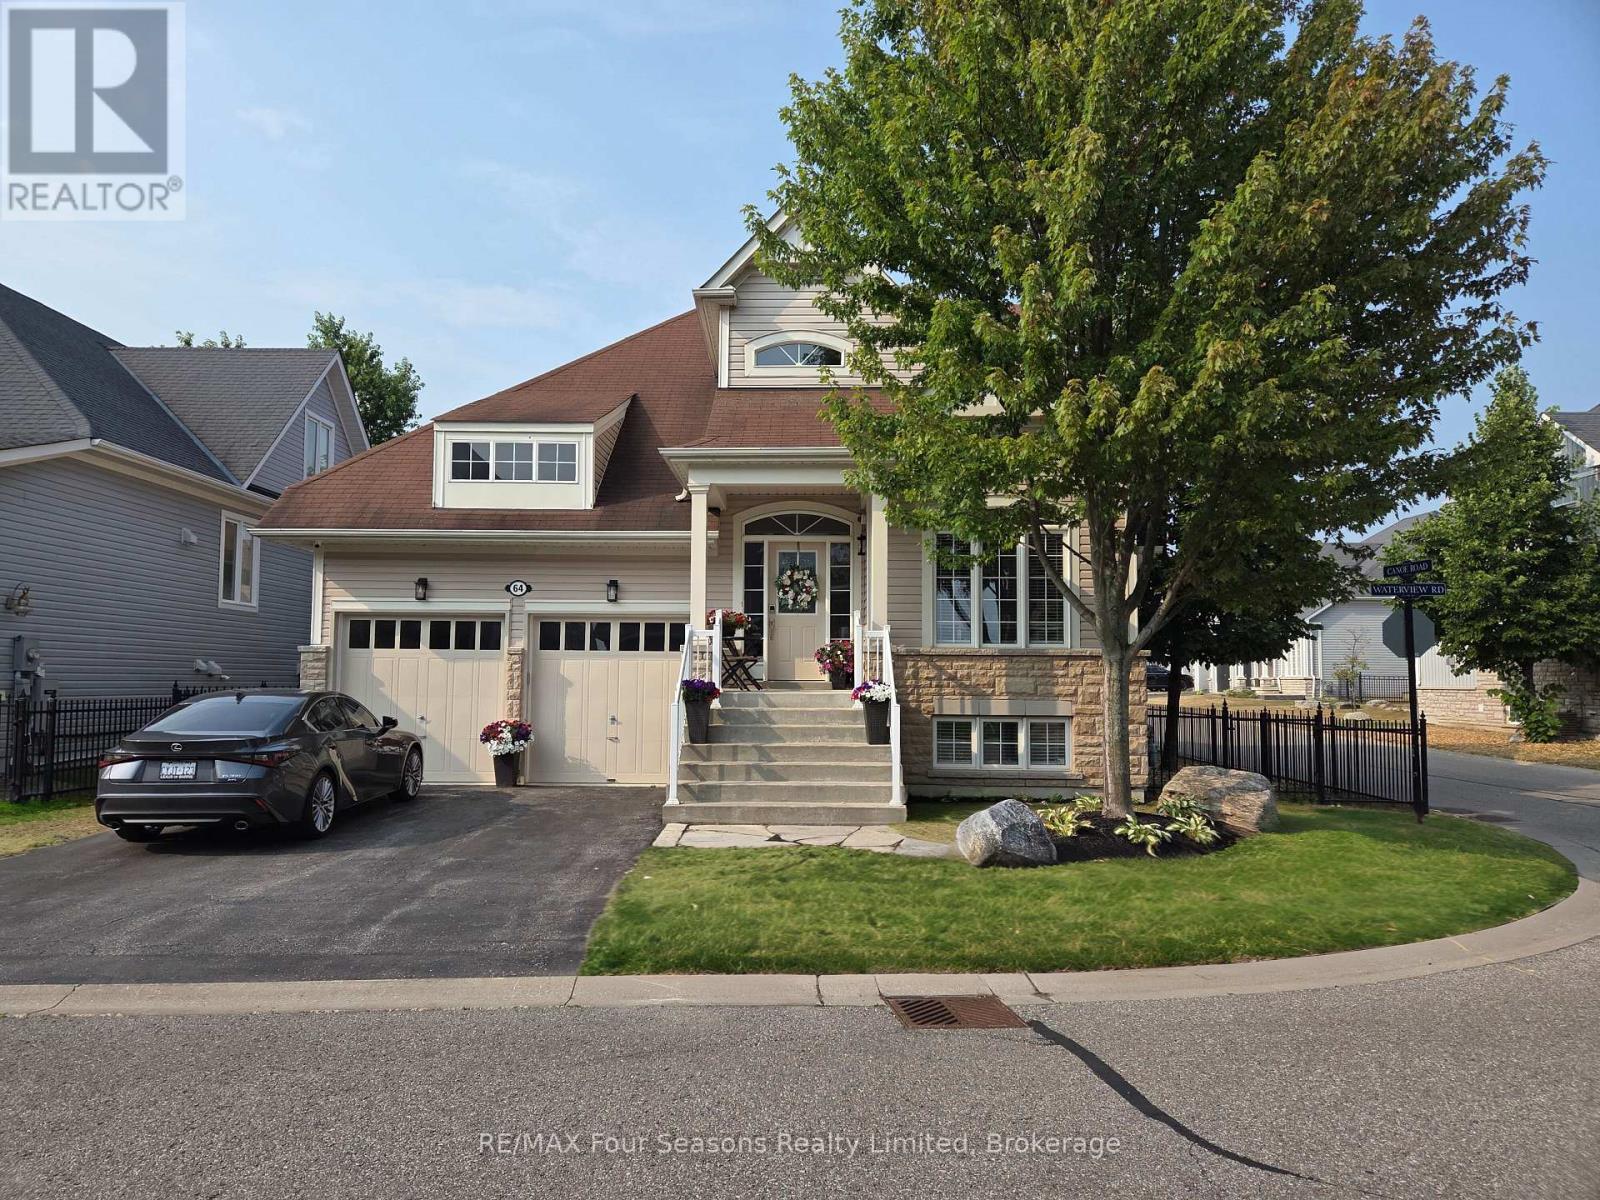
64 Waterview Road
Wasaga Beach, Ontario
Exceptional waterfront living on the shores of Georgian Bay with a view to the water! Thoughtful design and EXTENSIVE upgrades invite all potential buyers~ full time residence, vacation home or family living. This meticulously maintained home offers over 2974 sq. ft. of refined finished living space, ideal for everyday comfort and entertaining. The main level features a spacious primary bedroom with a 5-piece ensuite, jet tub and glass shower, plus a second bedroom/ den with ensuite privileges to a 4-piece bath. Soaring cathedral ceilings enhance the great room and foyer, while the open-concept kitchen, dining, and living areas showcase a large island, granite countertops, stainless steel appliances, gas fireplace, and expansive windows that flood the home with natural light. Walk out from the family room and primary suite to a new composite deck (14.8 X 19.7) with glass railings (2024), overlooking a fully fenced yard. Additional highlights~ main-floor laundry, a whole-home generator, high tech camera security system, double-car garage with inside entry and mezzanine for all of your storage needs. The second level offers an additional primary suite with a 4-piece bath, walk-in closet, and a versatile loft/flex space overlooking the living area. The fully finished lower level includes a spacious family room/ cozy gas fireplace, two large bedrooms, and a 4-piece bath with steam shower. Residents enjoy access to a private clubhouse featuring a recreation center with social activities, fitness area, inground saltwater pool and a large covered waterfront deck capturing stunning Georgian Bay views. Worry free community living~ snow removal and lawn services included for your convenience. Embrace the Four Season Lifestyle~ Amenities Just Minutes Away~ *Blue Mountain Village *Historic Downtown Collingwood~ Dining, Shopping, Cultural Events *Championship Golf Courses *Wasaga Beach~ Longest Freshwater Beach. View Virtual Tour~ Experience the Magic of Southern Georgian Bay! (id:65446)
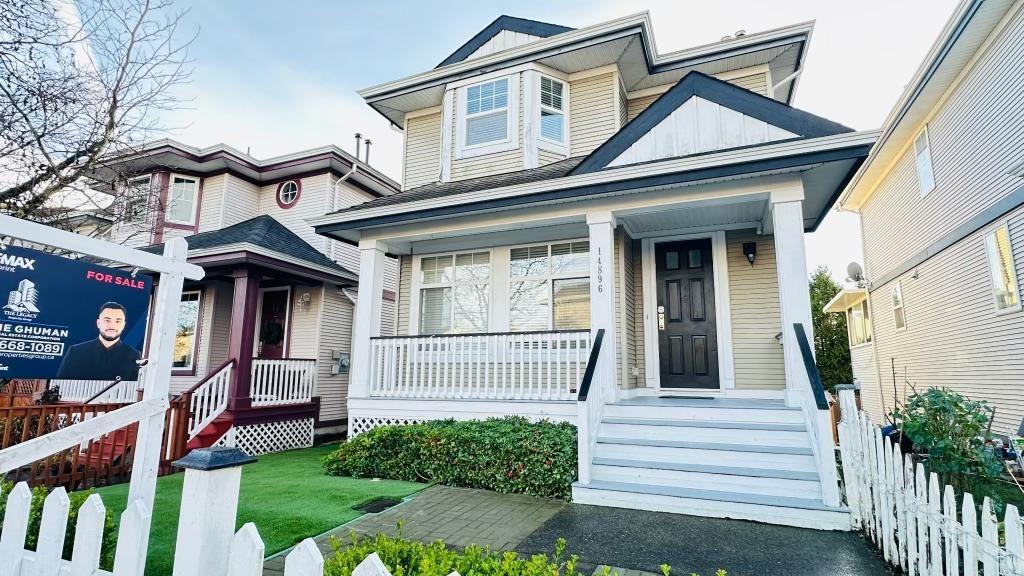
14896 56a Avenue
Surrey, British Columbia
Welcome to 14896 56A Avenue - a well-maintained home offering a functional layout, generous living spaces, and great natural light. Located in a quiet, family-friendly neighbourhood close to schools, parks, YMCA and everyday amenities including groceries stores. Ideal for families, investors, or those looking to move into a prime Sullivan Heights area. The basement can be a bachelor suite for mortgage helper. This beautiful home offers endless functionalities for everyone. Don't miss this opportunity! It's hard to find a freehold title property in this amazing price. Motivated seller-bring your offers! (id:65446)
Coldwell Banker Universe Realty
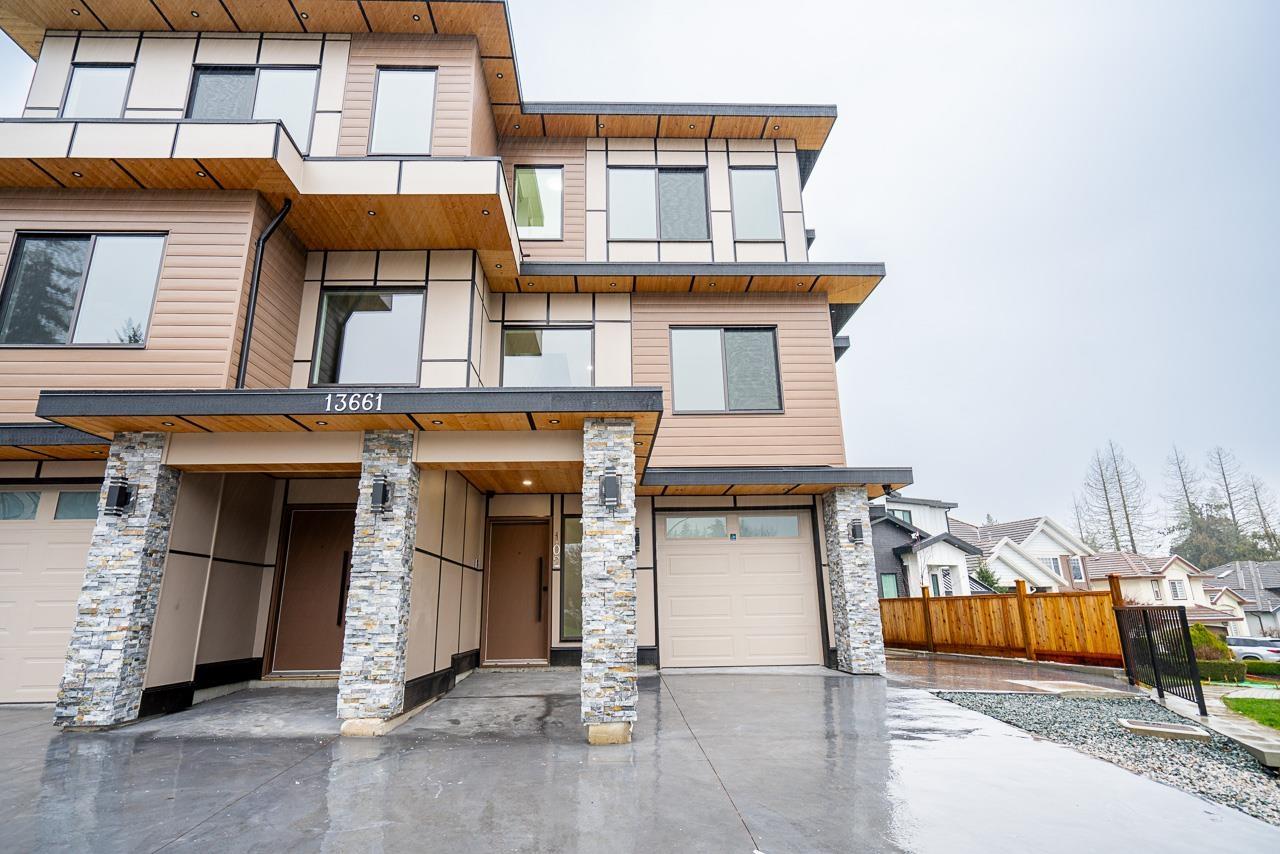
102 13661 59 Avenue
Surrey, British Columbia
Welcome to this brand-new half duplex in Panorama! This spacious home features 5 bedrooms & 4 full bathrooms. On the main level, you'll find a formal living room, large kitchen with huge island that seats 4, spice kitchen, dining area, cozy family room with electric fireplace, & a large backyard with ample green space. Upstairs, the grand primary bedroom boasts walk-in closet, luxurious en suite bathroom . Additionally, there are 2 generously sized bedrooms and another full bathroom on this level,. The lower level offers ,Above ground Legal 2 bedroom rental suite with a separate entrance, perfect for mortgage help. Additional features include CCTV cameras, plug for EV Charger. (id:65446)
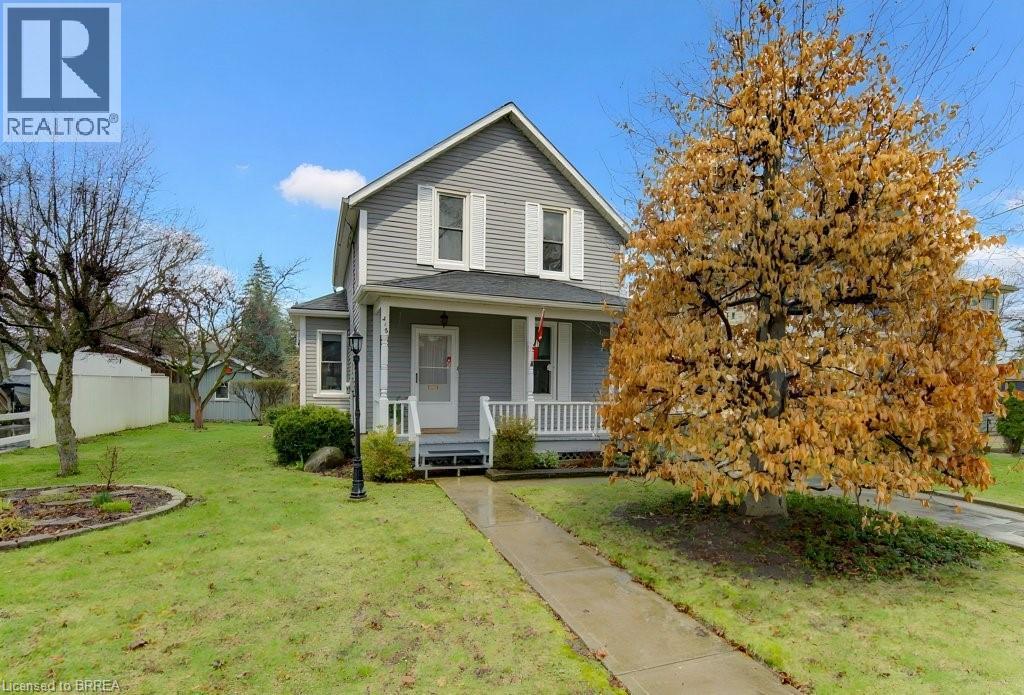
416 Margaret Street
Cambridge, Ontario
Well-maintained home located in the family-friendly neighbourhood of Preston. Featuring gleaming hardwood floors throughout the main living area and upper-level bedrooms, along with a freshly painted main floor that offers a bright, welcoming feel. The eat-in kitchen is filled with natural light from multiple windows, creating a cheerful space for everyday living. A convenient 2-piece bathroom is located on the main level, while the second floor offers a full bathroom complete with a charming clawfoot tub. Situated on a large, landscaped lot featuring a good sized composite deck, the property includes two sheds, one with power, perfect for storage or a workshop. The dry, unfinished basement includes laundry facilities and provides excellent additional storage space. (id:65446)
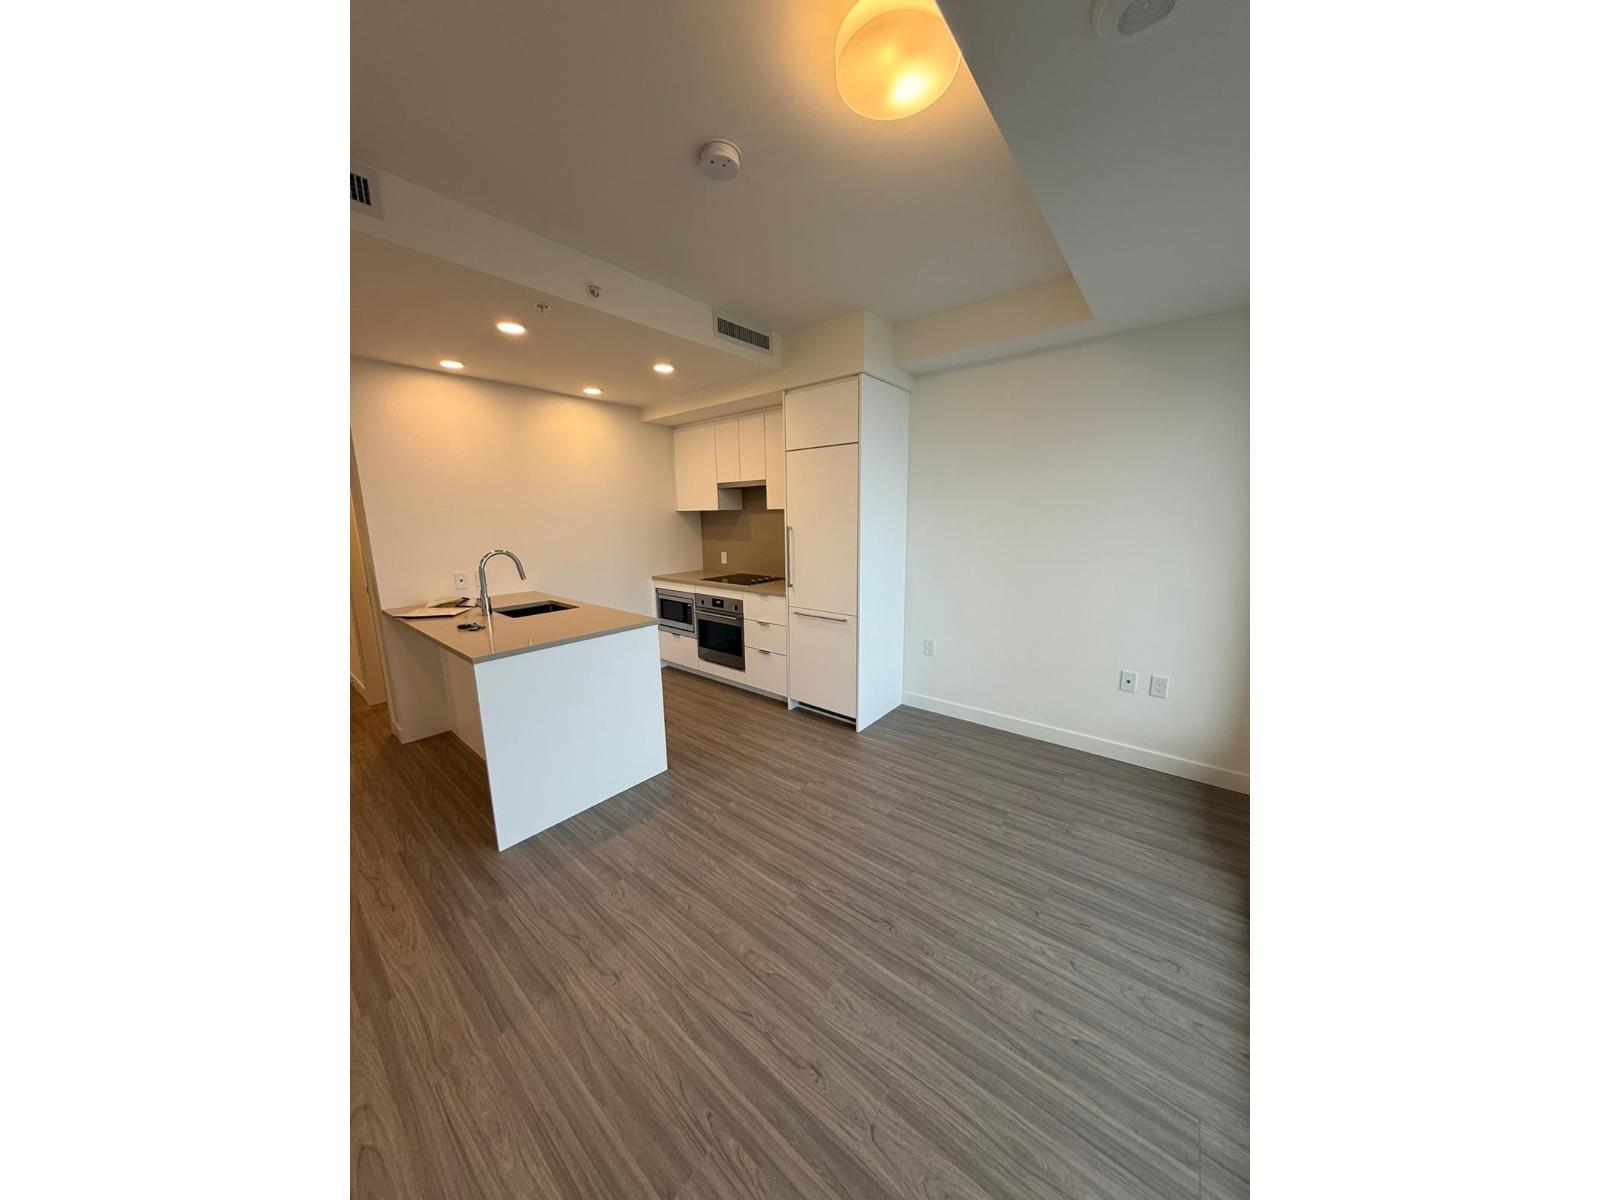
3403 13675 107a Avenue
Surrey, British Columbia
Welcome to this brand new studio unit in Flamingo Tower, offering modern finishes, open-concept living, and plenty of natural light. Perfect for first-time buyers or investors, this unit features a sleek kitchen, in-suite laundry, gorgeous views, one parking spot, and private balcony. Located in a convenient area close to shopping, restaurants, and transit." (id:65446)
Coldwell Banker Universe Realty
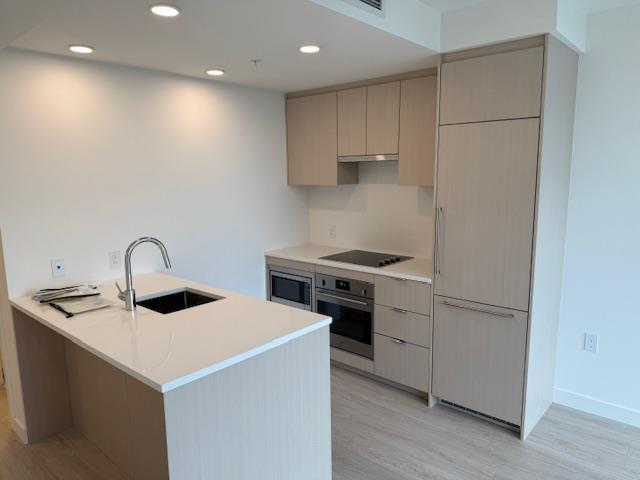
703 13675 107a Avenue
Surrey, British Columbia
Welcome to this brand new studio unit in Flamingo Tower offering modern finishes, open-concept living, and plenty of natural light. Perfect for first-time buyers or investors, this unit features a sleek kitchen, in-suite laundry, gorgeous views, and private balcony. Located in a convenient area close to shopping, restaurants, and transit." (id:65446)
Coldwell Banker Universe Realty
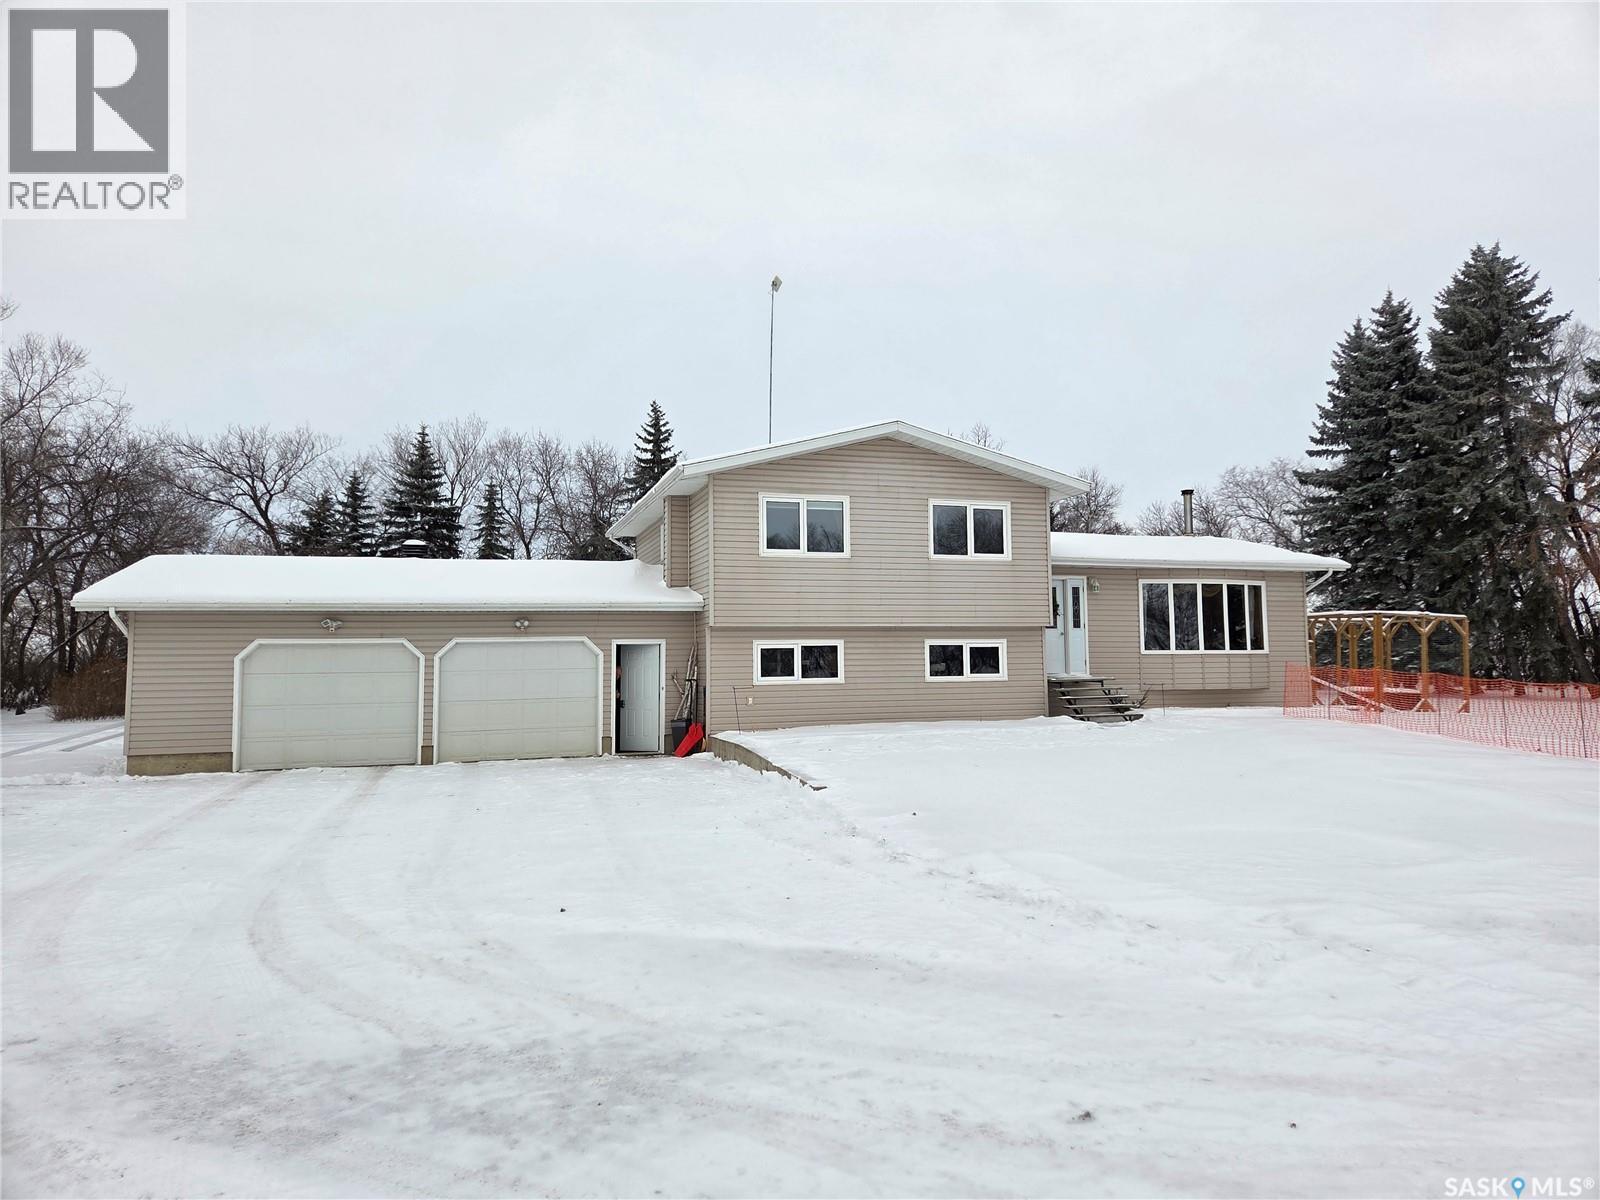
Hogg Acreage Blue Plate #45329 Range Road 2153
Tisdale Rm No. 427, Saskatchewan
Welcome to the perfect detached acreage to fit anyone's needs. 5 bedrooms, 2 bathrooms, 3 living areas and plenty of storage on this 4 level split just a short 8kms from the heart of Tisdale. 3.72 acres enclosed with in a complete shelterbelt with a large storage shed, 20x30x12 tarp shed, garden area and tree house for the little ones. Large deck with covered gazebo off the back entrance, year round fish pond with fish along the patio entrance to garage, enclosed CATIO for the cats with separate house entrance and a 2 car 30x24 attached garage with built in cabinets and electric plug in heater. All appliance except bar fridge and basement freezer included (stove and hood fan new) as will the couches and electric fireplace in the basement, bed in first upper bedroom, lawn sweep and garden tiller. Sewer is by septic tank with pump out to south east, water is rural pipeline, 200 amp panel box. Sump pump pumps out far behind garage. Many many upgrades in the past years make this home ready to move in and live the life. (id:65446)
#57 4850 Centre
New Sarepta, Alberta
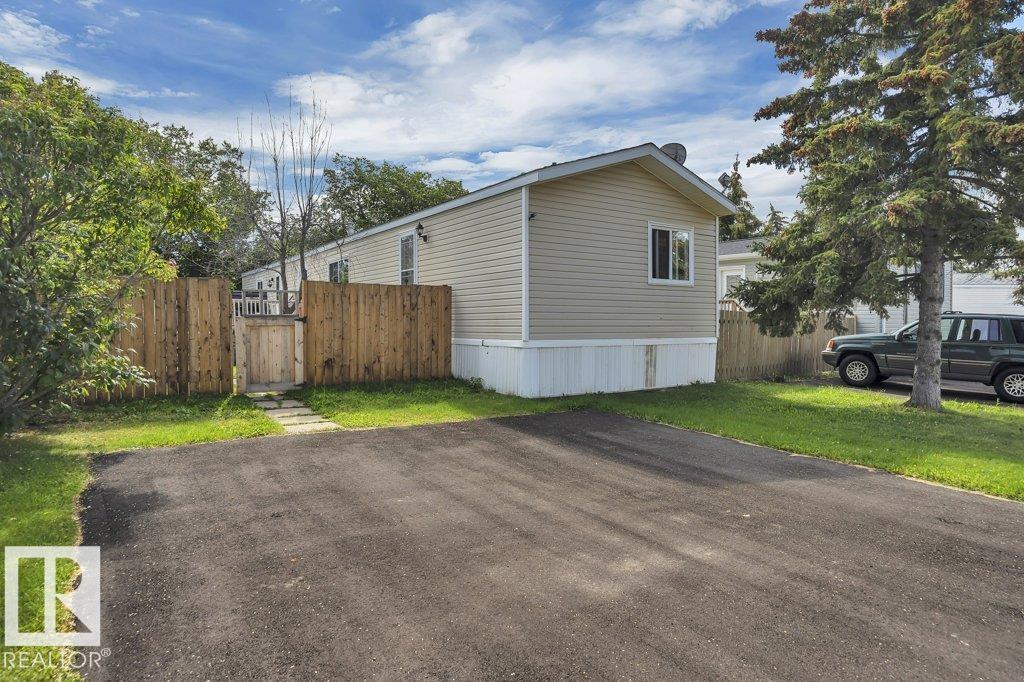
Welcome to this inviting 1200+ sq ft mobile home in the friendly community of New Sarepta—an ideal opportunity for first-time buyers ready to step into home ownership. Why pay rent? Own a home instead! This well-maintained 3-bedroom, 2-bath home features a bright open-concept layout with a spacious kitchen, dining area, and comfortable living room. Enjoy laminate flooring throughout, and newer stainless-steel appliances. Step outside to a large deck complete with a hot tub (as is), green space, and paved parking—perfect for relaxing or entertaining with family or friends. Close to an elementary school, senior high school, recreation and shopping nearby. As well as the peaceful small-town atmosphere, it’s a wonderful place to call home. Conveniently located approximately 35 minutes to Edmonton, under 30 minutes to the Airport and less than 25 minutes to Leduc. A great place to raise a family and conveniently located to commute stress-free to and from work in Leduc, Nisku, Beaumont or Edmonton. (id:65446)
50344 Rge Rd 243
Rural Leduc County, Alberta
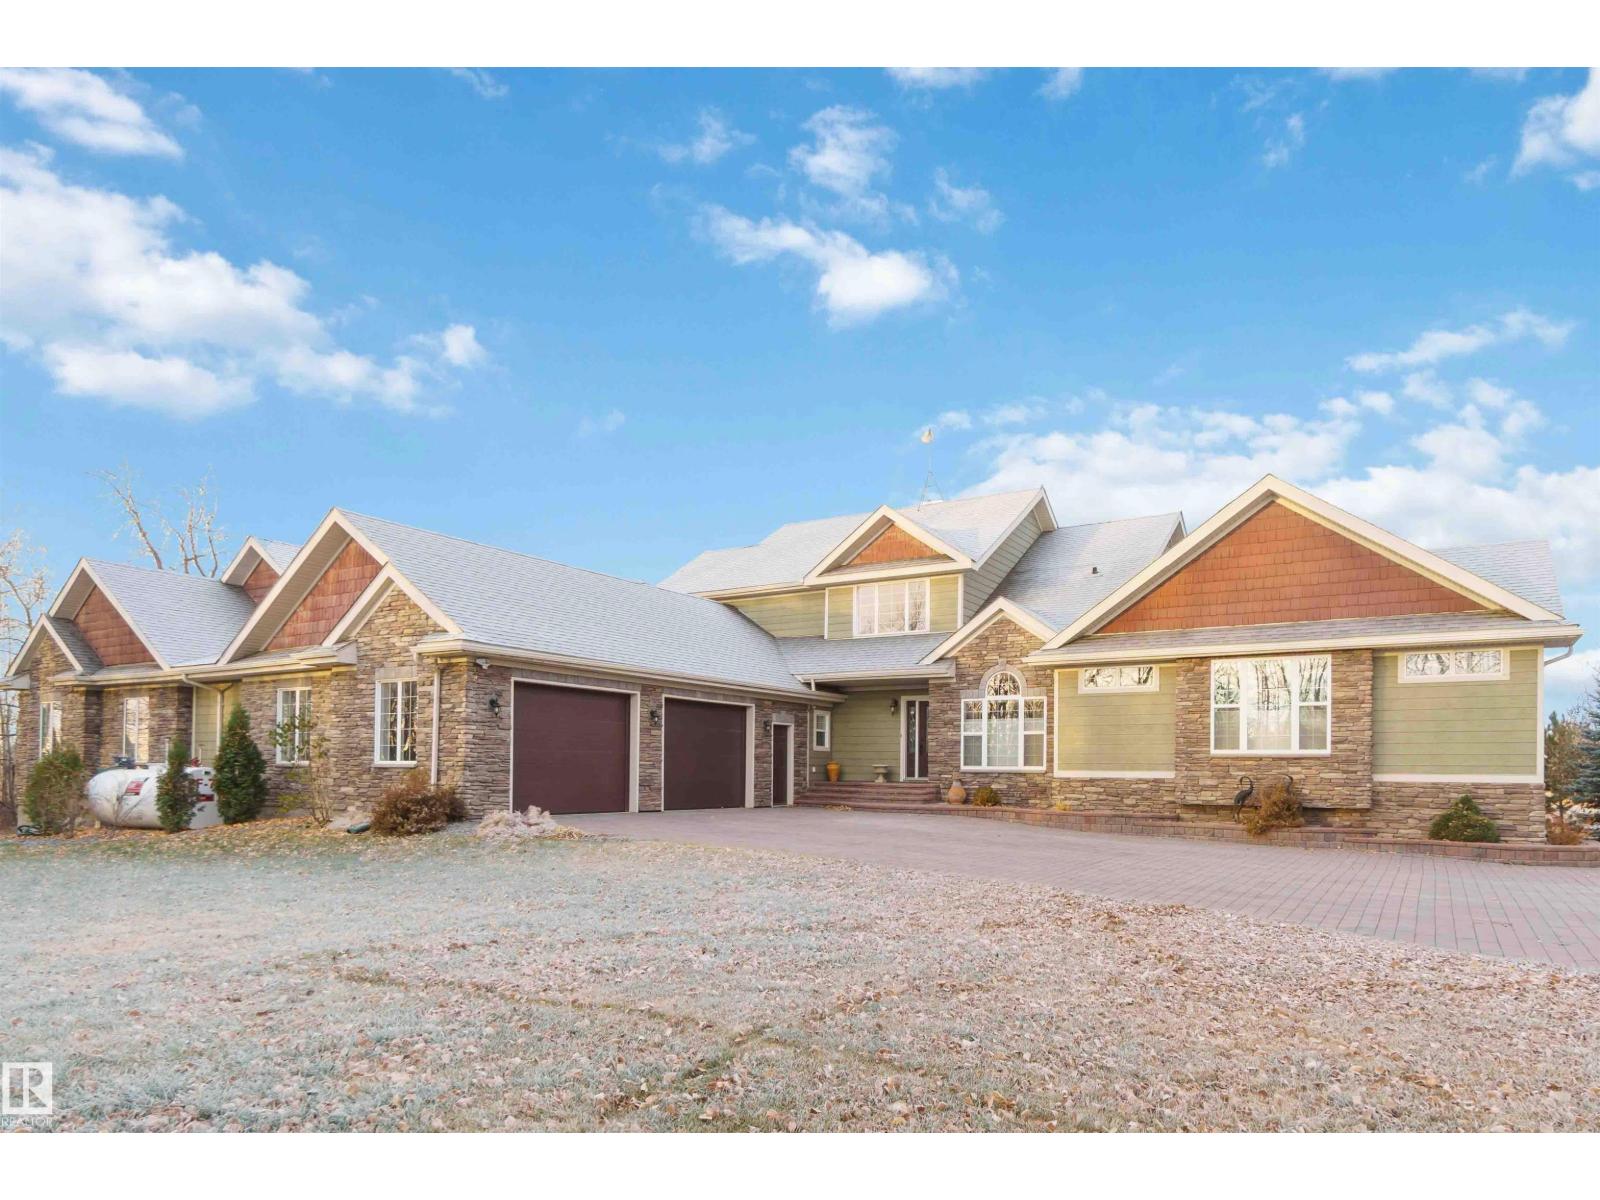
ATTACHED SHOP! GARAGE PARKING FOR 5! Quiet country living near Beaumont & minutes to Edmonton! This exceptional property features a stunning MAIN HOUSE and brand new GUEST HOUSE — luxury, comfort & versatility on a beautifully landscaped 2.4-acre lot overlooking a peaceful pond. The main house offers 4 beds & 3.5 baths. The main floor features an office, spacious primary with a spa-like 5pc ensuite & massive walk-in closet. The chef's kitchen boasts an induction cooktop, dbl wall ovens & granite counters, plus a bright living area w/ F/P. Upstairs features a 2nd primary w/ 5pc ensuite & walk-in closet, plus 2 beds joined by a Jack & Jill bath. The F/F walkout basement includes a rec rm, theatre rm, 3pc bath, F/P, in-floor heating & ample storage. An OVERSIZED 3-CAR attached garage & MASSIVE ATTACHED SHOP complete the main home. Outside, enjoy a tiered deck, fire pit pad & custom stone driveway. The brand new 2-bed, 4pc bath guest house sits over an oversized dbl attached garage. This home has it all! (id:65446)
50 Lowry Place
Regina, Saskatchewan
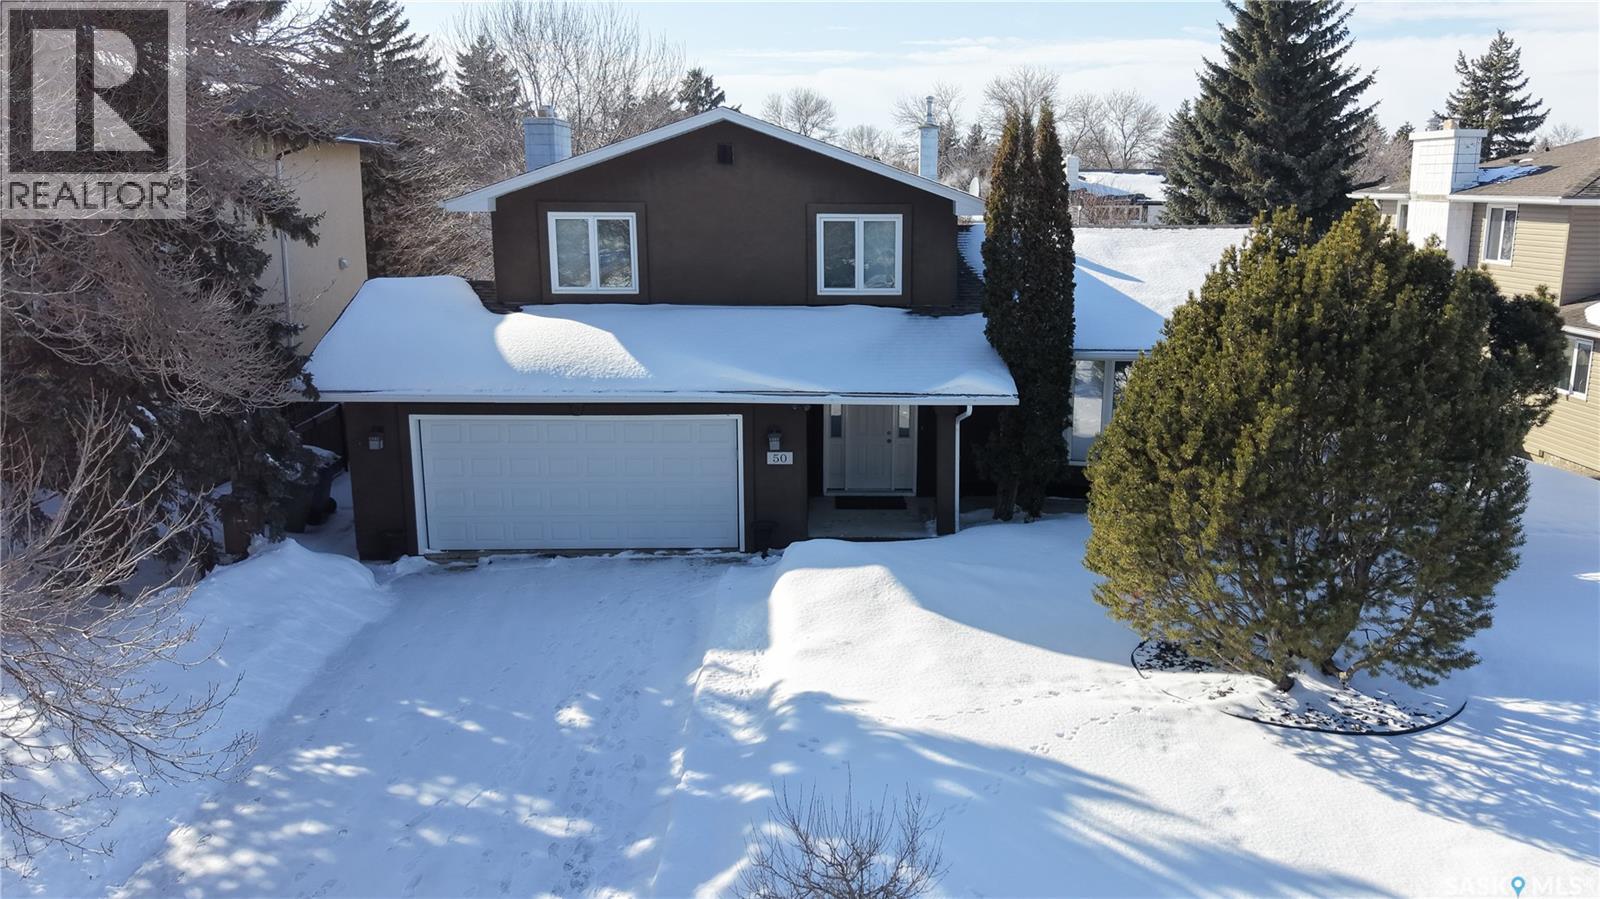
Listed below the recent appraised value is 50 Lowry Place on a quiet cul-de-sac in the Albert Park neighbourhood. This 1973 built, 1729 square foot, 4 bedroom 3 bathroom, 2 storey split sits on a generous 7312 square foot, rectangular lot. The front yard has a lawn, professional landscaping with mature trees and a double driveway leading to the fully insulated, double, attached garage. The backyard is fully fenced and features a covered deck with a vaulted roof, eavestroughs, and sunshades, along with a sprawling lawn, mature trees, plenty of greenery and a back alley for easy access. You enter this home into the foyer with tile flooring, a coat closet and room for a bench. The entire interior has been freshly painted in 2025 giving it a fresh new feel. The living room has beautiful floor to ceiling bay windows and hardwood flooring. It flows seamlessly into the dining room with ample space for a large table and chairs. The kitchen was renovated in 2018 with custom cabinetry, granite countertops, tile backsplash and stainless-steel fridge, stove, microwave hood fan and dishwasher that were purchased in 2023 are all included. Next is a handy 2 piece bathroom. The cozy family room has a brick fireplace with built-in shelving and cabinets. Upstairs is the primary bedroom with a walk-in closet and a massive 4 piece en-suite bathroom featuring a large jet tub, separate shower, and a built-in vanity. Next is a good sized bedroom followed by the updated 4 piece bathroom and another bedroom. Downstairs in the fully finished basement is a large rec room with a unique workshop area. The laundry room has storage space and the included washer, dryer and freezer! Finishing off the home is one more bedroom. The home has also seen many upgrades including new central A/C, a stucco finish with 2” insulation, triple-pane windows, new shingles, soffits, and garage door, dual high-efficiency furnaces, new entry doors, sump pumps, updated plumbing fixtures, and an owned water heater. (id:65446)
239 Kinglet Bv NW NW
Edmonton, Alberta
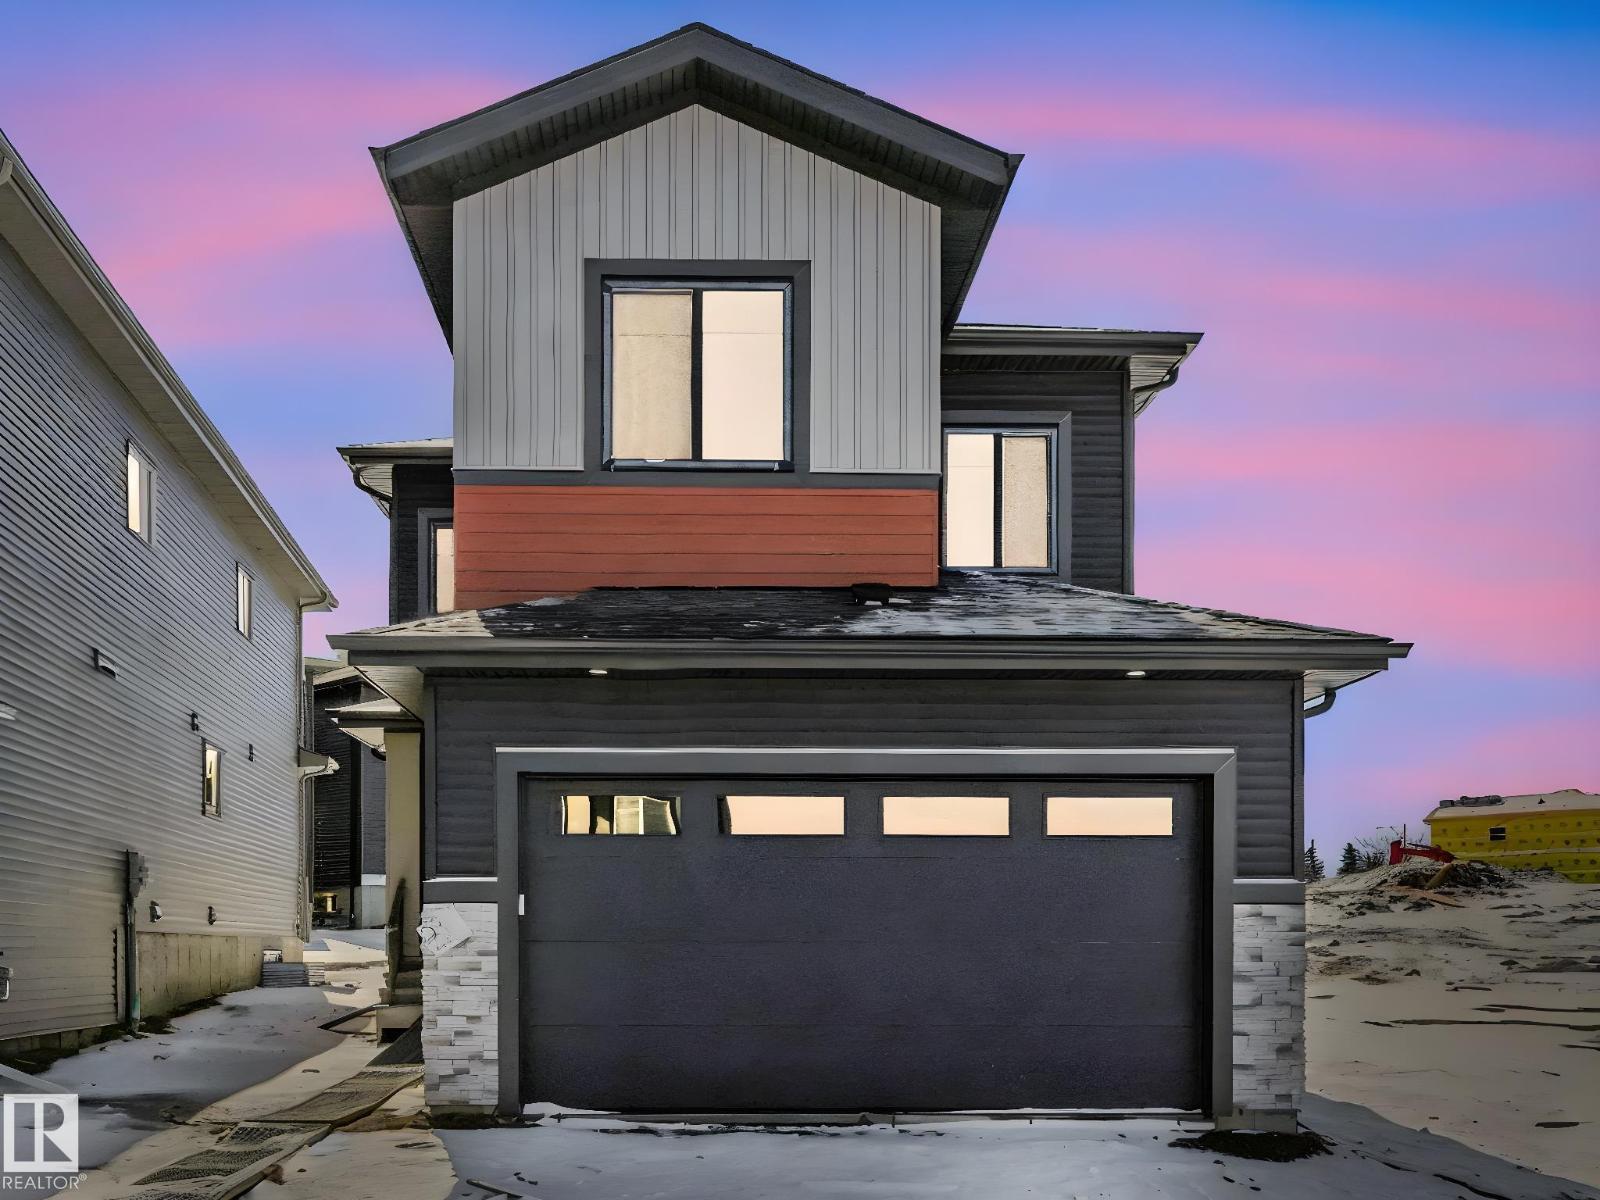
Brand new single-family home in the desirable Kinglet Gardens community. This thoughtfully designed, 2085 sq ft home offers 4 bedrooms and 3 full bathrooms, including a MAIN FLOOR BEDROOM & FULL BATHROOM! The main floor features an open-to-above living room with a stunning feature wall and fireplace, a chef’s main kitchen with plenty of counter & cabinet space, a walk-in pantry, a mud-room with a bench and hooks perfect for extra storage that leads to the garage. High end finishes include premium vinyl plank flooring, coffered ceilings, fully tiled showers, massive windows for a lot of natural light, 9 ft ceilings and luxurious fixtures! Upstairs you’ll find a versatile bonus room perfect for family living or a home office. The home includes a separate side entrance to an unfinished basement, offering excellent future suite development potential. Complete with a double attached garage, this home combines luxury, functionality, and modern design in a growing community. (id:65446)
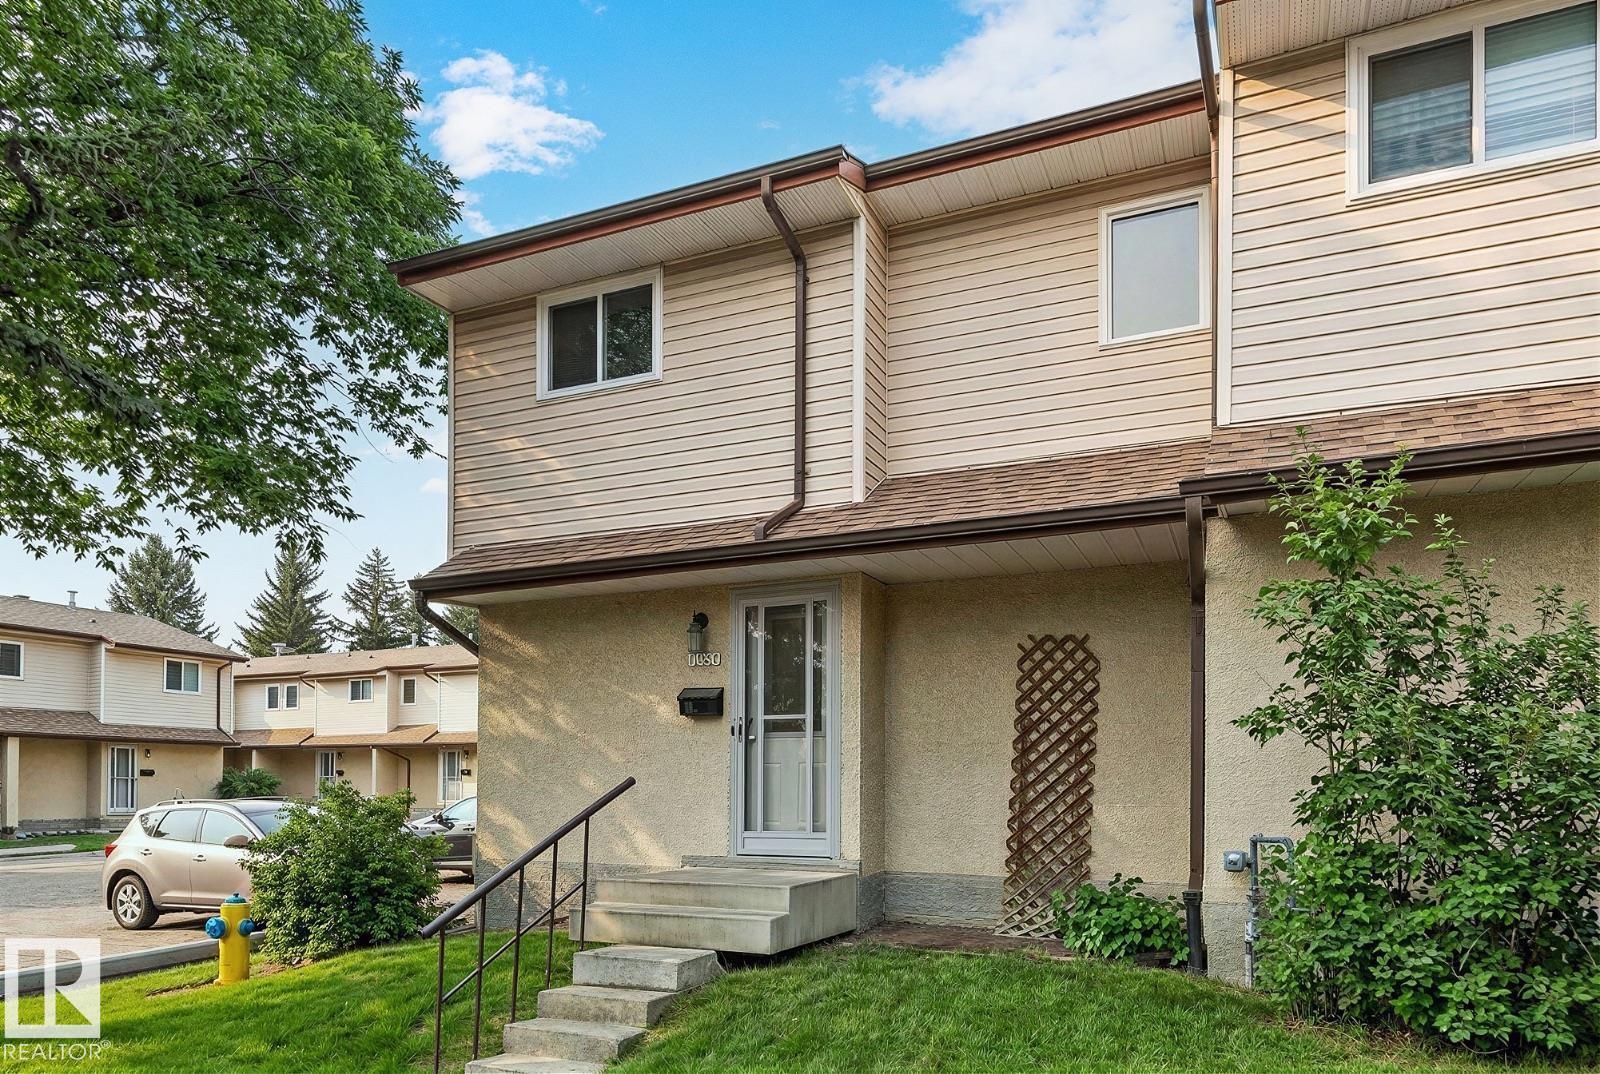
1767 Lakewood Rd S NW
Edmonton, Alberta
Visit the Listing Brokerage (and/or listing REALTOR®) website to obtain additional information. Upgraded, End Unit, Quiet Location. Upgrades include new kitchen cabinets, new fully finished basement, new laminate flooring on main floor and basement. Freshly painted ceilings and walls. New hot water tank. Plush carpets in upstairs bedrooms. Plenty of sunshine with big windows. Large fenced backyard. Shows well. Great location close to Costco, South Edmonton Common, Henday. Quick possession available for this home. (id:65446)
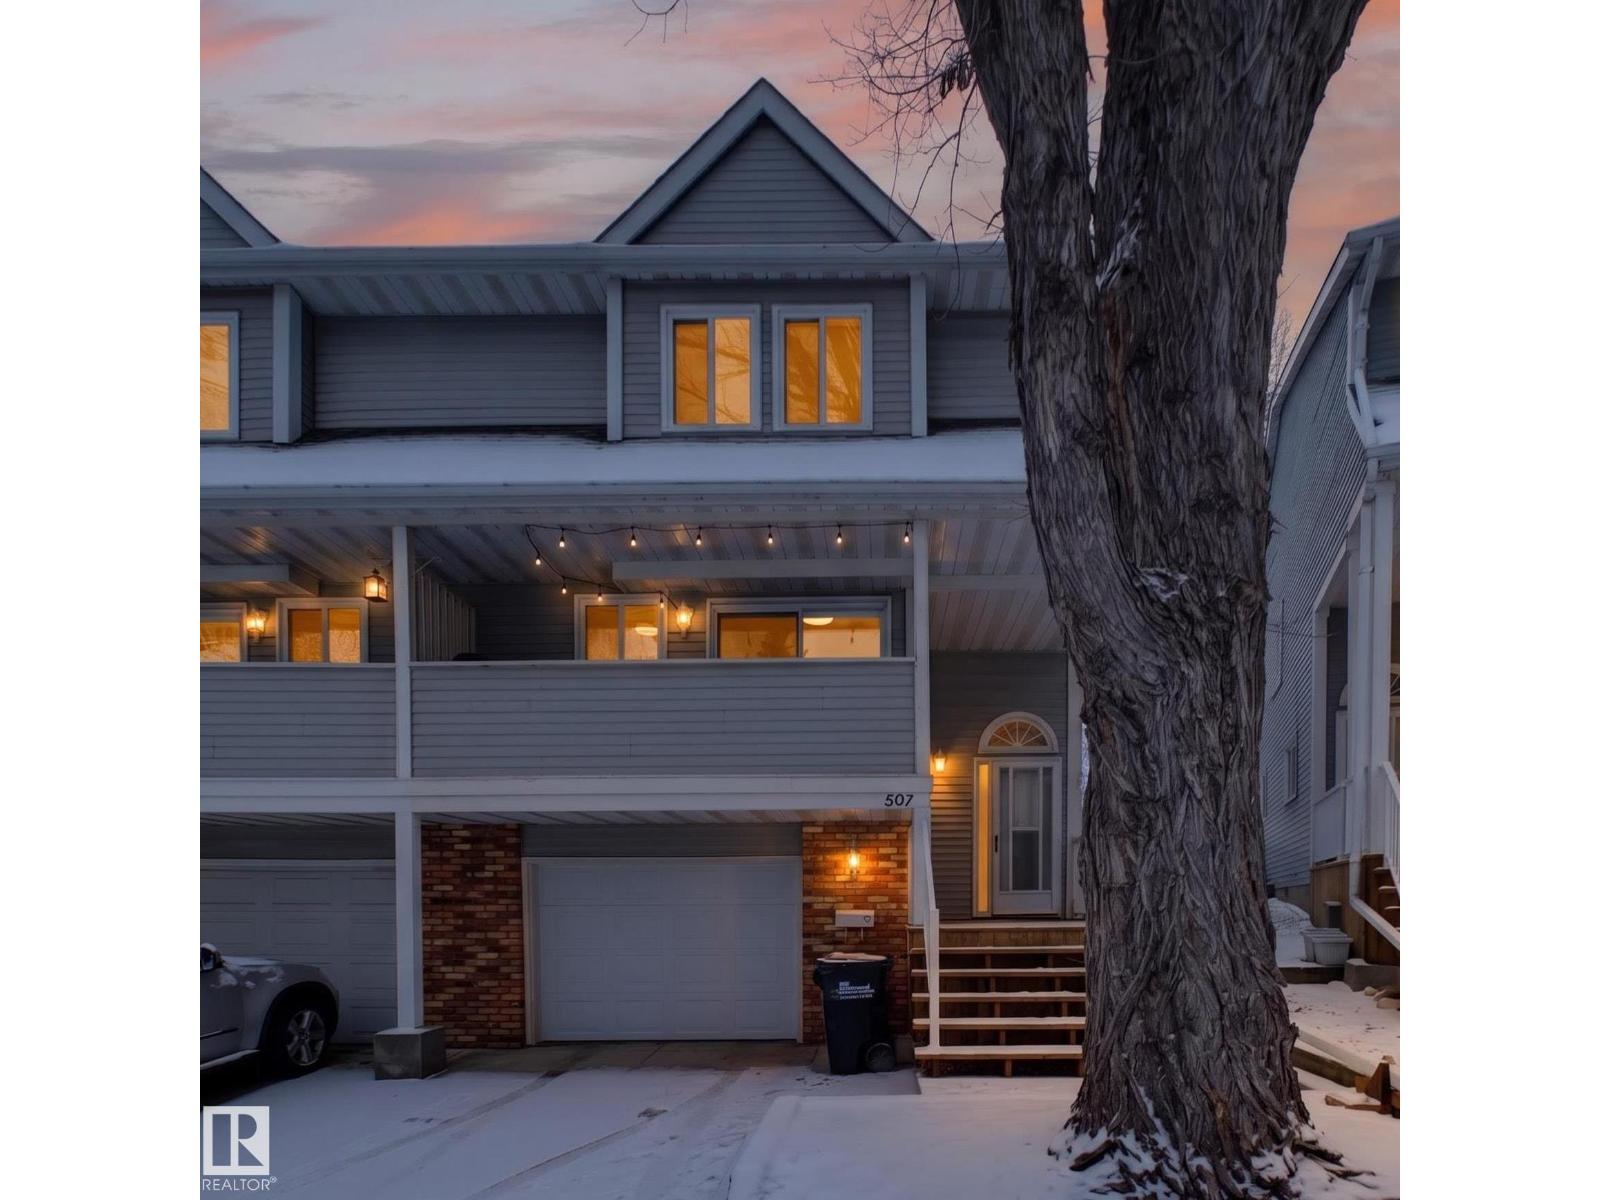
507 Woodbridge Wy
Sherwood Park, Alberta
~!WELCOME!~ FULLY TRANSFORMED. DESIGNER FINISHES...UNREAL LOCATION. This isn’t the home you remember—this one’s been taken down, stripped back & rebuilt with a boutique, modern edge. Luxury vinyl plank flooring throughout, fresh paint top to bottom, updated bathrooms, & statement wallpaper that brings serious personality. And the showstopper? An epic cocktail-style bar that feels straight out of a high-end lounge—perfect for entertaining or unwinding at the end of the day. Set in the heart of Woodbridge Farms—directly across from the lake, park, and walking paths—& backing a quiet green space. Inside, the layout delivers: bright open-rise staircase, oversized windows flooding the end unit with natural light, a spacious kitchen w/access to the front patio, & a large rear deck to enjoy those summer nights. The welcoming primary retreat w/double doors, large closet, & 4pc ensuite, plus two additional bedrooms. Lower level offers laundry, storage, & direct access to the single garage. Prepare to be impressed! (id:65446)
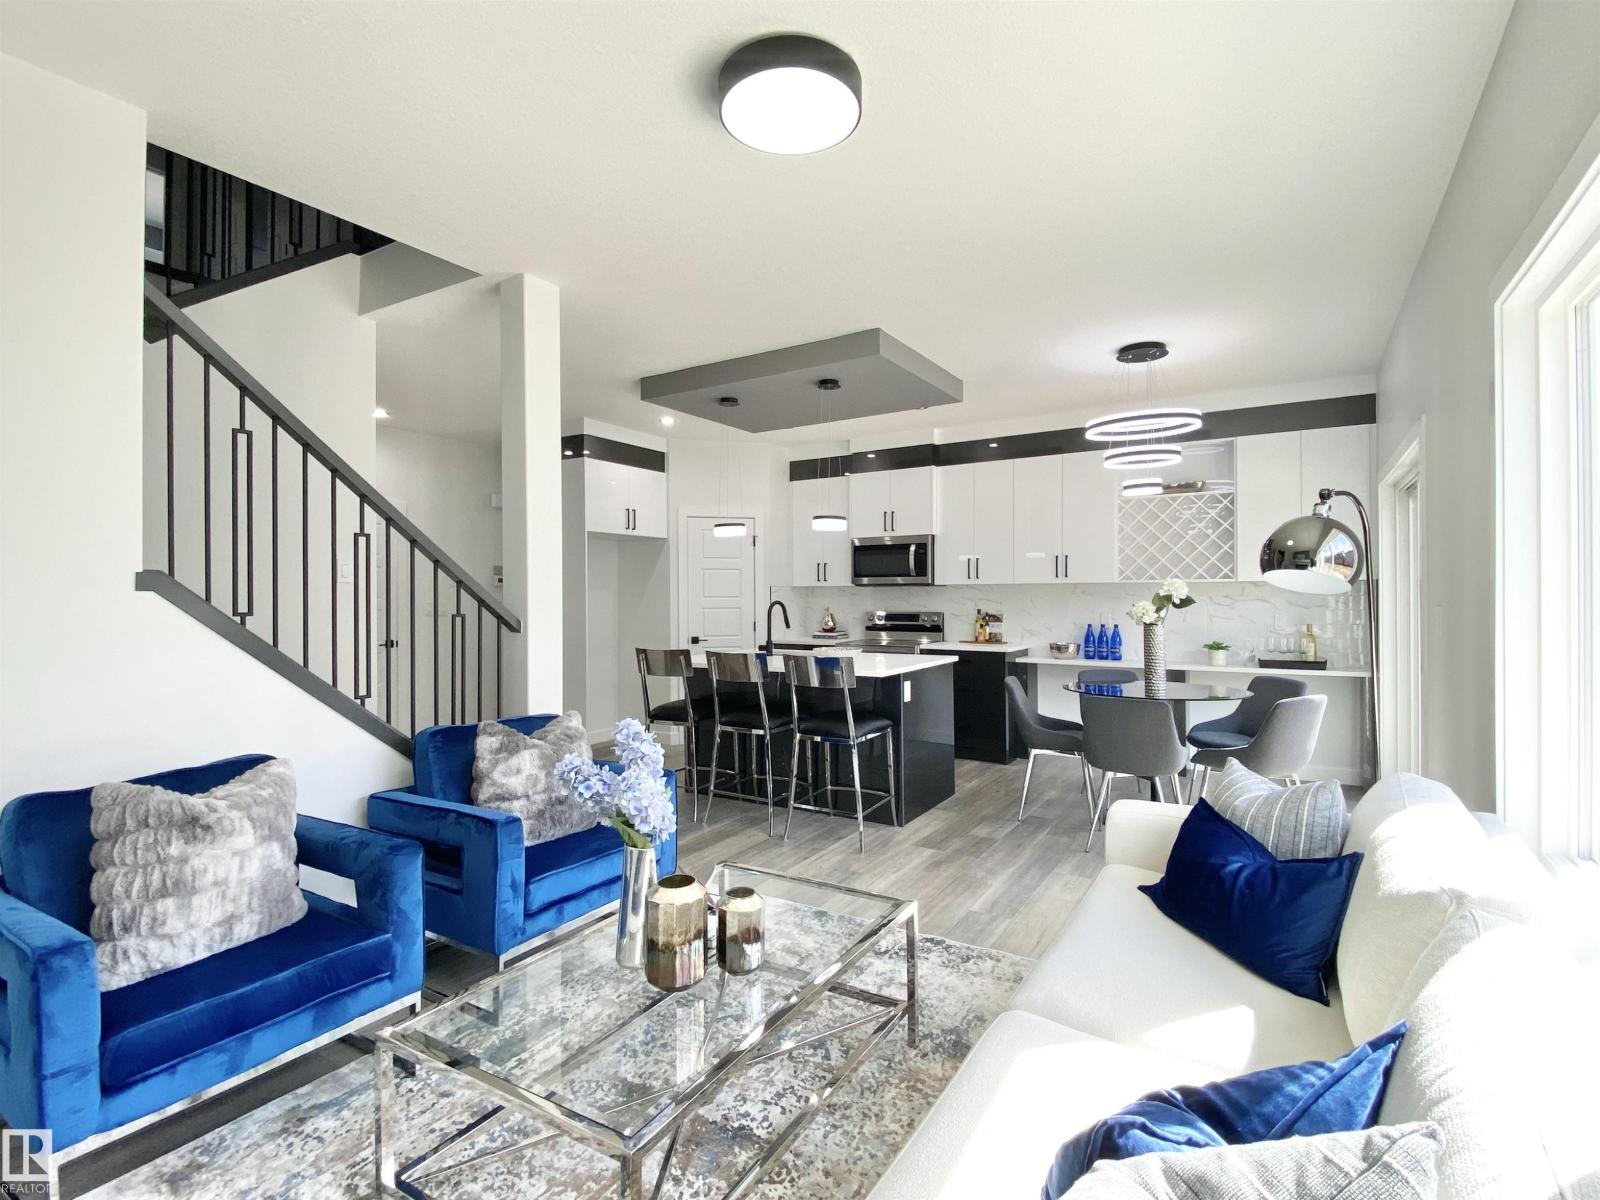
19619 29 Av NW
Edmonton, Alberta
BEAUTIFUL HOME IN UPLANDS! This modern open concept home offers quartz countertops throughout and 9 foot ceilings on all three floors! The open concept main floors shows off extended glossy kitchen cabinets, a big bright island, attractive fireplace wall & sliding patio doors leading to the backyard. The main floor den can be used as an office or playroom. The second floor has three bedrooms, bonus room, full bath master ensuite and laundry. The master bedroom features a tray ceiling, his & hers closets, a spacious 5 piece ensuite with double sink vanity. The basement is unfinished but has a separate entrance for future legal suite possibility. Conveniently located near Costco, WEM, all amenities and easy access to Anthony Henday. (id:65446)
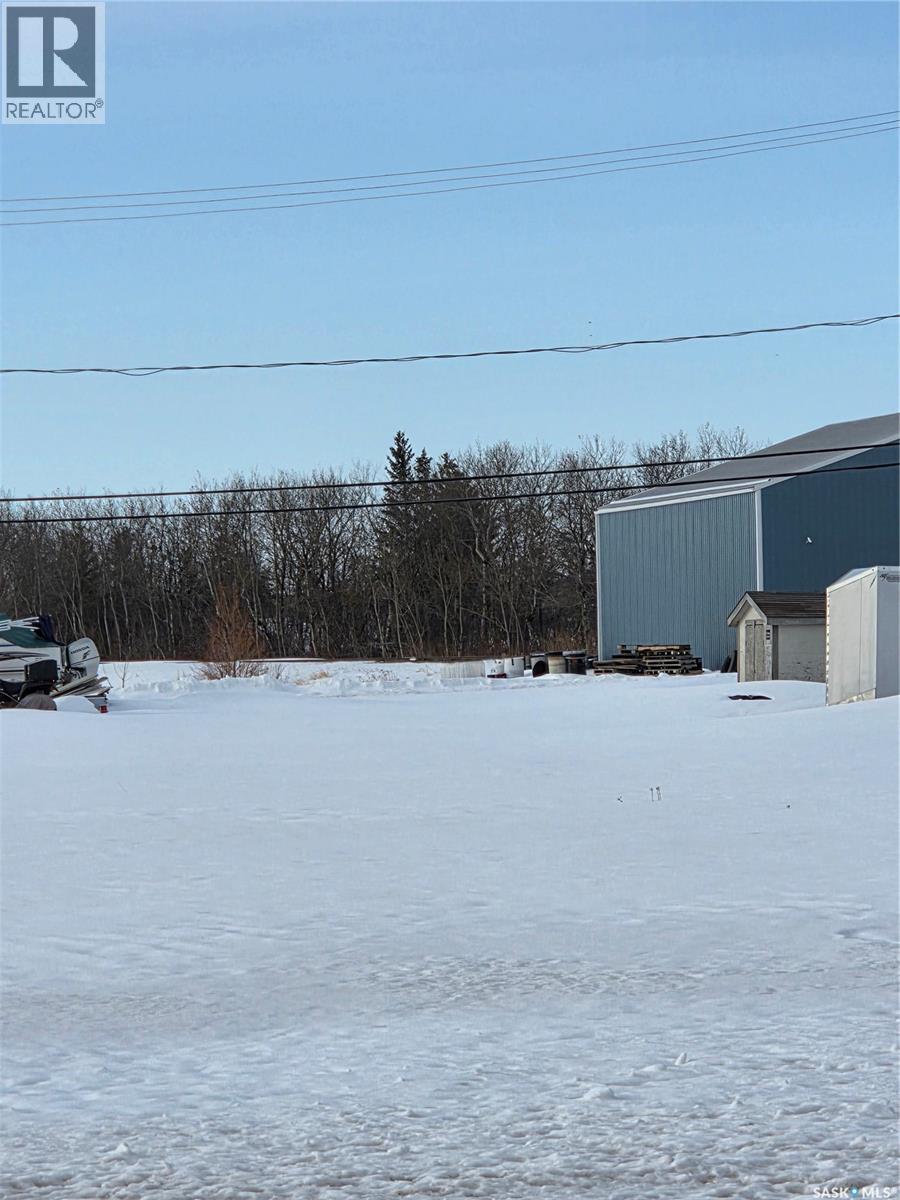
1205 92nd Avenue
Tisdale, Saskatchewan
Vacant lot in Tisdale's South East corner zoned for mixed use. 50 X 130 ft fronting on 92nd avenue with back alley as well. No services on property. Water, power and natural gas at building to the west. Trailers, shed and any personal items will be moved off prior to possession date. GST applicable. Tisdale is a buzz with the 3rd biggest proposed Alumina find in the world just at the back door and you can be a part of it as well. Investment, build, enjoy. Priced right and ready for you. Boundary lines on aerial photos are approximate and should not be relied on as true. (id:65446)
49 Red Pine Crescent
Wasaga Beach, Ontario
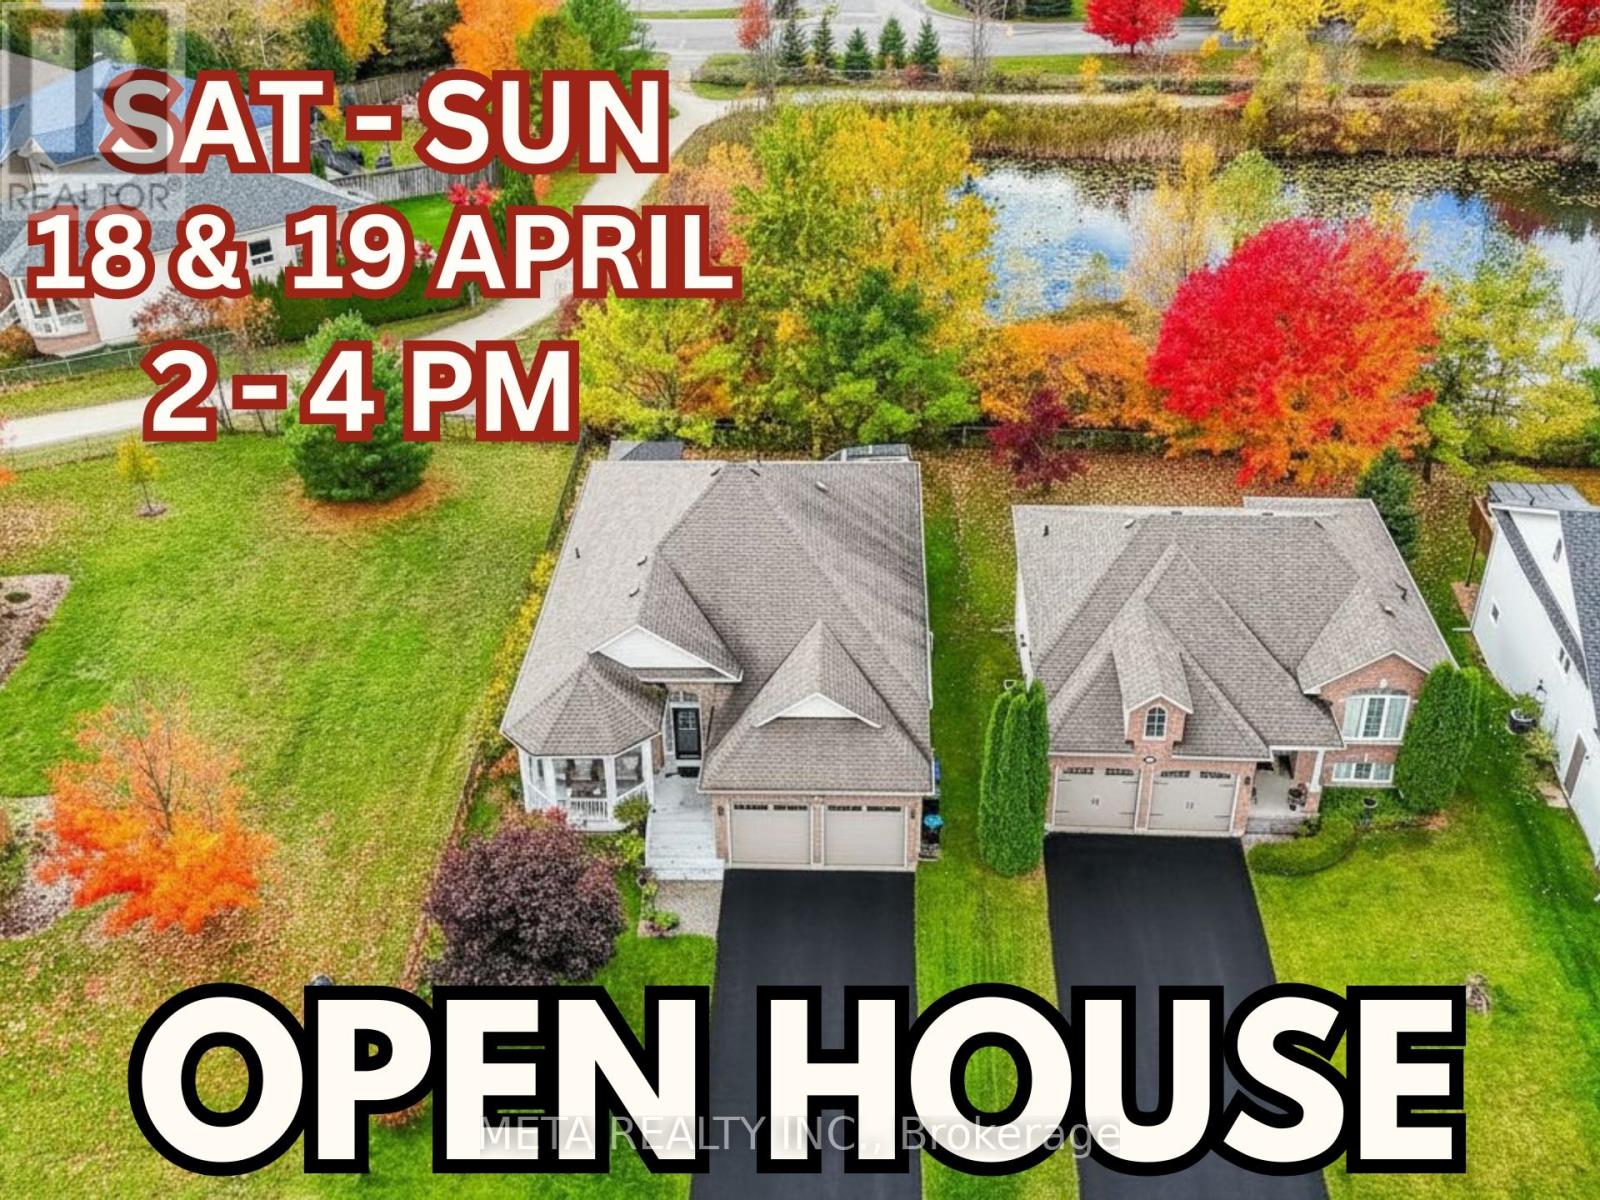
HIGHLY MOTIVATED SELLER!! Step into pure elegance at 49 Red Pine Crescent, Wasaga Beach - where luxury, comfort, and opportunity meet. Nestled in one of Wasaga's most prestigious and peaceful neighbourhoods, this stunning raised bungalow perfectly balances serene living with unmatched potential. Just a short walk from the world-famous beach, scenic trails, Superstore, and vibrant retail spots, this home invites you to embrace both relaxation and convenience. Inside, enjoy over 1,900 sq. ft. of open-concept main floor living, filled with natural light from the home's east-to-west exposure. Every detail has been thoughtfully updated, including a newly renovated main kitchen showcasing modern finishes, sleek cabinetry, and premium fixtures. The brand-new spice kitchen adds practicality and flair - perfect for culinary enthusiasts or large family gatherings. The fully finished basement offers incredible versatility, featuring its own kitchen, full bathroom, laundry area, two bedrooms, and a spacious living area. Ideal as a private in-law suite, a haven for extended family, or a guest retreat - this space adapts easily to your lifestyle. Even better, the new owner can explore adding a separate entrance, unlocking huge potential for extra rental income, with Wasaga Beach being one of Ontario's top vacation destinations. Step outside to your private backyard oasis with no rear neighbours, where peace and privacy define the setting. Entertain beneath the gazebo, relax by the firepit, or dine al fresco on the deck. The automatic water sprinkler system keeps the lawn lush and low-maintenance. On a corner lot with an oversized double-car garage, this home radiates curb appeal and offers generous parking and storage. Whether you're seeking a luxurious family retreat or an exciting investment opportunity, 49 Red Pine Crescent delivers the best of both worlds. (id:65446)
Royal LePage Certified Realty
645 Aaron Drive
Prince Albert, Saskatchewan
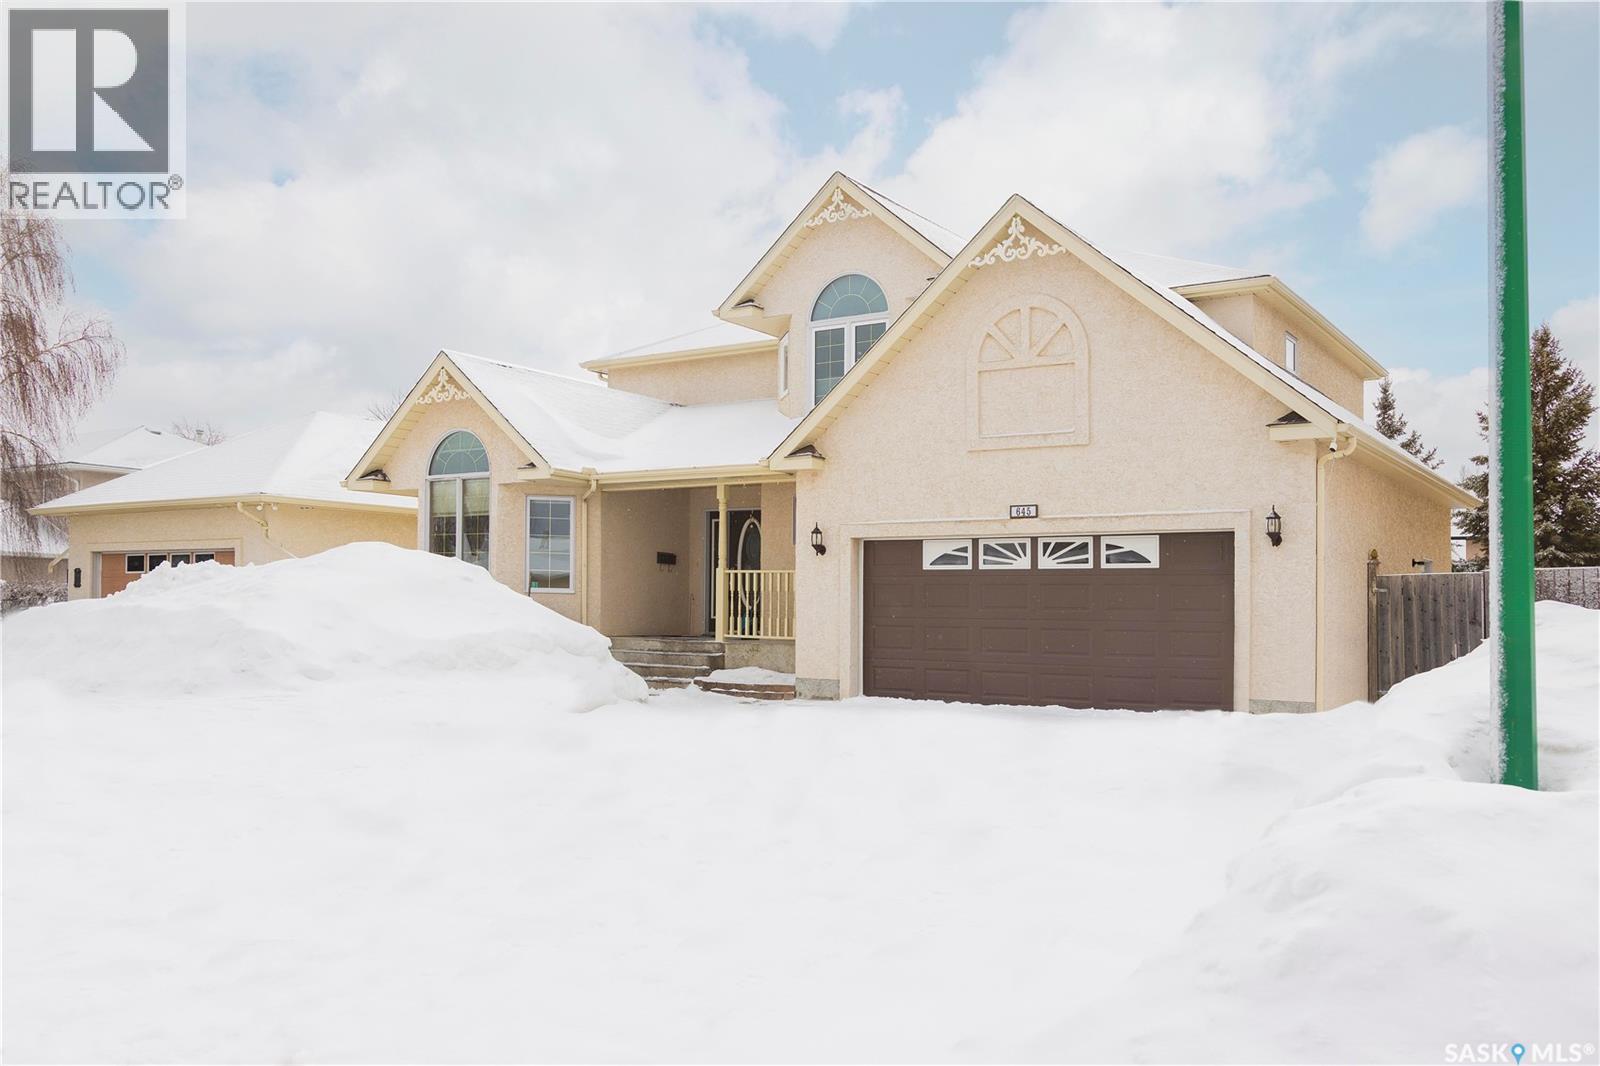
Spacious South Hill two-storey offering 2,350 sq. ft. on the main two levels and over 3,300 sq. ft. of finished living space. This five bedroom, four bathroom home combines outstanding curb appeal with a timeless stucco exterior and an exceptionally functional family layout. Inside, vaulted ceilings, hardwood flooring, updated kitchen tile, and many recent upgrades create a warm and inviting atmosphere throughout. The main floor features a beautiful oak kitchen with a patio door leading to the south-facing covered deck, a cozy breakfast nook, bright living room with gas fireplace, formal dining room, spacious family room, convenient main floor laundry, two-piece bathroom, and direct access to the attached 24 x 24 garage. Upstairs offers four oversized bedrooms, including a generous primary suite complete with a renovated four-piece ensuite, walk-in closet, and real stone vanity, along with an additional full bathroom. Most upstairs windows were updated to PVC in 2022. The fully finished basement provides even more living space with a large recreation room, games area, fifth bedroom, and three-piece bathroom. Shingles were redone in 2024. Outside, the beautifully landscaped south-facing yard is designed for low-maintenance enjoyment and includes a matching stucco shed on a concrete slab. Additional features include a new water softener. A fantastic opportunity to own a spacious, well-cared-for home in a prime South Hill location. (id:65446)
12 Secord Place
Regina, Saskatchewan
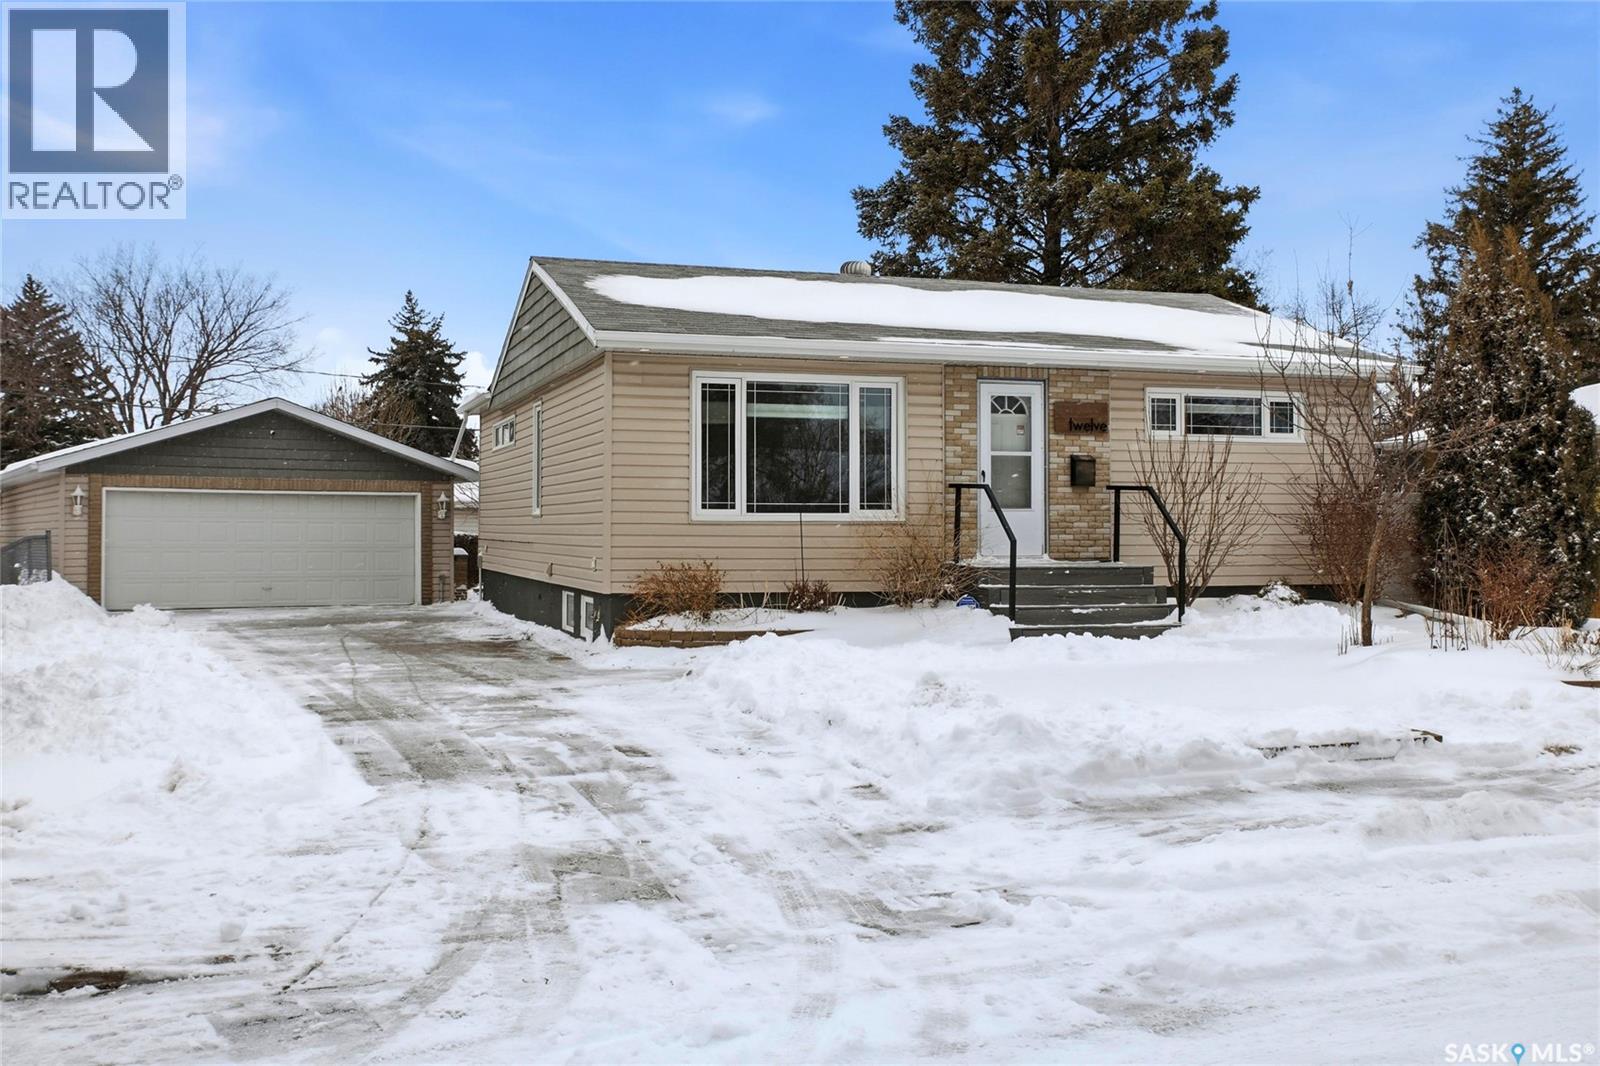
Welcome to 12 Secord Place — a beautifully renovated home tucked away on a quiet cul-de-sac. Completely redone from top to bottom, this property showcases exceptional craftsmanship and thoughtful design throughout, highlighted by a stunning dream kitchen addition. The main floor features a spacious, light-filled living room with triple-pane windows and hand-scraped maple hardwood flooring that flows seamlessly into the chef-inspired kitchen. Here you’ll find custom cabinetry, a large island with a striking Kroeler sink, quartz countertops, a gas stove, Electrolux appliances, a beverage fridge, and expansive patio doors that open to your private backyard retreat. Also on the main level is a fully updated 4-piece bathroom and two generous bedrooms, both finished to the same high standard seen throughout the home. The basement was completely renovated in 2022 and offers a versatile and inviting space. Enjoy the cozy family room with a gas fireplace, or utilize this area as a potential primary suite, thanks to its connection to a luxurious spa-like bathroom featuring a soaker tub and custom shower. Additional basement highlights include a storage room with built-in cabinets, and a well-appointed laundry/utility room with new washer and dryer, quartz folding counter, and laundry sink. There is also access to an insulated crawl space beneath the addition. Step outside to an incredible backyard oasis. This fully landscaped space includes a massive 22' x 30' heated garage, deck, patio, raised garden beds, fire pit area, BBQ space, shed with concrete floor, and charming features like bird baths. Underground sprinklers service both the front and back yards, and the home is further enhanced with rigid foam insulation under the siding. This property truly must be seen to be appreciated — a rare combination of quality, comfort, and style. Schedule your showing today! As per the Seller’s direction, all offers will be presented on 04/21/2026 12:05AM. (id:65446)
3326 Oleksyn Drive
Hoodoo Rm No. 401, Saskatchewan
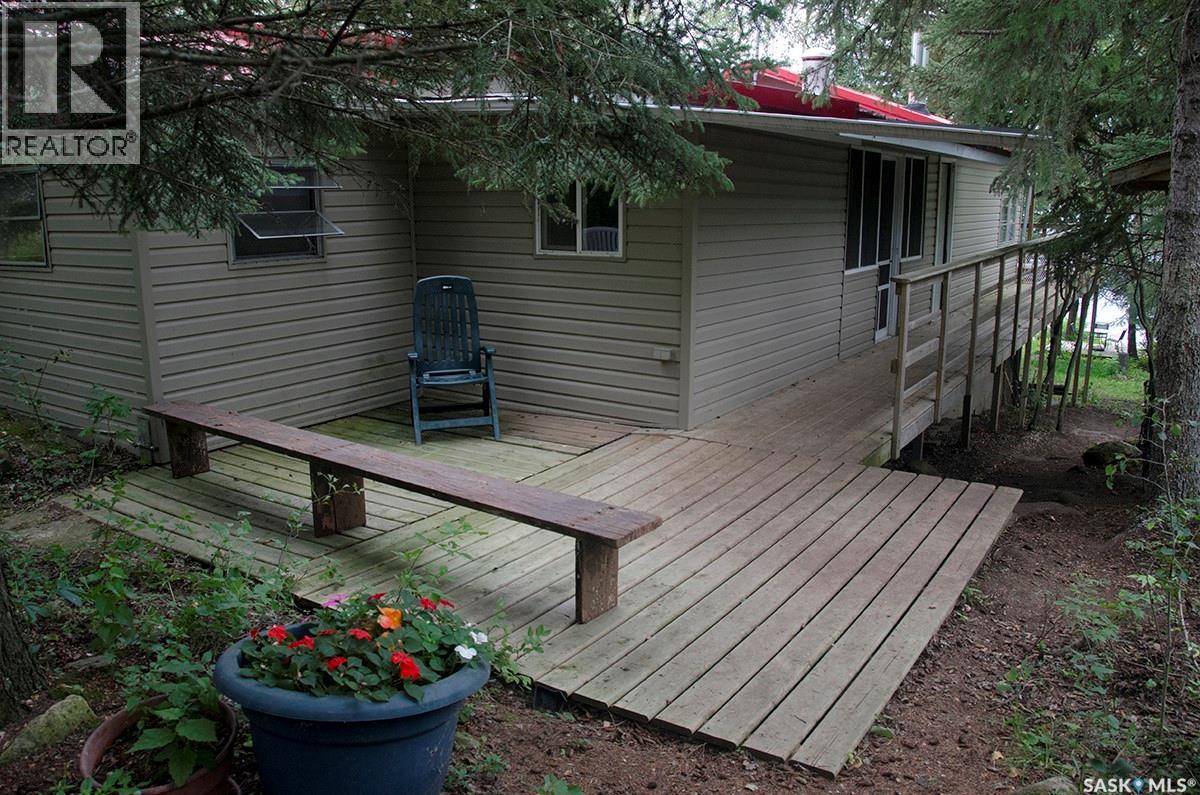
Just 50 minutes from Saskatoon! Tucked into a private, heavily treed lot on Oleksyn Beach, this lakefront property offers genuine seclusion with spruce and pine throughout. The 3-bedroom, ~880 sq ft modified mobile home with additions features a metal roof, newer siding, wood fireplace, kitchen with eating nook, and an open living/dining area. A screened sunroom and large covered deck wrapping the east side make the most of the setting. This property includes all appliances, natural gas BBQ hook-up, sheds, and a single detached garage on a leased storage lot (paid in full to 2034). Also included are a water trailer, 250-gallon hauling tank, 3,000 lb boat lift, and modular aluminum dock system. This property is easily accessed with year-round access off Highway 41. Contact us today for more info or to book your private viewing. (id:65446)
12232 167b Av NW
Edmonton, Alberta
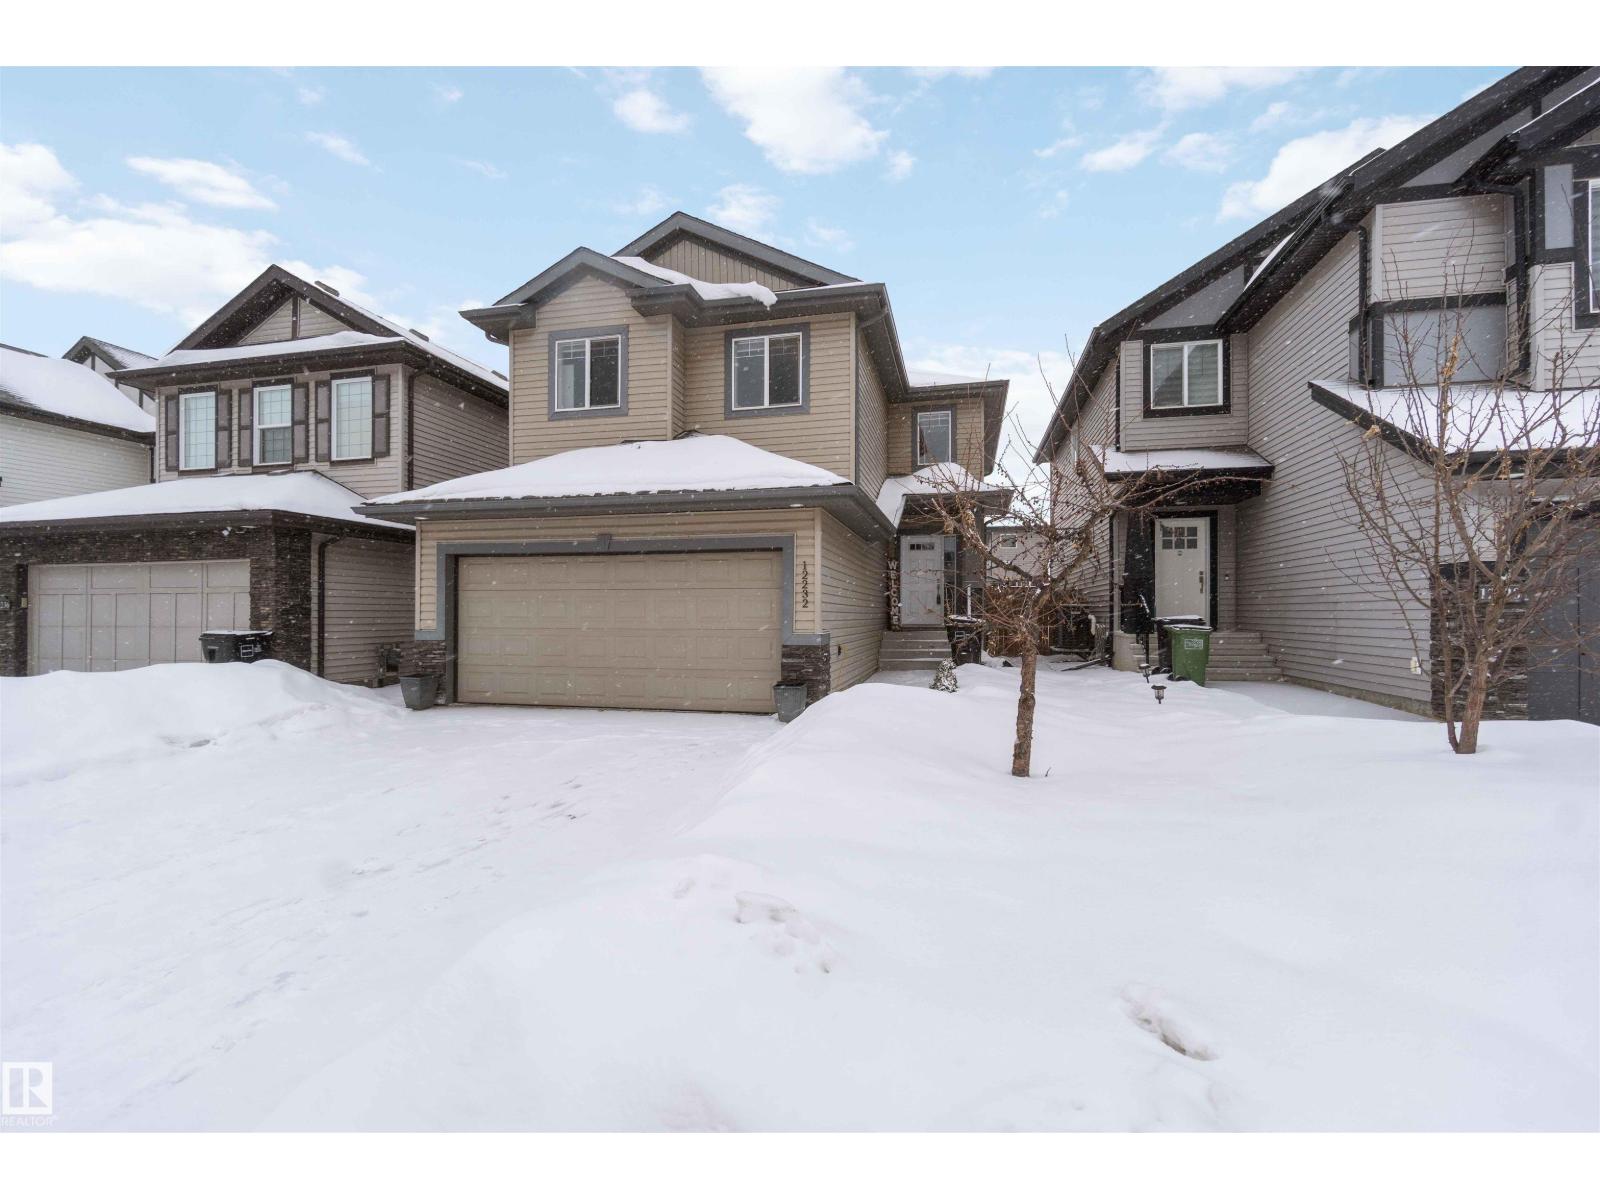
Nestled in a sought-after Castle Downs community, this impressive 2-storey home offers 5 bedrooms, 3.5 bathrooms, and over 2,119 sqft of thoughtfully designed living space. The main level features resilient flooring, soaring 9-foot ceilings, and a bright great room with a cozy corner gas fireplace. The kitchen boasts dark maple cabinetry, stainless steel appliances, and a convenient walk-through pantry. Main floor laundry adds to everyday ease. Upstairs, a bonus room offers flexible living alongside three well-appointed bedrooms. The primary retreat includes a walk-in closet and 5-piece ensuite with double vanity, separate shower, and deep soaker tub. A second bedroom also has its own walk-in closet. The finished basement adds two bedrooms, a 3-piece bathroom, and a dedicated office — perfect for extended family or remote work. Enjoy a well-kept backyard with a deck, plus a double attached front garage. Close to transit, shopping, all amenities, and quick Anthony Henday access. All this home needs is YOU! (id:65446)
3 - 1033 Pattullo Avenue
Woodstock, Ontario
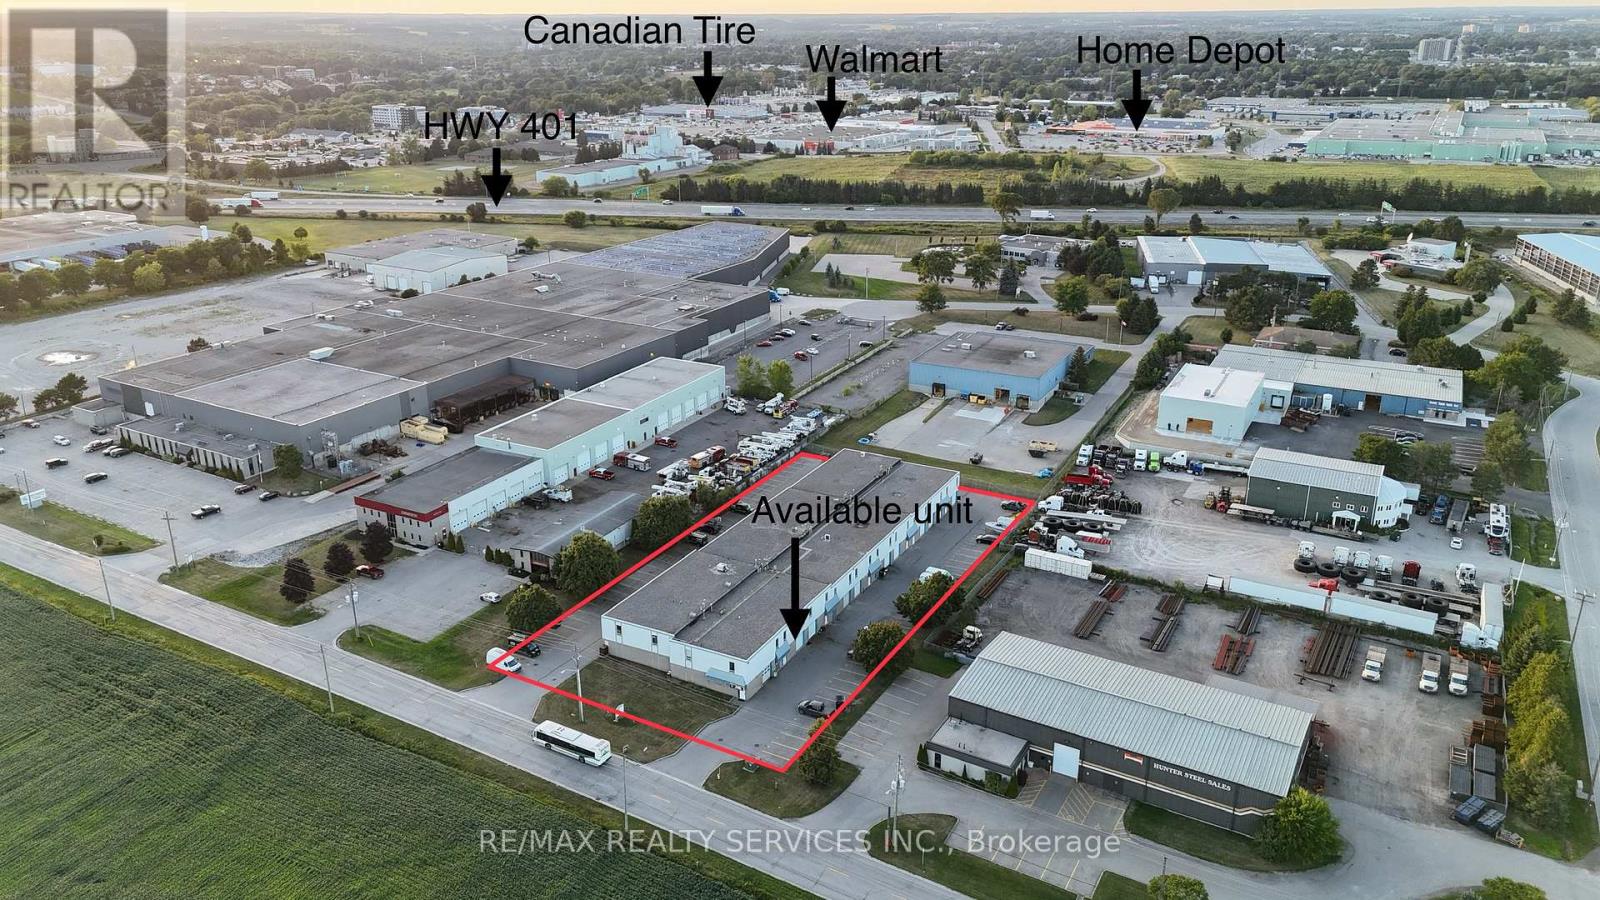
Prime M3-zoned industrial condo unit for lease in Woodstock - 2,700 sq ft over two floors, perfectly located just off Highway 401 and Norwich Avenue for easy access. The main floor offers 1,350 sq ft with a 10 ft drive-in door and 3-phase hydro, while the second floor adds 1,350 sq ft including a 2-piece washroom. Versatile zoning supports manufacturing, automotive, warehousing, trades and more, with ample parking on site. TMI approx $664/month (2025 est.) covers water, snow removal and landscaping. Available immediately - ideal for your growing business. (id:65446)
4519 Turner Sq NW
Edmonton, Alberta
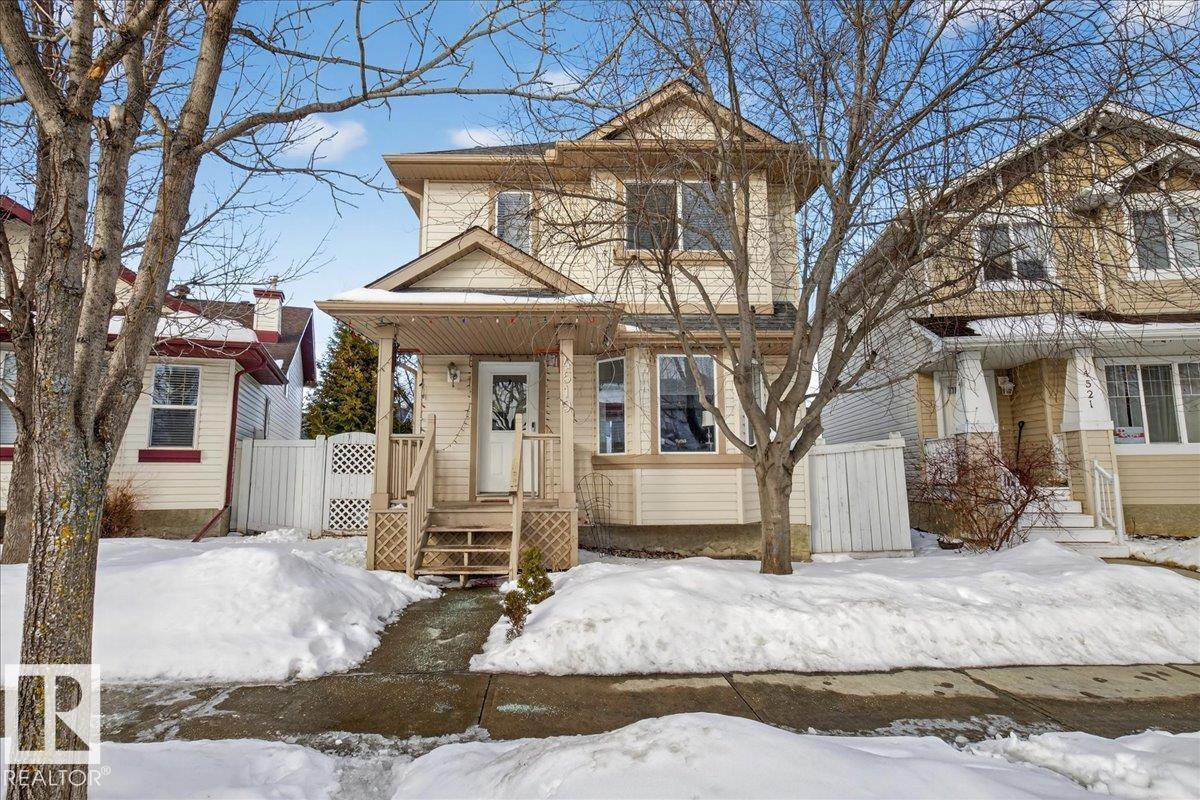
Nestled in a quiet keyhole crescent in Terwillegar Towne, sits this fully finished 2-storey home on an oversized pie lot. The main floor welcomes you with a spacious living room, kitchen and half bathroom. Here dinner is prepared, homework is solved, and movie night is never without fresh popcorn. Upstairs you will find 3 bedrooms and 2 updated bathrooms, including the beautifully tiled shower in the master ensuite. The fully finished basement includes a 4th bedroom complete with its own ensuite, laundry room, and living room/gym/office/playroom. The corner-wall storage unit can be removed to create more room for activities. Outside, find the west facing Pie shaped yard fully landscaped and complete with playhouse, shed, insulated Double garage and a sizeable deck ready for grilling season. Recent work includes: NEW ROOF with added insulation. This home is walking distance to incredible parks, schools, shopping, Terwillegar Rec Centre and the cities freeways. When can we move you in? (id:65446)
6 - 100 Sheldon Drive
Cambridge, Ontario
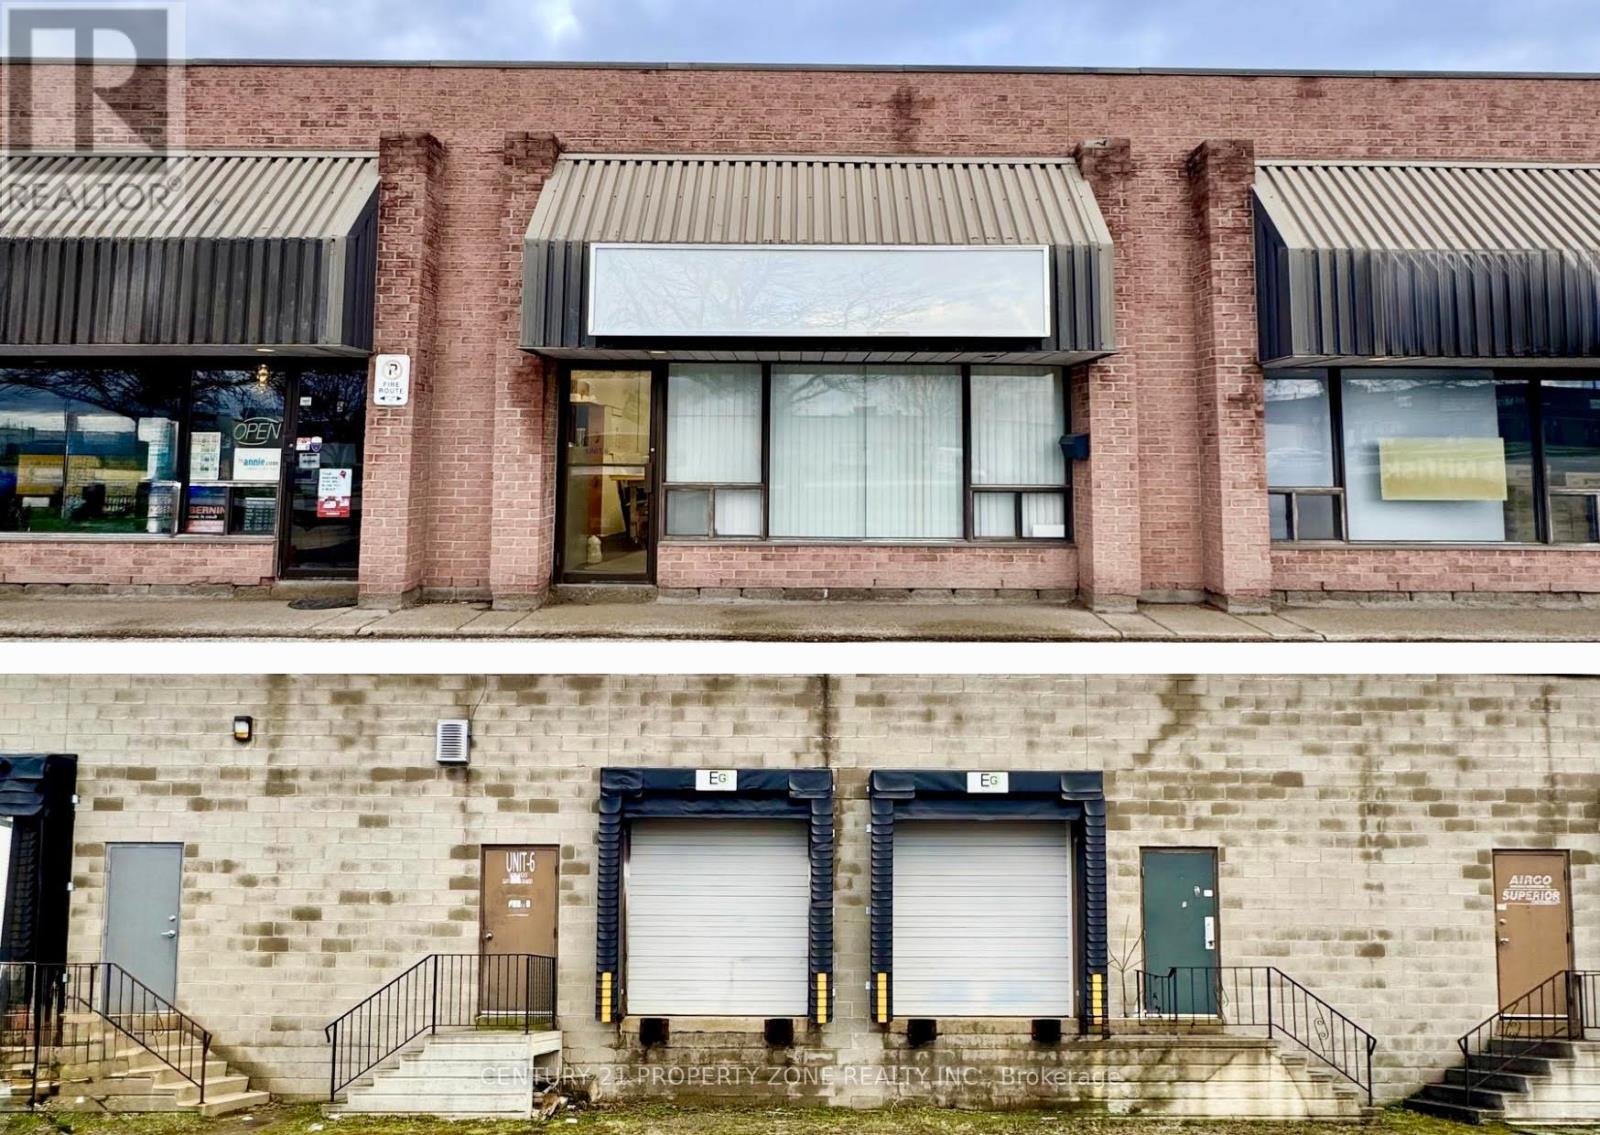
2,200 SF Clean Industrial Unit With 1-10' X 8' Truck Level Door, 15' Ceiling Heights & 600 V/60 A Power. Close Proximity To Highways 401 & 24. Available May 1st, 2026. (id:65446)