

27 Melrose Avenue S
Hamilton, Ontario
Fully renovated 2.5-storey property in a mature tree-lined Hamilton neighbourhood offering exceptional flexibility for buyers seeking space, adaptability, and long-term value. Currently configured as a legal duplex, this home features a 2-bedroom main floor with exclusive use of the finished basement below, adding 2 more bedrooms, 1 bath, and a large rec room, while the upper unit spans the second and third floors with 3 bedrooms, 2 full baths, and a private rear patio. The basement is already roughed in for future self-contained use, creating even more flexibility over time. Extensive renovations from the studs include wiring, plumbing, windows, insulation, drywall, roof, soffits, and fascia. Located close to schools, parks, shopping, Tim Hortons Field, the community centre, downtown, and highway access, this is a rare opportunity to own a spacious, updated property with multiple living options in a prime Hamilton location. (id:65446)
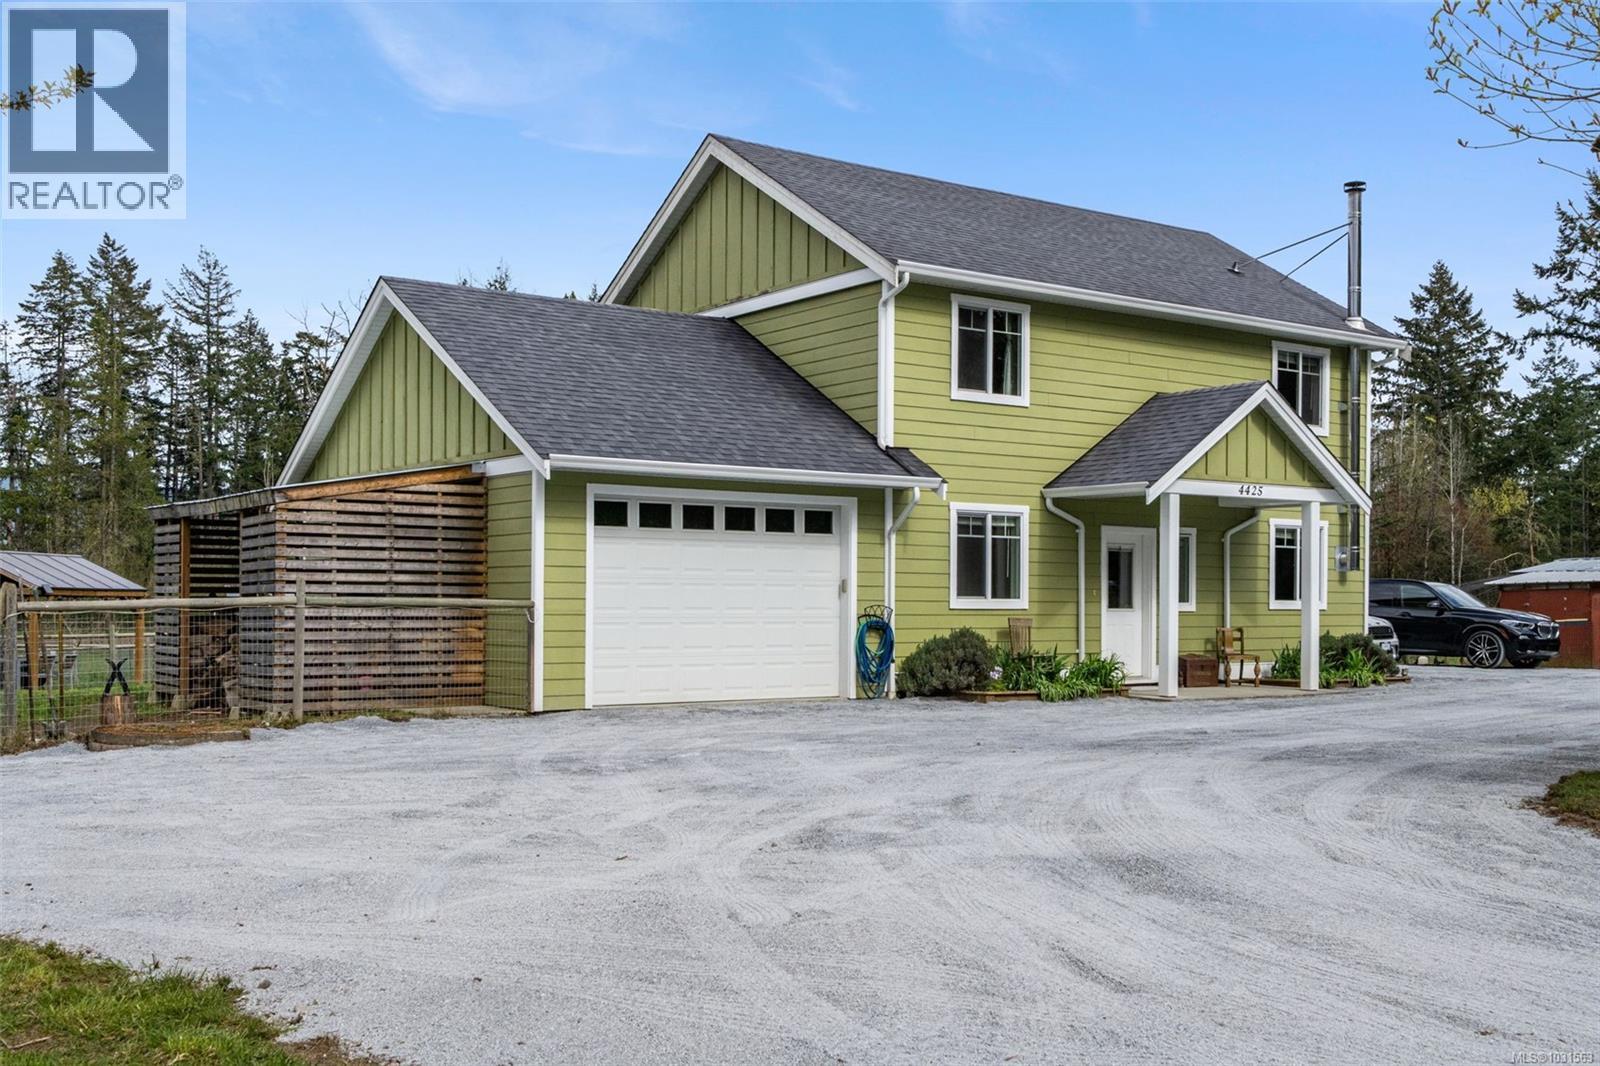
4425 Telegraph Rd
Cobble Hill, British Columbia
Rare 6-acre equestrian property in picturesque Cowichan Bay offering privacy, functionality, and rural lifestyle appeal. Located within the Agricultural Land Reserve and zoned A-1, this property presents excellent potential for equestrian, hobby farm, or agricultural use. The updated 3 bed, 3 bath farmhouse blends character with modern improvements including maple flooring, soft-close cabinetry, stainless appliances, updated windows, WETT-certified wood stove, 200amp service with generator panel, and insulated crawlspace for added storage. The bright main level features an open kitchen, spacious living area, and convenient laundry/mudroom. Upstairs, the primary suite includes a walk-in closet and ensuite with separate tub and shower. Fully fenced and cross-fenced acreage includes seasonal pond and creek, established garden beds, chicken coop, fruit trees, and multiple outbuildings. Equestrian amenities include a 6 stall barn, tack and feed rooms, sheltered paddocks, riding ring, and pasture space. A rare opportunity for hobby farmers, equestrian enthusiasts, or those seeking a peaceful country lifestyle within reach of amenities. (id:65446)
Pemberton Holmes Ltd.
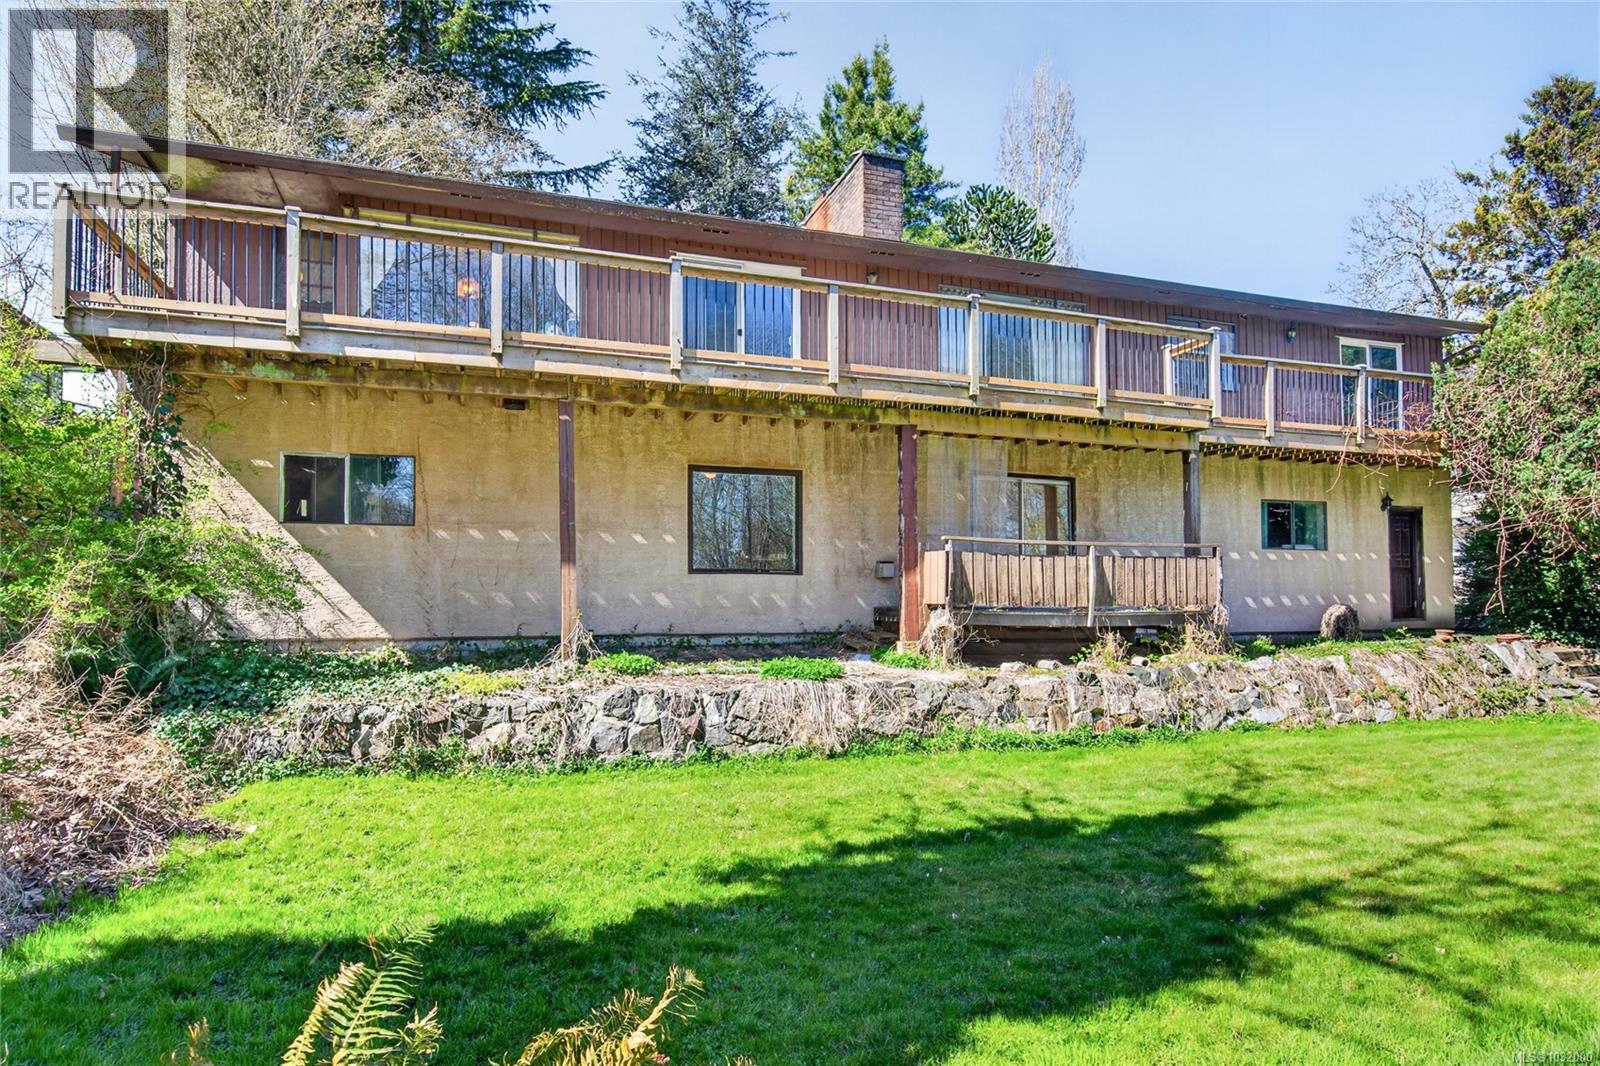
120 Skipton Cres
Campbell River, British Columbia
One owner home in desirable Stories Beach. The home is an estate sale and is a ''time capsule'' . This family home was built with class in mind and is original. Big Master bedroom with 4 pc ensuite and 2 other bedrooms , 4 pc bathroom with jacuzzi tub and 2 pc bathroom, family room and living room have a two sided fireplace , separate little bar / dining room , kitchen & eating area in main living space , even has a small suite downstairs for an extended family member or a mortgage helper. Large private lot in cul-de-sac , with big detached shop. Home and shop need work but there is so much potential here and the location is prime. Subject to probate. 24 hours notice is required. (id:65446)
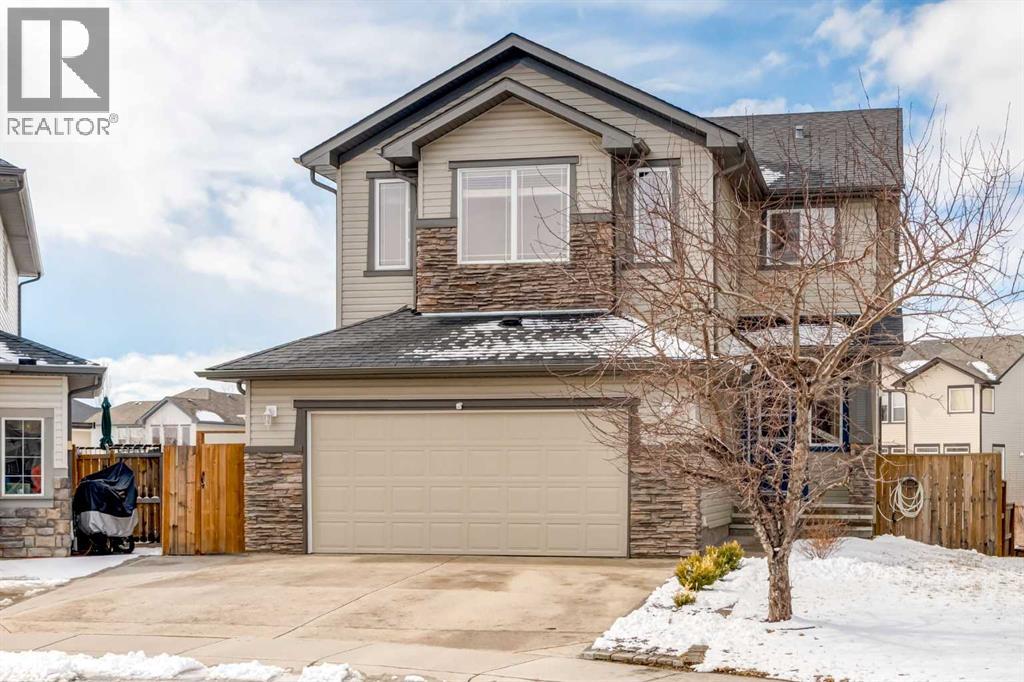
109 Westmount Place
Okotoks, Alberta
This stunning detached two-storey walkout home in the desirable community of Westridge, Okotoks is one you won’t want to miss. From the moment you step through the front door, you’re welcomed by a spacious foyer complete with a convenient built-in bench—perfect for keeping everyday life organized. Just off the entryway, you’ll find a private powder room and a thoughtfully located laundry area. The main floor features a bright, open-concept layout designed for both comfort and entertaining. The living room is anchored by a cozy gas fireplace, flowing seamlessly into the dining area and modern kitchen. The kitchen is equipped with quartz countertops, a breakfast bar, and a pantry, offering both style and functionality. Step outside onto the expansive deck and enjoy peaceful views of the greenspace, with a playground just steps away—ideal for families with young children. Upstairs, a generous bonus room at the front of the home is filled with natural morning light from its eastern exposure. The upper level also includes two well-sized bedrooms, along with a spacious primary retreat featuring a walk-in closet and a luxurious 5-piece ensuite bathroom. The fully developed walkout basement is a standout feature, bathed in warm west-facing sunlight—perfect for enjoying long summer evenings. This level includes a large recreation room, a full bathroom, a guest bedroom, and an open office area, ideal for working from home. Recent updates in the house were refrigerator, stove, microwave hoodfan, and hot water tank all replaced in 2025. The house has been completely repainted. Westridge is a family-friendly community offering schools from kindergarten through high school, as well as an abundance of walking and biking paths. Conveniently located near downtown Okotoks and major shopping destinations like Costco and Home Depot, everything you need is within easy reach. With just a short 15-minute commute, this charming town offers a quiet, small-town feel that’s perfect for raisin g a family. Don’t miss your opportunity to call this incredible property home—book your showing today! (id:65446)
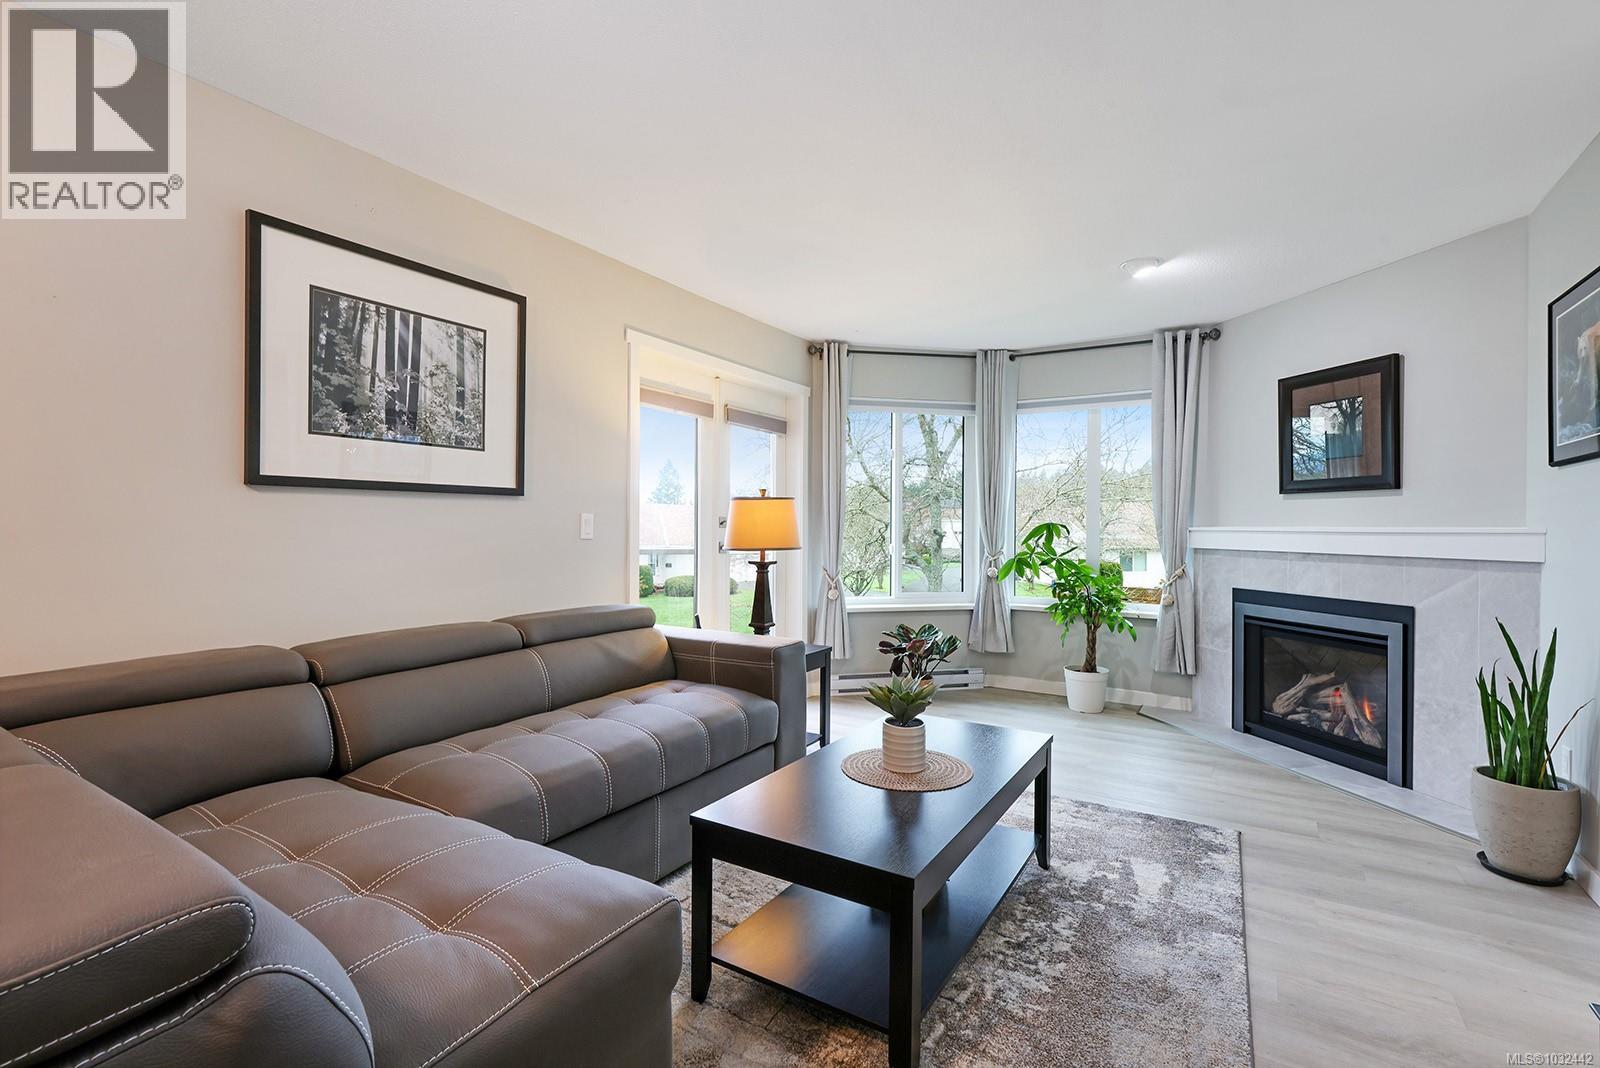
104 1400 Tunner Dr
Courtenay, British Columbia
Beautifully updated and well-maintained townhome with a convenient location and fabulous views! Two decks, one with SW exposure and one with NE mountain views add to the spacious floorplan of 1,359 sf, 2 BD/ 2 BA. This lovely 2nd floor townhome boasts a stunning new natural gas high-end fireplace with tile surround, hearth and mantle by Cameron, professionally refinished kitchen cabinets, new tall toilets, a split pump for efficient heating and air conditioning, vinyl plank flooring, triple pane windows, and freshly painted walls. Abundant windows create a light filled happy home including a spacious primary bedroom with vaulted ceilings and beautiful 3 pce ensuite with tiled shower and gorgeous herringbone tiled feature walls. The kitchen offers lots of counter workspace, s/s appliances, white backsplash with a serene coastal, handmade look, and a cozy breakfast nook with a view. A covered carport, lots of storage, close to transit, parks, shops, NIC college and the Hospital. (id:65446)
5 Fir Street
Red Deer, Alberta
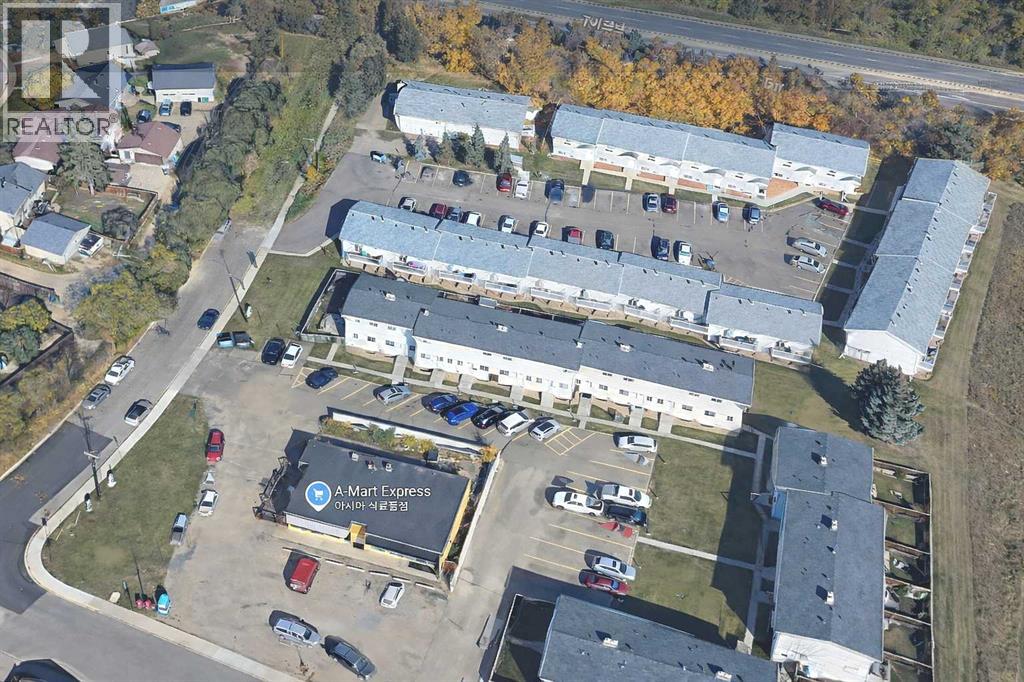
Urgent sale. Priced to sell at $550,000. Immediate possession available.Well-located commercial property in Red Deer on a high-exposure corner lot, surrounded by established residential communities. Recently renovated with approximately $200,000 invested, offering a clean and functional space with strong upside potential.The main floor can be divided into two separate units (previously configured as such), allowing for dual tenancy and diversified rental income. The basement provides additional space for storage or supplementary use.Income potential with flexible layout (buyer to verify):• $18 – $22 per sq.ft. (approx. $43,000 – $53,000/year)• Additional income potential from basement use• Potential cap rate in the 7% – 9% rangeThe sale includes real estate and equipment. Inventory is extra. Business is optional.Property assessment value (2025): $522,200. Strong value – priced near assessed value.Zoned C3 – Neighbourhood Convenience Commercial, allowing for a wide range of permitted uses including retail, convenience store, grocery, restaurant, café, personal services, and professional or office uses (subject to municipal approval).Offering excellent potential for future redevelopment, site intensification, or repositioning. Ideal for investors, developers, or owner-users seeking long-term upside.Sold “as-is, where-is.” Firm sale only – no conditions. Price is fixed.Property Details:• Building: 2,400 sqft• Land: 16,553 sq.ft. (0.38 acre)• Zoning: C3 – Neighbourhood Convenience CommercialPlease do not approach staff. All inquiries through listing agent. (id:65446)
103 2212 Oxford Street
Vancouver, British Columbia

A true ray of sunshine in Hastings-Sunrise! This beautifully renovated 1 bedroom residence offers an impressive 700+ square ft of thoughtfully designed indoor-outdoor living, blending modern style with everyday comfort. Unwind by the cozy gas fireplace or enjoy your morning coffee on the enclosed patio. The contemporary bathroom has been elegantly redesigned with a deep soaker tub, sleek modern vanity, and warm in-floor heating. Set within a fully rain-screened building, with a new parkade membrane project already paid for by the seller ($60K), this home offers peace of mind and long-term value. Includes: in-suite laundry, 1 parking & storage. Ideally located with walkable access to boutique cafes, parks, and the waterfront, with seamless connectivity to Downtown & the North Shore. This is a truly special home in an unbeatable location. OPEN HOUSE: Sat, April 18th from 2:00-4:00pm & Sun, April 19th from 12:30-2:30pm. MUST SEE VIRTUAL TOUR! (id:65446)
215 13733 74 Avenue
Surrey, British Columbia
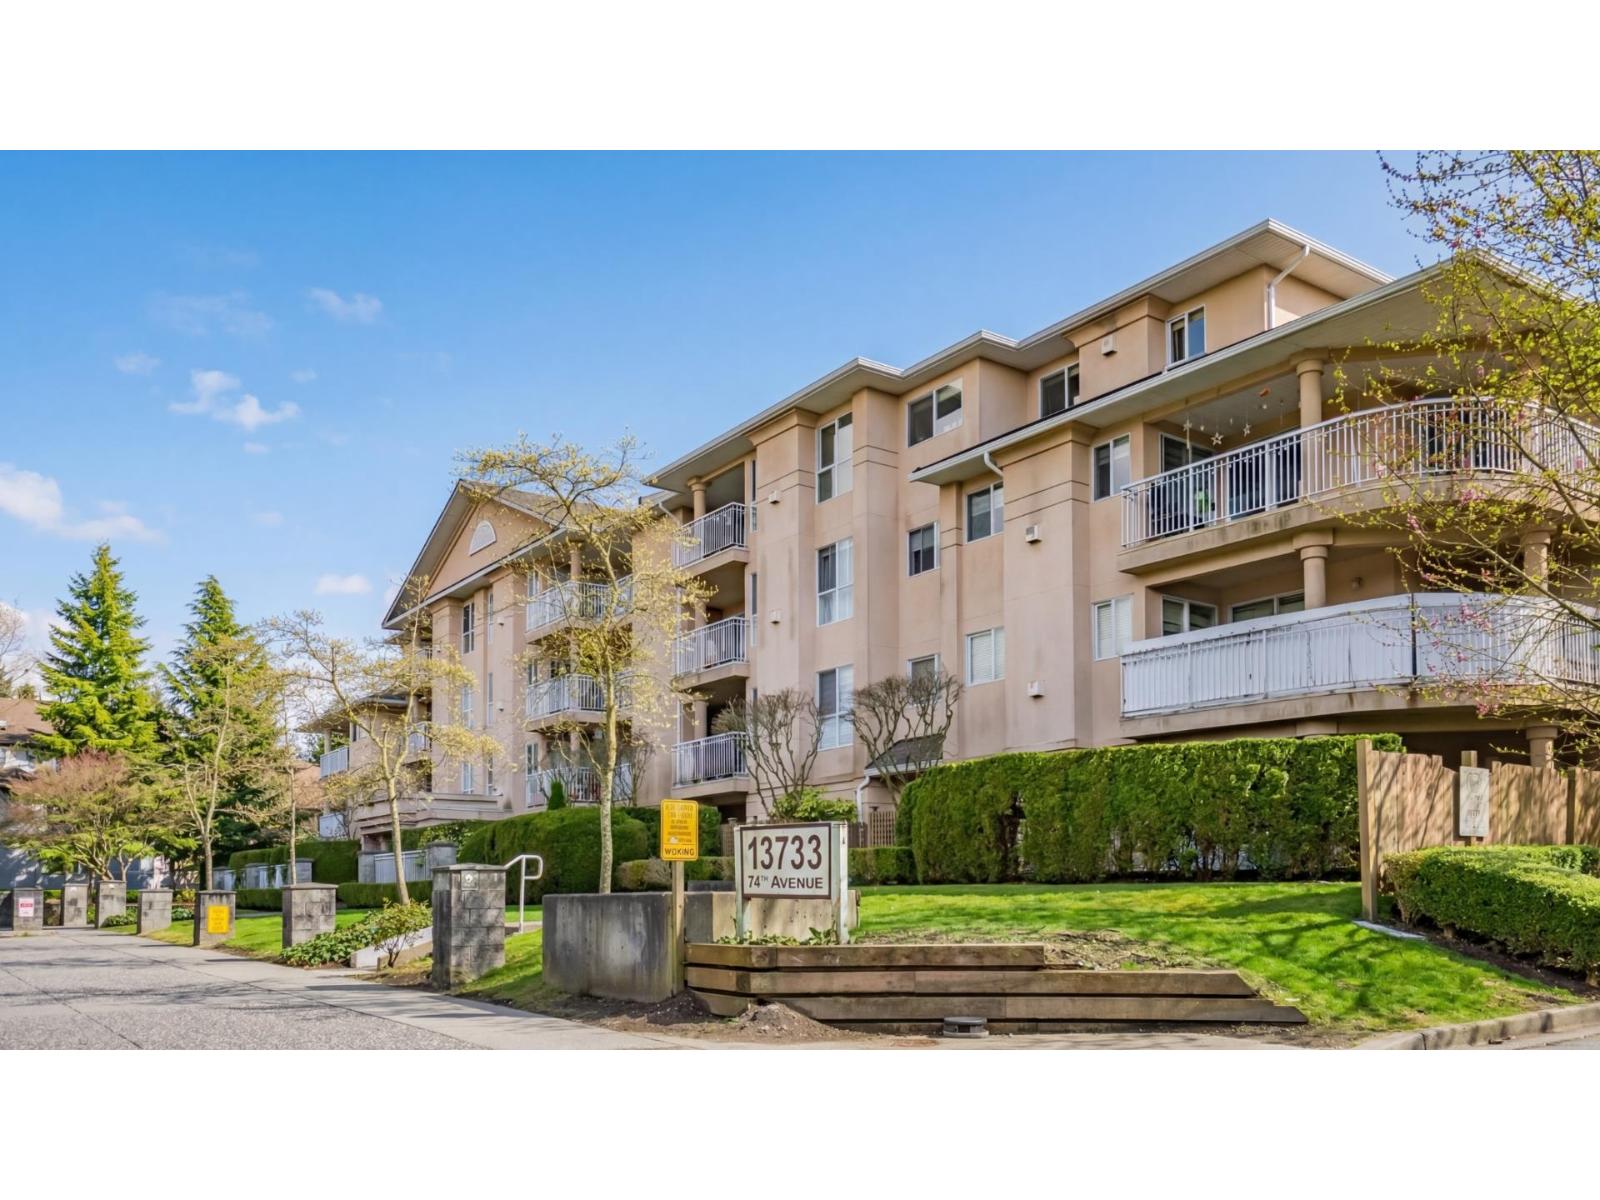
Welcome to King's Court! This bright and spacious 2-bedroom, 2-bathroom home is ideally located on the quiet side of the building and features a private balcony perfect for relaxing. The unit has been recently /extensively updated with new appliances, new laminate flooring, and fresh paint, new garburator ,offering a move-in ready space. Enjoy the comfort of a cozy gas fireplace (gas included in strata fees) and the convenience of 1 parking stall and a storage locker. Residents have access to great amenities including a gym and clubhouse, and the building is well-managed with a newer roof, providing added peace of mind. The location is unbeatable - just steps to Kings Cross Shopping Centre, Costco, coffee shops, the Recreation Centre, transit, and more. (id:65446)
77 Diana Avenue Unit# 160
Brantford, Ontario
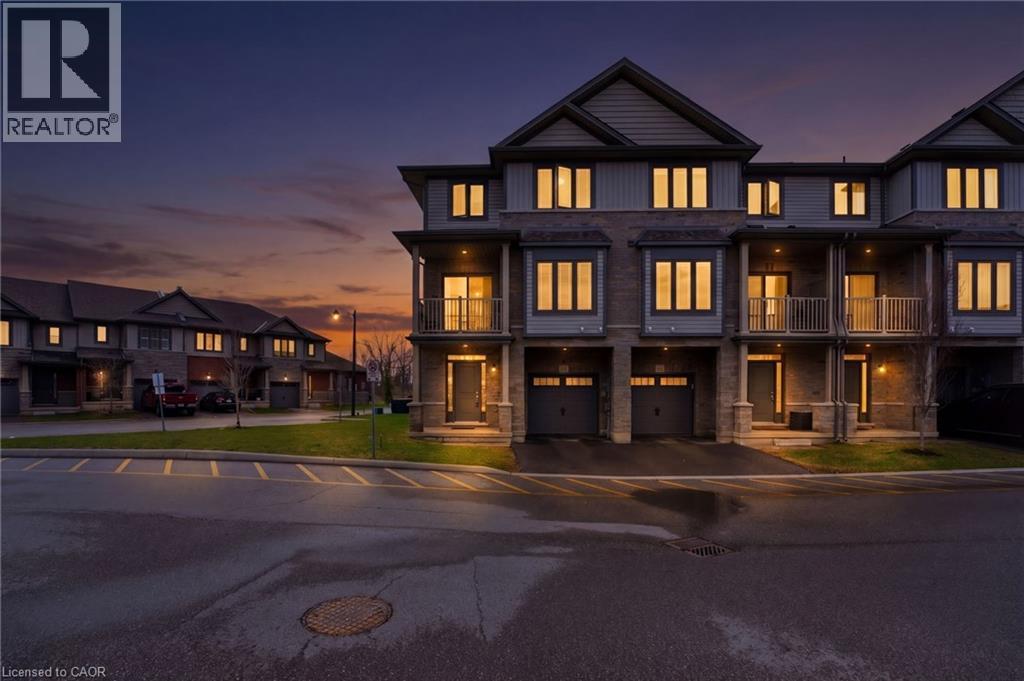
Welcome to 160-77 Diana Ave, a sophisticated three-storey corner-unit townhome that perfectly blends modern design with the warmth of a growing community. Built in 2020 by New Horizon Development, this bright and airy home is situated in a premium location directly across from a community park and surrounded by scenic trails. The entryway on the ground floor provides a welcoming transition into the home with ample storage and internal access to the garage. The sun-drenched second level serves as the heart of the home, featuring an open-concept layout and expansive windows that flood the space with natural light. The living space flows effortlessly into a stylish dining area, making it an ideal setting for both daily living and hosting guests. The modern kitchen is a chef’s delight, equipped with sleek dark cabinetry, stainless steel appliances, and a functional breakfast bar with elegant countertops. For a touch of outdoor tranquility, step out from the dining area onto your private balcony to enjoy peaceful views. This level is completed with a laundry space and 2-piece bathroom. On the third level, you will find three bright bedrooms and a well-appointed four-piece family bathroom. Located in the rapidly expanding West Brant community, this home is just minutes away from a variety of local restaurants, shopping centres, and medical facilities. It provides a perfect balance of nature and accessibility, sitting steps from walking trails while remaining close to future-planned highway access for commuters. With its neutral palette, contemporary finishes, and the added privacy and light of a corner lot, this executive townhome is a standout opportunity in one of Brantford’s most desirable neighbourhoods. (id:65446)
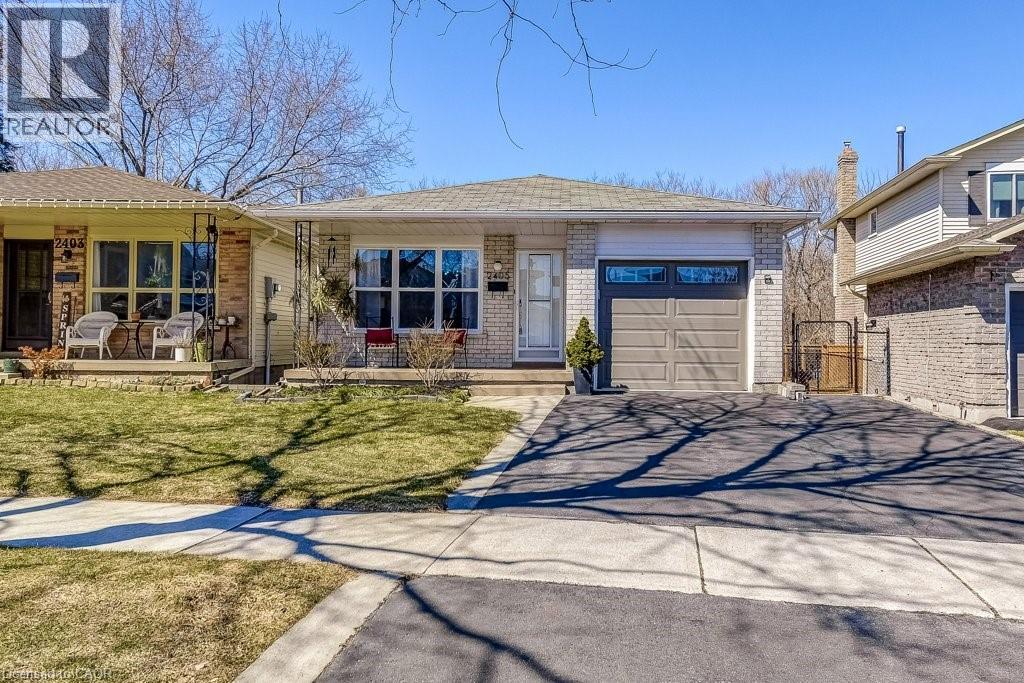
2405 Malcolm Crescent
Burlington, Ontario
Gorgeous renovated backsplit backing onto a ravine! The bright open-concept layout features an upgraded kitchen with new appliances and stone countertops, complemented by renovated bathrooms, new hardwood stairs, new flooring, lots of pot lights, and is also carpet-free across all levels. The lower-level family room with gas fireplace walks out to a large backyard with no rear neighbours, perfect for morning coffee, evening unwinding, and everything in between. The finished basement with kitchenette and rec room adds flexible space for guests, hobbies or extended family living. Enjoy a walkable lifestyle with parks, schools, everyday amenities and Brant Hills Community Centre just minutes away. Nature lovers will appreciate nearby conservation areas and golf courses, while commuters benefit from quick access to Highway 407, 403 & QEW and a short drive to the Burlington GO Station. Ravine views, stylish updates, and a location that keeps everything within reach; this home truly has it all! (id:65446)
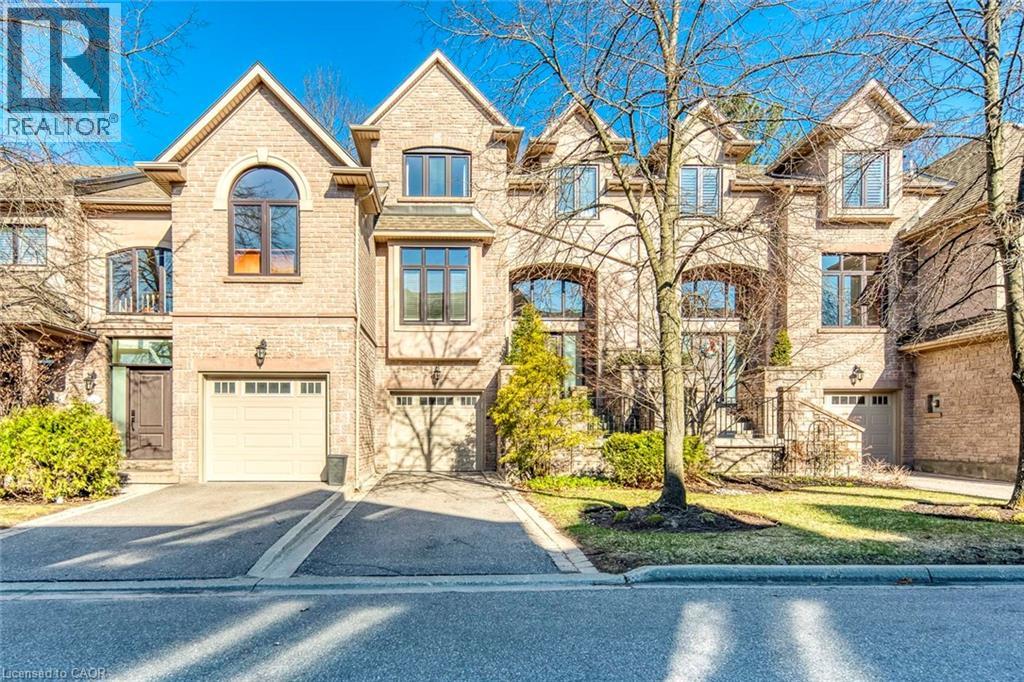
2303 Hill Ridge Court Unit# 5
Oakville, Ontario
Luxury executive 3-bedroom townhome in an exclusive private enclave by award-winning Glen Orchard. Gorgeous forest views, backing onto the scenic Sixteen Mile Creek ravine. Bright, spacious layout with 9' ceilings, crown mouldings, and hardwood flooring throughout. The double-height ceilings with an oversized transom window bring in natural light into the entrance, while the open staircase from the lower level to the second level allows additional natural light from a skylight. The eat-in kitchen features white cabinetry, granite countertops, a built-in pantry wall, and ceramic flooring, along with oversized windows in the breakfast area. The massive family room overlooks forest views, while the dining room-with Butler's access to the kitchen-walks out to a raised deck, perfect for entertaining. The primary suite offers a large walk-in closet and a spa-inspired ensuite with double sinks, whirlpool tub, separate shower, heated floors, and a towel rack. Two additional bedrooms share a full bathroom with a skylight. Step down into the lower level, where you will find a large mudroom with closets and access to the double-car tandem garage, along with a French door leading to the lower-level rec room with walkout access to the backyard. Enjoy additional storage in the unfinished basement with loads of potential. Recent upgrades include engineered hardwood on the third floor (2020), interior painting (2020), all toilets (2020), washer/dryer (2020), hot water tank (2022), garage door (2023), front-side windows (2025), main entry door (2025), water softener (2026), dishwasher (2026), refrigerator (2026), and second bathroom vanity (2026). Prime Oakville location with direct access to Sixteen Mile Creek trails just steps away. Enjoy picturesque views from multiple rooms and sun-filled interiors year-round. Close to top-ranked schools, including Garth Webb Secondary School (AP programs beginning 2026-2027), as well as parks, trails, hospital, and everyday amenities. (id:65446)
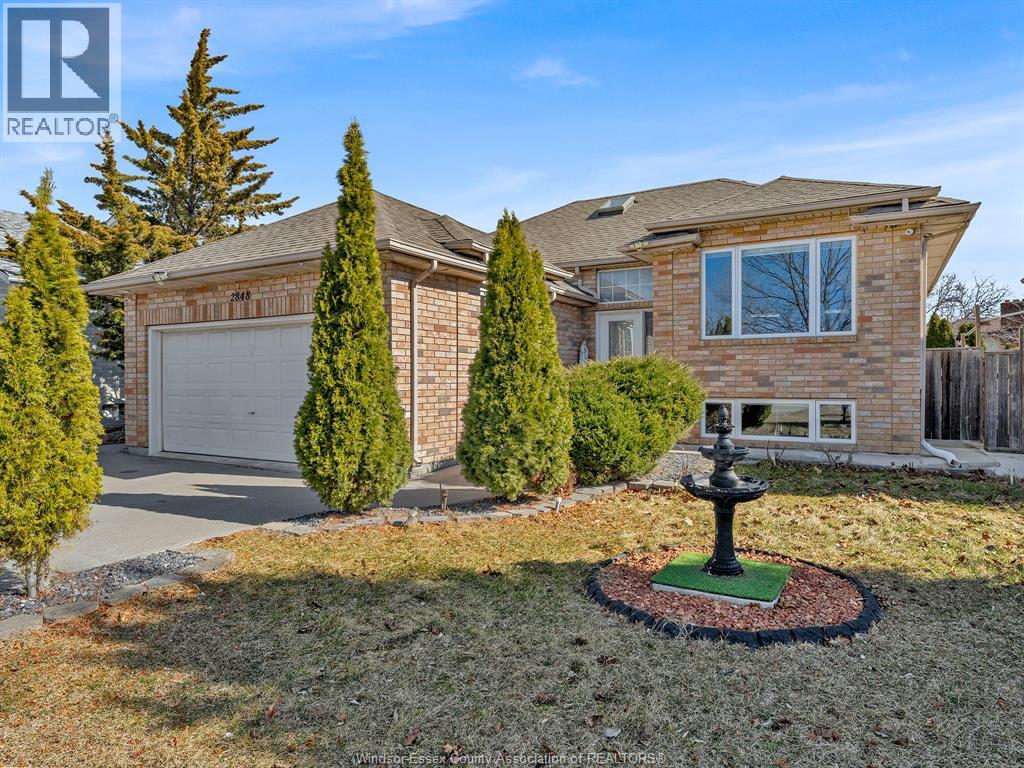
2848 Southridge
Windsor, Ontario
Well maintained raised ranch with 4 bedrooms and 2 baths on a quiet street. Main floor features living room, dining room, kitchen, three generous bedrooms. Lower level offers spacious family room, wet bar area, bathroom, large fourth bedroom, grade entrance. Backyard shows strong potential including opportunity for an ADU project to expand an investment portfolio. Buyer to verify zoning, permits, approvals. Seller does not warrant process. Recent updates include: furnace/ac (2022), Roof(2016), living room windows, basement window, front door. Excellent location with quick access to EC Row, Howard Avenue, Walker Road, Highway 401, transit, schools, parks, everyday amenities. (id:65446)
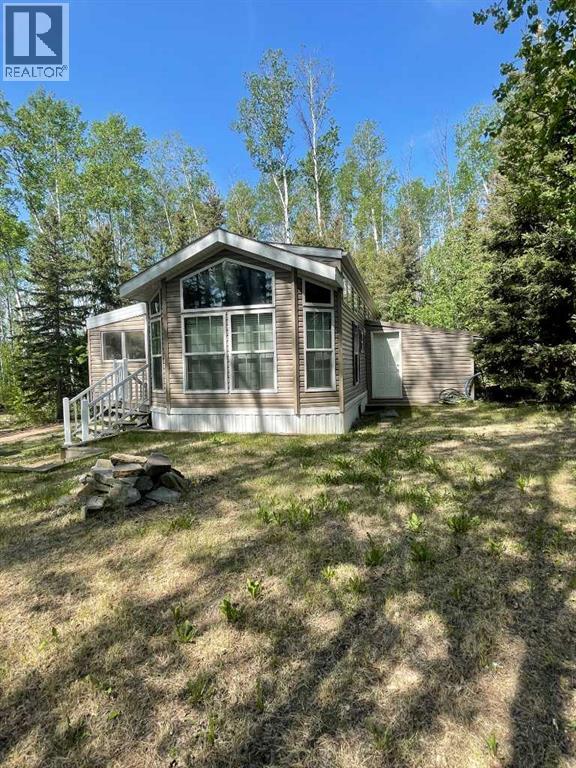
10 Tugate Drive
Rural Mackenzie County, Alberta
Cute as a Button…. and so much more... This stunning property is nestled in a private setting just a short walk from the lake. Located in the nice quiet secluded Hutch Lake Cottage area, only a 25 minute drive north of High Level. Boasting a beautiful, new to you All Season Park Model awaits your arrival. One comfortable oversized primary bedroom offers enough space that it is home to a King Size bed. Tucked away in a closet is where you will find a stackable washer/dryer. The main bathroom offers extra storage space and comes complete with a walk in shower. The open floor plan is home to a combined kitchen, dining area with the living room close by. Beautiful bright windows surrounds this home. Imagine enjoying those hot summers evenings and bug free environment in a screened in porch/addition that welcomes you into this "Prestige Property".... WOW... How Glamping has changed over the years. This is a Steal of a Deal, So don't let this one pass you by, all you need to do is grab groceries and your suit case and "Move Right" in. (id:65446)

927 20 A Avenue
Coaldale, Alberta
This Coaldale bungalow offers the kind of foundation buyers look for with solid construction, a functional layout, and key updates already in place. The main floor features two bedrooms plus a den, while the lower level adds two additional bedrooms and a large family room, creating flexible space for families, guests, or hobbies. Important improvements have been completed over time, including most windows updated to vinyl, a newer roof, and updates to the main bathroom allowing you to focus on cosmetic upgrades at your own pace. The spacious kitchen provides plenty of room to work with, offering both everyday functionality and the potential to refresh into a more modern space. An attached double garage adds convenience and value. this is a great property with strong fundamentals and the opportunity to make it your own. (id:65446)
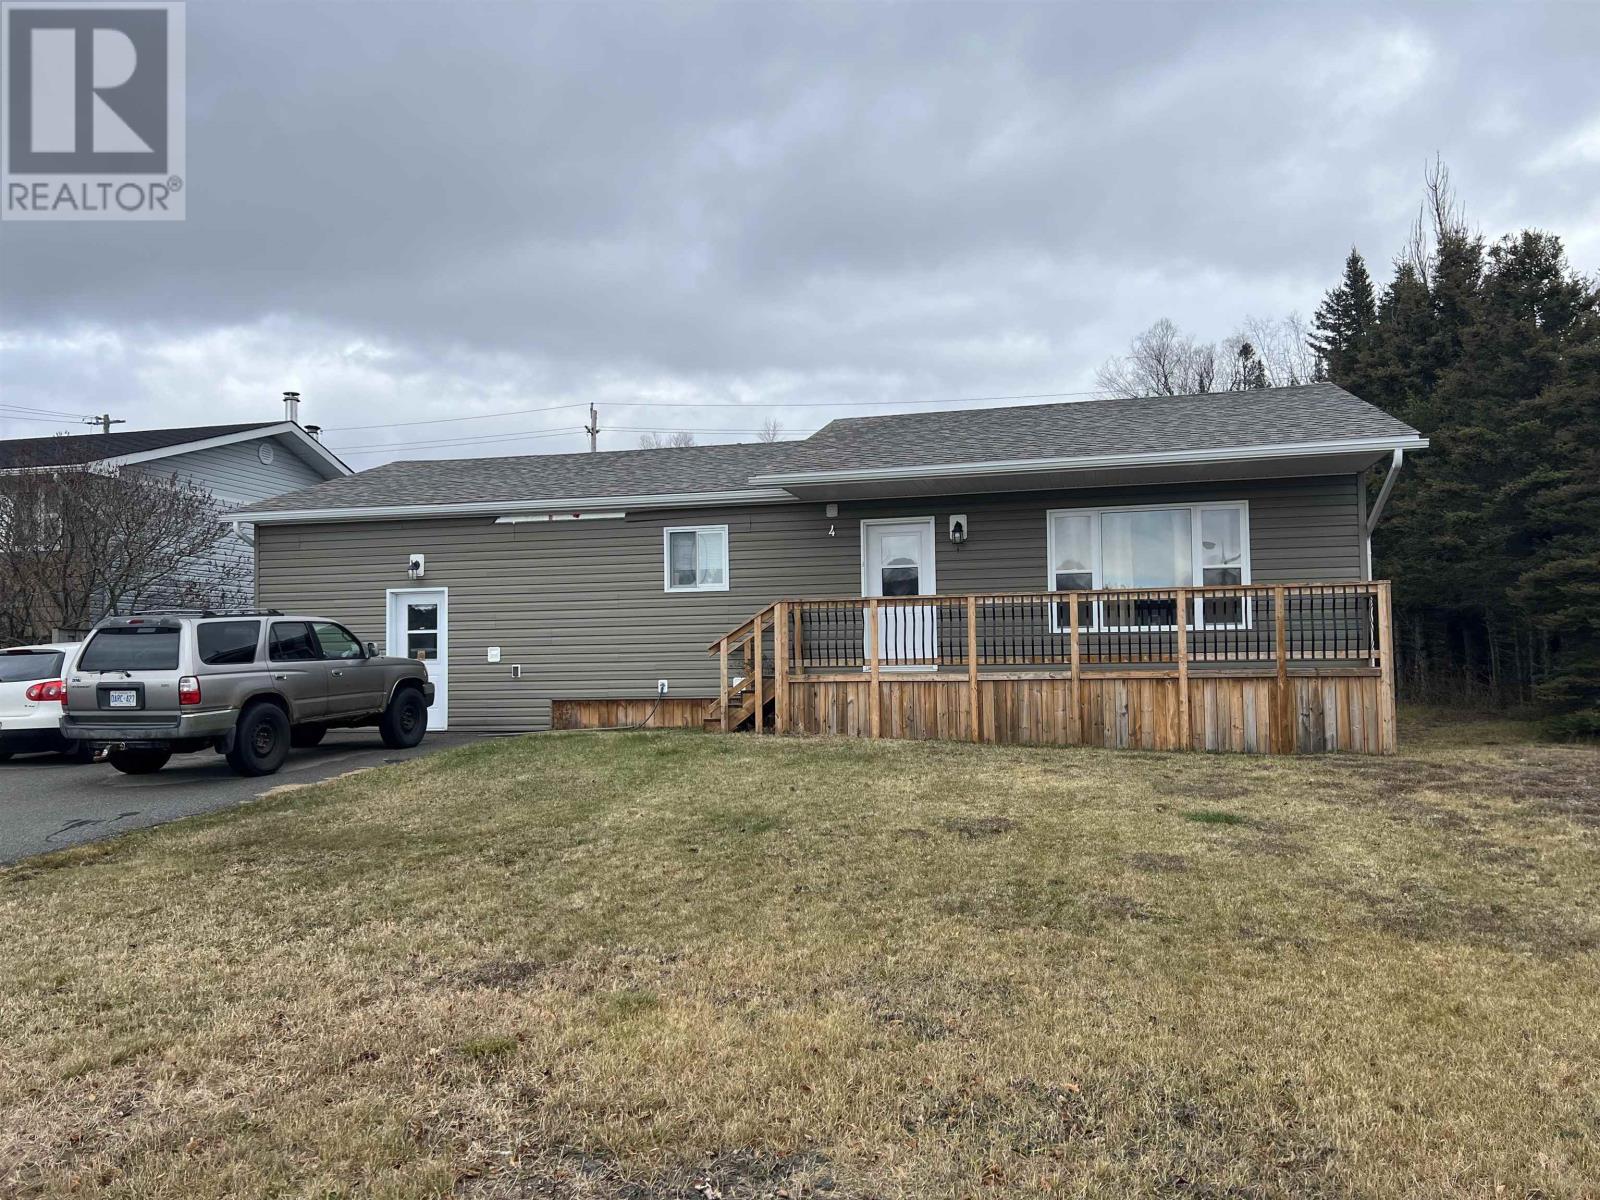
4 Steedman Dr
Marathon, Ontario
This unique property offers incredible flexibility with a fully finished two-bedroom in-law suite in the basement- perfect for keeping family close while still enjoying your own private space. Ideally located just steps from the rec centre, hospital, and shopping, this home combines convenience with comfort. Beautifully renovated in 2018, it shows beautifully throughout. Looking for an income opportunity instead? The main floor is currently tenanted, providing an immediate revenue stream. A versatile and well-maintained home in a fantastic location- this one is a must-see. (id:65446)
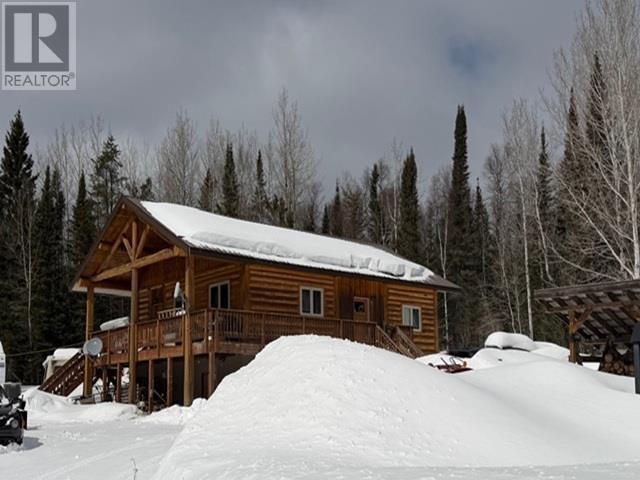
132 Korpela Hill Rd
Forbes, Ontario
Drilled well 300' approx. Built in dishwasher, outdoor wood furnace. Workshop 16 x 12 plus overhang. Granite countertops 3 baths. Walk out basement. Lots of trails, hunter dream world (id:65446)
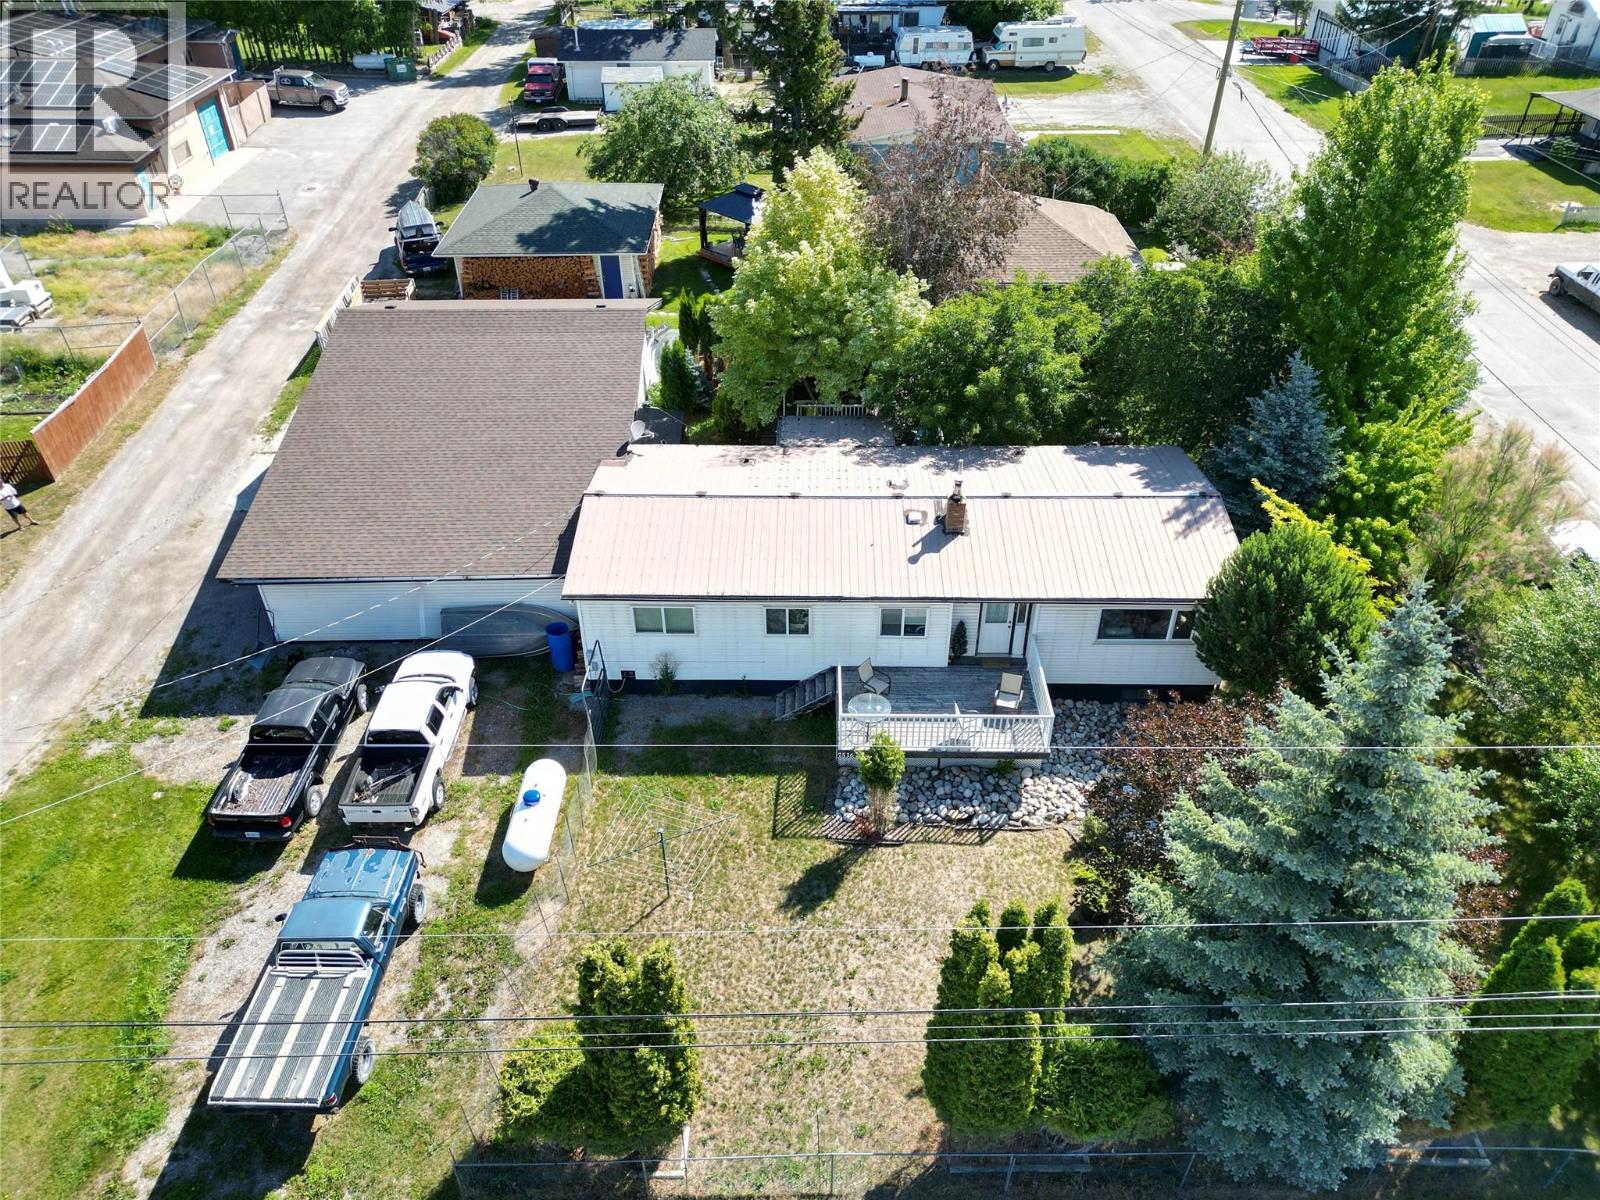
7516 Columbia Avenue
Radium Hot Springs, British Columbia
Discover your dream mountain getaway in this enchanting 4-bedroom, 2-bathroom home in picturesque Radium Hot Springs. This property is a perfect blend of rustic charm and modern comfort. The spacious kitchen offers ample storage and a bright, airy feel. Imagine preparing gourmet meals while enjoying the natural beauty just outside your window. The open-concept design seamlessly connects the kitchen to the living areas, ideal for a modern lifestyle. Upstairs, the primary bedroom, a generous 180 sq. ft., provides a tranquil retreat after a day of mountain adventures. Three additional bedrooms offer versatile spaces for family, guests, or home offices, allowing you to tailor the home to your unique needs. The lower level presents endless possibilities with its wood-paneled walls and comfortable living area with wood burning stove. Whether you envision a family room, home theater, or recreational space, this area adapts to your lifestyle. The attached carport and 25x27 shop provide convenient storage for outdoor gear and vehicles. The huge yard will appeal to the gardener in the family. Embrace the laid-back mountain lifestyle in this charming Radium Hot Springs home. Your adventure in mountain living starts here! Photos have been digitally staged. The Seller has a home inspection report and WETT certificate for the wood burning stove that they are willing to share with potential buyers. (id:65446)

5 Church St
Red Lake, Ontario
Primely located, this unique property offers all kinds of usable space. Current owner was operating a dance studio, but options are limitless! In the upstairs portion, there is a large open room with plenty of natural light and features new flooring and paint, as well as a smaller side room and storage room (which has potential to be converted to another bathroom). Downstairs there is a mudroom section, a foyer with new flooring, mens and womens washrooms, a large open hall, as well as a spacious kitchen complete with a commercial grade oven. Perhaps you have dreams of opening a business, but need the space, or maybe you consider renting out the space, or creating dual use with converting part of the space into a residential unit. Potential, potential, potential. The building has a newer central air unit and is heated by natural gas, which means utilities are afforable. Outside there is a nice sized green space, and a bell town, converted to storage, and a paved parking lot. Book your private showing of this unique property today! (id:65446)
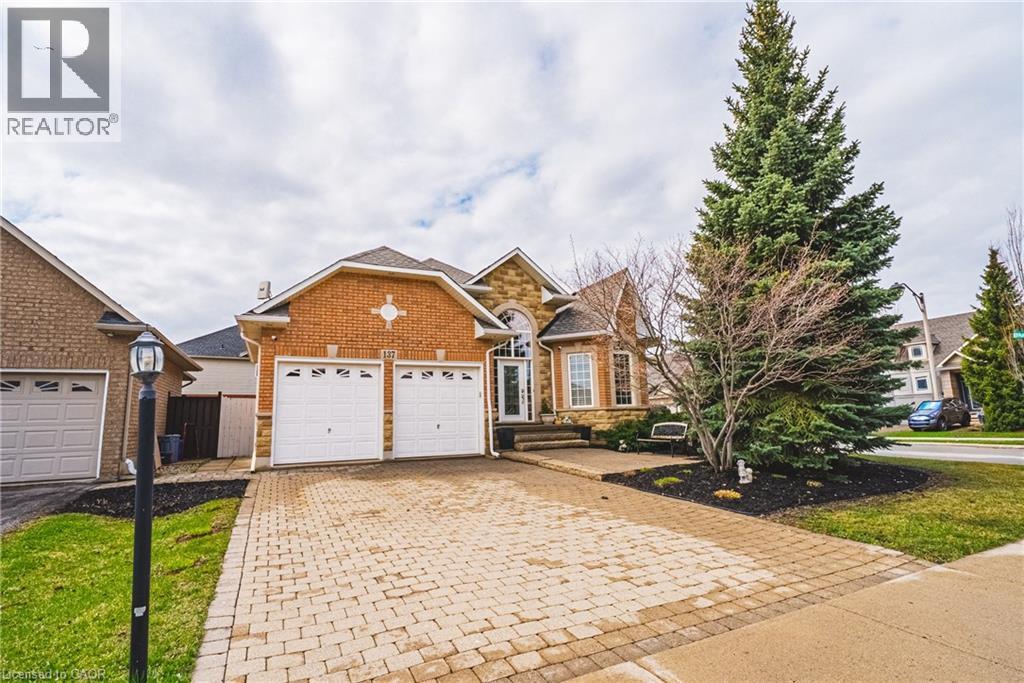
137 Pinehill Drive
Stoney Creek, Ontario
Welcome to this elegant, sprawling bungalow, once a former model home located in the highly desirable Summit Park neighbourhood built in 2008. Offering 2+2 bedrooms, 3 full bathrooms, and over 3,300 sq. ft. of beautifully finished living space. The main floor features impressive vaulted and 9 ft ceilings, along with a sophisticated blend of slate and hardwood flooring. A separate dining room provides the perfect setting for hosting guests. Kitchen with granite countertops, built-in stainless steel appliances, including a gas cooktop, microwave, espresso machine, fridge, and dishwasher. The great room is full of natural lighting, plenty of potlights and speakers, highlighted by a gas fireplace and two sets of French doors that open onto the backyard deck. The spacious primary bedroom serves as a private retreat, lrg walk-in closet and a spa-like ensuite featuring a glass shower, jacuzzi tub, and double sinks. The lower level offers raised flooring, high ceilings and an expansive family room with a gas fireplace, as well as ample space for a potential second kitchen. Two additional bedrooms and a 4-piece bathroom provide flexibility for family or guests, while a large cedar closet offers excellent storage. Backyard gas line for BBQ. Conveniently located close to schools, parks, shopping, and highway access, this exceptional home delivers both luxury and everyday convenience. (id:65446)
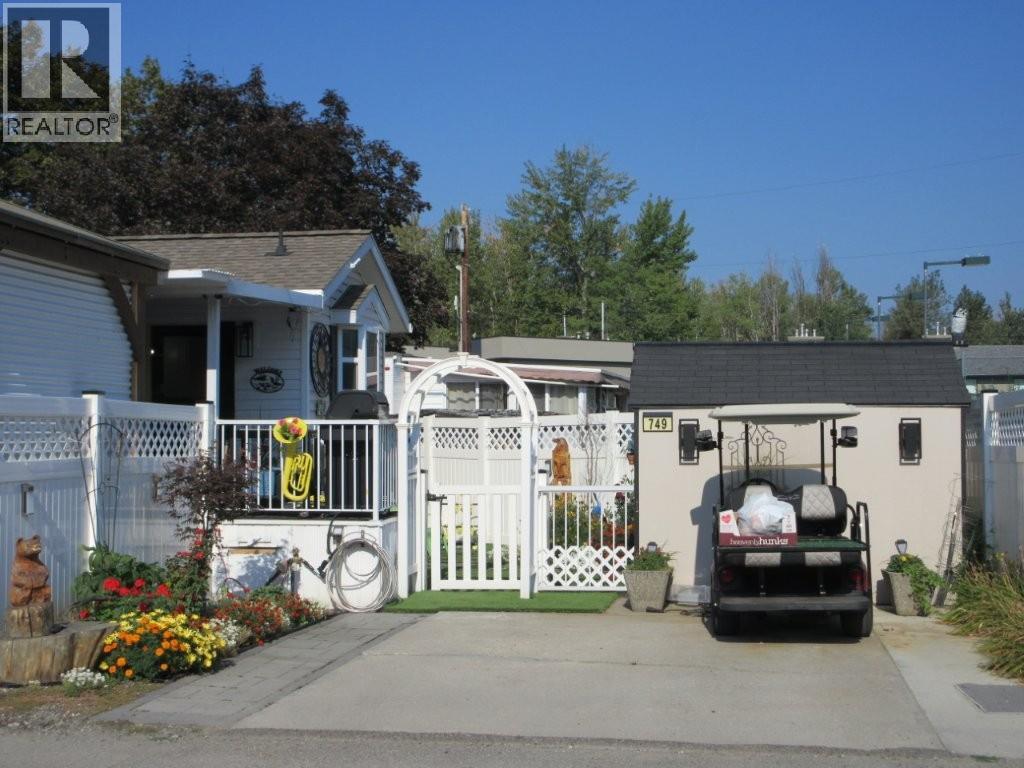
415 Commonwealth Road Unit# 749
Kelowna, British Columbia
Welcome to the Sweet Life! This open concept Park Model is ideal for entertaining family and friends. The spacious kitchen features an island with lots of storage. The dining room easily accommodates a full size dining table and chairs. Lots of windows in the living room allow for the natural light to flow in. The electric fireplace adds warmth and ambience on a chilly evening. Relax in your private gazebo, watching a movie or enjoying your morning coffee. The BBQ, shed and gazebo are included. Woodlands Adult Rec Centre is across the street where you can meet your friends in the games room, enjoy reading a good book or maybe participate in a game of pool. Enjoy the outdoor hot tub, conversation pool, or maybe a friendly game of Pickleball. Other amenities include pools, hot tubs, sauna, gym, golf course, storage facility, fenced in off-leash dog park, woodworking shop plus more. The lease is registered with the Federal Government until 2046. The Annual Maintenance Fee for 2026 is $5763. This includes security, water, sewer, use of the amenities, maintenance ot the common areas and roads, snow removal and garbage disposal area. Long and short term rentals allowed. There is no Property Transfer Tax. Property taxes are payable to the City of Kelowna. Close proximity to Kelowna International Airport, wineries, golf courses, ski hills, hiking trails, Rail Trail, shopping and entertainment. (id:65446)
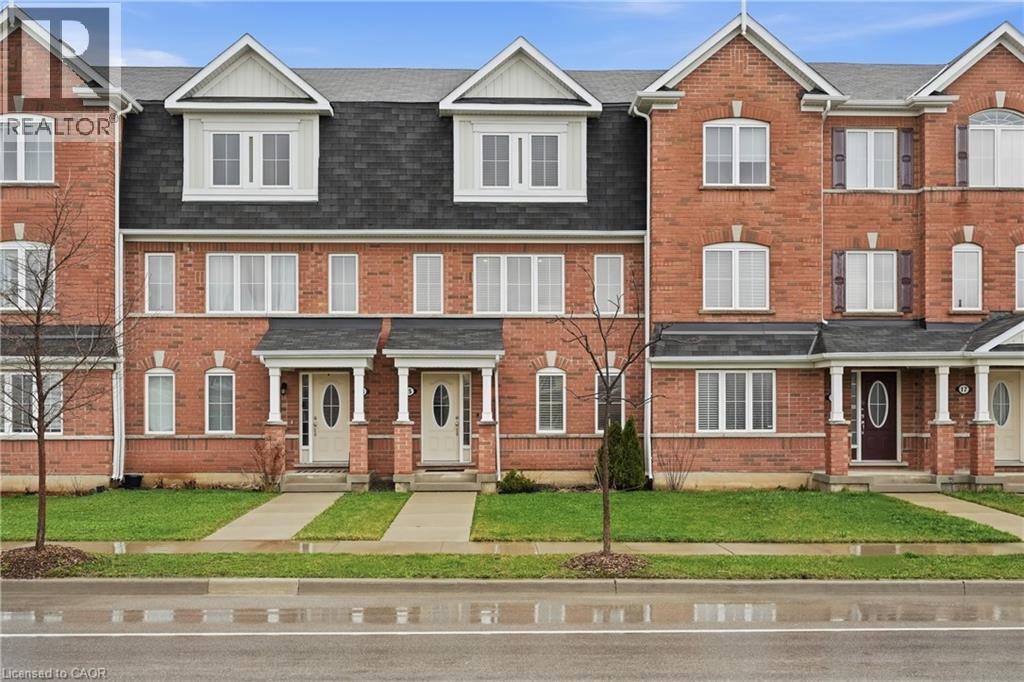
230 Avonsyde Boulevard Unit# 15
Waterdown, Ontario
Discover exceptional value in the heart of Waterdown, offering over 1,700 square feet of thoughtfully designed living space and a rare double car garage. Welcome to 15-230 Avonsyde Boulevard, where modern comfort meets a peaceful, community-oriented setting. The main level features a bright and versatile den, perfect for a home office, playroom, or optional fourth bedroom. This level also provides convenient inside access to the double garage along with a well appointed laundry area, adding everyday functionality. Upstairs, the second level showcases a spacious eat in kitchen complete with stainless steel appliances, ample cabinetry, and a sliding door leading to a private terrace overlooking tranquil greenspace. The adjacent family room is filled with natural light, creating an inviting space for both relaxing and entertaining. A stylish two piece powder room completes this level. The upper floor offers a comfortable primary retreat with a walk in closet and private three piece ensuite. Two additional well sized bedrooms and a full bathroom provide plenty of space for family or guests. With parking for three vehicles, a functional layout, and a desirable location close to parks, schools, and amenities, this home presents a fantastic opportunity to own in one of Waterdown’s most sought after communities. (id:65446)
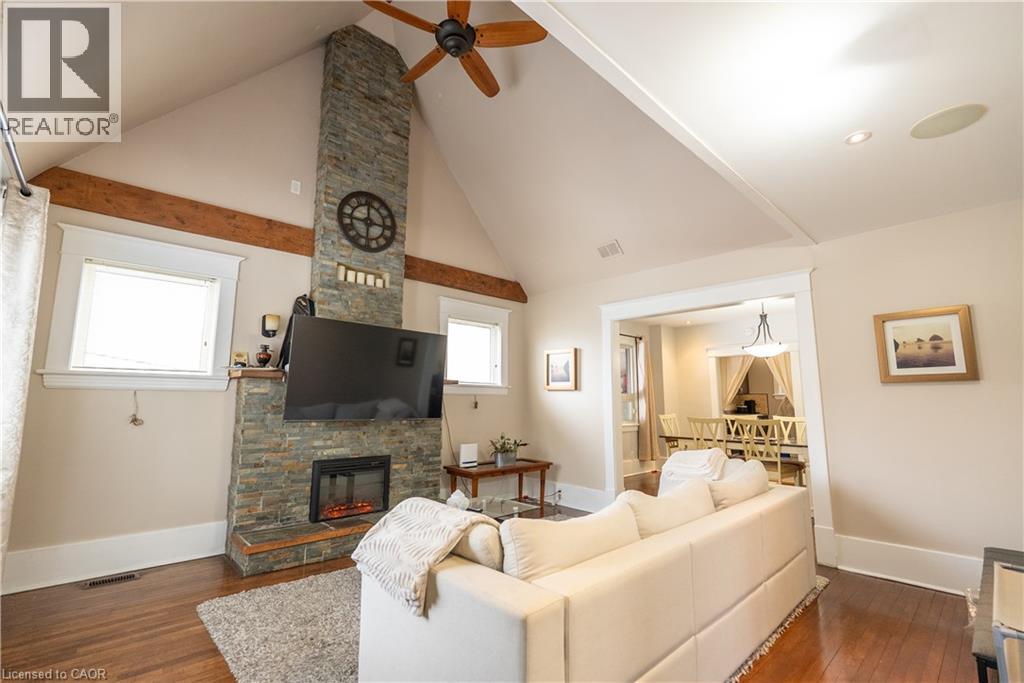
293 Charette Street
Sudbury, Ontario
Welcome to 293 Charette St in Sudbury! This well-maintained home offers a versatile layout with 3 bedrooms on the main level plus a spacious loft—perfect as a 4th bedroom, office, or additional living space. The bright main floor features a stunning stone fireplace feature wall, dedicated dining area, full 4-piece bathroom, and convenient main floor laundry, all complemented by hardwood flooring and tasteful updates. The fully finished basement with separate rear entrance offers excellent flexibility with 2 bedrooms, a full bathroom, and kitchen area—ideal for extended family or multi-generational living. Situated on a generous lot with a detached carport and ample parking, this centrally located property is close to schools, amenities, and transit. A great opportunity for families or investors alike. (id:65446)
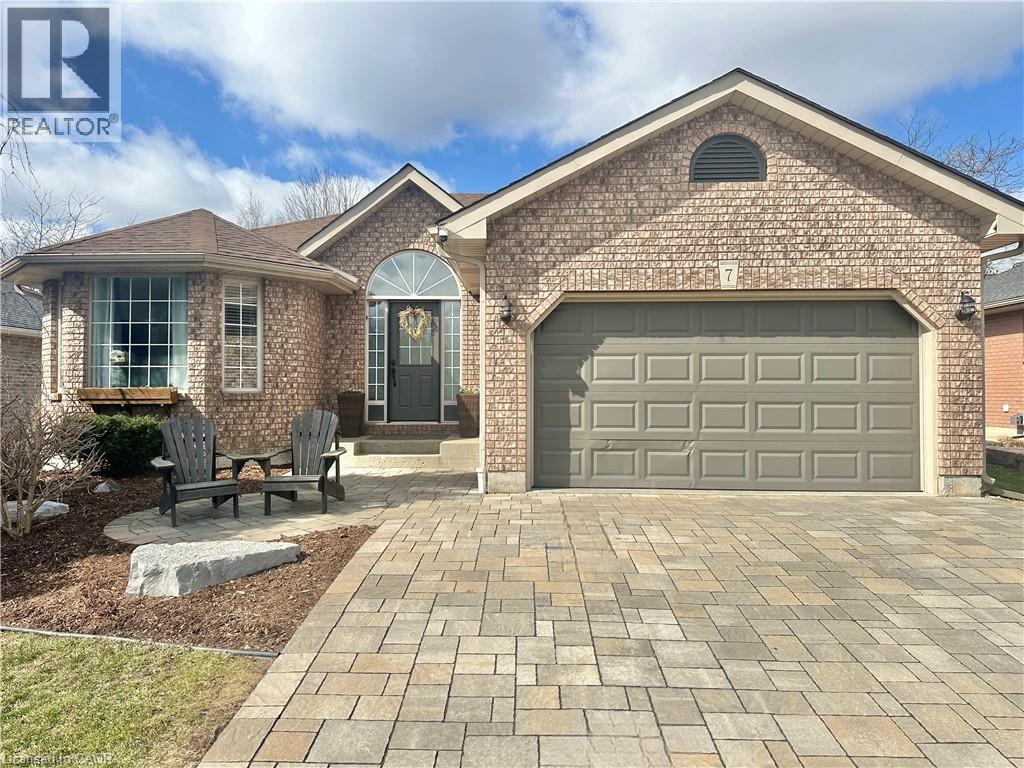
7 Spruce Grove Court
Port Dover, Ontario
Welcome to this beautifully updated 3-bedroom bungalow in Port Dover! The main floor showcases new high-end scratch-resistant flooring, fresh trim and baseboards, a stylish 4-piece bathroom, and flat ceilings with pot lights. The kitchen features newer stainless steel appliances with a gas range, plus new countertops and sink, and walks out to a private patio—perfect for entertaining or enjoying your morning coffee. A versatile small bedroom on the main floor also offers excellent potential to be converted into a convenient main floor laundry room. The carpet-free basement includes a cozy recreation room, spare room, and 3-piece bath, offering great additional living space. Outside, the fully fenced and landscaped yard also includes a charming storage shed. Added peace of mind with HVAC (2022) and owned hot water heater (2023). Experience the best of Port Dover living with wineries, walking and biking trails, and the beach, downtown shops, and restaurants just minutes away. (id:65446)
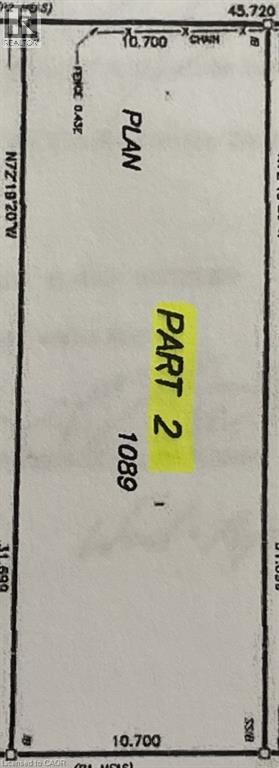
Lot 2 Saveryn Road
Hamilton, Ontario
Great Opportunity to Build your dream home in this highly desirable and exclusive neighborhood, you'll benefit from school catchments, parks, variety of shops, grocery stores, and dining hotspots with commuting and travel being a breeze. Don't miss this unique opportunity. (id:65446)
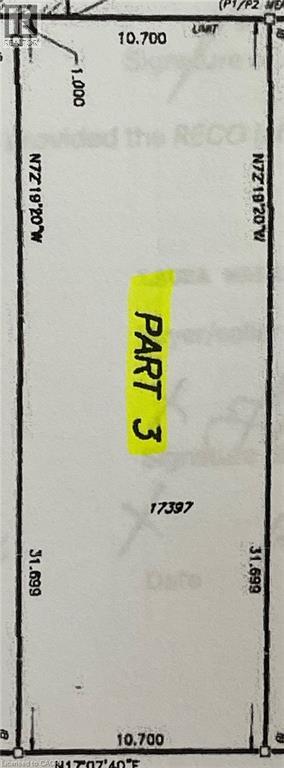
Lot 3 Saveryn Road
Hamilton, Ontario
Great Opportunity to Build your dream home in this highly desirable and exclusive neighborhood, you'll benefit from school catchments, parks, variety of shops, grocery stores, and dining hotspots with commuting and travel being a breeze. Don't miss this unique opportunity. (id:65446)
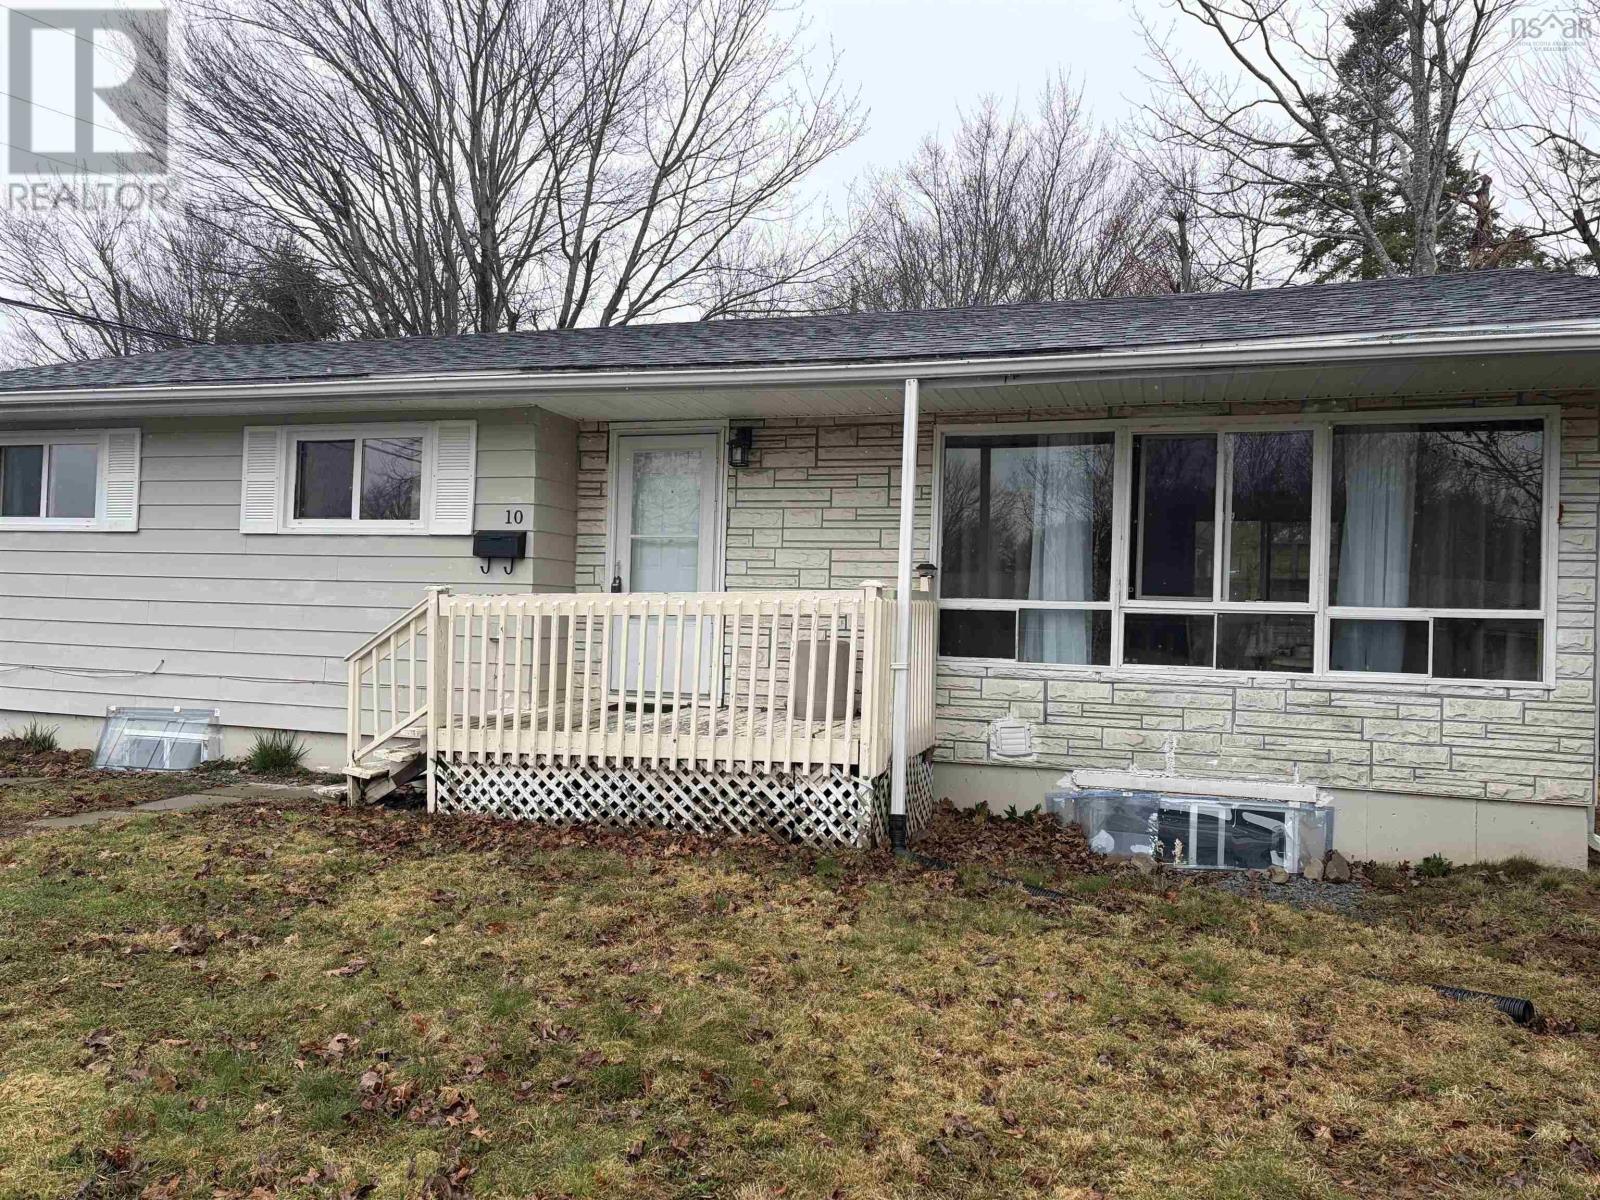
10 Chandler Drive
Sackville, Nova Scotia
Unlock the potential of 10 Chandler Dr in Lower Sackville, a solid 3 bedroom bungalow featuring a lower-level 2 bedroom apartment, perfect for investors or buyers looking for a mortgage helper. Located in a family-friendly area near schools, First Lake and amenities makes this a great investment! Tips was reshingled in 2019. Electrical was recently upgraded to 200 amp service. (id:65446)
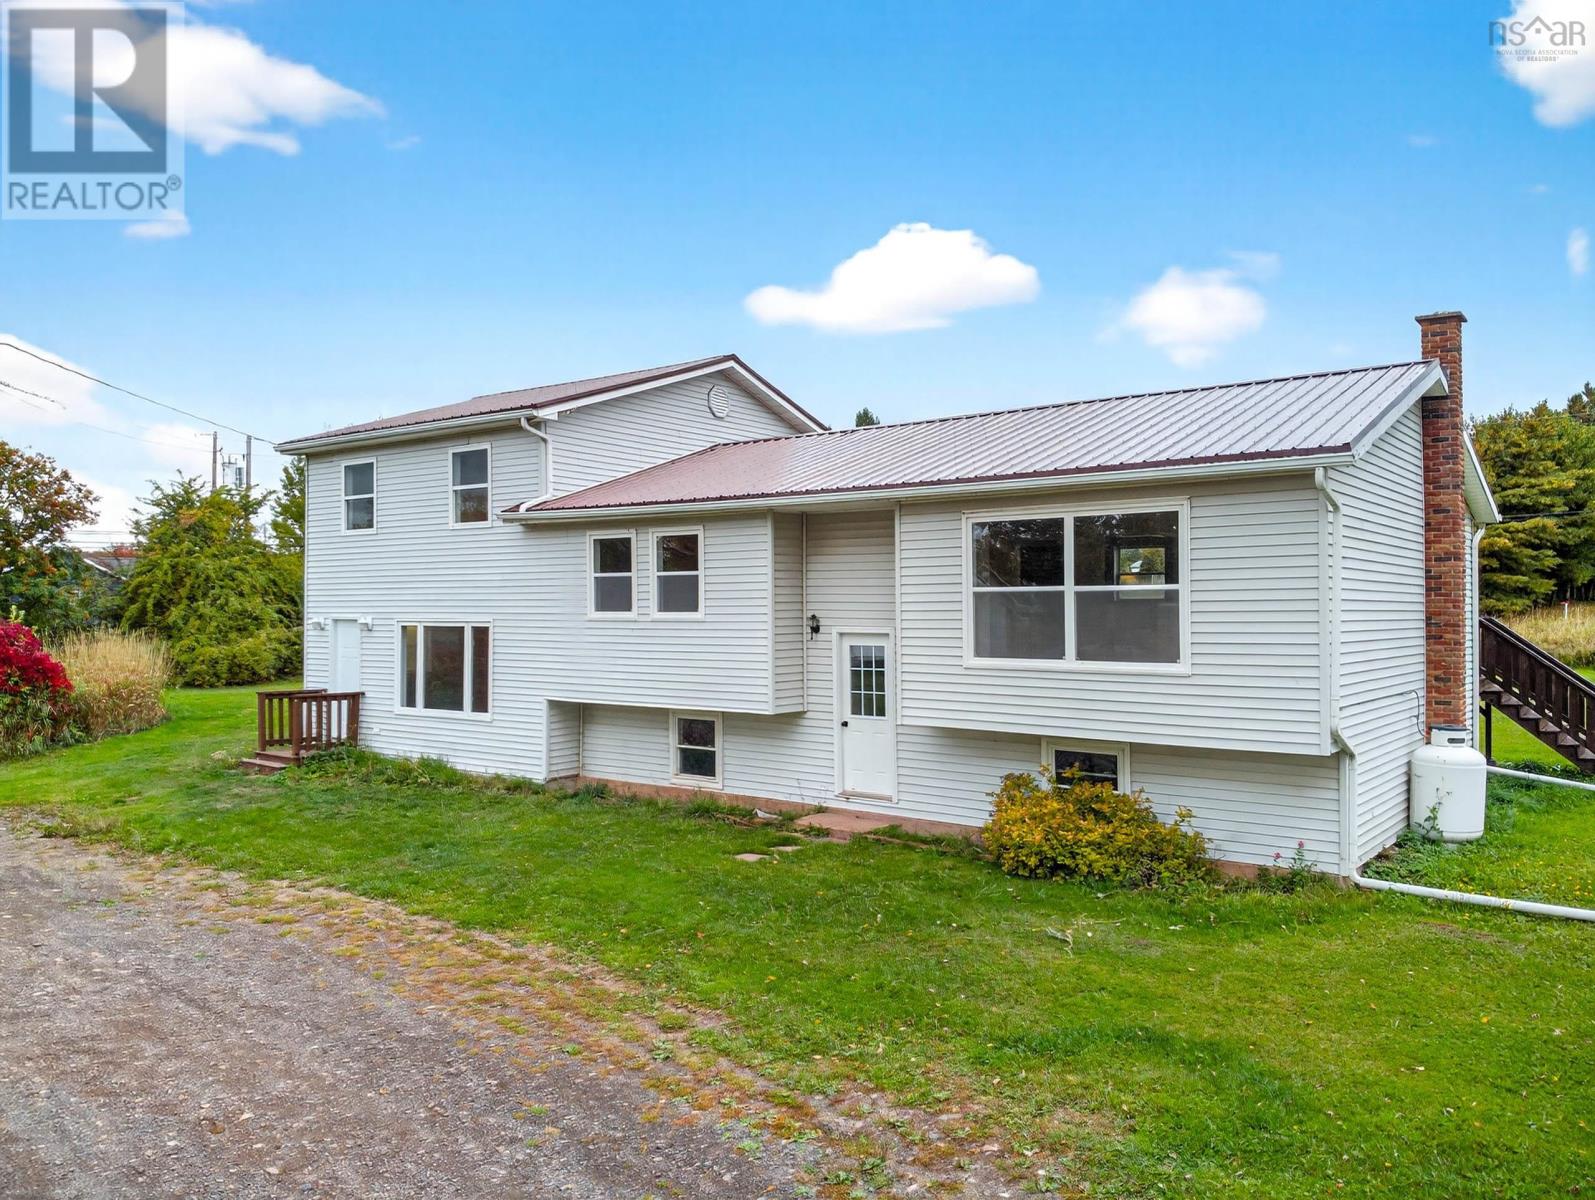
2447 Highway 376
Lyons Brook, Nova Scotia
COMMERCIAL LOT included. Affordable Duplex in Lyons Brook with Investment Potential. Discover the potential in this duplex located in Lyons Brook. Built in 1990, with a second unit added in 2006, this property offers an excellent opportunity for a well built, spacious 2 unit just outside of town. This duplex includes two 2-bedroom units, perfect for extended family living or as an income property. Recent Upgrades: The property features a new metal roof and selectively replaced windows and frames, providing a solid foundation for further improvements. The spacious lot includes two driveways, offering convenience and flexibility for parking and access. Propane-Ready: The smaller unit is set up for propane appliances (stove, fridge, fireplace), though these appliances are not included in the sale. Situated just 6 minutes from Pictou, this property is in a prime location and offers easy access to local amenities, with all schools within a 9-minute drive. This property requires some attention, will need appliances but is perfect for those looking to invest in a home they can customize. The deck, while spacious, does not overlook the harbour but provides a pleasant outdoor space off of the kitchen in the larger unit to enjoy privacy and tranquillity. This vacant duplex is a blank canvas awaiting your vision. Whether youre looking to create a family home or capitalize on its rental potential, this Lyons Brook property offers a great opportunity in a desirable location at a price which will yield profit. (id:65446)
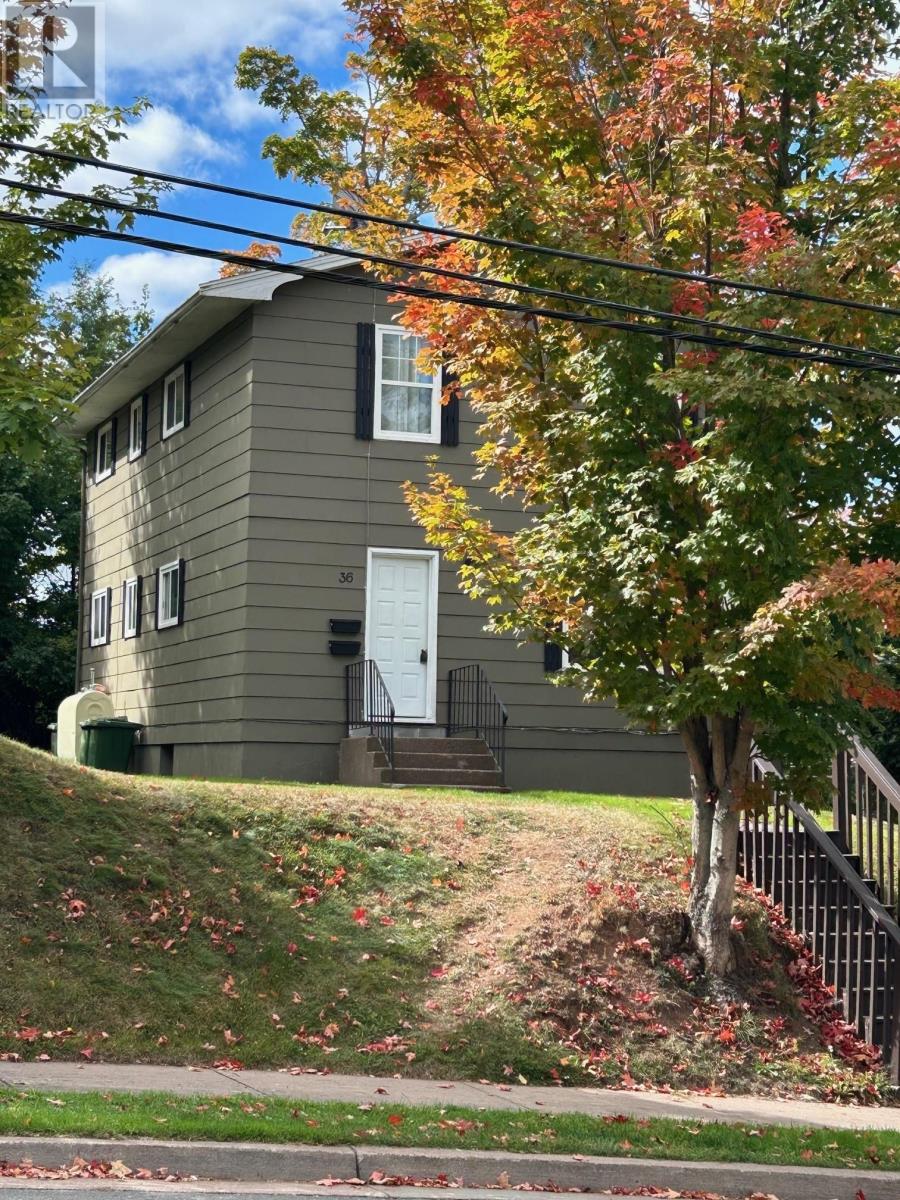
36 Lyman Street
Truro, Nova Scotia
Wow! Owner's loss and your gain. Upgraded to a 4 unit apartment building. Consisting of one 3 bedroom unit, one 2 bedroom unit, one 1 bedroom unit and one Bachelor apartment. Four separate meters. Could potentially be a legal six unit building of one bedroom units. Located on a nice corner lot just minutes to downtown, schools and Victoria Park. The roof shingles, and windows have been replaced over the past few years. Oil tank is newer, freshly painted and more. As previous tenants moved out, owner completed renovations. All units have new breaker panels so you could hook up heat pumps and have tenants pay their own heat. The beauty of most units being empty is that you can determine the rents prior to new tenants moving in. There is currently a tenant in a bachelor unit that you can either ask to stay or the owner will relocate him. A great opportunity to own this investment property. The reason the current owner is selling is in preparation for retirement. (id:65446)
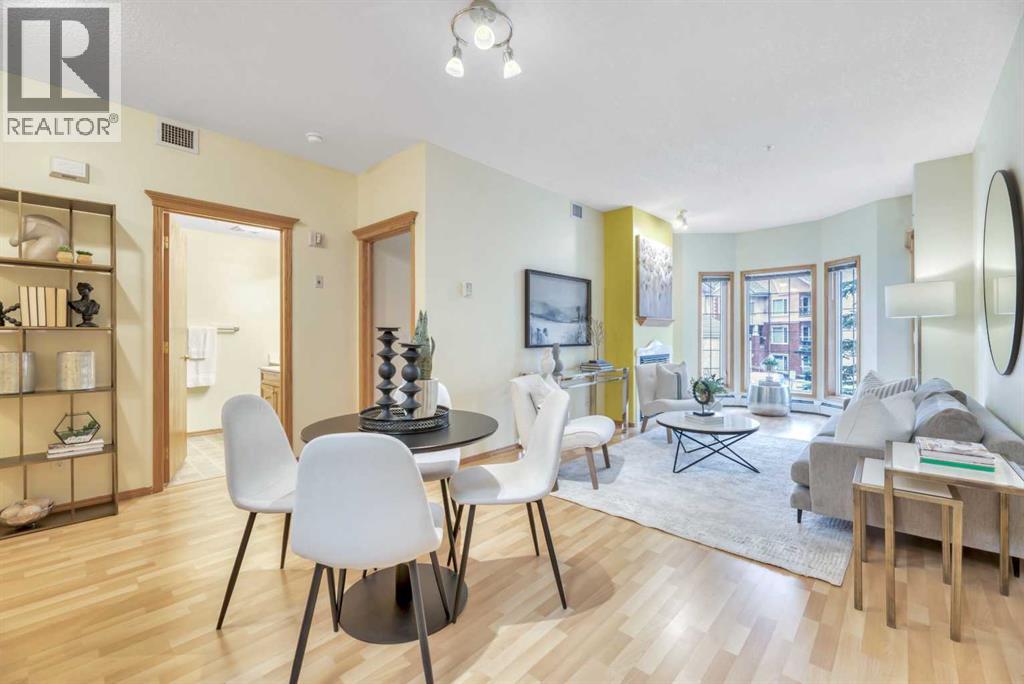
241, 223 Tuscany Springs Boulevard NW
Calgary, Alberta
Welcome to The Sierras of Tuscany, where lifestyle and community truly come first. This beautifully maintained, air-conditioned 2-bedroom, 2-bathroom condo offers the perfect balance of comfort, convenience, and connection in a vibrant 40+ building where neighbours quickly become friends.Inside, you’ll find a smart, functional layout with updated appliances, faucets, and toilets, abundant natural light from the sunny south exposure, and a private balcony to enjoy it all. The open-concept kitchen flows seamlessly into the dining and living areas—ideal for both everyday living and easy entertaining.The spacious primary bedroom features a walk-in closet and 4-piece ensuite, while the second bedroom and full bath are perfect for guests or a flexible home office.Condo fees include all utilities—heat, water, sewer, and electricity—offering exceptional value and true peace of mind.What truly sets this building apart is its unmatched sense of community and incredible amenities. Enjoy a morning swim, stay active in the fitness centre, catch a movie in the theatre, or explore hobbies like woodworking or crafting alongside like-minded residents. With a pool and spa, gym, library, games room, bowling alley, workshop, party room, and more—there’s always something to enjoy, at your own pace.Air conditioning, in-suite laundry, excellent storage, additional assigned storage, and even a car wash in the parkade add everyday ease—making downsizing feel comfortable and stress-free.This is more than a condo—it’s a lifestyle upgrade. (id:65446)
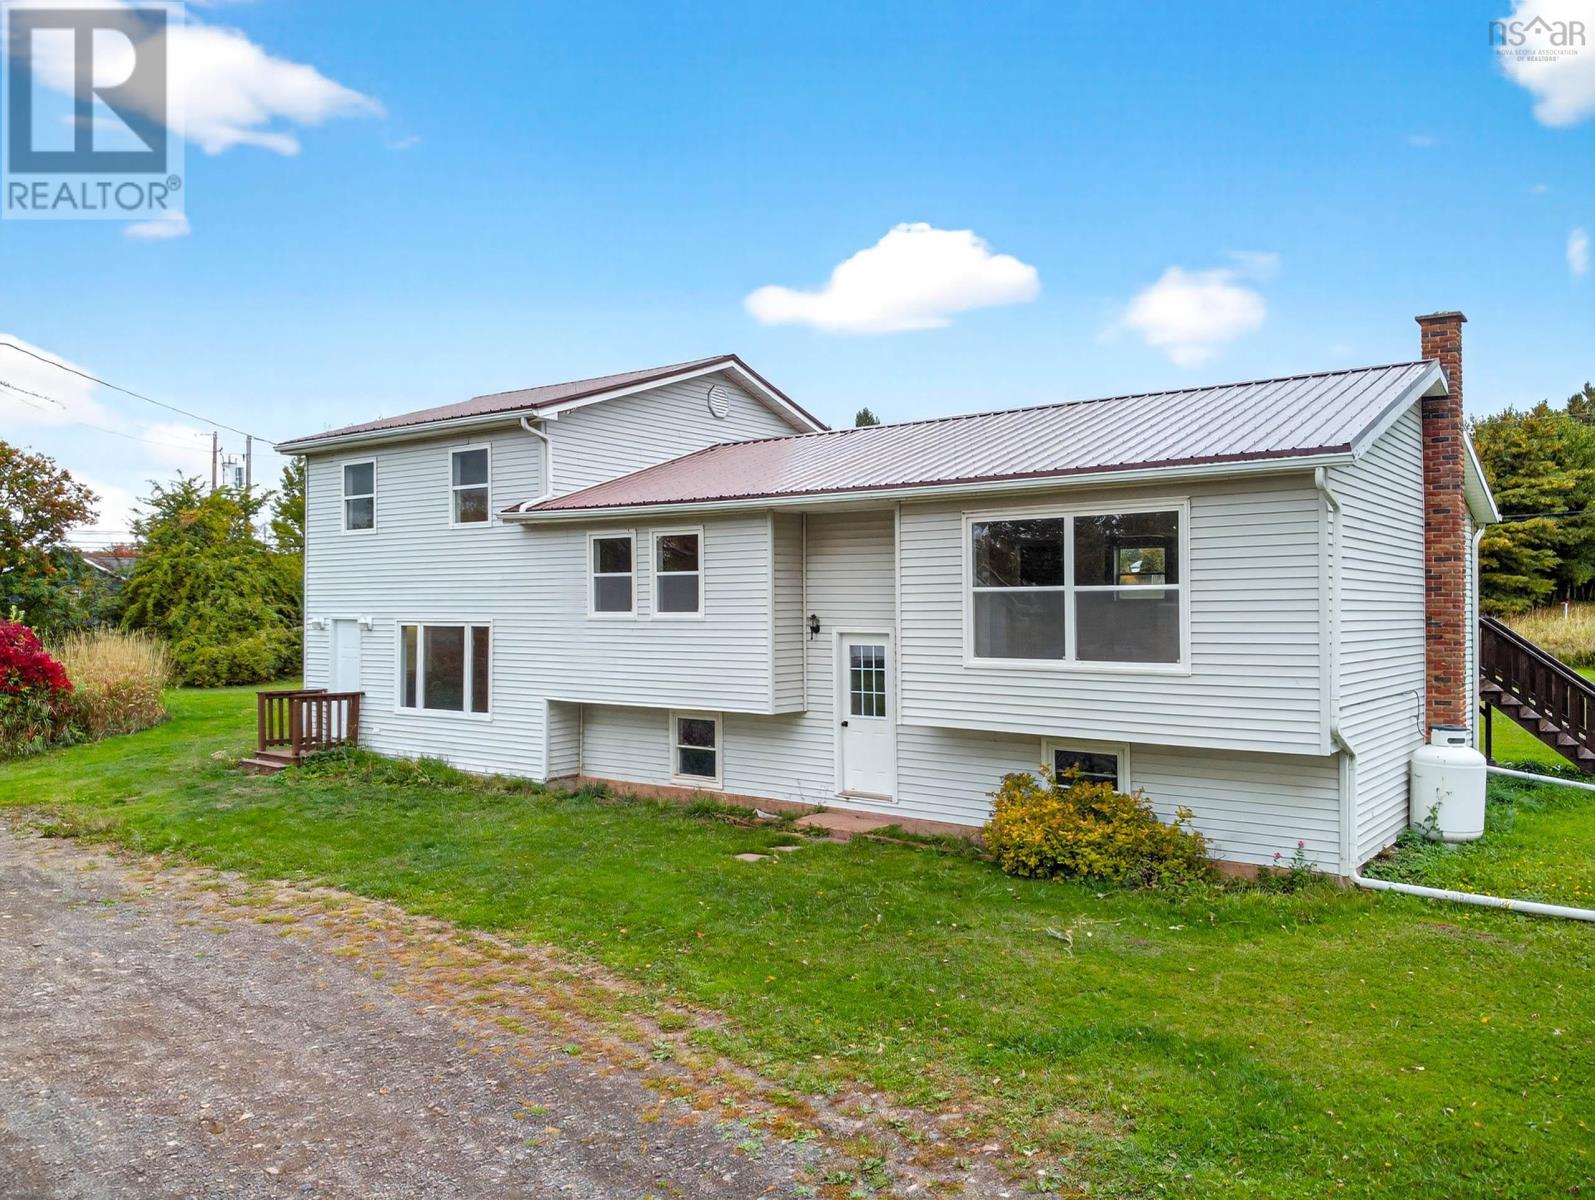
2447 Highway 376
Lyons Brook, Nova Scotia
COMMERCIAL LOT included. Affordable Duplex in Lyons Brook with Investment Potential Discover the potential in this duplex located in Lyons Brook. Built in 1990, with a second unit added in 2006, this property offers an excellent opportunity for a well built, spacious 2 unit just outside of town. This duplex includes two 2-bedroom units, perfect for extended family living or as an income property. Recent Upgrades: The property features a new metal roof and selectively replaced windows and frames, providing a solid foundation for further improvements. The spacious lot includes two driveways, offering convenience and flexibility for parking and access. Propane-Ready: The smaller unit is set up for propane appliances (stove, fridge, fireplace), though these appliances are not included in the sale. Situated just 6 minutes from Pictou, this property is in a prime location and offers easy access to local amenities, with all schools within a 9-minute drive. This property requires some attention, will need appliances but is perfect for those looking to invest in a home they can customize. The deck, while spacious, does not overlook the harbour but provides a pleasant outdoor space off of the kitchen in the larger unit to enjoy privacy and tranquillity. This vacant duplex is a blank canvas awaiting your vision. Whether youre looking to create a family home or capitalize on its rental potential, this Lyons Brook property offers a great opportunity in a desirable location at a price which will yield profit. (id:65446)
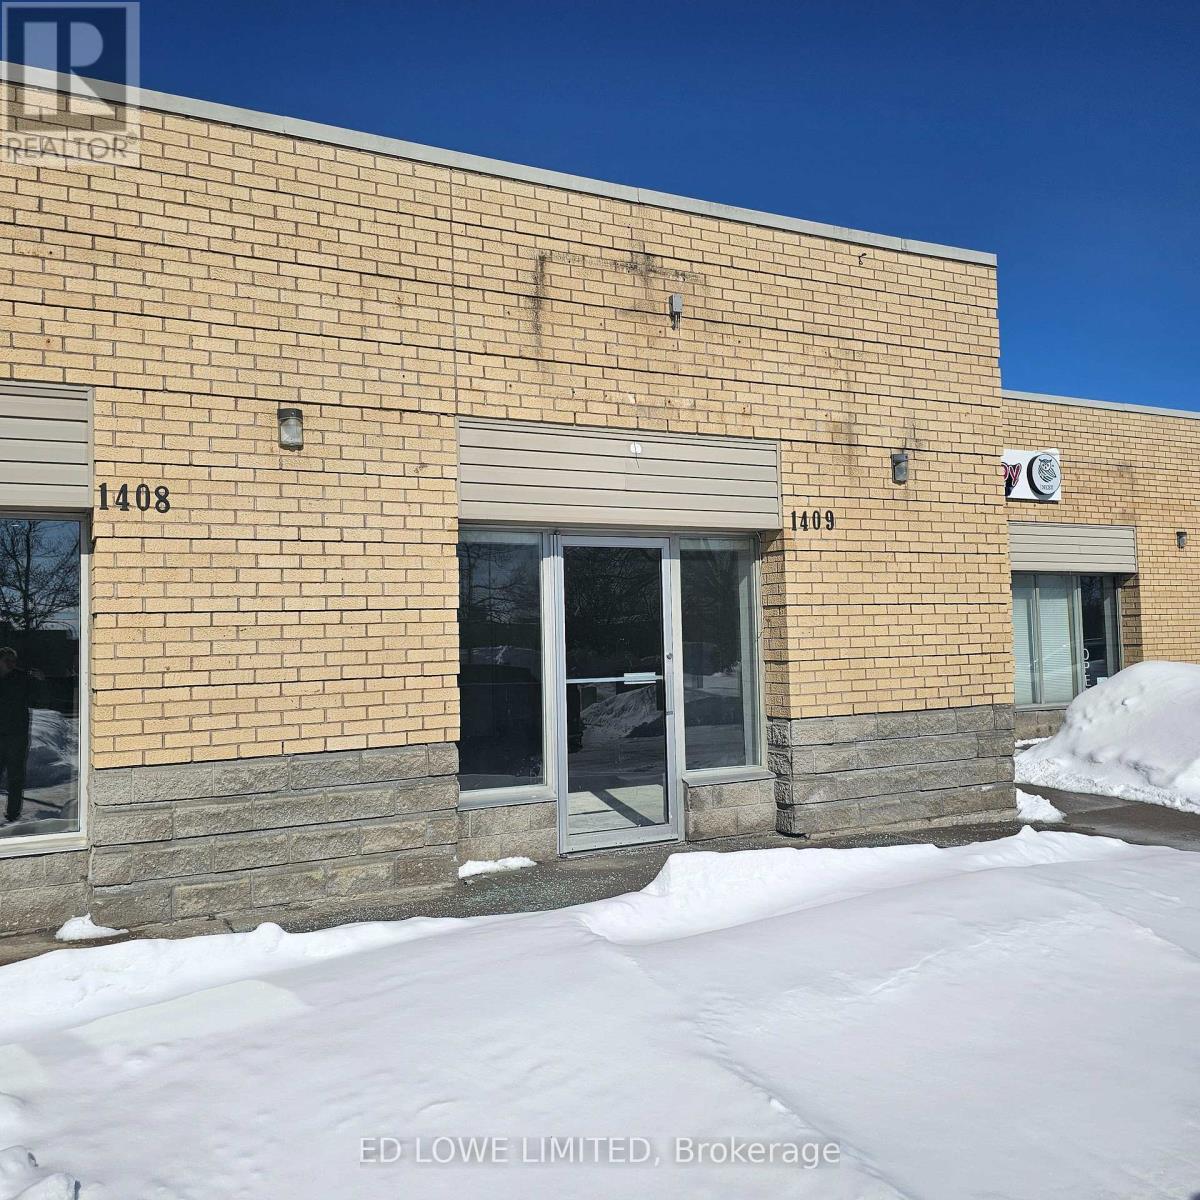
1409 - 64 Cedar Pointe Drive
Barrie, Ontario
Nicely finished 1,265 sq. ft. office space available in the sought-after Cedar Pointe Business Park. This well-maintained unit offers a professional setting ideal for a variety of office users.Property Highlights:Great on-site parking. Excellent signage opportunities. High-visibility location within the business park. Base Rent: $16.50 per sq. ft.TMI: $9.15 per sq. ft. + HST, Utilities. Pylon Signage: $40 per month, per sign (optional, for additional exposure). (id:65446)
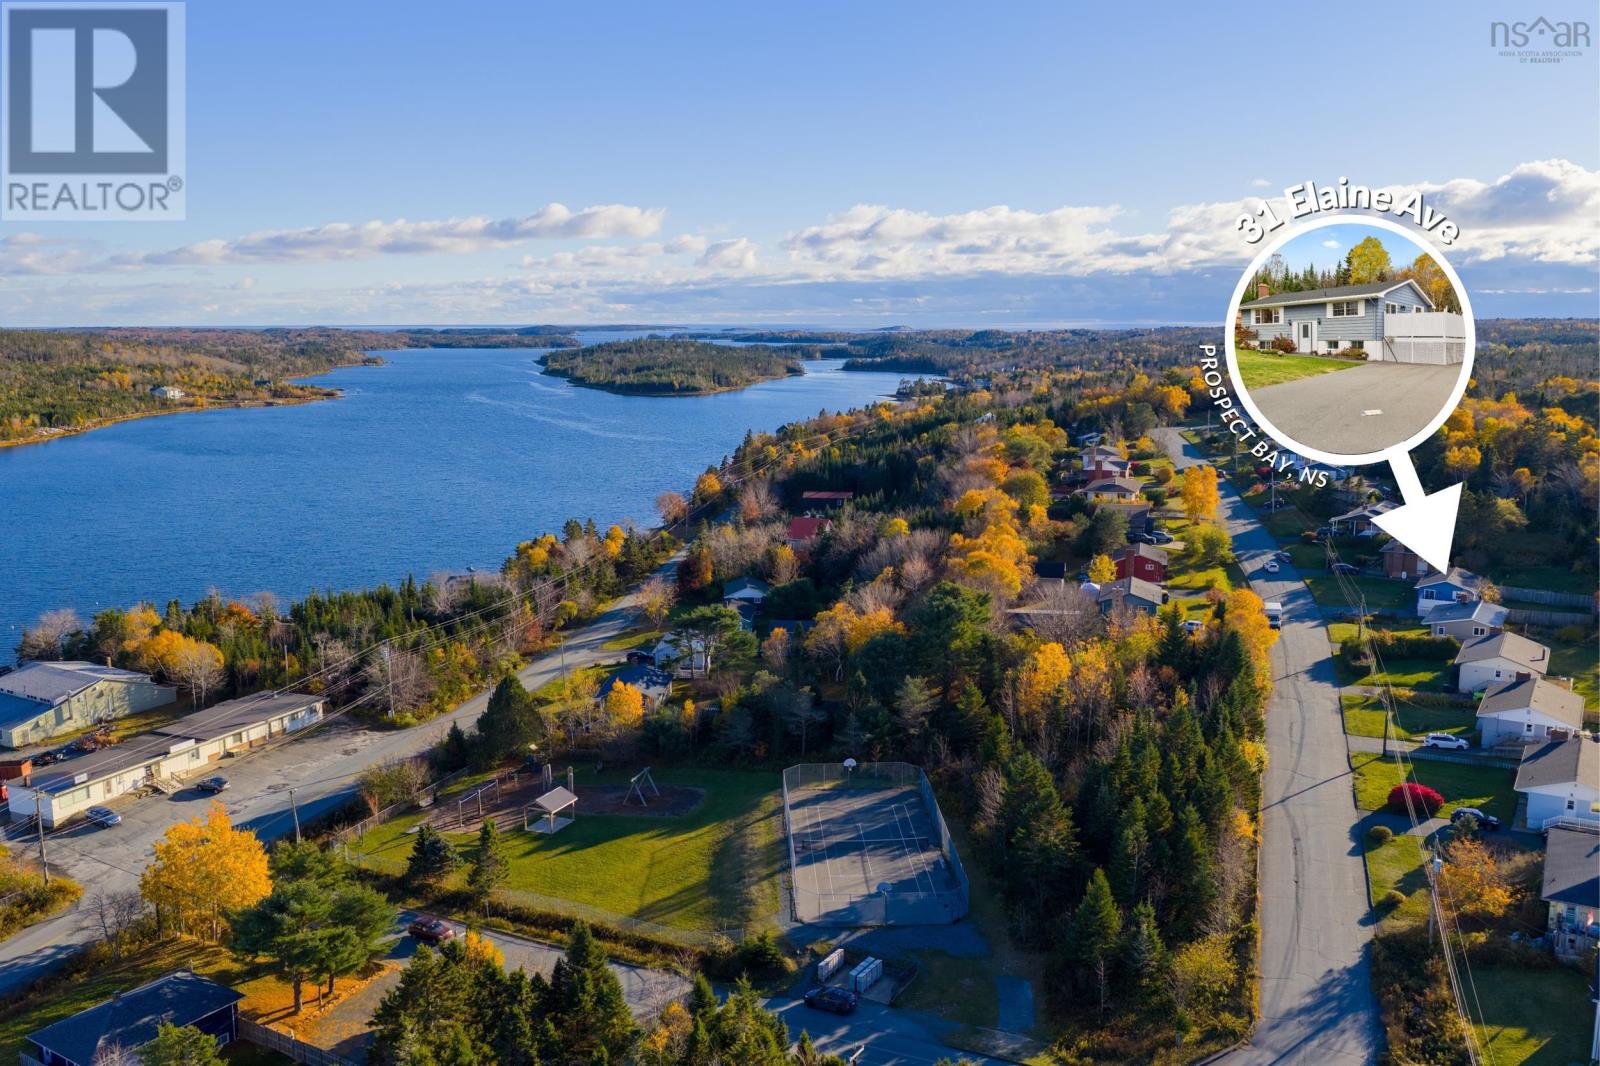
31 Elaine Avenue
Prospect Bay, Nova Scotia
Welcome home to 31 Elaine Avenue - a lovingly maintained home nestled in the heart of Prospect Bay, just 25 minutes from Downtown Halifax. This is the one families drive out to see and come back to buy. The updated kitchen is the heart of this home. A spacious island serves as command central - coffee gets brewed, breakfasts get made, homework gets done. The kitchen flows into a formal dining room perfect for family meals, or step through the patio doors onto the private 16 x 11 deck and take in the fresh salt air. Outdoor living here isn't a season - it's a daily habit. The main level also offers a spacious living room, a primary bedroom, a second bedroom, and a full bath but the fully finished lower level is where this home truly sets itself apart. An impressive 19 x 12 office/den (currently being used as a 4th bedroom) - plus a recreation room, a bedroom and an oversized bath/laundry suite already roughed in for a second full bathroom. Whether you need space for growing kids, a home office, or extended family, this level adapts. Recent upgrades include 3 ductless heat pumps in 2025, new roof shingles and oil tank in 2024, chimney repointed in 2018, new septic in 2016, and drilled well. The fully fenced yard and the neighbourhood playground mean kids have room to run the moment they walk out the door. The school bus stops right at the road. A convenience store, NSLC, trails, and golf courses are all within easy reach - and Downtown Halifax is just a 25-minute drive. Homes offering this much space, this much flexibility, and this kind of coastal lifestyle are rare at this price point. Book your private viewing today. (id:65446)
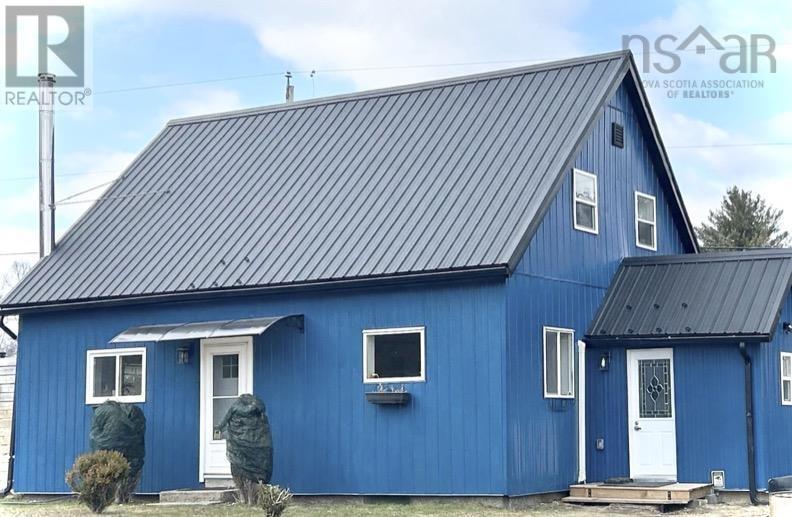
1318 Sweetland Road
Sweetland, Nova Scotia
Welcome to the best of rural living, where charm, comfort, and over two acres of possibility come together in this beautifully renovated 3-bedroom, 1.5-bath character home. Thoughtfully updated while preserving its warm, inviting feel, this property offers not only timeless appeal, but also modern efficiency - with upgrades that have made it an energy-efficient home, keeping heating and cooling costs comfortably low. Surrounded by open sky, you'll enjoy breathtaking sunrises and sunsets that fill the home with natural light, while clear nights reveal a stunning canopy of stars and constellations - an everyday reminder of the beauty of country living. Step inside to a practical mudroom that sets the tone for a relaxed rural lifestyle, leading into a spacious eat-in custom kitchen complete with a striking wood-topped island - perfect for gathering, baking, and everyday living. The main level continues with a full bathroom featuring a tub, a dedicated laundry room, a bright office space, and a cozy living room anchored by a woodstove that invites you to slow down and stay awhile. Upstairs, the primary bedroom offers its own private ensuite powder room, while two additional bedrooms and a generous storage closet provide flexibility for family, guests, or hobbies. Patio doors lead to a large back deck - an ideal spot for morning coffee as the sun rises, evening barbecues as it sets, or simply taking in the peaceful surroundings. With just over two acres, there's plenty of room to garden, explore, or even create your own hobby farm - imagine collecting fresh eggs each day and truly embracing the rural lifestyle. Located just 3 minutes from a municipal park with a beautiful sandy beach on Big Mush-a-Mush Lake, outdoor enjoyment is always within reach. Commuters will appreciate being only 11 minutes to Exit 12 off Highway 103, just over an hour to Halifax, and within easy reach - 15 minutes - to Mahone Bay and Bridgewater. (id:65446)
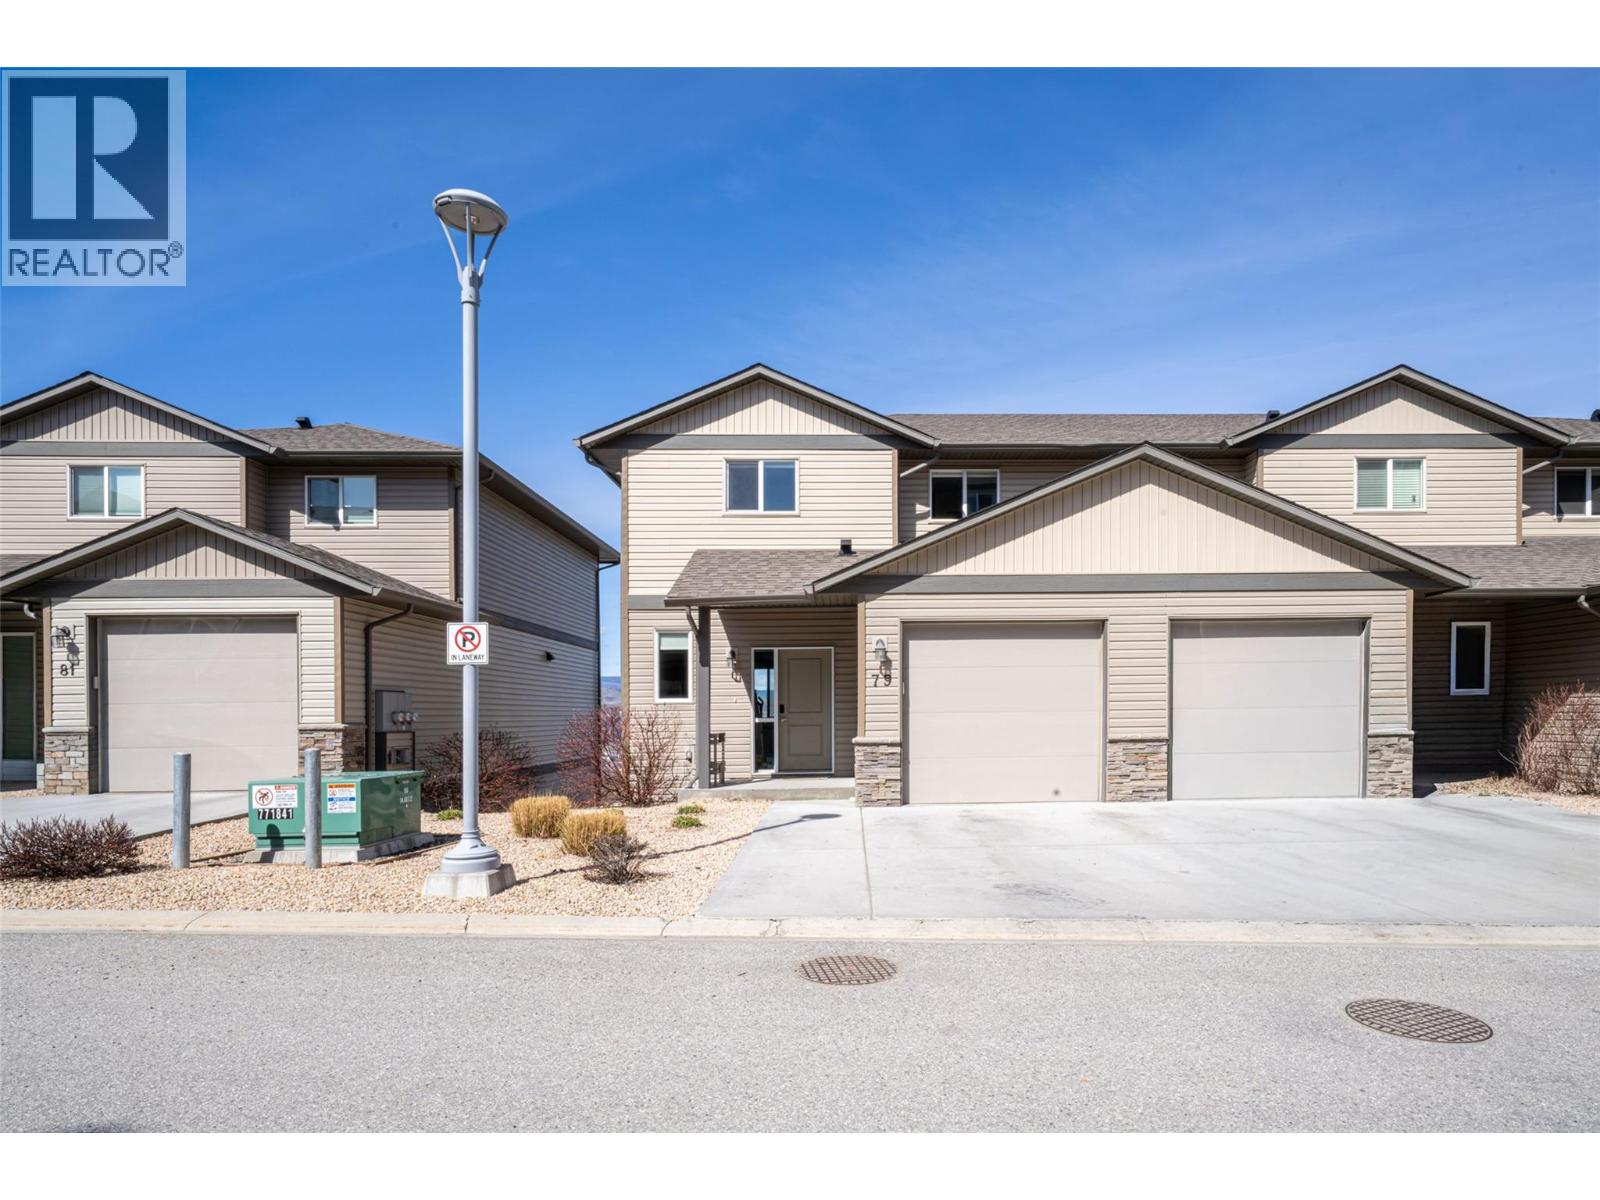
933 Mt Robson Place Unit# 79
Vernon, British Columbia
The perfect luxurious townhouse w/ unobstructed views of Swan Lake & the City of Vernon, featuring breathtaking panoramic valley & mountain scenery. Rancher style entry w/ garage, foyer, open-concept kitchen, living & dining, plus a 2 pce powder rm. Enjoy the private covered deck facing west & north over the cityscape & Swan Lake. Inside features clean modern lines, 9-ft ceilings, quartz countertops & an open layout ready for your touch. Upstairs has 3 spacious bedrooms, including a large primary w/ walk-in closet & ensuite w/ walk-in shower. A second full bath w/ tub & shower & a conveniently located laundry rm complete this level. The unfinished walkout basement offers great potential w/ separate entry to a covered patio & a compact, fully enclosed yard w/ low-maintenance black chain-link fence. Fully insulated & roughed-in for a bathroom. This space is perfect for a gym, living space, or storage. Corner unit w/ single attached garage (insulated & drywalled) + parking for 2 on a flat concrete driveway. Located in The Vue, a sought-after townhouse complex built in 2018, this home is just minutes from Vernon Jubilee Hospital and only 30 minutes to Kelowna International Airport. Enjoy nearby walking trails in Middleton Mountain Park, offering stunning views of Kalamalka Lake. (id:65446)
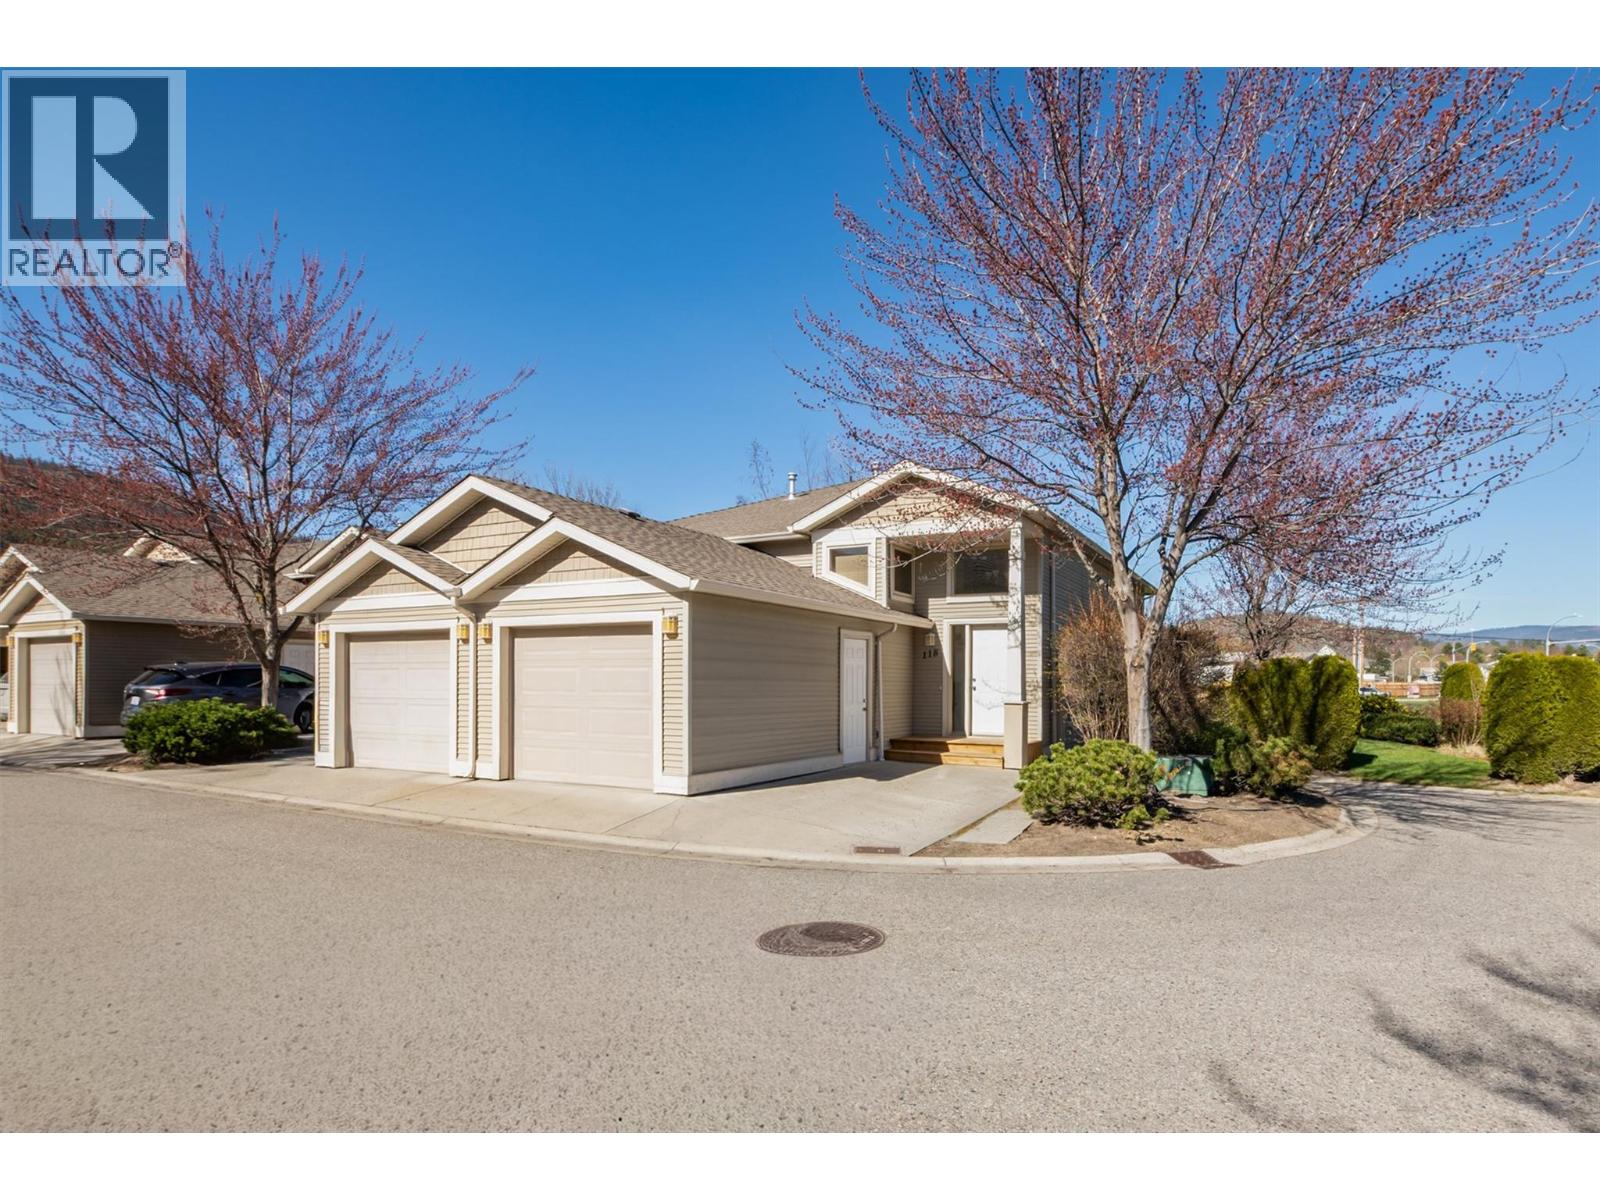
245 Snowsell Street Unit# 118
Kelowna, British Columbia
Welcome to family-friendly MAXWELL ESTATES in the Glenmore Valley. This 3-bedroom, 2-bathroom + den/recreation room end-unit townhome has been freshly painted & has new carpeting (the hardwood flooring is worn in places but the price reflects consideration). The main floor offers high vaulted ceilings in the open-concept kitchen/dining/living room area & there are lots of windows for extra light. There is a deck off the kitchen area, a laundry room & one bedroom on the main floor. There is lots of storage on the lower level & both bedrooms on the lower floor have walk-in closets. The primary bedroom has direct access to the 4-piece bathroom. This home comes with a single garage + an additional parking stall (LCP) at the front of the home. 2 pets per household allowed (no size limits but no dangerous dog breeds & no snakes allowed). This home is a short drive to downtown Kelowna, UBCO & the airport. It is also walking distance to Dr. Knox Middle School, North Glenmore Elementary School, Watson Elementary School. The home is located directly beside the Brandt's Creek Linear Park, a short walk to Knox Mountain Park & two blocks from the Glenmore Recreation Area. The home is also close to Save On Foods, IGA, Shoppers Drug Mart, McDonalds, Tim Hortons & many more shops, restaurants & coffee shops. Come and see this lovely townhome in this great North Glenmore location. (id:65446)
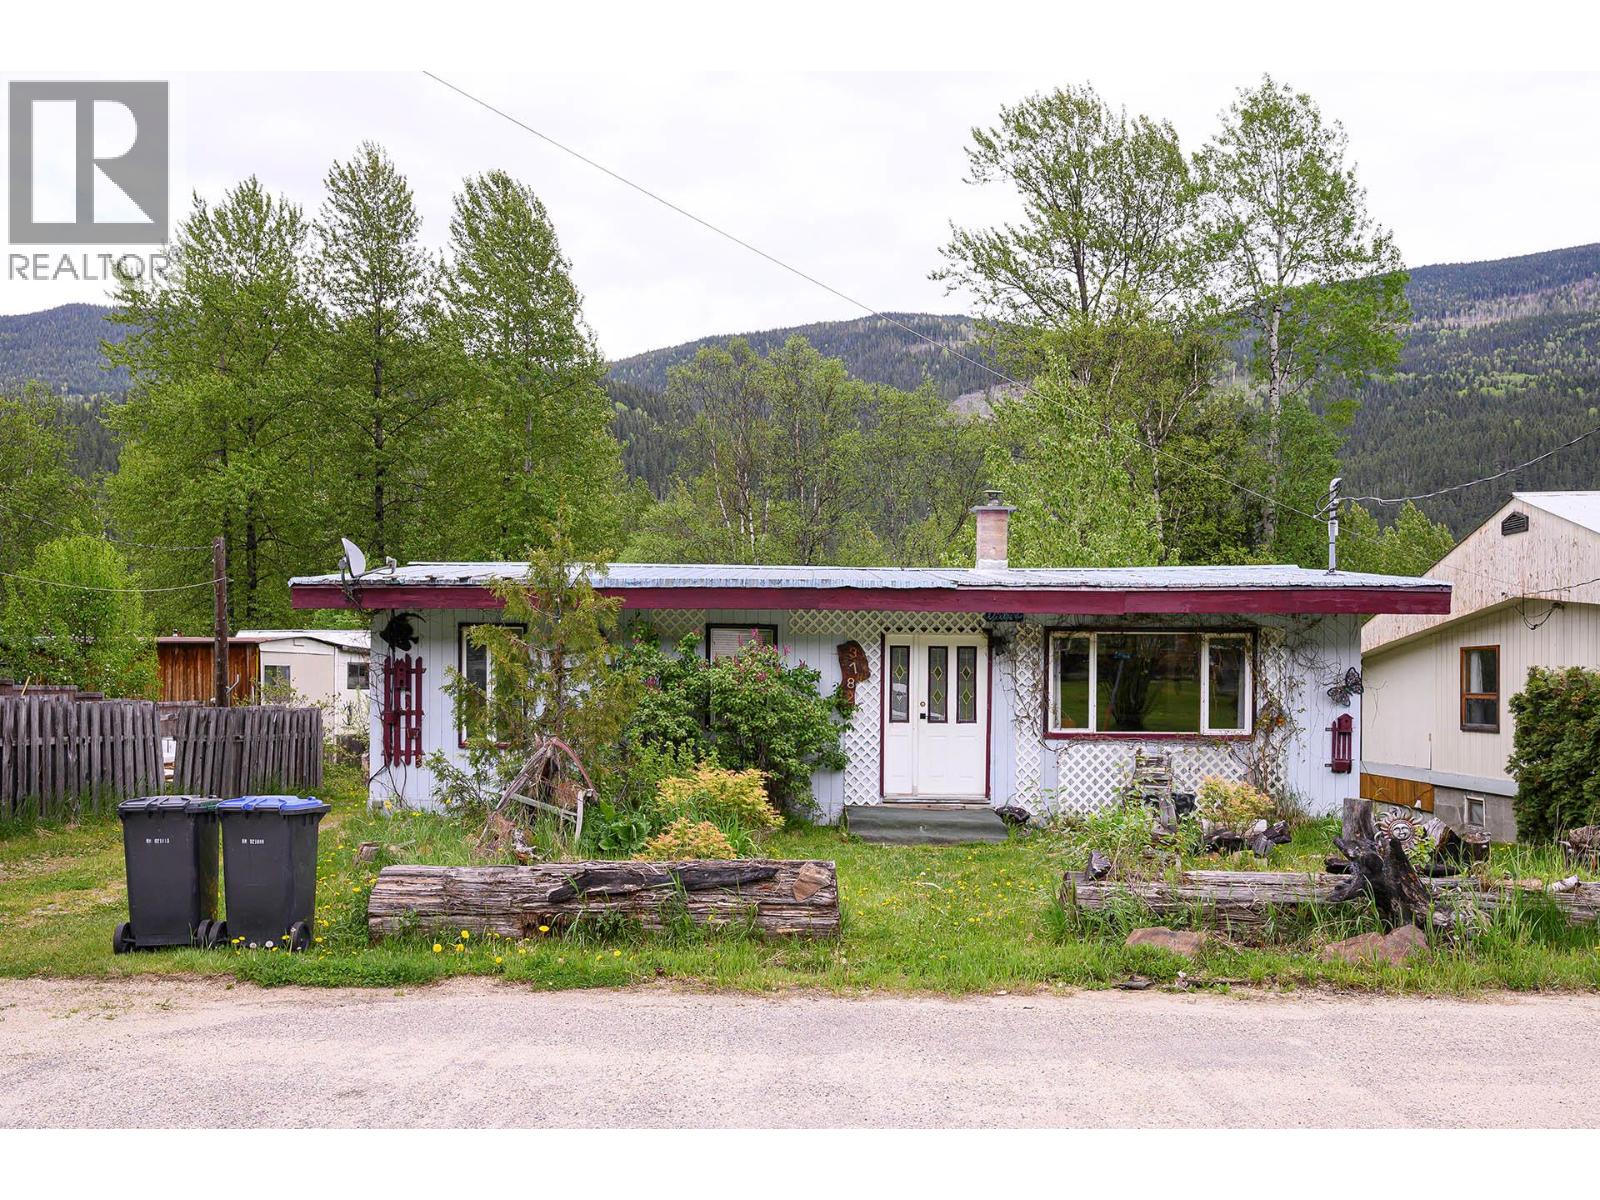
3782 River Drive
Blue River, British Columbia
Discover this inviting home perfectly suited for year-round living or as a recreational getaway in the North Thompson River area. Just 2 hours from the city of Kamloops and its being sold fully furnished....Move in and start enjoying. Outdoor paradise this place has it all for sledding enthusiasts Fin Creek is just 17 km down the road. Enjoy cross-country skiing or snowshoeing along the river or the power lines. Summer time, fishing or kayaking the North Thompson River is 5 minutes away. The home features both baseboard and wood stove making it warm and cozy in every season. The living room has beautiful hardwood floors giving it a warm country feeling. With a 200 amp panel already in place you will have ample power for all your needs. Comes with a bonus room ideal for a workshop | hobby or extra family room. Plenty of room for RV parking and a wood shed stocked with dry birch. At this price, Don't miss out and book your showing today. (id:65446)
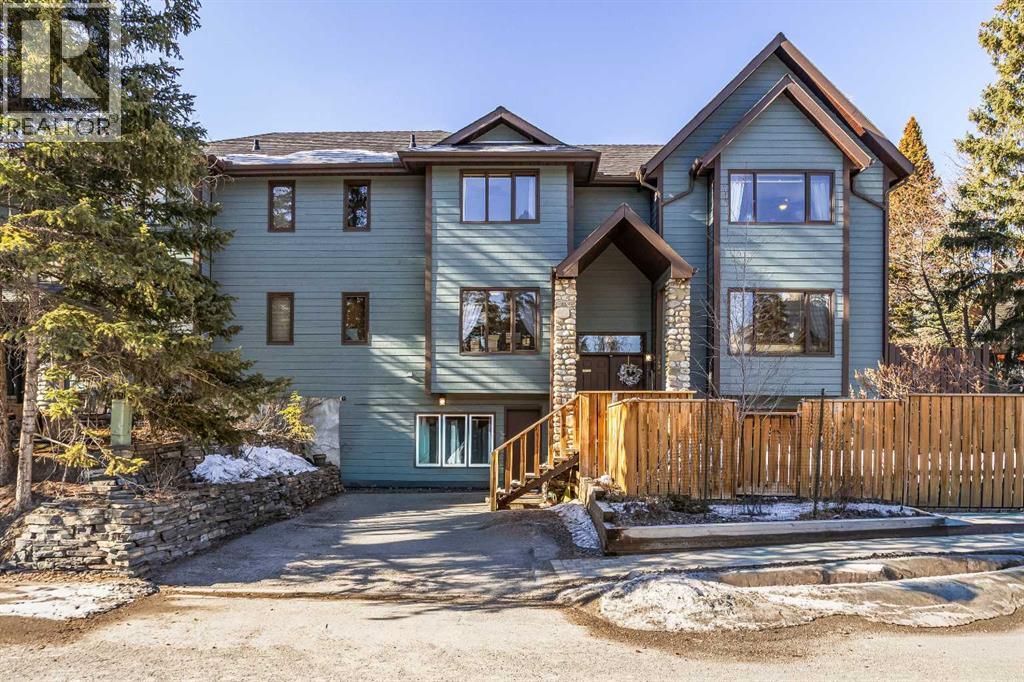
A, 349 Otter Street
Banff, Alberta
Welcome to this well-appointed half duplex, ideally located just minutes from downtown Banff.Offering 5 bedrooms and 4 bathrooms, this thoughtfully designed home delivers exceptional space and versatility, ideal for families, multi-generational living, or investment potential. The main living space features an elegant open-concept layout, highlighted by an updated kitchen with stainless steel appliances, a large island for gathering, and ample storage throughout. An adjoining laundry room with matching cabinetry adds even more functionality. Just off the kitchen, a cozy living area offers a flexible space for relaxing or working from home, while the formal living and dining area is filled with natural light, capturing beautiful mountain views and anchored by a wood-burning fireplace. From here, step out onto the spacious deck—perfect for morning coffee, summer barbecues, and taking in the views of Cascade Mountain.Upstairs, you’ll find two spacious bedrooms with walk-in closets, a full 4-piece bathroom, and a generous primary retreat featuring a large walk-in closet and 5-piece ensuite with fireplace. Large windows throughout all bedrooms fill the spaces with natural light.The lower level suite offers a bright and functional living space with its own kitchen, stainless steel appliances, in-suite laundry, and ample storage. Large windows bring in plenty of natural light, complementing the open-concept living and dining area, two bedrooms, and a 3-piece bathroom. With a separate entrance, this level is ideal for multi-generational living or added versatility.Outside, the fully fenced yard features low-maintenance landscaping, a private patio for gathering with friends, and an exterior storage shed—creating a comfortable and functional outdoor space to enjoy. (id:65446)
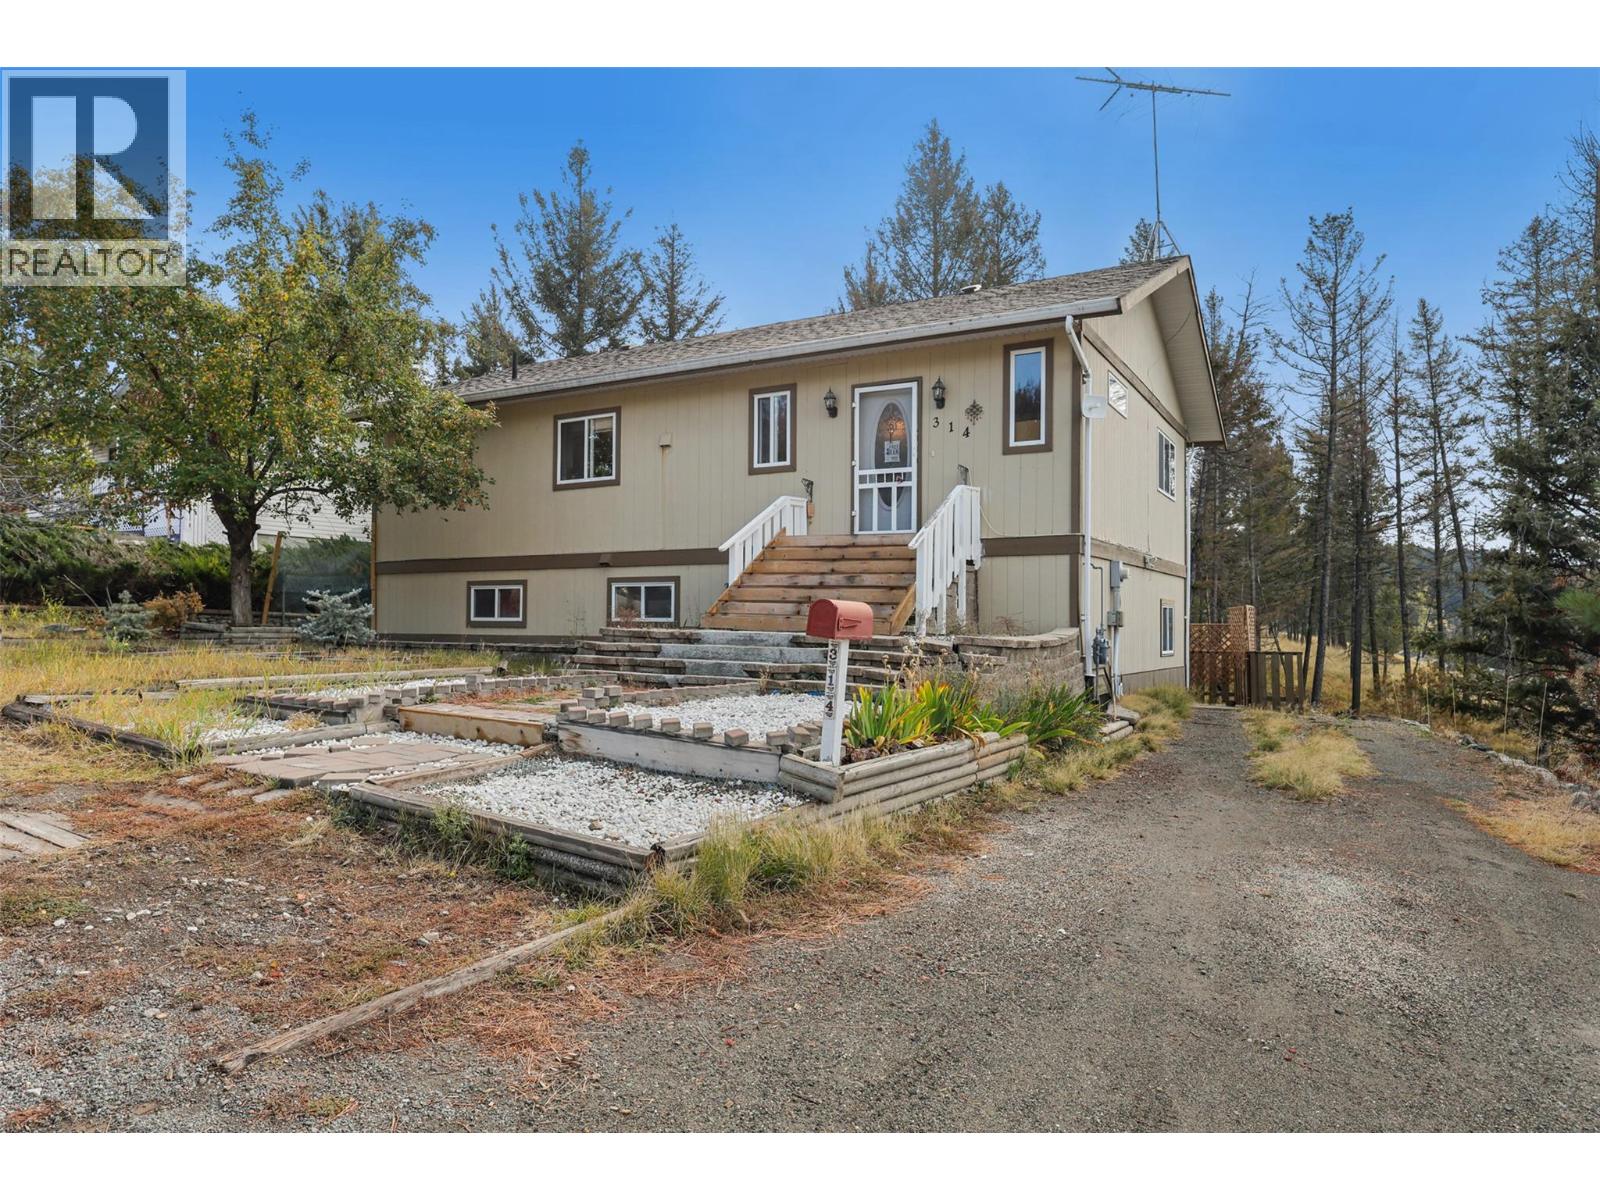
314 Linden Road
Logan Lake, British Columbia
Ready to explore life in Logan Lake? Don’t miss 314 Linden Rd. This spacious home offers 2,100+ sq.ft. of living space with 3 bedrooms (easy conversion to 4), 2 full baths, and inviting living areas inside & out. The main floor is bright and open, featuring a chef’s kitchen with a huge island that provides plenty of workspace and flows into the dining and living area—ideal for everyday living or entertaining. Off the kitchen is a flexible den that can be converted to another bedroom. Step out to the back deck with stairs to the yard—perfect for kids, pets & outdoor enjoyment. Large windows fill the home with light, while an updated gas fireplace brings warmth through the winter. The lower level has its own entrance and has been run as an AirBNB, generating over $40,000 in the past year. This level features 2 bdrms, a bathroom with heated tile floors, a large rec space, and ample storage—ideal for guests, family, or continued rental income. Outside, the property offers RV parking, a fenced yard, 2 sheds, and plenty of room to enjoy the outdoors on a spacious lot with serene scenery. Logan Lake is a welcoming community known for its trails, fishing & surrounding lakes, and its convenient location just 30 mins from Kamloops & Merritt. Whether you’re looking for a family home, guest space, or an income property, 314 Linden Rd. is an opportunity you don’t want to miss. (id:65446)
or rent
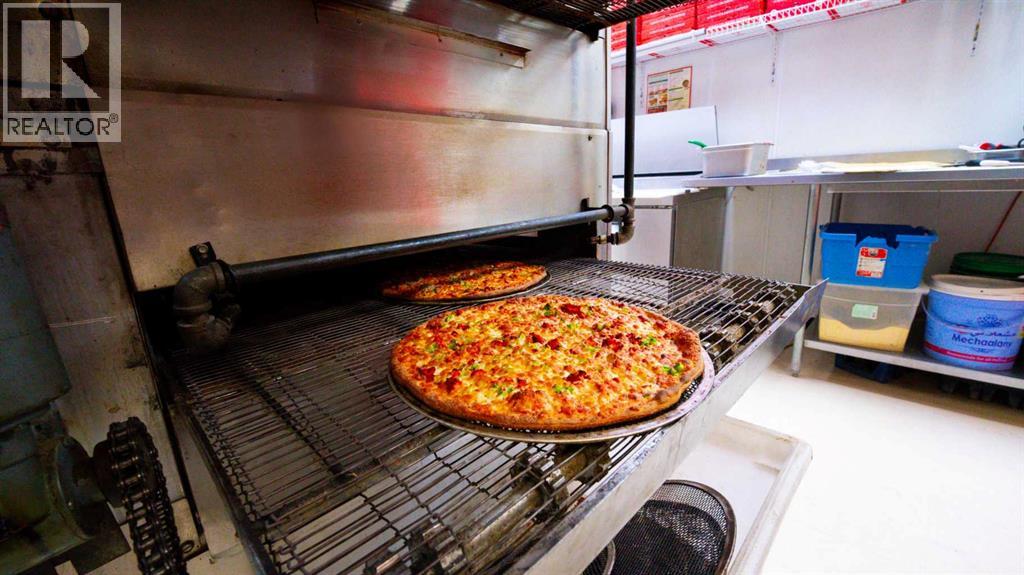
Unknown Address
,
Great Proven Sales well established Pizza & Donair Franchise In Marda loop south west posh area of calgary ,all appliances included take over running business and take home Good Income plus be your own boss ,very low rent and long term lease ask your realtor for more details (id:65446)
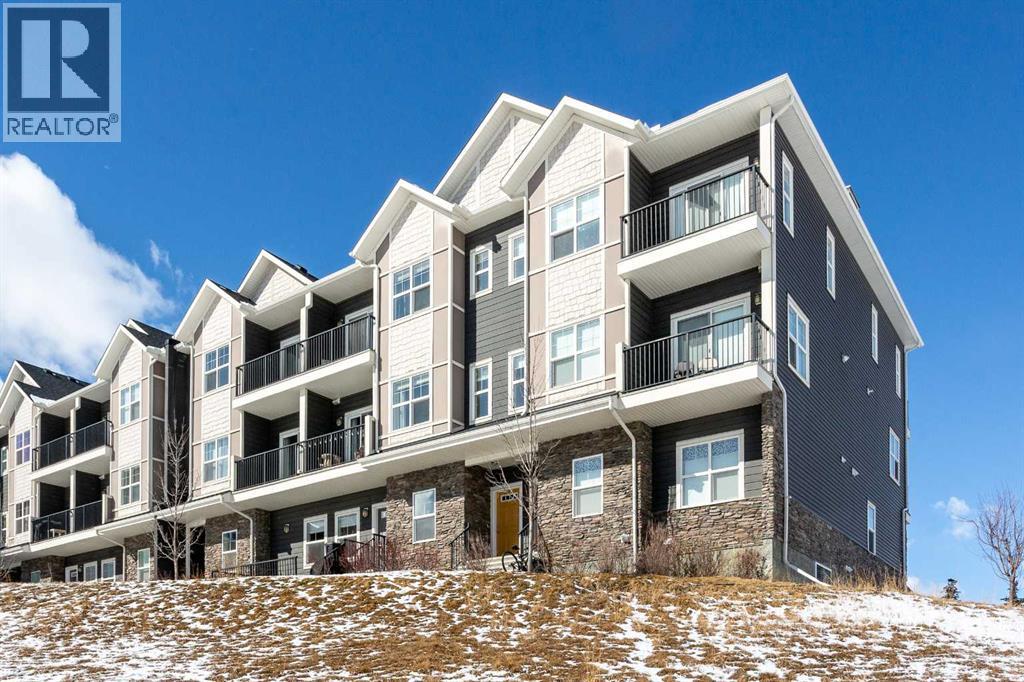
412, 250 Fireside View
Cochrane, Alberta
Enjoy breathtaking pond and wetland views from this like-new 2-storey townhome offering over 1,000 sq ft of bright, modern living space. Tucked away at the quiet back of the complex, this beautifully finished home combines peaceful surroundings with convenient access to everyday amenities.Step inside through your private entrance to an open and thoughtfully designed floor plan featuring gorgeous laminate flooring, upgraded lighting, and large windows that fill the home with natural light.The stylish U-shaped kitchen is perfect for entertaining with granite countertops, subway tile backsplash, stainless steel appliances including an upgraded full-size fridge, and an oversized island with flush eating bar. The kitchen flows seamlessly into the spacious dining and living areas, creating a warm and inviting space to gather.Patio doors off the dining area lead to a generous balcony overlooking the serene pond and surrounding wetlands—an ideal place to enjoy morning coffee or evening sunsets.Upstairs offers two spacious bedrooms, including a primary retreat with its own private balcony, plus a full bathroom and convenient upper-floor laundry with a washer and dryer.Additional features include titled parking, dedicated storage, visitor parking, and low condo fees, making this home ideal for low-maintenance living.Located just minutes from local amenities with quick highway access for easy in-and-out of town, this home is perfectly position for both convenience and adventure-only about an hour's drive to Canmore, and within easy reach of Calgary, Ghost Lake, and the breathtaking Rocky Mountains. Move-in ready and beautifully maintained — this one is not to be missed. (id:65446)
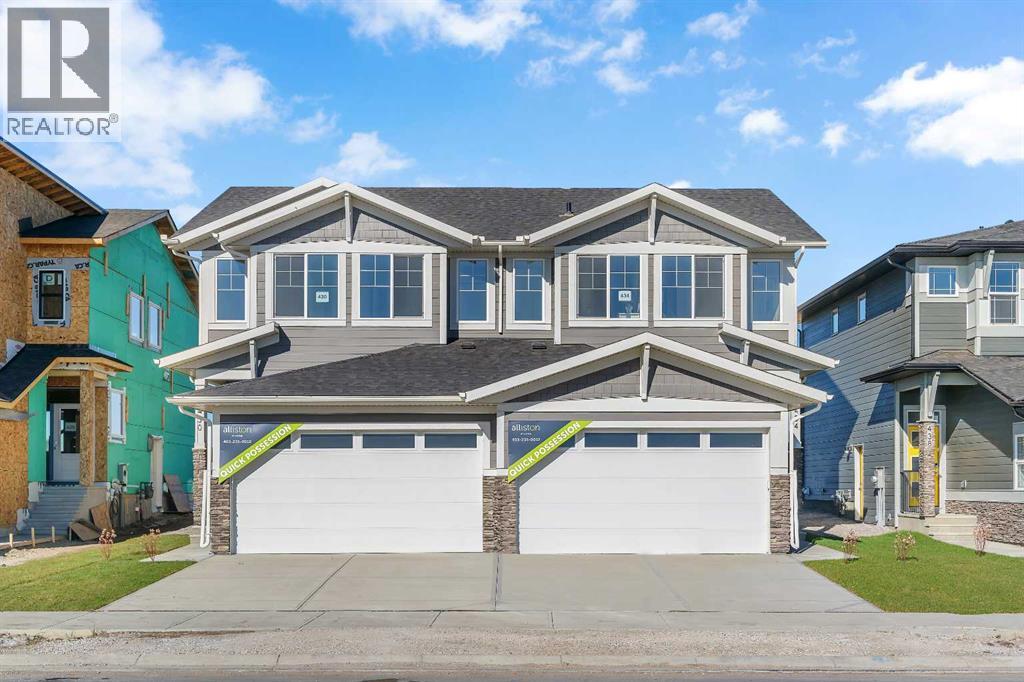
434 South Shore Drive
Chestermere, Alberta
Stylish, steps to the lake, and ready for you to call home. Welcome to this beautifully appointed, brand-new, award-winning Alliston at Home front-attached garage duplex, ideally located just steps from Chestermere Lake. Offering a thoughtful and functional floor plan with gorgeous finishes throughout, featuring 3 bedrooms, 2.5 bathrooms, a side entrance to the basement and backing onto a pathway with a lake view, what's not to love? Inside, the open concept kitchen, living room and dining area features wide luxury vinyl plank flooring and airy 9' ceilings, creating a bright and spacious feel. The kitchen will please the chef of the home with quartz countertops, a large island perfect for meal prep and entertaining, classic white 42" cabinets, sleek stainless steel appliances and a dedicated pantry. Triple-pane windows, which are a standard feature at Alliston Homes, flood the space with natural light. A powder room and a spacious foyer with a large closet off the double-attached garage complete the main level. Step outside to the sunny backyard, complete with a deck equipped with a gas line for BBQs, and enjoy lake views year-round. Whether swimming in the summer or skating in the winter, this location is all about connection to the outdoors. The spacious yard offers ample space for children or pets to play. Upstairs, the primary suite is a comfortable retreat, featuring a large walk-in closet and a spa-inspired ensuite with dual sinks and a spacious walk-in shower. Two additional bedrooms and a convenient laundry room complete the 2nd level. The unfinished basement, with 9-foot ceilings and a side entrance, offers endless potential for future development and equity-building ideas. This property is turnkey, complete with front and back landscaping, and is close to schools, shopping, and the city. (id:65446)
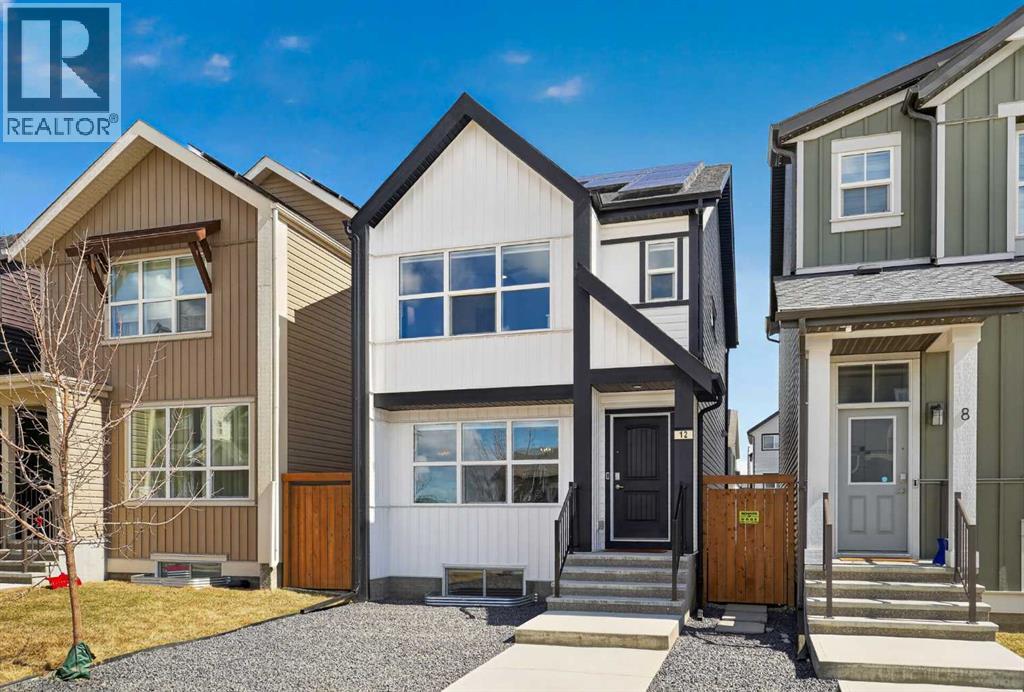
12 Heirloom Crescent SE
Calgary, Alberta
Welcome to this stunning, like-new detached home in the highly sought-after community of Rangeview, where modern living meets a vibrant, agriculture-inspired lifestyle.Built in 2023 and meticulously maintained, this home truly shows like it has never been lived in. From the moment you arrive, you are greeted by a timeless farmhouse exterior featuring a crisp white façade complemented by bold black accents, creating incredible curb appeal that stands out on the street.Inside, the home offers a thoughtfully designed layout with 4 spacious bedrooms and 3.5 bathrooms, providing the perfect balance of comfort and functionality for families of all sizes. The main living space is bright and inviting, with high-end finishes and numerous upgrades throughout. The kitchen is a true centerpiece, featuring upgraded cabinetry, elegant quartz countertops, and a beautifully upgraded tile backsplash that adds both texture and style. The same level of quality continues into the bathrooms, all finished with quartz countertops for a clean and luxurious feel.Upstairs, you will find well-appointed bedrooms designed for both relaxation and practicality, while the fully finished basement expands your living space even further. Complete with an additional bedroom and a full bathroom, it is ideal for hosting guests, accommodating extended family, or creating a private retreat.This home is also equipped with 10 solar panels, offering improved energy efficiency and long-term savings, a valuable upgrade for today’s environmentally conscious homeowner.The double car garage provides ample space for parking and storage, adding everyday convenience to this already exceptional property.Located in Rangeview, one of Calgary’s most unique and forward-thinking communities, residents enjoy a lifestyle centered around connection, sustainability, and local food culture. With community gardens, scenic pathways, and a strong sense of neighborhood spirit, Rangeview offers more than just a place to live, it offers a lifestyle.This is a rare opportunity to own a turnkey, upgraded home in one of Calgary’s most exciting new communities. (id:65446)
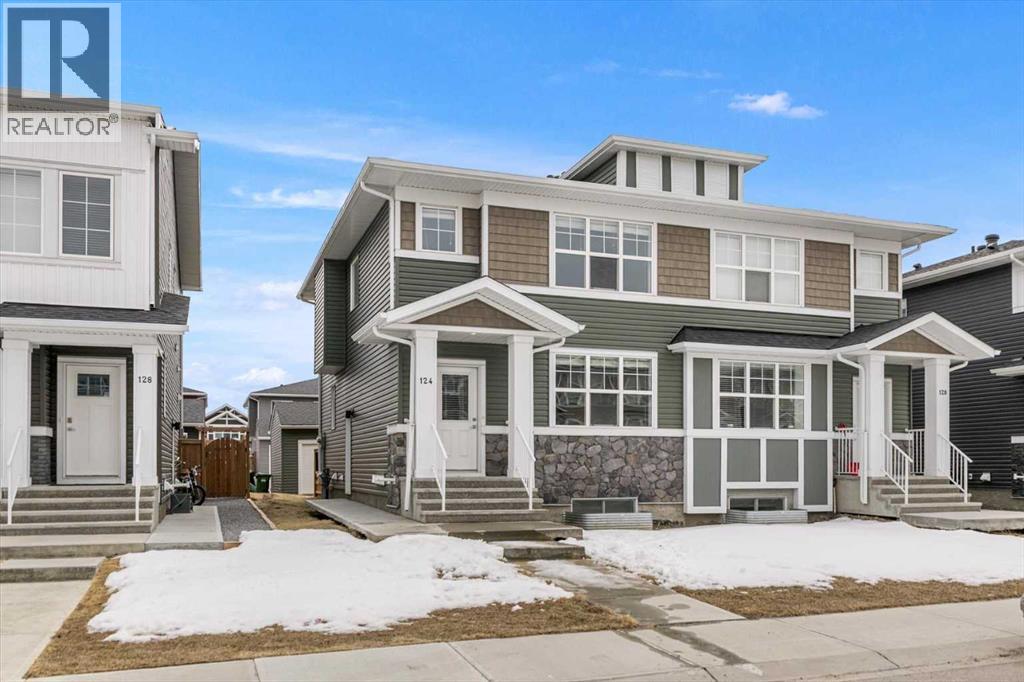
124 Red Embers Place NE
Calgary, Alberta
*OPEN HOUSE - SATURDAY, APRIL 18TH 1:00PM - 3:00PM* Welcome to this beautifully designed half-duplex with a legal secondary suite, ideally located in the growing northeast community of Redstone. The main level features an inviting open-concept layout with a bright living area, dedicated dining space, and a modern kitchen complete with a central island, quartz countertops, stainless steel appliances, a gas range, and a pantry. The main floor space is well-suited for everyday living as well as entertaining. Step outside to enjoy the beautiful rear deck, offering a great outdoor space for relaxing or hosting. Upstairs, you’ll find three well-proportioned bedrooms, including a comfortable primary retreat featuring a walk-in closet and a 4-piece ensuite with dual vanity. A second full bathroom, convenient upper-floor laundry, and a functional desk nook provide flexibility for working from home or staying organized. The legal one-bedroom basement suite includes its own kitchen, living room, 4-piece bathroom, and in-suite laundry, offering an excellent opportunity for supplemental rental income or space for extended family. A double detached garage adds everyday convenience, while the location offers quick access to Stoney Trail, Metis Trail, parks, pathways, and nearby amenities. A fantastic opportunity for homeowners and investors alike in a thriving Calgary community. (id:65446)
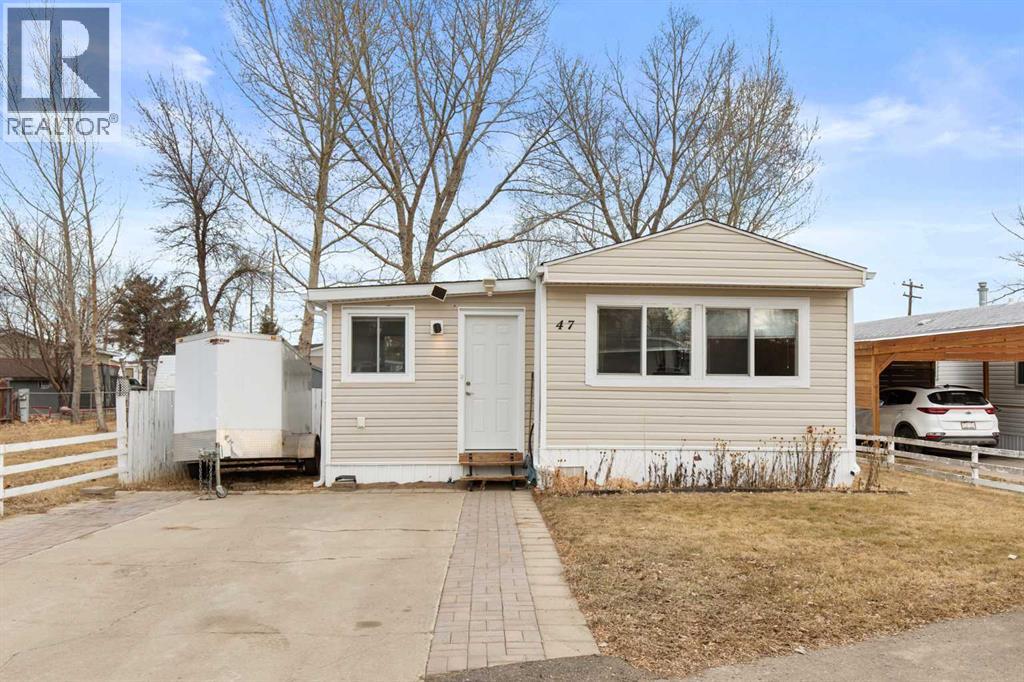
47, 4000 13 Avenue SE
Medicine Hat, Alberta
Welcome to this well-maintained 3 bedroom, 1 bathroom mobile home offering comfortable and affordable living with several recent updates. Since 2021, the home has seen improvements including central air conditioning, new flooring, new eavestroughs, and the addition of a new shed for extra storage. The hot water tank was replaced this year, and the kitchen and laundry appliances—including the fridge, stove, washer, and dryer—are all approximately one year old.With a functional layout and key mechanical updates already taken care of, this home is move-in ready and ideal for first-time buyers, downsizers, or anyone looking for an easy-to-maintain property. Lot rental rate is $1014/month which includes gas, water, sewer and garbage pick-up. (id:65446)
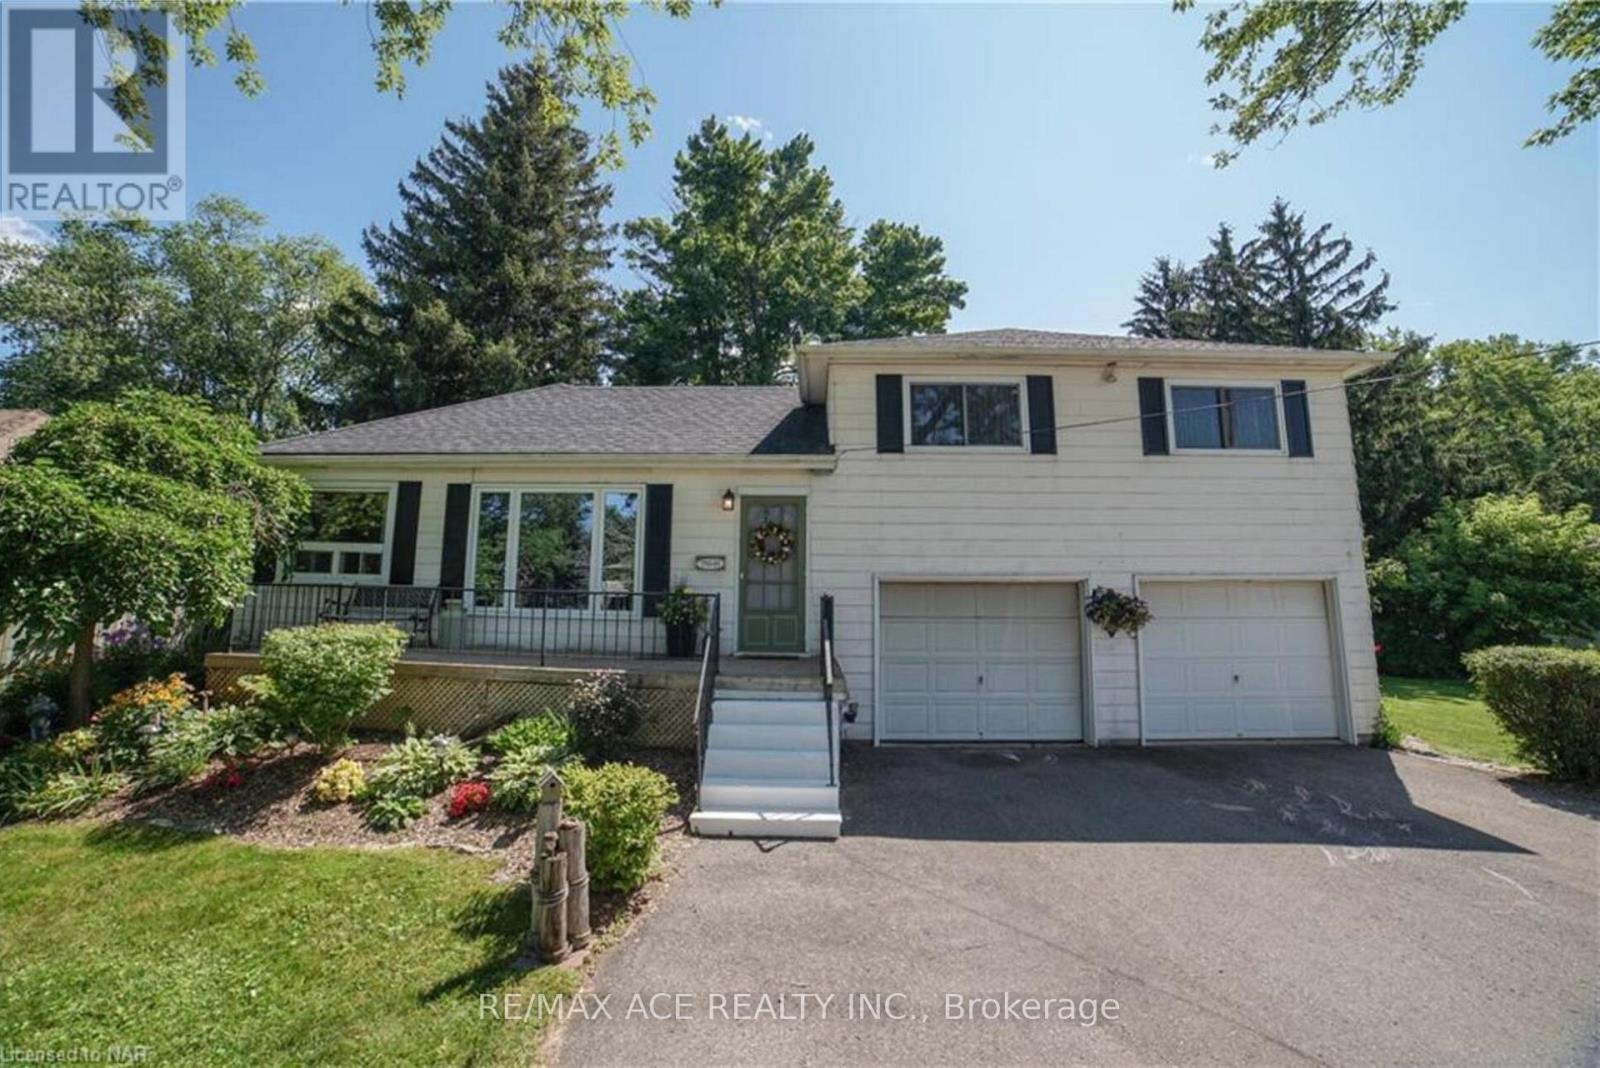
768 South Pelham Road
Welland, Ontario
Welcome to 768 South Pelham Rd where you'll find 3 spacious bedrooms with large closets and windows, 2 full bathrooms, and an attached double car garage, all on a huge 105 x 150 foot lot that is so beautifully landscaped. This home has gone through recent upgrades and features most windows, flooring, and a recent rec room revamp. Whether you're relaxing on the patio or taking a dip in the pool this house truly feels like home! (id:65446)
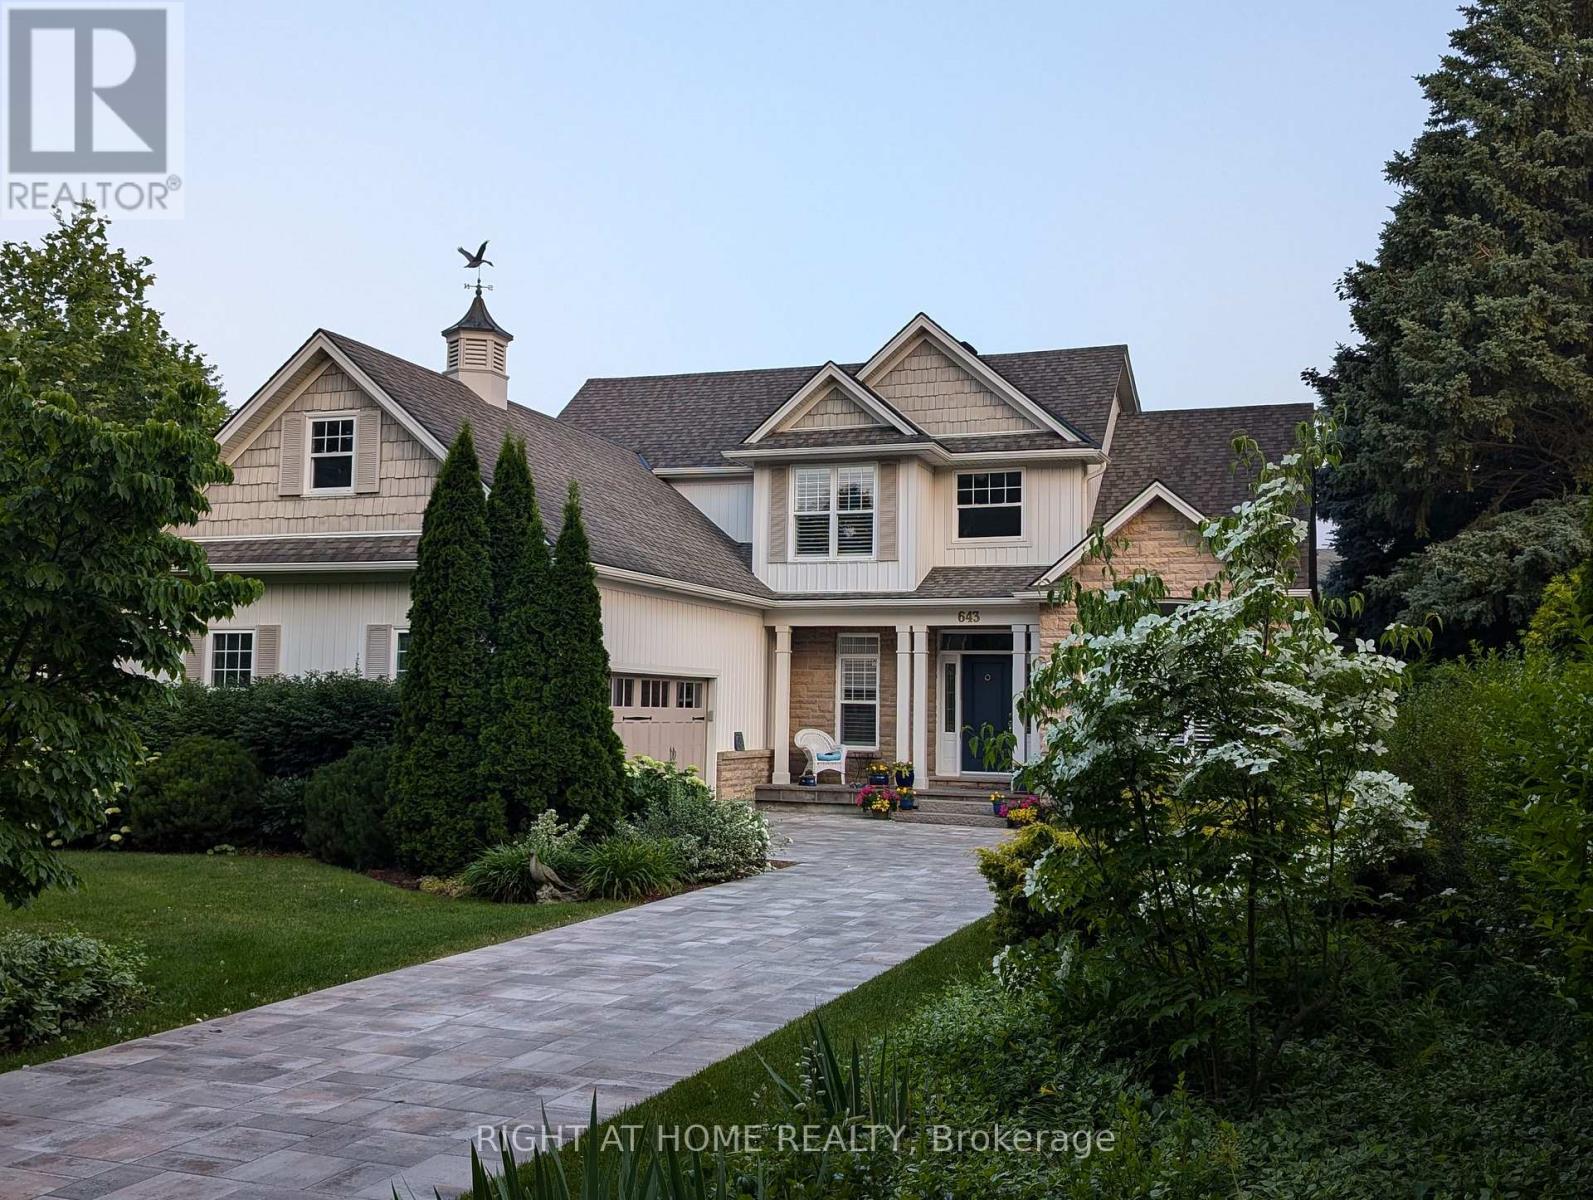
643 King Street
Niagara-On-The-Lake, Ontario
What a pleasure to introduce 643 King St in the heart of Old Town, Niagara-on-the-Lake, wine country! This immaculate custom built residence (bungaloft) offers unparalleled blend of luxury and sophistication, perfect for the discerning buyer. Boasting a total of over 3100 sqft, 4 bedrooms, 3 bathrooms (2 beds + 2 baths on main floor). As you drive onto the property, you will notice the mature trees, privacy, a deep-set lot, beautiful gardens and custom stone driveway that leads to an oversized attached double garage and front entrance. Entering the home, there is a large foyer and a view right through the living room to the many windows to the lush back gardens. The main floor has vaulted ceilings and a custom fireplace, large dining room that is adjacent to the chefs kitchen. All perfectly located for entertaining and includes custom cabinetry, stone countertops, & luxury S/S appliances. The primary bedroom on the main floor includes an oversized W/I closet and ensuite with soaker tub and separate shower. The second bedroom is currently being used as an office. The second floor is complete with a loft style study, additional bedroom and full bathroom. The lower level basement has been beautifully updated with bedroom and spacious family room featuring a fireplace with live edge wood mantle. Step outside and relax under your custom covered porch - your own private oasis. Beautifully manicured, lush gardens, and mature trees offering a serene, tranquil setting. There is a seamless indoor/outdoor flow. Easy access for al fresco dining. There is so much to appreciate about this home. You must come & experience it - one of a kind, rarely offered!! (id:65446)
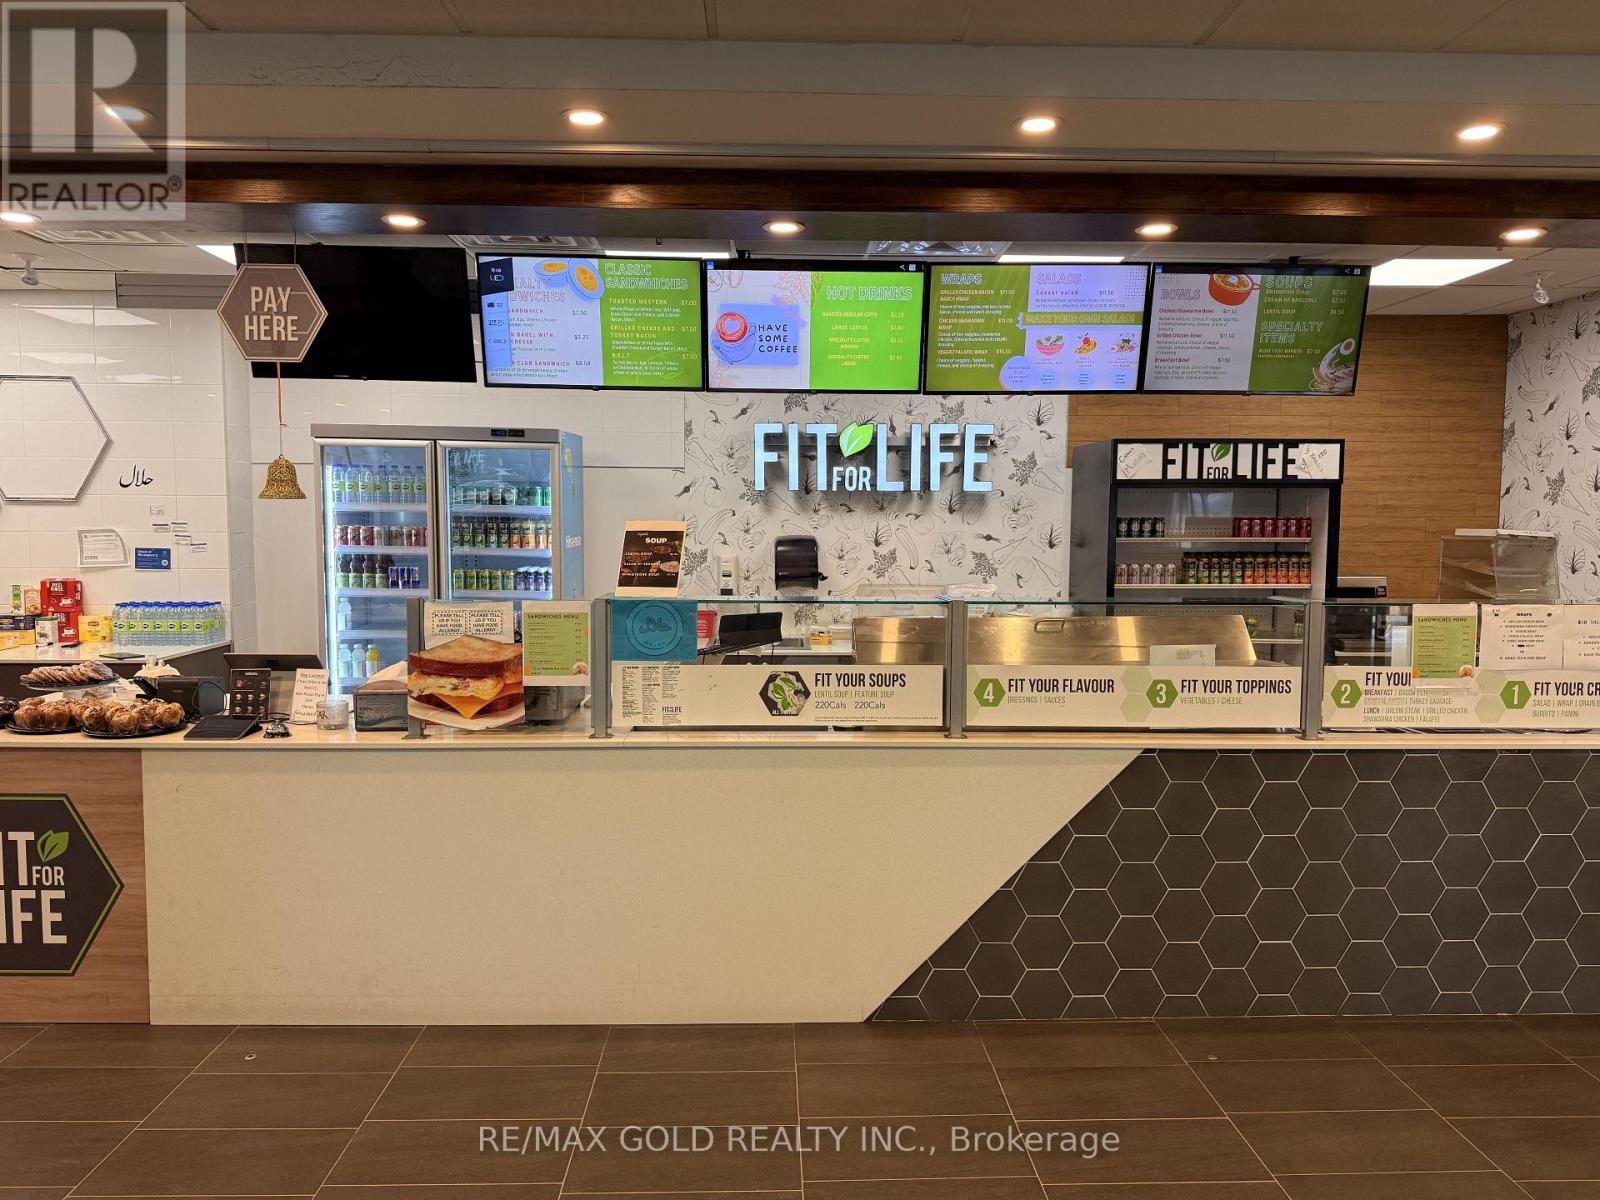
105 - 430 The Broadwalk
Waterloo, Ontario
Turnkey Business Opportunity: FIT FOR LIFE - Prime Location in Busy Medical Building*Step into ownership with *FIT FOR LIFE*, a thriving and well-established business perfectly positioned inside a high-traffic medical building in the heart of Waterloo. Surrounded by healthcare professionals, patients, and nearby retirement homes, this location ensures a consistent flow of loyal customers and daily foot traffic. This business is designed for *simplicity, efficiency, and profitability. With an exceptionally low rent of **just $3,000/month (including TMI & HST)* and minimal labor requirements, it offers a rare opportunity to maximize returns while keeping overhead low.*FIT FOR LIFE* serves a popular and growing niche, offering:* Fresh and healthy breakfast options* A wide variety of premium coffee selections* Delicious, made-to-order fruit smoothies* A satisfying and convenient lunch menu The menu caters perfectly to busy professionals and health-conscious customers, driving strong repeat business and steady demand.*Key Highlights:** Low operating costs with high profit potential* Limited hours (currently 9 AM - 5 PM) for excellent work-life balance* Opportunity to expand hours (7 AM - 7 PM) to significantly increase revenue* Additional income potential with the option to add a lottery counter* Low-maintenance, easy-to-manage operation Whether you're an entrepreneur seeking a profitable venture or someone looking to enjoy more time with family while running a successful business, this opportunity delivers the best of both worlds.*Own a business that works for your lifestyle-not the other way around.* Relax your evenings, enjoy financial independence, and grow at your own pace with FIT FOR LIFE. Don't miss out on this exceptional opportunity in one of Waterloo's busiest and most desirable locations. (id:65446)
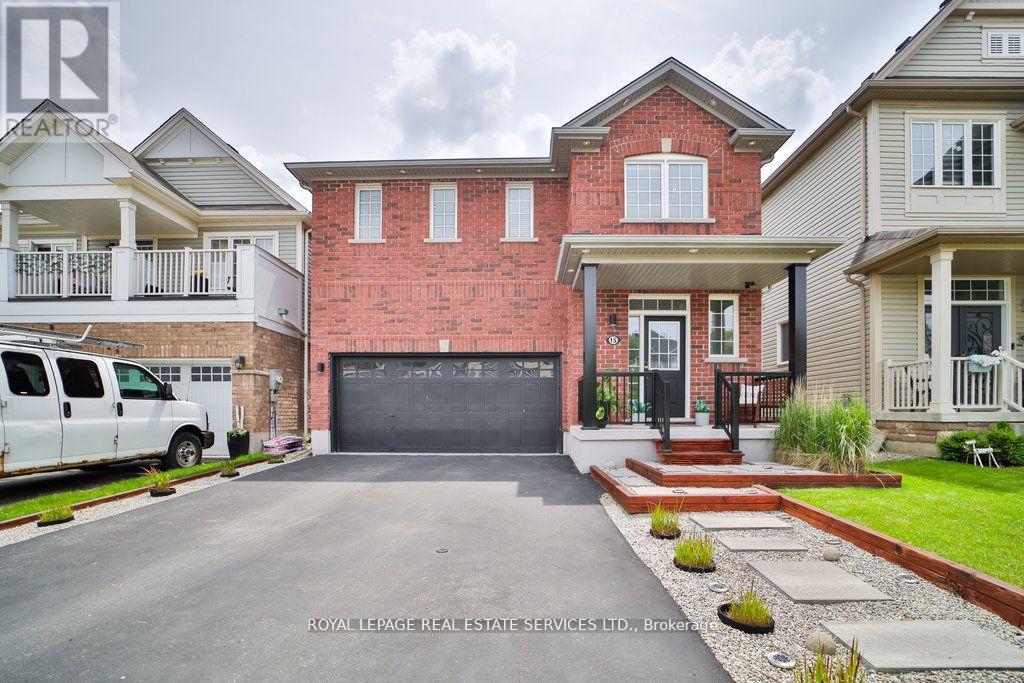
15 Mcallistar Drive
Hamilton, Ontario
Modern Luxury Meets Family Comfort in this Stunning 4-Bedroom Home Discover the perfect blend of modern luxury and family comfort in this meticulously crafted residence, nestled in a peaceful neighborhood. With an array of upgrades and thoughtful touches throughout, this home offers a haven of relaxation and entertainment for every member of the family. Key Features: - Spacious Interiors: Step into an inviting living space, adorned with vinyl flooring and pot lights that create a warm and welcoming ambiance. The open-concept layout seamlessly connects the living, dining, and kitchen areas, ideal for gatherings and everyday living. - Gourmet Kitchen: The chef's kitchen is equipped with stainless steel appliances, sleek countertops, and ample storage space, ensuring both style and functionality for culinary enthusiasts. - Luxurious Bedrooms: Retreat to one of four bright and spacious bedrooms, including a master suite with a walk-in closet and ensuite washroom. The laundry room conveniently located upstairs adds practicality to everyday life. - Entertainment Oasis: Step outside to your private backyard retreat, featuring a children's play area, a cozy firepit, and a stunning deck with glass railings, perfect for outdoor gatherings and relaxation. - Tech-Enhanced Living: CAT5 wiring throughout the house offers the option to set up a server room and media center with surround sound wiring setup, while the ERV system ensures clean air circulation for a healthier living environment. - Finished Basement: Enjoy the versatility of a half-finished basement, featuring a cozy office setup and walk-in closet, with the other half available for customization to suit your needs. - Upgrades: The home boasts a refinished driveway and garage, updated ceiling fixtures, and washrooms. (id:65446)