
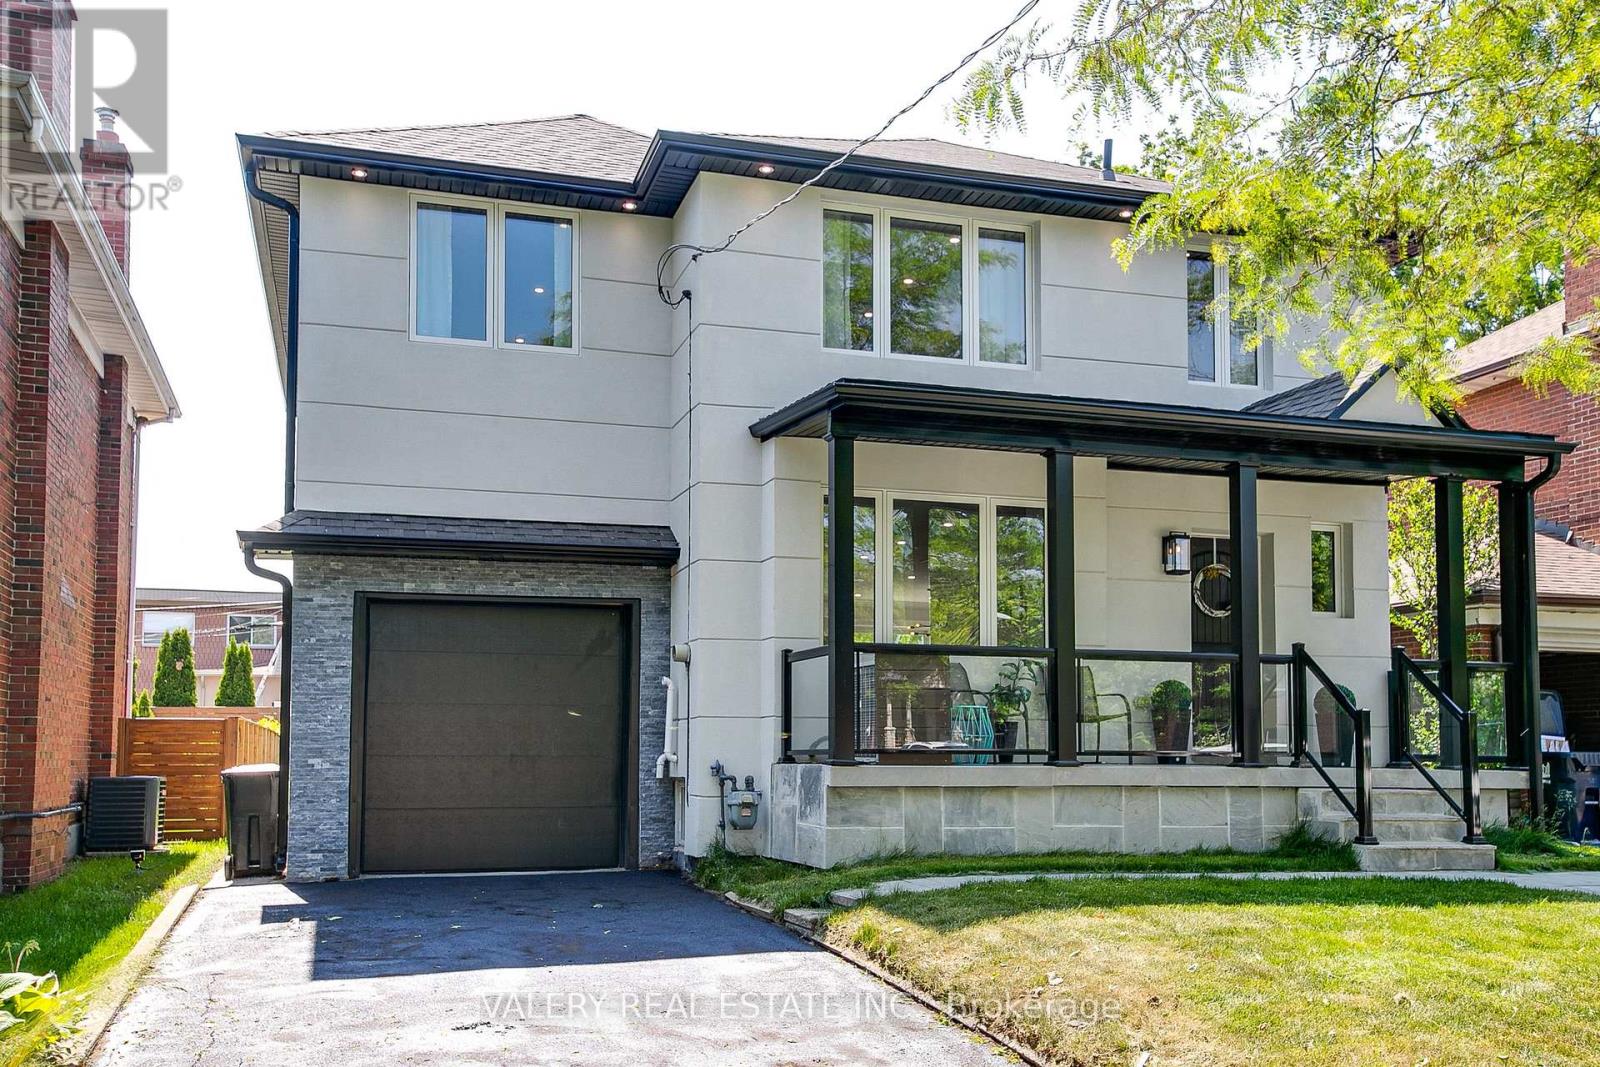
1 - 30 Morgan Avenue
Toronto, Ontario
Experience refined living at 30 Morgan Ave-a newly renovated, never-before-occupied home in the heart of South Etobicoke. This exceptional property blends contemporary design with everyday comfort, offering a thoughtfully designed open-concept main floor featuring a spacious family room, elegant dining area, and a chef-inspired kitchen. The kitchen is anchored by a large quartz island, complemented by a matching quartz backsplash and premium gas stove-ideal for both entertaining and daily living. Hardwood flooring and modern lighting run throughout, enhancing the home's clean, upscale aesthetic. Upstairs, you'll find four generously sized bedrooms. Two feature private, en-suites with luxurious finishes, while the remaining bedrooms share an additional full bathroom, perfect for family functionality. Situated on a quiet, family-friendly street, this home offers unbeatable convenience with walking access to parks, transit, shops, and dining. Located near top-rated schools and just minutes from the Gardiner Expressway, it's an ideal blend of tranquility and connectivity. (id:65446)
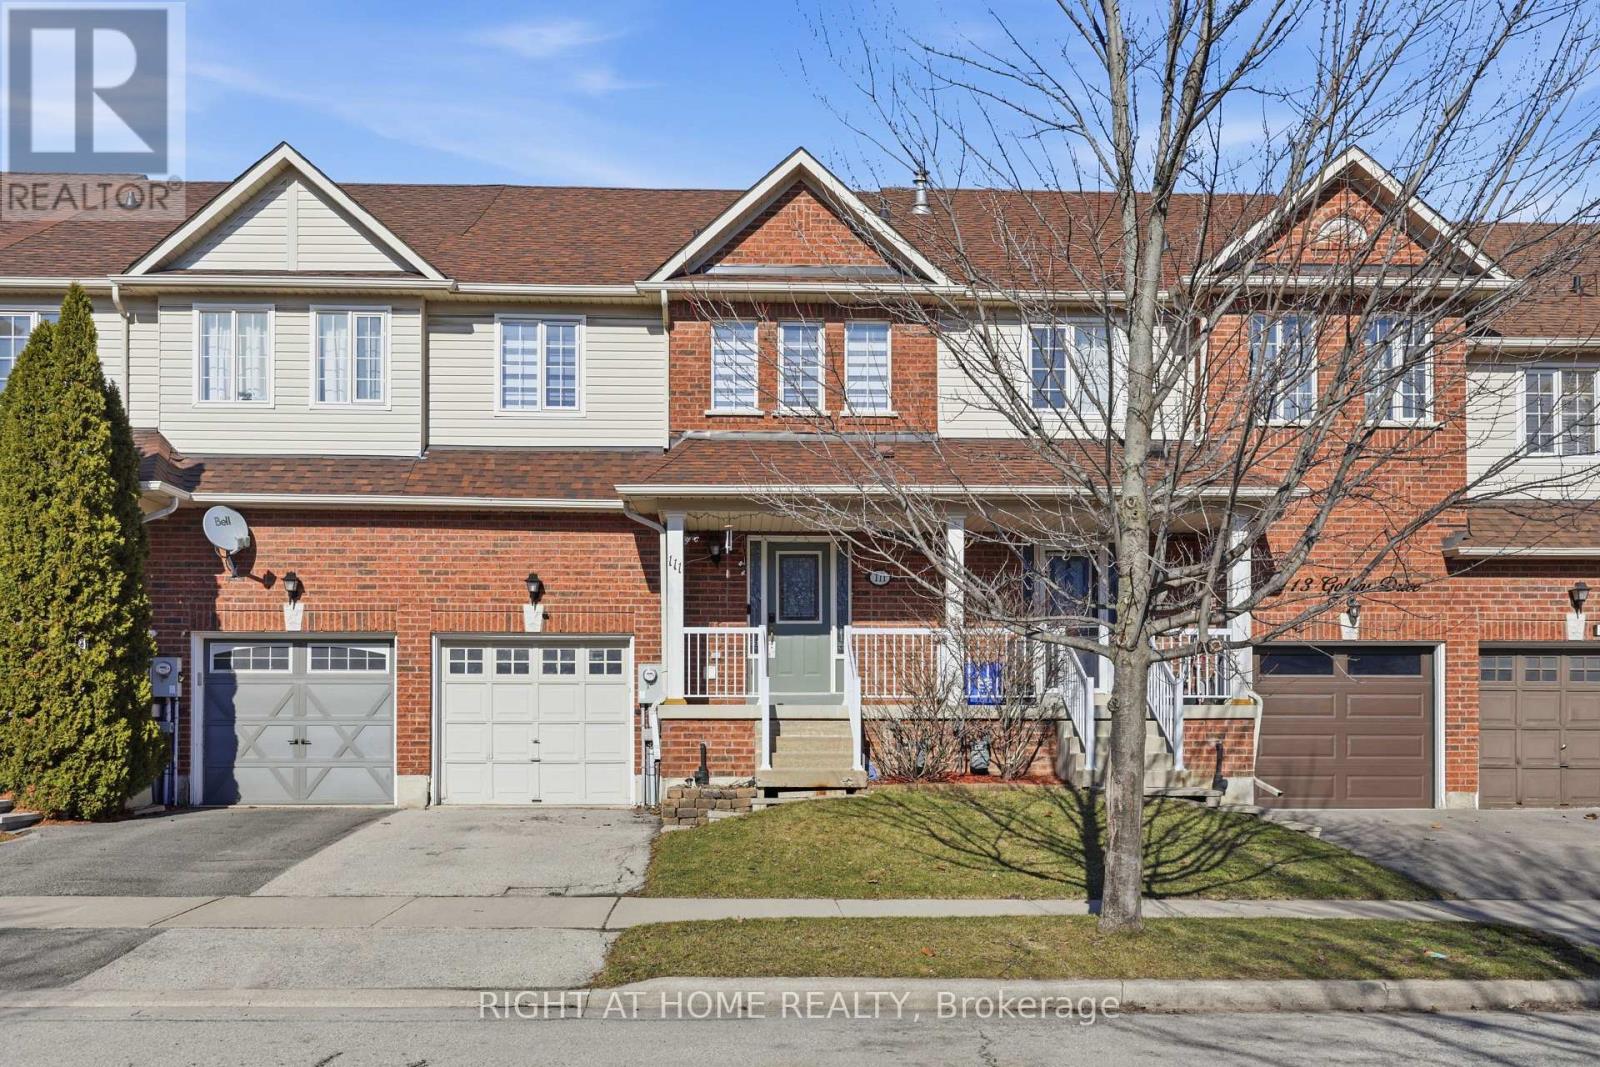
111 Gollins Drive
Milton, Ontario
Step into homeownership with confidence at 111 Gollins Dr, nestled in Milton's vibrant and family-friendly Dempsey community. This beautifully upgraded freehold townhouse is the perfect opportunity for first-time buyers, offering a warm, modern living experience with 3 spacious bedrooms and a finished basement for added flexibility-ideal for a home office, recreation, or future growth .Designed for easy, low-maintenance living, the home is carpet-free on all levels (except stairs) and features tasteful upgrades along with custom closets to keep your space organized and clutter-free. The kitchen walks out to a charming backyard patio-perfect for enjoying your morning coffee or unwinding after a long day. With top-rated schools, parks, the Leisure Centre, and library all within walking distance, plus easy access to shopping and transit, this is a move-in-ready home that truly checks all the boxes (id:65446)
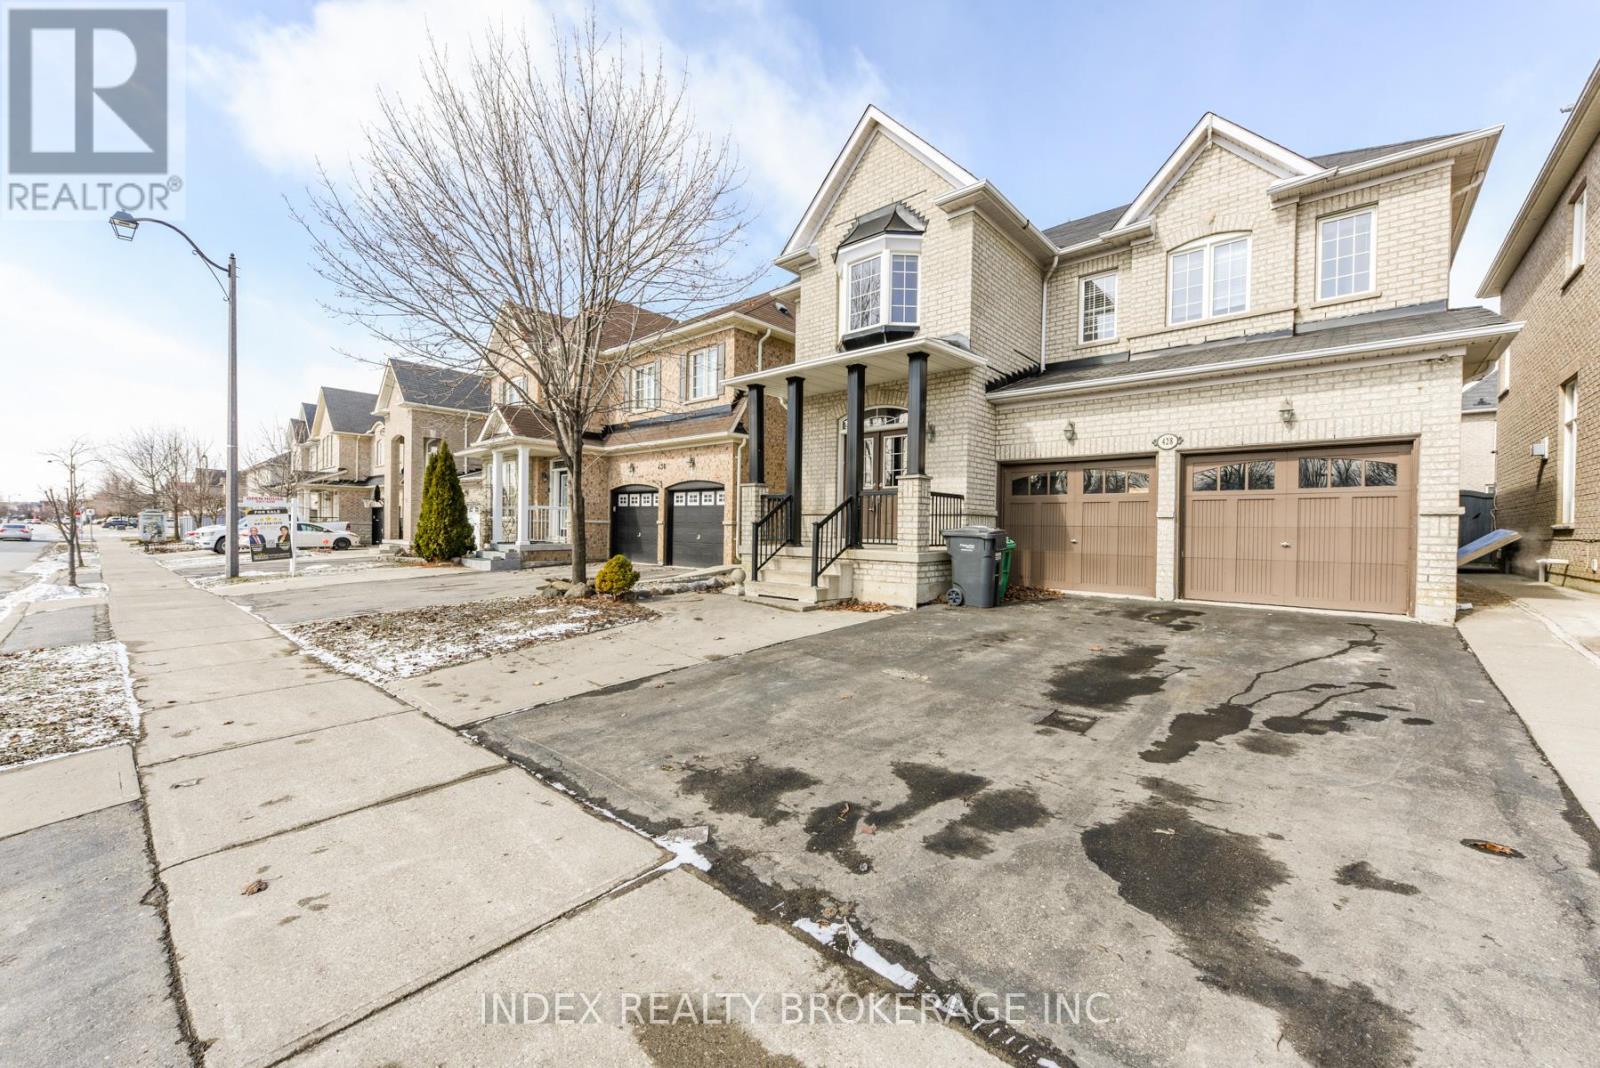
428 Father Tobin Road
Brampton, Ontario
5+2 Bedrooms 7 Washrooms !! Bedroom at Main with full Bathroom!! 9 Feet Ceiling at Main Floor!Separate Living and Family ! Kitchen with S/s Appliances, Two sided Gas Fireplace! Oak Staircase! second Floor 4 Bedrooms with 3 Full Washrooms ! 2 Bedrooms 2 Washrooms Finished Basement With Separate Side Entrance ! Close to all Amenities, Shopping Centre and Hwy 410 ! No House at the Front. (id:65446)
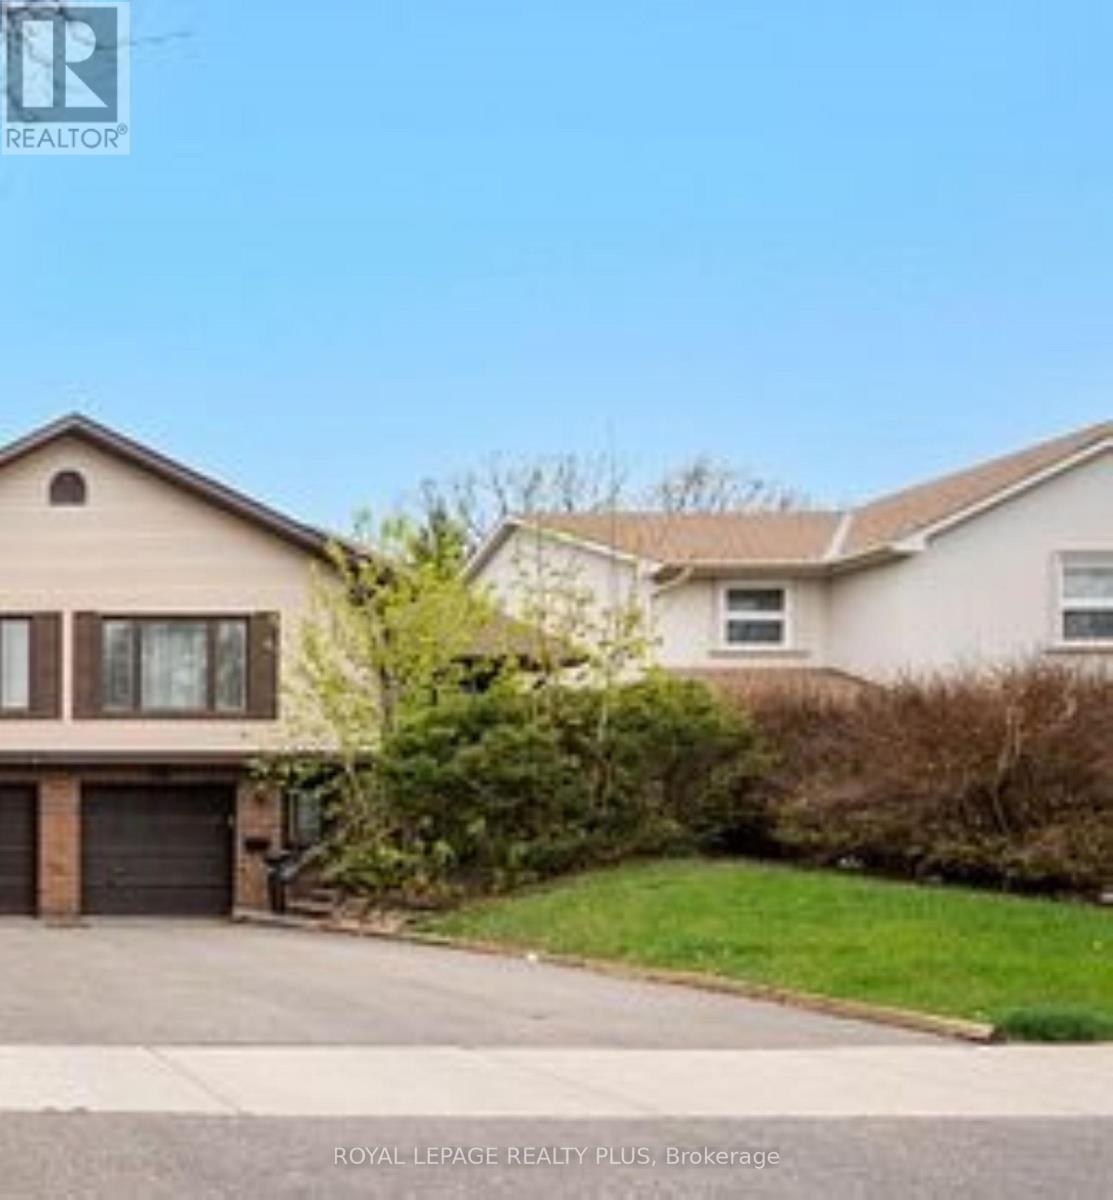
4170 Treetop Crescent
Mississauga, Ontario
Experience spacious living in this five-level backsplit home located on a quite family friendly, tree-lined crescent in Erin Mills. This layout offers a great floor plan perfect for a large family. Separate dining room large enough for family dinners. Potential for an in-law suite. The eat-in kitchen overlooks the family room. The second bedroom beside the family room is presently being used as an office. The family room has woodburning fireplace. Walk out from the family room to a west facing 25.4 x 12.0 foot covered deck and a fenced back yard with a 14 x 22 foot inground pool. Great for those hot and humid summer days. Prefer to stay inside instead, then go to the rec room for a game of pool or a game of darts. Convenience of an inside entrance from the garage for those rainy days. Storage under the stairs by the downstairs door and beside the rec room. This home is minutes away from Credit Valley Hospital, schools, grocery shopping, South Common Centre, Erin Mills Town Centre and recreation centre with an inside pool and library. Short walk to Arbour Green Park with its soccer pitch, baseball diamond, scenic trails and a small stream. Communing is easy with access to the 403, public transport and major roadways. A great place to call home. (id:65446)
153 Cordgrass Crescent
Brampton, Ontario
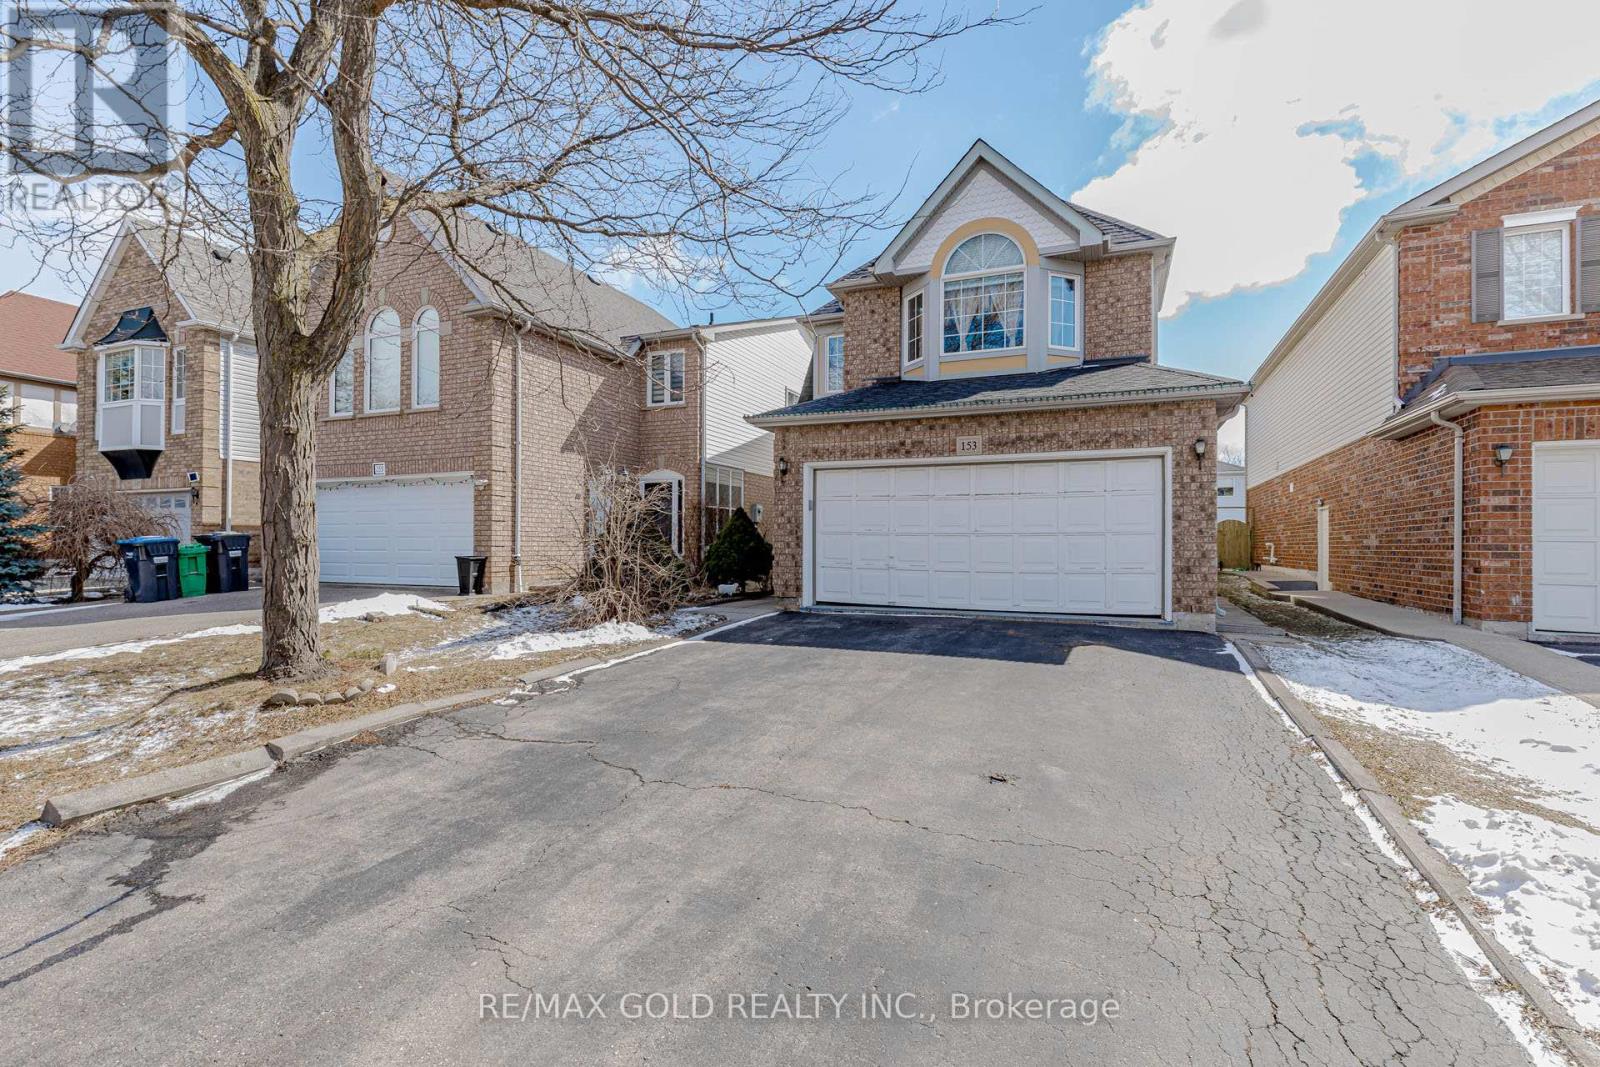
Beautifully Maintained Detached Home in a Prime Brampton Location! This spacious home features a functional layout with separate living, family, and dining areas-perfect for both everyday living and entertaining >The primary bedroom offers a large walk-in closet and a luxurious 5-piece ensuite. >>Two additional bedrooms are generously sized, each with windows and ample closet space. >The finished basement with a separate entrance includes 2 bedrooms and a large living area-ideal for extended family or excellent rental potential<
29 - 145 Clarence Street N
Brampton, Ontario
. (id:65446)
64 Aviemore Drive
Toronto, Ontario
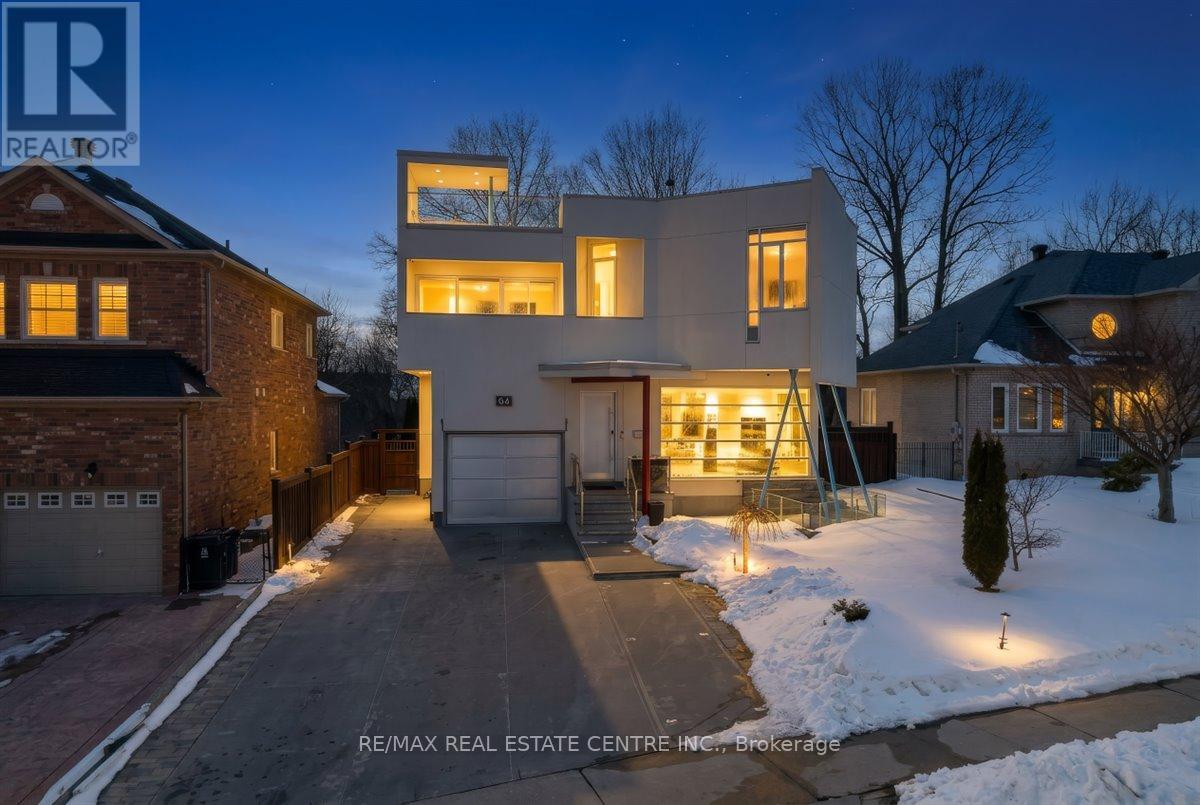
Spectacular one-of-a-kind custom home offering over 3,500 sq ft of finished living space on a premium ravine lot in sought-after Humber Summit. This modern residence features a striking flat-roof design, exceptional privacy with no rear neighbours, and direct access to scenic trails. Enjoy year-round comfort with radiant heated floors throughout and a heated driveway - no snow shovelling required. Gourmet chef's kitchen equipped with premium Wolf appliances and high-end finishes. Fully automated smart home with integrated iPad controls for lighting, climate, security, and entertainment. Spacious open-concept layout ideal for luxury living and entertaining. Heated towel racks in all spa inspired bathrooms. Upgraded 200 amp panel. Professionally finished basement featuring a dedicated theatre room and separate entrance, offering excellent in-law suite or multi-generational living potential. Conveniently located minutes to Costco Wholesale - 100 Billy Bishop Way, top-rated schools, parks, major highways, and Toronto Pearson International Airport. A rare opportunity to own a truly unique modern ravine home in a prime Toronto location. (id:65446)
15 Martree Crescent
Brampton, Ontario
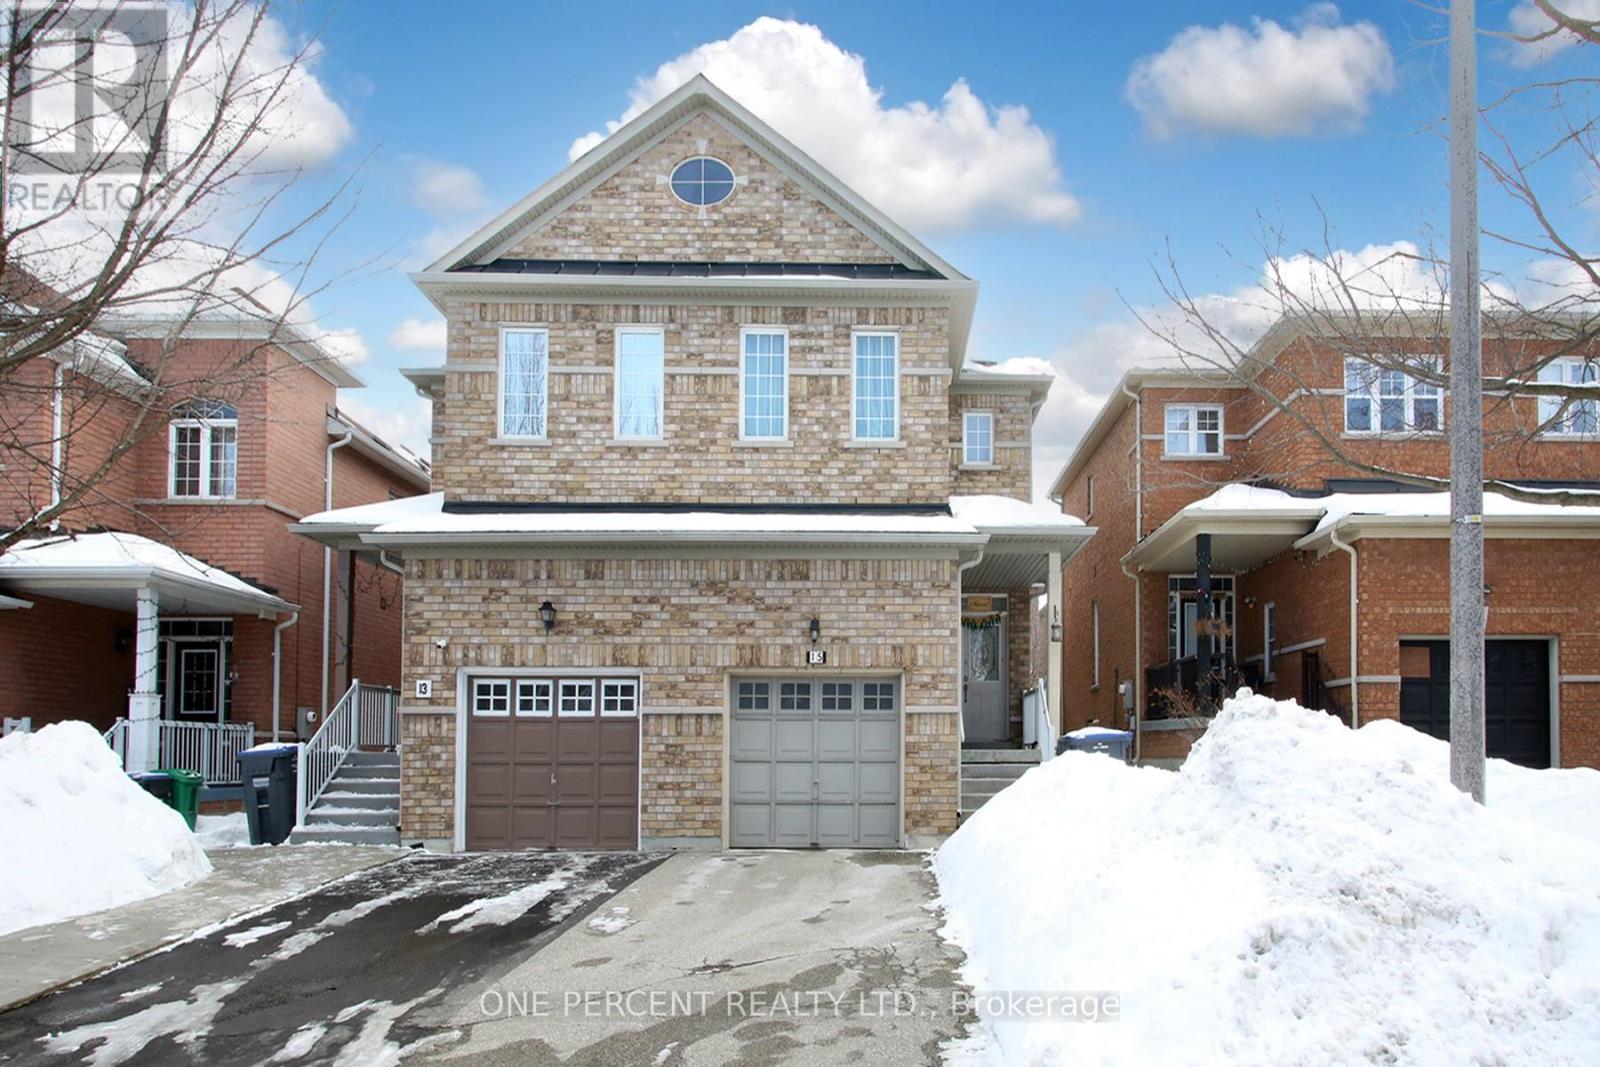
Welcome to this solid 3 bedroom, 3 bathroom semi-detached home nestled in the desirable Lakeside Village community. The main level offers a spacious living and dining area combined with a bright kitchen and breakfast space. Upstairs features three well-proportioned bedrooms, including a generous primary suite complete with a walk-in closet and private 4-piece ensuite. The unfinished basement provides excellent potential to create additional living space tailored to your needs. Enjoy a fully brick exterior, private fenced backyard, and convenient garage separate entrance to your home. Recent updates include furnace, A/C and roof (approx. 2021). Ideally located close to parks, walking trails, schools, shopping, golf, and major commuter routes. A wonderful opportunity in a well-established, family-friendly neighbourhood. (id:65446)
Main - 135 Ellins Avenue
Toronto, Ontario

Step inside this updated 1 bedroom apartment located in a fantastic area. Located on the Main Floor! Open concept Layout with updated flooring throughout. Ensuite Laundry Included. All Inclusive Rent! Includes ALL utilities (Hydro, Heat, Water). High speed Internet also included! Walking Distance To All Major Amenities Including Walmart, Restaurants and TTC At Your Door! (id:65446)
86 Sagewood Avenue
Barrie, Ontario
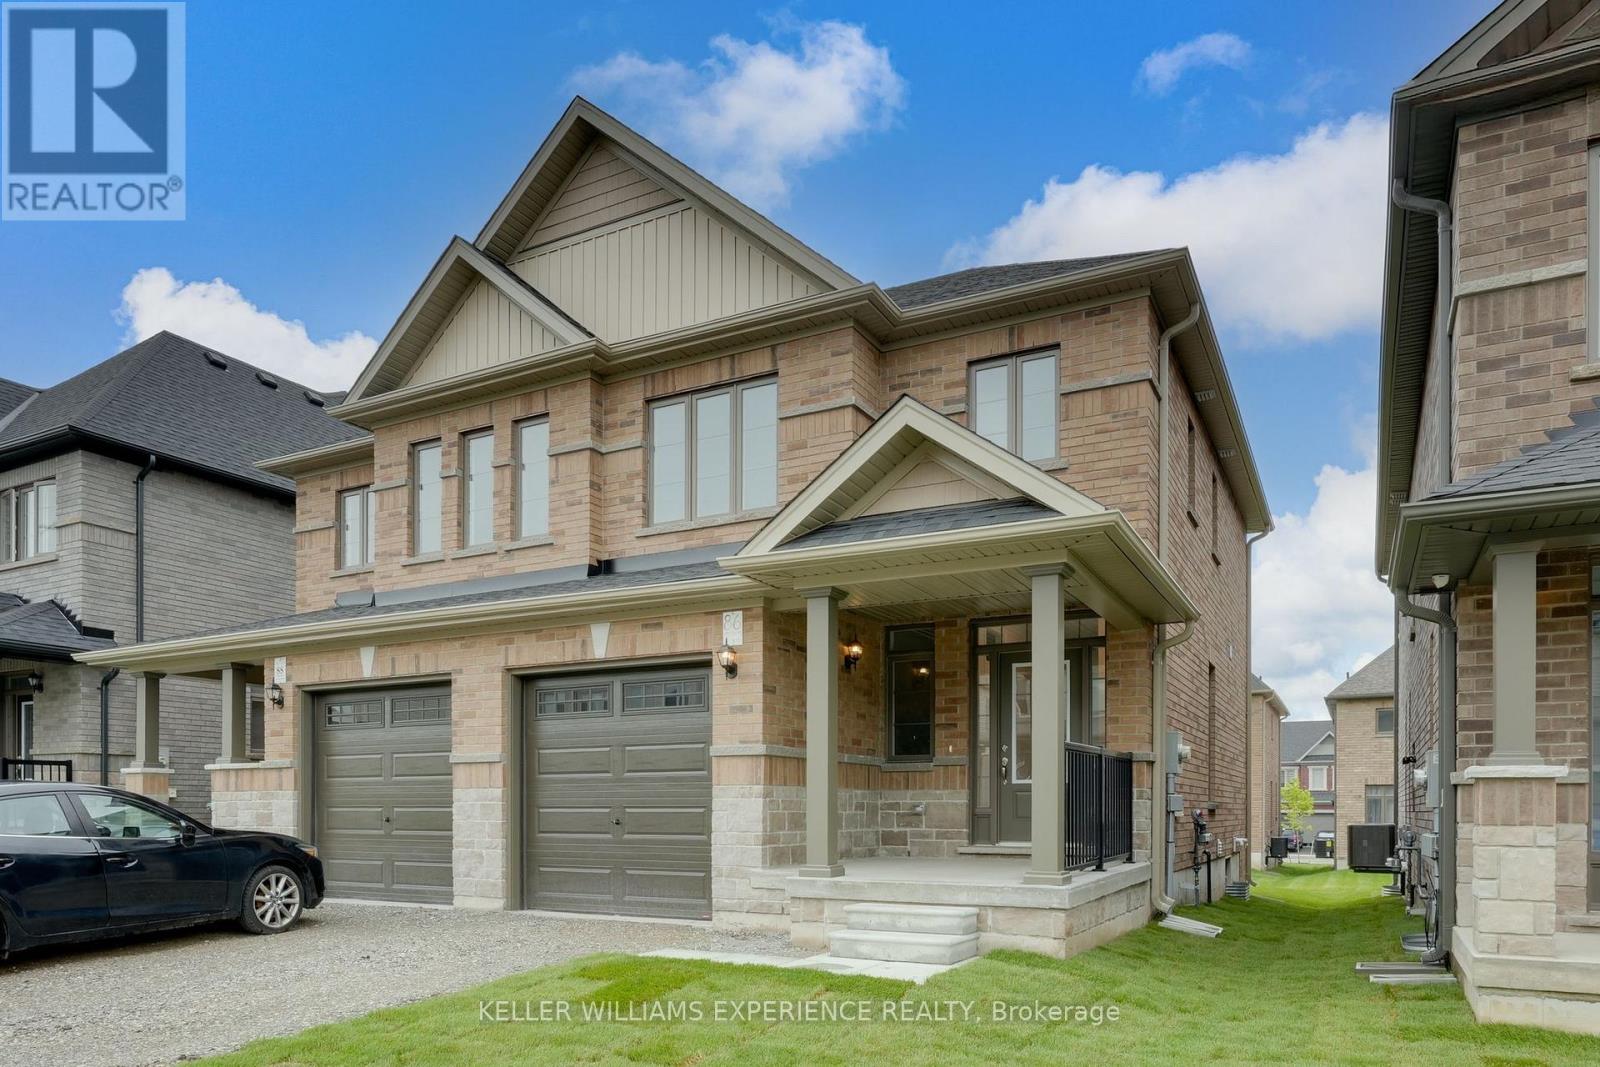
BRAND NEW SEMI DETACHED HOME with quick closing available - this commuter's dream is now offered at a reduced price, and qualified home buyers will enjoy HUGE TAX SAVINGS with the new construction tax relief. Flexible deposit structure - Move-in ready and waiting for you! Welcome to The Lakeshore Model, a spacious semi-detached home built by award-winning Deer Creek Fine Homes, renowned for exceptional craftsmanship and for producing quality over quantity. Located just minutes from Costco, Park Place Shopping Centre, and only three minutes from Barrie South GO TRAIN, this commuter-friendly location offers seamless access to Highway 400. Featuring three spacious bedrooms, two-and-a-half baths, an open-concept main floor with hardwood flooring, a large kitchen, and oversized windows with transom finishes, this home is designed for style and comfort. Enjoy many premium builder upgrades, including solid-surface kitchen countertops, oak stairs, hardwood in the upstairs hallway, and extra pot lights. Set in a family-friendly neighbourhood within walking distance to schools and just 10 minutes to Barrie's waterfront shops and restaurants, this property perfectly blends urban convenience with a welcoming community feel. Don't miss your opportunity and book your private viewing today. Request a brochure today! (id:65446)
416 Bay Street
Orillia, Ontario
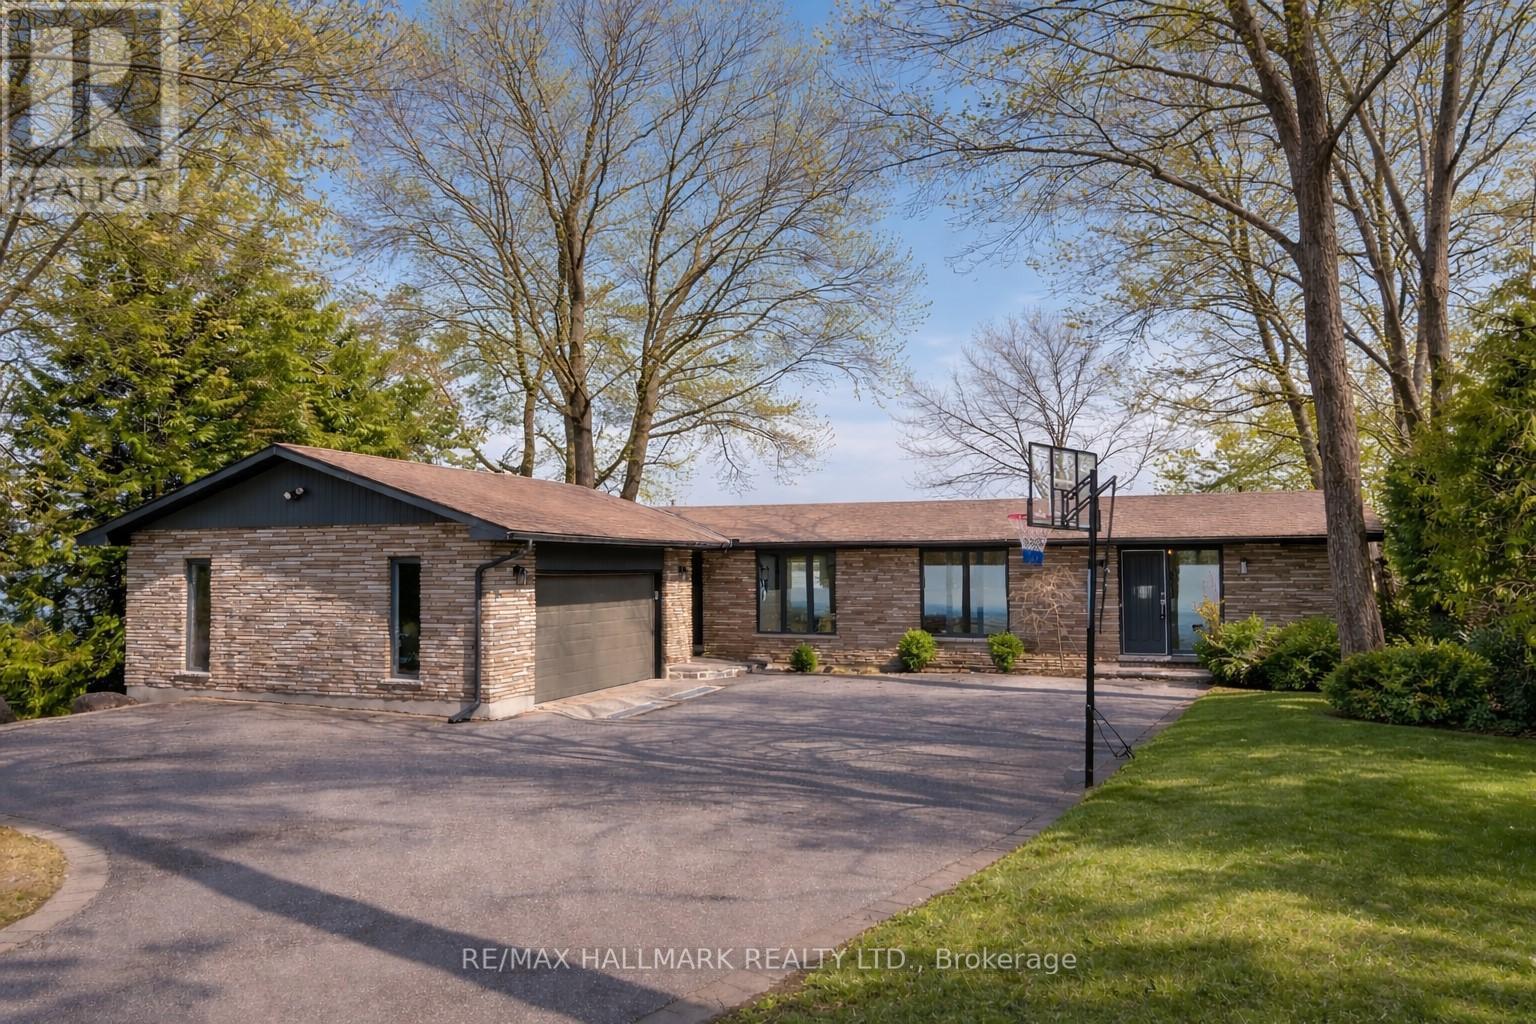
Tucked along the tranquil shoreline of Lake Couchiching, this cherished waterfront stylish residence tells a story nearly three decades in the making. Held by the same family since 1991, this is a rare offering with 100FT of direct lakefront where each sunrise paints the lake in soft gold and every moment feels effortlessly connected to nature. Step inside spanning over 2,900+ sq ft of thoughtfully designed living, where the heart of the home opens into: MAIN, Foyer, Powder room and Laundry/Closet nook leads into culinary-inspired grey kitchen with stone countertops anchors the space, overlooking the dining and living areas framed by wall-to-wall windows where morning light pours in, offering uninterrupted sunrise views across the water, an everyday luxury that never fades. As the day winds down, retreat to the family room where western skies glow with sunset hues, creating the perfect backdrop to relax and recharge. Primary suite is complete with its own ensuite bath and generous his+hers closets. LOWER GROUND LEVEL, extends the home's story, offering 3 principal size bedrooms, each with ample closet space, a beautifully appointed 4-piece spa-inspired bath with slate tile finishes & heated floor. Designed for both comfort and connection, this level becomes the ultimate gathering space, featuring a recreation room with fireplace, full bar with kegerator, and a sauna for moments of indulgent escape. EXTERIOR: Hydropool Spa Hot Tub, Boathouse, Sleeping Bunkie furnished for 5 guests. This is a rare blend of legacy, lifestyle, and lakefront living. "This is more than a home, it's a waterfront story waiting for its next chapter." (id:65446)
Royal LePage Real Estate Associates
Ph 2-4 - 2 Toronto Street
Barrie, Ontario
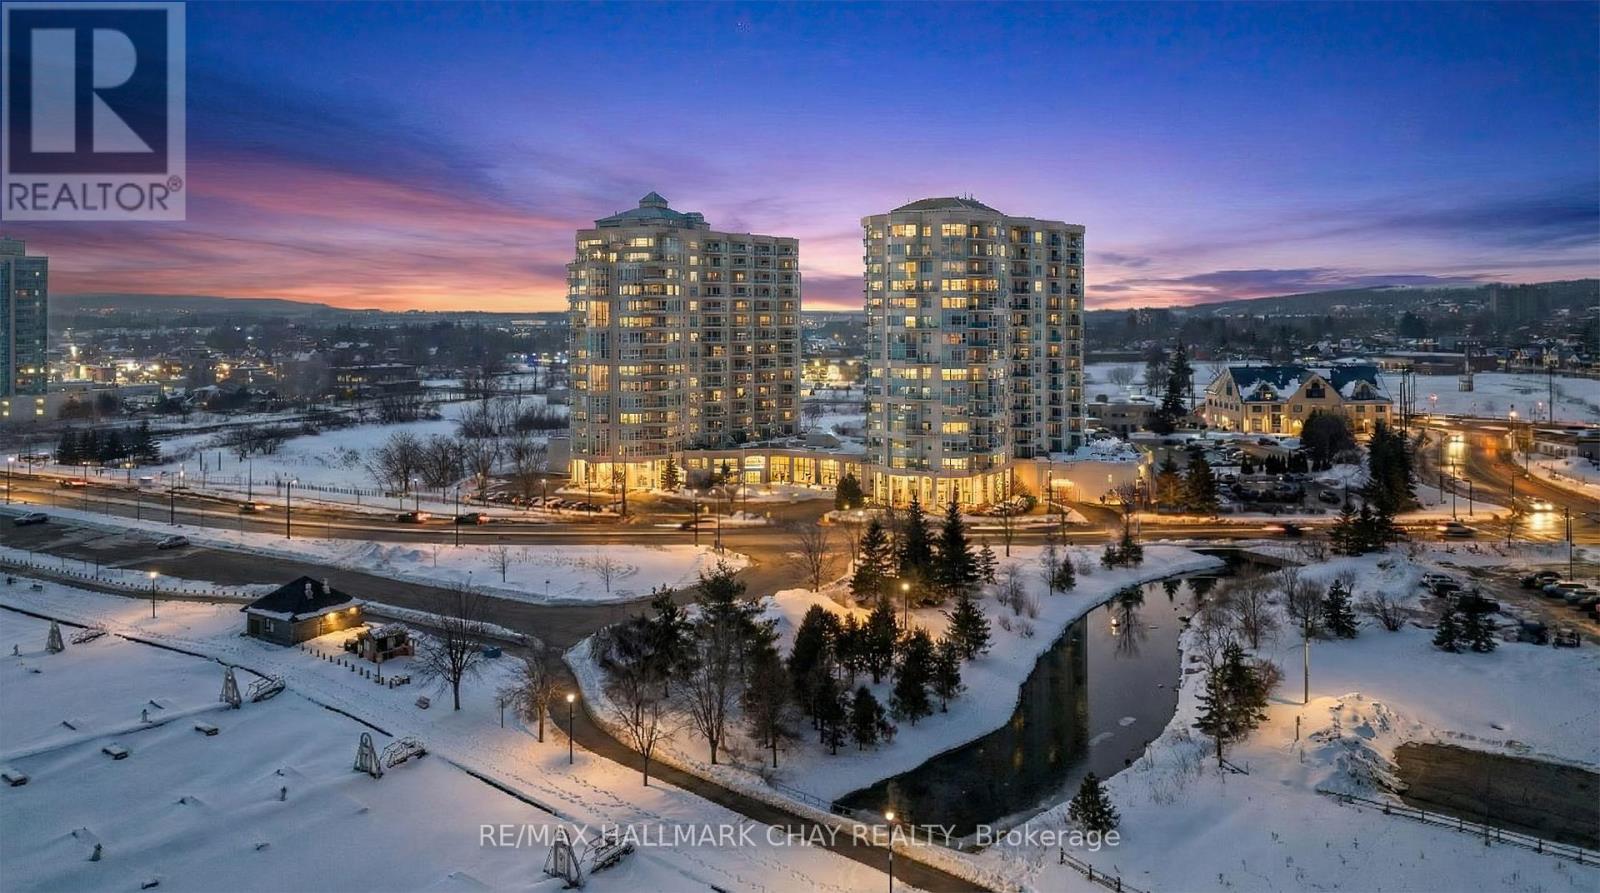
PRESENTING 2 Toronto Street Penthouse 2-4 - a rare condo penthouse offering, as well as the largest of the 1 Bedroom + Den units at Grand Harbour! Welcome to one of Barrie's most prestigious condo communities! Enjoy the comfort and convenience of condo living with breathtaking views of Lake Simcoe's Kempenfelt Bay, the shoreline, parks, trails, marina, and downtown Barrie. Simplify your lifestyle with just what you need in your Southport model penthouse condo suite (with no neighbours above) as well as use of the exceptional common spaces and resort-inspired amenities of this well-looked after, well-managed property. This 1,017 sq.ft. open-concept plan features 9' ceilings, spectacular north east views of Kempenfelt Bay via large windows and the open glass-walled balcony (with dual access). This condo's design starts with a welcoming foyer that flows into the kitchen, which is open to the living and dining rooms, creating a comfortable, spacious living area bathed in natural light. Kitchen with oversized breakfast bar - offers an abundance of workspace and cabinetry for storage (pots & pans drawer). Great square footage provides this unit with a large primary bedroom - space for a king-sized bedroom suite - dual closets, and privacy of an ensuite. A multi-function den (home office, craft room, study zone) and the convenience of a guest bath and ensuite laundry complete this floor plan. You will find this condo unit offers a surprising amount of functional storage space. One underground parking space and one locker. Building amenities include heated indoor pool with spa, sauna, change rooms - games room - party room with a full kitchen - well-equipped gym / fitness centre - library - guest suites and visitor parking. Located just steps from Barrie's downtown shops, services, casual/fine dining, and all season recreation of Centennial Beach and the Simcoe County trails. Easy access to public transit, GO Train and Bus Service as well as key commuter routes. (id:65446)
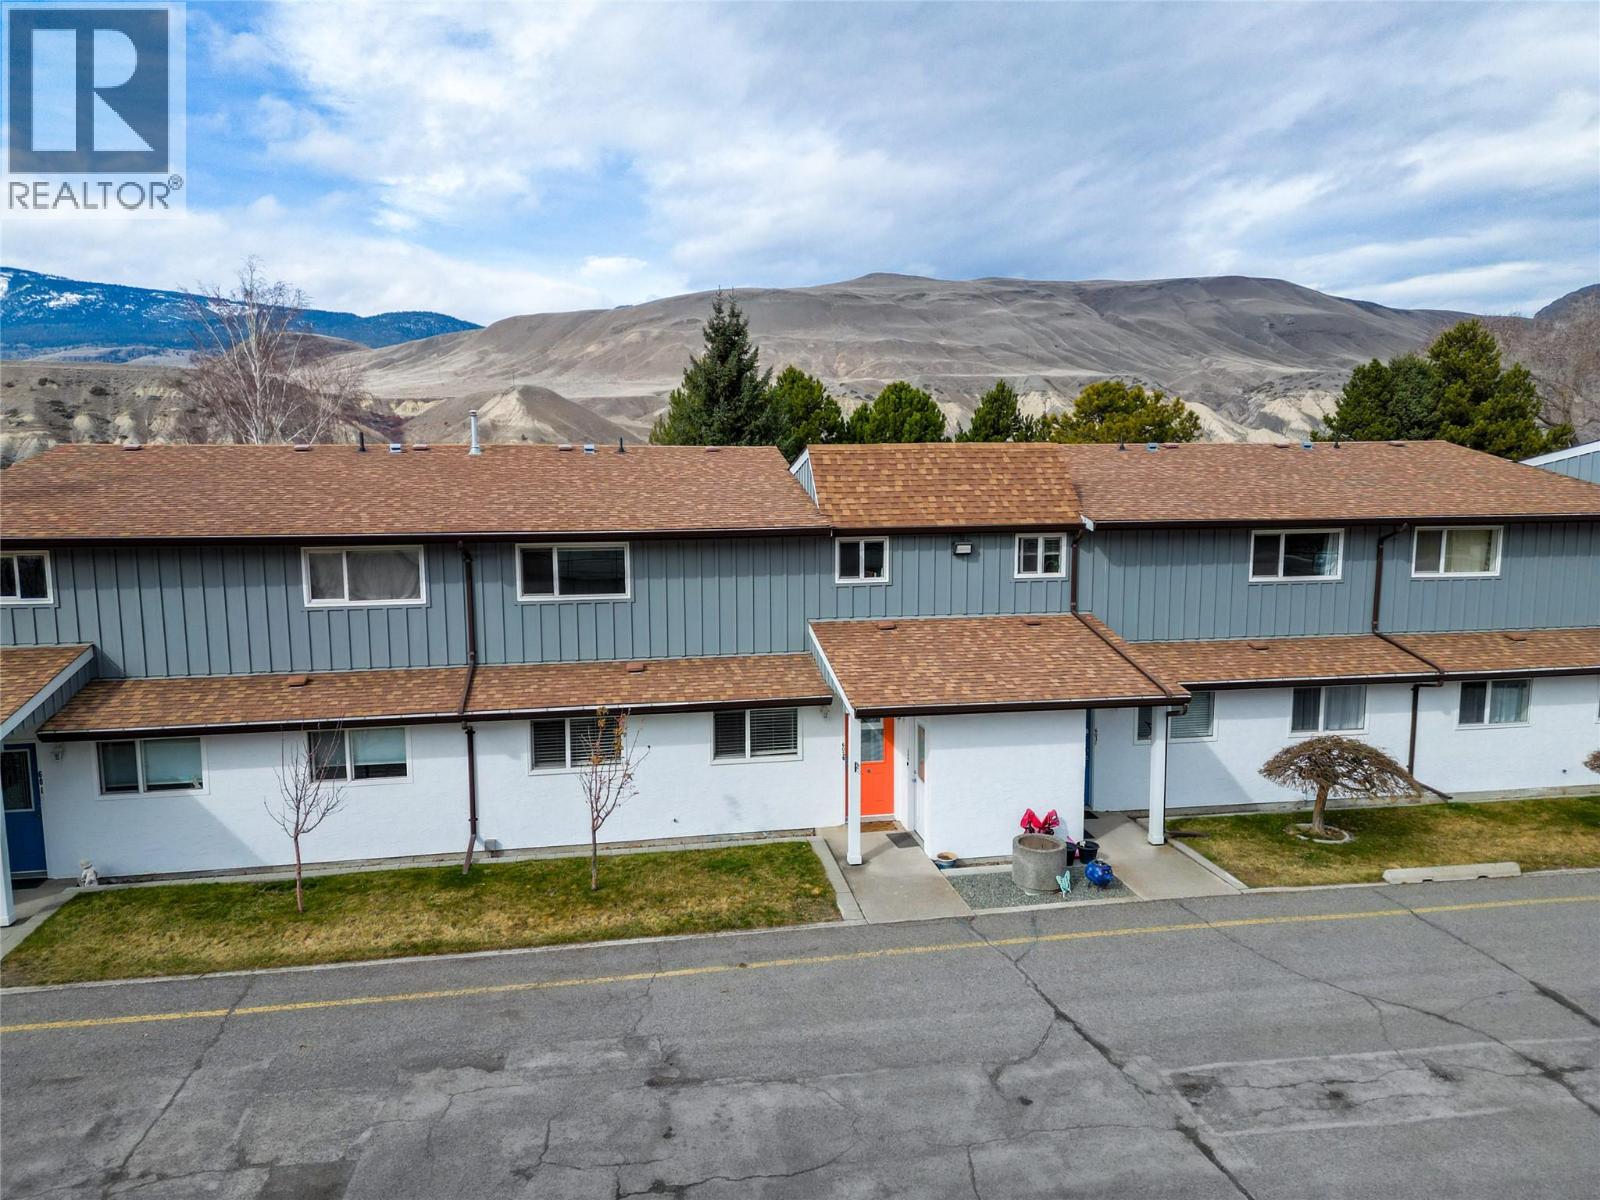
1500 Mesa Vista Drive Unit# 602
Ashcroft, British Columbia
Welcome to easy, low-maintenance living with beautiful mountain views. This 2-bedroom, 1-bathroom level-entry condo offers a functional layout with no stairs, making it an excellent option for downsizers, retirees, or anyone looking for simple, accessible living. Enjoy your morning coffee while taking in the surrounding mountain views from the comfort of your living space. Inside, the home features an updated kitchen and bathroom, including a walk-in shower, along with the convenience of in-suite laundry and a dishwasher. Designed for a true lock-and-go lifestyle, this property is ideal for those who travel, work away, or simply want the peace of mind that comes with low-maintenance ownership. Currently vacant, this unit offers quick possession and presents a strong opportunity for investors looking to secure a rental property in the Ashcroft market, or for buyers wanting to move in immediately without delay. A versatile property that works equally well as a home, a downsizing option, or an income-generating investment. (id:65446)
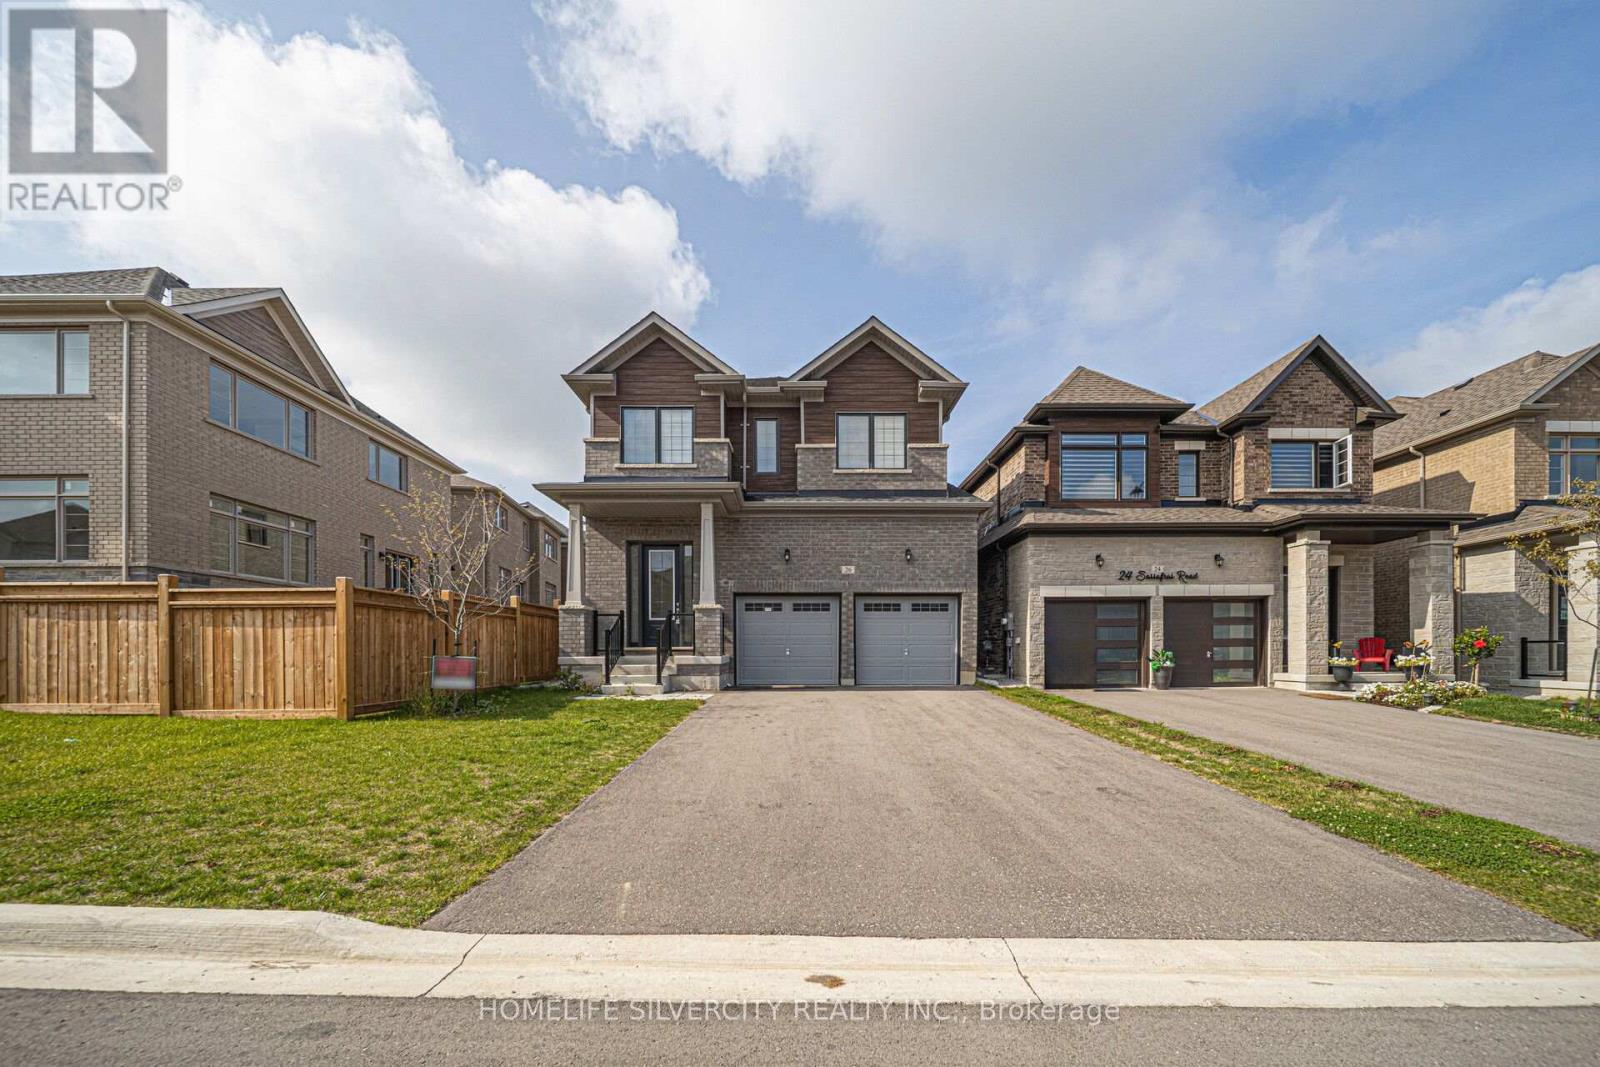
26 Sassafrass Road
Springwater, Ontario
Welcome to 26 Sassafras Rd a beautifully updated detached home that blends comfort, style, and functionality. Featuring a gourmet chef's kitchen with stainless steel appliances, private main floor office, formal dining room, and a bright open living area, this home is ideal for both entertaining and family living. Offering 5 spacious bedrooms with modern washrooms, soaring ceilings, and a luxurious primary suite with a spa-like ensuite, it provides the perfect retreat. A separate side entrance to the basement adds versatility for extended family or future income potential. Highlights include a large driveway with no sidewalk, abundant natural light, and the convenience of second-floor laundry. Situated in a quiet community close to top-rated schools, everyday amenities, and just minutes to ski resorts, this property delivers both lifestyle and location. (id:65446)
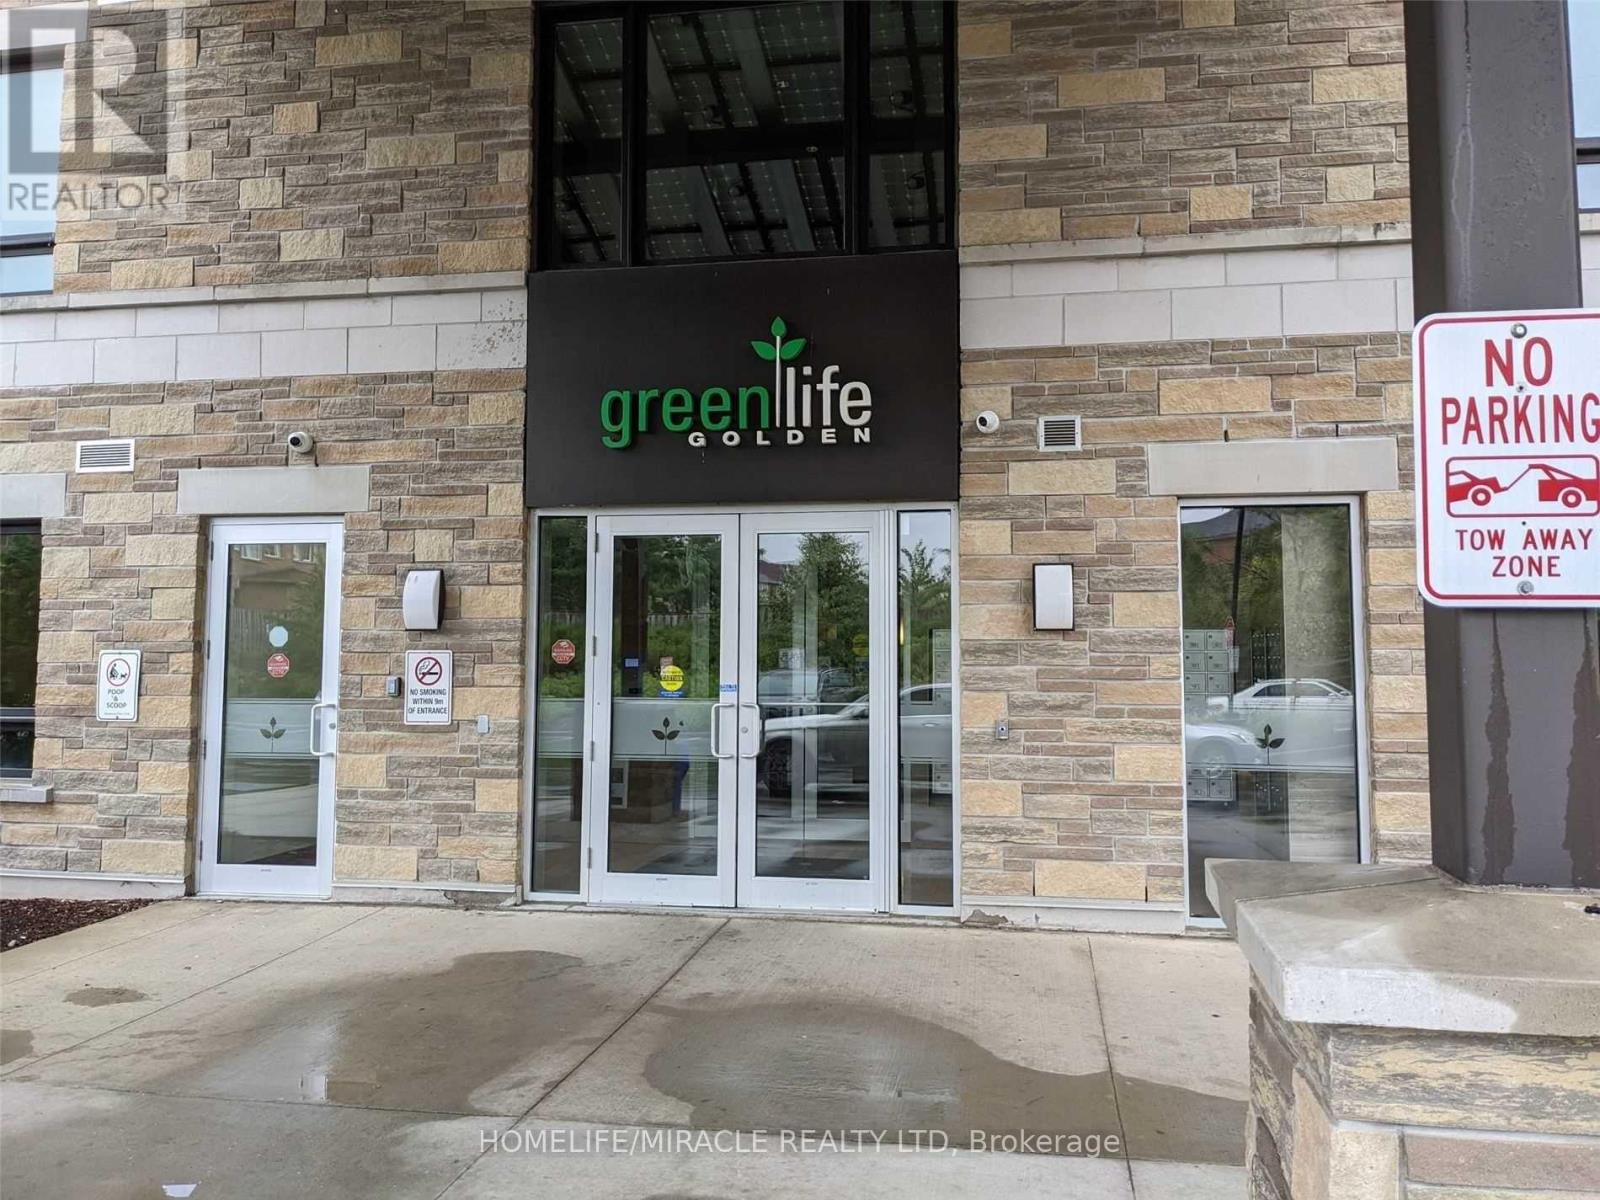
520 - 7400 Markham Road
Markham, Ontario
Welcome to a beautiful unit in the sought-after Markham Place: a bright 2-bedroom plus den (easily used as a third bedroom) condo finished with modern fixtures, pot lights, and no carpet throughout, located in the heart of Markham within steps of Walmart, grocery stores, banks, shopping, Costco, restaurants, schools, and transit; set in a green building with energy-efficient design and solar panels to help keep utilities low, this suite combines contemporary style with practical savings and an unbeatable central location. (id:65446)
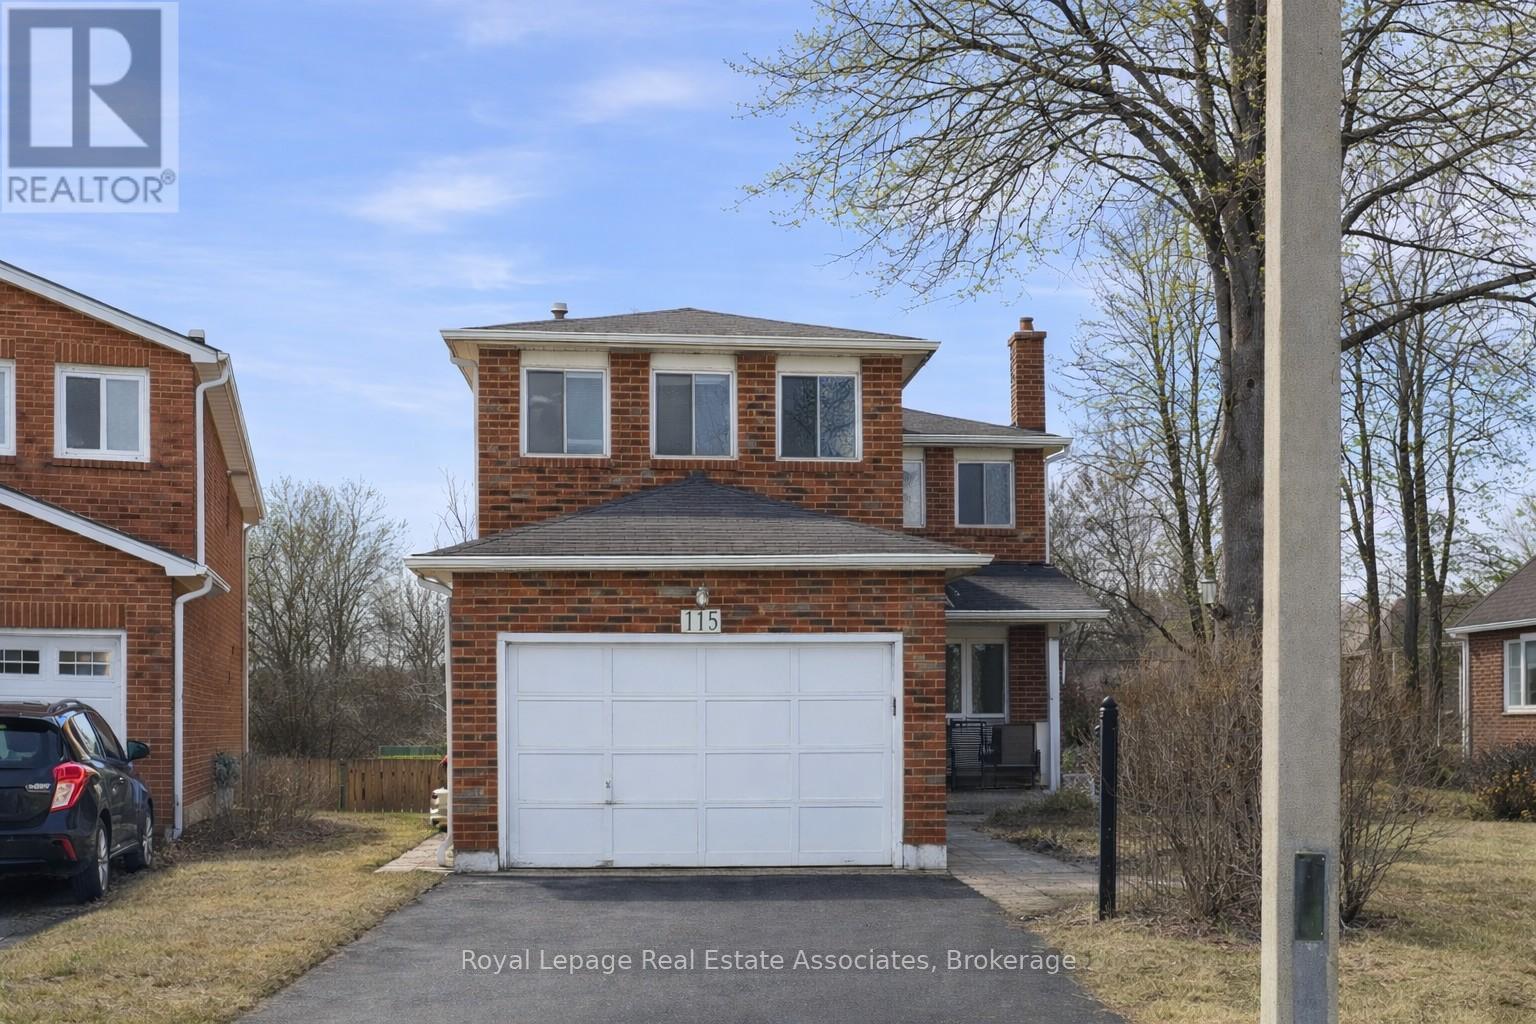
115 Coles Avenue
Vaughan, Ontario
Tucked away on a quiet, family-friendly cul-de-sac, this bright detached home backs onto a private ravine with a tranquil creek running behind it - offering a rare combination of nature, privacy, and everyday peace right in the heart of Woodbridge. Set on a premium pie-shaped lot, the backyard feels expansive and serene - the perfect space for kids to play, summer gatherings, or simply unwinding. Extensively renovated throughout, the home features a newer kitchen with quartz countertops, updated bathrooms, newer flooring, pot lights, and modern finishes that make it completely move-in ready. The walk-out basement adds incredible flexibility - ideal as an in-law suite, space for extended family, or an opportunity for additional income. Located just minutes from vibrant downtown Woodbridge, shopping, parks, schools, amenities, and transit - including direct bus access to the Vaughan subway with easy connections to downtown Toronto. A rare opportunity to own a thoughtfully updated family home in a peaceful, nature-filled setting. (id:65446)
618 - 7608 Yonge Street
Vaughan, Ontario
Boutique condo in a prestigious, highly sought-after location! Bright and spacious 1+Den with an open-concept layout. Features laminate flooring throughout, Functional den can be used as a dining area or home office. Enjoy the tranquility of the Water Garden. Exceptional building amenities include gym, aerobics studio, private dining/conference room, large party room with kitchen, WiFi lounge, library, media room, guest suite, and 24-hour concierge & security. (id:65446)
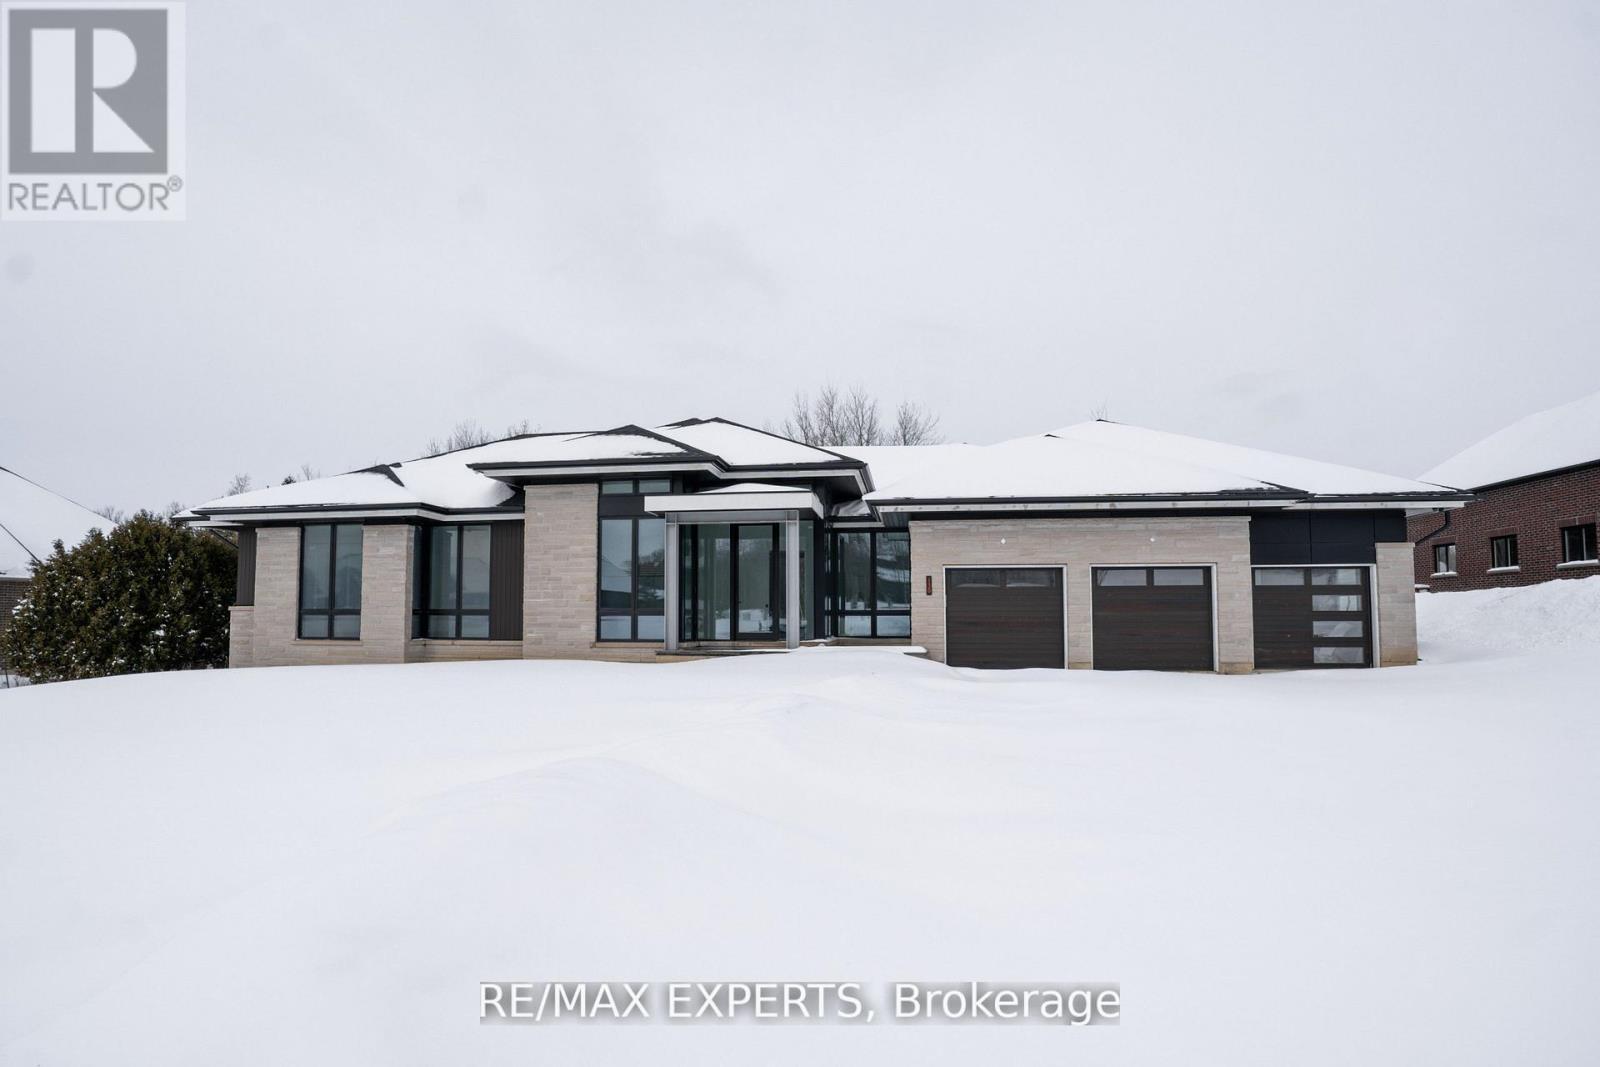
130 Dale Crescent
Bradford West Gwillimbury, Ontario
Welcome to 130 Dale Crescent, a modern bungalow set on a private 1.5-acre lot backing onto a protected forest. Large floor-to-ceiling windows, vaulted features, and heated tile surfaces create a bright, open, and calming atmosphere throughout the main living spaces. The kitchen offers high-end built-in appliances, quartz surfaces, custom cabinetry, and an island designed for both cooking and gathering. A separate walk-out pantry adds freezer and cooling drawers for extra storage and prep. Warm hardwood, solid core doors, built-in speakers, and smart-home wiring complement the home's clean, contemporary feel. A spacious family room with a gas fireplace, exposed steel accents, and views into the forest creates an inviting place to unwind. A bright front office with southern exposure provides a comfortable work space. The bedroom layout provides privacy and comfort, including a generous primary suite with a5-piece bath, walk-in closet, and a private walk-out. Additional bedrooms are positioned near their own bathrooms, offering flexibility for family or guests. The walk-up lower level adds nearly 3,000 sq. ft. of extra living space, featuring a recreation area, wet bar, gym space, bedroom with walk-in closet, and a bathroom designed to accommodate a steam shower - along with storage areas and a future theatre room space. A covered patio extends the living space outdoors with heating rough-ins, wiring for A/V, and a built-in BBQ area. A full-home generator, hydronic in-floor heating, and high-efficiency mechanical systems add ease and comfort year-round. All set in a quiet estate enclave just minutes to Hwy 400, nearby golf, local farm markets, and Bradford's everyday amenities. (id:65446)
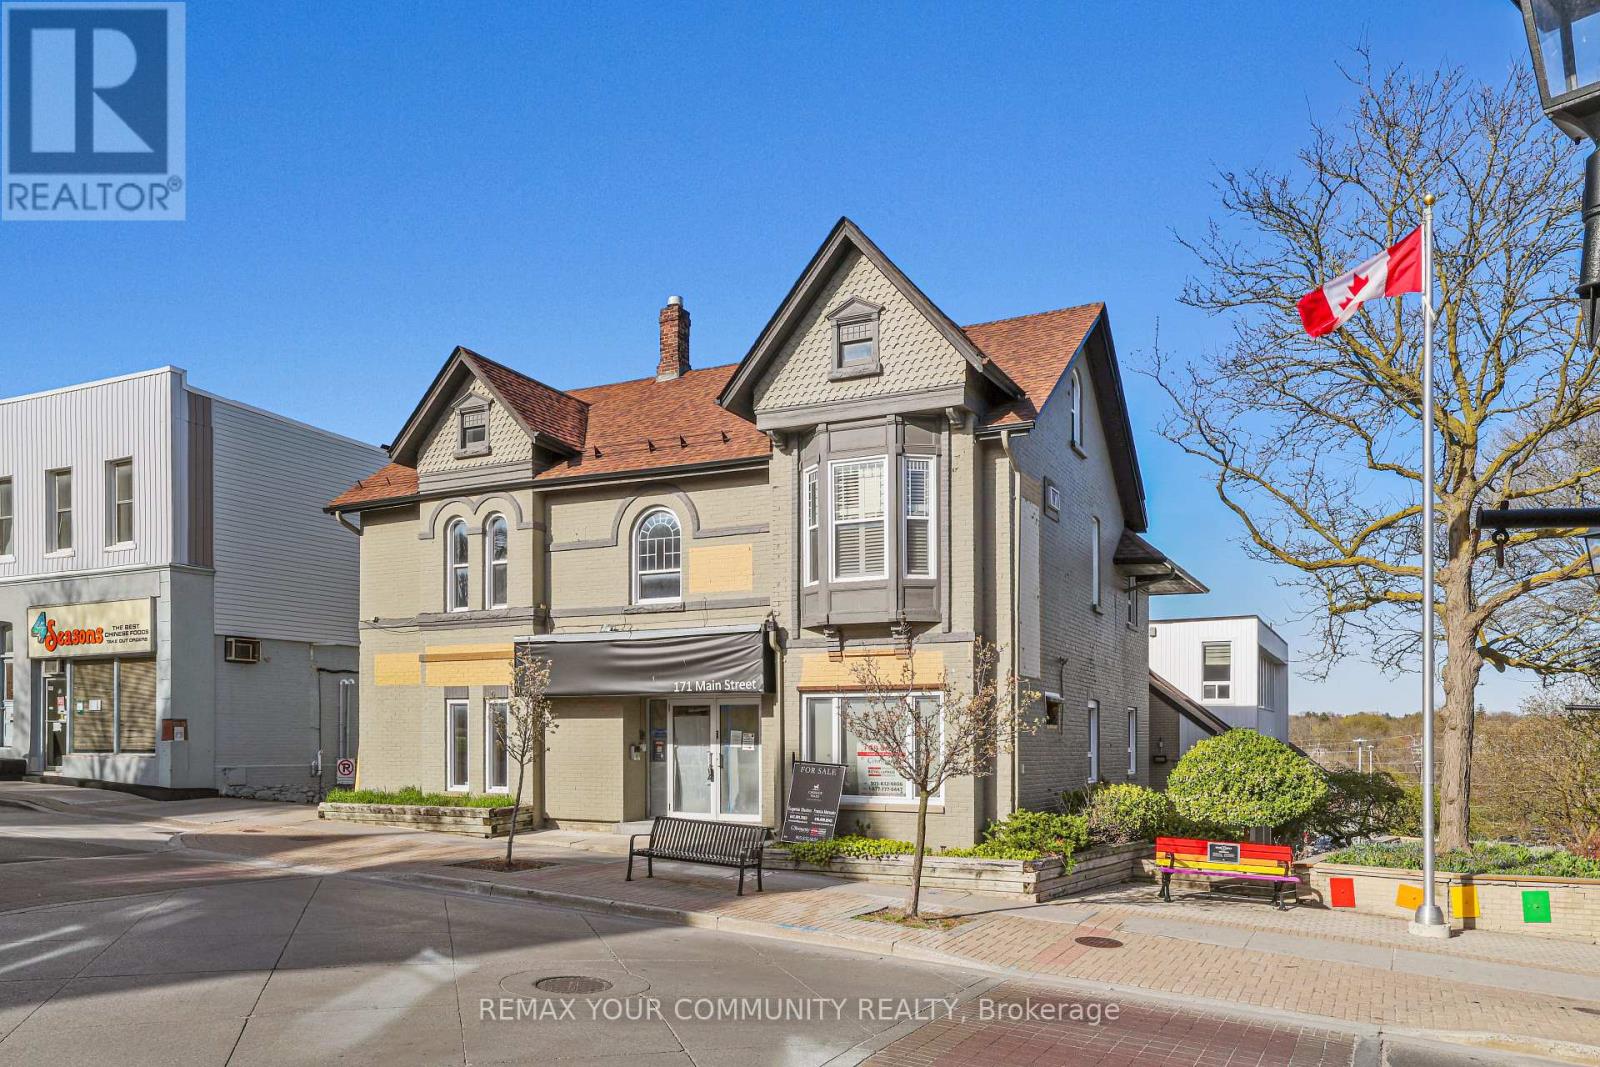
203 - 171 Main Street S
Newmarket, Ontario
Location Location! Located in Historic Vibrant Downtown Newmarket Great Opportunity to Lease a Small Office Space Only $489.66 per month all inclusive (Rent + TMI + HST & Utilities) Tenant to arrange own Internet. Shared Washrooms in Building. Easy Access to Free Surface Municipal Parking Located Just Behind As Well as Plenty of Public Parking Available On Main St. Surrounded By Numerous Shops, Restaurants, and the New Postmark Hotel Located Across the Street. Steps From Numerous Amenities (id:65446)
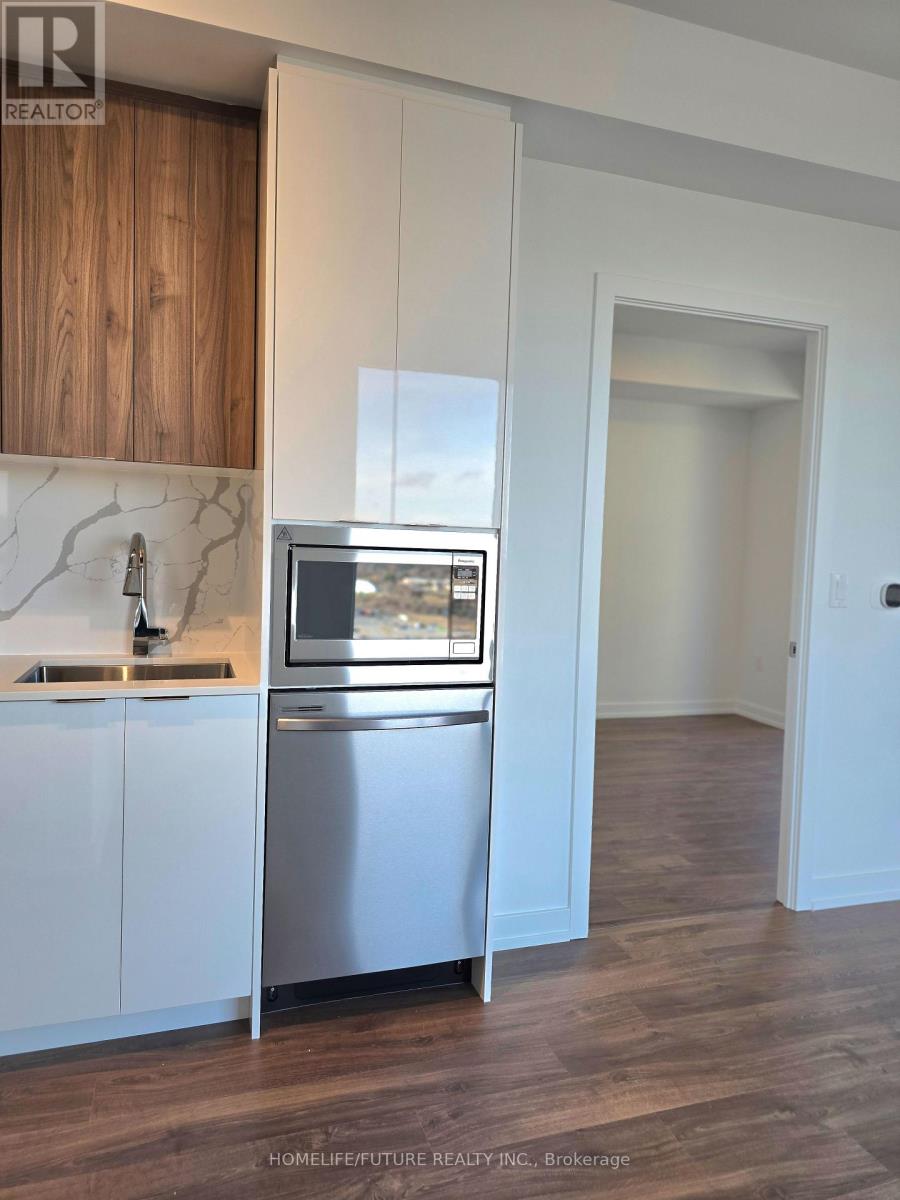
A1902 - 9763 Markham Road
Markham, Ontario
Brand-New Residential Community Offering Modern Living In An Ultra Convenient Location. This Well Designed 2 Bedroom Suite Features A Functional Layout With Excellent Space Utilization. Bright East Exposure With Floor To Ceiling Windows Provides Abundant Natural Light And A Walkout To A Spacious Balcony. New Zebra Blinds Installed On All Windows And The Balcony Door. Enjoy Clear Views Throughout. Modern Kitchen With Stainless Steel Appliances And Quartz Countertops. Rent Includes One Underground Parking Space. Building Amenities Include A 24 Hour Concierge, Fully Equipped Fitness Center, Games Room, Party Room, Guest Suite, Children's Playroom, Golf Simulator, And A Rooftop Terrace (Pending Completion).Prime Location - Steps To Mount Joy GO Station, Grocery Stores, Restaurants, Banks, And Coffee Shops. Quick Access To Hwy 407. Minutes To Markville Mall And Cornell Community Centre With Pool, Library, And Sports Courts. Don't Miss This Opportunity To Live In A Brand New, Thoughtfully Designed Suite. (id:65446)
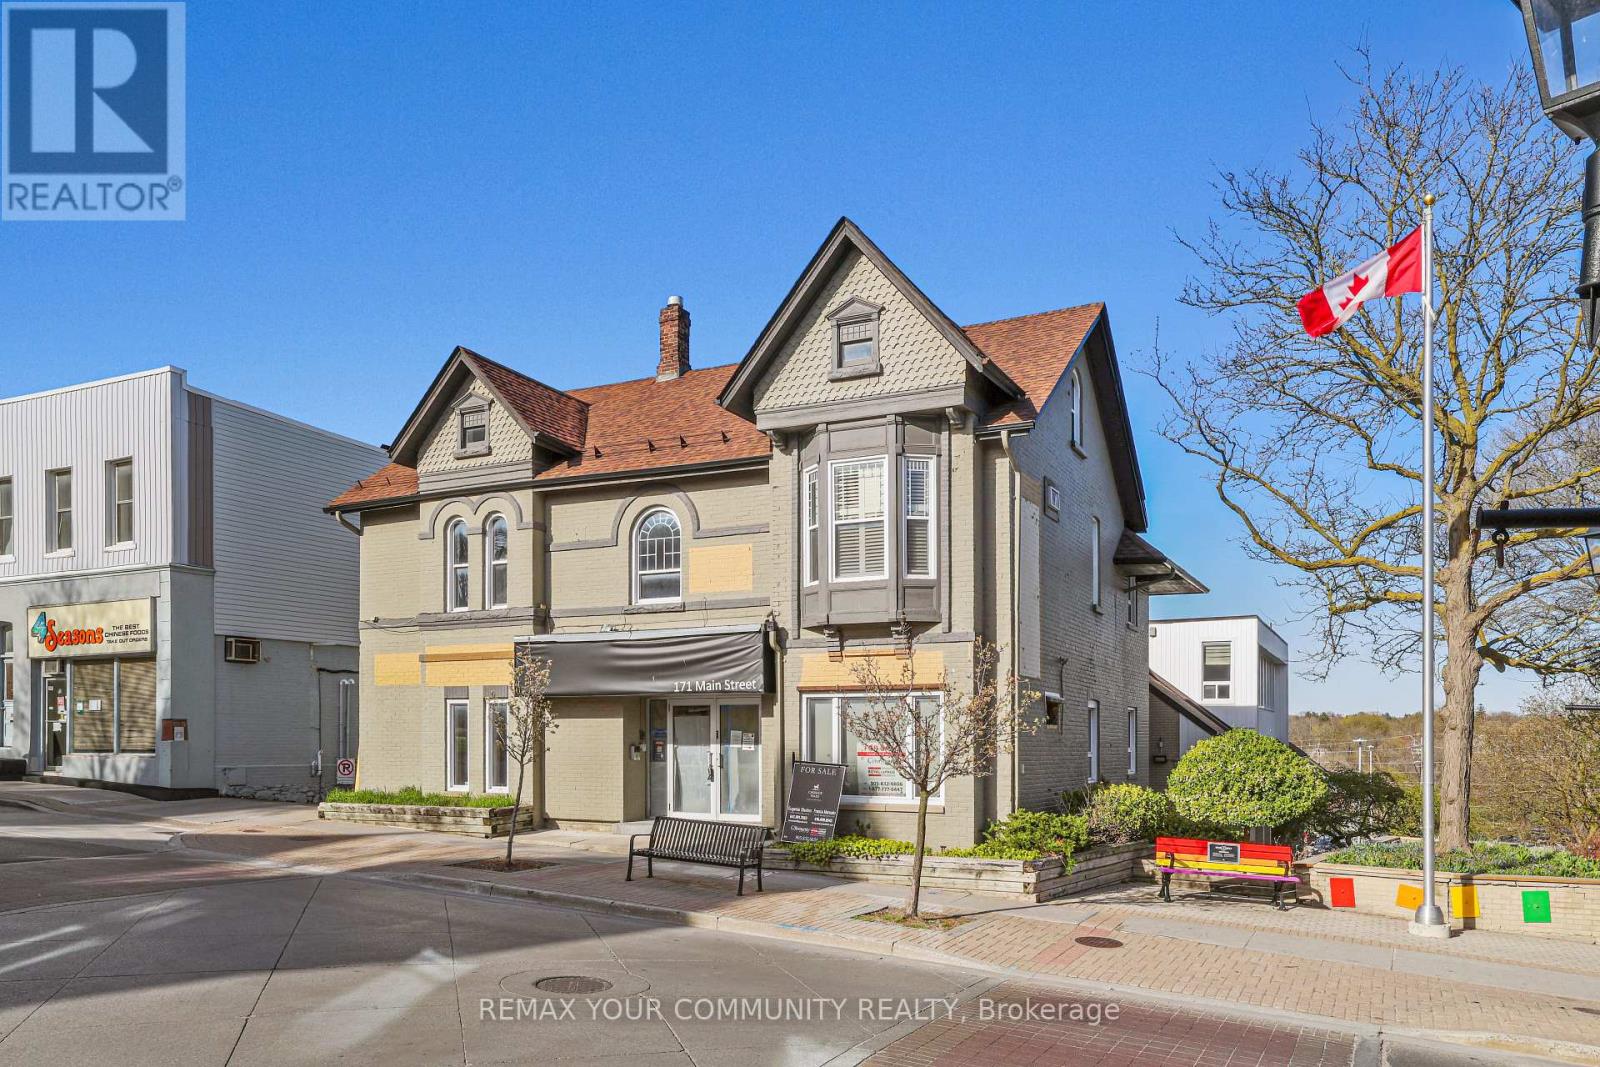
303 - 171 Main Street S
Newmarket, Ontario
Location Location! Located in Historic Vibrant Downtown Newmarket Great Opportunity to Lease a Small Office Space Only $367.25 per month all inclusive (Rent + TMI + HST & Utilities) Tenant to arrange own Internet. Shared Washrooms in Building. Easy Access To Free Surface Municipal Parking Located Just Behind Building As Well As Plenty of Public Parking Available On Main St. Surrounded By Numerous Shops, Restaurants, And The New Postmark Hotel Located Across the Street. Steps From Numerous Amenities. (id:65446)
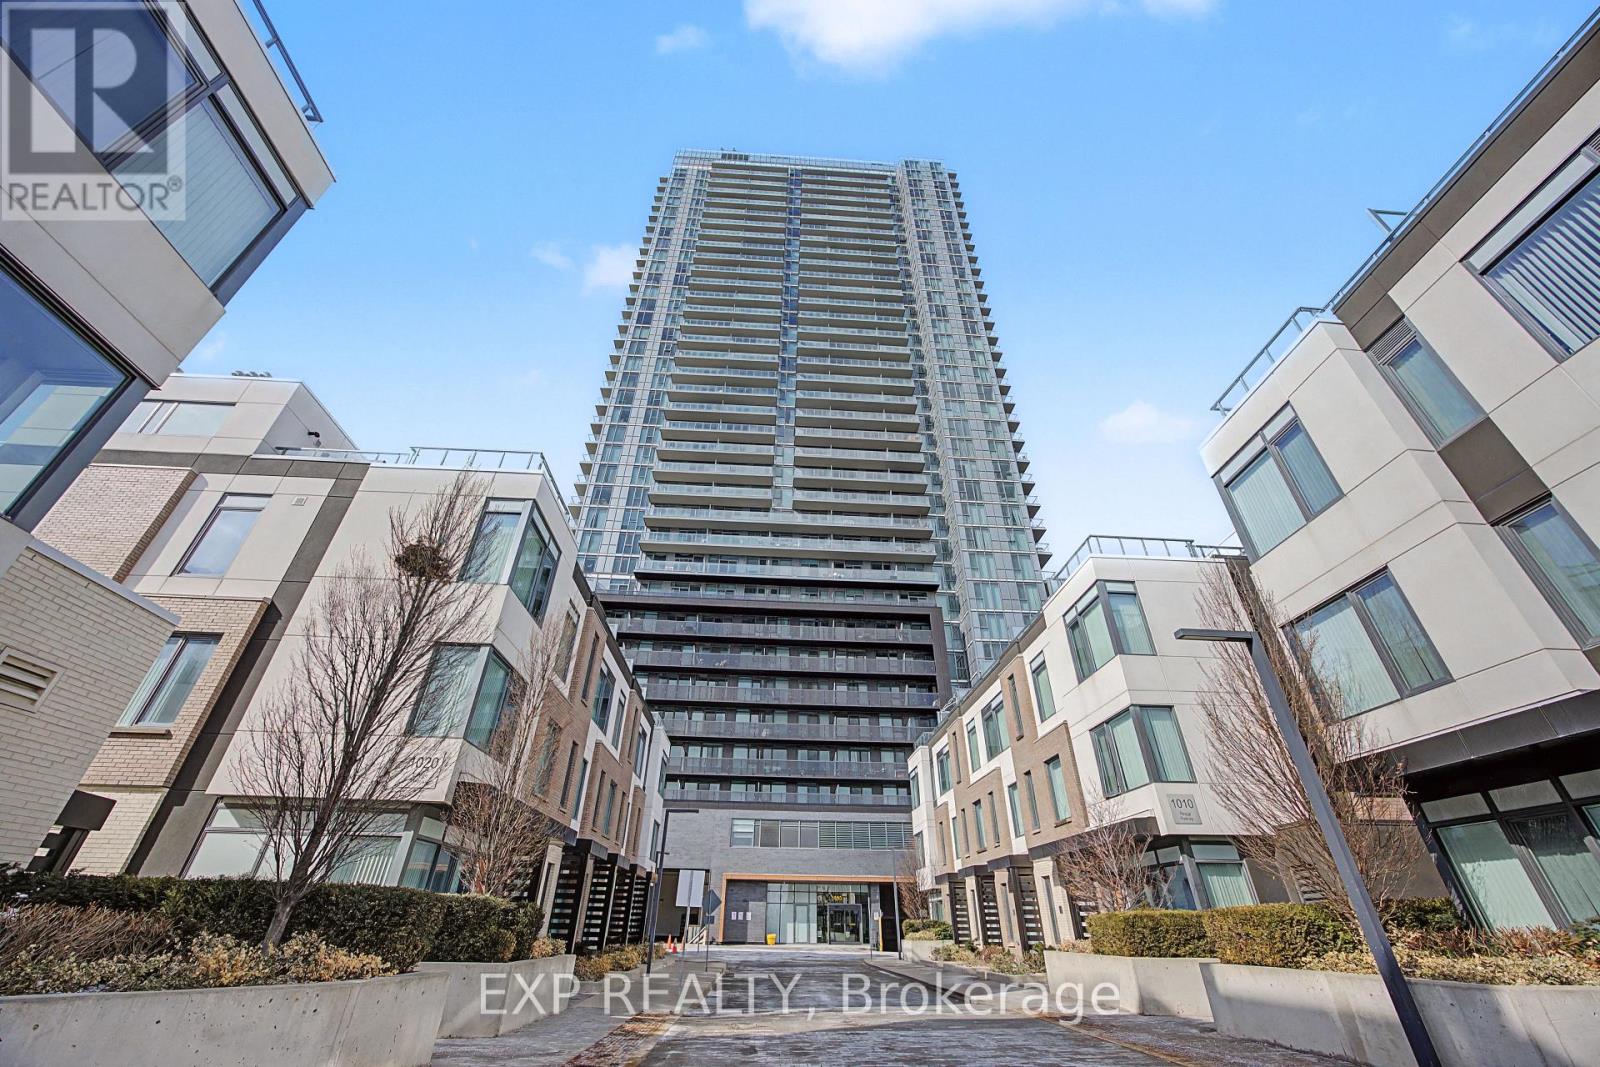
309 - 7895 Jane Street
Vaughan, Ontario
Welcome to The Met Condos! This stylish & sun-filled 1-bedroom suite in the heart of Vaughan Metropolitan Centre (VMC) offers a perfect blend of luxury and functionality. Enjoy an open-concept layout featuring soaring high ceilings, sleek laminate flooring throughout, and a modern kitchen with premium finishes. Step out to your private balcony with unobstructed views. Includes 1 Locker. Unbeatable location: steps to VMC Subway Station & SmartVMC Bus Terminal. Minutes to York University, Vaughan Mills, Hwy 400/407, dining, and entertainment. Perfect for first-time buyers or investors! (id:65446)
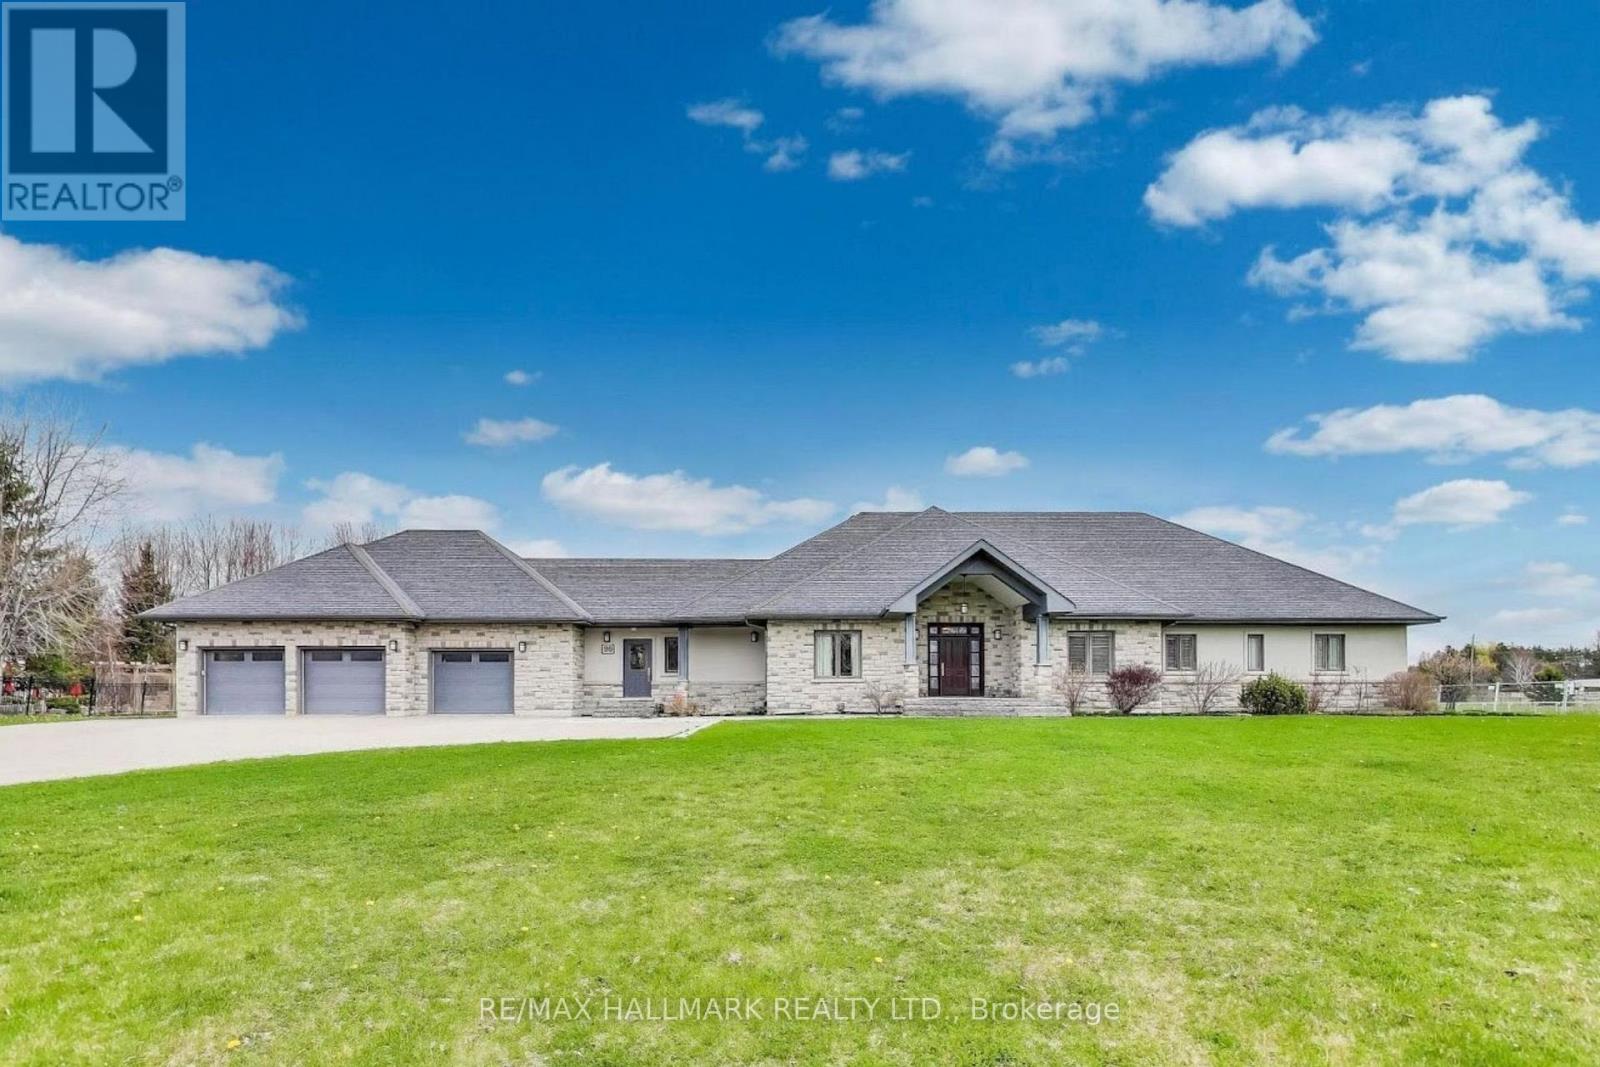
67 Grayfield Drive
Whitchurch-Stouffville, Ontario
Exceptional true ranch bungalow offering timeless craftsmanship, thoughtful design, remarkable versatility, set on approx 1.25 acres (frontage to be verified). This custom-built home delivers 9-foot ceilings, flat ceilings throughout, extensive pot lighting, extra-high beveled baseboards, wide decorative trim, and solid wood interior doors, reflecting enduring quality at every turn. The custom built Fischer kitchen overlooks & walks out to the backyard, opens seamlessly to the family rm, creating an ideal space for everyday living/entertaining. Warm maple cabinetry, quartz countertops, lrg centre island w/prep sink, second sink overlooking the backyard, b/i microwave, a premium KitchenAid stainless steel appliance package provide both function & longevity. The adjacent living rm features a waffle/coffered ceiling, wood fireplace with stone surround, built-in speakers, and large windows with backyard views. A separate formal dining rm offers an elegant setting for gatherings. The primary suite is a private retreat w/double-door entry, picture window, walk-in closet w/custom built-ins & centre island, & a spa-inspired ens featuring heated flrs, Jacuzzi tub, glass shower, double sinks, quartz countertops, pot lights, & heated towel rack. 2 additional main-flr bdrms incl a Jack/Jill bath & a guest bdrm w/cstm closet organization. The fully fin'd bsmnt, accessible by 2 sep staircases, offers exceptional flexibility w/a large family rm, rec rm, gym/exercise space, storage rms, & sunken projector-based golf/multi-sport simulator, easily convertible to a hm theatre. Additional highlights include a 3-car oversized, heated & insulated garage, covered rear porch w/gas BBQ hookup, '23 furnace, HRV, Ecobee thermostat, 200-amp service, Kinetico water softener, & more. A rare opportunity for single-level living on an estate-sized lot, minutes to Aurora, Stouffville, and regional trails. (id:65446)
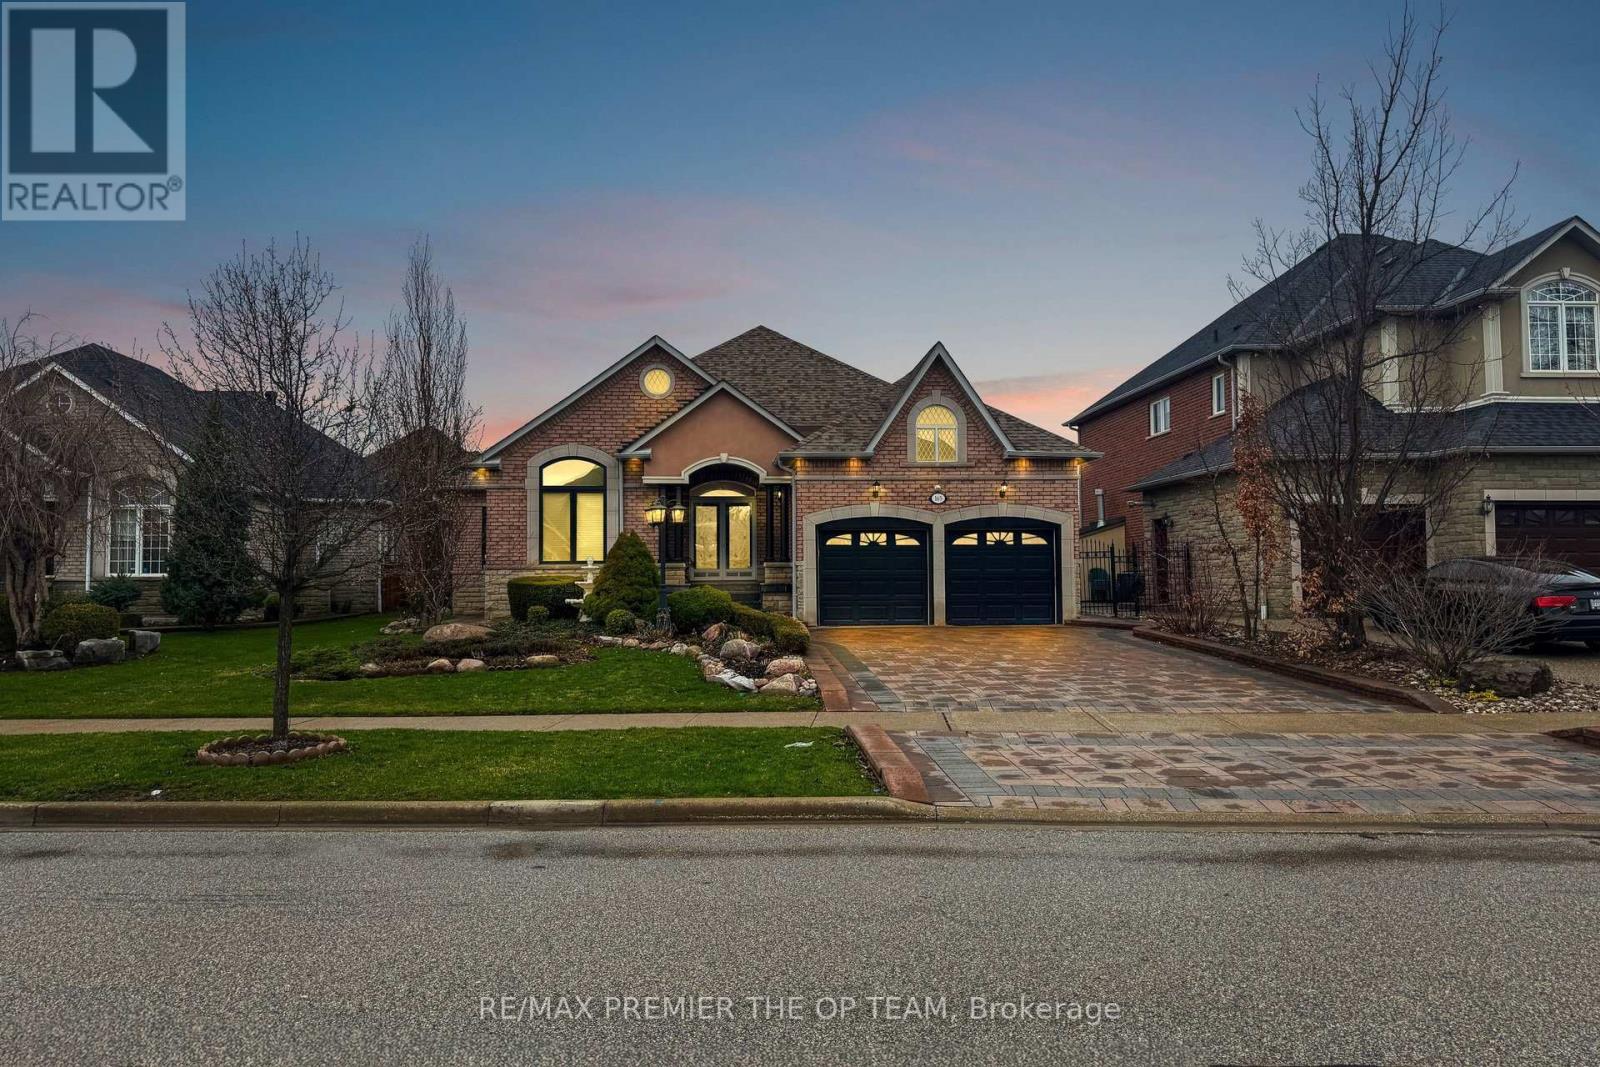
165 Novaview Crescent
Vaughan, Ontario
Located In Prestigious Weston Downs, this beautifully maintained Bungalow is truly a turn key home. Sitting on a 60 x 143 foot LOT! The backyard boasts a full kitchen with barbeque sink and custom made cabana with lamb Spiedini barbeque.! Entrance through garage has stairs to Main Level and Basement. Professionally Finished Basement, 3 + 1 bedrooms ,4 Washrooms, and a large Rec Room. Granite counter tops. Too many upgrades done to mention. A professionally landscaped front and back with interlocking stone The pride of ownership is very evident when you walk in. This house has great curb appeal with newer garages. I invite you to take a look shows 10+. (id:65446)