
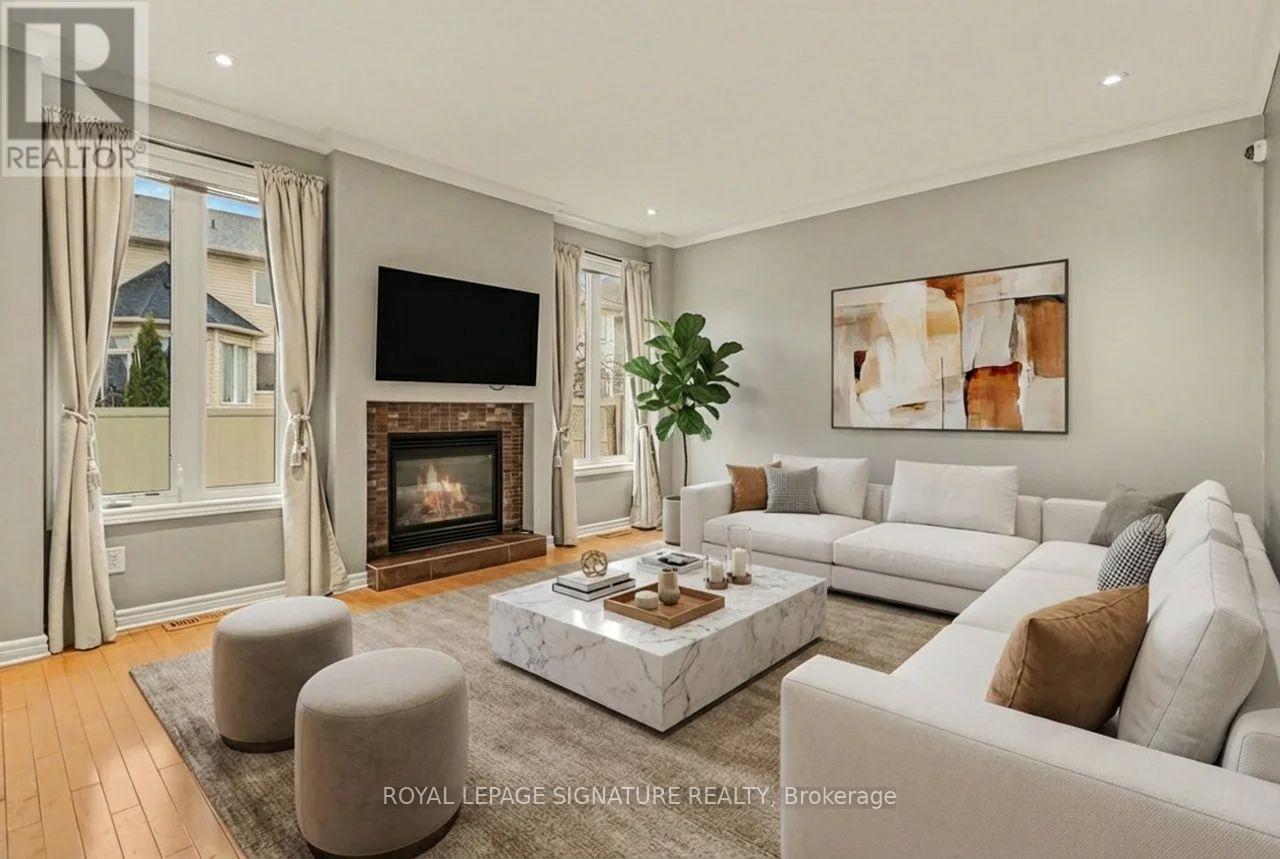
129 Tapestry Drive
Ottawa, Ontario
Spacious and beautifully updated family home in the heart of Barrhaven. Offering over 2,600 sq ft above grade, this 4+1 bedroom, 2+1 bathroom home features a modern updated kitchen, separate living and family rooms, and the convenience of main floor laundry. The additional bedroom is perfect for a home office, guest room, or playroom. Select furnishings are included for an easy move-in. Situated on one of Barrhaven's most exclusive streets, this is the largest model built by Minto on the street. Ideally located in a family-friendly neighbourhood close to top-rated schools, parks, walking trails, shopping, restaurants, and everyday essentials, with easy access to Chapman Mills Marketplace, Barrhaven Town Centre, recreation centres, and major transit routes for a seamless Ottawa commute. *Photos are virtually staged* (id:65446)
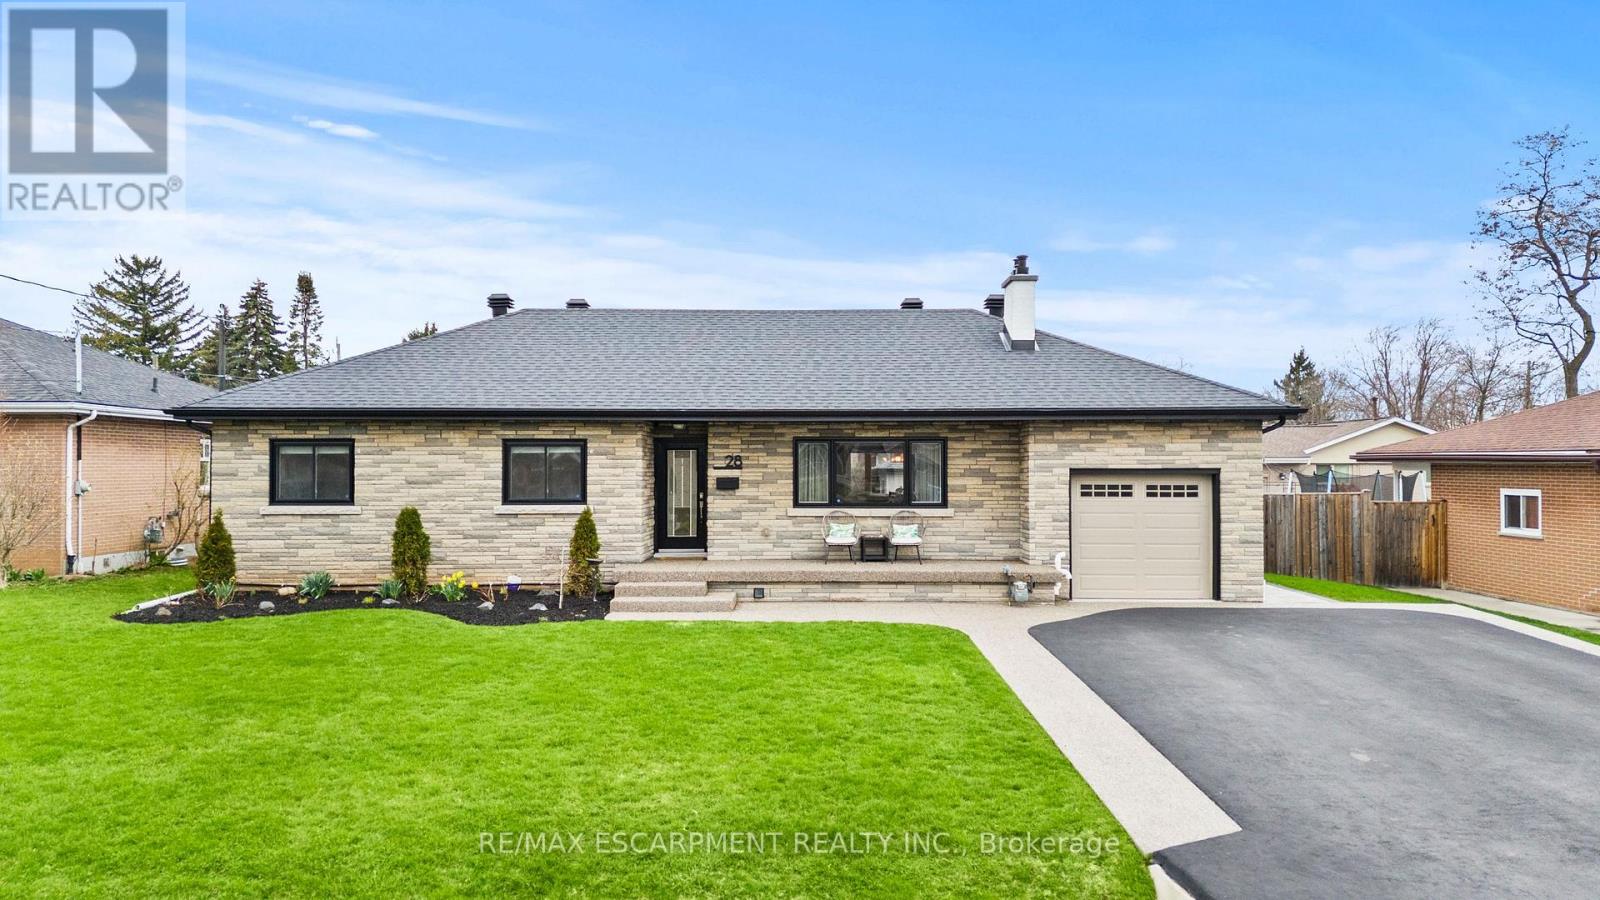
28 Bonita Drive
Hamilton, Ontario
Welcome to this beautifully renovated bungalow, offering the perfect blend of modern style and comfortable living. This stunning home features 3 spacious bedrooms, including a private bedroom in the fully finished basement with separate entrance-ideal for guests, a home office, or extended family. With full bathrooms, every detail has been thoughtfully updated from top to bottom, showcasing quality finishes and contemporary design throughout. The bright and inviting interior flows seamlessly, creating a warm and functional living space. Situated on a large 75x100 lot, the property boasts a 4-car driveway, providing ample parking for family and visitors. Step outside to enjoy the beautifully designed outdoor seating area, complete with a built-in BBQ setup-perfect for entertaining or relaxing in your own backyarc oasis. Located in a highly desirable neighbourhood, this home is just minutes from the escarpment, as well as excellent schools, shopping, and everyday amenities. This turnkey property is a rare find-move in and enjoy modern living at its finest! (id:65446)
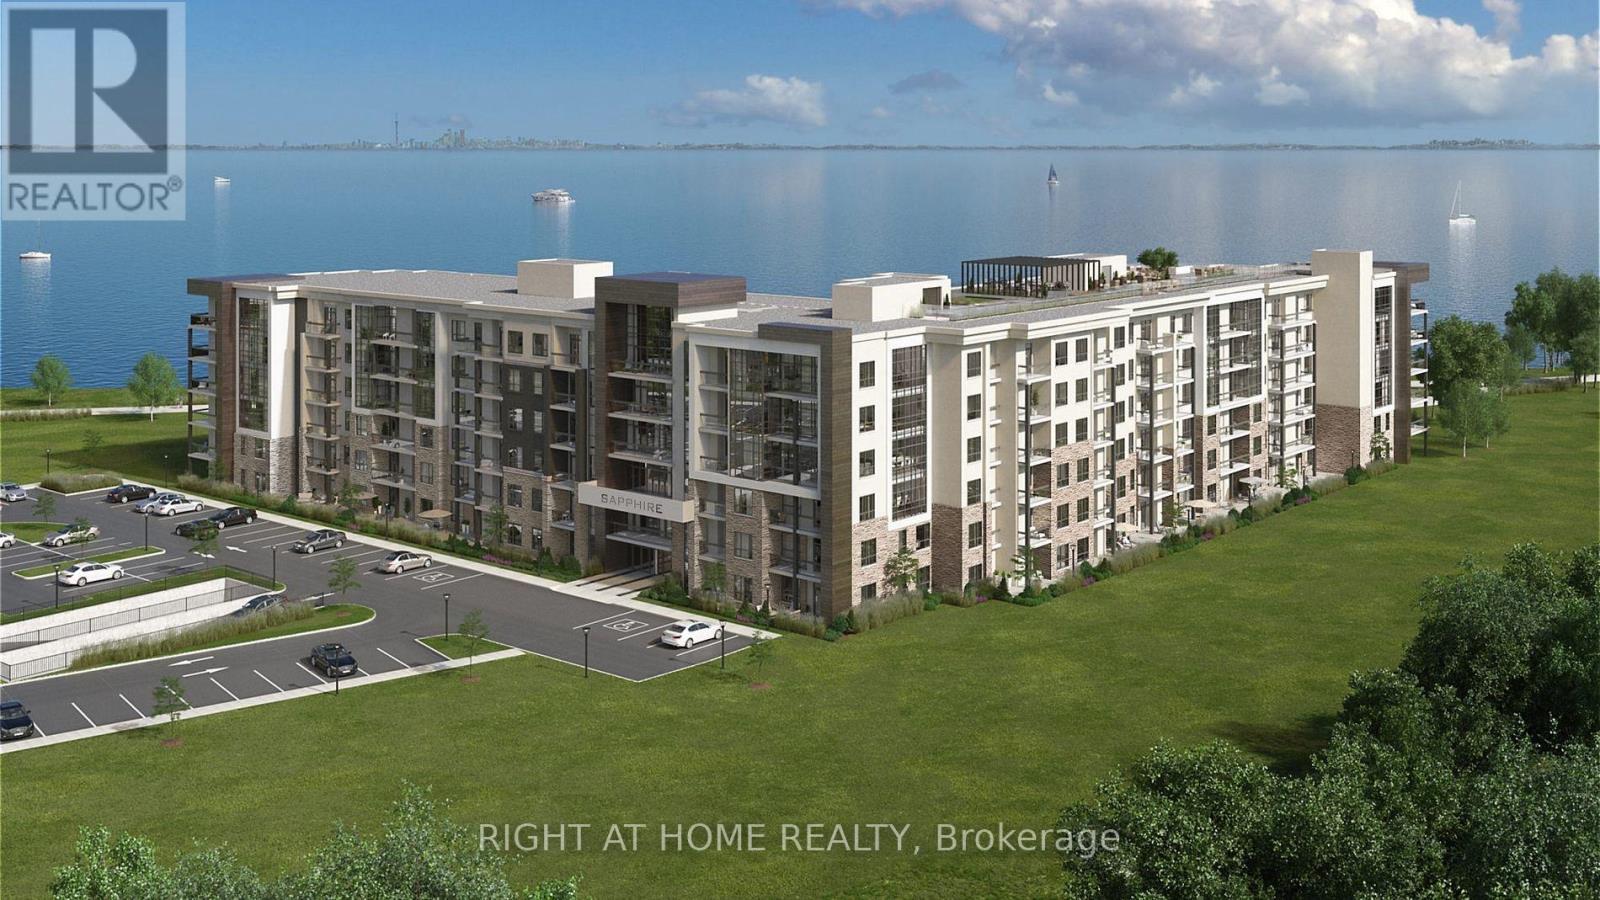
414 - 101 Shoreview Place
Hamilton, Ontario
Experience luxury living by the lake with this conveniently located condo near the QEW and Go Station. Nestled just steps away from the tranquil waterfront trails of Lake Ontario, this stunning 1-bedroom, 1-bathroom condo offers a perfect blend of modern convenience and serene natural beauty. As you step inside, you'll be greeted by sleek modern laminate flooring that seamlessly flows throughout the space. The kitchen boasts contemporary features with quartz counters & backsplash, complemented by a double sink equipped with a convenient no-touch faucet. The spacious living space offers ample natural sunlight, with rare floor to ceiling windows in the bedroom. The unit showcases custom California Shutters & bedroom built-in closets. Enjoy the convenience of in-suite laundry and a balcony. Building amenities include party room, exercise room, rooftop terrace, bike storage and ample visitor parking. (id:65446)
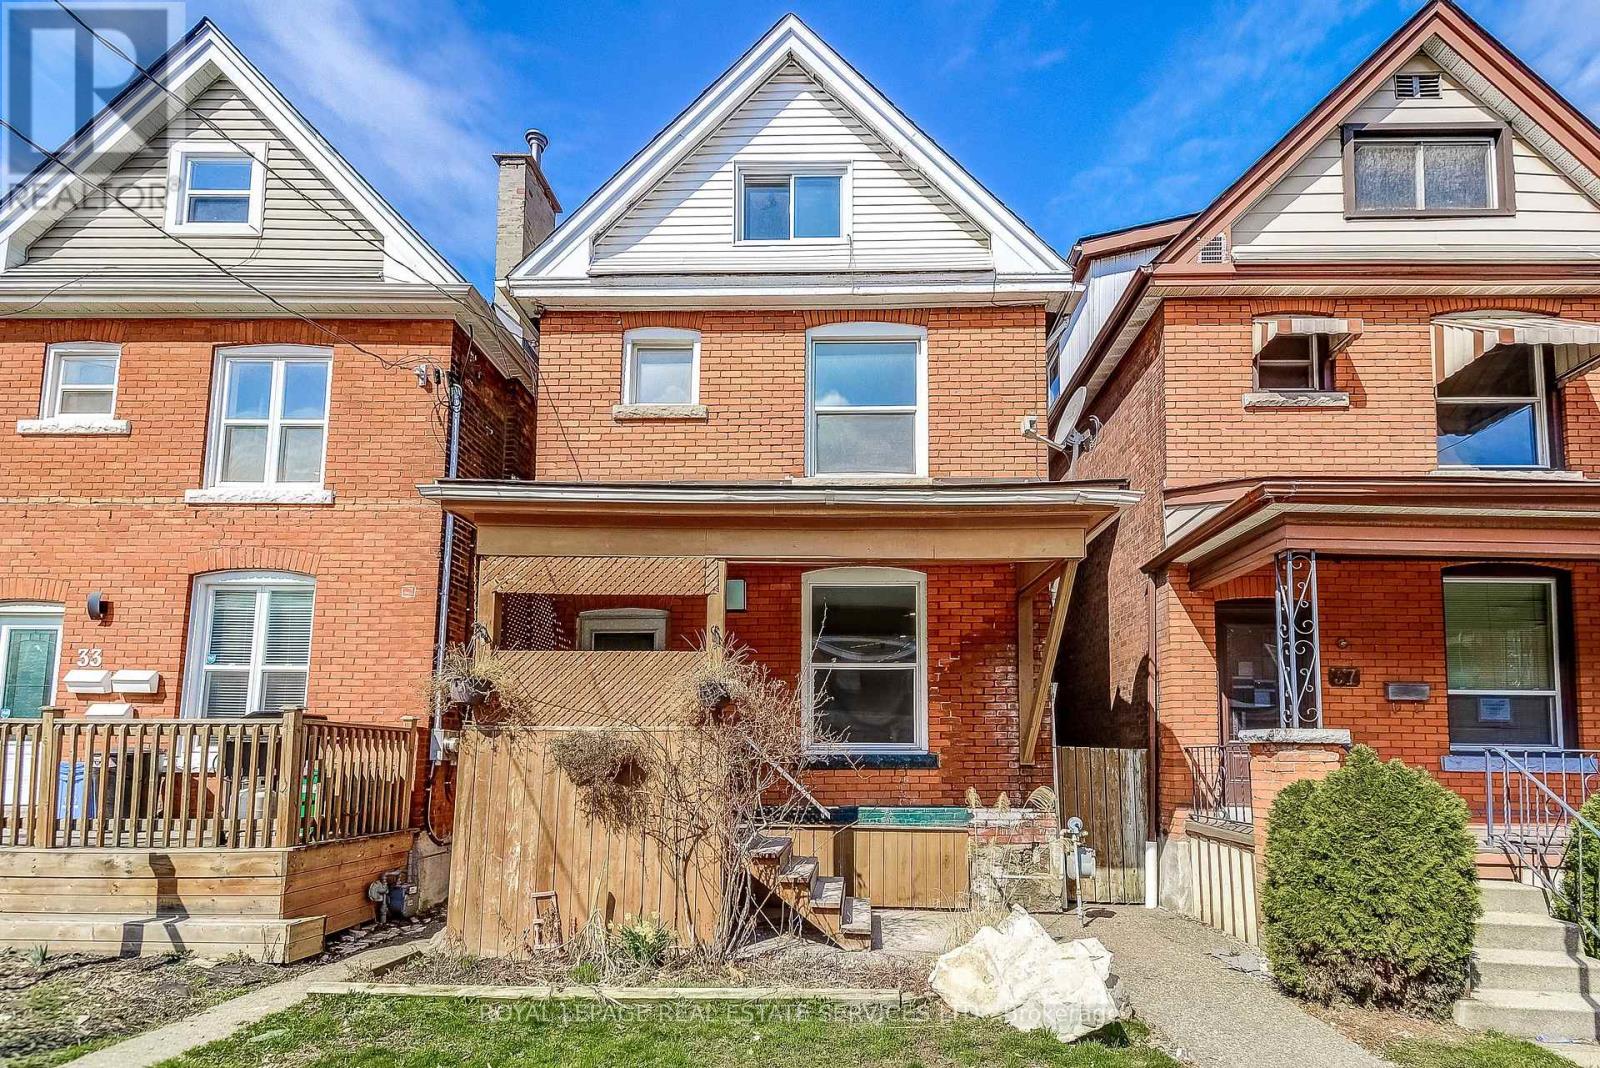
35 Fairleigh Avenue N
Hamilton, Ontario
Welcome to this beautifully updated fully detached four-bedroom home, offering over 1,500 square feet of thoughtfully renovated living space. Recent upgrades include new flooring throughout, modern light fixtures, pot lights, and a stunning brand-new four-piece bathroom featuring a stylish vanity and bathtub. The home also boasts a completely redesigned kitchen, equipped with stainless steel appliances, cabinets, caesar stone counter, and a fresh top-to-bottom paint finish. Outside, the fully fenced backyard offers ample space for relaxation and entertaining, along with one parking space accessible via the rear laneway. Ideally situated in Hamilton's sought-after Gibson/Stipley neighbourhood, this home is known for its charming character properties, urban convenience, and close proximity to schools, public transit, and a wide range of amenities. (id:65446)
1751 38 Smithe Street
Vancouver, British Columbia
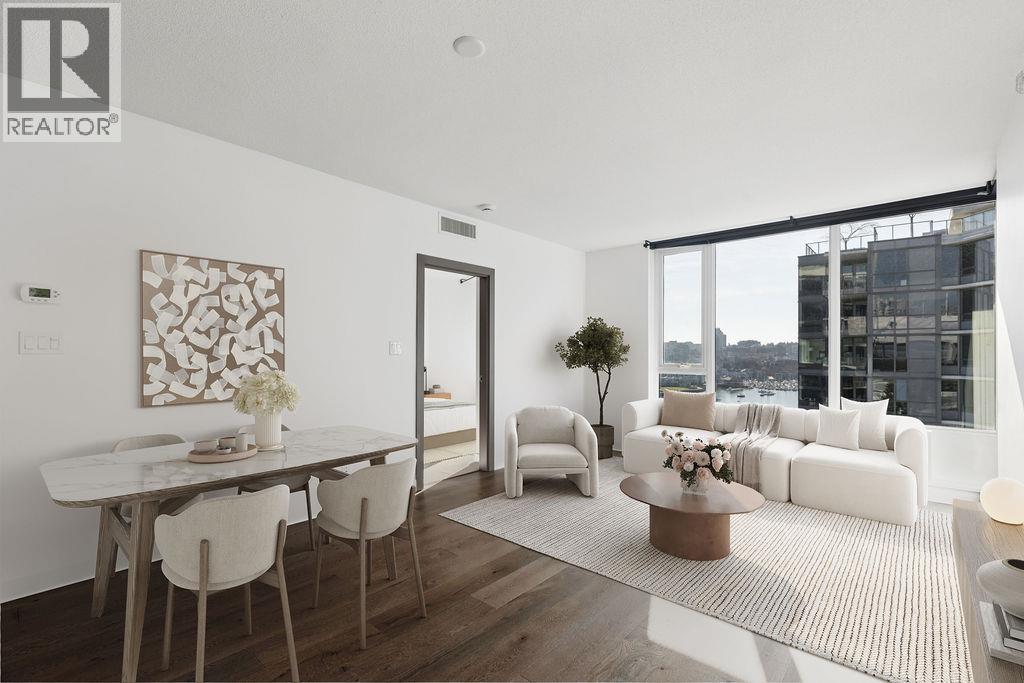
Beautiful high floor 2 bedroom unit, with only 6 units per floor in a quieter side of the building, overlooking marina from every room. Steps to seawall, and all the convenience that Yaletown is known for. Comes with 1 parking and 1 locker. One Pacific building amenities include outdoor pool, hot tub, party room, roof top terrace with a playground and a concierge. Residents also get access to all of the amenities at the Arc, including the gym, indoor pool, hot tub, steam room, sauna, and a massive events/party room. Additional perks are an Anytime Fitness gym and newly opened Tevah Wellness right in the building, along with all that Parq Casino a step away has to offer - all the dining and entertainment options and a new Starbucks. (id:65446)
#26 - 570 Linden Drive
Cambridge, Ontario
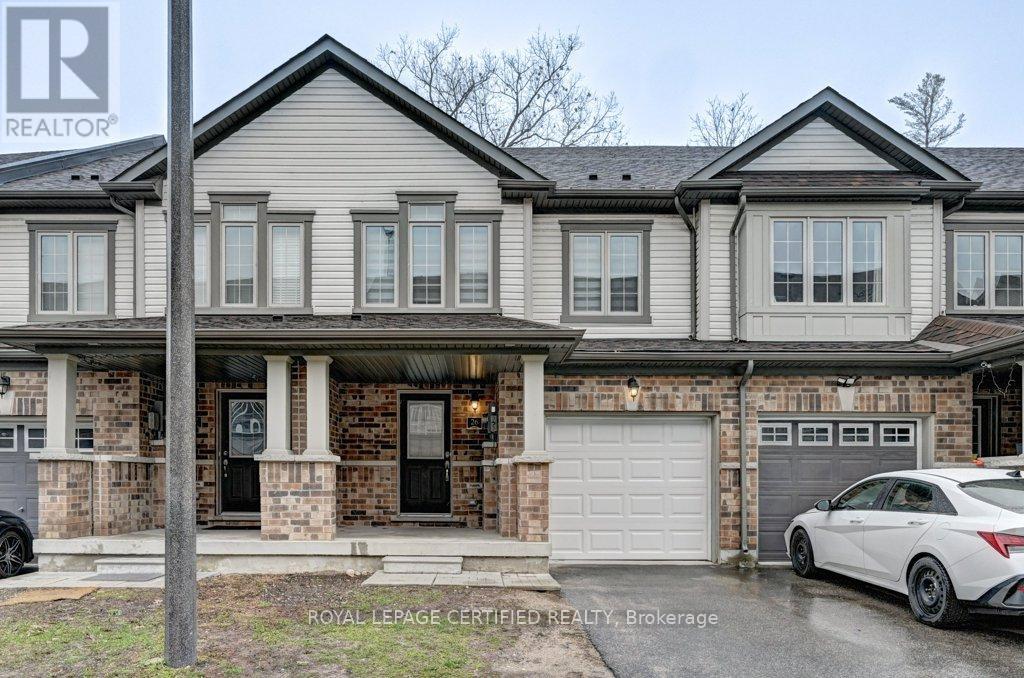
Gorgeous, sun-filled 3-bedroom, 3-bathroom townhouse offering approximately 1,755 sq. ft. of beautifully upgraded living space, ideally situated on a premium ravine lot in a highly sought-after family neighbourhood.Step inside to an open-concept main floor featuring flooring, Leminate Floor Fresh modern paint, and a tastefully decorated interior that exudes warmth and elegance. The upgraded kitchen boasts Quartz countertops, Back Splash , stainless steel appliances, and a centre island overlooking the spacious living and dining areas-perfect for entertaining family and friends.Upstairs, enjoy a luxurious primary bedroom complete with a 4-piece ensuite and a walk-in closet, along with generously sized secondary bedrooms and the convenience of second-floor laundry.Additional highlights include direct access from the home to the garage, modern finishes throughout, and thoughtful upgrades that elevate everyday living.Step outside to your private backyard oasis backing onto a forested ravine, offering breathtaking natural views, enhanced privacy, and tranquility-a rare find! Prime location just minutes to Hwy 401 & Hwy 8, making commuting effortless. Close to parks, trails, the Grand River, shopping, grocery stores, and all essential amenities. Walking distance to Conestoga College (Doon & Cambridge Campuses).Perfect for families, first-time buyers, or investors seeking a move-in-ready home in a high-demand area. (id:65446)
21 Murraydale Crescent
Maple Creek, Saskatchewan
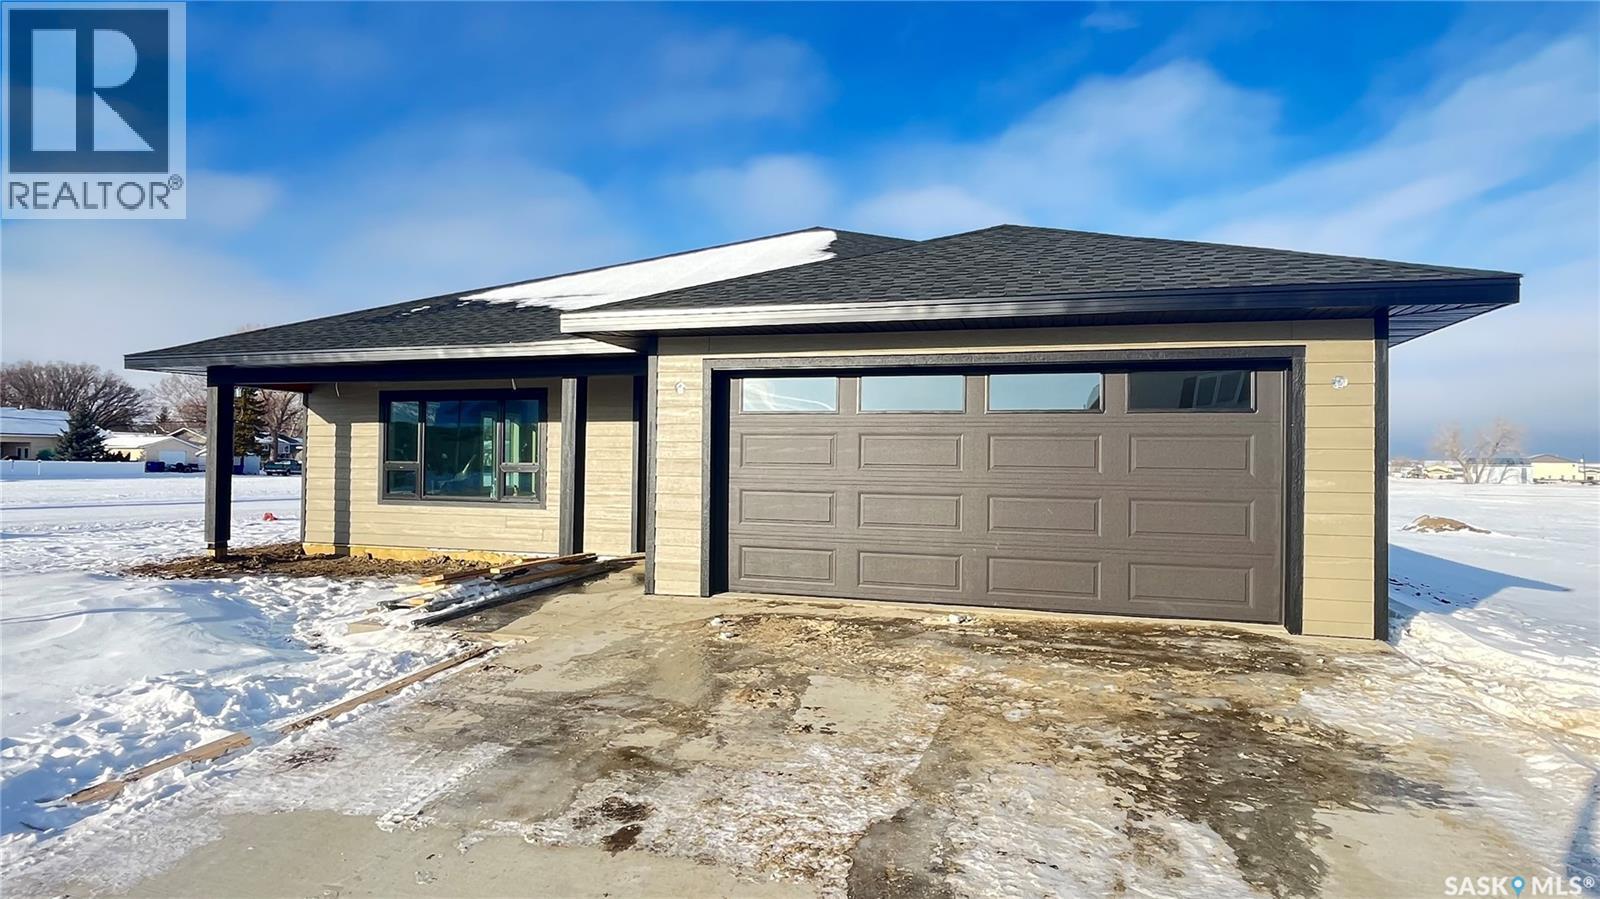
New Build Bungalow - welcome to your future home! Construction is complete. This spacious 1,835 sq. ft. bungalow offers the perfect blend of comfort, style, and flexibility. With three generously sized bedrooms and two full bathrooms, this residence is designed for modern living and optimal convenience. Enjoy the benefits of a thoughtfully planned layout, including an above-grade mechanical room for easy access and future maintenance. The open-concept main living area is perfect for entertaining family and friends, while large windows invite natural light throughout the home. High-quality materials and craftsmanship from a reputable builder are evident throughout every corner of the home. Price does not include any appliances, landscaping, fencing or applicable taxes. Call today to schedule a viewing. (id:65446)
1006 928 Richards Street
Vancouver, British Columbia
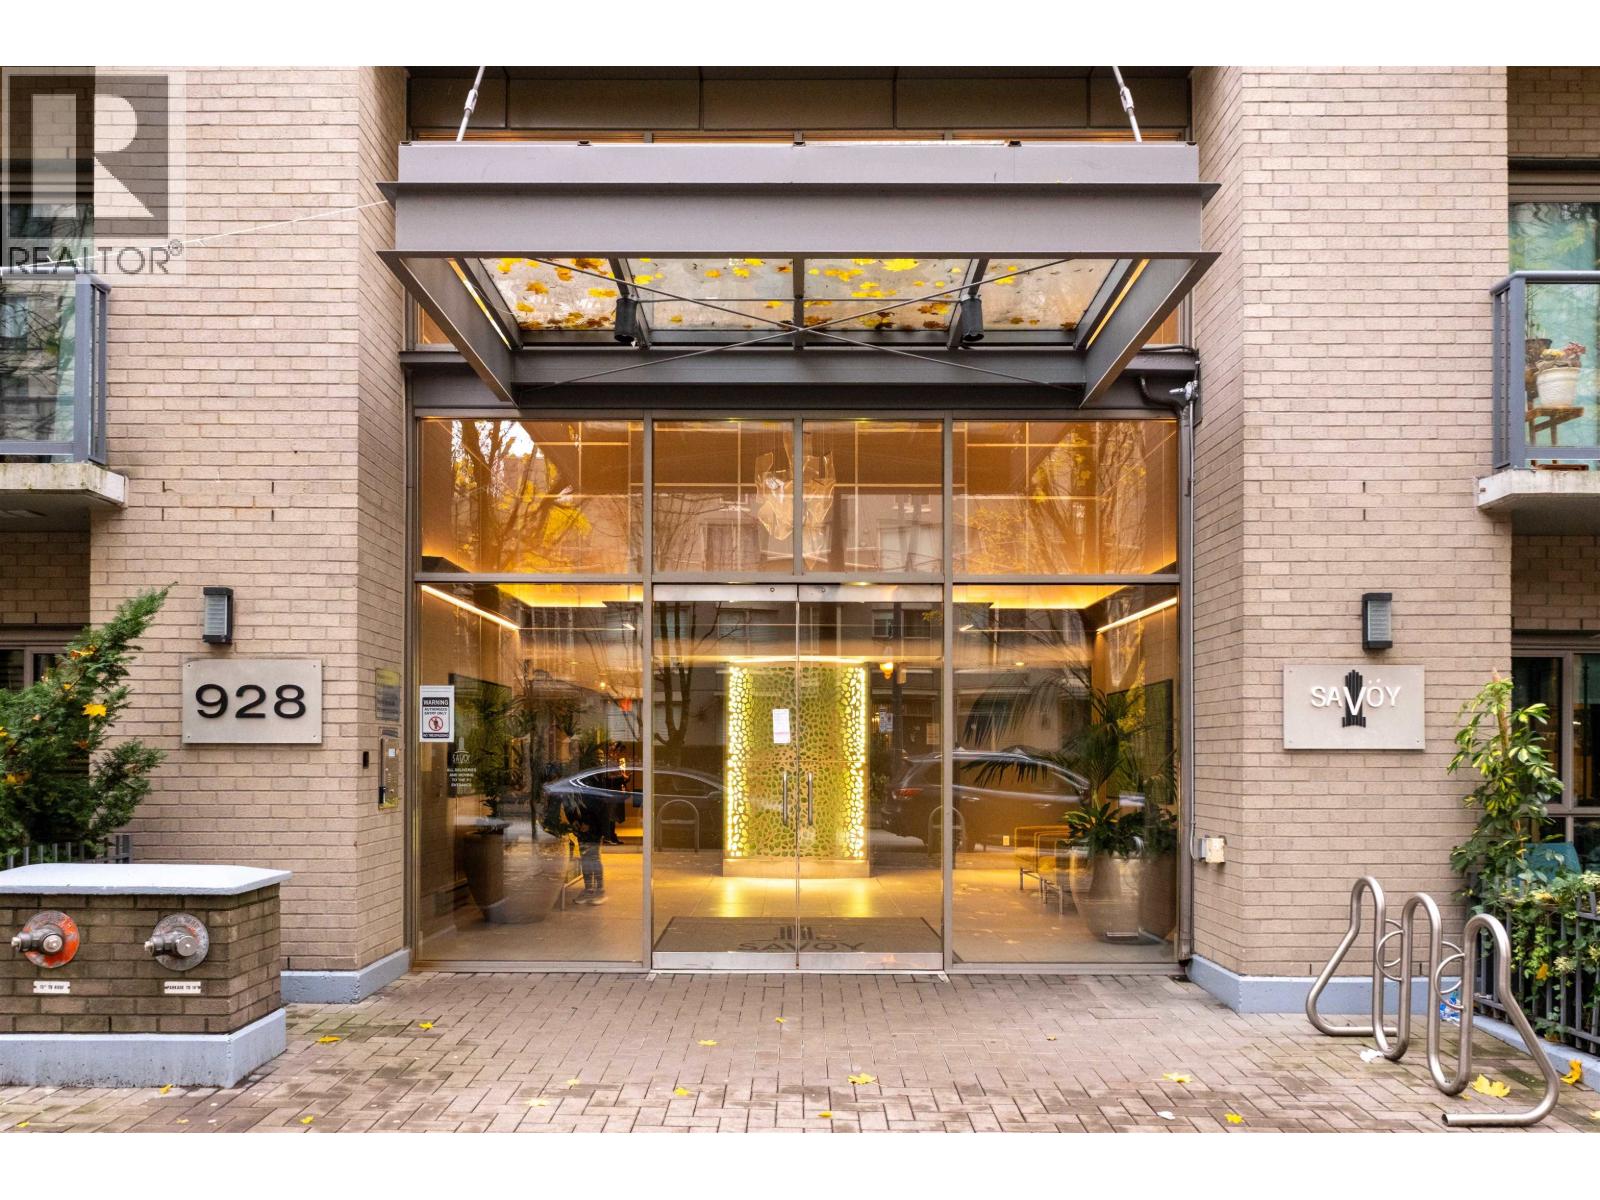
Welcome to the Savoy, where downtown living reaches a new standard. Enjoy sunlit south-west city views from this tastefully renovated Yaletown residence offering 2 bedrooms, 2 full baths and a versatile den. The home is appointed with elevated finishes-custom kitchen millwork, full-slab marble, maple hardwood flooring, expansive windows, clever storage solutions and a spacious walk-in closet. A premium Fisher-Paykel appliance package and luxurious Kohler fixtures complete both bathrooms. Settle in by the gas fireplace during cooler months or step out to your bright patio on summer days-a truly comfortable work-from-home haven. The building provides superb amenities including a fitness centre, indoor pool, serene courtyard, residents lounge and guest suite. A must see !!! (id:65446)

800 Beachside Drive Unit# 202
Lakeshore, Ontario
* GARAGES AVAILABLE * Welcome to Beachside-Lakeshore, our luxury brand condos for lease in Essex County's most walkable location. Modern 6 story, 58 unit building offers stunning 1&2 bedroom suites and the opportunity for seniors to live in an active community featuring live-in manager, pickle ball courts, organized social & fitness activities, and pavilion. Suites featuring 9ft ceilings, gorgeous kitchens with crown molding, quartz counters, tile backsplash, stunning ensuite baths with Euro glass/tile showers, in-suite laundry, impressive stainless steel appliance package, balcony and much more. Located in the perfect location where you can walk to shops, pharmacies, grocery stores, restaurants, LCBO, the beautiful waterfront at Lakewood Park, plus easy commuting with quick access to EC Row Expressway and the 401. Tenant is responsible for water, hydro and gas. One surface parking space included. Garages available for $250/month. 1 Pet under 25lbs. Application and credit check required. (id:65446)
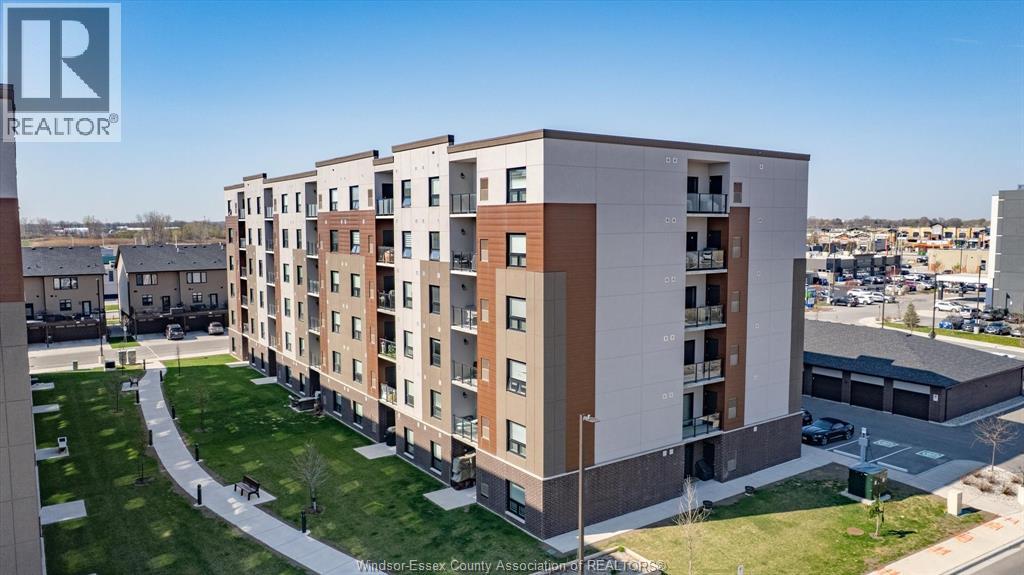
800 Beachside Drive Unit# 405
Lakeshore, Ontario
Welcome to Beachside-Lakeshore, our luxury brand condos for lease in Essex County's most walkable location. Modern 6 story, 58 unit building offers stunning 1&2 bedroom suites and the opportunity for seniors to live in an active community featuring live-in manager, pickleball courts, organized social & fitness activities, and pavilion. Suites featuring 9ft ceilings, gorgeous kitchens with crown molding, quartz counters, tile backsplash, stunning ensuite baths with Euro glass/tile showers, in-suite laundry, impressive stainless steel appliance package, balcony and much more. Located in the perfect location where you can walk to shops, pharmacies, grocery stores, restaurants, LCBO, the beautiful waterfront at Lakewood Park, plus easy commuting with quick access to EC Row Expressway and the 401. Tenant is responsible for hydro and gas, water and one surface Parking space included. Pet restriction of 1 Pet under 25lbs. Application and credit check required. (id:65446)
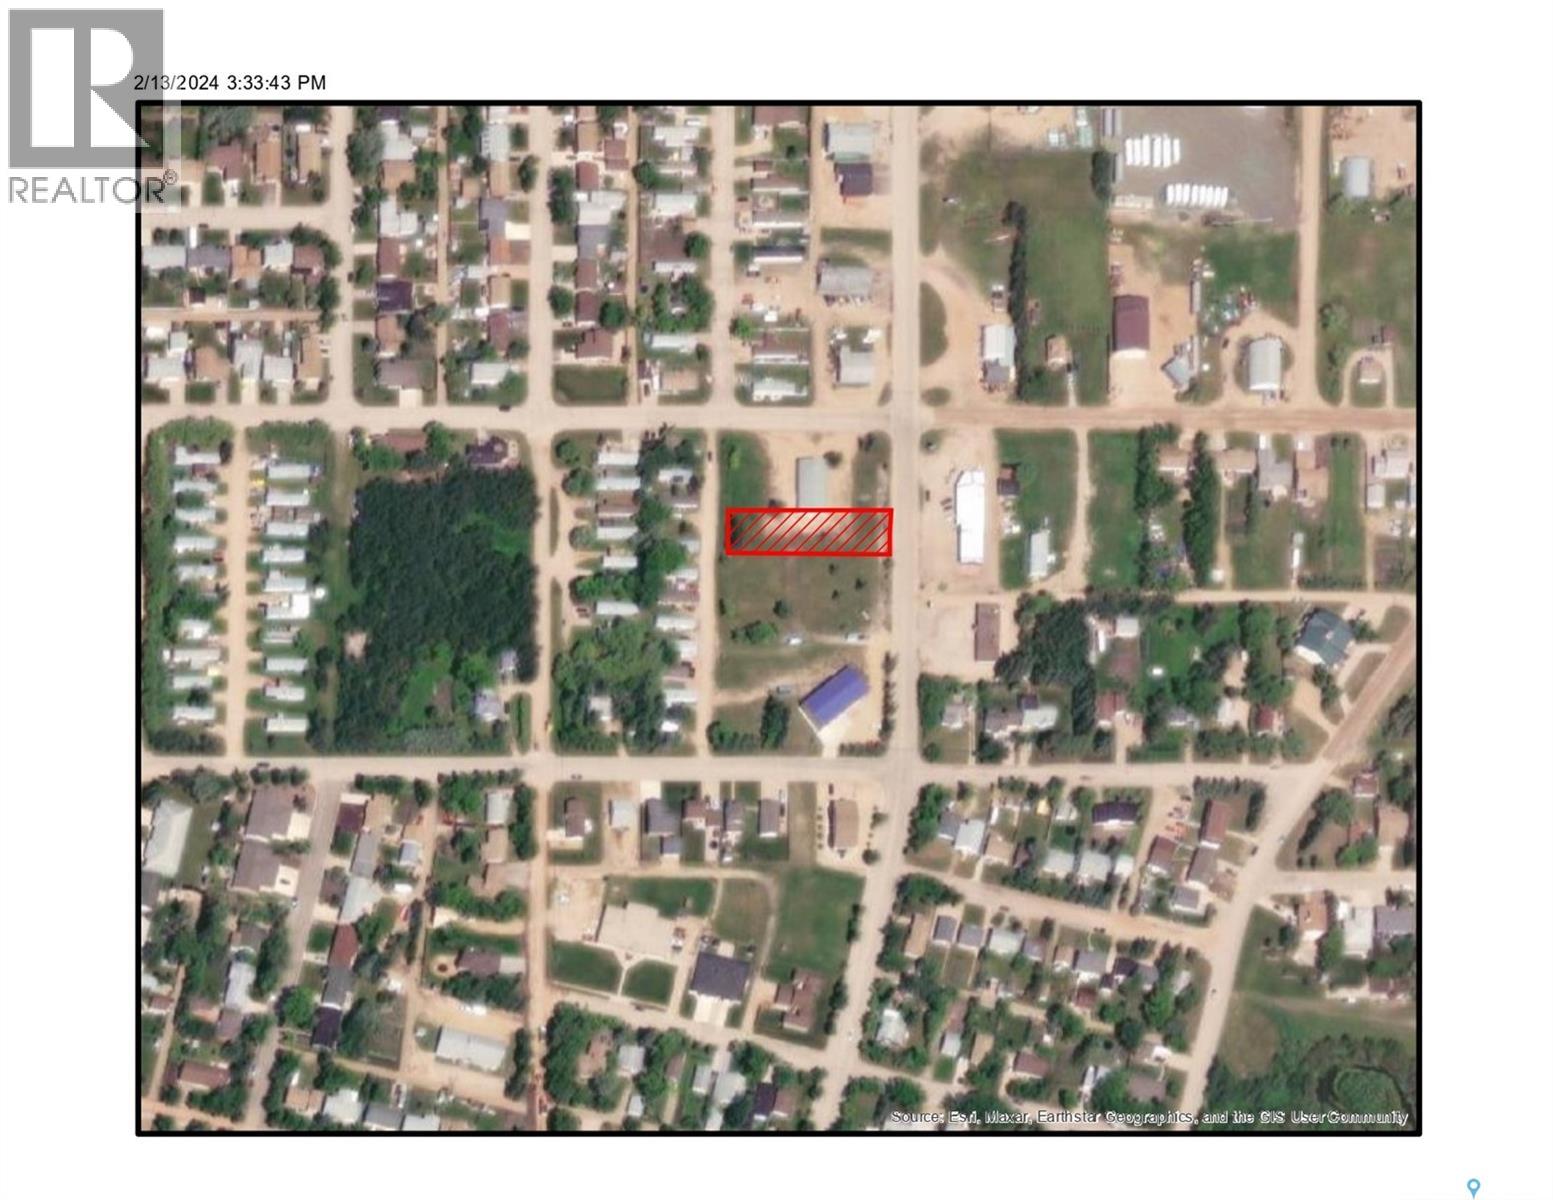
Tbd 35 Highway
Tisdale, Saskatchewan
Strategic Infill or Investment Parcel Lot 4 offers a prime infill or land-holding opportunity within Tisdale’s urban commercial area. Designated as commercial land, this parcel is well suited for future development, whether as a standalone project or in conjunction with neighboring lots. Its configuration and location make it attractive for professional services, small commercial builds, or long-term investment in a growing regional center. With prior commercial use on the overall site and municipal services in the area, Lot 4 provides a clean slate for buyers looking to tailor a project to their specific business or investment strategy. (id:65446)
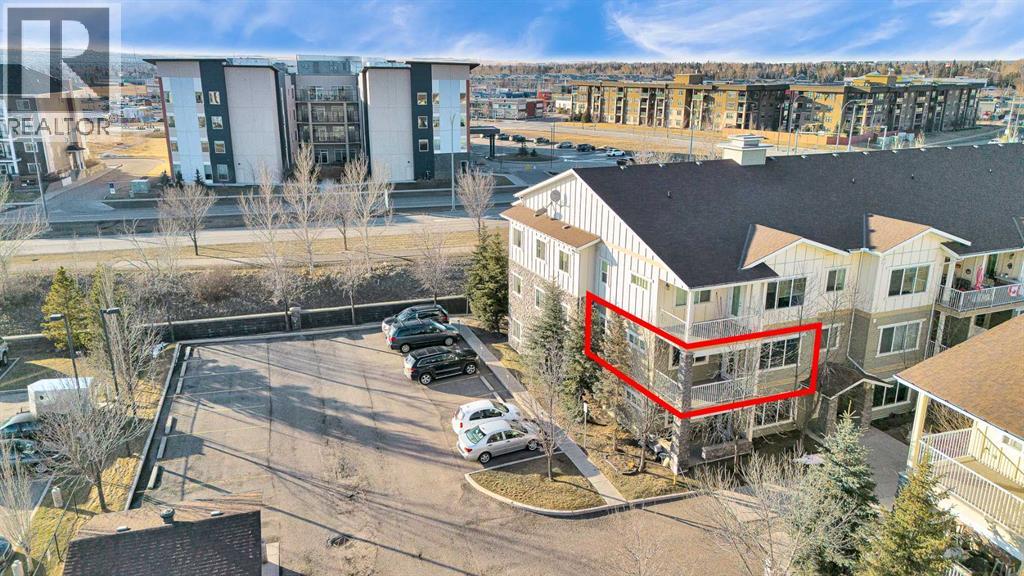
2215, 4 Kingsland Close SE
Airdrie, Alberta
Welcome to this STUNNING CORNER UNIT offering exceptional natural light, making it one of the BRIGHTEST HOMES IN THE BUILDING. This beautifully maintained 2 BEDROOM, 2 BATHROOM condo is in PRISTINE, MOVE-IN READY CONDITION and truly stands out the moment you walk in. The open and spacious layout features HIGH CEILINGS, large windows, and a warm, inviting feel throughout. The kitchen is finished with GRANITE COUNTERTOPS, modern cabinetry, and a sleek STAINLESS STEEL APPLIANCE PACKAGE, all complemented by updated fixtures and thoughtful touches across the home. Recent upgrades, including FRESH PAINT, newer carpet with quality underlay, and updated bathrooms, make this unit feel ULTRA CLEAN AND WELL CARED FOR. Step outside to your OVERSIZED SOUTHEAST-FACING BALCONY, surrounded by mature trees that provide both PRIVACY AND A PEACEFUL SETTING. One of the standout features is the convenience of TWO PARKING STALLS (ONE TITLED, ONE ASSIGNED), both located close to the building entrance. This unit also offers one of the QUICKEST ACCESS ROUTES to those stalls, making daily living easy and efficient, NO NEED TO WAIT FOR THE ELEVATOR. Additional highlights include IN-SUITE LAUNDRY, quality window coverings, and a SEPARATE STORAGE LOCKER in the building. Located within walking distance to PARKS, PATHWAYS, SHOPPING, RESTAURANTS, AND PUBLIC TRANSIT, and close to schools and all amenities, this is an ideal home in a HIGHLY DESIRABLE COMMUNITY. If you’re tired of seeing properties that look great online but disappoint in person, this is the one that truly delivers. COME SEE IT FOR YOURSELF. Check out the virtual tour now, this one won’t last long. (id:65446)

800 Beachside Drive Unit# 501
Lakeshore, Ontario
Welcome to Beachside-Lakeshore, our luxury brand condos for lease in Essex County's most walkable location. Modern 6 story, 58 unit building offers stunning 1&2 bedroom suites and the opportunity for seniors to live in an active community featuring live-in manager, pickleball courts, organized social & fitness activities, and pavilion. Suites featuring 9ft ceilings, gorgeous kitchens with crown molding, quartz counters, tile backsplash, stunning ensuite baths with Euro glass/tile showers, in-suite laundry, impressive stainless steel appliance package, balcony and much more. Located in the perfect location where you can walk to shops, pharmacies, grocery stores, restaurants, LCBO, the beautiful waterfront at Lakewood Park, plus easy commuting with quick access to EC Row Expressway and the 401. Tenant is responsible for water, hydro and gas. One surface parking space included (open & unassigned). 1 Pet under 25lbs. Application and credit check required. (id:65446)
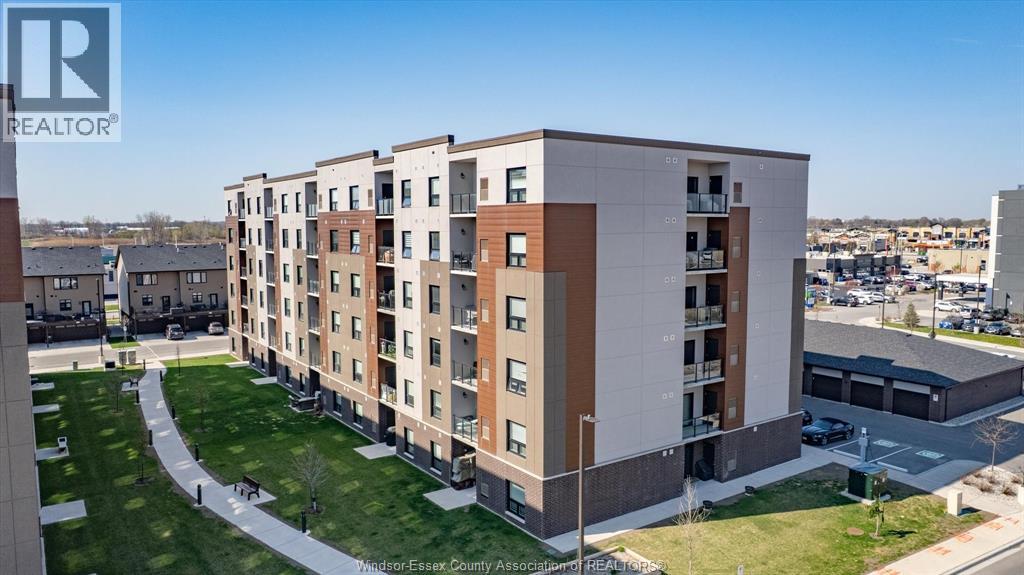
800 Beachside Drive Unit# 309
Lakeshore, Ontario
** BARRIER FREE UNIT ** Welcome to Beachside-Lakeshore, our luxury brand condos for lease in Essex County's most walkable location. Modern 6 story, 58 unit building offers stunning 1&2 bedroom suites and the opportunity for seniors to live in an active community featuring live-in manager, pickleball courts, organized social & fitness activities, and pavilion. Suites featuring 9ft ceilings, gorgeous kitchens with crown molding, quartz counters, tile backsplash, stunning ensuite baths with Euro glass/tile showers, in-suite laundry, impressive stainless steel appliance package, balcony and much more. Located in the perfect location where you can walk to shops, pharmacies, grocery stores, restaurants, LCBO, the beautiful waterfront at Lakewood Park, plus easy commuting with quick access to EC Row Expressway and the 401. Tenant is responsible for water, hydro and gas. One surface parking space included (open & unassigned). 1 Pet under 25lbs. Application and credit check required. (id:65446)
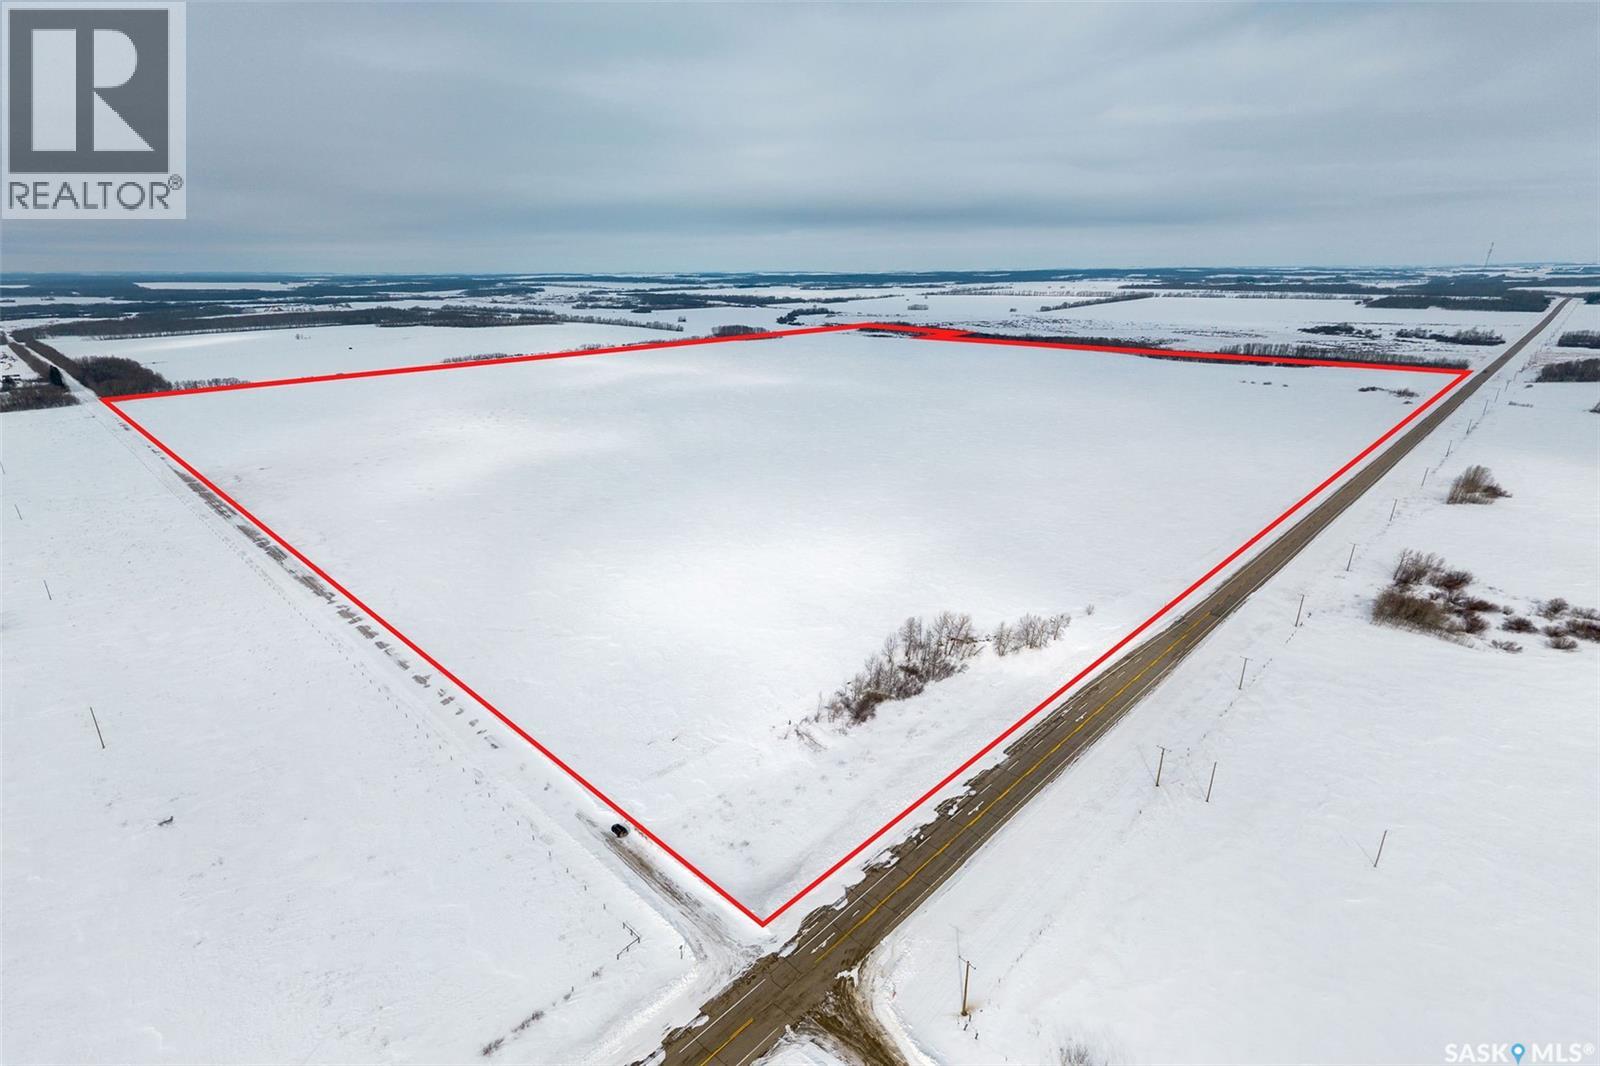
Rm Of Pleasantdale Land
Pleasantdale Rm No. 398, Saskatchewan
The perfect opportunity to expand your existing farming operation with this half section of productive farmland located in the RM of Pleasantdale. This package includes a total of 215 titled acres, with approximately 210 acres currently under cultivation (buyers to verify to their own satisfaction). The property has a total assessed value of $291,600 and is competitively priced at $3690/cultivated acre. The soil is classified as M/L, with low to few stones, and features nearly flat to gently rolling topography. Convenient access off Highway 6 makes the land easily accessible year-round. The Naicam area is well known for its fertile soils, favorable growing conditions, and consistently strong yields, making it a highly desirable region for both producers and investors. The land will be available for the 2026 growing season, with no right of first refusal in place. Contact us today with any questions or to learn more. (id:65446)
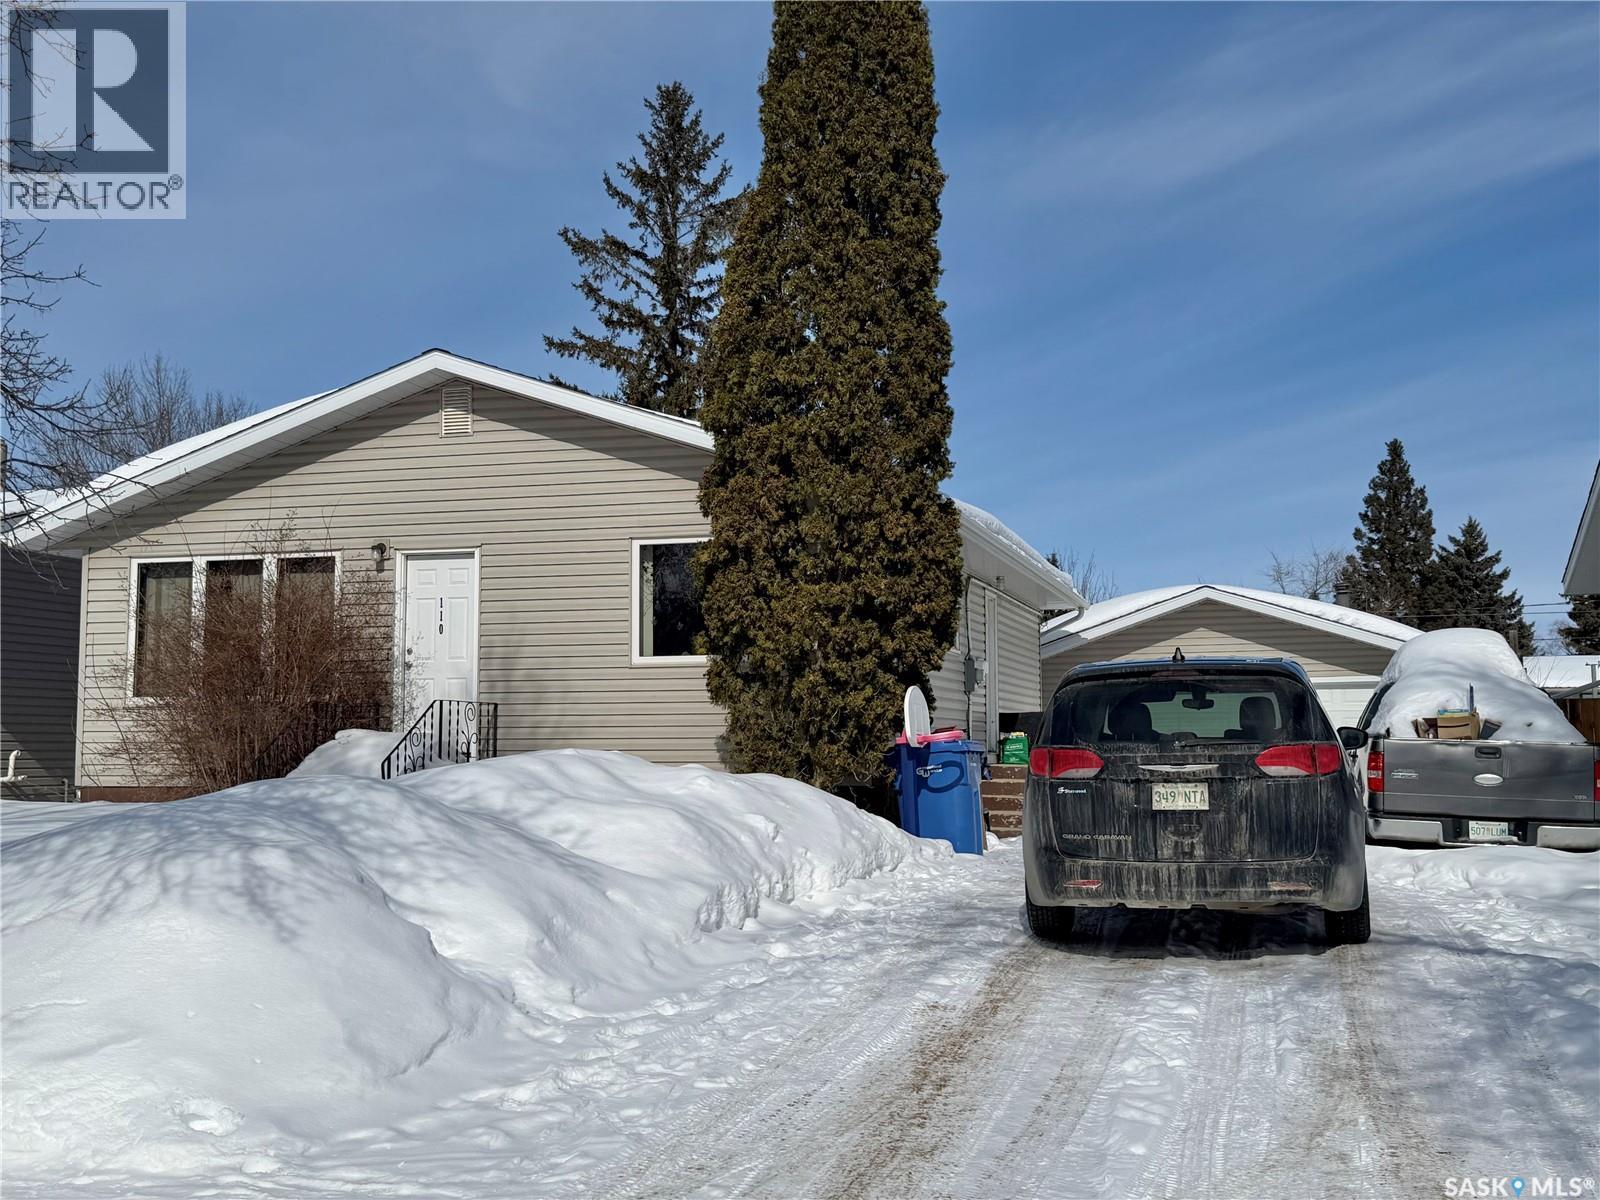
110 Hatton Avenue E
Melfort, Saskatchewan
RENTAL INVESTMENT or ENJOY YOURSELF! This versatile 1008 sq.ft. bungalow offers 2 bedrooms and a full bath on main living and a 2 bedroom basement suite. There is a double detached garage (20' x 26' deep) and located half a block to Reynolds Elementary School & a block to MUCC High School! The kitchen is spacious with adequate counter top and cabinet space, includes fridge, stove, dishwasher. The natural light hits all the right spots on the main floor! The basement utility rooms offers shared laundry (includes washer/dryer), two furnaces (1 replaced 4 years ago, 1 replaced 3 years ago), electrical panel box/exterior power meter replaced approx 2019 & sump pump installed in 2025 for preventative measures. Basement offers kitchen with eat in dining, living room, 3 piece bathroom and two bedrooms. Additional Improvements: Shingles, siding, windows & laminate flooring on main all completed in 2019. (id:65446)
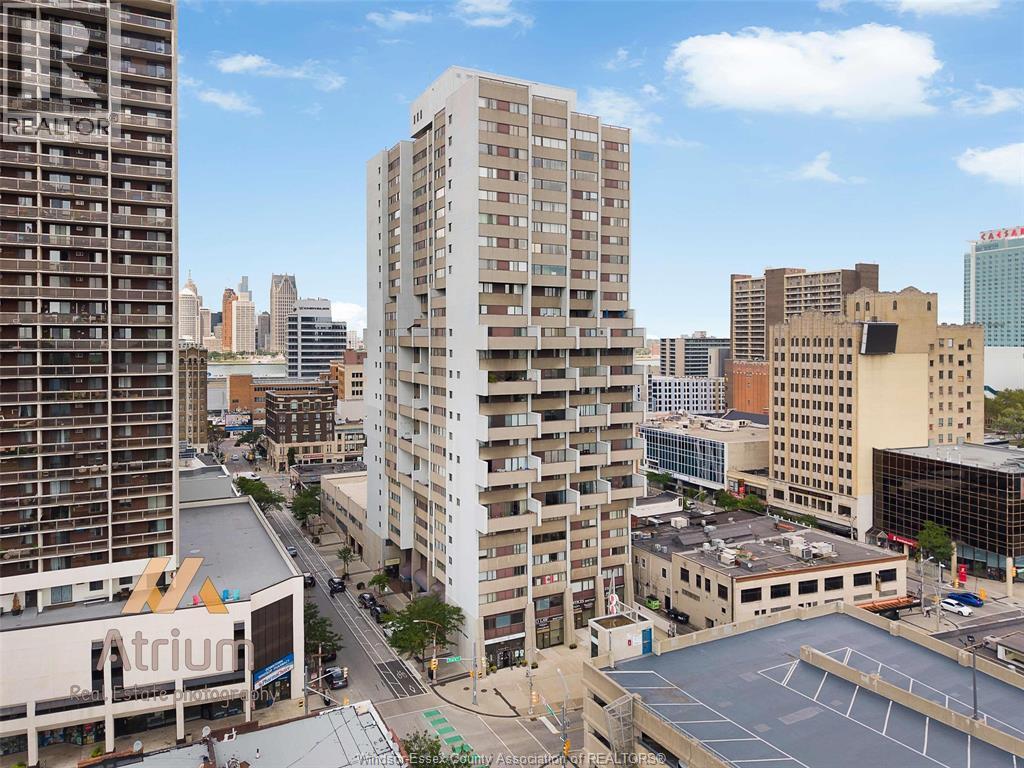
380 Pelissier Unit# 1103
Windsor, Ontario
ELEGANTLY RENOVATED AND RARE TO FIND, THIS 2 STOREY CONDOMINIUM OFFERS THE SOPHISTICATION OF DUAL-LEVEL ACCESS, 2 BEDROOMS, AND 2 FULL BATHROOMS. FLOODED WITH NATURAL LIGHT, THE LARGE OPEN-CONCEPT MAIN LEVEL FEATURES A REFINED LIVING AND DINING AREA THAT OPENS TO A PRIVATE BALCONY. THE GOURMET KITCHEN IS APPOINTED WITH POLISHED GRANITE COUNTERTOPS, AN OVERSIZED ISLAND, TONS OF CABINETS AND A PANTRY. THE 2nd FLOOR HOSTS AN OVERSIZED PRIMARY SUITE WITH A GREAT ENSUITE BATHROOM, COMPLEMENTED BY A 2ND BEDROOM AND A 2ND FULL BATHROOM. PREMIUM CONVENIENCES INCLUDE UNDERGROUND PARKING, A DEDICATED STORAGE UNIT AND 3 APPLIANCES. RESORT-STYLE BUILDING AMENITIES INCLUDE AN INDOOR HEATED POOL, CAR WASH STATION, ELEVATOR, FITNESS CENTRE, PARTY ROOM, RACQUET COURTS, RECREATION CENTRE AND A ROOFTOP TERRACE—PERFECT FOR WATCHING FIREWORKS OR UNWINDING OUTDOORS. (id:65446)
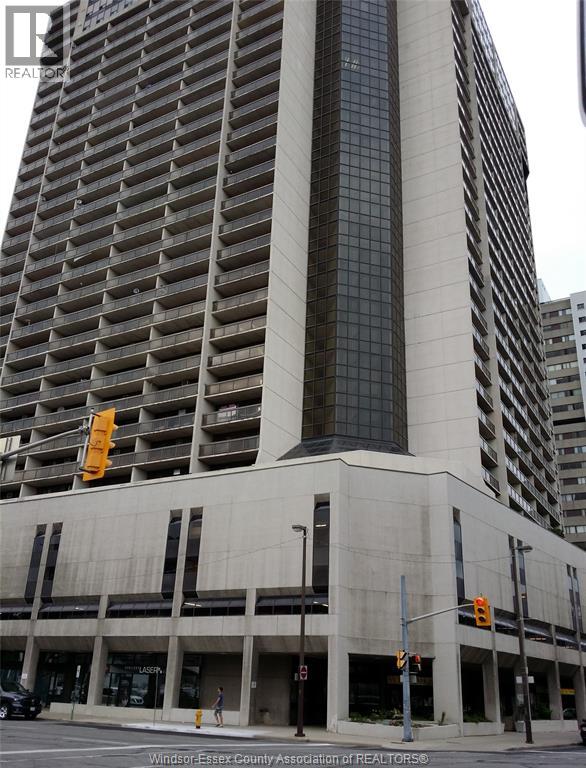
150 Park Unit# 3005
Windsor, Ontario
PERFECTLY APPOINTED PENTHOUSE CONDO UNIT WITH STUNNING CITY-VIEWS AND IN-SUITE LAUNDRY. BRAND NEW SPARKLING KITCHEN JUST INSTALLED! NEW CENTRAL HEAT PUMP SYSTEM WILL KEEP YOU WARM IN THE WINTER AND COOL IN THE SUMMER. 24 HOUR BUILDING SECURITY, INDOOR POOL, BILLIARDS ROOM, IN-BUILDING AND IN-SUITE LAUNDRY, EXTENSIVE GYM AND IN-BUILDING PARKING INCLUDED. SHOPPING AND DINING NEARBY. MIN. ONE YEAR LEASE. LANDLORD PAYS CONDO FEES AND TAXES. TENANT PAYS FOR THEIR HYDRO USE. CREDIT CHECK AND REFERENCES SHOULD BE SUBMITTED WITH APPLICATION. (id:65446)
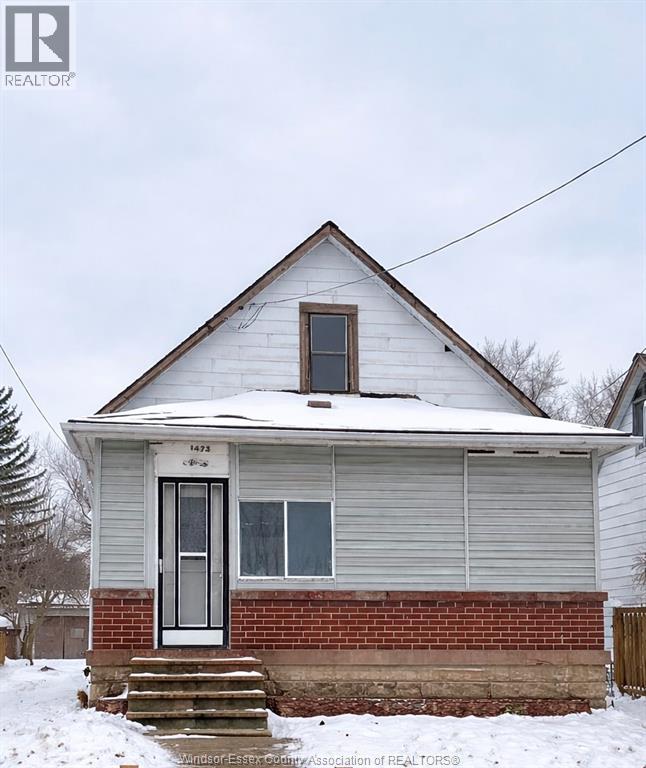
1473 South Cameron
Windsor, Ontario
Welcome to this well-maintained 3-bedroom, 2-bathroom home located on a large lot with plenty of outdoor space to enjoy. The home offers a comfortable and functional layout with bright living areas and spacious bedrooms, perfect for families or professionals. Conveniently situated close to bus stops, shopping, schools, and with quick access to the tunnel and bridge to the U.S., making daily commuting easy. Please note that the landlord retains use of a portion of the garage for storage, and the garage is not available for tenant use. A great opportunity to rent a spacious home in a convenient and well-connected neighbourhood.Prospect tenants to provide FIRST and LAST month rent required, credit report, income verification and references. (id:65446)
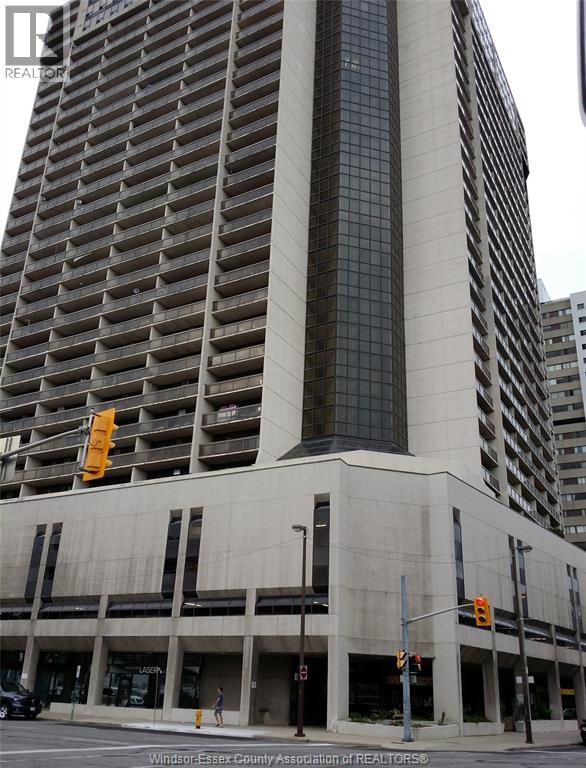
150 Park Unit# 3005
Windsor, Ontario
PERFECTLY APPOINTED PENTHOUSE CONDO UNIT WITH STUNNING CITY-VIEWS AND IN-SUITE LAUNDRY. BRAND NEW SPARKLING KITCHEN JUST INSTALLED! NEW CENTRAL HEAT PUMP SYSTEM WILL KEEP YOU WARM IN THE WINTER AND COOL IN THE SUMMER. 24 HOUR BUILDING SECURITY, INDOOR POOL, BILLIARDS ROOM, IN-BUILDING AND IN-SUITE LAUNDRY, EXTENSIVE GYM AND IN-BUILDING PARKING INCLUDED. SHOPPING AND DINING NEARBY. (id:65446)
144 Cardinal Crescent
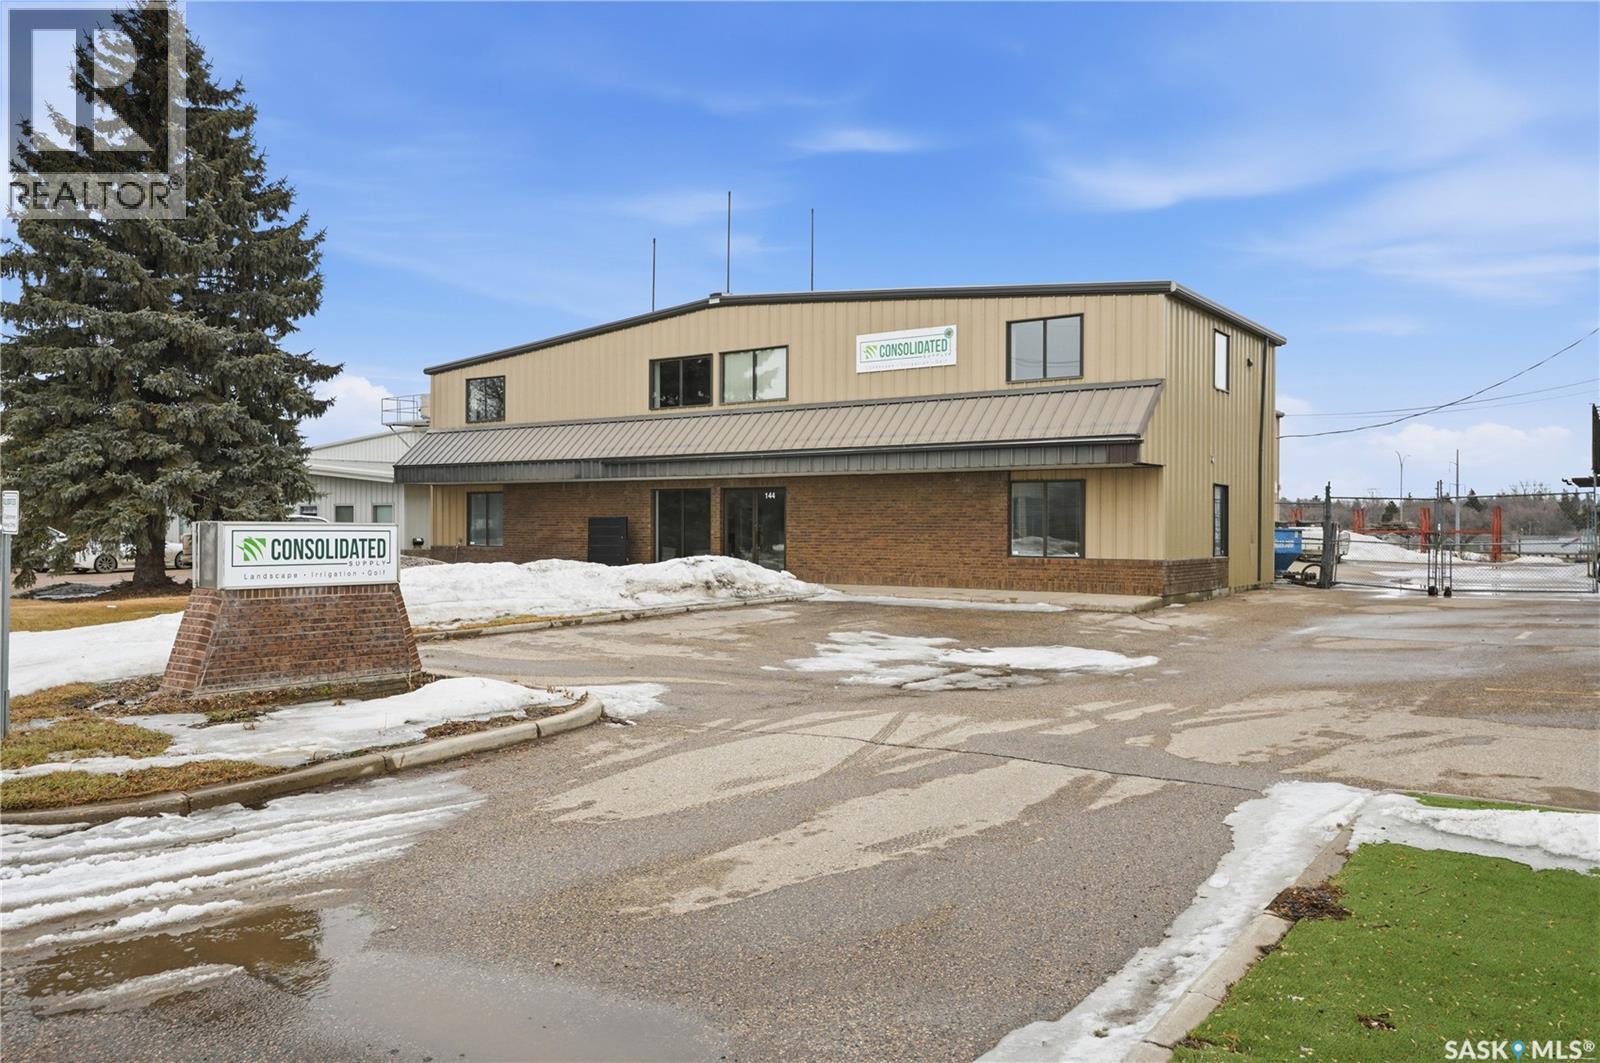
Saskatoon, Saskatchewan
Welcome to 144 Cardinal Cres, Saskatoon. This 7013 sq ft stand alone building is For Lease offering 3000 sq ft for office space and almost 4000 sq ft of warehouse bay! 3 over head doors, heavy floor loading, in floor heat, and is .5 of an acre of fully fenced compound. High traffic visibility from Circle Drive allows for great exposure. In the back there is also a 860 sq ft mezzanine not included in the sq ft. Other notables: 3 phase power, AC, heavy duty shelving, and a sliding gate. Don't miss out on this space! (id:65446)
646 Erb St Street W
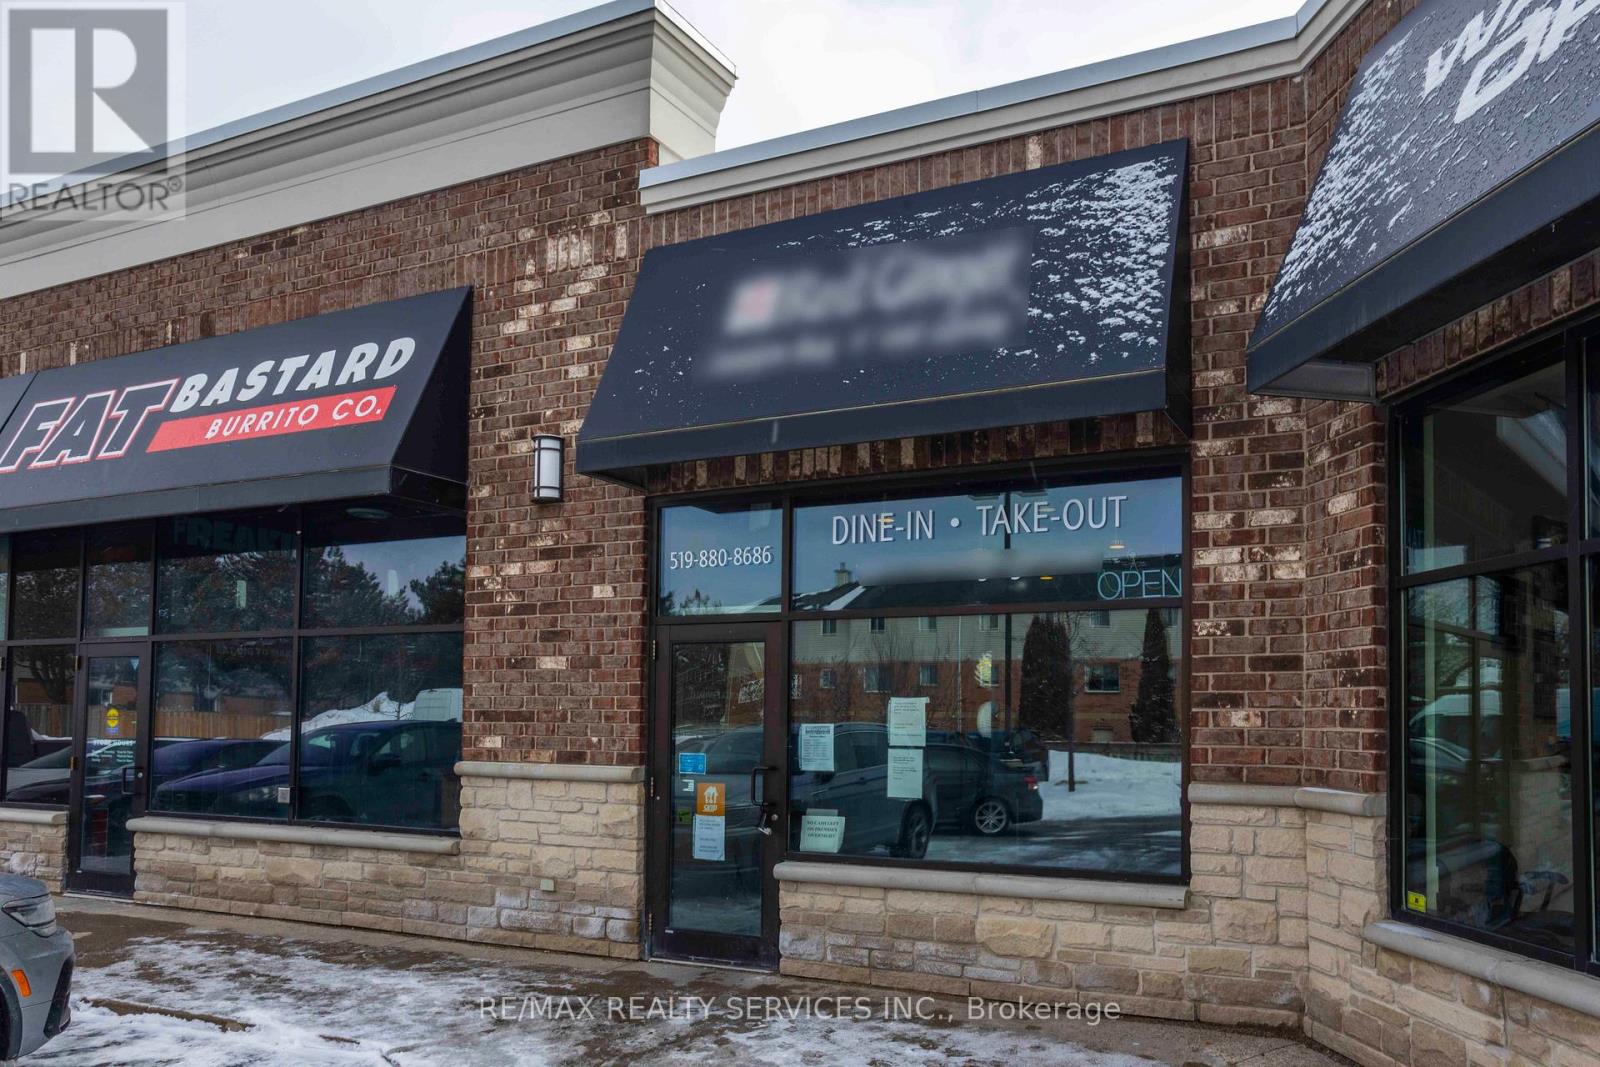
Waterloo, Ontario
*****Ghost Kitchen Asset Sale & Lease Takeover***** Excellent opportunity to acquire a fully equipped restaurant through an asset sale in a busy commercial plaza in Waterloo. The premises are approximately 1,426 sq ft and feature a full commercial kitchen with hood ventilation, cooking equipment, refrigeration, prep stations and leasehold improvements already in place. Ideal for restaurant, takeout, ghost kitchen or delivery-based food concepts. Located in a high traffic area with strong surrounding residential density and convenient access for customers and delivery services. Asset sale only. Real estate not included. Financial statements are not available as this is strictly an asset sale. Buyer to assume existing lease subject to landlord approval. (id:65446)
420 140 Meilicke Road
Saskatoon, Saskatchewan
Affordable two-storey townhouse in family-friendly Silverwood Heights, located in a well-established complex near parks, walking paths, and a playground. The main floor features a spacious kitchen, dining area, 2-piece bath, and a bright living room overlooking a fully fenced backyard. Upstairs offers three bedrooms and a 4-piece bathroom. This home includes all appliances, central A/C, and a great outdoor space with patio and deck. Two parking stalls, Close to schools, Lawson Heights Mall, and all amenities. Contact your favourite REALTOR® to view today! Buyers to verify all measurements. (id:65446)
31 Irwin Avenue
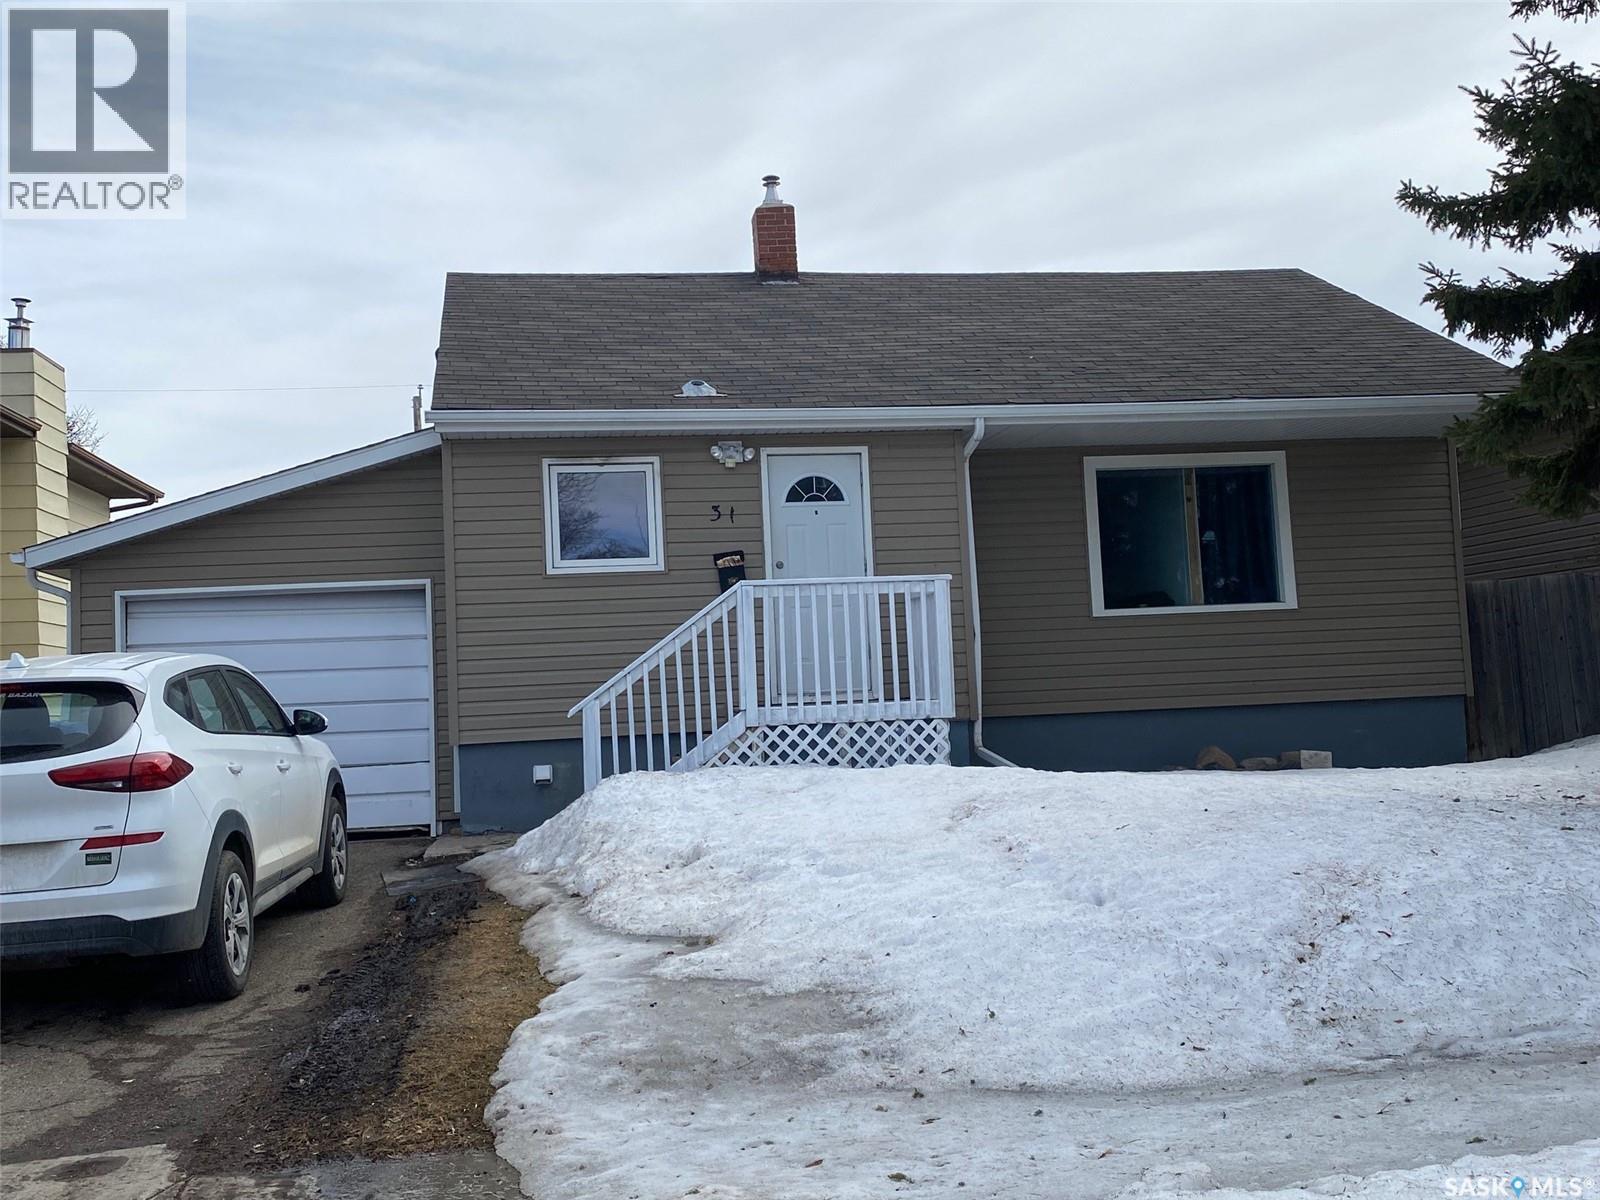
Yorkton, Saskatchewan
For the savvy investor! This home currently generates $2900.00 per month in rental income. With 5 bedrooms, 2 full bathrooms, 2 kitchens, separate entry for basement suites, this home can be either your primary home with rented basement, or rent both floors. The property has shared laundry in the basement. Single attached garage and a large back yard. Property is close to amenities , within walking distance. Book your personal tour today (id:65446)
214 1st Avenue W
Maidstone, Saskatchewan
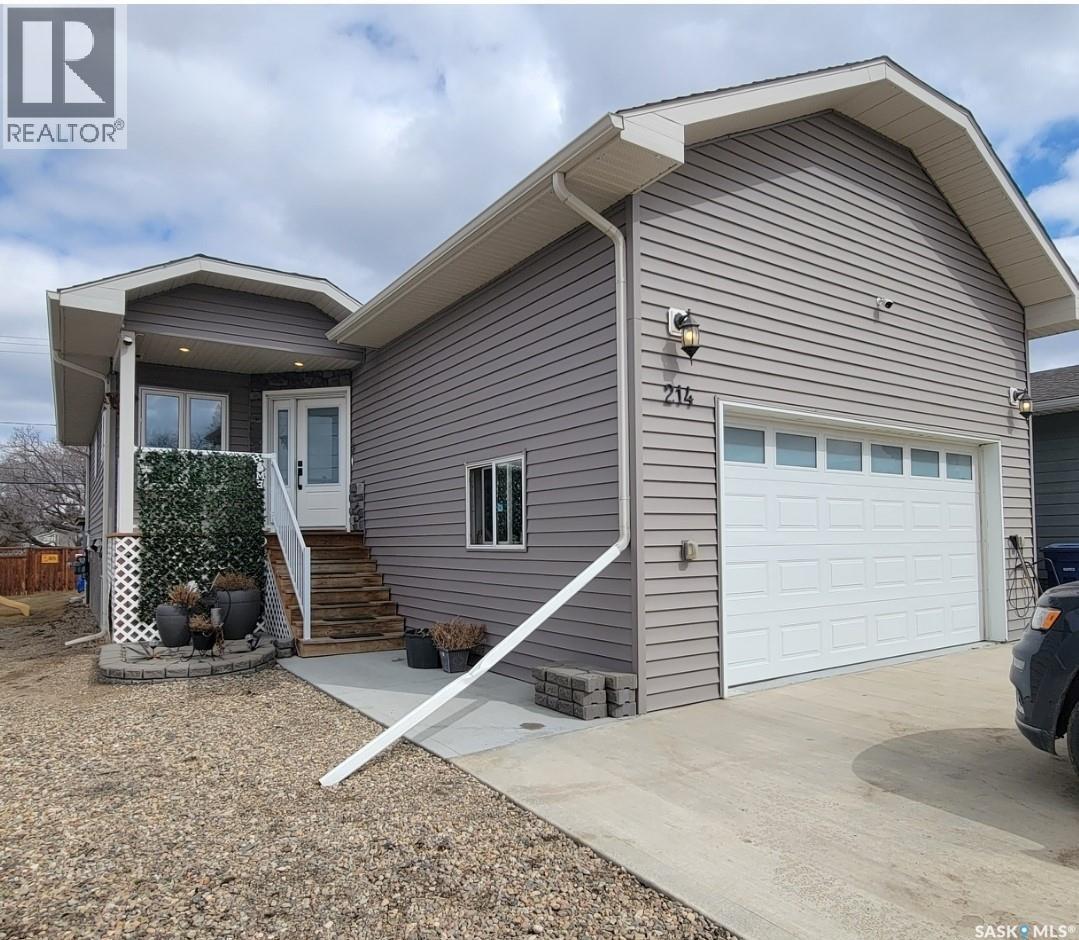
Modern Comfort Meets Practical Living, Built in 2019! This 4 bed, 3 bath raised bungalow truly checks all the boxes. Situated on a 50 x 120 ft lot, this RTM home on an ICF block foundation offers quality, efficiency, and style throughout. The main level features vaulted ceilings and a bright open-concept layout. The kitchen is a standout with quartz countertops, stainless steel appliances, gas stove, ample cabinetry, and a functional island, perfect for everyday living or entertaining. Garden doors off the dining area lead to the deck for seamless indoor/outdoor flow. You’ll love the convenience of main floor laundry/mudroom with direct access to the 20 x 22 heated garage, complete with 13 ft ceilings and floor drain. The primary bedroom includes a walk-in closet and 4-pc ensuite, while two additional bedrooms (one currently used as an office) complete the main level. Downstairs offers even more space with a large family room, bonus room, 4th bedroom with walk-in closet, and a spa inspired 4-pc bath featuring a corner jetted tub. Outside, enjoy a partially fenced yard with deck, lower patio, and firepit area, perfect for relaxing or entertaining. Extras: Central A/C, central vac, seasonal lighting. (id:65446)
6915 Whelan Drive
Regina, Saskatchewan
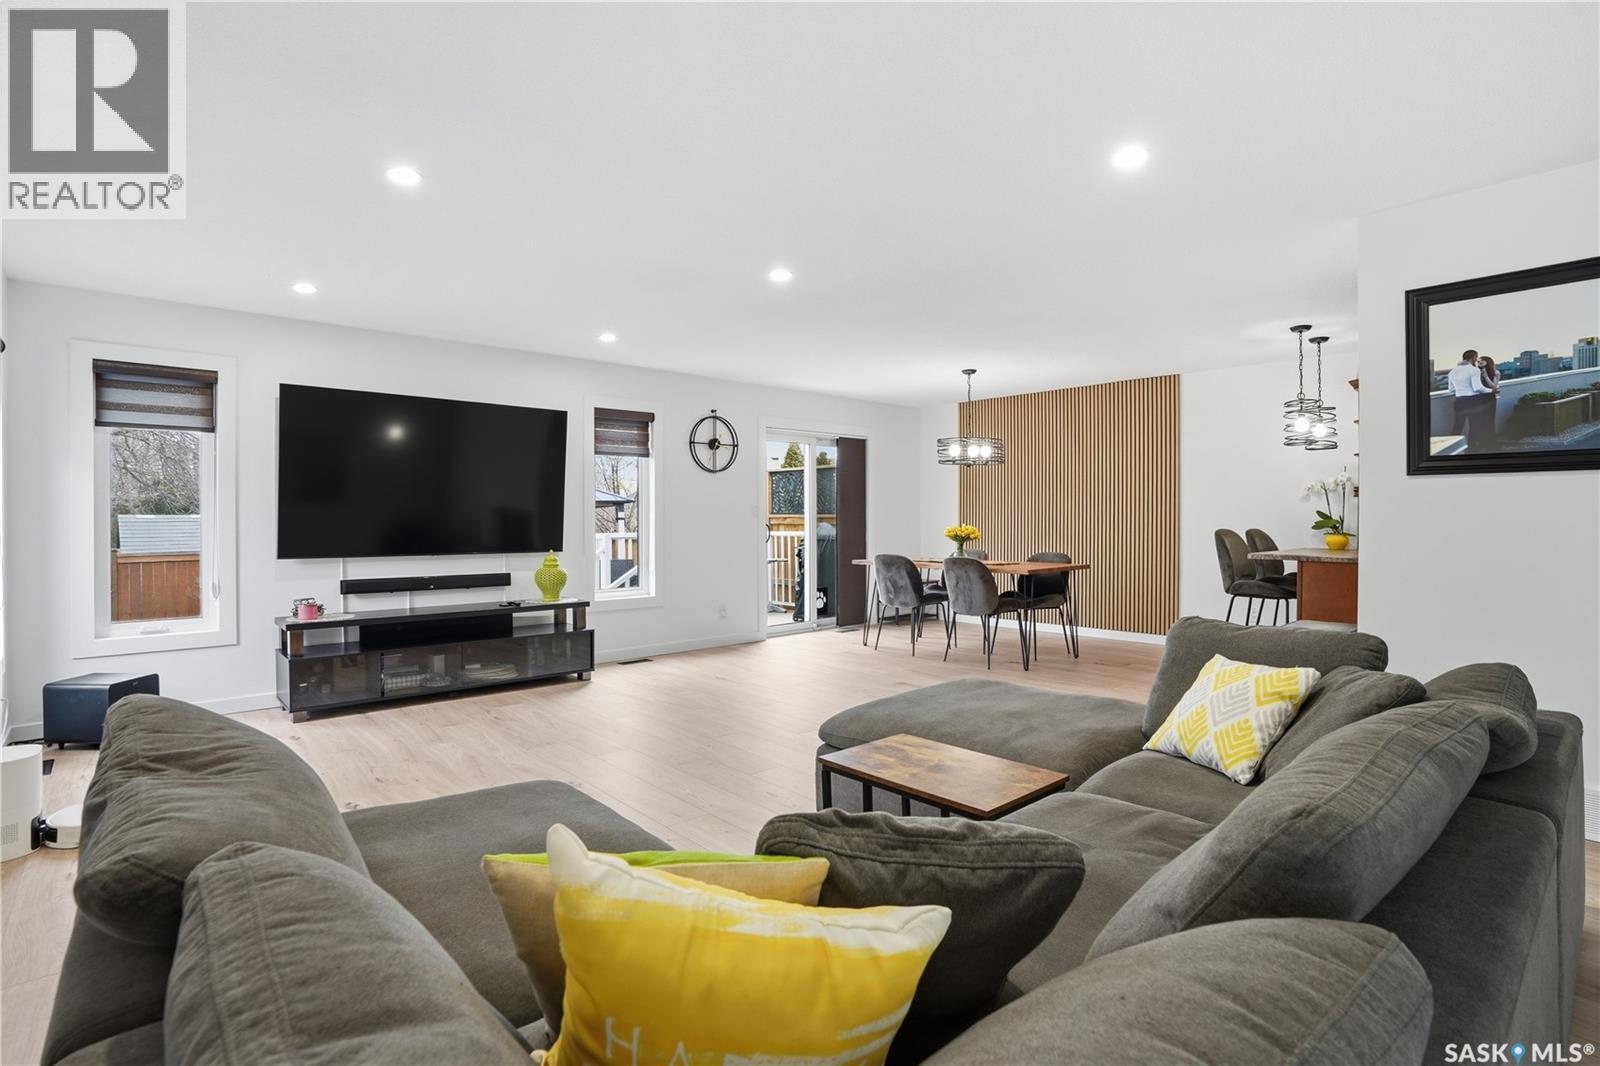
Welcome to this immaculate, beautifully updated home in Rochdale Park. Pride of ownership is evident throughout, from the great curb appeal and the extra big driveway straight into the beautiful living space. The moment you step into the wide open living room and dining room with its feature wall giving the home its WOW factor, you will appreciate all the updates including the beautiful kitchen with newer full appliance package. Patio doors lead to the gorgeous private back yard with composite deck, HUGE shed, patio and gazebo with solar lights and composite deck floor. The main floor offers 3 bedrooms and a 4th in the finished basement (new window may not be egress). The primary bedroom features a 2pce ensuite bath. The basement offers a super family entertaining area with cozy gas fireplace and bar area and a convenient 3rd bathroom. This home has been updated from floor to ceiling, inside and out. Just some of the updates include fresh paint, new flooring through most of the home, refinished ceilings, doors, baseboards, trim, PVC windows, pot lights, stylish light fixtures, kitchen and all 3 bathrooms are updated. The list goes on and on so this home must be seen to be appreciated. Call today for your private viewing. As per the Seller’s direction, all offers will be presented on 04/20/2026 5:00PM. (id:65446)
136 6th Street
Humboldt, Saskatchewan
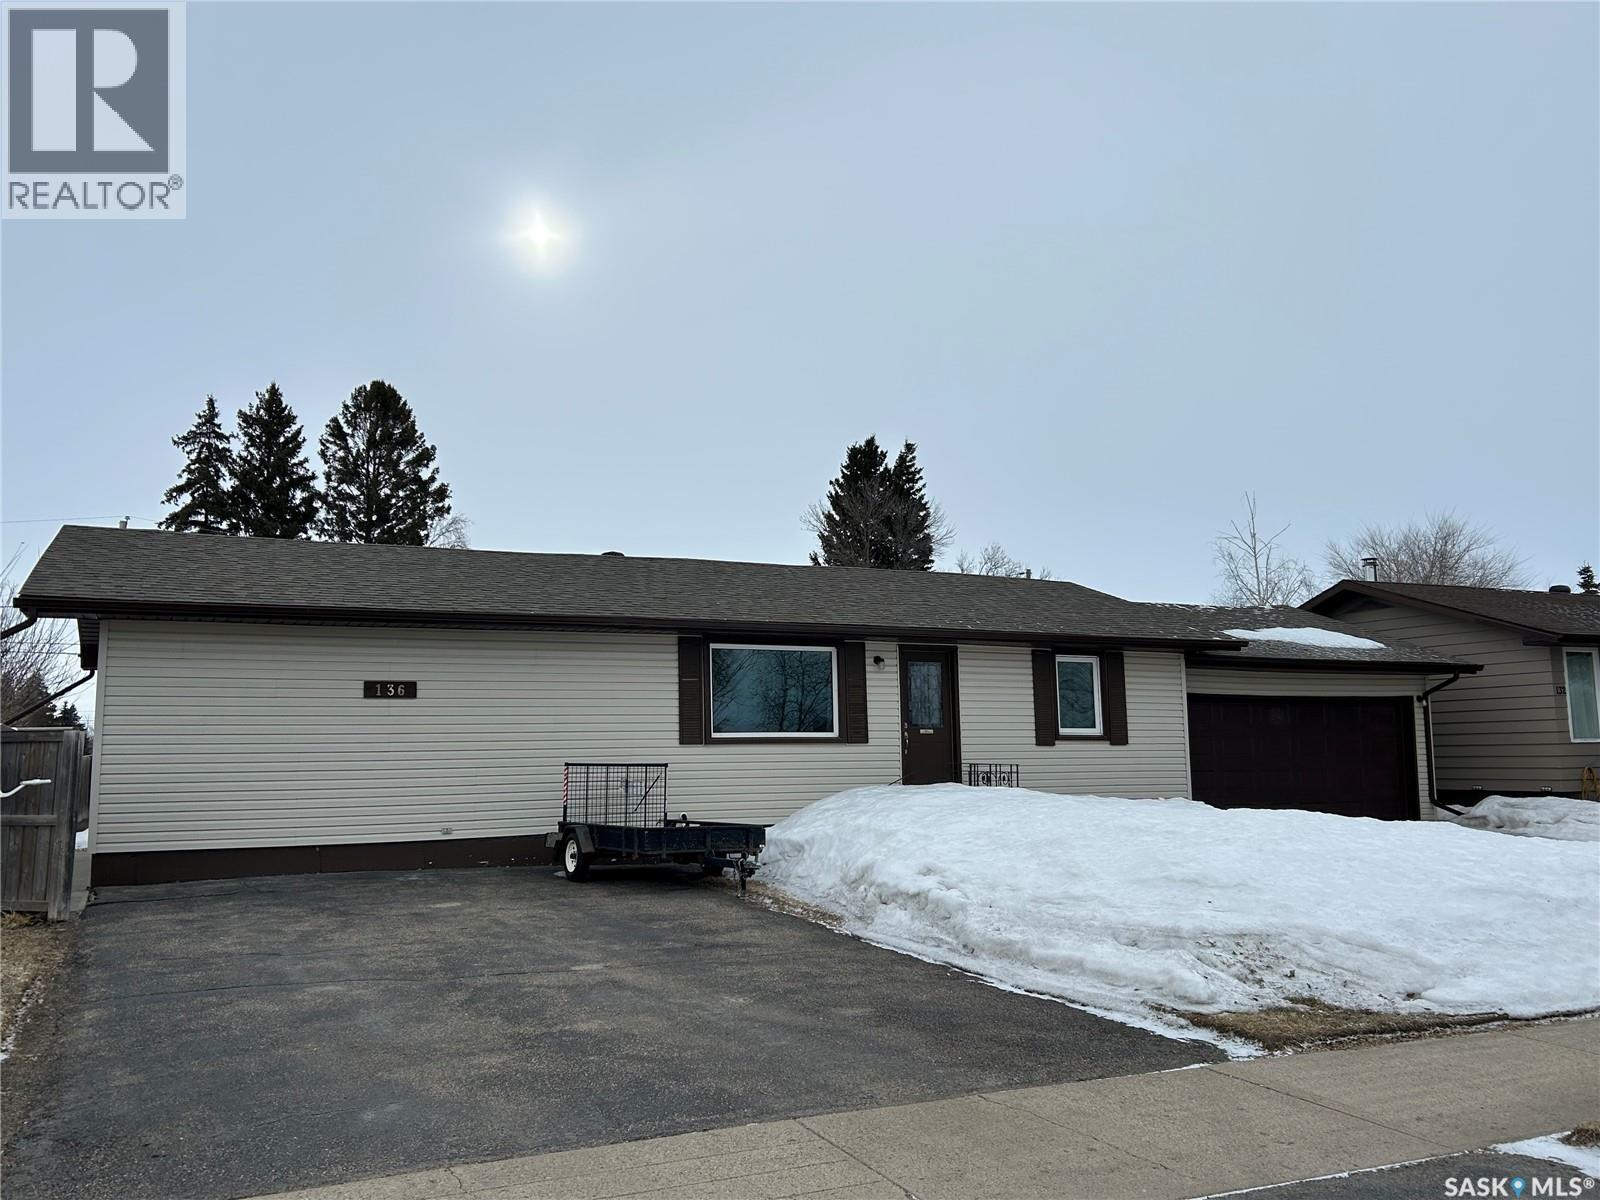
This spacious upgraded bungalow, located directly across from St. Dominic School is set on a 75ft corner lot and is sure to impress! This home is perfect for a first time home owner, single professional, or semi retired couple. Immaculate and upgraded inside and out....homes in superb condition like this one are rare to find! The attached garage (18.5x24ft-insulated) provides direct entry to the home leading you into a spacious mudroom and shared laundry space. This well appointed kitchen features beautifully crafted Solid Wood Cabinets with numerous pot drawers and plenty of counterspace for all your needs. Off the kitchen is another entrance opening to the two tiered back deck. The dining area is open boasting a large picture window and flows through to the living room with natural gas fireplace creating a cozy ambience. The main floor of this home offers a spacious Primary bedroom plus a full bath with bathtub fitted by Bath Fitters. The lower level of this home opens to a family room, large bedroom (window does not meet egress standards), 3pc bath, and utility room with extra storage space. This home has been completely updated (detailed upgrades attached in the supplements....too many to note). The fenced backyard is a true oasis complete with two tiered deck, green space, fire pit, perennials, storage shed PLUS an extra detached garage (15.0x24.0ft built in 2022). This property is truly one of a kind and must be seen to be appreciated! Do not miss out on this one! Presentation of offers in place with all offers to be presented at 10:00am April 21, 2026. As per the Seller’s direction, all offers will be presented on 04/21/2026 10:00AM. (id:65446)
401 38th Street
Battleford, Saskatchewan
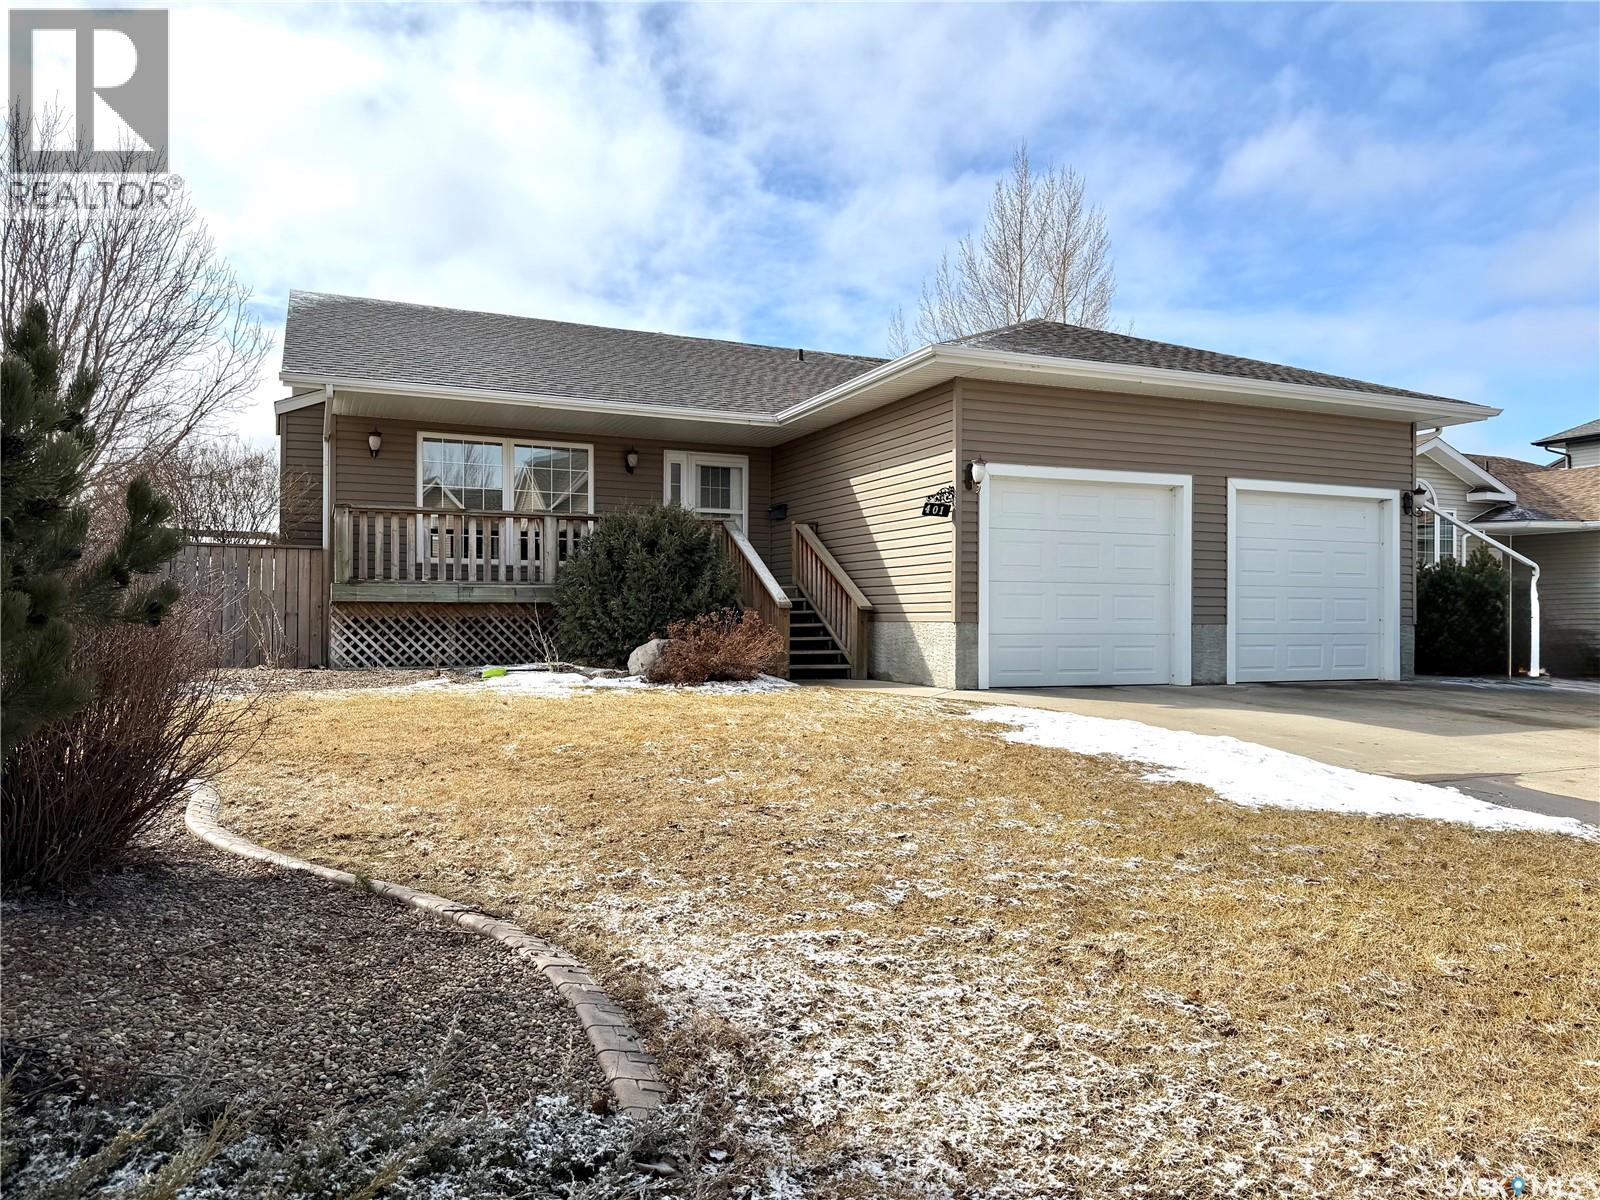
Here's the perfect family home you've been waiting for in sought after Battleford! This home has so much to offer with five bedrooms, three bathroom and a double attached garage with additional RV parking. There is a charming verandah off the front entry, with a spacious front closet once you enter. The living room is bright and inviting with hardwood floors and a natural gas fireplace. The main area of the home has an ideal open layout. The kitchen has a convenient corner pantry and plenty of counter space. The dining room has garden doors leading to the deck with a natural gas connection for BBQ, a lovely landscaped yard and custom swing set, garden beds, a fire pit and storage shed. There are three bedrooms on the main with the primary featuring a full 4 piece ensuite. Downstairs there is a generous sized recreation room, two large bedrooms and a spacious 3 piece bath. There is a combined laundry/ storage area with plenty of space for storing all your items. The double attached garage has high ceilings allowing for extra storage for bikes. The shingles are being replaced in immediate future estimated between May/June 2026. With all these features an amazing location don't delay on booking your own personal viewing. (id:65446)
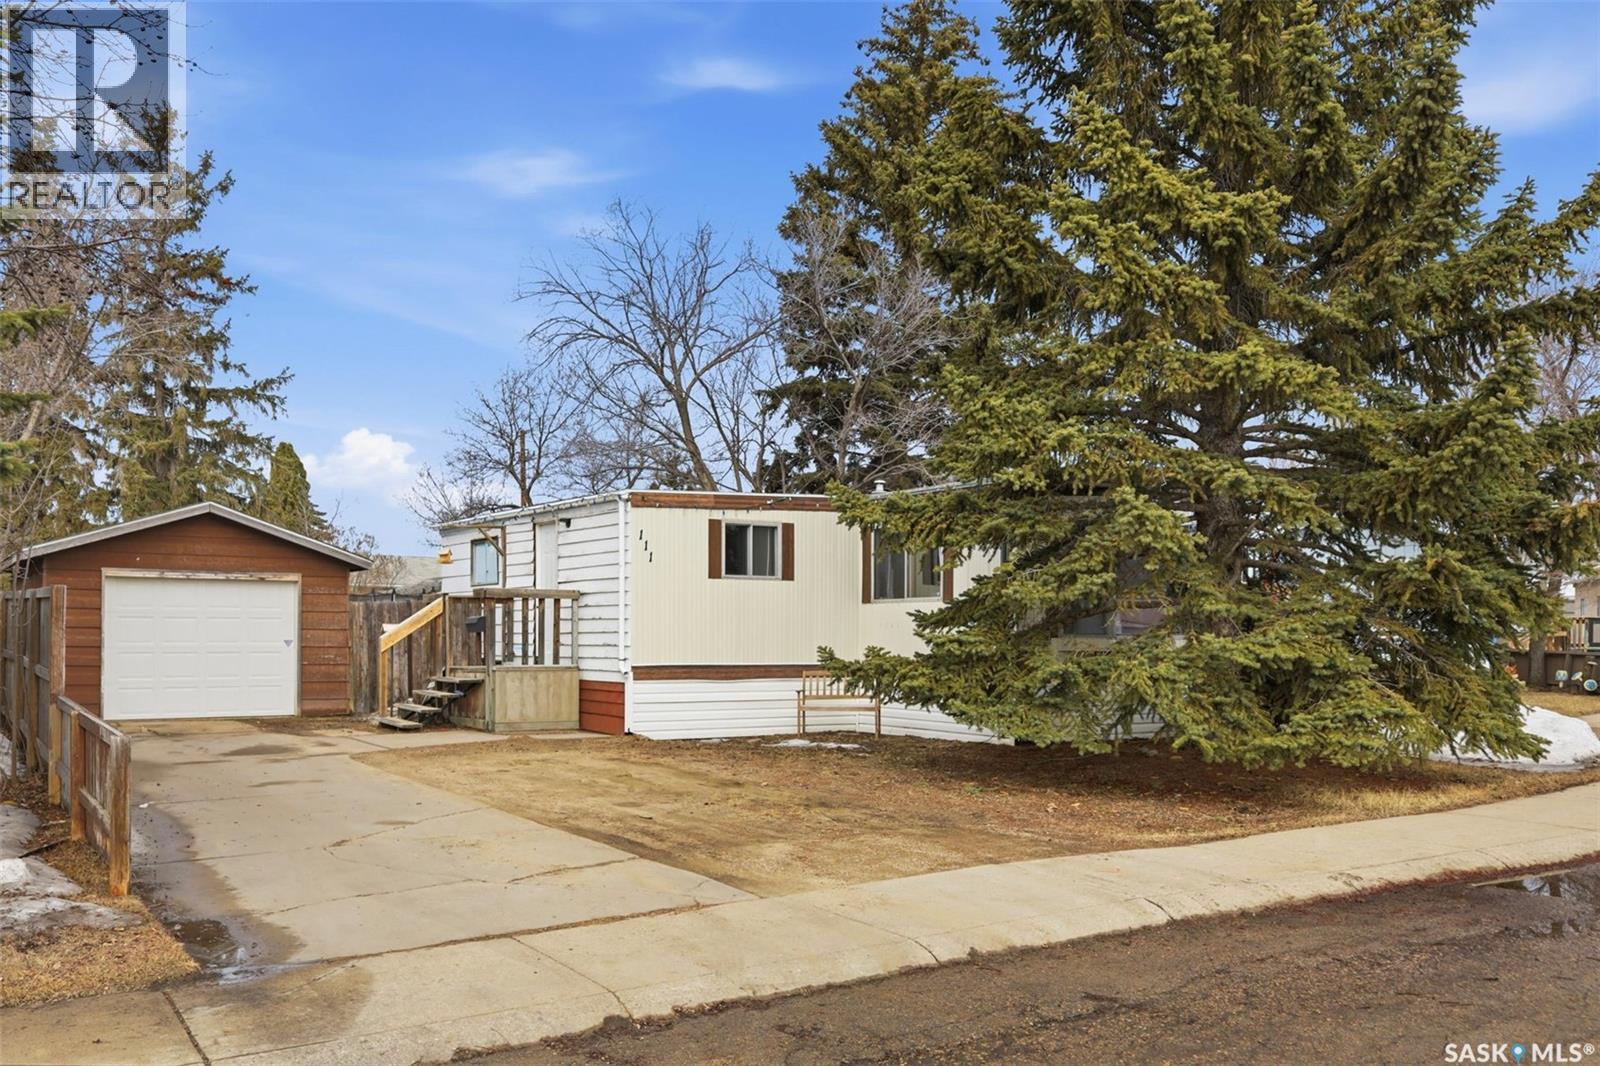
111 Leland Terrace
Saskatoon, Saskatchewan
OWNED Mobile LOT!! Welcome to 111 Leland Terrace, a 3-bedroom mobile home in a great Wildwood location. As you enter the home, you are greeted with a massive foyer and den. The front of the home has a massive living room that leads into the dining room and spacious kitchen, complete with a pantry. 3 bedrooms and a 4-pc bath are at the back of the property. The primary bedroom is large with double closets. The huge backyard has a single detached garage. The property has undergone significant upgrades since June, including interior paint, duct cleaning, bathroom fan replaced, double professional carpet cleaning, professionally leveled, new back deck, trees and landscaping. With this owned lot, the property is RARE and ready for its next owners! Call your favourite realtor for a private viewing! (id:65446)
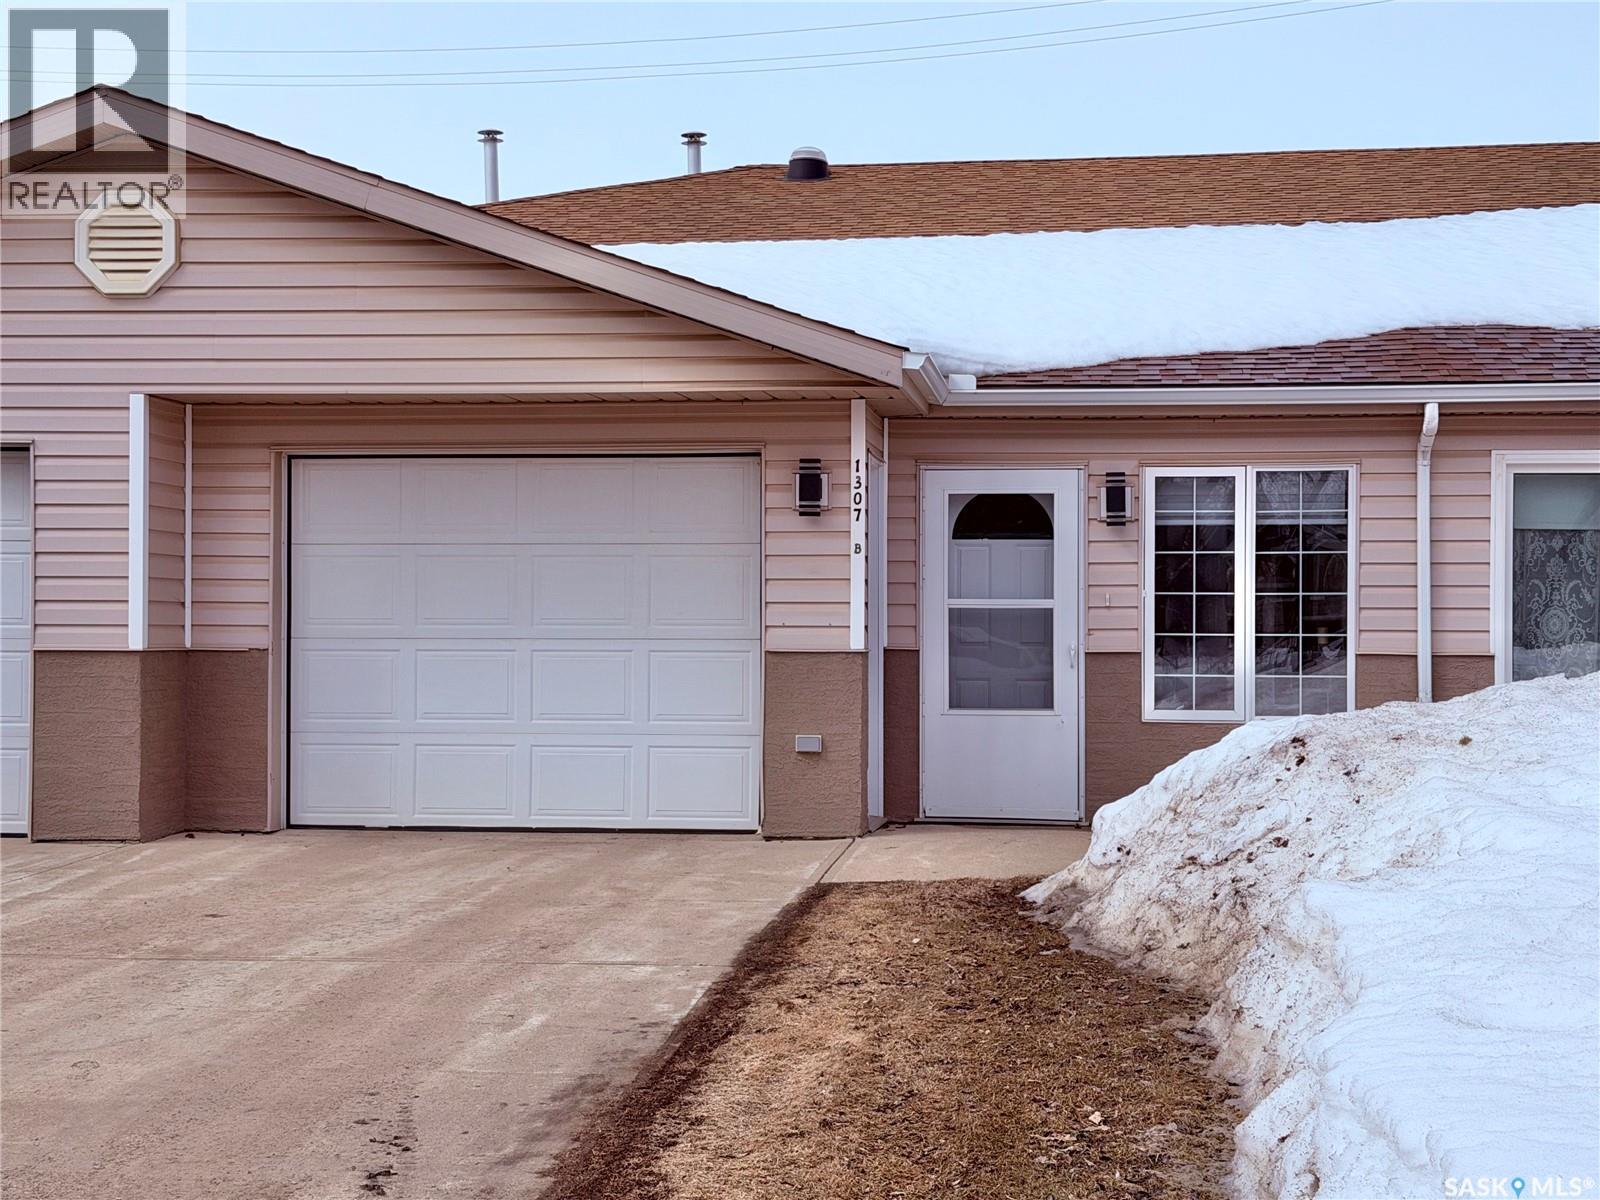
B 1307 98th Street
Tisdale, Saskatchewan
Move in ready creates a comfortable lifestyle in this 1050 sq.ft. main floor living (no stairs) home with single attached garage offering direct entry! This unit was built in 1997 and offers attractive street appeal with concrete drive, alley access and basic backyard space so you can still enjoy a bbq! Open concept design in main living area. Kitchen offers oak cabinets and includes fridge, stove, hood fan and a portable island. Dining room is spacious with a large pantry closet and is adjacent to living room. There are two bedrooms; the primary bedroom boasts a walk in closet and two piece ensuite. The main bathroom has a new toilet installed 2025. This unit offers fresh paint throughout in 2025, new linoleum flooring in kitchen and main bathroom in 2025, remainder of flooring of vinyl plank through living room, dining area and hallways replaced within last few years, light fixtures replaced throughout in 2025 (except main bath). This home offers adequate storage and the ability to still host family gatherings for years to come! Includes Central air and storage shed. Exterior stucco replaced in 2023. (id:65446)
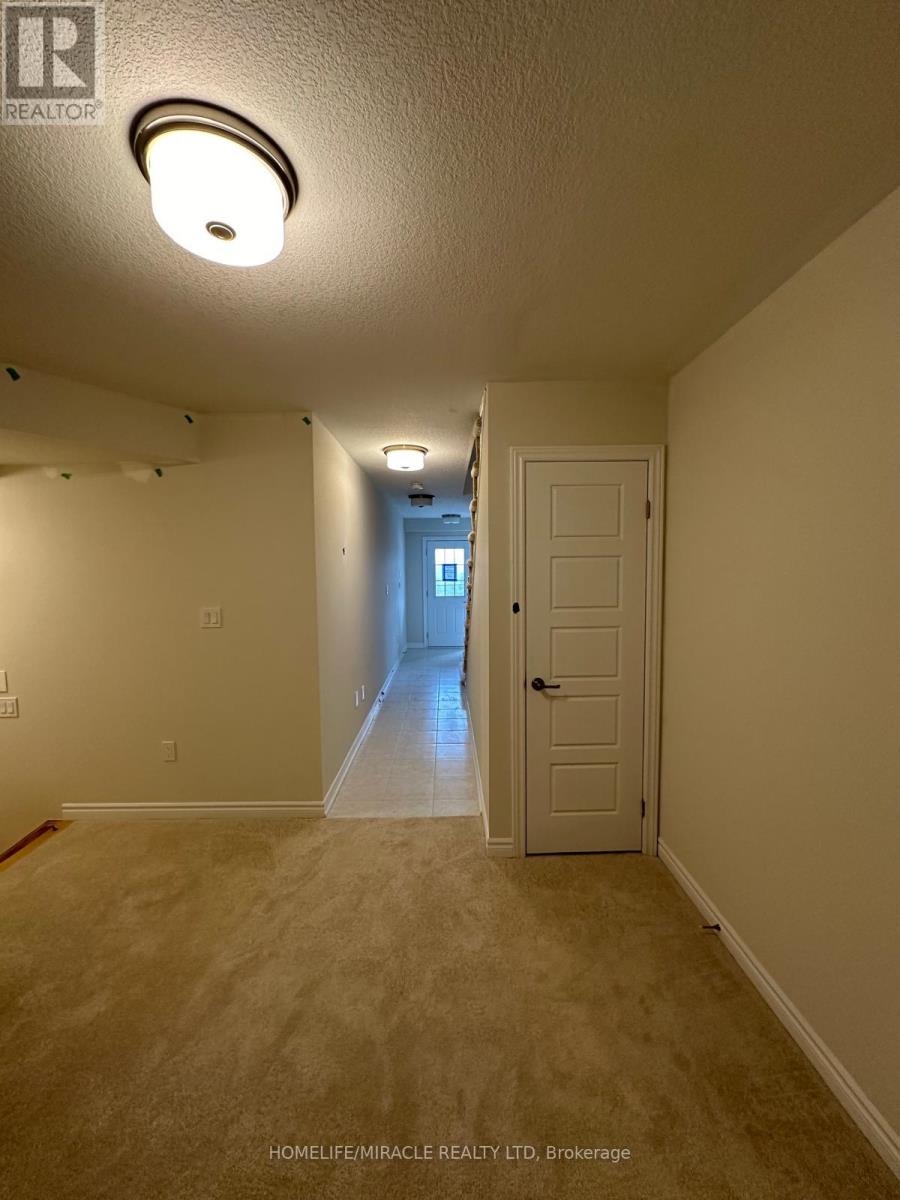
76 - 620 Colborne Street
Brantford, Ontario
Just under 2 years new townhouse with 3 bedrooms and 2.5 washrooms and a rec. room on ground level that can be used as another bedroom. The Property is 1554 SqFt and includes a single-car garage and driveway. Specious kitchen with stainless steel appliances. Laundry conveniently located on upper floor. Conveniently located near malls, public transportation, grocery stores, libraries, schools, and universities, with easy access to highways and nearby trails just a short walk away. The front of the house boasts a natural view with a serene pond and adjacent hiking trail, offering residents the perfect blend of natural beauty and outdoor recreation right at the doorstep. The tenant takes care of the grass and snow. Pictures are 2 years old. (id:65446)
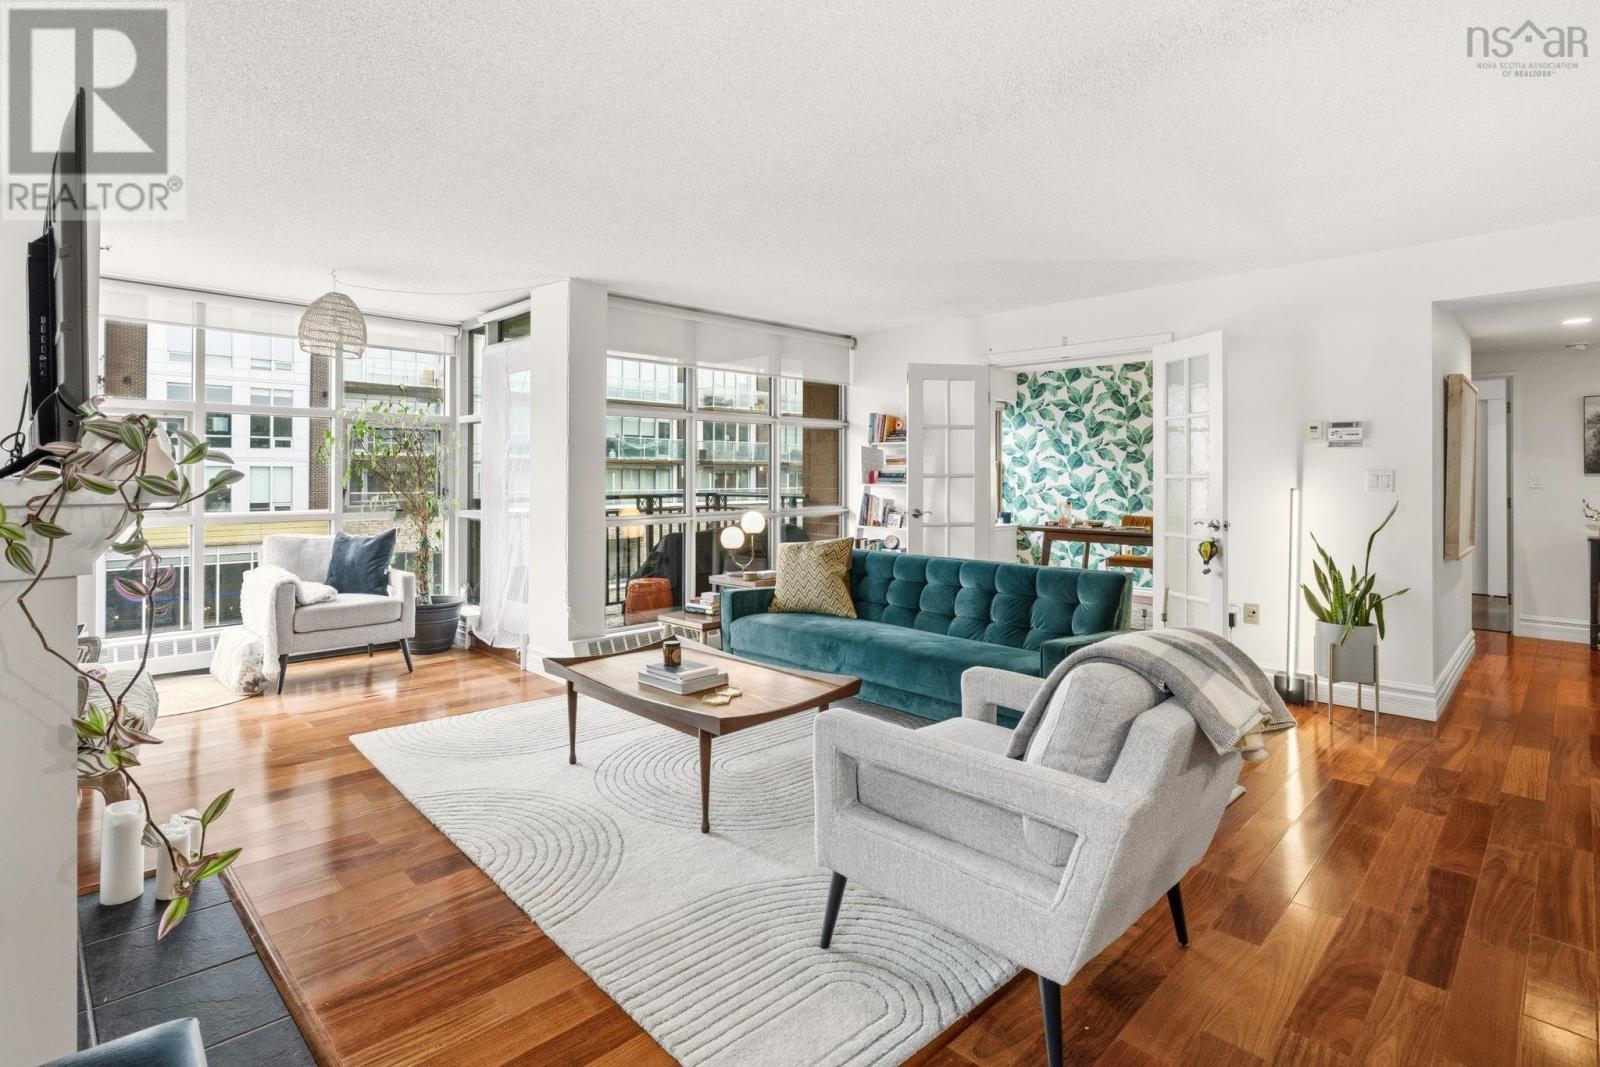
429 1477 Lower Water Street
Halifax, Nova Scotia
Experience the ultimate downtown lifestyle at Bishops Landing, one of the most iconic buildings on the Halifax waterfront. This 1,179-square-foot corner condo is flooded with natural light from floor-to-ceiling windows, creating a bright and inviting atmosphere. The open-concept layout includes a spacious primary bedroom with a large ensuite and double closets, a second bedroom currently used as an office, and a large kitchen equipped with plenty of storage. Enjoy your morning coffee on the patio or relax by the natural gas fireplace in a home that comes fully equipped with ducted air conditioning, in-unit laundry, and a large utility room. While this fourth-floor unit overlooks the street side of the complex, you are perfectly positioned just steps from the harbor's best dining, shopping, and boardwalk strolls. Residents enjoy premium building perks like an outdoor pool and a dedicated parking space, with the added benefit of heat being included in the condo fees. Its a rare opportunity for young professionals or downsizers to secure a spot in a premier waterfront development. If youre ready for a high-end move that puts you in the center of it all, this corner unit is a must-see. (id:65446)

996002 Mulmur/tosorontio Tl Road N
Mulmur, Ontario
One of the only corner lots, cornering on 4 affluent townships Mulmur, Mono, Adjala and Tosorontio, zoned for both commercial and residential use in all of Dufferin and Simcoe County. Located in Rosemont, in the township of Mulmur, it presents a picturesque countryside setting with rolling hills and scenic landscapes. Conveniently situated near Alliston, which is slated for a $15 billion (Honda) expansion and just north of newly proposed highway 413, Mansfield Ski Club, Orangeville, Hockley Valley, and Creemore Hills. Approximately 1 hour from the Greater Toronto Area (GTA), it provides prime highway 89 corner lot exposure for numerous business prospects while offering the convenience of working from home. Walk view property anytime with or without a realtor or an appointment. (id:65446)

996002 Mulmur/tosorontio Road E
Mulmur, Ontario
One of the only corner lots, cornering on 4 affluent townships Mulmur, Mono, Adjala and Tosorontio, zoned for both commercial and residential use in all of Dufferin and Simcoe County. Located in Rosemont, in the township of Mulmur, it presents a picturesque countryside setting with rolling hills and scenic landscapes. Conveniently situated near Alliston, which is slated for a $15 billion (Honda) expansion and just north of newly proposed highway 413, Mansfield Ski Club, Orangeville, Hockley Valley, and Creemore Hills. Approximately 1 hour from the Greater Toronto Area (GTA), it provides prime highway 89 corner lot exposure for numerous business prospects while offering the convenience of working from home. Walk view property anytime with or without a realtor or an appointment. (id:65446)
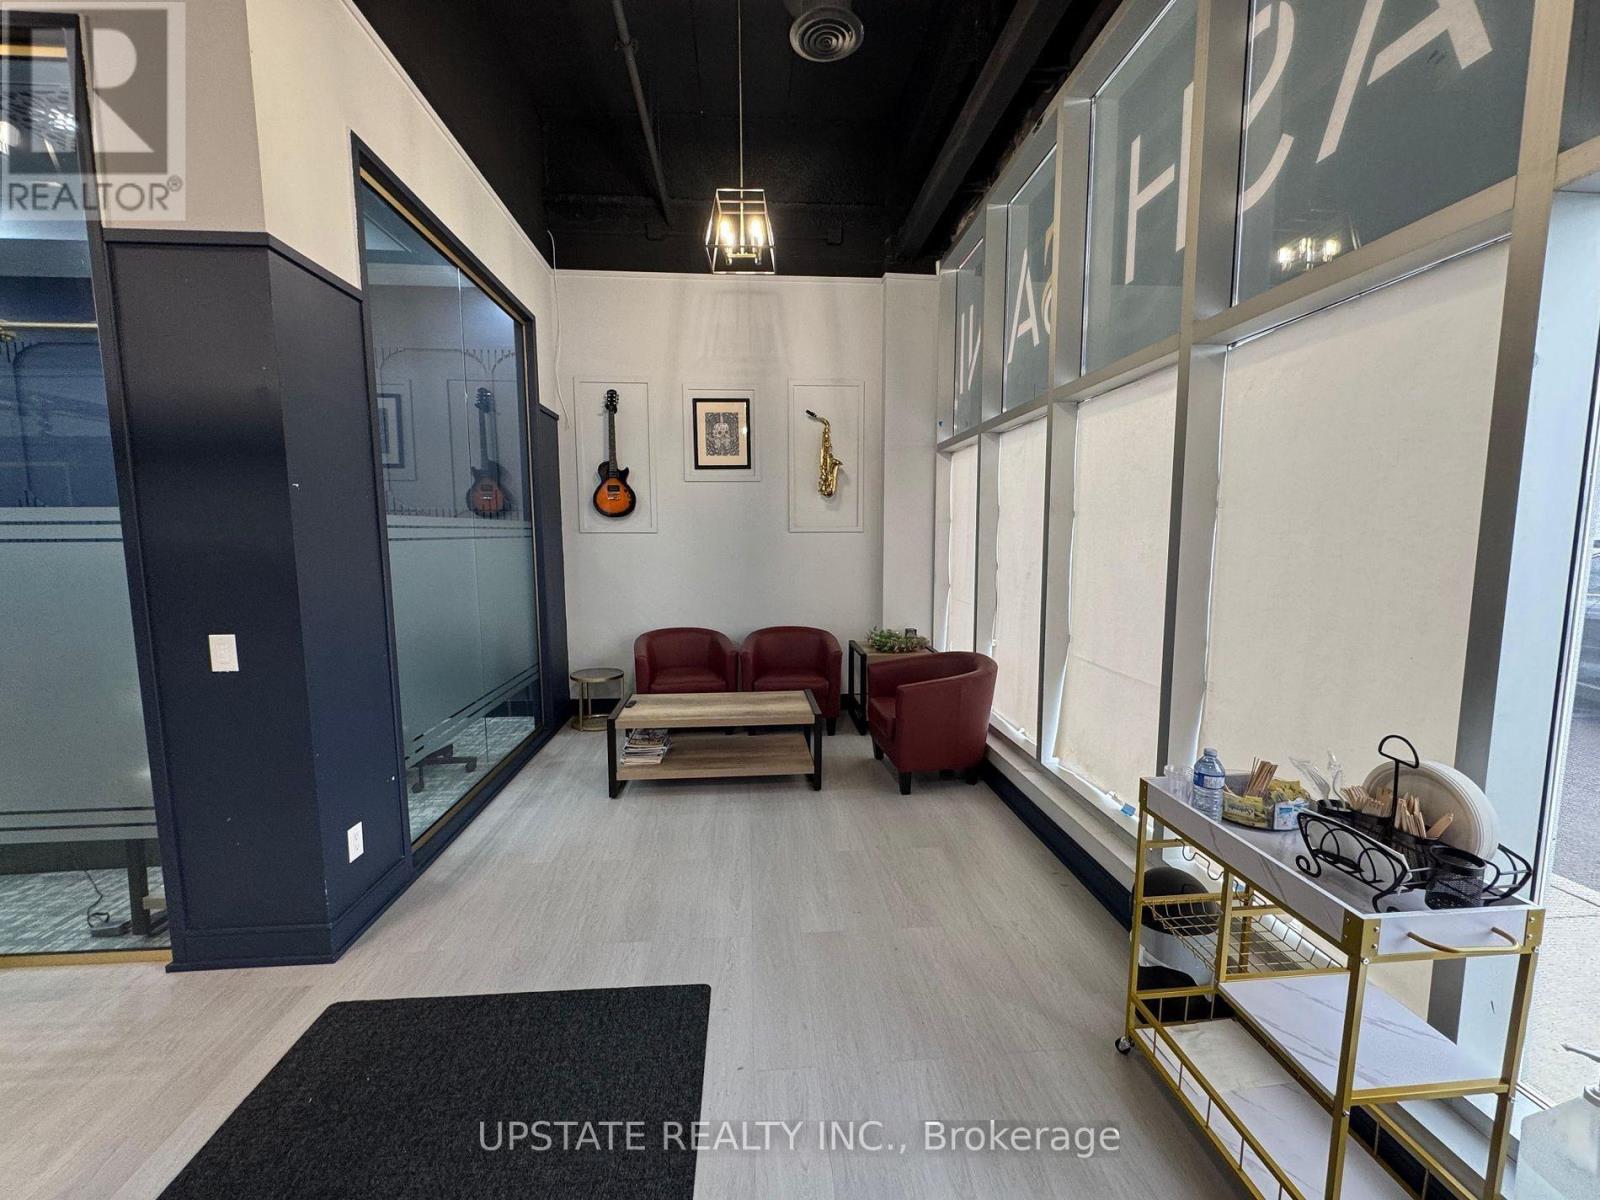
106 - 9280 Goreway Drive
Brampton, Ontario
Prime Office Space for Lease in the Highly Desirable Castlemore Town Center, East Brampton! This move-in ready professional unit is situated on main level of the building - ideal for businesses seeking a sophisticated and functional workspace. Conveniently located near Highways 427, 27, and 407, this plaza offers ample parking and excellent exposure. Surrounded by both established and new residential communities, the location ensures steady traffic and accessibility. Perfect for finance, accounting, IT, Lawyer, Paralegal, Immigration consultant & Home, Auto Insurance or other professional services. A must-see opportunity! (id:65446)
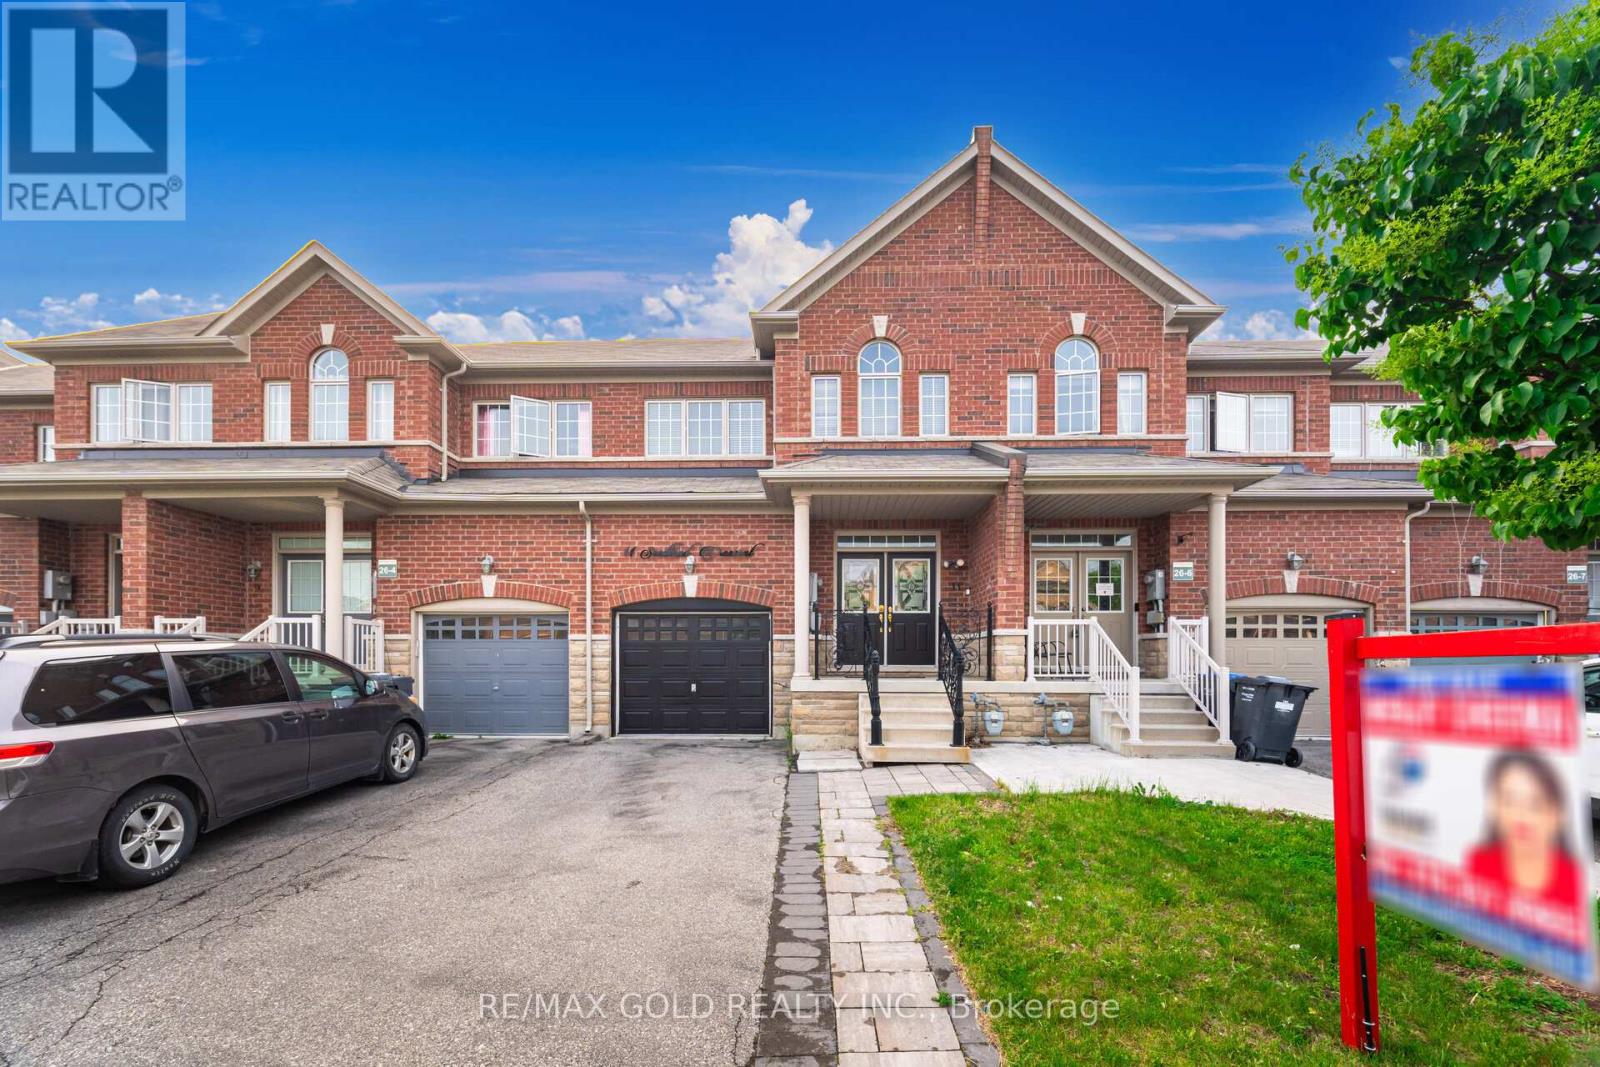
11 Seedland Crescent N
Brampton, Ontario
Welcome To This Beautiful 2-Storey Freehold Townhouse, (1727 SQFT Per MPAC) This Perfect First Time Buyers Dream Home Boasts 4 Spacious Bedrooms With 2 Full Bathrooms On Upper Level, Freshly Painted Garage Door & Double-Door Entry And Upgraded Front Door + Upgraded Metal Pickets. Main Floor Consists Of 9" Ceilings, Modern Kitchen Has Quartz Counter Tops, S.S Appliances, Tall Kitchen Cabinet, Ceramic Flooring & Ceramic Back Splash, Hardwood Flooring, & Pot lights In Family Room, Dinning Area + Kitchen. House Has Been Freshly Painted Throughout. Oak Staircase Leads To 4 Nice Size Bedrooms laminate flooring, Both Bathrooms Have Been Upgraded Enjoy Your Summer In This Fully Fenced Backyard. Close To Hwy 410, Walmart, Soccer Centre, Trinity Commons, Schools, Transit &Parks. (id:65446)
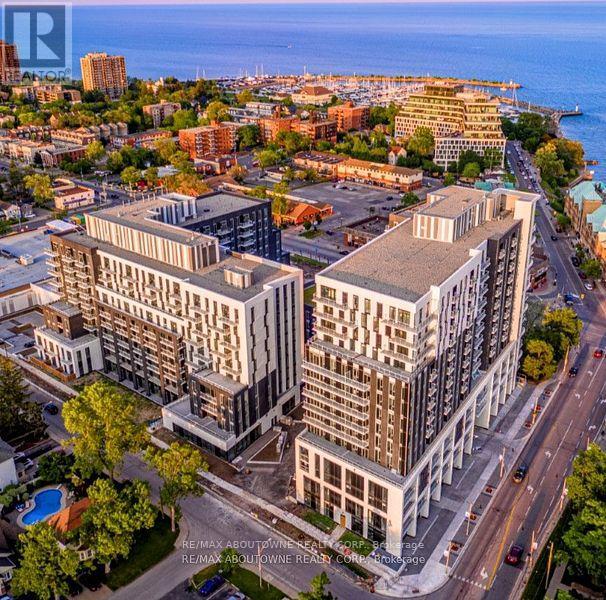
B0302 - 133 Bronte Road
Oakville, Ontario
**SPECIAL BONUS 1 MONTH FREE** PET FRIENDLY Building. The BEAM Suite is a Large 1328 SqFt of Luxurious Living interior PLUS 458 SqFt Balcony! Bright, Modern & Sleek in Design. Open-Concept Kitchen with contemporary Cabinets & Gorgeous Counters, Plus Full Size Stainless Steel Appliances., Gorgeous Wide Plank Flooring and Floor to Ceiling Windows throughout and Convenient In-suite Laundry,. The Village at Bronte is a unique Luxury Rental community nestled in Oakville's most Vibrant and sought after neighbourhood - Bronte Harbour! Enjoy the Beauty of the Lakefront, Walking Trails, Parks, the Marina and More at Your Doorstep! All without compromising the conveniences of City Living. Walk to Farm Boy Grocery Store, Pharmacy, Restaurants, Shopping, Bank, and other great spots in Bronte! Wonderful Amenities - Pool and Sauna, Resident Lounge, Dining & Social Rooms, Roof Top Patio & Lounge, Fitness Rooms, Dog Spa, Car Cleaning Stall, Car Charging Stations, 24/7 Concierge & Security. *PETS WELCOME* Note: Model Suite photos attached to aid in visualization of Finishes. (Finishes are the Same for All Units). Room size and floor plans may vary with each Unit. (id:65446)
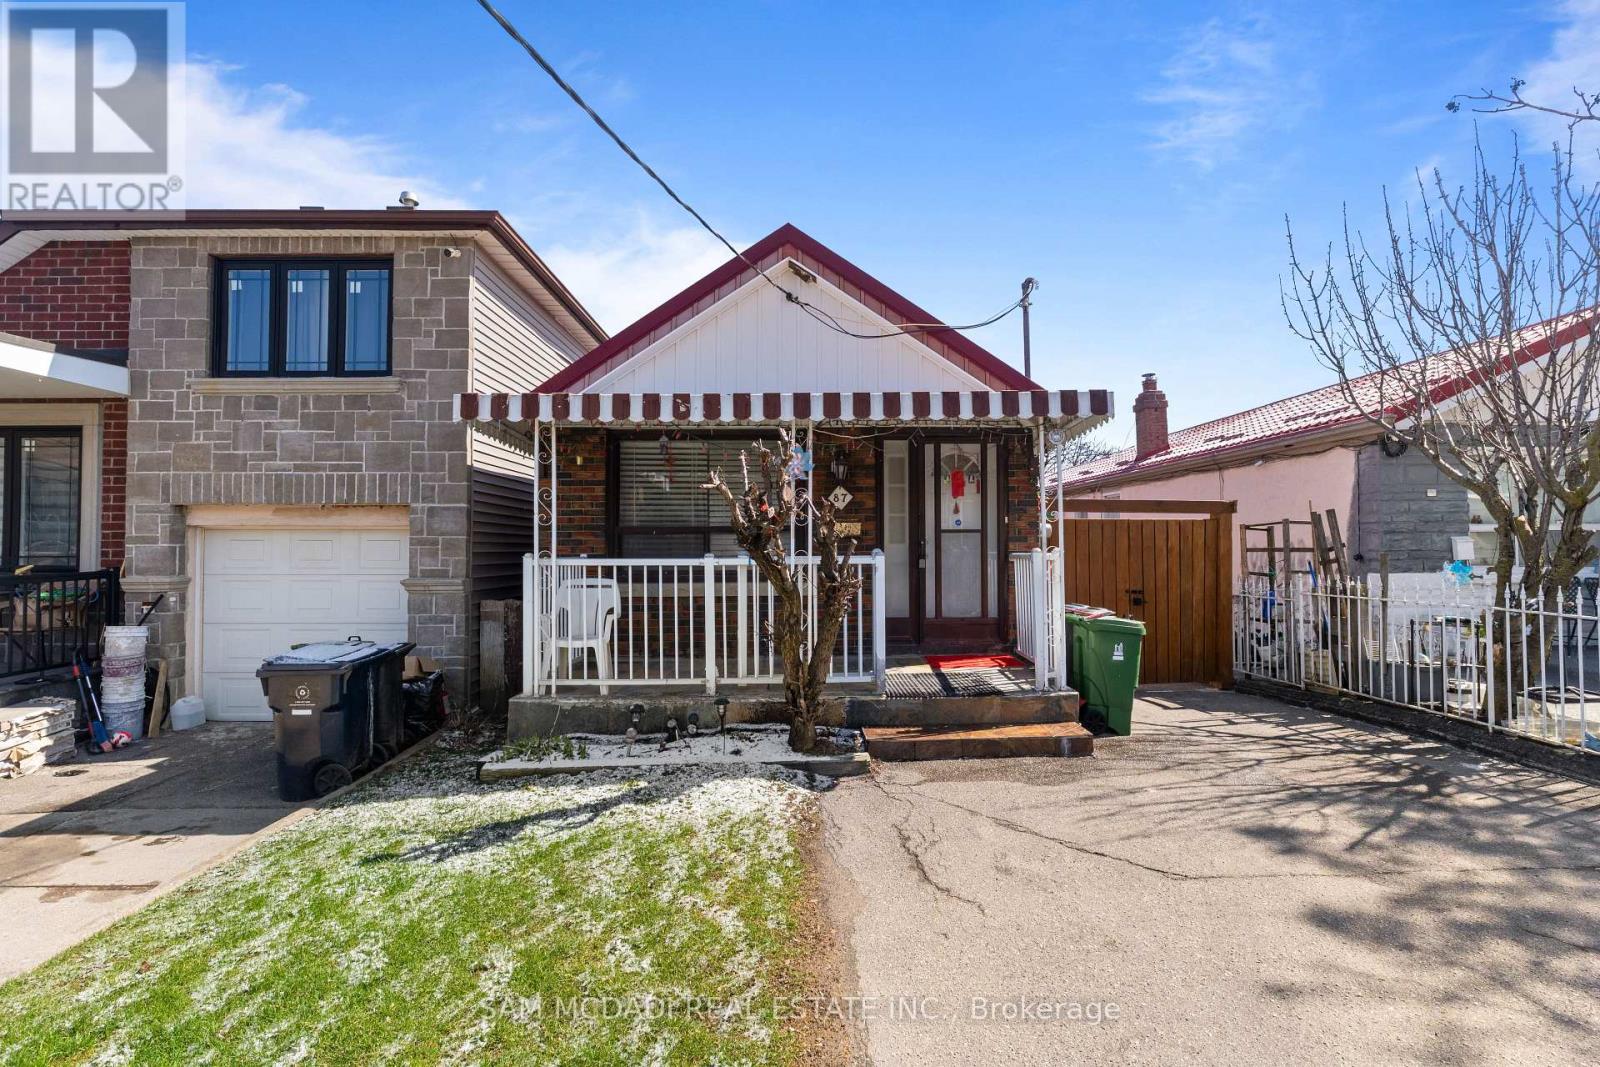
87 Dynevor Road
Toronto, Ontario
Unlock incredible value in this beautifully detached Bangalow situated mid-town home. Located just steps from the vibrant Eglinton West corridor, this property offers the perfect blend of family living and investment potential. Walk to top-rated schools, local libraries, and diverse shopping. For commuters, you're just minutes from the Allen Road and 401, ensuring easy access to the entire GTA. Steps to Eglinton West Station and the newly opened LRT. Mins to Allen Rd/401 for fast travel across the city. (id:65446)
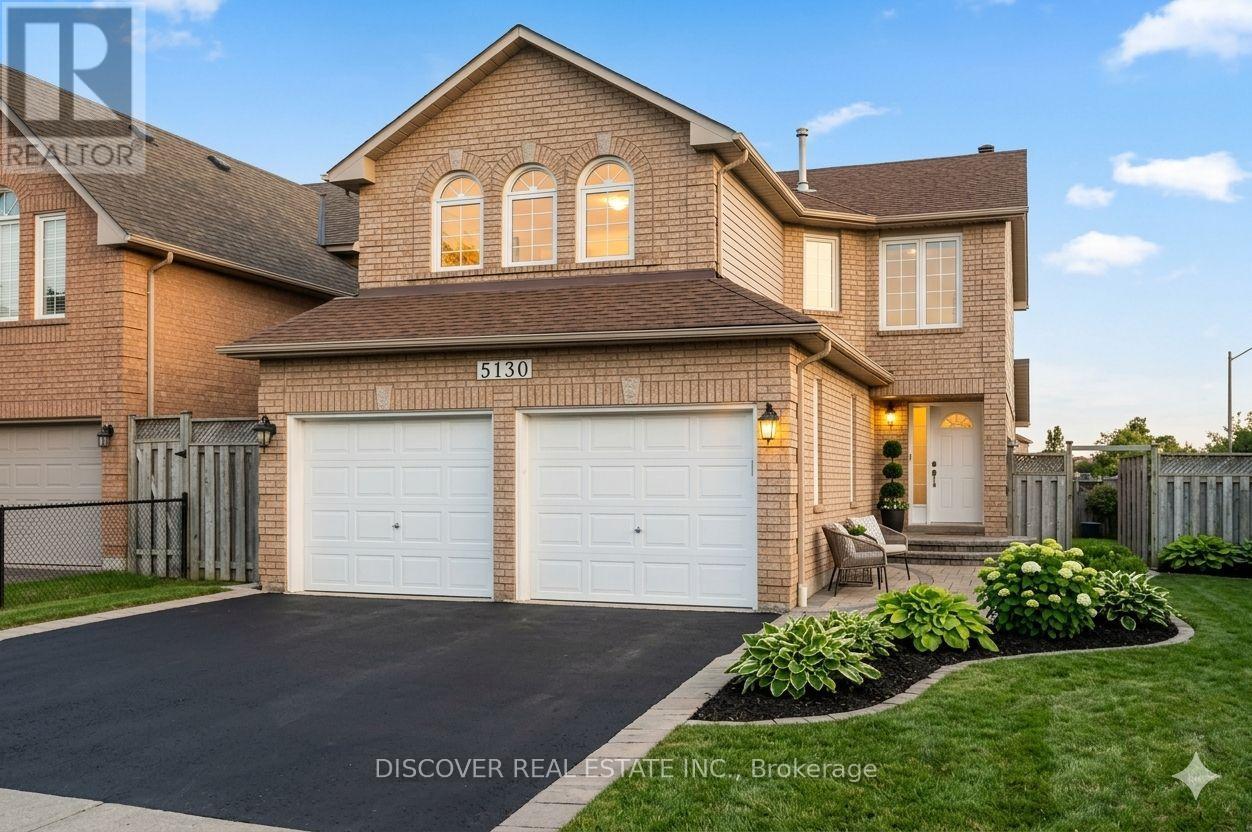
Basement - 5130 Warwickshire Way
Mississauga, Ontario
2 Bedroom Basement complete apartment with walk out entrance from the side of the back yard. Own private Side Yard, Private Kitchen and Private Laundry. Bedrooms are relatively small, Bathroom is renovated. Open concept kitchen with breakfast counter. Tenant share the cost of utilities as well as internet for 35% (id:65446)
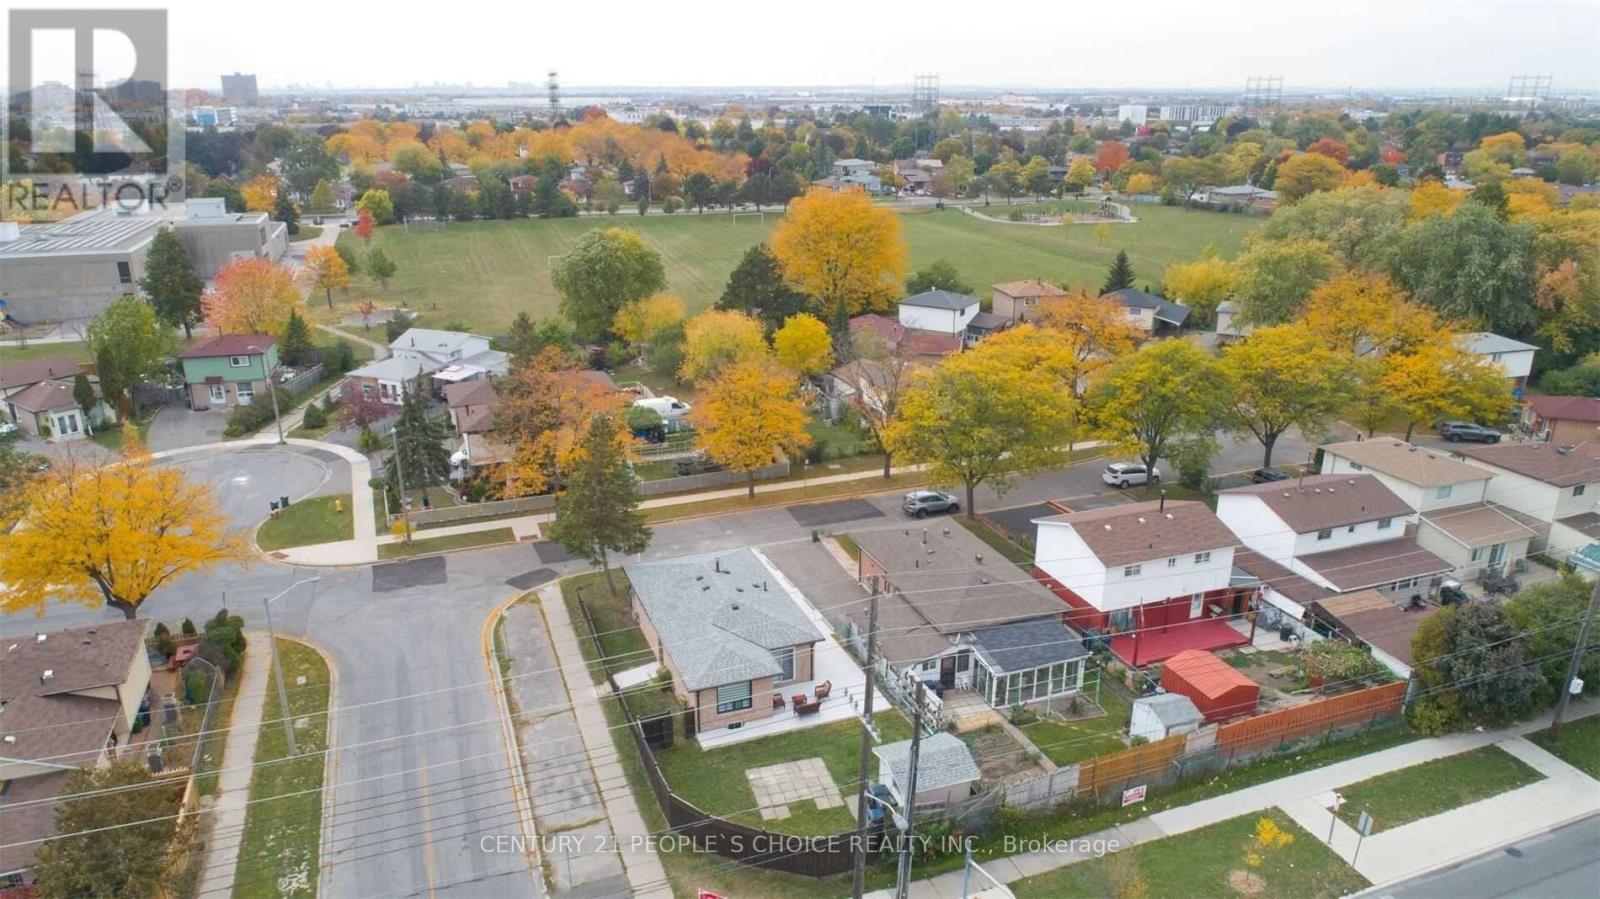
2 Betteridge Lane W
Toronto, Ontario
Spacious And Beautifully Upgraded 3-Bedroom Basement Unit Offering Comfort And Style Throughout. This Well-Maintained Home Features A Modern Kitchen With Updated Appliances, A Renovated Washroom, And Elegant Lighting Finishes. Designed For Comfortable Family Living, The Space Offers A Warm And Inviting Atmosphere With Thoughtful Upgrades Throughout.Conveniently Located Within Walking Distance To Public Transit, Shopping, Hospital, And All Essential Amenities. Ideal For A Small Family Or Working Professionals Seeking A Clean And Quiet Living Environment. (id:65446)
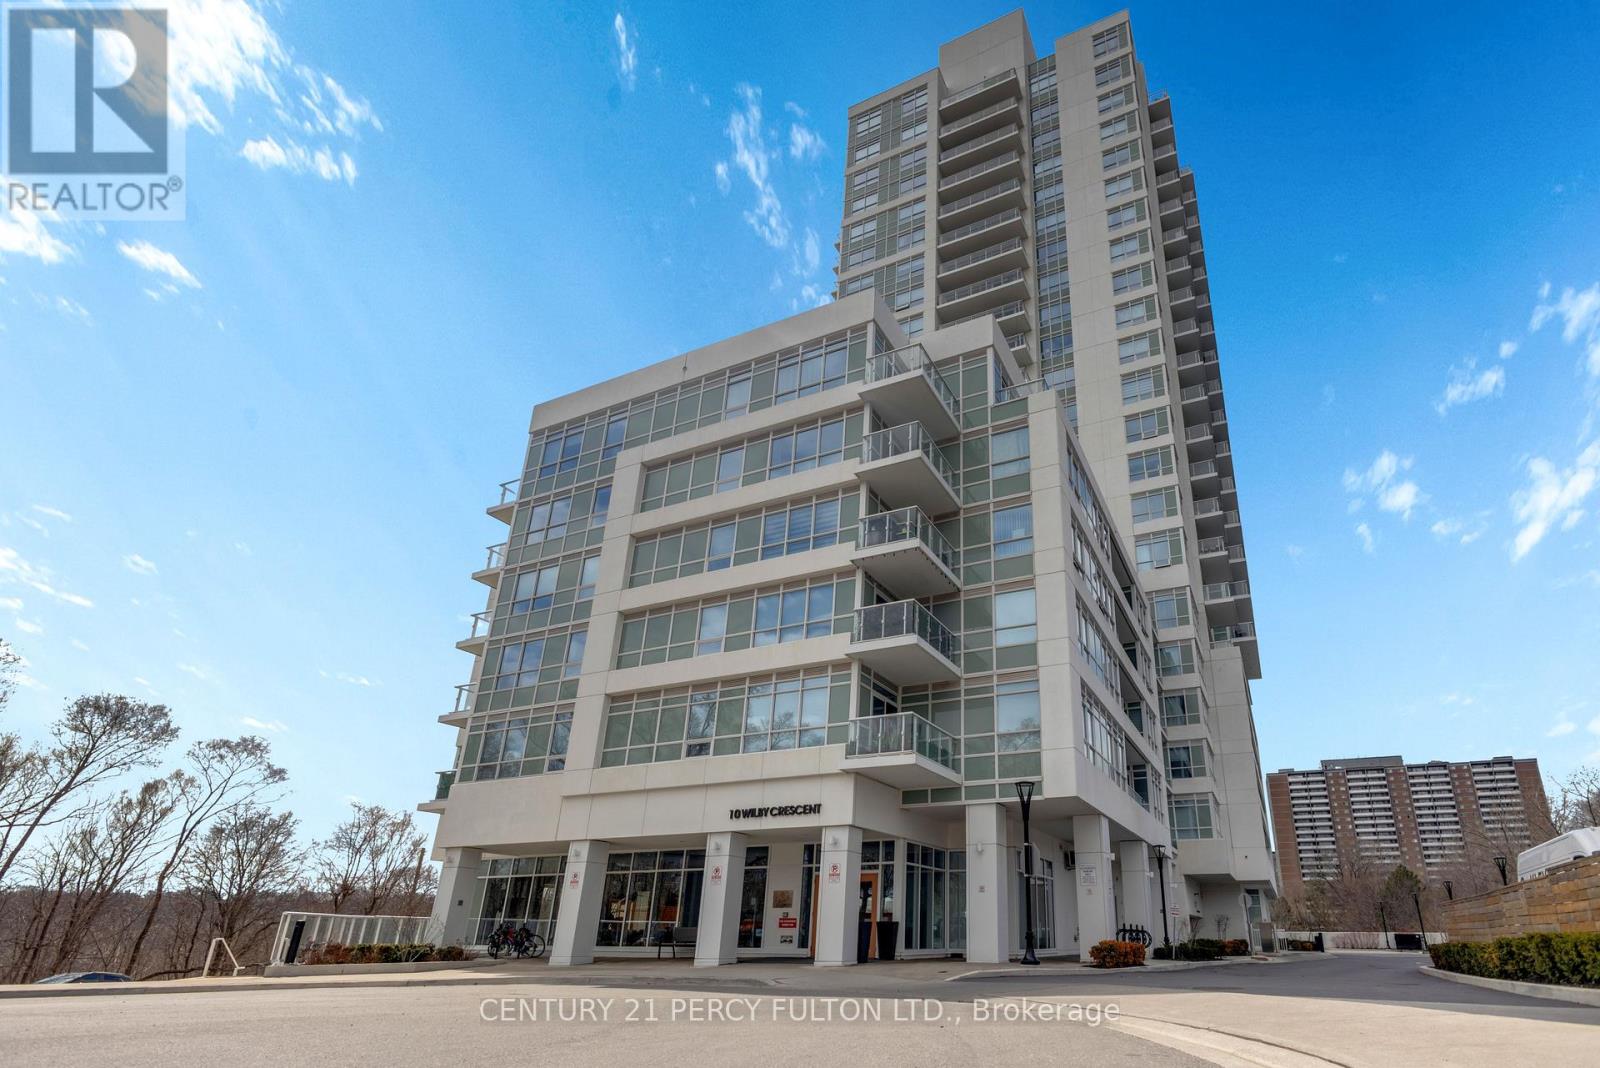
1704 - 10 Wilby Crescent
Toronto, Ontario
Bringing Muskoka Vibes to North York - A beautifully upgraded 1-bedroom + oversized den that seamlessly blends luxury, comfort, and breathtaking, unobstructed views of the Humber River. This thoughtfully designed suite features an open-concept layout highlighted by floor-to-ceiling windows, flooding the space with natural light while showcasing serene, million-dollar river and landscape views. The designer kitchen is a standout, complete with custom cabinetry, and a stylish backsplash, perfectly suited for both everyday living and entertaining. Unwind in the spacious primary bedroom, offering a peaceful retreat with elegant finishes and a generous closet. The versatile den provides the ideal space for a home office, guest area, or second bedroom. Step out onto your private balcony and take in the tranquil surroundings - a perfect setting for morning coffee or evening relaxation. Located in a highly connected neighbourhood, enjoy seamless transit access with the Weston Go Station just across the street. (id:65446)
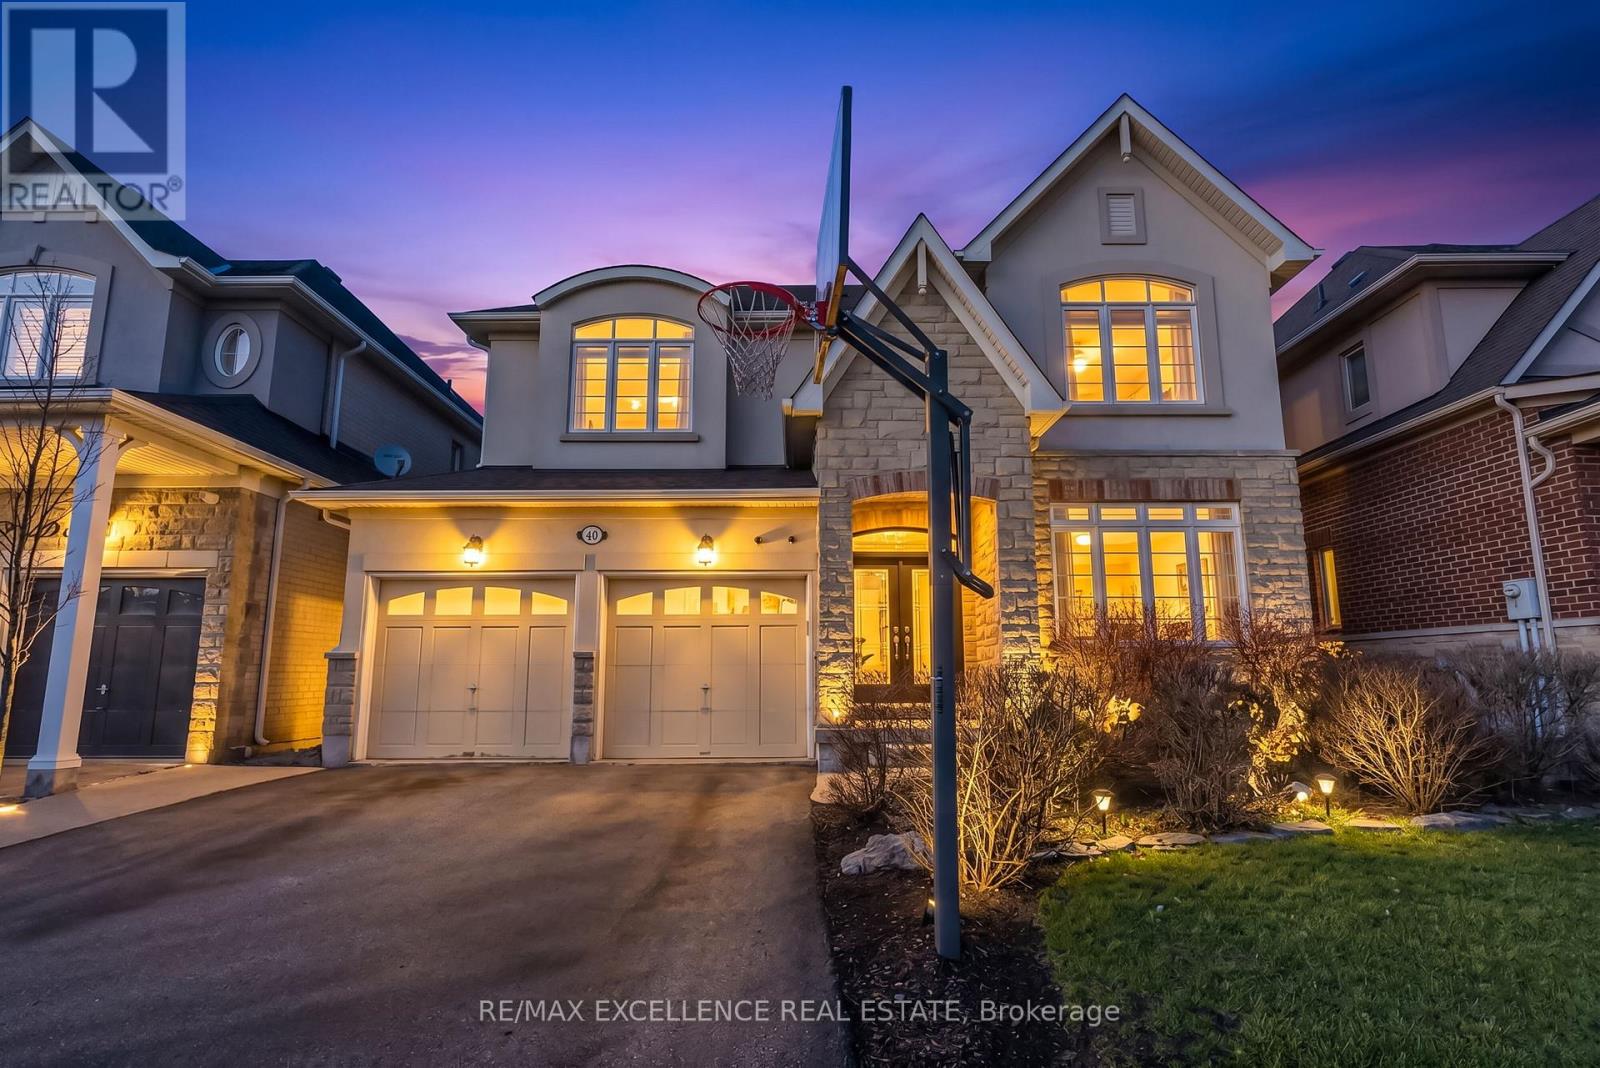
40 Imperial Lakes Drive
Brampton, Ontario
Stunning executive home in the exclusive Riverstone Community offering approx. 3,031 sq ft of luxury living space including a builder finished basement (586 sq ft). No house at the front for added privacy. Grand double door (8 Ft) entry leads to a bright combined living and dining area, perfect for entertaining. Spacious eat-in kitchen features quartz countertops, centre island, gas stove, and stainless steel appliances. Enjoy 9 ft smooth ceilings, hardwood floors throughout, elegant wainscoting, pot lights, oak stairs with iron pickets, and gas fireplace. Upgraded bathroom add a modern touch and the home is completely carpet-free. All bedrooms are connected to bathrooms for added convenience. Finished basement with separate entrance offers excellent income or in-law potential. (id:65446)
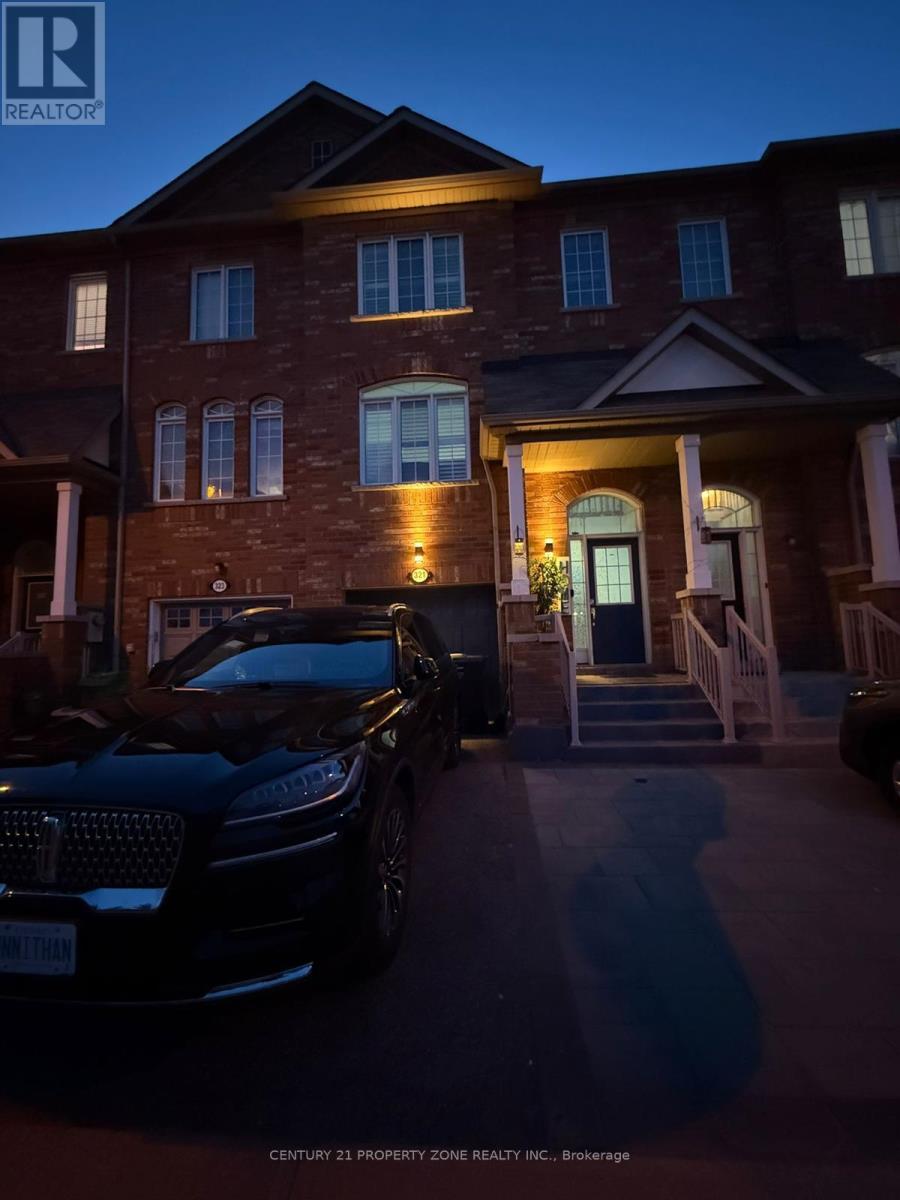
321 Aspendale Crescent
Mississauga, Ontario
Beautiful townhouse in a highly sought-after Mississauga location! This spacious multi-level home offers a functional layout perfect for families, featuring a bright living and dining area, along with a separate family room overlooking the kitchen with breakfast area. Primary bedroom with 5-piece ensuite and walk-in closet. Spacious second and third bedrooms. Main floor laundry. Oak stairs with iron pickets. New tiles in the kitchen, family room, powder room, and entrance. New washrooms. Closet on main floor.Finished basement can be used as a 4th bedroom or additional living space. Walkout to garage and walkout to backyard.Close to schools, shopping, and transit. (id:65446)
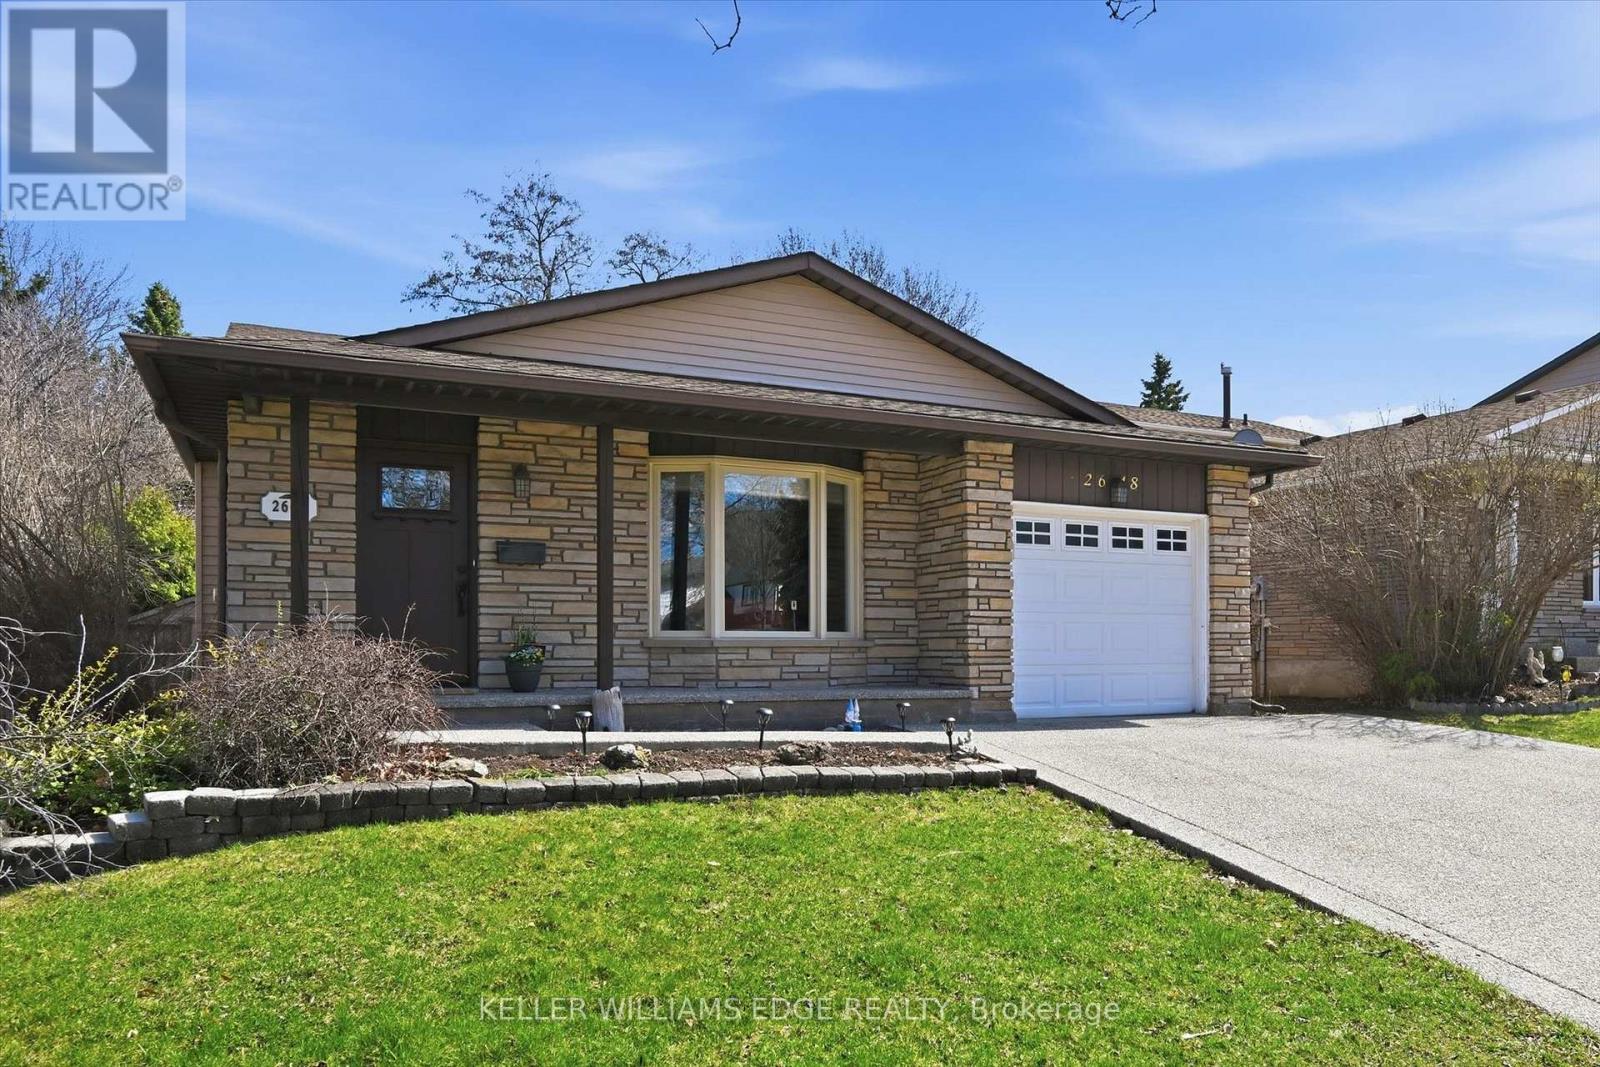
2648 Cavendish Drive
Burlington, Ontario
Welcome home to this beautifully maintained 4-level backsplit in Burlington's beloved Brant Hills community. Thoughtfully designed for families of all sizes, this detached gem offers 4 bedrooms, including a convenient main level bedroom, 2 full bathrooms, and a 2-piece bath across a versatile, functional layout. Inside, elegant engineered hardwood and porcelain flooring flow throughout, while a cozy fireplace sets the perfect ambiance for relaxing evenings at home. The lower level expands your living options with a fun rec room, a dedicated workshop and generous storage, including a crawl space, ideal for hobbyists and growing families alike. Step outside and discover your own backyard retreat, a peaceful, private oasis featuring a heated inground pool and gas line for BBQ, perfect for summer gatherings or quiet evenings under the stars as well as a side door that leads to the laundry/mudroom. Situated steps from great schools, nearby park with a splash pad, soccer fields, baseball diamonds, a community centre, and a library, this home places everything your family needs right at your doorstep. Commuters will love the easy access to public transit, school bus routes, the 407, and the QEW. This is more than a house, it's the lifestyle your family deserves. (id:65446)
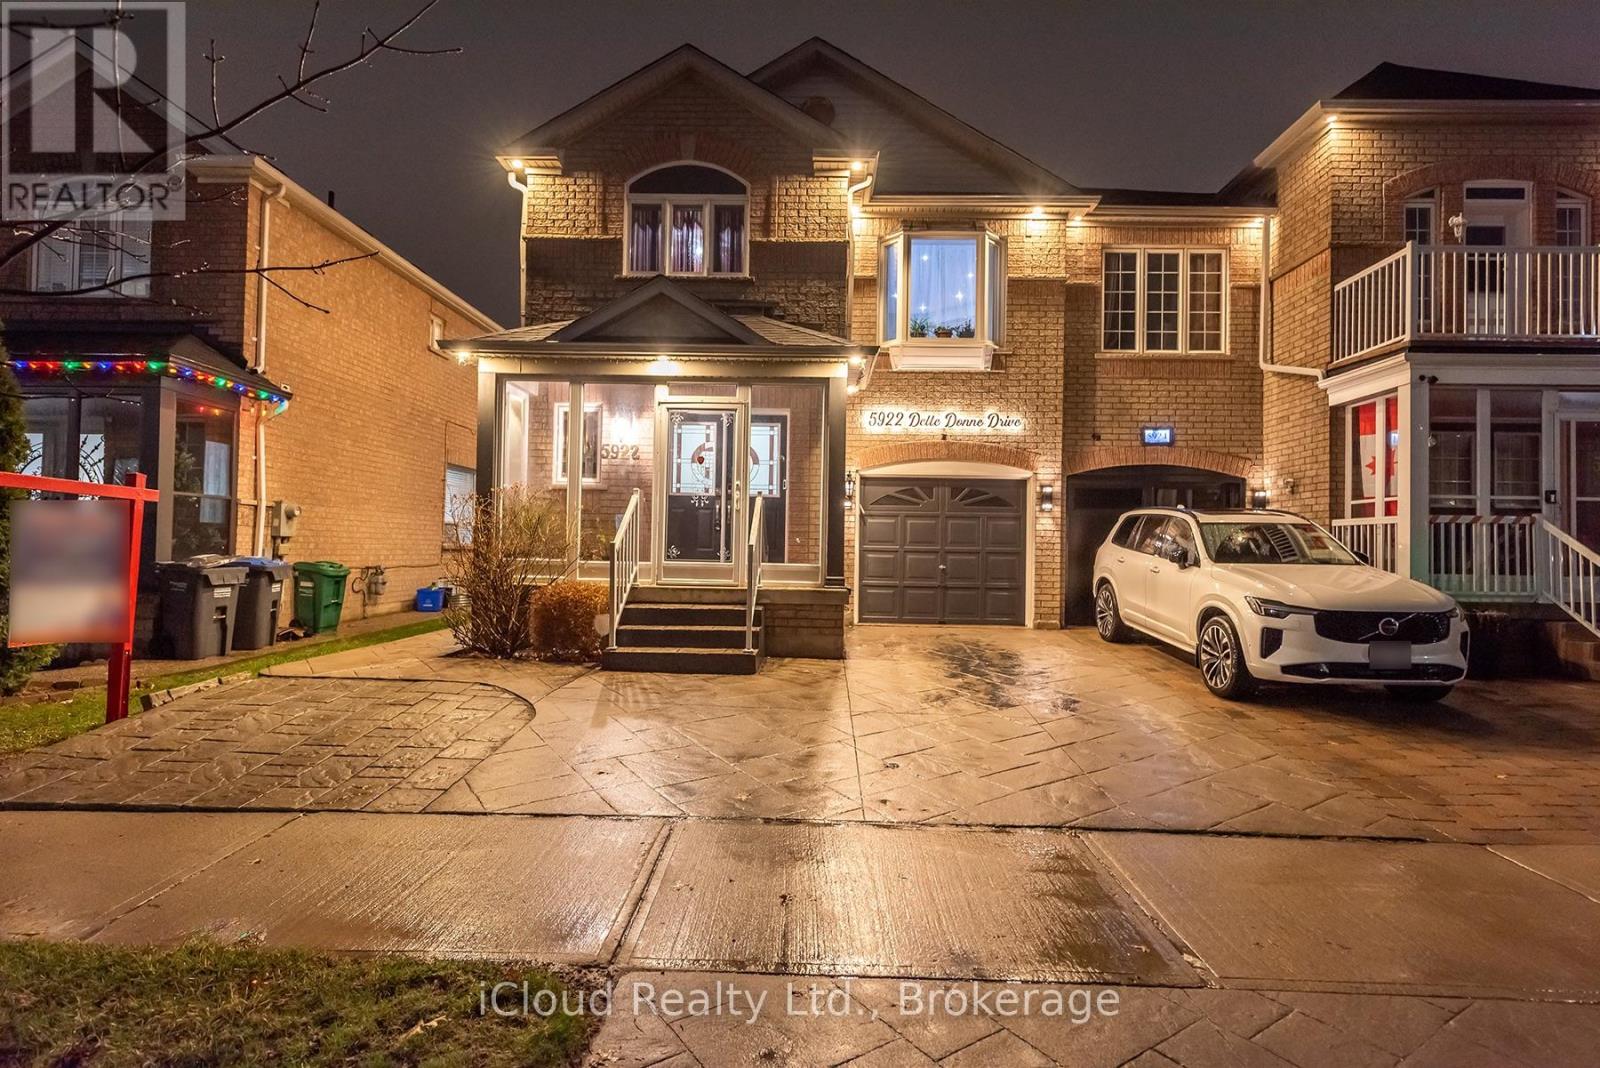
5922 Delle Donne Drive
Mississauga, Ontario
Stunning Semi-Detached With $$$ In Upgrades In Last Few Years Offers Approx 2500 Sqft Of Living Space Ideally Situated In Prestigious Community Of Churchill Meadows. This Beautifully Upgraded & Spacious Semi With 5 (4+1) Bedrooms & 4 Bathrooms With Finished Basement & SEPARATE ENTRANCE. The Main Level Features Living Room/Dining Room & Separate Family Room With Hardwood Flooring Throughout & Pot Lights ( Inside & Outside) Creating A Bright And Inviting Atmosphere. Upgraded Modern kitchen Complete With Quartz Countertops, Backsplash, Stainless Steel Appliances, Gas Stove,Valance Lighting & Pantry. The Inviting Breakfast Area Showcases Garden Door Walkout To A Fully Fenced Backyard With A Large Patio. Additional Main Floor Highlights Include A Convenient Powder Room, Wood Staircase With Upgraded Iron Spindles, D/D Entry and Garage Entrance From Inside The House. The Second Floor Offers Master Bedroom With W/I Closet, 4 Pc Ensuite With Soaker Tub & Glass Shower. Three Additional Bedrooms, A 3-Pc Main Bath, FIREPLACE & Hardwood Flooring.The Fully Finished Basement With SEPERATE ENTRANCE Offers Excellent Income Or In-Law Potential, Featuring 1 Bedroom, 1 Full Bathroom, A kitchen, Laundry, Store And A Comfortable Living/Lounge Area. Stamp Concrete On Front, Side & Patio, Extended Driveway, Outside Pot Lights. Walking Distance To Shopping, Grocery, Plaza, School And Bank. Minutes Away From All Highways. (id:65446)
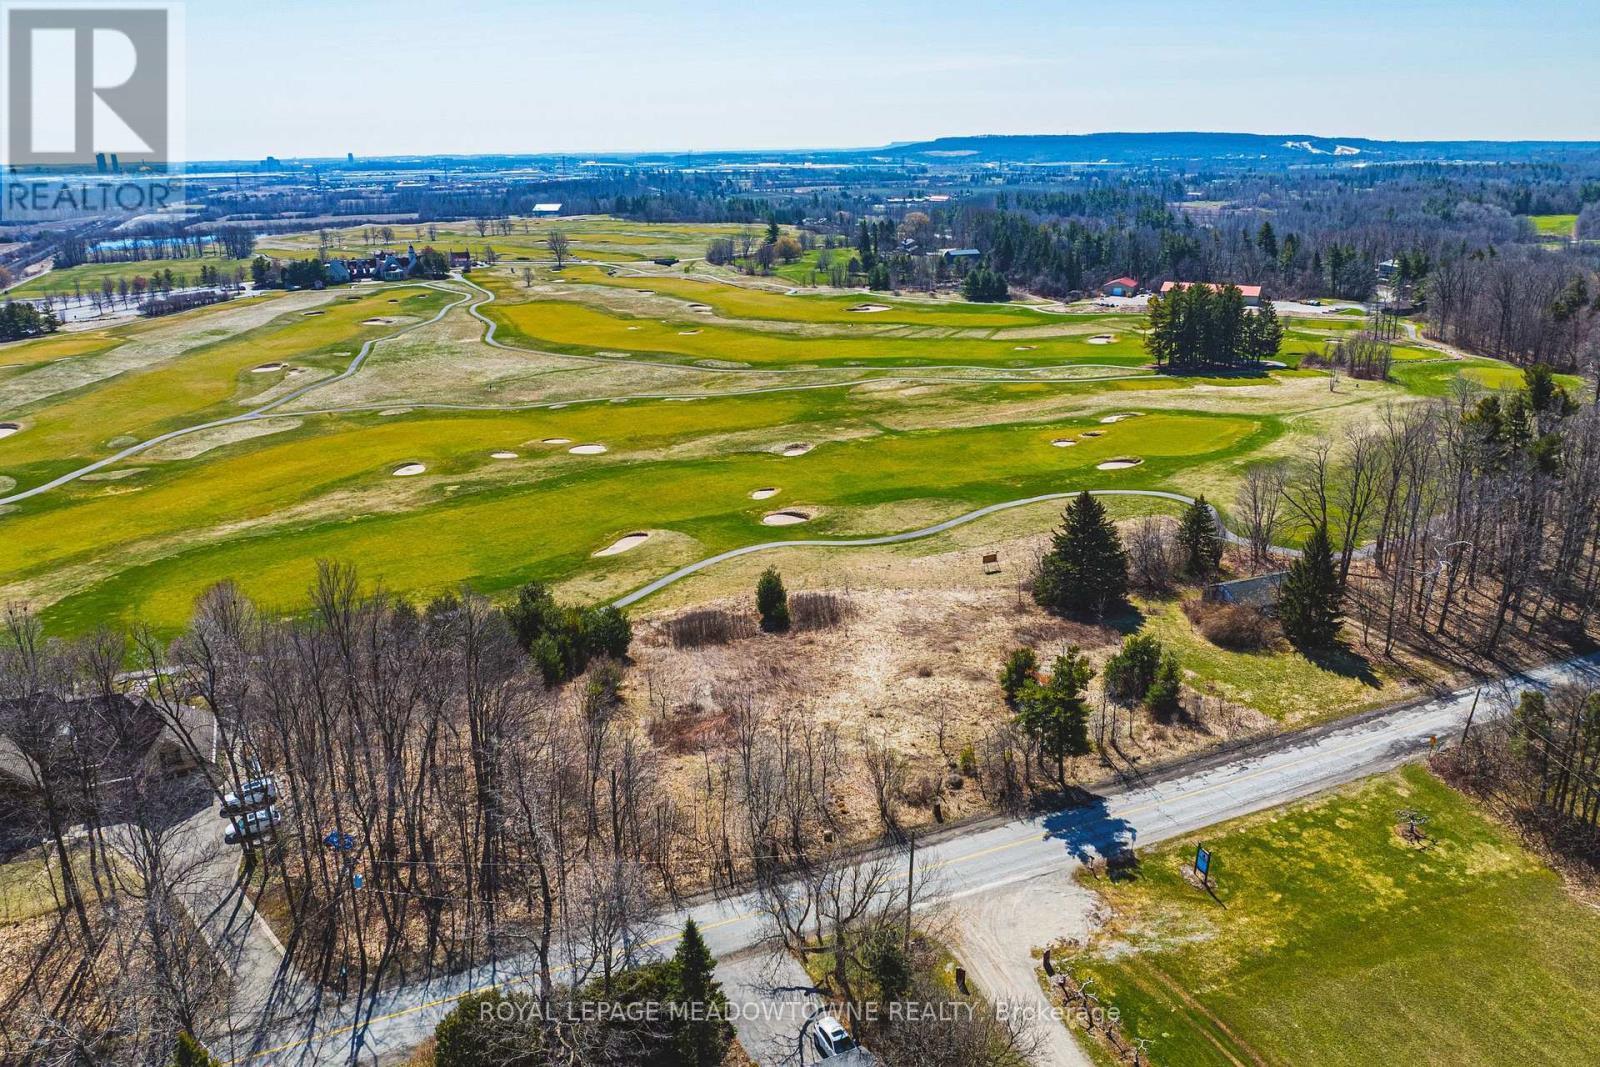
8220 10 Side Road
Halton Hills, Ontario
BUILD YOUR CUSTOM FAIRWAY LEGACY. This nearly 2-acre property offers a rare opportunity to secure a rural setting perfect for building a custom, luxury estate home overlooking the majestic Glencairn Golf Club. Imagine waking up to prime southeast exposure and unobstructed views of spectacular landscaped grounds that you'll never have to mow. Entertain your family & friends while overlooking the fairways, and enjoy a level of privacy and prestige that only this location can provide. Indulge in country living with the convenience of highway access and city amenities just minutes away. Don't settle for a view of your neighbour's fence - come explore this one-of-a-kind offering today! (id:65446)
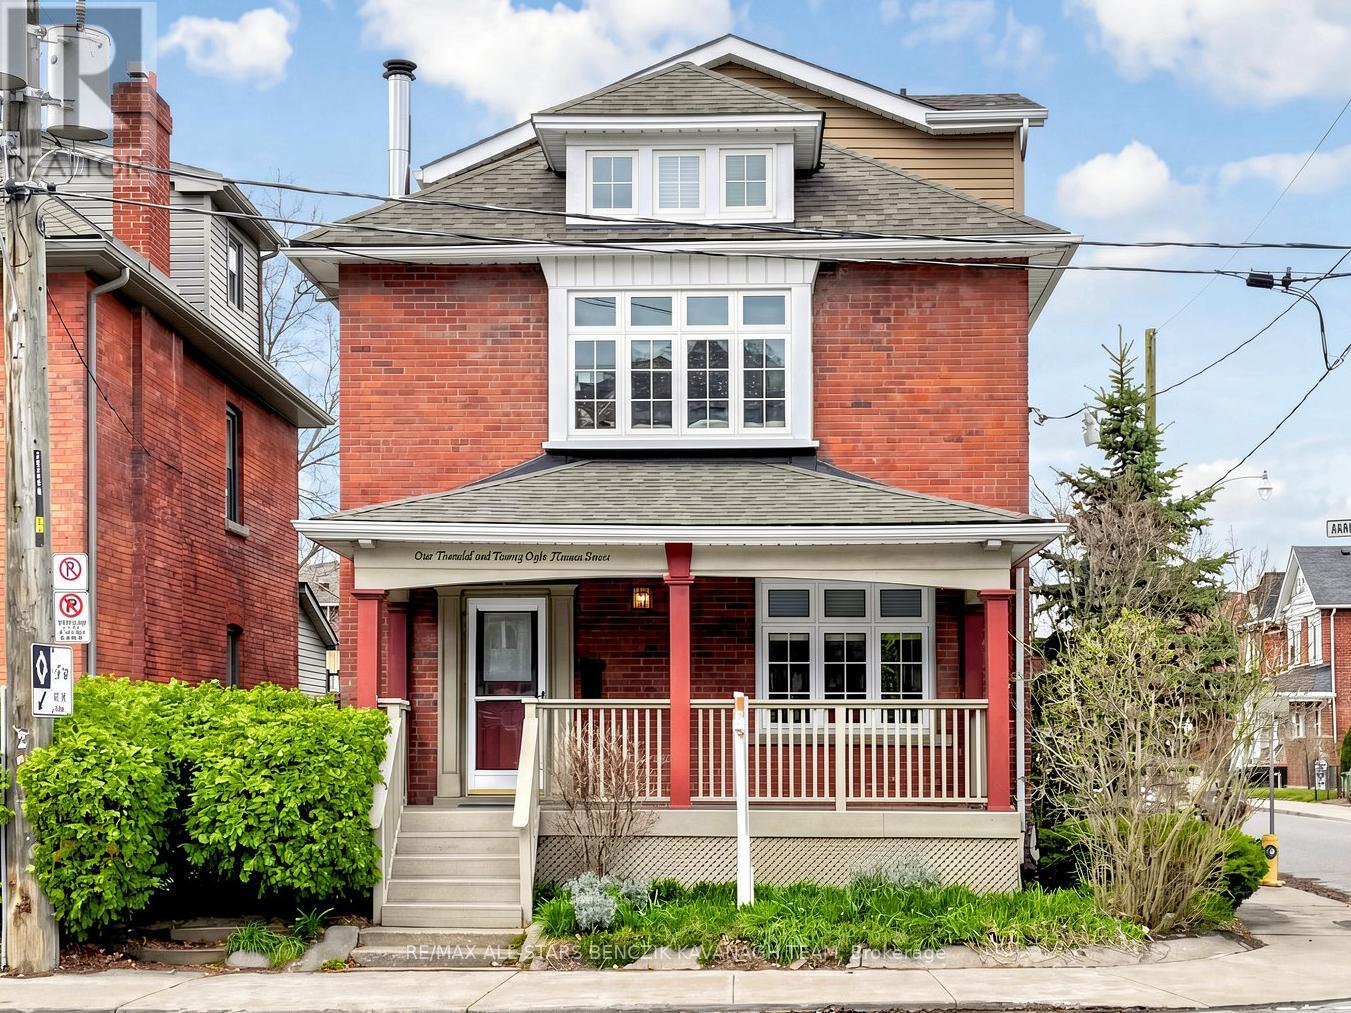
128 Annette Street
Toronto, Ontario
A rare opportunity in Toronto's Junction, this 2,477sqft detached home is designed for buyers who recognize value & are looking for scale, presence & unmatched functionality. Set on a prominent corner, it offers a larger footprint, flexible layout, and urban convenience that is difficult to replicate in this neighbourhood. Featuring 4 spacious bedrooms, multiple family areas, and original architectural details incl: 9' ceilings, oak trim, solid pocket doors, & oversized baseboards, the home blends timeless character with purposeful design. The main floor delivers an open-concept living & dining space w/hardwood floors, crown moulding, alongside a chef-inspired Thermador kitchen w/granite counters, panelled fridge, six-burner stove & a centre island with breakfast bar. A bright rear family room with cork flooring walks out to the backyard deck, creating an indoor-outdoor living experience tied w/a separate side entrance for home occupation use. Upstairs, the 2nd level features large a sun-filled family room ideal for a dedicated work-from-home space or a combined family room and office, along w/a primary bedroom offering a 3pc semi-ensuite w/heated floors & soaker tub, plus an additional versatile bedroom.The 3rd level is a private upper retreat w/a 2nd primary bedroom, walk-in closet & spa-like 5pc bathroom w/heated floors, glass shower, separate tub & two sinks, complemented by another flexible bedroom. The fully finished basement w/separate entrance, kitchen, recreation area, bathroom, and laundry adds a layer of versatility suited for multi-generational living or income potential. The backyard provides a private escape with deck & garden space, while parking for 2 incl: a detached garage and private drive. Walk Score of 93: steps to restaurants, cafés, parks, schools, and transit including TTC, Keele Subway, and Bloor GO, this home appeals to buyers who prioritize space, versatility, and location, and understand exactly why opportunities like this exist. (id:65446)
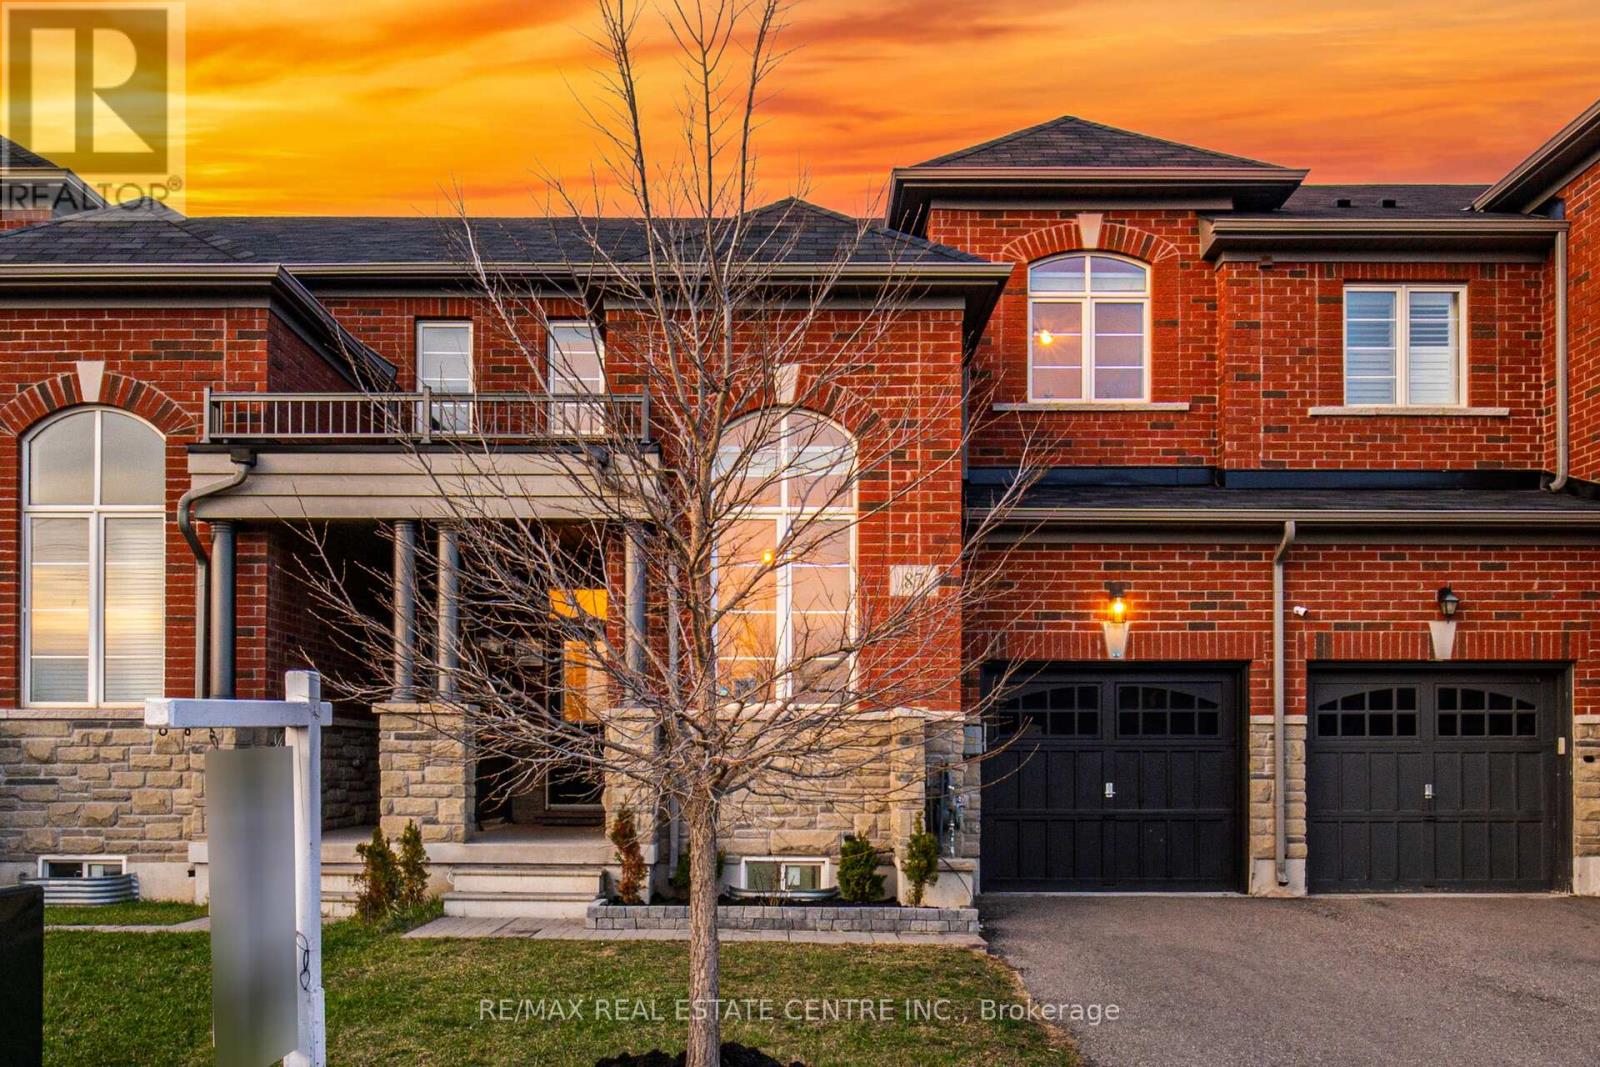
87 Bronson Terrace
Milton, Ontario
Welcome to 87 Bronson, a meticulously maintained (1641 sq ft above grade plus 650 sq ft basement) residence that presents a sophisticated blend of modern updates and functional design. Ideally located within walking distance to premium schools and local plazas, this home offers an unparalleled lifestyle of convenience. The property boasts exceptional curb appeal with an unobstructed front view and a rare no-sidewalk driveway providing parking for two vehicles, plus an additional space in the garage for a total of three.The interior showcases a professionally curated aesthetic, featuring a versatile main-floor living room with soaring high ceilings, ideal for entertaining guests. The spacious family room along with a dining space makes it an ideal layout. At the center of the home is a fully renovated chef's kitchen, complete with elegant quartz countertops and premium finishes and an additional breakfast area. The functional layout extends to a fully finished basement, offering significant in-law suite potential or additional living space with huge extra bedroom which can also be used as a rec. room for a growing family. The transition to the outdoor area leads to a well-proportioned backyard, perfect for family enjoyment which is also accessible through the garage. With its strategic location near key amenities, finished lower level, and extensive modern upgrades, this home offers a turn key opportunity for the discerning buyer seeking quality and connectivity. (id:65446)