
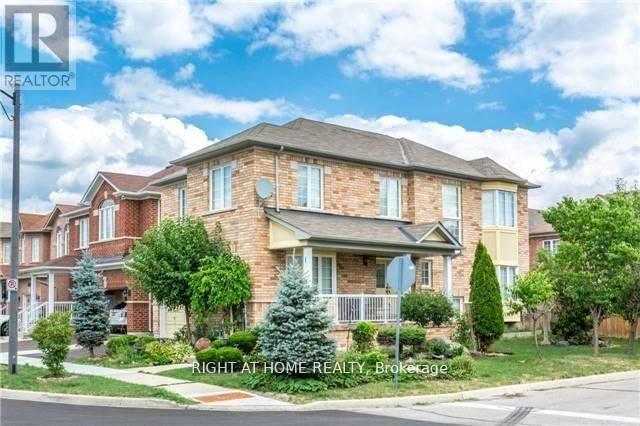
1074 Mccuaig Drive
Milton, Ontario
Detached home on a premium corner lot in a beautiful, well-maintained family-friendly neighborhood, close to schools, parks, and shopping. Features 9-ft ceilings on the main level and a finished basement with a separate entrance. Hardwood stairs lead to a professionally designed kitchen. The home offers 4 bedrooms and 4 bathrooms. Enjoy a large backyard with an interlock patio, shed, and garden area. The fully finished basement includes a kitchen, 3-piece bathroom, and laminate flooring, and is currently rented, generating additional income. The fully fenced backyard provides privacy and space for outdoor enjoyment. (id:65446)
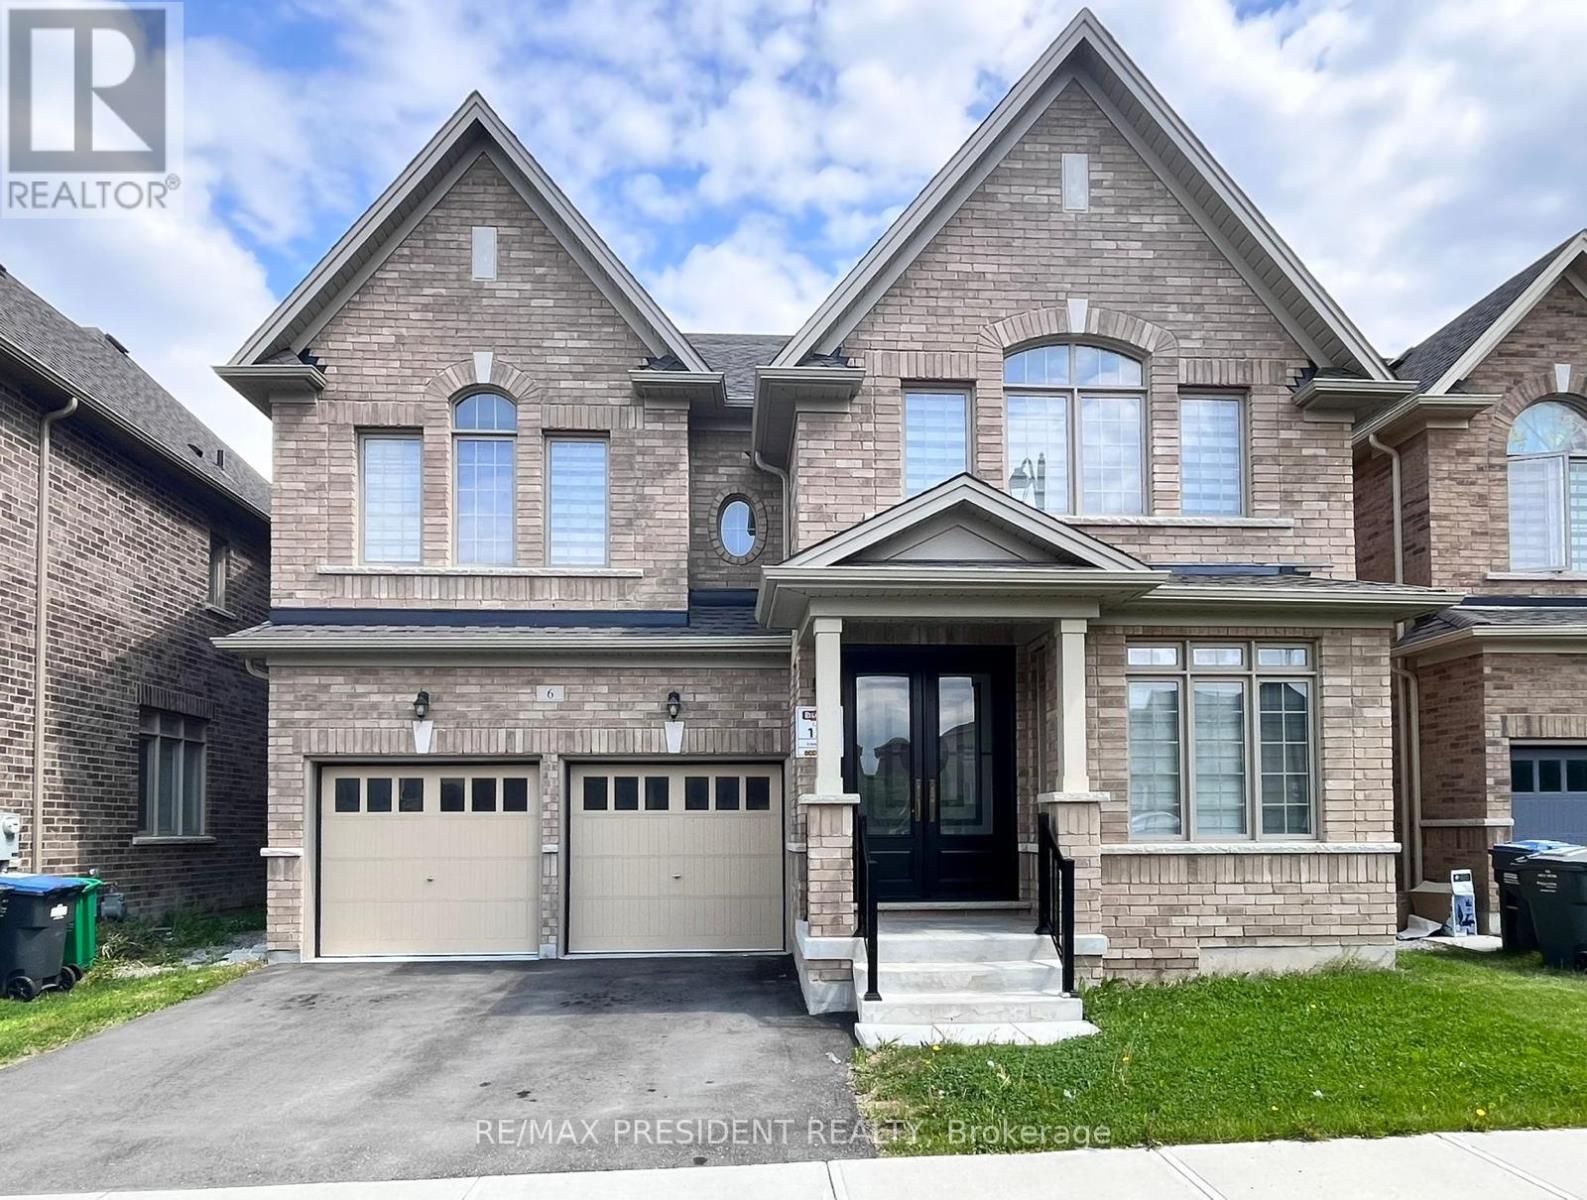
6 Jenwood Crescent
Brampton, Ontario
Beautiful 4-bedroom detached home with a spacious and functional layout designed for comfortable family living. The main floor features a bright, open-concept design with a large great room, a separate dining area, and an additional living room that provides flexible space for both entertaining and everyday use. The kitchen is upgraded with extended cabinetry, upgraded countertops, built-in appliances, and quality finishes, along with a generous breakfast area that creates a natural flow throughout the home. Tile flooring runs from the front entrance through to the breakfast area, adding both style and durability. The second level offers four well-sized bedrooms, including a large primary bedroom with two walk-in closets and a private ensuite. A standout feature is the second bedroom with its own ensuite and walk-in closet. The remaining bedrooms are spacious with plenty of natural light and access to additional bathrooms. A large linen closet in the hallway provides added convenience and storage. This home features over 90k in builder upgrades, including hardwood flooring, upgraded staircase with iron pickets, smooth ceilings throughout, upgraded tiles, and enhanced kitchen and bathroom finishes. The home also includes a double-car garage and an unfinished basement with excellent potential for future customization. Conveniently located near Highway 410, schools, parks, shopping, transit, and everyday amenities, this is a great opportunity to own a well-upgraded home with plenty of space and flexibility. (id:65446)
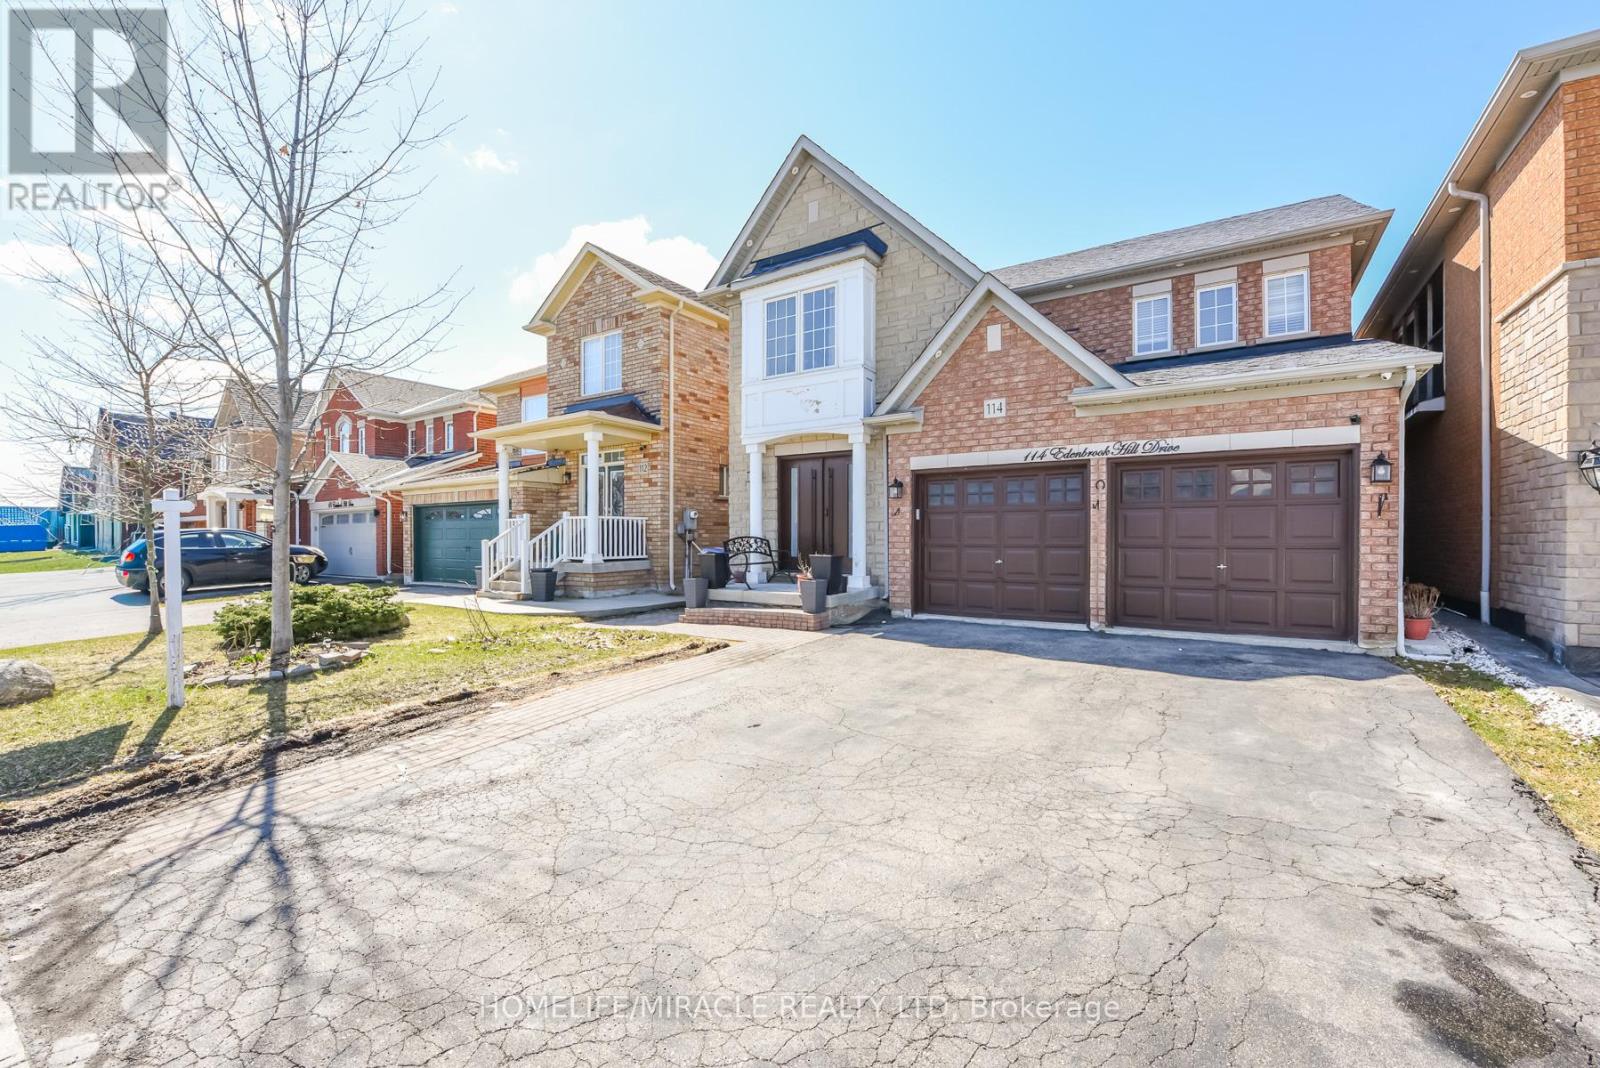
114 Edenbrook Hill Drive
Brampton, Ontario
Gorgeous Detached Home In A Great Neighborhood, Beautiful Layout, Well-Kept, 4 Spacious Bedrooms, 3 Bath, Double Car Garage. Finished Basement w/ Kitchen, Bathroom, and Bedroom. Hardwood Flooring Throughout, S/S Appliances, Tile Backsplash. Entry Door From The Garage to House. Near All Amenities Including Parks, Schools, Plaza, Highways, etc. Must See! (id:65446)
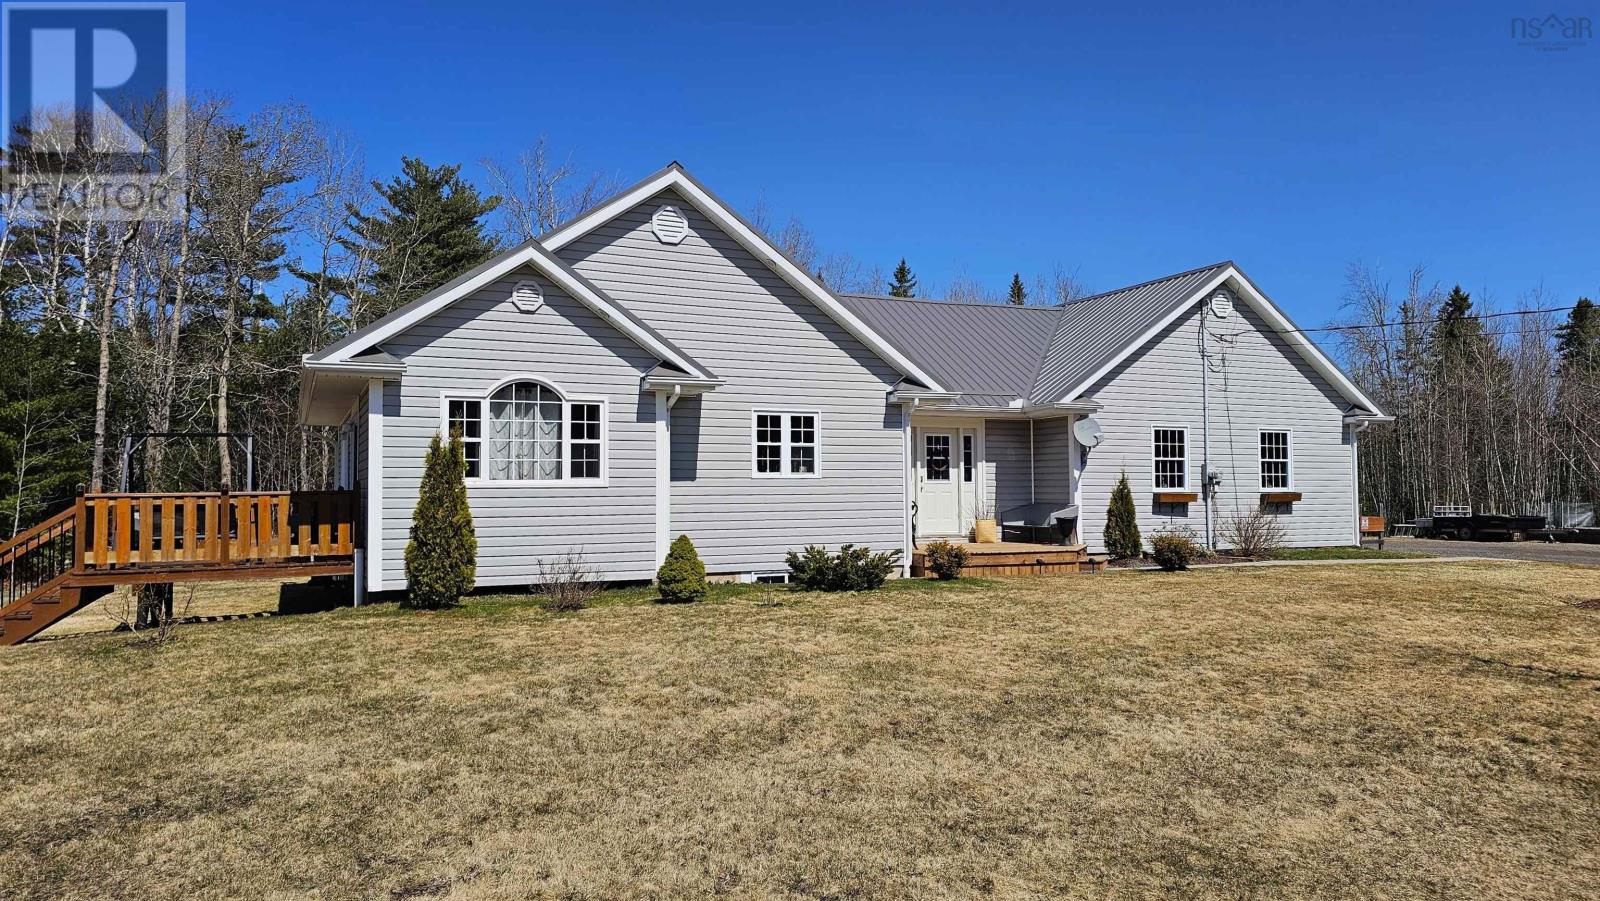
763 Balmoral Road
Central New Annan, Nova Scotia
Enjoy true country living without sacrificing style or space in this contemporary bungalow, ideally located on a paved road just minutes to Tatamagouche and Ski Wentworth - perfect for fishing, hunting, ATVing, and year-round adventure. Quality-built with energy-efficient design. Attached double garage with in-floor heat - a mechanics dream with room for all your equipment. Open-concept main floor with vaulted ceilings, warm wood tones, and large functional kitchen with solid wood cabinetry. Main floor primary bedroom off the oversized 4-pc bath. Large front entry with excellent storage, ideal for gear and active lifestyles. Fully finished lower level with high ceilings, additional bedrooms, family room, flex space, and 3-piece bath, so perfect for guests after a day outdoors. In-floor heat and durable painted concrete floors, plus convenient walkout. Ductless heatpumps, new Venmar (2023), and GenerLink backup. Recent updates, just to start, include metal roof, new patio, and front step. Full list available. A true basecamp for outdoor enthusiasts and a home you would be proud to own. (id:65446)
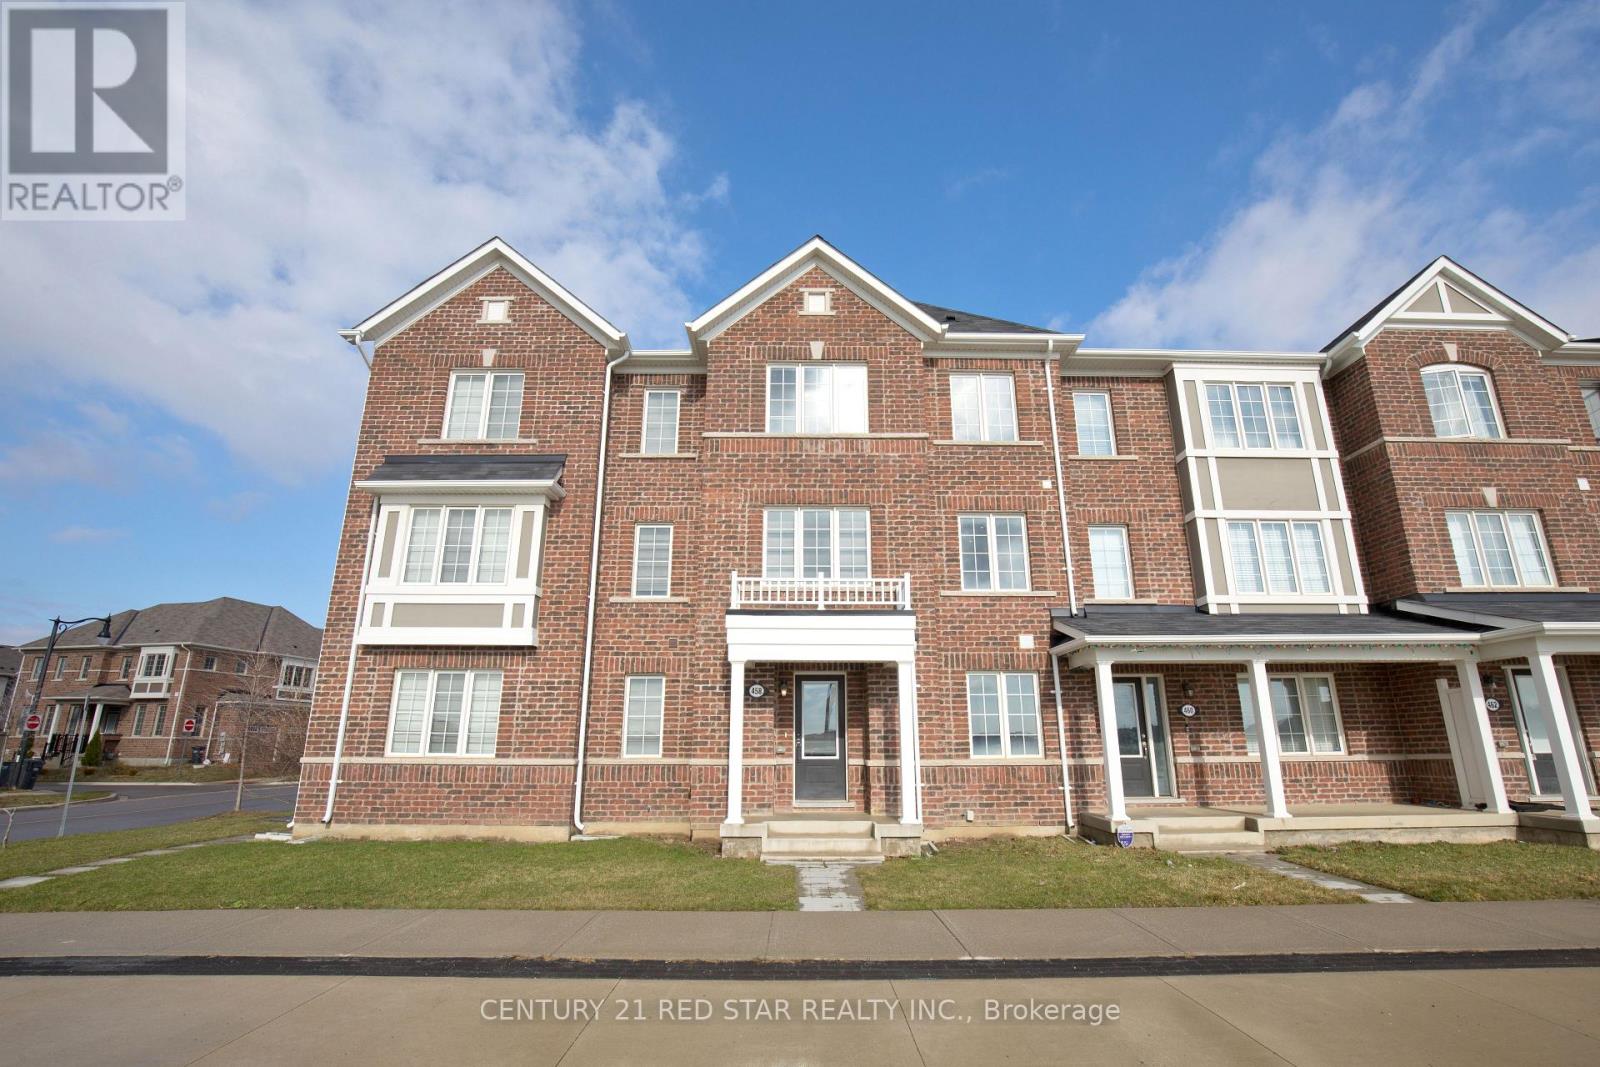
458 Remembrance Road
Brampton, Ontario
Welcome to this stunning freehold Mattamy built townhouse in the prestigious area of Northwest Brampton 3 Story, 4 Bedroom,3.5 washroom, Double Garage, well kept, energy star, Carpet Free, In law suite on ground floor with 4 pc ensuite washroom and closet. Master bedroom with 4 pc ensuite washroom and closet. Good size kitchen, dining area and great room on 2nd floor. Bright Open Concept Entrance from Garage, Lots of Natural Light, beautiful Balcony, Close to parks, schools and go station. Electric vehicle charger in Garage. (id:65446)
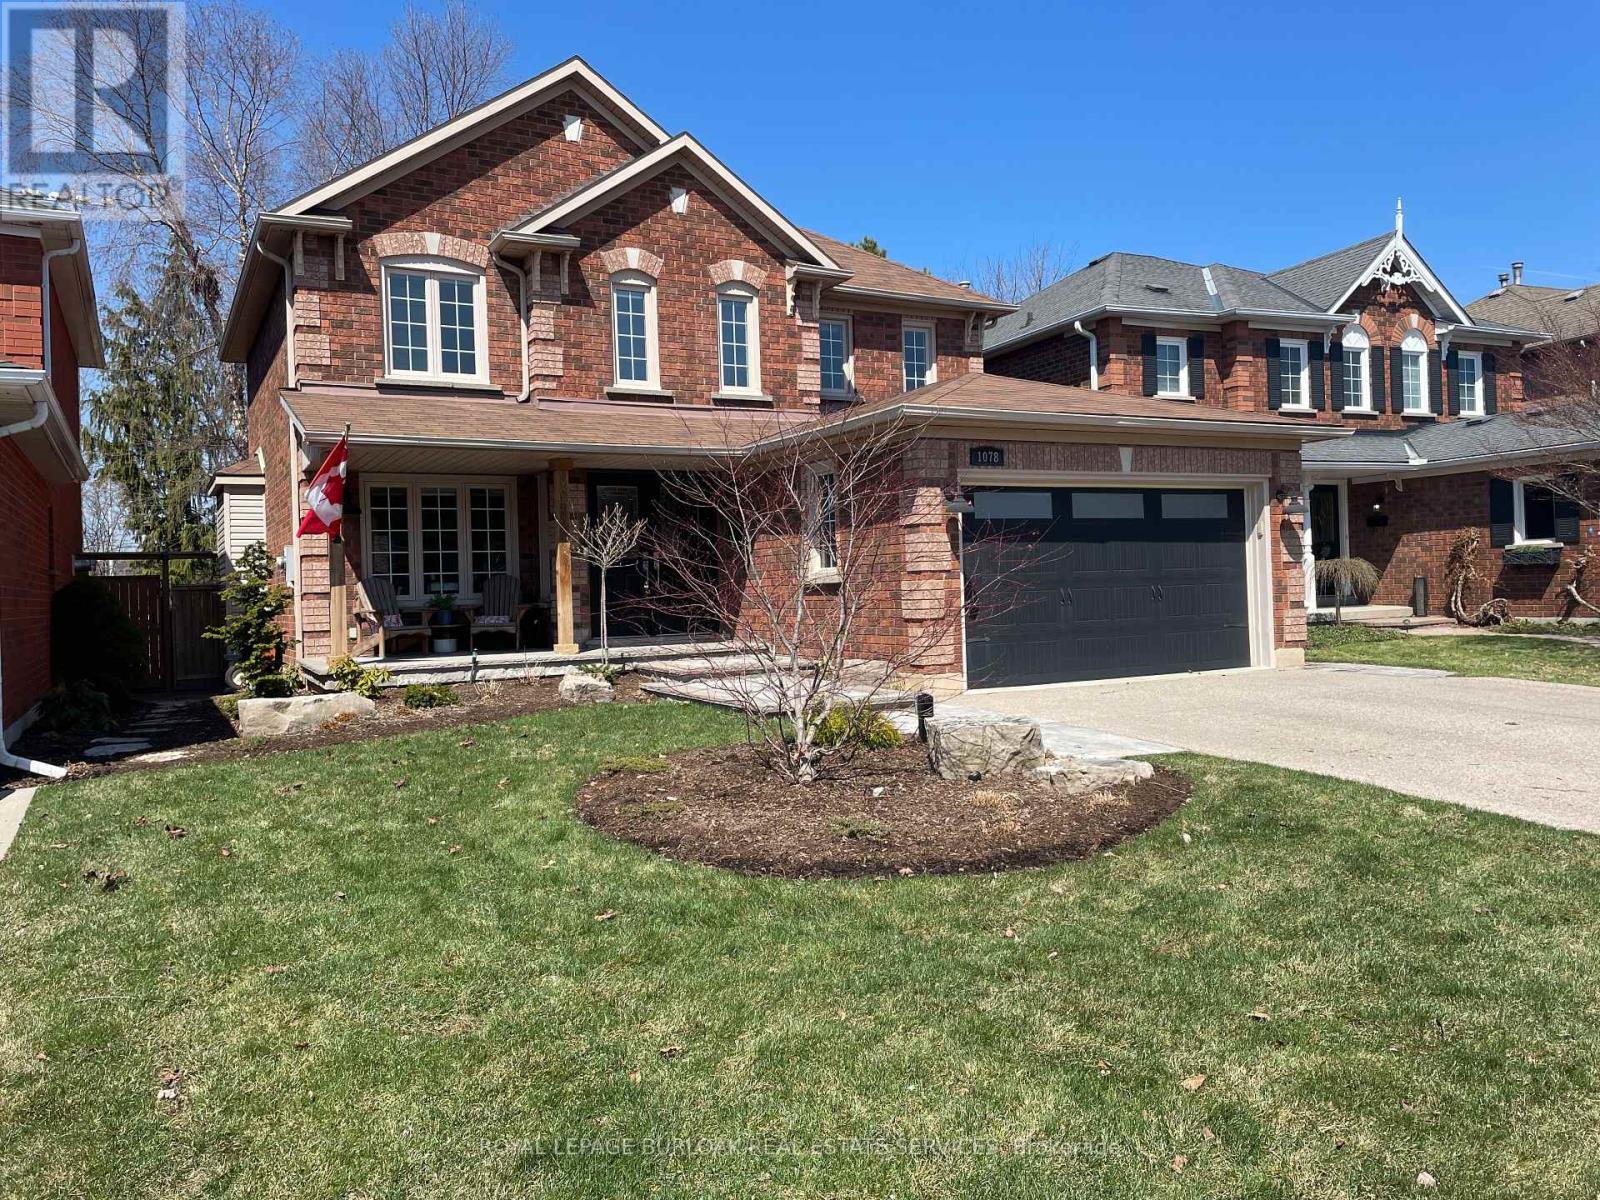
1078 Augustus Drive
Burlington, Ontario
Rarely offered for sale two story detached home in Maple Lane Estates. Walk to downtown, Spencer Smith Park, the Burlington Art Gallery and Mapleview Mall. Convenient access to 403, 407, and QEW. Backing onto Maple Park with a gated fence access, this home is perfect for a growing family. Move in and relax! Fully updated inside and out, the ground floor offers an open concept, modern kitchen with island seating for 4 and wine fridge that is fully open to the family room and perfect for entertaining. Updated flooring throughout the house. The renewed landscaping, front and backyard (2025) with irrigation system allows for more outdoor living space on the spacious back deck. Includes heated floor in primary en suite, central vac, cold cellar for storage, and a fully finished basement with an extra bedroom and a full bathroom.**Seller is related to the listing salesperson. (id:65446)
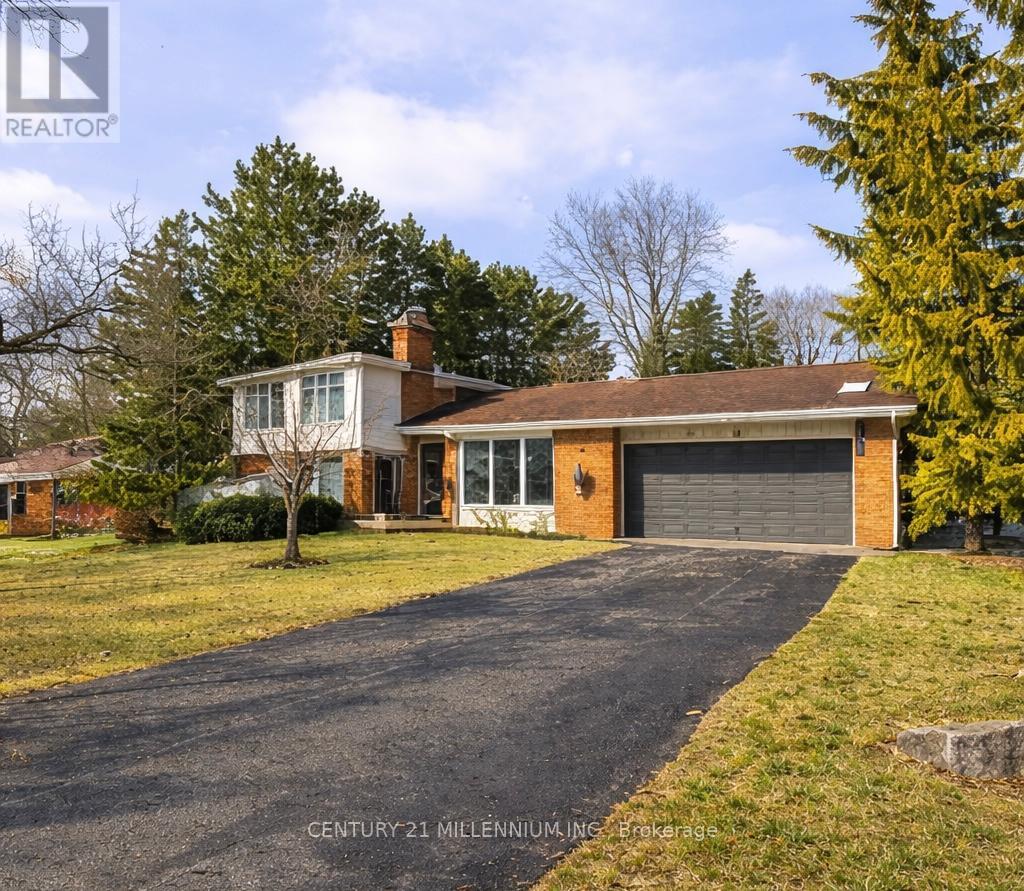
1659 Hawthorn Avenue
Caledon, Ontario
Welcome to this spacious 4-level sidesplit, nestled on an oversized lot in the heart of Caledon Village. Offering a functional layout and versatile living spaces, this home is perfect for families seeking comfort and flexibility. The main level features a bright kitchen spanning the back of the home, complete with a breakfast area, abundant cabinetry, ample counter space, gas stove and convenient access to the deck and garage. The large living room showcases a picture window and is currently being utilized as a dining room, offering flexibility to suit your lifestyle. Upstairs, you'll find three well-sized bedrooms, the primary with a semi-ensuite. The in-between level is a standout feature, boasting a spacious family room with above-grade windows and a cozy gas fireplace. French doors lead to the sunroom with wraparound windows, a coffered wood ceiling, and direct access to the backyard-an ideal space for relaxing or entertaining. This level also includes a fourth bedroom or home office, a laundry room with separate shower, a 2-piece washroom, and a door to the yard. The lower level offers additional living and storage space, featuring a finished room with wet bar, cold storage, utility room, and crawl space offering plenty of storage. Double car garage with a workshop area. Updates include roof (approx. 2020), living room picture window (2021), and deck off the kitchen (2024).This is a fantastic opportunity to enjoy a well-maintained home situated on a generous lot in a desirable village family setting! Pls note the garage has a workshop area can be converted back to park two cars. (id:65446)
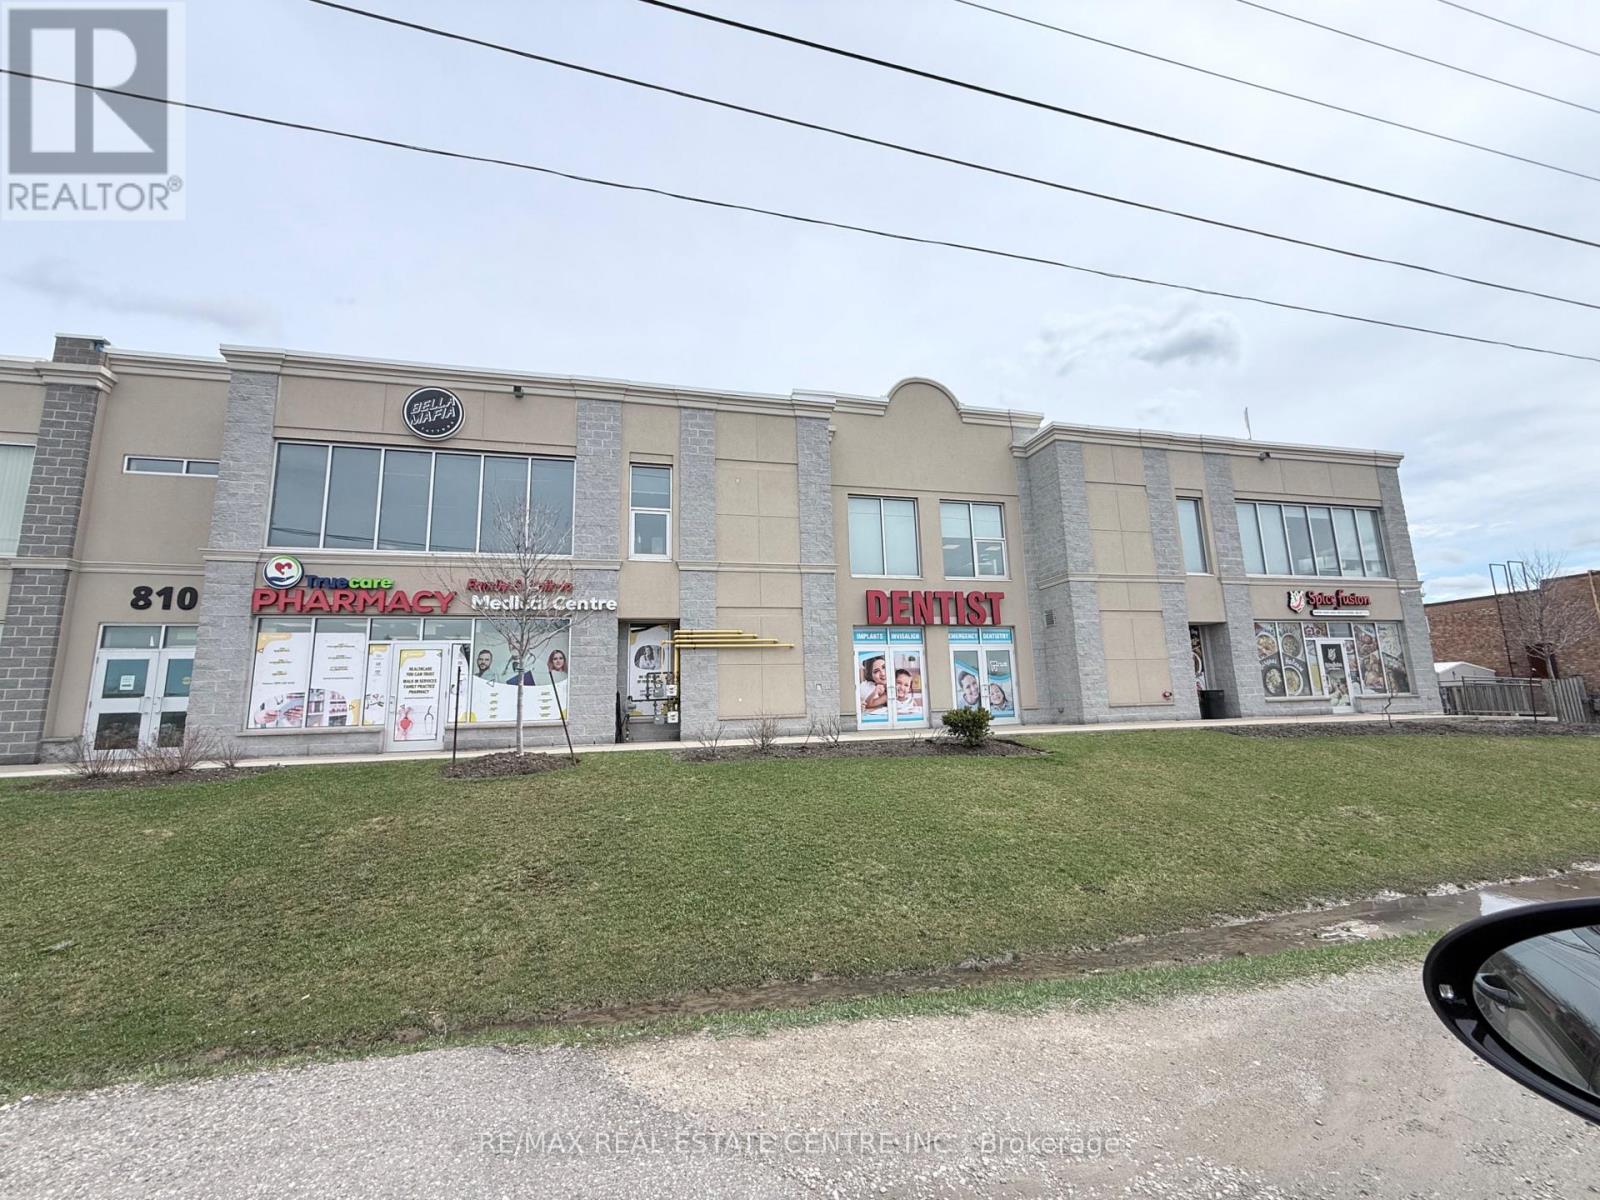
208-210 - 810 Nipissing Road
Milton, Ontario
Amazing Opportunity for a Professional Office space on the second floor. The building has an Elevator and will suit Medical Professional, Massage, Real Estate, Accountant, Lawyer, etc.Rent includes Utilities. (id:65446)
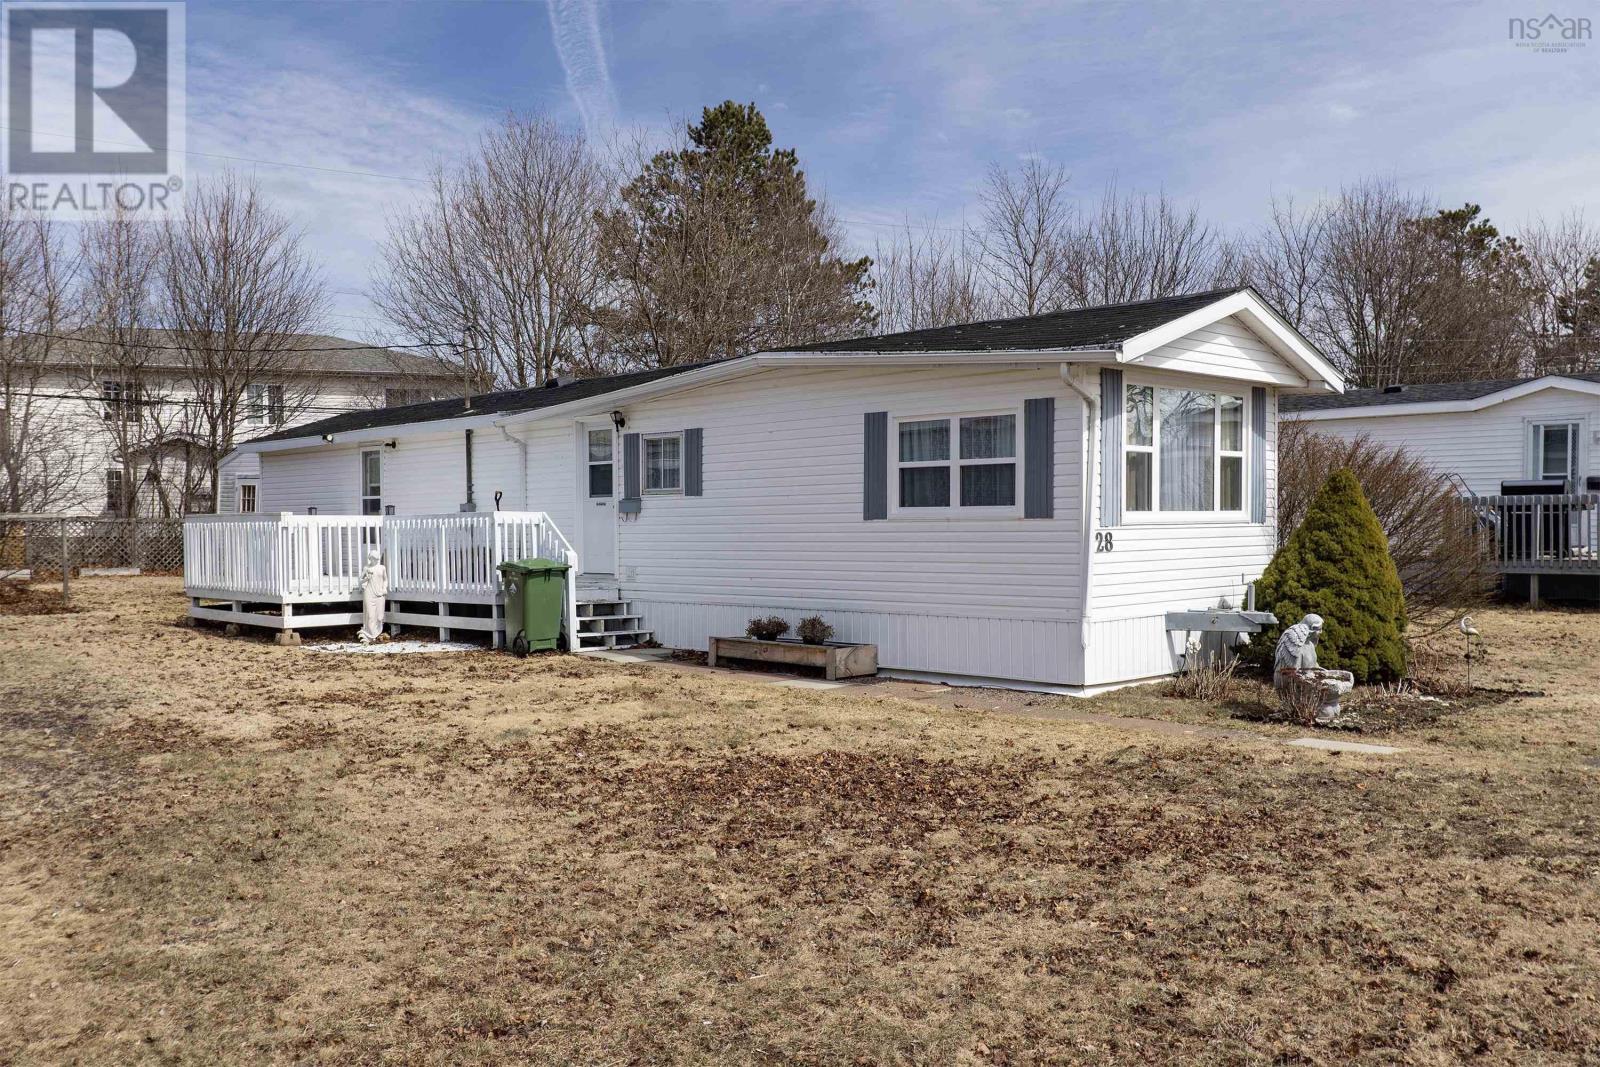
28 Liberty Lane Lane
Amherst, Nova Scotia
Charming and well-maintained mini home offering comfort, convenience, and thoughtful updates completed over the last two years. Featuring 2 bedrooms, 1 full bath, and 200-amp electrical service, this move-in-ready home is perfect for first-time buyers or downsizers. Located near amenities, an elementary school, and with a park just across the street, the setting is ideal. Inside, enjoy new flooring in the kitchen, living room, and laundry room, three updated windows, a new front door, and fresh paint throughout, along with updated wallpaper in the kitchen, bathroom, and laundry area. The bathroom has been upgraded with a new toilet, faucet, mirror, and light fixture, and the kitchen features a new faucet. The current laundry room offers flexibility and could be converted into a third bedroom or home office, with laundry easily relocated to the bathroom. Additional updates include two new baseboard heaters, an updated thermostat, new relay box, and heat-wrapped pipes for added efficiency. Outside, a large new deck and storage shed complete the package. A great opportunity in a convenient locationdont miss it! (id:65446)
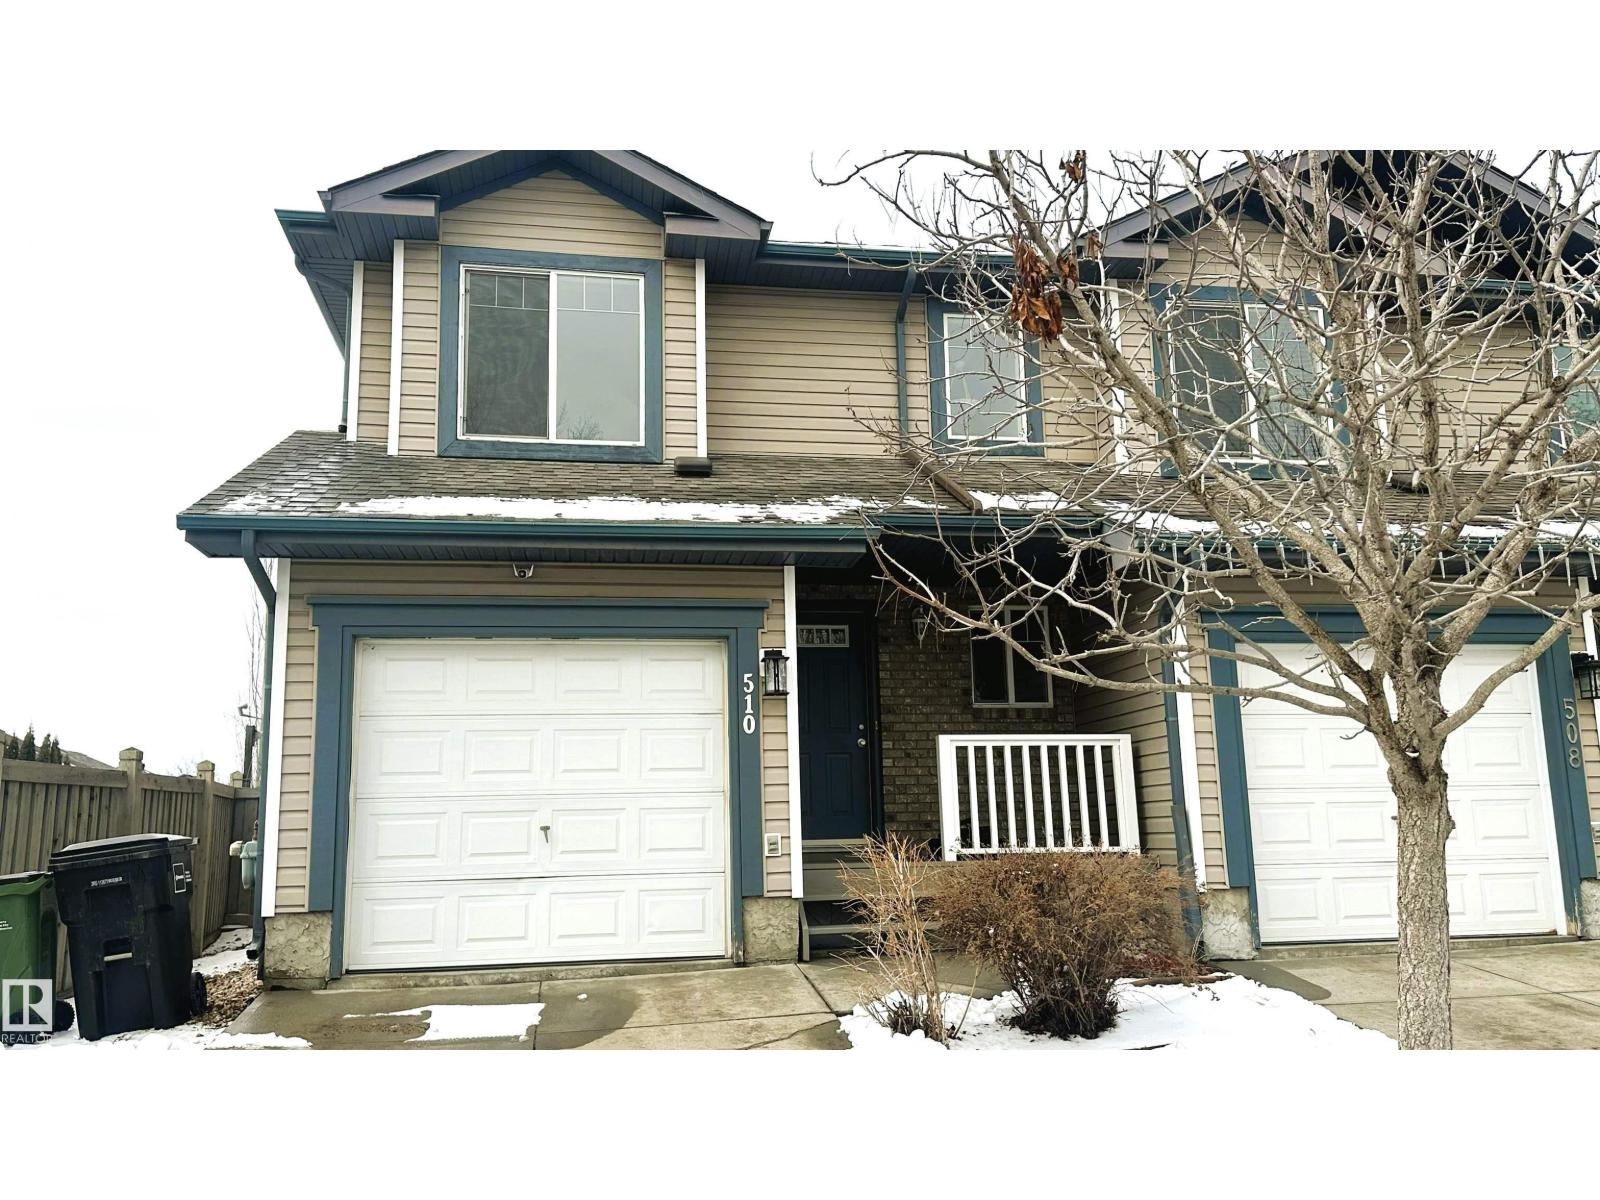
510 119 St SW
Edmonton, Alberta
Well-maintained end-unit half duplex located in the desirable community of MacEwan in Southwest Edmonton. This 2-storey home offers a functional layout with 3 bedrooms and comfortable living space ideal for families or professionals. The main floor features a bright open living area with large windows and direct access to a west-facing, fully fenced backyard providing excellent natural light. The kitchen offers practical cabinetry with an open flow to the dining area. The upper level includes a spacious primary bedroom with walk-in closet, plus two additional bedrooms, one also with a walk-in closet, offering ample storage. The basement is unfinished, providing additional storage space. Convenient location close to schools, public transit, parks, grocery stores, restaurants, and shopping. Quick access to Anthony Henday Drive for easy commuting across the city. Available May 1st. No pets permitted. (id:65446)
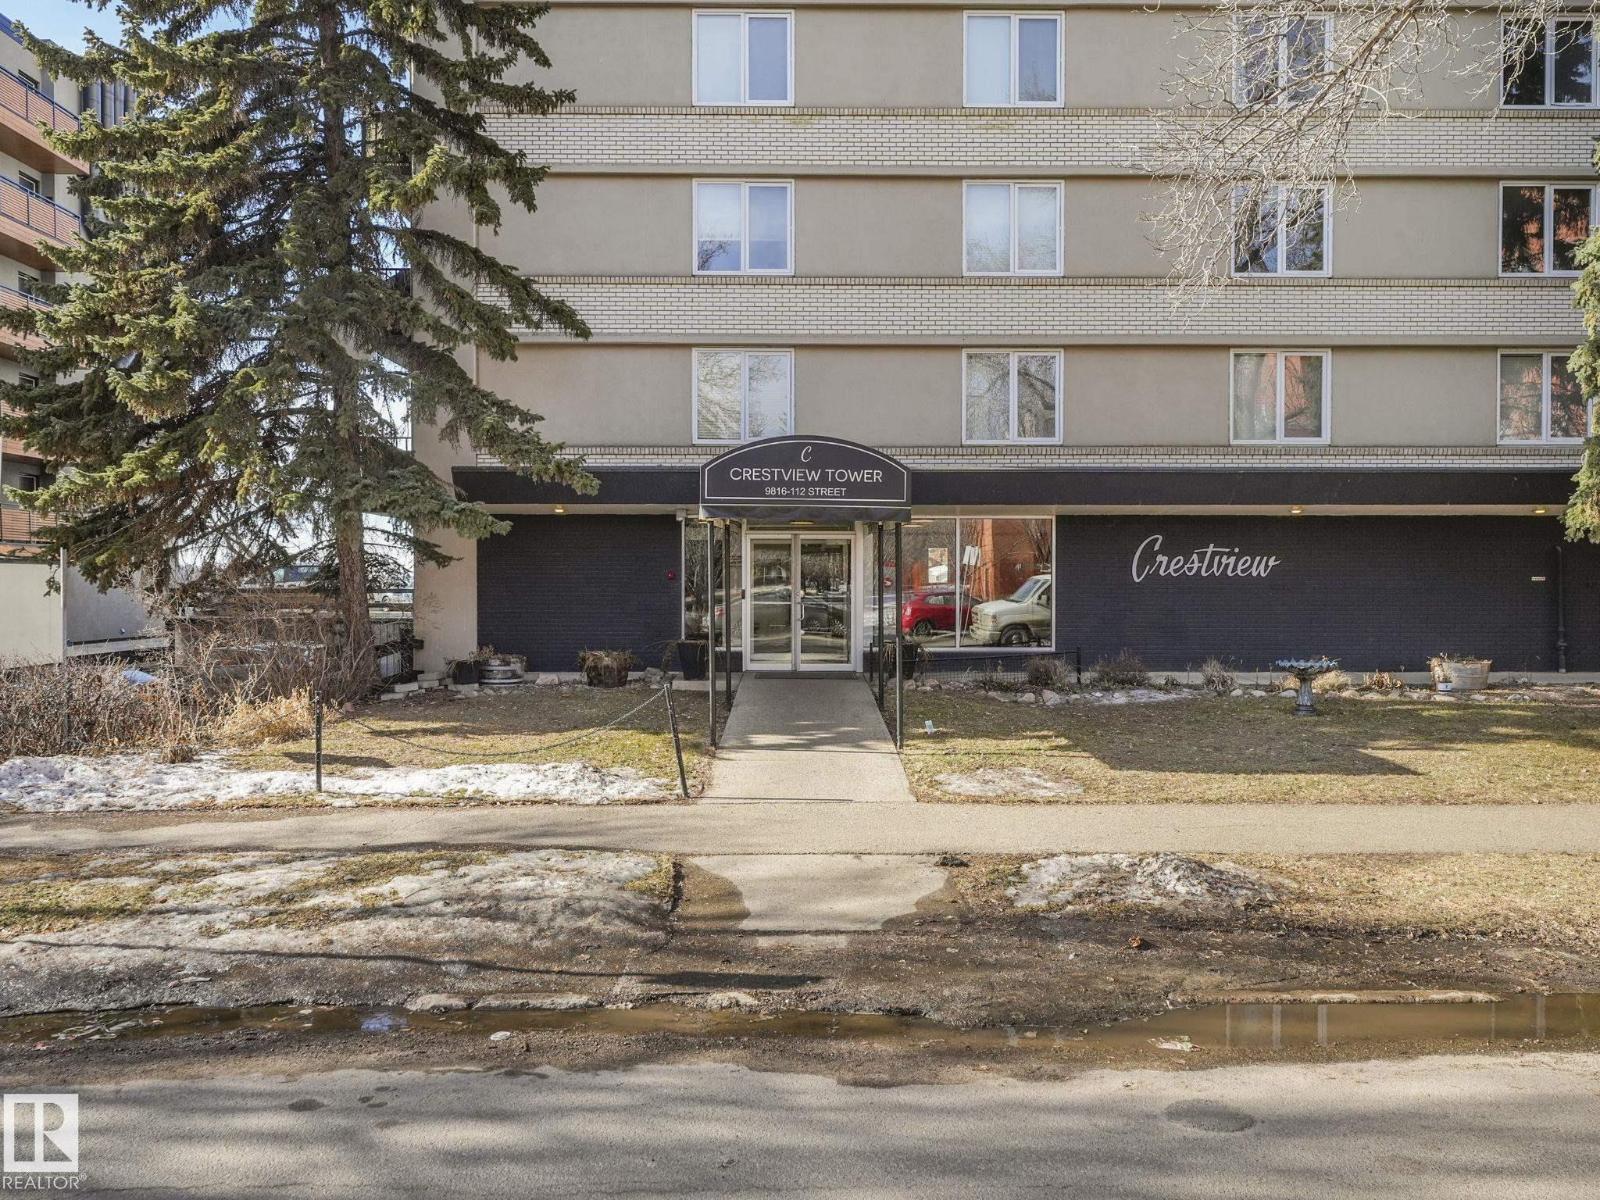
#406 9816 112 St NW
Edmonton, Alberta
Tucked away in one of downtown’s most sought-after areas is this one bedroom 4th floor gem in Crestview Towers. HEAT, WATER and ELECTRICITY ARE INCLUDED in your condo fees and the building has new elevators! Ideal location by the river valley and ONE BLOCK TO THE LRT for easy to access Grant Mac/U of A. As you step inside, you'll notice the LUXURY VINYL PLANK FLOORING. The kitchen flows into the dining area, offering ample space for your dining set or the option to create a cozy office nook. The bright, spacious living room opens to the balcony, perfect for BBQs or unwinding on warm summer days. The bedroom has plenty of space and 2 CLOSETS! The updated full bathroom includes a modern tub, toilet, and surround. Craving a change of scenery? Go upstairs and enjoy the SUNROOM AND ROOFTOP PATIO WITH INCREDIBLE VIEWS of the river valley & golf course. No need to worry about snow – your vehicle will have PARKADE parking. Need extra space? The building has affordable STORAGE units+bike storage for rent. (id:65446)
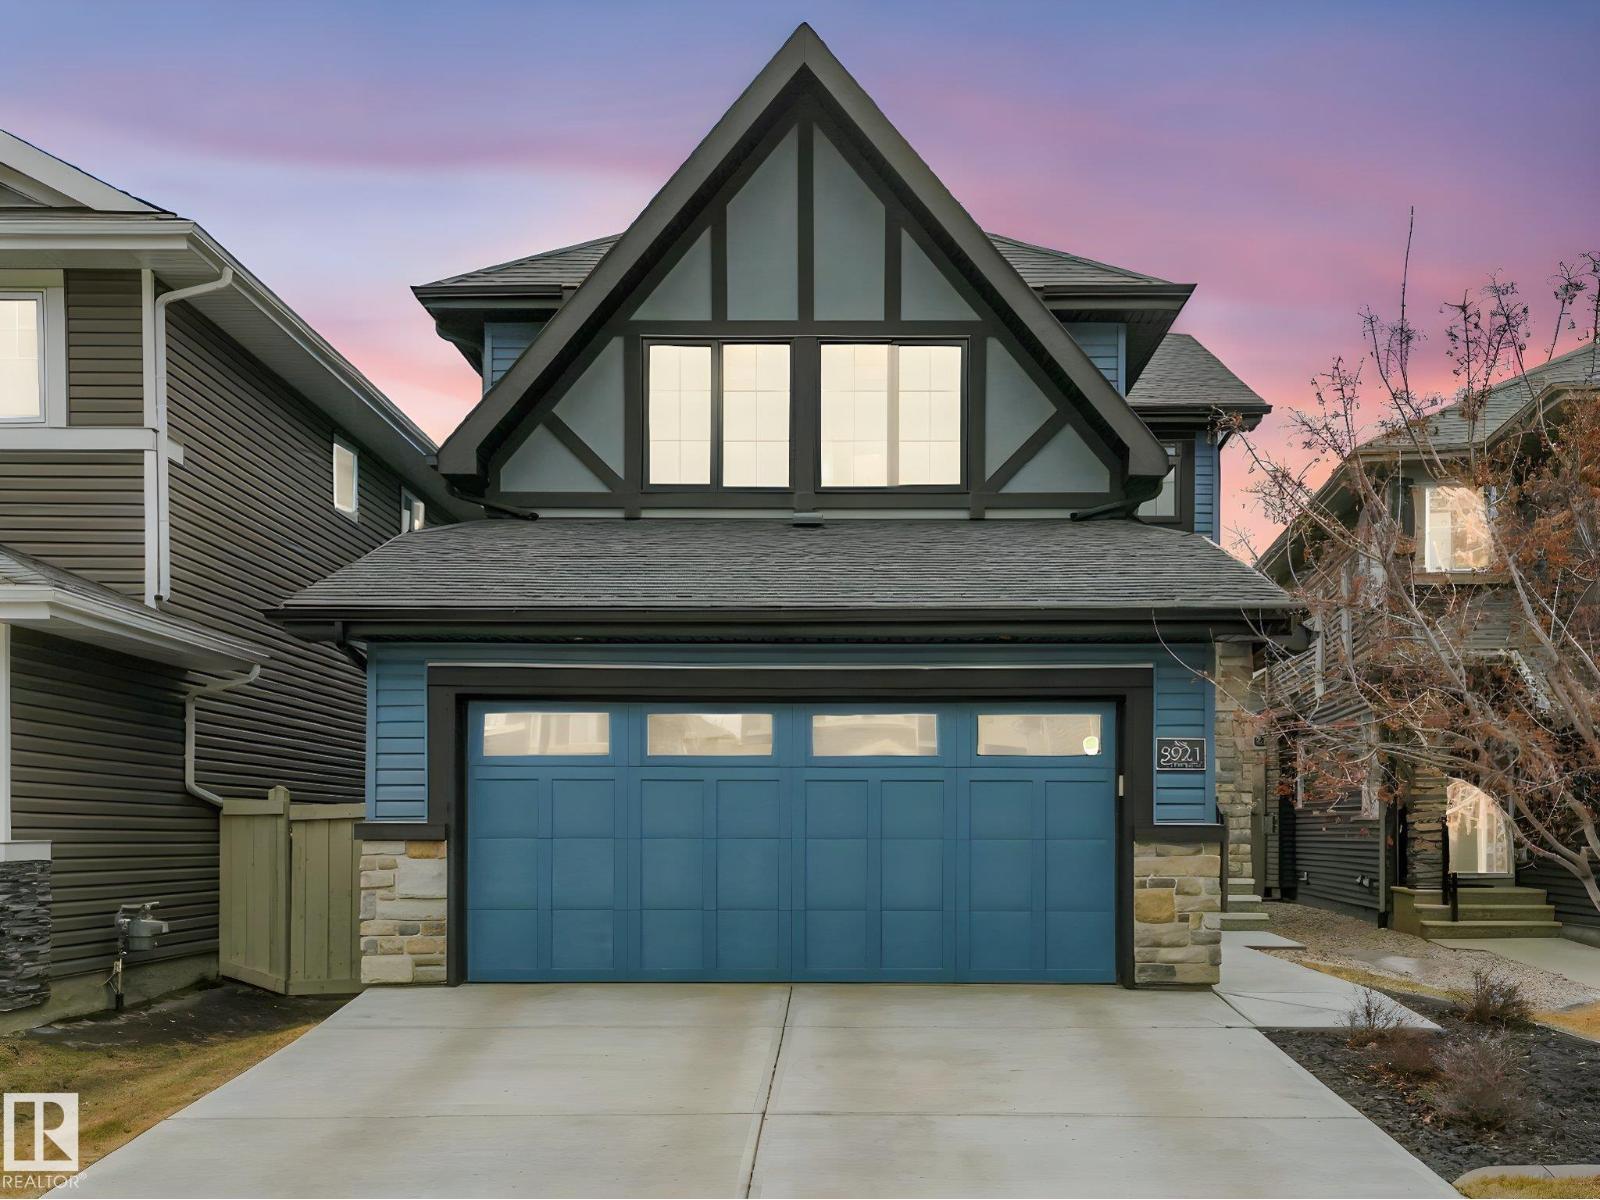
5921 Edmonds Cr NW
Edmonton, Alberta
Tucked into a quiet enclave of prestigious Woodhaven, this impeccably maintained residence showcases exceptional craftsmanship, extensive upgrades & true pride of ownership. Designed with elevated specifications, it features 9’ ceilings, rich Mirage solid hardwood & an abundance of oversized triple-pane windows that flood the home with natural light. The chef-inspired kitchen offers upgraded cabinetry, waterfall countertops, premium appliances & a sleek, modern design with exceptional storage & workspace. The elegant & inviting living room features a fireplace with custom walnut mantle. Upstairs offers 3 spacious bedrooms & a bonus room with custom built-ins. The primary retreat impresses with a tray ceiling & spa-like ensuite. High-efficiency mechanical systems, central A/C, HRV & upgraded insulation ensure year-round comfort. Enjoy a 2-tier composite deck & fully landscaped yard, steps to ravine trails, ponds, parks & amenities. Rarely offered with this level of finish & upgrades. (id:65446)
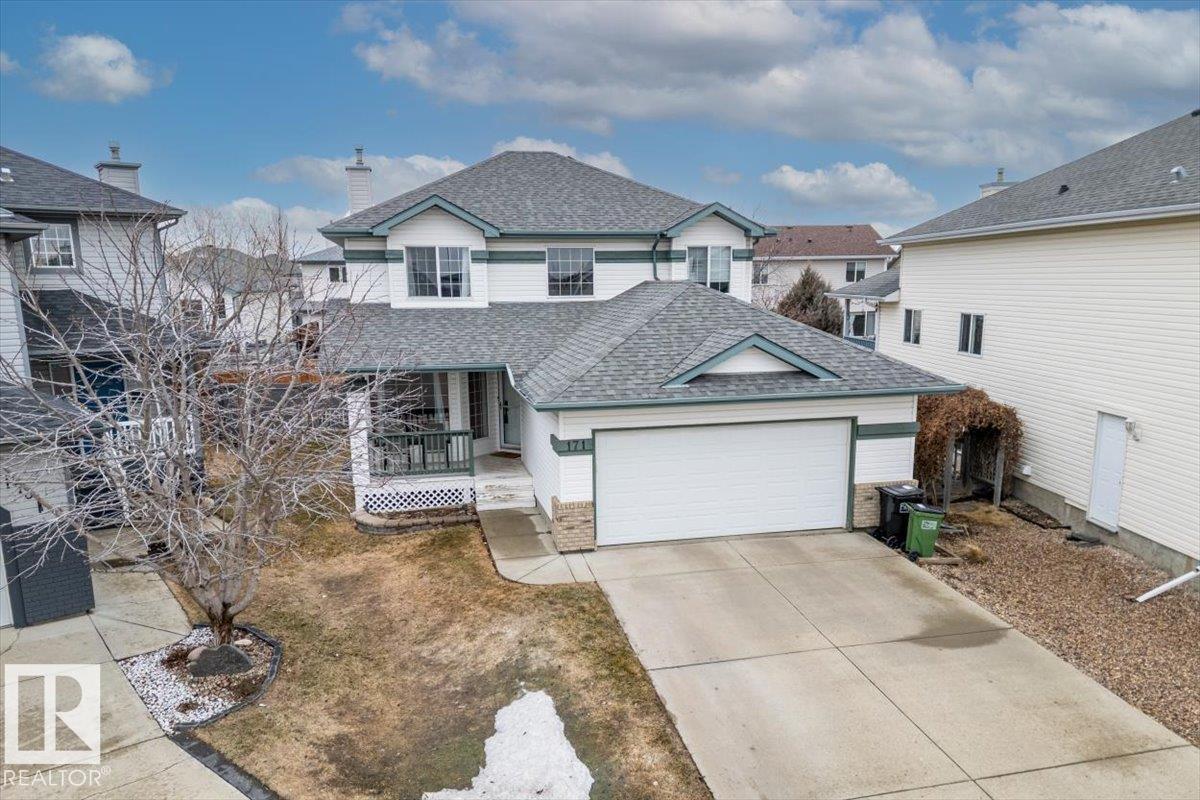
171 Cote Cr NW
Edmonton, Alberta
Summer is on the way and this home offers the best access to walking trails, parks and outdoor fun on a quiet crescent in Cumberland. This 2 story home has over 2750 SQFT of total living space over 3 finished floors. The main floor welcomes you into a bright living room that leads you to the island kitchen. With plenty of cabinet and counter space including a spacious corner pantry. The dining space can hold every guest for hosting and access to the amazing COVERED deck. The adjoining family room is bright and cozy with a picture window and gas fireplace. A half bath and laundry room lead into the attached double garage. Upstairs the primary suite is over-sized with an 3 pce en-suite and HUGE walk-in closet. An add'l 2 large bedrooms and full bath finish off this floor. The basement offers plenty of storage along with an immense rec room perfect for family hang-outs with an additional bedroom and full bath. 10 min walk to the Edmonton Islamic Academy and the newly announced Al Rashid Islamic K-9 school (id:65446)
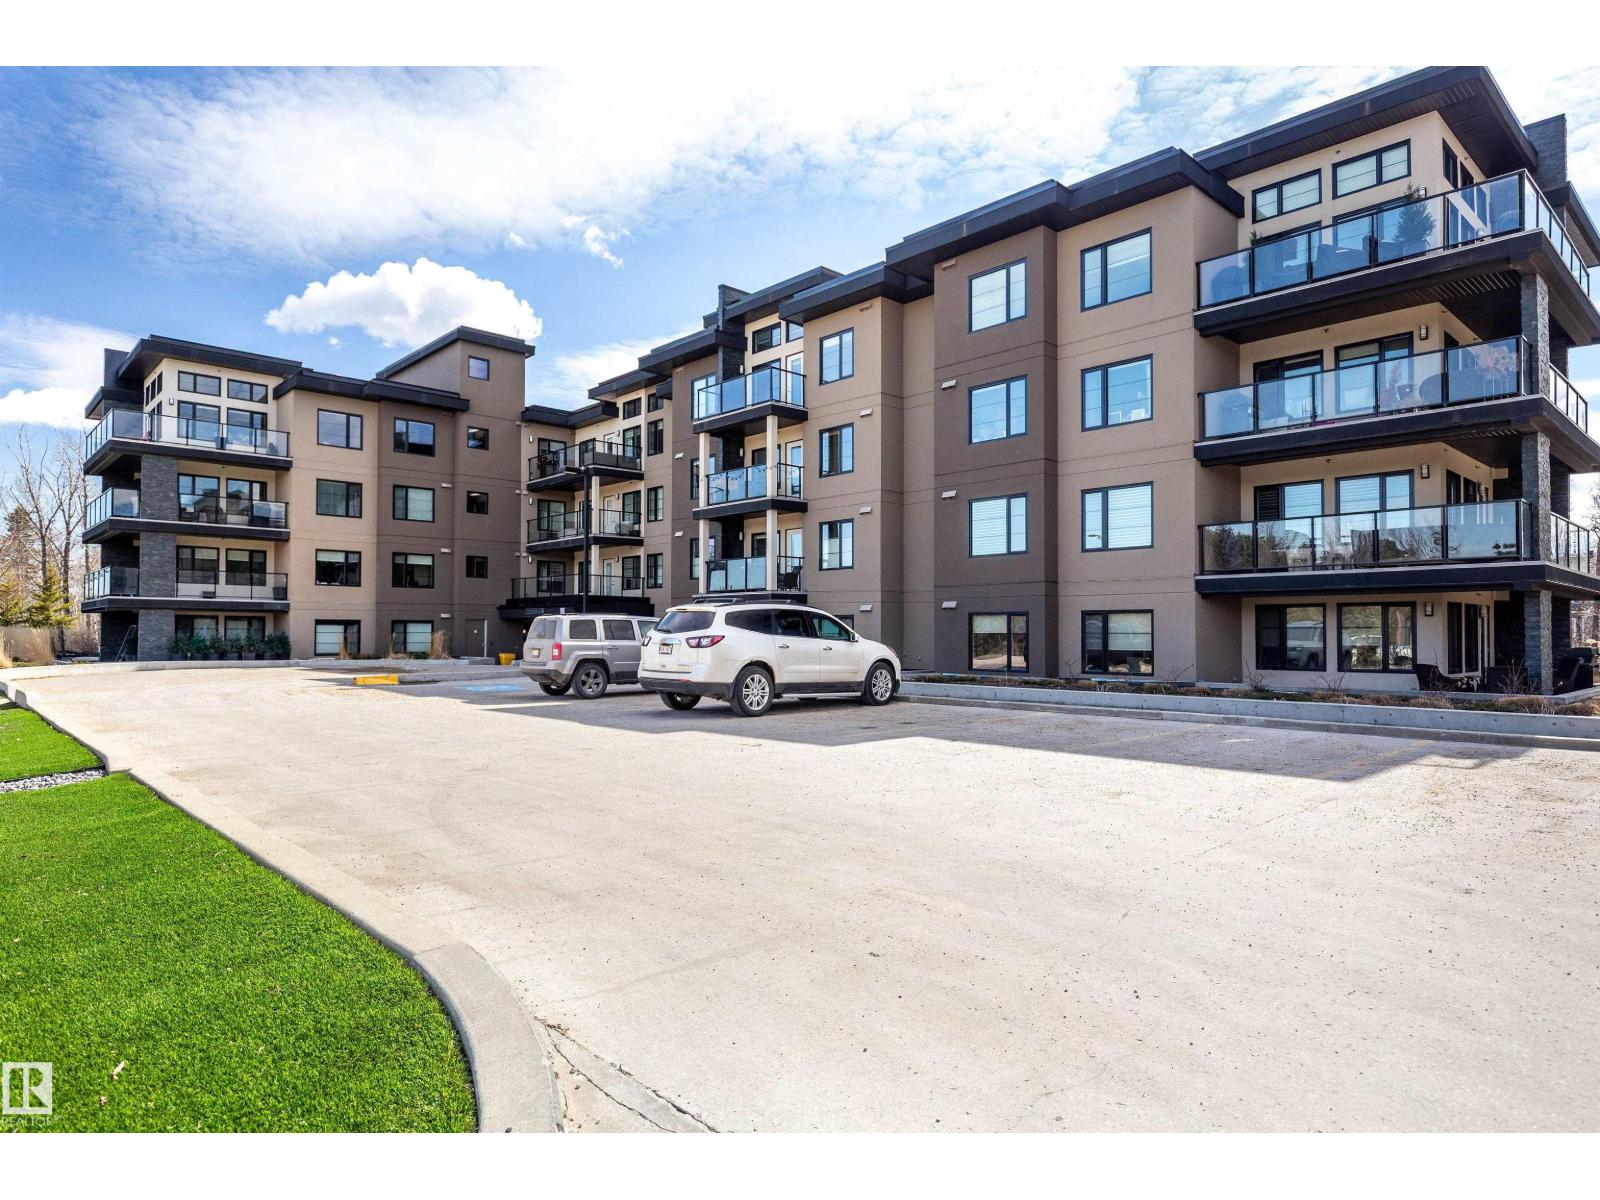
#108 5025 Edgemont Bv NW
Edmonton, Alberta
WELL FOLKS...HERE IT IS...FULL PANORAMIC VIEWS OF THE RAVINE! Very rare main floor corner unit faces SW in the sought after complex of The Parc at Edgemont Ravine! Just under 1150sq ft features 2 bedrooms 2 bathrooms plus den with upgrades galore and lots of windows with tons of natural light. Large kitchen with lots of cabinets w/under cabinet lighting and crown molding, quartz counters, glass tile backsplash, huge island, soft close drawers and all upgraded SS appliances. Large LR leads to an extended oversized wrap around patio w/gas line for your BBQ. Large primary bedroom with walk-thru closet and a 3pce ensuite with a fully tiled shower. Central A/C, in-suite laundry, quartz in all bathrooms, power blinds, freshly painted and titled U/G parking w/storage cage. Need more storage...not to worry...there's a large storage unit on the 2nd floor included. Bldg is 18+ and dogs are allowed w/weight and height restrictions. Truly a special unit and extremely well kept complex! Quick possession available. (id:65446)
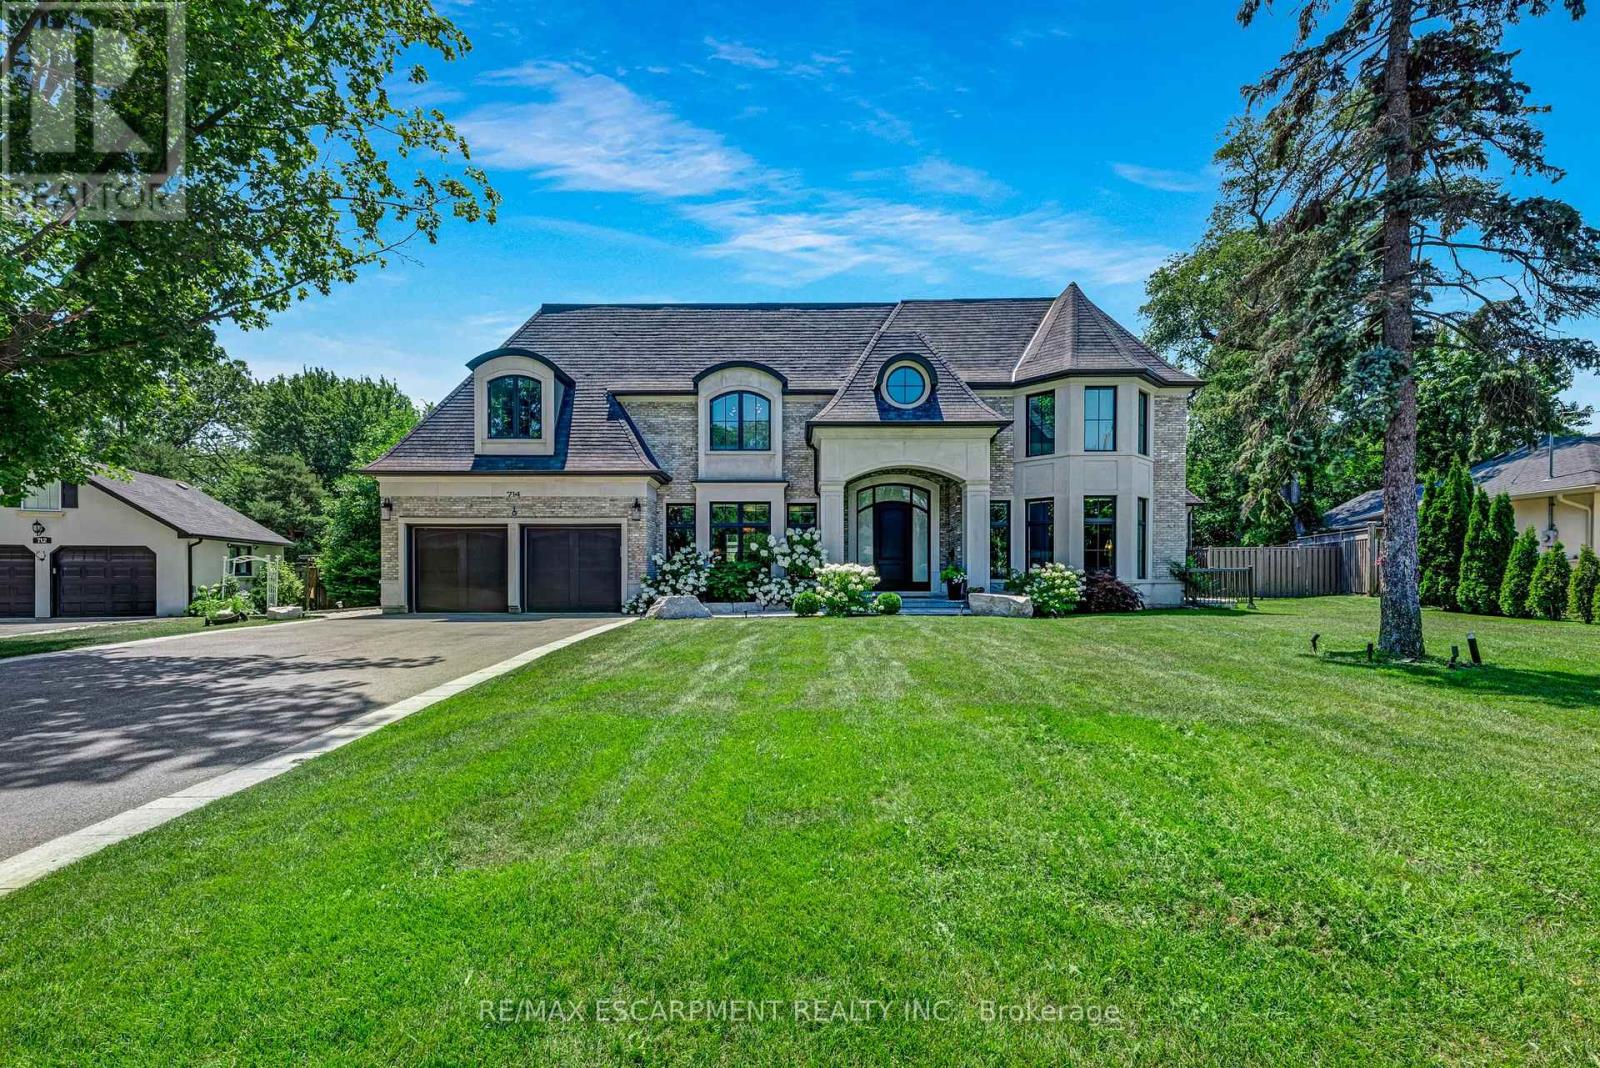
714 Atoka Drive
Mississauga, Ontario
Set on a rare 172 ft wide pie-shaped lot, this custom-built French Château estate offers approximately 10,000 sq ft of refined living space, delivering exceptional scale, privacy, and presence. The exterior showcases natural limestone and premium American brick, a rare and elevated combination in newer construction, complemented by steep rooflines and timeless architectural detailing, all set within a breathtaking, tree-lined backyard. Inside, grand proportions and craftsmanship define every space. A dramatic two-storey foyer leads into the great room with soaring 23 ft ceilings, oversized Loewen Douglas Fir solid wood windows, and a gas fireplace. Solid wood 9 ft doors throughout further elevate the home's scale and finish. The designer Muti kitchen anchors the main level, featuring sleek European-inspired cabinetry, quartz surfaces, a full-height backsplash, and an oversized waterfall island. Top-tier Sub-Zero and Wolf appliances, a walk-in pantry, and a dedicated coffee and bar station complete a space designed for both everyday living and entertaining. A rare main floor primary suite offers 18 ft ceilings and a private retreat feel. Upstairs, all bedrooms feature 11-12 ft ceilings, hardwood flooring, custom closets, and private ensuites, with oversized windows enhancing natural light throughout. The lower level is designed for full lifestyle living, including a home theatre, custom bar and lounge, private bedroom, and a fully equipped gym finished with natural armour stone. Gas fireplaces in both the great room and office complete this exceptional residence. This home has a 400 Amp electrical panel. (id:65446)
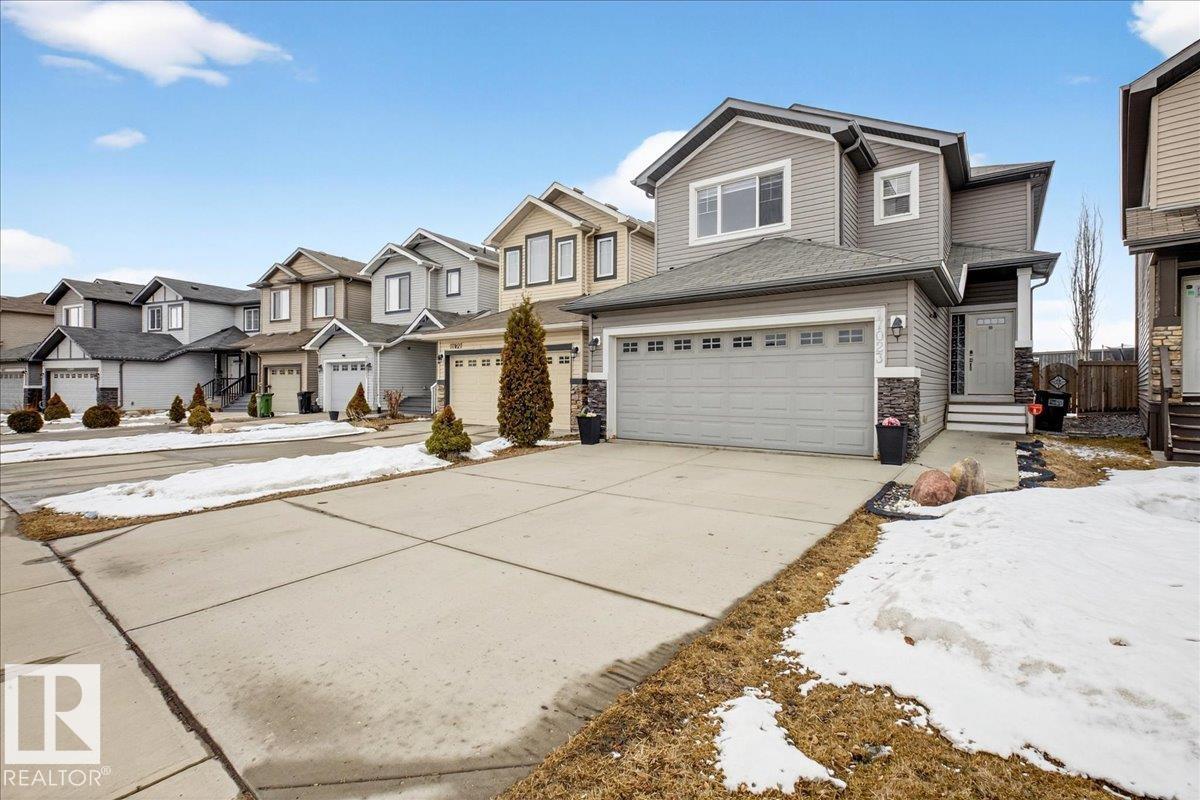
17023 38 St NW NW
Edmonton, Alberta
Welcome to this beautifully maintained home in the highly desirable Cy Becker community! Backing onto serene green space with no rear neighbors, this property offers rare privacy and peaceful views. Featuring 3 bedrooms and 3.5 bathrooms, the home boasts a bright, open-concept layout designed for both family life and entertaining. The spacious kitchen flows seamlessly into the dining and living areas, where large windows invite an abundance of natural light. The fully finished basement adds significant value, offering a full bathroom and two recreation areas—perfect for guests or easily convertible into a 4th bedroom. Step outside to a backyard oasis, complete with professional landscaping, a brick patio, and a stunning rock waterfall feature. Located minutes from schools, parks, and shopping with quick access to Anthony Henday Dr, this home perfectly blends comfort and convenience. Don’t miss this incredible opportunity! (id:65446)
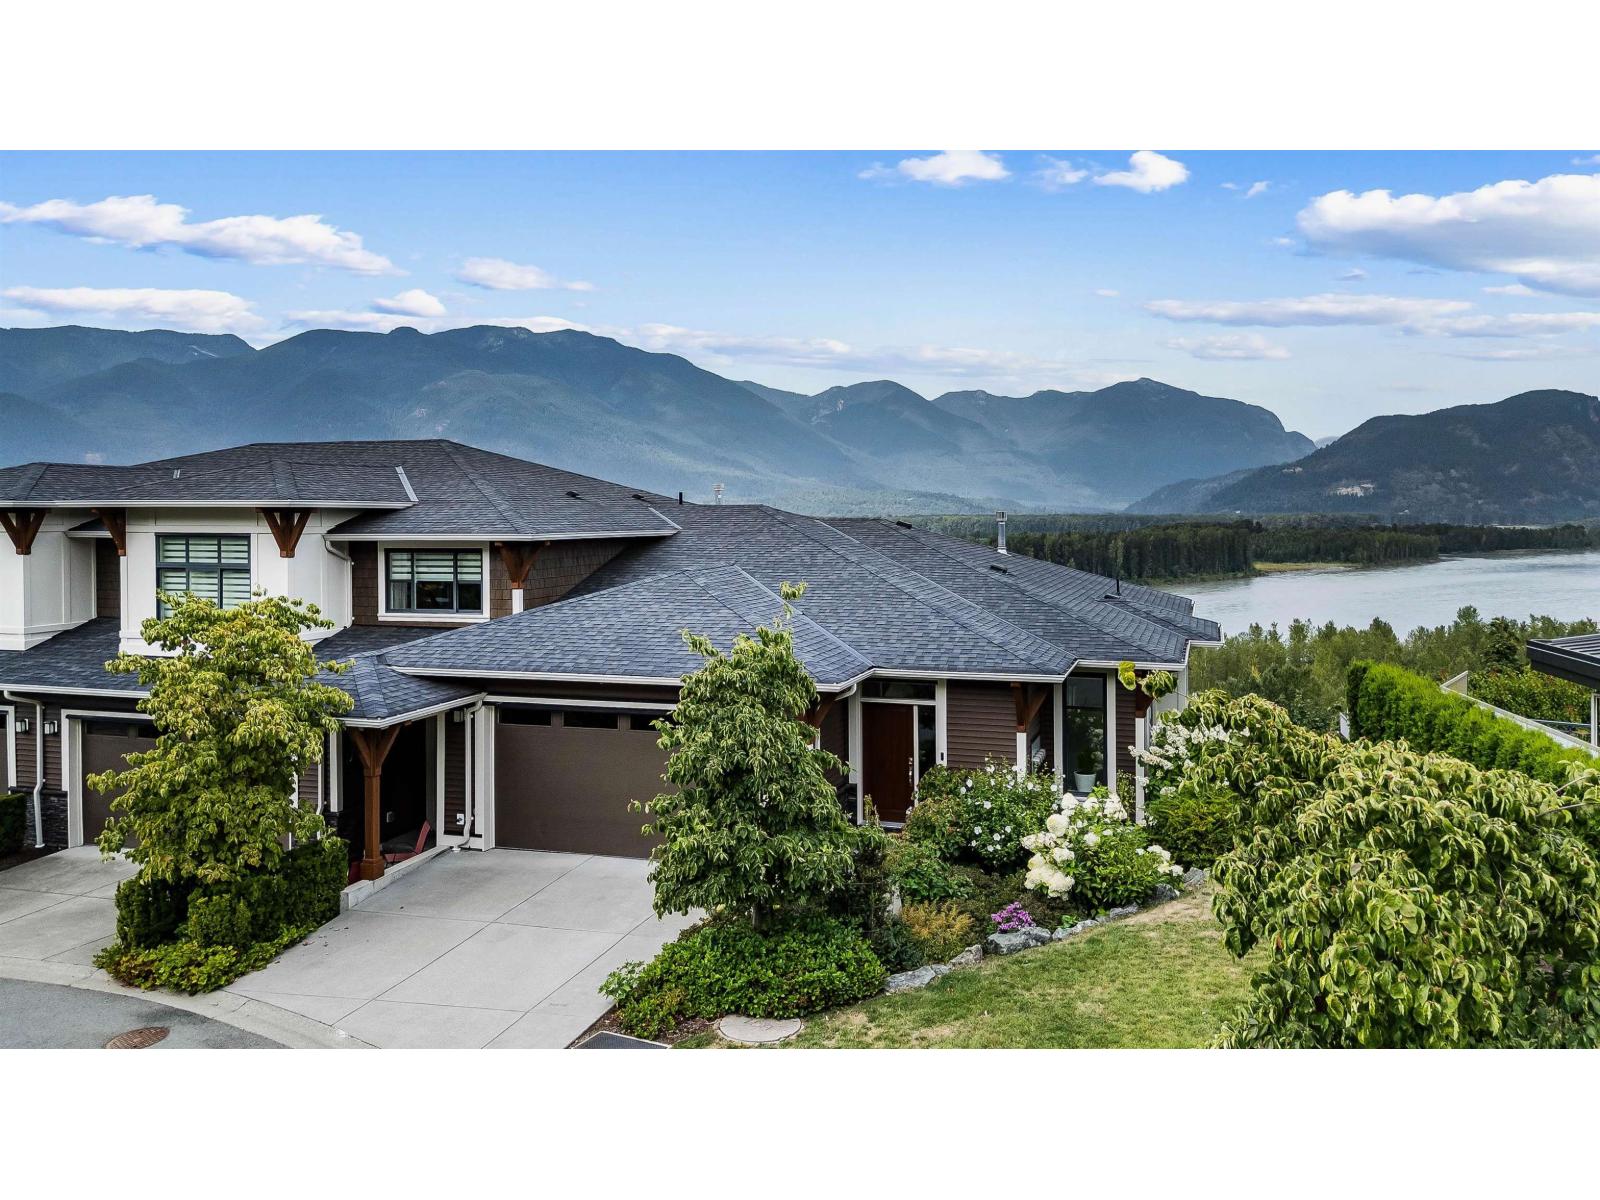
60 43685 Chilliwack Mountain Road, Chilliwack Mountain
Chilliwack, British Columbia
Premium location with unobstructed Fraser River views! This end-unit rancher with walkout basement offers 3 bedrooms & 3 baths. Thoughtfully upgraded with black Italian ceramic tile, Armstrong laminate, custom closet systems, extended kitchen cabinets to ceiling with LED lighting, quartz counters, LG appliances, A/C, EV charger, and premium Savannah fireplace with built-ins. Enjoy privacy shutters, added master bedroom window, finished storage, upgraded bathrooms, and pre-wired premium Polk Audio sound. Immaculate and move-in ready"-luxury living at Seasons at Cedar Sky! * PREC - Personal Real Estate Corporation (id:65446)
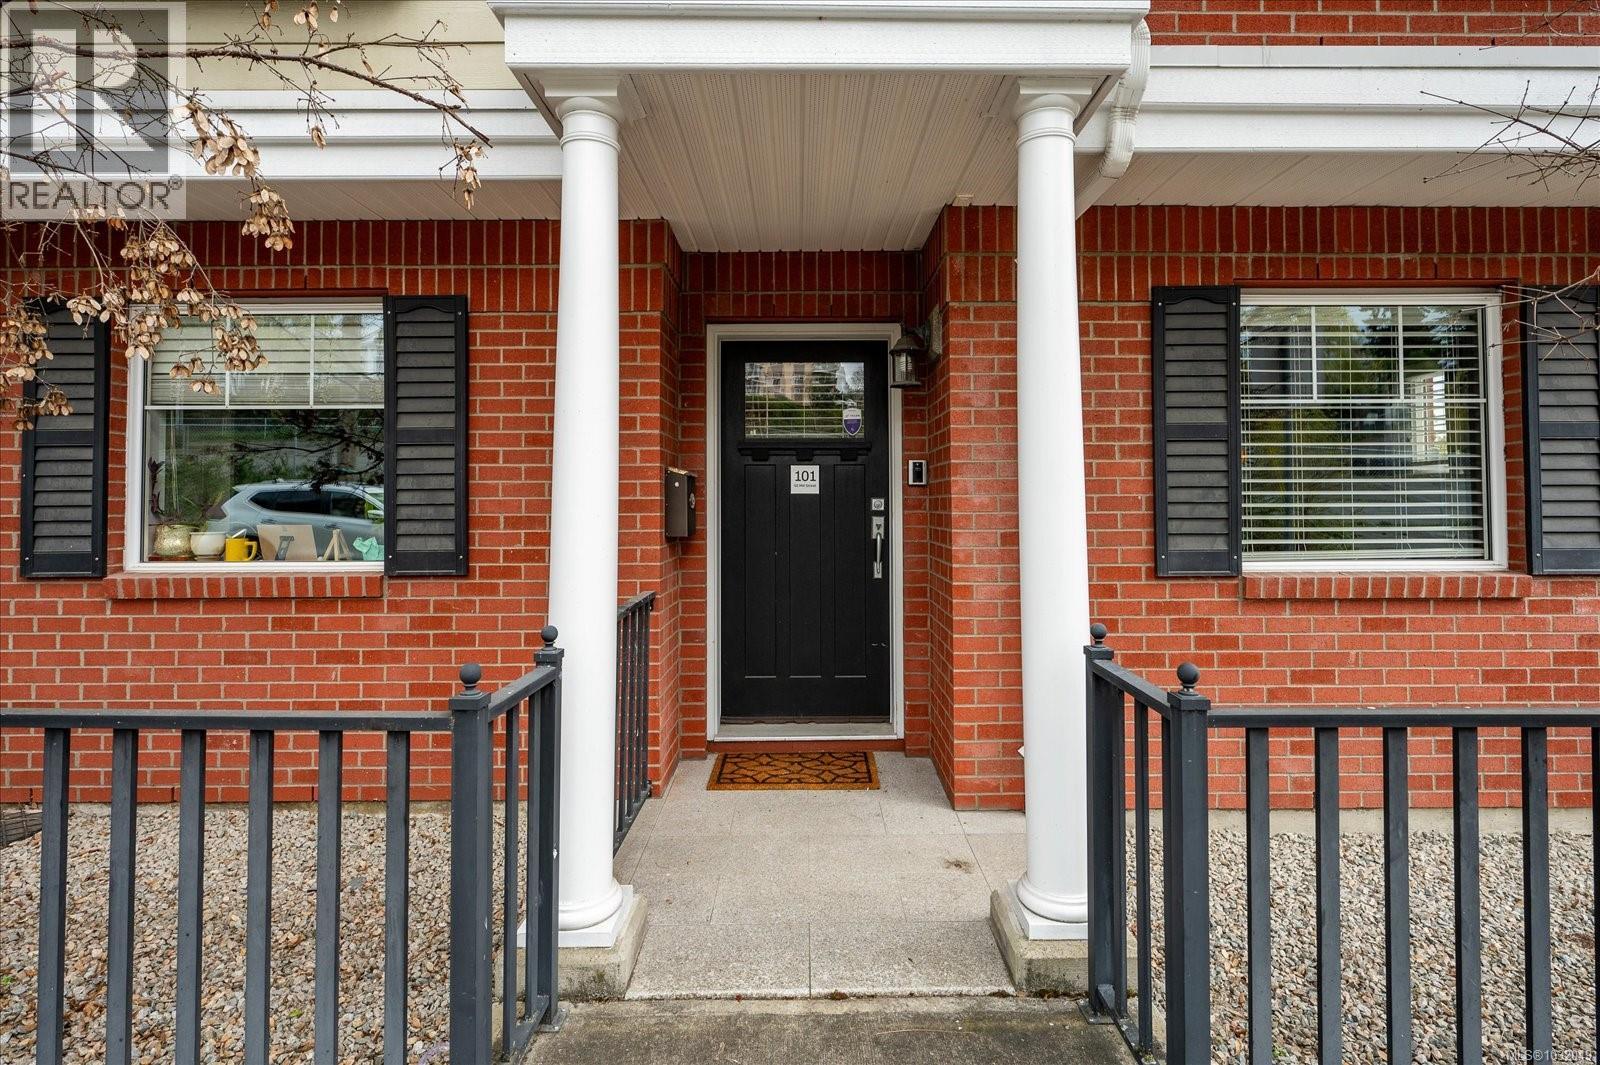
101 50 Mill St
Nanaimo, British Columbia
Urban Living Meets Semi-Waterfront Tranquility! This well-built, 3-level Townhouse in Downtown Old City offers premium comfort and security in a gated community. Designed for privacy, it boasts 2 generous primary suites, each with a private ensuite, plus a main floor half-bath. The modern kitchen is a chef's delight, featuring granite countertops, stainless steel appliances, and a walk-in pantry. Enjoy ambiance from 3 electric fireplaces and relax on your balcony with City & glimpse views across the Straight. Exceptional features include private river access to launch your kayaks, a built-in vacuum system, private garage, and front door security camera. Walk to the Oceanfront Promenade and Beach in 5 minutes. Pet-friendly (one dog/cat, no size limit). Don't miss this blend of central convenience, security, and easy living near the Mill Stream Estuary. (id:65446)
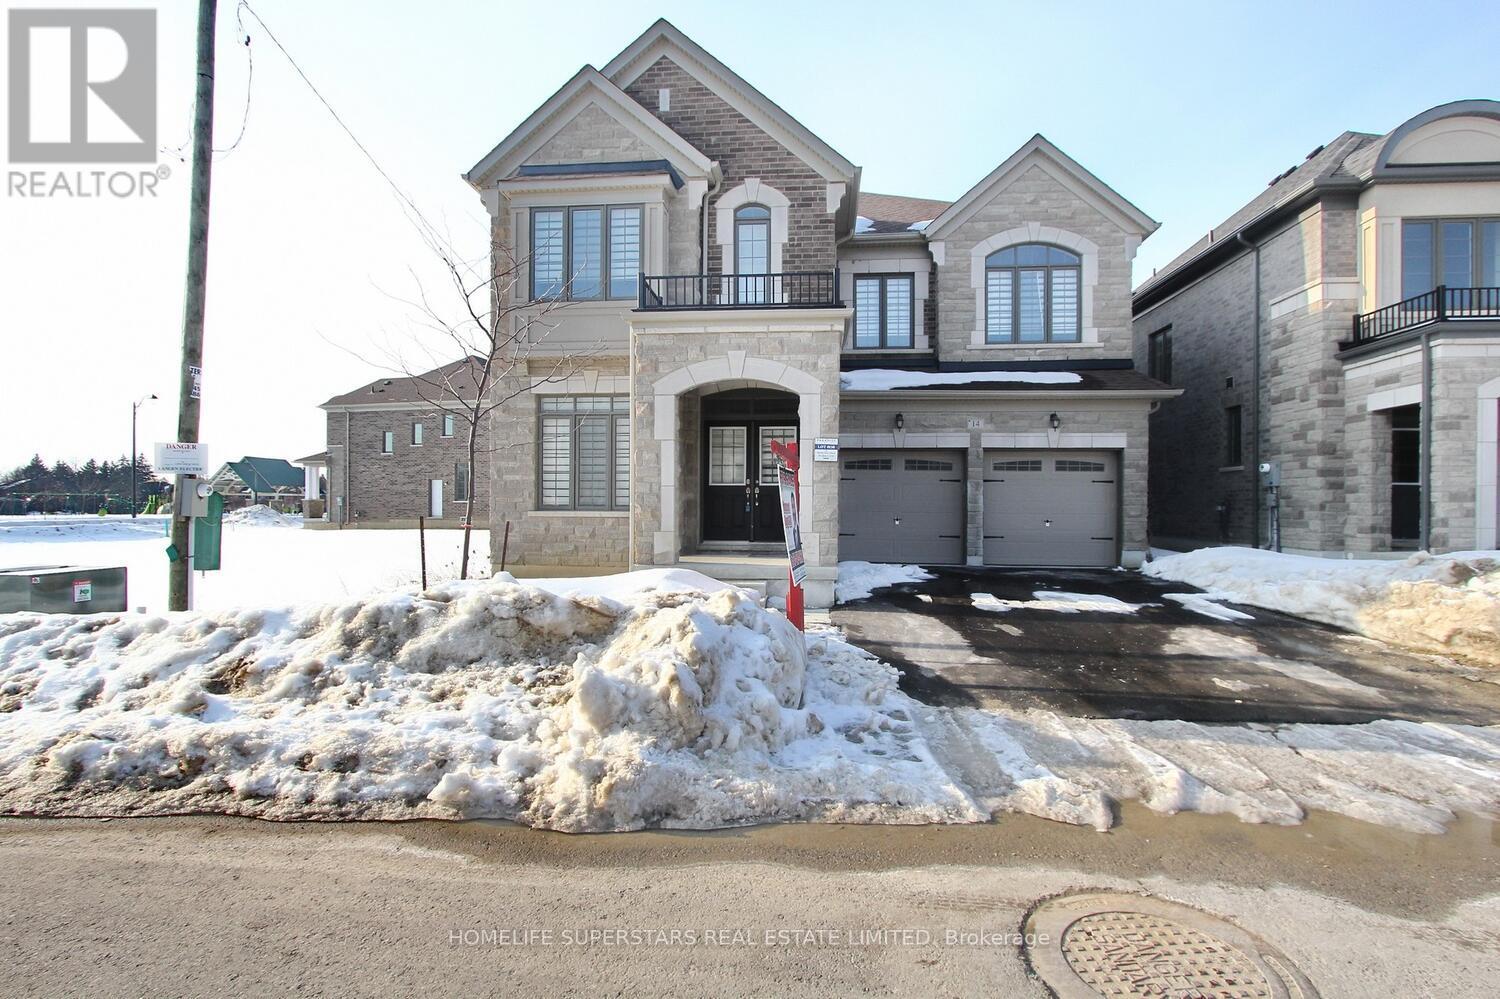
14 Spring Snow Road
Brampton, Ontario
Welcome to this stunning 3467 sq feet 2-year-new 6-bedroom detached home in a sought-after Brampton neighbourhood! Designed for modern family living, this spacious property features a rare main floor bedroom with a full washroom - perfect for in-laws, guests, or multi-generational families. This home offers comfort and convenience for large families. Bright and functional layout with generous principal rooms and well-sized bedrooms throughout. Close to schools, parks, Hwy 410, and major amenities. A true move-in-ready gem! (id:65446)
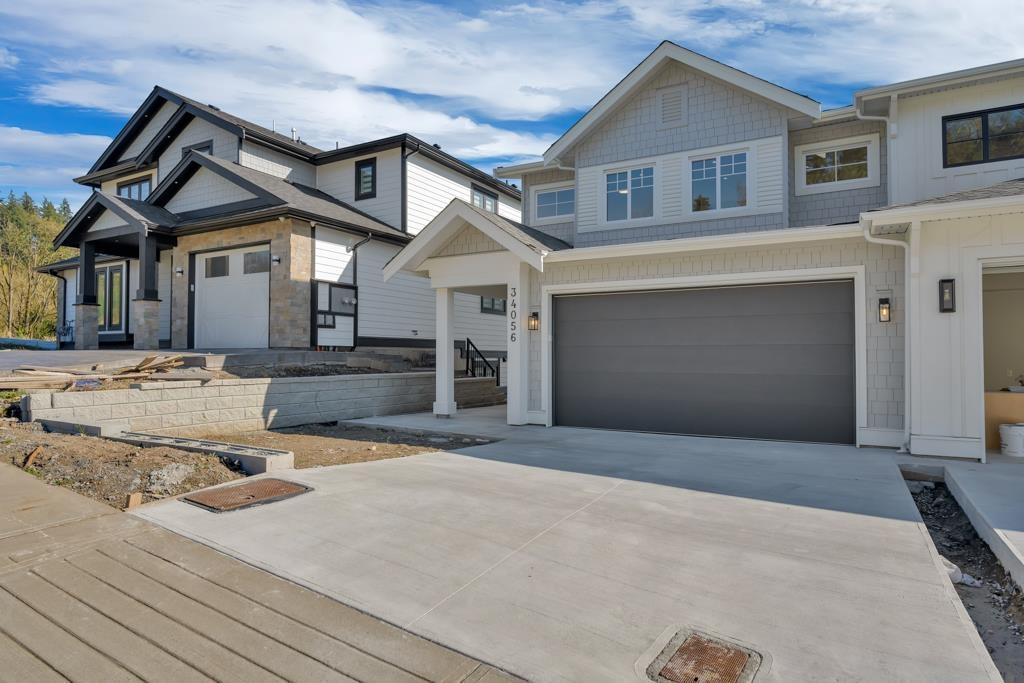
34056 Best Avenue
Mission, British Columbia
Brand new modern 1/2 duplex with amazing views and spacious 6 bed and 4 bath with an open concept floor plan features family area with gas fireplace, dine-in and kitchen with modern touch along with an island and plenty of cabinets. The Master Bedroom with an ensuite that includes walk-in closet. Double car garage and lots of parking on driveway and front lane. No restrictions or bylaws. Close to all amenities. 2 BEDROOM MORTGAGE HELPER!!! (id:65446)

#228 400 Palisades Wy
Sherwood Park, Alberta
Welcome to Palisades on the Park, where this beautifully maintained, move-in ready unit offers comfort, convenience, and lifestyle. Featuring 1 bedroom + den, 1 bath, and underground parking with storage cage, this home impresses from the moment you arrive. A spacious entry leads to a well-designed kitchen with ample cabinetry, black appliances, and an island overlooking the bright, open-concept living area. Patio doors extend your living space to a covered balcony with gas line, perfect for year-round BBQing. The generous primary suite includes a walk-in closet and direct access to the 4pc bath, while the versatile den and in-suite laundry/storage add everyday functionality. Enjoy the benefits of this solid concrete building with premium amenities including a fitness centre, theatre room, sauna, games room, car wash, and guest suite. A fantastic opportunity—don’t miss it! (id:65446)
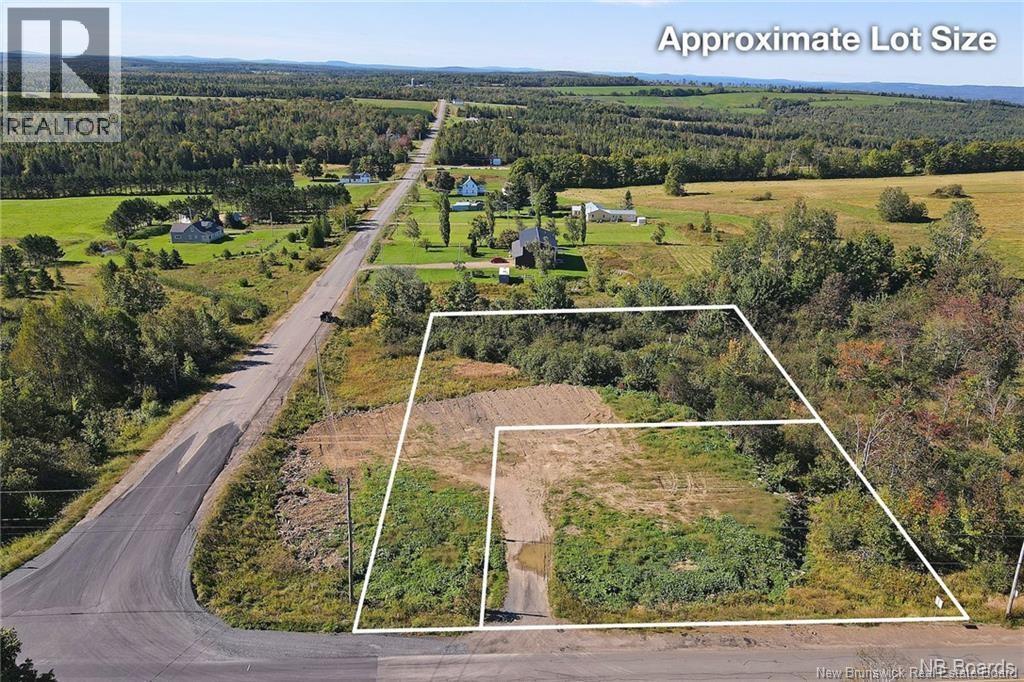
Lot 4-2026 Route 104
Upper Hainesville, New Brunswick
This easy accessible property fronts on Hwy 104 with a gravel driveway present. The 2 Pid#s/lots are 3,745 sq meters just short of 1 Acre. 0pportunity to purchase additional land from the Department of Transportation may be possible which would make it a corner lot with frontage on Caverhill Rd. Additional land also can be purchased on the North side of lot to make a full acre. Lot is cleared ready for you to do with it as you please. 4-Seasons Recreational area, Great Hunting & Fishing, Four wheeling, minutes to Crabbe Mountain. 20 Minutes to Nackawic amenities, 35 Minutes Fredericton. HST not applicable. (id:65446)
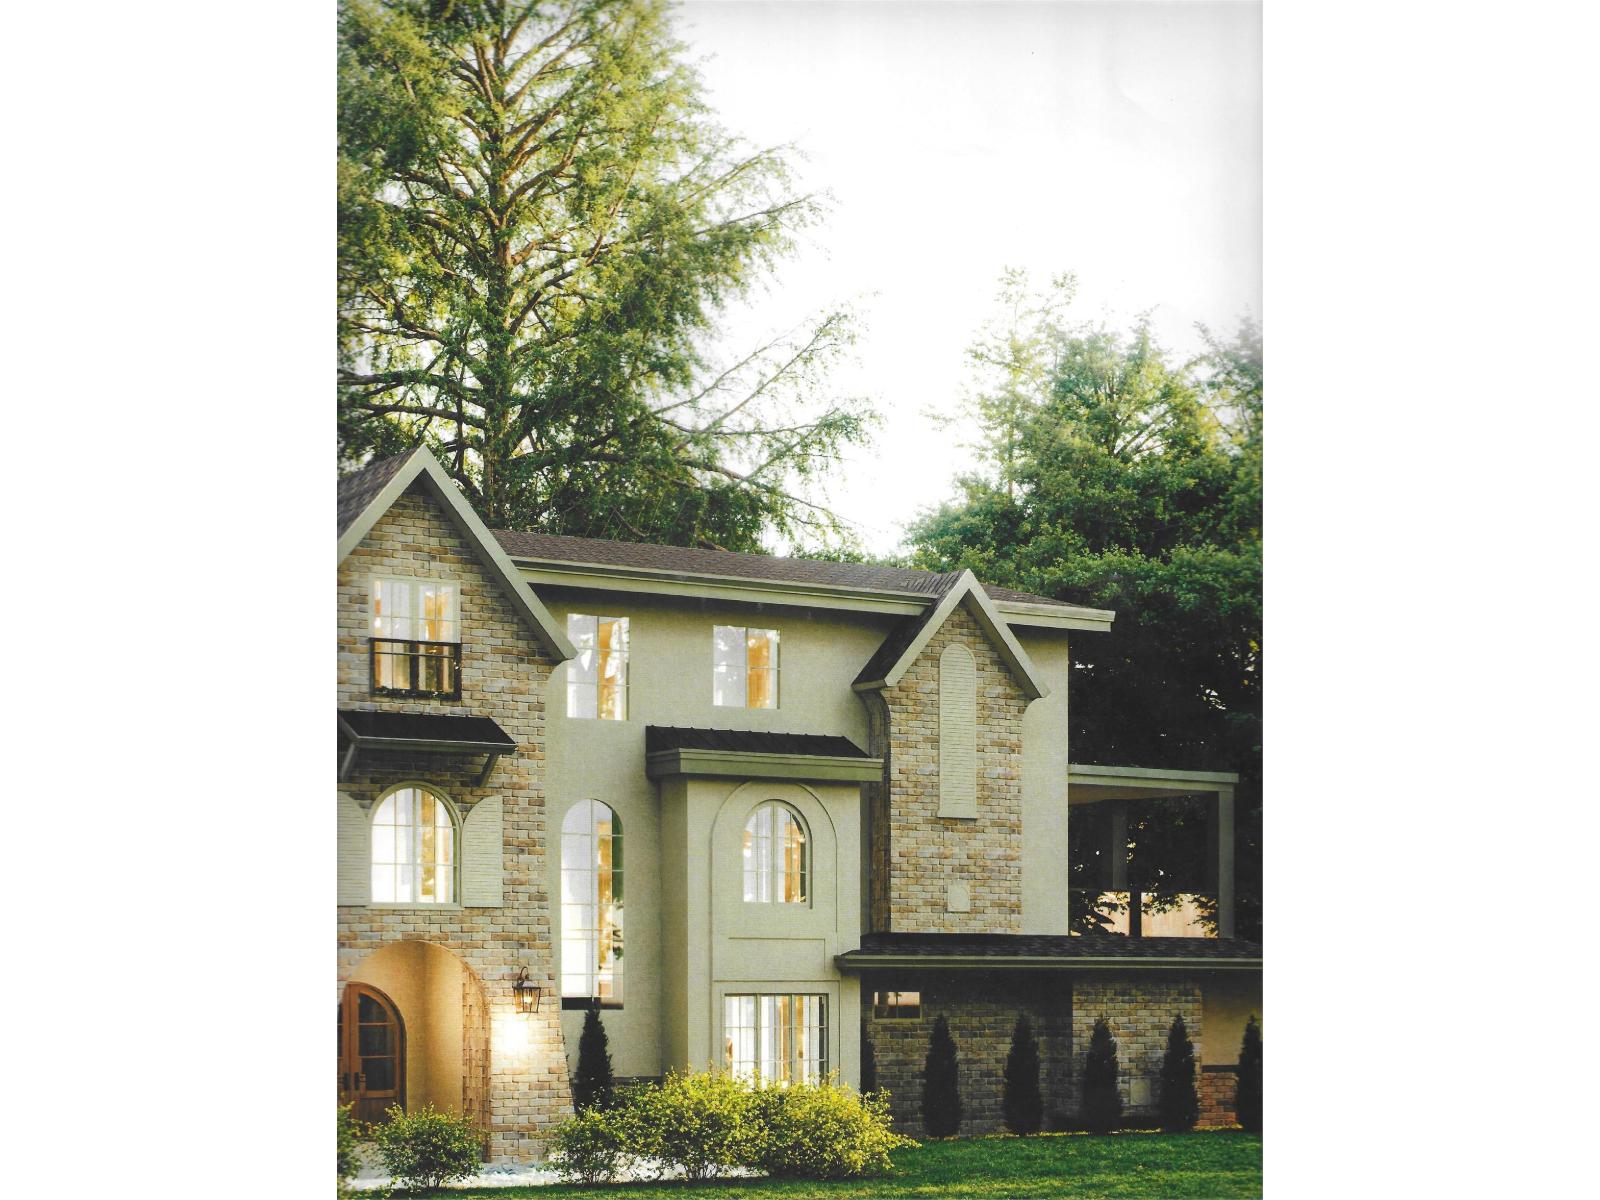
8618 217a Street
Langley, British Columbia
Set on a rare 1.69-acre parcel in the prestigious Topham Estates subdivision of Langley, this exceptional 9,874 sq ft three-storey home offers the opportunity to custom finish to your exact taste. Designed for luxury living, it includes a legal 1-bedroom suite-perfect for multi-family living or income potential. The property is subdividable, with potential to sell the front portion. Enjoy ultimate privacy backing onto serene farmland with breathtaking views. Located near Fort Langley and minutes from four premier golf courses, this is estate living at its finest. (id:65446)
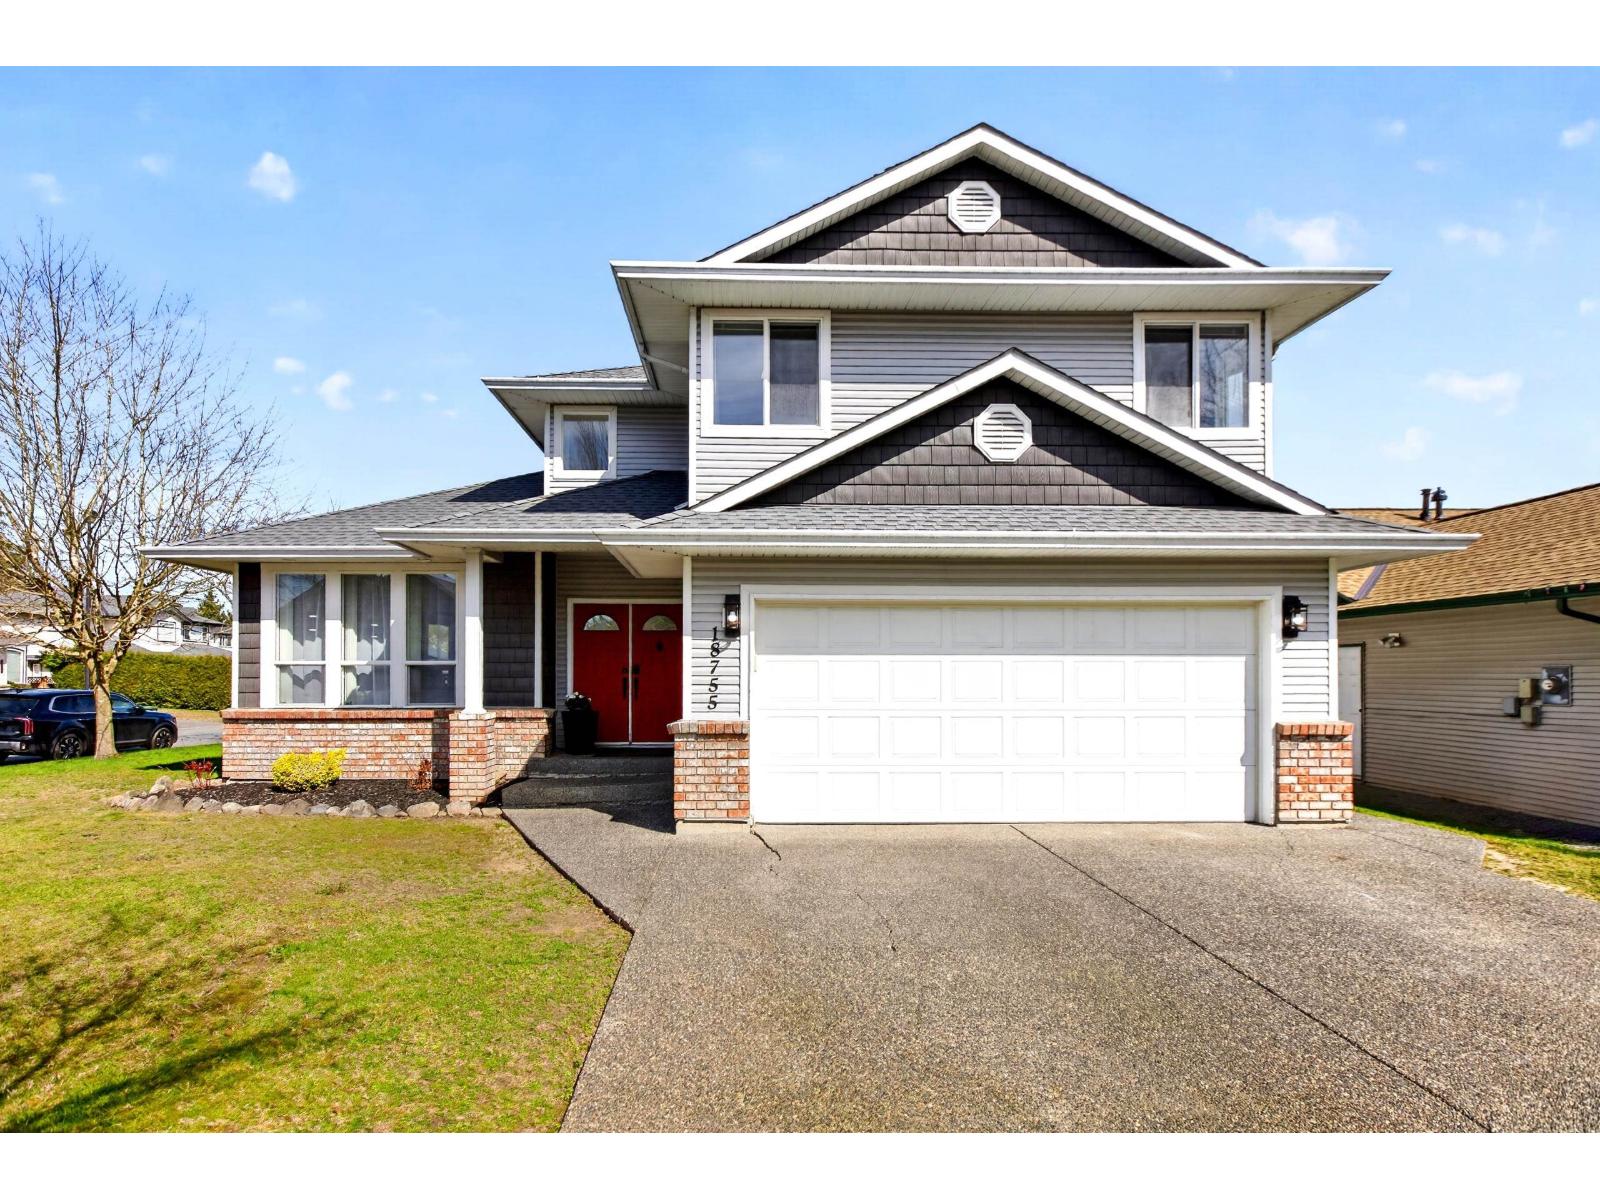
18755 65 Avenue
Surrey, British Columbia
Beautiful 3-level home on a corner lot in Cloverdale! The main floor offers a traditional layout with separate family & dining room, plus an open kitchen and living area. Freshly painted & brand new PEX plumbing. Upstairs features 3 bedrooms, including a spacious primary with an updated ensuite and HUGE walk-in shower. The lower level includes a separate entry in-law suite with a brand new kitchen, den (used as a Bedroom) & flex room, laundry, and bathroom. Additional updates include A/C and modernized bathrooms. Good sized, flat & fully fenced backyard. Steps to Hillcrest Elem, Clayton Heights Secondary, Clayton Community Centre, future SkyTrain, groceries, restaurants, doctors & more! OPEN HOUSE, Sunday, April 19 1 - 3pm. (id:65446)
34 Sun Meadows Cl
Stony Plain, Alberta
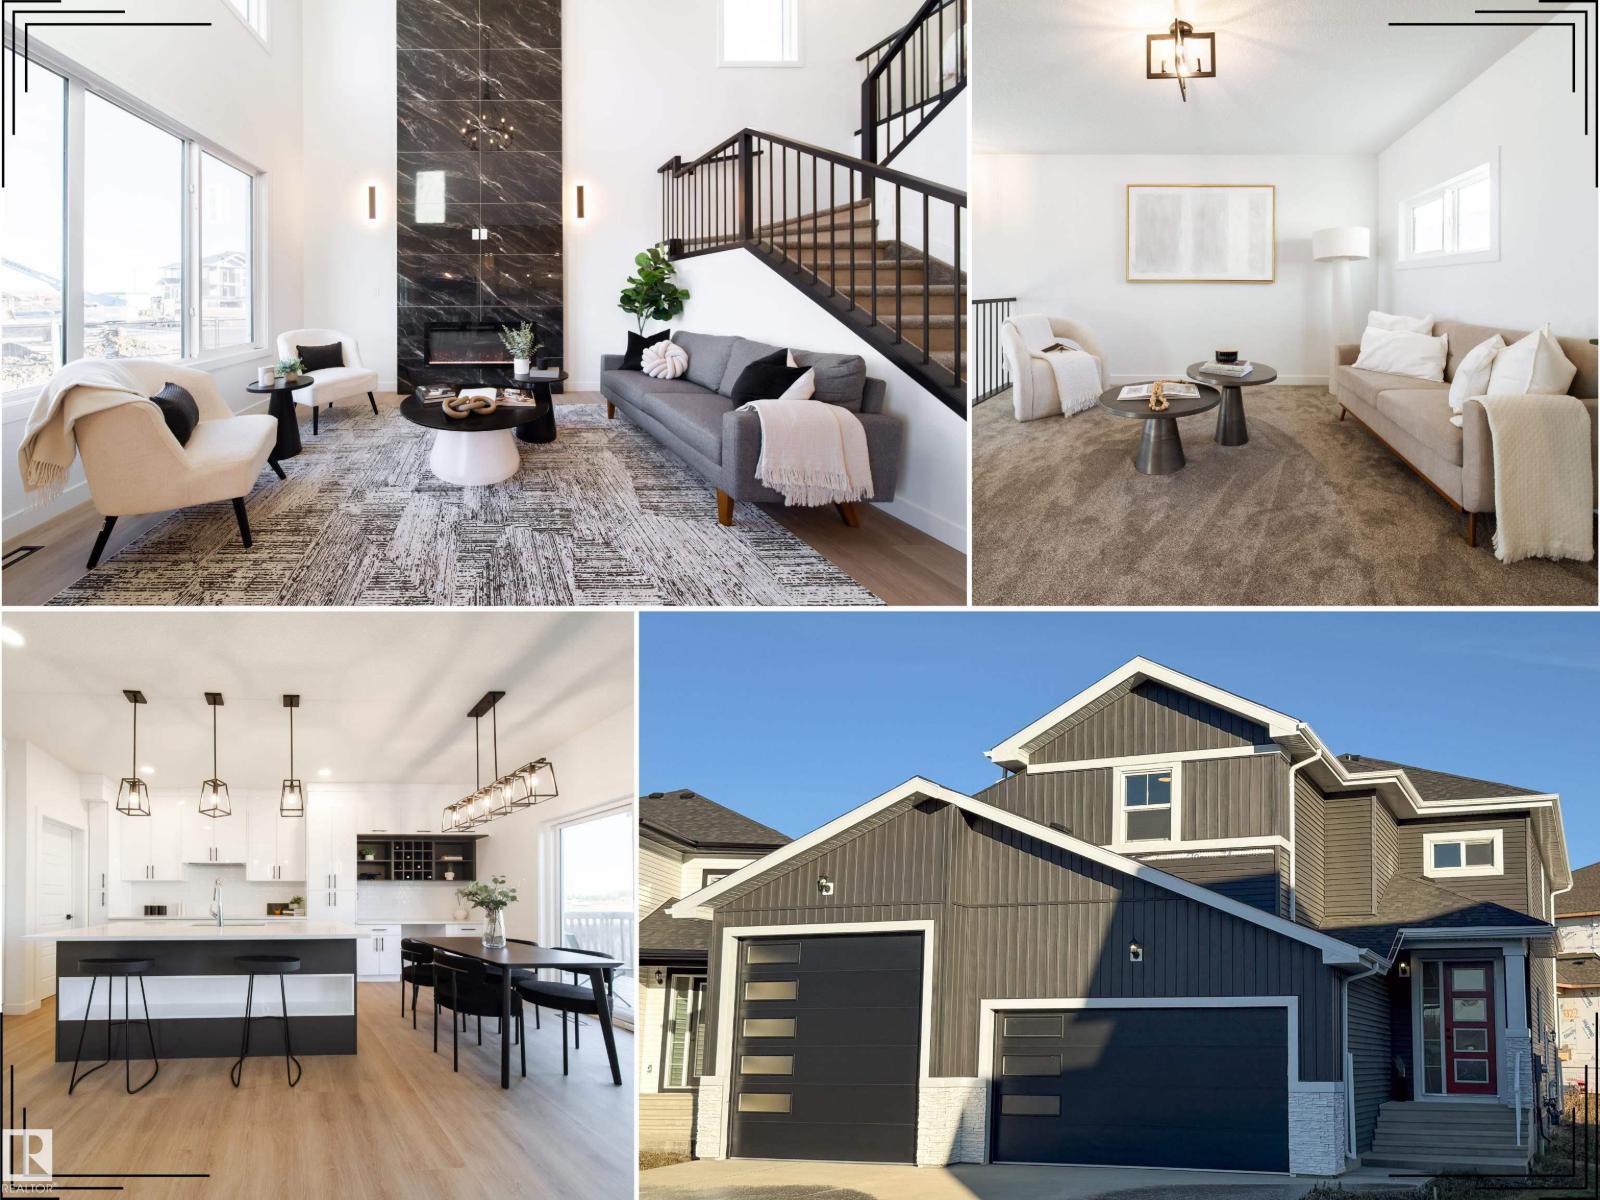
Discover comfort, luxury, and space in this beautiful Sun Meadows home—featuring an oversized triple garage with a 12' x 12' RV bay for unmatched storage and lifestyle freedom. Ideal for families seeking privacy, safety, and room to grow, it welcomes you with a bright open-to-below living room filled with natural light and warm, airy energy. The chef-inspired kitchen offers built-in appliances, upgraded quartz, and a generous island perfect for gatherings. Upstairs, the serene primary suite includes a 5-piece spa ensuite and large walk-in closet, joined by a bonus room, spacious bedrooms, and convenient upper-floor laundry. A main-floor den adds flexibility for work or quiet focus, while a separate entrance offers future potential. Outside, kids and pets have space to play, and with parks, schools, and walking paths nearby, this rare Stony Plain home blends luxury finishes with everyday comfort—perfect for first-time buyers seeking space, value, and a place to truly belong. (id:65446)
5798 Carter Road, Sardis South
Chilliwack, British Columbia
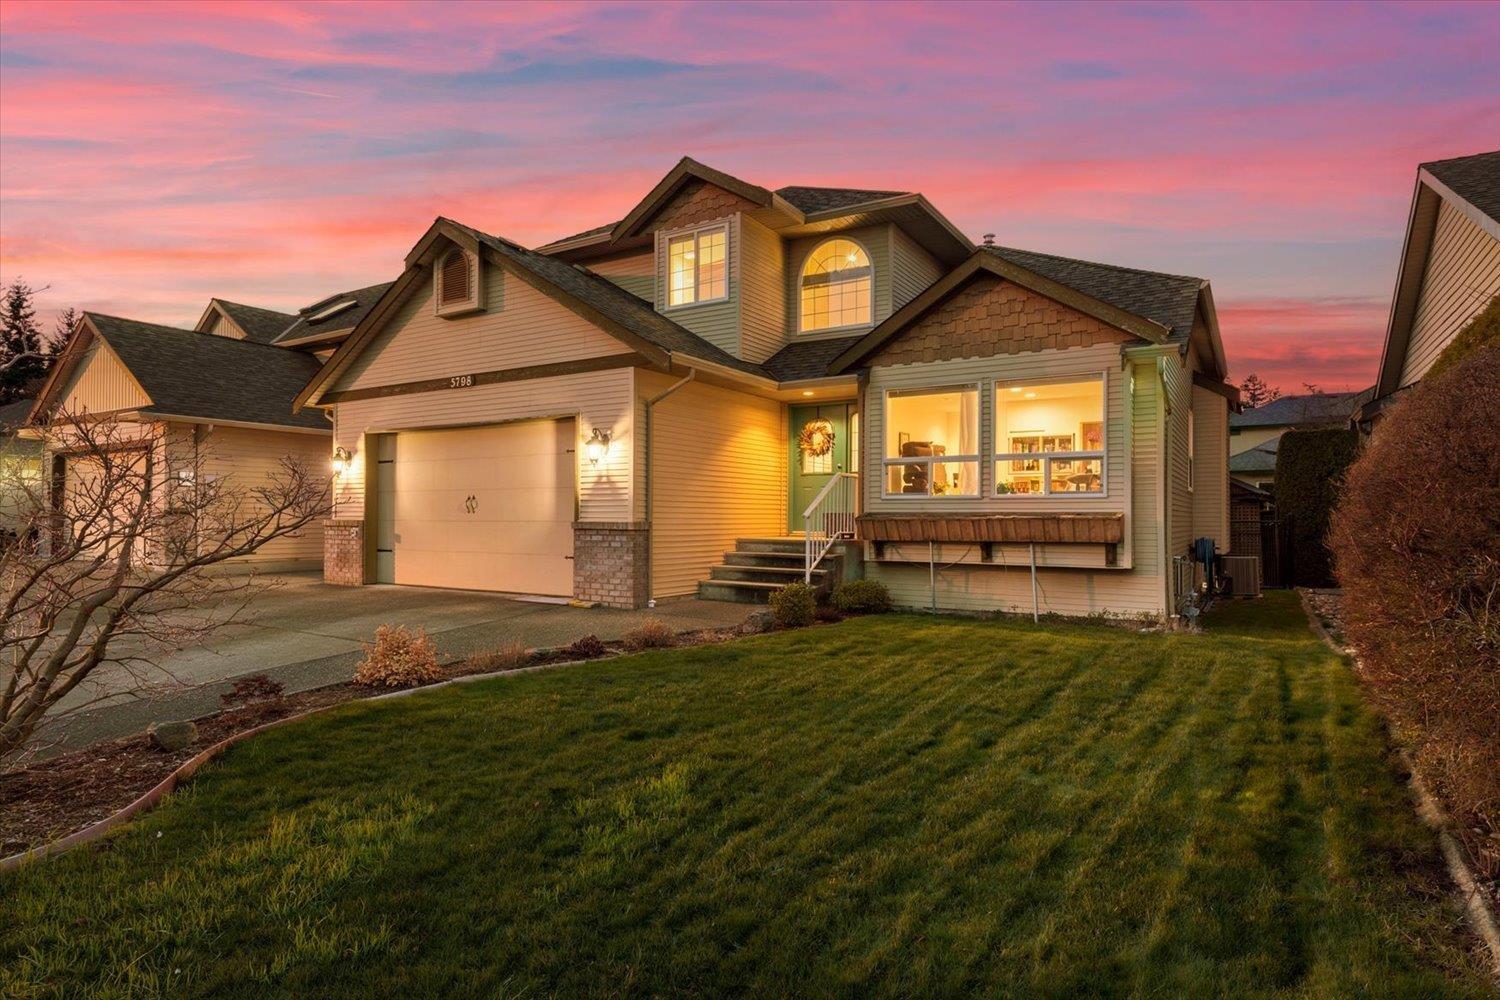
Discover your next home in one of Chilliwack's most desirable locations"“Vedder! This well maintained family home with secondary suite is packed with premium updates. Living on Carter Road means you're steps to the Vedder Rotary Trail, Twin Rinks, Sardis Library, and desirable schools. Outside find a fully fenced yard, large driveway with RV parking, and an East-facing back deck. Inside, sunlight fills the renovated kitchen and warm living spaces designed for connection. The spacious primary bedroom features an indulgent ensuite with double rain showers. A private 2-bedroom suite with separate access and laundry adds flexibility for family or income. OVER $80,000 IN UPGRADES: furnace & AC (2020), on-demand hot water (2020), roof (2023), windows (2021"“25), ensuite (2024), kitchen (2025). (id:65446)
701, 1111 15 Avenue SW
Calgary, Alberta
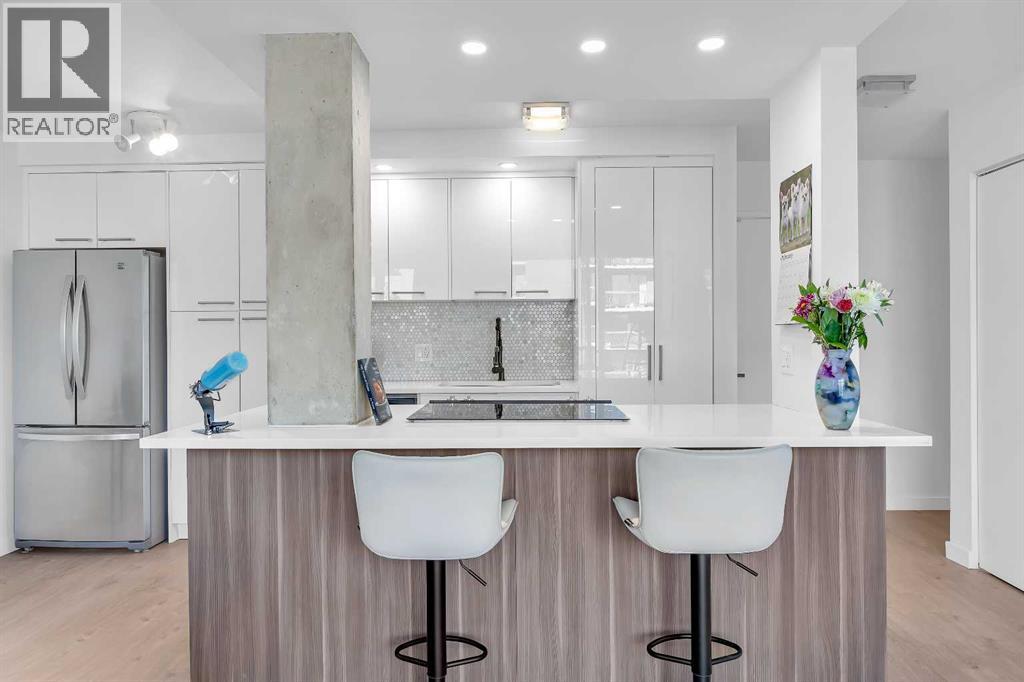
Fully renovated and move-in ready, this northwest corner 2 bedroom condo in the Beltline offers exceptional value in one of Calgary’s most walkable locations — and one of the best-priced 2-bedroom condos in the area. Whether you are a first-time buyer or investor, this turnkey property stands out in today’s market.The open concept layout features a modern kitchen with quartz countertops, high gloss cabinetry, stainless steel appliances, marble backsplash, and a functional breakfast bar. The bright living area opens to a private balcony with downtown and sunset views, complemented by new window coverings throughout.Both bedrooms are generously sized, with the primary offering double closets with built-in organizers. The updated bathroom includes full-height tile and quartz counters. Additional highlights include in-suite laundry, in-suite storage, a separate storage locker, and a designated parking stall with plug-in.This pet-friendly building with no weight restrictions has recently completed major exterior building improvements, including the full exterior envelope, windows, and roof providing buyers with added confidence in the condition of the building and long-term ownership.Located just steps from restaurants, shopping, transit, and downtown amenities, this is a stylish, low-maintenance Beltline home priced to sell. (id:65446)
108 1535 Nelson Street
Vancouver, British Columbia
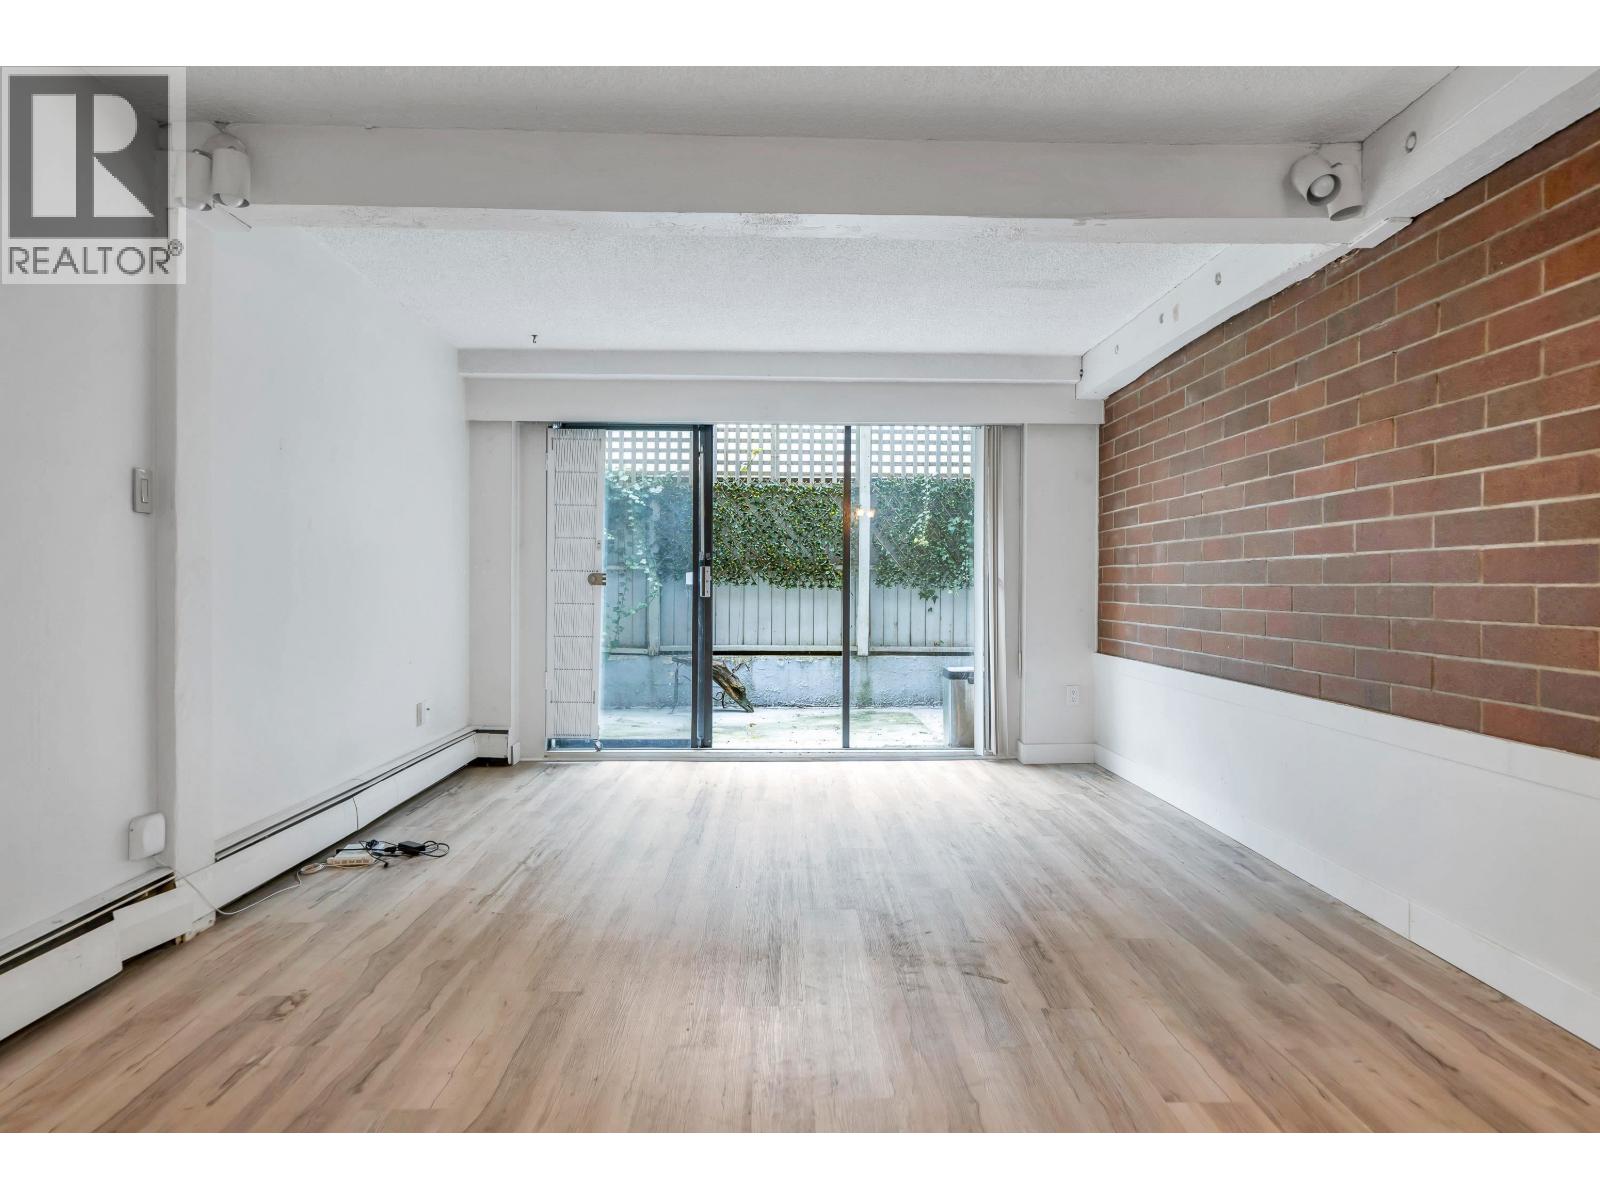
1 Bedroom + 1 Bathroom | 654 Sq Ft | Private Patio | West End Opportunity knocks in the heart of the vibrant West End! This 654 square ft 1-bedroom, 1-bathroom condo offers incredible potential for buyers ready to renovate and create their own custom urban retreat. Featuring distinctive wood post-and-beam construction, this home offers warmth, character, and architectural charm rarely found in today´s condo market. The functional layout includes a spacious living and dining area, generously sized bedroom, and large windows that bring in natural light. Step outside to your private patio - a rare urban feature - perfect for morning coffee, container gardening, or unwinding after a long day. Located in the highly sought-after West End, you´re just steps to shops. (id:65446)
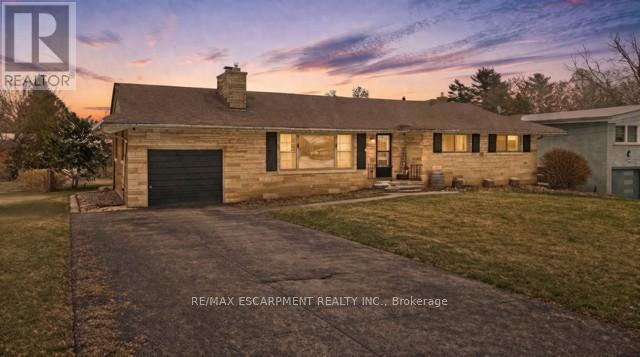
4 Mountview Avenue
Grimsby, Ontario
Outstanding opportunity to own a bungalow in one of Grimsby's most desirable and quiet neighbourhoods, just steps to the hospital and close to all amenities. Situated on an impressive 83 x 150 ft lot, this solid 3-bedroom, 1.5-bath home is the perfect project for buyers looking to renovate and bring their vision to life. Offering a functional one-floor layout ideal for young families or downsizers, the main level features hardwood floors, spacious principal rooms, and a cozy wood-burning fireplace; all ready for a modern refresh. With great bones and a timeless layout, this home presents an outstanding opportunity for a full cosmetic transformation. The partially finished lower level expands the potential, complete with a large rec room, wet bar, gas fireplace, and potential separate entrance; making it well-suited for a future in-law suite or income generating space. Step outside to a deck off the kitchen overlooking the expansive backyard, providing ample room for outdoor living, entertaining, or further enhancements. A fantastic opportunity for renovators, investors, or anyone looking to customize a home in a prime location. Some photos are virtually staged. (id:65446)
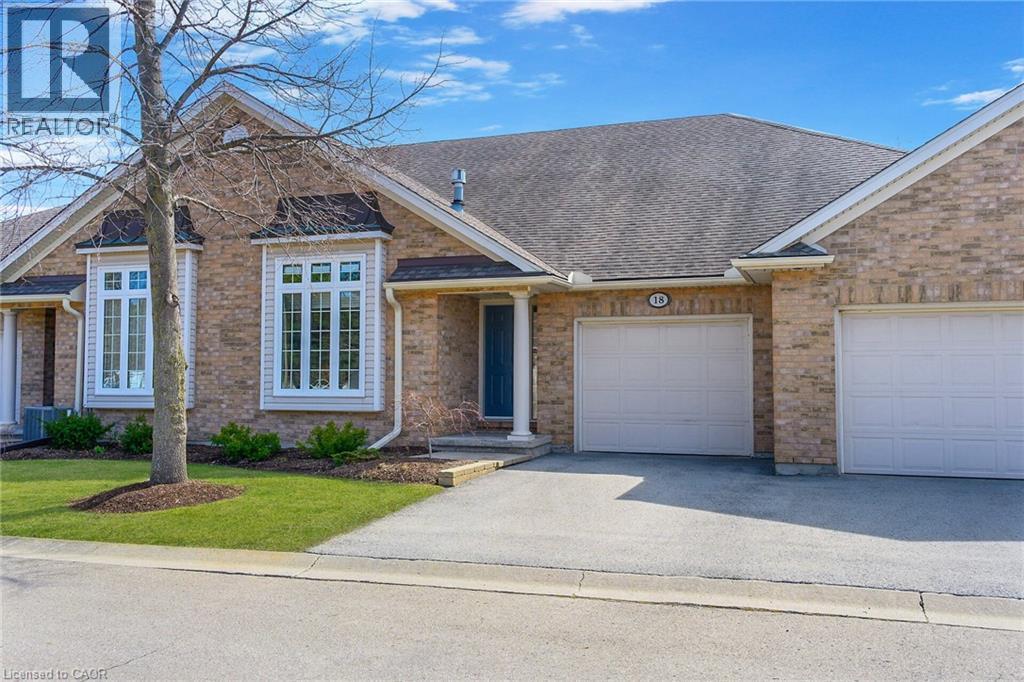
1439 Niagara Stone Road Unit# 18
Virgil, Ontario
Welcome to beautiful Glen Brook Estates, an exclusive enclave of 32 Bungalow Townhomes in the heart of Virgil! This unit, # 18, backs onto the Lower Virgil Water Reservoir, providing picturesque water views from the deck and from inside through the large windows. This unit has some of the best water views in the development. This 2 bedroom home offers 1380 square feet of one floor living. The comfortable and very functional layout offers vaulted ceilings, California shutters, hardwood floors, a gas fireplace and sliding doors off of the kitchen to an outside deck overlooking the yard and the water. The primary bedroom has a large walk-in closet and ensuite with 4 piece bath. A second well sized bedroom and powder room completes the upper level. The basement has a finished 3 piece bath, and the rest is unfinished, offering potential to significantly add to the living space with your own plans and design. This home is a great location, in a quiet and secluded small private enclave, while at the same time being in the center of all of the wonderful things that Niagara On The Lake Living has to offer ! Wineries, Micro breweries, golf, biking and hiking trails, an abundance of culinary options with all of the local restaurants, theatre, and many historical sites to see! (id:65446)
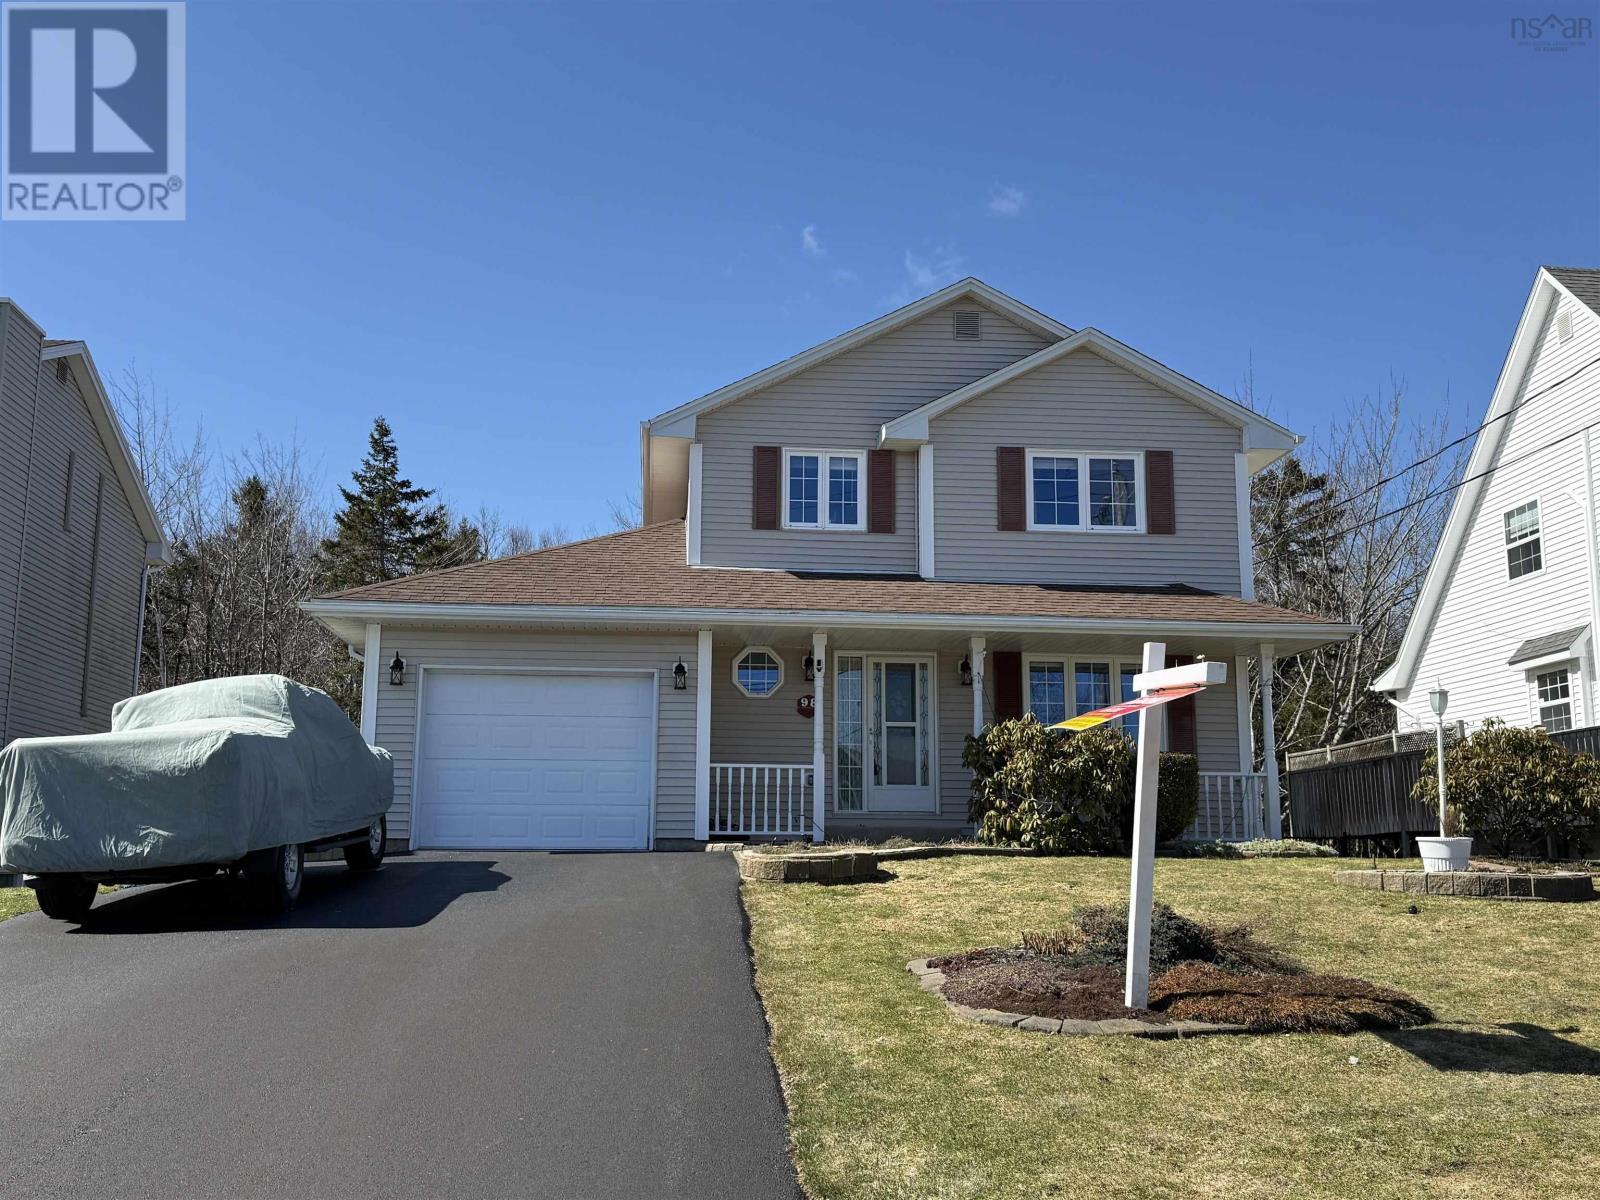
98 Portland Estates Blvd West Boulevard
Portland Hills, Nova Scotia
Welcome to 98 Portland Estates Blvd. W, a lovingly maintained 4-bedroom family home offering 2,710 sq ft of comfortable living space in one of Dartmouths most desirable neighbourhoods. The main level features a bright living room, formal dining room, spacious eat-in kitchen with patio doors to a large deck with shade structure, and a sun-filled family room with skylight and propane stove. Upstairs, you will find three generous bedrooms, including the primary suite with a private ensuite bath, while the additional bedrooms share a full main bathroom. The fully finished lower level offers excellent additional living space with a cozy rec room, 4th bedroom, full bath, extra-large laundry room, spacious utility room, and convenient walkout access. This pristine home features neutral décor, beautiful hardwood flooring, economical electric heat, and two heat pumps for year-round comfort. An attached single garage and double-wide driveway provide ample parking and storage. Enjoy outdoor living with a covered front porch and a large private tree-lined backyard backing onto forest. Located just steps from walking trails, Birches Park playground, tennis/pickleball and basketball courts, Morris Lake public boat launch and beach, Portland Estates Elementary School, Woodlawn Library, and all nearby amenities. A perfect home for families or those who love to entertain. (id:65446)
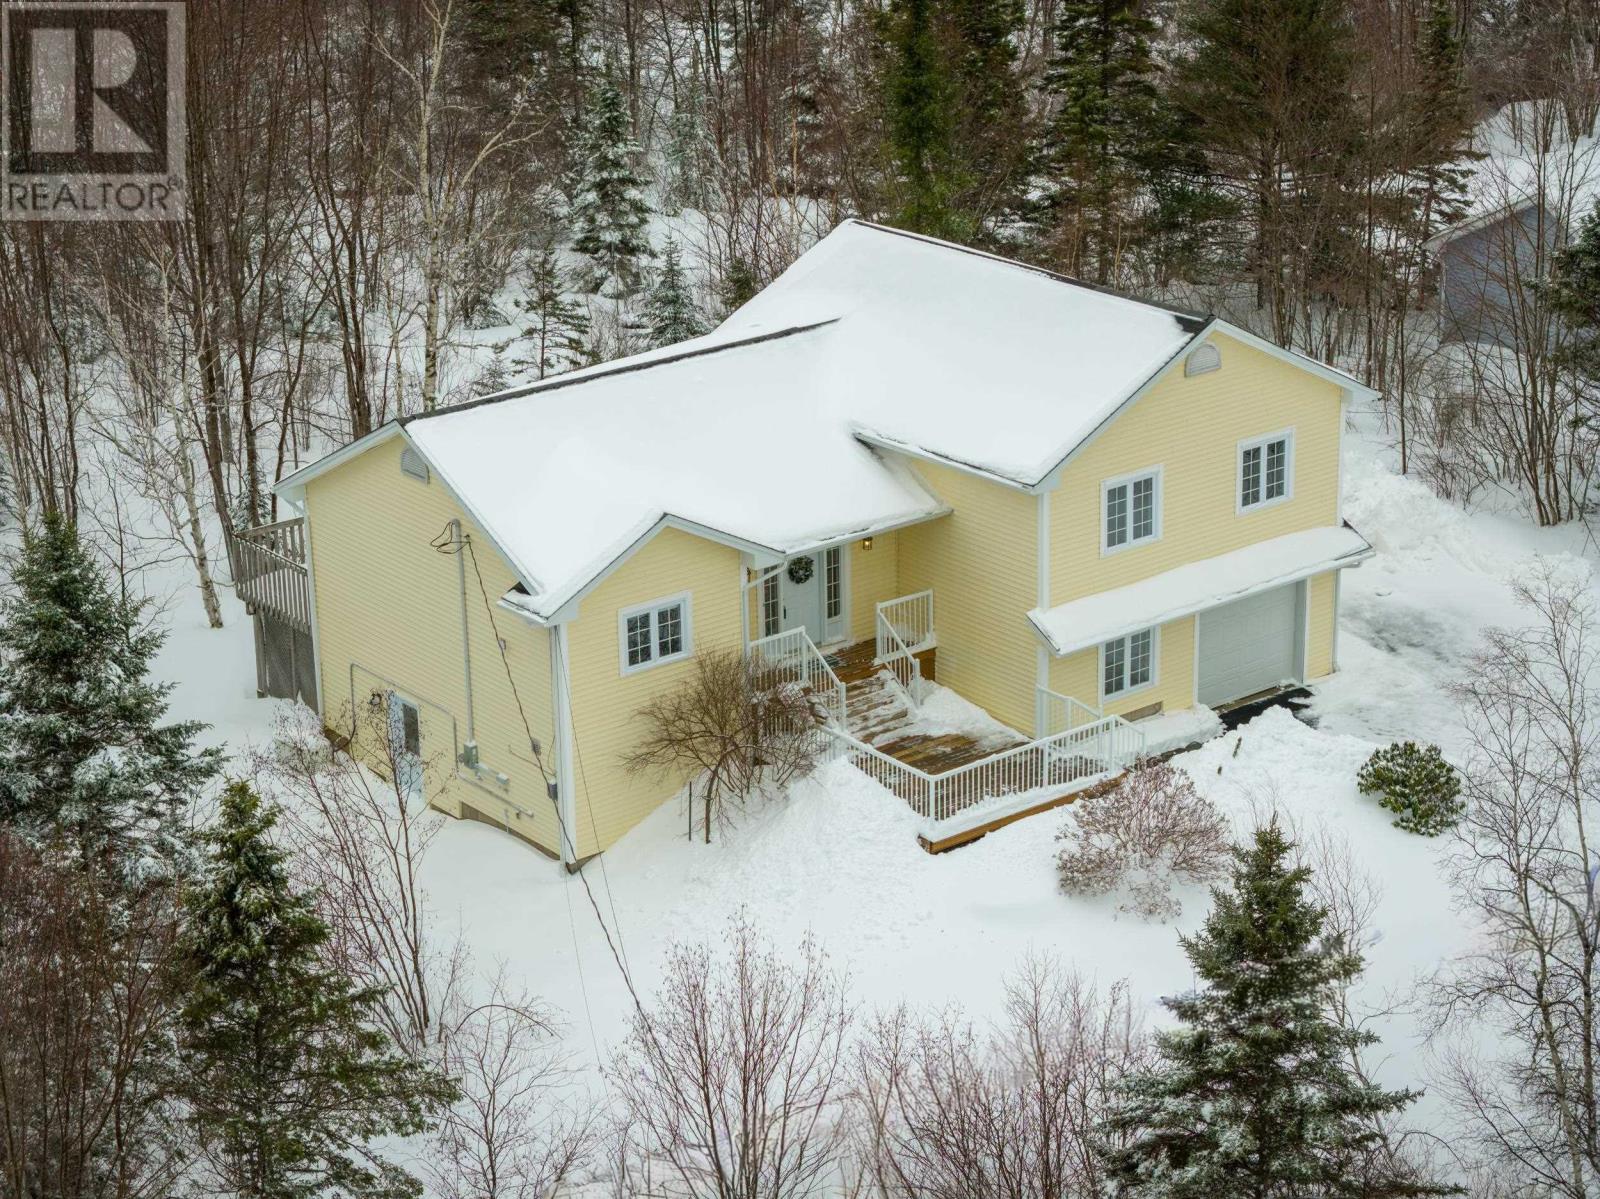
155 Grinstead Lane
Stillwater Lake, Nova Scotia
Welcome to 155 Grinstead Lane, a home that shows pride of ownership at every step. Freshly painted throughout and featuring all new modern light fixtures, this home feels bright and updated the moment you step inside. The high ceiling in the open-concept main area create an inviting atmosphere, while the kitchen has been beautifully refreshed with new countertops, offering a stylish and functional space for everyday living and entertaining. The upper level boasts a large primary bedroom with a 3 piece ensuite for added privacy, plus 2 more bedrooms and a separate 4 piece bathroom. The side level includes a den space, ideal for use as a home office, and a powder room that can be converted into a full bath with the addition of a shower. Designed with family living in mind, the spacious layout also includes a large rec space and separate family room in the basement, perfect for movie nights, kids play areas, or a home gym setup. The attached garage provides convenience year-round, while the propane back-up for the Generac offers added peace of mind. The floors and overall condition of the home are exceptional, reflecting meticulous care and maintenance over the years. Notable updates include new front deck, well pump, hot water tank, and septic pipes. Set on just under an acre in a family-friendly neighbourhood, this is a wonderful opportunity to own a well-maintained home in the desirable Stillwater Lake community. Minutes away from Tantallon and all its amenities, including grocery, restaurants, and skating fun at St. Margaret's Center. Vacant and move-in ready, 155 Grinstead Lane is waiting to welcome its next family. (id:65446)
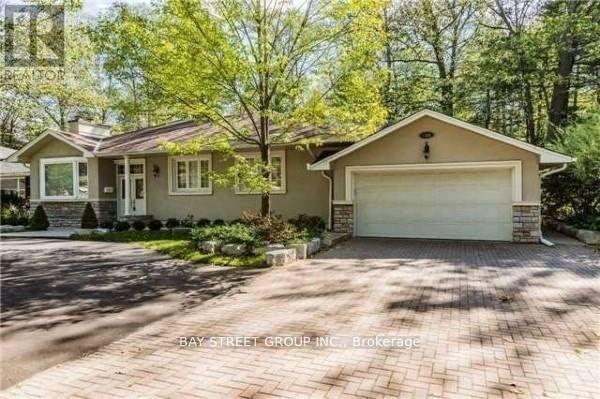
1588 Truscott Drive
Mississauga, Ontario
Great Location Of Lorne Park! Backing Onto White Oaks Park. Beautifully Renovated Home With Hardwood Floors Throughout, Crown Mouldings, Bay Window In Both Living And Dining Rooms. Luxurious Granite Countertops, B/In Appliances And Walk-Out To Deck And Private Pool Size Backyard Surrounded By Mature Trees And Beautiful Gardens! Master Bedroom With Ensuite, Sunken Walk-In Closet With Organizers, Overlooks Ravine Lot! (id:65446)
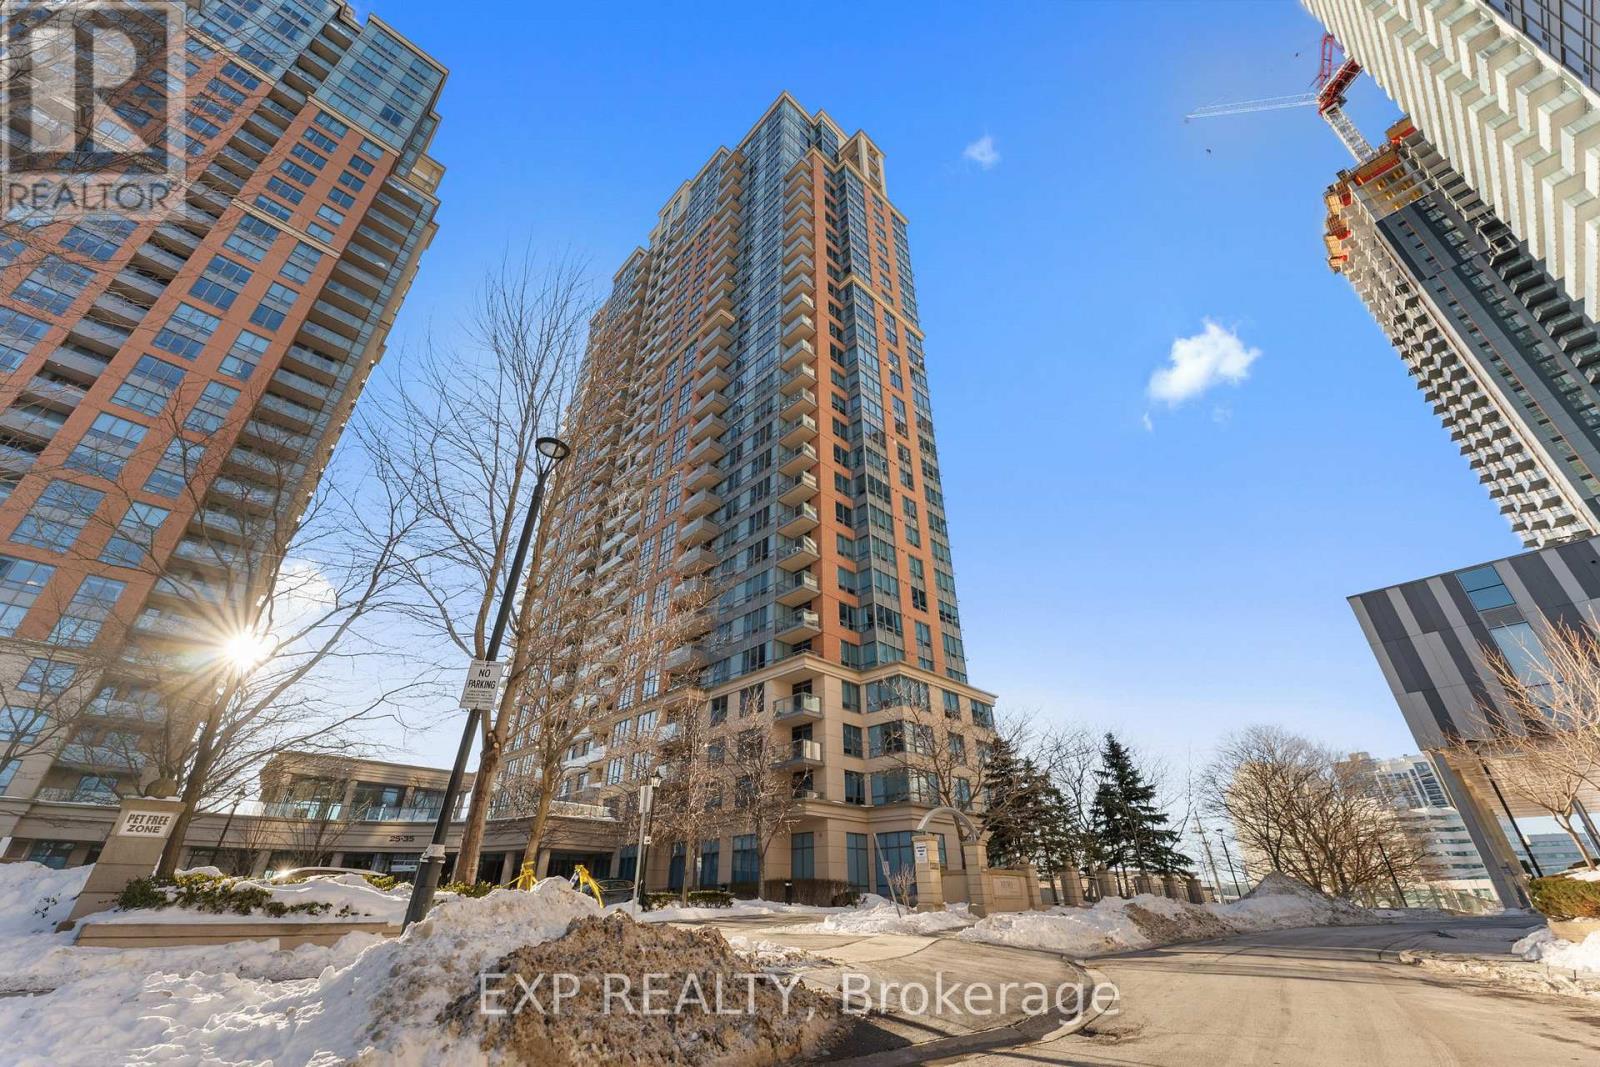
436 - 35 Viking Lane
Toronto, Ontario
Welcome to 35 Viking Lane, a Tridel-built, bright and modern residence in a prime Etobicoke location. Here are five reasons you'll fall in love: 1) Updated Modern Kitchen: A sleek, contemporary kitchen with modern finishes. 2) Spacious & Functional Layout: Features a walk-in California closet, plenty of additional closet space, and a separate laundry room for everyday organization. 3) Sun-Filled Living Space: Large windows bring in an abundance of natural light, creating a bright and airy atmosphere throughout. 4) Unbeatable Transit Access: Just a short 3-minute walk to TTC, MiWay, and GO Transit, located directly across from Kipling Station with frequent shuttle service to Pearson International Airport. 5) Amenities & Lifestyle: Enjoy excellent building amenities: BBQ, Billiards Room, Common Room (formerly card room/library), Dining Room, Guest Suites, Gym 24/7, Party Room Pool & Whirlpool, Theatre Room, Virtual Golf /Ping Pong; a 24-hour concierge, and the convenience of nearby grocery options including Farm Boy, Shoppers Drug Mart, and local markets. (id:65446)
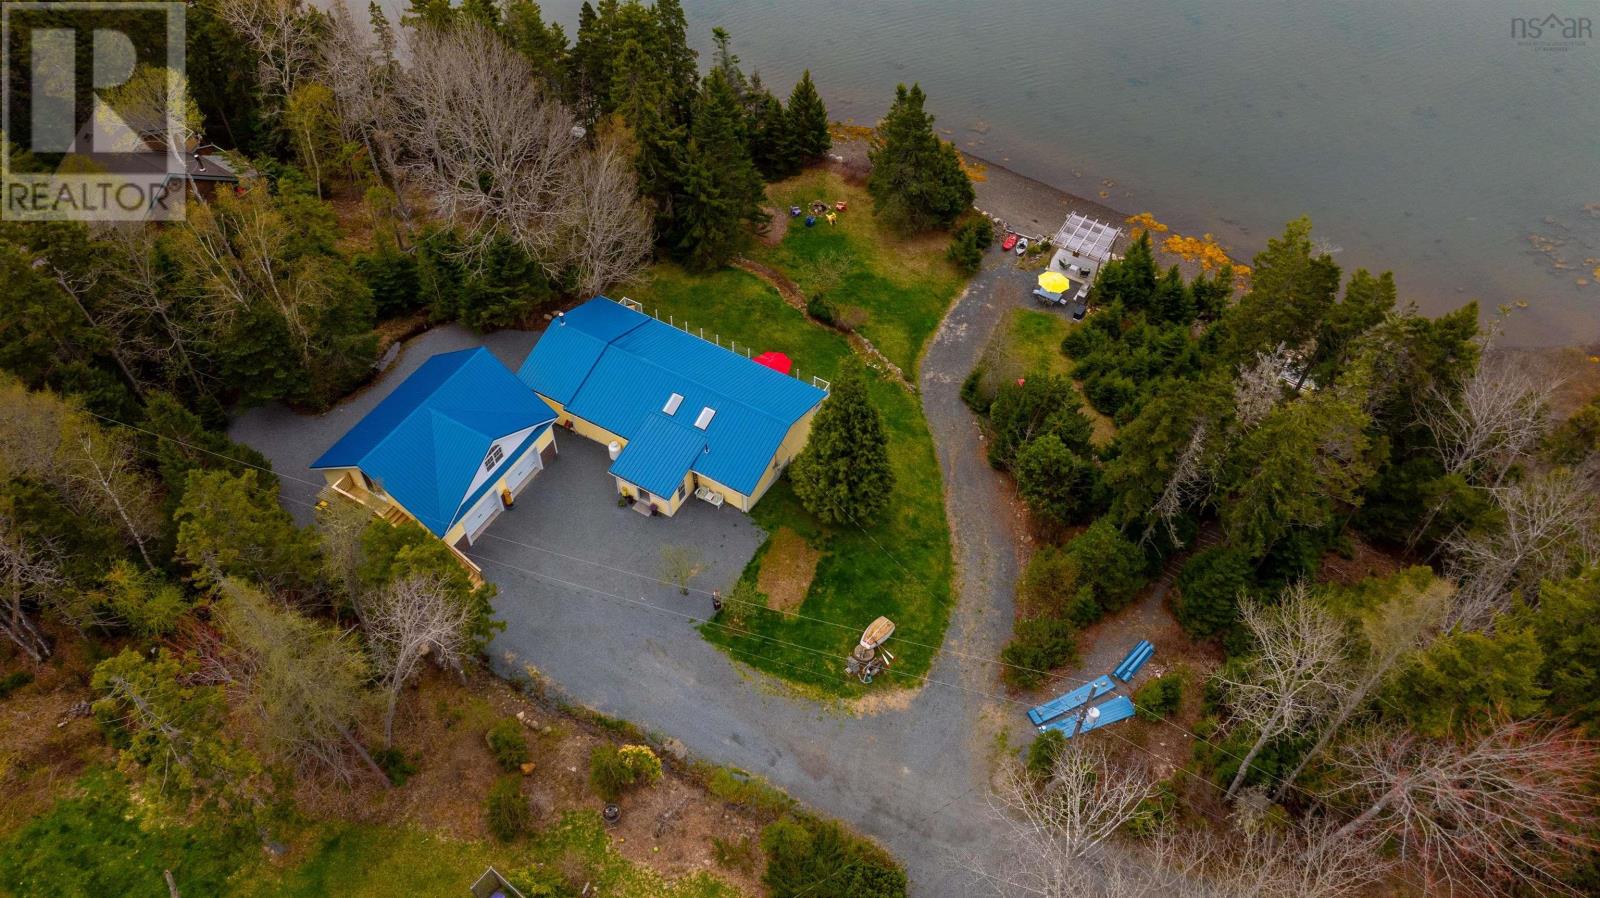
42 Goldfinch Lane
Heckmans Island, Nova Scotia
Your coastal sanctuary on picturesque Heckmans Island, just 10 minutes from historic Lunenburg. Tucked away on a quiet lane, this oceanfront property offers a rare blend of privacy, natural beauty, and modern comfortideal as a year-round residence or seasonal retreat. The main floor features a beautifully updated open-concept kitchen and living area, perfect for entertaining or enjoying cozy evenings around the beautiful stone fireplace with ocean views. The spacious primary bedroom includes its own private patio decka perfect place to unwind in nature. A second room on this level serves well as a home office or an additional bedroom, with a full bathroom and main-floor laundry completing the layout. The lower level, with its ground-level entry, includes two more bedrooms and another full bathroom, offering privacy and flexibility for guests, extended family, or a potential in-law suite. A brand-new, energy-efficient ICF-built two-story garage adds significant value, with space for two cars below and roughed-in water aboveproviding exciting potential for a guest suite, studio, or future rental unit. Step outside and enjoy the expansive yard and peaceful surroundings on 185 feet of ocean frontage. Follow the gentle slope down to your own private waterfront sitting area and take in the serene beauty of the Atlantic coastline. (id:65446)
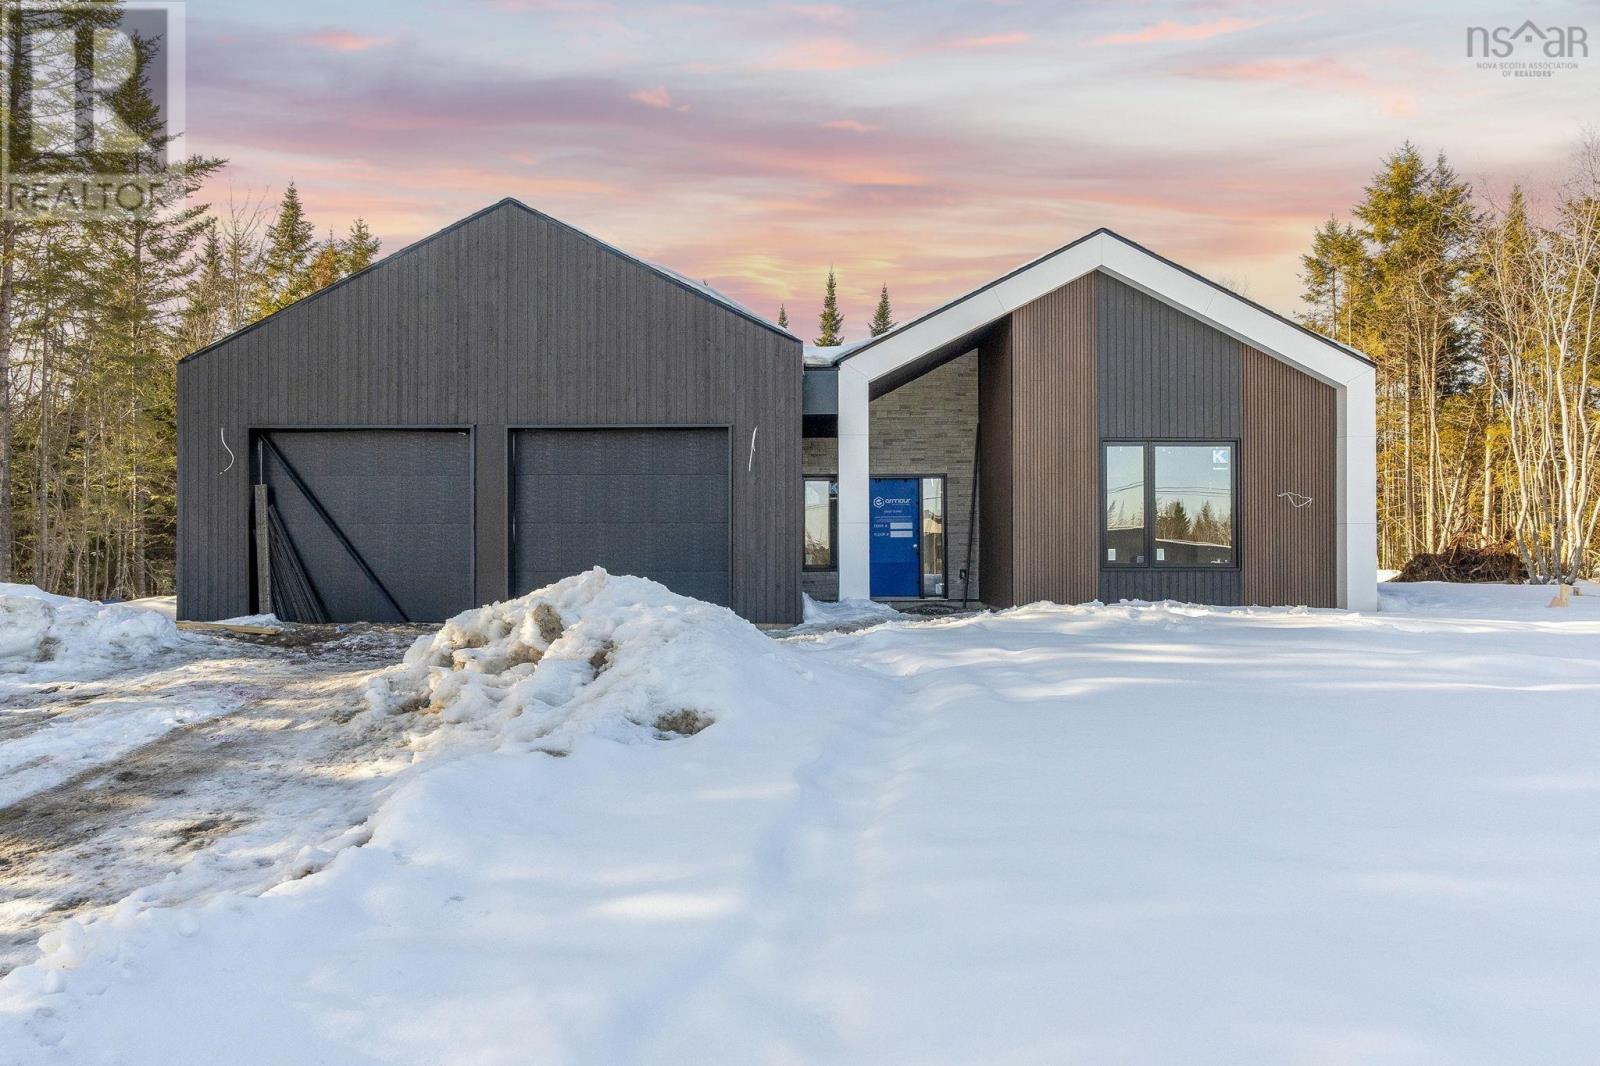
Lot 5019 418 Zaffre Drive
Middle Sackville, Nova Scotia
Join us every Saturday and Sunday from 2-4 pm at our Model Home at 451 Zaffre Drive to view our beautiful selections and to discuss a potential new build for you. Welcome to The Ridgewood in Indigo Shores by Amara Developments - a modern, open-concept bungalow offering one-level living at its finest. With 1,852 square feet of thoughtfully designed space, this home delivers contemporary luxury and functionality in equal measure. Step inside to a bright, airy layout where clean lines and sleek finishes set the tone. The heart of the home is the cozy fireplace, anchoring a spacious living area that flows seamlessly into the chefs kitchenperfect for entertaining or enjoying a quiet evening at home. The kitchen features premium finishes, full-height cabinetry, and a large island ideal for gathering with family and friends. Function meets form with a cleverly designed mudroom/laundry/pantry space located just off the 1.5-car garagedrop your groceries, kick off your shoes, and transition into the main living area with ease. The primary suite is a true retreat, offering direct access to the deck where you can unwind and take in peaceful views of the natural landscape. A generous walk-in closet and a spa-inspired ensuite with double vanity and a stand-up shower (with optional tub surround) complete the space. Two additional bedrooms offer flexibility; use one as a guest room and the other, as a bright and inviting home office or den. Situated in a quiet, natural setting yet just minutes to all the amenities of the city, The Ridgewood provides the perfect balance of serenity and convenience. Choose from a curated selection of cabinet, flooring, tile, and exterior finishes to truly make this home your own. Dont miss your chance to experience refined, one-level living in beautiful Indigo Shores. This is luxury, simplified. (id:65446)
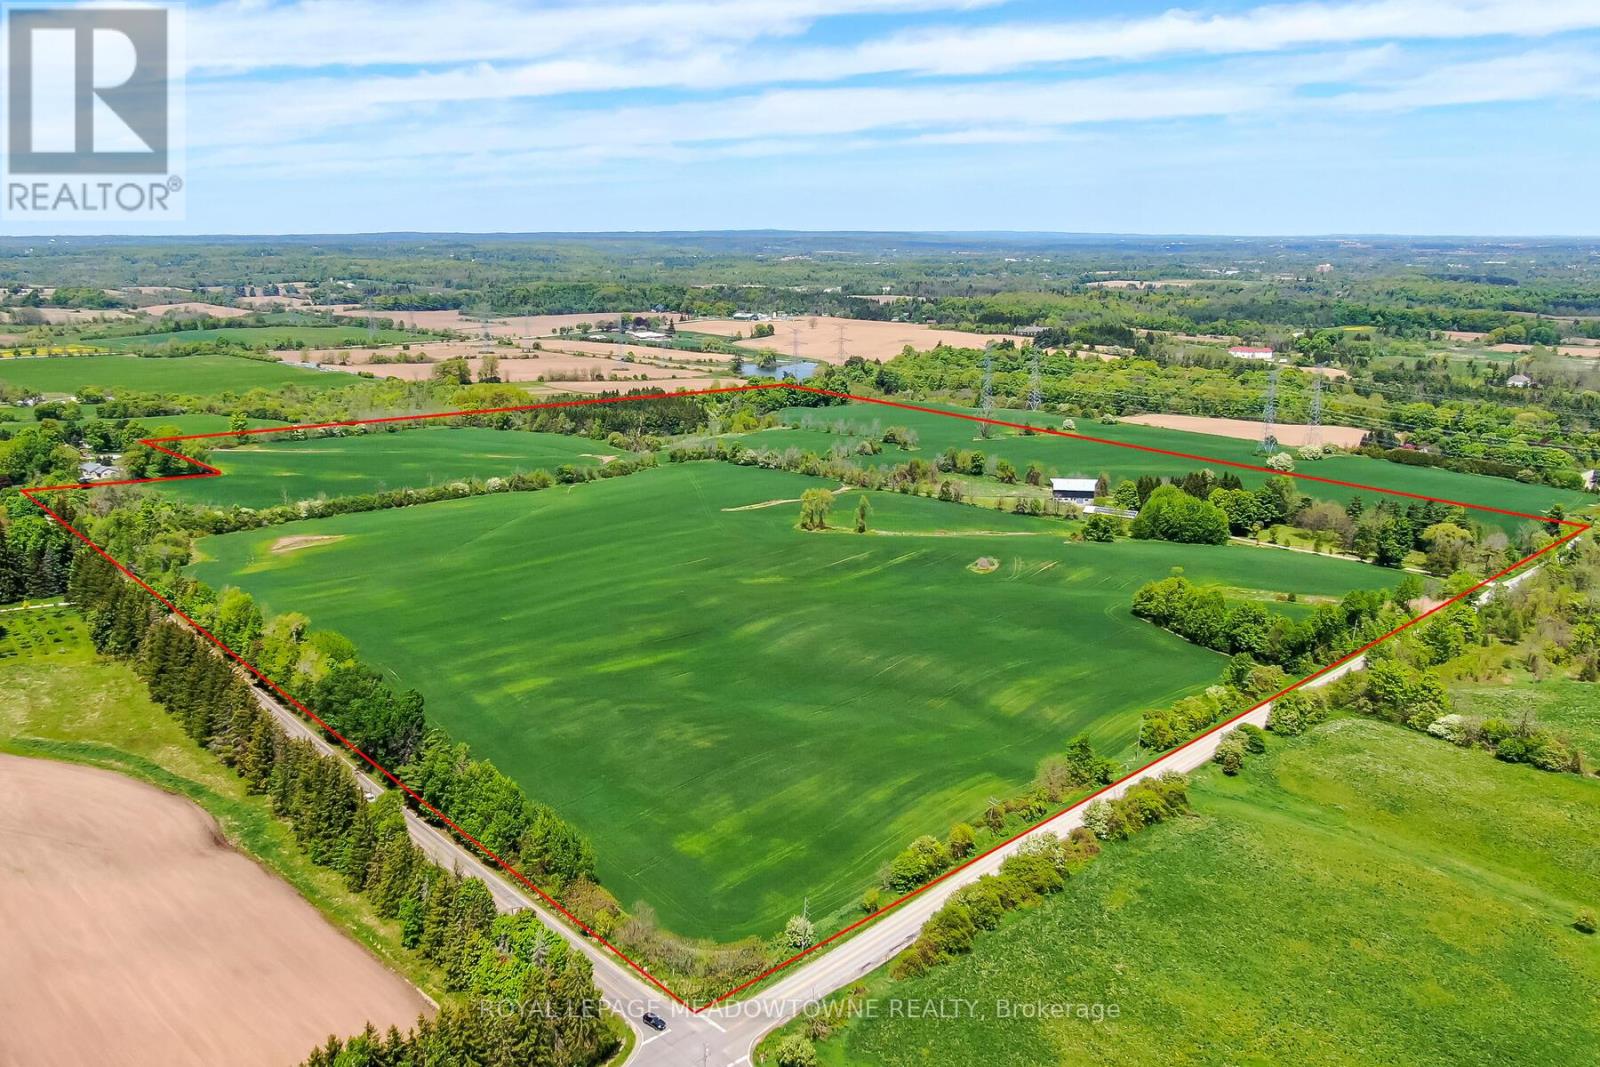
10319 15 Side Road
Halton Hills, Ontario
Picture perfect setting on 84+ beautiful acres in the heart of Halton Hills Country! Fabulous tree-lined drive and professionally landscaped gardens welcome you to this gorgeous century home in mint condition and completely updated with lovely country views from every window, spectacular stone studio with tons of charm and incredible barn plus a 5-bay driveshed. Versatile living space. The stone house can be used for an office, teenagers getaway, inlaw suite and so much more. Stunning open concept kitchen with quartz counters, breakfast bar, stainless steel appliances open to a sitting room with gas stove, formal living room w/cozy wood burning fireplace (with WETT compliance certificate), pretty dining room, primary suite with walk-in closet and luxurious ensuite, spacious three-season room boasting country views and tons of storage in the basement. The formal living room could work as a main floor bedroom ideal for an elderly family member making it a three bedroom home. Heated floors at entrance, hardwood flooring, main floor laundry, updated plumbing and electrical, skylights, pot lighting, wainscotting & more. Tastefully designed keeping all the charming character but with modern conveniences. Forced air gas heating - a rare find in the country! Also includes solar panels. Approx 65 acres farmed. Prime location centrally located close to Georgetown, Milton and Acton and minutes to the 401 & the GO. It's the perfect country package! (id:65446)
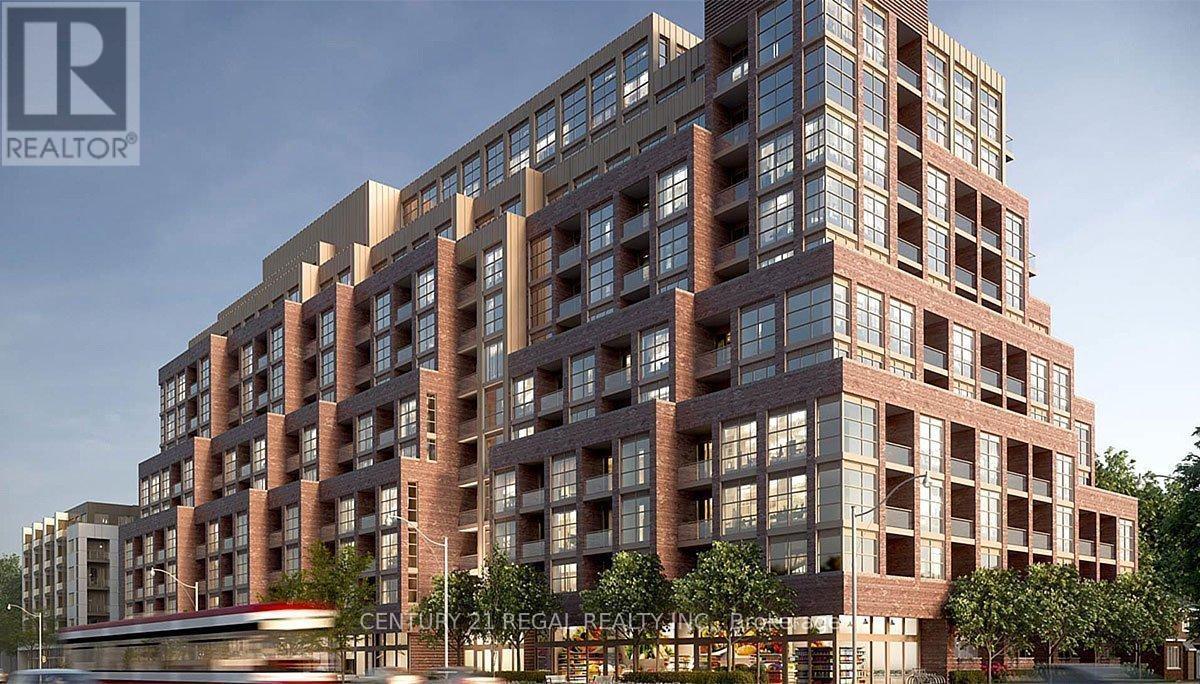
207 - 1787 St Clair Ave W. Avenue
Toronto, Ontario
South facing corner unit in brand new Condo at St. Clair West, next to shopping,trasnportation and well rated schools. This modern super bright space offers a large bedroom,king size bed on it. The layout flows into a private office large enough to have a bed or make it a work space, with a door to lock up for added privacy. The living area is well defined, separated from the kitchen-dining space. This unit has 680 square feet of interior space and 40 square feet of balcony. The entire unit is looking at the south area of the neighbourhood, and to the landscaped park; making it feel like a house. No need to take elevators, easy exit to the back of building via stairs. Locker and parking on P1, next to each other add comfort to any lifestyle. Ask for a tour of the building amenites. Flex.closing. Best price in an area that is up and coming! (id:65446)
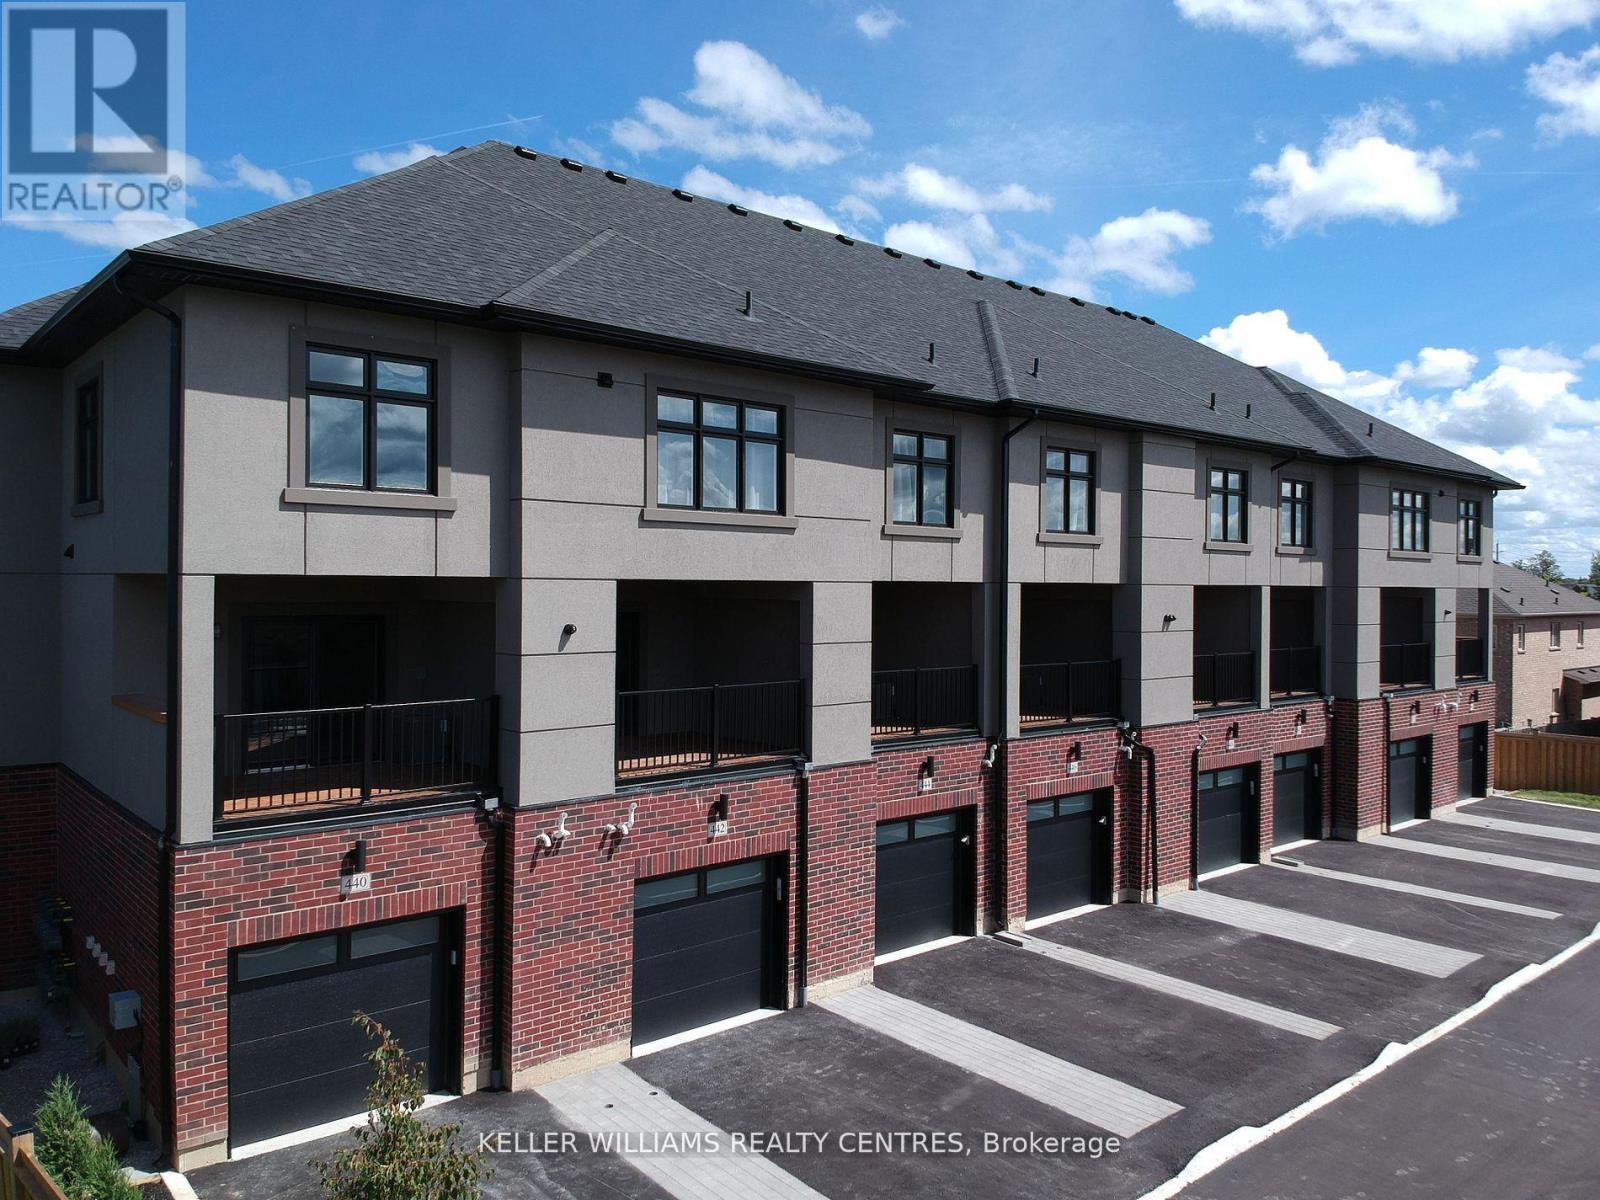
450 Veterans Drive
Barrie, Ontario
Luxurious 2 bed, 2.5 bath stacked townhouse on Veterans Drive in South Barrie, close to schools, parks, and shopping, and just minutes from Hwy 400 and Mapleview Dr. West. The space is immaculate and features pot lighting, vinyl flooring, galley kitchen w/ stainless steel appliances including dishwasher and over-the-range microwave, tons of cupboard and counter space, walkout to huge balcony w/ Pot Lighting, Napoleon Electric Fireplace, TV mounting bracket (installed), spacious bedrooms, Jack & Jill main bath, primary ensuite, large closets, first floor den and powder room, and large single-car garage w/inside access. (id:65446)
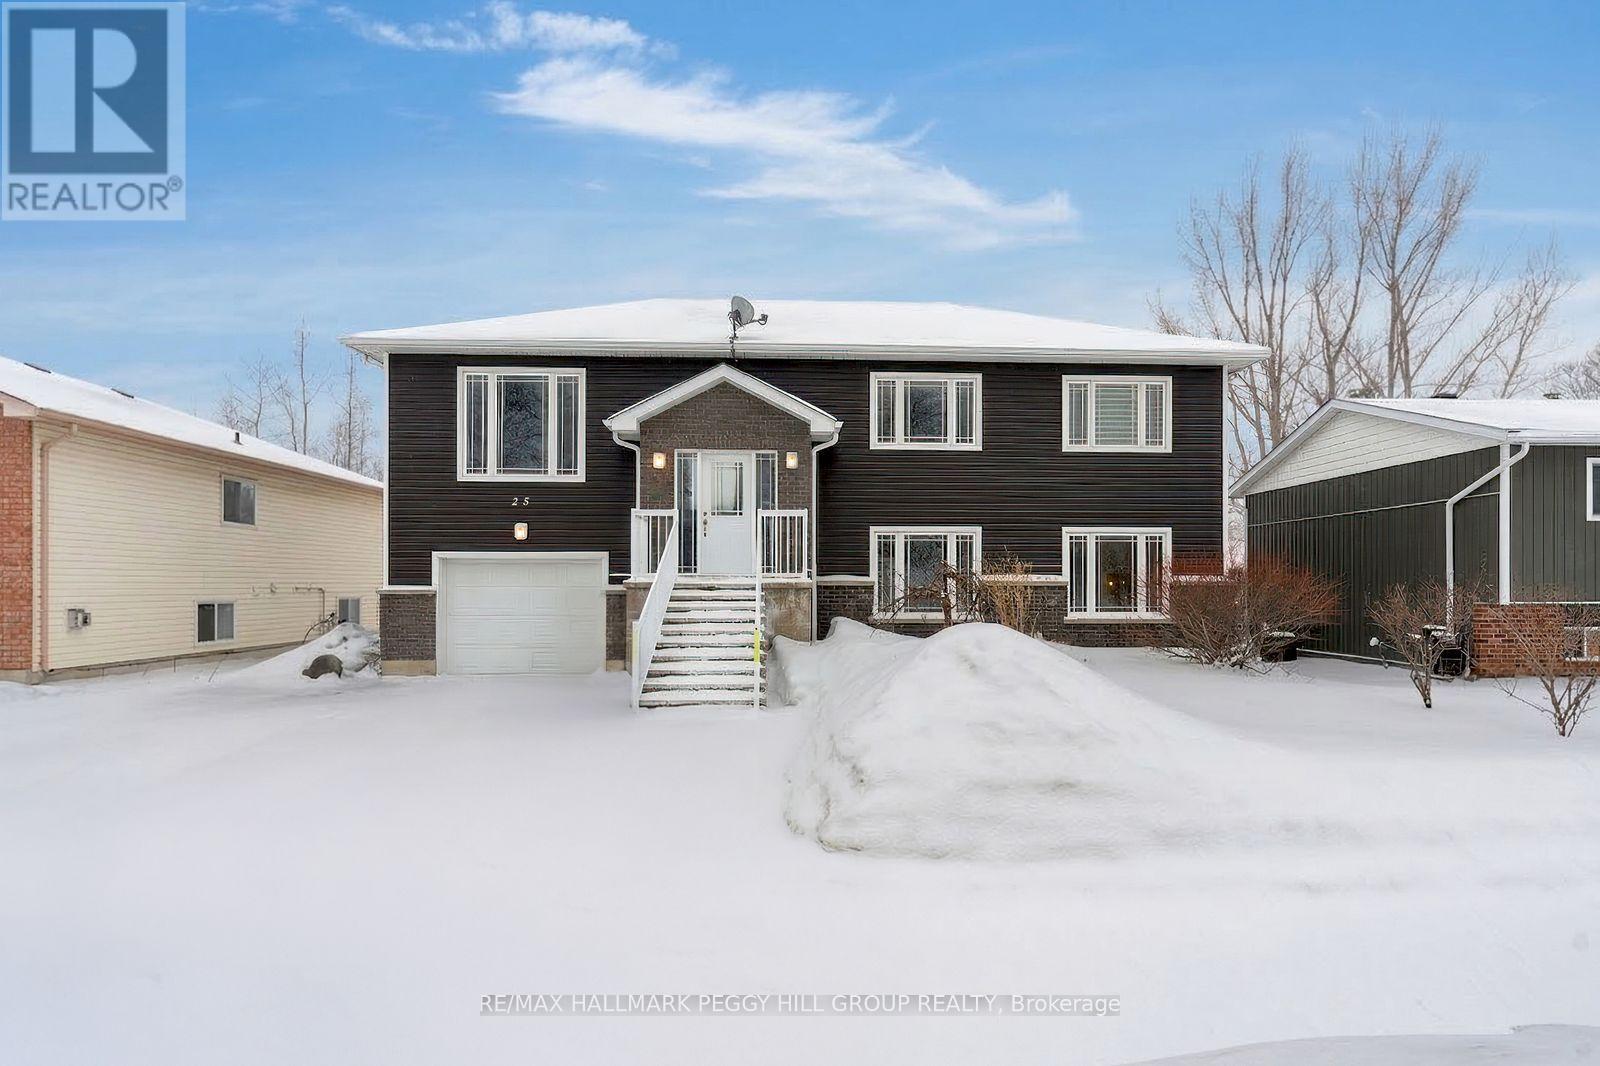
25 Bay Street
Tay, Ontario
RAISED BUNGALOW WITH IN-LAW SUITE POTENTIAL IN A SCENIC GEORGIAN BAY COMMUNITY! Welcome to this bright raised bungalow in the welcoming waterfront community of Victoria Harbour, just moments from the shores of Georgian Bay, where boating, kayaking, fishing and unforgettable sunset views are part of everyday life. Enjoy the convenience of walking to local essentials, including a grocery store, library, pharmacy, Oakwood Community Centre and Park, and schools, while the scenic Tay Shore Trail nearby invites you to explore miles of paved paths for cycling, walking and soaking in the area's natural beauty. A quick drive connects you to Midland for additional shopping, restaurants, marinas, healthcare services and everyday amenities. Inside, the bright open-concept main floor offers a welcoming kitchen, dining and living area designed for comfortable daily living and easy entertaining, complete with a sliding glass walkout to the back deck overlooking a private fenced yard with a garden shed for extra storage. Two bedrooms are found on the main level, including a comfortable primary suite with dual closets and a private 3-piece ensuite. The raised bungalow design allows for larger basement windows that fill the lower level with natural light, where a walk-out one-bedroom suite features its own open kitchen and living area, a natural gas fireplace and a 4-piece bath, offering excellent in-law suite potential and added flexibility. An attached single-car garage and a double driveway provide convenient parking, while the home's approximately 10-year age offers the benefits of modern construction standards, newer mechanical systems, and reduced maintenance compared to many older properties in the area. Set in a desirable Georgian Bay community that continues to attract year-round residents, cottage buyers, and investors, this #HomeToStay presents an exciting opportunity to embrace relaxed small-town living with space, comfort and versatility. (id:65446)
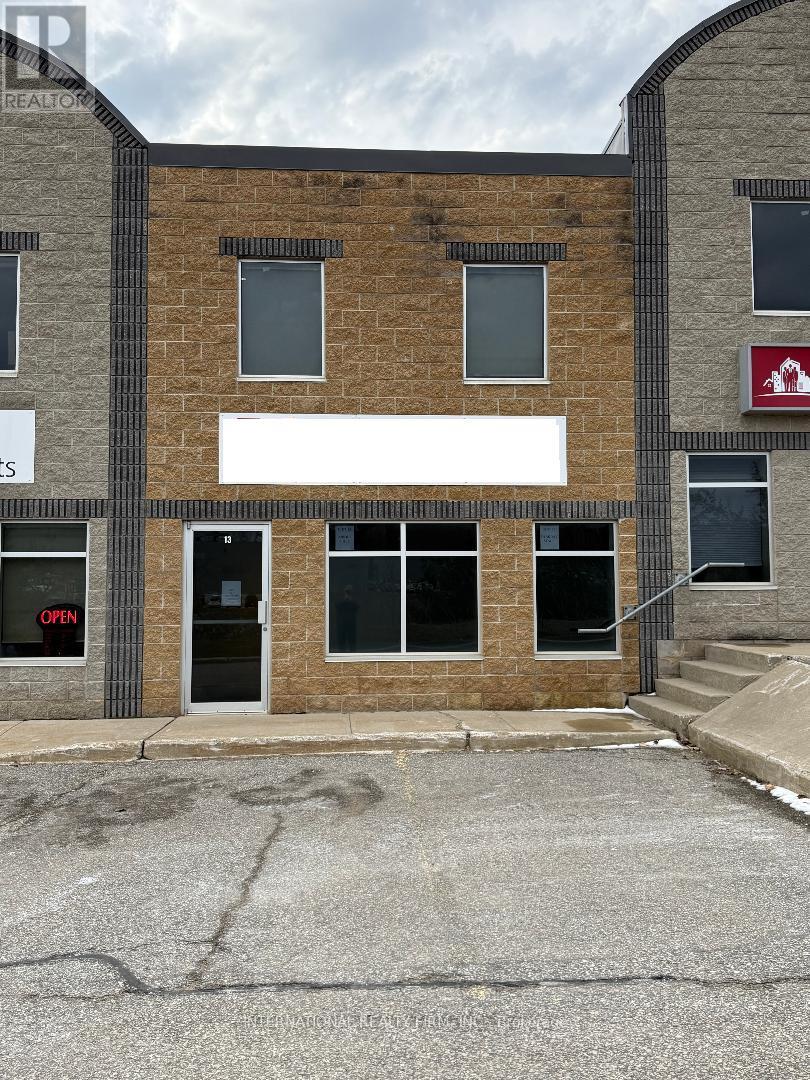
13 - 647 Welham Road
Barrie, Ontario
Newly renovated professional office, retail plus warehouse space. Mins. to 400 HWY and Mapleview Dr., close to Park Place, Costco and other major retail operators and manufacturers. Zoned GI (General Industrial), see attached Zoning ByLaws for permitted uses.Two exterior dedicated parking places in front and two in the back, plus one bay parking spot. Drive through bay door is 14' x'12 open to warehouse with 18' ceiling, plus one mandoor. A total of 1977 sq ft including 2nd floor. Two private offices on the second floor plus large open boardroom or additional open office space. Landlord will consider Selling unit. (id:65446)
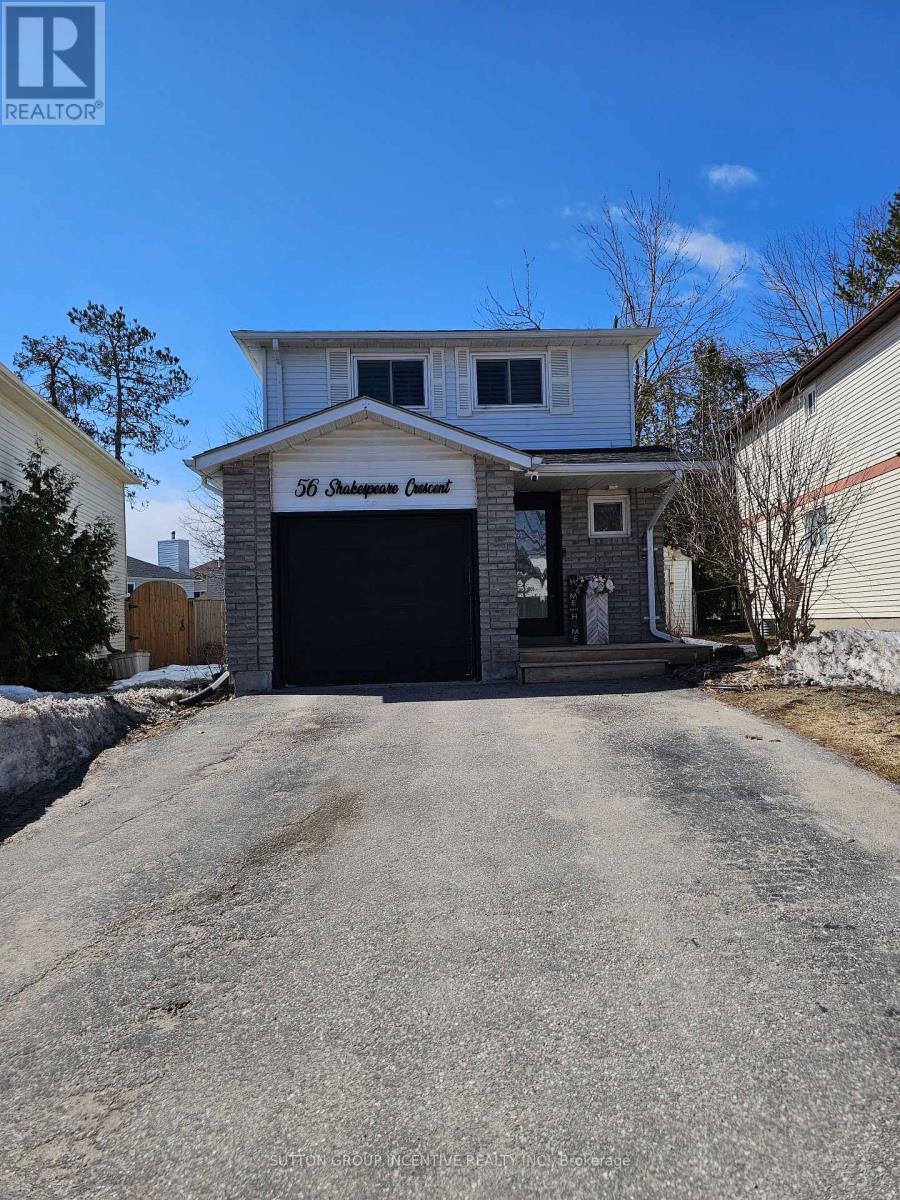
56 Shakespeare Crescent
Barrie, Ontario
Turn-key, renovated detached home with no neighbours behind! This 3-bedroom, 2-bath beauty features stylish hardwood and laminate flooring throughout the main and upper levels and a bright, open-concept layout made for entertaining. The upgraded kitchen shines with a centre island, stainless steel appliances, under-cabinet lighting, and pot lights. Walk out to a huge deck, and fully fenced backyard with total privacy. A farmhouse-style staircase leads to the upper level, featuring three generously sized bedrooms and a beautifully updated 4-piece bathroom. Finished lower level family room. Inside entry to garage. New refrigerator 2025 (with filtered water & ice maker). New stove 2023. Electric car charger in garage. Garden shed with power. Prime location near the new Lampman Park, schools, shopping, restaurants, and HWY 400. Move in and enjoy! (id:65446)
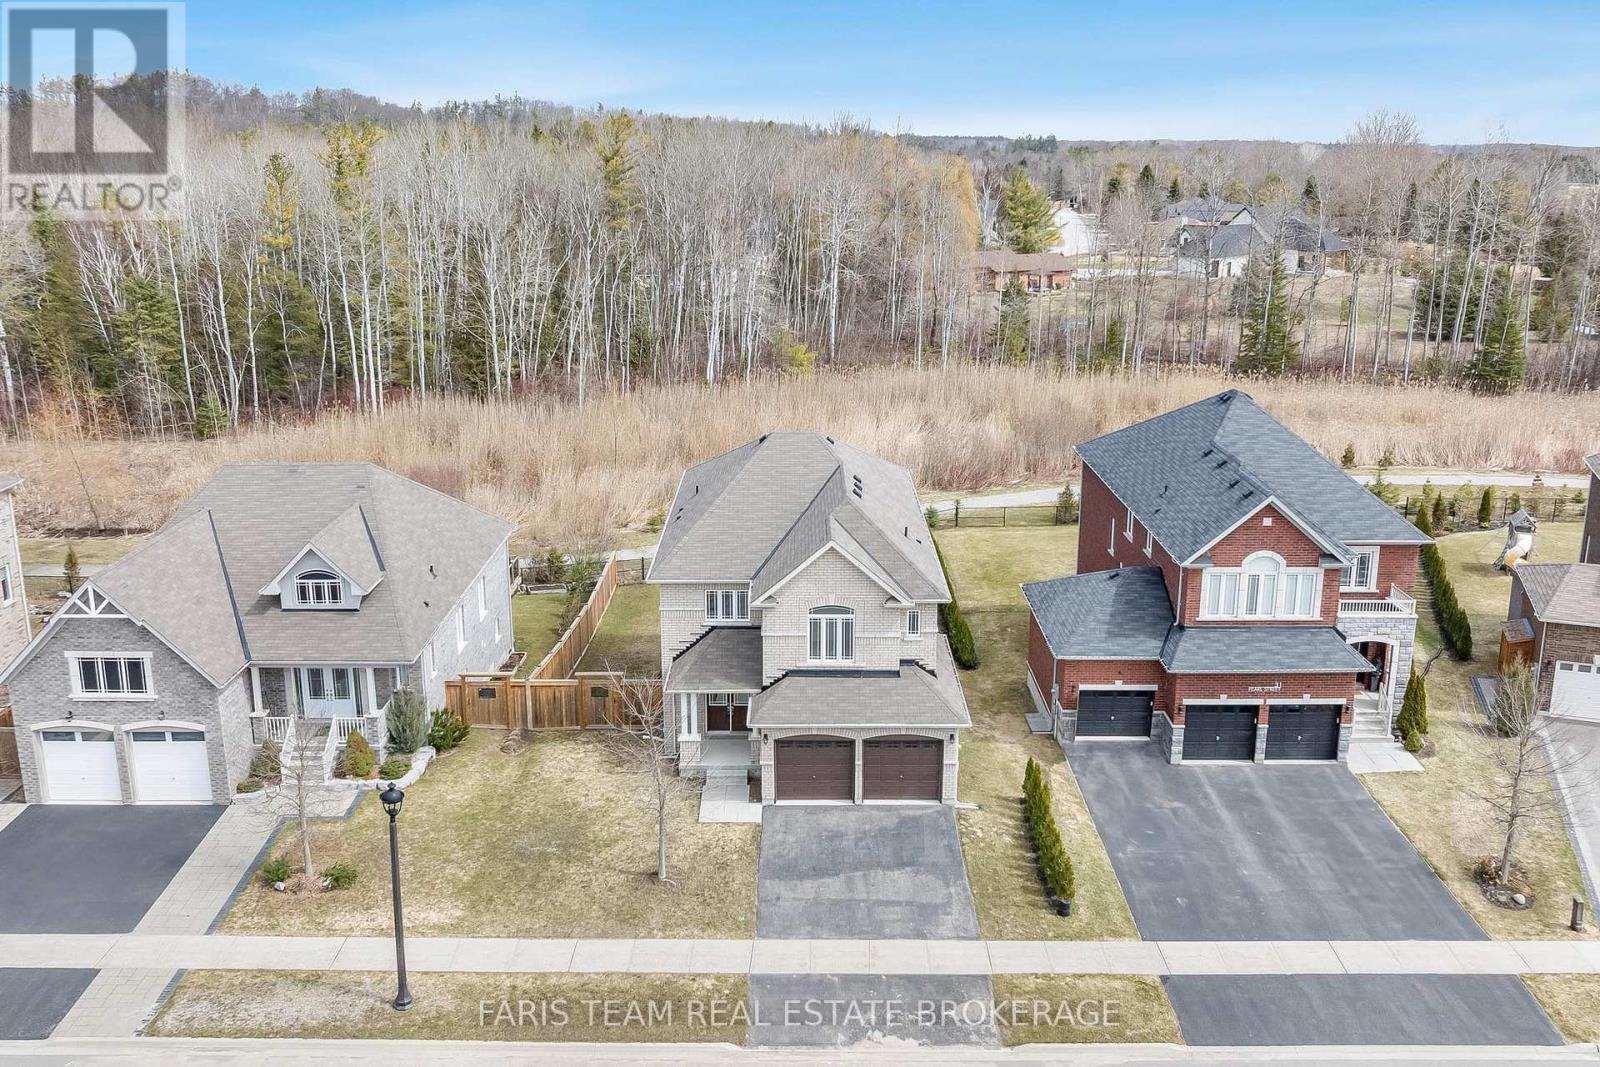
33 Pearl Street
Wasaga Beach, Ontario
Top 5 Reasons You Will Love This Home: 1) This beautifully designed 4+1 bedroom home offers over 3,700 square feet of tastefully finished living space, where spacious bedrooms, an open-concept layout, and soaring ceilings, including nearly 9' on the main level and an impressive 18' in the living room, create a sense of openness and grandeur throughout 2) The interior is truly captivating, highlighted by a dramatic floor-to-ceiling arched window framing serene forest views, complemented by rich hardwood flooring, a cozy gas fireplace, and a modern kitchen featuring quartz countertops, extended cabinetry, and a large centre island 3) Builder-finished walkout basement adding approximately 950 square feet of additional finished living space, complete with an extra bedroom and endless potential for a recreation area, in-law suite, or a private home office setup tailored to your needs 4) Set on a premium 55' wide ravine lot, the property offers exceptional privacy and picturesque natural surroundings, with a walkout to the backyard that seamlessly connects indoor and outdoor living 5) Ideally located just 3 km from the shores of Georgian Bay and close to schools, shopping, and entertainment, providing the perfect mix of nature, convenience, and family-friendly living in a growing community. 2,802 above grade sq.ft. plus a finished basement. *Please note some images have been virtually staged to show the potential of the home. (id:65446)
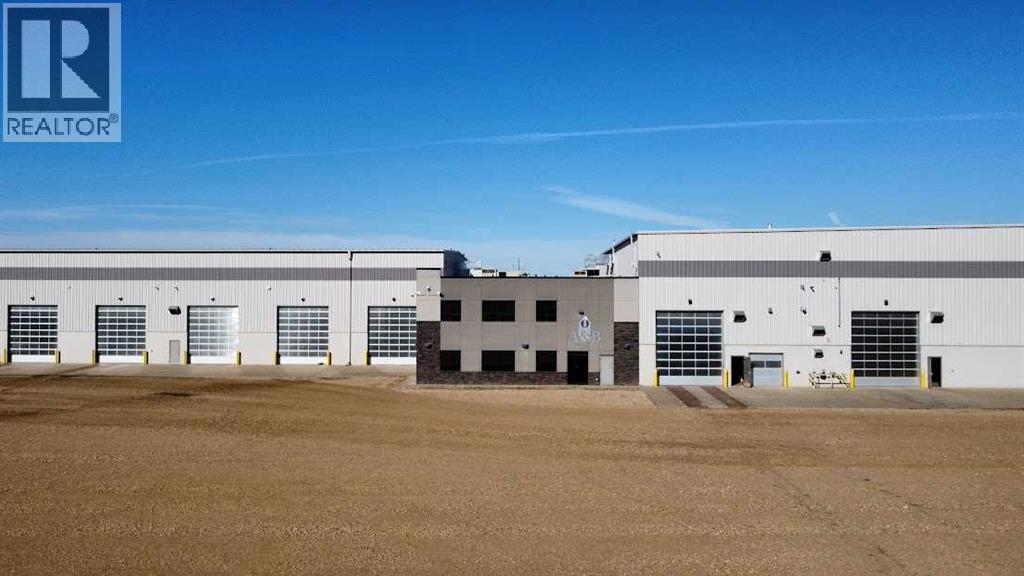
# 9 Spruce Drive
Sedgewick, Alberta
This property is incredible!!!! Lets break it down - Upon walking into the center of this massive industrial building, you are greeted by a large and bright reception area, a stationary and copier room directly behind reception, and then further behind that is a four cubicle work station and large staff lunch room area. Towards the perimeter, you'll see 8 offices and a server room. On the upper floor you have a large meeting room, coffee nook and another 8 offices. These offices average 12'x11'. In behind the offices is an approximate 54'x51' parts area complete with a bulk lube station for oils, lubricants and fluids for heavy machinery. Attached to that you'll find the tool crib and parts counter. Located above on the second floor is a 51'x21' mezzanine space that is split into an open storage area and a staff lunch and locker room. There are plenty of washrooms in the entire building allowing easy accesibillity regardless which area you are in. As you venture into the Sounth side of the building into Mechanical Shop that is approx 143'x86', you'll see a Hoist, 10 Ton crane, 4 lube stations, eight 16'x18' overhead doors and one 24'x24' overhead door... perfect for getting large equipment and machinery in and out for maintenance and/or repair. Now as we travel to the North end of this massive building, you'll see a wash bay that is approx 140'x34' with a state of the art Noviclean system that uses 100% recycled water and has a mud clean-out area perfect for a skidsteer to get in and out and another two 16'x18' overhead doors! And finally into the Fabrication shop on the far North side that is approx 140'x60'... this shop houses two more 10 Ton cranes and a couple 1 Ton cranes, large overhead doors similar to the Mechanical Shop, 2 more offices, a lunch room and utility room! This shop is state of the art, not even 10 years old and the perfect place for a Pipeline industry, Fabrications, Implement Dealership, Heavy Duty Mechanics and so much more!!!!! (id:65446)
4510 50 Street S
Sedgewick, Alberta
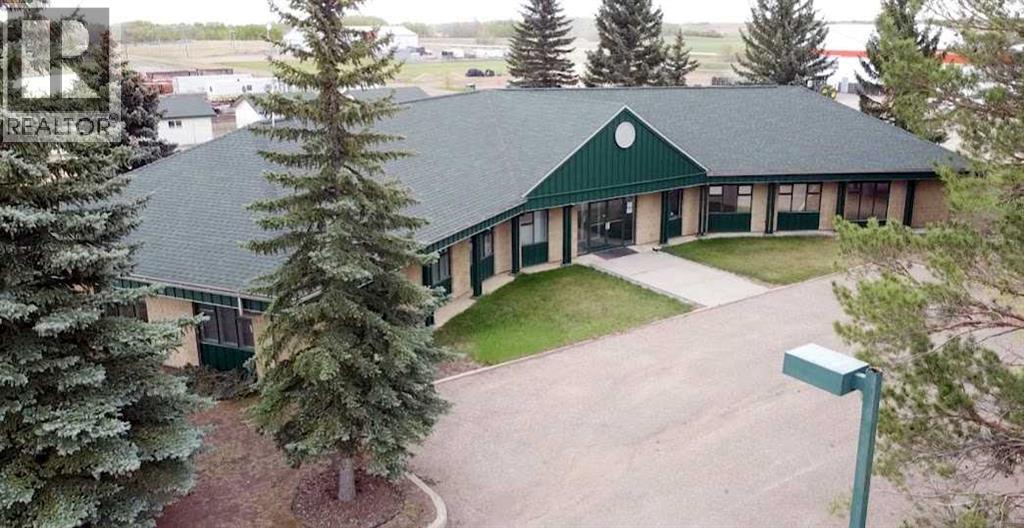
Located in Sedgewick, AB, A business owners dream is what this property offers! What was previously the accounting building offers you approximately 6500 sq ft of space that was fully renovated in 2017, with multiple offices, a kitchen and lounge area with back patio, conference room and captivating front desk admin area. Perfect for an office, clinic of various practices, Lawyer's Office, Day home/Day care, multi-use facility for Massage, Hairstyling and so, so much more. There is also ample parking for all your company or client vehicles. Out back of the property, you'll see four garages previously used as storage, as well as a 54'x112' pole shed with dirt floor and hooked to power, perfect for storing large equipment and machinery, or complete the space to create your very own shop! This space is exceptional and truly has it all and can pair well to any business adventure you may have! (id:65446)
1 Big Canoe Drive
Georgina, Ontario
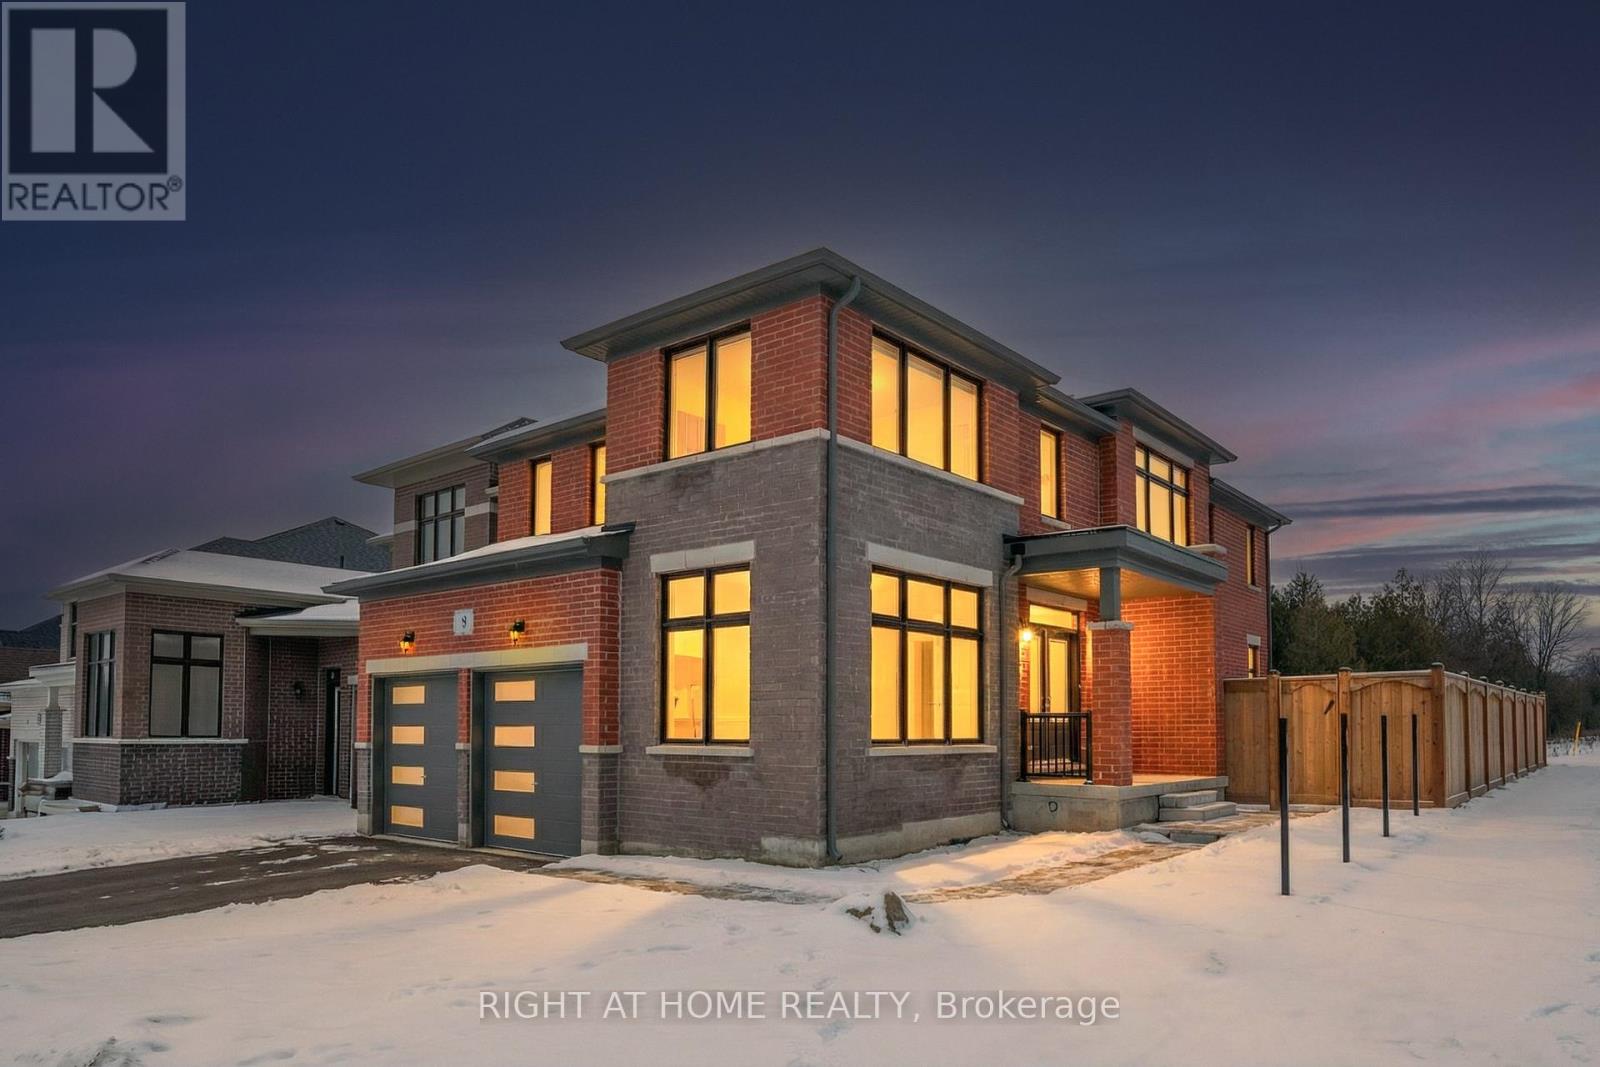
Rare opportunity to own a luxurious brand-new model home where refined design meets modern elegance. This exceptional residence features a spacious, thoughtfully crafted layout with 4 generous bedrooms and 4 designer bathrooms, a formal dining room, and an array of premium upgrades throughout.Every detail has been carefully selected to deliver comfort, style, and sophistication-ideal for those who appreciate quality craftsmanship and upscale finishes. Ideally located in Sutton, just minutes from Lake Simcoe, Highway 48, and quick access to Hwy 404, offering seamless commuting while enjoying the charm of an upscale small-town lifestyle with modern conveniences nearby. Property Taxes Not yet assessed. (id:65446)
47 Gauguin Avenue
Vaughan, Ontario
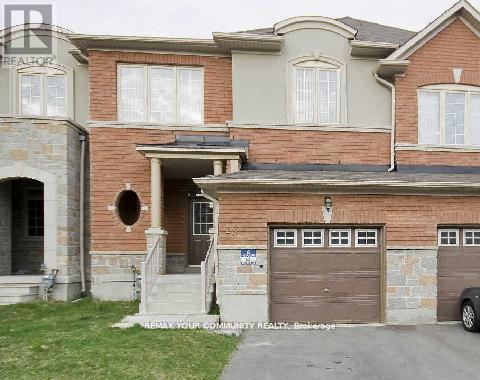
Welcome to this beautifully maintained sun-filled freehold townhouse, ideally located in the highly sought-after Thornhill Woods community. Featuring 9-foot ceilings, hardwood floors, and upgraded tall maple kitchen cabinetry, this home offers both style and functionality. The spacious primary bedroom includes a 4-piece ensuite, and the kitchen comes equipped with stainless steel appliances. Professionally finished basement offers extra bedroom with 3 pc washroom or office , playroom or Gym areas. Situated in the best part of the street, this property is surrounded by lush woodlands, with access to acres of parks, scenic ponds, and walking trails. Enjoy the convenience of being just minutes from Highways 7, 407, and 400, as well as the Richmond Hill Golf & Country Club. Tenant pays utilities and hot water tank rental. No pets / No smokers. Unit will be sparkling cleaned and freshly painted on closing. Live in comfort, surrounded by nature, yet close to everything. Welcome to Thornhill Woods! (id:65446)
72 Wascana Road
Vaughan, Ontario
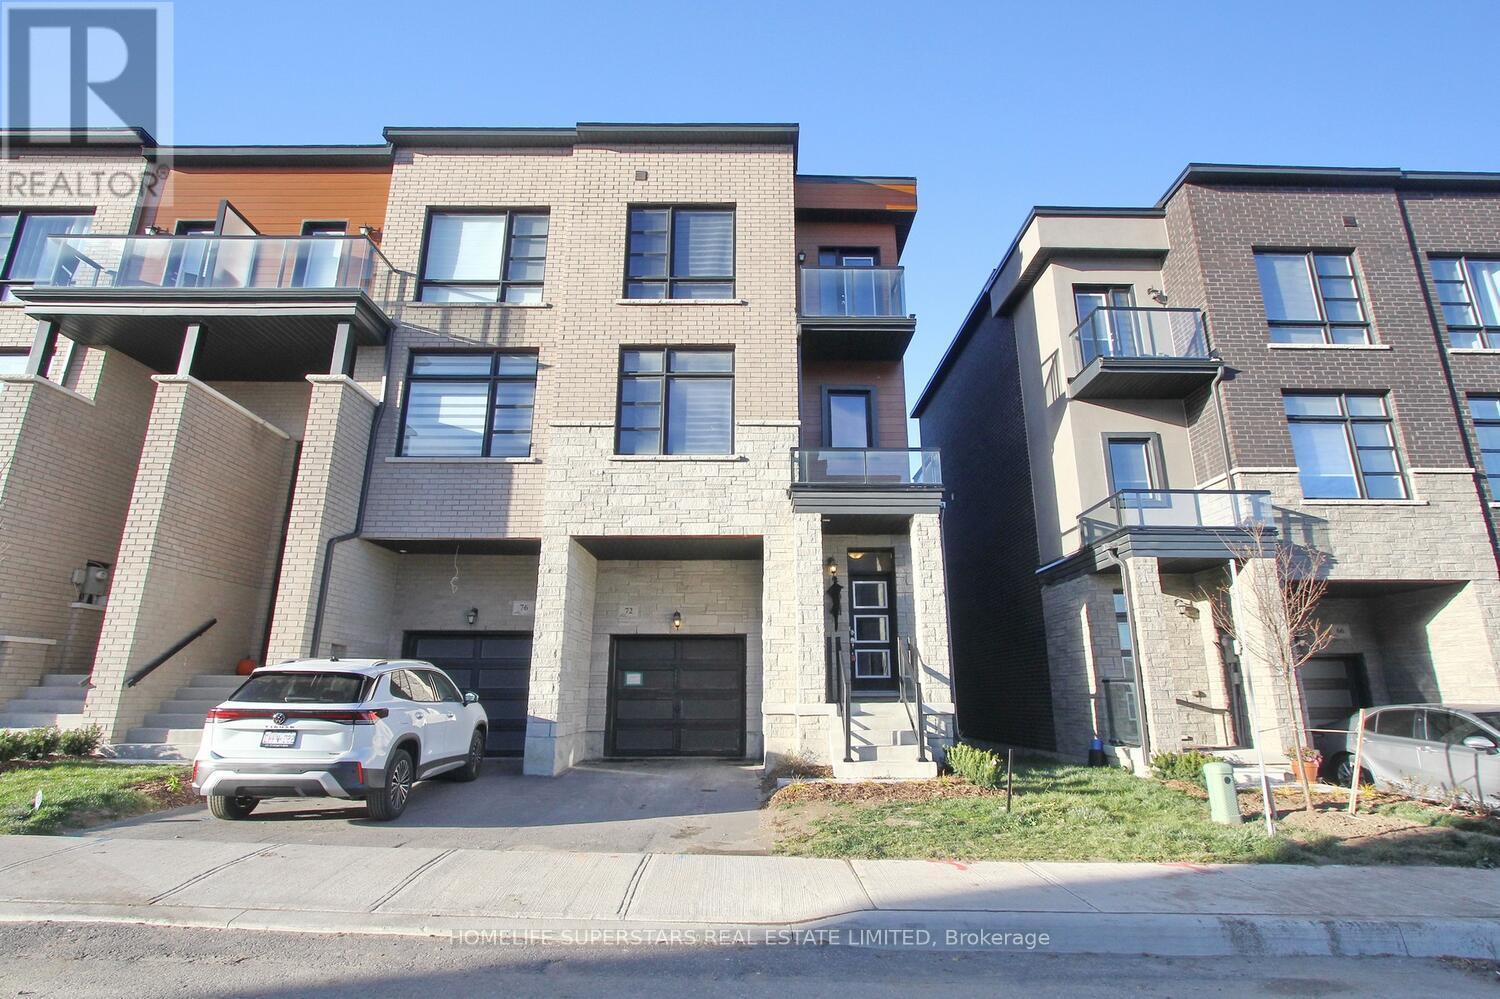
his modern 3-story townhouse features a sleek architectural design with clean lines and large windows for abundant natural light. 10' ceilings on the main floor & 9' ceilings on the entry level. engineered hardwood on the ground & main floor as well as an oak staircase. Offering 3+1 spacious bedrooms and 4 washrooms, the home perfectly balances comfort and sophistication. The open-concept main floor includes a designer kitchen with premium finishes, a bright living area, and a dining space ideal for entertaining. The primary suite features a private ensuite and walk-in closet, while the finished lower level offers a versatile bonus room or guest suite with its own washroom. Private balcony adds an outdoor retreat,200 AMP service service to house, making this home ideal for modern urban living. (id:65446)