
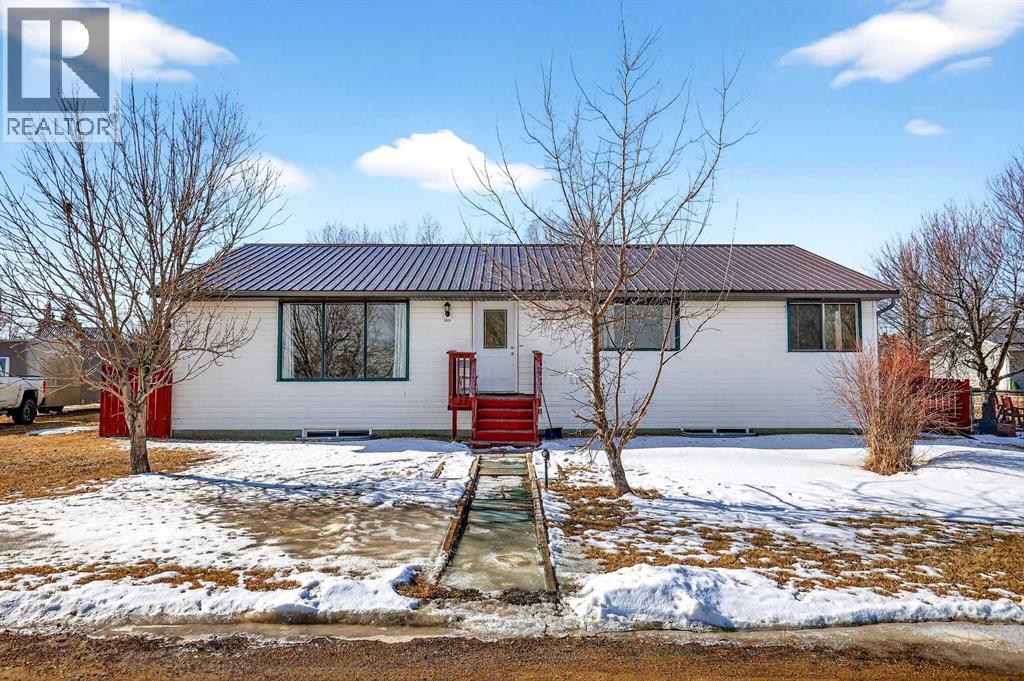
119 3 Avenue W
Hussar, Alberta
Blue skies and prairie landscapes is the view that will greet you every morning from this awesome property. This well maintained bungalow features a bright and spacious floor plan. This home boasts 1681 sq. ft. of exceptional living space. Maple cabinets, large island and coffee bar are just some of the features of this large kitchen. Picture all the family gathered in this very spacious dining room. The large living room provides plenty of space for family movie nights. Three bedrooms upstairs and one downstairs provides space for family living. The basement is partially finished with a bedroom, bathroom and laundry room. There is room to complete the family room of your dreams. The large backyard is fully fenced with a 2 tier deck to enjoy those hot summer nights. There is also additional parking off the back alley. You must see to appreciate all this home has to offer. (id:65446)
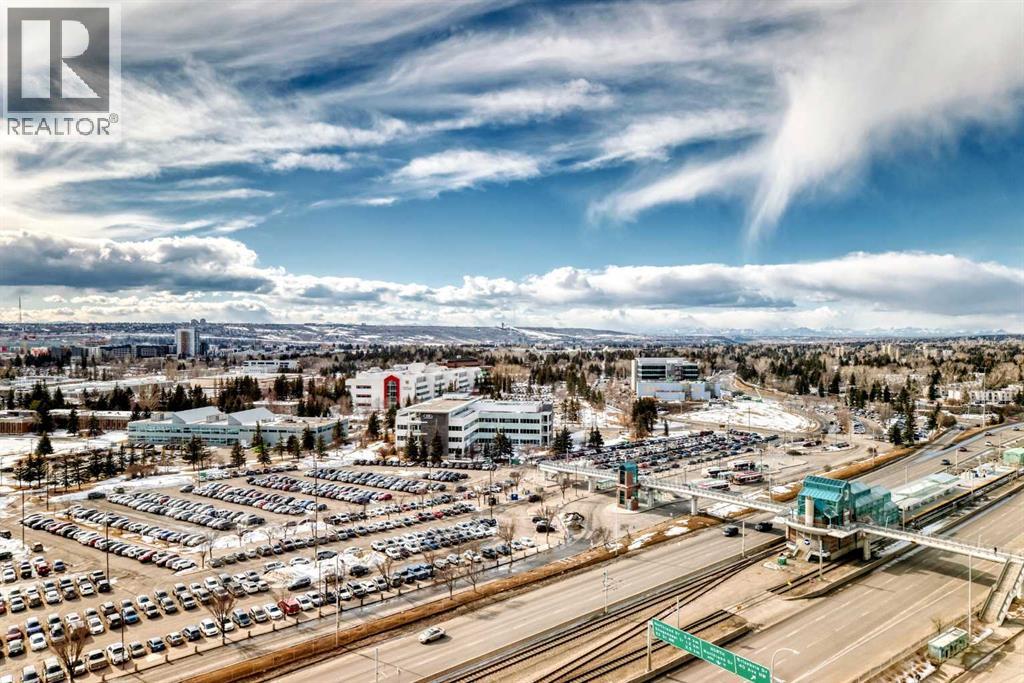
1607, 3820 Brentwood Road NW
Calgary, Alberta
Unbeatable mountain views from the 16th floor! From the moment you step into this bright and welcoming apartment, the panoramic views immediately capture your attention. Enjoy sweeping vistas of the mountains and city from the living room and primary bedroom — a truly stunning backdrop for everyday living. Natural light pours into the home thanks to South facing windows. Even the second bedroom enjoys a window, bringing in natural light and views. The bedrooms are separated by the full bath. The kitchen showcases sleek white cabinetry, and the home is complete with the convenience of an in-suite washer and dryer. There is air conditioning as well. There is space for a dining table, and plenty of space in the living room to enjoy those views! Additional highlights include a titled underground parking stall and an assigned storage locker. The low condo fees include gas, heat and water! The building is ideally located within walking distance to the Brentwood LRT Station, the University of Calgary, shopping, grocery stores, restaurants, pubs, and cafés, this home offers exceptional convenience for students, professionals, or investors alike. And did we mention the views? They truly are spectacular. (id:65446)
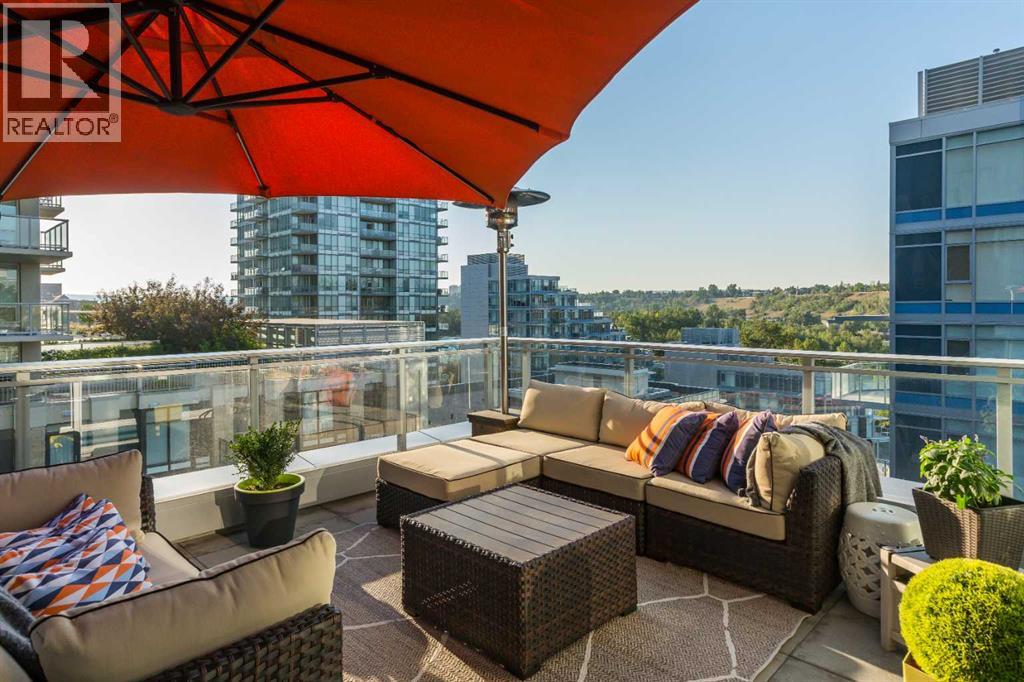
803, 108 Waterfront Court SW
Calgary, Alberta
URBAN BACKYARD Unit 803 offers a lifestyle rarely found in high-rise living: an expansive 458 sq. ft. private terrace that effectively increases living space by over 50%. This “backyard” in the heart of Eau Claire is equipped with both water and gas hookups— convenient for entertaining and urban gardening.THE RESIDENCE This northwest corner suite is presented in pristine condition with partial views of the Bow River Valley. The thoughtful floor plan features bedrooms at opposite ends of the unit for maximum privacy—ideal for guests or a quiet home office. The kitchen features a premium appliance package, including Miele, Fulgor, and Blomberg, accented by quartz counters. Strategic upgrades include integrated LED lighting and a smart lock.THIS BUILDING’S ADVANTAGE Located in Parkside 2B, this unit offers an exceptional level of convenience. Only steps from the Bow River pathways, it balances tranquillity with downtown living. Parkside 2B is the only building in the development where the premier amenities—concierge, gym, yoga/spin studio, hot tub, steam room, and party room—are accessible just an elevator ride away. A guest suite is available for visitors, while a heated underground parking stall, oversized storage locker, car wash bay, and bicycle storage room complete this executive-level offering. (id:65446)
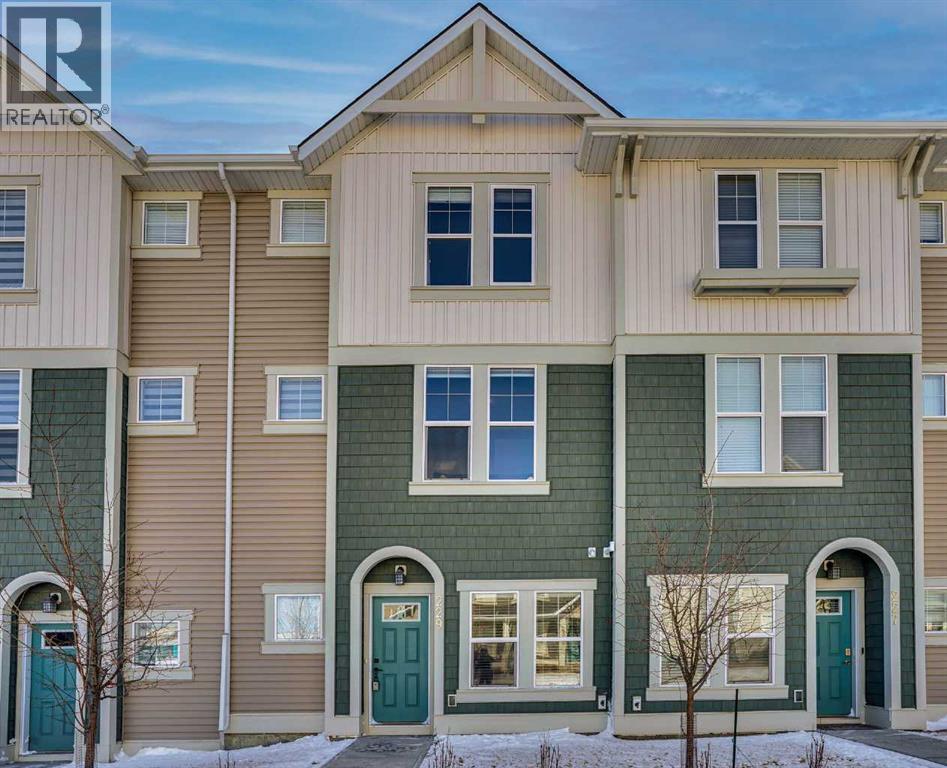
229 South Point Park SW
Airdrie, Alberta
PRICE REDUCTION!!! Welcome to this impeccably maintained townhouse in the highly sought-after SouthPoint Park community of SW Airdrie. Offering 3 bedrooms, 2.5 bathrooms, and a versatile lower-level flex space, this residence seamlessly blends modern style, thoughtful design, and everyday comfort.Step inside to a bright, open-concept layout designed for both functionality and elegance. The lower level features a spacious flex area—ideal for a home office, fitness studio, media room, or play space—providing flexibility to suit your lifestyle needs.The main level showcases beautiful vinyl plank flooring throughout and an effortless flow between living spaces. At the heart of the home is a stunning white kitchen accented with striking black finishes. Designed with both form and function in mind, it features a generous centre island, sleek stainless steel appliances, quartz countertops, and a dramatic full-height tile backsplash. Ample cabinetry and counter space make this kitchen perfect for everyday living and hosting gatherings alike.Across from the kitchen is a spacious dining area with direct access to a private balcony—an inviting extension of your living space. Adjacent, the comfortable and well-proportioned living room offers the perfect setting to relax or entertain. A convenient powder room completes this level.On the upper level, the primary suite provides a private retreat, complete with a 3-piece ensuite. Two additional well-sized bedrooms, a full bathroom, and the convenience of upper-level laundry complete the upper floor.The attached double garage offers both practicality and additional storage, while the spacious balcony creates an ideal outdoor escape for morning coffee or evening relaxation.Ideally located just steps from schools, playgrounds, and everyday amenities, this home presents an exceptional opportunity for families and modern buyers alike. With its strategic location, thoughtful layout, and outstanding value, this turnkey residen ce delivers comfort, convenience, and lifestyle in one exceptional package.Don’t miss your chance to make this property your own — schedule a private showing or connect for early access today!??? (id:65446)
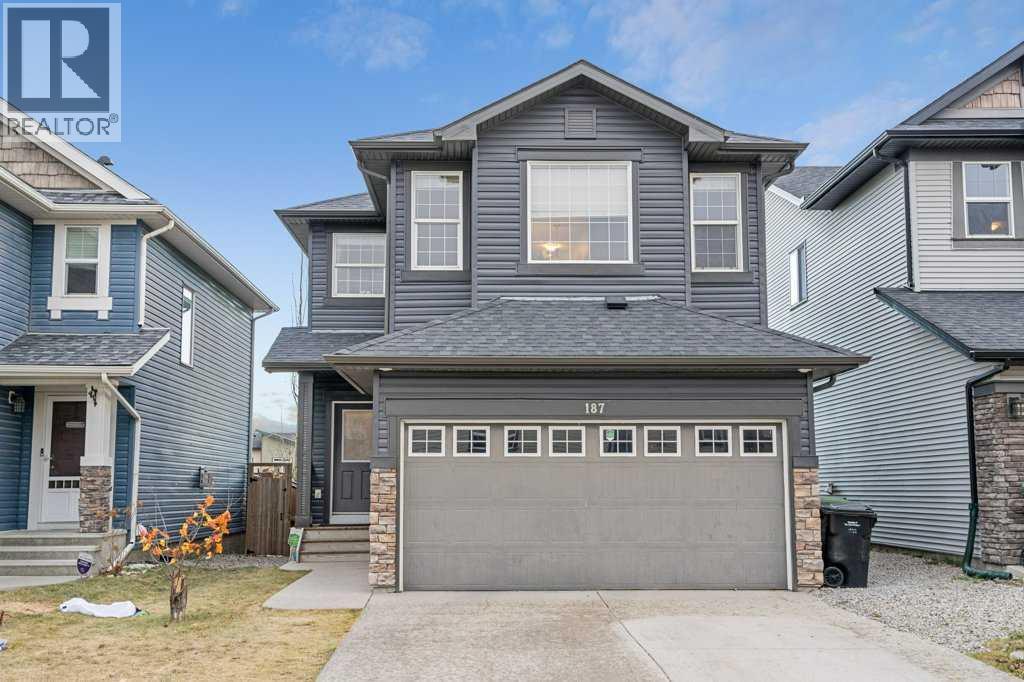
187 Sage Hill Green NW
Calgary, Alberta
Welcome to this beautifully finished family home in sought-after Sage Hill. Step into a spacious foyer with a full closet, then into a bright living room centered around a cozy gas fireplace. The adjoining dining area opens through to an east-facing backyard—perfect for sunny morning coffee—complete with a deck and patio for effortless entertaining. The gourmet kitchen impresses with granite countertops, stainless steel appliances, a gas range, and ample storage. A functional mud room with sink and main-floor laundry, plus a convenient 2-piece bath, complete this level.Upstairs, a generous bonus room offers flexible space for movie nights or a home office. Three bedrooms include a serene primary retreat with a walk-in closet and a luxurious 5-piece ensuite featuring dual sinks, an oversized shower, and a corner jetted tub. A well-appointed 4-piece main bath serves the additional bedrooms.The professionally developed lower level extends your living space with a comfortable recreation room, a fourth bedroom, and another full 4-piece bathroom—ideal for guests or teens. Outside, enjoy a fully landscaped, extra-deep 142' lot with no direct rear neighbors, providing privacy and room to play.Notable upgrades include 9' knockdown ceilings, rich hardwood flooring, a newer A/C unit, high-efficiency furnace, large hot water tank, and a finished garage. With quick access to schools, parks, pathways, transit, and all the shops and dining of Sage Hill, this is the complete package—stylish, functional, and move-in ready. (id:65446)
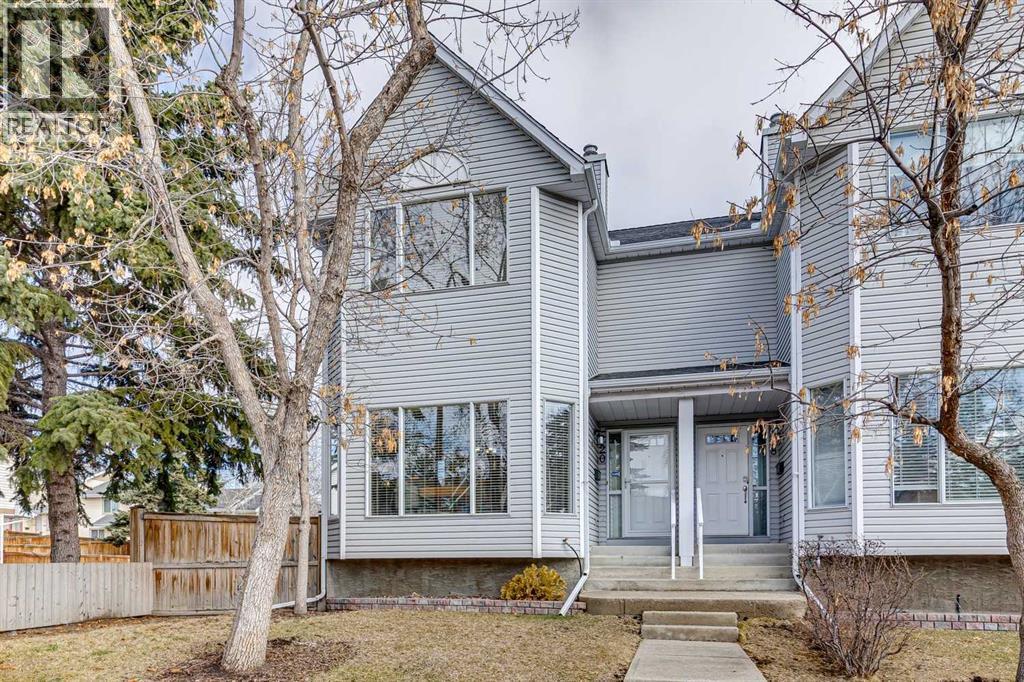
20 Stradwick Rise SW
Calgary, Alberta
Comfort, convenience, and quality in Strathcona Park... This 1,450 sq. ft. semi-detached home is in move-in condition and ready for the next chapter in its story. With 2 beds, 2.5 baths, and a fully-finished walkout basement, the home offers the space you are searching for. The lovely, bright, and clean kitchen features granite countertops, stylish Shaker cabinetry, and good-sized island. Separate breakfast nook and dining area provide lots of room to entertain at home. Enjoy morning coffee on the private balcony (with gas line for summer BBQs) and quiet evenings in the living room with cozy gas fireplace. Laundry and a 2-piece bath complete the main floor's outstanding functionality. Upstairs, in addition to the large Primary bedroom with vaulted ceiling, walk-in closet, and 3-piece en suite is the second bedroom, bonus flex room and a 4-piece main bath. The double garage accessed from the walkout basement is super convenient and means that scraping car windows is a thing of the past. Quality finishes throughout include timeless hardwood, built-in cabinetry in the breakfast nook, stone fireplace surround with wood mantle, and large windows. A great location in Strathcona Park offers the best of the community with excellent access to Bow, Sarcee, Stoney Trail, 17 Ave, and the Downtown core. Arrange your private showing today, and take advantage of this opportunity! (id:65446)
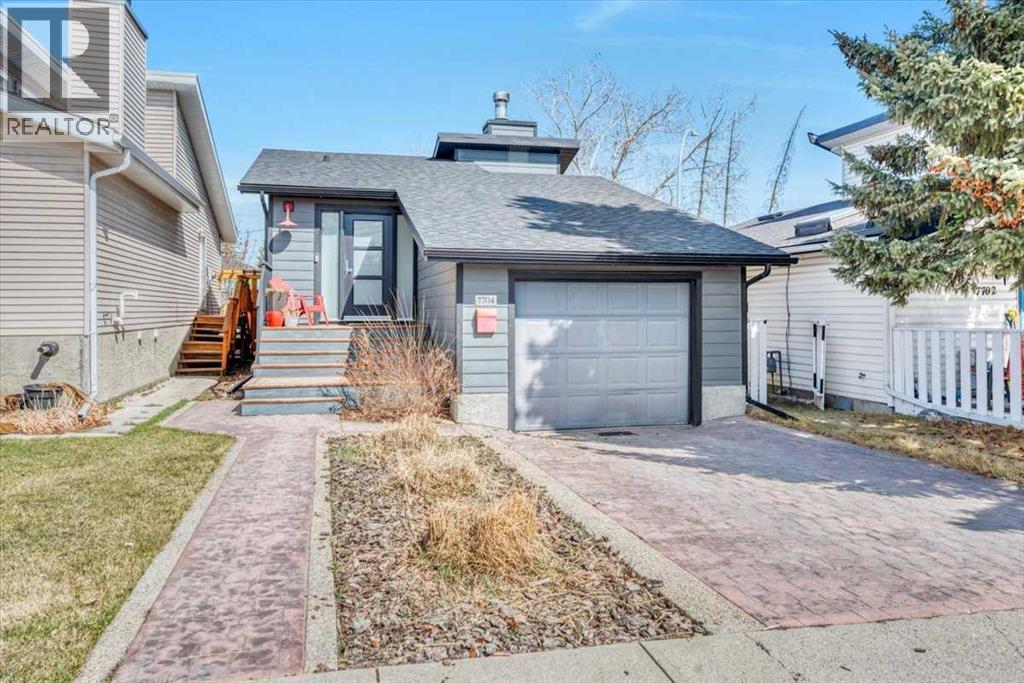
7704 46 Avenue NW
Calgary, Alberta
Don't miss your opportunity to own in the up-and-coming neighbourhood of Bowness! This property has been fully renovated with finishings to impress even the most discerning owners. Located on a quiet street, close to shops, the Bow River, schools and parks, this three bedroom home is full of comfort and charm. As you walk into the shiplap adorned foyer, you're eye will immediately be drawn into the bright, open concept living space with large windows, vinyl plank flooring, a massive hand-carved, maple island counter top, high-end designer lighting and a cozy wood burning fireplace. The kitchen is sure to inspire your inner-chef with it's stainless steel appliance package that includes a gas range and loads of storage and a second sink in the island. As you make your way to the lower level under the skylight in the stairwell, you pass the garage entry and then find the three bedrooms and full bathroom with tile and in-floor heating. The furnace has a fan which can circulate cold air from the basement however, if A/C is a must, then this home is pre-wired and waiting for your unit to be installed. This gem has been completely renovated in the past seven years including the windows, Hardie board siding, roof, furnace, appliances, hot water tank, fence, and gates. Book your showing today! (id:65446)
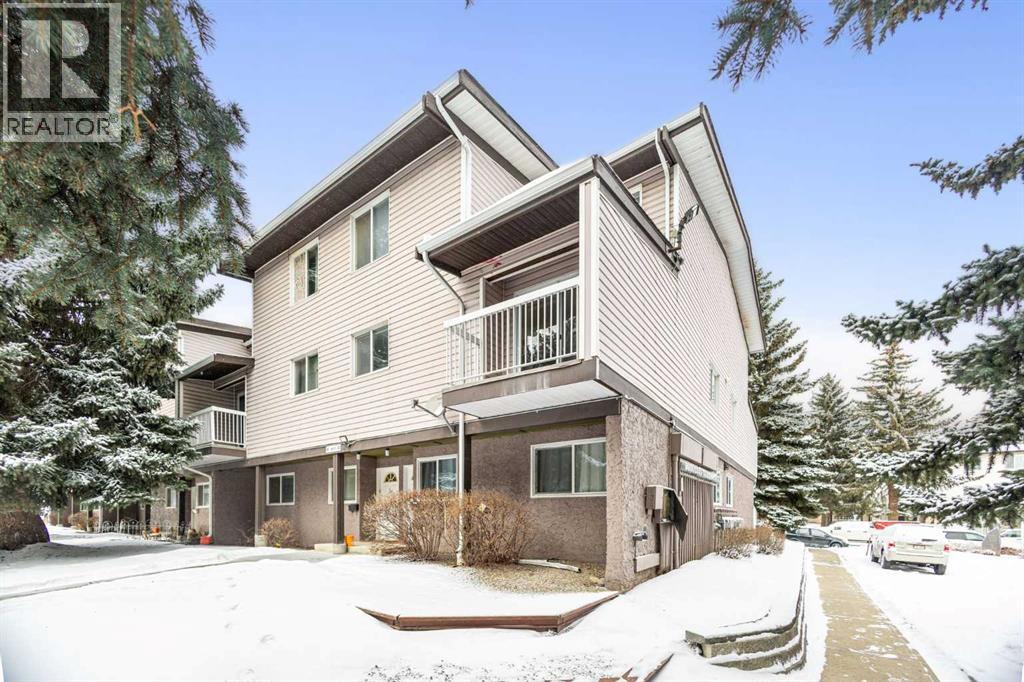
43, 3800 Fonda Way SE
Calgary, Alberta
Step into this beautifully updated 2-storey END UNIT townhouse offering 1,275 sq ft facing south and greenspace/courtyard, ideal for first-time buyers, young families, or investors. Featuring 3 spacious bedrooms and 1.5 updated bathrooms, including a convenient main-floor half bath, this home is thoughtfully designed for everyday living.Freshly painted interiors create a bright, welcoming feel throughout. The kitchen showcases white cabinetry accented by sleek black hardware and stainless steel appliances, delivering a clean, contemporary space perfect for daily meals or entertaining. This crisp white-and-black design theme continues throughout the home, creating a cohesive, designer-inspired look with a modern edge. Custom bi-fold barn doors add a stylish, upscale touch rarely found in comparable units.Upstairs, two bedrooms feature brand new carpet, and all interior doors have been recently replaced, enhancing the home’s fresh, updated feel. Adding modern convenience, all switches and door locks are smart-enabled and can be controlled directly from your cellphone, offering both comfort and peace of mind.In-suite laundry and a generous storage room provide practical functionality for busy lifestyles, while the brand new hot water tank adds long-term value and reliability.Low condo fees help keep monthly expenses manageable, making this property both attractive and affordable. Ideally located just minutes from parks, schools, Marlborough Mall, restaurants, and major transit routes including the LRT, everything you need is within easy reach. Whether you’re looking for quick possession, a low-maintenance lock-and-leave lifestyle, or a move-in-ready home or investment property, this one delivers. Book your showing today! (id:65446)
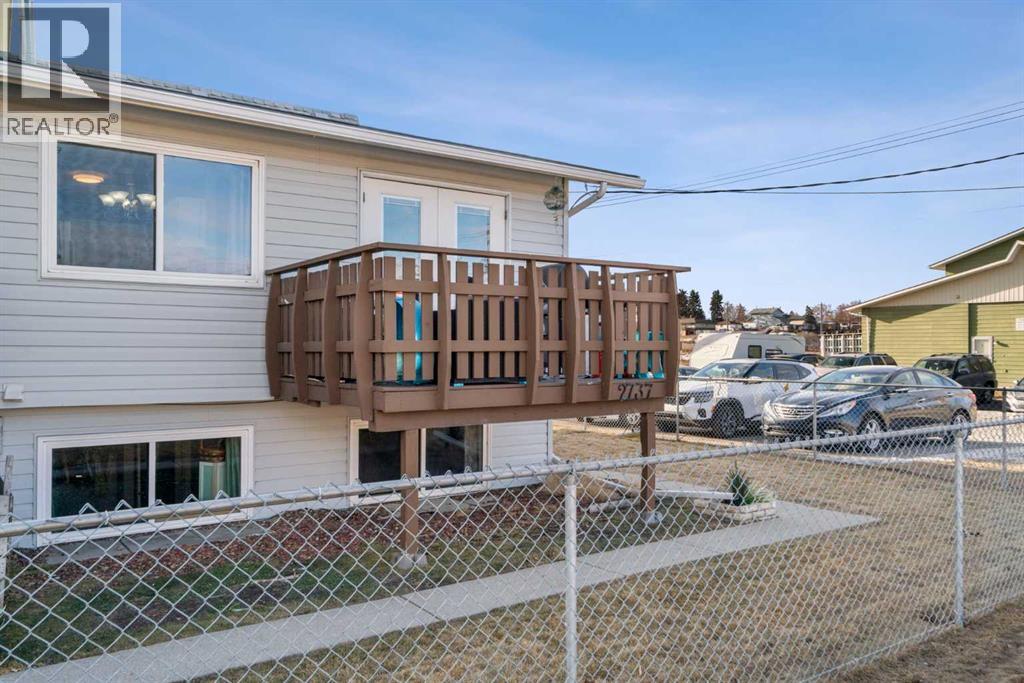
#a, 2737 78 Avenue SE
Calgary, Alberta
Outstanding value in southeast Calgary. This refreshed 2-bedroom townhouse offers over 1,057 sq ft of well-designed living space with key exterior updates completed, including newer shingles (approx. 2018), vinyl windows (approx. 2013), and new vinyl siding (2022).Inside, the home has been updated with laminate flooring, fresh paint, modern light fixtures, updated trim, and new switches and plugs, creating a bright, move-in-ready interior. The open main floor features a bright living area, convenient half bath, in-suite laundry, and access to a large deck — ideal for morning coffee, BBQs, or outdoor dining.The lower level offers two generously sized bedrooms, including an oversized primary, plus a full bathroom, under-stair storage, and a separate utility room.Enjoy the convenience of an assigned parking stall and a fenced shared yard. Ideally located with quick access to Glenmore, Deerfoot, and Barlow Trail, along with nearby shopping, schools, and transit. The future Green Line LRT station is just a short walk away — adding long-term value in the growing Ogden community.Move-in ready, affordable, and well-located (id:65446)
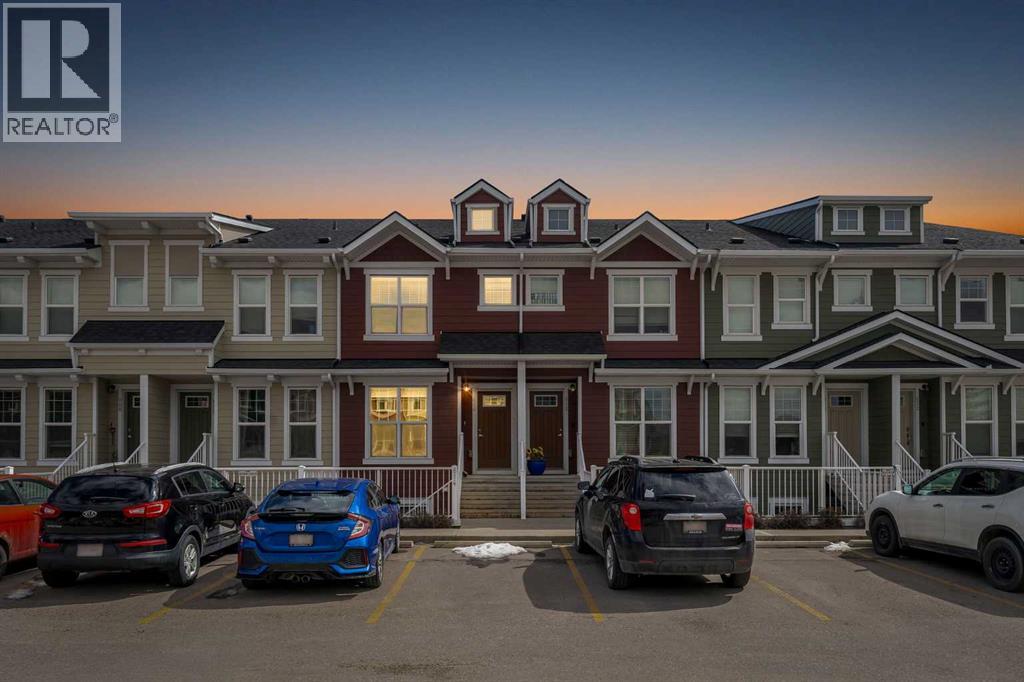
616 Cranford Mews SE
Calgary, Alberta
2 BEDROOMS!! 2.5 BATHS!! DOUBLE PRIMARY BEDROOMS!! RARE ATTIC STORAGE!! 1220+ SQFT OF LIVING SPACE!! IN CRANSTON!! Welcome to this well-designed home offering functionality, privacy, and unique features you rarely find in townhomes! The main floor welcomes you with a bright living area filled with natural light, flowing seamlessly into the dining space and kitchen. The kitchen offers great usability and direct access to the backyard, along with a dedicated utility area and a convenient 2PC bathroom completing the level. Upstairs, you’ll find TWO PRIMARY BEDROOMS, each with its own ensuite—perfect for privacy, roommates, or guests. The primary bedroom features a 4PC ensuite, while the second bedroom includes a 3PC ensuite. Laundry is also conveniently located on the upper floor. One of the standout features of this home is the BUILDER-DESIGNED ATTIC STORAGE, accessed through concealed stairs—offering a spacious and dedicated storage area that is rarely available in townhomes. Step outside to a fully enclosed backyard, ideal for kids or pets, with assigned parking right in front of the home and additional parking available along the quiet rear lane. Located in the desirable community of Cranston, close to schools, shopping, amenities, and with easy access to Deerfoot Trail and Stoney Trail. A PERFECT BLEND OF FUNCTIONALITY, PRIVACY & UNIQUE FEATURES — DON’T MISS IT!! (id:65446)
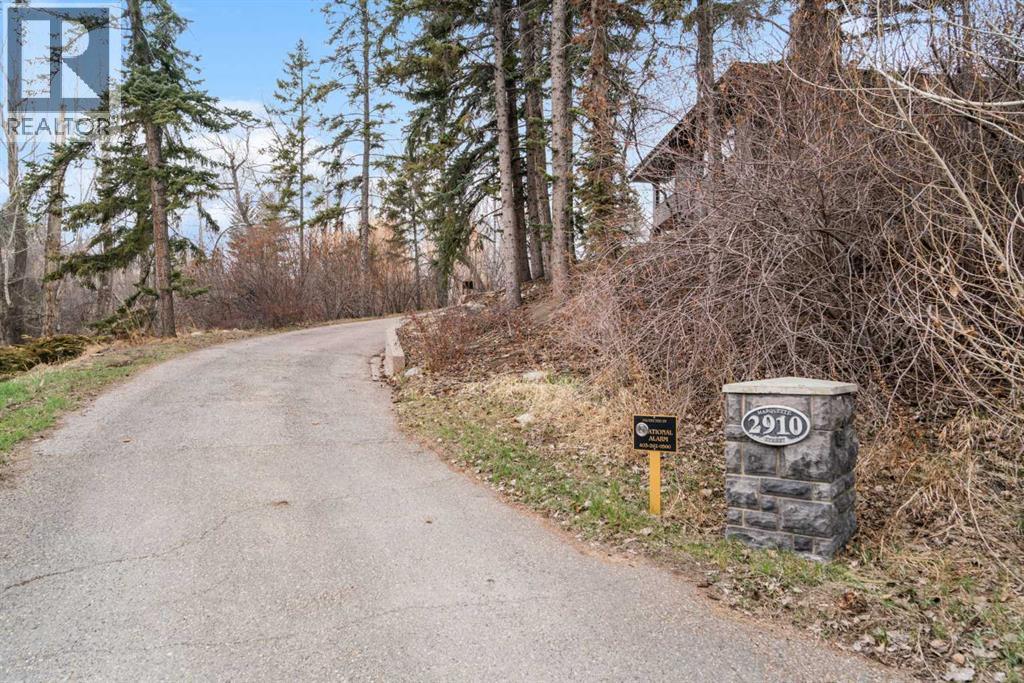
2910 Marquette Street SW
Calgary, Alberta
Set within one of Calgary’s most prestigious inner-city enclaves, this remarkable walkout bungalow in Upper Mount Royal offers a rare blend of tranquility, sophistication, and future potential. Nestled on an expansive 1,284 m² (±1/3 acre) lot, the property is tucked away in an exceptionally private, tree-lined setting - surrounded by mature evergreens and deciduous trees creating a peaceful, retreat-like atmosphere reminiscent of Canmore. Elevated above the street and enveloped in lush greenery, the home captures an abundance of natural light through oversized picture windows, enhancing the bright, airy feel of its approximately 2,650 sq. ft. of thoughtfully updated living space. Designed with both comfort and style in mind, the main level features expansive principal rooms ideal for everyday living and entertaining alike. A grand living room anchored by a gas fireplace showcases sweeping views. The generous dining area opens through French doors onto a sun-drenched, south-facing deck—perfect for seamless indoor-outdoor living. The contemporary kitchen is both functional and striking, appointed with high-gloss cabinetry, designer granite countertops, and premium stainless steel appliances, including a gas range. Rich finishes - solid hardwood, limestone, and slate flooring—flow throughout, adding warmth and timeless elegance. The primary retreat offers serene garden views and a spa-inspired ensuite complete with an oversized glass shower, a deep soaker tub, and refined modern finishes. A versatile den—easily converted to an additional bedroom—with direct yard access completes the main floor. The fully developed walkout lower level offers exceptional flexibility for families or guests. It features a spacious family room, three additional bedrooms, an updated three-piece bath, and a well-appointed laundry room with ample storage. Outdoors, the home continues to impress. The expansive, sun-filled backyard offers multiple private entertaining areas, complemented by a st riking curved concrete staircase leading to the rear lane with additional parking. An oversized detached garage with a rooftop deck further enhances the property’s unique appeal. Whether you are a growing family, a professional couple seeking an inner-city sanctuary, or a discerning downsizer, this home delivers an unparalleled lifestyle defined by privacy, space, and proximity to Calgary’s finest amenities. For developers and investors, the elevated positioning and substantial lot size present a truly exceptional opportunity to create a landmark residence in one of the city’s most coveted neighborhoods. Experience a property where privacy, prestige, and development potential. (id:65446)
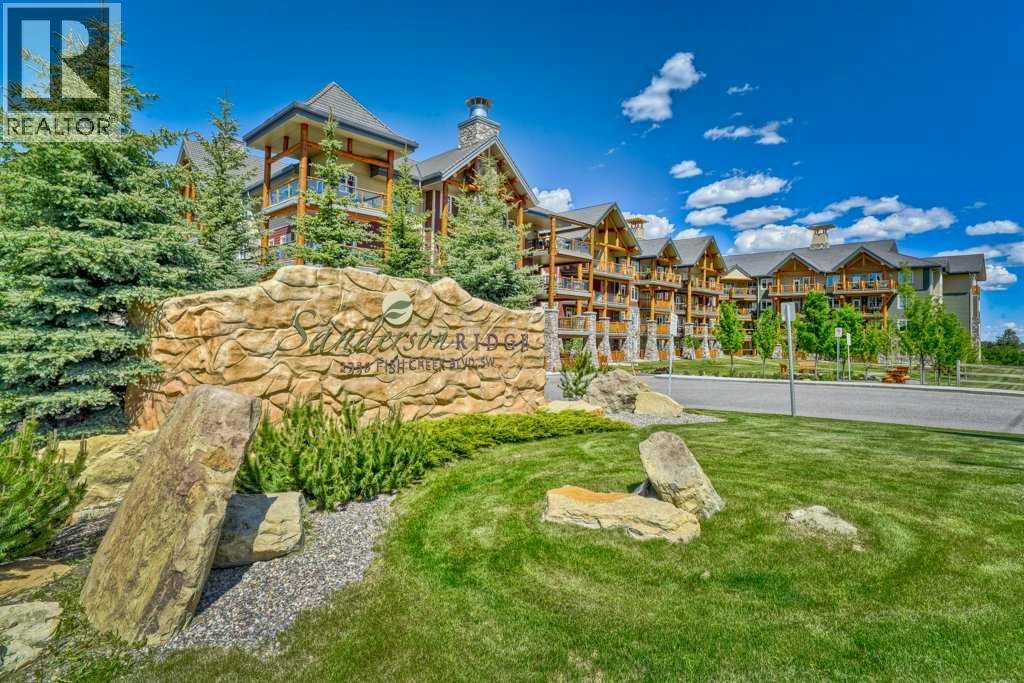
2321, 2330 Fish Creek Boulevard SW
Calgary, Alberta
Enjoy quiet living with no unit above and a spectacular two-storey, south-facing balcony designed to capture warm sunshine, making it perfect for entertaining and summer barbecues. Ideally situated along the edge of Fish Creek Provincial Park, this award-winning complex offers direct access to miles of scenic walking, hiking, and cycling pathways, creating a true nature-lover’s retreat. This immaculate two-bedroom plus den, two-bathroom home features soaring 9-foot ceilings and a thoughtfully designed open-concept layout enhanced by upgraded laminate flooring and new plush carpeting throughout. The spacious foyer leads into a beautifully appointed gourmet kitchen complete with granite countertops, abundant espresso cabinetry, deep drawers, a corner pantry, and premium stainless-steel appliances including a Miele induction range, Miele dishwasher, and a French-door refrigerator with water and ice maker. The expansive living and dining areas are flooded with natural light from the sunny south exposure and seamlessly extend to the oversized balcony, creating an exceptional indoor-outdoor living experience. The primary suite offers a peaceful retreat with a walk-in closet and a four-piece ensuite featuring double sinks. A generously sized second bedroom is conveniently located beside the main four-piece bath. Both bedrooms showcase new top-grade carpeting and custom organizers. The dedicated den provides excellent built-in cabinetry, making it ideal for a home office or hobby space. In-suite laundry with a Maytag washer and dryer, central air conditioning, and condo fees that include all utilities add everyday comfort and convenience. This unit includes two titled, adjacent heated underground parking stalls and two secure storage lockers just steps from the elevator on P2. Thoughtfully updated and meticulously maintained, recent improvements include ceiling fans in both bedrooms, custom cabinetry and high-end closet organizers, a retractable screen door, updated lightin g in the den and kitchen, a new shower door in the main bath, makeup mirrors in both bathrooms, and a programmable thermostat. Sanderson Ridge is renowned for its exceptional resort-style amenities, including a swimming pool, hot tub, steam room, fitness centre, bowling alley, movie theatre, woodworking shop, craft room, wine cellar, billiards room, and two car wash bays. Bright, spacious, and move-in ready, this home offers an unparalleled lifestyle in one of Calgary’s most sought-after adult communities. Welcome home! (id:65446)