
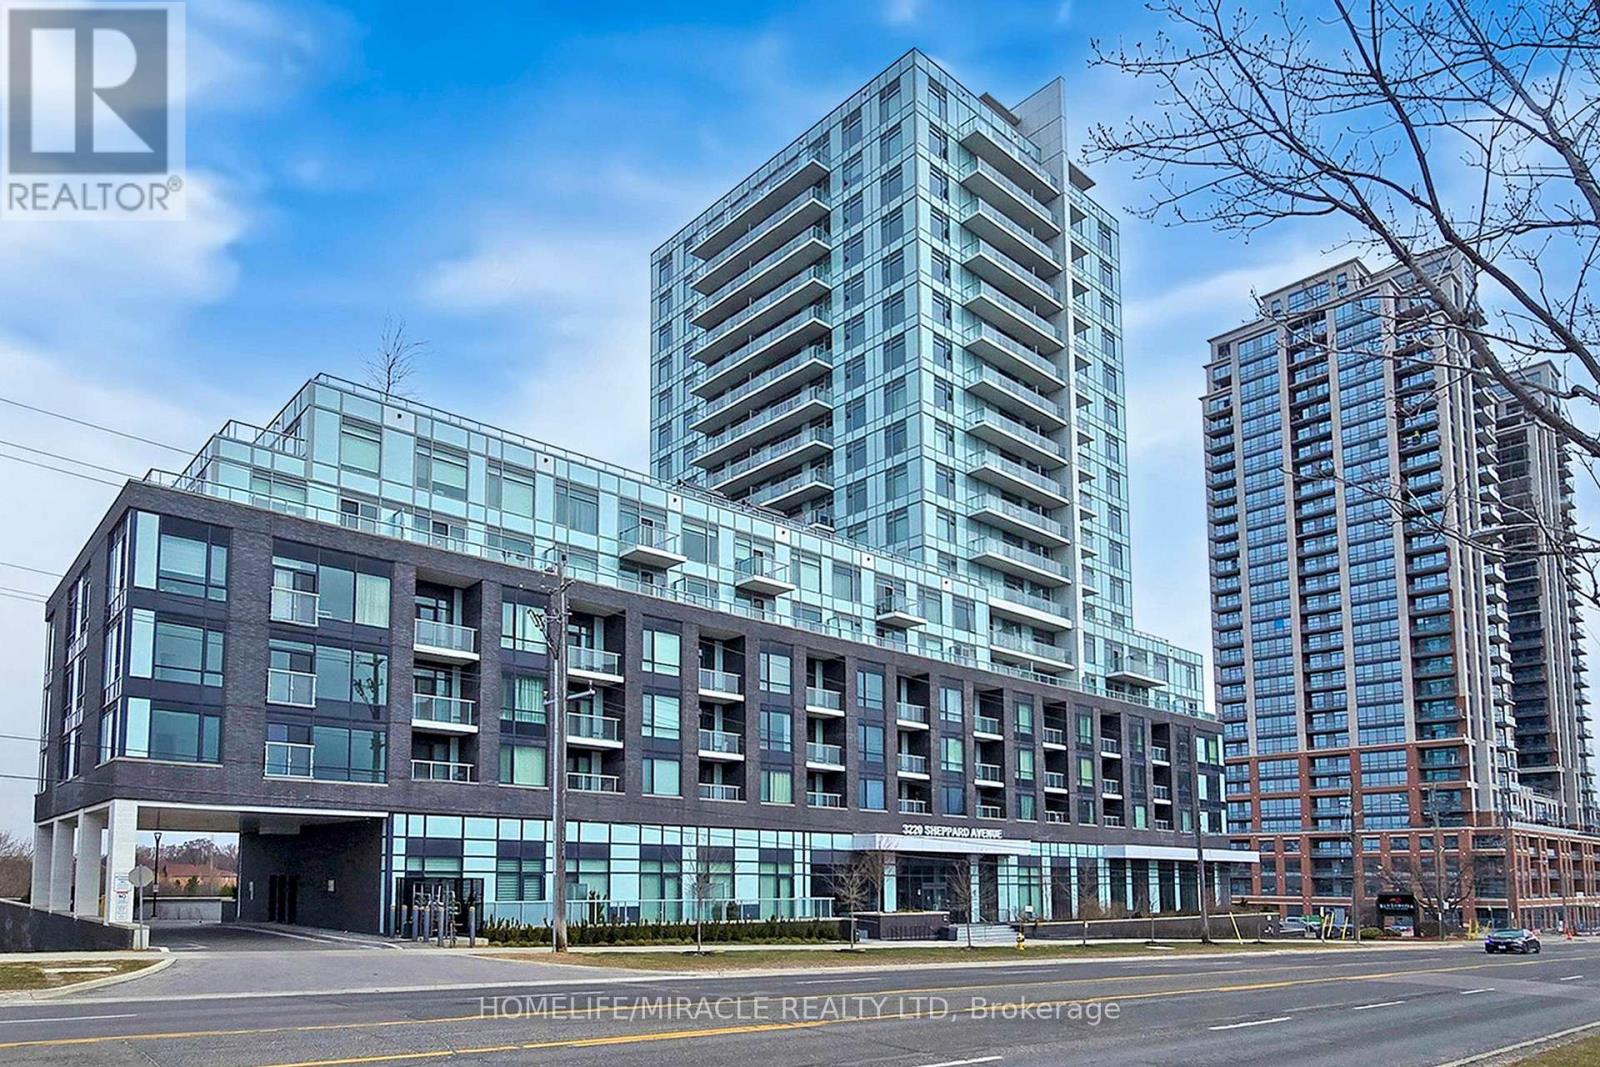
613 - 3220 Sheppard Avenue E
Toronto, Ontario
Introducing An Exquisite, First-Time listed 2+1 bedroom, 2 full bath condo with 909 sq ft of luxurious living space. Features soaring 9-ft ceilings and iconic city views. Spacious den includes a closet and door-ideal as a 3rd bedroom or office. Chef's kitchen with sleek modern finishes and under-cabinet lighting. Single-owner occupied property in a newer, well-managed building. Enjoy premium amenities: gym, kids' playroom, theatre, party room, guest suites, visitor parking & 24/7 concierge. Includes 1 Parking & 1 Locker. Prime location with Transit, Major Roads/Hwy's And Don Mills Subway Station. TTC Is Right At Your Doorstep, Close To Schools, Hospitals & Community Centres. A rare opportunity for upscale city living! (id:65446)
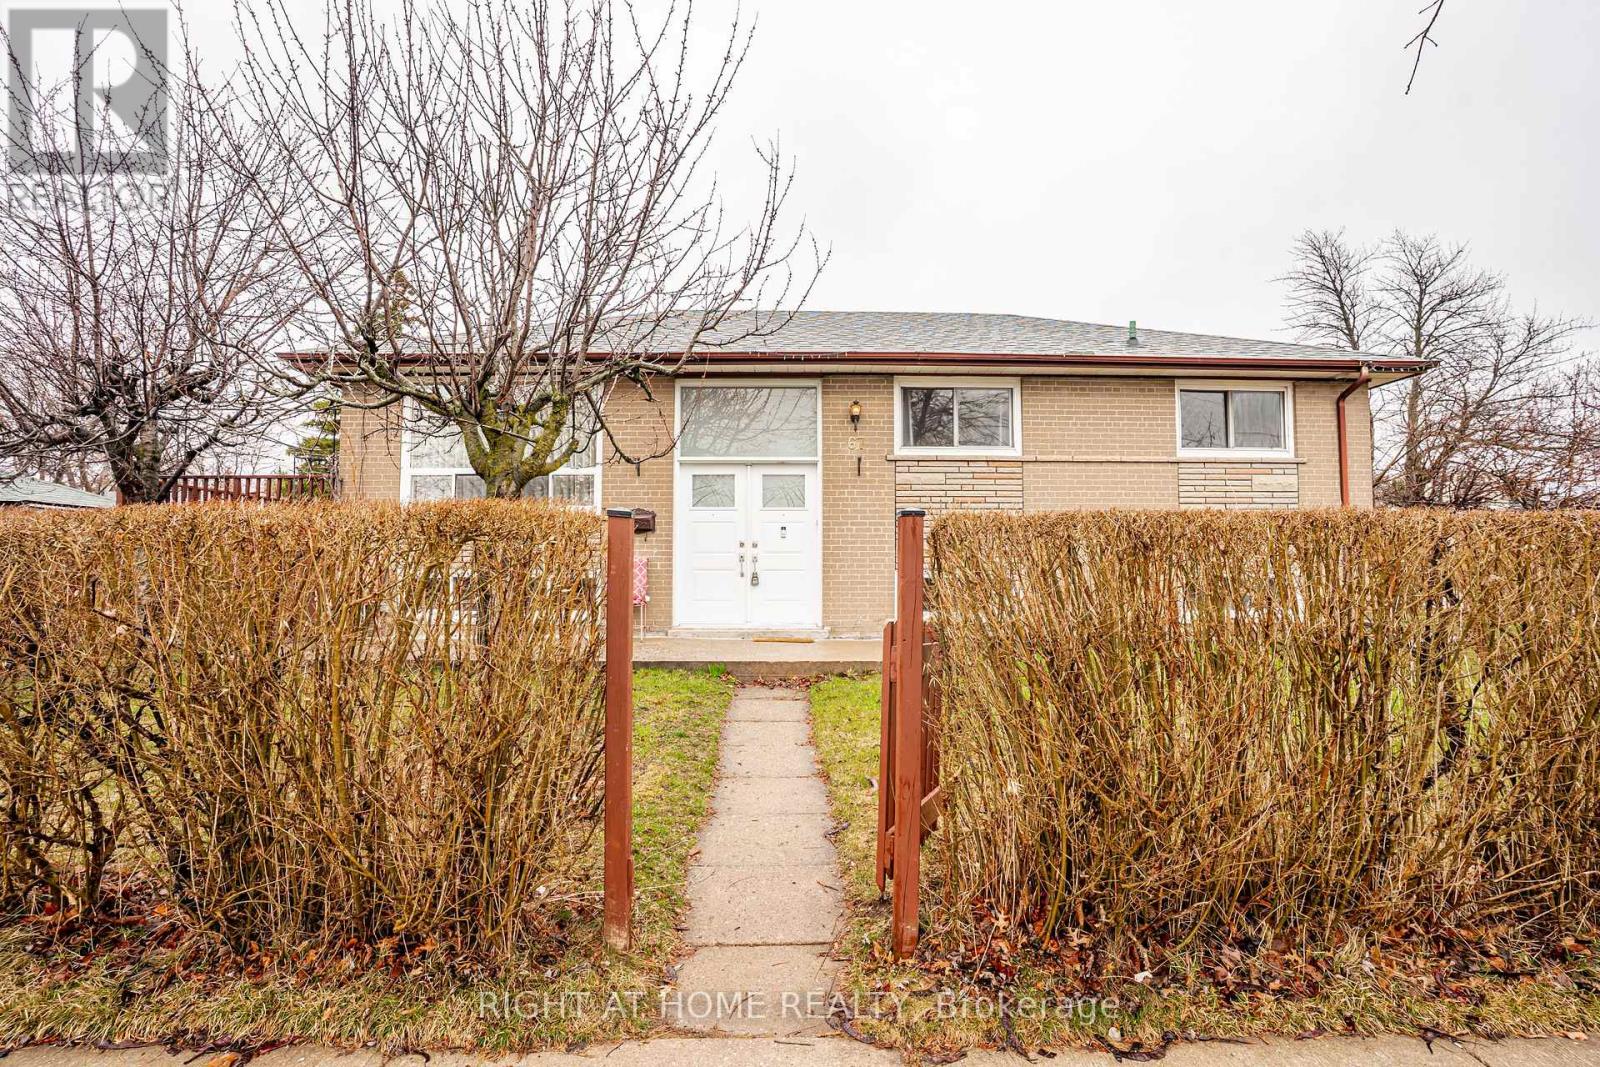
67 Torrance Road
Toronto, Ontario
Welcome to 67 Torrance Road - a home that truly adapts to the way families live today. Set on a wide 50-ft lot in a well-established Scarborough neighbourhood, this solid detached home offers a thoughtfully designed 3+2-bedroom layout with 2 full bathrooms, perfect for multi-generational living or families looking for a built-in mortgage helper. The main floor features bright, comfortable living spaces with room to grow, while the fully finished lower level provides a separate living area with its own kitchen - ideal for extended family, adult children, or generating additional income to help offset monthly expenses. One of the standout features is the ample parking and storage, including a garage, fully enclosed carport, and double-wide driveway - offering convenience, flexibility, and plenty of space for multiple vehicles or hobbies. Step outside to a private backyard with room for kids, pets, and summer entertaining. The generous lot also provides future potential to personalize or expand over time. Located close to schools, parks, shopping, and transit, this is a neighbourhood where families stay and grow - offering both convenience and long-term value. See link for a summer view https://maps.app.goo.gl/Pn1SXpcDcbPtVjib9 (id:65446)
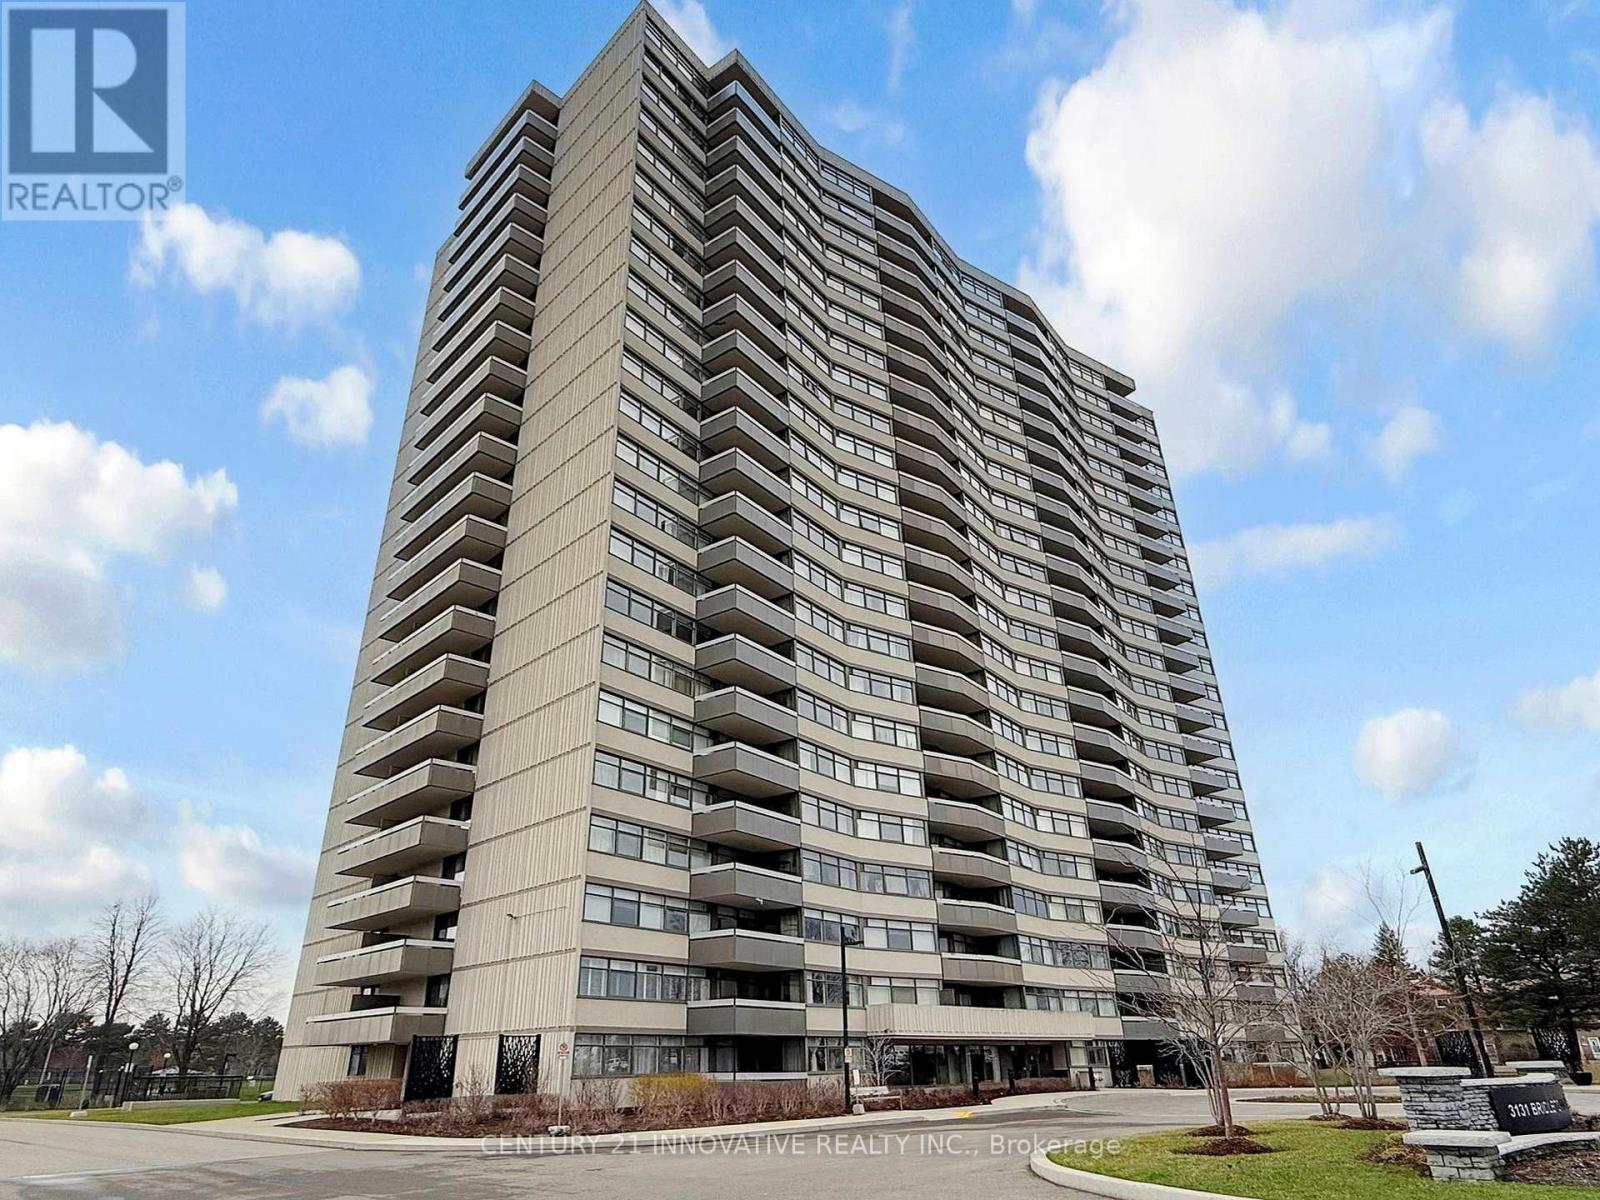
1702 - 3131 Bridletowne Circle
Toronto, Ontario
Bright and Spacious 2+1 Bedroom Apox 1880 S.Ft Condo located just in front of Bridletowne Mall with Metro at Finch and Bridletowne Circle. You must see. The large study room can be used as 3rd bedroom, Two full washrooms and one powder room. good for growing family. Two Balconies has great views. All inclusive Maintenance with Cable & Internet. The Amenities include Party hall and meeting room, Gym with indoor pool, Sauna, Tennis Court, Billiards & Ping Pong Table, Dog Park, Kids Park and Schools, Steps to TTC. Mins to Hwy 401,404 and 407. (id:65446)
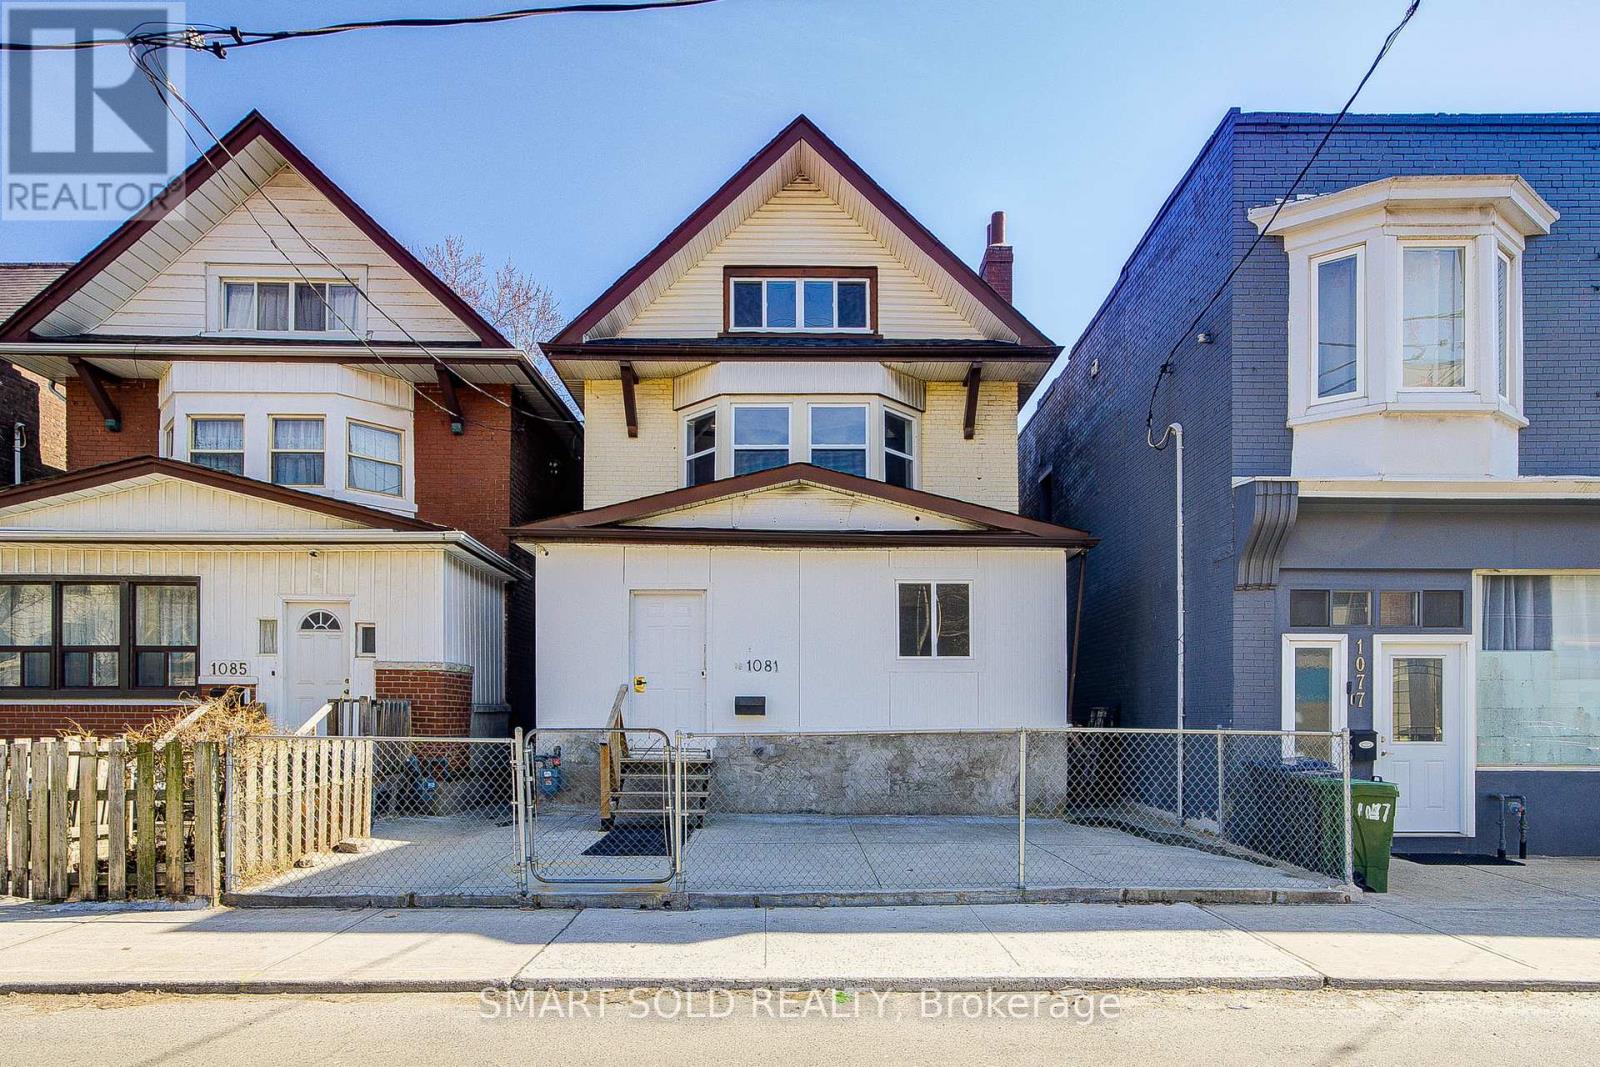
1081 Gerrard Street E
Toronto, Ontario
Rarely Offered, Fully Renovated Detached Home With 3 Separate Entrances Nestled In One Of Toronto's Most Desirable Neighbourhoods, Prime South Riverdale! This Spacious 2 1/2 Storey Property Is Full Of Potential And Move-In Ready, Featuring Over $60K Renovations (2026): Smooth Ceilings, New Laminate Flooring Throughout, New Tiles, New Bathrooms, A Brand-New Kitchen With Stylish Backsplash, And Fresh Paint Throughout. Perfectly Suited For Growing Families With Generous Space Across Multiple Levels.There Is Also Exciting Potential To Create A Multi-Generational Home Or Add 3 Separate Units For Extended Family Or Income Potential. The Main Level Offers A Bright Layout With A Cozy Family Room Adjacent To Functional Dining And Living Spaces. An Additional Room With Large Windows Can Be Converted Into A Guest Suite Or Study.The Second Floor Features A Newly Renovated Kitchen With Newer Appliances, Along With 4 Functional Bedrooms And 2 Newly Renovated Bathrooms With Glass Showers. This Level Also Offers Separate Entrances From Both The Front And Back.The Loft Includes 2 Bedrooms With Large Windows, While The Fully Finished Basement With Separate Entrance Provides 3 Additional Rooms. The Property Also Features Laneway Access With Parking For Up To 3 Cars, A Rare Find In Toronto. Just Steps To Top Schools, Parks, Shops, And Cafes, This Home Offers The Perfect Blend Of Urban Convenience And Community Charm. Whether You Envision A Modern Family Retreat Or A Long-Term Investment In One Of Toronto's Most Family-Friendly Neighbourhoods, The Possibilities Are Truly Endless. (id:65446)
159 - 275 Broadview Avenue
Toronto, Ontario
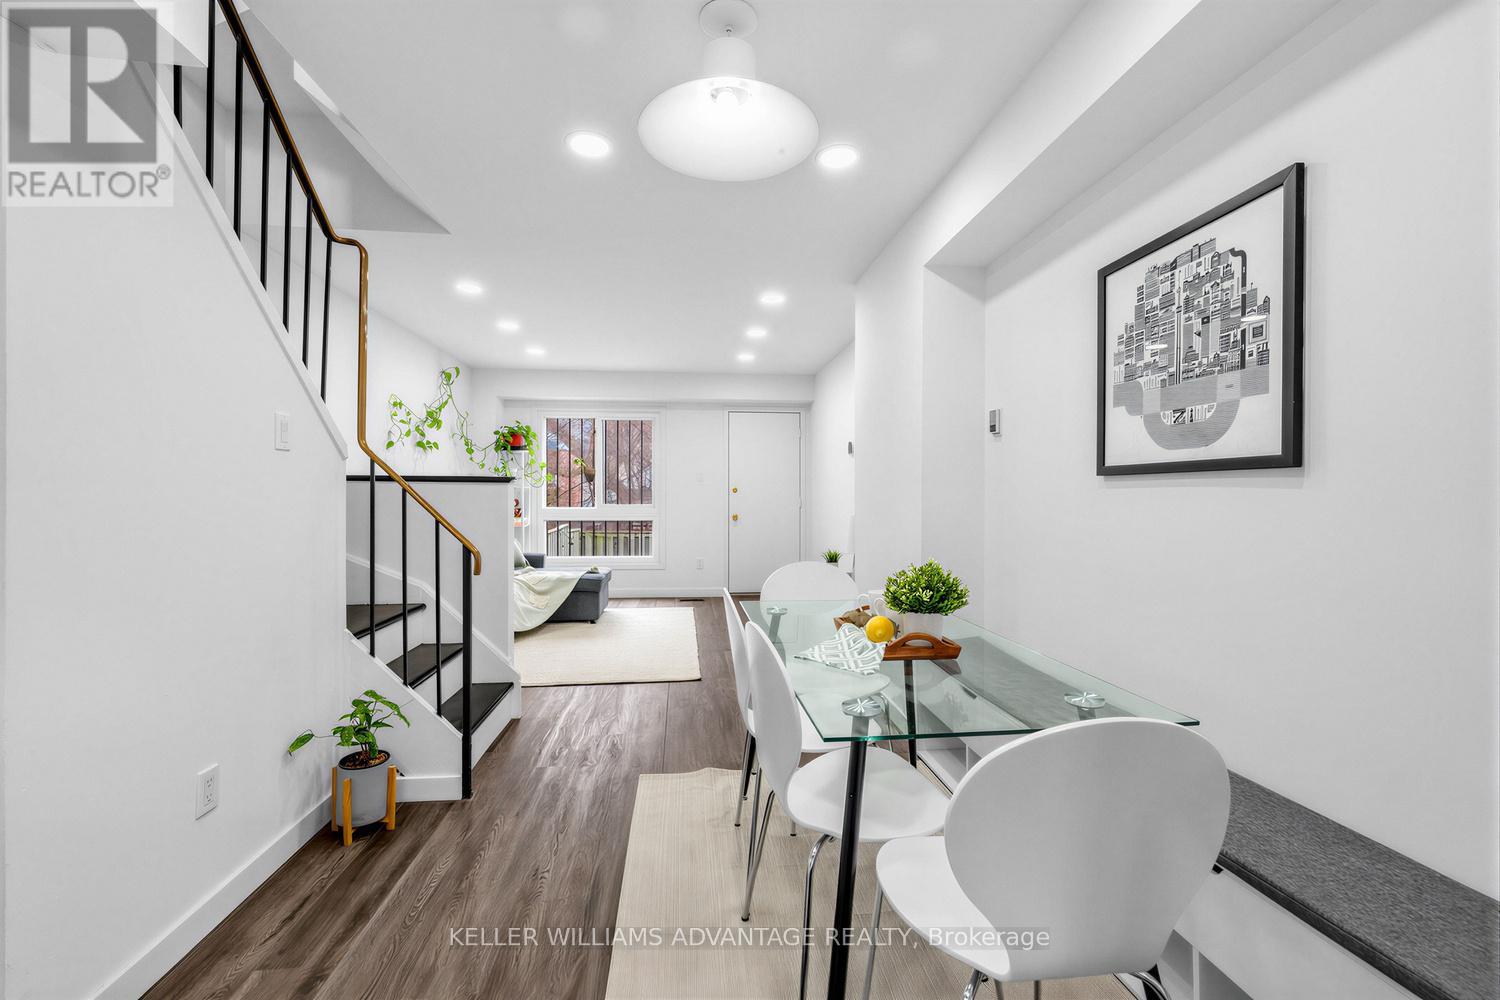
Welcome To 159-275 Broadview Ave, A Beautifully Updated Multi-Level Home In The Heart Of South Riverdale-One Of Toronto's Most Sought-After Neighbourhoods! This Bright, Thoughtfully Designed Residence Features A Functional Layout With Spacious Living & Dining Areas, Ideal For Entertaining. The Recently Renovated Kitchen Showcases Quartz Countertops, Modern Cabinetry & Contemporary Finishes, Complemented By Pot Lights Throughout And Smooth Ceilings (No Popcorn) For A Clean, Sophisticated Look. Offering 3 Spacious Bedrooms, An Open-Concept Main Living Space & The Added Convenience Of An Attached Garage. Enjoy A Low-Maintenance, Tiled Private Backyard Oasis. No Lawn To Maintain, Just Relax Or Entertain. An Unfinished Basement Offers Excellent Potential To Add A Second Bathroom. A Heat Pump (2023) Provides Efficient Year-Round Comfort. Ideally Located Steps To Riverdale Park With Iconic City Skyline Views & Quick Access To The DVP, Grocery Stores, Public Transit, Parks, Library & Popular Restaurants & Cafés. Move-In Ready! (id:65446)
820 - 7437 Kingston Road
Toronto, Ontario
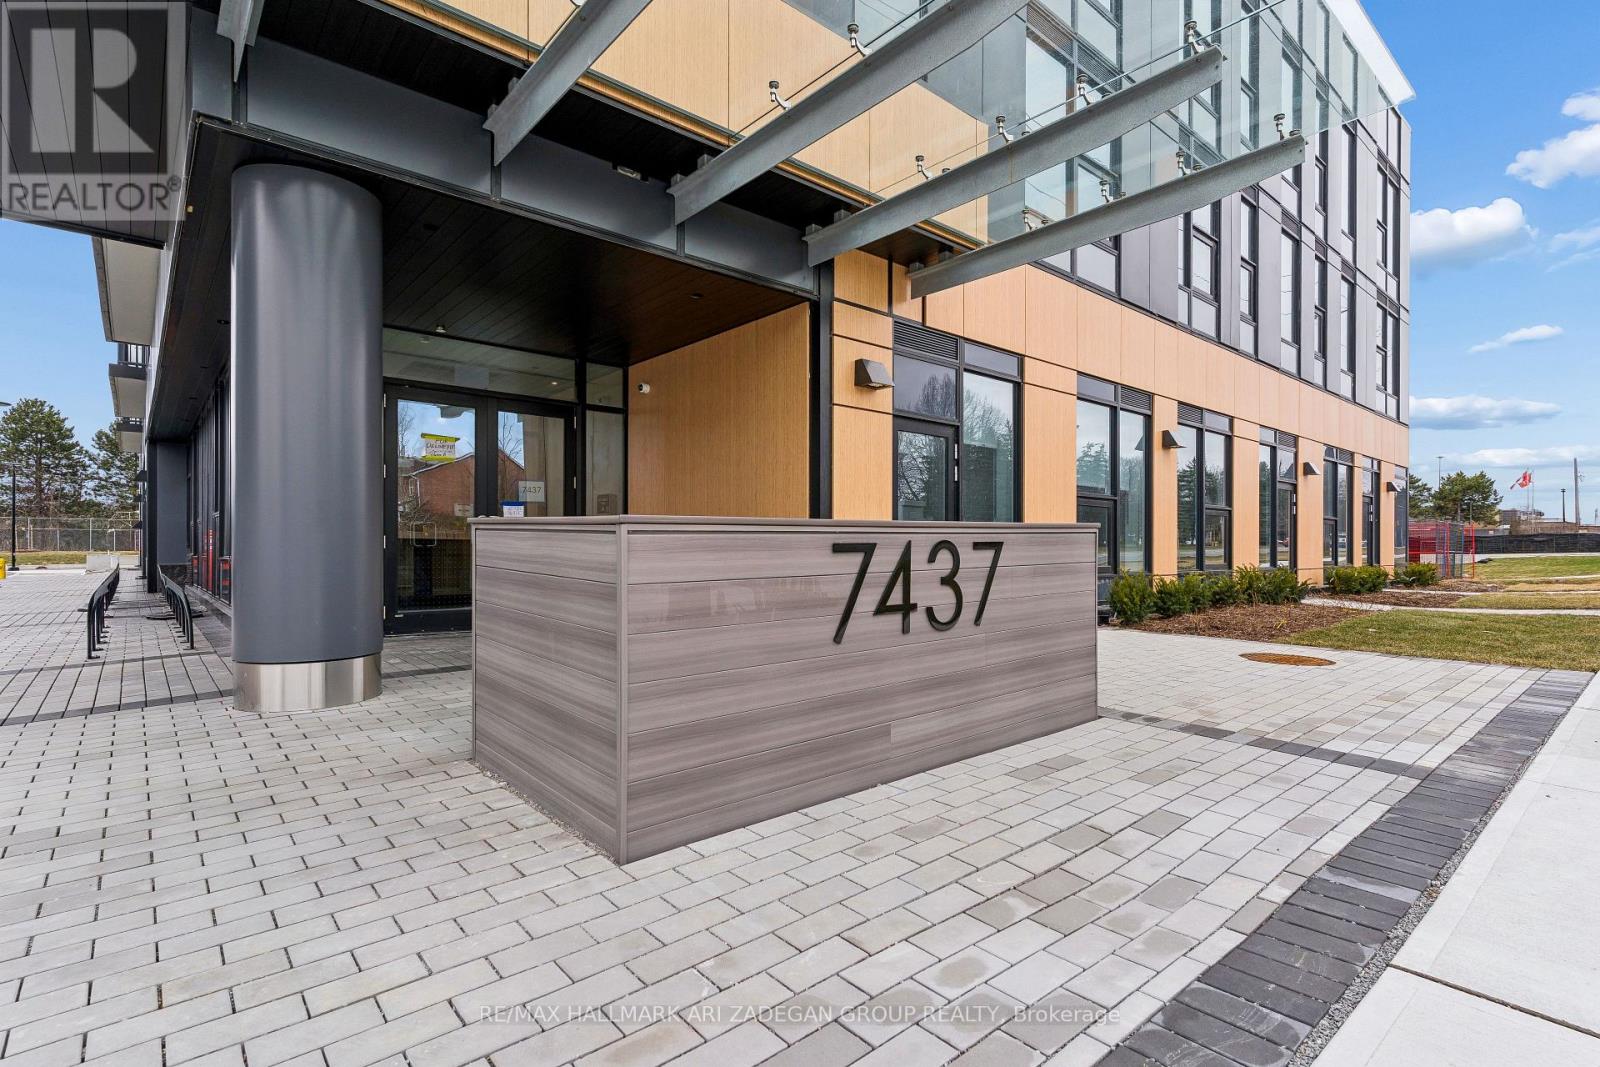
Welcome to this thoughtfully designed 1-bedroom suite at Narrative Condos, offering an efficient 456 sq ft layout perfect for modern urban living. Situated in the heart of Scarborough's sought-after Rouge community, this unit combines comfort, style, and convenience.Enjoy a bright and airy atmosphere with northwest exposure, filling the space with natural light and offering beautiful sunset views. The open-concept living area flows seamlessly to a generous private balcony, ideal for relaxing or entertaining outdoors.This contemporary residence is surrounded by the perfect blend of nature and city living, just minutes from Rouge National Urban Park, waterfront trails, shopping, dining, and convenient transit options. Residents also benefit from a wide range of amenities and easy access to Highway 401 for a seamless commute. (id:65446)
121 - 10 Fairwood Crescent
Toronto, Ontario
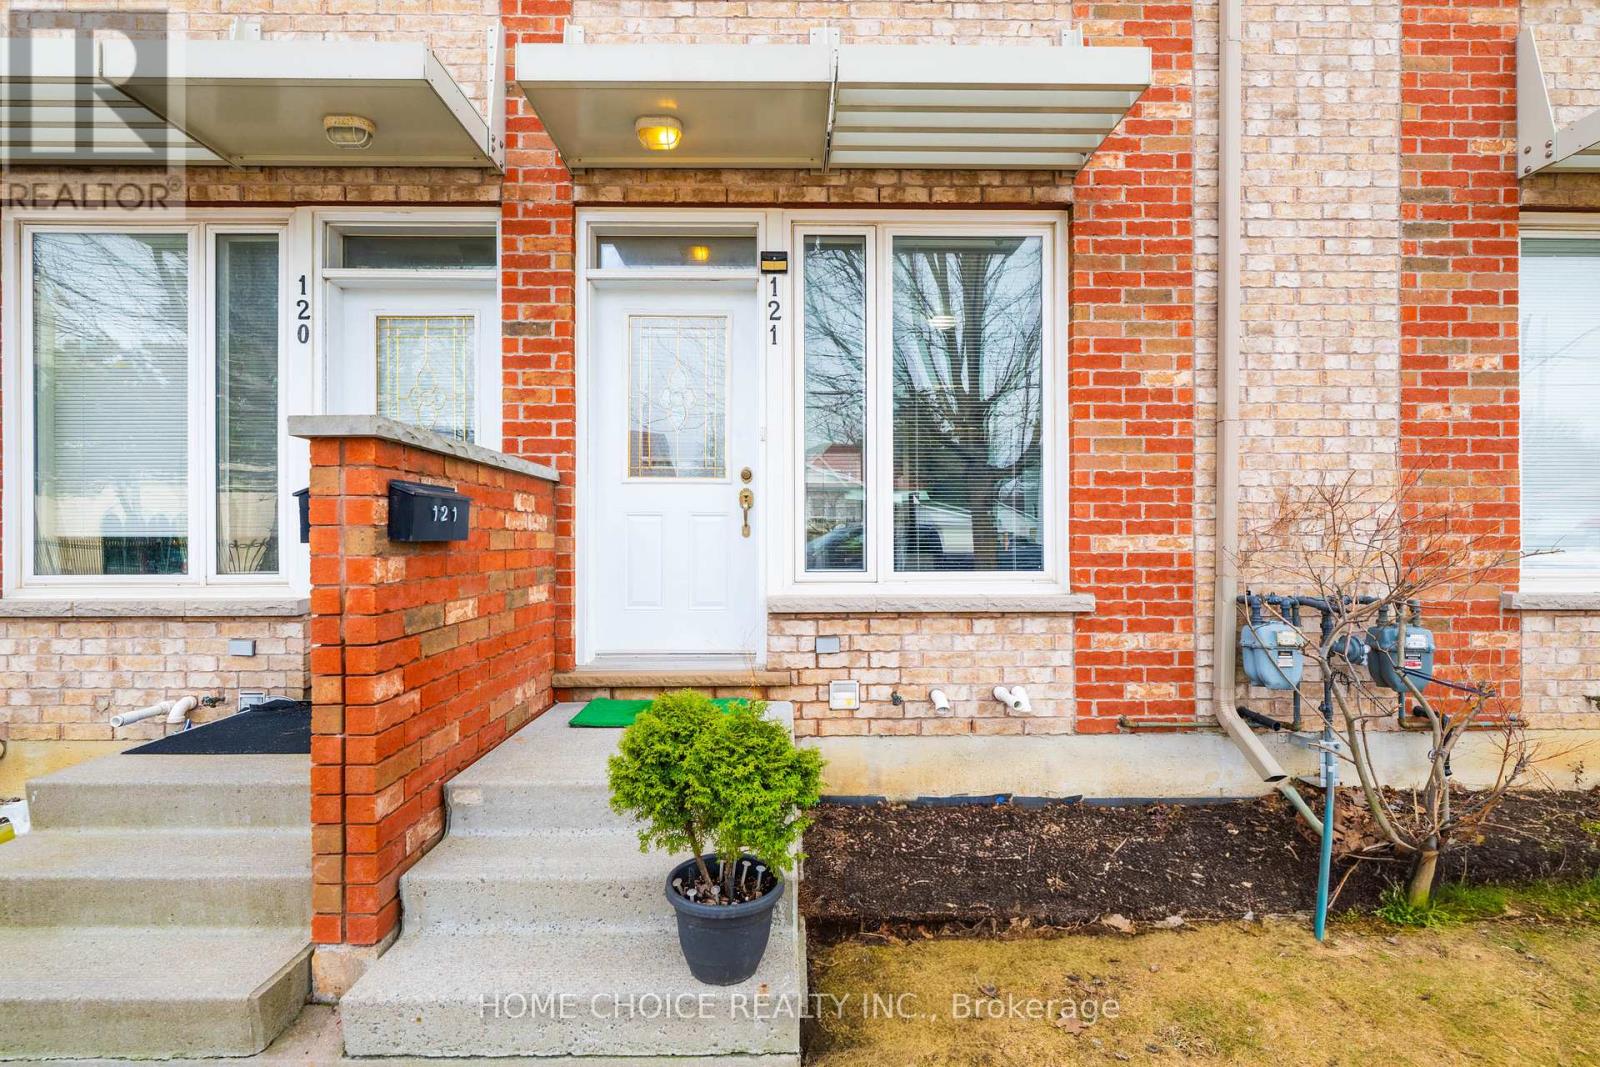
Discover The Perfect Blend Of Comfort And Convenience In This Meticulously Maintained 2 Bedroom 1 Bath Townhouse! Freshly Painted With Pristine, Newly Cleaned Carpet's. This Move-In -Ready Unit Is Bright, Airy, And Waiting For You. Commuting Is A Breeze With Highway 401 Minutes Away! Close To The Ttc And Go Transit Connections. Nature Is Right At Your Door With Lush Trails Of Morningside Park And A Short Drive To The Beach. Unbeatable Location -Just South Of The University Of Toronto Scarborough & Centennial College Are Both A Short Distance! You Will Be Walking Distance To The Toronto Public Library, Great Public Schools, Grocery Stores, Medical Centre, Banks, Fitness, And Great Restaurants. Experience A Bright Clean And Quiet Living Space In One Of Toronto's Most Diverse And Greenest Neighbourhoods. Ideal For Students, Young Professional, First Time Buyers, Or Buyers Looking To Downsize. Smoke & Carbon Monoxide Alarms Were All Replaced Feb/2025 (id:65446)
6707 Chris Tierney Private
Ottawa, Ontario

This meticulously maintained modular home built in 2013 is located in a fabulous, quiet, safe, picturesque, much sought after neighborhood in Greely & only minutes to all the amenities in Greely, Manotick, & Metcalfe! Located towards the end of the street it offers privacy & NO REAR NEIGHBORS. Vaulted ceilings, large picture windows & your south facing exposure ensure a bright home filled w/ natural light! Laminate & vinyl flooring throughout the home - NO CARPETS! This model is UNIQUE & rarely offered providing Two Bedrooms & 2 Full Bathrooms - both at opposing ends of eachother in the home - each w/its own potential front door for entry! This is an ideal set up for those with an older child, a relative, a caregiver or for those who wish to 'rent out a room' or have a private spot for family & guests when they visit! The eat-in kitchen is large & bright w/numerous wood cabinets & counter space. Included are newer stainless steel appliances including a refrigerator, 5 burner gas stove & built-in microwave/hood fan. The living room is cozy & bright w/the spacious primary bedroom conveniently adjacent. The primary suite includes a walk-in closet & a 3 piece ensuite bath! The second bedroom - at the far end of the home - is also generously sized w/tons of closet space, a big, bright window & its own 3 piece ensuite bath! The laundry/mud room is conveniently located by the 'first' front door & included are the newer, high end washer & dryer. There is a large deck w/ fencing & a lovely gazebo for your entertaining needs. The large driveway allows for 4 vehicles. A convenient storage shed & soft cover shed is included. Numerous upgrades include Central Air Conditioner, Eaves Trough, Large Deck & an owned Electric Hot Water Tank. Association fee of $568.22 per month includes property taxes, land lease, water, septic maintanance, private road maintanance & snow removal. Additional chattels may be included. A great home, great price, great hood! ~WELCOME HOME~ (id:65446)
1007 St Pierre Road
Russell, Ontario
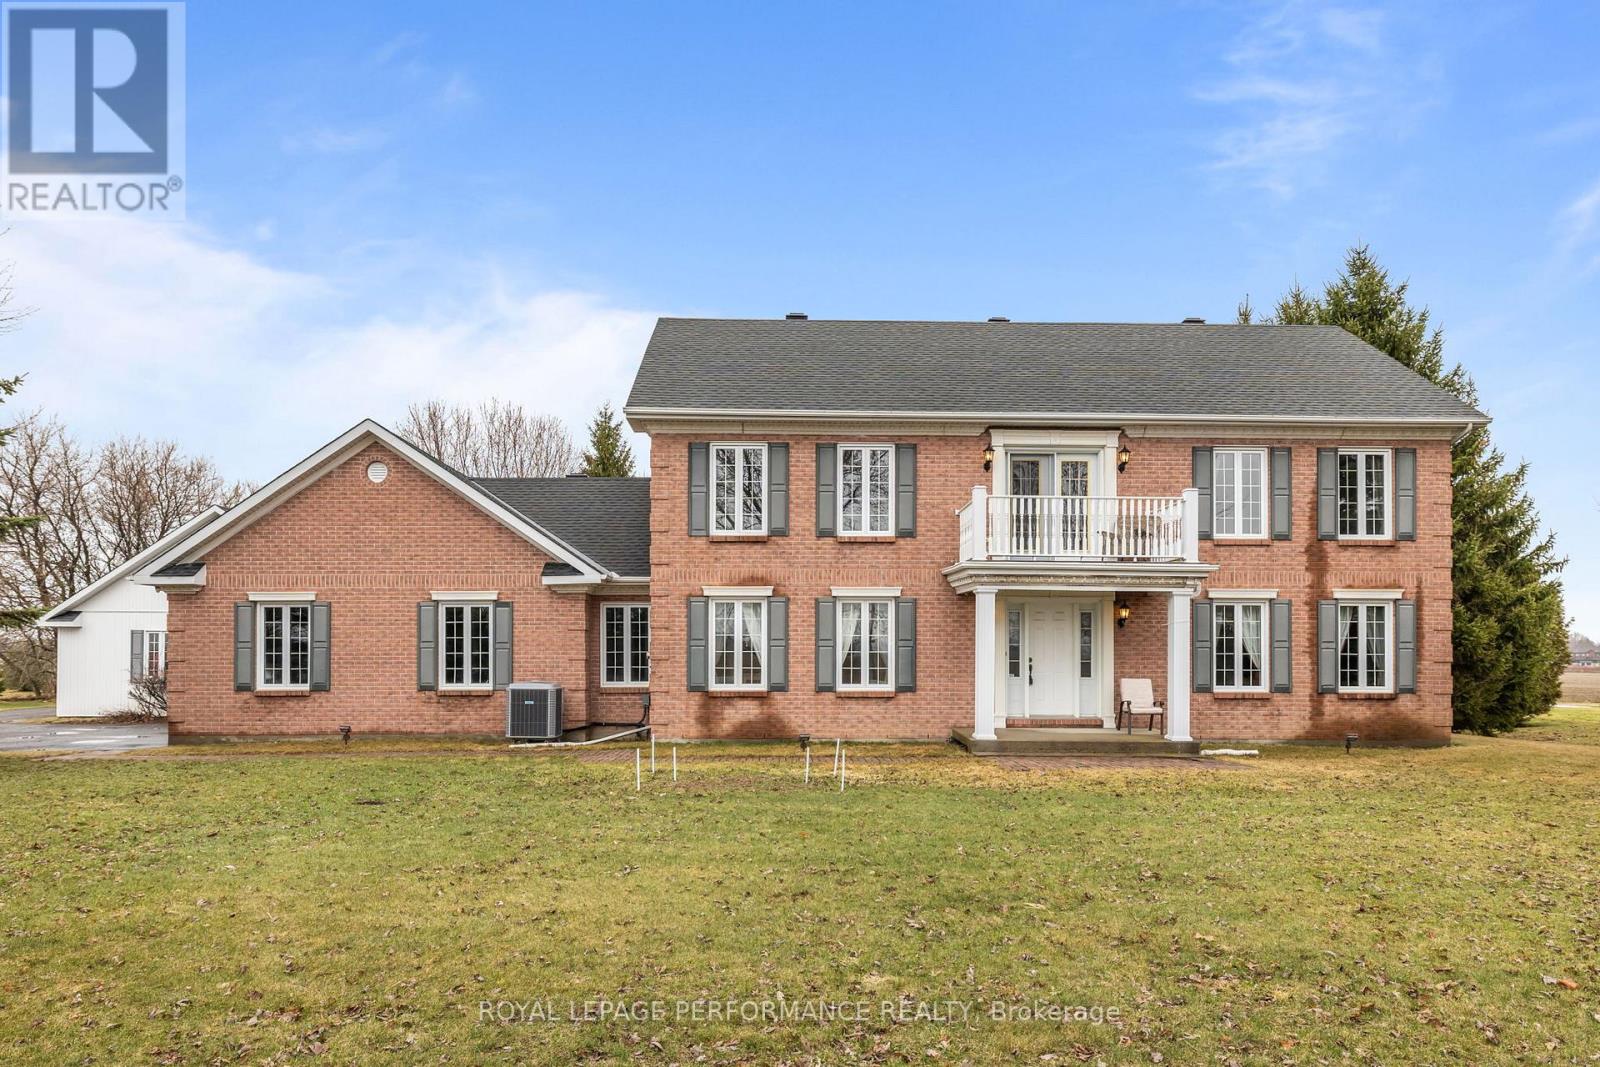
Welcome to 1007 St Pierre Rd - Set on a beautifully lot in the heart of Embrun, this 3,210 sq/ft residence offers a rare blend of space, character, and timeless charm. A grand foyer with a statement chandelier and open staircase sets the tone, welcoming you into inviting living spaces designed for both everyday living and elegant entertaining. A formal dining room flows seamlessly into a well-appointed kitchen with island and breakfast nook, overlooking a warm and cozy family room with gas fireplace and direct outdoor access. The main floor also features a private office, an additional living area, and a layout that effortlessly adapts to a growing family's needs. Upstairs, four generously sized bedrooms provide comfort and flexibility, including a spacious primary retreat with his-and-hers closets and a 5-piece ensuite, complemented by a full secondary bathroom. A charming front-facing balcony offers the perfect spot for slow mornings or quiet evening unwinds. The fully finished lower level adds exceptional versatility, featuring an electric fireplace, a den ideal for a home gym or office, ample storage, and direct access to the garage-creating excellent in-law suite potential. Completing the property is a double attached garage, an impressive 1,100 sq/ft detached heated garage with three doors and electricity, and a storage shed-ideal for hobbyists, storage, or future possibilities.More than just a home, this is a place to put down roots, grow into, and create lasting memories-where space, charm, and lifestyle come together effortlessly. (id:65446)
174 County 1 Road
Elizabethtown-Kitley, Ontario
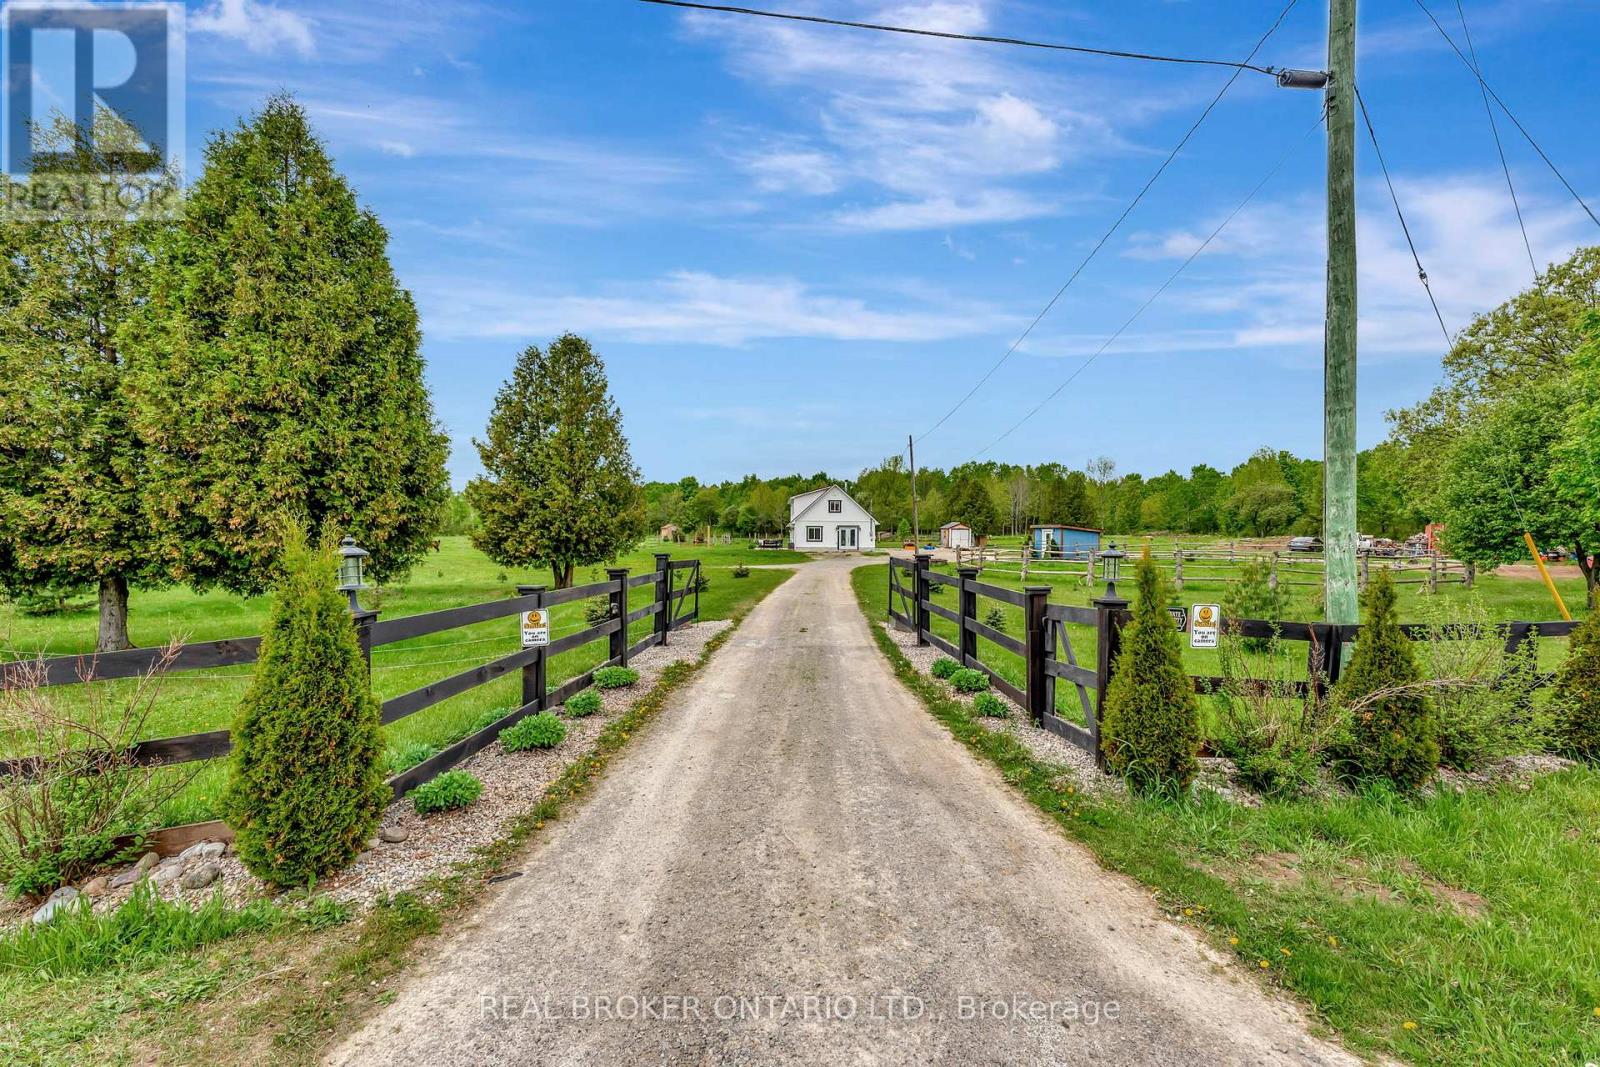
Cute as a button and priced to sell, this turnkey hobby farm won't last long. Welcome to your dream rural retreat in Toledo, just a short drive to Merrickville, Smiths Falls, and Brockville. Set on 26 acres of peaceful countryside, this well-kept property blends charm, practicality, and true hobby-farm potential. Tucked far back from the road, the home offers exceptional privacy for you and your animals. Inside, the main level features a bright, country-style kitchen with views of the horse paddocks, a spacious living area, the primary bedroom, and a full bathroom. Upstairs, you'll find three additional bedrooms, a beautifully renovated bathroom, and convenient second-floor laundry. Outside is everything a hobby farmer could want: six fenced paddocks with shelters and electric fencing, 10 acres of mature woods, open workable fields, a thriving veggie garden, and a variety of fruit trees (apple, pear, peach, cherry). It's the perfect setup for horses, livestock, gardening, or simply enjoying the land. The home has been thoroughly updated over the years, including windows, doors, siding, a steel roof, and a brand-new ductless heat pump offering both heating and cooling. Inside, you'll love the cozy wood stove, upgraded bathrooms, refreshed laundry area, and thoughtful finishes throughout. The staircase is also being professionally rebuilt to meet current code and will be completed within 30 days. The sellers are motivated, the updates are extensive, and the value is undeniable. Whether you're starting a hobby farm or craving a quieter pace of life, this property is ready when you are. (id:65446)
6 - 224 Hunt Club Road
Ottawa, Ontario
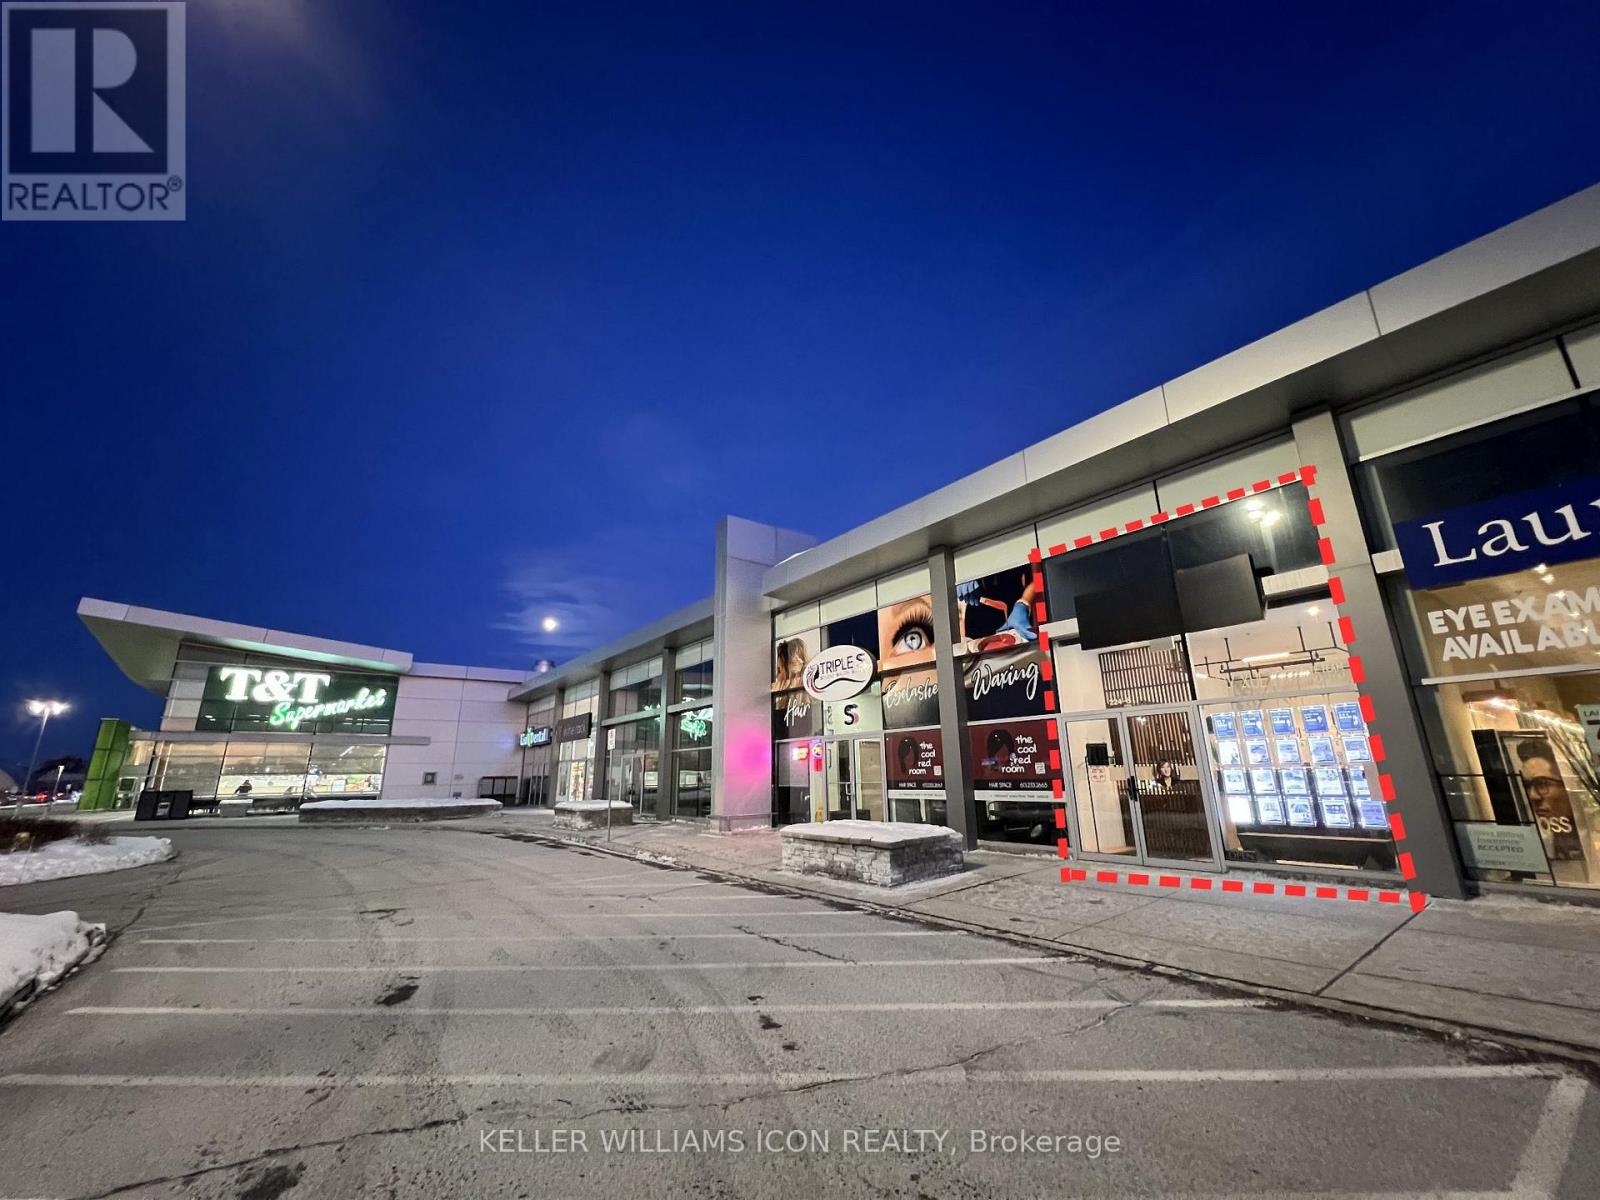
Prime opportunity to sublease a 718 sq.ft. professional office space at 224 Hunt Club Rd, Ottawa, located in one of the city's busiest and most established retail plazas. Currently operating as a real estate office, this unit features floor-to-ceiling high-end finishes, offering a modern and professional image ideal for office, retail, medical, or service-based businesses (subject to landlord approval and permitted use).The space is equipped with rooftop central air conditioning, gas heating, and water is included in occupancy costs. Situated in a high-traffic A-Class plaza with excellent property management and ample on-site parking for staff and clients.Join strong neighbouring tenants including T&T Supermarket, Moxies, fitness centre, and other established businesses, benefiting from exceptional daily vehicle traffic and strong customer exposure.Available end of July or TBD. Approximately 50 months remaining on current sublease term, with potential option for a new lease subject to landlord approval.Excellent opportunity for businesses seeking a turnkey location in a thriving commercial node.Contact agent for details. Note: A sublease fee of $99,000 is required to assume the space, inclusive of all leasehold improvements. Please inquire for rent details. (id:65446)
6 - 224 Hunt Club Road
Ottawa, Ontario
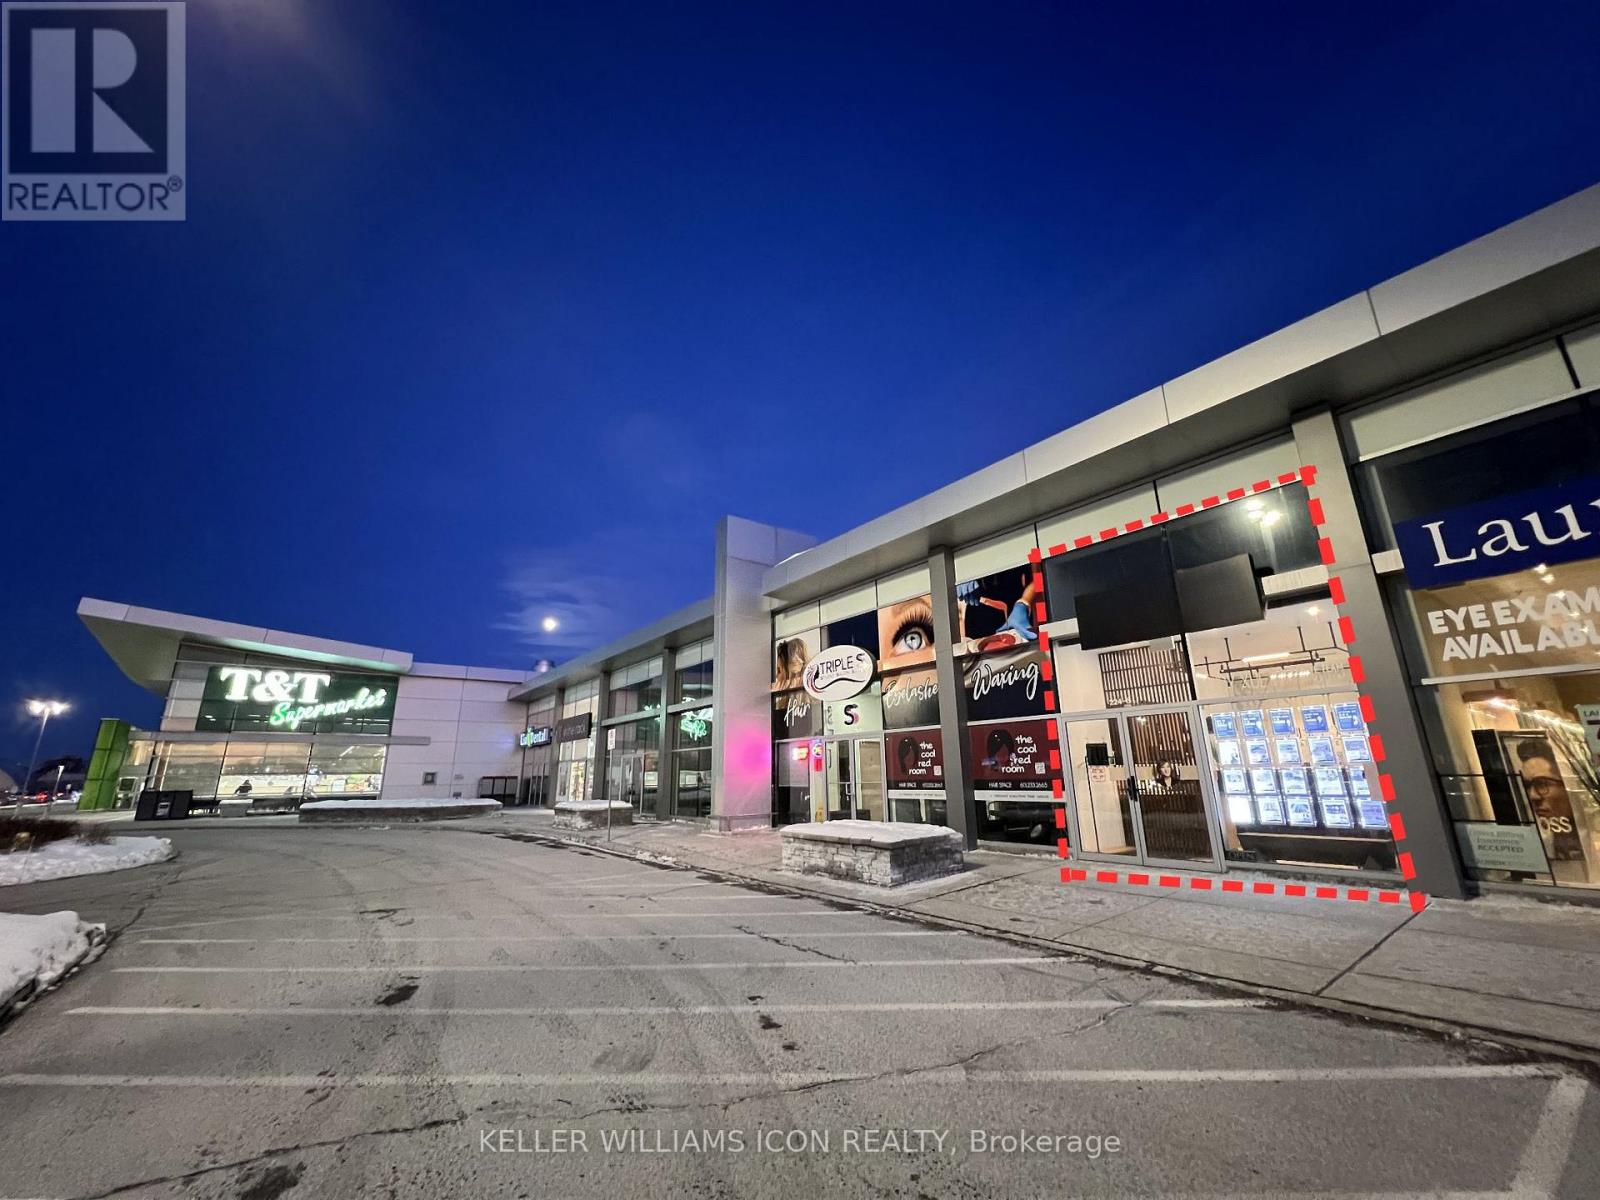
Prime opportunity to sublease a 718 sq.ft. professional office space at 224 Hunt Club Rd, Ottawa, located in one of the city's busiest and most established retail plazas. Currently operating as a real estate office, this unit features floor-to-ceiling high-end finishes, offering a modern and professional image ideal for office, retail, medical, or service-based businesses (subject to landlord approval and permitted use).The space is equipped with rooftop central air conditioning, gas heating, and water is included in occupancy costs. Situated in a high-traffic A-Class plaza with excellent property management and ample on-site parking for staff and clients.Join strong neighbouring tenants including T&T Supermarket, Moxies, fitness centre, and other established businesses, benefiting from exceptional daily vehicle traffic and strong customer exposure.Available end of July or TBD. Approximately 50 months remaining on current sublease term, with potential option for a new lease subject to landlord approval.Excellent opportunity for businesses seeking a turnkey location in a thriving commercial node.Contact agent for details. Note: A sublease fee of $99,000 is required to assume the space, inclusive of all leasehold improvements. Please inquire for rent details. (id:65446)
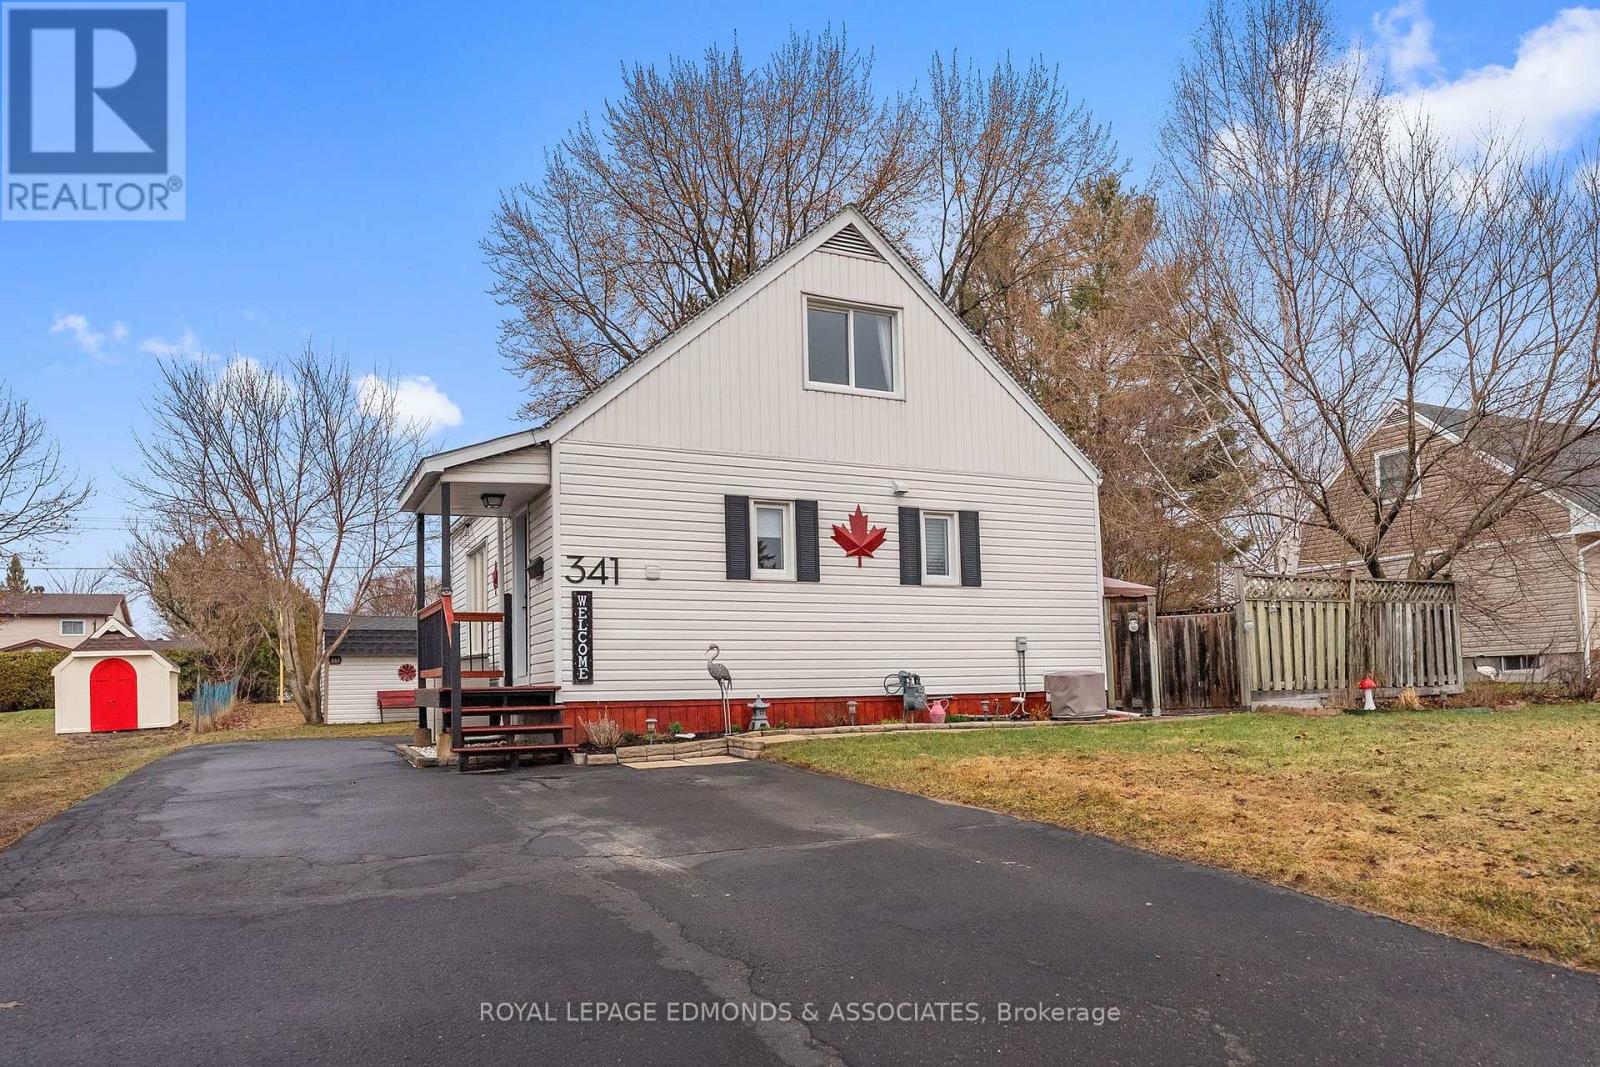
341 Chamberlain Street
Pembroke, Ontario
Welcome to this very cozy, turn-key home nestled in a desirable east end Pembroke neighbourhood! Pride of ownership is evident throughout this impeccably maintained 2 bedroom + office, 2 bath home perfect for anyone looking to simply move in and enjoy. The main level offers a bright and functional layout featuring a beautiful custom kitchen with ample counter space, plenty of cabinetry, and stainless steel appliances. The inviting living room flows nicely into a formal dining area, creating a great space for both everyday living and entertaining. Completing the main floor is a convenient 3-piece bathroom combined with a laundry. Upstairs, you'll find two well-sized bedrooms, both offering generous closet space and a comfortable retreat at the end of the day. The fully finished lower level adds even more living space with a fantastic rec-room highlighted by a cozy gas fireplace, a bonus office area perfect for working from home, and a 4-piece bathroom. Step outside and enjoy a rare oversized lot right in the heart of town. The yard offers plenty of space to relax or garden, complete with a tiered deck, three garden sheds, a paved driveway, and a newer metal roof for added peace of mind. A great opportunity for buyers seeking a well-cared-for, move-in ready home! (id:65446)
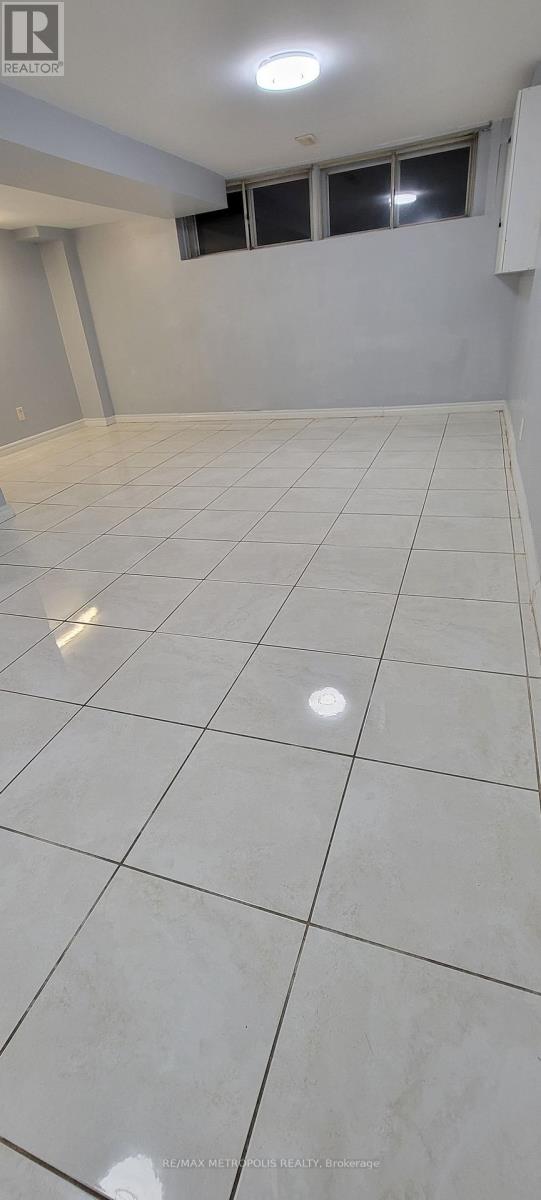
Basement - 41 Fraserton Crescent
Toronto, Ontario
Basement only. Upper floor occupied by another tenant. A Beautiful , detached 3 Bedroom basement on quiet crescent with many upgrades. Laminate floor throughout the basement (except kitchen), Kitchen ceramic tile flooring, upgraded bathroom , kitchen w/granite counter top, separate laundry in the basement. No sidewalk, 1 parking slot on the driveway will be allocated to the tenant. Steps to TTC, Schools , Hospital & Mall. Tenant Pays 35% of all utilites, including water, hydro, gas & hot water tank rental. (id:65446)
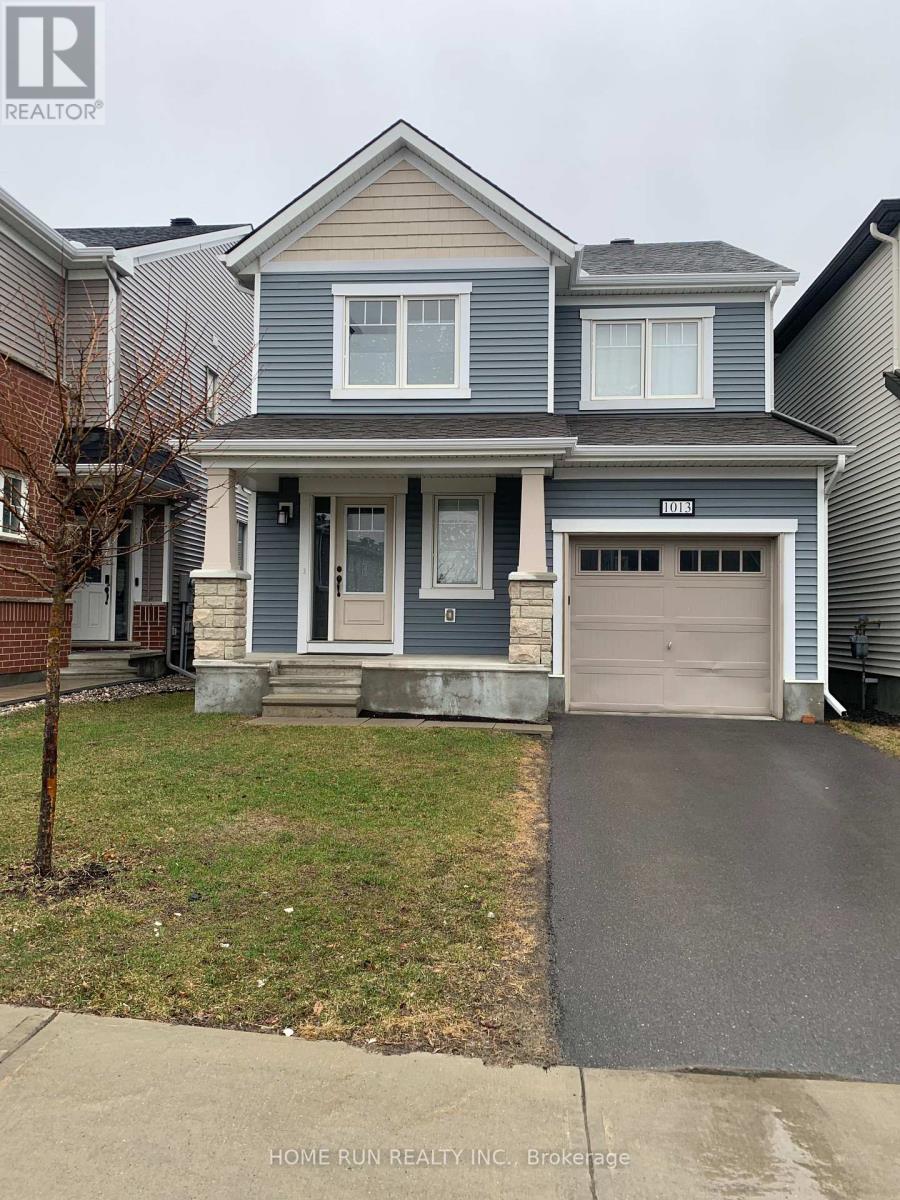
1013 Apolune Street
Ottawa, Ontario
Fully Renovated 3-Bedroom,3-bath Single detached in family-orientated neighbourhoods Half Moon Bay, Barrhaven. Open conception on main level boosts the kitchen with lots of storage, living room and power room. Master bedroom with walk-in closet and 3-pc ensuite, two other bedrooms with decent size as well the laundry on the same level. Finished basement with one 3-pc bath, recreational room as well lots of space for strorage.Fenced backyard. Close to amenities, trails, parks and public transports. No pets, no smoking. (id:65446)
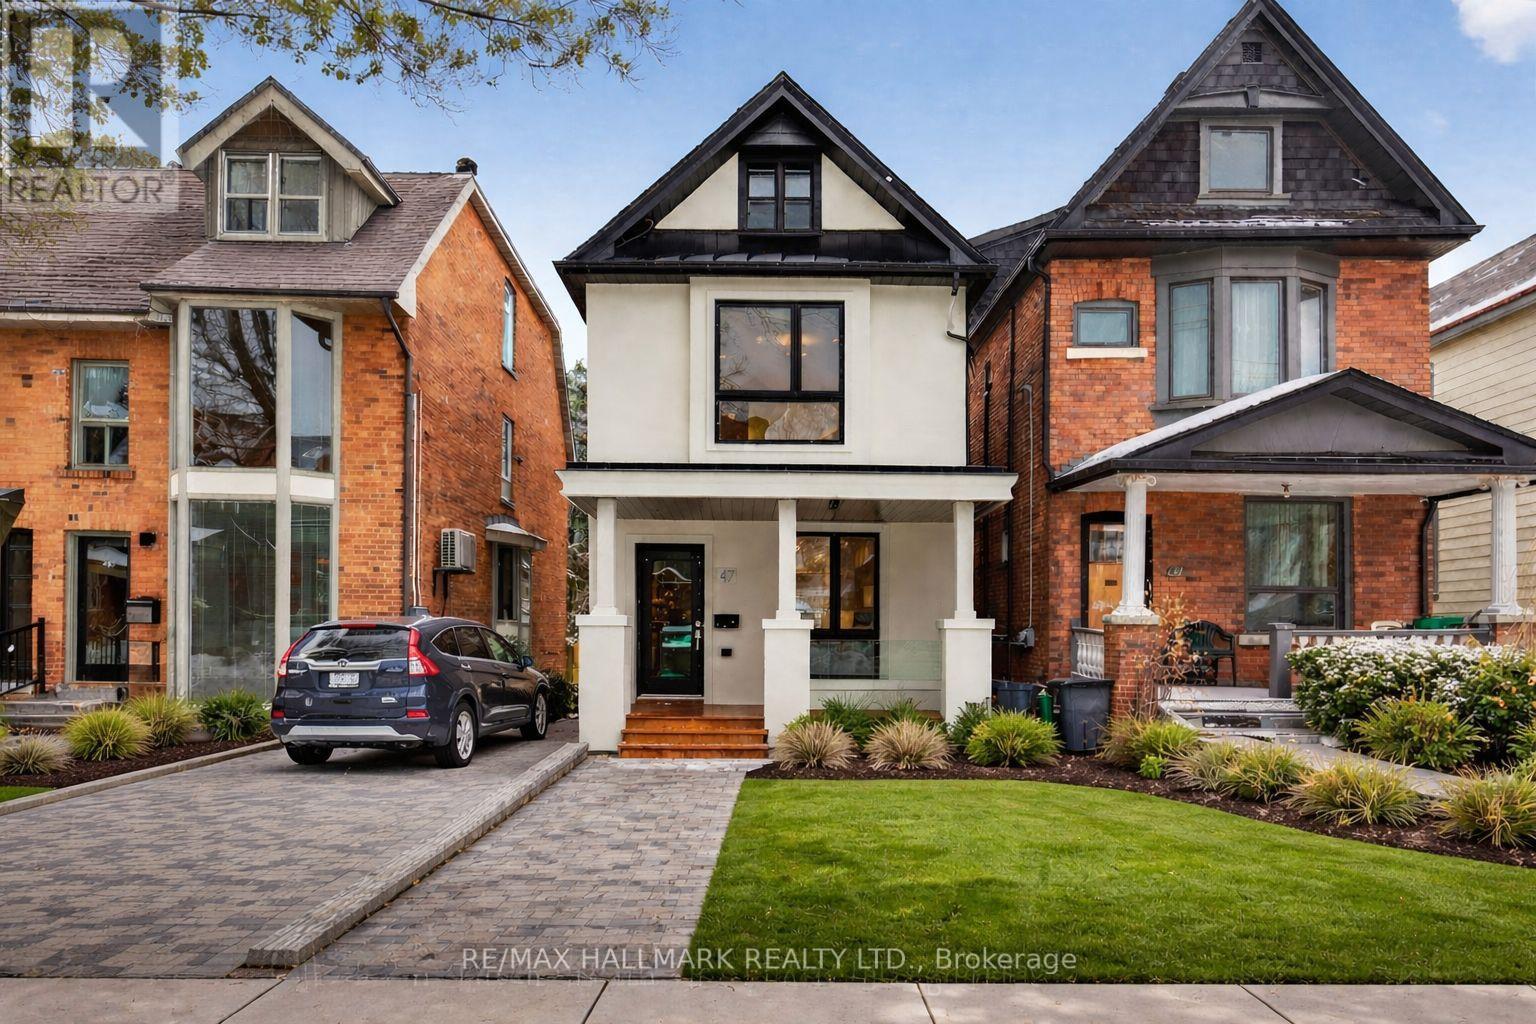
47 Harcourt Avenue
Toronto, Ontario
47 Harcourt Ave In Prime Riverdale Is Truly Special. Some homes are renovated. This one was reimagined. A Fully permitted, meticulously crafted Detached home where every single detail was chosen with intention. No shortcuts, No comprises. Just exceptional. Walk In and you feel it immediately. The main floor is open, airy, and full of natural light. The kitchen is the heart of it all: custom cabinetry, a generous island, quartz counters, and high-end appliances. This is the kitchen you enjoy cooking in. The one friends and family gather around. Walk out to a private south facing garden with laneway parking for two, with real potential to add even more value down the road. Upstairs, a wide custom oak staircase leads you to the primary suite, a genuinely restful retreat with his-and-her closets. Two additional bedrooms are generous and bright, anchored by a beautifully designed full bathroom. Comfort without compromise. The lower level is beautifully finished with high ceilings, it's warm and open, and nothing like a typical basement. It works as a guest suite, in-law space, or home office - with a full three-piece bath and a layout that gives everyone a little breathing room. And then there's the neighbourhood. Walk to the subway, spend weekends in Riverdale Park or The Pocket, grab a slice at One Night Only Pizza or catch up with friends at The Shmooz. It's the Danforth at its best - vibrant, walkable, and genuinely community-minded. Families will love the top schools options too: Frankland Community School, Earl Grey Senior Public School, and Riverdale Collegiate are all in the catchment. 47 Harcourt Ave is situated in a tight-knit, family-friendly street with the kind of community you would love being a part of. (id:65446)
38 Beacon Way
Ottawa, Ontario
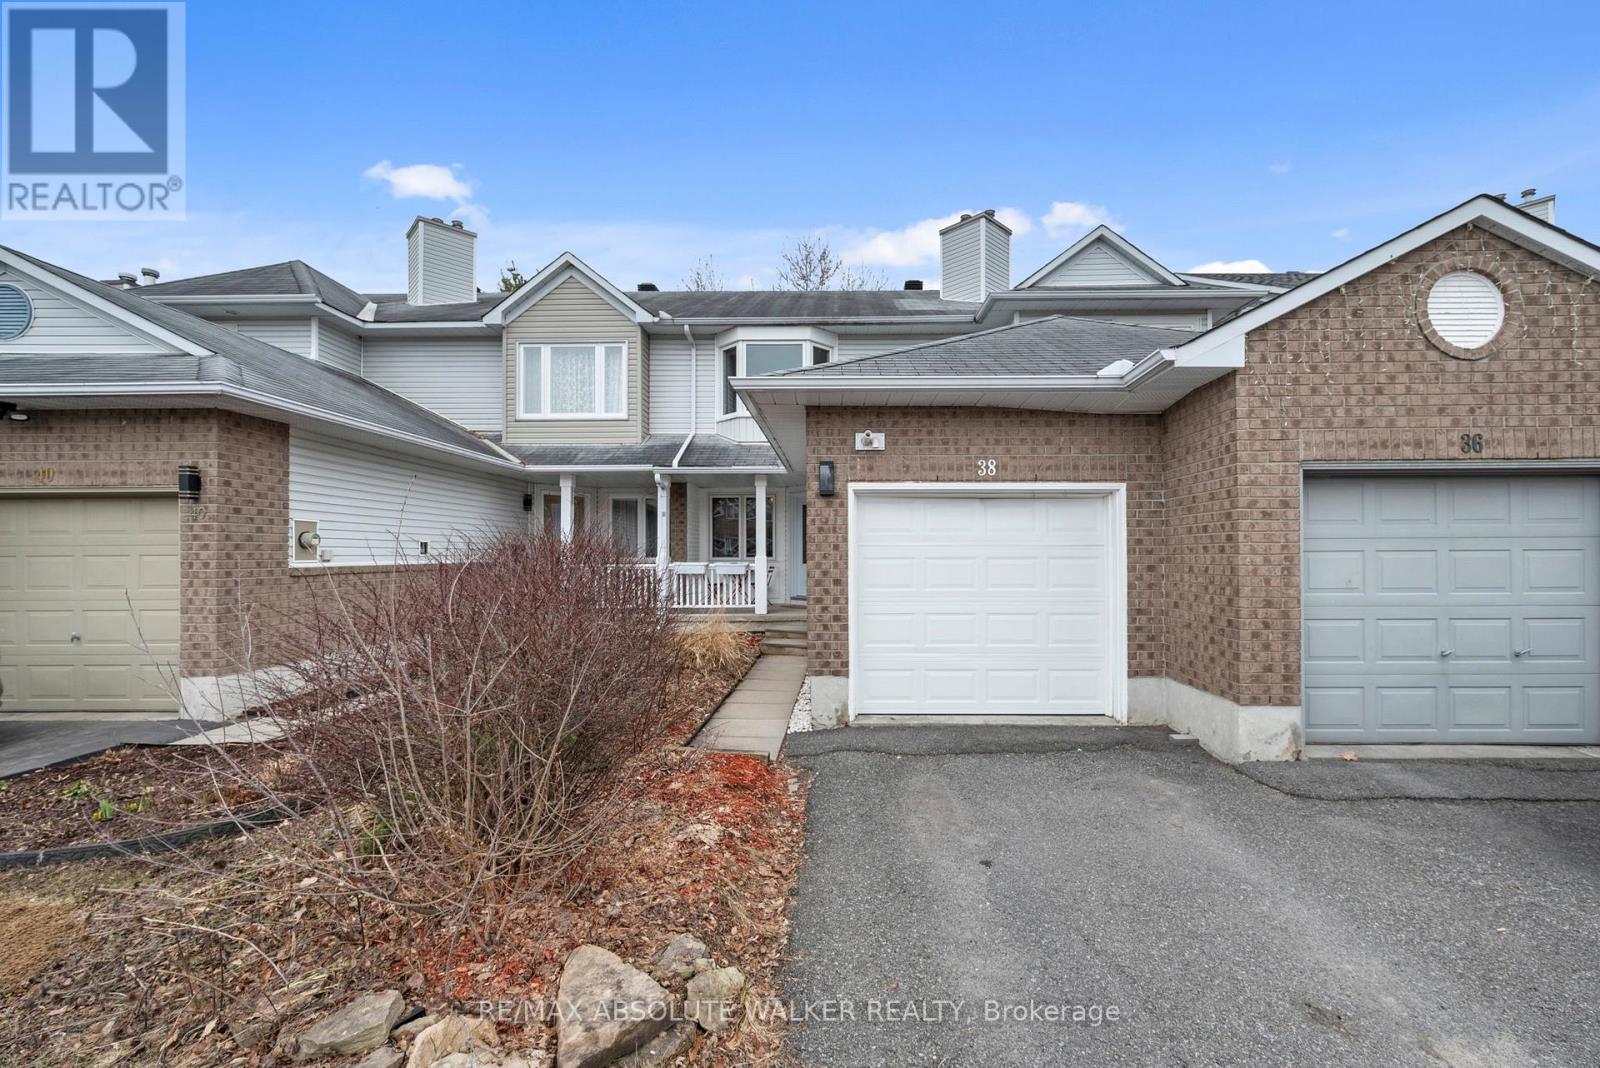
Tucked away on a quiet, established street in the heart of Kanata, this charming 3-bedroom townhome offers a rare combination of privacy and convenience, backing onto green space with no rear neighbours. Ideal for families or first-time buyers, the setting provides a peaceful, park-like atmosphere while remaining close to everyday amenities. The main level features warm hardwood flooring and a functional layout designed for comfortable living, with a kitchen that offers ample workspace and flows seamlessly into a bright eating area, perfect for both daily living and entertaining, while a cozy natural gas fireplace adds comfort and character to the living space. Upstairs, you'll find three generously sized bedrooms, all finished with hardwood flooring, offering durability and a clean, cohesive look. The fully finished lower level expands your living space with a versatile rec room suitable for a home office, gym, or media area, along with a tastefully finished laundry room and plenty of storage. Located within walking distance to top rated schools, parks, and local amenities, and just minutes from shopping, dining, and the Kanata Tech Park, this home is a strong option in a desirable neighbourhood. (id:65446)
1001 - 5 Greystone Walk Drive
Toronto, Ontario
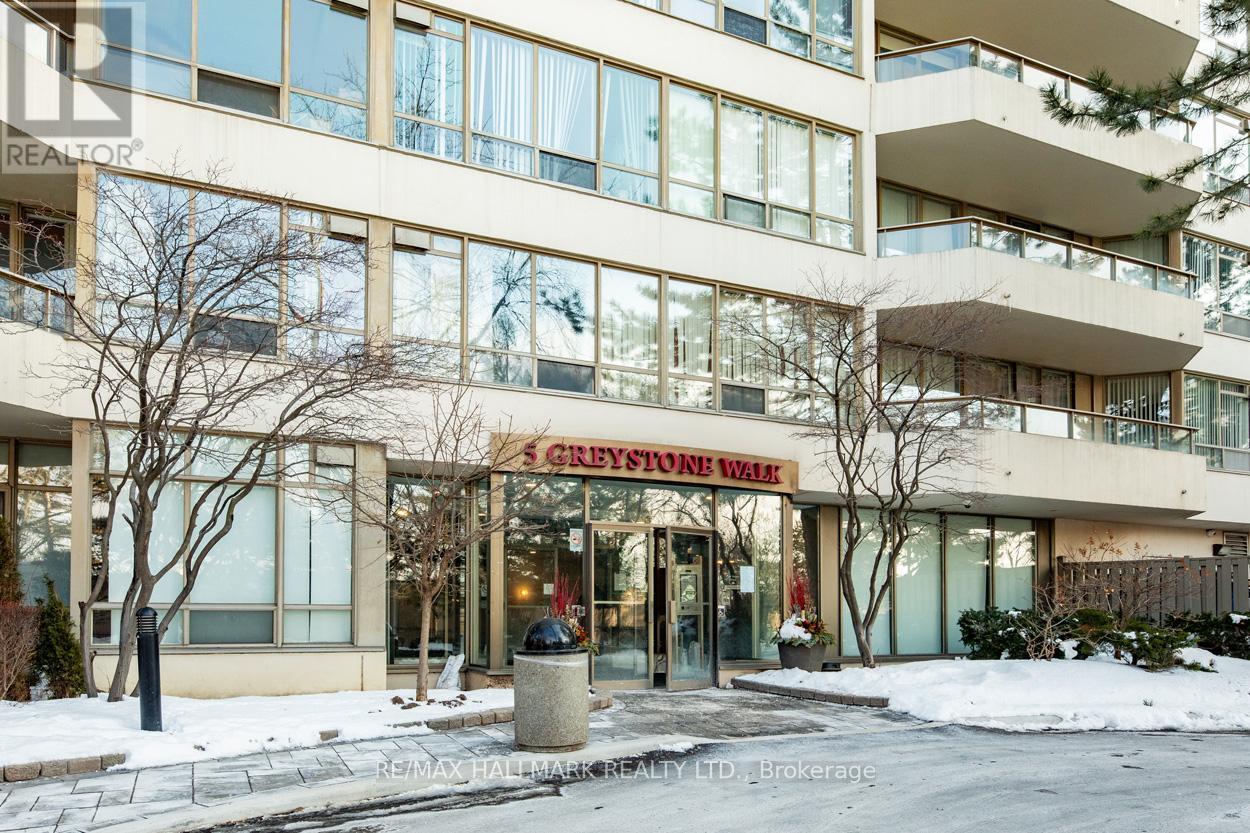
Discover a premier living opportunity in one of Toronto's finest buildings located on the East Side. This luxurious Tridel development offers an exceptional range of amenities that promote an active, sophisticated lifestyle. Residents benefit from access to a well-maintained indoor pool, fitness center, soothing sauna facilities, games room, media room, squash and tennis courts. These extensive recreational offerings eliminate the need for external fitness memberships, as all amenities are included in the maintenance fees. This spacious unit offers over 800 sq ft of well-designed living space, featuring a thoughtful split floor plan with 2 comfortable bedrooms and a 4pc washroom. Step out onto your private balcony and be greeted by a clear, scenic view-perfect for unwinding with your favourite beverage as you take in the surroundings. The unit comes with 1 designated parking space and an additional storage locker to meet your needs.Located in an unbeatable area, you'll find yourself steps from public transit, including the Scarborough GO Train, making commuting a breeze. Families will appreciate the proximity to schools, while shopping enthusiasts will enjoy a variety of nearby retail options. Furthermore, the stunning Scarborough Bluffs are within easy reach, offering breathtaking views of Lake Ontario. This unit is not just a home; it's a lifestyle waiting to be embraced. (id:65446)
497 Bennett Avenue
Penticton, British Columbia
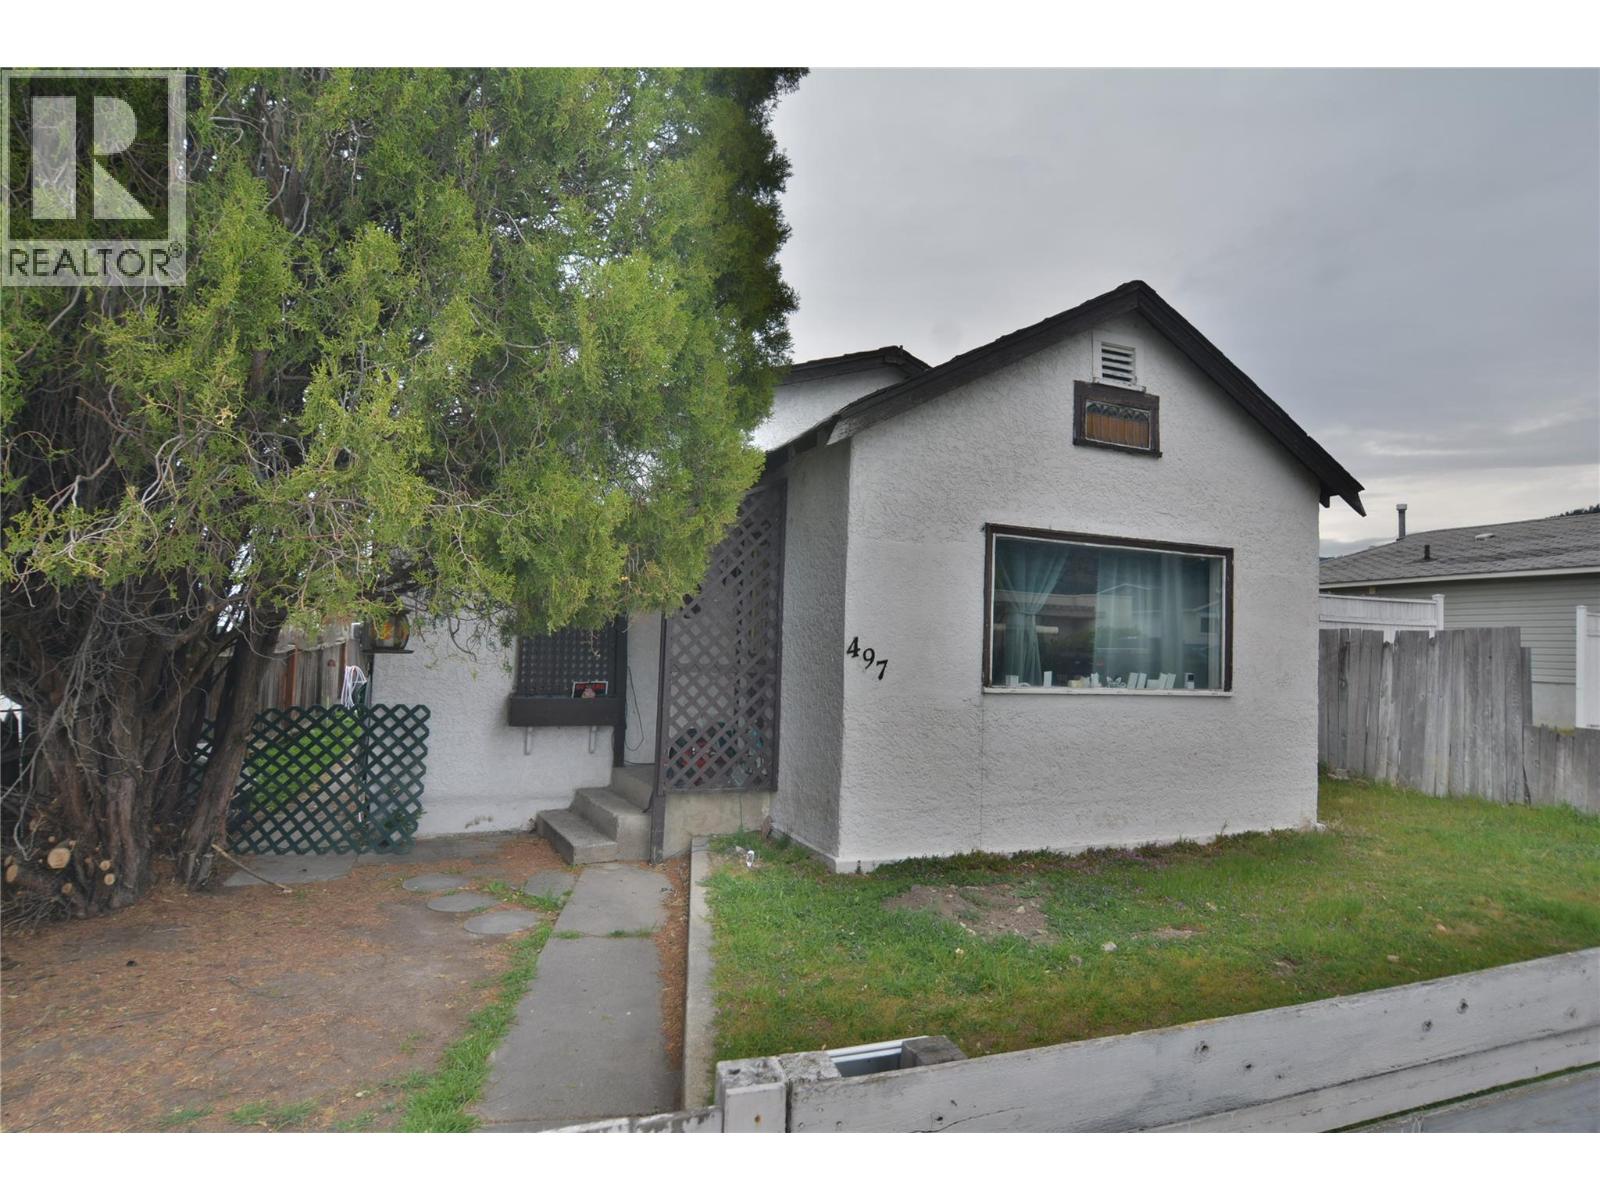
2 Bed + 1 Bath Starter home in a good neighbourhood close to schools, shopping and recreation. Main living area is open to the dining room and feels spacious when you walk in the door. Large kitchen w/ plenty of storage space. This home can use some work but has good potential. Fenced yard with alley access. This property is well suited for 1st time buyers, investors or developers for future use. Currently tenanted and the tenant would like to stay. Great location is close to everything, Call today! (id:65446)
949 Atrium Ridge
Ottawa, Ontario
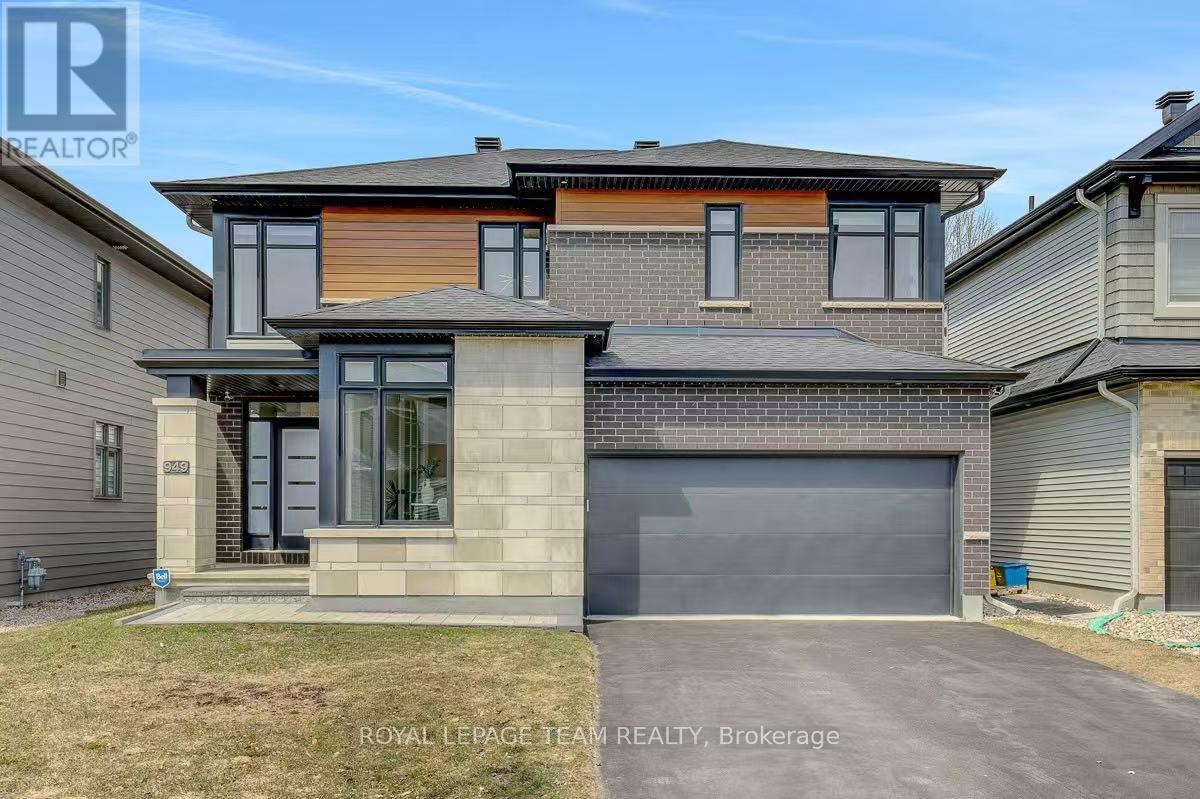
Welcome to this beautifully upgraded 2021 Richcraft built home, set on PREMIUM 44-ft lot with NO REAR NEIGHBOURS - a rare offering that delivers exceptional privacy and long-term value in this family-oriented pocket of Riverside South. Striking curb appeal is enhanced by modern exterior finishes including upgraded steel cedar siding, exterior pot lights, and an interlock walkway. Inside, the bright open-concept main level features soaring ceilings and expansive windows that flood the home with natural light. The spacious living and dining areas are defined by a sleek linear fireplace with a marble surround, creating a warm contemporary focal point. The gourmet kitchen offers an oversized island, quartz countertops, upgraded cabinetry, marble backsplash, and modern range hood. Versatile front room can function as a home office or ADDITIONAL BEDROOM. A powder room and mudroom with direct access to the garage complete this level. Upstairs, retreat to the spacious primary suite featuring a walk-in closet and a large SPA-INSPIRED ensuite featuring a freestanding tub, oversized glass shower with niche, double floating vanity with a quartz countertop. Two additional generously sized bedrooms each with walk-in closets - one with a private ensuite, and the other with its own separate bathroom across the hall. Second floor laundry room adds everyday convenience. The partially finished basement includes an EXTRA BEDROOM and offers flexibility for guests or future living space. With a separate garage entrance (or the option to add a dedicated side door entrance) and rough-in for an additional bathroom, this level presents outstanding potential for an IN-LAW SUITE OR INCOME OPPORTUNITY. Fully fenced backyard creates a peaceful and private outdoor setting. Located close to schools, parks, transit, LRT, the river, and within walking distance to amenities, this home offers a rare combination of modern comfort, privacy, and value in one of Ottawa's fastest growing communities. (id:65446)
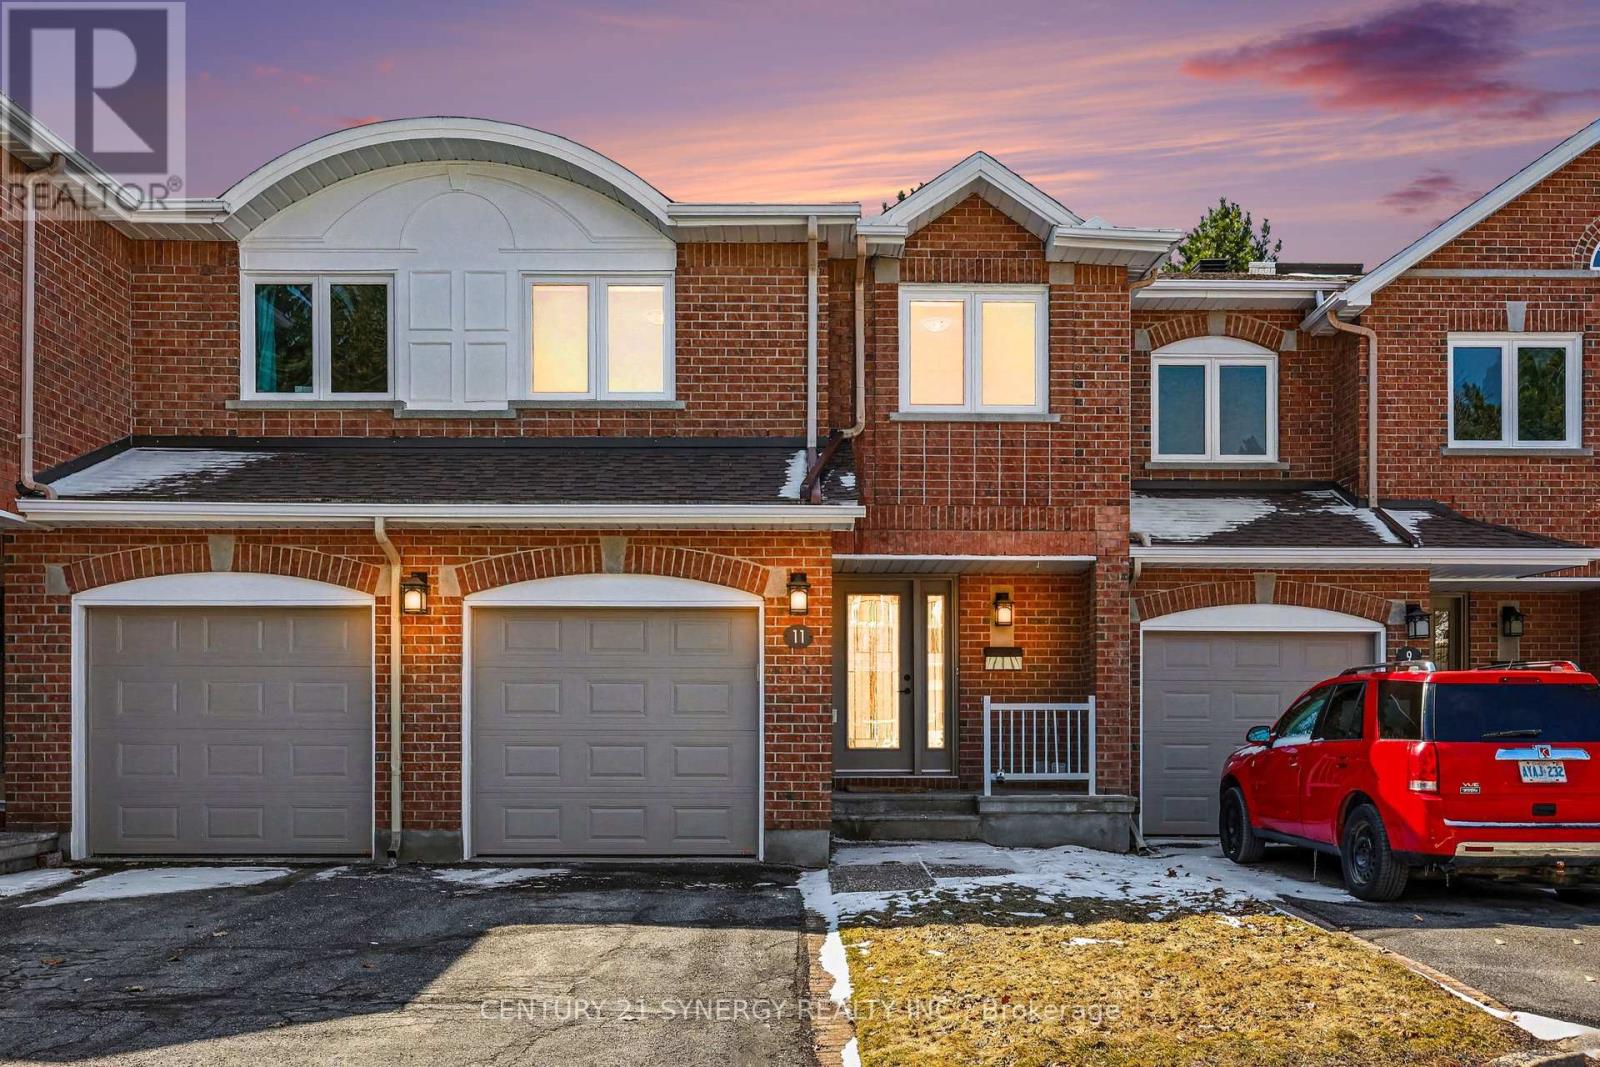
11 Grandcourt Drive
Ottawa, Ontario
Check out this well maintained 3 bedroom, 2 and 1/2 bathroom Gardenview model in the sought after neighbourhood of Centrepoint. Close enough to any amenity you might desire but far enough away to allow you to feel comfortable. South facing large windows allows natural light to flood the main floor living areas as well as the basement recreation room. . The attached garage has inside access and electric garage door. The laundry room is conveniently located on the second floor to save you lugging your laundry up and down the stairs. Relax at the end of a long day in your whirlpool tub in the en-suite. The finished basement provides a large area for whatever your needs might be (currently an entertainment and music room. There is a convenient and well thought out workshop for the handy person of the family. Tons of storage with shelves in two different rooms. Relax in the living room beside the wood burning fireplace while sipping a beverage and talking about your day. There is a back yard patio for outdoor entertaining. (id:65446)
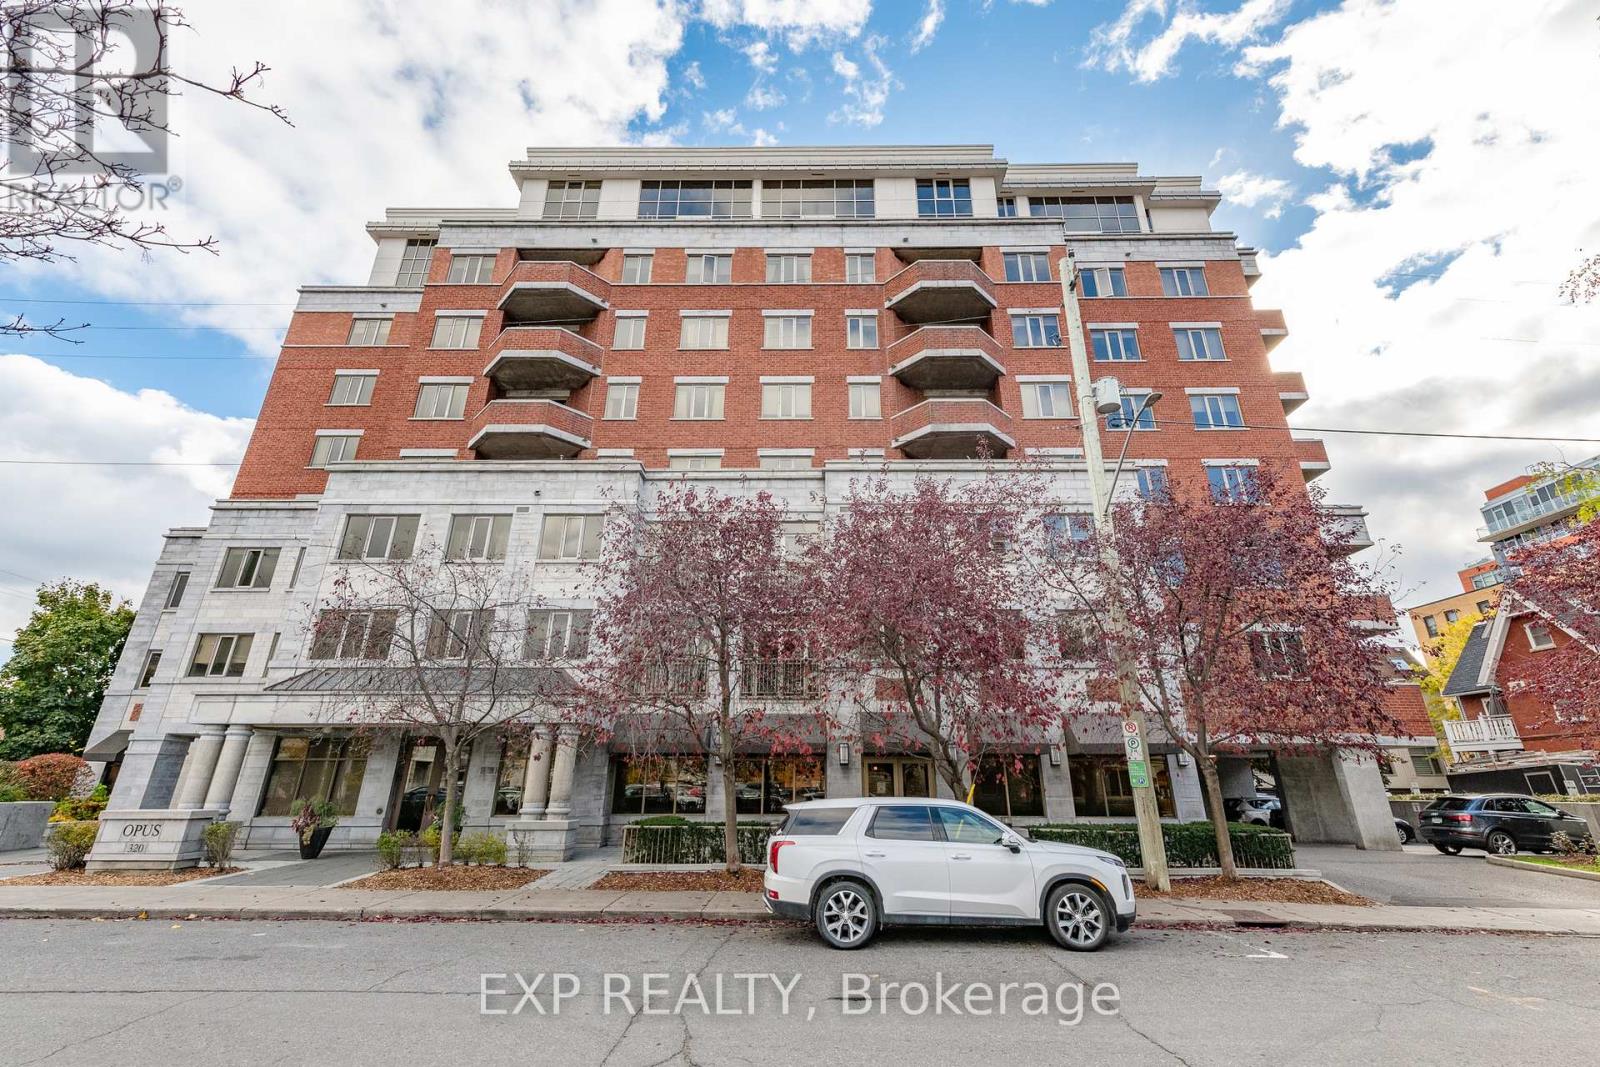
312 - 320 Mcleod Street
Ottawa, Ontario
Discover modern living at the Opus, one of downtown Ottawa's most desirable buildings! This spacious 1-bedroom boasts high-end finishings, a stunning open-concept kitchen, granite counters, and a bright living area. The generous bedroom offers a walk-in closet, while the in-suite laundry room provides ample storage. Enjoy Opus living with concierge service, fitness room, party room, guest rental suites, underground parking, oversized locker, and bike storage. And the location is 10/10; steps to the canal, Elgin St, Bank St, the Glebe, Byward Market, and so much more! (id:65446)
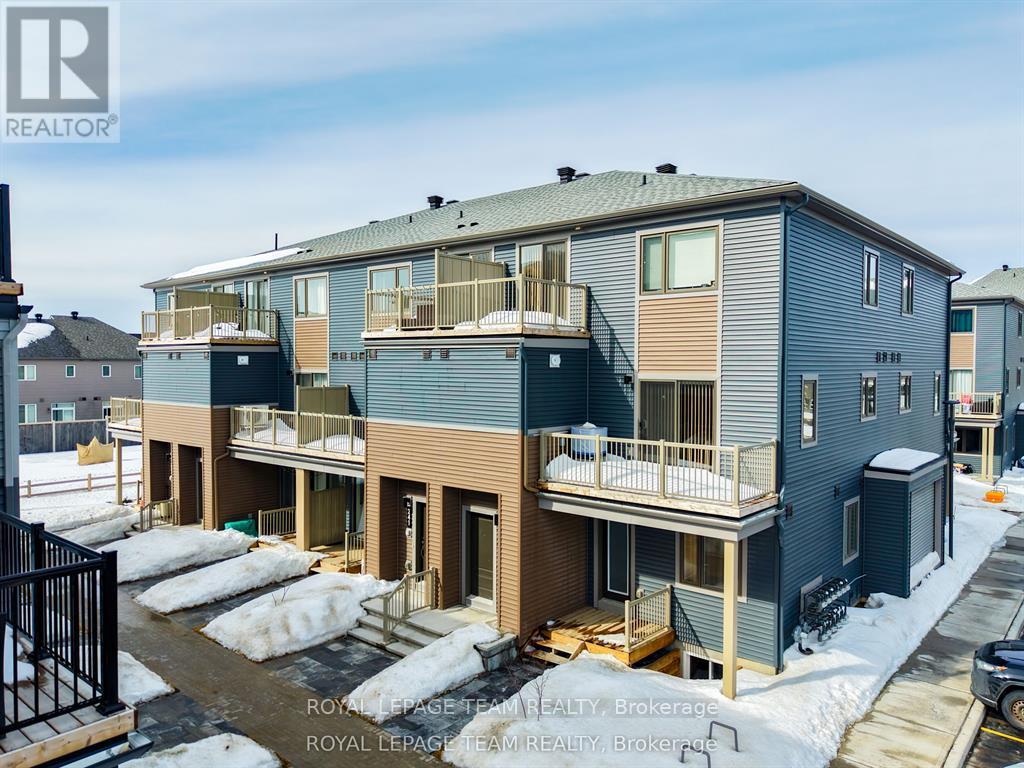
241 David Lewis Private
Ottawa, Ontario
Welcome to 241 David Lewis in the heart of Orléans, a beautifully built 2025 home offering 2 bedrooms, 1.5 bathrooms, and 1 parking space. This immaculate, brand-new property features a bright open-concept layout with modern finishes, large windows, and a stylish kitchen with sleek cabinetry and quality countertops. Located in a growing, family-friendly Orléans neighborhood close to parks, schools, shopping, and transit, this meticulously maintained home delivers modern living with the peace of mind of new construction. (id:65446)
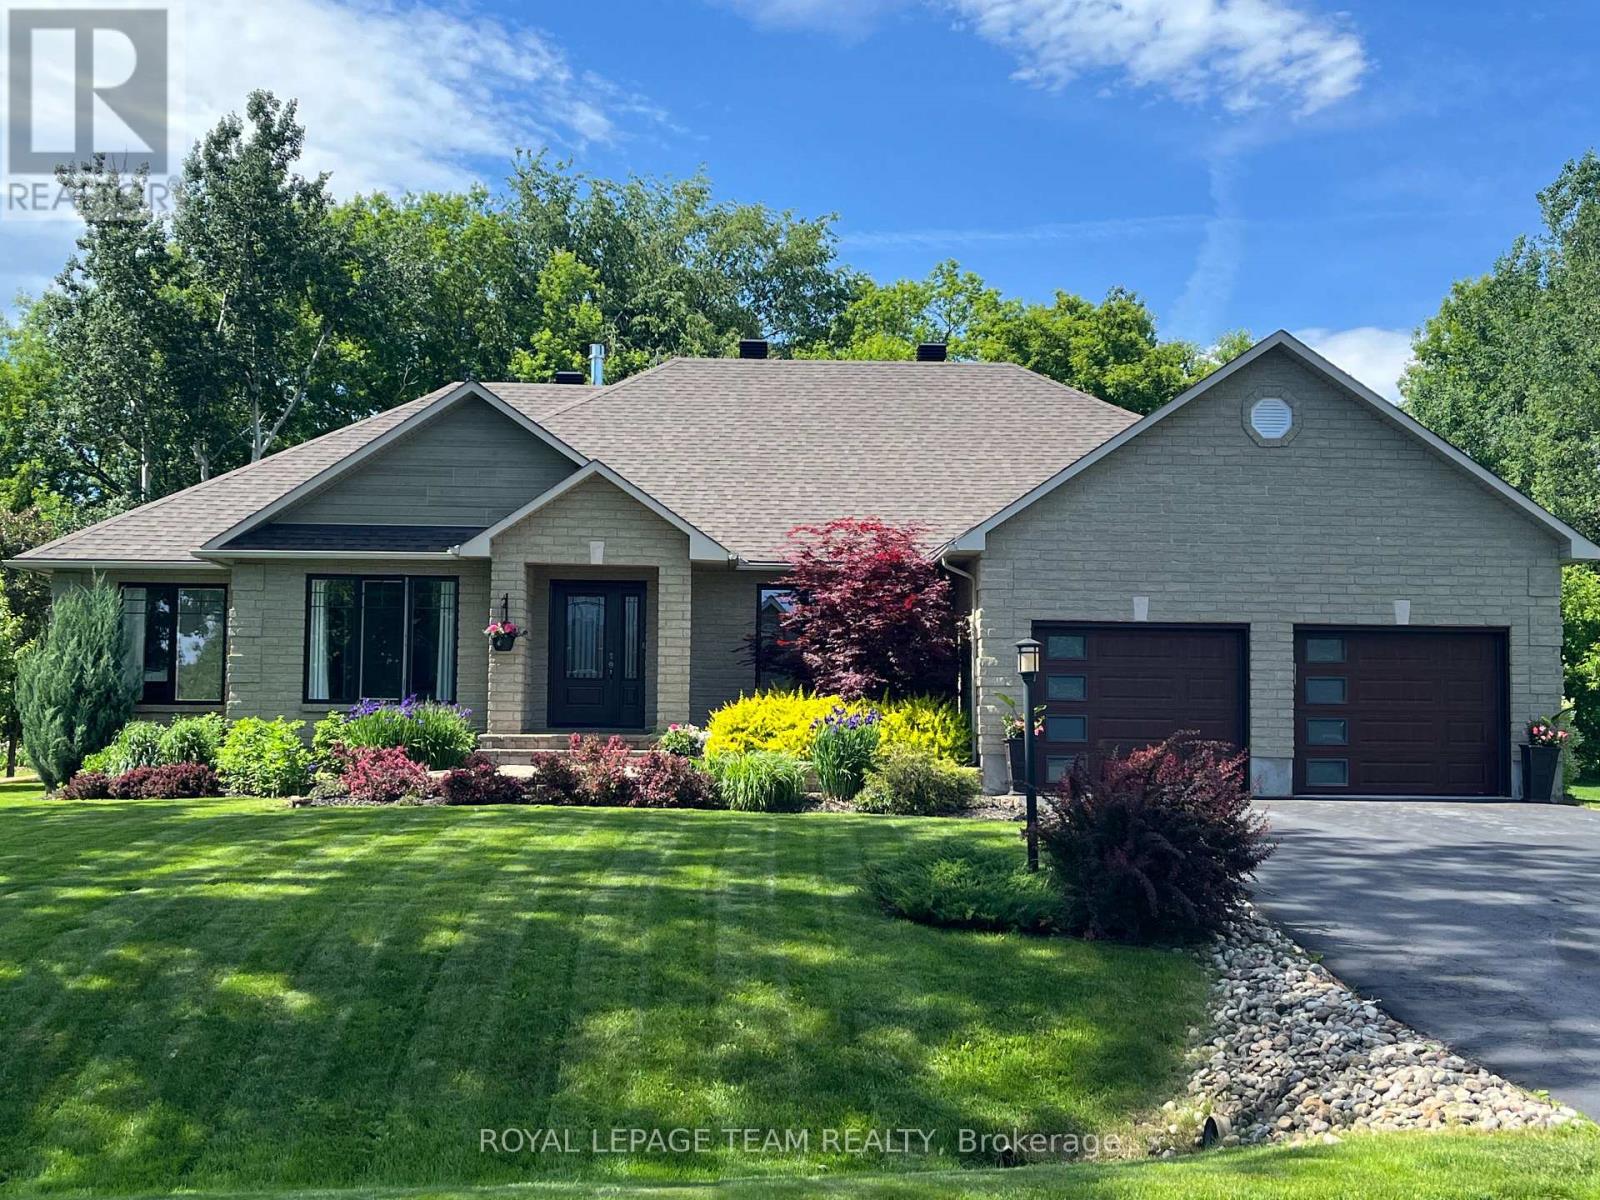
6903 Twin Lakes Avenue
Ottawa, Ontario
OPEN HOUSE this Saturday April 18, 2-4pm. Start the car! This fully renovated executive bungalow, proudly offered by the original owner, is a rare opportunity in the prestigious community of Sunset Lakes in Greely. Featuring 3+2 bedrooms and 3.5 bathrooms, this home seamlessly blends luxury, comfort, and functionality. Stunning curb appeal welcomes you with new interlock stonework and a charming entrance. Inside, the great room impresses with a floor-to-ceiling slate fireplace, flowing effortlessly into the open-concept kitchen, complete with abundant cabinetry, double sink, large island, and cleverly designed hidden storage. Perfect for both entertaining and everyday living, the space extends into a formal dining area and bright breakfast nook. The main level offers three spacious bedrooms and beautifully redesigned bathrooms, including a primary suite with a spa-inspired ensuite and heated floors. The finished lower level delivers exceptional versatility with a large recreation room, gas fireplace, games area featuring a Brunswick pool table, and two generous bedrooms, one with its own ensuite. A sizable home gym (easily converted to a 6th bedroom, complete with a window) adds even more flexibility. Car enthusiasts will love the oversized garage with durable polyaspartic flooring, stronger than epoxy-and full slatwall organization. Outdoors, enjoy a covered composite deck, extended sun deck, Arctic Spa hot tub, and beautifully landscaped grounds with an underground sprinkler system. Living in Sunset Lakes means embracing a true lifestyle, with access to tennis courts, sandy beach, nature trails, playground, basketball court, water skiing, a saltwater pool, and scenic lakes. This is more than a home, it's your next chapter in a vibrant, active community. Don't miss your chance to experience the best of Greely living! (id:65446)
33 Lakeshore Drive
South Dundas, Ontario
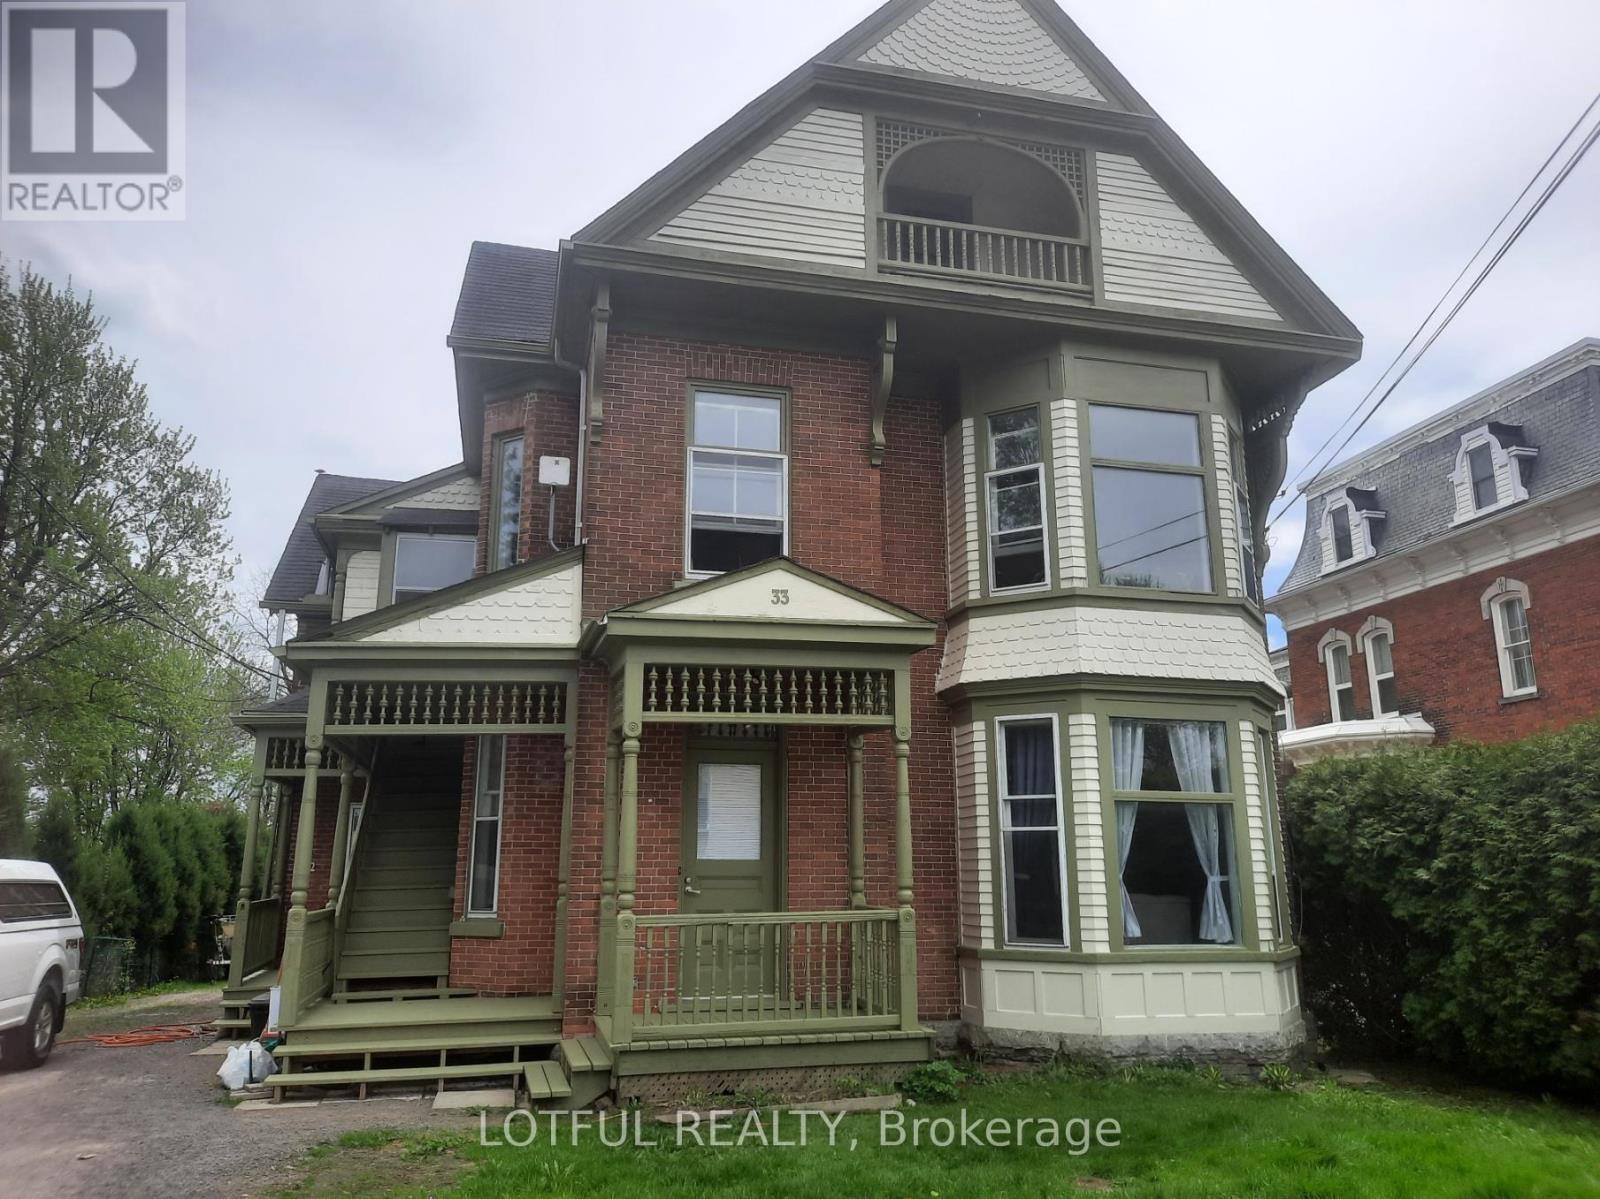
Well-maintained 6-unit investment property located in Morrisburg, featuring five bright 2-bedroom units and one 1-bedroom unit. Each unit offers comfortable living space with functional layouts, appealing to a wide range of tenants. The building includes on-site laundry for added convenience. Situated in a desirable and growing community, this property presents a solid opportunity for investors seeking steady income with long-term potential and upside. The property generates a current gross income of $92,376 with a net operating income (NOI) of $71,626, reflecting a strong cap rate of 6.51%.Please see attachment for detailed rent roll, income, and expense information. (id:65446)
33 Lakeshore Drive
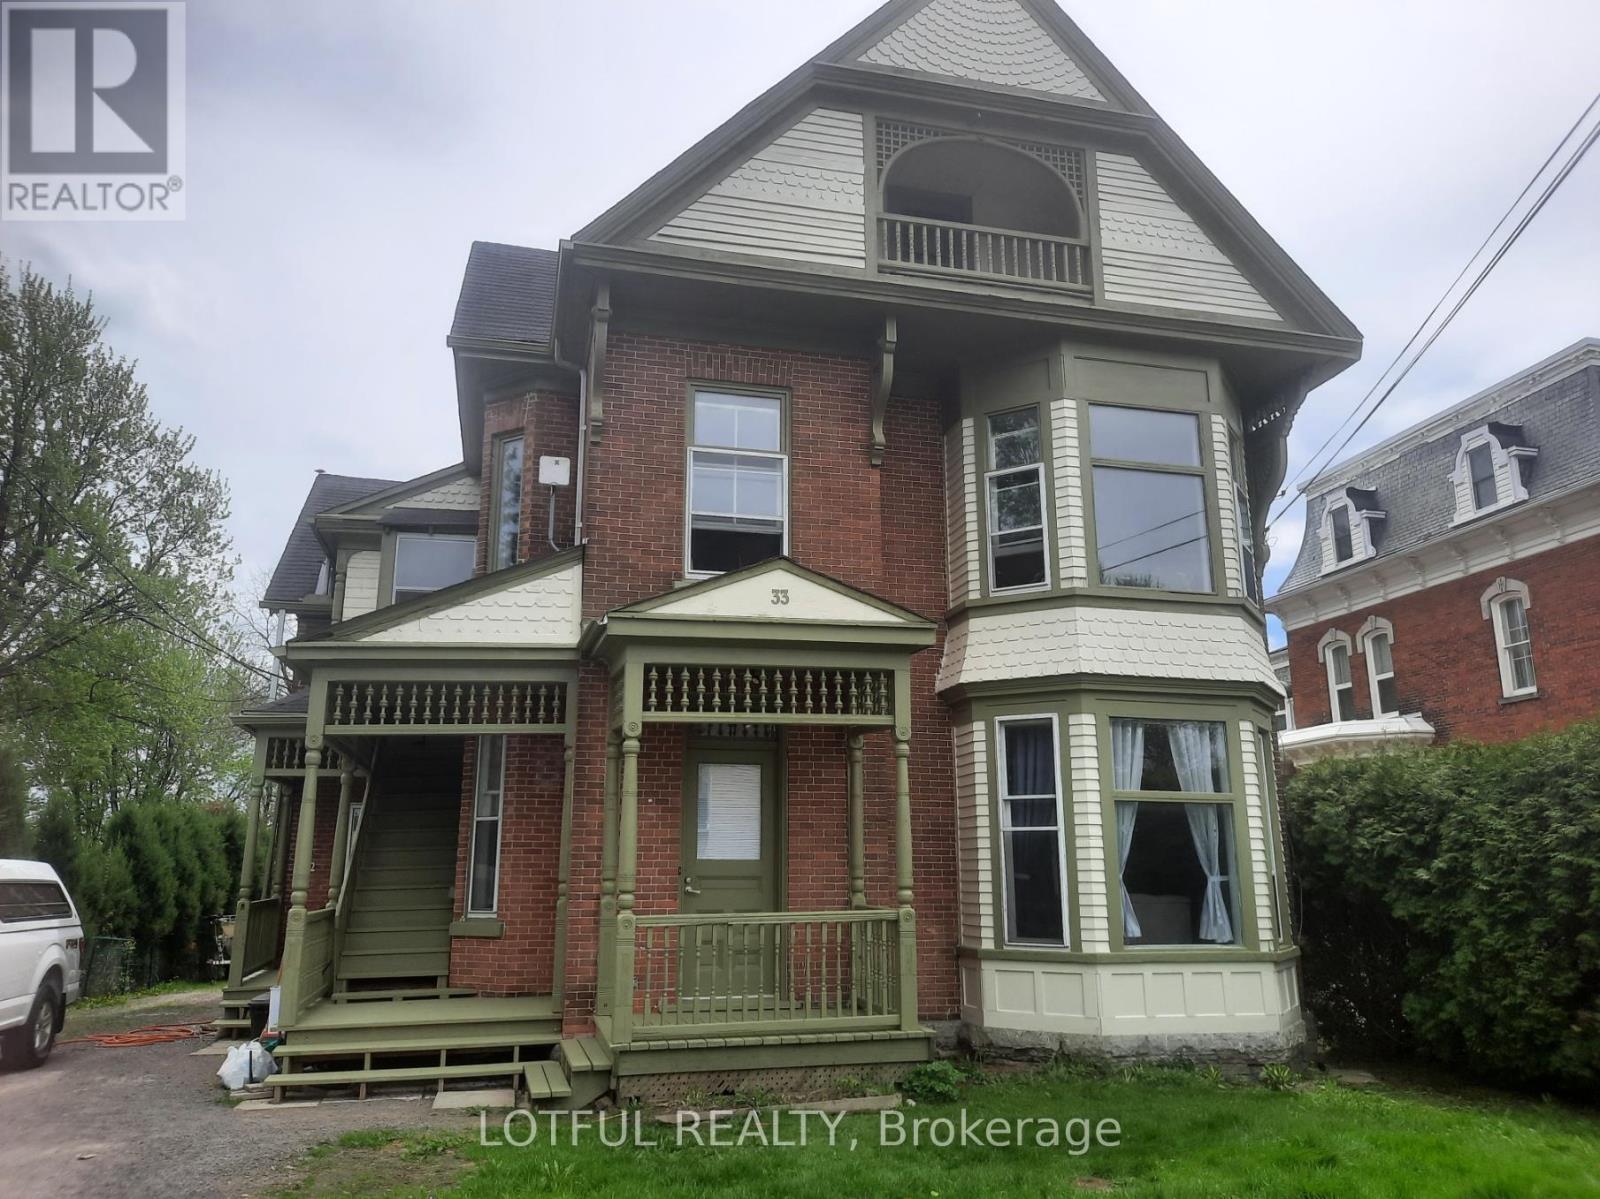
South Dundas, Ontario
Well-maintained 6-unit investment property located in Morrisburg, featuring five bright 2-bedroom units and one 1-bedroom unit. Each unit offers comfortable living space with functional layouts, appealing to a wide range of tenants. The building includes on-site laundry for added convenience. Situated in a desirable and growing community, this property presents a solid opportunity for investors seeking steady income with long-term potential and upside. The property generates a current gross income of $92,376 with a net operating income (NOI) of $71,626, reflecting a strong cap rate of 6.51%.Please see attachment for detailed rent roll, income, and expense information. (id:65446)
522 Anchor Circle
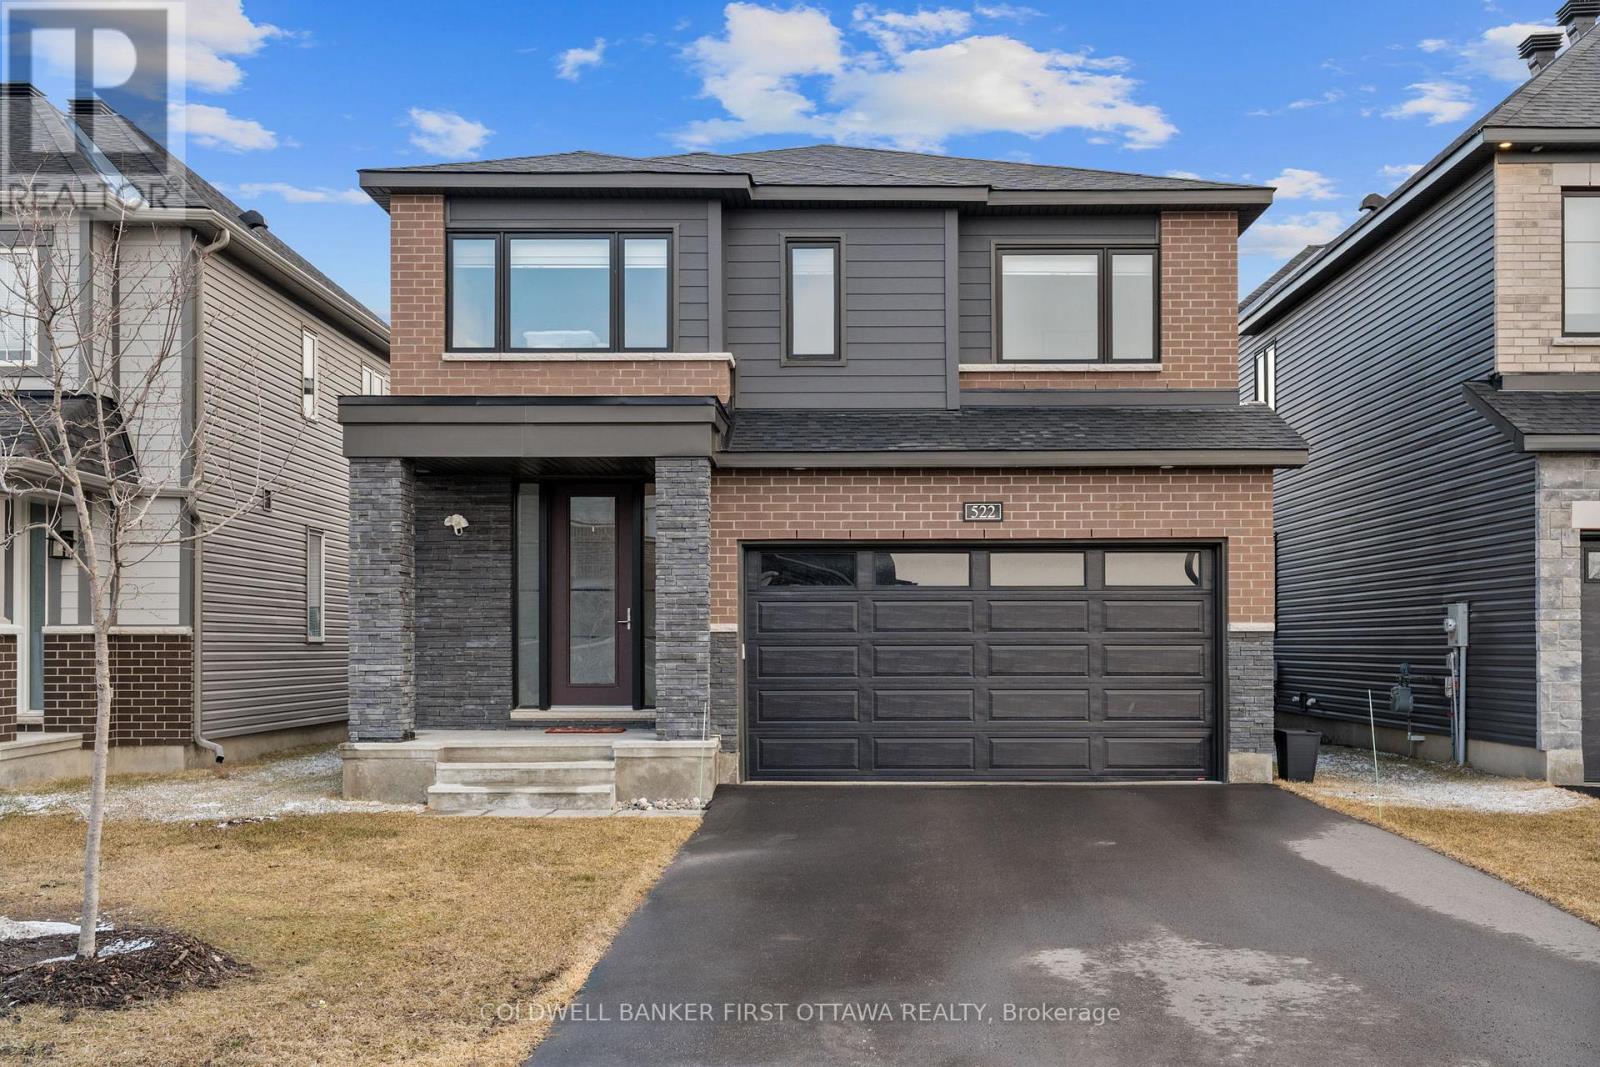
Ottawa, Ontario
Step into this exquisite Brierwood model, nestled in the heart of Minto's desirable and family friendly Mahogany community. This home boasts a bright open floor plan with stunning hardwood floors and a cozy fireplace, with the large windows bringing in all kinds of natural light. The gourmet kitchen is a chefs dream, featuring stainless steel appliances, sleek quartz countertops, loads of storage (including a pantry!), and a spacious island with breakfast bar. There's also a large foyer to welcome your guests, a convenient powder room tucked off to the side, and inside access to the double garage. Upstairs you'll find a 2nd bedroom so large you'll think it's the primary, two good sized secondary bedrooms with large closets, and the primary bedroom situated at the back of the home, which also has a walk-in closet and a spa-like ensuite complete with stand alone soaker tub and separate walk-in shower! There's a local park to enjoy, and you're also mere moments from the charming shops and restaurants along Main St Manotick, and the picturesque Rideau River to enjoy no matter what the season. Your new Manotick lifestyle awaits! (id:65446)
204 Georgiana Street
North Grenville, Ontario
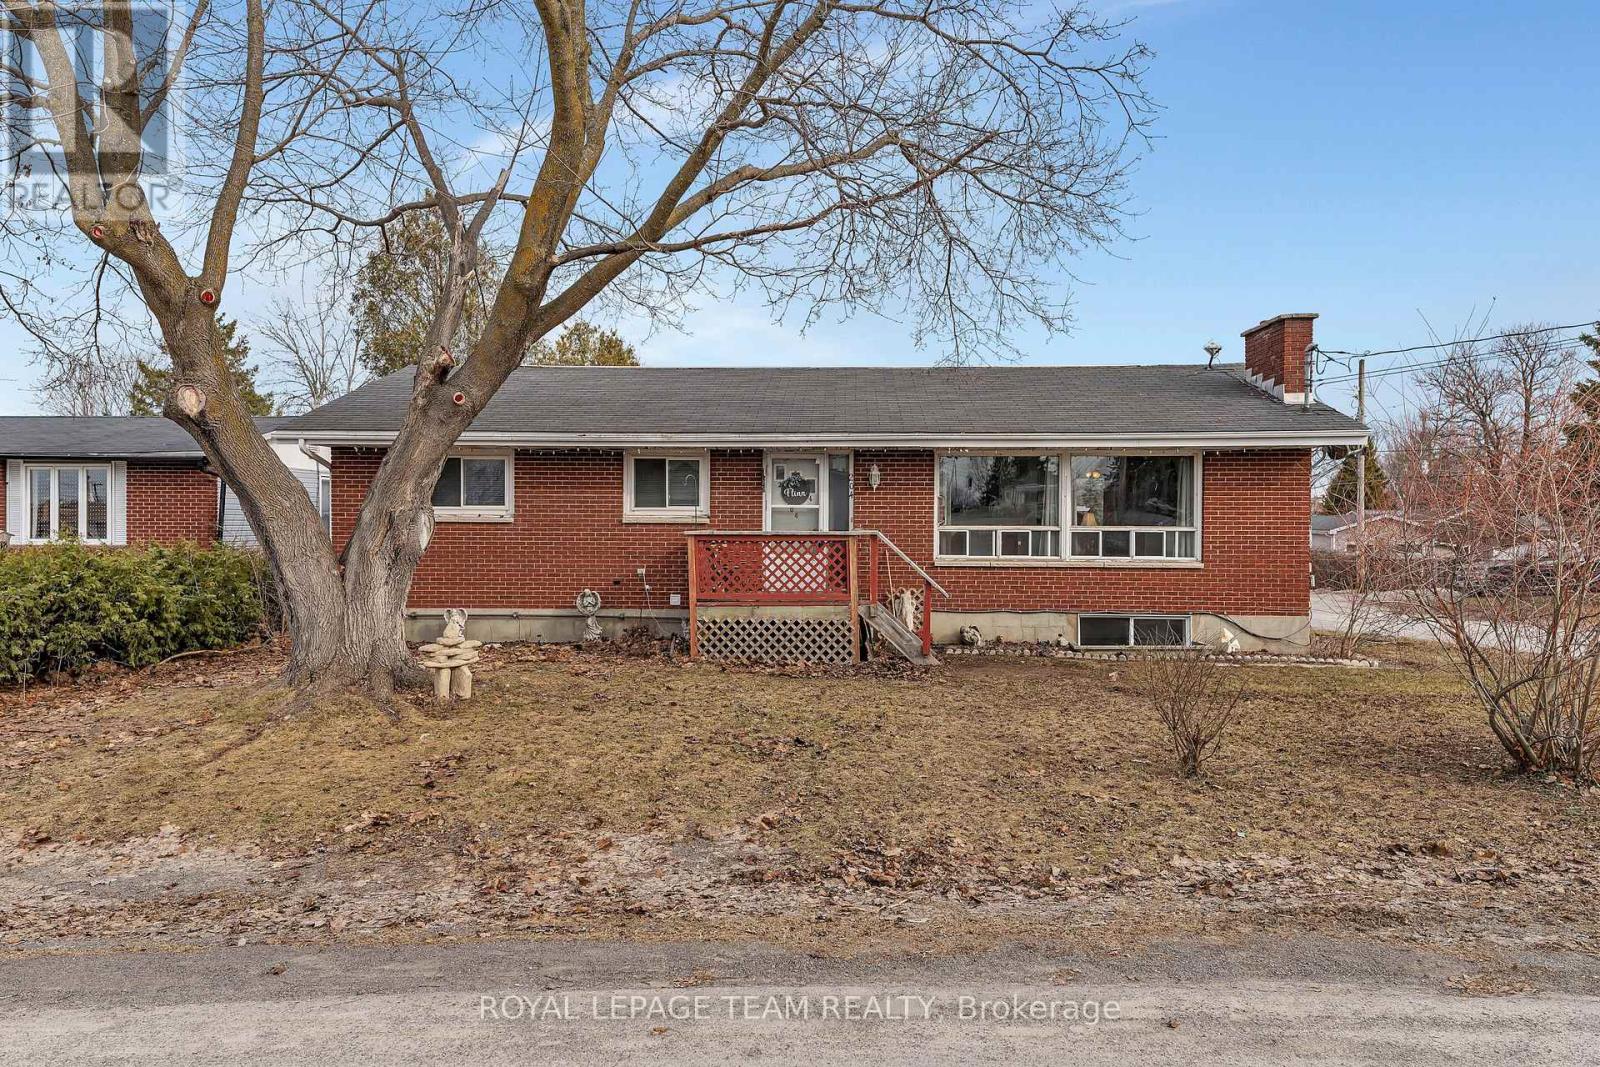
This solid brick bungalow built in 1975 offers approx. 2,231 sq. ft. of finished space. Its a duplex, on a corner lot, on a quiet, residential neighborhood in the heart of Kemptville steps to many shops & services in town. Think of the possibilities? You could live in one apartment and rent out the other. You could buy this strictly as an investment property and rent out both units. Its also perfect for multi-generational living or to accommodate a nanny or caregiver. The first floor unit boasts 3 generously sized bedrooms, a large living room with a wood burning fireplace and huge front picture windows. You will also find a spacious kitchen with main floor laundry. There is a formal dining room with a window to the backyard. There is also a full 3 piece bath with soaker tub! The lower level has a seperate entrance and offers a large living room open to the kitchen that has a convenient breakfast bar. There is a seperate dining area. Two bedrooms on this level PLUS a den. There's a full 3 piece bathroom as well as a recently installed full load washer and dryer. The back deck is spacious and the extra large driveway offers parking for several vehicles. There are also two sheds for ample storage! Seperate hydro meters for each unit. Forced air, natural gas for both units. Two seperate hot water tanks. Municipal Sewer. Roof Shingles 2014, Furnace 2015, Central Air 2007, Newer HWT's x 2. Property Taxes: $3,682/ 2026. Approx. Utilities: Natural Gas Heating for both units $80/month winter, $50/month summer, Hydro Main Unit $60/month, $40 Lower Unit, Water & Sewage $240 every 2 months, HWT rentals $24 per month plus maintenance fee $140 every quarter. A fabulous investment opportunity in a great location - walking distance to many local amenities in Kemptville and only minutes to Hwy #416. The main floor is tenanted and they would like to stay. The lower level is presently vacant. Kindly provide 24 hour notice for showing requests. ~WELCOME HOME~ (id:65446)
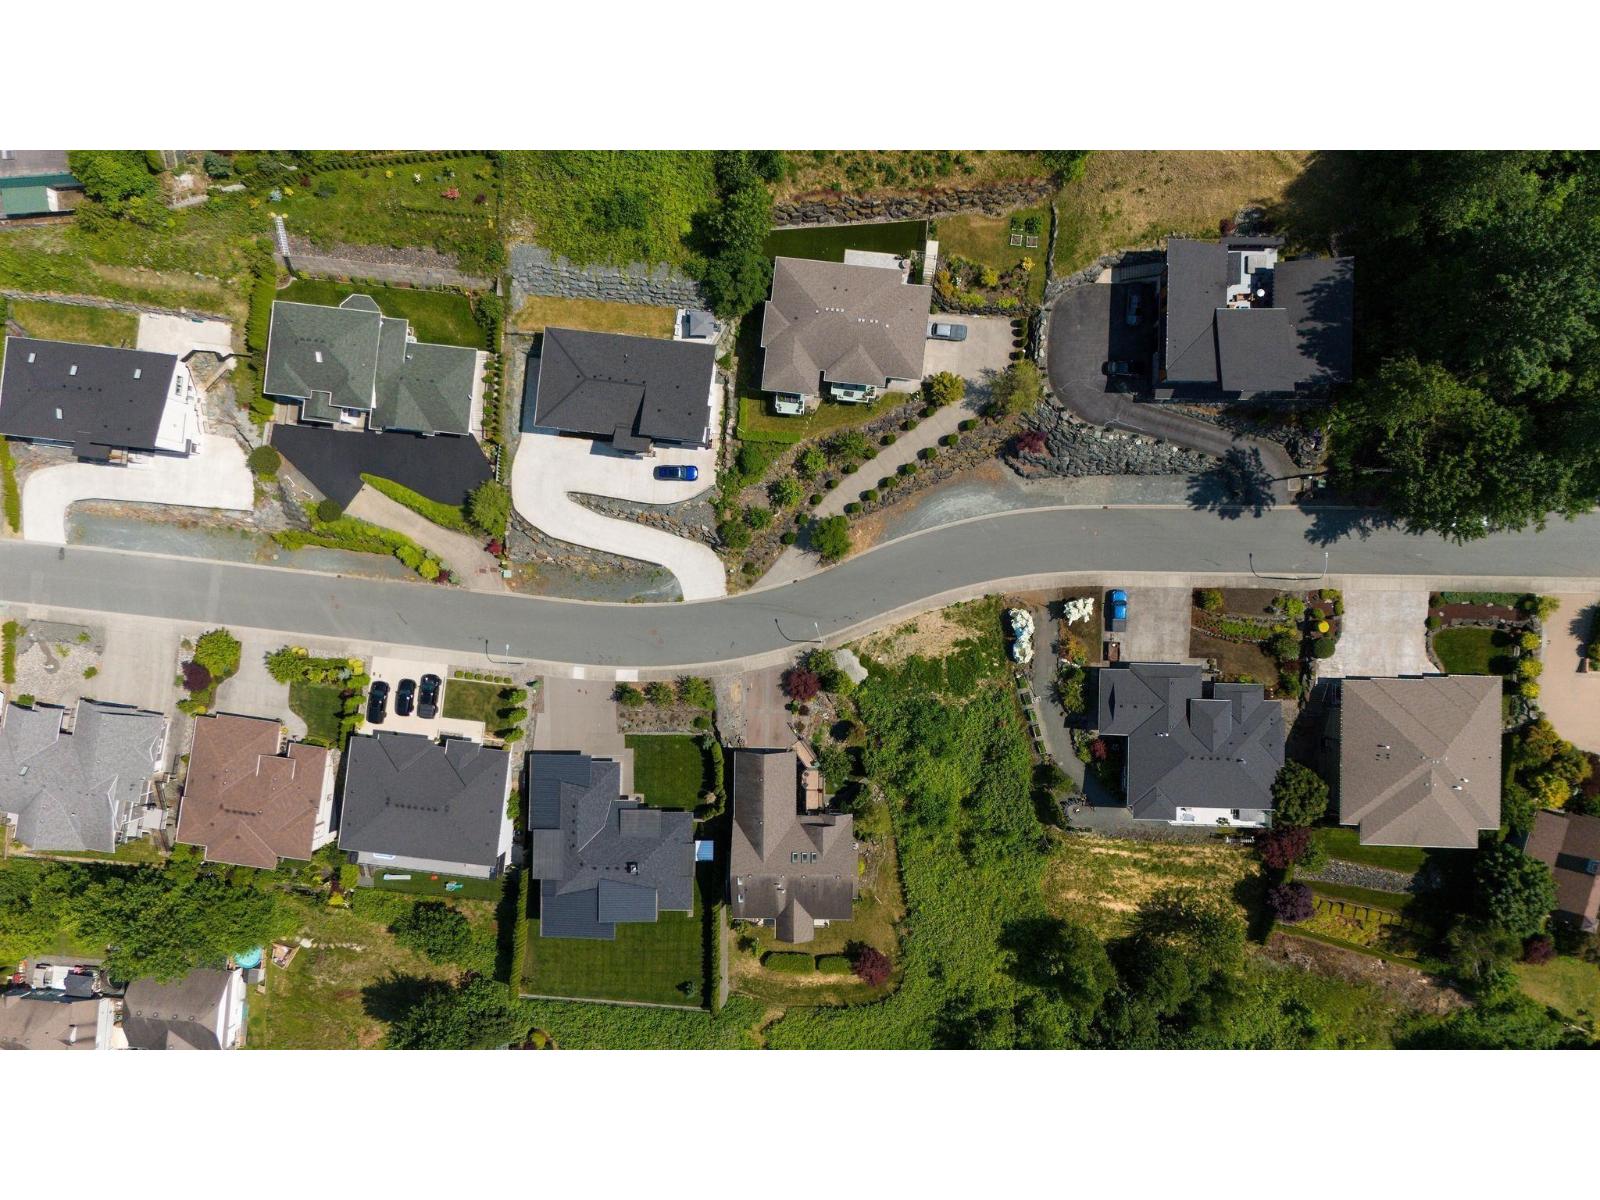
7287 Mount Thurston Drive, Eastern Hillsides
Chilliwack, British Columbia
VIEWS for days from this property! Prime Eastern Hillside freehold 1/2 Acre building lot on prestigious Mt Thurston Dr. In an area in Chilliwack with executive homes this empty lot is ready for you to build your dream home! Bring your imagination and plans for this property - ideal for Rancher with Basement style homes. Private and quiet location + extremely family friendly neighbourhood. Services are at the property line. SR Zoning allows for home with one legal suite. Located close to Highway 1, Harrison/Agassiz, the Falls golf course, nature, out door trails, lakes, and much more! Quick closing possible and GST applicable. Preliminary house plans for a custom 6 Bedroom + 6 Bathroom home featuring 2 Bedroom Legal suite & 5,000 SqFt of living space. Live your ideal lifestyle here! (id:65446)
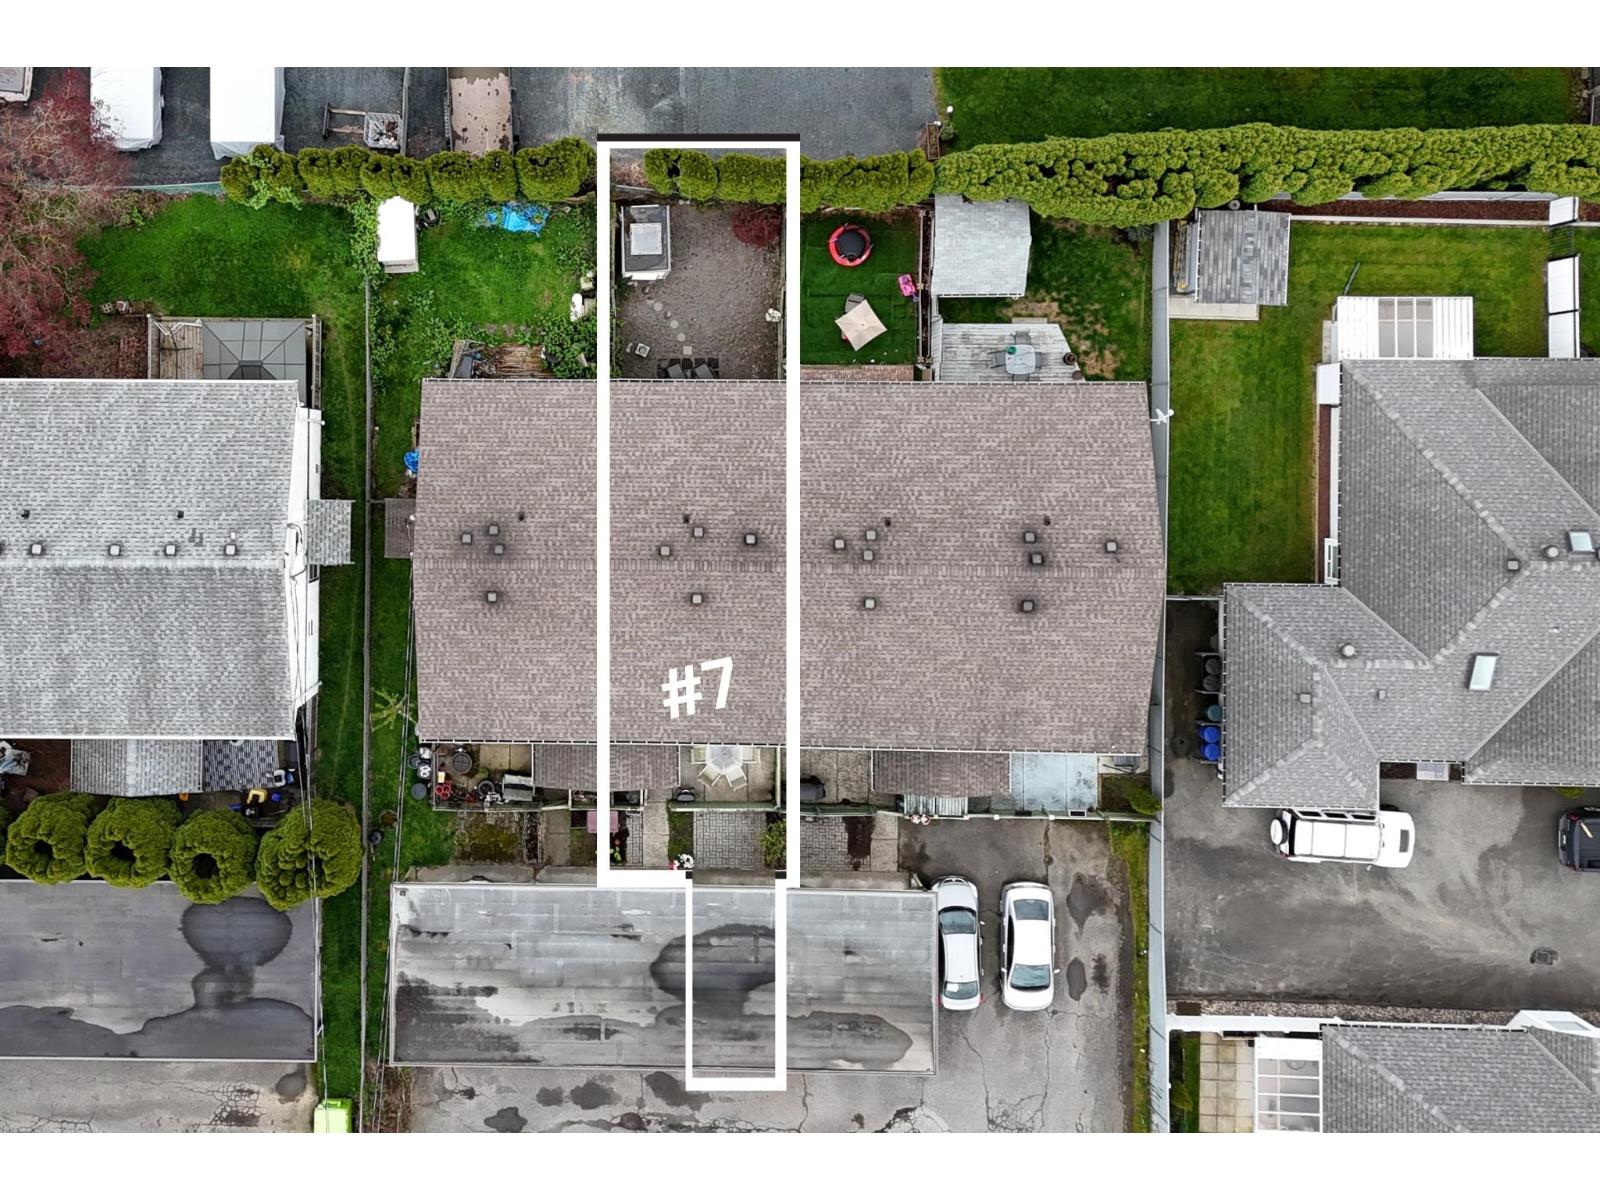
7 9342 Hazel Street, Chilliwack Proper East
Chilliwack, British Columbia
2 STOREY TOWNHOUSE, 1,256 sq ft living space with 3 bedrms up, 2 bathrms, covered parking right outside the front door, level entry main floor, kitchen with tile backsplash, stainless steel appliances, eating area with door to a nice patio area with storage shed. Living room with adjoining dining room and look at that easy walk out to a fully fenced backyard! Shows well with updates including vinyl plank flooring. Bring the whole family, PETS ALLOWED (2 dogs without size restrictions). Cloverlane is an 8 unit Strata in an improving area of Chilliwack with nearby new builds within walking distance to nearby schools and downtown shopping. Monthly strata fee is $358.21 and includes water, sewer, garbage pickup. Go for it, a good investment, an opportunity for smart home ownership. (id:65446)

404 45769 Stevenson Road, Sardis East Vedder
Chilliwack, British Columbia
Welcome to PARK PLACE 1 in the heart of Sardis! This SOUTHWEST-facing, TOP FLOOR - CORNER UNIT is open and airy with plenty of windows and natural light. Your spacious primary bedroom has custom-built closet organizers and a 3-piece ensuite bathroom. Enjoy a timeless galley Kitchen with white countertops and honey oak cabinets throughout. If you love spending time outdoors, this large balcony can be your personal retreat, enjoy BEAUTIFUL mountain views while soaking in the sun! You have an in-unit storage with built-in organizers & in-suite laundry. Steps away from Sardis Park, Shoppers Drugmart, plenty of restaurant options & in one of the most desirable, well-run condo buildings in Sardis. This unit comes with 1 underground parking stall & more available to rent if needed. Come take a look at this beautiful unit while it lasts! (id:65446)
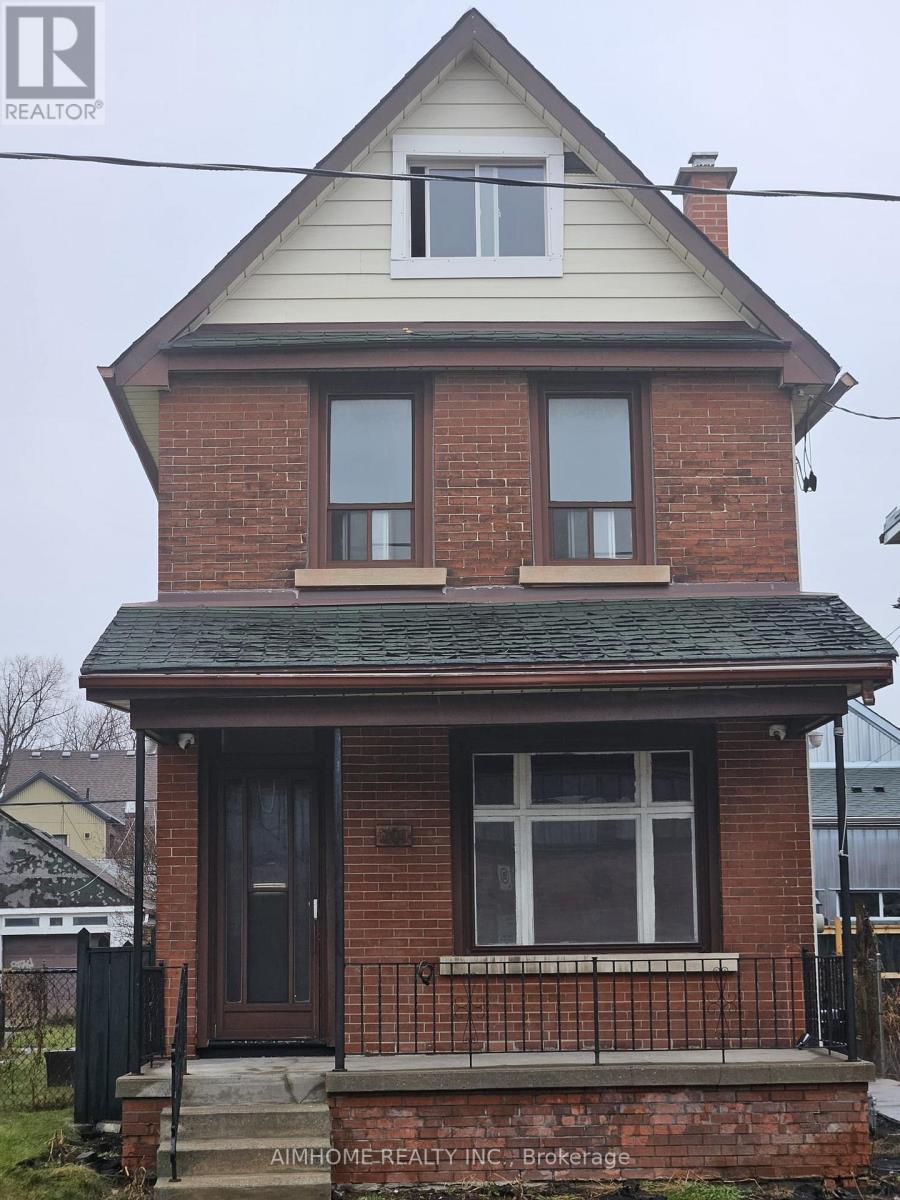
201 Christie Street
Toronto, Ontario
Prime Annex Investment Gem - 201 Christie Street, Toronto. Rare detached 2.5-storey home in the prestigious Annex, ideally positioned between Christie Pits Park and vibrant Bloor Street with subway steps away. Features 1,661 sq ft above grade + 800 sq ft unfinished basement (strong apartment potential), plus a third-level loft with flex space + 1 bath. Currently configured as 4 beds/3 baths-sold with VACANT possession on closing so buyers can immediately set market rents, renovate, or launch their project. Perfect for fix-and-flip, BRRRR, or value-add investors. Vendor financing available via VTB mortgage up to 25% of purchase price. Seize this high-upside opportunity in one of Toronto's top neighborhoods! SOLD AS IS (id:65446)
238 Berkeley Street
Toronto, Ontario
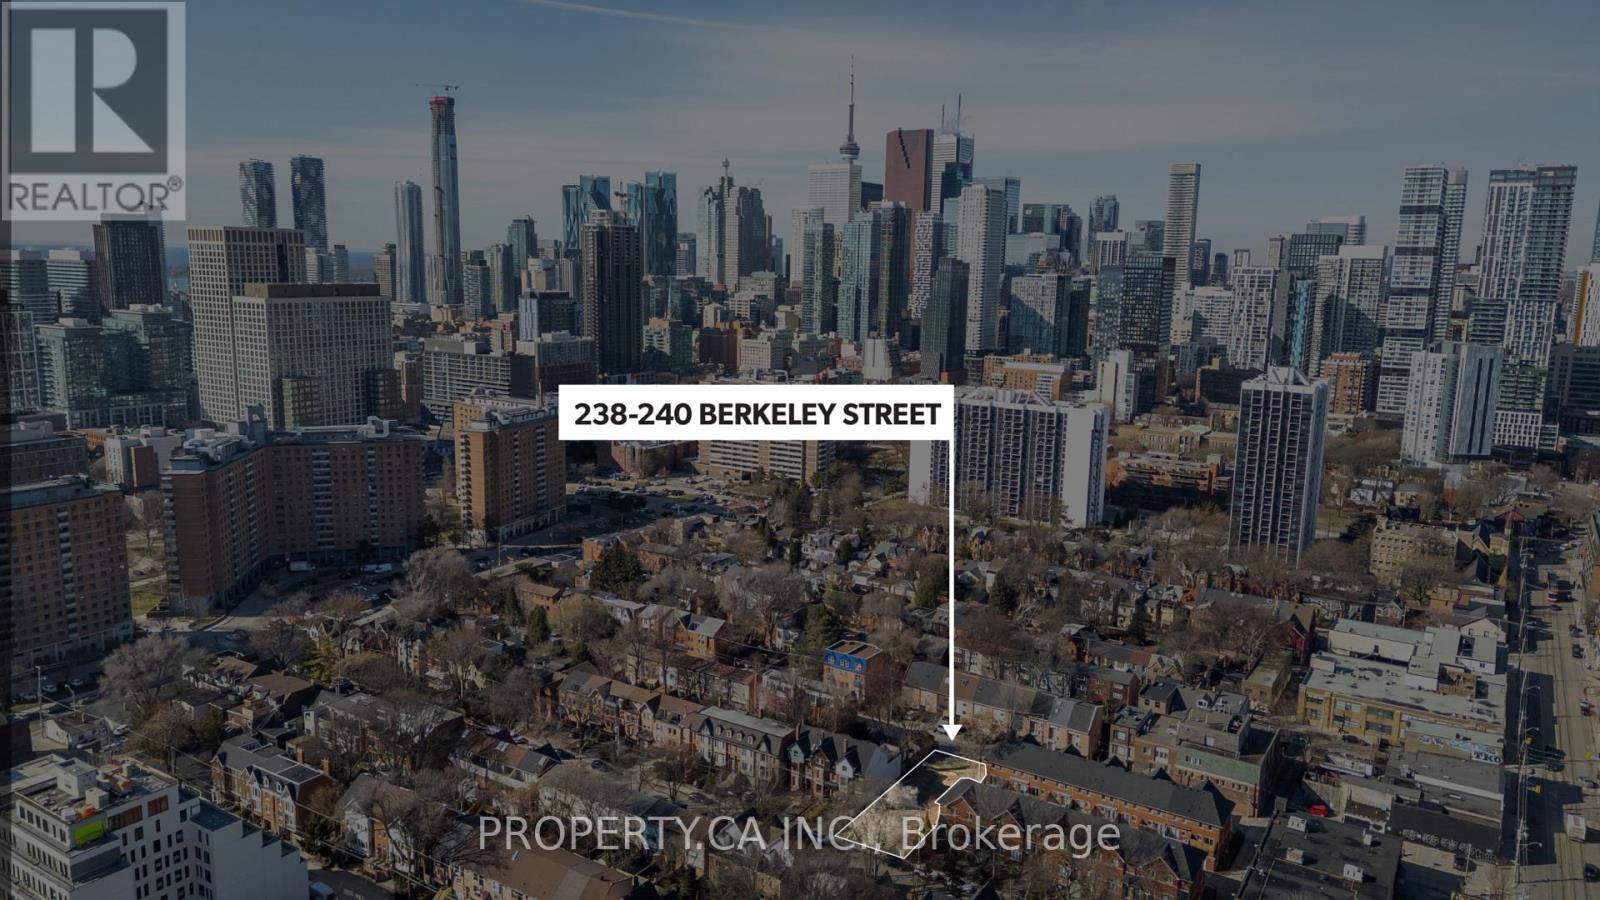
An exceptional opportunity to acquire a shovel-ready, fully approved development site for six freehold townhomes, each situated on its own separately deeded lot. This cleared site offers a seamless transition to construction, coming complete with architectural drawings and detailed renderings, effectively eliminating the delays of demolition and tenant relocation. The project benefits from four existing development credits due to previous structures on-site, allowing a builder to deliver six homes while paying development charges for only two units. The current plans feature spacious 2,000 sq. ft. layouts, with the flexible option to expand to 2,400 sq. ft. by optimizing garage space. The site holds significant untapped potential, with as-of-right zoning allowing for up to 36 (24 non micro) dwelling units or higher depending on built form. The lot measures approximately 51.3 ft x 121 ft and is strategically located in a high-growth corridor, just a 10-minute walk from the upcoming Ontario Line Subway station and within close proximity to the Financial District, TMU, and the University of Toronto. Included are six individual PINs (238, 238A, 240 Berkley St & 239A, 239B, 241 Milan St) and a full architectural package for freehold townhomes featuring private backyards and garages. (id:65446)
Royal LePage Real Estate Associates
328 - 25 Carlton Street
Toronto, Ontario
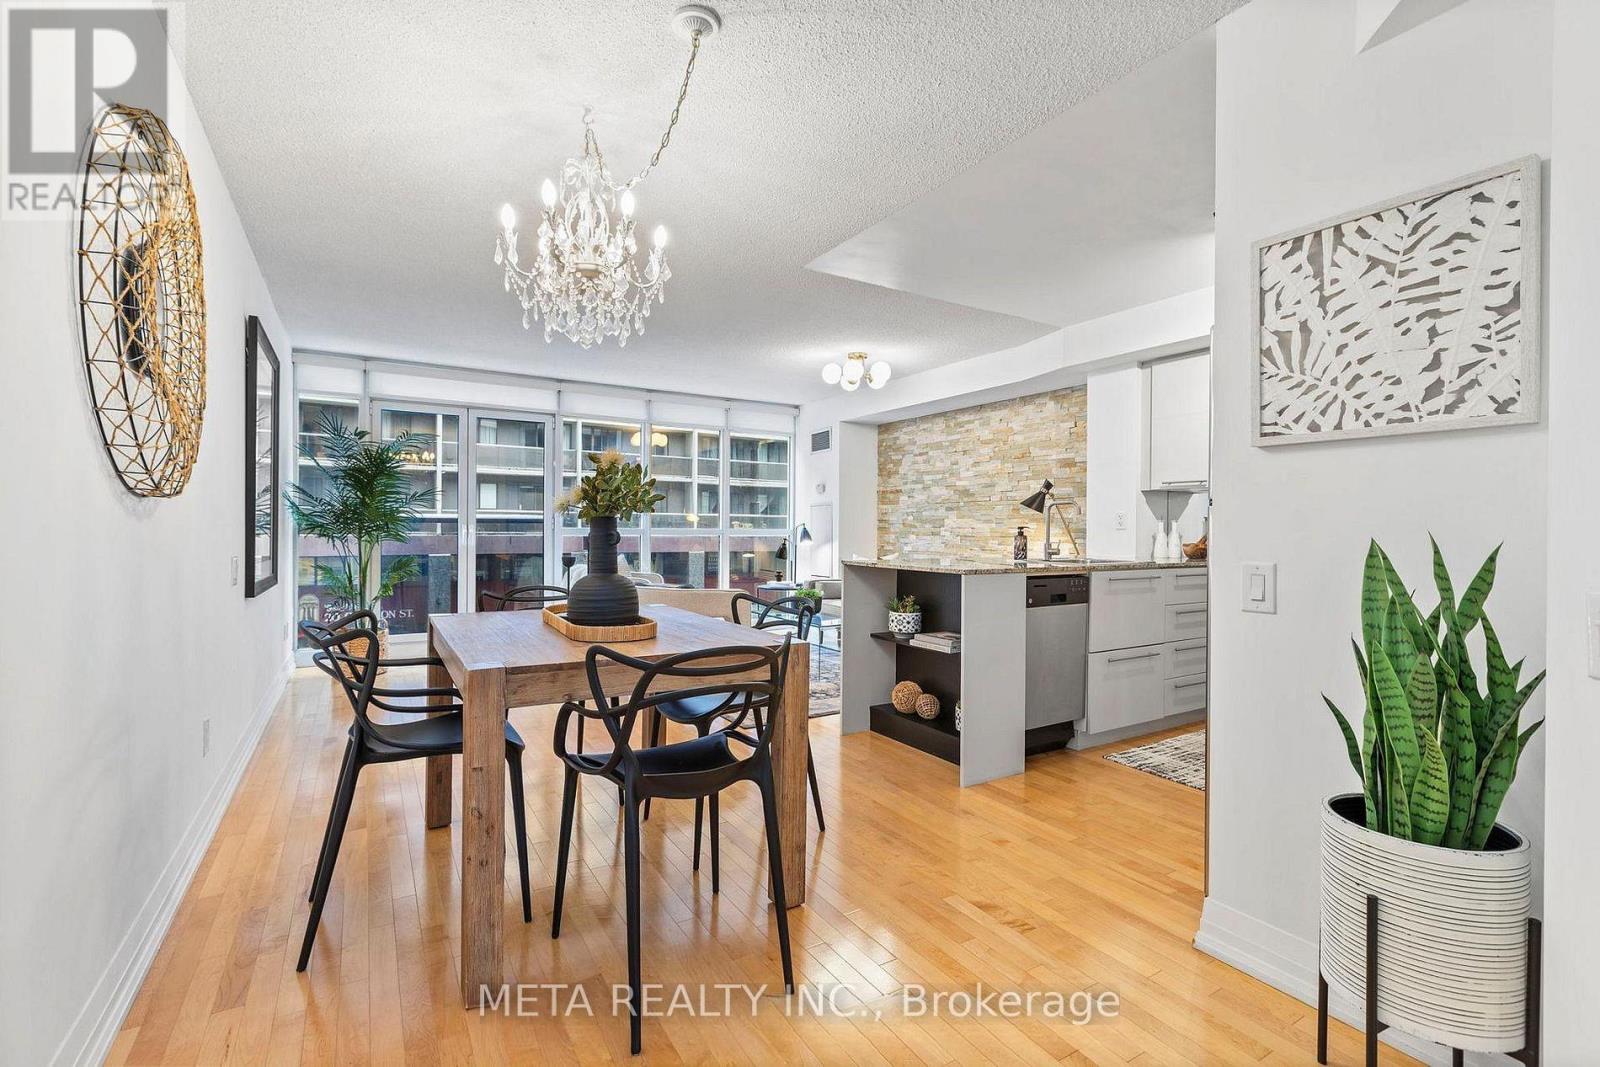
The Best Condo near College Station and the largest one bedroom unit in the building! Perfectly suited for an individual or couple who wants to be between the heart of the city and Yorkville, aka in most convenient location possible. This unit is for someone who appreciates hardwood flooring, a very clean and loved home, lots of windows for natural lighting, tons of kitchen storage, a well managed building, a walk-in closet, full size washer & dryer, uber packages straight to their door, being steps to a grocery store, lots of visitors parking and all free amenities. Amenities include: pool, sauna, steam room, gym x2, theater, guest suites, concierge, media room, party room, visitors parking and more. Heat and Water are included. (id:65446)
204 45660 Knight Road, Sardis West Vedder
Sardis, British Columbia
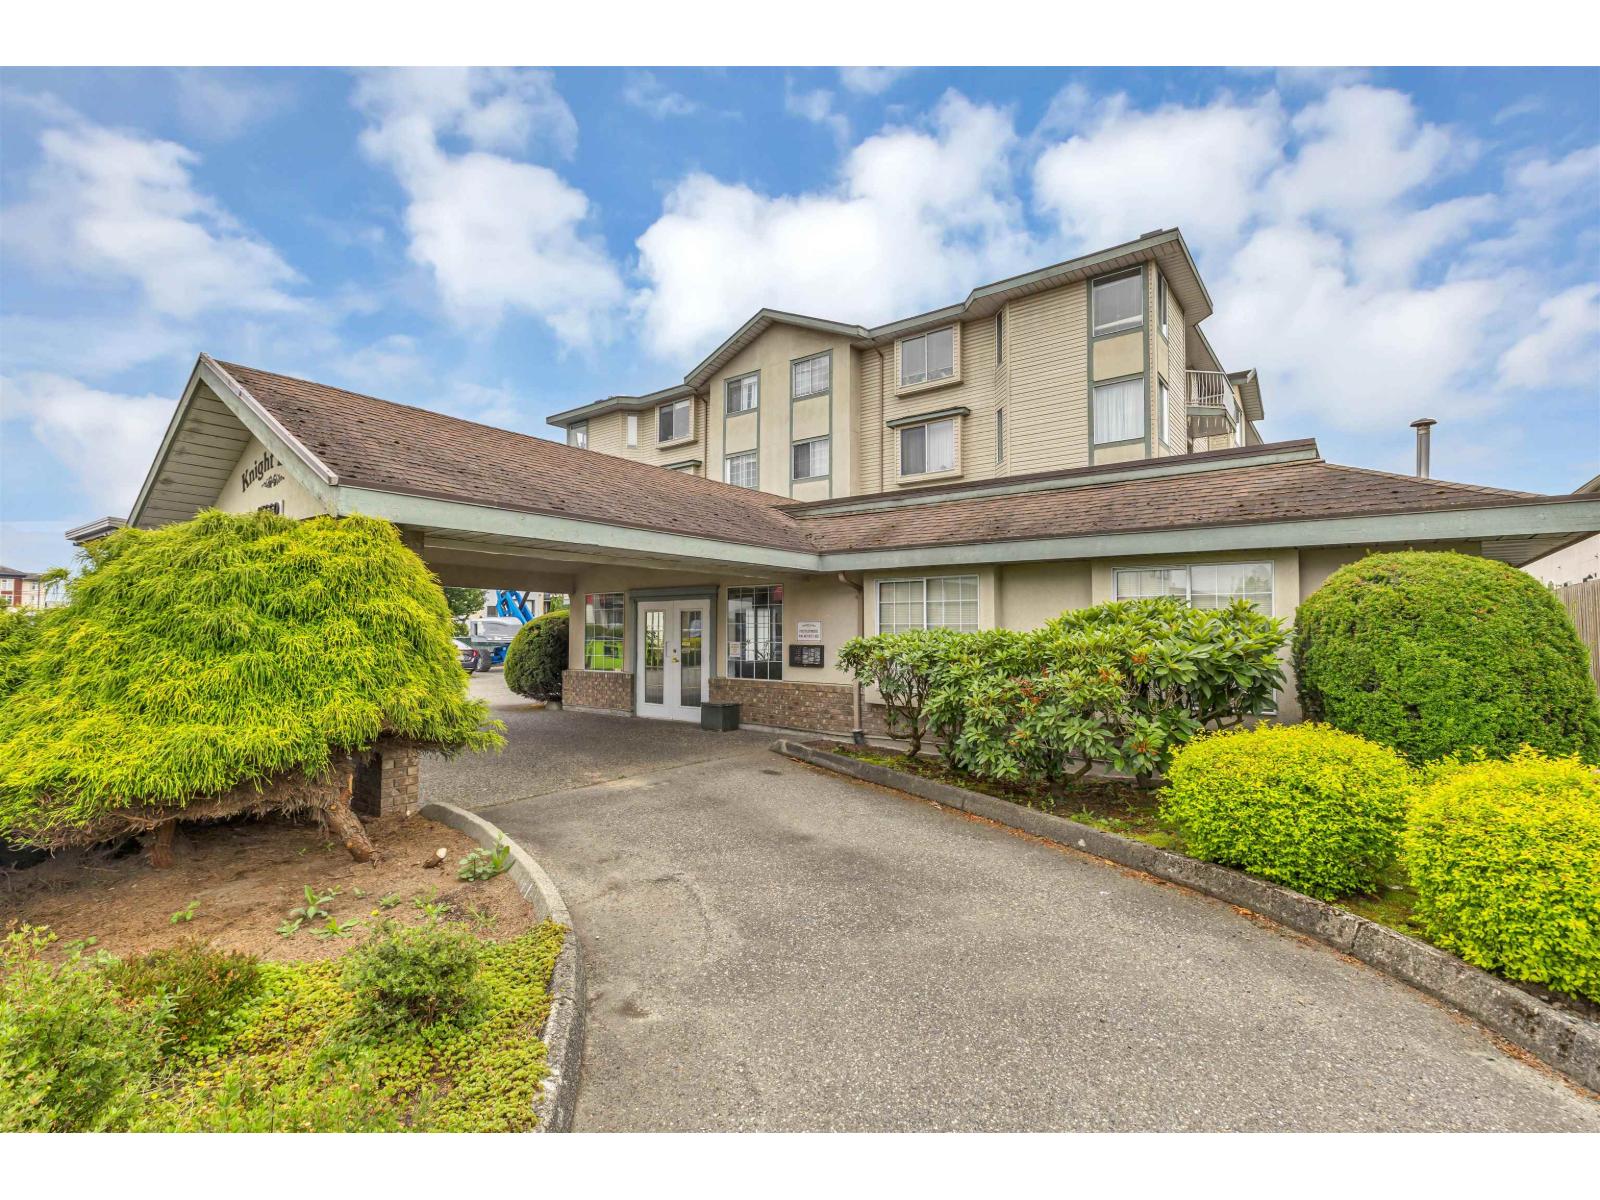
Welcome to one of the city's most sought after 55+ age living communities at Knight Lodge, located in the heart of Sardis! This 2 bed unit offers a massive 1100+ sqf of living space: including an inviting family room with a beautiful fireplace, 2 large bedrooms, a fully renovated bathroom, separate full size laundry room and a spacious kitchen with brand new appliances. This unit comes with 1 secured parking spot and 1 storage locker. (Second parking spot may be available to rent, check with strata). This 55+ complex offers a guest suite, workshop, amenities room with a kitchen and pool table. Centrally located near Hwy 1 and just a short walk to Cottonwood Mall, with plenty of shopping and restaurants options nearby! Call today for your own private showing. (id:65446)
701 - 322 Dupont Street
Toronto, Ontario
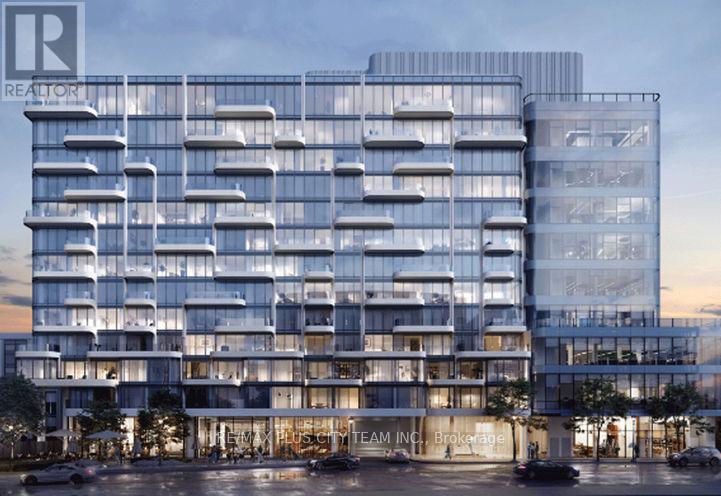
Brand new and never lived in, this beautifully designed 1 bedroom suite offers modern finishes, a functional layout, and stunning city views in a highly sought-after Toronto neighbourhood. Featuring a bright, open-concept living and dining area, the space is enhanced by floor-to-ceiling windows and a unique curved wall of glass that fills the unit with natural light. The sleek kitchen is equipped with integrated appliances, contemporary cabinetry, and stylish finishes, seamlessly blending into the living space. The spacious bedroom offers a quiet retreat with large windows and ample natural light, while the modern bathroom is finished with clean, upscale details. Step out onto the private balcony to enjoy expansive skyline views-perfect for relaxing or unwinding at the end of the day. Located just steps to Dupont subway station, Yorkville, restaurants, cafés, and everyday essentials, this home offers the perfect balance of vibrant city living and a more residential feel. A rare opportunity to lease a brand new unit with incredible views in a prime, well-connected location. (id:65446)
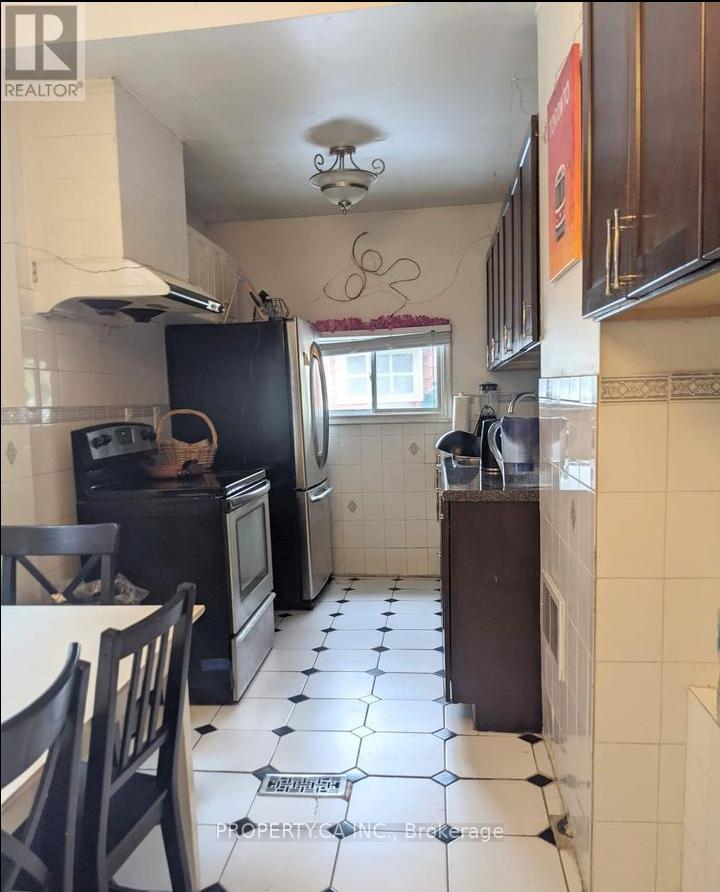
Main - 662 Dundas Street W
Toronto, Ontario
Large Main Room on 2nd floor available for $1000 (professionals and responsible students are welcome) (id:65446)
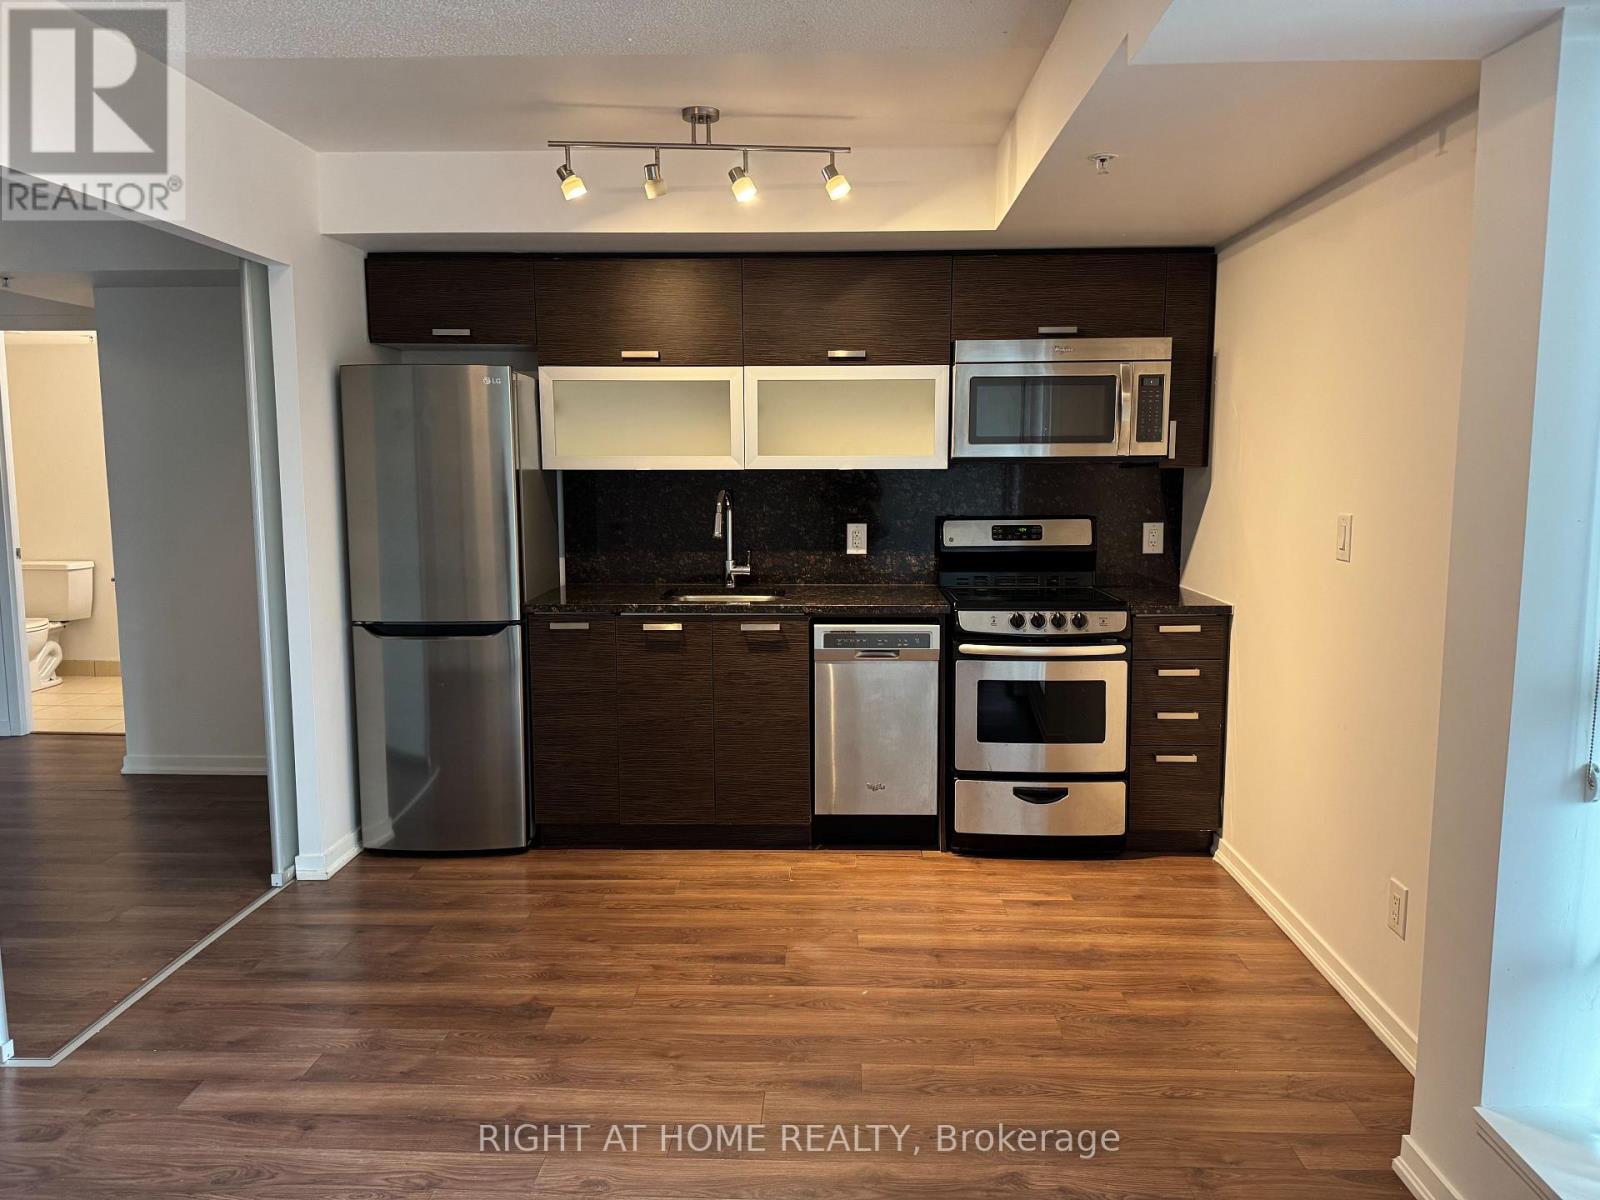
901 - 68 Abell Street
Toronto, Ontario
Functional 2-bedroom, 2-bathroom layout offering approximately 805 sq. ft. of well-designed living space, featuring an open-concept living and dining area. Enjoy a spacious terrace extending your living space outdoors, along with a split-bedroom layout for added privacy and a primary suite with ensuite bath and a walk in closet. Enjoy modern amenities and a prime location, making this the perfect urban retreat. Located in the heart of Queen West, you'll have easy access to all the best shopping, dining, & entertainment options that the area has to offer. Steps to TTC, easy access to the Gardiner. The building itself boasts incredible amenities such as fitness center, party room, rooftop terrace w/BBQ. (id:65446)
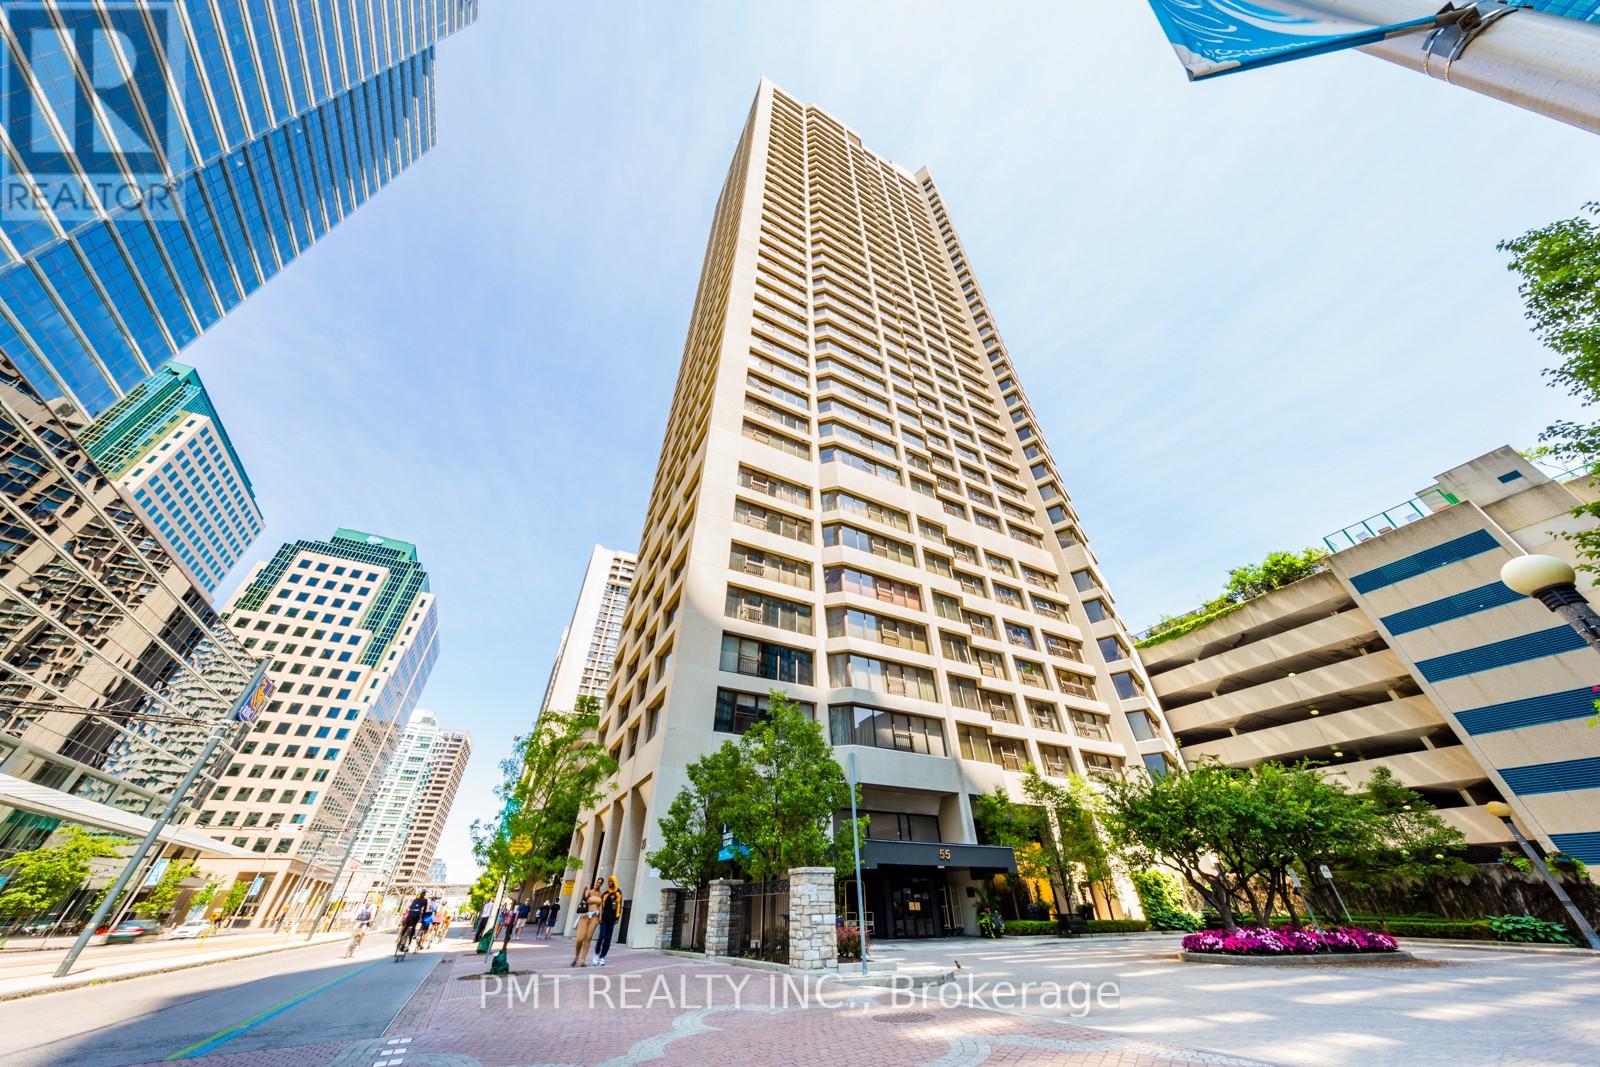
2107 - 65 Harbour Square
Toronto, Ontario
Discover the best of waterfront living on Queens Quay! This generous Studio suite is just moments from the lake and showcases breathtaking east-facing views, perfect for enjoying the morning sun. The full-sized kitchen provides plenty of room for cooking and entertaining, while the building offers exceptional amenities such as an indoor pool, fitness centre, and visitor parking. A seamless mix of comfort, style, and an unbeatable location. (id:65446)
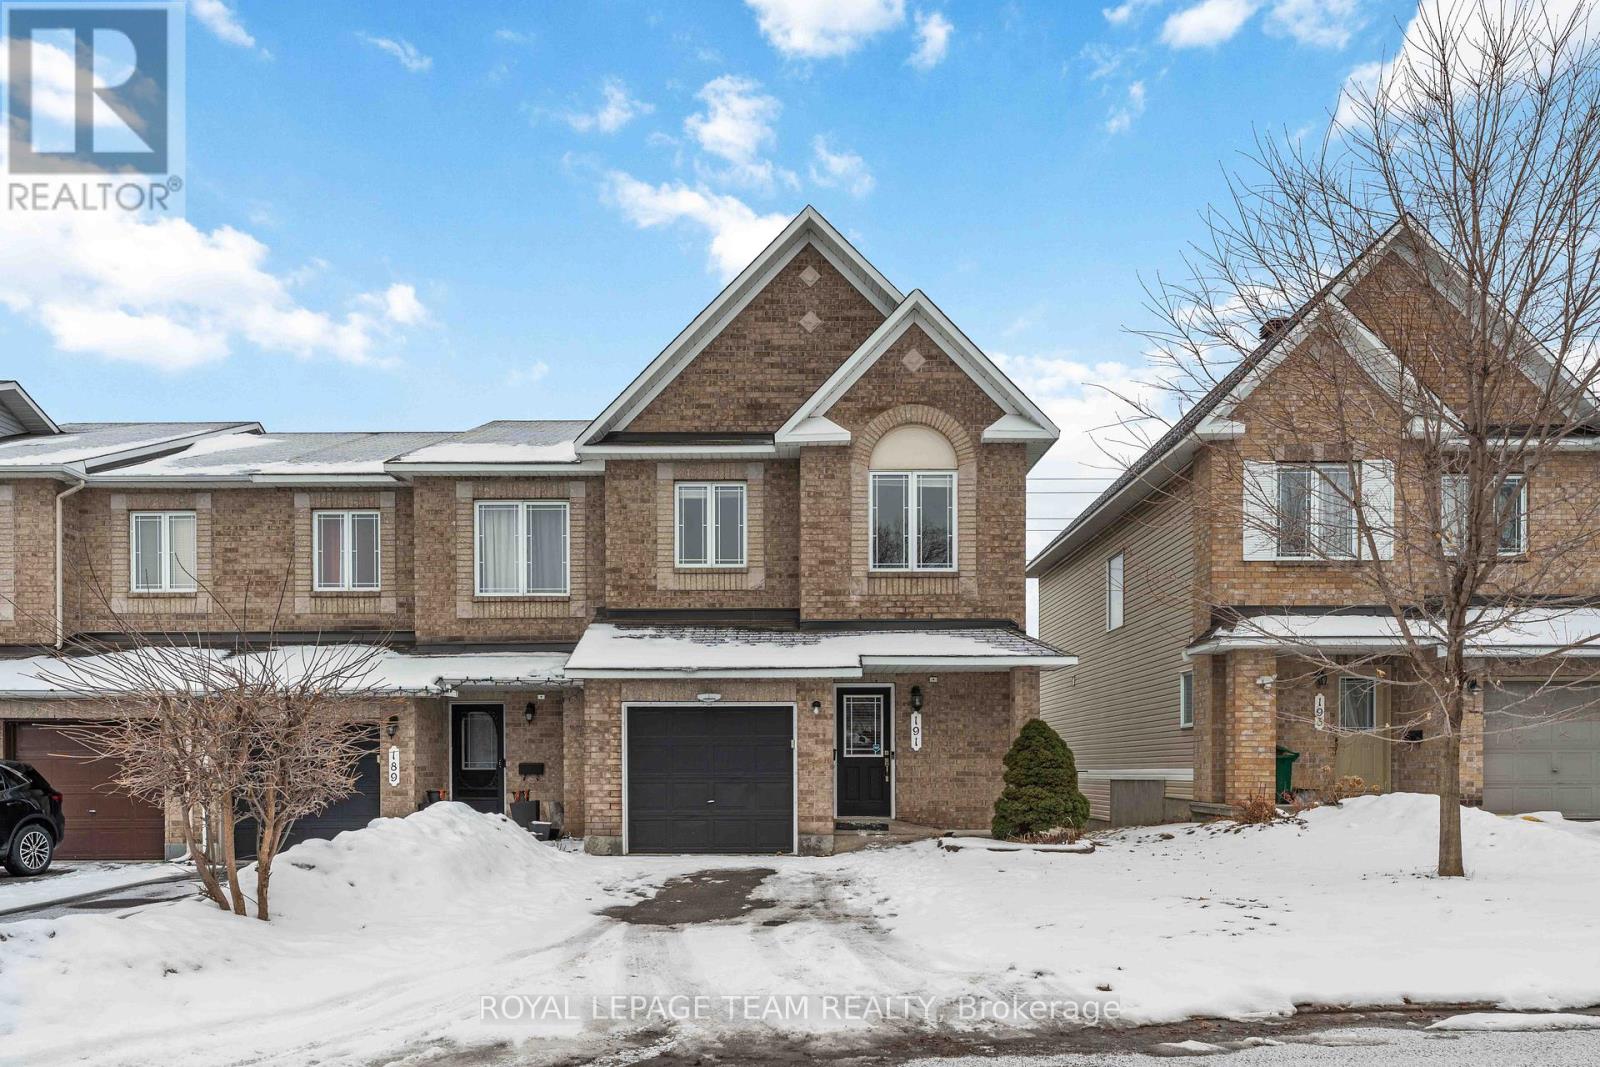
191 Deerfox Drive
Ottawa, Ontario
Beautifully maintained 3-bedroom END UNIT Minto Manhattan featuring a builder-finished walkout basement and a bright open-concept layout! This popular model offers elegant crown moulding, hardwood and ceramic flooring throughout the main level, and a spacious upgraded kitchen with granite countertops, quality cabinetry, and a sun-filled eating area with patio doors leading to the upper deck. The inviting main floor also features a sunken tiled foyer and convenient powder room. Upstairs, the generous primary bedroom offers a walk-in closet and private 4-piece ensuite, while two well-sized secondary bedrooms share the main bath. The finished walkout basement includes a cozy family room with corner gas fireplace, laundry area, and ample storage space. Enjoy the fully fenced south-facing backyard complete with an interlock patio. Ideally located close to schools, public transit, shopping, and everyday amenities. (id:65446)
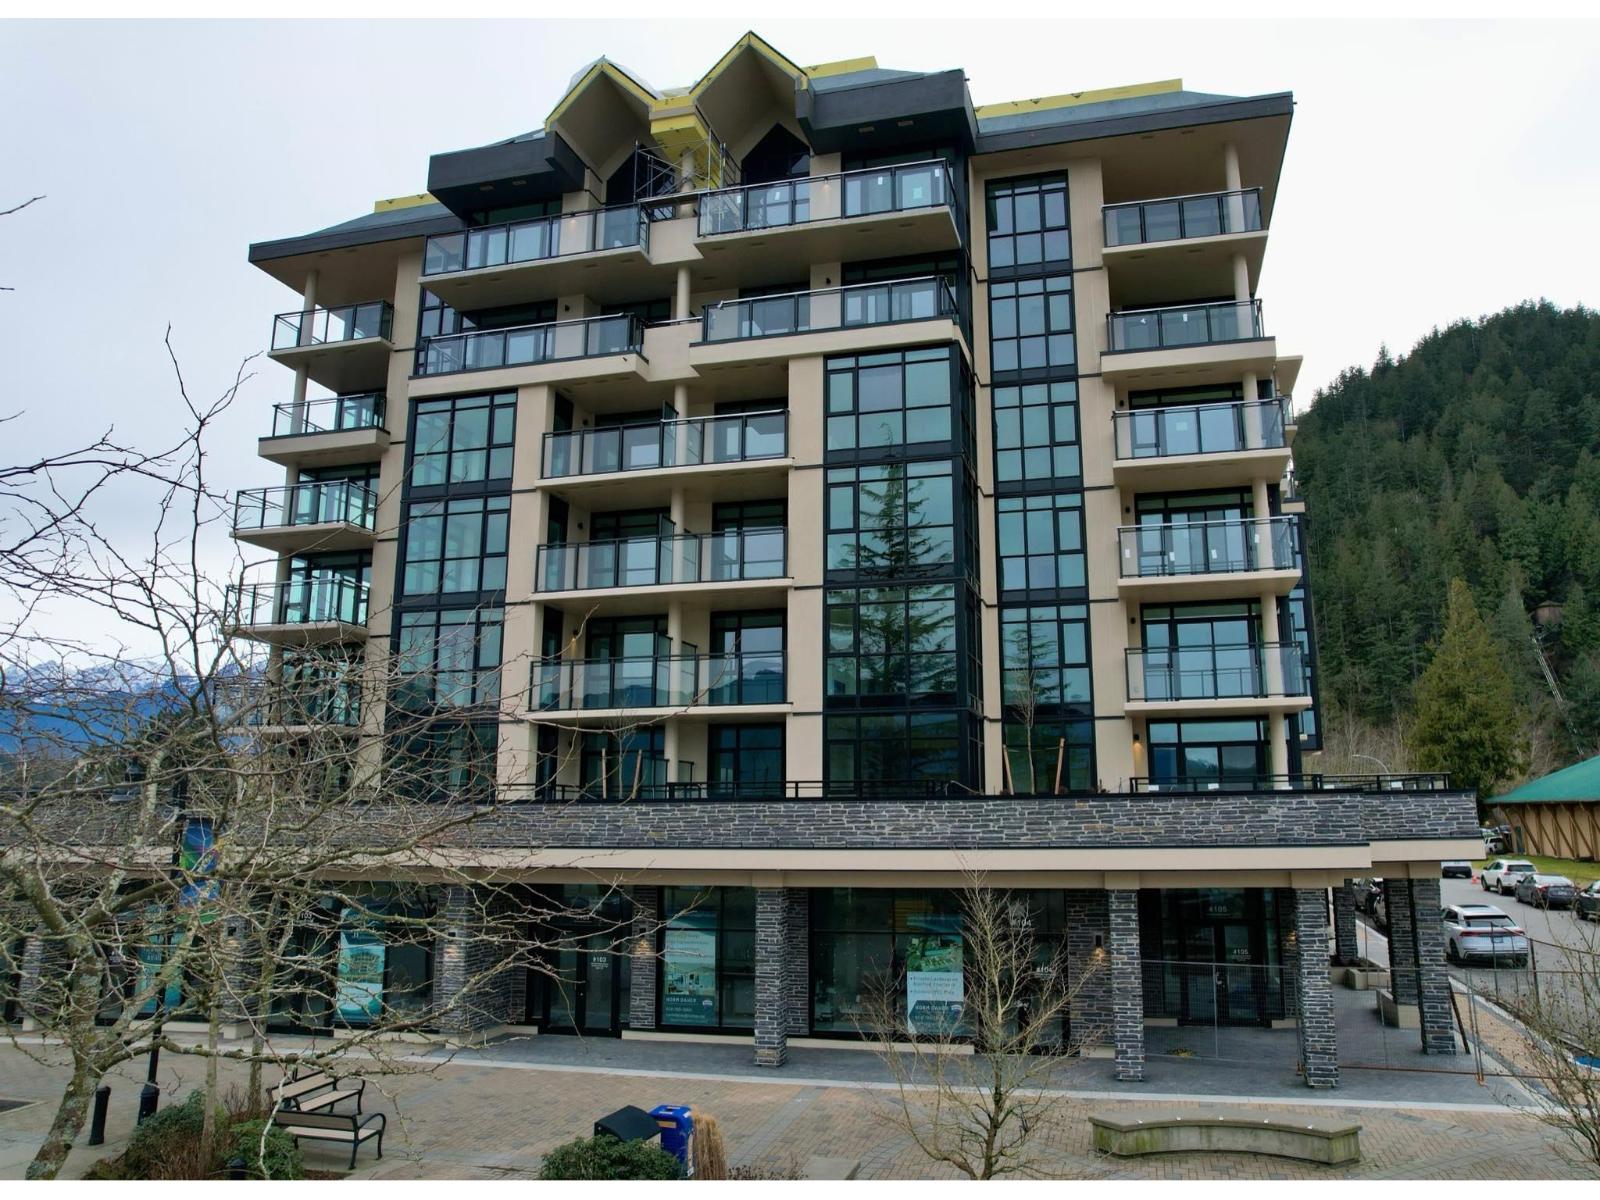
604 120 Esplanade Avenue, Harrison Hot Springs
Harrison Hot Springs, British Columbia
Last Water Front unit on the 6th floor! Discover the perfect oasis of relaxation and luxury at Aqua Shores - a premier condominium community offering spa-inspired bathrooms with deep soaker tubs and designer finishes. The gourmet kitchen is equipped with state-of-the-art appliances, perfect for whipping up culinary delights. With 9-foot ceilings, large windows, a private balcony, and high-end interior features, this is the perfect space to unwind. Escape the hustle of the city and bask in the sun-kissed views, cool rippling waters, and four seasons of magnificence. Aqua Shores Harrison is the ideal location for weekend retreats or daily indulgences. Explore local nature trails, sample delicious cuisine, and devote each day to yourself. * PREC - Personal Real Estate Corporation (id:65446)
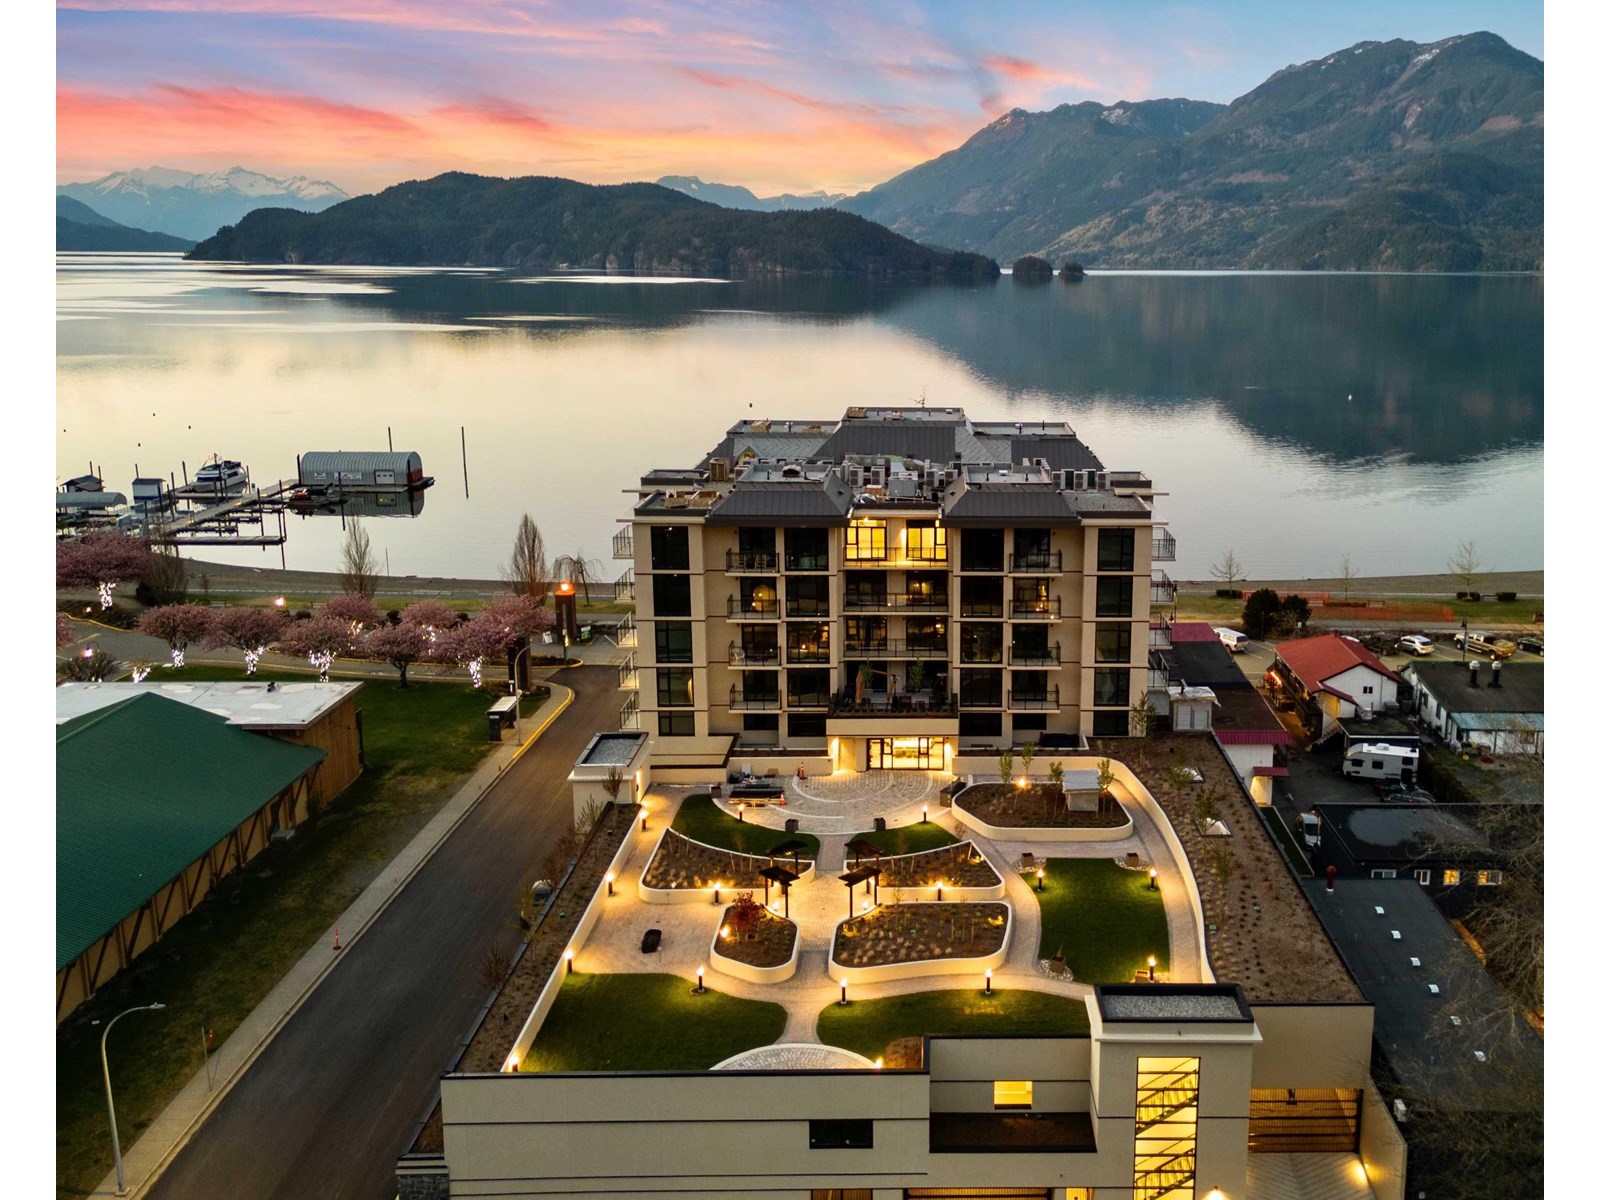
609 120 Esplanade Avenue, Harrison Hot Springs
Harrison Hot Springs, British Columbia
Welcome to Aqua Shores, where lakefront paradise becomes your reality, just steps from the waterfront. With meticulously crafted units, all boasting solid concrete construction, you'll find a diverse range of floor plans to choose from. Aqua Shores is more than just a residence; it's a retreat where tranquility meets the charm of a small town. Revel in the airy spaciousness, thanks to 9-foot ceilings and abundant natural light flooding through large windows. Step onto your balcony and take in the breathtaking views. Whether you seek a weekend getaway or a daily escape from the city's hustle and bustle, Aqua Shores Harrison offers the perfect haven. Embrace the serenity and beauty of lakefront living. Don't miss your opportunity to own a piece of this lakeside paradise! * PREC - Personal Real Estate Corporation (id:65446)
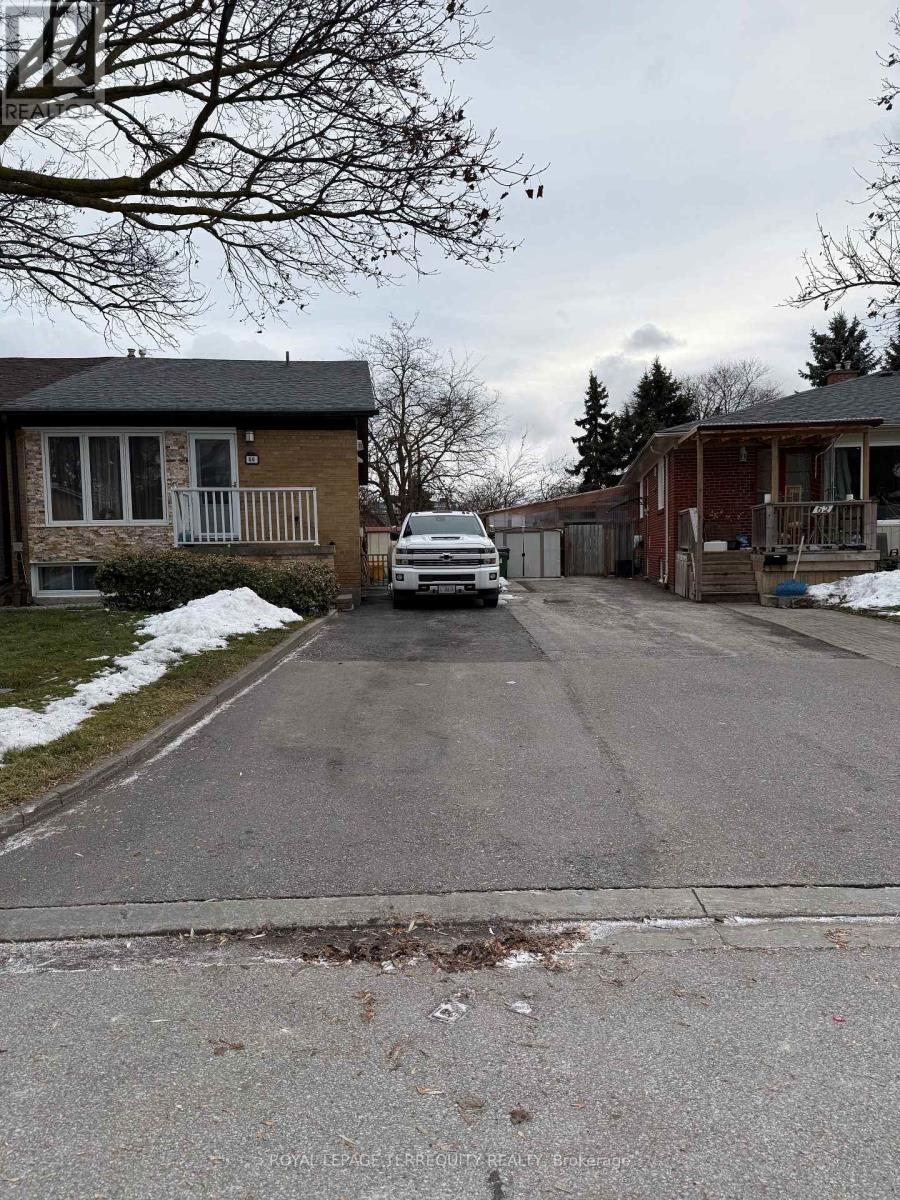
60 Pynford Crescent
Toronto, Ontario
Absolutely beautiful furnished, modern 2-bedroom basement apartment with a completely separate private entrance in a highly desirable, family-friendly neighbourhood! This spacious, open-concept unit features hardwood floors throughout, a freshly painted interior, and a bright layout with large windows in both bedrooms and living/dining areas-bringing in plenty of natural light.Enjoy a well-designed living space with two generously sized bedrooms, a functional open concept living and dining area, and ample storage throughout. The unit also includes the convenience of ensuite laundry and 1 parking space, plus access to the backyard.Located just steps to TTC, Parkway Mall (Metro & more), schools, parks, and all essential amenities. Easy access to DVP & Hwy 401, with direct transit routes to subway stations,downtown Toronto, Centennial College, U of T, Fairview Mall, and Scarborough Town Centre.A perfect home for professionals or a small family seeking comfort, convenience, and location! (id:65446)
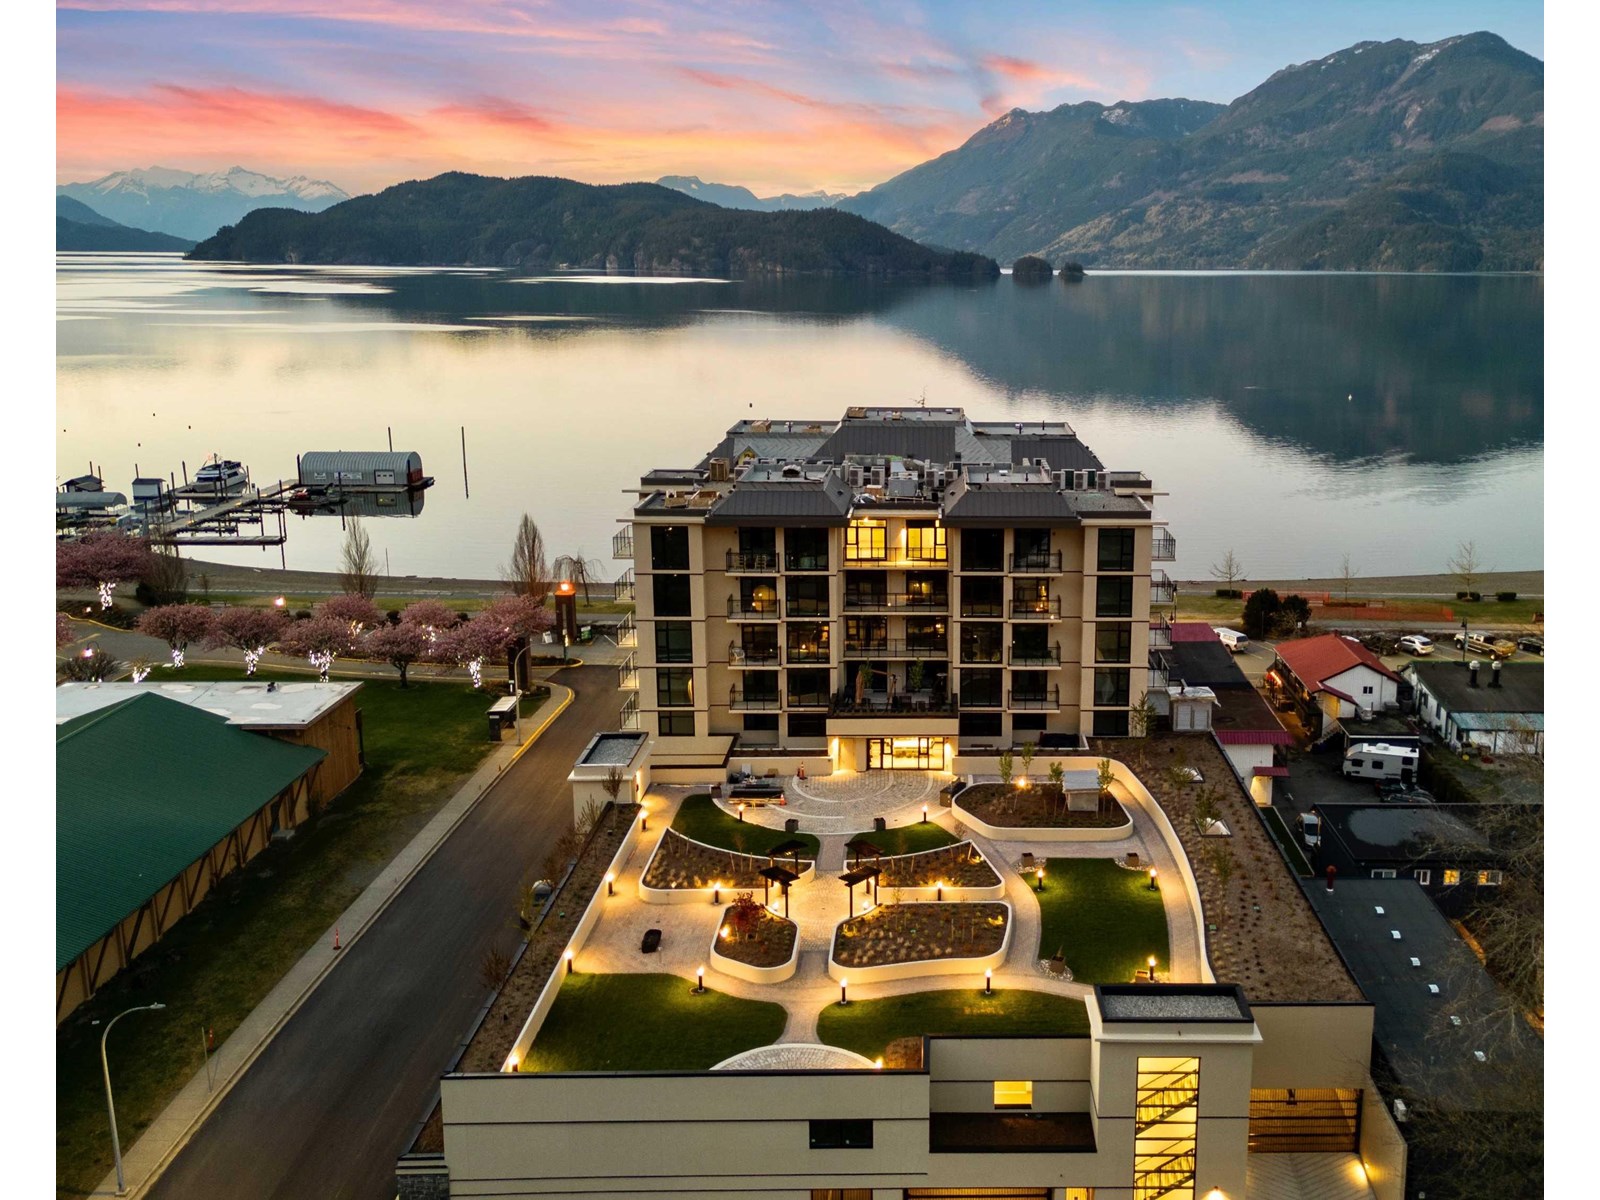
503 120 Esplanade Avenue, Harrison Hot Springs
Harrison Hot Springs, British Columbia
Welcome to Aqua Shores, a lakeside paradise that redefines your idea of waterfront living. This remarkable community offers 56 meticulously crafted units, each built with solid concrete construction. Aqua Shores transcends the concept of mere residence; it is a retreat where tranquility effortlessly blends with the charm of a small town. As you step into these spaces, you'll be greeted by the inviting openness, thanks to the generous 9-foot ceilings and the flood of natural light through expansive windows. The moment you step onto your balcony, prepare to be mesmerized by the breathtaking views that stretch before you. Whether you're in search of a weekend getaway or a daily escape from the hustle and bustle of the city, Aqua Shores Harrison beckons as your ideal haven. * PREC - Personal Real Estate Corporation (id:65446)
602 120 Esplanade Avenue, Harrison Hot Springs
Harrison Hot Springs, British Columbia
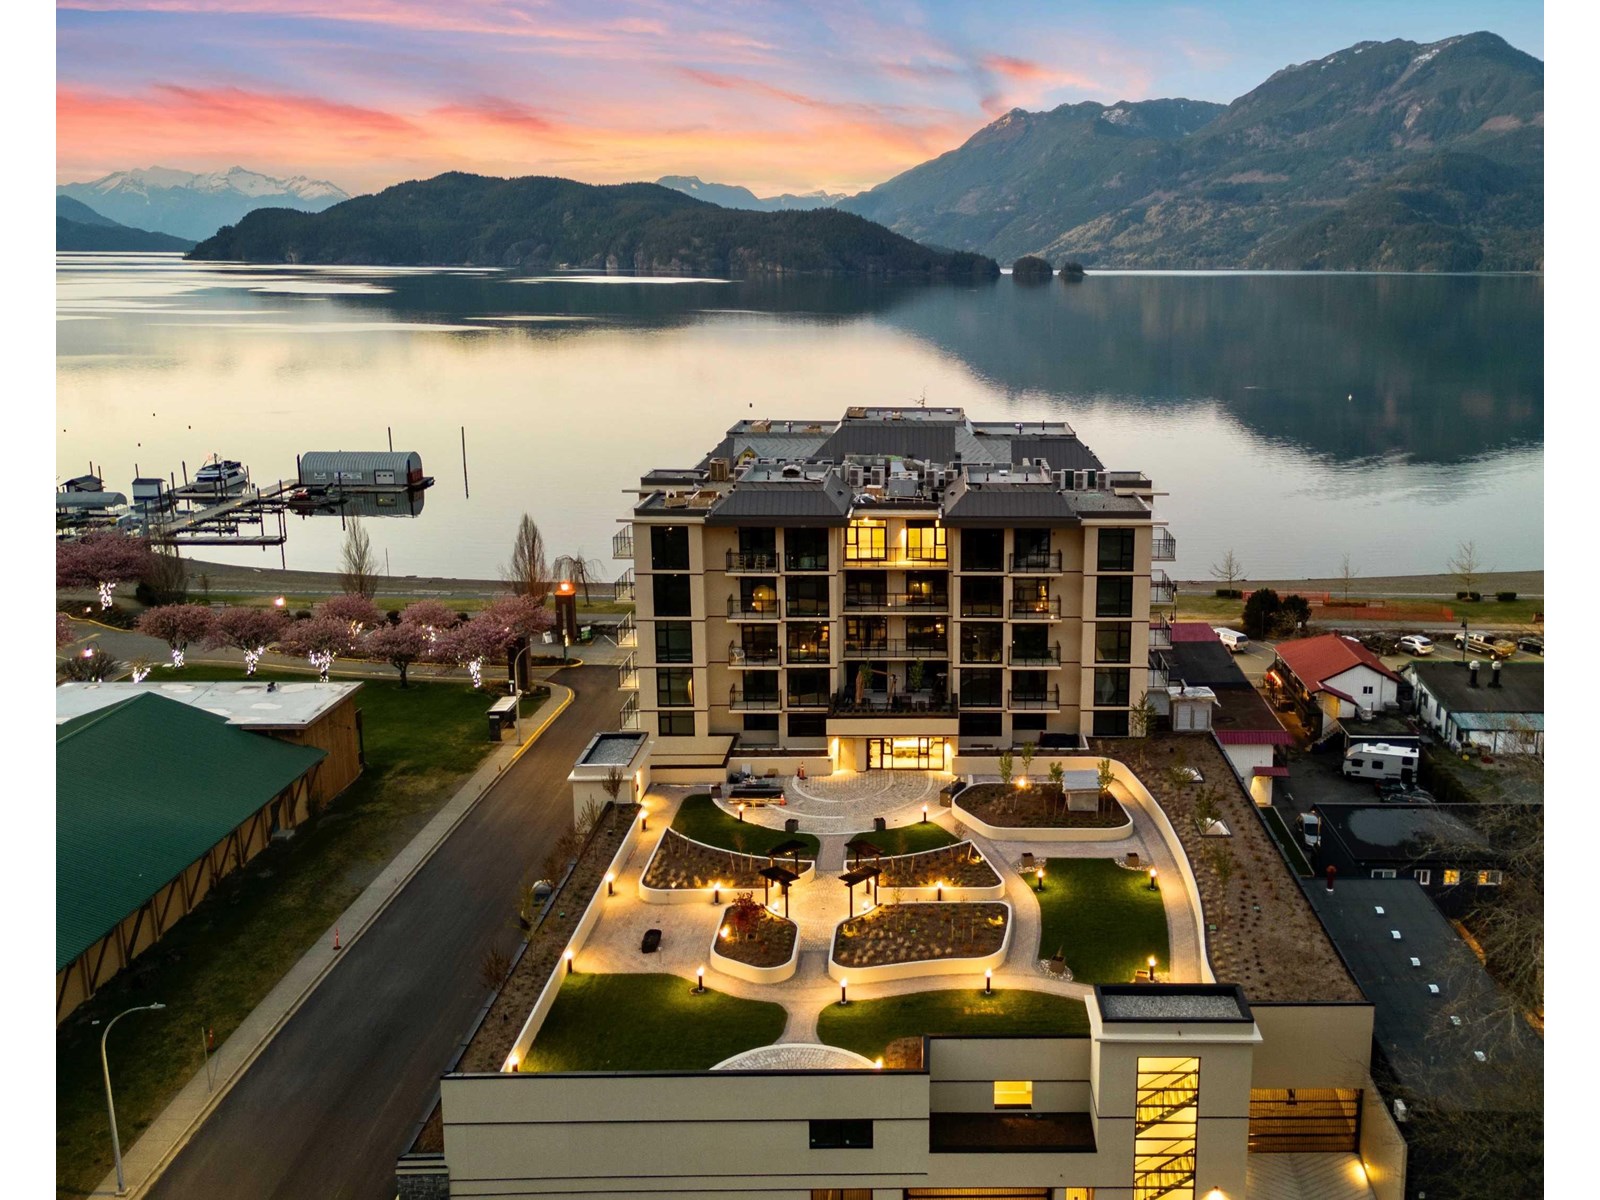
Welcome to Aqua Shores, where lakefront paradise becomes your reality, just steps from the waterfront. With meticulously crafted units, all boasting solid concrete construction, you'll find a diverse range of floor plans to choose from. Aqua Shores is more than just a residence; it's a retreat where tranquility meets the charm of a small town. Revel in the airy spaciousness, thanks to 9-foot ceilings and abundant natural light flooding through large windows. Step onto your balcony and take in the breathtaking views. Whether you seek a weekend getaway or a daily escape from the city's hustle and bustle, Aqua Shores Harrison offers the perfect haven. Embrace the serenity and beauty of lakefront living. Don't miss your opportunity to own a piece of this lakeside paradise * PREC - Personal Real Estate Corporation (id:65446)
510 120 Esplanade Avenue, Harrison Hot Springs
Harrison Hot Springs, British Columbia
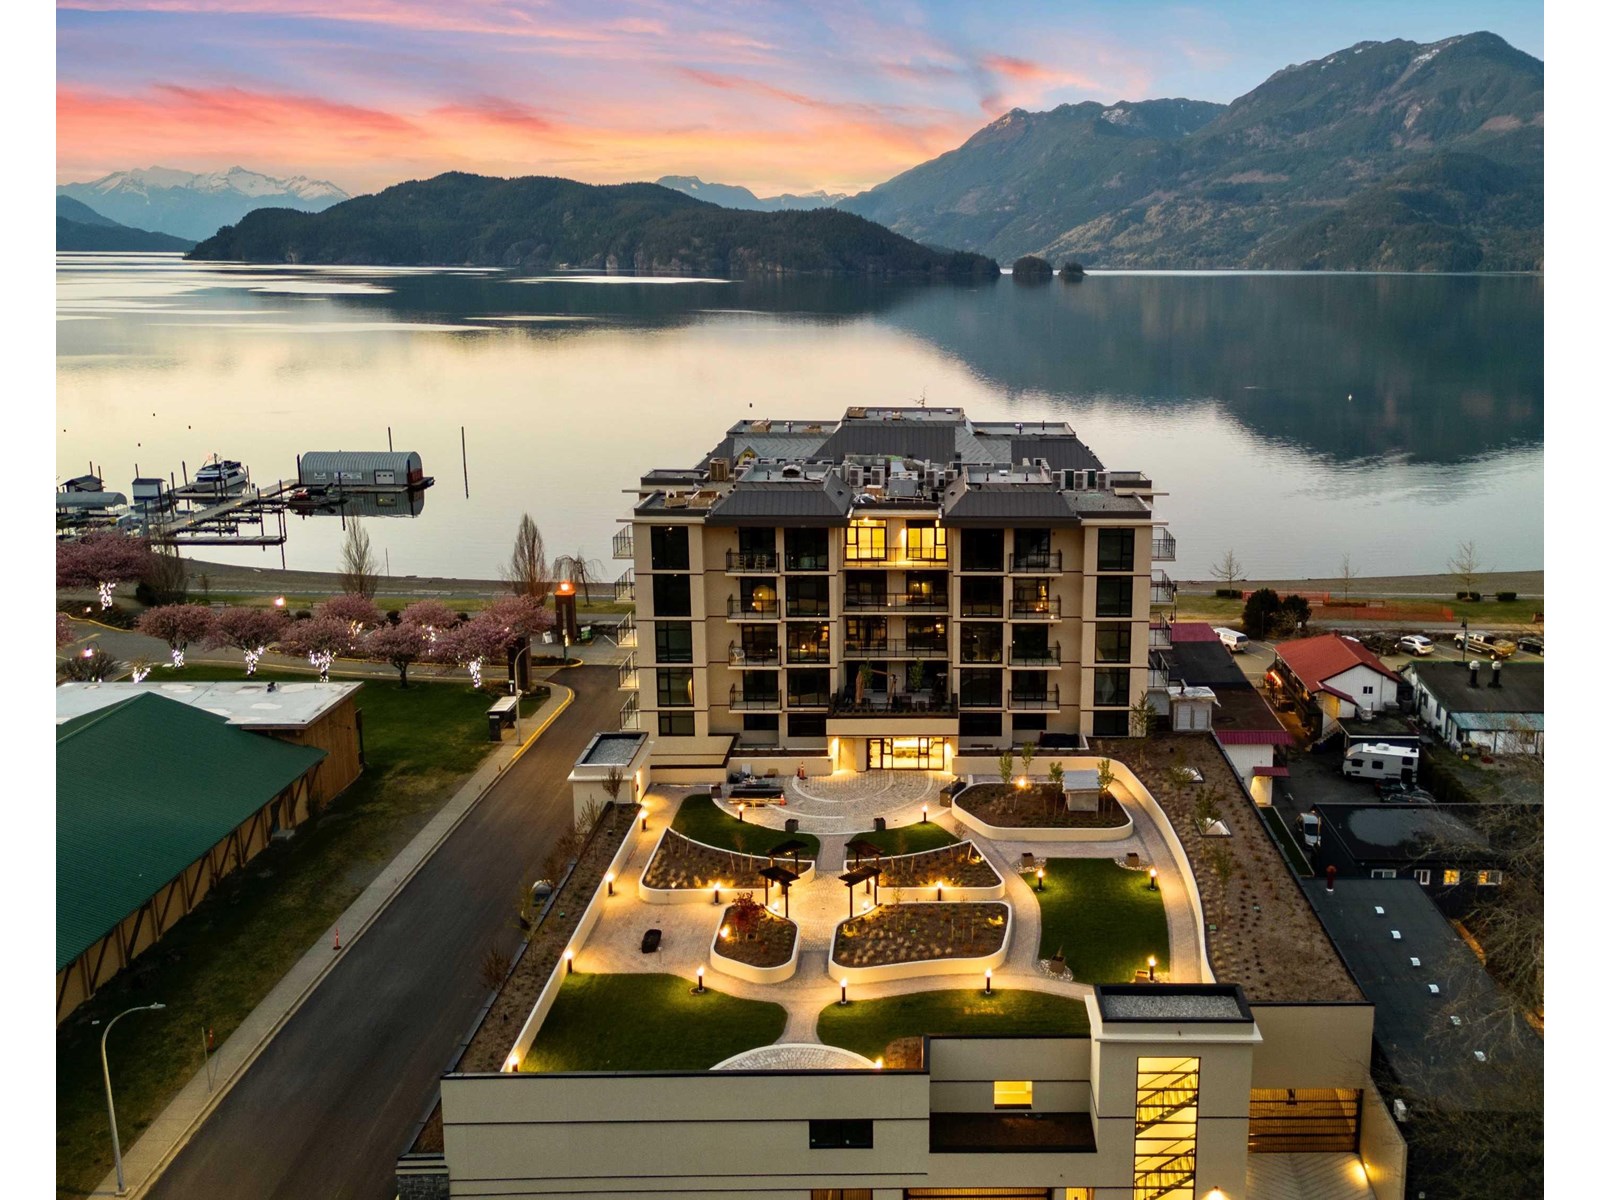
Welcome to Aqua Shores, where lakefront paradise becomes your reality, just steps from the waterfront. With 56 meticulously crafted units, all boasting solid concrete construction, you'll find a diverse range of floor plans to choose from. Aqua Shores is more than just a residence; it's a retreat where tranquility meets the charm of a small town. Revel in the airy spaciousness, thanks to 9-foot ceilings and abundant natural light flooding through large windows. Step onto your balcony and take in the breathtaking views. Whether you seek a weekend getaway or a daily escape from the city's hustle and bustle, Aqua Shores Harrison offers the perfect haven. Embrace the serenity and beauty of lakefront living. Don't miss your opportunity to own a piece of this lakeside paradise! * PREC - Personal Real Estate Corporation (id:65446)
507 120 Esplanade Avenue, Harrison Hot Springs
Harrison Hot Springs, British Columbia
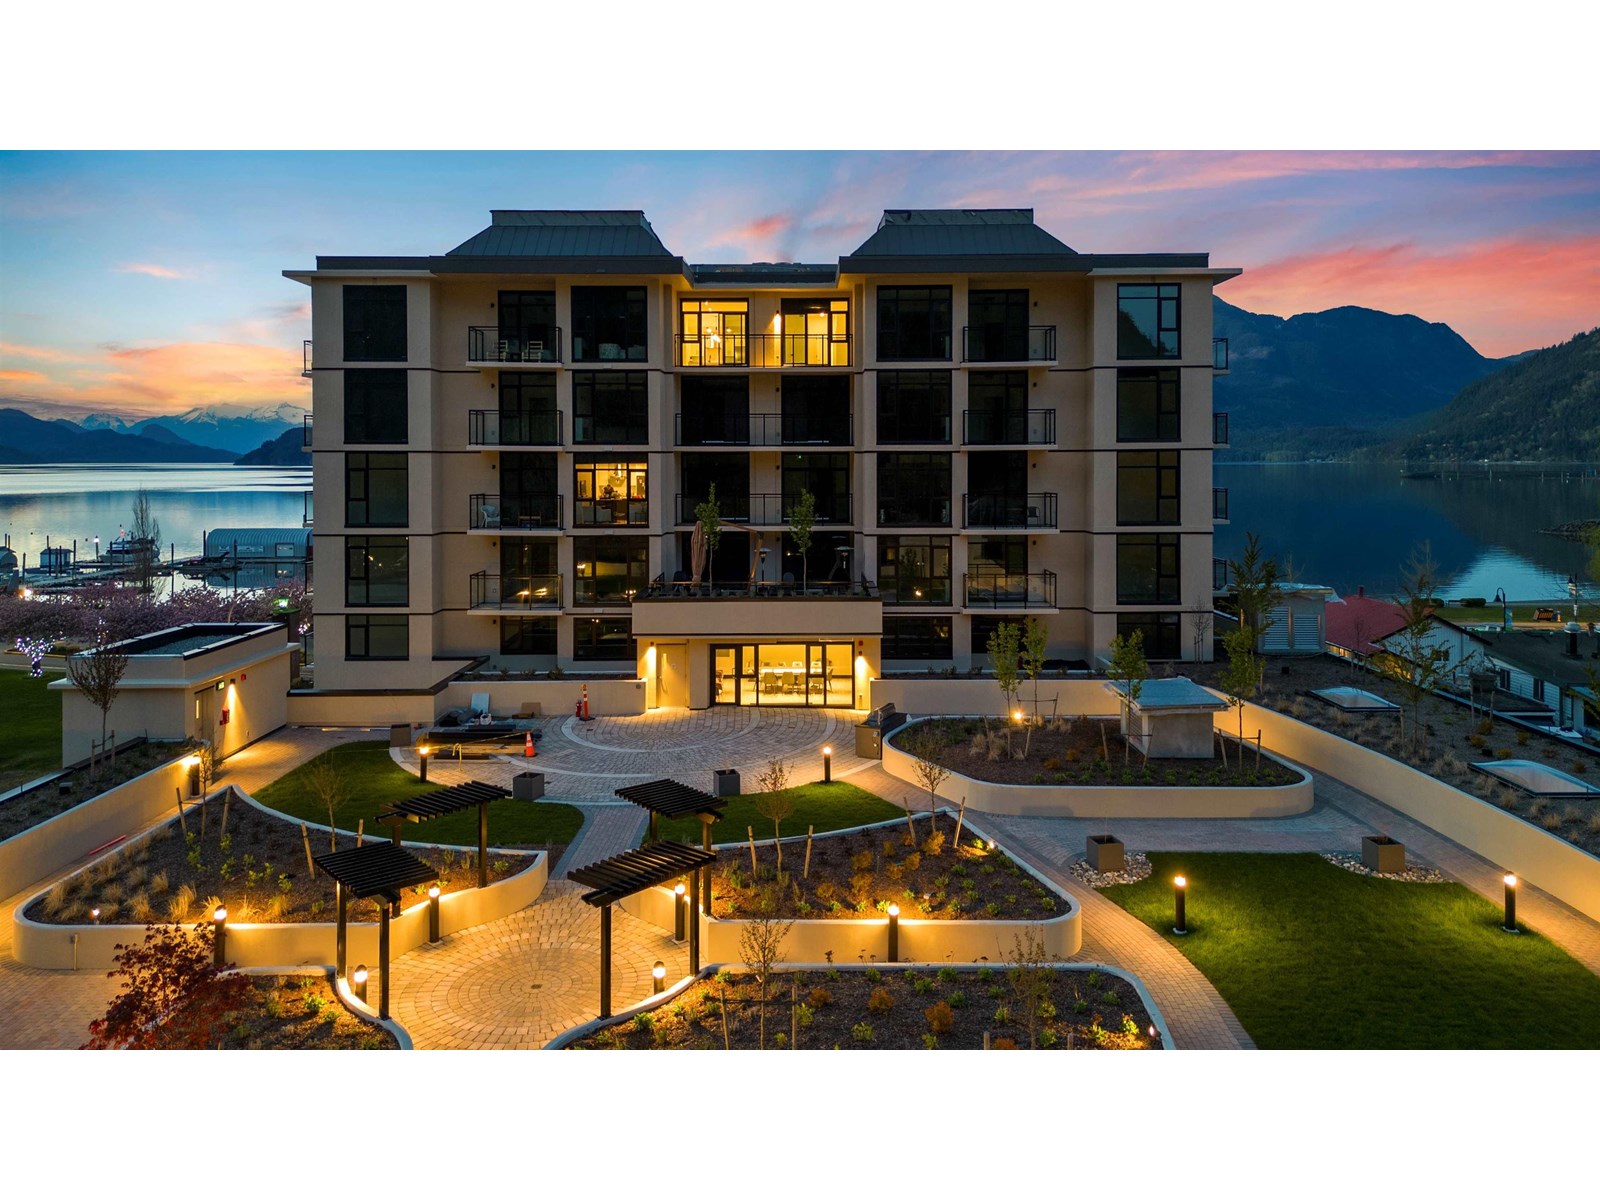
Welcome to Aqua Shores, a lakeside paradise that redefines your idea of waterfront living. This remarkable community offers 56 meticulously crafted units, each built with solid concrete construction. Aqua Shores transcends the concept of mere residence; it is a retreat where tranquility effortlessly blends with the charm of a small town. As you step into these spaces, you'll be greeted by the inviting openness, thanks to the generous 9-foot ceilings and the flood of natural light through expansive windows. The moment you step onto your balcony, prepare to be mesmerized by the breathtaking views that stretch before you. Whether you're in search of a weekend getaway or a daily escape from the hustle and bustle of the city, Aqua Shores Harrison beckons as your ideal haven. * PREC - Personal Real Estate Corporation (id:65446)
504 120 Esplanade Avenue, Harrison Hot Springs
Harrison Hot Springs, British Columbia
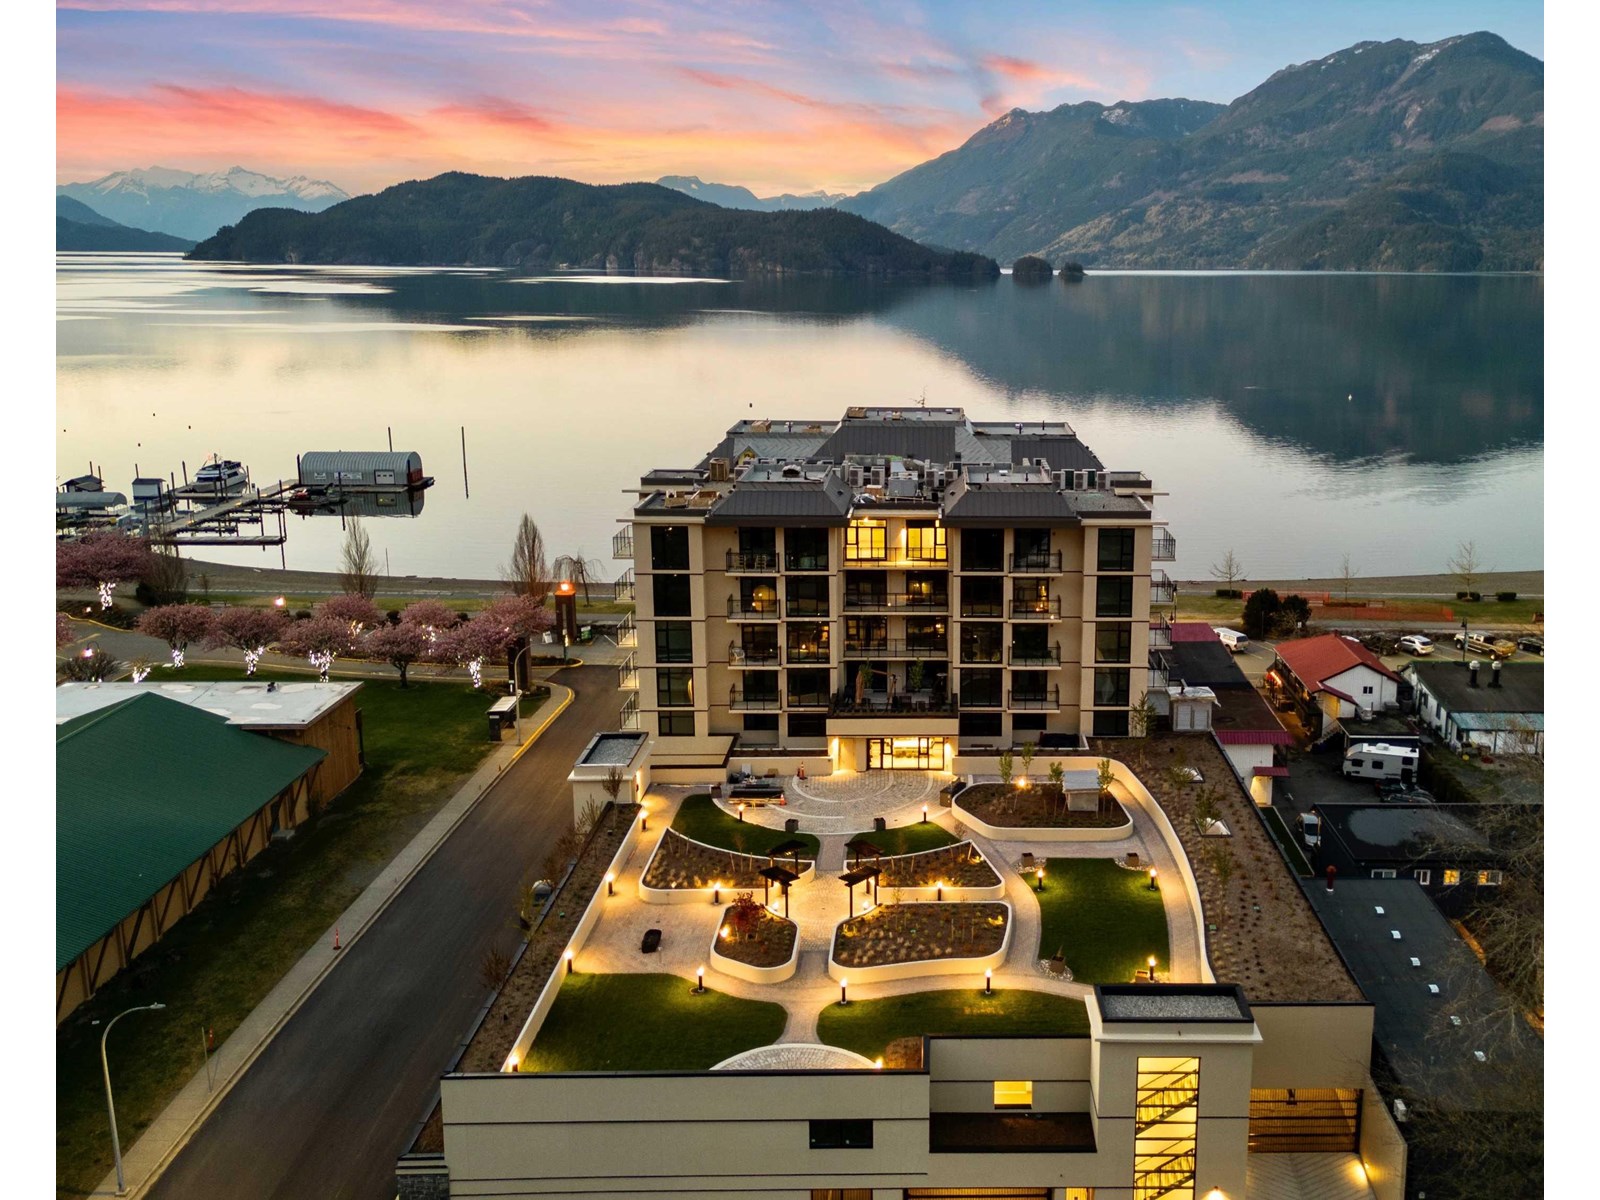
Aqua Shores is just Steps from the waterfront to your paradise. High quality once in a lifetime opportunity to own right at the lakefront! 56 units full concrete construction, a variety of floor plans to choose from. Find relaxation in a spa inspired bathroom featuring a deep soaker tub and designer finishing's. Discover passion in a gourmet kitchen with state of the art appliances. A space of relaxation and tranquility, Aqua Shores combines the charm of a small town with high end interior features. 9 foot ceilings, large windows, a private balcony, and gourmet kitchen are just a few of the features of the condos. Aqua Shores Harrison is perfect for those weekend retreats or enjoying daily life outside the hustle of the city. * PREC - Personal Real Estate Corporation (id:65446)