
213 - 650 Sheppard Avenue E
Toronto, Ontario
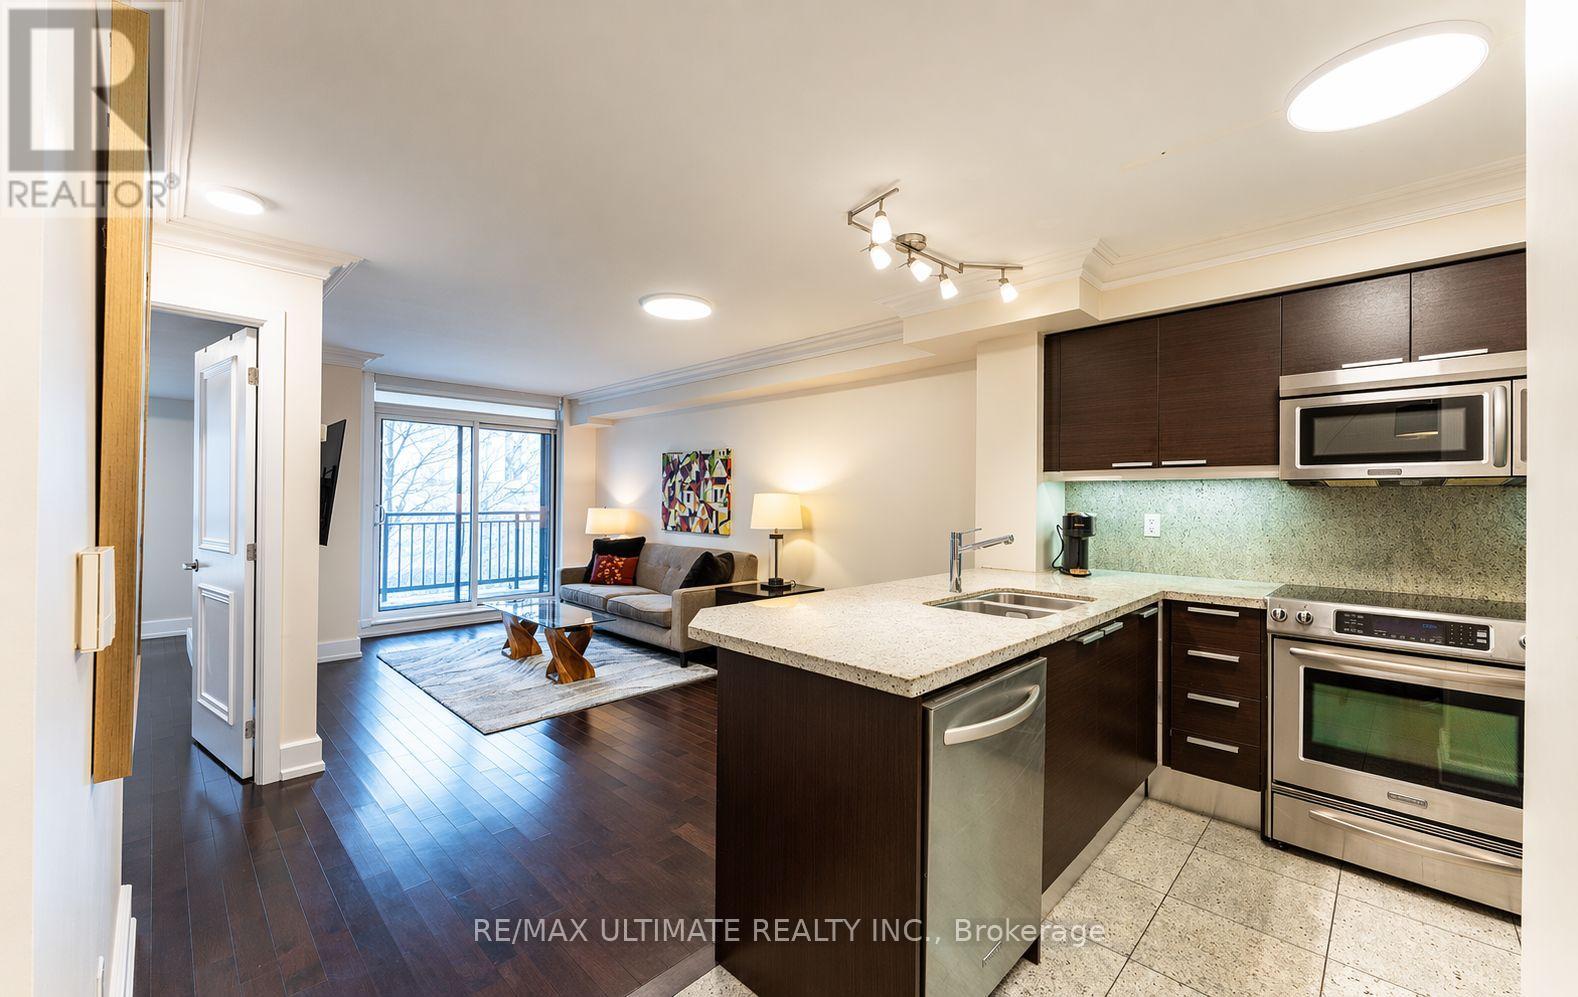
This location could not be any better! With the TTC and Bayview Village Shopping Centre steps away, there really isn't a need for a vehicle - although 1 parking spot does come with the unit! Suite 213 is highly functional and offers 635sf of living space. Open concept layout featuring a large modern kitchen with granite countertops overlooking the dining and living areas. The bedroom is quite spacious and has a double closet and large south-facing window. The den offers versatility and can be a home office, a second bedroom or more dining space, as the owner currently utilizes it. The living and dining areas are spacious with a walkout to the south-facing balcony. Located in the prime Bayview Village community, you have access to an extensive amount of local amenities or enjoy the building offerings, which include: a gym, rooftop deck, community bbq, party/meeting room, sauna and more. You are also a short walk to the Bayview subway station. There are two main entrances to the lobby on the north and south sides of the building. Terraces of St. Gabriel is a luxury and spotless building with beautiful grounds and well-maintained. You'll love living here! (id:65446)
403 120 Esplanade Avenue, Harrison Hot Springs
Harrison Hot Springs, British Columbia
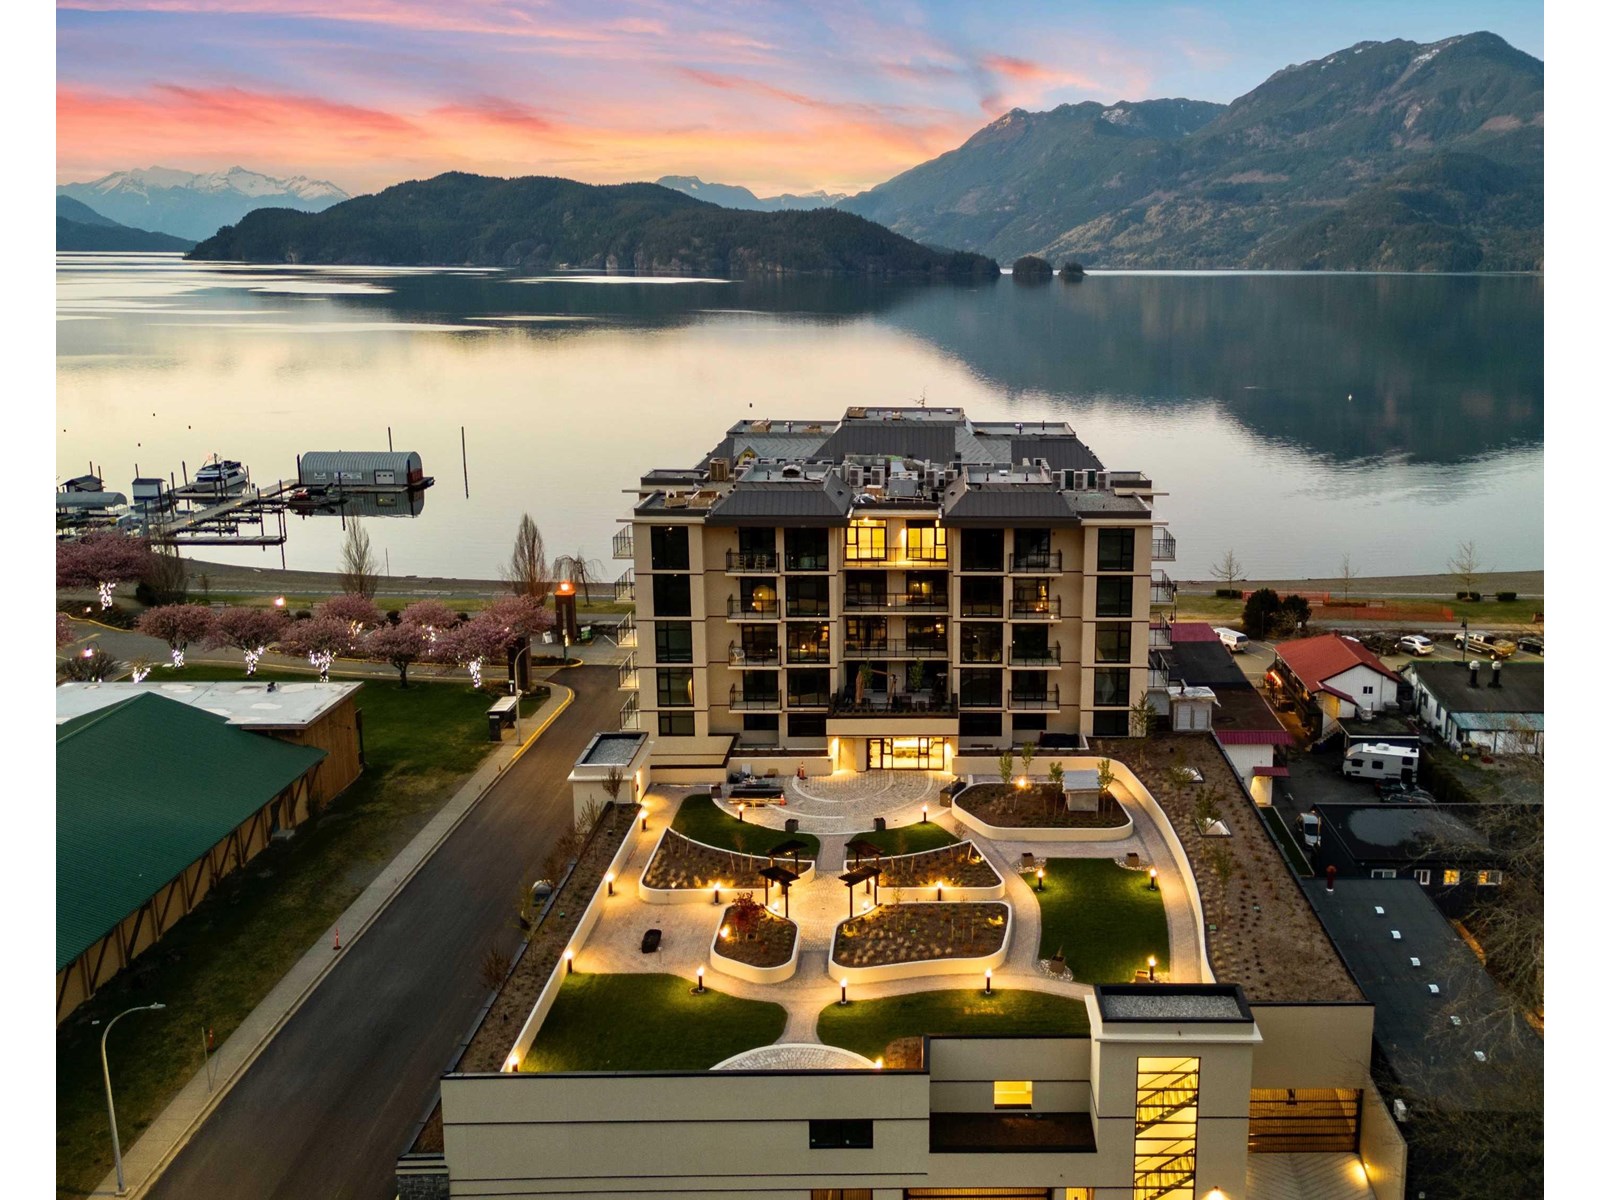
Welcome to Aqua Shores, where lakefront paradise becomes your reality, just steps from the waterfront. With meticulously crafted units, all boasting solid concrete construction, you'll find a diverse range of floor plans to choose from. Aqua Shores is more than just a residence; it's a retreat where tranquility meets the charm of a small town. Revel in the airy spaciousness, thanks to 9-foot ceilings and abundant natural light flooding through large windows. Step onto your balcony and take in the breathtaking views. Whether you seek a weekend getaway or a daily escape from the city's hustle and bustle, Aqua Shores Harrison offers the perfect haven. Embrace the serenity and beauty of lakefront living. Don't miss your opportunity to own a piece of this lakeside paradise! * PREC - Personal Real Estate Corporation (id:65446)
309 120 Esplanade Avenue, Harrison Hot Springs
Harrison Hot Springs, British Columbia
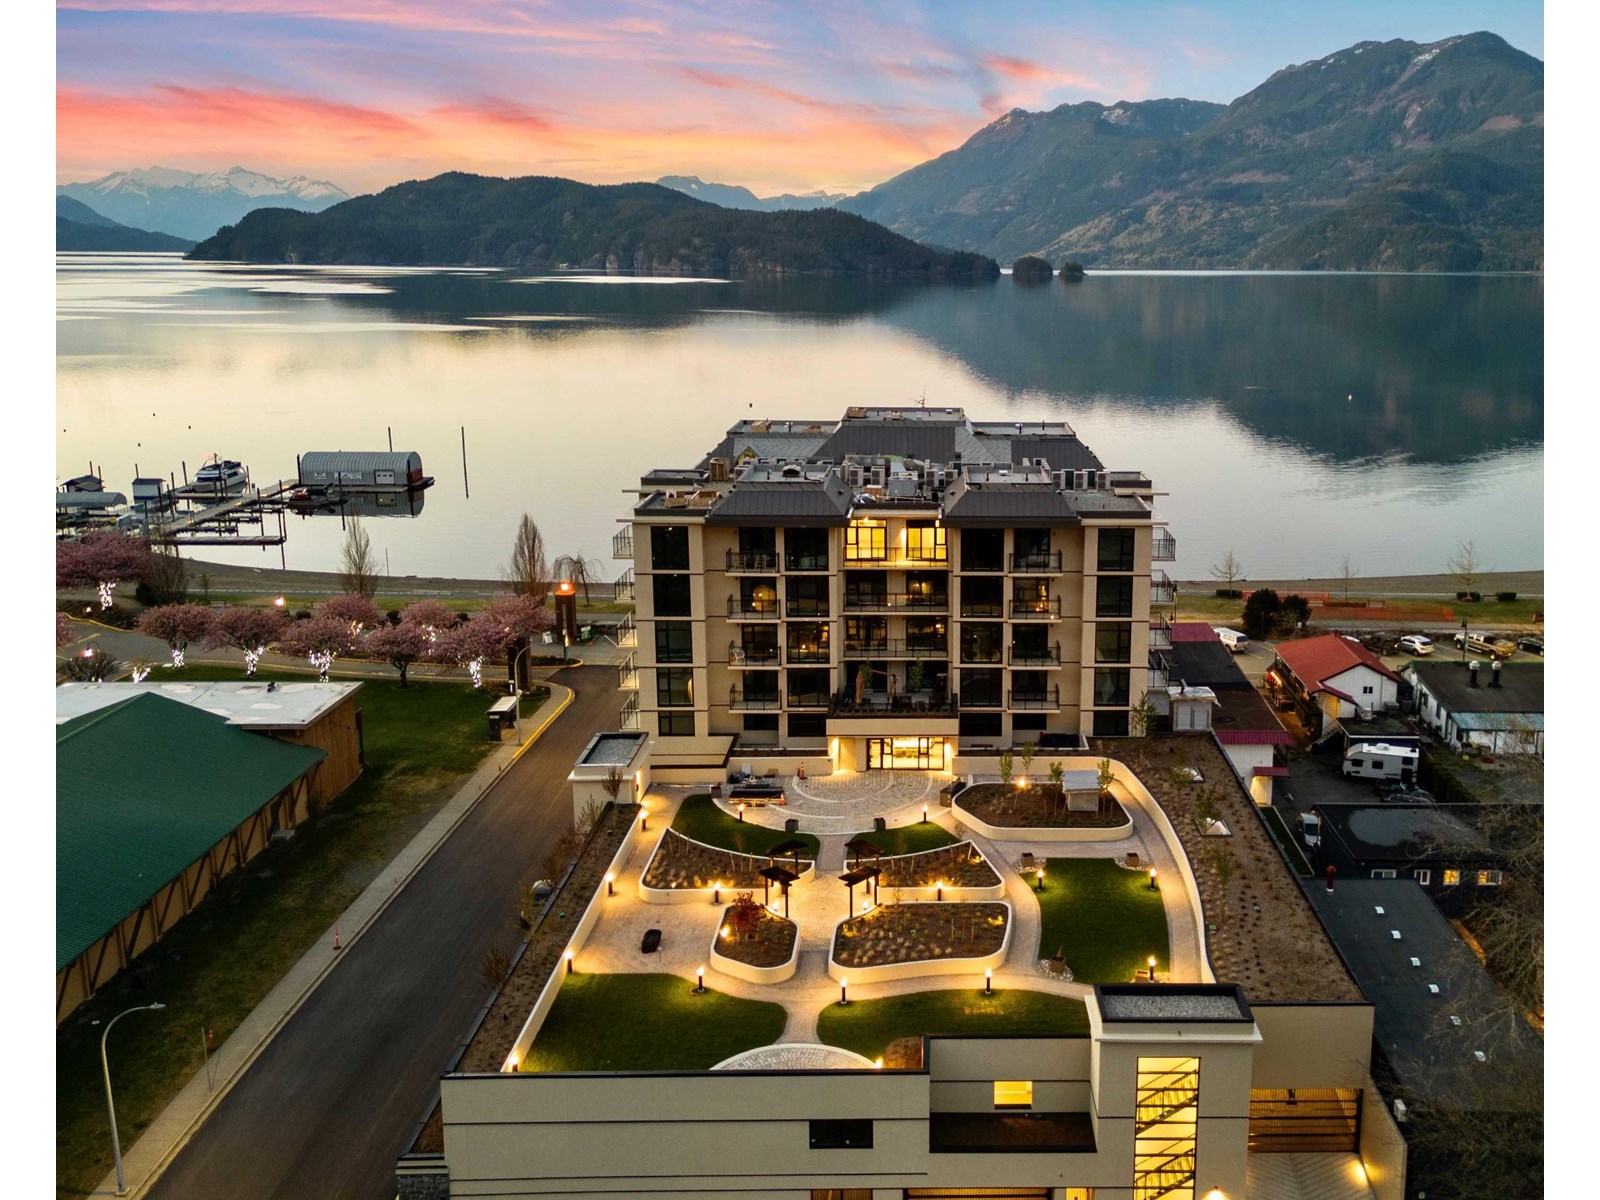
Welcome to Aqua Shores, a lakeside paradise that redefines your idea of waterfront living. This remarkable community offers meticulously crafted units, each built with solid concrete construction. Aqua Shores transcends the concept of mere residence; it is a retreat where tranquility effortlessly blends with the charm of a small town. As you step into these spaces, you'll be greeted by the inviting openness, thanks to the generous 9-foot ceilings and the flood of natural light through expansive windows. The moment you step onto your balcony, prepare to be mesmerized by the breathtaking views that stretch before you. Whether you're in search of a weekend getaway or a daily escape from the hustle and bustle of the city, Aqua Shores Harrison beckons as your ideal haven. * PREC - Personal Real Estate Corporation (id:65446)
410 120 Esplanade Avenue, Harrison Hot Springs
Harrison Hot Springs, British Columbia
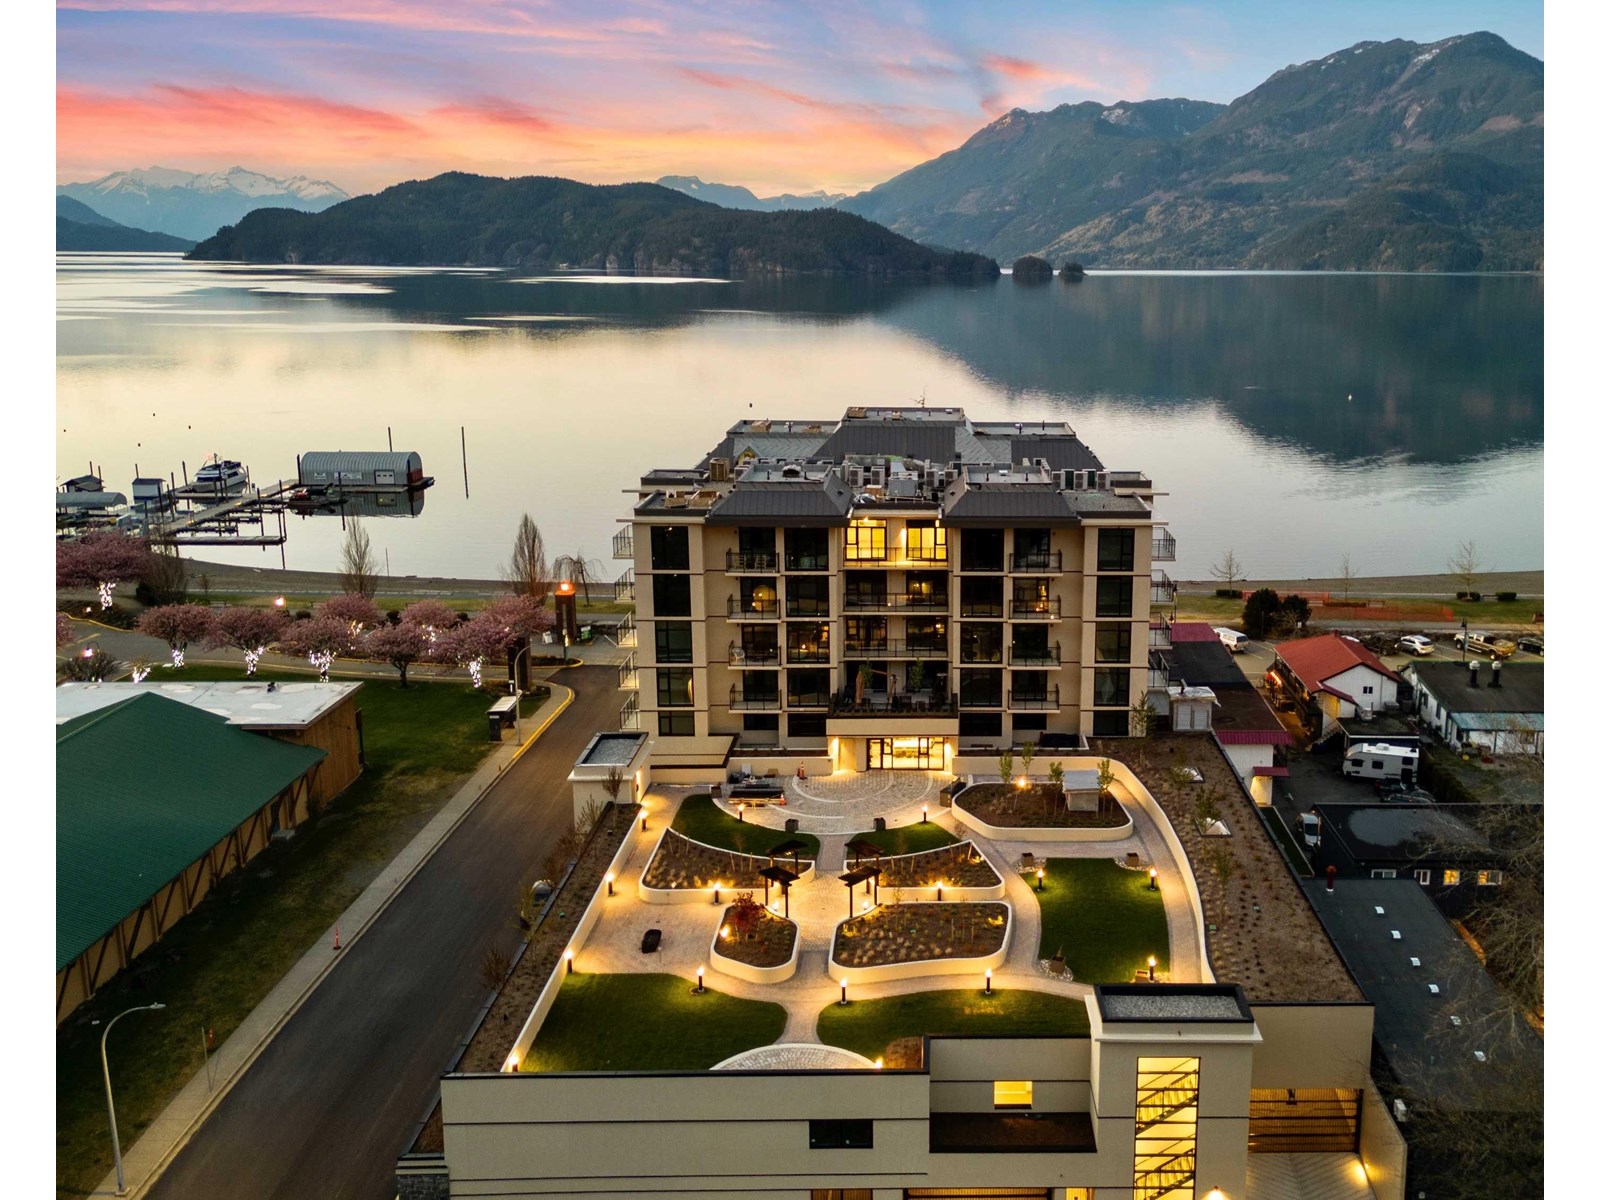
Experience the unparalleled luxury of Aqua Shores, your lakeside sanctuary offering meticulously crafted units featuring solid concrete construction. Each unit boasts spacious interiors with 9-foot ceilings, inviting in abundant natural light. Step onto your balcony to soak in the panoramic views of the waterfront, a daily reminder of nature's beauty. Beyond your unit, indulge in the array of luxury amenities including a state-of-the-art gym, rejuvenating steam sauna, versatile meeting room, and a serene private courtyard perfect for relaxation or social gatherings. Whether you seek a weekend escape or a daily retreat, Aqua Shores Harrison provides the perfect blend of tranquility and convenience. Don't miss the exclusive opportunity to own a piece of this idyllic lakeside paradise! * PREC - Personal Real Estate Corporation (id:65446)
404 120 Esplanade Avenue, Harrison Hot Springs
Harrison Hot Springs, British Columbia
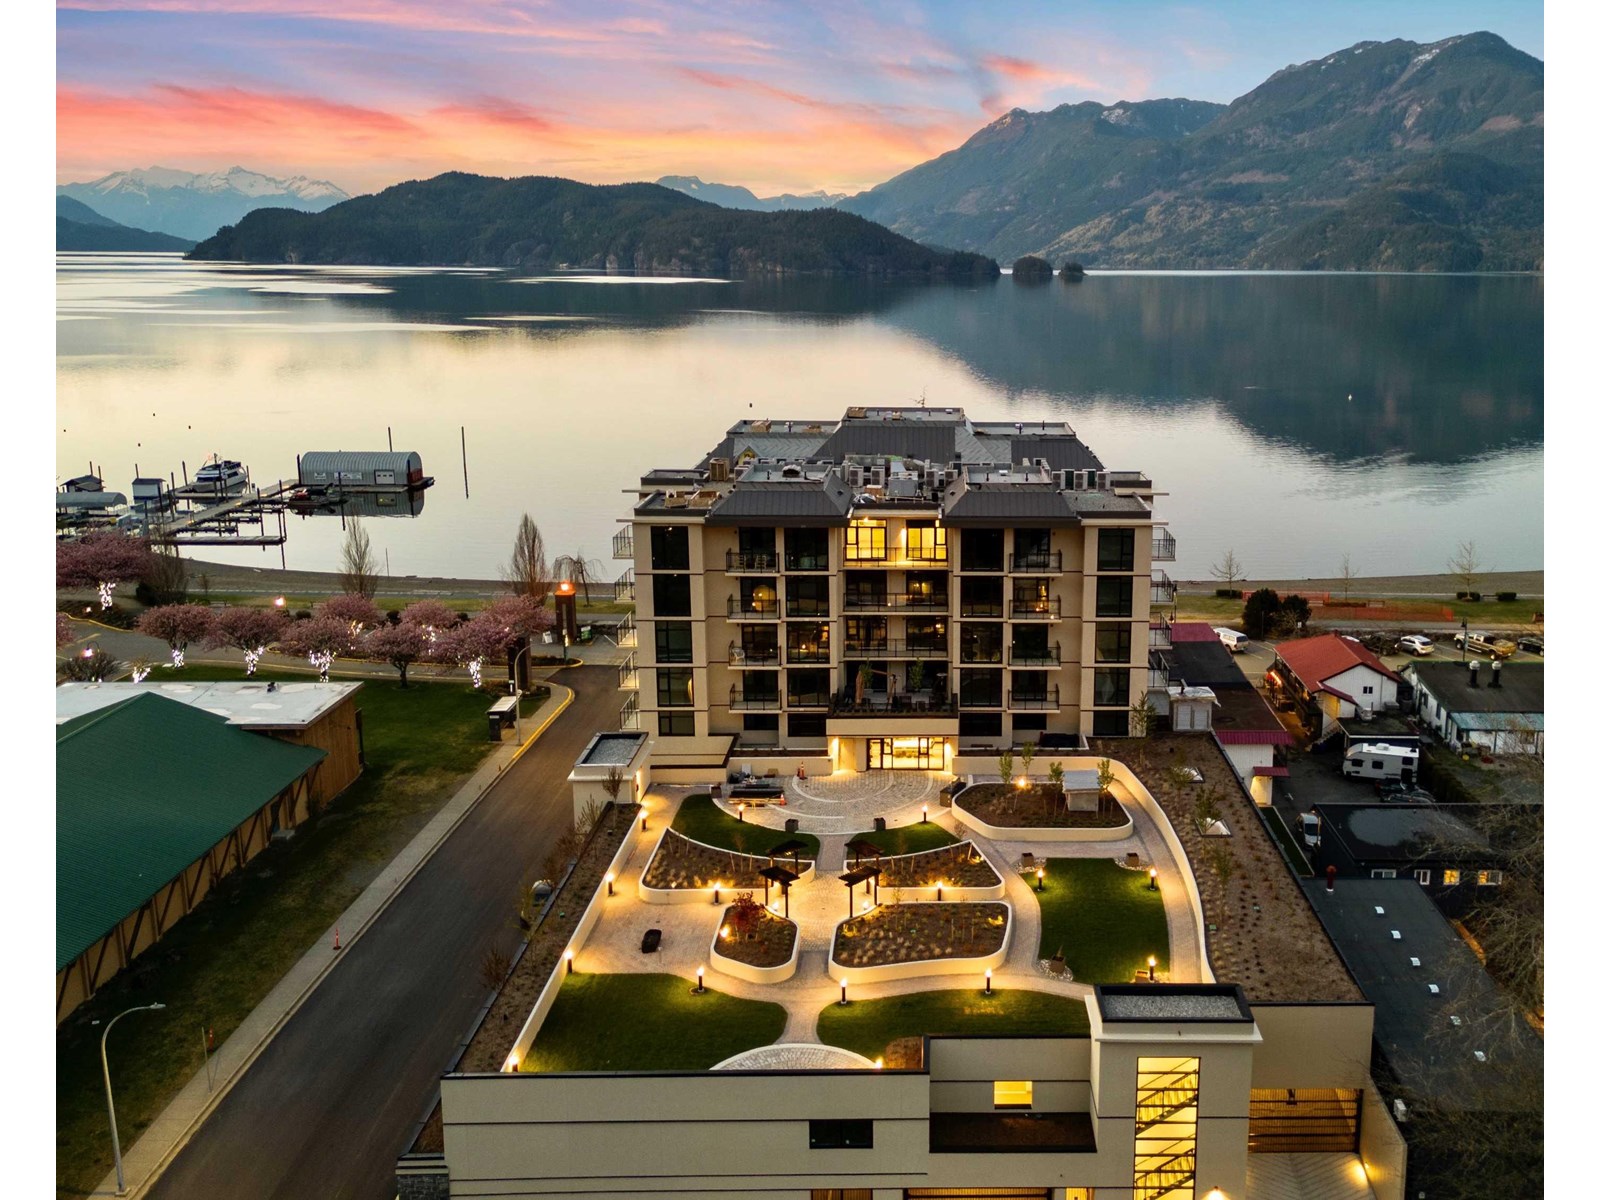
Discover the perfect oasis of relaxation and luxury at Aqua Shores - a premier condominium community offering spa-inspired bathrooms with deep soaker tubs and designer finishes. The gourmet kitchen is equipped with state-of-the-art appliances, perfect for whipping up culinary delights. With 9-foot ceilings, large windows, a private balcony, and high-end interior features, this is the perfect space to unwind. Escape the hustle of the city and bask in the sun-kissed views, cool rippling waters, and four seasons of magnificence. Aqua Shores Harrison is the ideal location for weekend retreats or daily indulgences. Explore local nature trails, sample delicious cuisine, and devote each day to yourself. Experience the charm of a small town with all the modern amenities you desire. * PREC - Personal Real Estate Corporation (id:65446)
501 120 Esplanade Avenue, Harrison Hot Springs
Harrison Hot Springs, British Columbia
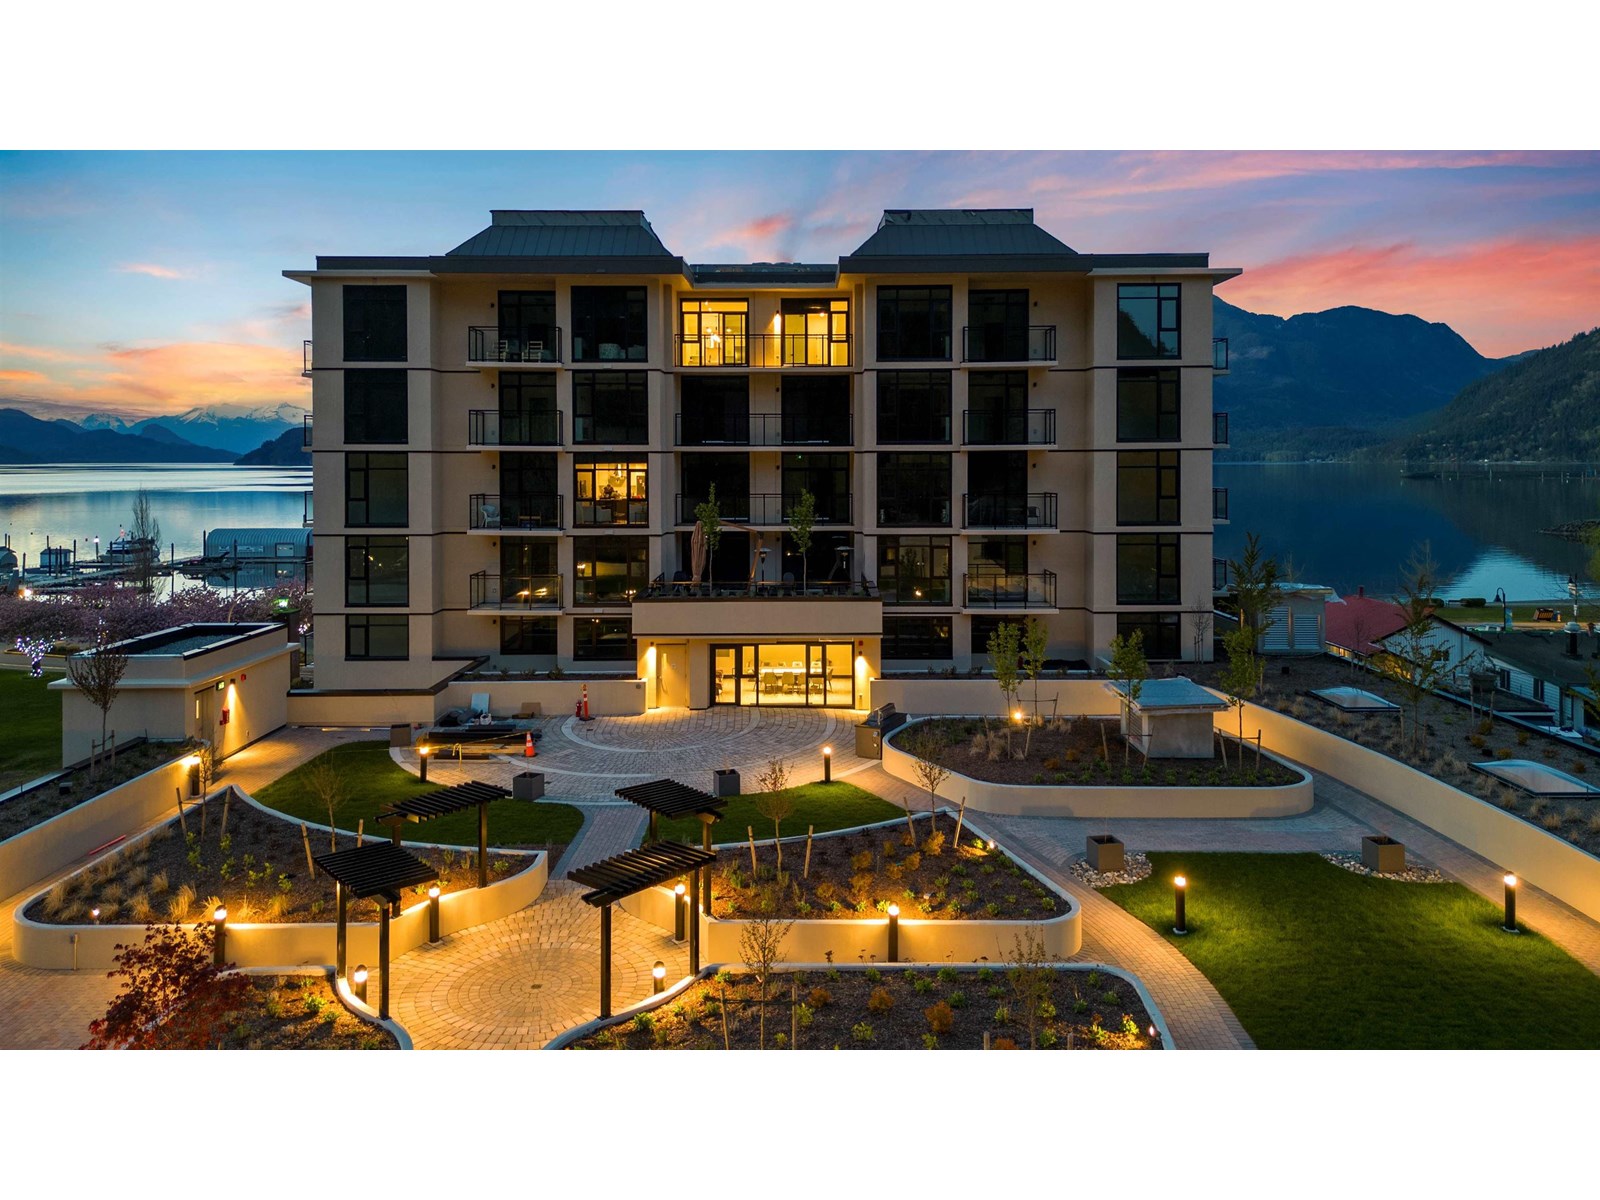
Welcome to Aqua Shores, where lakefront paradise becomes your reality, just steps from the waterfront. With 56 meticulously crafted units, all boasting solid concrete construction, you'll find a diverse range of floor plans to choose from. Aqua Shores is more than just a residence; it's a retreat where tranquility meets the charm of a small town. Revel in the airy spaciousness, thanks to 9-foot ceilings and abundant natural light flooding through large windows. Step onto your balcony and take in the breathtaking views. Whether you seek a weekend getaway or a daily escape from the city's hustle and bustle, Aqua Shores Harrison offers the perfect haven. Embrace the serenity and beauty of lakefront living. Don't miss your opportunity to own a piece of this lakeside paradise! * PREC - Personal Real Estate Corporation (id:65446)
303 120 Esplanade Avenue, Harrison Hot Springs
Harrison Hot Springs, British Columbia
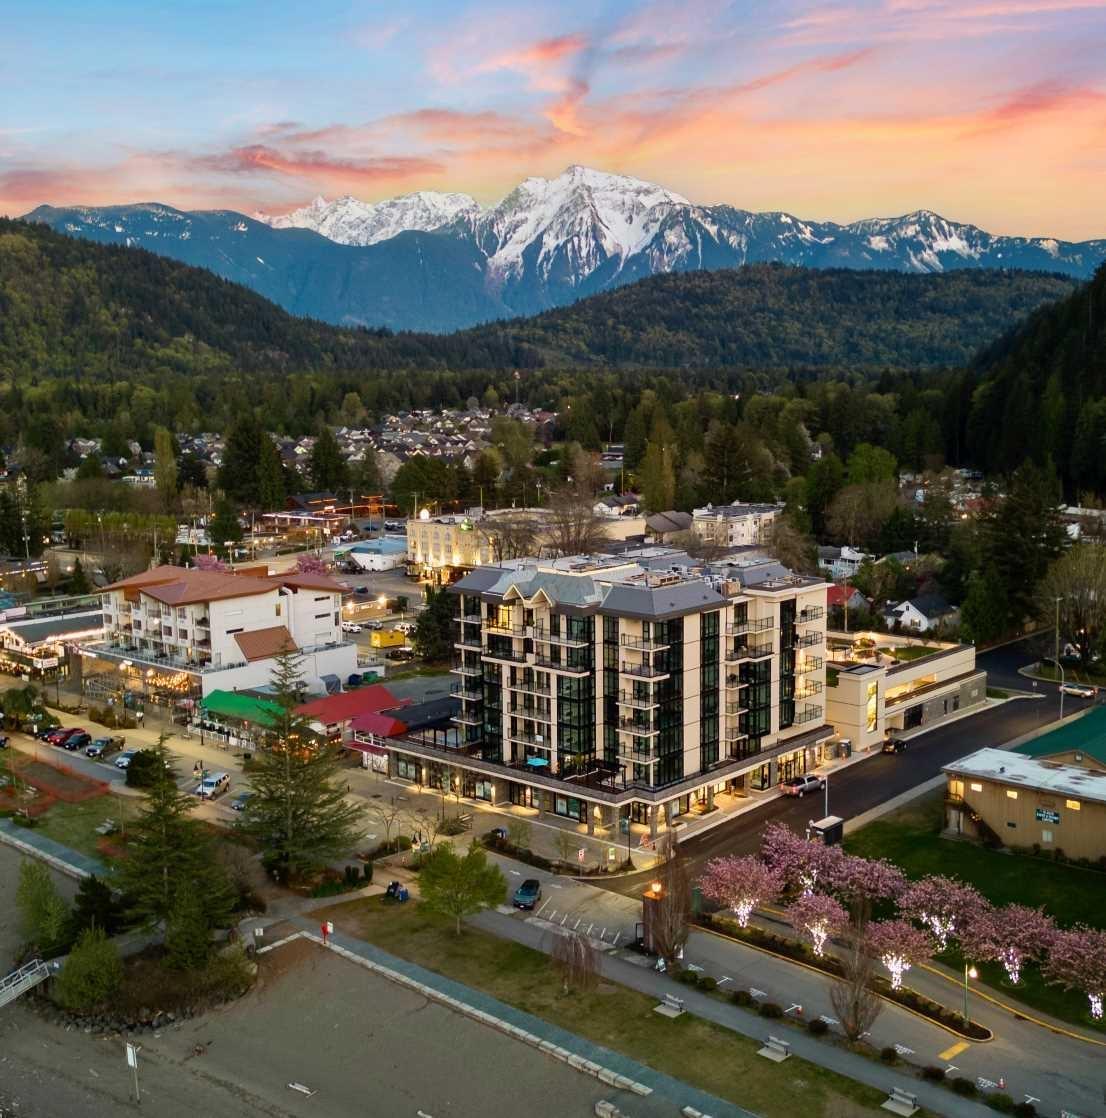
Experience the unparalleled luxury of Aqua Shores, your lakeside sanctuary offering meticulously crafted units featuring solid concrete construction. Each unit boasts spacious interiors with 9-foot ceilings, inviting in abundant natural light. Step onto your balcony to soak in the panoramic views of the waterfront, a daily reminder of nature's beauty. Beyond your unit, indulge in the array of luxury amenities including a state-of-the-art gym, rejuvenating steam sauna, versatile meeting room, and a serene private courtyard perfect for relaxation or social gatherings. Whether you seek a weekend escape or a daily retreat, Aqua Shores Harrison provides the perfect blend of tranquility and convenience. Don't miss the exclusive opportunity to own a piece of this idyllic lakeside paradise! * PREC - Personal Real Estate Corporation (id:65446)
302 120 Esplanade Avenue, Harrison Hot Springs
Harrison Hot Springs, British Columbia
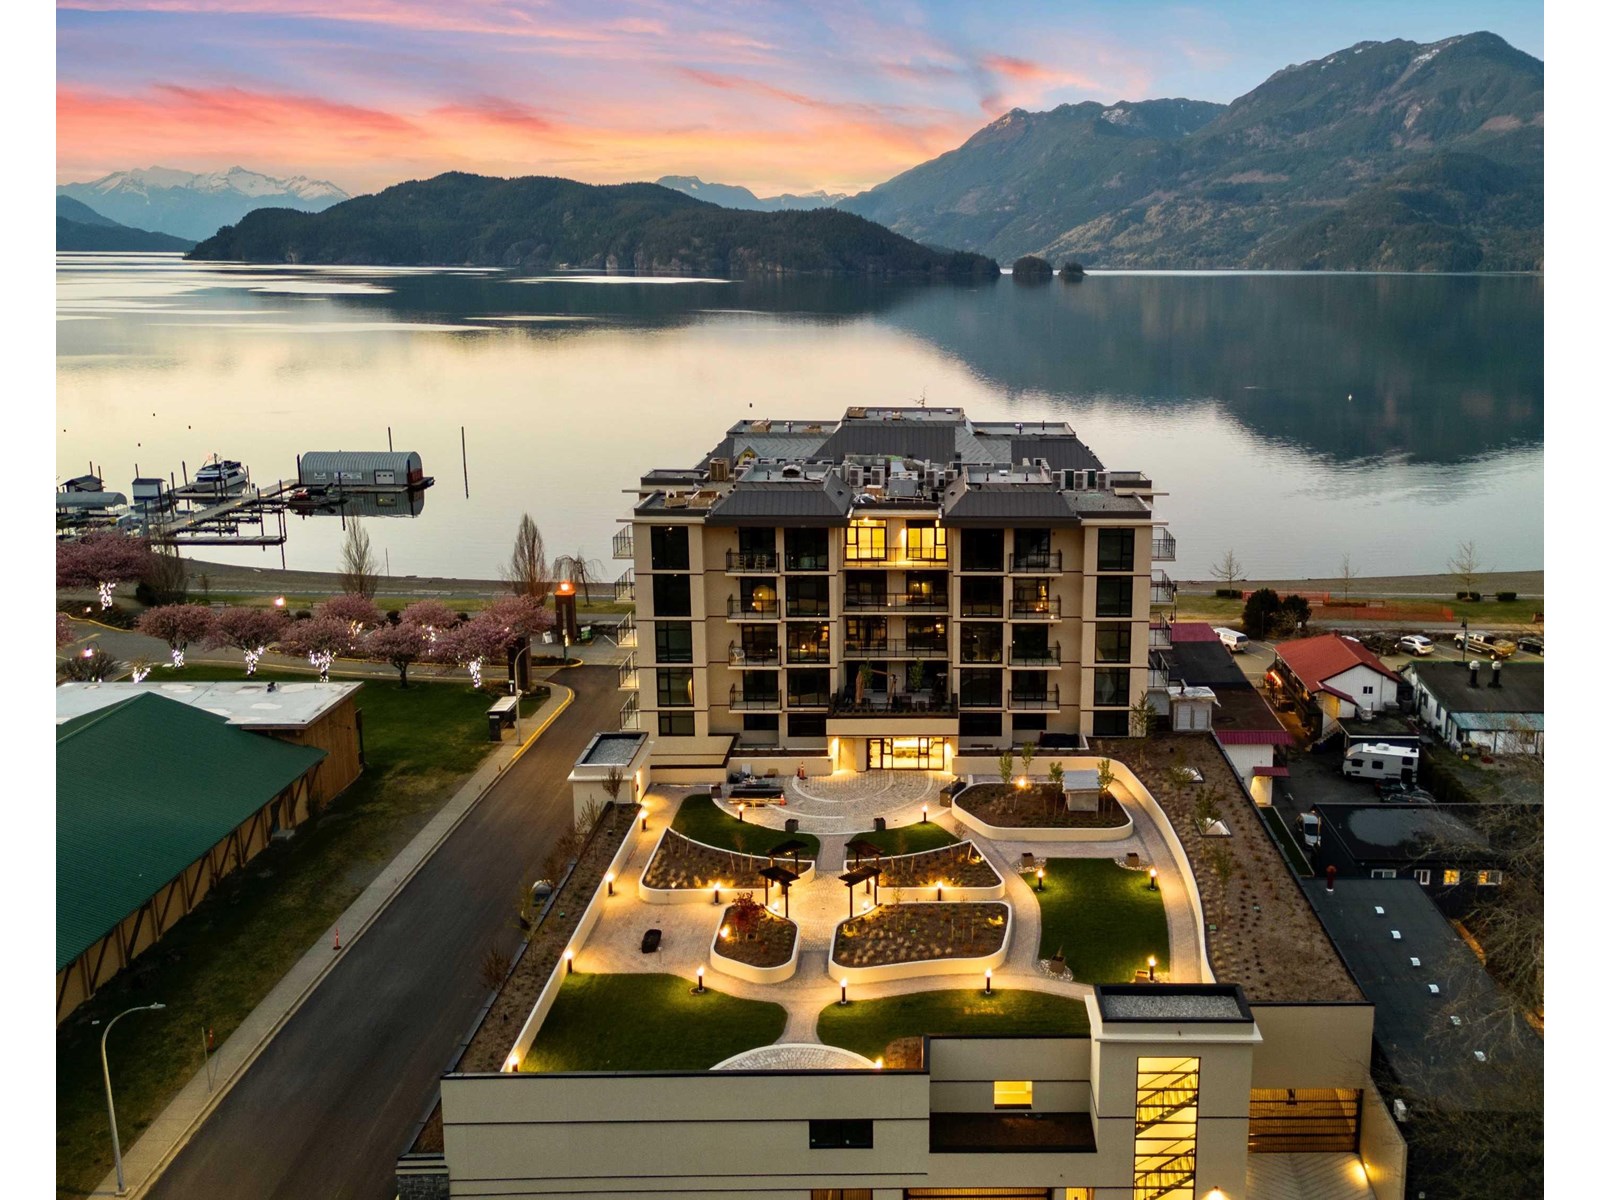
Experience the unparalleled luxury of Aqua Shores, your lakeside sanctuary offering meticulously crafted units featuring solid concrete construction. Each unit boasts spacious interiors with 9-foot ceilings, inviting in abundant natural light. Step onto your balcony to soak in the panoramic views of the waterfront, a daily reminder of nature's beauty. Beyond your unit, indulge in the array of luxury amenities including a state-of-the-art gym, rejuvenating steam sauna, versatile meeting room, and a serene private courtyard perfect for relaxation or social gatherings. Whether you seek a weekend escape or a daily retreat, Aqua Shores Harrison provides the perfect blend of tranquility and convenience. Don't miss the exclusive opportunity to own a piece of this idyllic lakeside paradise! * PREC - Personal Real Estate Corporation (id:65446)
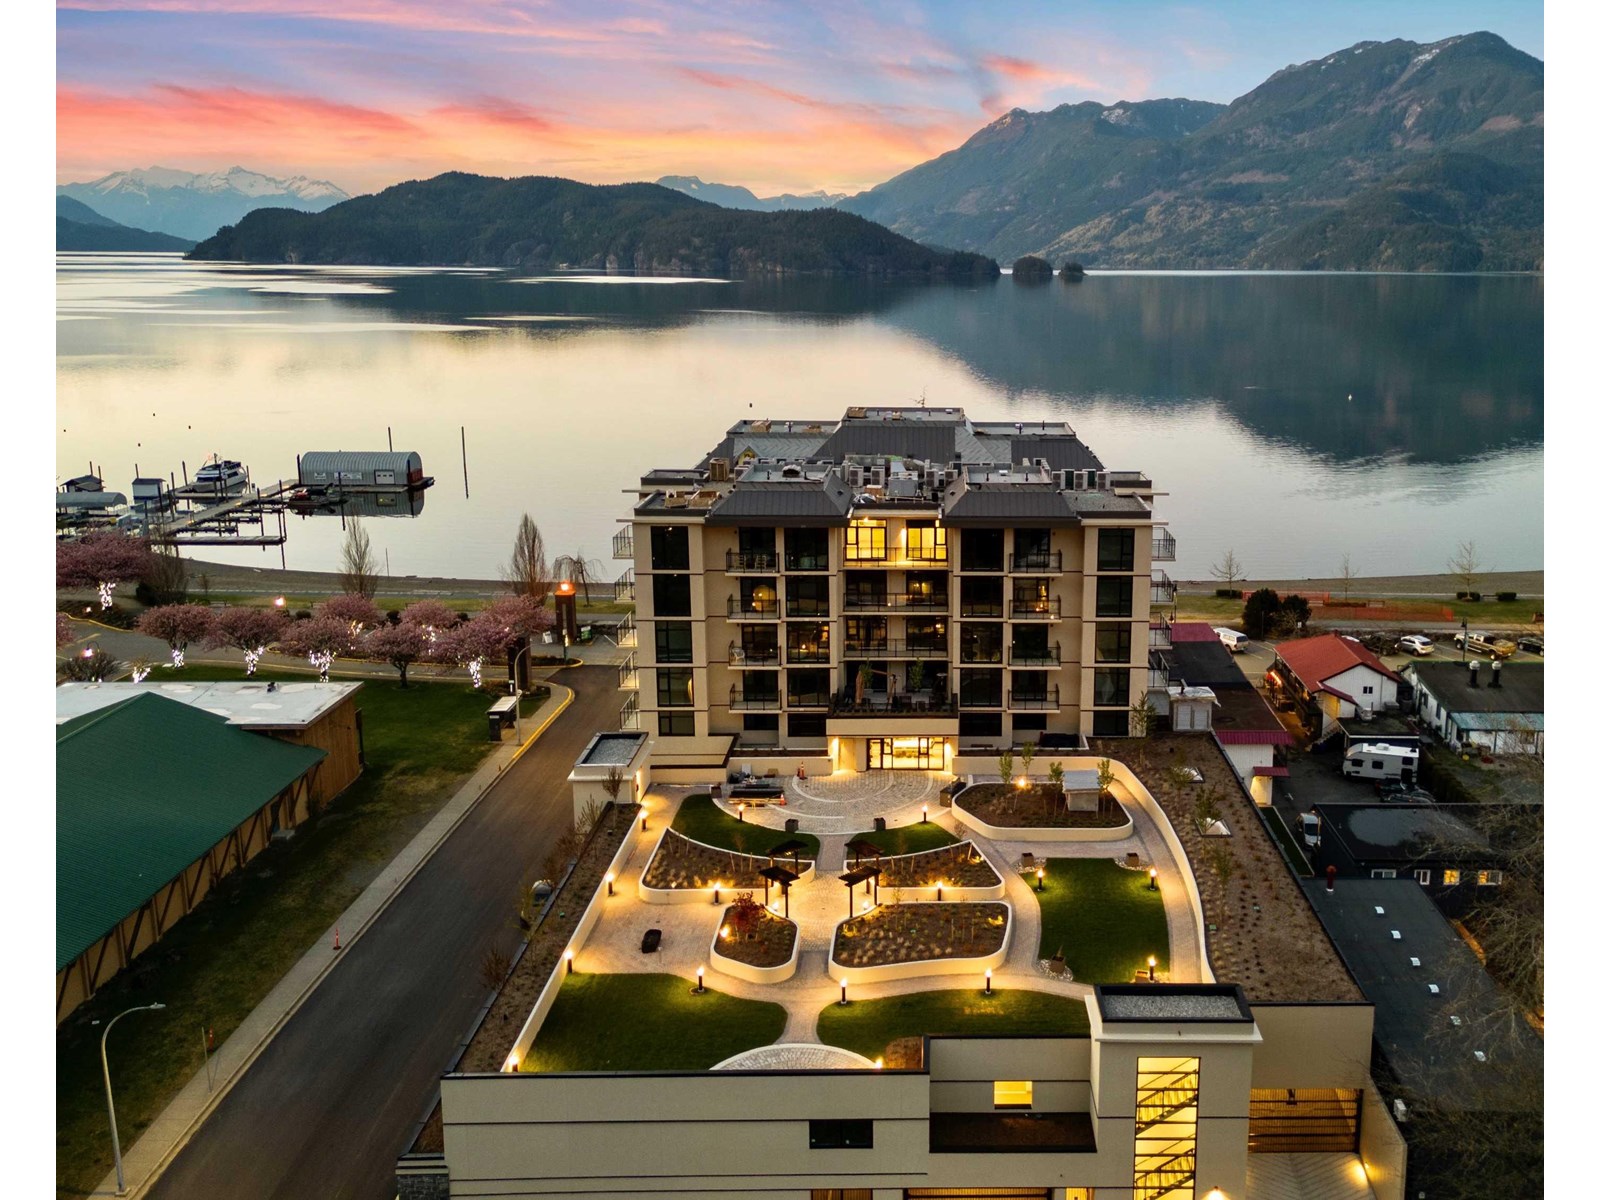
206 120 Esplanade Avenue, Harrison Hot Springs
Harrison Hot Springs, British Columbia
Experience the unparalleled luxury of Aqua Shores, your lakeside sanctuary offering meticulously crafted units featuring solid concrete construction. Each unit boasts spacious interiors with 9-foot ceilings, inviting in abundant natural light. Step onto your balcony to soak in the panoramic views of the waterfront, a daily reminder of nature's beauty. Beyond your unit, indulge in the array of luxury amenities including a state-of-the-art gym, rejuvenating steam sauna, versatile meeting room, and a serene private courtyard perfect for relaxation or social gatherings. Whether you seek a weekend escape or a daily retreat, Aqua Shores Harrison provides the perfect blend of tranquility and convenience. Don't miss the exclusive opportunity to own a piece of this idyllic lakeside paradise! * PREC - Personal Real Estate Corporation (id:65446)
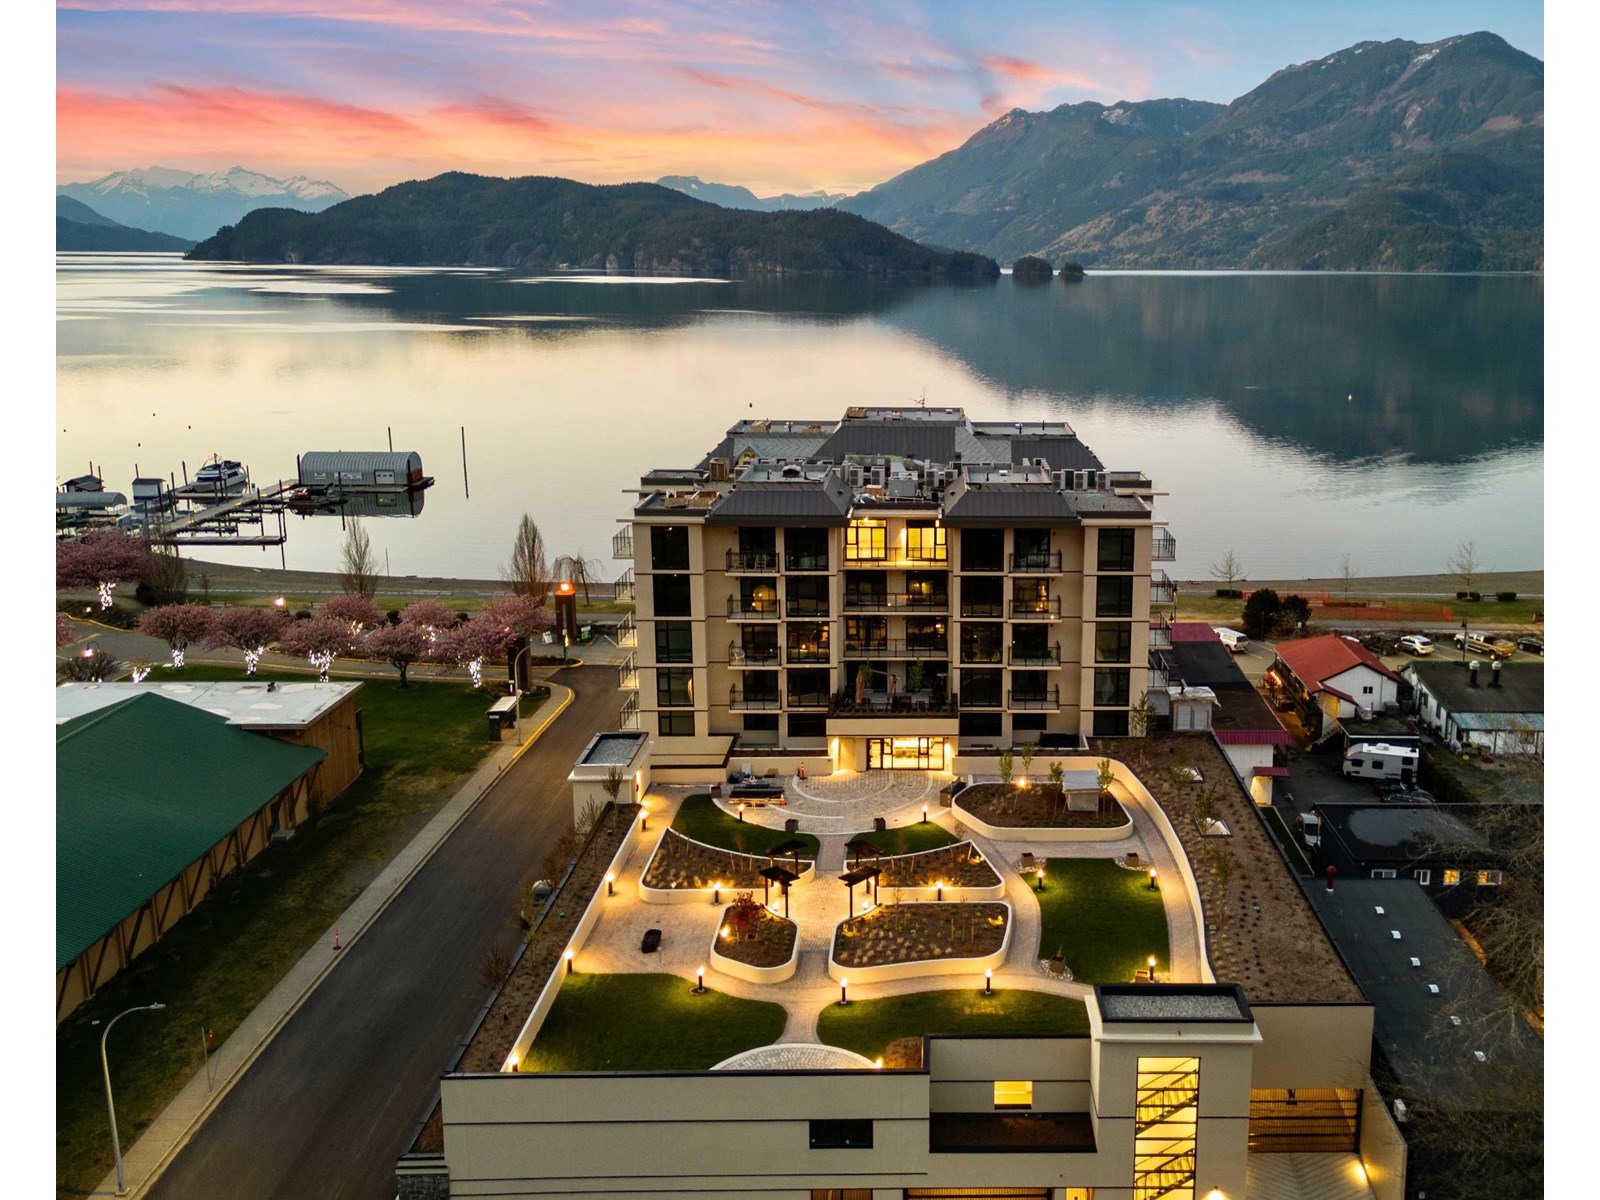
308 120 Esplanade Avenue, Harrison Hot Springs
Harrison Hot Springs, British Columbia
Welcome to Aqua Shores, where lakefront paradise becomes your reality, just steps from the waterfront. Meticulously crafted units, all boasting solid concrete construction, you'll find a diverse range of floor plans to choose from. Aqua Shores is more than just a residence; it's a retreat where tranquility meets the charm of a small town. Revel in the airy spaciousness, thanks to 9-foot ceilings and abundant natural light flooding through large windows. Step onto your balcony and take in the breathtaking views. Whether you seek a weekend getaway or a daily escape from the city's hustle and bustle, Aqua Shores Harrison offers the perfect haven. Embrace the serenity and beauty of lakefront living. Don't miss your opportunity to own a piece of this lakeside paradise * PREC - Personal Real Estate Corporation (id:65446)
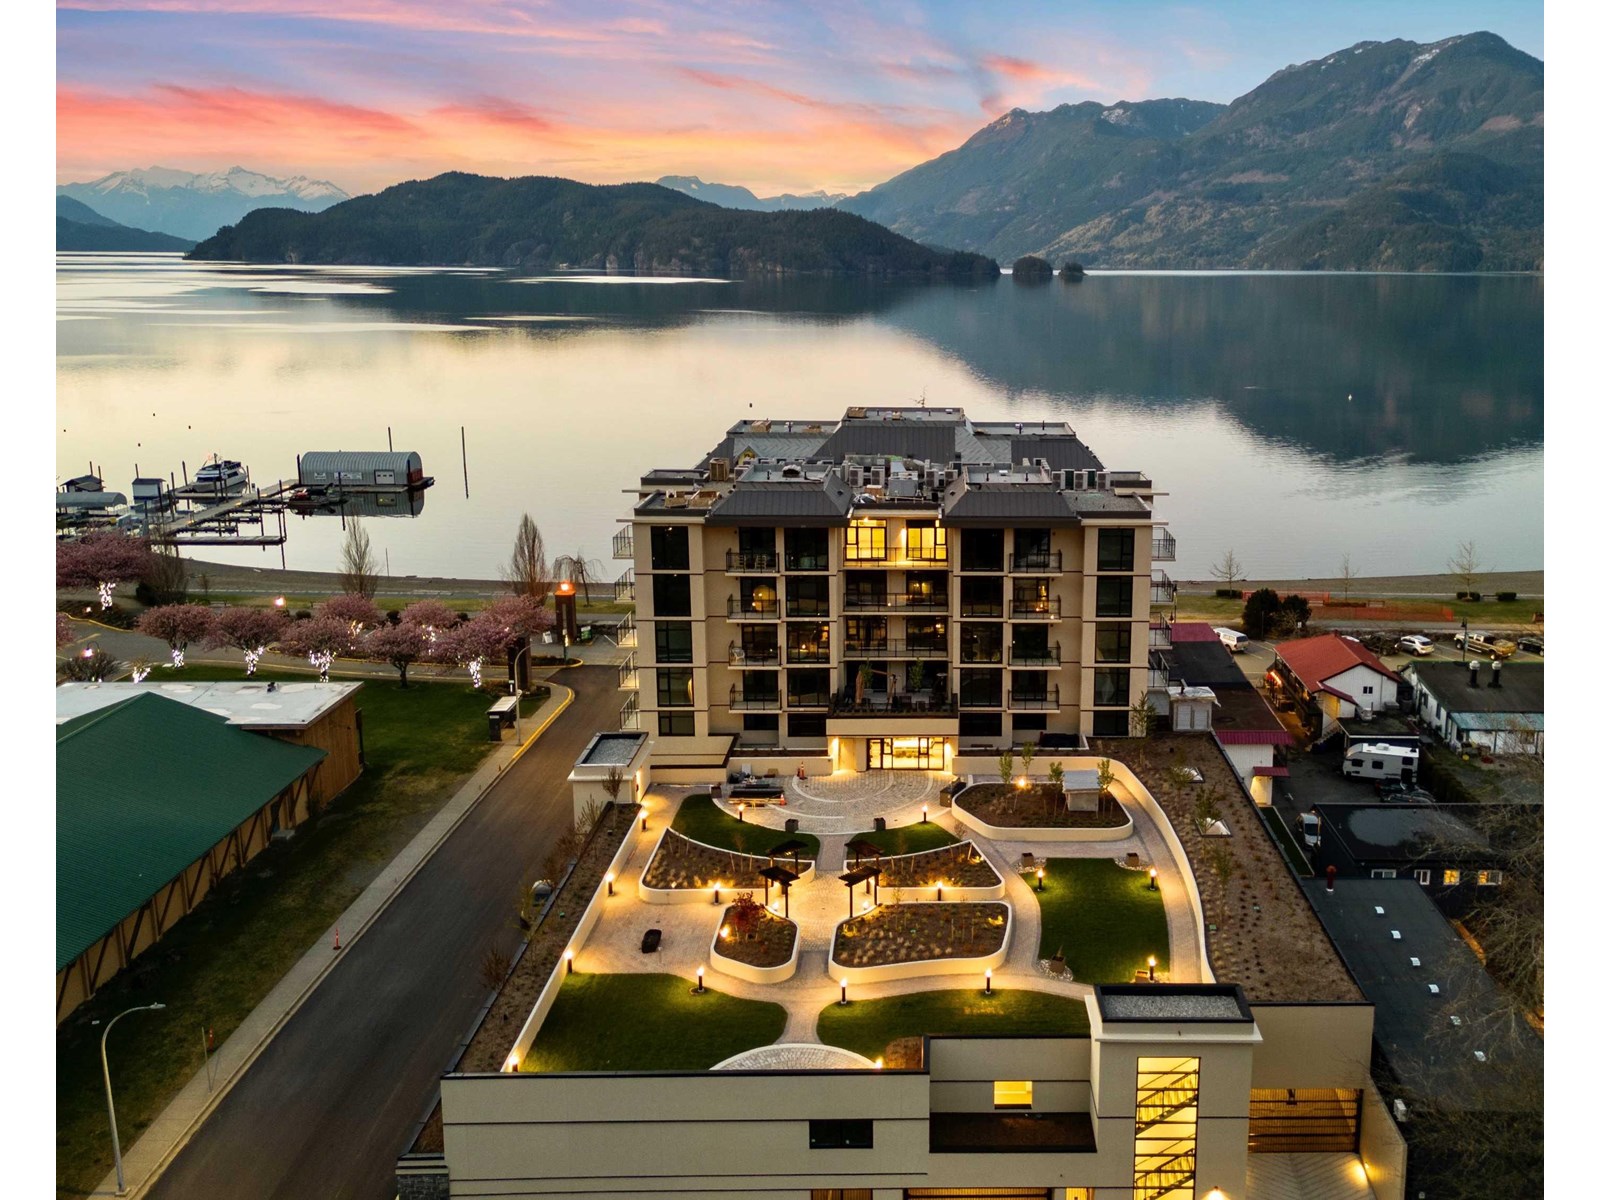
201 120 Esplanade Avenue, Harrison Hot Springs
Harrison Hot Springs, British Columbia
Experience lakeside paradise at Aqua Shores, steps from the waterfront. Discover 56 meticulously crafted units, each boasting solid concrete construction and diverse floor plans. Aqua Shores isn't just a residence; it's a retreat where tranquility meets small-town charm. Enjoy airy spaciousness with 9-foot ceilings and ample natural light flooding through large windows. Step onto your balcony to savor breathtaking views. Whether a weekend getaway or daily escape, Aqua Shores Harrison provides the perfect haven. Embrace the serenity of lakefront living. Don't miss owning a piece of this lakeside paradise! * PREC - Personal Real Estate Corporation (id:65446)
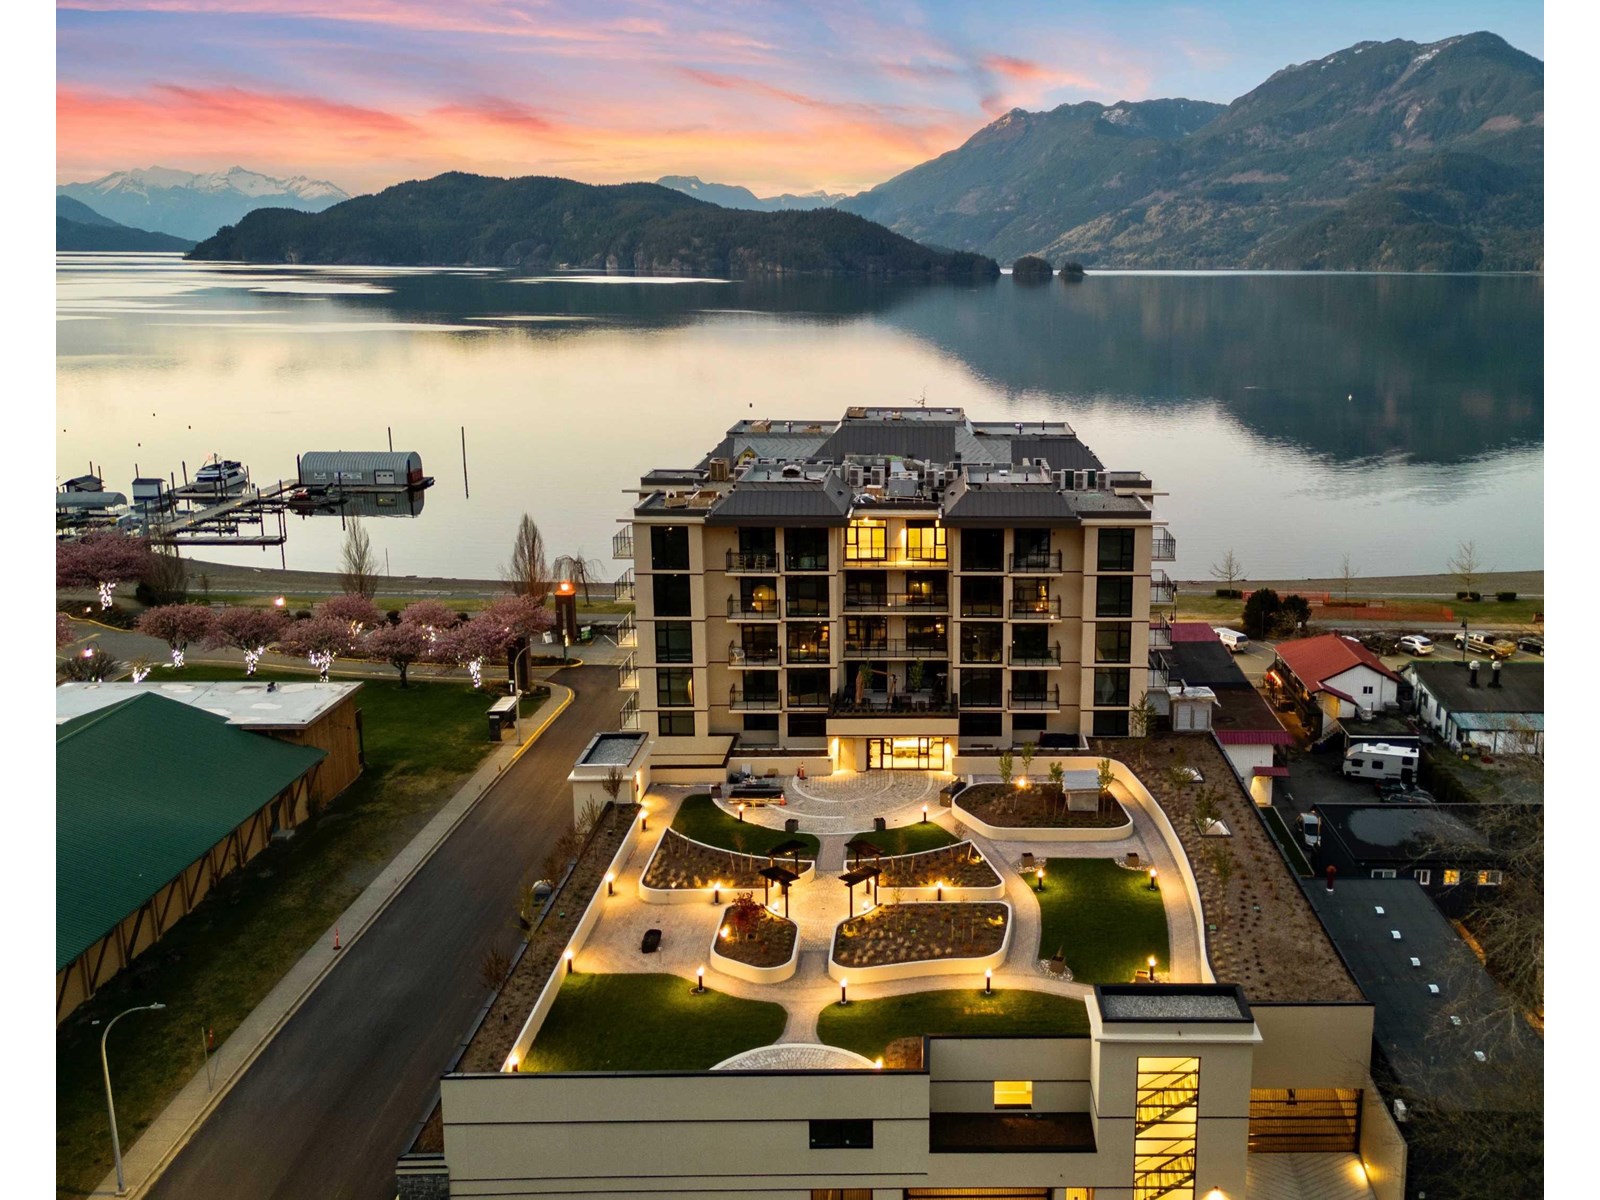
205 120 Esplanade Avenue, Harrison Hot Springs
Harrison Hot Springs, British Columbia
Experience the unparalleled luxury of Aqua Shores, your lakeside sanctuary offering meticulously crafted units featuring solid concrete construction. Each unit boasts spacious interiors with 9-foot ceilings, inviting in abundant natural light. Step onto your balcony to soak in the panoramic views of the lake or mountains, a daily reminder of nature's beauty. Beyond your unit, indulge in the array of luxury amenities including a state-of-the-art gym, rejuvenating steam sauna, versatile meeting room, and a serene private courtyard perfect for relaxation or social gatherings. Whether you seek a weekend escape or a daily retreat, Aqua Shores Harrison provides the perfect blend of tranquility and convenience. Don't miss the exclusive opportunity to own a piece of this idyllic lakeside paradise * PREC - Personal Real Estate Corporation (id:65446)
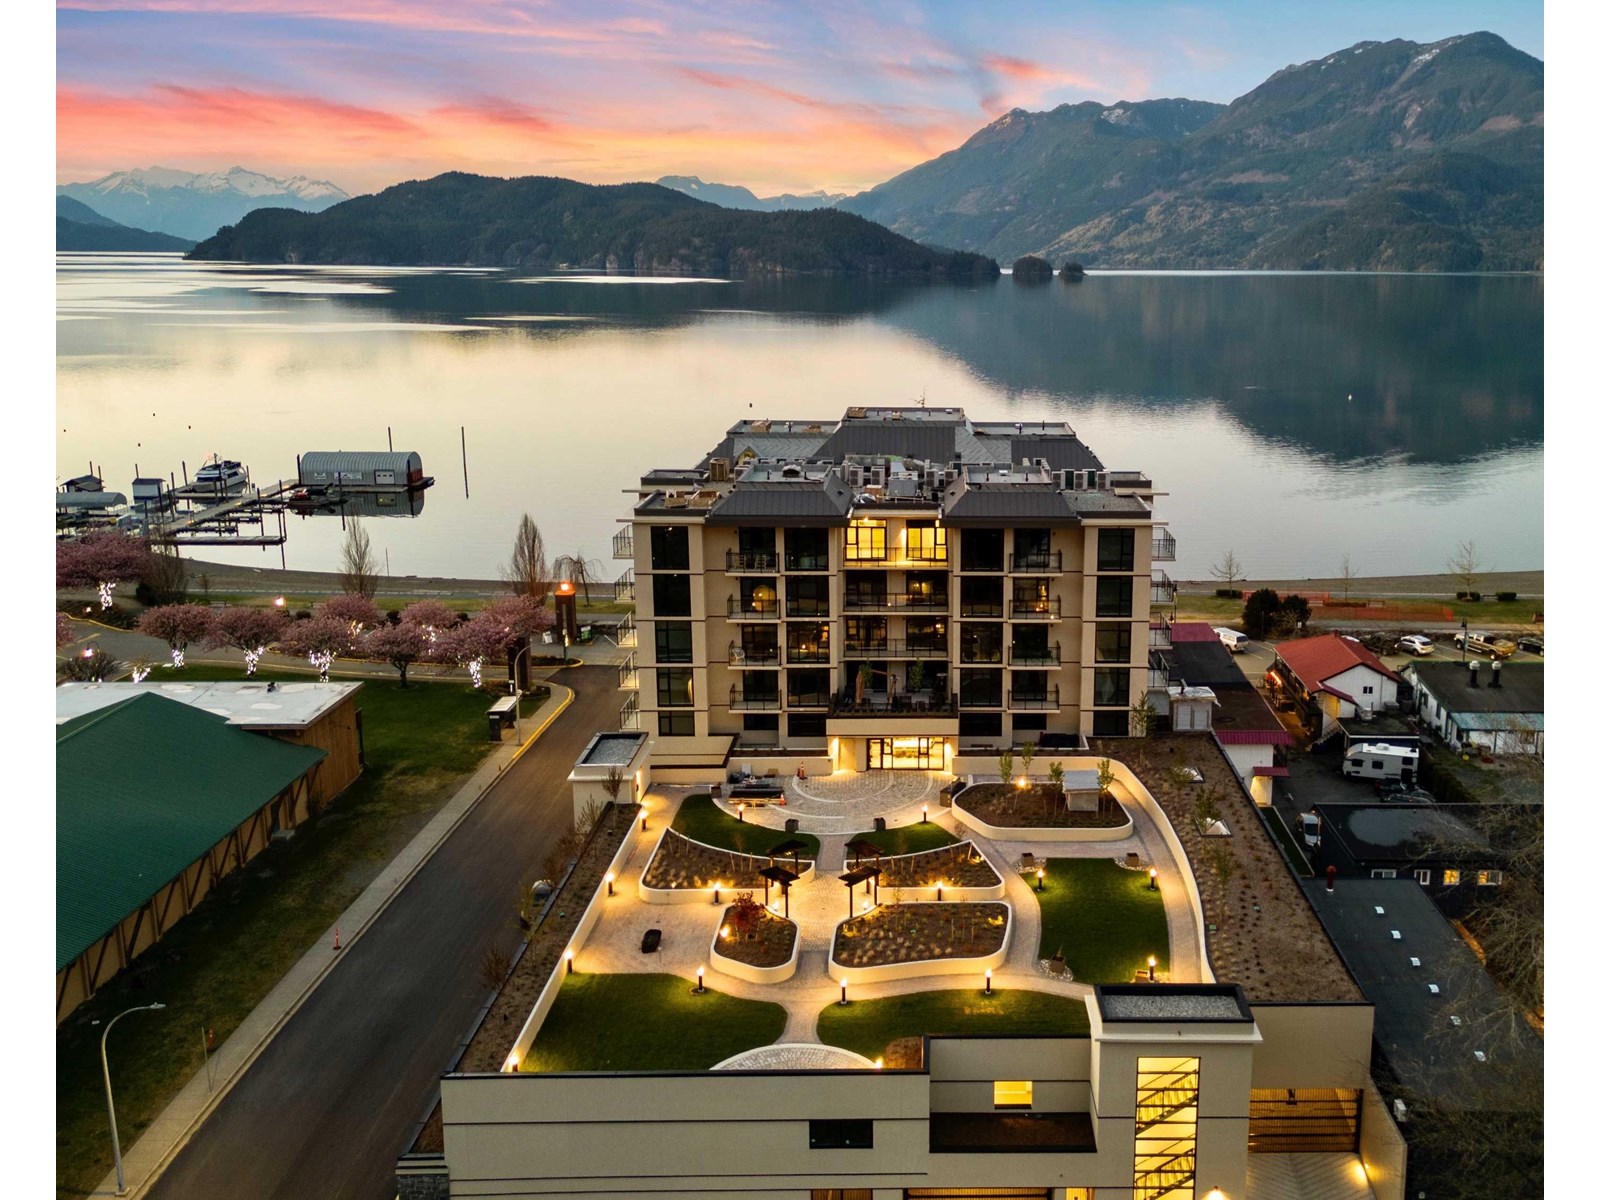
203 120 Esplanade Avenue, Harrison Hot Springs
Harrison Hot Springs, British Columbia
Experience the unparalleled luxury of Aqua Shores, your lakeside sanctuary offering meticulously crafted units featuring solid concrete construction. Each unit boasts spacious interiors with 9-foot ceilings, inviting in abundant natural light. Step onto your balcony to soak in the panoramic views of the lake or mountains, a daily reminder of nature's beauty. Beyond your unit, indulge in the array of luxury amenities including a state-of-the-art gym, rejuvenating steam sauna, versatile meeting room, and a serene private courtyard perfect for relaxation or social gatherings. Whether you seek a weekend escape or a daily retreat, Aqua Shores Harrison provides the perfect blend of tranquility and convenience. Don't miss the exclusive opportunity to own a piece of this idyllic lakeside paradise! * PREC - Personal Real Estate Corporation (id:65446)
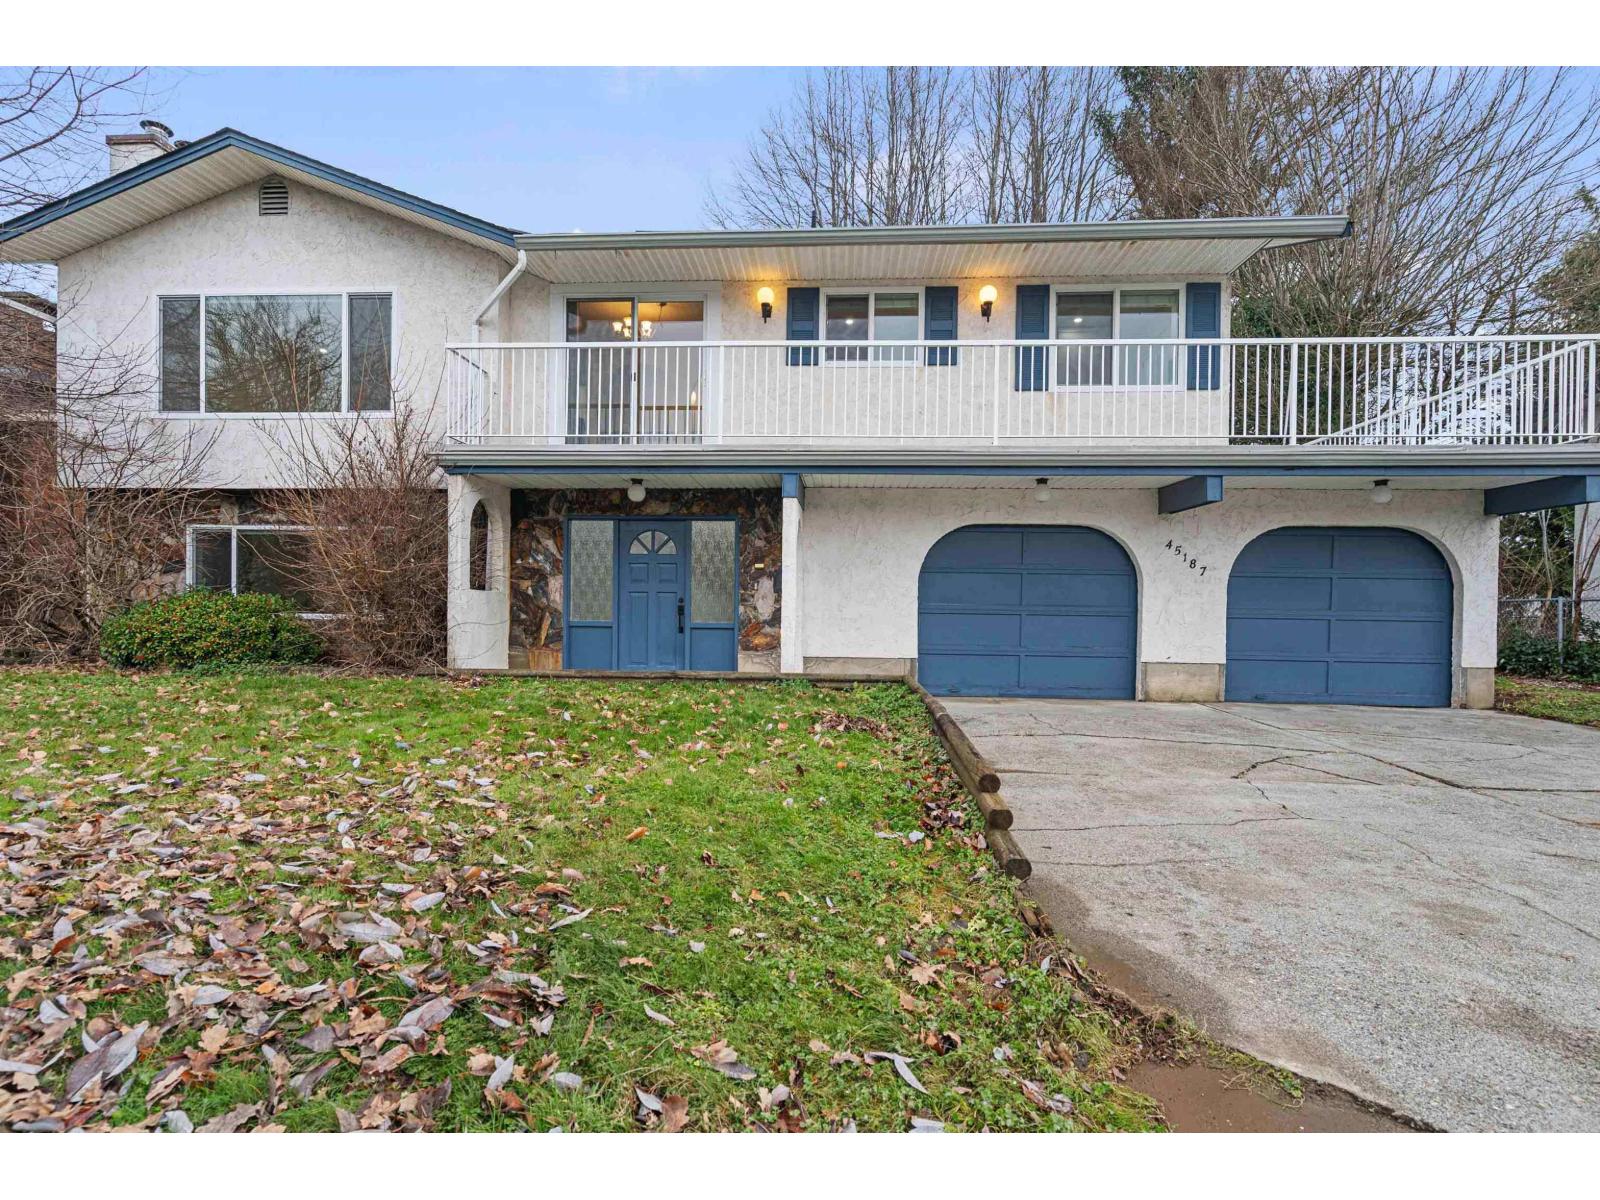
45187 Mountview Way, Sardis South
Chilliwack, British Columbia
The perfect family home: private backyard, quiet street, and close to all levels of schools! Fully renovated 4 bed and 2.5 bath property located in one of the best Sardis neighbourhoods and backing onto Mountview Park. 3 beds and 1.5 baths upstairs with a wrap around deck and breathtaking mountain views. Recent updates include new kitchen cabinets, quartz counter tops, lighting, laminate flooring, paint and appliances. Downstairs has a recently renovated one bedroom mortgage helper with its own laundry. Other upgrades in previous years include high efficiency furnace, central air conditioning, asphalt roof, vinyl windows and the hot water tank. The oversized driveway and garage offer room for all your vehicles, toys and storage needs! Check with the city for future sub division potential. (id:65446)
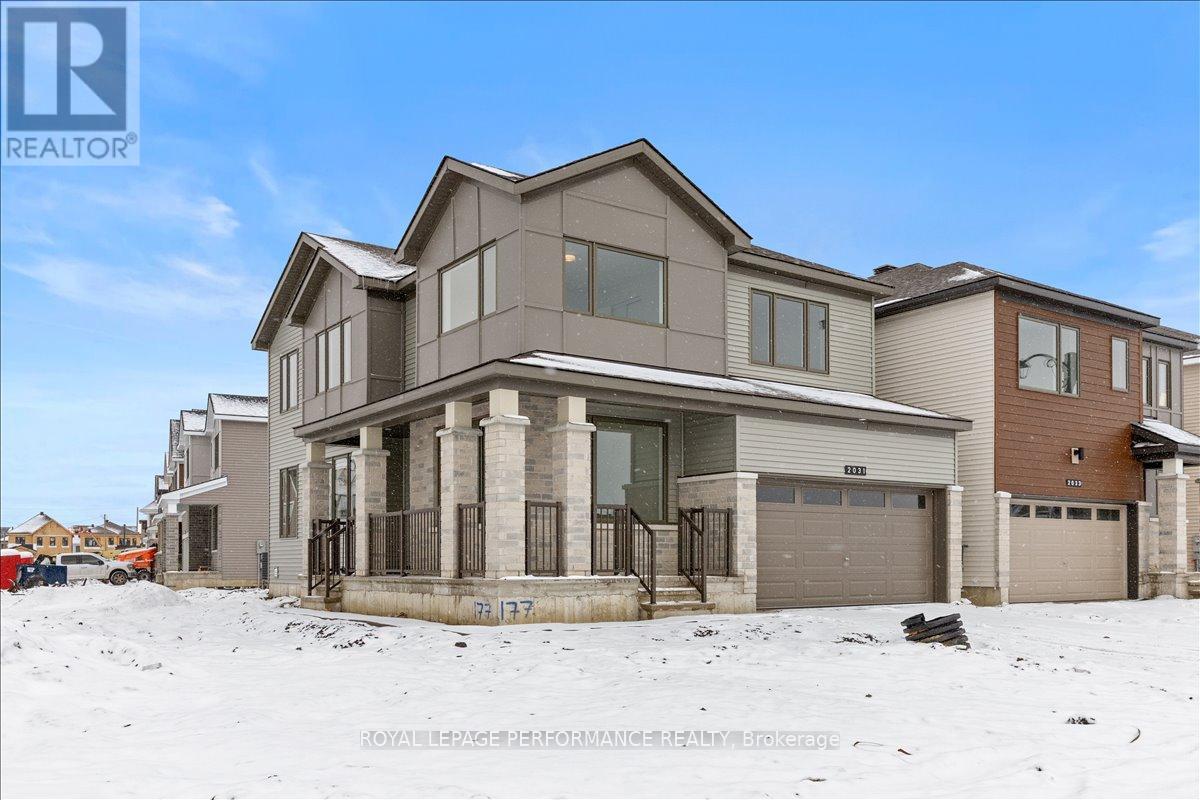
2031 Checkerspot Avenue
Ottawa, Ontario
BRAND NEW - Never Lived In! Welcome to the Woodland Corner 2 model by Mattamy Homes, located in the sought-after Richmond Meadows community. Offering approximately 2,700 sq ft of finished living space, this impressive 2-storey home features 4 bedrooms, a main-floor den, and a fully finished basement complete with a recreation room and full bathroom-perfect for growing families. The main level showcases hardwood and ceramic flooring throughout, with a bright open-concept layout. The Great Room seamlessly connects to the kitchen and breakfast area, creating an inviting space ideal for both everyday living and entertaining. Large windows fill the home with abundant natural sunlight. Inside entry from the garage leads to a private, sunken hallway off the front foyer, featuring a convenient powder room and a hardwood staircase to the basement. Hardwood stairs to second level. Upstairs, the spacious primary bedroom features a walk-in closet and a luxurious spa-like ensuite, complete with a soaker tub and a separate glass-enclosed shower. Generously sized secondary bedrooms and a convenient upper-level laundry room. Situated on a corner lot, this home overlooks Checkerspot Park-a beautifully designed community green space featuring a gazebo, playground structures, and family-friendly amenities. Located in the charming village of Richmond, enjoy a peaceful, rural atmosphere with easy access to local shops, parks, schools, and recreational facilities, including the Richmond Memorial Community Centre, library, and Richmond Fairgrounds. No Smoking. Quick possession. (id:65446)
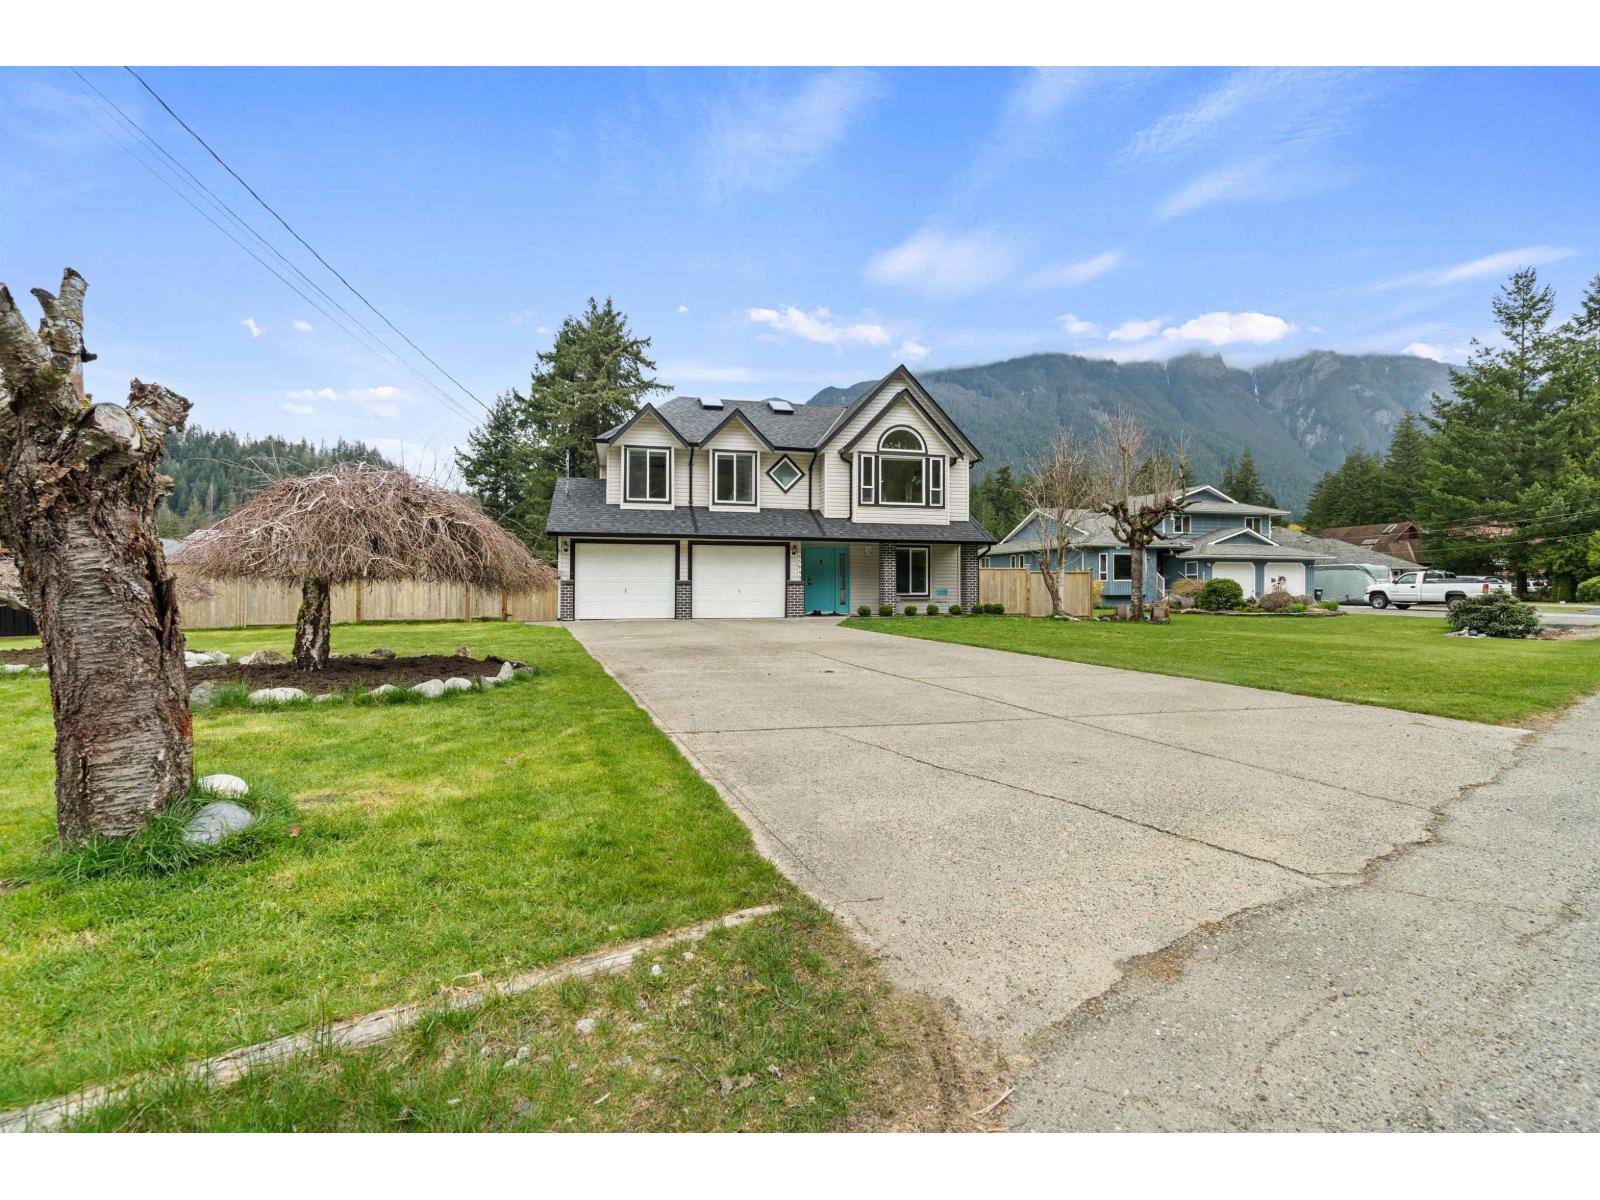
65644 Gardner Drive, Hope
Hope, British Columbia
Renovated top to bottom 4 bed family home on a private 0.34 of an acre with no expense spared! All of the work has been done, all you have to do is move in. Major renovations include: roof & gutters, fence around the entire property, new furnace system with A/C & hot water on demand, entire interior paint, flooring, lighting, ceiling, windows & base boards updated. Upstairs has 3 beds and 2 baths, all fully renovated to the highest attention to detail alongside the upgraded luxurious open concept kitchen equipped with Bosch appliances. A large sundeck off the kitchen to enjoy the beautiful mountain views! Downstairs has also been fully redone and offers a large rec room, 1 bed+1 bath, a laundry and separate entrance to the yard. Located on a quiet street across from the Coquihalla River. (id:65446)
44414 Mclaren Drive, Sardis South
Chilliwack, British Columbia
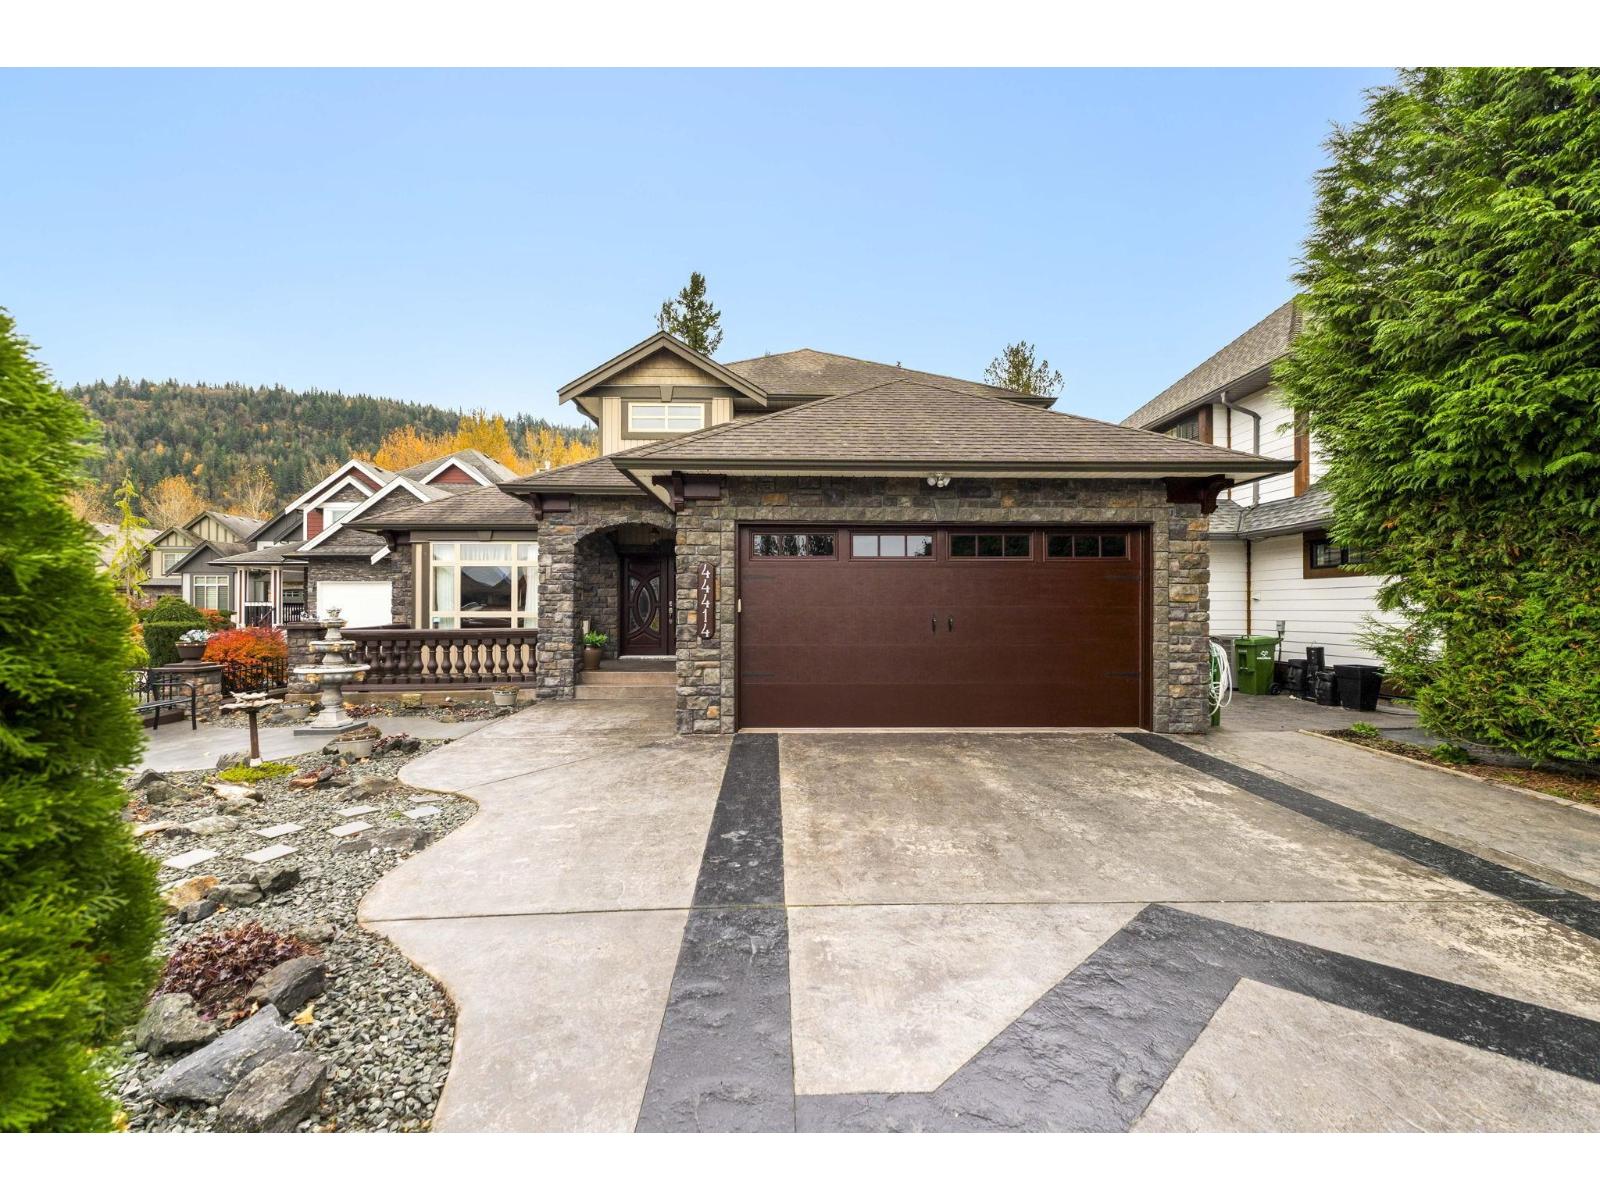
Stunning custom built home on sought after McLaren Drive steps from the Vedder River, trails, and world-class fishing! This 4,800+ sq ft residence sits on a 0.30 acre lot with an impressive 80' driveway offering parking for multiple vehicles, RVs, a boat and all your guests. The grand foyer showcases 18' ceilings, custom millwork, imported finishings, and beautiful french doors. The gourmet kitchen features solid cabinetry, corian counters, S/S appliances, and a large island perfect for entertaining. The luxurious primary bedroom includes a cozy fireplace, his & her closets, patio access, and a spa like ensuite. Other bedrooms are spacious and large office/den on the main floor. The fully finished basement offers a 1 bedroom walk out ground level suite plus additional rec/guest space with potential for it to be a 2 bedroom suite. Enjoy the fully flat & fenced private yard with spacious patio and elegant gazebo. Multi generational family home with space for everybody including your animals. Amazing location! (id:65446)
403 - 188 Eglinton Avenue E
Toronto, Ontario
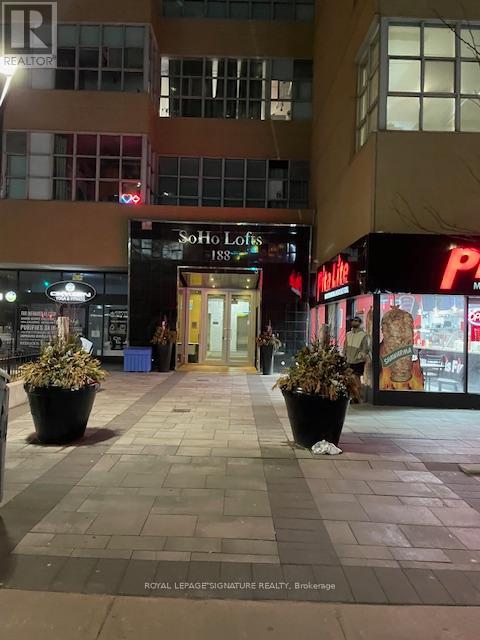
Welcome to unit 403 at Soho Lofts. A bright and spacious 2 bedroom oasis in the heart of the Yonge/Eglinton corridor. Features 11' ceilings with new flooring and a new stainless steel shower panel. The primary bedroom has a walk in closet and the ensuite bathroom is unique with custom flooring. Wonderful open concept living/dining room area, great for entertaining. Enjoy city living with amenities just steps away. (id:65446)
2166 Bickerton Avenue
Ottawa, Ontario
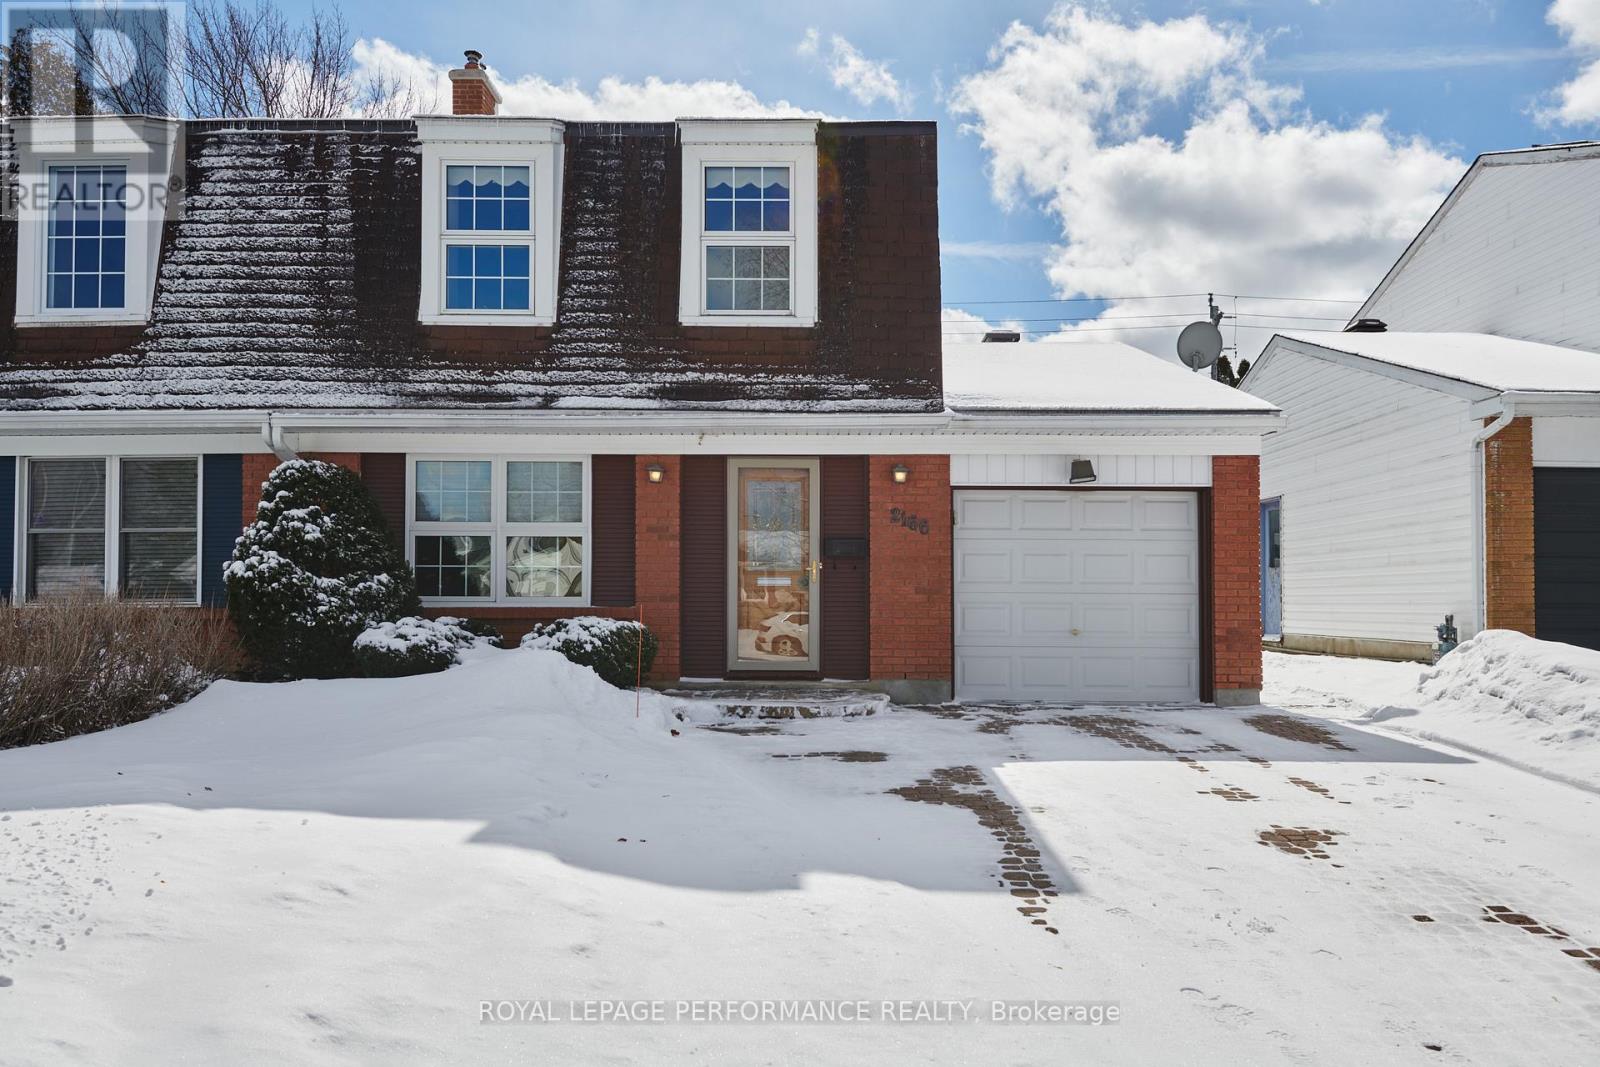
If you've been searching for a well-kept, move-in-ready home on a quiet, friendly street where kids can safely play, this is the one! This 4-bedroom, 1.5 bathroom semi-detached gem is designed for real life, offering plenty of room for everyone to find their favorite corner. Your family will love the space to grow with four bright bedrooms, there's no more sharing! Everyone gets their own private retreat, or you can easily turn one into a quiet "work-from-home" office. The lower level is the ultimate hangout & is ready for you to set it up as a dream rec room! Whether it's a dedicated gaming zone for the teens, a cozy movie-night hub, or a massive playroom for the little ones, this flexible space keeps the "fun" in one spot. The attached single-car garage means no more scraping ice off windshields or struggling with groceries in the rain. Plus, it's great for storing bikes, strollers, and seasonal gear. Located in a low-traffic, established neighborhood, you can enjoy a morning coffee out front or a family BBQ in the private backyard without the noise of the city. Meticulously maintained and loved, this home is waiting for its next chapter. Just bring your furniture and start making memories! You're just a short stroll away from local parks and great schools (Colonel By which is an International Baccalaureate school!), making those morning drop-offs a breeze. It's the kind of neighborhood where neighbors know your name and the atmosphere is always relaxed. Come see why this is the perfect place to plant your roots! (id:65446)
112 King Street E Unit# 405
Hamilton, Ontario
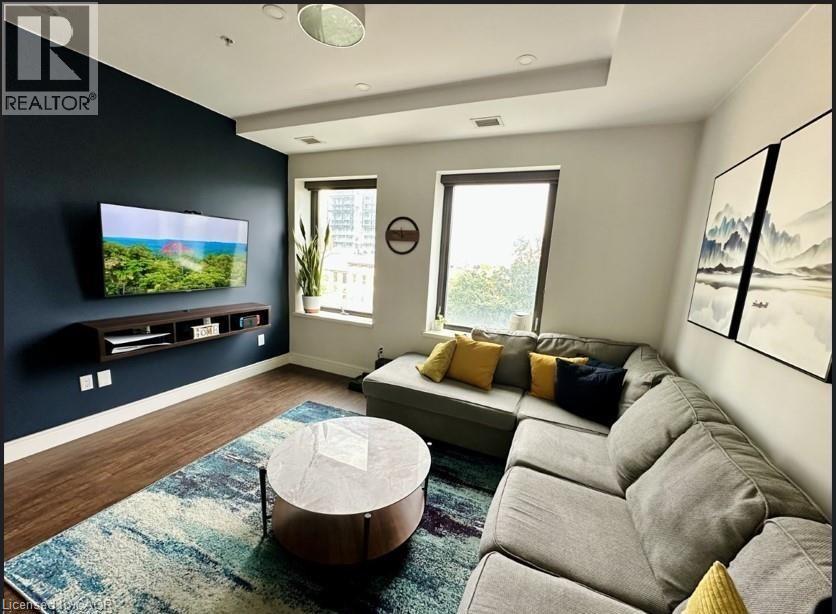
Experience modern luxury in this beautifully furnished 2-bedroom, 2-bathroom corner suite at the iconic Royal Connaught, where historic charm blends seamlessly with contemporary living in the heart of downtown Hamilton. This fully furnished unit is ideally located near hospitals, universities, the GO Station, Art Gallery of Hamilton, Hamilton Place, Jackson Square, Hamilton Farmers’ Market, and the vibrant shops and restaurants of James Street North. This North and West-facing corner suite features expansive windows and panoramic city views, filling the open-concept living and dining area with natural light. The modern kitchen offers quartz countertops, stainless steel appliances, and a breakfast bar. The primary bedroom includes a queen bed, walk-in closet, and private ensuite. Thoughtfully curated furnishings (removals available upon request) and engineered hardwood floors enhance the space. The unit also features smart home technology, including a smart thermostat, lighting, and plugs, along with the convenience of in-suite laundry. The beautiful rooftop garden and outdoor terrace located on the same floor as the unit, making it incredibly convenient to step out and enjoy the outdoor fireplace or host a BBQ with friends and family. Residents also have access to a fitness centre, movie theater, party room, and media room. Rent includes one indoor parking space and a private locker on the same floor. Tenant is responsible for water, heat, hydro, and internet. See the full list of furnished items in the supplements. Required: Full credit report (not just the score), ID, proof of previous rent payment, income, references, deposit. First and last month’s rent deposit. (id:65446)
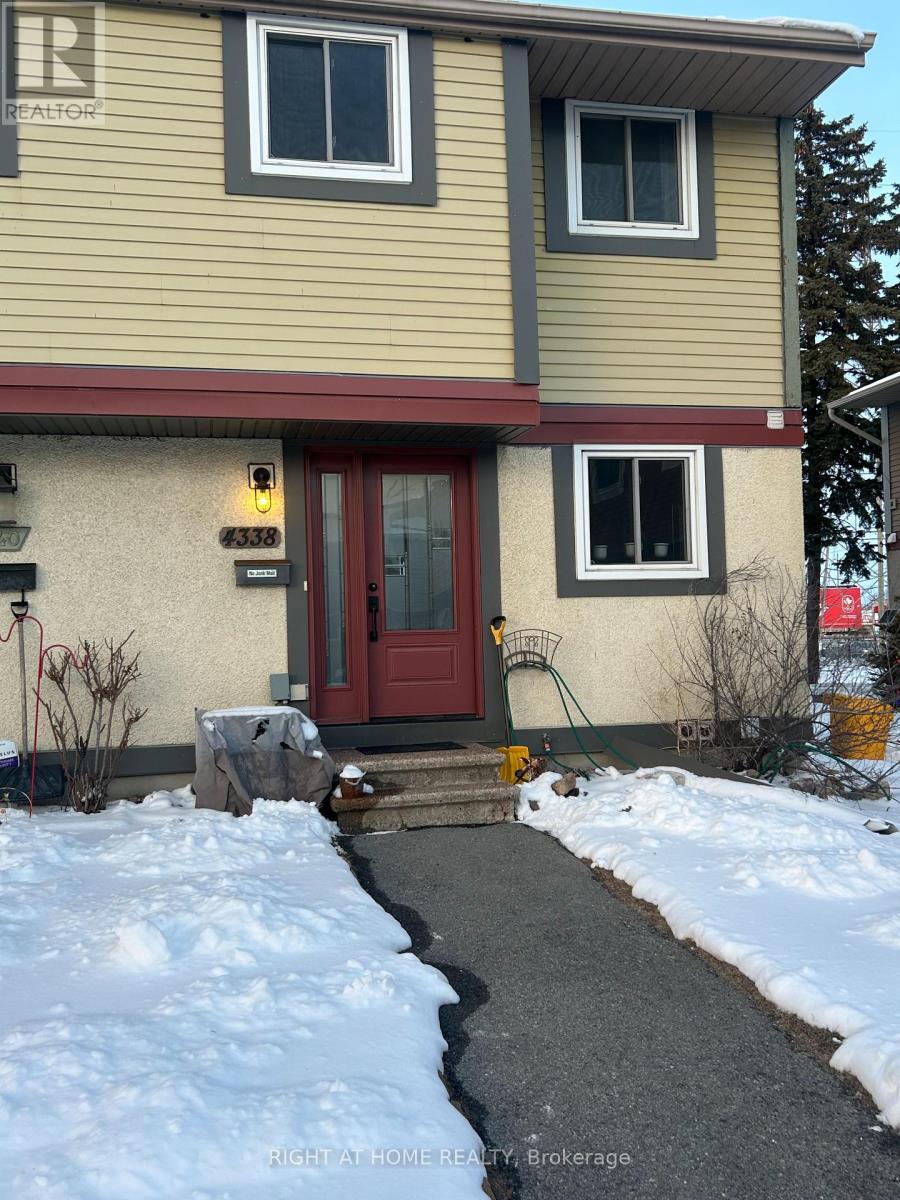
4338 Meadowvale Lane
Ottawa, Ontario
Welcome to 4338 Meadowvale Lane - arguably one of the most convenient locations in Ottawa. Just minutes to Blair LRT, amenities including the Gloucester Centre & Costco, and quick access to both the 417 and 174, commuting downtown or across the city couldn't be easier. Stepping inside, the home features thoughtful updates, including newer appliances, fresh paint, and a private, landscaped backyard - perfect for relaxing or entertaining. The main floor offers a functional layout with a welcoming entry, a convenient powder room, and an eat-in kitchen with pass-through to the dining area. The space flows seamlessly into a bright and spacious living room, complete with a fireplace and direct backyard access. Heading upstairs, you'll find three well-sized bedrooms, with no carpet throughout and neutral finishes. The primary bedroom easily accommodates a king-sized bed and features wall-to-wall closet space. A full 4-piece bathroom completes this level. The fully finished basement adds exceptional versatility, offering a kitchenette, office/den area, and a finished rec room-ideal for guests, extended family, or work-from-home needs. Additional features include forced-air natural gas heating, central A/C, and in-unit laundry. One outdoor parking space is included, with visitor and street parking available. Available immediately. Utilities extra. Pictures are from prior to current tenancy. Reach out today to book your private showing. (id:65446)
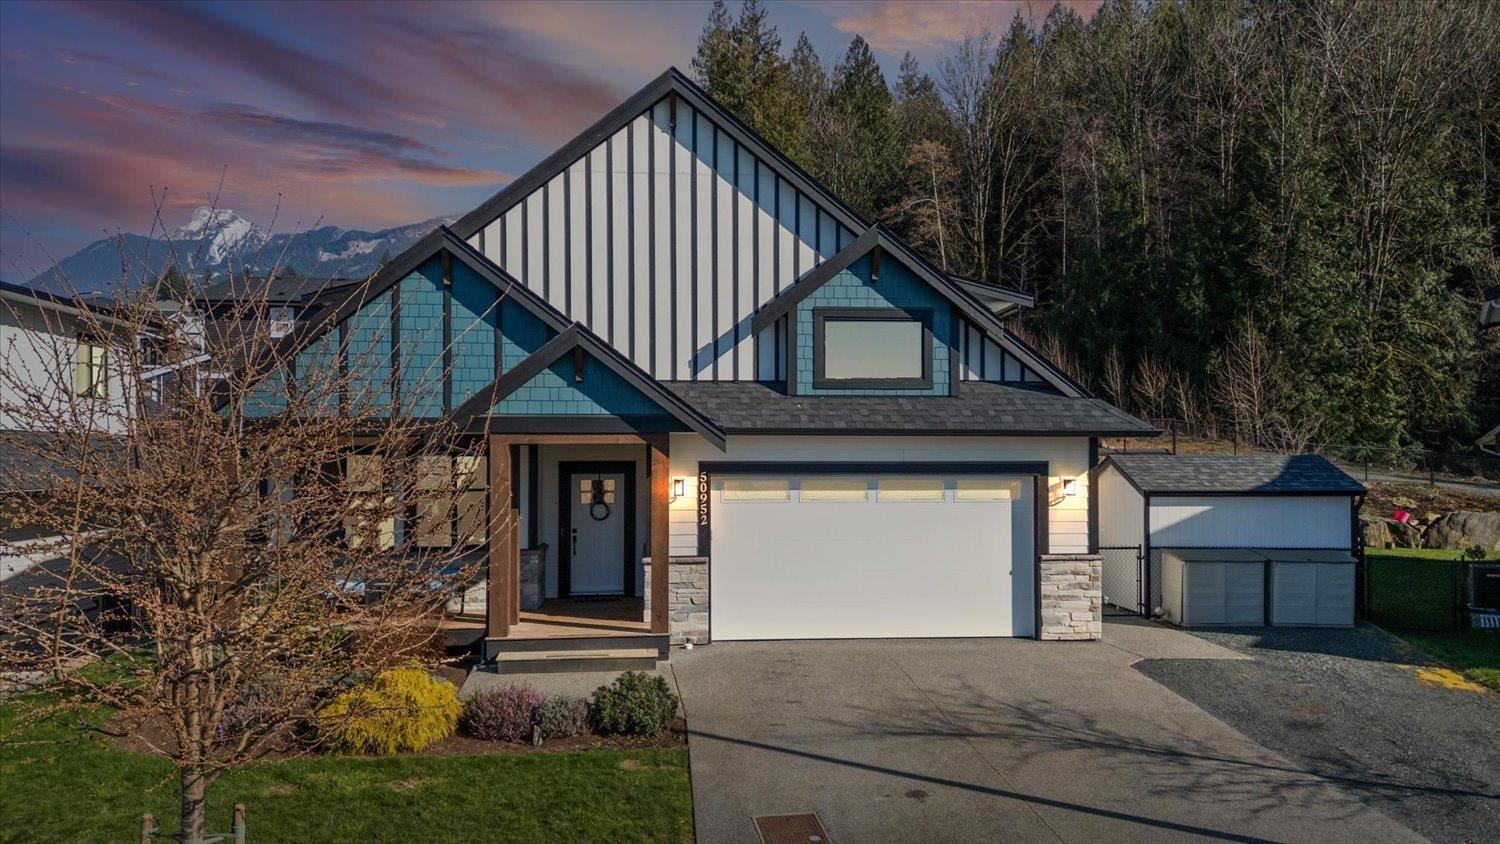
50952 Sophie Crescent, Eastern Hillsides
Chilliwack, British Columbia
Your mortgage helper is built in. This 6 bed, 5 bath Eastern Hillside home includes a SELF-CONTAINED 2-bed legal suite "- live beautifully while the suite works for you. Wake up to breathtaking mountain views on one of the subdivision's LARGEST LOTS, greenbelt behind on a quiet cul-de-sac. Main floor stuns with soaring vaulted great room, gas fireplace & showstopper kitchen "- gas range, premium appliances, luxury finishes & walk-in pantry. Primary bedroom on main with spa ensuite & walk-in closet. Upstairs: 2 beds, family room & full bath. Main home keeps its own rec room, bed & bath below "- fully separate from suite. Fenced yard, sprinkler system, RV parking & ample storage. Steps to Unity Christian School, easy highway access. Every box checked. Every detail considered. This is the one. (id:65446)
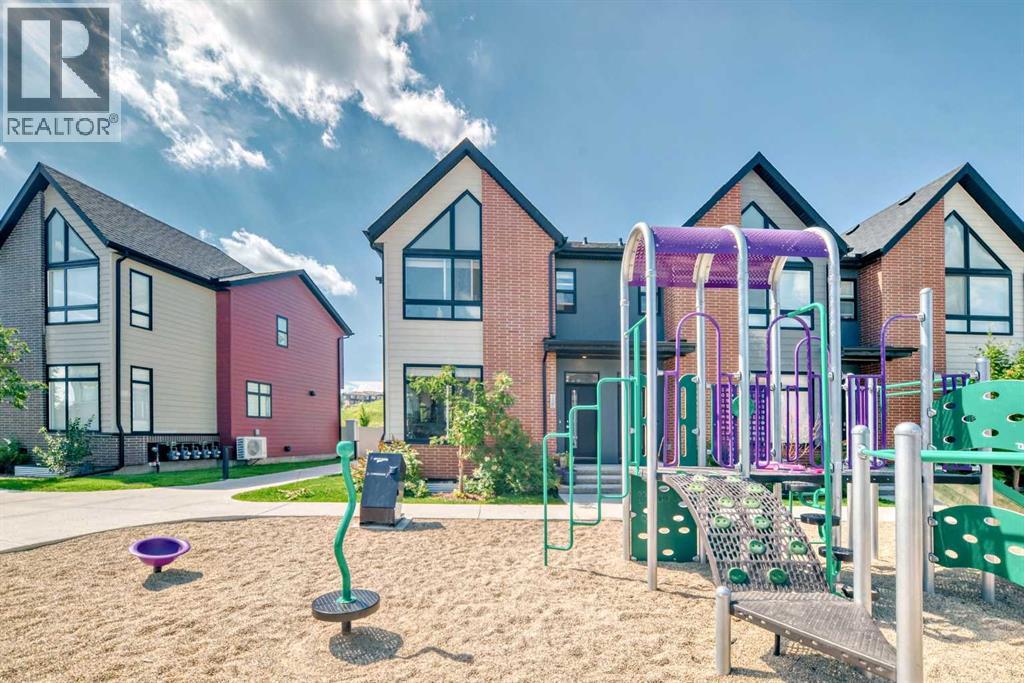
118 Sage Meadows Gardens NW
Calgary, Alberta
Welcome home to this bright and stylish end unit townhome in the heart of Sage Hill. With low condo fees, a playground just steps from your door. This home offers both comfort and convenience. As an end unit, you will enjoy additional side windows that fill the space with natural light, making it an absolute dream for plant lovers. Offering 1,269 square feet, this 3-bedroom, 2.5-bathroom home showcases a clean Scandinavian aesthetic with contemporary colours, quartz countertops throughout, and stainless steel Whirlpool appliances in a modern kitchen. The kitchen features full-height cabinetry, a spacious island, and a striking 4' x 16' subway tile backsplash. The open concept design flows easily to a sunny, partially fenced back patio that is perfect for relaxing or entertaining. Upstairs, the vaulted primary suite boasts beautiful windows, a large closet, and a private ensuite. Two additional bedrooms, a full main bathroom, and convenient second floor laundry complete the upper level. Built with quality and efficiency in mind, this Certified Built Green home includes a Quietwall system to minimize sound transfer, oversized triple-glazed low-E windows, a 96% high efficiency furnace, and tankless hot water. The basement is undeveloped with 571 square feet and two large windows, providing great potential for future development. A new Calgary Transit terminal with a park-and-ride facility is planned for Sage Hill as part of the Symons Valley Centre development. This convenient location will provide quick access to some of NW Calgary’s most popular amenities, including Creekside, as well as nearby retail, shops, and services within the community. If you are looking for a bright, modern, and low maintenance home in a fantastic location, this one is ready to welcome you. (id:65446)
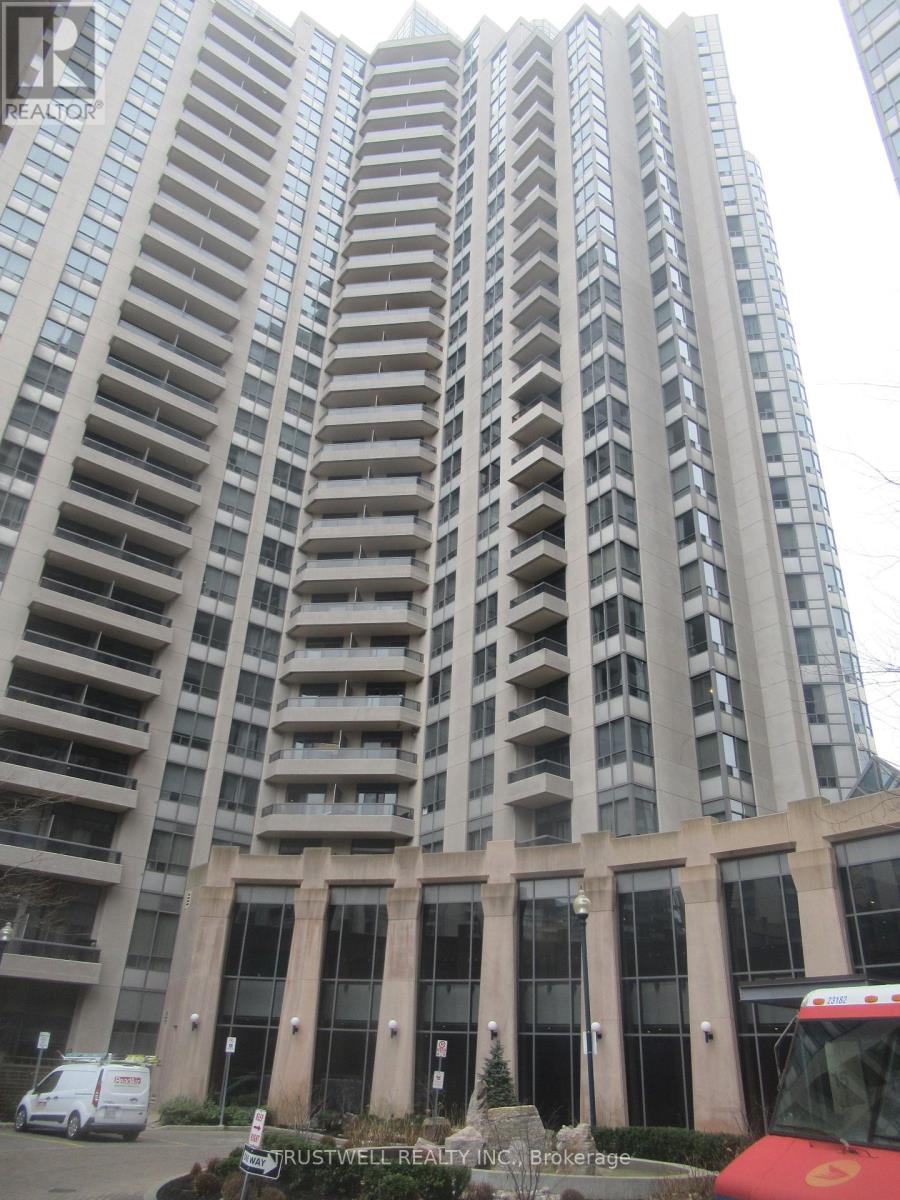
1618 - 15 Northtown Way
Toronto, Ontario
Tridel Condo. Corner unit with lots of windows. Very bright. Walk to subway, stores, Yonge Street. Excellent amenities in the building. ***Brass drain pipes under kitchen sink replaced in August 2025. ***Baffle insulation for heating and cooling system replaced in November 2024. ***New Vinyl floor for whole unit replaced in April 2026. ***Shoe trim along baseboard replaced April 2026. ***New painted all walls in April 2026. ***New painted 6 doors in April 2026. ***New painted all baseboard April 2026. ***New Door stoppers April 2026. ***Some new sockets April 2026. ***New towel hanger in washroom April 2026. ***New light bulbs April 2026. ***New balcony screen door April 2026. (id:65446)
2506 - 29 Green Trail Court
Toronto, Ontario
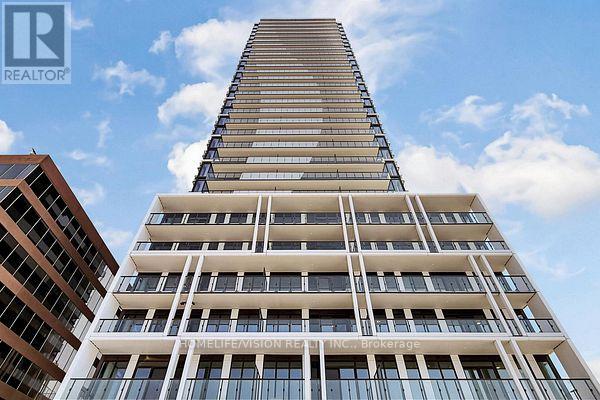
Brand new, never lived-in Luxury 1 bedroom+den, 1-bathroom suite with a 10-foot ceiling and a huge balcony at the sought-after Residences at Central Park in Bayview Village. The enclosed den with doors is perfect for a quiet home office or study area. Bright and open-concept living and dining area with large windows bringing in abundant natural light, complemented by modern finishes and quality built-in appliances. Located in the Central Park Community, surrounded by parks, Walking trails and lots of green spaces. Residents will have access to exceptional "Park Club" amenities (approx. 55,000 sqft currently under construction), including fitness facilities, indoor/outdoor pools, skating rink, state-of-the-art fitness centre, bowling lanes, reading and working area and premium recreational spaces. Enjoy a rare combination of urban convenience and natural surroundings, with direct access to the East Don Parkland, scenic walking and biking trails just steps from the building. Located in the highly desirable Bayview Village community, steps to Leslie Subway Station, Oriole GO Station, and minutes to Hwy 401, Bayview Village Shopping Centre, Fairview Mall, restaurants, hospital and everyday conveniences. A perfect opportunity to live in a brand new, master-planned community offering a balanced lifestyle of nature, transit, and modern luxury. (id:65446)
#3 54227 Rge Road 275
Rural Sturgeon County, Alberta

Your private Yellowstone-inspired escape exists and once you step inside, you won’t want to leave! Set near Calahoo, this masterfully crafted log home featuring towering windows & 23ft cathedral ceilings represent the pinnacle of rustic luxury, designed to maximize natural light & an airy sense of grandeur. Built to last with premium logs from Whitefish, Montana, ICF foundation, metal roof & upgraded insulation, it’s as solid as it is stunning. Gather around the oversized island in the welcoming kitchen where entertaining is effortless. Two bedrooms & 5pc bath complete this level. In the loft, unwind with phenomenal panoramic views in a primary retreat with seating & 5pc ensuite. The bright walkout bsmt is started with bath & wet bar rough-ins, laundry & partially framed bedrooms. Recognizing its potential, this sought-after rental was chosen as the filming set for the hallmark-ish movie, Coupled Up for Christmas! This is more than a home, it’s a lifestyle just minutes from the City. (id:65446)
14 54419 Rge Rd 14
Rural Lac Ste. Anne County, Alberta
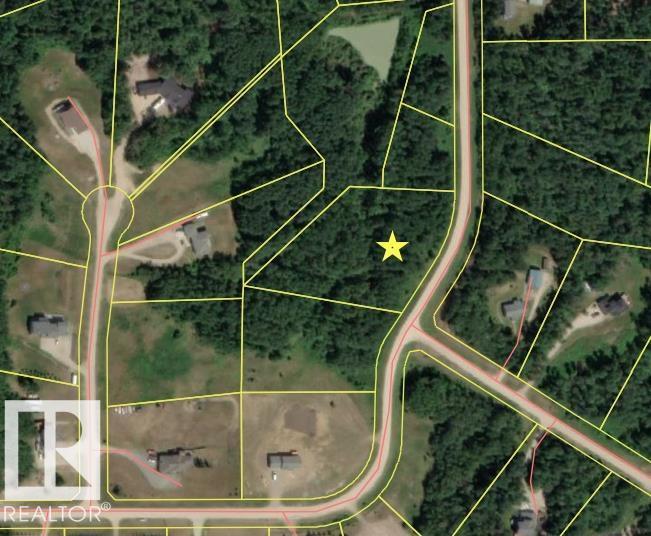
This 2.52 Acre Lot 10 minutes North of Stony Plain has pavement most of the way to the Subdivision. Lots of Trees and Recreational areas to enjoy. Located next to a reserve. (id:65446)
33 Roseberry Ln
Fort Saskatchewan, Alberta
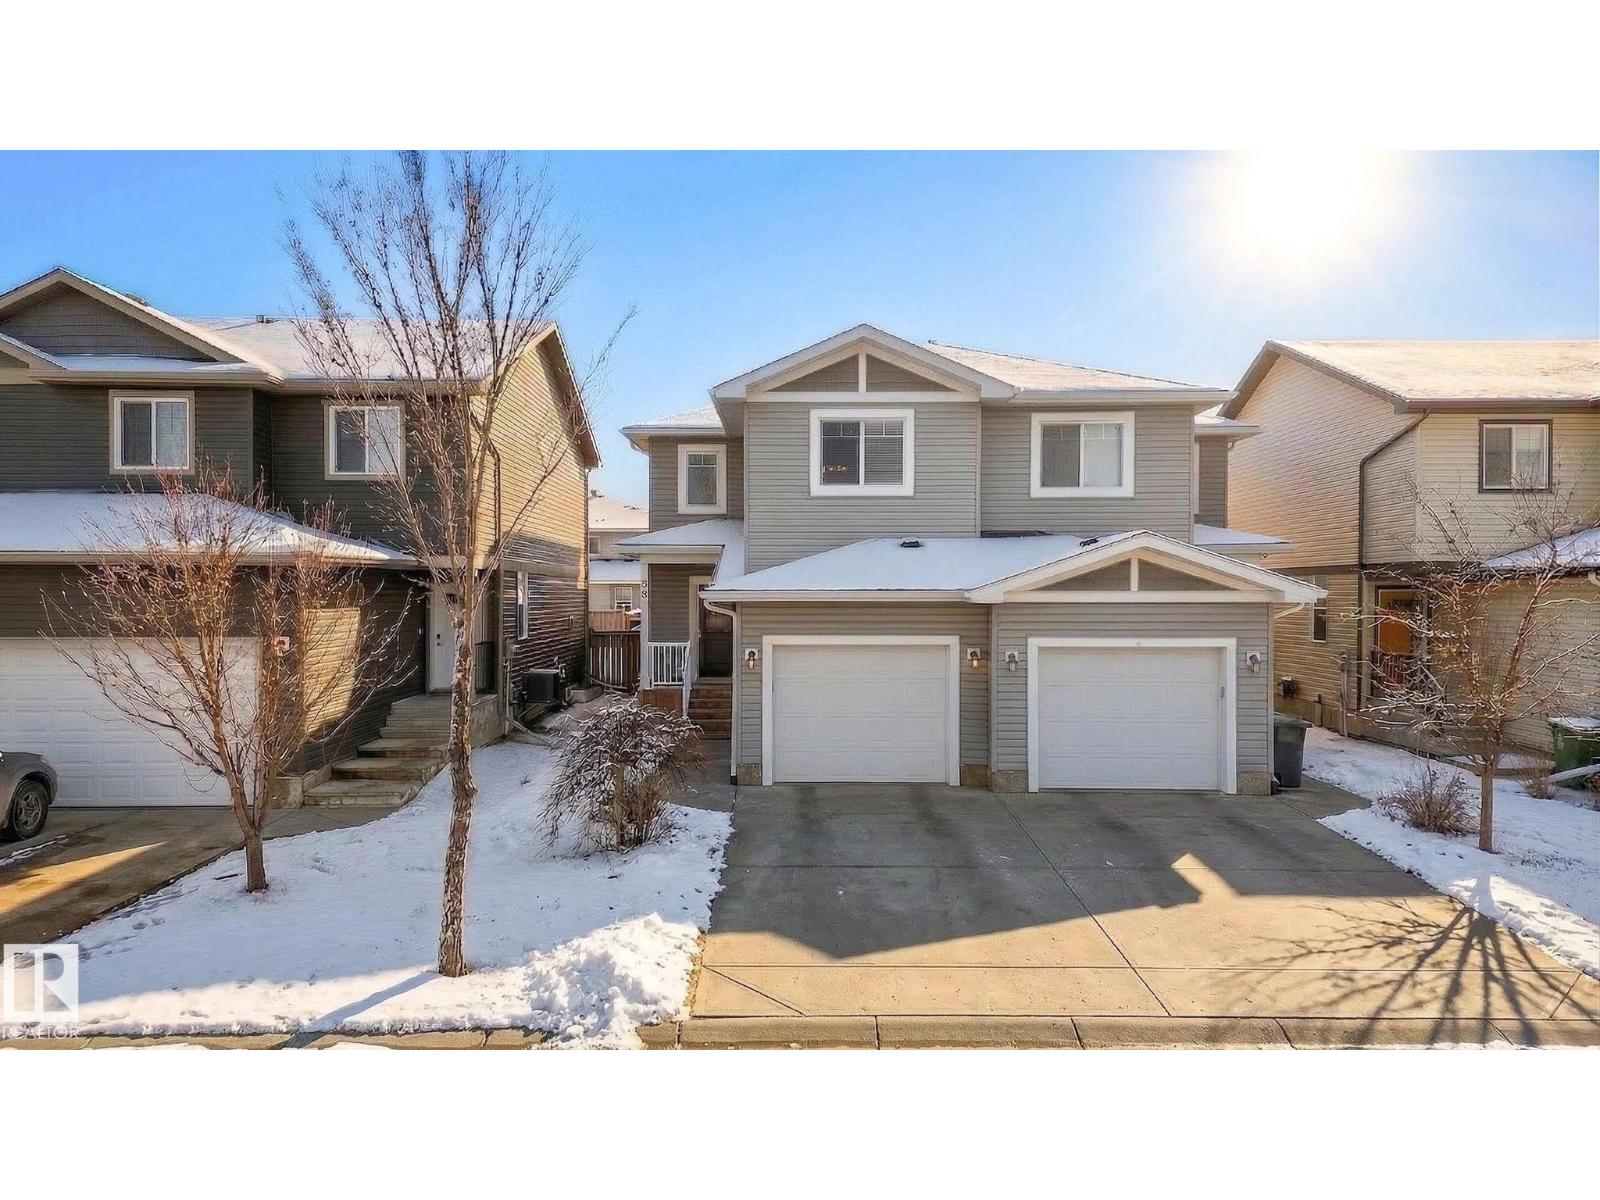
Discover the amazing value in this affordable, quality-built half duplex in Fort Saskatchewan! Freshly painted, this home features 3 bedrooms and 2.5 baths, highlighted by a huge primary suite with a walk-in closet and a 4-piece ensuite. The upper level also includes two additional bedrooms, a spacious full bathroom, and convenient laundry facilities. The main floor boasts an open-concept design with upgraded hardwood and ceramic floors, a cozy corner gas fireplace, and a stylish kitchen equipped with quartz countertops, a working island, and stainless steel appliances. Step out through patio doors to enjoy the great-sized, landscaped, and fenced yard. Additional features include an oversized single garage and a basement ready for future development. Perfect for families or investors, this home is walking distance to Tim Hortons, Southfort Ridge Playground and the Fort's renowned walking trails, and with easy access to HWY 21, any commute will be nearly seamless! Some photos virtually staged. (id:65446)
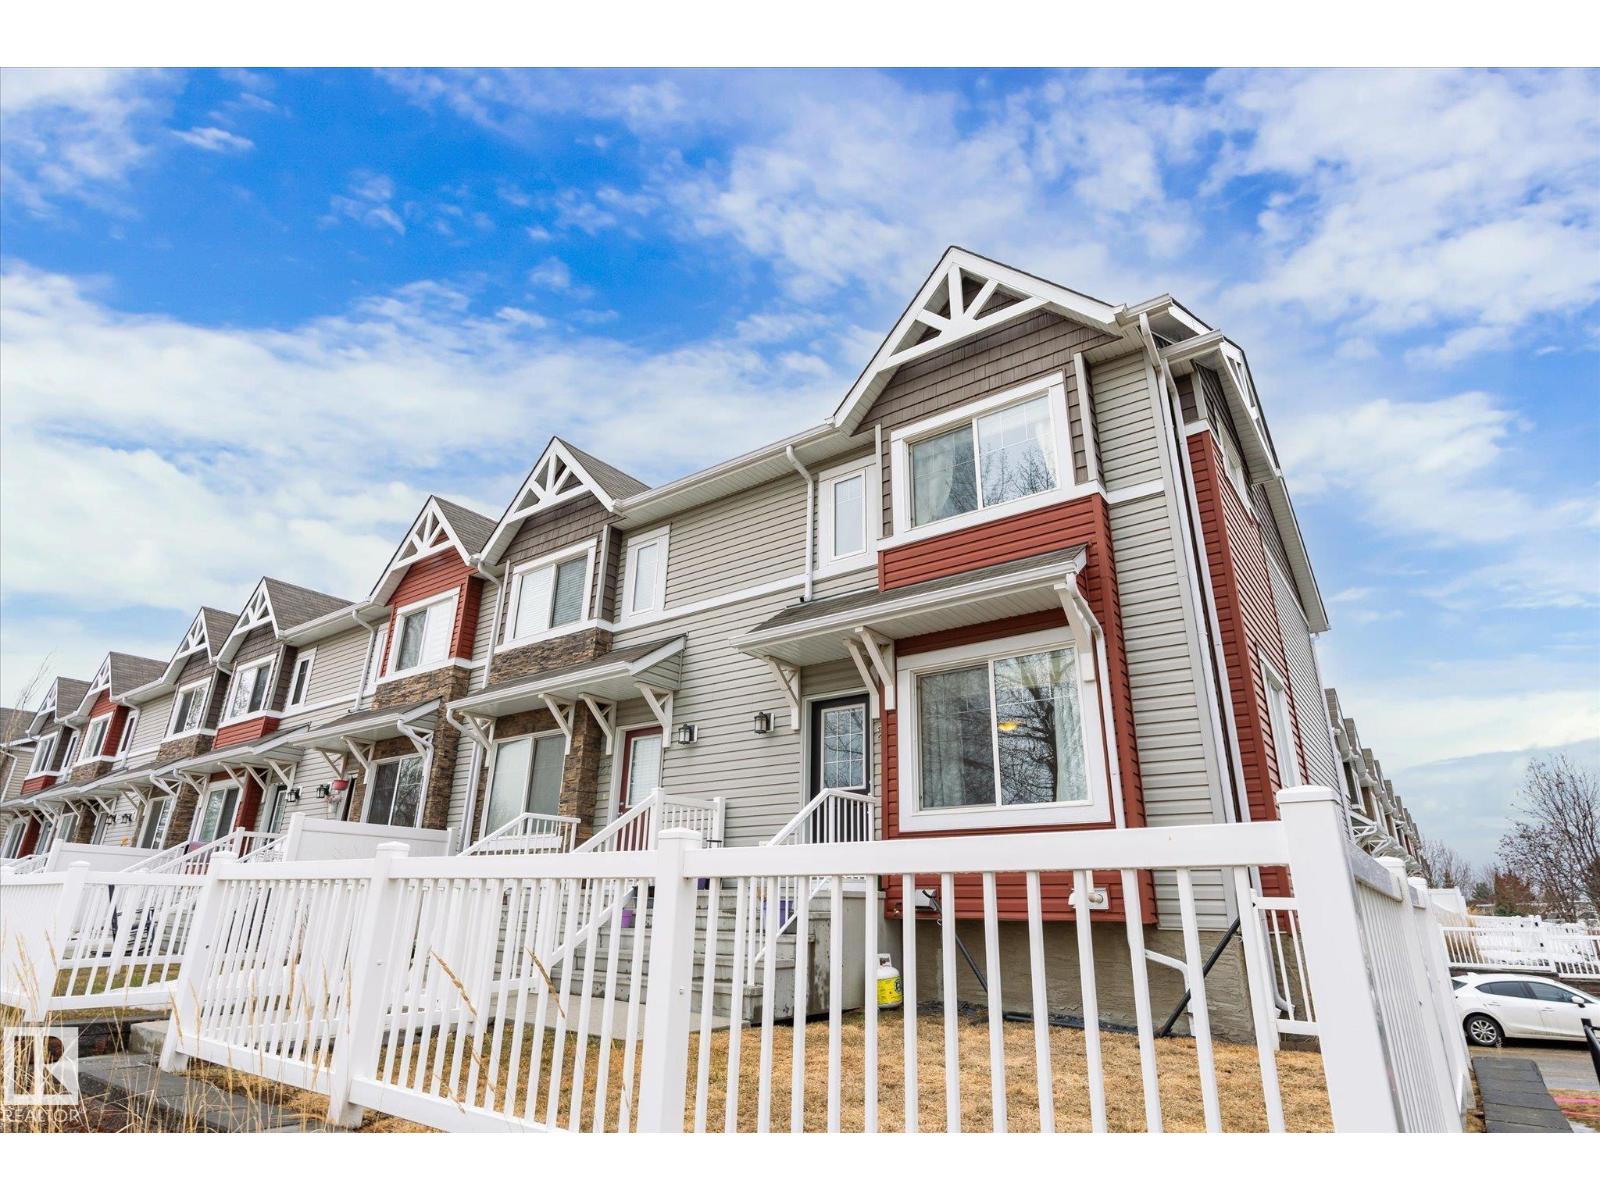
#28 14621 121 St NW
Edmonton, Alberta
Welcome to Caernarvon Keep in Caernarvon! This well-maintained END UNIT townhome offers 3 bedrooms, 2.5 bathrooms, main floor laundry, and a functional layout perfect for everyday living. Upstairs features a spacious primary suite with ensuite, plus two additional bedrooms and a full bath. Enjoy on-demand hot water, a double attached garage, and a prime location facing a field and school, no direct front neighbors and visitor parking right outside the home! Low condo fees make this an excellent opportunity for first-time buyers, families, or investors. Close to parks, shopping, and all amenities! (id:65446)
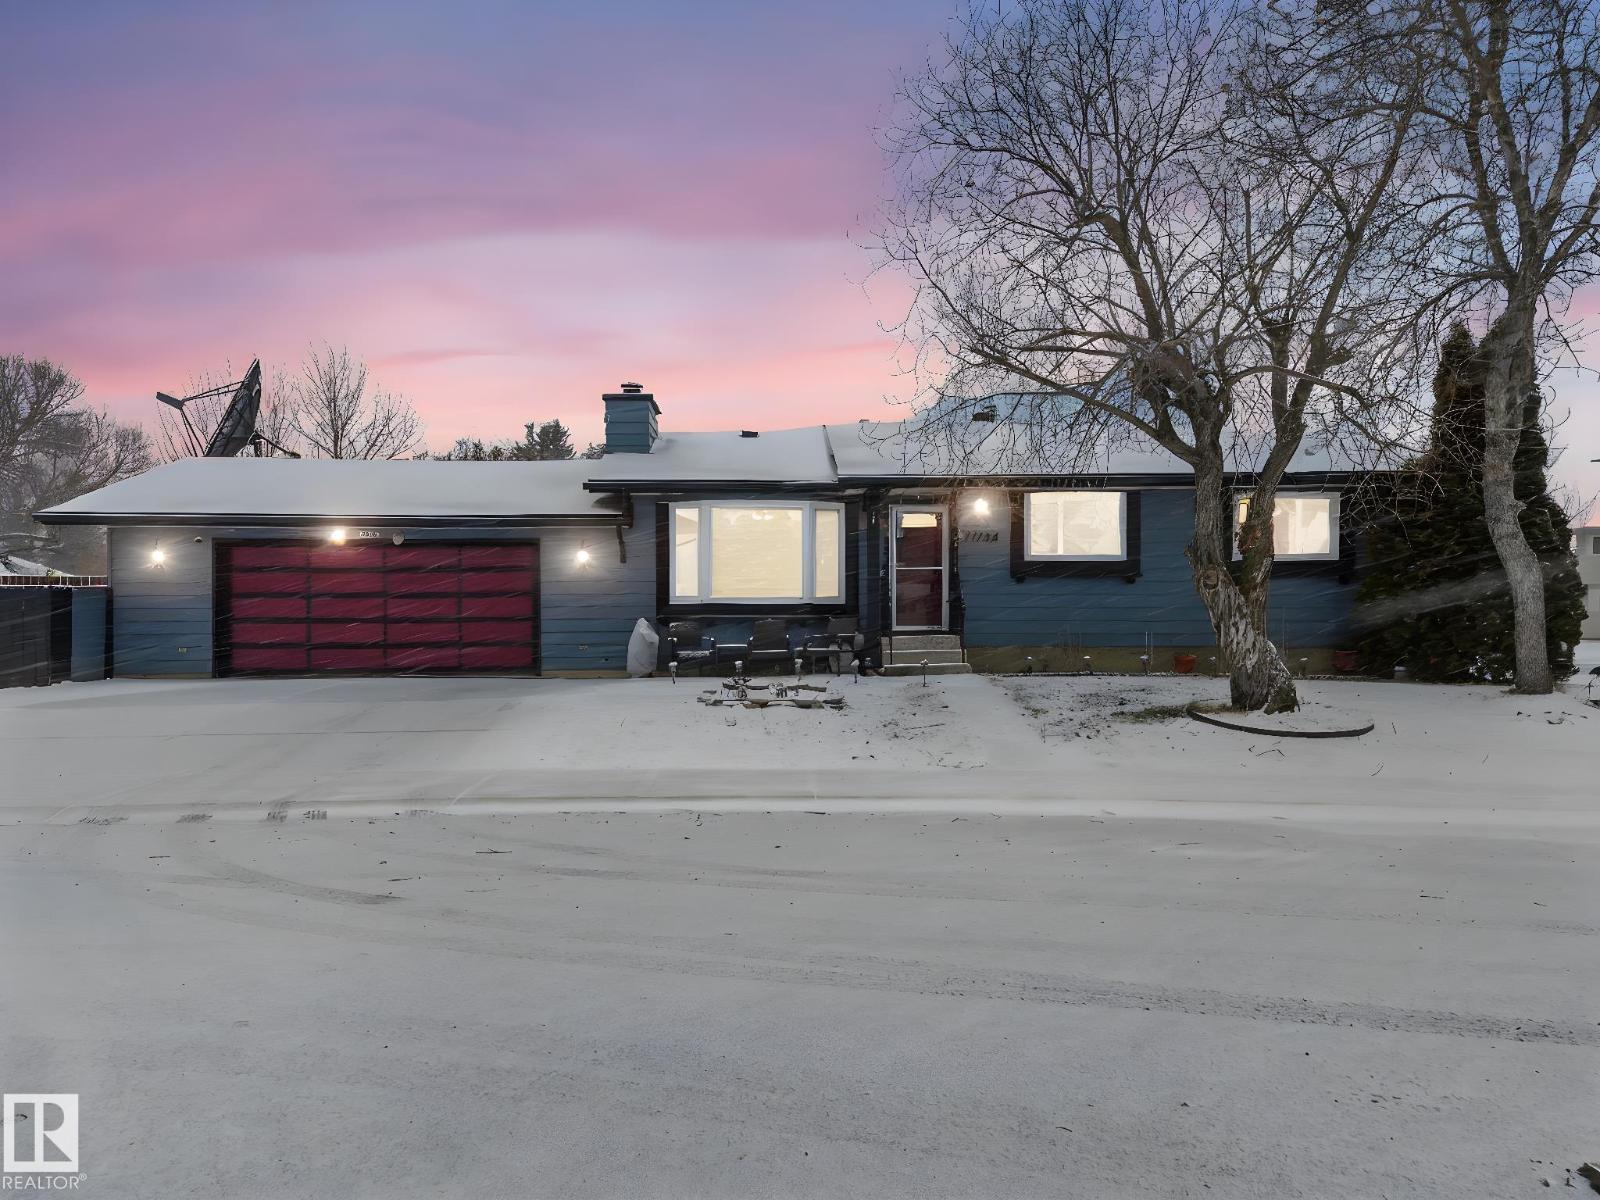
17204 98 St NW
Edmonton, Alberta
Welcome to this beautifully maintained bungalow located in the sought-after community of Baturyn.This spacious home features 5 bedrooms and 2 full bathrooms, along with a fully finished basement, an oversized double heated garage. Main floor offers a bright and inviting family room complete with a cozy wood-burning fireplace and a large bay window providing natural lights plus hardwood floors thought the main .The adjacent kitchen features a generous countertops , ample cabinetry, plenty of storage, & newer appliances plus an adjacent dining area.The main floor bedrooms are well-sized and ideal for a growing family. Downstairs, the fully finished basement boasts a large second family room with a wet bar, two additional bedrooms, and a full bathroom, providing excellent space fo extended family. Situated on a large corner lot, the property offers a private, fully fenced backyard, along with an oversized double heated garage & RV parking. upgrades include furnace 2020,shingles 2019 paint & much more!! (id:65446)

3116 Arthurs Cr SW
Edmonton, Alberta
Nestled on a quiet street in the sought-after community of Allard. Step through the front door & be welcomed by abundant natural light pouring through floor-to-ceiling windows at both the front & back of the home. The main floor features sleek flooring, a cozy gas fireplace, & a spacious open-concept layout perfect for both daily living & entertaining. Upstairs, you’ll discover 3 bedrooms, including a primary retreat with a generous walk-in closet & a 4-pc ensuite, along with an additional 4-pc bathroom. The partially finished basement offers versatile living space w/ an impressive open-to-above design that allows sunlight to flow throughout, creating a bright & inviting atmosphere. Step outside to a massive sun-soaked deck, ideal for entertaining or relaxing on warm evenings. New carpet, newer appliances, $8000 front blinds & a convenient double detached garage complete this home! Perfectly situated near top-rated schools, parks & everyday amenities, this home truly blends comfort, convenience, & charm. (id:65446)
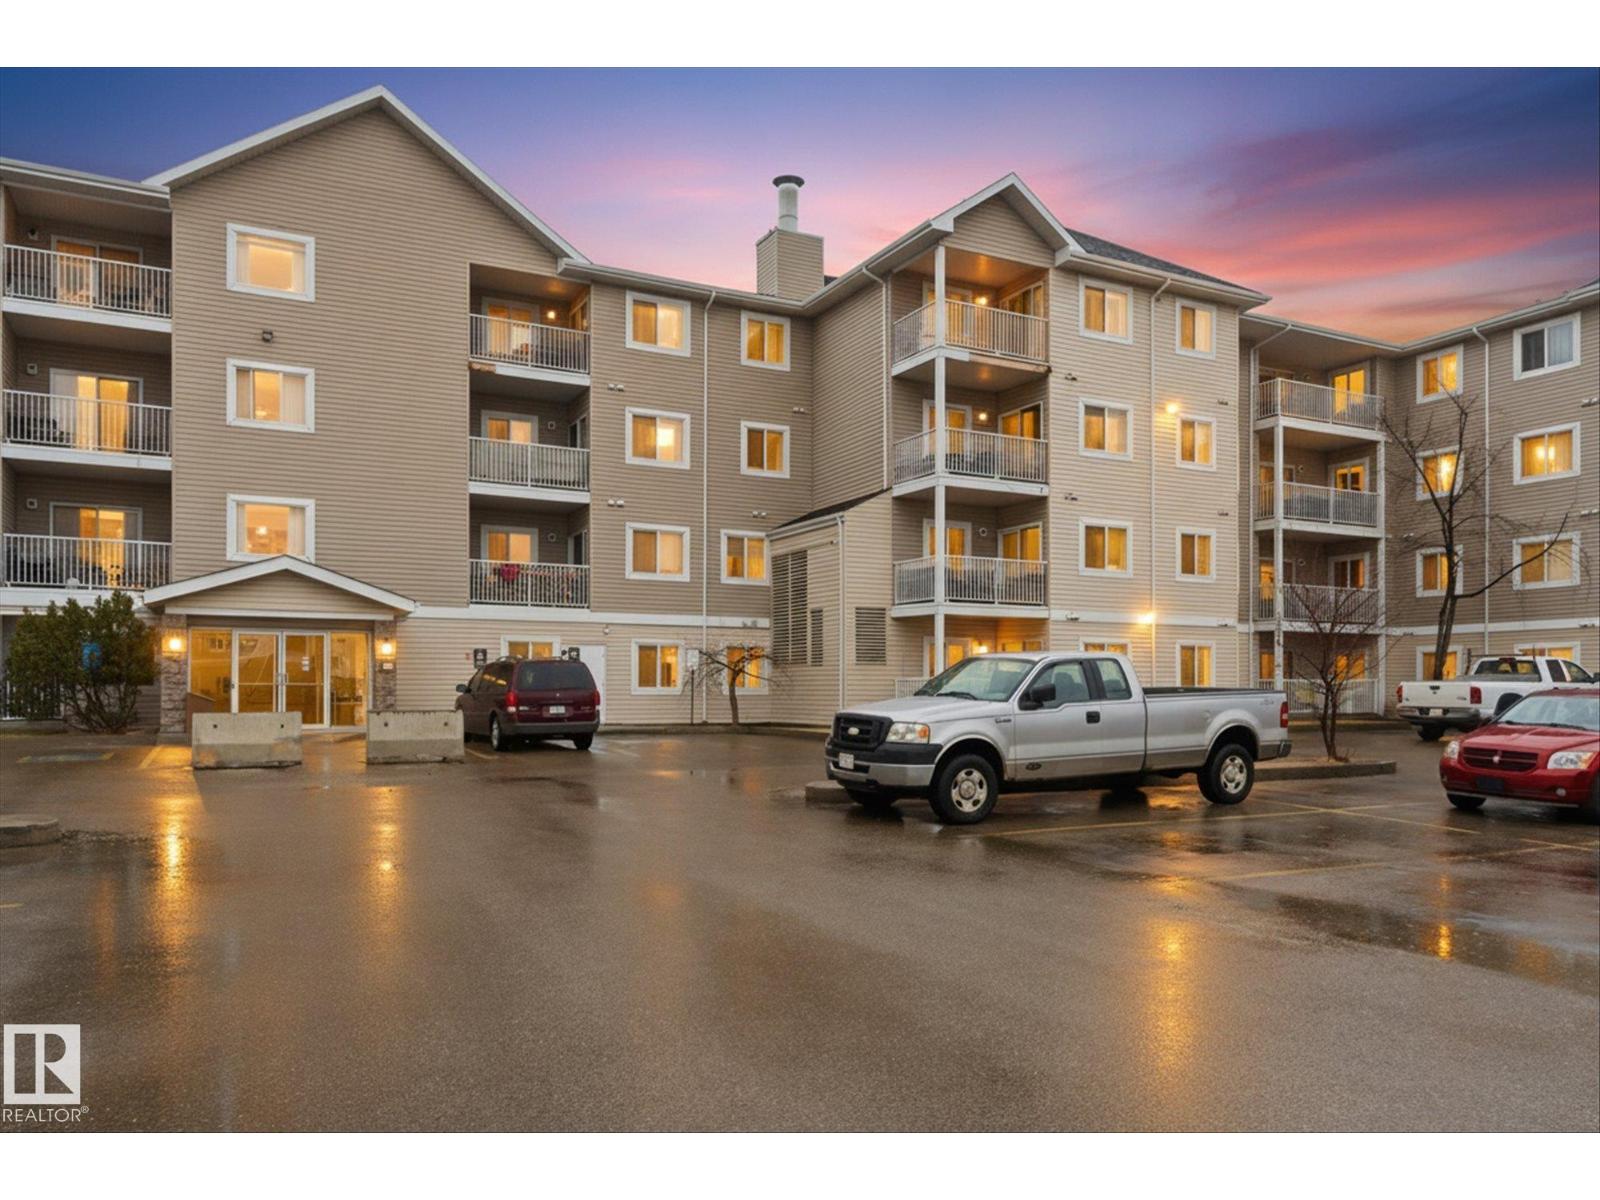
#327 4309 33 St
Stony Plain, Alberta
Discover this affordable 2-bedroom, 2-bathroom condo at Station 33 in Stony Plain, featuring a spacious layout with a 3-piece ensuite. Featuring new kitchen cabinet doors, the comfort of brand new carpet and just recently professionally cleaned. This third-floor unit includes convenient in-suite laundry and additional storage, along with a private patio perfect for Summer. Benefit from assigned underground secured parking with an oversized stall and ample visitor parking. This well-run condo is ideally located near shopping, Stony Plain Hospital, and Highway 16A, making it perfect for both convenience and accessibility. Some photos are virtually staged. (id:65446)
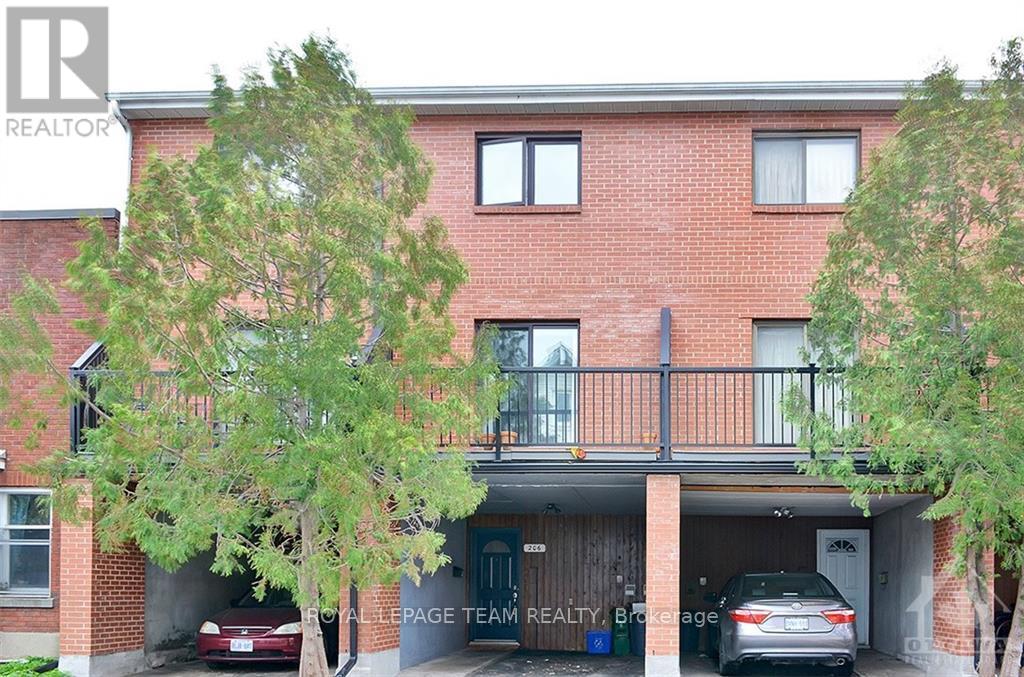
206 Guigues Avenue
Ottawa, Ontario
AVAILABLE JUNE 1st, 2026.Welcome to 206 Guigues Avenue - a bright, stylish, and incredibly well-designed home in the heart of the ByWard Market. This spacious 2-bedroom + den townhome offers flexible living space across multiple levels, making it perfect for professionals, families, or anyone working from home.Step inside to a welcoming foyer with ample storage, a convenient 3-piece bath with in-unit laundry, and a generous main-floor den that opens directly to a private backyard. Whether you need a home office, guest space, or cozy reading nook, this level offers endless possibilities.The second floor is the heart of the home, featuring a beautifully appointed kitchen with granite countertops, an eat-in area, and a charming French balcony. The open and airy living room boasts gleaming hardwood floors and access to a large private balcony - ideal for entertaining, relaxing with a morning coffee, or hosting friends for dinner.Upstairs, you'll find two spacious bedrooms and an updated 4-piece bath. The top-floor loft with skylight floods the space with natural light, creating the perfect artist studio, yoga space, or inspiring work-from-home setup.Complete with covered parking, in-unit laundry, and plenty of storage, this home truly checks every box. All of this in an unbeatable location - just steps from restaurants, shops, transit, groceries, Major's Hill Park, Global Affairs, and everything the vibrant ByWard Market has to offer. Urban living at its best! (id:65446)
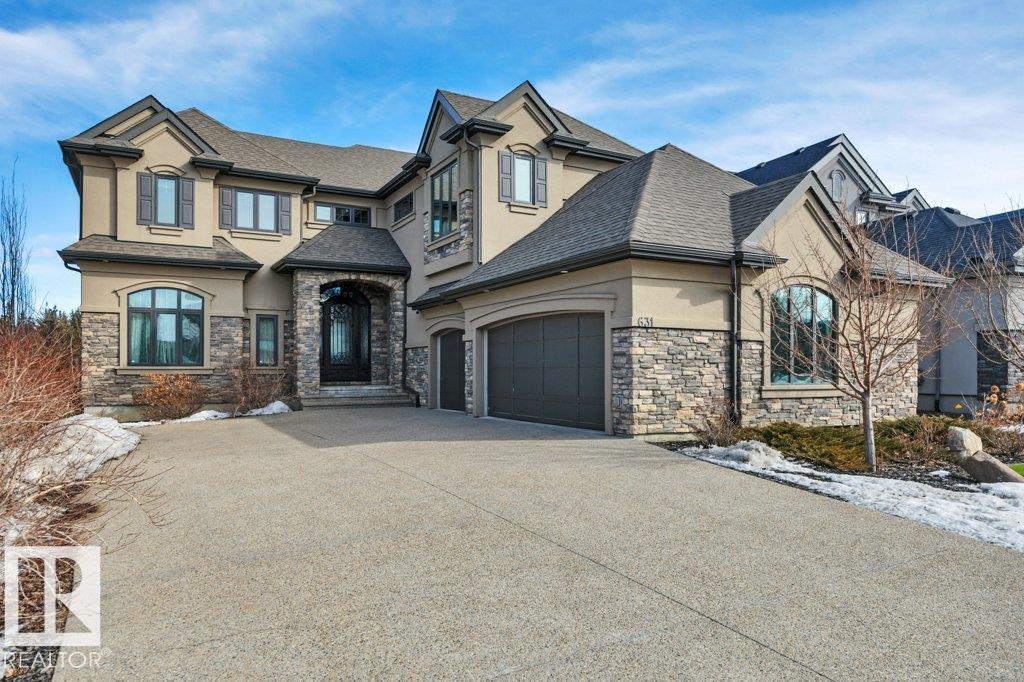
631 Howatt Dr SW
Edmonton, Alberta
Backing onto the ravine on prestigious Howatt Drive in the golf community of Jagare Ridge, this 3575 sqft custom walkout estate offers privacy, space, and timeless craftsmanship. A grand 19’ foyer and sweeping spiral staircase welcome you into elegant living and dining spaces finished with hardwood floors, custom ceilings, and detailed wainscoting. The chef’s kitchen features premium appliances, a custom hood fan, large island, and abundant cabinetry, opening to a covered deck with fireplace and peaceful nature views. A rare main floor bedroom with ensuite provides flexibility for guests or multi-generational living. Upstairs offers a bonus room, laundry, and three spacious bedrooms including a luxurious primary retreat with spa-inspired ensuite and private balcony overlooking the ravine. The walkout basement with 9’ ceilings, rough-ins, and separate garage entry is ready for future development. Oversized triple attached garage and professionally landscaped yard complete this exceptional home. A must see! (id:65446)
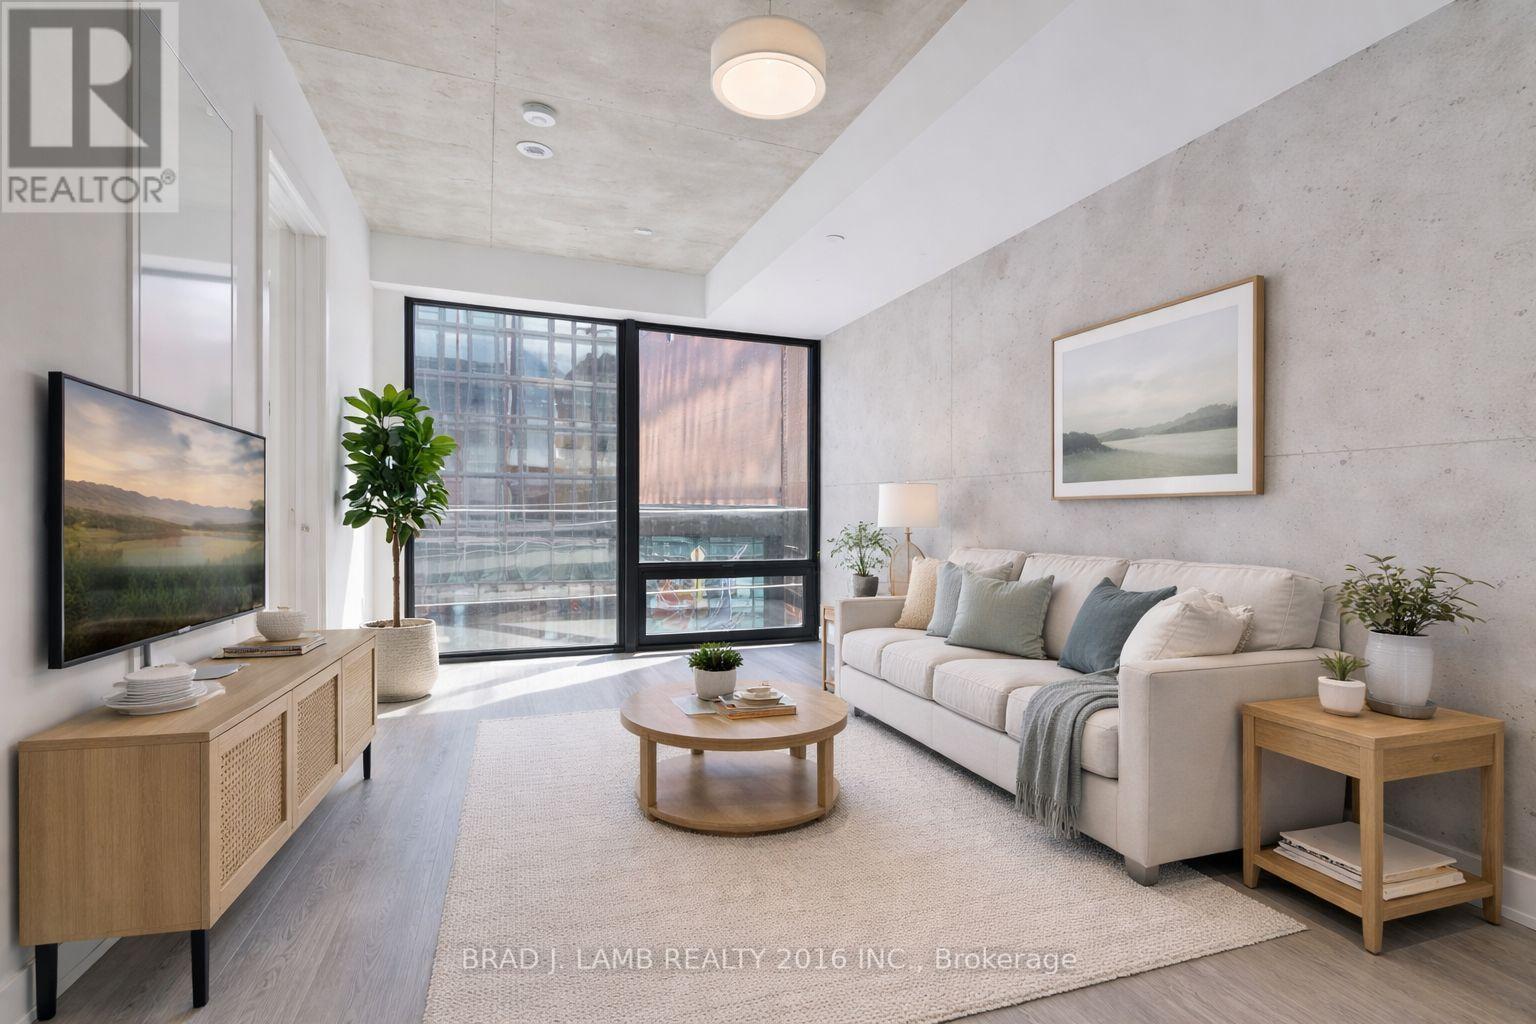
503 - 284 King Street E
Toronto, Ontario
Welcome to Bauhaus! Never lived-in, brand new approx. One Bedroom + Den floor plan, this suite is perfect! Stylish and modern finishes throughout this suite will not disappoint! 9 ceilings, floor-to-ceiling windows, exposed concrete feature walls and ceiling, stainless steel appliances and much more! The location is unbeatable. Situated in the heart of downtown, you're steps from the King streetcar, St. Lawrence Market, and the Distillery District. Enjoy easy access to Toronto's Financial District, vibrant nightlife, acclaimed restaurants, cafes, and everyday conveniences. Experience the best of urban living with everything you need right outside your door. Move in today and enjoy the energy of downtown Toronto! (id:65446)
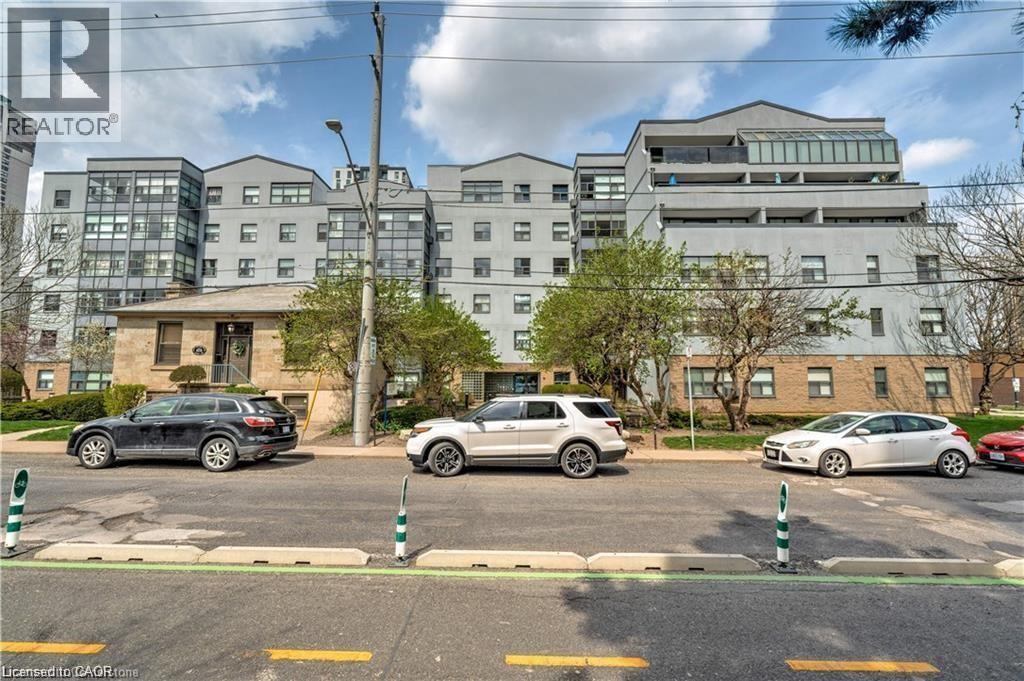
175 E Hunter Street E Unit# 404
Hamilton, Ontario
Spacious and bright two-bedroom condo (853.63 sq. ft.) ideally located in downtown Hamilton featuring five appliances and a fully furnished interior. This well-maintained unit features in-suite laundry, a generously sized primary bedroom with a walk-in closet, and one underground parking space. Residents can enjoy a rooftop patio with beautiful escarpment views and a party room, ideal for relaxing or entertaining. The condo is just steps from St. Joseph’s Healthcare Hamilton and minutes to Hamilton General Hospital, Juravinski Hospital, and St. Peter’s Hospital. Enjoy close proximity to medical centres, clinics, GO Transit, shopping, dining, and parks, providing exceptional convenience for commuters and urban living. With an excellent on-site superintendent and an outstanding combination of space, comfort, and connectivity, this is a rare opportunity you won’t want to miss. Tenant pays hydro, all other utilities are included. Required: Full credit report (not just the score), ID, proof of previous rent payment, income, references, deposit. First and last month’s rent deposit. (id:65446)
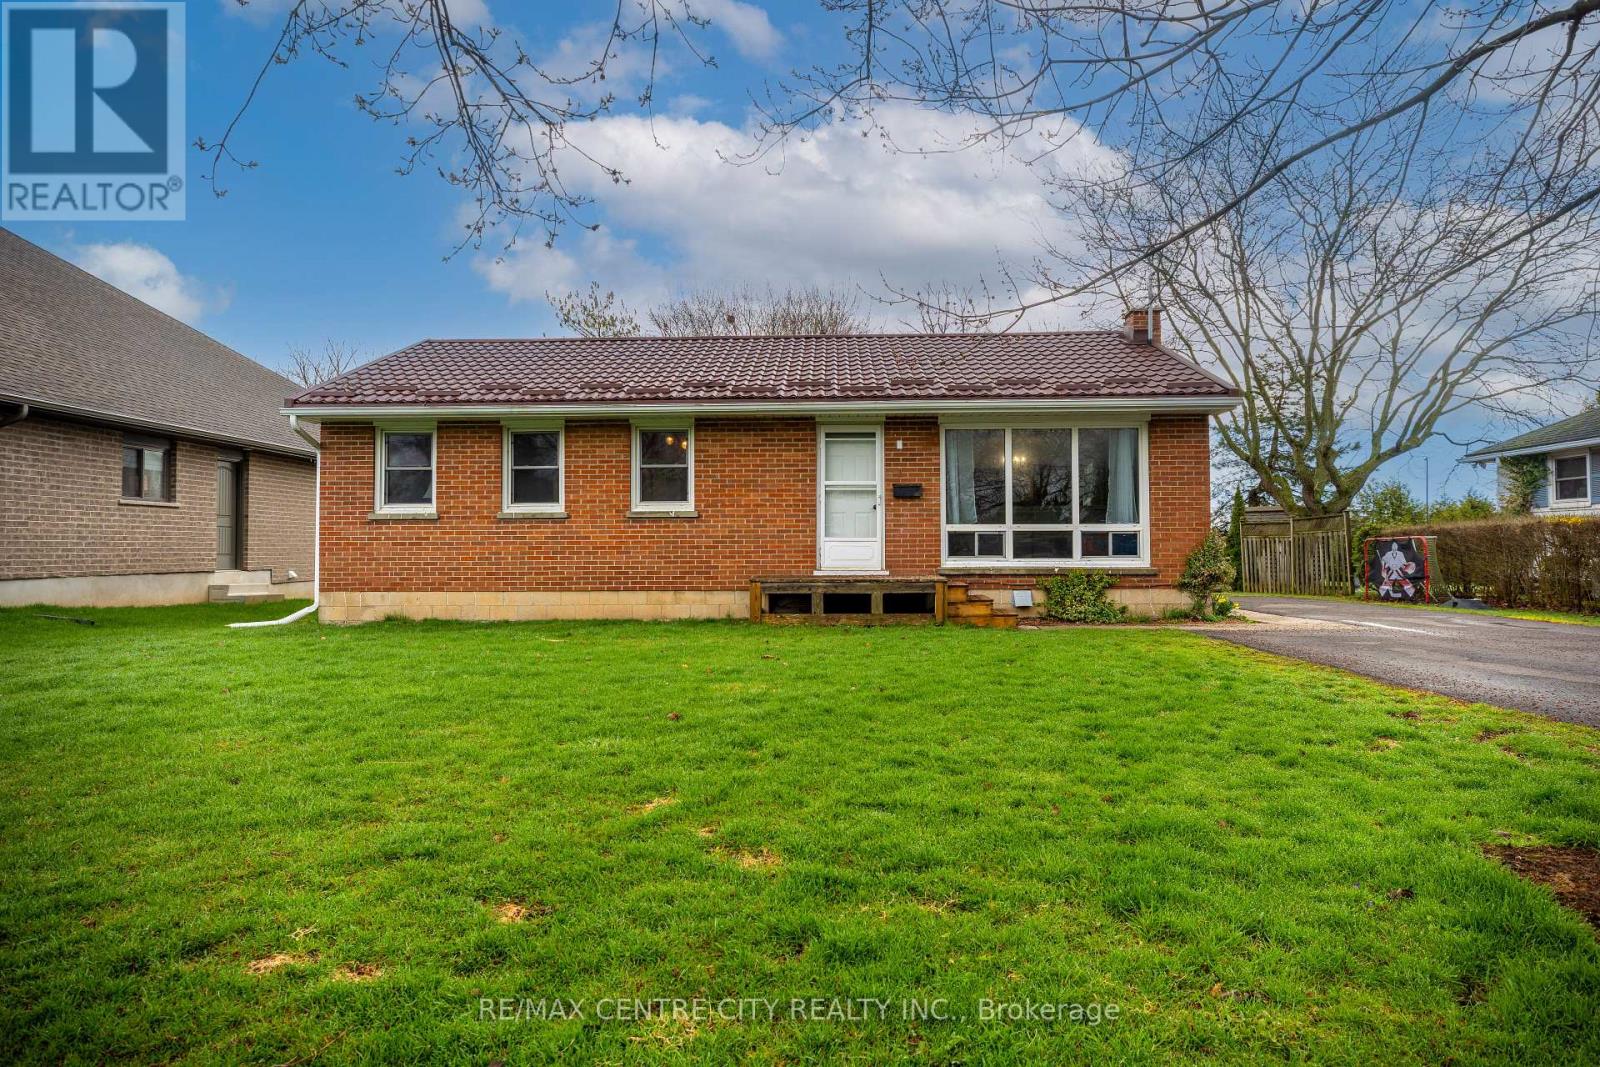
194 Centennial Avenue
Central Elgin, Ontario
This charming bungalow on the edge of the city is conveniently located with no rear neighbours. Entering the home you are greeted by a bright living room and dining room with hardwood floors that leads into the kitchen with a custom kitchen complete with quartz counters and a view of the backyard. Next is three bedrooms and an updated full bathroom. The unfinished basement is host to the laundry room. The exterior has plenty to offer with a new asphalt double wide laneway with parking for 4, lifetime metal roof with transferable warranty(2019) and a spacious backyard with mature trees. (id:65446)
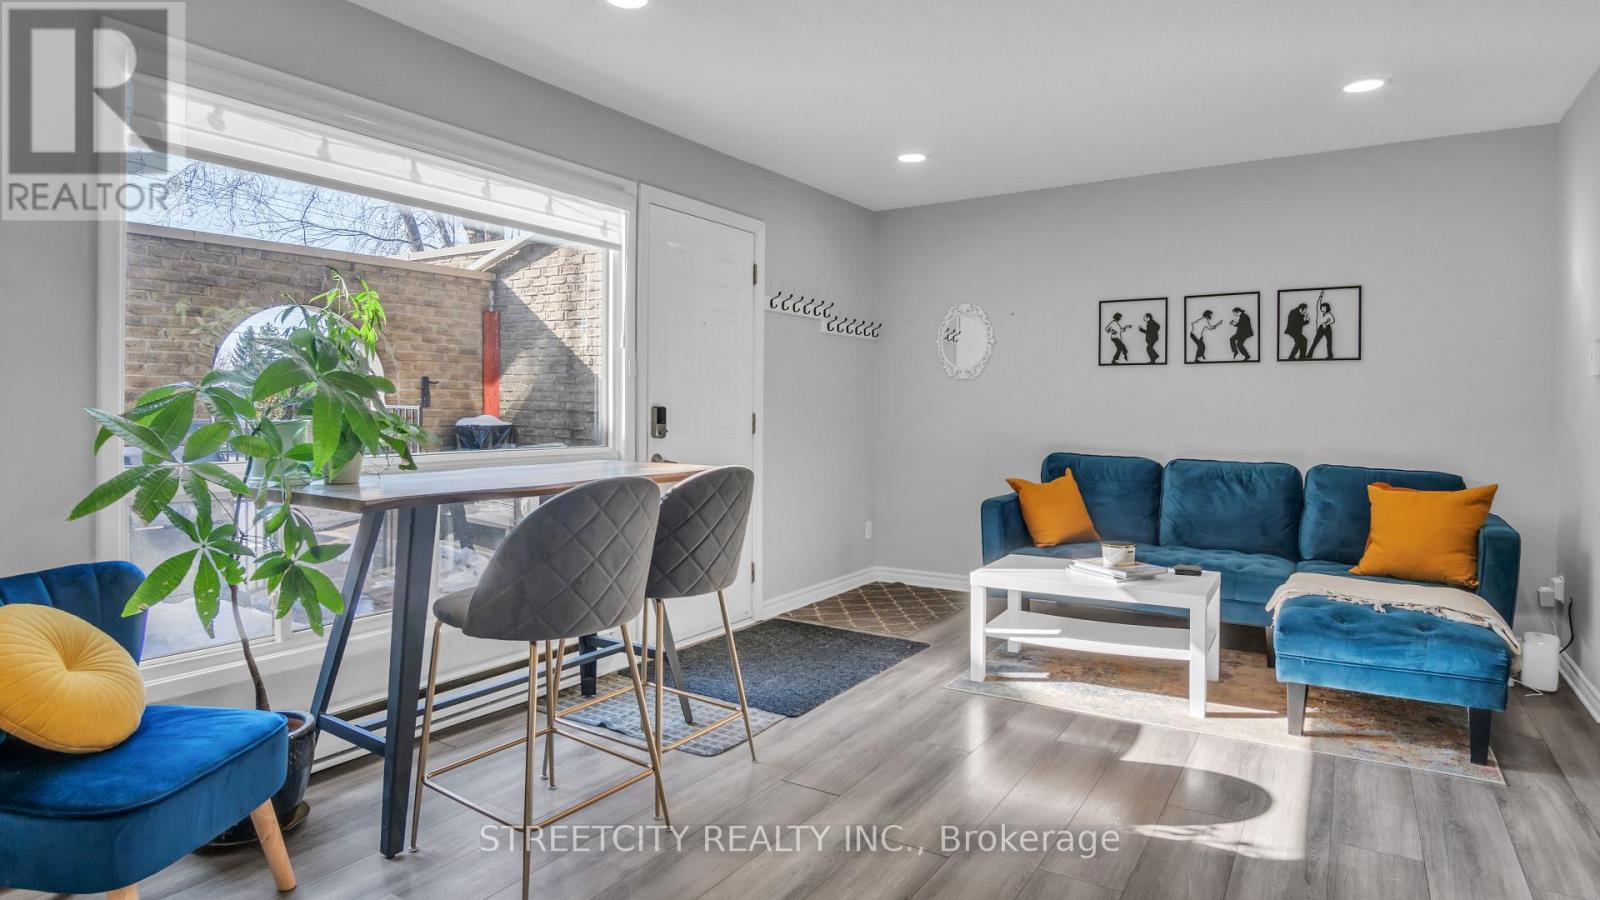
8 - 490 Southdale Road E
London South, Ontario
Priced to Sell !! Affordable ! Renovated and Spacious ! Beautifully Updated Townhome with over $30k in Upgrades!! Over 1700sq feet of Modern Living Space. This 3 bedroom, 2 bath home provides a brilliant open concept layout. Featuring Beautiful Modern Kitchen w/ Newer Stainless Steel Appliances. Open concept Living/ Dining room that provides tons of natural light, perfect for hosting friends and family. Upstairs you'll find 3 good sized bedrooms, and a gorgeous 3-piece renovated bathroom, providing enough space for the whole family and ample space for guests! Head downstairs to the basement you find two additional living spaces, huge rec room and a media room perfect for entertaining. Complimented by a large laundry and utility room with lots of storage space . This unit has been updated to 200amp electrical panel, new carpeting in the basement, freshly painted along with many other updates. Backyard is conveniently accessible from your living/dinning room, where outside you'll find a fully fenced private outdoor courtyard perfect for BBQ and entertaining. This is a great starter home or for someone looking to enter the market. It's convenient location is in the heart of it all! Close to the 401 highway, white oaks mall, shopping and almost every other amenity you could think of. This home has been cared for and the pride of ownership is evident throughout. Condo fee includes water. Simply move in and enjoy! Book your showing today! Please note basement pictures are virtually staged. (id:65446)
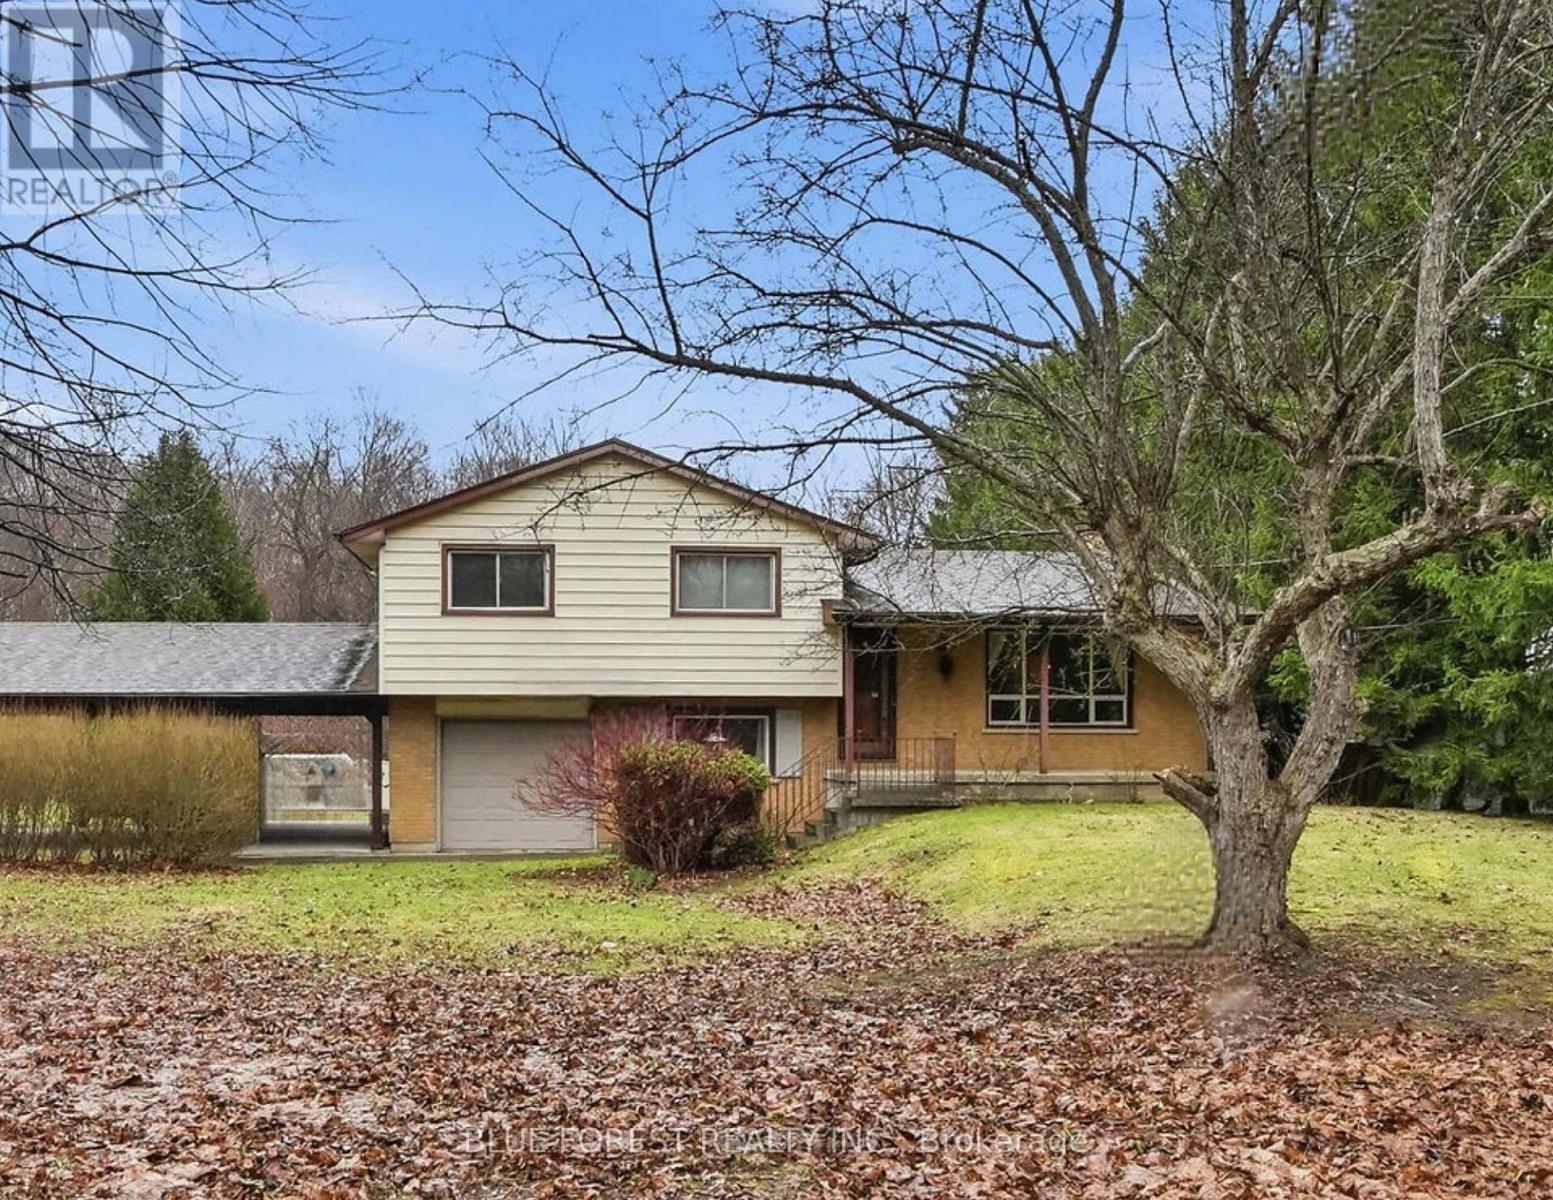
1668 Hamilton Road
London East, Ontario
Welcome to this well-maintained 4-bedroom home set on a generous 0.5 acre lot, offering privacy, space, and a peaceful, nature-filled setting. Backing onto a wooded area with views of the Thames River and set well back from the road, it provides a quiet, country-like feel while still being just minutes to Highway 401 and local amenities.This multi-level home features three bedrooms on the upper level and a fourth bedroom on the walkout level, complete with a 2-piece bath and laundry with separate entry-ideal for flexible living arrangements.The main living areas showcase original hardwood flooring, while the oversized four-season sunroom offers incredible versatility as a family room, dining space, or additional living area.Additional highlights include a finished basement, municipal water plus a functional well for outdoor use, a large attached carport, and an attached 1.5-car garage ideal for storage or recreational equipment. (id:65446)
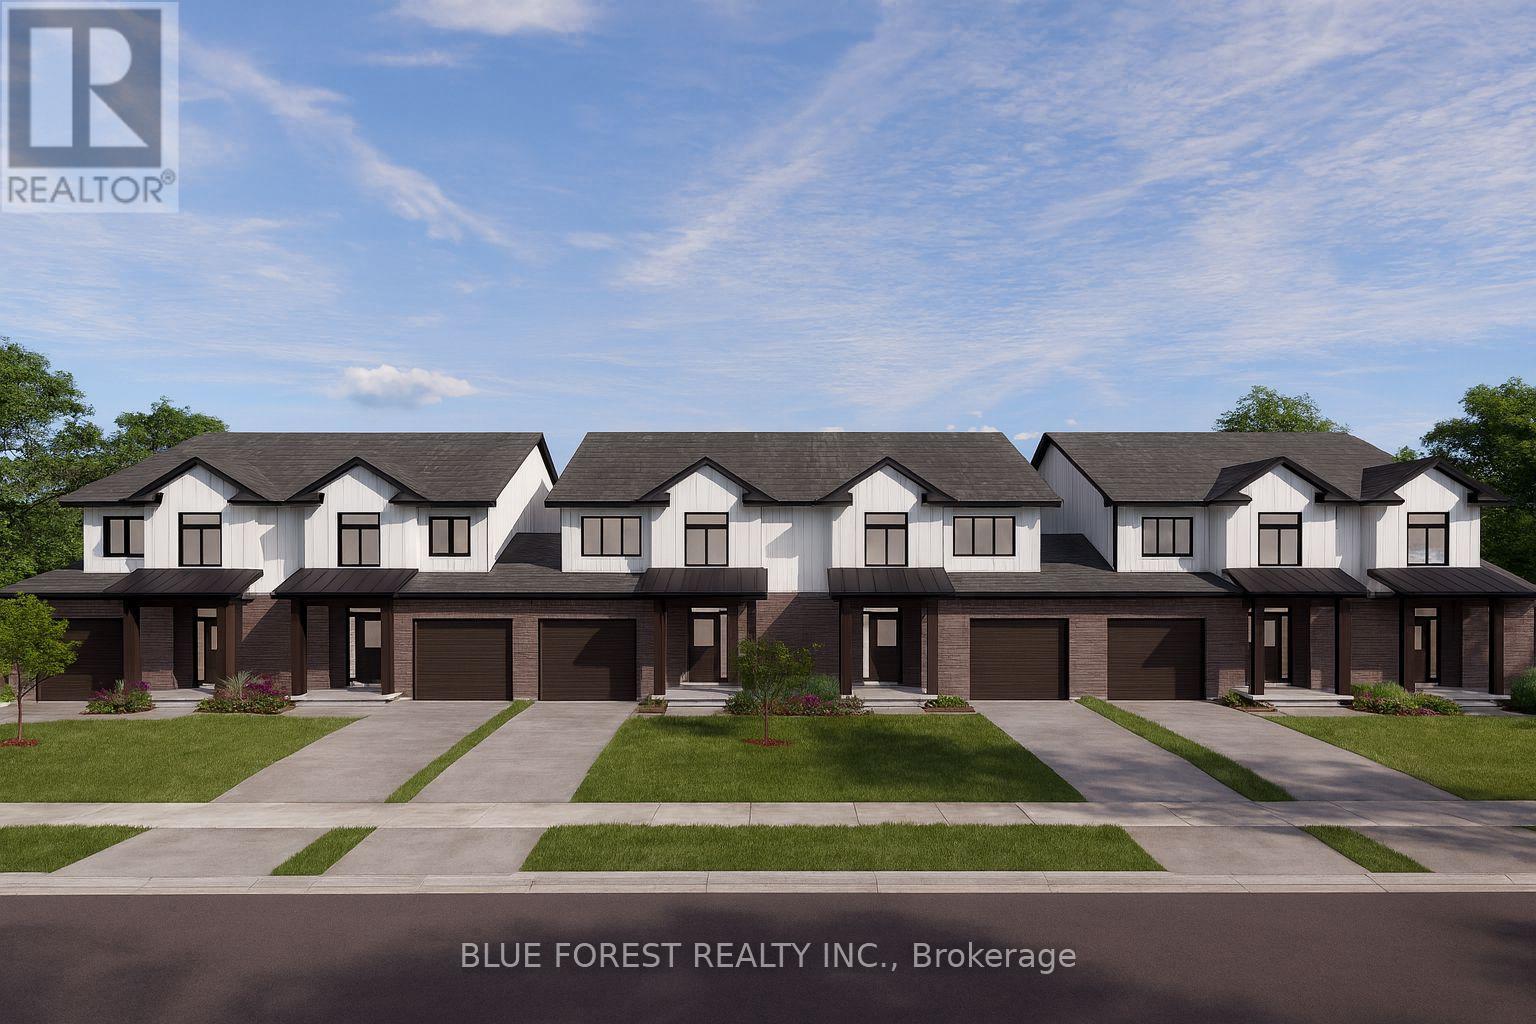
Lot 2 Mctavish Street
Strathroy-Caradoc, Ontario
Bakker Design & Build Inc. presents these brand-new, FREEHOLD townhomes in the new Buchanan Crossings Development in Strathroy. Offering approximately 1,800 sq. ft. of finished living space, these spacious homes are designed for comfort, functionality, and modern living. The main floor features an open layout offering a bright living area with 9-foot ceilings, a family-sized dining space, and a well-designed kitchen with ample storage and countertop space. Upstairs, you'll find three generous bedrooms, including a primary with a 4-pc ensuite and walk-in closet. A full bathroom and convenient second-floor laundry complete this level. The basement provides future potential with a rough-in for a 3-pc bath, ideal for adding extra living space as needed. BEING BUILT NOW!! Multiple lots and layouts are available. THIS PRICING INCLUDES THE NEW HST REBATES (id:65446)
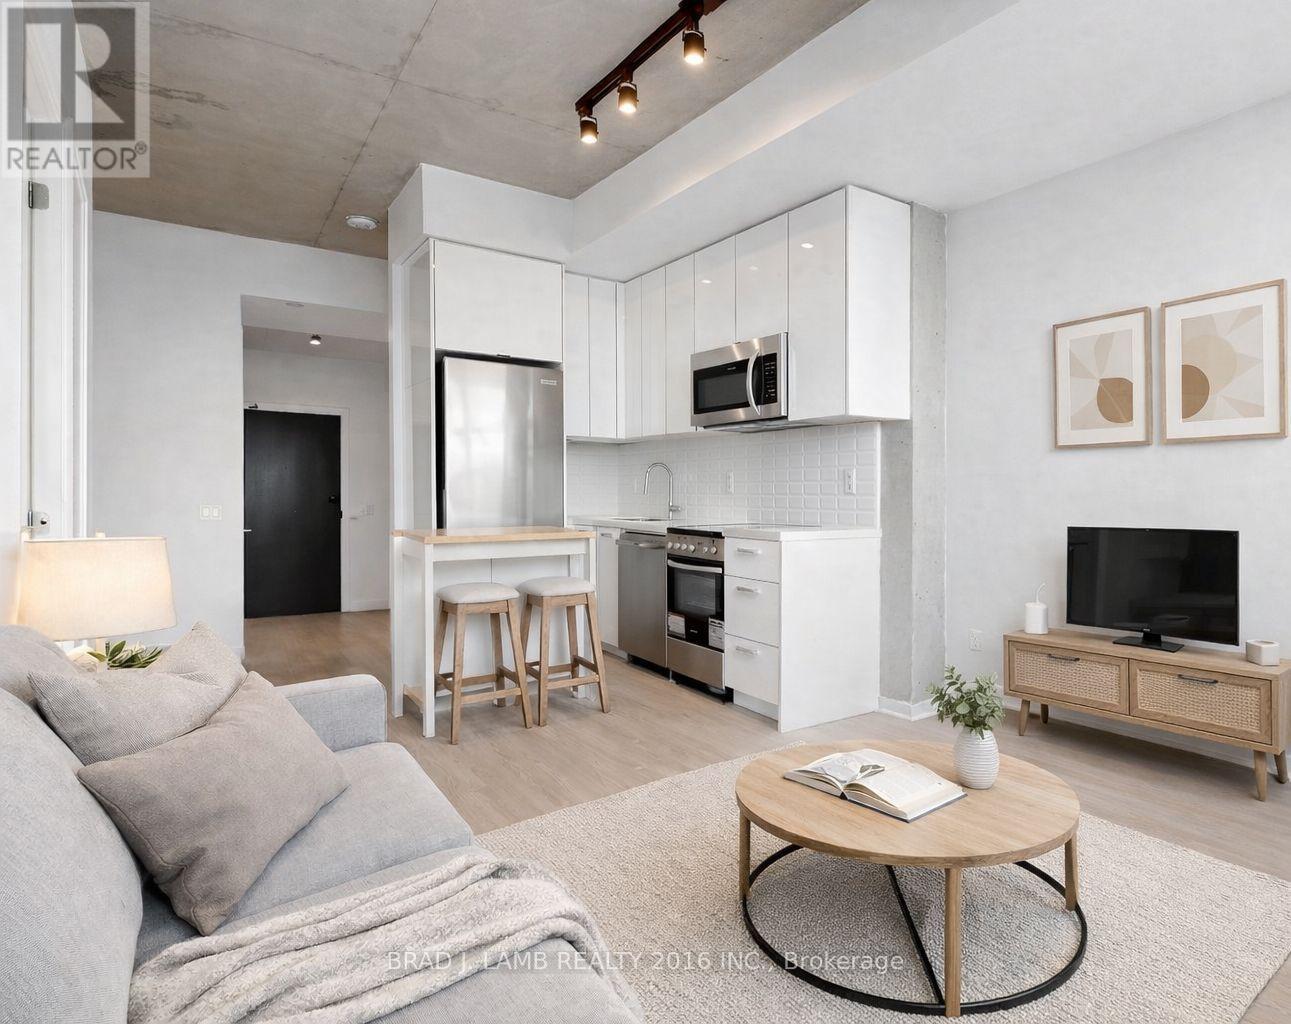
908 - 284 King Street E
Toronto, Ontario
Welcome to Bauhaus! Never lived-in, brand new approx. One Bedroom + Den floor plan, this suite is perfect! Stylish and modern finishes throughout this suite will not disappoint! 9 ceilings, floor-to-ceiling windows, exposed concrete feature walls and ceiling, stainless steel appliances and much more! The location is unbeatable. Situated in the heart of downtown, you're steps from the King streetcar, St. Lawrence Market, and the Distillery District. Enjoy easy access to Toronto's Financial District, vibrant nightlife, acclaimed restaurants, cafes, and everyday conveniences. Experience the best of urban living with everything you need right outside your door. Move in today and enjoy the energy of downtown Toronto! (id:65446)
1 Bancroft Road
St. Thomas, Ontario
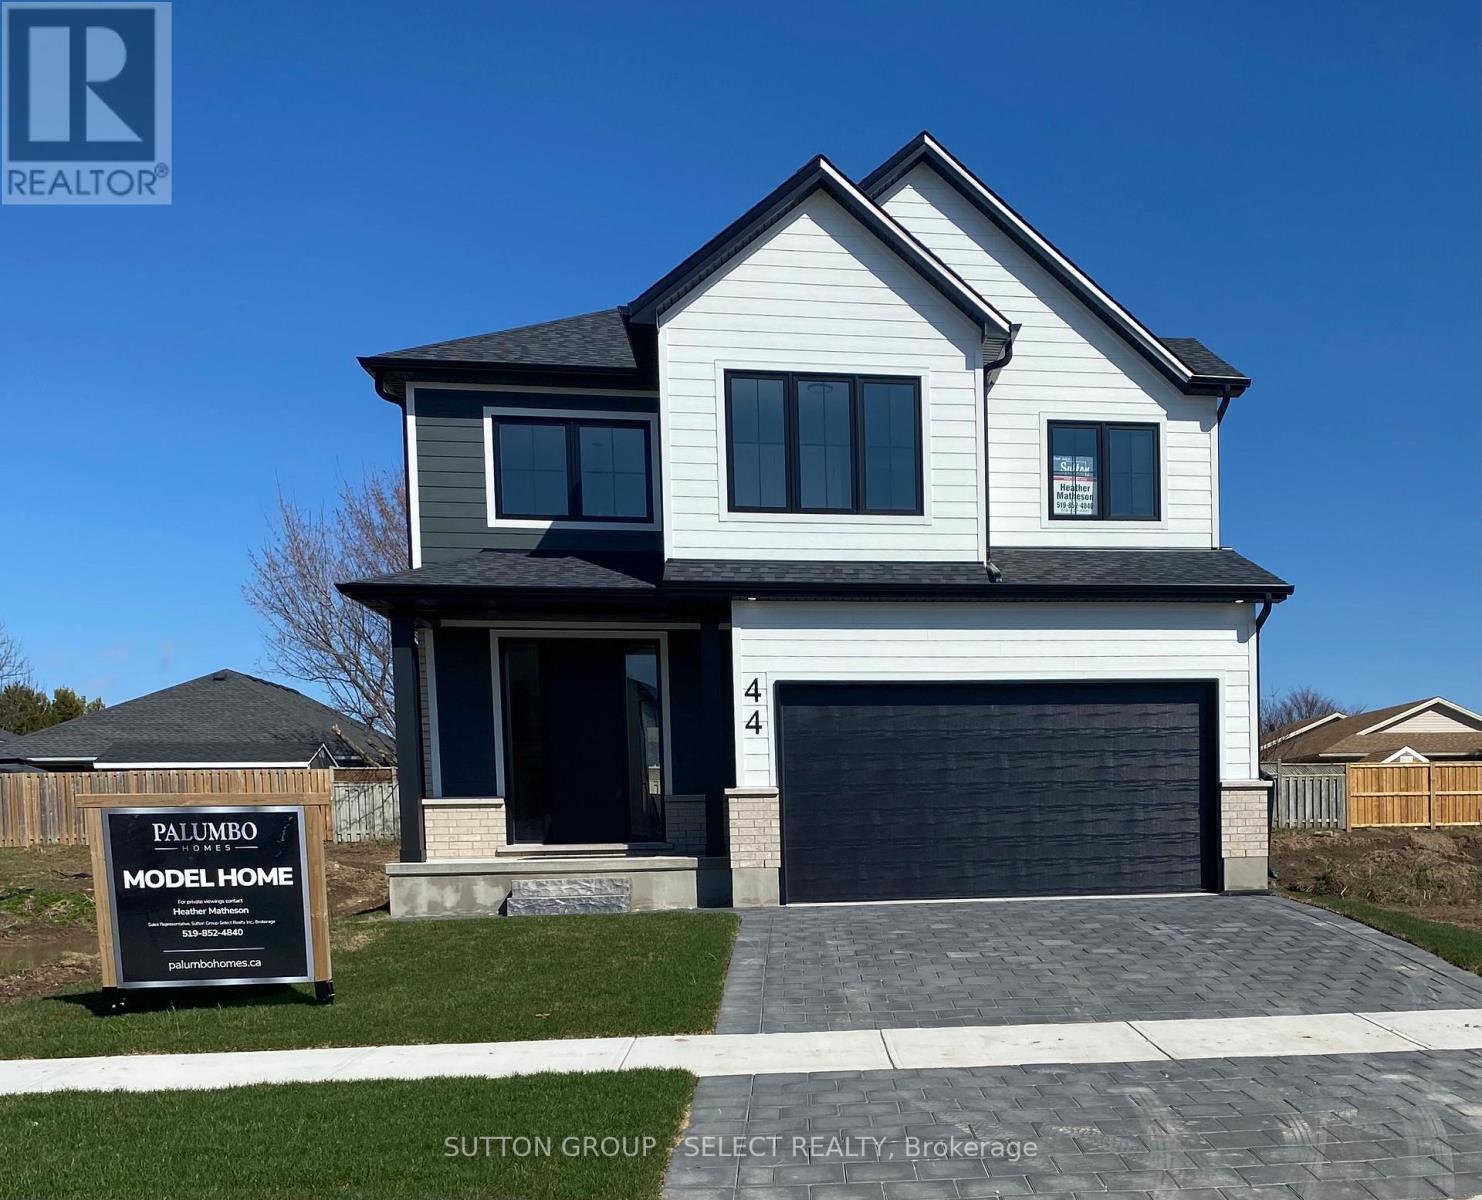
!!!!!!TO BE BUILT!!!! New hst rebate start April 1,2026 to Qualified Buyers *** PLUS Builder incentive $35,000.00 now included in the Purchase price of $764,900 as Base price in Builder package is $799,900 !**** If building on other lots and plans the $35,000 can be used towards Base Purchase Price in Builder Package . Offer valid up to September 30,2026.on firm APS. Manorwood located in beautiful St. Thomas. This is the Blue Pacific Plan by Palumbo Homes consists of 2188 SQFT. of upscale living. This beautifully appointed 4 bedroom open concept home is stylish and contemporary in design offering the latest in high style streamline living. Standard features include two story foyer, nine foot ceilings on the main, wide plank stone polymer composite flooring (SPC) throughout the home, 10 pot lights and modern light fixtures. Gourmet kitchen with quartz countertops, a large island and Casey Kitchen modern design cupboards and vanities. Large primary bedroom with spa designed ensuite including free standing soaker tub, glass shower, large vanity with double undermount sinks and quartz countertop and walk in closet . The exterior features large windows, James Hardie siding and brick in the front elevation. Double pavestone driveway. Please view Palumbo Homes website for Manorwood Community to view all virtual tours for other plans and lots available palumbohomes.ca. Builder is offering on all new builds f. OTHER PLANS, LOTS AND FRONT ELEVTIONS AVAILABLE. Virtual tour of previous model 44 LUCAS Road with upgrades . Model Home located at 44 LUCAS ,PLEASE CONTACT HEATHER FOR LB CODE 519-852-4840 (id:65446)
130 Main Street E
Chelmsford, Ontario
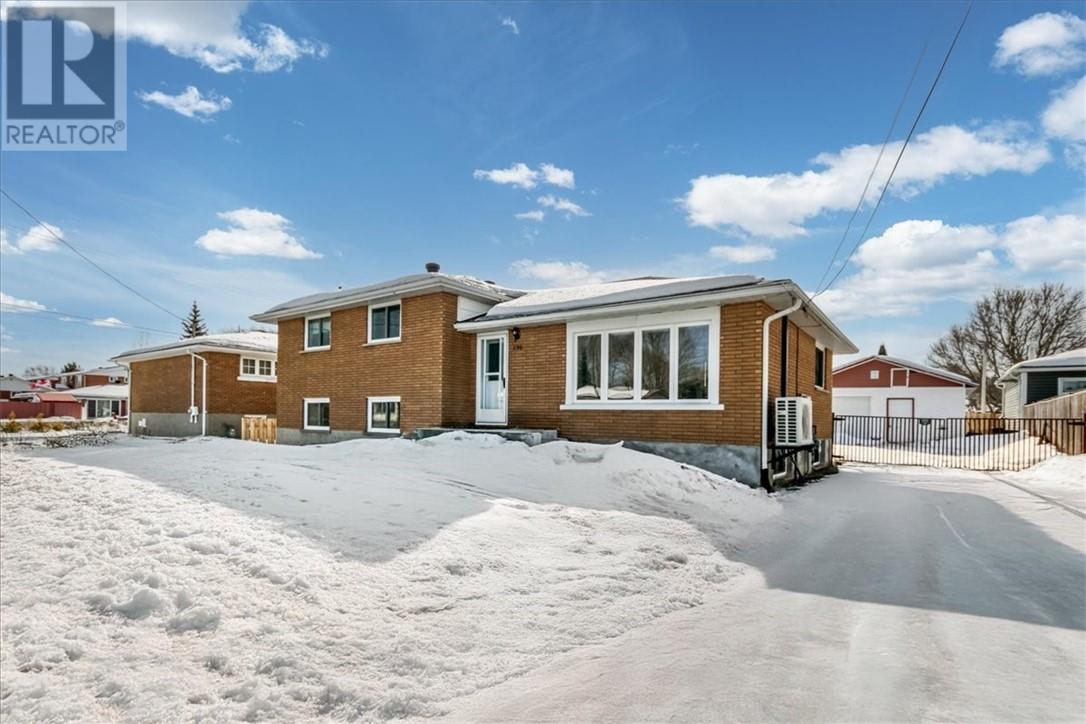
Welcome to this beautifully renovated all brick duplex offering incredible flexibility and income potential. Featuring two updated kitchens, modern bathrooms, new flooring throughout, and fresh paint, this property is completely move in ready. Major updates include shingles (2019), A/C (2019), and a new boiler (2025). The home includes 3+1 bedroom unit and a separate 1 bedroom unit with its own entrance, driveway, and hydro meter, perfect for rental income or extended family. With minor modifications, the secondary unit can easily be converted from a 1 bedroom into a 2 bedroom unit to maximize returns. Enjoy a fully fenced yard, detached garage, and a prime location just 15 minutes from Sudbury, with bus stop steps away, schools within walking distance, and all amenities nearby. Whether you're looking to generate rental income, offset your mortgage, or accommodate extended family, this is a smart move. Book your showing today. Agent/Office Information (id:65446)
130 Main Street E
Chelmsford, Ontario
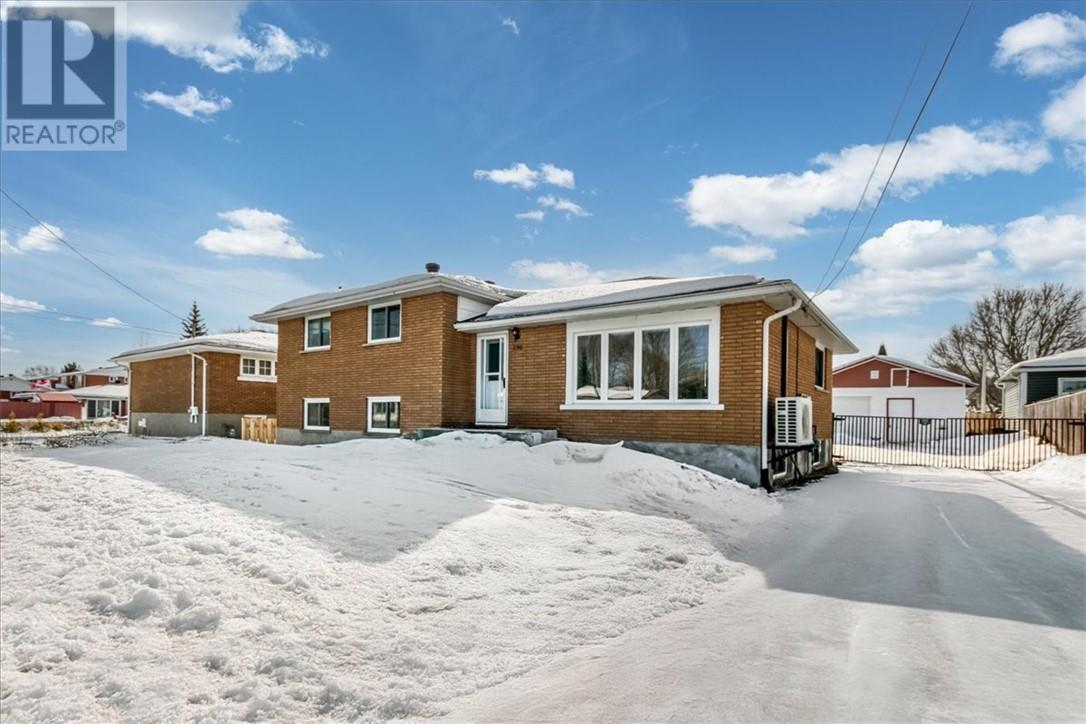
Welcome to this beautifully renovated all brick duplex offering incredible flexibility and income potential. Featuring two updated kitchens, modern bathrooms, new flooring throughout, and fresh paint, this property is completely move in ready. Major updates include shingles (2019), A/C (2019), and a new boiler (2025). The home includes 3+1 bedroom unit and a separate 1 bedroom unit with its own entrance, driveway, and hydro meter, perfect for rental income or extended family. With minor modifications, the secondary unit can easily be converted from a 1 bedroom into a 2 bedroom unit to maximize returns. Enjoy a fully fenced yard, detached garage, and a prime location just 15 minutes from Sudbury, with bus stop steps away, schools within walking distance, and all amenities nearby. Whether you're looking to generate rental income, offset your mortgage, or accommodate extended family, this is a smart move. Book your showing today. (id:65446)
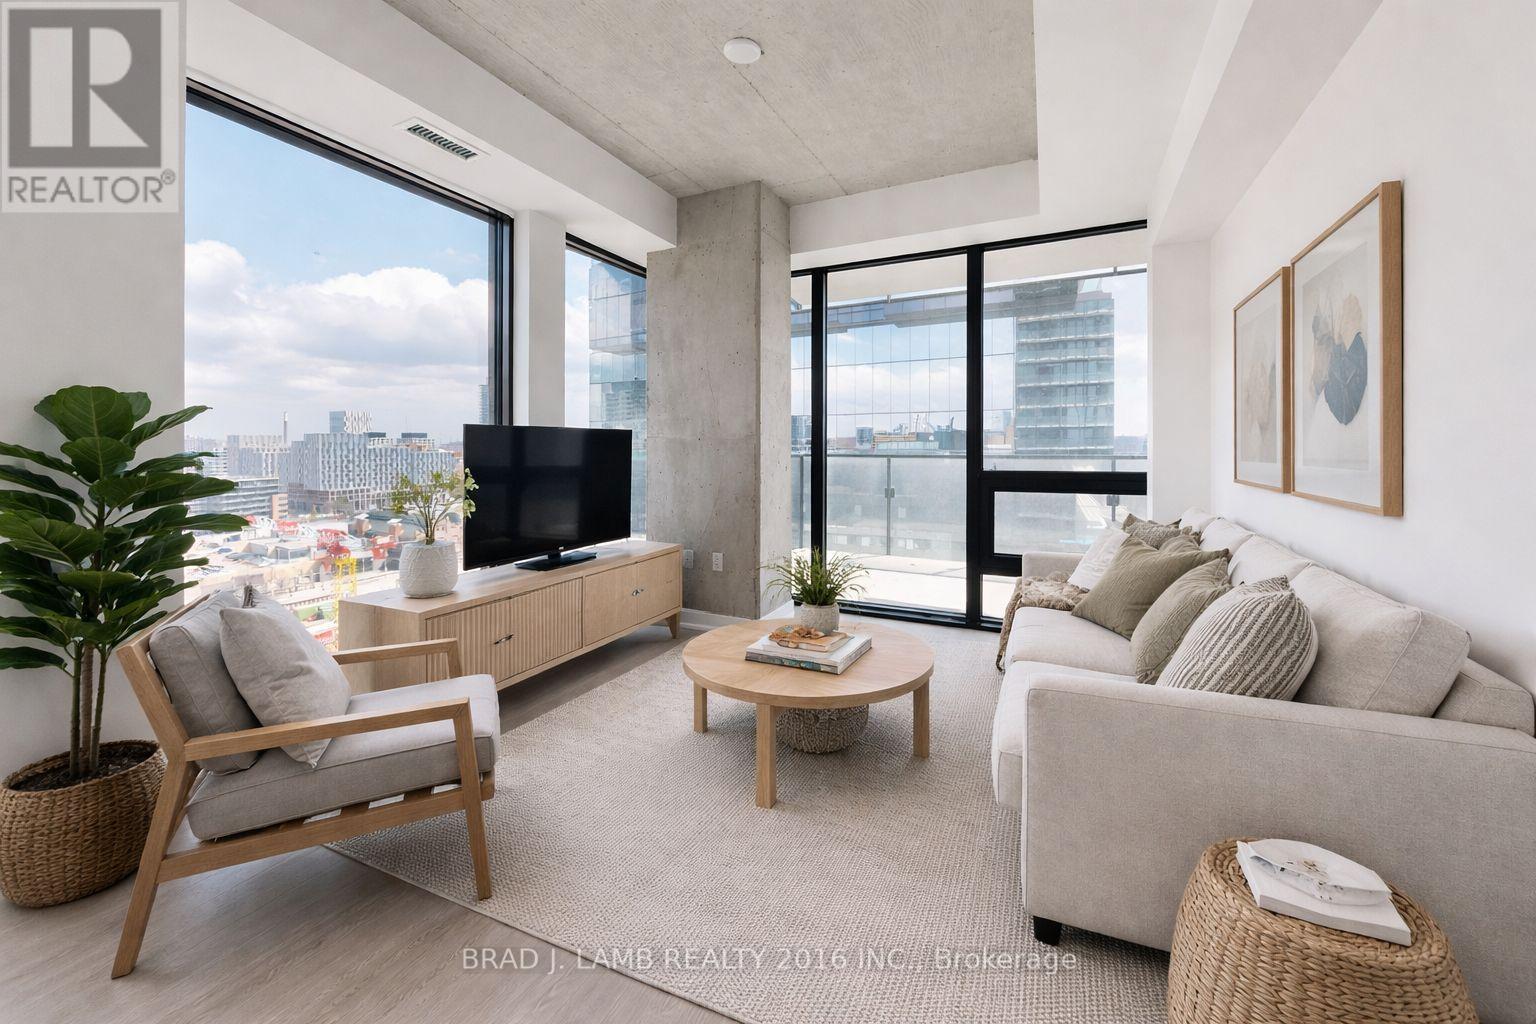
902 - 284 King Street E
Toronto, Ontario
Welcome to Bauhaus! Never lived-in, brand new approx. One Bedroom + DEN floor plan, this suite is perfect! Stylish and modern finishes throughout this suite will not disappoint! 9 ceilings, floor-to-ceiling windows, exposed concrete feature walls and ceiling, stainless steel appliances and much more! The location is unbeatable. Situated in the heart of downtown, you're steps from the King streetcar, St. Lawrence Market, and the Distillery District. Enjoy easy access to Toronto's Financial District, vibrant nightlife, acclaimed restaurants, cafes, and everyday conveniences. Experience the best of urban living with everything you need right outside your door. Move in today and enjoy the energy of downtown Toronto! (id:65446)

9804 95 Street
Grande Prairie, Alberta
Cute, Cozy, And Updated is the definition of this stunning bungalow. Situated on a massive 8400sq-ft lot, with large asphalt driveway that extends into back yard. Entering your home you will appreciate the newer front deck, that leads you into your living room complimented nicely by feature wall with aesthetic electric fireplace. Kitchen is updated with modern backsplash, adequate counter + cabinet space and two fridges. Dining is a good size allowing table of many shapes and sizes. Remainder of main floor consists of three bedrooms, full bathroom and desired main floor laundry with brand new washer just installed. Heading to your fully developed basement you will appreciate the sheer size it boasts, with second living room which could easily add fourth bedroom, there is a finished storage room, full bathroom, and utility room. Back yard is massive and no lack of space for future detached garage or RV Parking as well 80% of fence is only a few years old. Book your viewing today of this affordable home that has had some extensive upgrades completed including main sewer line, roof, windows, front deck, fence, flooring, paint and light fixtures to name a few! (id:65446)
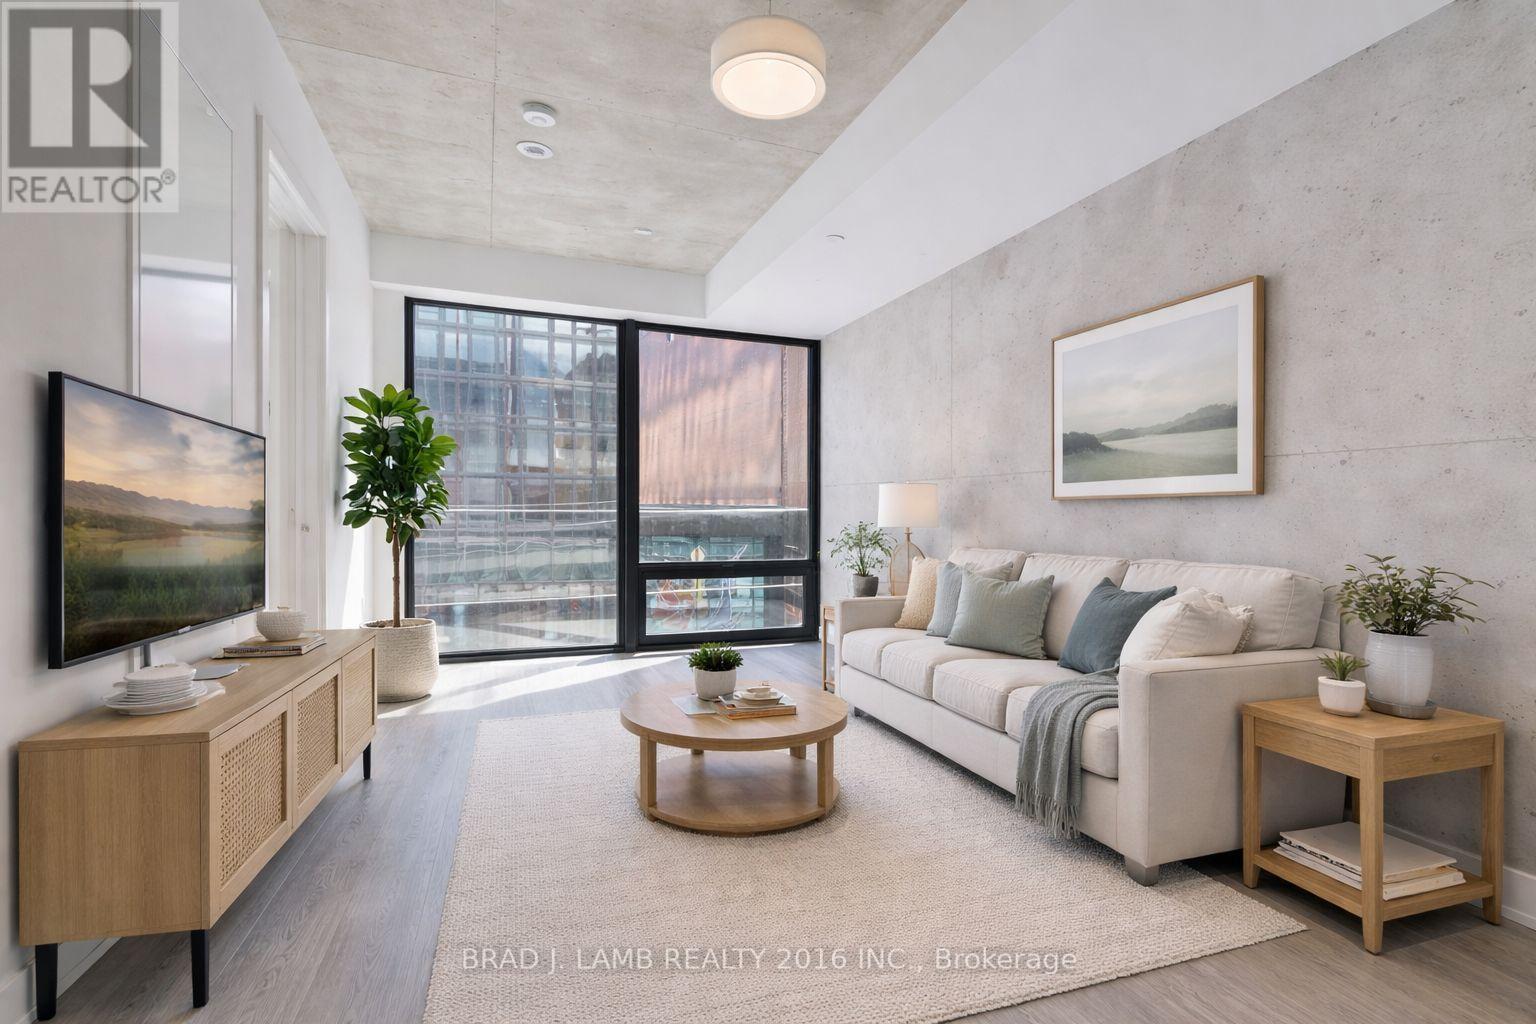
303 - 284 King Street E
Toronto, Ontario
Welcome to Bauhaus! Never lived-in, brand new approx. One Bedroom + Den floor plan, this suite is perfect! Stylish and modern finishes throughout this suite will not disappoint! 9 ceilings, floor-to-ceiling windows, exposed concrete feature walls and ceiling, stainless steel appliances and much more! The location is unbeatable. Situated in the heart of downtown, you're steps from the King streetcar, St. Lawrence Market, and the Distillery District. Enjoy easy access to Toronto's Financial District, vibrant nightlife, acclaimed restaurants, cafes, and everyday conveniences. Experience the best of urban living with everything you need right outside your door. Move in today and enjoy the energy of downtown Toronto! (id:65446)
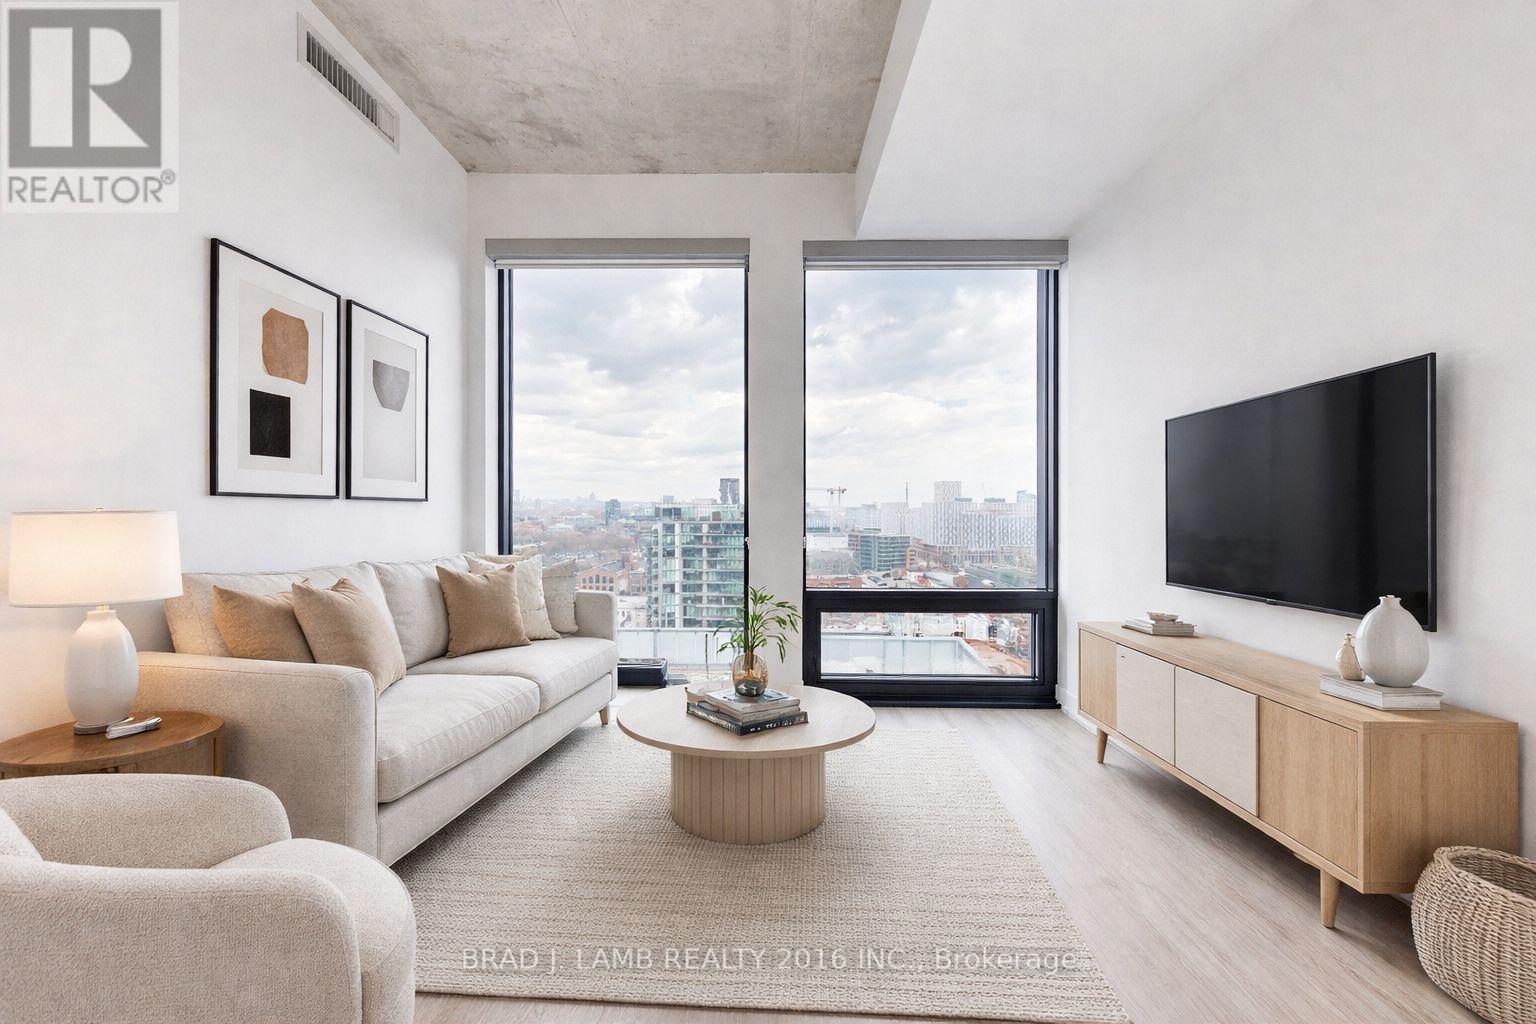
901 - 284 King Street E
Toronto, Ontario
Welcome to Bauhaus! Never lived-in, brand new approx. One Bedroom floor plan, this suite is perfect! Stylish and modern finishes throughout this suite will not disappoint! 9 ceilings, floor-to-ceiling windows, exposed concrete feature walls and ceiling, stainless steel appliances and much more! The location is unbeatable. Situated in the heart of downtown, you're steps from the King streetcar, St. Lawrence Market, and the Distillery District. Enjoy easy access to Toronto's Financial District, vibrant nightlife, acclaimed restaurants, cafes, and everyday conveniences. Experience the best of urban living with everything you need right outside your door. Move in today and enjoy the energy of downtown Toronto! (id:65446)