
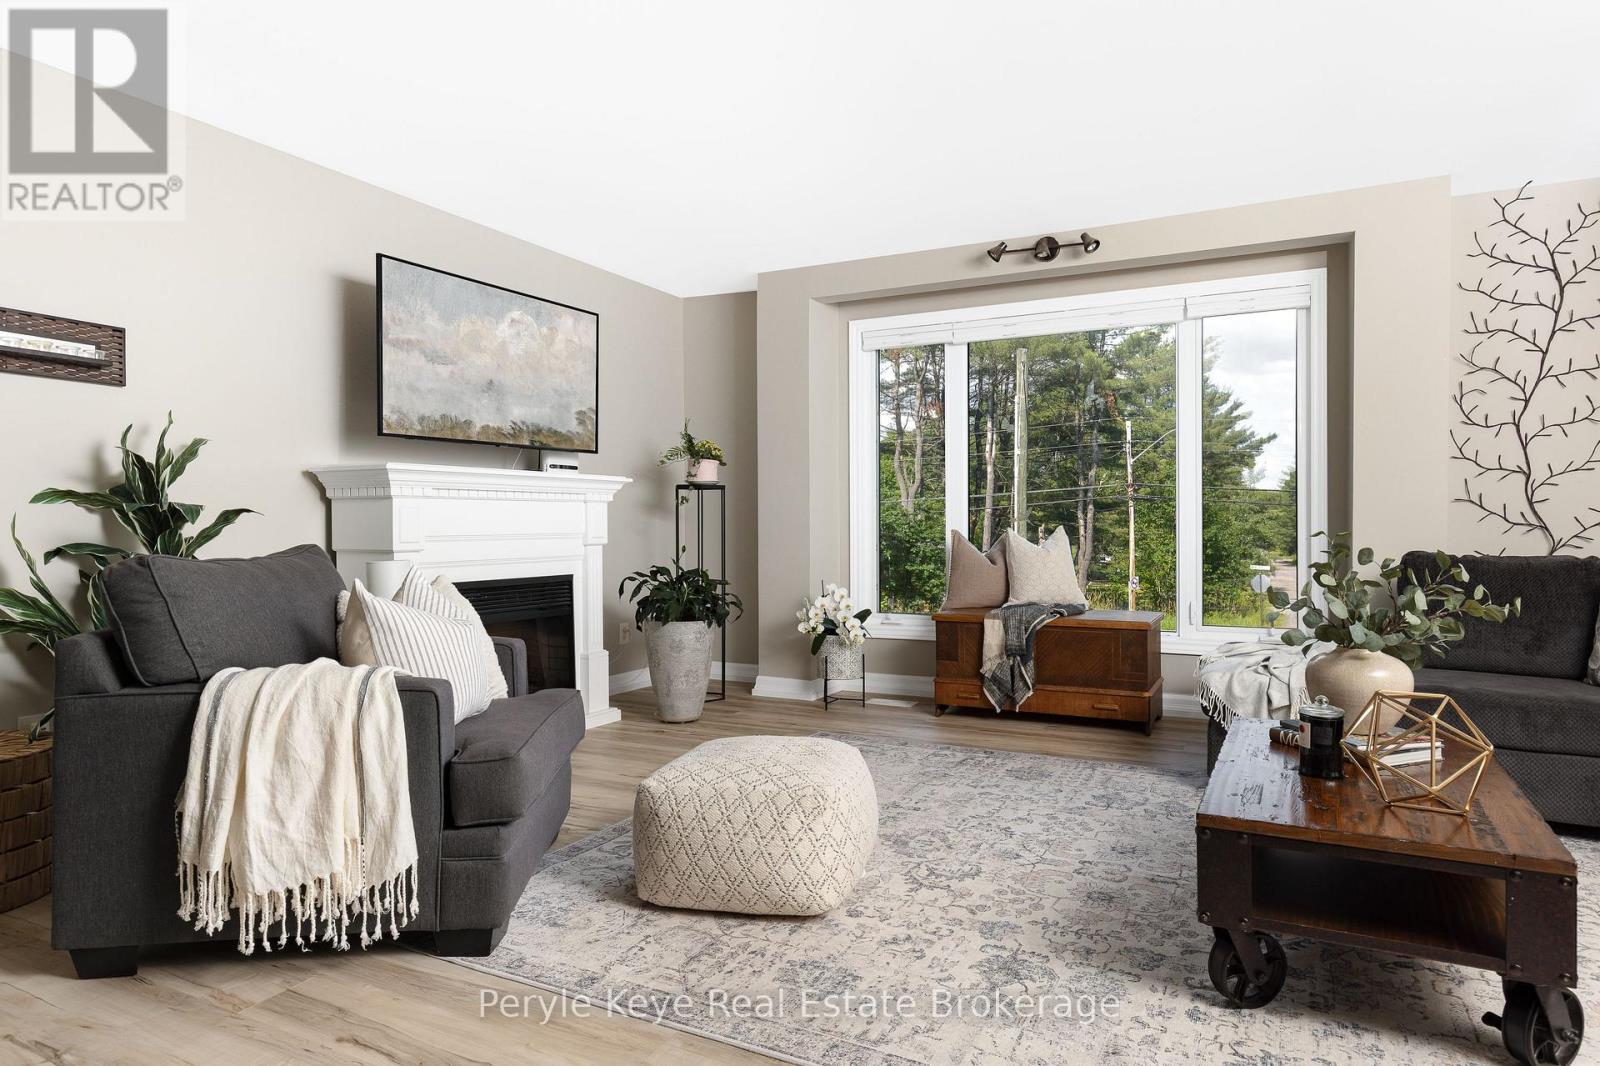
820 Manitoba Street
Bracebridge, Ontario
Two Homes in One. Endless Possibilities. Welcome to the kind of flexibility that moves w/ you! This isn't a typical 4-bedroom, 2-bathroom residence it's an incredible opportunity to live, rent, or run a business w/ complete flexibility. Whether you're an investor, entrepreneur, multi-generational family, or someone who just wants space that works harder for your life, this address delivers. One of the many standout features is that the entire second floor is a fully functioning living space w/ a open-concept kitchen, dining, & living area, private laundry, full bathroom, plus a bedroom w/ its own balcony. With both an an exterior entrance & the ability to reconnect internally, its flexible living at its best. The main floor offers 3 additional bedrooms, a very spacious layout & multiple recent upgrades! A bright, modern kitchen, main floor laundry, & a layout that offers both flow & function. One of the bedrooms is currently used as a business space perfectly positioned at the side of the home w/ convenience & privacy if you're thinking live/work. The spacious main floor primary suite opens onto a private back deck an inviting outdoor escape w/ direct access to the hot tub & a beautifully landscaped yard, all beneath a canopy of mature trees & coveted privacy. Tucked at the back of the property, a quiet forest path invites peaceful morning walks or spontaneous mini hikes your own slice of Muskoka woodland, right at home. A full unfinished lower level offers even more room to grow. Outside, you'll find two separately fenced areas ideal for pets, play, or added seclusion. Incredible visibility for a home based business, ample parking already in place, & opportunity to explore adding a garage. A full-house automatic Generac brings peace of mind. All of this just 3km from downtown Bracebridge, where vibrant cafés, boutique shops, scenic trails, and a strong sense of community offer the perfect balance between peaceful living and connected convenience. (id:65446)
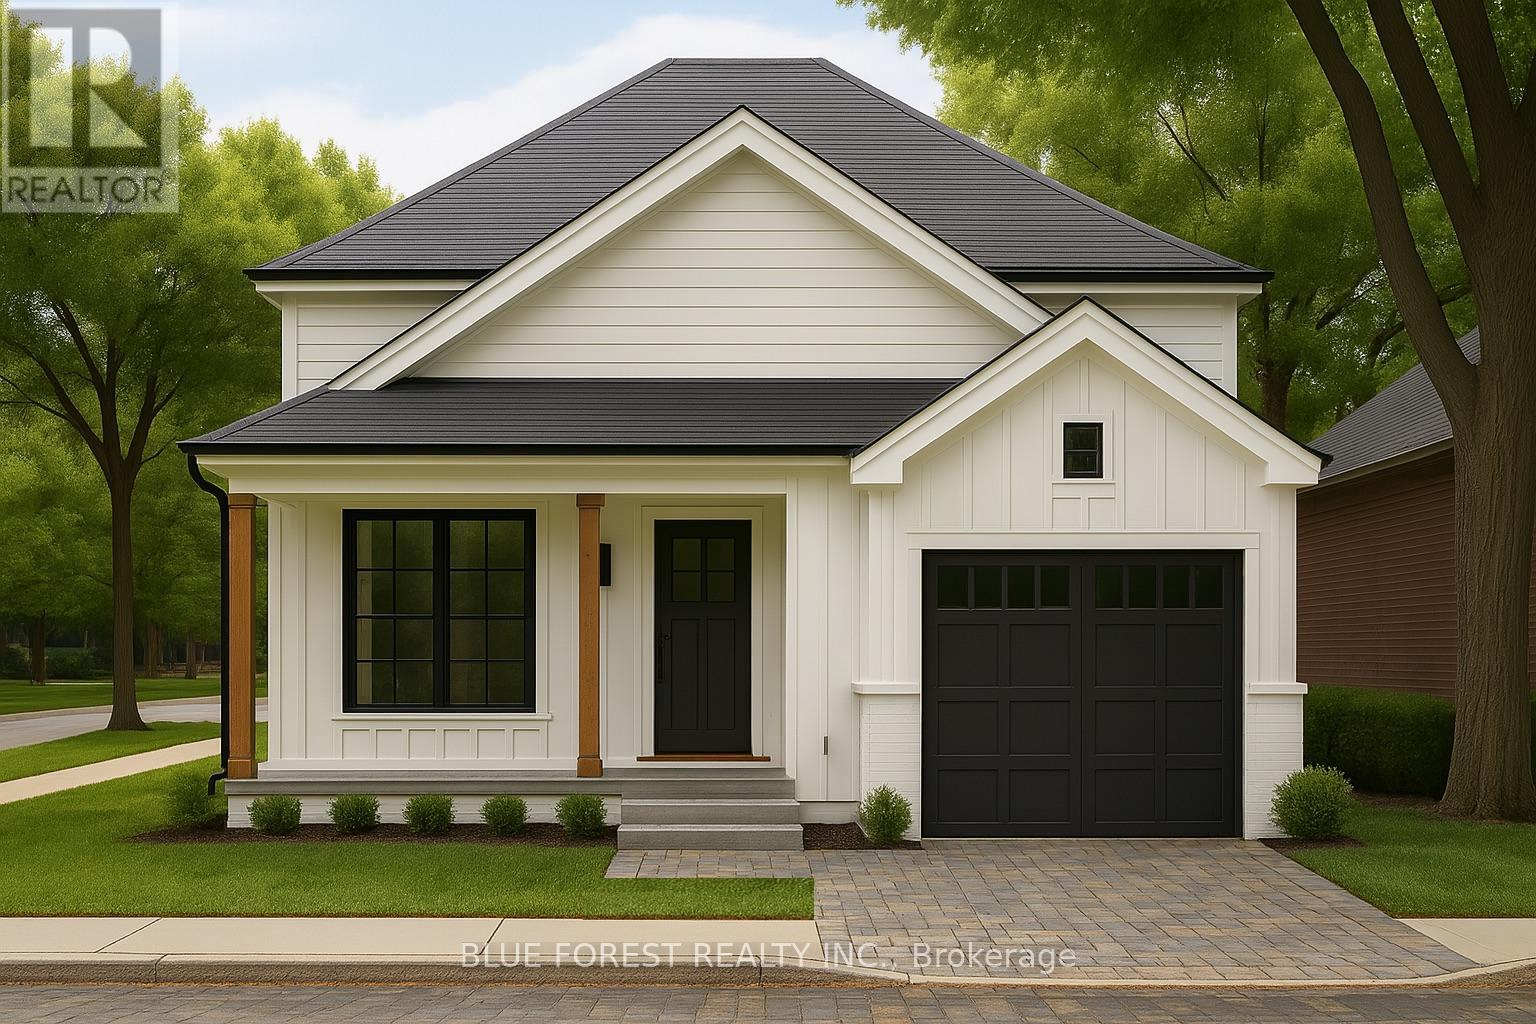
Lot 32 Beer Crescent
Strathroy-Caradoc, Ontario
Introducing The Bentley by Patzer Homes, a modern and functional FREEHOLD 4-level back-split design that maximizes space across multiple levels. With 3 bedrooms, 1 bathroom, and an open-concept layout, this home offers flexibility and comfort. The main level features a bright and airy living and dining area with vaulted ceilings, creating a spacious feel ideal for everyday living and entertaining. The adjacent kitchen with breakfast area is thoughtfully laid out with plenty of counter space and a direct walkout to the backyard. Upstairs, you'll find three comfortable bedrooms and a full bathroom, including a generously sized primary bedroom tucked away at the back of the home for added privacy. The lower level offers a bright and airy space with large windows and excellent potential for an optional large family room, additional bedrooms, and rough-in for a second bathroom. The 4th level of this home offers plenty of unfinished space for storage or future development. Enjoy the attached garage with inside entry for added convenience. The Bentley blends smart design with modern comfort, a perfect fit for those looking for versatility and value in a new home. TO BE BUILT! Other lots and designs available. Price based on base lot, premiums extra. Check out more plans at BUCHANANCROSSINGS.COM ** This is a linked property.** (id:65446)
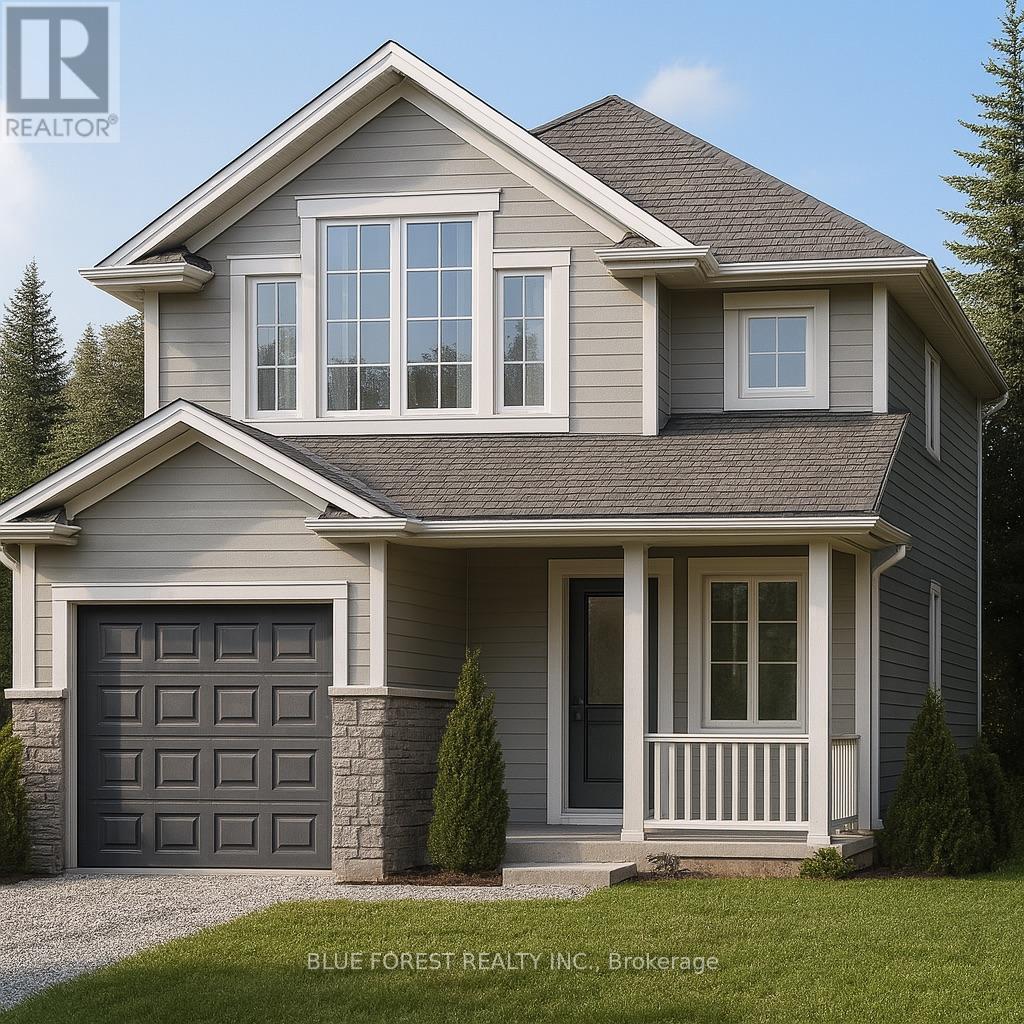
Lot 31 Beer Crescent
Strathroy-Caradoc, Ontario
Welcome to "The Mackenzie".This FREEHOLD 1,500 sq.ft two-storey design balances open-concept living with defined spaces. The main floor features a central kitchen with breakfast bar, adjoining dining area, and a comfortable living room that opens to the backyard. Upstairs, three bedrooms include a primary suite with a large closet. A 4-pc bath completes this second level. The build is ideal for families who value both gathering spaces and private retreats. TO BE BUILT! Other lots and designs available.Price based on base lot, premiums extra. Check out more plans at BUCHANANCROSSINGS.COM ** This is a linked property.** (id:65446)
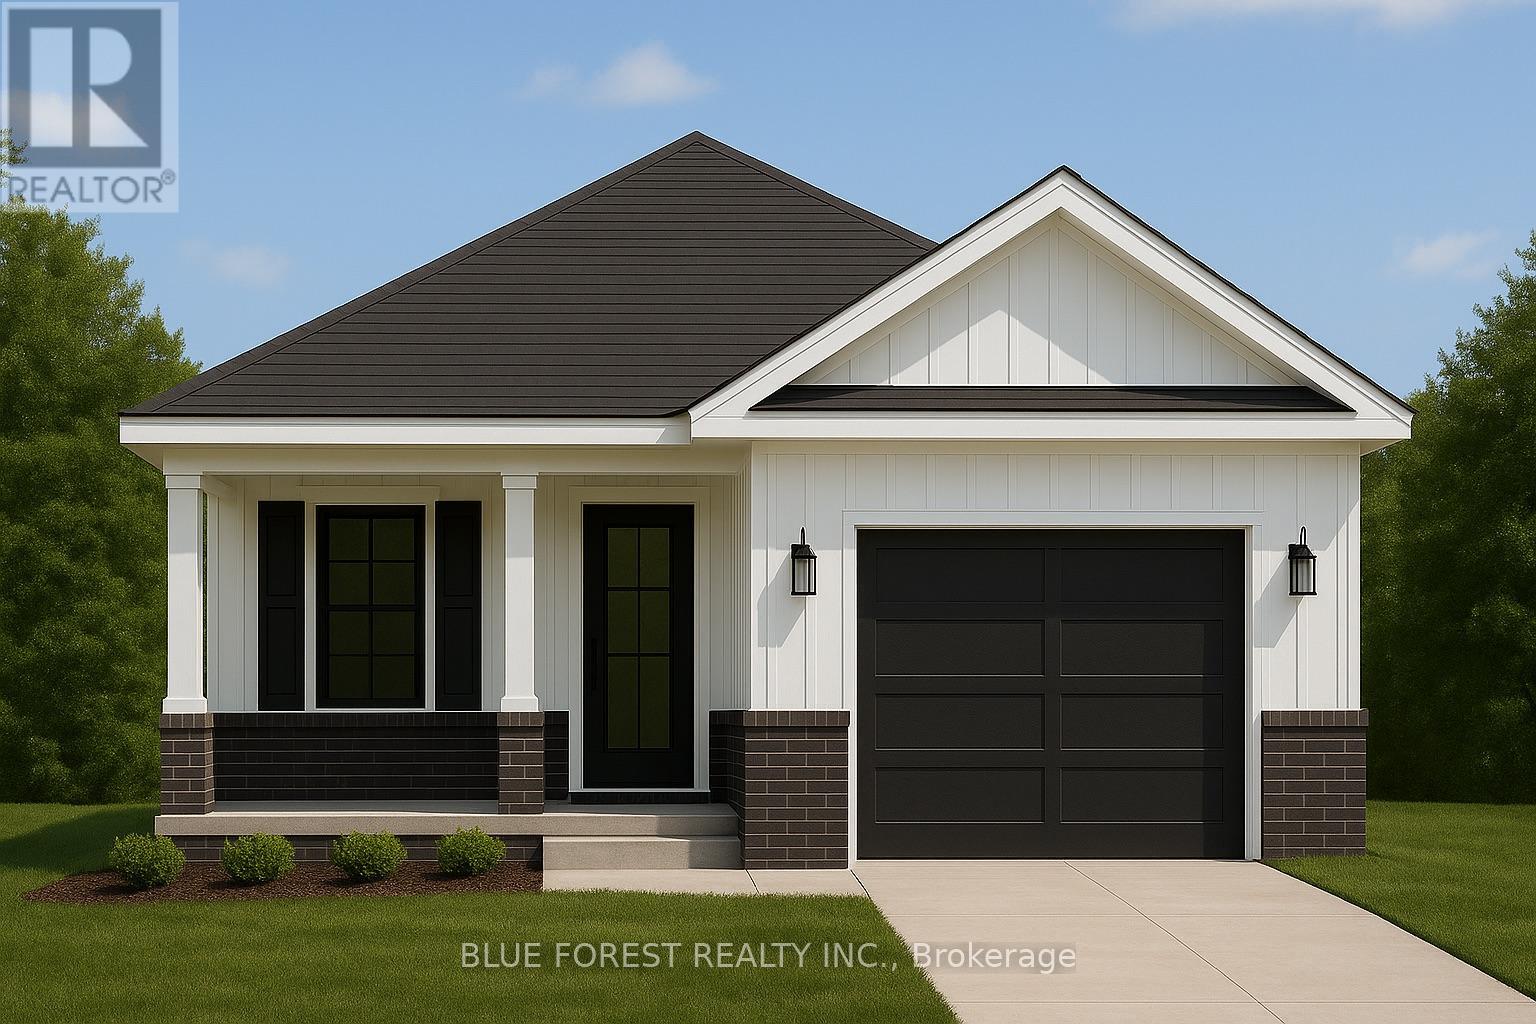
Lot 30 Beer Crescent
Strathroy-Caradoc, Ontario
Welcome to The Briarwood by Patzer Homes a beautifully designed FREEHOLD new build offering stylish and efficient one-floor living. This thoughtfully laid-out bungalow features three bedrooms and a full bath, ideal for families, first-time buyers, or those looking to downsize without compromising comfort. Step into the open-concept living and dining area filled with natural light, perfect for relaxing or hosting guests. The kitchen offers plenty of counter space, a functional layout with direct access to the backyard, great for everyday living and entertaining. The primary bedroom is tucked at the back of the home for added privacy, while two additional bedrooms offer flexible space for kids, guests, or a home office. A modern full bathroom and linen closet are conveniently located nearby. Take advantage of the flexibility of this design with the option to have 2 bedrooms and an added en-suite bathroom. The lower level provides a full unfinished basement with rough-in for a future bathroom, laundry area, utility room, and plenty of space to add additional bedrooms while still having lots of storage space. A charming covered front porch adds curb appeal, and the attached garage with inside entry offers both convenience and extra storage space. The Briarwood is the perfect blend of comfort, style, and functionality in a compact and manageable footprint, ready for you to make it home. TO BE BUILT! Other lots and designs available. Price based on base lot, premiums extra. Check out more plans at BUCHANANCROSSINGS.COM ** This is a linked property.** (id:65446)
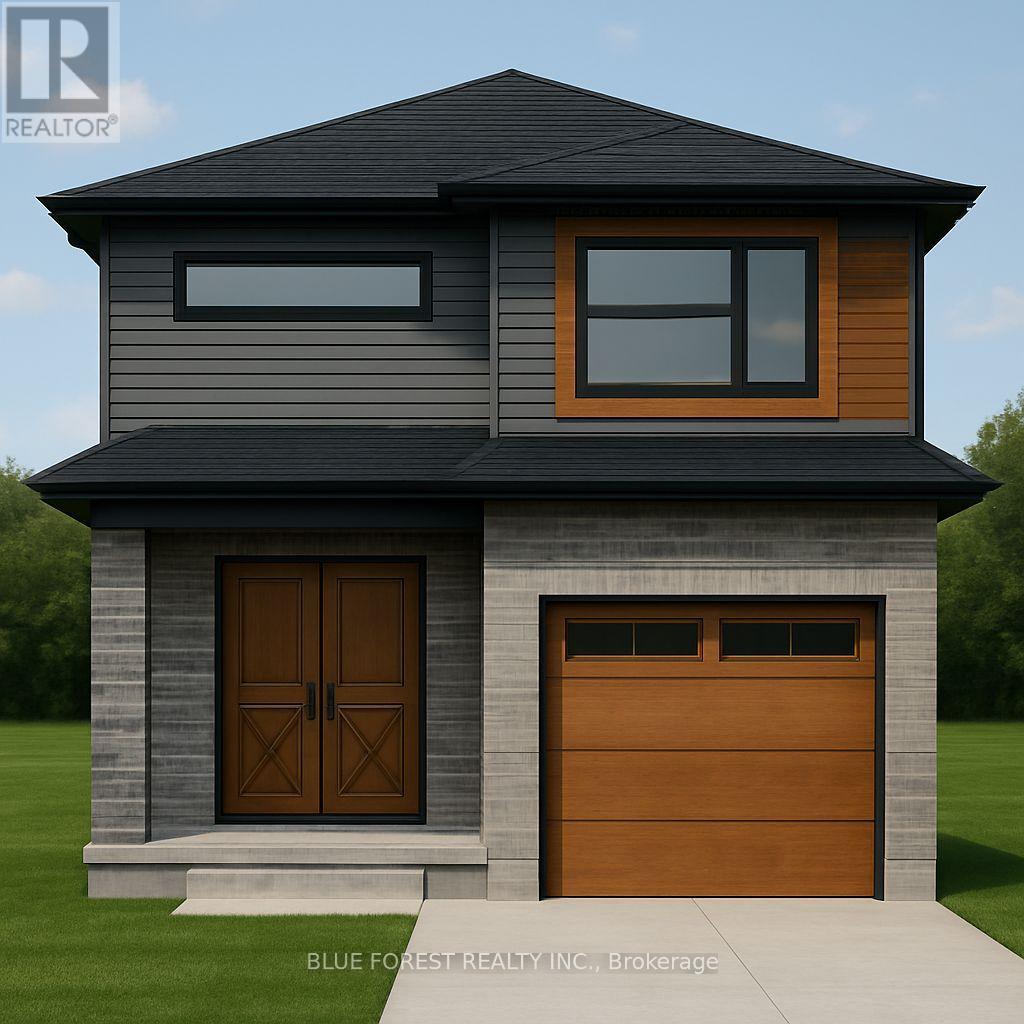
Lot 90 Beer Crescent
Strathroy-Caradoc, Ontario
Bakker Design & Build Inc presents "The Abbey". This FREEHOLD new build offers 1,946 sqft., and delivers style, space, and versatility across two floors. The open main floor layout features a large living room, a family-friendly dining space, and a kitchen with plenty of counter space and storage. Upstairs, four bedrooms provide flexibility for family, guests, or a home office, while the primary suite offers a private retreat with a 4-pc ensuite bath and walk-in closet. A full bath and dedicated laundry room on this floor add everyday convenience. The basement offers future living space with a rough-in for a three-piece bath, making this home as adaptable as it is inviting. TO BE BUILT! Other lots and designs are available. Price based on base lot, premiums extra. Check out more plans at BUCHANANCROSSINGS.COM ** This is a linked property.** (id:65446)
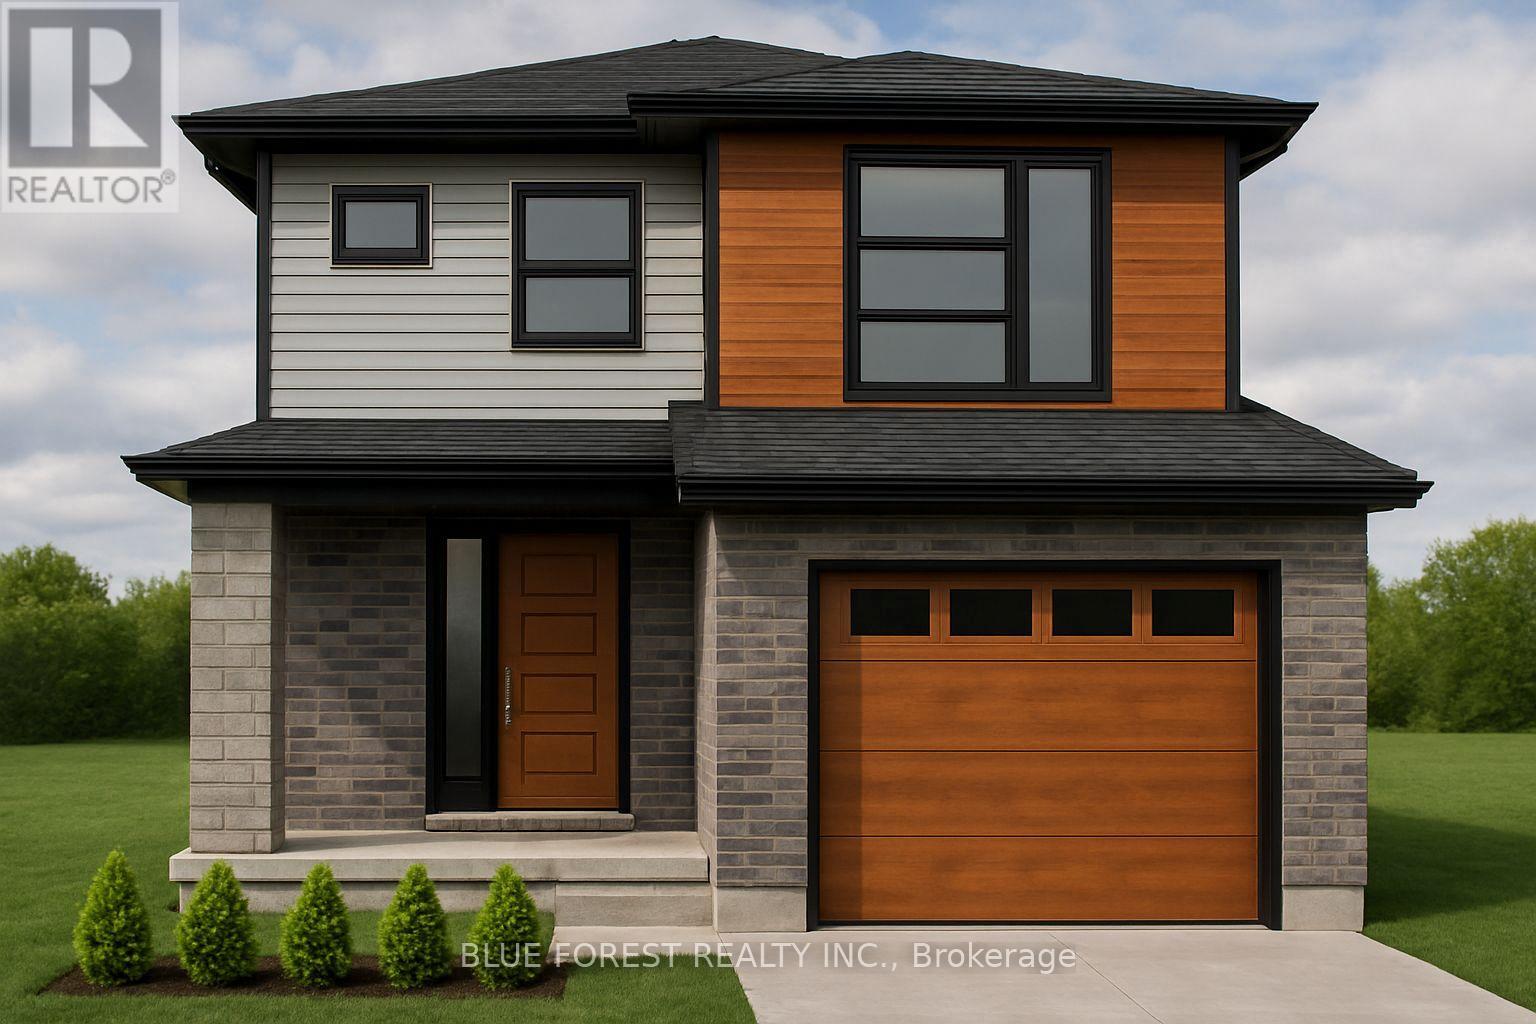
Lot 91 Beer Crescent
Strathroy-Caradoc, Ontario
Welcome to "The Tova". This FREEHOLD new build offers 1,827 sqft over two storeys. The open-concept main level blends a bright living room, spacious dining area, and modern kitchen, creating a natural hub for family life. Upstairs, three well-proportioned bedrooms include a private primary suite with a 4pc ensuite bath and generous closet space. The additional full bath and convenient laundry room make daily routines a breeze. The lower level offers future development potential, with space for a recreation room, extra bedroom, and a rough-in for a three-piece bathperfect for growing families or guests. TO BE BUILT! Other lots and designs available. Price based on base lot, premiums extra. Check out more plans at BUCHANANCROSSINGS.COM ** This is a linked property.** (id:65446)
428 Pine Pass
Centre Wellington, Ontario
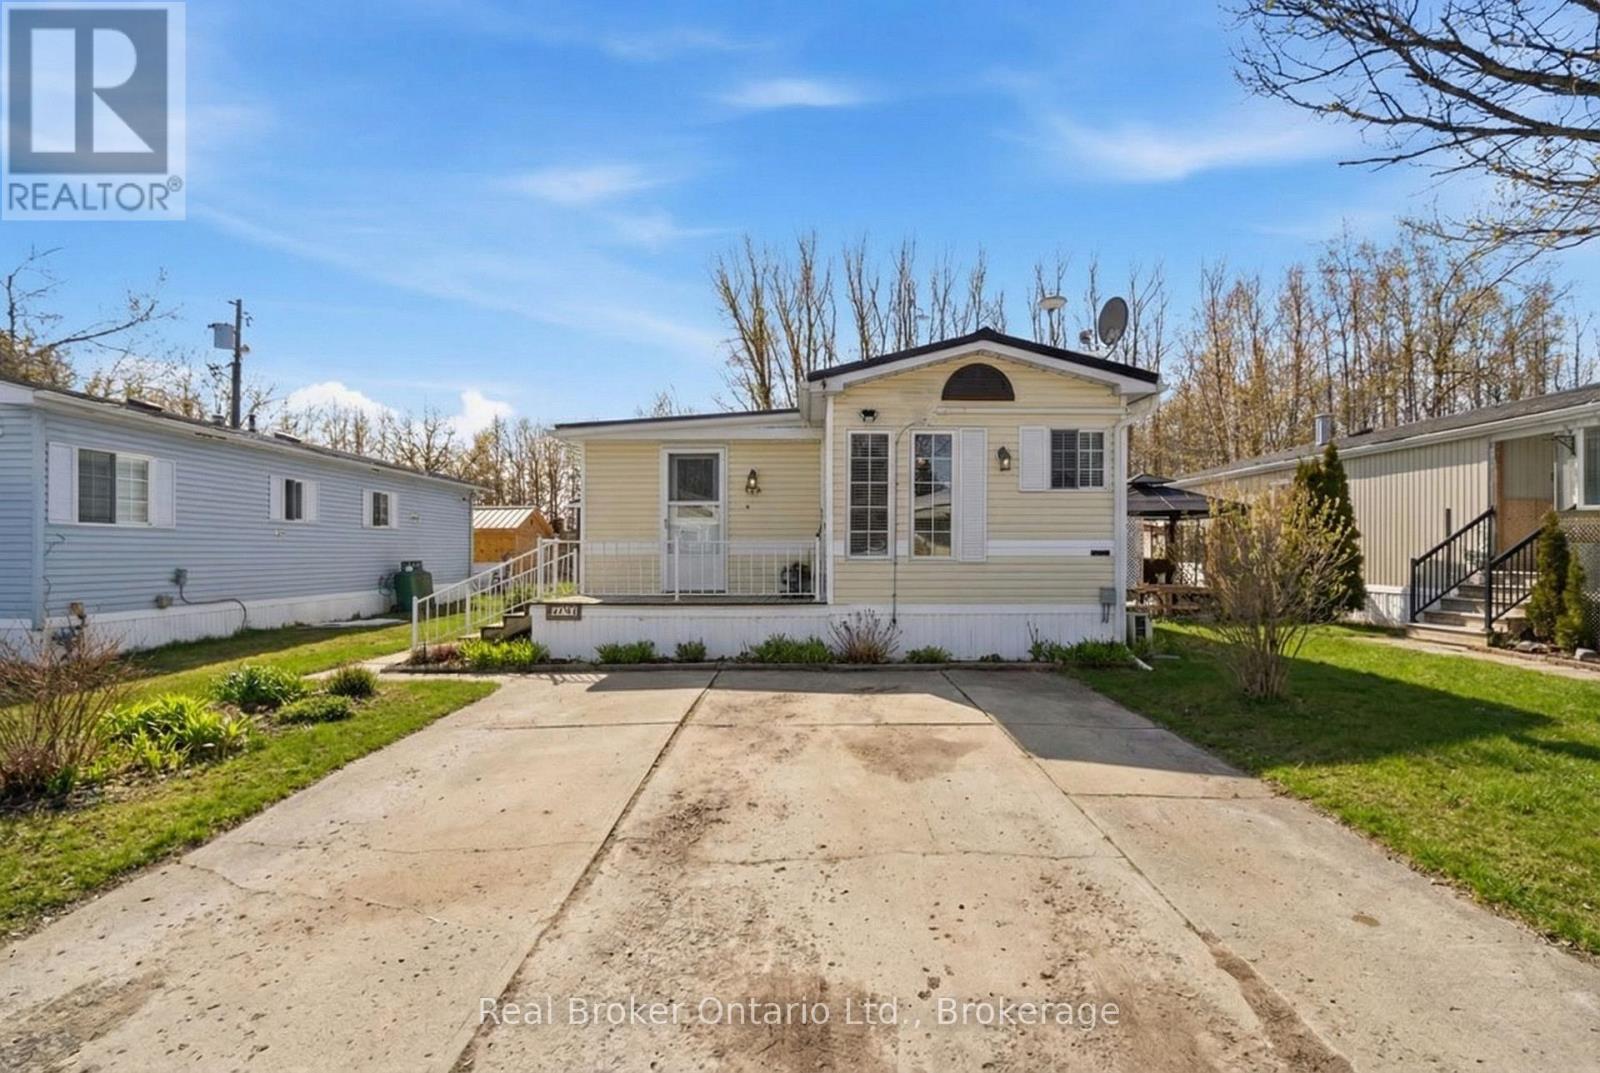
Welcome to 428 Pine Pass, located in the desirable all-season section of Maple Leaf Acres, a vibrant land lease community just minutes from Belwood Lake. This spacious 2 bedroom + den/mudroom, 2 bathroom home offers plenty of room for comfortable everyday living and hosting family and friends. Step inside to a bright and inviting family room filled with natural light, creating a warm welcome as soon as you enter the home. The kitchen flows into a generous dining area, providing ample space for family meals and gatherings. The large primary bedroom features two windows that bring in plenty of sunshine along with excellent closet storage and is conveniently located just steps from a full 3-piece bathroom. The second bedroom offers flexibility for guests, a home office, or hobby space. The versatile mudroom/den includes a powder room, stacked laundry, and additional space that could accommodate a pull-out couch or seating area. A sliding door leads to a private backyard deck, perfect for relaxing outdoors. The yard features a lovely stone walkway and side garden ready to bloom this spring, along with a shed providing extra storage for gardening tools, a golf cart, or outdoor equipment. The home also features a paved driveway with parking for two vehicles. Recent updates include a steel roof (2021), new furnace (2025), and hot water heater (2025), offering peace of mind and making this a well-maintained home you can move into without worry. Enjoy everything Maple Leaf Acres has to offer, including multiple pools, recreational facilities, community events, and close proximity to the Belwood Lake boat launch and outdoor activities. A wonderful opportunity to enjoy relaxed, resort-style living in a welcoming community. (id:65446)
794 Dorcas Bay Road
Northern Bruce Peninsula, Ontario
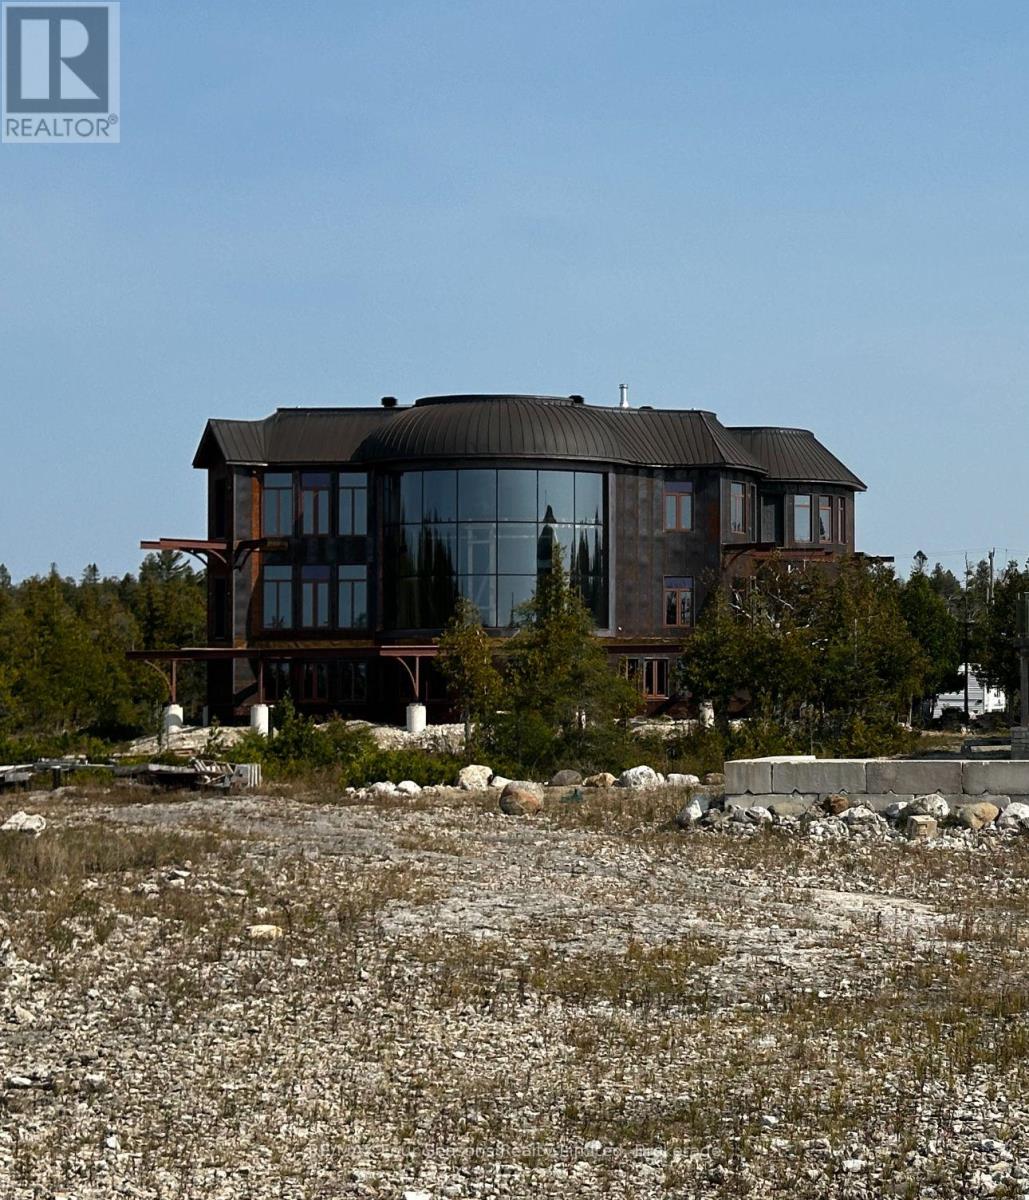
THE MODERN FORTRESS OF THE NORTHERN BRUCE PENINSULA! STOIC | RAW | UNCOMPROMISING.There are homes that follow trends, and then there are structures that define eras. Rising from the rugged, 1.28-acre limestone shoreline of Lake Huron, 794 Dorcas Bay is an architectural middle finger to the "standard" cottage. This is an intentional, 6,000+ square foot sensory experience forged in structural steel, copper, and glass. It is a modern fortress designed for the visionary who demands absolute silence and architectural dominance.THE EXTERIOR: AGGRESSIVE PERMANENCE. Clad in weathering Corten Steel, the façade is a living shield. It is designed to patina over centuries, deepening from a raw orange to a rich, earthy oxide-protecting itself against the relentless Lake Huron gales while dissolving into the ancient landscape. Crowned with a copper roof and accented with brass detailing, this structure wasn't just built; it was engineered to outlast generations. This is low-maintenance luxury at its most brutal and beautiful.Behind the commanding curved-glass wall lies a staggering 6,000+ square feet of raw, framed-in potential. The heavy lifting-structural steel, ICF foundation, and the high-performance exterior shell-is complete. The interior is currently a high-ceilinged sanctuary of silence, waiting for a soul to define it. Will it be a Scandinavian minimalist retreat? A high-tech industrial command center? Or a world-class luxury rental powerhouse? With 5+1 bedrooms and 5 bathrooms already framed, AND mostly drywalled, the trajectory toward a legacy estate is clear.THE OPPORTUNITY: VISION OVER CONVENTION. Located minutes from the pristine waters and Village of Tobermory, this property offers a rare "Value-Add" at the highest level of the market. A significant price improvement makes this the ultimate entry point for a buyer with the foresight to finish the masterpiece.Stop looking for a home. Start building a legacy. 794 Dorcas Bay is rare, raw, and ready for its command (id:65446)
494 Young Street
Penticton, British Columbia
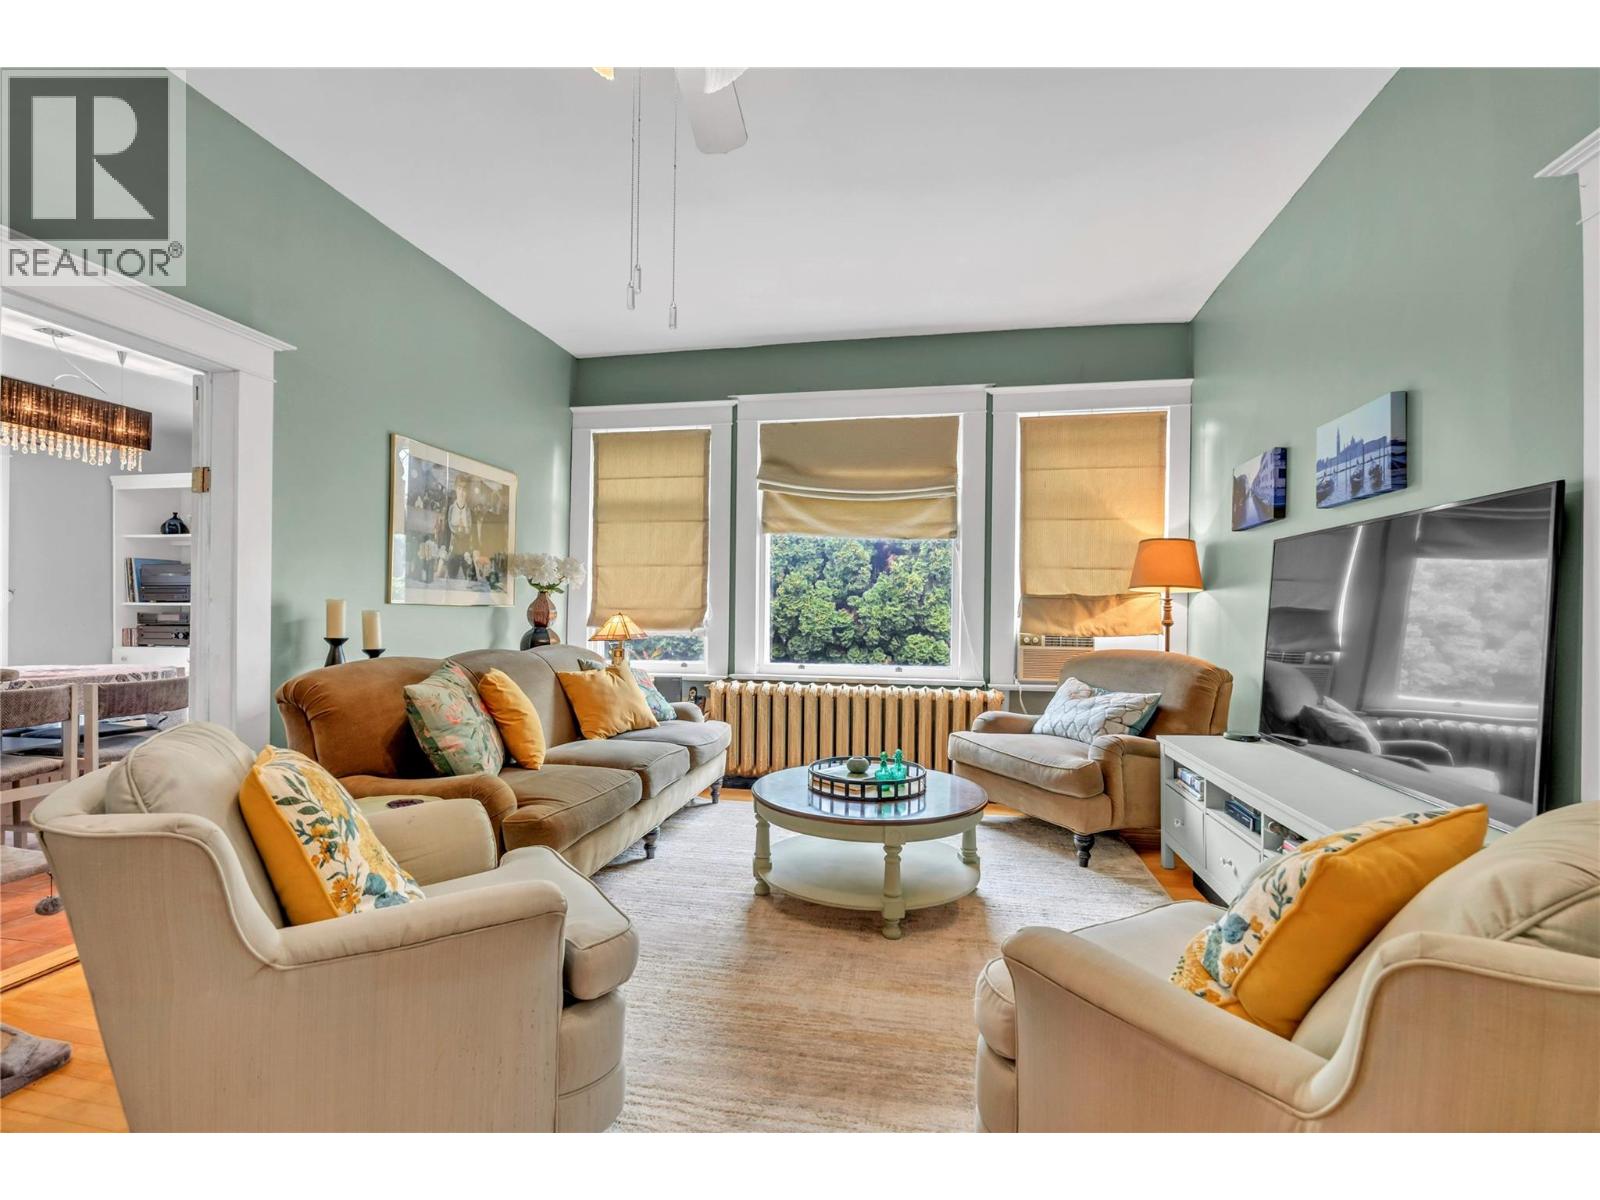
Proud to present a true Penticton landmark — the iconic Keyes House (1912), a late Victorian residence featured on the cover of Penticton in Color Photos. This Queen Anne Revival masterpiece showcases steeply pitched paired gables, intricate trusses, and timeless architectural character throughout. Offering 4 bedrooms and 3 bathrooms, this home is filled with natural light, soaring ceilings, and preserved heritage charm. The main floor features a flexible bedroom and bath — ideal as a primary on the main or guest suite (this section previously operated as a successful AirBnB), a cozy living room with gas fireplace, den, and a bright kitchen that flows into the family and dining areas. An additional main floor bath with shower sits beside the laundry for convenience. French doors open to a spacious deck and gazebo overlooking the beautifully landscaped .18 acre corner lot. Upstairs you’ll find 3 more bedrooms and a full bath with classic clawfoot tub, plus a top-floor flex space perfect for a studio, retreat, or creative haven. Hot water radiant heat adds comfort year-round. Outside, enjoy mature trees, garden boxes, lane access to a double garage, and ample parking including space for an RV. Fresh paint inside and out enhances the home while preserving its historic integrity. Located just 3 blocks to the SOEC hockey rinks, 1 block to Kings Field, and steps to downtown restaurants, shops, markets, and the beach — this is heritage living blended seamlessly with modern lifestyle. Book your private showing and experience this one-of-a-kind home in person. Check out the listing website at https://snap.hd.pics/494-Young-St (id:65446)
830 Balsam Road
Fintry, British Columbia

Located in a quiet rural setting just off Westside Road, this nearly 0.5 acre freehold lot offers an incredible opportunity to build in the sought after Valley of the Sun community. Priced below BC Assessment, it presents strong value just moments from Okanagan Lake. Set between Vernon and Kelowna, the property is only a five minute drive to Fintry Provincial Park, the beach, and boat launch. Surrounded by mature forest, the lot offers a peaceful, private feel while still being part of a well established and welcoming neighbourhood. Over 30,000 has recently been invested in professional tree clearing, giving you a head start on development while maintaining natural greenery for privacy and shade. Water and hydro are available at the lot line, and the water levy has been paid in full, helping simplify your build and keep ongoing costs down. Manufactured and modular homes are permitted, provided they meet CSA A277 or CSA Z240 standards, offering flexibility in how you bring your vision to life. With no timeline to build, you can take your time designing the right home while enjoying easy access to year round outdoor recreation including swimming, boating, fishing, and hiking. A rare chance to secure land in a beautiful Okanagan setting with flexibility, value, and lifestyle all in one. (id:65446)
2xx 5555 Dunbar Street
Vancouver, British Columbia
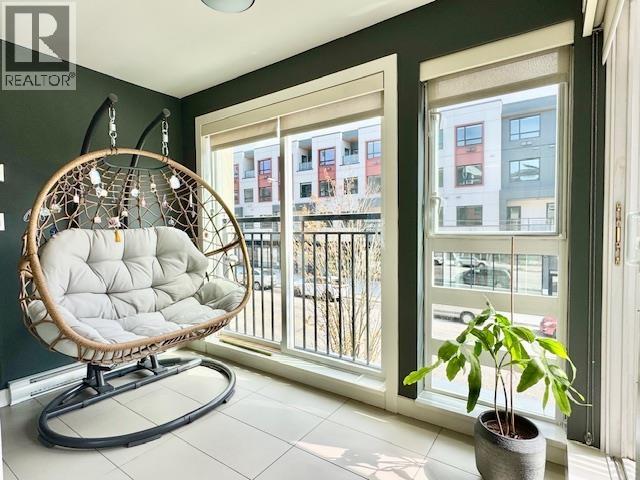
Welcome to this beautiful one bedroom + den + solarium suite in prime Dunbar Village area. This modern suite features high ceiling, loads of natural light, private east-facing balcony, additional courtyard facing patio. Just a short walk to the UBC express bus, providing quick and convenient access to the campus. Grocery shopping and restaurants are nearby. Video Tour: https://youtu.be/AnReUlzl670 (id:65446)
1000 E 11th Avenue
Vancouver, British Columbia
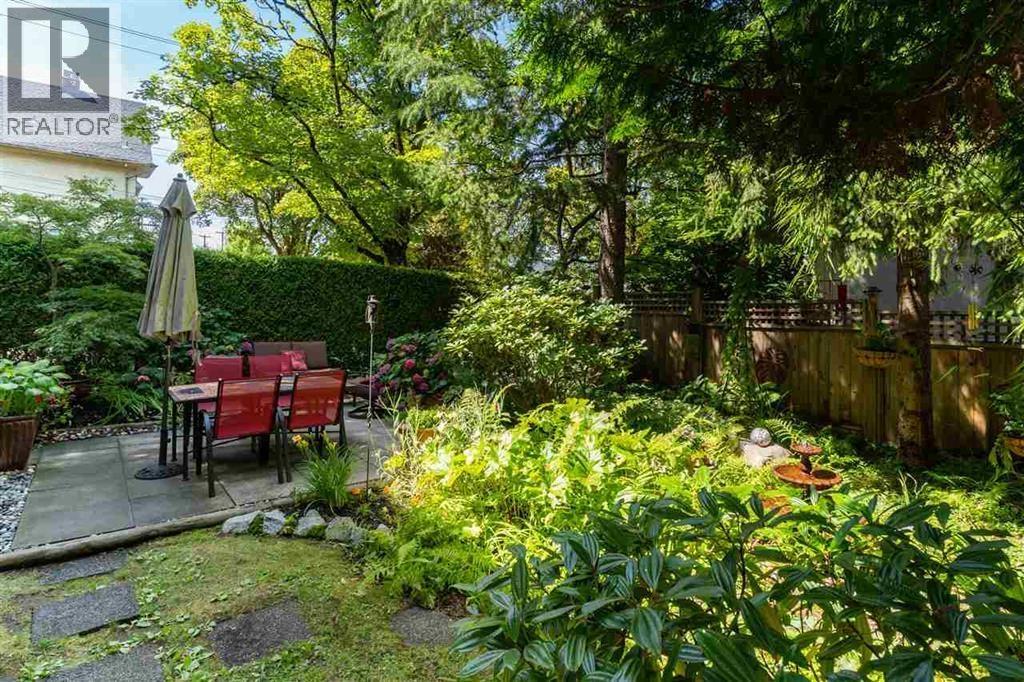
1 bedroom 1 bath garden level suite in a beautiful character home in MT. PLEASANT E. Near Broadway & Clark on a quiet street. Available: June 1, 2026. Mostly above-ground, garden-level with great natural light. Cozy, open-concept living/dining area with exposed beam charm. Shared private backyard - perfect for summer dinners under the trees. steps from VCC, 99 B-Line stop, Broadway shopping, and other amenities. 10-min walk to Commercial-Broadway Skytrain - Status: Partially furnished or Unfurnished - Parking(s): Street parking- Laundry: shared with the other 2 suites in the house - No sublet or Airbnb or any business-related activities - No Smoking - Utilities: 1/3 of Gas, Hydro and Water - Internet: ½ shared with upstairs - 1 year lease term preferred (id:65446)
2305 908 Quayside Drive
New Westminster, British Columbia
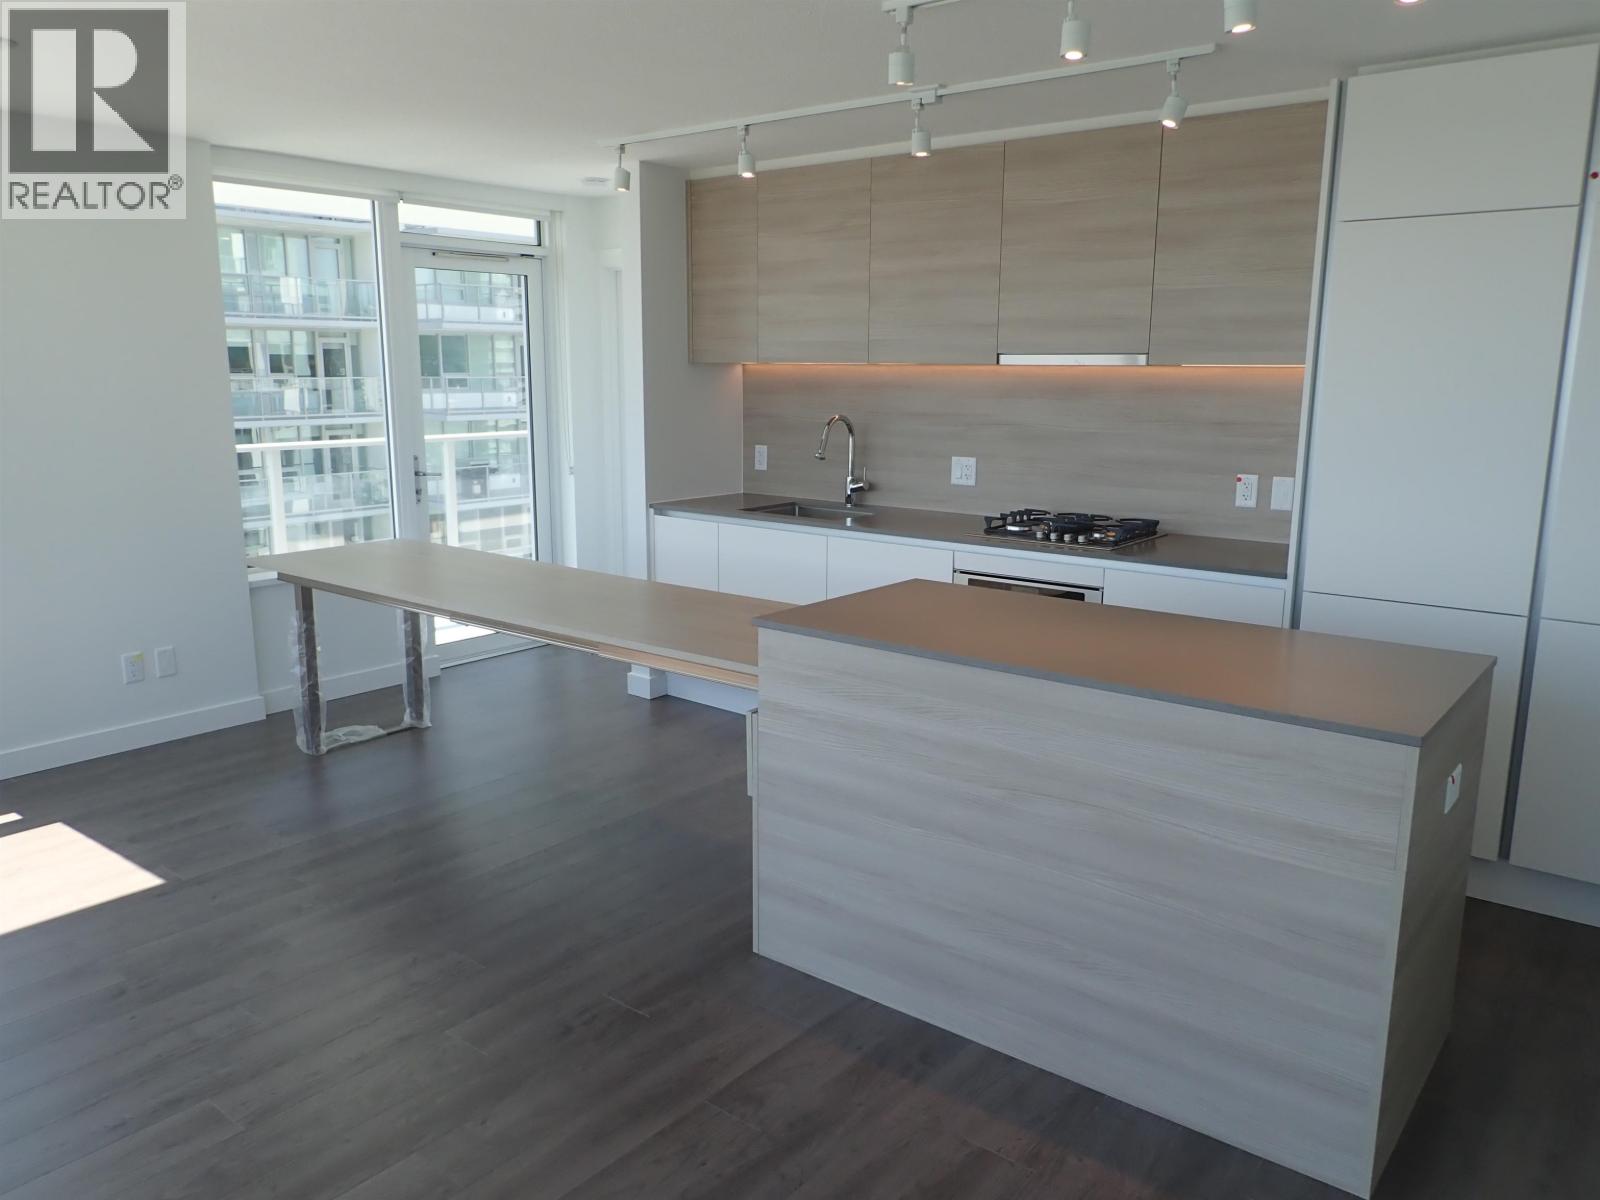
Welcome to this 2 Bed 2 Bath corner unit nestled in the heart of New Westminster's Quay district. Enjoy an abundance of natural light throughout the home. The kitchen stands out with a sleek island with a built-in extendable dining table. Equipped with modern appliances, including a gas cooktop, built-in oven, and a sink with a high-arc faucet. Track lighting runs across the ceiling, giving the space a gallery-like feel. The building amenities set it apart including concierge services, private gym, the Riversky Club with a Fireside lounge and Rooftop terrace. Immediate access to scenic walking paths, and the vibrant River Market. Commuting is easy with the SkyTrain just around the corner, and a wide selection of shops, cafes, and restaurants right at your doorstep. (id:65446)
408 422 E 3rd Street
North Vancouver, British Columbia
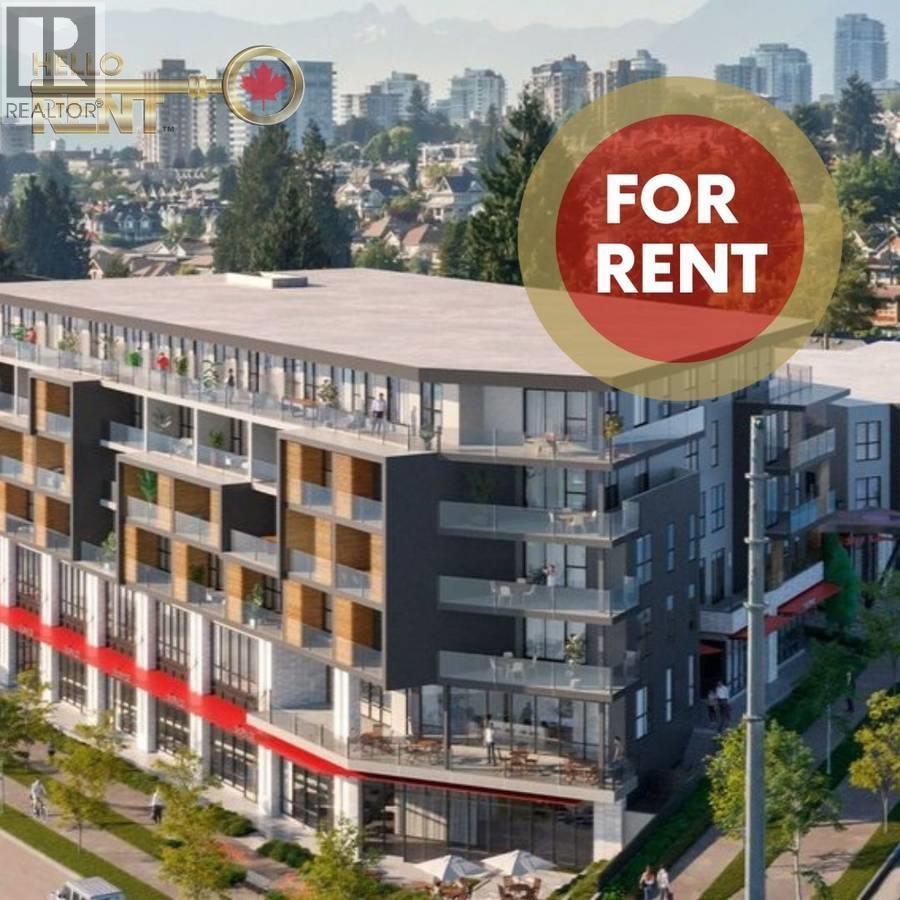
Avail April 1, 2026 Unfurnished Air Conditioning Pets Considered 1 Parking Included 1 Storage Included Professionally Managed by Hello Rent Innova at Moodyville offers modern living, community, and style. Home feels so right in this Junior 1-Bedroom Suite where city skyline views, bright open spaces, quartz countertops, laminate floors, and in-suite laundry blend stylish and practical everyday luxury. At Innova, indoor and outdoor living merge seamlessly. Enjoy panoramic city, mountain, and harbour views from the rooftop terrace, plus an outdoor kitchen, garden, courtyard, and kids´ play area. Resident perks include an urban-chic lobby staffed 24/7, party and media rooms, dog spa, bike wash, and secure storage. Tenant insurance required at move-in. Move-in fee $200 paid to EPS11034. (id:65446)
104 126 21st St E Street
North Vancouver, British Columbia
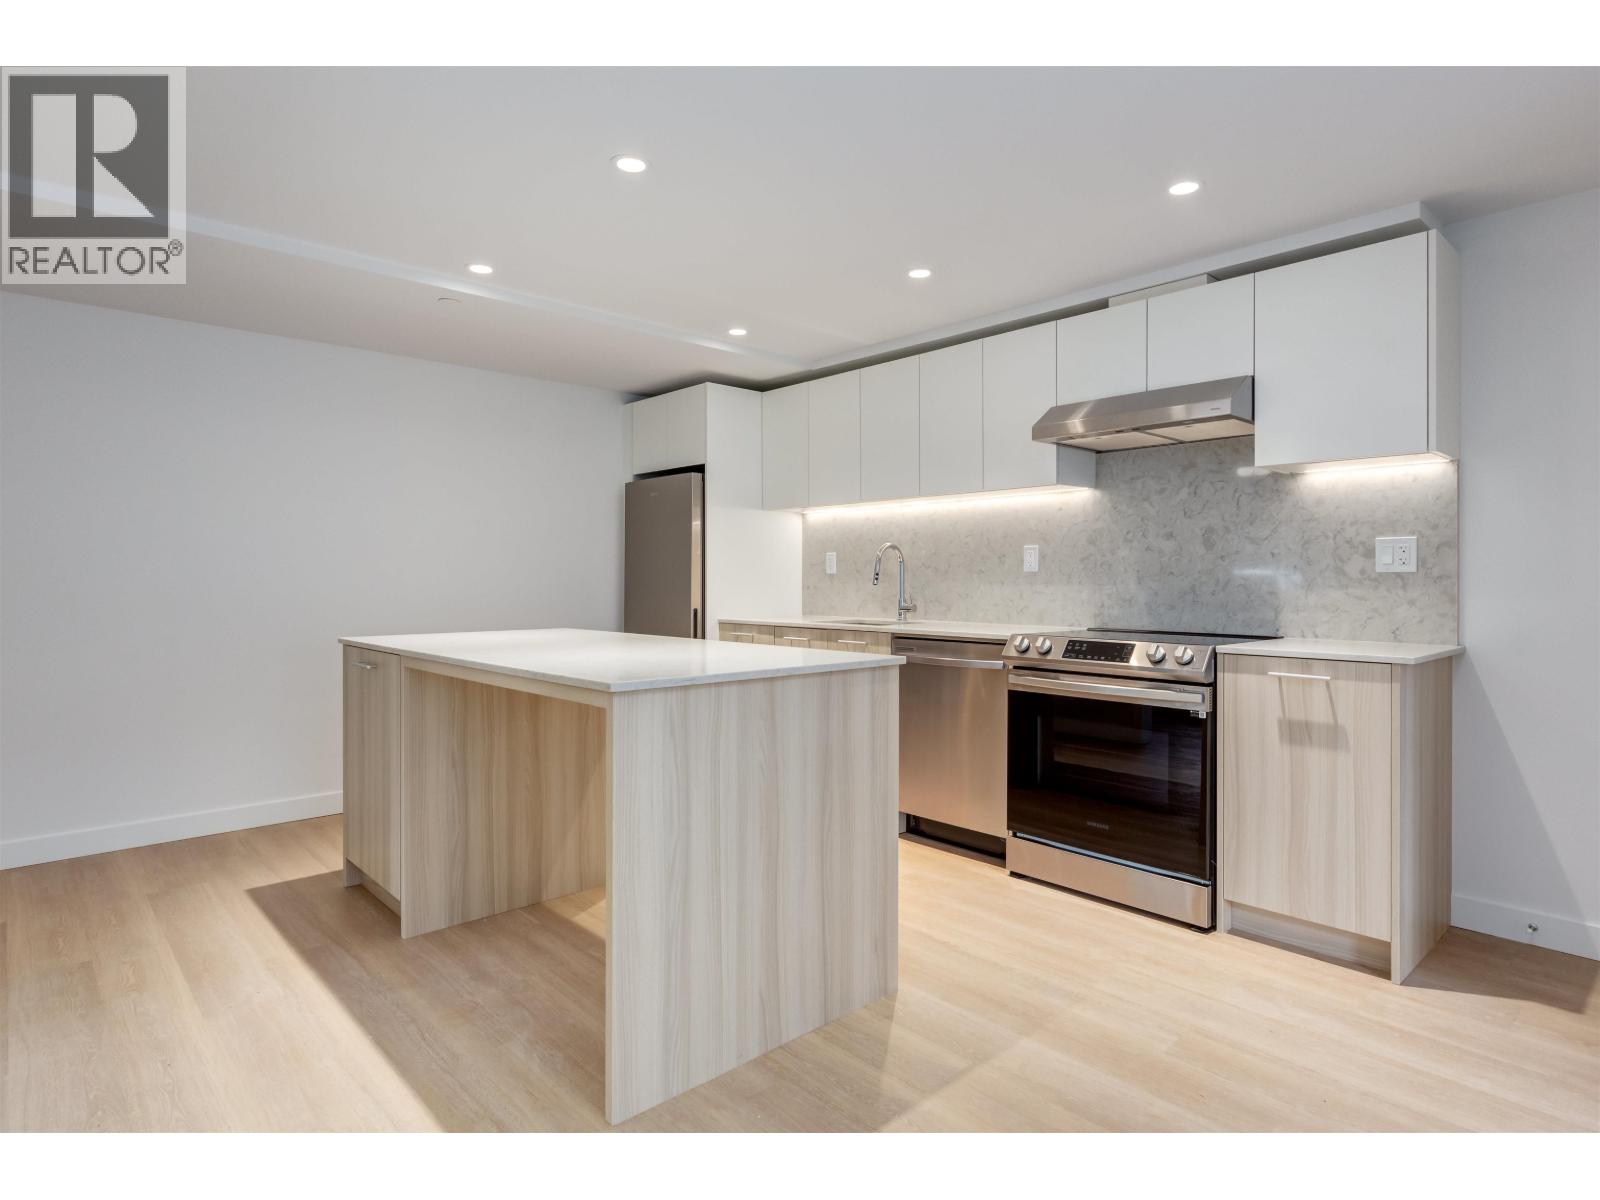
Enjoy One Months FREE Rent with a 12-Month Lease! New, Modern Rentals in North Vancouver. Welcome to Lonsdale Square Apartments! Discover this brand-new, modern rental building conveniently located in Central Lonsdale. Each rental suite has been thoughtfully designed, featuring contemporary finishes, open layouts, premium touches, and free high-speed internet valued at over $1,200 annually. Perfectly positioned overlooking a new 1-hectare city park and next to the future Harry Jerome Community Recreation Centre, this home offers easy access to the Green Necklace and all the vibrant amenities of Central Lonsdale. Residents benefit from EV parking, Modo car share, smart security, and premium amenities, including a rooftop terrace and social lounge with stunning mountain and city views. (id:65446)
105 126 126 21st St E Street
North Vancouver, British Columbia
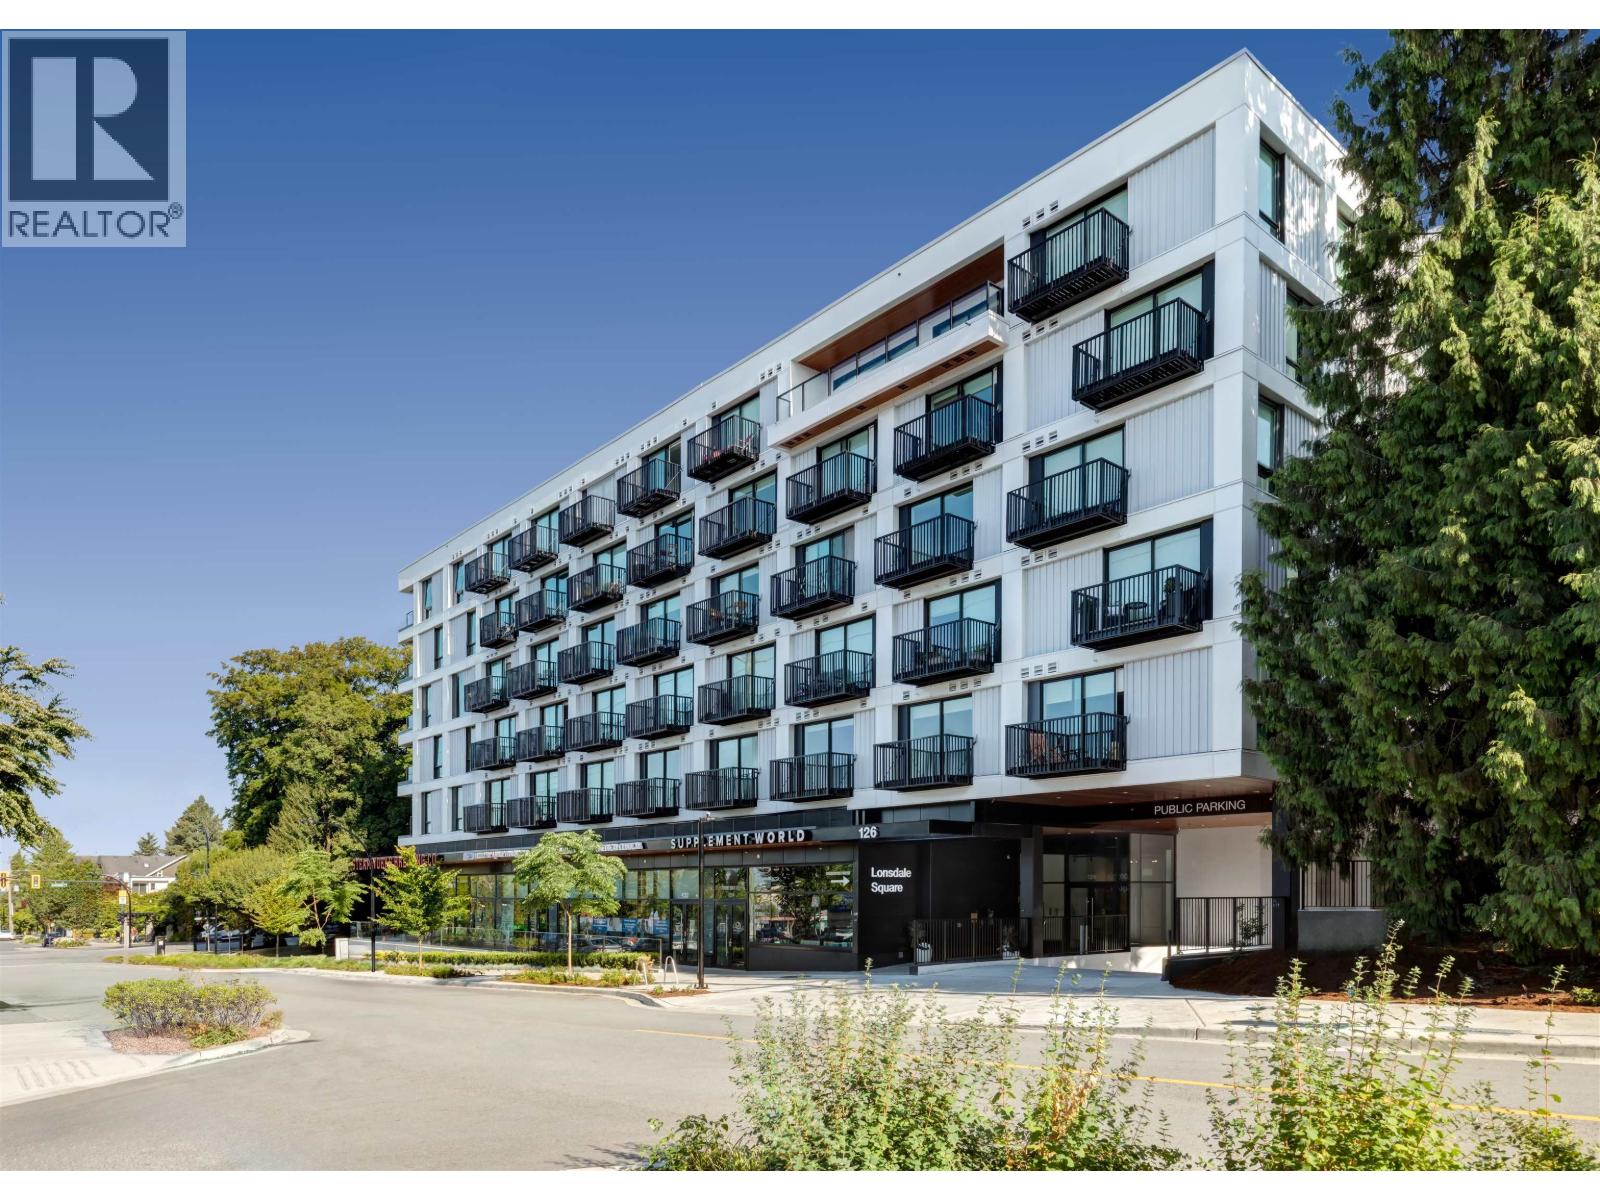
Enjoy ONE Months FREE Rent with a 12-Month Lease! New, Modern Rentals in North Vancouver. Welcome to Lonsdale Square Apartments! Discover this brand-new, modern rental building conveniently located in Central Lonsdale. Each rental suite has been thoughtfully designed, featuring contemporary finishes, open layouts, premium touches, and free high-speed internet valued at over $1,200 annually. Perfectly positioned overlooking a new 1-hectare city park and next to the future Harry Jerome Community Recreation Centre, this home offers easy access to the Green Necklace and all the vibrant amenities of Central Lonsdale. Residents benefit from EV parking, Modo car share, smart security, and premium amenities, including a rooftop terrace and social lounge with stunning mountain and city views. (id:65446)
109 9270 Salish Court
Burnaby, British Columbia

Avail May 1, 2026 Move In Now, Receive May Rent Free Min 1 Year Term Heat and Hot Water Incl Unfurnished Pet Friendly 1 Secure Parking - option for 2nd spot 1 Storage Locker Incl Professionally Placed by Hello Rent Freshly painted garden-level 2-bedroom apartment with a spacious open layout and extra-large bedrooms. Enjoy a large private patio on the inside of the courtyard. Residents have access to clean shared coin laundry with multiple machines. Located in Burnaby North´s Sullivan Heights, The Timbers sits between Lougheed Hwy and SFU. Near the SkyTrain at Lougheed Town Centre and Burquitlam for easy access across Metro Vancouver. Close to to shopping, dining, parks, schools, recreation, and enjoy nearby Burnaby Lake trails. Tenant Insurance required at move-in. $250 Move-in fee. (id:65446)
6169 Mika Road
Sechelt, British Columbia
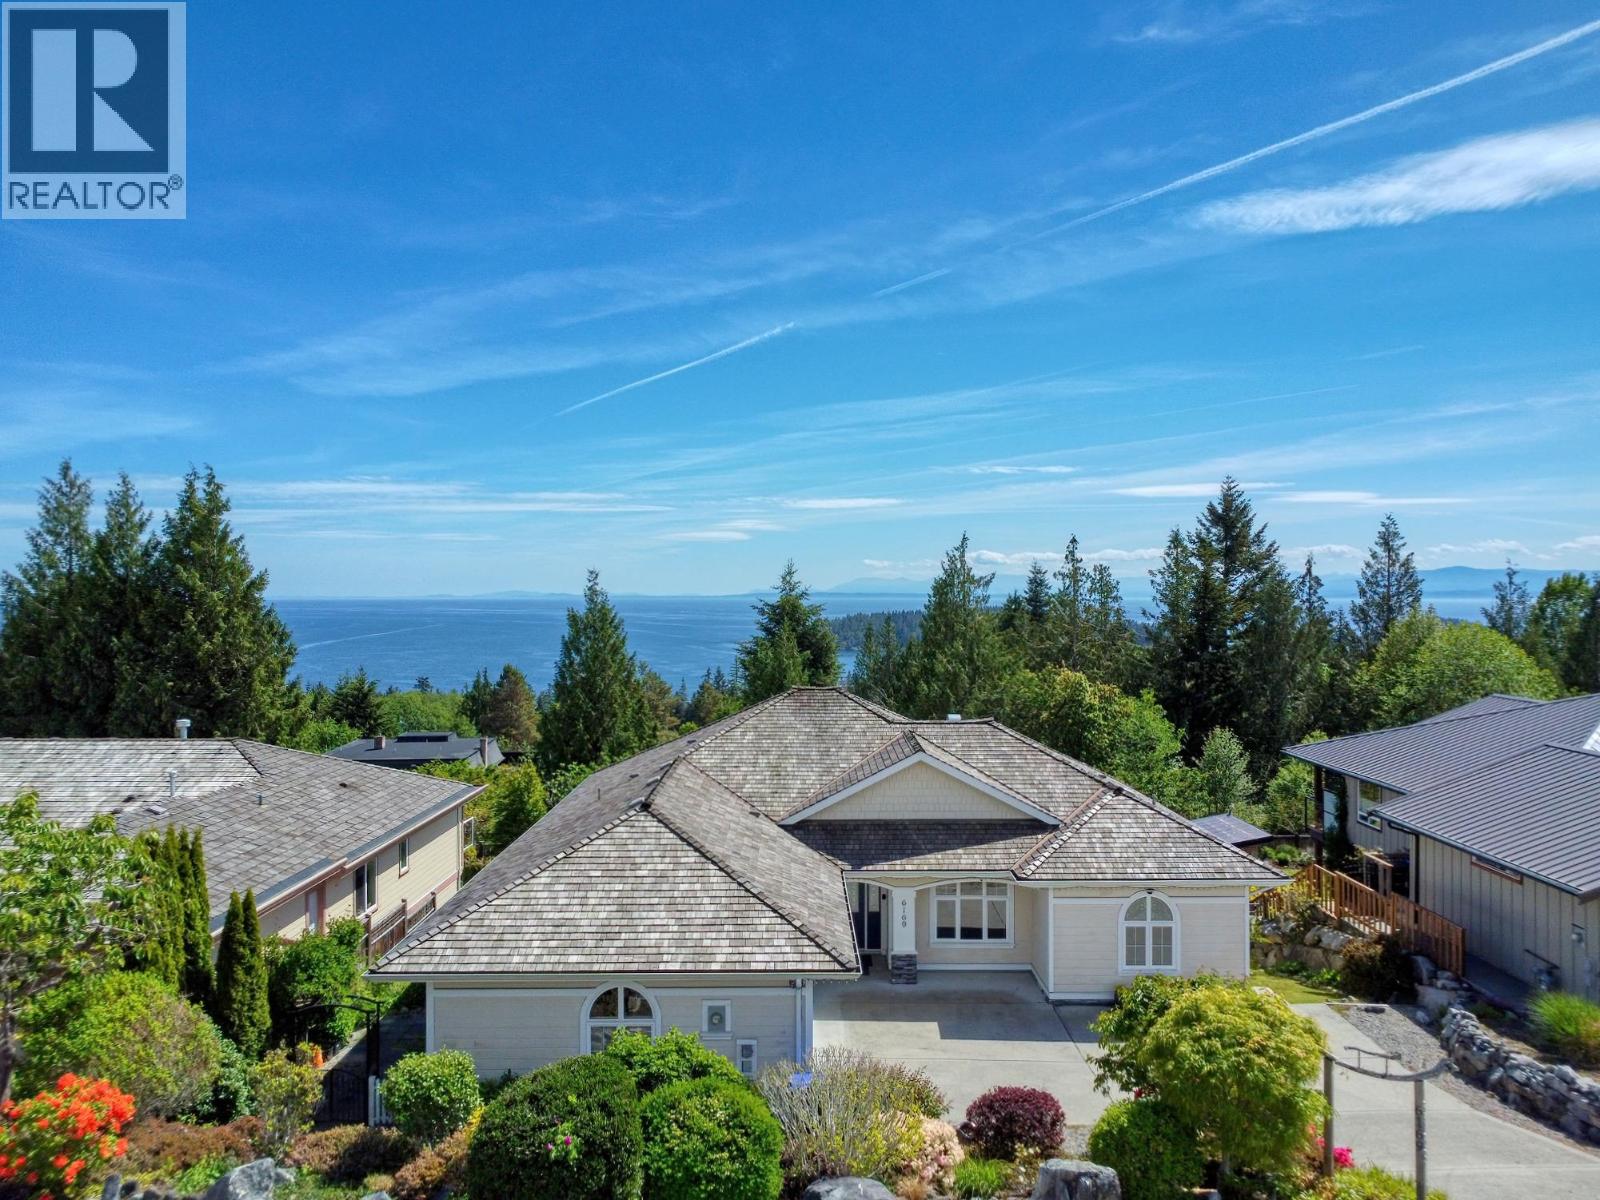
Ocean view Classic quality home with beautiful gardens in sought after neighbourhood in West Sechelt. Gorgeous design bright southern facing balcony for outdoor entertaining overlooking zen like gardens with established landscaping and magical pond. Gorgeous home with stained glass windows, chefs kitchen, Grand Master and fabulous ensuite and walk in closet. Private licenced fully contained 1 bedoom Suite with own patio plus a double garage and wood shake roof. Must see in an amazing convenient location close to Sechelt hospital, shopping, dining, beaches and parks -all of Sechelt wonderful amenities. (id:65446)
6463 Yew Street
Vancouver, British Columbia
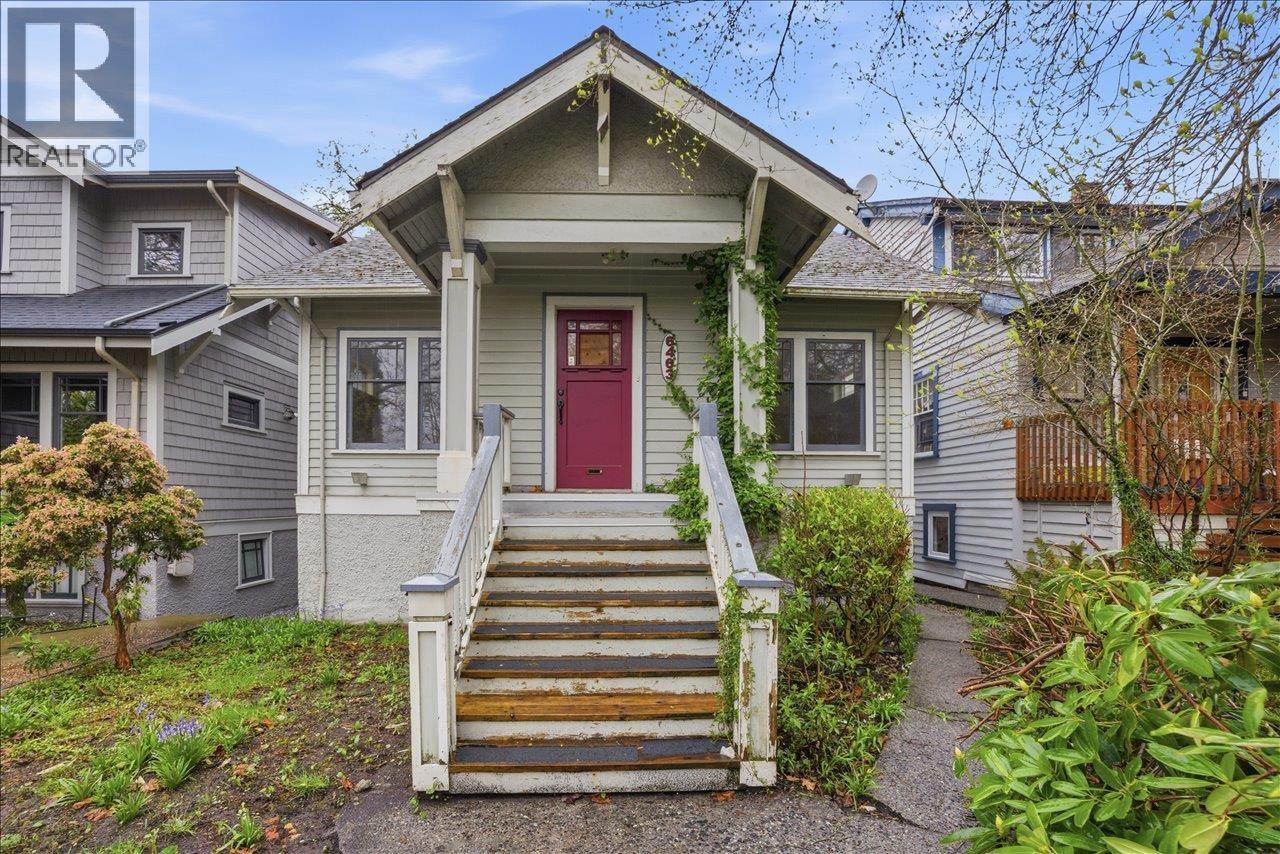
Build your dream home on this prime 33 x 125.59 square ft lot with lane access in prestigious Kerrisdale, featuring a west-facing backyard. Set on a quiet, family-friendly street, this is an exceptional opportunity to build a custom home in one of Vancouver´s most sought-after neighbourhoods. Steps to Maple Grove Elementary & walking distance to Magee Secondary School. Close proximity to Kerrisdale shops, Kerrisdale Community Centre, parks, & transit. Easy access to UBC & YVR. Near top private schools including Crofton House School, St. George´s School, York House School, Little Flower Academy, & Vancouver College. An opportunity to secure a quality building lot in an excellent location. (id:65446)
654 Linton Street
Coquitlam, British Columbia
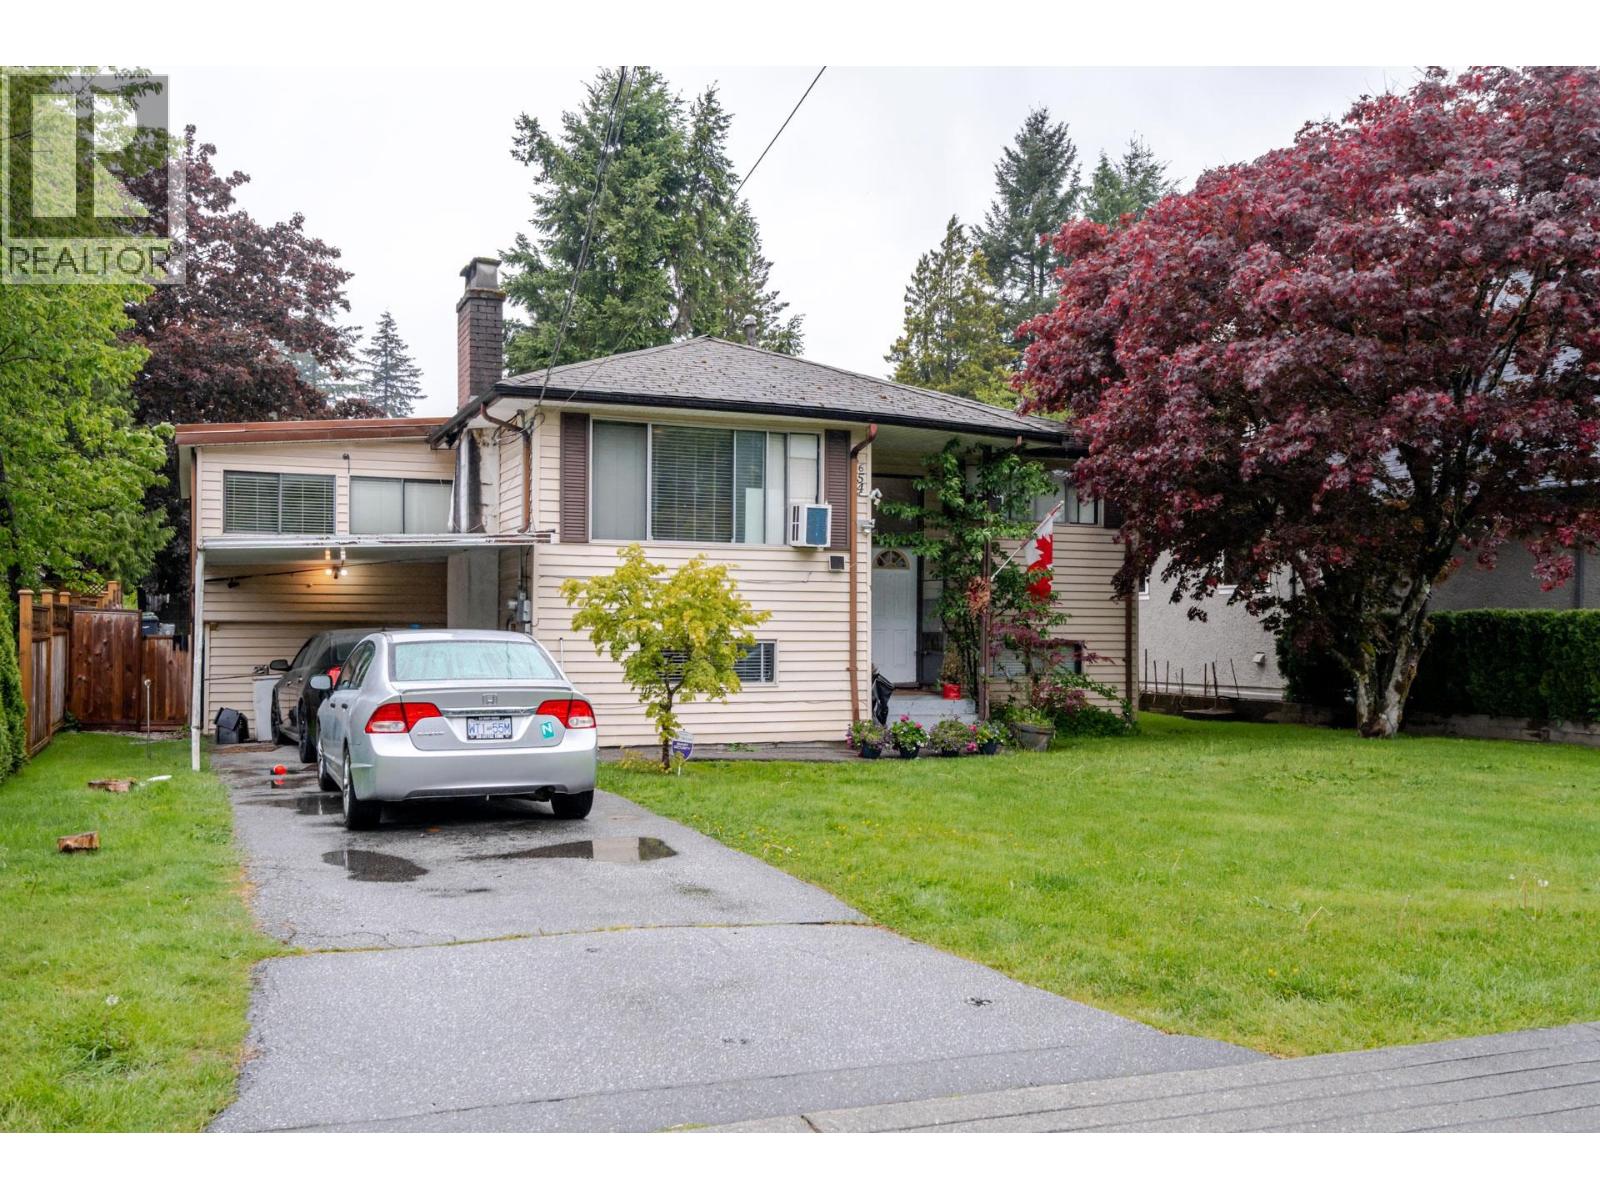
Amazing Opportunity! Excellent development property with laneway access. Current Rental Income of $2,650/month. Make it your own and build a dream home up to 5,500sqft on 3 floors or option for a Multi-Plex Project. Upstairs welcomes you with 3 bedrooms and 2 bathrooms, A large living room, dining room and full kitchen, downstairs features a bonus family room, 2 bedrooms, 1 bathroom and laundry. This home is situated in the sought after Neighbourhood of Austin Heights in Central Coquitlam! (Rated Top 5 neighbourhoods in GVR) Great School catchments. Nearby Urban Amenities: Mundy Park, Poirier Sport & Leisure Complex, transit, parks, RCH,Shopping,Vancouver Golf Club and more! (id:65446)

20417 Hartnell Avenue
Maple Ridge, British Columbia
Cul-de-sac living at its finest in Palisades on the Westside by Silverhill Homes. This 5 bed, 3 bath home delivers style and function with A/C, parking for 4, and designer finishes throughout. The sleek kitchen features premium Fisher & Paykel appliances and a Fulgor Milano 6-burner gas range, perfect for everyday living and entertaining. Bonus crawlspace storage adds convenience. Located minutes from schools, shopping, transit, and the Golden Ears Bridge! (id:65446)
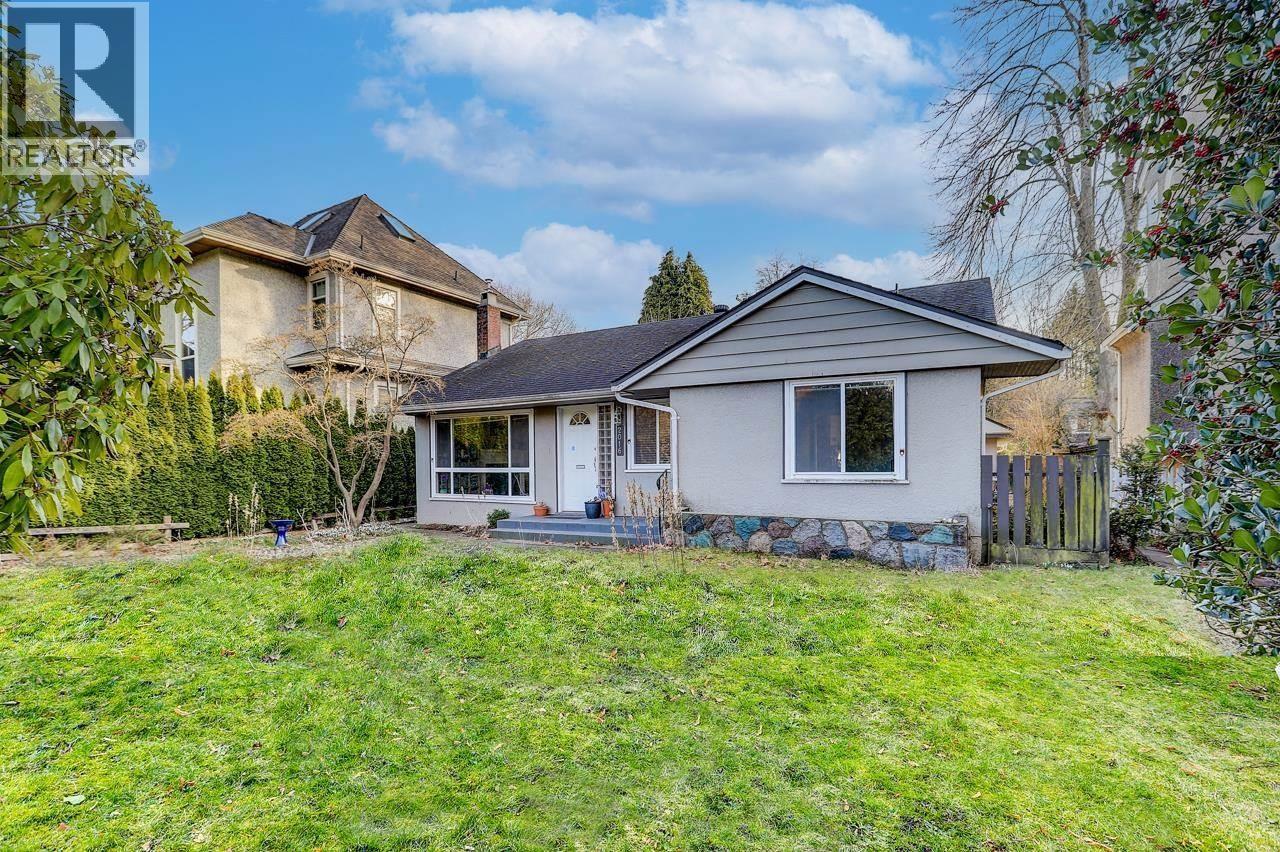
2016 W 48th Avenue
Vancouver, British Columbia
Prime Kerrisdale BIG 6,450.00 SF flat LOT / Well maintained home with Amazing SOUTH facing backyard. CLOSE to all best school Maple Grove & Magee schools. IDEAL location with walking distance to nearby schools, Kerrisdale Village for your everyday needs, quick access to downtown Vancouver, golf course, parks, community centre, private schools .GREAT investment opportunity to hold or to build a dream house ! (id:65446)
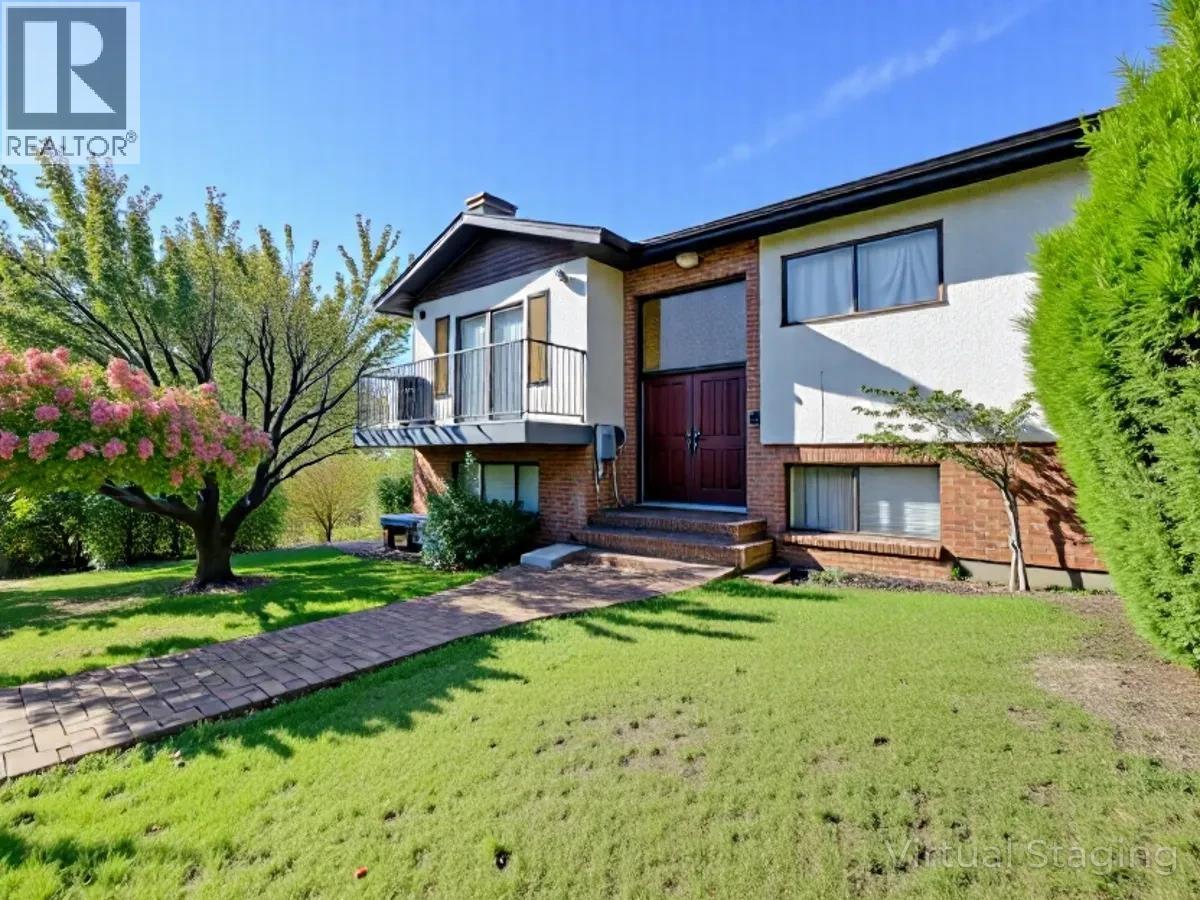
1609 Bewicke Avenue
North Vancouver, British Columbia
Fantastic opportunity in the heart of North Vancouver! This over 4,600 sq.ft. home offers spacious, open-concept living across three levels with a legal 2-bedroom suite licensed for Short Term Rental plus easy to add an additional suite. Set on a large lot with generous front and backyards, it´s ideal for those looking to renovate for their customized dream home. Perfect for builders, renovators, or investors, with potential for higher-density development. Prime location just minutes to Capilano Mall, Westview Elementary, Mahon Park, and Mosquito Creek Park, plus easy highway access and nearby transit, shopping, and schools - a rare North Shore opportunity with incredible upside! (id:65446)
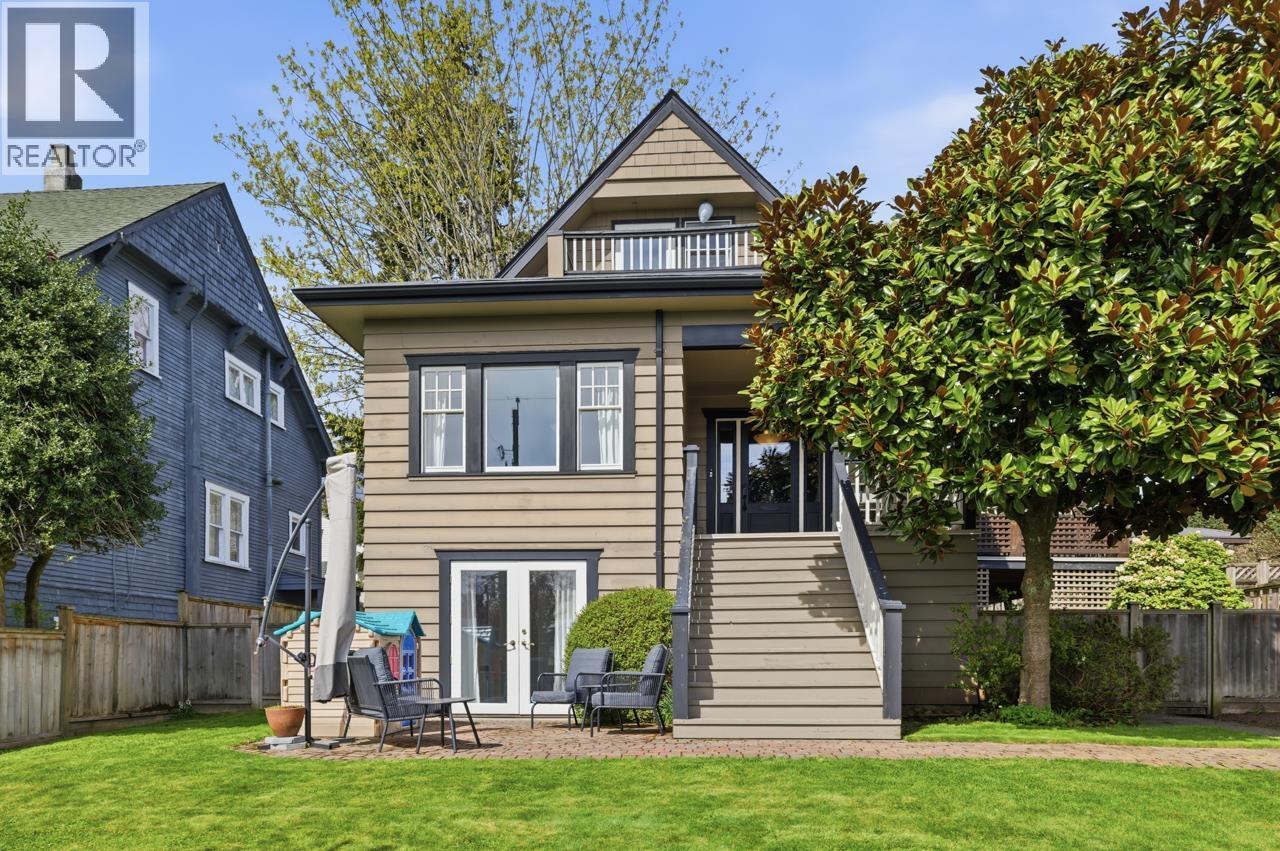
424 E Keith Road
North Vancouver, British Columbia
Warm and exquisite, this 1910 character home showcases exceptional craftsmanship and refined finishes throughout a thoughtful, highly functional layout. Ideally located between Grand Boulevard and the vibrant Lonsdale Corridor. A covered front veranda with swing welcomes you into a grand foyer and elegant living and dining spaces that blend timeless charm with modern comfort. 3 bedrooms up, plus a 4th in the finished basement with rec room, full bath, and ample storage. Beautiful backyard with deck, gardens, and patio, perfect for entertaining. Steps to Ridgeway Elementary, shops, parks, and transit. A truly special home. **OPEN HOUSE-SUNDAY, APRIL 19, 2-4PM** (id:65446)
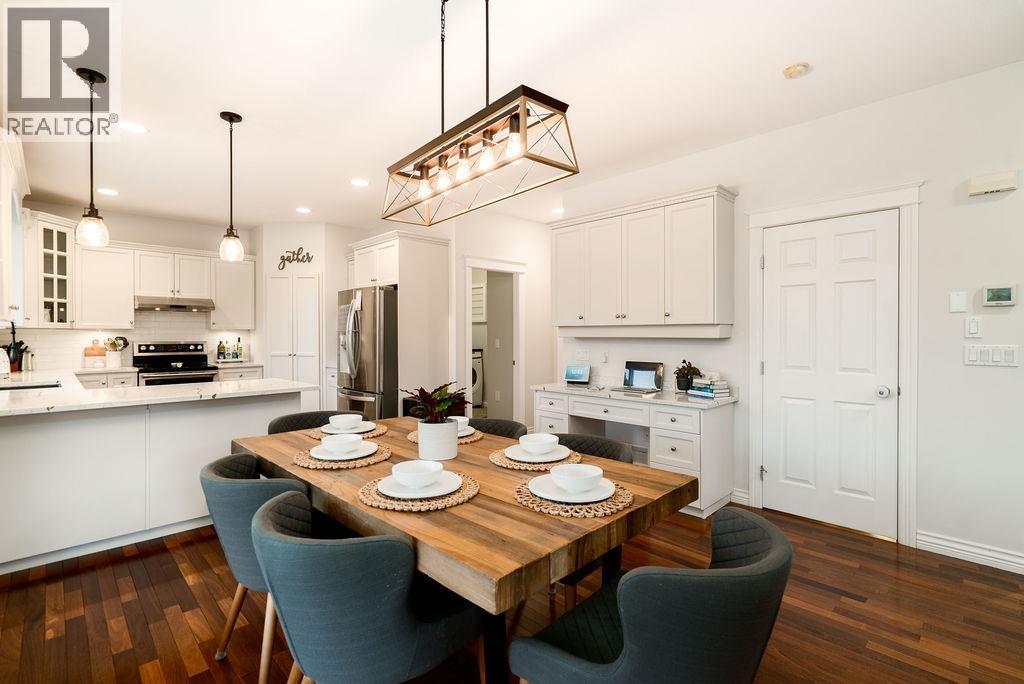
13333 Balsam Street
Maple Ridge, British Columbia
Welcome to your 5 bdrm, 4 bath home with walk out basement in prime Silver Valley. The main floor features cozy living room, den/office, and open-concept dining and kitchen with tons of room to entertain. The kitchen cabinets have just been refinished, quartz countertops, plus a walk-in pantry & built-in office desk. Upstairs offers a huge primary bedroom with a gorgeous ensuite, plus two additional bedrooms. Downstairs is a walk-out suite with a 4-year-old kitchen ($50,000 spent), 1 bedroom with a Murphy bed plus full second primary bedroom plus 2nd laundry. Massive covered sundeck with western exposure overlooking the private yard with mature hedging; roof is 4 years old, fresh paint, A/C & 1-year-old putting green in the back. Walking distance to parks, trails, pub & near schools. (id:65446)
Royal LePage Elite West
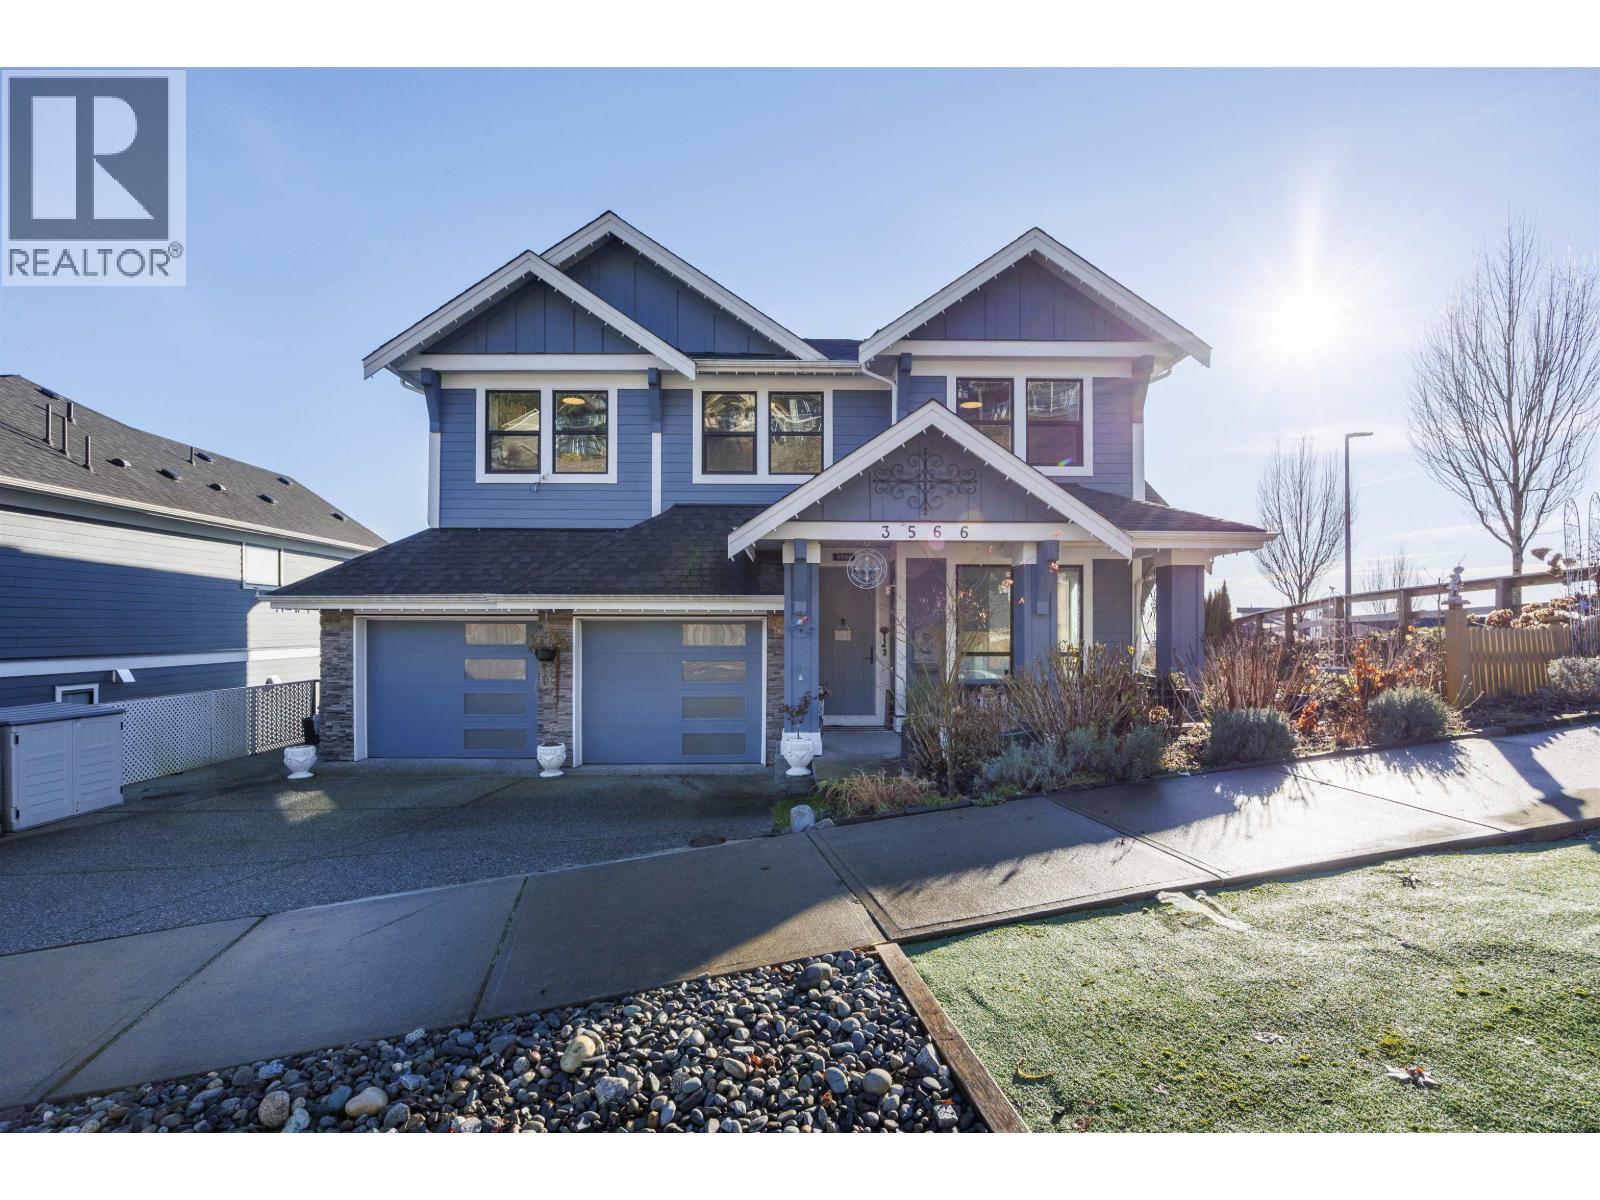
3566 Harper Road
Coquitlam, British Columbia
Breathtaking panoramic view of Mt.Baker, River and City. Spectacular view from all 3 levels. Executive corner house with lots of updates(around &200k) in Burke Mountain's best location! Modern open layout design with 18' high ceiling in great room. Luxury living space with enormous windows. Main floor offers a bdrm and full bath. Spacious kitchen with lots of cabinets and upgraded huge island. Bright master with a spacious balcony & ensuite w/stand-alone tub, seamless glass shower. Radiant heat floor in 2 bath. 10' Walkout basement features 2 bdrm, kitchen and a media room with seperate entrance. South facing backyard, huge maintenance-free composite deck with frameless glass rail. EV charging outlet, Rose garden and irrigation system included.Open house April 19 Sun (2-4pm). (id:65446)
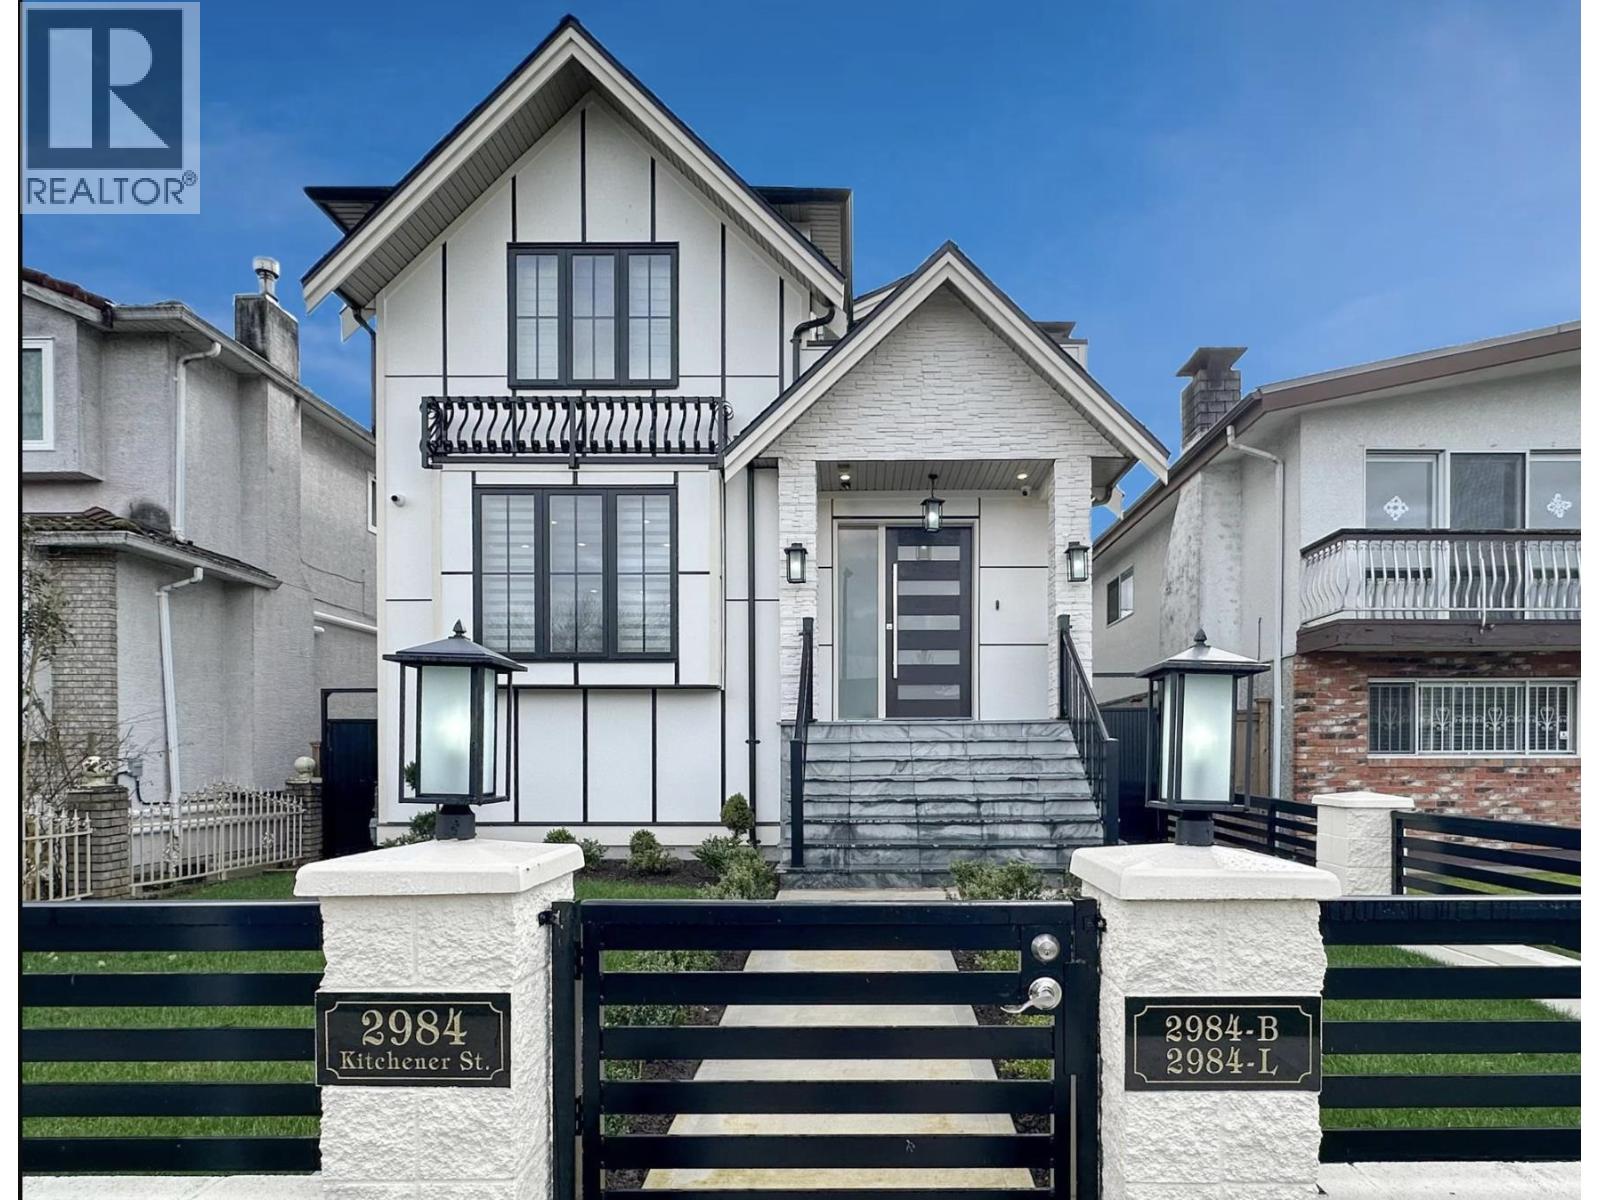
2984 Kitchener Street
Vancouver, British Columbia
Located in a quiet Renfrew enclave in East Vancouver, this 4-year-new, 3-level home blends luxury with strong income potential and beautiful mountain views. The property features a longer-than-standard lot with a spacious backyard, premium finishes, and a bright, functional layout. The top floor primary suite features a total of 4 bedrooms and 3 bathrooms setup. The lower level includes TWO self-contained suites, supplemented by a detached 3-bedroom, 2-bathroom laneway home, all with private entrances. A rare opportunity for multi-generational living or investment with rental income can be over $6,000 per month, this modern masterpiece allows for upscale living while tenants pay the mortgage. (id:65446)
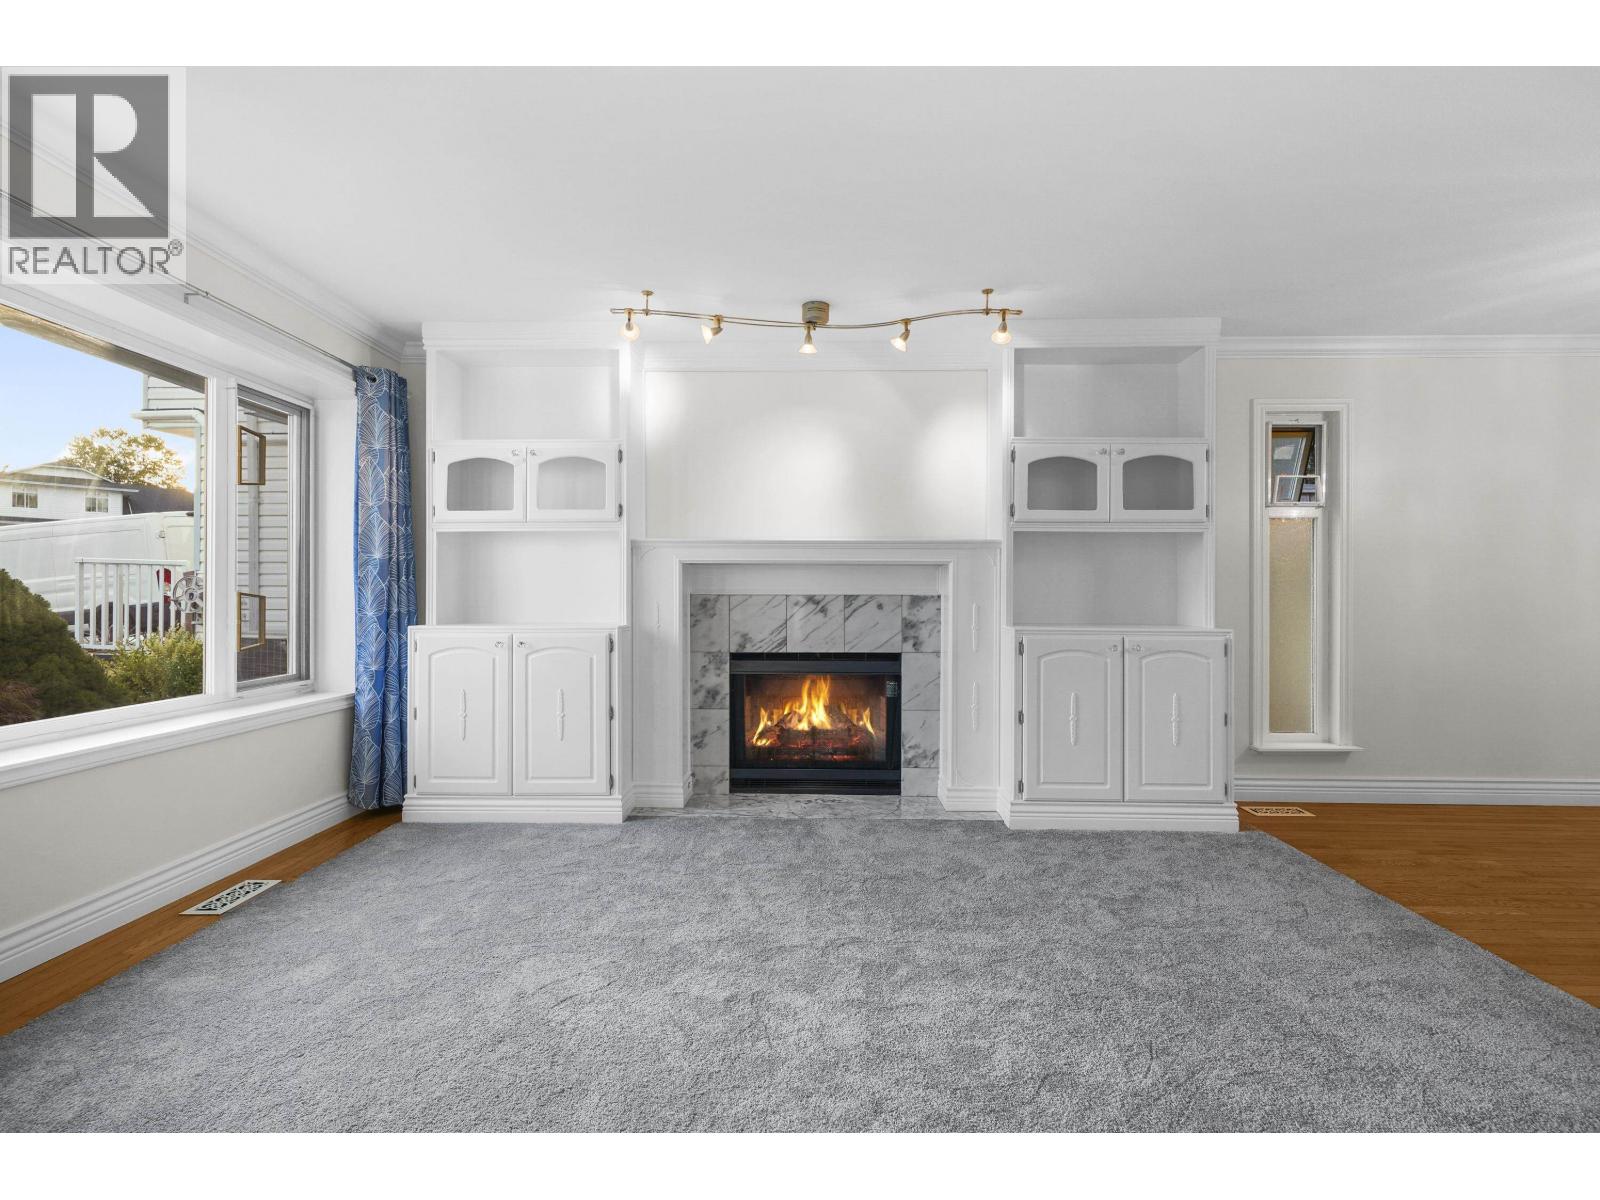
3731 Bracewell Court
Port Coquitlam, British Columbia
Welcome home to a quiet and friendly neighborhood close to trails, parks, schools and transit access. This 3bed and den/3 bath is ready for your family and personal touch. Your main floor has plenty of room for entertaining in both the formal and informal living rooms and an office space/den on the main. A gardener's dream, this immaculately landscaped front and backyard has plenty of space for seating and nothing to do but enjoy the private and serene backyard. Upstairs has 3 generous sized rooms with vaulted ceilings, closet organizers and more. Updates include windows, on demand HW. Storage is no issue with numerous closets, double garage and closet organizers in the bedrooms. Book your private showing today! (id:65446)
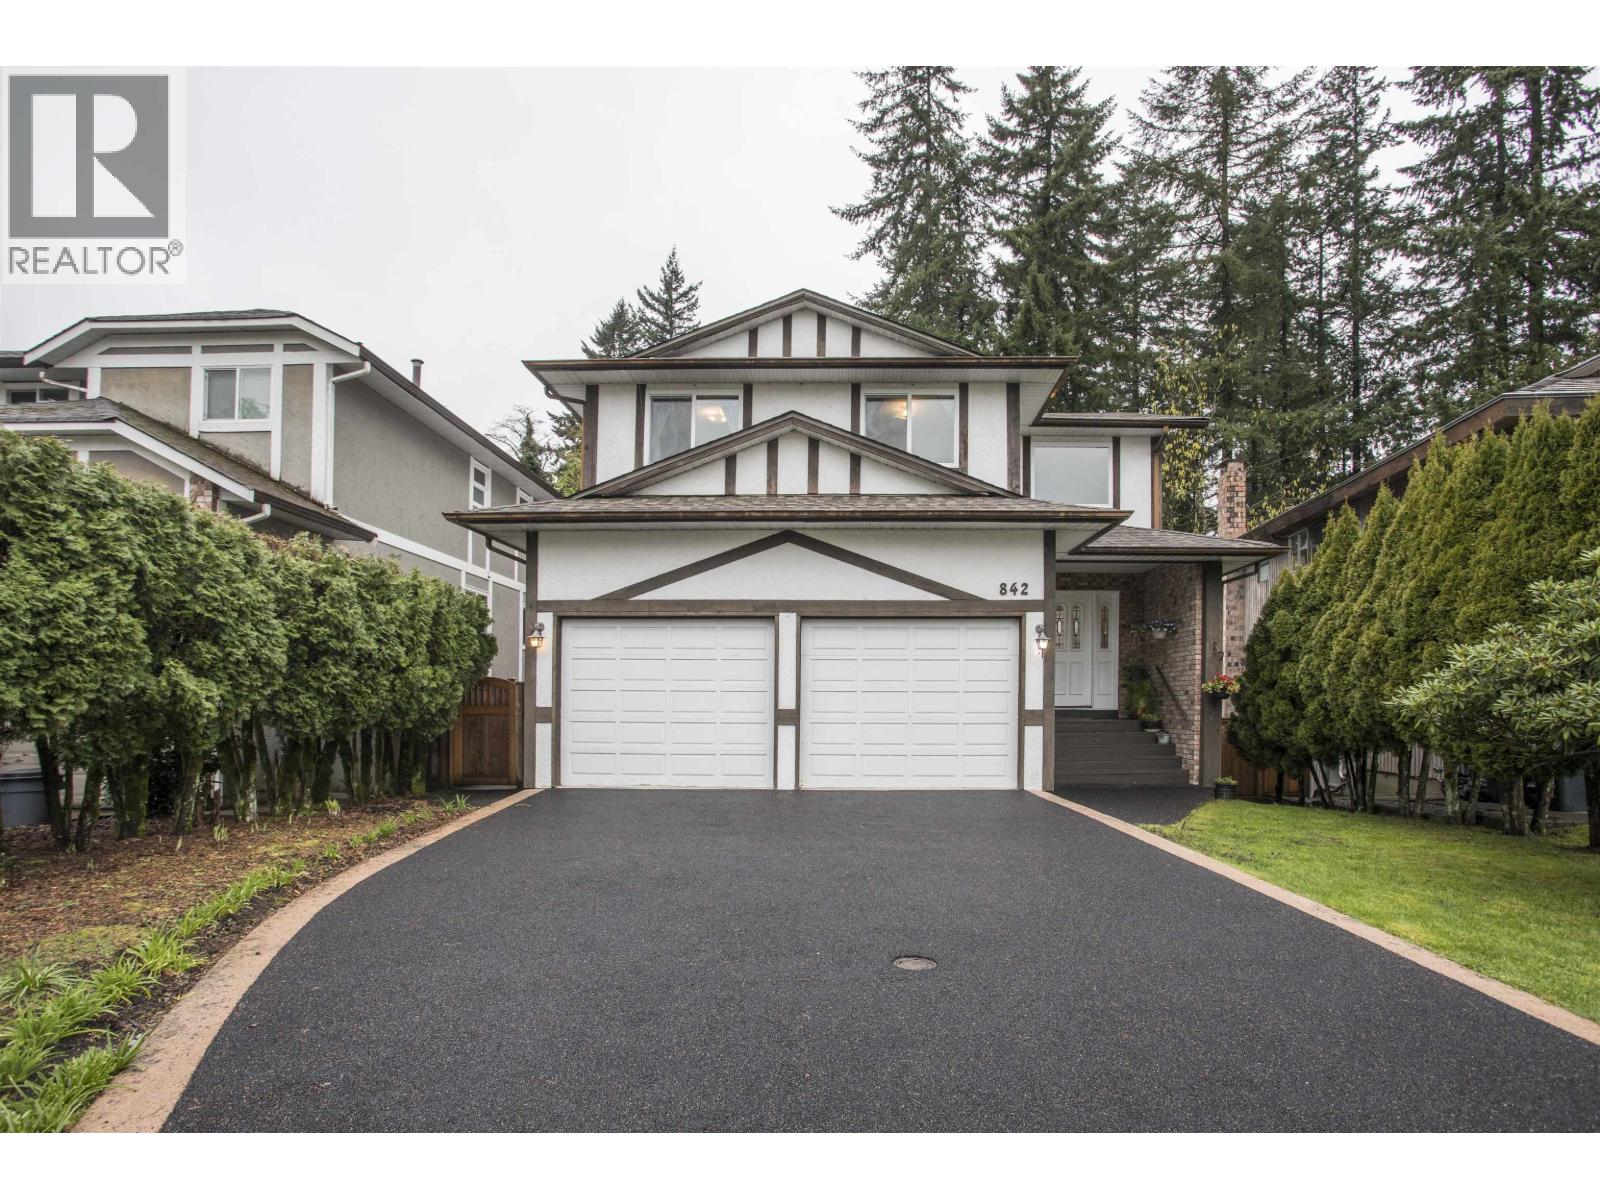
842 Lighthouse Court
Coquitlam, British Columbia
Pristine 2-storey home with basement, tucked away on a quiet cul-de-sac backing onto serene greenspace and parkland, complete with a fully fenced backyard. Step inside to a beautifully maintained open-concept layout featuring main floor laundry and a gourmet kitchen with stainless steel appliances, quartz countertops, white shaker cabinetry, and a spacious breakfast bar. The bright living and dining area is highlighted by an elegant gas fireplace, while a cozy family room just off the kitchen creates the perfect space for everyday living. Upstairs offers four generously sized bedrooms, including a spacious primary retreat with a walk-in closet and 3-piece ensuite, plus a full 4-piece bath. The basement is ready for your ideas, featuring a large rec room, adjacent media room with fireplace, and sliding doors leading to a well-kept deck, ideal for entertaining family and friends. Prime location within walking distance to Mundy Park, transit, and Charles Best Secondary. (id:65446)
6720 Goldsmith Drive
Richmond, British Columbia
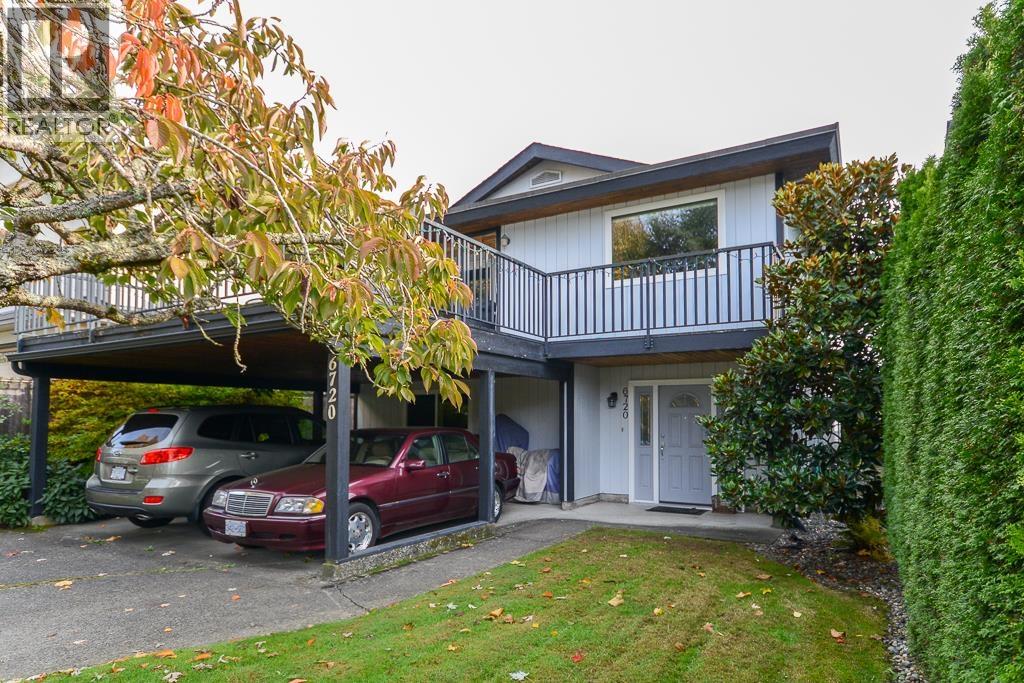
Terrific two-level backing onto London/Steveston greenspace that has been lovingly maintained by longtime owner. Features vinyl windows, crown moldings throughout the main floor and updated baths up. Two cozy gas fireplaces & hardwood floor in kitchen. Large principal rooms. Choice neighborhood with great play park down the street. Easy to show. (id:65446)
150 Oak Park Boulevard Unit# 320
Oakville, Ontario
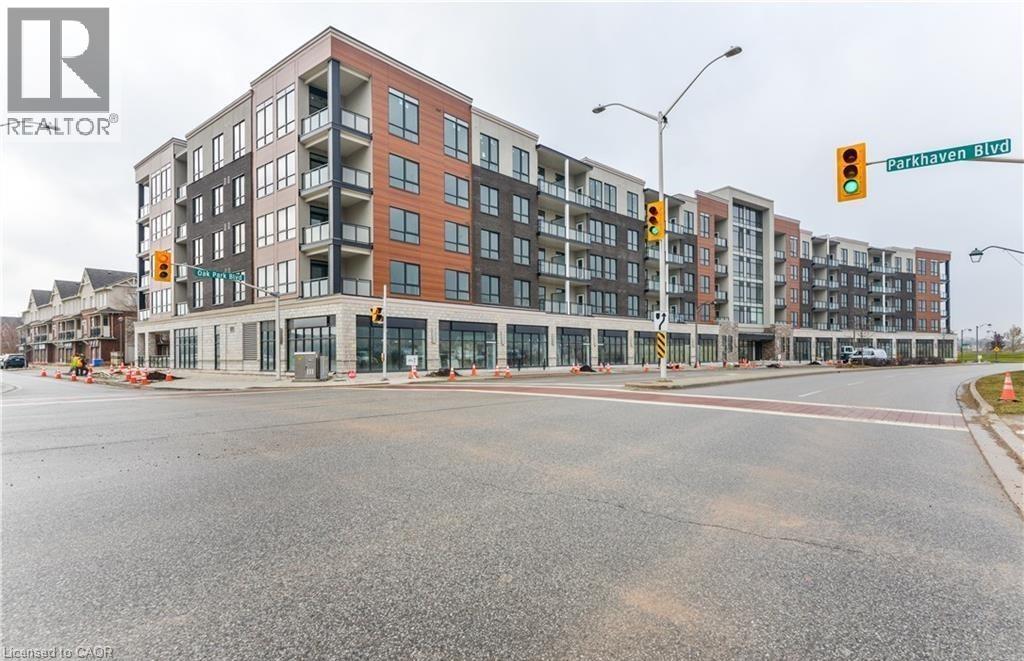
Why settle for a smaller unit when you can enjoy over 1,300 sq. ft. of living space? This is one of the largest 2-bedroom + den condos currently available for rent, delivering the space, comfort, and functionality rarely found in today’s market. Spacious and thoughtfully designed, this 2-bedroom + den, 2-bathroom executive condo features approximately 1,312 sq. ft. of interior living space, along with a 101 sq. ft. private balcony and 9-ft ceilings throughout, creating a bright, open atmosphere ideal for both everyday living and entertaining. The modern kitchen is equipped with stainless steel appliances, granite countertops, and a large island perfect for meal prep or casual dining. The den adds flexibility for a home office or additional living space, while in-suite laundry enhances everyday convenience. This unit includes 1 underground parking space and 1 locker, adding both comfort and practicality. Situated in a highly convenient location, you’re within walking distance to shopping, restaurants, and grocery stores, and just minutes from Sheridan College, major highways, the hospital, and GO Transit. Rent includes heat, one parking space, and one locker. Tenant is responsible for hydro, water, and tenant insurance. Available on May 1st. A rare chance to lease a truly spacious condo, bringing together more room, better flow, and greater livability than most units currently available. Required: Full credit report (not just the score), ID, proof of previous rent payment, income, references, deposit. First and last month’s rent deposit. (id:65446)
193 Alta Road
Blue Mountains, Ontario
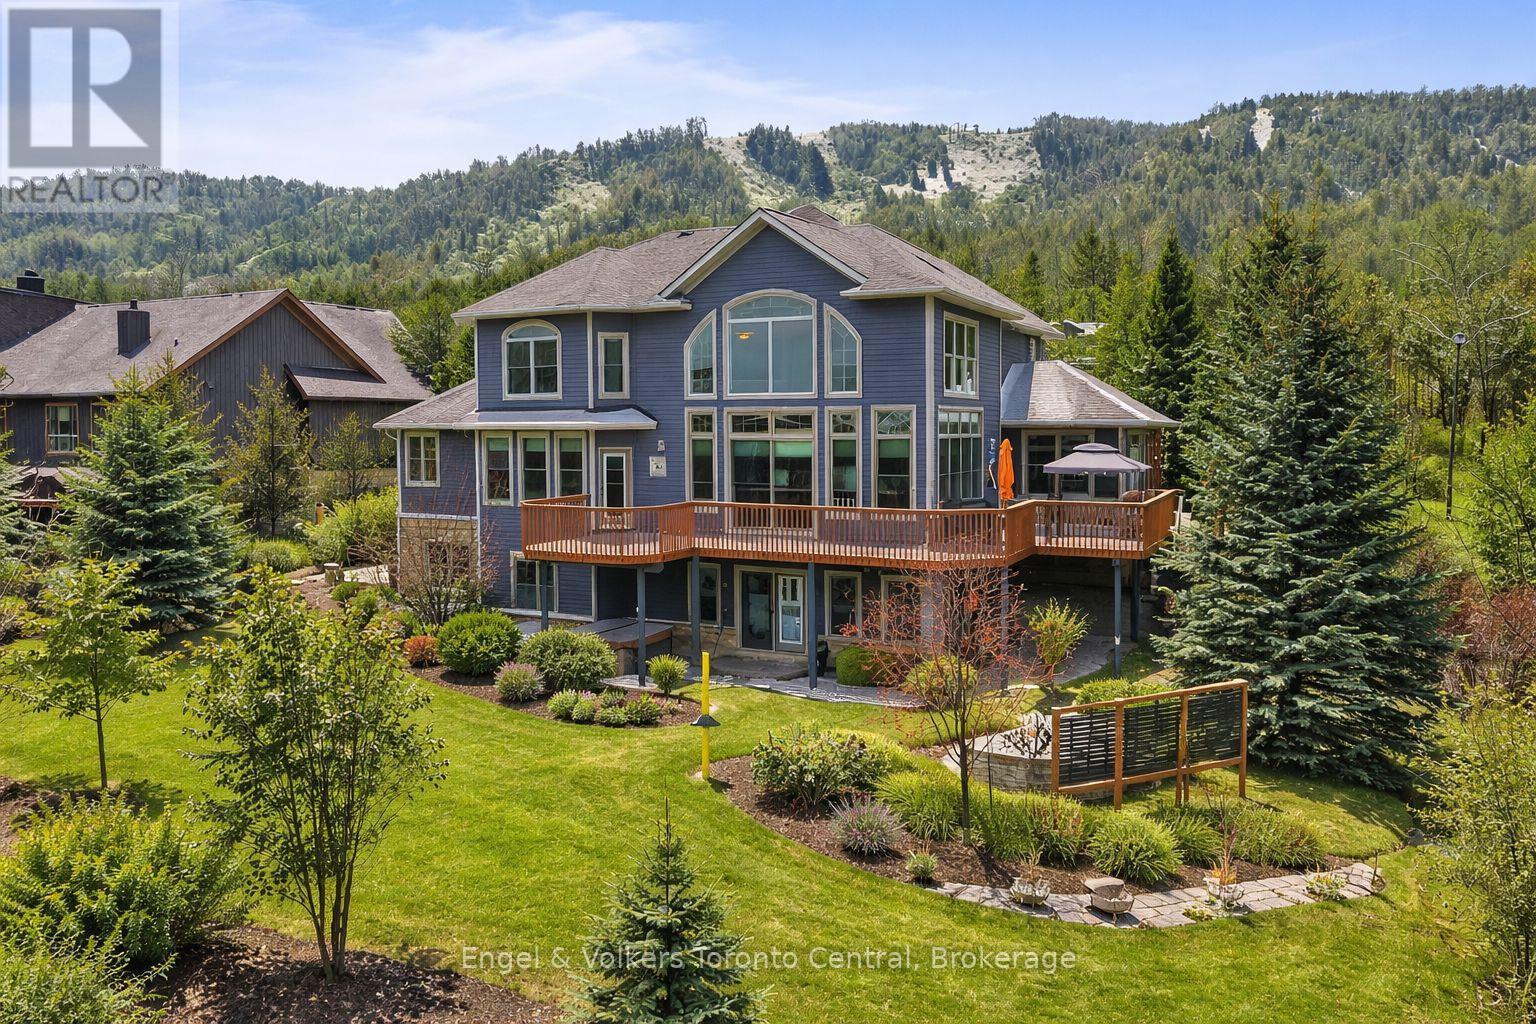
Situated on an expansive 0.61-acre ravine lot adjacent to a green belt for added privacy,with convenient access to the Alpine Ski Club and a network of hiking trails, thiscustom-built legacy property has over 5000 sq ft of finished living space designed for to deliver an exceptional experience of nature, privacy, and year-round recreation. This luxury home features an open-concept layout that captures natural light and beautiful views of the escarpment through premium oversized windows and a great room that transitions seamlessly to a wraparound deck for entertaining or relaxing. The main floor highlights a spacious great room and kitchen for large group gatherings, a separate dining room, and a dedicated office for remote work or study. It includes a generous master bedroom with a large ensuite and walk-in closet. The second-storey loft offers a panoramic view of the bay area and an added setting for family leisure. The walk-out lower level is designed with options for media, fitness, and games, as well as comfortable accommodations for guests or family. It features high ceilings, directaccess to the grounds, a generous media room, and space for a second office. This level includes a dry sauna and access to the hot tub for integrated wellness after a day on the golf course, trails or the hills. The oversized garage is built for an active lifestyle,offering generous space for vehicles and significant storage for seasonal recreational equipment. This property represents a rare combination of scale, location, and year-round utility in a highly sought-after corridor just minutes from the shores of Georgian Bay, Blue Mountain Village, and world-renowned ski resorts. Potential turn-key property for immediate occupation. (id:65446)
4448 Dennis Avenue
Lincoln, Ontario
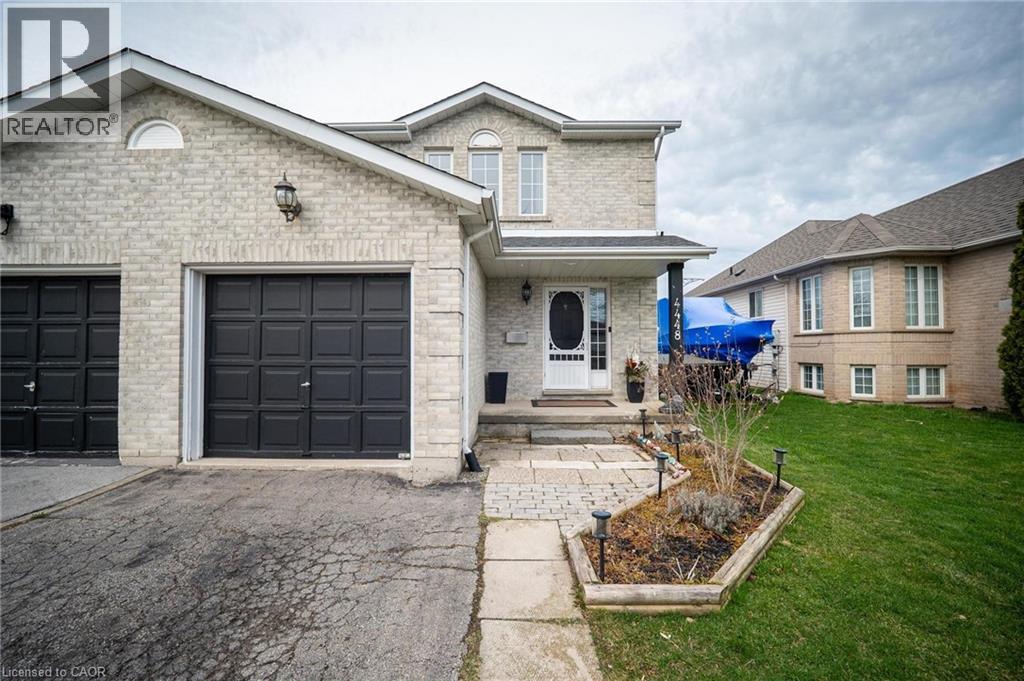
Stepping into freehold living never felt this easy. This well-kept, two-storey semi-detached home offers the perfect transition for condo owners ready to trade fees for freedom, or for buyers looking to plant roots in a welcoming, family-friendly neighbourhood. The main floor flows effortlessly with an open-concept living, dining, and kitchen space, along with a powder room, designed for everyday living and easy entertaining. From here, step directly into a fully fenced backyard featuring a deck, gazebo, hot tub, green space, gardens, and a shed, truly extending your living space. It’s the kind of backyard you’ll actually use, whether it’s quiet mornings, summer barbecues, or unwinding at the end of the day. Upstairs, you’ll find three comfortable bedrooms, each with its own closet, along with a well-appointed 4-piece bathroom offering ensuite privilege to the primary. A convenient linen closet adds to the thoughtful layout. The fully finished basement gives you the flexibility every growing household needs, perfect for a rec room, movie nights, kids’ play space, or even a work-from-home setup. An oversized laundry and storage area keeps everything organized and out of sight. With parking for three vehicles ,including garage, and close proximity to parks, schools, shopping, and highway access, this home checks all the right boxes. Move-in ready, well cared for, and offering a little bit of everything. This is a smart next step into homeownership. (id:65446)
4457 Burke Street
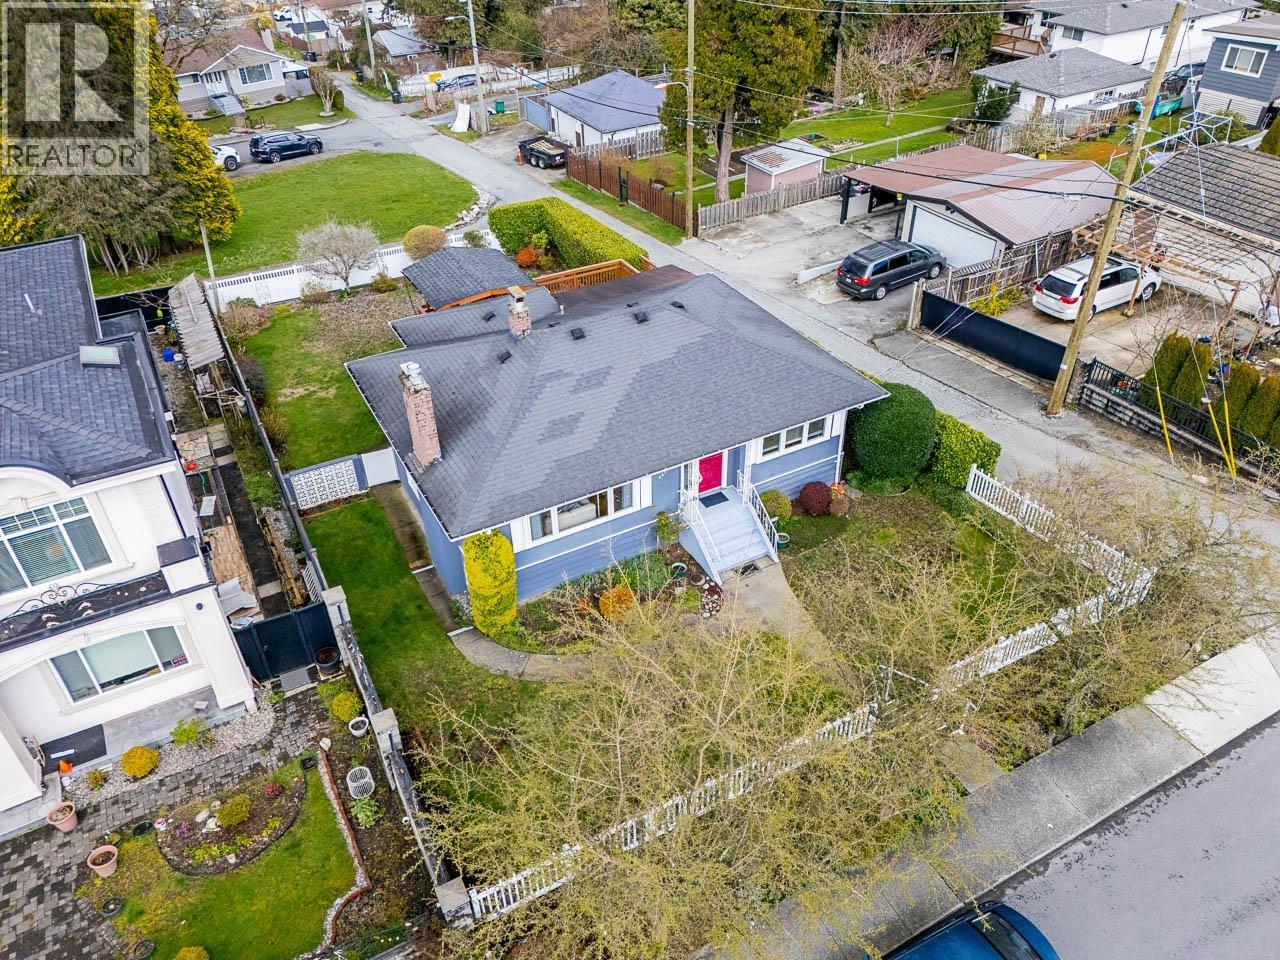
Burnaby, British Columbia
Extremely well maintained home in prime Garden Village! Featuring updated windows, kitchen, bathroom, roof & a 536 square ft deck, this home offers comfort & quality throughout. Cozy gas fireplaces, furnace heating & easy A/C potential. Double garage plus exterior storage shed. Rare lot with a back & side lane, backing onto peaceful green space and the property surrounded by hedges & white fencing. Enjoy a massive partially covered deck with stunning Brentwood skyline & North Shore mountain views. Lower level with separate entry & full bath and offers suite potential. Walk to Forest Glen Park & mins to Deer, BCIT, Burnaby Hospital & Metrotown. School catchments: Chaffey-Burke, Moscrop & French Immersion options (Marlborough/Cascade/Inman). Open House: Saturday April 18, 12-1pm. (id:65446)
78 - 700 Paisley Road
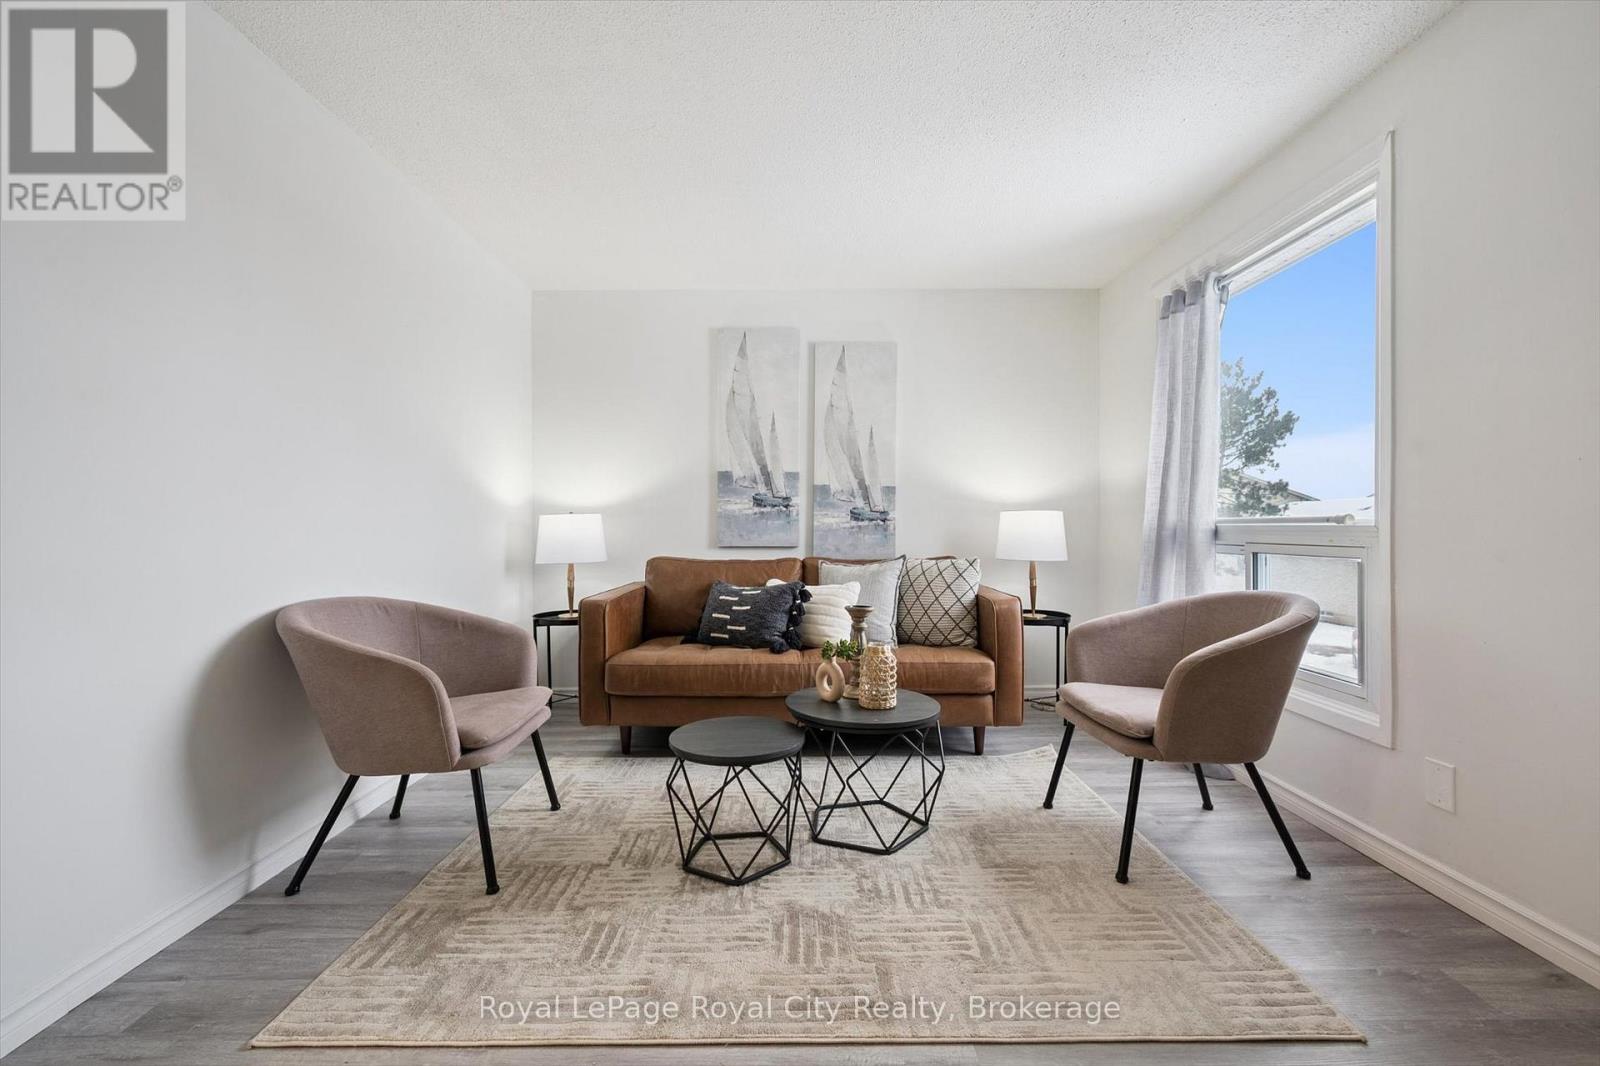
Guelph, Ontario
Finding the right place to call home is about more than square footage. It is about feeling grounded, independent, and supported by a space that truly fits your life. This inviting and affordable townhouse is ready to do just that.Step inside and you will immediately notice the bright, welcoming atmosphere and the thoughtful updates throughout. The main floor offers fresh laminate flooring and newly updated kitchen countertops, creating a clean and modern setting for everyday living. Whether you are enjoying quiet meals, entertaining friends, or unwinding after a long day, this space is designed to make daily life feel effortless.Upstairs, three comfortable bedrooms provide flexibility and room to grow. They are ideal for a home office, a creative studio, or a cozy retreat for family or guests. The finished basement extends the living space even further, featuring a convenient three piece bathroom and a walkout to the patio. It is a versatile area perfect for movie nights, workouts, hobbies, or simply spreading out in a way that suits your lifestyle.Visitor parking is abundant, making it easy to host friends and family. Set in a central and highly accessible location with a bus stop directly across the street, this home is just minutes from Highway 401, Highway 24, the University of Guelph, shopping, transit, and daily essentials. It offers excellent connectivity without compromising comfort.Whether you are a first time buyer ready to start your next chapter, someone seeking more space than an apartment can provide, or an investor looking for a reliable rental in a high demand area, this townhouse presents a smart opportunity. Discover how easily this home can support your goals and imagine the future you can create here. (id:65446)
5681 Killarney Street
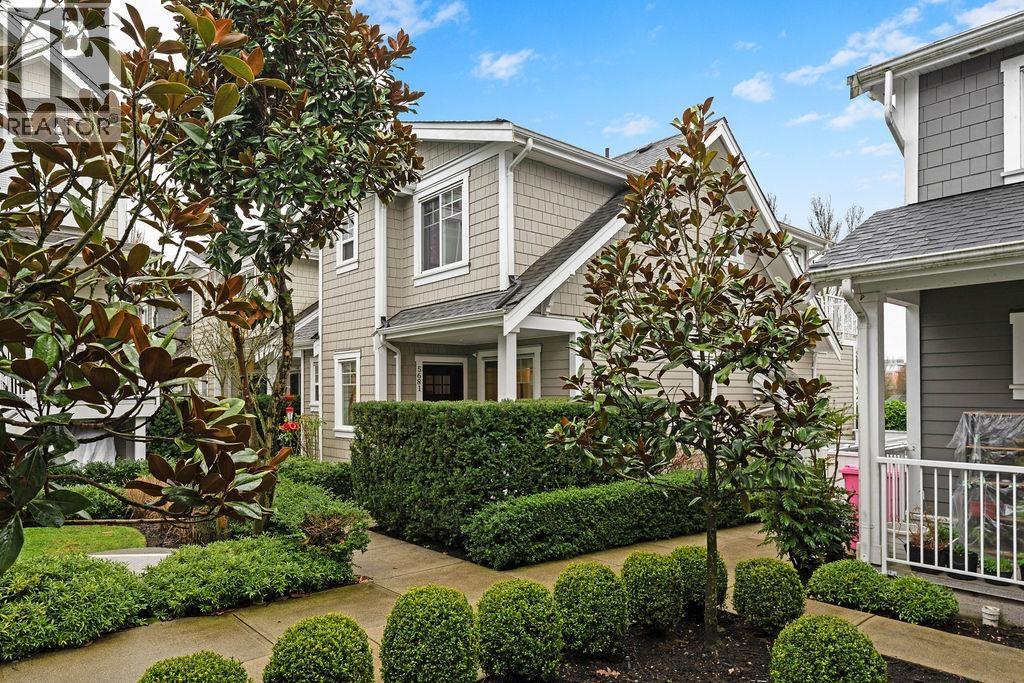
Vancouver, British Columbia
DETACHED townhome backing onto Earles Park - an extremely rare find. This 3 bedroom, 3 bathroom home offers 1,243 sq. ft., a single-car garage, and the privacy of a standalone home. Perfect for young families with direct access to green space right out your door. Tucked away from 41st Ave. for added quiet, yet just a 10-minute walk to Killarney Community Centre and 20 minutes to Joyce-Collingwood SkyTrain (1.4 km). Outstanding value for a detached home in Vancouver under $1.2M. Book your private showing today. (id:65446)
224 Cherryhurst Road
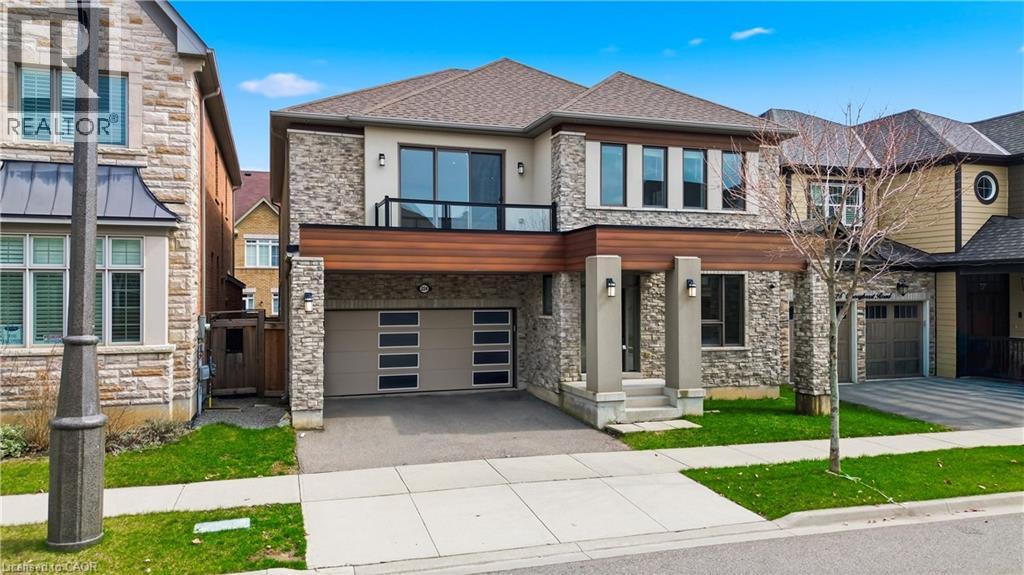
Oakville, Ontario
Over $200,000 in upgrades elevate this exceptional 3,700+ sq ft detached home Snapdragon Model, offering 5 bedrooms and 4.5 washrooms. Situated on a premium 45 ft lot on a quiet, family-friendly street in the highly sought-after Preserve/Glenorchy community, this home is designed for refined living. Featuring 10 ft ceilings on the main floor and 9 ft ceilings on the second level, it offers a bright, spacious atmosphere throughout. The elegant main floor showcases a formal dining room and a stunning great room with a waffle ceiling, perfect for both entertaining and everyday living. The chef-inspired kitchen is equipped with a large centre island, granite countertops, stainless steel appliances, and upgraded cabinetry, offering both style and functionality. A main floor bedroom with a 3-piece ensuite provides flexibility for an in-law suite or private home office. Some photos are virtually staged. Upstairs, you’ll find a well-designed layout with 4 additional bedrooms, each with access to full bathrooms, along with a convenient second-floor laundry room. The spacious family room opens to a large balcony and can easily serve as a media room, office, kids’ lounge, or study area. The primary suite is a true retreat, featuring two walk-in closets and ample space to unwind. Additional highlights include coffered ceilings, extensive pot lighting throughout, and a desirable north-facing main door exposure. Ideally located close to Oakville Trafalgar Memorial Hospital, top-rated schools, parks, shopping, Walmart, Costco, and with easy access to highways 407, 401, 403, and QEW. A perfect blend of luxury, space, and location. (id:65446)
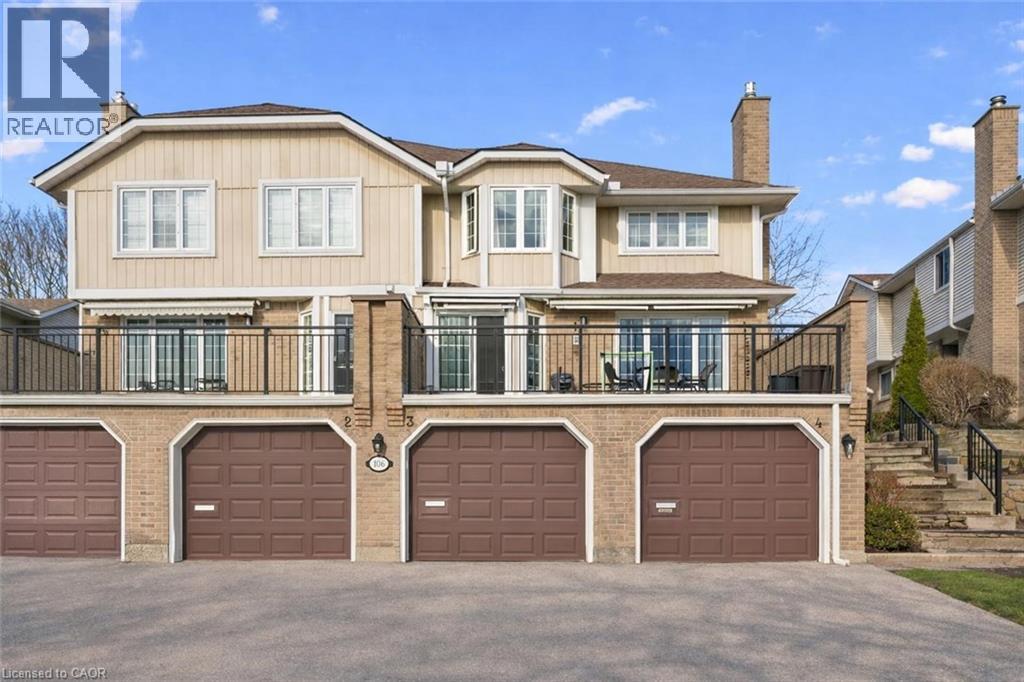
106 Woodlawn Road E Unit# 3
Guelph, Ontario
Beautifully renovated 2-bdrm, 3.5-bath townhome offering stylish move-in-ready living in highly desirable community W/in-ground pool & tennis/pickleball courts! From the moment you step inside you’ll notice warmth of hardwood flooring & thoughtful updates throughout. Eat-in kitchen W/sleek grey cabinetry, tile backsplash, S/S appliances & lots of counter space. Rustic wood display shelving adds character while the bay window nook creates perfect spot to enjoy morning coffee surrounded by natural light. Formal dining area offers elegant setting for entertaining W/stunning light fixture & sliding doors that lead to private backyard creating seamless indoor-outdoor flow. Living room W/gas fireplace & custom B/I shelving—perfect place to unwind at the end of the day. Convenient 2pc bath completes this level. Upstairs the primary bdrm offers hardwood, large windows & W/I closet. A versatile nook within the room offers perfect space for a dressing area, home office or reading corner. Ensuite is tastefully updated W/stylish vanity. 2nd bdrm offers custom B/Is & is complemented by 4pc bath W/large vanity & shower/tub. Finished lower level offers incredible versatility W/rec area highlighted by stylish shiplap fireplace & rustic wood mantel creating a warm elevated feel. Updated bathroom W/modern vanity & dedicated laundry room complete this level. Meticulously maintained & thoughtfully updated: furnace 2019, water softener 2021 & HWT 2023. Step outside to private fully fenced backyard W/large deck, mature trees & lots of space to relax & entertain. Residents of this well-maintained complex enjoy access to inground pool, tennis & pickleball courts & visitor parking—all the benefits without the maintenance. Nearby walking path connects to Royal Recreational Trail offering riverside pathways leading all the way to Guelph Lake. Short walk to Riverside Park, nearby golf course & amenities. Complete W/attached 1-car garage this is truly a turnkey opportunity—just move in & enjoy (id:65446)
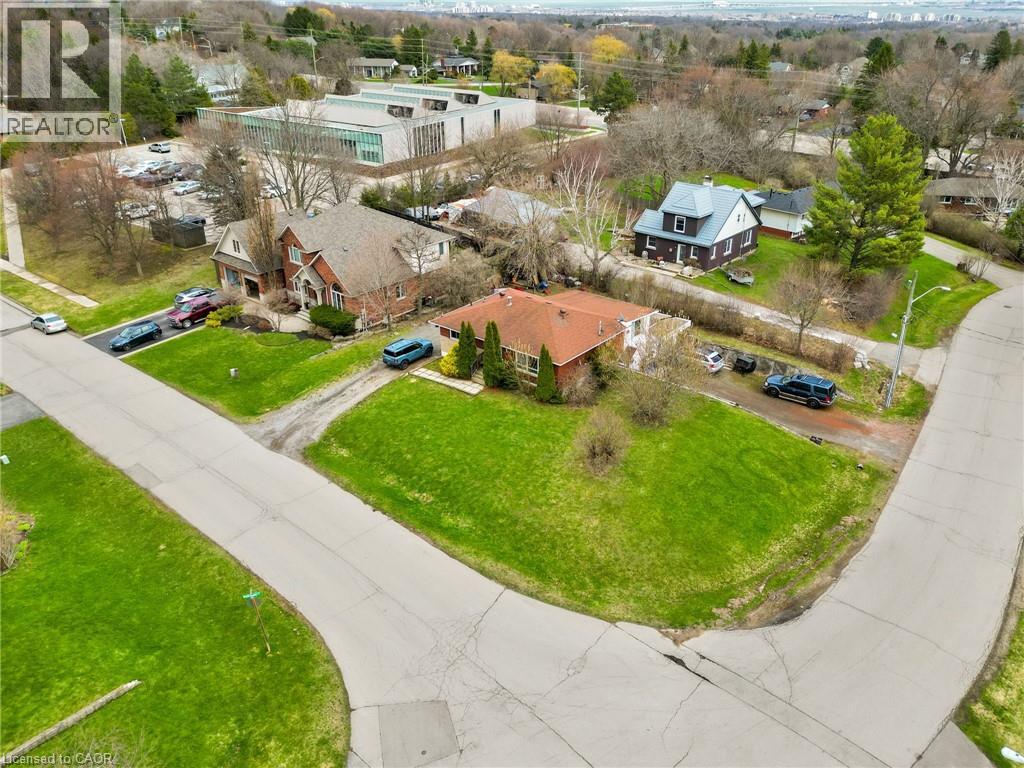
13 Mcdonald Court
Waterdown, Ontario
Incredible Opportunity in One of Waterdown’s Most Sought-After Neighbourhoods! Situated on a rare premium corner lot measuring approximately 113 ft x 101 ft, this property offers the perfect blend of location, space, and untapped potential. Whether you’re an investor, renovator, or end-user looking to create your dream home, the possibilities here are truly endless. The home itself presents a fantastic opportunity for those with vision. With a thoughtful renovation and clean-up, this property can be transformed into a stunning residence tailored to your needs. Featuring a versatile layout with 3+2 bedrooms and 2 full bathrooms, this home also includes two full kitchens and a separate entrance, making it ideal for a potential in-law suite or income-generating setup. Additional highlights include a screened-in porch, attached garage, and ample living space to reimagine and customize. Located just steps to shopping, parks, schools, and the Waterdown Library, this is your chance to secure a property in a premier location and unlock its full potential. (id:65446)
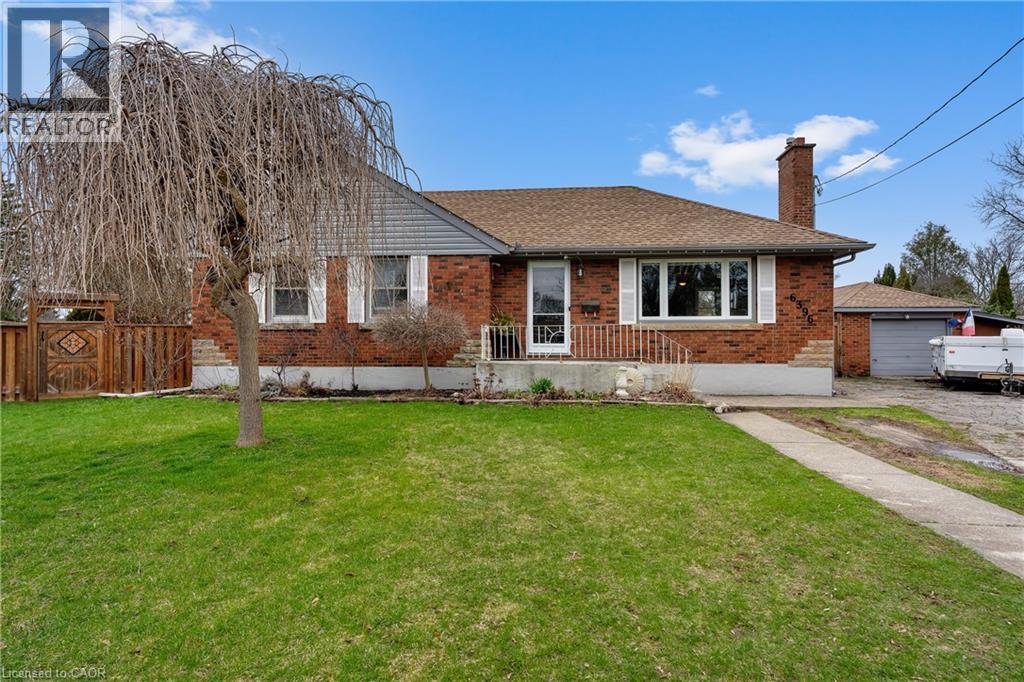
6396 Laura Crescent
Niagara Falls, Ontario
Bungalows are always in demand...and this one offers more than meets the eye! Welcome to 6396 Laura Crescent, on a quiet cul-de-sac in a family friendly Niagara Falls neighbourhood. Offering a functional layout and exceptional lot, this home presents a great option for buyers looking for space and versatility in a desirable area. Just off the entryway, you step into a bright and spacious living room, a comfortable space for gathering with family and friends. The kitchen flows nicely into the dining area, great for hosting family dinners...or providing potential for a future kitchen expansion. The main level also features 3 bedrooms and a beautifully updated bathroom. The lower level of this home is currently set up with a private primary retreat, complete with a walk-in closet and updated ensuite bathroom. With a cozy family room and separate entrance, it's a functional layout for a growing family and provides in-law capability. A large, unfinished utility area houses the laundry, and provides ample storage and future development potential. Set on an oversized, irregular pie-shaped lot, the backyard offers endless possibilities-whether you're envisioning a play space, outdoor entertaining area, or even a pool. A detached garage with an enclosed lean-to, plus a large shed, gives you plenty of room for storage, tools, and seasonal items. All of this and ideally located close to schools, parks, public transit, and amenities. If you've been looking for a home with flexibility and room to grow, this is definitely one to come see in person! (id:65446)
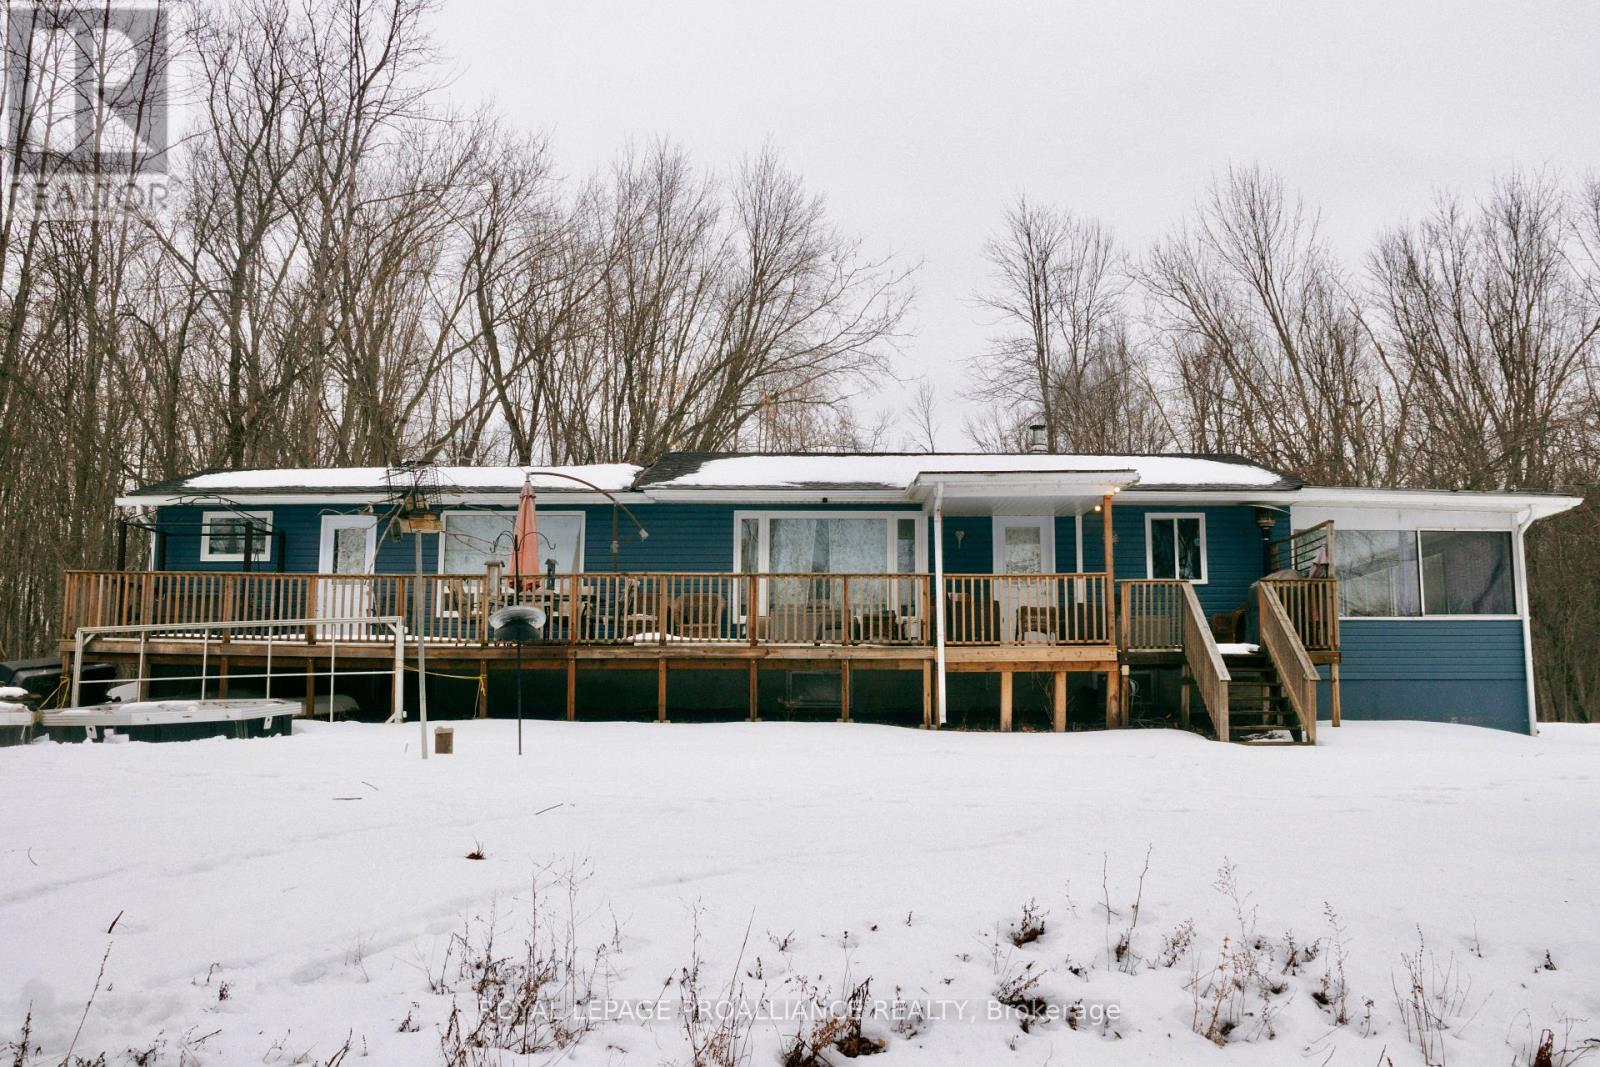
105 Sanctuary Lane
Belleville, Ontario
Welcome to this beautifully updated and move-in-ready property, offering peace of mind with a long list of major upgrades and thoughtful improvements throughout. Ideal as a full-time residence or a low-maintenance getaway, this four bedroom, two bathroom home combines modern comfort with practical functionality. Situated on the Moira River, this property has seen significant mechanical updates including a brand-new propane furnace (2021), new heat pump with air conditioning (2023), hot water heater (2022), and two sump pumps added in 2022 with a second replacement in 2025. Enjoy lean, efficient water with a water softener and reverse osmosis system installed in 2021. The roof was replaced in 2015, and remains in great condition. The interior has been tastefully updated with new flooring throughout, a fully renovated kitchen (2022), and a newly added and renovated bathroom (2022). All appliances (2021) are included, making this home truly turnkey. Rough-in plumbing for a washer and dryer is already in place, with space available on the electrical panel for easy future installation. Additional upgrades include new windows and doors (2022), new eavestroughs (2022), and a Rubbermaid storage shed (2022) for added convenience. Stay connected with fibre-optic internet, perfect for remote work or streaming. Outdoor living is complete with a dock added in 2023, and for extra value, all major furniture is included, along with a boat (approx. $1,500 value) - just bring your personal items and start enjoying. (id:65446)
71 Shadeland Crescent
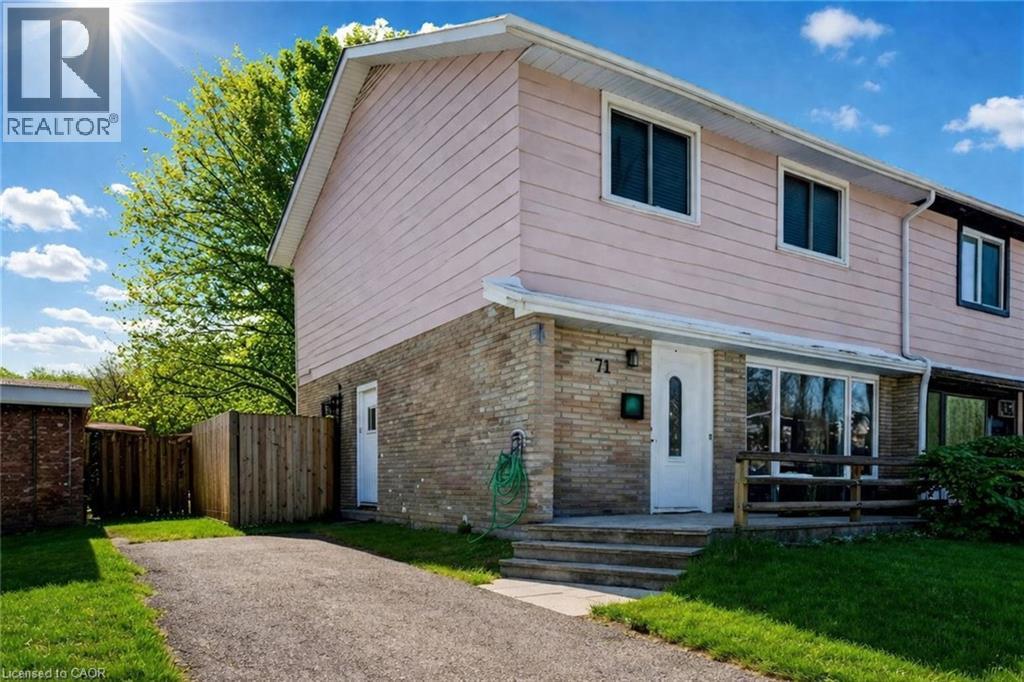
Kitchener, Ontario
SEMI WITH WALKOUT BASEMENT AND SIDE ENTRANCE. Welcome to 71 Shadeland Crescent, a beautifully maintained home tucked away on a quiet, family-friendly crescent in one of Kitchener’s most desirable neighbourhoods. From the moment you arrive, pride of ownership is unmistakable, creating an inviting first impression that immediately feels like home. Step inside to a warm and welcoming interior filled with natural light, where a thoughtfully designed layout makes everyday living effortless. The main level features spacious living and dining areas with a seamless flow, ideal for both family life and entertaining. The kitchen sits at the heart of the home, featuring ample cabinetry and generous workspace, keeping you connected to every moment. Upstairs, generous sized bedrooms provide room to grow, relax, and recharge, while the finished basement adds versatile living space. Perfect for a rec room, home office, gym, play area or potential in-law suite with walk-out access. Out back, the private backyard is your own peaceful escape, perfect for summer barbecues, morning coffee, or evenings spent unwinding with family and friends. Conveniently located near schools, parks, shopping, and major commuter routes, this home offers the perfect balance of comfort, convenience, and lifestyle. A fantastic move in ready opportunity to settle into a well established neighbourhood. You don’t want to miss your chance to call this one home. Furnace and Air Conditioner (2021), Fitted Bath Tub Enclosure (2020) & Roof (2015) (id:65446)
Parcel B - 1780 Burnbrae Road
Trent Hills, Ontario
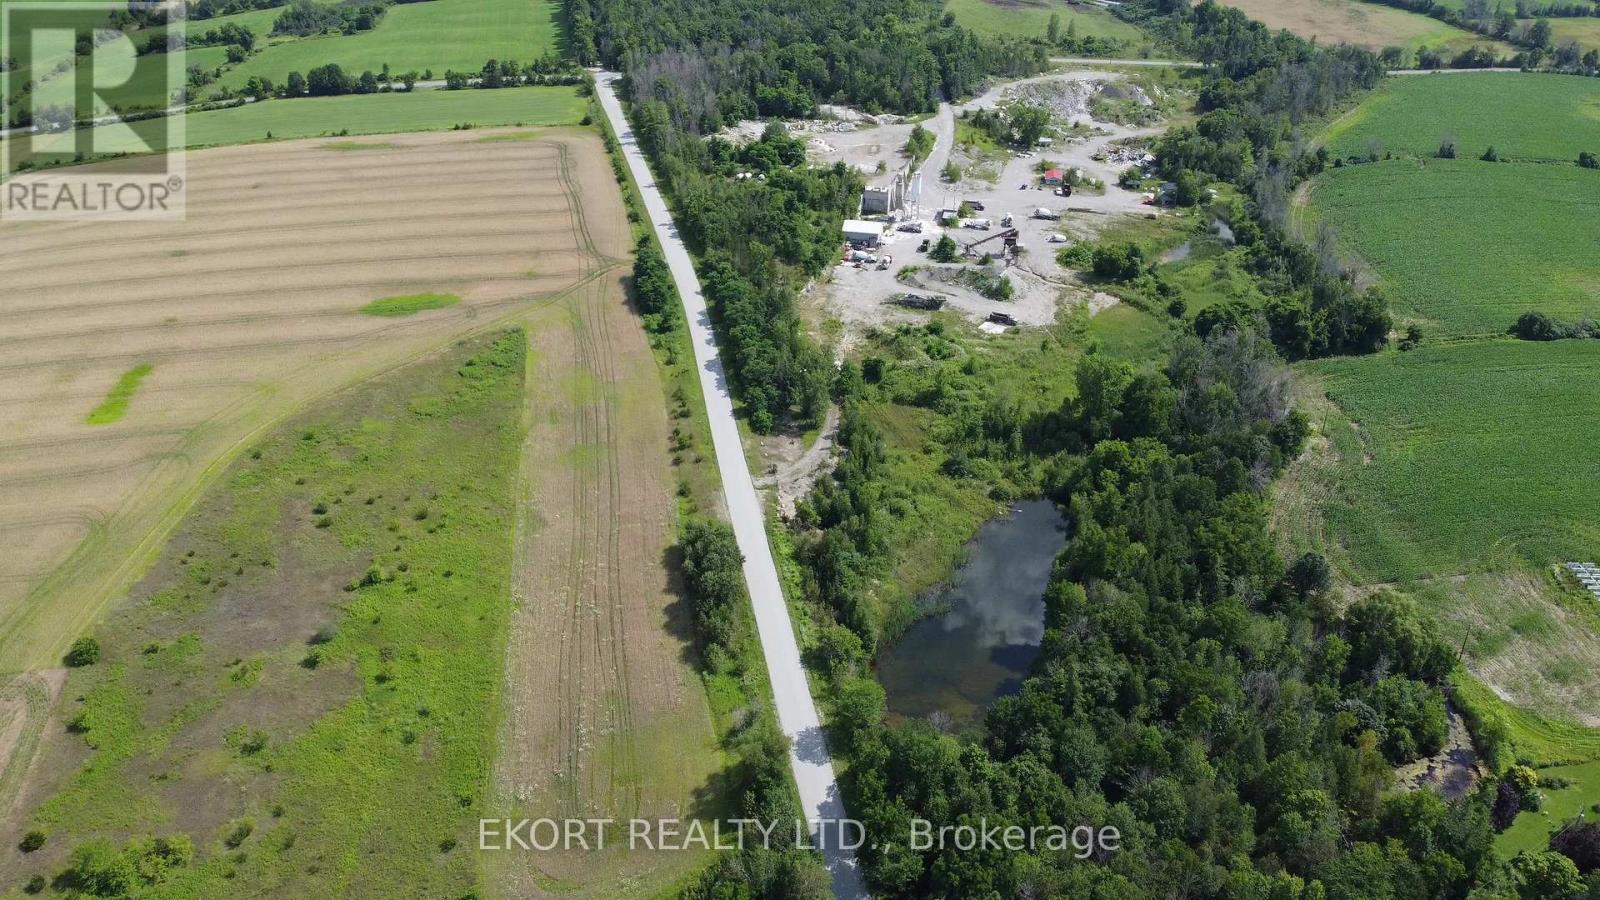
This Ready Mix Site is zoned Extractive Industrial (M2) and is boasting with opportunity, and is additionally suitable for Open Storage, Sand and Gravel Pit, Portable Processing Plant, Public Use, Quarry, Wayside Pit, or Sand Gravel and Rock Stock Pilling Operation. You could even consider mechanic shop storage or rental vehicle storage! Parcel B is 11.26 Acres, and features a large heated maintenance shop and an unheated indoor storage space. The site has a septic system, as well as a drilled well and surface water ponds for water supply. This property has ample opportunity while still being relatively close to town. (id:65446)
Parcel A - 1780 Burnbrae Road
Trent Hills, Ontario
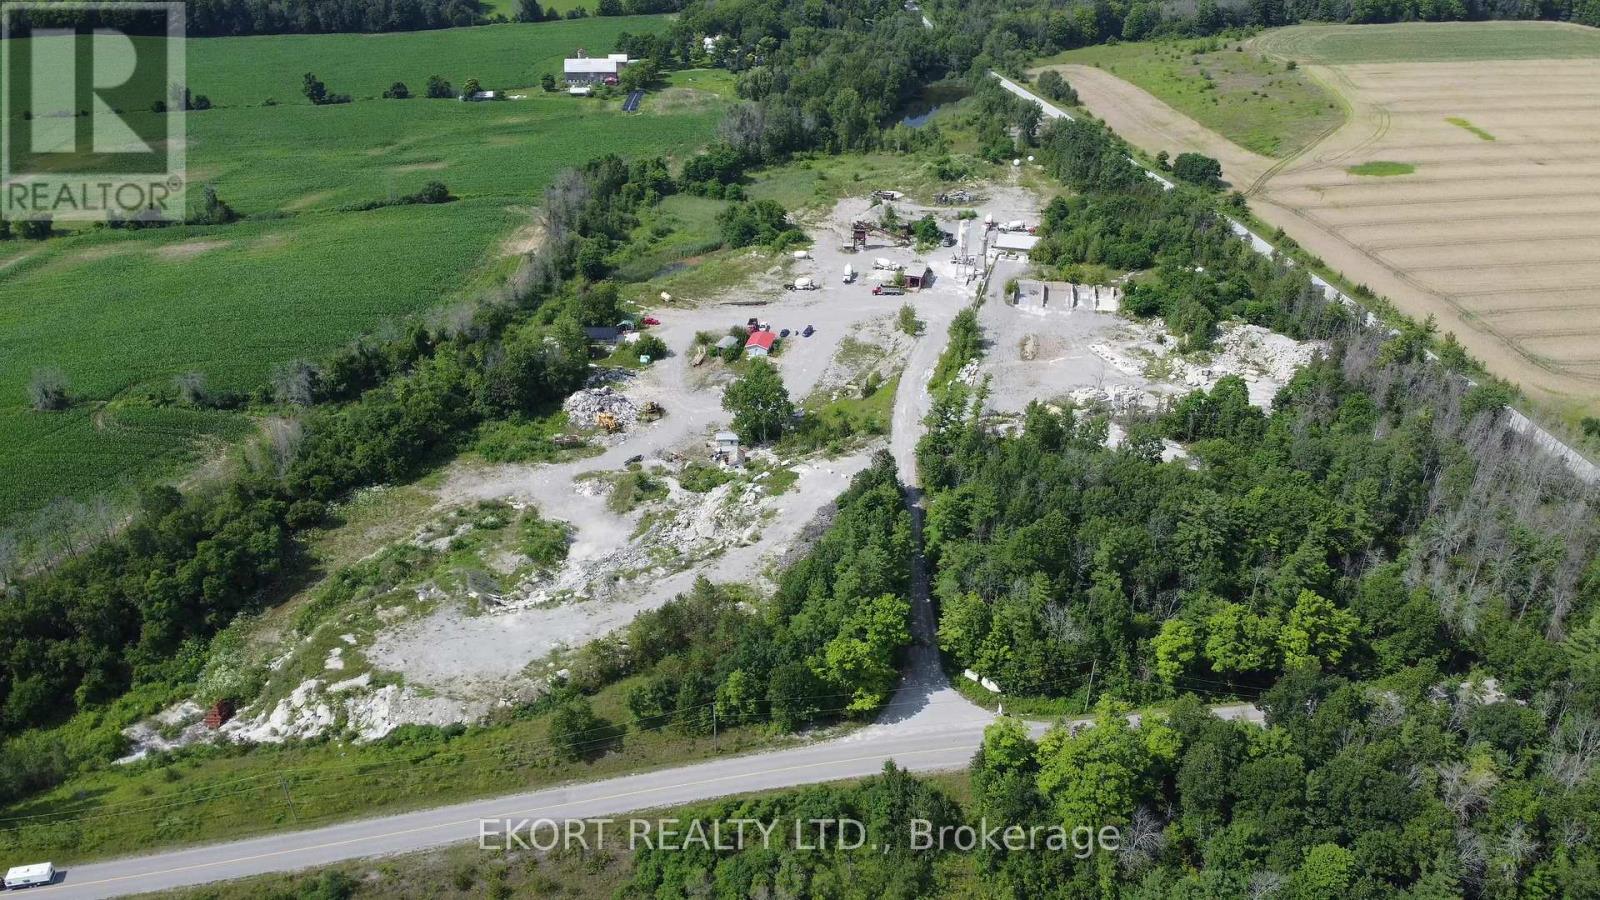
This property is zoned Extractive Industrial (M2) and boasting with opportunity. This zoning permits for Open Storage, Sand and Gravel Pit, Portable Aggregate Processing Plant, Public Use, and Stock Pilling Operation. Parcel A offers 14.37 Acres and plenty of opportunity to develop this property for its future use. There is an existing wash/screening plant on this site. Other features include an office, heated shop, dug well, and a holding tank. (id:65446)
5208 Del Monte Ave
Saanich, British Columbia
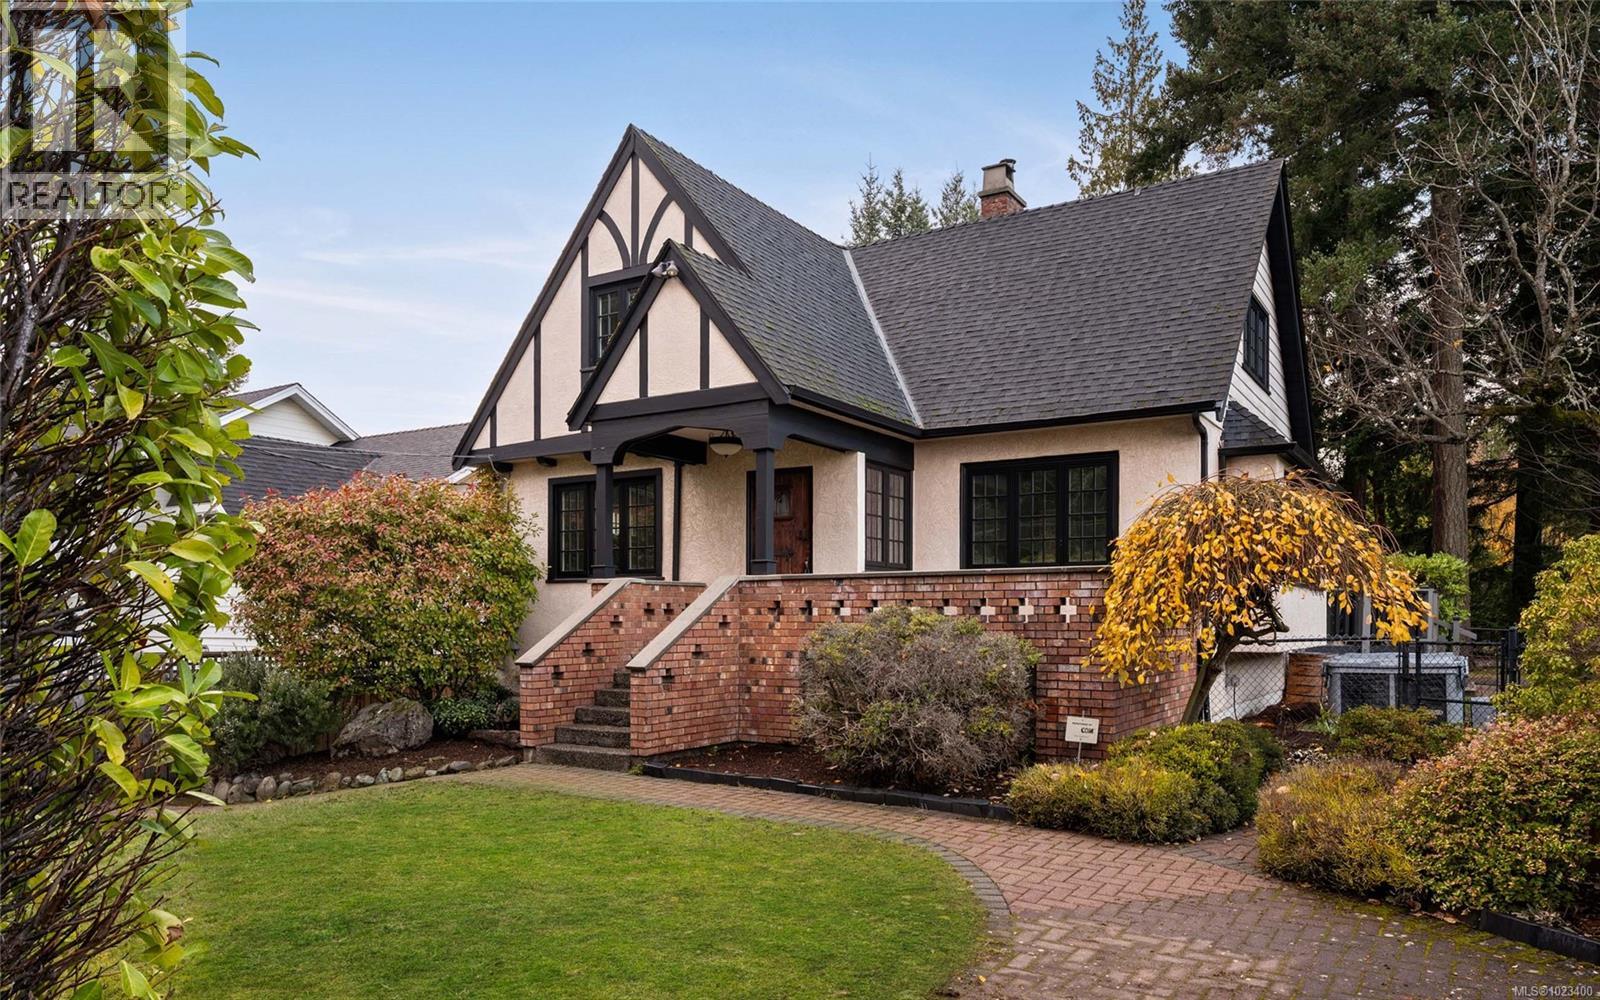
*OH SUN 12-2 PM* Exceptional character home boasting a luxurious modern renovation while still embodying its true character. Situated in the heart of Cordova Bay & privately nestled on an 11,081 sq/ft lot; this 4,000 sq/ft residence offers 4Beds+Den & 3Baths w/a flexible layout for any lifestyle. The main features an exquisite remodeled kitchen & walk-in pantry seamlessly flowing to a beautiful built-in wet bar & DR. From there step into your opened up character LR accented w/beams, HW flrs, built-ins & FP. Or on those long summer nights, easily transition out to your large deck & fenced yard w/hot tub-perfect for entertaining. A home office, south-facing patio w/ocean views & spacious FR w/gas FP complete the main. Up find an executive primary w/11’ vaulted ceilings, dual walk-ins & luxury ensuite, 3 additional BRs & full bath. The lower offers a large rec room & flex space. Updates: flooring, paint, fixtures, newer windows, drains & 2 heat pumps. A perfect blend of timeless charm & modern elegance! (id:65446)
73 Woodland Drive
Delta, British Columbia
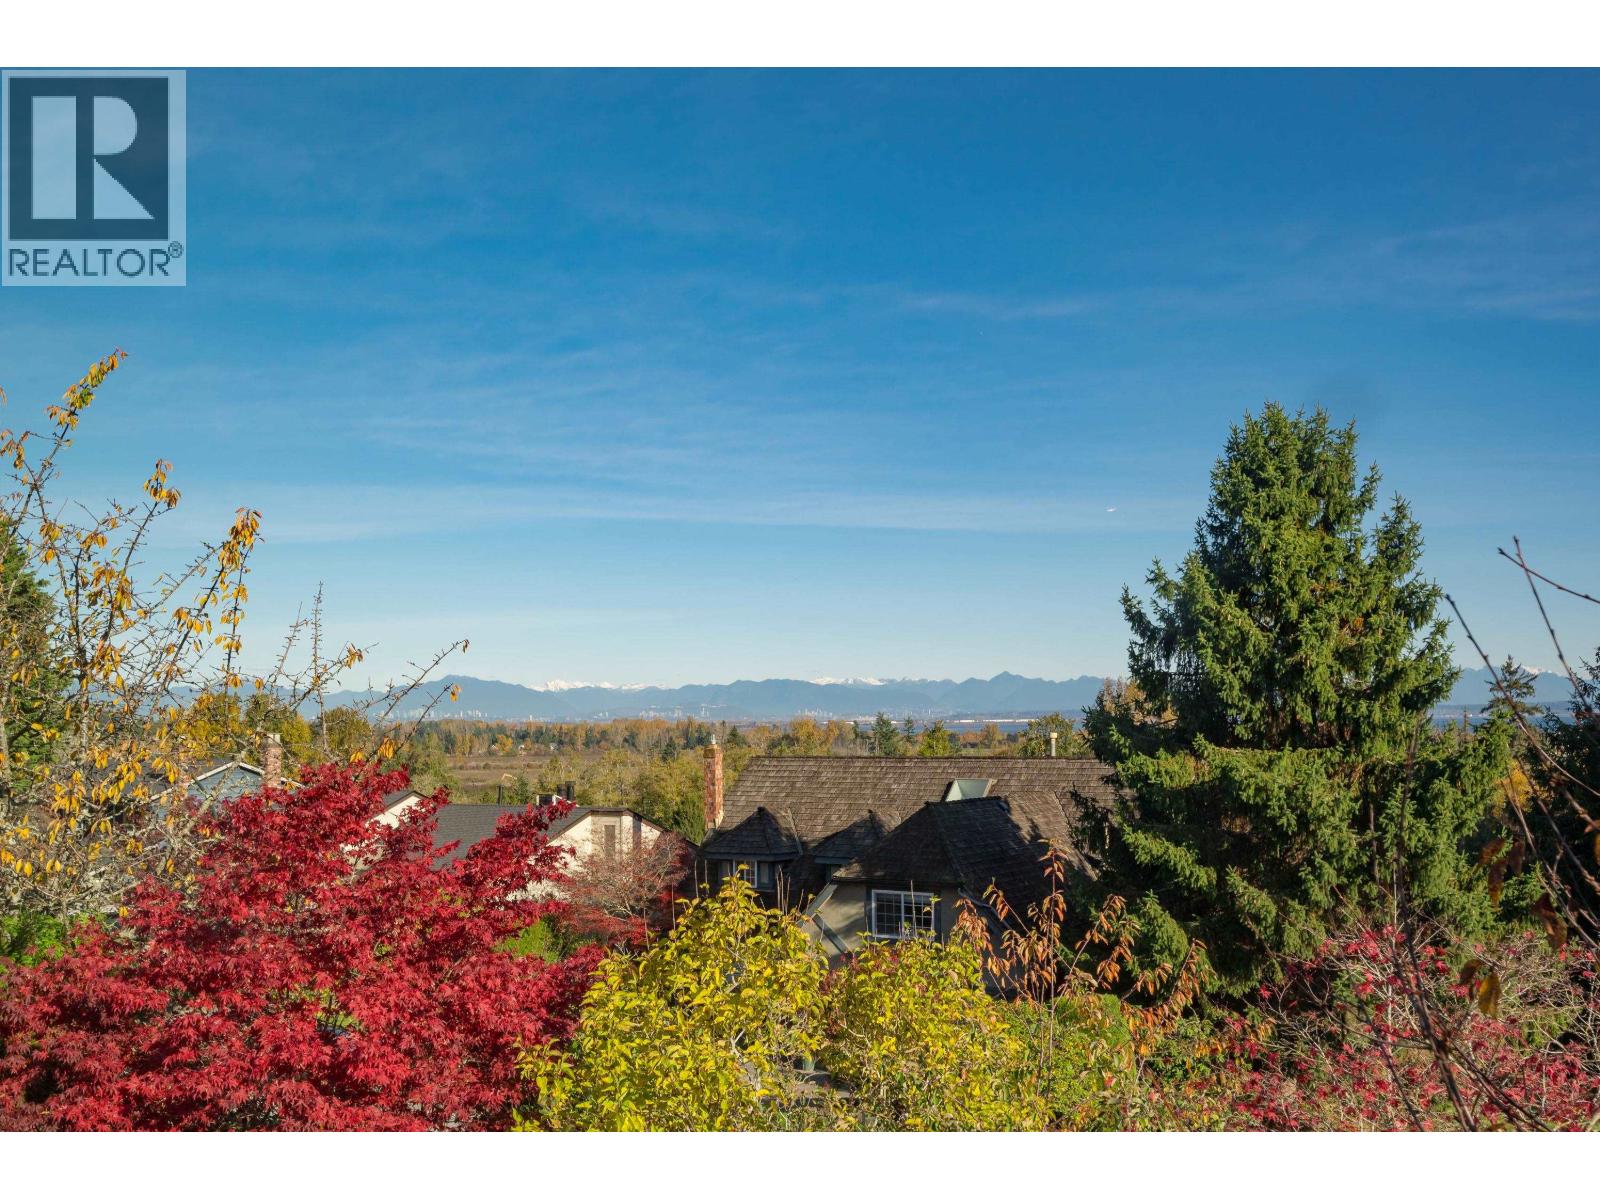
Set on a 7,500 square ft lot with stunning views of Boundary Bay, Southlands fields and the North Shore mountains, this 3,633 square ft home offers ideal multigenerational living. The upper level features 3 bedrooms, 2 bathroom, vaulted ceilings, cherry hardwood and a gourmet kitchen with Bosch appliances, quartz island and two view decks. The bright ground-level suite includes 3 bedrooms, 2 bathrooms, a full kitchen and private patio - perfect for extended family. With updated cedar decks, new furnace, new windows throughout, mature fruit trees and double garage, this home blends space, comfort and connections across generations. (id:65446)

301 201 Dogwood Dr
Ladysmith, British Columbia
Welcome to Dalby’s on Dogwood, a 25-unit boutique building in the heart of Ladysmith. This spacious 1 bedroom plus den, 2 bathroom home offers a thoughtful layout that’s both functional and inviting. The open-concept living and dining area is filled with natural light and flows seamlessly to a private balcony where you can enjoy peaceful ocean views. The primary bedroom features ample space and a full ensuite, while the versatile den works beautifully as a home office, guest space, or hobby room. A powder room adds convenience for visitors and everyday living. The kitchen is well laid out with plenty of storage and workspace, making it ideal for both casual meals and entertaining. Located just minutes from shops, parks, trails, and Ladysmith’s charming waterfront, this home offers a relaxed coastal lifestyle with all amenities close at hand. Ideal for downsizers, professionals, or anyone looking to enjoy comfortable living in a prime Vancouver Island location. (id:65446)
2472 Glenwood Avenue
Port Coquitlam, British Columbia
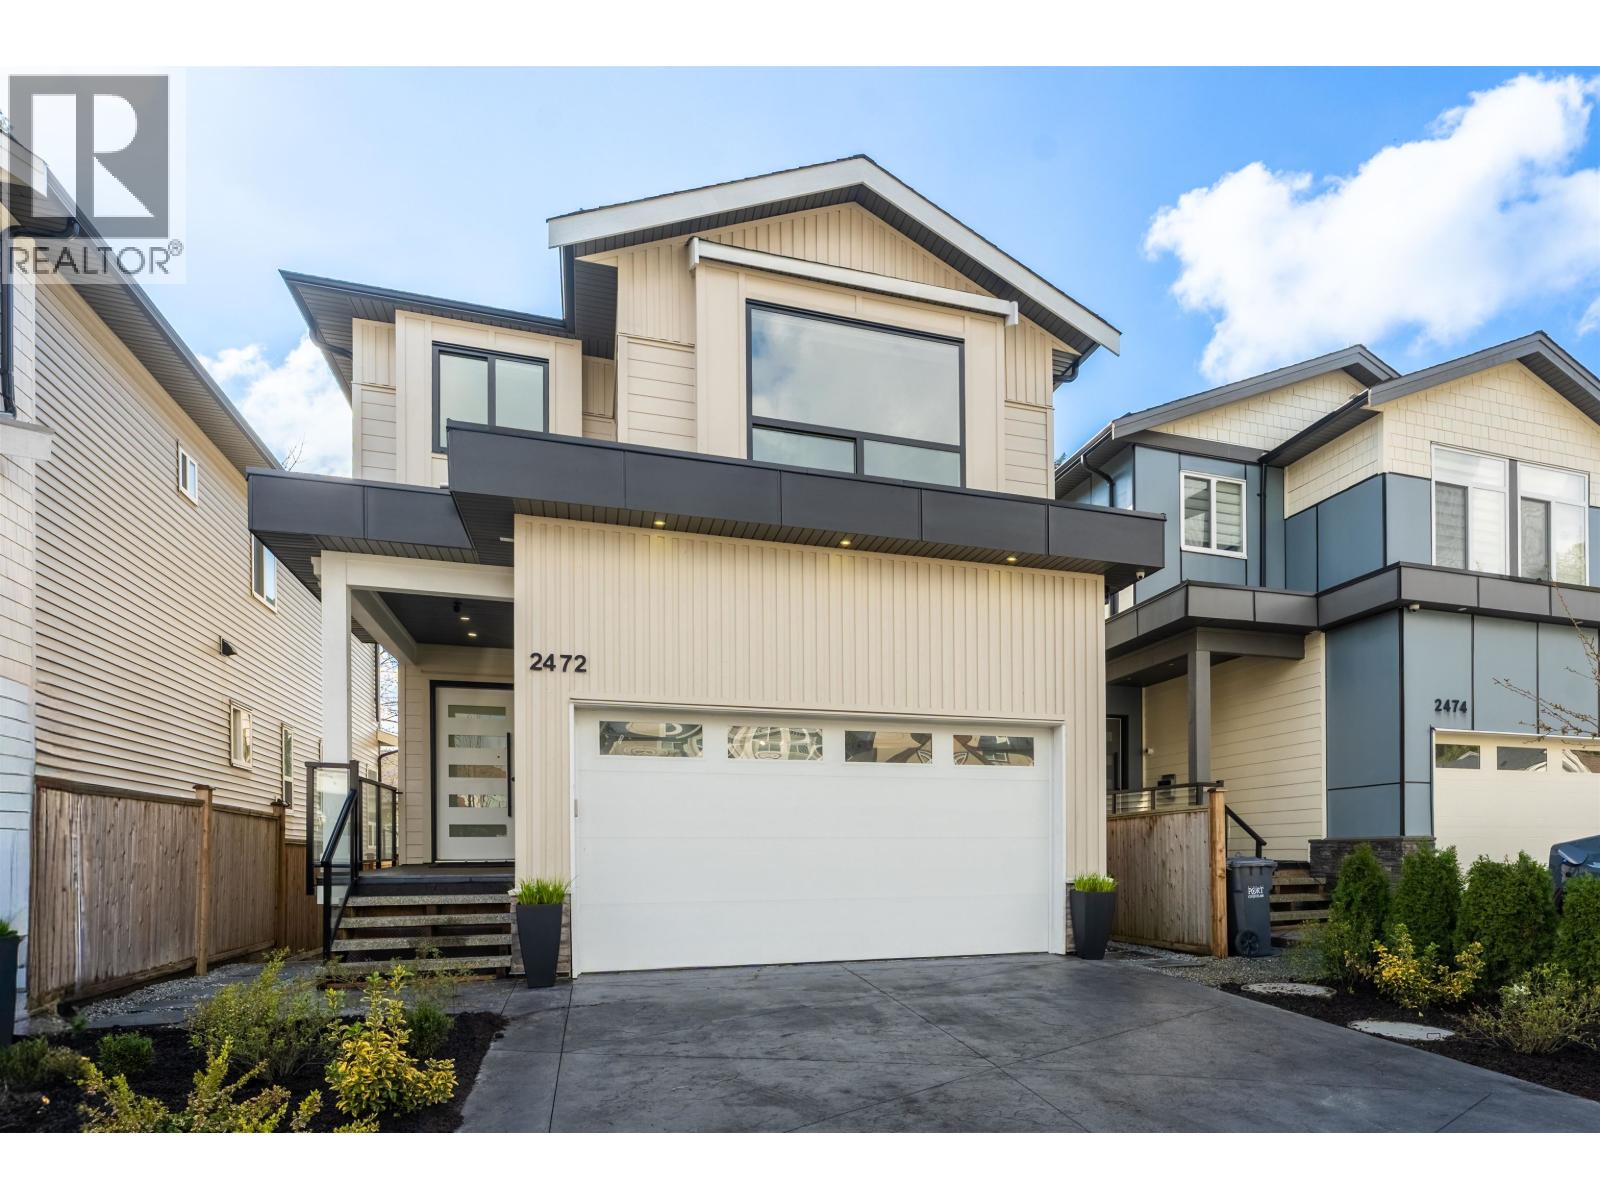
Stunning brand new home in a sought after area close to the all amenities. Large sundeck and south facing back yard is an entertainers dream. Main floor offers open concept layout with large windows providing ample natural light. Upstairs you will find 4 bedrooms and 3 full bathrooms. Basement has rec room for upstairs use and legal 2 bedroom suite with its own enclosed laundry. Only minutes walk to Coquitlam River and Lions Park yet close to schools, bus, Skytrain, Westcoast Express and Coquitlam Centre. Family friendly neighborhood with spacious master bed room with mountain views. (id:65446)