
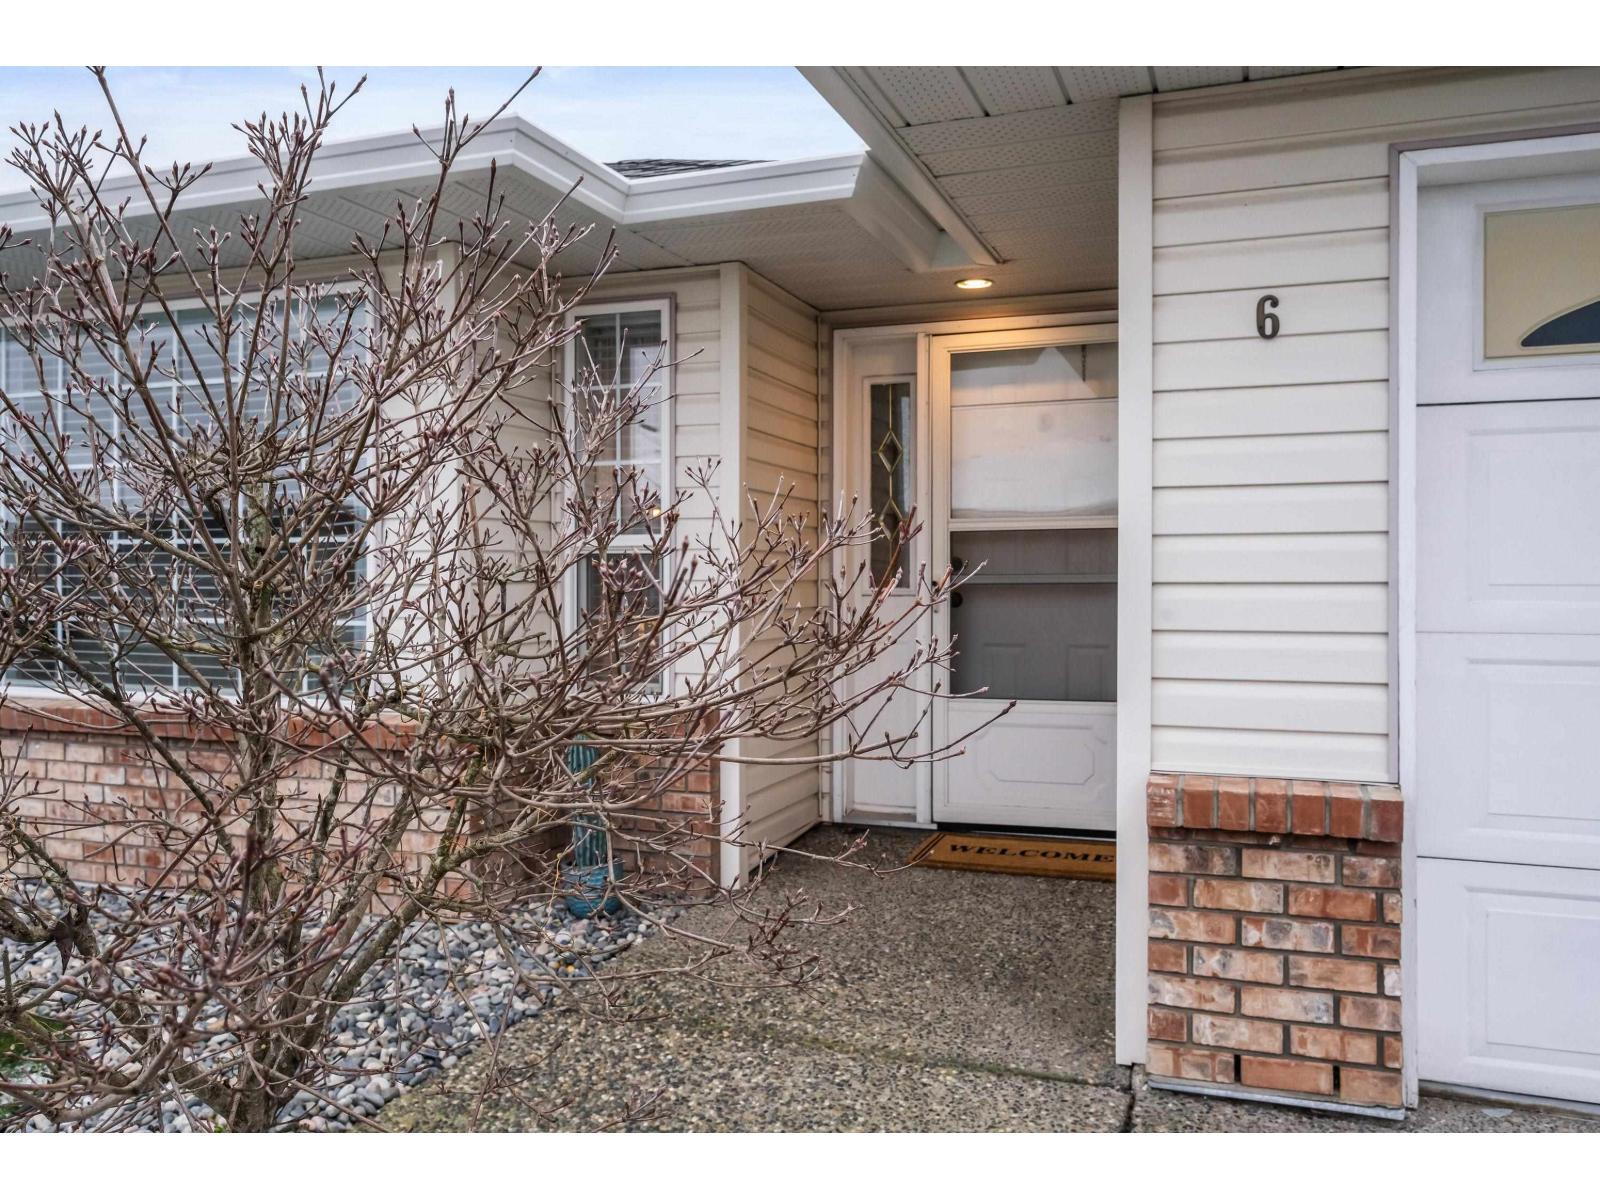
6 9420 Woodbine Street, Chilliwack Proper East
Chilliwack, British Columbia
Just what you have been waiting for a Detached two bedroom rancher in a gated 55 Plus community on a quiet street. Welcome to The Stratford. Enjoy the fantastic layout of this two bedroom, two bathroom home with newer forced air furnace and new central air conditioning. End unit with fully fenced yard, Two Pets allowed (one Dog Max 20"). Large Primary bedroom suite with walk in closet, and full ensuite Plus a double garage with lots of storage space including a 4 ft crawl space. Great strata and amazing neighbour's, book your appointment to view today! (id:65446)
90-92 Cavan Street
Port Hope, Ontario
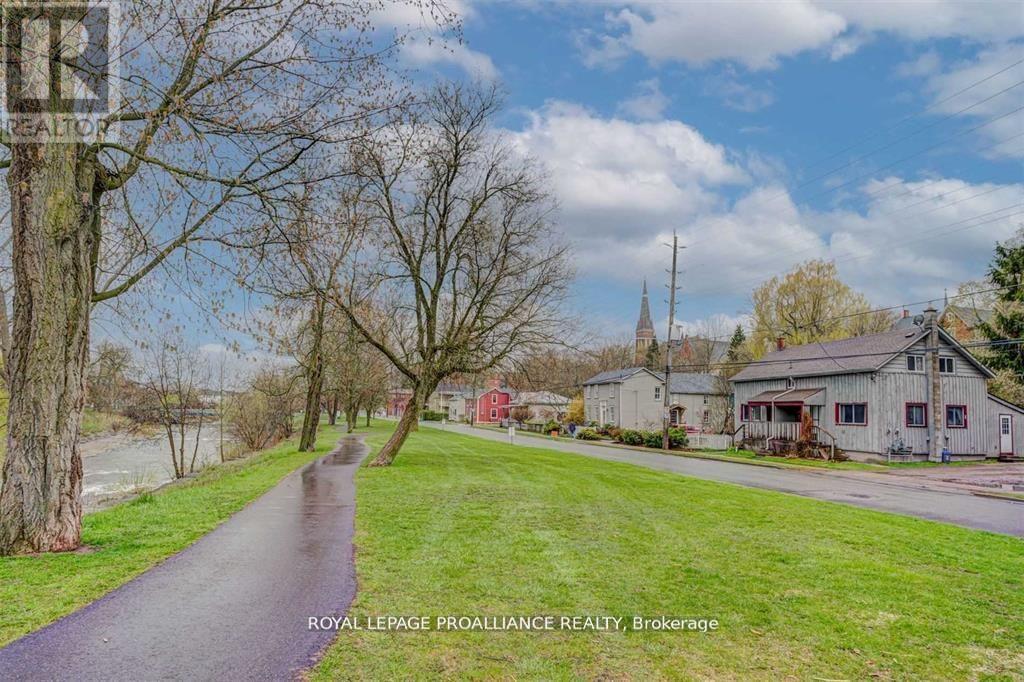
Location, location, location. Recently renovated 2 unit semi-detached duplex with an unobstructed view of the Ganaraska River in the Heart of Port Hope. Ideal for savvy investors seeking passive income or a first time buyer eager to get into the housing market with rental income to help pay for the mortgage. This property has been recently renovated from Roof to the floors with modern upgrades. Each unit features unique layouts (one open concept and one more traditional), abundant natural light, park and river views, basement for extra storage, large shed and expensive backyards. Whether you're envisioning rental income or a cozy home with rental potential, this duplex offers versatility. Situated in a desirable location, within walking distance to downtown, restaurants, shops and easy access to Hwy 401. Your opportunity awaits. (id:65446)
221 Walton Street
Port Hope, Ontario
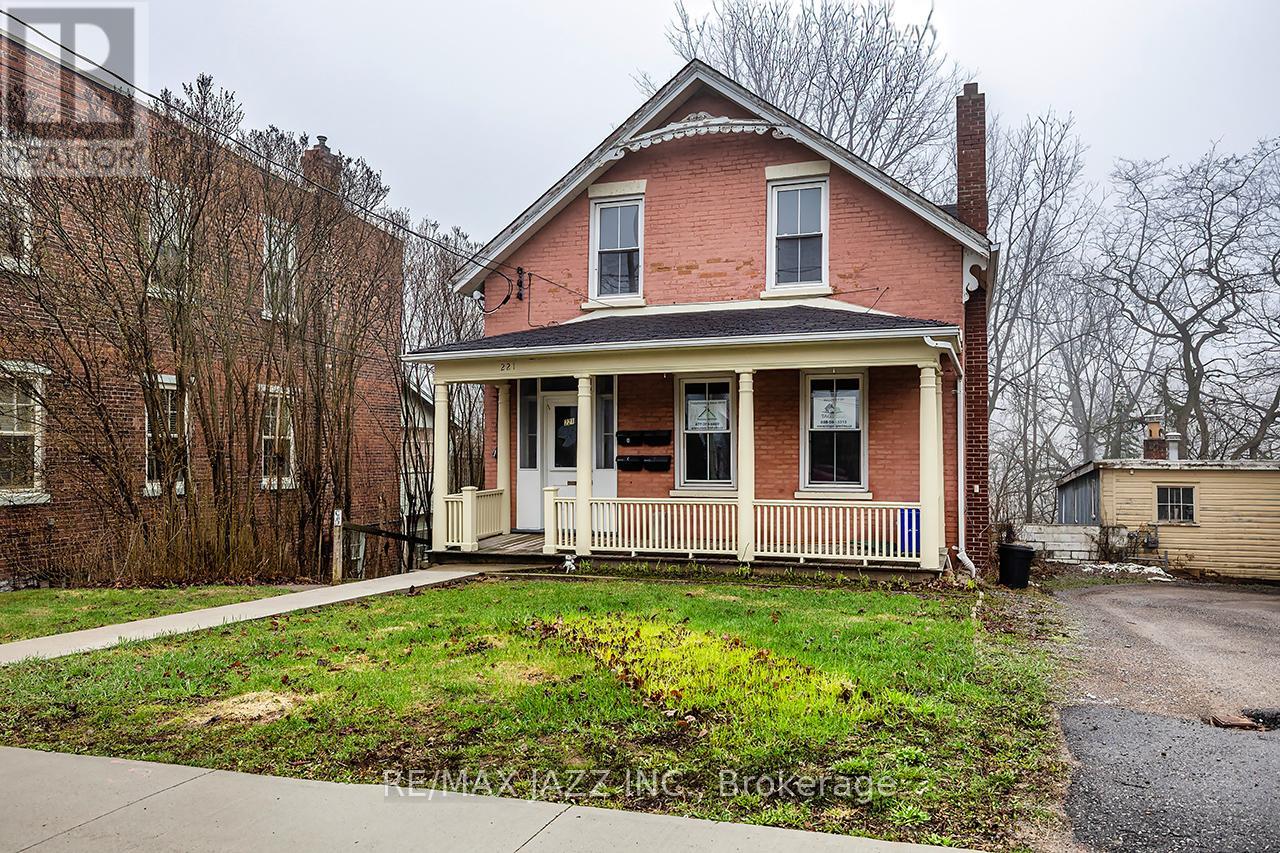
Unlock the potential of this legal 4-plex, offering over 3,500 sq. ft. (MPAC) of rentable space in a high-demand location. All units are fully above grade and the building features two spacious two-bedroom units and two one-bedroom units, each self-contained. This property is currently vacant, renovated and provides immediate income-generating potential. Located in historic downtown Port Hope, tenants benefit from walkable access to amenities, shops, cafes, and public transit, including VIA Rail and Highway 401-ideal for attracting abroad tenant base. The property includes a rear addition overlooking a peaceful ravine, adding appeal to attract quality tenants. Whether you're expanding your portfolio or seeking a repositioning project, this property's size, location, and configuration make it a rare find. With strong rental demand in one of Ontario's most desirable small towns, this is a smart investment ready for its next chapter. (id:65446)
393 Belmont Park SW
Calgary, Alberta
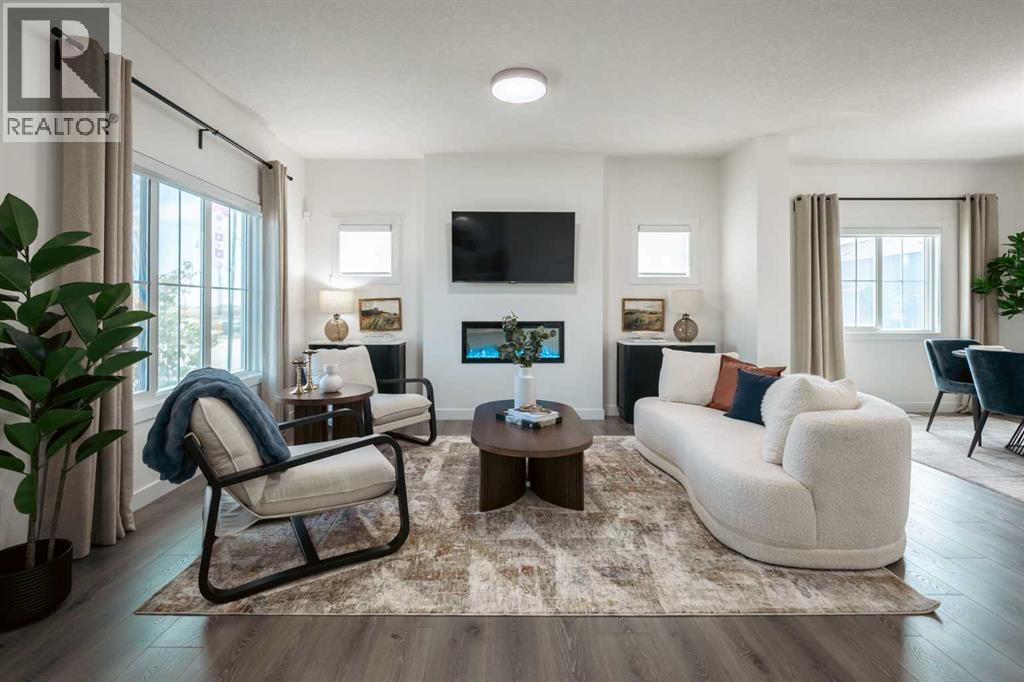
MODERN DOUGLAS WITH BONUS ROOM, SIDE ENTRY & BELMONT CONVENIENCE!Welcome to Belmont, a growing SW Calgary community known for its family-friendly vibe, scenic walking paths, nearby shopping, and easy access to major routes, perfect for balancing lifestyle and convenience.This Douglas-Z model zero lot line home features over 1800 sqft of a bright open-concept main floor with 9’ ceilings and beautiful French-imported laminate flooring, creating a warm and cohesive living space. The modern kitchen is complete with quartz countertops, ample cabinetry, and a seamless connection to the dining and living areas—ideal for both daily living and entertaining. Durable vinyl tile flooring in all wet areas adds practicality where it matters most.Upstairs, you’ll find three spacious bedrooms, a versatile bonus room perfect for family time or a home office, and the convenience of second-floor laundry. The layout is designed to grow with you, offering both comfort and flexibility for busy households.Additional highlights include a separate side entrance for future potential and a rear parking pad for convenient off-street parking. A well-balanced home that blends modern finishes, smart design, and a welcoming community, this is Belmont living at its best. PICTURES ARE OF SHOW HOME; ACTUAL HOME, FIXTURES, FINISHES, ETC. MAY VARY AND ARE SUBJECT TO AVAILABILITY/CHANGE WITHOUT NOTICE (id:65446)
306, 2307 14 Street SW
Calgary, Alberta
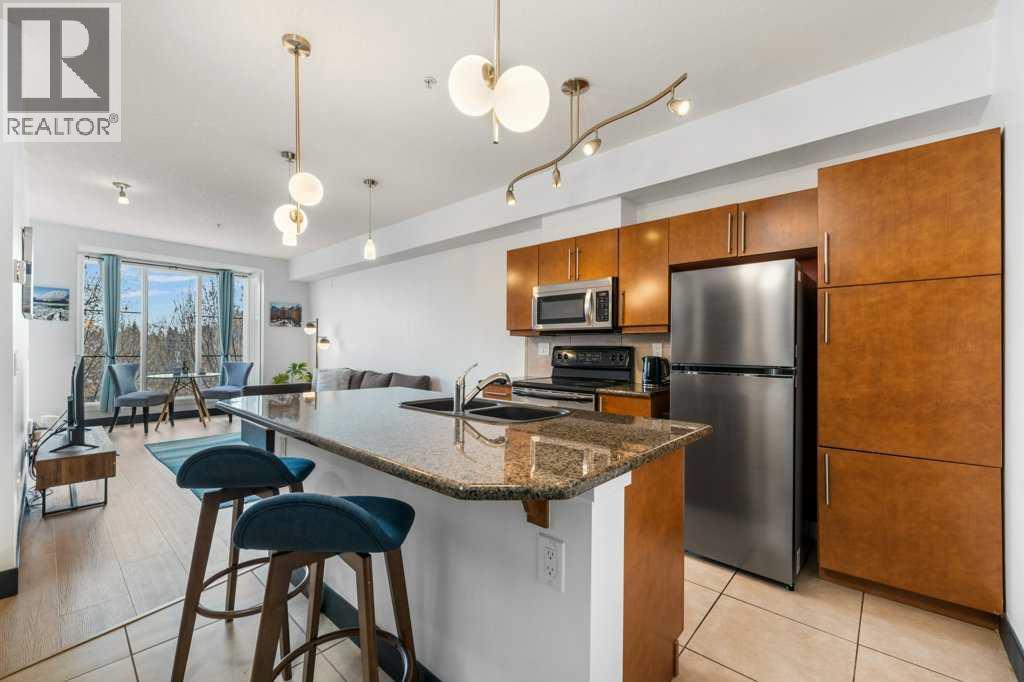
** OPEN HOUSE, SAT, APRIL 18, 2-4PM ** Step into urban chic with this beautifully updated condo in Bankview, perfectly situated between the excitement of 17th Avenue and the energy of Marda Loop, two of Calgary’s most vibrant destinations! Whether you’re heading out for Saturday night cocktails or Sunday morning brunch, the downtown core and trendy local spots are just steps from your door, all while enjoying a quiet sanctuary to recharge at home. The spacious primary bedroom offers a walk-through closet and a stylish three-piece ensuite, with plenty of room for a king-sized bed and extra space for a cozy reading nook that features city skyline views and bright morning light. A second bedroom is perfect for a home office, creative studio, or guest space, and is conveniently located next to a four-piece bath. Enjoy fresh LVP flooring and updated paint throughout for a modern, open feel, and relax on your own large east-facing balcony or connect with friends on the communal rooftop patio with fire pits and lounge areas. In-suite laundry, a roomy storage locker, titled parking, and assigned storage add extra convenience to your daily life. This pet-friendly, well-managed building puts you in the heart of Calgary’s action, and is the perfect spot for anyone who wants to live, work, and play close to action without being "in" it. Don’t miss your chance to experience condo living at its best—call today for your private tour! (id:65446)
539 Yates Road Unit# 403
Kelowna, British Columbia
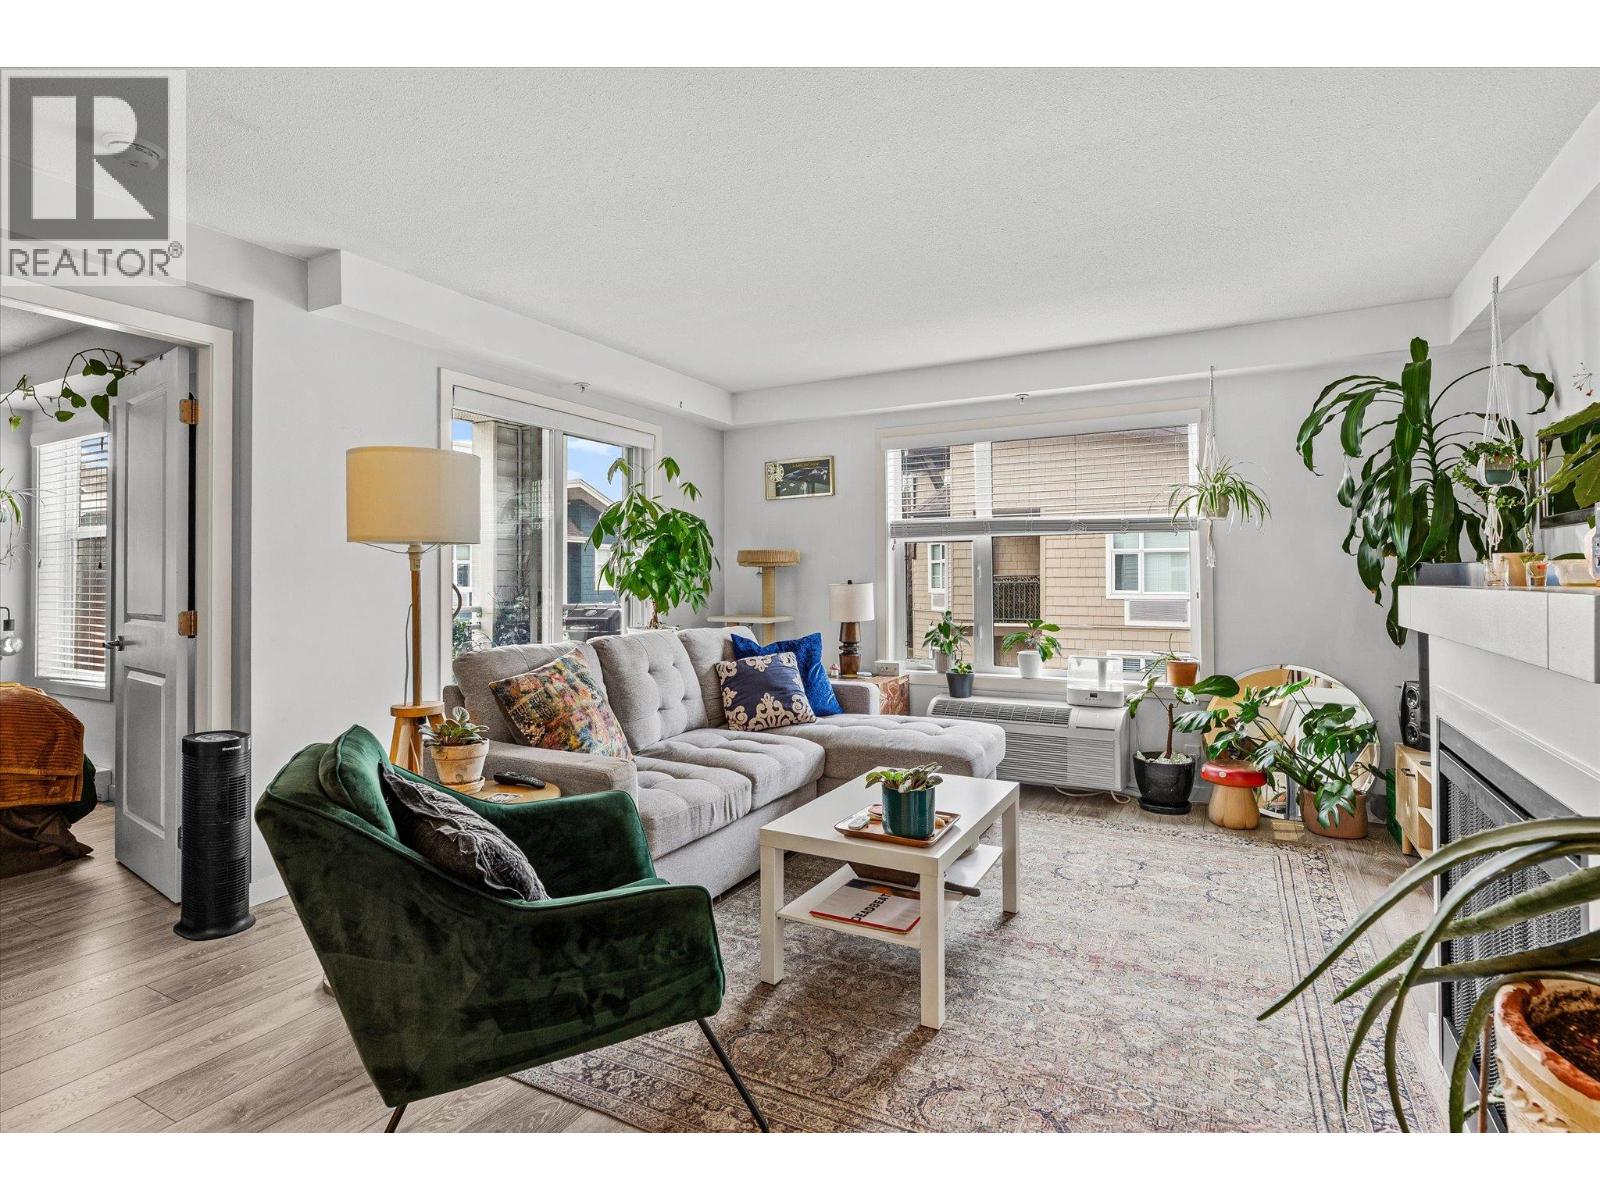
Welcome to top-floor corner living at the Verve - where natural light, privacy, and layout come together in a way most units simply don’t. This 2 bedroom, 2 bathroom apartment offers 1,045 sqft with a true split-bedroom design, ideal for separation between bedrooms, guests, or a home office. If you’ve seen enough condos, you know the issue, too many feel dark, boxed-in, and noisy. This one solves that. Positioned on the top corner with south and west facing windows, the space is filled with natural light throughout the day, creating a bright, open feel that stands out immediately. With no neighbours above, you’ll also enjoy a quieter living experience. The open-concept kitchen, dining, and living area flows seamlessly and extends directly onto a south-facing deck perfect for soaking up the sun and adding functional outdoor living right off your main space. Bedrooms are set on opposite sides, each with access to a full bathroom, while the larger in-suite laundry and storage closet adds practical space where it matters. The Verve permits up to 2 pets and rentals (30 day min), and offers standout amenities including an outdoor pool, sand volleyball courts, BBQ and picnic areas. Walk to groceries, coffee shops and pubs, with easy access to restaurants, schools, UBCO, and YLW. (id:65446)
Pt Lt 18 Twenty Road
Pelham, Ontario
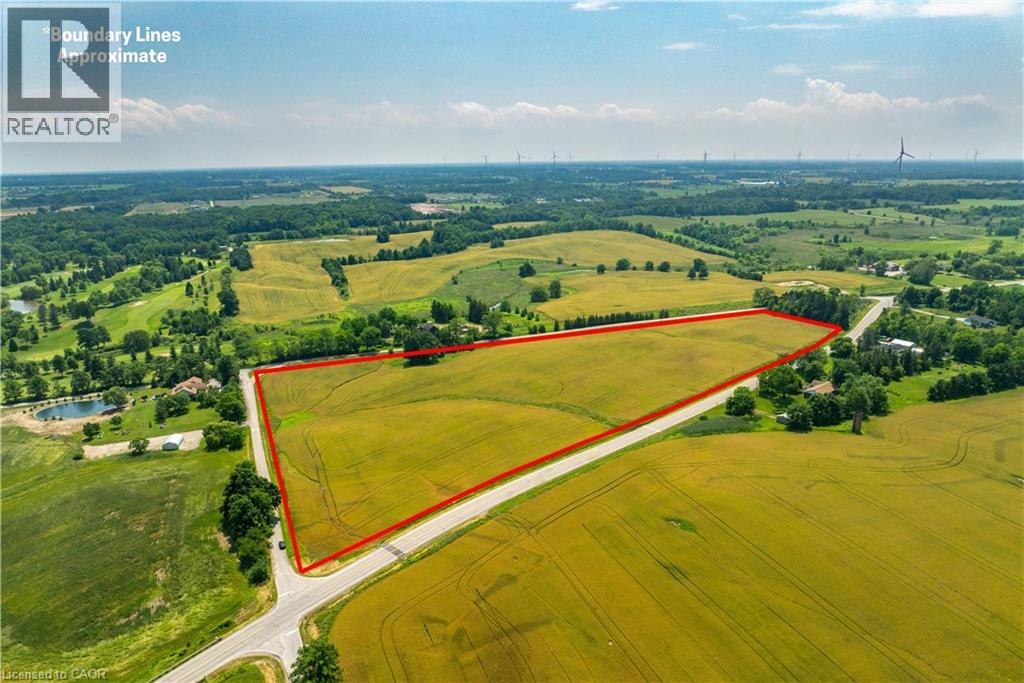
Incredible setting and location in the heart of the wine country and just minutes from Vineland, Jordan Village and QEW access. 16.317 acres with three road frontages as follows; 1465.04 feet frontage on Twenty Road; 849.55 feet frontage on Beamer Street and 1325.12 feet frontage on Sawmill Road. Zoning allows for a dwelling plus agricultural building, and uses. Natural gas available on Sawmill Road. (id:65446)
Pt Lt 18 Twenty Road
Pelham, Ontario
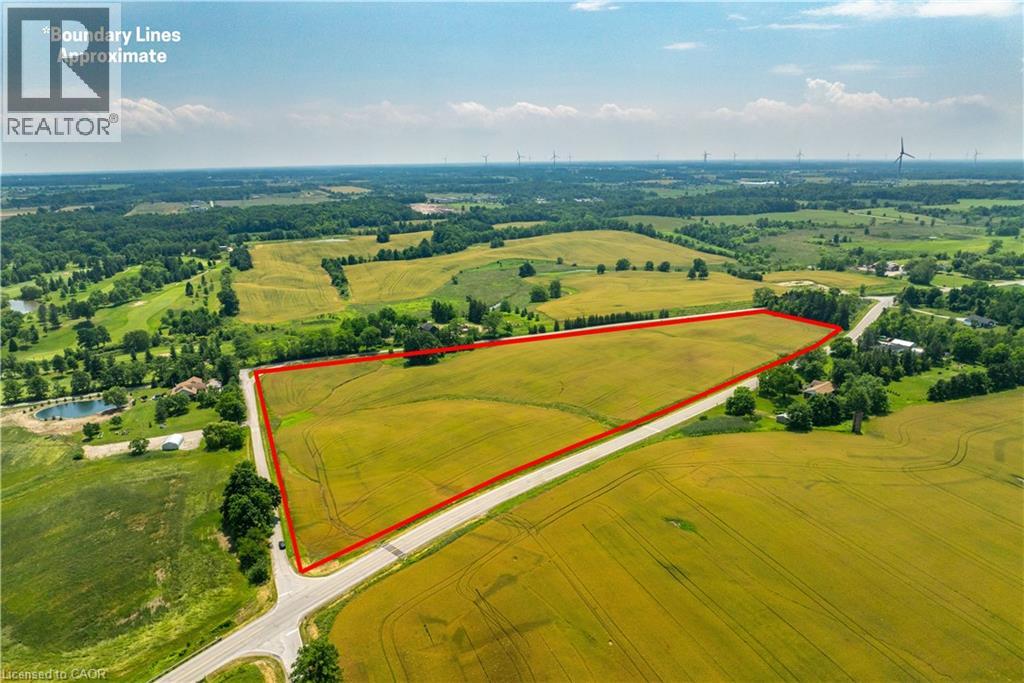
Incredible setting and location in the heart of wine country and just minutes from Vineland, Jordan Village and QEW access. 16.317 acres with three road frontages as follows: 1465.04 feet frontage on Twenty Road; 849.55 feet frontage on Beamer Street and 1325.12 feet frontage on Sawmill Road. Zoning allows for a dwelling plus agricultural buildings and uses. Natural gas available on Sawmill Road. (id:65446)
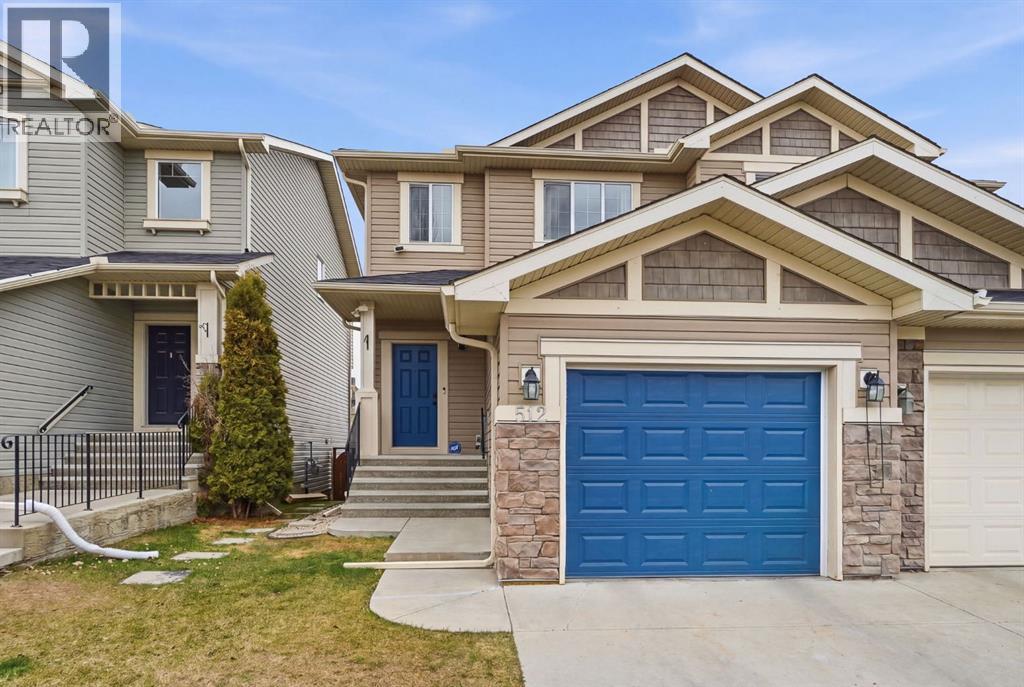
512 Panatella Square NW
Calgary, Alberta
Welcome Home. We are pleased to present you with this beautifully maintained and fully developed two storey walkout home in the highly sought-after community of Panorama Hills. Offering the perfect blend of space, functionality, and an unbeatable location backing onto green space. The main floor is designed for both everyday living and entertaining, featuring a bright and open concept with rich hardwood flooring and large windows that fill the home with natural light. You will love the spacious kitchen offering granite countertops, extended-height cabinetry, stainless steel appliances, a good sized corner pantry, and a large island that seamlessly connects to the dining and living areas. The cozy gas fireplace anchors the living room, creating a warm and inviting space to relax. Upstairs, you’ll find three good sized bedrooms, giving everyone their own space. The primary suite offers plenty of room for a king-sized bed and hosts a large walk-in closet and a private 3-piece ensuite. A full main bathroom completes the upper level. The fully developed walkout basement (with permits) adds incredible versatility to the home, offering a spacious rec room, a fourth bedroom, another full bathroom, as well as dedicated laundry area, and additional space perfect for a home office, gym, or flex room—ideal for growing families or guests. You will love the spacious backyard that backs out onto a beautiful green space and park, providing both privacy and the perfect setting for kids to play or for relaxing outdoors. Located in the vibrant community of Panorama Hills, you’ll enjoy access to excellent schools, parks, walking paths, and the Panorama Hills Community Centre. With close proximity to shopping, restaurants, movie theatres, Vivo Recreation Centre, and easy access to Stoney Trail, Deerfoot Trail, and the airport, this home offers exceptional convenience in a family-friendly neighbourhood. This is the perfect place to call home. (id:65446)
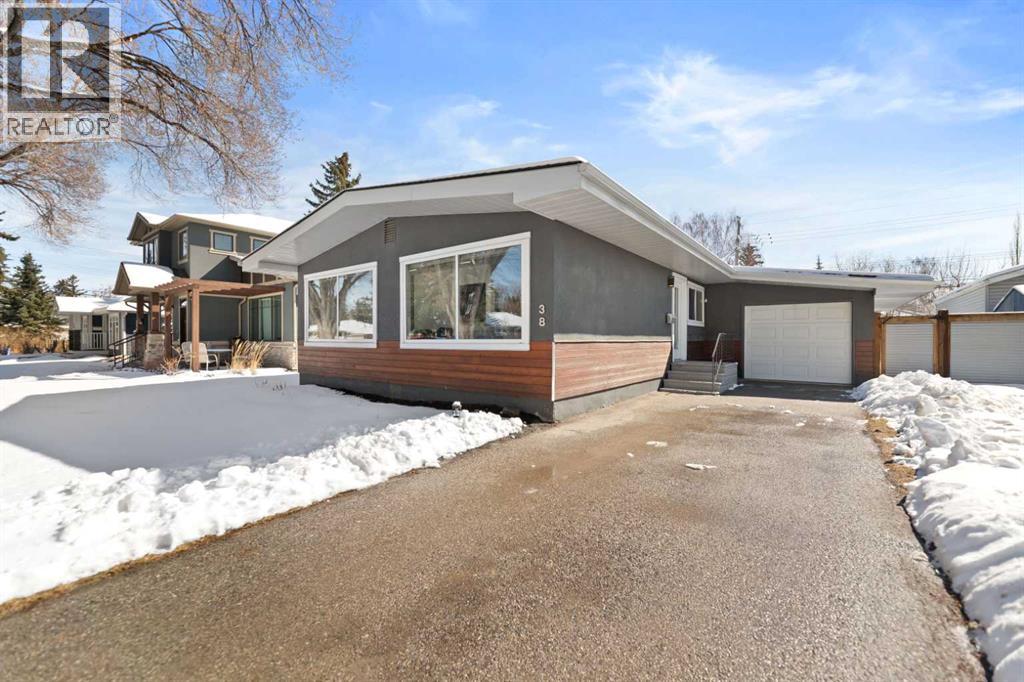
38 Westwood Drive SW
Calgary, Alberta
OPEN HOUSE April 19 (1 PM - 3 PM)Welcome to this beautifully refreshed and updated bungalow where timeless charm meets modern comfort, nestled on a quiet tree-lined street with inviting curb appeal and abundant natural light throughout. Freshly painted and featuring large updated windows, gorgeous stained original hardwood floors, and an open-concept living and dining area perfect for everyday living and entertaining. The updated kitchen offers stainless steel appliances, ample quartz counter space, and stylish functional finishes. The spacious primary suite provides a serene retreat with a private ensuite featuring dual sinks, quartz vanity, glass shower, and excellent built-in closet space. Two additional main floor bedrooms offer flexibility for family, guests, or a home office, with one bedroom conveniently hosting the main floor washer and dryer. A second full bathroom includes a soaker tub and quartz counters. The lower level features a 1-bedroom illegal basement suite ideal for a mortgage helper or in-law accommodation, currently configured as one home but easily separated, complete with open island kitchen, large living and dining area, separate laundry, one bedroom, and full bath. The side entrance off the kitchen leads to a perfect BBQ area and fully fenced backyard. The single attached garage features a newly poured concrete floor, with front driveway parking for at least two additional vehicles. Additional upgrades include fresh paint (2026), additional pot lights(2026), central A/C (2023), hot water tank (2020), newer roof (2018), furnace (2017), upgraded attic insulation (2020), and more. Ideally located close to schools, parks, shopping, and transit including the LRT, this move-in-ready home offers excellent value and income potential in a desirable established neighbourhood. (id:65446)
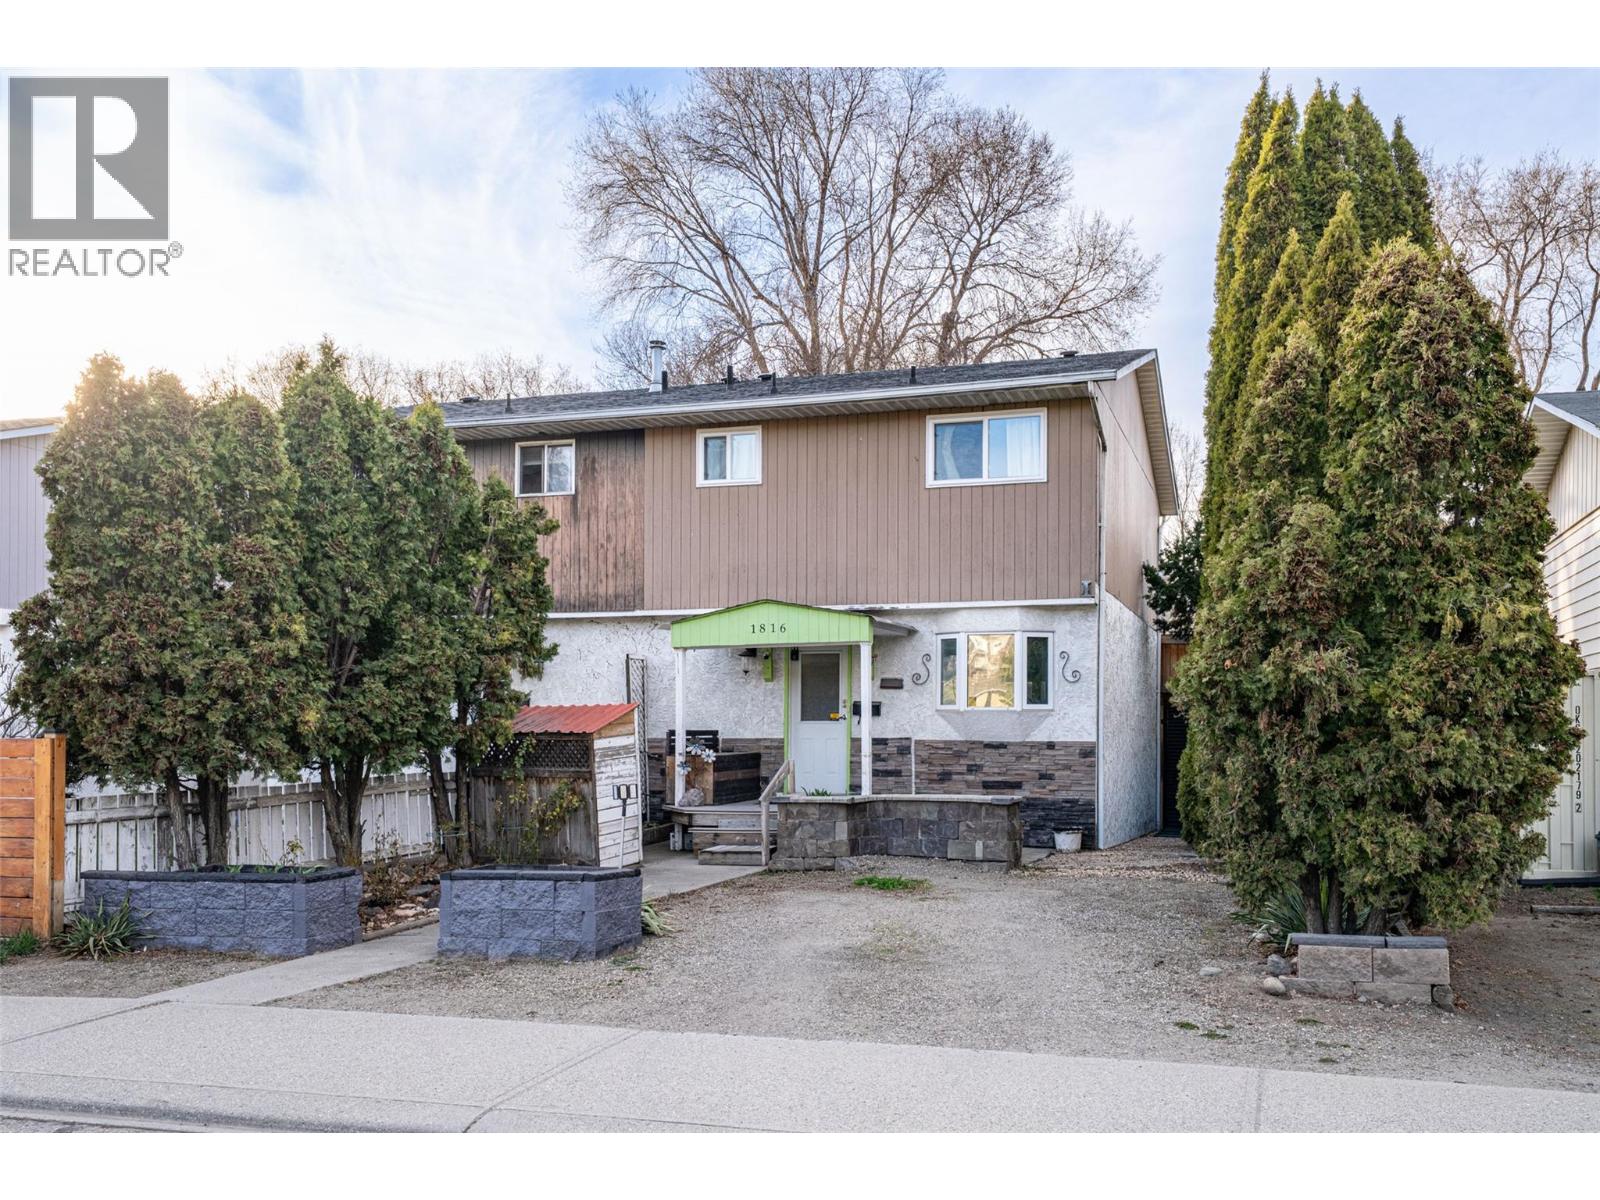
1816 43 Street
Vernon, British Columbia
Own your own piece of the Okanagan! A smart first step or a strong addition to your investment portfolio. This is the kind of home where the outdoor space truly extends your living area. The newly fenced, low-maintenance yard creates a private setting to relax or entertain. Enjoy the covered deck; perfect for quiet mornings or summer evenings. Inside, this move-in ready 3-bedroom, 2-bathroom home features a cozy gas fireplace, updated flooring, windows, kitchen, newer roof & hot water tank. The functional, family-friendly layout offers bright, comfortable living spaces designed for everyday life. Additional space in basement is ideal for extra storage or space for families to retreat, bring your ideas! Located close to schools, parks, trails, shops, and Okanagan Lake, this home delivers the lifestyle buyers are looking for in a welcoming neighbourhood. Book your private showing today. (id:65446)
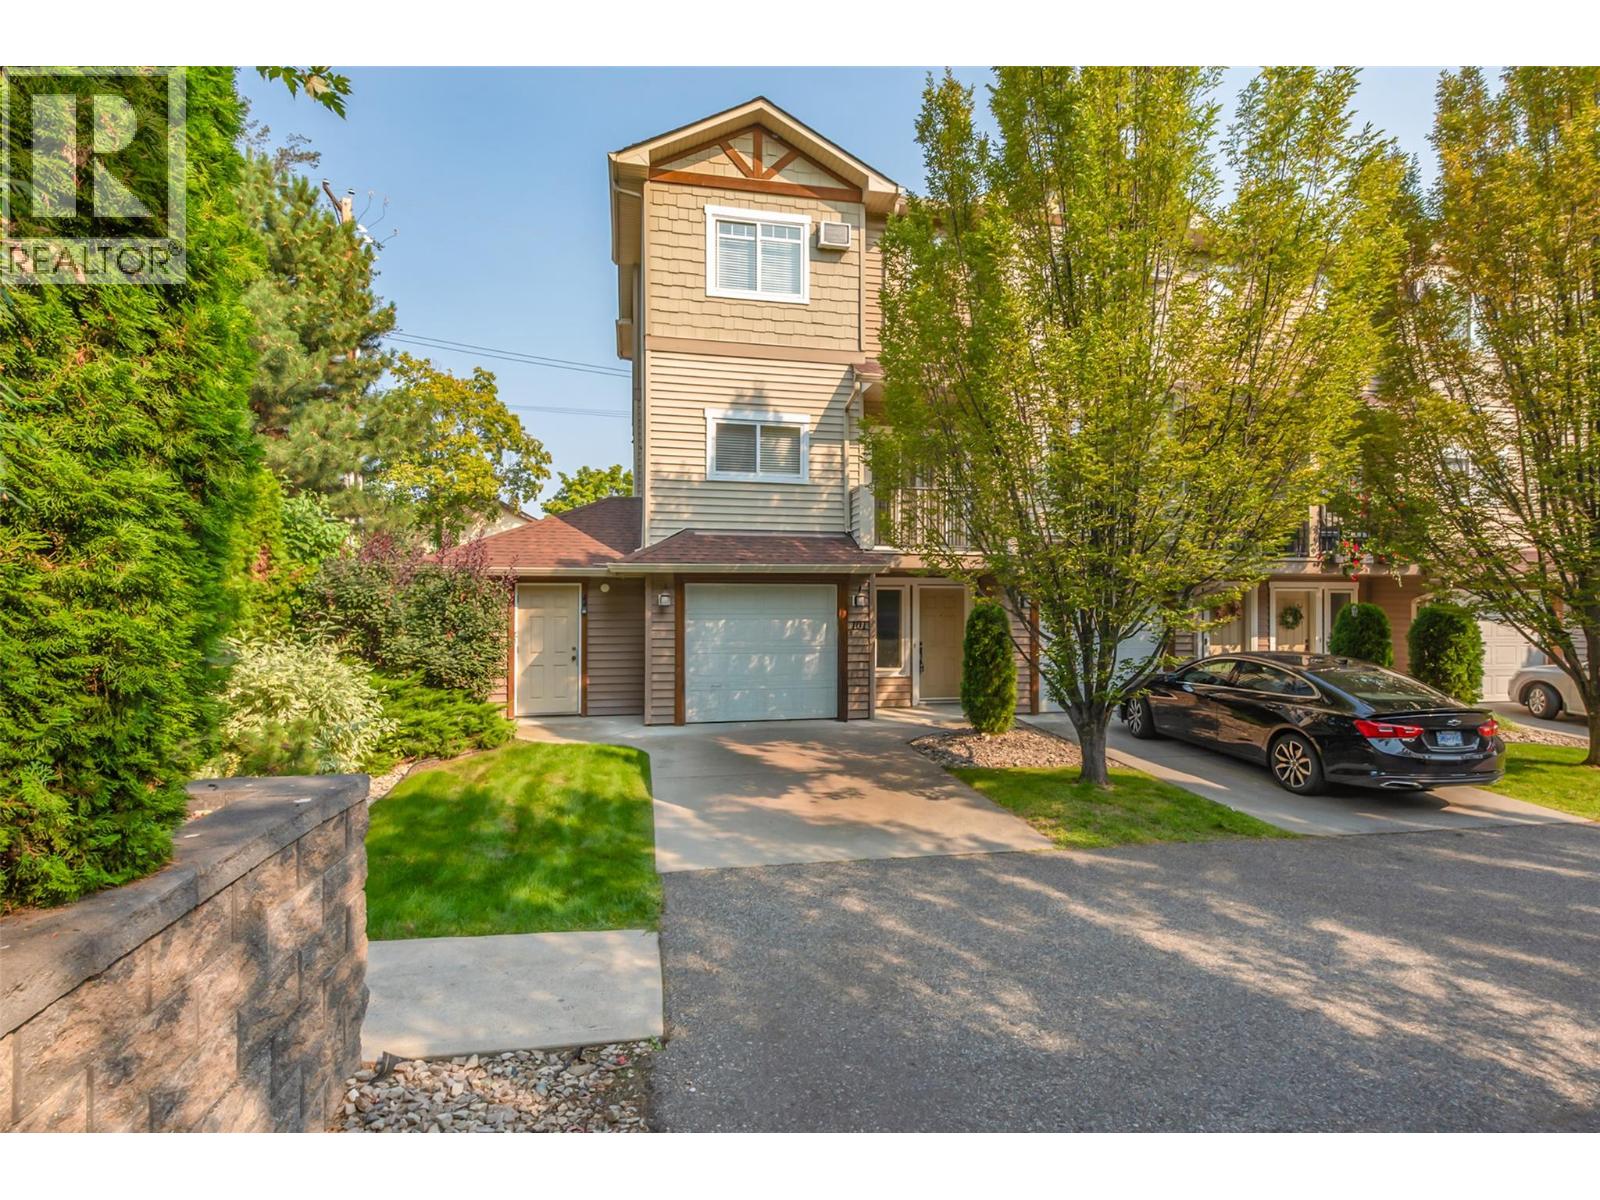
150 Mallach Road Unit# 101
Kelowna, British Columbia
Welcome to the Mallach Townhomes. Great Price, Great Location and ready for quick possession. This squeaky clean 3 bedroom, 2.5 bathroom END UNIT townhome is spread over a large 1541 SQ/FT and is located in the prime spot in the complex. Located at the end of the road, far away from any traffic noise you will love it here. As you drive up, you will first notice the large driveway long enough for a full size truck. As you walk in, you are greeted with a large foyer, bedroom and entrance into the garage. The main level is wide open featuring an island kitchen, SS appliances, large entertaining space and a 1/2 bath. On the top level, you will find another bedroom, bathroom, laundry and the primary bedroom with a 4 piece ensuite and walk in closet. Other great futures include 2 decks, freshly painted, new hot water tank, new kitchen counters and backsplash, steps to schools and a quick 30 min drive to Big White Ski Resort. Hurry and Call your Realtor now! (id:65446)

480 Coquihalla Street, Hope
Hope, British Columbia
This meticulously clean home has been lovingly cared for, and the panoramic mountain views make for a beautiful walk to our local shops, parks, restaurants, and excellent schools. Whether you're a first-time homebuyer ready to lay down roots, a retiree looking for a low-maintenance lifestyle, or an investor seeking a lucrative rental opportunity, this home offers unmatched versatility. The private, fully fenced backyard is perfect for summer barbecues, gardening, or simply relaxing with a good book. All carpets have now been professionally cleaned and a/c has been serviced regularly. Jack and Jill washroom provides a great feature for privacy within the primary bedroom. Quick possession is possible. * PREC - Personal Real Estate Corporation (id:65446)
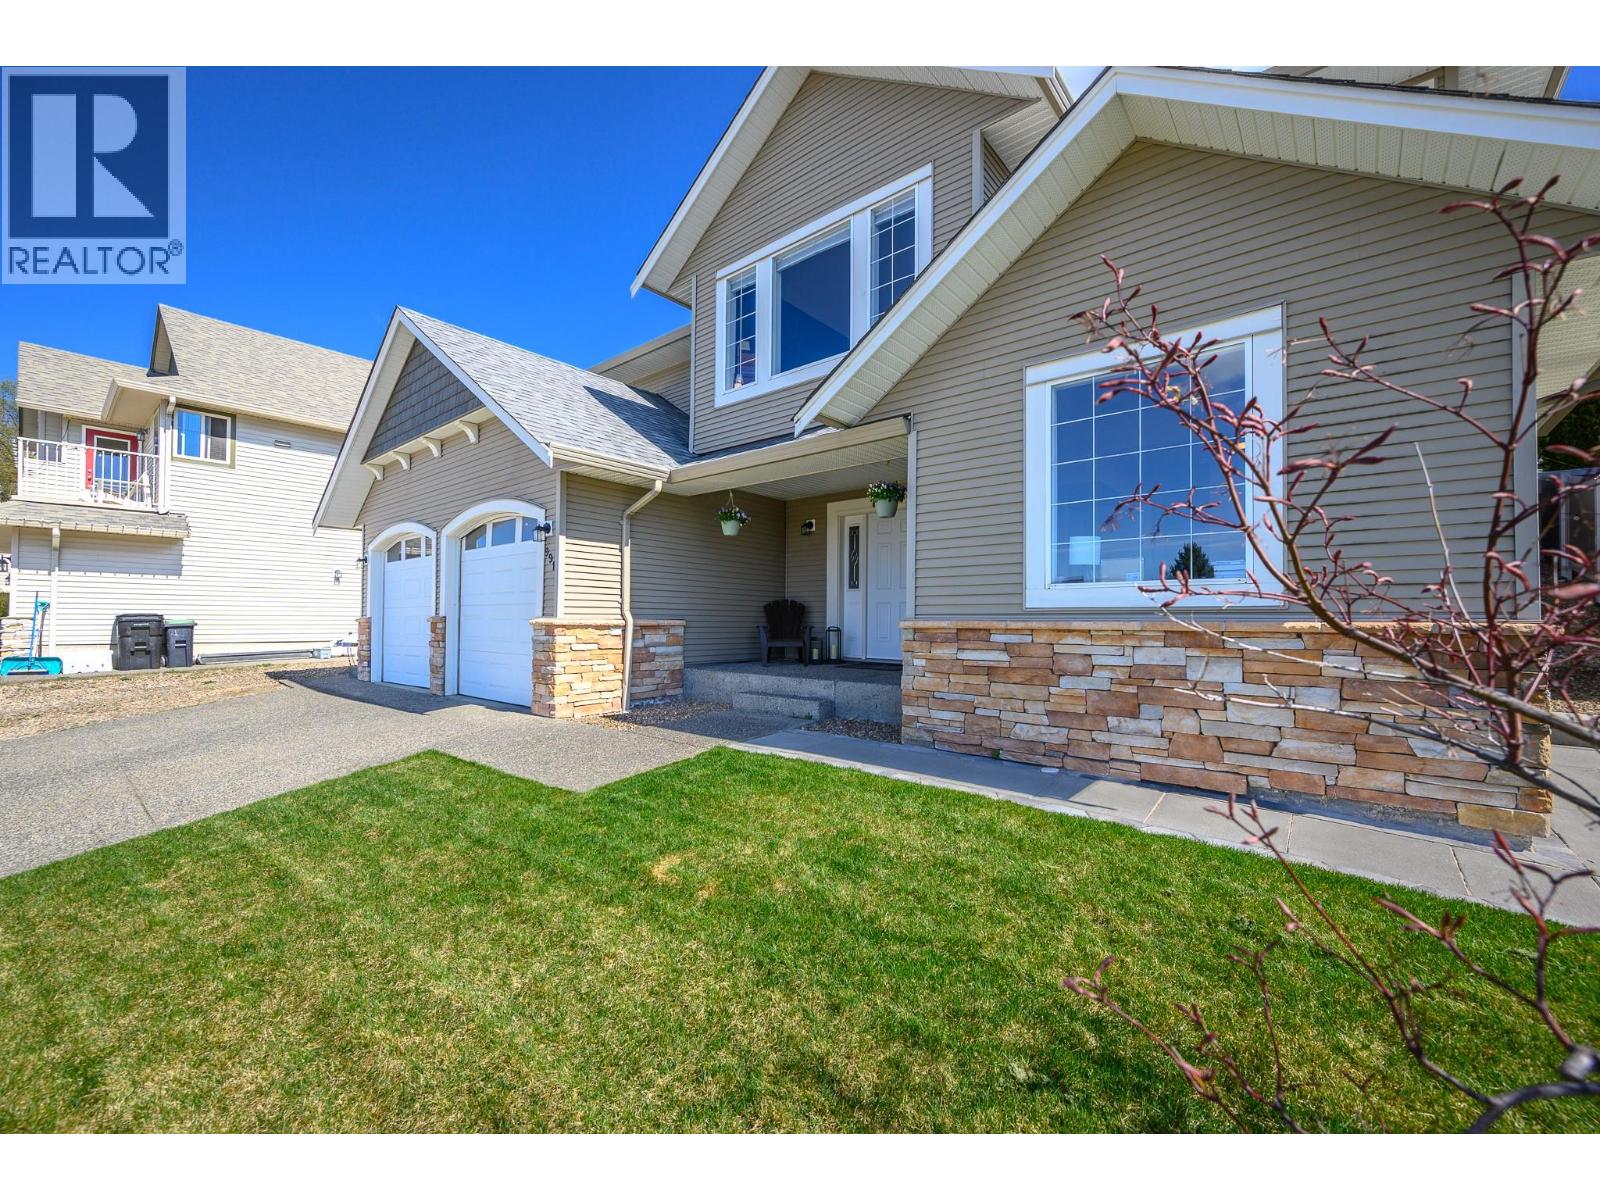
991 Mt Begbie Drive
Vernon, British Columbia
Perched on sought-after Middleton Mountain, this spacious and updated 5-bedroom, 3-bathroom home offers the perfect blend of comfort, functionality, and flexibility. Built in 2005 and boasting 2,556 sq. ft. of living space, this home is ideal for families of all sizes or those seeking in law suite. The main level features a bright, open-concept living area with large windows that fill the space with natural light, a well-appointed kitchen, and a dedicated dining area with direct access to the patio—perfect for indoor-outdoor living. You’ll also find a spacious primary bedroom with ensuite, 2nadditional bedrooms, and a generous family room ideal for relaxing or entertaining. Downstairs offers excellent versatility with a full suite—complete with its own kitchen, living area, separate laundry, and 2 bedrooms—making it an ideal mortgage helper or space for extended family. A dedicated office on the lower level adds even more functionality for those working from home. Outside, the home boasts great curb appeal with a double garage, clean landscaping, a welcoming front entry and a very private backyard. Located in a quiet, family-friendly area close to parks, schools, and all amenities, this is a fantastic opportunity. (id:65446)
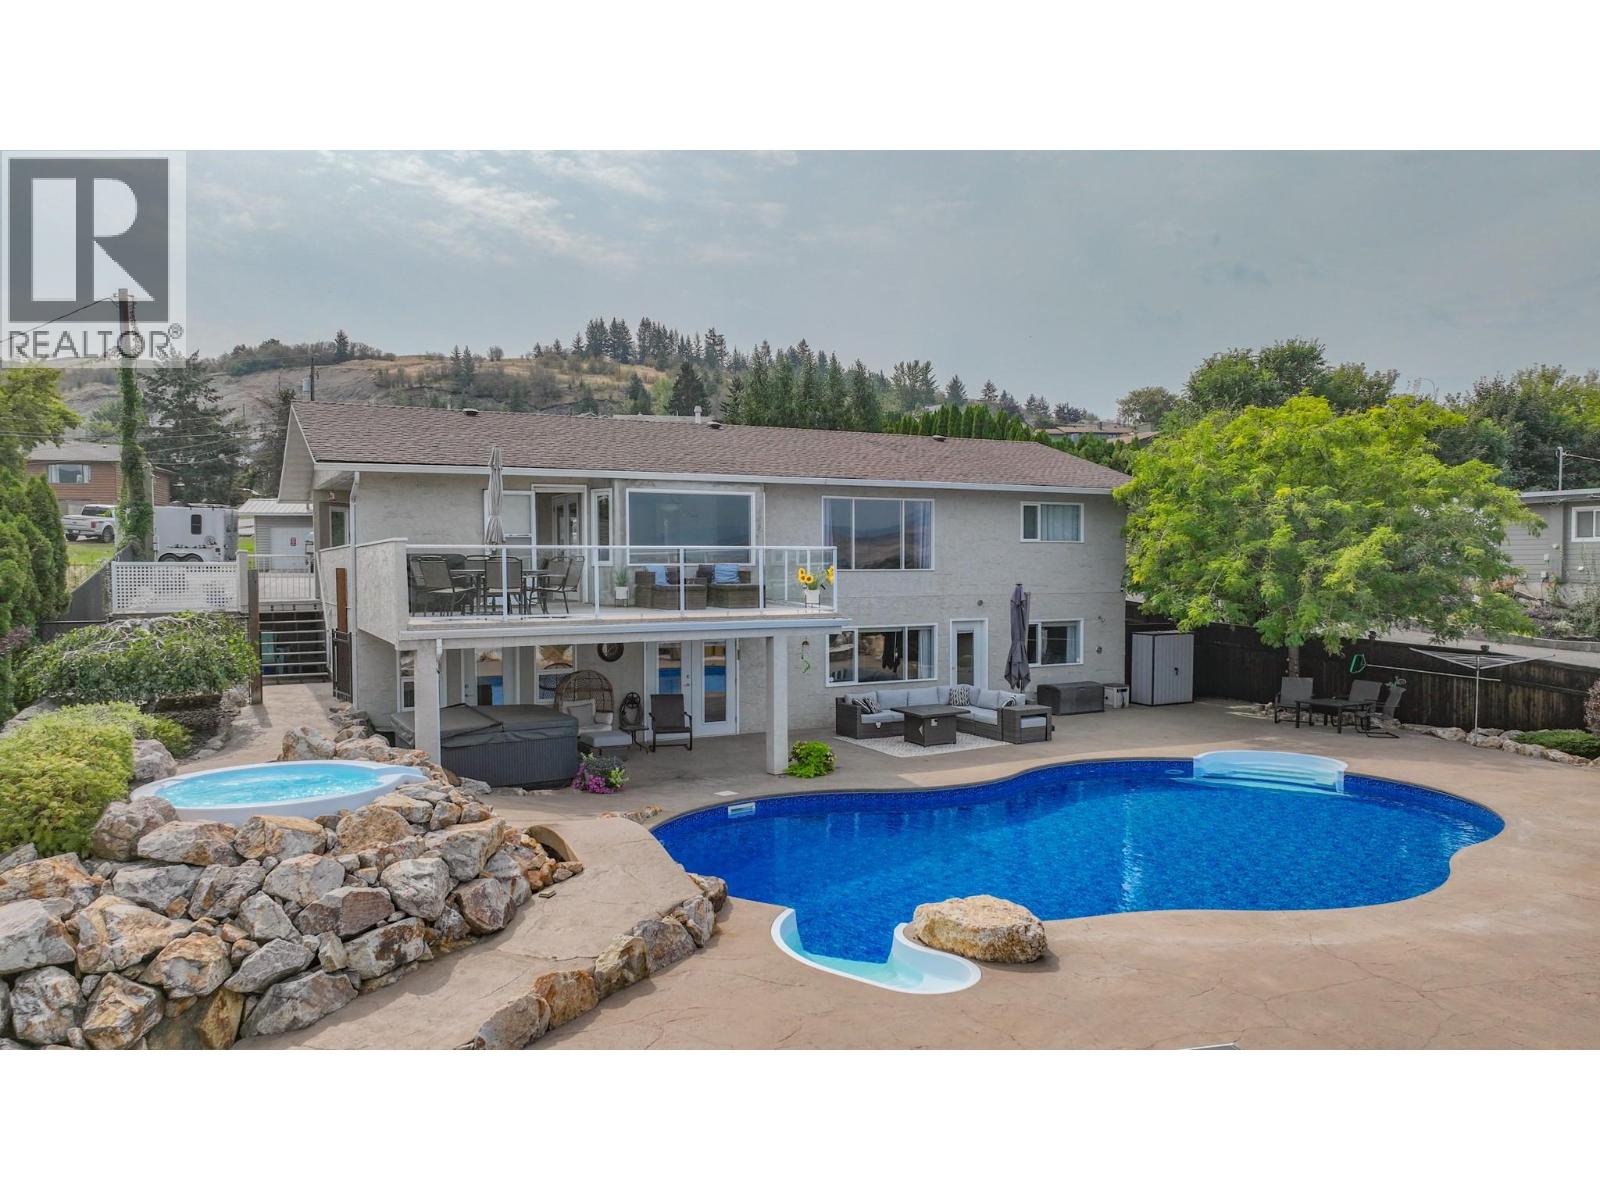
161 Cranberry Lane
Vernon, British Columbia
Welcome to your private paradise—this stunning 4-bedroom family home offers the ultimate blend of comfort, function, and resort-style living. Nestled at the end of a quiet cul-de-sac, this property boasts one of the most impressive backyard oases you’ll find. Designed for relaxation and entertainment, the outdoor space features a sparkling saltwater pool with solar heating, a spa pool complete with a waterfall, and a hot tub to unwind in while taking in sweeping 180-degree views of the surrounding mountains, valley, and Hillview Golf Course. The backyard continues to impress with a gazebo, raised gardens, a games area with endless options, and a fire pit for cozy evenings under the stars. Inside, the bright and open kitchen flows effortlessly to both an inviting sundeck and a sheltered covered side deck, perfect for year-round enjoyment. The huge master suite is truly a retreat, featuring a spacious ensuite with its own sauna room that opens directly onto the lower patio for seamless indoor-outdoor living. This property also offers practicality, with a double garage, carport, and abundant RV parking, including lower-level access with hookups for water and power. Whether you’re hosting gatherings, soaking in the breathtaking sunsets, or simply enjoying the peace of a private cul-de-sac location, this home is designed to elevate everyday living. With the potential to be suited if desired, this rare offering is more than a home—it’s an oasis awaiting your arrival. (id:65446)
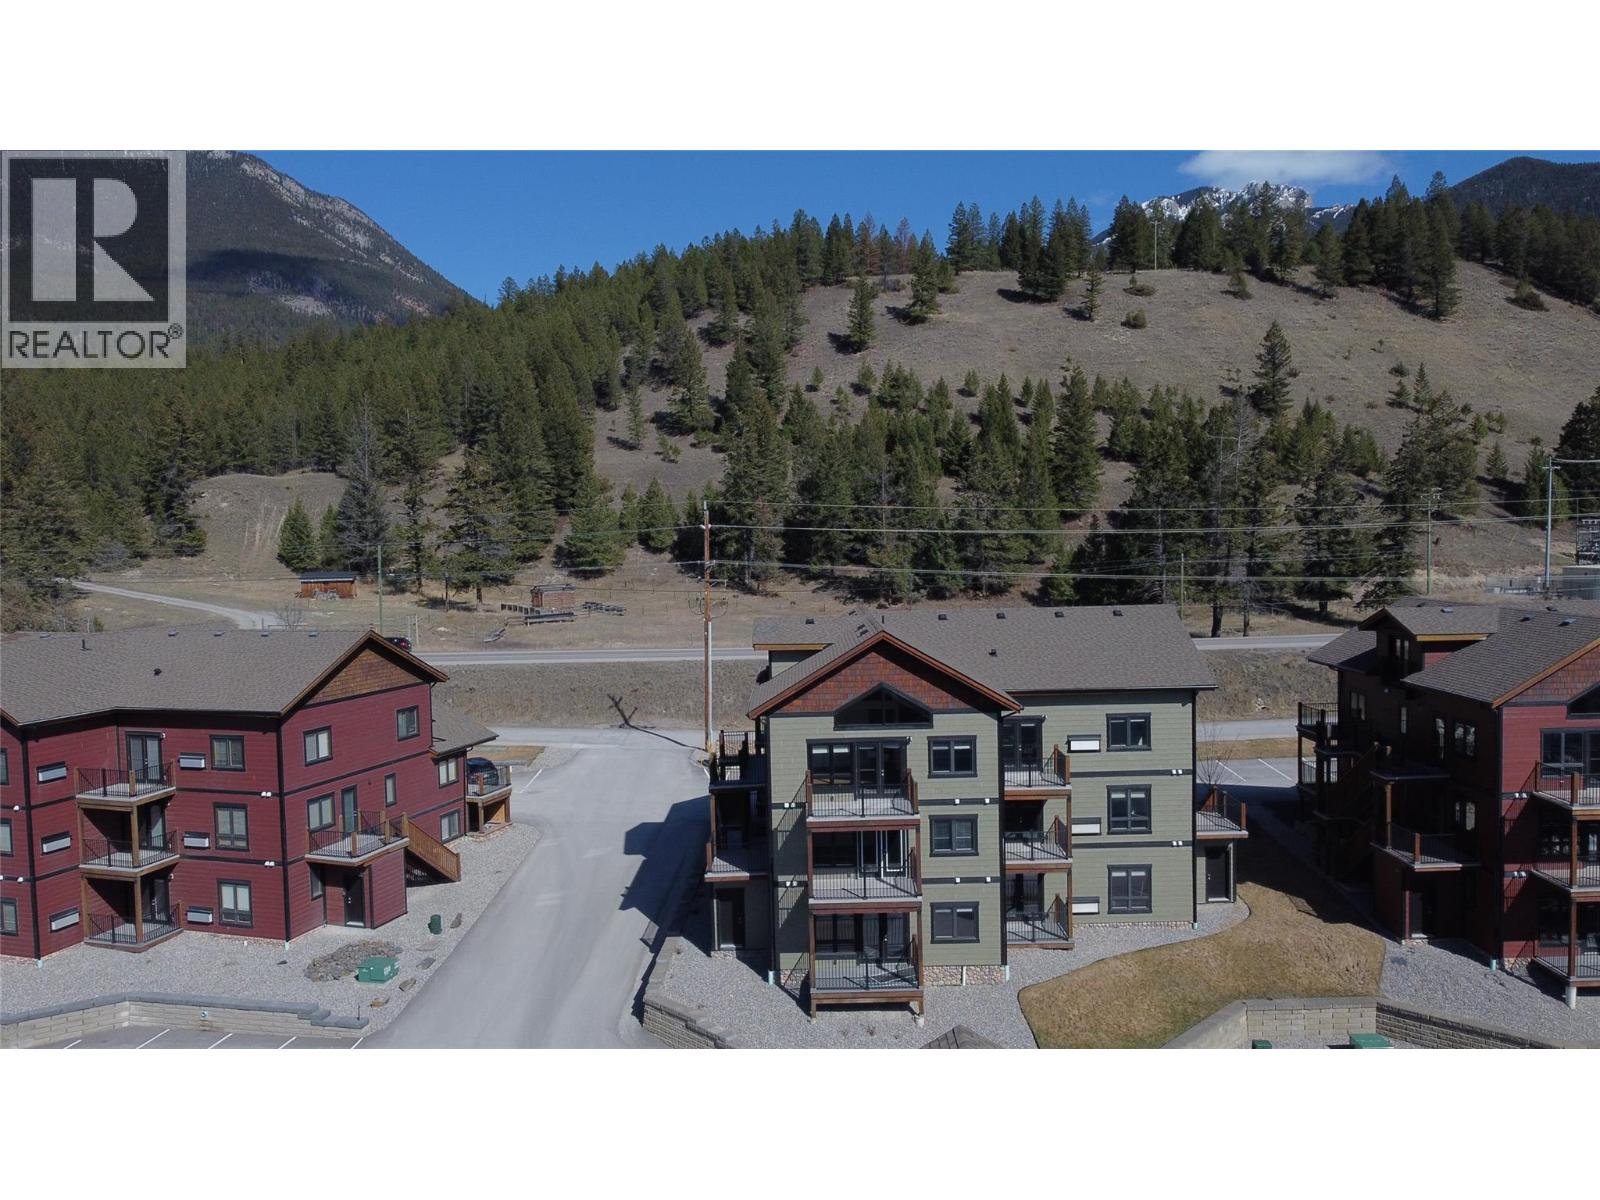
7291 Prospector Avenue Unit# 301
Radium Hot Springs, British Columbia
The Pines at Radium - Brand new units - have you at the north end of Radium, with beautiful mountain / valley views and less than a 10 minute walk to downtown village amenities. You will be treated to a luxurious ambience of upgraded stainless steel appliances through out, a contemporary kitchen with premium quartz counter top with a waterfall edge on the peninsula island, and superior kitchen features such as functional pull out pantry cabinets. The bathrooms are upgraded with porcelain tile flooring / shower walls, quartz countertop vanities, pearl toilets and matt black hardware. With time you will come to appreciate the superior construction quality of SIP panels that offer better insulation, and acoustic transmission and reduced utility consumption. If you would like to treat yourself to something better you owe to yourself to check out the The Pines at Radium. (id:65446)
507 Wren Place
Kelowna, British Columbia
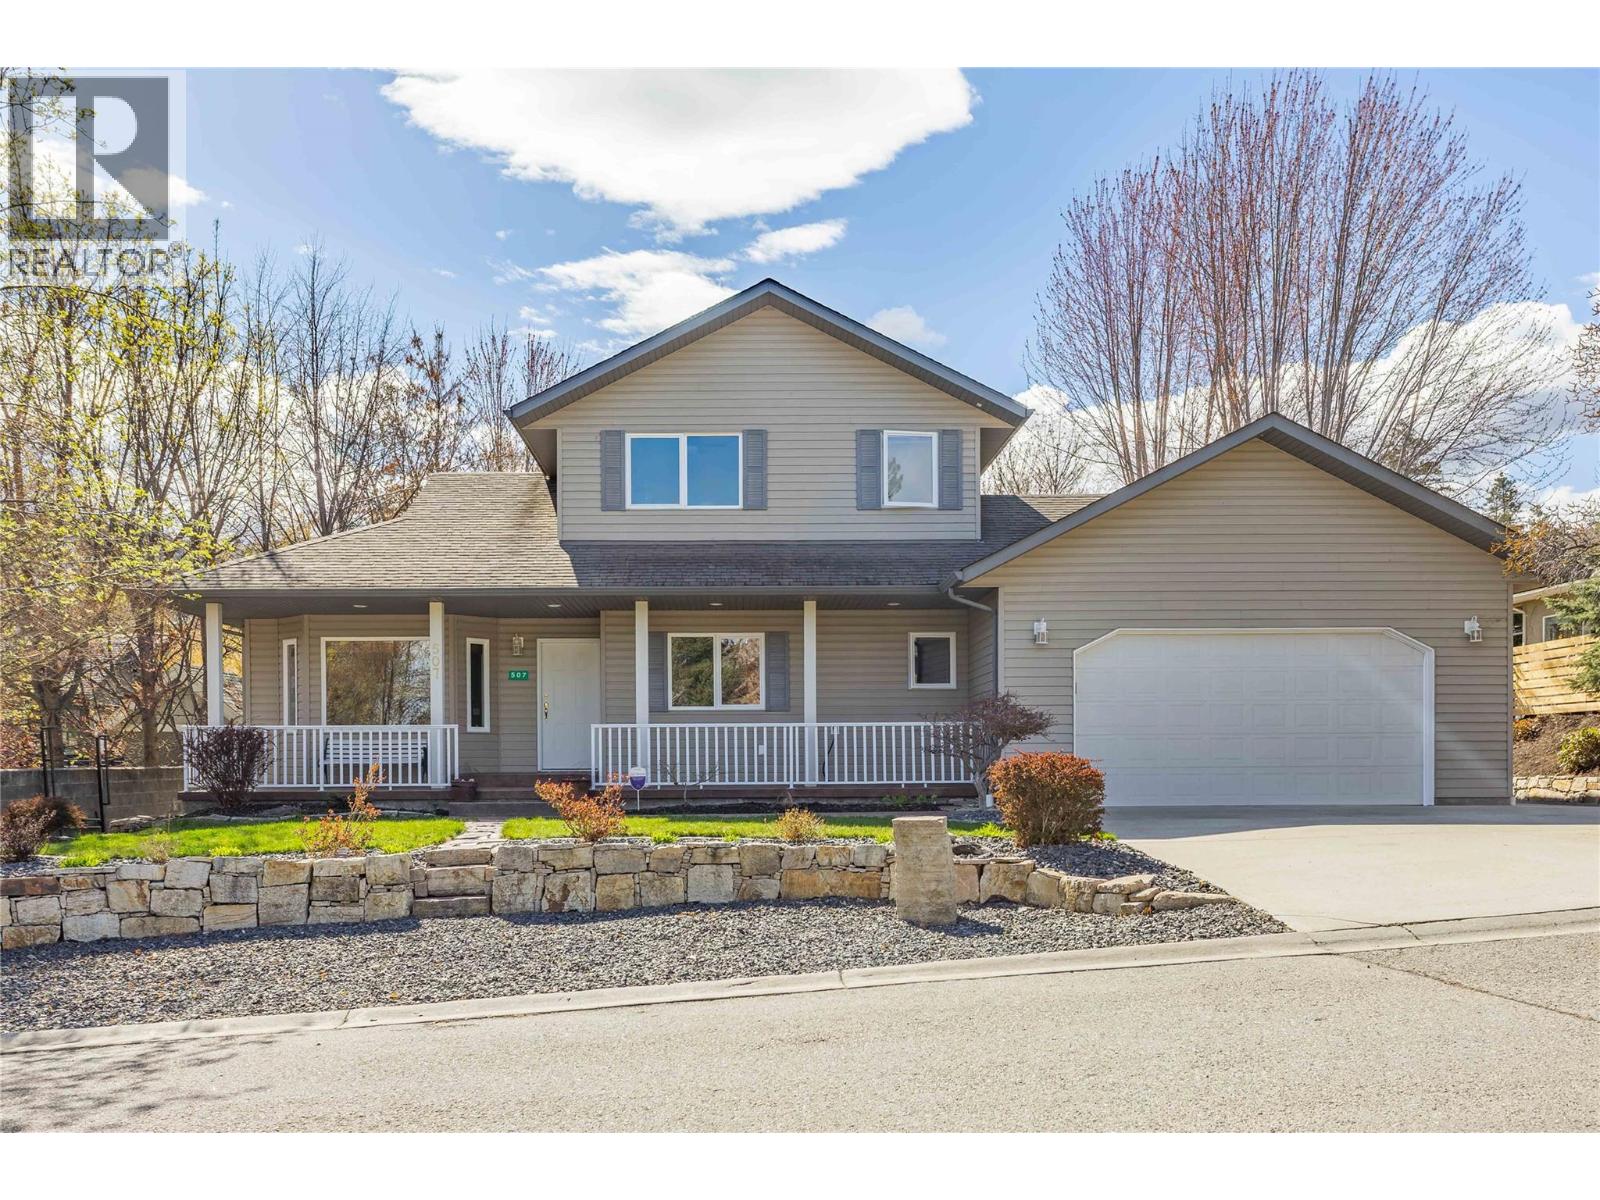
Curb appeal, an excellent location and a massive flat lot are just some of the highlights of 507 Wren Place! This 4 bed, 3 full bath home has a massive .27 acre level lot that is totally usable. Amazing curb appeal with a nice retaining wall, stamped concrete sidewalks and even a stamped concrete covered front porch. The oversized driveway has space for an RV and there is a spacious double car garage. Main level has hardwood floors, a living room w/gas fireplace and an open concept kitchen which provides a nice view of the back yard. The kitchen is well designed for entertaining with S/S appliances and an island. The family and dining rooms have direct access to the huge deck with a bright sun exposure. Den/Office space is on the main but could be a bedroom as it has a closet. Upstairs is the master suite with full ensuite and a walk in closet. Another full bathroom and bedroom complete the upper floor. Downstairs is a large space. It has a seperate entrance, another bedroom plus a den/storage room. Forced air heating with central A/C for those hot Kelowna summers. Located only steps to Chute Lake Elementary! The well maintained yard is fenced and has underground irrigation. Kettle Valley is an awesome place to live, with stores, schools and transit all within walking distance. Check out the virtual tour in the media tab! (id:65446)
5300b Big White Road Unit# 305
Big White, British Columbia
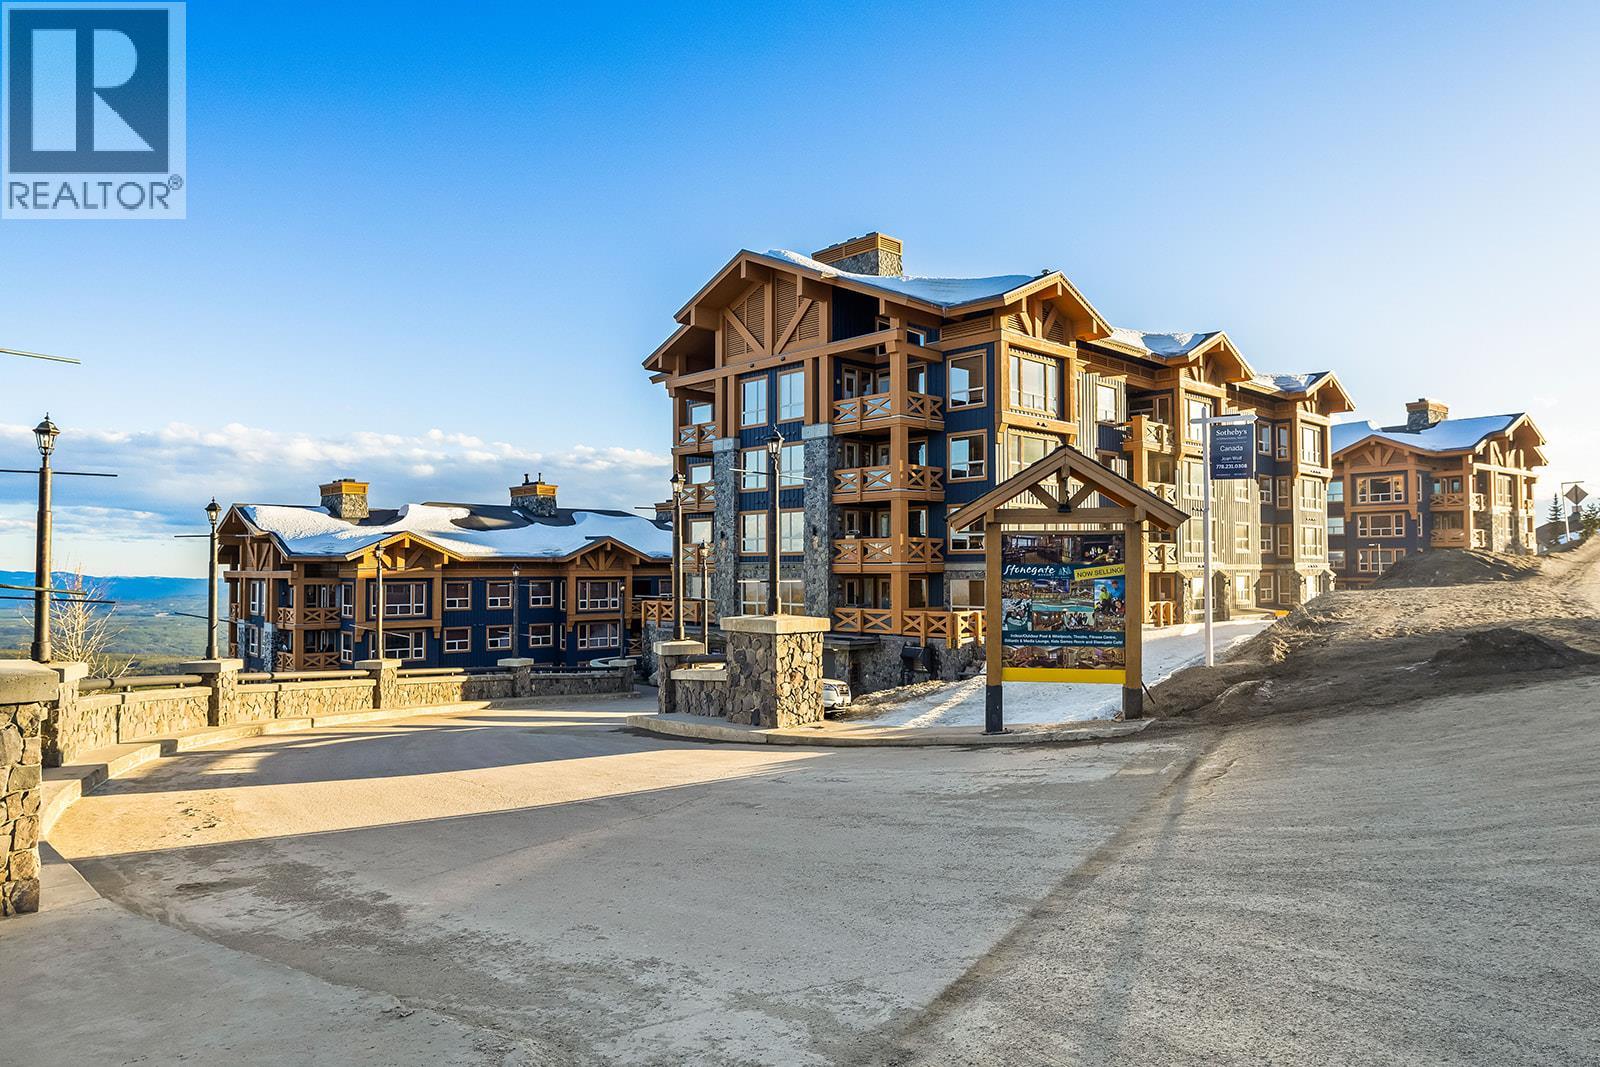
Welcome to 305B–5300 Big White Road, a fantastic opportunity to own in the heart of Big White Ski Resort. Perfectly positioned for true ski-in/ski-out access, this property offers unbeatable convenience and an authentic mountain lifestyle just steps from the slopes, village amenities, dining, and year-round activities. This well appointed unit features a bright, open-concept layout designed for both comfort and functionality. The living space is warm and inviting, complete with large windows that capture natural light and showcase the surrounding alpine setting. The kitchen offers ample cabinetry and workspace, making it ideal for entertaining or relaxing apres-ski. Comfortable sleeping areas provide a cozy retreat after a day on the mountain. Enjoy your own private hot tub while soaking in the fresh mountain air, plus access to an outdoor pool and premium building amenities, including a gym, theatre, and games room. Whether you’re seeking a personal retreat, a rental investment, or the perfect blend of both, this property delivers it all. Set in one of British Columbia’s top family-friendly ski resorts. (id:65446)
10248 Beacon Hill Drive
Lake Country, British Columbia
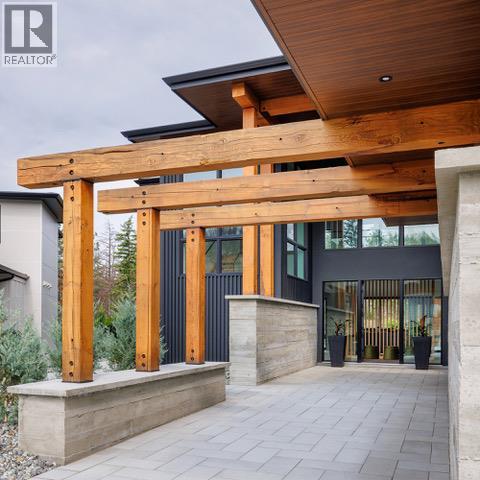
BACK ON THE MARKET with many upgrades! New pictures to be posted in a couple of weeks. This stunning residence offers an exceptional blend of elegance and functionality. An enchanting private yard, beautifully landscaped with outdoor pool and a heated hot tub for year round enjoyment, perfect for both relaxation and recreation. Adjacent to the pool, a spacious pool house features a change room, shower, and sauna, providing a full resort-like experience in the comfort of your own home. Step into a grand, light filled main one level living area perfect for both relaxation and entertaining. A charming walkway leads to the primary suite, offering ultimate privacy and luxury. The suite includes a generous walk-in closet, with washer and dryer adding to the convenience and sophistication. Upstairs, is designed for entertainment with a large games room, ideal for family fun and social gatherings. The layout includes three additional bedrooms and 2.5 bathrooms, ensuring ample space and comfort for family or guests. With its seamless integration of indoor and outdoor living, this home combines high-end amenities with an inviting atmosphere, making it the perfect retreat. Located in the award winning community of Lakestone, with two amenity centres, surrounded by hiking trails, ten minutes from the Kelowna Int'l Airport and multiple wineries just minutes away. This is Okanagan living at it's finest! Measurements approximate. Title (id:65446)
427 Rose Valley Road
West Kelowna, British Columbia
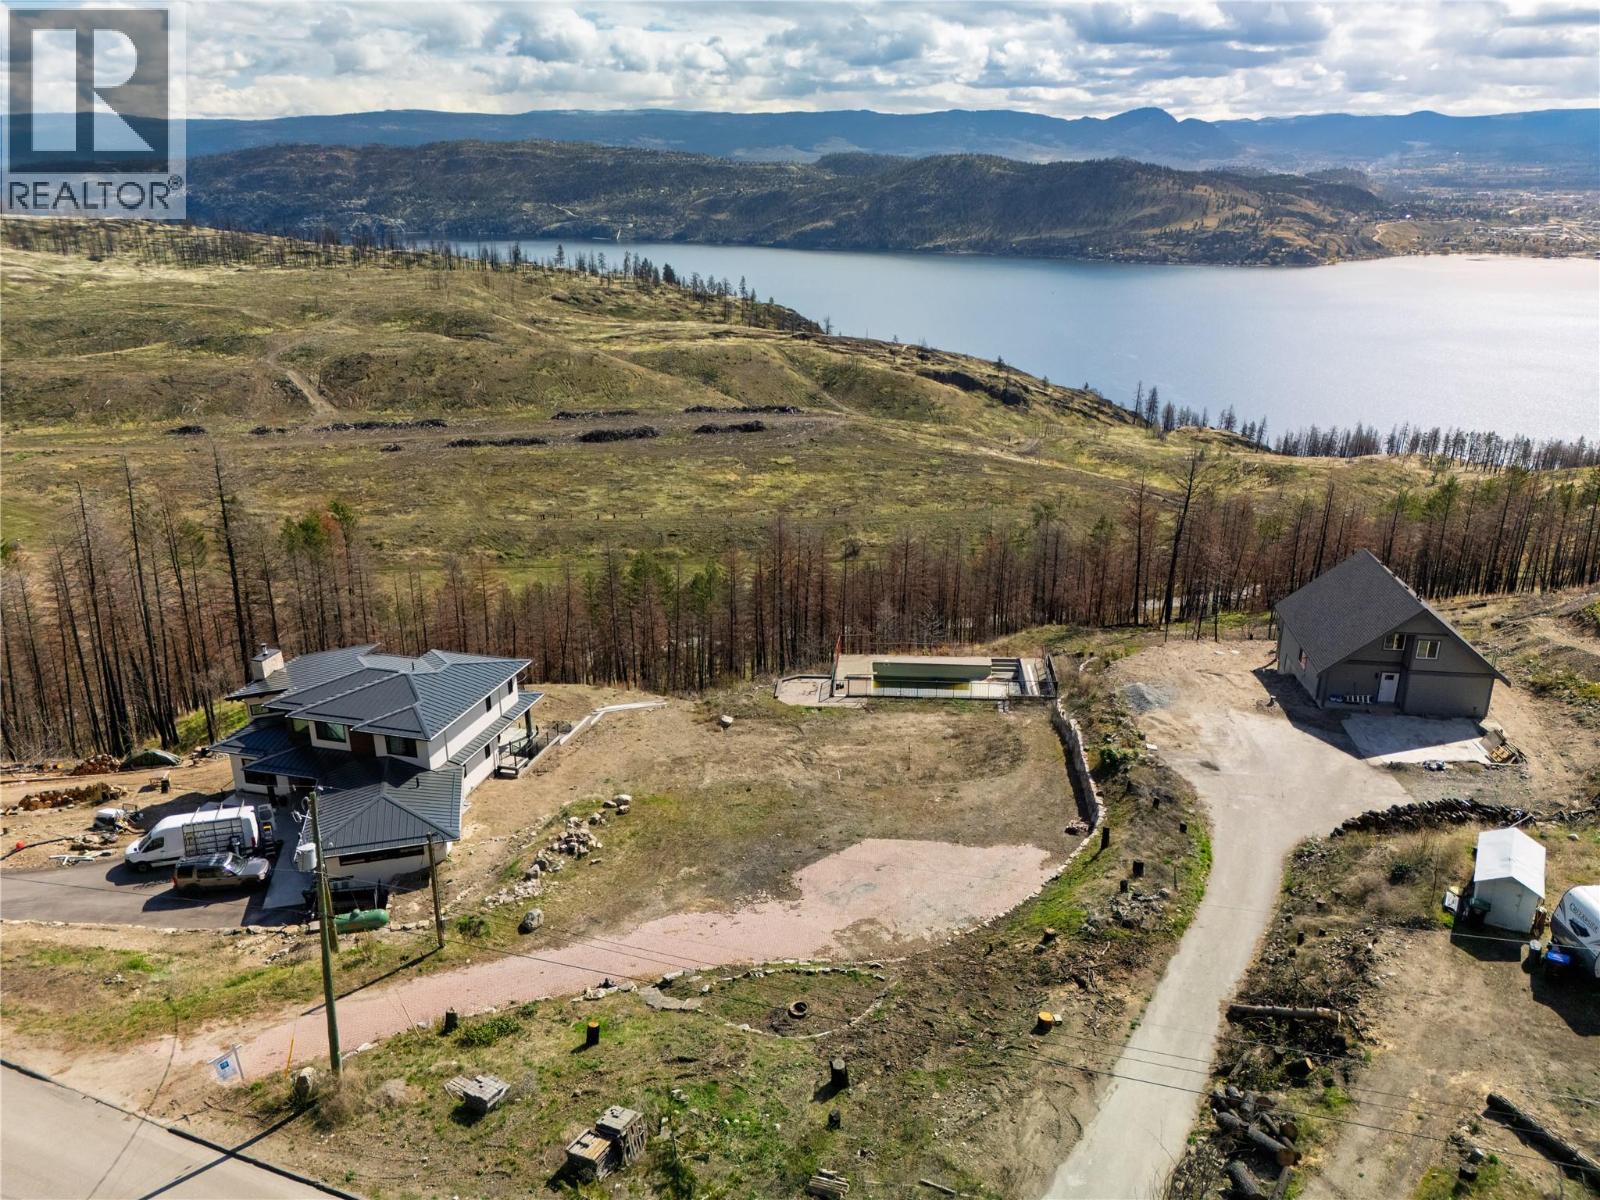
Rural living a stones throw from civilization! Embrace tranquility and nature's beauty on this sprawling 1.36-acre lake view lot nestled on top a serene hillside forest. Imagine waking up to breathtaking sunrises over the water, with a pool perfectly positioned to capture every moment. Imagine cozy campfires gazing at at a sky full of stars with the city lights dancing across the lake. Just 7 minutes from the bridge and a mere 12 minutes to downtown Kelowna, convenience meets seclusion in this idyllic location. Explore hiking and biking trails right from your doorstep, or indulge in leisurely fishing at the Rose Valley Reservoir just moments away. Don't miss the chance to bring your own builder and craft your dream home. This property boasts an existing pool, unparalleled natural backdrop and forever unobstructed views which continue to improve with local clearing and new development around the area. (id:65446)
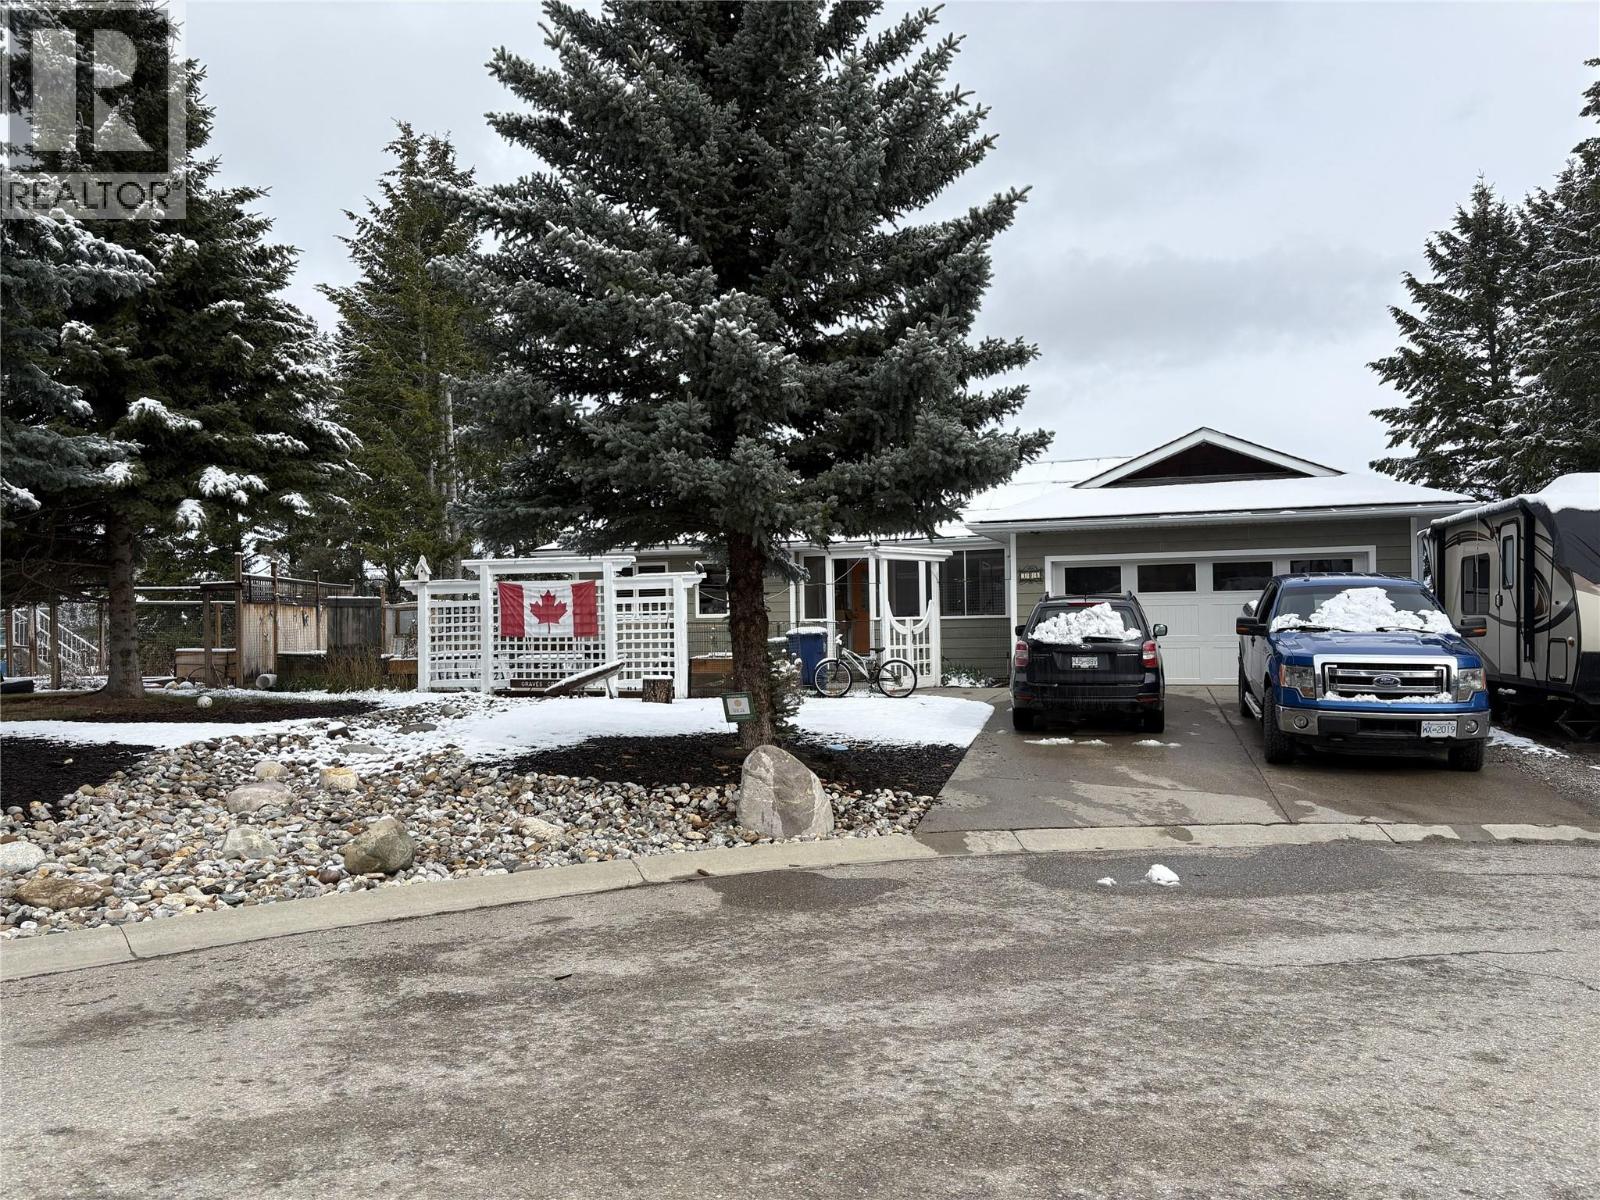
304 Westridge Place
Invermere, British Columbia
Discover the ultimate mountain lifestyle just minutes from downtown Invermere. Ideally located near local shops, restaurants, and the shores of Lake Windermere, this property offers the perfect balance of convenience and peaceful living. This spacious and well-appointed home features a bright, functional layout designed for both everyday living and entertaining. With 2 bedrooms on the upper level and 2 bedrooms on the lower level, there’s plenty of room for family and guests alike. The lower level also includes a versatile bonus room—perfect for a craft space, additional bedroom, home office, or the ultimate man cave. The open-concept main living area is filled with natural light, creating a warm and inviting atmosphere, while the thoughtful design ensures comfort and flexibility for a variety of lifestyles. Outside, the property truly shines with a double garage, beautifully maintained gardens, a greenhouse for year-round growing, and a storage shed for all your tools and outdoor gear—ideal for those who appreciate space, hobbies, and an active lifestyle. Step outside and embrace everything this incredible region has to offer—enjoy nearby beaches, golf courses, hiking and biking trails, and year-round recreation. Just a short drive away, Panorama Mountain Resort offers world-class skiing, snowboarding, and mountain adventures. Whether you're searching for a full-time residence, vacation getaway, or an investment property with rental potential, this home is an outstanding opportunity. This property has numerous solar panels to help with all your electrical costs. Enjoy the best of Columbia Valley living—close to town, close to nature, and ready to be yours. (id:65446)
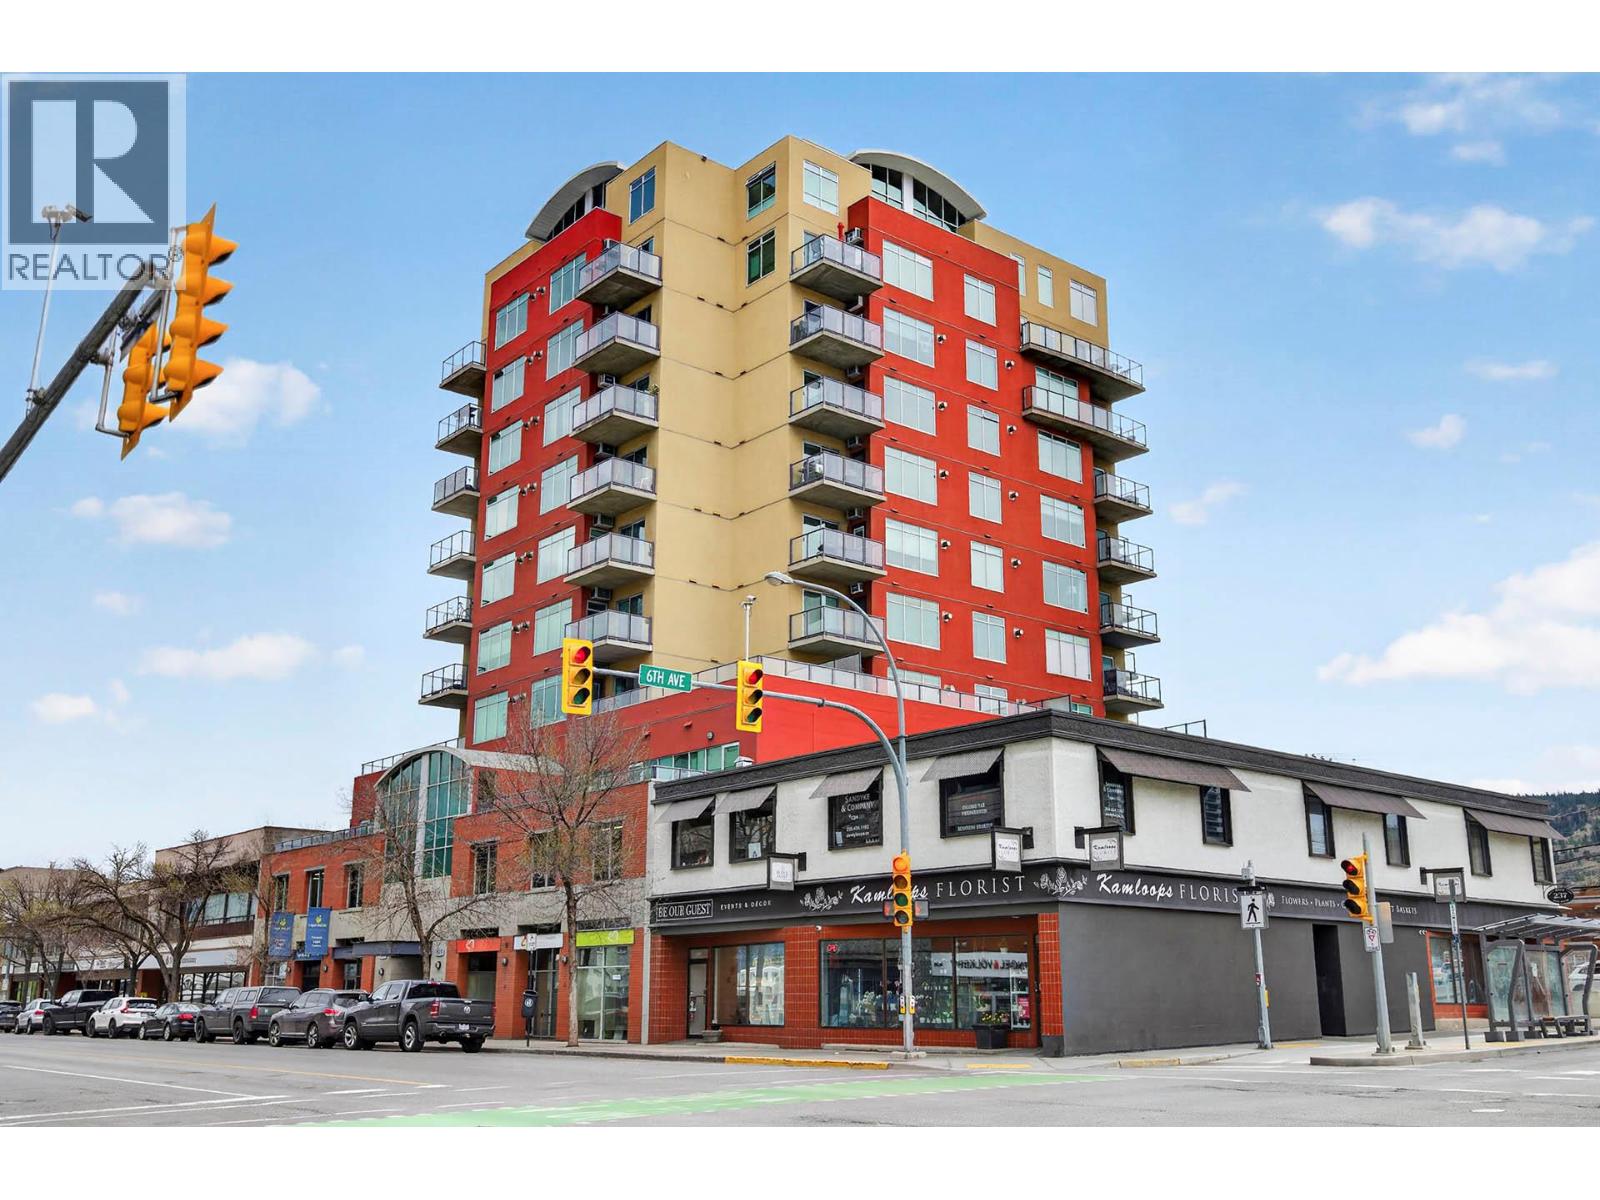
619 Victoria Street Unit# 701
Kamloops, British Columbia
Great starter, downsizer or investment property in this 1 bedroom 1 bathroom apartment in Victoria Landing. Beautiful north facing city, mountain, and river views from your open concept living room with gas fireplace and built-ins, kitchen, bedroom, and sundeck. In unit laundry, 1 parking stall, and storage locker. Centrally located in walking distance to many amenities and includes 5 appliances (updated washer, dryer, dishwasher), wall unit air conditioner, and 2022 hot water tank. (id:65446)
Royal LePage Kamloops Realty (Seymour St)
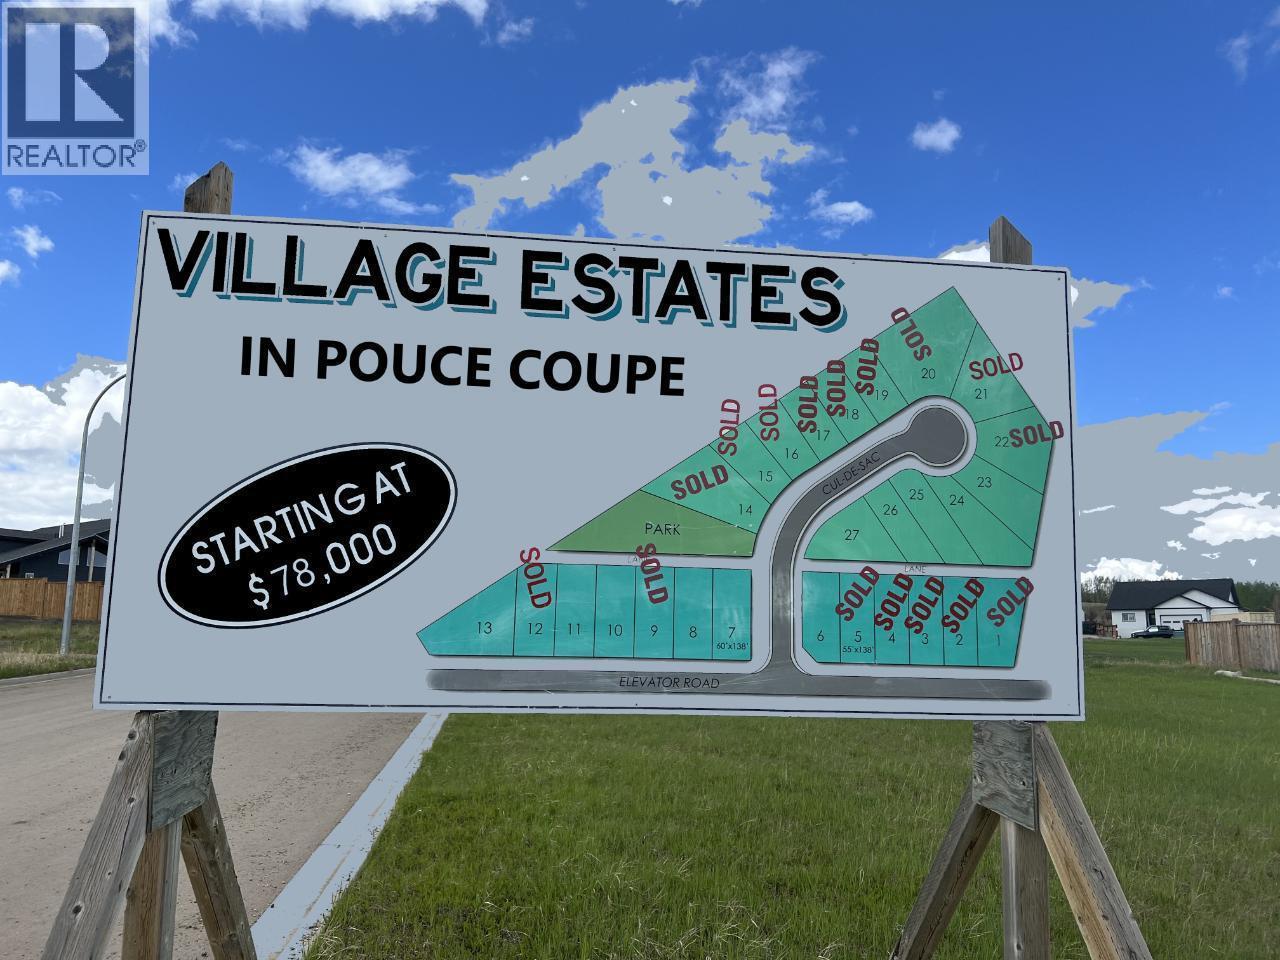
4828 Elevator Road
Pouce Coupe, British Columbia
Pouce Coupe Village Estates now available!! Will be one of the most desired neighborhoods just outside of Dawson Creek. These lots are close to schools, playgrounds and ball diamonds. This family oriented subdivision offers spacious fully serviced lots with incredible views. You can sit on your back deck and enjoy the rolling hills and hay bales while you drink your morning coffee. Whether you're thinking of building your family home now or in the future, call today to become part of this exciting new development. Building restrictions apply.. See agents website for details and photos (id:65446)
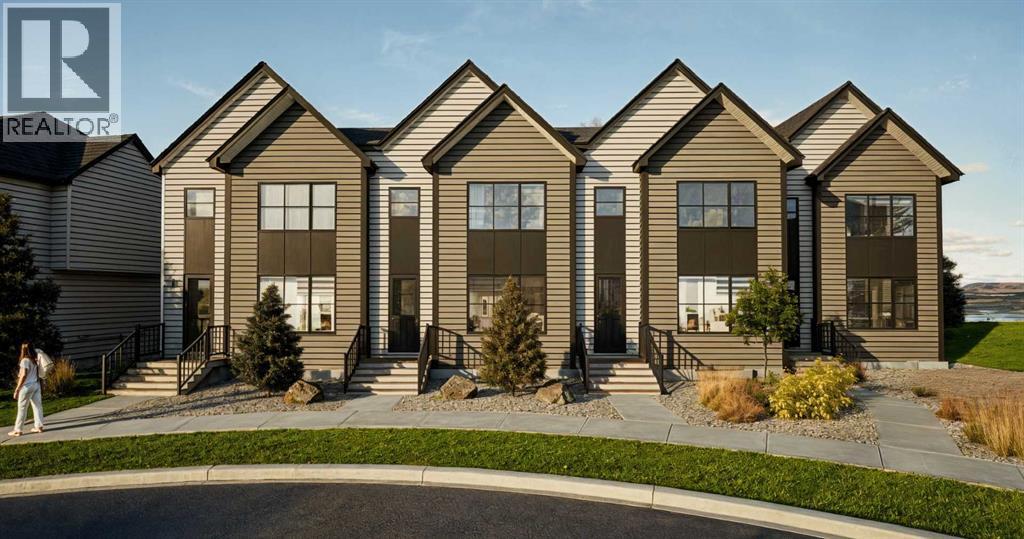
1125 Sailfin Heath
Rural Rocky View County, Alberta
Welcome to 1125 Sailfin Heath — Streetside’s Dreamiest Opportunity! And we are closing in on builder completion. Do not miss the opportunity to learn more. This stunning 1,797 sq ft home, featuring a triple-car garage, sits on one of the most coveted lots in the development. This large 76-foot-wide private side yard stretches 130 feet deep, offering endless opportunities to create the outdoor haven you’ve been dreaming of. Whether it’s a gourmet outdoor kitchen, a serene pool, jungle gym for the kids, a workshop or a combination of it all - this space is ready to bring your dreams to life!Nestled in the heart of Harmony (An eight-time “Community of the Year” award winner), home offers more than just incredible design; it’s a gateway to an extraordinary lifestyle. Enjoy exclusive perks at Mickelson National Golf Club, practice your swing at the Launch Pad’s interactive driving range, unwind at the beach, or paddle across the stunning 40-acre lake. The community offers something for every pace of life, from fly fishing and community gardening to 17kms of paved pathways, a skate park, or beach volleyball! And there’s even more on the horizon. Harmony will soon welcome: a second 100-acre lake, Phase 2 of the Adventure Park (hello tennis/pickle ball courts!), and the highly anticipated village core filled with boutique shops, restaurants, salons, galleries, and even a Nordic Spa! But if you’re craving a change of scenery, the Rocky Mountains are just a short 45-minute drive away. Inside, this 3-bedroom, 2.5-bathroom home is designed to impress. With 8’ and 9’ knockdown ceilings, triple-pane windows, and a durable Hardie board exterior, this home combines comfort and efficiency. Luxury vinyl plank flooring is featured throughout the upper two levels, while the gourmet kitchen boasts Bosch appliances, a stylish wine bar, and elegant finishes. The open-concept living area features a cozy gas fireplace with ribbed tile detailing, creating a warm, inviting space. Upstair s, the primary suite boasts a spa-like 5-piece ensuite with a freestanding tub, and the upper-floor laundry room is thoughtfully designed for convenience and function.We look forward to seeing you at our Showhome located at 1176 Sailfin Heath during opening hours. (id:65446)