
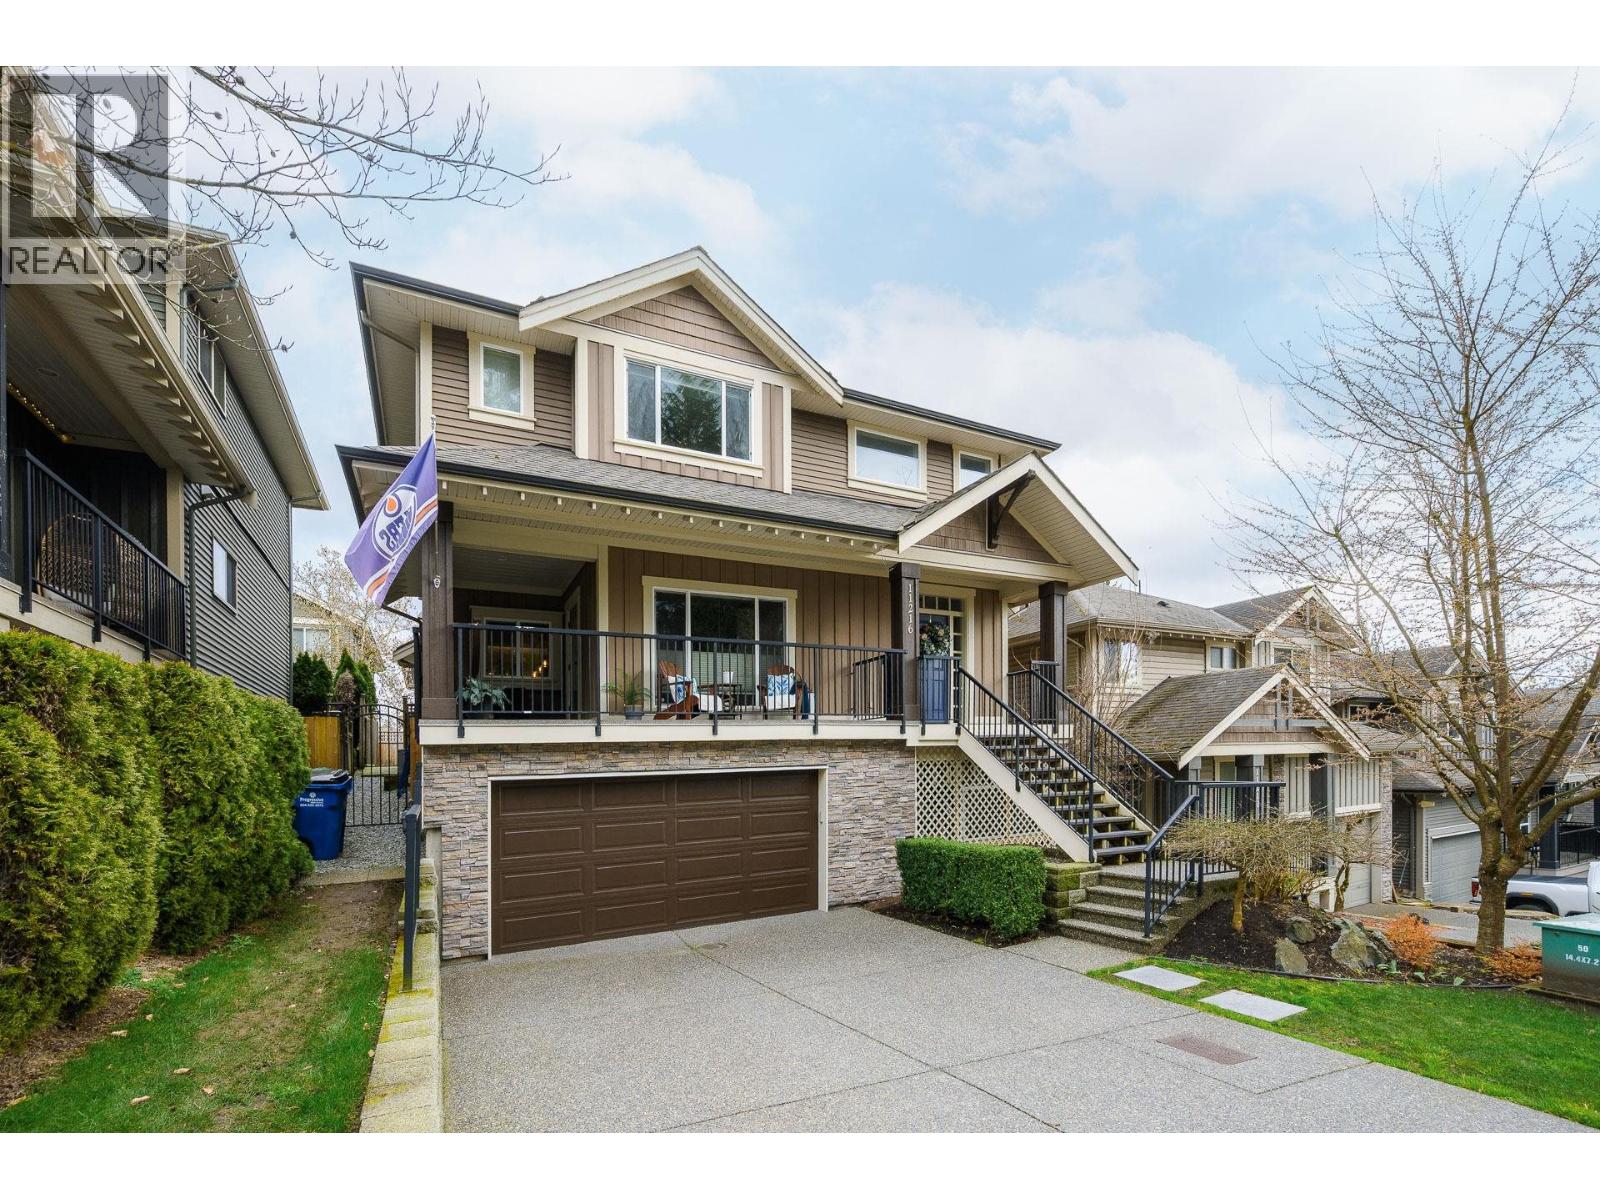
11216 236 Street
Maple Ridge, British Columbia
MOVE-IN. GROW. STAY AWHILE. A meticulously - original-owner home, built with care and attention to detail, evident throughout, offering well-designed living across three levels. This 4 bed, 4 bath home delivers a functional, family-friendly layout with a bright open-concept main floor featuring a spacious kitchen, dining, and living area built for both everyday living and entertaining. Upstairs offers generous bedrooms, including a comfortable primary retreat with walk-in closet and private ensuite. The fully finished basement adds flexibility with additional living space, bedroom, full bath, and room for growing families or guests. The outdoor space is a true standout: professionally hardscaped with a glass-covered deck for year-round use, plus a private lower-tier patio with hot tub. Proudly owned and meticulously cared for, this home is move-in ready. Equipped with heat pump and oversized hot water tank. Located in sought-after Cottonwood near top-rated schools, parks, trails, and shopping. THIS IS IT. (id:65446)
Rennie & Associates Realty Ltd.

146 Timberline Road
Kelowna, British Columbia
The best view in Kelowna. 2019-built four bedroom, five bathroom, 5,100+ square foot Modern Hamptons residence perched on a 5.129-acre lot in the Upper Mission area of Kelowna! Upon entering the property, you're greeted with your substantive driveway that carves through the rock, creating a unique estate feel. The grounds include substantial mature landscaping, a custom greenhouse/garden area, a large 30'x60' open-air structure at the top of the property (Wedding venue, workshop conversion, greenhouse, etc), a waterfall & pond feature at your central entry, and several raised planter bed areas; a rare property where even the garden gets a view. Upon entering the home, you are greeted with soaring 20 foot ceilings in the living room that flow straight ahead to the infinity pool that blends into Okanagan Lake ahead. The main floor offers this stunning living room, a kitchen with a pass-through to the outdoor BBQ area, and a dining room with perfect indoor/outdoor transitions. The master on the main offers the same panoramic views, and a five piece private ensuite. The main floor is finished off with a powder room, laundry, and an additional bedroom/office. Upstairs via the floating staircase are two complete master bedrooms with their own en-suites, as well as a private ""perch"" one further level up as a viewpoint. Downstairs, there is a tandem-car garage and a full recreation room that features a bar, room for a pool table, a full bathroom, and a private, fully outfitted theatre room. Outdoor amenities include the covered deck with heaters, BBQ area, hot-tub, tiled infinity pool, and sunken fire pit with seating area. This property uniquely has the modern features of a high-end residence but with over five acres, stunning views, full privacy, and extras like the detached structure, and plenty of uncovered parking. (id:65446)
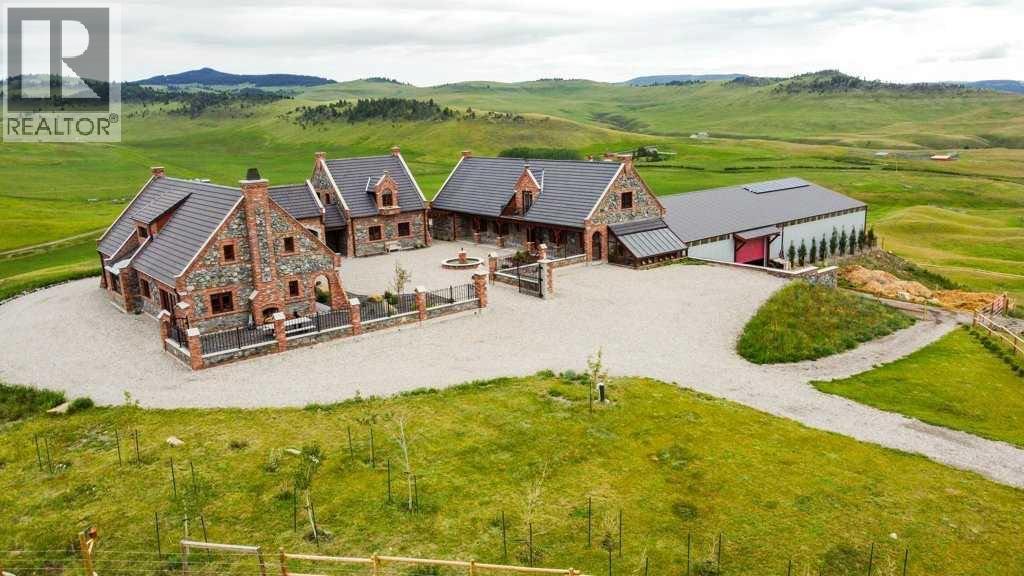
1029 Twp Rd 8-4
Cowley, Alberta
Welcome to Southern Alberta. Step into a world of refined design with this extraordinary stone compound, sprawled over 100 acres of pristine Southern Alberta landscape. This fine estate, meticulously crafted by the owner, is a masterclass in architectural precision, where no detail has been overlooked. The property is a harmonious blend of European sophistication and modern functionality, offering a truly unique living experience. The estate features 4 distinct living areas, each exuding charm and elegance. The main residence is a grand retreat, reminiscent of a European mini- mansion with exquisite stonework, timeless design elements and custom finishes throughout. The secondary living quarters are equally impressive and include a one bedroom carriage house and 2 apartments above the stables, ideal for extended family or guests. This also presents a fantastic opportunity for revenue generation as a high end Air BnB which the current owner operates and has earned a rare 5* Super Host rating. Equestrian enthusiasts will be captivated by the indoor arena, which is not just functional but an ideal venue for hosting the most sophisticated riding events, complete with heated indoor viewing room and if that's not enough, there is a fenced outdoor riding arena as well. This property is more than just a home, It's an estate where every element has been thoughtfully considered to create a sanctuary of beauty, comfort and endless possibilities for one or more families. Whether you're seeking a serene family retreat, an income generating investment or a venue for grand events, this stone compound offers it all, right here in scenic Southern Alberta. (id:65446)
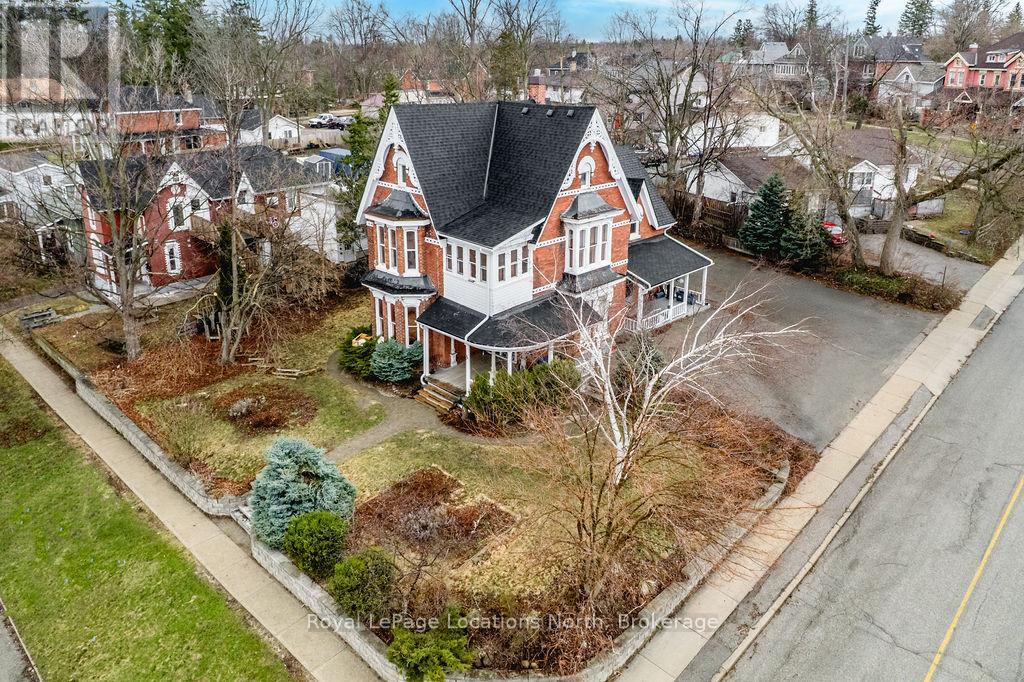
3 Peel Street
Barrie, Ontario
Welcome to 3 Peel Street, a unique and versatile property offering strong income potential in a sought-after downtown location. Situated on a spacious corner lot,this legal 4-plex also includes a detached in-law suite carriage house, offering a total of 5 self-contained units, all within walking distance to the library, farmers market, transit, and local amenities. The focal point is a red brick century home full of character, featuring distinctive gable details and timeless curb appeal. Inside,the property blends historic charm with functional living across multiple rental units. Unit 1, on the main floor, is a 3-bedroom suite with a separate powder room and a dedicated bath/shower room. Unit 2, in the detached carriage house, offers two bedrooms, a living room, kitchen, and a 4-piece bathroom, ideal for tenants seeking added privacy. Unit 3 is a 1- bedroom with new flooring and a refreshed 3-piece bathroom. Unit 4 is a spacious 1-bedroom with an eat-in kitchen, separate living room, full 4-piece bathroom, and fresh paint with new floors. Unit 5 features one bedroom, a galley-style kitchen, separate living room, and a 3-piece bath. Recent upgrades include electrical and plumbing inspections, a new pressure booster for the water system, and two new rental hot water heaters. The property offers parking for multiple vehicles and detached garage space for tenant storage. 4 out of the 5 units are currently tenanted. (id:65446)
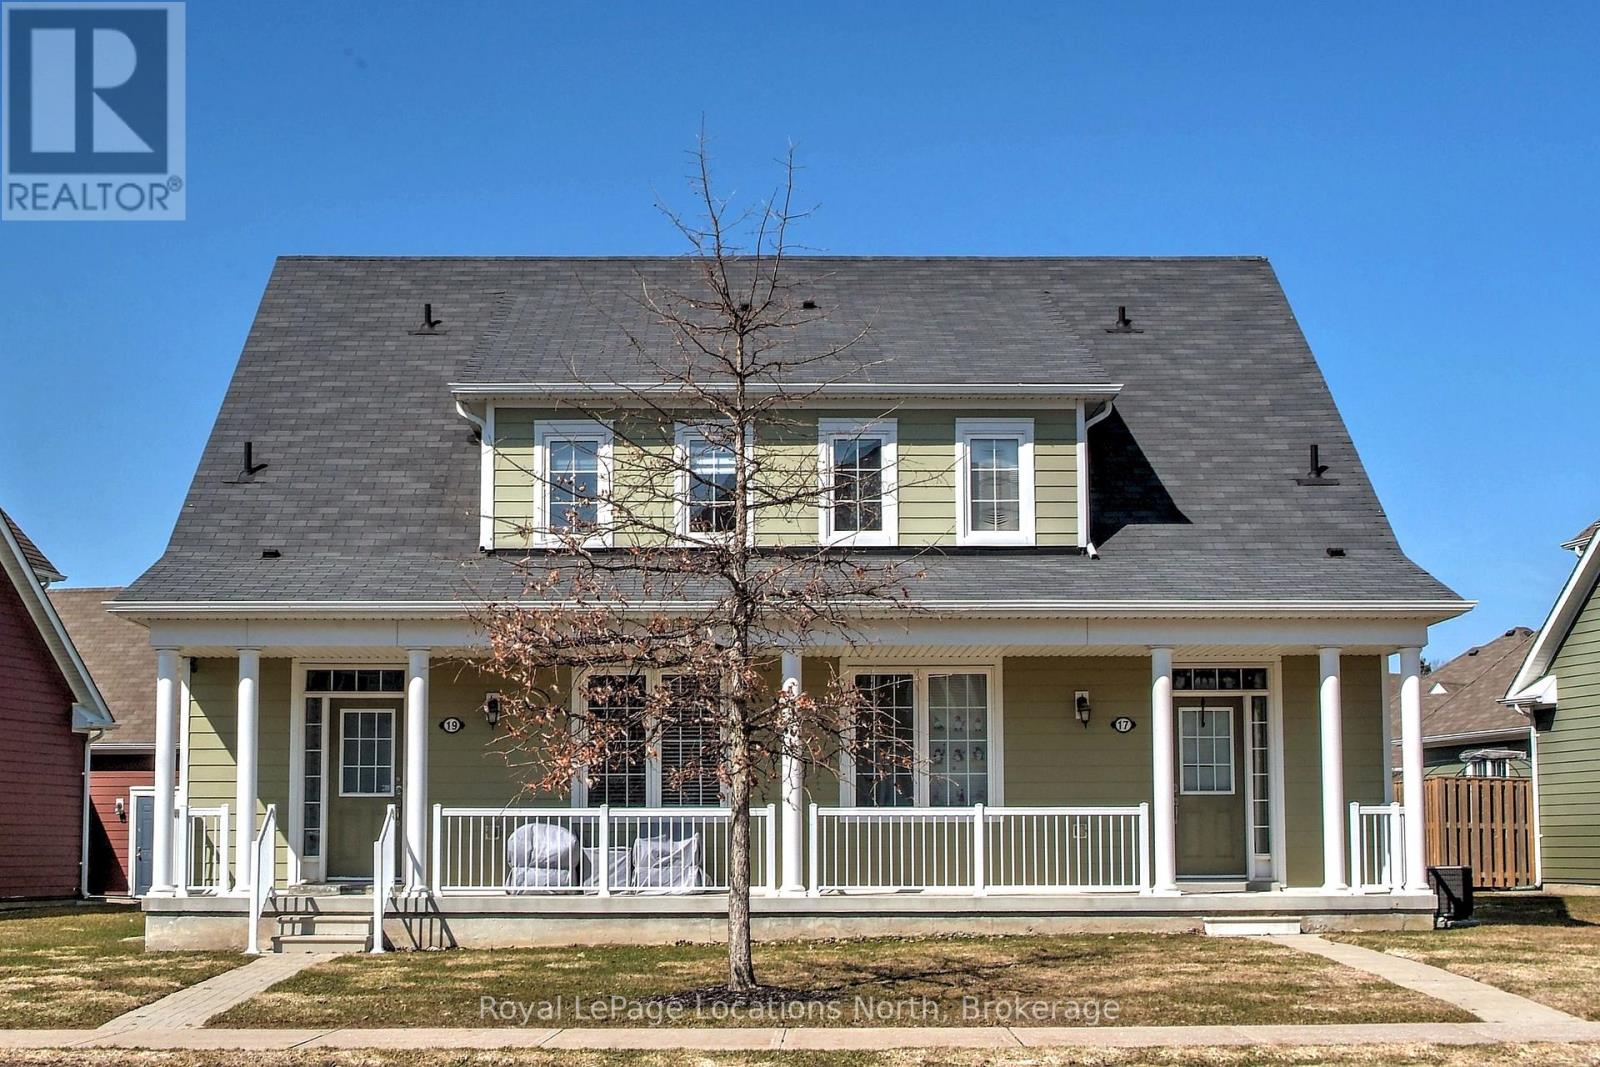
19 Village Gate
Wasaga Beach, Ontario
Charming 4 Bedroom Semi-Detached condo, close to shopping and the beautiful shores of Georgian Bay. The main floor layout features an open-concept living space including, living room, dining room, kitchen with a breakfast nook, primary bedroom with a 4pc ensuite and laundry. Two bedrooms and a 4pc bath are located on the second floor. The fully finished basement includes a recreation room, 4th bedroom, 4pc bath and plenty of storage. New twin pad arena with modern Library, nearby , 2 new high schools, coming soon. golf courses, nearby. Wasaga Beach is the Longest Freshwaster Beach in the World. (id:65446)
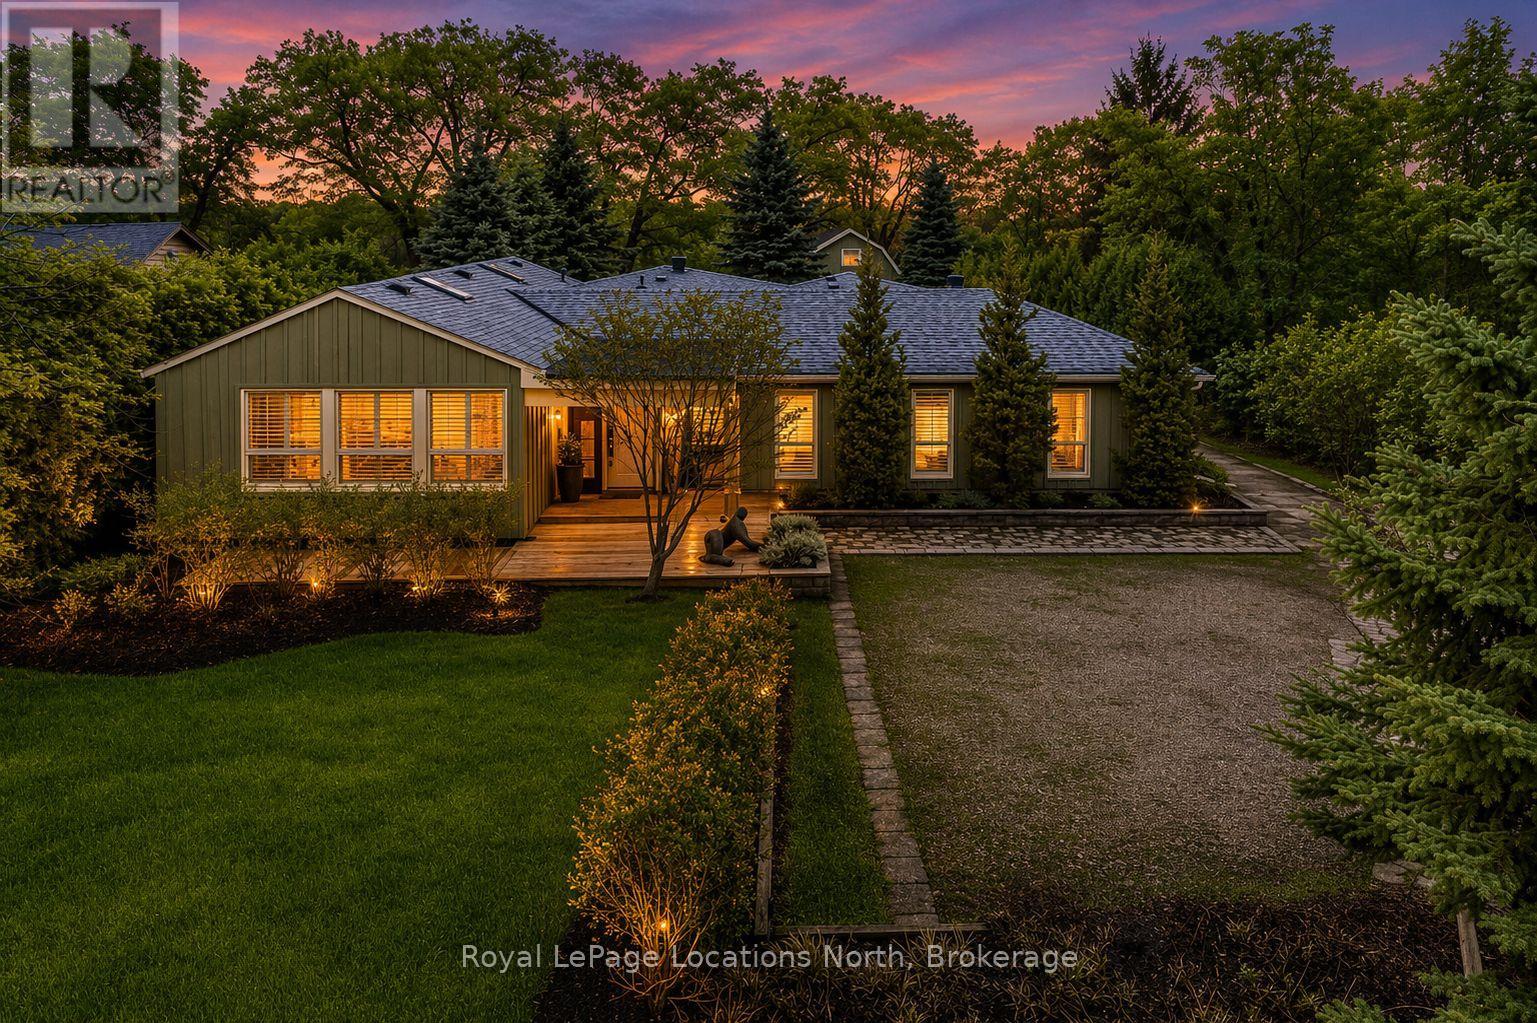
795853 Grey 19 Road
Collingwood, Ontario
Set on a beautifully private rural lot w/ stunning views of Blue Mountain & only 7 minutes from downtown Collingwood, this charming ranch bungalow offers the perfect blend of character, space & peaceful country living w/ 5 beds & 4 baths to accommodate extended families or many guests. Backing onto the serene Silver Creek, the property is surrounded by mature willow trees, lush gardens & natural beauty, creating a setting that feels like your own private retreat. This spacious home offers a large executive foyer & convenient powder room. Through elegant French doors, the Great Room truly lives up to its name, stretching 38 ft long w/ 10 ft soaring ceilings, skylights & a stunning gas fireplace framed w/ custom wood moldings. The included, oversized, leather couches & huge dining table make you feel like you are in a grand lodge. Designed for gathering, the formal dining area easily accommodates the 12-seat table, perfect for hosting family dinners, holidays & weekend get-togethers. The updated kitchen features brand new black stainless steel appliances, two built in pantries, built-in desk workspace & a large island. Continue through the pantry to access the large covered porch & your BBQ. The primary suite is thoughtfully set down its own private hallway, offering a 3PC ensuite & oversized his-&-hers closets complete w/ custom built-in wardrobes. Additional upgrades include custom LED lighting throughout, new built-in wardrobes in bedrooms & a newly created laundry room/mud room. Step outside to a covered back porch overlooking the picturesque yard & river. Spend your evenings entertaining by the water, where you can watch salmon & trout swim by. A large storage barn provides a place to keep all of your toys & extra things & the property provides potential for a future carriage house or guest suite, ideal for extended family or additional income. Whether you're looking for a full-time country home, a ski chalet getaway, or a summer escape, this property has it all. (id:65446)
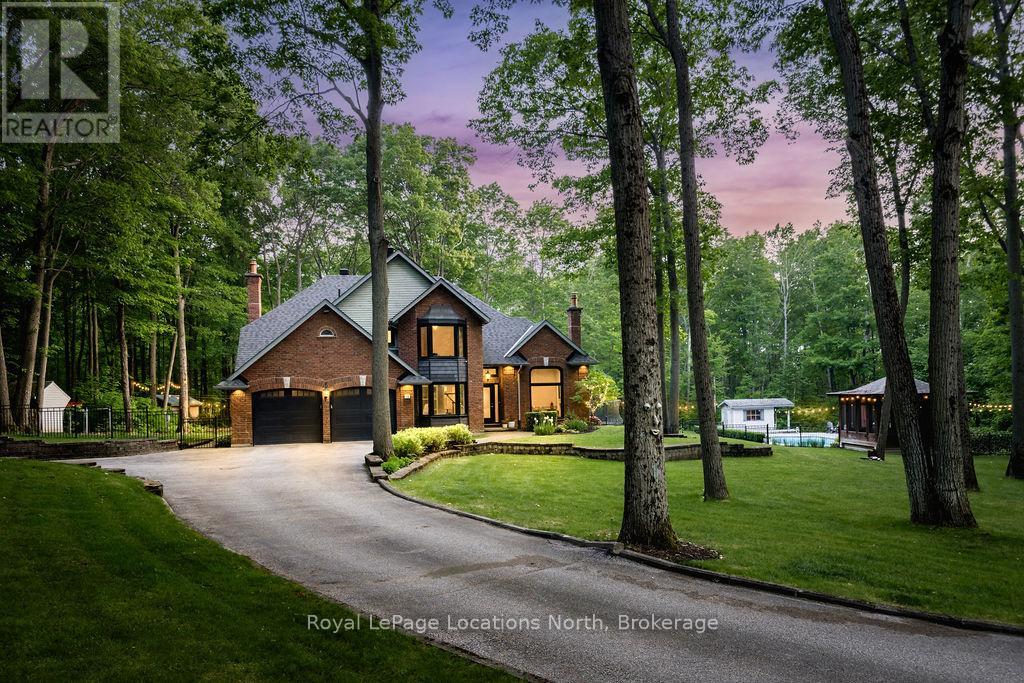
18 Mills Circle
Springwater, Ontario
A Rare Offering in One of the Area's Most Prestigious Estate Neighbourhoods. Tucked away in an exclusive cul-de-sac, this stunning executive home sits on a secluded 1.52-acre lot, surrounded by mature 50 oak and maple trees. A winding driveway leads to a 2-storey home with 2,733 sq ft above grade + 1,500 sq ft finished basement. A true backyard oasis + personal retreat features a 20 x 40 saltwater pool '19, powered pool house, and an 18' beam gazebo, all surrounded by lush landscaping and wrought iron fencing. A hot tub and tool shed complete the fully fenced yard - ideal for relaxing or entertaining. Main Floor Elegance is evident when you enter the home showcasing vaulted ceilings, a curved staircase, and elegant wainscoting. The formal dining room has 14' ceilings, a wood-burning fireplace, and floor-to-ceiling windows. A main floor office, powder room, and open-concept kitchen with granite counters, built-ins, and a sunken family room with a wood-burning fireplace create a perfect flow. French doors lead to a large deck with scenic views. The upper level offers a refined retreat, highlighted by new hardwood flooring and a stunning hardwood staircase. The spacious primary suite offers double walk-in closets and a spa-like 5-pc ensuite with quartz, soaker tub, heated floors, and glass shower. Two more bedrooms share a newly renovated bath with quartz vanity, glass shower, and heated floors. Finished Basement '24- Bright and versatile with 10 ceilings, pot lights, wainscoting, gym, guest bedroom, and full bath with heated floors. Upgrades: Furnace' 25, A/C '19, Roof '21, Windows/Doors'22, Irrigation, Water Softener. Trail Access, minutes from golf, shops, schools, and commuter routes - this home offers the ultimate in privacy, elegance, and lifestyle. With timeless finishes, all major upgrades completed, and exceptional outdoor living, 18 Mills Circle is a rare find. Book your private showing and experience the lifestyle this exceptional estate provides. (id:65446)
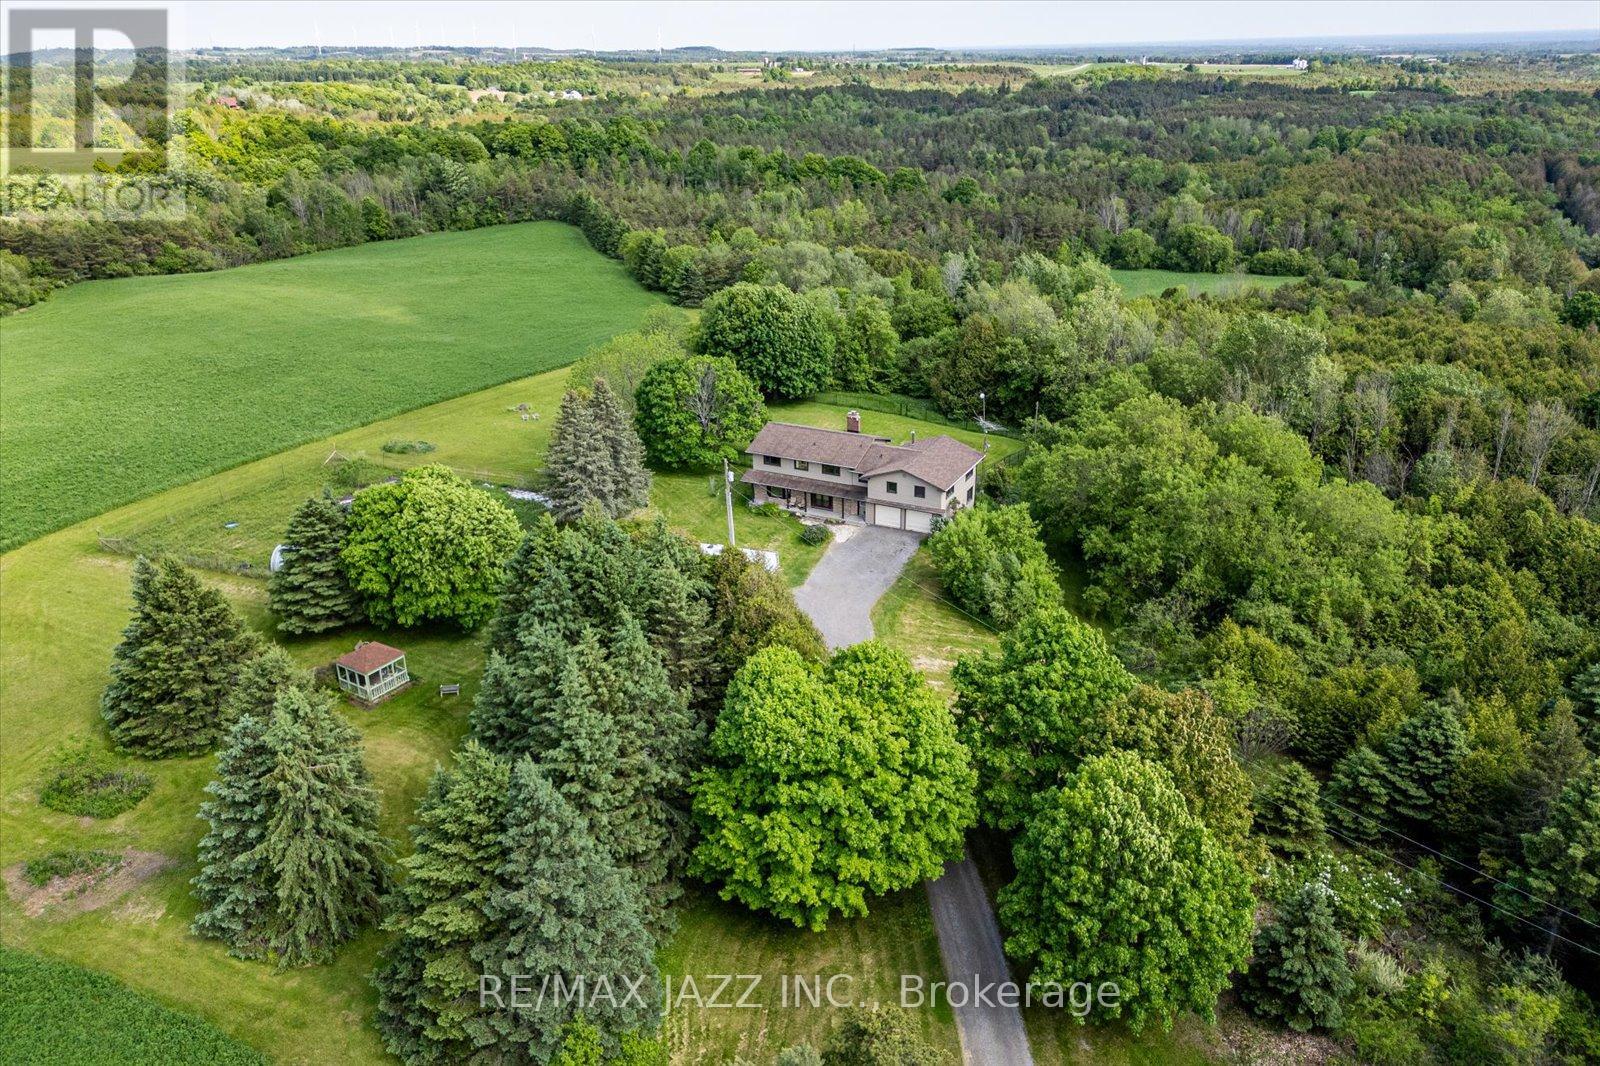
8733 Leskard Road
Clarington, Ontario
Discover the perfect balance of country lifestyle and modern convenience at this 60-acre property in Clarington. Just minutes to the free 407 extension, close to Brimacombe Ski Hill (with night skiing!!!), and near the Ganaraska Forest's extensive trail network for hiking, horseback riding, snowmobiling and recreational vehicles, this location is ideal for active families and outdoor enthusiasts. With approx.. 42 workable acres, the land also offers excellent potential for horses, hobby farming or gardening. The spacious 4 bedroom , 4 bathroom home features a versatile layout with multiple living spaces and an upstairs office/bedroom with its own private staircase, plus a great room and wet bar . While the design could suit multi-generational living, it has always been enjoyed as a single-family residence. The lower level sub-garage provides secure storage for tools, tractors and machinery and the property accommodates parking for up to 22 vehicles. Updates include geothermal heating & cooling(2009), roof(2014), siding/windows/fascia(2015) and interior painting(2021). Utilities average just $400/month and high-speed internet makes working from home simple and reliable. With its mix of acreage, upgrades and unbeatable location, this property is a rare opportunity to enjoy the privacy of rural living while staying connected to everything the Durham Region has to offer. (id:65446)
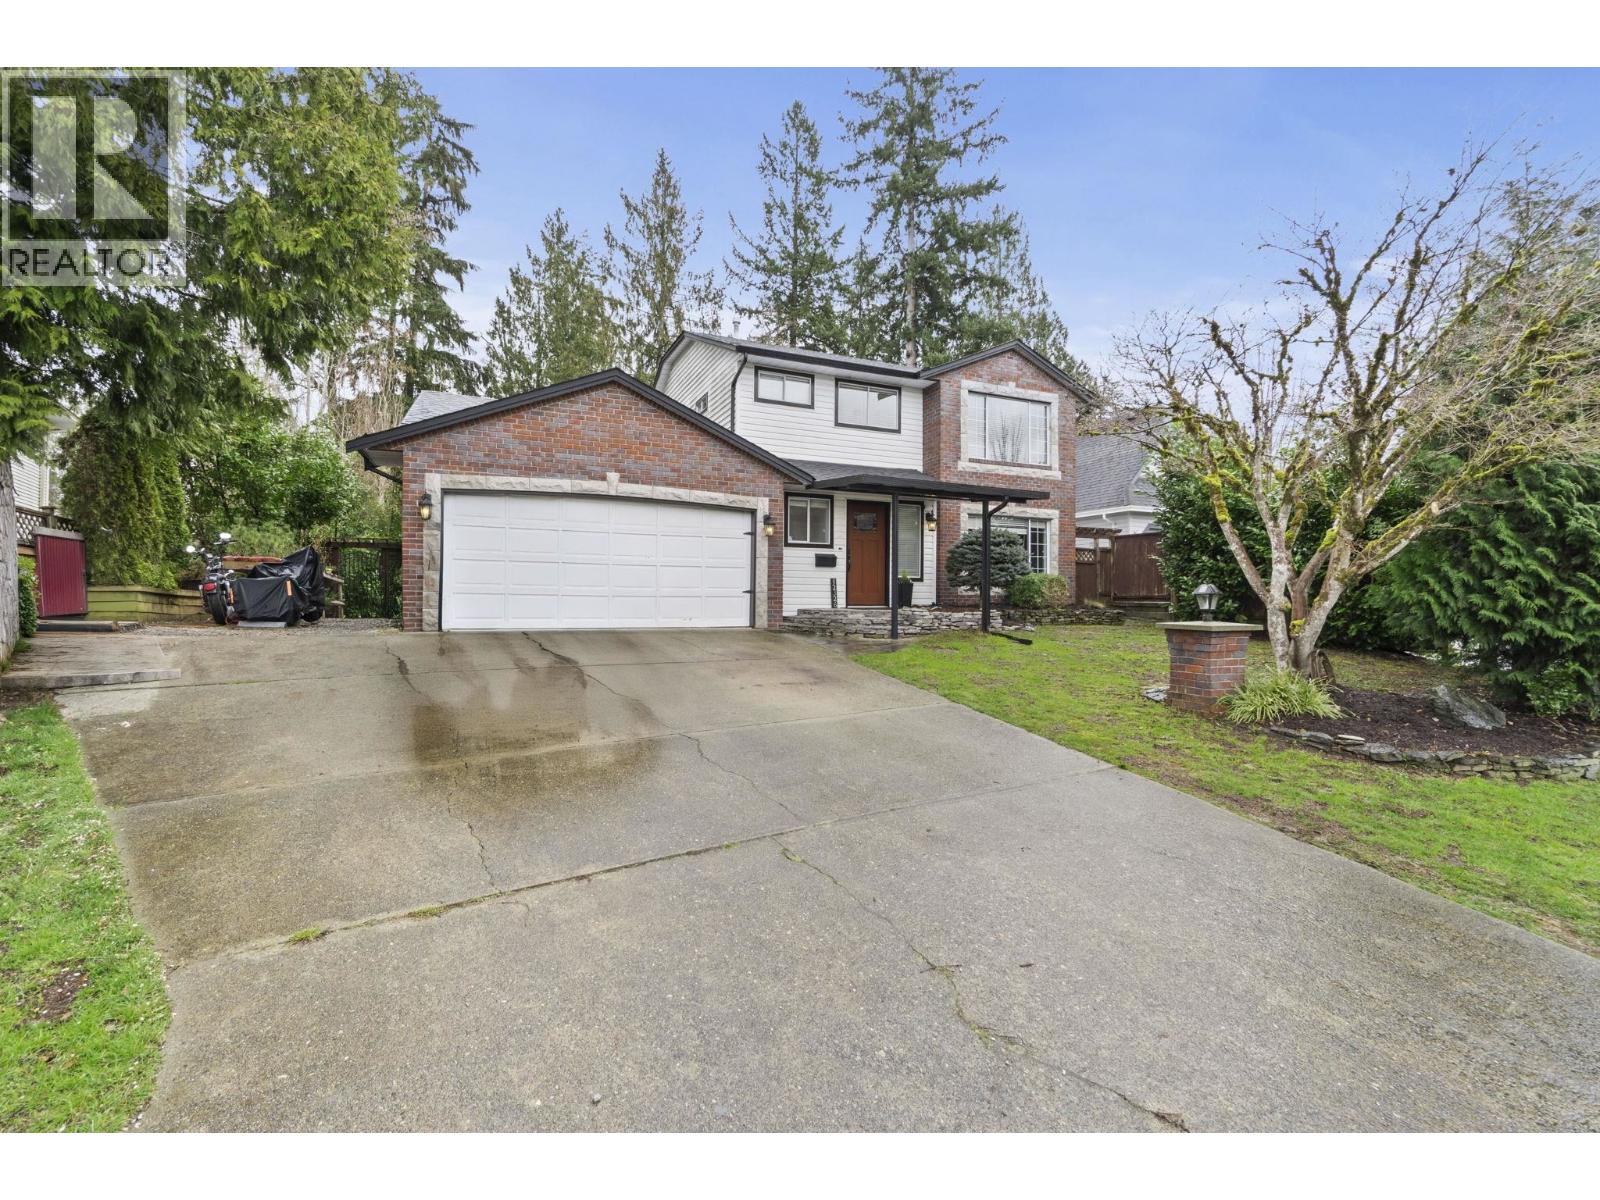
12326 234 Street
Maple Ridge, British Columbia
Welcome to your oasis backing onto a lush greenbelt and Coho Creek! Move-in ready, this stunning 2-storey home features a white kitchen with quartz counters, premium stainless appliances, dual ovens, and a walk-in pantry. Enjoy neutral paint and laminate floors throughout a great layout with separate living and family rooms-each boasting a cozy gas fireplace. Step outside to a custom covered flagstone patio overlooking nature. Upstairs offers 3 spacious beds, including a massive primary suite with a W/I closet and 4-piece ensuite. Includes a double garage and RV parking. Minutes to Golden Ears Park, Kanaka Creek trails, schools, and shopping. An outdoor lover's dream! Open House Sunday 12 to 1 PM. (id:65446)
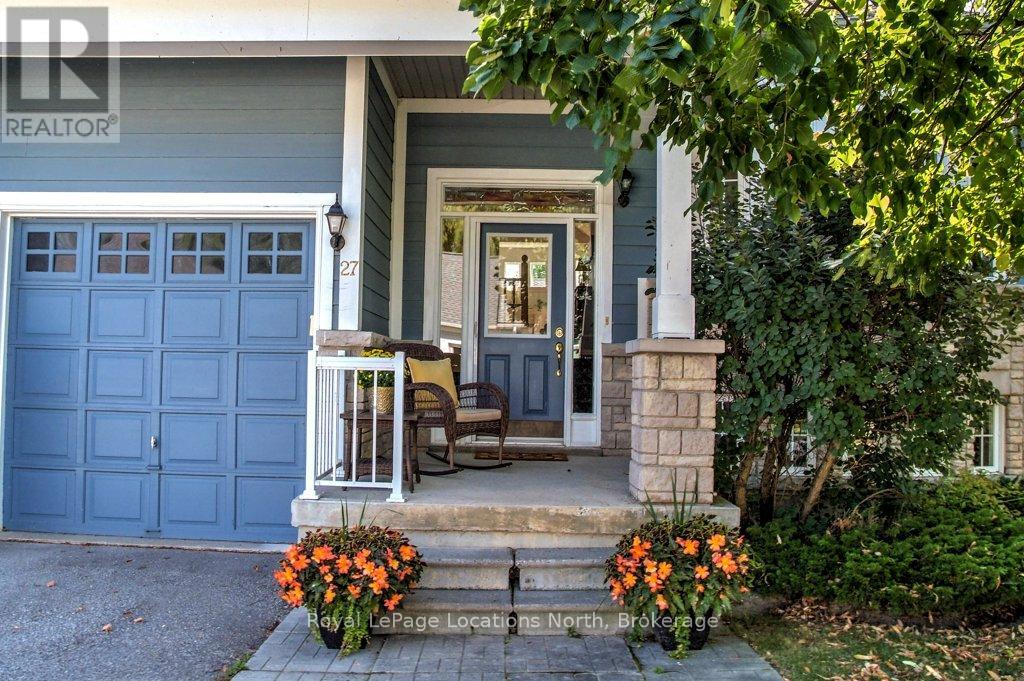
27 Newport Boulevard
Collingwood, Ontario
This four-bedroom, three-bathroom executive raised bungalow in the Blue Shores community of Collingwood is steps from Georgian Bay. Enjoy water views from both the front and back of this meticulously renovated home. Picture yourself in the nautically-inspired kitchen featuring a Bertazzoni gas stove, Blomberg fridge, and white quartz countertops. The main floor features wide-plank hickory wood floors, with vaulted ceilings and a gas fireplace in the living room, a four-piece main bathroom as well as two bedrooms. The large primary suite includes a walk-in closet, and four-piece bathroom with large soaker tub and walk-in shower. The lower level features extra-high ceilings, large windows and driftwood-like laminate flooring, a spacious recreation room, two good-sized bedrooms, a three-piece bathroom as well as a workshop and tons of storage. Rounding out the home is a two-car garage with bonus loft. The well-managed development offers tennis/pickleball courts, a marina, kids playground, indoor and outdoor saltwater pools, a hot tub, billiards room, gym, and party room with kitchen. The $484.50 monthly common fee includes all Clubhouse and related amenities, as well as total lawn care and snow clearing services. Make this move-in ready home part of your next chapter in this friendly adult waterside community. (id:65446)
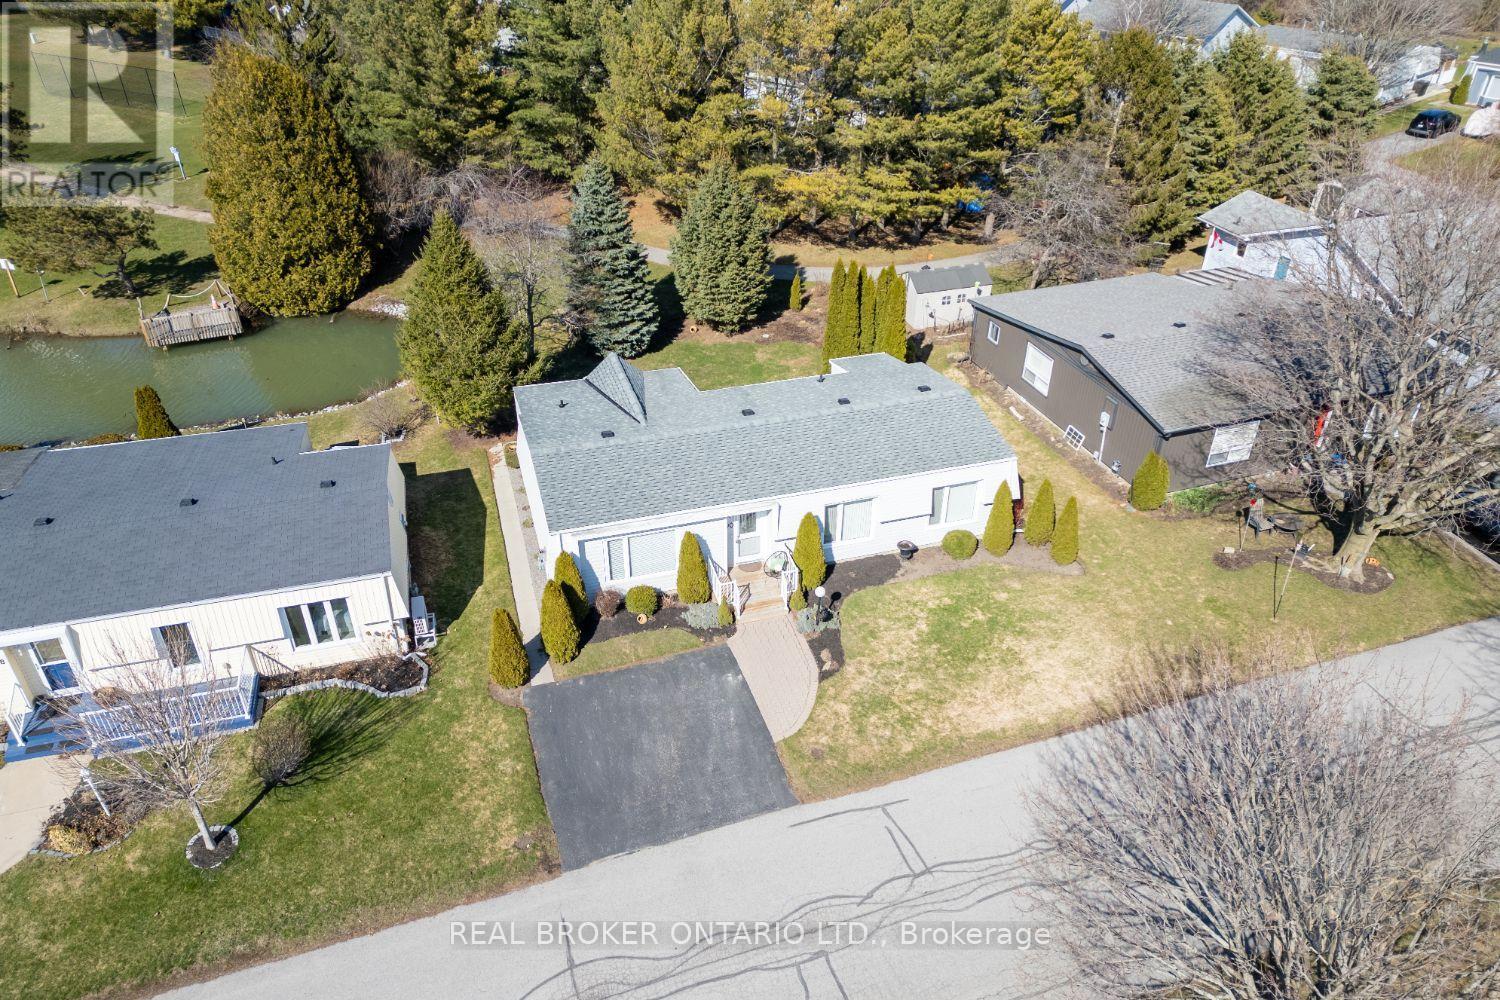
90 The Cove Road
Clarington, Ontario
Wake up to peaceful pond views and the manicured 5th hole of the golf course in this charming, two-bedroom bungalow, perfectly positioned near the shores of Lake Ontario in the highly desirable adult lifestyle community of Wilmot Creek. Offering effortless main floor living and a vibrant resort style atmosphere, this is the lifestyle you've been waiting for. Step inside to a warm and inviting interior where the spacious living room features laminate flooring, a large picture window, and a cozy gas fireplace, perfect for relaxing evenings at home. A separate family room provides even more living space, filled with natural light from the large window and offering a walk-out to the deck for seamless indoor-outdoor enjoyment. The open concept kitchen is both stylish and functional, complete with a tile backsplash, breakfast bar, generous cabinetry, and a window above the sink overlooking the outdoors. The adjoining dining area is ideal for entertaining family and friends. Two comfortable bedrooms provide the perfect retreat, including a spacious primary suite with a walk-in closet, electric fireplace, and private 3-piece ensuite. Outside, enjoy your morning coffee on the deck while taking in the tranquil pond and golf course views, a peaceful setting you'll never tire of. Wilmot Creek offers an exceptional lifestyle with amenities including golf, pool, pickleball, tennis courts, recreation center, walking trails, garden club, lawn bowling, dog run, and so much more. Monthly fees of $1,427.81 ($1,300.00 site fee + approx. $127.81 taxes as per Compass Communities) include snow removal, and full access to community amenities. Move in, relax, and start enjoying the best of Wilmot Creek adult living. (id:65446)
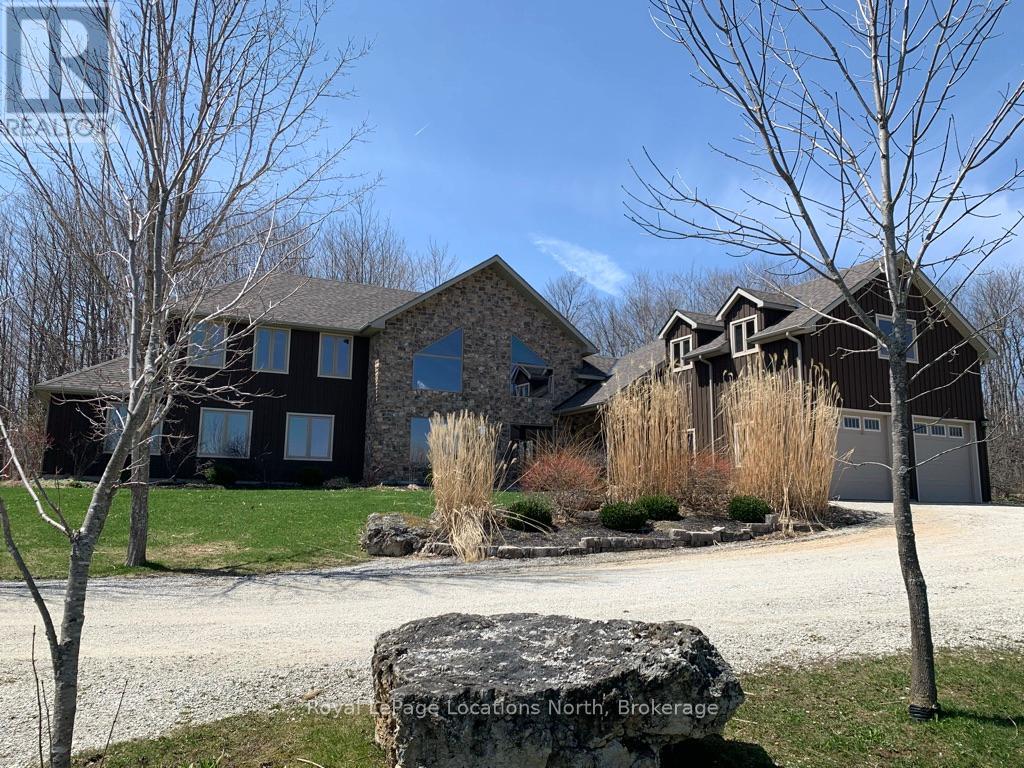
1416 County 124 Road
Clearview, Ontario
SEASONAL LEASE - Available May through November. This beautiful 3 acre property is set back from the road at the end of a treelined drive in a very private space surrounded by fields and forest. Only 15 minutes into Collingwood or Creemore, and just minutes from Singhampton for shopping, dining, entertainment. Hike or bike from your back door or on the many trails in the area. Head to the beach or the Village at Blue for more activity options. There are lovely views from every window of this home. The spacious main floor includes the primary bedroom, a second bedroom, laundry and open concept living/dining/kitchen. Upstairs are two more bedroom, a bathroom and loft area. Extra family room space is located above the attached garage. Enjoy your outdoor time with a lovely patio, hot tub, sauna and fire pit! Utilities are extra to rent. Not available for ski season. (id:65446)
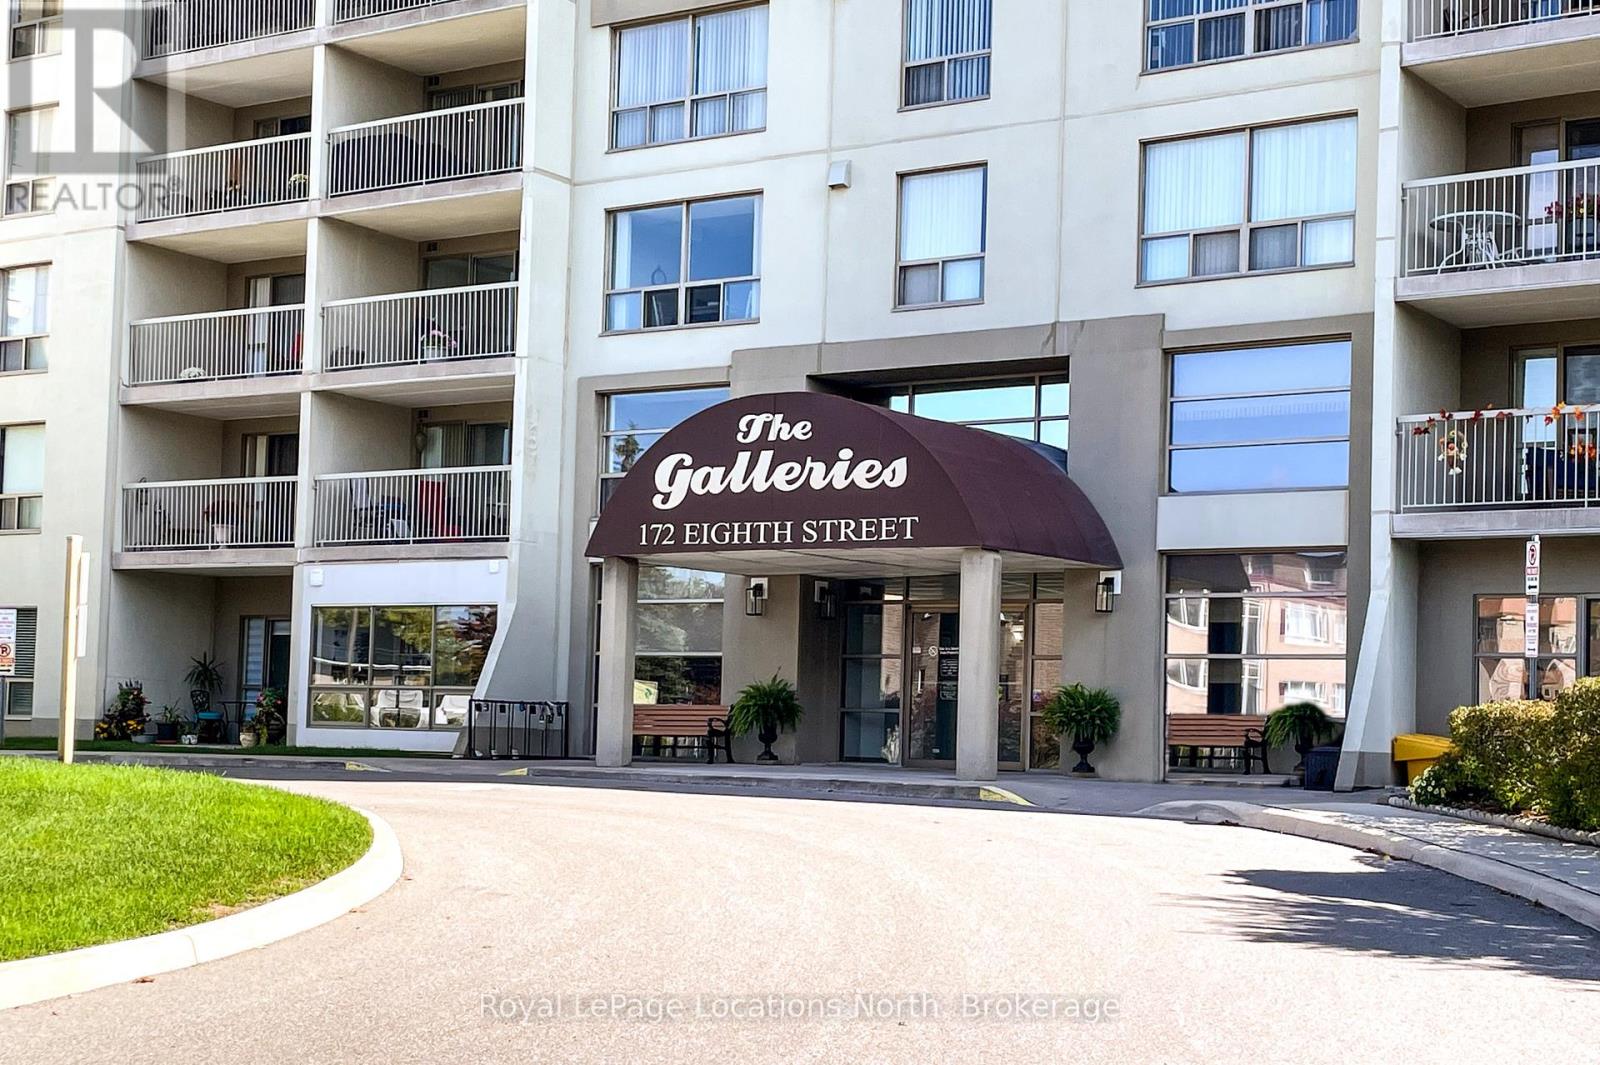
307 - 172 Eighth Street
Collingwood, Ontario
Welcome to the Galleries. One of Collingwoods Sought-After Condominiums. This beautiful 2-bedroom condo offers stylish living in a prime location. This bright third-floor unit features hardwood floors in the living and dining areas, an updated bathroom, and a modern kitchen with newer cupboards, countertops, appliances, and backsplash. It's move-in ready. Enjoy expansive southern views over Collingwood and beyond from the balcony, bedrooms and living room. The Galleries provides exceptional amenities, including a spacious and welcoming lobby with a concierge, underground parking, a main-floor storage unit, updated fitness and social rooms, and a guest suite. The condo fees include heat, air conditioning, water/sewer, and parking in addition to common elements. Ideally located a short distance from shopping and near the Collingwood Trail system and public transit. Plenty of guest parking available. (id:65446)
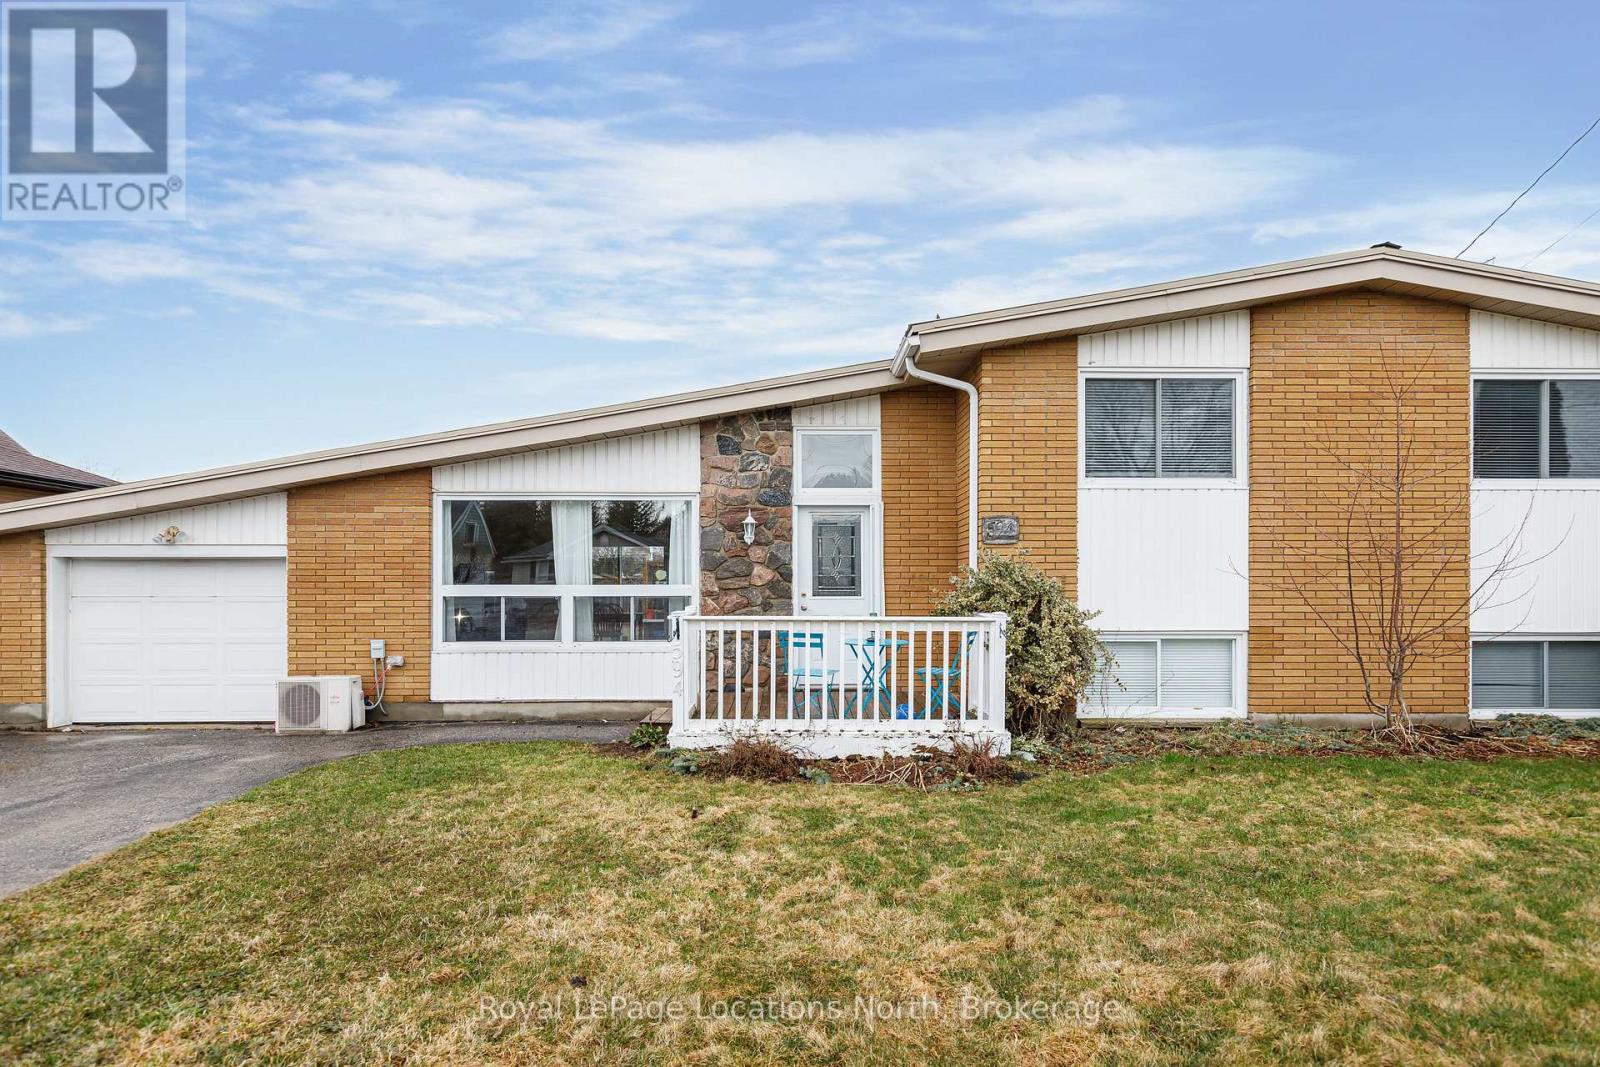
594 Oak Street
Collingwood, Ontario
Development opportunity. Prime investment opportunity in a highly sought-after "Tree Street" location. This property offers excellent opportunity today as well the potential to renovate, redevelop, or sever and build, providing flexibility for a variety of investment strategies. The existing home features 3+1 bedrooms on the upper level and a lower level IN-LAW SUITE, ideal for extended family or extended care. Attached garage, on demand water heater, and situated on a generous 82 ft x 132 ft fully fenced lot, the property offers ample space for future development or outdoor enhancements such as a pool or landscaped entertaining area. Located close to schools, parks, trails, and just minutes to the vibrant downtown core with shops, restaurants, and amenities. A rare opportunity to secure a large lot with approved severance in a desirable, family-friendly neighbourhood. Attention Developers! (id:65446)
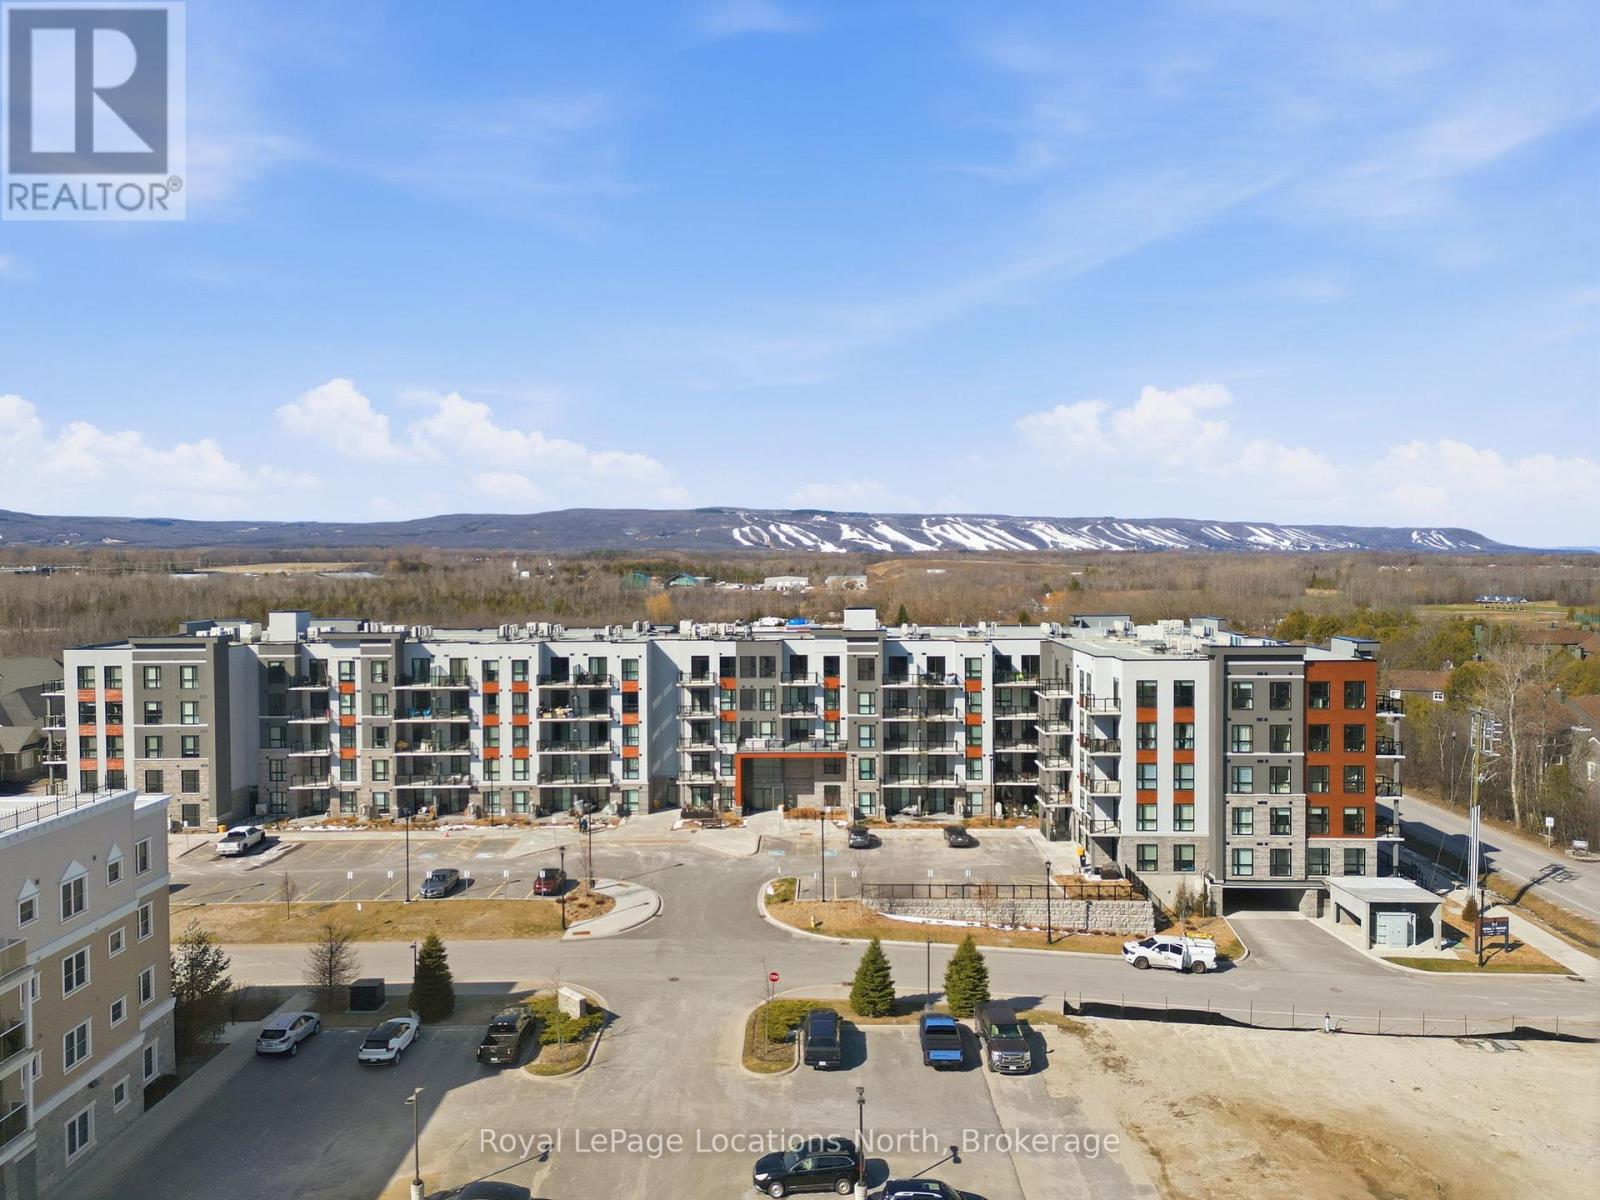
125 - 4 Kimberly Lane
Collingwood, Ontario
Welcome to convenient ground-floor living at Royal Windsor. This beautifully upgraded 2-bedroom plus den, 2-bathroom condo offers 1,150 sq. ft. of airy, modern living space with an open-concept design. One of only five highly sought-after Empress layouts-and the only one available on the ground floor-this suite stands out for its exceptional accessibility and functionality. Enjoy seamless indoor-outdoor living with two walkouts to street level through sliding patio doors in both the living room and the primary bedroom. For everyday practicality, this property includes two parking spaces, two storage lockers, and an EV charger rough-in. Over $50,000 in upgrades have been carefully curated, including pot lights and upgraded lighting throughout, kitchen enhancements, custom blinds, and tailored shelving and storage solutions. The patio provides a generous outdoor living space with added privacy from neighbouring units, complete with a hot and cold water hose bib. Residents of Royal Windsor enjoy access to an impressive array of amenities, including a rooftop terrace and BBQ area with views of Blue Mountain, indoor pool, fitness centre, golf simulator, party room, and games room. Ownership also includes priority access to Balmoral Village's Chartwell community for respite or long-term care, along with meal plan options. Ideally located just moments from the shores of Georgian Bay and the slopes of Blue Mountain, this exceptional condo offers a perfect blend of comfort and everyday convenience. Book your private showing today! (id:65446)
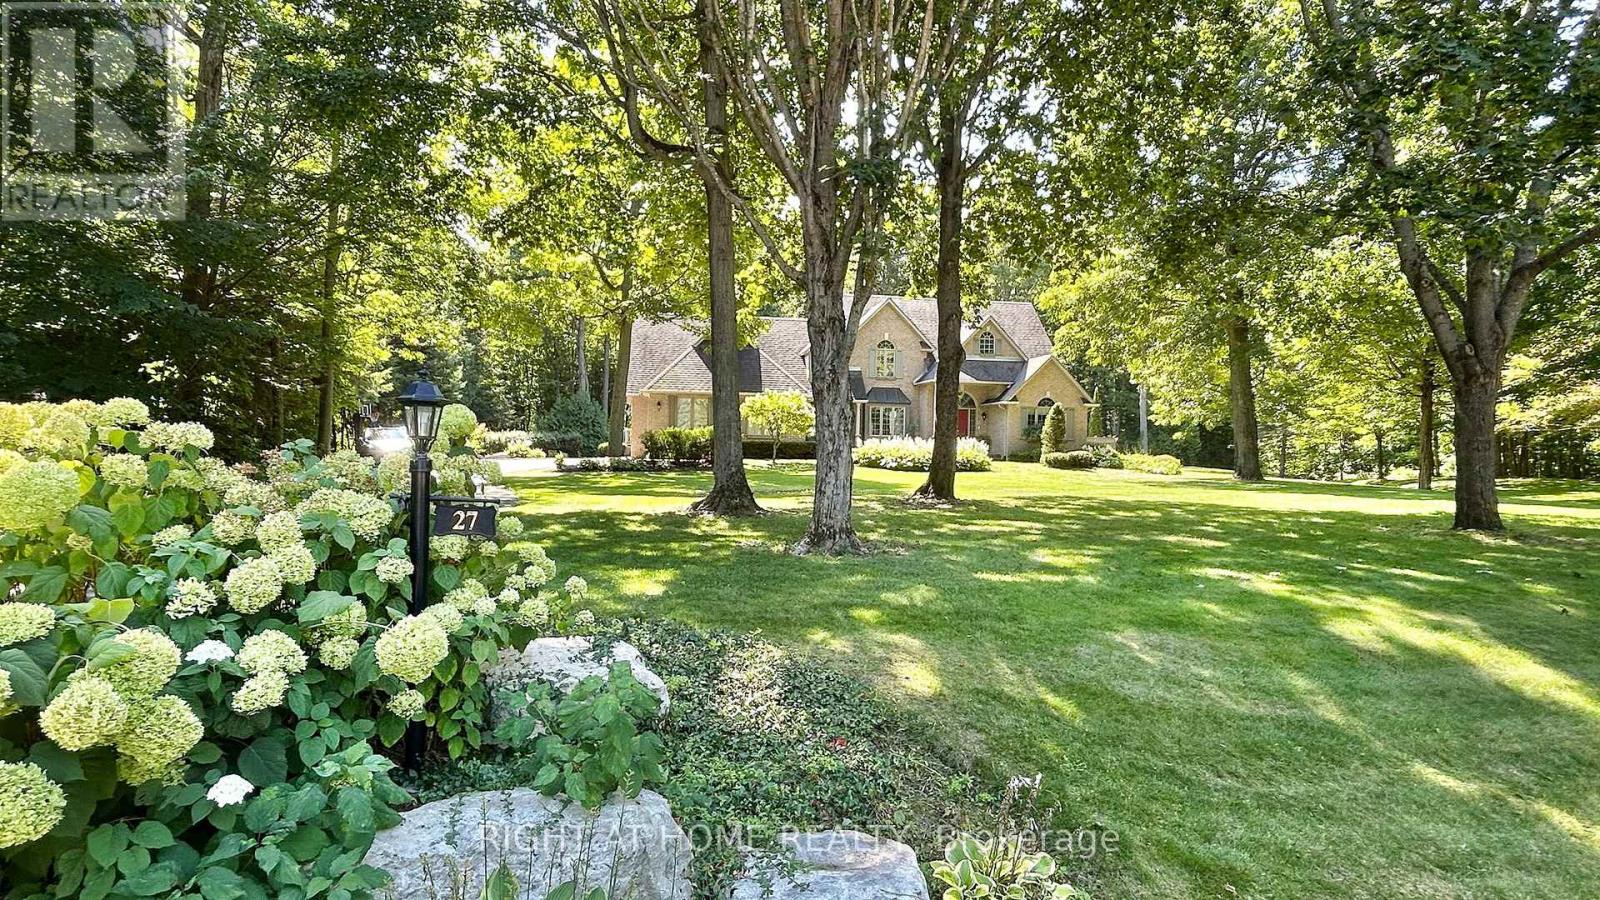
27 Timberlane Court
Clarington, Ontario
Escape the ordinary with this breathtaking 1.1 acre parcel located in the heart of Courtice. Prime cul-de-sac address, tucked away the end of the court. Without comparison, this is the most exclusive, executive enclave in Clarington. Cottage living without the drive! --- A perfectly balanced nature retreat with 80 year-old growth trees and direct access to Farwell Creek at the rear creates an immediate sense of privacy and timeless beauty. >Experience the serenity of country living , without the rural property travel: *4-km to Hwy-407 *7-km to Hwy-401 *6-km to the planned Courtice GO Station East extension *3-km to amenities including schools, grocery, drug store and major retail chains. >Custom, executive-grade quality construction, with varying architectural features including skylights, cathedral and vaulted ceilings throughout many of the rooms. Wake up to calming views of trees and nature from every room. This well maintained property has $240K of recent upgrades. It offers 4 upper, large-size bedrooms from the main area, along with an additional bedroom, bonus room and flexible charming loft space in the adjoining "East-Wing" of the home. This Secondary Flex space presents a versatile games/entertainment room and wet bar with a separate exterior entrance and a private back deck-ideal for entertaining, hosting guests, or for older teenagers and adult kids. Distinguished by its one-of-a-kind parcel and coveted location, Timberlane Court is a true hidden secret. **Remember to bring your hiking shoes to experience the on-site walking trail; ideal for daily exercise and dog walking. (id:65446)
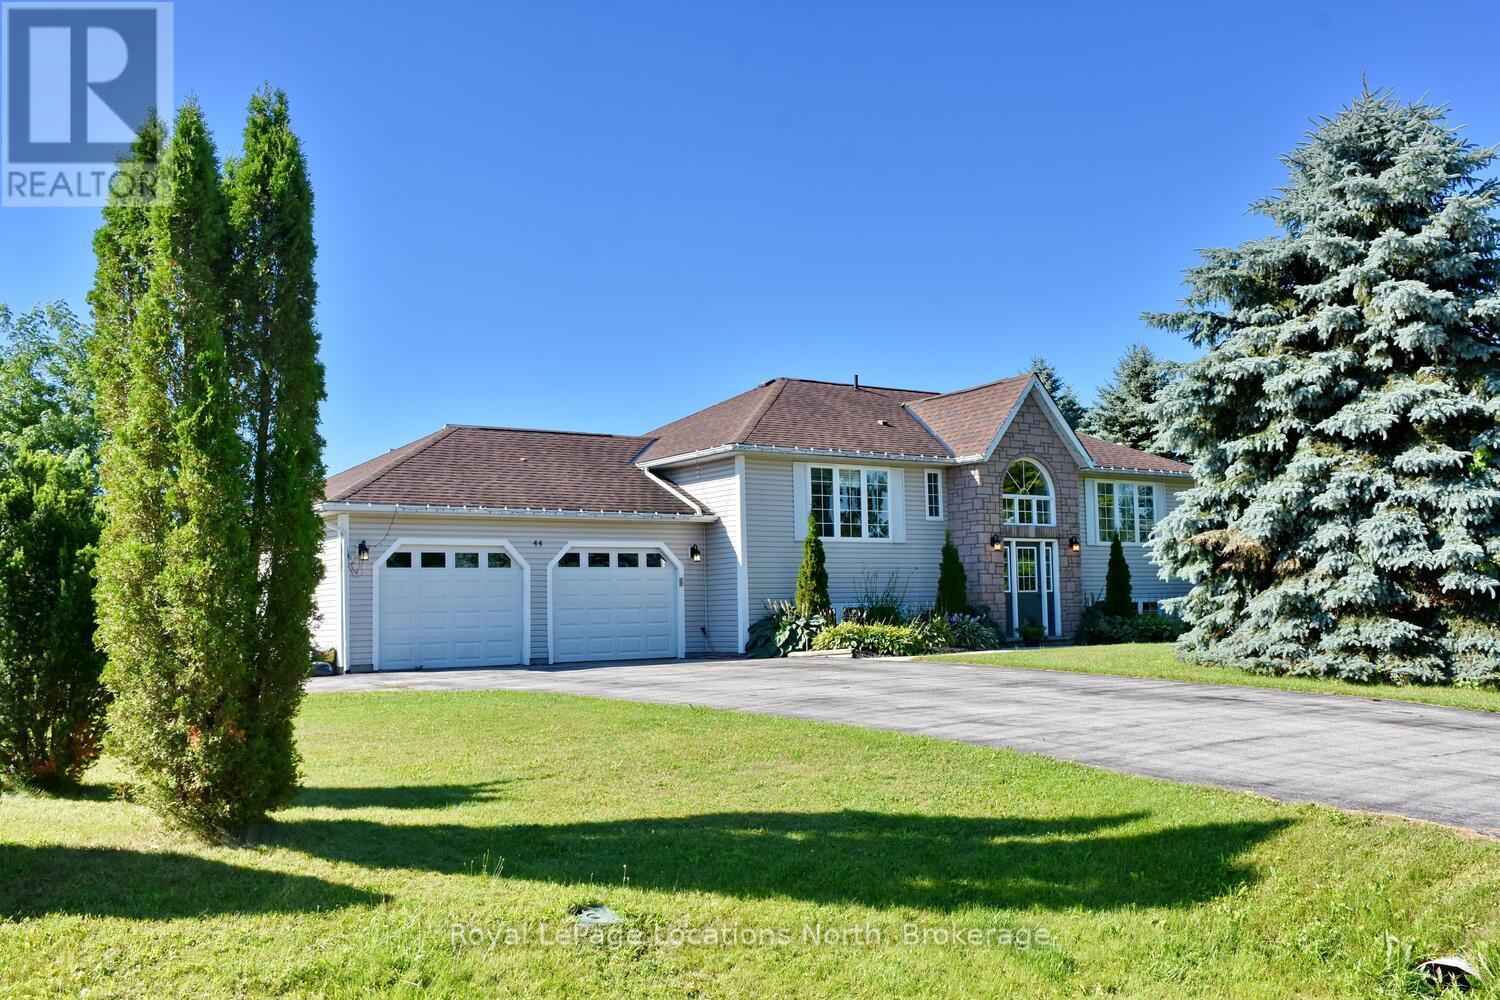
44 Donald Avenue
Clearview, Ontario
Quality 3+1 bed, 2 bath, "Patten" built updated raised bungalow situated on a private fully fenced lot in Nottawa's McKean subdivision, minutes S of Collingwood and within the much sought after Nottawa Elementary school district, open concept main level, generous foyer, 3 bedrooms, engineered white oak hardwood flooring, naturally bright living/dining/kitchen area-quartz counters, eat at breakfast bar island, double SS farmers sinks and SS appliances, access to rear yard and new 16' x 16' deck Southern exposure, spacious rear yard, lower level offers substantial size family room with windows at grade, a 4th bedroom and a 3 pc washroom, lots of storage, separate laundry/mud room with direct access to fully insulated and dry-walled double garage, with auto door opener paved double drive with added "bump-out" for trailer/RV, updated furnace, sewage pump, water heater is owned,,***BONUS-included roof top solar panels paying the owners $0.802 per kwh monthly until October 2031- Lovely large lot family home, great location-move right in. (id:65446)
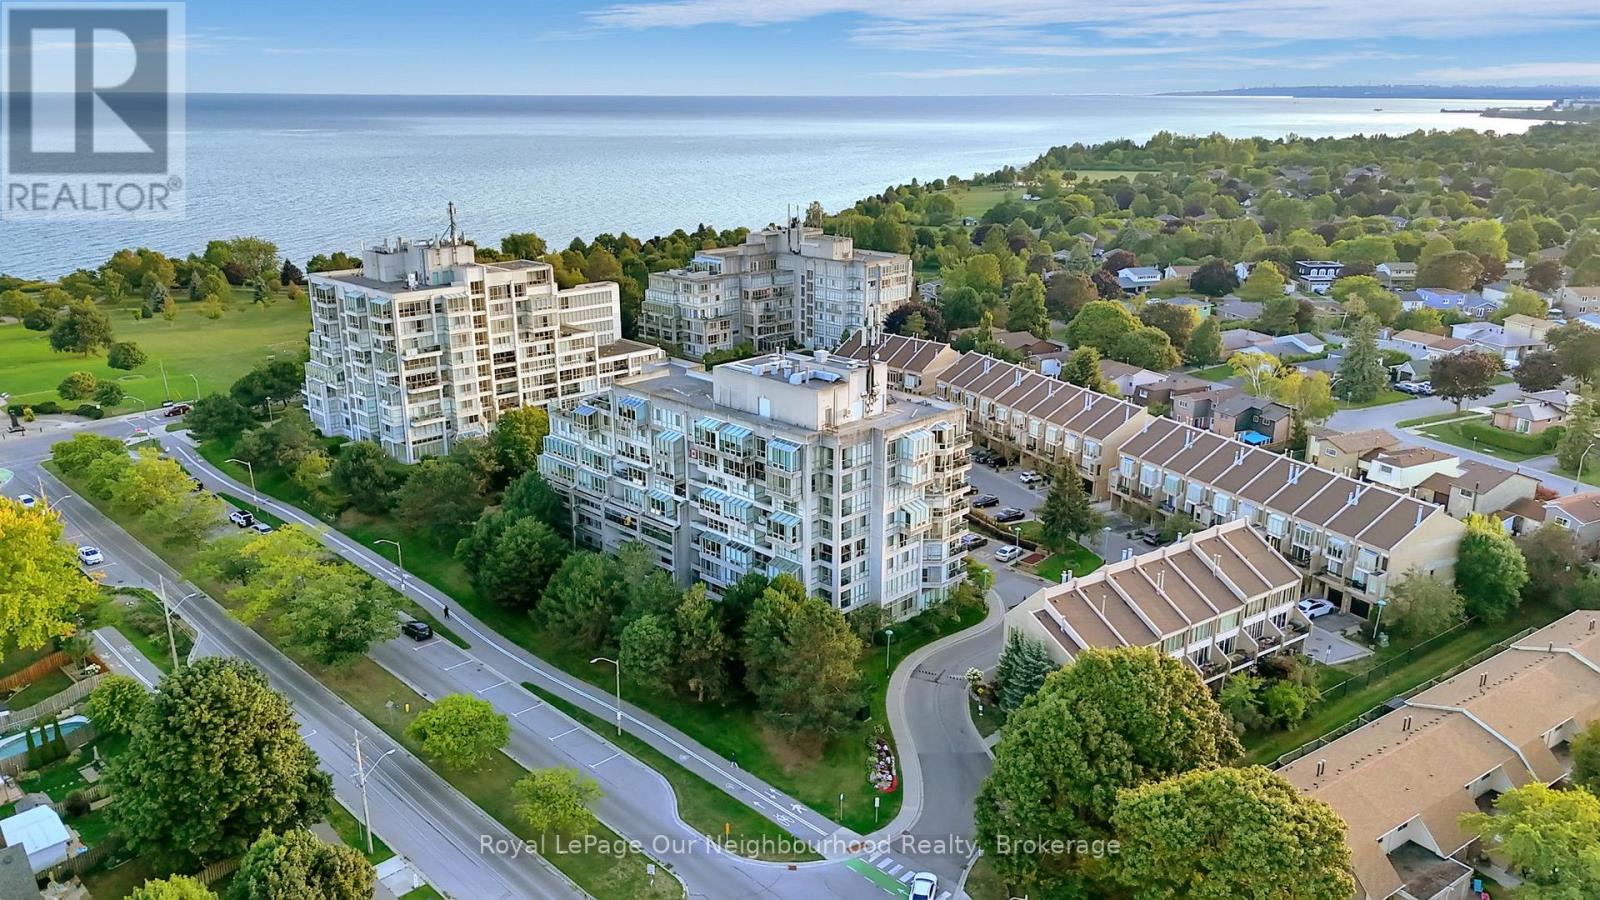
304 - 25 Cumberland Lane
Ajax, Ontario
Welcome to 25 Cumberland Lane - a stunning 2-storey condo unit located steps from the waterfront in Ajax. Offering over 1,200 sq. ft. of beautifully updated living space, this home combines the convenience of condo living with the comfort and privacy of a townhouse layout.The main floor features a bright open-concept living and dining area with wall-to-wall windows and sliding doors that lead to your very own expansive private terrace. Talk about a gardeners dream and the perfect outdoor oasis for dining, entertaining, or simply enjoying the serene lake views. The modern kitchen is equipped with white shaker cabinetry, quartz counters, stainless steel appliances, and a convenient breakfast bar, flowing seamlessly into the dining space. Upstairs, the spacious primary retreat offers a sitting area, walk-in closet, and a spa-inspired ensuite with a sleek glass shower. The second bedroom is filled with natural light and ample closet space, with easy access to the second updated bathroom. For added convenience, the home includes in-suite laundry and ample storage throughout. Residents enjoy resort-style amenities such as an indoor pool, hot tub, fitness centre, party room, library/games room, and secure underground parking included with the unit. This prime Ajax location offers the best of both worlds - just steps from Lake Ontario, parks, and trails, while still being minutes from shops, restaurants, transit, and the 401. Experience a lifestyle where every day feels like a getaway in this move-in ready waterfront home. (id:65446)
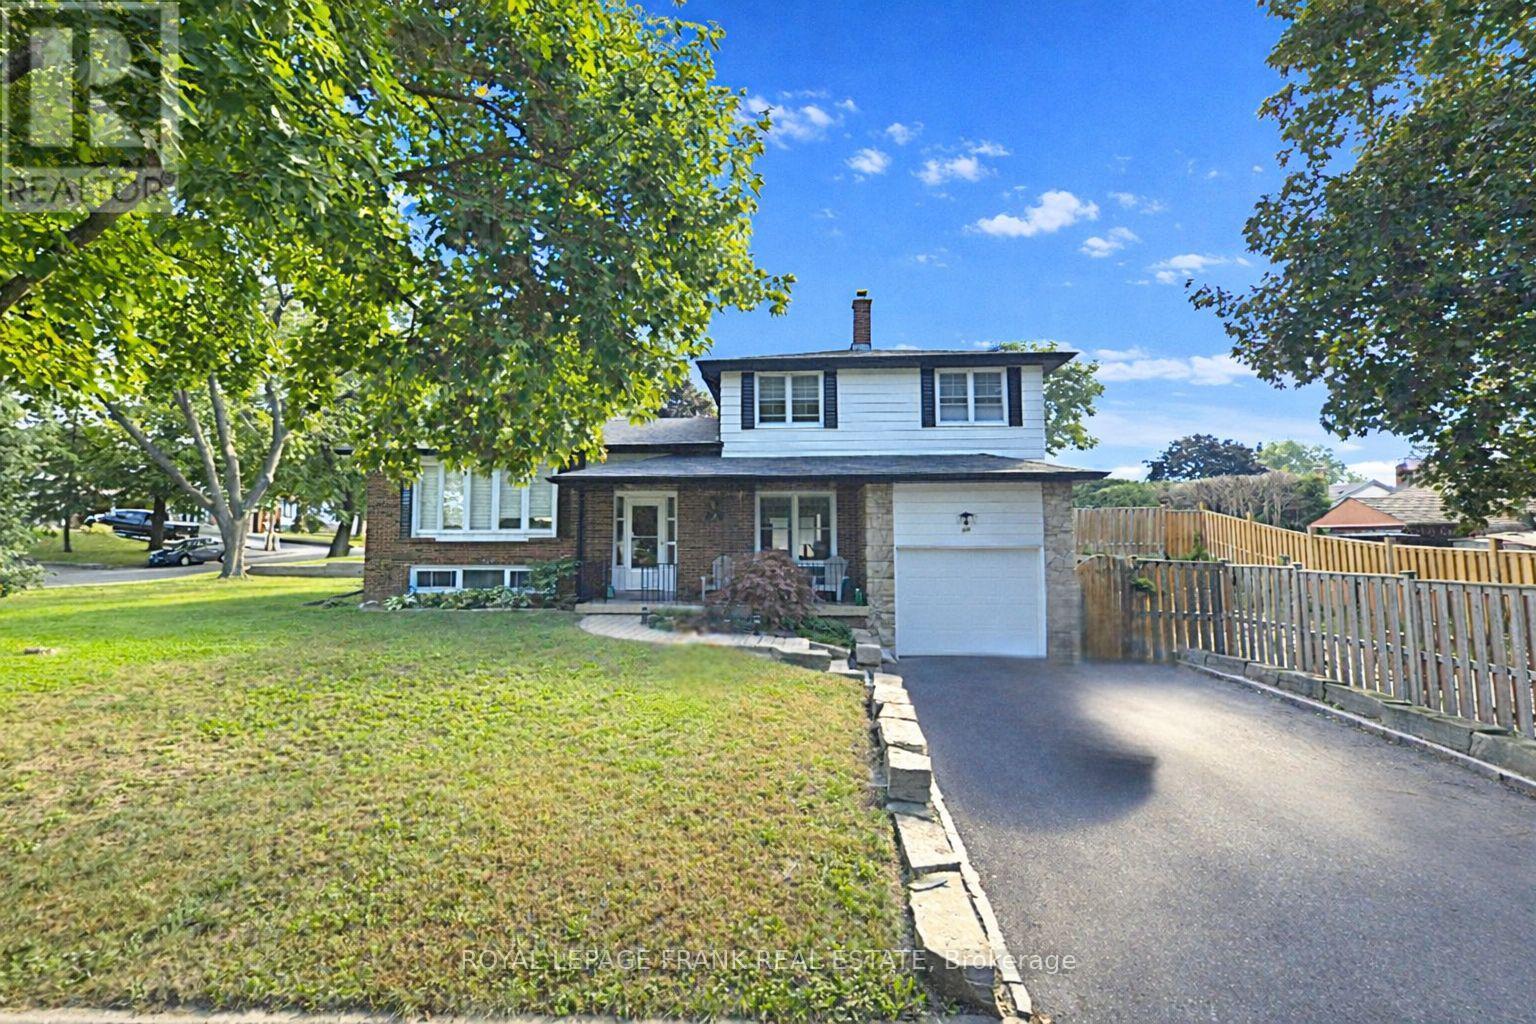
489 Crestwood Drive
Oshawa, Ontario
Welcome to this beautifully maintained 3-bedroom, 2-bathroom detached side-split, perfectly blending modern updates with functional, versatile living. From the moment you step inside, you're greeted by a bright and welcoming foyer, complete with updated flooring, neutral tones, and a thoughtfully designed layout that flows effortlessly throughout. The main level offers a spacious and inviting setting, featuring an updated kitchen alongside a combined living and dining area with beautiful engineered hardwood floors-ideal for both everyday living and entertaining. Upstairs, you'll find three generously sized bedrooms, each with ample closet space and original hardwood flooring, along with a well-appointed 4-piece bathroom. The classic side-split design provides multiple levels of living space, offering flexibility for growing families, a home office, or a cozy recreation area. Every corner of this home reflects pride of ownership, with tasteful finishes and attention to detail throughout. Located in a highly desirable neighbourhood close to schools, parks, shopping, and convenient commuter routes, this home delivers both comfort and convenience. With major updates already completed-including a high-efficiency furnace with UV filter (2020), air conditioning (2023), and roof (2024)-this move-in-ready property is an exceptional opportunity you won't want to miss. (id:65446)

66 Landerville Lane
Clarington, Ontario
Stunning, spacious, and much larger than it appears from the outside. This beautifully upgraded home is finished top to bottom, inside and out, and offers over 2,000 sq. ft. of total living space. Just move in and enjoy.Features include a 2-car driveway with no sidewalk, interlock patio, and a bright 12' x 9' sunroom with 2 skylights. The welcoming foyer offers double mirrored closet doors and ceramic flooring. The spacious living and dining area showcases crown moulding, wide baseboards, and high-end laminate flooring.The modern upgraded kitchen features granite countertops, a breakfast area with walk-out to a 10' x 20' deck, and a built-in pantry. The primary bedroom is generously sized and adds to the home's comfort and appeal.Here's a slightly more polished marketing version if you want it to feel more premium:Don't let the exterior fool you-this stunning home is far larger than it looks. Fully finished from top to bottom, inside and out, this move-in-ready property offers over 2,000 sq. ft. of beautifully upgraded living space. Enjoy a 2-car driveway with no sidewalk, interlock patio, and a sun-filled 12' x 9' sunroom with 2 skylights. Inside, the inviting foyer features ceramic floors and double mirrored closet doors, while the spacious living and dining room is enhanced by crown moulding, wide baseboards, and high-end laminate flooring. The upgraded kitchen is designed to impress with granite counters, a built-in pantry, and a bright breakfast area with walk-out to a large 10' x 20' deck. A perfect blend of space, comfort, and tasteful updates-just move in and enjoy.** (id:65446)
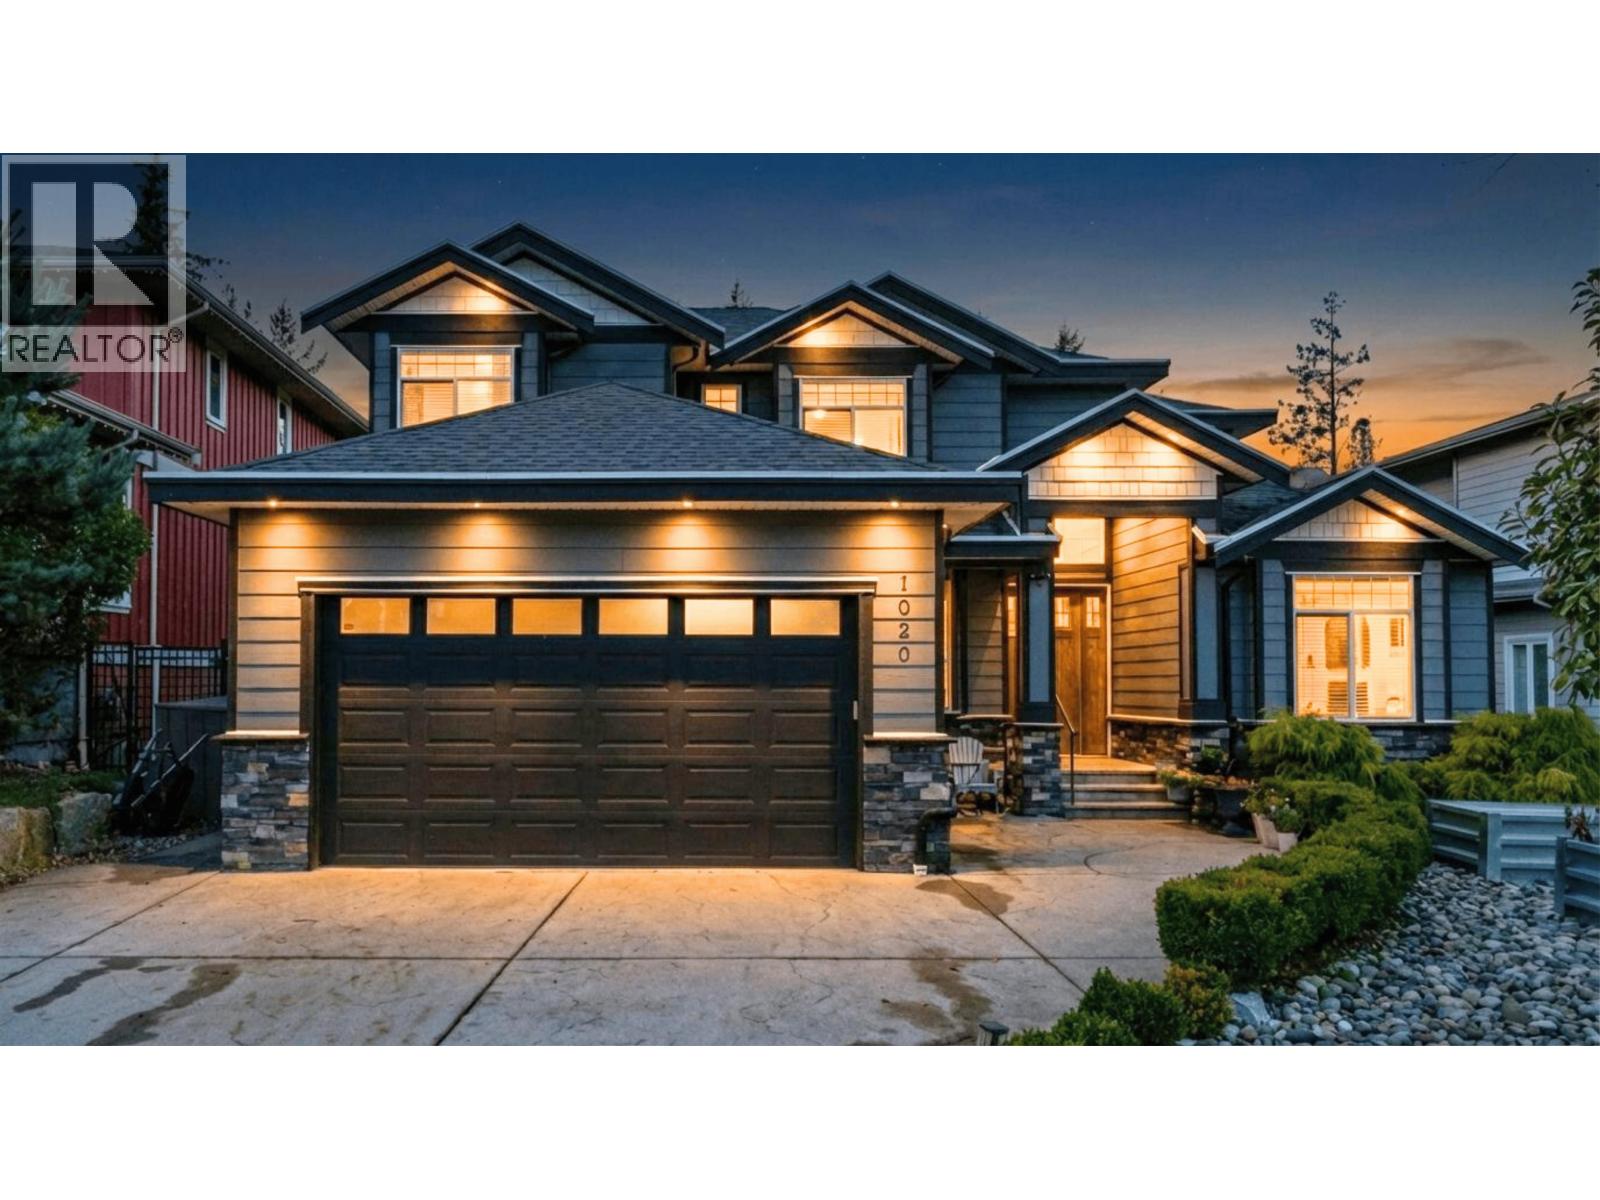
1020 Jay Crescent
Squamish, British Columbia
JAY CRESCENT STUNNER! Backing onto greenspace, this home boasts 4 upstairs ensuite bedrooms, including an enormous master suite with beautiful views. Spoil your guests with a stunning gourmet kitchen opening to an amazing great room featuring a gas fireplace and quality built-in cabinets. Entertain in the formal dining room, conveniently connected to the kitchen via a butler's pantry. Enjoy year-round BBQs on the covered deck with stamped concrete and a cozy gas fireplace. Relax in the study or head downstairs to the games room with a wet bar or the media room. Outside, find a flat, sunny, fenced, and irrigated yard. Bonus: a 1-bed suite! (id:65446)
4990 Capilano Road
North Vancouver, British Columbia

Best-priced detached opportunity in prestigious Canyon Heights: offering the space of a family home at a townhome price point. Imagine a family growing into this warm and welcoming 4 bedroom, 3 full bathroom home with over 1,800 sf across two spacious levels. Everyone has room to thrive. Cozy winter evenings gather around the gas fireplace, while summer days unfold on the sunny deck and flat, private backyard, perfect for kids, pets, and entertaining.The upper-level studio with separate walk-out entrance adds incredible flexibility: ideal for a grandparent, home office, guest retreat, or independent teen. Walk to Handsworth Secondary School and nearby elementary schools. Spend weekends skiing at Grouse Mountain, picnicking at Cleveland Park, exploring the shops and cafés of Edgemont Village, or enjoying the seasonal lights at Capilano Suspension Bridge Park.Transit is steps away and Highway 1 is just minutes for easy commuting. Recently renovated with care and love. (id:65446)
407 356 Gorge Rd E
Victoria, British Columbia
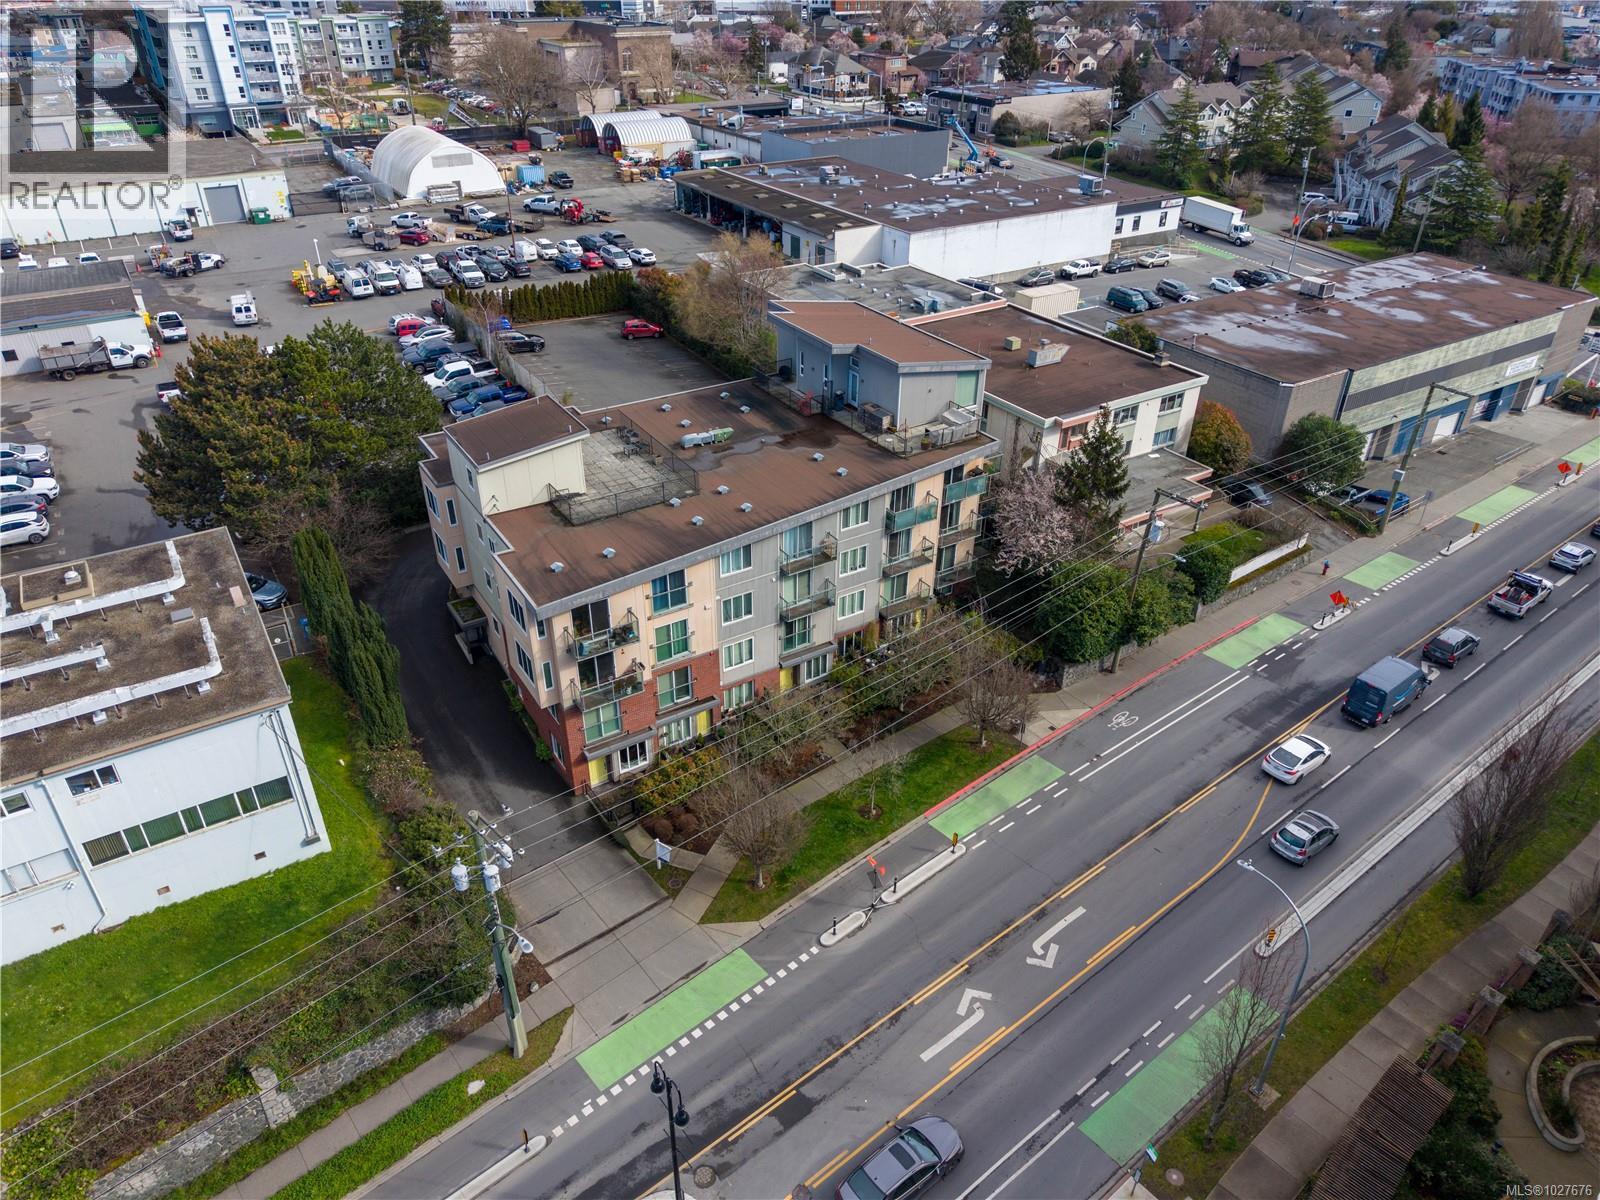
OPEN HOUSE SUN APR 19TH, 2-4pm. Welcome to Unit 407 at 356 Gorge Road East — a bright and efficiently designed top-floor 1-bedroom condo offering 537 sq ft of comfortable living in a central and convenient location. The open-concept layout connects the eat-in kitchen and living room seamlessly, creating a functional space ideal for both everyday living and entertaining. The kitchen features stainless steel appliances, ample cabinetry, generous counter space, and a raised bar that overlooks the living area. Large windows fill the home with natural light and offer open outlooks over the surrounding neighbourhood. The spacious primary bedroom is well proportioned and includes a walk-in closet for excellent storage. The 4-piece bathroom is clean and practical with a full tub and shower combination. In-suite laundry adds everyday convenience. Located just steps from the Gorge Waterway and close to parks, shopping, restaurants, and transit, this well-managed building offers easy access to downtown Victoria and surrounding areas. An excellent opportunity for first-time buyers, investors, or those looking to downsize in a vibrant, central community. Comfortable, functional, and ideally situated — this is one you won’t want to miss. (id:65446)
306 - 109 King Avenue E
Clarington, Ontario
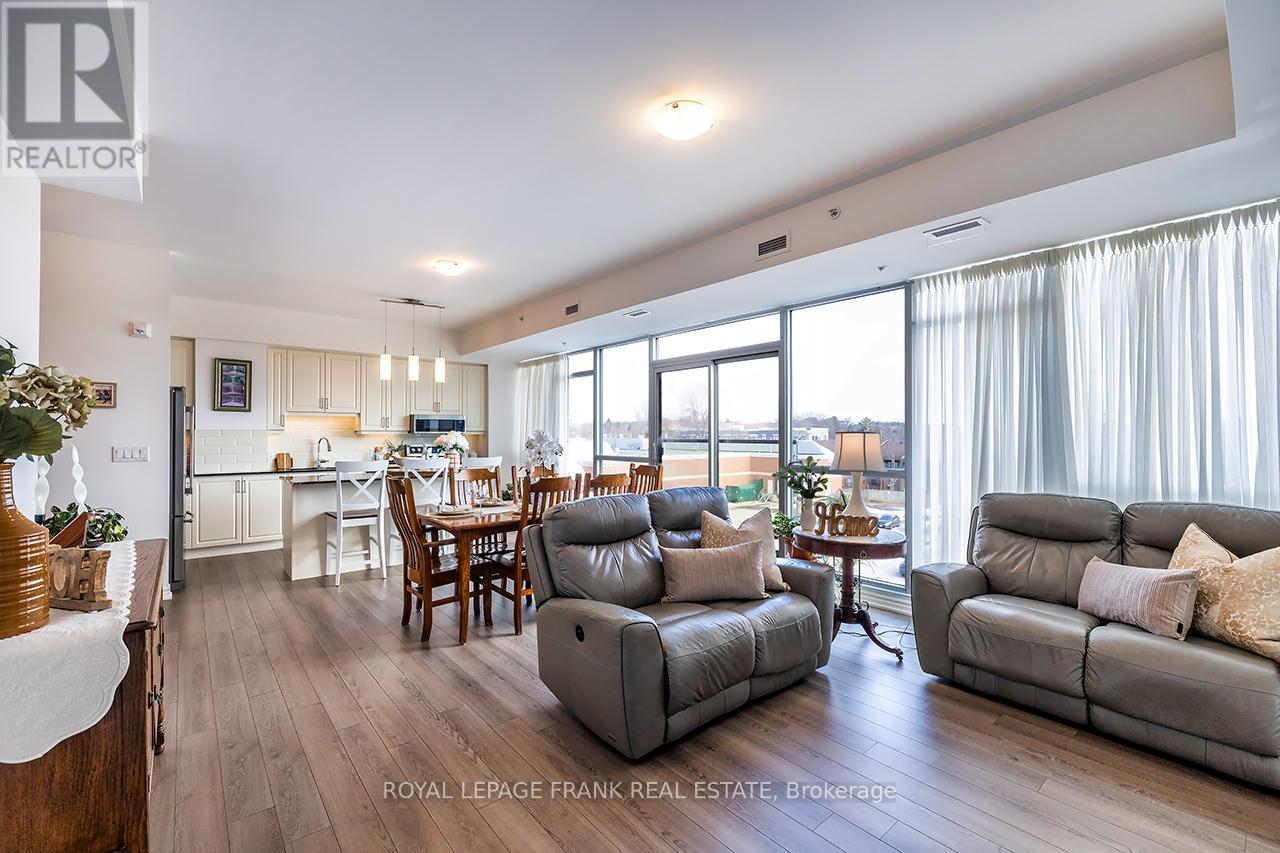
Welcome to modern low maintenance living in picturesque downtown Newcastle! This bright and inviting 2 bedroom 2 bathroom corner unit condominium offers the perfect blend of comfort, convenience and small town charm. You'll enjoy 1540 sq ft of open concept living, floor to ceiling windows and high quality finishes all within walking distance to grocery stores, shopping, pubs, and the public library. The bright spacious kitchen welcomes you with a large island, stone countertops, and luxury vinyl plank flooring throughout. The master bedroom offers two walk in closets, and a 3 piece en suite bathroom for extra storage and a relaxing place to retire to at the end of the day. The second bedroom is bright and spacious with two windows. In suite laundry, underground parking, and 9 foot ceilings are only a few of the many features that you can expect with this lovely home. A perfect fit for busy professionals and downsizers alike. (id:65446)
4387 St. George Street
Vancouver, British Columbia
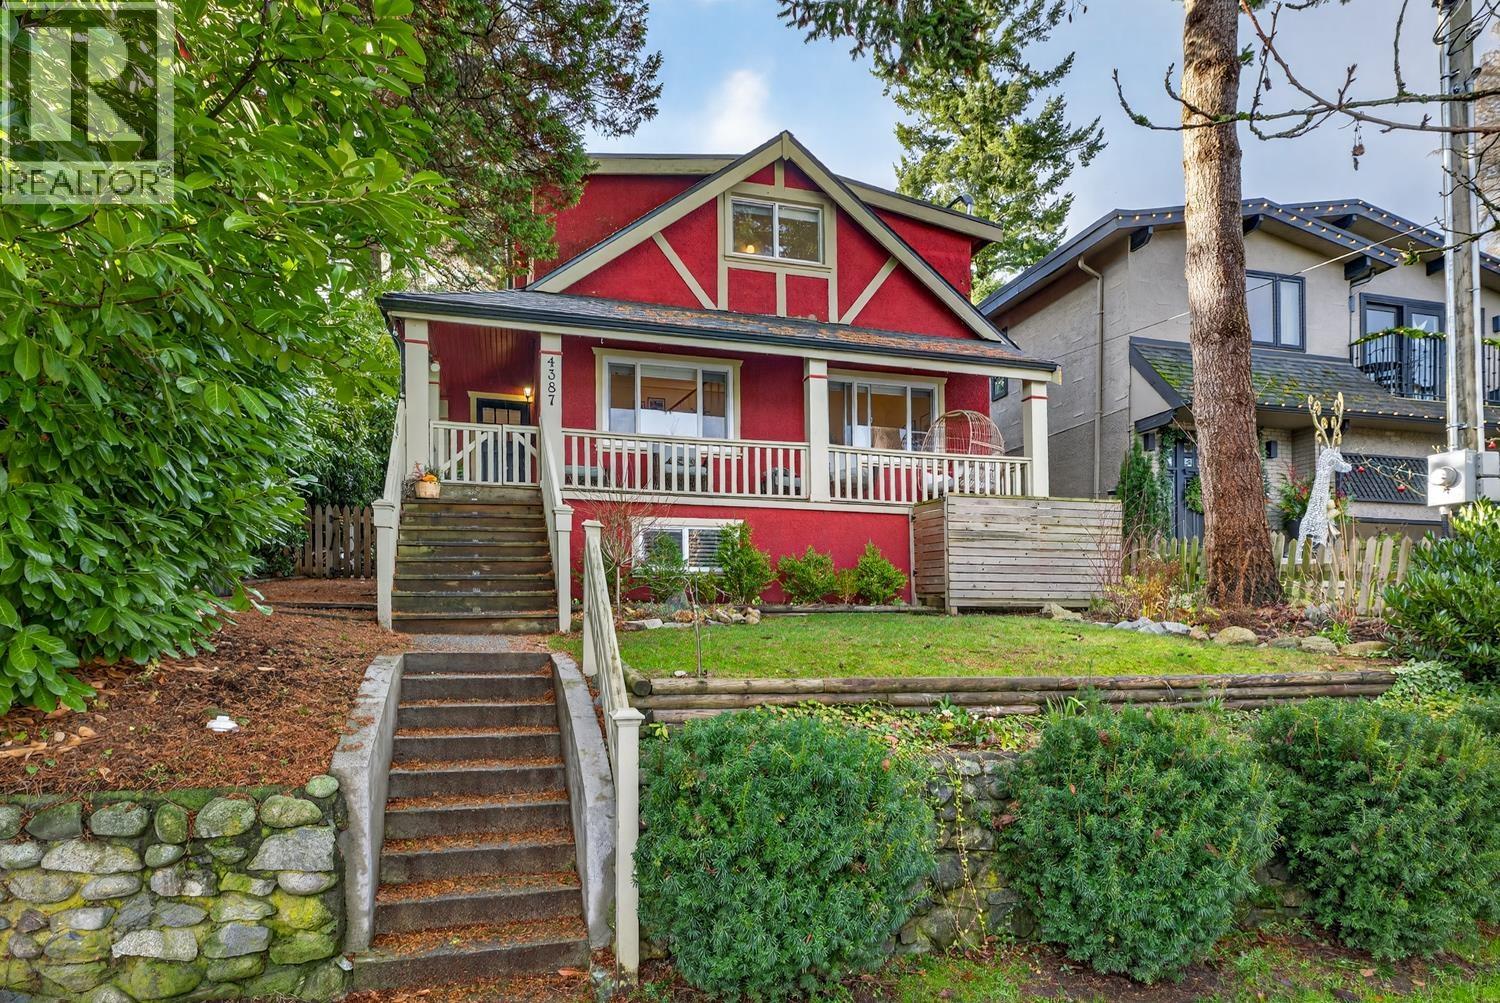
Tucked on a quiet street just steps from Le Marché St. George, this updated family home offers the perfect blend of character, comfort, and function. Thoughtfully improved with air conditioning, updated bathrooms, and a brand-new detached studio, ideal for a home office or creative space. The oversized kitchen is the heart of the home, bright, spacious, and perfect for gathering, flowing seamlessly to the dining area and out to a sunny, private backyard retreat. Upstairs you'll find three well-sized bedrooms with vaulted ceilings, while the lower level provides a 4th bedroom, and flexible space for storage, or future potential. A rare opportunity in one of Vancouver´s most loved neighbourhoods, walkable to both Main and Fraser, schools, parks, and transit. Open House: Sunday, April 19th from 2:30-4pm (id:65446)
4863 Rupert Street
Vancouver, British Columbia
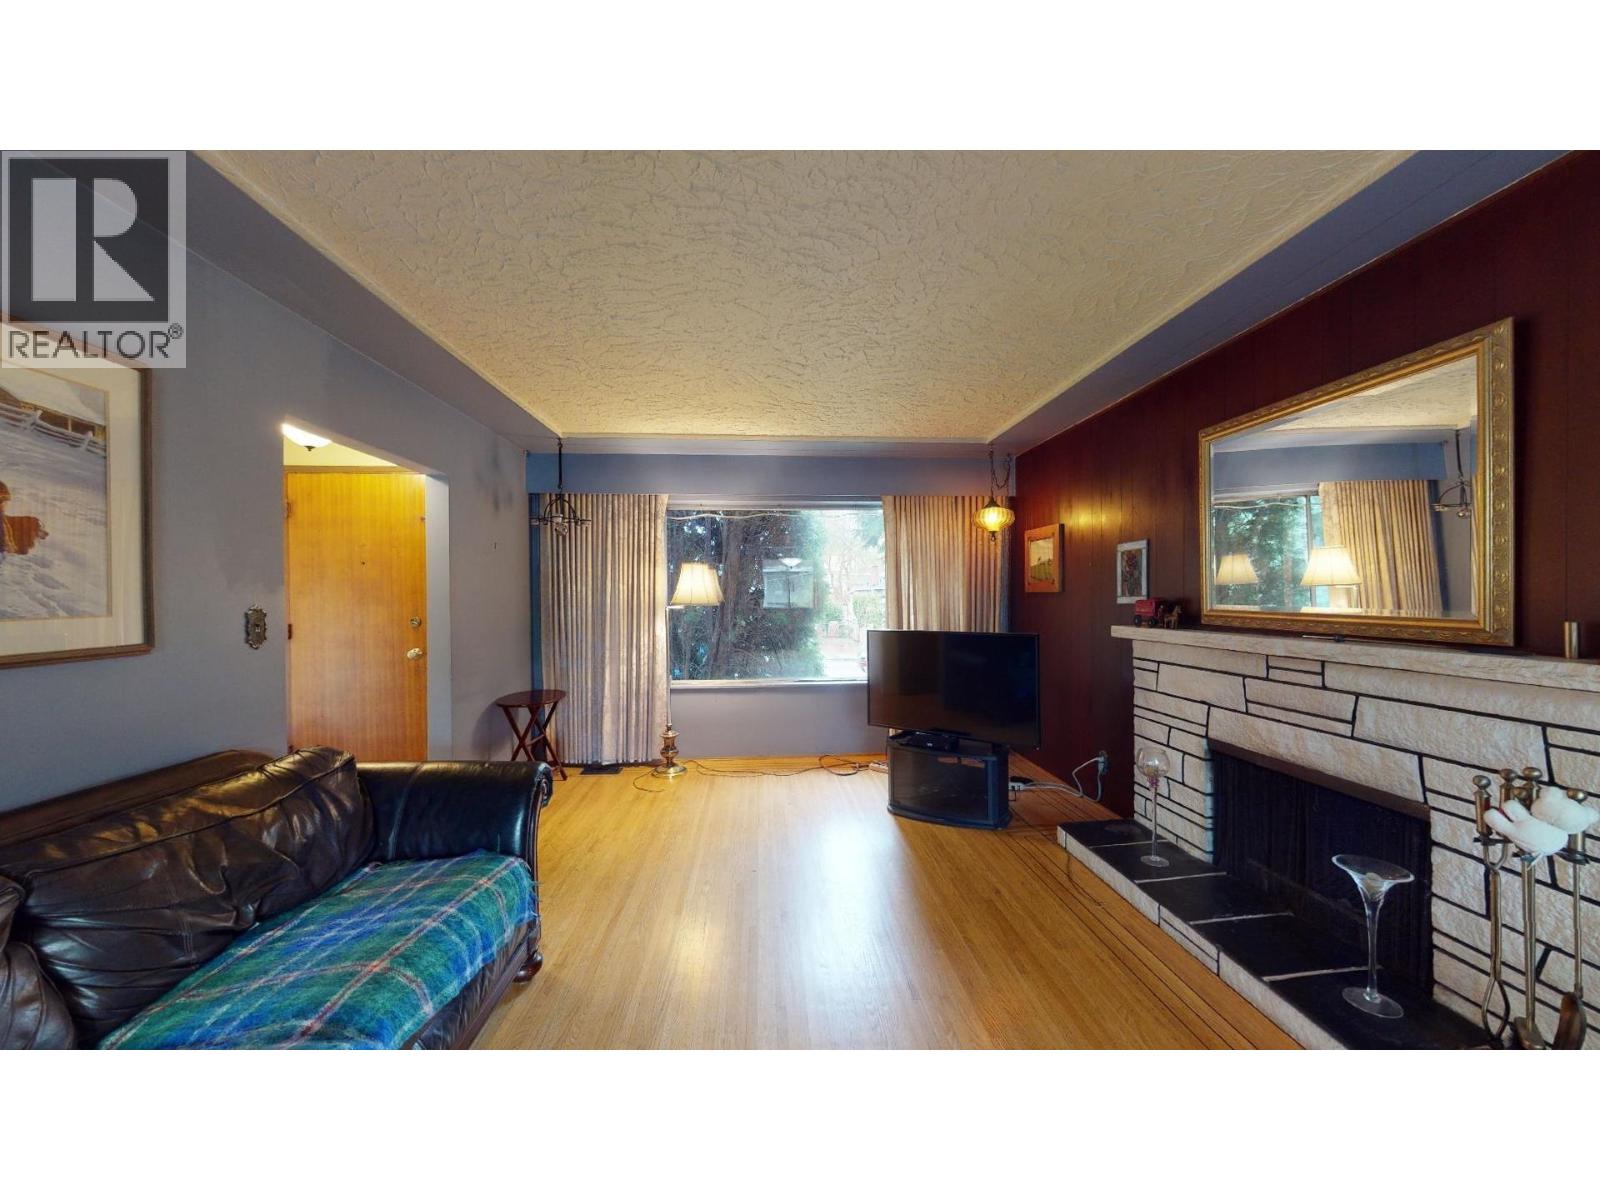
The property at 4863 Rupert Street in Vancouver is situated within the Rupert and Renfrew Station Area Plan, a significant urban redevelopment initiative by the City of Vancouver. This plan aims to transform the area surrounding the Rupert and Renfrew SkyTrain stations into a more vibrant, transit-oriented community. (id:65446)
322 E 25th Street
North Vancouver, British Columbia
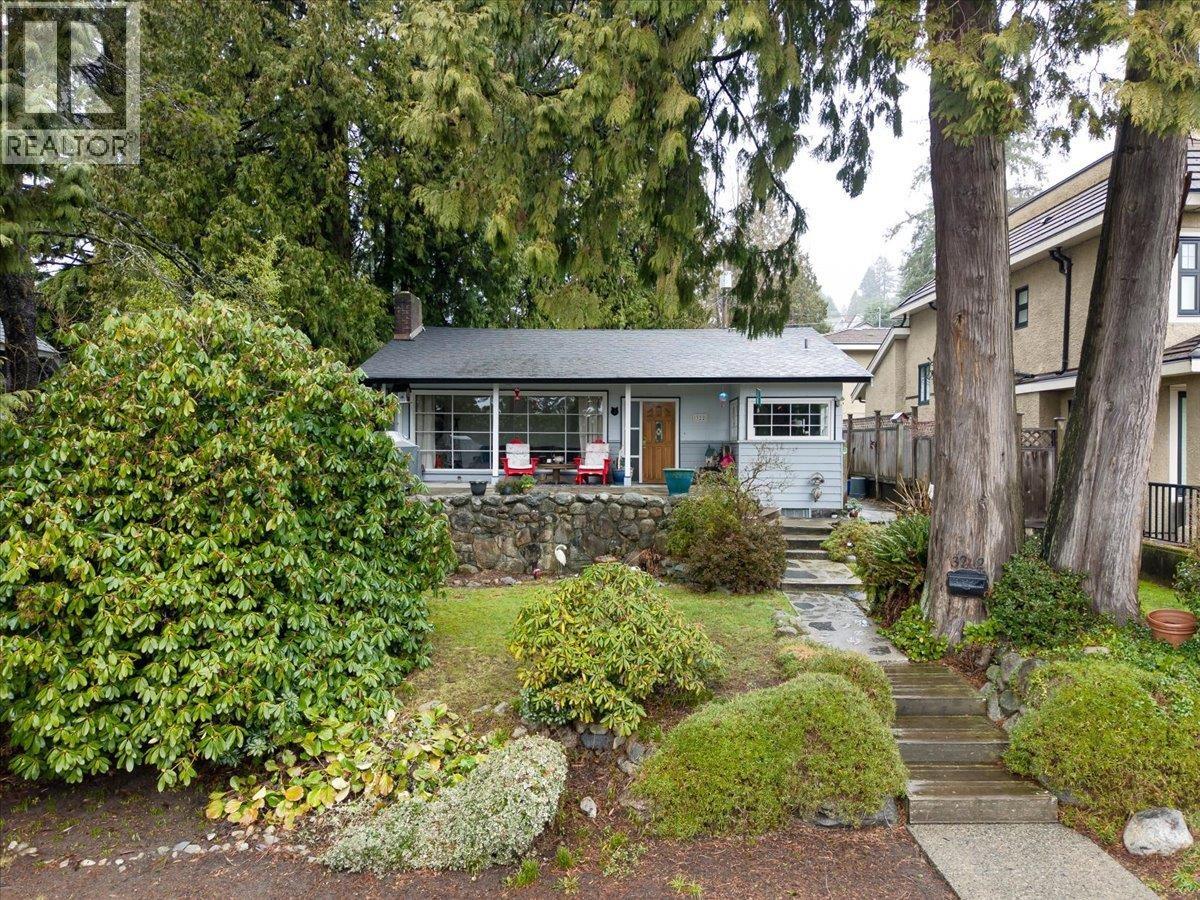
This charming cottage is ready for its next chapter-whether you envision creating lasting family memories or maximizing the lot´s potential with a fresh start. The home features original hardwood floors, large south-facing windows that flood the space with natural light, and a unique coved ceiling in the living room. The current floor plan offers two bedrooms on the main level, plus an additional bedroom, den, and second bathroom on the lower level. Enjoy a spacious backyard with lane access and parking/storage. Tucked away on a low-traffic cul-de-sac, yet conveniently located close to shopping, transit, and recreation facilities. Enjoy the charm of yesteryear at this retro price! **OPEN HOUSE Saturday, April 18, 11:30am - 12:30pm** (id:65446)
1311 Everton Road
Midland, Ontario

Move-in-ready at its finest! Come visit this gorgeous bungalow on a generous property of over 1/2 an acre in Midland, near downtown amenities, marinas, trails and the sparkling shores of Georgian Bay. This stunning 3 bedroom, 2 bathroom home offers the perfect blend of modern living, natural charm and sophistication. Nestled on an expansive lot backing onto trees, this home provides a peaceful retreat just minutes from the heart of downtown for your shopping and dining pleasure. Step inside to discover a thoughtfully curated interior featuring stylish finishes, an abundance of natural light, and open-concept living spaces. Whether you're relaxing in the living room, preparing meals in this gorgeous kitchen, or entertaining friends and family, every corner of this home has been designed with comfort and elegance in mind. Outside, enjoy the tranquility of your spacious yard ideal for snowshoeing, fort building, an ice rink or simply soaking in the serene surroundings with your favourite hot beverage in hand. Gain peace of mind from all the improved elements of this home, new in 2024-2025 including septic system, shingles, windows and doors, exterior cladding, water heater, engineered hardwood flooring and tile, kitchen and bathroom fixtures, appliances - even a pot-filler! Here is your chance to own this beautiful gem, surrounded in nature near Georgian Bay. Some images are virtually staged and one exterior image includes a detached garage rendering, for concept only. Zoning allows for an accessory building, accessory dwelling unit, etc. Buyers to make their own inquiries regarding potential uses for the property to ensure it meets their needs. Schedule your personal visit today. (id:65446)
349 Hilchey Rd
Campbell River, British Columbia
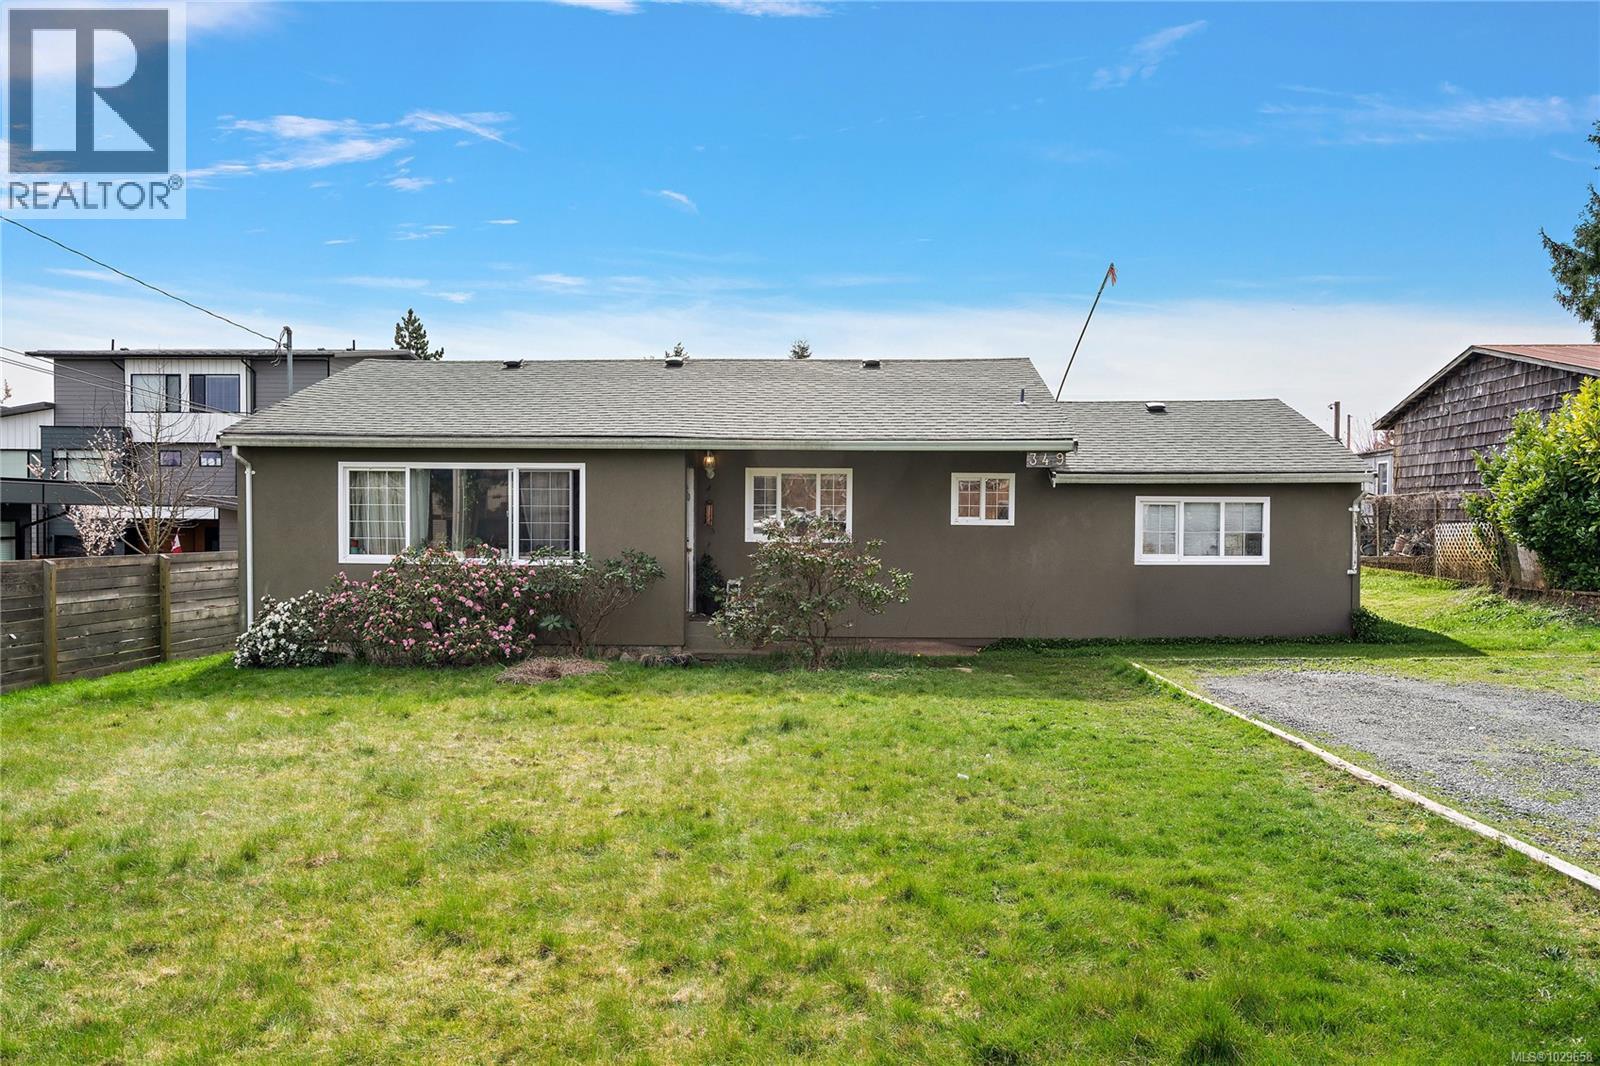
First-time buyers, investors and developers - this is an opportunity worth your attention and one you won’t want to miss. This well-maintained 3-bedroom, 1-bathroom RANCHER sits on a generous 12,000+ sq. ft. lot in the desirable Willow Point community. Move-in ready and ideally located within walking distance to the waterfront, shopping, recreation, schools and parks, it offers both lifestyle and long-term value. The low-maintenance yard provides room to expand or reimagine, with strong potential for rezoning or redevelopment. Legislation supporting multi-unit housing on single-family lots further enhances its upside. Set in a family-friendly area near many amenities, this property combines immediate livability with exceptional future growth potential. Explore the 3D tour and secure your next smart investment. Call or text today to book your viewing - 250 709 3753 (id:65446)
1544 Pillette
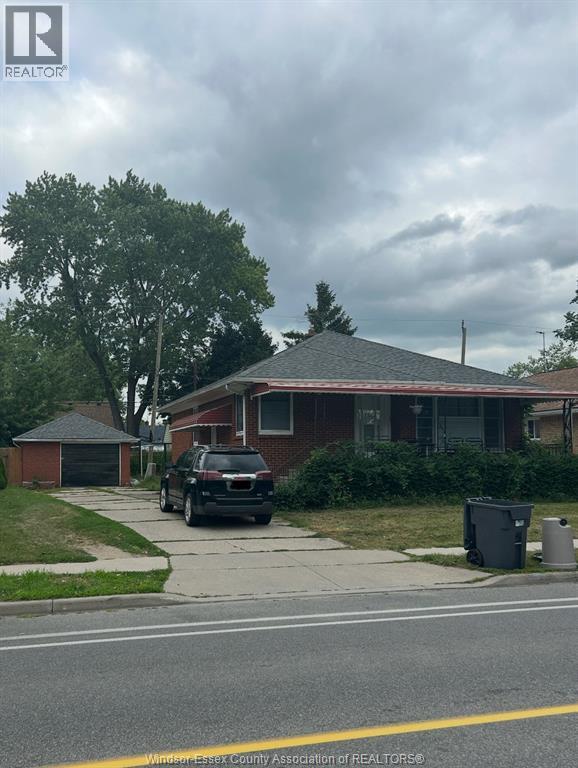
Windsor, Ontario
Prime central Windsor property offering exceptional value and flexibility! This impressive single-family home features a spacious upstairs with three bedrooms, a huge living room, kitchen, and full bath. The downstairs boasts a dedicated mother-in-law suite with a private side entrance, two bedrooms, a living room, kitchen, and full bath – ideal for extended family or potential rental income. Benefit from a detached two-car garage, a long driveway, and a well-maintained grass area. Unbeatable location steps from all bus routes and shopping. This is an opportunity you won't want to miss!! (id:65446)
3398 Plateau Boulevard
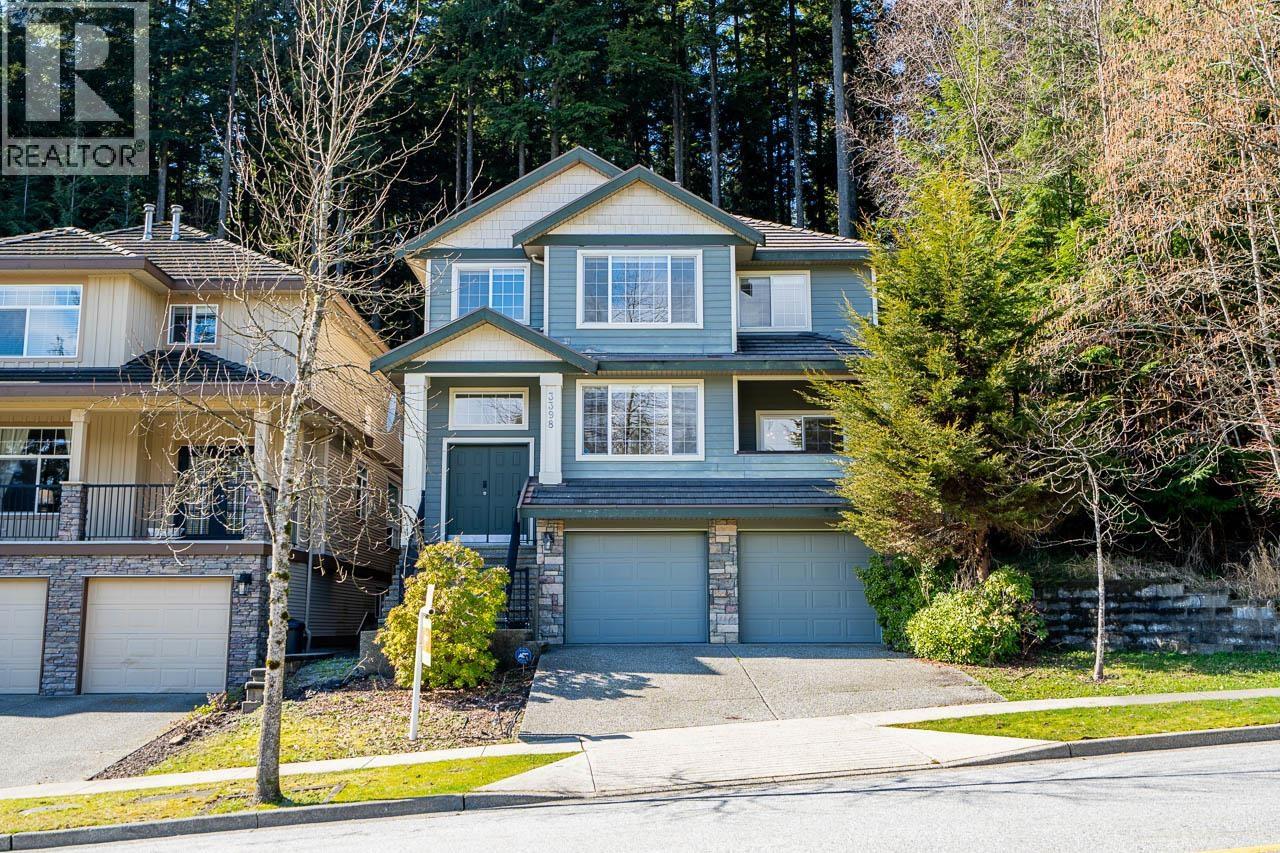
Coquitlam, British Columbia
Exceptional fully renovated 6-bedroom, 4-bathroom home set on a quiet and private 12,271 square ft lot, bordered by a stunning greenbelt on both the side and rear, offering a rare sense of tranquility. The home welcomes you with an elegant foyer and unfolds into a dramatic living room with soaring ceilings, large windows, and a gas fireplace, perfectly framing peaceful greenbelt views. The main level also features a spacious family room with a second gas fireplace, a formal dining area, and a beautifully updated kitchen designed for both everyday living and entertaining. All bathrooms have been fully renovated with modern finishes. An open-to-below design allows upstairs access overlooking the main living area, enhancing light and architectural appeal. A mortgage helper provides added income potential. With a graceful curved driveway, proximity to a golf course, and a serene natural setting, this home is a rare offering combining privacy, style, and functionality. (id:65446)
10 Cedarwood Court

Port Moody, British Columbia
Heritage Woods in Port Moody - Gorgeous 3 level home with over $150K renovations in 2015. Grand foyer, two storey high ceiling open staircase, dramatic details, formal living and dining and den with private terrace, large gourmet kitchen with s/s appliances, granite counters and cozy family room. Upper level offer 4 bedroom include over size master with luxury ensuite and walk in closet. Lower level fully finished with rec room, nanny's suite and flex room. Large backyard with superb street appeal. Located in a cul-de-sac among other beautiful homes (id:65446)
641 Jadel Dr
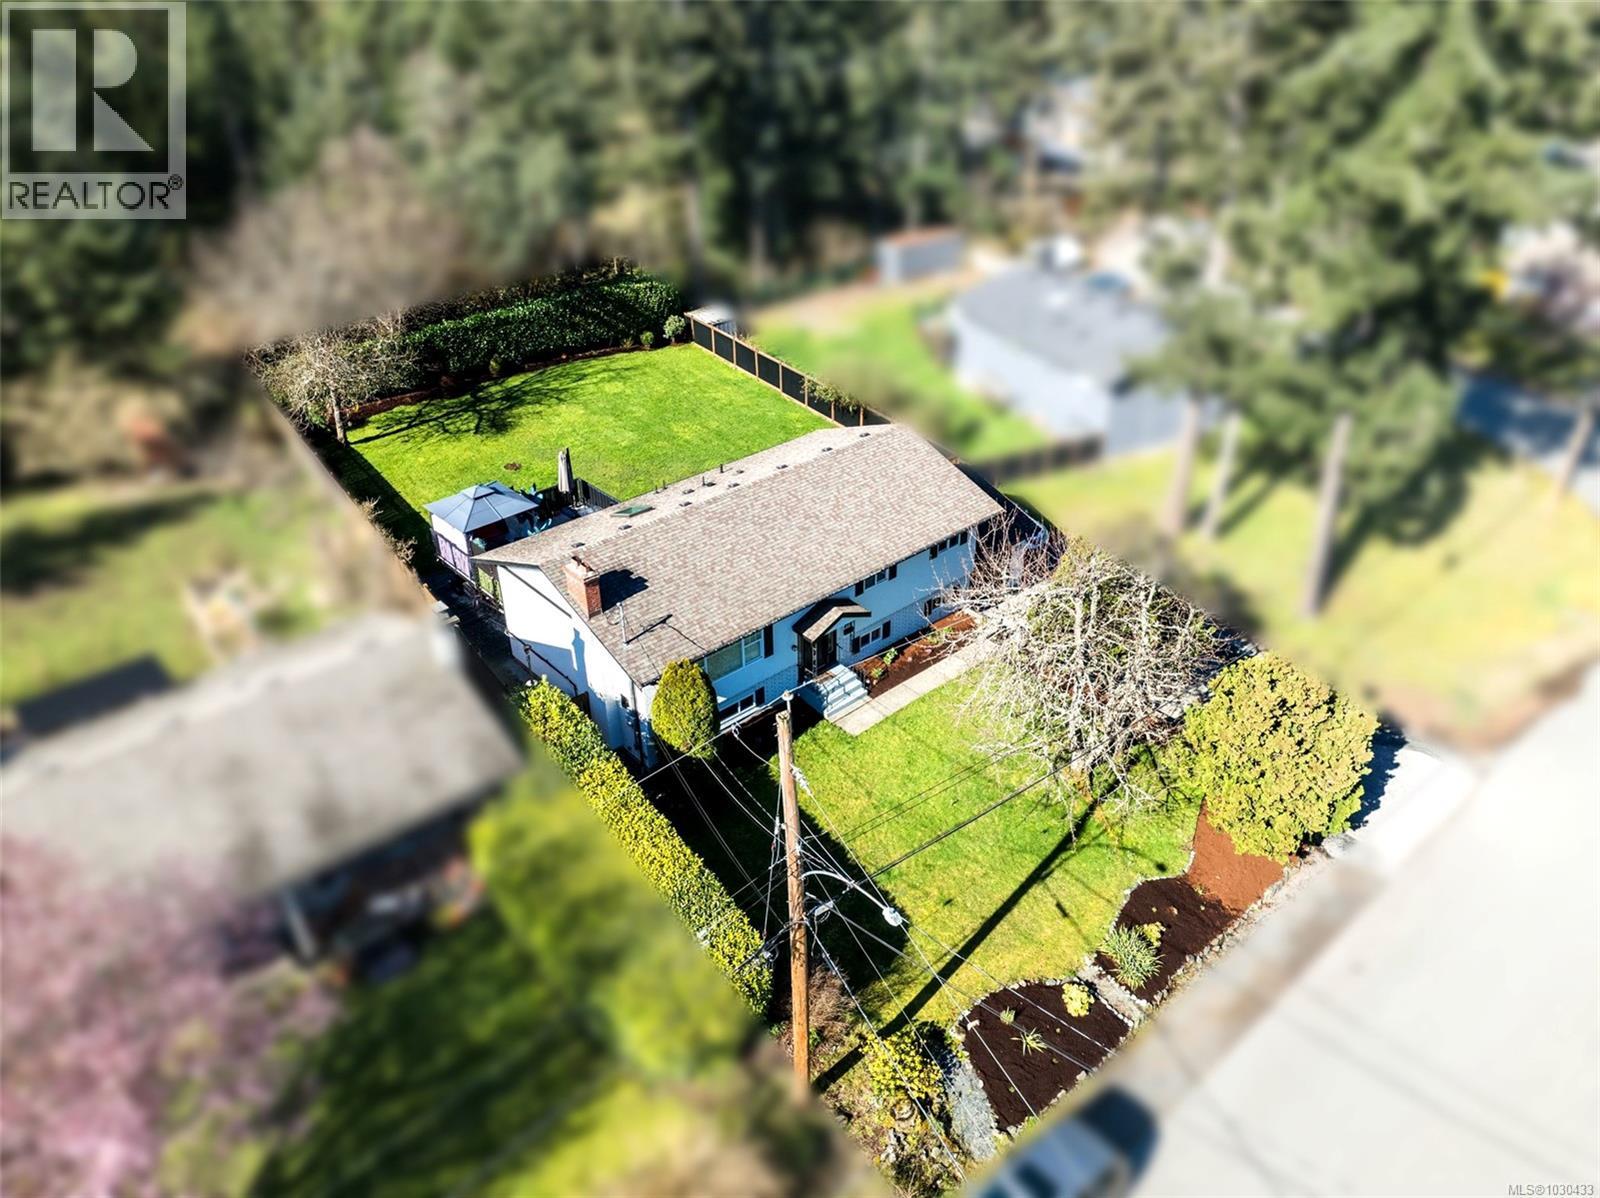
Colwood, British Columbia
Fully renovated and thoughtfully modernized, this redesigned Colwood home with a suite offers exceptional flexibility for families who want space to grow without sacrificing comfort or style. Set on a huge, sun-soaked, SW-facing 1/4+ acre lot, the fully fenced yard enjoys natural light throughout the day and creates a rare outdoor space. The main home offers 4 bedrooms and 3 bathrooms plus a family room over two levels. Downstairs is a 1 bed, 1 bath suite with a den/flex room fully redone in 2022. The suite has a separate entrance and its own laundry. Inside the main house, bright living and dining areas open onto the massive reinforced 20x20 deck, creating an easy connection to outdoor living. The updated kitchen features quartz countertops, Cherry Cabinets, stainless steel appliances, and ample cabinetry. Outside is the lush private backyard with no rear neighbors, a 100 feet deep by 80 feet wide space perfect for kids and pets. There is lots of extra storage under the deck, a garage, and space for an RV or boat. Plus, parking for up to six vehicles in the driveway. Tucked into one of Colwood’s best-kept secret neighbourhoods, it is just minutes from Westshore Town Centre, Belmont Market, and Colwood Corners. Bonus - strong holding value, with the large lot approximately 100m from the sewer main (new septic system in 2019). A rare blend of space, suite flexibility, updates, and future upside in a prime Colwood setting. (id:65446)
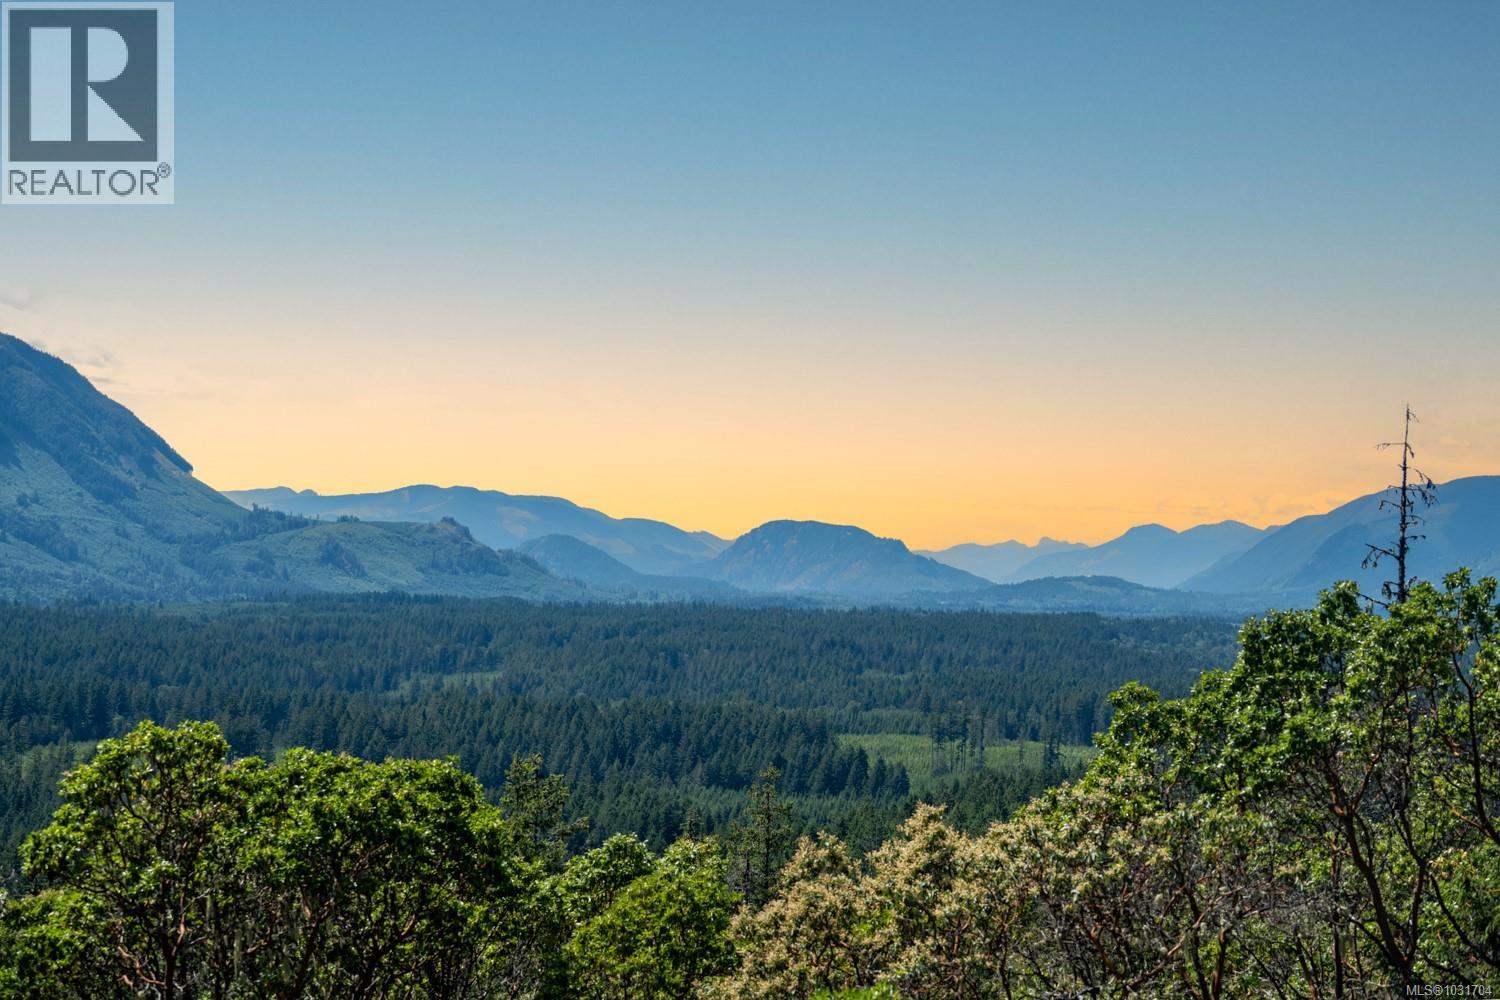
5876 Stoltze Rd
Duncan, British Columbia
Welcome to 5876 Stoltze Rd — a 40-acre private mountaintop property in the Cowichan Valley, offering exceptional privacy, strong sun exposure, and rare 360-degree panoramic views from multiple vantage points, including sweeping valley and mountain outlooks with visible water glimpses toward Cowichan Bay and parts of the Cowichan River. Its elevated setting creates the uncommon advantage of both sunrise and sunset from the same property. The 2-bedroom, 1-bath home offers comfortable day-to-day living and is supported by substantial independent infrastructure, including a major solar/battery system, private well, constructed wetland septic system with leach field, reliable cell service, and Starlink high-speed internet. Ideally positioned between Duncan and Lake Cowichan, this distinctive lifestyle acreage offers privacy, natural beauty, and modern low-dependence living within convenient reach of shopping, services, trails, parks, river recreation, and warm-water summer destinations. (id:65446)
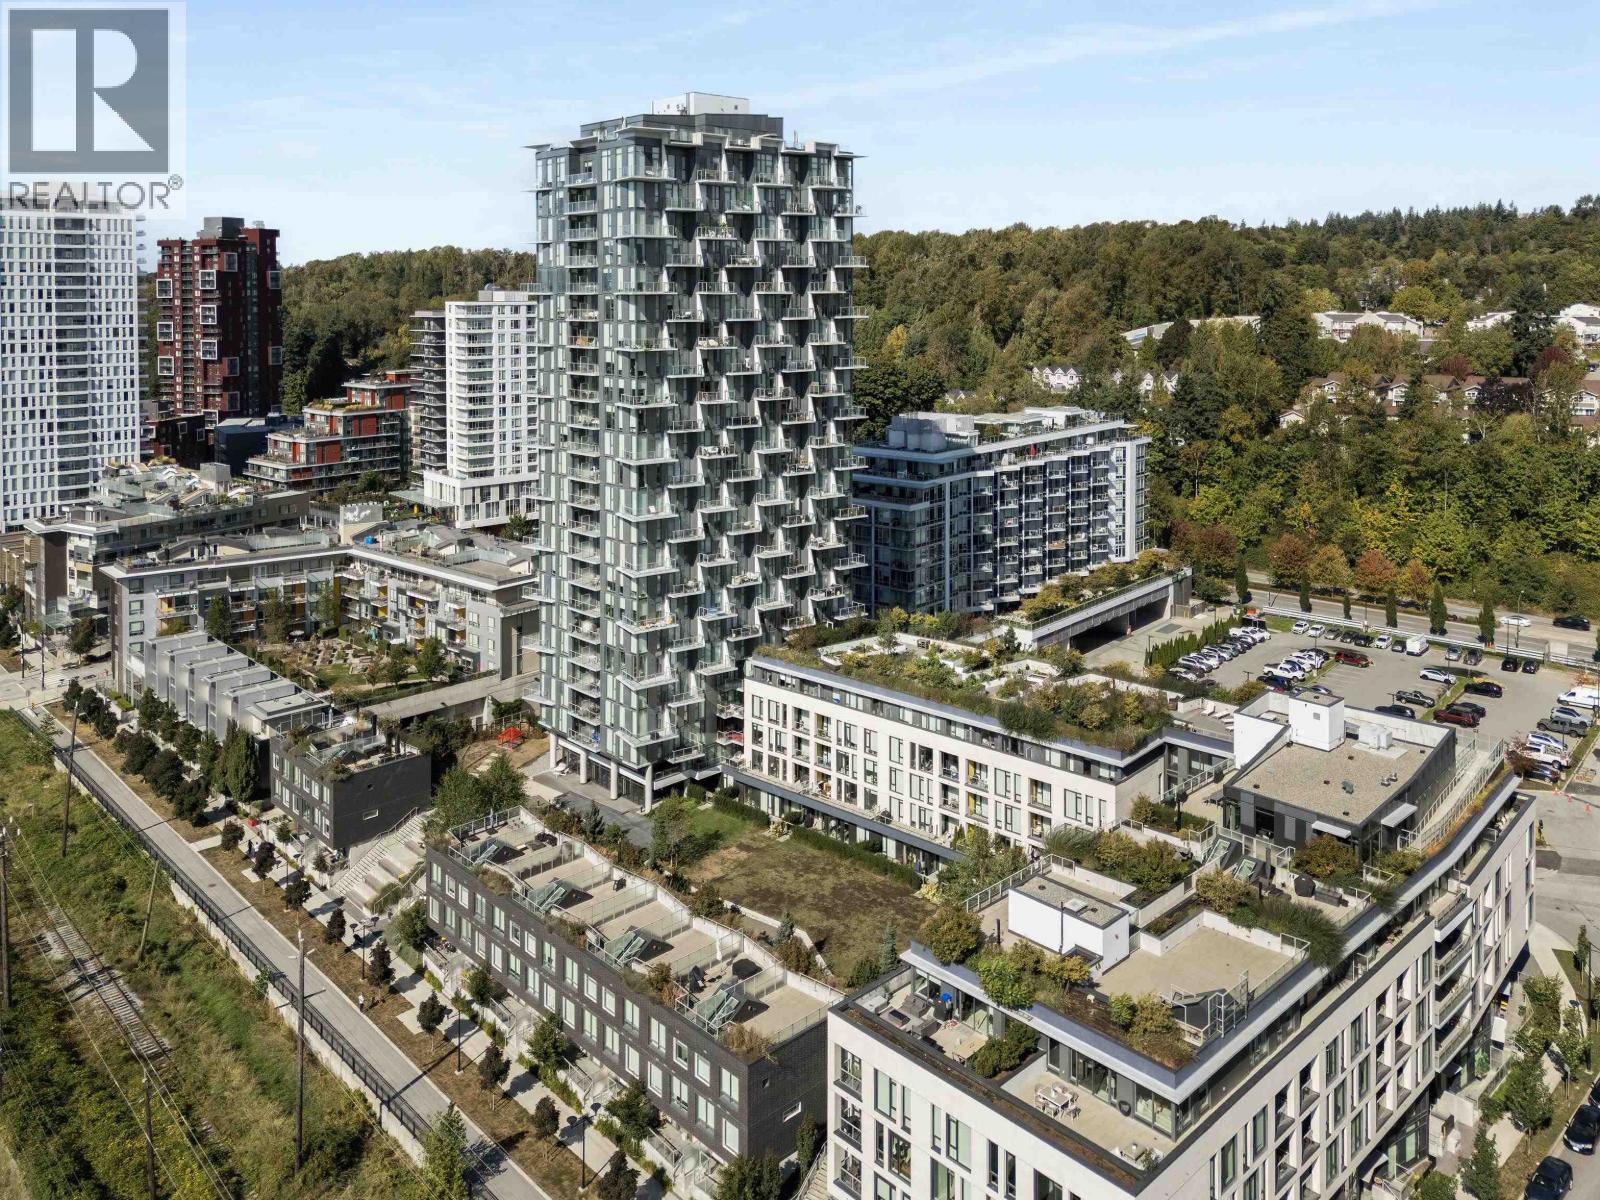
553 8575 Rivergrass Drive
Vancouver, British Columbia
Experience elevated living at Avalon 3 by Wesgroup, located in the heart of Vancouver´s vibrant River District. This bright & airy 2-bedroom, 2-bath residence boasts an open-concept layout with soaring ceilings & contemporary wide-plank flooring throughout. The chef-inspired kitchen showcases premium JennAir appliances, sleek quartz countertops, & an oversized island perfect for casual dining or entertaining. Designed for year-round comfort, the home features efficient heating & cooling with integrated air conditioning. Includes one parking stall. Residents enjoy exclusive access to resort-style amenities including a stunning outdoor pool, hot tub, fully equipped gym, & social lounge. Just steps from trendy eateries, everyday essentials, & picturesque riverside trails! (id:65446)
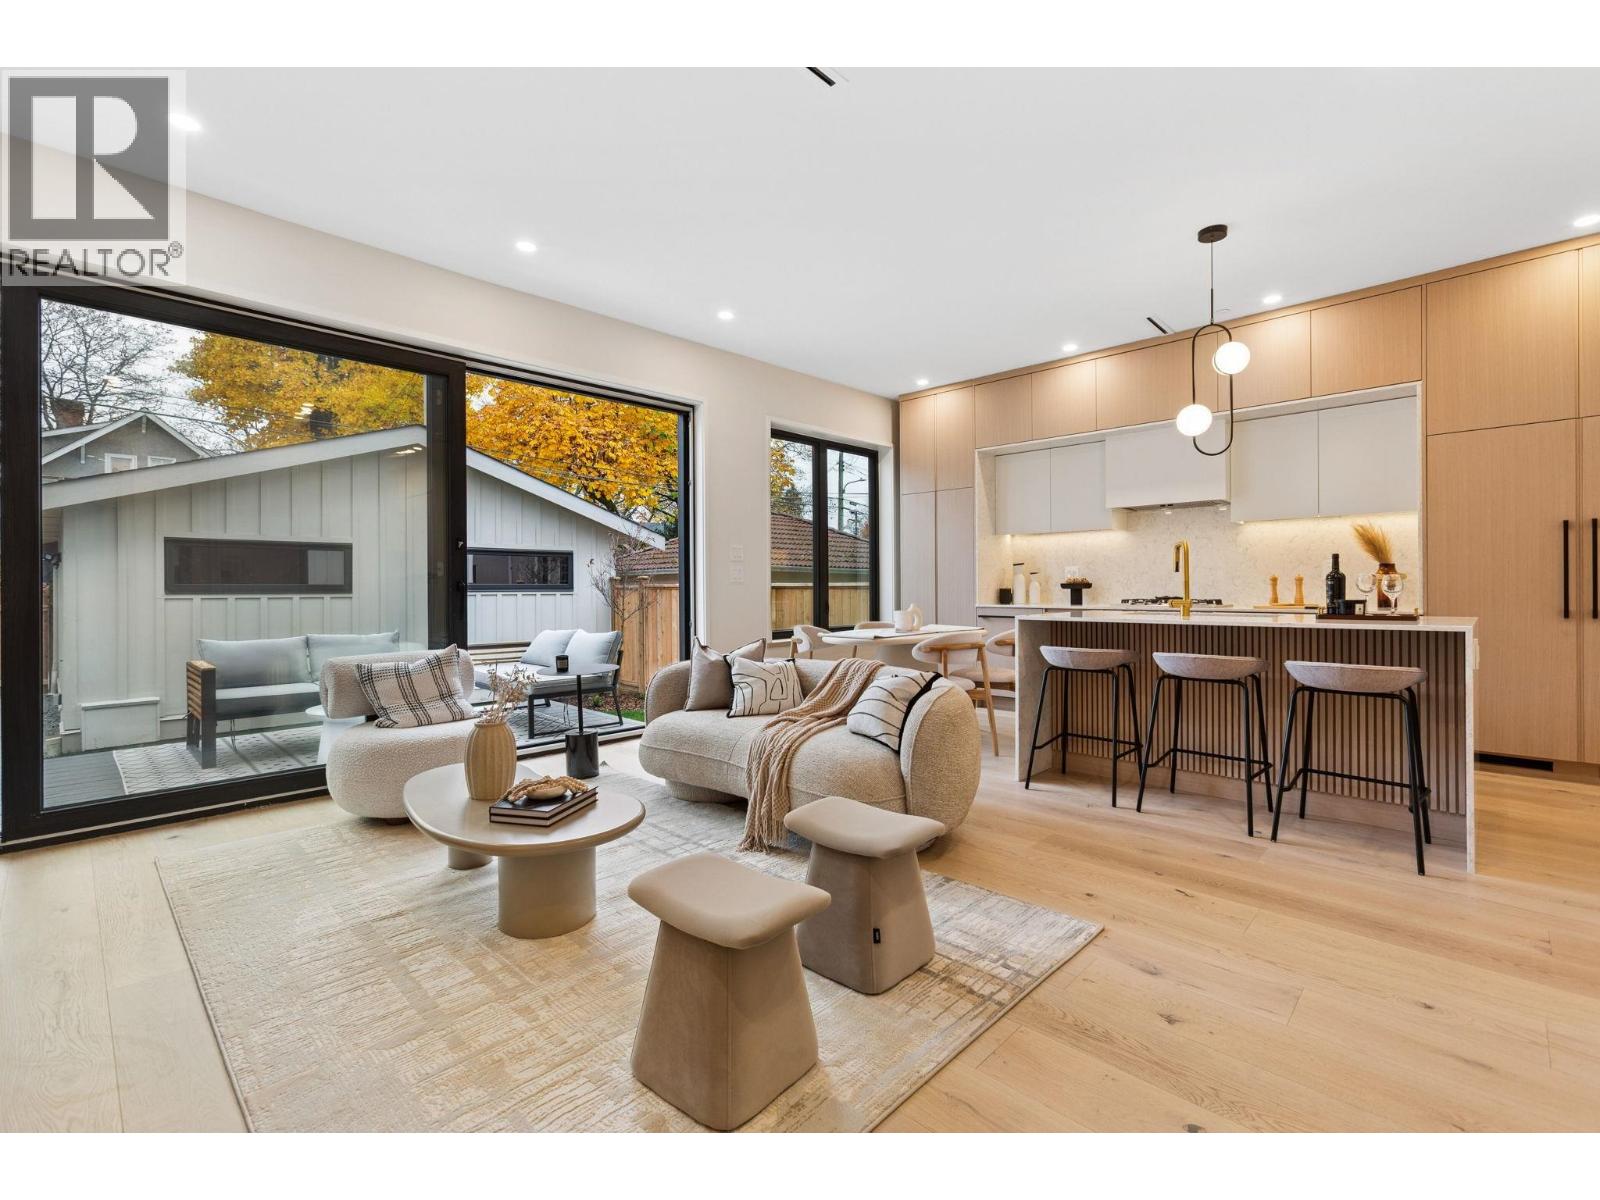
2 448 W 20th Avenue
Vancouver, British Columbia
Top notched custom back 1/2 duplex in Cambie Village. Perfect combination of design&usage, features include LOTS of custom millwork, Euroline windows and door systems, designer lighting,built in Miele appliances, AC&HRV, RADIANT heating, Gas F/P. Highly curated layout- All bedroom comes with its own bathroom, master bedroom fits a king with 2 closets + a double sink vanity. Fully southern sun drenched patio with seemless transition from living to exterior. Come experience living in the most vibrant neighbourhood in the city! Open Nov 29 230-430pm & 30th 1-3pm (id:65446)
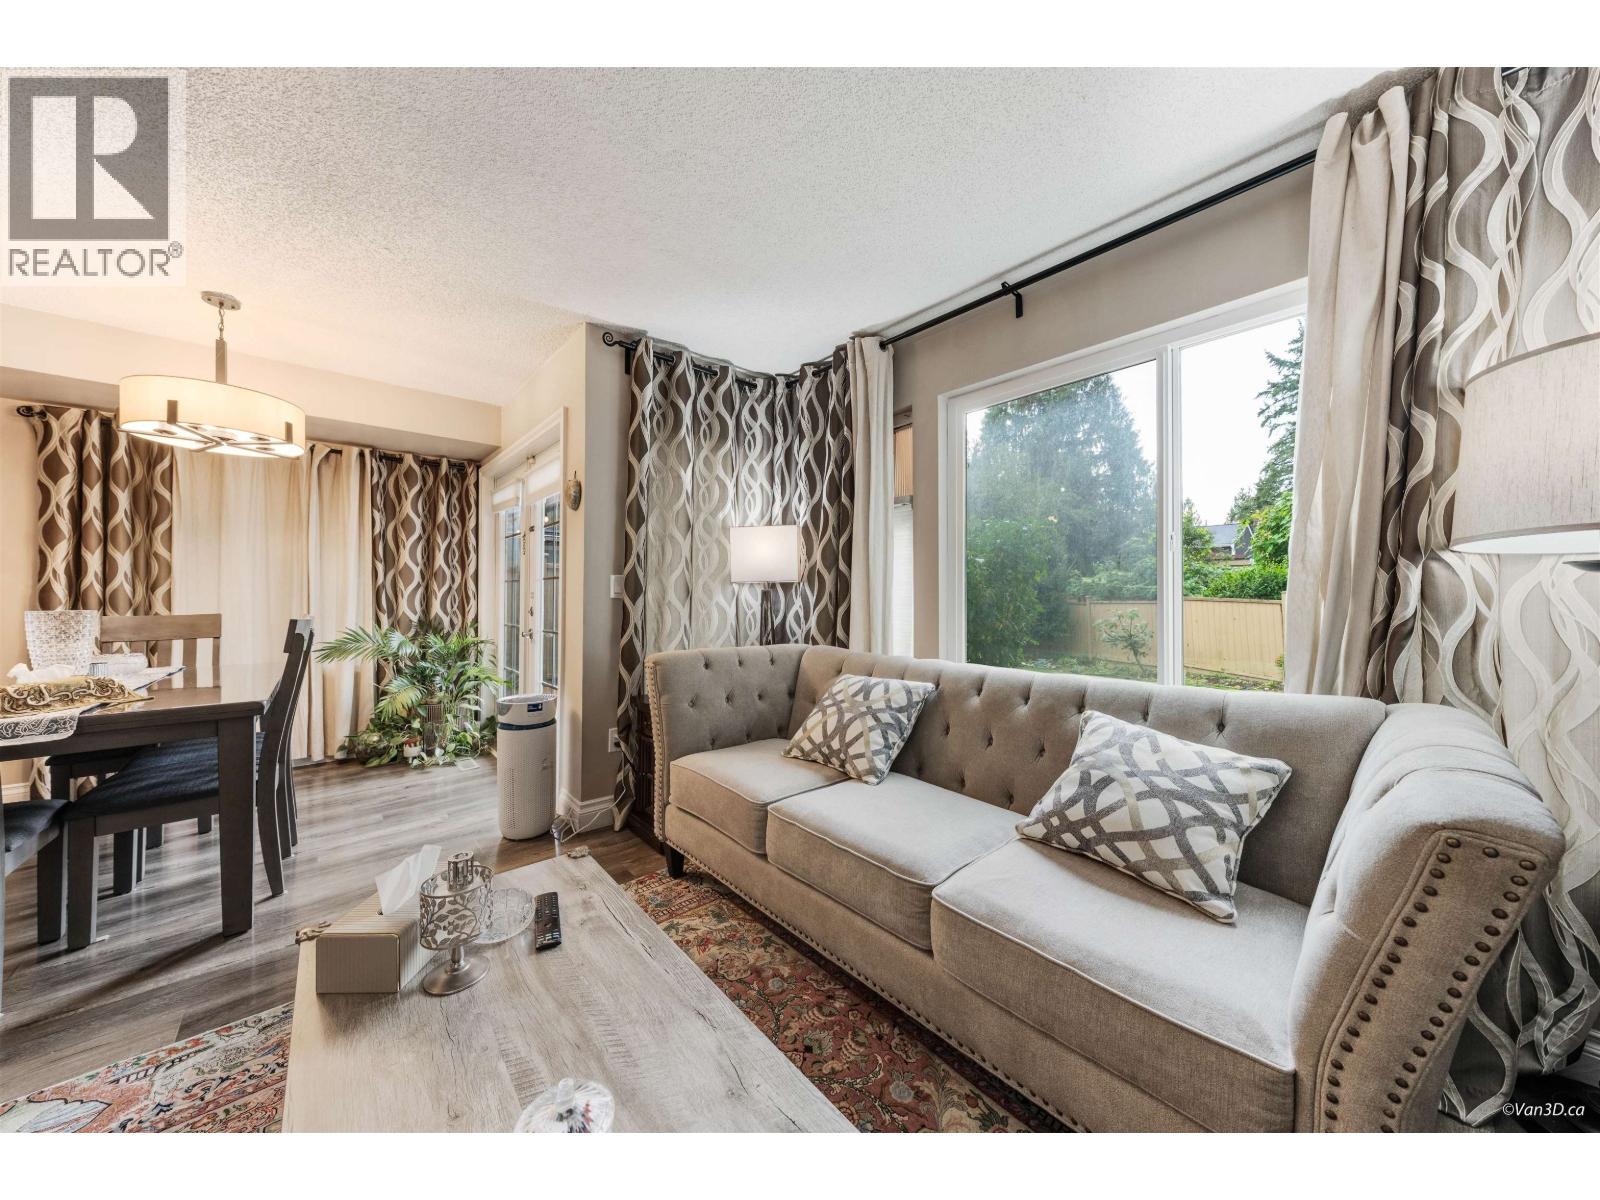
3010 Firbrook Place
Coquitlam, British Columbia
Charming 3-Bedroom Home with Modern Updates and Outdoor Oasis. Welcome to this beautifully updated 3-bedroom, 2-bathroom home, perfectly situated close to all amenities for ultimate convenience. Step inside to discover a bright and inviting interior featuring a fully renovated kitchen with modern finishes, updated lighting throughout, and newer flooring that adds a fresh, contemporary touch. The home also boasts a recently replaced hot water tank, ensuring efficiency and peace of mind. Outside, the exterior has been freshly painted, giving the property great curb appeal. Enjoy outdoor living on the expansive patio-ideal for entertaining or relaxing-while the fully fenced backyard offers privacy and space for kids, pets, or gardening. A crawl space provides additional storage options. (id:65446)
5 21409 Dewdney Trunk Road
Maple Ridge, British Columbia
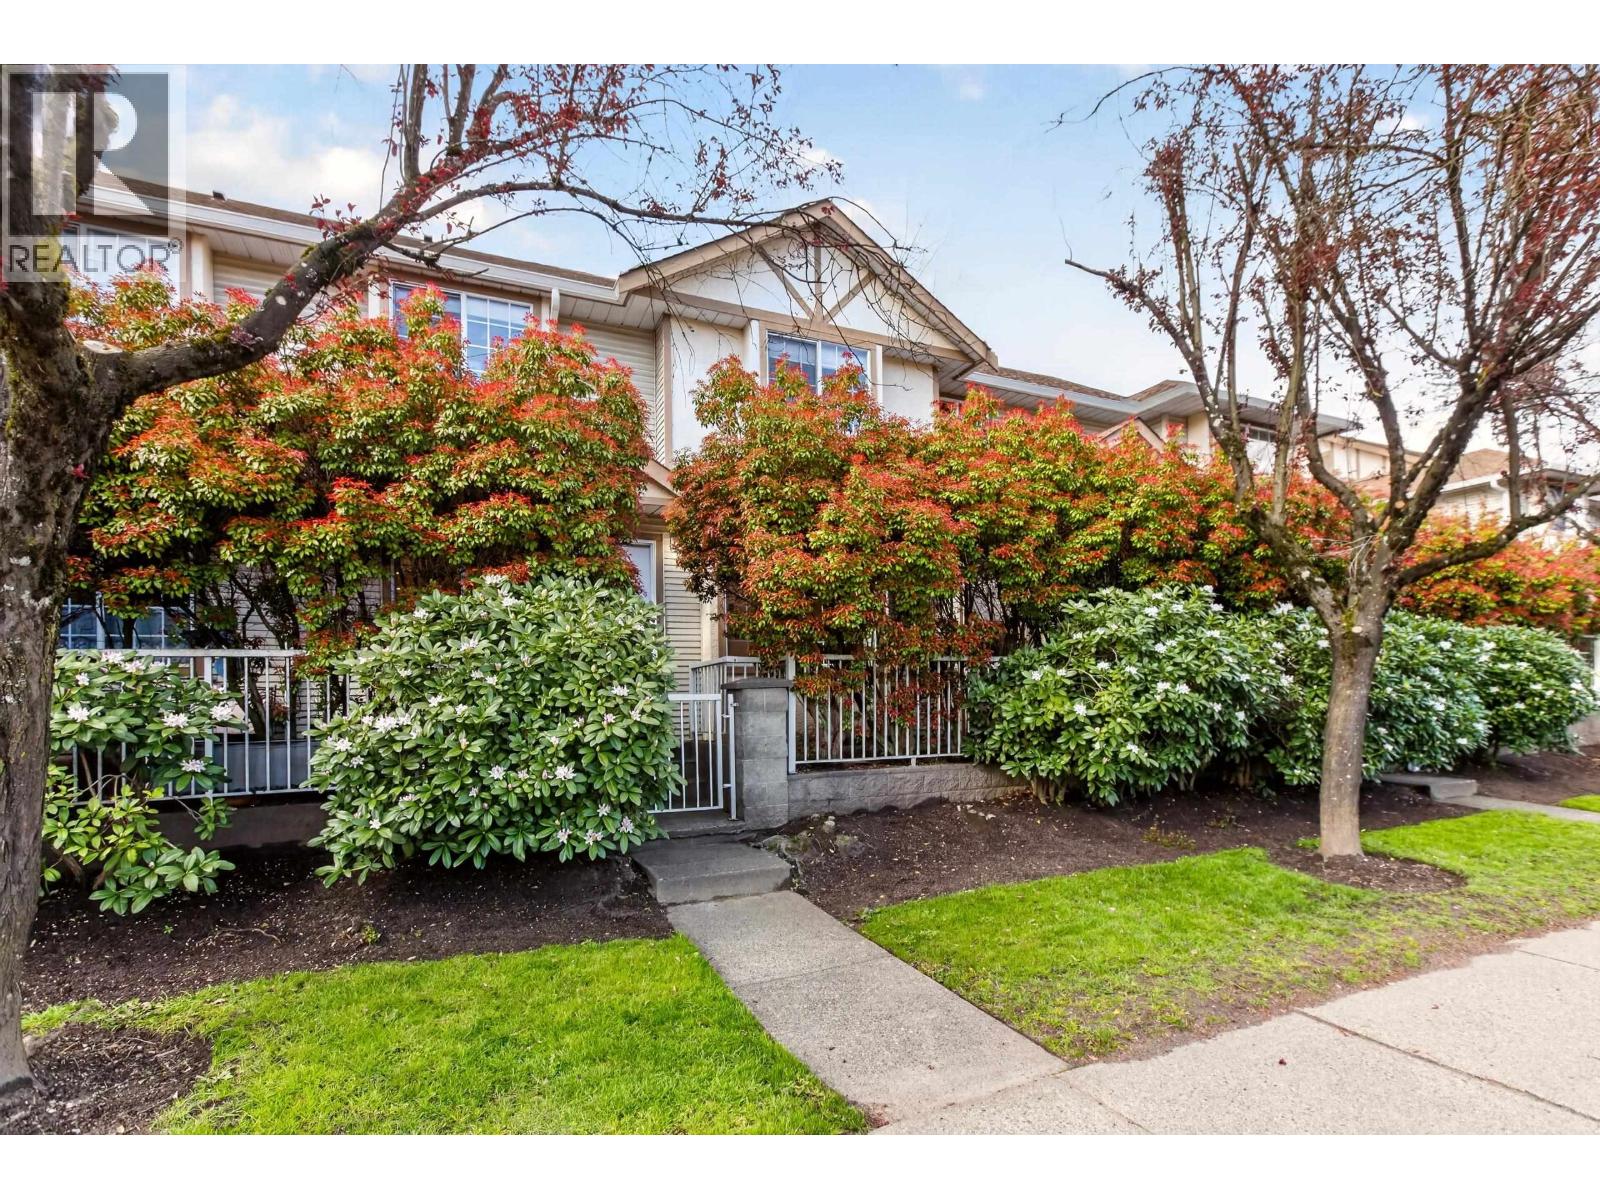
Welcome to Noble Estates on the west side of Maple Ridge. This fully renovated, move in ready home offers the perfect blend of style, function and location. Bright open living spaces, a stunning designer kitchen with quartz counters, custom cabinetry and high end appliances, elegant dining room, modern fireplace feature wall and beautifully updated baths throughout. Upstairs offers spacious bedrooms including a luxurious primary retreat with spa inspired ensuite. Enjoy a single garage, extra parking in front and an incredible 778 square ft crawl space for storage, hobbies or future ideas. Backing onto Glenwood Elementary and just steps to shopping, transit and everything you need, this is turnkey living in one of West Maple Ridge´s most family friendly communities. (id:65446)
21 3712 Edgemont Boulevard
North Vancouver, British Columbia
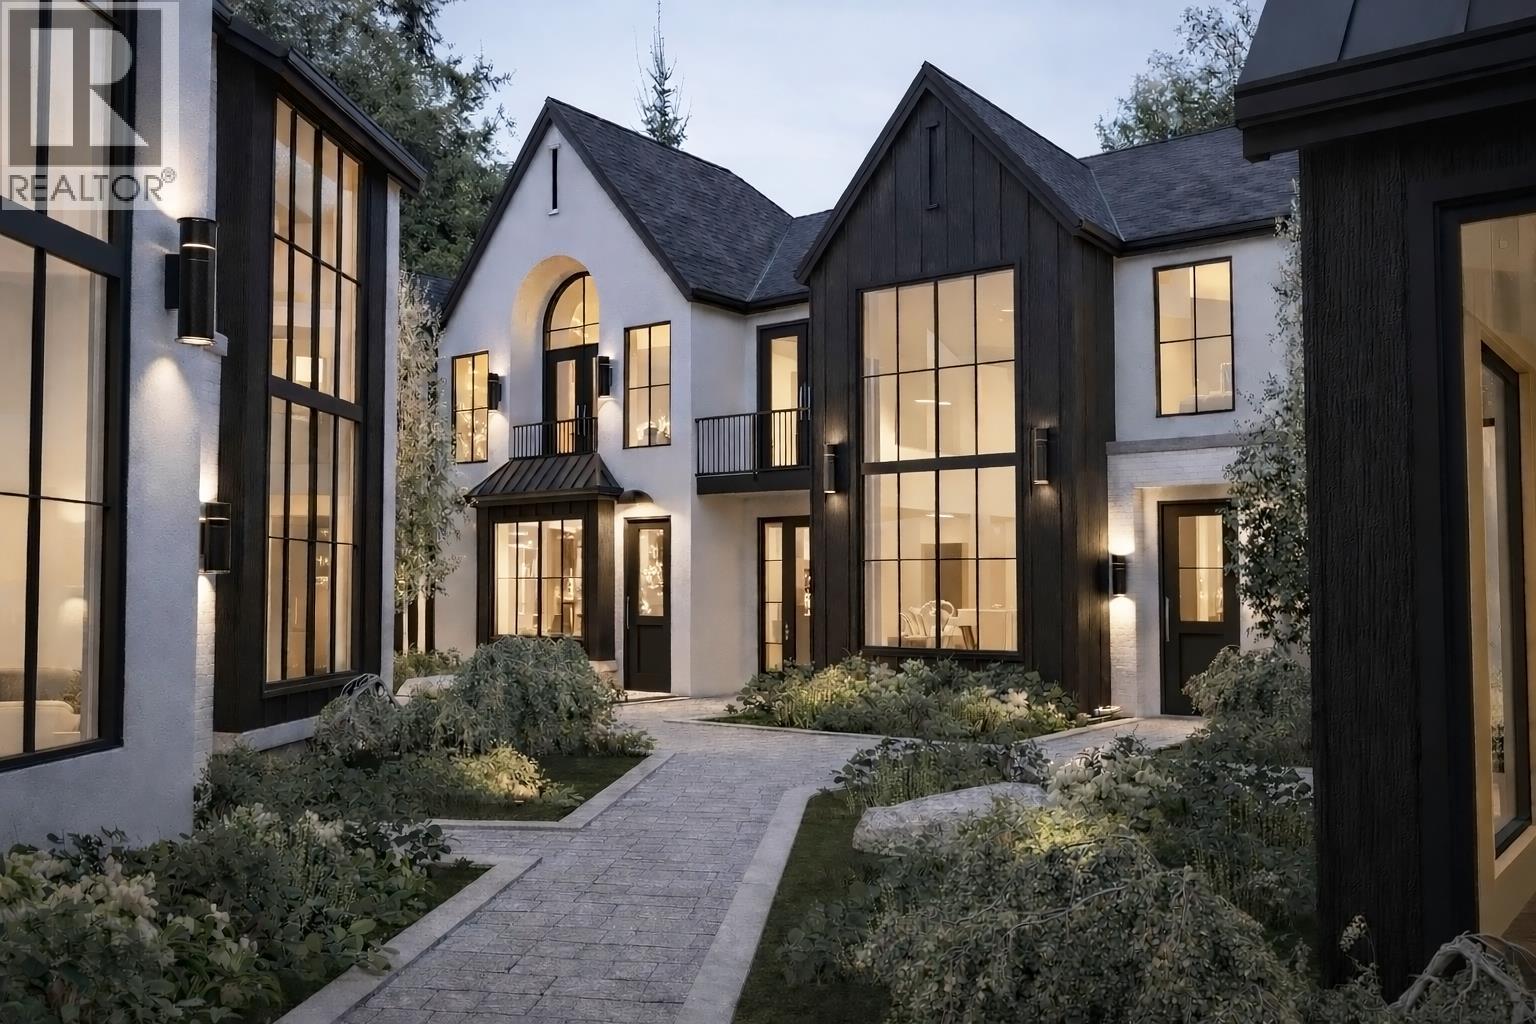
Introducing Magnolia at Edgemont, a boutique collection of 21 West Coast inspired townhomes in the heart of Edgemont Village. Designed by Robert Blaney, these homes pair timeless elegance with a strong sense of community. Each residence offers spacious layouts & premium finishes incl. European oak floors, custom millwork, Caesarstone countertops, Kohler fixtures, designer lighting, Fisher & Paykel appliances & a choice of two curated colour palettes. Amenities incl. Fitness & Wellness Lounge, landscaped courtyard, children´s play area, bike storage & dedicated parking. Steps to Edgemont Village´s cafés, markets, trails & top-rated schools. Magnolia delivers exceptional walkability, convenience & lifestyle in one of North Vancouver´s most coveted neighbourhoods. (id:65446)
504 400 Capilano Road
Port Moody, British Columbia
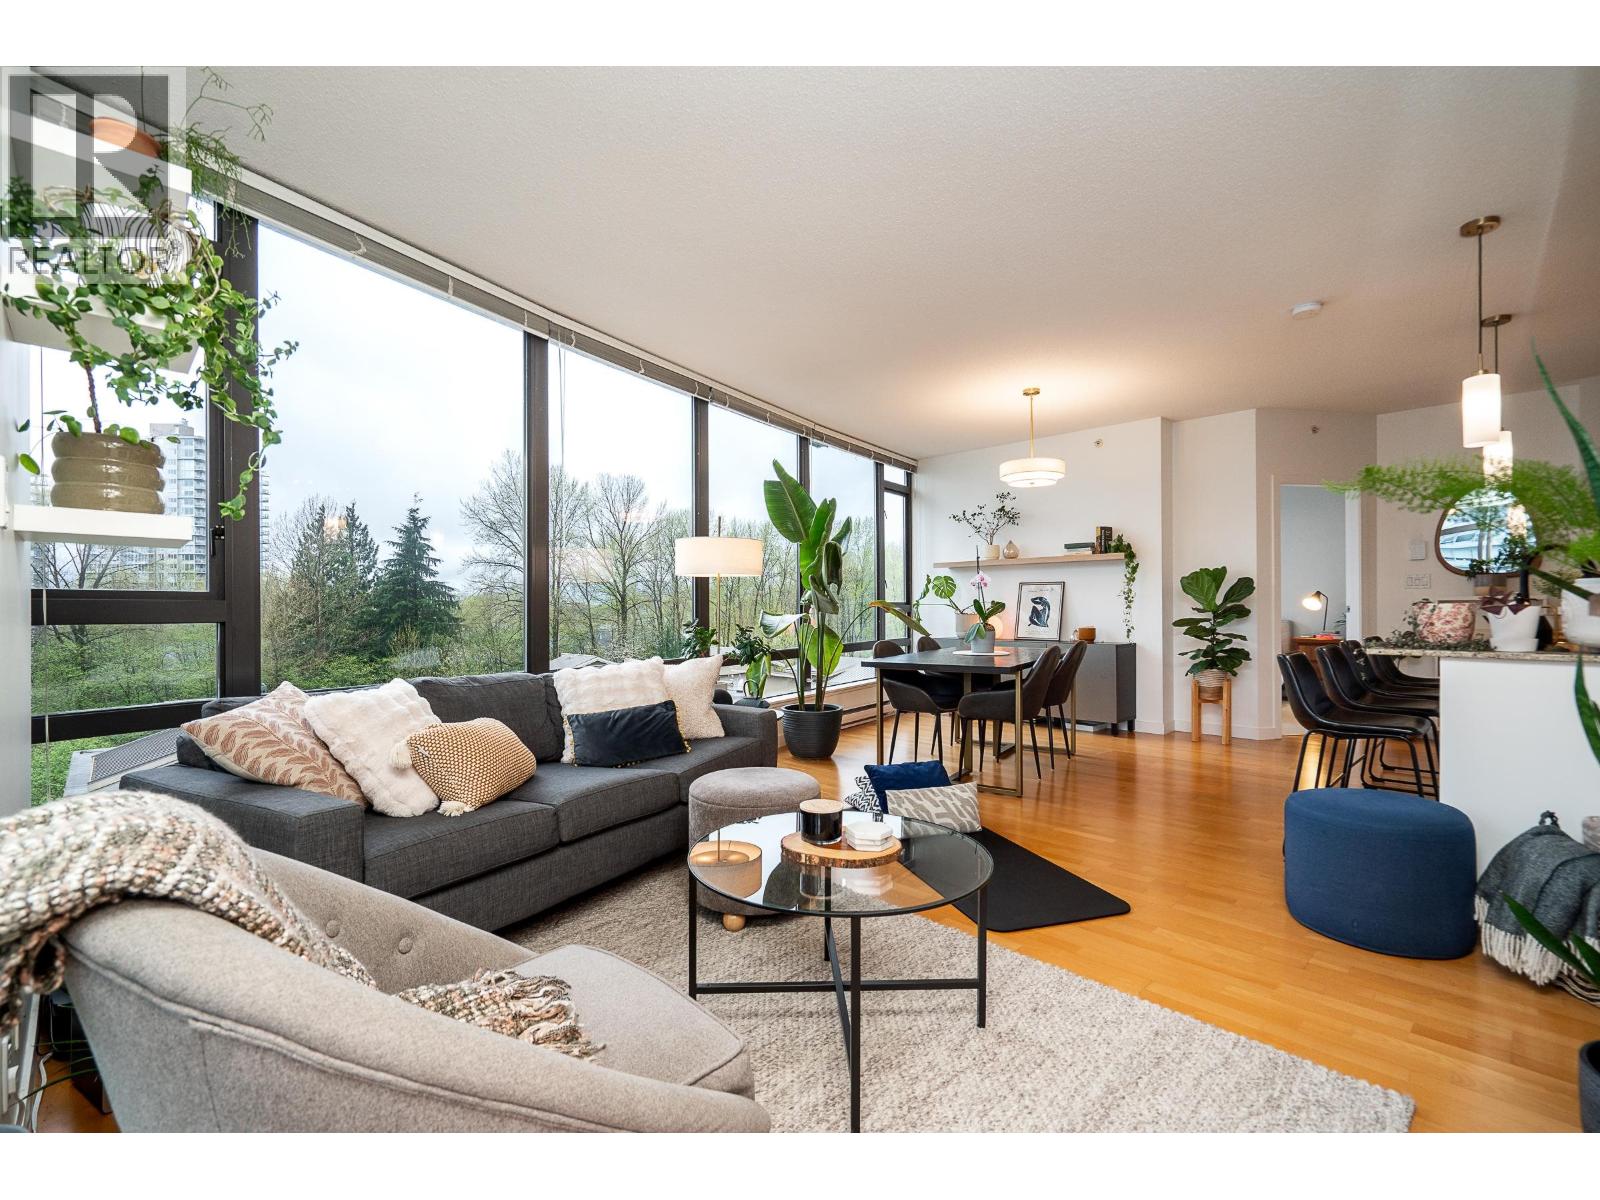
Welcome to Aria 2 in sought-after Suter Brook Village. This bright, south-west facing 2 bed, 2 bath corner home offers 1,070 sq/ft of modern living space. Featuring an open-concept layout which seamlessly connects the gourmet kitchen, living and dining areas, creating an inviting atmosphere. Large floor-to-ceiling windows allow for ample natural light and connect the spacious balcony from the living room. 1 secure underground parking + storage locker. Plus, access to outstanding amenities at the Aria Club, with a fitness centre, indoor pool, party rooms and more. Unbeatable location, close to everything - close to Rocky Point Park, Breweries, grocery, cafes, trails, SkyTrain, West Coast Express & schools. The perfect home for first time home buyers, down-sizers and investors. (id:65446)
13 3712 Edgemont Boulevard
North Vancouver, British Columbia
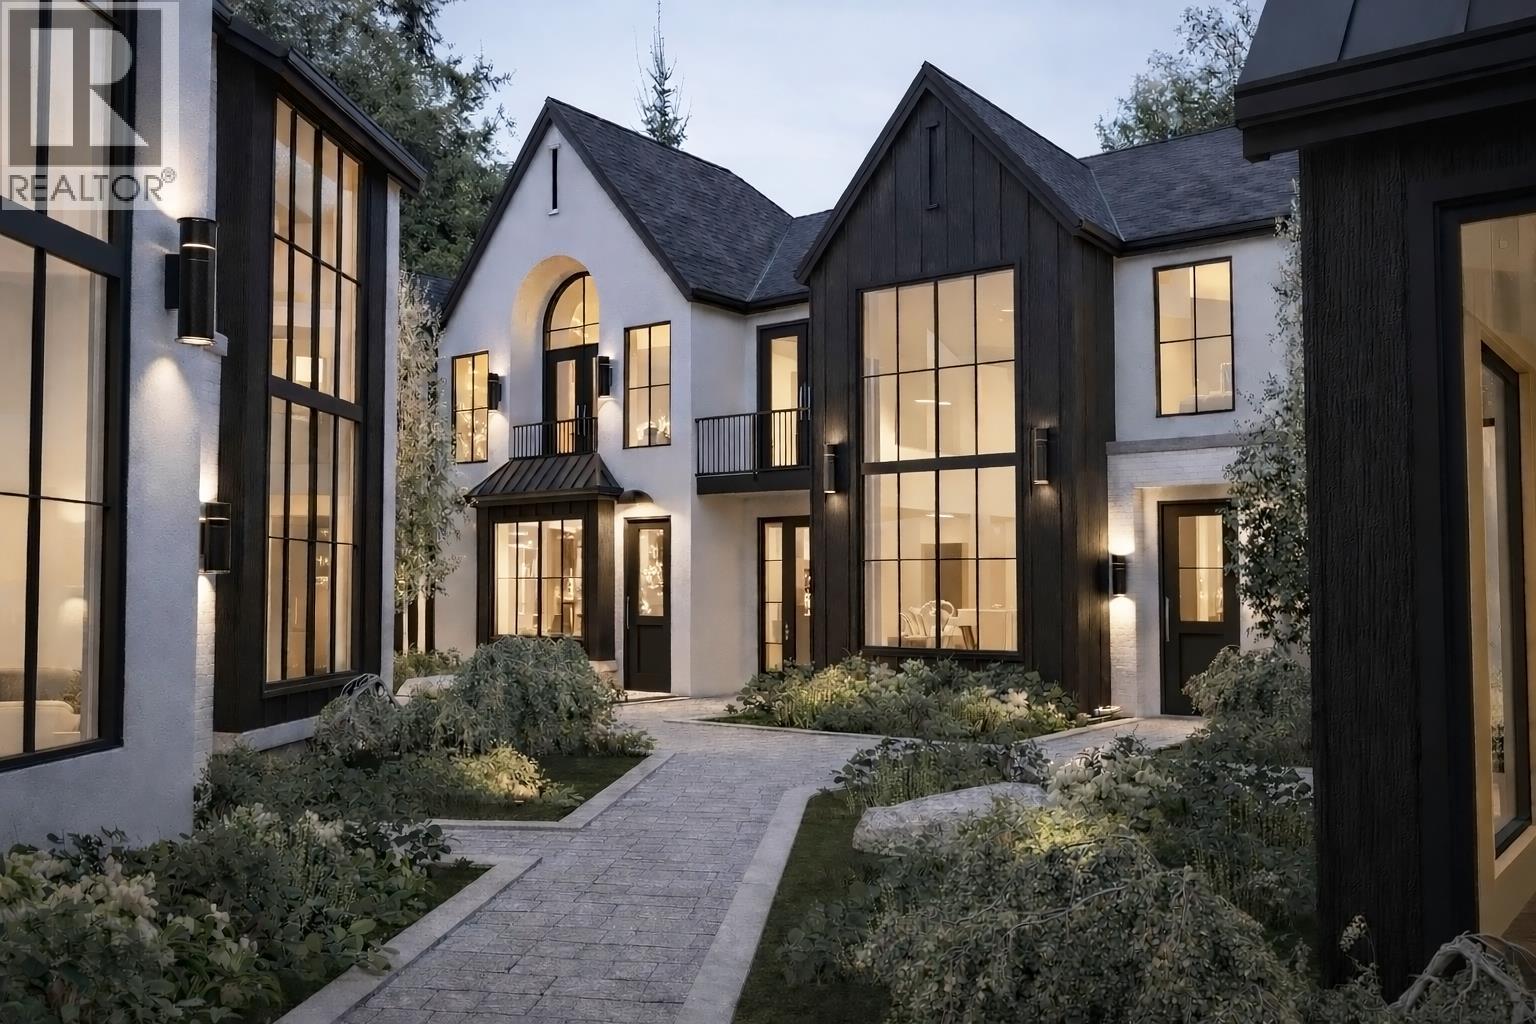
Introducing Magnolia at Edgemont, a boutique collection of 21 West Coast inspired townhomes in the heart of Edgemont Village. Designed by Robert Blaney, these homes pair timeless elegance with a strong sense of community. Each residence offers spacious layouts & premium finishes incl. European oak floors, custom millwork, Caesarstone countertops, Kohler fixtures, designer lighting, Fisher & Paykel appliances & a choice of two curated colour palettes. Amenities incl. Fitness & Wellness Lounge, landscaped courtyard, children´s play area, bike storage & dedicated parking. Steps to Edgemont Village´s cafés, markets, trails & top-rated schools. Magnolia delivers exceptional walkability, convenience & lifestyle in one of North Vancouver´s most coveted neighbourhoods. (id:65446)
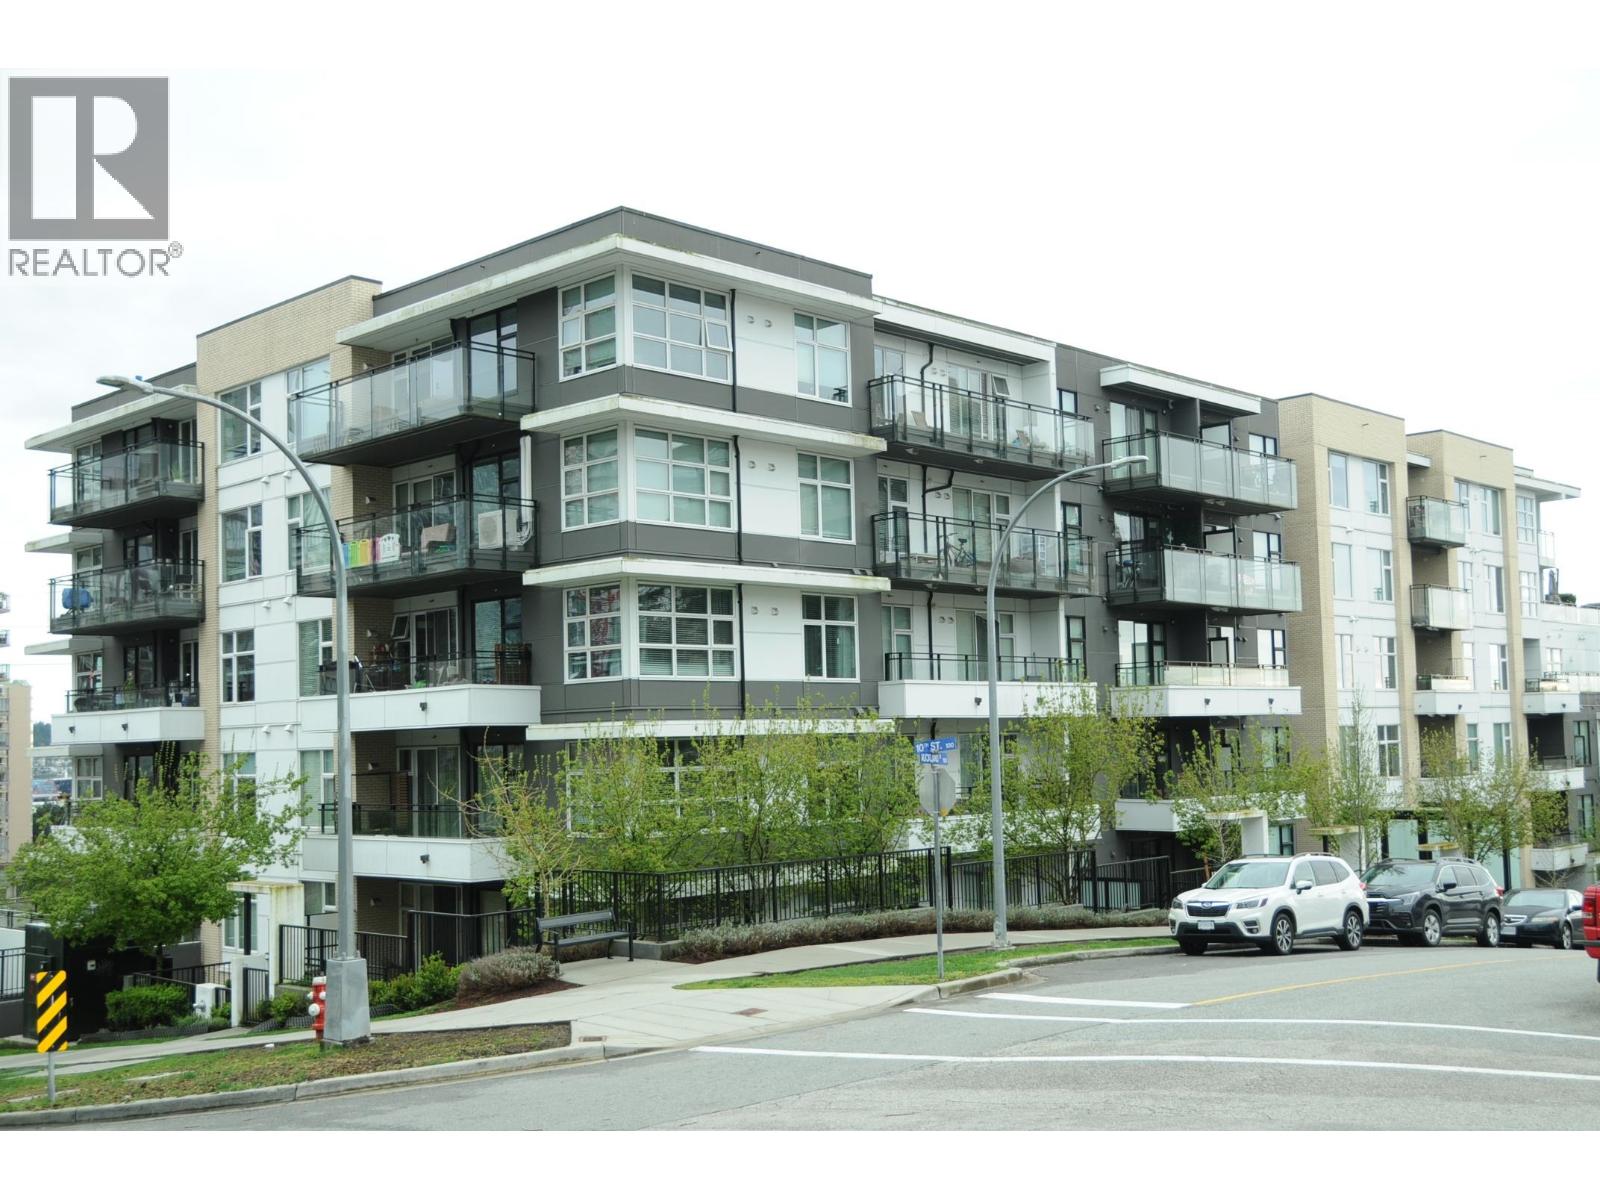
307 1012 Auckland Street
New Westminster, British Columbia
Welcome to the CAPITOL. Quality built by Porte Homes. View this well maintained ,almost new unit centrally located in Downtown New Westminster. This unit features 2 Bedrooms, 2 Full Bathroom , Den , covered Balcony ( 100 square ft ) with partial view of City & Fraser River Just walking distance to New Westminster Skytrain Station & Bus Hub, Westminster Quay, Douglas College, Columbia Square Mall and close to a variety of restaurants and amenities. Other quality features include High Ceilings, Gas stove, Stainless Steel appliances 2 PARKING STALLS ( side x side ) 1 EV charging station ,2 STORAGE ,secured parking , Gym, Lounge, Games Room, Kid's Playground, Garden Space and Roof Deck with Gas BBQ . This unit shows very well with great month to month tenants. (id:65446)
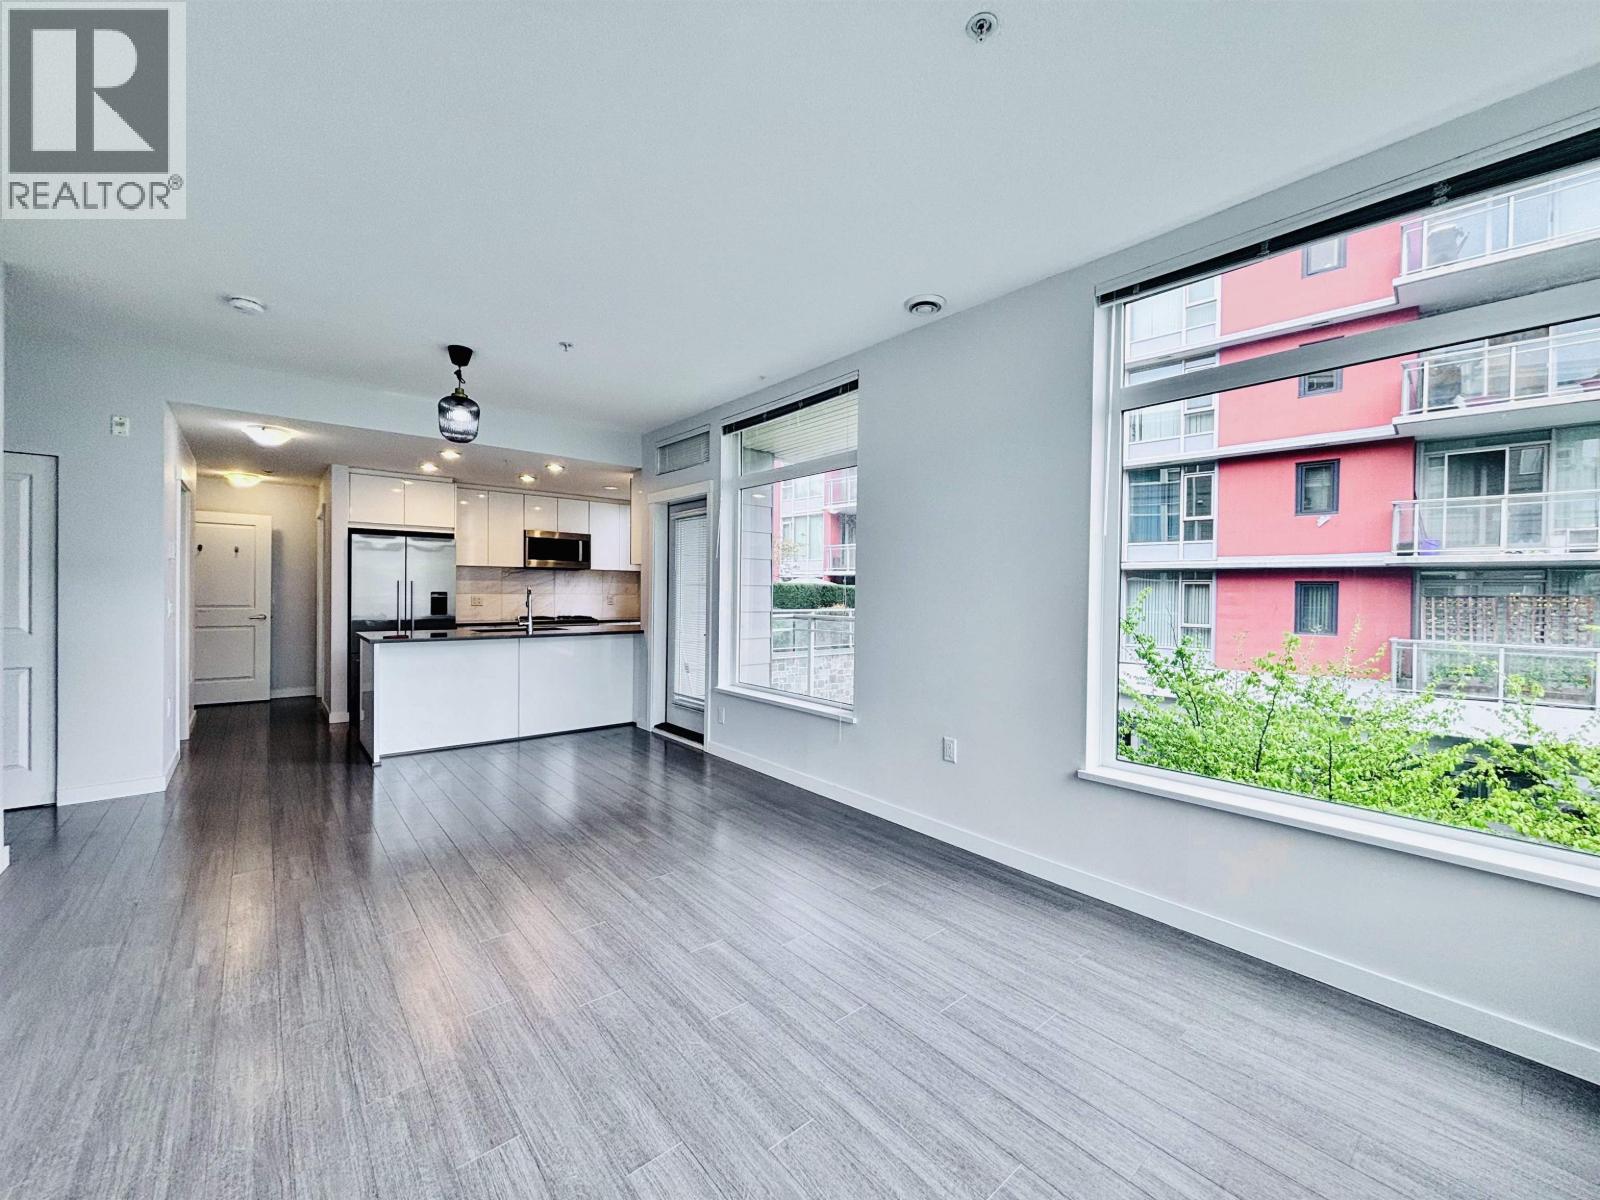
302 3263 Pierview Crescent
Vancouver, British Columbia
Welcome to Rhythm by Polygon in River District! This bright SE-facing corner unit offers a functional 1 bed + den layout with 732 sqft of living space. Enjoy 9´ ceilings, abundant natural light, and in-floor radiant heating for year-round comfort. The modern kitchen features premium Bosch appliances and sleek finishes. The versatile den is perfect for a home office. Amenities include a fitness studio and gathering lounge. Comes with 1 parking and 2 storage lockers. Located in a vibrant waterfront community close to shops, dining, and trails. Measurements are taken fom BC Assessment, Buyer to verify if important. (id:65446)
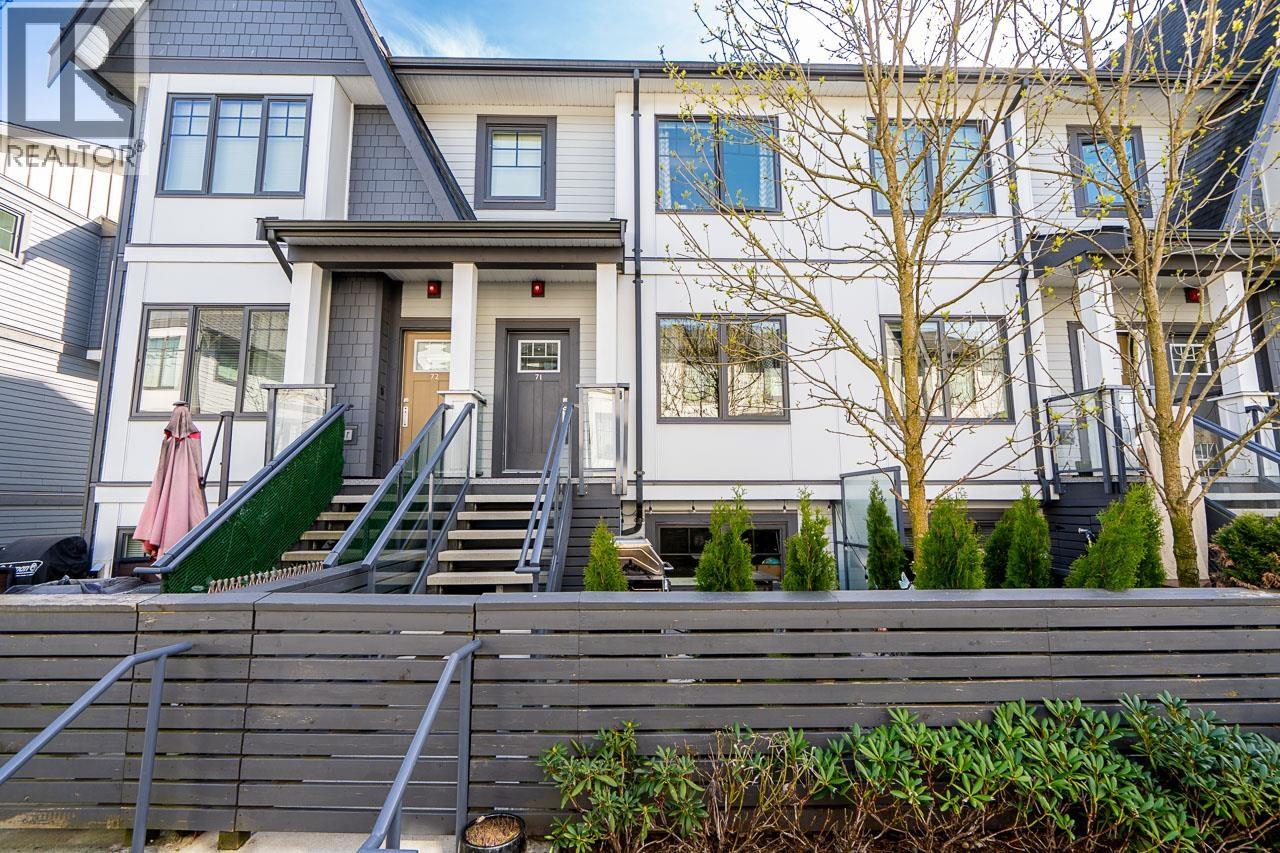
71 19451 Sutton Avenue
Pitt Meadows, British Columbia
Beautiful 3 bed/3 bath townhome in a sought-after Onni-built community! Featuring an open concept main floor with spacious living & dining areas, modern kitchen with gas stove, and forced air heating with A/C for year-round comfort. Upstairs offers 3 bedrooms, including a primary retreat with double sink ensuite. Enjoy a 2-car tandem garage and access to resort-style amenities: outdoor pool & hot tub, gym, golf simulator, games room, lounge, kids playroom & massive rooftop deck. Walk to parks, Fraser River trails & Pitt Meadows Athletic Park. Close to Meadowtown Centre with Winners, Cineplex, Boston Pizza, Fit4Less, Tim Hortons & Canadian Tire. School catchment: Davie Jones Elementary, French: Golden Ears Elementary & Pitt Meadows Secondary. Open House Sat Apr 18, 1-3pm & Sun Apr 19, 3-5pm (id:65446)
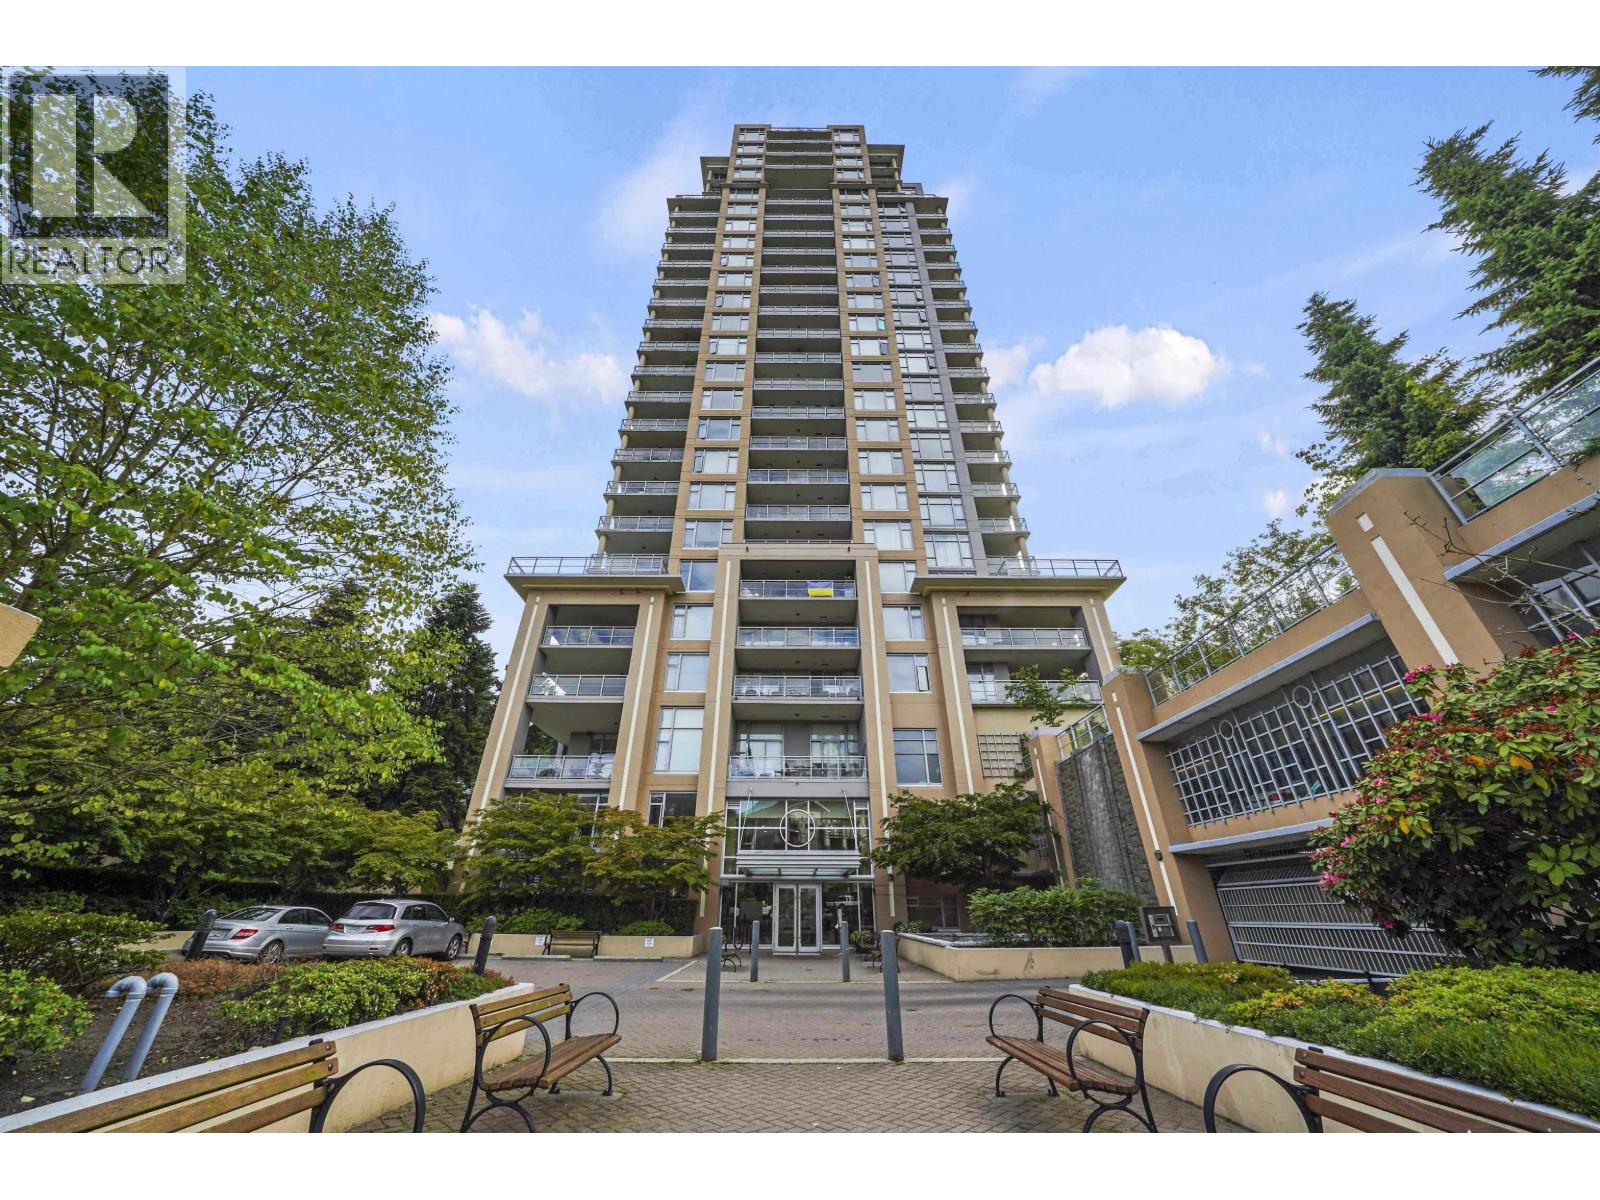
806 280 Ross Drive
New Westminster, British Columbia
Spacious 2-bedroom, 2-bath gem in Victoria Hill, corner unit south east exposure next to Queen park with views of the Fraser River and the Park. Open kitchen, huge balcony, closed to Columbia SkyTrain station. Great to live in or investment to hold. Don't miss this chance to enjoy urban convenience and natural beauty in one incredible package! Recently renovated and well kept! Book your private showing today. (id:65446)
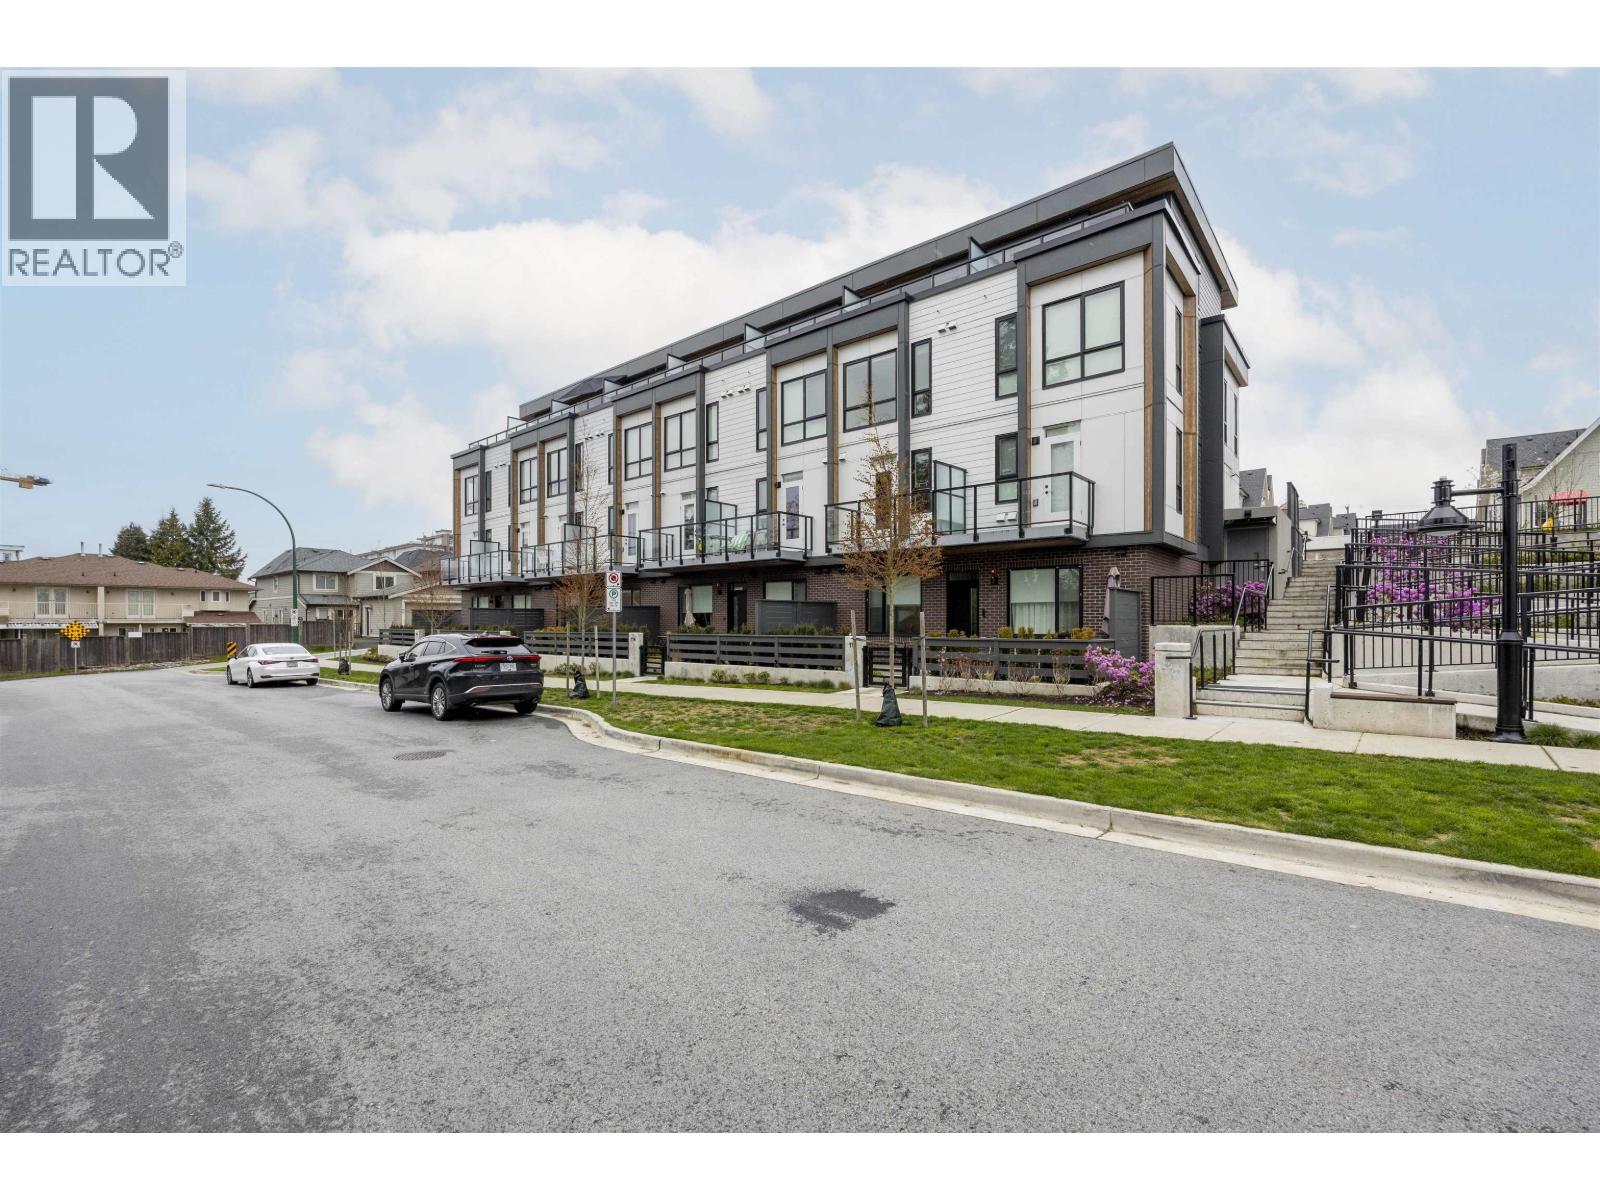
115 715 Ducklow Street
Coquitlam, British Columbia
Dwell by Anthem! This Cozy 1 bedroom &1 Den 720 Sqfts Morden style garden Flat located in a family-oriented community of Coquitlam west . Offered the gourmet kitchen features premium Fulgor Milano and Fisher & Paykel appliances. The open layout primary bedroom can feature King size bed.The open private yard extending your kids and pets living space . 1Parking ( EV ) one locker. 8 Mins Walk to Burquitlam SkyTrain Station, Easy access to restaurants, shops, parks, and trails nearby. Dream home for young family. Easy to show. (id:65446)
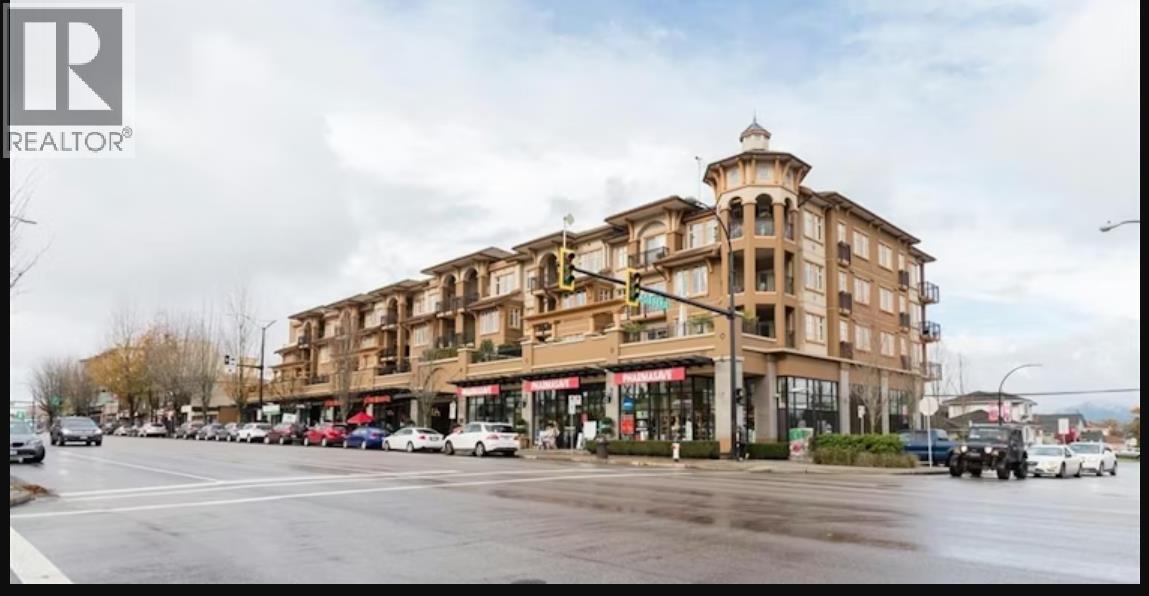
302 4365 Hastings Street
Burnaby, British Columbia
Welcome to the Tramonto, one of the premier buildings in the neighbourhood. 2 bdr plus den, 2 full baths,s/s appliances, wine fridge, granite counters, f/p. Southern exposed, people watch on your balcony overlooking the streetscene. One of the larger layouts in the building. Located in the heart of the "Heights", walk to shopping, transportation, Confederation park. Open House Sunday April 19th 2-4. (id:65446)
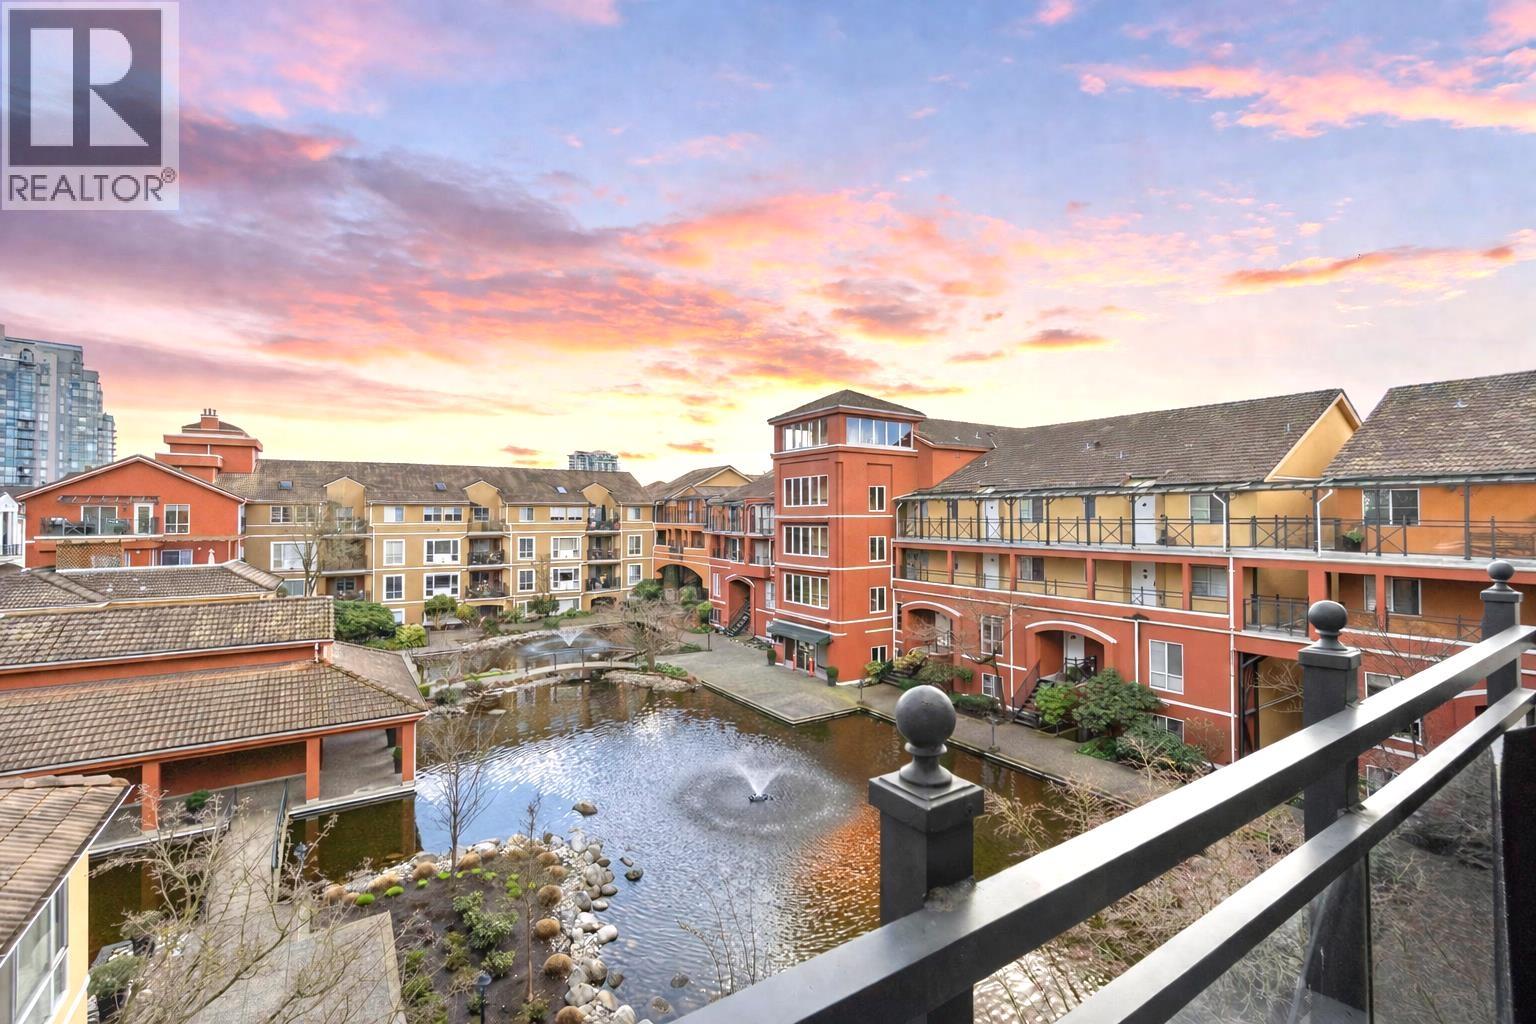
425 3 Rialto Court
New Westminster, British Columbia
Live by the water at Manor Lofts in New Westminster Quay! This bright and spacious 2 bed, 2 bath home offers over 1,100 square ft of comfortable living. The kitchen features stainless steel appliances and a large pantry, perfect for extra storage. Enjoy a functional layout with generous closet space throughout and the convenience of in-suite laundry. Relax on your private balcony overlooking the peaceful courtyard with serene lagoon views. A perfect blend of space, storage, and waterfront lifestyle! Open House Sunday 2 to 3 PM. (id:65446)