
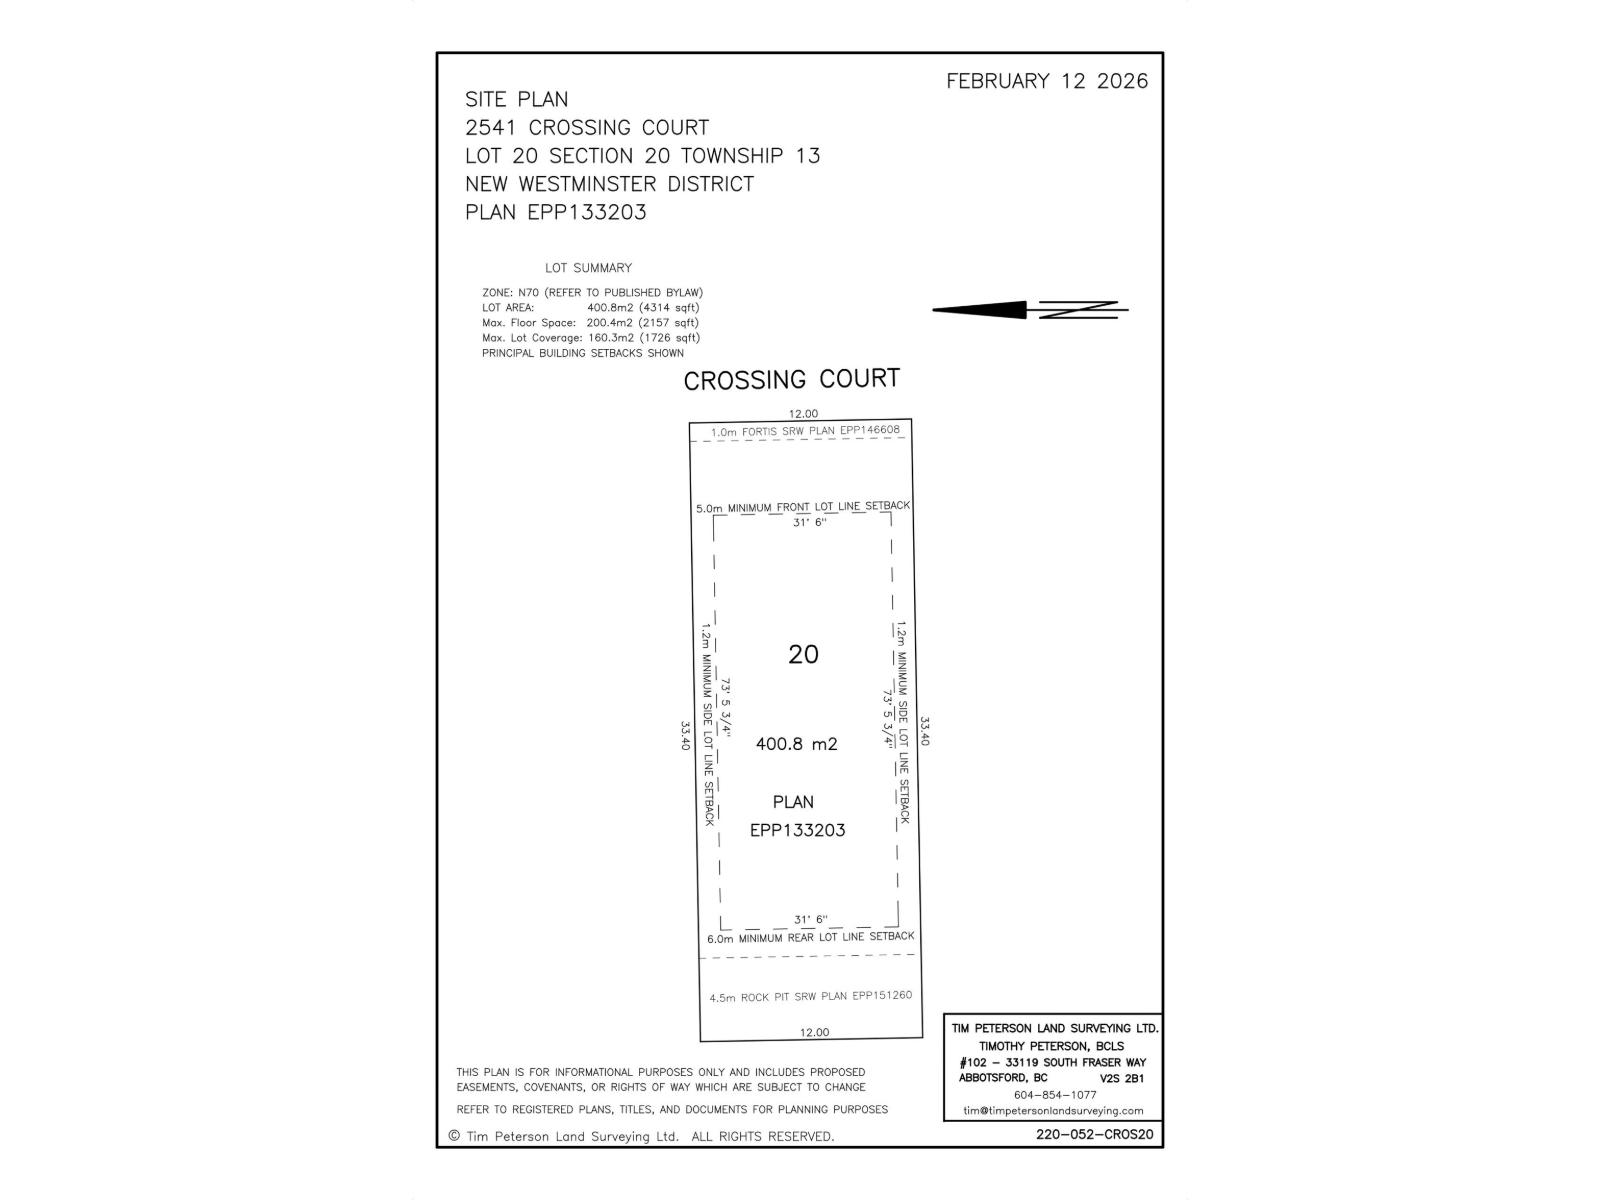
2541 Crossing Court
Abbotsford, British Columbia
Swensson Park Estates is a residential subdivision development with 50 premier buildings lots located in West Abbotsford at Swensson Avenue and Crossing Court, across from Swensson Park. The subdivision and building lots are accessible off Crossing Court, a new north-south road that bisects with Swensson Avenue into the subdivision and cul-de-sac. The subdivision has been developed with ease of construction in mind and involves Landscape and Building Design Guidelines. Many lots back onto ALR land and have exceptional farm land views. (id:65446)
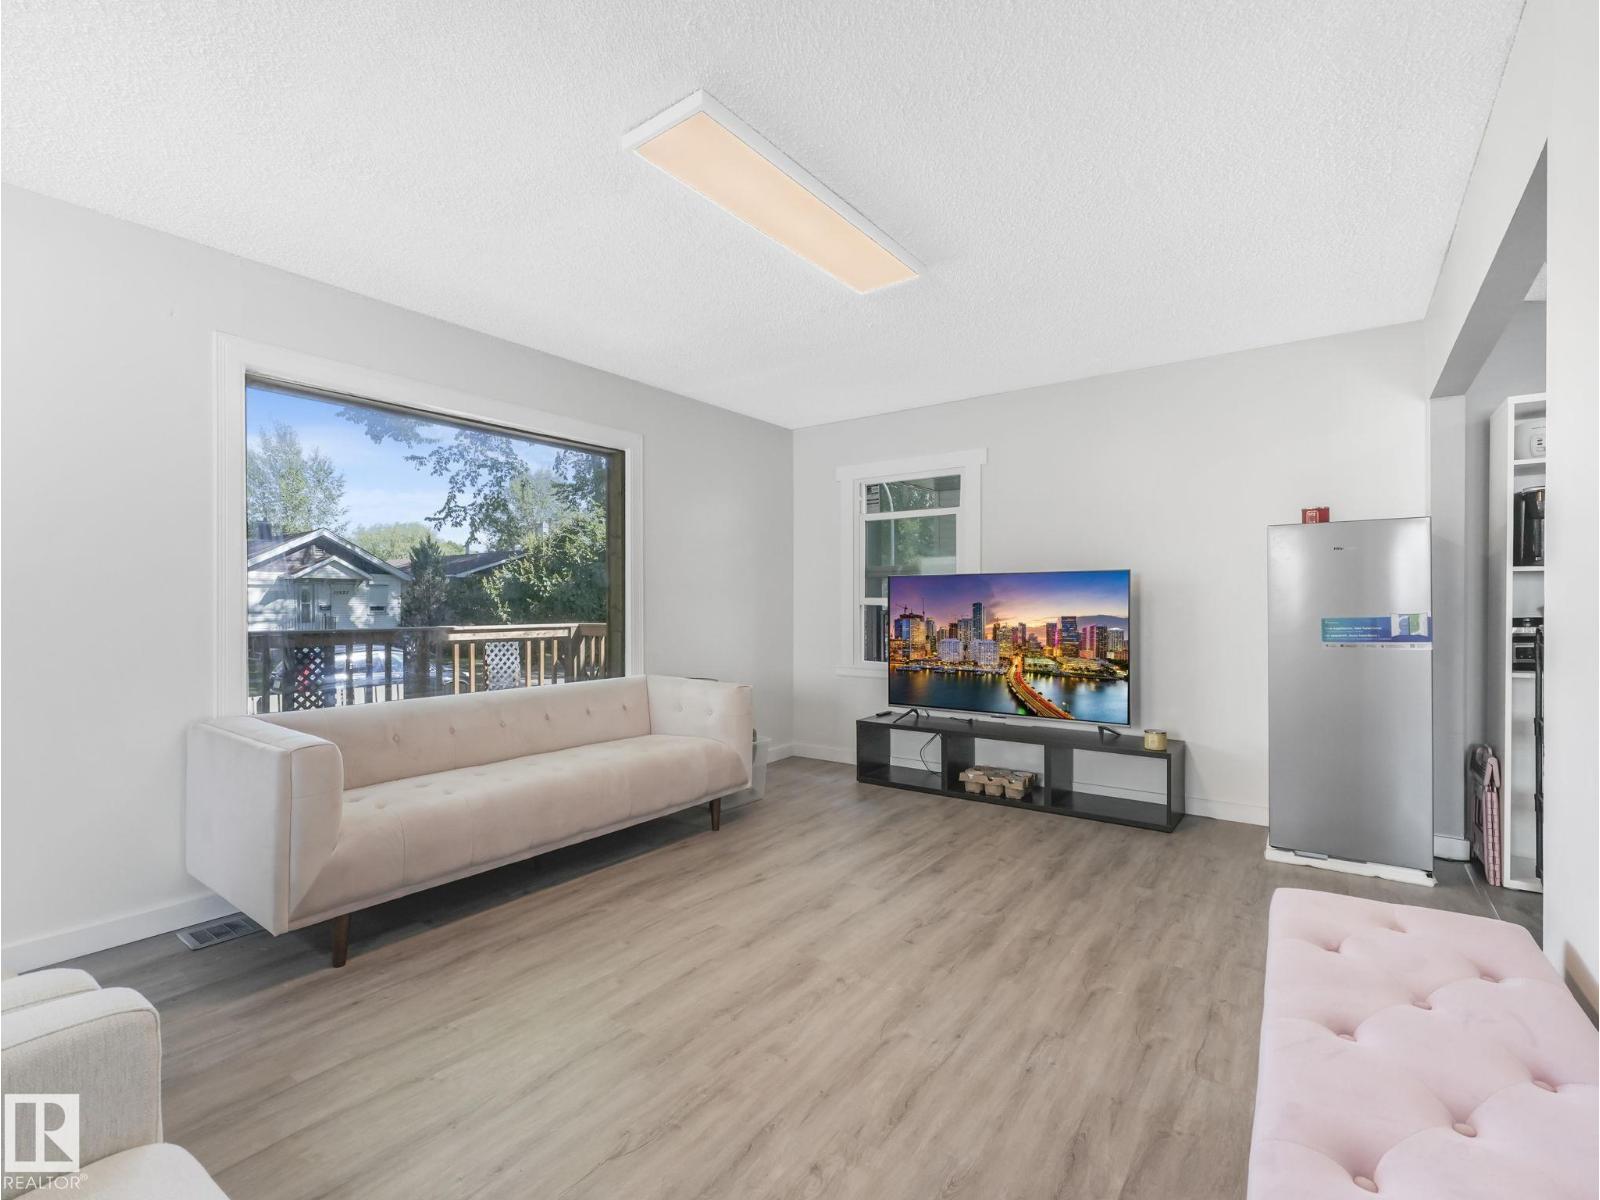
11532 88 St NW
Edmonton, Alberta
UNMISSABLE OPPORTUNITY –STARTER HOME, RENTAL INCOME, OR FUTURE DEVELOPMENT This is the kind of property that checks every box with modern updates this renovated 2-storey home. Offering 4 bedrooms, 2 full bathrooms, over 1200 sq. ft. of living space (including the cozy finished basement), this move-in ready gem is ideal for growing families, or savvy investors. The main floor welcomes you with a cozy living room, a dedicated dining area, and a modernized kitchen—all complemented by a stylish 4-piece bath. Upstairs, you'll find three bedrooms, including a spacious primary suite complete with its own 4-piece ensuite for added privacy and convenience. New HWT/furnace motherboard a combined mechanical/laundry room, plus ample off-street parking and a double detached garage Outside, enjoy a fully fenced yard. Whether you're looking to get into the market, generate income, or secure a property with future upside, this is a strategic move. Properties with this level of flexibility,and potential are in high demand (id:65446)
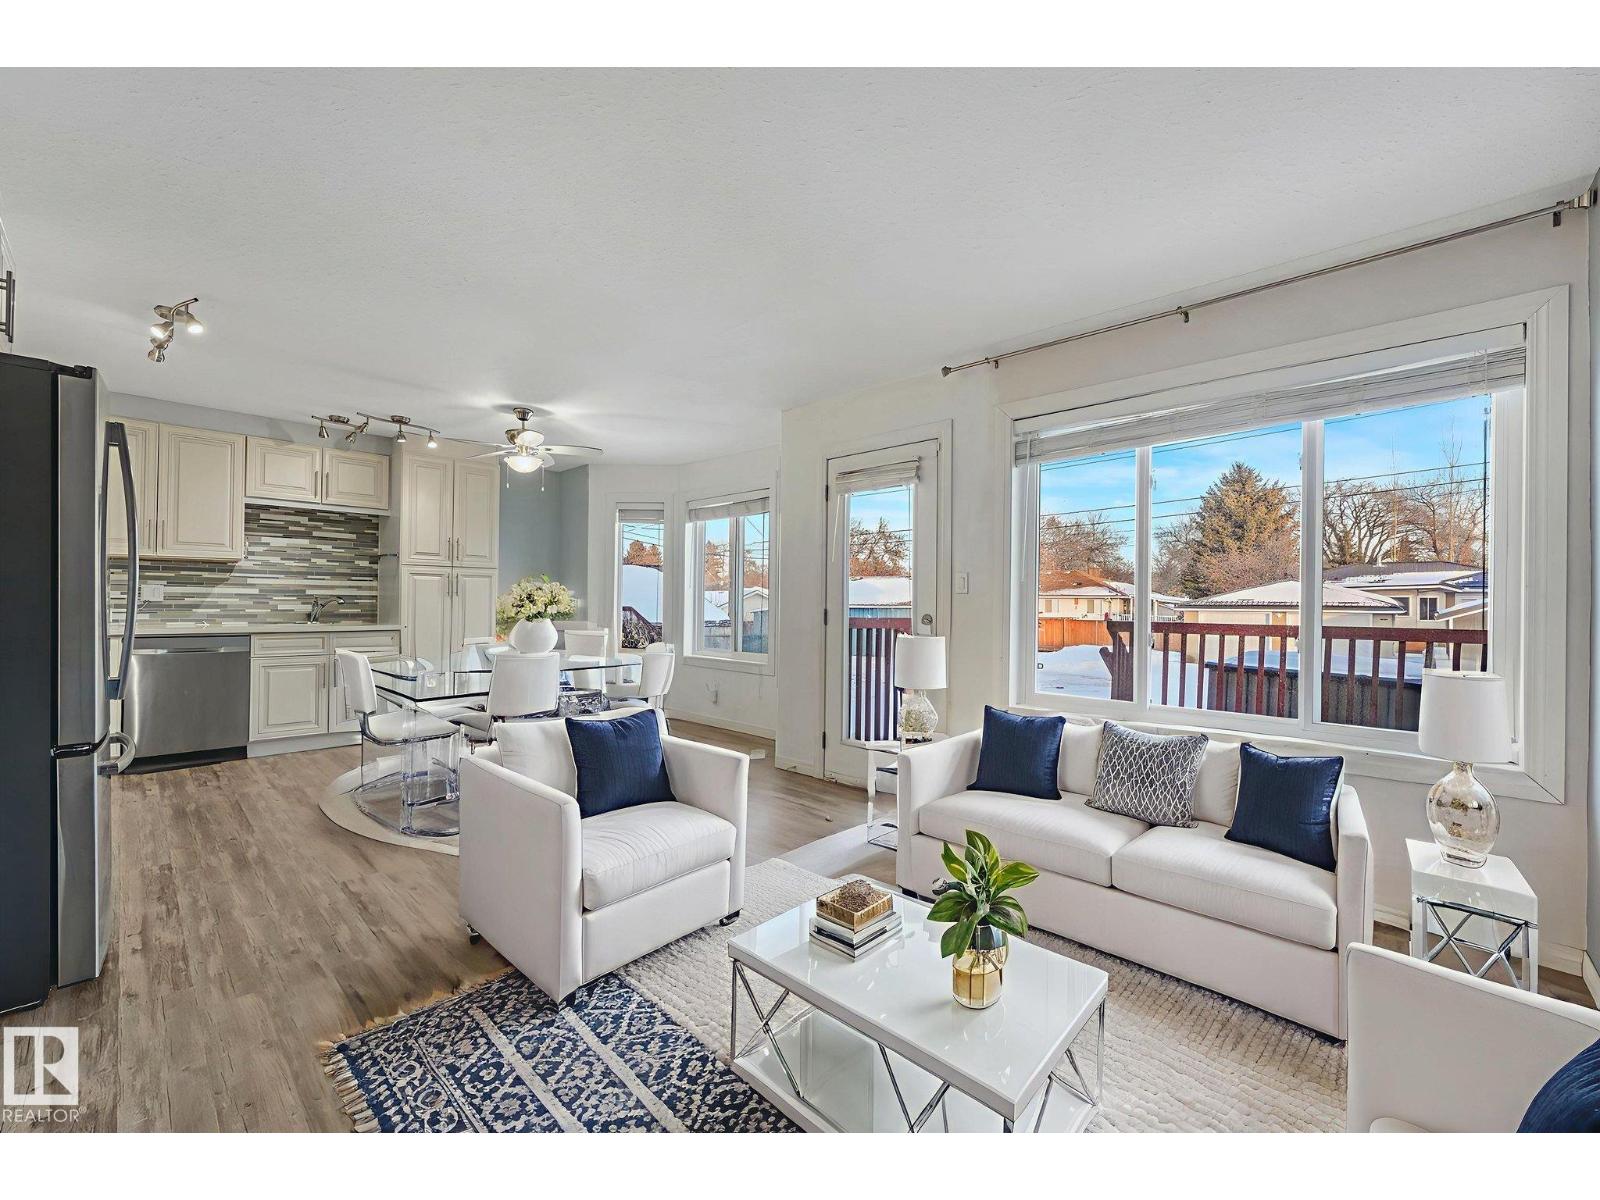
#2 11813 43 St NW
Edmonton, Alberta
INCREDIBLE VALUE IN BEACON HEIGHTS – LOW CONDO FEES & HIGH POTENTIAL! Well maintained 2-storey self-managed condo townhouse offering over 1,041 sq. ft. of comfortable living space and condo fees of only $200/m. The bright and open main floor features a large kitchen with newer cabinets, sleek countertops, newer stainless steel appliances ,a dining area, and spacious living room with deck access. A 2-piece bathroom with laundry completes the main level. Upstairs with a spacious primary bedroom, two additional bedrooms, and a 4-piece bathroom. The finished basement adds more versatility with flexibility of a fourth bedroom or living area, complete with a kitchenette with Microwave, sink and fridge, and 3-piece bathroom—perfect for hosting. There are 2 paved parking spaces and additional street parking in the front. Whether you're a first-time buyer or looking to expand your portfolio, this is a smart move in a growing area. Properties with this combination of price, layout, and potential don't last long! (id:65446)
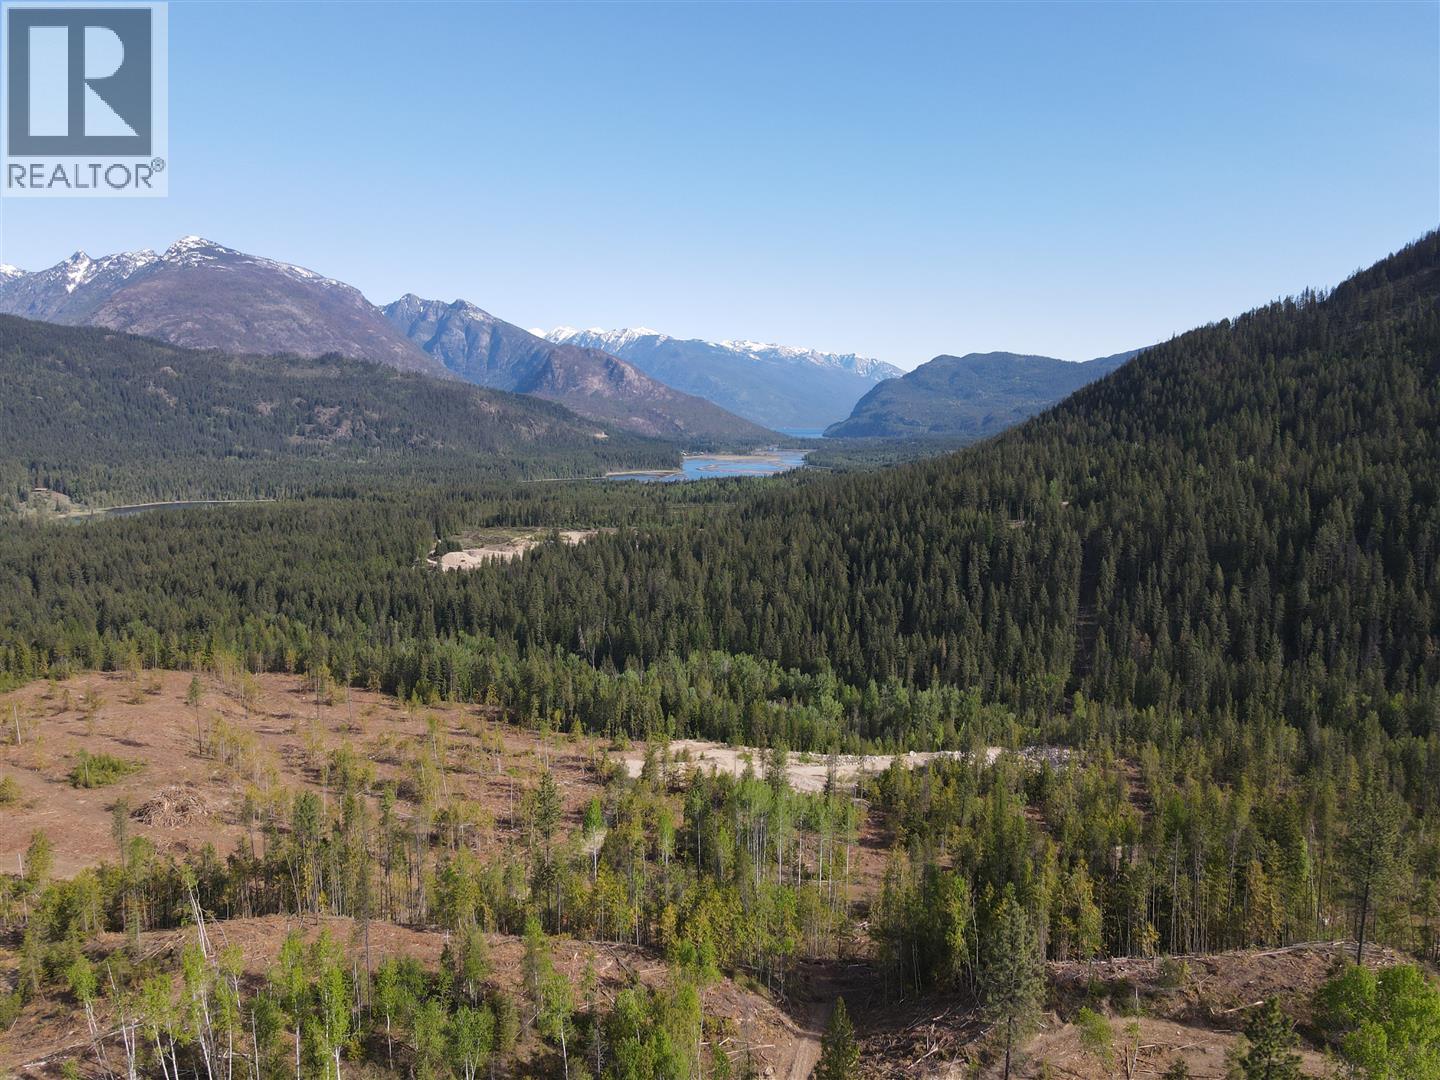
7928 Lemon Creek Road
Slocan, British Columbia
Located just south of Slocan, BC, this remarkable 100+ acre property offers a prime development opportunity with Preliminary Layout Approval in place for an eight-parcel subdivision-six creekfront lot and two non-creekfront, each approximately 10-15 acres. Featuring over 1 km of Lemon Creek frontage, level benches, and sweeping views of the Valhallas, the land combines natural beauty with strong investment potential. With no zoning restrictions, it offers flexibility for development, subdivision, or creating a private estate. Recent logging has cleared most merchantable timber, and the property includes an established, permitted gravel pit fully contained within one proposed lot, offering immediate income potential or separate resale value. With excellent road access and proximity to the Kootenay backcountry, this is a rare chance to own a piece of paradise in one of BC's most desirable regions. (id:65446)
84 Crawford Street
Red Deer, Alberta
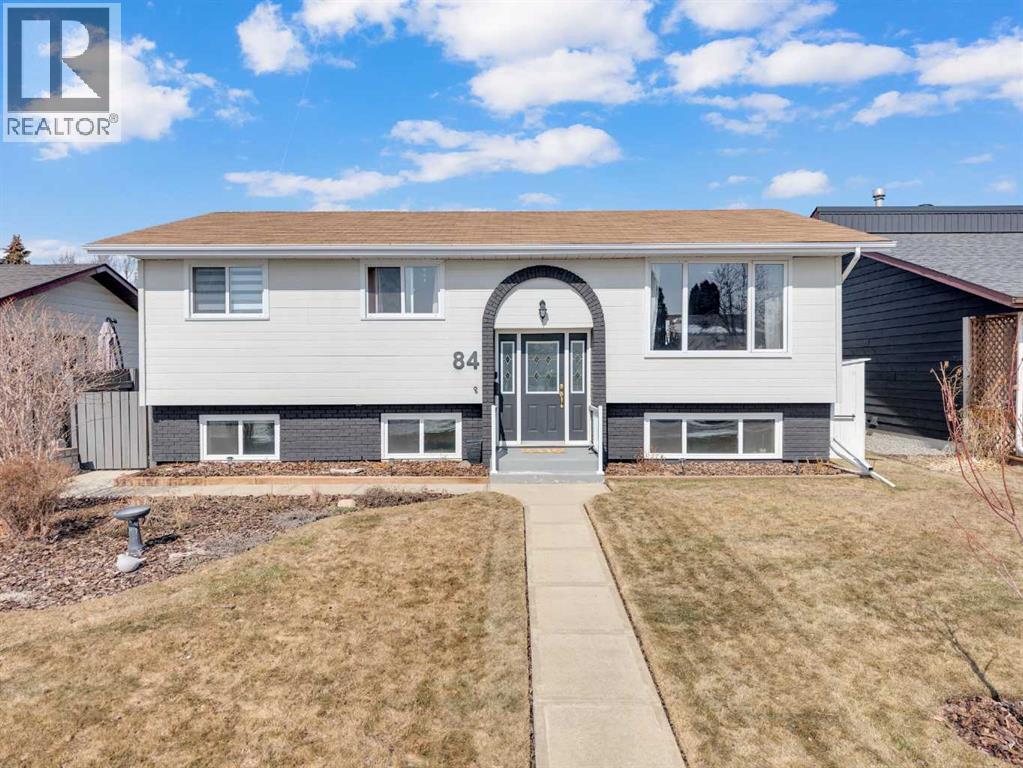
Six bedrooms. Two full levels of living. A stunning renovated kitchen. And a heated garage that serious buyers will actually get excited about. That's the short version. Here's why it matters. Renovated in 2021 with real intention, this Clearview home delivers the kind of layout that almost never comes together in one package. The main floor is bright and welcoming, with luxury vinyl plank, soft pot lighting, and a custom kitchen that anchors the whole space. Quartz countertops, a black granite sink, stainless steel appliances, and a subway tile backsplash come together in a room that's as functional as it is good-looking. This will be the heart of the home. Garden doors lead to a generous deck with a gas hookup, perfect for every season. Three bedrooms upstairs including a primary retreat with its own 3-piece ensuite. The main full bathroom is stylish and bright. Downstairs, the fully finished basement runs its own program entirely: three additional bedrooms, a second full bathroom, a spacious family room, fully functional second kitchen or entertainment area, its own laundry, and a layout that functions for family or guests to have their own zone. The flexibility here is genuinely rare, but then add an oversized, 28x24, heated garage with floor drain, air hose and expansive built-in workspace. In Red Deer, a garage like this is a selling feature all on its own. Outside, an Augusta-like golf course groomed yard with room for RV parking, mature landscaping, and a neighbourhood close to parks, trails, schools, and everyday amenities that has been earning its reputation for decades. This is the one buyers regret missing out on for so book your showing before it's someone else's story to tell. (id:65446)
7310 114 Street
Grande Prairie, Alberta
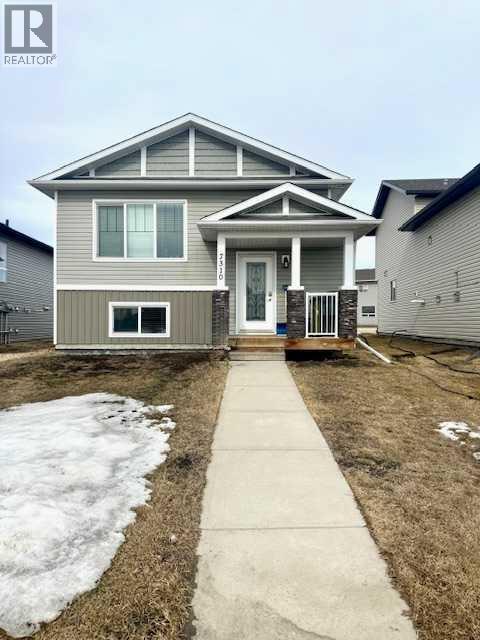
Great revenue property located in Westpointe. This legal up/down duplex has a large open layout on the main floor with lots of natural light. The kitchen features a large pantry and overlooks the living room. The main floor unit has 3 good-sized bedrooms and 2 bathrooms. The master bedroom has an ensuite and a walk-in closet. The lower unit features a private entrance for downstairs tenants, 2 large bedrooms, and a bathroom. Each unit has its own furnace & hot water tank. Each unit has a washer & dryer. There is a large parking pad with plenty of space for both up/down units. Don't miss out!!! Book your showing today!!! (id:65446)
50 - 99 Roger Street
Waterloo, Ontario
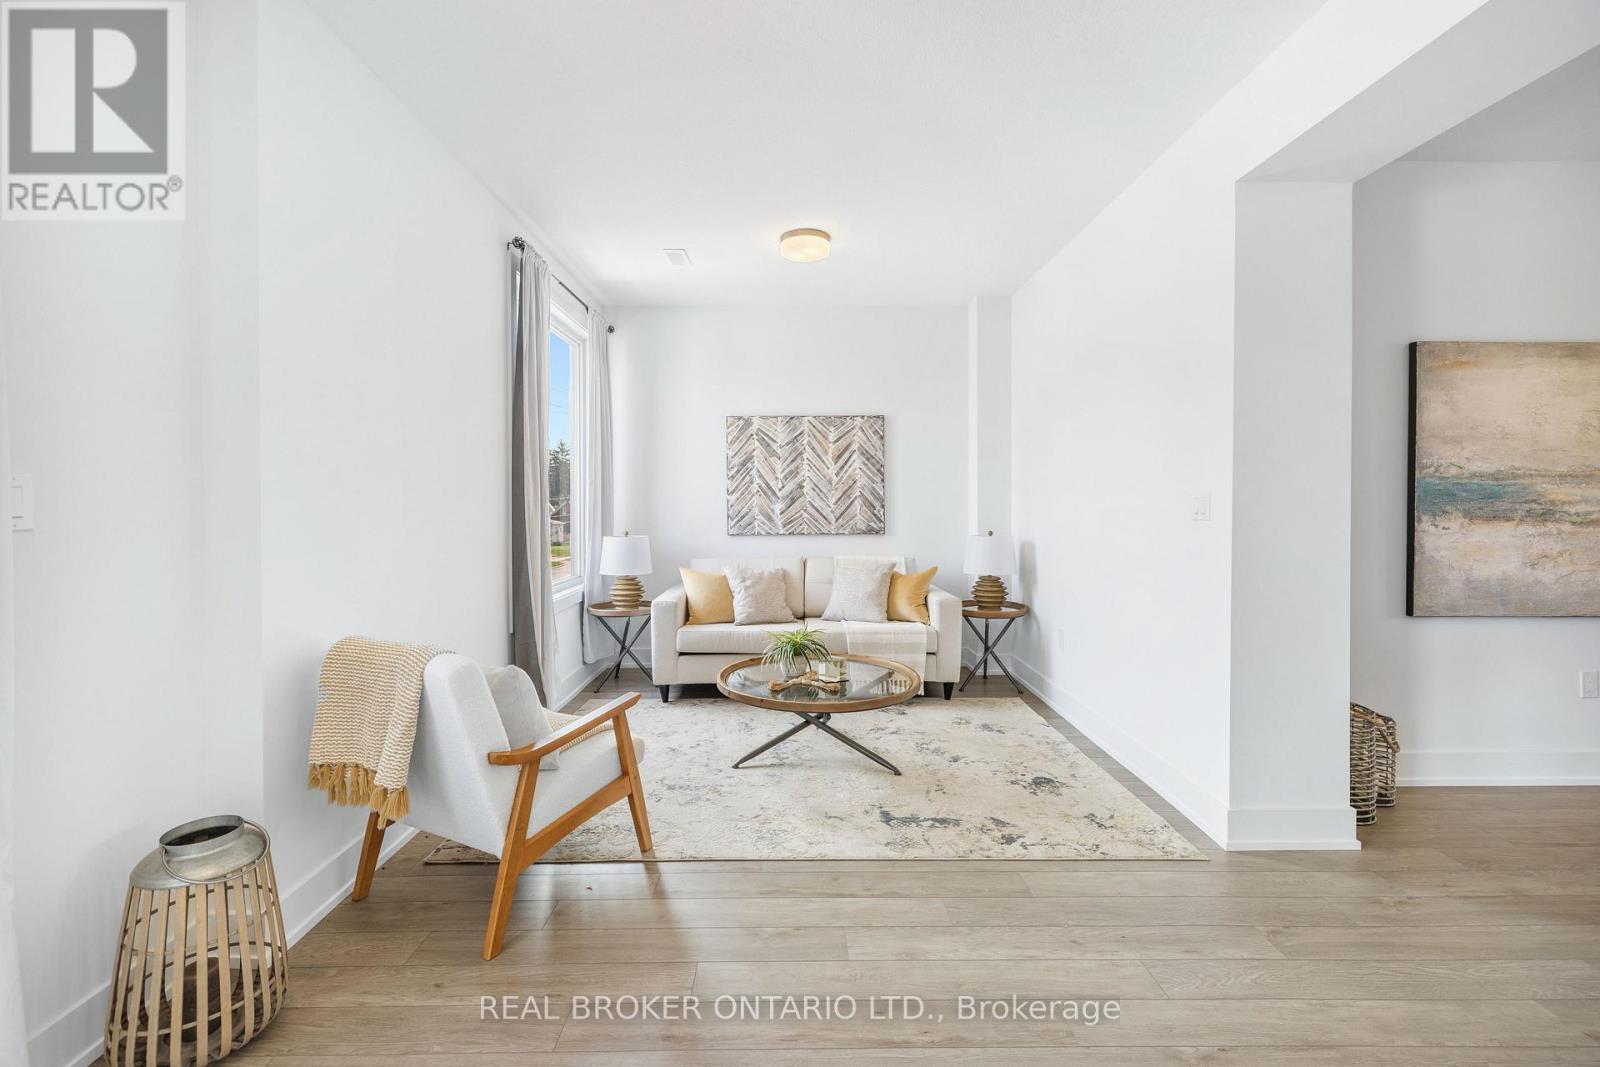
Experience Luxury And Spacious Living In This Impressive 1,810 Sq Ft Executive Townhouse With 3 Bedrooms And 2.5 Baths. Flooded With Natural Light From Large Picture Windows, This Home Boasts High 9 Ft Ceilings, Sophisticated Modern Finishes, Quartz Countertops, In-Suite Laundry, And Two Balconies. The Master Suite Offers A Serene Retreat With A Beautiful Ensuite Bathroom, A Walk-In Closet, And Its Own Balcony. Situated In A Prime Location, You're Just A Short Walk To The LRT And Minutes Away From Google, The Vibrant Tech Hub, Universities, Shopping, Uptown Waterloo, Downtown Kitchener, The Spur Line Trail, And The Hospital. Impeccably Maintained, Spacious, And Move-In Ready, With An Additional Balcony Off The Living Room. An Outstanding Property That Combines Convenience And Style. (id:65446)
539 Campbell Avenue
Windsor, Ontario
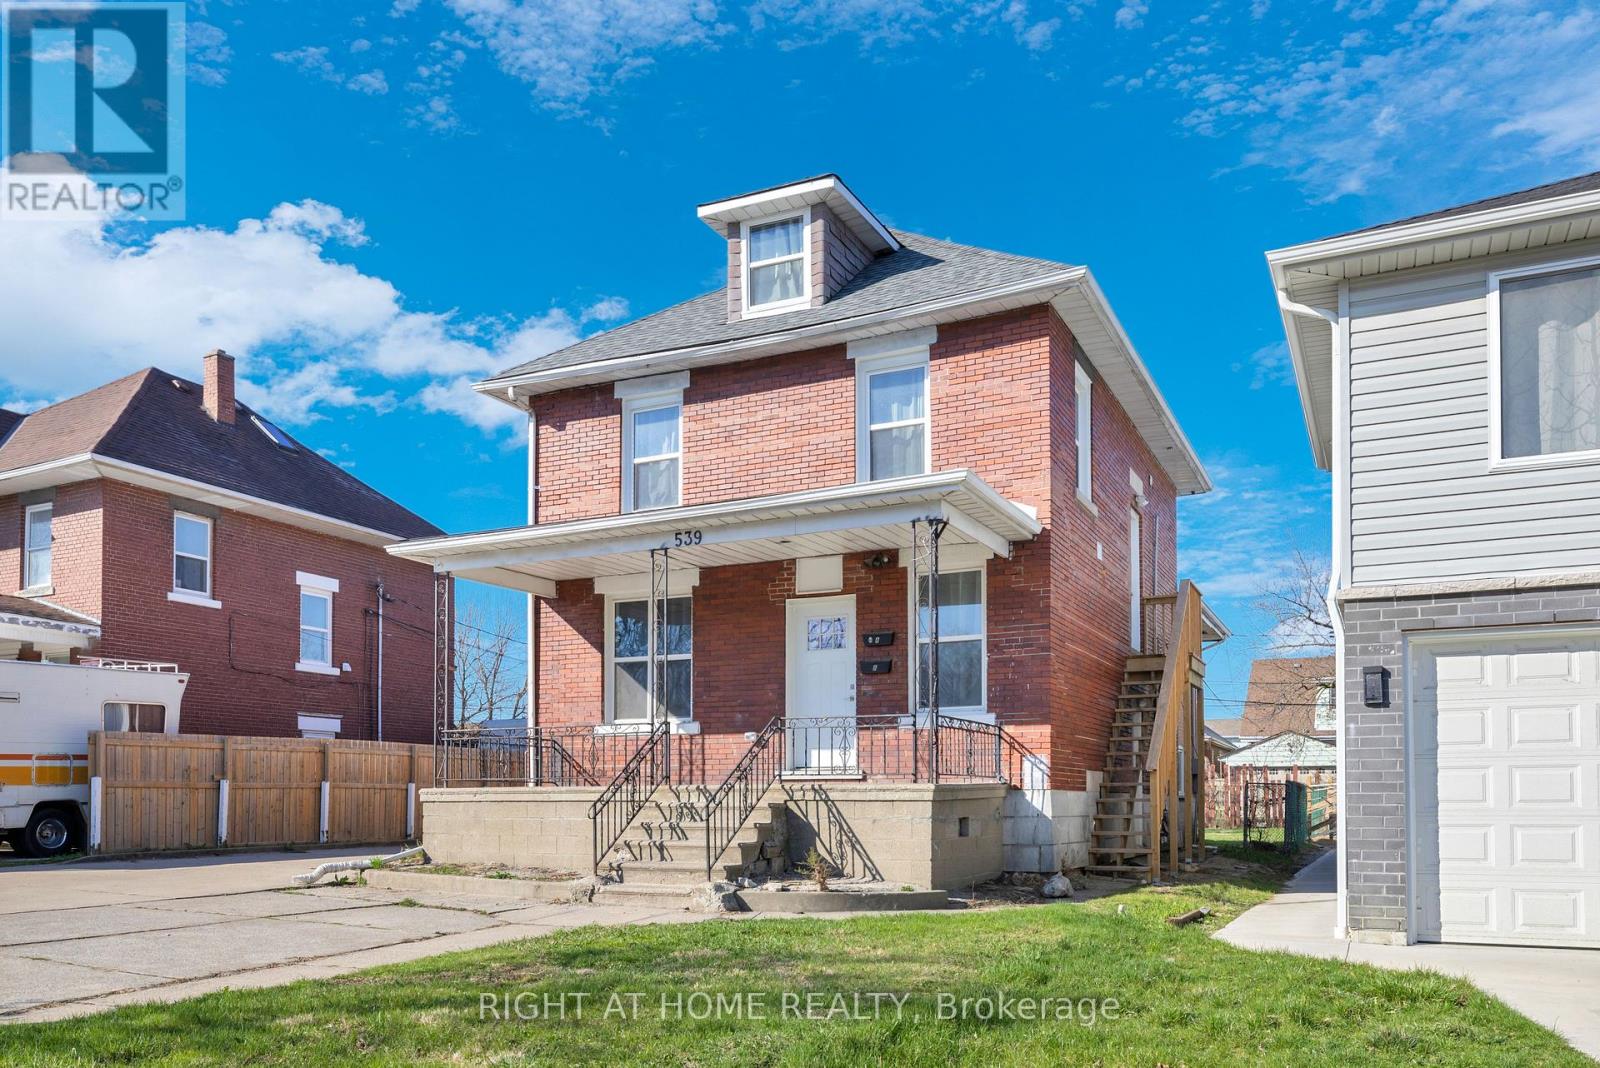
Fully renovated duplex offering a total of 8 bedrooms (5 above grade, 3 below) and 5 bathrooms (three 3-piece and two 2-piece), providing excellent flexibility for investors or multi-generational living. Extensively renovated in 2024, including full rewiring, plumbing, windows, and interior renovations. Each unit includes kitchen appliances and in-suite laundry. Features include laminate flooring throughout, a finished basement, sump pump with interior waterproofing membrane, and an owned tankless hot water system (2024). Exterior highlights include a fenced yard, covered porch, detached garage, and double width side driveway. Located close to the University of Windsor, transit, and amenities, making this a strong opportunity for income potential or owner-occupancy. (id:65446)
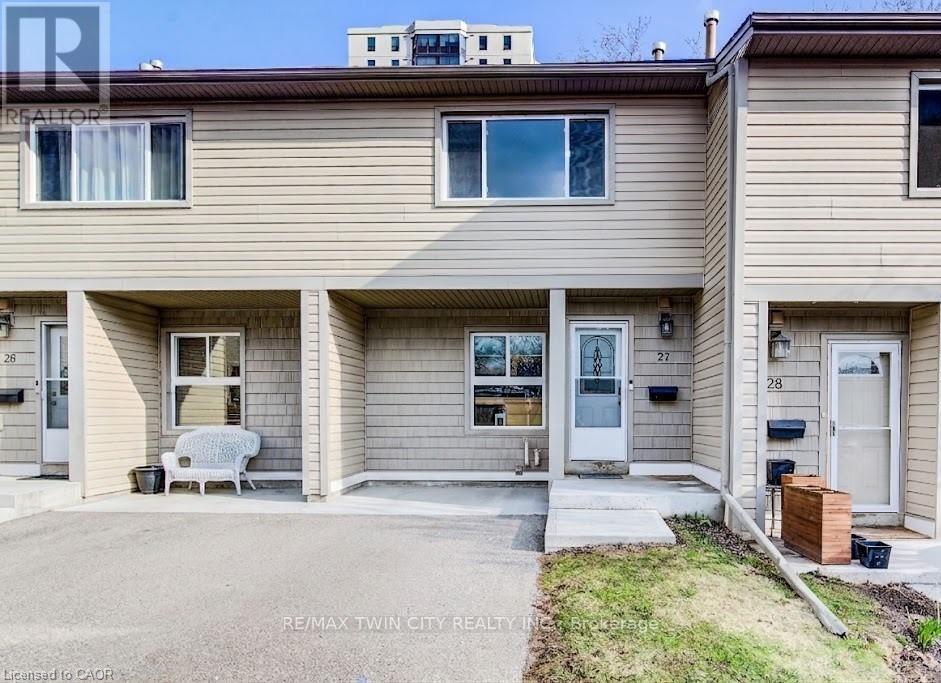
27 - 15 Green Valley Drive
Kitchener, Ontario
This well-maintained 3-bedroom condo townhouse offers the perfect blend of comfort and convenience. Featuring 1 full and 1 half bath, this home is ideal for families, first-time buyers, or investors alike. The main level showcases beautiful engineered hardwood flooring and a bright, inviting layout with large windows and added pot lights that fill the space with different lighting options. The kitchen comes fully equipped with a fridge, stove, and dishwasher, offering both function and style for everyday living. Downstairs, you'll find a spacious finished basement complete with a large rec room-perfect for entertaining, relaxing, or creating a home office or gym. The basement also includes the washer and dryer, water softener, and added storage space for all your needs. Step outside to enjoy a walkout to the deck overlooking a fully fenced backyard, ideal for kids, pets, or summer gatherings. The property also features a single asphalt driveway, along with convenient visitor parking for guests. Located in a highly desirable area, you're just steps from parks, transit bus stops, schools, shopping plazas, restaurants, scenic treed trails, Conestoga College, the local museum, and library-making this an unbeatable location for both lifestyle and convenience. (id:65446)
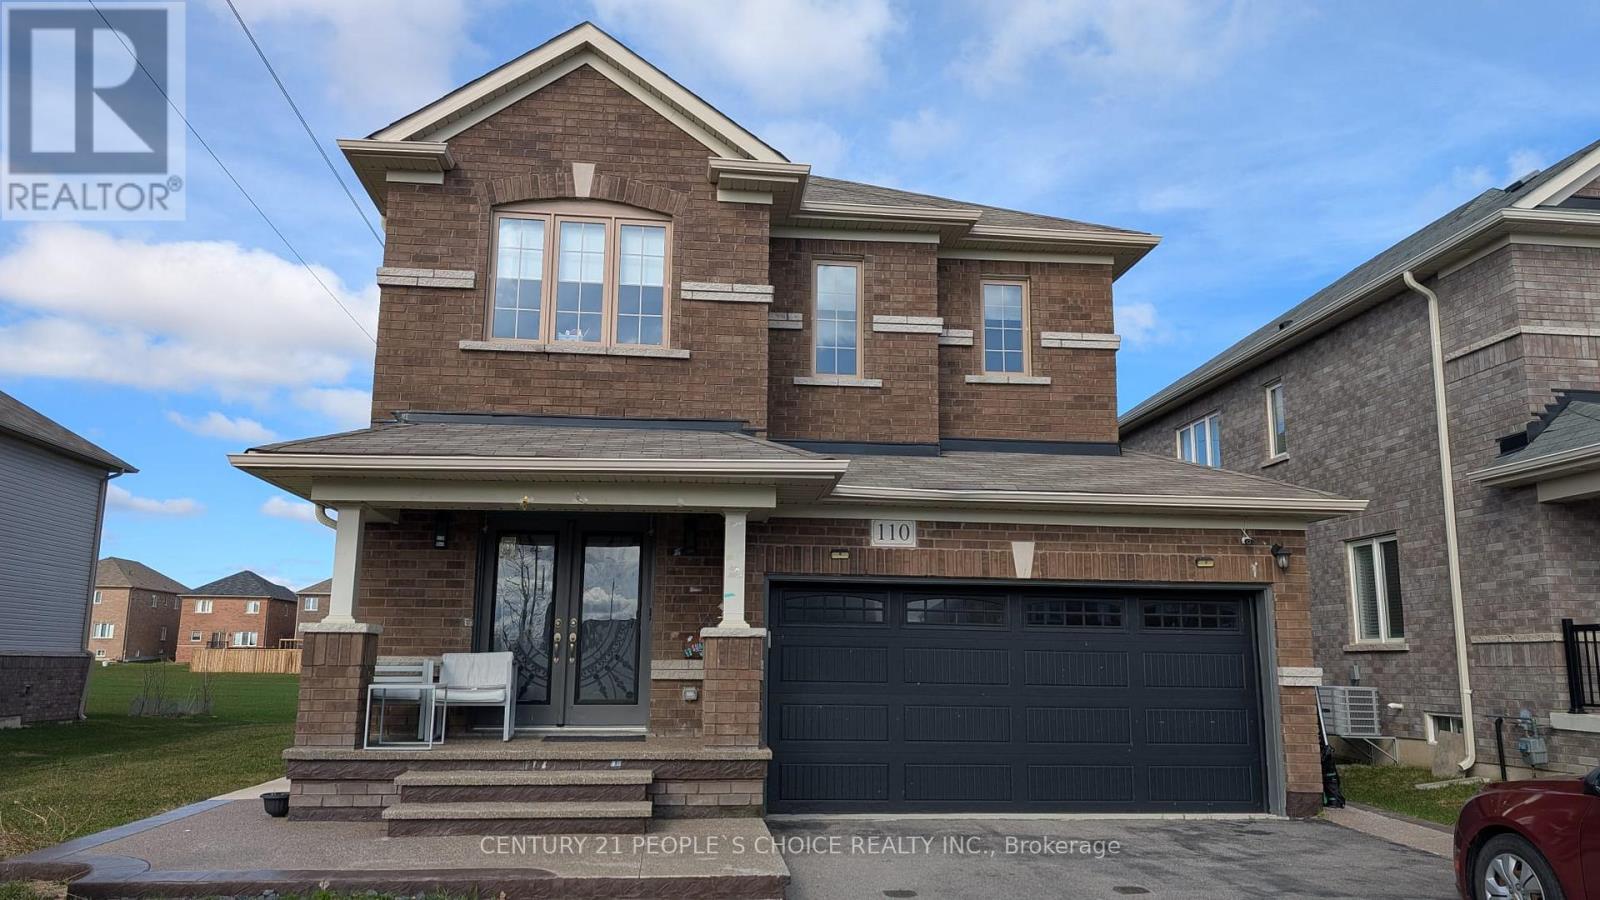
110 Elm Street
Southgate, Ontario
Modern Elegance Meets Ultimate Function: 4BR Family Masterpiece. Key Features: 1) Age: Built in 2019 (6 Years Old), 2) Layout: 4 Bedrooms + Office Niche | 3 Bathrooms, 3) Parking: 2-Car Double-Insulated Garage + Extended 6-Car Exposed Aggregate Driveway, 4) Lot: Big Side Garden, Concrete Poured Backyard Verandah & Large Rear Yard, 5) The Property: Welcome to this stunning, six-year-old contemporary residence, designed for those who value both grand entertaining spaces and meticulous functional upgrades. This home features a massive 28'8" long living area, seamlessly connecting to a dedicated 15'x11'6" dining/breakfast zone and an additional 15'3"x12'10" family room-perfect for large gatherings. Work from home with ease in the integrated 6'11" x 7'3" office niche. 6) Interior Highlights: Chef's Kitchen: The heart of the home features stainless steel appliances and a large center island, with R.O system installed. Master Suite Retreat: A luxury dual-feature sanctuary including a soak bathtub and standing shower. The suite offers two closets (one walk-in plus a secondary closet) for maximum organization. Bedroom 1: A premium second bedroom featuring its own private walk-in closet. Additional Bedrooms: The remaining two well-sized bedrooms are equipped with spacious double- door closets. Storage & Utility: The basement features a cold cellar for specialty storage and a sump pump. Water softener installed. The home is also fully wired for security alarms and includes a provision for a central vacuum system. Modern Comforts & Tech : Smart Garage: The 2-car garage is fitted with a double-insulated door for superior weather protection and a WiFi-enabled opener for remote access. Climate Controlled: Full air-conditioning ensures comfort through the summer months. Exterior & Landscaping: Curb appeal is elevated with an extended exposed aggregate driveway and porch, providing a hig (id:65446)
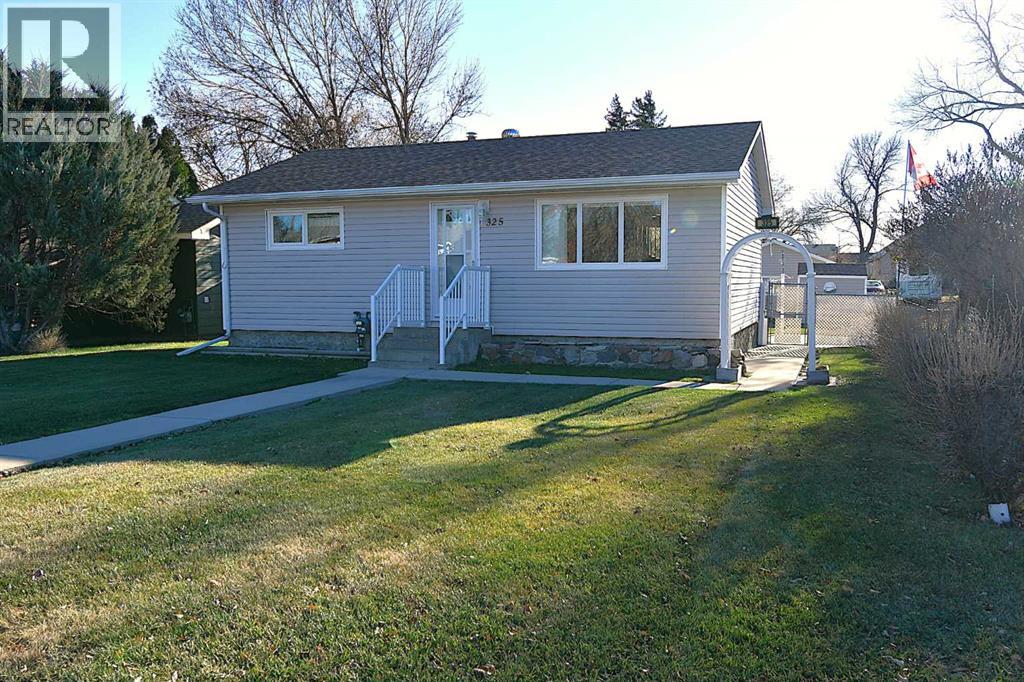
325 4 Avenue
Bassano, Alberta
Welcome to the charming small-town life you've been searching for in Bassano! This well-maintained, 930 sq ft home, originally built in 1962, offers modern practicality with classic appeal, featuring updated windows and doors for peace of mind. The functional layout includes three bedrooms (two up, one down) plus a valuable den/office space in the finished basement. A very spacious laundry room, with washer, dryer, second fridge, deep freeze, and built-instorage shelves. The outdoor space is truly exceptional, boasting a stunning 29' x 12' cement deck with an 11' x 11' gazebo for all your entertaining needs, complemented by a lovely landscaped fenced yard with raised flower beds. Storage is handled with ease thanks to a 14’6 x 22’ detached garage with paved parking and back lane access, plus three additional storage sheds (8x8, 10x10, 8x3). Practical features like air conditioning and a backup generator mean you’re comfortable and prepared year-round. Beyond the property, you'll love the location—it's steps away from the golf course, K-12 school, swimming pool, and arena. Everything you need for daily life is within easy reach, including the grocery store, pharmacy, bank, post office, and several local restaurants and shops. This is small-town living, upgraded! (id:65446)
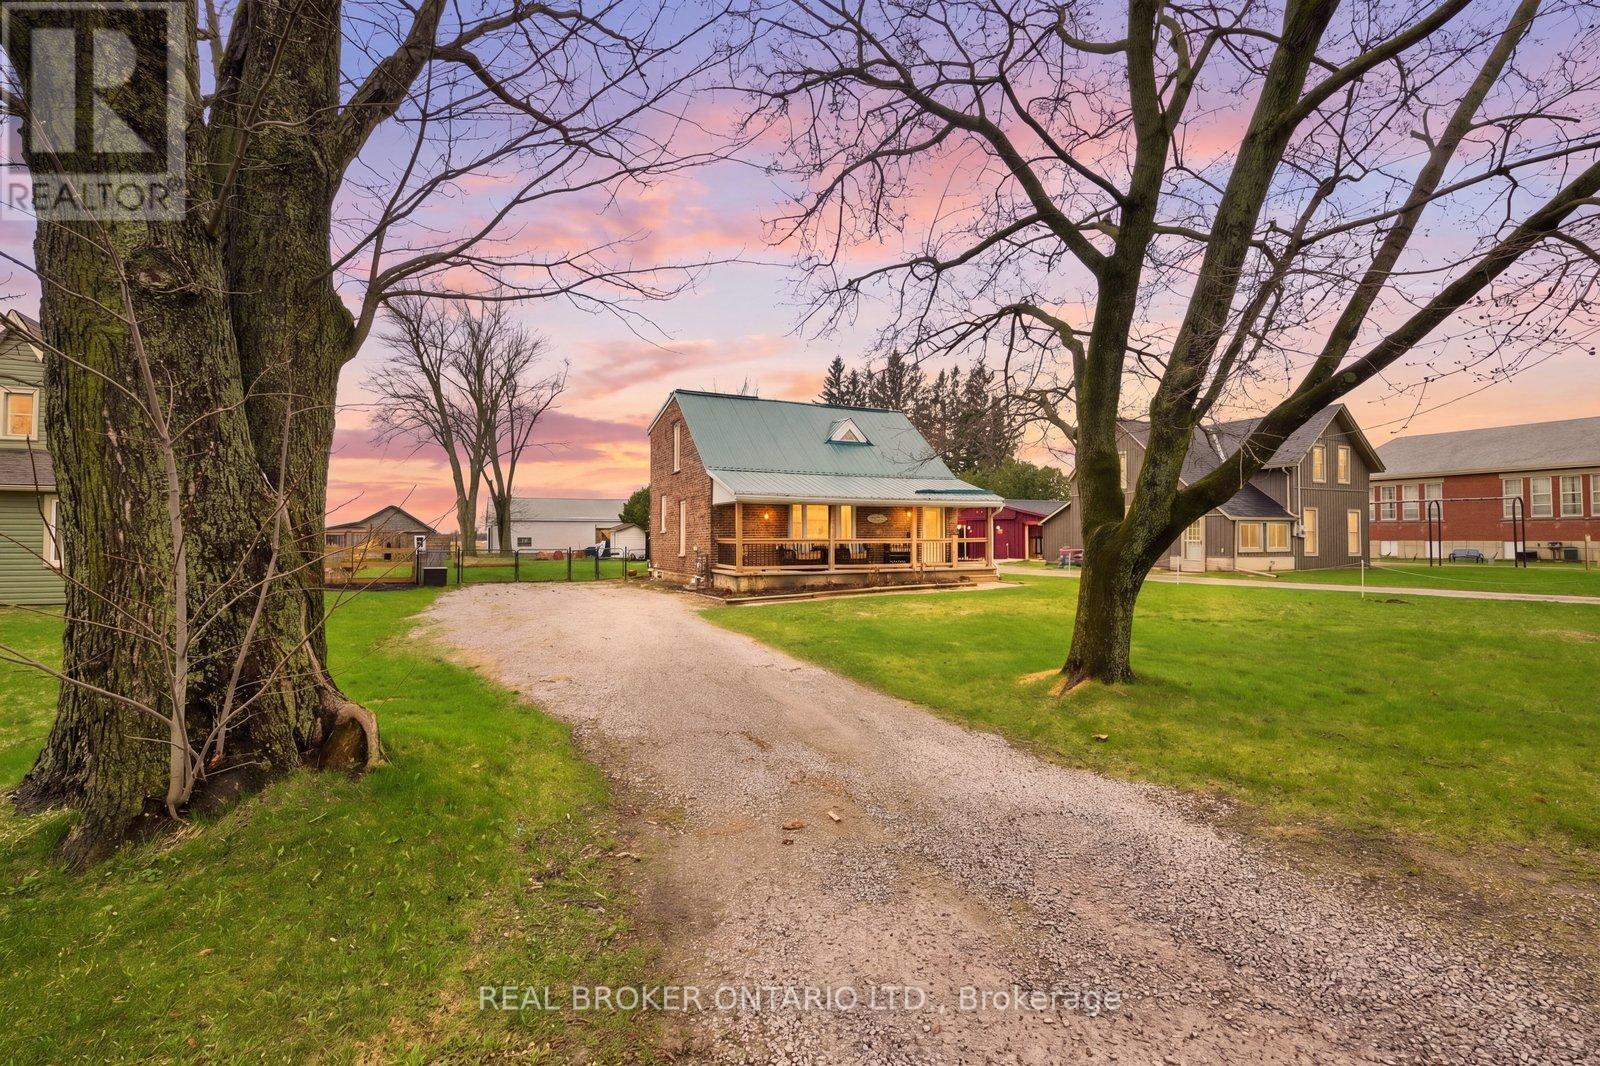
100 La Salette Road
Norfolk, Ontario
There is a certain magic in the countryside-where mornings begin with golden light spilling across open fields and evenings slow down under skies painted in soft pinks and purples and at 100 La Salette Road, that magic is yours. Set on a 0.353-acre parcel, this home is the definition of charming. With its inviting presence and cozy interior, it feels less like a house and more like a storybook cottage waiting for its next chapter. Inside, natural light dances through the rooms, creating a space that feels both timeless and fresh-perfect for quiet moments or gathering with the people you love most. From the moment you arrive, the inviting covered porch greets you with charm, perfect for morning coffees, rainy day reading, or simply watching the seasons change. It's the kind of spot that feels like an embrace before you even step inside. Step out back and you'll find endless possibilities in the yard: a place for bonfires under the stars, gardens that flourish through the seasons, or simply a quiet chair and your morning coffee as the world slows down around you. Located in Norfolk County in the quaint village of La Salette, just minutes from Delhi you'll be close to markets, craft pints at Ramblin' Road, and the kind of countryside drives that make weekends unforgettable. Move in ready with all the upgrades necessary for effortless living including; updated furnace (2020), Central Air (2020), Kitchen (2022), Electrical Panel (2021), Water Softener (2022), Sump Pump (2022), Foundation Waterproofing Complete in (2022). This isn't just a property. It's a canvas for simple living, a place where memories are made, and where the beauty of slow living becomes part of your every day. (id:65446)
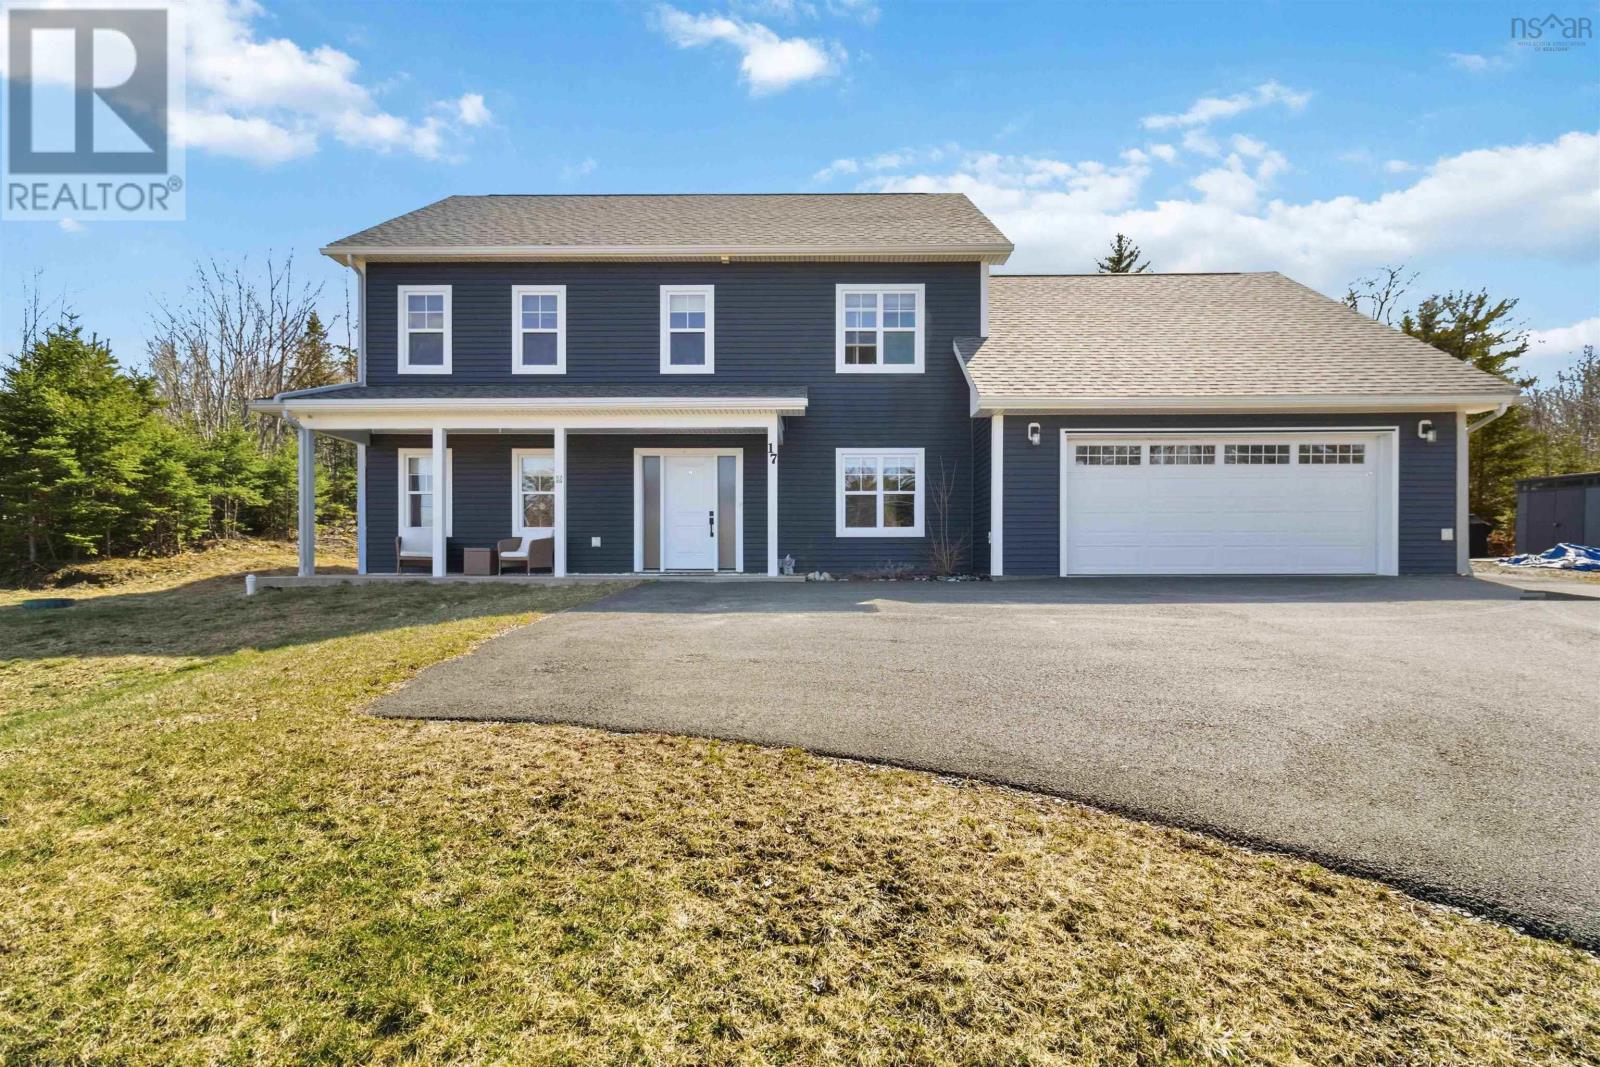
17 Concordia Drive
Conquerall Bank, Nova Scotia
Visit REALTOR® website for additional information. Welcome to 17 Concordia Drive, Conquerall Bank an executive 2-storey, slab-on-grade home that redefines South Shore living. Cathedral ceilings soar to 11 ft above the open-concept main floor, flowing into a gourmet kitchen designed for those who love to cook and entertain. 4 bedrooms, 2.5 baths, primary suite with walk-in closet & private ensuite. The backyard is unlike any other: private 6-person hot tub, mini basketball court & fire pit with stunning rock wall accent. Bonus room above the double attached garage is roughed in for a wet bar. EnerGuide 62 rating means low utility costs, and rural taxes keep ownership affordable. Just 20 min to Risser's Beach, Crescent Beach and Green Bay Beach, with excellent local schools nearby. Whether you're a growing family, executive, or relocating professional this South Shore gem delivers it all. (id:65446)
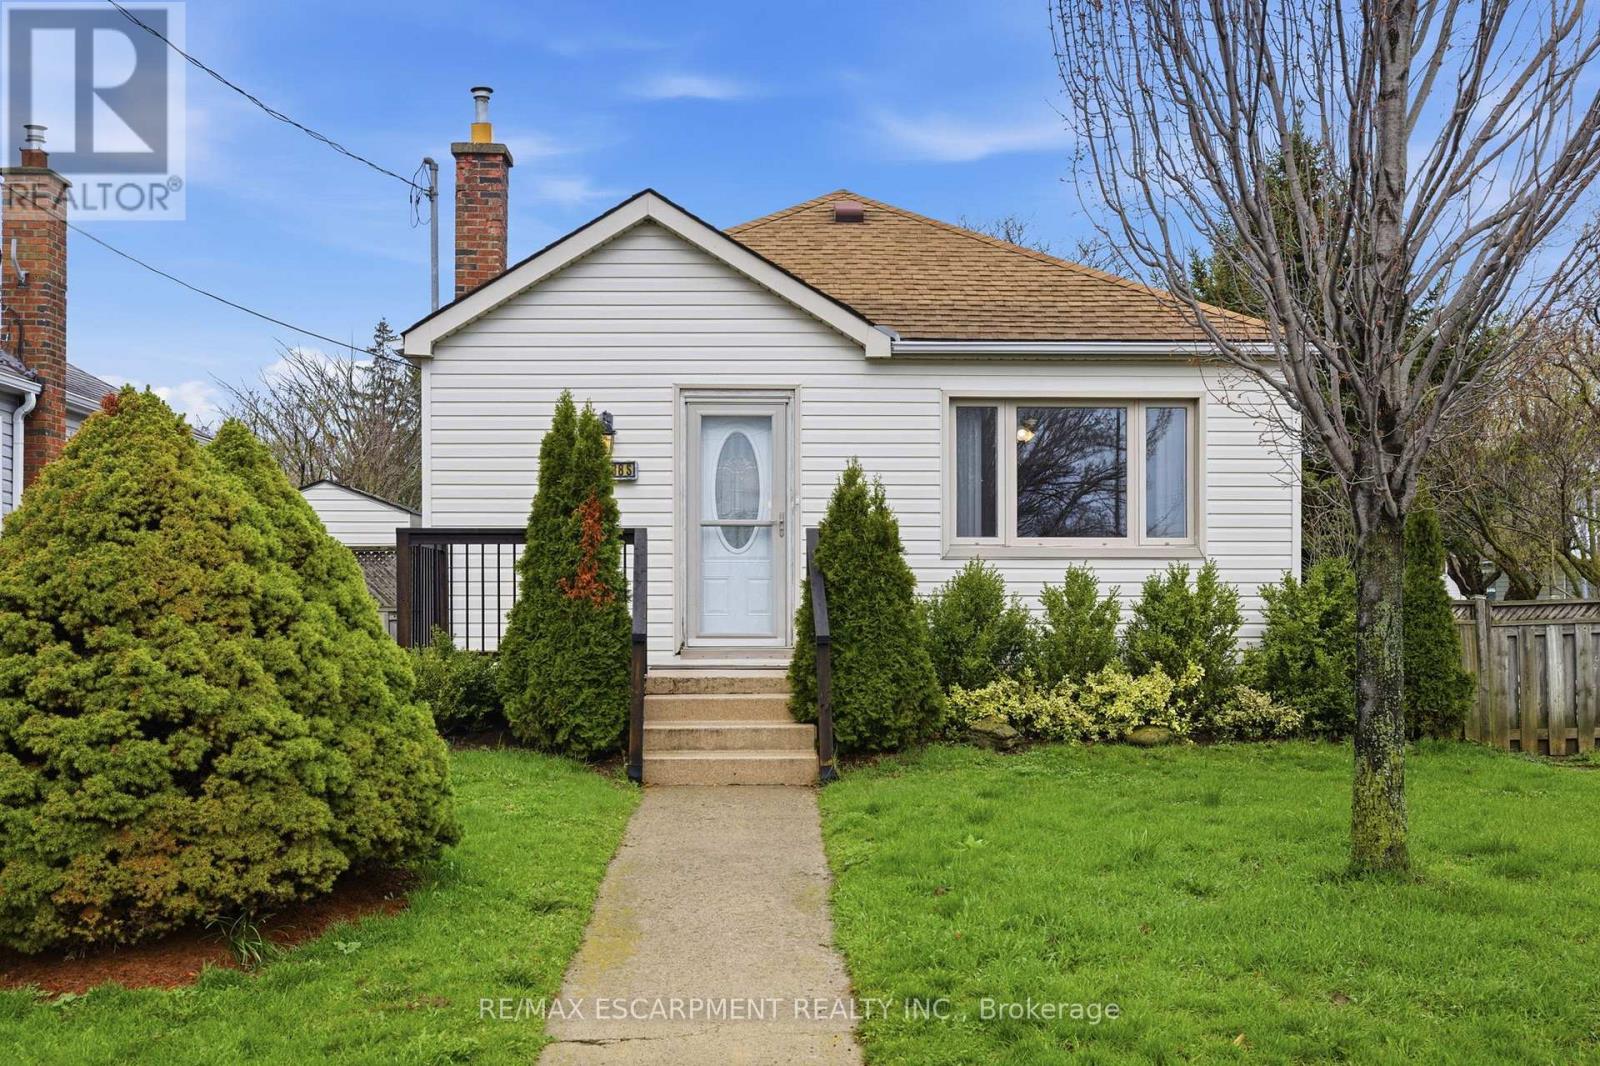
138 Glenholme Avenue
Hamilton, Ontario
Discover a true standout in Glenview, one of Hamilton's most family-friendly neighbourhoods, set proudly on a prime corner lot and offering the perfect blend of comfort, flexibility and standout features you won't easily find elsewhere. At the heart of the property is a rare 780 sq. ft. detached, heated garage/workshop (30' x 26') with hydro-an absolute dream for hobbyists, car enthusiasts or anyone needing serious workspace. Complete with its own furnace, it offers endless potential for storing a boat, creating a full workshop or housing a prized car collection. Three additional driveway parking spaces add everyday convenience. Inside, the home offers a functional and adaptable layout, featuring a finished basement, one-and-a-half bathrooms and added versatility. Originally designed as a two-plus-one bedroom home and currently configured as a one-plus-one, it can easily be converted back to suit your needs. Located just minutes from parks, schools, medical centres, golf courses, and with quick access to the Red Hill Parkway, this home delivers both lifestyle and convenience. An exceptional opportunity to own something truly unique in the heart of Glenview. RSA. (id:65446)
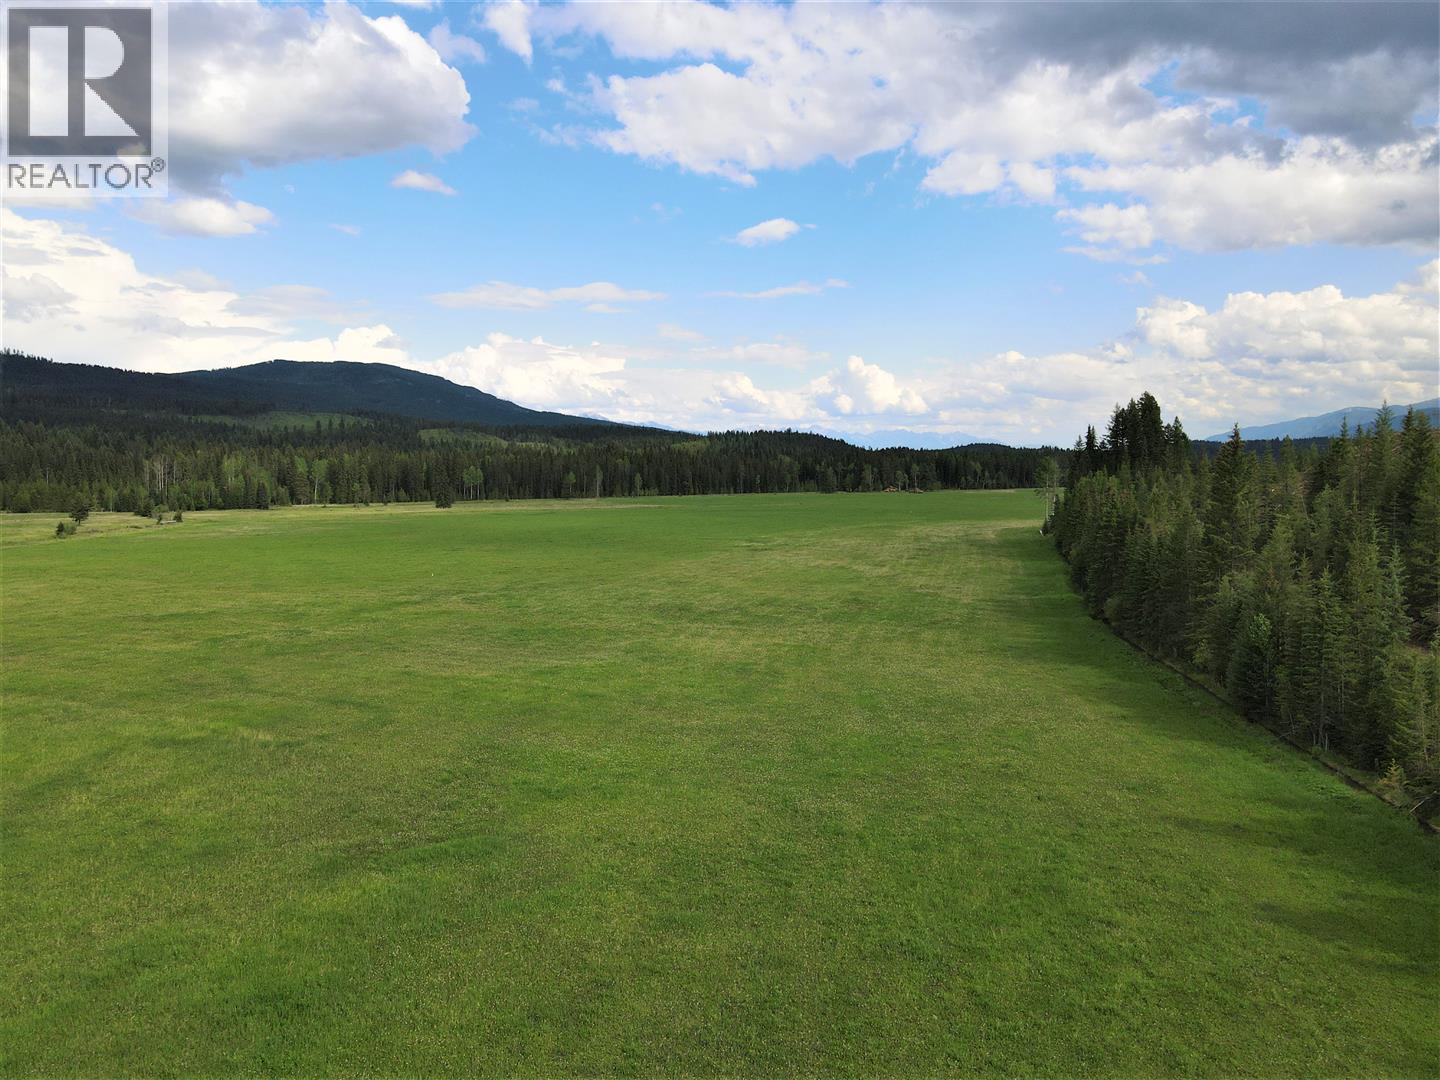
4945 Scott Road
Edgewater, British Columbia
240 acre off grid farm 22 km west from Radium Hot Springs. Approx 95 acres of hay land. Irrigation from water license on Frances Creek. Countless potential building sites taking in spectacular views across your hay fields and out to the Rocky Mountains in the distance. Merchantable timber was recently logged on the west side of the property. The perfect starter cattle ranch, large hobby farm or first-class equestrian property. Everything you've been looking for with lots of water, great climate for gardening and self sufficient living. Back onto tons of crown land. Wildlife everywhere. (id:65446)
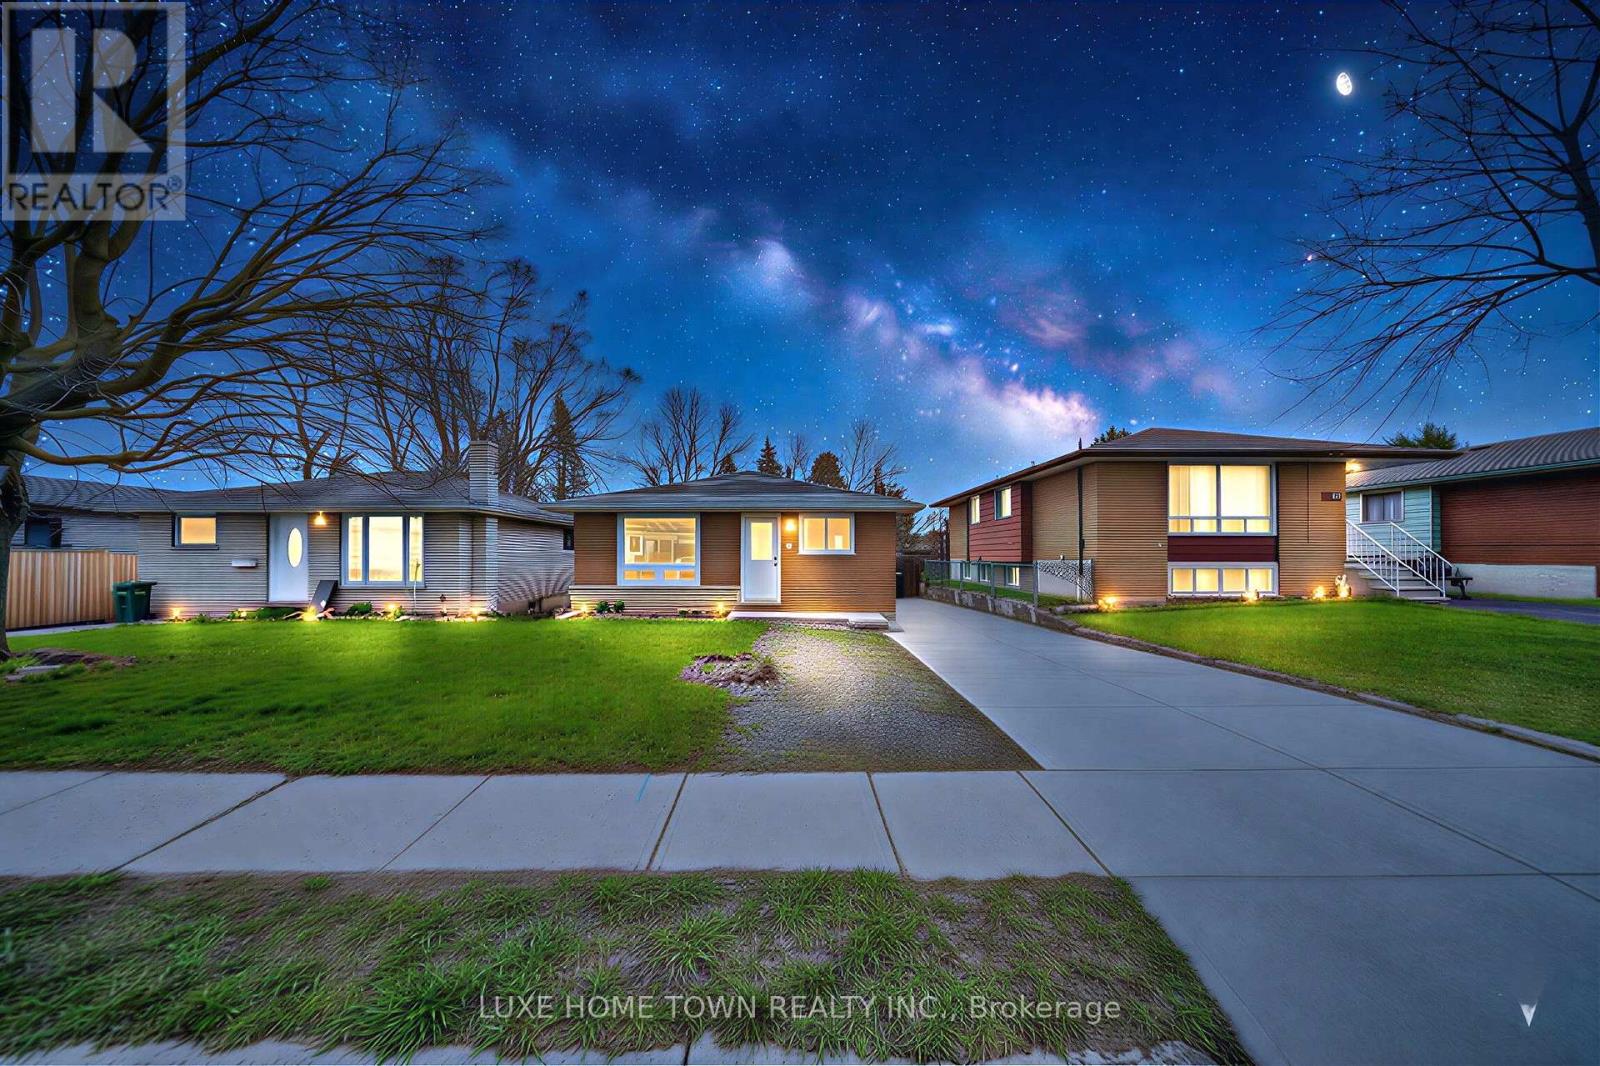
46 Elmwood Avenue
Cambridge, Ontario
3+3 BED ; 1+ 1 KITCHEN ;FULLY RENOVATED TOP TO BOTTOM WITH BRAND NEW APPLIANCES ON BOTH FLOORS- Investment Opportunity - Turnkey Bungalow with Income Potential & Park Views: Looking for a smart investment that combines affordability, flexibility, and strong rental potential. This charming all-brick bungalow is a rare find! Situated on an oversized lot backing onto a scenic park, it offers privacy, long-term value, and excellent appeal for both end-users and tenants. The main level features 3 spacious bedrooms and 2 bathrooms, providing comfortable living for families or owner-occupiers. The real value lies in the fully finished lower level, complete with a separate entrance, full kitchen, 3 bedrooms, and a 4-piece bath-ideal for generating rental income or accommodating multi-generational living. Dual living setup with strong income-generating potential, Separate entrance for privacy and flexibility, High-demand layout for both families and tenants, Large lot backing onto parkland-adds long-term value and desirability. Enjoy a fully fenced, mature backyard with a concrete patio-perfect for tenants or personal use. Two storage sheds add extra functionality, while the long paved driveway provides parking for up to four vehicles. Located in a quiet, established neighborhood in North Galt, just minutes from schools, shopping, transit, parks, and trails-making it highly attractive for renters and homeowners alike.Whether you're a first-time investor or expanding your portfolio, this property offers the perfect blend of cash flow potential, location, and future appreciation.Act fast-opportunities like this don't last long! (id:65446)
100 Acres Route 19
Troy, Nova Scotia
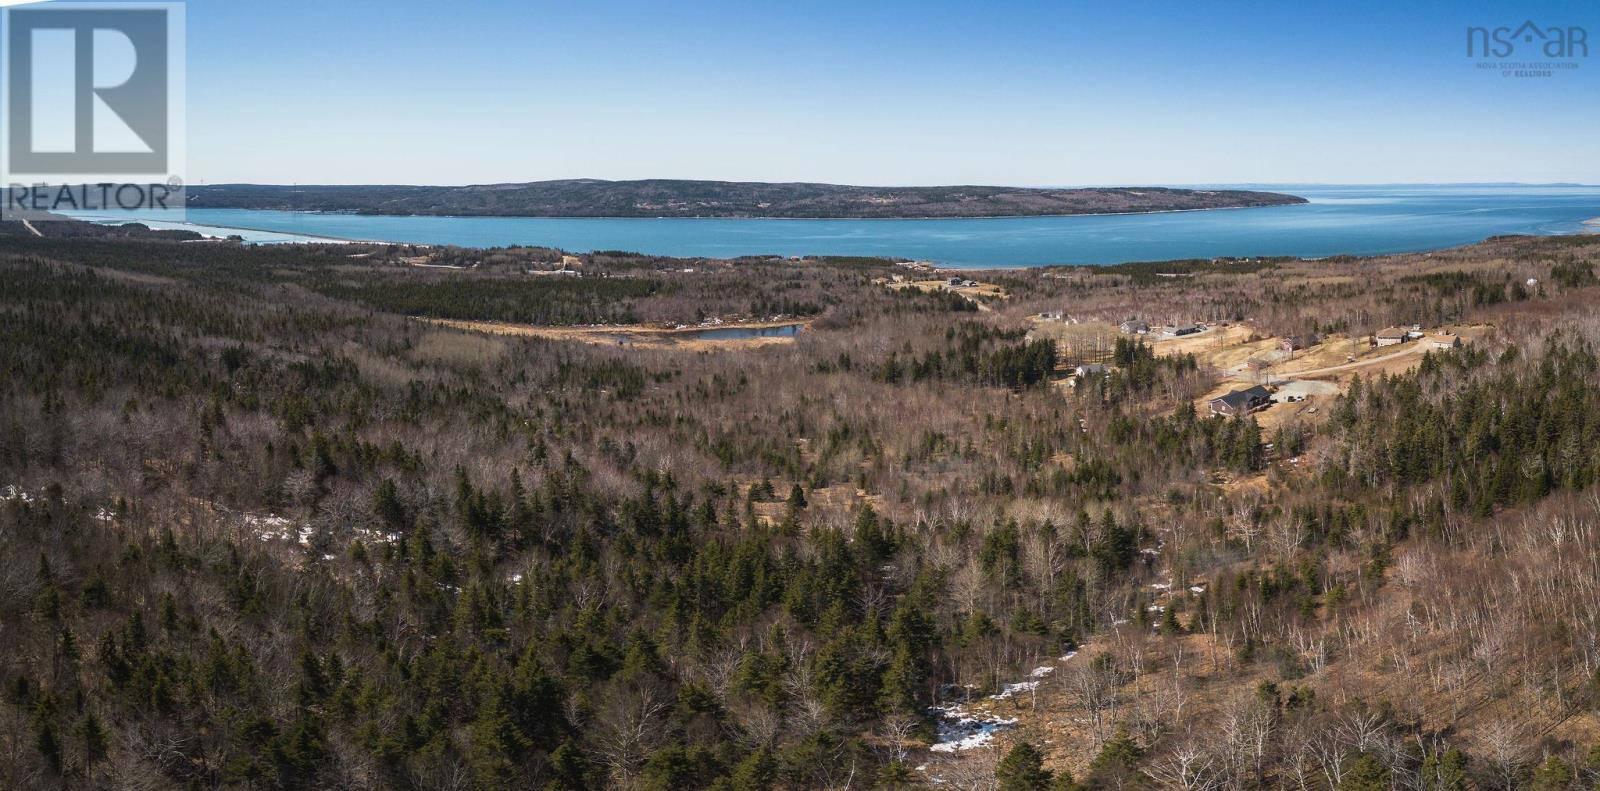
Situated high above Cape Breton Island's famous Route 19 with breathtaking ocean views in the distance, a rare opportunity to own 100 acres of paradise awaits. Be amazed by the expanse of the Atlantic Ocean sparkling in the sun or crashing during a storm as far as the eye can see. Nature truly puts on a show here, and only a select few get to experience it every day! Within walking distance of the spectacular 92-kilometre Celtic Shores Coastal Trail, the property is mere minutes from the island hub of Port Hawkesbury and the Celtic Music Interpretive Centre in Judique, as well as less than half-an-hour from the beach capital of Port Hood. Travel a little farther up Rte. 19 to reach the charming village of Mabou, the seaside town of Inverness, or the world-renowned Cabot Trail. There is so much to experience here in the heart of Cape Breton Island! This beautiful, treed acreage beside the sought-after Mountainview Drive subdivision has a substantial easement to permit a driveway and access to electricity, and it has already been migrated. Perhaps it's time to answer the call to the island and follow your heart home! (id:65446)
1350 Concession 9 Road
Haldimand, Ontario
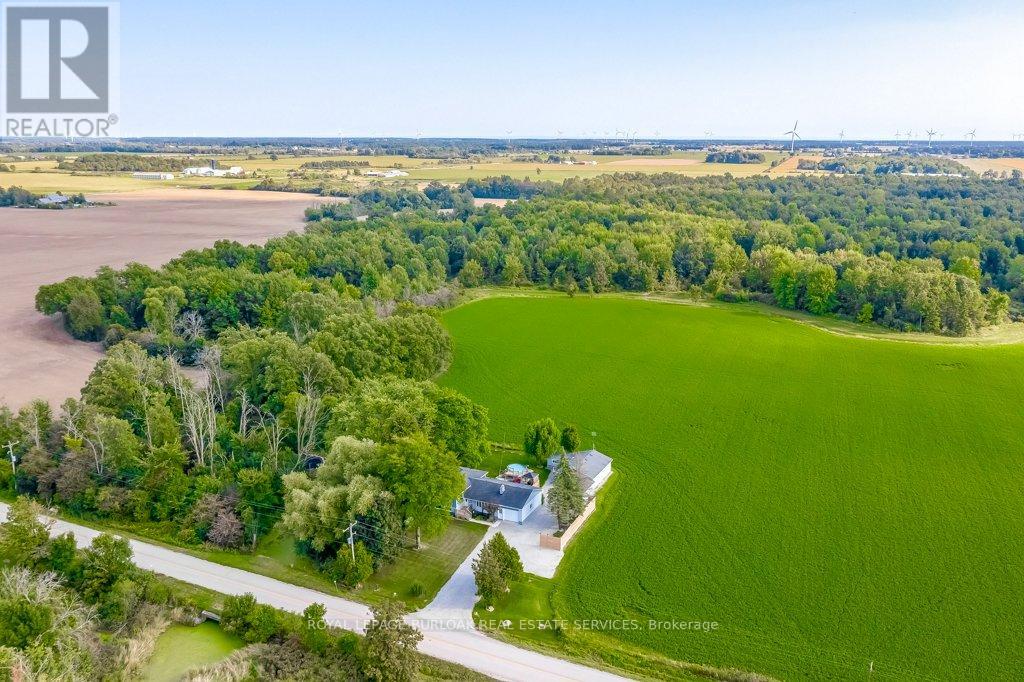
Spacious side-split country home with over 2,000 sq ft of finished living space, set on a private pie-shaped lot (100 x 168 x 153 x 160) with no side or rear neighbours. The lower two levels offer a second kitchen, bedroom, rec room, and walkout-ideal for an in-law suite, multi-generational living, or income potential. The renovated ('17) kitchen and dining area features garage access and a walkout to a large entertaining deck with 10' x 8' gazebo and hot tub ('22). The living room showcases hardwood floors and a stone fireplace with gas insert. Upstairs includes a generous primary bedroom with walk-in closet through live-edge barn doors, a spacious 2nd bedroom with double closets, and a beautifully renovated main bath ('21) with heated tile floors, 5' glass walk-in shower, and stacked washer/dryer. Solid oak doors and linen storage complete the level. The lower level offers a walkout to the patio/yard, renovated 4-piece bath ('20) with large tub for soaking, second kitchen (stove & fridge), and a bright third bedroom. A few steps down leads to a large rec room with projector TV, large screen and built-in storage, plus a mechanical room with additional washer and dryer. Other major updates and features: furnace ('16, heat exchanger '26), dishwasher(2026), 200 amp service, fibre internet, newer windows (up to '22), septic pumped/inspected ('21), sump pump with leak alarm ('26), new water pump ('24), and leaf guard eavestroughs. Outdoor highlights include a 16' x 20' above-ground pool, hot tub, outdoor shower, and mature trees. The 587 sq ft insulated/heated attached garage is complemented by a 32' x 24' insulated workshop with heat & A/C, plus two 8' x 16' additions-one with separate climate control, ideal for a workshop or office. You'll feel like you're in the country, while still living just a short drive to Hagersville, Caledonia, Jarvis and Hamilton. This property delivers peaceful country living with all the modern conveniences. (id:65446)
10486 131 Avenue
Grande Prairie, Alberta
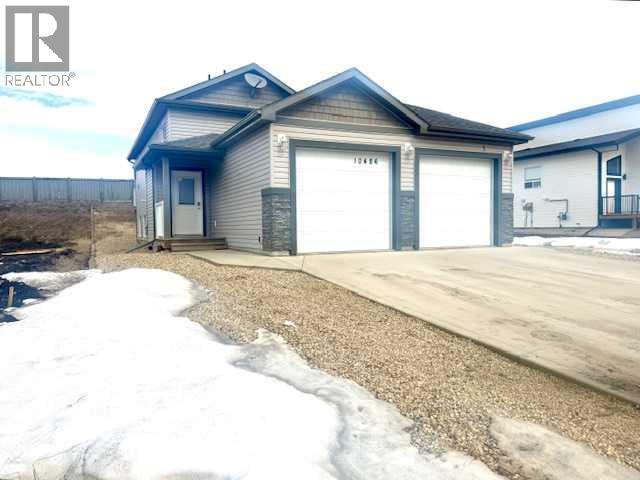
Great Up/Down Duplex located in Royal Oaks!!! There are 3 bedrooms & 1 bathroom on the upper level and 2 bedrooms & 1 bathroom on the lower level. Each unit is very well-maintained and open concept. There is Vynil plank flooring throughout each unit. Dark-stained cabinets and stainless steel appliances. Each unit has its own laundry. Attached single car garage for each unit. Close to schools, shopping and walking trails. Don't miss out!! Book your showing today!!! (id:65446)
61 Abigail Avenue
Brantford, Ontario
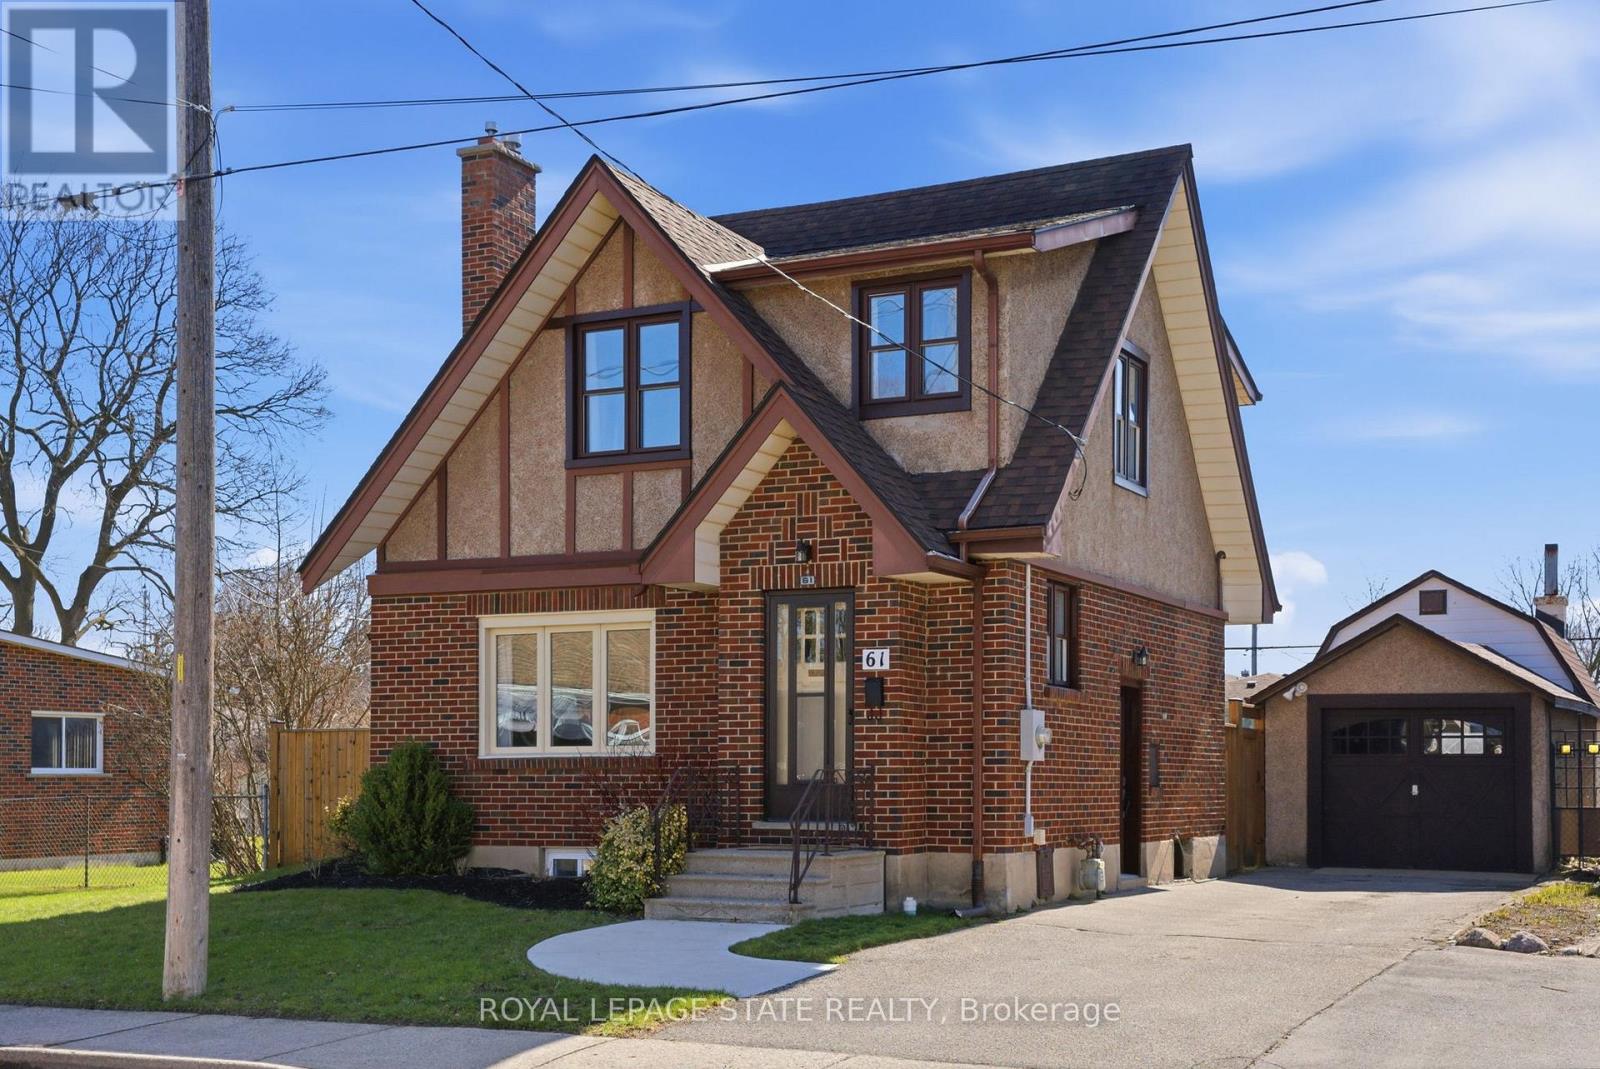
This is the kind of home that just makes sense. Set in one of Brantford's most loved neighbourhoods, this move-in ready 1.5 storey is perfect whether you're buying your first home, upsizing a little, or simplifying into something easier. And the best part? You don't have to do a thing. Fresh paint, updated flooring, refreshed kitchen, it's all been done so you can move in and start living right away. 3 bedrooms, 2 bathrooms, a finished basement for that extra space, plus a fully fenced yard and a huge garage that's hard to find at this price point (hello hobbyist!). It's cute. It's functional. It's The Smart Move. (id:65446)
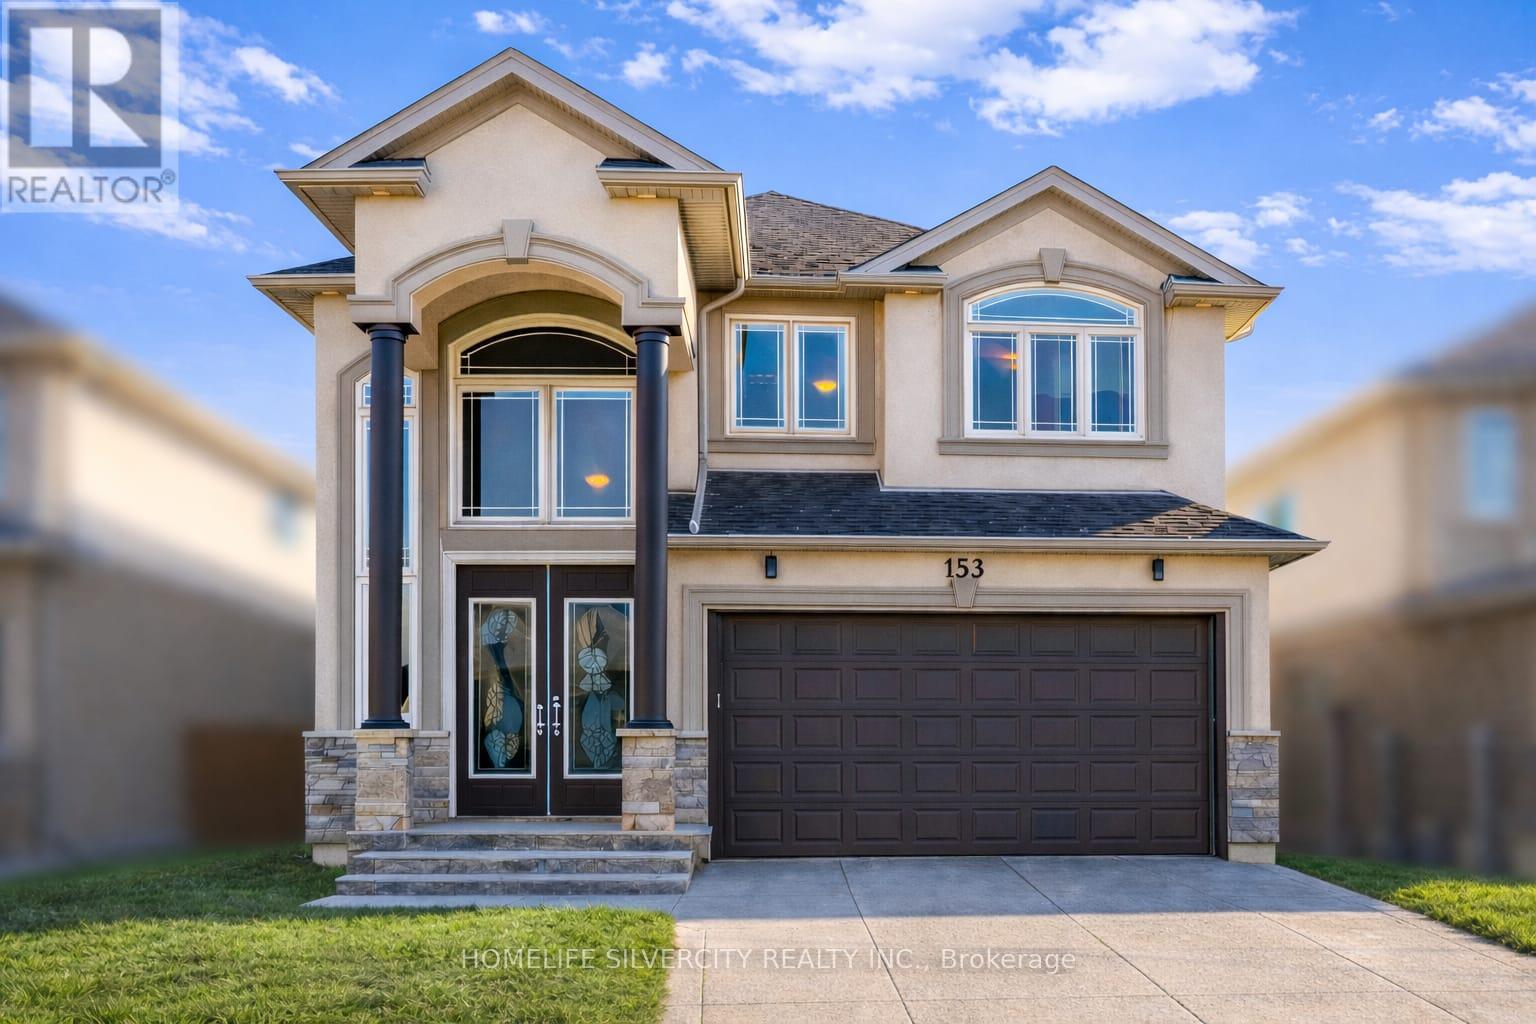
153 Medici Lane
Hamilton, Ontario
Premium Lot.. offered with no rear neighbors, this beautifully upgraded home is located in a sought-after Hamilton community bordering Ancaster. Offering over 2,700 sq ft of bright, functional living space, it is perfectly suited for families seeking comfort, privacy, and convenience. The main living area features a custom wall-to-wall built-in entertainment unit with an integrated fireplace, display shelving, and premium millwork-serving as a standout focal point. The professionally finished backyard deck provides a private outdoor retreat, ideal for entertaining or family enjoyment. The main floor includes a private office adjacent to a full washroom, (Originally was a bedroom for parents with full bathroom attached) offering flexibility for remote work, guests, or multi-generational living. The upgraded kitchen is equipped with built-in appliances, including a wall oven, stove, and microwave, combining style with everyday functionality. Upstairs, the home offers three spacious bedrooms and a large loft with the potential to convert into a fourth bedroom. The layout allows for up to five bedrooms, with convenient washroom access for three bedrooms and the added benefit of second-floor laundry. Ideally located near parks, schools, public transportation and Hamilton Airport employment corridor, and amenities along Upper James, this property delivers an exceptional blend of space, upgrades, and a prime location. Few pictures are AI generated! (id:65446)
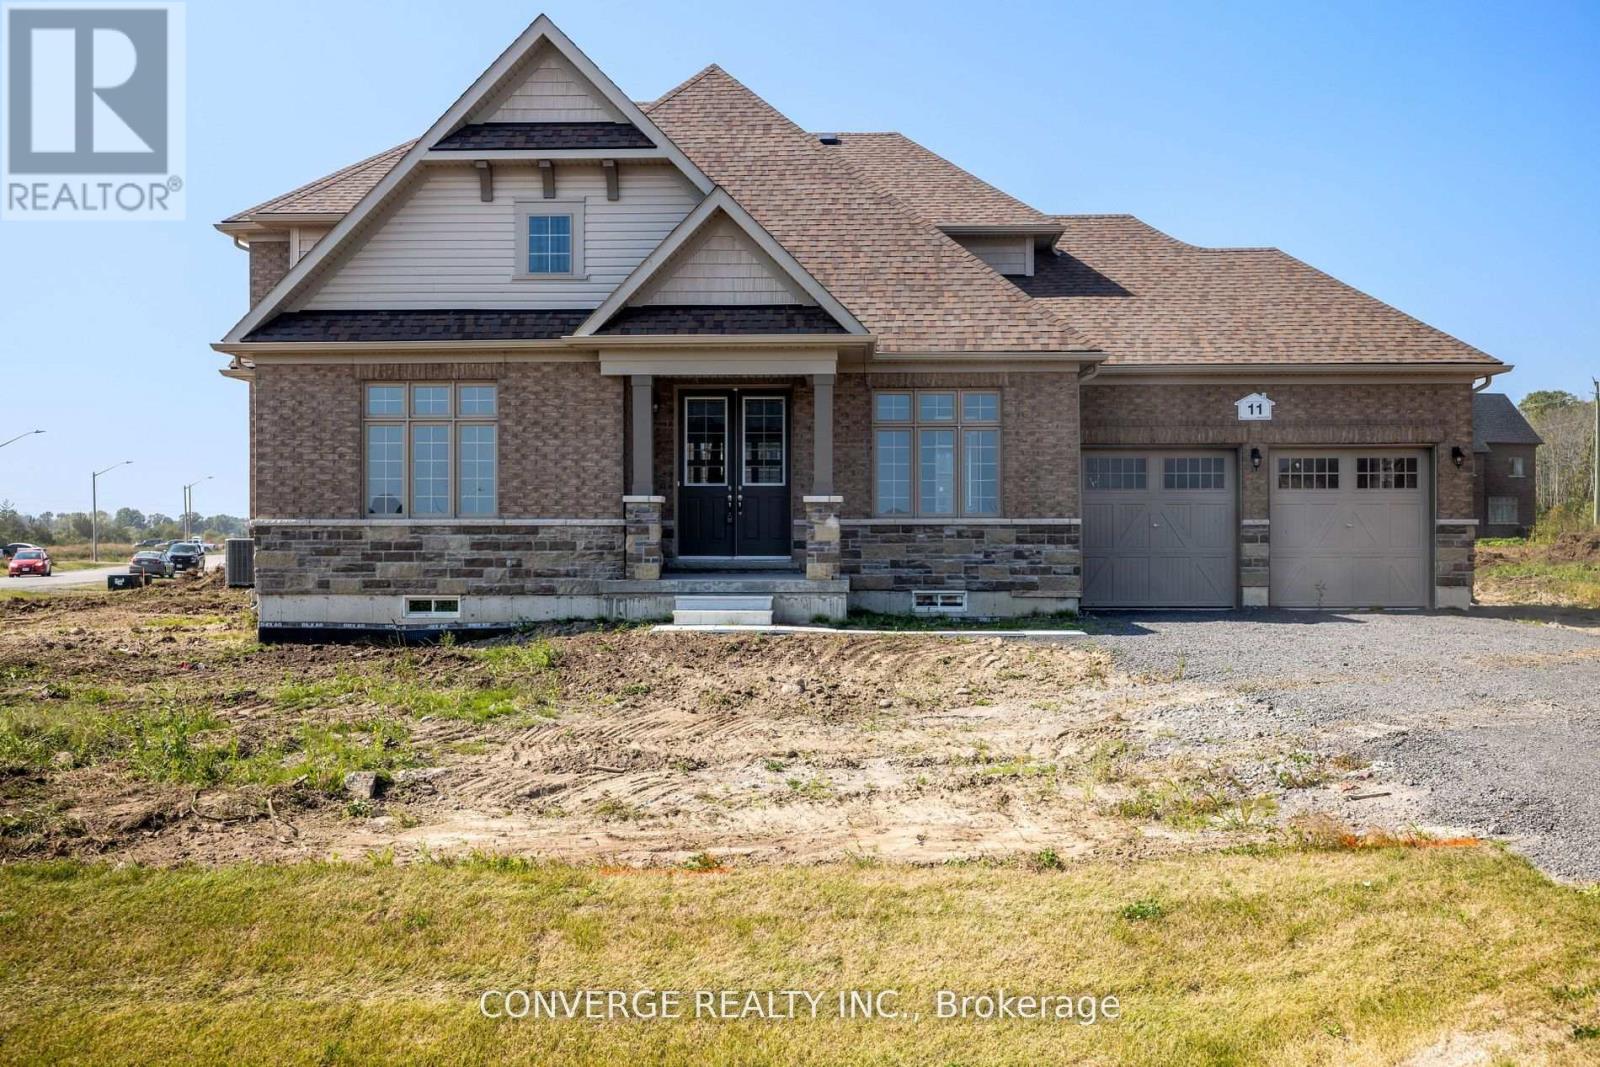
11 Skyvue Crescent
Quinte West, Ontario
Spacious 4-bedroom, 3-bath home available for lease in Quinte West. Featuring an open-concept main floor with a modern kitchen, breakfast area, quartz countertops, and high-end stainless steel appliances. Bright and airy family room with high ceilings and abundant natural light. Enjoy a large backyard, perfect for relaxing or entertaining. Conveniently located close to golf courses, beaches, parks, wineries, and within walking distance to the lake-ideal for those seeking a peaceful lifestyle upgrade. (id:65446)
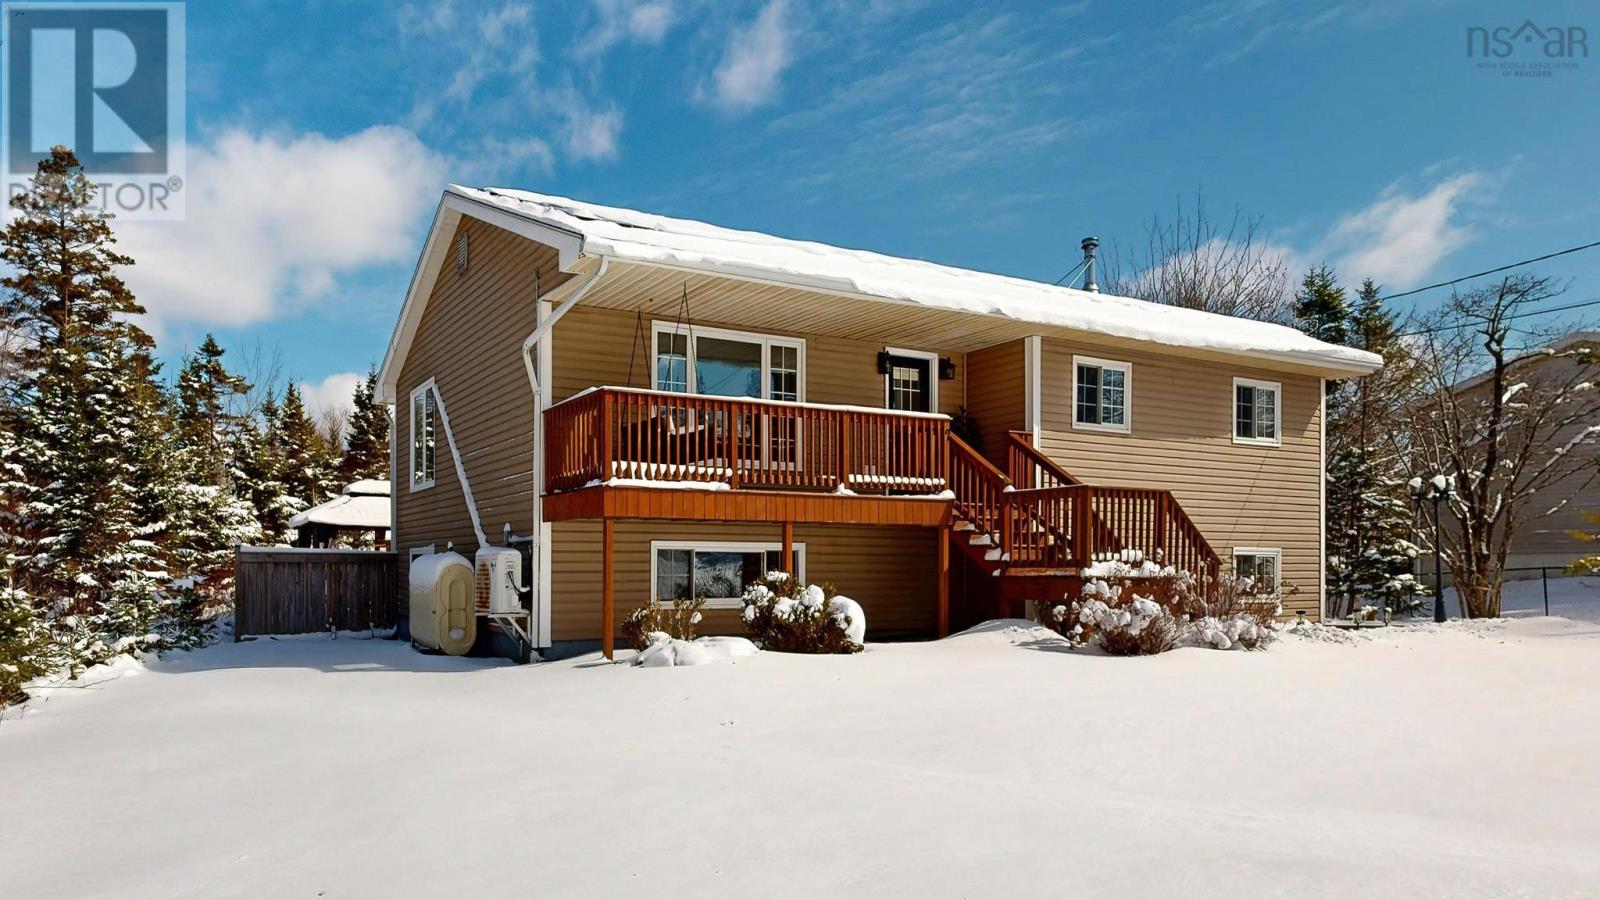
2 Mersey Court
Hatchet Lake, Nova Scotia
Welcome to 2 Mersey Court in Hatchet Lake an inviting, move-in ready bungalow set on a generous 0.7-acre lot, offering the perfect blend of comfort, efficiency, and lifestyle. This fully detached single-family home features over 2,000 square feet of living space, with 4 bedrooms and 2 full bathrooms, making it ideal for families or those seeking extra room to grow. The bright, open-concept main level is designed for modern living, highlighted by a beautifully renovated kitchen (2023) and a seamless flow for everyday life and entertaining. Significant upgrades provide peace of mind, including a renovated main bathroom (2020), new roof shingles (2019), septic system replacement (2016), and a newly paved driveway (2023). The home is equipped with solar panels for improved energy efficiency, along with two ductless mini-split heat pumps and a cozy wood-burning fireplace to keep you comfortable year-round. The fully finished basement expands your living space and includes one additional bedroom and a full bathroom, offering great flexibility for guests, a home office, or a recreation area. Outside, the property continues to impress with a spacious 28' x 24' detached garage perfect for storage, hobbies, or workshop use and plenty of room to enjoy the outdoors on your private lot. Located in the welcoming community of Hatchet Lake, youre just minutes from everyday essentials and local conveniences, including schools, a community centre, pharmacy, medical clinic, and a variety of takeout options. Enjoy weekend visits to nearby farmers markets, explore scenic trails, or take advantage of the many lakes and beaches in the area. Golf enthusiasts will also appreciate having two courses nearby. This is a fantastic opportunity to own a well-maintained home in a peaceful, nature-rich setting while staying connected to the amenities you need. (id:65446)
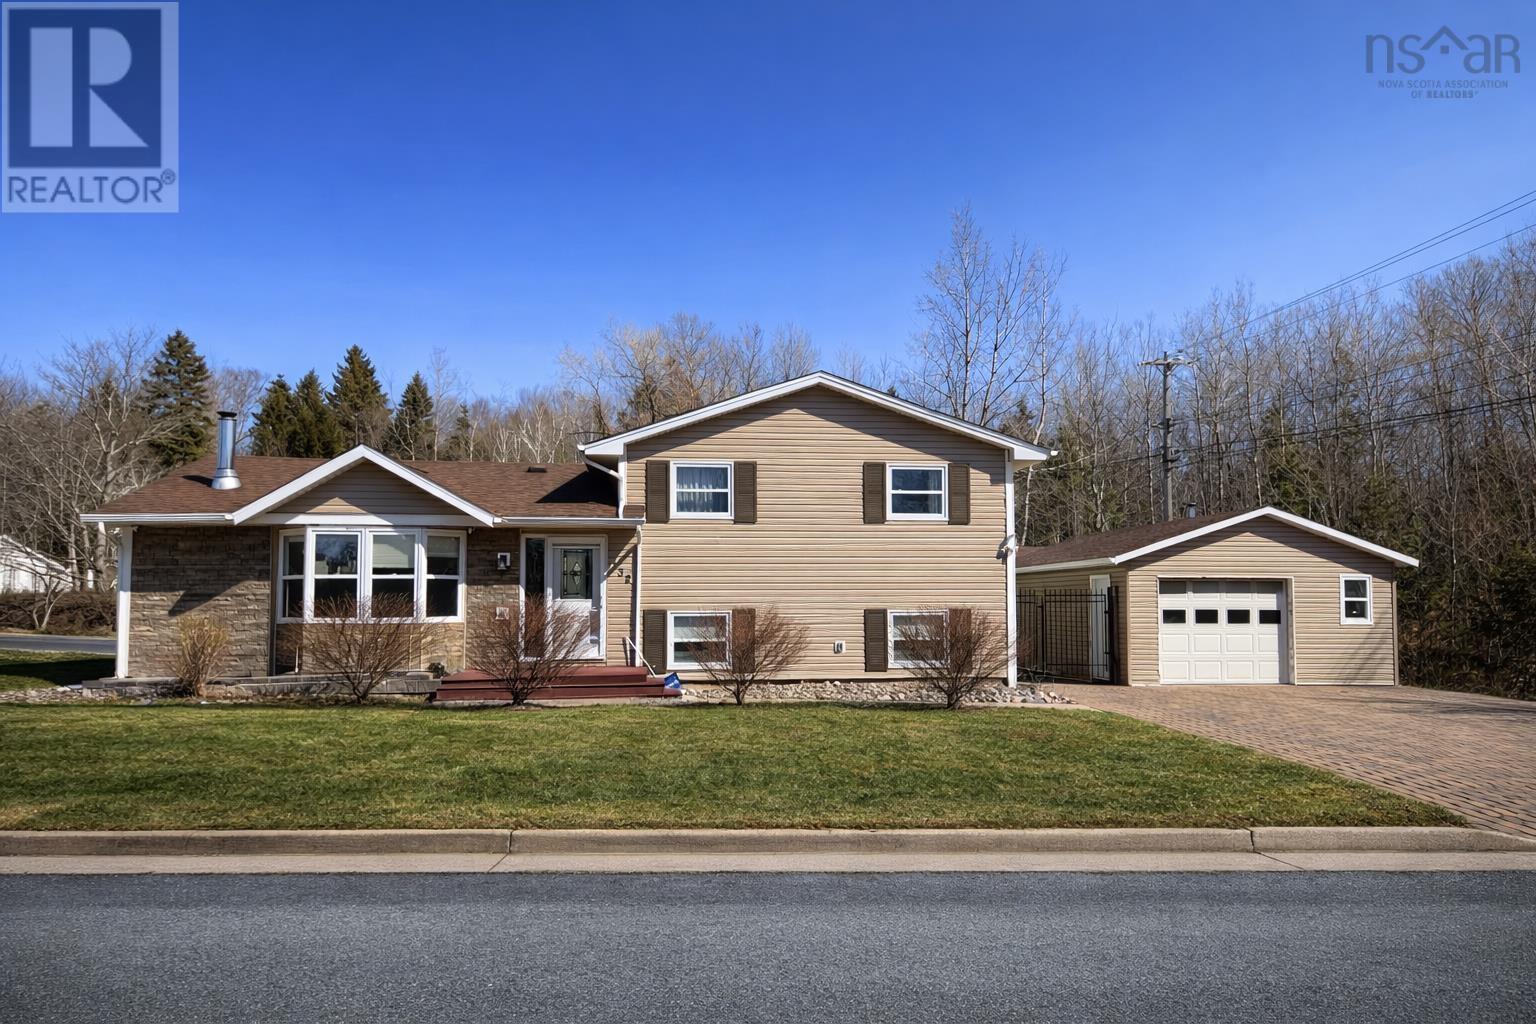
132 Nictaux Drive
Lower Sackville, Nova Scotia
Welcome to this well-maintained side split offering space, flexibility, and income potential in a fantastic family-friendly neighbourhood. Situated on a large corner lot with a fully fenced yard, this home is perfect for growing families, multi-generational living, or buyers looking for added rental income. The main level features a bright open-concept layout with a spacious living and dining area, ideal for entertaining. Upstairs offers three comfortable bedrooms and two full baths, providing plenty of room for the whole family. The lower level includes a self-contained one-bedroom apartment perfect as an in-law suite or mortgage helper. Enjoy year-round comfort with a heat pump plus the cozy charm of an oil stove for those colder months. Outside, youll find a detached garage and ample yard space for kids, pets, and outdoor gatherings. Located in a highly desirable school district and within walking distance to Kinsmen Park, Sackville Stadium, and Metropolitan Field. Close to all amenities including shopping, restaurants, recreation, and transit. This property checks all the boxes space, location, and versatility. Dont miss your opportunity to call it home. (id:65446)