
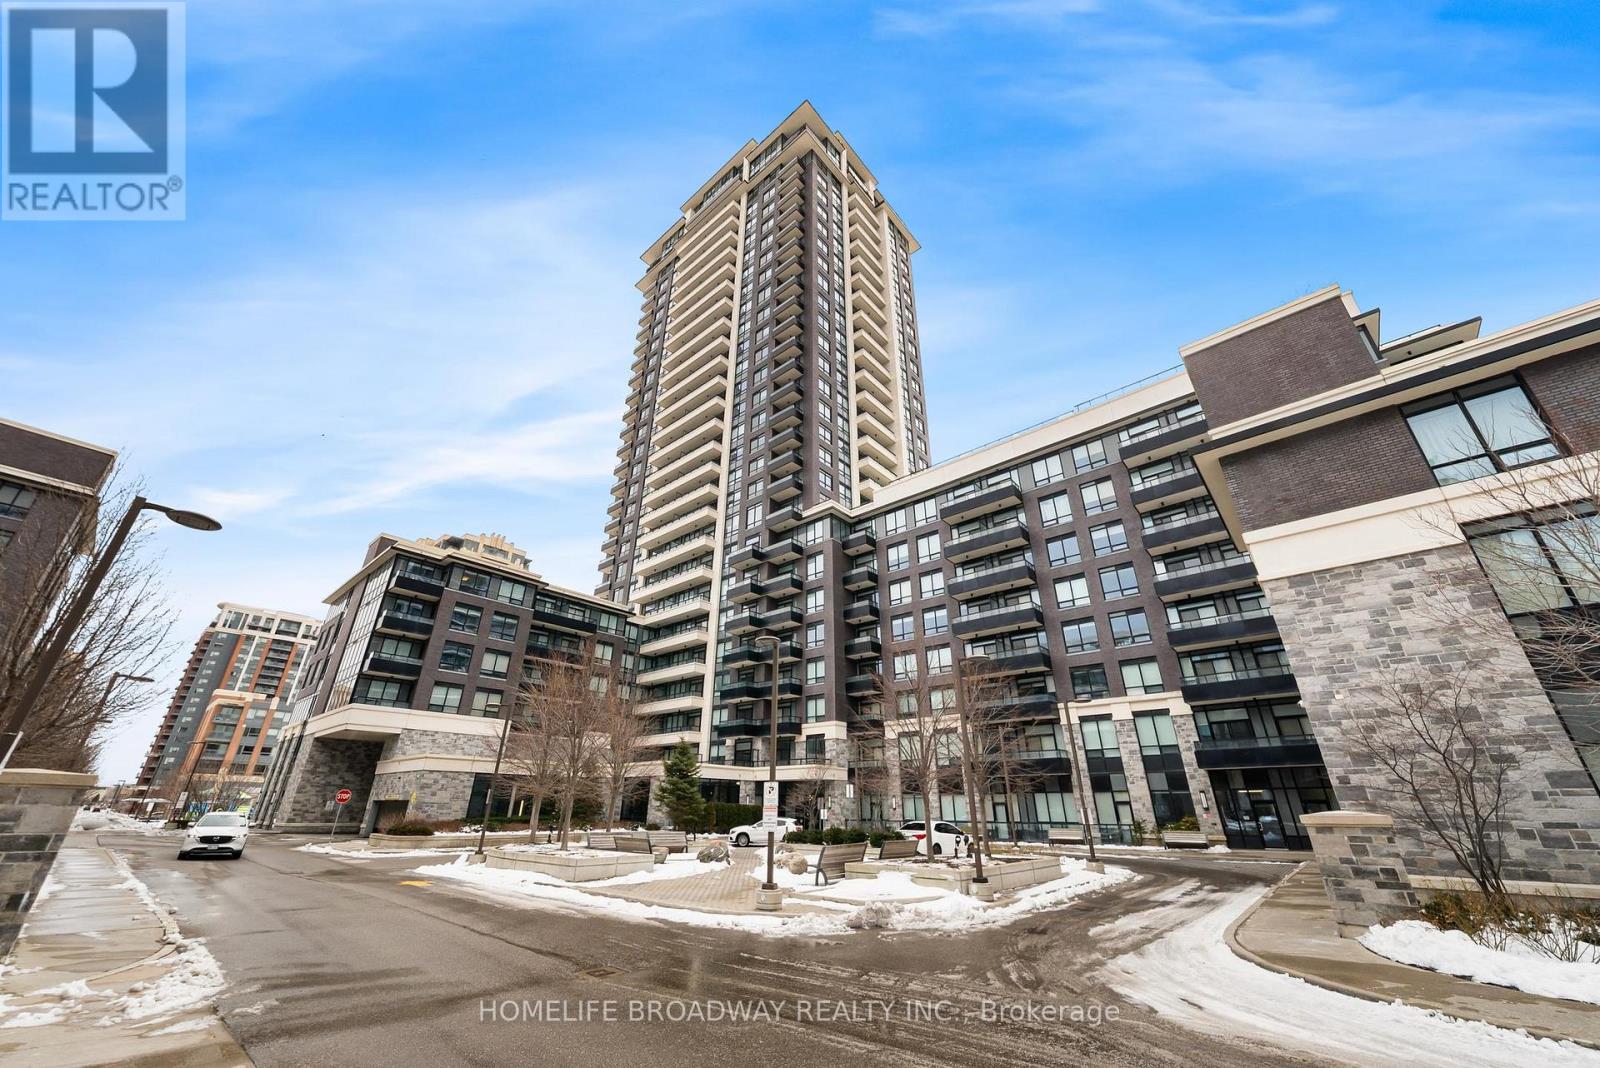
302 - 15 Water Walk Drive
Markham, Ontario
This 1bed 1bath condo unit is perfect for first time home buyers, downsizers and investors! Total sqft with balcony is 554sqft. Open concept with full size kitchen appliances and ample storage. One of the best 1bedroom layouts in the buildings and extremely well kept! West exposure with lots of natural light in main living spaces. Walk out to your private balcony facing quite court yard. No need to take elevator but high enough for privacy, safety and security. Large bedroom with oversized closet. Upgraded standup glass shower from builder. 1 Parking spot and 1 locker included. Plenty of visitor parking and 24/7 security concierge. Surrounding by walking trails. Open green space beside building. Walk to groceries, LCBO, restaurants and/or take public transit along hwy 7 to first markham place, markville mall and beyond! Close to 407/404 and go-station. Amenities include: gym, infinity edge pool, party rooms, and more. This one does not disappoint. Building commands above market rents for investors. (id:65446)
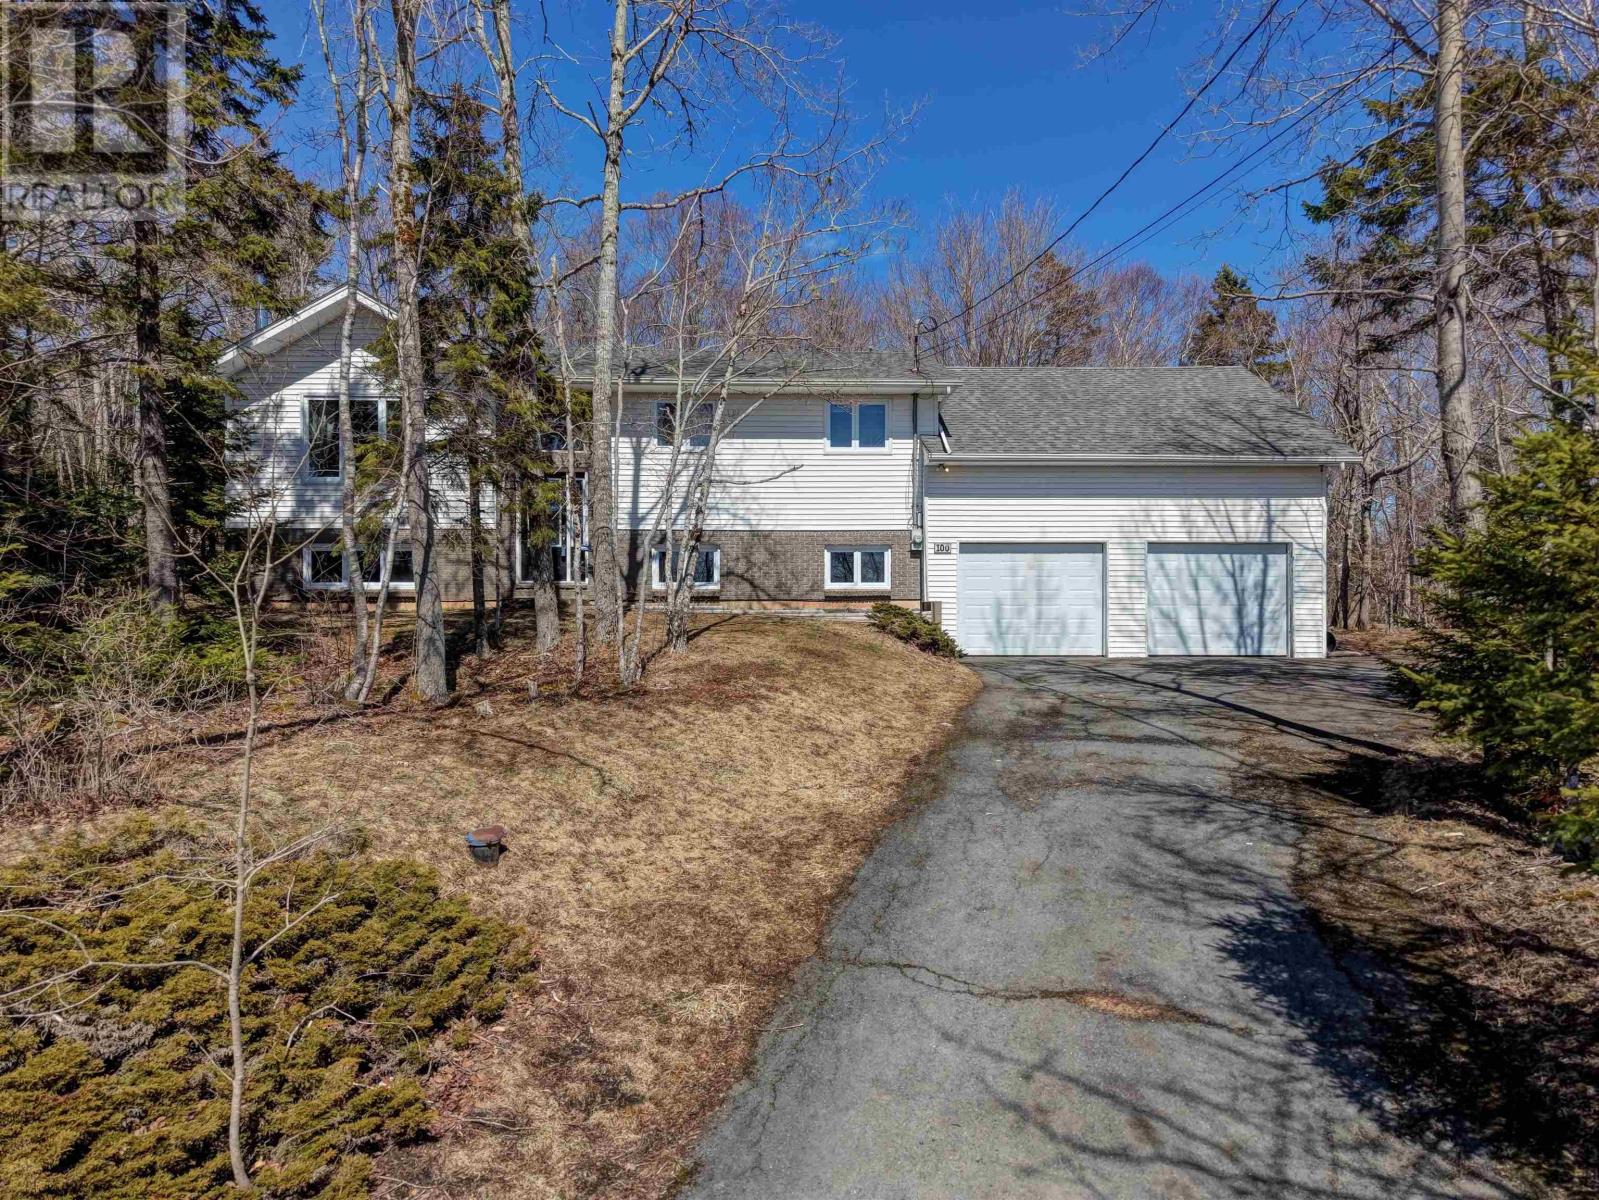
100 Tamarack Drive
Fall River, Nova Scotia
Welcome to 100 Tamarack Drive, Fall River. This 3-bedroom, 2-bath split entry home is set on an acre-plus lot on a quiet cul-de-sac in a family-friendly neighbourhood. The main level of the home features a bright, open eat-in kitchen with ample cupboard space and new appliances, along with a spacious living room with hardwood flooring and a wood-burning fireplace. Patio doors lead to a large deck overlooking the nicely treed, level backyardperfect for entertaining or keeping an eye on pets and kids. Down the hall are three bedrooms and a full bath. The lower level includes an open rec room with bar, a 3-piece bath with laundry, and a large additional room that could serve as a guest bedroom, hobby space, or home office. Hobbyists will appreciate the large attached double garage, and the multi-purpose space in the loft above offers great flexibility for a home office, additional storage, or extra living area. Updates include new roof shingles in 2023 and newer vinyl windows and doors. Enjoy the value and community of country living, just a short drive to all Fall River amenities. Book your viewing today! (id:65446)
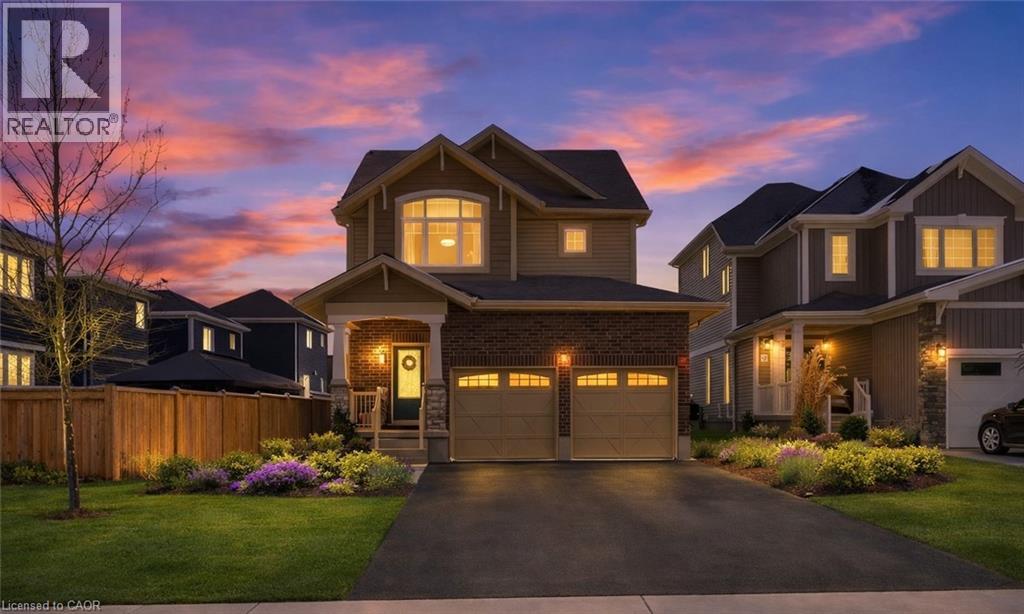
1 Bawcutt Crescent
Paris, Ontario
Tucked away on a quiet crescent in the desirable Pinehurst Community of Paris, 1 Bawcutt Crescent offers a rare blend of modern living and peaceful surroundings. This Lancaster model features 4 bedrooms, 3.5 bathrooms, and over 2,600 sq. ft. of finished living space. From the moment you step inside, the home feels bright and welcoming. A spacious foyer leads into an open-concept main floor with 9' ceilings and finished with luxury vinyl plank flooring that seamlessly guides you through the living, dining, and kitchen spaces. The kitchen is both stylish and highly functional, showcasing a large centre island, sleek white cabinetry, and quality appliances (including a gas stove) - perfectly suited for everyday living and entertaining alike. The dining area opens to the backyard through patio doors, making indoor-outdoor living effortless. Enjoy relaxing on your back deck and soak up the beautiful sunsets this area is known for. Upstairs, you’ll find three generously sized bedrooms and two full bathrooms. The primary suite is bright and inviting, featuring a 3pc ensuite, walk-in closet, large windows, and a custom accent wall adding texture and a refined, upscale feel. The additional bedrooms and 4pc bath on this level provide flexible space for family, guests, or a home office. And let’s not forget the FULLY FINISHED BASEMENT! Offering luxury vinyl plank flooring, a cozy recreation room, an additional bedroom, a 3-piece bathroom, and a stylishly finished laundry room - ideal for extra living space, extended family, overnight guests, or multi-generational living. The home’s Craftsman elevation is highlighted by upgraded brickwork and a two-door double garage, adding both charm and everyday practicality. Located just minutes from schools, parks, shopping, and the vibrant downtown core - where the Grand and Nith Rivers meet - this home also offers convenient access to the 401 and 403, making it an excellent option for commuters. 1 Bawcutt Crescent truly is MOVE-IN-READY! (id:65446)
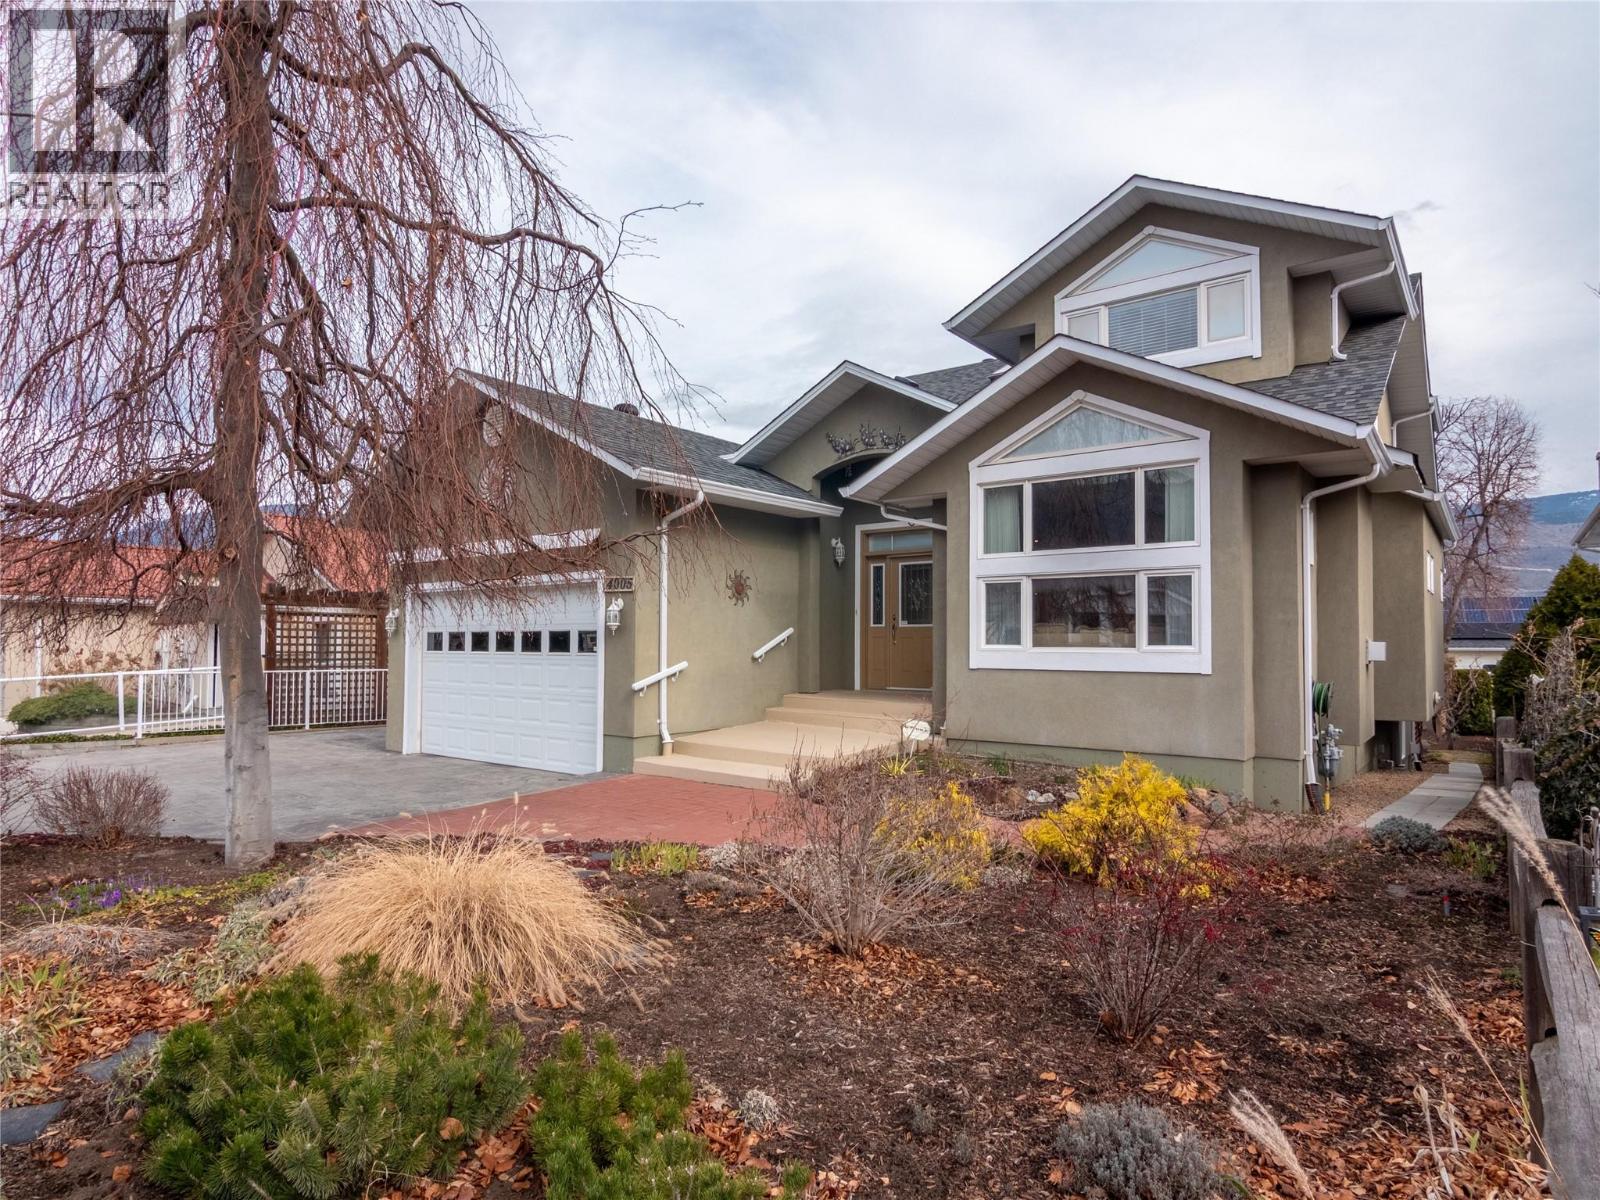
4005 Lobelia Drive
Osoyoos, British Columbia
Here it is the Okanagan dream, a family sized home with gorgeous lake views situated in idyllic Osoyoos! Live close to beaches, parks and world class wineries in the area most people only get to vacation in! As you enter the foyer of this meticulous home, the space and quality is evident throughout. The main floor features a separate secondary living room and dining room at the front of the house, perfect for cozy get togethers and with laminate floors and a feature fireplace. On the lakeview side of the home is the great room style kitchen, living and dining room, the ideal place for big family gatherings and daily life. The beautiful creamy white kitchen has stunning views, a spacious kitchen island with room for stools, a perfect open plan into the family room and dining areas, and access out onto the massive front deck where you can enjoy the summer sun and take in the views. The practical layout also features a main floor primary bedroom with its own ensuite and walk in closet, while upstairs is perfect for kids or guests with two more spacious bedrooms, a shared 3 piece bathroom, a separate family room, and a deck! Downstairs in the walk out basement is a huge rec room, a wet bar, bonus space perfect for the pool table, another bathroom, plus tons of storage room and the utilities. The lower patio walks out to the beautifully landscaped and private backyard. The home has had lots of updates like the roof in 2020, furnace & HWT in 2024, reverse osmosis 2025 and more. (id:65446)
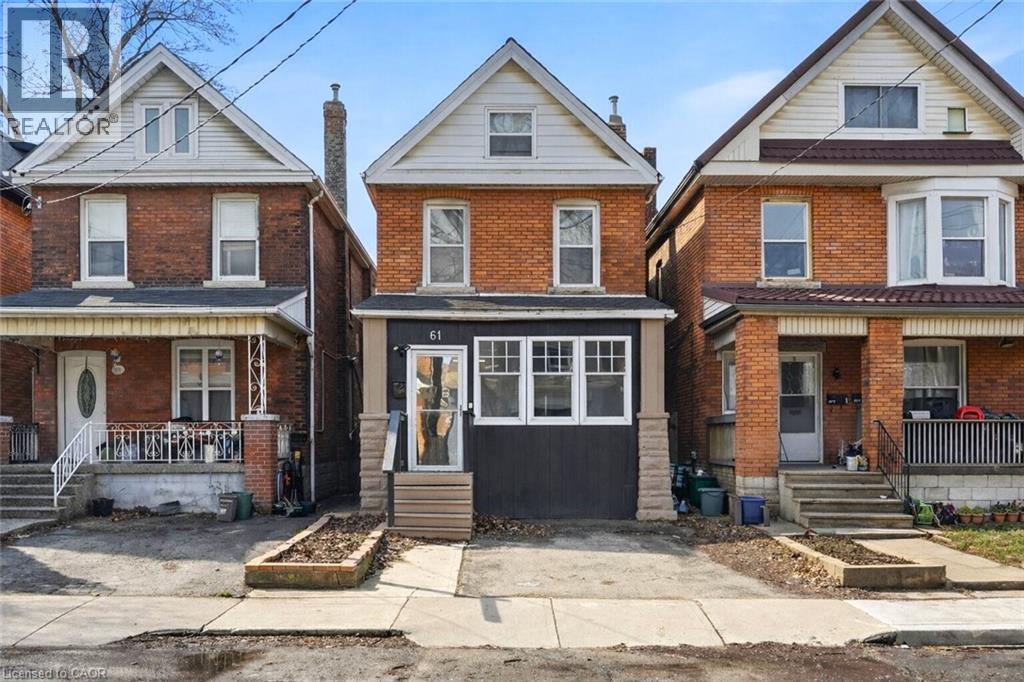
61 Stirton Street
Hamilton, Ontario
Welcome to 61 Stirton St a beautifully renovated Victorian-style home in the heart of Hamilton, where timeless character meets modern upgrades. This move-in ready 3-bedroom, 2-bathroom detached double-brick home offers a bright interior and a functional layout ideal for everyday living. The main level features 9-foot ceilings, fresh paint, and durable waterproof laminate flooring. The open-concept kitchen is designed for both function and entertaining, complete with a modern island, valance lighting, and new quartz countertops and backsplash, overlooking a private, fully fenced backyard. The yard was professionally regraded with exposed concrete and stamped borders, perfect for outdoor enjoyment. Additional features include LED pot lights, second-floor laundry, an enclosed front porch, and new Red Oak stairs. The finished attic adds versatile living space. Major updates include: roof shingles (2023), central A/C (2022), gas furnace (2023), full interior waterproofing with lifetime warranty (2022), exterior waterproofing (2022), updated windows, and lead pipe removal (2021). Includes one parking space. A fantastic opportunity in a central Hamilton location-don't miss it! (id:65446)
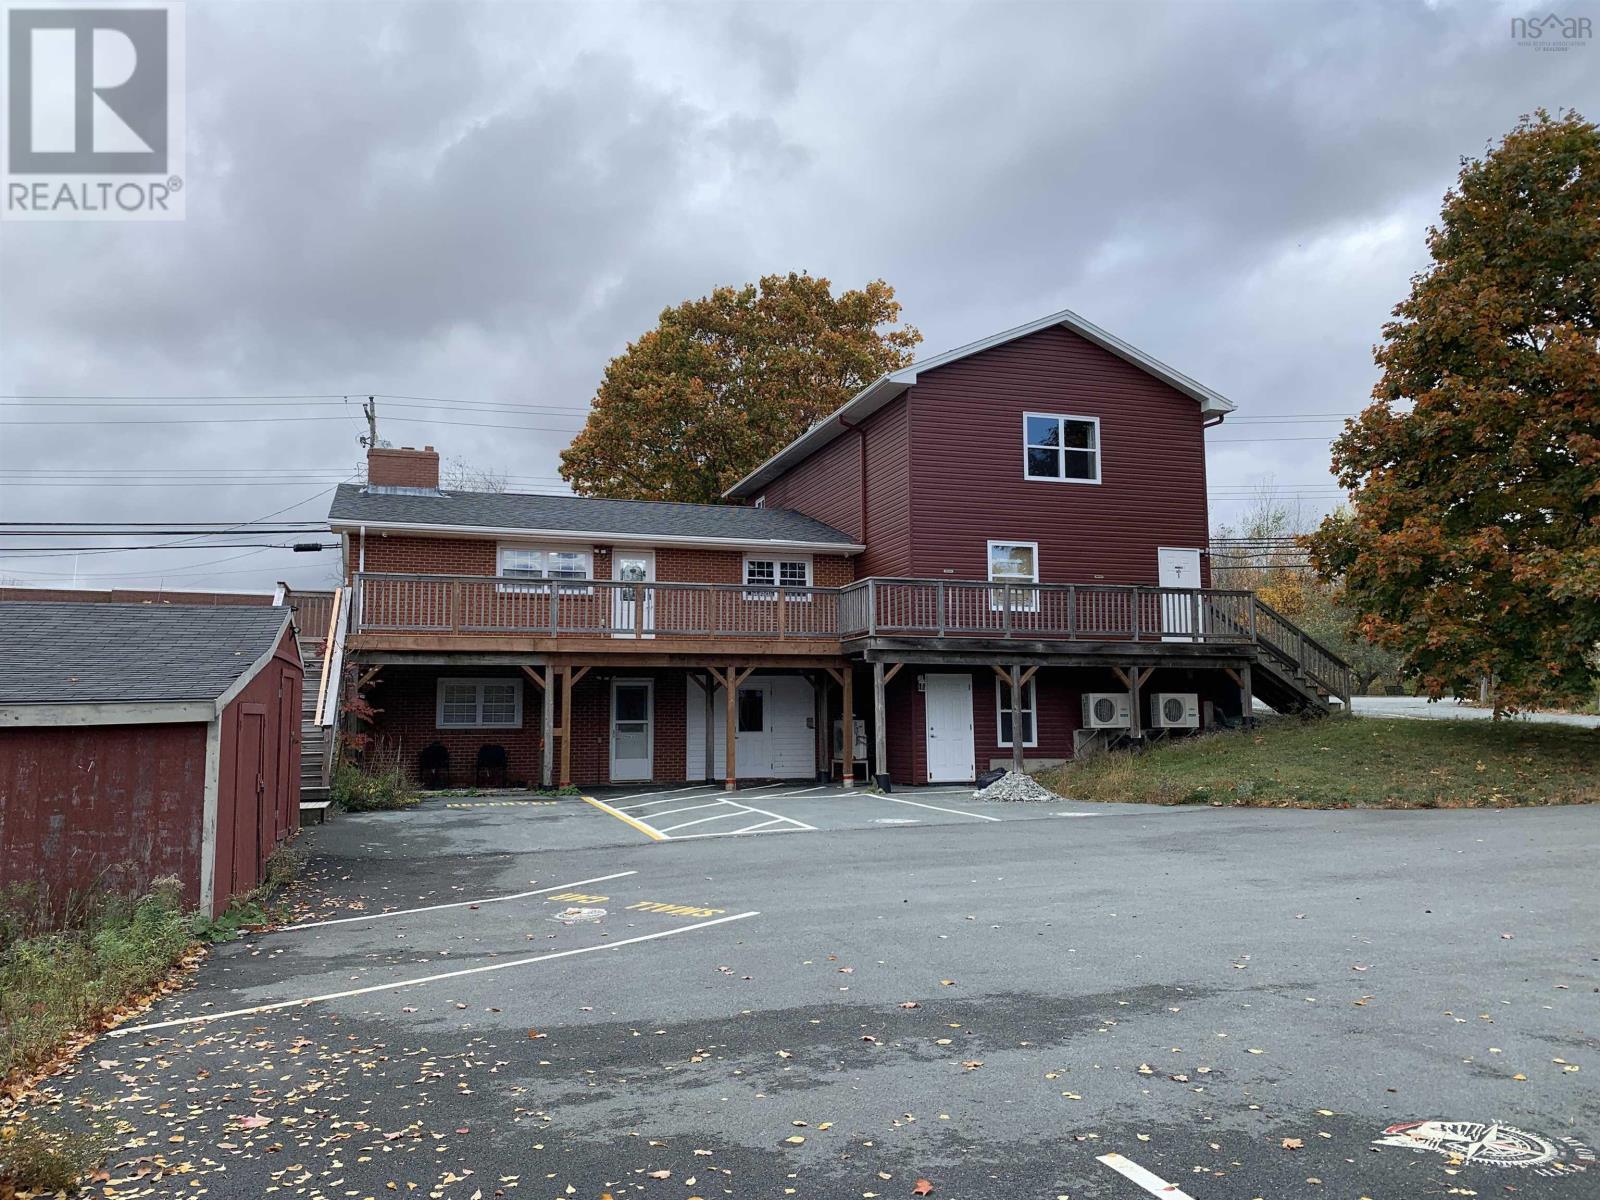
1423 Fall River Road
Fall River, Nova Scotia
This 2.5-storey mixed-use commercial/residential building offers both versatility and strong income potential. Originally constructed in 1970, it was expanded in 2014 with the addition of a third level, and most recently saw significant updates to the ground and main floors in 2025. The property features two commercial suites measuring approximately 1,792 sq. ft. and 1,108 sq. ft., with the larger space newly leased through 2029. Two residential units complement the commercial component a 650 sq. ft. lower-level suite and an 886 sq. ft. upper-level apartment. Lower level commercial tenant is month to month. Unit can be vacant on possession. This setup makes an ideal opportunity for an owner-occupier to live onsite and operate their business below, while rental income from the remaining units helps offset carrying costs. (id:65446)
Keller Williams Select Realty
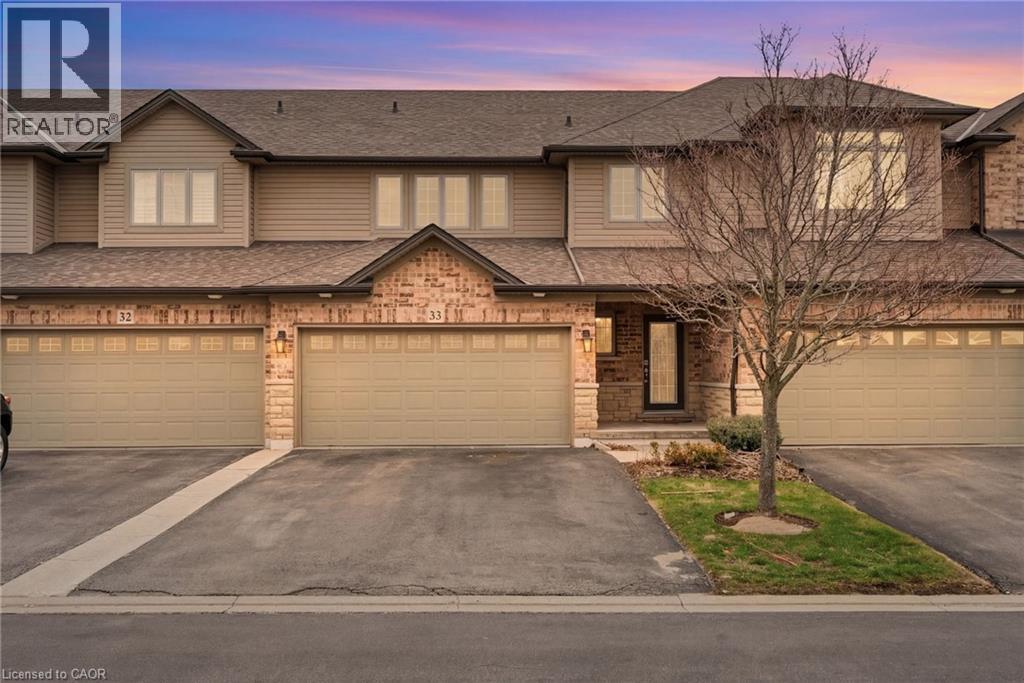
441 Stonehenge Drive Unit# 33
Ancaster, Ontario
Sophisticated Living Meets Total Convenience. Nestled among Ancaster’s most prestigious estates, this spacious 3-bedroom, 3-bathroom residence offers 1,900 sq. ft. of beautifully maintained living space. At the heart of the home, a stunning upgraded kitchen serves as the perfect centerpiece for entertaining, while fresh paint throughout select areas provides a crisp, modern feel. Enjoy a truly maintenance-free lifestyle where the condo fee handles the heavy lifting—covering everything from water and building insurance to professional landscaping, snow removal, and even exterior window maintenance. Located just minutes from the 403, elite golf courses, and top-rated schools, this is the perfect opportunity for those who demand a high-end lifestyle without the upkeep. (id:65446)
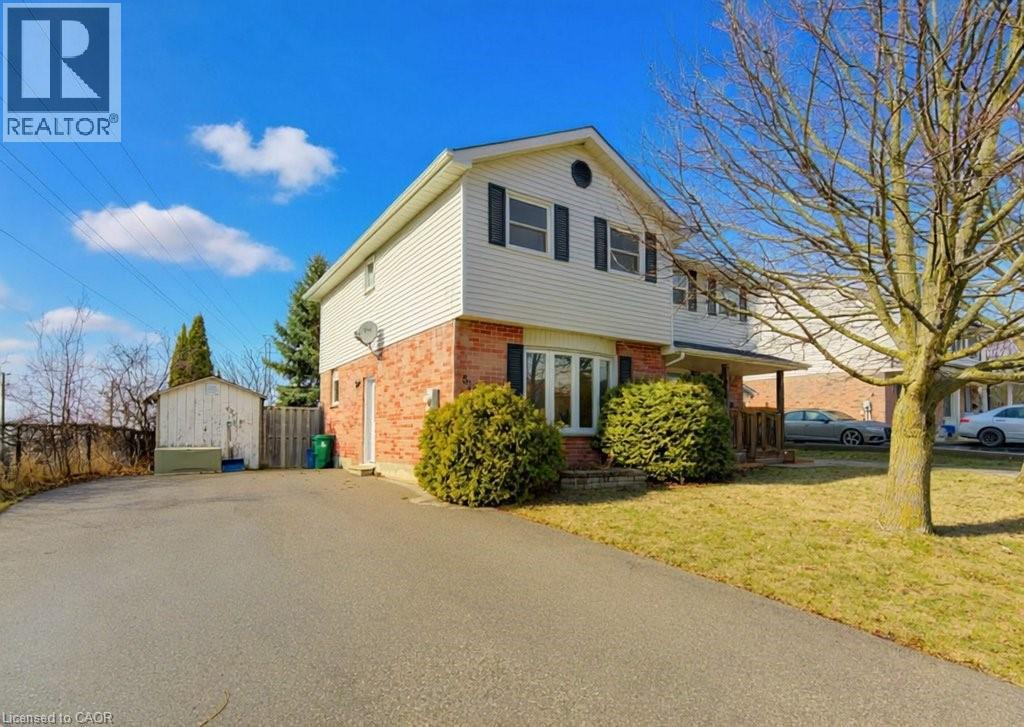
828 Elgin Street N
Cambridge, Ontario
Welcome to this charming semi-detached 2-storey home in nestled in a great North Galt neighbourhood. This well-maintained 3-bedroom home offers a fantastic opportunity for first-time buyers, downsizers, and investors alike. Freshly painted throughout and featuring new windows, the home feels bright, clean, and move-in ready. The functional layout provides comfortable living space across two levels, with three bedrooms and a full bathroom upstairs. Situated in a family-friendly neighbourhood close to great schools, parks, shopping, transit, and everyday amenities, this location makes daily living easy and convenient. Whether you're entering the market, simplifying your lifestyle, or adding to your investment portfolio, this property checks all the boxes. Updates include new windows (except for front bow window), new side door, freshly painted, brand new smoke detectors (id:65446)
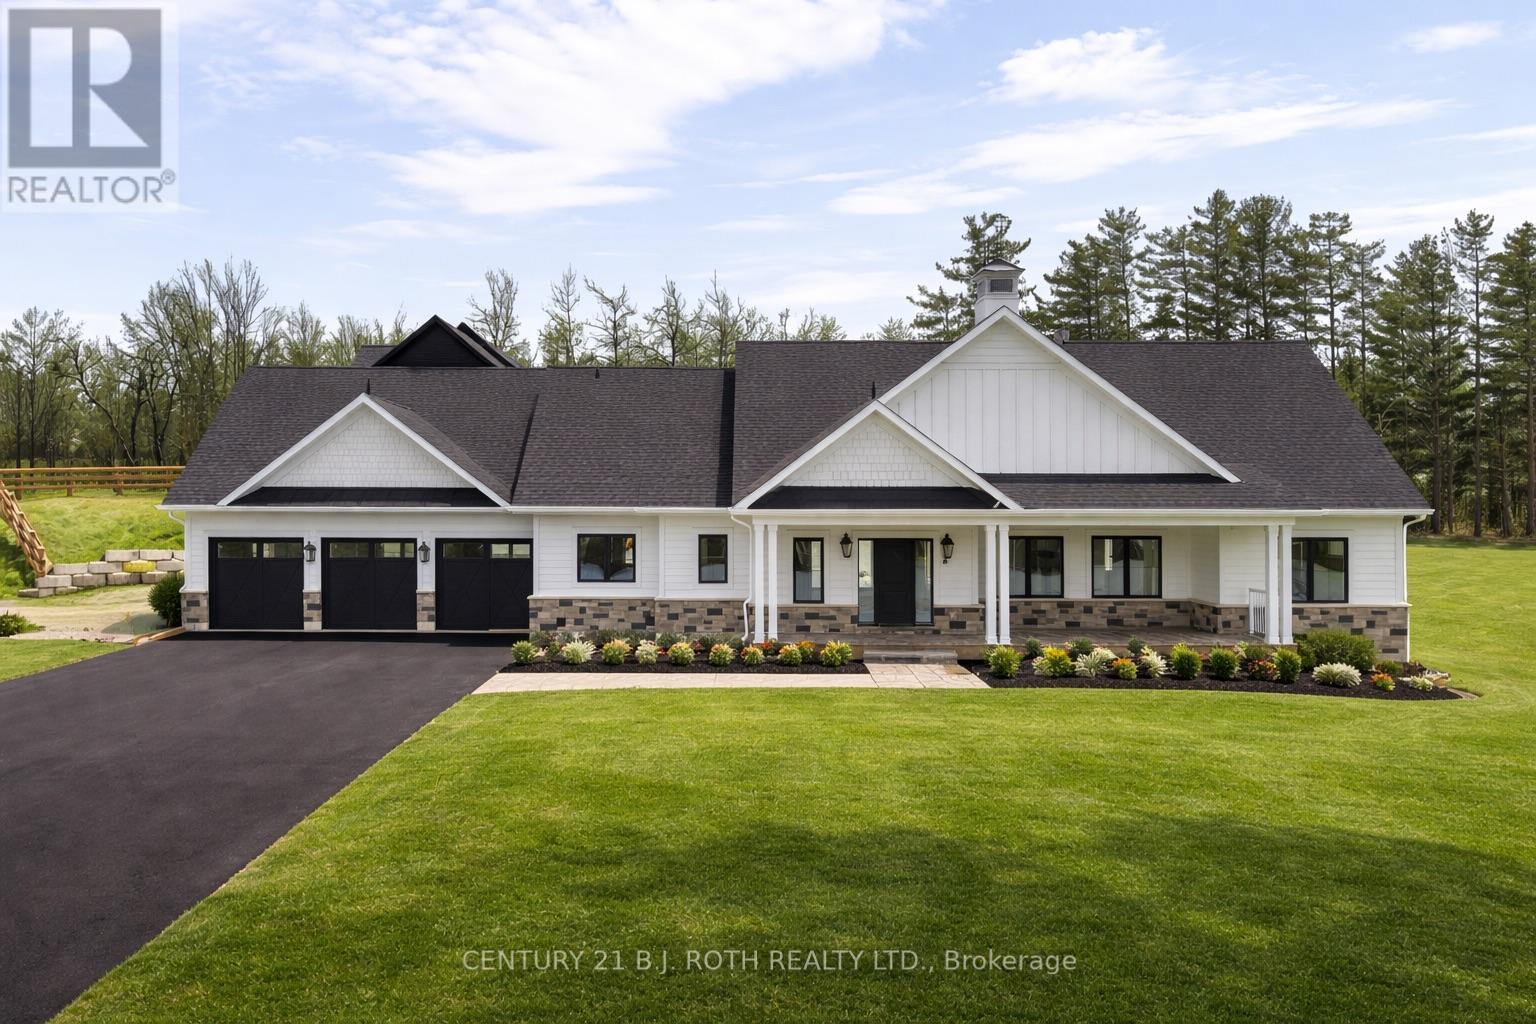
4 Friesian Court
Oro-Medonte, Ontario
A rare opportunity to own a brand-new custom-built home in the prestigious Braestone community of Oro-Medonte, nationally recognized for excellence in community design. Offering 4000 sq.ft of living space, this Friesian model showcases premium upgrades in one of the area's most sought-after neighbourhoods. Set on 0.5 acres on a quiet court with direct access to Line 8 N. This home features 2+4 beds and 3 baths with an open-concept layout. The upgraded kitchen boasts a large island, quartz countertops, & walk-in pantry w bar fridge and ample storage. Main floor living spaces are enhanced with upgraded HW flooring, large natural gas fireplace, expansive patio doors that open to the covered rear patio. Designed for seamless indoor- outdoor living. Primary suite features a spa-inspired ensuite with a free-standing tub, glass shower, and a private water closet. The partially finished lower level offers 9-foot ceilings, large AG windows, a fireplace, roughed-in bath, 2 large beds, exercise rm and home office. The 3-car garage is complete with added loft storage space. Life in Braestone is truly exceptional. Enjoy scenic walking trails, the paddocks, a pond for winter skating, a baseball diamond, pumpkin & berry patches, & maple syrup shack. A lifestyle centered on nature, recreation, and neighbourliness. Just minutes from Horseshoe Valley Resort, Braestone Golf Club, and conveniently located 10 min to Orillia and 25 min to Barrie. ****The LIST PRICE is based on the assumption that: (i) the Purchasers will be purchasing the home as their principal residence; and (ii) the Purchasers are eligible for the maximum HST rebates available for the purchase of a new home on the terms announced by the Ontario Government on March 25, 2026, to take effect on April 1, 2026. Purchasers are required to confirm their eligibility directly with their own legal and/or financial advisors.****COMMON ELEMENT FEE APPROX $103.93/Month*** (id:65446)
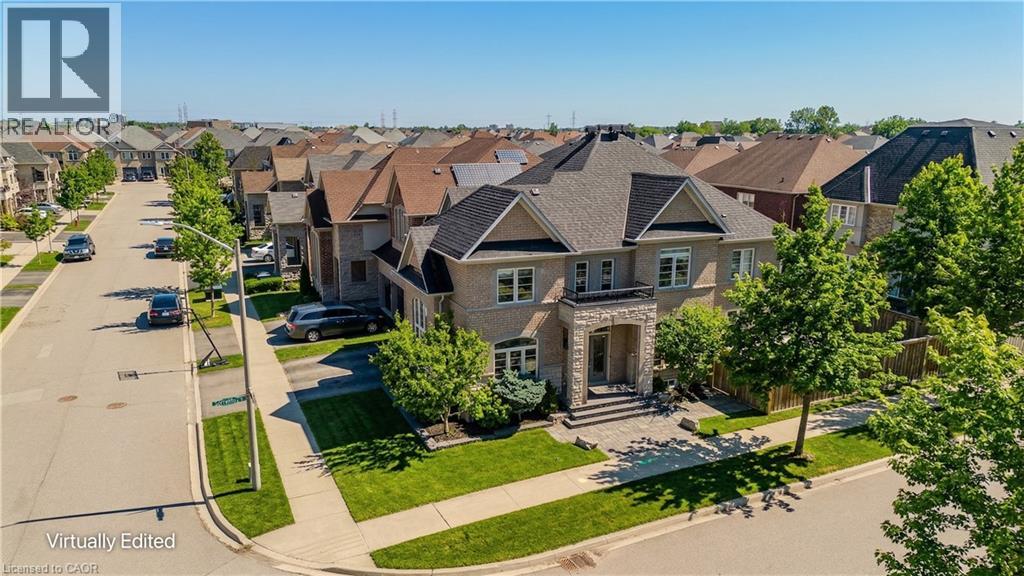
3200 Cotter Road
Burlington, Ontario
Welcome to this stunning family home in Burlington’s prestigious Alton Village, set on a premium corner lot that fills the home with natural light. Designed for modern family living, this home blends elegance, comfort, and functionality—highlighted by a truly exceptional backyard oasis. From the moment you arrive, the curb appeal stands out with a stone walkway, stone and brick façade, manicured gardens, and landscaping. Inside, the main floor offers 9ft ceilings and an open-concept layout with hardwood floors, pot lights, crown mouldings, and wainscotting throughout. The bright living room features oversized windows, while the upgraded chef’s kitchen is the heart of the home—complete with granite countertops, tile backsplash, custom cabinetry, SS appliances, gas stove, wall oven, and a breakfast nook with walkout to the backyard. The inviting family room showcases a gas fireplace and built-in media wall, complemented by a formal dining room, convenient laundry, and powder room. Upstairs, hardwood continues throughout, leading to a spacious primary retreat featuring a window bench and a luxurious 5pc ensuite with dual sinks, a soaker tub, and a walk-in glass shower. Three additional generously sized bedrooms and two full bathrooms provide ample space for growing families. The fully finished lower level offers incredible versatility with a complete in-law setup, including a full kitchen, large rec room, additional bedroom, and a spa-like 3pc bathroom with a walk-in glass steam shower. Step outside to your private backyard paradise—perfect for entertaining and making lasting family memories. Enjoy a fully fenced yard with an interlock stone patio, a stunning inground pool with a waterfall feature, and a fantastic cabana complete with a bar. This outdoor space is truly a showstopper. Ideally located close to top-rated schools, parks, shopping, and all everyday amenities, this is a rare opportunity to own a home that checks every box for family living—inside and out. (id:65446)
or rent

Unknown Address
,
Well-established and profitable restaurant for sale in the heart of Okotoks. This inviting, approximately 1,500+ sq. ft. space offers seating for up to 50 guests and enjoys a strong reputation with a loyal local clientele.Located in a high-traffic, highly visible area, the business has been successfully operated for years and is well suited for an owner-operator or family-run operation. The warm, welcoming atmosphere creates an excellent dine-in experience, while offering significant upside through expanded marketing, extended hours, or menu optimization.The restaurant features an affordable lease and comes fully equipped, allowing for a seamless transition and immediate operation. This is a rare opportunity in Okotoks, so don’t wait! Tours are by appointment only, and please do not approach staff directly. (id:65446)

279 Voyager Pass
Binbrook, Ontario
Tucked into one of Binbrook’s most sought-after pockets and backing onto peaceful trails and a scenic pond, this beautifully finished 4-bedroom, 4-bathroom home offers over 2,600 sq ft of thoughtfully designed living space, including a fully finished basement. The main level features a formal dining room, a spacious living room with custom built-ins and a gas fireplace, and an open-concept kitchen complete with granite countertops, stainless steel appliances, and a stylish glass backsplash, ideal for both everyday living and entertaining. Upstairs, the primary retreat offers a walk-in closet, a luxurious 5-piece ensuite, and a walkout to a charming front balcony. Three additional bedrooms, a 4-piece bathroom, and convenient bedroom-level laundry complete the second floor. The finished basement extends your living space with a large rec room, second fireplace, custom built-ins, a 2-piece bath, and ample storage. Step outside to your private backyard oasis featuring a deck, pergola, and tranquil pond views, the perfect place to relax and unwind. Additional highlights include hardwood flooring, California shutters, upgraded lighting, a double garage, and an aggregate front walkway. Ideally located close to parks, schools, and everyday amenities, this home truly checks all the boxes. (id:65446)
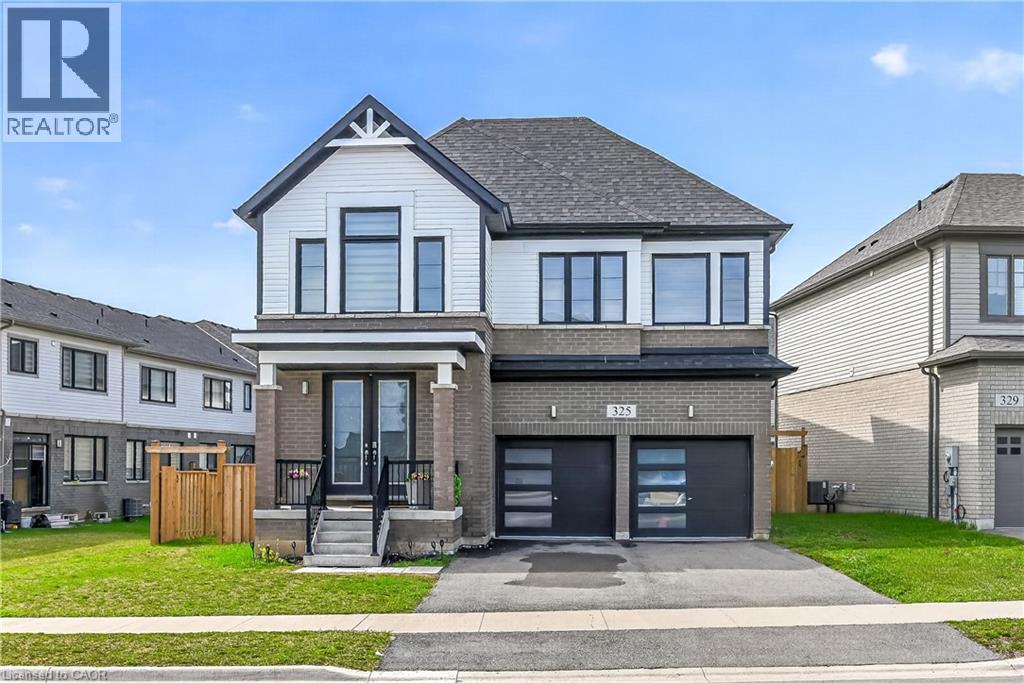
325 Provident Way Unit# Basement
Hamilton, Ontario
Brand new, beautifully finished 2-bedroom residence offering a sophisticated blend of comfort and style. This bright and airy suite showcases large egress windows that flood the open-concept living, dining and bedroom areas with natural light. The designer kitchen is equipped with brand new, high-quality appliances and ample cabinetry. A spa-inspired 3 piece bathroom, full-size in suite laundry, and a private entrance add to the upscale appeal. Enjoy exceptional functionality with abundant storage space and a dedicated cold room. An ideal opportunity for refined, modern living. Also enjoy a stress-free stay with no utility bills and complimentary Wi-Fi. (id:65446)
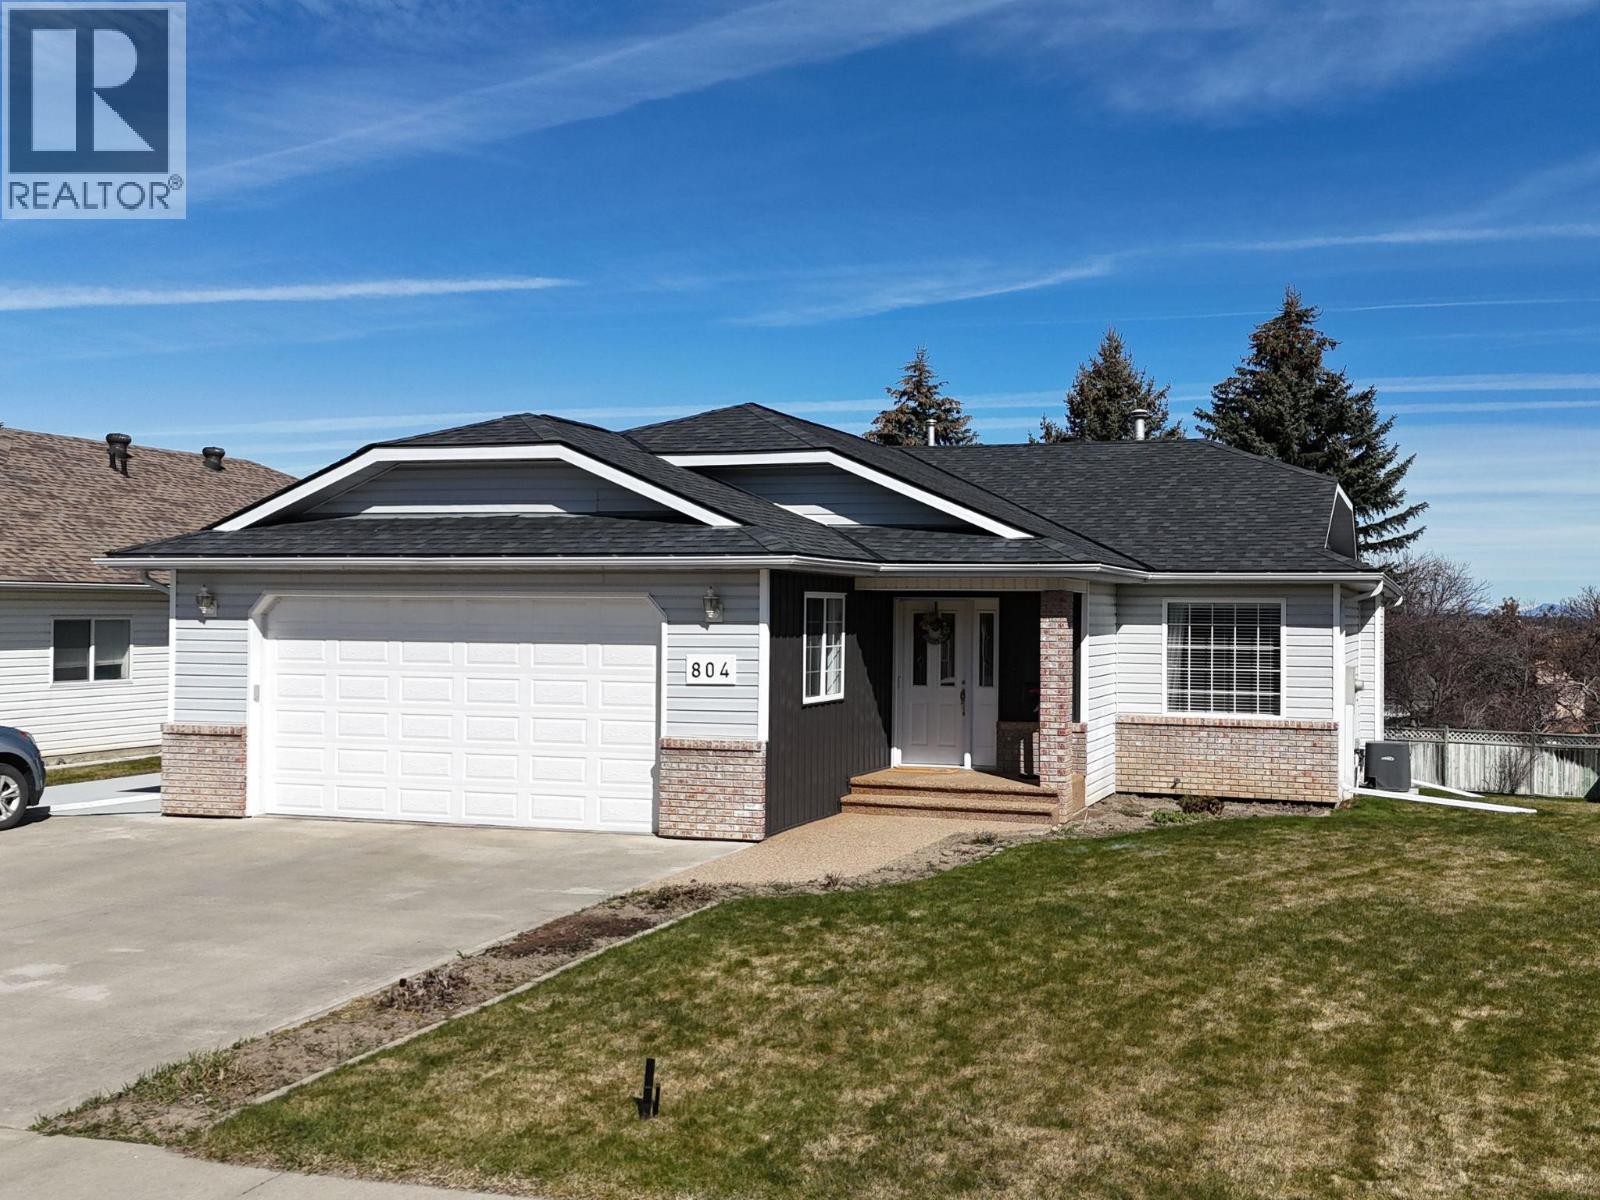
804 16th Street S
Cranbrook, British Columbia
Located in desirable Gordon Heights, this beautifully cared-for 2,924 square foot bungalow with a daylight walkout basement offers exceptional space and stunning mountain views including Fisher Peak. This home truly reflects pride of ownership throughout. Offering 3+2 bedrooms and 3 bathrooms, the layout provides plenty of room for families, guests, or multi-generational living. The main floor features hardwood and tile flooring, a cozy gas fireplace, and a bright layout with a formal dining room and a huge kitchen complete with a center island perfect for everyday living and entertaining. Step out onto the covered deck and take in the incredible mountain views. The deck is also wired for 220 power, reinforced for a hot tub, and includes a gas hookup for your BBQ.. The fully finished walkout basement adds even more living space with a large family room, additional bedrooms, and excellent storage options. Additional features include central air conditioning, upgraded plumbing, a garage with a plumbed sink, 125 amp electrical service, central vacuum, underground sprinklers, and plenty of parking with an oversized driveway. Set in a quiet, sought-after neighborhood close to walking trails, this home has so much to offer and is a must-see. (id:65446)
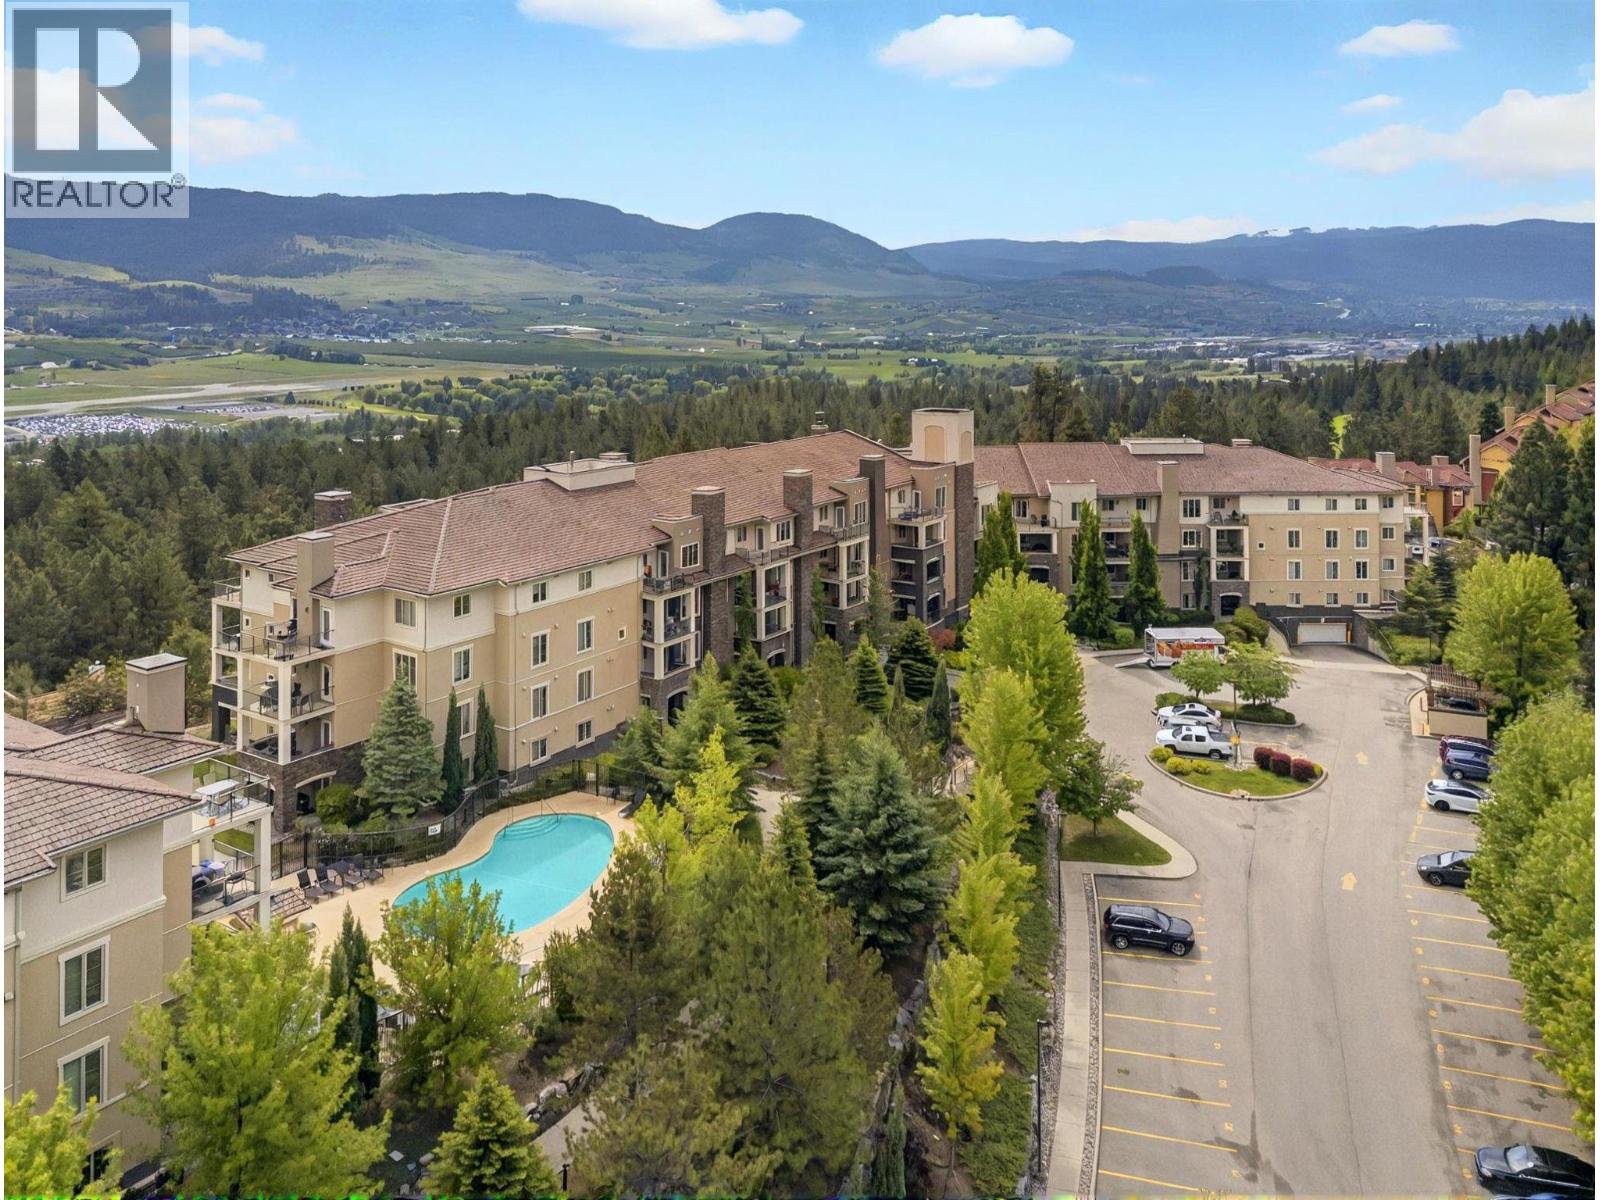
1873 Country Club Drive Unit# 2518
Kelowna, British Columbia
Welcome to this top-floor 2 bed, 2 bath condo at Pinnacle Pointe overlooking The Quail Golf Course. This property offers a rare blend of privacy, views, and a highly functional layout in the sought-after Quail Ridge community. Beautifully maintained and move-in ready, this home is ideally positioned on the quiet side of the building, overlooking the golf course, arguably the best view in the complex. Just a short walk to UBCO and minutes to championship golf, the airport, shopping, and everyday amenities, the location offers exceptional convenience while maintaining a peaceful setting. Downtown Kelowna is a quick drive away for easy access to restaurants, entertainment, and the waterfront. Inside, the bright open-concept design flows seamlessly to a spacious deck, perfect for relaxing or enjoying Okanagan summers. Gas heating and central air conditioning provide year-round comfort. Pinnacle Pointe features resort-style amenities including an outdoor pool, hot tub, fitness centre, and meeting room. Strata fees include water, heating, cooling, parking, management, and common property insurance. Pet-friendly (1 cat or dog), no age restrictions, and short term rentals allowed This is an ideal option for investors, students, or those seeking low-maintenance living in a prime location. (id:65446)
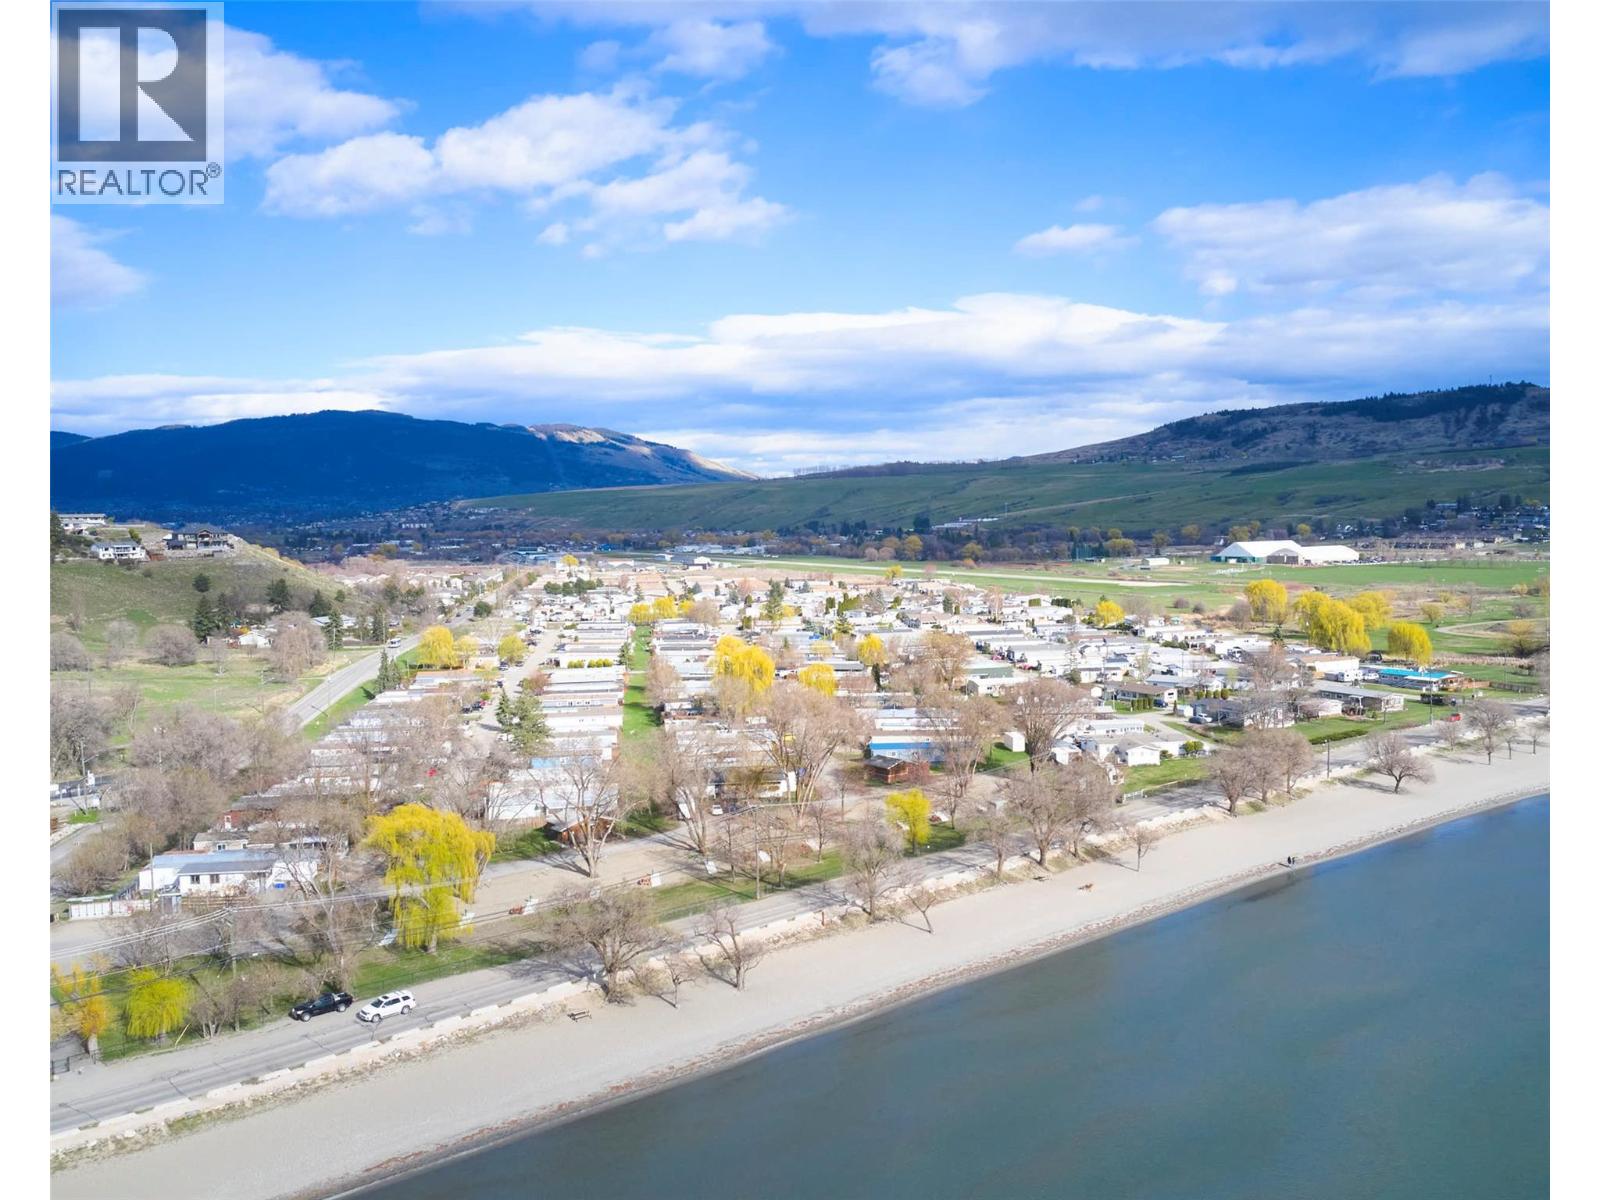
6900 Tronson Road Unit# 273
Vernon, British Columbia
Welcome to easy living just steps from the shores of Okanagan Lake! Located in the desirable Sand Beach Village, near Kin Beach in Vernon, this well-kept 3-bedroom, 1-bath modular home offers an excellent opportunity for downsizers, first-time buyers, or those seeking an affordable lakeside lifestyle. Inside, you’ll find a spacious open-concept main living area featuring a generous living room (approx. 18’10” x 15’4”) that flows seamlessly into the dining space and bright kitchen—perfect for everyday living and entertaining. The kitchen offers ample cabinetry and workspace, while large windows throughout bring in plenty of natural light. The functional layout includes three nice-sized bedrooms, including a primary bedroom (approx. 10’4” x 13’9”) along with two additional bedrooms and a full 4-piece bathroom. A flexible bonus room provides space for a home office, hobby room, or additional storage. Step outside to enjoy covered deck areas, ideal for relaxing or hosting, plus 2 carports and extra parking. The yard offers low-maintenance outdoor space with room to personalize. Situated in a quiet, friendly community just minutes to Kin Beach, parks, and all the Okanagan Landing amenities, this home combines comfort, convenience, and value in a fantastic location. An excellent opportunity to enjoy the Okanagan lifestyle at an affordable price—book your showing today! (id:65446)
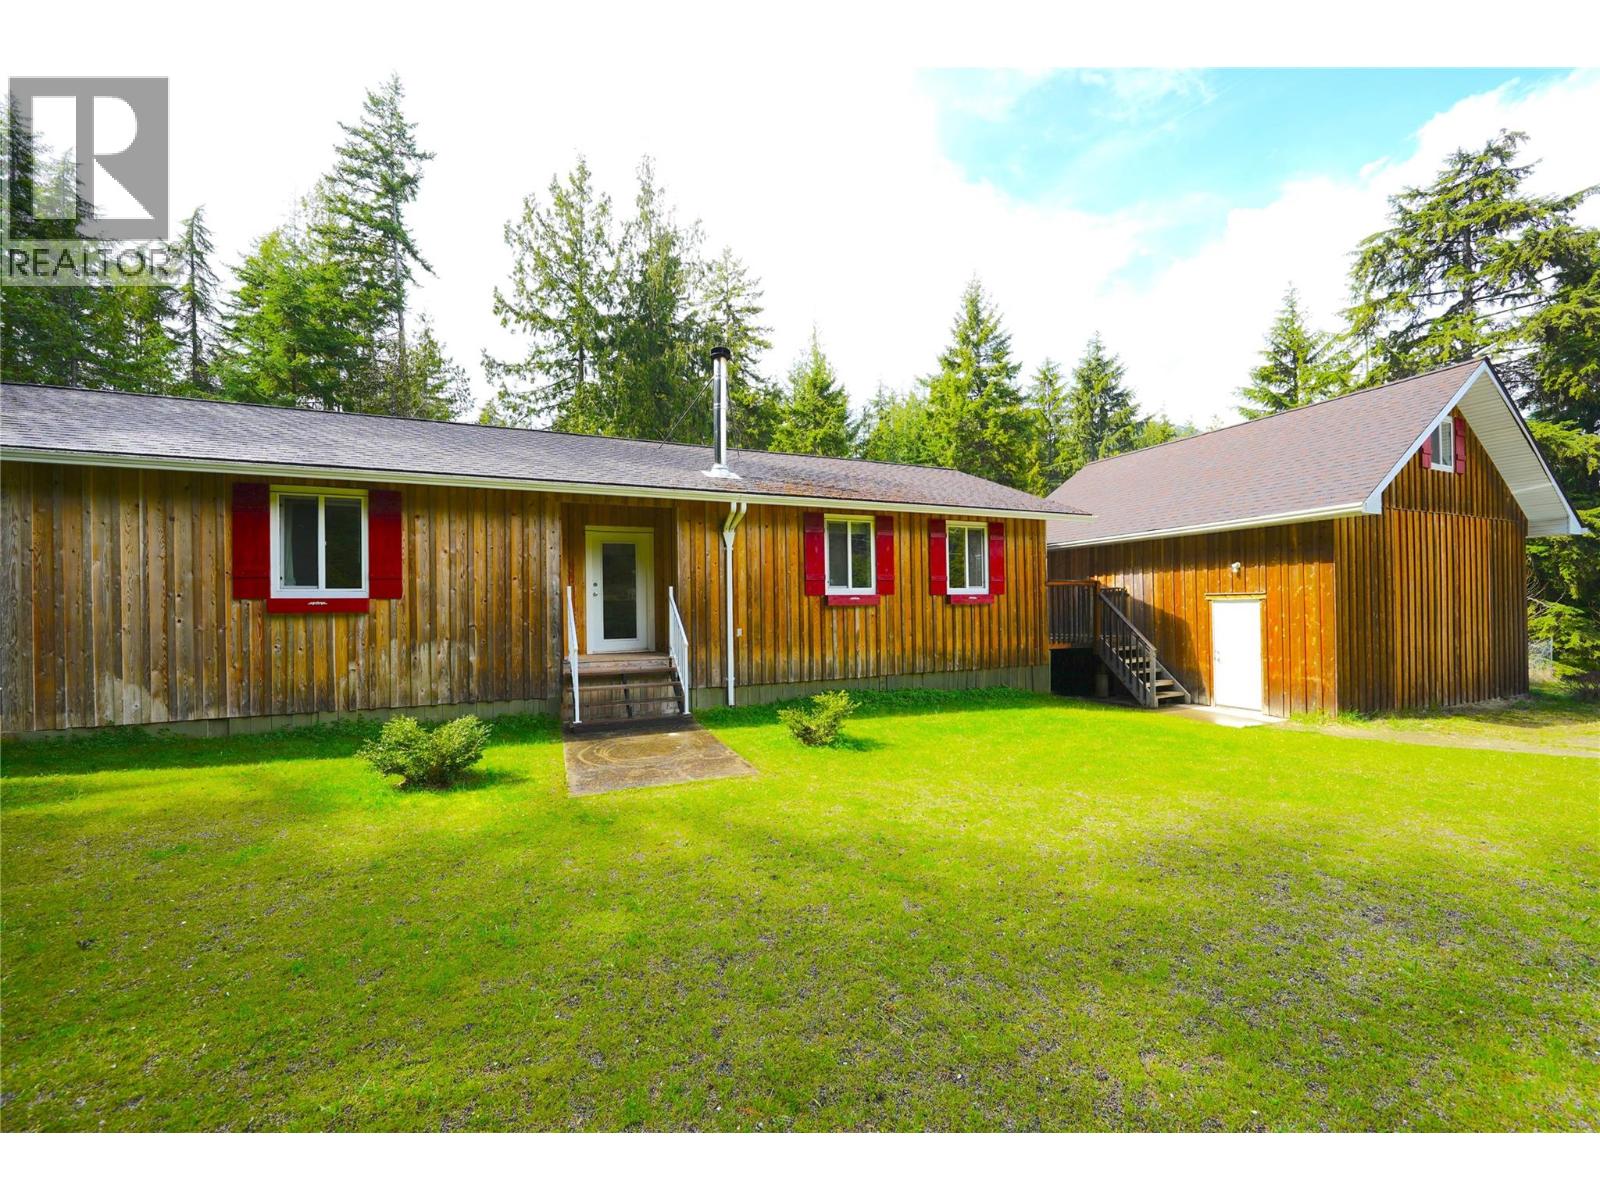
245 Alexander Road Road
Procter, British Columbia
Tucked away on a private and peaceful 1-acre parcel just steps from the stunning shores of Kootenay Lake, this charming property offers the perfect blend of space, functionality, and Kootenay lifestyle. Located in the quaint lakeside community of Procter, you’ll enjoy a quiet setting with easy access to beaches, trails, and the welcoming local community. The home features 3 bedrooms and 1 bathroom, with a comfortable and practical layout that works beautifully for families. A cozy wood-burning fireplace creates a warm, inviting atmosphere, perfect for relaxing after a day outdoors. A major renovation and addition completed in 2011 adds to the home’s comfort and functionality. Outside, the fully fenced, flat yard provides plenty of usable space for kids, pets, gardening, or simply enjoying the fresh mountain air. A standout feature is the impressive 22x22 workshop, built in 2015, offering ample storage, hobby space, or room for projects, complete with an upper-level studio ideal for a private guest oasis, home office or creative space. Whether you’re looking for a full-time residence or a peaceful retreat near the lake, this property offers privacy, versatility, and that sought-after Kootenay charm, all just minutes from Procter and the water! (id:65446)
208 78 Avenue SE
Calgary, Alberta
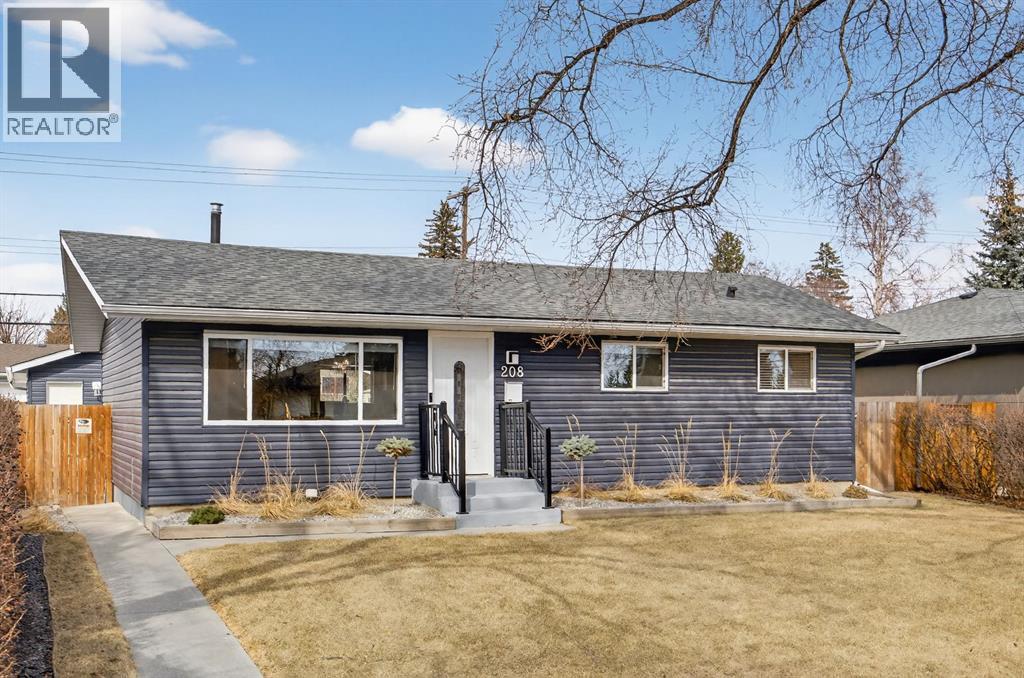
Welcome to one of the most beautifully renovated bungalows on a quiet street in the family-oriented community of Fairview. Completely reimagined in 2018, this home offers a stunning open-concept design filled with natural light and elevated by timeless, high-end finishes throughout. The main floor features engineered hardwood flooring and a designer kitchen complete with upgraded cabinetry, quartz countertops, stainless steel appliances, and statement lighting that anchors the space. The layout flows effortlessly into the dining and living areas, creating an ideal setting for both everyday living and entertaining. Retreat to the spacious primary bedroom, highlighted by a luxurious 4-piece ensuite. A well-appointed second bedroom and a stylish 4-piece bathroom on the main level provide excellent flexibility for family, guests, or a home office, while all bedrooms are equipped with custom closet organizers. The fully developed lower level continues to impress with a large, bright family room and two additional oversized bedrooms, perfect for guests or growing families. Extensive upgrades ensure modern comfort and peace of mind, including air conditioning, a high-efficiency furnace, custom blinds and updated lighting. The outdoor space is equally inviting, featuring a large front yard with garden area, a recently epoxied rear patio, a stone walkway and a newer double detached garage. Truly turnkey and meticulously maintained, this exceptional home offers refined living just steps from schools, parks, and everyday amenities. (id:65446)
238 Mt Douglas Court SE
Calgary, Alberta
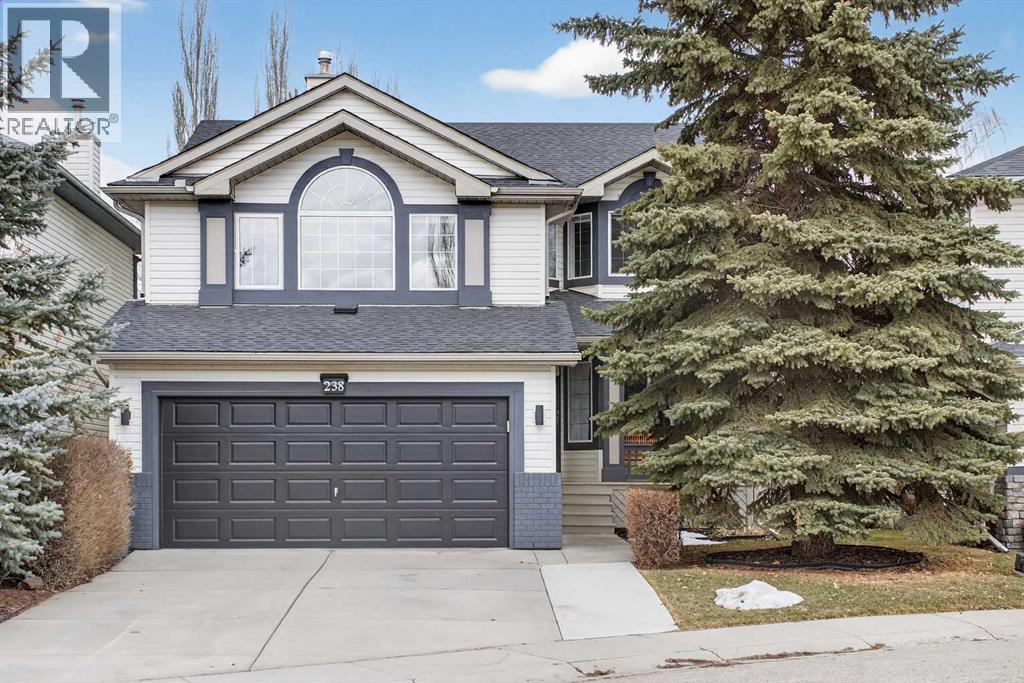
Beautifully maintained home in McKenzie Lake, offering over 3,000 sq ft of finished living space, and situated on a quiet cul-de-sac, this home features a welcoming front veranda, mature trees, and a fully landscaped yard. Step inside to a grand foyer that opens to a bright and spacious main level, complete with a formal dining room and a highly desirable main floor bedroom, perfect for guests, a home office, or multi-generational living. The living room showcases a cozy gas fireplace, while the stunning kitchen is equipped with quartz countertops, stainless steel appliances, gas stove, walk-in pantry, custom lacquered cabinetry, tile backsplash, and a large island with breakfast bar. The sunny breakfast nook overlooks the private backyard with concrete patio. Upstairs offers three generously sized bedrooms, including a spacious primary retreat with a spa-inspired 3 pc ensuite and large walk-in closet. The impressive bonus room features vaulted ceilings, a second gas fireplace, and sunny south exposure. The professionally developed basement expands your living space with an open media room featuring recessed TV space, a wet bar, a large fourth bedroom with walk-in closet, a 3 pc bathroom, and ample storage. Additional highlights include LVP flooring throughout (except for basement), metal railings, custom millwork, central air conditioning. Furnace controls rebuild and exchanger inspection completed in 2025, along with a full water heater controls rebuild, flush, and inspection in the same year. Exterior upgrades feature a new roof, gutters, and downspouts completed in 2024, enhancing durability and curb appeal. Additional highlights include permanent Gemstone lighting for year-round ambiance. Double attached garage has epoxy-coated floors, insulated and drywalled. The home is close to top rated schools such as McKenzie Lake School, Mountain Park School, and Lord Beaverbrook High School, as well as shopping and amenities at South Trail Crossing, McKenzie Towne High Street, and Deerfoot Meadows. Enjoy easy access to Fish Creek Provincial Park, Bow River pathways, and major routes including Deerfoot Trail and Stoney Trail for seamless commuting. A perfect blend of lifestyle, location, and space, this is the one you’ve been waiting for. (id:65446)
2452 Abbeyglen Way
Kamloops, British Columbia
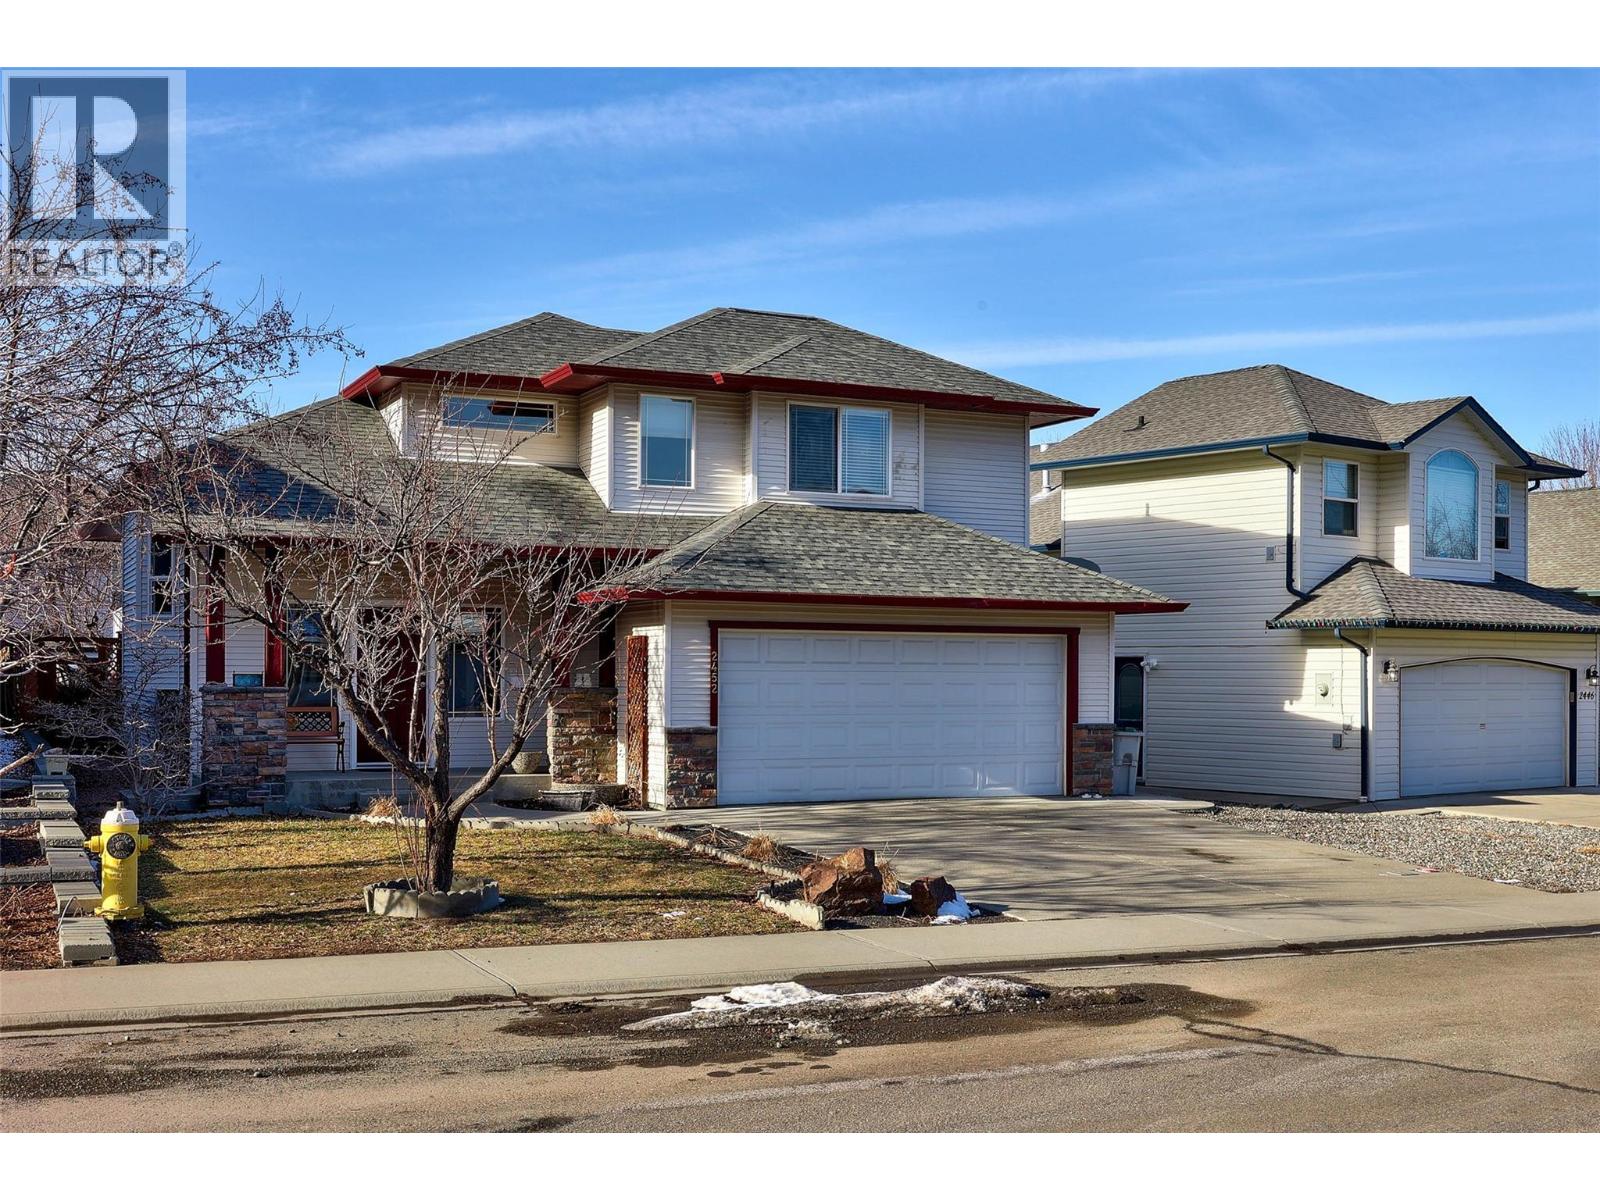
Welcome to this thoughtfully designed 5 bedroom, 3 bathroom home in one of Aberdeen’s most sought-after neighbourhoods. With a bright, functional layout and space for everyone, this home is ideal for growing families who value both connection and privacy. The main level is designed for everyday living and entertaining, with the dining area flowing seamlessly into the living space and eat-in kitchen — creating a warm, open feel that keeps everyone connected. Whether it’s weeknight dinners, homework at the table, or hosting friends, this layout simply works. The private primary bedroom is set on its own level, offering a quiet retreat away from the other bedrooms with a private ensuite and in-floor heating. Two additional bedrooms and a full bathroom complete the main floor. Downstairs you’ll find two more bedrooms, a full bathroom, and a spacious family room perfect for movie nights, teens needing their own space, guests, or a home office setup. The fully fenced, irrigated yard is perfect for a trampoline or above-ground pool, a space for kids to play and families to gather. Set in a connected, family-focused neighbourhood. Located on a bus route and within walking distance to schools, parks, and trails, with a brand new high school planned for the area, this is a rare opportunity to settle into a growing K–12 community designed with families in mind. This is more than just a house it’s a place to put down roots and grow into your next chapter. (id:65446)
6 - 146 Downey Road
Guelph, Ontario
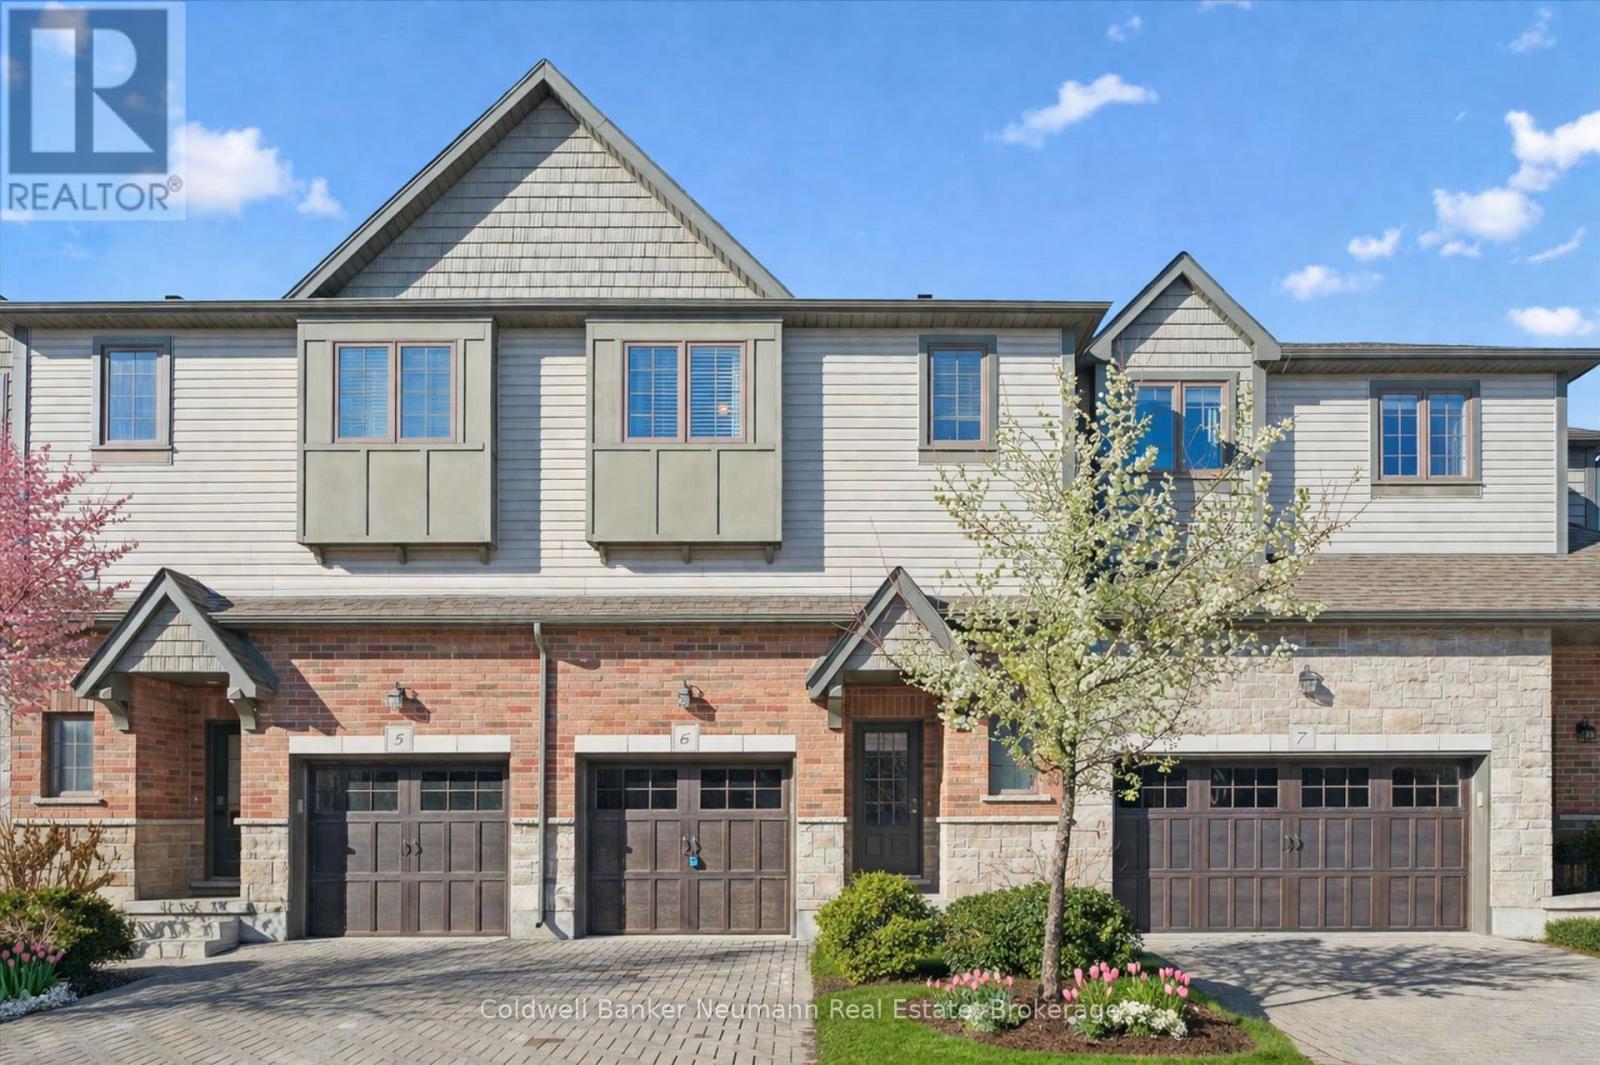
Welcome to this beautifully appointed executive condo townhouse, where style, comfort, and convenience come together effortlessly. Impeccably maintained and completely turnkey, this home offers an ideal opportunity for professionals, families, or downsizers seeking low-maintenance living without sacrificing space or sophistication. Step inside to a bright, open-concept layout designed for both everyday living and entertaining. Spacious principal rooms are complemented by elegant finishes and an abundance of natural light throughout. The modern kitchen features sleek cabinetry, quality appliances, and generous prep space, seamlessly connecting to the inviting living and dining areas for easy flow and functionality. Upstairs, you'll find generously sized bedrooms that offer both comfort and privacy, including a tranquil primary retreat. Well-designed bathrooms and ample storage complete the upper level, adding to the home's overall practicality. Enjoy peaceful mornings and quiet evenings surrounded by mature trees, scenic walking trails, and nearby green space, offering a rare sense of retreat while still being close to everything you need. Ideally located in a sought-after community near top-rated schools, parks, recreation, shopping, dining, and transit, this home delivers the perfect balance of lifestyle and convenience. Experience refined, low-maintenance living in a serene setting-this exceptional townhouse is not to be missed. (id:65446)
2021 26 Avenue SW
Calgary, Alberta
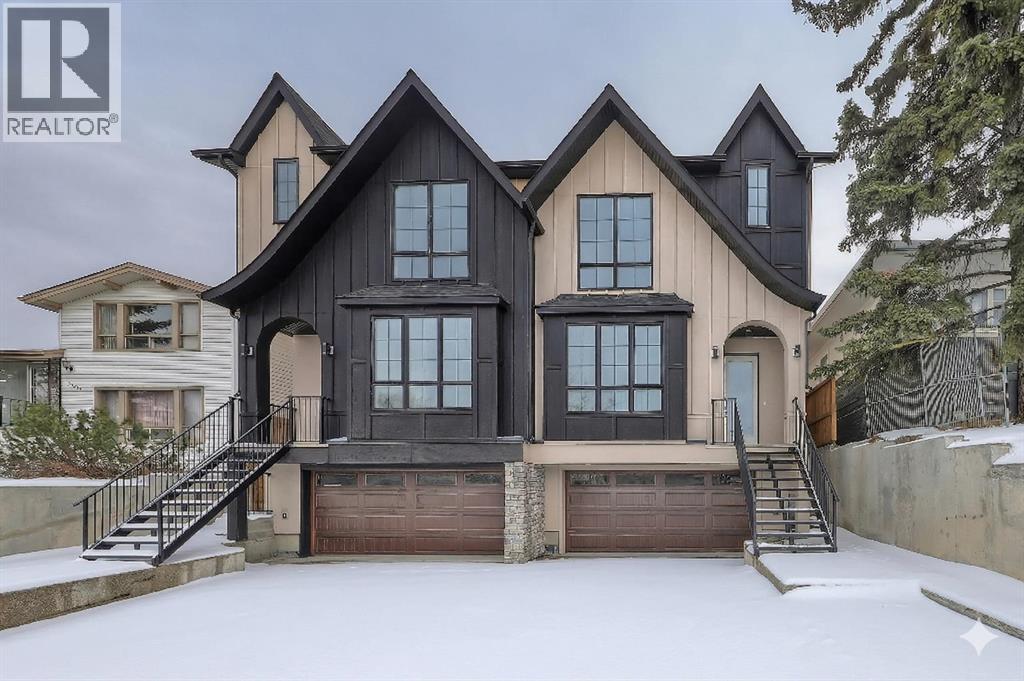
Striking design meets everyday functionality in this BRAND NEW inner-city infill, where curated finishes, a standout layout, and an ATTACHED DOUBLE GARAGE come together in a way that’s rarely seen. From the moment you step inside, DESIGNER TILE sets the tone, paired with clean lines, warm wood tones, and a bright, intentional flow that feels elevated without sacrificing comfort.The FOYER makes an immediate impression with statement tile and thoughtful storage, leading into a front PRIVATE OFFICE with oversized windows, ideal for working from home in a space that feels separate yet connected. Just beyond, the DINING ROOM sits in a central position, creating a natural transition between the front of the home and the main living areas, perfect for both everyday meals and hosting.The KITCHEN anchors the space with a long QUARTZ ISLAND, BUILT-IN OVEN, sleek cabinetry, and a layout designed to function as well as it looks. At the rear, the LIVING ROOM is warm and inviting, centred around a GAS FIREPLACE with CUSTOM BUILT-INS. Large sliding doors span the back wall, bringing in natural light and opening onto the deck and backyard for an easy indoor-outdoor connection. A discreet POWDER ROOM and smart storage complete the main level.Upstairs, the PRIMARY SUITE feels like a true retreat with VAULTED CEILINGS, large windows, and a spacious WALK-IN CLOSET. The ENSUITE is finished with a FREESTANDING SOAKER TUB, GLASS SHOWER, and DOUBLE VANITY, blending clean design with everyday comfort. Two additional bedrooms are well-sized and connected by a JACK & JILL BATHROOM, while the centrally located LAUNDRY room adds convenience exactly where it’s needed.The fully finished basement expands your living space with a large REC ROOM, WET BAR, and a fourth bedroom with its own WALK-IN CLOSET, plus a full bathroom. Whether used for entertaining, guests, or a private retreat, this level offers flexibility without compromise. Direct access to the ATTACHED DOUBLE GARAGE is paired wit h a functional MUDROOM entry, designed for real life.Outside, the backyard is private and usable, with space to relax and entertain. The elevated deck and large rear windows enhance the connection between indoor and outdoor living.Located in the heart of SOUTH CALGARY, this home offers quick access to MARDA LOOP, where you’ll find local favourites like MERCATO, VILLAGE ICE CREAM, and PHIL & SEBASTIAN COFFEE. You’re just minutes to RIVER PARK and the ELBOW RIVER PATHWAYS for walking, biking, and year-round outdoor living. Nearby schools include ALTADORE SCHOOL and CENTRAL MEMORIAL HIGH SCHOOL, with easy access to MOUNT ROYAL UNIVERSITY and downtown via 14TH STREET SW and CROWCHILD TRAIL.A refined home that delivers on layout, design, and livability, with features that truly set it apart. *Photos are from show suite / other side. (id:65446)
7 Rowberry Court
Sylvan Lake, Alberta
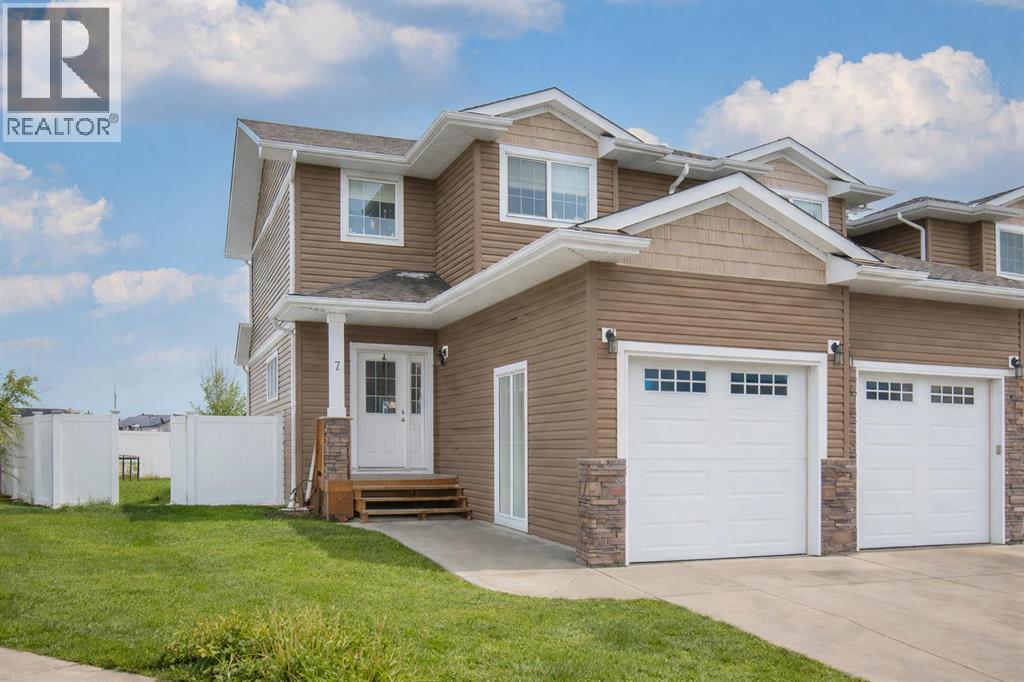
An INCREDIBLE OPPORTUNITY for a FIRST TIME BUYER or INVESTMENT PROPERTY! This two story end unit is situated in the sought after neighborhood of Ryders Ridge with an oversize pie-shaped lot. The location is ideal, park the car and walk to everything you need! Conveniently close to schools, shopping, and restaurants. The earth tone exterior is accented with stone work and a covered entrance. The single attached garage provides a cozy indoor parking spot. The home features a functional floor plan that flows beautifully. The large entry way leads to both the living room and the garage. The kitchen features rich dark cabinetry, peninsula sit-up bar, and a charming corner sink. Dine inside or step thru the garden door to enjoy the patio. The backyard is fully fenced for the kids and pets to safely play. Step thru the gate and embrace the expansive green space and walking paths. Back inside, head upstairs to relax in the spacious primary bedroom, boasting a 3-piece ensuite and wonderful walk-in closet. Two additional bedrooms and a 4-piece bathroom complete this upper level. The basement awaits your finishing touches, but currently provides loads of storage space and the bathroom plumbing has been roughed in. Laundry is also located on this lower level. Come discover this RARE OPPORTUNITY! Take your tour today! (id:65446)
31536 Range Road 61
Rural Mountain View County, Alberta
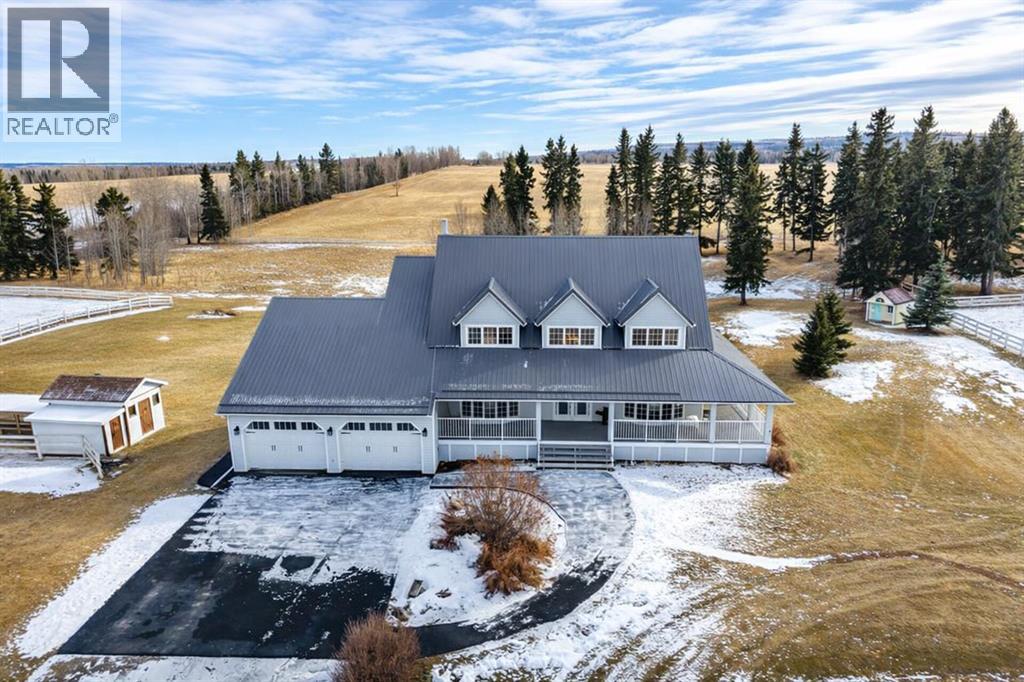
OPEN HOUSE SATURDAY, APRIL 25 2-4PM | WHISPERING GROVE RANCH | Where Natural Beauty Meets Equestrian ExcellenceSet against a breathtaking backdrop of mature forest & open pasture, this thoughtfully designed 43-acre equestrian estate just west of Bergen offers an exceptional blend of privacy, functionality, and natural beauty. The landscape features treed riding trails, practical paddocks, indoor & outdoor training facilities and a beautifully landscaped yard. A gated entrance creates a strong sense of arrival and provides security, opening to a well-planned yard with ample space for trailers, parking, and turnaround. At the heart of the property is the impressive 84’ x 180’ indoor heated riding arena with premium, dust-controlled footing. South-facing windows provide excellent natural light, while small and large overhead doors, a stripping chute, return alley, spacious tack-up area and spectator viewing deck make the setup ideal for roping and cowhorse work.The heated five-stall barn is equally well appointed with rubber-coated floors, rubber-matted stalls with safety-built walls, and a large tack room featuring a unique 360-degree revolving tack door for efficient daily use. Outdoor facilities include a professionally graded 110’ x 170’ outdoor arena beautifully sheltered by trees, a round pen, and six plank-fenced paddocks, one of which offers direct alley access to the indoor arena. The residence offers timeless appeal with a traditional layout and has been recently painted throughout. A wrap-around deck overlooks the grounds and includes a gas line for BBQs, while the lower patio—wired for a hot tub—creates a private outdoor retreat. The driveway and lower patio feature durable recycled rubber paving.Inside, the main floor includes a generous formal dining room, a spacious formal living room, and a charming south-facing sitting room with a wood-burning river rock fireplace—perfect for sun-filled morning coffees. The expansive kitchen features miles of oak c abinetry, a large island with breakfast bar, gas stove, and patio doors opening to the south deck. A boot room with main-floor laundry includes a GE Profile 2-in-1 washer/dryer combo and provides access to the oversized heated double attached garage. Upstairs are four bedrooms, including a massive primary suite. The fully developed basement with in-floor heat offers a media room, bar area, flex space for a gym or games room, and a fifth bedroom. Additional amenities include a 30’ x 56’ heated and insulated shop, RV gravel pad overlooking a picturesque pond, secluded she-shed and firepit area, and an impressive chicken coop with enclosed outdoor run, divided hen house, and automatic door. The property features a strong drilled well (5 GPM when last tested) and a whole-house reverse osmosis system. This is a rare opportunity to acquire a fully turn-key equestrian estate in an extraordinary property. (id:65446)
642 Bloor Street W
Toronto, Ontario
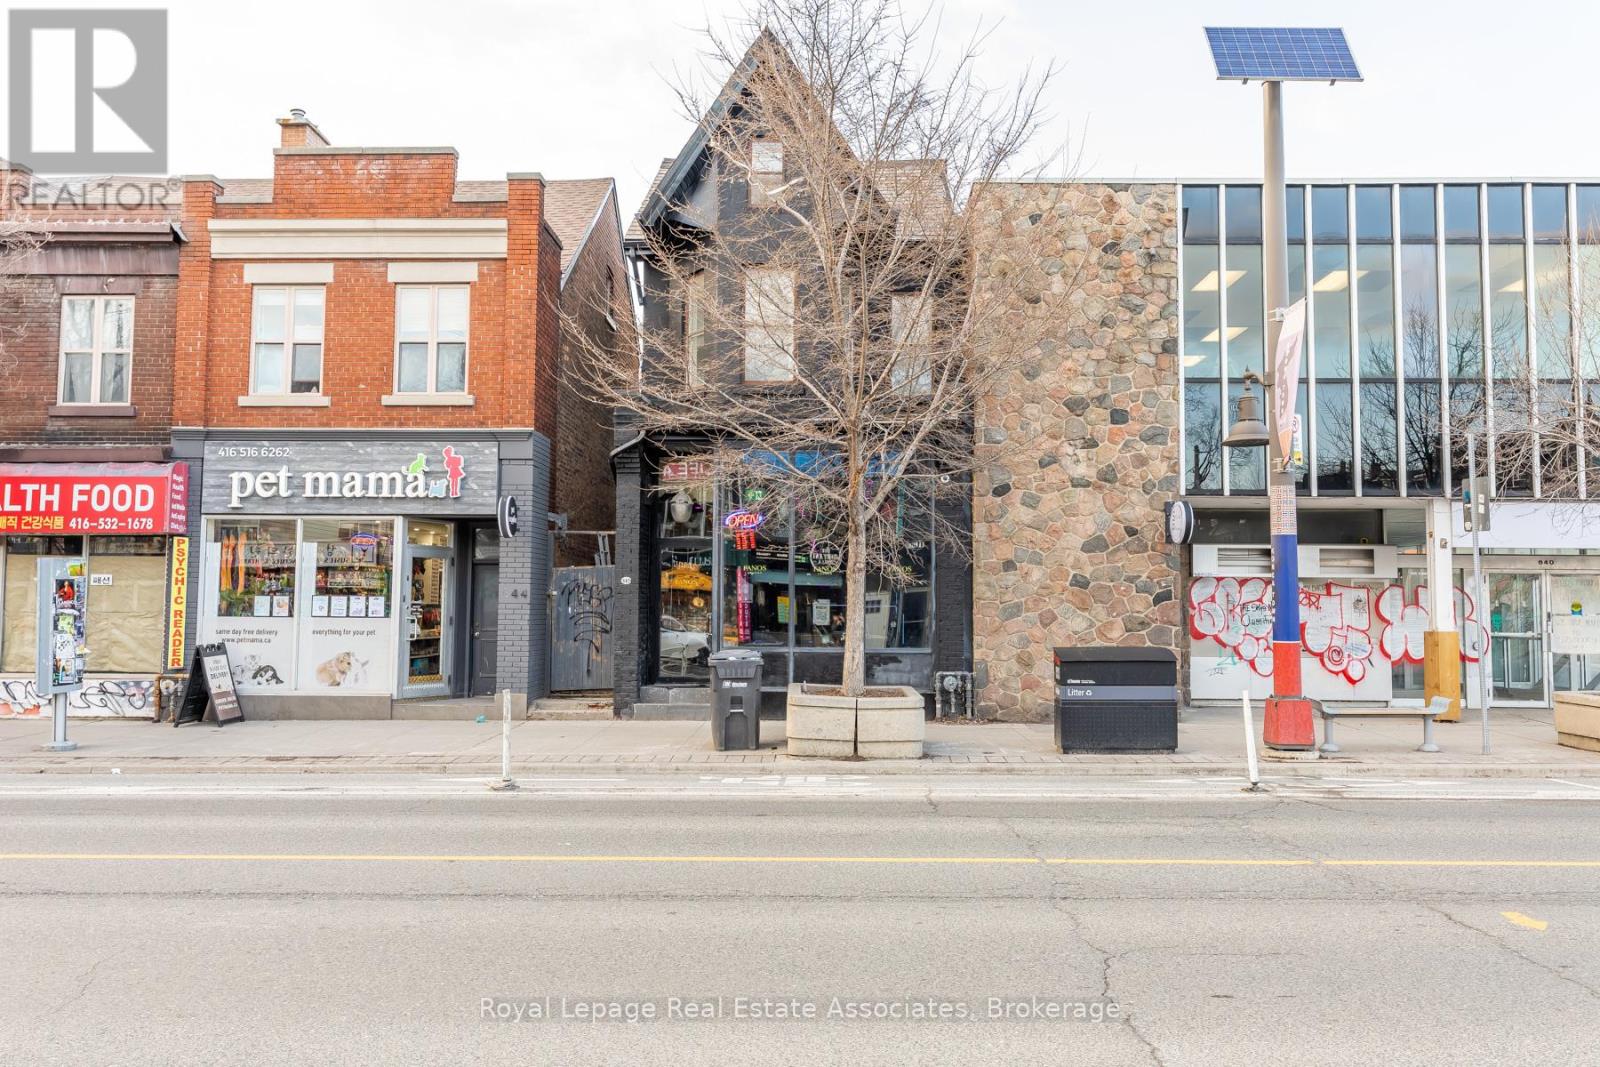
Buy outright or Option to purchase 50% partnership in equity ( owner is flexible). Building with no overhead tenants (no noise complaints/ option to extend upstairs) - $7,500 gross rent Turnkey operation ready in time for FIFA. 15 ft hood in place. Flexible layout-can be converted to suit a variety of uses. Previous tenant operated with a liquor licence (easy to reobtain). over $400,000 recently spent in renovations in last 8 months. 5+5 yr lease. All-new top-of-the-line speaker system, security system, full audio/visual setup, TVs throughout, and programmable LED lighting effects. (id:65446)
48 Heatherton Crescent
Fall River, Nova Scotia
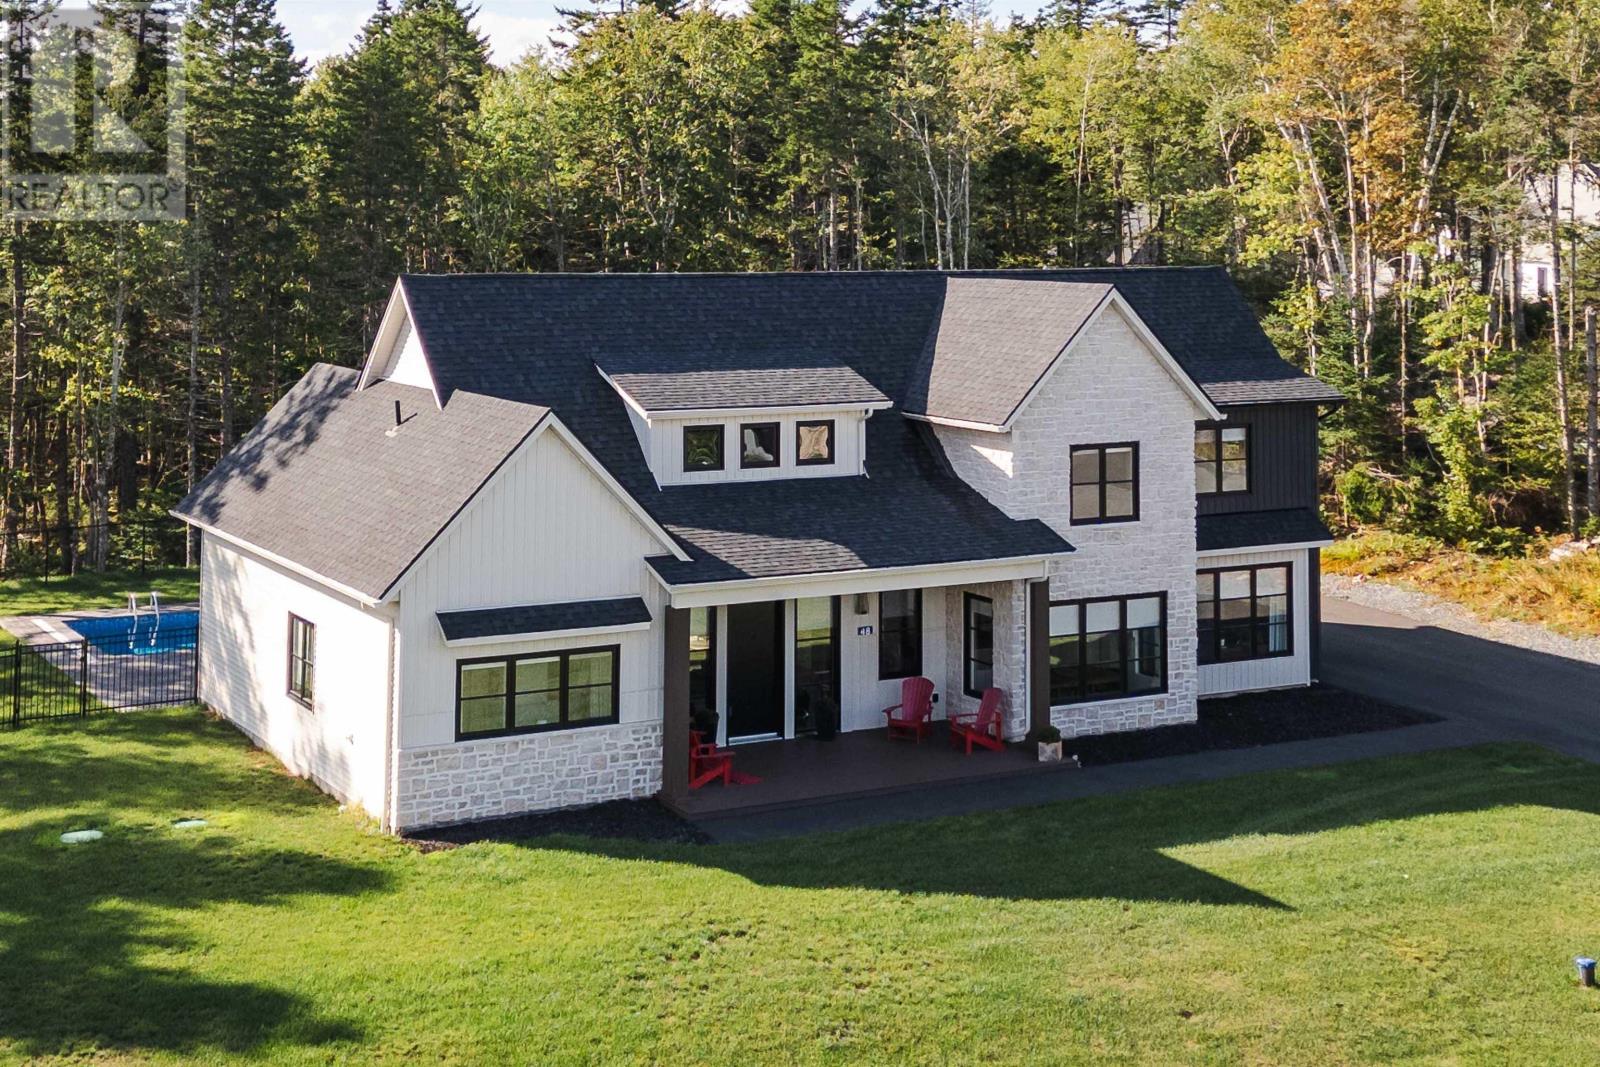
IN GROUND POOL AND PAVED DRIVEWAY ADDED -- Discover 48 Heatherton Crescent, an exquisite 4-year-old home in beautiful, private Fall River. This immaculate slab-on-grade residence masterfully blends classic style with timeless finishes, promising enduring sophistication and unmatched comfort. From the moment you enter, youll be captivated by the exceptional craftsmanship and thoughtful design. The open-concept living area is anchored by a custom propane fireplace adorned with beautiful natural finishes, and flanked by well-placed windows that offer a stunning view of the in-ground pool; an ideal space for relaxation and entertainment. (The concrete patio is ready to receive a hot tub too, with the conduit for electrical already in place!) The kitchen is a home chefs dream, featuring high-end appliances, a striking quartz backsplash and countertops, a grand island, and alarge walk-in pantry. Also on the main level, a convenient primary suite with a spa-like ensuite and spacious walk-in closet. For those who work from home, theres a bright and inviting den/office, and finally, a large laundry/mudroom that leads to a heated triple-car garage. Upstairs, youll find four additional bedrooms, a bright and inviting family room, and two full bathrooms, offering plenty of space for loved ones and guests. Set on over an acre, 48 Heatherton Crescent offers an exceptional canvas for creating cherished memories. Don't miss your opportunity to make it yours. (id:65446)
14 Club House Lane
Hammonds Plains, Nova Scotia
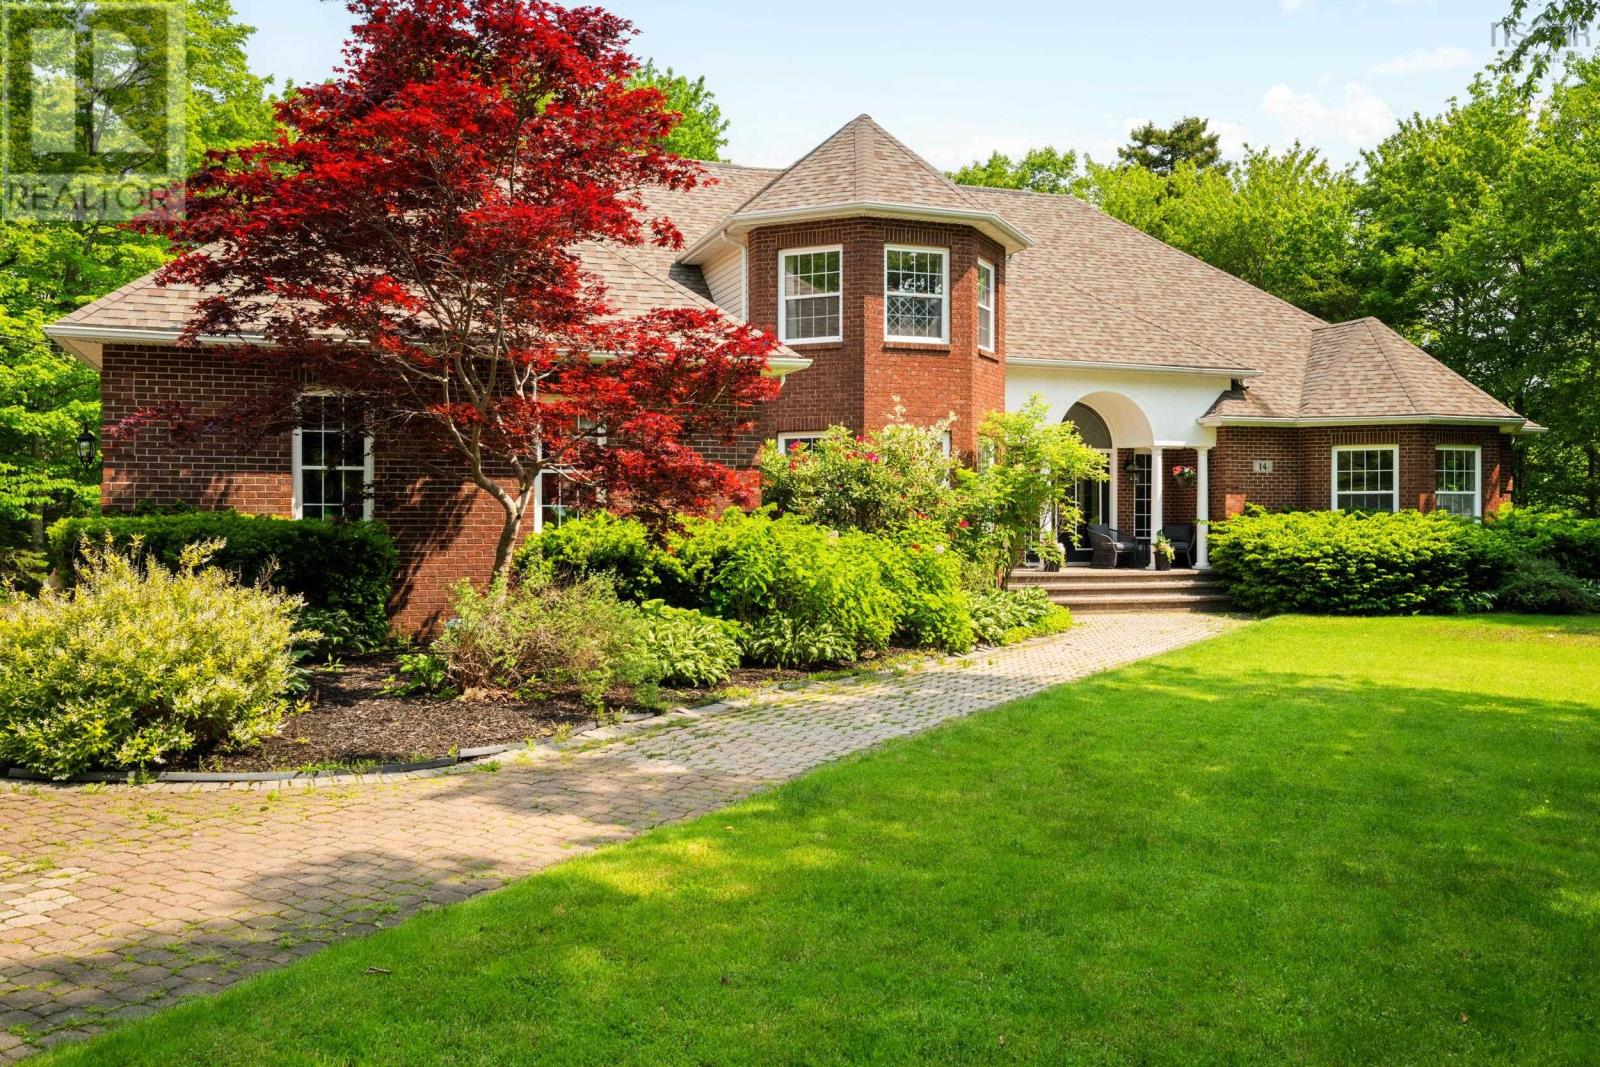
Now THIS is a dream home! Welcome to 14 Club House Lane, a show-stopping estate in the heart of Glen Arbour. Set on over an acre of beautifully landscaped grounds, this custom home offers over 6,000 square feet of refined living space. Step inside to a soaring two-storey foyer and sweeping curved staircase that sets the tone for the elegance throughout. Head through the French doors of the formal dining room and into the gourmet kitchen, which features granite countertops, dual islands, a propane cooktop, and double wall ovens - truly a chef's dream! The kitchen opens into a warm and inviting family room with a propane fireplace and full bar, designed for effortless entertaining. The main level also includes a sitting room and a den, giving you a choice of spaces to work and play in. Down the hall, the primary suite is a true retreat, boasting a spa-inspired ensuite with a double jetted tub, and his and hers walk-in closets. Upstairs you'll find three generous-sized bedrooms, one of which includes its own ensuite, and a separate full bath at the end of the hall. Every detail of this home has been thoughtfully planned for multi-generational living: the main-floor primary suite is the perfect accommodation for one-level living, while the upper level is the ideal space for a growing family, leaving the basement suite for guests or grandparents. Other exceptional features of the property include the double garage on the main floor, separate 1.5 car garage on the lower level (perfect for storing your boat or leisure equipment), and private greenspace backing onto Par 3 of Glen Arbour Golf Course. Just imagine unwinding in your hot tub after a long day, or relaxing with friends on the patio on a perfect summer day. A day of golf ending with a bite to eat at Deerfield Pub just down the street, good times are a short walk away. This is more than a home; it's a lifestyle. Don't miss the chance to own a standout property in one of Nova Scotia's most prestigious communities! (id:65446)
3 Oak Court
Mcgregor, Ontario
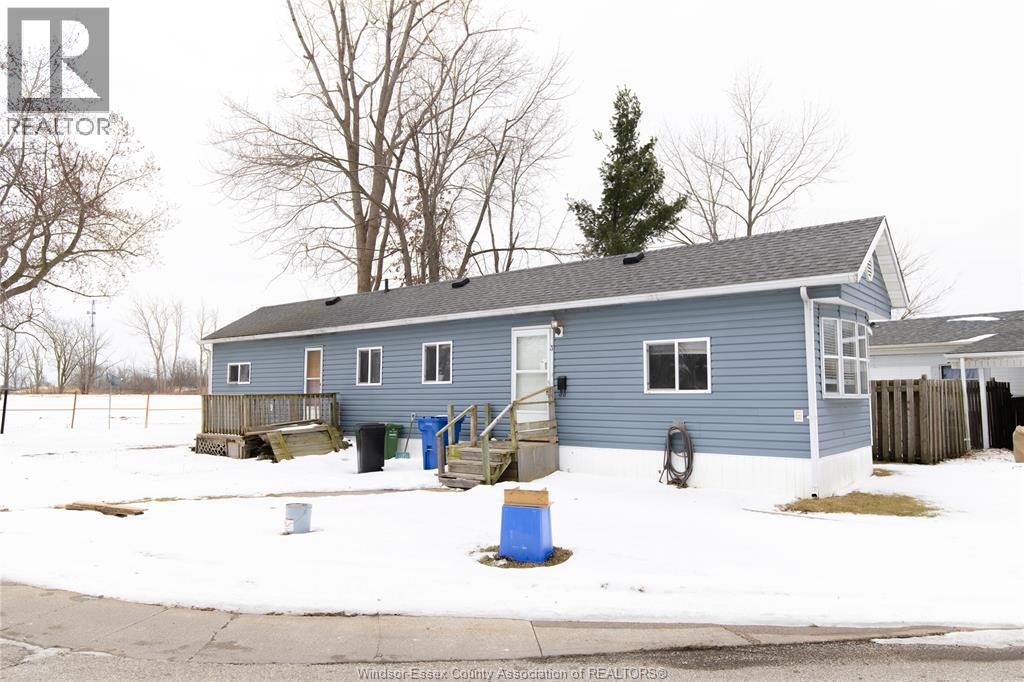
Welcome to this charming 2 bedroom home, featuring an open-concept floor plan and located on a quiet, dead-end cul-de-sac. This property presents an excellent opportunity for first-time buyers, investors, or handy homeowners looking to add their personal touch. Enjoy affordable monthly fees of $975, which include land lease and property taxes, offering outstanding value and convenience. (id:65446)
2439 Northwood Street
Windsor, Ontario
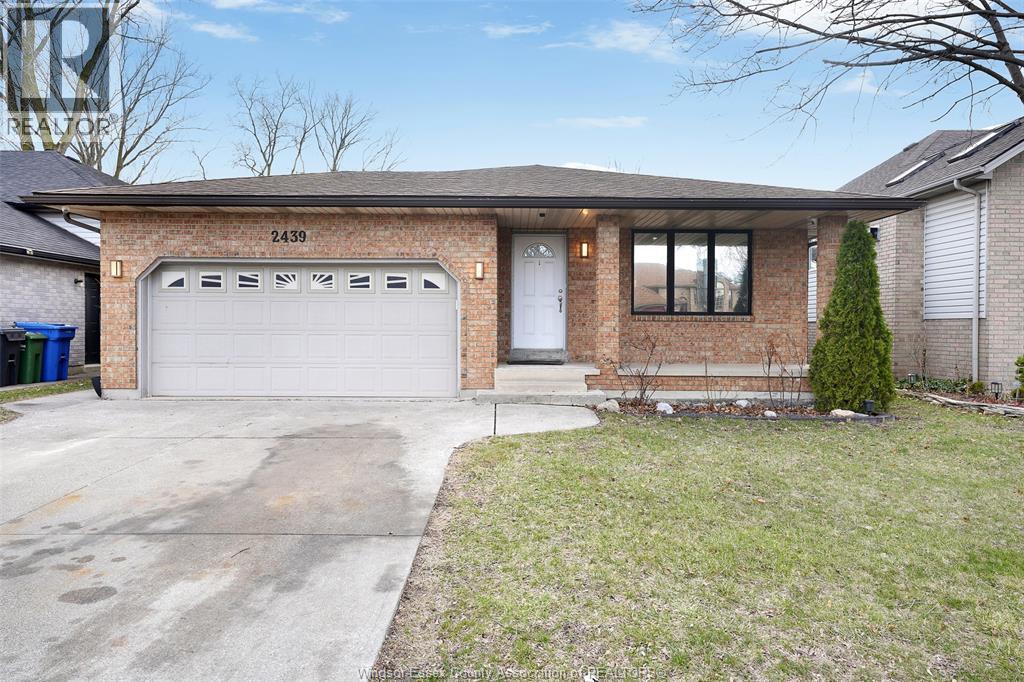
Beautifully renovated raised ranch in a sought-after South Windsor location. This move-in ready home offers 3+1 bedrooms, 2 full bathrooms, and a 2-car garage, making it a perfect fit for growing families. Recent updates include a brand new kitchen with modern finishes, updated flooring throughout, pot lights for a bright contemporary feel, and fresh paint throughout the home. The functional layout offers comfortable living space on both levels, while the private backyard retreat is ideal for relaxing or entertaining. Located near Holy Names High School, Windsor Mosque, shopping, parks, and everyday amenities, with quick access to Highway 401, Huron Church, and the USA border. A fantastic family home offering comfort, convenience, and value. Priced to sell and ready for its next chapter. (id:65446)
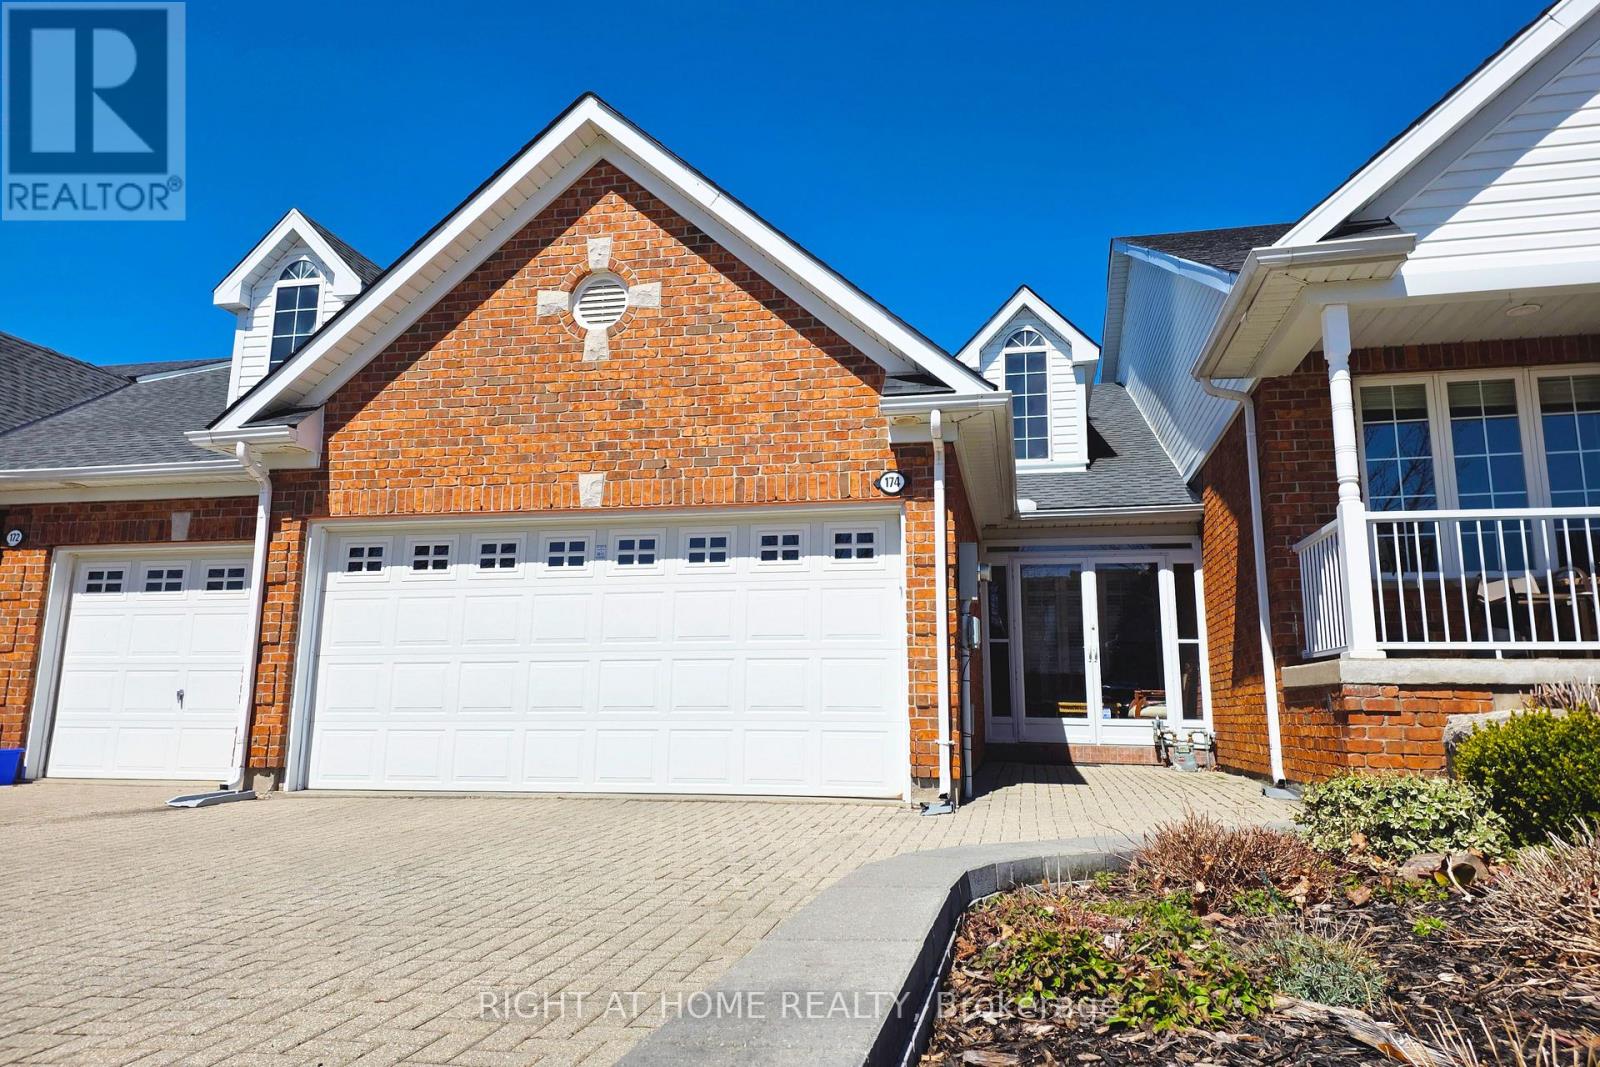
174 Riverwalk Place
Guelph/eramosa, Ontario
Nestled in the charming and sought-after town of Rockwood, this quaint and cozy home is your gateway to a lifestyle defined by natural beauty and refined comfort perfect for a family or simply retired lifestyle. Sprinkled around the area by picturesque rivers, serene lakes, and unique conservation parks, yet just minutes from the vibrant city of Guelph, this property offers the perfect balance of tranquility and convenience. From the moment you arrive, the enclosed front porch invites you to slow down and soak in the warmth of this unique neighbourhood, where beautifully crafted homes line peaceful streets and turnabouts. Step inside and be greeted by a grand entrance with soaring vaulted ceilings and along with skylights & pot-lights that floods the home with ample lighting throughout, creating an atmosphere that is both airy and welcoming. The open-concept living, dining, and family room flow effortlessly together - perfect for entertaining or simply enjoying everyday life without feeling at a distance. The beautiful kitchen shines as a true centrepiece, featuring elegant feature lighting along with lots of natural sunlight that makes it as stylish as it is functional. Completing the main floor is a conveniently located primary bedroom, offering easy accessibility and peaceful simplicity. Priced at over $120k in renovations, this is a rare opportunity to jump into a home that simply ready to enjoy and feel right at home. (id:65446)
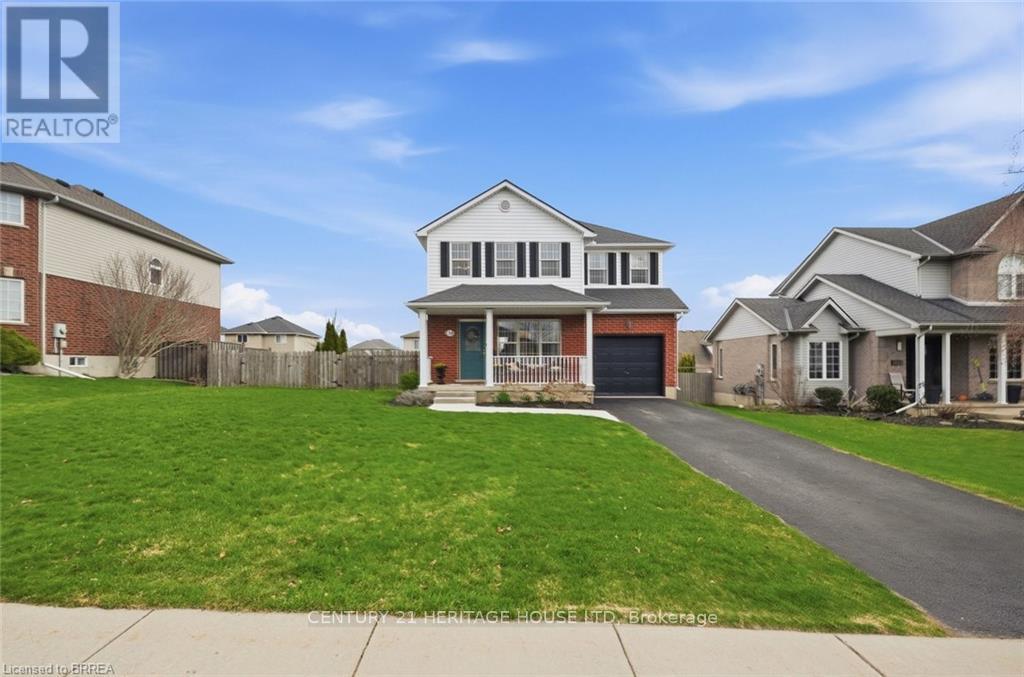
34 Primrose Drive
Tillsonburg, Ontario
Welcome to 34 Primrose Drive in Tillsonburg, a family-friendly home ideally located within walking distance to schools, shopping, and everyday amenities. This inviting property offers 3 bedrooms, 1.5 bathrooms, and a functional layout designed for comfortable living and easy entertaining.The main floor features a spacious dining room and living room, perfect for hosting family and friends, along with a bright kitchen that offers a walkout to the deck. Upstairs, you will find three generously sized bedrooms, including a large primary bedroom with ensuite privilege.The finished basement adds valuable living space with a recreation room that is perfect for movie nights, a play area, or a home gym. An attached single-car garage adds everyday convenience. Set on an oversized lot, the outdoor space is just as impressive. Enjoy the walkout deck overlooking the fully fenced yard, along with a welcoming patio that is perfect for relaxing or entertaining outdoors.A wonderful opportunity to own a spacious family home in a desirable Tillsonburg location. Features of the home include - High efficiency furnace and heat pump (2023); water softener (2025), front walkway (2025). (id:65446)
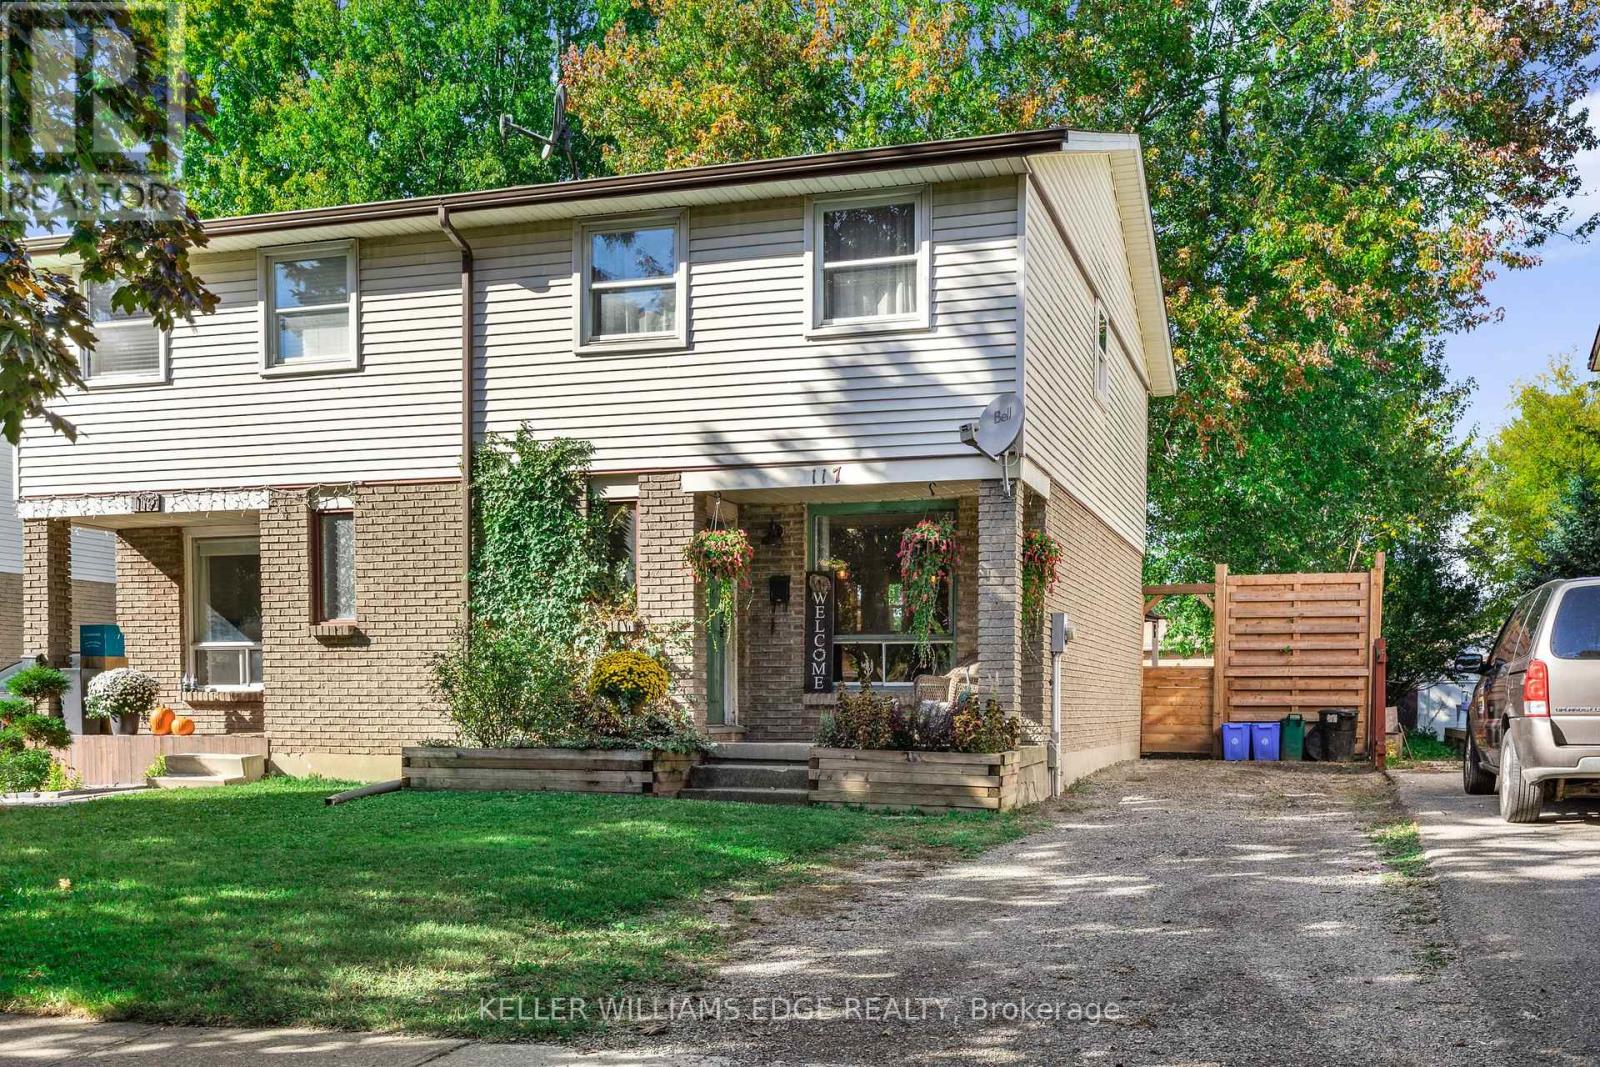
117 Graystone Crescent
Welland, Ontario
This 3 bedroom, 2 bathroom, semi-detached home has been thoughtfully updated and boasts a generous and tranquil fully-fenced yard. Updated vinyl plank throughout, laundry on upper level, updated second level bathroom vanity and toilet, updated kitchen and appliances (2021). 3 car parking. (id:65446)
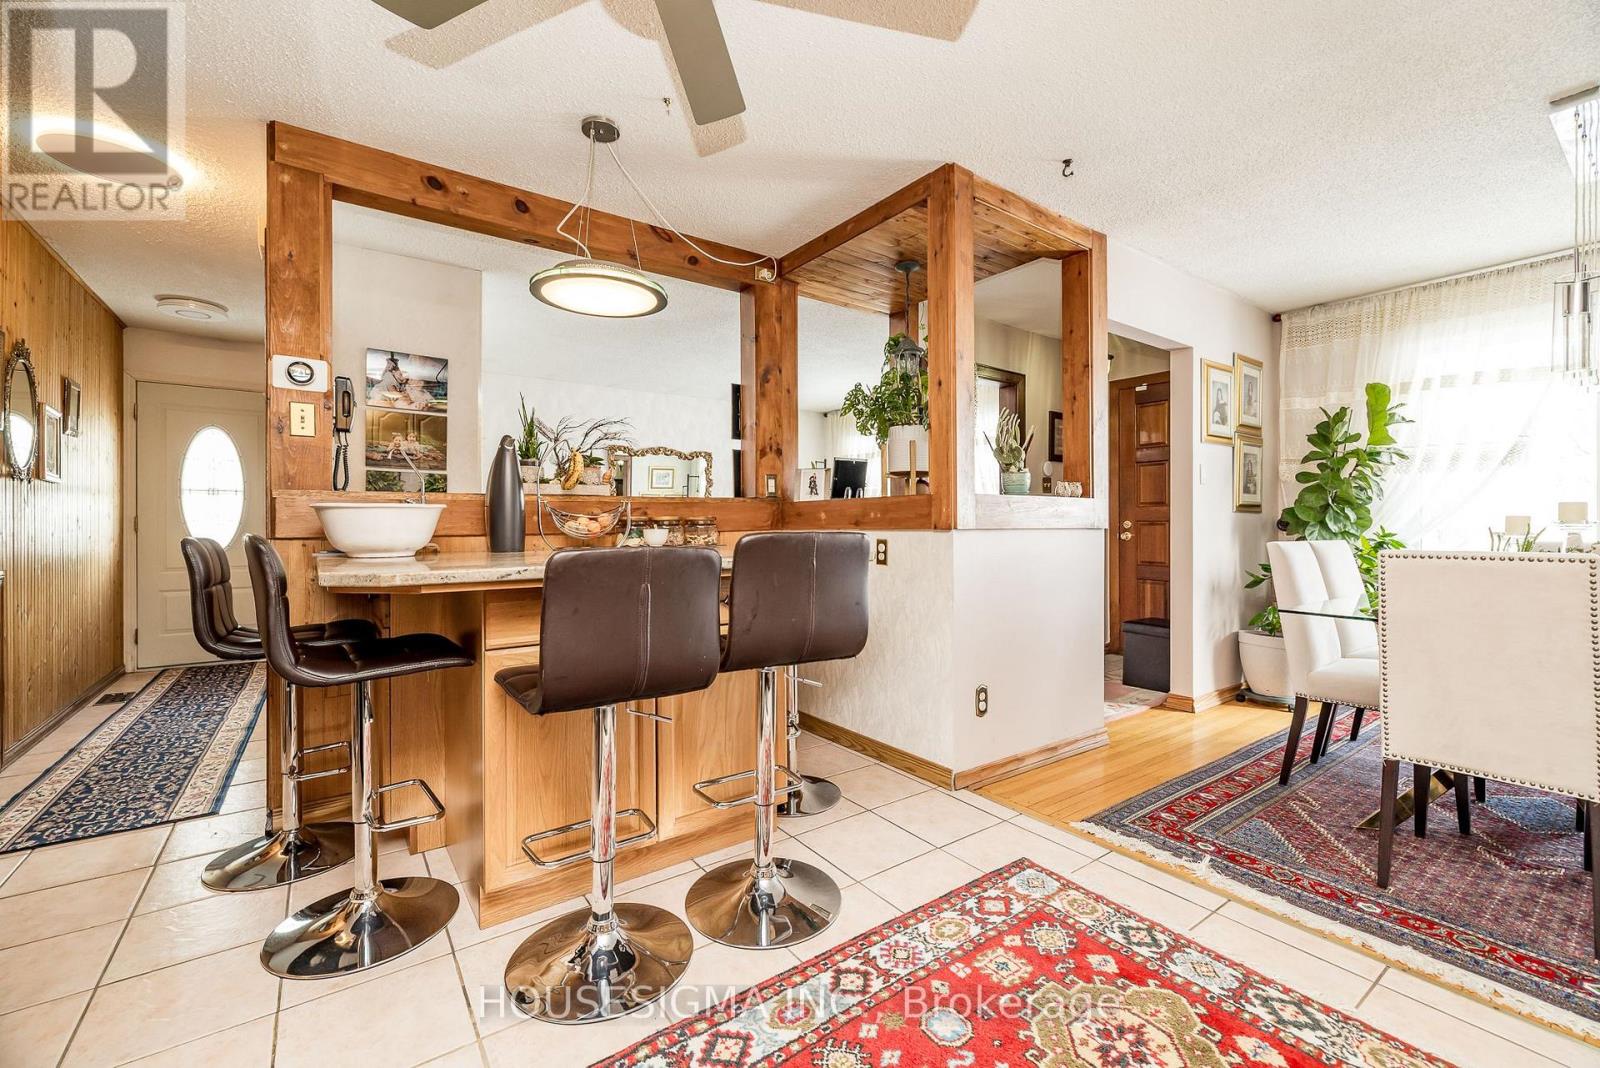
994 Charlton Drive
Ottawa, Ontario
Impeccably maintained and thoughtfully updated, this home is ideal for growing families, offering both comfort and peace of mind with ongoing renovations and upgrades. The private backyard provides a welcoming space to relax and entertain, featuring mature fruit trees and a professionally built, all-season shed. Situated in a well-established, family-friendly neighbourhood within desirable school zones and just minutes to parks, green space, and pathways, this location offers both convenience and an active outdoor lifestyle. A fantastic opportunity for families looking to settle into a strong community. Book your visit today (id:65446)
Apt#1 - 337 Main Street
Haldimand, Ontario
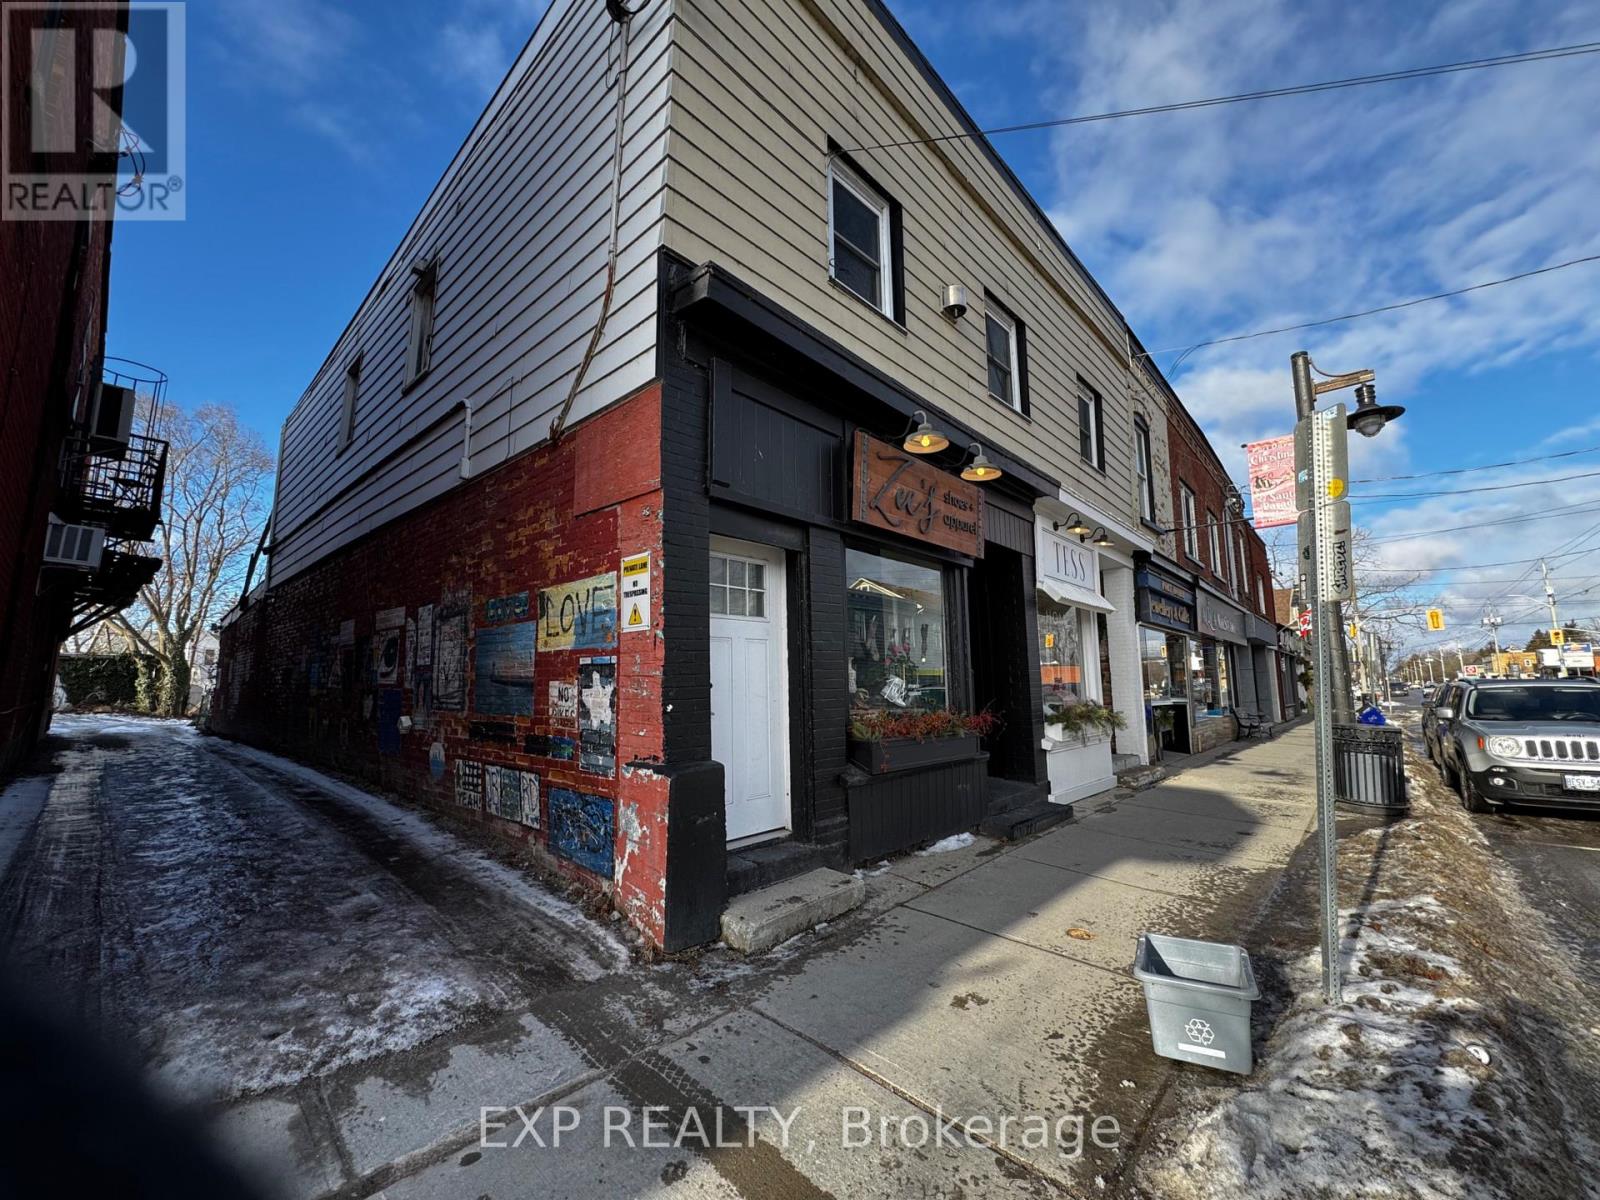
Charming 1-Bedroom Apartment in the Heart of Port Dover. Welcome to 339 Main Street, Port Dover, where small-town charm meets modernconvenience. This beautifully maintained 1-bedroom, 1-bathroom apartment oers the perfect living space in one of Ontario's mostpicturesque lakeside communities. Features include a spacious living area, a modern kitchen with ample storage, a comfortable bedroom withgenerous closet space, and a well-appointed bathroom with sleek fixtures. Enjoy the convenience of an included parking space, makingeveryday life even easier. Located in the vibrant downtown area, this apartment puts you just steps away from Port Dover's best amenities,including charming shops, cozy cafes, and delicious dining options. Explore the town's rich history at the nearby Port Dover Harbour Museum,or unwind on the stunning waterfront, famous for its sandy beaches and scenic views. Outdoor enthusiasts will love the opportunities forboating, fishing, and enjoying breathtaking sunsets over Lake Erie. Whether you're looking for a peaceful retreat or a lively communityatmosphere, this apartment has it all. Don't miss your chance to call 339 Main Street home. Book your showing today! (id:65446)
C-103 - 1869 Muskoka Road 118 W
Muskoka Lakes, Ontario
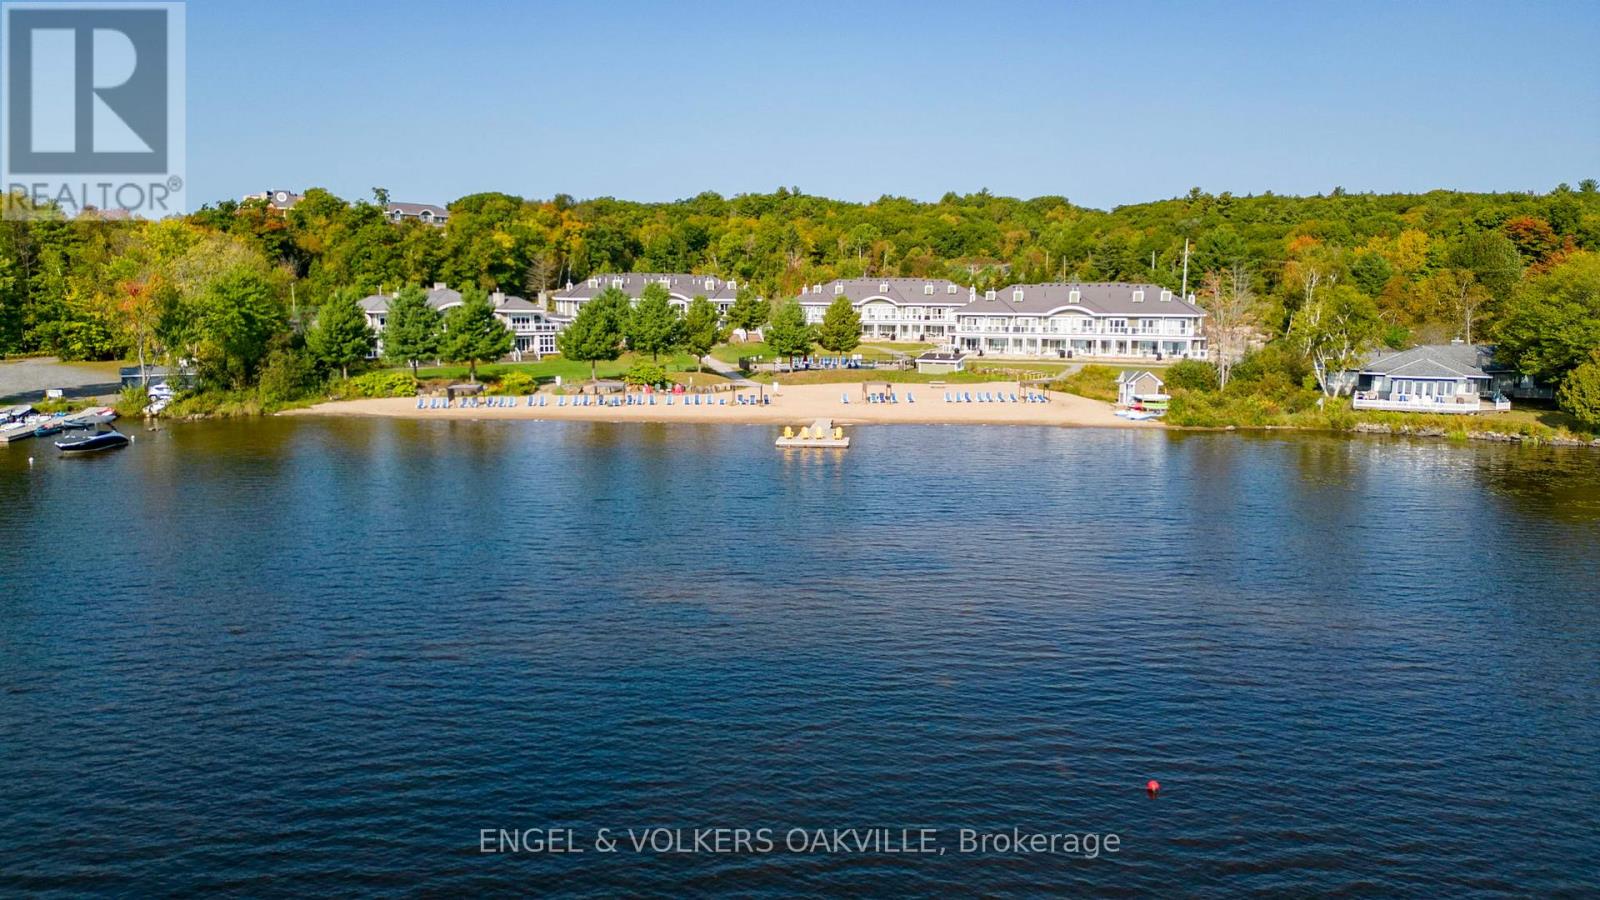
Don't miss out on this stunning 2-bedroom, 2-bathroom condo at the prestigious Touchstone Resort on Lake Muskoka! Perfect for families and pet owners, this property allows owners to bring their pets. The unit comes fully furnished with a modern kitchen, offering the ideal Muskoka living experience without the hassle of maintenance. With a back deck steps away from the pool and Lake Muskoka, this condo is a full ownership unit that requires placing it in the rental pool for 8 weeks, with only two weeks needed between May and September. This is your opportunity to own a piece of paradise near the sandy beach on Lake Muskoka. The 2-bedroom unit is an ideal spot to enjoy breathtaking sunsets and a maintenance-free getaway. Take advantage of amenities such as an infinity pool, hot tub, Touch Spa, fitness room, tennis courts, and a beach with an additional pool and hot tub. Enjoy non-motorized water toys while experiencing the best of Muskoka living. Prepare meals in the fully equipped modern kitchen or dine at the on-site Touchstone Grill restaurant or nearby establishments in Bracebridge or Port Carling. Whether you're jumping off the docks, relaxing on the beach, or exploring the lake with a kayak or paddleboard, you'll always have a view of the sparkling Lake Muskoka, creating lasting memories in the stunning Muskoka Lakes area. (id:65446)
53 Nicklin Crescent
Guelph, Ontario
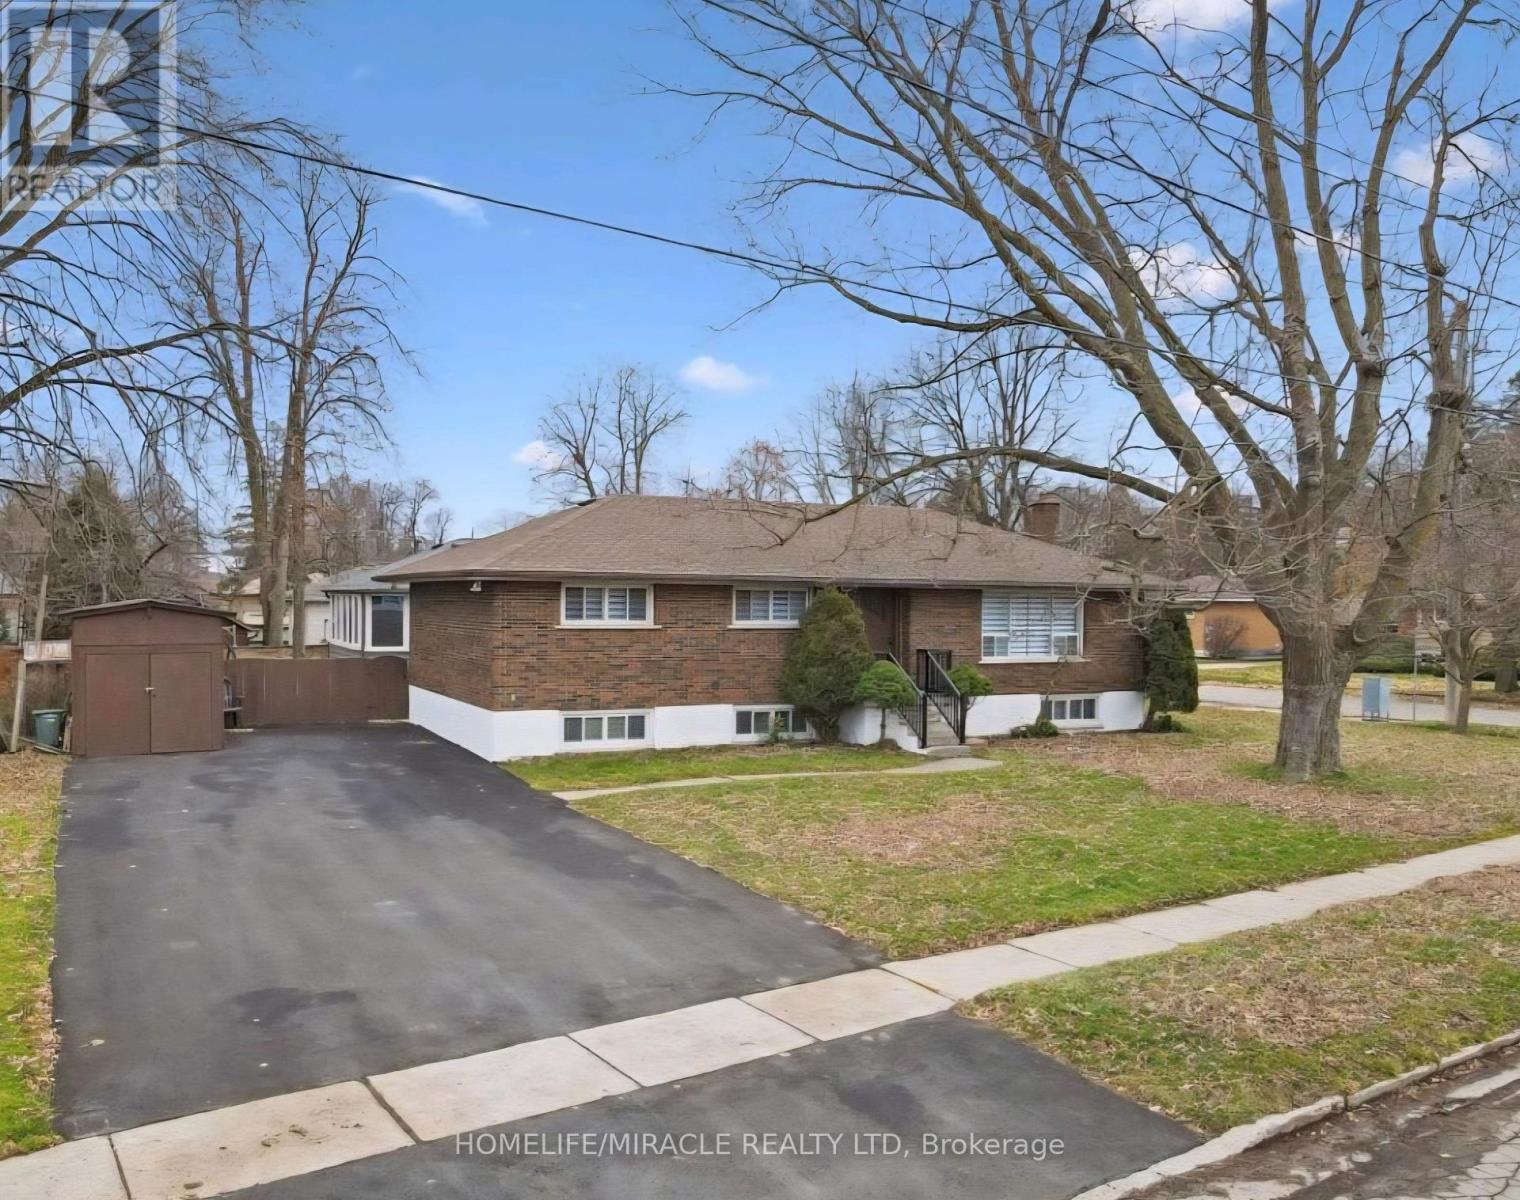
This RENOVATED LEGAL DUPLEX has two separate units with three bedrooms upstairs and three bedrooms downstairs, and is being sold completely vacant. You can live in one unit and rent the other, or rent both. The home has been fully renovated with a new 6-car asphalt driveway, porcelain tile in the entry, kitchen, and hallway, and new laminate flooring in the living room, dining room, and all three main floor bedrooms. The main unit features a new kitchen with quartz counters and stainless steel appliances, plus an updated bathroom with a new vanity, tub, and tiled surround. There is also newer trim, crown moulding, and added pot lights throughout the house. The lower unit has a private rear entrance, three large bedrooms, an updated kitchen, laminate flooring in the family room and all bedrooms, and a second fully renovated new bathroom. Both units share a self-contained laundry area with separate access for each unit. Move-in ready with nothing left to do. Located on a corner lot close to parks, jobs, and Conestoga College Guelph. A rare find! (id:65446)
13 Forest Road
Brantford, Ontario
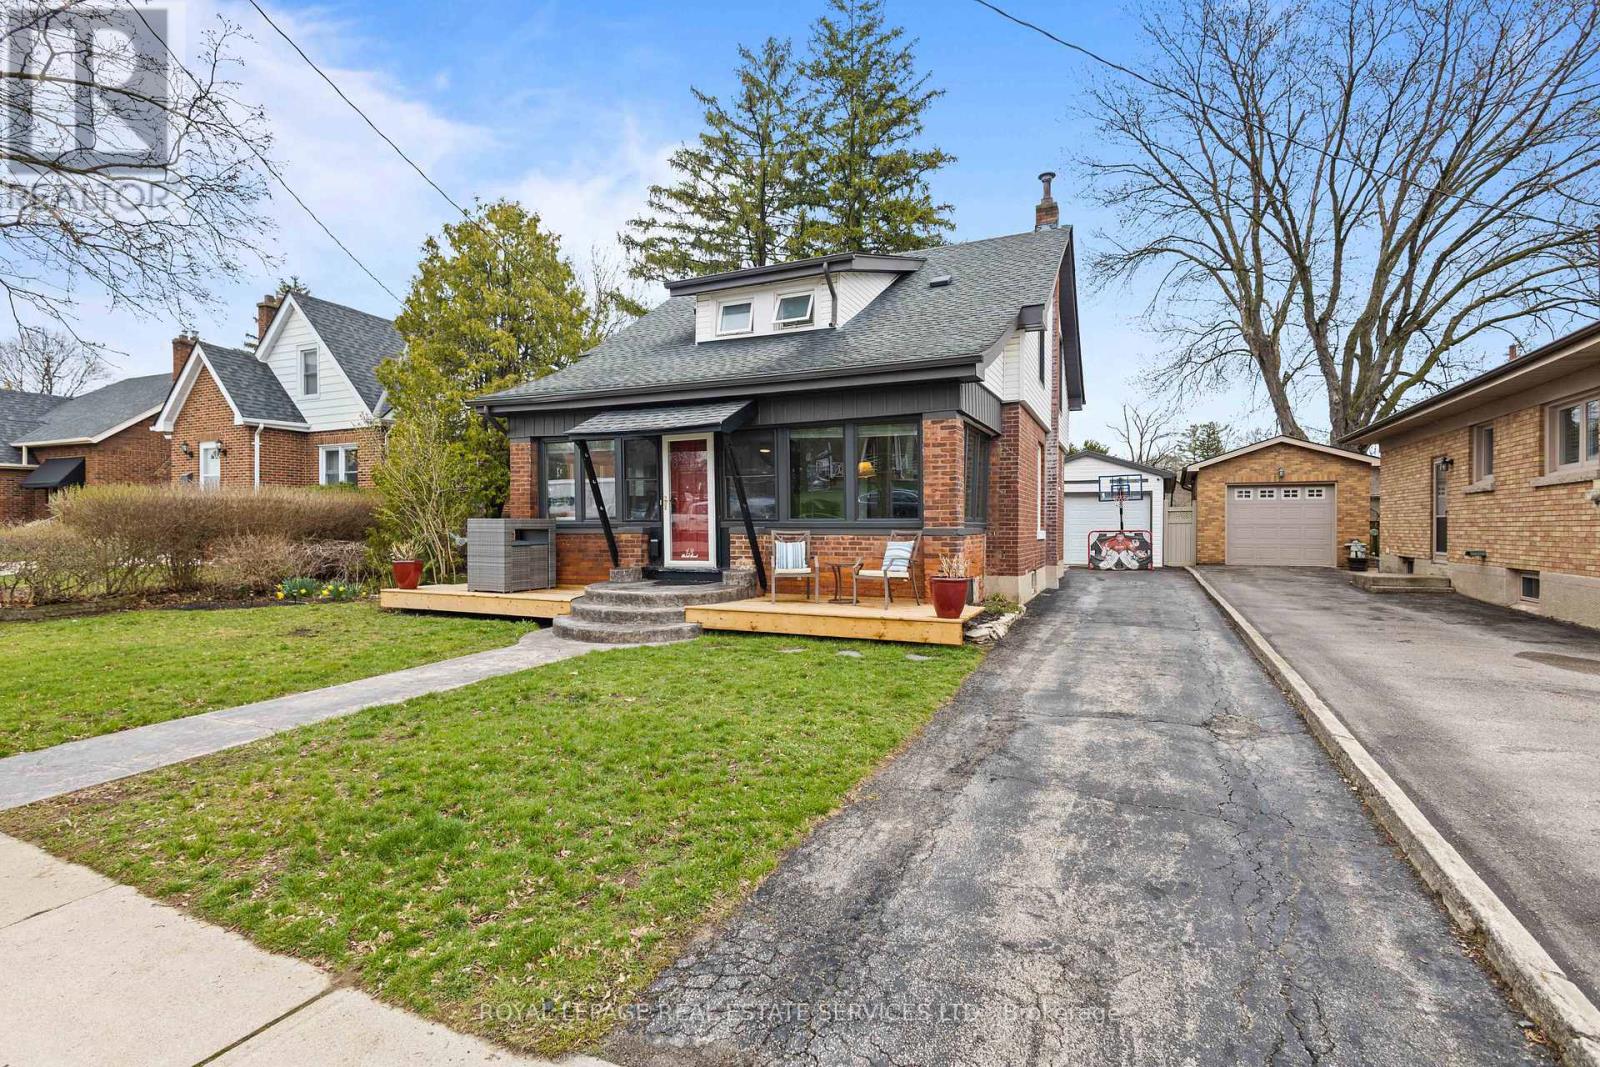
Welcome to this well-maintained 1.5-storey home situated on a 50 x 129.38 ft lot in a desirable Brantford neighbourhood. Bright and functional layout features a spacious living room with a gas fireplace, a kitchen with stainless steel appliances, and a separate dining area. Upper level offers comfortable bedrooms, while the fully finished basement provides additional living space and lower-level laundry. Enjoy the private backyard with a concrete patio and awning, ideal for outdoor entertaining. Detached garage and ample driveway parking. Key updates include the roof (approx. 8 years old) and front room windows (2021). Conveniently located close to schools, shopping, and amenities, with easy highway access. Just minutes to Mohawk Park offering trails, green space, and family-friendly recreation. (id:65446)
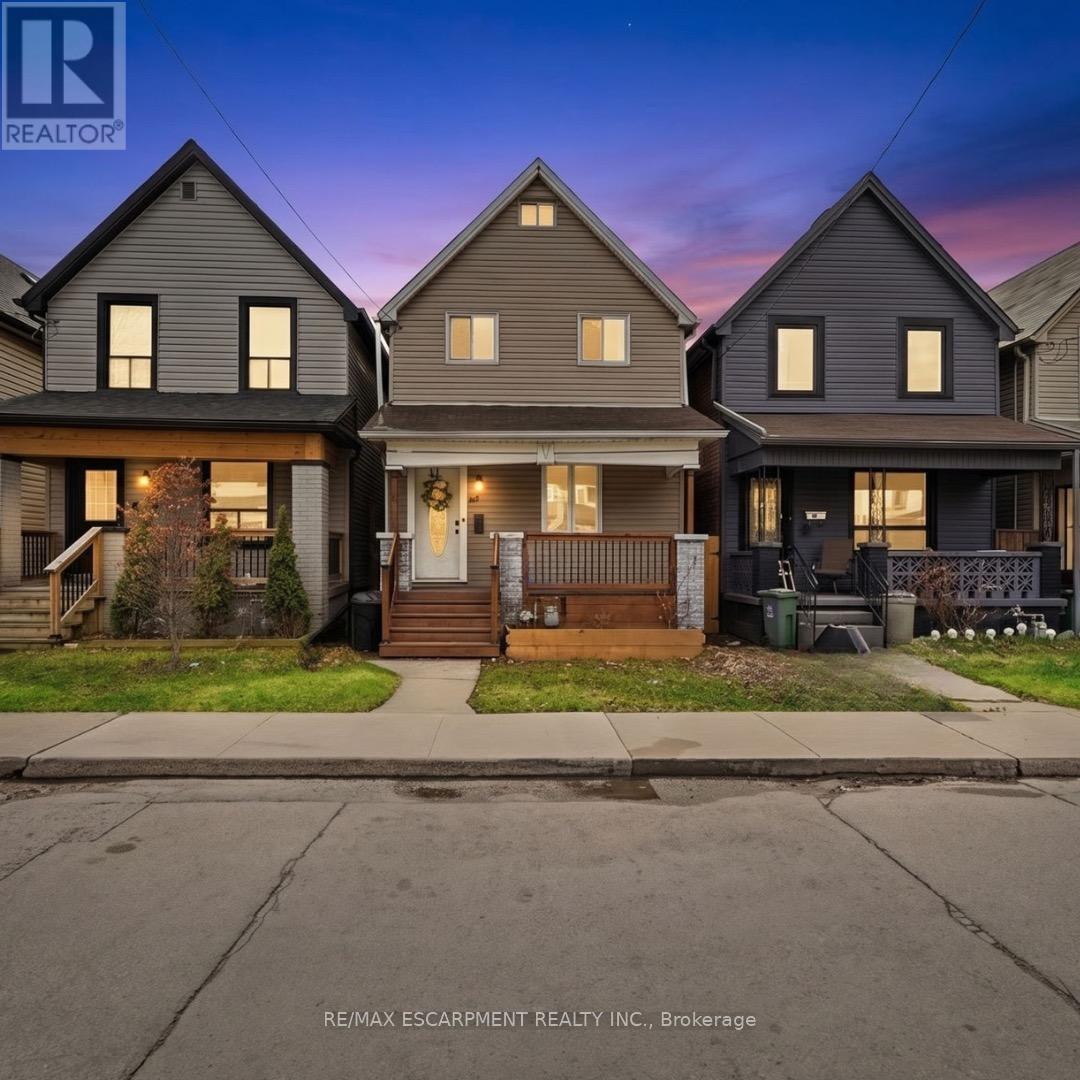
82 Clinton Street
Hamilton, Ontario
Updated 2+1 bedroom detached home offering a rare opportunity to own a freehold property with space, flexibility, and long-term value. Thoughtfully laid out with a separate dining area that can easily be converted into a third bedroom, creating options for growing families, work-from-home needs, or added flexibility over time. Extensively updated with a renovated kitchen, modernized bathrooms, new flooring, and an upgraded front porch, providing a move-in ready option without the cost and effort of major renovations. The partially finished basement adds valuable bonus space, ideal for a rec room, home office, gym, or additional storage. Situated on a fully fenced lot with private rear parking for two vehicles and a serviced shed, offering practicality that's hard to find at this price point. Located close to transit, schools, amenities, and major routes, making this a strong option for buyers looking to get into the market with a detached home that offers both immediate comfort and future flexibility. (id:65446)
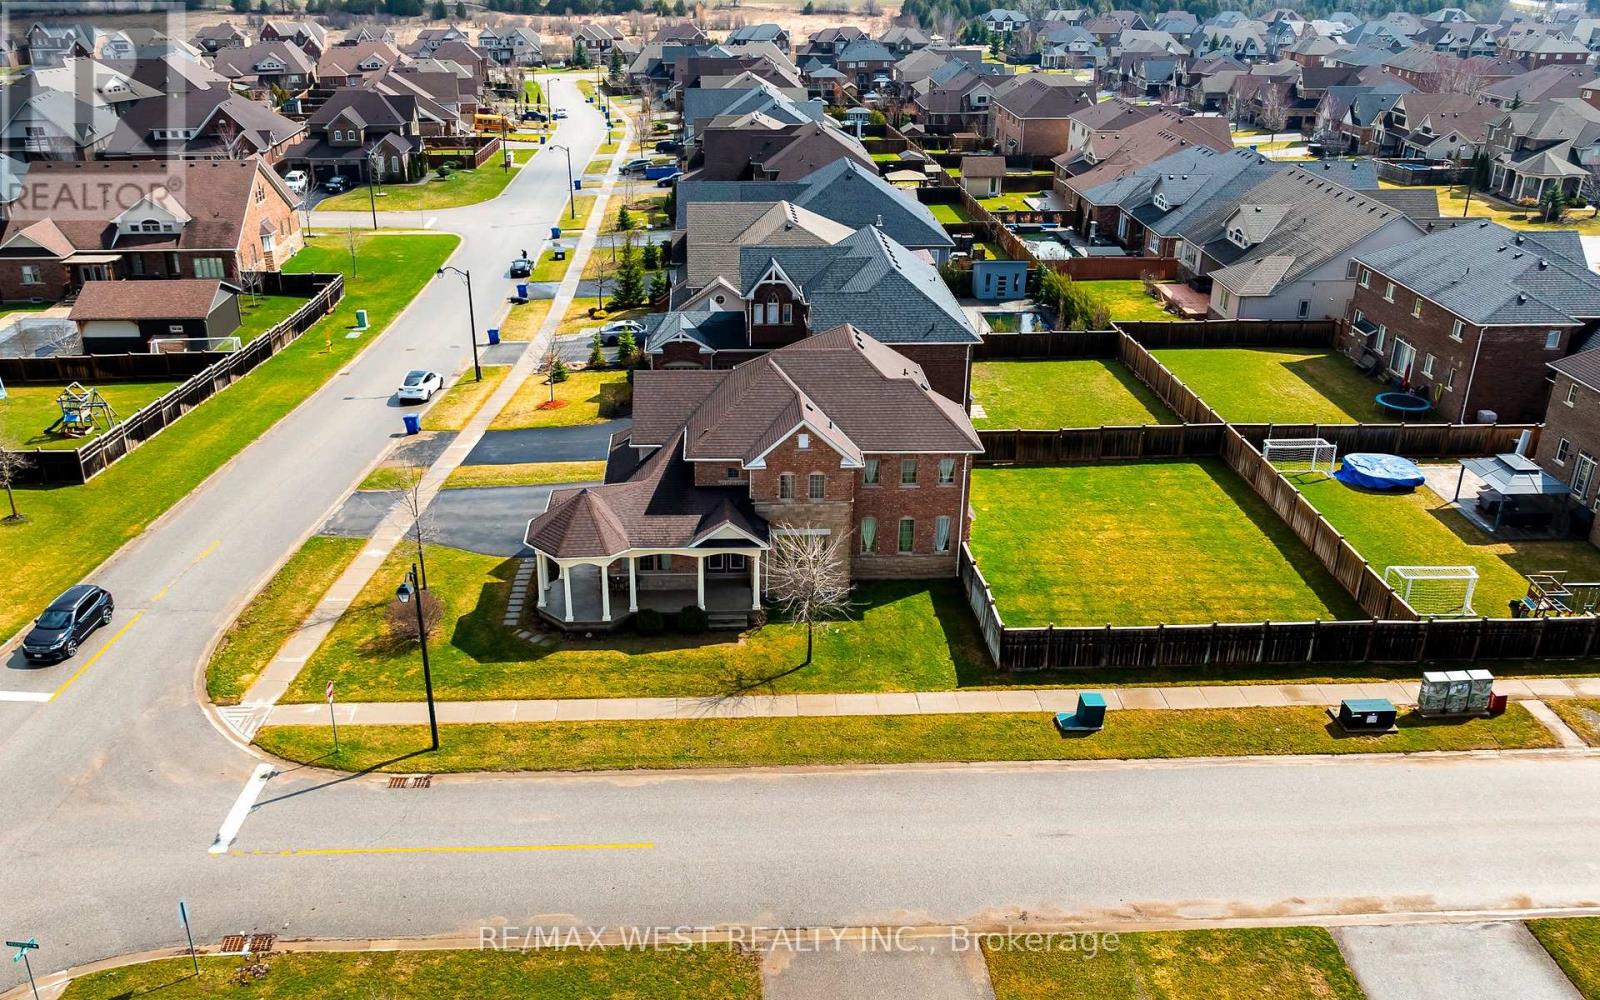
10 Stonegate Avenue
Mono, Ontario
Discover refined living in this exceptional 2,864 sq. ft. executive home by Brookfield Homes, gracefully positioned on a substantial premium corner lot in the highly sought-after Fieldstone community. From the moment you arrive, the home makes a striking impression with its open-concept design, timeless curb appeal, expansive presence, and impressive three-car garage. Inside, the residence offers a sophisticated layout with four generously sized bedrooms, each with access to a bathroom, creating both comfort and privacy for family and guests alike. The main level is designed with elegance and function in mind, featuring multiple living and dining spaces that flow beautifully into a gourmet kitchen ideal for entertaining on any scale. Set on a truly remarkable lot, the property offers exceptional outdoor space and a sense of openness rarely found. The over-sized front porch adds a touch of classic charm, while the overall setting delivers the perfect balance of luxury, space, and prestige. Ideally located close to major highways, top-rated schools, shopping, and dining, this home offers an unmatched lifestyle in one of the area's most desirable communities. (id:65446)
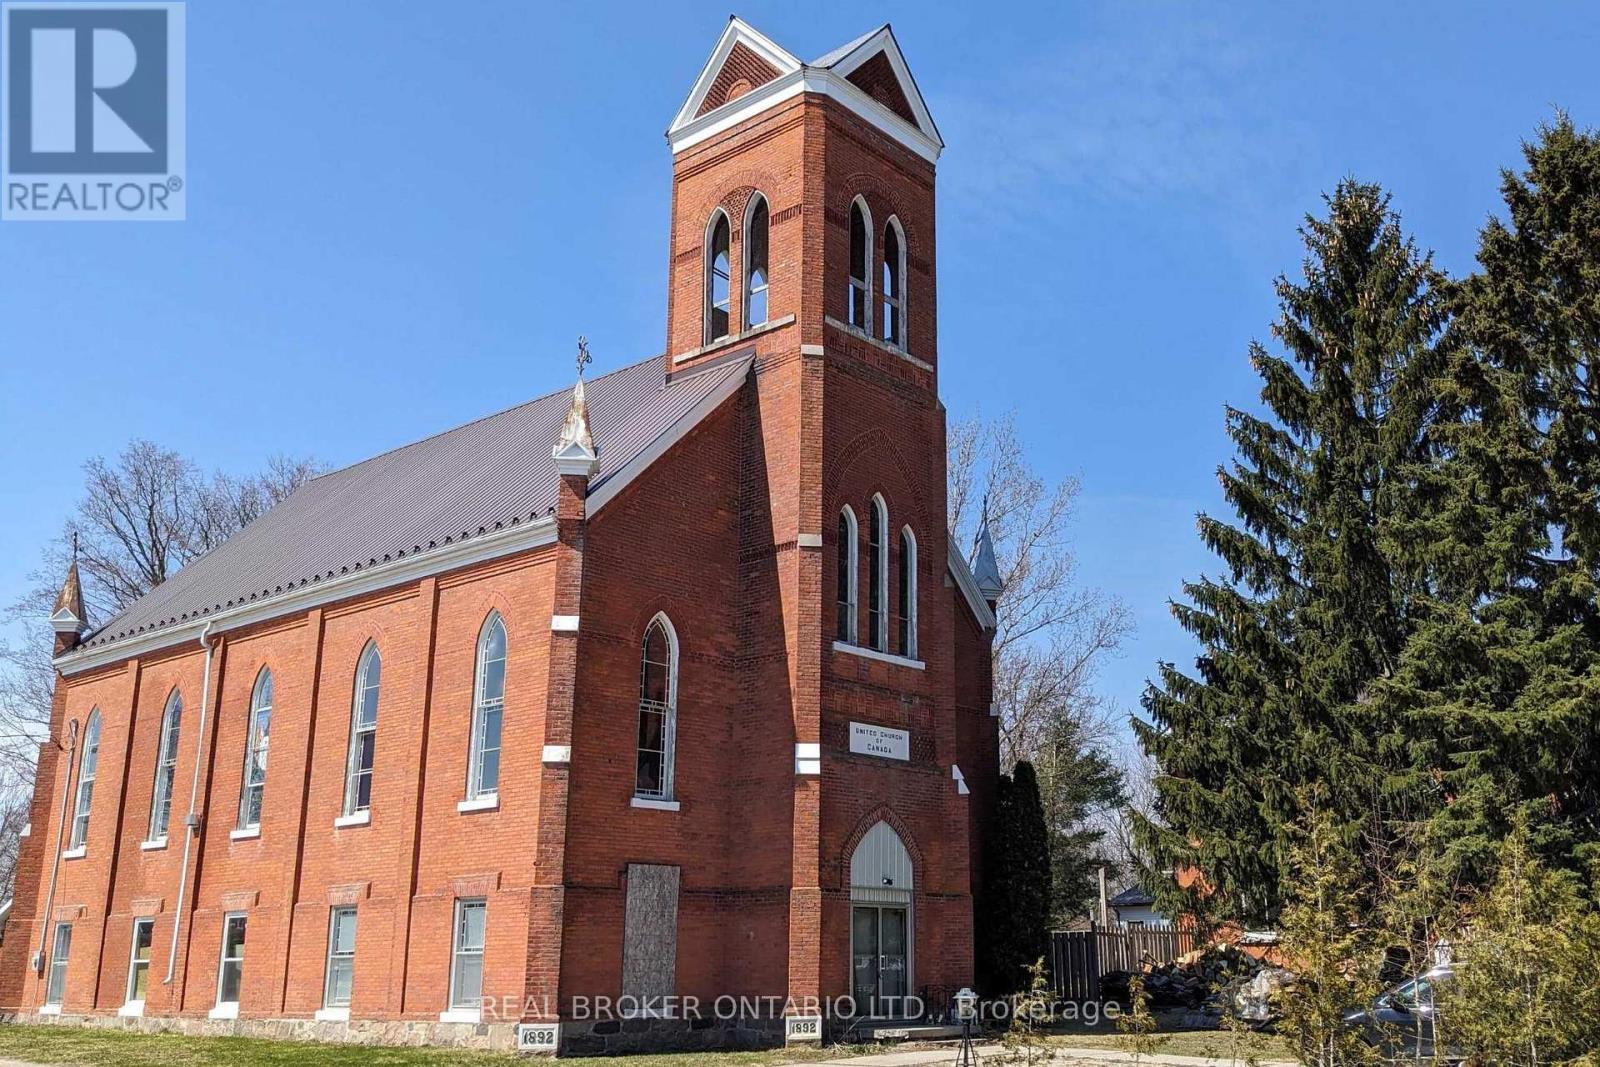
2048 Albert Street S
Howick, Ontario
Own a piece of history at 2048 Albert in the heart of Gorrie-a rare and exciting opportunity for developers, investors, or visionaries looking to bring new life to a timeless structure. This character-filled former church sits proudly on a desirable corner lot in a quiet, family-friendly neighbourhood, just steps from the community centre and local schools. With over 3,000 sq. ft. of space, much of the groundwork for conversion has already been completed, offering a head start on transforming this solid structure into a truly one-of-a-kind residence or investment property. Currently laid out with 4 bedrooms and 3 bathrooms, the possibilities here are endless-whether you're dreaming of a stunning church-to-home conversion, multi-unit potential, or a unique live/work space. Preserve the charm, showcase the architectural details, and create something extraordinary while keeping a piece of history alive. Opportunities like this don't come often-bring your vision and unlock the full potential of this remarkable property. (id:65446)
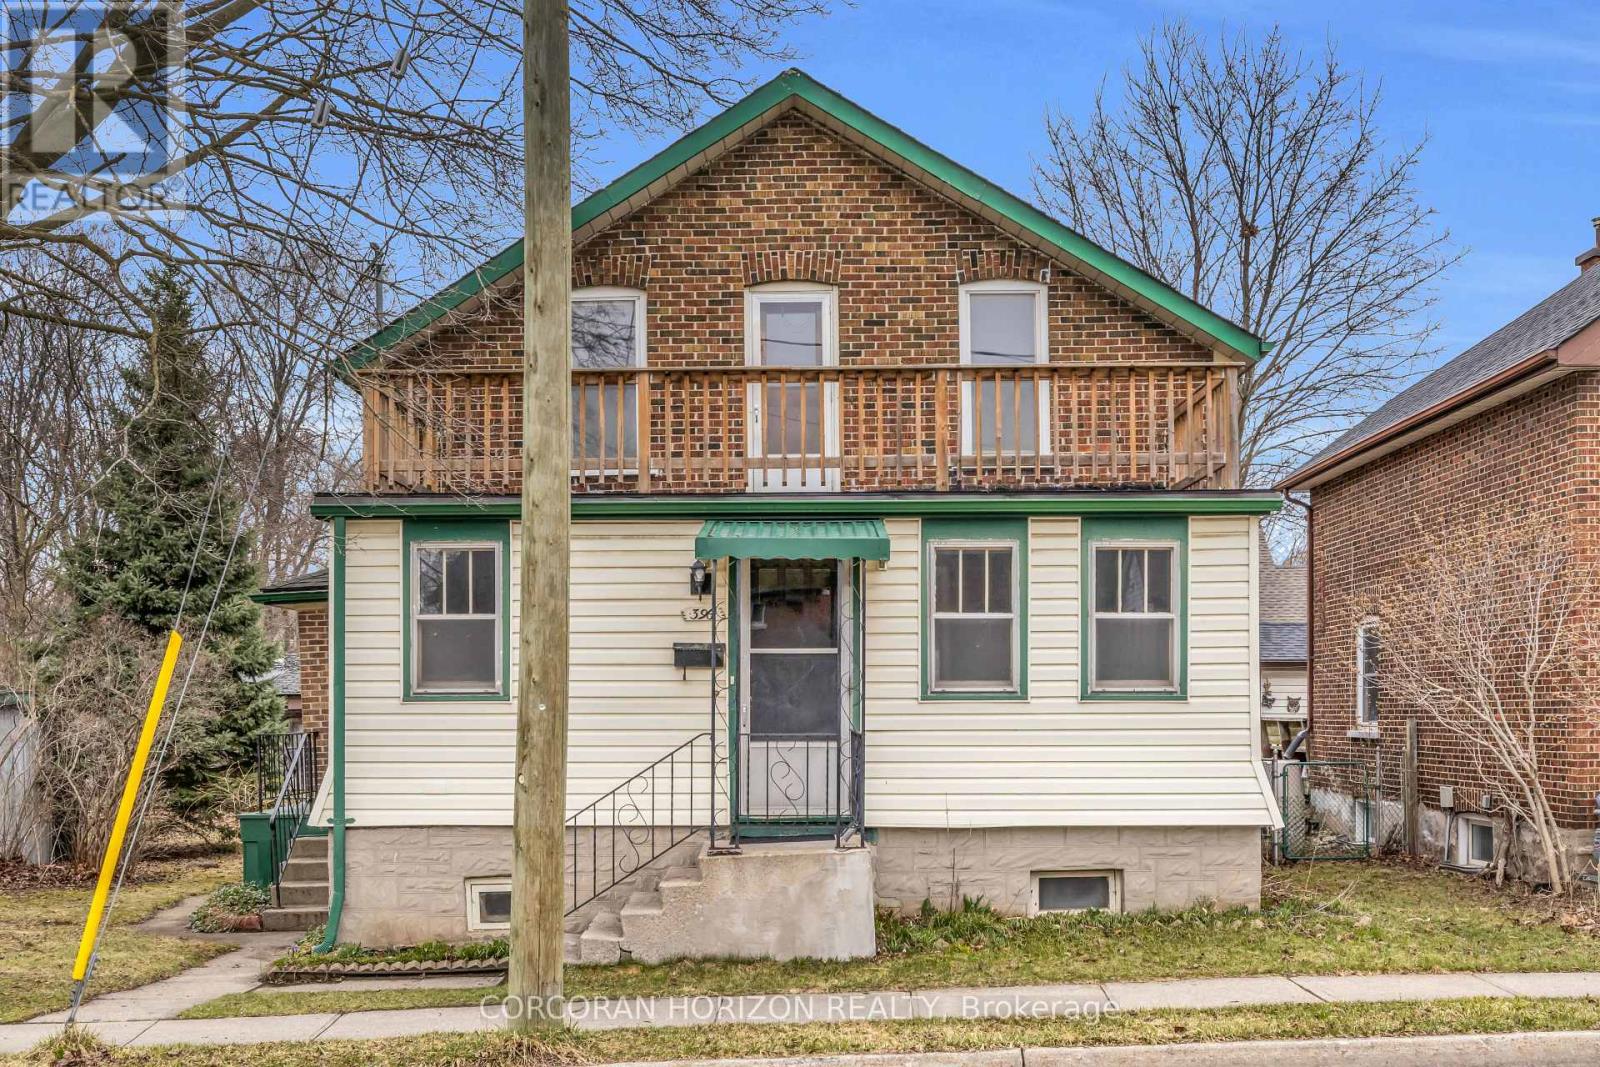
396 Church Street N
Cambridge, Ontario
Welcome to 396 Church St N in Cambridge, a newly updated 3 plus 1 bedroom, 2 bathroom home that blends character with modern finishes. A bright and spacious foyer welcomes you in and leads to the living and dining area, where large windows fill the space with natural light and create a comfortable setting for everyday living and entertaining. Just off the dining area, a main floor primary bedroom offers added convenience with its own attached 3 piece bathroom, making it a great option for those looking for main floor living or a private guest space. The kitchen has been thoughtfully updated with quartz countertops, a large island with seating, an undermount sink, new dishwasher, pot filler, and modern cabinetry with plenty of storage. It is a functional and inviting space, and the mud room just off the kitchen provides a second entry point, making it easy to bring in groceries, keep things organized, or access the yard. Upstairs, you will find three well sized bedrooms, each with good natural light, along with a 4 piece bathroom featuring a tiled shower and tub combination. The basement is unfinished and offers potential to create an in law suite or additional living space, complete with a separate entrance that adds flexibility for future use or income potential. Laundry is on this level and includes washer and dryer (2025). The backyard offers plenty of room to enjoy, whether you are gardening, entertaining, or simply relaxing, while still leaving space for future plans. With its recent updates, flexible layout, and great location, this property offers a range of possibilities for a variety of buyers. (id:65446)
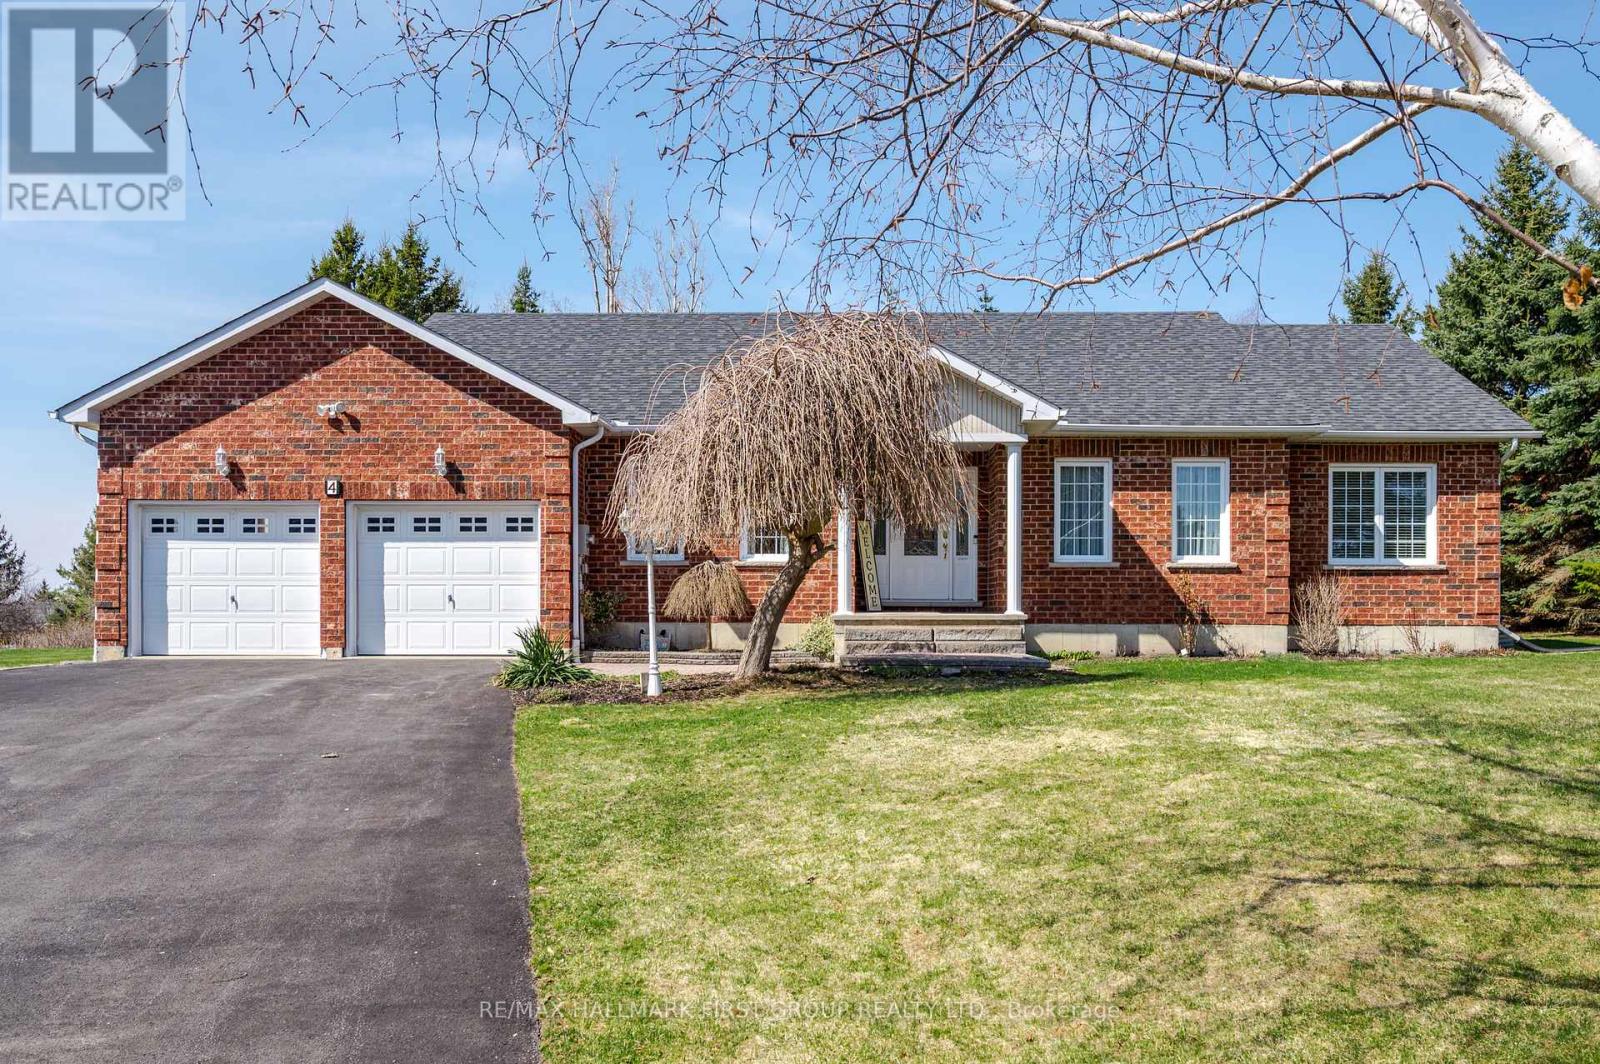
4 Bluewater Avenue
Kawartha Lakes, Ontario
Discover the perfect blend of comfort, space and lakeside living in this custom built bungalow, nestled in the sought-after Lakeside Village Community on Sturgeon Lake. Proudly offered by its original owner, this thoughtfully designed home features a unique layout with, 4' wide hallways, 32" interior doors as well as elegant radius corners. Step into the welcoming foyer and experience true open concept living. The great room is ideal for both everyday comfort and entertaining, complete with hardwood flooring and a cozy propane gas fireplace. Enjoy meals bathed in natural light in the separate dining room, or unwind in the inviting living room - perfect for quiet conversation or evening cocktails. The well appointed kitchen overlooks beautifully manicured half acre grounds, offering both function and a serene view. From the breakfast area, walk out to an expansive deck designed for outdoor living, featuring a dining space and a covered gazebo - perfect for relaxing or entertaining on sunny days. Convenient main floor laundry room with garage access. Your private backyard oasis awaits, complete with an above ground pool and a secluded hot tub creating a true staycation right at home. As part of the Lakeside Community, enjoy exclusive access to the 10 acre common area with docks on Sturgeon Lake, along with community events and a shared water irrigation system. The primary bedroom is a peaceful retreat, featuring its own walkout to the deck and gardens, a spacious walk-in closet and a luxurious ensuite with a separate shower and jetted tub. The second bedroom, currently used as a home office, can accommodate the needs of a growing family. The finished lower level offers incredible versatility, including a large great room, 3 piece bath with shower, an additional bedroom with mirror closet doors, and a den - ideal for guests or extended family. A generous unfinished workshop area provides endless potential for customization and ample storage. (id:65446)
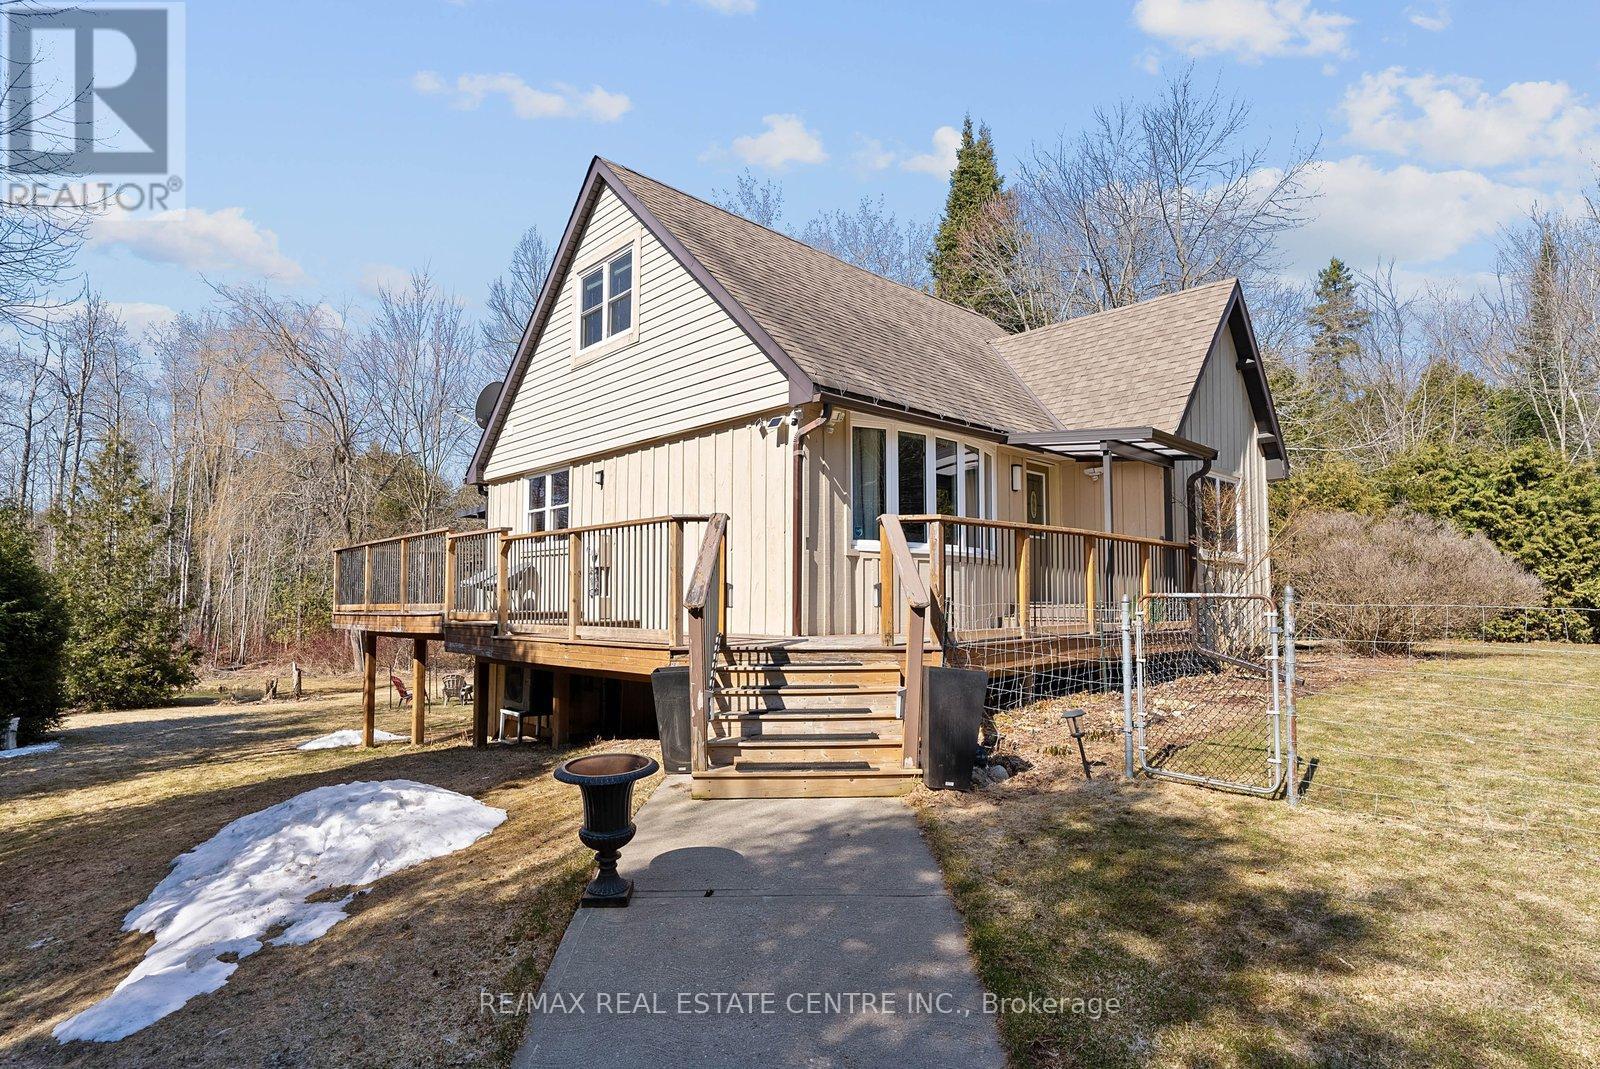
9622 Wellington 22 Road
Erin, Ontario
Set on approximately 4.5 acres, this beautifully maintained custom home offers a rare blend of privacy, nature, and thoughtful upgrades. The welcoming front elevation opens to a bright open-concept main floor featuring hardwood floors, a spacious living area, and a chef-inspired kitchen with gas stove, new appliances, butcher block counters, and walk-out to a wrap-around deck overlooking the scenic landscape. A stunning sunroom addition enhances the main level, creating the perfect space to relax and enjoy the views. The main floor also features a 4-piece bath with soaker tub and glass shower. The walk-out basement offers high ceilings, pot lights, high-end laundry, and a 3-piece bath, providing excellent additional living space. The property is beautifully landscaped with sweeping willow trees, forested areas, a groundwater-fed wildlife pond, and two creeks supporting a diverse natural ecosystem. Zoned Residential, with a portion of the land designated Conservation and eligible for the annually renewable Conservation Land Tax Incentive Program (CLTIP), offering significantly reduced property taxes. Updates include a high-efficiency heat pump and furnace (2024), Ecobee smart thermostat (2024), new sump pump by Flow Water Solutions with automatic battery backup (2024), property corners professionally surveyed and marked (2024), new fence (2024), energy-efficient interior light fixtures (2025), and added pot lights (2025). Over 200 native evergreen saplings have been planted through the Green Legacy Programme. Propane tank is rented through Bryan's Fuel, with the range being the only propane appliance, and the furnace automatically supplements the heat pump with propane during extreme cold (below -15C). Regular water testing through Public Health has been completed with no concerns reported. Included as-is: snow blower, lawn mower, barbecue, and fire bowl. (id:65446)
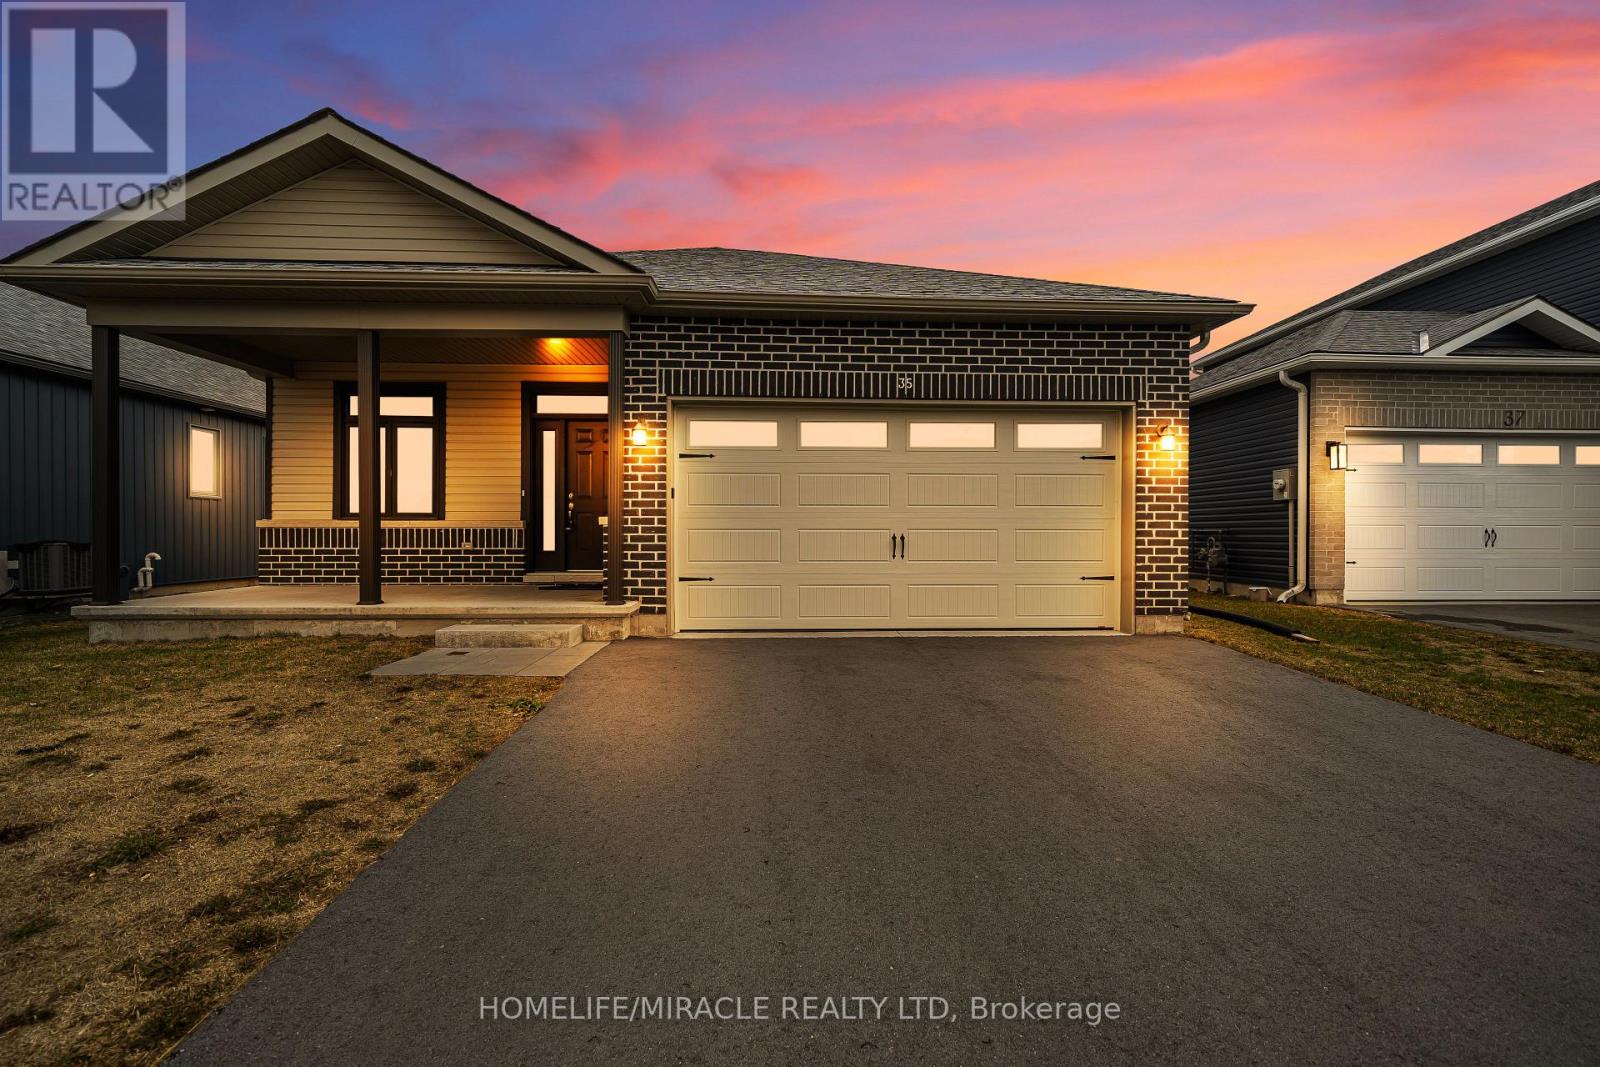
35 Allen Street
Prince Edward County, Ontario
Experience The Elegance Of The "Swan Model", A Distinguished Detached Bungalow Crafted By Port Picton Homes. This Exquisite Residence Boasts 2 Bedrooms And 2 Bathrooms Within 1,252 Sq Ft Of Refined Living Space, All Thoughtfully Arranged On A Single Main Floor. Revel In The Sophistication Of Hardwood Plank Flooring And 9 Ft Ceilings With Spotlights Throughout The Main, Complemented By Expansive Windows That Bathe The Interior In Natural Light. The Gourmet Kitchen Is Adorned With Quartz Countertops, Stainless Steel Appliances & Soft Close Cabinets & Drawers, Overlooking A Secluded, Partially Fenced Backyard-An Ideal Setting For Summer Entertaining. Making Your Way Into The Commodious Primary Bedroom You Will Find A Walk-In Closet And A Luxurious 3-Piece Ensuite With A Separate Walk-In Shower. A Versatile Den Provides An Ideal Space For A Home Office. The Unfinished Basement Offers The Potential For An In-Law Suite. Perfect For Discerning First-Time Homebuyers Or Astute Investors, This Home Is Turn-Key And Poised To Become Your Sanctuary. Great Location Close To Golf Course, Schools, School Bus Route, Sand Banks Beach, Restaurants, Bank, Post Office, Parks, Trails & 30 Min Drive To Both Napanee & Belleville! (id:65446)
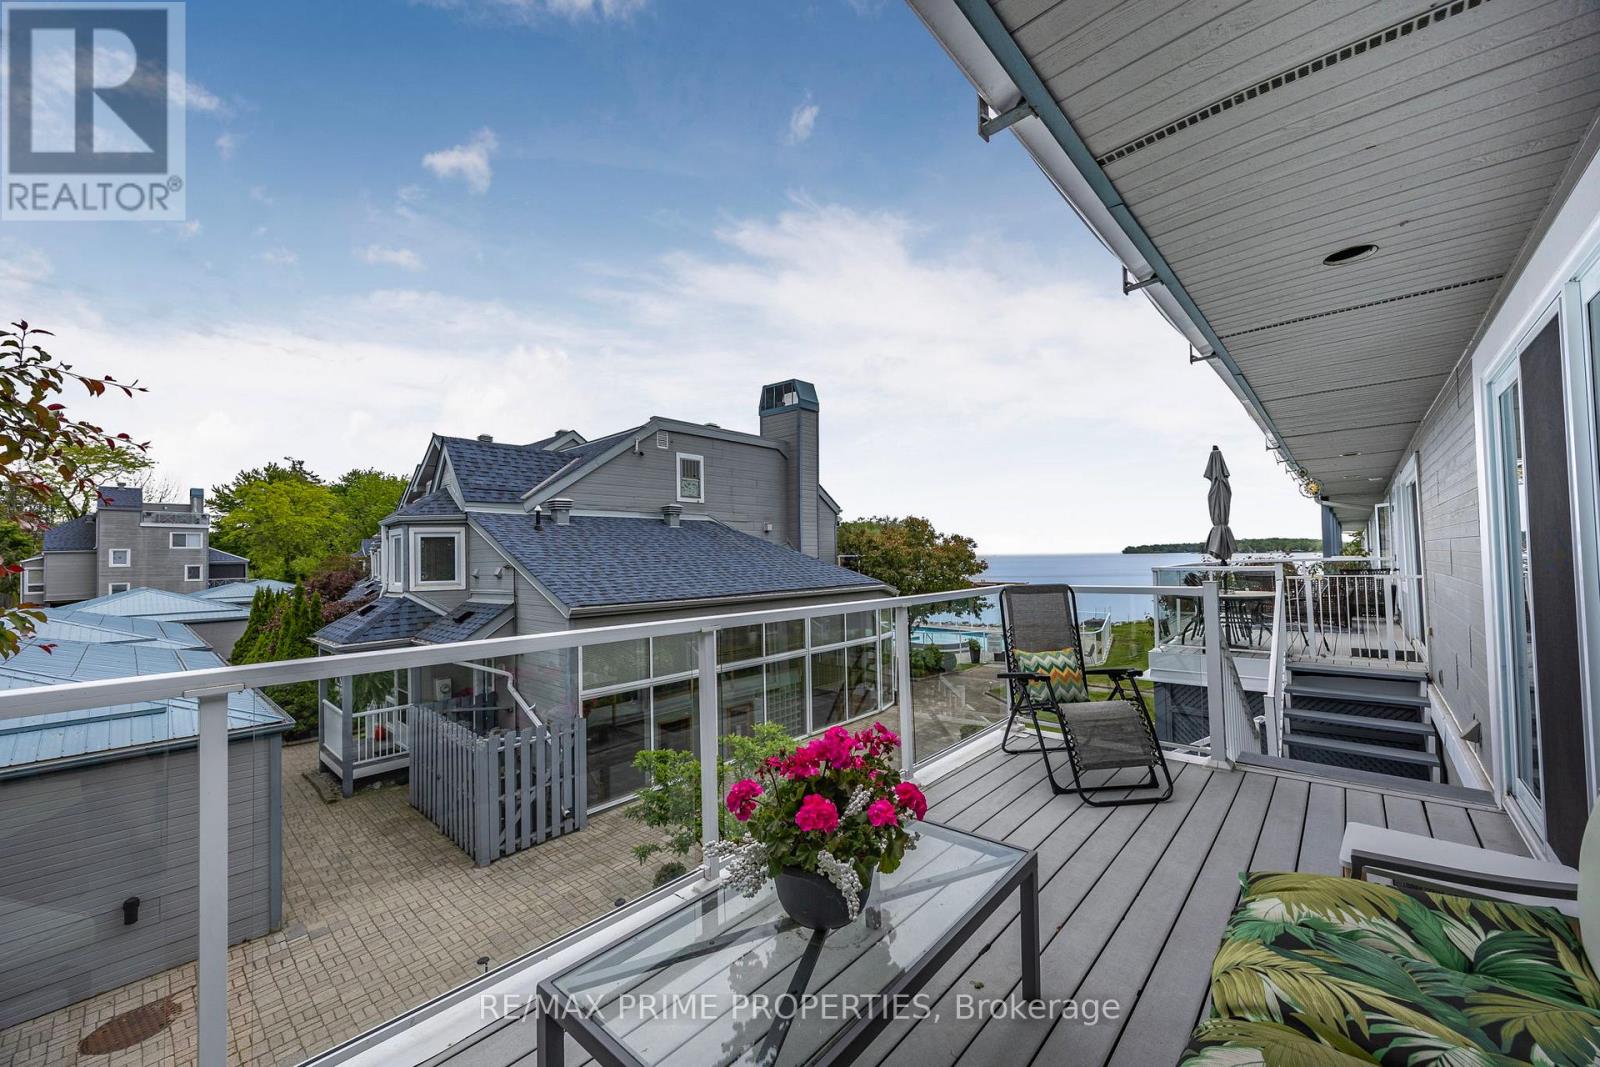
201 - 585 Atherley Road
Orillia, Ontario
Offers Anytime; Welcome to the Invermara Bay Club, where lakefront living meets modern Convenience! This stunning 2-bedroom, 2-bathroom condo offers the perfect blend of comfort and luxury, with breathtaking views of the beautiful Lake Simcoe. Inside this spacious 1332 sqft condo & you'll immediately notice large windows that flood the space with natural light. The open-concept living & dining area is perfect for entertaining guests or relaxing with family, & features hardwood floors, cozy fireplace, and sliding glass doors that lead out to a private balcony overlooking the lake. Both bedrooms are generously sized and offer ample closet space, while the master bedroom boasts its own private ensuite bathroom, walk-in closet & walkout to balcony. Don't miss your chance to own a piece of lakefront paradise at the Invermara Bay Club! Extras: The lake club offers residents a wide range of amenities, including a fitness centre, sauna, swimming pool, rental boat slips are available, & direct access to the shores of Lake Simcoe. Included with the sale: Existing fridge & stove both approx. 3 years new, dishwasher, washer, gas fireplace, gas furnace, central air conditioner, hot water tank, hardwood throughout, gas BBQ hookups on front and back decks, gas stove hook-up, garage storage & door opener. Condo fees include water/sewer, internet and basic cable package (id:65446)
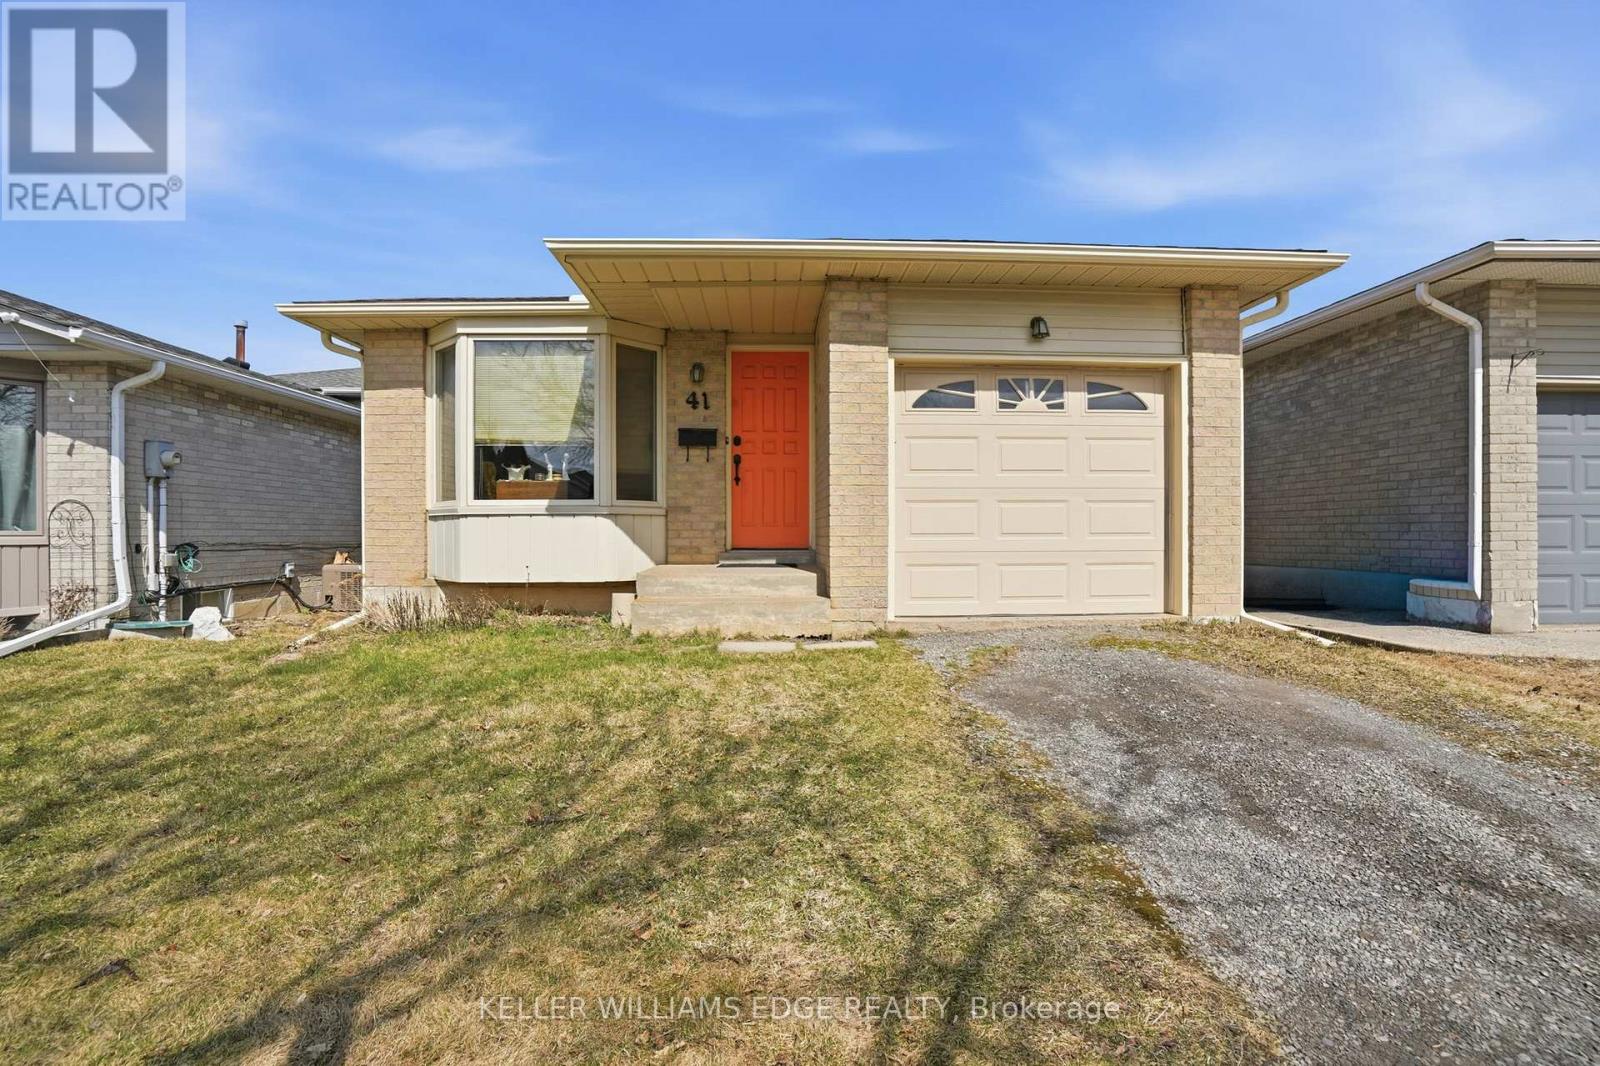
41 Kennard Street
Hamilton, Ontario
Bring your toolbelt and your vision! This three-bedroom home is priced to move and offers the perfect "fix and flip" or "renovate over time" opportunity. Located in the highly sought-after Valley Park community, the property is only a short walk from Mount Albion Elementary. While the home requires cosmetic updates and refreshing, the structure is solid and the mechanical systems have been recently updated, including: Shingles (2016), Furnace (2015), A/C (2015), Select windows (2026), Hot water on demand. This home is ideal for both first-time buyers and contractors. Book your showing today. (id:65446)
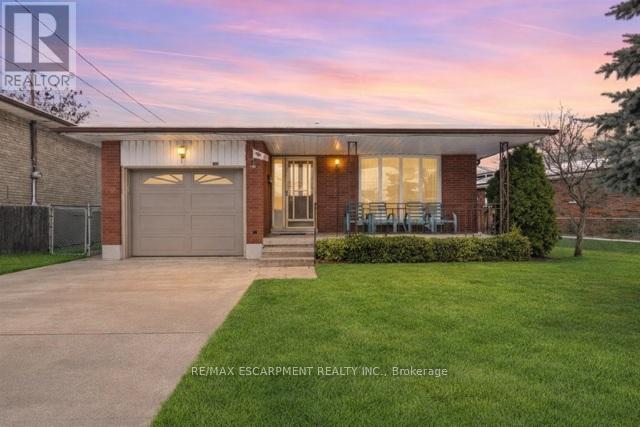
88 Glen Valley Drive
Hamilton, Ontario
Welcome to this meticulously cared-for backsplit, situated in a quiet, family-friendly neighbourhood just steps from Kings Forest Golf Club and only minutes to the Red Hill Parkway. This solid all-brick home showcases timeless character and a true sense of pride of ownership throughout. Offering 3 bedrooms, 2 full bathrooms, and multiple levels of versatile living space, it's perfectly suited for multigenerational families or anyone in need of extra room to grow. The main level features original hardwood floors, large picture windows, and bright, inviting living and dining areas filled with natural light. The lower levels offer outstanding flexibility, including a spacious family room, wet bar, second full bathroom, and a separate side entrance-ideal for in-law potential or a private home office. You'll also find plenty of built-in storage, a well-kept laundry area, and generous recreation spaces ready for your personal touch. Outside, enjoy a wide backyard surrounded by mature trees and a welcoming front porch, perfect for morning coffee or connecting with neighbours. With its prime location, solid construction, and opportunity to update or enjoy as-is, 88 Glen Valley is a rare offering in one of Hamilton's most desirable pockets. Some photos are virtually staged. (id:65446)
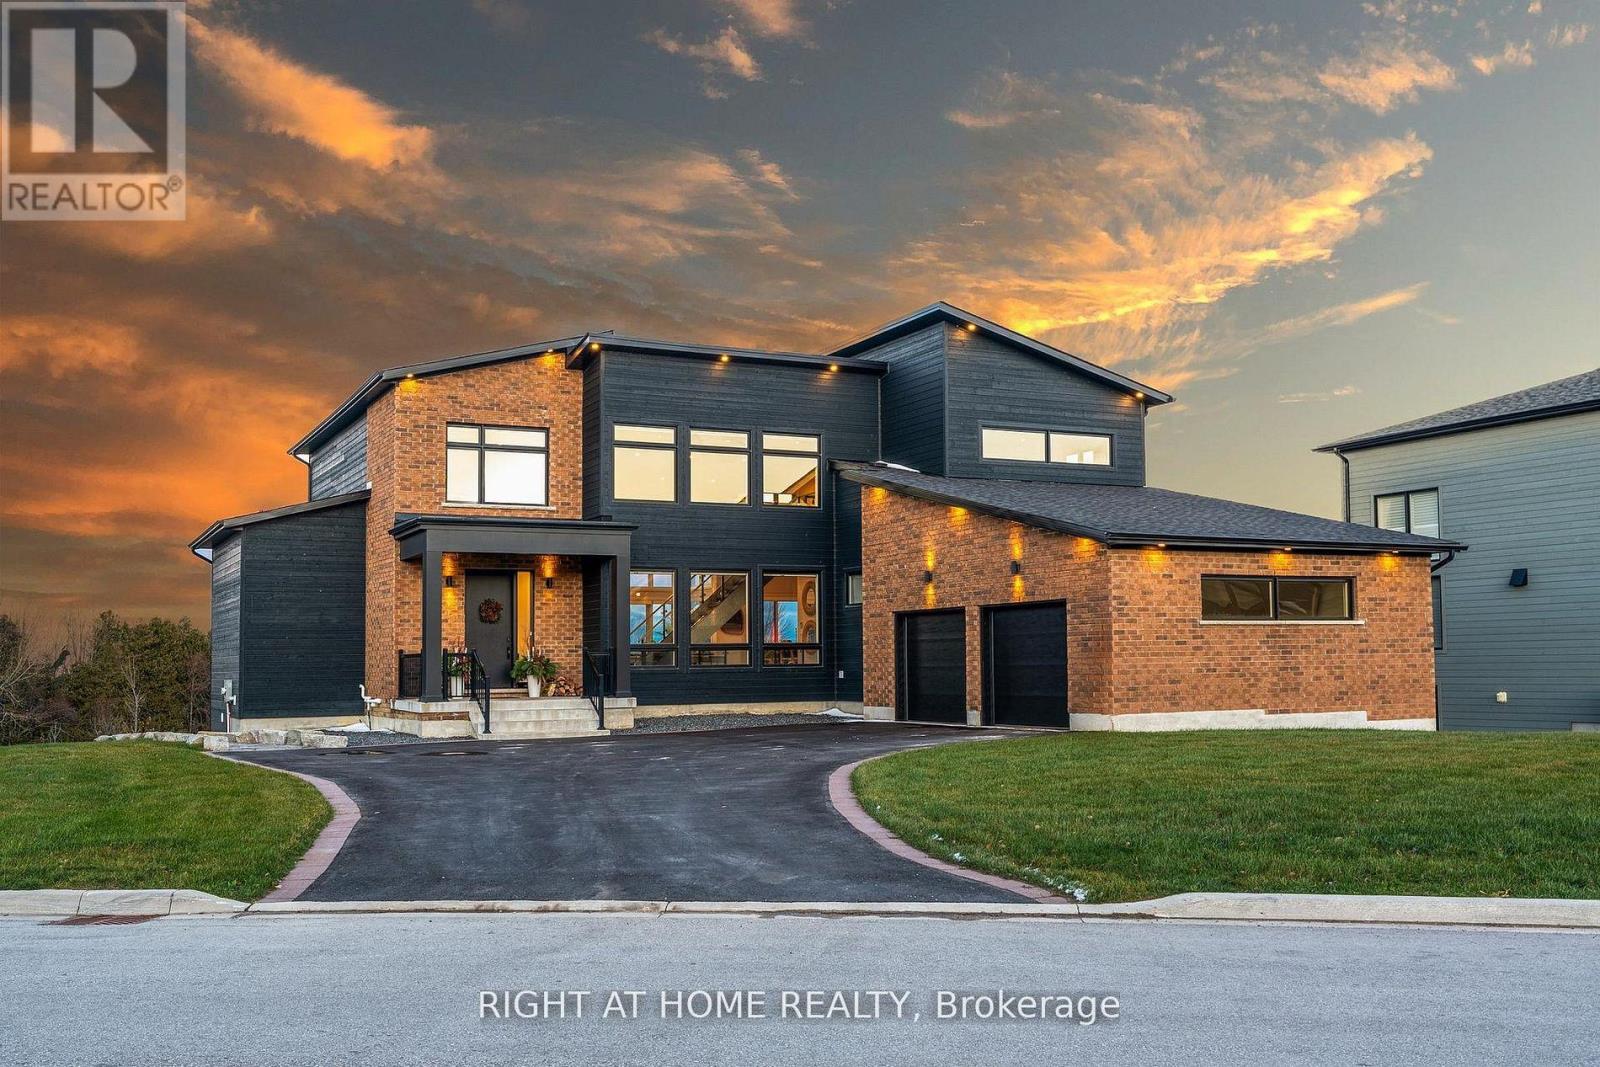
101 Sladden Court
Blue Mountains, Ontario
Welcome Home! An extraordinary residence perfectly positioned on one of Lora Bay's most prestigious and private lots. Overlooking the 13th hole, with sweeping views of Georgian Bay and the Niagara Escarpment, this architectural masterpiece offers an unparalleled lifestyle of elegance and serenity. Showcasing 5,337 sq. ft. of refined living space, this home impresses from the moment you step inside. The grand great room features 25 ft. cathedral ceilings, floor-to-ceiling windows, and seamless access to an expansive InvisiRail deck-a truly spectacular vantage point for sunrise, sunset, and year-round fairway vistas.The chef's kitchen is designed for both culinary excellence and entertaining, complete with a commercial-grade gas range, built-in convection microwave, stainless steel triple refrigerator/freezer, oversized island, and automated main-floor blinds for effortless comfort and privacy.The luxurious primary suite offers a private retreat with a gas fireplace, walkout to the deck, walk-in closet, and spa-inspired ensuite with a deep soaker tub and glass shower. The main level also includes an additional bedroom, a four-piece bath, and a convenient laundry room.The second-floor mezzanine overlooks the great room and leads to a bright office with bay views, two generous bedrooms, a four-piece bath, and a stylish wet bar with dishwasher-ideal for relaxation or hosting.The walkout lower level features a 1,700 sq. ft. approved apartment, perfect for extended family or guests, offering a roughed-in kitchen, two bedrooms, a four-piece bath, and direct access to the luxury hot tub and fire-pit lounge. An elegant paved driveway, curtain-style windows, and a double-car garage enhance the already striking curb appeal of this exceptional property. This is more than a home-it's a lifestyle of distinction in one of Georgian Bay's most desirable communities. (id:65446)