
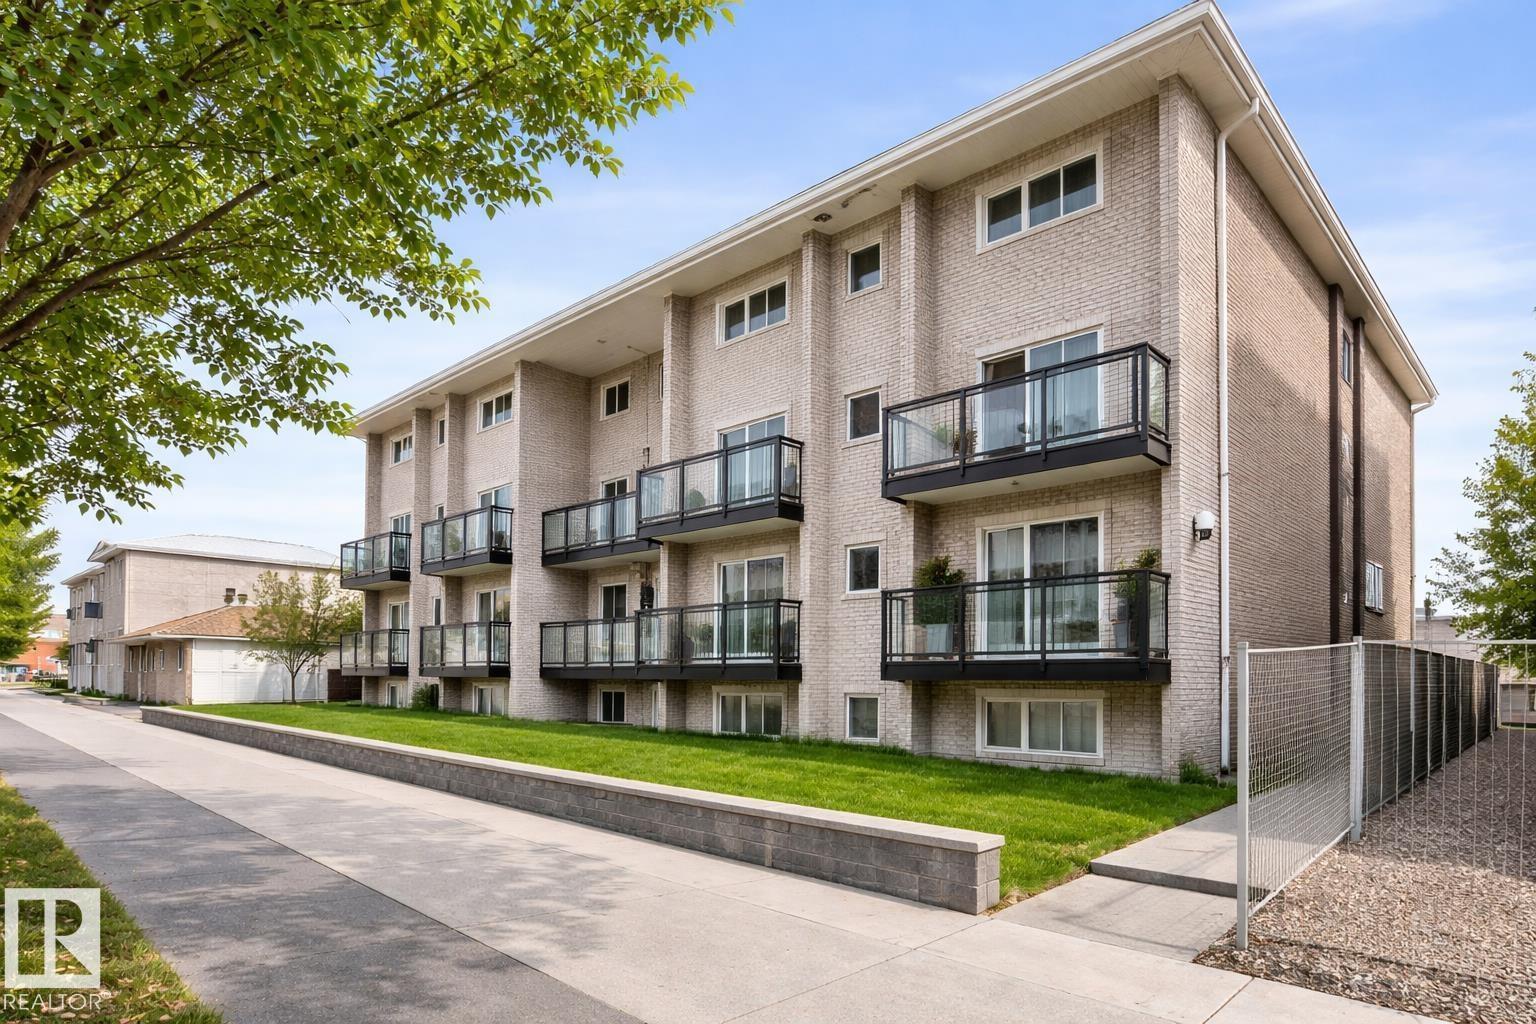
#109 11429 124 St NW
Edmonton, Alberta
LOCATION, LOCATION, LOCATION! Experience the affordability of a condo with the feeling of a home in this BEAUTIFULLY RENOVATED 2-level unit. Perfect for YOUNG PROFESSIONALS, STUDENTS, FIRST TIME BUYERS or INVESTORS, this bright home is filled with natural light and thoughtfully updated throughout. The MODERN KITCHEN features a STYLISH BACKSPLASH and NEW STAINLESS STEEL APPLIANCES while the entire unit showcases NEW VINYL FLOORING(Jan 2026), FRESH PAINT, DOORS & WALLS (Feb 2026), and NEW BASEBOARDS (Mar 2026).The lower level offers a SPACIOUS BEDROOM a FULL 4 PC BATHROOM & additional STORAGE (roughed-in for future plumbing), adding both comfort and potential. Enjoy an unbeatable CENTRAL LOCATION—just minutes from the River Valley, 124 Street shops & trendy restaurants, Brewery District, Ice District, Downtown, MacEwan University, and the University of Alberta. Complete with an assigned PARKING STALL with PLUG IN, this home is MOVE IN READY with IMMEDIATE POSSESSION AVAILABLE! (id:65446)
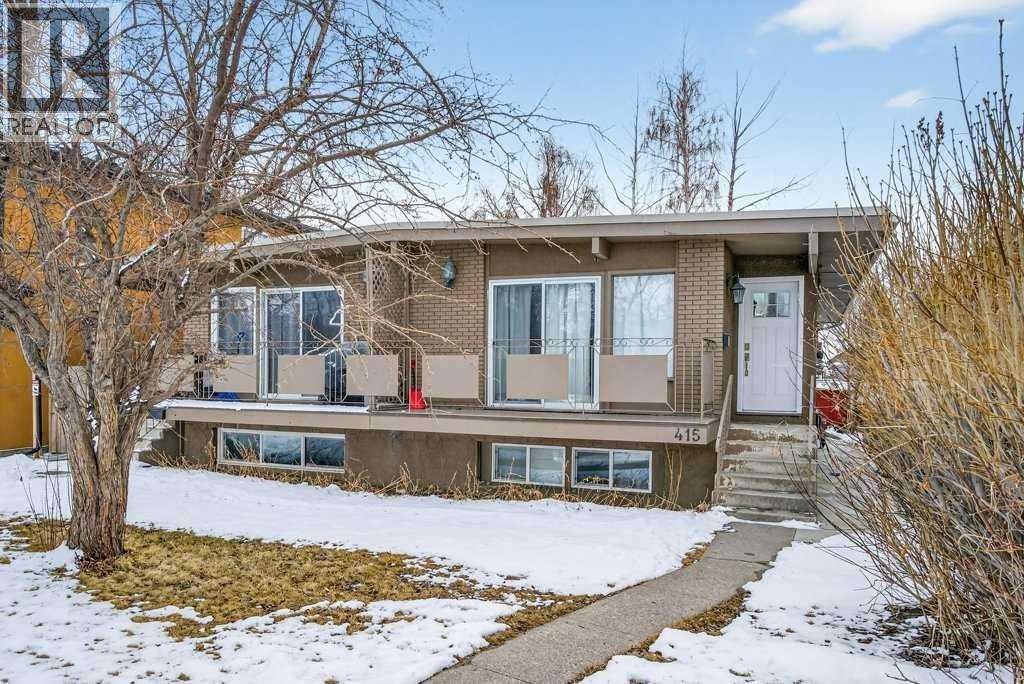
413 - 415 54 Avenue SW
Calgary, Alberta
Exceptional investment opportunity. This side-by-side duplex features four self-contained units, including three legal suites and one illegal suite. The property offers two main floor 2-bedroom units and two 2-bedroom basement units, all with separate entrances. All units have been updated, featuring modern kitchens, flooring, fixtures, and in-suite laundry in each unit. The layouts are bright and functional, with spacious living areas, full bathrooms, and well-sized bedrooms that appeal to both tenants and owner-occupiers. Rear off-street parking adds convenience. Ideally located near Chinook Centre, Macleod Trail, the C-Train, transit, schools, and major amenities—supporting strong rental demand and long-term value. (id:65446)
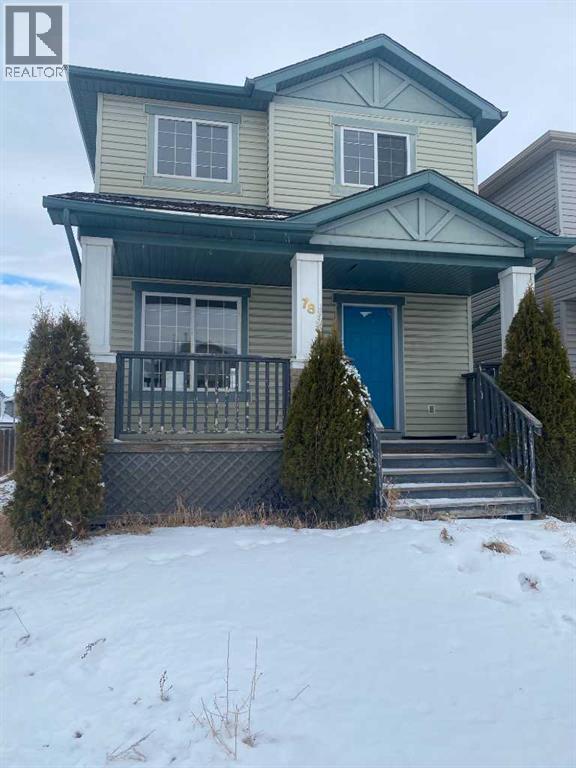
78 Saddlecrest Place NE
Calgary, Alberta
The property has fire damage in the kitchen area (all the drywall was removed). The seller tried to restore it by himself but he changed his mind and he wanted to sell it. Property is sold "AS IS-WHERE IS" (id:65446)
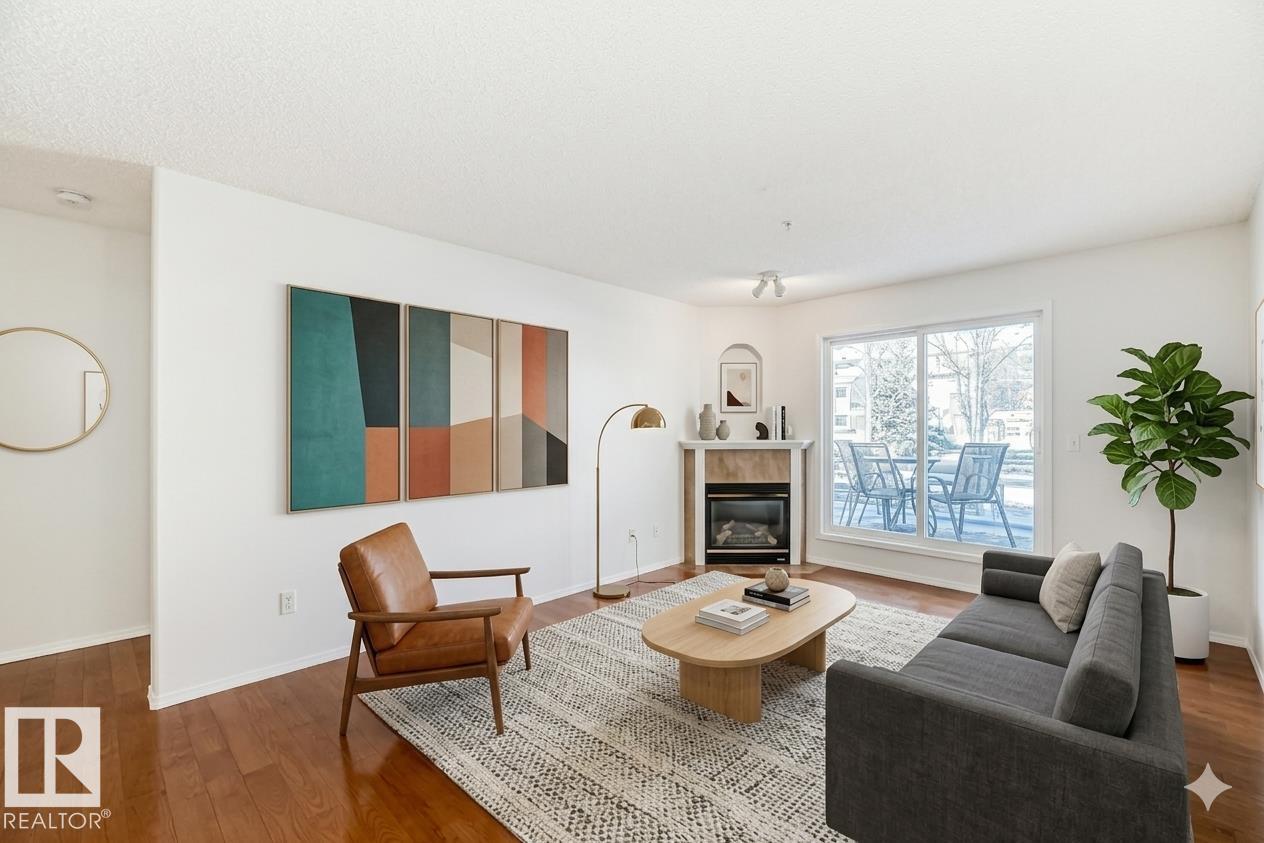
#105 16303 95 St NW
Edmonton, Alberta
Welcome to this beautifully maintained main floor unit offering over 1000 sq ft of thoughtfully designed living space. Featuring bedrooms and 2 full bathrooms, including an ensuite with a relaxing jacuzzi tub. This home showcases pride of ownership from the original owner. The interior has been professionally painted and features engineered hardwood flooring throughout, with ceramic tile in the entry and bathrooms. The kitchen is finished with quartz countertops, ceramic backsplash, and a moveable island with seating. Enjoy the cozy gas fireplace, in-suite laundry with oversized stackable washer/dryer, and air conditioning for year-round comfort. This home includes 2 TITLED PARKING spaces, a powered stall, plus an additional heated underground stall with storage. Building amenities include a gym, recreation room, library, guest suite, and outdoor gathering spaces. Ideally located near Namao shopping centre; grocery shopping, banks, transit, and quick access to the Anthony Henday and CFB Edmonton. (id:65446)
447 Tuscany Ridge Heights NW
Calgary, Alberta
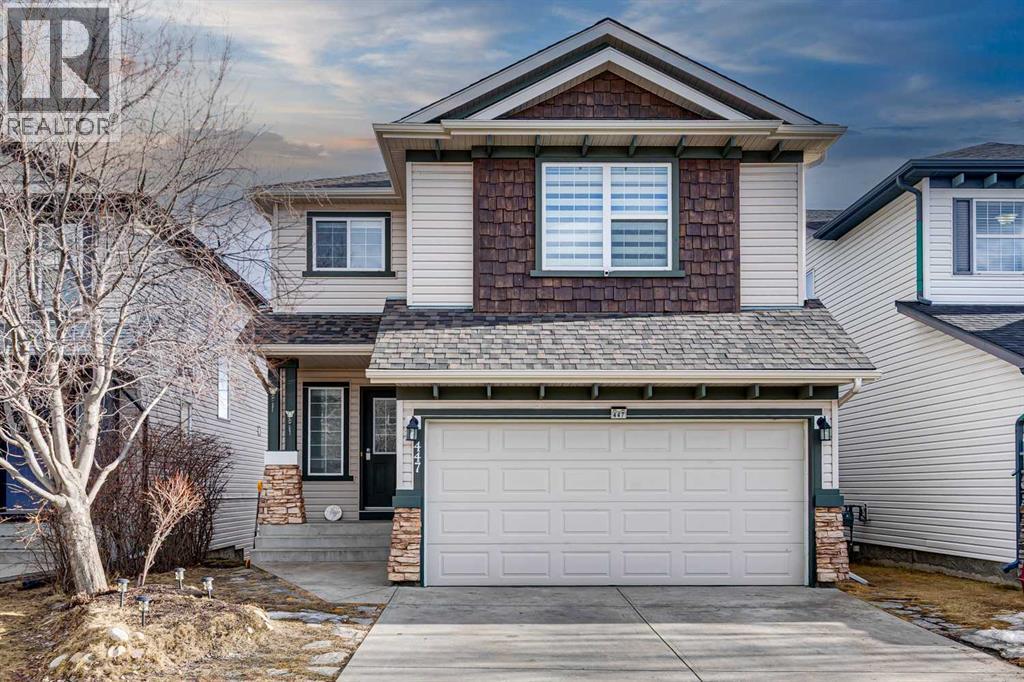
Welcome to this beautifully renovated walkout detached home offering stunning mountain and city views. Thoughtfully updated in 2026 with high-quality finishes throughout, this home blends modern elegance with comfortable family living.The bright and spacious main floor features a fully upgraded kitchen with premium materials and contemporary design, perfect for both everyday living and entertaining. Large windows fill the home with natural light while showcasing the scenic views.Upstairs you will find 3 spacious bedrooms plus a versatile bonus room, ideal for a family lounge, home office, or play area. The home offers 3.5 bathrooms, including two luxurious upstairs bathrooms with heated floors, providing added comfort during Calgary’s colder months.The walkout basement, professionally developed in 2020 with permits, includes an additional bedroom and a large living area, making it perfect for guests, extended family, or future rental potential.Recent upgrades provide peace of mind, including:Full interior renovation (2026)New roof (2026)New fence (2026)New window blinds (2026)Hot water tank, water softener, and drinking water filtration system (2025)Ideally located in a family-friendly neighborhood, this home is within walking distance to an elementary school (210 m) and close to major amenities including Sobeys shopping plaza (1 km), high school (1.5 km), and LRT station (2 km).This move-in ready home offers modern upgrades, breathtaking views, and exceptional convenience, making it a rare opportunity in today’s market. (id:65446)
3603 - 65 Broadway Avenue
Toronto, Ontario
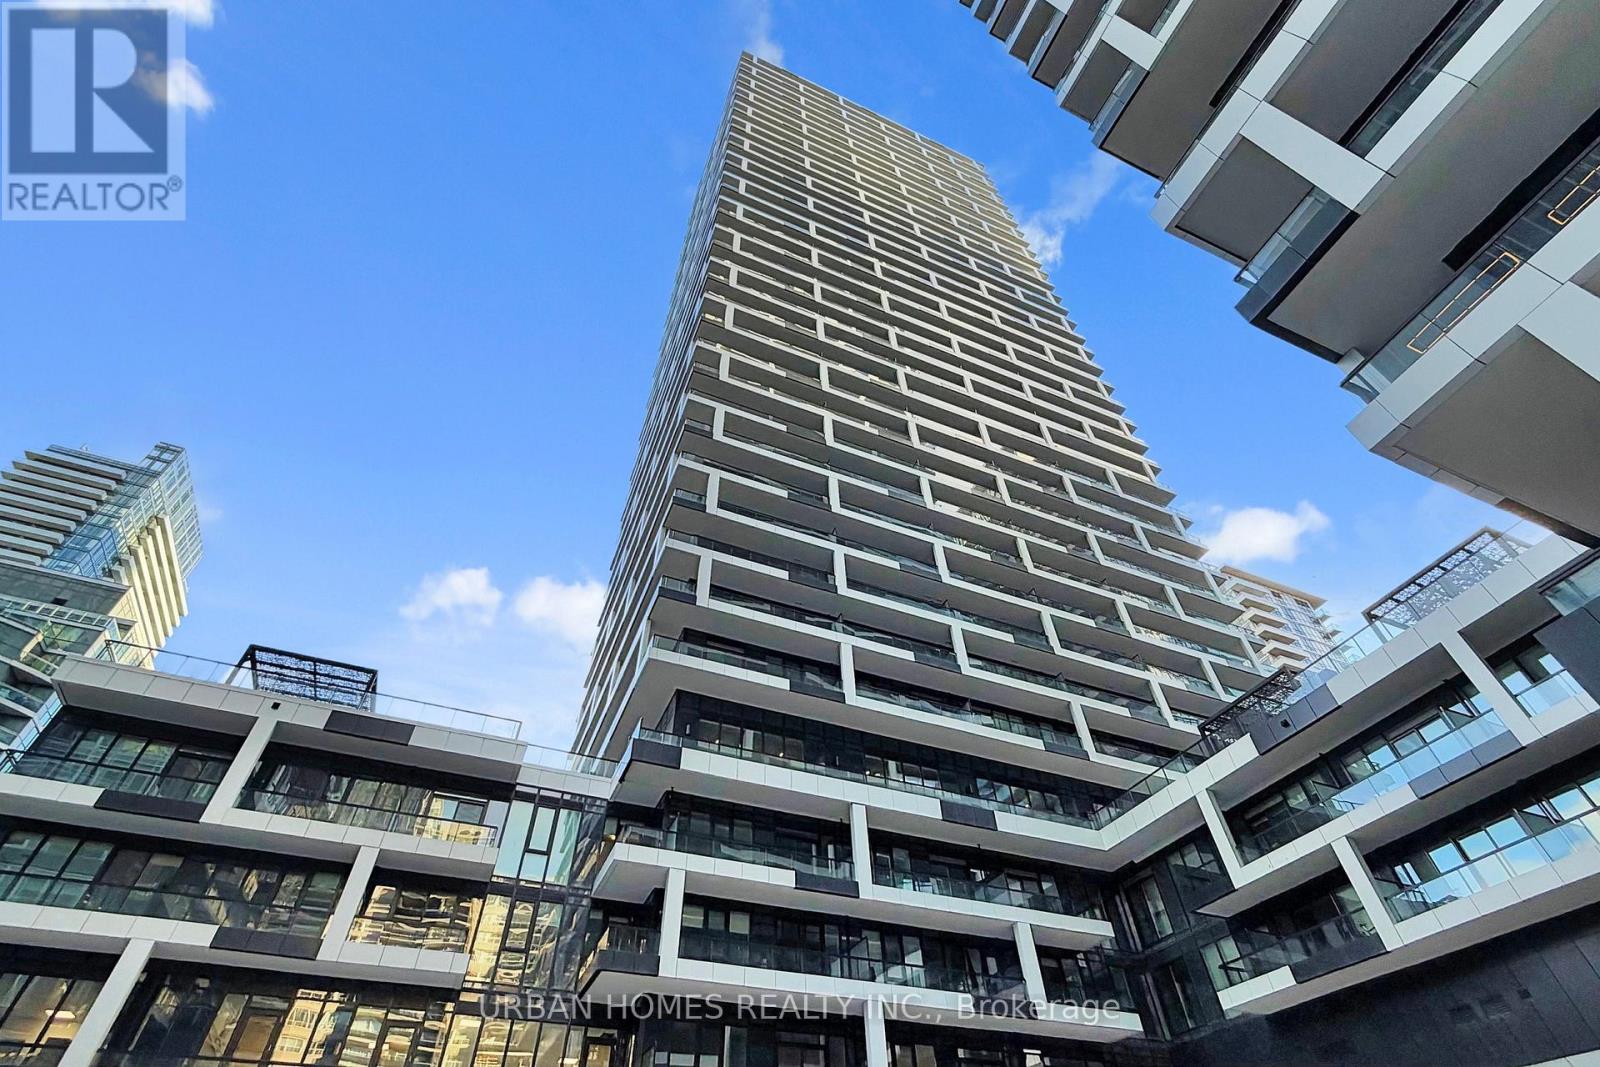
Welcome to Sixty Five Broadway, where a rare opportunity awaits in the coveted penthouse collection at the heart of Yonge and Eglinton. This stunning corner suite offers 1,938 sq. ft. of refined interior space plus a 565 sq. ft. wraparound balcony with breathtaking southwest exposure, taking in panoramic views of the downtown skyline and the west end of the city. With soaring 10-ft ceilings, floor-to-ceiling windows, and a open-concept layout, this 3-bedroom, 3-bathroom residence is designed for both everyday luxury and effortless entertaining. The gourmet kitchen features contemporary European cabinetry, granite countertops, and a full integrated appliance package. The primary suite boasts his and her closets and a 5-piece spa-inspired ensuite. Smart home features include smartphone-controlled entry, remote climate control, and 24-hour executive concierge. Residents enjoy a world-class amenity package including a fitness centre, yoga studio, party room with chef's table, outdoor terrace with BBQ stations, screening room, and more. Located steps from two transit lines - the Line 1 subway and the Eglinton Crosstown LRT - and surrounded by some of Midtown's best dining and shopping, this is a rare chance to live at the very top of one of Toronto's most sought-after addresses. List price includes 1 parking spot, 2nd parking spot available for purchase. The listing agent represents the builder for the entire Penthouse Collection. Taxes not yet assessed. (id:65446)
1862 Burnhamthorpe Road
Mississauga, Ontario
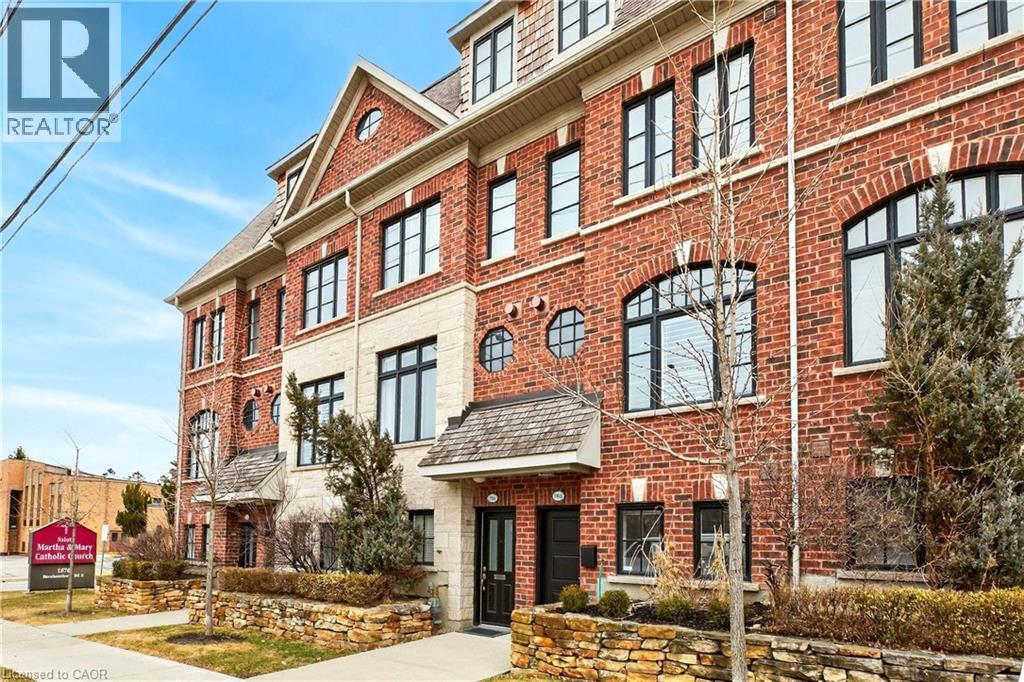
Imagine waking up steps from lush green space, Fleetwood Park or the Etobicoke Creek Trail, and being 20 minutes from the heart of downtown Toronto. This is the lifestyle that 1862 Burnhamthorpe Road East delivers — the best of both worlds in one beautifully appointed freehold executive townhome. Spend your mornings with a coffee on your private 14x12 terrace with retractable awning, then walk to Fleetwood Park or the Etobicoke Creek Trail before hopping on the GO or TTC for an effortless commute downtown, or if you decide to drive, there is a private 2 car garage attached. Inside, gleaming hardwood floors, an open-concept living and dining area with gas fireplace, built-in bookcases, and newly updated kitchen. The second floor features 2 generous sized bedrooms a 5 piece bathroom and the convenience of a laundry room. The top floor primary bedroom is an escape. It features a spa like 5 piece bathroom with oversized soaker tub and a walk-in closet. The very generous bedroom offers ample room for a sitting area and a French balcony, perfect for morning coffee and watching the sun rise. Furnace 2024, A/C 2025, Microwave 2026, (id:65446)
307 320 Royal Avenue
New Westminster, British Columbia
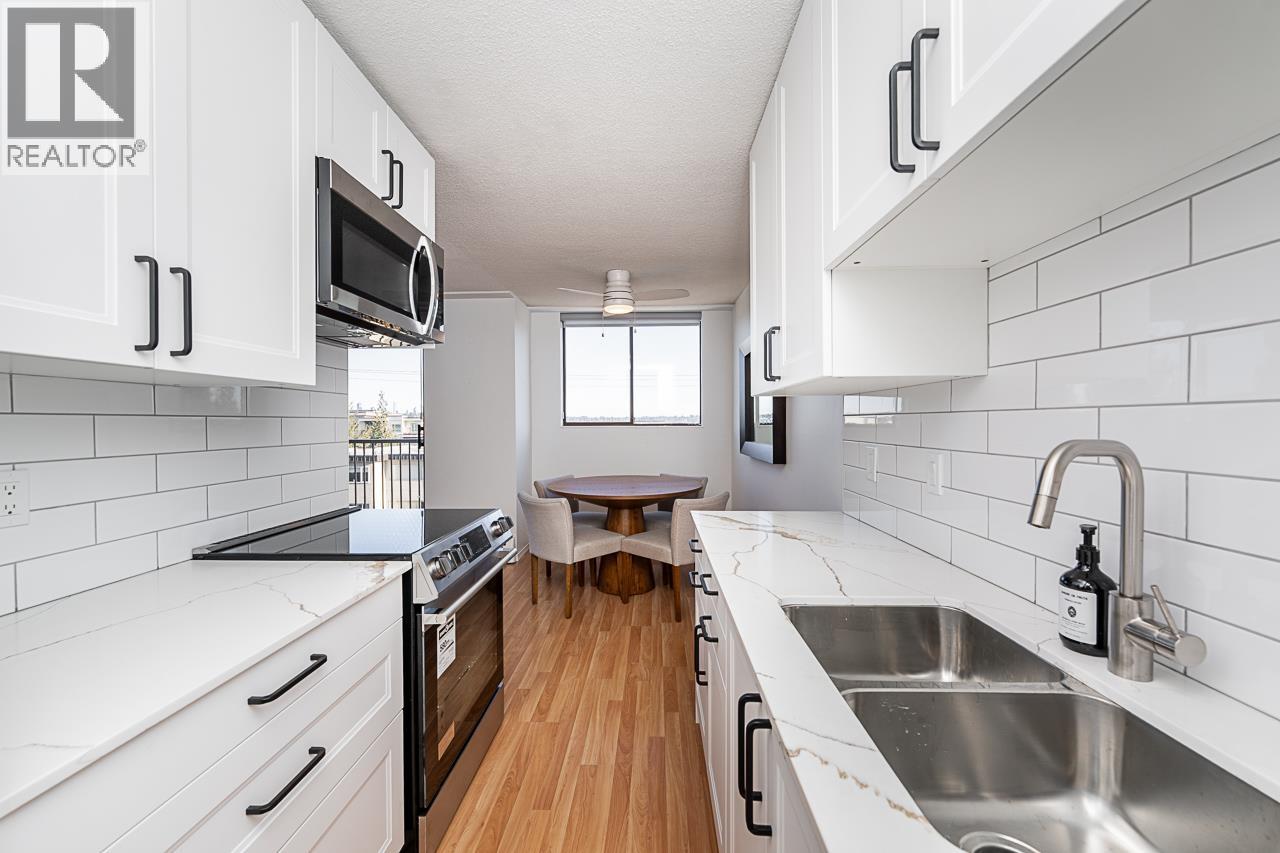
Welcome to the Peppertree at 320 Royal Ave in New Westminster. This bright 2-bedroom, 1-bathroom end unit offers, a sunny south-east exposure with beautiful views of the Fraser River and city skyline. The thoughtfully updated unit features a brand new kitchen and appliances (2026) with modern cabinetry and a functional layout, making it move-in ready. Large windows bring in plenty of natural light, creating a warm and inviting living space. The well-maintained building offers shared laundry and a fantastic walkable location. Just minutes to the SkyTrain, close to Douglas College and the green spaces of Queen's Park. Shops, cafés, restaurants, and everyday amenities are all nearby. An excellent opportunity for first-time buyers, families, or investors looking for comfort, convenience, and value. (id:65446)
5 - 1062 Pennwood Road
Muskoka Lakes, Ontario
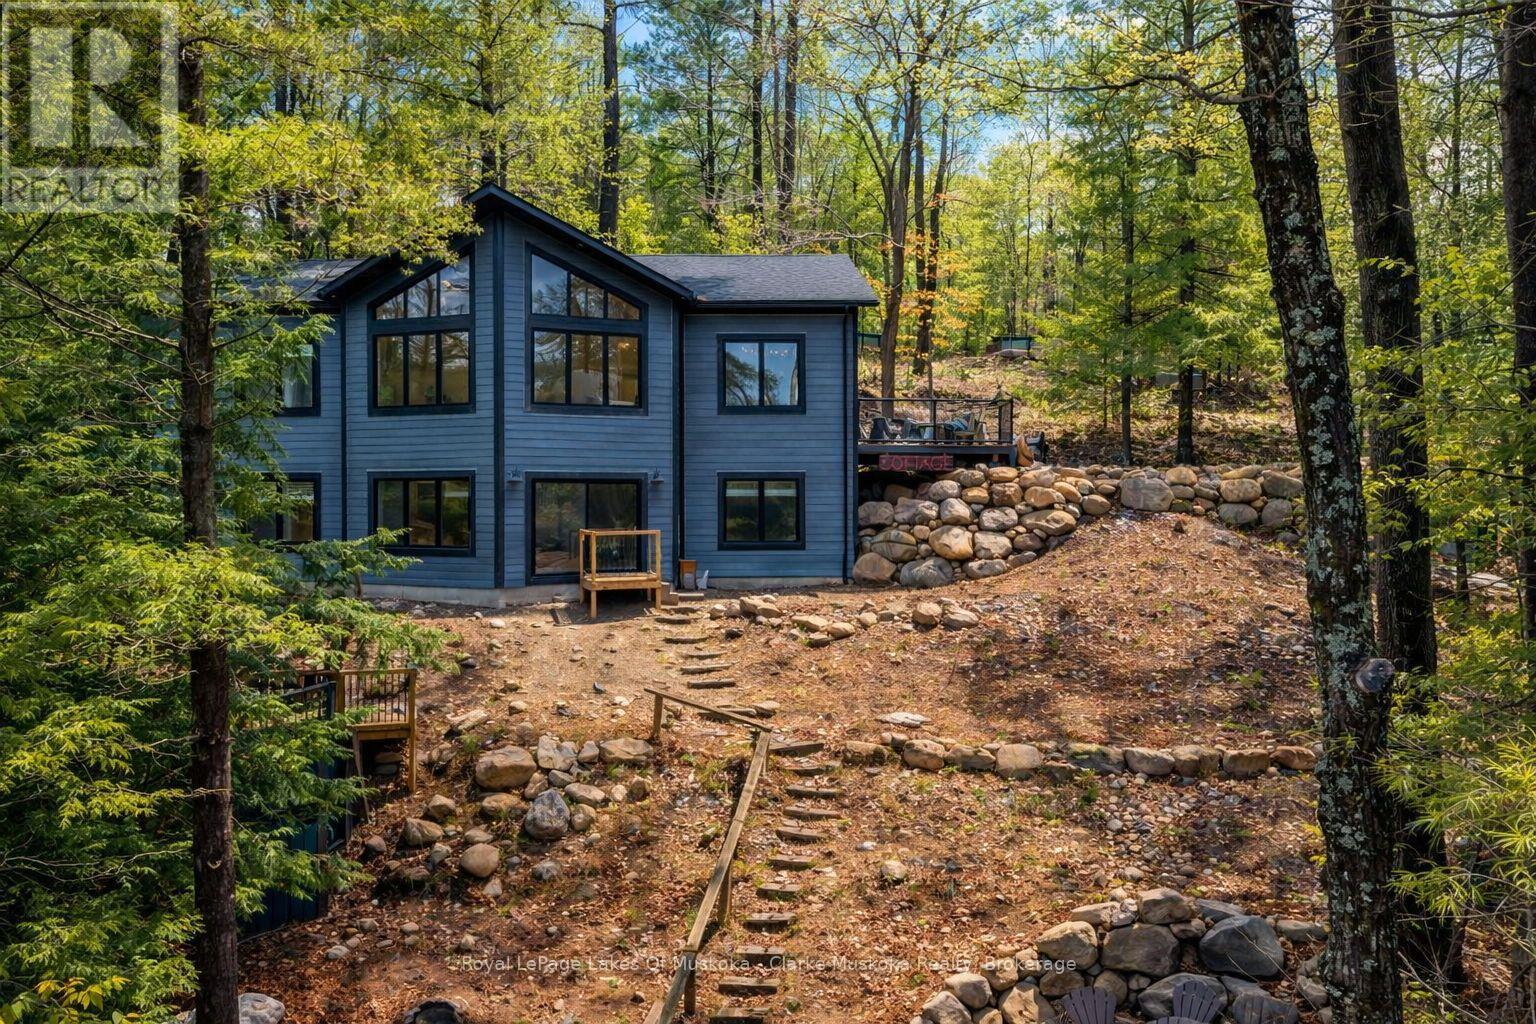
This 4 season, 4 bedroom winterized cottage is net zero/LEEDS certified. Close to Port Carling by boat or car. The west facing property enjoys sunsets and is a stone's throw from Lake Muskoka. There is a driveway to the level deck for easy access to the cottage. Newly built in 2023 with maintenance free materials the cottage is easy to care for. The property has beautiful trees + rock out croppings. The bedrooms are a generous size and the principal rooms are large and make it easy to enjoy for friends and family. (id:65446)
5 Logans Lane
Parry Sound, Ontario
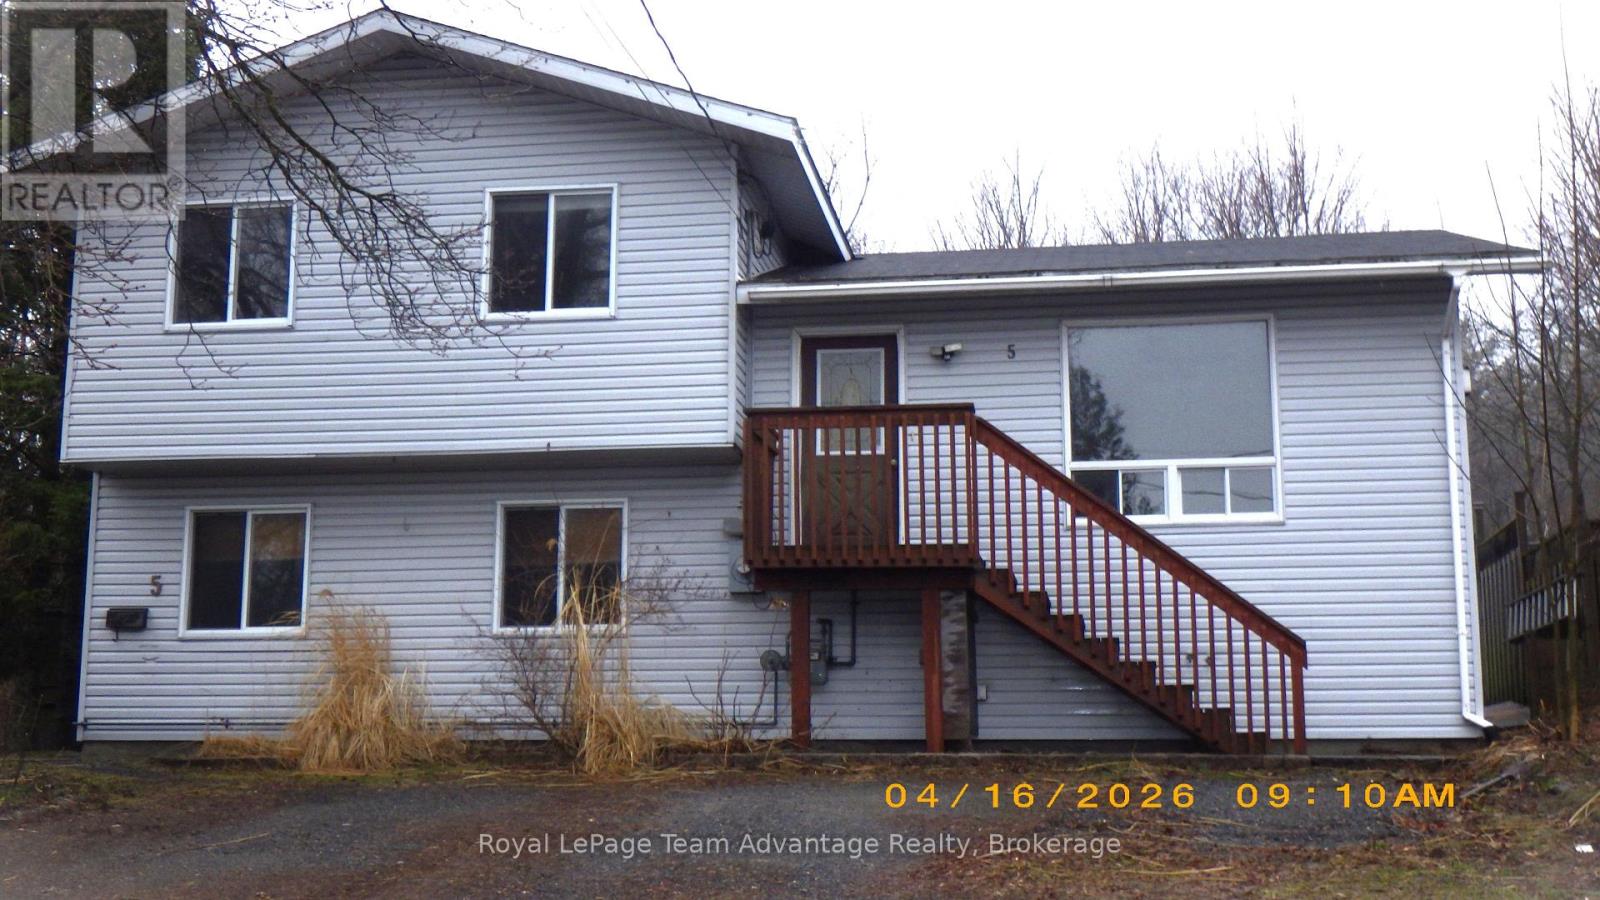
Looking to get your start in the housing market, check out this great family home in a great neighbourhood. The no-exit lane means slow traffic and a good place for raising your children. This is a side-split with 4 bdrms, 3 up and one lower, 2 baths, kitchen dining, livingroom on the main level. Heated by 2 natural gas fireplaces, one up and one down, plus an owned natural gas water heater. Lots of potential here in this solid build. See your Realtor for details. (id:65446)
#311 2628 Millwoods Rd East NW NW
Edmonton, Alberta
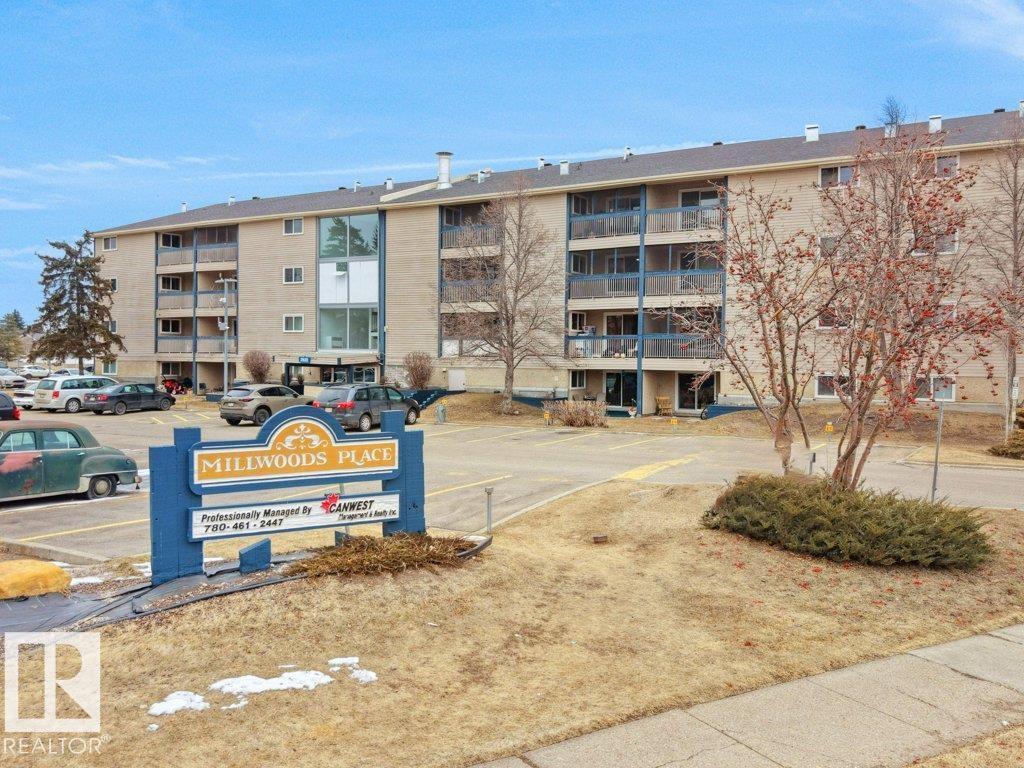
Enjoy a quiet place in a quiet building, One Bedroom and one bathroom Condo, next to Gurudwara and All India Plaza. Very convenient for Bus riders, Laundry is next to Condominium, Enjoy all Appliances Dishwasher, electric Stove, Fridge, and fans in bedroom and Living room. it was rented for $1400. Good cash flow for investors. and affordable for new immigrants. (id:65446)
155 Lancaster Street E
Kitchener, Ontario
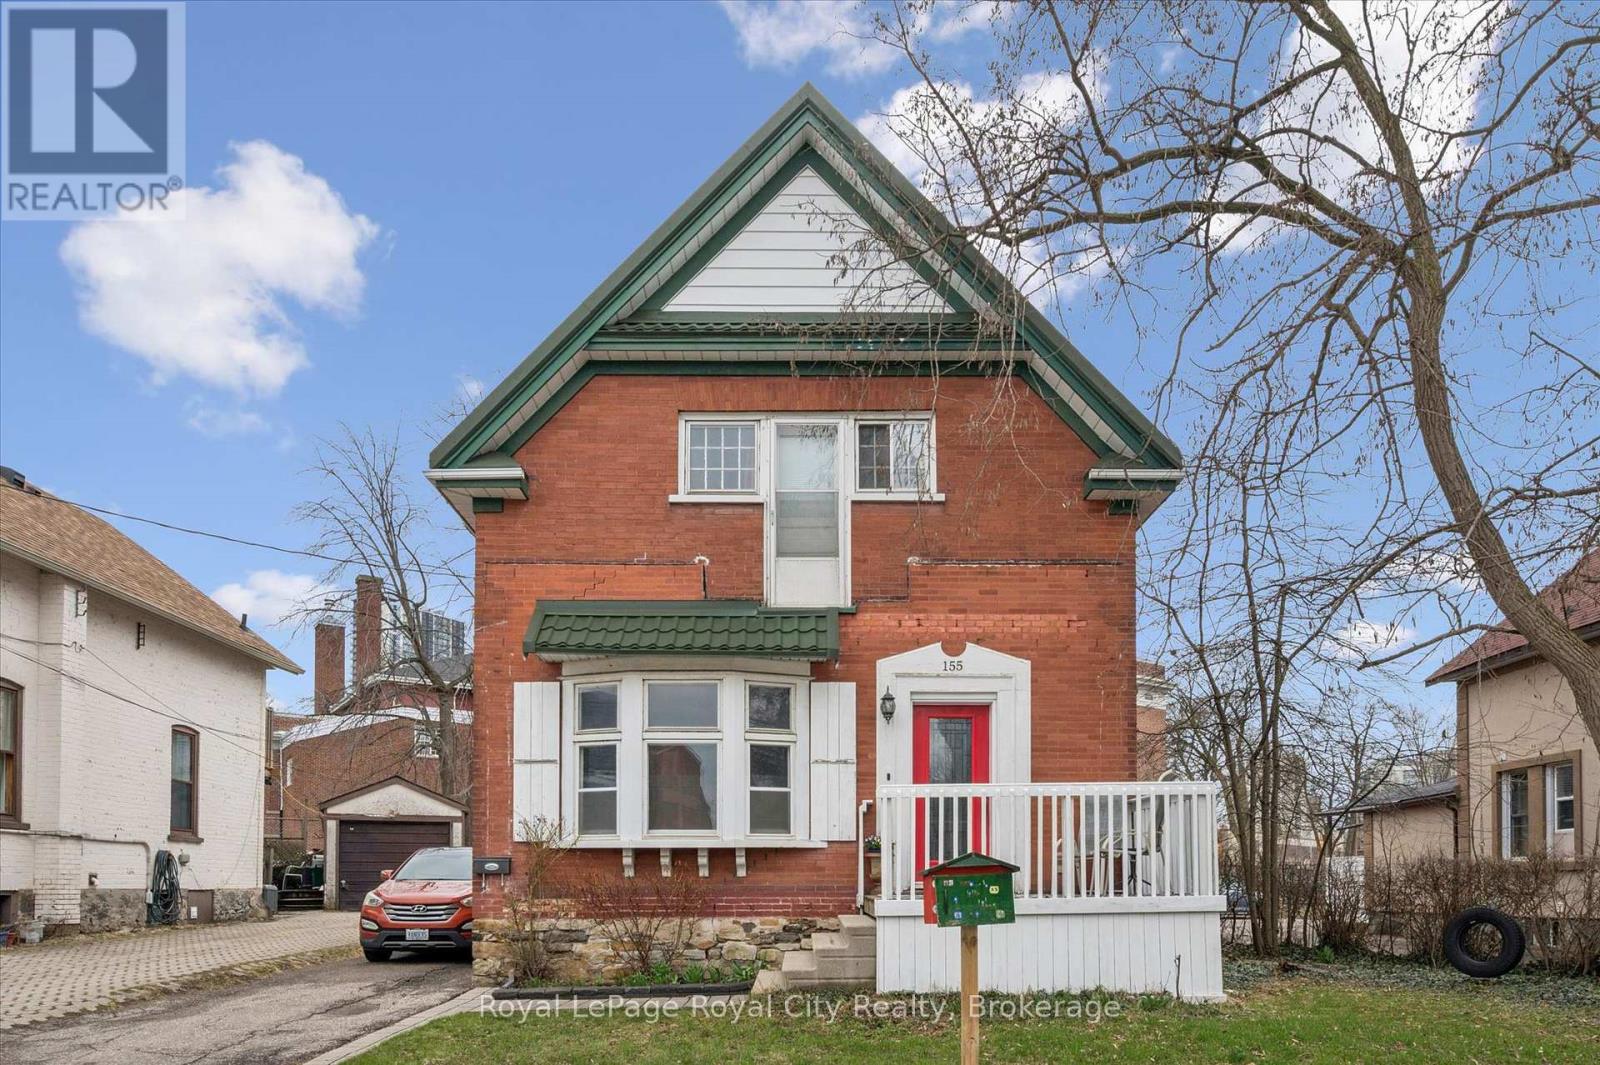
155 Lancaster is a classic red-brick Kitchener original that offers the character you want with the modern updates you actually need. The main floor features beautiful hardwood, deep baseboards, and a banister that's seen a century of history. The kitchen has been thoughtfully updated with stone counters, modern cabinetry, and a dedicated pantry, ensuring the heart of the home feels fresh and functional.The layout is surprisingly practical. You get a bright living room, a formal dining area with a side bay window, and a versatile main-floor bedroom. Upstairs, the primary bedroom defies old-home logic with two walk-in closets-a rare find in this vintage-alongside original softwood floors and a bonus room perfect for a home office.The exterior features a durable metal roof and a private backyard that backs onto a local school, providing a quiet backdrop and easy access to green space. While the driveway and rear porch offer a canvas for your personal touch, the heavy lifting in the kitchen and bathrooms is already done. If you're looking for a house with soul and a solid foundation in a central location, this Lancaster classic is ready for its next chapter. (id:65446)