
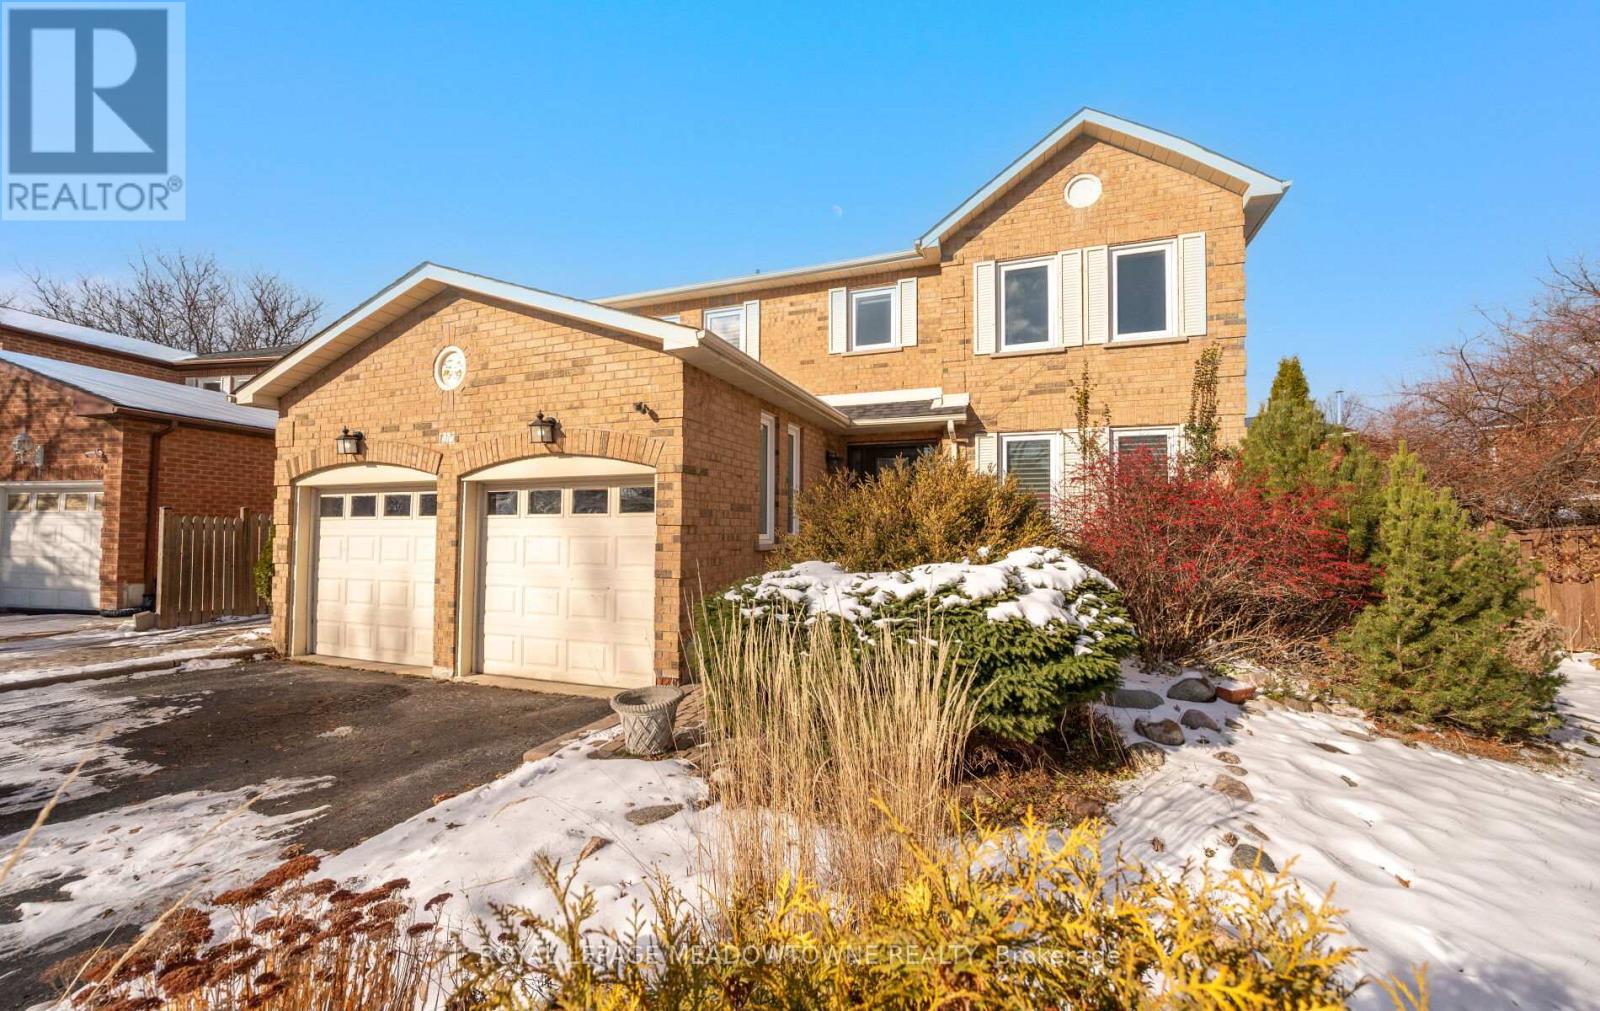
16 Cox Crescent
Brampton, Ontario
Welcome to a true gardener's paradise set on an exceptional pie-shaped lot in the heart of quiet, family-oriented "Olde Town" Brampton. This beautifully maintained 4-bedroom home exudes warmth, comfort, and pride of ownership. Step inside to a spacious foyer with neutral ceramic flooring and an elegant circular staircase leading to sun-filled principal rooms. The large living and dining areas feature generous windows and a cozy wood-burning fireplace with a classic wood mantel-perfect for creating family memories. The updated kitchen offers plenty of workspace and a seamless walkout to a stunning two-tiered wood deck with pergola, overlooking a massive pool-sized backyard-ideal for gardeners, entertainers, or anyone seeking privacy and outdoor enjoyment. Upstairs, you'll find four bright bedrooms and a well-designed layout suited for growing families. The finished basement includes above-grade windows that pour natural light into the space, along with a large laundry room and versatile recreation area. Located on a quiet street just steps to Northwood Park, walking distance to excellent schools, close to shopping, transit, and everyday conveniences. The oversized driveway offers ample parking for multiple vehicles. This is the kind of home that rarely comes to market-spacious, sun-filled, lovingly cared for, and sitting on one of the most impressive lots in the neighbourhood. (id:65446)
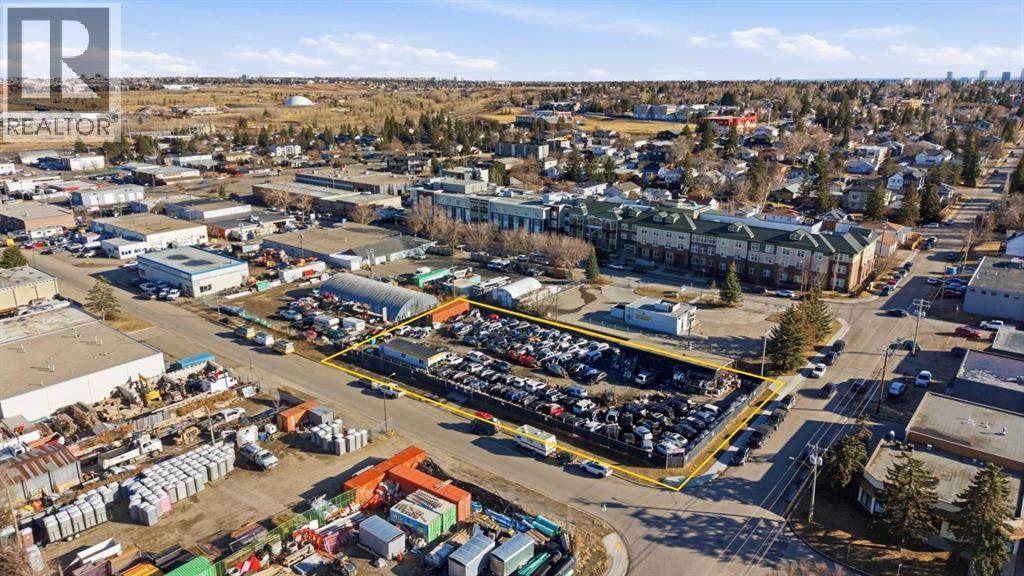
319 36 Avenue NE
Calgary, Alberta
Prime corner redevelopment site in Greenview Industrial Park.2,677 sq m (28,815 sq ft / 0.66 acres) I-R zoned industrial land at 319 36 Avenue NE. Excellent corner positioning with alley access at the rear and approximately 250 ft of frontage on 36 Ave for strong visibility and multiple entry points.Land-only parcel with one small existing structure. Chain link fenced yard ready for immediate use. Low carrying costs and minimal building maintenance.Flexible I-R zoning allows warehousing, light manufacturing, major/minor auto service & repair, auto body/paint shops, artist studios, screened outdoor storage, and full redevelopment. Recent 2024 municipal permit confirms site utility.Prime NE Calgary location with direct access to Deerfoot Trail, Centre Street NE, Edmonton Trail, McKnight Blvd., and minutes to the airport. Immediate possession.Ideal for owner-user, investor, or developer seeking flexible industrial land in an established node.Contact for site tour or details. (id:65446)
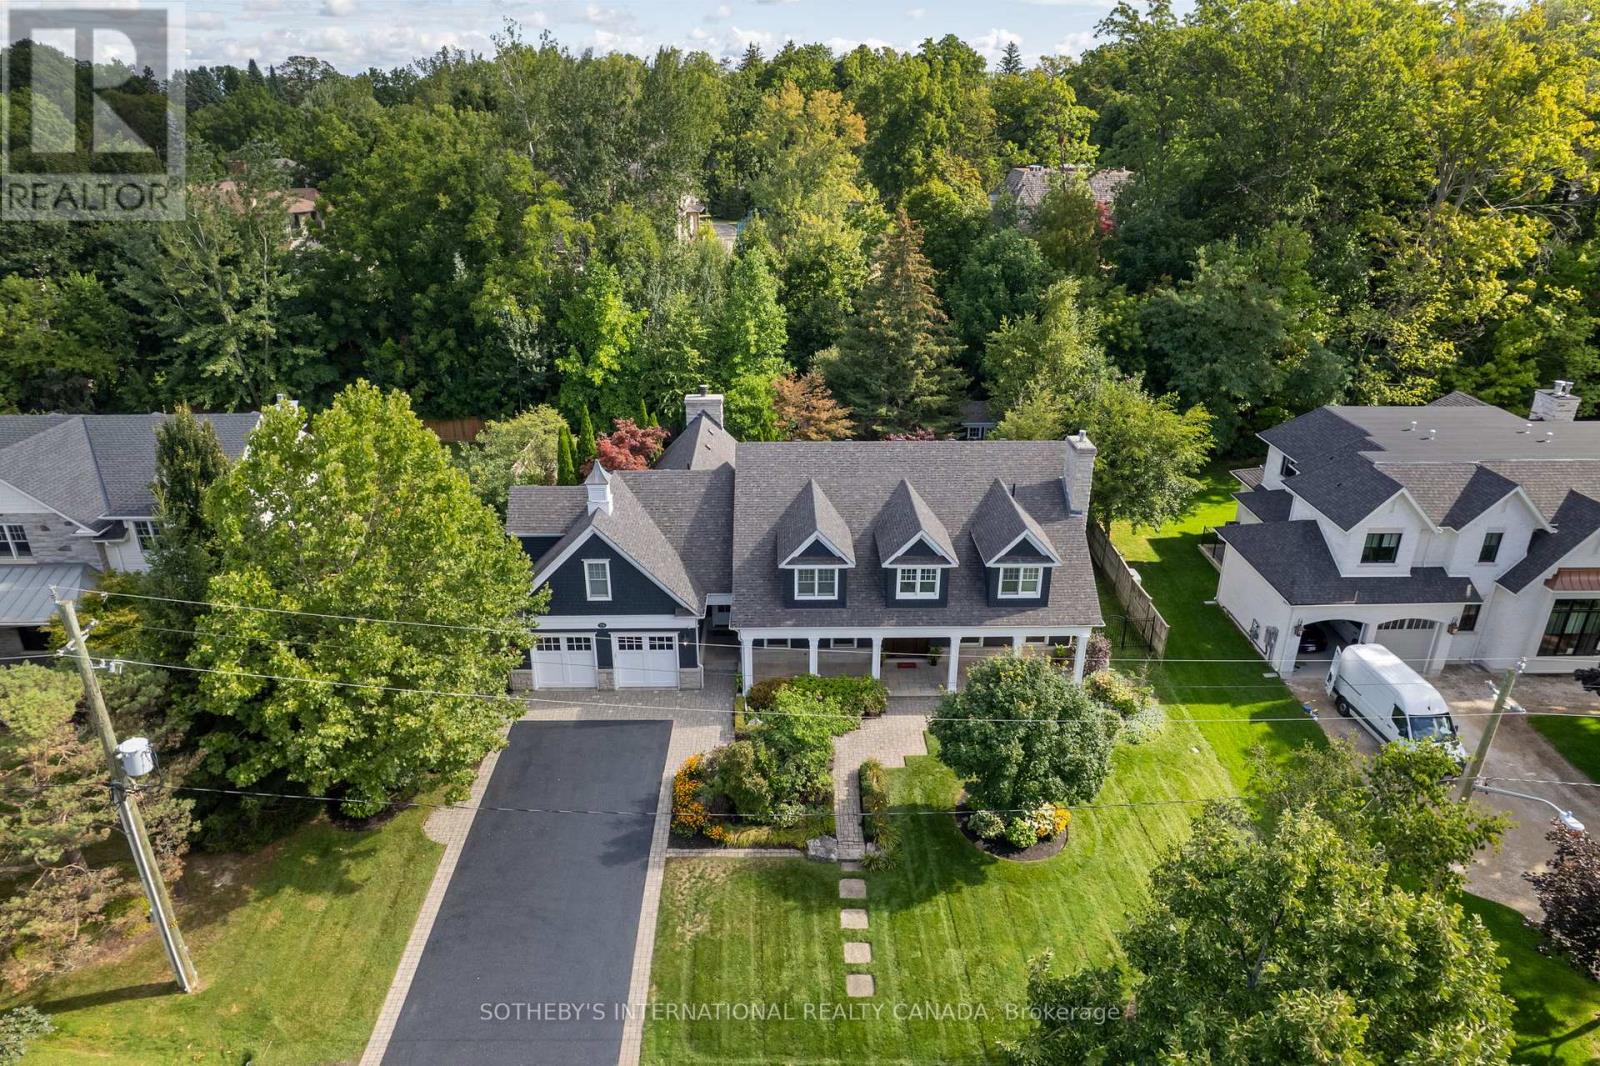
79 Birch Hill Lane
Oakville, Ontario
Elegant Cape Cod-inspired masterpiece set on a quiet cul-de-sac in prestigious South West Oakville. Ideally situated just steps from Lake Ontario and Appleby College, this residence offers over 6,100 sq. ft. of sophisticated living space featuring 4+1 bedrooms and 6 bathrooms. The grand two-story center-hall entrance is accented by rich Brazilian hardwood floors. The expansive chef's kitchen is complete with a large island, 6-burner Wolf stove-top, a sub zero fridge and sub-zero fridge/freezer drawers in the island. Large double doors, leading to the manicured backyard, flood the kitchen and breakfast nook with natural light. Designed for seamless entertaining, the main level features a formal dining room serviced by a butler's pantry and an inviting living room anchored by a cozy fireplace. Retreat to the serene Muskoka Room, boasting a wood-burning fireplace and tranquil views of the resort-style backyard. The main floor is completed by a side entrance, a functional laundry/craft room and a 2-piece powder room. This level has direct access to the 2 car garage with 2 EV charging stations. The upper level hosts a luxurious primary retreat with dual walk-in closets and a spa-inspired ensuite. Three additional generous bedrooms each feature private ensuites and walk-in closets. You won't want to miss the large bedroom over the garage that makes for the perfect teen retreat. The lower level is an entertainer's dream, offering a large recreation room with a pool table, a full gym, a guest suite, and a cedar-lined wine cellar. State-of-the-art mechanicals include two hot water tanks, 200 amp power for the home and a sump pump. The professionally landscaped grounds feature 14 zone irrigation system, an inground pool and multiple lounging areas, creating an outdoor oasis. The house is wired with a professional Sonos sound system. Ideally located near top-ranked schools and parks, this turnkey home offers an unparalleled lifestyle in Oakville's most coveted pocket. (id:65446)
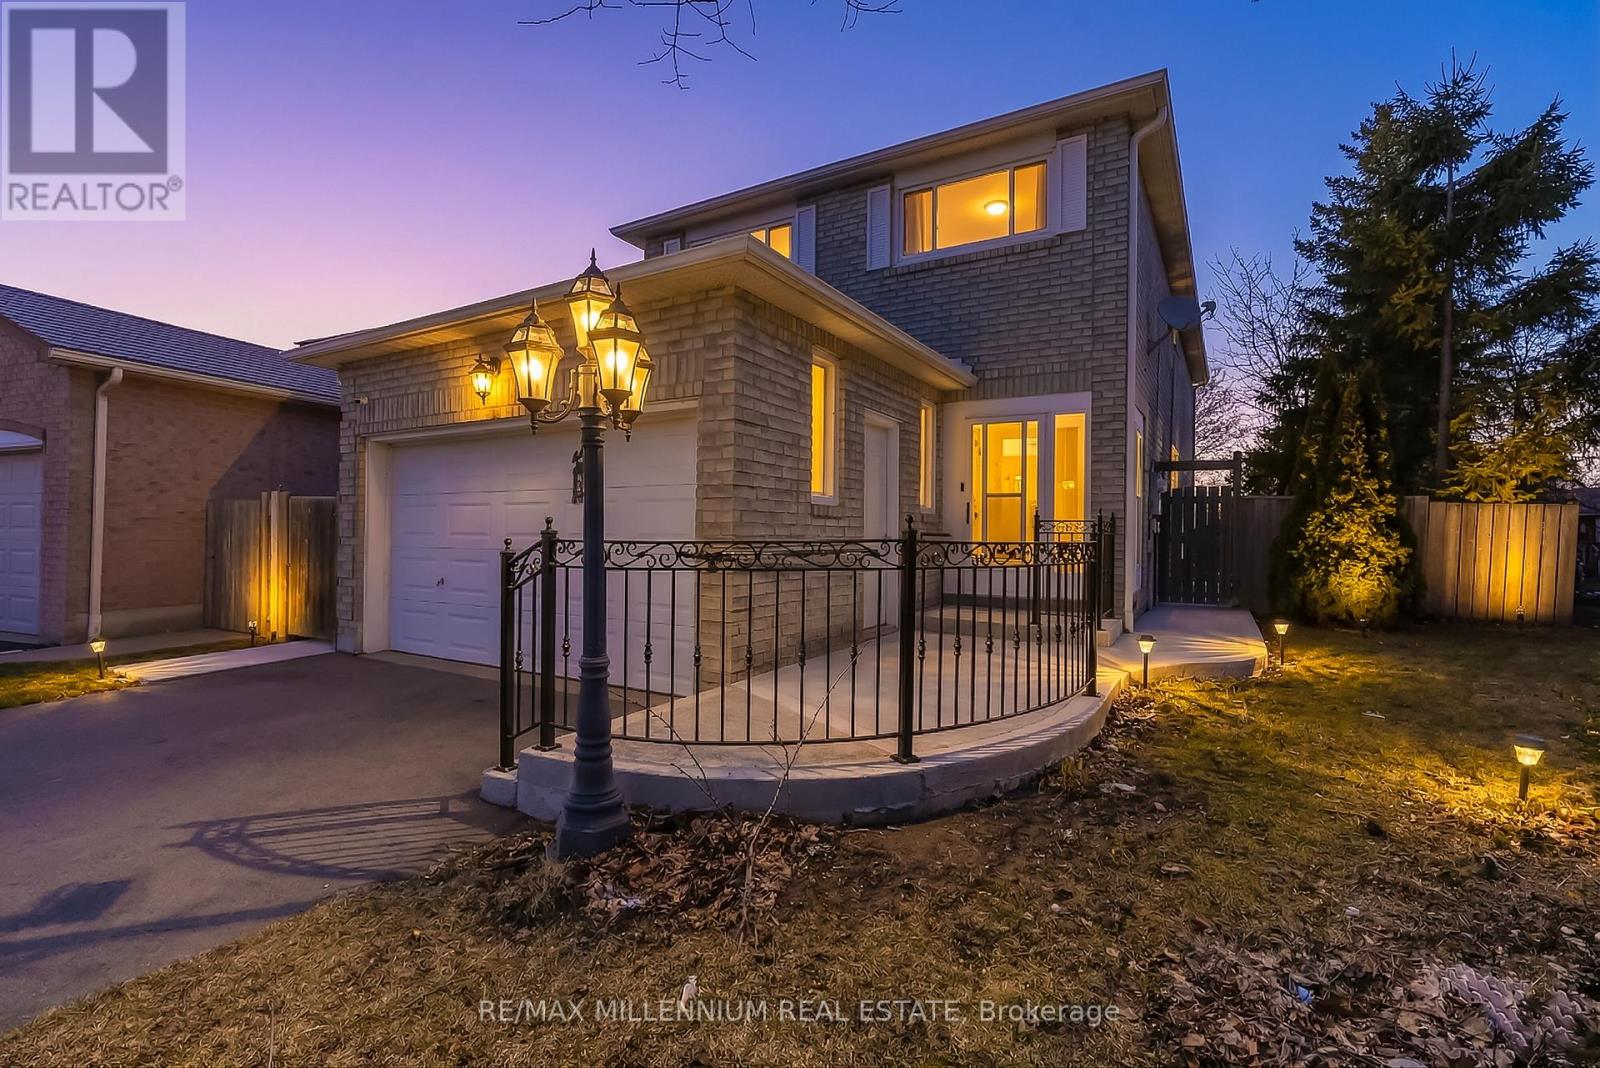
20 Kesteven Crescent
Brampton, Ontario
Exceptional opportunity offering space, functionality, and income from legal basement rental apartment in a highly desirable Brampton location. Situated on a rare oversized pie-shaped lot backing onto a ravine, this property provides privacy, scenic views, and potential for a future garden suite. Conveniently located just steps from the upcoming Hurontario LRT, enhancing long-term value and connectivity.The main floor features a well-designed layout with a separate living room and a spacious family/dining area, ideal for both everyday living and entertaining. The kitchen is equipped with stainless steel appliances and offers practical flow. A bright sunken room at the rear adds additional living space and overlooks the expansive backyard with a large deck.The second floor offers 3 over sized bedrooms, 2 full bathrooms, and a separate laundry room for added convenience.The registered second dwelling (legal basement rental apartment) includes a separate entrance providing potential income off setting your mortgage payments.The freshly landscaped front yard features a concrete pathway with accessible design and sleek steel railings, adding both convenience and impressive curb appeal.Additional features include a roof replaced in 2021. Prime location with easy access to Highways 401 & 407, schools, parks, shopping, and all essential amenities. (id:65446)
101 - 45 Sousa Mendes Street
Toronto, Ontario
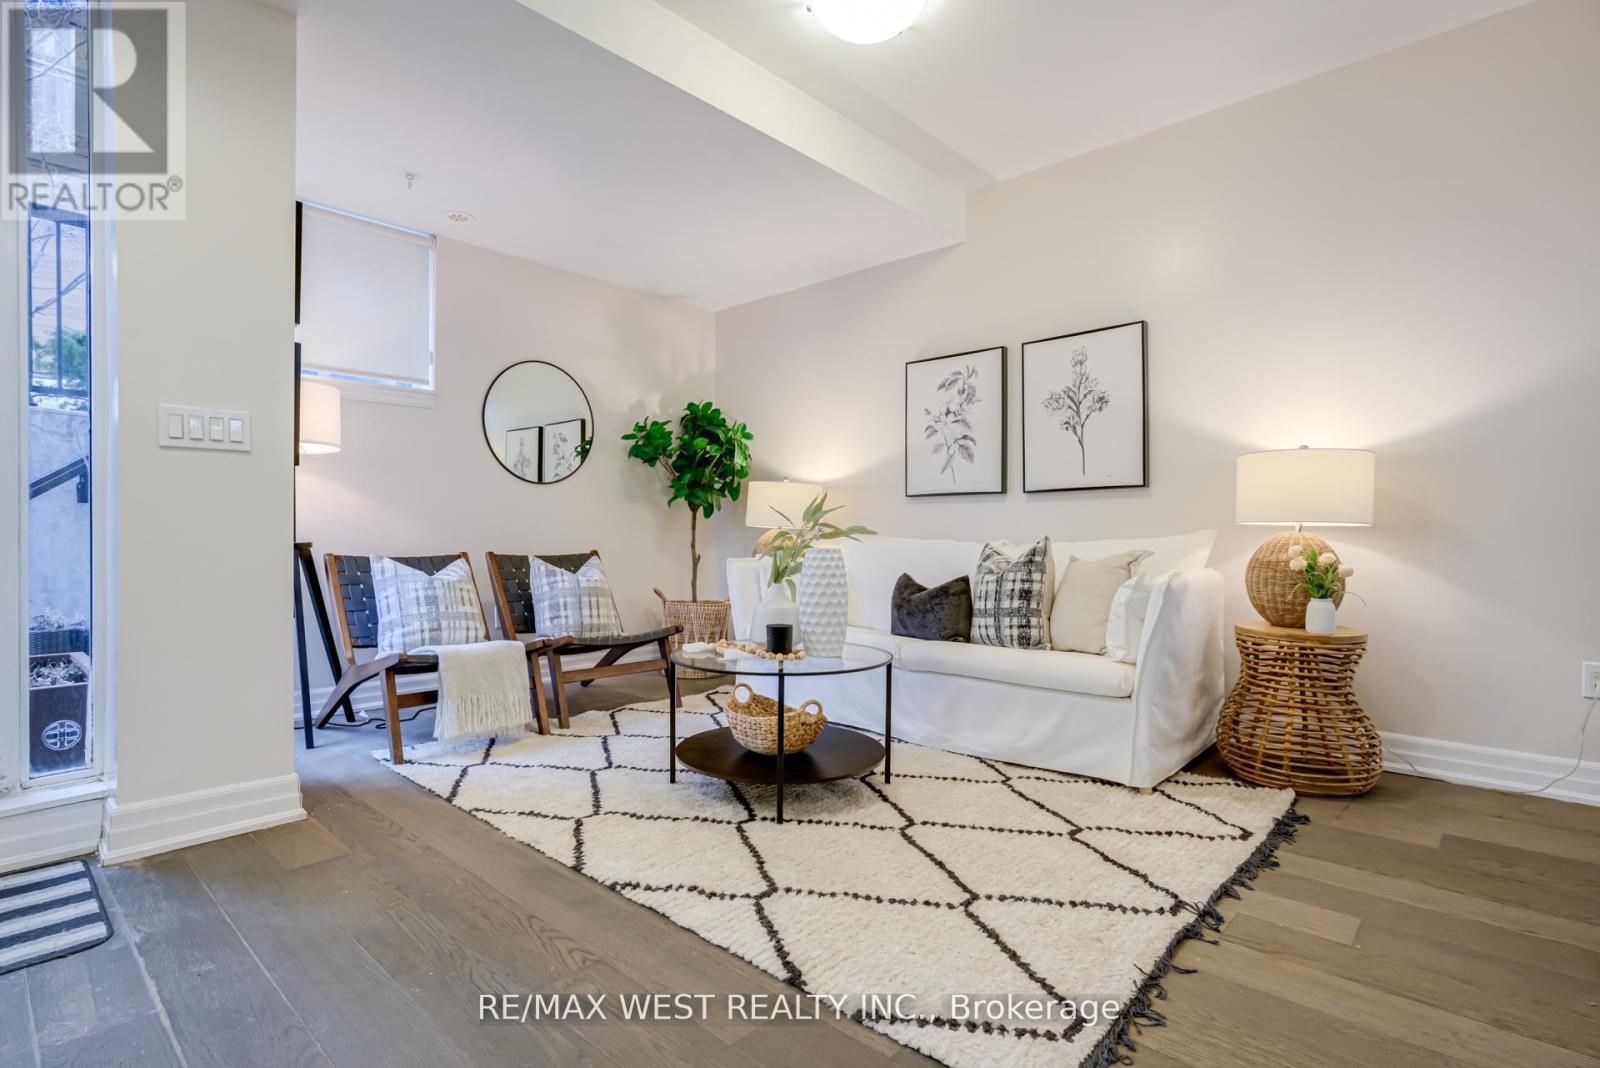
Welcome to #101-45 Sousa Mendes, a bright corner townhouse in the coveted Wallace Walk community, perfectly situated in the heart of Toronto's vibrant Junction Triangle. This stylish home features soaring 9' ceilings, creating an airy, modern living experience filled with natural light. The open-concept living and dining area flows effortlessly into a contemporary kitchen featuring a breakfast bar, granite counters, and thoughtful upgrades throughout. The home offers two beautifully designed bedrooms, including a spacious primary with wall-to-wall closets and a 3-piece semi-ensuite. Enjoy everyday convenience with ensuite laundry, ample interior storage, your own private patio with a BBQ gas hookup, and 1 underground parking space.This home offers a rare blend of comfort, style, and urban convenience-steps to the best of the Junction Triangle, including the West Toronto Railpath, a beloved car-free trail for walking, running, and cycling; trendy cafes, bakeries, and brunch spots; family-friendly and pet-friendly parks, George Chuvalo Neighbourhood Centre and Museum of Contemporary Art (MOCA), Roncesvalles and High Park. Minutes to GO Transit, and Dundas West Station, UP Express - Union Station in 6 minutes and Pearson Airport in 16 minutes. (id:65446)
20007 16 Av NW
Edmonton, Alberta
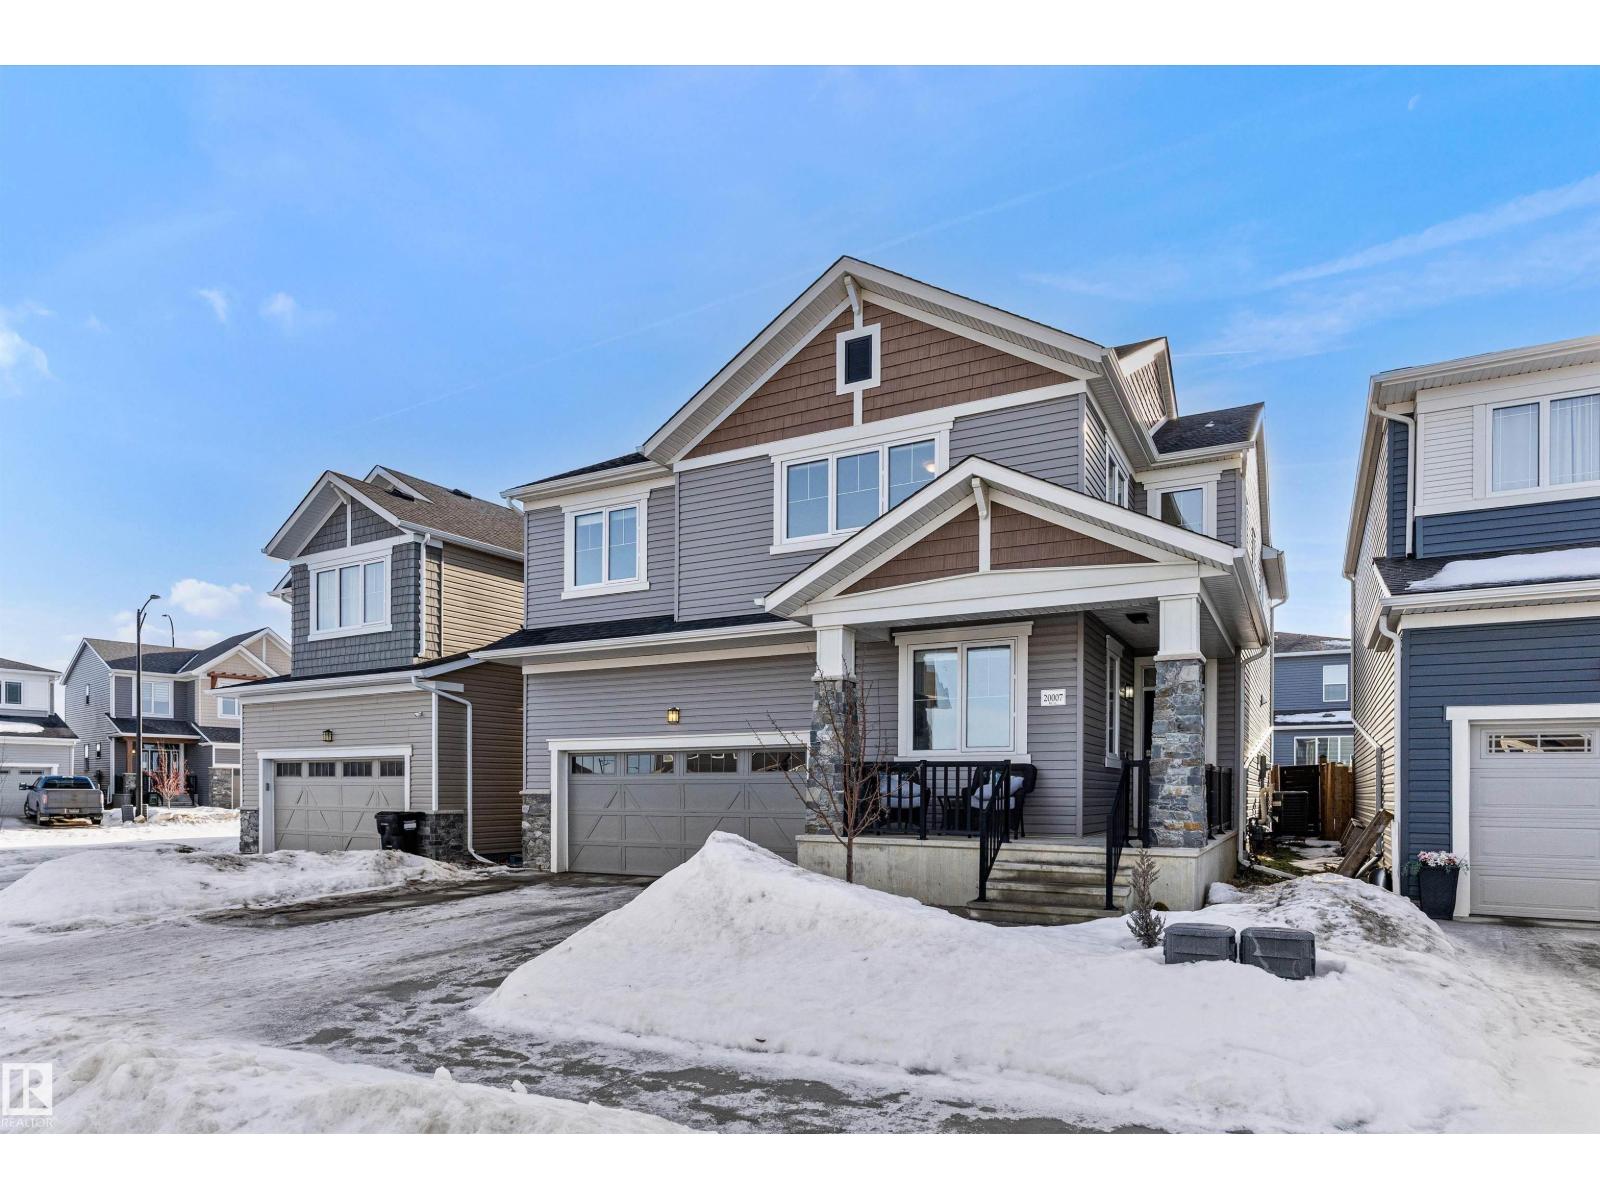
True RARE FIND having a TRIPLE GARAGE! One of the LARGEST Mattamy-built home is now available in the premier community of Stillwater. Standing in at over 2,700 Sq.Ft. of meticulously maintained living space, this home showcases true pride of ownership and high-end upgrades throughout. The main floor features 9’ ceilings, Luxury Vinyl Plank flooring, an Office/Den, a living room with high vaulted ceilings and a gourmet kitchen equipped with quartz countertops, a massive social island, and premium cabinetry. The second level offers a sprawling primary retreat with a walk-in closet and private 5-piece spa ensuite, alongside a bonus room and two additional spacious bedrooms. Step outside to enjoy Stillwater’s exclusive amenities, including a private spray park, skating rink, and nature trails. Located minutes from West Edmonton Mall, major highways, and 2 blocks away from future school site and lake. This home combines the quality of a designer model with the maturity of a settled neighborhood. (id:65446)
100 Elkton Close SW
Calgary, Alberta
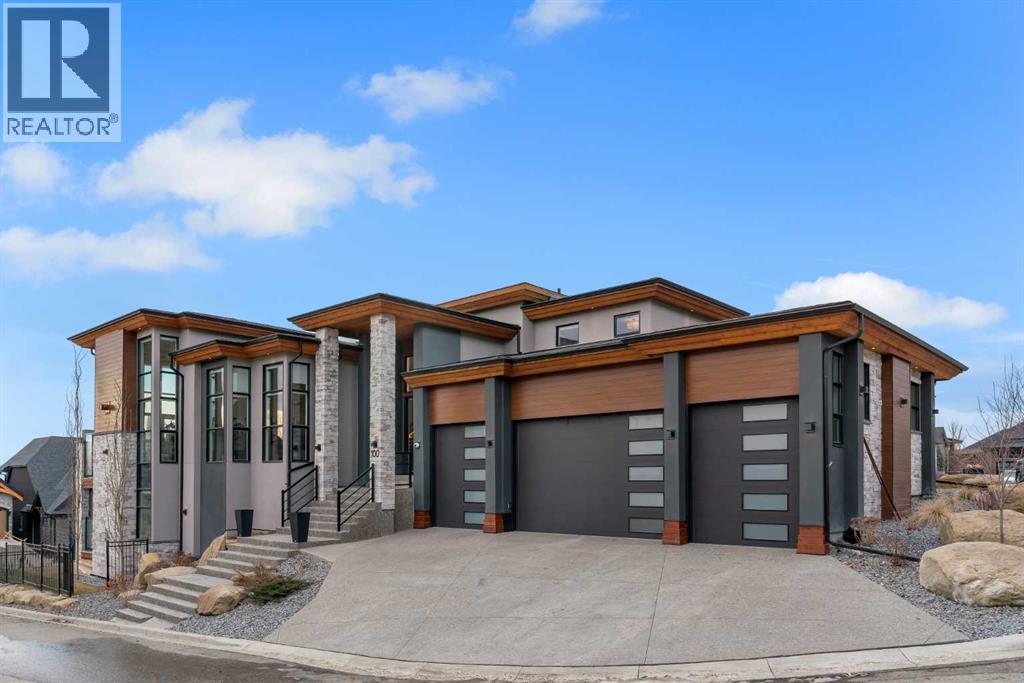
Welcome to 100 Elkton Close SW, a spectacular luxury walk-out bungalow with loft by Winchester Builders, ideally situated on one of Springbank Hill’s most exclusive crescents. Offering 6,160 total square feet of impeccably finished living space plus a heated quadruple garage, this home delivers exceptional craftsmanship, thoughtful design, and everyday livability at the highest level. From the moment you enter, soaring ceilings, abundant natural light, and designer finishes create an immediate sense of understated elegance. The heart of the home is a stunning gourmet kitchen, anchored by an 11.5’ quartz sit-up island with added storage, top-of-the-line Thermador appliances, custom Hammersmith hood fan, beverage centre, and soft-close custom cabinetry with maple-lined, dovetail drawers. A fully equipped butler’s pantry adds a second sink, dishwasher, beverage fridge, Bosch speed oven, and generous storage.The kitchen flows seamlessly into the dining and great room, highlighted by a dramatic fireplace and coffered ceiling. A versatile flex room provides the option for a home office or formal dining space. The main-floor primary retreat is a true sanctuary, featuring a private deck, spa-inspired ensuite with heated floors, soaker tub, glassed shower, double vanity, private water closet, and a show-stopping walk-in closet with custom built-ins and dual laundry chutes. A second main-floor bedroom with its own heated-floor ensuite, a beautiful powder room, a dream laundry room, and a large mudroom complete this level. The upper loft offers a quiet retreat with a dual tech desk, TV lounge, private 4-piece bath, linen storage, and a third bedroom. The expansive walk-out lower level is designed for entertaining, featuring a custom wet bar with large island, third dishwasher, and illuminated glass wine storage for 144 bottles. A second fireplace anchors the lounge area, alongside space for a full-size pool table, seating areas, a glass-enclosed home gym, fourth bedroom, ful l bathroom with heated floors, and a flex space easily converted to a fifth bedroom. A full-width deck with privacy panels and future hot tub wiring extends outdoor living. Additional highlights include flat ceilings, solid core doors, custom lighting, CAT5 wiring, Ecobee thermostats, air conditioning, built-in speakers, Ring security, and a 900+ sq. ft. heated quadruple garage with 10’ doors, epoxy flooring, EV charging, hot/cold taps, floor drains, and lift-ready ceilings. The professionally landscaped yard features xeriscaping and irrigation. Ideally located near top public and private schools, parks, pathways, Westhills, Aspen Landing, Westside Rec Centre, and major roadways, this is an exceptional Springbank Hill residence where luxury meets effortless living. (id:65446)
369 Victoria Street
Edmundston, New Brunswick
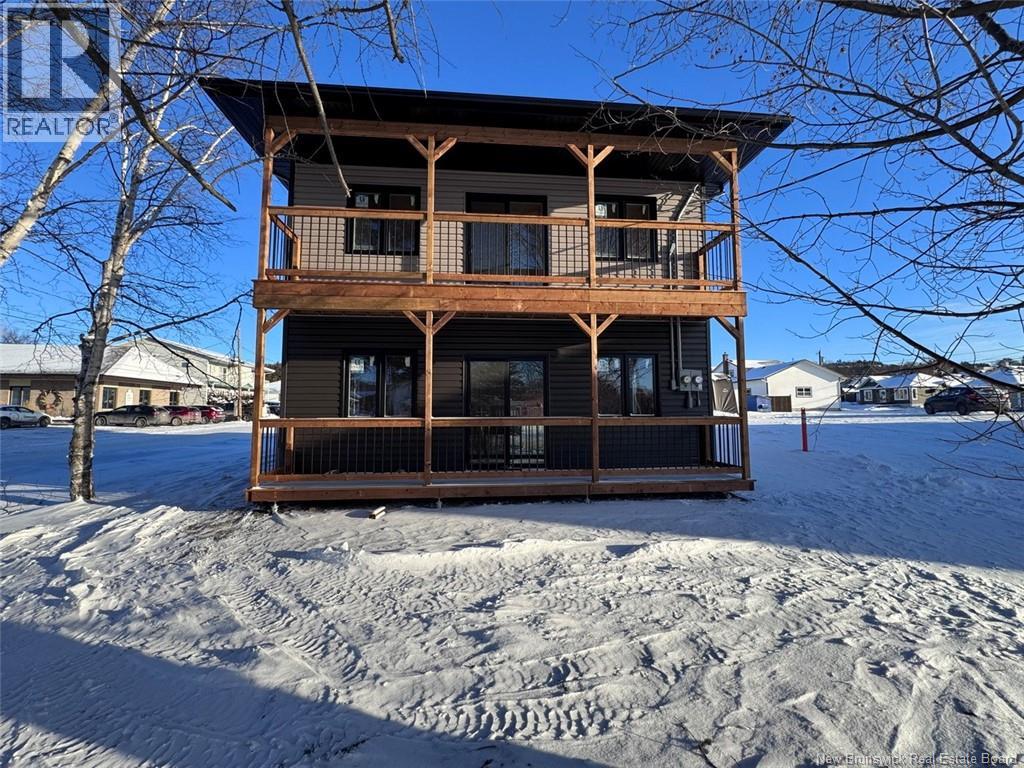
Welcome to 369 Victoria Street. Located in a strategic area of Edmundston, this new construction is an opportunity not to be missed! This 4-bedroom, 2-bathroom duplex will be completed by mid-December. This duplex is a turnkey investment dont wait! Call for more information. HST not included in the price! Call for more details! (id:65446)
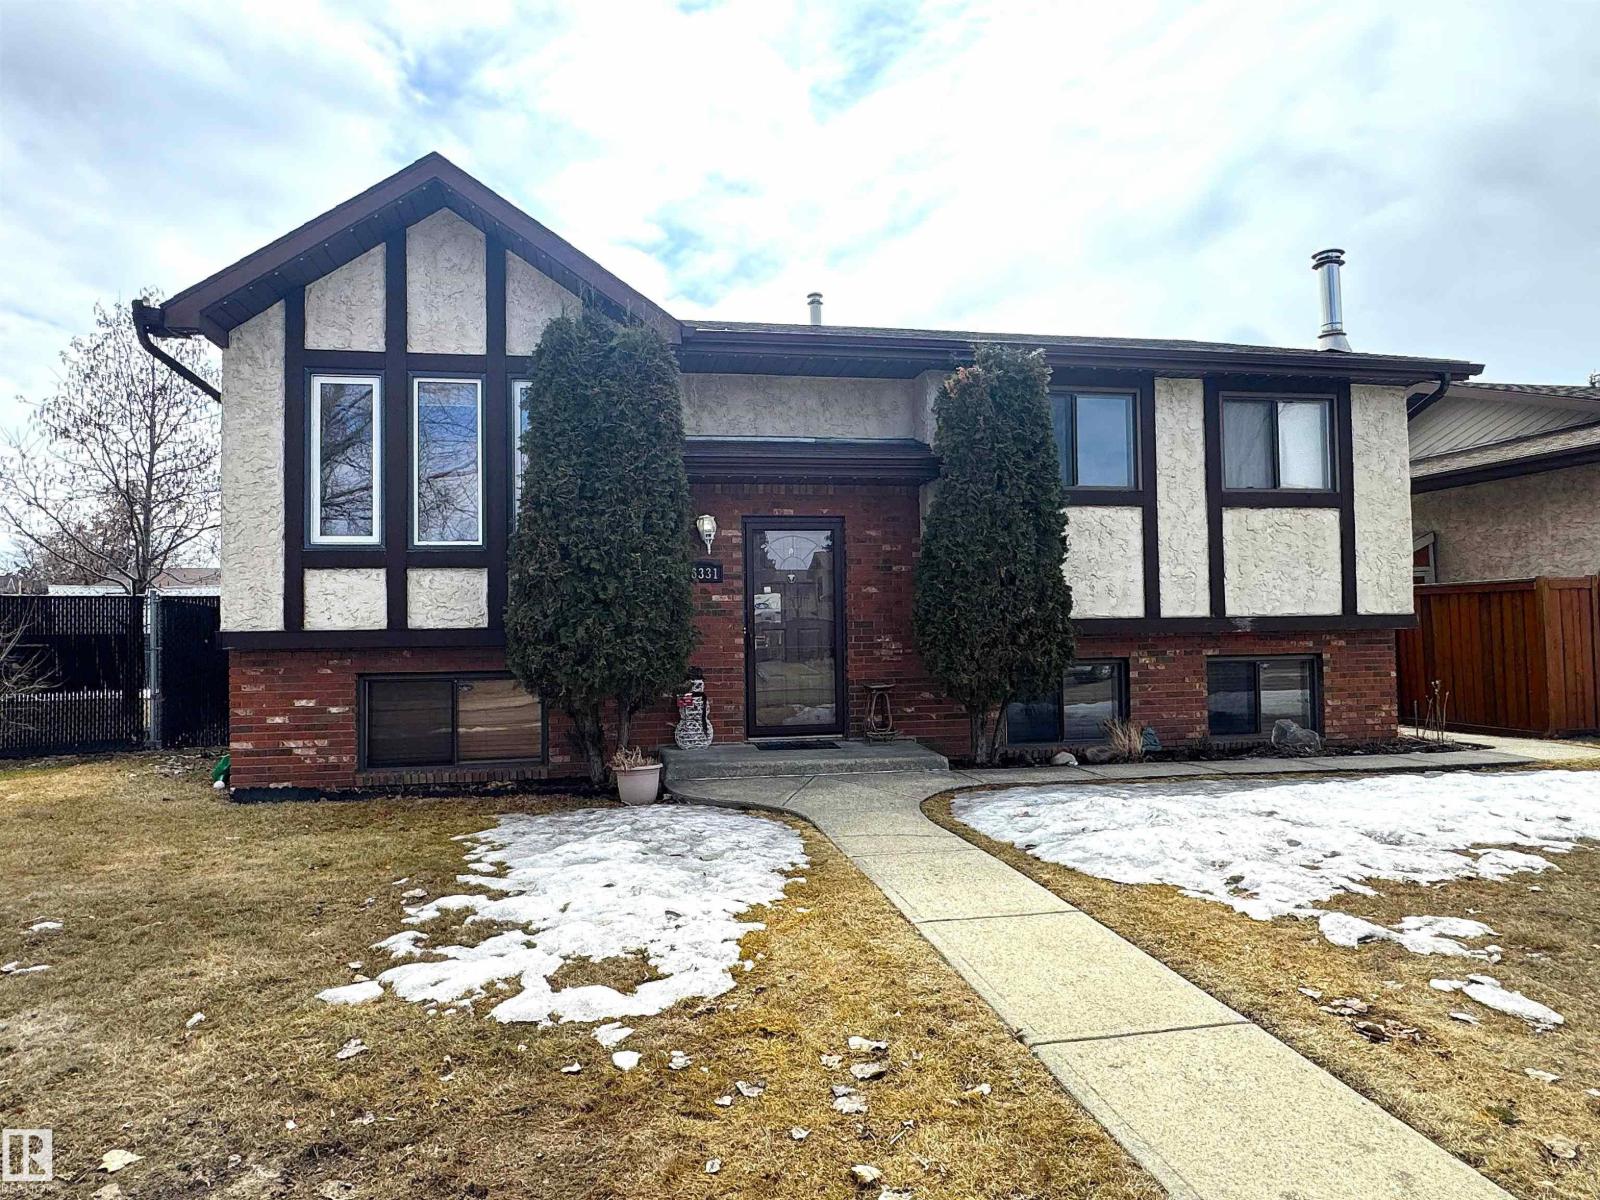
16331 119 St NW NW
Edmonton, Alberta
Fabulous Bi-level featuring 3+1 bedrooms, central air conditioning & double garage w/ potential RV parking. Main level offers living rm w/wood burning fireplace, dining rm w/patio doors leading to deck, upgraded kitchen, main bathrm w/tub shower combo, 3 bedrms incl primary suite w/walk-in closet. Spacious kitchen includes pantry, sink window w/view of backyard, built-in dishwasher, ceramic tile & classic white cabinets w/pot drawers. Large windows downstairs offer lots of light in family rm w/Meridian woodstove, flex area, 4th bdrm &laundry. Features incl bamboo flooring; Newer Patio door(other windows are original);& Upgrades incl deck(2019) fence(2025) garage(2024) shingles(2015) & appliances incl dryer & stove w/air fryer. Outside you’ll find a deck, perennials, south-facing fenced backyard w/gate to back lane to secure your RV or boat &double garage. Few blocks to Dunluce K-6 School offering Regular, French Immersion& Interactions Programs. Near Albany shopping, Dunluce League & Offleash park &Henday (id:65446)
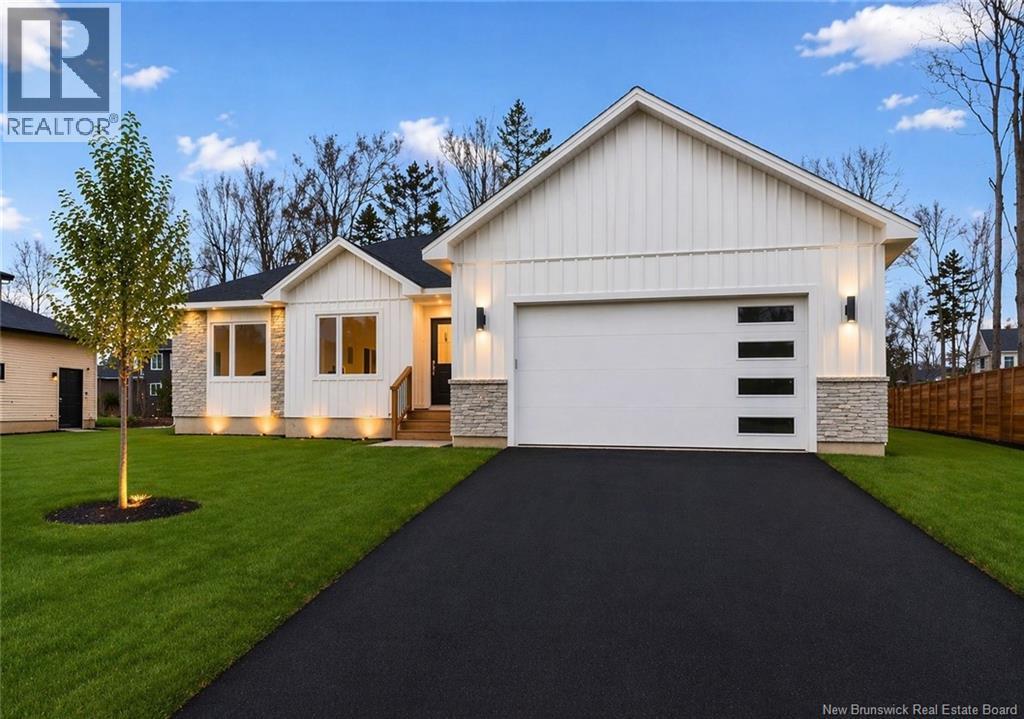
94 Adrienne Court
Dieppe, New Brunswick
SAMPLE PHOTOS- NEW CONSTRUCTION READY IN FEBRUARY 2026! This 3-bedroom, 2-bath home features an open concept living area with plenty of natural light, an electric fireplace in the living room, and a dining room that opens to a private, treed backyard. The stylish white kitchen includes an island and lots of storage. The primary bedroom has a walk-in closet and a 4-piece ensuite with dual sinks and a walk-in shower. There are two additional bedrooms, a 4-piece bathroom, and a laundry room. The home also includes a 20x22 attached garage. The unfinished basement offers potential for customization. Don't miss out on the opportunity to customize your home! (id:65446)
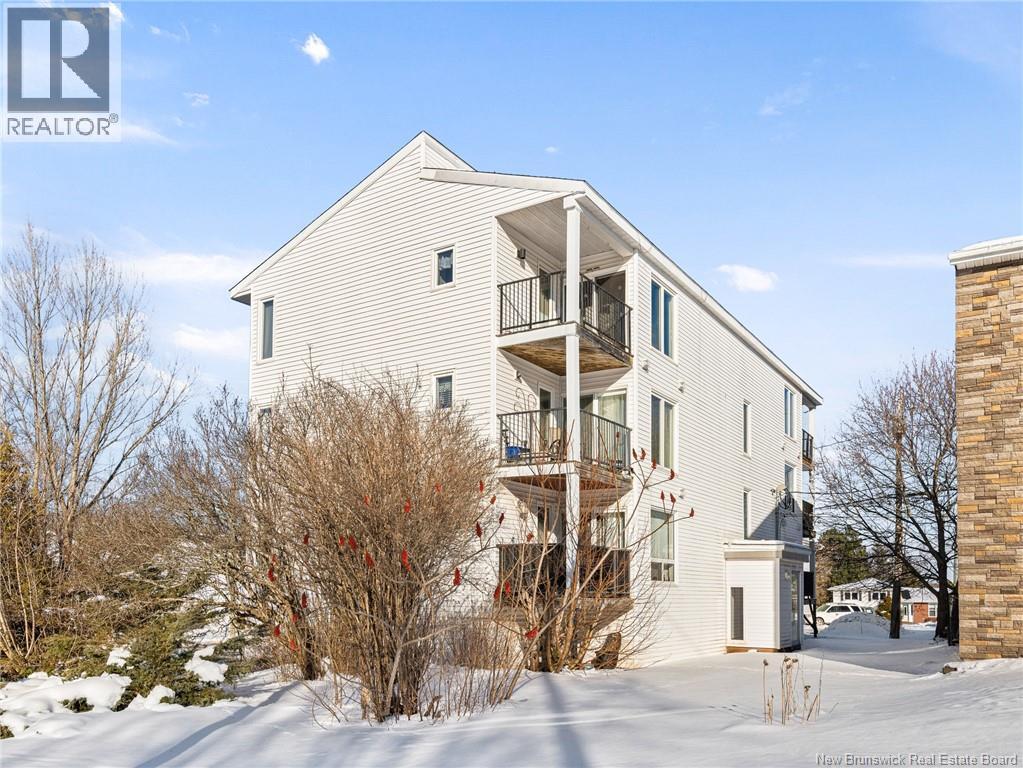
72 Kendra St Unit#4
Moncton, New Brunswick
**WELL-LOCATED 2-BEDROOM CONDO WITH GARAGE IN MONCTON** Welcome to 72 Kendra Drive, Unit 4, a well-maintained 2-bedroom, 1.5-bathroom condominium offering comfortable and convenient living in the heart of Moncton. The open-concept layout features a bright and spacious living room that flows seamlessly into the dining area and functional kitchen. Complete with ample cabinet and counter space the space is ideal for everyday living and entertaining. The unit includes two generously sized bedrooms, including a primary bedroom with a convenient half-bath ensuite, as well as a full bathroom with a tub/shower combination. Additional highlights include an included parking garage providing secure, sheltered parking year-round. Ideally situated close to shopping, restaurants, parks, public transit, both hospitals, and post-secondary institutions, this condo offers excellent value for homeowners and investors alike. Also note that its currently taxed at the non-owner occupied (double tax) rate. Contact your REALTOR® today to book your private showing. (id:65446)
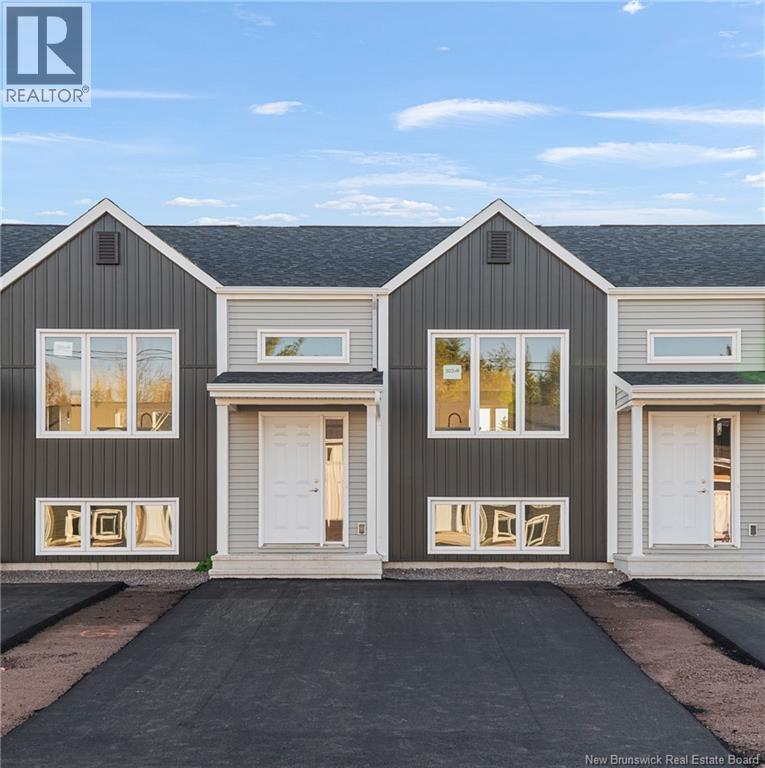
271 Elsliger Street
Dieppe, New Brunswick
MODERN MIDDLE UNIT TOWNHOUSE WITH PAVE AND LANDSCAPING INCLUDED IN DIEPPE! Located on the sought-after ELSLIGER street, this TURN KEY home is within walking distance to Ecole Antonine Maillet et Ecole Le Marais and within easy access to major highways, airport, daycares, walking trails and many other amenities. The main level offers an OPEN CONCEPT DESIGN with front dining room that flows into the CENTER KITCHEN WITH LARGE ISLAND and lots of cabinetry which overlooks the large living area. Patio doors lead you the back deck where you can enjoy the BACKYARD. Half bath completes this level. Down the hardwood staircase, you will find front primary bedroom, full bathroom with double vanity, laundry closet, two additional bedrooms and storage room. These quality built homes offers lots of extras including PAVED DRIVEWAY, FULLY LANDSCAPED, ALL MAJOR APPLIANCES (Fridge, Stove, Dishwasher, Washer& Dryer), MINI SPLIT HEAT PUMP for your comfort and 8 year new LUX home warranty. HST rebate to be assigned to vendor. READY FOR IMMEDIATE OCCUPANCY AND QUICK CLOSING. The photos are Sample only. **Eligible first-time home buyers may receive a rebate of the federal portion of HST (5%) of the purchase price (A POTENTIAL REFUND of over 14,000$ on this particular unit)**. Call for more details! (id:65446)
A - 7 Ainsley Place
Kingston, Ontario
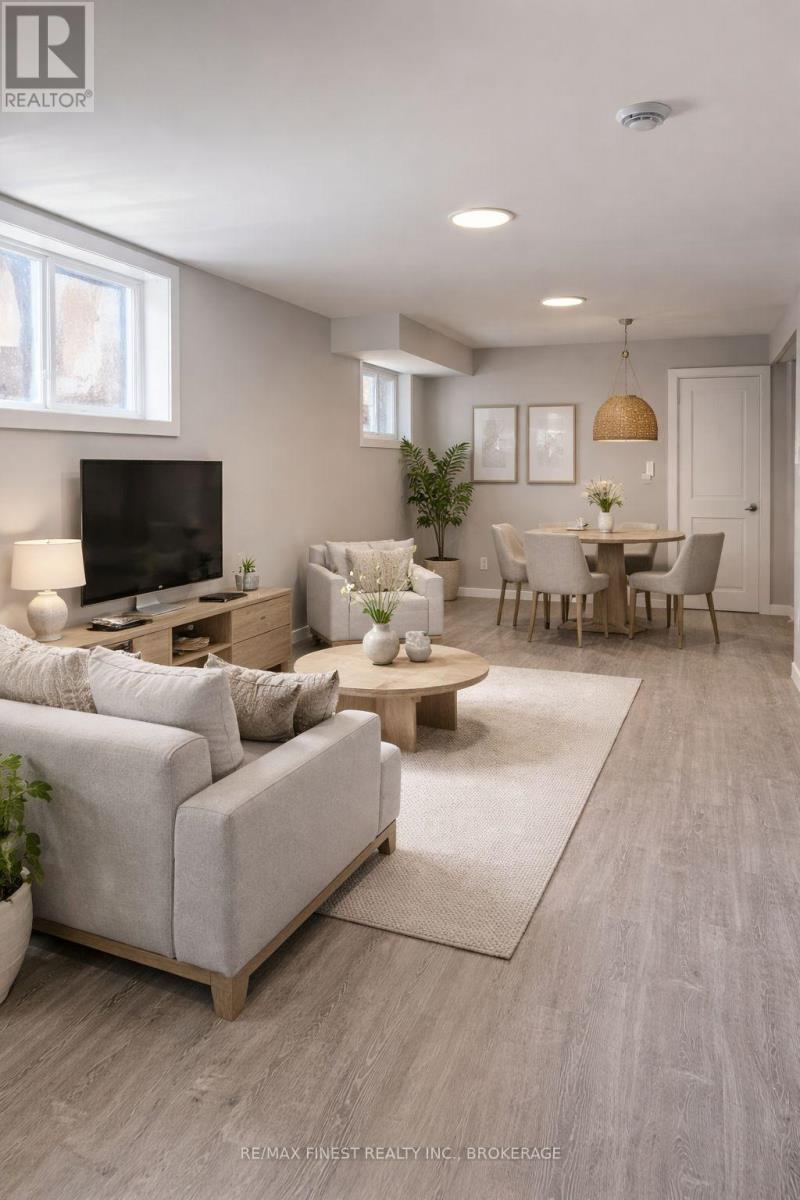
JUST LISTED! Legal basement suite with private entrance! Step into this surprisingly bright, beautifully finished lower level, featuring high ceilings and an inviting open-concept living and dining area that flows into a sleek galley kitchen, plus a spacious bedroom, private laundry, and separate entrance for maximum privacy and convenience. Designed to feel more like a stylish condo than a basement, this lower level also offers access to a generous shared backyard with plenty of outdoor space to relax or entertain, while being tucked away on a quiet cul-de-sac just minutes to the 401, downtown Kingston, Queen's University, CFB Kingston, parks, schools, and shopping-making it an ideal choice for professionals, students, or anyone seeking comfort, space, and a superb location. Available May 1st 2026 - $1600. + Gas 20% + 100% water (Separate meter) + Water tank rental $26.00 + 40% Electricity. Disclaimer: Images have been Ai Generated / enhanced for visual purposes. The unit is not furnished! (id:65446)
205 Concession Street
Kingston, Ontario
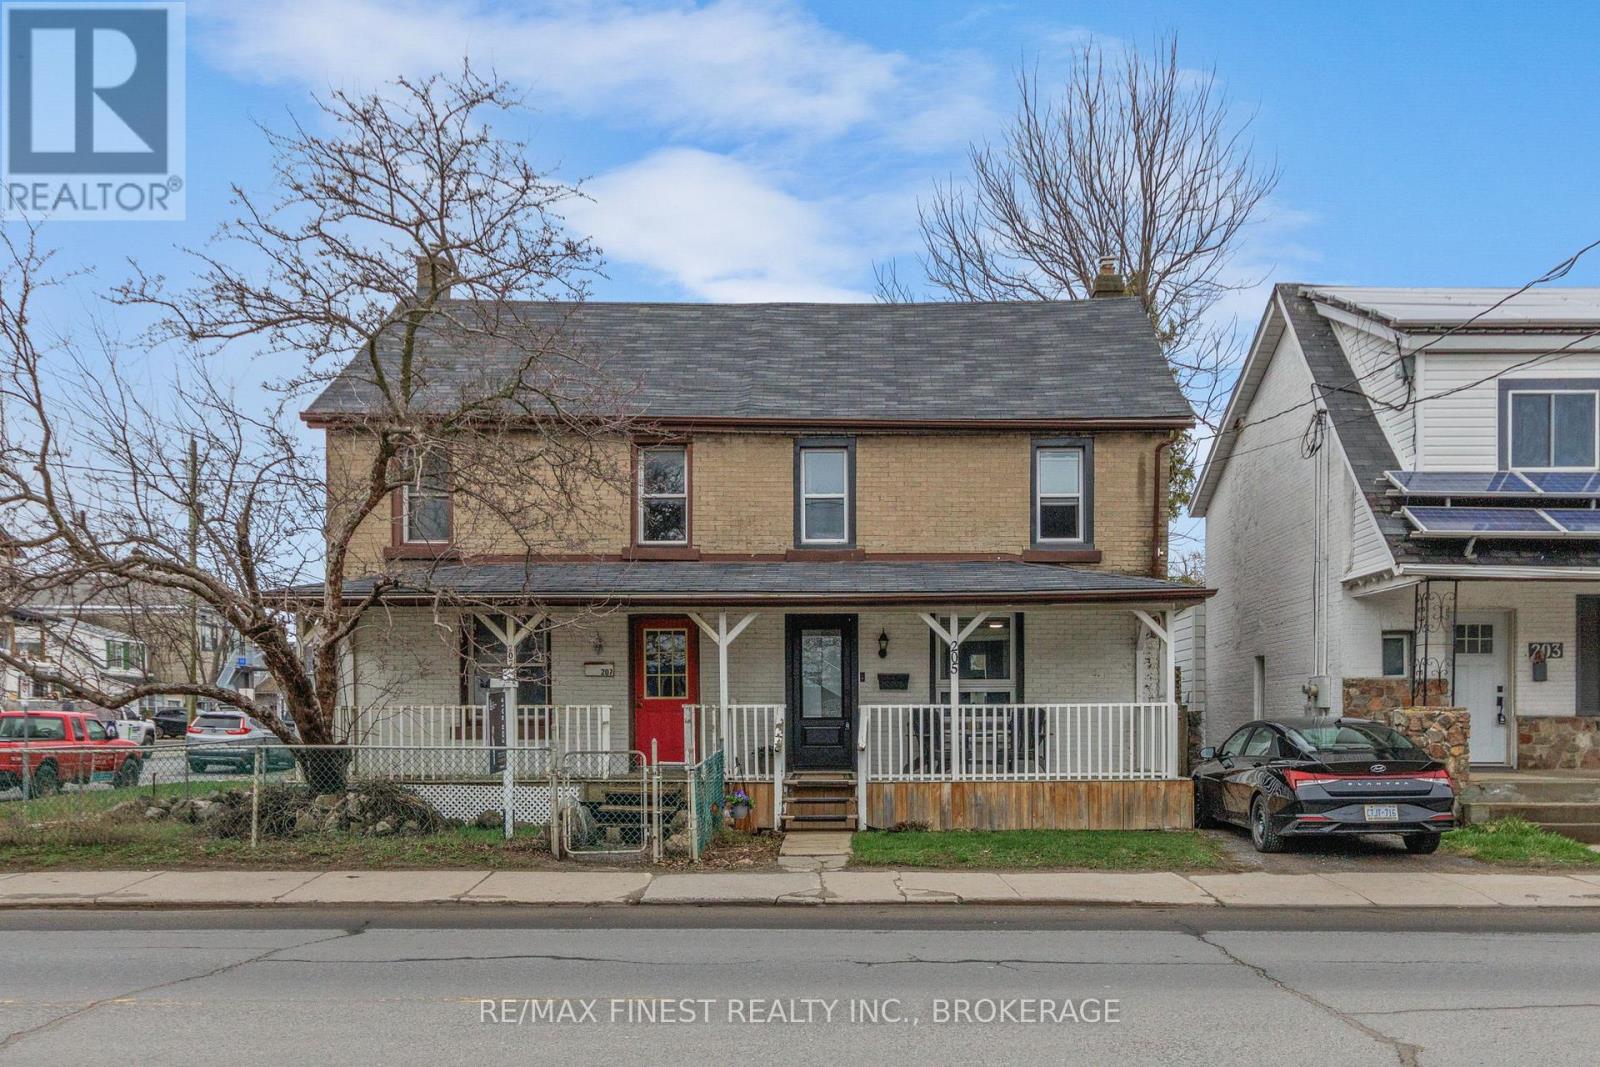
Welcome to this charming 2 storey all-brick semi. ideally located in the heart of Kingston. Thoughtfully updated throughout, recent renovations include new flooring, staircase, windows and new kitchen - move in ready from day one. The mechanicals have been addressed too new waste pipe, spray foam insulation in the crawl space, boiler furnace has been serviced and is in great working order. Step outside and enjoy the fully fenced backyard, with a deck for entertaining and a welcoming front porch to take in the neighbourhood. All this just a short walk to Queen's University downtown Kingston, the dog park and the weekend farmers market. An ideal opportunity for first-time buyers or investors looking to get into the market - this one checks all the boxes. (id:65446)
Lot 17 South Shore Road
Frontenac Islands, Ontario
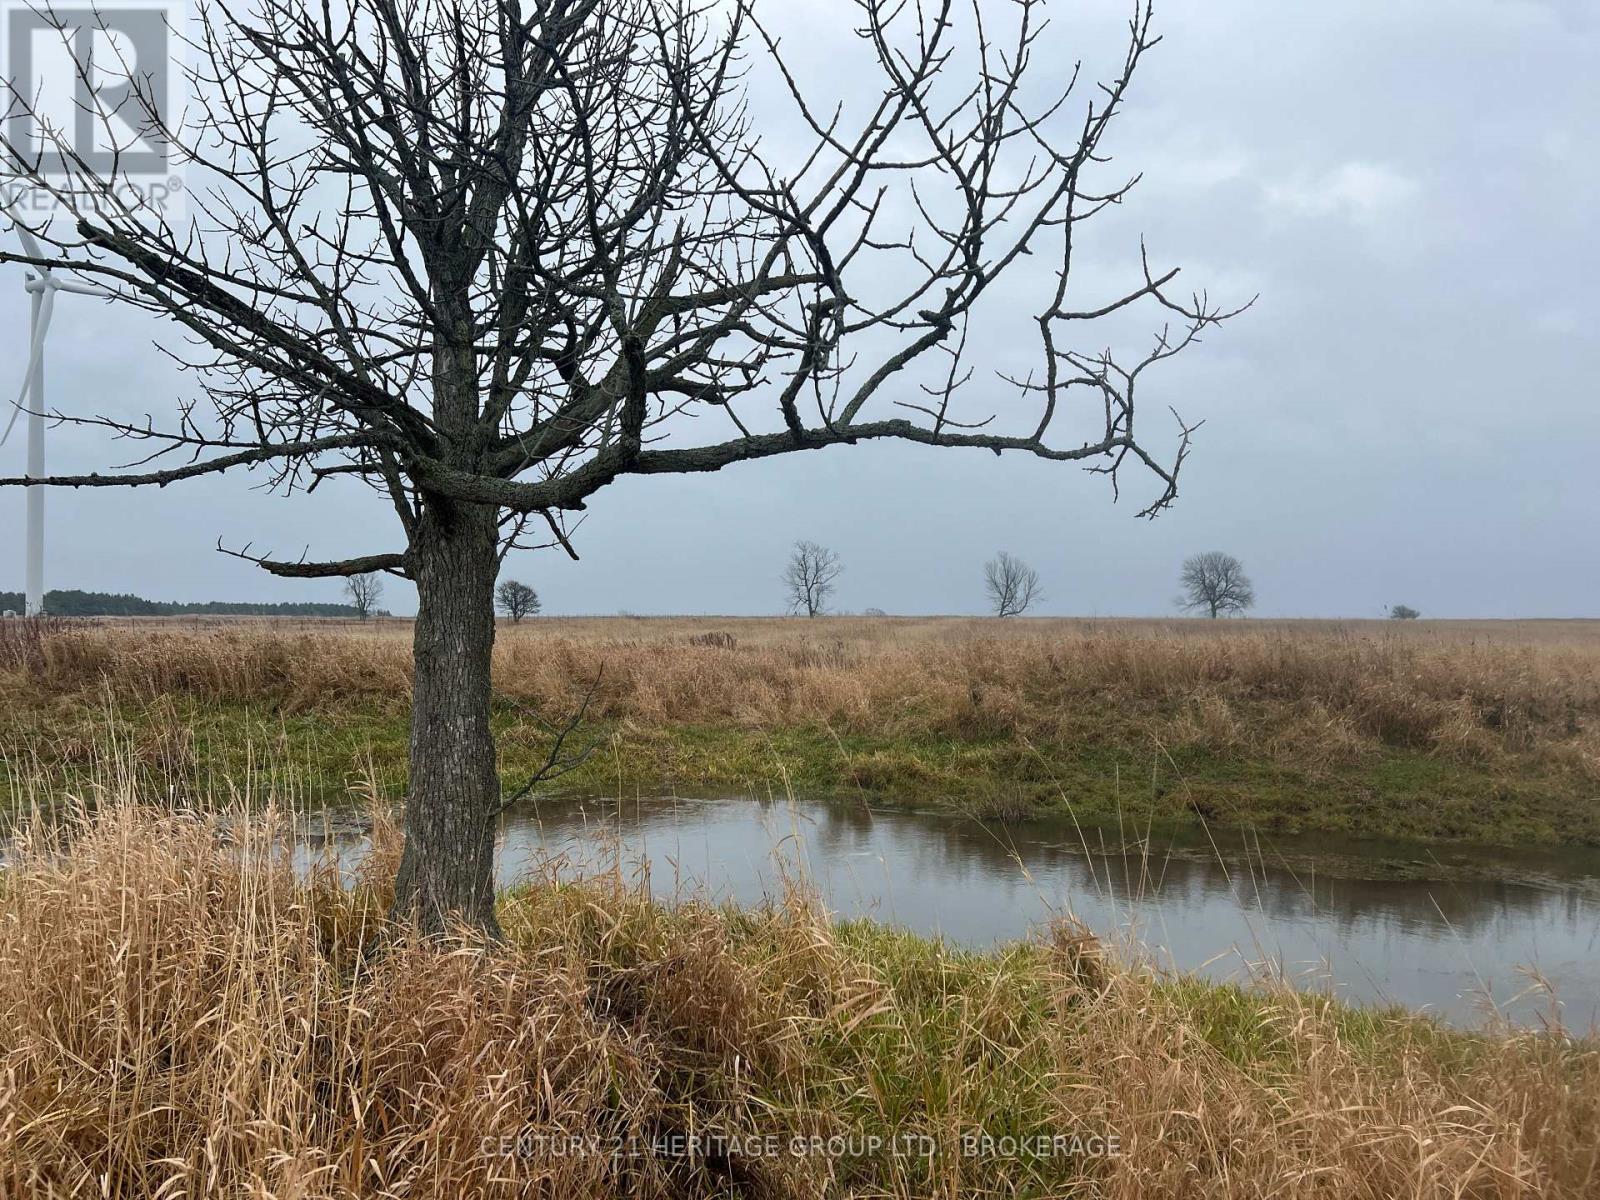
I ferried to Amherst Island through a fog thick as milkweed. Then navigated (dreamily) the island's eastern perimeter - past stone wall and old cemetery, beyond wood and wetland, and arrived finally at this absurdly beautiful 98-acre parcel attached, damn near, like a thick belt to the south shore. The locals (aka sheep) hustled over to the fence in their April creams, all rubber lips and violet tongues, teeth blunt as the spine of books. From the other side of the road, where I parked, rose the insistent tumble of an unspoiled coast worn both sharp and soft, limestone pebbled by flat turquoise surf, fossils mixed in; a line of heaving cumulus rising and falling like a ribcage; broken willow, tangles of bittersweet. The land - not quite flat, more a becalmed undulating sea - stretches north to the horizon, far enough that the curve of the earth feels visible, like a raised eyebrow. Anything is possible here: a home facing the water, all steel and glass and immense old-growth timbers, or perhaps a gathering of tiny cabins, or a working farm, a gaggle of rare ducks at the old watering hole, even a series of walking trails, birding paths, nature walks. The only certainties are the immense sky, the endless lake, and how well you'll sleep. (id:65446)
1 Casper Court
Amherst, Nova Scotia
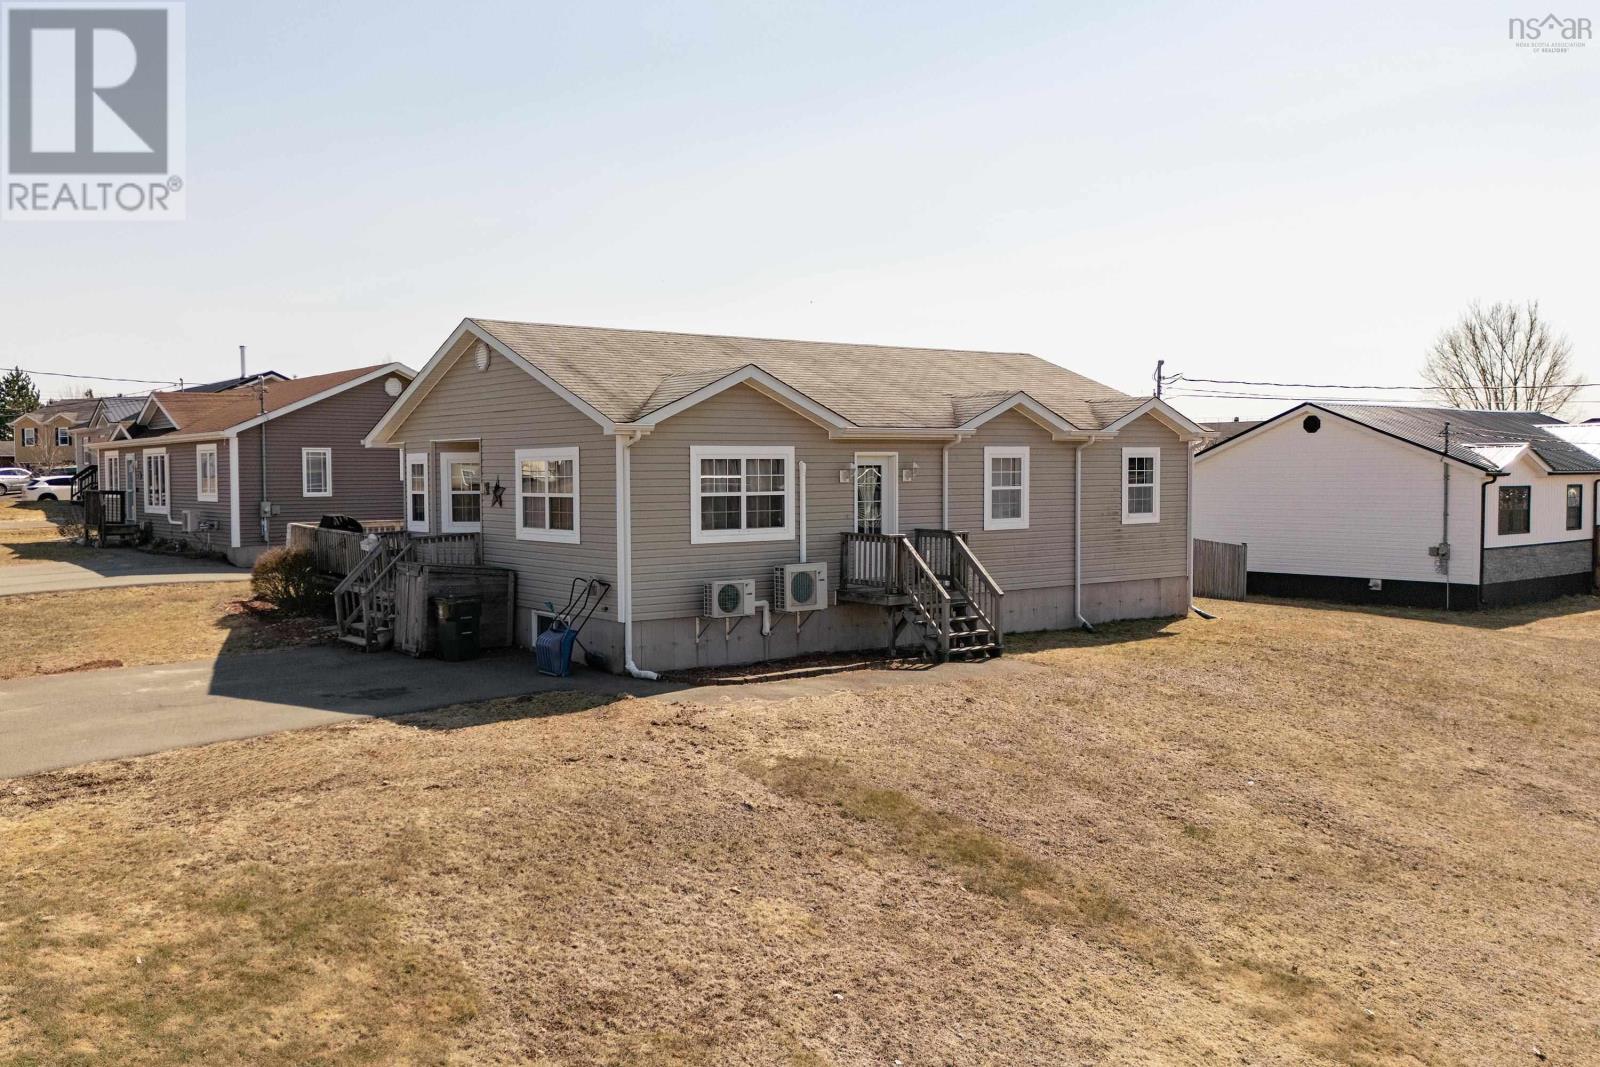
Beautiful bungalow located in a quiet, newer family neighbourhood within walking distance to primary, junior high, and high schools. This spacious home features an open concept main floor with a back entry, dining area with patio doors leading to the backyard, kitchen overlooking a large living room, two guest bedrooms, and a four-piece guest bathroom. The primary bedroom includes a private three-piece en-suite bathroom. The fully finished basement offers a generous family room with bar area, fourth bedroom, and a third four-piece bathroom. Outside is a nice multi-level deck, fenced in yard and large shed. Recent upgrades include a refreshed kitchen with new countertop, backsplash, and freshly painted cupboards; appliances are all under three years old. Additional features: two mini-split heads (installed in 2015), a shed, and nearly all light fixtures updated to LED. Ideal for families seeking comfort and convenience in a welcoming community. (id:65446)

11 - 2783 Lake Shore Boulevard W
Toronto, Ontario
Located in the heart of vibrant New Toronto area, Basket Of Bread at 2783 Lake Shore Blvd W is a beloved neighbourhood bakery known for fresh baking, friendly service, and incredible value. Surrounded by busy local shops, parks, waterfront trails, and a growing residential community, this prime location enjoys steady foot traffic and loyal repeat customers.Customers consistently praise the bakery for its fresh breads, pastries, cakes, and warm welcoming atmosphere, making it a go-to destination for locals and visitors alike. With strong online ratings, an established reputation, and excellent street visibility along one of Etobicoke's busiest corridors, this is a fantastic opportunity for an owner-operator or investor to step into a thriving turnkey business.Whether you're expanding your portfolio or starting your dream bakery, this charming and profitable location offers endless potential in one of Toronto's most desirable west-end communities. (id:65446)
680 Devonia Road W
Lethbridge, Alberta
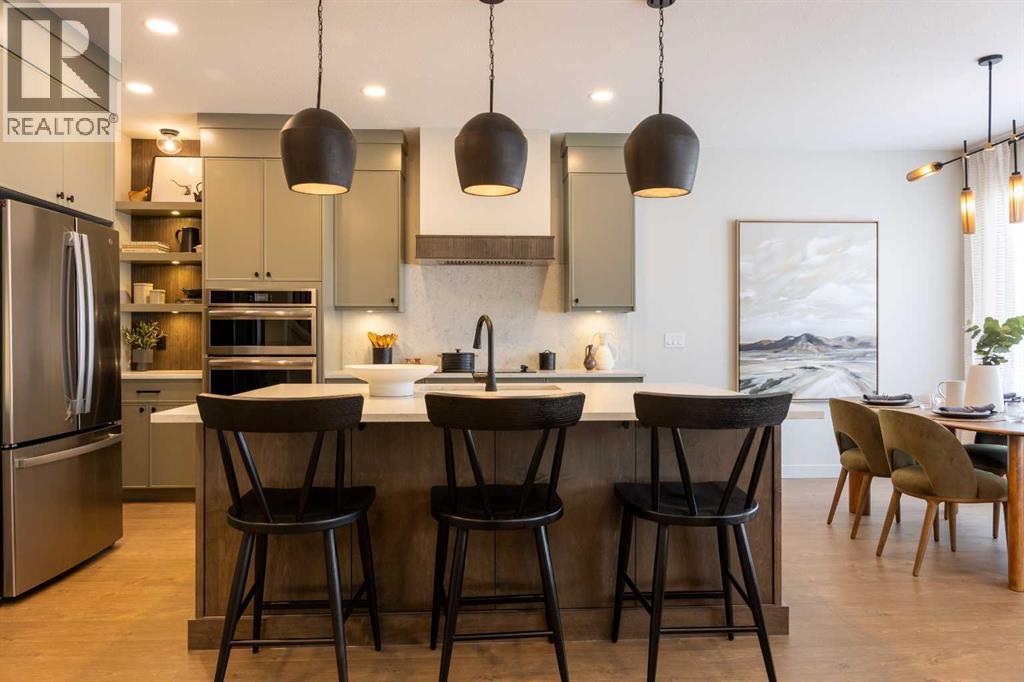
Showhome upgrades paired with modern elegance have created this one of a kind, show stopping home that you simply NEED to see. From the moment you step through the front door, the warm organic details will instantly make you feel at home. The main floor features a spacious foyer with closet, and then in to your large main living area where you will immediately fall in love with this kitchen. Two tone cabinets with a wood island, hood fan with wood detail, full height cabinet and open shelving detail, quartz countertops, and a dreamy pantry with extra cabinets make this a space to drool over. Just off the kitchen is the office which features lovely wall panelling detail, as well as two windows to provide the natural light you need while you're working away. At the back of the home is the great size living room with gas fireplace and gorgeous built ins on either side. Custom wrought iron railing takes you to the second floor, where you are greeted by your cozy bonus room with a massive window. Your family will love hanging out in this space. There are two bedrooms and a four piece bathroom nicely tucked away from your primary bedroom. The primary is positively lovely, with a unique wall treatment feature, and an absolutely spa like five piece ensuite. The ensuite is conveniently connected to your spacious walk in closet, and then straight from there in to your laundry room with cabinets and a sink too! Unbeatable. The basement is fully developed with two additional bedrooms, a four piece bathroom, and a large family room. A double attached garage, composite cement fibre siding, air conditioning, a garage heater, and a nice size deck at the back are just a few more great features. Located in The Crossings, this home is just a couple minutes walk to a fantastic park and playground, and a few minutes from the YMCA rec center, the public library, 3 schools, restaurants, groceries, pharmacies, and so much more. Give your favourite REALTOR® a call and come see all this home has to offer! (id:65446)
902 Sumac Crescent
Milton, Ontario
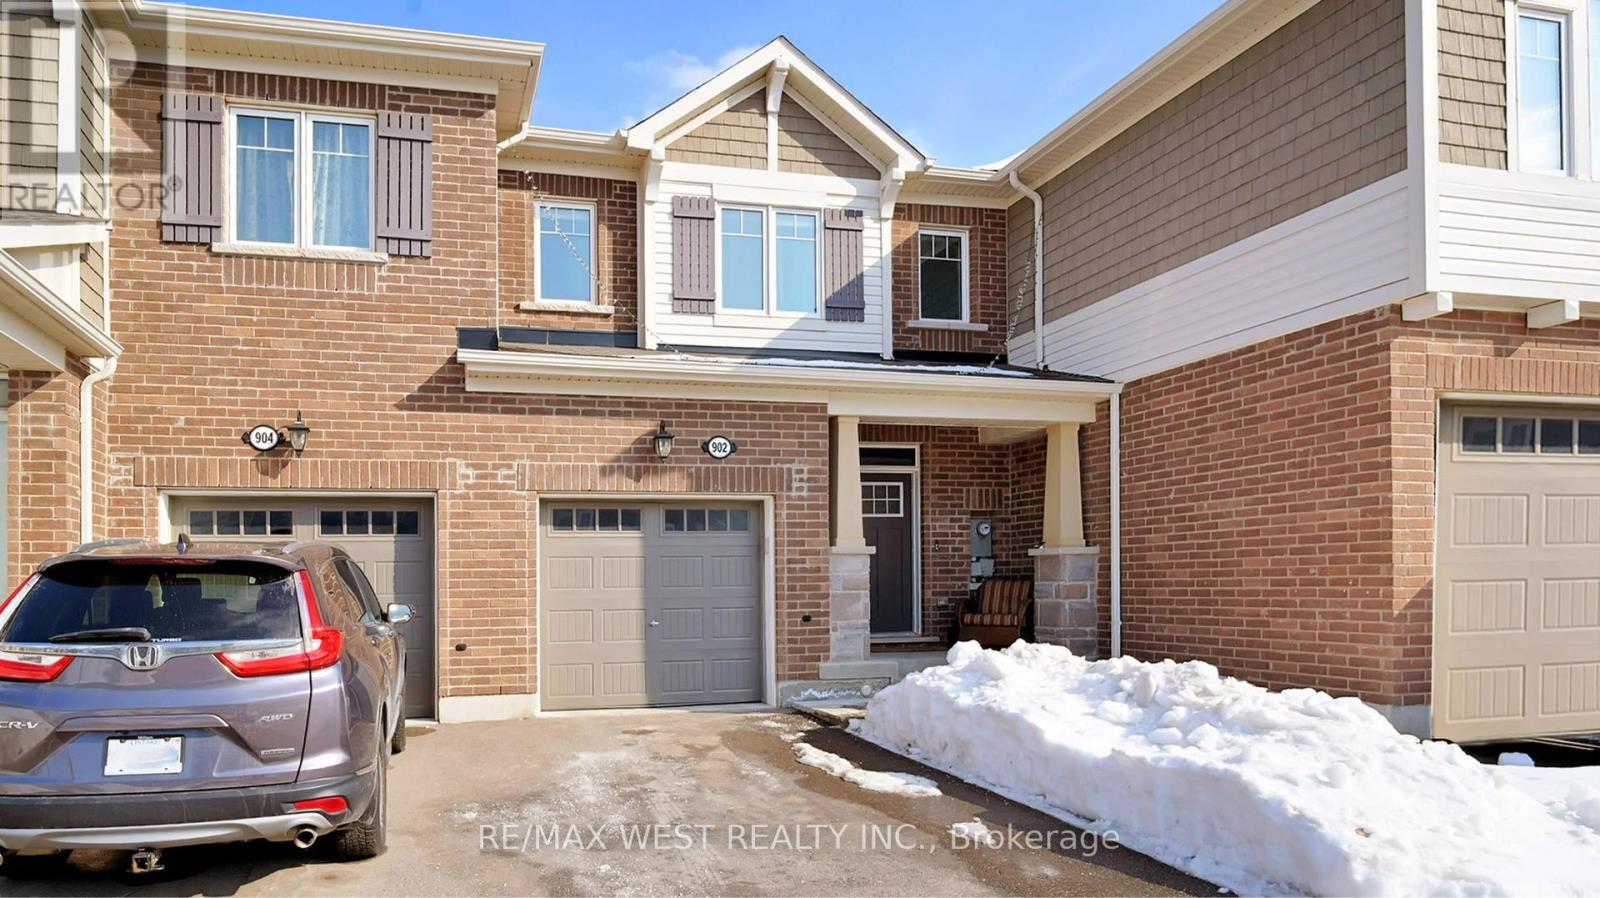
Welcome to this stunning freehold townhouse situated on a premium oversized lot in one of Milton's most sought-after neighbourhoods. Showcasing modern design, quality upgrades, and one of the largest backyards in the phase, this property offers a rare opportunity for refined family living. Enter into a bright, open-concept main floor highlighted by smooth 9-ft ceilings and rich hardwood flooring throughout. The elegant oak staircase adds timeless charm, while the inviting family room with a cozy fireplace provides the perfect backdrop for both everyday living and entertaining. The chef-inspired kitchen features beautiful maple wood cabinetry paired with high-end appliances that blend style and performance. A large sliding walkout door fills the home with natural light and opens to an expansive backyard - ideal for hosting, relaxing, or creating your own outdoor retreat. Upstairs, discover three spacious bedrooms and two well-appointed bathrooms, including a spa like shower designed for comfort and relaxation. The conveniently located upper-level laundry area adds everyday ease and thoughtful functionality. Set in a highly desirable, family-oriented community close to parks, schools, and amenities, this exceptional home offers the perfect balance of elegance and practicality. Don't miss your chance to make this remarkable property your own. (id:65446)
12 Kingsview Boulevard
Toronto, Ontario
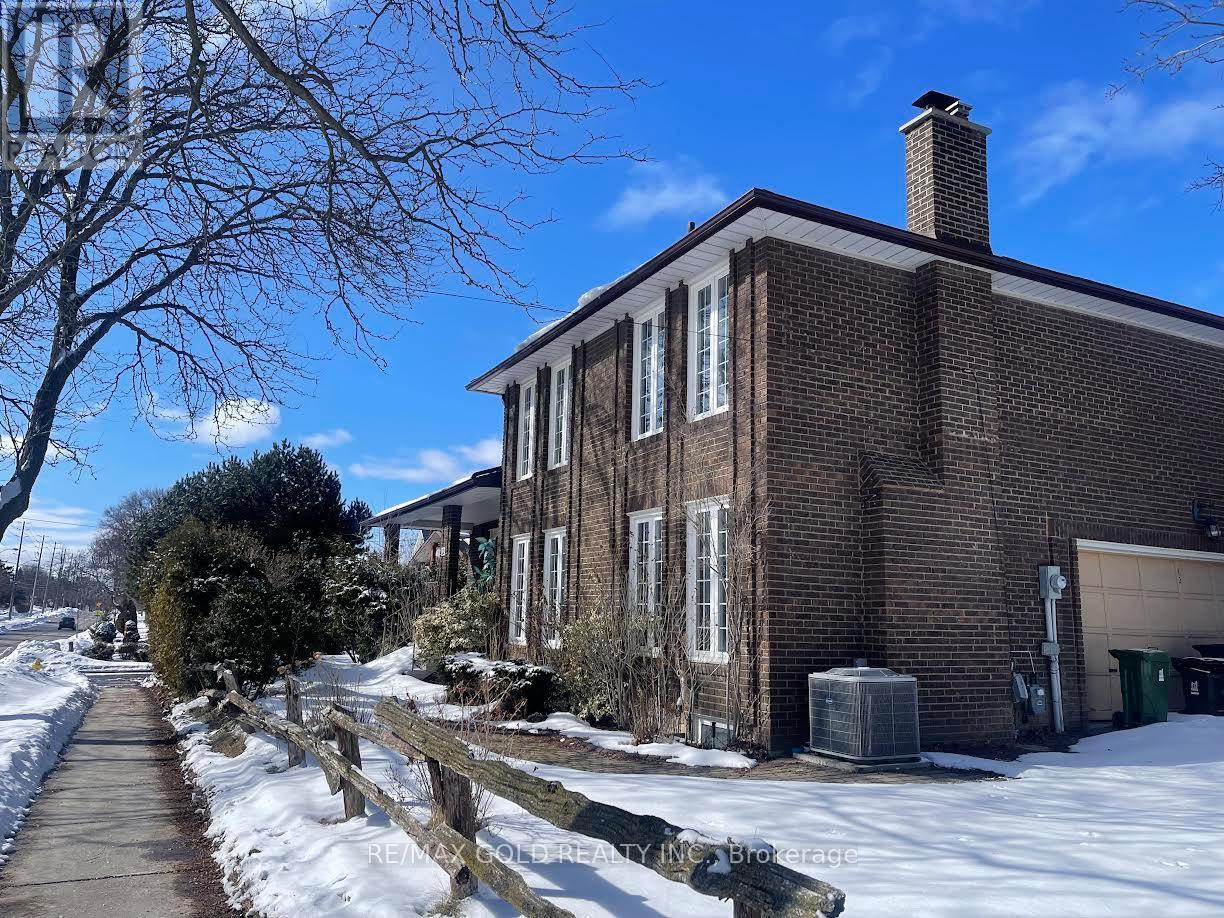
Spacious 3+1 Bedrooms and 3 Bathrooms in the pristine neighborhood of Kings view. Schools and essential amenities a few steps away from the property. Easy Access to the 401, Go Station and other amenities. A great place family friendly neighborhood to call home with a fully fenced backyard for summer fun. Finished, separate entrance basement with full in-law suite. (id:65446)
409 - 35 Fontenay Court
Toronto, Ontario

Welcome to this beautifully maintained condo in a highly sought-after Etobicoke residence. Featuring a functional open-concept layout, spacious principal rooms, and abundant natural light, this suite offers both comfort and practicality. The well-appointed kitchen overlooks the living and dining areas, making it ideal for everyday living and entertaining. Enjoy the convenience of underground parking located close to the elevator, along with a locker on the same level as the unit. This well-managed building offers excellent amenities and is surrounded by parks, walking trails, transit, and quick access to major highways. A fantastic opportunity for first-time buyers or downsizers seeking comfort, convenience, and lifestyle in a prime location. (id:65446)
3330 Kulay Wy SW
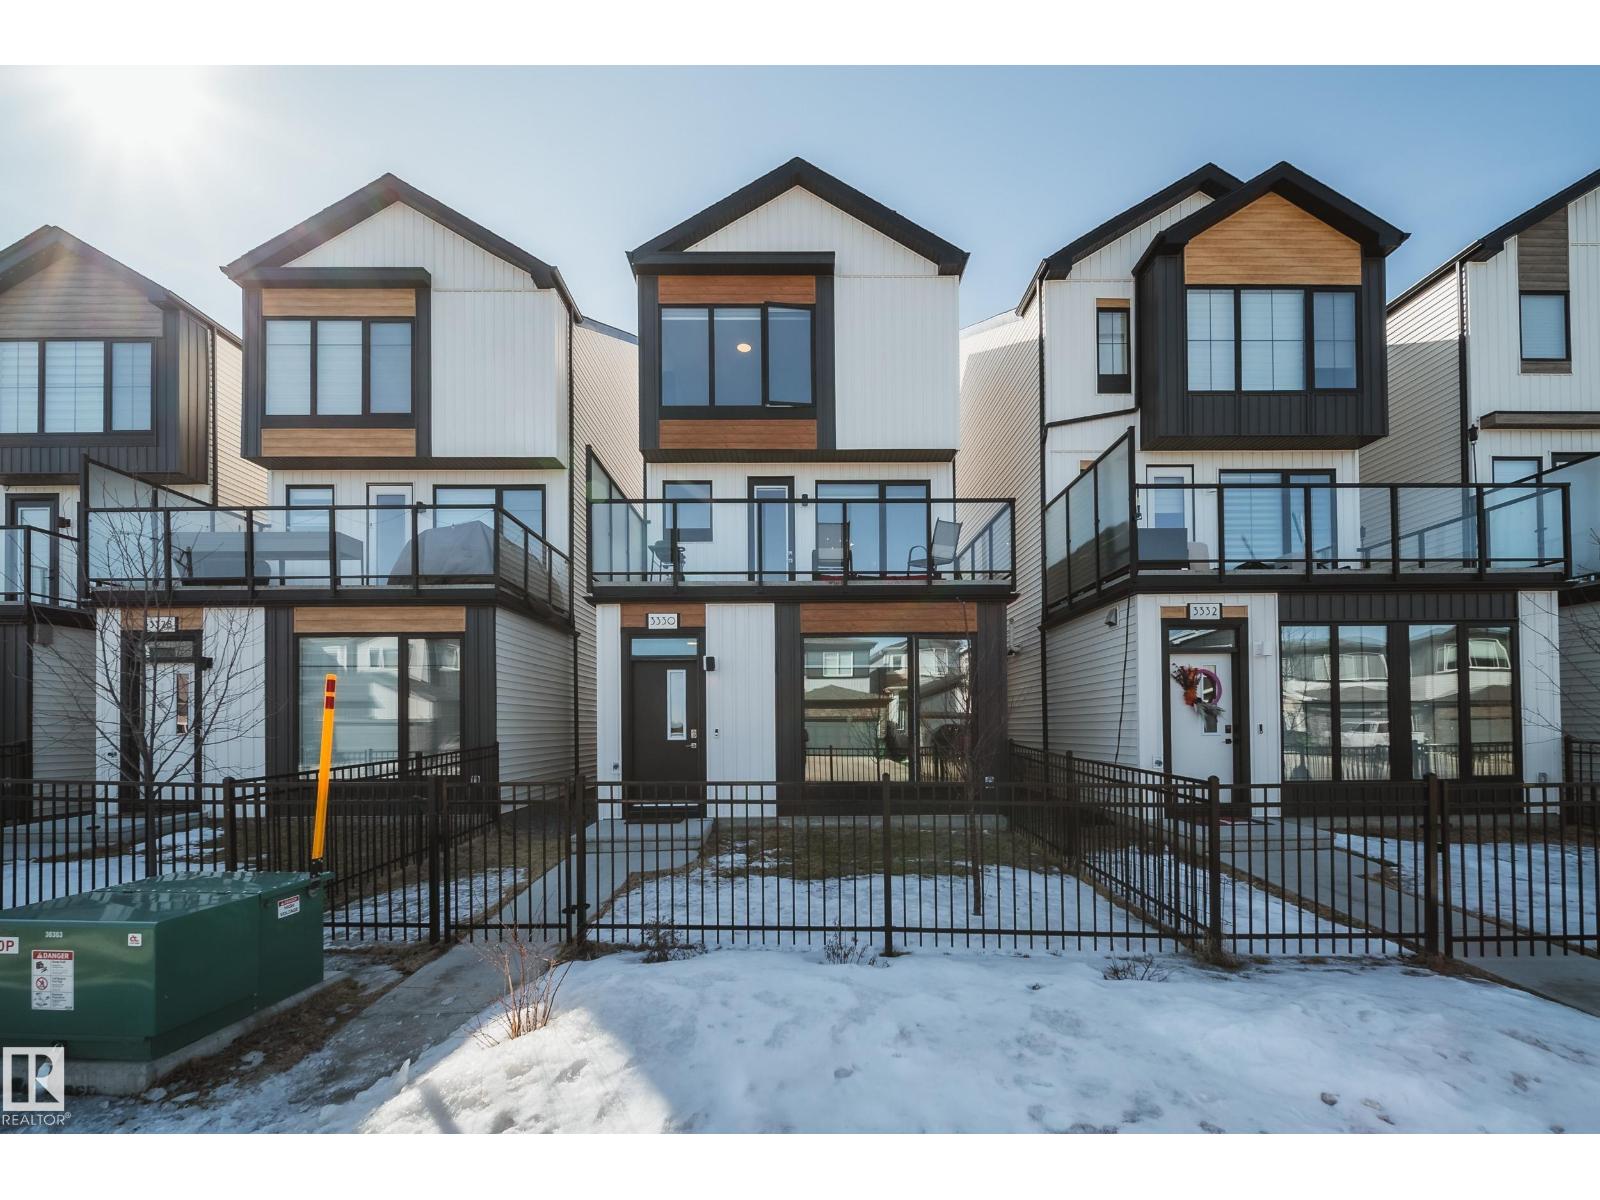
Edmonton, Alberta
AFFORDABLE LIVING IN KESWICK! This 1,913 sqft single-family detached home offers 3 bedrooms, a den, 2.5 baths, a double attached garage and a bright, airy layout. Enjoy low-maintenance living with a fenced front yard, central A/C for those hot summer days, and a large balcony—perfect for BBQs or relaxing with family and friends. The lower level features an oversized garage, extra storage and a versatile home office. The second floor is the heart of the home, showcasing a modern kitchen with quartz counters, stylish finishes and plenty of cabinet and prep space, seamlessly connecting the dining and living areas, both filled with natural light from oversized windows. Upstairs offers 3 bedrooms, laundry and 2 full baths. The primary retreat features a 5-piece ensuite and a spacious walk-in closet. Ideally located just steps to parks, trails, shopping and restaurants! (id:65446)
796 Buckingham Court
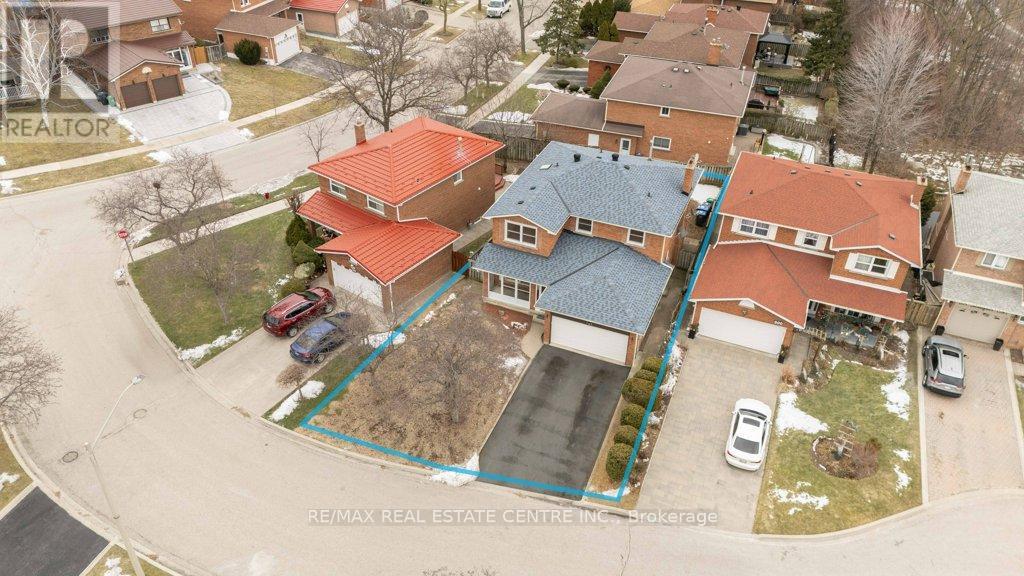
Mississauga, Ontario
Beautifully renovated detached home nestled on a quiet court in the highly sought-after Creditview community of Mississauga. Rarely offered premium lot with 50 ft front and 105 ft depth. This stunning residence offers 4 spacious bedrooms and 4 modern washrooms, thoughtfully updated with contemporary finishes and quality craftsmanship throughout. Finished basement with huge rec room and 4-pc washroom. Total 2,310 sq ft living area. Bright and inviting living spaces create the perfect setting for both everyday living and entertaining. Families will appreciate excellent schools just minutes away, providing outstanding educational opportunities for children of all ages. Enjoy an active lifestyle in true "park heaven," with four parks and an impressive array of recreational facilities within just minutes of walking.Commuters will love the unbeatable convenience of public transit right at your doorstep, with the nearest street transit stop only a 4-minute walk away and rail transit within easy reach. Added peace of mind comes from nearby safety services, including a fire station, police station, and hospital all within 5 km. A move-in-ready gem in a vibrant, family-friendly neighbourhood - this is the home you've been waiting for! (id:65446)
62 - 81 Hansen Road
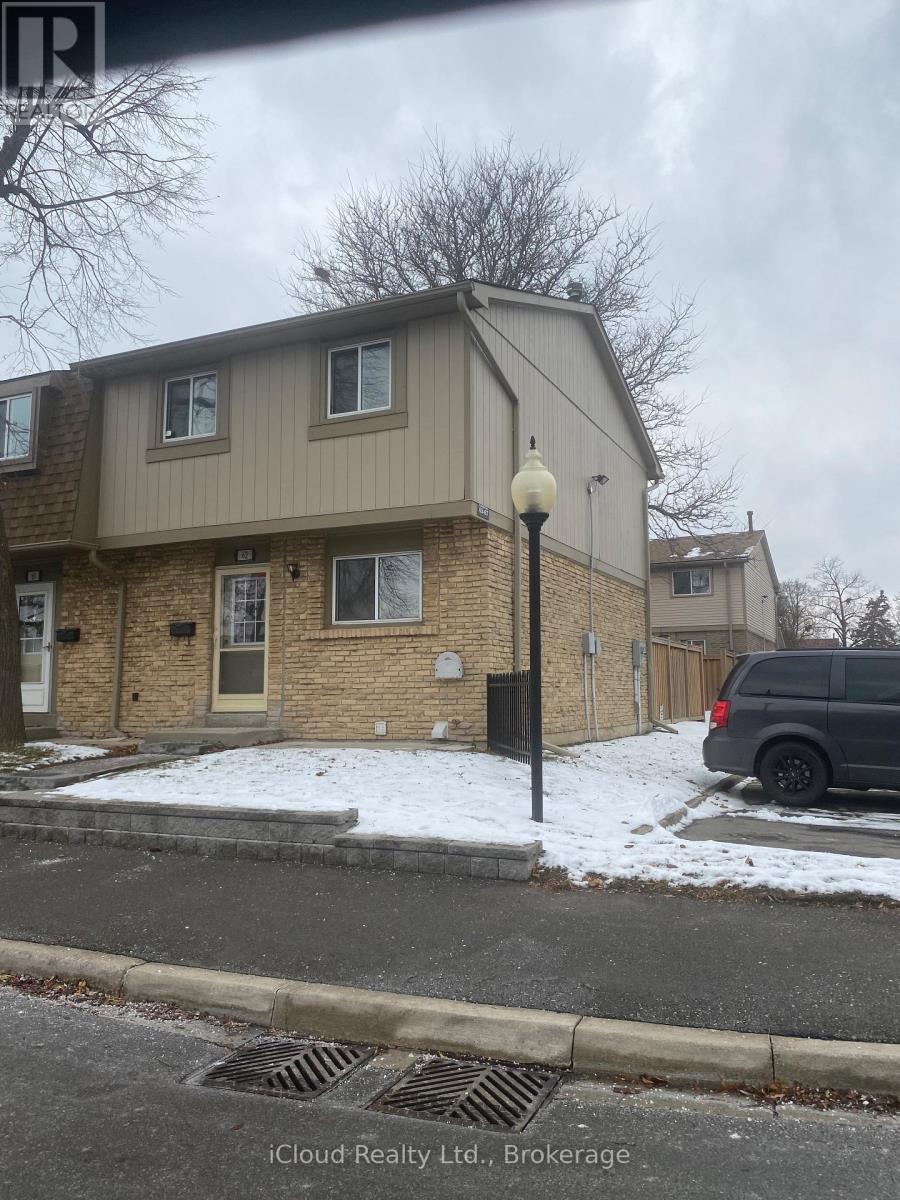
Brampton, Ontario
End Unit Townhome, feels like a Semi-detached, Great For First time home buyer, downsizing Families, fully renovated throughout with new electrical panel, wiring, insulation, new light fixtures, doors, trim and floors, 2 new bathrooms, new plumbing, rough'd in central vac. available for use. New 6 x12 Ft shed in your backyard. Enjoy easy access to a this private fully fenced in backyard through the sliding glass doors in living room, Three spacious bedrooms with closets and large windows, The community includes an outdoor swimming pool, recreation hall, playground for children and ample visitor parking. Maintenance fee covers rogers high speed internet, upgraded cable TV, water, roof, windows and door maintenance, snow removal and lawn-care, Enjoy worry free living. located minutes from Hwy 410, walking distance to high school, primary school, daily essentials, groceries, fast food, Planet Fitness, Timmy's, convenience stores, bus stops, provides ample visitor parking (id:65446)
406 20 Street N
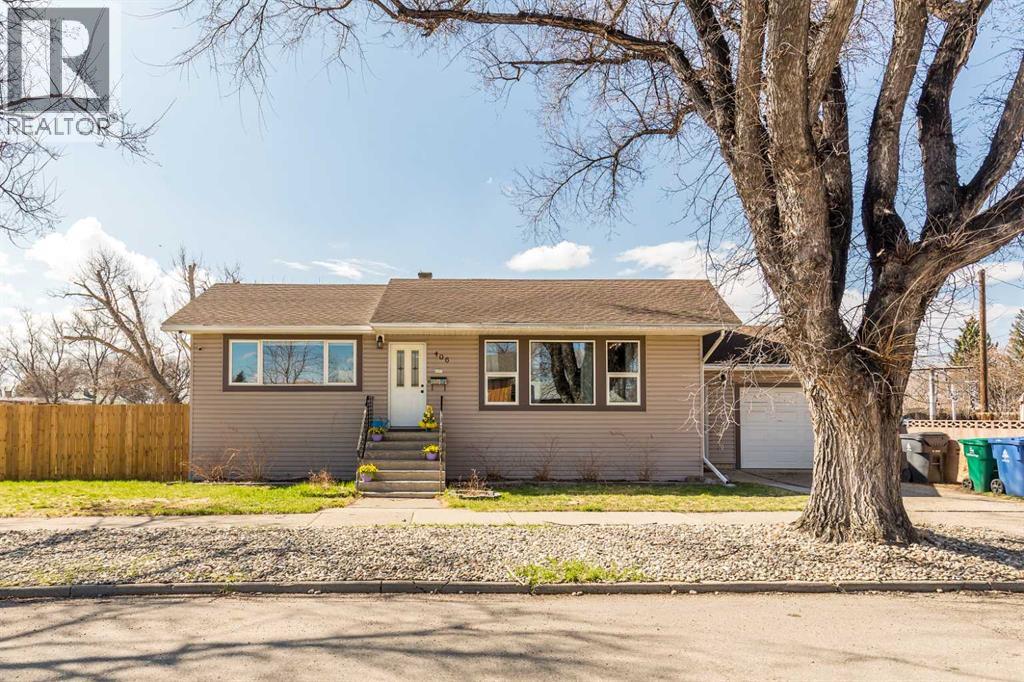
Lethbridge, Alberta
What a great opportunity to own this 5 bedroom, 2 bathroom bungalow within walking distance to two schools & Westminster pool! Situated on a large corner lot, this property features hardwood flooring, an electric fireplace in the living room, a spacious dining nook and kitchen with pantry & Island. There are two large bedrooms on the main floor along with a four piece bath and a whole home cooling fan. There is a separate side entrance and a basement SUMMER KITCHEN! This one could easily be suited with its common laundry area and additional washer hookups in the summer kitchen. The basement has a large family room and three more spacious bedrooms including the current primary bedroom with 3-piece ensuite. Updates over the years include windows, doors, and the vinyl siding. The shingles were re-done in 2010 and half were replaced again in 2021. An extra large (24 x 14) single attached garage, some new fencing along with some brick fencing and RV parking help complete this package! Do not miss out on this one! (id:65446)
2, 69 Aquitania Circle W
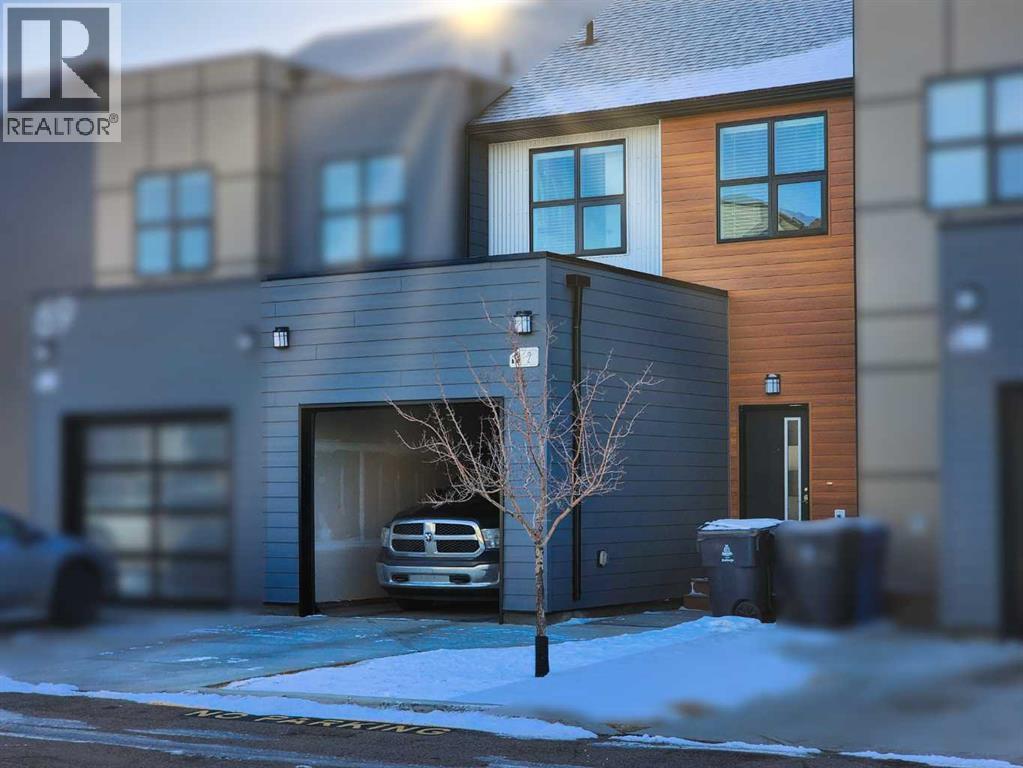
Lethbridge, Alberta
A bright and inviting two-story condo perfectly positioned near the university, schools, shopping, restaurants, and scenic biking paths, this home blends comfort with everyday convenience. The main floor features a cozy living room and a well-appointed kitchen complete with quartz countertops, a pantry, and direct access to a south-facing deck ideal for enjoying the sun. Upstairs, you’ll find two spacious primary bedrooms, each offering its own 4-piece ensuite and large walk-in closet, creating an exceptional dual-suite layout for roommates, guests, or added privacy. The home also includes a decent-sized single attached garage and an undeveloped walk-out basement, providing excellent potential for future customization. Thoughtfully designed and well located, this condo offers low-maintenance living with all the amenities you need just minutes away. Please note measurements are of EXTERIOR square footage ( interior is 1230 sq/ft ) Please watch attached 3 D Tour and You tube video :) (id:65446)
362 Silverthorn Avenue
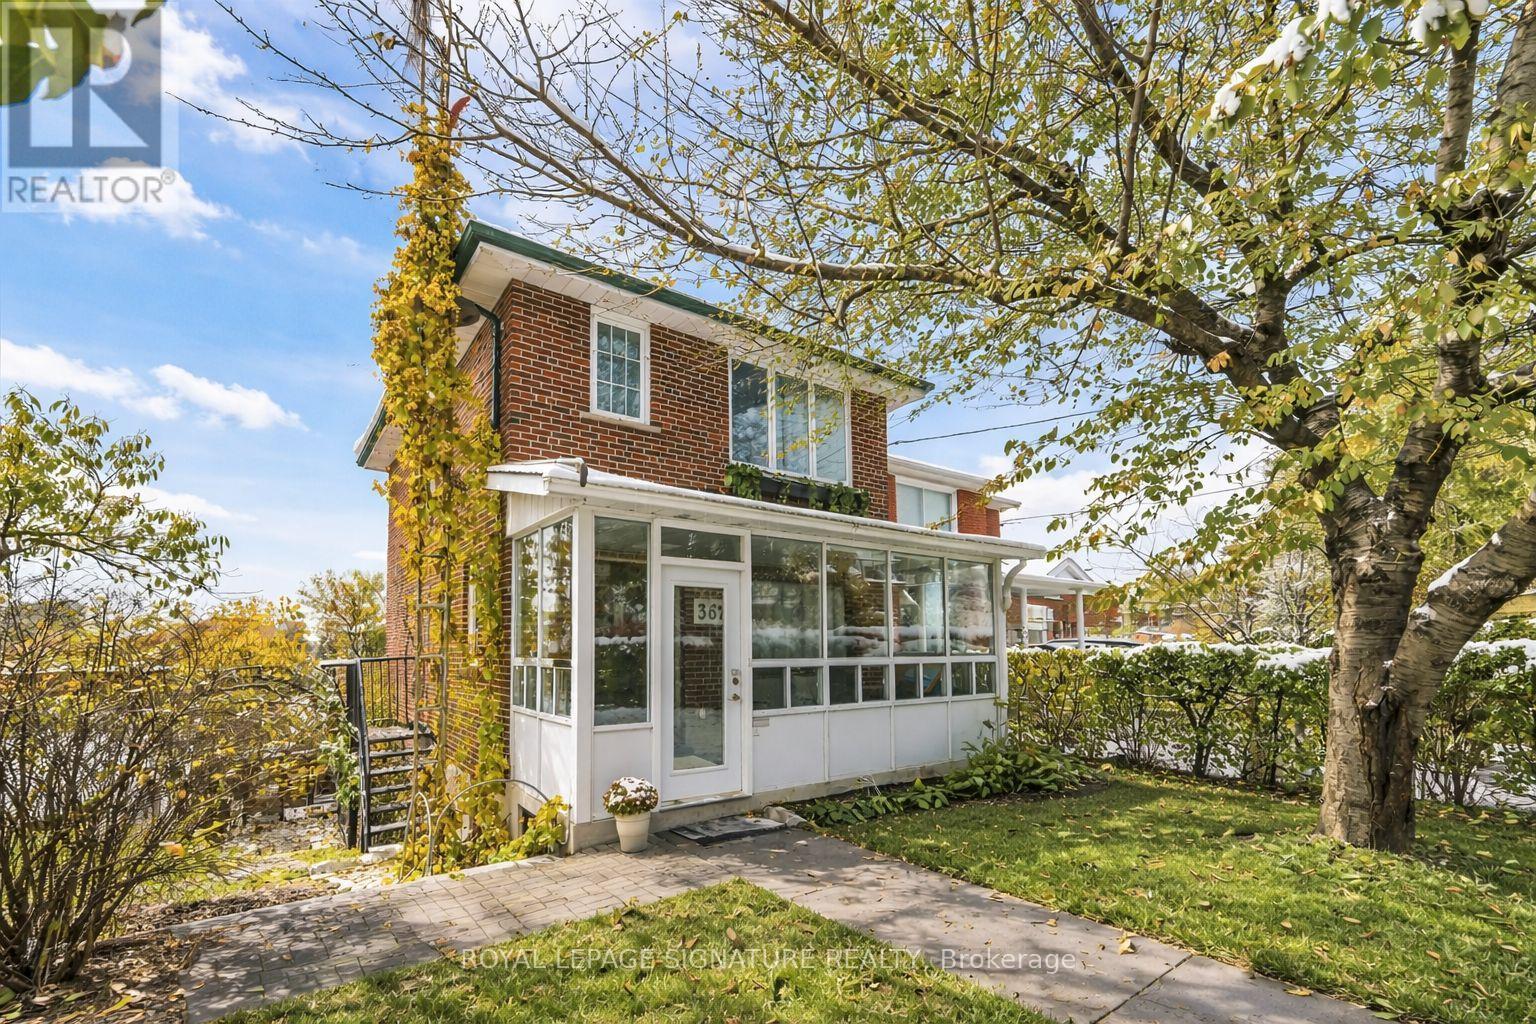
Toronto, Ontario
Beautiful two-storey detached home ideally located near the new Eglinton Cross-Town LRT, with quick access to Highways 400 and 401. Features a detached one-car garage with a private laneway.This home offers multiple premium upgrades and includes three bedrooms and two bathrooms. The primary bedroom overlooks stunning spring blossoms, while the nursery features a cozy built-in window seat and bookcase. The second-floor bathroom boasts heated floors, built-in storage, and elegant marble finishes.The open-concept kitchen and dining area feature a heated marble floor and induction cooktop. The high-ceiling basement includes a wood-burning fireplace, walkout to the backyard, and a separate entrance-ideal for a potential studio apartment.Surrounded by lush greenery and mature trees, the property offers a terraced side garden perfect for plant lovers and a landscaped backyard centered around an apricot tree. Perched on a hilltop, the home is filled with natural light and offers stunning sunset views.Additional highlights include a spacious cantina, solid brick construction, high-mount digital TV antenna, new plumbing and wiring, a tankless hot water heater, and a new A/C unit.Blending vintage charm with modern comfort, this home offers character, warmth, and convenience in one of Toronto's most desirable locations. (id:65446)
103 41st Street S
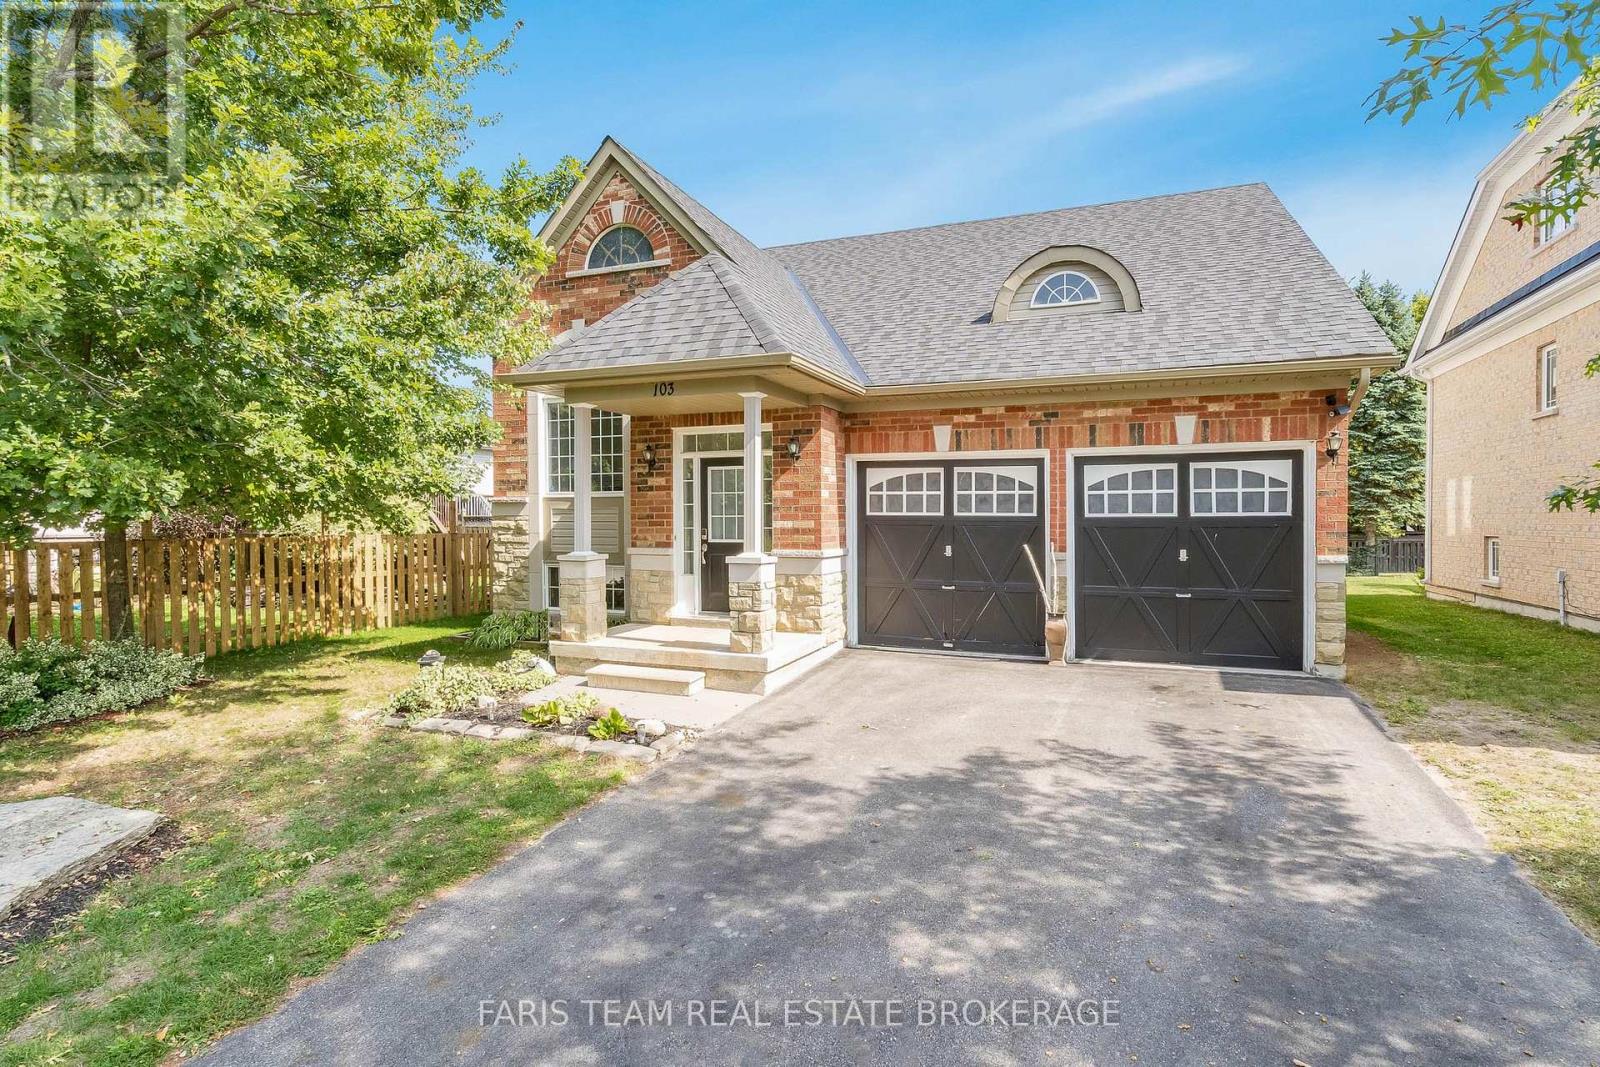
Wasaga Beach, Ontario
Top 5 Reasons You Will Love This Home: 1) This distinctive five bedroom, four bathroom bungaloft offers an impressive 3,152 square feet of bright, airy living space, featuring a soaring 20' ceiling in the living room and a beautifully lofted upper level that adds character and spaciousness 2) Enjoy the comfort of a generous primary suite complete with a private ensuite and walk-in closet, along with a second bedroom and full bathroom conveniently located on the main level 3) The upper loft includes its own bedroom and bathroom for added privacy, while the fully finished basement provides two more bedrooms, a full bathroom, and a large recreation area, ideal for guests, in-laws, or teens 4) The thoughtful layout includes an inviting eat-in kitchen, a cozy gas fireplace, and a walkout to the deck leading to a fully fenced backyard, offering a seamless balance of natural light, comfort, and everyday functionality 5) Located in the peaceful Bird Streets neighbourhood, just minutes from the white sandy shores of Georgian Bay. 2,018 above grade sq.ft. plus a finished basement. (id:65446)
Duplex - 35 Bernick Drive
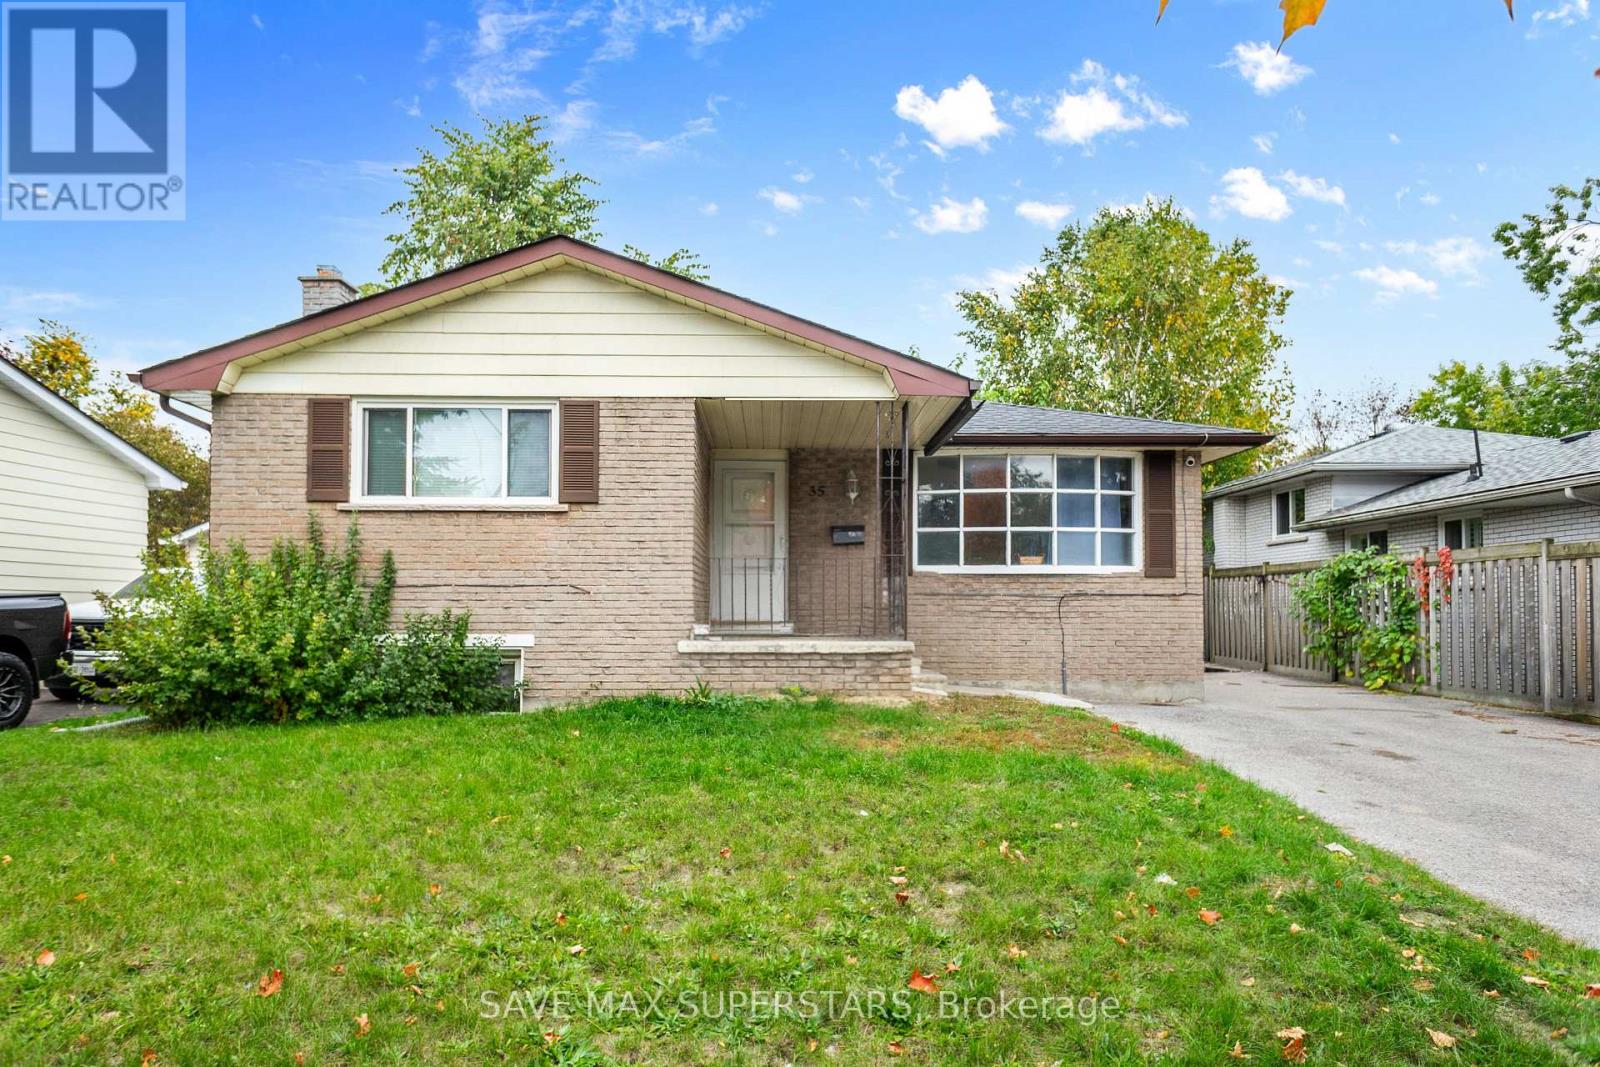
Barrie, Ontario
REGISTERED LEGAL DUPLEX IN PRIME COLLEGE AREA - BACKING ONTO PARK!FANTASTIC INVESTMENT OPPORTUNITY IN A HIGHLY DESIRABLE NORTH-END BARRIE LOCATION, JUST MINUTES TO GEORGIAN COLLEGE, RVH, SHOPPING, RESTAURANTS, AND TRANSIT. THIS REGISTERED 2ND SUITE (SINCE 2008) PROPERTY BACKS ONTO A BEAUTIFUL PARK AND IS CURRENTLY RENTED TO TWO SEPARATE FAMILIES(NOT STUDENTS), PROVIDING SOLID INCOME AND EASY MANAGEMENT. THE MAIN FLOOR OFFERS 3 SPACIOUS BEDROOMS, ALL VERY BRIGHT AND AIRY WITH BIG WINDOWS AND CLOSETS IN EACH ROOM, AN UPDATED BATHROOM, AND A BRIGHT OPEN LAYOUT. RECENT RENOVATIONS INCLUDE COMPLETE MAIN-FLOOR PAINT (WALLS, CEILINGS, AND TRIM), NEW VINYL FLOORING, NEW LIGHT FIXTURES, RANGE HOOD, DISHWASHER, AND RANGE OVEN. THE ENTRANCE STEPS HAVE BEEN REPAIRED, AND THE SPACE FEELS REFRESHED AND MODERN. THE LOWER UNIT FEATURES 1 BEDROOM PLUS A DEN, A FULL BATHROOM, AND A COZY LIVING AREA. BOTH UNITS SHARE A COMMON LAUNDRY AREA. MAJOR UPGRADES INCLUDE A NEW WASHER & DRYER (OCT 2024), NEW WATER HEATER (SEP 2025), AND NEWA/C (JUNE 2025) - ENSURING EFFICIENCY AND COMFORT FOR TENANTS. THIS SELF-MANAGED PROPERTY OFFERS EXCELLENT CASH FLOW POTENTIAL. BOTH TENANTS ARE NOW MONTH-TO-MONTH...LOCATED STEPS TO COLLEGE PARK AND WALKING DISTANCE TO CAFES, CONVENIENCE STORES, PHARMACY, TIMHORTONS, AND MORE.A GREAT OPPORTUNITY FOR INVESTORS OR MULTI-GENERATIONAL FAMILIES SEEKING A TURNKEY DUPLEX IN AAA+ LOCATION! (id:65446)
3 - 685 University Avenue
Orillia, Ontario
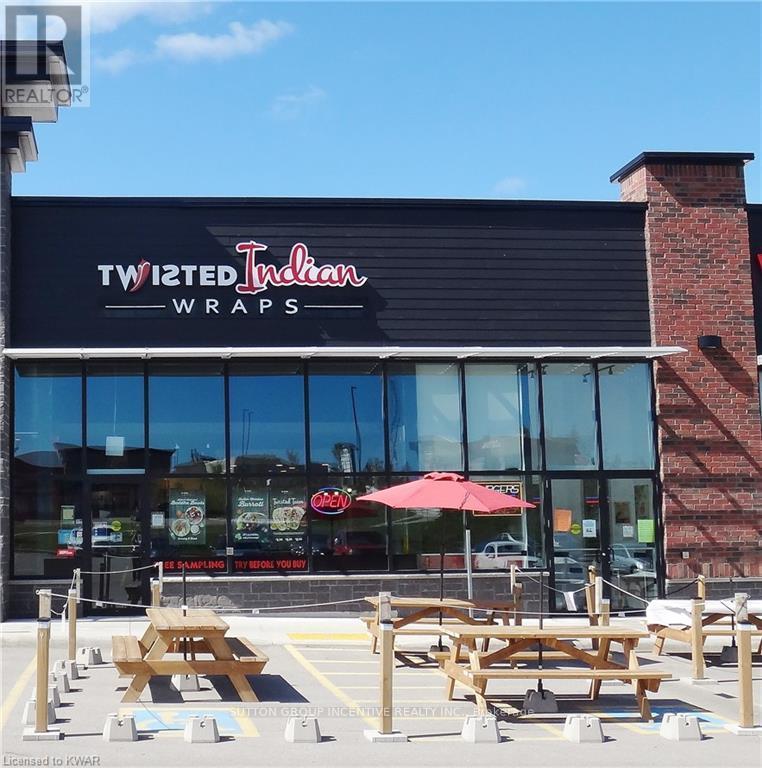
BE YOUR OWN BOSS! Excellent opportunity to get into this franchised location surrounded by major retail & restaurants including Starbucks, Wimpey's, St. Louis Bar & Grill. Located on a major street with neighbouring Costco and other big box stores with surrounding residential, this is a great opportunity to build the business to it's maximum potential. Please do not visit direct, confidentiality and discretion is required. (id:65446)
334 Linwood Avenue
Orillia, Ontario
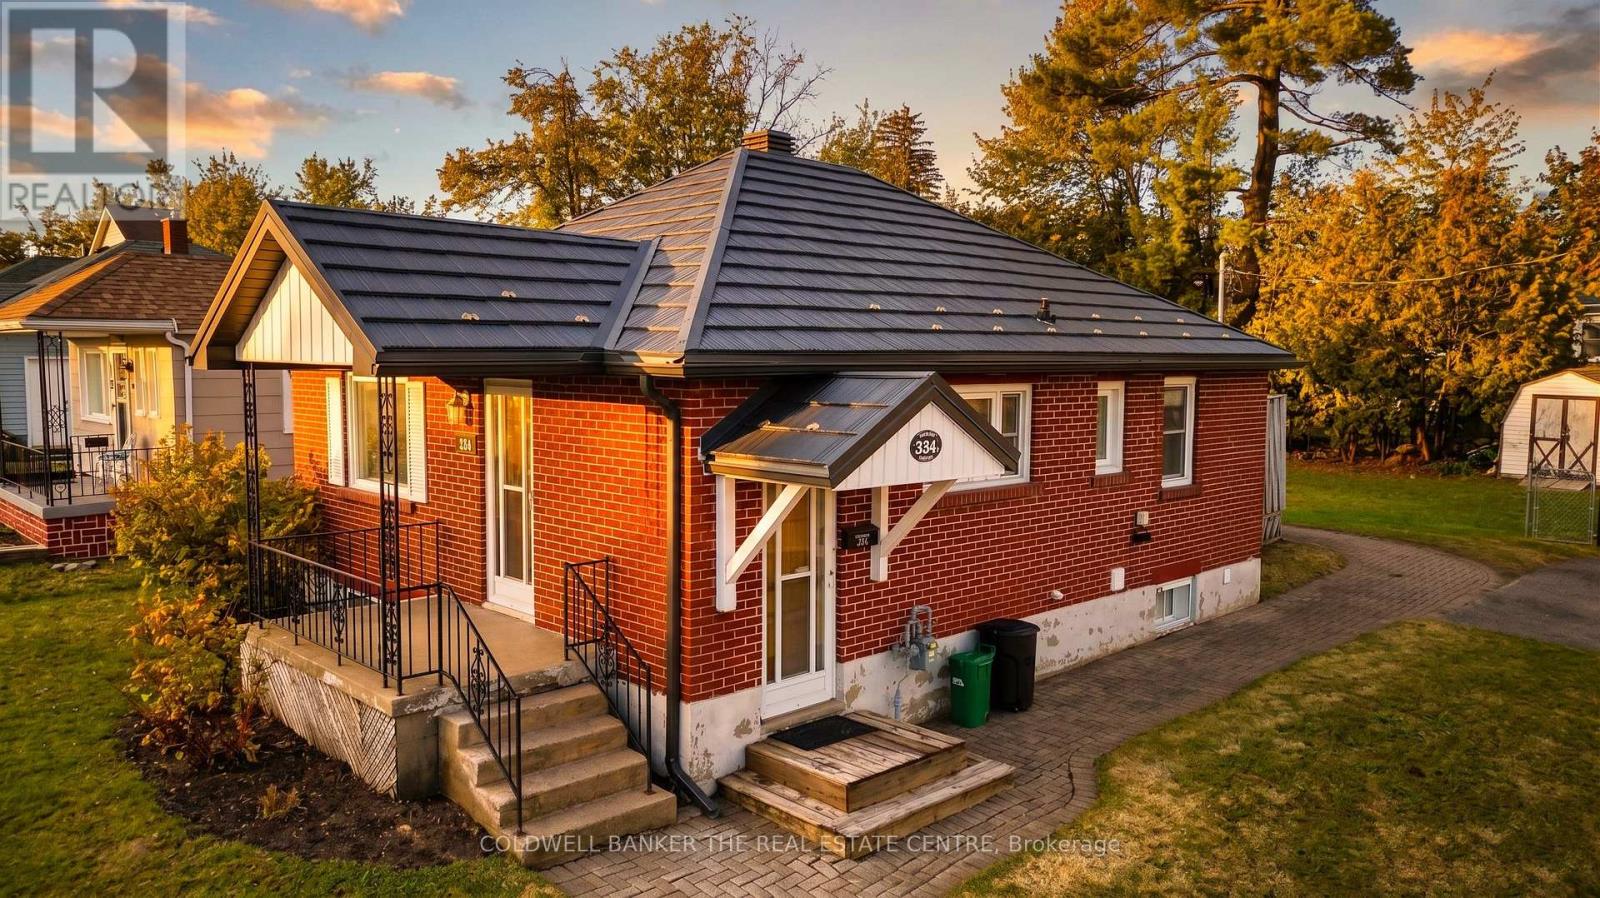
Welcome to 334 Linwood, an immaculate brick bungalow situated on a premium corner lot in a quiet, mature neighbourhood. This move-in-ready home offers the perfect blend of modern updates and classic charm. Here's what to love: the main floor features two spacious bedrooms and beautifully refinished hardwood flooring that flows through the open concept living space and into the bedrooms. The updated kitchen is bright and functional. Significant mechanical upgrades provide total peace of mind, including a durable steel roof installed in 2017, Soffit, facia, eaves and 24 inches of blown in insulation in 2025, plus a newer furnace and air conditioning system (approx 2019), sump pump and internal weeping system approx. 2021. The expansive basement includes a third bedroom and offers incredible versatility with ample space for a workshop, massive storage, or excellent in-law suite potential. Outside, you will find a private deck great for entertaining, partially fenced backyard complete with a storage shed. Perfectly located for convenience, this home is within walking distance to the hospital, local schools, downtown shopping, public transit, and all major amenities. Whether you are a first-time buyer, a downsizer, or looking for an investment with potential, this property is a must-see. (id:65446)
20 Cranberry Heights
Wasaga Beach, Ontario
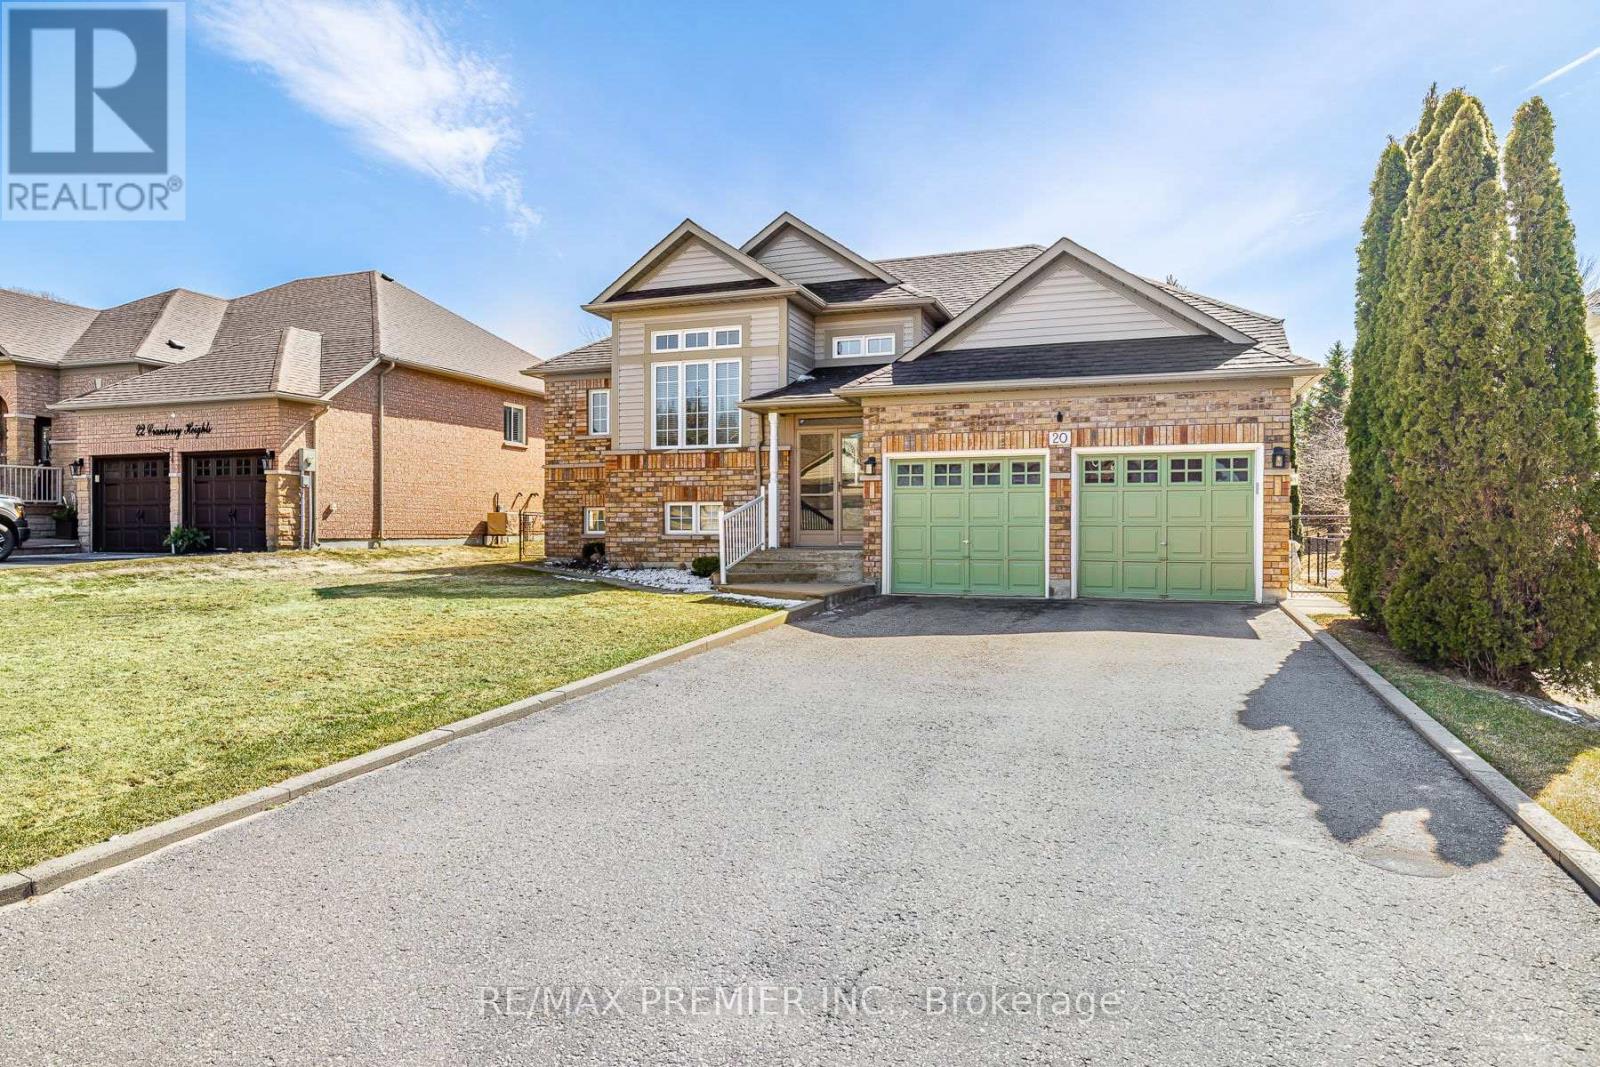
Located in a peaceful and highly desirable neighbourhood, this Fernbrook-built "Coral Gales" home is being offered for sale by its second owner. The property has been thoughtfully renovated and well maintained over the years, offering a great opportunity for buyers seeking a move-in ready home with room to personalize further.The main level features a bright and functional layout, including a spacious family room, breakfast area, kitchen, formal dining space, a second bedroom, a 4-piece main bathroom, and a primary suite complete with walk-in closet and private, fully renovated ensuite with modern finishes.The lower level extends the living space with a large family room, two additional bedrooms, a 3-piece bathroom, laundry room, and utility area. The home also offers excellent storage throughout, a welcoming foyer entrance, and convenient interior access to the double car garage.The exterior is beautifully landscaped and includes an in-ground sprinkler system along with a concrete walkway leading to a rear shed, providing additional storage or workspace. Notable updates include a natural gas furnace, central air conditioning, municipal water and sewer services, and a roof re-shingled in 2018.Ideally situated beside Blueberry Trails Provincial Park and just minutes to shopping, dining, banking, the library, and the beachfront, this home offers a rare blend of comfort, convenience, and lifestyle. The area continues to see significant growth, highlighted by the nearby Playtime Casino Wasaga and the future arrival of a Costco Wholesale warehouse currently under construction, further enhancing local amenities and long-term value. (id:65446)
11329 Hummingbird Pl
North Saanich, British Columbia
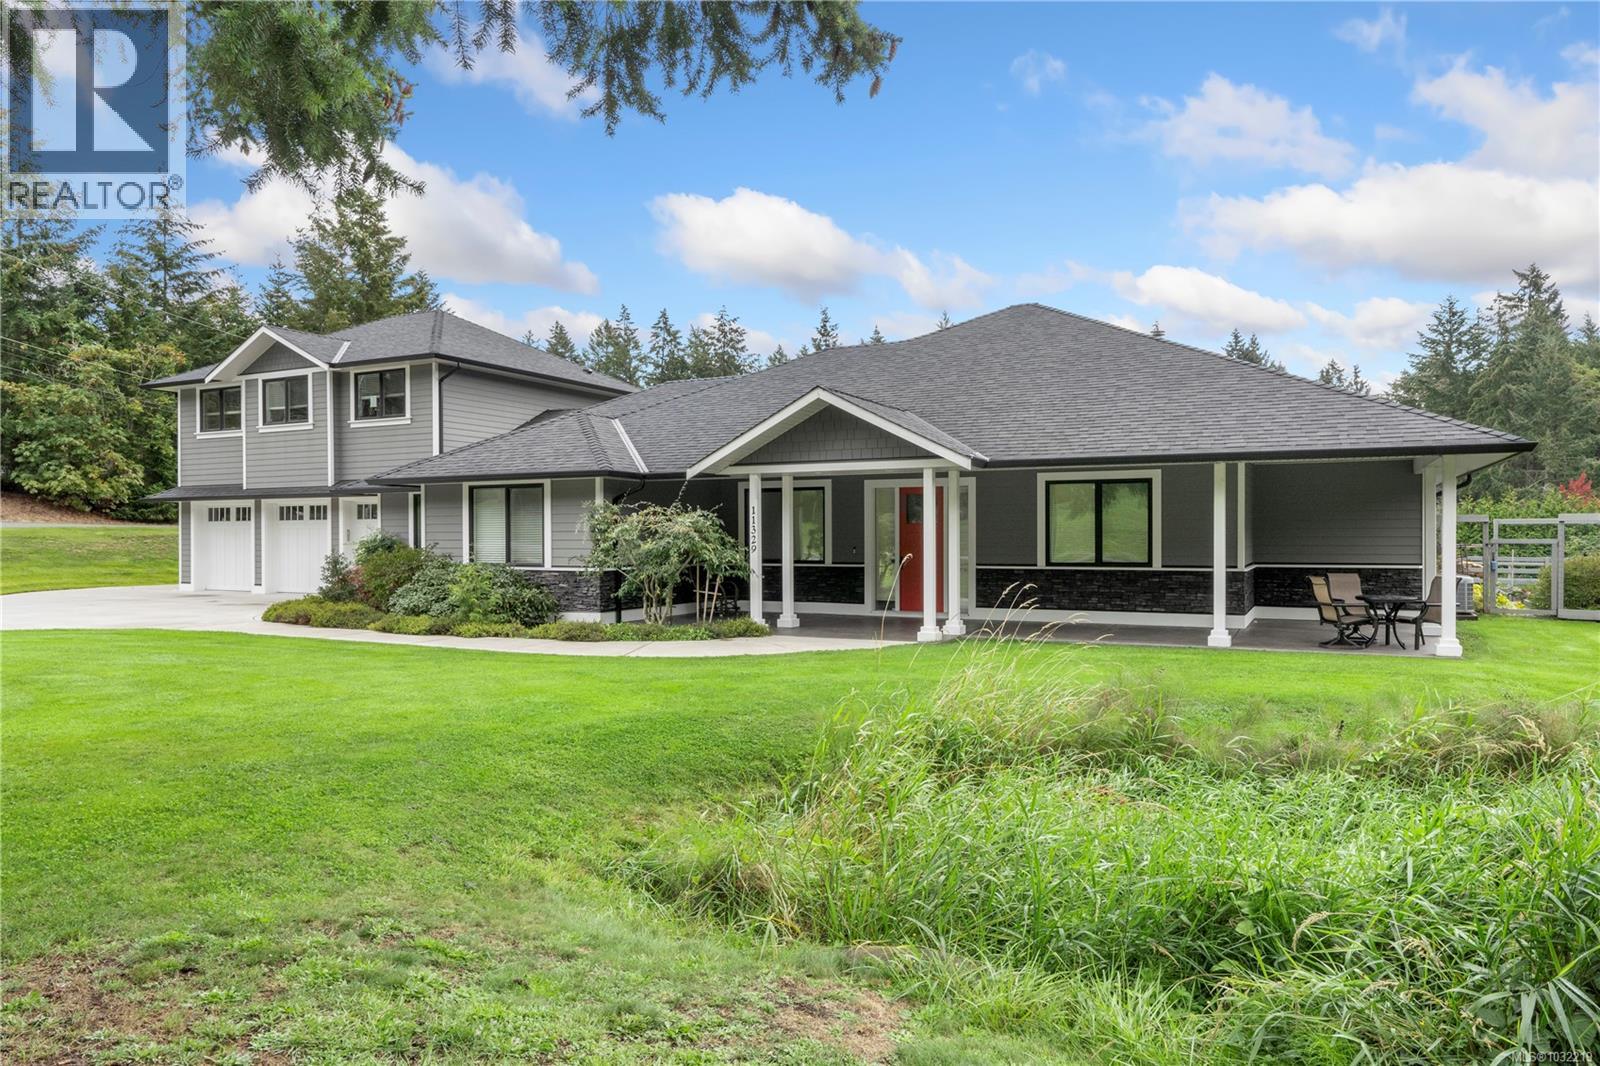
Custom-built RANCHER offers main level living at its finest. Surrounded by scenic trails, just minutes to Sidney, the ferry's or the international airport. This home features 4 bedrooms, 3 bathrooms, wide hallways, spacious interiors, and 9’ ceilings throughout. The open-concept great room flows seamlessly into a chef-inspired kitchen, creating an inviting space maintaining connection to family or guests. Step outside to enjoy front and rear concrete patios, a cozy fire pit, and your own pickleball court for true indoor-outdoor living. A 2-bedroom legal suite above the triple-car garage provides excellent flexibility for family or rental income. The impressive 33’ x 36’ shop/barn is ideal for a workshop, vehicle storage, or equestrian use. The primary bedroom is a private retreat with a spa-like ensuite featuring double vanities, a soaker tub, zero-threshold glass walk-in shower, and a separate water closet. Additional features include a gas range, heat pump with A/C, and more (id:65446)
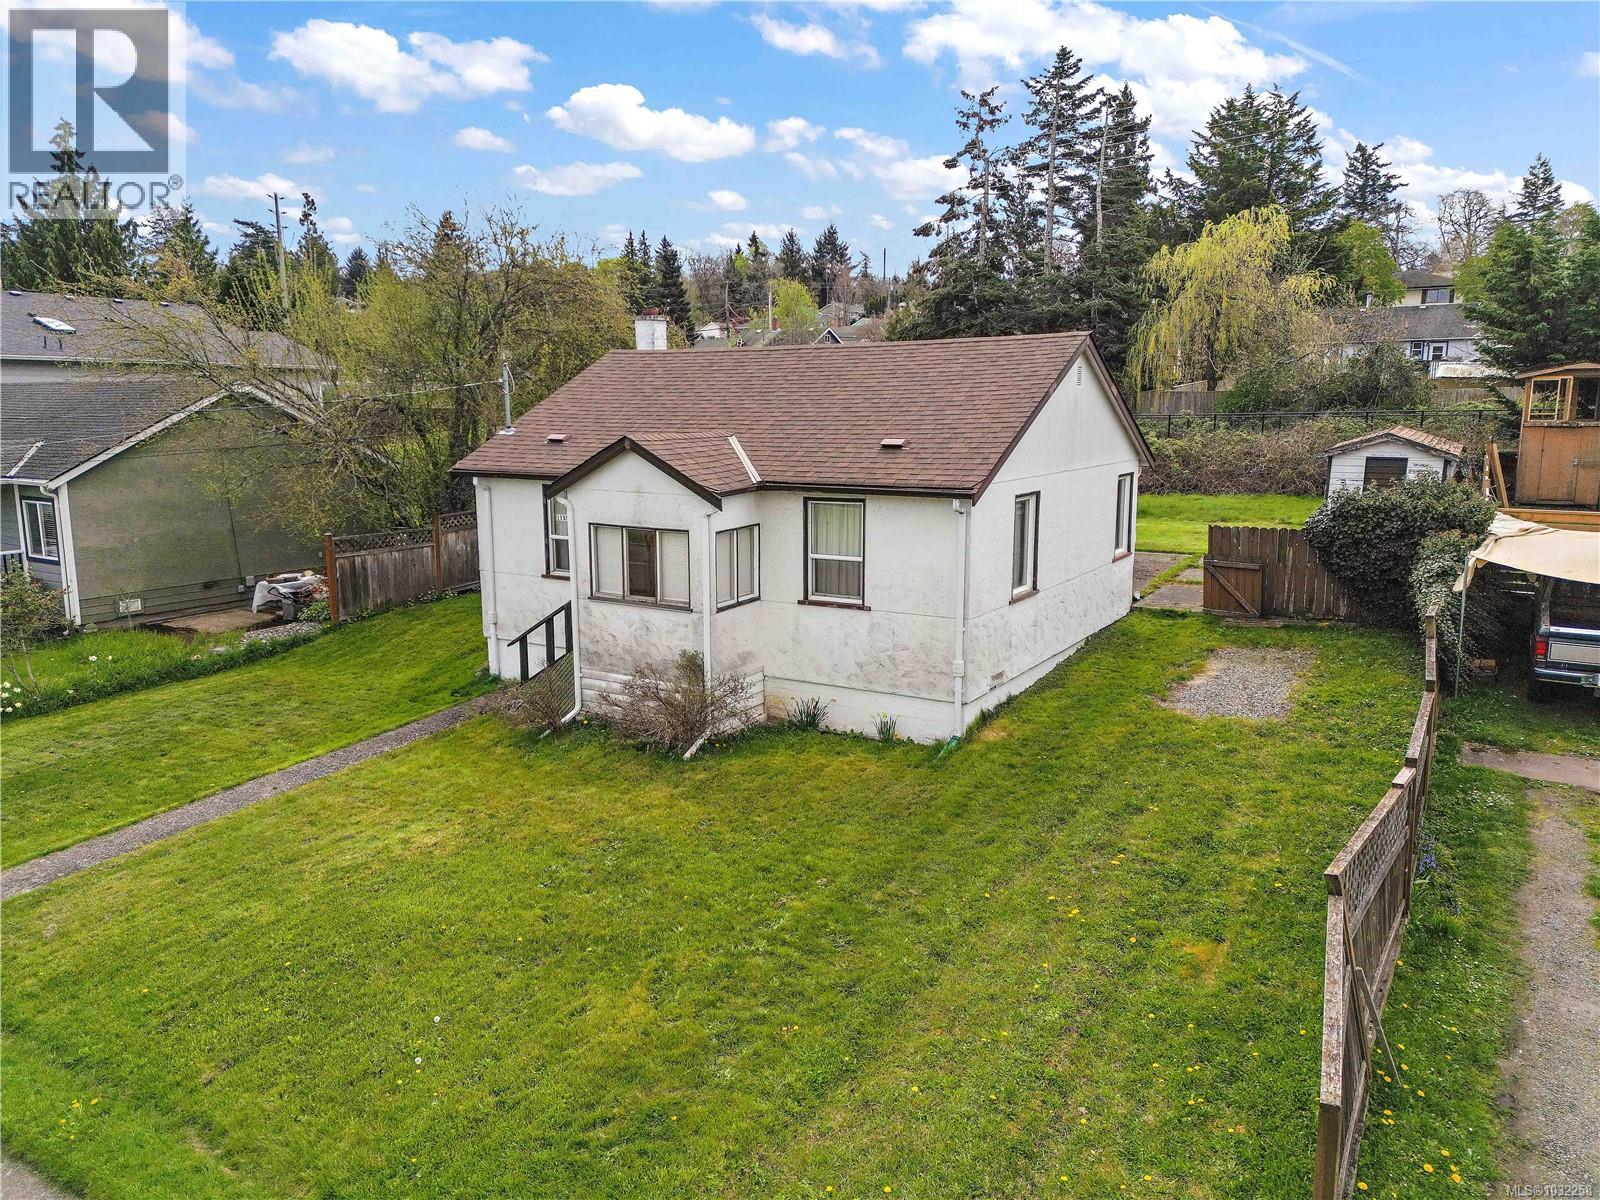
1159 Colville Rd
Esquimalt, British Columbia
Sunny flat 7200 square foot development opportunity in desirable Esquimalt! Zoning is RD-3 allowing for Duplex but possibly more under Small-Scale Multi-Unit Housing (SSMUH). Close to schools, parks, transit, shopping and backing onto the E&N trail. Home would require extensive renovation and sold as is. Buyer to verify all development possibility with Esquimalt Municipality. (id:65446)
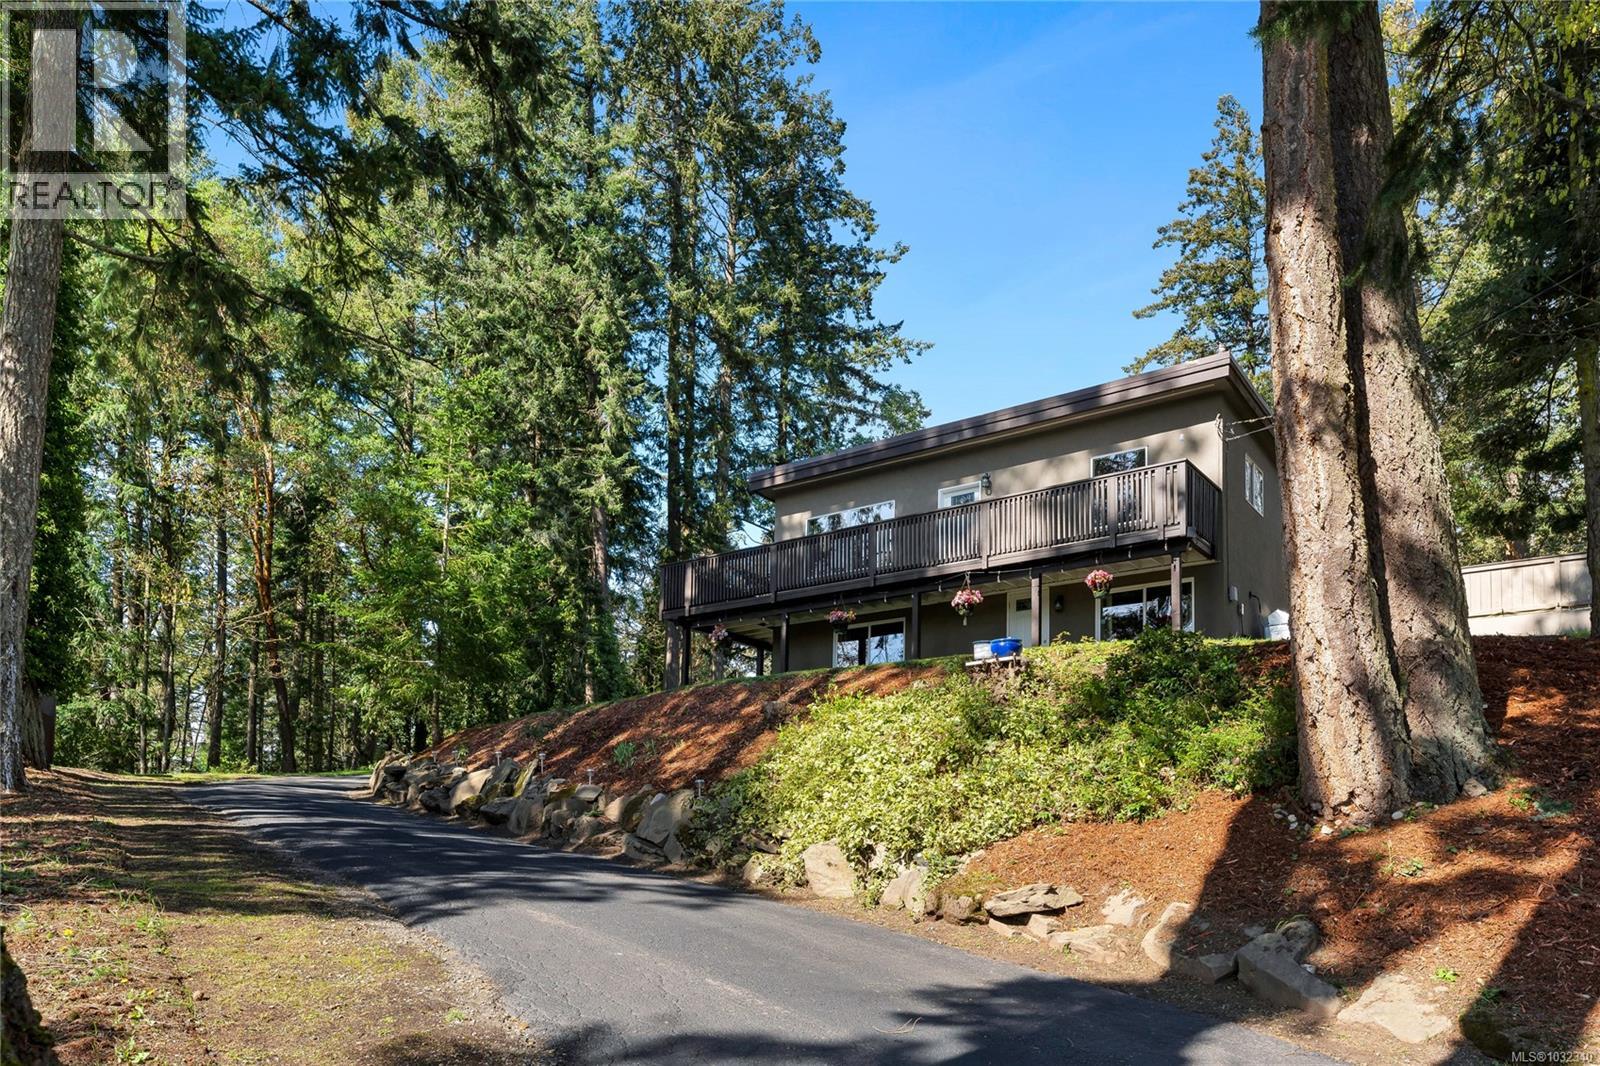
1084 Tatlow Rd
North Saanich, British Columbia
Fully rebuilt move in ready family home located on a 1.122 acre parcel with potential for 999 sf studio home and an addition of up to 3400sf (R3 Zoning). Pride of ownership is evident in this well maintained property. Great location, close to Deep Cove, Deep Cove Market, Horth Hill Park, & can walk to beach. A very private property that is nicely treed. Level entry with kitchen living/dining room and 2 bedrooms on main, 1 bathroom with large free standing soaker tub with heated bathroom floors. Downstairs has an additional bedroom with attached bathroom with glass corner shower and a spacious rec-room. Large walk around deck on three sides of main floor to get south and west sun exposure, which provided covered deck space on two sides of lower level. All new 2 pane windows throughout. Heat pump with back up high efficiency oil furnace with lots of storage. See attachment with detailed list of improvements. Buyer to investigate development potential. (id:65446)
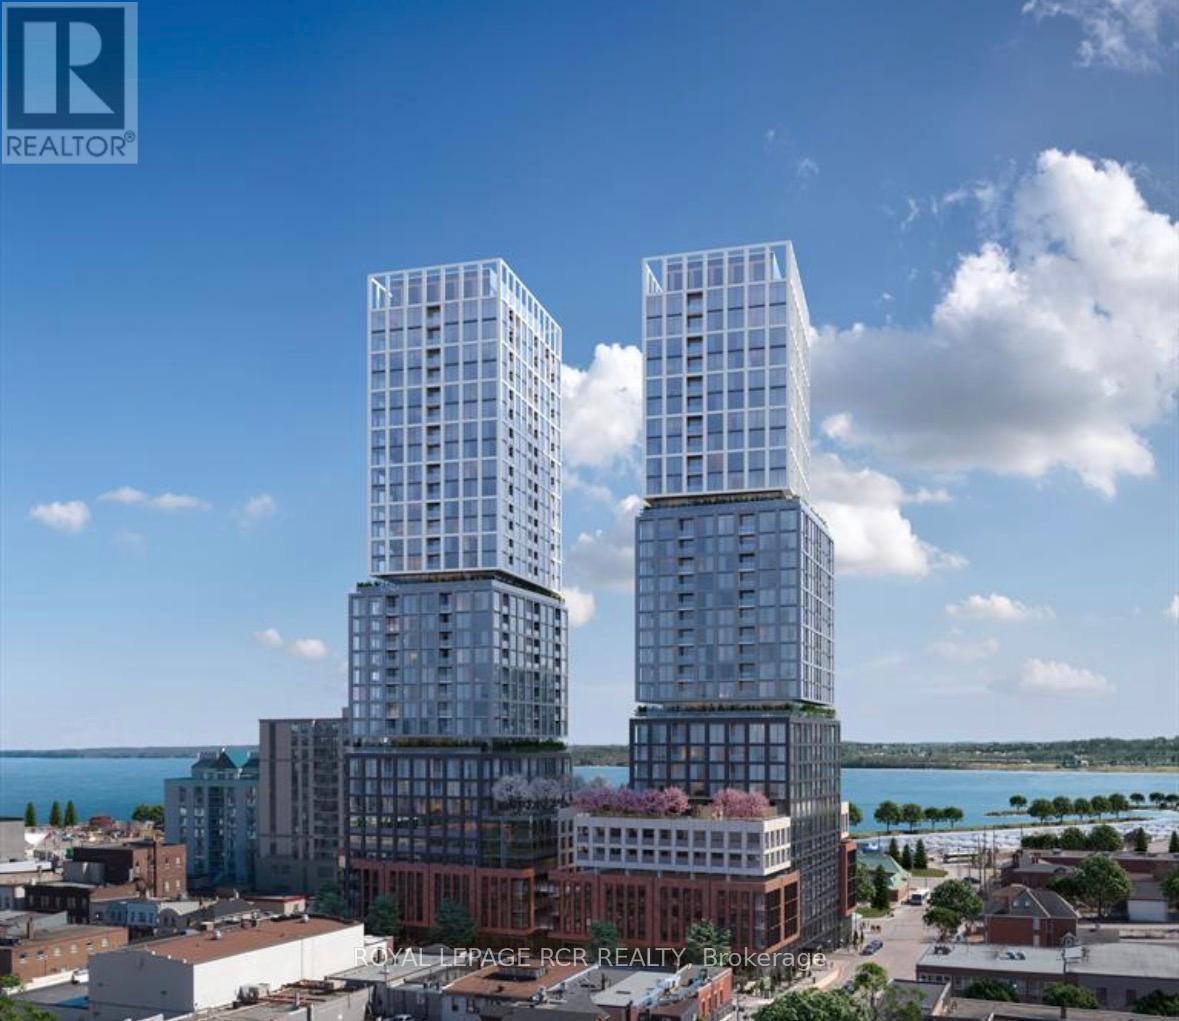
2202 - 39 Mary Street
Barrie, Ontario
This 789 sq ft 2 bedroom, 2 bath corner suite exposes NW views of both the bay and city views and brings you tons of natural light into the unit through the oversized windows. This upscale building is in the heart of Barrie and close to fantastic restaurants, transit and the nightlife on Dunlop Street West. This unit come with 1 exclusive covered parking spot and Common elements like exercise room, sauna, BBQ and outdoor infinity pool for your enjoyment. Utilities are extra. (id:65446)

52 - 540 Essa Road
Barrie, Ontario
Top 5 Reasons You Will Love This Home: 1) Stunning end-unit townhome featuring a treed lot, abundant privacy, and generous back and side yards, perfect for kids and pets to play 2) Step inside to enjoy stunning upgrades throughout, including sleek quartz countertops in the kitchen and bathrooms, carpet-free flooring, two convenient ensuites, and a bathroom on every level 3) Finished walkout main level complete with a kitchenette, full bathroom, and separate entrance, creating the perfect opportunity to host an in-law suite or rental potential 4) Tucked away in a quiet, private location while still conveniently close to grocery stores, gyms, pharmacies, and major highways 5) Upstairs, the oversized primary bedroom boasts a walk-in closet, south-facing windows for natural sunlight, and a 4-piece ensuite featuring a double vanity and glass shower. 1,485 fin.sq.ft. *Please note some images have been virtually staged to show the potential of the home. (id:65446)
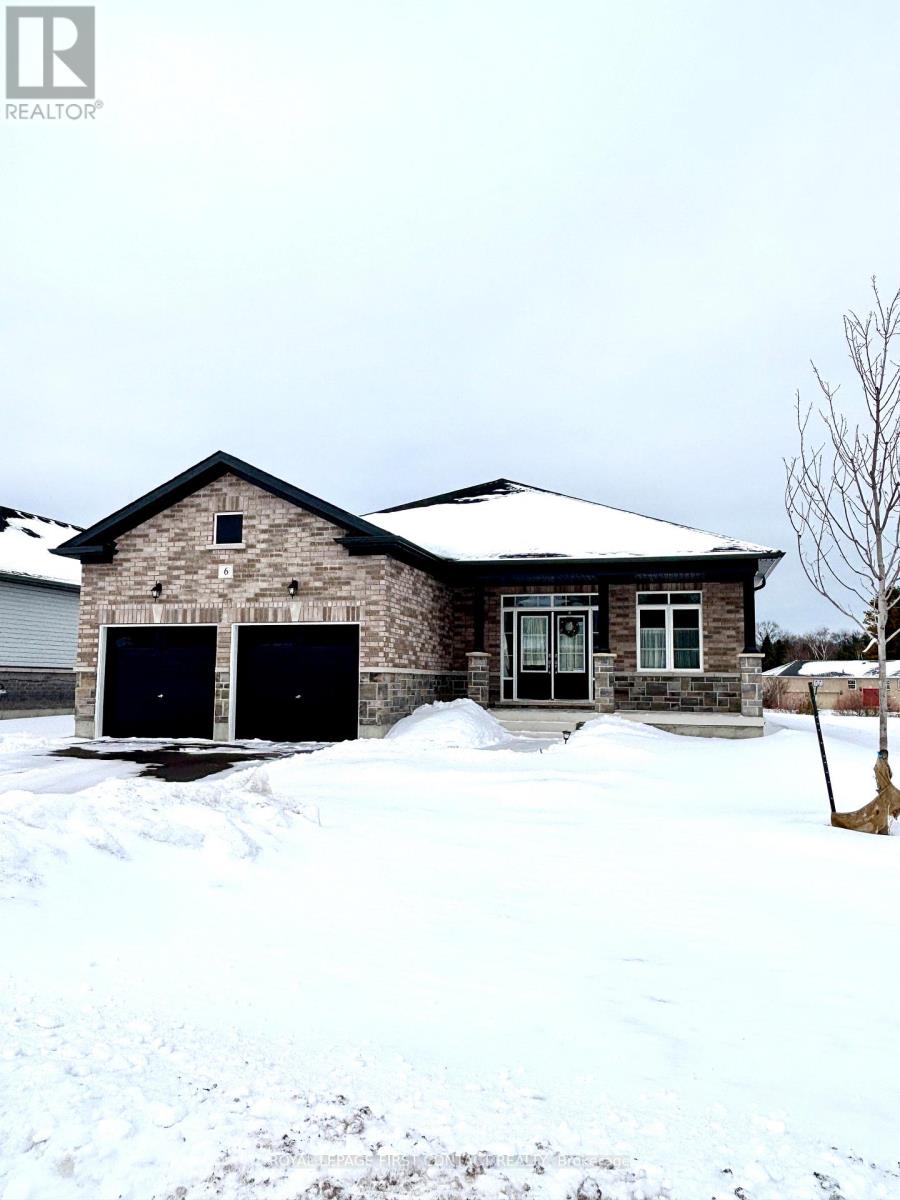
6 Misty Ridge Road
Wasaga Beach, Ontario
Welcome home to 6 Misty Ridge Rd! Experience the perfect blend of modern comfort and beachside living in this 1,961 sq ft, all-brick bungalow. Boasting 3 spacious bedrooms, a cozy den, and 2 full baths, this home is designed for everyday convenience and entertaining. The open-concept main living area features gleaming hardwood and ceramic floors, including hardwood in the master bedroom, a huge kitchen perfect for family gatherings, and a seamless flow to the walkout accessing the rear yard. Main-floor laundry adds everyday ease, while cozy carpet in the two additional bedrooms ensures comfort. Step outside to relax on the front covered porch, or enjoy the large rear yard with plenty of space for summer fun. The 2-car garage with inside entry plus driveway parking for four offers ample space for vehicles and toys. Located in the vibrant Wasaga Beach community, you're just minutes from the world's longest freshwater beach, parks, trails, and local shops. Embrace a lifestyle of outdoor living, waterfront activities, and a welcoming small-town atmosphere-all while enjoying a home designed for modern living. On Demand hot water, and a huge unfinished basement with a roughed-in bath ready for finishing completes this wonderful home. Don't miss this opportunity to live where others vacation! (id:65446)
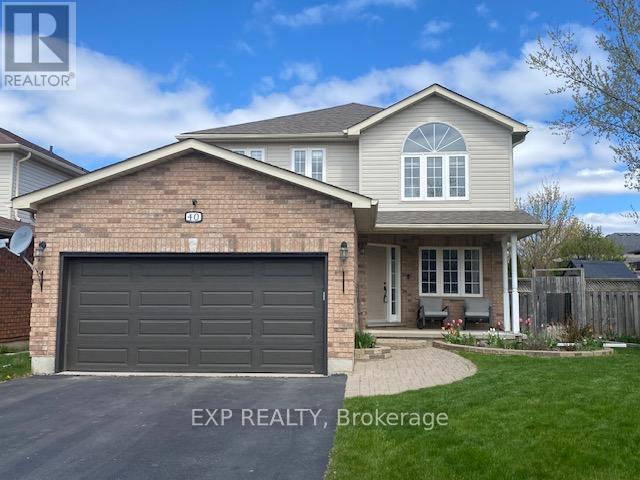
40 Benjamin Lane
Barrie, Ontario
Welcome to the kind of home that doesn't come around often and when it does, it doesn't stay long! This bright and inviting 2-story beauty offers 1,960 sq ft above grade plus a finished basement, giving you over 2,600 sq ft of total living space to love. With 3 generously sized bedrooms, a cozy upstairs loft (which could easily become a 4th bedroom), and 2.5 bathrooms including a basement rough-in, this home fits your lifestyle now and grows with you into the future. The main floor gives you flexibility entertain in the formal dining room or turn it into a home office or den. Head upstairs to find your perfect hangout zone, playroom, or creative nook. You will love the convenience of second-floor laundry (no more lugging baskets!), plus enjoy recent upgrades like a new furnace (2021), newer garage door and opener, and a battery backup sump pump for added peace of mind. Just wait until you step outside an oversized 12 x 20 deck with a built-in natural gas BBQ hookup means you're hosting all the summer parties! Two garden sheds offer bonus space for storage, hobbies, or a future workshop. Located on a quiet, family-friendly street and just minutes to schools, the GO Station, shopping, the library, and highways 11 and 400 this home checks every box. With space to grow and updates already done, this ones a must-see... but hurry homes like this get scooped up fast! (id:65446)

141 Black Cherry Crescent
Barrie, Ontario
Attention Investors! Opportunity to purchase a 3 bedroom, 2 bath freehold townhouse at a great price! Realtors, please read notes. (id:65446)
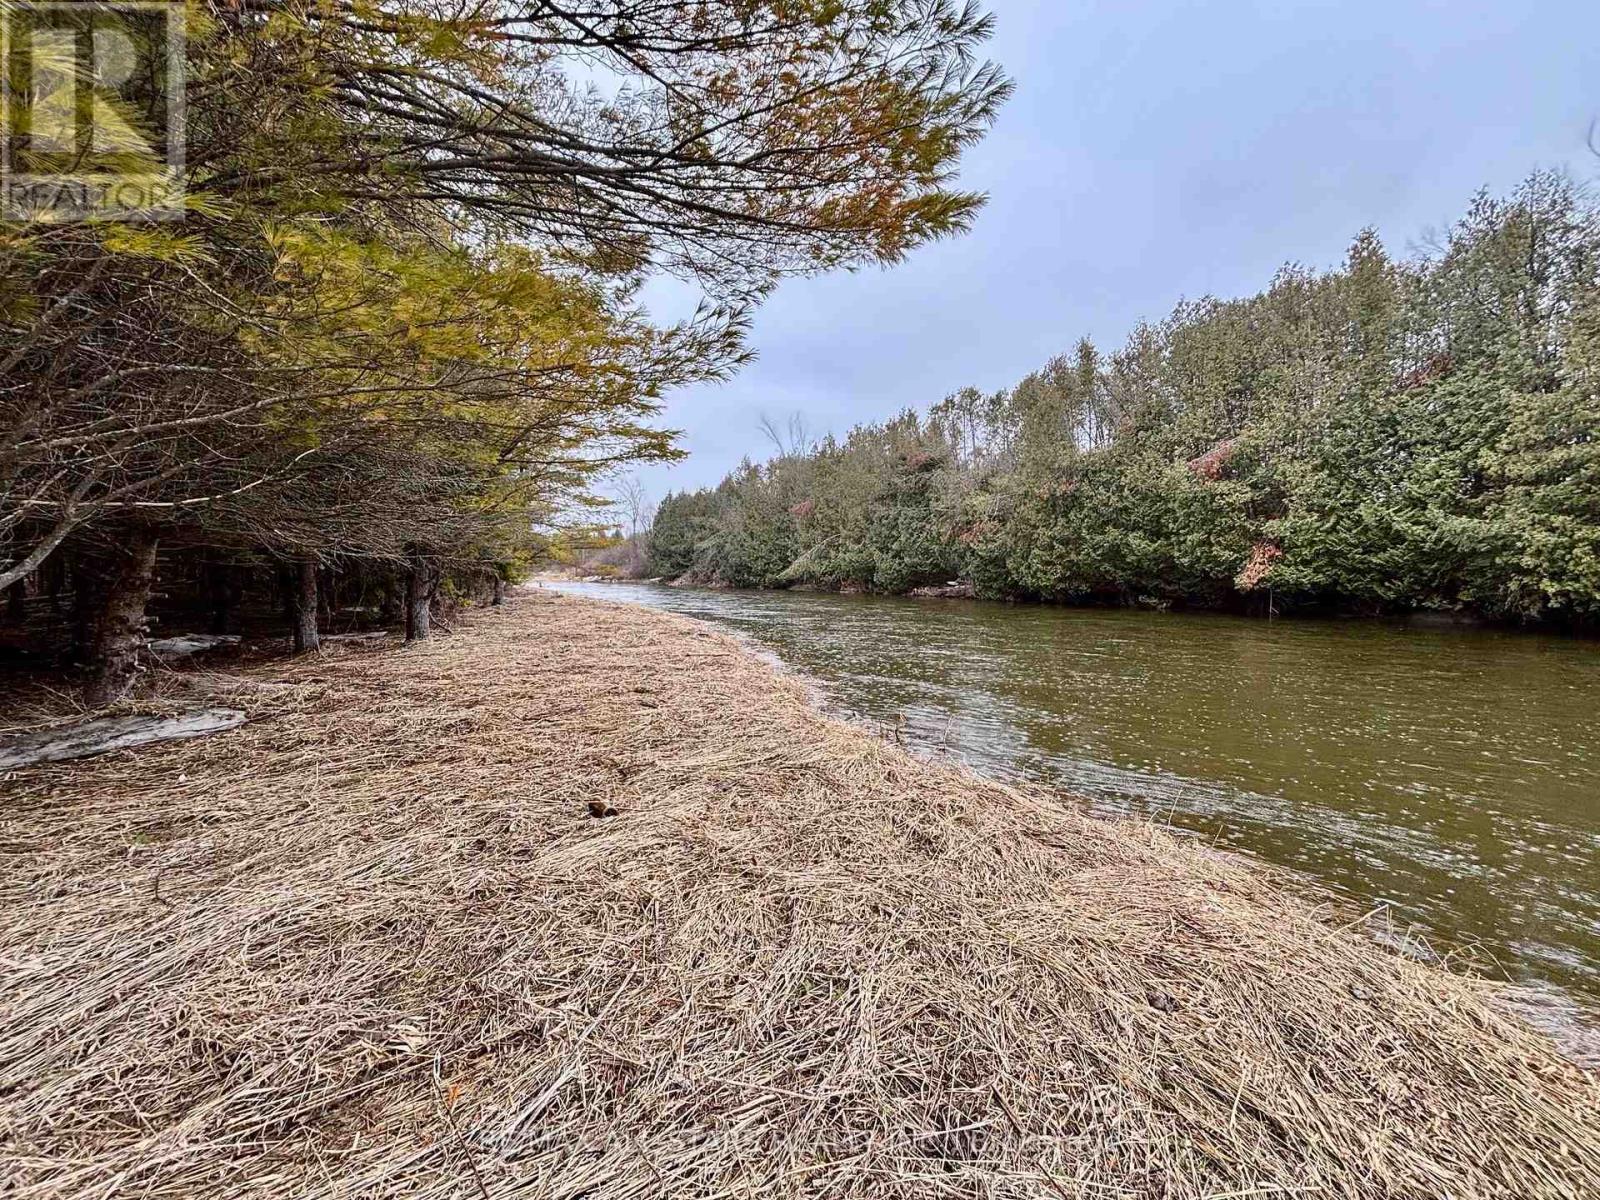
B1780 Thoroh Conc 3 Rd Concession
Brock, Ontario
Sustainability meets soul at this remarkable 25-acre riverfront property. Tucked away amongst a dense canopy of mature trees sits a charming existing cabin, fully equipped for independent living. Featuring a dedicated solar panel array and integrated battery storage system, this retreat allows you to live comfortably off the grid without sacrificing the essentials.This isn't just land; it's a lifestyle. With massive river frontage and a diverse terrain that spans both sides of the Beaver River, the property offers endless opportunities for sustainable homesteading, weekend getaways, or a future eco-build. Leave the utility bills behind and step into a world of self-sufficiency and natural beauty. (id:65446)
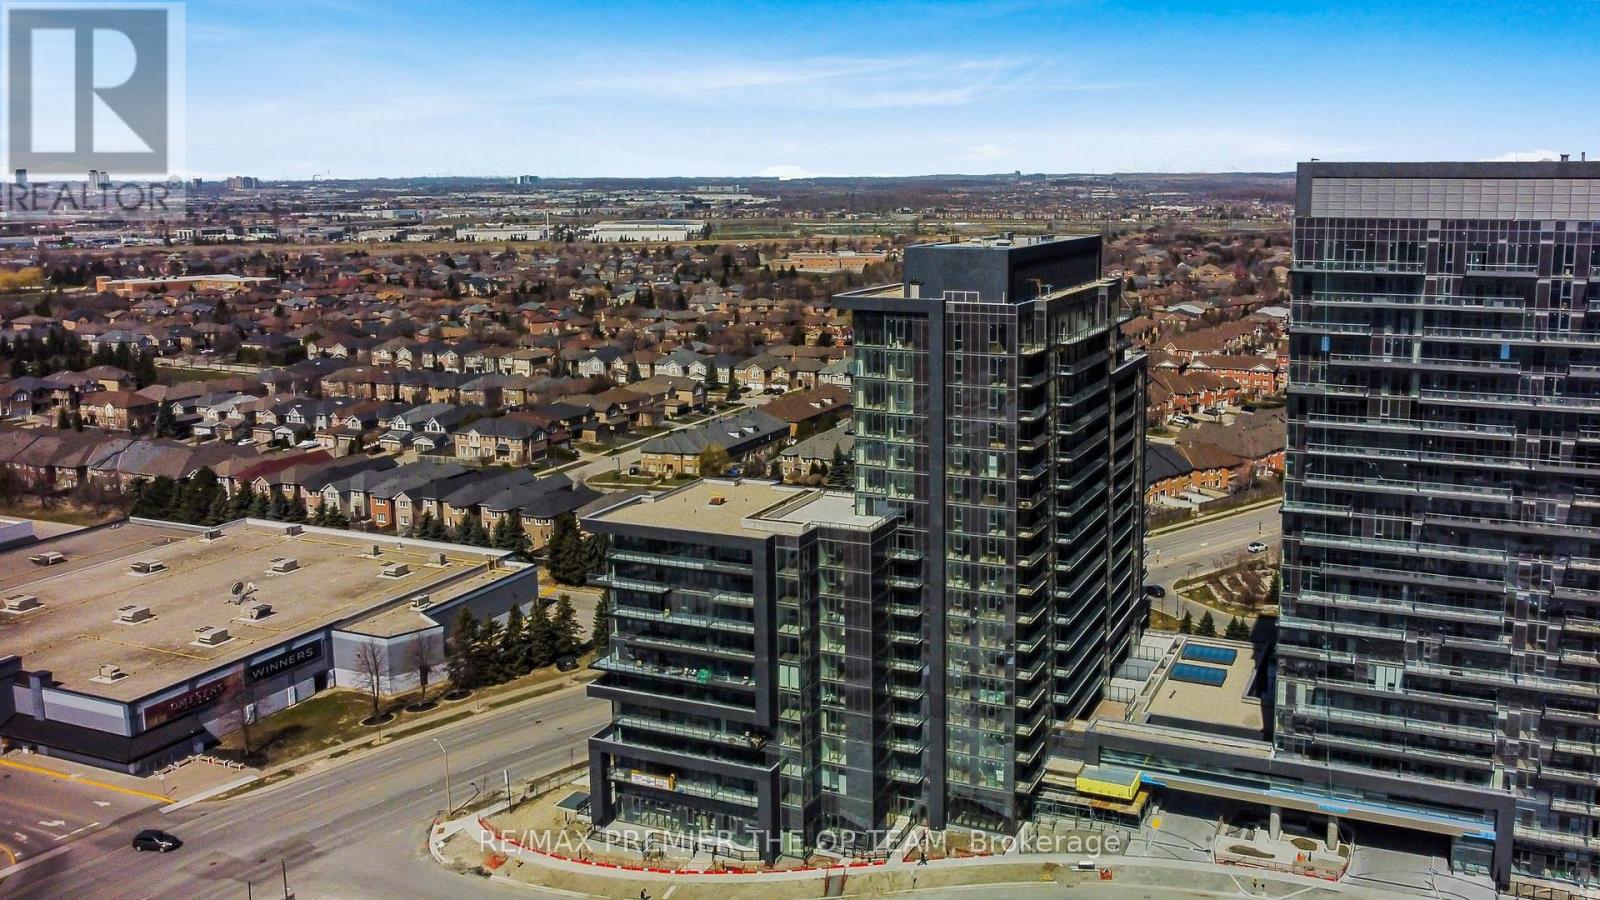
817 - 10 Gatineau Drive
Vaughan, Ontario
Introducing The Exquisite D'or Condos! Discover This 2-Bedroom, 2-Bathroom Suite, Boasting 9-Foot Ceilings, Sleek Laminate Floors, Granite Counter-tops, And Expansive Panoramic Windows For A Modern, Refined Living Experience. Spanning 699 Sq Ft With An Inviting Open Balcony, The Building's Amenities Offer A Concierge Service, Game Room, Pet Spa, Sauna, Steam Room, Swimming Pool, Gym, Movie Theatre, And Yoga Studio. (id:65446)
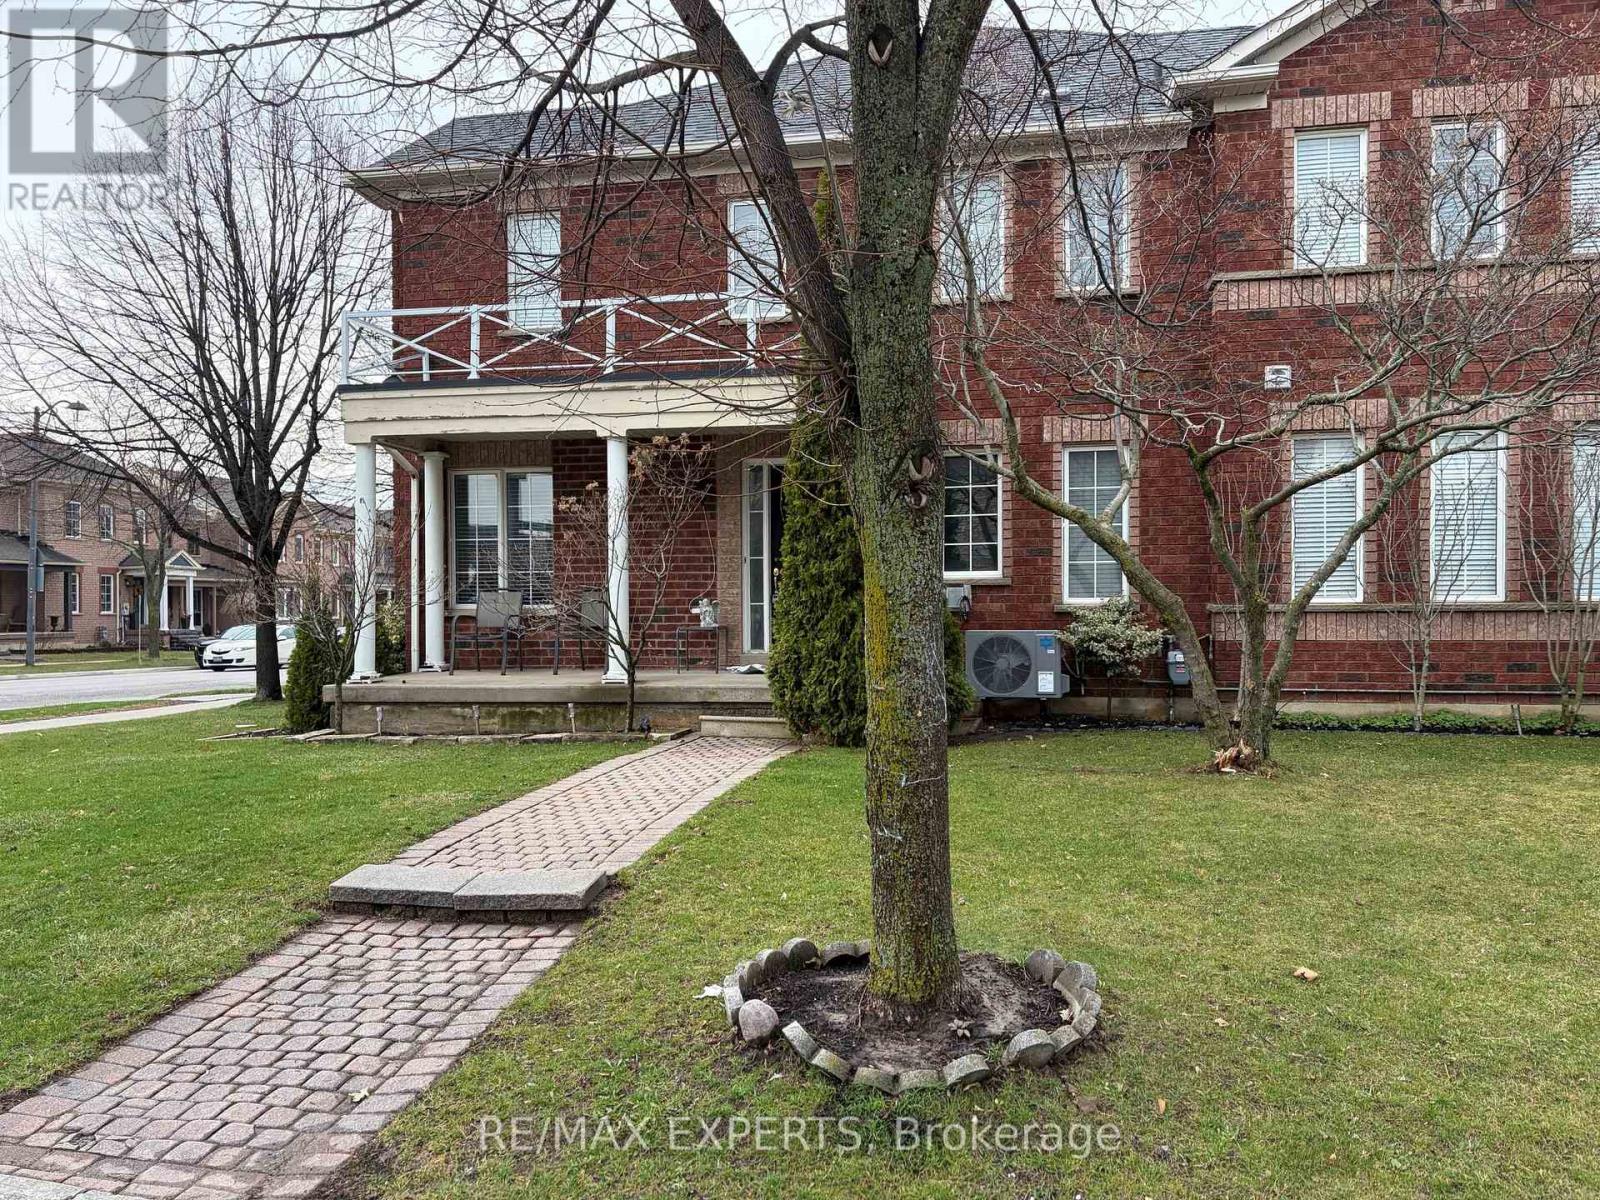
672 Napa Valley Avenue
Vaughan, Ontario
Attention Renovators & Investors - Opportunity In Sonoma Heights!Welcome To This Freehold End-Unit Townhouse With A Double Car Garage, Offering The Feel Of A Semi-Detached Home In A Highly Sought-After Location. Featuring 3 Bedrooms, A Gas Fireplace, And An Open Concept Layout, This Home Is Filled With Potential For Those Looking To Customize And Add Value.The Finished Basement With A Full Bathroom Provides Additional Living Space, Ideal For Guests Or Future Use. Bright And Spacious Rooms Throughout, Plus A Generous Backyard Perfect For Families And Entertaining.Across The Street From Two Schools And Close To Public Transit, This Is A Prime Location For Families And Investors Alike.Bring Your Vision - A Fantastic Opportunity To Create Your Dream Home! (id:65446)
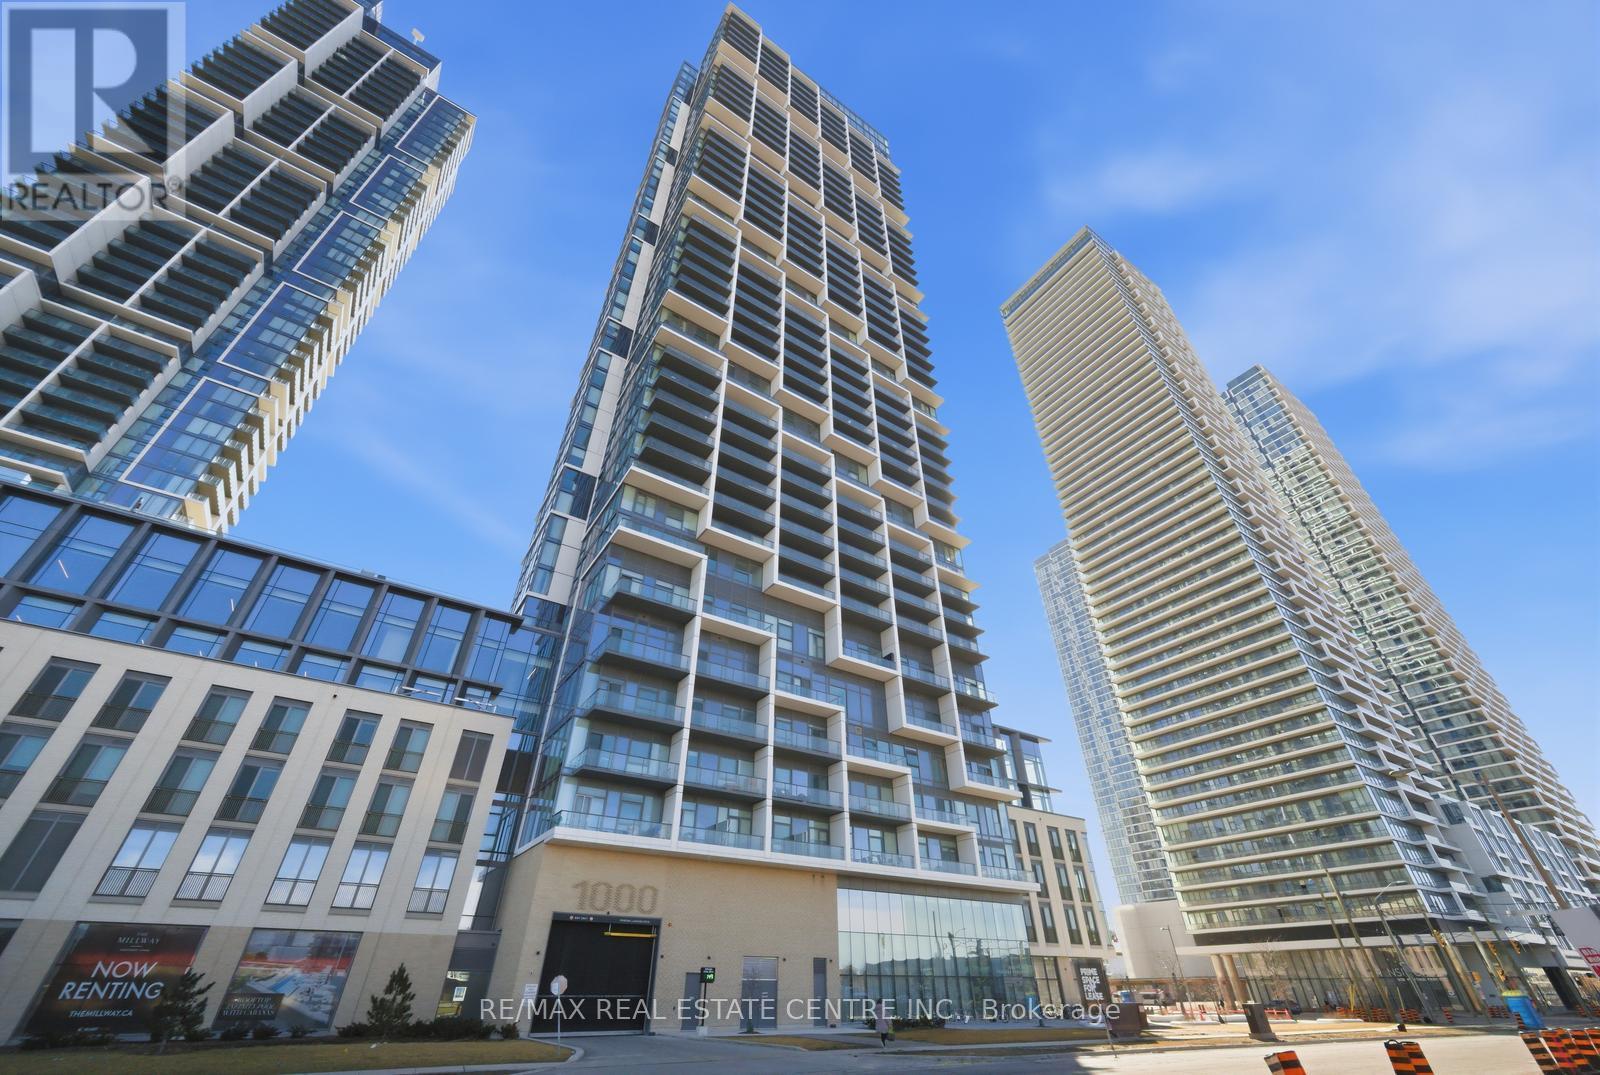
3603 - 1000 Portage Parkway
Vaughan, Ontario
Absolutely stunning 2-bedroom, 2-bathroom condo in Transit City 4, located in the heart of the Vaughan Metropolitan Centre. Corner unit on the 36th floor with beautiful northwest-facing views, this bright and modern suite features soaring nearly 10-ft ceilings and floor-to-ceiling windows that flood the space with natural light and create open feel throughout. The sleek modern kitchen is finished with quartz countertops and built-in appliances. A rare offering in the building, this unit comes with one underground parking and one locker.Residents enjoy 24-hour concierge service and access to over 24,000 sq. ft. of resort-style amenities, including a massive two-level fitness centre, private fitness pods, indoor track, cardio room, yoga studio, sauna, rooftop pool, party and lounge spaces, BBQ area, co-working spaces, plus golf and sports simulators, basketball court, and squash court.Unbeatable location just steps to the VMC Subway Station, VIVA Terminal, restaurants, shopping, and major highways, with easy access to Vaughan Mills, schools, and more. Condo fees include Bell High-Speed Internet. A fantastic opportunity for investors as well, with the current tenant paying an impressive $3,100/month and willing to stay or leave depending on the buyer's preference. (id:65446)

420 - 9000 Jane Street
Vaughan, Ontario
Two Bedroom Suite 866 Sqft. + 60 Sq Ft. Balcony! available for rent in the West Tower! Gorgeous Floor Plan! 9Ft Ceiling, Windows, Premium Finishes, Designer Kitchen, Quartz Countertop, Full Size Stainless Steel Appliances, Large Bedroom W/floor to ceiling window. Walk To Vaughan Mills, T.T.C Subway not too far. Amenities- Outdoor Pool/Terrance, Party Room, Fitness Room & More! (id:65446)
Th15 - 382 Highway 7 E
Richmond Hill, Ontario
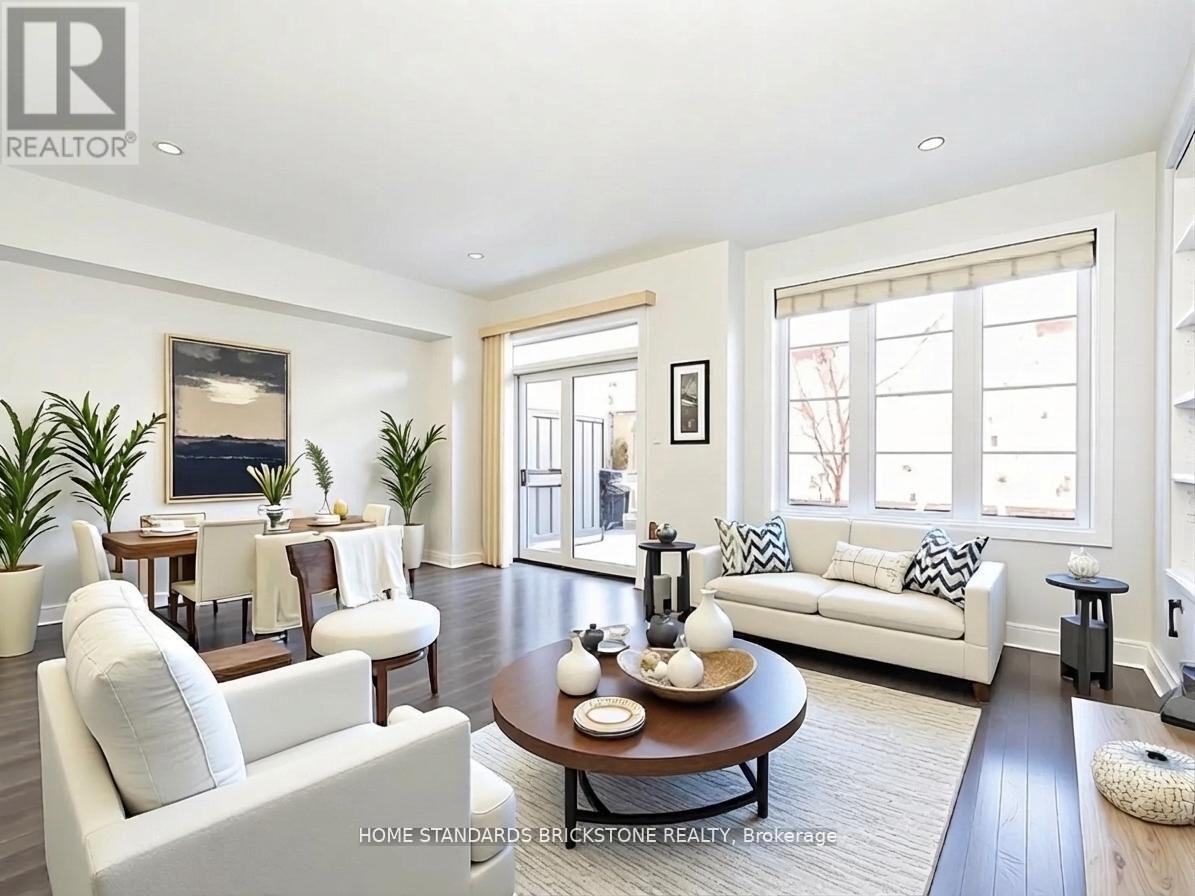
Maintenance-free living at its best! Spanning 2,170 sq.ft. of total living space with a backyard. Enjoy exclusive access to "five-star" Royal Gardens amenities, including a golf simulator, sauna, gym, and rooftop terrace, with maintenance fees conveniently covering snow removal, landscaping, and exterior upkeep. Experience luxurious family living in this exquisitely maintained 3-bedroom, 4-bathroom townhome located in the highly coveted Doncrest community. The residence shines with 9 ft. main-floor ceilings, elegant hardwood flooring throughout the primary levels, and a recent coat of paint. The open-concept layout is a masterpiece of functional design, featuring a chef's dream kitchen equipped with custom cabinetry, granite counters, a center island, and a seamless walk-out to a private rear deck with a dedicated BBQ gas line. Retreat to a spacious primary suite complete with a walk-in closet and a spa-like 4-piece ensuite, or enjoy the professionally finished basement recreation room with an additional washroom. Situated in an elite school zone (St. Robert CHS with IB Program) and steps from Wycliffe Village, premier parks, and major highways (404/407), this home offers an unparalleled lifestyle. *Virtually staged photos have been included to illustrate the potential of the space.* (id:65446)
305 - 333 Sunseeker Avenue
Innisfil, Ontario
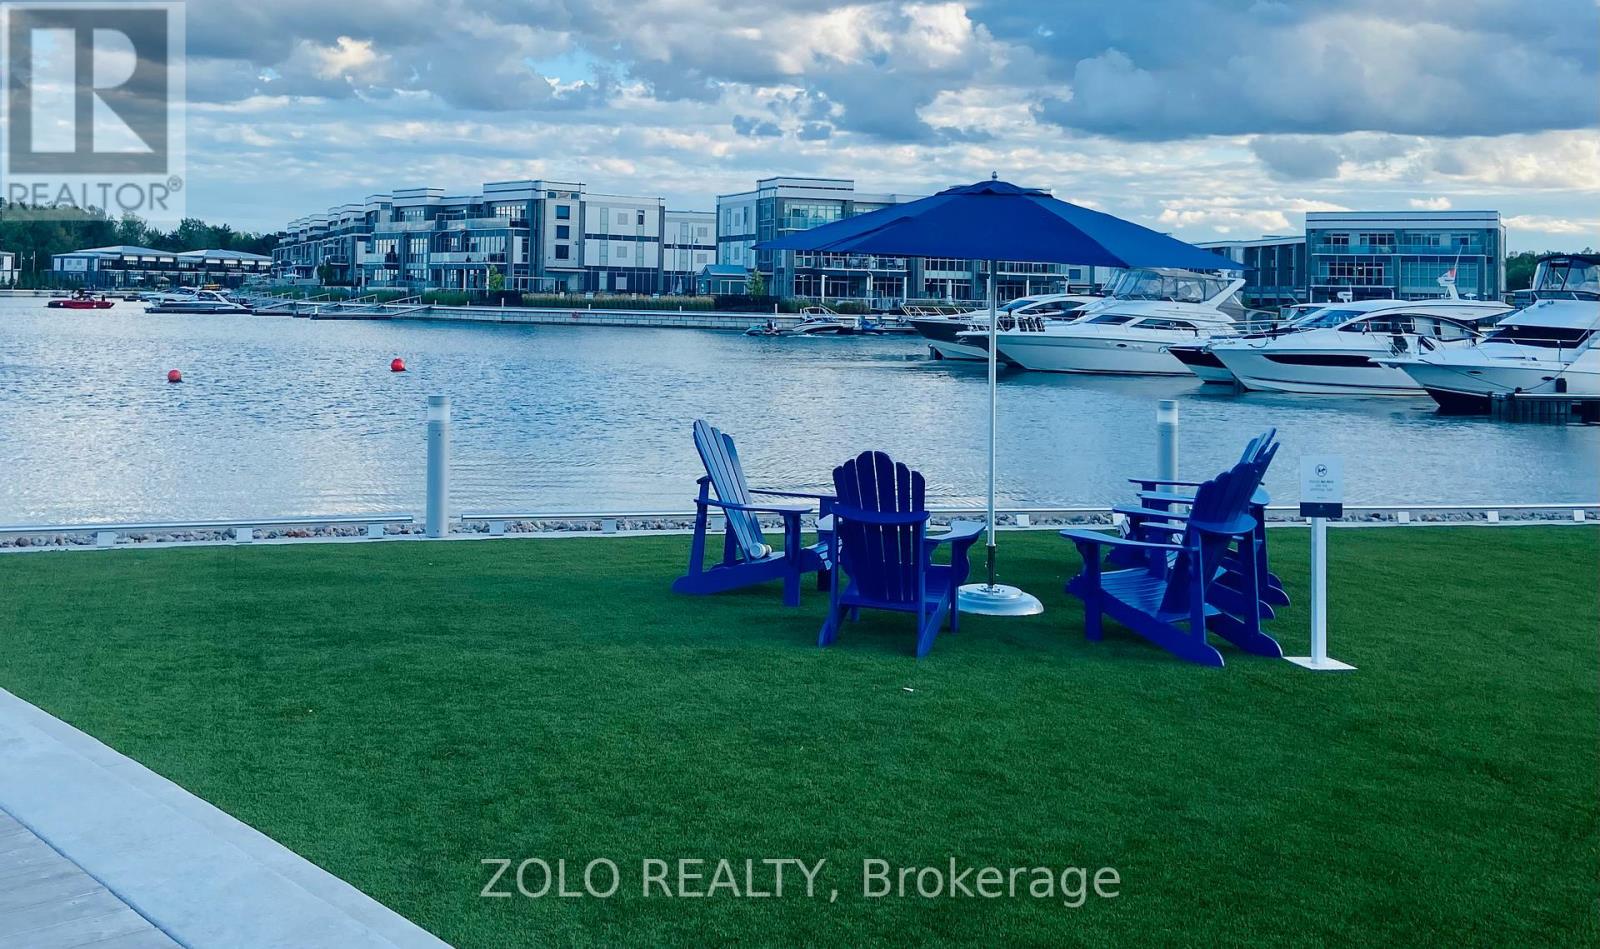
Welcome to Sunseeker at Friday Harbour! This brand-new 1 bed, 1 bath suite offers custom kitchen cabinetry, quartz counters, wide-plank flooring, window blinds & built-in closet organizers. Includes 1 underground parking, storage locker & high-speed internet. Resort-style amenities: outdoor pool w/ cabanas, golf simulator, theatre, pet wash & more. Steps to Starbucks, Fishbone, private beach & about 100-acre nature preserve. Luxury living by the lake! (id:65446)
10 Parkside Crescent
Essa, Ontario

Welcome to this charming and well-maintained home in a prime Angus location, offering a fantastic opportunity for first-time buyers or those looking to establish roots in a great community. The main floor features a comfortable living room and a bright kitchen with a functional breakfast area that walks out to a private back deck and yard. This layout provides a great setup for everyday family life and easy outdoor access for summer BBQs. A convenient two-piece powder room completes the main level. Upstairs, the primary bedroom serves as a practical retreat with a walk-in closet and a semi-ensuite bath, complemented by two additional decent-sized bedrooms perfect for children, guests, or a home office. The finished basement provides valuable extra living space with a recreation room suited for a playroom, gym, or hobby area. A major highlight of this property is the total peace of mind regarding the home's mechanical systems; both the furnace and central air conditioning were updated in 2020, and the hot water heater is fully owned, ensuring there are no monthly rental contracts or hidden fees to assume. With an attached garage and two additional driveway parking spots, there is plenty of room for vehicles. Situated in a family-friendly neighborhood close to essential shopping, dining, and major commuter routes, this home offers a solid and affordable start in a great community. (id:65446)