
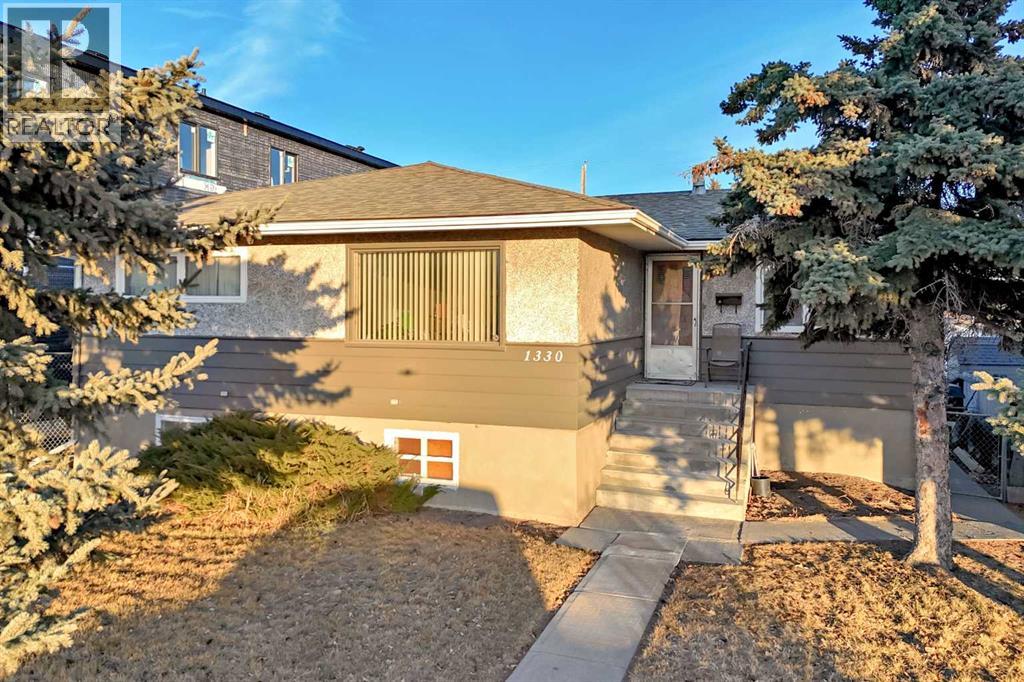
1330 34 Street SE
Calgary, Alberta
****ALERT TO BUILDERS, DEVELOPERS, INVESTORS OR HANDYMAN **** Inner city in sought after Radisson Heights/Albert Park! sitting on a 50 X 130 foot lot ZONED R-CG !! Plenty of development all around. An 8 unit build is being constructed right next door, and more all around the area. Great project for a savvy developer/builder/ or long term investor that knows the risks involved and the gains in appreciated value. This is also a perfect fit for a holding property and with some renovation and updating of the current home, this could be a great rental unit with an upper and lower( illegal )suite. The double detached garage could also be rented and there is additional parking for an RV/boat or more vehicles on the gravel pad. This may also contribute to more revenue possibilities. Radisson Heights is booming with new development and can only continue as the older homes are being levelled to make way for the new high density multi unit builds. Close to all amenities, schools, shops, shopping, International Avenue, transit, and C train platform a 10 min walk away. Inner city gets you downtown in 15 mins. Deerfoot, Glenmore, and Stoney Trails are close and 20 mins to the Airport! You will need city approvals and permits to move forward if your plan is to build or redevelop. This is a Handyman special if you want to upgrade the existing raised 5 bedroom 2 bath bungalow. It has new shingles (House and garage) furnace is within 6 years of age, some new windows in the basement, siding and stucco in nice shape. Come check it out before its gone!! (id:65446)
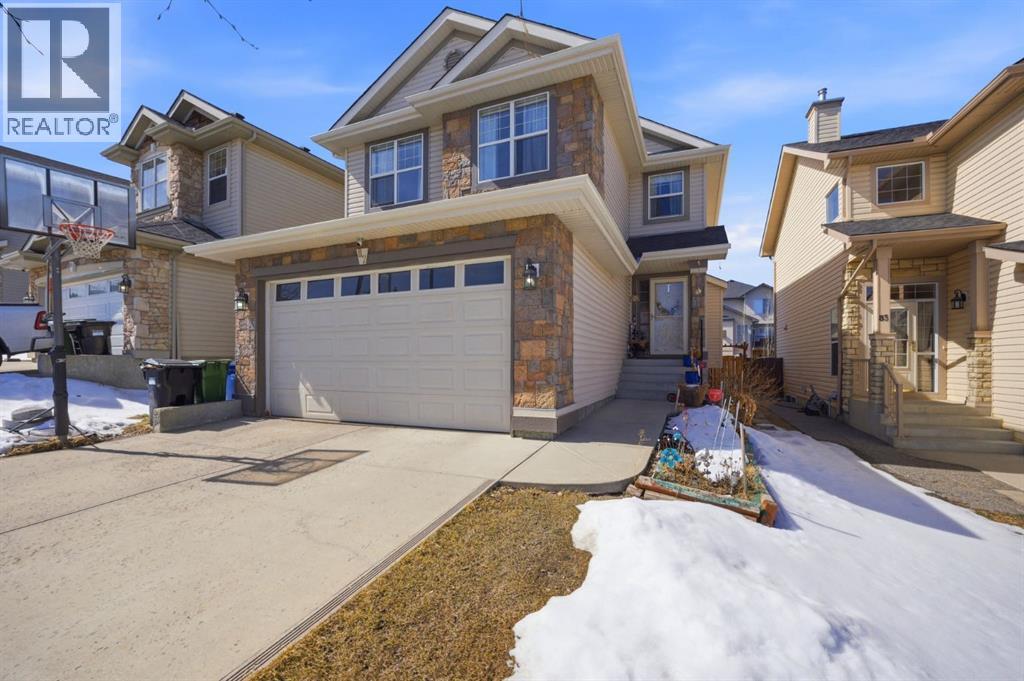
87 Kincora Drive NW
Calgary, Alberta
Jayman Built Home ! Charming Home in the Beautiful Mountain Community of Kincora. Nestled in the scenic and sought-after Kincora community, this stunning home offers a perfect blend of nature and comfort. Backing onto an environmental reserve with a wet pond and surrounded by extensive walking paths, you'll enjoy peaceful views and access to outdoor serenity right at your doorstep. Upstairs, you'll find three spacious bedrooms, including a luxurious master bed with a walk-in closet and a private ensuite. A bright and open bonus room offers extra living space for family gatherings or a home office, and a nice view from bonus room. The main floor features upgraded cabinets, granite countertops, and a cozy gas fireplace, making it both functional and stylish. Added value comes from a fully separate one-bedroom basement suite (illegal) with its entrance through the garage, separate laundry — perfect for rental income or extended family use. Roof and gutter replaced in 2025. With a double attached garage and all major shopping amenities just minutes away, this home combines natural beauty with everyday convenience, bus stop just in front of the house. (id:65446)
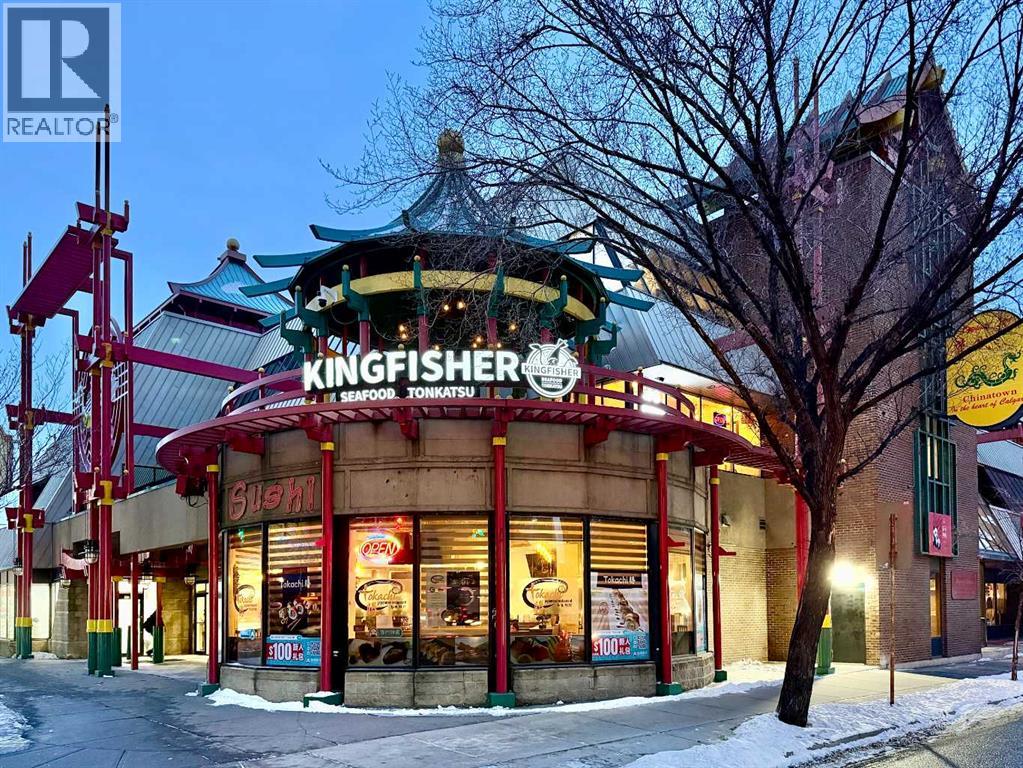
207, 328 Centre Street SE
Calgary, Alberta
Rare opportunity to purchase a fantastic restaurant space. Located in a legendary prime shopping centre in Chinatown, strategically situated on a corner of busy intersection. Bus stops and pedestrian pathways are right in front of the building, and a huge parking lot and other popular shops are lined up behind. Plus, there areunderground public parking lot, elevator & escalator for convenience. This restaurant space is easily convertible to any type of cuisine, café, dessert shop, culinary school, or event facility with front reception area, full commercial kitchen with 8 feet canopy, dishwasher, two washrooms, and modern dining hall. The added value is a spacious outdoor patio (813sqft) with iconic pagoda style roof, just perfect for non-cold season dining experience with stunning view of Chinatown from the second floor. Such a charming gathering place for downtown workers and youngsters. Downtown is getting busier, and office occupancy is rising. Don’t miss out this well-established & long-standing turnkey opportunity to own a restaurant with property. You can become a landlord and lease out the restaurant or operate your restaurant without paying high rent. Book your private tour today. Property sale with existing restaurant fixtures and equipment. Showings by appointment only. Please do not approach staff or owner. (id:65446)
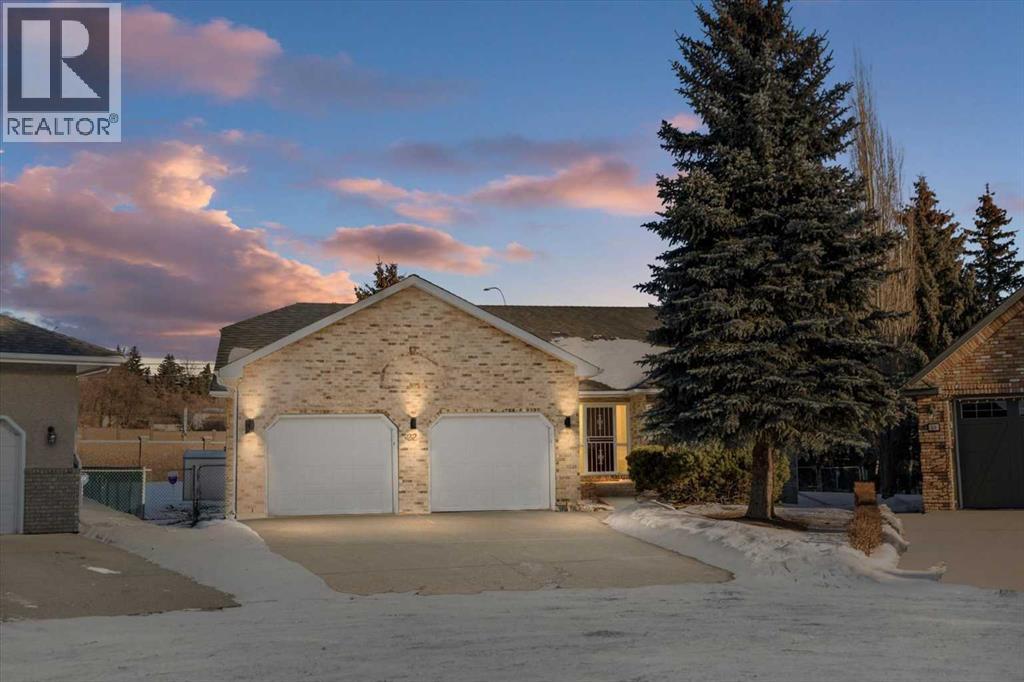
22 Varsity Estates Close NW
Calgary, Alberta
Located on a quiet crescent in Varsity Estates, this classic all-brick 2,480 sq ft executive bungalow with 5 bedrooms and 3 full bathrooms reflects years of thoughtful ownership and steady investment.Vaulted ceilings and architectural lines create an immediate sense of openness, while rich Brazilian hardwood floors add warmth and continuity throughout the main living areas. The formal living and dining rooms are bright and inviting, and the family room offers a comfortable gathering space centered around a brick gas fireplace.The kitchen features updated cabinetry, countertops, flooring, and appliances, and flows naturally into a sun-filled breakfast nook framed by large windows overlooking the spacious backyard. Morning coffee here feels private and peaceful, surrounded by mature trees and established landscaping.The main floor includes a spacious Master bedroom complete with a large walk-in closet and ensuite featuring a soaker tub and separate shower, a generously sized second bedroom with access to the main floor 4pc bath, the home office with French doors can also be used as a bed room, and a laundry room.The fully developed lower level adds two additional bedrooms, a 4 pc bath, and expansive space for recreation, media, or extended family living, with a rough-in for a future wet bar offering flexibility for customization.Over the years, the sellers have made substantial upgrades to ensure long-term comfort and reliability. All bathrooms and the laundry area have been updated. Triple-pane windows and exterior doors were installed in 2022, Poly-B plumbing was fully replaced in 2021, and two high-efficiency furnaces, complemented by a high-efficiency tankless hot water system in December 2025.The oversized pie lot boasts an underground sprinkler system that is maintained annually. The security system has been updated with outside camera.This is a well-cared-for home in one of Calgary’s most established communities. Located close to highly regarded schools , parks, pathways, transit, Market Mall, the University of Calgary and Foothills Medical Centre, this home offers both everyday convenience and long-term desirability. (id:65446)
4302, 450 Sage Valley Drive NW
Calgary, Alberta
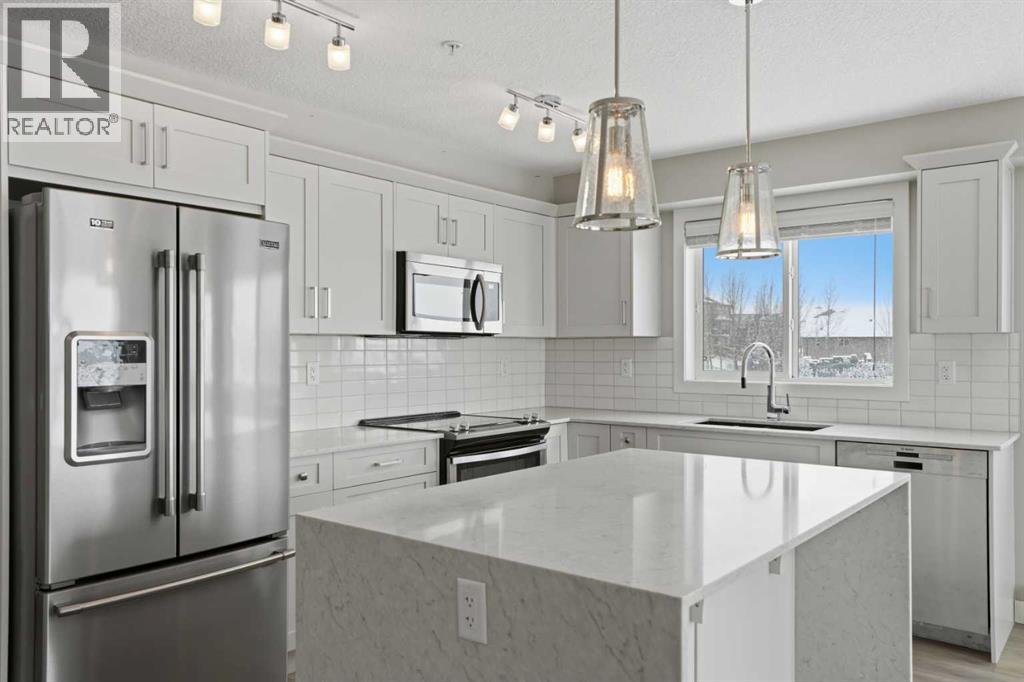
Entering this home, you’re greeted by a clean and inviting entry that immediately sets the tone. A wide hallway, great flow, and a layout that feels open without losing that sense of definition. This space really opens up from the hallway passing by the den, into the main living area, and you can feel the abundance of natural light right away. The living room extends seamlessly out to the balcony, creating that indoor-outdoor connection that’s hard to find in this price range. The kitchen is sharp, modern, and very functional. You’ve got clean cabinetry lines, durable countertops, and plenty of prep space. Stainless steel appliances tie everything together, and the brightness from the surrounding windows keeps the entire space feeling fresh and open. Simple, but done right. The primary bedroom is generously sized and easily accommodates a full bedroom setup without feeling tight. What stands out here is the flow. You’ve got a walk-through closet that naturally connects into the ensuite, which adds both convenience and privacy. The three-piece ensuite is clean, well laid out, and gives you that separation from the rest of the home that people are really looking for. For added comfort there is a second bathroom and bedroom. It’s a practical design, but also very comfortable for day-to-day living. There are two titled parking stalls, ensuring parking is never a issue. Stepping outside onto the northwest facing balcony gives you open, sprawling views and great afternoon sun. It’s the kind of space where you can actually unwind at the end of the day. (id:65446)
302, 117 23 Avenue SW
Calgary, Alberta
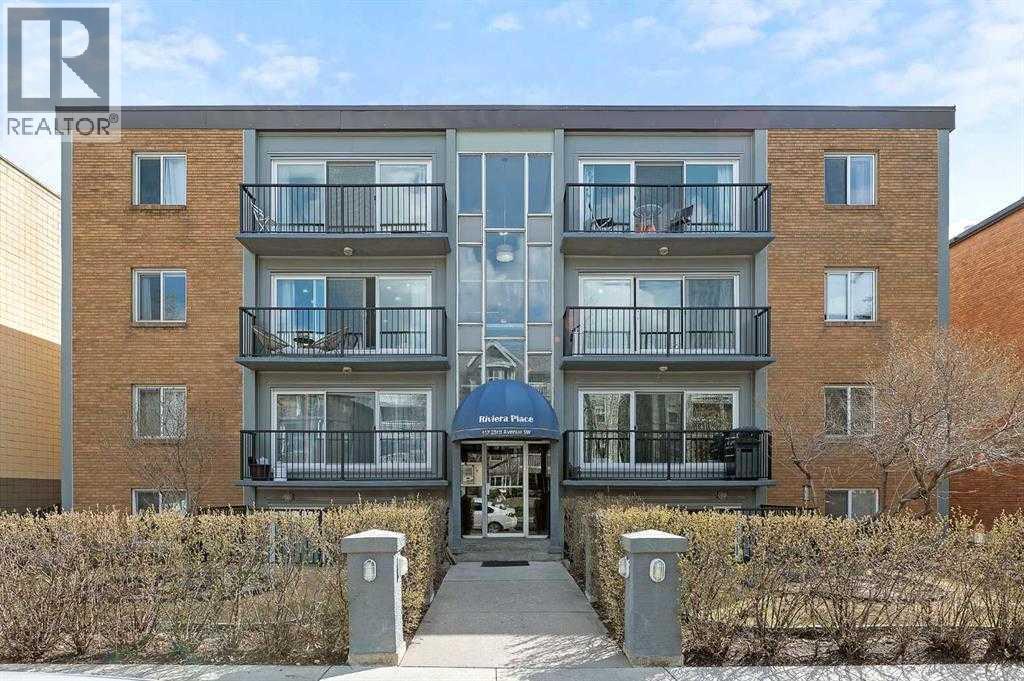
**CONDO FEE INCENTIVE! SELLER WILL PAY CONDO FEES FOR THE 1ST 3 MONTHS!** Welcome to Mission living in one of Calgary’s most walkable and sought-after inner-city neighbourhoods. This well-laid-out 2-bedroom, 1-bathroom condo offers comfortable living on the 3rd floor with a north-facing exposure overlooking a quiet, tree-lined street. Inside, the functional floor plan features a bright open living and dining area, a spacious kitchen with a new stainless steel dishwasher, and two well-proportioned bedrooms that provide flexibility for homeowners, guests, roommates, or a work-from-home setup. A private balcony extends your living space outdoors, while the assigned parking stall adds everyday convenience. Set just steps from the Elbow River pathways, Mission Beach, 4th Street shops, cafés, restaurants, Repsol Sport Centre, Stampede Park, transit, and the downtown core, this location offers an exceptional blend of lifestyle and practicality. Whether you are a first-time buyer, investor, or looking for a well-located inner-city home, this is a fantastic opportunity to own in a well-established building in the heart of Mission. (id:65446)
251223 Sunshine Road
Rural Rocky View County, Alberta
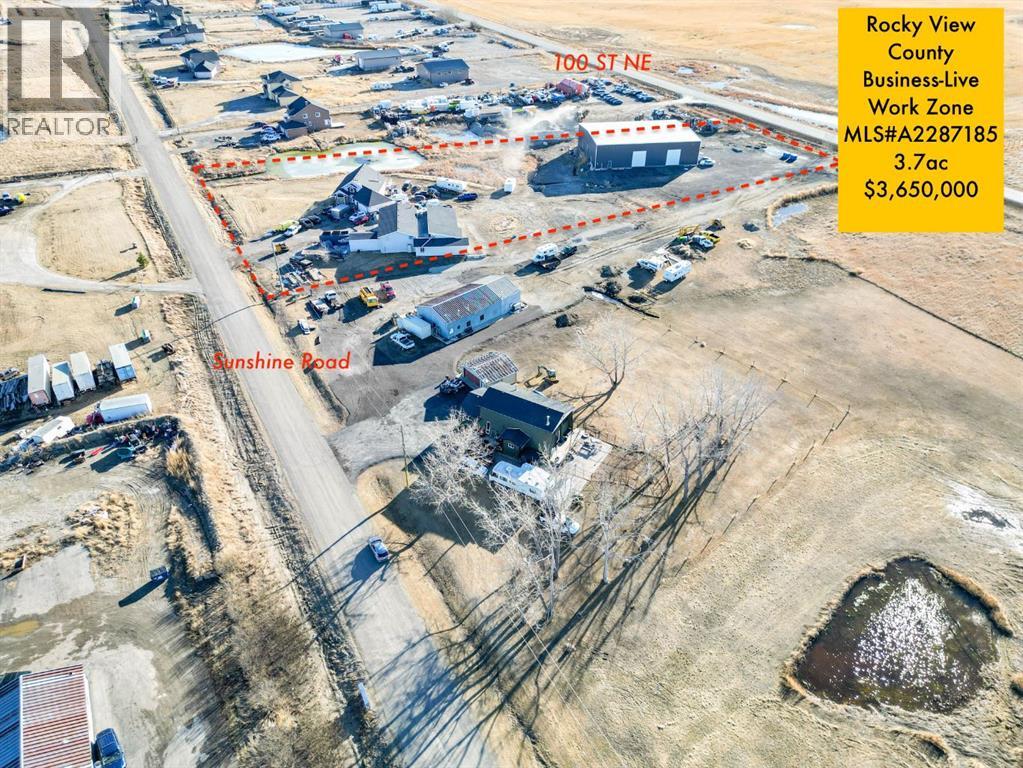
**Rare Business–Live/Work Opportunity | 3.70 Acres | Fully Built & Ready for Occupancy**An exceptional and increasingly scarce Business–Live/Work property located in Rocky View County, positioned kitty-corner to the proposed Omni by Genesis development site. This fully improved B-LWK zoned site offers immediate functionality for owner-users, investors, or growing industrial businesses seeking proximity to Calgary without city constraints.The 3.70-acre parcel is extensively developed and improved with over 16,000 SF of total built area, including a 2023-built, industrial-grade primary warehouse, a secondary warehouse, and a full-size single-family residence, all thoughtfully configured to support live-work operations under Rocky View County’s Business-Live/Work District.Primary Warehouse (2023):• ±8,580 SF rigid steel construction• inside eve height 24’ center 26.5’ • Four (4) 16H’ x 14’W overhead doors• Two-storey office component with staff facilities• LED lighting, gas-fired heating, 200-amp serviceSecondary Warehouse:• ±3,960 SF with multiple overhead doors• Heated slab and flexible open layout• Ideal for fabrication, storage, trades, or overflow operationsResidential Dwelling:• ±1,439 SF walkout bungalow plus developed basement• Attached double garage• Well-separated from industrial operations, providing true live-work functionalityThe site features paved and gravel circulation, ample yard space, separate metering, on-site services, and a professionally constructed drainage pond. Improvements are conventional, functional, and market-relevant, allowing for immediate occupancy with no redevelopment risk or construction delay.Zoning: B-LWK – Business, Live-Work DistrictPermits a broad range of light to medium industrial and commercial uses with integrated residential occupancy—an entitlement that is increasingly difficult to replicate in Rocky View County.Location Highlights:• Minutes east of Calgary city limits• Direct access via Sunshine Roa d and Range Road 285• Strategic positioning within an emerging industrial-commercial corridor• Exceptional long-term land-use stability and scarcity valueThis is a turn-key, irreplaceable asset for buyers seeking scale, flexibility, and long-term upside in one of the region’s most tightly held live-work districts. NOTE that adjacent property is also available MLS#A2289799. (id:65446)
206, 3651 Marda Link SW
Calgary, Alberta
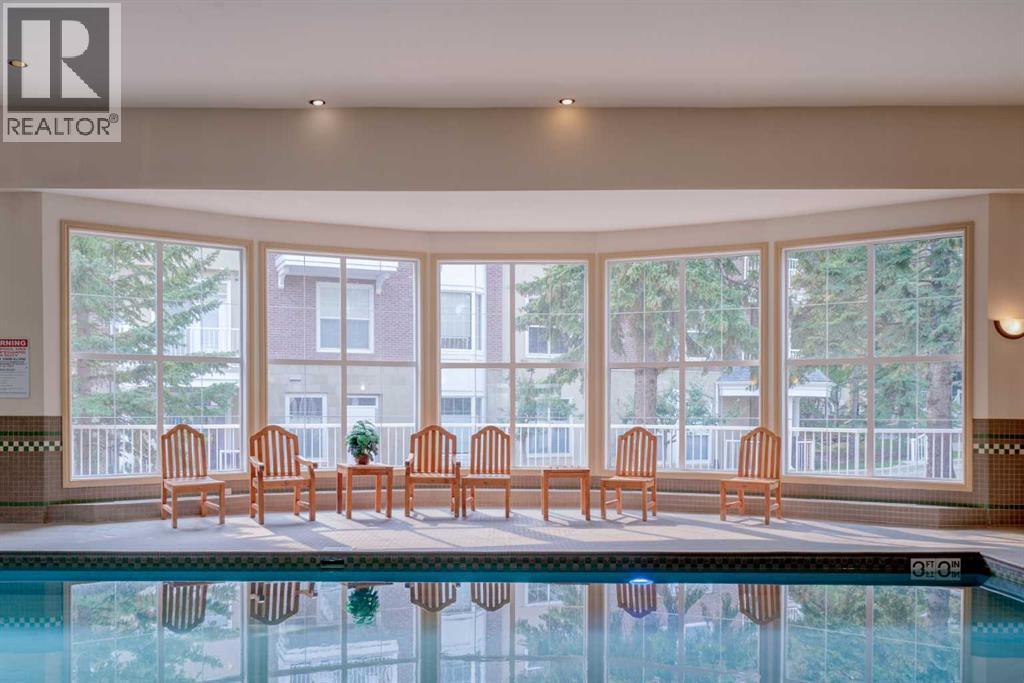
SWIMMING POOL & DEDICATED AMENITIES BUILDING - TITLED UNDERGROUND STALL - TRUE PEDESTRIAN LIFESTYLE! Welcome home to #206 of The Courtyards at Garrison Woods, an exceptional opportunity to live in one of Calgary’s most sought after inner city communities, just steps to the vibrant shops, cafés, and boutiques of Marda Loop. This beautifully appointed 739 sqft one bedroom, one bathroom residence offers an elegant blend of comfort and functionality, ideal for professionals, first time buyers, or savvy investors. Soaring 9’ ft ceilings create an immediate sense of space, while the wide, open concept living room provides exceptional layout flexibility; perfect for both entertaining and everyday living. A cozy gas fireplace anchors the space, adding warmth and ambiance year round. The thoughtfully designed kitchen features a generous peninsula with seating, offering both additional prep space and an inviting gathering spot. Whether hosting friends or enjoying a quiet evening at home, the seamless flow between kitchen and living area enhances the overall experience. Just off of the living room, tucked in behind closet doors, is a built-in desk. This provides options such as working from home (you can close the doors on your office to have it completely separate!), a dedicated beverage station, or additional storage space. The primary bedroom retreat is naturally brightened by two large windows, which provides a sense of serenity and relaxation. The bedroom also includes a convenient walkthrough closet that leads directly into the well appointed bathroom, creating a private, ensuite-style feel. A dedicated in suite laundry room adds everyday practicality, while the private balcony overlooking the beautifully landscaped courtyard provides a peaceful outdoor escape, ideal for morning coffees or unwinding at the end of the day. Residents also enjoy secured, heated underground parking with a car wash bay and storage lockers. Strategically located in the middle of the complex, i s an impressive amenities building. Complete with a swimming pool, fully equipped fitness area, party room, and guest suites - an extension of your living space that enhances both lifestyle and convenience. Units in this building rarely come up, as it is unique to find this style of complex (adults 18+ and separate amenities building), tucked in from behind the hustle and bustle of Marda Loop. All of this, just a five minute stroll to the best of Garrison Woods and Marda Loop - trendy restaurants, specialty grocers, fitness studios, and everyday essentials - offering an unmatched walkable urban lifestyle in one of Calgary’s most established and charming neighbourhoods. Fantastic value in this wider than your average one bedroom, one bathroom unit, with reasonable condo fees that include all the amenities. Contact your favourite realtor to schedule a private showing, and make #206 your new home! (id:65446)
15 Falshire Terrace NE
Calgary, Alberta
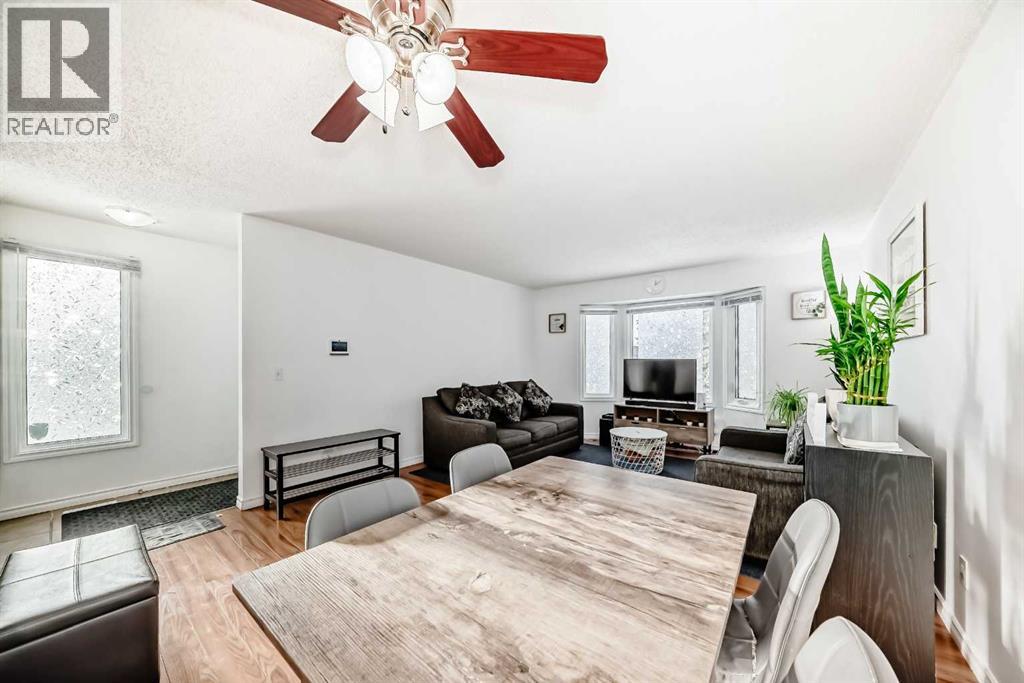
This is the kind of home that makes ownership feel achievable. A well-maintained corner unit townhouse with over 1,200 sq ft of thoughtfully used space, offering room to grow without feeling overwhelming. Inside, the layout is practical and easy to live in, with tile and laminate flooring throughout and a kitchen finished with stainless steel appliances. The home has been consistently cared for, including newer washer and dryer, so the focus stays on settling in—not catching up on repairs. With two bedrooms and one bathroom, the space works for today while leaving options for tomorrow. The walkout lower level opens the door to flexibility—whether that’s extra living space with an existing 3 piece bathroom, a work-from-home setup, or the potential for a bachelor-style suite (subject to municipal and condo board approval). Being a corner unit means more privacy, a fenced outdoor area, and plenty of street parking right out front for friends and family—small things that make day-to-day life easier. Set in a connected, established neighbourhood close to schools, transit, and daily essentials, this home offers a solid starting point for first-time buyers who want stability, flexibility, and a place that simply makes sense. (id:65446)
1635 Baywater Street SW
Airdrie, Alberta
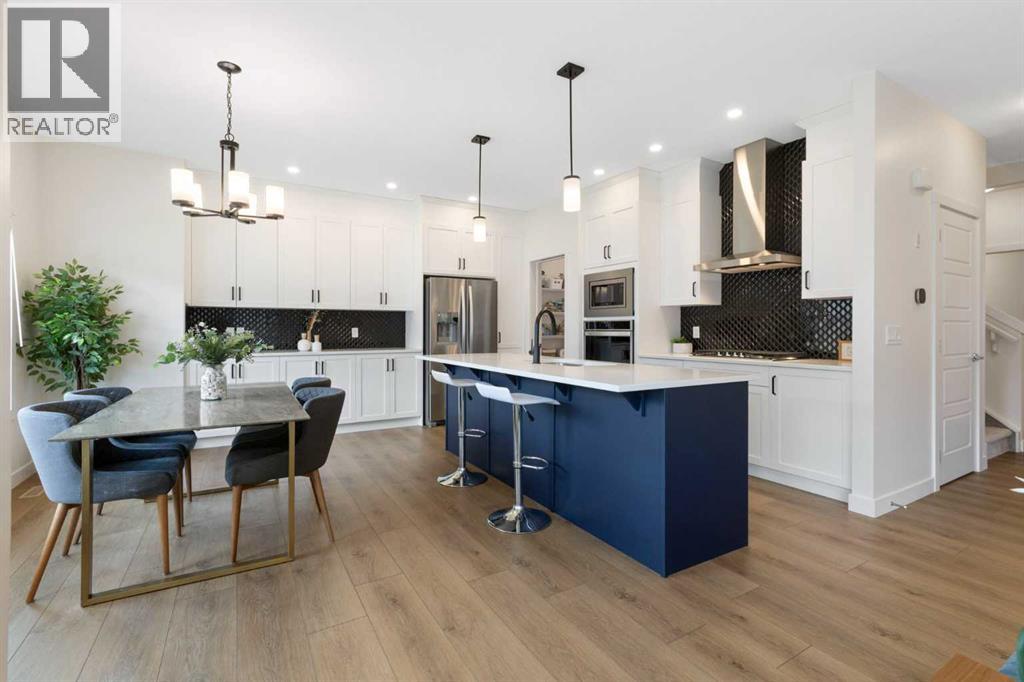
NEW PRICE! Experience modern elegance in this 2,250+ sq. ft. Bayside masterpiece. This 4-bedroom + office home features a stunning open-concept kitchen with quartz countertops, a walk-through pantry, and a cozy fireplace. The upper level boasts a versatile loft and a serene primary retreat with a spa-inspired ensuite. Enjoy premium finishes like wide vinyl plank flooring, central A/C, and a double attached garage. The west-facing backyard floods the home with natural light, while the prime location puts you steps from Bayside’s scenic canals, Nose Creek Elementary, and Chinook Winds Park. Move into Airdrie’s premier family community today! (id:65446)
804, 650 10 Street SW
Calgary, Alberta
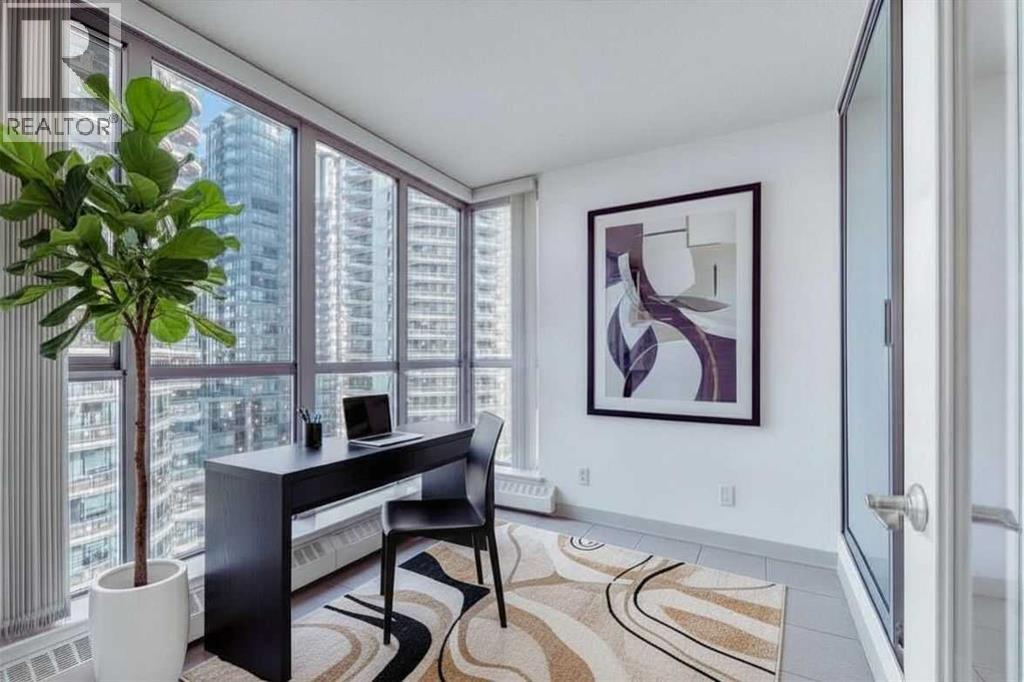
Seller says SELL, bring offers! At just slightly below 800 square feet of living space, this one-bedroom plus a den apartment is as spacious as many 2-bedroom units. It's an affordable starter home or ideal investment opportunity in Calgary's desirable Downtown West End. Within walking distance to the C-train, a 5 minute walk to No Frills and a 10-minute walk to the downtown CO-OP, it offers convenience plus. Imagine working remotely,, meditating, painting, writing, or just relaxing in a glass-enclosed space with an 8th floor river view that is drenched in natural light during the day, and offers a 'sky-scape' view of Calgary's downtown West End at night. Within walking distance to a scenic expanse of bike paths along the Bow River walkway, coffee shops, and restaurants, this unit is ideally located for anyone wanting to be in the heart of the City while, at the same time, being just steps away from nature. The unit itself is bright and open with a kitchen and breakfast bar, a large dining and living area, featuring an expansive wall of windows and an inviting, corner tile-faced fireplace. From both this area and the primary bedroom, you have access to the Den/Office/Sunroom. This extra living space is unique and inviting, with an abundance of windows; It is saturated with loads of natural light. The flooring consists of a neutral, sandy-coloured chestnut laminate for the entire living area, tiles in the front entrance, kitchen, and den, and carpet in the large bedroom. The unit also features in-suite laundry, one assigned underground parking stall and extra storage, all completely enclosed to ensure privacy for your contents. The Axxis includes security, a generous amenity/ party room, a gym, a spacious outside living area, and a designated space for any deliveries you have coming. Rare and seldomly available at such a desirable price point, this is an exceptional opportunity for anyone who'd love to affordably become a homeowner and step away from contributing to someone else's investment portfolio. Book your showing today! (id:65446)
400 Lakewood Drive
Strathmore, Alberta
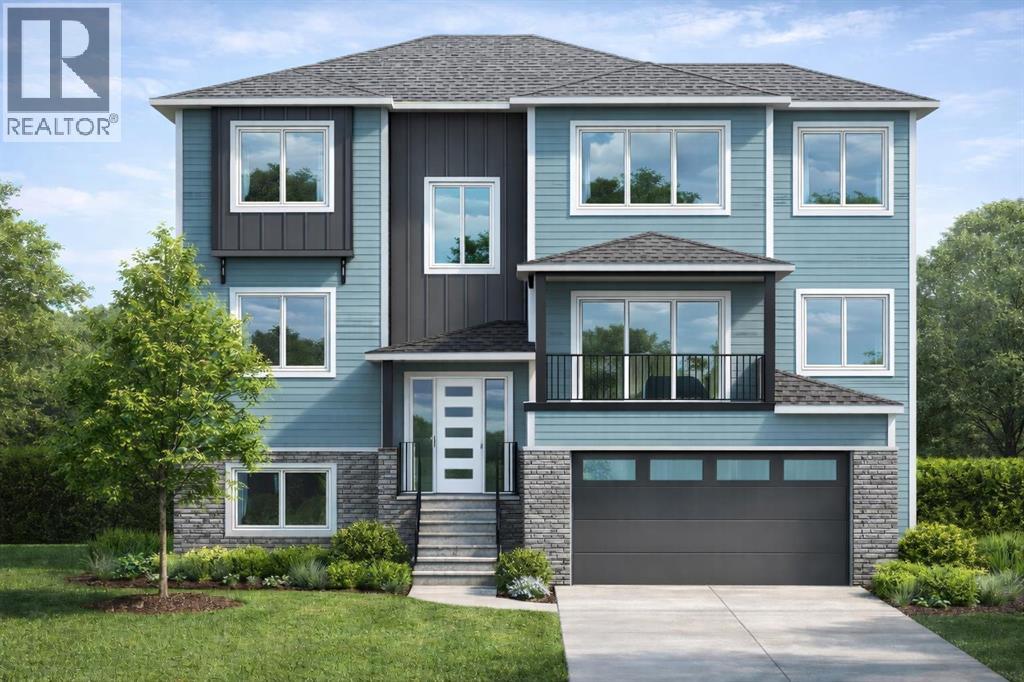
Welcome to 400 Lakewood Drive, a future build by Dhaduk Homes, perfectly positioned as a reverse walkout backing onto the canal. Thoughtfully designed to capture east morning light and west sunset views over the pond and lake out to the mountains, this home blends everyday function with elevated living. Step inside to a light filled kitchen where a large island becomes the natural gathering place. A generous walk in pantry keeps everything tucked away, while the dining room is wrapped in windows and opens to an east facing patio overlooking the canal—a space where mornings feel calm and connected to nature. The spacious living room, anchored by a fireplace, opens onto a covered west facing patio with sweeping pond and lake views. Down the hall, a bedroom on the east side, a four piece bath, and a west facing office provide flexibility for guests, family, or working from home. Upstairs, a large west facing bonus room captures stunning views over the ponds and lake, extending to the Rocky Mountains and beyond. The primary suite, with windows on both east and west sides overlooking the ponds, lake, and mountains, offers a spacious walk in closet and a spa inspired five piece ensuite designed for true unwinding. Two additional bedrooms, a four piece bath, and a dedicated laundry room complete the upper level. The reverse walkout basement includes a finished mudroom and open space ready for your future vision, whether for additional family living or a home based business. A 20 x 21 garage adds everyday convenience. 400 Lakewood Drive is an opportunity to build with intention, backing onto water, surrounded by breathtaking views, and finished with the craftsmanship and care you expect from Dhaduk Homes. (id:65446)