
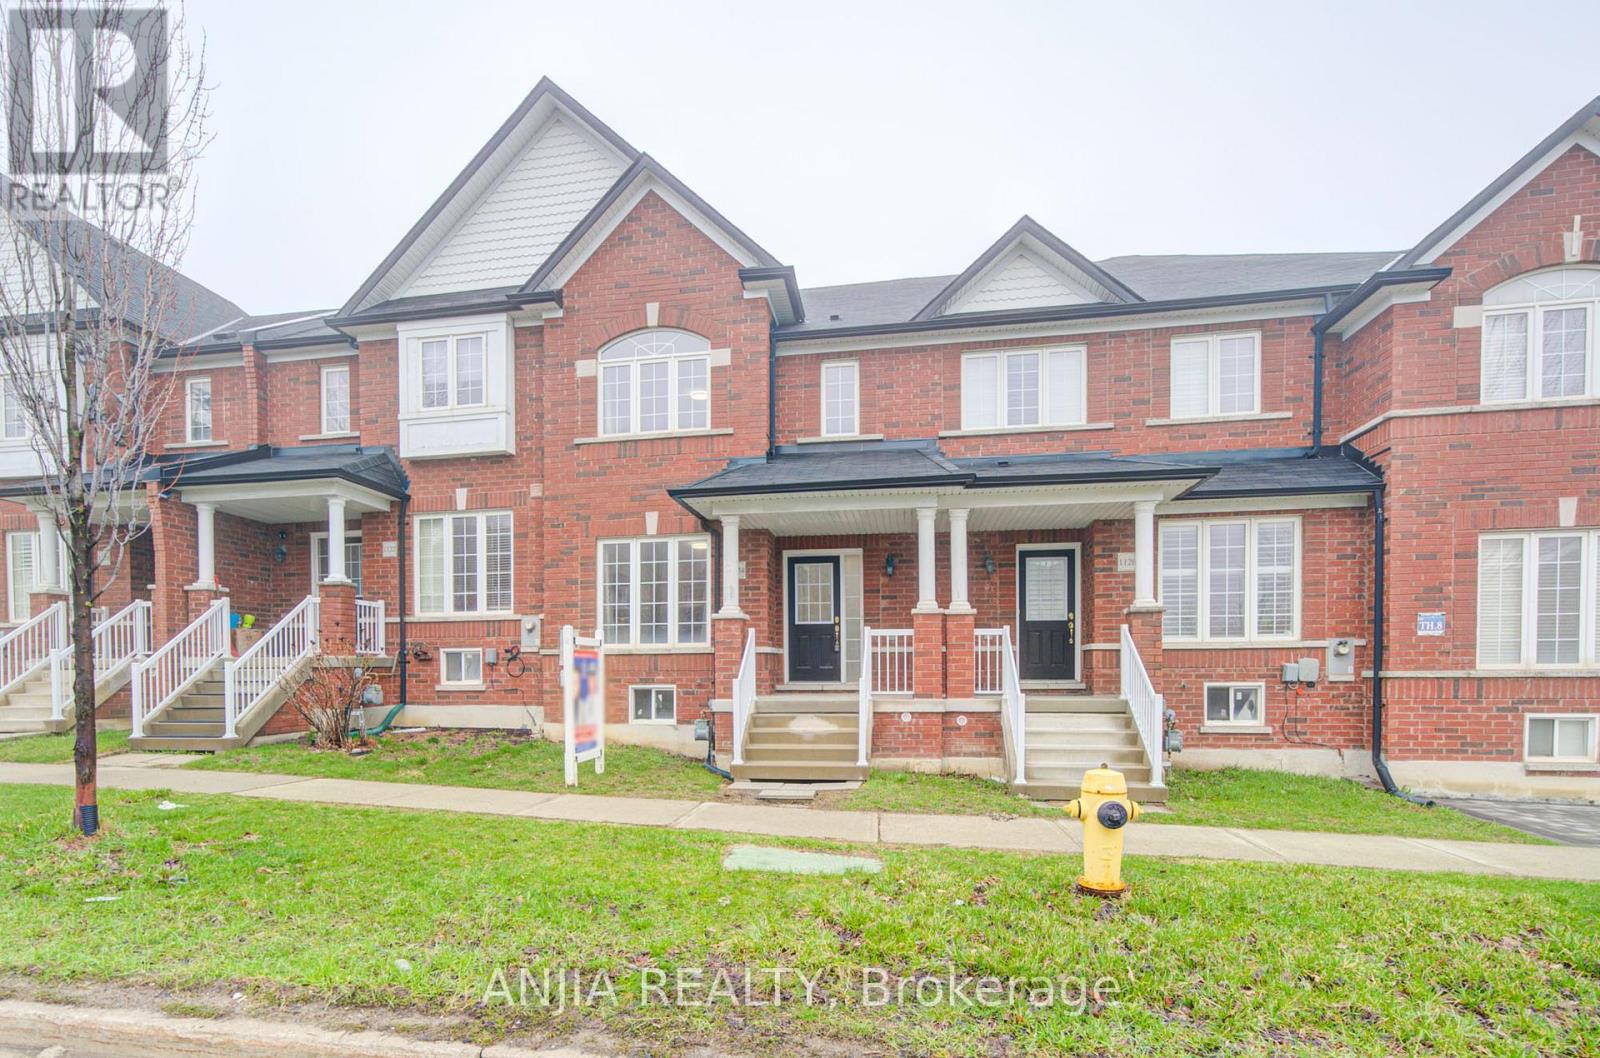
1124 Bur Oak Avenue
Markham, Ontario
Rarely Offered Double Garage, Top-Ranked Wismer P.S. And Bur Oak S.S., Freehold Townhome Nestled In Highly Sought-After Wismer Neighbourhood Of Markham. This Affordable Home Features A Bright Open Concept Layout. Seemlessly Connecting The Kitchen And Eating Area. The Modern Kitchen Comes With Stainless Steel Appliances. Main Floor Laundry Enhances Daily Functionality. Living and Dining Area Filled With Natural Light----Perfect For Both Everyday Living And Entertaining. Retreat To The Spacious, Carpet-Free Primary Bedroom, Complete With A Private 4-Piece Ensuite. Two Large Bedrooms Ideal For A Growing Family! Just Walking Distance To Shopping, Parks, Trails, Schools, And The Mount Joy Go Station. Do Not Miss The Opportunity To Own This Lovely Home! (id:65446)
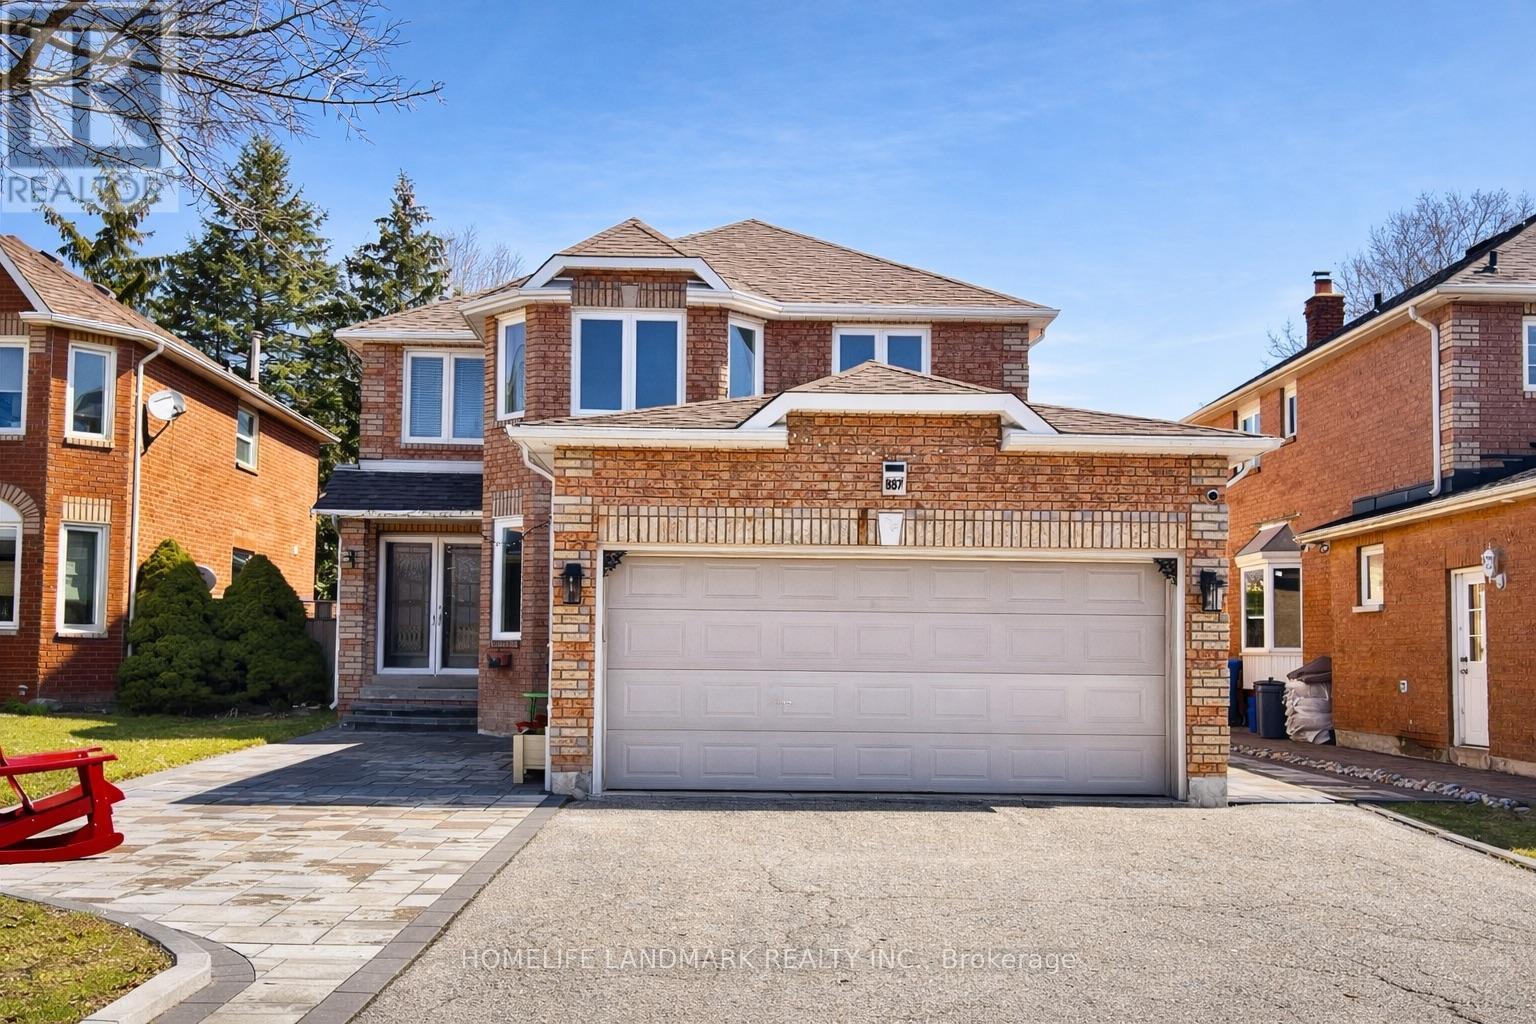
887 College Manor Drive
Newmarket, Ontario
Stunning upgraded home featuring a grand 18-ft foyer with cathedral ceiling. Seller has invested significantly in upgrades. Freshly painted throughout with new LED lighting. Newly renovated kitchen (2024) with brand-new appliances. Upgraded roof insulation for improved energy efficiency.Exterior features new interlock in front and backyard (2023) and a water softening system (2023). Separate garage entrance and fully finished basement with spacious recreation room, ideal for extended family or additional living space. Beautifully landscaped sunny private backyard with gazebo, perfect for entertaining. Home is well-regarded for its excellent Feng Shui.Prime location steps to top schools including Pickering College, Bogart Public School, Newmarket High School & Sacred Heart Catholic High School. Close to Magna Centre, parks, Southlake Regional Health Centre, shopping incl. No Frills & T&T Supermarket, Hwy 404 & Newmarket GO.A fantastic opportunity to own a well-maintained, upgraded home in a highly desirable area. Move-in ready! (id:65446)
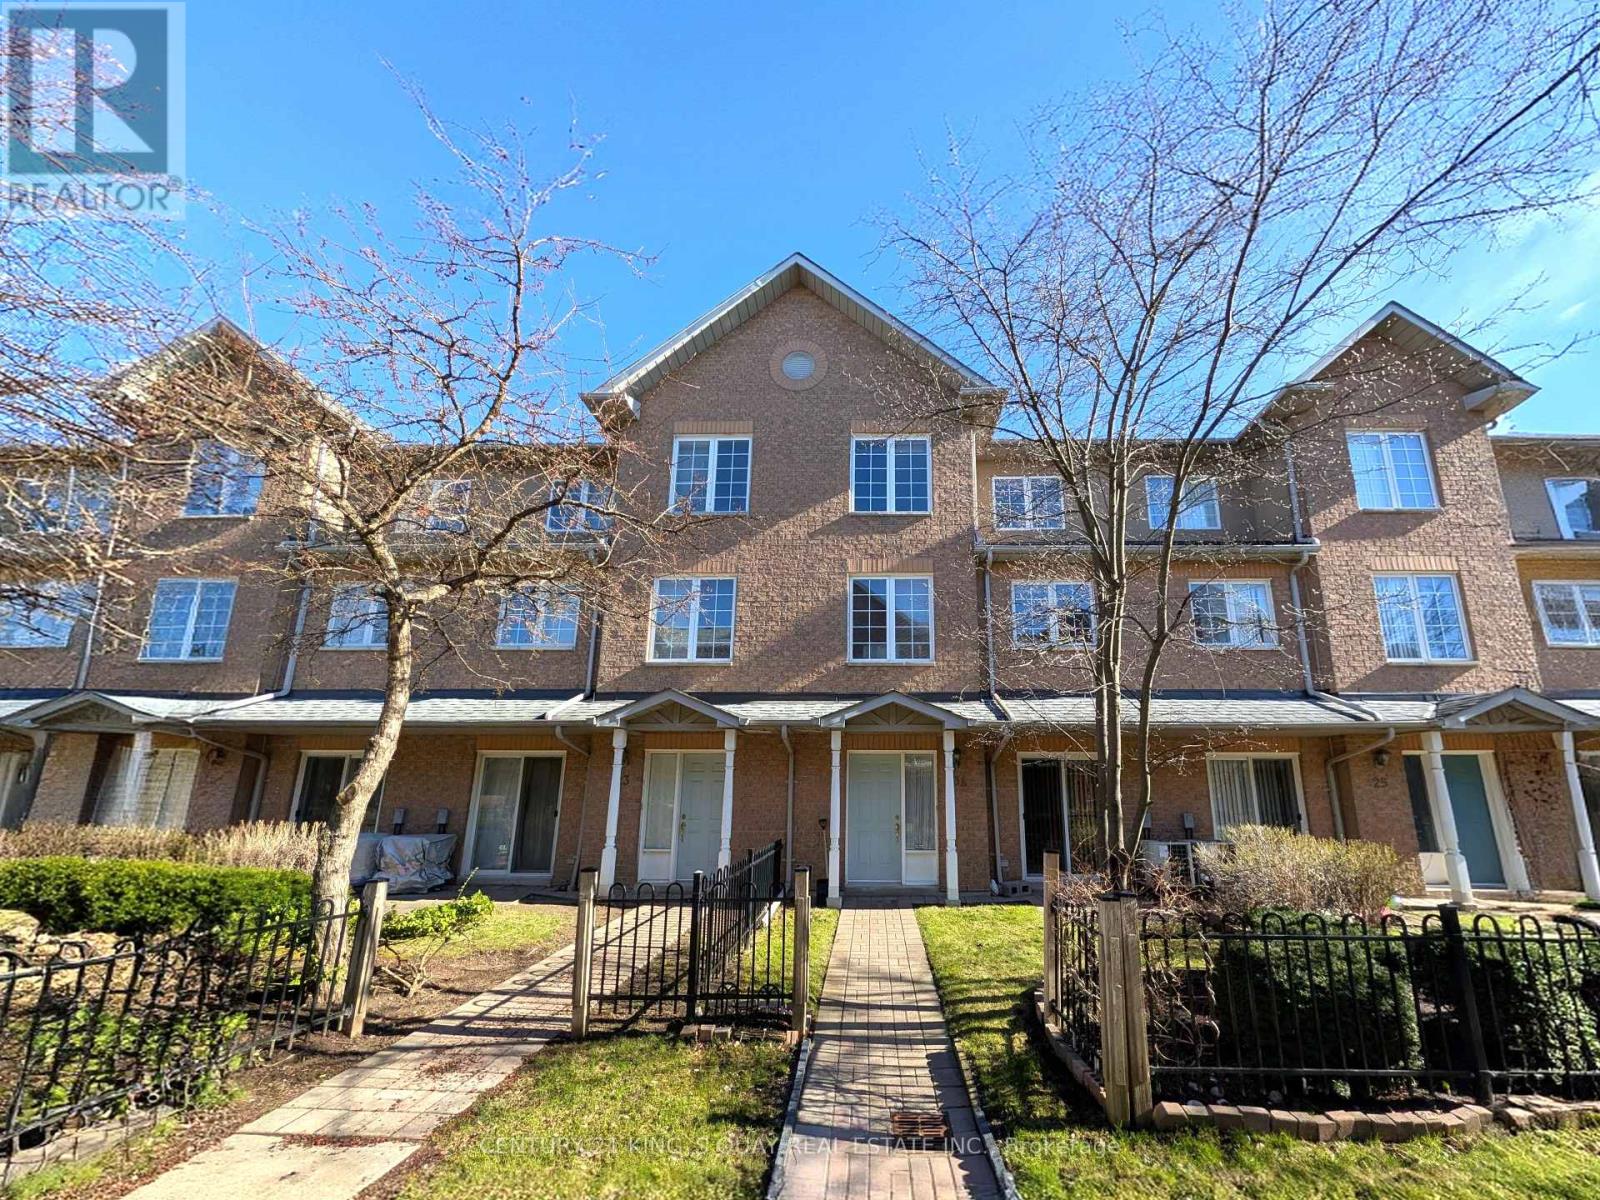
23a - 2 Alpen Way
Markham, Ontario
Rare Opportunity in First Markham Village! Offered for the first time by the original owner, this meticulously maintained townhome is situated in the heart of a quiet, "small village" community. Located within the boundaries of the prestigious, top-ranked Unionville High School, this home offers an elite academic environment alongside the safety of parks and playgrounds just steps away. The interior boasts an inviting open-concept layout with 9' ceilings and laminate flooring throughout the main level. The renovated kitchen is a chef's delight, featuring sleek cabinetry, pot-and-pan drawers, and a stylish patterned backsplash. Retreat to the private third-floor primary suite, a spacious sanctuary with a walk-in closet, a 4-piece ensuite, and a versatile open den with its own window-perfect for a quiet home office. With two additional bedrooms on the second floor, a finished basement, and two underground parking spaces, this home perfectly balances suburban tranquility with urban convenience near Whole Foods, VIP Cinemas, and easy Hwy 407/404 access. (id:65446)
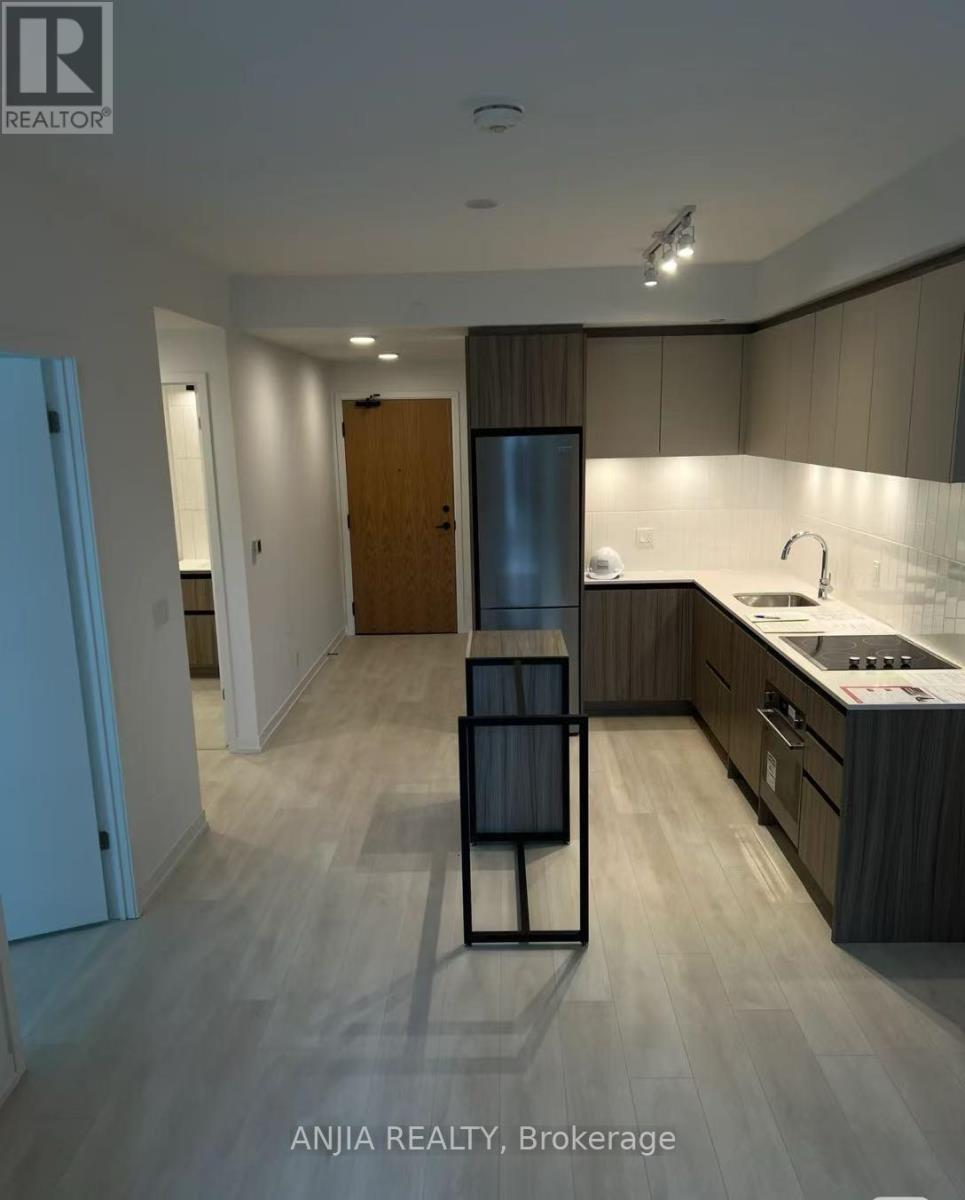
D420 - 8 Beverley Glen Boulevard
Vaughan, Ontario
Beautiful and spacious 1 bedroom + Large den unit situated in the heart of Thornhill. Large Den can be used as a second bedroom or a nice office space. High-end finishes. Steps to Public transportation, shopping, parks and schools. Enjoy the bright, open-concept living area with W/O to balcony. Amazing Amenities in the building including 24Hr Concierge, gym, games room, rooftop deck/garden, party room and visitor parking and much more. This unit includes free internet, one parking spot and a storage locker. (id:65446)
19 Goodwood Drive
Markham, Ontario
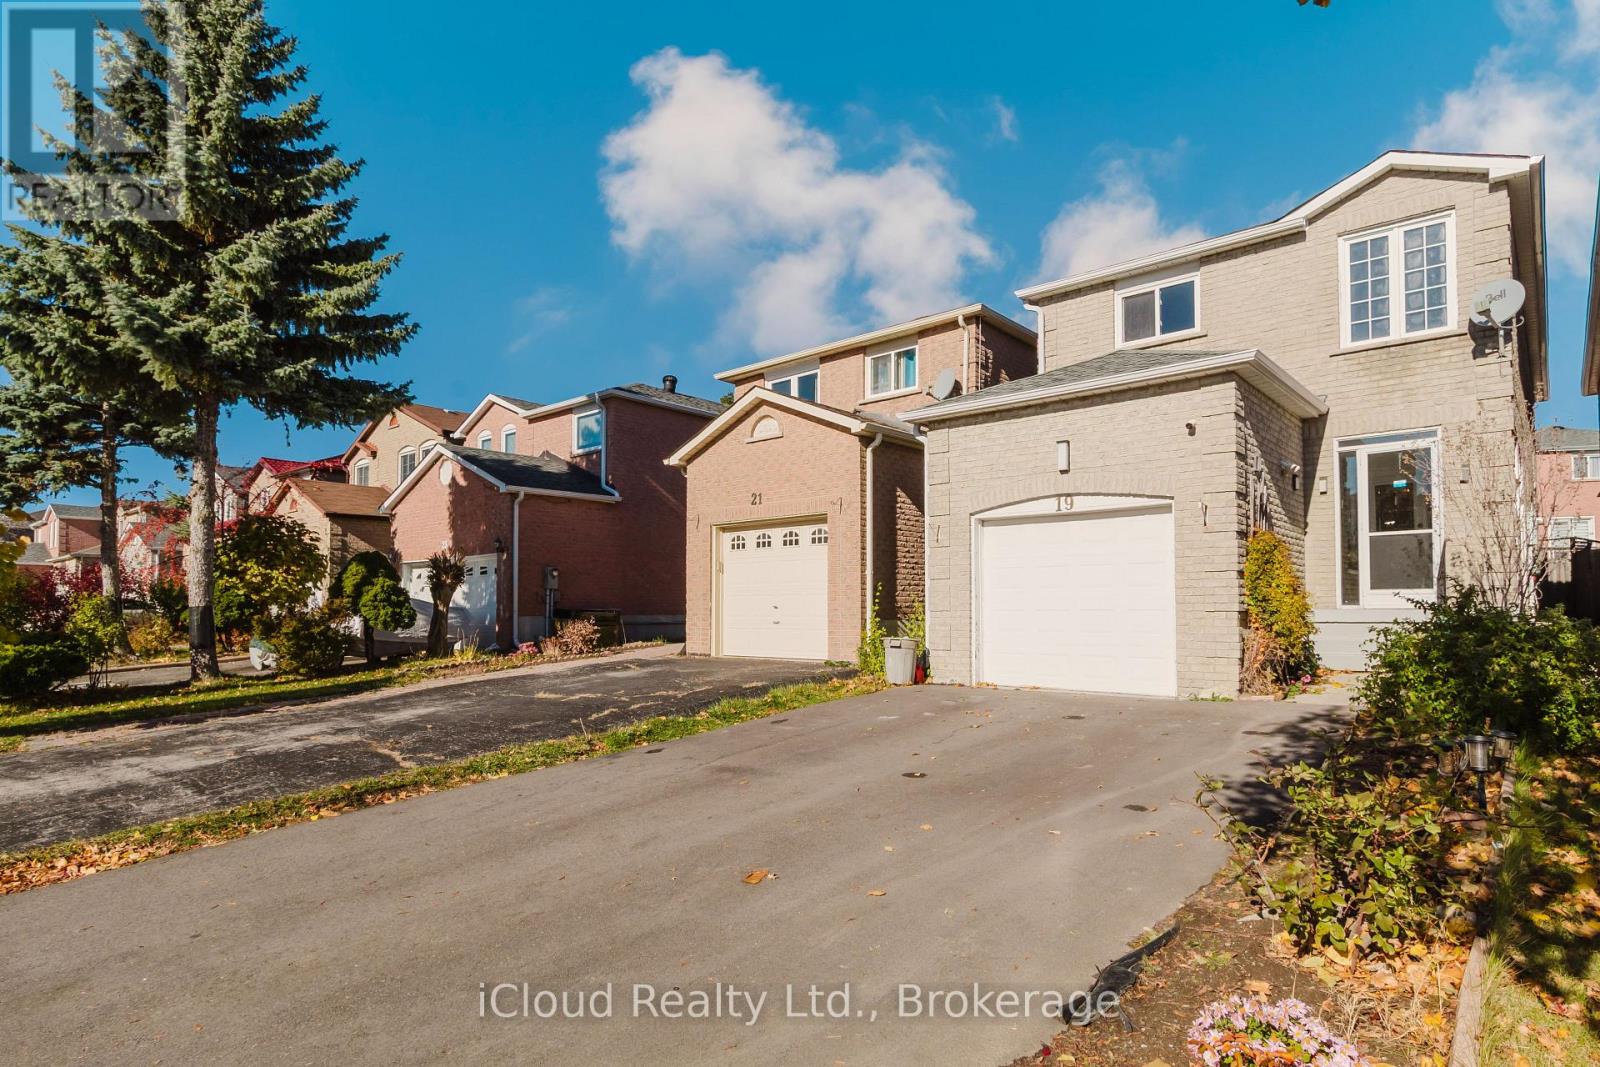
Renovated from top to bottom (2025) with major upgrades including a new roof (2023), upgraded appliances (2024), new AC (2024), and a newly redone driveway (2025), plus a finished basement apartment with separate entrance-this move-in ready detached home checks every box.------------------------------------------------------------------------------------------------------------------------------------------------------------------------------------------------------------------------------------------------------------------Welcome to this meticulously renovated detached home located in a highly desirable, family-friendly neighbourhood in Markham, offering the perfect blend of style, comfort, and convenience. Situated on a rare 105 ft deep lot with no sidewalk frontage, this property offers parking for up to 5 vehicles and excellent curb appeal. Inside, the home is completely carpet-free and features fresh paint throughout, modern finishes, and a bright, functional layout. The main floor showcases a brand new kitchen complete with a custom pantry wall, extended countertop space, and a cozy eat-in breakfast area-paired with upgraded appliances (2024) for added quality and efficiency. Upstairs offers three spacious bedrooms, including a large primary retreat with a newly renovated spa-inspired ensuite. The fully finished basement apartment features a separate side entrance, second kitchen, bedroom, and full bathroom, making it ideal for extended family, in-laws, or strong rental income potential. Enjoy a private backyard perfect for entertaining, gardening, or relaxing outdoors. Conveniently located within walking distance to top-rated schools and close to parks, shopping, dining, transit, and major highways including 401, 407, and 404, this home delivers exceptional value in a premium location-truly turnkey with nothing left to do but move in and enjoy. ** This is a linked property.** (id:65446)
Bsmnt - 14 Guildwood Drive
Richmond Hill, Ontario
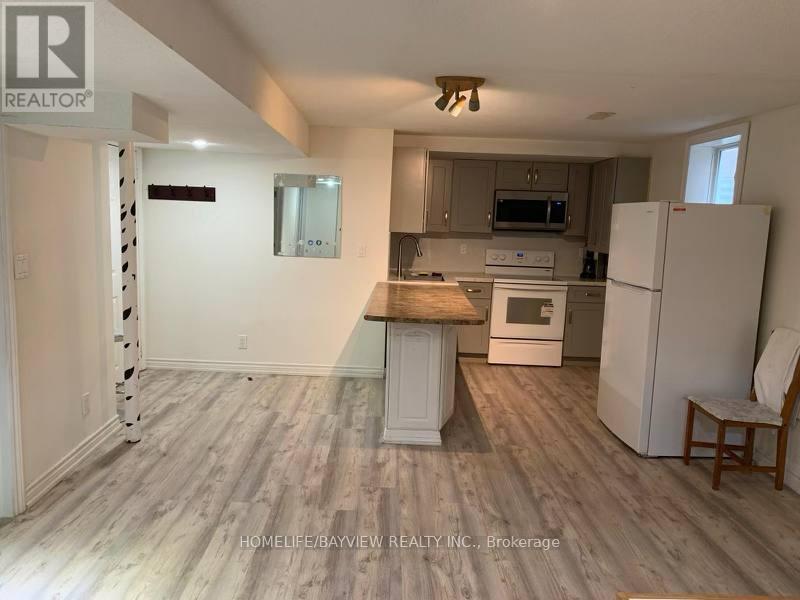
Recently Renovated & All-Inclusive, This bright 1 bedroom basement apartment with a separate entrance door and walk up offer modern living in a prime Richmondhill location.rent include all utilities and the internet ,shared laundry room .close to school, Hillcrest Mall, Hospital, transportation, shopping,... (id:65446)
1103 - 12 David Eyer Road
Richmond Hill, Ontario
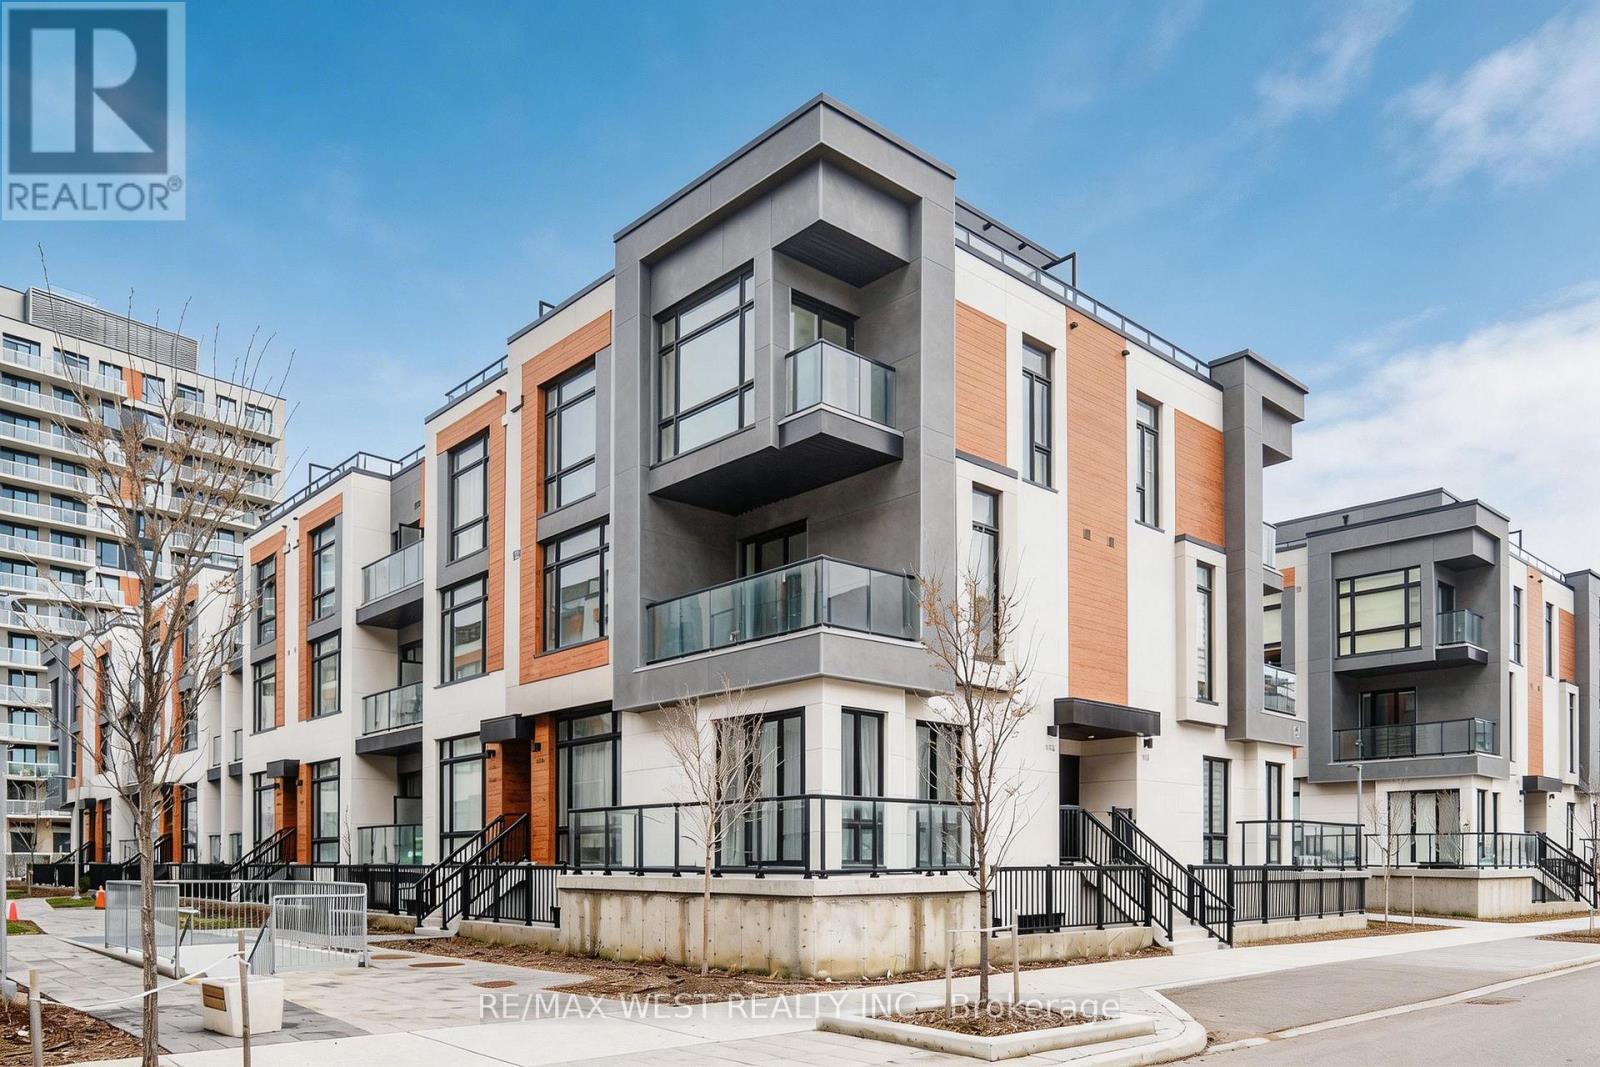
Experience Refined Urban Living In This Striking Corner Stacked Townhome Offering 1,664 Sq Ft Of Beautifully Designed Interior Space In One Of Richmond Hill's Most Sought-After Locations. Thoughtfully Crafted With A Bright Open-Concept Layout, This Residence Showcases Soaring 10 Ft Ceilings On The Main Level And 9 Ft Ceilings Above, Creating An Airy And Elevated Atmosphere Throughout. The Contemporary Kitchen Is Appointed With Sleek Quartz Surfaces, Integrated Appliances And Under-cabinet LED Lighting. Seamlessly Flowing Into Generous Living And Dining Areas Ideal For Everyday Living And Entertaining. The Primary Retreat Features A Spa-Inspired Ensuite, Expansive Windows, And Direct Access To A Private Outdoor Space. With Multiple Outdoor Areas Including Two Balconies And An Impressive Rooftop Terrace, This Home Offers A Rare Blend Of Indoor Comfort And Outdoor Enjoyment. Perfectly Positioned Near Major Amenities, Top Schools, Parks, Shopping Destinations, And Key Transit Routes, This Is A Sophisticated Opportunity For Buyers Seeking Style, Functionality, And Location In A Rapidly Growing Community. Some photos are virtually staged. (id:65446)
33 Liam Lane
Markham, Ontario
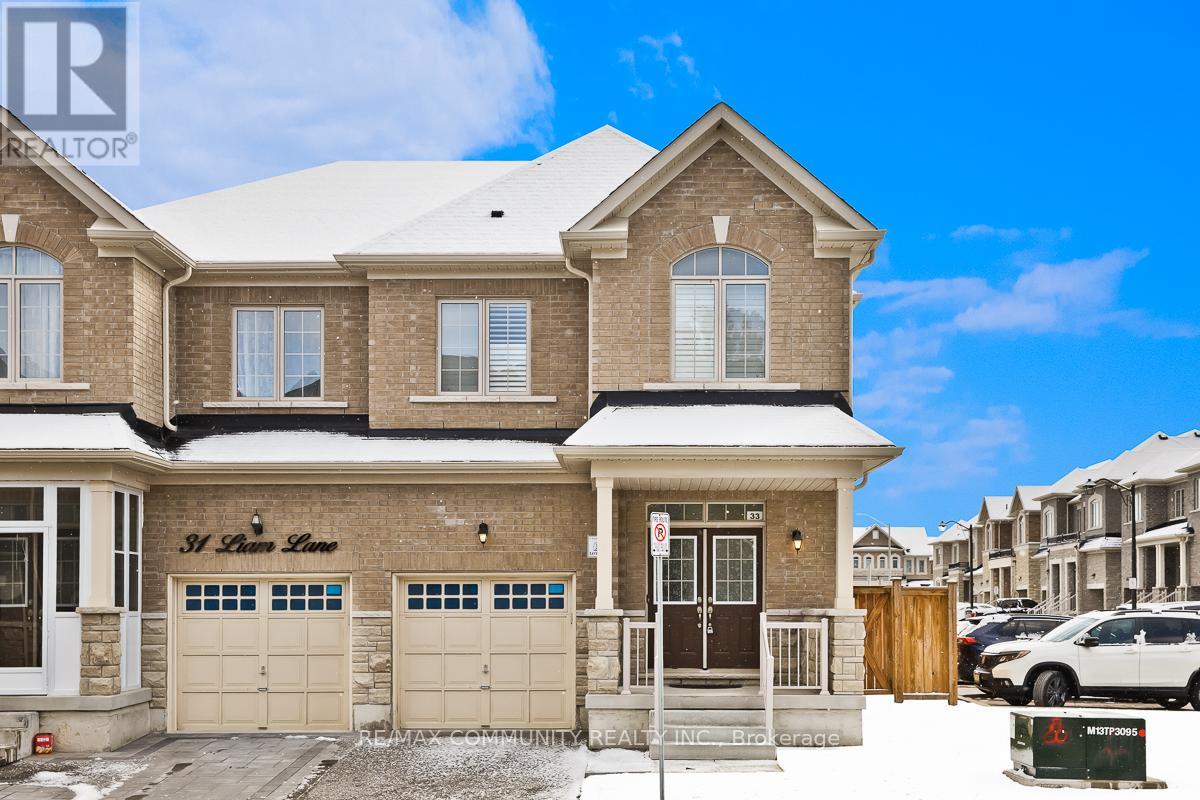
Welcome to this Beautiful 4 BEDROOM, 4 BATHROOM Semi-Detached Home, Located on a CORNER-LOT in the Prestigious Cedarwood Community of Markham. This MOVE-IN Ready Home Offers Modern, CARPET FREE Living with a Bright Open Concept Layout, Abundant Natural Light, and Solid Wood California Shutters. Freshly Painted with UPDATED BATHROOMS and All New LED Lighting, This Home Combines Style, Comfort, and Functionality. Step Inside to Discover a Spacious Living and Dining Area Filled with Natural Light and Overlooking the Private, Fully Fenced Backyard. The Stylish Kitchen Features Granite Countertops, Stainless Steel Appliances, and a LARGE BREAKFAST BAR - Ideal for Everyday Meals and Hosting Guests. Enjoy the Convenience of Main Floor Laundry with a Mud Room Area, Perfect for Keeping Busy Family Life Organized. Four Spacious Bedrooms Provides Comfort & Functionality, with the Primary Suite Boasting a 5 Piece Ensuite Bathroom & Large Walk-In Closet! The Open Basement Offers Endless Possibilities to Create Additional Living Space, a Recreation Room, Home Gym, or In-Law Suite Tailored to Your Needs. Ideally Located Near TOP-RATED Schools such as USCA Academy International Private School, Markham Gateway PS, Ellen Fairclough PS and Major Retailers Including Costco, Walmart, Canadian Tire, Home Depot, and All Major Banks. This property is Ideal for Families and Professionals Alike. Beautifully Maintained and Loaded With Upgrades. DON'T MISS THE OPPORTUNITY TO MAKE THIS GEM YOUR OWN! (id:65446)
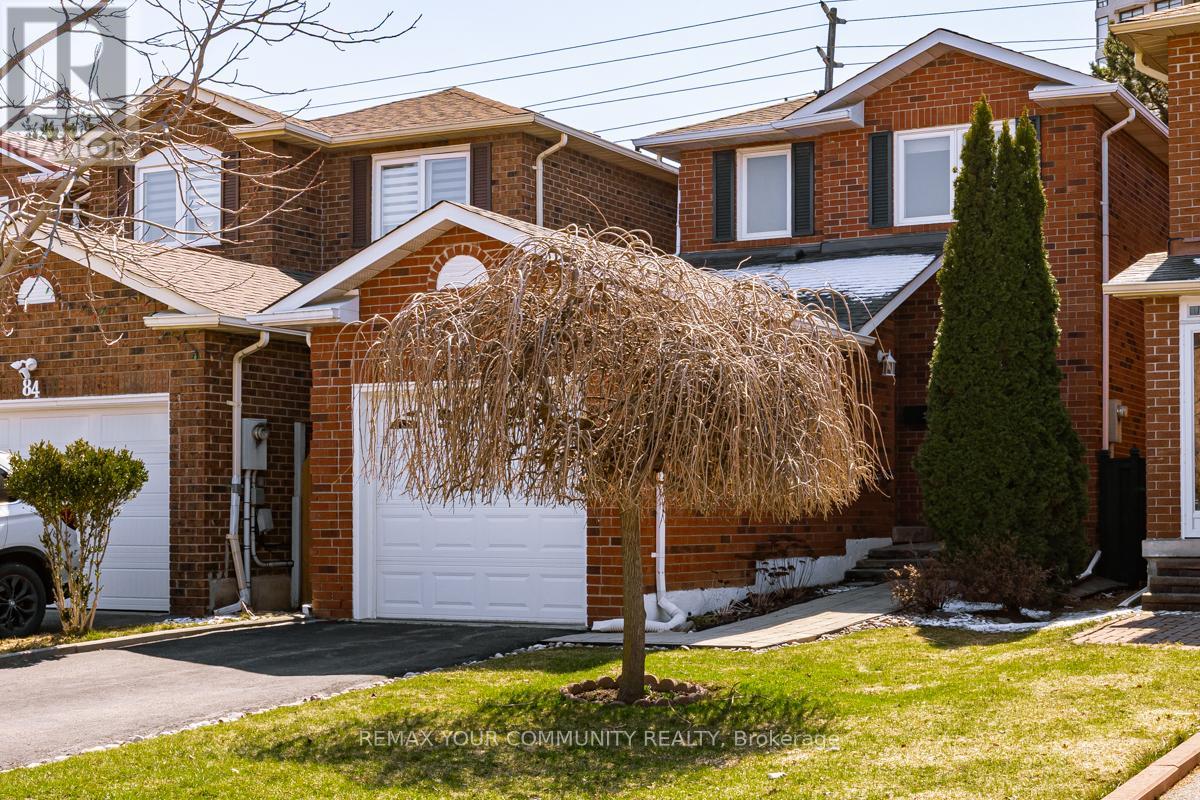
82 Whitney Place
Vaughan, Ontario
Welcome to 82 Whitney Place - an immaculate, home that stands out for its bright interiors and exceptionally functional layout.Natural light fills the space, creating a warm and inviting atmosphere throughout. The well-designed floor plan offers a seamless flow between living areas, making everyday living both comfortable and effortless.The eat-in kitchen provides a welcoming space for casual meals and gatherings, with a walkout to a private, fully fenced backyard - perfect for indoor-outdoor living, entertaining, or enjoying your own quiet retreat.The finished basement offers valuable additional living space - ideal for a recreation room, home office, or cozy family area.Upstairs, you'll find well-laid-out bedrooms designed for comfort and privacy.Located in a convenient, family-friendly neighbourhood, you're just minutes to transit, shopping, and schools, making daily life easy and connected.A beautifully maintained home offering bright living, a great layout, and a private outdoor space in a prime location - this is one you won't want to miss. (id:65446)
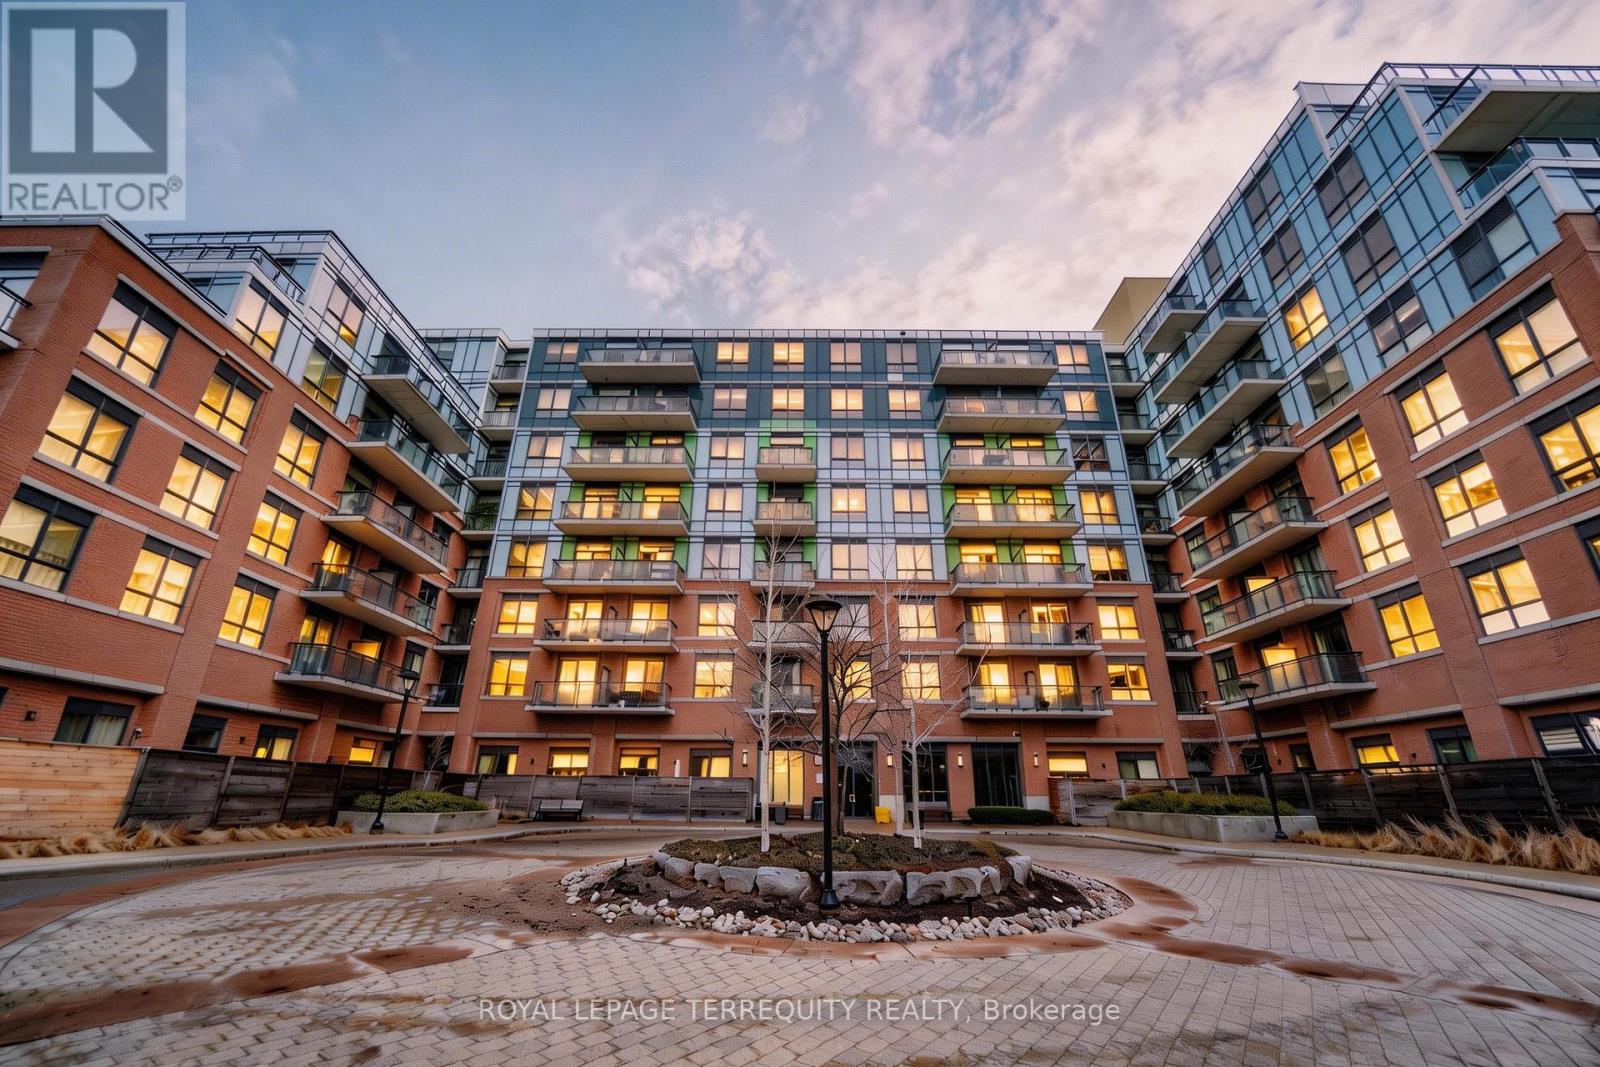
728 - 11611 Yonge Street
Richmond Hill, Ontario
Stunning South-Facing Luxury Suite for Lease! Located in a beautiful condo in a family-friendly neighbourhood, just steps to schools, shops, and restaurants. This spacious 1+Den offers one of the larger layouts in the building at 660 sq ft, featuring a bright open-concept design with 9-ft smooth ceilings throughout.Enjoy elegant finishes including crystal chandeliers and a modern kitchen complete with granite countertops and stainless steel appliances. The primary bedroom offers large windows overlooking a quiet courtyard-perfect for enjoying peaceful mornings and unobstructed views.A perfect blend of comfort, style, and convenience-ideal for professionals or small families. (id:65446)
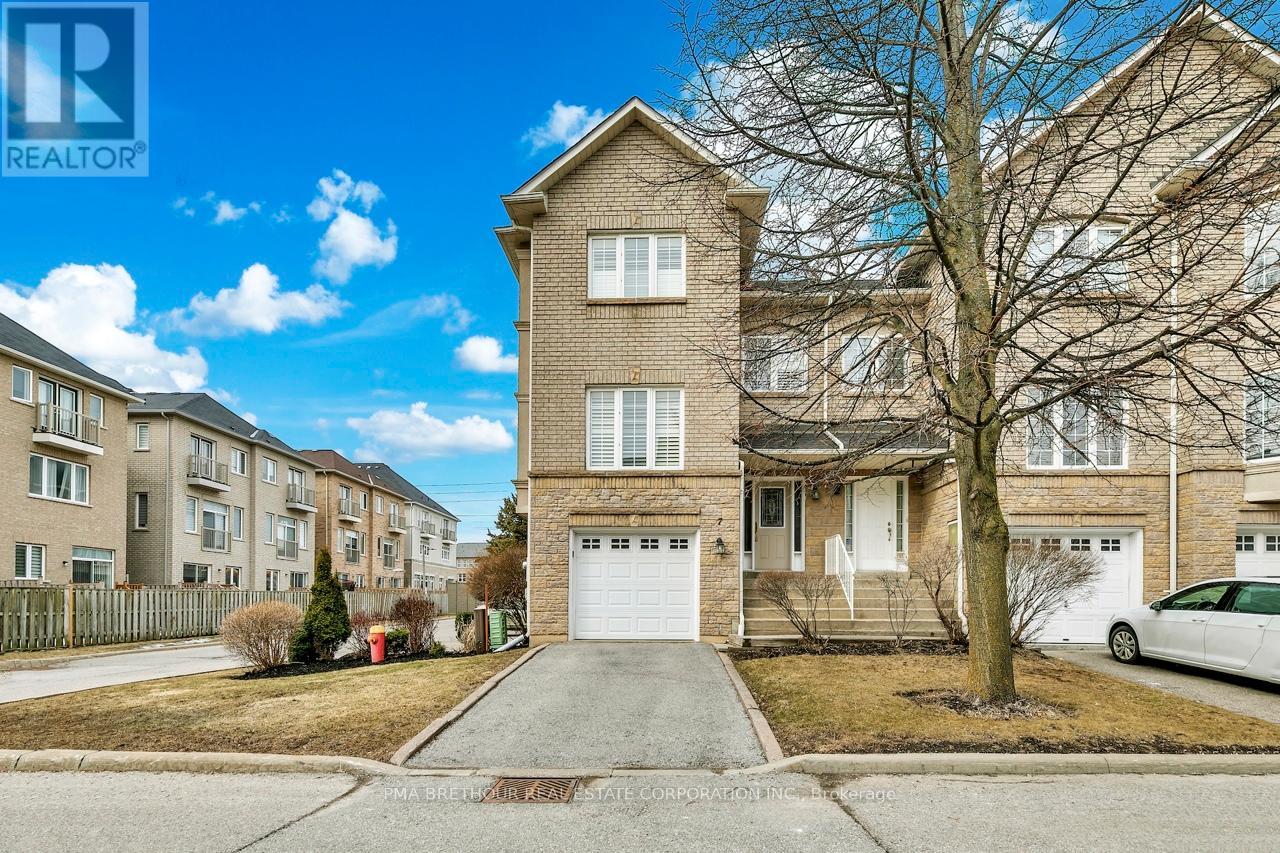
7 - 10719 Bathurst Street
Richmond Hill, Ontario
Welcome to one of Richmond Hill's rarely offered townhouse communities, ideally situated in the established Mill Pond neighbourhood. This well-maintained 3-bedroom, 4-bathroom end unit townhouse offers approximately 2,000 sq ft of smartly designed living space, making it an ideal fit for families, upsizers, and savvy investors alike. The main floor features 9-ft ceilings with crown moulding and gleaming Jatoba hardwood floors, creating a bright, open feel. The kitchen is well designed with plenty of prep and storage space with separate Breakfast area, stainless steel appliances including counter depth oversized double door, bottom freezer refrigerator, smooth, glass top stove, dishwasher, microwave. Upstairs, the primary bedroom delivers with a walk-in closet and a 4-piece ensuite, while two additional bedrooms and family bath offer generous sizing for family, guests, or a home office setup. The walk-out lower level features a gas fireplace, 3-piece bath, laundry room with white washer/dryer, and direct garage access - a flexible space that works as a family room, rec room, extra bedroom etc. Step outside to your private, fenced backyard with patio - the perfect spot for summer entertaining or a quiet evening wind-down with Natural Gas BBQ hook up included. This is a move-in ready home in a family-friendly, low-turnover complex. Steps to YRT transit, minutes to Mackenzie Health Hospital, Walking distance to parks including Rumble Pond and Rouge Crest. Close to top-rated public and Catholic schools. Easy access to Hwys 400/404/407 and all major shopping corridors. Maintenance fee covers water, snow removal, landscaping, and building insurance. (id:65446)
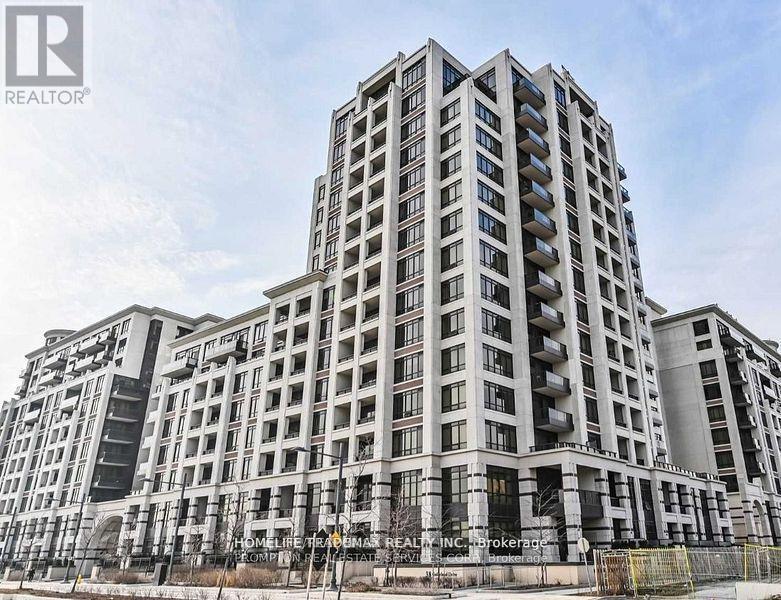
1111 - 38 Cedarland Drive
Markham, Ontario
Experience the best of Markham 's amenities and education at a fraction of the costs of a house, move in and start living your dream lifestyle! Luxurious condo in the heart of Unionville! Parking and locker is included for maximum convenience. Steps to Liberty Square restaurants, cafes, and shops, and across the street from Markham Town Square for all your grocery and daily needs. Minutes to Hwy 407, Downtown Markham, York U Markham Campus, and top-ranked Unionville High School. (id:65446)
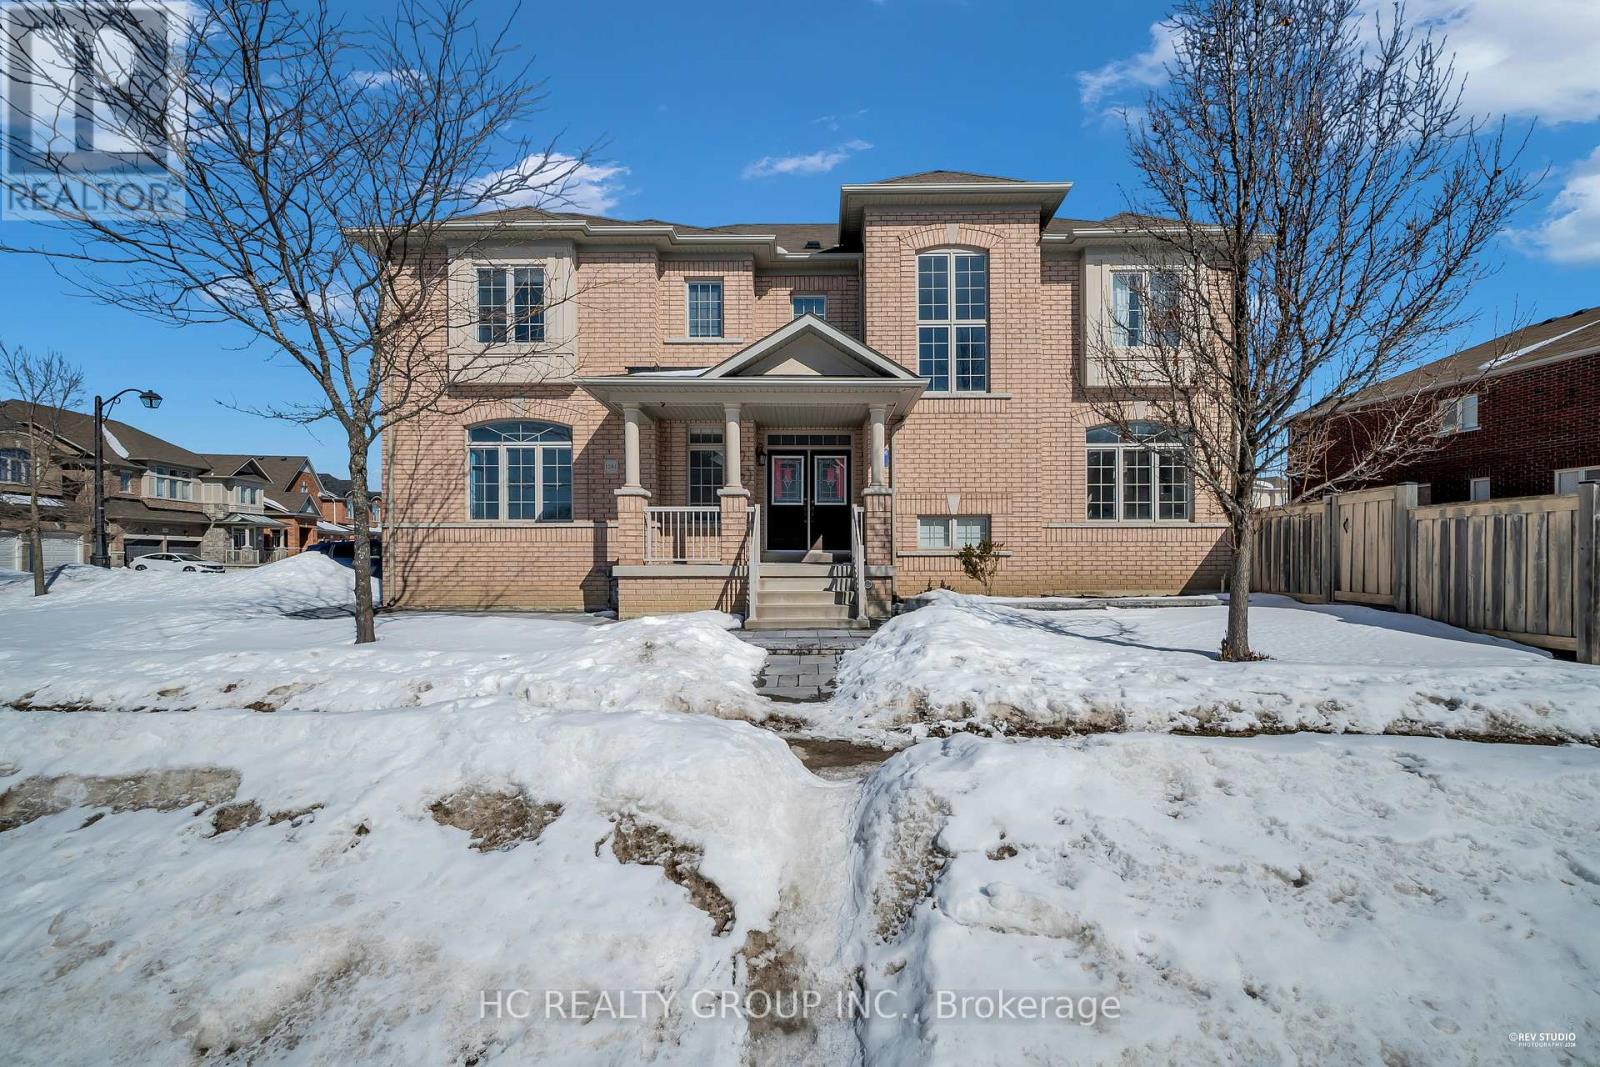
1241 Art Westlake Avenue
Newmarket, Ontario
Don't Miss Out This Sun-Filled Corner Home In Prestigious Copperhills W/Southwest Exposure & Tons Of Natural Light! Rare 4+1 Bed, 5 Bath Layout On A Quiet Street W/Double Car Garage. Renovated In 2023 & Meticulously Maintained W/9Ft Ceilings, Smooth Ceilings (2024), Hardwood Flrs Thru-Out, Pot Lights & Designer Lighting. Upgraded W/Luxury Wainscoting Panels. Modern Kitchen W/Centre Island, Finished Bsmt For Extra Living Space. Large Backyard Perfect For Family Enjoyment. Updated Powder & Laundry Rm (2024), New Furnace & Heat Pump (2024), Front&back yard interlocks(2024), EV Charger In Garage. Close To Schools, Parks, Trails & All Amenities. A Must See! You Will Fall In Love With This Home! (id:65446)
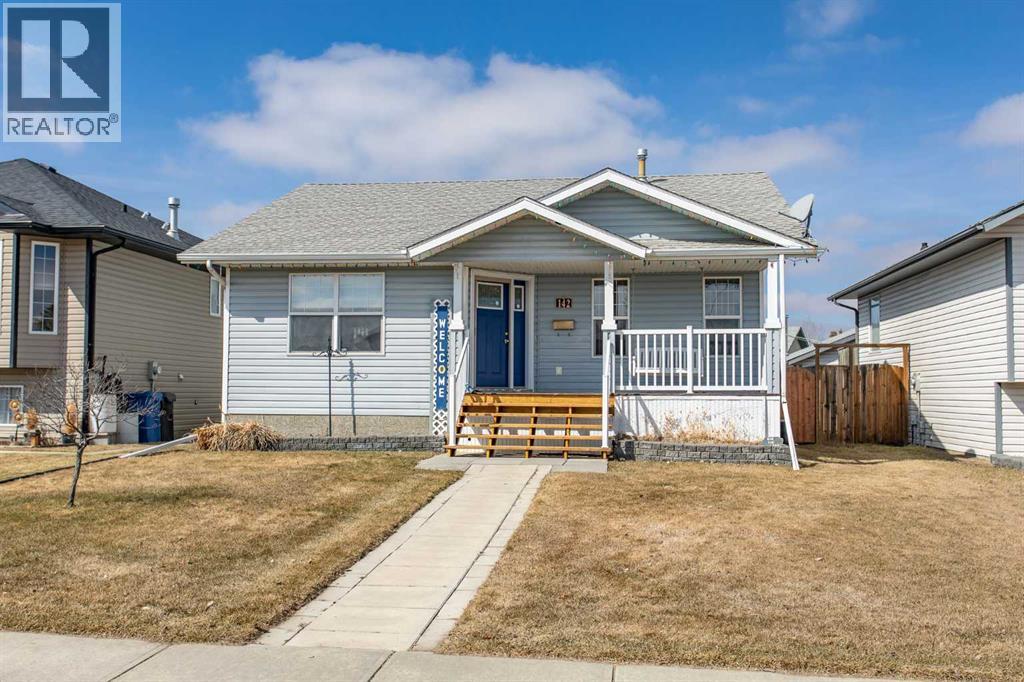
142 Robinson Avenue
Penhold, Alberta
Step into a home where family memories have been made and are ready for many more. Relax on the charming front deck complete with classic porch swing, an ideal spot for morning coffee or winding down in the evening. Inside the open concept design creates a bright and connected living space, perfect for both everyday life and entertaining. The dining area is perfectly suited for family gatherings, holiday meals and everything in between. New laminate flooring throughout sections of the main area make for ease of care and durability. The generous kitchen space is adorned with a large amount of dark oak cabinetry, plenty of drawer space for your cooking essentials, display shelves, center island with eating bar great for additional seating, two closet pantries plus upgraded stainless steel appliances. Front guest room is perfect for company or even could be used for a home office or study. Convenient main floor laundry not only saves you steps but also your back with the appliances raised not only providing storage above but underneath. A spacious Primary bedroom not only offers room for your King size bed but also his & her closets plus your own private three piece en suite. Follow down to the fully developed basement and enjoy the massive rec/games room. Ideal for seasonal parties with the family you will have no shortage of space for everyone. Two additional bedrooms one of them is an extra large teenager dream room with a deep closet and new sliding barn door complimenting the space. An additional three piece bath saves heading back upstairs as well. The large utility room not only offers a newer hot water tank but also plenty of additional storage space for your items. Spring is just about here so why not enjoy spending it on the large back deck. Adjustable louvers added for privacy plus a roll down blind. Great amount of yard space for the kids to enjoy even includes the swing set. Dry storage under the deck plus the large garden shed is ideal for yard items. An incredible 26x26 garage insulated with two over head doors makes for an ideal space for vehicle storage or hobbyist as the large work bench remains plus there is even wiring for small heater and EV charging port. Room for small RV or additional vehicle parking on side of garage. Wonderful location this home is situated two blocks from school, parks, skating rink and green space makes things great for the kids or Grandkids. Keep cool in the summer with the A/C unit perfect for the warm days to come. Whether your a family getting into the market or maybe a retiring downsizer this home will check a lot of your boxes. (id:65446)
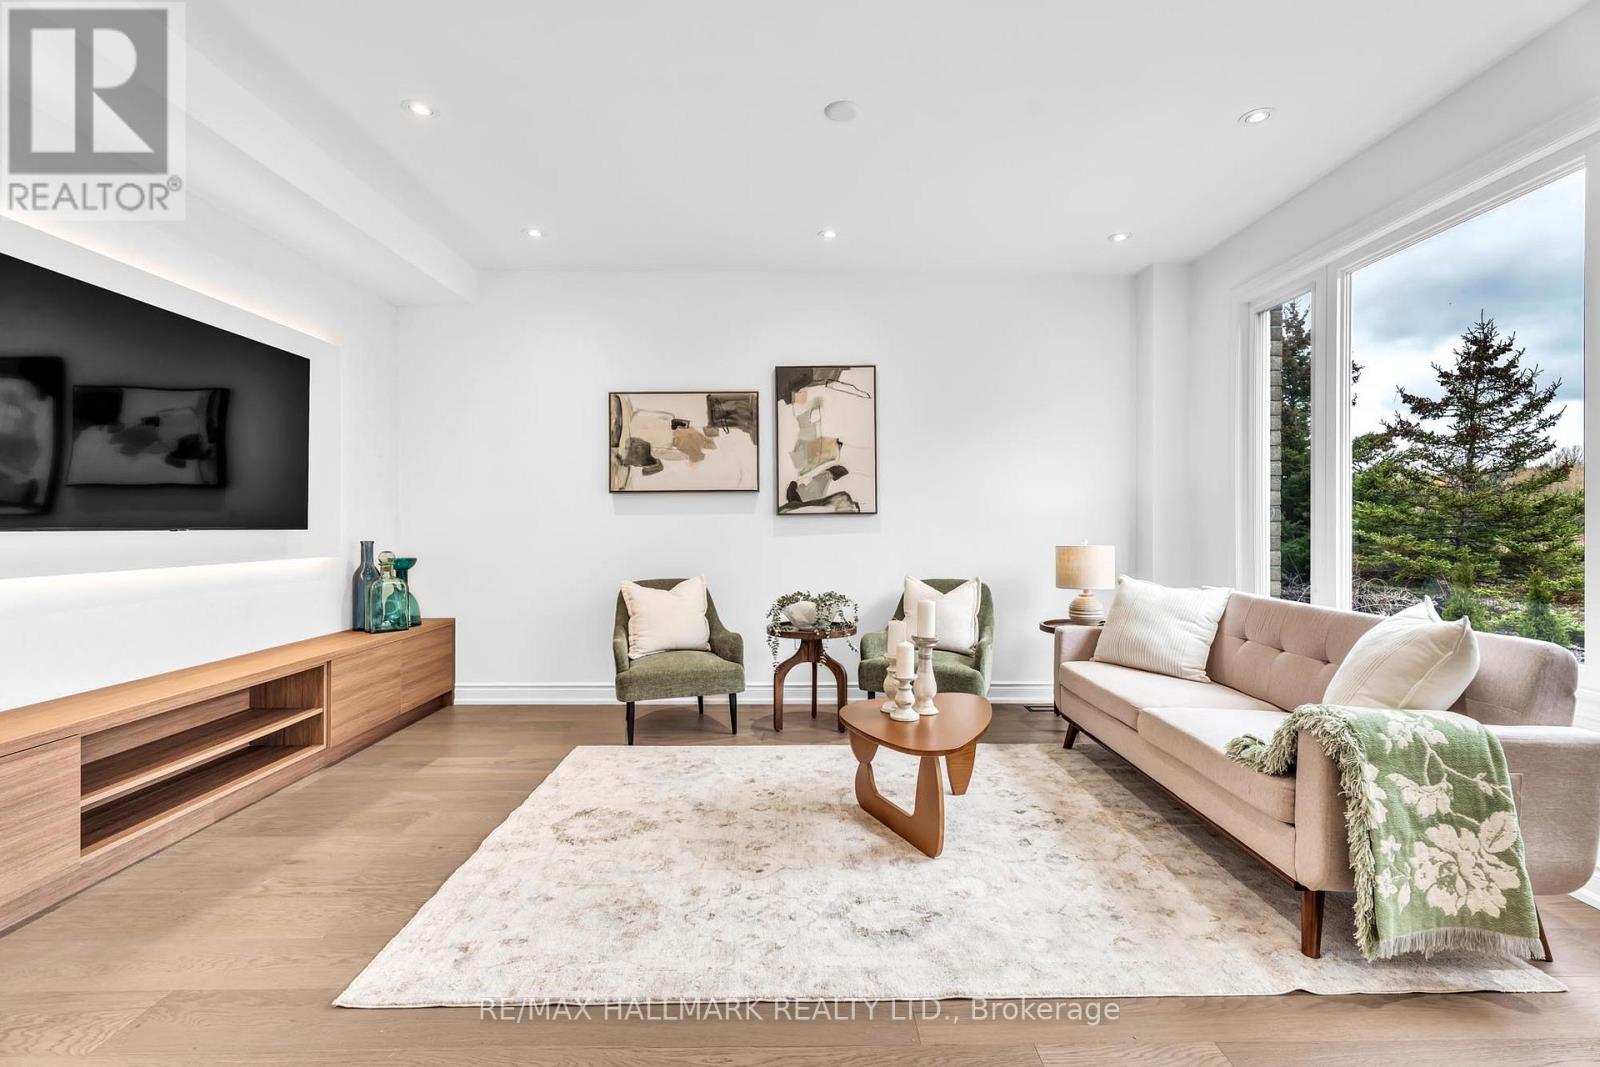
51 Verdi Road
Richmond Hill, Ontario
Exceptional ravine-backing detached residence in the prestigious Oak Ridges community, offering refined luxury, privacy, and timeless appeal. Extensively renovated in 2025, this sophisticated home showcases a reimagined open-concept layout with wide-plank hardwood flooring, smooth ceilings, bespoke entertainment centre, and curated designer finishes throughout the main and second levels.The main floor presents elegant, light-filled principal rooms with pot lights and a statement chef's kitchen featuring custom cabinetry, an oversized waterfall quartz island, and premium Jenn-Air and Bosch appliances. Enjoy uninterrupted ravine views from the family room or step out to the glass-railed deck and stone patio for seamless indoor-outdoor living.The upper level offers four generous bedrooms and three spa-inspired bathrooms, anchored by a luxurious primary retreat with fireplace, custom walk-in closet, and a refined ensuite. The finished lower level provides expansive recreation spaces, a full bath, and a versatile multipurpose room ideal for executive office, guest suite, or additional living quarters.A truly rare offering delivering elevated design, natural serenity, and executive living in one of Oak Ridges' most exclusive enclaves. (id:65446)
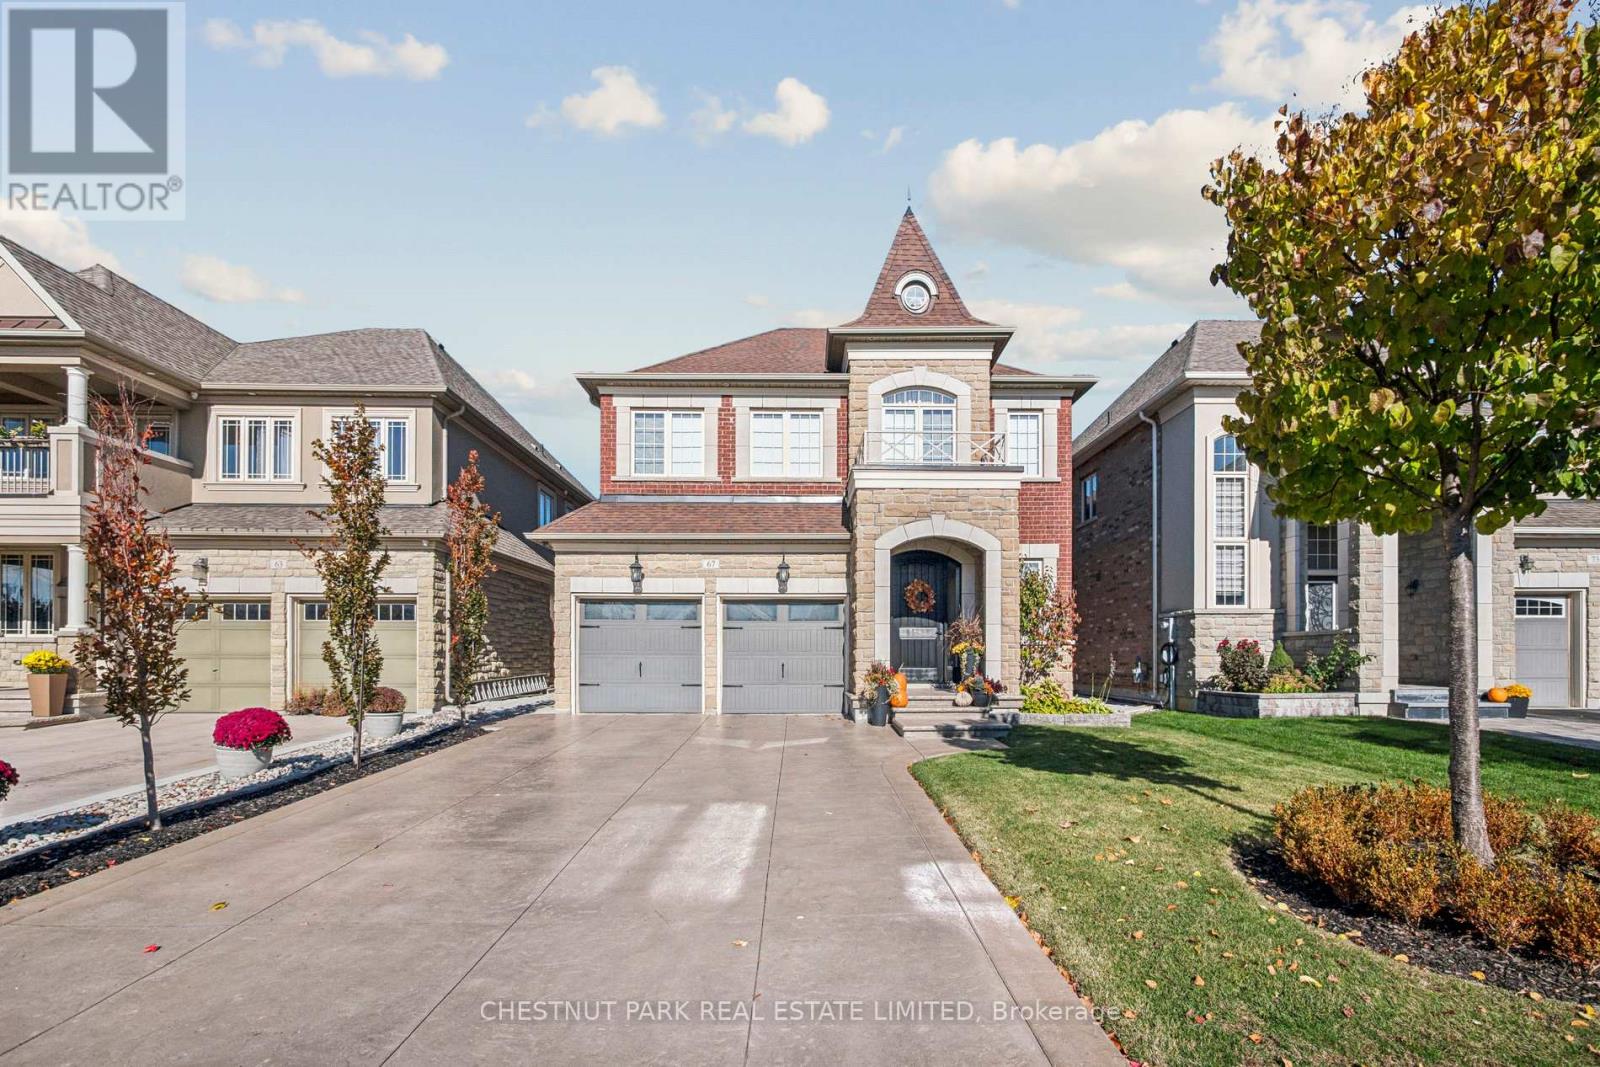
67 Hatton Garden Road
Vaughan, Ontario
Experience refined living in prestigious Vellore Village with this meticulously maintained residence, where elegance, comfort, and thoughtful upgrades come together. Perfectly situated near top schools, parks, shopping, transit, and Vaughan's vibrant downtown, this home balances sophisticated design with everyday convenience. Inside, rich maple hardwood floors, detailed millwork, and an open-to-above family room create a dramatic yet welcoming atmosphere. The modern kitchen features quartz counters and a glass/ceramic backsplash, flowing seamlessly into the coffered dining room with built-ins. Main-floor laundry with exterior and garage access and upgraded eight-foot entry doors add both function and style. Upstairs, the private primary suite offers dual closets and a spa-inspired ensuite, while three additional bedrooms feature custom organizers. Two bedrooms with a shared bath, and the fourth enjoys its own ensuite. Premium window coverings, including an automated high family-room shade, complete the level. The fully finished basement provides a spacious recreation area, gym, office, three-piece bath, cold cellar, and abundant organized storage. Step outside to a resort-style backyard designed in 2021. The saltwater pool is fully automated with a rare safety cover, surrounded by patterned concrete, mature privacy trees, and landscape lighting. An outdoor oasis with built-in gas BBQ and a dedicated pool shed with premium storage complete this private retreat. Additional highlights include a double-car epoxy-finished garage with heavy-duty wall storage, four-car driveway, exterior security cameras, smart thermostat, HRV system, and 200-amp electrical service. This home is a rare offering in one of Vaughan's most desirable neighbourhoods, combining sophisticated interiors with an unmatched backyard oasis-a true life. (id:65446)
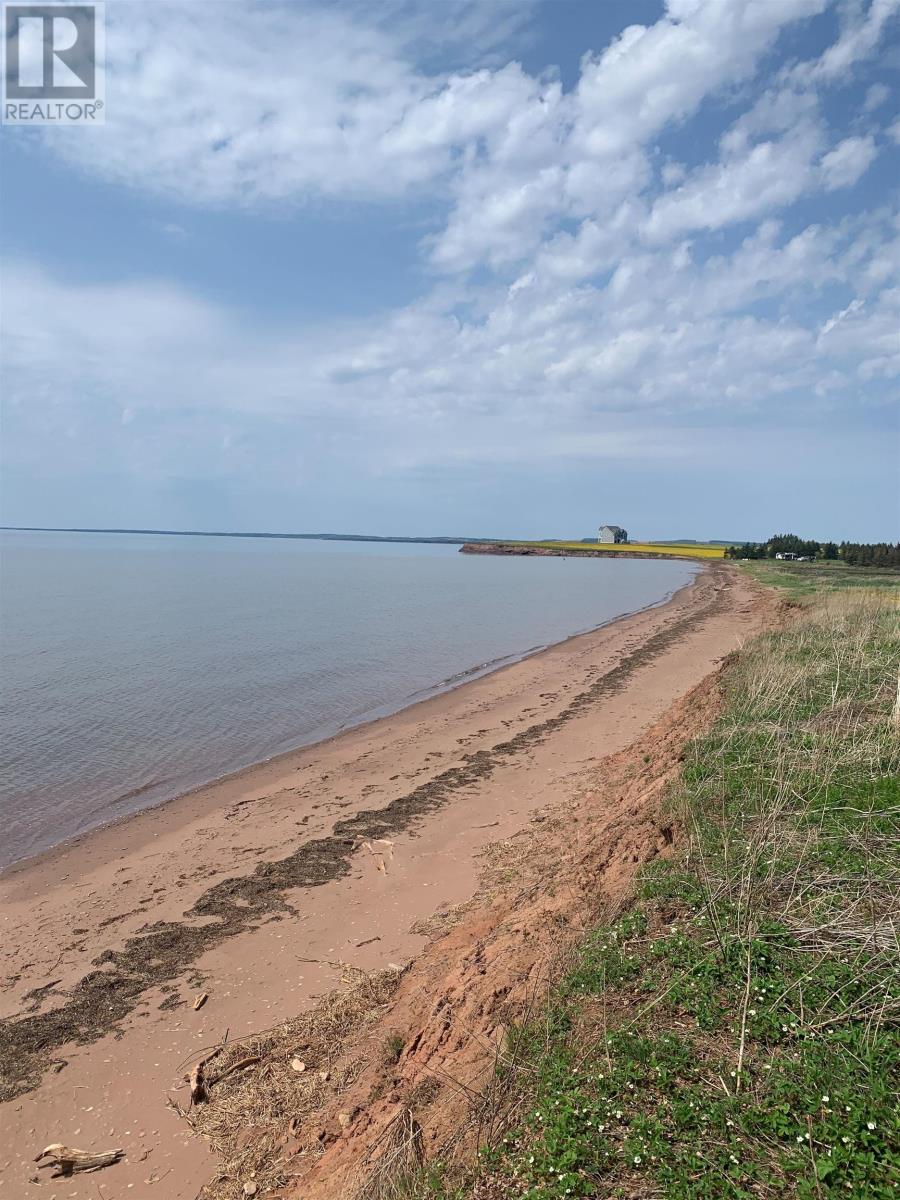
Lot 4 Point View Lane
Earnscliffe, Prince Edward Island
[Video Available - Click Virtual Tour Video] Enjoy stunning ocean views and unforgettable sunsets from this exceptional South Shore property. Situated on a generous 1.3-acre lot in desirable Earnscliffe, you're just 10 minutes from Stratford and 20 minutes to Charlottetown. This beautiful parcel offers deeded beach access, underground utilities, and protective restrictive covenants- ensuring long-term value, privacy, and peace of mind. Whether you're looking to build your dream home or invest in a prime location, this property delivers the perfect blend of oceanside living and convenient access to nearby amenities. (id:65446)

16 Crescentview Road
Richmond Hill, Ontario
You Must See This Magnificent Home In The Prestigious And Highly Sought-After Bayview Hill Community! Nested On TheMost Dignified Street, Surrounded By Multi-Million Homes! This Luxurious House Features High-End Materials And Gorgeous FinishesIncluding 18 Feet High Foyer, 9 Feet Ceiling, Modern Chandeliers. Gourmet Open-Concept Kitchen Features Gorgeous Granite Counter &Backsplash Along With Custom Real Wood Cabinetry With Sophisticated Wood Trim. B/I Appliances With Most Famous Brands: Sub Zero & Thermador. Gorgeous Hardwood Floor, Plaster Crown Mouldings & Beautiful Luxurious Black Iron Stairs Railing With Golden Flowers ThroughOut The House! Comfort Master Washroom With BainUltra Luxury Bathtubs and Axent Tankless Intelligent Smart Toilet. Newer Windows WithNewer Golden Zebra Blinds ! Huge Lot With Ample Parking And Backyard Space. Walking Distance To Bayview Hill Community Center AndPool, Artisan Park And Bike Trails. Just Minutes From Top-Ranking Schools(BSS & Bayview Hill Public Elementary School), Grocery Stores, Banks, Restaurant, Gas Stations And Major Highways(404 &407)... (id:65446)
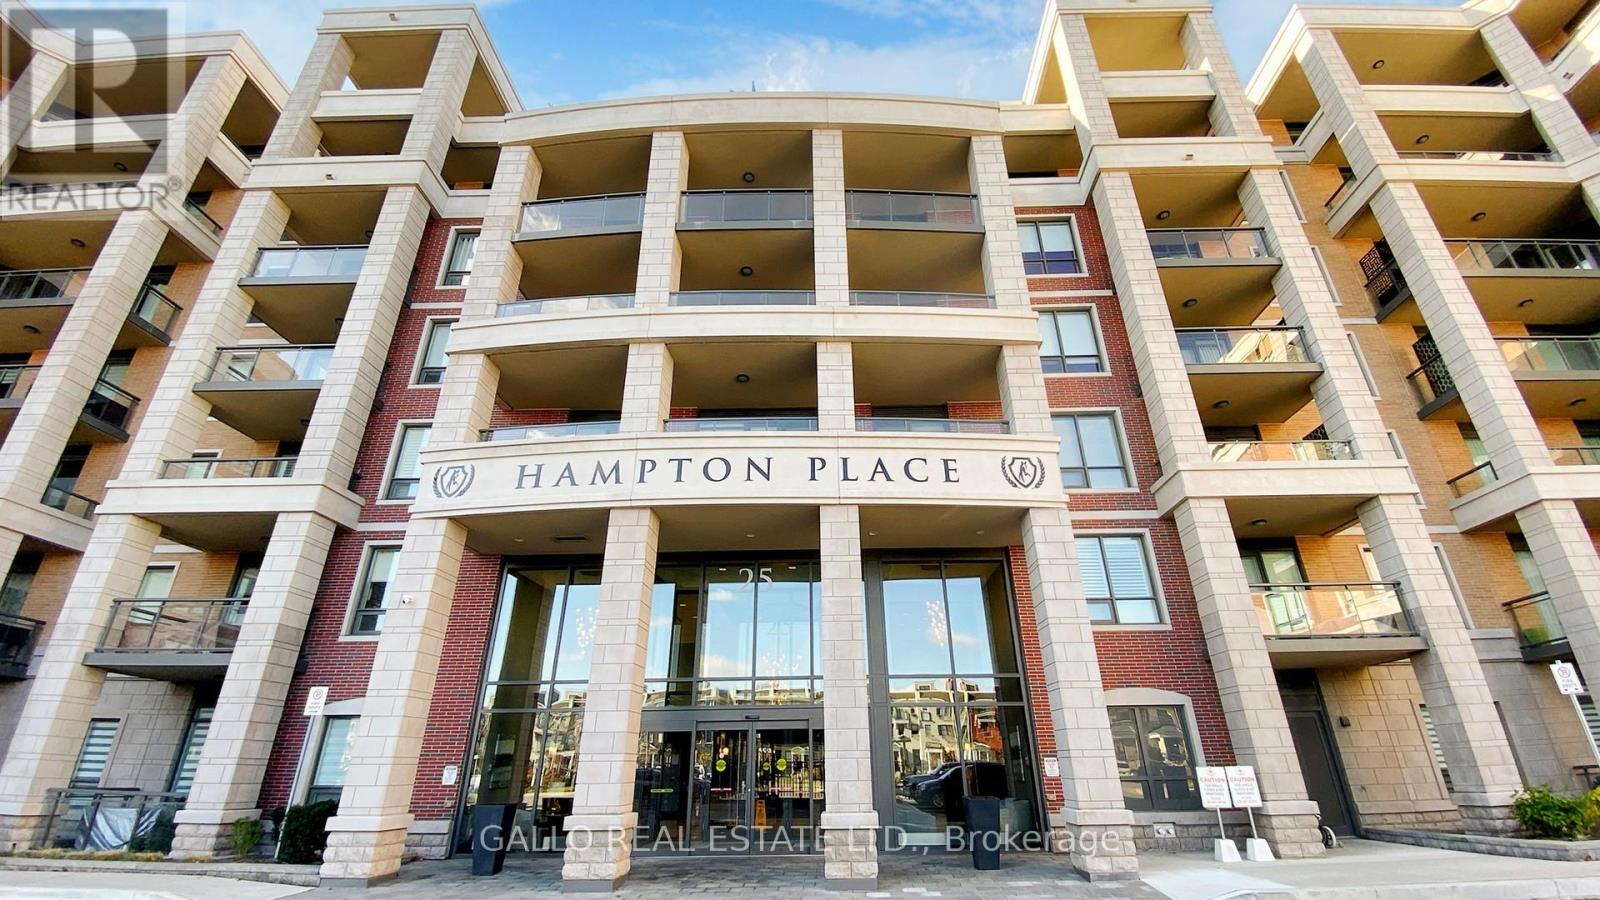
505 - 25 Baker Hill Boulevard
Whitchurch-Stouffville, Ontario
Welcome to the spectacular sunset views over a conservation area from this Laurel Model at Hampton Place. Upgraded oak hardwood floors throughout. Spacious white kitchen with centre island, all soft close cabinets, upgraded European tile backsplash. S.S. appliances, fridge, stove, D/W and microwave. Upgraded lighting fixtures throughout. Custom front hall closet and designer home office w/built in quartz water fall desk and wall to wall wardrobe and office cabinets/shelving. Custom closet organizer in 2nd bedroom, B/I queen murphy bed with night stands and towers. Master bedroom offers a spectacular panoramic garden and conservation area view and elegantly designed walk-in closet. Designer tailored banquette dining area with chandelier. A bespoke built-in entertainment center with designer cane cabinets and fireplace, SS dual zone wine fridge, and low wattage lighting. All rooms have electric blinds with remotes. Expansive nine-foot ceilings and all windows with designer rods and coverings. Very private 91 sq. ft. balcony with a bright western exposure. Electric BBQ allowed. Stacked washer/dryer. 2 side by side parking with deeded EV charger! Two storage lockers(one directly across from unit one in basement). This condominium offers two amazing amenity rooms, one with a kitchen, beautiful patio area with BBQs, gym and dog wash station. This is an exclusive and intimate condominium residence in the heart of Stouffville. With its charming collection of shops, restaurants and services, downtown Stouffville in only a few minutes away. There is an abundance of parks, recreational facilities, a sensational choice of local golf courses and all manner of amenities, all within walking distance. Hampton Place is at the doorstep of Highway 404 and the Stouffville Go Station. This unit is move in ready, come and enjoy all this building has to offer! (id:65446)
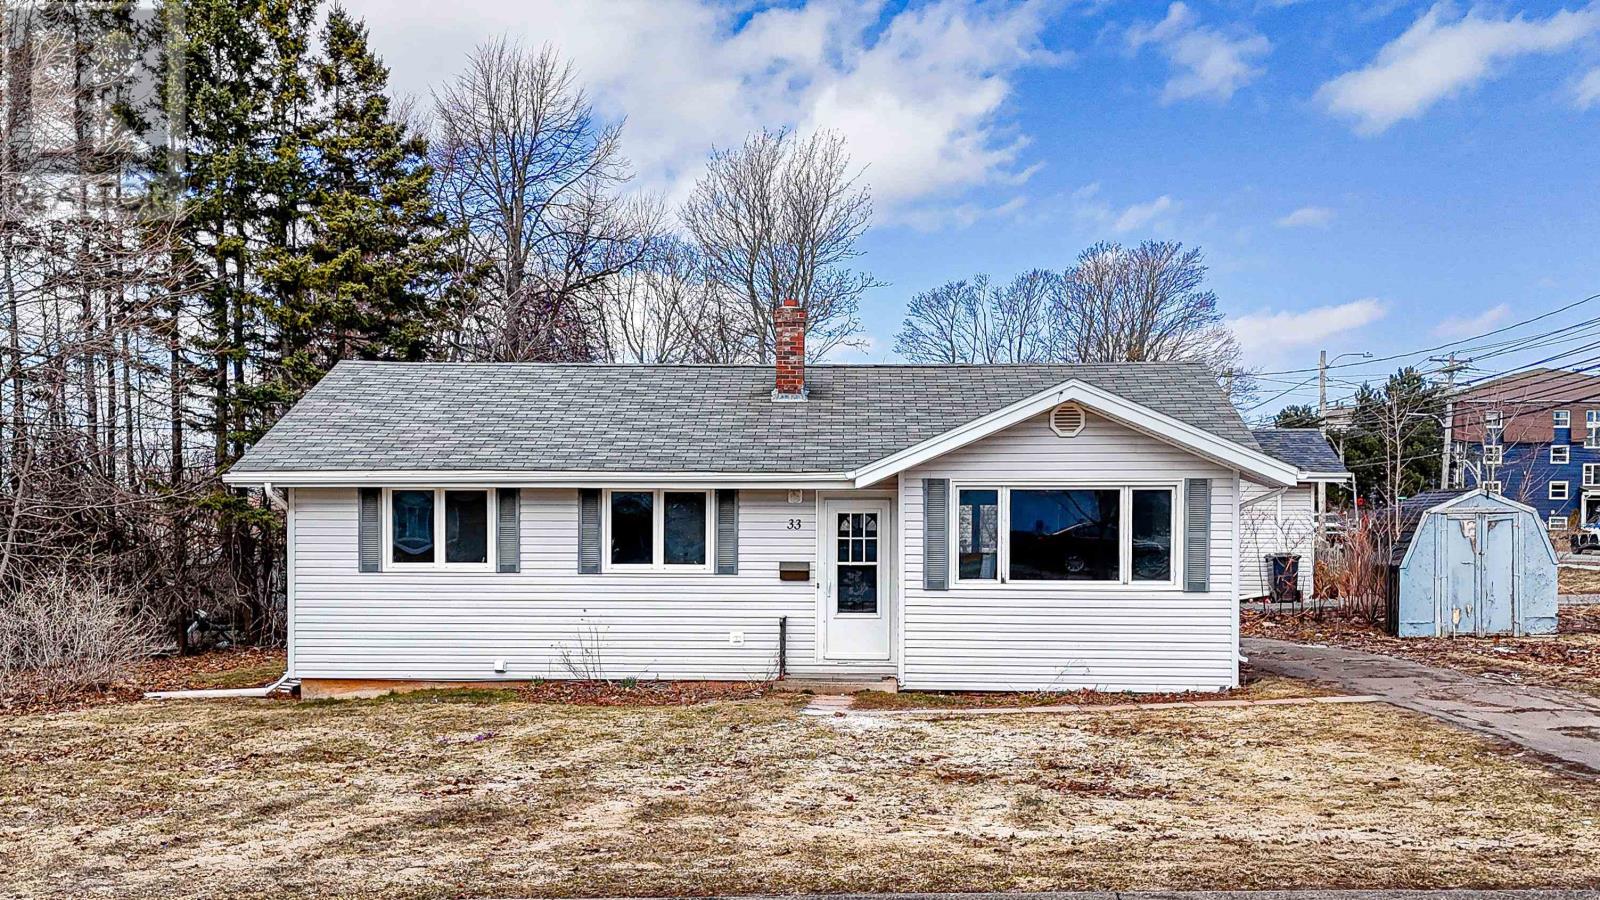
33 Moreau Drive
Charlottetown, Prince Edward Island
Location, Location, Location! Welcome to this beautifully renovated 3-bedroom, 2-bath bungalow, perfectly situated in one of Charlottetown's most sought-after neighborhoods. This home offers the ideal blend of comfort and convenience, just minutes from all amenities - shopping, parks, rinks, and schools. Located within the highly desirable Colonel Gray High School catchment area. Zoned R2, this property offers excellent flexibility and potential for future development or income opportunities. A perfect opportunity for families, investors, or anyone looking to enjoy a move-in-ready home in a prime location! (id:65446)
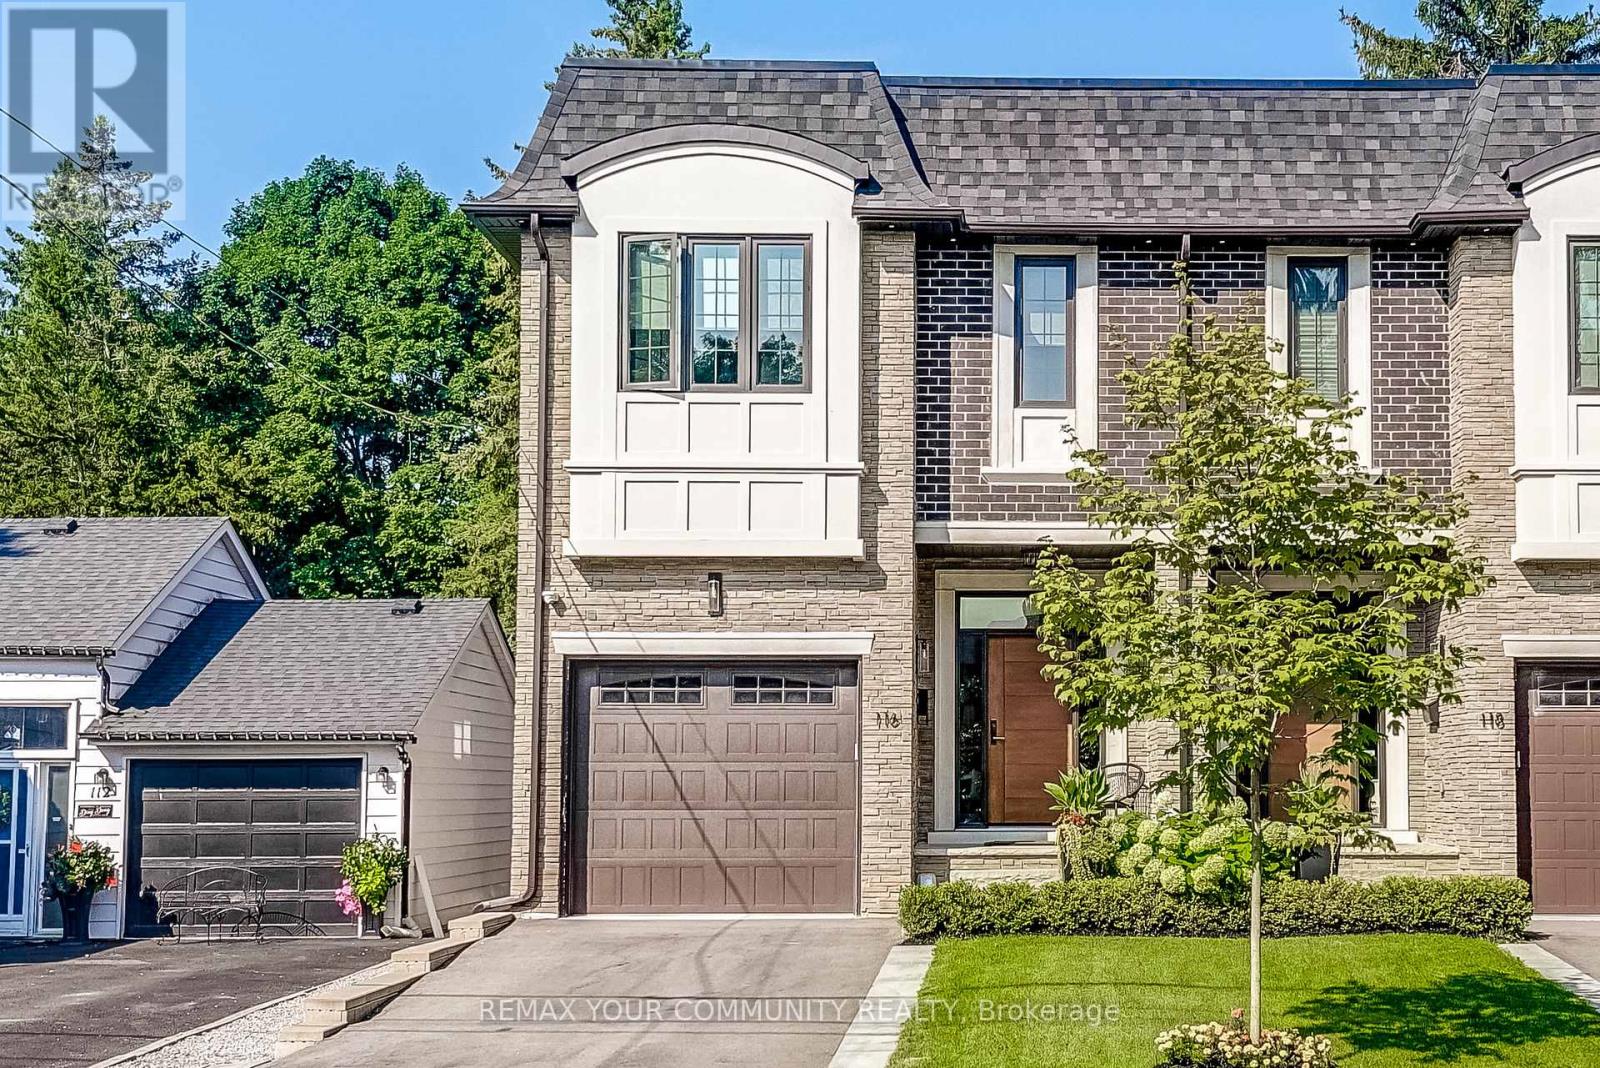
116 Lucas Street
Richmond Hill, Ontario
Welcome To 116 Lucas Street In The Heart Of The Historical, Mill Pond. This Thoughtfully Designed, Custom-Built Home Sits On A Rare 200 ft Deep, Treed Lot & Showcases High-End, Unique Finishes Throughout. Featuring A Welcoming Covered Porch To A Large Foyer, 10-Foot Ceilings, 3 Fireplaces, 4+1 Bedrooms, 5 Bathrooms, Central Vacuum + Kick Plates. This Home Offers Exceptional Space & Comfort For Modern Living. Kitchen Offers Built/In & Stainless Steel Appliances. Enjoy Summer & Autumn Evenings Sitting In Your Cozy Covered Loggia Complete w/ Gas Fireplace, TV & Twilight Landscape Lighting. Luxurious Lighting, Pot Lights, Smooth Ceilings, 8" Baseboards, Hardwood Flooring & Quartz Countertops Flow Throughout The Home, Complementing The Spacious, Open-Concept Layout Perfect For Everyday Living & Entertaining. Upper Level Features Full Laundry Room, Spacious Bedrooms, Complete w/ Built In Cabinets & Closets, Ensuite Baths + Custom Vanities + Custom Blackout Blinds & Luxury Sheers. The Lower-Level "Flex Space" Features A Partial In-Law Suite W/ Private Walk-Up Entrance, 2nd Kitchen, Bedroom & 3-Piece Bath, Providing Additional Living Space W/ The Potential To Convert Into A Full Basement Suite W/ Laundry Rough-In! Professionally Landscaped W/ Perennials & Sprinkler System. BBQ Gas Line. Nest Thermostat. Security System W/ Front & Rear Cameras. Enjoy The Best Of The Neighbourhood W/ Mill Pond Park Just Steps Away- Perfect For Skating In The Winter, Community Events, Or Scenic Walks & Trails Year-Round. Conveniently Located Minutes From RH Hospital, Library, FireStation + A Short Walk To Historical Shops, Restaurants, Transit & Amenities Along Vibrant Yonge Street. Extraordinary Richmond Hill Living! (id:65446)
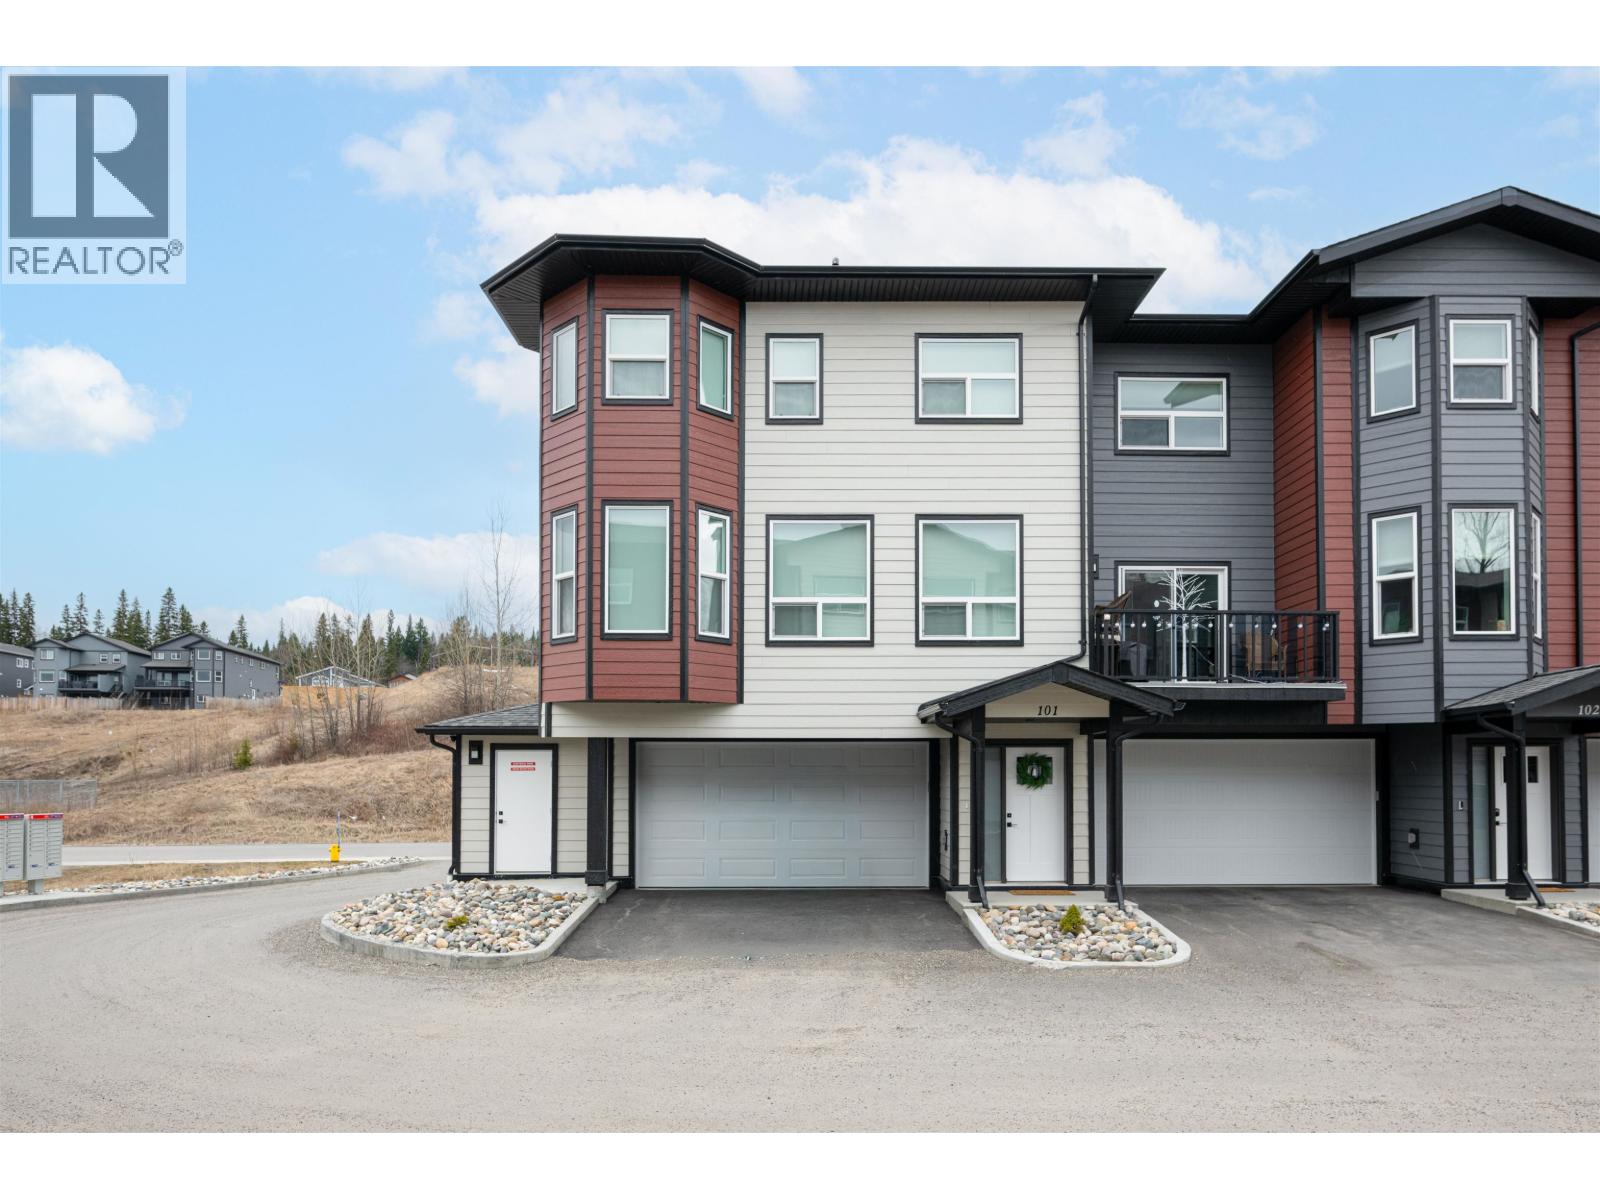
101 7000 Husband Drive
Prince George, British Columbia
Welcome to unit 101 in the sought after RiverStone. As an end unit, this home is flooded with natural light and features an open-concept main floor that is as functional as it is inviting.The kitchen is a standout — floor-to-ceiling cabinetry with a striking dark backsplash creates beautiful contrast, and a dedicated coffee bar adds that extra touch. Upgraded to a gas range, this kitchen is as functional as it is beautiful. Upstair is completed with three oversized bedrooms and 2 bathrooms . The primary suite is a retreat of its own, complete with a private ensuite and a charming sitting area. This unit comes equipped with central A/C and added cabinetry in the laundry room, making everyday living just a little more comfortable and organized. The extended double garage is pre-wired for EV charging, solar-ready, and offers an abundance of storage — rare in a townhouse. All of this, just minutes from the Fraser River and the natural (id:65446)
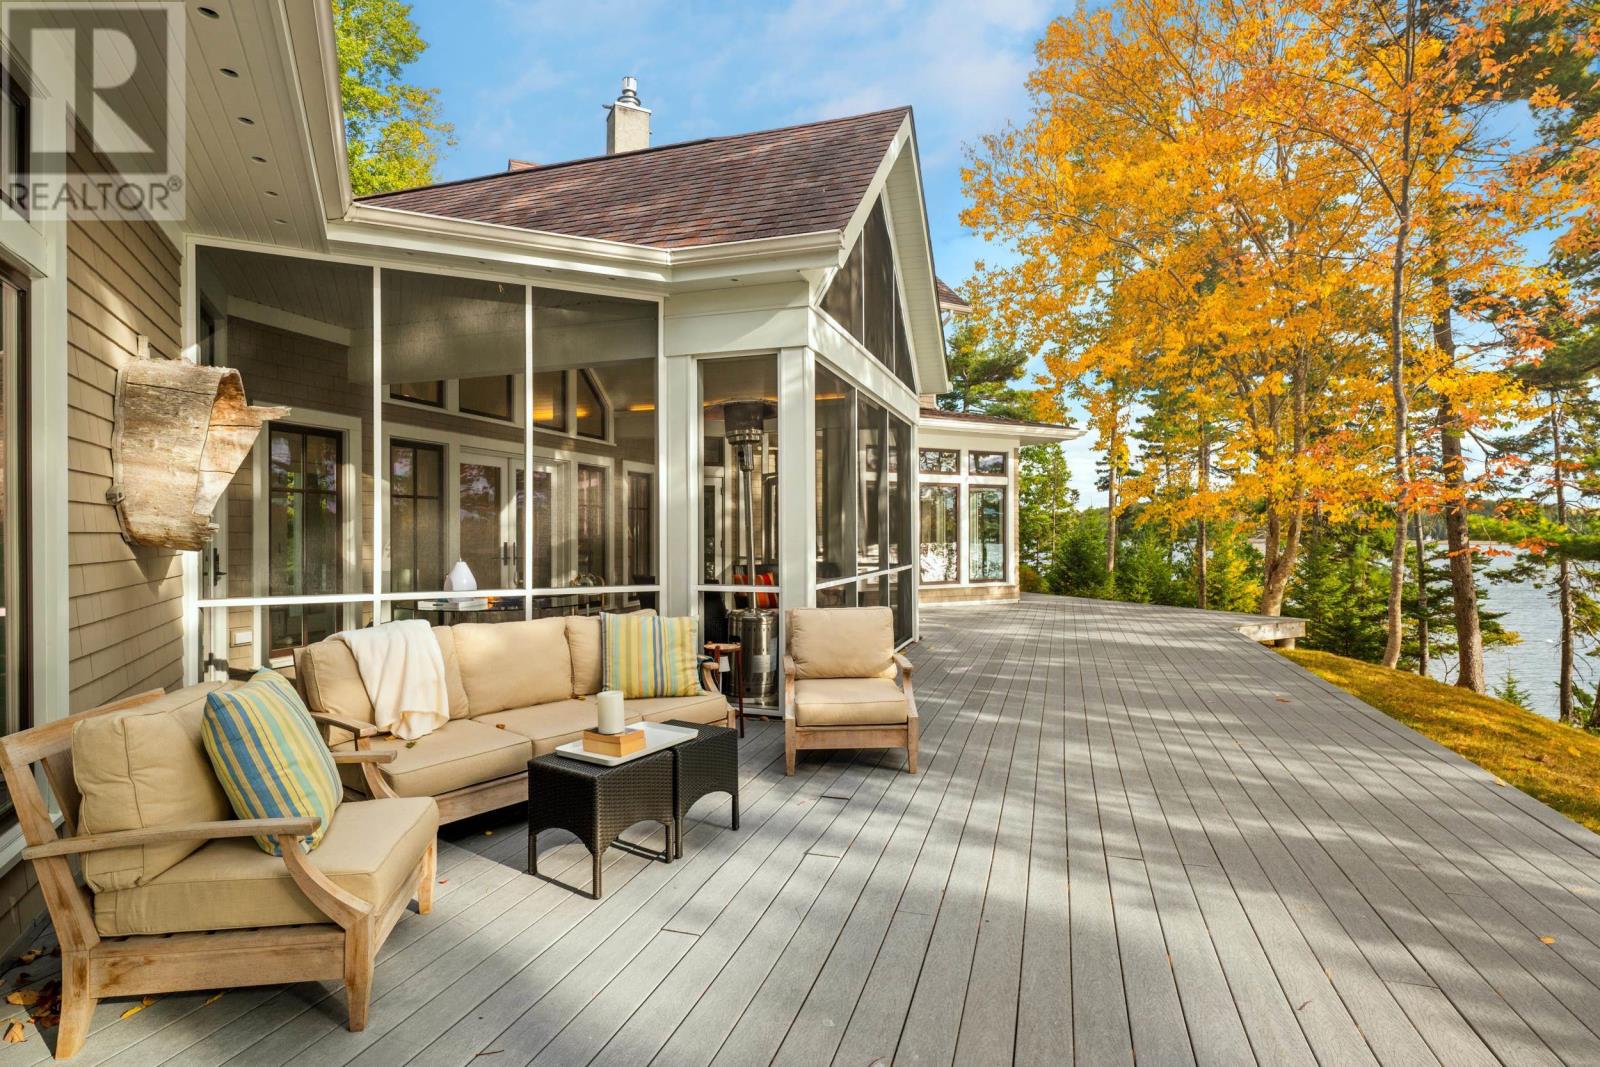
32 Himmelman Lane
Herman's Island, Nova Scotia
Set upon 1.63 acres of pristine coastline with 200 feet of private ocean frontage, this contemporary oceanfront residence is a landmark of modern coastal design. As the first Platinum LEEDcertified home in the Maritimes, an international symbol of green building leadership and sustainability excellence, it represents the perfect balance between architectural sophistication and environmental consciousness. Reimagined through a complete interior transformation in 2017, the home blends clean modern lines with organic warmth. Expansive windows frame tranquil ocean views through a canopy of mature trees, filling the home with soft, shifting light from morning to dusk. Life here moves with the rhythm of the tides. Mornings might begin with coffee on the deck, afternoons spent sailing or kayaking from your own 116-foot wharf, and evenings gathered with friends as the horizon fades to soft gold. A private sandy beach and deep-water mooring make every day an opportunity for adventure or quiet reflection. The detached 1.5-storey garage offers flexible space for vehicles, hobbies, or a creative studio, complementing the home's thoughtful design. The grounds have been architecturally designed and professionally landscaped, with granite slab steps and paths, native plantings, and subtle lighting that highlight the property beautifully. As night settles and the lights reflect across the cove, the home feels calm, timeless, and connected A space that invites you to slow down, settle in, and stay awhile. (id:65446)
Engel & Volkers
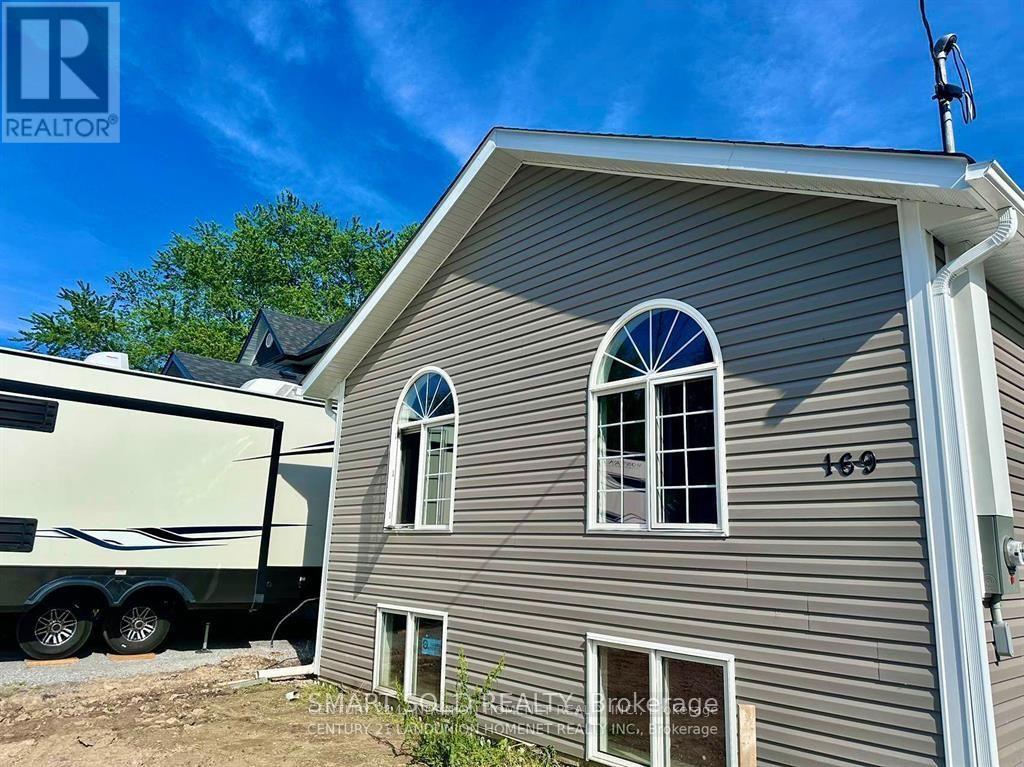
#bsmnt - 169 Garden Avenue E
Georgina, Ontario
A Bright 2-Bedroom, 1-Bathroom Basement Unit In A Raised Bungalow For Rent. Newly Built And Located In The Heart Of Keswick. The Unit Features Large Windows, A Kitchen, And A Fridge Included. Great For A Small Family Or Single Professional.Convenient Location Close To Claredon Beach Park With Easy Access To Highway 404 And Woodbine. Available Now. Tenants pay 40% of all utilities. (id:65446)
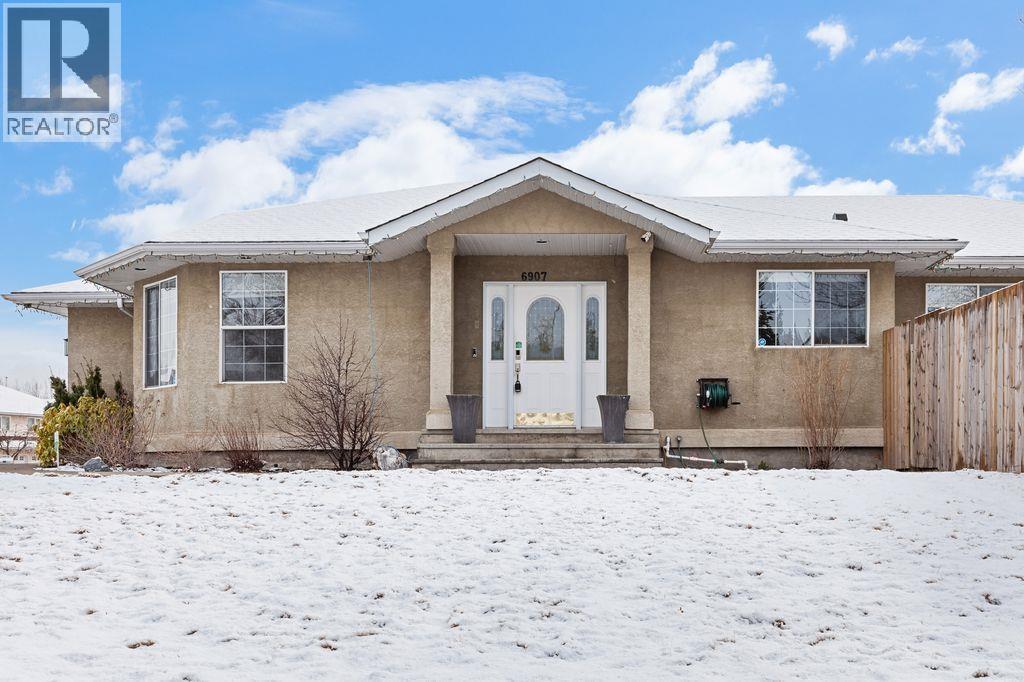
6907 St. Anthony Crescent
Prince George, British Columbia
Here is this fantastic rancher bungalow with 4 beds/3 baths in the desirable St. Lawrence Heights. The main floor features the living room, dining room, kitchen with an open concept family room, 2 beds, 2 baths & the laundry (everything on the main). Downstairs there is a large rec room, an office, 2 large beds & a 4 pc bath. Off of the family room is a covered deck over looking the biggest cement patio you have ever seen with a hot tub (hot tub, gas barbeque & gas fire bowl stay). Outside is an attached dbl garage (21X19), a wide concrete driveway & built in sprinklers. Conveniently located near all amenities, recreation, bus stops, Walmart, Home Depot & walking trails. Lot size meas. is taken from tax ass. & all meas. are approx. & to be verified by buyer if deemed important. (id:65446)
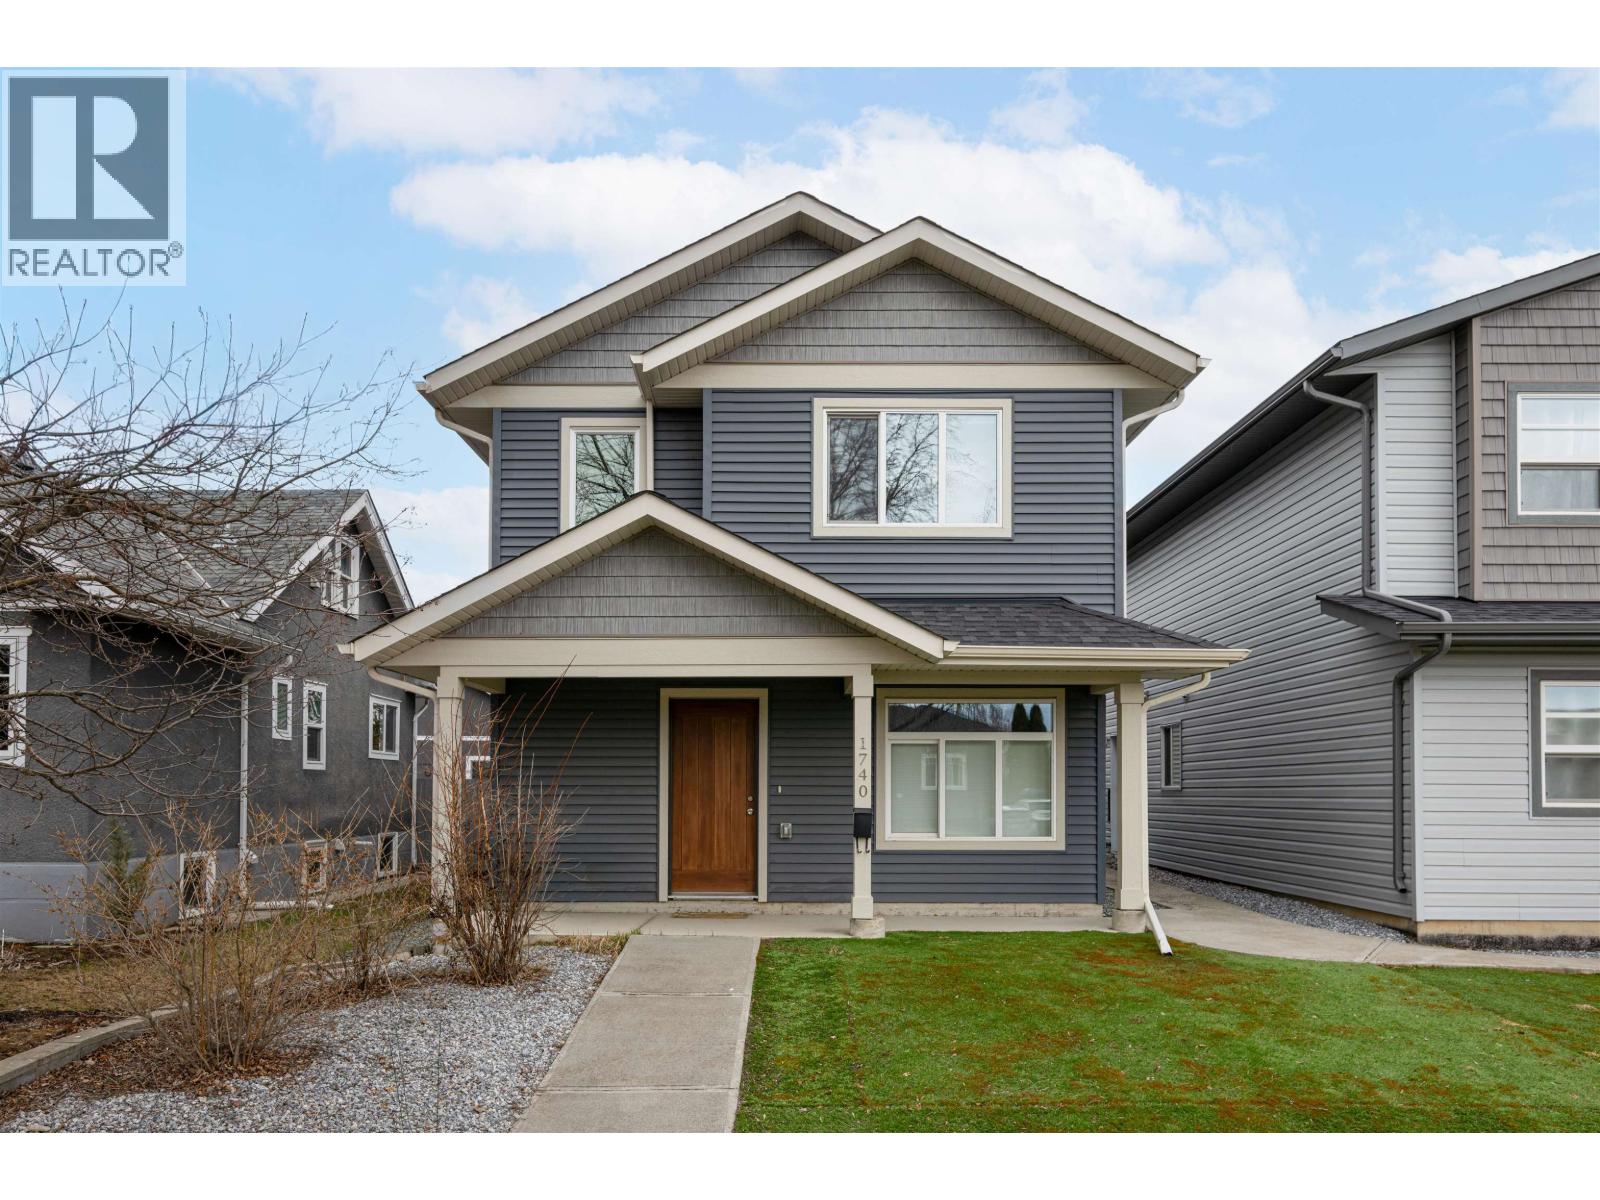
1740 5th Avenue
Prince George, British Columbia
Welcome to this thoughtfully designed home tucked in the well-established Crescents. Upstairs, you’ll find a spacious open-concept layout with 2 bedrooms, a modern kitchen, dining area, and comfortable living room that flows seamlessly to a covered deck — ideal for year-round enjoyment. The primary bedroom includes a private ensuite and walk in closet, creating a functional and comfortable space. Offering incredible flexibility, this property features a bright 1-bedroom legal basement suite at ground level with its own separate laundry - perfect for extended family or added rental income. The double garage is located at the rear of the home, providing convenient access and additional parking options. Outside, enjoy low-maintenance landscaping designed for easy living. Whether you’re looking for a mortgage helper, an investment opportunity, or a home that offers versatility for your family, this property checks all the boxes. (id:65446)
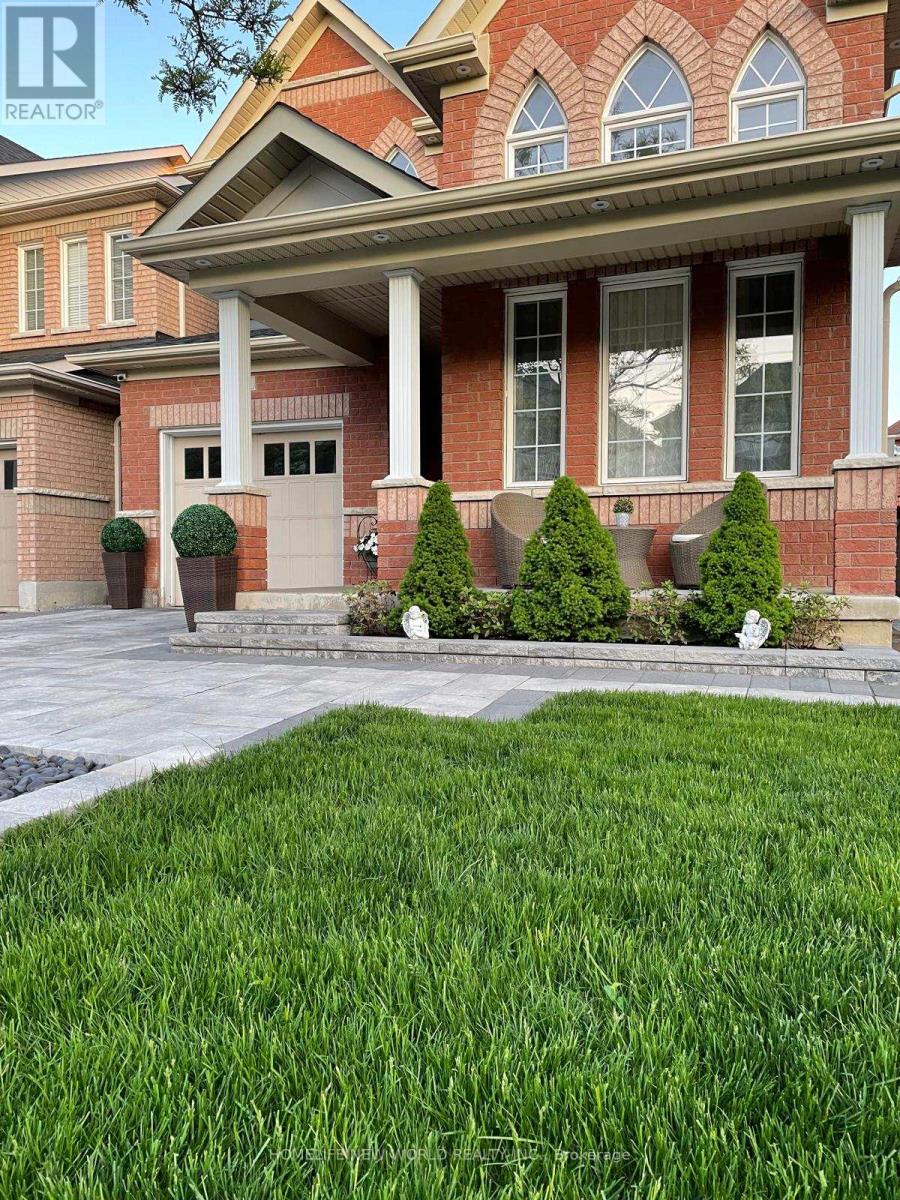
15 Hislop Drive
Markham, Ontario
*Beautiful 3 Br Detached Home On A Quiet Street*Bright & Sunny With Many Large Windows & High Cathedral Ceiling In Living/Dining*9Ft Ceiling On Main*Modern Kitchen W/Ss Appls, Bkft Bar & Large Eat-In Area*Master Ft 4Pc Ensuite & Walk-In Closet*Spacious Size Bedrooms*Finished Bsmt With Large Rec Area, 3Pc Bath & Potential Br*Proud Original Owners - Very Good Condition Home*Great Location - Close To Hwy 7, 407, Good Schools, Parks & All Amenities, Stunning Curb Appeal! Professionally Finished Interlock Driveway and Front Entrance. The Backyard Is an Entertainer's Dream Featuring Full Interlock Patio, A Beautiful Gazebo for Outdoor Seating, A Large Pergola/Awning for Shade, And A Practical Storage Shed. Truly A Move-In Ready Outdoor Oasis!" (id:65446)
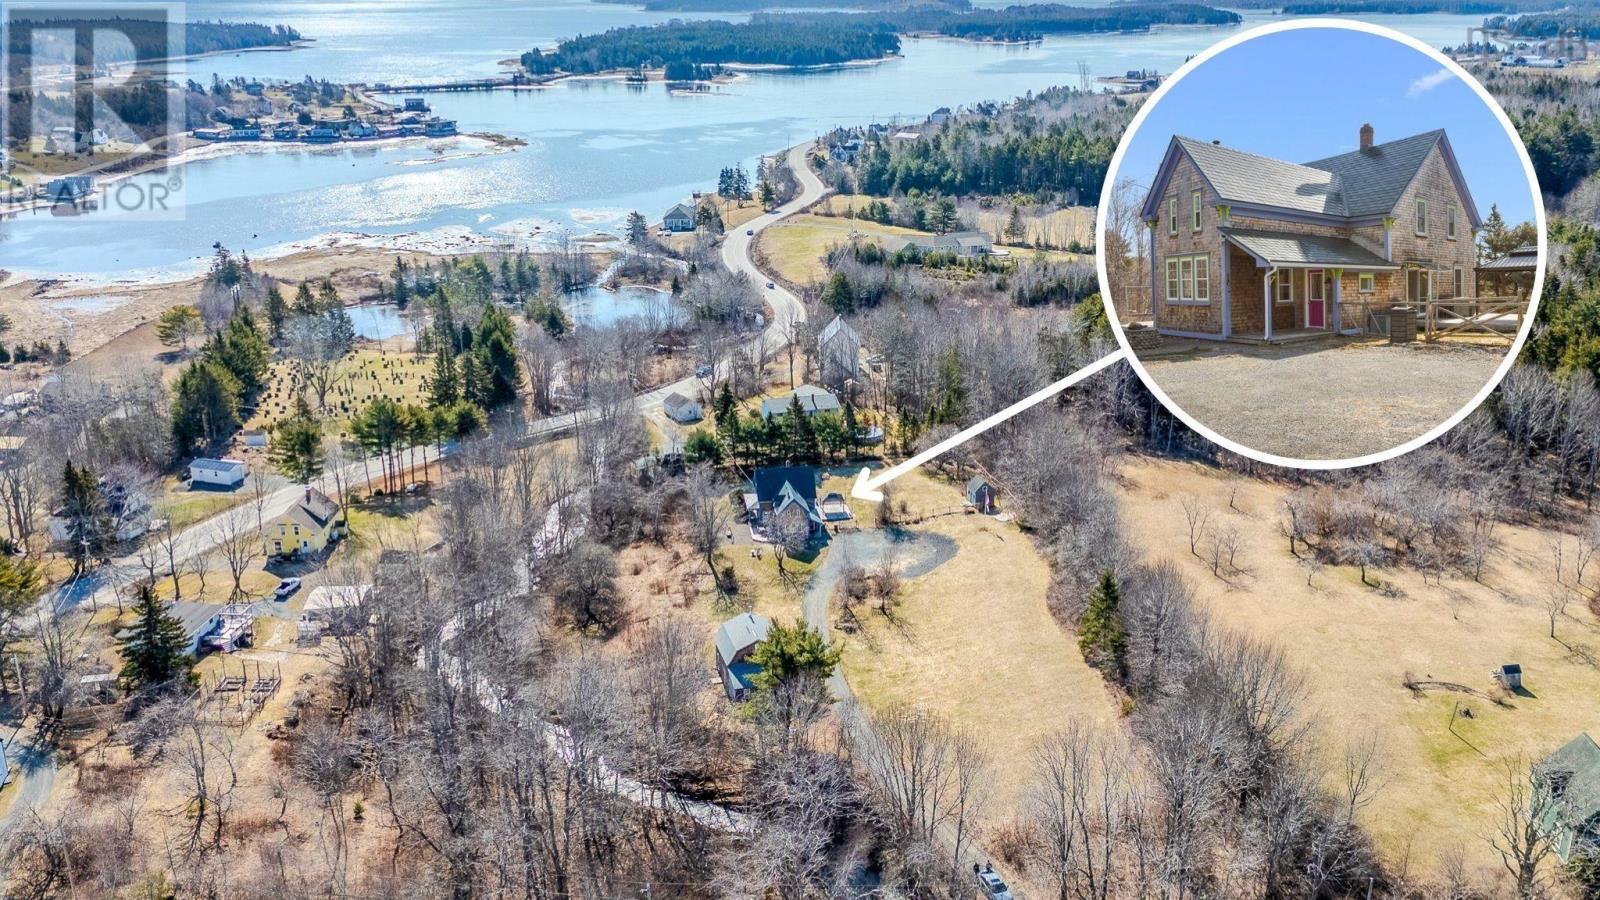
43 Grimm Road
First South, Nova Scotia
Tucked away on nearly three acres and surrounded by a treed perimeter, this fantastic property offers a rare sense of privacy while still being just minutes from the charm and culture of the UNESCO town of Lunenburg- and only moments from the ocean. A long private driveway sets the tone as you arrive, leading into a peaceful setting where vibrant seasonal colours frame the landscape and a gentle brook borders the property. Mature fruit trees and bushes dot the grounds, adding both beauty and bounty, while a partially fenced area offers flexibility for pets or gardening. The land itself invites you to slow down, explore, and fully embrace the outdoors. Inside, the home offers a comfortable 3+ bedroom, 1.5-bath layout designed for both everyday living and flexibility. The spacious, airy eat-in kitchen is equipped with modern appliances and provides an inviting space for gathering. The living room features beautiful softwood flooring and a heat pump, creating warmth and comfort year-round. These gorgeous floors continue into two additional main-level rooms that can easily serve as a formal dining area, home office, or additional sleeping quarters. One of these rooms features patio doors that open to the backyard while the other offers the convenience of a half bath. Upstairs, youll find three bedrooms, including a generously sized primary bedroom, along with a thoughtfully placed second-floor laundry room and a spacious full bathroom with dual sinks. Rounding out the property is the impressive 24 x 24 two-storey barn with a 24 x 10 heated studio attached a standout feature offering endless possibilities for artists, hobbyists, storage, or a home-based business. Set within a private, natural landscape bursting with colour and character, and located just minutes from the ocean and one of Nova Scotias most beloved coastal towns, this property delivers the perfect balance of seclusion, space, and coastal convenience. (id:65446)
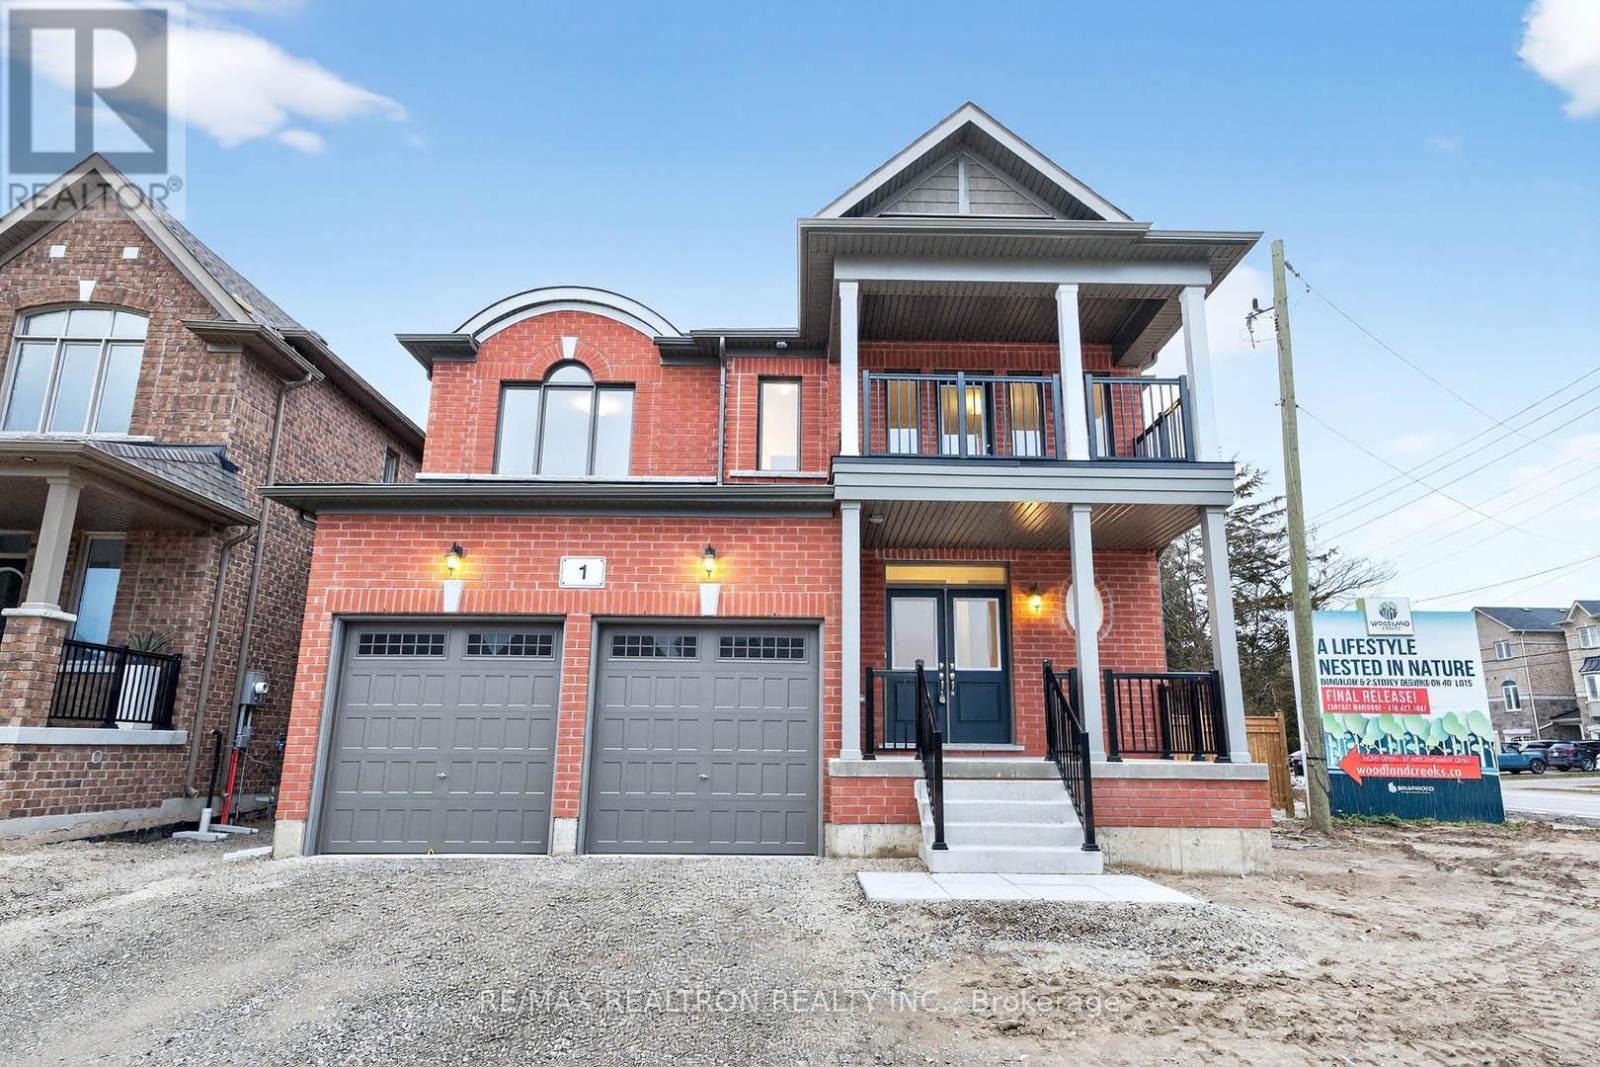
1 Wakefield Boulevard
Essa, Ontario
Welcome to this spacious 4-bedroom, 2.5-bath family home offering 2,259 sq. ft. of comfortable living with a double car garage in the heart of Angus. The main floor of this home offers a large eat-in kitchen, separate dining room, Great room with gas fireplace, Corner unit Abundant natural light combined with exceptional design and functionality. Tarion Warranty included for peace of mind for years to come!Surrounded by tall trees and close to the Nottawasaga and Pine Rivers, this home provides theideal setting for families of all stages.Angus is known for its family-friendly lifestyle, offering great schools, a brand new library, a new high school, parks, playgrounds, skating rinks, baseball diamonds, and plenty of green space - all just minutes away.A wonderful opportunity to own a well-upgraded family home in a growing community. (id:65446)
Royal LePage Integrity Realty

10916-10920 100 Avenue
Fort St. John, British Columbia
Position your business for success in the heart of downtown, just off 100 Ave. This highly versatile commercial property is built for performance and visibility, featuring three spacious drive-in service bays (48’10” x 59’1”), a functional mezzanine, and a large 32’6” x 20’4” wash bay. The layout also includes dedicated office space and an impressive front-facing retail/showroom spanning over 3,000 sq ft—perfect for showcasing your operation. Upstairs, you’ll find approximately 3,500 sq ft of open space with a separate entrance, plus additional office and storage areas, offering flexibility for a variety of uses. Outside, the property continues to deliver with ample parking in the east lot and a secure fenced compound. This is a standout opportunity for investors or businesses looking to expand in a high-exposure, central location. (id:65446)
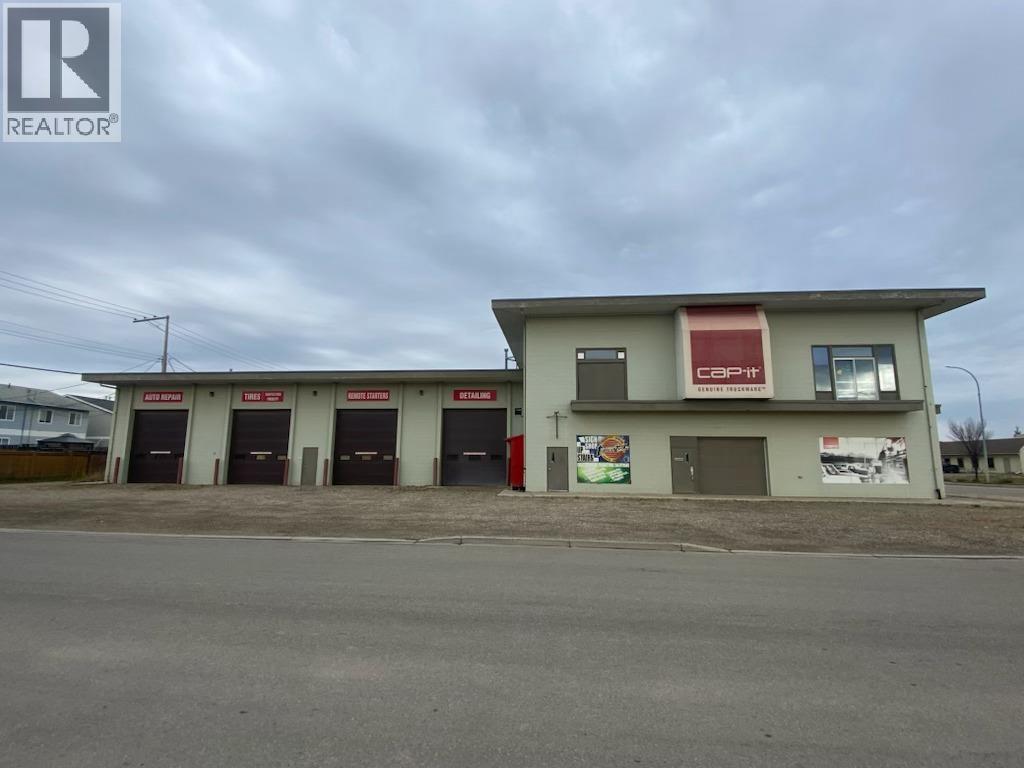
10916-10920 100 Avenue
Fort St. John, British Columbia
Position your business for success in the heart of downtown, just off 100 Ave. This highly versatile commercial property is built for performance and visibility, featuring three spacious drive-in service bays (48’10” x 59’1”), a functional mezzanine, and a large 32’6” x 20’4” wash bay. The layout also includes dedicated office space and an impressive front-facing retail/showroom spanning over 3,000 sq ft—perfect for showcasing your operation. Upstairs, you’ll find approximately 3,500 sq ft of open space with a separate entrance, plus additional office and storage areas, offering flexibility for a variety of uses. Outside, the property continues to deliver with ample parking in the east lot and a secure fenced compound. This is a standout opportunity for investors or businesses looking to expand in a high-exposure, central location. (id:65446)
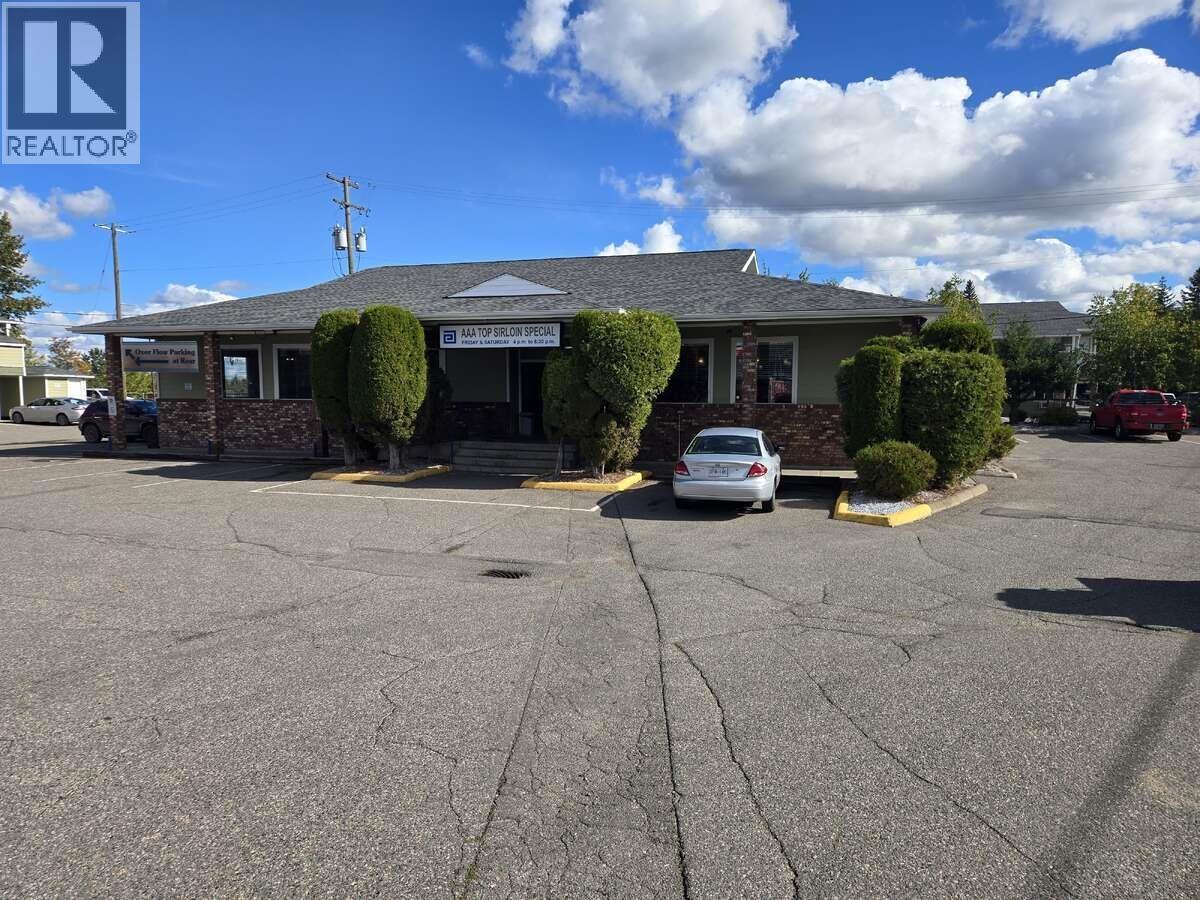
1538 S 97 Highway
Prince George, British Columbia
For more information click the brochure button. Available for the first time. Location is Ready for Vacant possession. Zoned C6 Highway Commercial, which is a general commercial use zoning. Was formerly a restaurant, however building layout and design makes it easy to convert to other commercial uses. Building has a main floor and full basement. Basement contains the main bathrooms and the utility. All measurements are approximate buyer to confirm if needed. (id:65446)
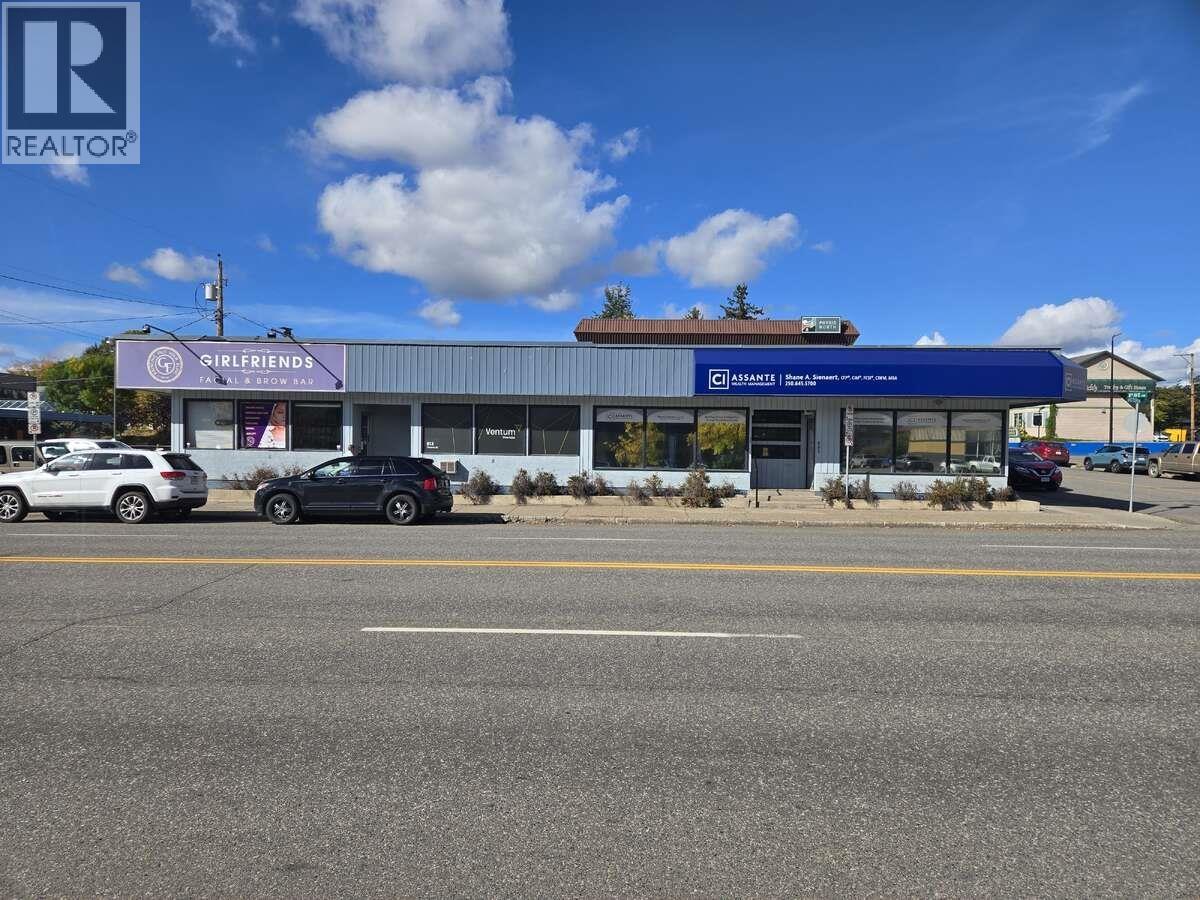
805 835 Victoria Street
Prince George, British Columbia
For more information click the brochure button. Available for the first time. This office building on Victora St. in Prince George currently has 5 rental units and is fully occupied. In addition to the main floor spaces, there is an approximately 600sf basement that can be utilized as an extension of the 835 unit or as separate on-site storage with separate external entrance. All measurements are approximate. (id:65446)
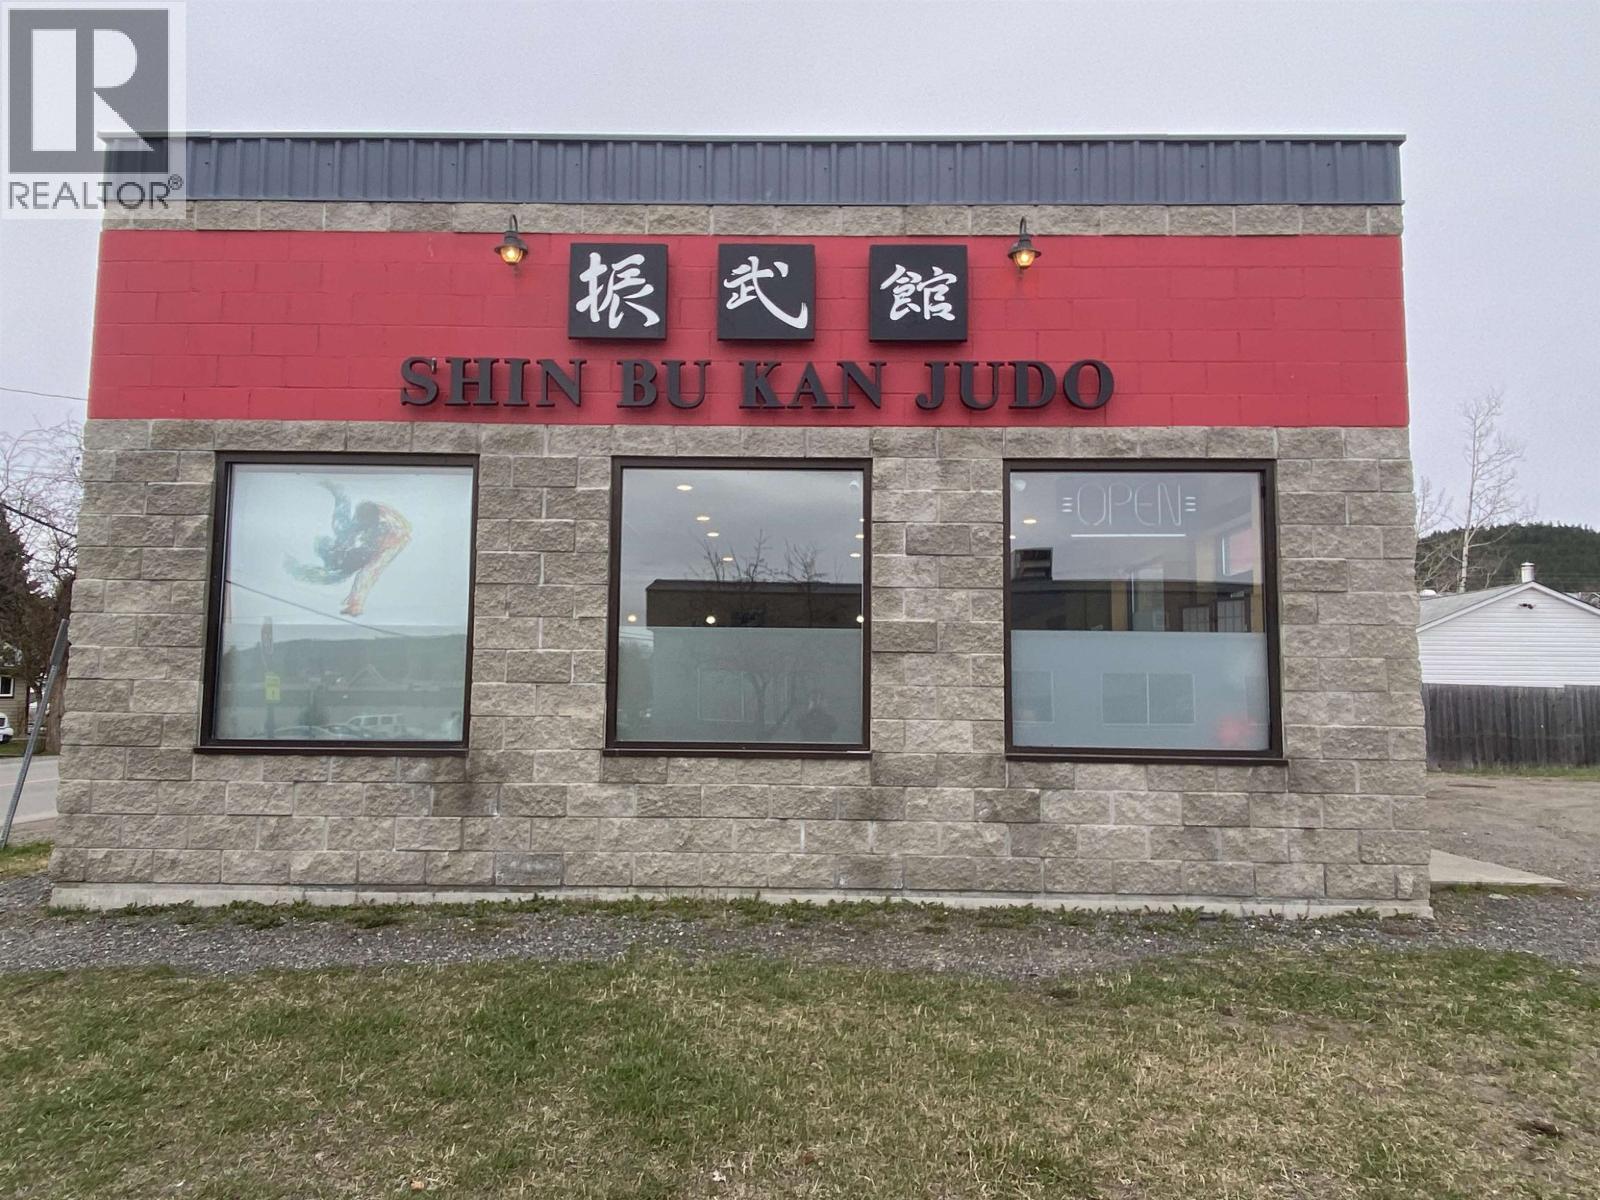
125 Cedar Avenue
100 Mile House, British Columbia
Very solid commercial building in the downtown core of 100 Mile House. Current zoning allows expansion up to 6695 sq ft with potential for residential spaces above. Investment opportunity for all. Immigrant investors are welcome in 100 Mile House. Exempt from foreign buyer ban. Prime location on a busy corner with lots of foot traffic, would make a great cafe/coffee shop, retail store, offices or more. Concrete block construction. Well-kept building. Set up as a large open hall and has two wash/change rooms with showers. On-site parking. Clean environmental Phase 1. Recent heating system upgrades. Bring your business ideas to the bustling community of 100 Mile House. (id:65446)
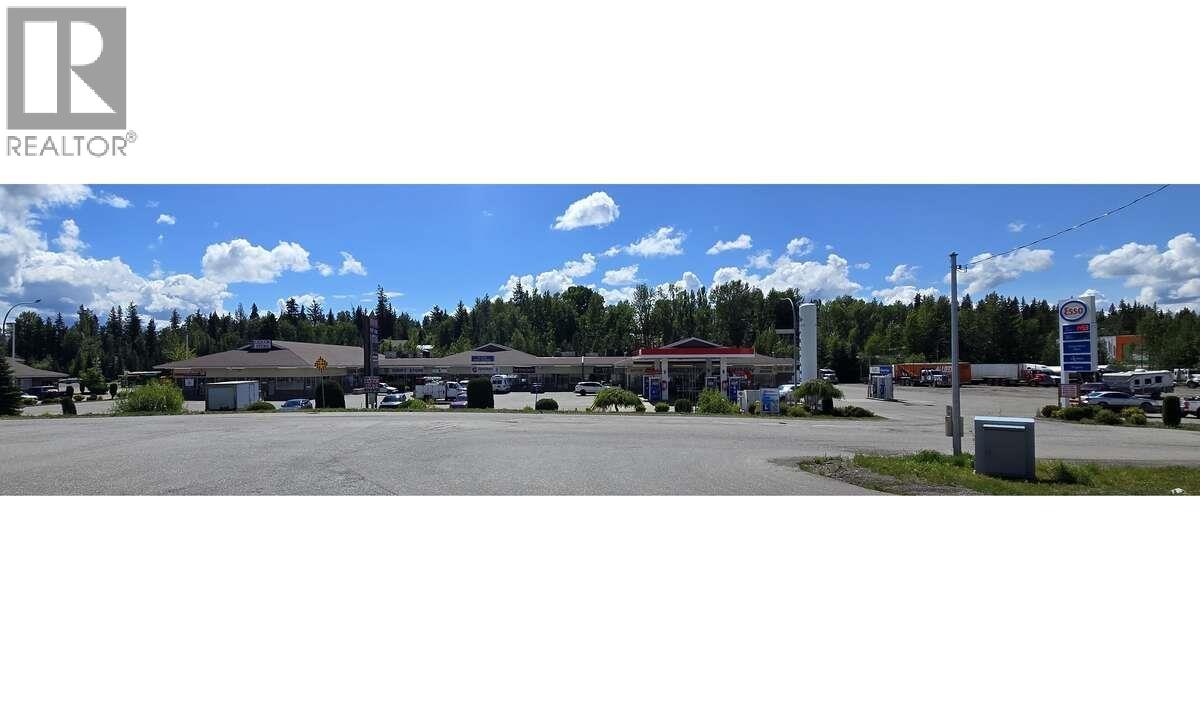
4488 W 16 Highway
Prince George, British Columbia
For more info, please click Brochure button. We are pleased to present BonVoyage Plaza, a fully leased commercial investment property with stable income and strong future development potential. Currently at 100% occupancy, the plaza features 10 diverse tenants including Esso Gas Station, Convenience Store & Car Wash (anchor), Hair Salon, First Aid Training Centre, Women’s Clothing Store, Laundromat, Pizza Take-Out, Second- Hand Store, Liquor Store, Union Offices, and Himalayan Restaurant. This well-balanced mix of essential services, retail, food, and professional offices ensures steady traffic and reduced vacancy risk. Included with the sale is over 1 acre of vacant C6-zoned commercial land, offering excellent expansion or redevelopment opportunities to further increase revenue and long-term value. Buyer to assume all existing leases, providing immediate reliable cash flow. BonVoyage Plaza is a rare opportunity to acquire a fully leased, income-producing property. (id:65446)
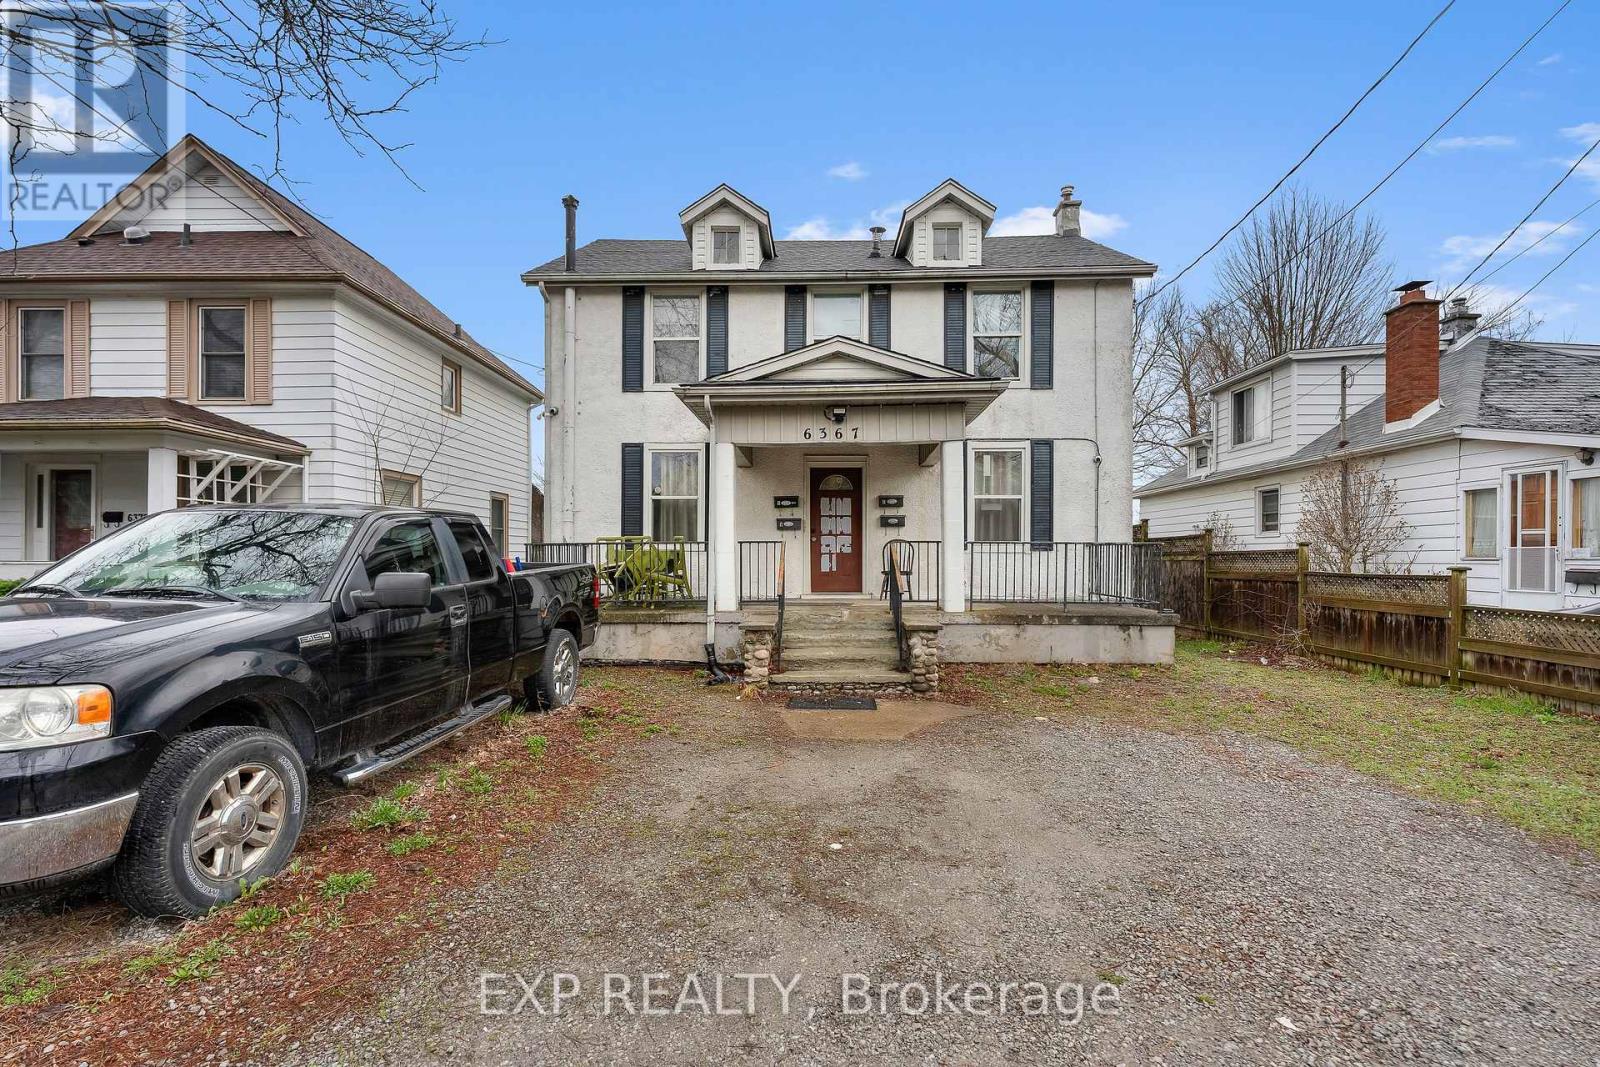
1 - 6367 High Street
Niagara Falls, Ontario
Welcome to 6367 High Street-a well-located main-floor apartment that offers the kind of everyday convenience tenants are actually looking for. With a private entrance and no stairs, this 2-bedroom unit delivers easy, functional living in a central Niagara Falls location.The space is bright and practical, with a clean, carpet-free interior and a layout that flows comfortably from living to dining. Large windows bring in natural light, giving the unit an open feel that makes it easy to settle in and feel at home.You'll also find the essentials already in place-on-site laundry and one dedicated parking space-making day-to-day living simple and stress-free. Positioned close to parks, transit, and key amenities, everything you need is within easy reach. A solid, well-maintained space in a convenient location-ideal for tenants who value simplicity, accessibility, and a place that just works. Available immediately. (id:65446)
218 Darlington Drive
Middle Sackville, Nova Scotia
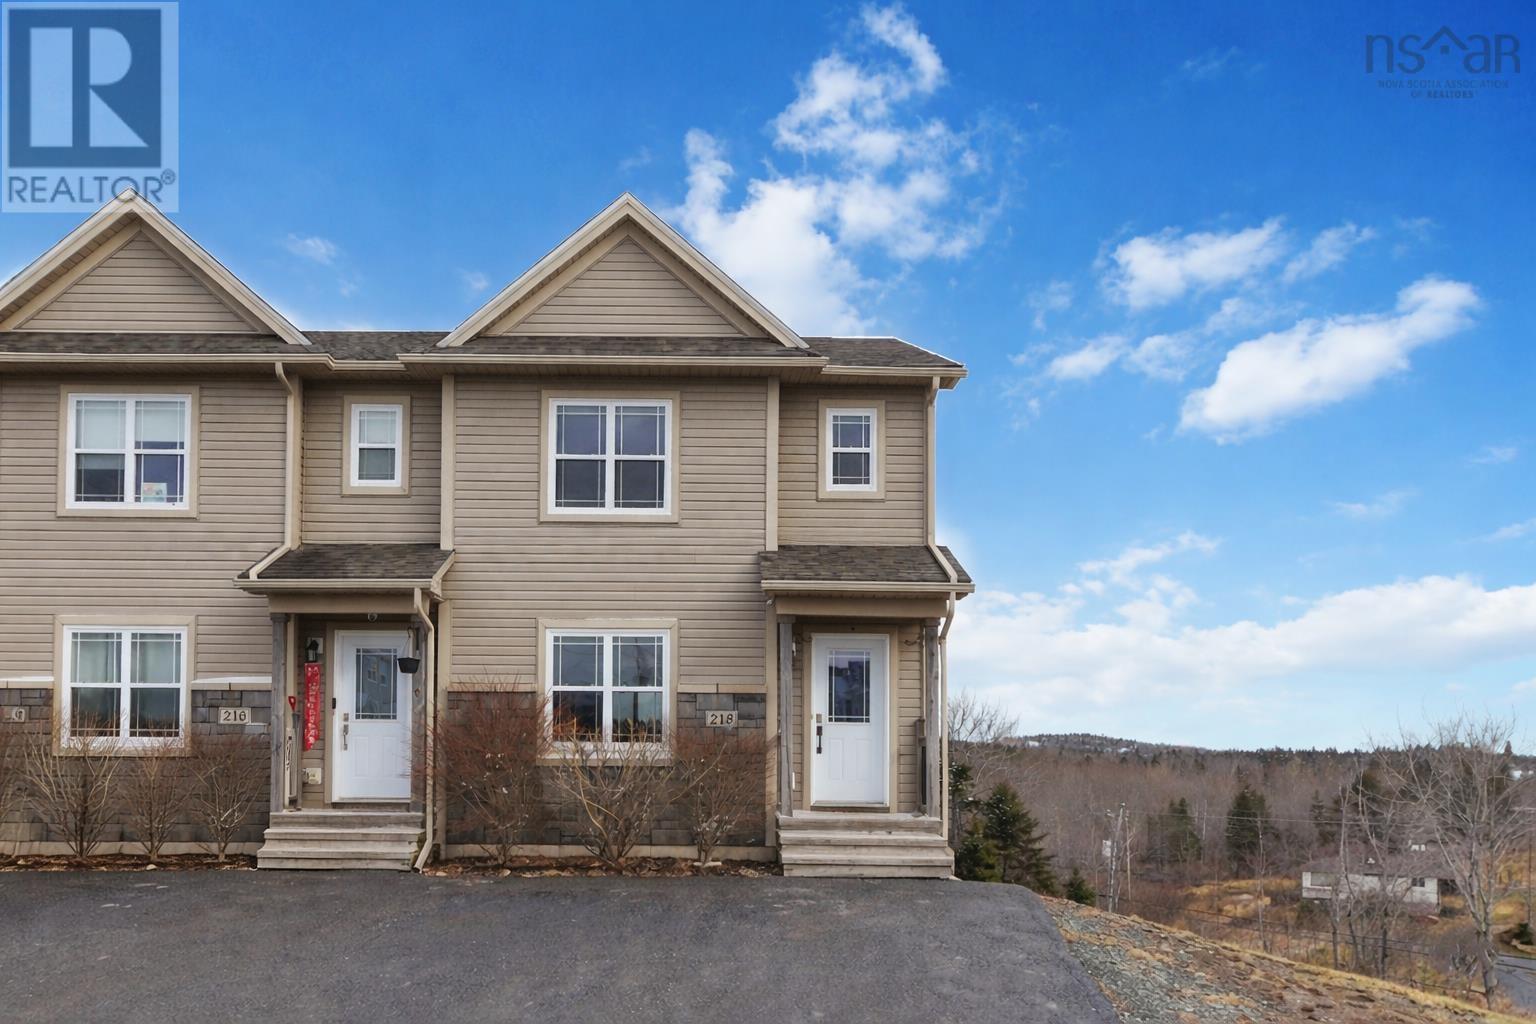
If homes had seasons, this one would be springa ray of sunshine after dreary winter weather. This 3-bedroom edge-unit townhome is at the end of a street in the always-loved Sunset Ridge subdivision. Its fresh and completely move-in readybecause who has time for projects when the sun is finally out? The open-concept main floor is inviting with its oversized window, half bathroom for guests, and large back deck for the first BBQ of the season. The modern kitchen brings the shine with stainless steel appliances and moveable island. Stunning hardwood floors throughout, and a ductless heat pump keep things just right- no matter what Nova Scotia decides to do next. Upstairs, the large primary suite has a walk-in closet, heat pump, and ensuite bathroom. Two more bedrooms, upper-level laundry, and another full bath round it all out. Downstairs? A fully finished walk-out basement that flexes rec room, office/den, storage, you name it. Plus, a third full bathroom because convenience is always in season. This basement is perfectly designed for a future secondary suite/rental space. And then theres the outside. Extra large paved driveway that has space for everyone because that real warm day where everything finally feels like its coming back to life, is here, and the green trees are in the backyard sure to follow suit soon. Neutral, clean, and just the right amount of this is the onethis home isnt just a good find its a spring fling that could turn into forever. This ones in full bloom and youre going to want to see it. (id:65446)
3471 Old Babine Lake Road
Smithers, British Columbia
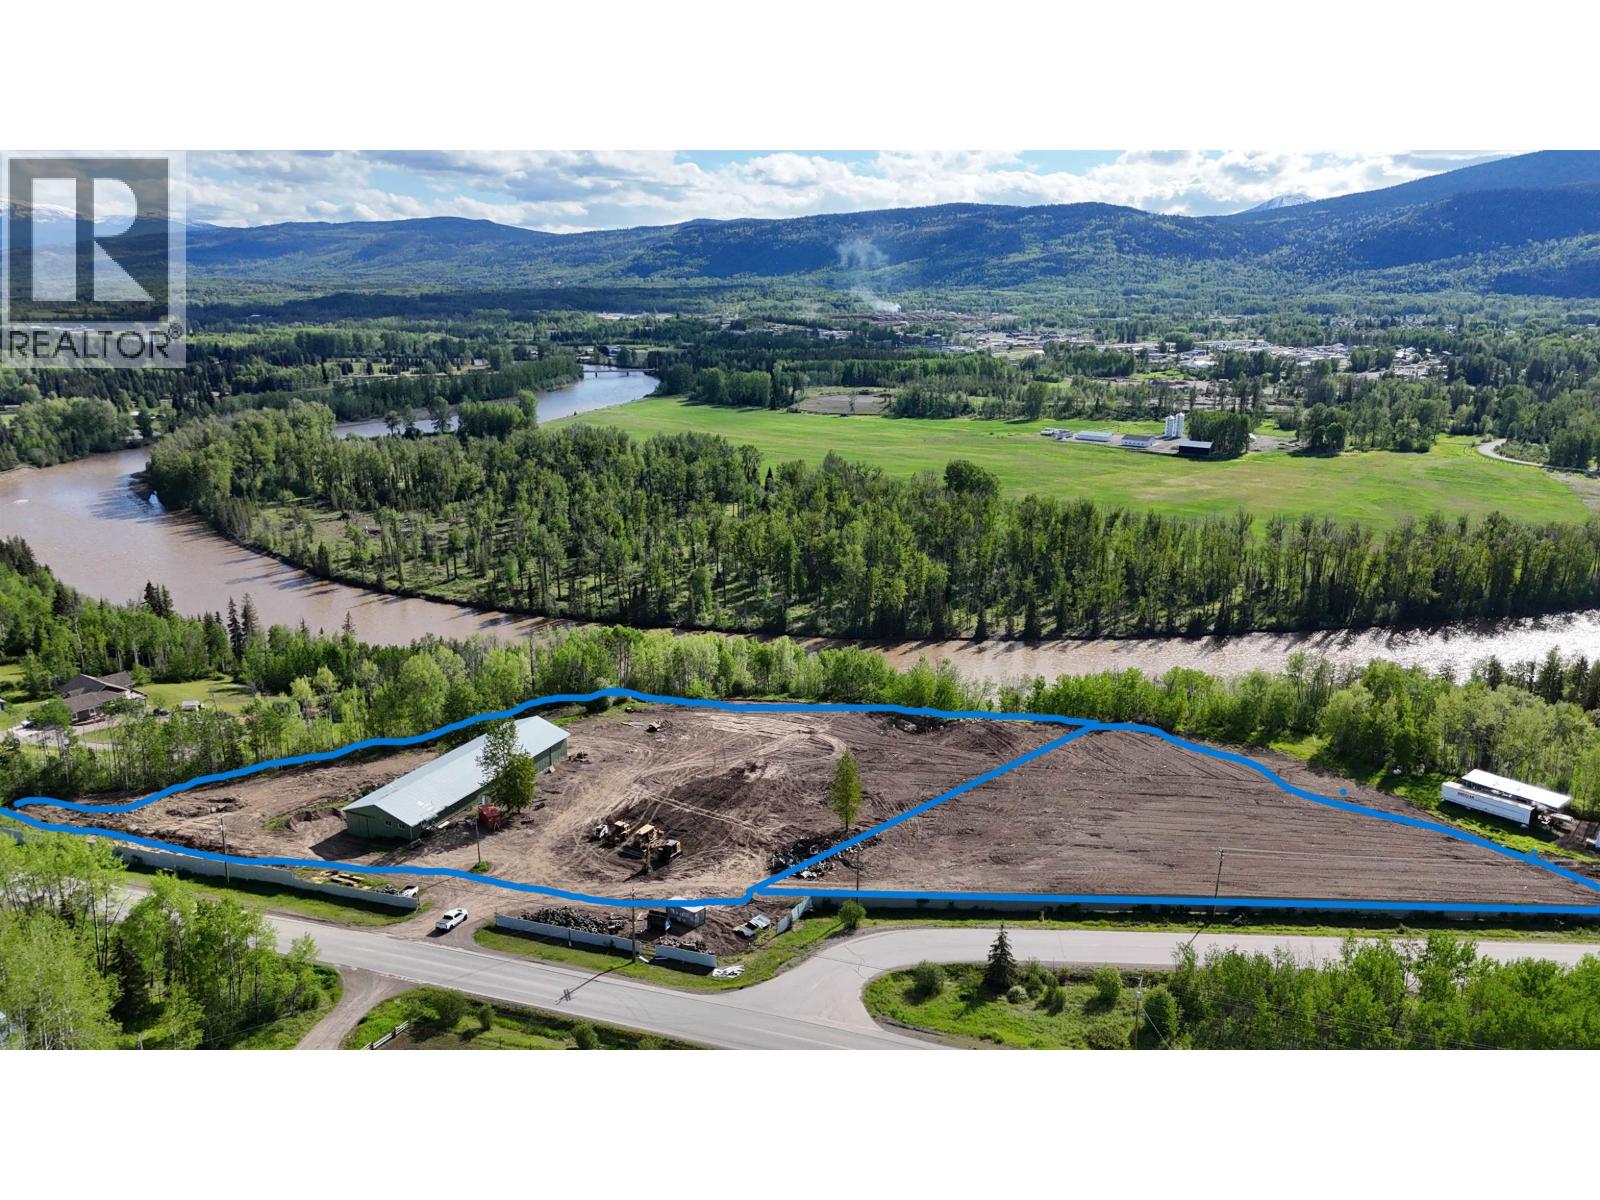
6.04 acres with a 7500 sq. ft. building. If the buyer wishes to purchase the neighboring 2.2acre vacant lot the seller will entertain a package deal. The main shop is 7,500 sq ft. (50’ by 150') with a cement floor, metal cladding and metal roofing and with an insulated office up front and with cold storage, a mezzanine and an insulated shop at the back (1,600 sq. ft.). The seller is currently in phase two of an environmental audit (McElhanney is working on it). The Regional District of Bulkley Nechako will work with a buyer to find the best zoning for their need. Bring your ideas to the table. (id:65446)
58 De La Roche Drive
Vaughan, Ontario

Welcome to this stunning executive end-unit townhouse in the highly sought-after Vellore Village community of Vaughan-where style, space, and convenience come together seamlessly. Boasting 4 spacious bedrooms and 3.5 bathrooms, this modern residence offers a thoughtfully designed layout perfect for growing families and professionals alike. The heart of the home is the chef-inspired kitchen, complete with sleek stainless steel appliances, a generous centre island, and ample cabinetry-ideal for entertaining or everyday living. The ground floor features a private bedroom and 3-piece bath, making it perfect for guests, in-laws, or a dedicated home office. You'll also enjoy direct access to the attached two-car garage and basement for added functionality and storage. Upstairs, the primary suite is a true retreat, showcasing its own private balcony, a walk-in closet, and a beautifully appointed ensuite bath. Bright, open-concept living spaces and the added privacy of an end-unit location enhance the home's appeal. Situated in a well-connected, family-friendly neighborhood close to parks, scenic trails, top-rated schools, transit, shopping, and convenient access to Highways 400, 27, and 427, this home offers exceptional lifestyle convenience. A rare opportunity in one of Vaughan's most desirable communities-this is one you won't want to miss. (id:65446)
680 Shore Drive
Bedford, Nova Scotia
Introducing this impressive property in Bedford's most desirable and prestigious neighbourhood.680 Shore Drive has a modern condo feel with all the pluses of an urban oasis. The main floor's open layout flows easily and you can have a dining room in multiple areas. The living room is a stager's dream flooded with natural light from the large windows, with an electric fireplace and so much space. The kitchen has cupboards aplenty and a center island with a gorgeous marble waterfall countertop. Two bedrooms upstairs each with their own ensuite. The downstairs is completely finished with a rec room, large games room/flex space, full bath, separate laundry and storage room. Convenient access from kitchen to expansive back deck overlooking your low-maintenance garden and fenced yard. Sweet little she shed or man cave with windows and electric fireplace. Walk to the Bedford Yacht Club and all the conveniences of Bedford (id:65446)
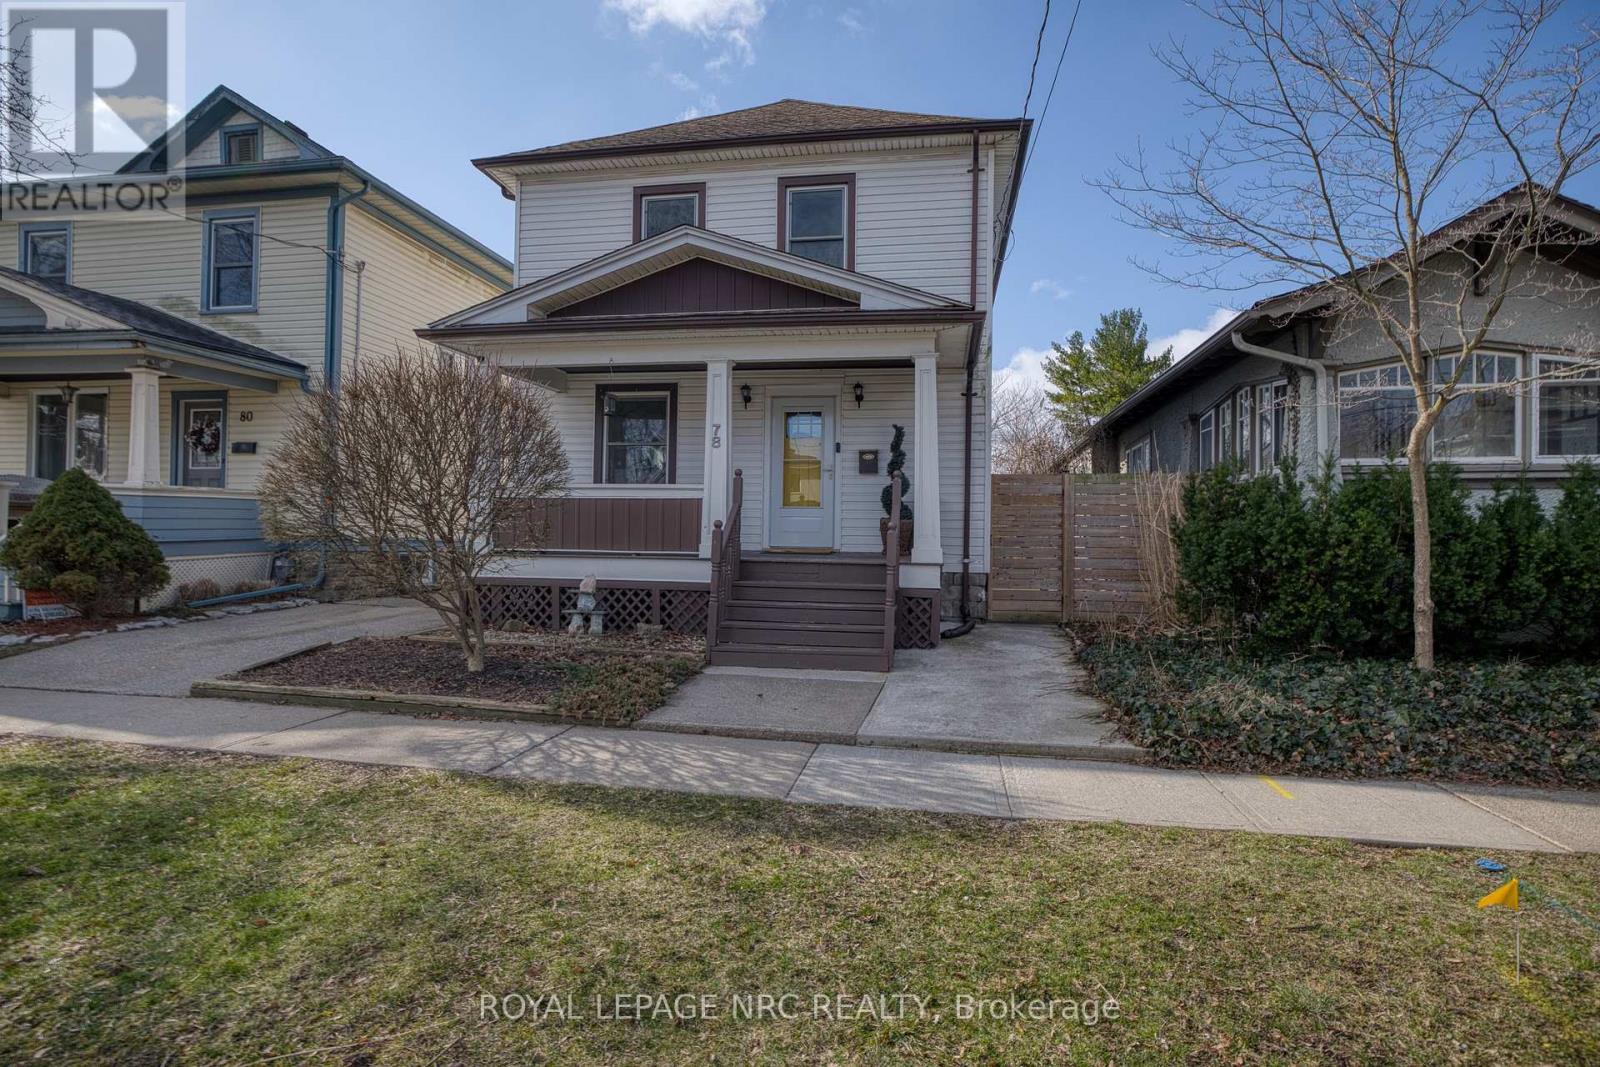
78 Russell Avenue
St. Catharines, Ontario
Welcome to 78 Russell Avenue! Located in the heart of St. Catharines, this attractive 2-storey home offers both comfort and convenience. As we walk up the steps, notice the spacious porch! Step inside to a bright and inviting living room, where the pot lights create a cozy and relaxing ambiance. Attractive laminate flooring runs throughout the home, offering both style and easy maintenance; perfect for kids and pets.The generous dining area provides ample space for family dinners and gatherings, with large windows allowing plenty of natural light to fill the space. Just off the dining room, the kitchen was updated in 2016 and features stainless steel appliances and a central island with seating for three-ideal for casual meals or morning coffee. Upstairs, a wooden staircase leads to three good-sized bedrooms, all with laminate flooring, along with a 4-piece bathroom. The basement offers additional living space, including a spacious recreation room, a 3-piece bathroom (basement updated in 2019), a large laundry room, and a furnace room. The basement is equipped with an electrical sump pump. Step outside to a fully fenced backyard; truly a gem in this downtown location and a safe haven for kids and pets. Harriet Tubman Public School, Catherine Street Park, and the Carol Disher Leash-Free Dog Park are all just a short 4-minute walk away. ##visit the REALTOR website for further information about this Listing.## (id:65446)
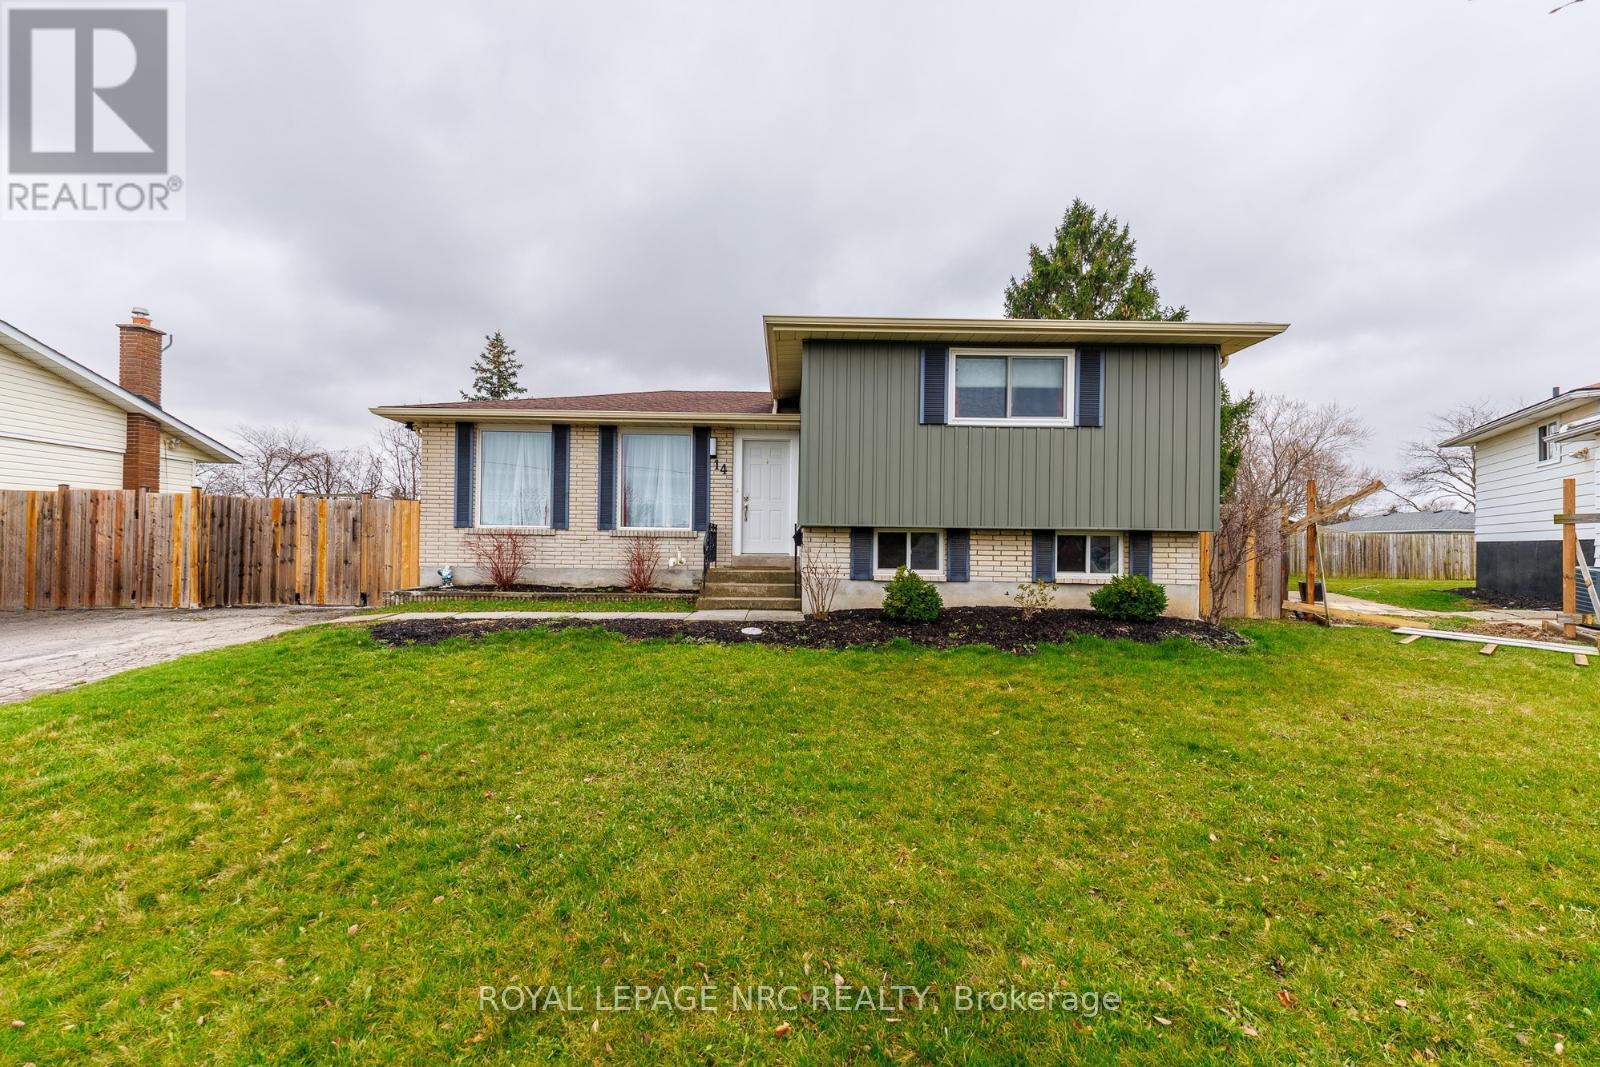
14 Roxborough Court
St. Catharines, Ontario
Welcome to 14 Roxborough Court! This detached home is minutes to the welland canal and its walking trail! Great for walking or biking! This well-maintained Northend side-split offers comfortable main-floor living plus a fully self-contained basement apartment-ideal for added income or multi-generational living. Step inside to an inviting kitchen with a generous island, perfect for that morning coffee, casual meals, and everyday living! You'll appreciate the abundance of cabinetry, counter space, and stainless steel appliances. To the left, the bright living room flows seamlessly into a cozy dining area, all complemented by attractive laminate flooring throughout. Up a few steps, you'll find a spacious primary bedroom with double closets, a second bedroom, and a convenient laundry room with stacked washer and dryer that uses to be the 3rd bedroom. A modern 4-piece bathroom services both the main and upper levels. The lower level features a fully equipped apartment with its own kitchen, combined living/dining area, and a 3-piece bathroom. The basement level completes the space with a good-sized bedroom, additional stacked laundry, and a furnace/storage room with workbench. Outside, enjoy a fully fenced backyard-perfect for kids and pets-featuring a mature evergreen and a garden shed. This home offers exceptional flexibility! Notable updates include: high-efficiency furnace (2020), Central Air (2024), basement washer & dryer (2021), upper washer & dryer (2019), and a fully renovated upstairs bathroom (2025). Welcome home! ##visit the REALTOR website for further information about this Listing.## (id:65446)
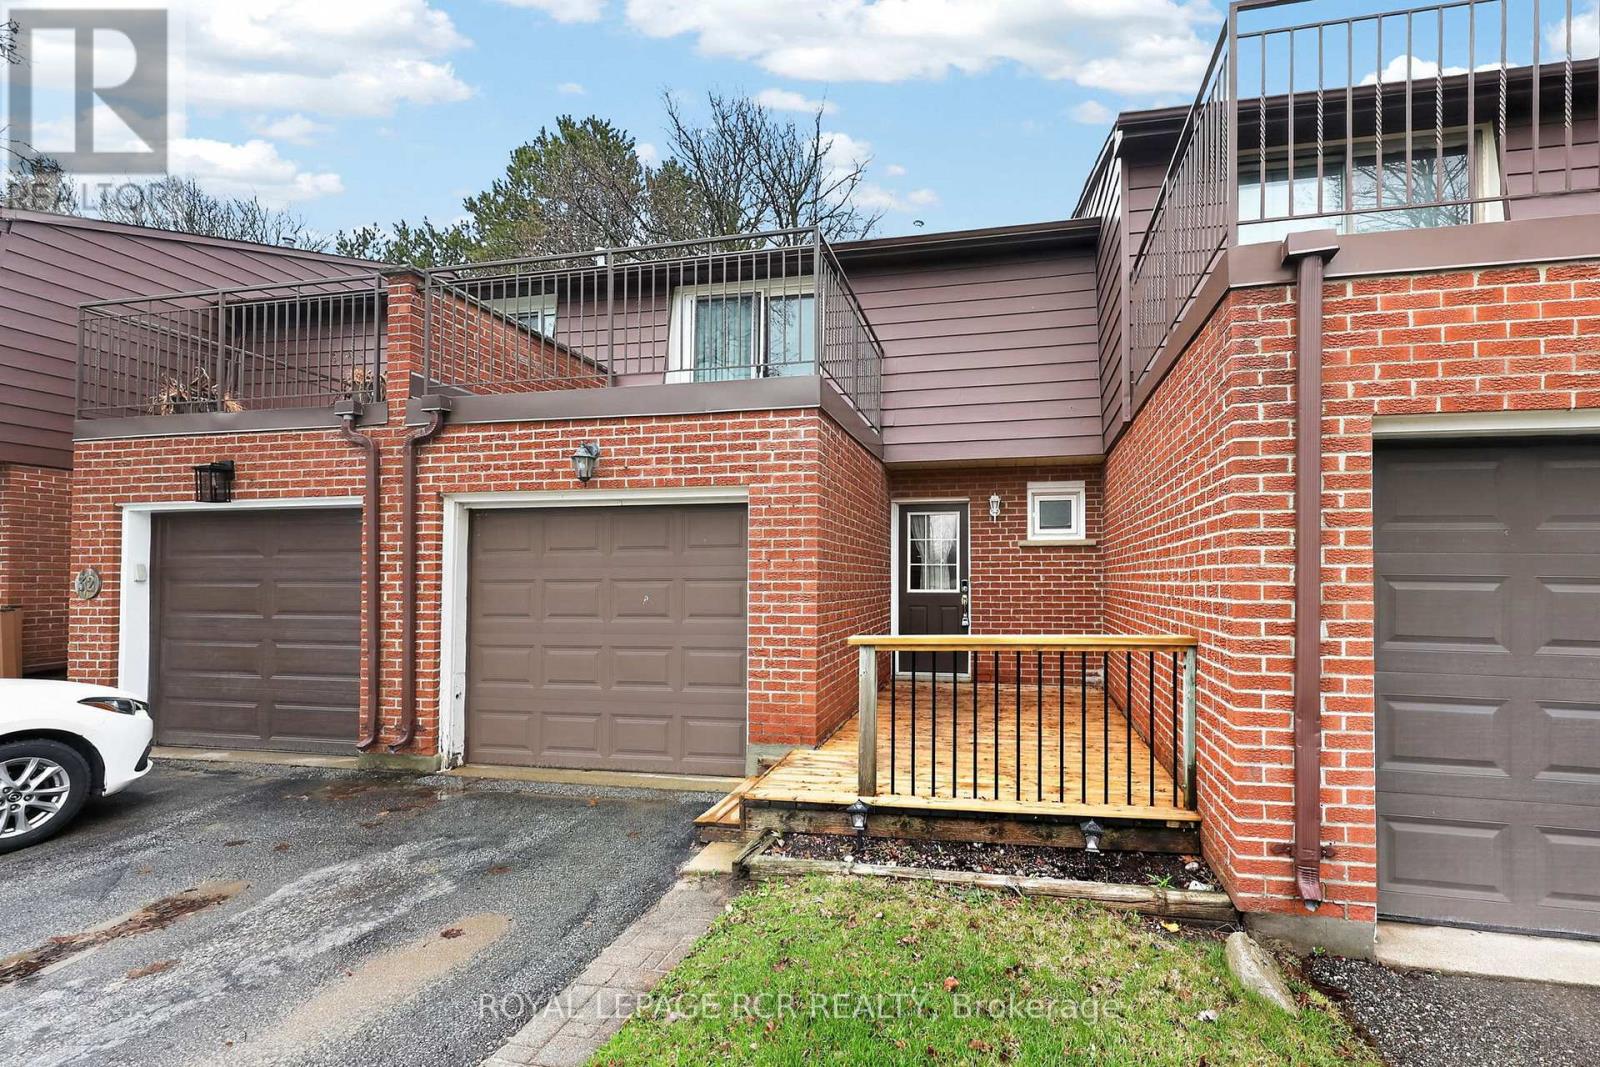
31 - 246 Tupper Boulevard
New Tecumseth, Ontario
Well maintained 3 bedroom, 2 bathroom condo townhome in the heart of Alliston. Walking distance to shopping and schools. Spacious primary bedroom with walkout to private elevated terrace with views of a park and sunsets. Compact main floor, walk out to a fenced yard with walking trails. Quiet cul--de-sac location, finished basement, attached garage and guest parking area. (id:65446)
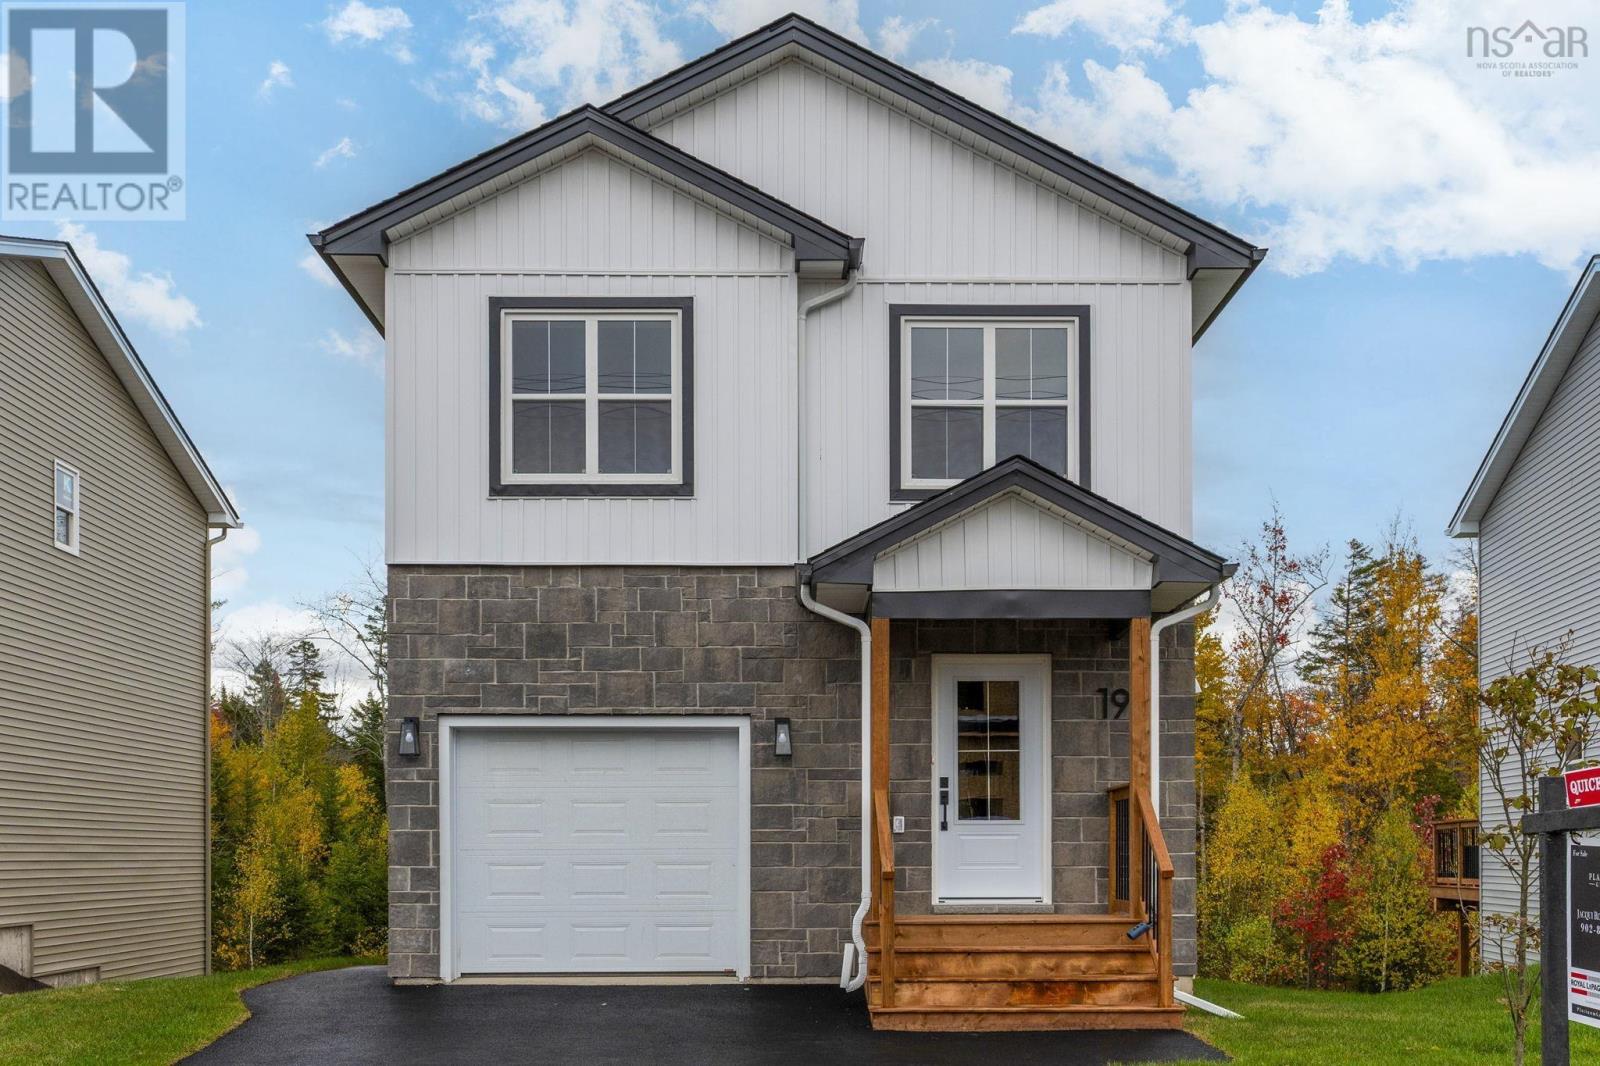
Da-57 193 Darner Drive
Beaver Bank, Nova Scotia
Move in ready! Meet the "Katie" model located in Carriagewood Estates, Beaver Bank Halifax Nova Scotia. This thoughtfully designed 3-bedroom, 4-bathroom 2-storey home, finished on all three levels and packed with incredible value. With nearly 2,000 sq/ft of living space, this home is now ready! This home starts at $629,900, this model includes upgrades such as flooring, trim and more! Finished on all three levels. The main level includes a bright, open-concept layout with a powder room discreetly placed off the entryway. Upstairs, you'll find the three bedrooms, a full main bathroom, and a primary bedroom with an ensuite bathroom & walk-in closet. The walk-out lower level offers a versatile recreation room, a second powder room, and ample storage. Situated on a city-serviced lot (no well or septic to maintain) and backing onto plenty of greenery, this home is located just minutes from Lower Sackville, Bedford Commons, and Highway 102 access. This is an incredible opportunity to own a quality new build in a hidden gem of a community. (id:65446)
Da-60 205 Darner Drive
Beaver Bank, Nova Scotia
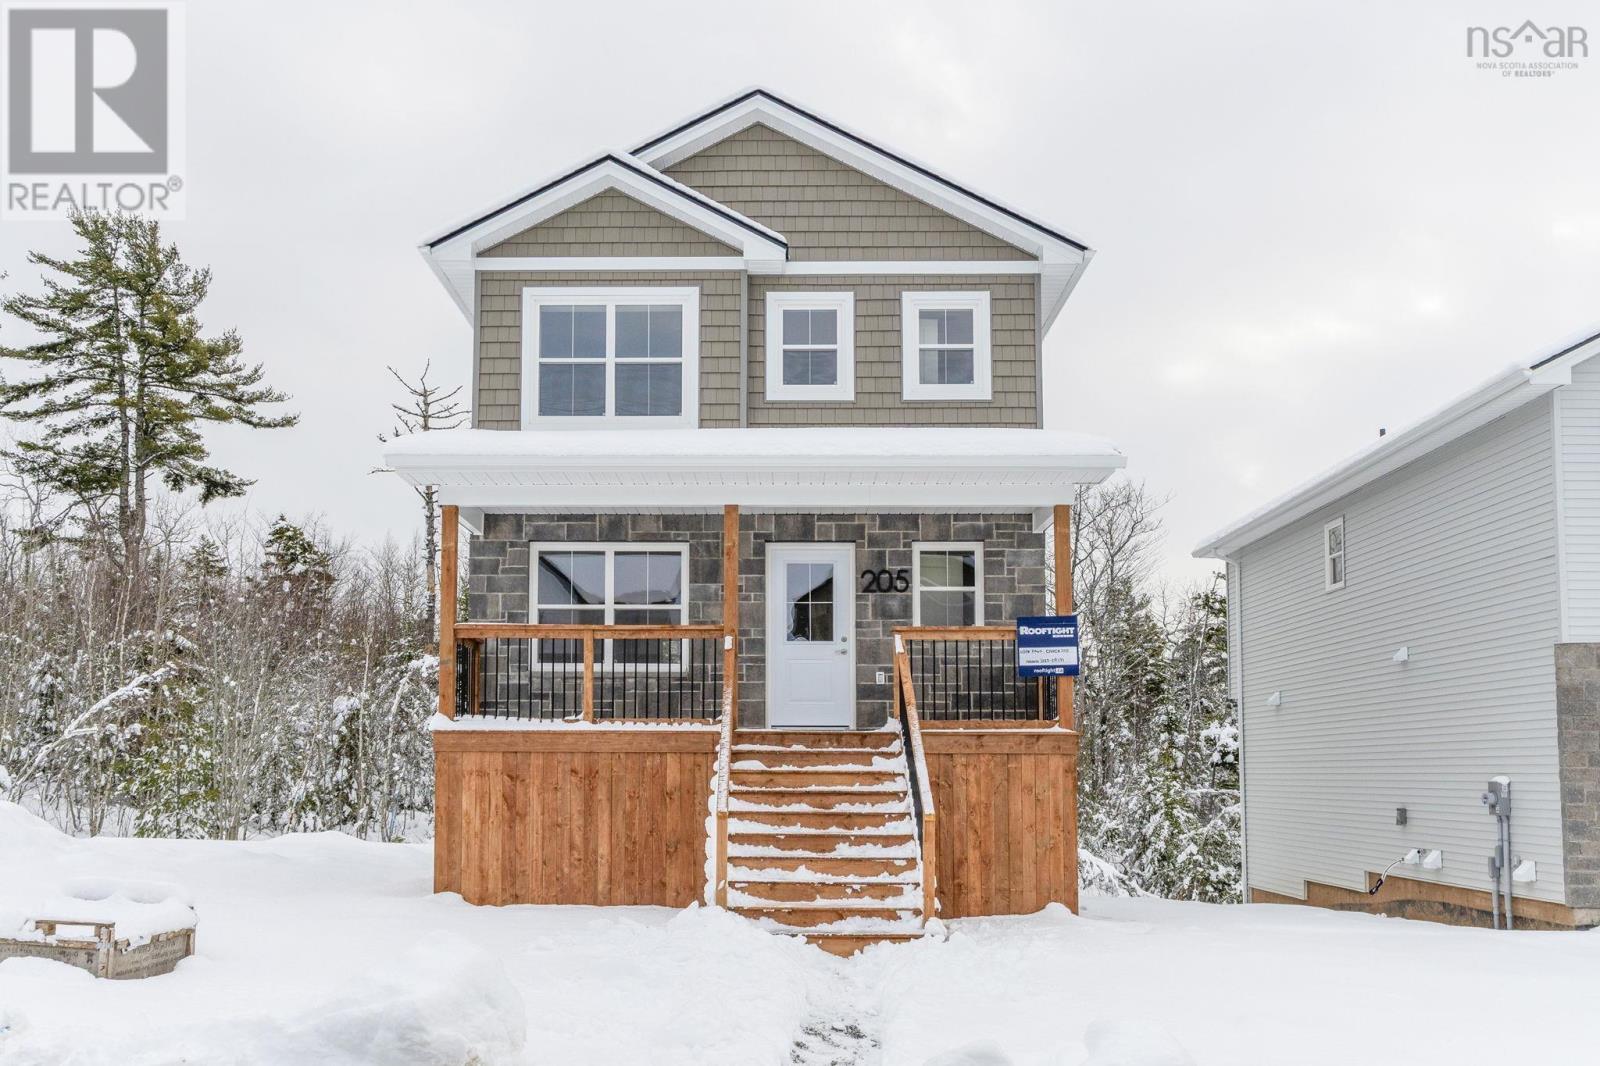
Meet "Sasha", a beautifully designed 4-bedroom, 3.5-bathroom home by Rooftight Homes, located in the cozy community of Carriagewood Estates in Beaver Bank, Halifax, Nova Scotia. This model starts at $614,900 offering exceptional value with an unfinished basement. These homes are built with municipal services (no well or septic to maintain!). The main level offers a bright and open-concept kitchen with island & dining room area. The entry into the living area, is perfect for everyday living and entertaining and includes a convenient powder room. Upstairs, you'll find three bedrooms, a full main bathroom, and laundry area. The primary bedroom includes an ensuite bath and two double-doored closets for ample storage. As construction progresses, the opportunity to make upgrades and selections decreases, any upgrades added to model homes will be reflected in the final purchase price. Located just minutes from the many amenities of Beaver Bank and Lower Sackville. Don't miss your opportunity to own a stunning new build in this growing community. Completion February 2026 (id:65446)
504 - 81 Scott Street
St. Catharines, Ontario
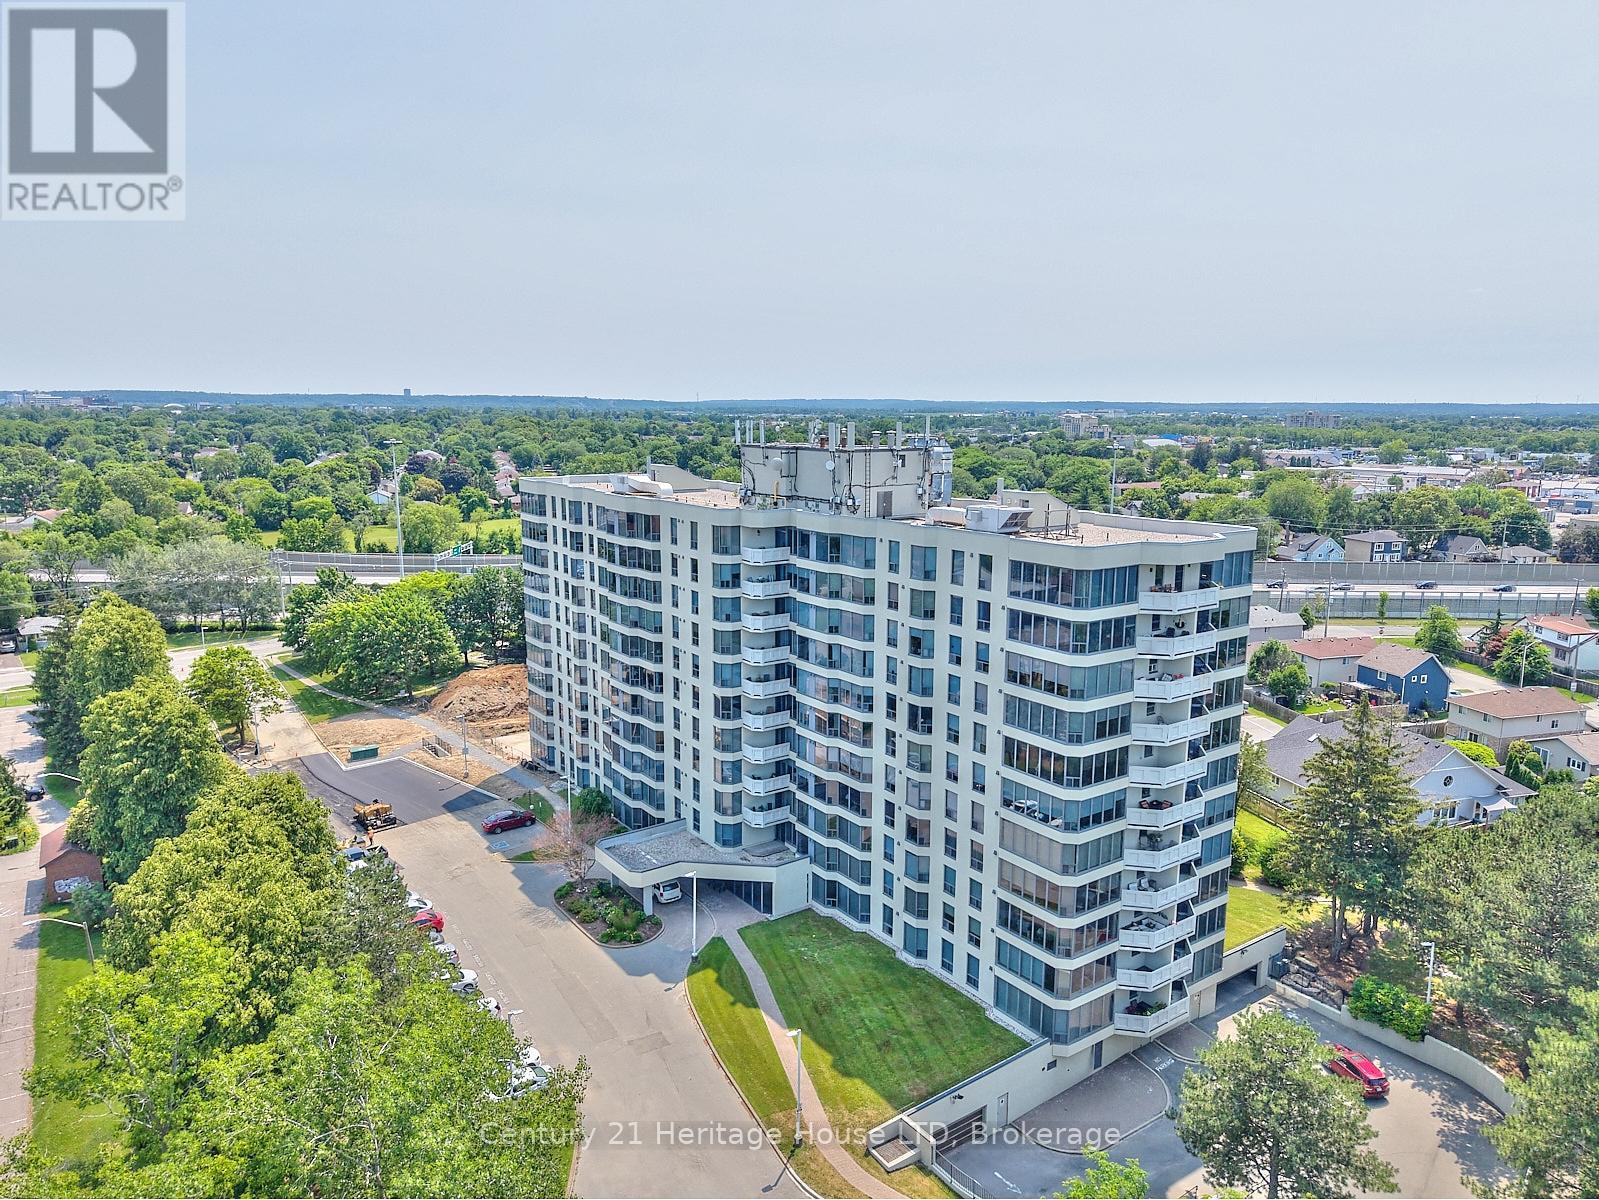
2 Bedroom + Den Suite with Balcony in the Prestigious Meadowvale Green Condominium - 81 Scott Street, St. Catharines' Highly Sought-After North End. This spacious 995 sq. ft. suite featuring 2 bedrooms plus a den offers easy care free living. Overlooking a southwest-facing park-like setting, the bright and naturally lit unit features large windows throughout, including a kitchen window over the sink, balcony access from the dining area, generous principal rooms, and a versatile den ideal for a home office or reading nook. The spacious primary bedroom includes a walk-in closet, while the full bathroom offers a jacuzzi tub and separate walk-in shower. Additional features include in-suite laundry, central air conditioning, an electric fireplace in the living room, one underground parking space included (#47), and one storage locker (#50). Meadowvale Green is an extremely well-maintained adult lifestyle condominium set on beautifully landscaped grounds and offering resort-style amenities, including a heated saltwater in-ground pool, BBQ areas, waterfall seating areas, guest suite, party room, billiards room, exercise room, car wash bay, and ample visitor parking. Conveniently located close to shopping, transit, Fairview Mall, and the QEW. Non-smoking building. Pets conditional. An exceptional opportunity to enjoy carefree condominium living in one of St. Catharines' most desirable north-end communities. (id:65446)
120 - 481 Rupert Avenue
Whitchurch-Stouffville, Ontario
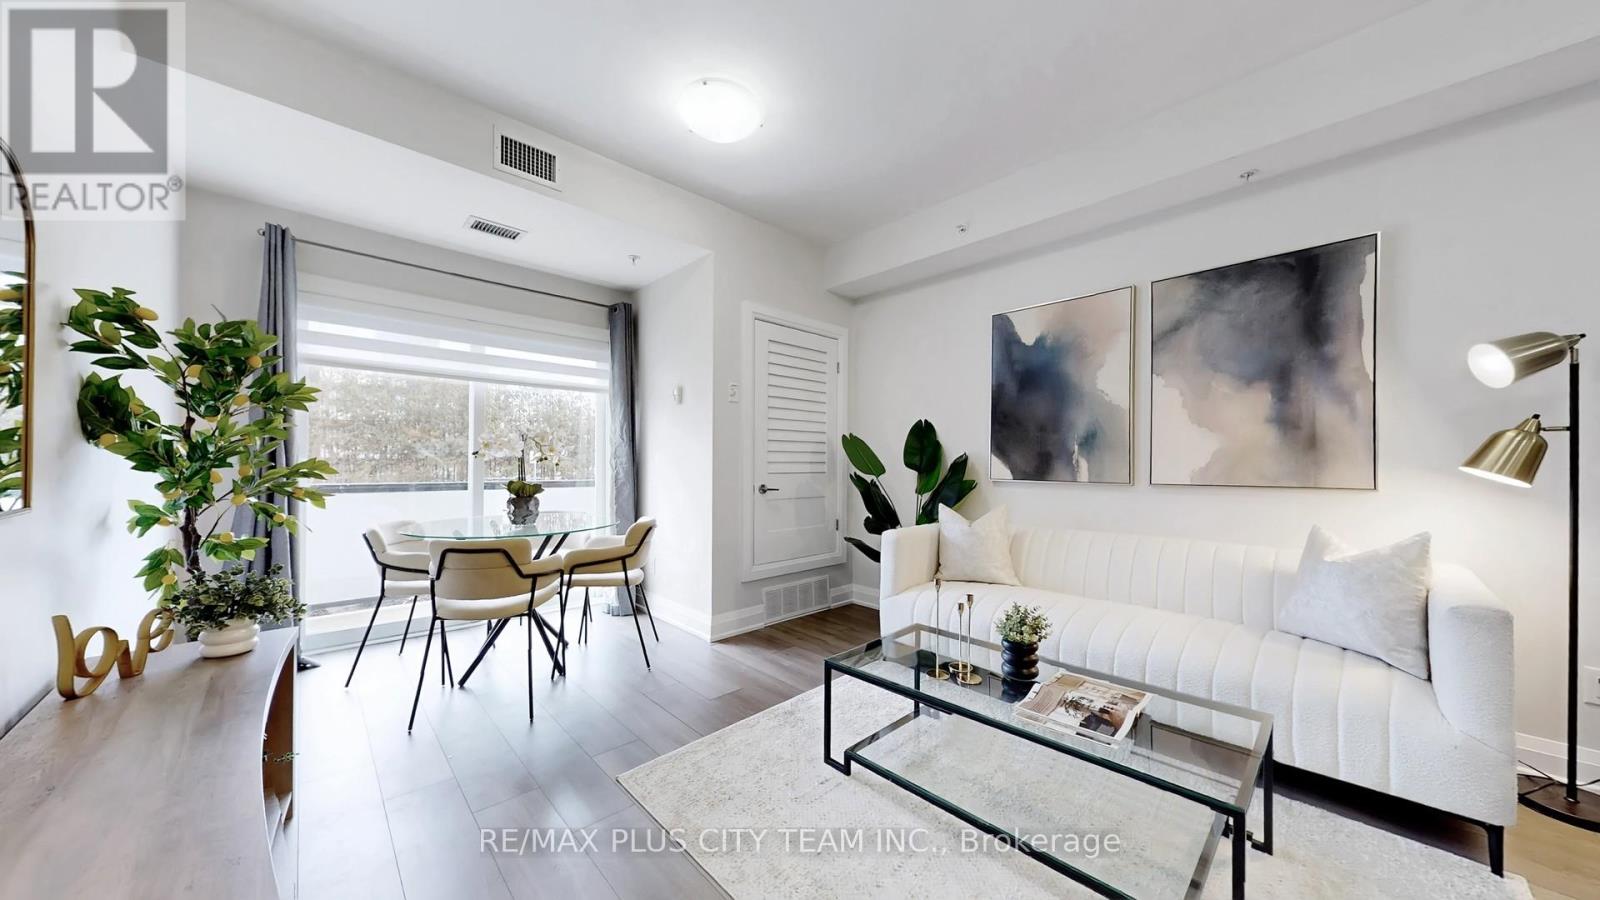
Get ready for 481 Rupert Avenue! Beautiful & bright, this west facing ground floor unit lets all the afternoon sun shine in. This inviting 1 bedroom plus den, 1.5 bathroom suite with 1 locker & 1 owned underground parking space as well as the option for 1 leased surface parking space ($150/month). The unit features a functional open-concept layout with 9ft, smooth ceilings, a large living and dining area that walks out to a large private balcony. The kitchen is equipped with full sized, stainless steel appliances, tiled backsplash, granite countertops, a large breakfast bar and ample cabinet space. The den provides additional space for a home office separate from the main living area, great for those working from home. The primary bedroom offers a large closet and lots of natural light. Residents enjoy access to a beautifully maintained building with a fully equipped gym and indoor swimming pool. The convenient location close to shopping, restaurants, parks, schools, and GO transit. This is a great opportunity for first-time buyers, downsizers, or investors looking to own in one of Stouffville's most desirable communities. Total of two parking spaces, one owned (underground) and one leased (surface) ($150/month). (id:65446)
564 Military Trail
Toronto, Ontario
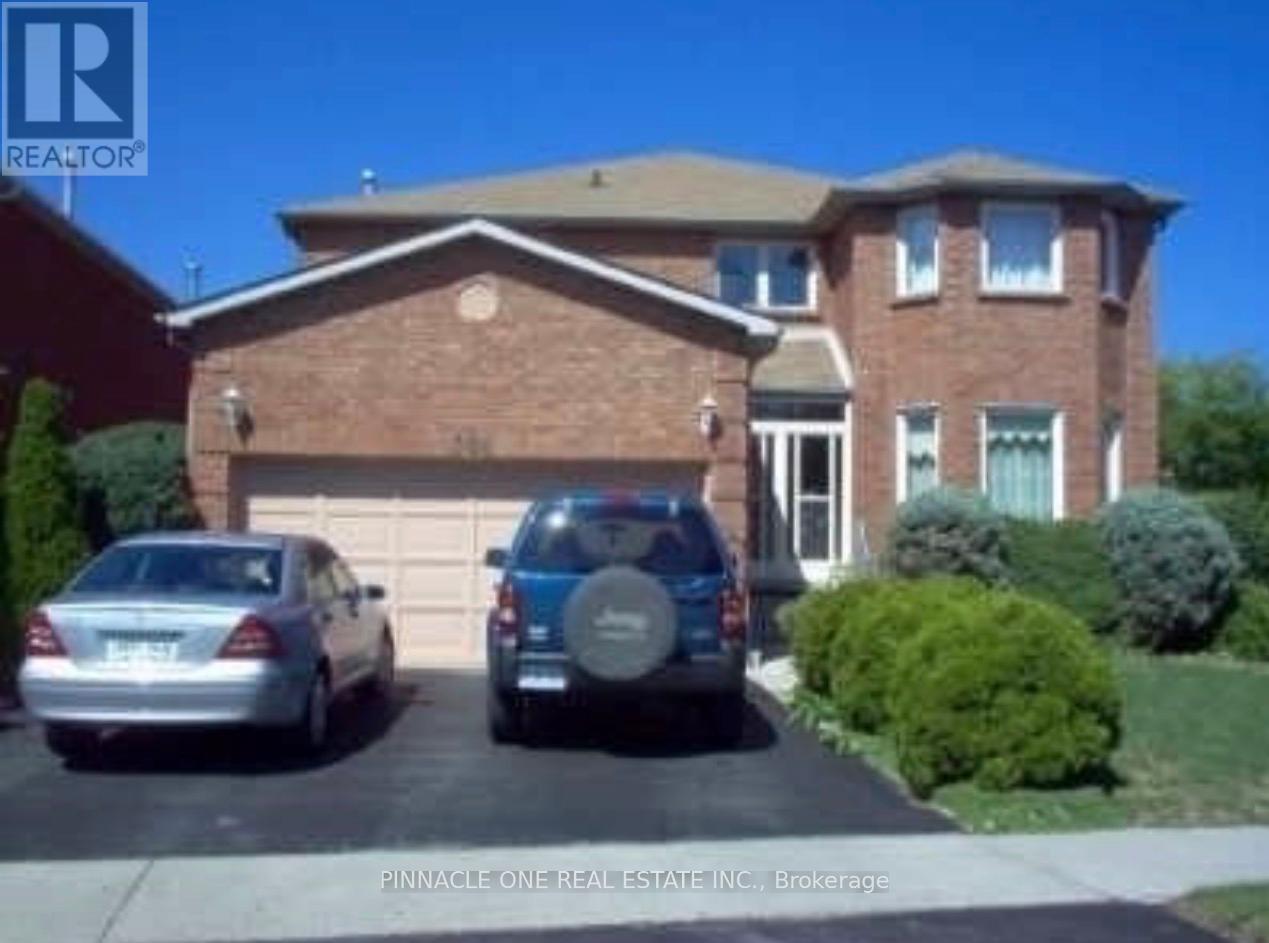
Spacious and well-maintained 3-bedroom BASEMENT available for rent. The unit features a bright living area, 1 full bathroom, private ensuite laundry, and a separate entrance, offering comfort and privacy. Located in a quiet, family-friendly neighbourhood close to TTC transit, University of Toronto Scarborough campus, schools, parks, shopping, and other essential amenities. Ideal for families or working professionals, student are welcome! (id:65446)