
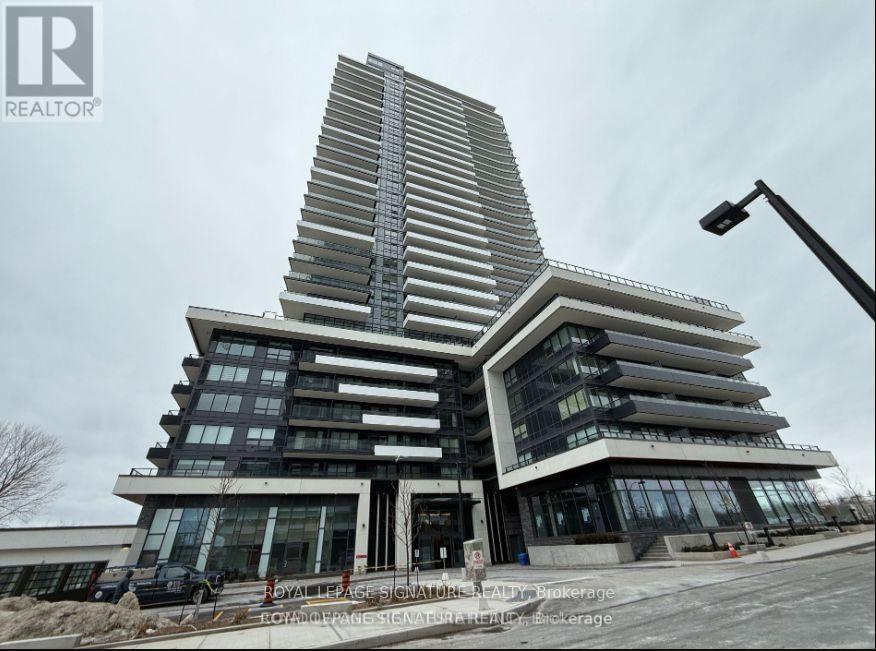
3102 - 1435 Celebration Drive
Pickering, Ontario
Stunning PH Corner Lake View 3 Bed/2Bath Suite with Soaring 10-FtCeilings, on the top floor! Large Private Terrace & Stunning Lake Views! This exceptional residence seamlessly blends luxury, space, and breathtaking south-facing views of the lake. Fully upgraded finishes throughout! The elegant open-concept layout features a sleek, modern kitchen and expansive floor-to-ceiling windows, filling the suite with natural light and creating a bright, welcoming atmosphere. A rare private terrace offers the perfect outdoor retreat for relaxation or entertaining, all while enjoying panoramic vistas. Situated in the highly sought-after Universal City Condos, this prime location is just steps from Pickering GO Station, making commuting to downtown Toronto effortless. You'll also have easy access to Pickering Town Centre, diverse dining options, and the scenic waterfront trails at Frenchmans Bay with nearby parks, top-rated schools, and quick access to Highway401, this residence provides the ideal balance of urban convenience and lakeside serenity. Don't miss your chance to rent this luxurious suite with stunning lake views! (id:65446)
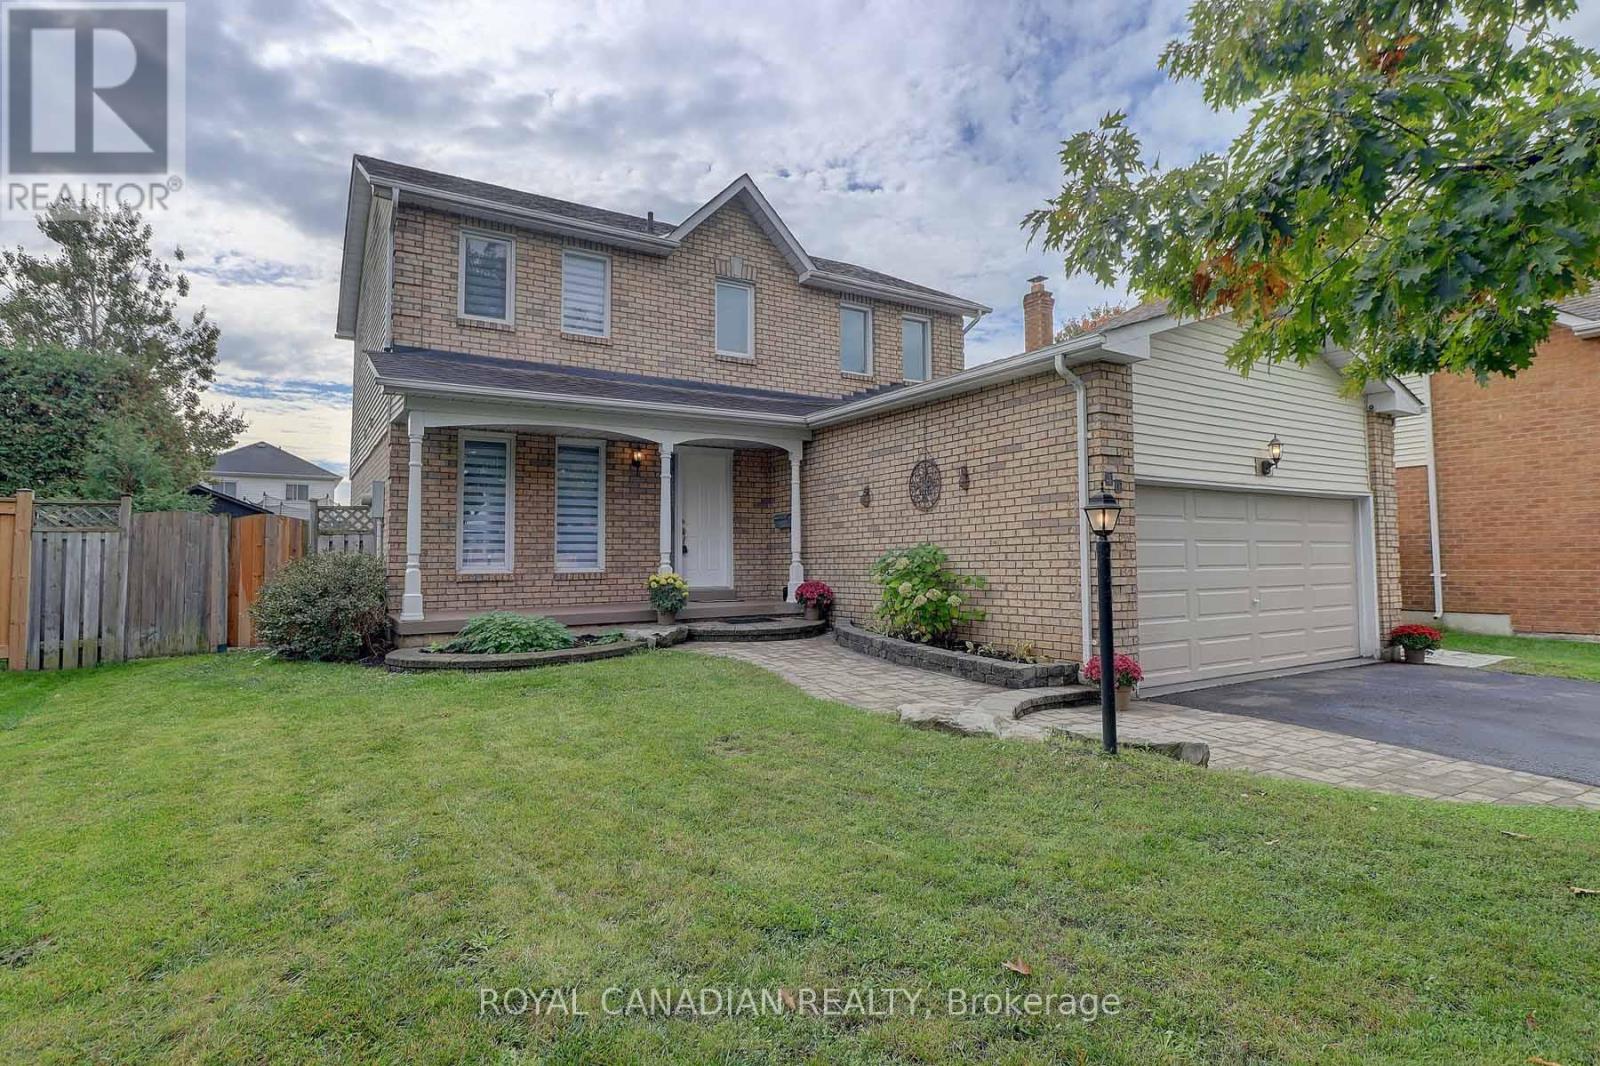
40 Doncaster Crescent
Clarington, Ontario
Discover a beautifully updated, MOVE-IN READY Newcastle home that offers the perfect balance of comfort, style, and flexibility. With over $60,000 IN RECENT UPGRADES, this property has been thoughtfully renovated to suit today's modern lifestyle. Freshly painted throughout, the home features NEW STAINLESS STEEL APPLIANCES, LUXURY VINYL FLOORING, spacious principal rooms, and a functional layout designed for everyday living and entertaining. The upper level offers 3 GENEROUS BEDROOMS, including a PRIMARY BEDROOM WITH ENSUITE, along with 2 FULL BATHROOMS UPSTAIRS and a convenient POWDER ROOM ON THE MAIN FLOOR. A SEPARATE ENTRANCE TO THE IN-LAW SUITE provides excellent flexibility for MULTI-GENERATIONAL LIVING, extended family, or future rental potential. Step outside to enjoy a LARGE BACKYARD WITH PATIO AND BBQ AREA, perfect for relaxing or entertaining guests. Complete with a DOUBLE CAR GARAGE and ideally located close to amenities, schools, and everyday conveniences, this home presents a rare opportunity for those seeking value, comfort, and long-term potential. Don't miss your chance to own this exceptional property in a desirable Newcastle neighborhood. (id:65446)
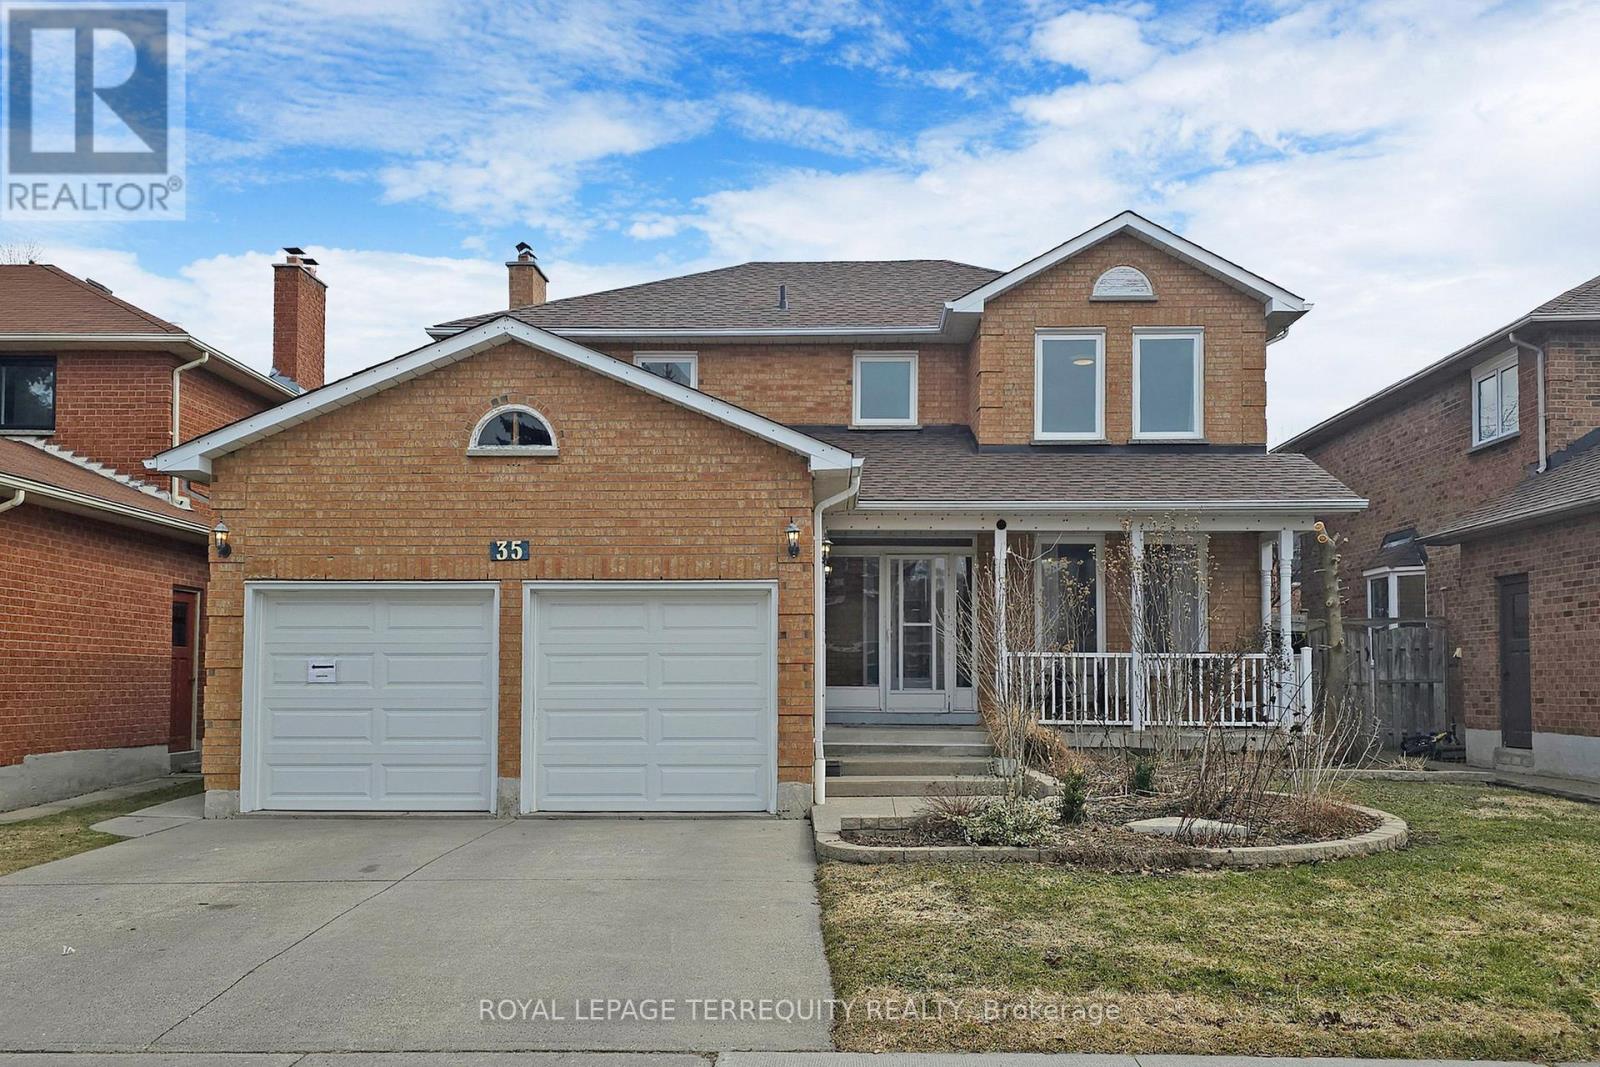
35 William Stephenson Drive
Whitby, Ontario
Welcome to 35 William Stephenson in sought-after Whitby. This beautifully maintained detached home offers 4+1 spacious bedrooms and 4 bathrooms. Boasting a concrete driveway and a brand new roof (2026), the property provides excellent curb appeal and is completely move-in ready. The interior has been thoroughly updated throughout, featuring vinyl windows, stunning flooring, and a chef's kitchen, creating a bright, modern feel from top to bottom. It is the perfect layout for everyday living and hosting family and friends. Upstairs, the primary suite features a 4-piece ensuite, a walk-in closet, and ample living space, accompanied by three additional large bedrooms. The finished lower level adds even more versatility with an extra bedroom (or office) and a spacious rec room, including a modern 3-piece bathroom and a convenient walk-out entrance. There is also an abundance of storage space to take advantage of. Located close to top-rated schools, parks, shopping, and all amenities, and just minutes from Highway 401 & 407 for easy commuting. This is the perfect place to call home for growing families and entertainers alike. (id:65446)
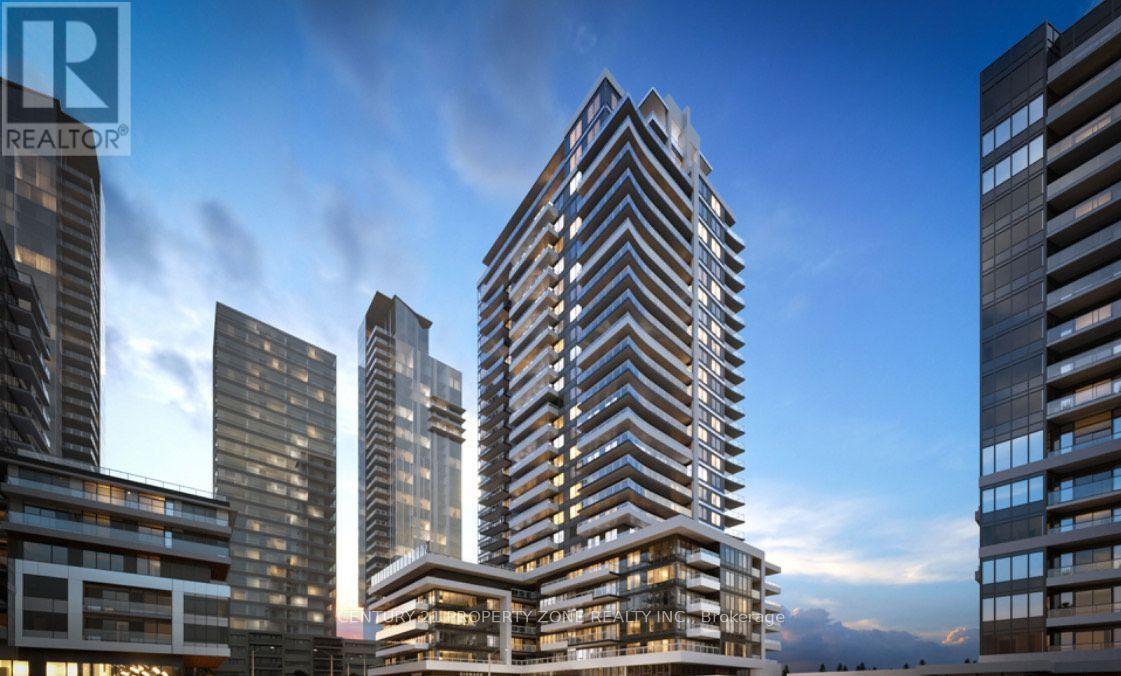
1401 - 1455 Celebration Drive
Pickering, Ontario
Two year old 1 Bed + Den unit with 1 Bath condo unit. The well designed layout includes an open concept kitchen, living & dining area. The spacious den is versatile, perfect for an office, diningor kids play area. Building amenities include concierge, gym, outdoor Pool BBQ Area and much more!! Conveniently located within walking distance to the Pickering GO Station, this unit offers easy access to Hwy 401, Pickering Town Centre, restaurants and Marina. Tenant to pay all utilities. (id:65446)
579 Greenwood Avenue
Toronto, Ontario
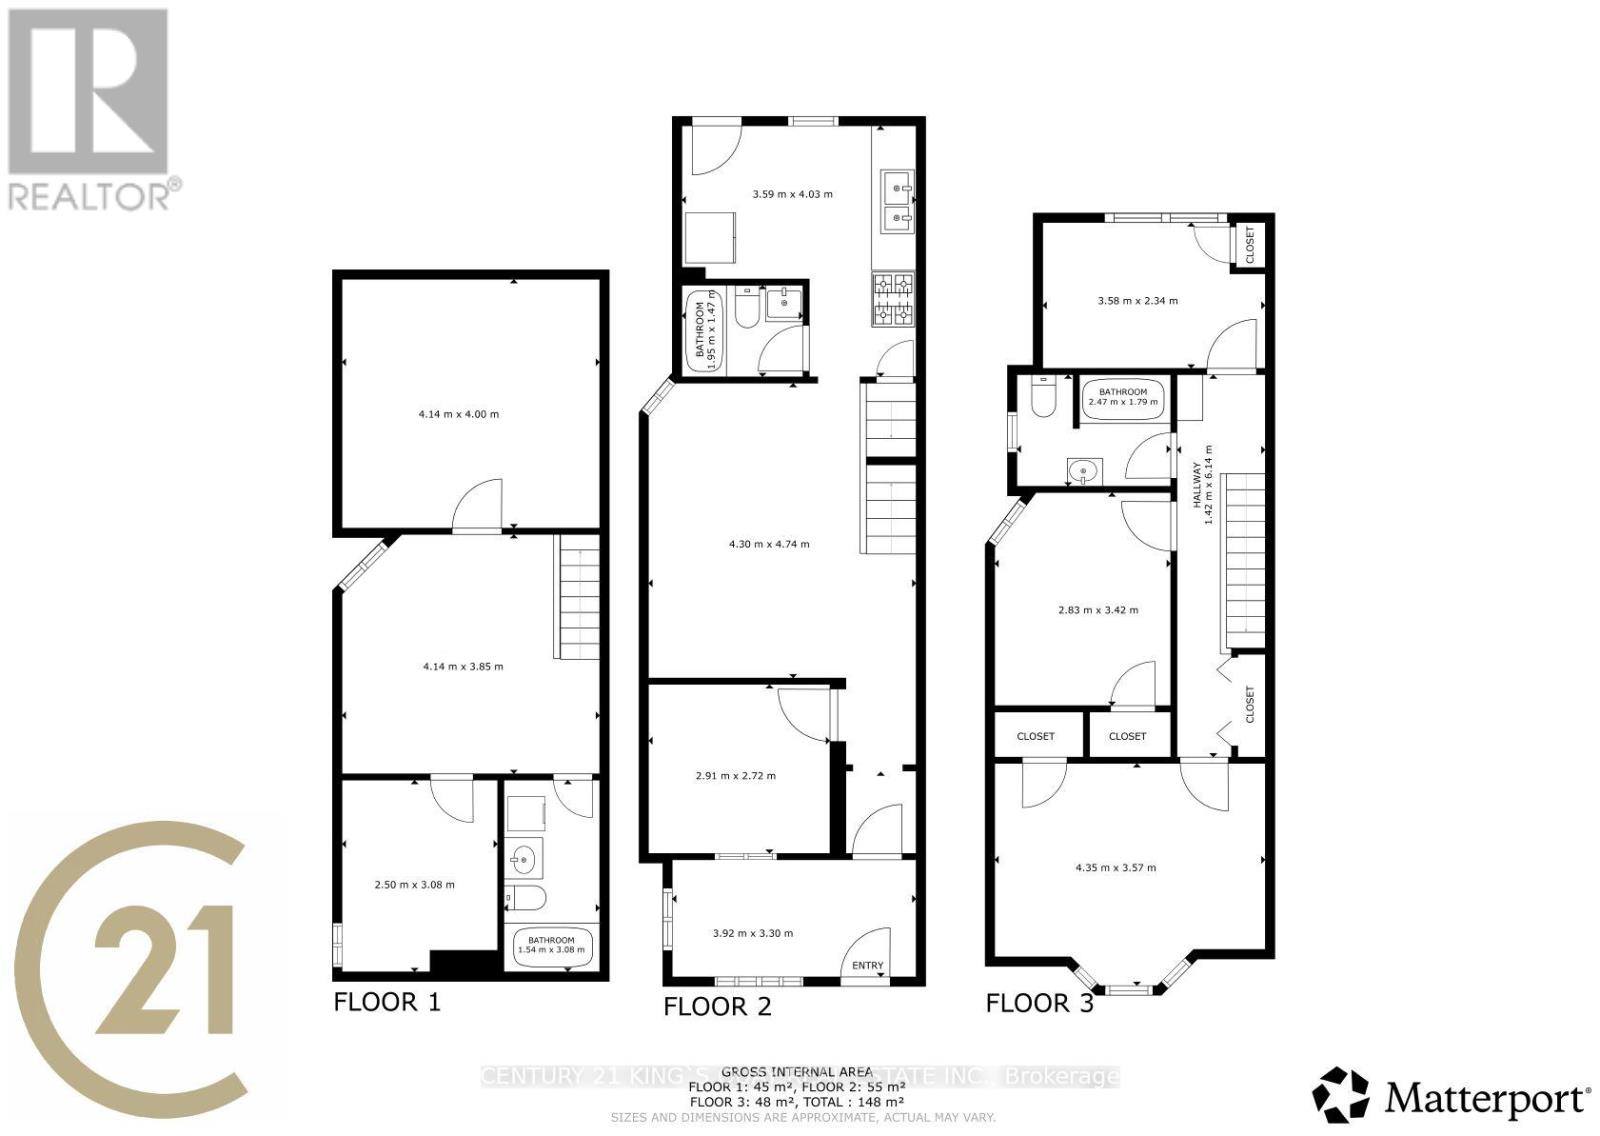
Located in Toronto's established east-end neighbourhood, 579 Greenwood Ave presents a rare opportunity for buyers, builders, or investors looking to create a home tailored entirely to their vision. Sold as is, this property is ideal for redevelopment or a custom renovation project. The area is known for its strong community feel, excellent walkability, and convenient access to transit, making daily errands and commuting easy. Nearby schools and local amenities add to the appeal, while the vibrant Danforth district offers a wide selection of shops, cafes, and restaurants just minutes away. A great chance to secure a property in a well-connected Toronto location and bring your dream home to life. (id:65446)
75 Gloria Crescent
Whitby, Ontario
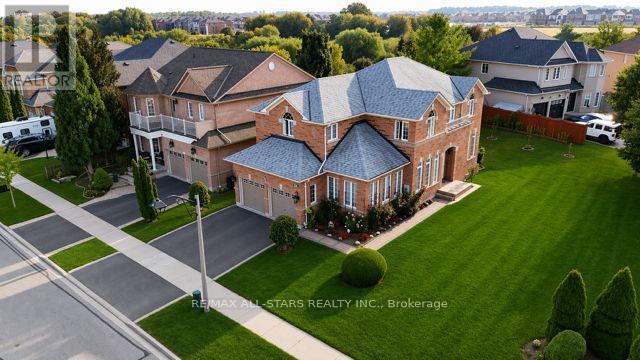
A rare find. Huge inner street corner lot adjoining to a child safe court highly sought-after Williamsburg Community. Impeccable well maintained property by the original owners. Featuring 5 bedrooms, + bedroom in the Basement for a growing family seeking space. An inviting foyer with double pane upgraded Front entrance door, Ceramic tile floor, Hardwood Floors through out, Circular wooden stairs, Decorative pillars, Potlights, Crown Moulding, Kitchen Granite counter, upgraded kitchen cabinets, Jacuzzi in primary bedroom. Interior doors upgraded, upgrade3d light fixtures, 2 sets of stairs leading to basement with the possible separation entrance, 2 kitchens, 200 am service. Meticulously Landscaped. (id:65446)
605 - 1255 Bayly Street
Pickering, Ontario
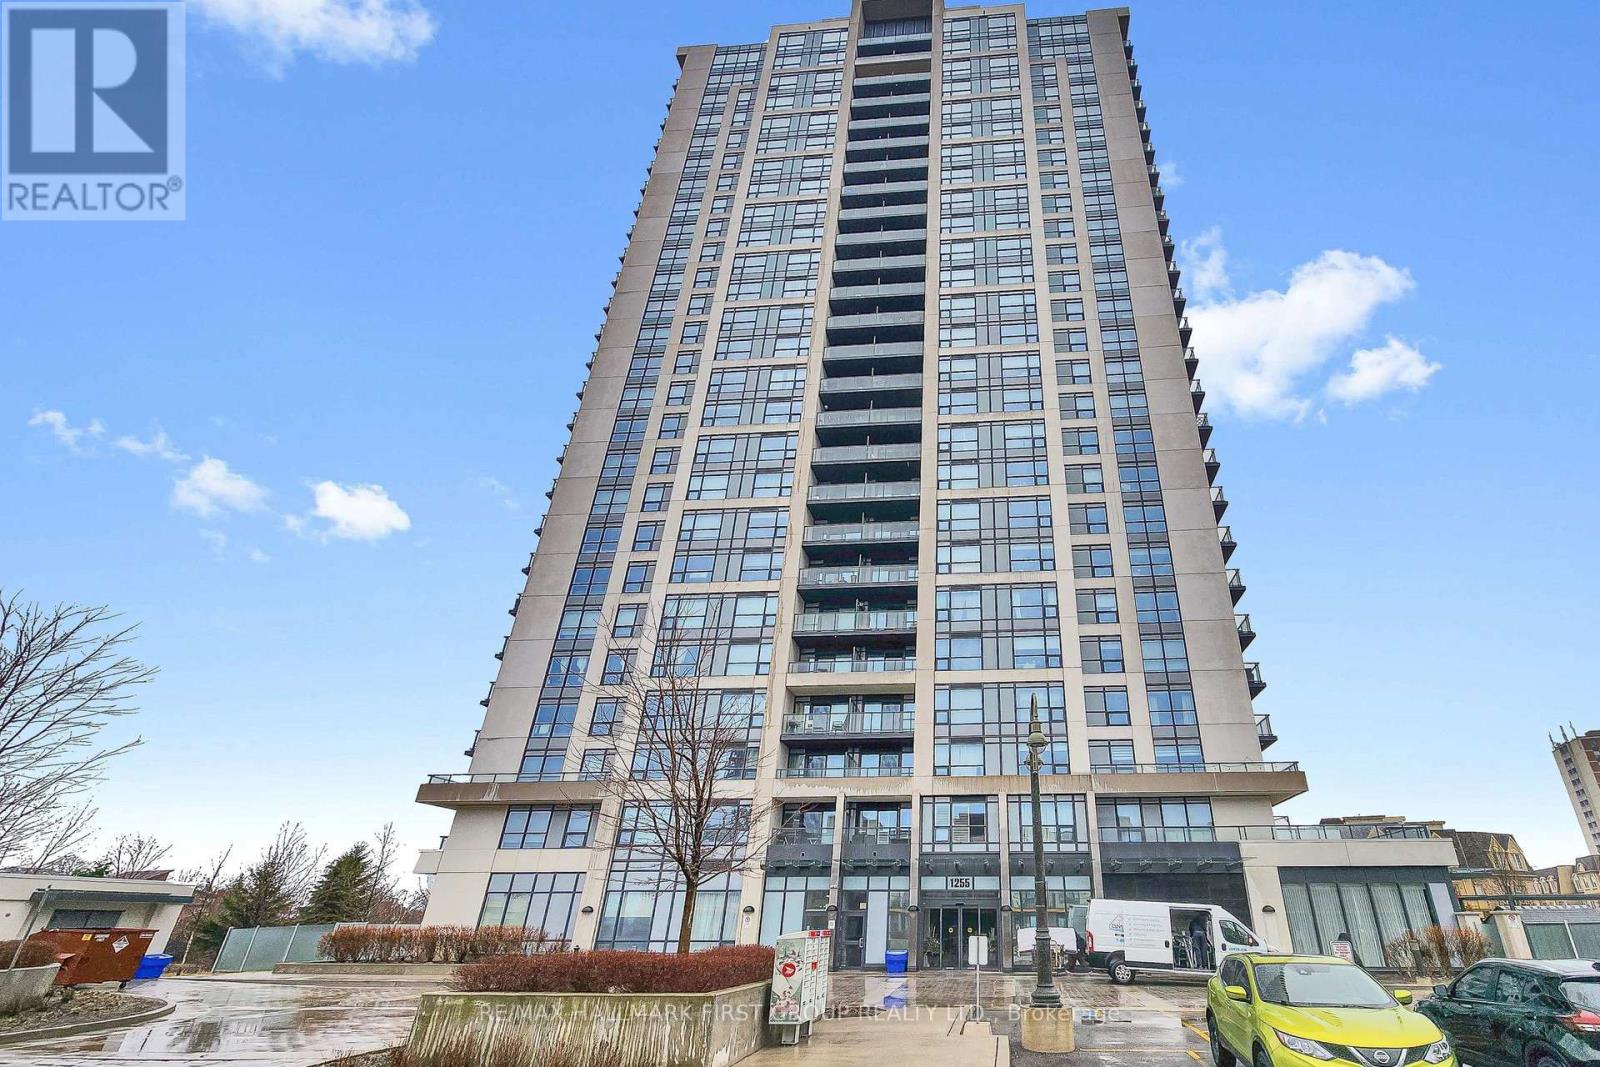
Welcome to this stylish and thoughtfully designed San Francisco By the Bay 3 (SF3) condo, with incredible views, located in the heart of Pickering. Perfect for first-time buyers, professionals, or downsizers, this 1+1 bedroom unit offers a seamless blend of comfort and modern living. The open-concept layout creates a bright and inviting atmosphere, ideal for both everyday living and entertaining. The versatile den features a stunning accent wall, making it the perfect space for a home office, guest area, nursery or more. The spacious primary bedroom is complete with a large walk-in closet, enhanced by a sleek sliding barn-style door that adds both function and character. Step out onto your private balcony to unwind and enjoy a peaceful moment outdoors. Every detail has been carefully considered to maximize both style and practicality. Residents of SF3 enjoy access to exceptional amenities, including a fully equipped fitness centre, outdoor pool, party room, guest suites, and 24/7 concierge service. Located just steps from the Pickering GO Station, Pickering Town Centre, and minutes to Highway 401, this prime location offers unmatched convenience for commuters and those looking to enjoy everything the city has to offer. (id:65446)
20 Cosens Street
Toronto, Ontario
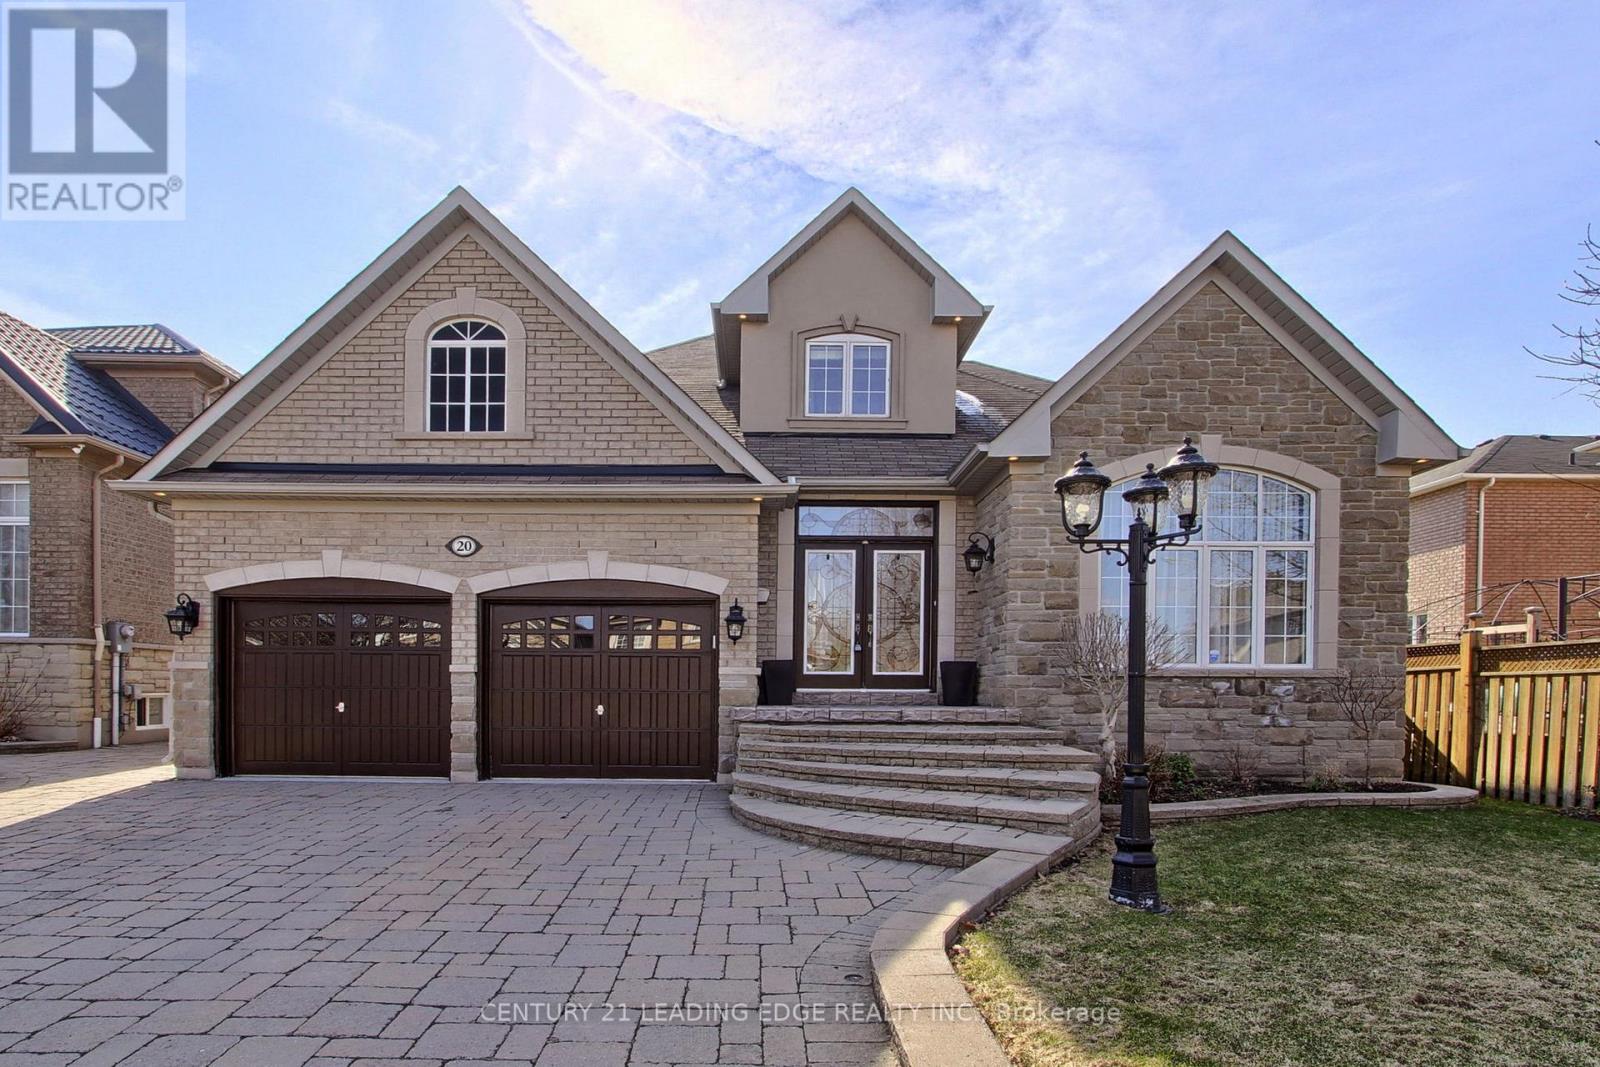
A Rare opportunity in the highly sought-after Highland Creek community! This beautifully maintained bungaloft is being offered for the first time by the original owners and showcases exceptional pride of ownership throughout. Situated on a premium 51 x 114 ft lot, this home offers over 2,600 sq ft above grade plus a fully finished basement, providing over 4,000 sq ft of total living space. Thoughtfully designed with both comfort and functionality in mind, the main level features a spacious primary bedroom complete with a private ensuite, ideal for convenient main floor living. Enjoy separate formal living and dining rooms, perfect for entertaining, along with an expansive open-concept layout. The upgraded kitchen features granite countertops, a large center island, stainless steel appliances, stylish backsplash, and a bright breakfast area, seamlessly flowing into the impressive great room with soaring 18 ft vaulted ceilings and a cozy gas fireplace - the perfect space for everyday living and entertaining. Quality finishes include hardwood flooring, elegant wrought iron pickets, and pot lights throughout, adding warmth and sophistication to the home. The fully finished basement offers exceptional additional living space, ideal for extended family, recreation, or entertaining. Step outside to a beautifully landscaped backyard featuring a large interlocked deck and patio with desirable western exposure perfect for enjoying afternoon sun and evening sunsets, ideal for outdoor gatherings and entertaining. The home also boasts a double car garage with epoxy flooring, no sidewalk, and parking for up to 6 vehicles - a rare and valuable feature in the area. Bungalofts rarely become available in this desirable community, making this a truly unique offering. Conveniently located just minutes to Highway 401, close to schools, parks, transit, and all amenities. Don't miss your chance to call this one home. (id:65446)
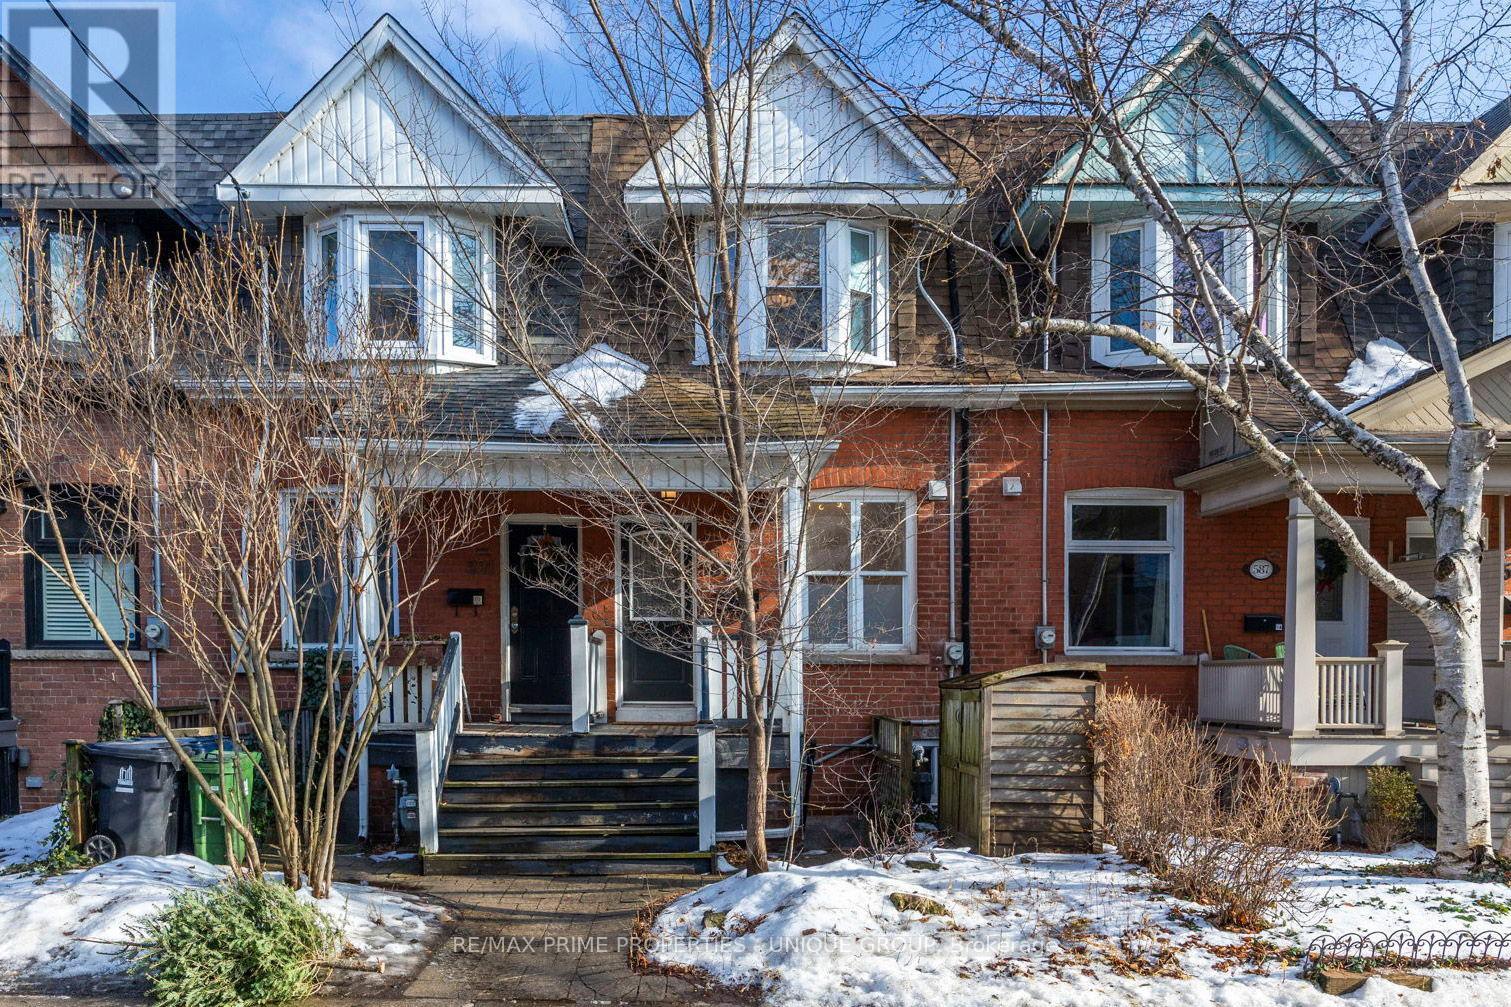
Main - 589 Logan Avenue
Toronto, Ontario
Live In The Heart Of Riverdale In This Classic Row Home. Beautifully Updated Eat-In Kitchen Featuring Granite Counters, Stainless Steel Appliances And Shaker Cabinetry. A Spacious And Sunny Living Room With Walk Out To Serene Patio Offering Open Views. Primary Bedroom With Two Closets And A Bay Window Overlooking Picturesque Riverdale. Walk To Withrow Park, The Danforth, Riverdale East Park, Riverside, Multiple Streetcar Lines And The Subway. Green Features: Solar Powered Hot Water + Tankless Water Heater. Withrow Jr Public School District. Lane Parking Included, May Fit Two Small Cars. Shared Laundry In Lower Level. All Main Utilities Included: Hydro, Heat, A/C & Water (id:65446)
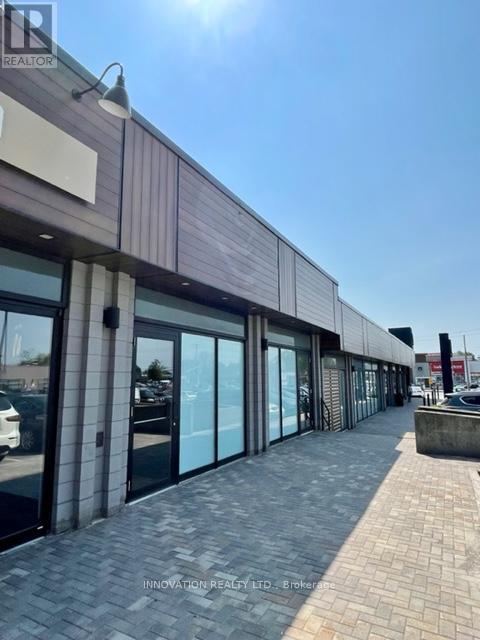
13b - 585 Montreal Road
Ottawa, Ontario
Welcome to Busy Hillside Plaza! Be amongst great anchors such as Farm Boy, RBC, Bank and one of the busiest Tim Hortons in Ottawa! 933 sq.Ft. Large new windows in front providing excellent exposure. Lots of free parking with additional owner parking in rear. Back door access. Check out are other retailers to make sure you're not competing. Unit has small kitchenette and 1 washroom. Additional rent estimated at $20.00 PSF. (id:65446)
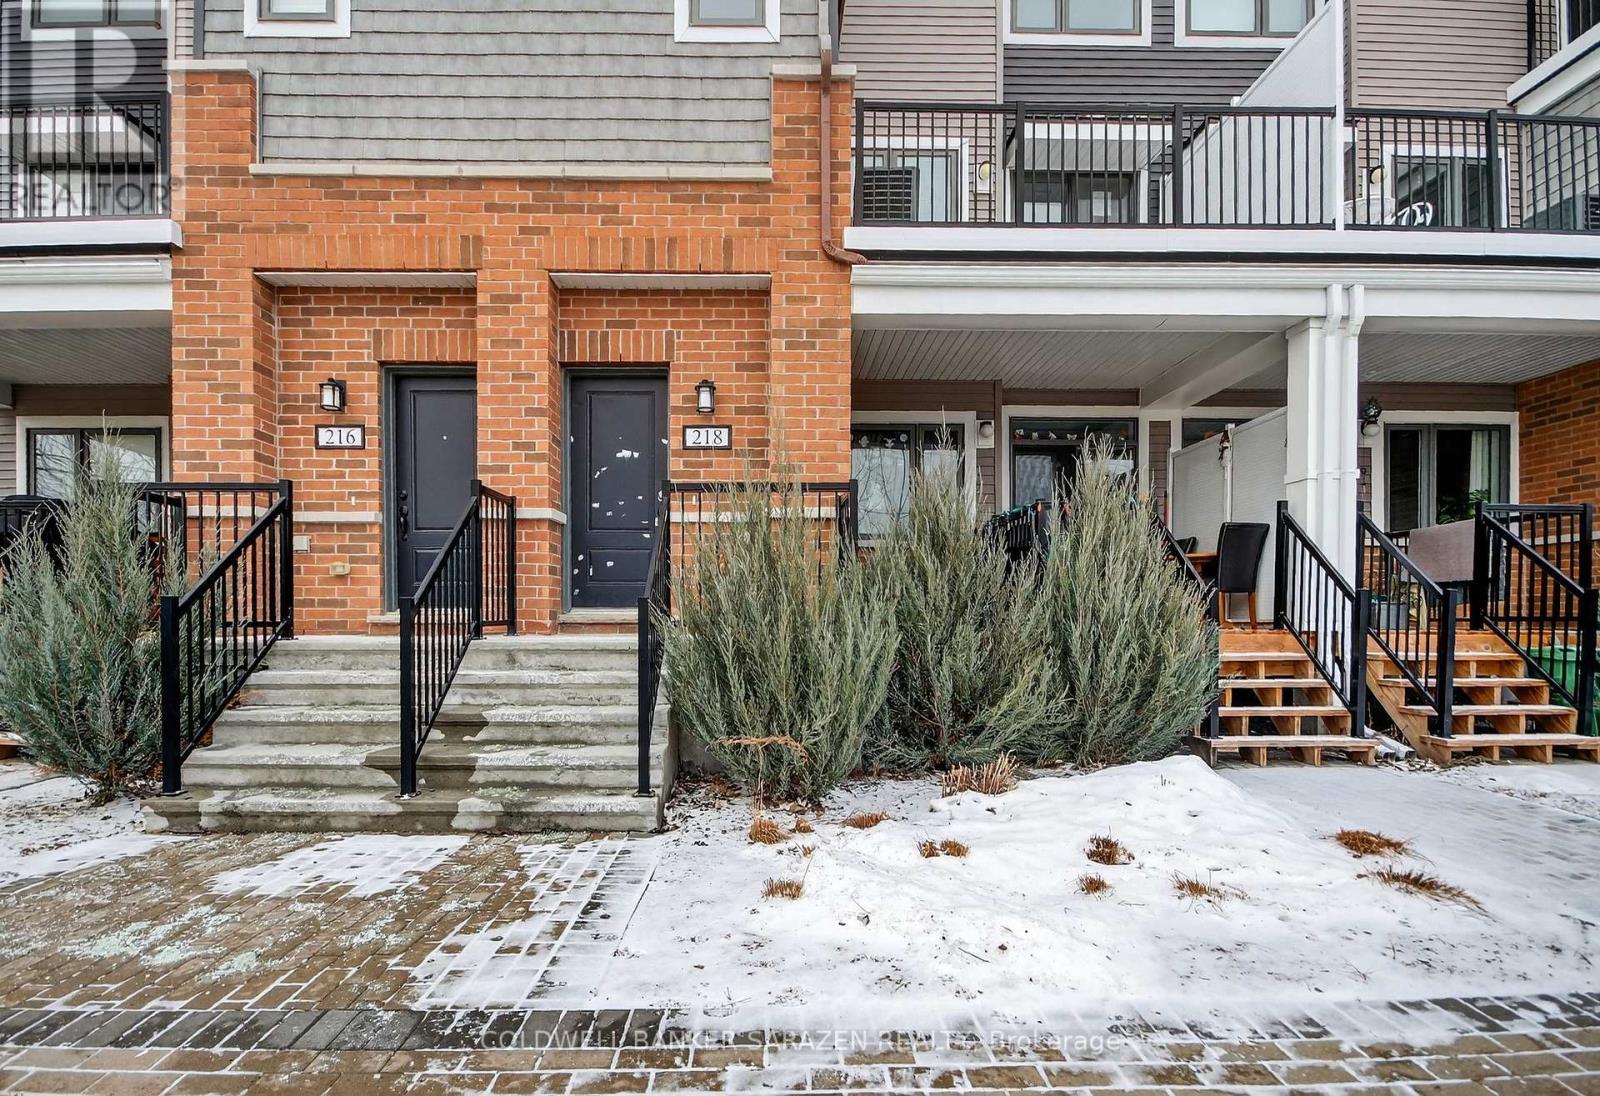
218 Pilot Private
Ottawa, Ontario
This Blackstone South condo is turnkey and move-in ready! Beautifully finished and very practical layout with 2 bedrooms and 3 bathrooms. Modern and bright with a neutral colour palette throughout. The spacious, open-concept main floor is convenient for entertaining and everyday living. The family room is flooded with natural light. Upgraded kitchen with island, gorgeous quartz counters, and layered lighting with pot lights and pendant fixtures. This model offers two large outdoor balconies: one on the main level and one off a bedroom. The upgraded upper level features two large primary bedrooms with en-suites. The powder room on the main level is also practical for daily use and entertaining guests. Enjoy the convenience of an in-unit laundry room. Parking included. Walking distance to Fernbank Plaza, transit, parks and schools. (id:65446)
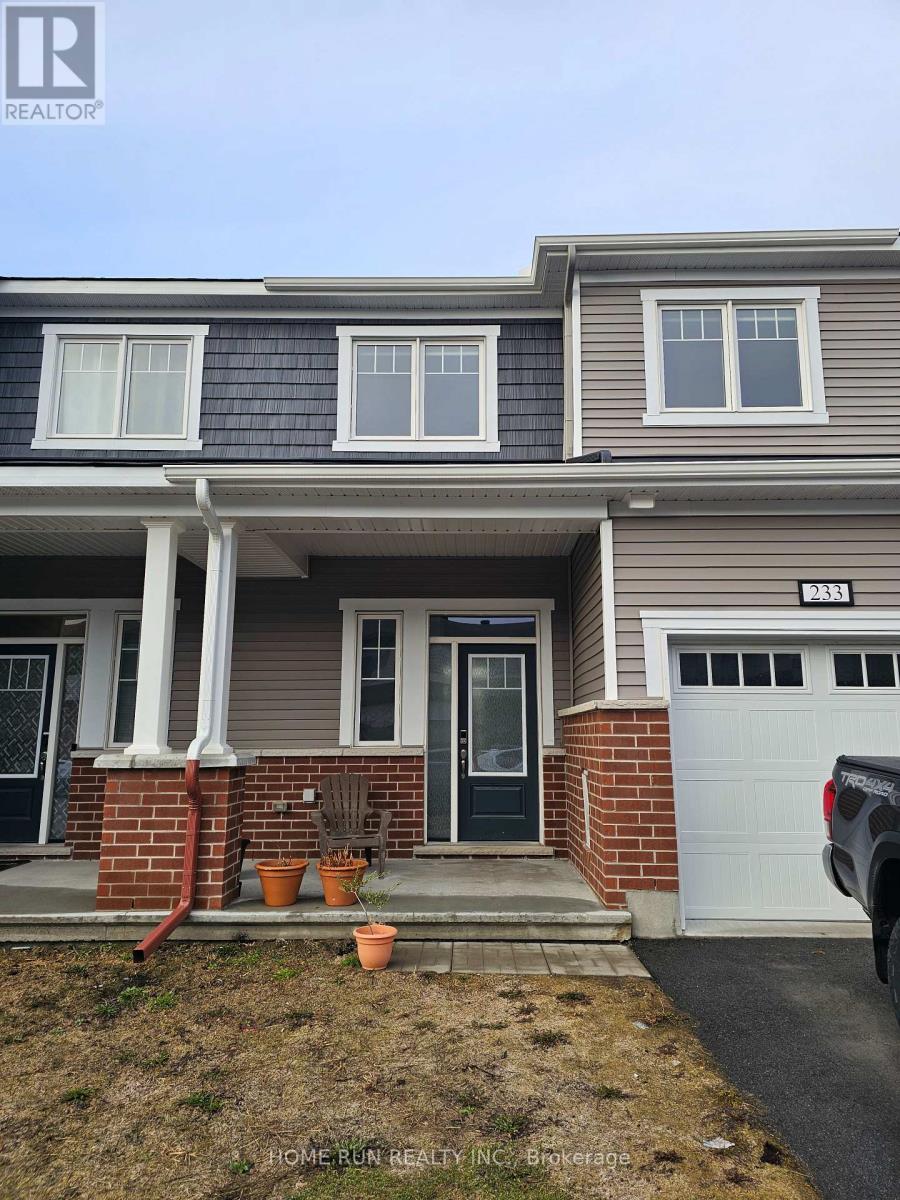
233 Billrian Crescent
Ottawa, Ontario
Welcome home to this modern and bright home located in the Kanata Connections community. Contains three levels of living space (including finished basement with bathroom), 3 bedrooms, 3.5 bathrooms, numerous upgrades include quartz countertops throughout, hardwood flooring on first floor, tiles, 9' ceilings on main level, and Master Ensuite. Includes Stainless Steel Stove, Fridge, Dishwasher, Washer, Dryer, and Central A/C and Heating. Home also includes custom window treatments throughout. Close to amenities such as Hazeldean Shopping plaza, Tanger Outlets, CTC, and close to Bell Sensplex. Quick access to 417 and Highway 7. (id:65446)
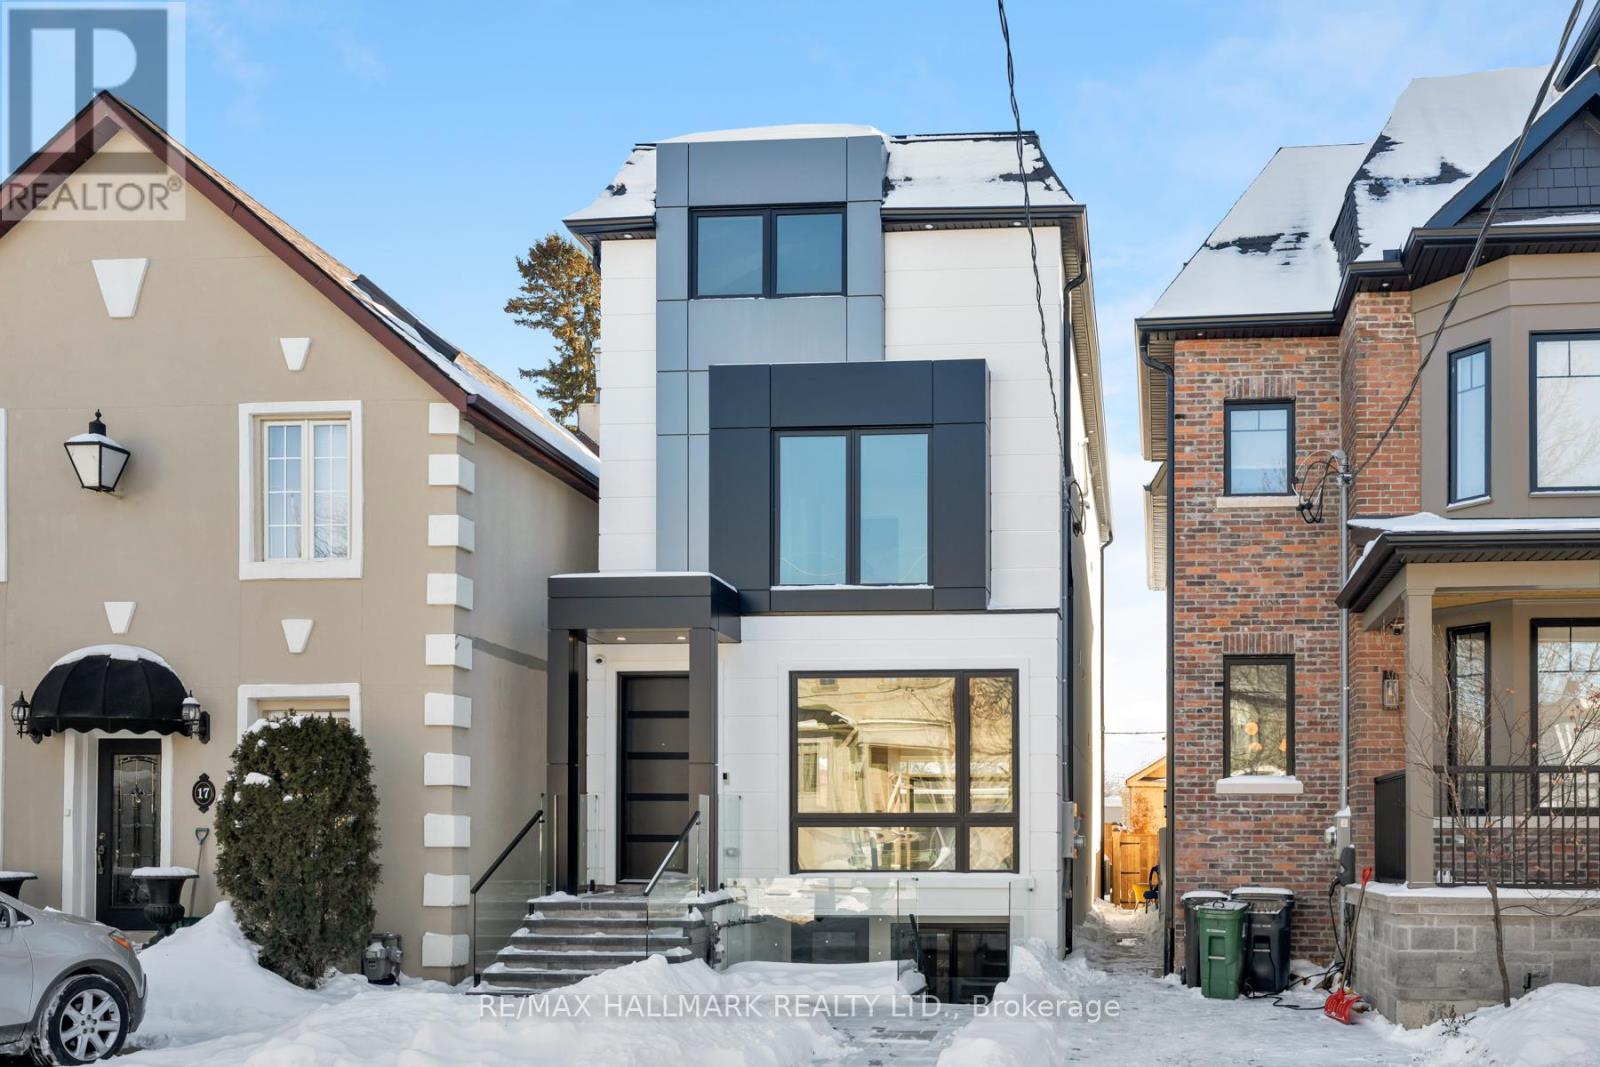
15 Cruikshank Avenue
Toronto, Ontario
A MUST SEE! An Absolute Showstopper! Stunning custom-built 3-storey duplex house in prestigious Playter Estates-Danforth, ideally located within the highly sought-after Jackman Junior Public School District. This exquisite residence of 3220 sq.ft offers exceptional craftsmanship & design, featuring 2 kitchens, separate hydro meters, 5 full baths, 2 powder rooms, 4 spacious bedrooms each with ensuite baths a self-contained 1 bdrm unit with a W/O, ideal for extra income or extended family, plus a detached 1 car garage via laneway. The home boasts hardwood flooring, soaring ceilings, solid wood doors, custom closets with ample storage, pot lights throughout, built-in speakers on the main floor, glass railings & is enhanced by a rare & sleek in-home elevator providing luxury & comfort. The open concept on the main floor offers living & dining areas featuring a floor-to-ceiling window, herringbone hwd floor, fluted accent walls, a powder room, a foyer with a closet, and an elegant glass railing. The chef's kitchen is equipped with quartz countertops & backsplash, custom cabinetry, a pot filler, a center island, and a wall bar with a wine fridge. The family room showcases a fireplace with a fluted accent wall panel and a large sliding door to access the patio and garage. The 2nd & 3rd floors feature spacious bdrms with their own ensuite baths, custom closets & balconies, complemented by skylights that fill the home with natural light. The sound-proofed basement offers 8-ft ceilings, a bright bedroom with an ensuite bath, a powder room, vinyl flooring, pot lights, its own laundry, a sliding door & a walk-out. Mechanical & smart features include HRV system, central vacuum, Nest thermostat, steel moment frame structure, heat pump with air handlers, foam insulation in ceilings and basement walls, sump pump, backwater valve, & full waterproofing. Additional highlights include two separate laundries, custom vanities, security cameras, a Ring video doorbell & two hydro meters. (id:65446)
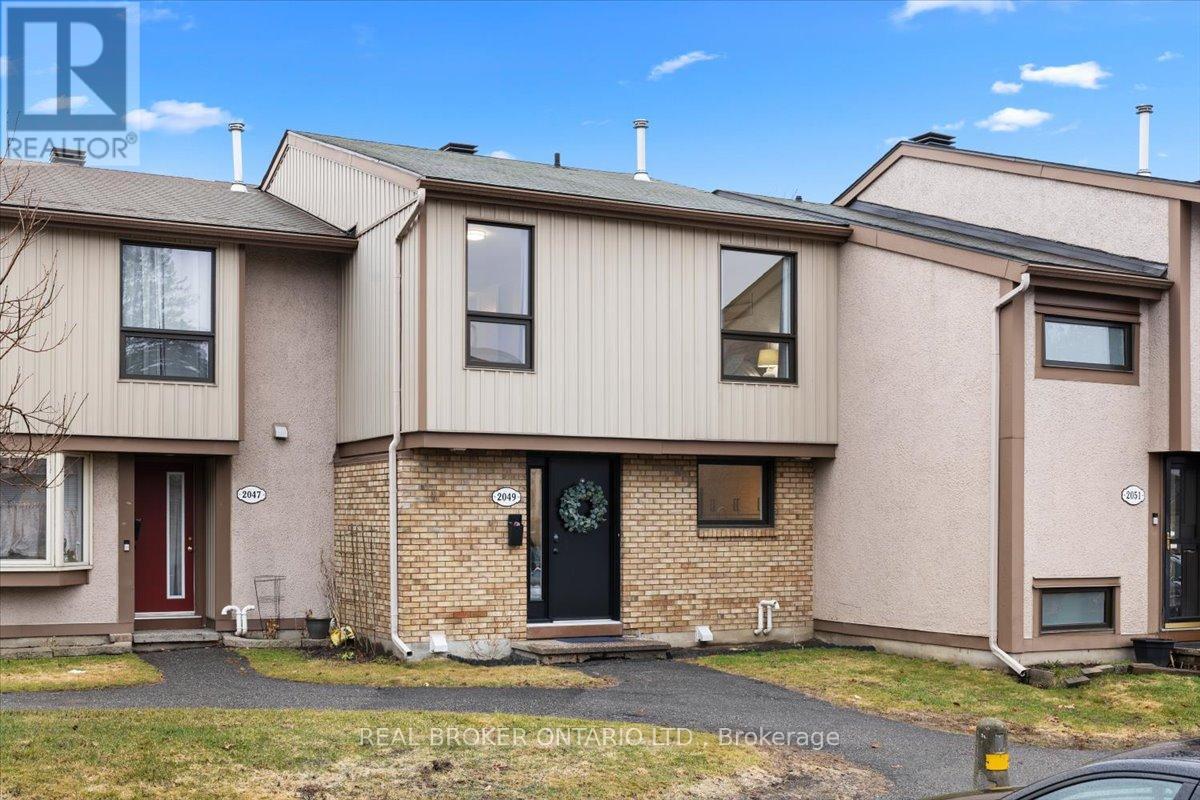
2049 Stonehenge Crescent
Ottawa, Ontario
Welcome to 2049 Stonehenge Crescent. A stunning 4 bedroom, 2 bathroom townhome ideal for families, first time buyers, or anyone seeking a blend of functional space and condo convenience. From the moment you walk in, you will notice that the home has been extensively renovated from top to bottom with timeless finishes. All you need to do is pack up and move in! The cozy inviting main living area features large windows, a built in media center and electric fireplace, creating a warm and welcoming atmosphere. A thoughtfully designed layout offers four generous bedrooms upstairs, perfect for growing families, guests, or a home office. The finished basement provides valuable additional living space, perfect for a rec room or home gym. Off the laundry room there is plenty of storage space to help keep everything organized. Stepping outside, your private patio backs onto greenspace and the Pineview Golf Course, perfect for relaxing and BBQing! Residents also can enjoy fantastic amenities, including an outdoor pool with a lifeguard on duty and a recreation centre that features a private party room with a full kitchen which is great for entertaining and hosting larger gatherings. Water, snow removal and exterior maintenance is included in the monthly condo fees for added value. Includes one owned parking space, with the option to rent a second (subject to availability). Upgrades include flooring (2026 & 2022), hot water tank (rental - 2026), front windows & door (condo - 2025), all appliances (2026 & 2022), kitchen (2022), bathrooms (2022), patio stones (2022), wiring to copper (2022), attic insulation (2022) and more. Full list of upgrades and renovations available. (id:65446)
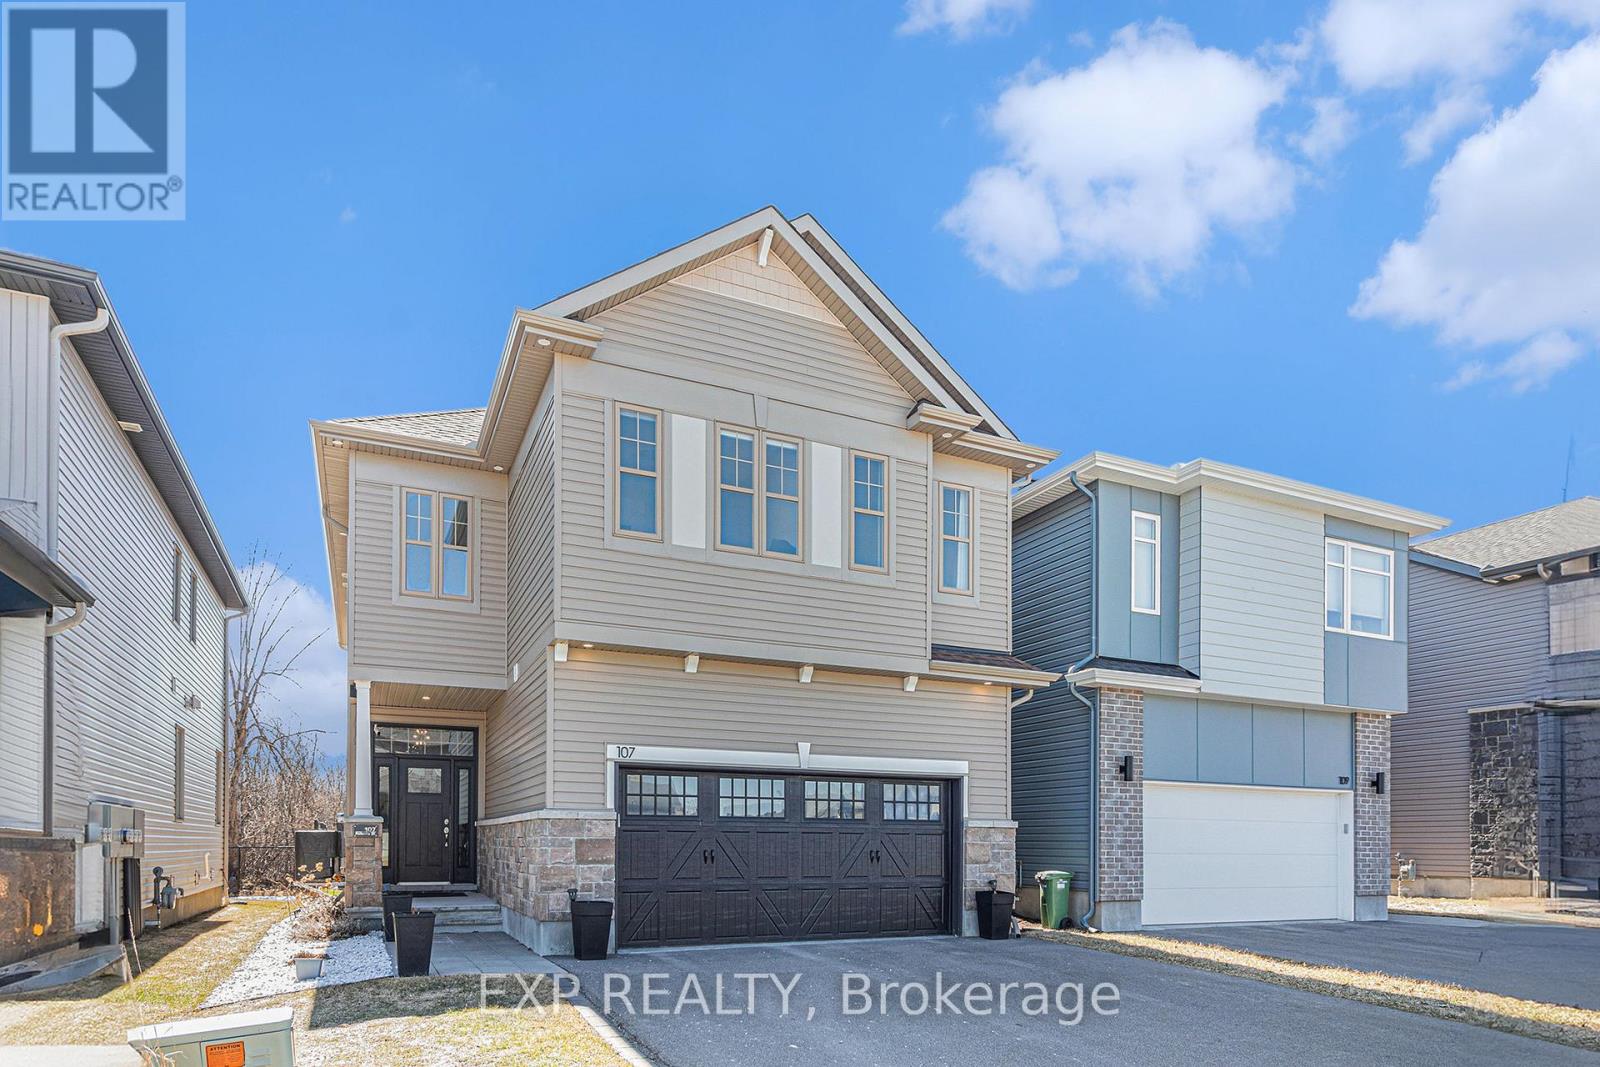
107 Rallidale Street
Ottawa, Ontario
**Stunning EQ Piper II Model | 4 Bed, 4 Bath | Finished Basement** Welcome to this must-see 2021-builtEQ Homes "Piper II" model offering beautifully finished living space, including a fully finished basement.Situated on a lovely lot with no rear neighbours, this home backs onto a treed conservation area, providing a peaceful and private backdrop. Designed with both luxury and functionality in mind, this 4-bedroom, 4-bathroom residence features a bright open-concept layout, gleaming hardwood floors on the main level, potlights throughout, and expansive windows that flood the home with natural light. The gourmet kitchen is a chef's dream with quartz countertops, a large island, top-of-the-line appliances, and tiled flooring. The inviting living and dining areas flow seamlessly, perfect for entertaining. Upstairs, the spacious primary suite boasts a walk-in closet and spa-like ensuite. Three additional bedrooms, one with an ensuite, offer comfort for the whole family. The finished basement features engineered vinyl flooring (2023), a 3-piece bathroom, an entertainment room, and ample storage space. Additional highlights include a main-floor laundry room, hardwood staircase, carpeting in bedrooms, LED lighting, and a fully fenced backyard(2024). $25K in landscaping includes an upgraded Permacon stone patio, raised ground for levelled outdoor space, and aluminum glass railings on the deck. Located in a desirable neighbourhood near top schools, parks, and amenities. This is the perfect blend of elegance, practicality, and location. Book your showing today! (id:65446)
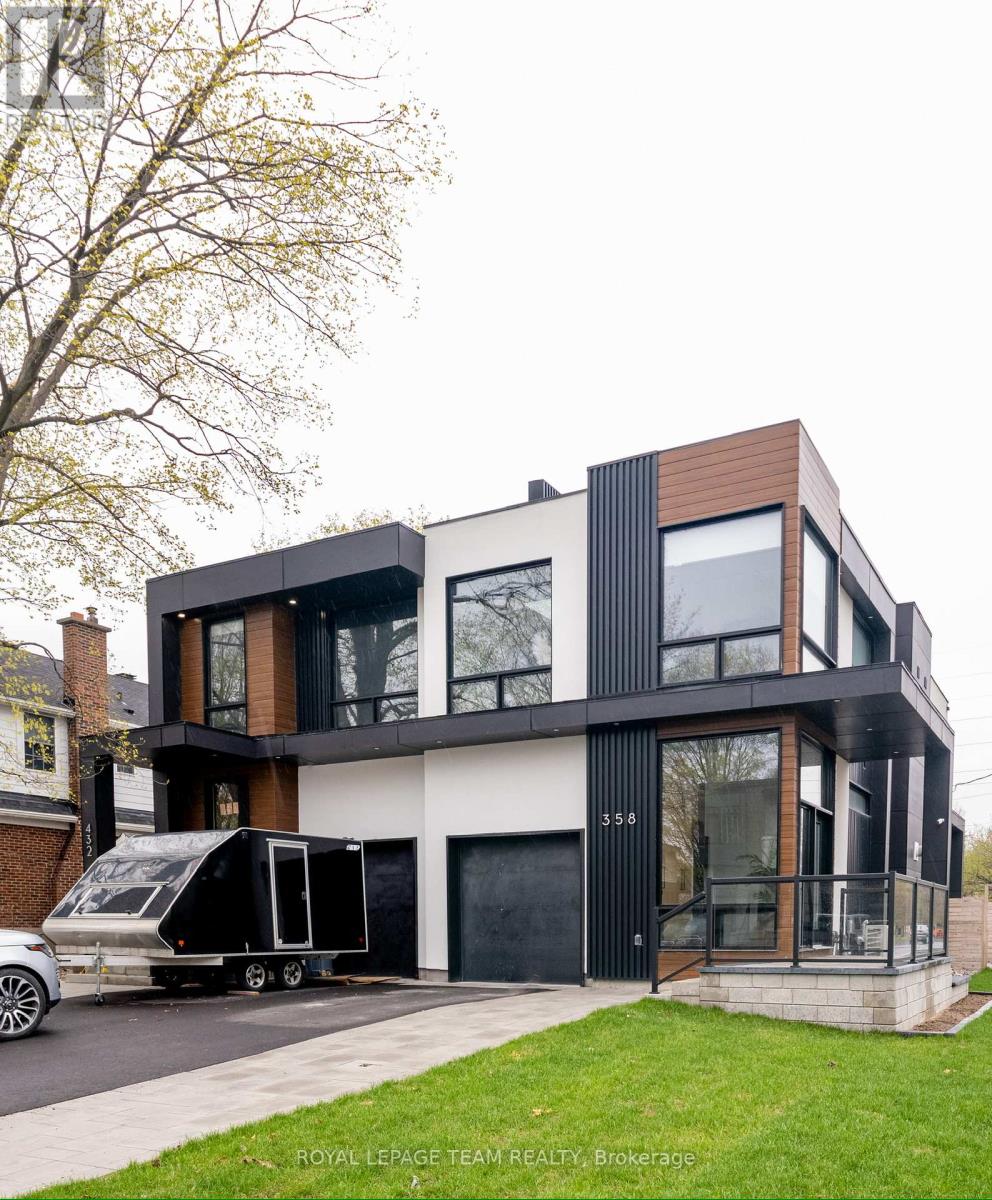
358 Byron Avenue
Ottawa, Ontario
Welcome to this stunning, architecturally designed home in the heart of Westboro, where modern luxury meets thoughtful functionality. Available June 1st and offered fully furnished, this beautiful residence is truly turnkey.The open-concept main floor features wide-plank hardwood, soaring ceilings, and oversized windows that flood the space with natural light. The sleek chef's kitchen boasts custom cabinetry, Dekton countertops, high-end appliances, and a statement island perfect for entertaining.The living space is anchored by a striking feature wall and flows seamlessly into the dining area, creating an ideal layout for both everyday living and hosting. A contemporary open-riser staircase and wood slat detailing add warmth and visual interest throughout. Upstairs, spacious bedrooms offer a serene retreat, including a stylish primary suite with designer finishes and large windows. Spa-inspired bathrooms showcase clean lines, floating vanities, glass showers, and premium tile work. The fully finished lower level provides additional living space - perfect for a media room, gym, or games area-with polished concrete floors and a custom wet bar. Step outside to enjoy multiple outdoor spaces, including a private rooftop terrace complete with a hot tub - your own urban oasis with room to relax and unwind. Located just steps to Westboro's shops, restaurants, parks, and the Ottawa River, this home delivers exceptional lifestyle and design in one of the city's most sought-after neighbourhoods. Please include the following with application: completed application, government issued photo ID, two references, Equifax or Transunion full credit report, agreement to lease, 12 months of bank statements, and Schedule B. Tenant pays: water, hot water tank rental, hydro, gas. Please contact Bianca for all inquiries at [email protected]. (id:65446)
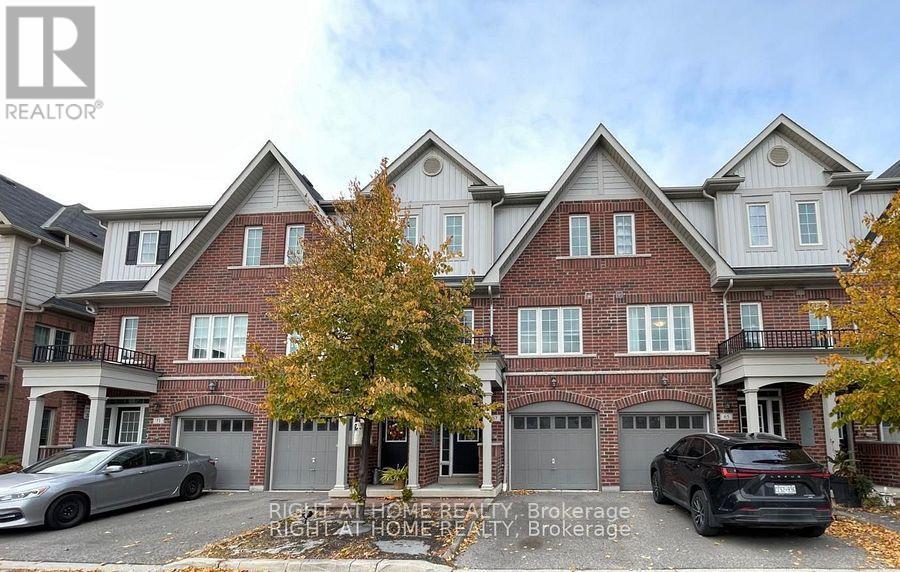
67 Magpie Way
Whitby, Ontario
This modern townhouse in Whitby is a perfect mix of comfort and style. It offers 1803 sq ft of living space, perfect for a growing family and is nestled in a quiet community. It has spacious 3 + 1 bedroom, 4 bathroom, pot lights and Hardwood on main floor and carpet on upper floor. Kitchen with granite counter tops, large island, stainless steel appliances and dining room with walk out to backyard. Large windows bring in lots of natural light. Master bedroom with ensuite washroom and walk-in closet. Upstairs there is also a 3-piece bathroom and laundry. Walking distance to park, grocery store, doctors office and all amenities. This move-in ready home is perfect for families and professionals alike. Tenant responsible for all utilities (electricity, gas, water and hot water tank rental). (id:65446)
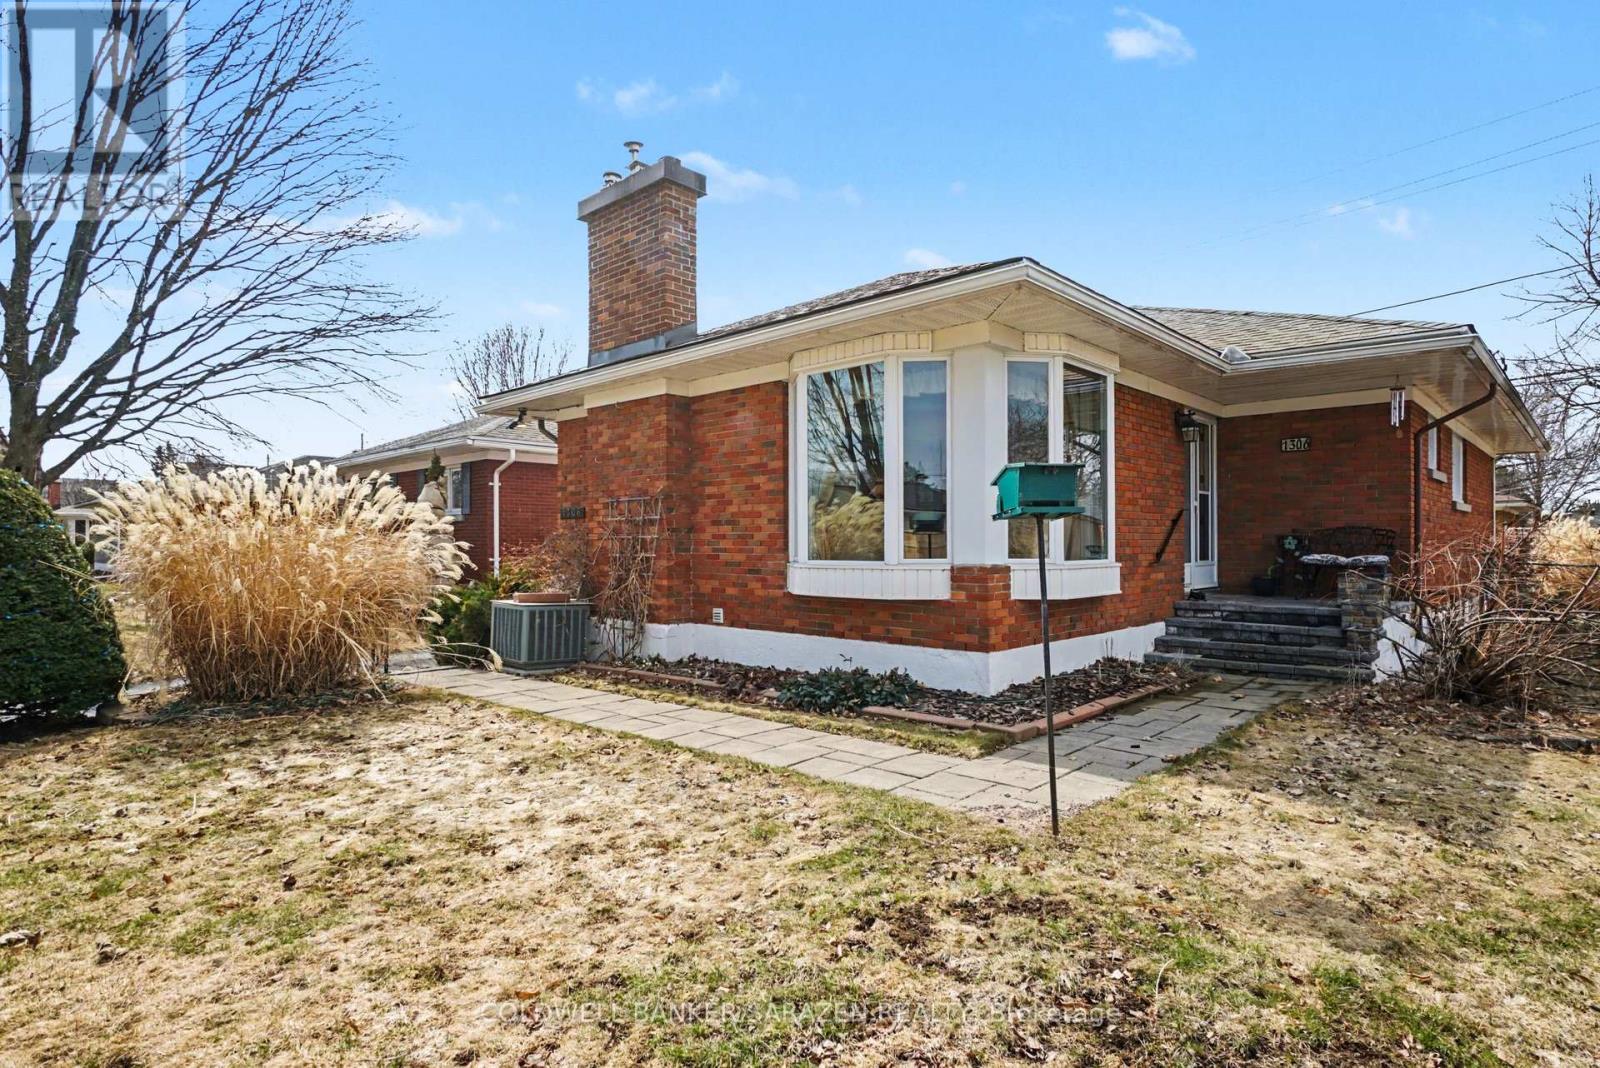
1306 Hanbury Street
Ottawa, Ontario
OPEN HOUSE SUNDAY APRIL 19, 1-3pm.1306 HANBURY ST. Prime location on Tree lined Street in the Heart of Bel Air! Beautifully renovated Campeau Bungalow fully renovated with Gourmet kitchen, 2 baths, 2 fireplaces, gleaming wood flrs, New Foyer, interlocking brick walkways and patio, gazebo, professional shed, new windows formal diningrm, large laundry rm and fin basement with extra bathroom. (id:65446)

18 Gemshaw Crescent
Toronto, Ontario
Nestled in the heart of the well-established Malvern community, this 3-bedroom, 2-bathroom detached home is brimming with potential. Set on a wide lot with impressive frontage, the property offers plenty of space for future enhancements, making it an excellent choice for families, renovators, or savvy investors. Beautiful open concept living/dining room with open concept eat-in kitchen to be to finished to your own taste. With a little vision, this home can be transformed into a modern family retreat or income-generating investment. The location could not be more convenient: steps to local parks, community and recreation centers, shopping malls, schools, and public transit. Easy access to major highways ensures a smooth commute to all parts of the city. (id:65446)
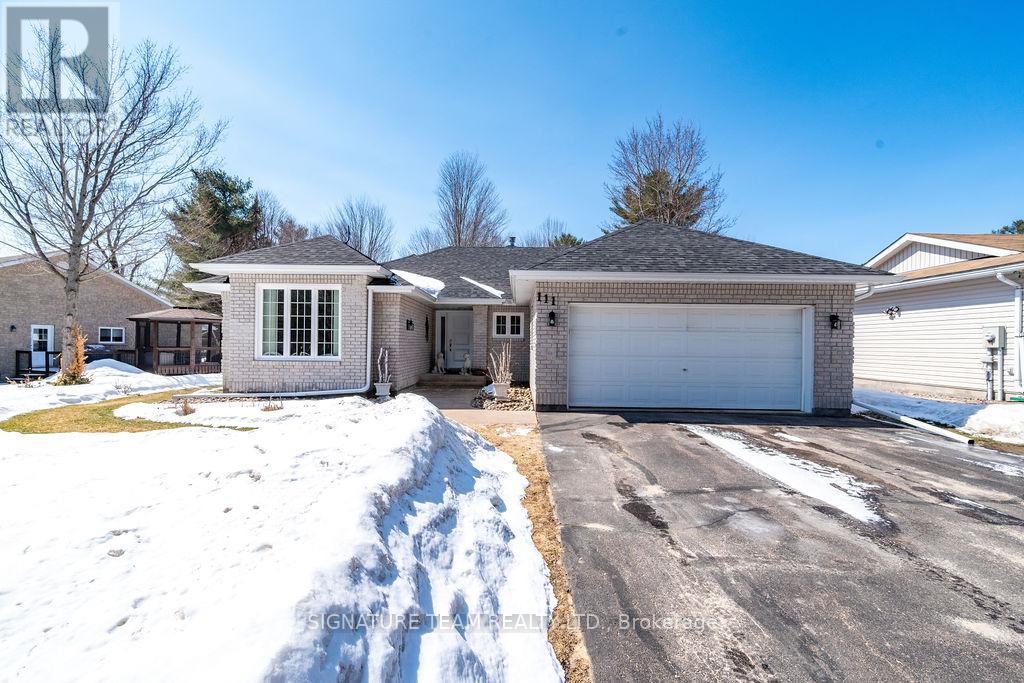
111 Thomas Street
Deep River, Ontario
Welcome to this exceptional home in one of Deep River's most desirable neighbourhoods! Offering 4 bedrooms and 3 full bathrooms, this property combines modern comfort with functional living space for the whole family. The spacious primary suite features a private ensuite bath and a walk-in closet, providing the perfect retreat. At the heart of the home is a stunning, modern kitchen complete with rich cherry cabinetry, quartz countertops, and high-end appliances. Enjoy casual meals in the bright breakfast nook or relax in the adjoining sitting area, highlighted by a cozy gas fireplace and direct access to a beautiful deck overlooking the landscaped, fully fenced backyard-ideal for entertaining or quiet evenings outdoors. The main floor also boasts a formal dining room and an impressive sunken living room with vaulted ceilings, creating an open and airy atmosphere. Additional features include a double attached garage and a partly finished basement offering a large family room with a gas stove, a 3-piece bathroom, laundry room, fourth bedroom, and a generous mechanical/storage area. This well-appointed home offers the perfect blend of style, space, and location. Don't miss your opportunity to make it yours! (id:65446)
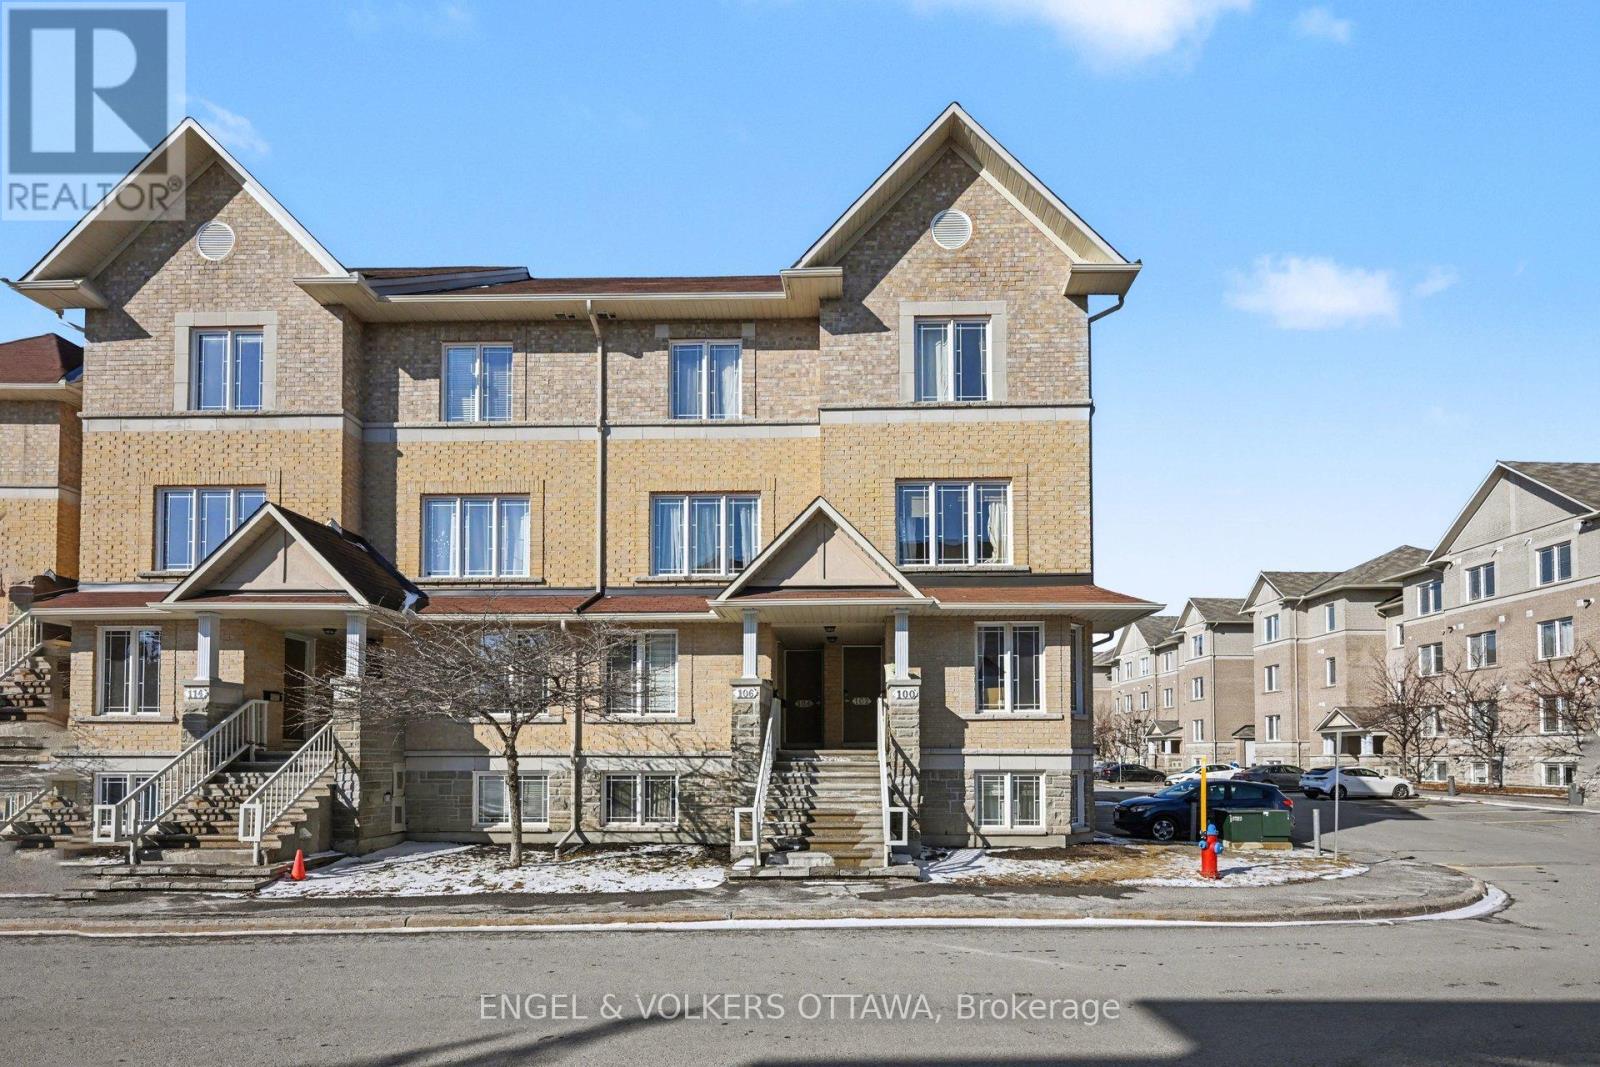
102 Paseo Private
Ottawa, Ontario
102 Paseo Pvt is a turnkey, fully furnished 3-storey end-unit property with 2 balconies and a 3rd-storey loft. The main level has an open-concept layout that seamlessly connects the kitchen, dining, and living areas, and has Oak hardwood floors that run throughout. The recently painted, fully equipped kitchen features full-height cabinetry, ample counter space, a tile backsplash, a double-basin stainless-steel sink, a raised bartop, and a breakfast nook with direct access to a spacious private balcony. Tucked away on this level is a den that makes for a great home office, as well as a convenient powder room. Upstairs, the standout primary bedroom has a vaulted ceiling and large windows, which give a grand and airy feel. This room also has wall-to-wall closets, a private balcony, and direct access to a 4-piece ensuite. The secondary bedroom includes a double closet and its own 4-piece ensuite with a tub/shower combination. A full laundry room completes this level. The third-level loft is large and exceptionally versatile, whether you're looking for a third bedroom, home office or additional living space. Ideal for professionals, this property is located in the heart of Centrepointe, this home offers a quiet, park-side setting surrounded by mature trees, green space, and a strong community atmosphere, just steps from Centrepointe Park. Enjoy convenient access to Algonquin College, shopping, many transit options, and Highway 417, making it quick and easy to reach any area of the city. (id:65446)
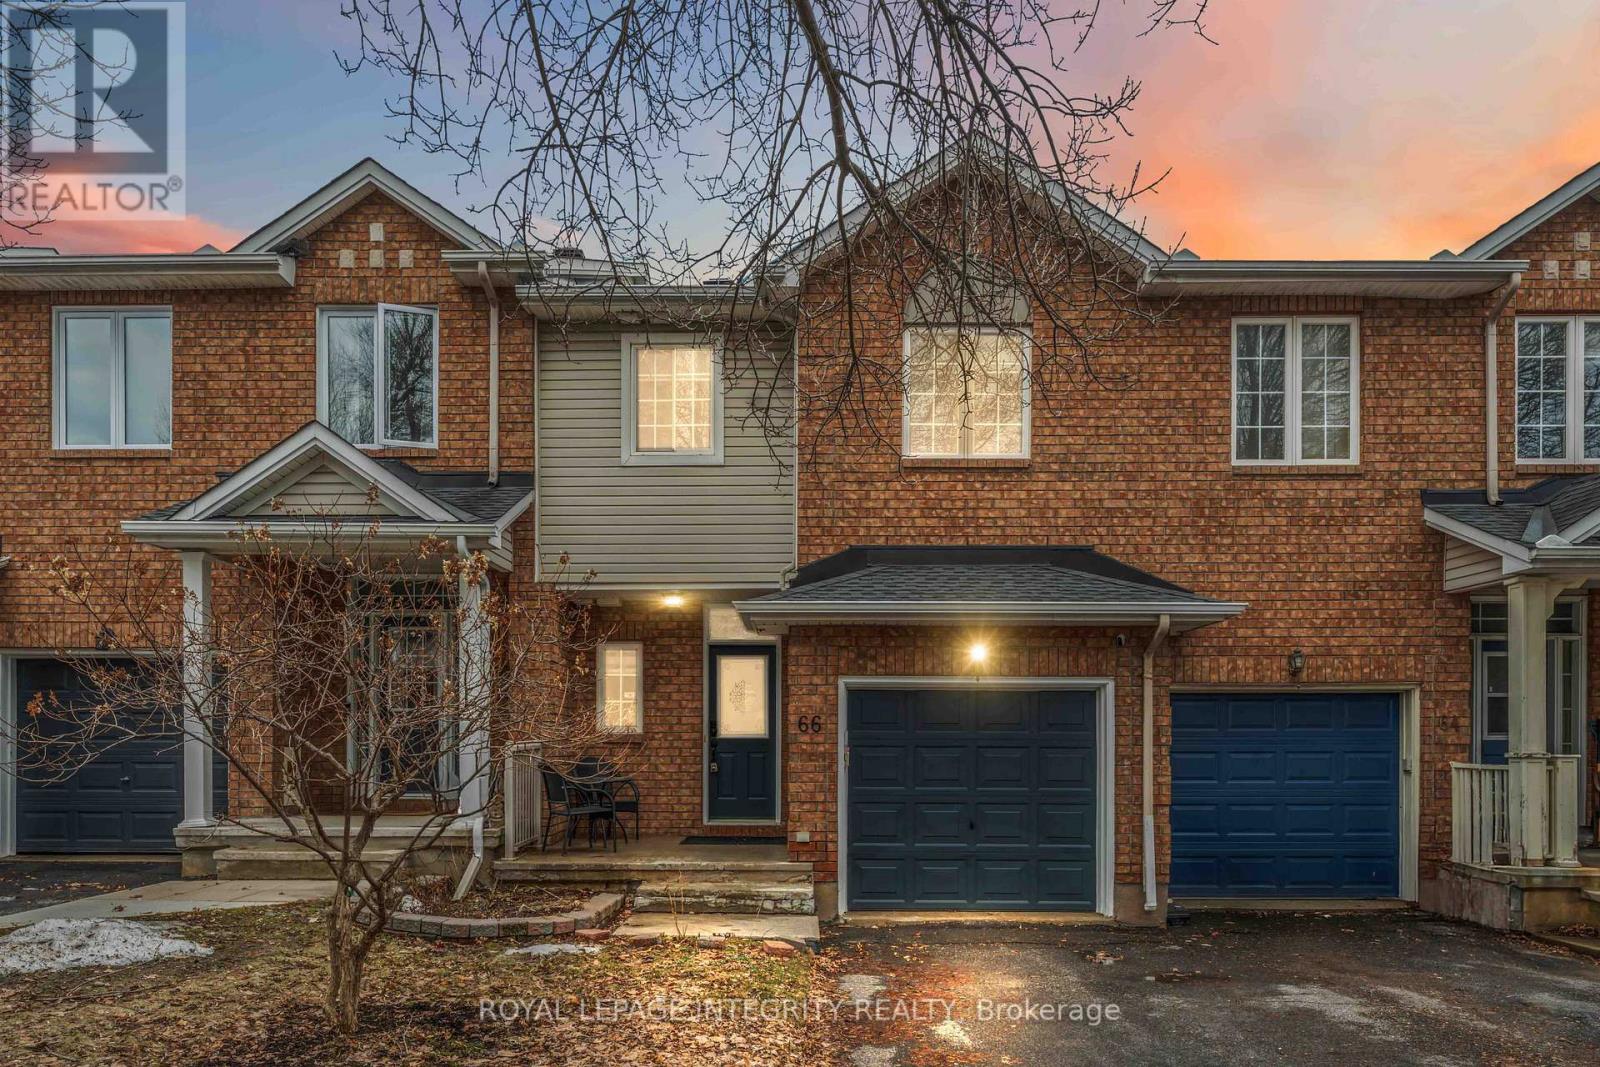
66 Eagleview Street
Ottawa, Ontario
Welcome to 66 Eagleview St in the heart of Kanata's Emerald Meadows! This 2-bedroom + loft, 3-bathroom townhome features a finished lower level and plenty of living space. The inviting tiled foyer includes a double closet, powder room, and inside access to the garage. Bright living room boasts vaulted ceilings, a cozy gas fireplace, bay window overlooking the backyard, and hardwood flooring throughout the main level. The kitchen features refreshed cabinetry, ample storage, tile backsplash, newer sink and faucet, and generous counter space. The eat-in kitchen opens to the backyard through patio doors-perfect for entertaining. Upstairs, the primary bedroom includes a walk-in closet and full ensuite, while the second bedroom has a double closet. A versatile loft with oak railing overlooks the living room and includes a removable privacy screen-ideal for a home office or study. Full main bathroom and linen storage complete the level. Finished lower level offers extra living space for a rec area, plus a laundry/utility room with plenty of storage. Prime location close to schools, shopping, and transit! (id:65446)
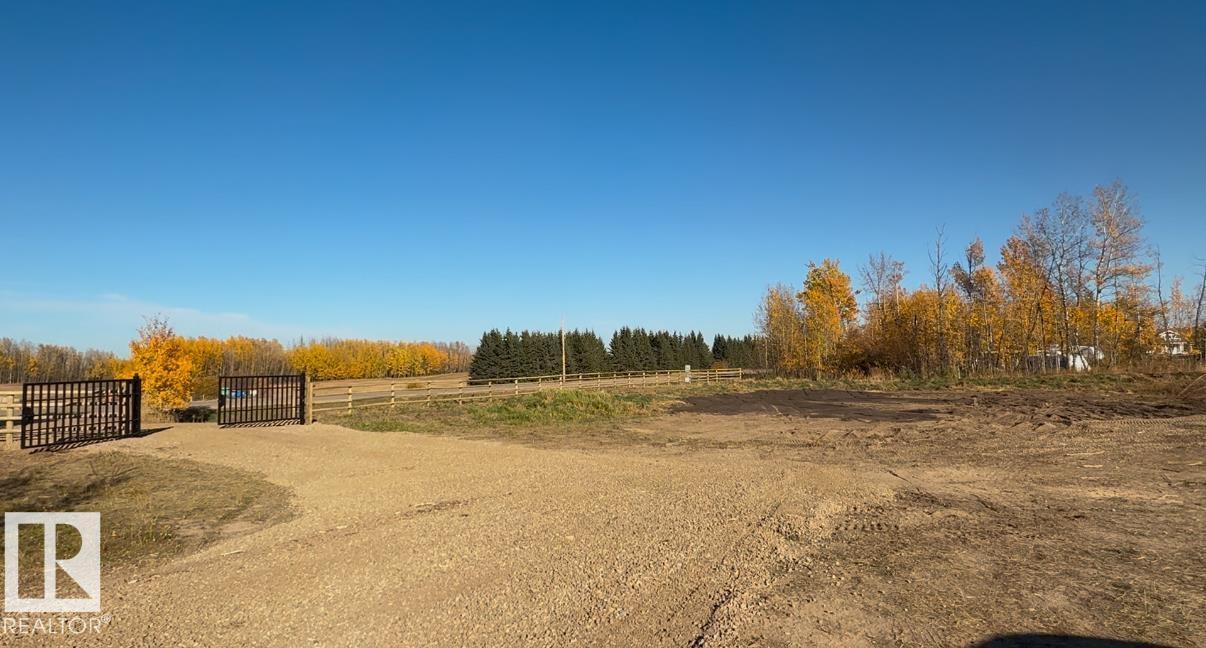
NW 31-46-1-5
Rural Wetaskiwin County, Alberta
GREAT OPPORTUNITY! 2.94 ACRES...Zoned for COUNTRY RESIDENTIAL or COMMERCIAL (for most types commercial uses). Great location, and exposure from Highway 771 and Township Rd 470! New iron railing/iron gate. Minutes to Pigeon Lake Provincial Park! (id:65446)
1271 Chappelle Bv SW
Edmonton, Alberta
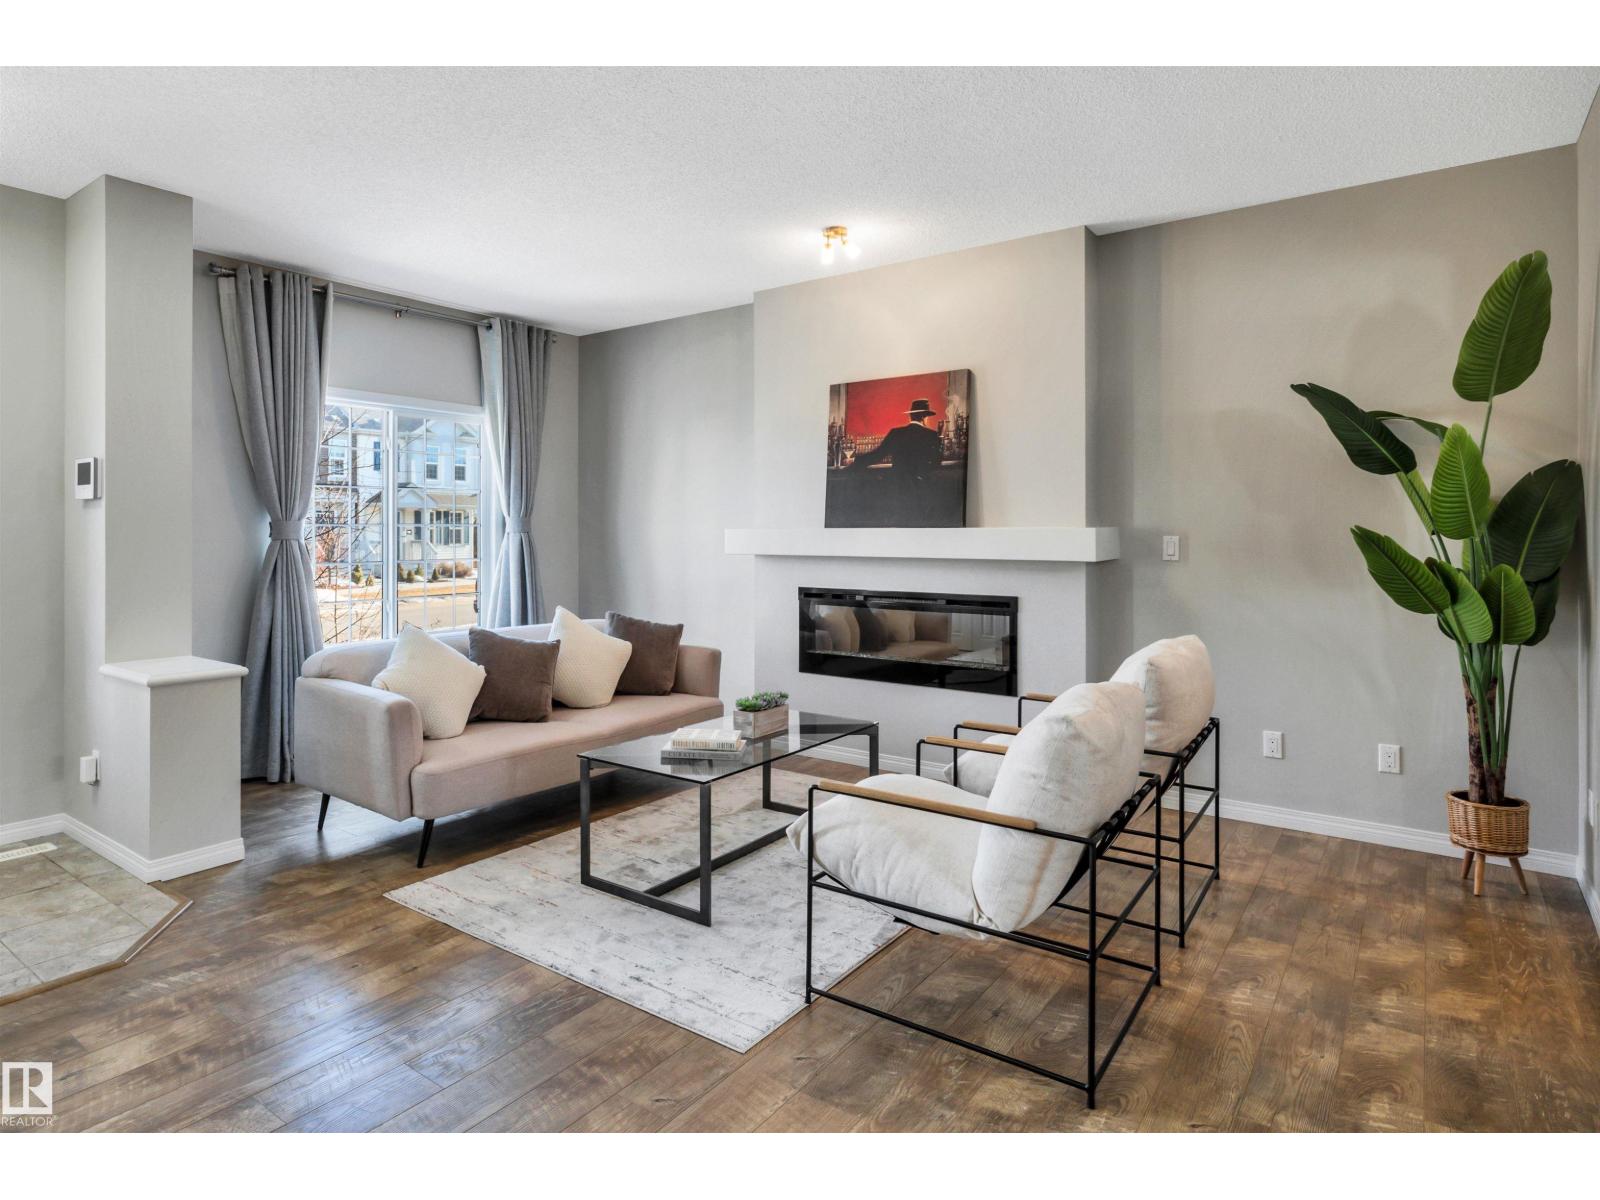
This charming 3-bedroom, 2.5-bathroom single family home with a double detached garage, perfectly located in the sought-after community of Chappelle Gardens. From the moment you enter, you’ll appreciate the bright, open-concept design that creates a warm and welcoming atmosphere. The spacious living room is bathed in natural light from a large front window and features a sleek electric fireplace, it's ideal for relaxing evenings or entertaining guests. Just a few steps up, the stunning kitchen showcases a large quartz island, stainless steel appliances, stylish cabinetry and a convenient built-in pantry. The adjacent dining area is equally inviting, highlighted by a large window overlooking the backyard. Upstairs, the well-appointed primary suite offers a walk-in closet and a private 4-piece ensuite. Two additional generously sized bedrooms, a full bathroom and a versatile family room complete the upper level, providing ample space for comfortable family living. (id:65446)
6807 Delwood Rd NW
Edmonton, Alberta
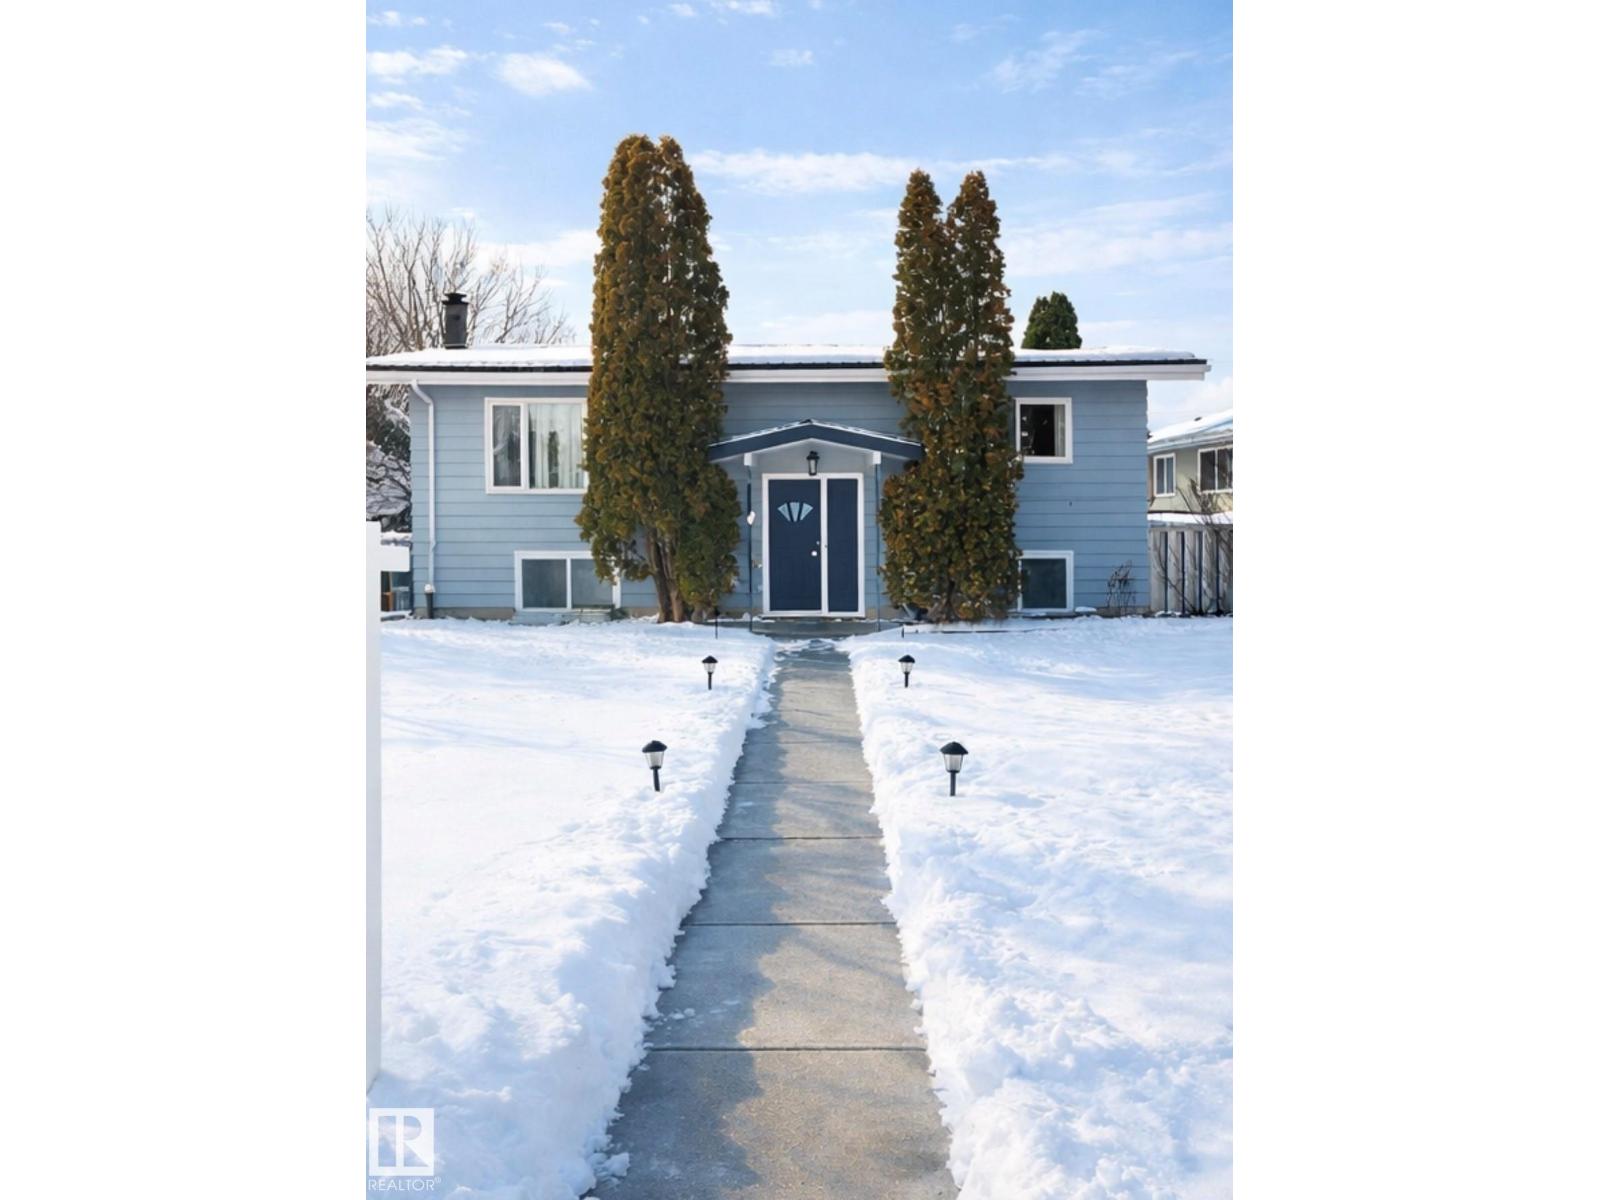
Beautiful bi-level located in the heart of Delwood. This home has a spacious living room, 2+2 bedrooms total of 4 bedrooms. 2-4pc bath, spacious kitchen, fully finished basement with large windows. Single detached garage located on a good size lot close to school, shopping and transportation. (id:65446)
1464 - 135 Lower Sherbourne Street
Toronto, Ontario
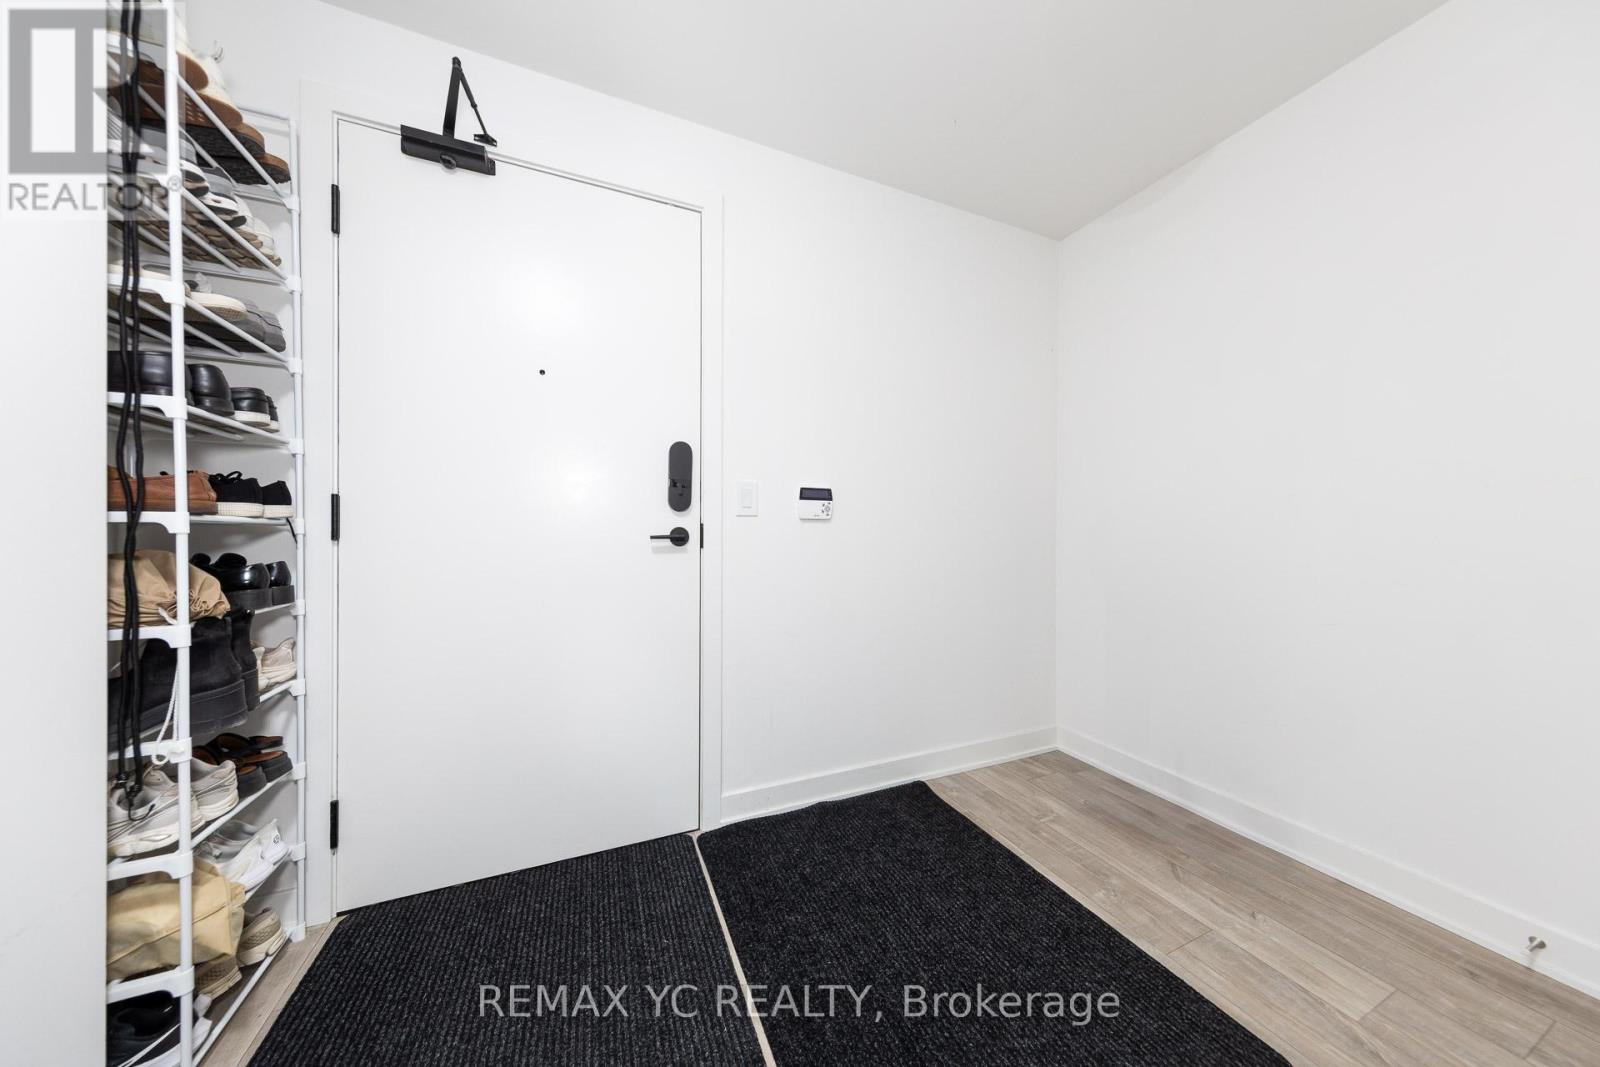
Welcome to this stunning 2 Bed + Den condominium offering breathtaking views of the lake. Experience luxury living at its finest in the heart of the vibrant St. Lawrence Market. This beautifully designed unit is just steps away from top-tier restaurants, boutique shops, the waterfront, TTC, Rogers Centre, Scotiabank Arena, bike paths, the Financial District, the Distillery District, and Union Station. Enjoy an unmatched urban lifestyle with premium amenities, including a 24-hour concierge, infinity outdoor pool with rooftop cabanas, fully equipped gym, yoga studio, games room, and BBQ area. Come and explore Time & Space Condos by Pemberton Group-your next home awaits. (id:65446)
2707 - 634 Church Street
Toronto, Ontario
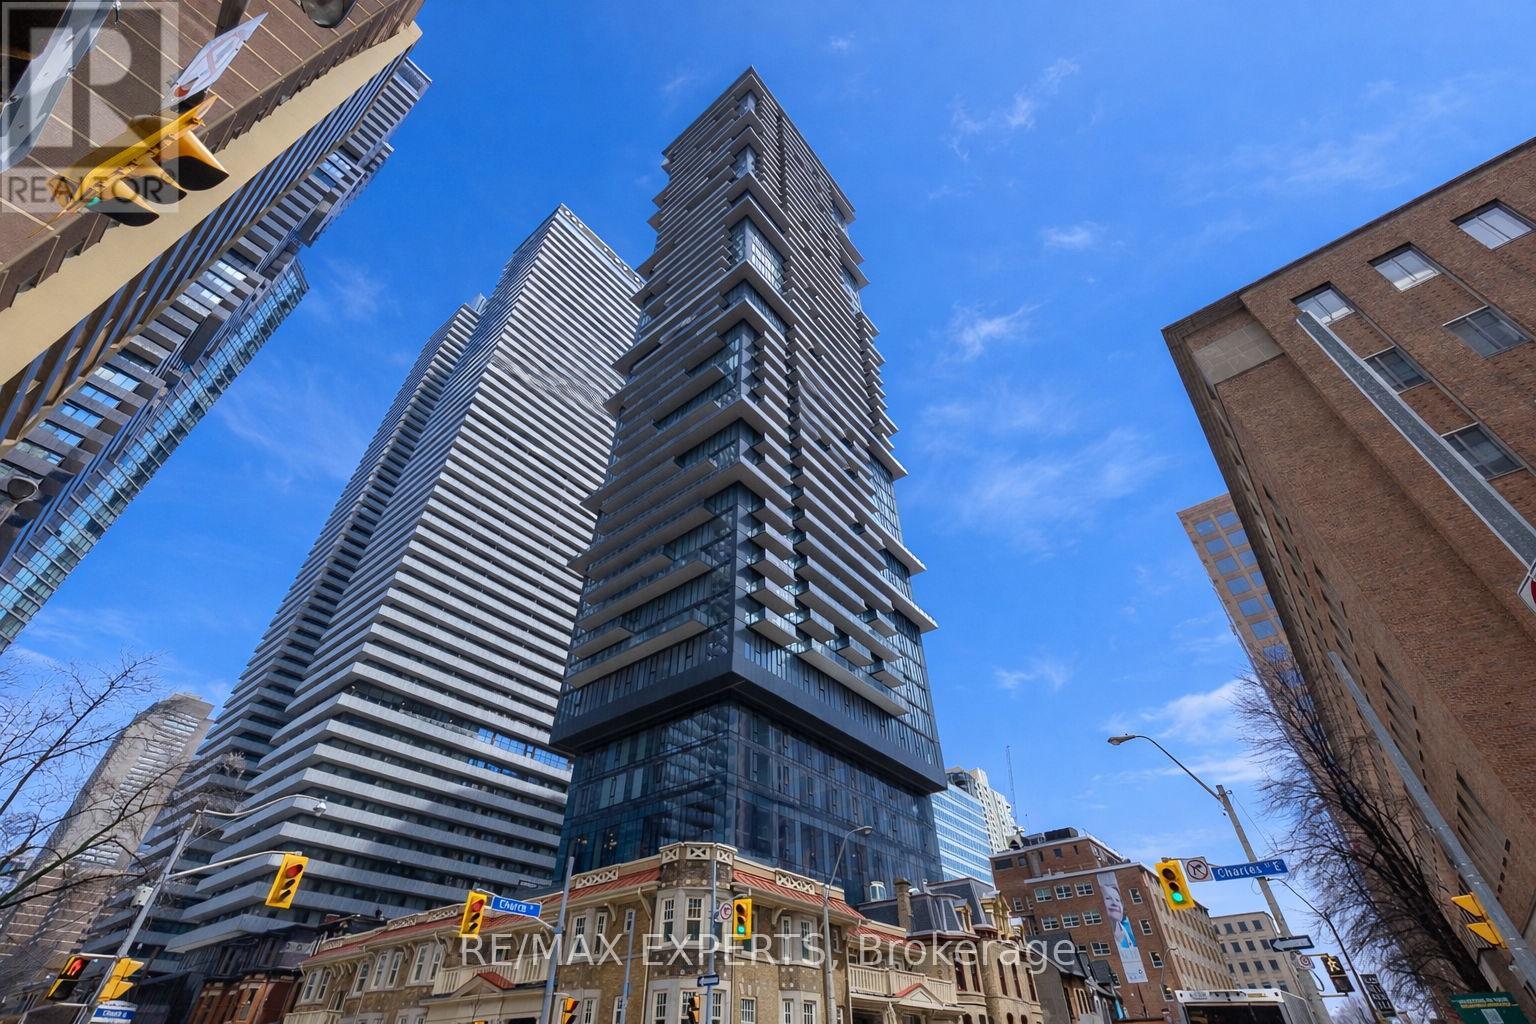
Welcome to THE CHARLES! Brand New - Never Lived In Bright Well-Designed Luxury 1 Bedroom + Den Offering 609 Sq.Ft. Of Interior Living Space Plus An Expansive 110 Sq Ft Full Length Oversized Balcony With Eastern City Views & Partial Lake Views From the 27th Floor. The Modern Kitchen Is Equipped With Premium Appliances And Sleek Finishes, Ideal For Both Everyday Living And Entertaining. Spacious Bedroom Offers Comfort And Style, Complemented By Contemporary Design Throughout & Den Is Large Enough For 2nd Bed & Equipped With Frosted Glass Sliding Door. Great Amenities including Fitness Center, Yoga Studio, Theatre Room, Study Rooms Large Outdoor Terrace, Outdoor BBQ Areas, Dog Park,Dog Spa,Party Room, and And More! Walking Distance Includes Longo's, Starbucks, Shopping At Yonge-Bloor, Dining At Eataly Toronto, Workouts At Orangetheory Fitness Or GoodLife Fitness, And Rooftop Vibes At AVANT Yorkville Are All Nearby - With Yonge & Bloor And Wellesley Subway Stations For An Easy Commute Anywhere Downtown! (id:65446)
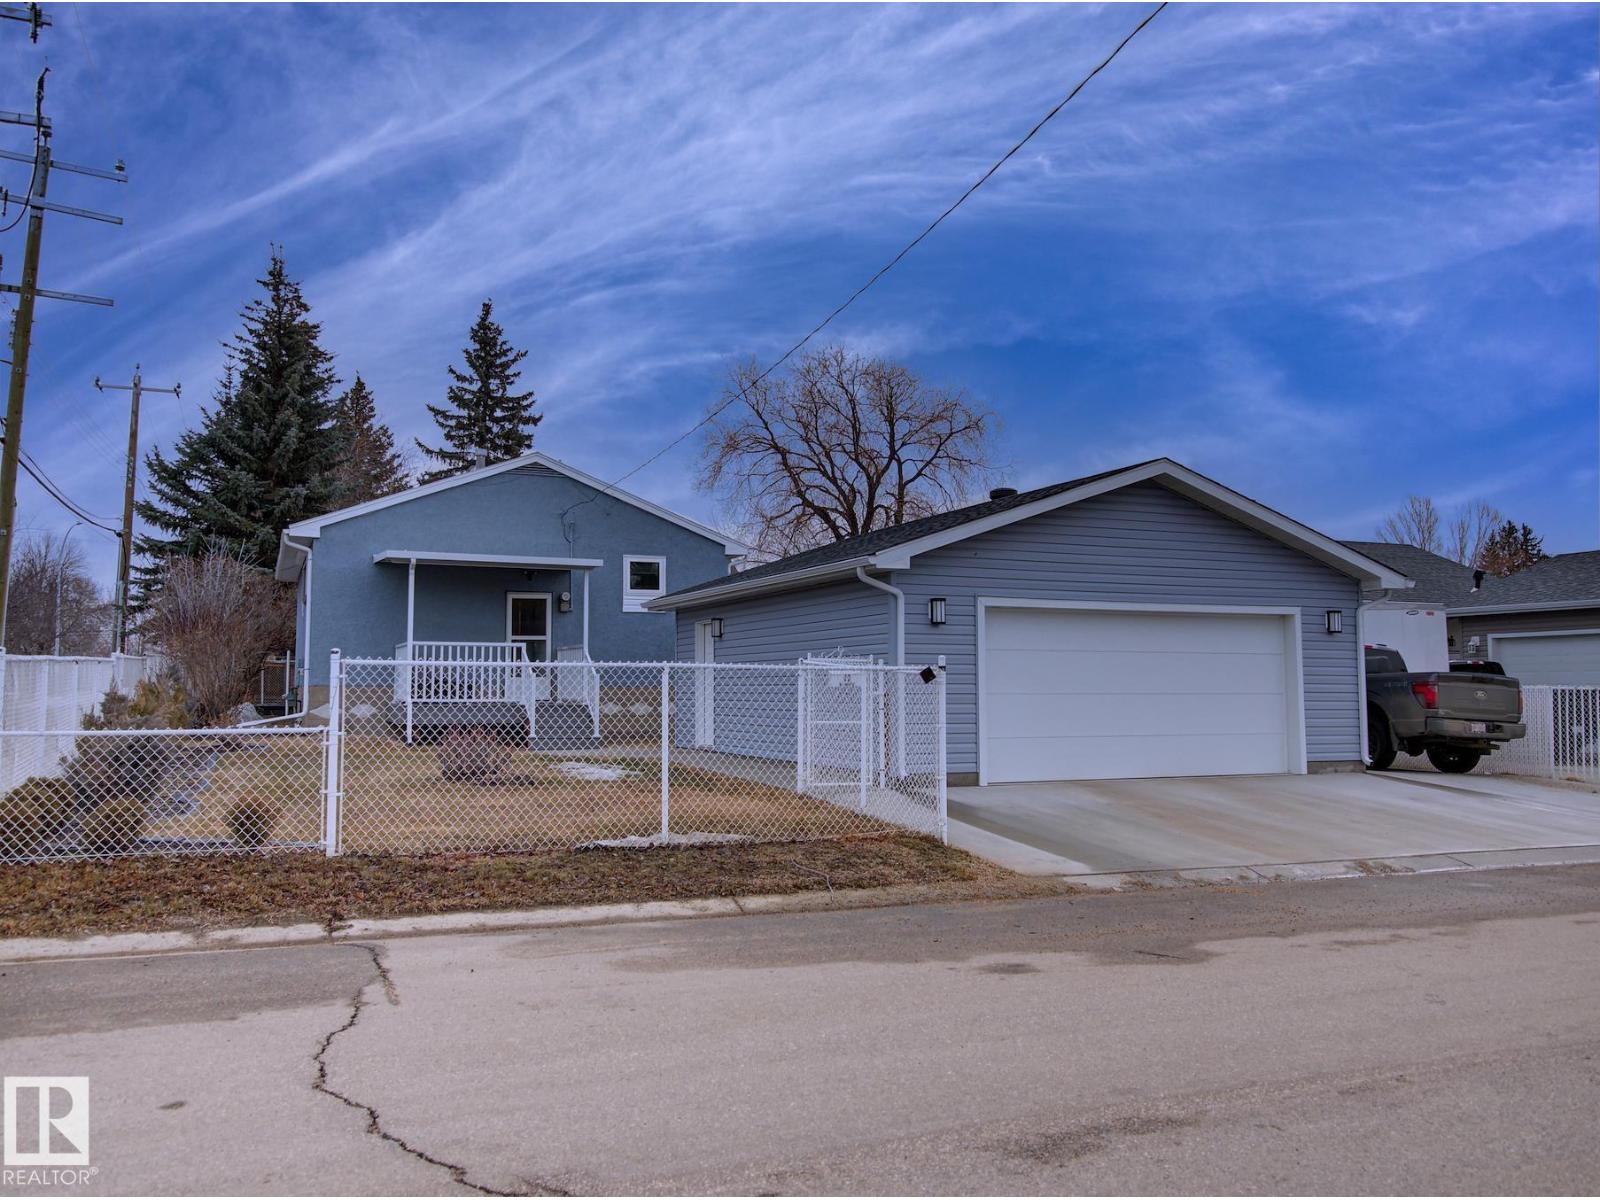
12 Ross Dr
Fort Saskatchewan, Alberta
Welcome to Old Fort Saskatchewan! Ideally located within walking distance to schools, shopping, parks, and recreational amenities, this renovated 2+1 bedroom bungalow offers a great blend of comfort and functionality. The main floor features an upgraded kitchen overlooking a bright, spacious living room, creating an inviting space for everyday living and entertaining. Garden door access leads to your deck—perfect for relaxing or enjoying your morning coffee. Two well-sized bedrooms, including the primary, and a 4PC bath complete this level. Large windows fill the home with natural light, while durable ceramic flooring adds style and easy maintenance. The fully developed basement offers a generous recreation room, a large third bedroom with walk-in closet area, a 3PC bathroom, and a convenient laundry space with enclosed furnace and hot water tank. Outside, enjoy a fully fenced yard with mature trees, garden area, RV parking, and a heated 24' x 26' double detached garage. A fantastic opportunity (id:65446)
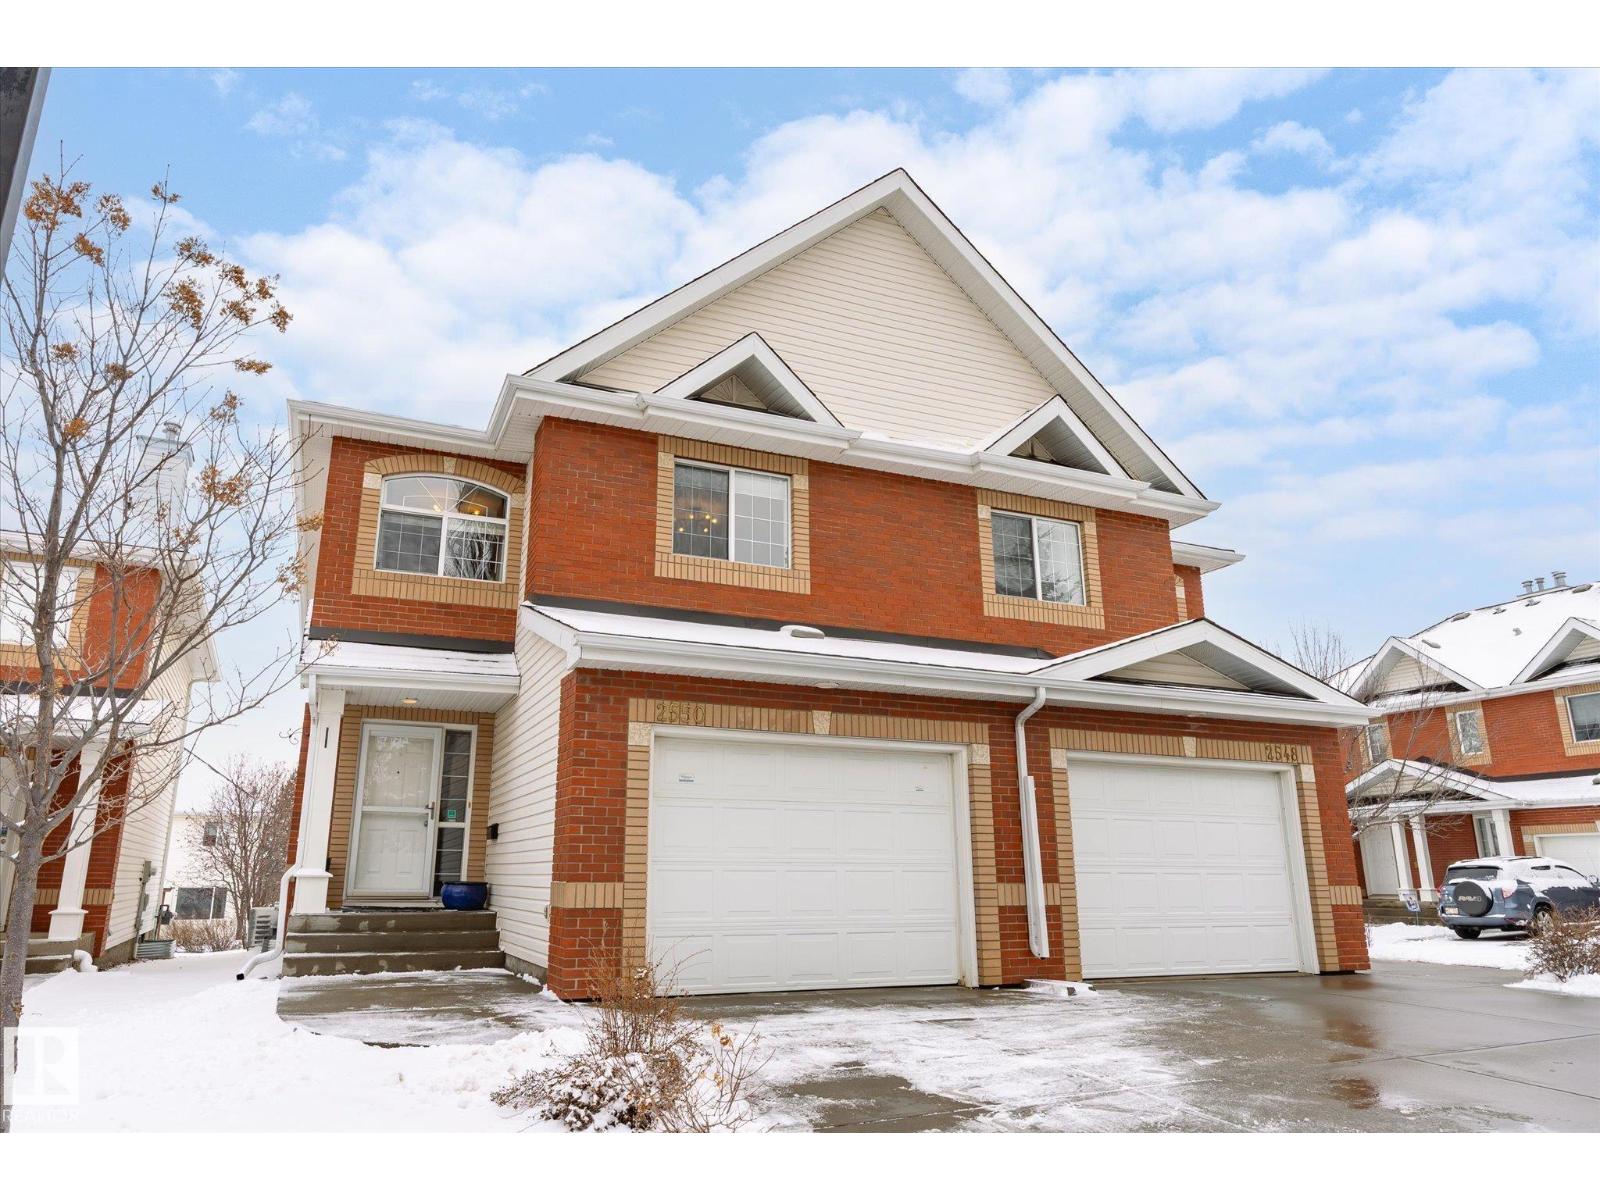
2550 Rabbit Hill Rd NW
Edmonton, Alberta
Welcome to a rare opportunity in Leger—low maintenance living without sacrificing space! Located in Renaissance Whitemud Oaks, this fully finished half duplex with attached garage offers over 2200 sq ft of total living space. The main floor features an open concept layout with dining area set apart by a stylish 3-sided gas fireplace, connecting the living room, kitchen, and breakfast nook. The kitchen showcases quartz countertops, large island, stainless steel appliances, and upgraded lighting. A 2 pc bath, garage access, and back deck overlooking the courtyard complete the main floor. Upstairs offers 3 bedrooms, including a spacious primary with walk-in closet and 4 pc ensuite, plus main bath and laundry. The finished basement adds great rec space for the family too! A/C, blinds, and an unbeatable location near transit, schools, and the rec centre, plus an easy commute to the UofA & downtown too — this one is a catch! (id:65446)
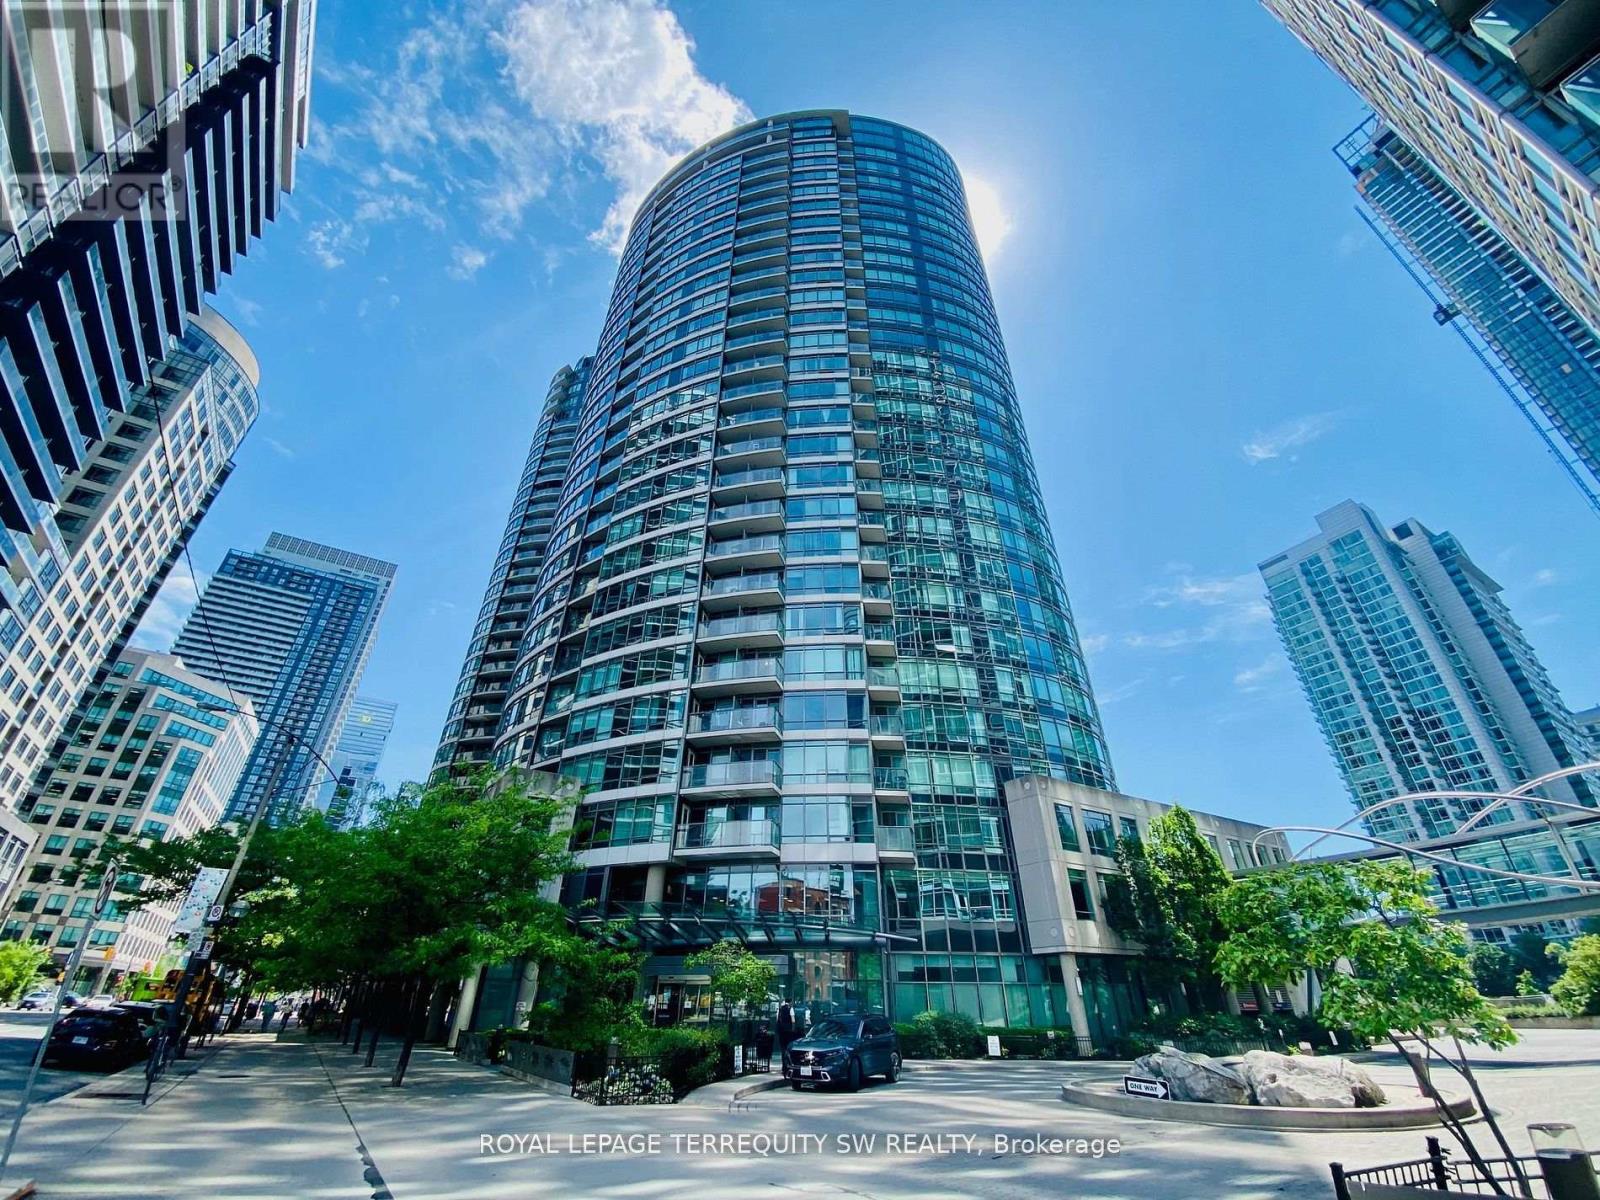
2010 - 373 Front Street W
Toronto, Ontario
Bright and spacious 1-bedroom + den condo in the heart of the city, just steps to The Well, the Gardiner Expressway, and countless shops, dining, and transit options. This suite offers a large, functional layout with an open-concept living and dining area, perfect for both everyday living and entertaining. The versatile den is ideal for a home office or guest space. Enjoy unbeatable walkability with everything you need right at your doorstep-urban living at its finest. (id:65446)
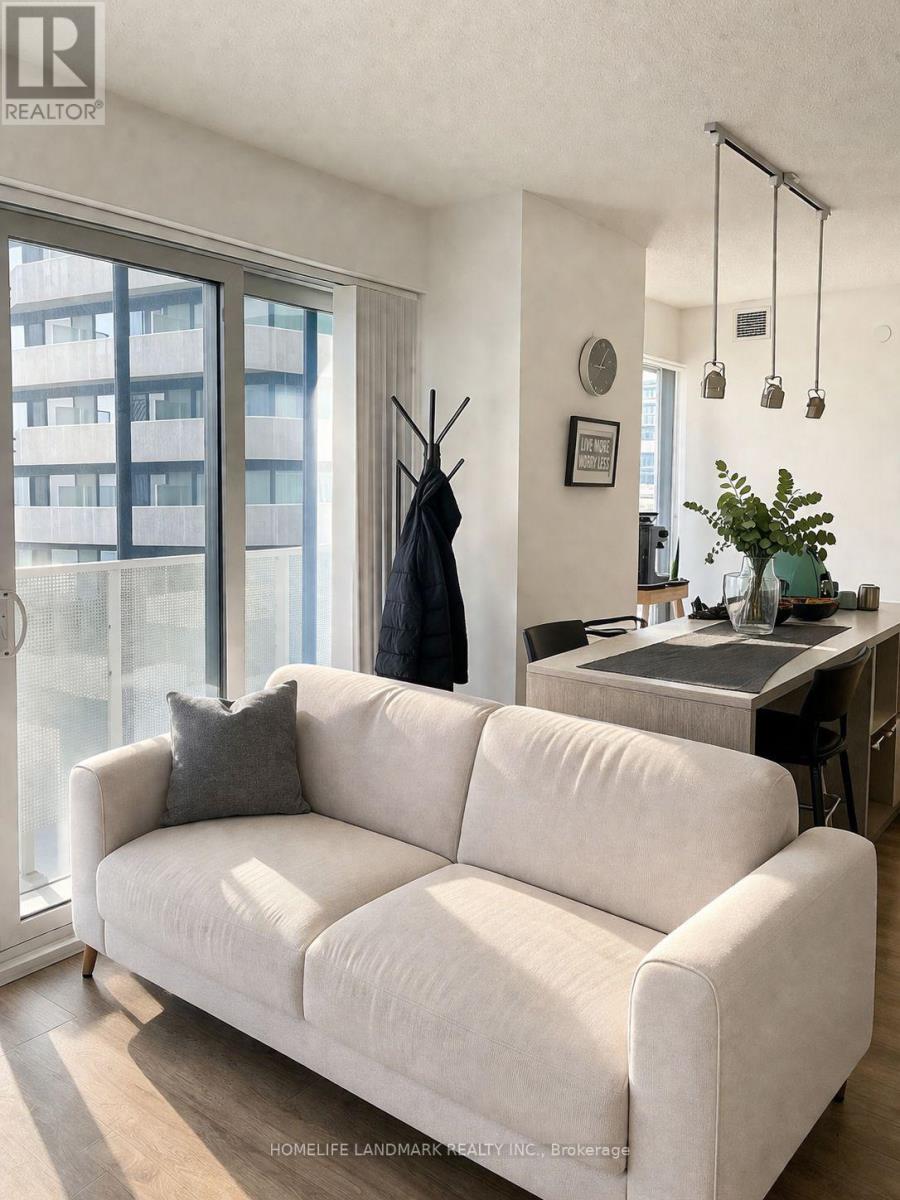
2010 - 88 Harbour Street
Toronto, Ontario
Exceptional 3-Bedroom Suite At Harbour Plaza Residences With Unobstructed South West Lake Views. Thoughtfully Designed Layout Featuring Floor-To-Ceiling Windows And 9 Ft Ceilings, Filling The Space With Natural Light Throughout. Contemporary Kitchen Equipped With Premium Built-In Appliances, Granite Countertops, and Stylish Backsplash.Spacious Primary Bedroom With 4-Piece Ensuite. Enjoy The Ultimate Downtown Lifestyle With Direct Indoor Access To The PATH, Steps To Union Station, CN Tower, Financial District, Scotiabank Arena, and The Waterfront . Available June 1, 2026. Current Tenant Vacating May 31. Includes One Parking And One Locker. No Smoking. Rental Application, Full Credit Report, Employment Letter, and References Required. (id:65446)
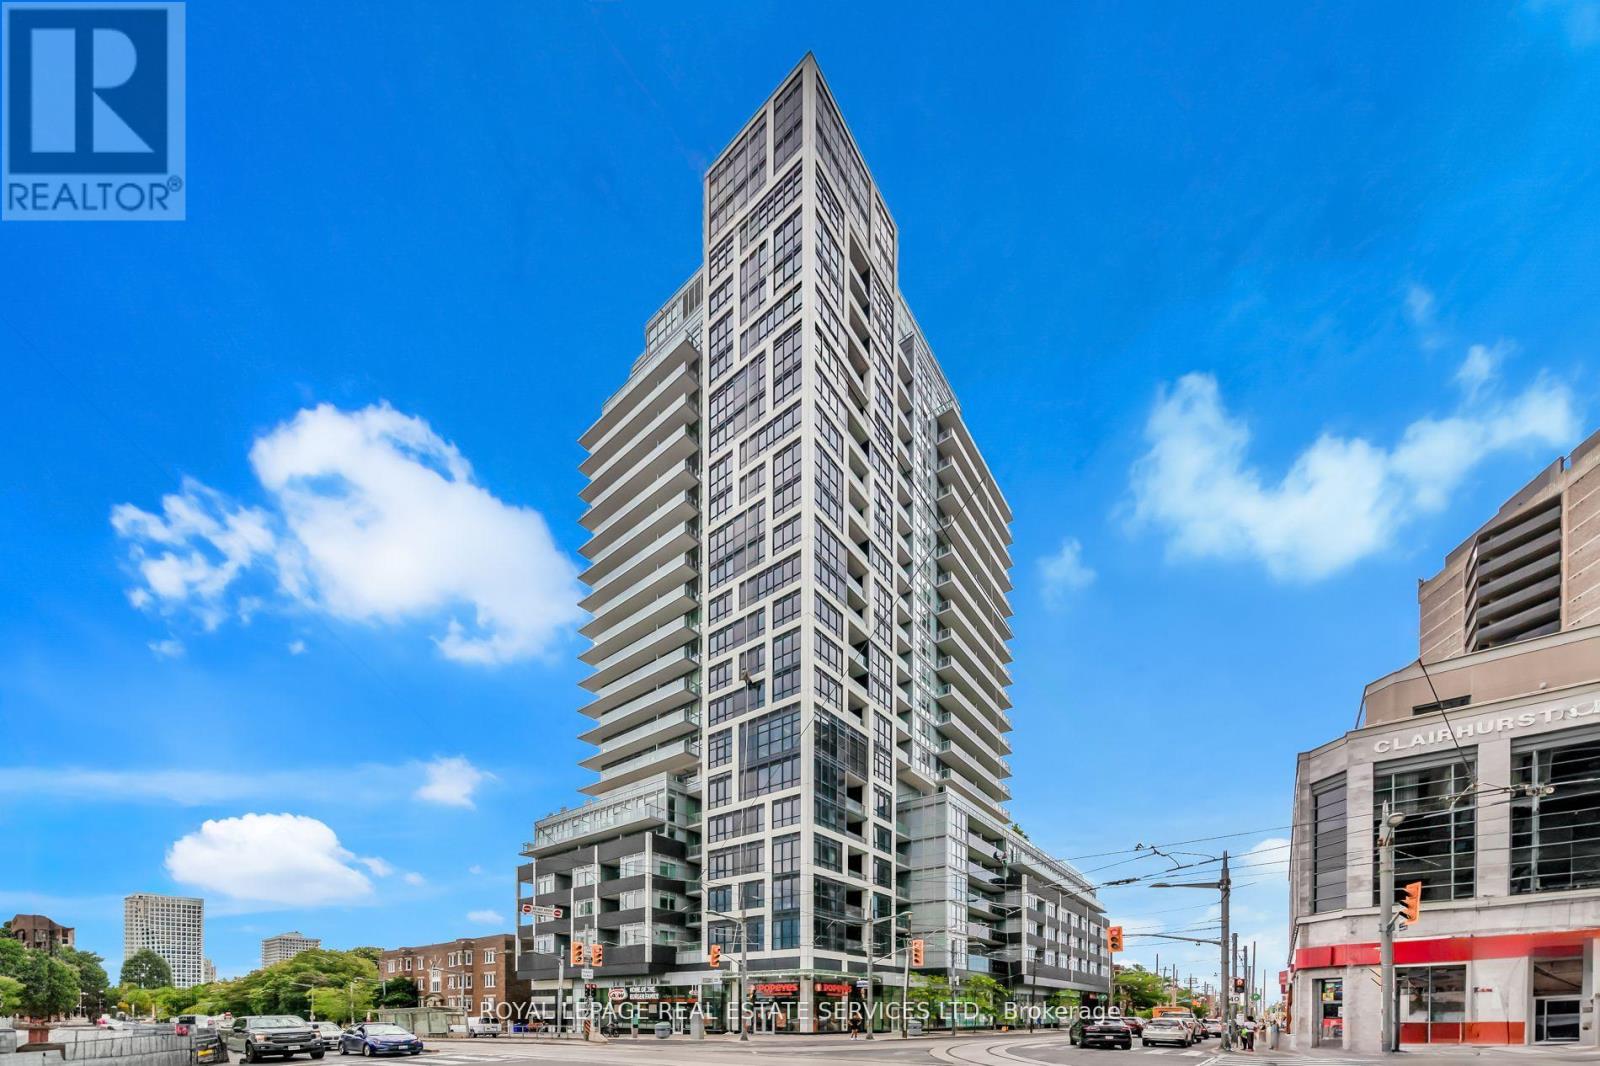
418 - 501 St Clair Avenue W
Toronto, Ontario
Welcome to Rise Condominiums, where modern design meets effortless midtown living. This thoughtfully designed suite offers a bright, open-concept layout with a highly functional flow, making the most of every square foot. The contemporary kitchen is both stylish and practical, featuring warm wood cabinetry, stone countertops, and a sleek tile backsplash. A mix of integrated and stainless steel appliances creates a streamlined, high-end look while maintaining everyday ease. Designed along one wall, the kitchen connects seamlessly to the living and dining area, ideal for both entertaining and comfortable daily living. The living space is filled with natural light from expansive windows, with a walkout to a private balcony equipped with a natural gas hookup for a barbecue, ideal for effortless indoor-outdoor living. A striking exposed concrete column adds a subtle loft-inspired edge while introducing architectural character. The sleeping area is thoughtfully positioned and enclosed with full-height sliding glass doors, offering privacy while maintaining an airy, loft-like feel. Clean lines, wide-plank flooring, and efficient use of space enhance both comfort and functionality. The bathroom is finished with a stone-topped vanity, modern fixtures, and a full tub and shower combination. A defined entry foyer and smart storage solutions complete the suite. Residents enjoy an exceptional, resort-style amenities, including a 24-hour concierge, fully equipped fitness centre, yoga studio, sauna, party and dining room, theatre/media lounge, games room, guest suites, and visitor parking. The rooftop experience is a true highlight, featuring an outdoor pool, lounge areas, and beautifully designed terraces with BBQs, perfect for relaxing or entertaining in the warmer months. Perfectly located in the vibrant St. Clair West neighbourhood, steps to transit, cafés, restaurants, and boutique shops, and within easy reach of Wychwood Barns, parks, and ravine trails. (id:65446)
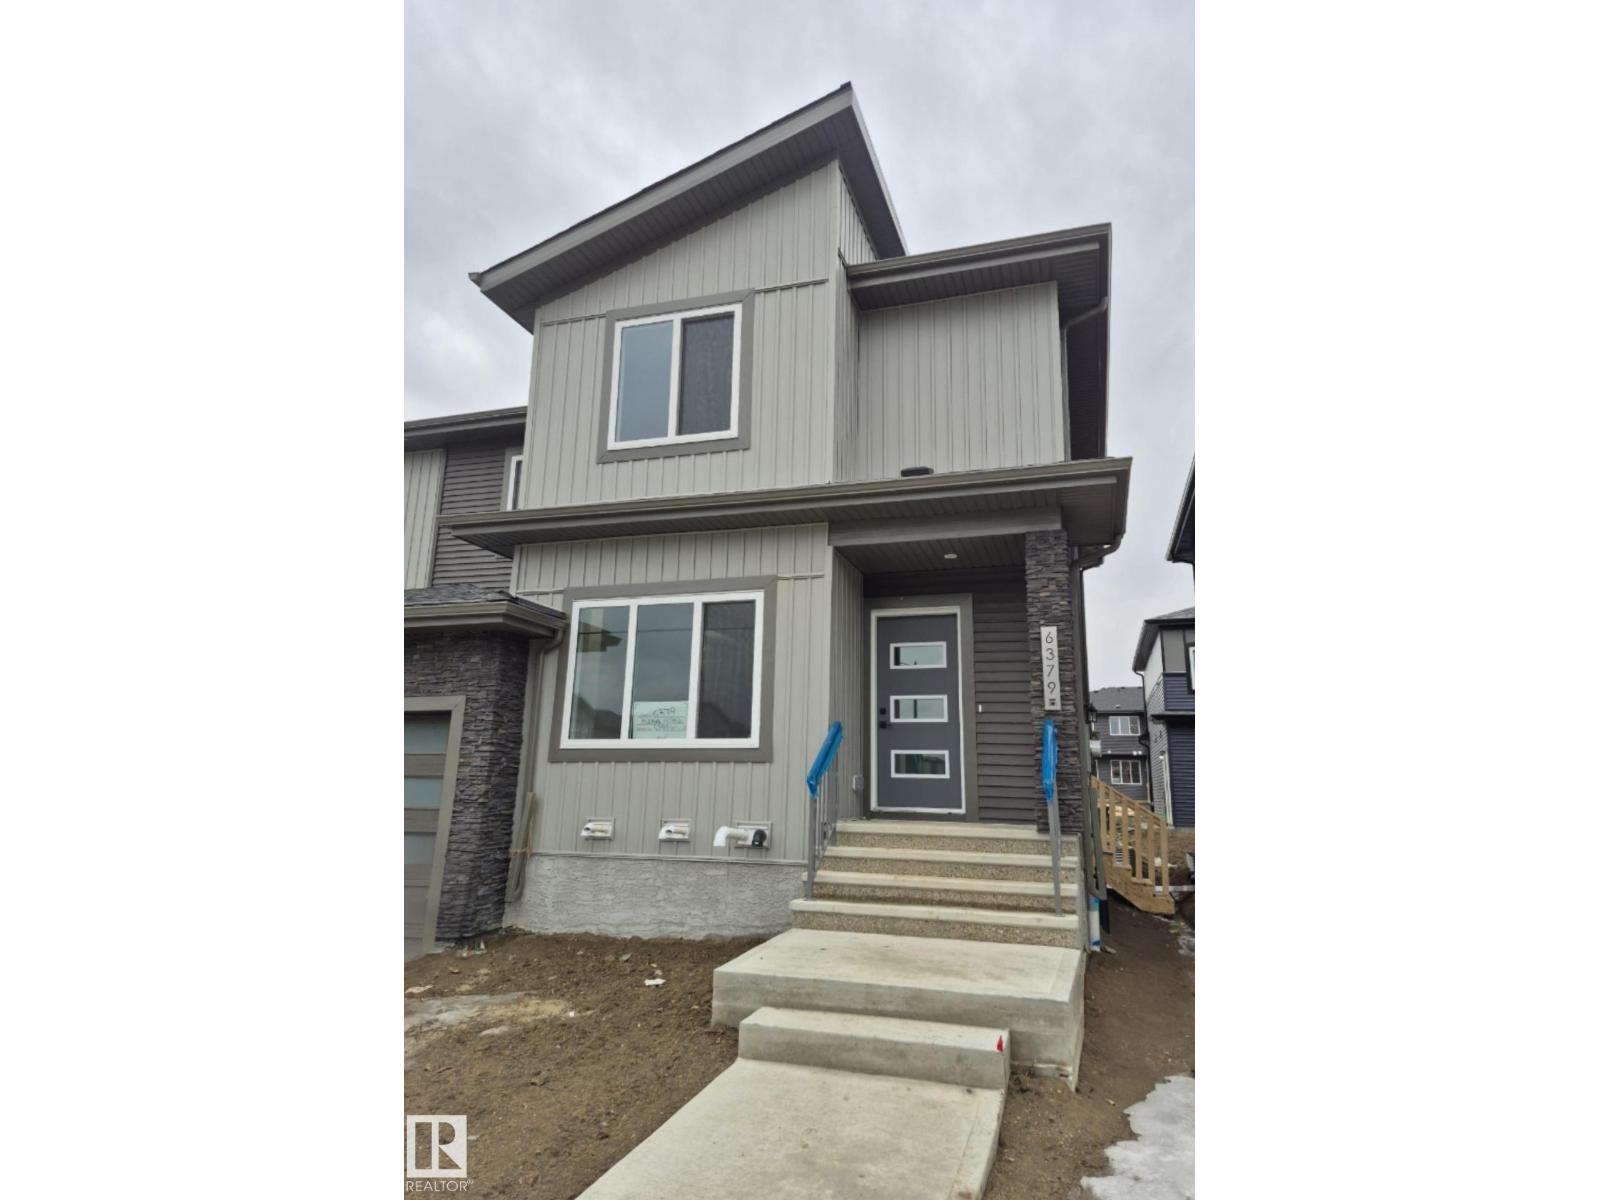
6379 King Wd SW
Edmonton, Alberta
Discover this stunning 1470 sq ft home located in the highly desirable Keswick community. This BRAND NEW beautifully designed property features 6 bedrooms and 4 full bathrooms, along with a detached DOUBLE garage and a LEGAL BASEMENT SUITE—perfect for generating rental income. The main floor offers a versatile bedroom/den with a full bath, a luxurious kitchen with premium cabinetry, elegant backsplash, quartz countertops, and modern LED lighting, complemented by durable vinyl plank flooring throughout. Enjoy the spacious living room with ELECTRIC fireplace, a bright dining area with chandelier, and direct access to the back with a BBQ gas line. Main floor and Basement are 9 ft ceiling. Basement has Living room, Kitchen, 2-bedroom legal suite with laundry, and full bathroom—ideal for extended family or rental potential. (id:65446)
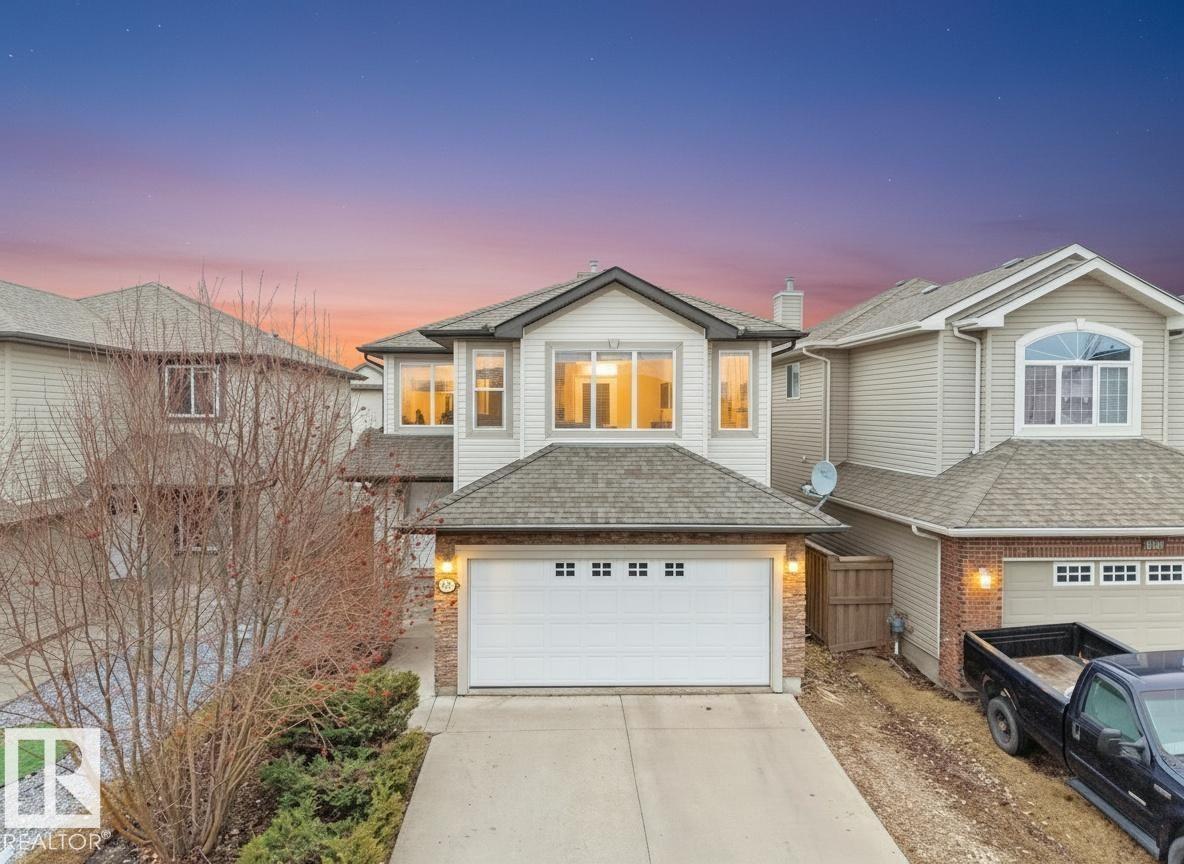
8361 Shaske Cr NW
Edmonton, Alberta
BACKS ONTO WALKING TRAIL! Walking distance to Freson Bros, Restaurants, Banks and more... Outstanding 2-storey on a quiet street in South Terwillegar OFFERING OVER 2,800 SQ FT OF FULLY FIN LIVING space. Bright open-concept layout w/ 17’ ceilings at front entry, SPACIOUS GREAT RM, large dining nook & well-designed kitchen. Upper lvl features 3 generous bdrms, LARGE BONUS RM OVER SIZED GARAGE & PRIMARY SUITE W/ 5-PC ENSUITE. Main floor with hardwood/tile, Iron railings. FULLY FIN BSMT offers rec room, 4th bdrm & 3-pc bath w/ custom walk-in shower. UPGRADES: Carpet (2022), HWT (2018), Paint (2025), Some Newer Light Fixtures (2025), Fridge (2025), Dryer (2025), 3 tub restorations (2025), Blinds (2025) Exterior: New Garage Door (2025), Fence (2022). WEST-FACING YARD BACKING WALKWAY, FULLY LANDSCAPED W/ LARGE DECK & STORAGE. Close to schools, shopping, transit, rec centre & quick access to Whitemud Drive & Anthony Henday Drive. (id:65446)
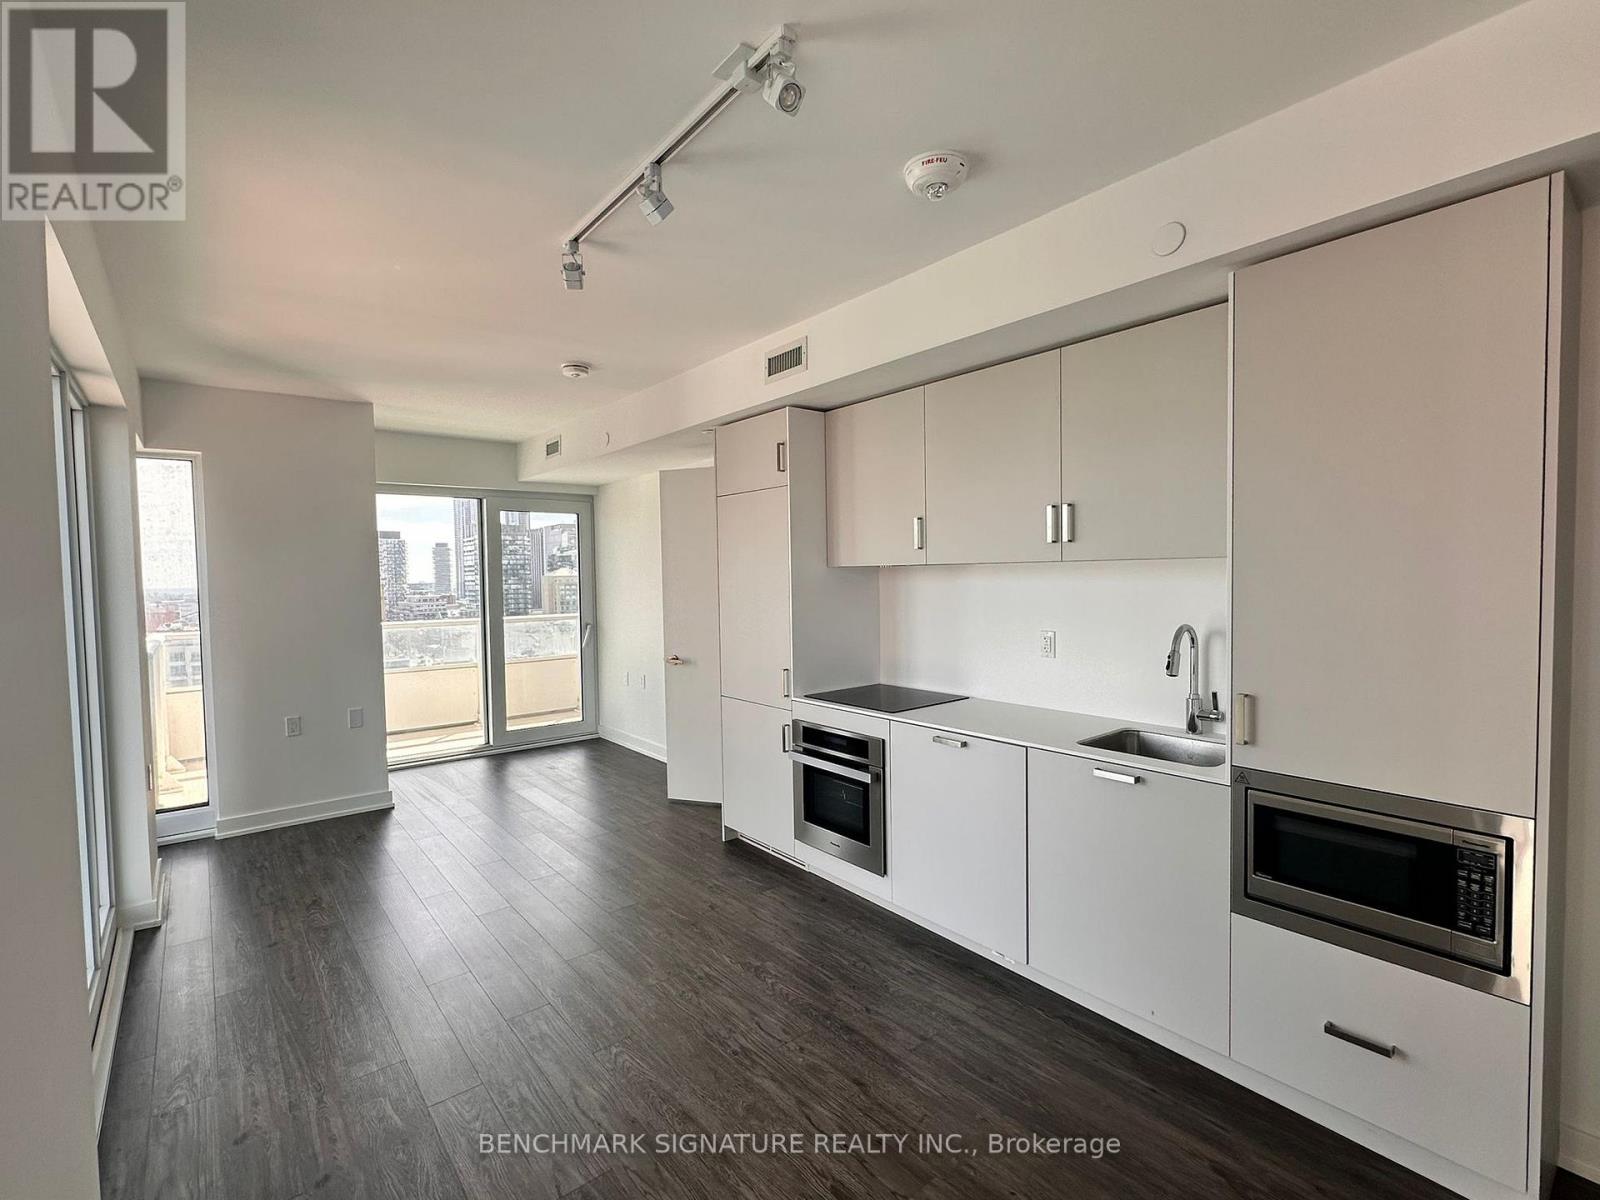
1503 - 88 Queen Street E
Toronto, Ontario
Welcome to this bright southeast corner 3-bedroom, 2-bathroom suite at 88 Queen Street East, offering ~791 sq ft of well-designed living in downtown Toronto. Enjoy abundant natural light and sweeping city views from multiple exposures. The split-bedroom layout provides privacy and flexibility, while the open-concept living and dining area is ideal for everyday living and entertaining.Residents enjoy premium amenities including a fitness centre, yoga studio, party room, and outdoor pool. Steps to the subway, TMU, George Brown College, Eaton Centre, hospitals, the Financial District, and endless dining options-urban convenience at its finest. (id:65446)
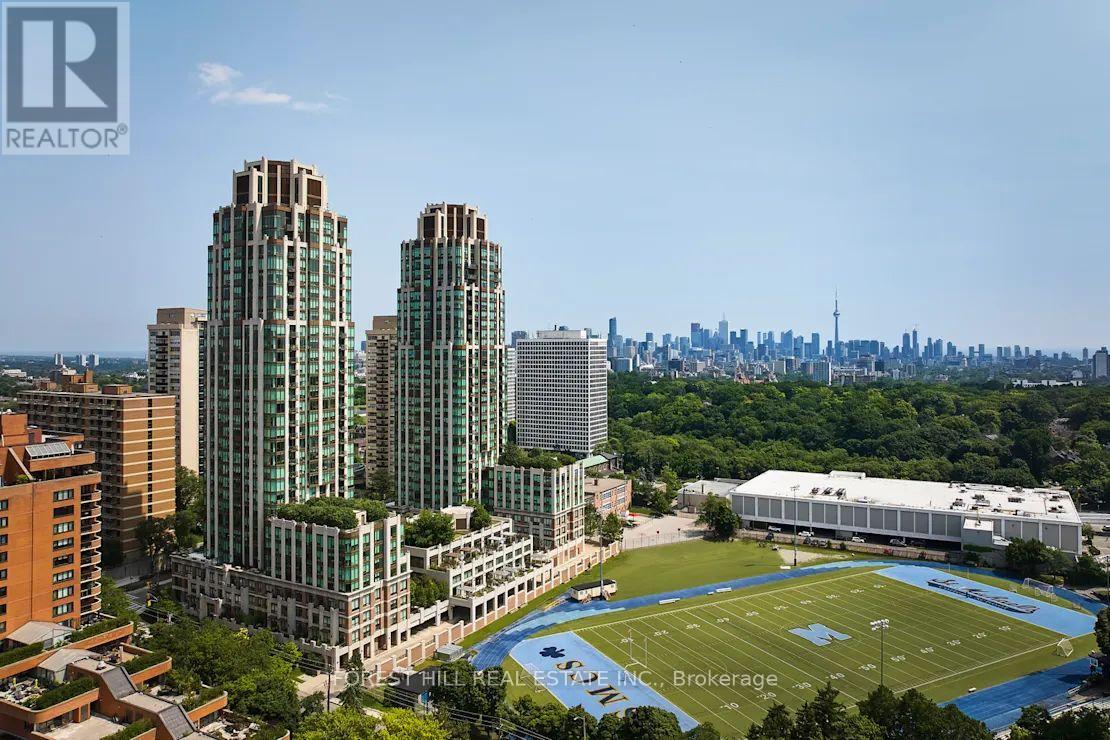
Th2 - 310 Tweedsmuir Avenue
Toronto, Ontario
"The Heathview" is Morguard's Award Winning Community Where Daily Life Unfolds W/Remarkable Style In One Of Toronto's Most Esteemed Neighbourhoods Forest Hill Village! *Spectacular 2St 2Br 3Bth East Facing Townhome W/Oversized Terrace! *High Ceilings W/Abundance Of Windows+Light! *Unbelievable Open Concept W/Unique+Beautiful Spaces+Amenities For Indoor+Outdoor Entertaining+Recreation! *Approx 1458'! *Feels Like A Hassle Free Home! *Direct Entry To TH2 From Tweedsmuir Ave Or Via Concierge! **Extras** B/I Fridge+Oven+Cooktop+Dw+Micro,Stacked Washer+Dryer,Elf,Roller Shades,Laminate,Quartz,Bike Storage,Optional Parking $195/Mo,Optional Locker $65/Mo,24Hrs Concierge++ *Loads Of Storage Space* (id:65446)
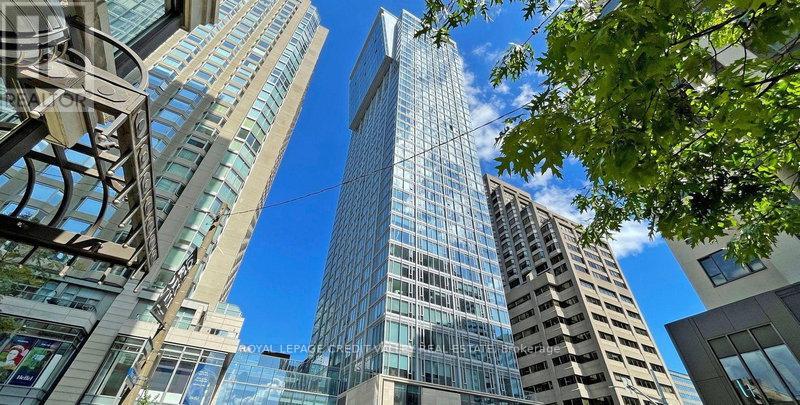
1806 - 188 Cumberland Street
Toronto, Ontario
The Cumberland Tower is a luxury condo in the heart of Toronto's most prestigious and vibrant neighbourhood of Yorkville at Avenue Road and Cumberland Street. It offers hotel-style amenities with an indoor swimming pool, hot tub, sauna, guest suite, party room, rooftop garden with BBQ, and state-of-the-art fitness, 24-hour concierge and more. With an exceptional Transit Score, three subways nearby, Rom, University of Toronto and premier shopping and dining at your doorsteps. This well-kept one-bedroom unit is 455 square feet with an open concept layout facing south with ample sunlight. Floor-to-ceiling window, laminate plank floor and built-in Miele appliances, ideal for a first-time home buyer, retiree, professional or investor. One locker is included, and the maintenance fee includes Roger's internet. Show 10+++ (id:65446)
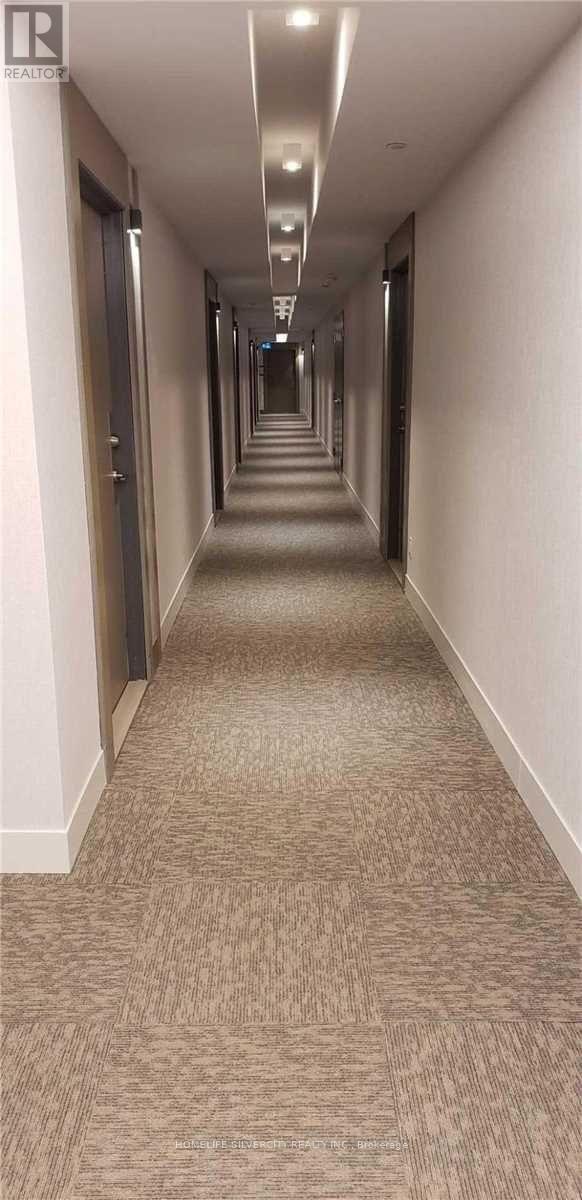
705 - 7 Kenaston Gardens
Toronto, Ontario
Modern Living at Bayview & Sheppard!Enjoy this contemporary building just a 2-minute walk to Bayview Subway Station and directly across from Bayview Village Shopping Centre. Quick access to the Yonge Line, TTC, YMCA,library, and IKEA. Minutes to Highways 401 & 404 for easy commuting.Features include 24-hour concierge service, stainless steel appliances (fridge, cooktop, oven,built-in dishwasher, and microwave), granite counter tops, a walk-in closet, ensuite laundry(washer & dryer), and additional storage space in the unit. (id:65446)
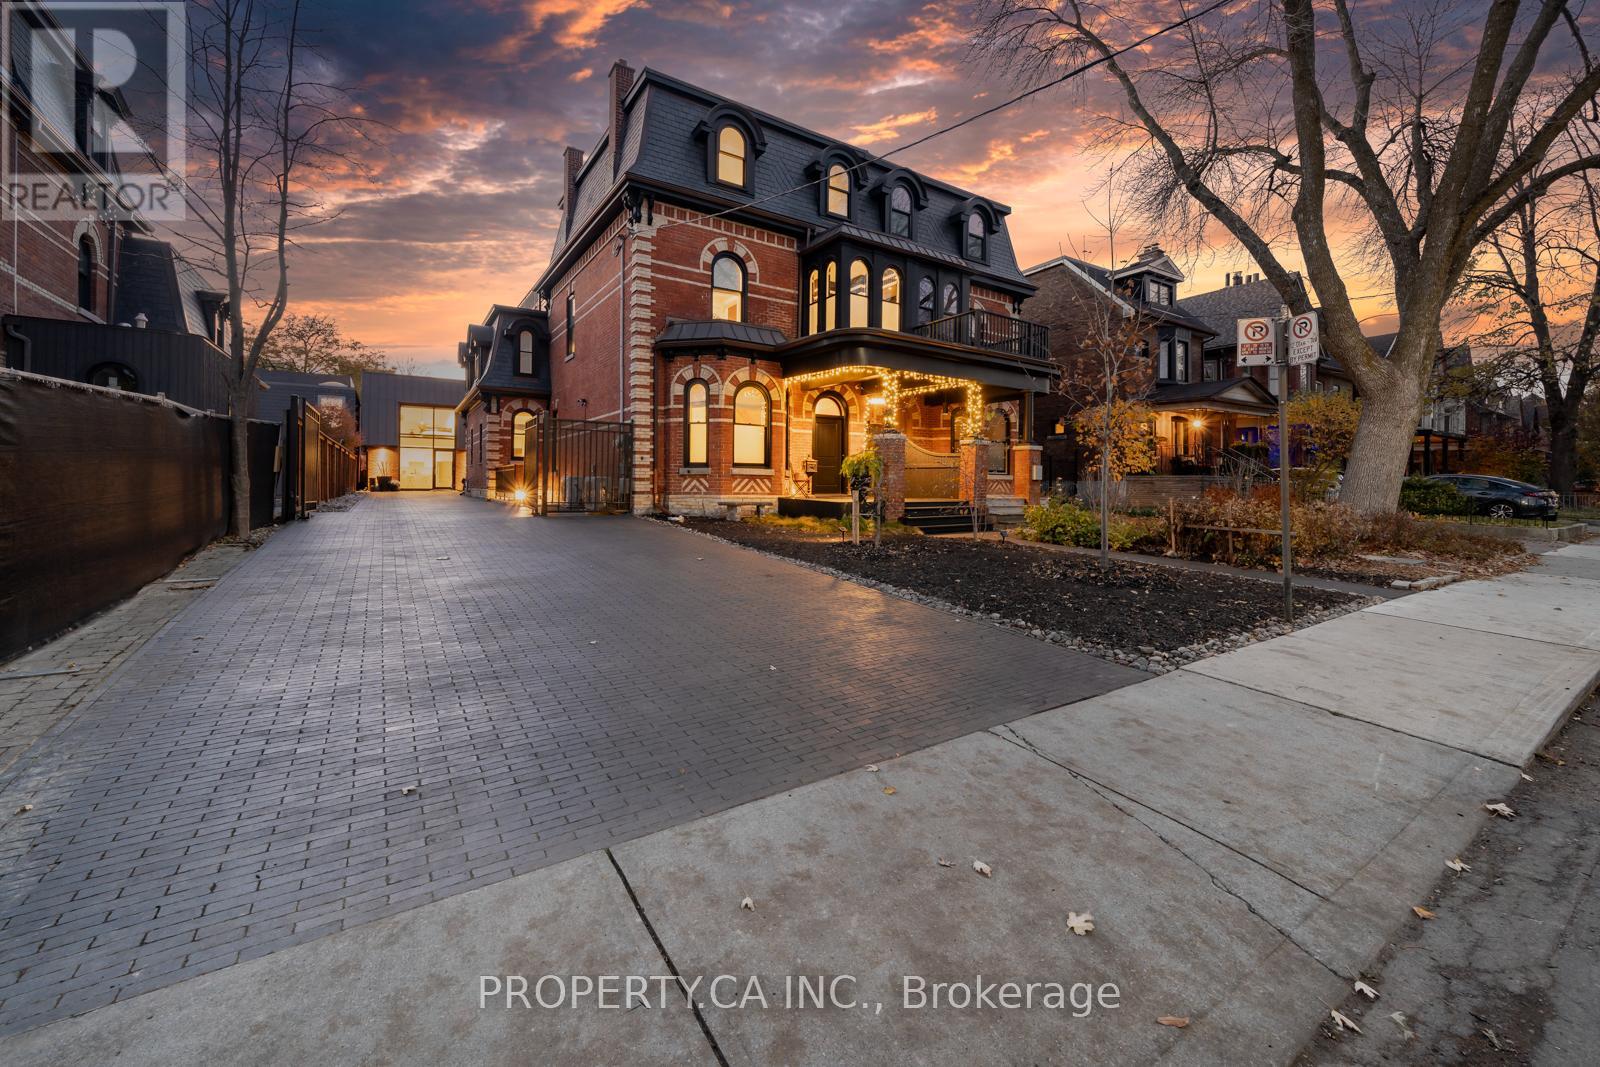
Main House - 38 Beaconsfield Avenue
Toronto, Ontario
Fully renovated and thoughtfully designed, this stunning furnished home offers a seamless blend of Victorian elegance and modern luxury. From the moment you step inside, soaring ceilings and clean, sophisticated finishes create an impressive and inviting atmosphere.The chef-inspired kitchen features high-end appliances and generous workspace, overlooking a spacious living and entertainment area that flows effortlessly to a private backyard oasis-perfect for relaxing or entertaining.The expansive primary suite is a true retreat, complete with a spa-like ensuite showcasing a deep soaker tub and an oversized double walk-in shower. Upstairs, a secondary lounge opens to a secluded rooftop terrace, offering a peaceful setting to unwind and enjoy sunset views above the city.Located just steps from Queen West, this home is set in one of Toronto's most vibrant neighbourhoods, with convenient access to transit, shops, restaurants, and everyday amenities.A rare opportunity to lease a fully furnished, beautifully finished home in an exceptional location, designed for comfortable, stylish living. ***Short Term or Long Term Lease Options Available*** (id:65446)
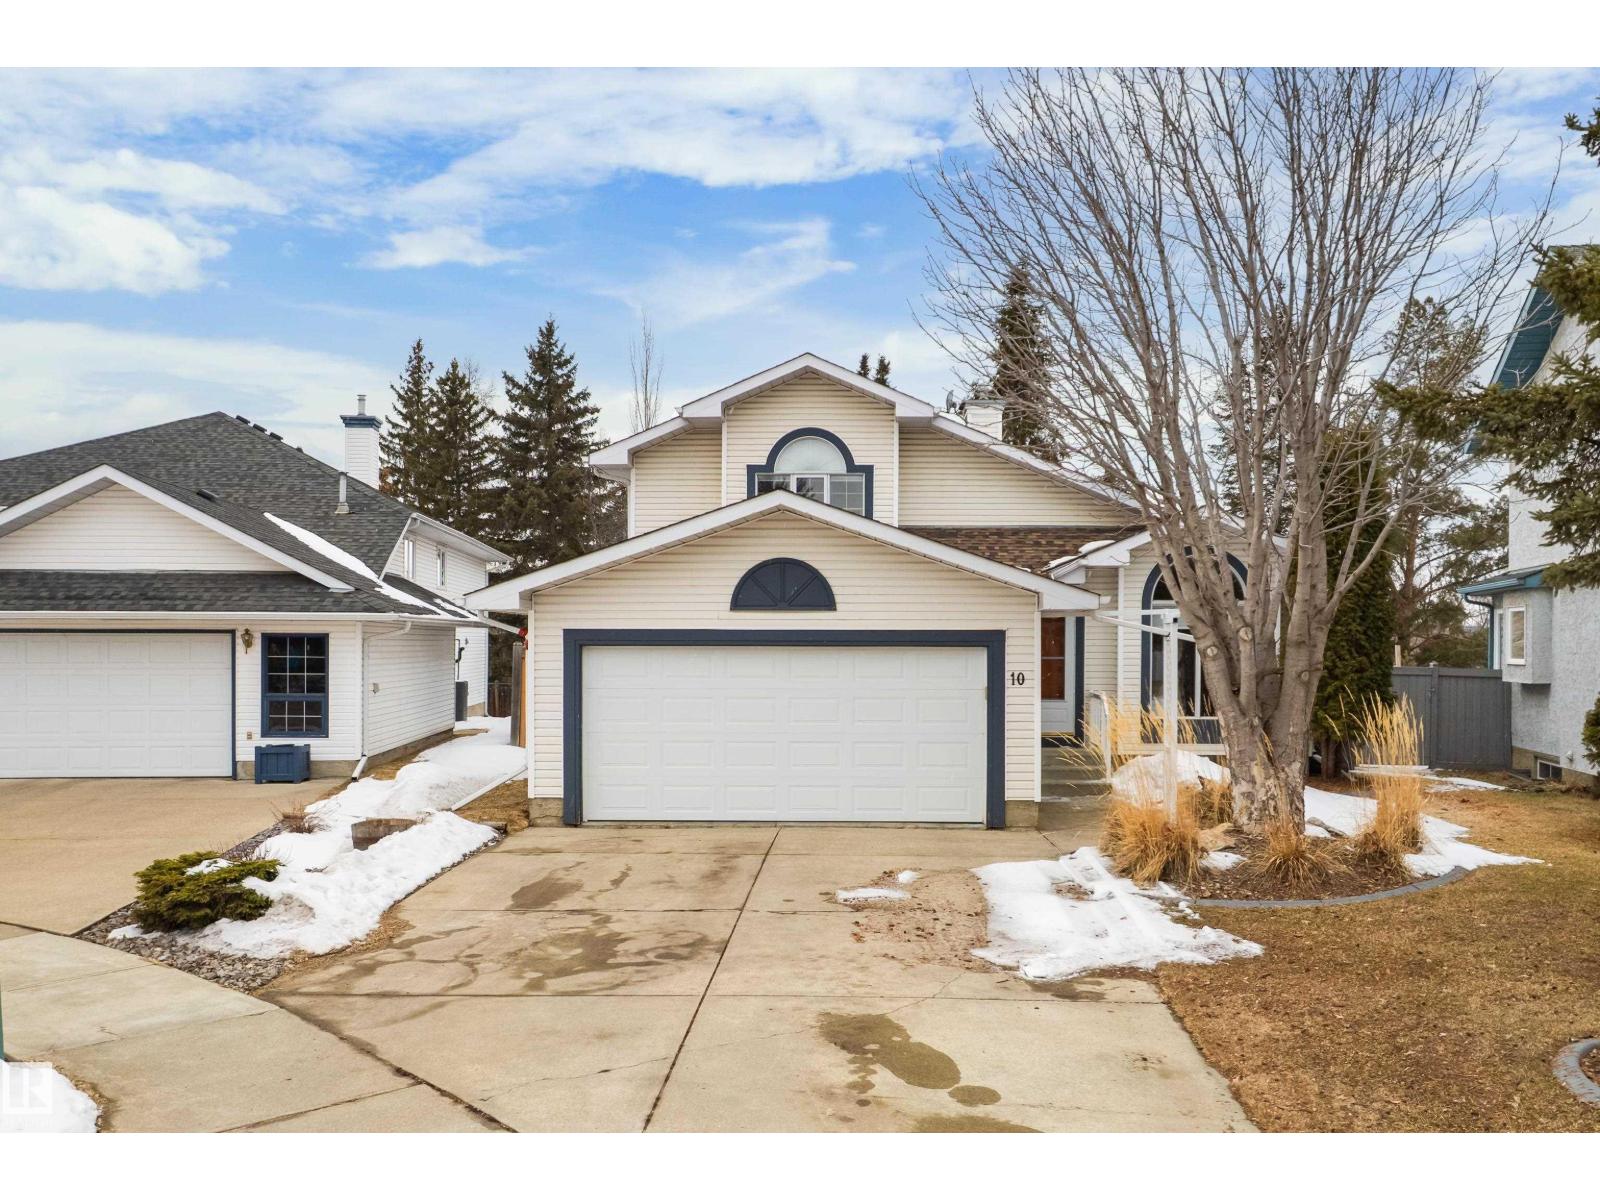
10 Harmony Pl
St. Albert, Alberta
Welcome to this spacious and well maintained 4-level split, offering over 2500 sq ft of fully finished designed living space in the desirable community of Heritage Lakes on a quiet cul-de-sac. This home seamlessly blends refined comfort with everyday functionality, creating an ideal retreat for both family living and elegant entertaining. From the moment you enter, you're greeted by a bright designed main floor with living room, dining room and bright kitchen with open windows. Upstairs you have 2 large bedrooms, master bedroom comes with a 4 pce enuite including a jacuzzi tub. The 3rd level is a true highlight-an inviting, fully developed space designed for relaxation and connection, a warm and welcoming room centered around a gas fireplace, a private office , and a beautiful bathroom with shower. Finally a fully finished basement, with another living space, lots of storage and hidden crawl space behind the bookcase for access. Outside we have a composite deck, and underground sprinkler system. (id:65446)
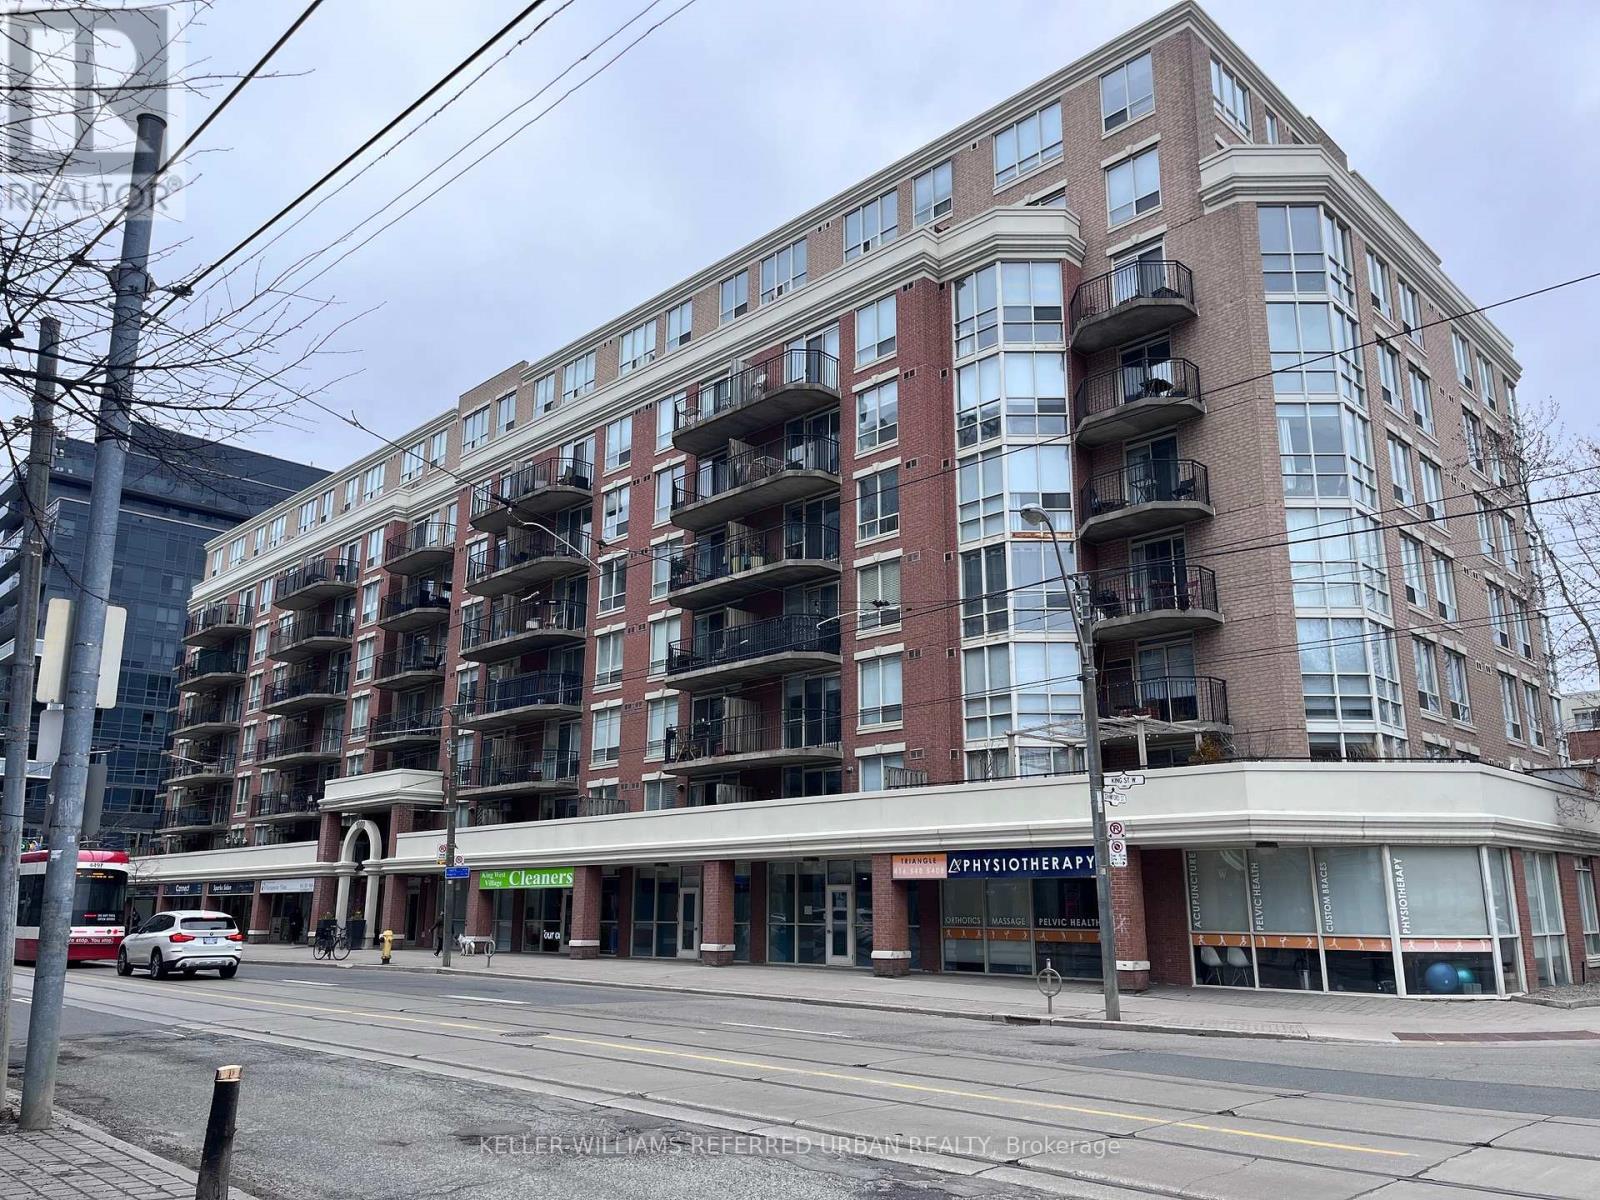
311 - 1000 King Street W
Toronto, Ontario
Welcome to 1000 King Street West, Unit 311 - a 705 sq. ft. unit that offers a beautiful place to call home and a space large enough to grow into. This sought-after boutique residence with only 8 floors offers a quiet place to reside and a sense of community often missing from large high-rise buildings. This unit has the preferred south-facing exposure providing endless natural light. It was thoughtfully designed with a den large enough to serve as a second bedroom or large home office. New engineered hardwood floors were installed in 2013 giving the unit a more modern and luxurious feel. The kitchen was renovated in 2016 and features butcher block countertops, a stainless steel stove and built-in dishwasher. The bedroom has a large walk-in closet and direct access into the semi-ensuite washroom. The massive 7.68' x 20.82' private terrace is a great place to relax after a long day, start a garden or hangout with loved ones on a warm night. This property is located in the heart of King West Village and conveniently located steps from grocery stores, public transportation, cafes, restaurants and parks including Stanley Park and Trinity Bellwoods. (id:65446)
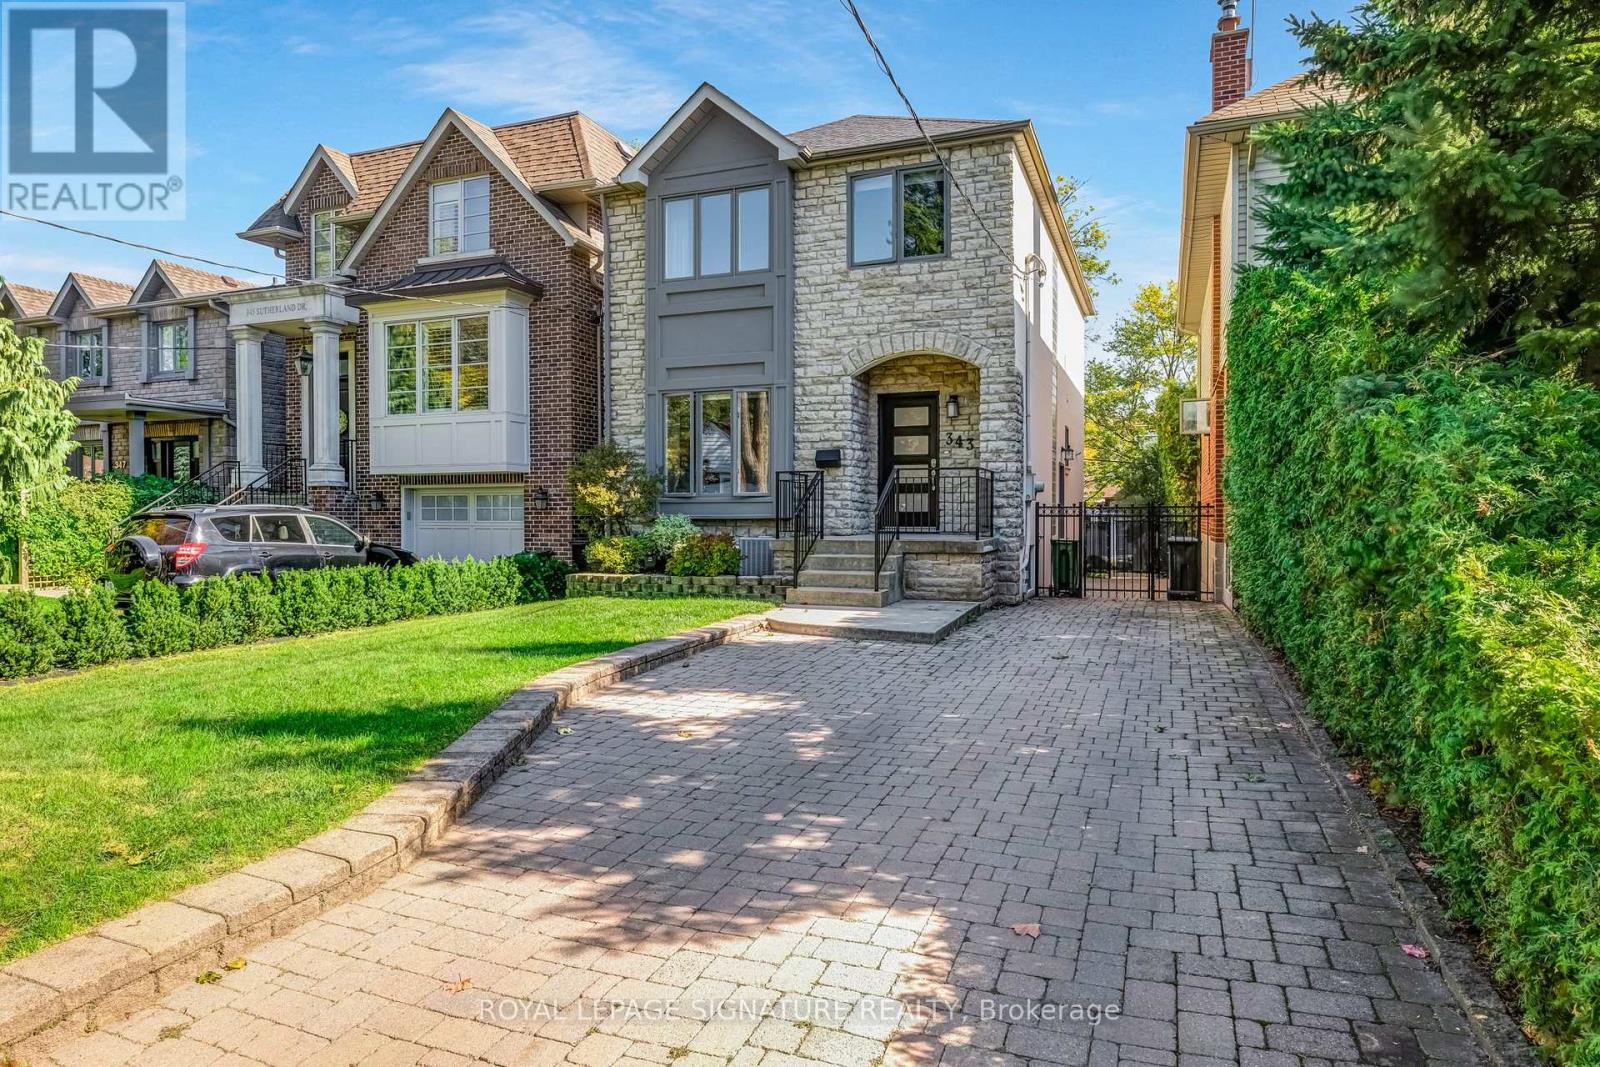
343 Sutherland Drive
Toronto, Ontario
This is the home you've been waiting for - offering all the features of a newer-built home without the $3M+ price tag. This detached gem features 4+1 bedrooms, 4 bathrooms, and a private 2-car driveway, perfectly designed for modern family living. The oversized, renovated kitchen is truly the heart of the home, featuring a large island, stainless steel appliances, and a cozy gas fireplace. It flows seamlessly to the deck, backyard, and main floor family room, creating the perfect space for effortless entertaining. Pull up a stool for family meals, morning coffee, or homework sessions-this is where everyday moments shine. Upstairs, escape to your private primary retreat with walk-through closet and a 3-piece ensuite. Everyone has their own private space in the other 3 generous sized bedrooms. The bright, spacious lower level with above-grade windows & separate entrance provides incredible flexibility-perfect for kids' playtime, a teen retreat, movie nights, or a home office or gym. Complete with an additional bedroom, full bathroom & plenty of storage, it adapts to your family's needs. Step into the stunning backyard oasis, complete with a low-maintenance saltwater pool-ideal for endless summer fun with family and friends, or simply relaxing poolside with a great book. A warm, family home with room to grow, set in a truly one-of-a-kind, family-oriented neighbourhood. Gather with friends at nearby schoolyards or at Trace Manes Park, featuring a playground, splash pad, library, tennis club, and baseball diamond. At the north end of Sutherland, the expansive Sunnybrook Park offers endless green space and trails to explore. Enjoy strolling to the shops, cafés, restaurants, and everyday conveniences along Bayview Ave, Eglinton Ave, and Laird Dr. Excellent schools at all levels are within walking distance, and convenient transit options, including the Eglinton Crosstown LRT and the Bayview Extension, make getting downtown quick and easy. A wonderful place to call home! (id:65446)
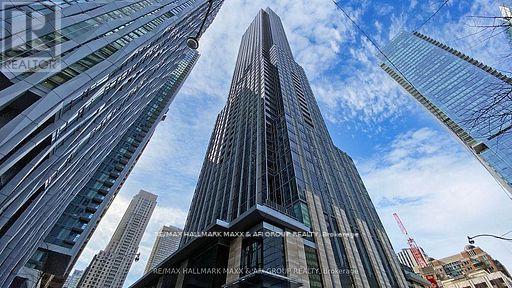
2510 - 11 Yorkville Avenue
Toronto, Ontario
The gem of Yorkville! Welcome to Suite 2510 at 11 Yorkville-an exquisite 2-bedroom, 2-bath residence in one of Toronto's most prestigious neighbourhoods. Perfectly positioned just steps from the iconic Mink Mile, world-class boutiques, fine dining, transit, and vibrant cultural attractions, this stunning high-floor suite offers breathtaking views through expansive floor-to-ceiling windows.Thoughtfully designed with a smart split-bedroom layout, the suite features wide-plank hardwood flooring, sleek energy-efficient built-in appliances, elegant countertops, soft-close cabinetry, and the convenience of in-suite laundry-blending style with everyday functionality. Includes underground parking.Enjoy an elevated lifestyle with premium amenities, including a 24-hour concierge, state-of-the-art fitness centre, media room, wine tasting room, and a beautifully appointed rooftop terrace. Experience refined urban living in the heart of it all. (id:65446)
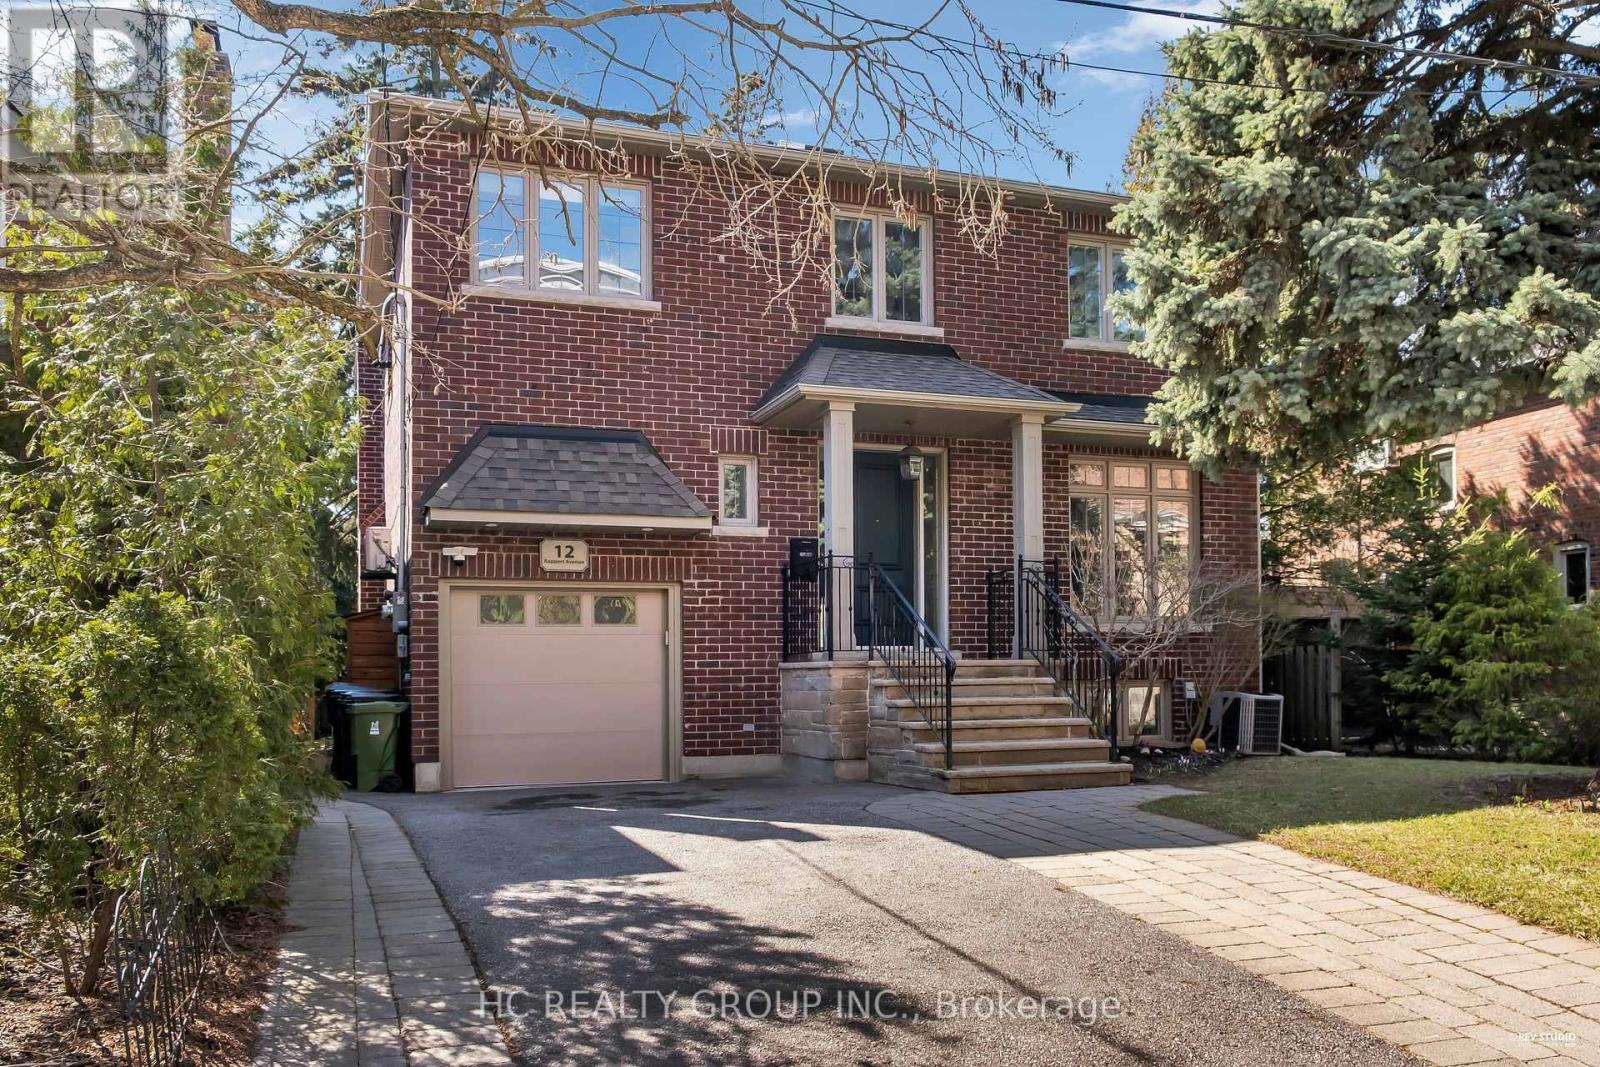
12 Rappert Avenue
Toronto, Ontario
Don't Miss Out On This Stunning Custom-Built Family Home Located On A Quiet Cul-De-Sac In A Highly Sought-After Neighbourhood! Offering Approx. 3,600+ Sq.Ft. Of Living Space W/Over $500K In Quality Upgrades, This Home Is Meticulously Maintained & Designed For Comfortable Family Living. Bright & Spacious Layout W/Crown Molding On Main Floor, 9ft Recessed Ceilings In Upper Bedrooms, Hardwood Floors, Skylights & Premium Designer Finishes Throughout.Gourmet Kitchen W/Large Centre Island, Double Fridge, Gas Stove & Ample Storage, Seamlessly Connecting To Family Room & Covered Deck For Perfect Indoor/Outdoor Living. Enjoy A Private Fenced Backyard Ideal For Relaxing Or Entertaining.Upstairs Features Generous Bedrooms Including A Luxurious Primary Suite W/Heated Floor Ensuite & Custom Walk-In Closet. Exceptional Storage & Flexible Living Space Throughout. Finished Lower Level W/Radiant Heated Floors Adds Extra Living Space For Rec, Guests Or Home Gym (Garage Converted W/Heating & A/C).Enjoy A Private Fenced Backyard Ideal For Relaxing Or Entertaining, Featuring A Covered West-Facing Deck In Premium IPE & Cedar Wood W/Skylights, Gas BBQ Hookup & Irrigation System. Top-Ranked School Zones Incl Northlea E&MS, Leaside HS/Northern HS, Plus Prestigious Private Schools Nearby. Steps To Parks, Trails, Groceries & Only Minutes To Transit Incl Bayview LRT. A Rare Opportunity To Live In A Truly Exceptional Home! A Must See! You Will Fall In Love With This Home! (id:65446)
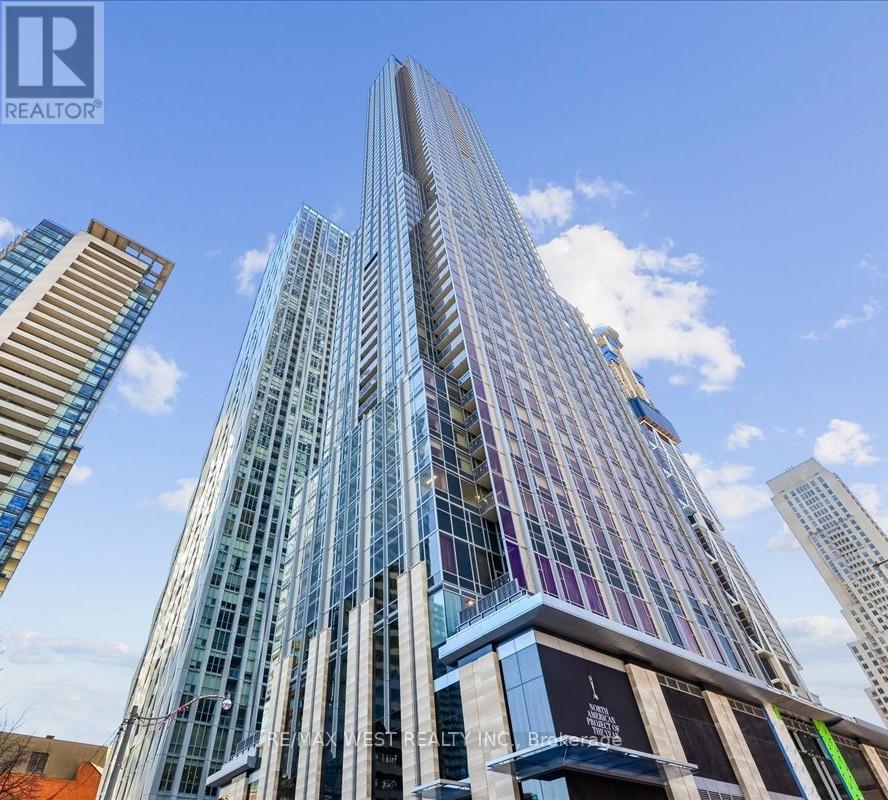
Unknown Address
,
Now available for lease at the prestigious 11 Yorkville. This well-maintained studio has been previously occupied for one year and is ready for its next tenant. The unit offers an open-concept layout with floor-to-ceiling windows, a modern kitchen with built-in appliances, a spa-inspired bathroom, in-suite laundry, and hardwood flooring throughout. Situated in the heart of Yorkville, you are steps from top dining, luxury shopping, entertainment, and transit. Building amenities include a 24-hour concierge, fitness centre, yoga studio, wine lounge, and rooftop terrace.Now available for lease at the prestigious 11 Yorkville. This well-maintained studio has been previously occupied for one year and is ready for its next tenant. The unit offers an open-concept layout with floor-to-ceiling windows, a modern kitchen with built-in appliances, a spa-inspired bathroom, in-suite laundry, and hardwood flooring throughout. Situated in the heart of Yorkville, you are steps from top dining, luxury shopping, entertainment, and transit. Building amenities include a 24-hour concierge, fitness centre, yoga studio, wine lounge, and rooftop terrace. (id:65446)
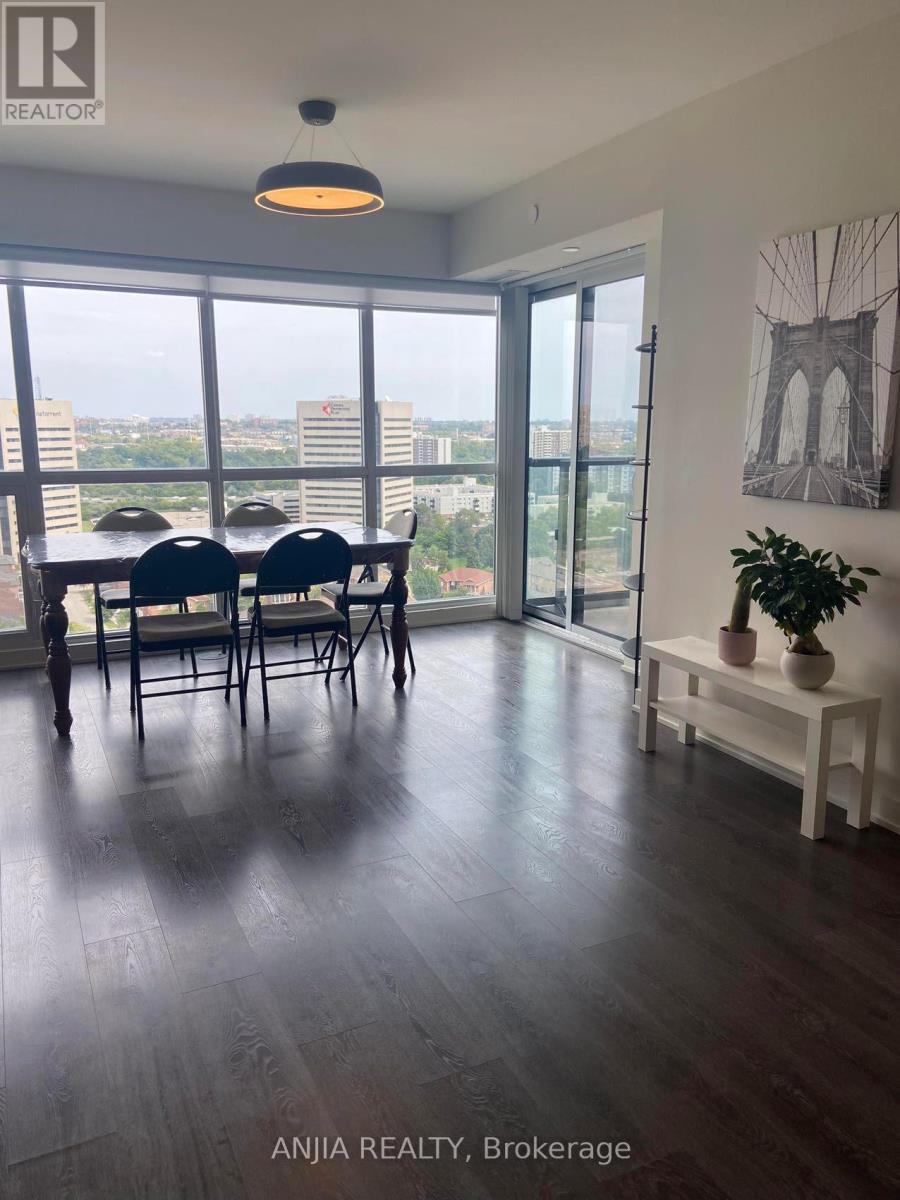
1807 - 6 Sonic Way
Toronto, Ontario
Great and Rare Bright and spacious 3-bedroom, 2-bathroom corner unit Condo apartment in a prime Toronto location. located directly across from the future Crosstown LRT and TTC transit hub.Steps from the new Eglinton LRT, minutes to DVP, 401, Gardiner and Lakeshore blvd. Surrounded by shopping centres, entertainment, public transportation, restaurants, shops on Don Mills, Superstore, Science Centre. great indoor and outdoor facilities, dog park, guest suits and entertaining areas for large gatherings and family events! 1 parking 1 locker, part furniture included. (id:65446)
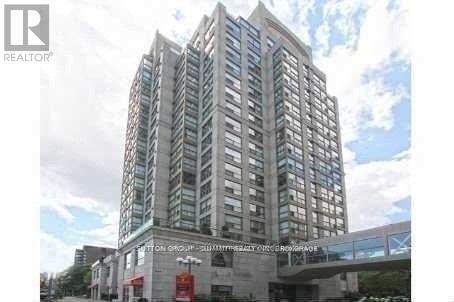
1203 - 298 Jarvis Street
Toronto, Ontario
Large Corner Unit With Unobstructed North East View* Facing Park* Den Could Be Used as 3rd Bedroom* Excellent Facilities* Walking Distance To Ryerson, George Brown, U Of T And Transit*Please Download Schedule A . ***STUDENT WELCOME***NO PET BUILDING*** (id:65446)