
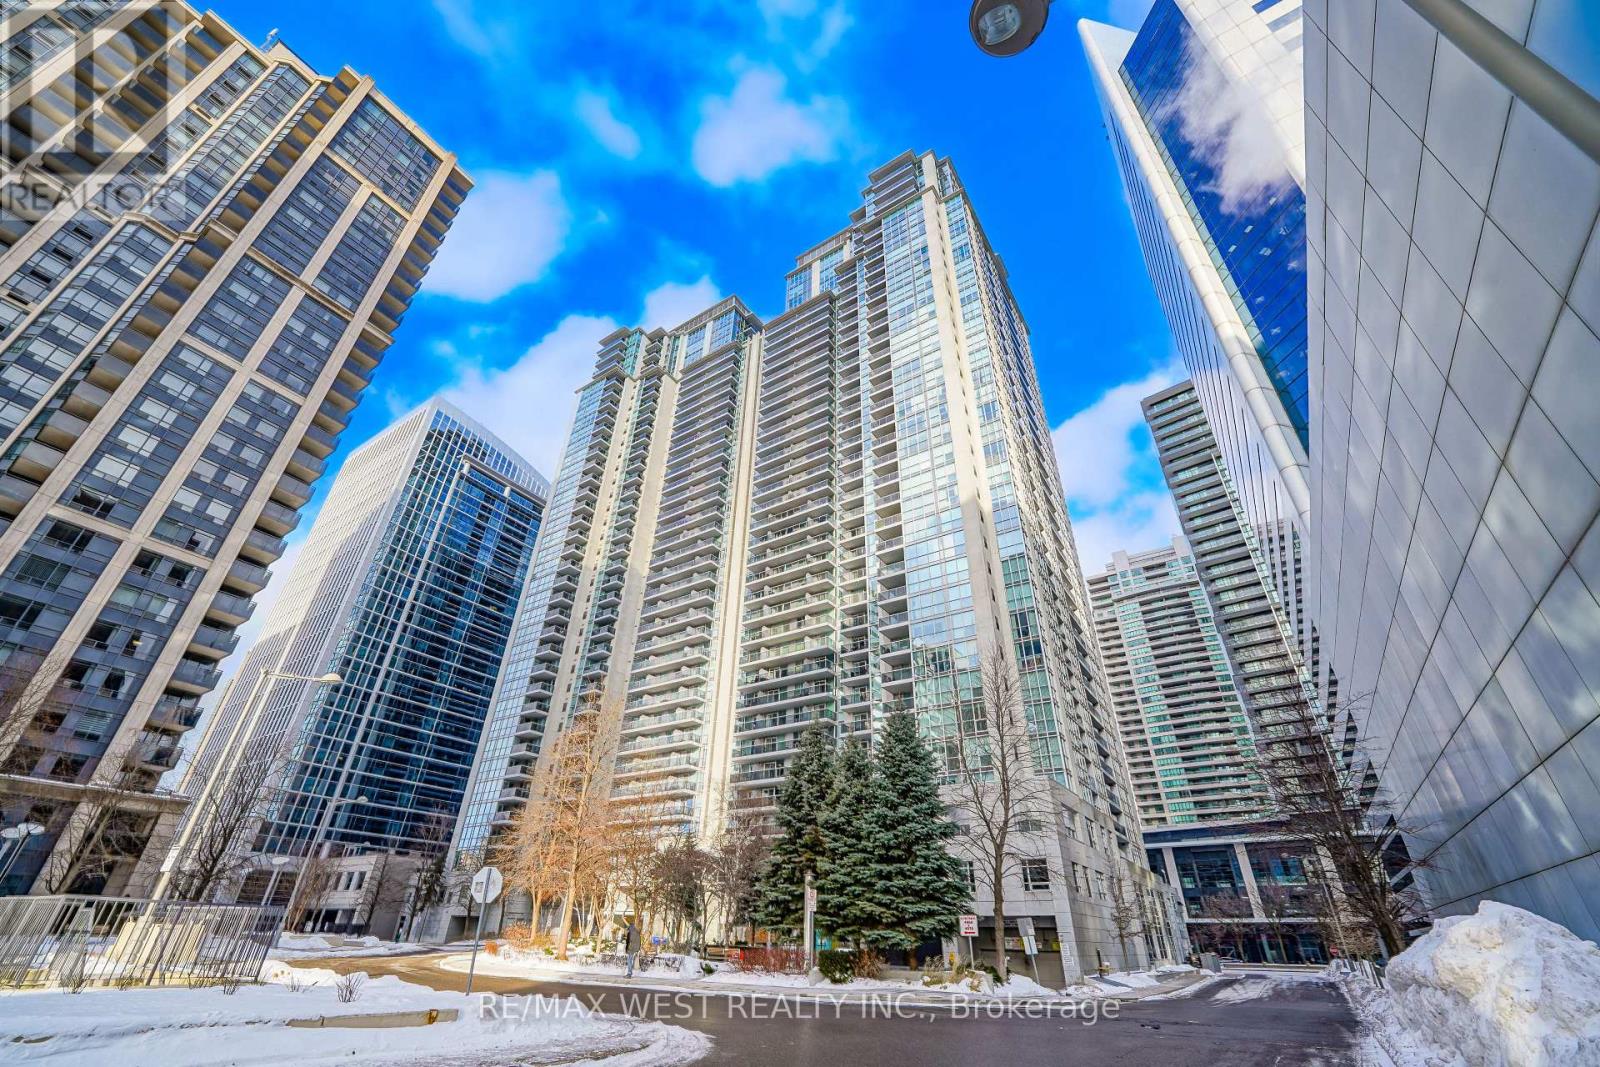
2909 - 4978 Yonge Street
Toronto, Ontario
Price To Sell!! Incredible Value Is Offered @ 2909 - 4978 Yonge St In The Highly-Coveted Lux "Ultima North" Tower. This Practical, Well Maintained & Updated 1 Bdrm, 1 Bath Unit Complete With 1 Owned Underground Parking Spot & 1 Owned Storage Locker, Boasts An Open Concept Layout With Spacious Combined Living & Dining Area, Open Kitchen W/ Granite Counters And Breakfast Bar, Large Primary Bdrm W/ A Huge Mirrored Double Closet & Large Window, An Open Balcony W/ NW Views Perfect For Relaxing In The Fresh Air In The Warmer Months +++. Located In The Heart Of Bustling North York, In A Fantastic Bldg W/ AAA Amenities (Indoor Pool/Exercise Room/Party Room/Concierge +++) And Mere Steps To The Underground Direct Access To Empress Walk/Subway/Shops/Restaurants On Yonge Street/Hwys +++. Don't Miss Out On This Incredible Opportunity For An End-User/First-Time Buyer Or Investor. Wow! (id:65446)
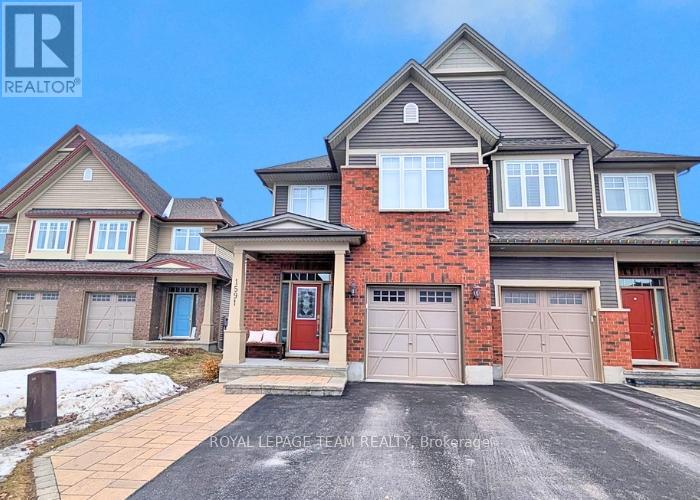
1591 Carronbridge Circle
Ottawa, Ontario
Outstanding semi-detached home with almost 2100 sqft with 3 bedrooms plus loft, 3 baths & finished lower level. Interlock walkway & step to the covered front porch. Generous tiled foyer with walk-in closet/pantry. Maple hardwood flooring runs throughout the main level. Bright dining room has 2 tall windows & updated light fixture, could also be an office or sitting area. Close by is the main living area with fireplace with stone façade & wood mantel & two updated windows with views of the backyard. The music area has a barnboard feature wall (could also be dining room) & a patio door providing easy access to the big deck & deep fenced backyard with western exposure. Open plan kitchen is perfect for any chef & entertaining. It has many tall white cabinets, plenty of counter space, tile backsplash, upgraded stainless steel sink, & the stainless steel appliances are included. Handy powder room completes the main level. Maple railings & spindles on stairs to the 2nd level. Primary bedroom has 2 windows with view of the backyard & crown moulding. The ensuite bath has a double shower with glass doors, roman tub and convenient vanity. 2 more good-sized bedrooms with carpet, large windows, overhead lights & double closets. Main bath has tile flooring, vanity & tub/shower combined with tile surround. Loft area is perfect for an office or 4th bedroom. Laundry room with extra shelves and cabinets is also located on 2nd level. Builder finished lower level has 2 windows, carpet & plenty of room to entertain and play. Also on the lower level is the utility room & roughed-in bathroom (presently used for storage). The fully fenced large backyard is perfect for barbecues & backyard fun with 3 level deck, gazebo & shed. Note the widened driveway for side by side parking. Amenities, schools, transit & parks are all close by. 24 hours irrevocable on offers. (id:65446)
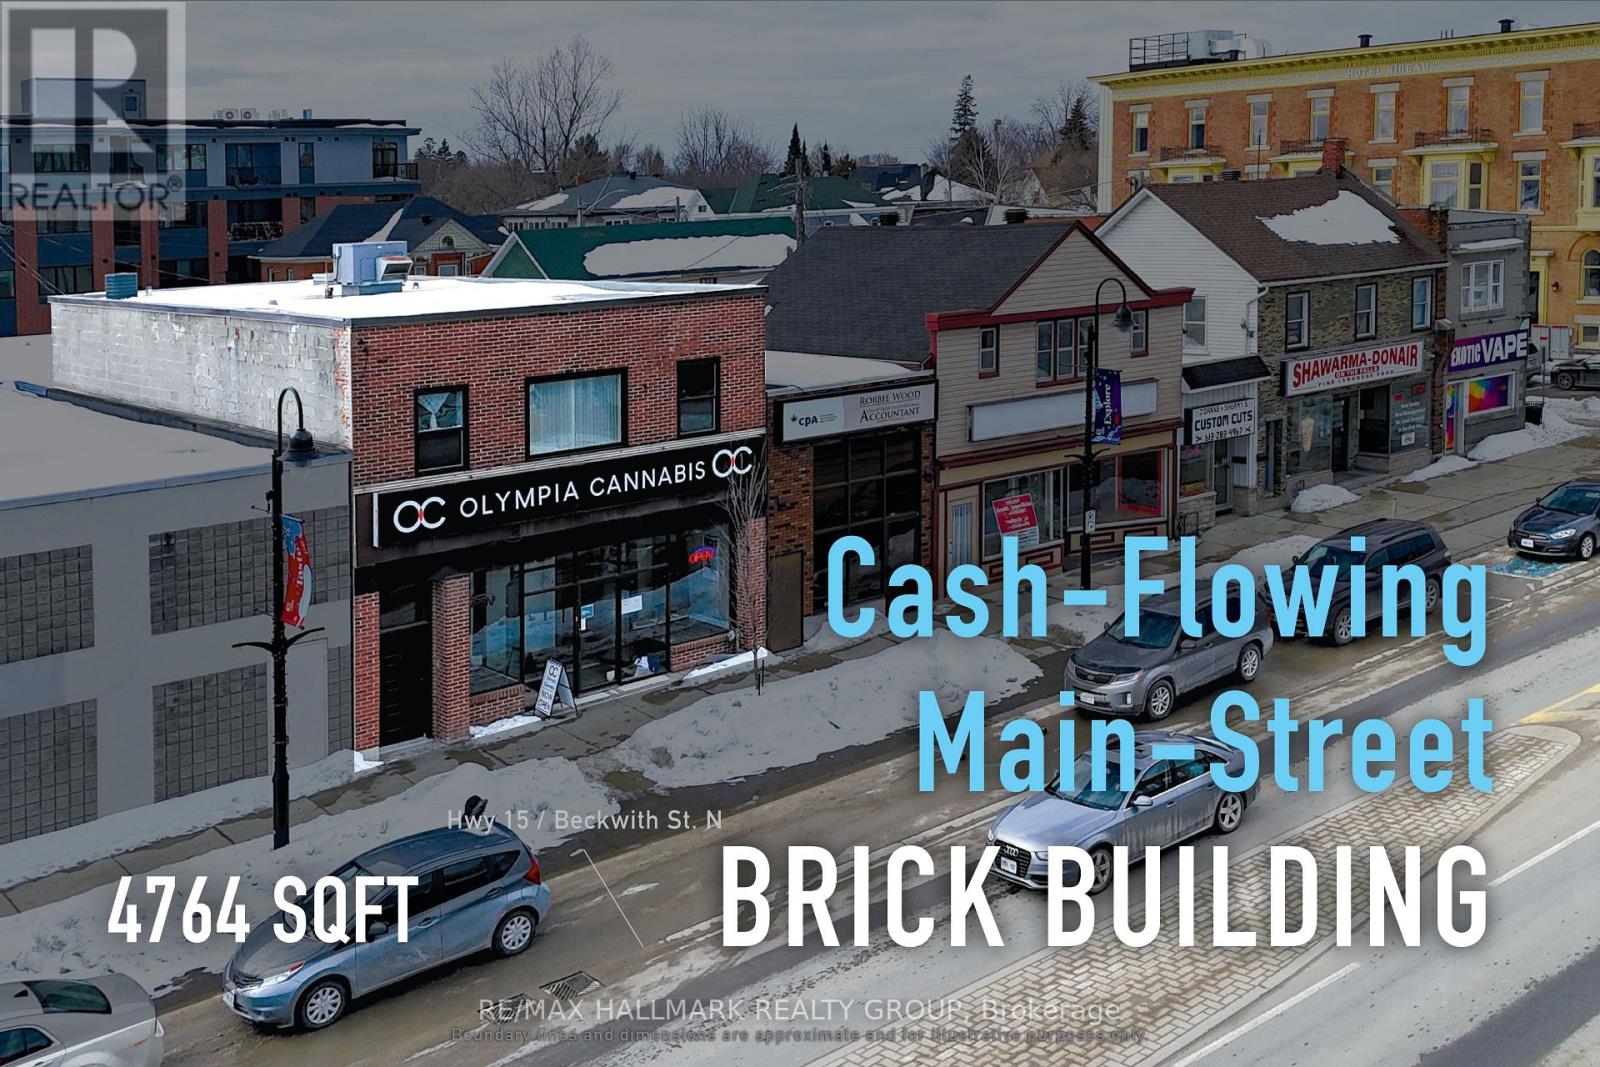
8 Beckwith Street N
Smiths Falls, Ontario
Turnkey mixed-use asset delivering dependable commercial and residential cash flow. Situated along Beckwith Street North in the heart of downtown Smiths Falls, this fully tenanted investment offers stable, diversified income from both retail and residential tenancies. The property comprises approximately 3,176 sq. ft. of above-grade space, including ground-floor commercial space with basement access and a well-configured three-bedroom apartment above, all within a traditional main street building supported by flexible C1 zoning. Current gross annual income is approximately $55,200, generating a net operating income of approximately $34,476. Recent capital improvements, including updates to the roof, windows, and doors, together with no reported deferred maintenance, further enhance the appeal of this well-maintained downtown holding with long-term upside in a strengthening secondary market. ADDITIONAL DETAILS FOUND IN "MORE INFORMATION" LINK BELOW. (id:65446)
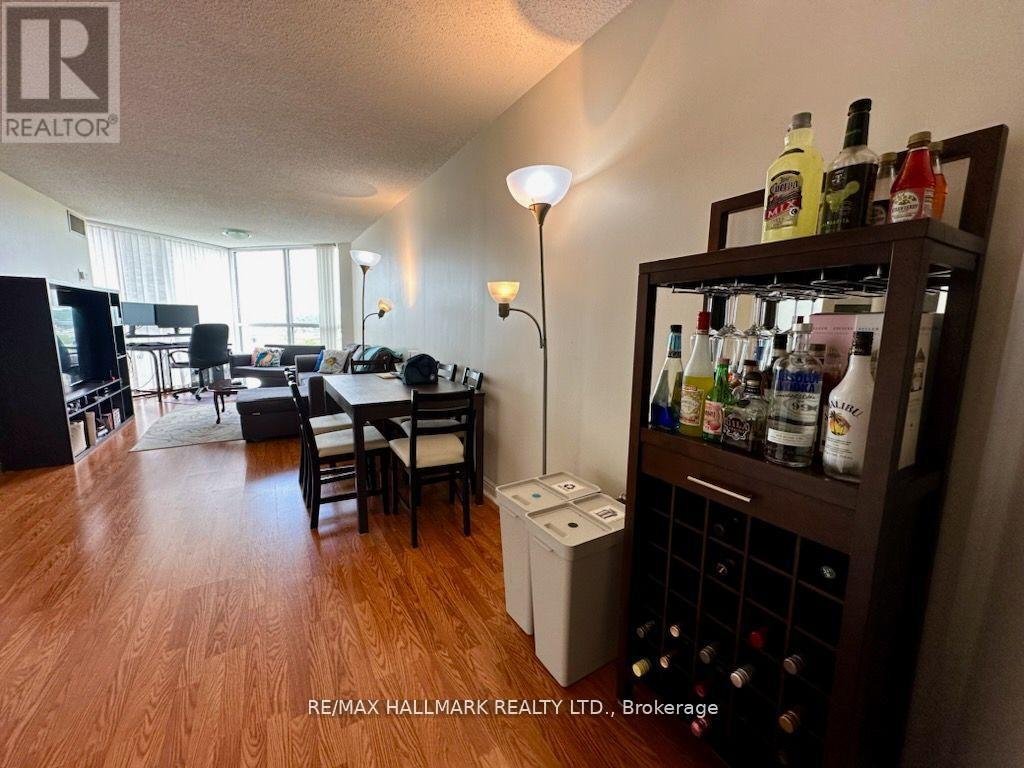
1110 - 7 Concorde Place
Toronto, Ontario
Introducing a spacious and elegant one-bedroom condo located near the popular Shops at Don Mills. This residence provides convenient access to an array of shops and dining options. This stunning unit boasts an abundance of natural light streaming through beautiful picturesque windows, offering captivating views of the ravine. The unit features a solarium, a kitchen, and the convenience of ensuite laundry. The unit also featues a newly renovated washroom with a walk-in shower. Enjoy the peace of mind provided by the 24-hour concierge service, ensuring security and assistance at all times. With direct access to the DVP and TTC right at your doorstep, commuting is a breeze. This unit includes the added convenience of one parking space and a large locker. This building offers an array of fantastic amenities, making it truly exceptional. Indulge in a game of tennis on one of the two tennis courts, stay active at the gym, or squash court/racket ball or game/billiards room. Unwind and rejuvenate at the large indoor pool, sauna, and whirlpool. (id:65446)
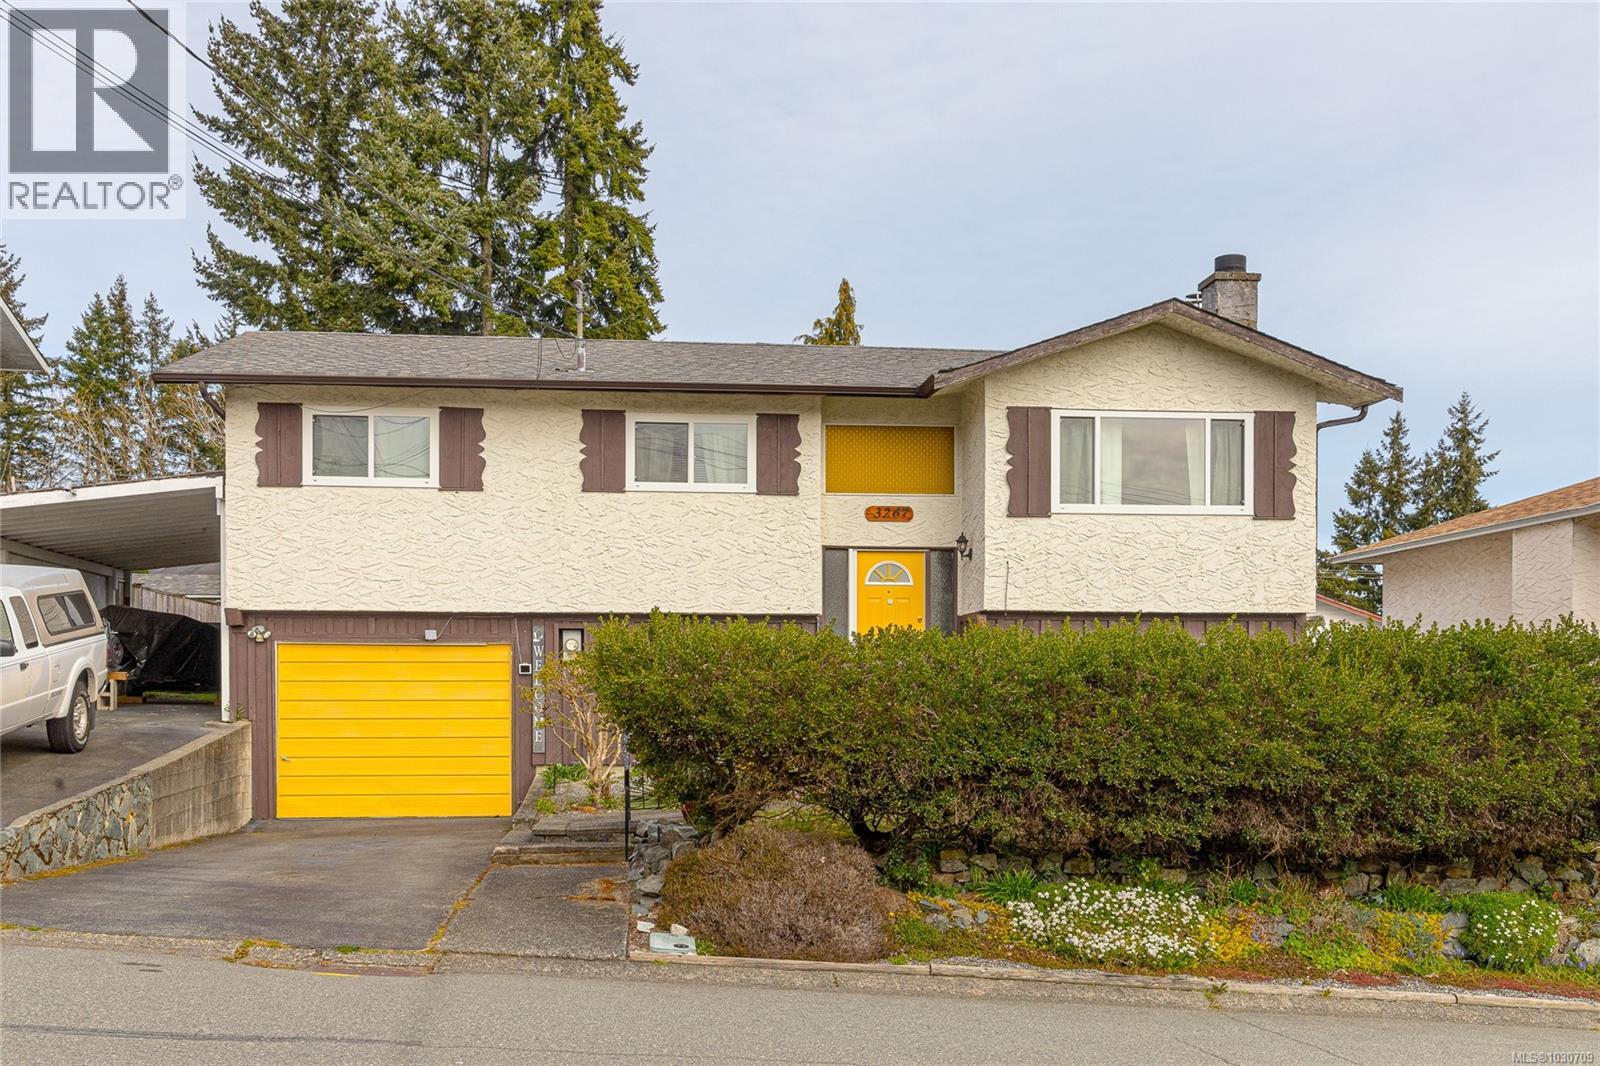
3267 Cook St
Chemainus, British Columbia
Nice Ocean view 3 Bedroom 2 bathroom family home on a large lot in Chemainus -Main floor you have a large combined living room dining room and a good sized kitchen with a nice bright sunroom also on the main is a large primary bedroom a full bath and another bedroom. The main area has a ductless heat pump for climate control. Downstairs is a large family room a laundry room another bedroom and a nice detached studio building -Driveway with room for a RV, boat or extra cars and a single garage and a carport - Home has large deck off the back which is great for entertaining and very private with ocean views - Approximately 2000 sq ft a great location close to schools, shopping and all forms of recreation - Nice neighborhood and a well taken care of home. (id:65446)
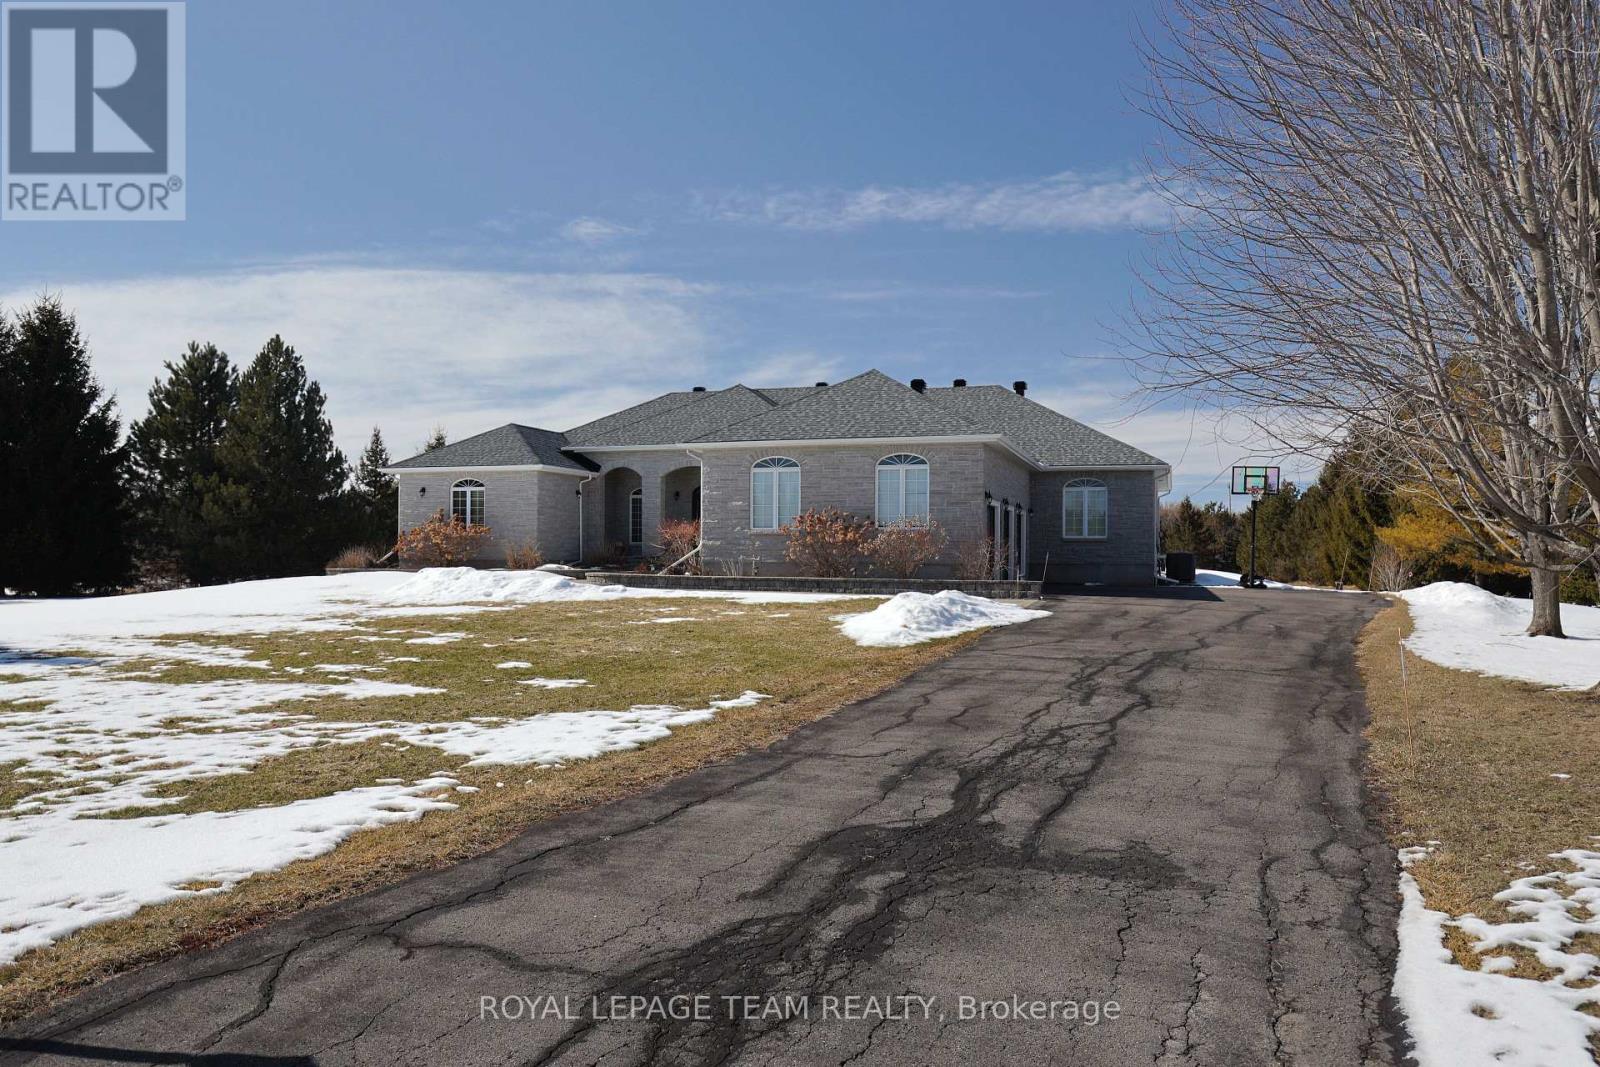
1611 Landel Drive
Ottawa, Ontario
Outstanding spacious 4 bedroom, 3 bath stone bungalow, on approx. 2 acre serene treed estate lot in prestigious Marchvale Estates. Triple car garage perfect for hobbies. Interlock walkway, steps, patio & wonderful front & back covered porches. Beautiful front door withpallidum window leads you to the tiled foyer with stunning arches & pillars. Great room with combined living & dining room has 12' ceilings, many windows & hardwood floor. 9' ceilings throughout rest of home & hardwood & tile flooring. Extra-wide doorways for ease of movement. Expansive kitchen is perfect for any chef, families & entertaining. Features include: island with breakfast bar, many cabinets, walk-in pantry, S/S appliances, task lighting & a large eating area.Off the front hall there is a 2 piece powder room handy for guests & close by the home office/bedroom with double window & walk-in closet. Primary bedroom has space for a king size bed, dresser & reading nook. Double door to the porch & tall window bring natural light into the room. 2 walk-in closets provide ample clothes storage. Impressive ensuite bath (2023) has heated tile flooring, long vanity with 2 sinks & storage tower, quartz counter, black fixtures, tiled double shower, a free standing tub & toilet closet. 2 more bedrooms, are each a good size & have 2 double closets, overhead lights & wonderful windows. Main bath is close by & has a vanity with new quartz counter, undermount sink & faucet, updated mirror & light fixture. Separate combined tub & shower is convenient for families. Big laundry & mud room with entry to the garage, provides lots of room for storage for everyday living. Stairs with oak spindles and railing takes you to the lower level with lots of potential for a rec room, home theatre, bedroom & more. This captivating home has 3270 sqft (above grade) & can be enjoyed by families, those with in-laws or those looking for home office space. Short drive to shops, schools, hi-tech & 417. 24 hrs irrevocable on offers. (id:65446)
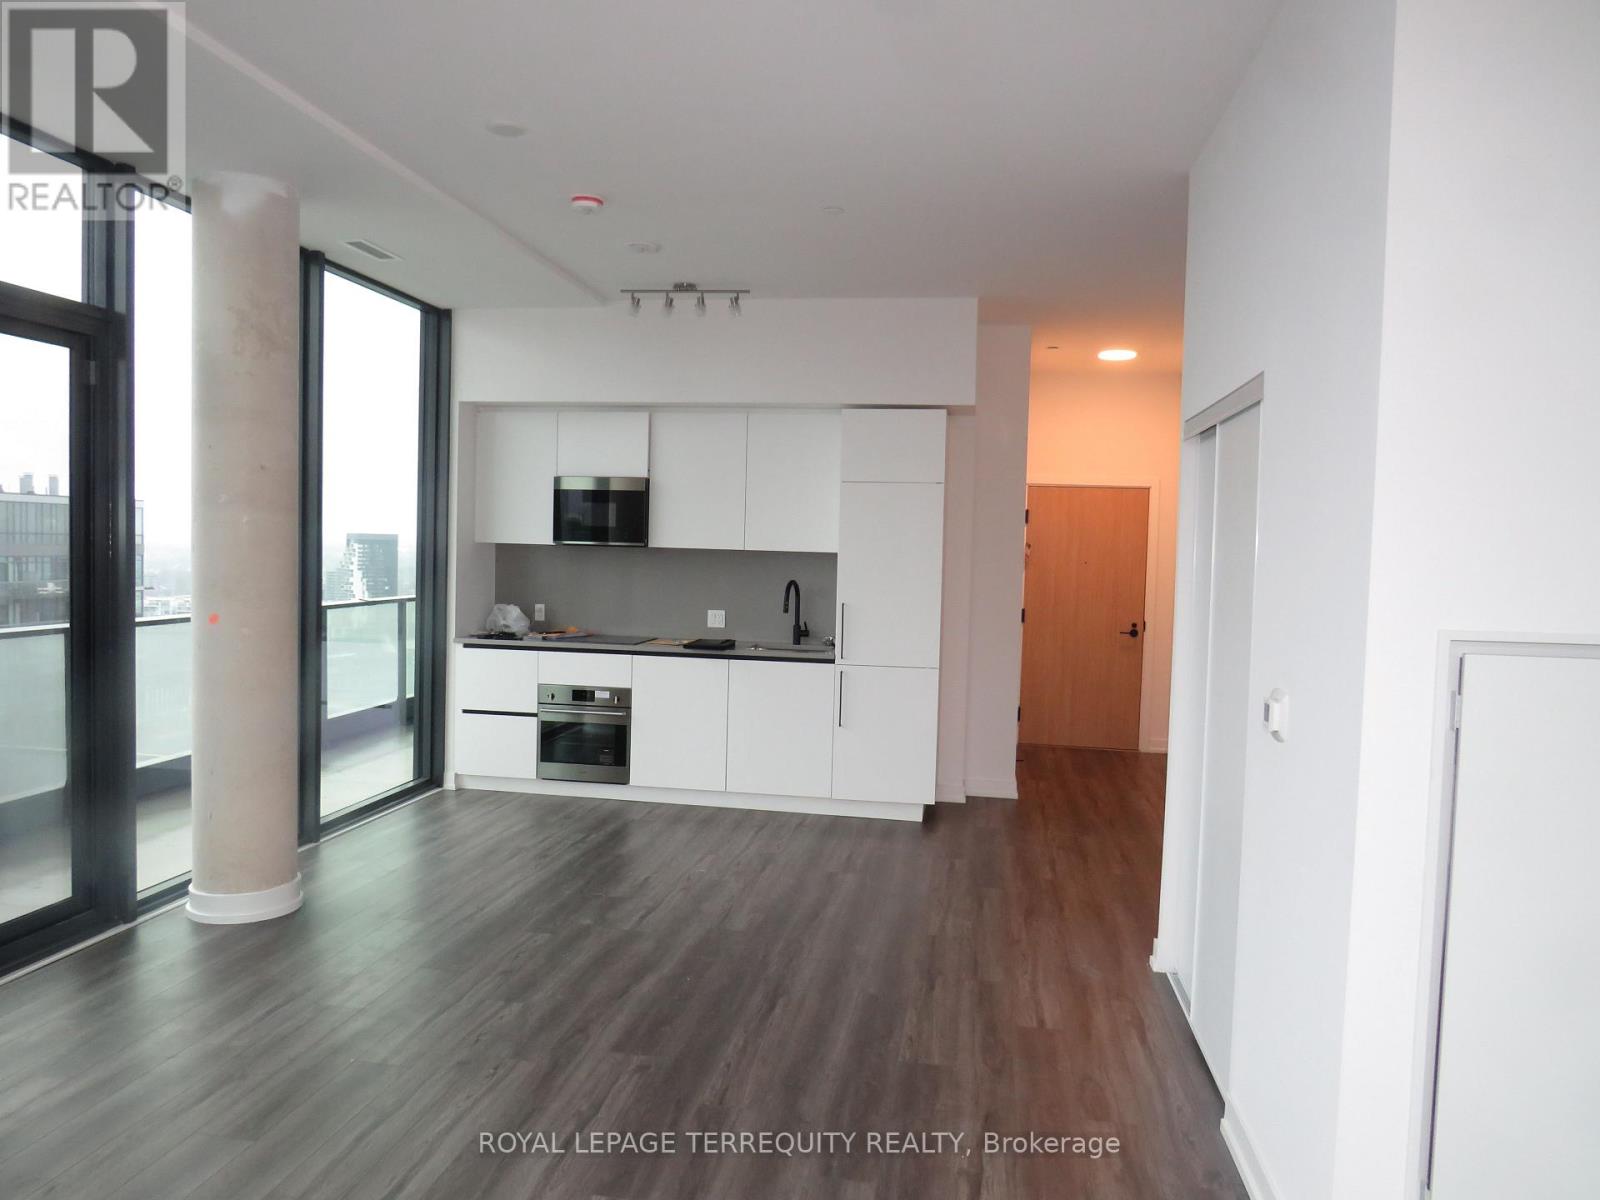
3304 - 35 Parliament Street
Toronto, Ontario
Penthouse unit for Lease!!! With 9 Foot ceilings!! Three Bedroom Condo! 1200 Square Feet. Plus 137 Square feet of balcony with breathtaking view! The Goode- Prime Area near waterfront! Amenities include: Pet Spa, Gym, Yoga Studio, Party room, outdoor Pool, Panoramic View of Toronto Skyline and Waterfront. Move in Immediately or to be arranged! (id:65446)
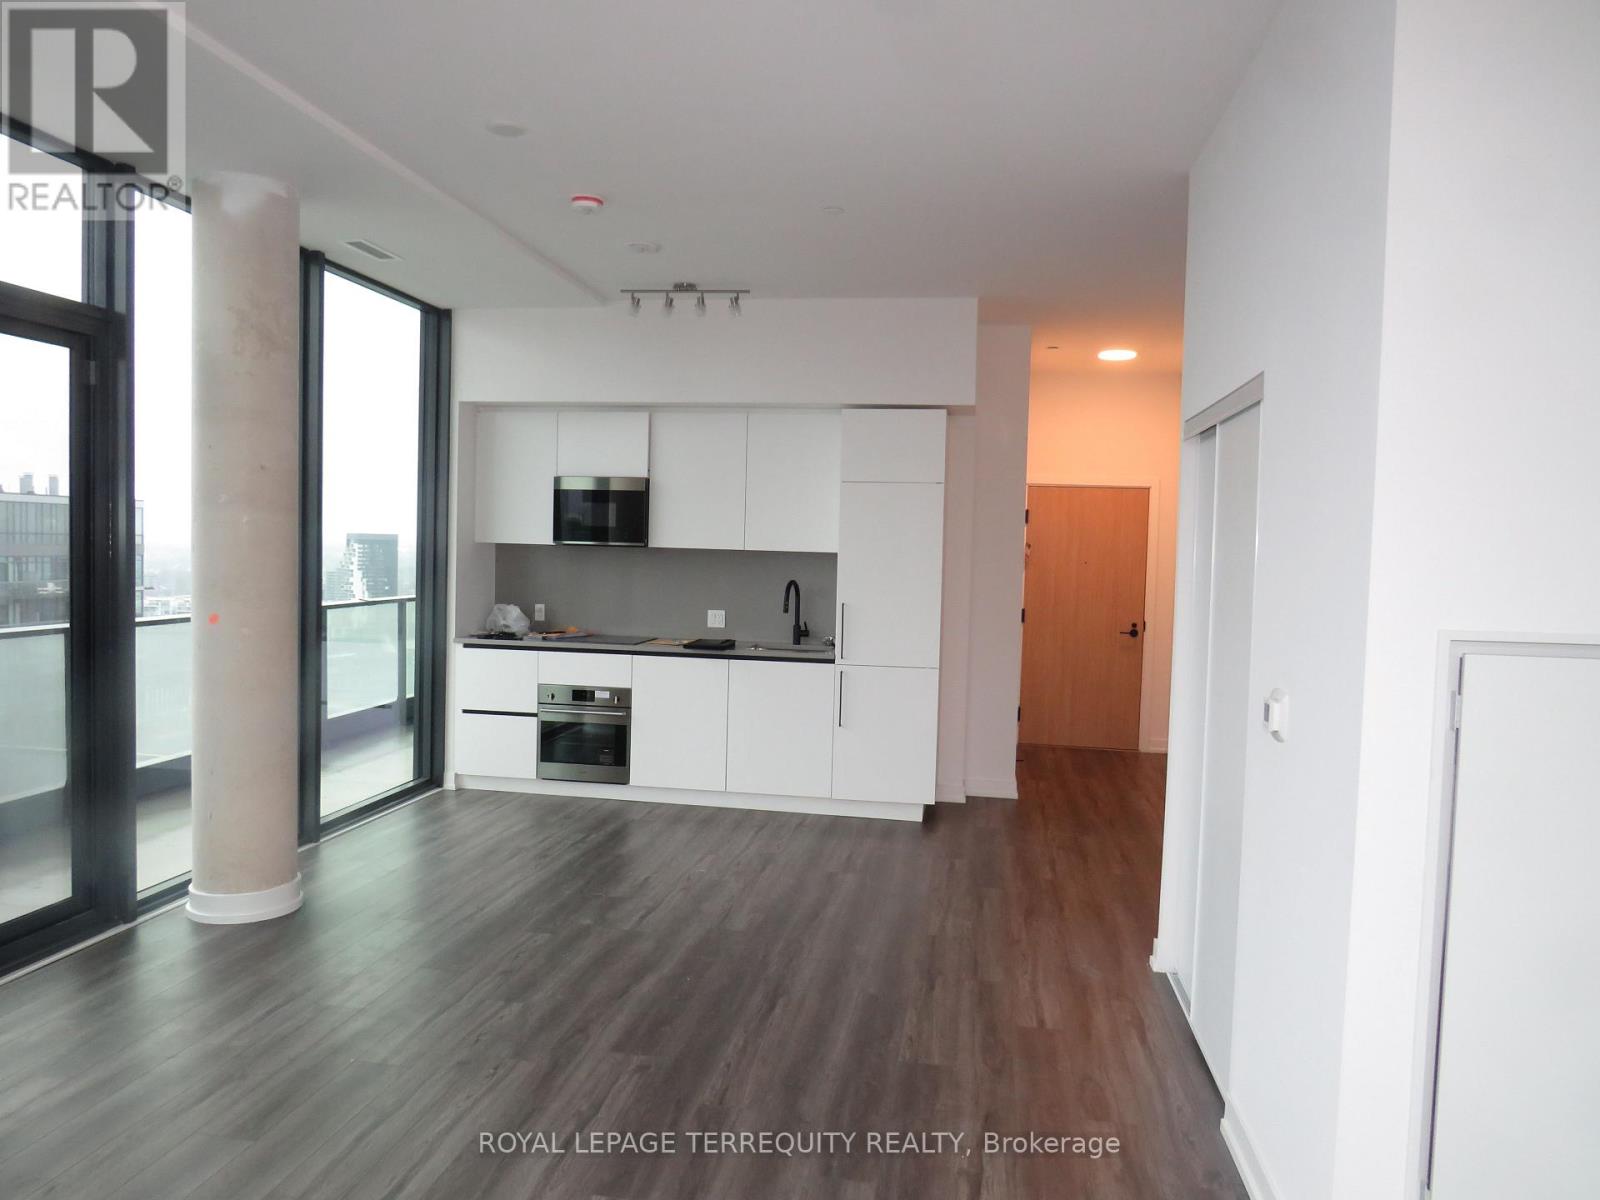
3304 - 35 Parliament Street
Toronto, Ontario
Penthouse unit for Sale!! With 9 Foot ceilings!! Three Bedroom Condo! 1200 Square Feet. Plus 137 Square feet of balcony with breathtaking view! The Goode- Prime Area near waterfront! Great for Investor or End User. Pet Spa, Gym, Yoga Studio, Party room, outdoor Pool, Panoramic View of Toronto Skyline and Waterfront. (id:65446)
7 3242 Cowichan Lake Rd
Duncan, British Columbia
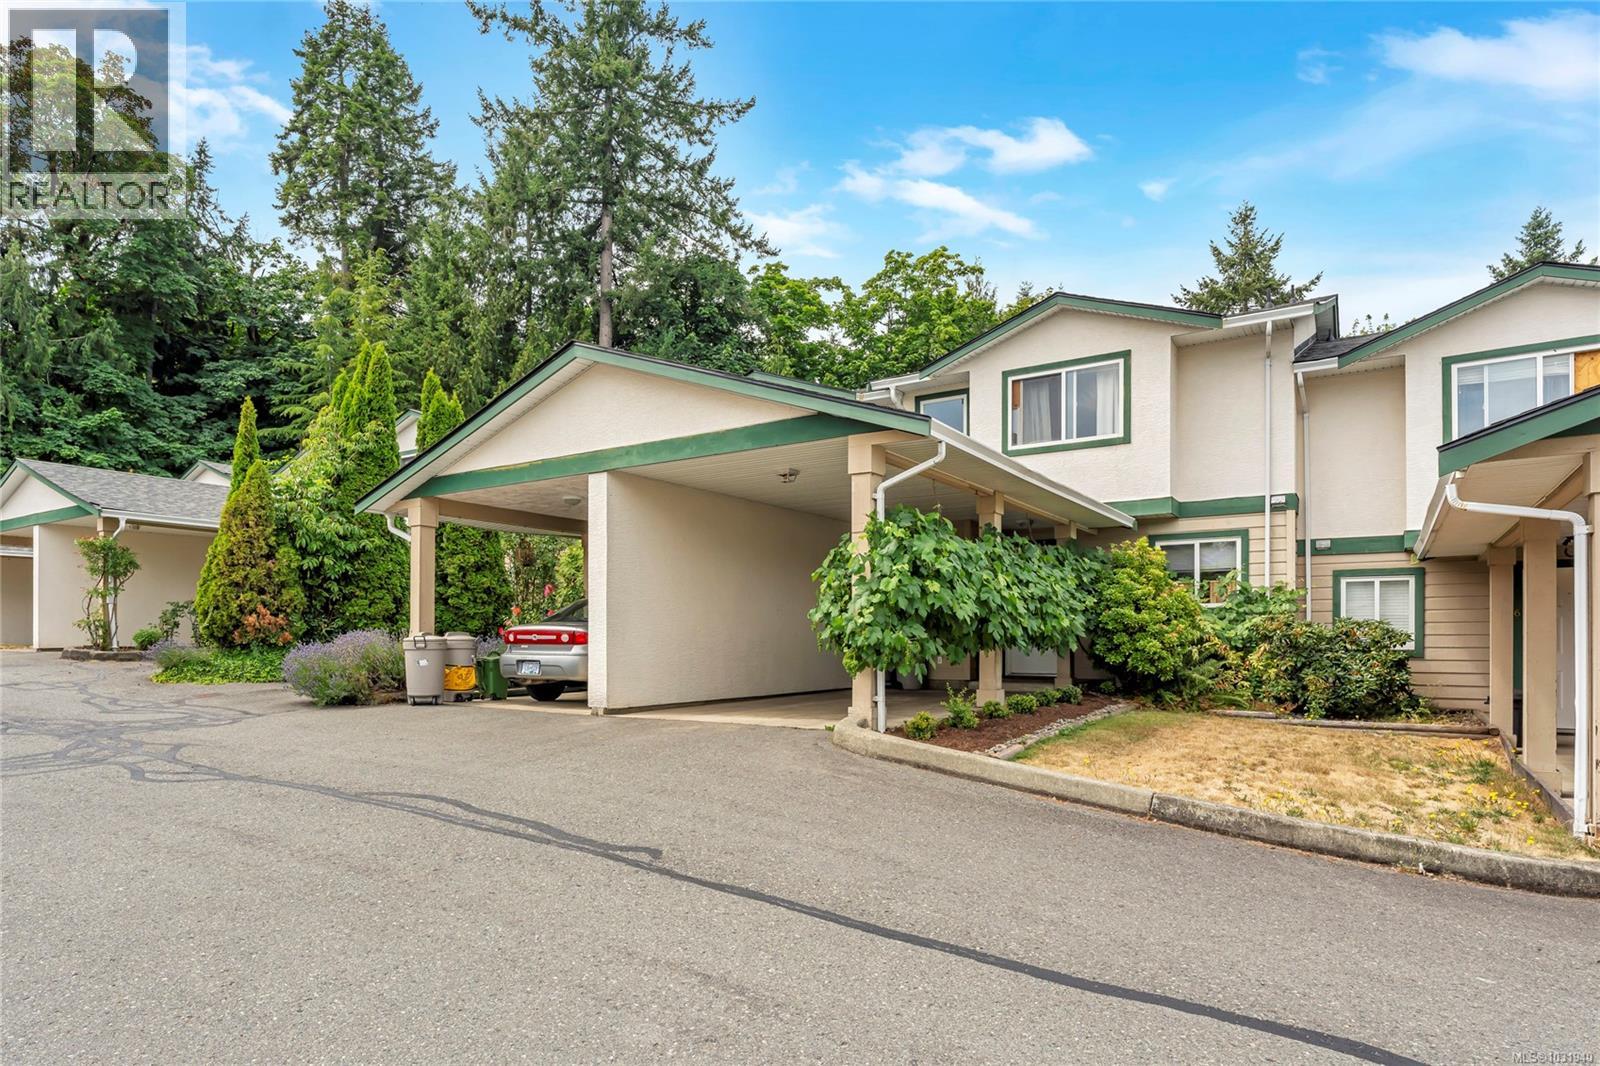
This spacious 2 level, 3-bdrm, 2-bath townhome w/a “bedrooms up” layout & bright, open-concept main level living was beautifully refreshed in 2023. Updates included a new hot water tank, modern flooring & fresh paint throughout, energy-efficient lighting, stylish kitchen countertops, updated bathrooms & more for a contemporary living space you can move right into. Outside, enjoy a fully fenced, low-maintenance backyard complete w/covered patio, easy-care landscaping & covered parking. This welcoming complex is family & pet (some restrictions) friendly & allows a limited number of rentals making it a fantastic option for both homeowners & investors alike. Ideally located within walking distance to shopping & amenities at Berkey’s Corner, parks & recreation, schools, trails & public transit. Just a short 5-min drive to downtown Duncan too. Convenient location & recently updated, nothing to do but move in & enjoy for years to come. (id:65446)
Pemberton Holmes Ltd. (Lk Cow)
1169 First St
Ucluelet, British Columbia

OCEANVIEW LOT at Salmon Beach. Salmon Beach is a well established west coast gated, recreational community located about 30 minutes east of Highway 4 (the turnoff at Kennedy Lake is well marked). Salmon Beach is on the way to Toquart Bay and is a gateway to the Broken Group of Islands and Barkley Sound which is world renowned for fishing, undersea diving, canoeing and Kayaking. With two beaches nearby, one could also just spend the day relaxing on the shore. Community amenities include a road system, a boat launch and a children's play area. The graveled site has hydro service, a septic holding tank and a cistern for water. The recreational trailer is included and is protected by a free standing canopy. It provides good accommodation while you build your dream cabin at the beach. (id:65446)
76 Arjay Crescent
Toronto, Ontario
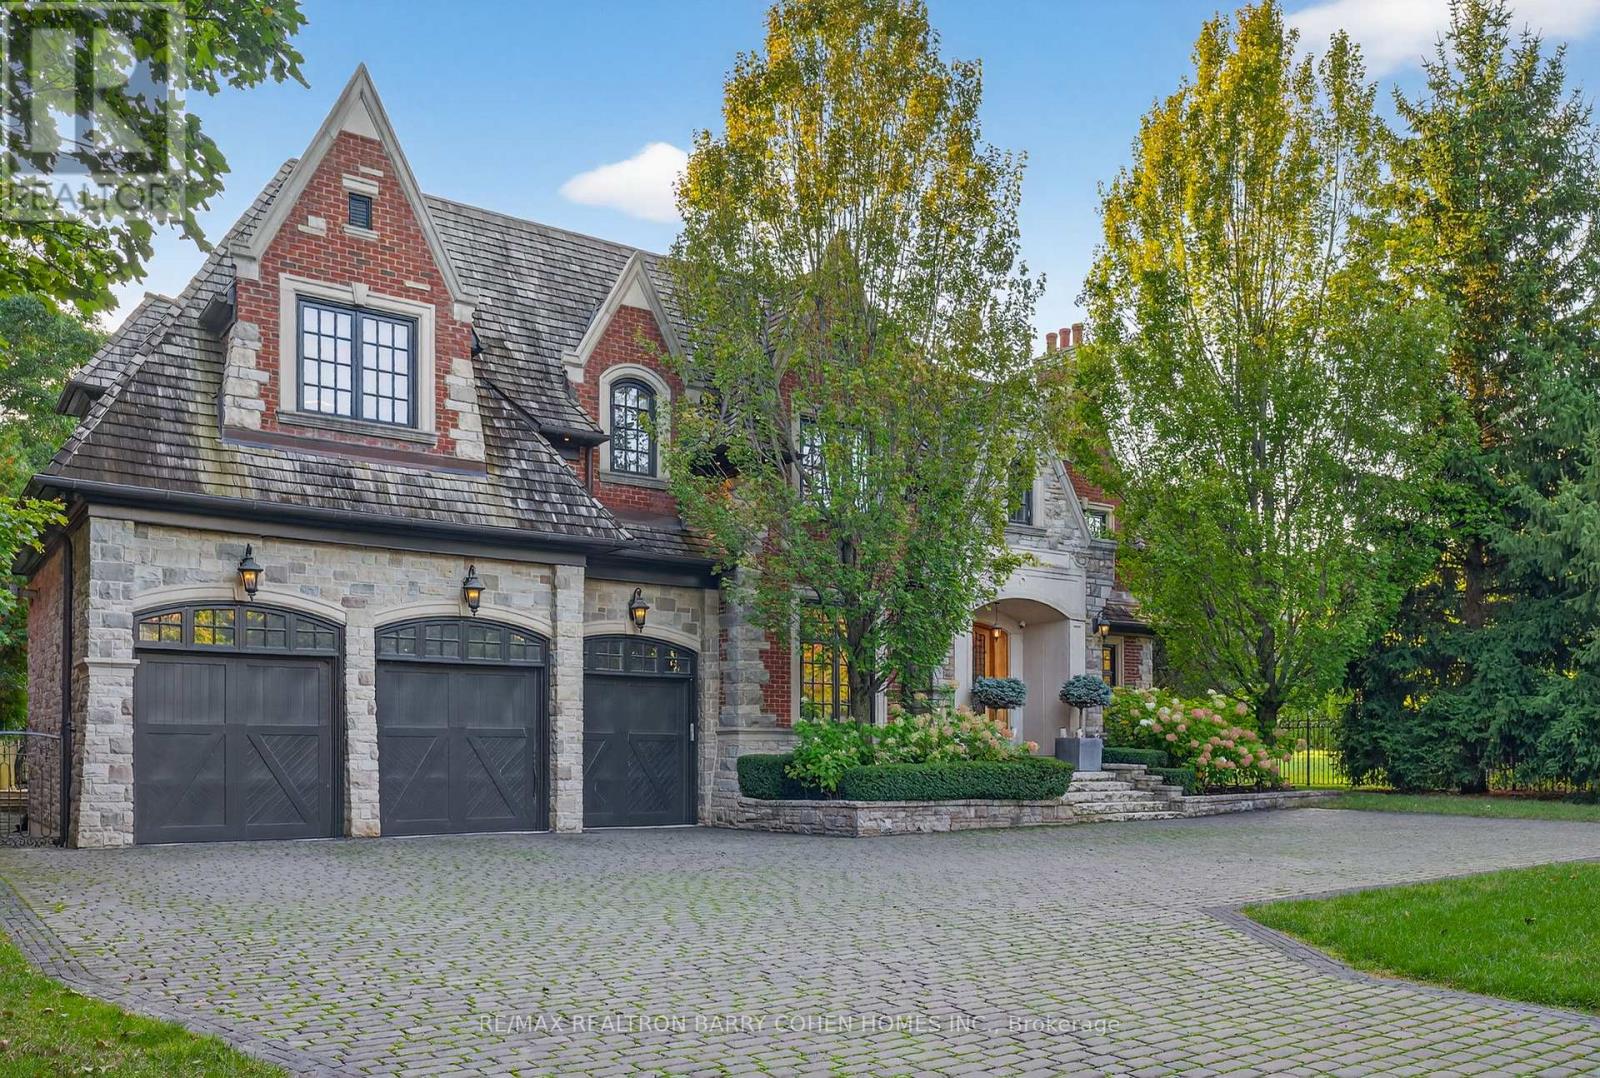
Set On A Quiet, Secluded Crescent, This Exceptional Château-Inspired Estate Offers A Rare Combination Of Privacy, Scale, And Breathtaking Ravine Views Overlooking Rosedale Golf Club And Its Lush, Tree-Lined Surroundings. The Home's Striking Façade Showcases A Timeless Blend Of Natural Stone And Beldon Brick, Complemented By A Cedar Shake Roof And Elegant Copper Eavestroughs. A Grand Natural Walnut Slab Front Door Welcomes You Inside, Alongside The Convenience Of A Triple-Car Garage. Spanning Over 9,000 Sq Ft Of Refined Living Space, Including A 3,000 Sq Ft Fully Finished Lower Level.. Crema Marfil Marble Slab Flooring Flows Through The Impressive Foyer And Hallways, While Abundant Natural Light Enhances The Home's Warm And Inviting Atmosphere. Thoughtfully Designed For Both Entertaining And Everyday Living, The Main Level Features A Walnut-Panelled Library, A Formal Living Room, And An Oversized Family Room. The Gourmet Kitchen Is Beautifully Appointed With A Waterfall Island And A Separate Dinette, Perfect For Casual Gatherings.An Elevator And A Sweeping Limestone Staircase Connect All Levels With Ease. The Primary Suite Is A Private Retreat, Introduced Through An Ante Room And Complete With A Sitting Area, Dual Ensuites, And Two Generous Walk-In Dressing Rooms. The Lower Level Elevates The Home's Lifestyle Appeal With A Large Recreation Space, Fully Equipped Kitchen, And A Three-Tiered Home Theatre. Wellness Amenities Include An Exercise Room With An Adjoining Sauna And Hot Tub, While A Nanny's Suite With Kitchenette Offers Added Flexibility. A Walkout Leads To The Professionally Landscaped Grounds, Where Stone Terraces, A Pool, And Outdoor Entertaining Areas Create A Tranquil, Resort-Like Escape Framed By Stunning Natural Vistas. (id:65446)
2462 Bayview Avenue
Toronto, Ontario
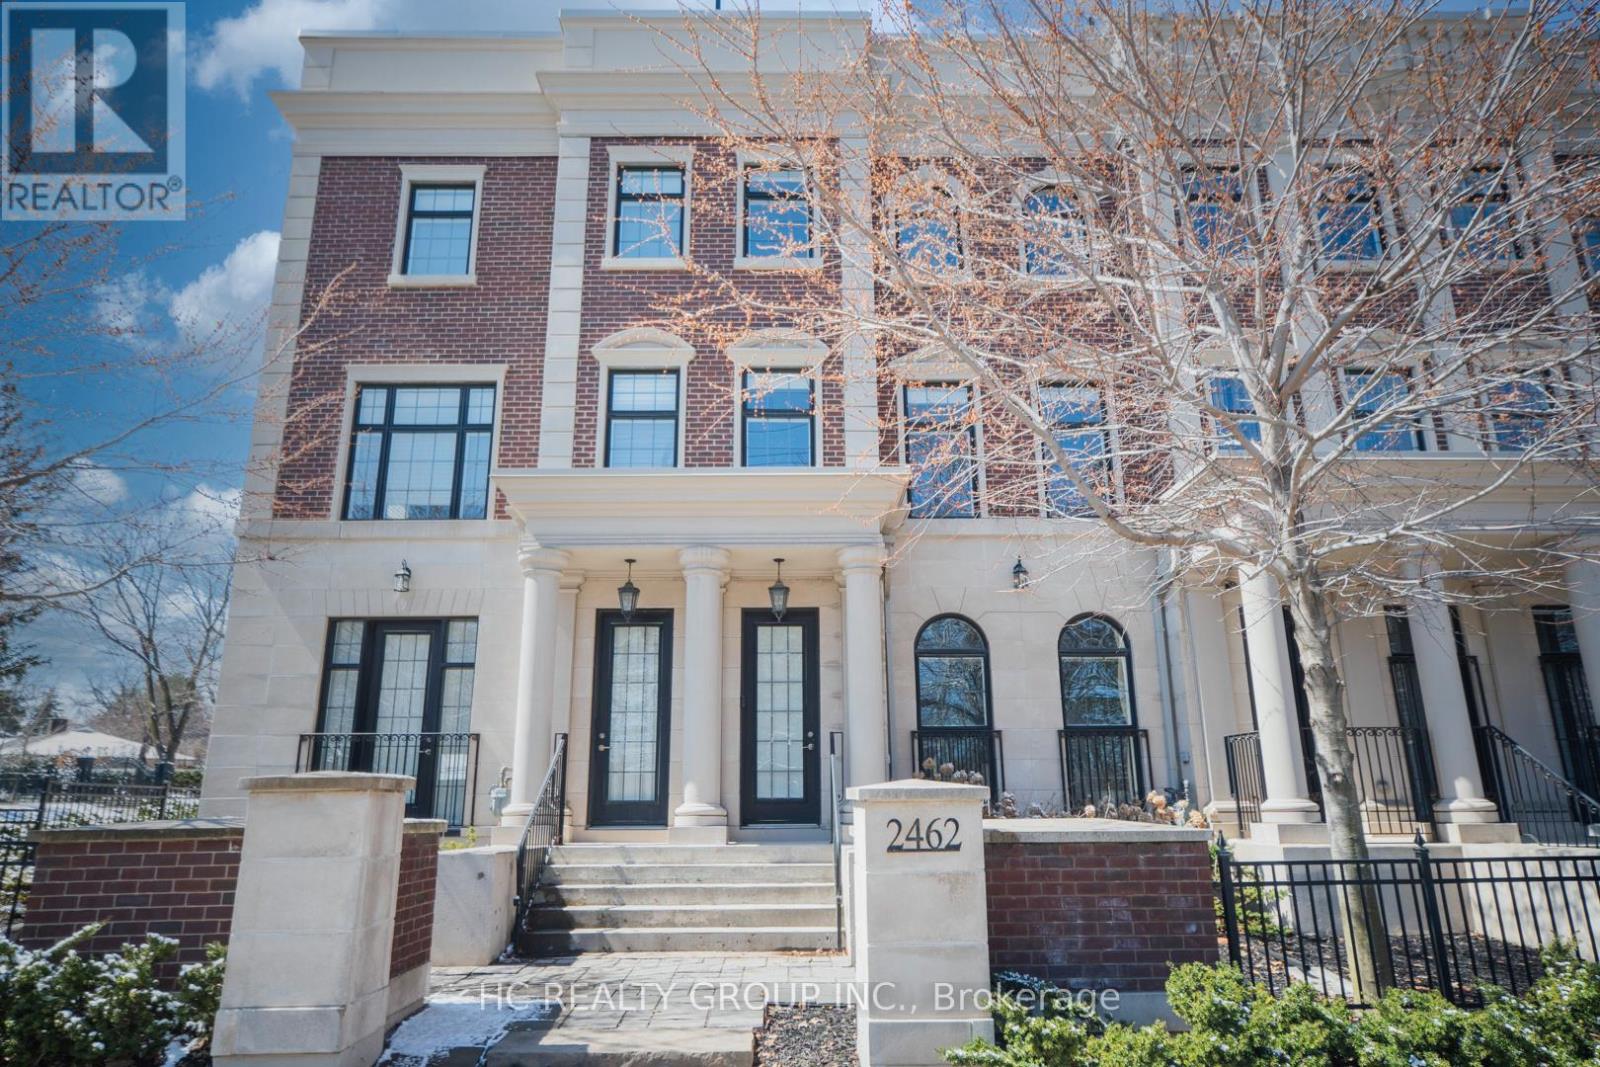
Luxury executive freehold townhome in the prestigious "Bayview Ridge" enclave. A masterpiece with private elevator & rooftop terrace. 9' & 10' smooth ceilings. Sun-filled principal rooms offer a blend of elegance and comfort. Ground floor family room is perfect for home office. Main 2nd floor boasts an open concept living/dining area, chef kitchen with high-end appliances, breakfast area and a walk-out to a balcony. 3rd floor contains 3 spacious bedrooms. Master retreat features his-and-hers walk-in dressing rooms, 6-Pc Ensuite bath & a walk-out to another balcony. The open concept basement is improved with a versatile recreation room, an exercise area and a 4-pc bath. Two private rooftop terraces, double garage. Minutes to top ranking private schools, York Mills CI, Hwy 401 and most amenities. A truly extraordinary, magnificent home that you cannot miss! (id:65446)
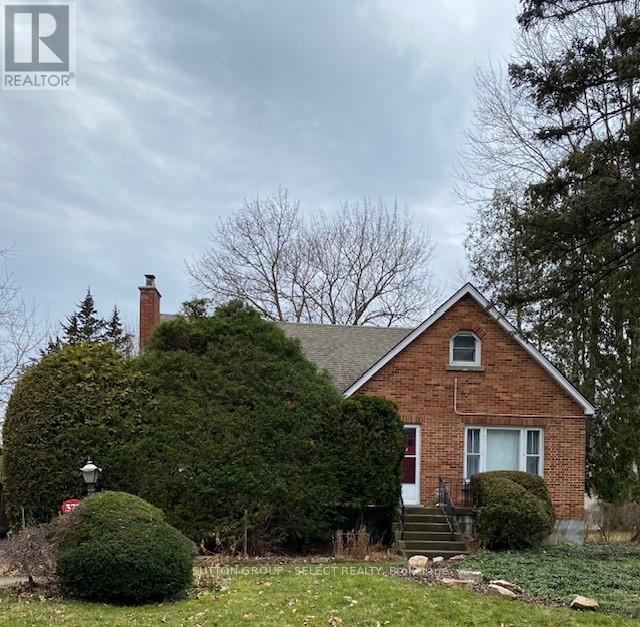
372 Cedar Avenue
London North, Ontario
STUDENT RENTAL ONLY !!! Walking distance to WESTERN. Beautiful single family home converted to Triplex landscaped and fenced yard . Separate entrance for main and upper level units . Main level apartment is a 2 bed plus den ,1 bath with kitchen and living room $2,000 per month . Both units available May 1st 2026 Upper apartment is 2 bedroom ,1 bath kitchen and family room with deck off the back with stairs leading to rear $1,800 per month. Laundry available in basement , units have central air conditioning . Lease term 1year .Free parking for 1 space per unit . Non smoking house. Front porch off the main plus large rear yard .All utilities included in lease except cable, phone and internet .Brokerage RemarksCall listing agent to set up showings. Heather Matheson 519-852-4840 [email protected] (id:65446)
15 Muirfield Drive
St. Thomas, Ontario
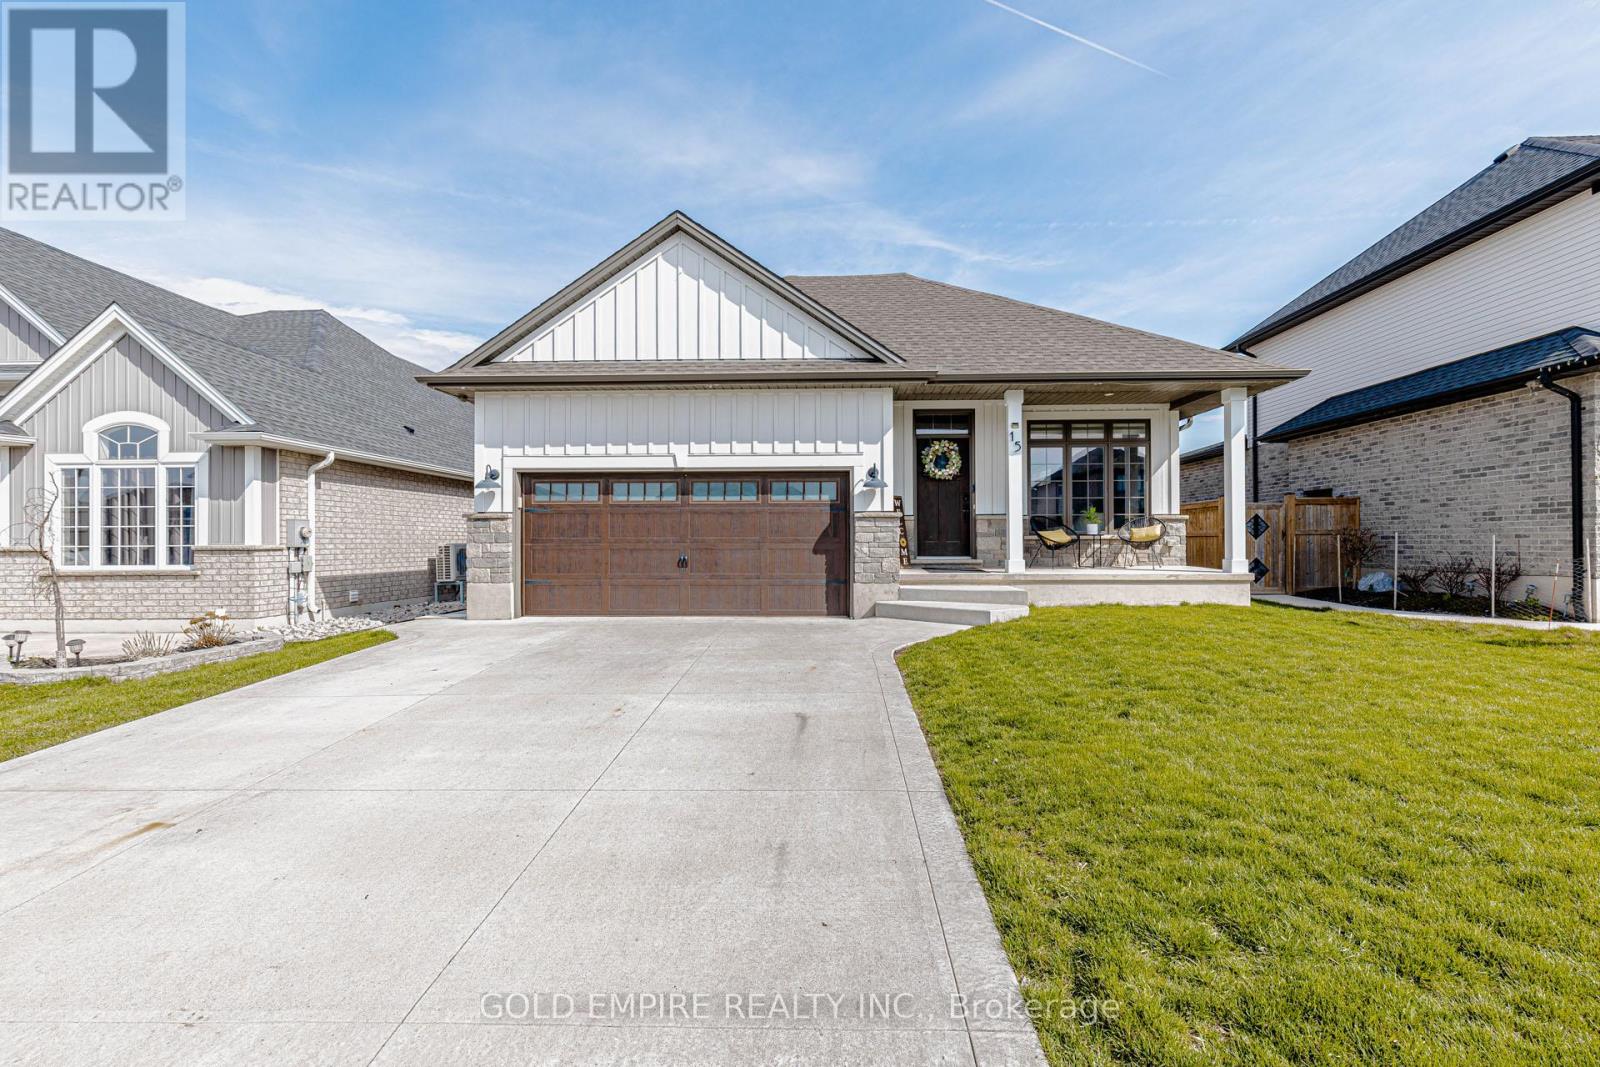
Discover the perfect blend of style, comfort, and convenience in this beautifully maintained 5-year-old bungalow, located in a rapidly growing neighbourhood. From the moment you arrive, the concrete driveway and elegant stained wood front door set the tone for the modern design found throughout. Step inside to a bright, open-concept layout featuring carpet free floors that flow seamlessly from the living room into the kitchen and entire house. The living space is filled with natural light from transom windows and enhanced with built-in cabinetry, creating a warm and inviting atmosphere. The upgraded kitchen is a true highlight, offering a spacious pantry, upgraded countertops, and a sleek microwave drawer-perfect for everyday living and entertaining. This home features a functional 2+2 bedroom layout with 4 generously sized bedrooms, including two with walk-in closets. The primary suite offers a private retreat complete with a stylish 4-piece ensuite and tiled walk-in shower. Two additional bathrooms provide comfort and convenience for family and guests. The lower level includes a spacious rec room along with unfinished space, offering endless potential for customization. Added features such as a heat recovery ventilation system and tankless hot water heater provide energy efficiency and year-round comfort. Step outside to a large deck through patio doors off the kitchen, overlooking a fully fenced backyard with a storage shed. Whether relaxing under the covered deck or entertaining in the open space, this backyard is perfect for any occasion. This home truly combines modern finishes, functional design, and a welcoming atmosphere-ready for you to move in and enjoy. (id:65446)
5257 Cliff Road
Lambton Shores, Ontario
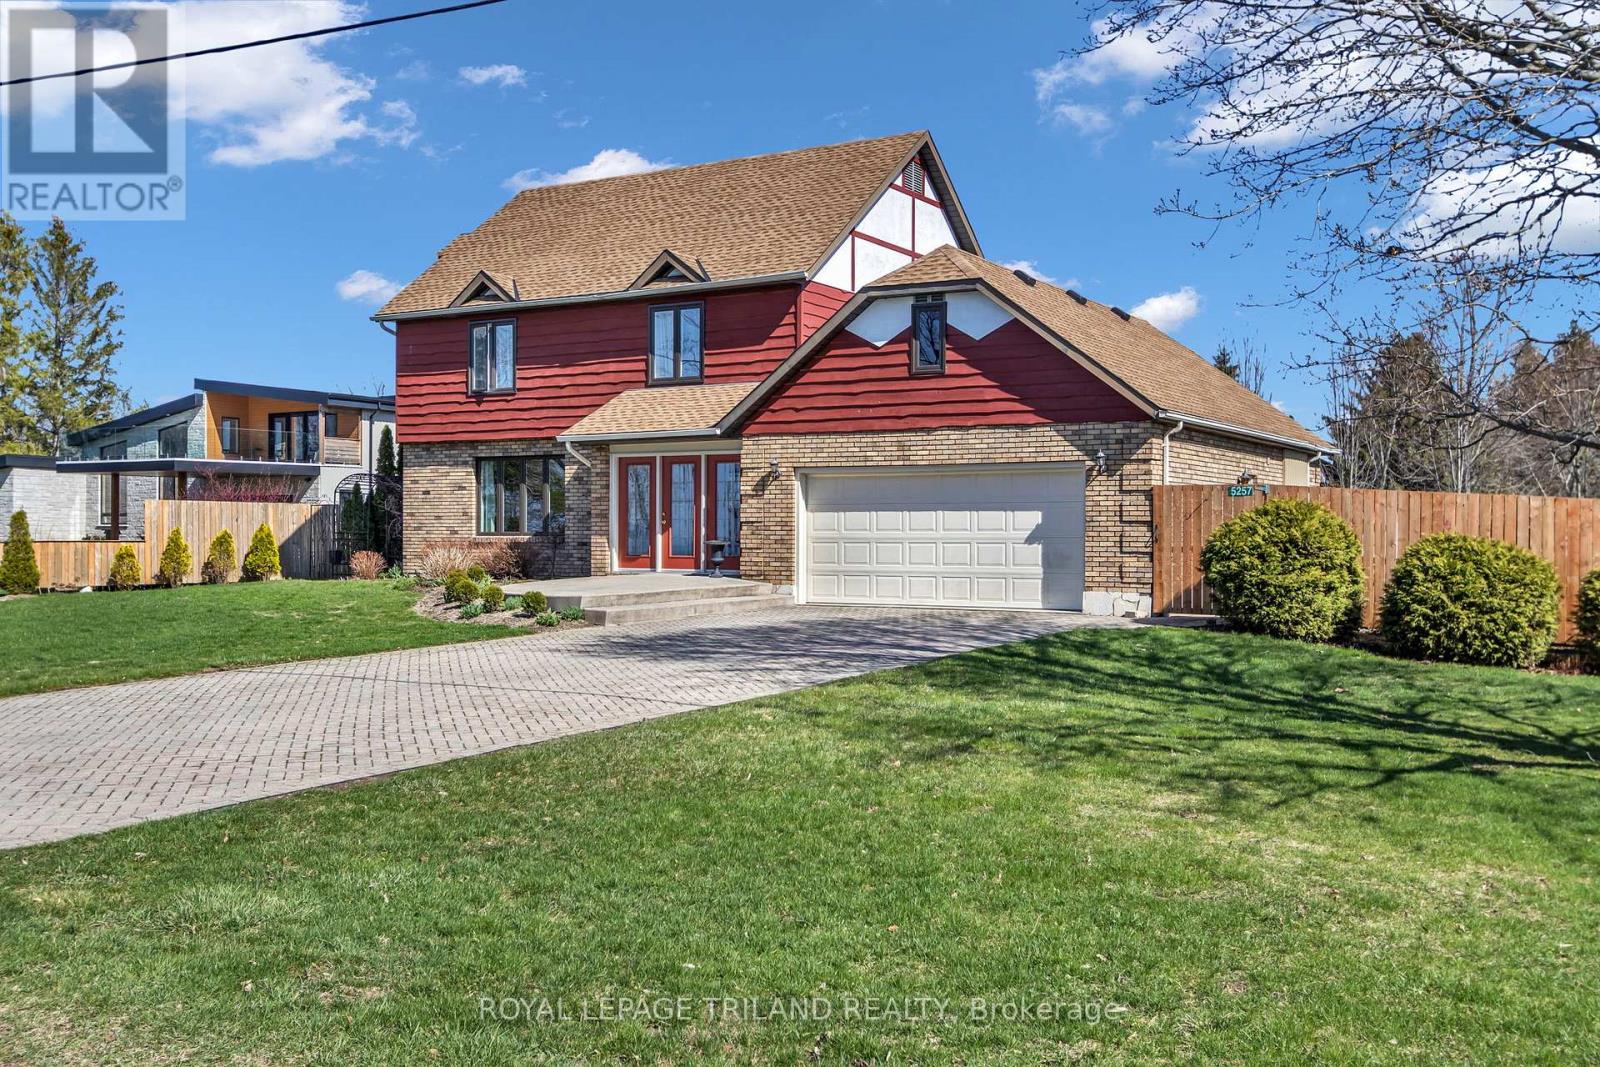
Welcome home to Ontario's West Coast living in Lambton Shores! Enjoy the stunning views and sunsets of Lake Huron from your living room window or front patio! This 1,925 sq. ft. family home features 3 bedrooms and 3.5 bathrooms, situated on a beautifully landscaped 100 ft. X 200 ft. lot. Enclosed front porch entryway is perfect in inclement weather, with another doorway leading you into the spacious foyer and then to the formal living room. The formal dining room (with a patio door for yard access), the eat-in kitchen, and the family room (also with a patio door for yard access) span the back of the home. Main floor also includes a laundry room and a powder room. From the foyer the staircase leads to the second floor of this lovely home, which has 3 bedrooms and 3 bathrooms. The primary bedroom has a 3-piece ensuite and 2 closets. The other 2 bedrooms have ample space and a view of the lake. The backyard has many desirable features, including two separate patios separated by a pond, raised vegetable beds, a fountain, and a recently redone and landscaped walkway leading to 2 storage sheds. Double car garage has been renovated to house an extended laundry room and storage for lake-living equipment. The driveway has parking for 6 vehicles. This home has newer windows and doors and backup pump (2021), owned hot water tank (2025), and new roof(2023). This deeded lake access home provides year-round living and is located 10 minutes from Forest. Don't miss this rare lifestyle opportunity! (id:65446)
329 Salisbury Street
London East, Ontario
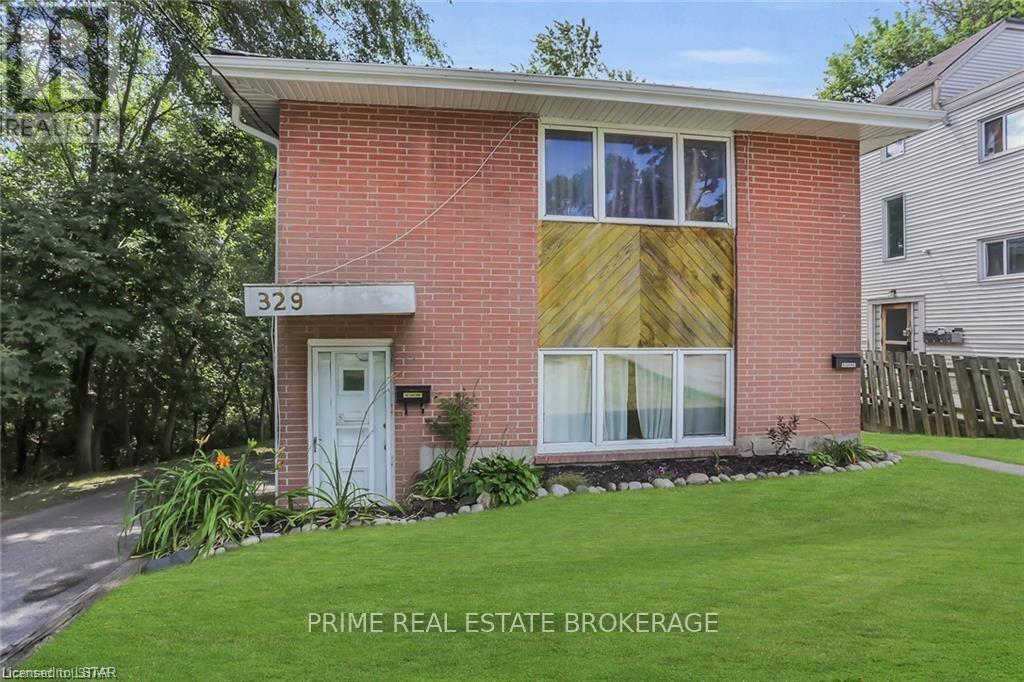
This well-maintained purpose-built duplex is the ideal addition to any investor's portfolio.Generating $4,350 per month in rental income with tenants paying their own hydro, this property offers strong returns from day one. Both units are on new lease agreements at market rents, with professional property management already in place - making this a truly passive investment opportunity. Each unit features 3 bedrooms, a kitchen with backsplash, a generous living room, in-unit laundry, and a 4-piece bathroom. Major capital improvements have already been completed, including a metal/steel roof (2019), boiler/on-demand water heater (2020), soffits, fascia, and eavestroughs (2020), main floor bathtub with surround (2019), and kitchen cabinet updates(2019) - meaning you get to enjoy the benefits of upgrades without the install.Additional highlights include separate driveways with ample parking, separate hydro meters, a lower level storage area, and a private backyard space.Whether you're a seasoned investor looking to add a low-maintenance asset to your portfolio or a buyer looking to offset your cost of living, 329 Salisbury Street checks all the boxes. (id:65446)
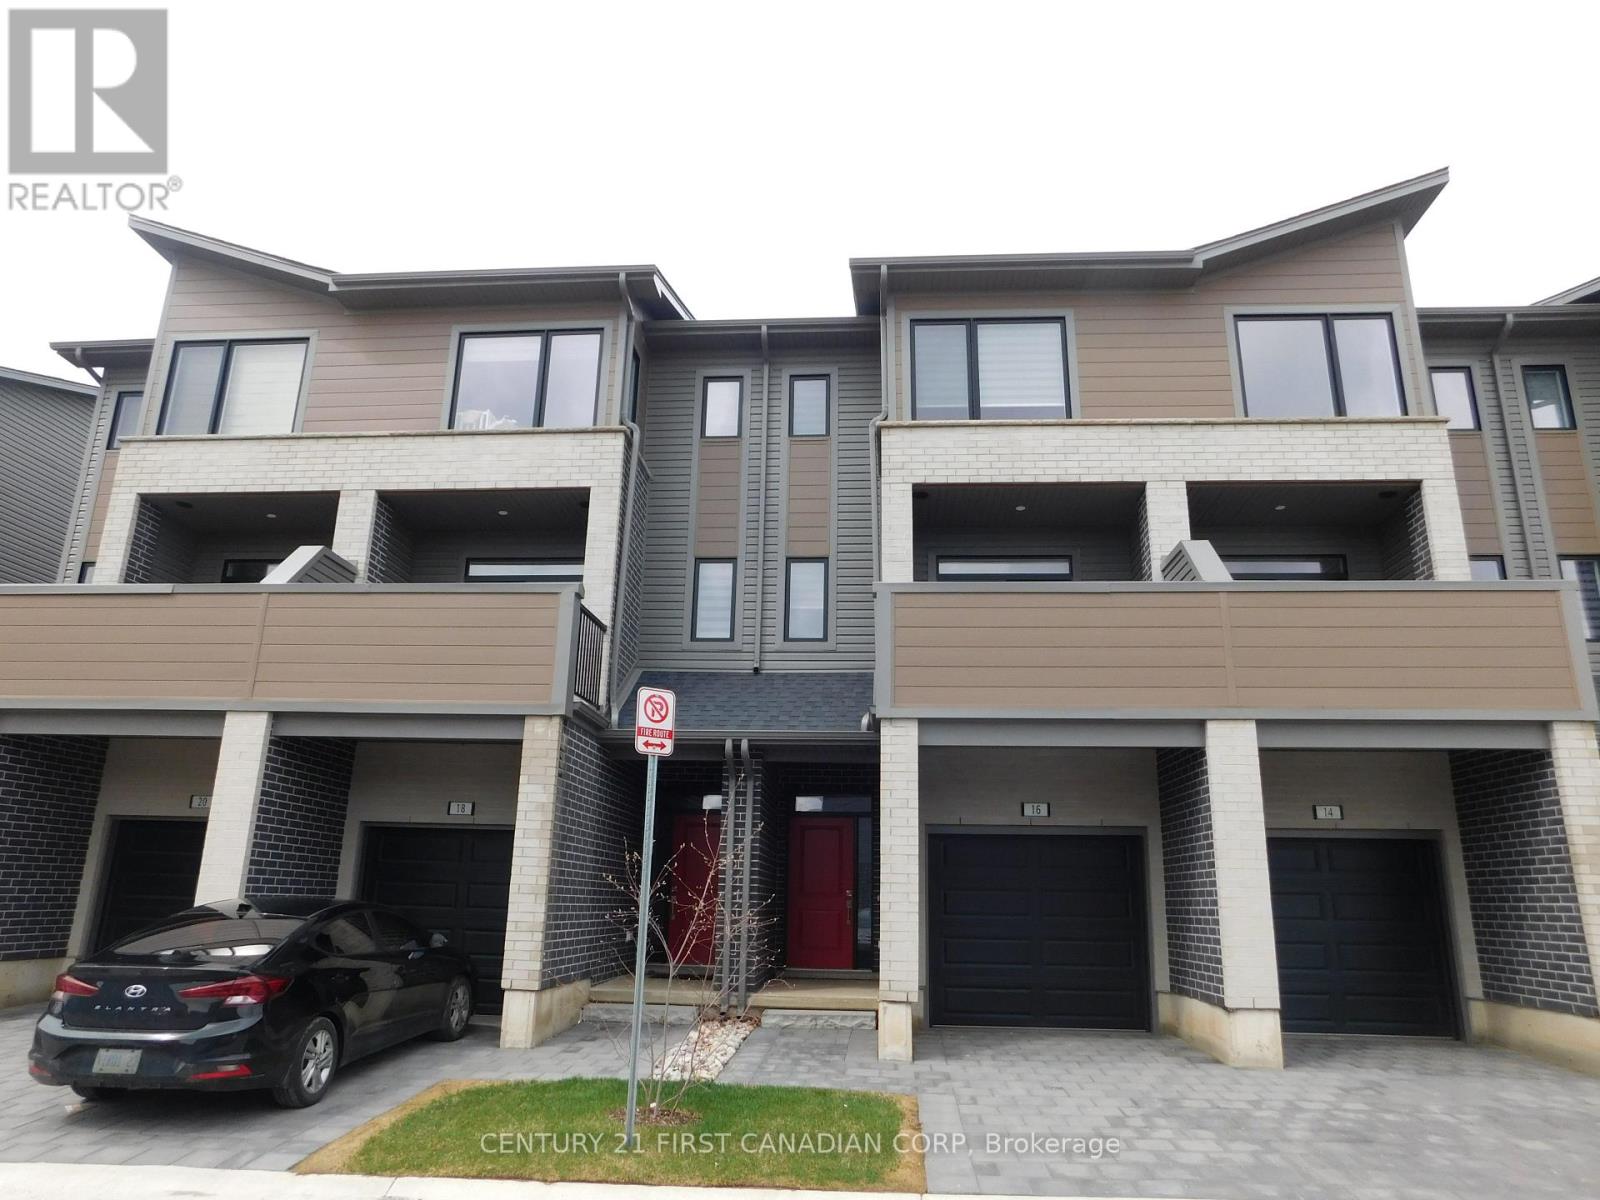
16 - 530 Gatestone Road
London South, Ontario
New three storey townhome condominium with full of luxurious finishes throughout, be the first one to live in this New beautiful townhome! 3 bedrooms + 1 primary ensuite bedroom/office with walk out to the street and 4 bathrooms including primary bedroom and main floor primary with ensuite. Everything is new including kitchen stainless steel appliances, washer and dryer. Engineered hardwood flooring in living and dining and ceramic tiles in all wet areas. Balcony of the living room. Quartz countertops in the kitchen. 9ft ceiling and pot lights. Steps to the new school Jackson Meadows Public school which will be opened September this year and existing French school. peaceful hiking trails, easy highway access to HWY401, convenient shopping centres and a family friendly neighbourhood. Available immediately. (id:65446)
204 - 16 Compass Trail N
Central Elgin, Ontario
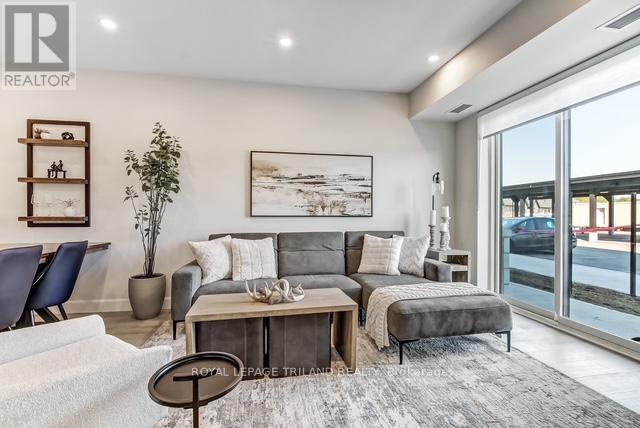
Welcome to 16 Compass Trail, a brand-new six-story apartment residence in the heart of Port Stanley. This stunning unit offers two bedrooms, two bathrooms, and a balcony, designed for modern living. Inside, you'll find stylish finishes throughout, including luxury vinyl plank flooring, quartz countertops, and a large kitchen island perfect for entertaining. The kitchen comes fully equipped with appliances, and the convenience of in-suite laundry makes everyday living easy. The open-concept dining and living rooms are filled with natural light as this unit faces North. Window coverings are included, blackout blinds in the bedrooms and semi-sheer in the living spaces-giving you both comfort and privacy. This secure building offers excellent amenities, including an on-site superintendent, community room, fitness center, and a rooftop patio with breathtaking panoramic views of Lake Erie. Each unit comes with one parking space and a basement storage locker. Rent is plus hydro and water. Located in the charming village of Port Stanley, you'll enjoy easy access to shops, a park directly across the street, and nearby attractions like the theatre, library, golf course, and of course, the beach. Some suites feature lake or seasonal lake views, while others overlook the village or scenic farmland. Call for information on what units are available and other pricing within the building. (id:65446)
203 - 16 Compass Trail N
Central Elgin, Ontario
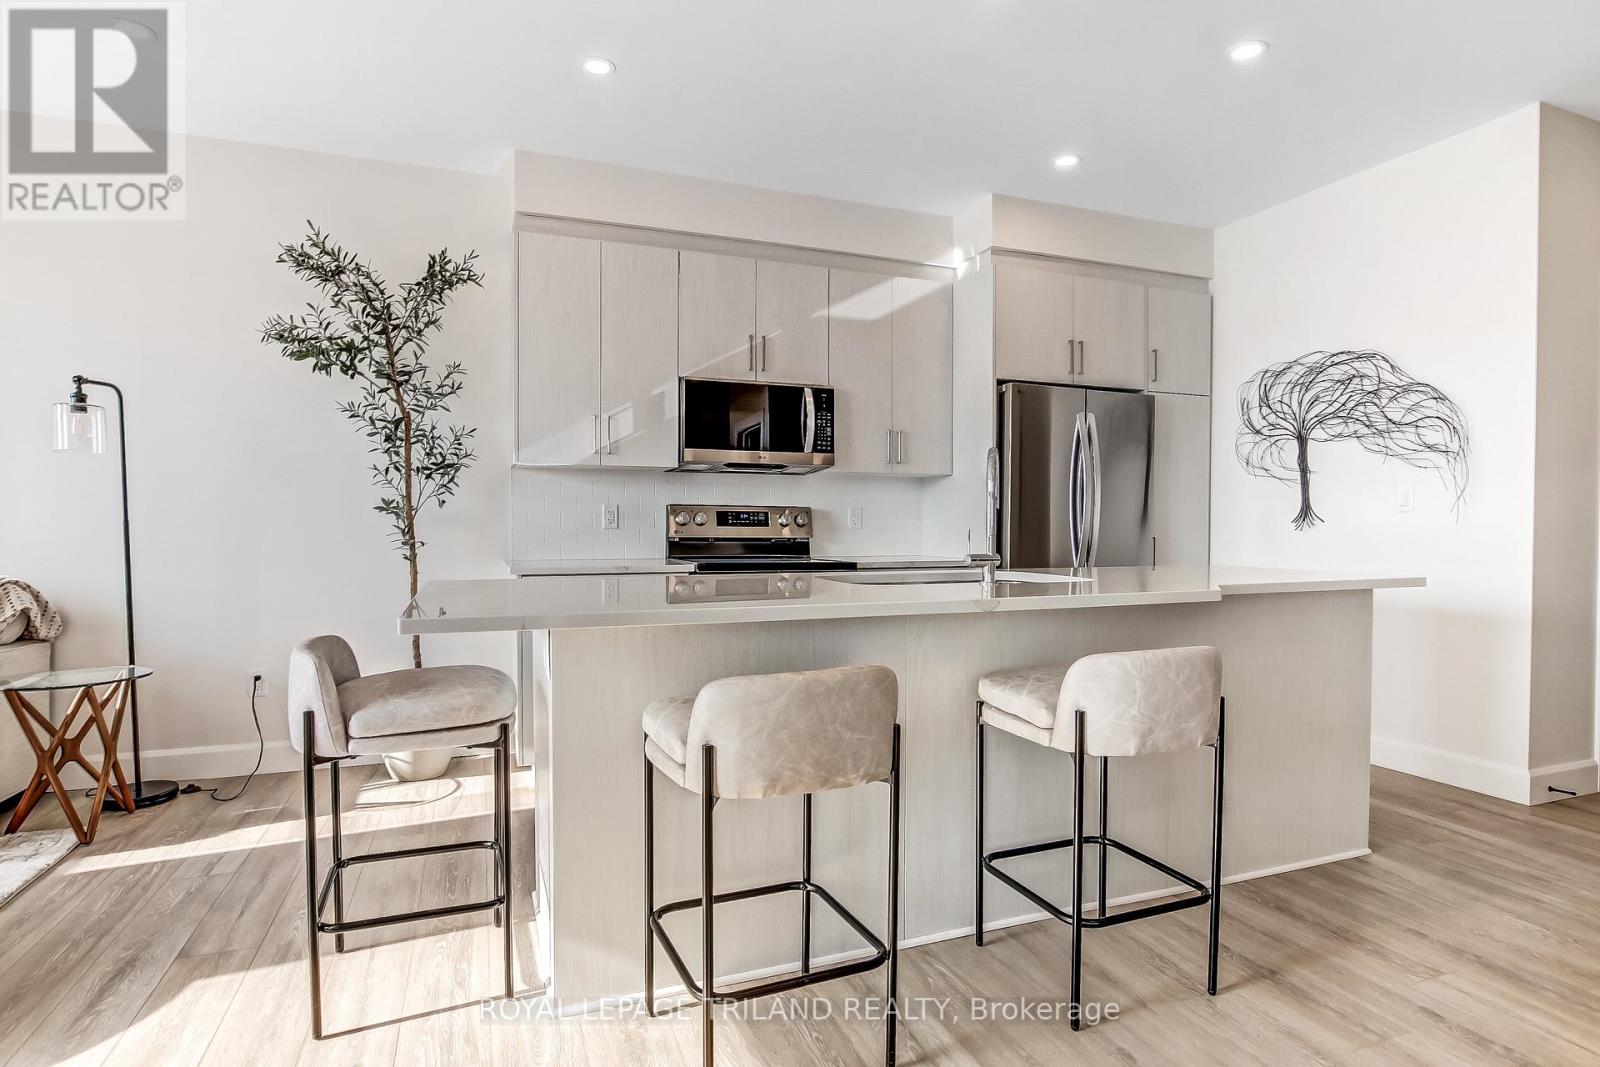
Welcome to 16 Compass Trail, a brand-new six-story apartment residence in the heart of Port Stanley. This stunning unit offers two bedrooms, two bathrooms, and a balcony, designed for modern living. Inside, you'll find stylish finishes throughout, including luxury vinyl plank flooring, quartz countertops, and a large kitchen island perfect for entertaining. The kitchen comes fully equipped with appliances, and the convenience of in-suite laundry makes everyday living easy. The open-concept dining and living rooms are filled with natural light as this unit faces North. Window coverings are included, blackout blinds in the bedrooms and semi-sheer in the living spaces-giving you both comfort and privacy. This secure building offers excellent amenities, including an on-site superintendent, community room, fitness center, and a rooftop patio with breathtaking panoramic views of Lake Erie. Each unit comes with one parking space and a basement storage locker. Rent is plus hydro and water. Located in the charming village of Port Stanley, you'll enjoy easy access to shops, a park directly across the street, and nearby attractions like the theatre, library, golf course, and of course, the beach. Some suites feature lake or seasonal lake views, while others overlook the village or scenic farmland. Call for information on what units are available and other pricing within the building. (id:65446)
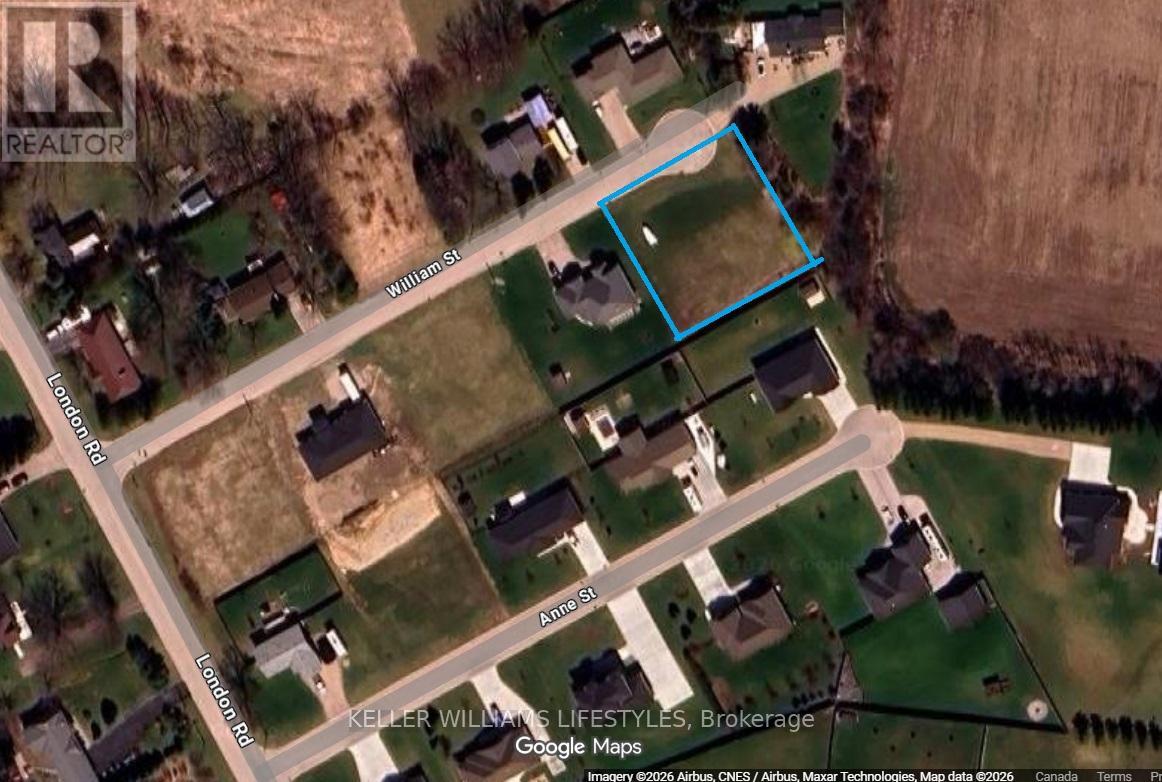
Lot 7/8 William Street
Ashfield-Colborne-Wawanosh, Ontario
Port Albert is a well-established, welcoming community where life feels a little more relaxed, yet everything you need is within easy reach. Spend your evenings by the water, take in the sunset sand enjoy the kind of everyday setting that's becoming increasingly hard to find. A rare opportunity to secure a vacant lot in a prime Port Albert location just a short walk to the shores of Lake Huron. Offering approximately 150 ft of frontage and 133 ft of depth, this impressive lot sits within an established welcoming community known for executive homes close to the lake and minutes to town. Easy access to amenities such as shopping, dining and recreational facilities. Choose your own builder and design a home that fits your lifestyle. Ideal for families, retirees or anyone looking to build in a well-connected, relaxed setting. Close to the lake. Minutes to town. (id:65446)
53 Augusta Crescent
St. Thomas, Ontario
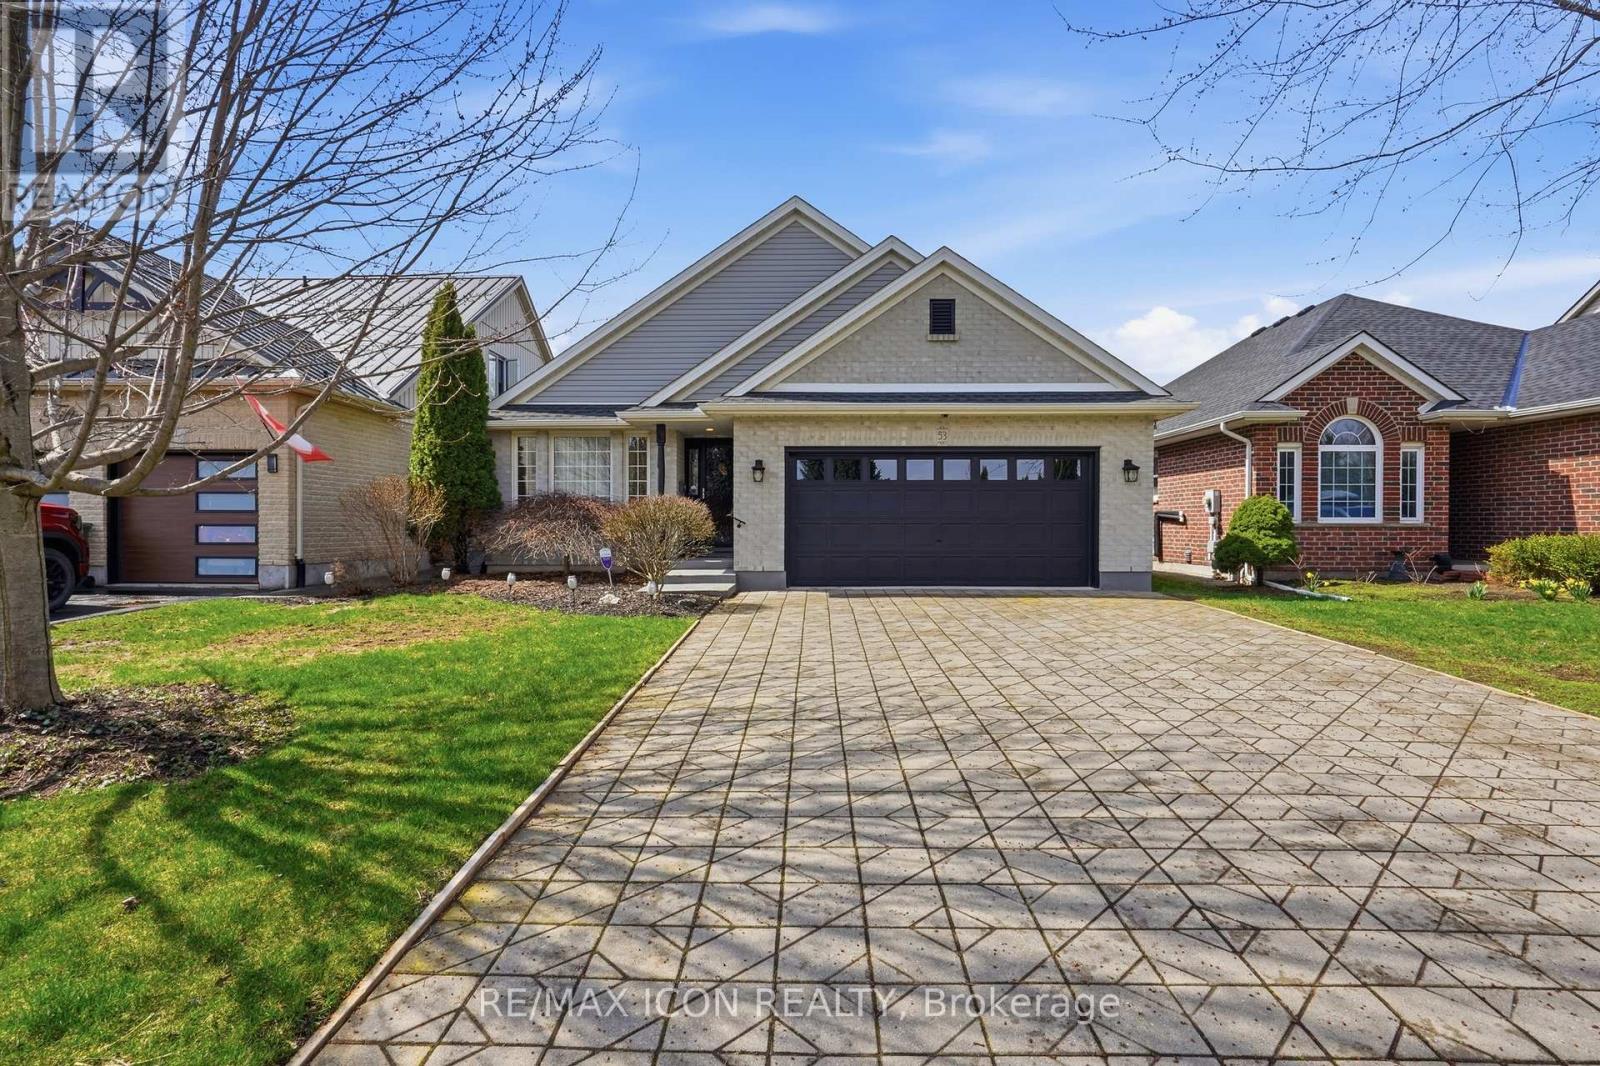
Welcome to 53 Augusta Crescent in Shaw Valley, a fully updated, move-in ready Don West bungalow. Offering 3 bedrooms and 3 bathrooms, this home delivers a clean, functional layout with an updated kitchen (2019), open main living space, and the convenience of main floor laundry. The finished basement adds a third bedroom, large rec room, additional bathroom, and plenty of storage, ideal for guests or extra living space. Outside features a fully fenced yard with deck and gazebo, ready to enjoy. Nothing to do here just move in and enjoy! (id:65446)
33 Euclid Avenue
Toronto, Ontario
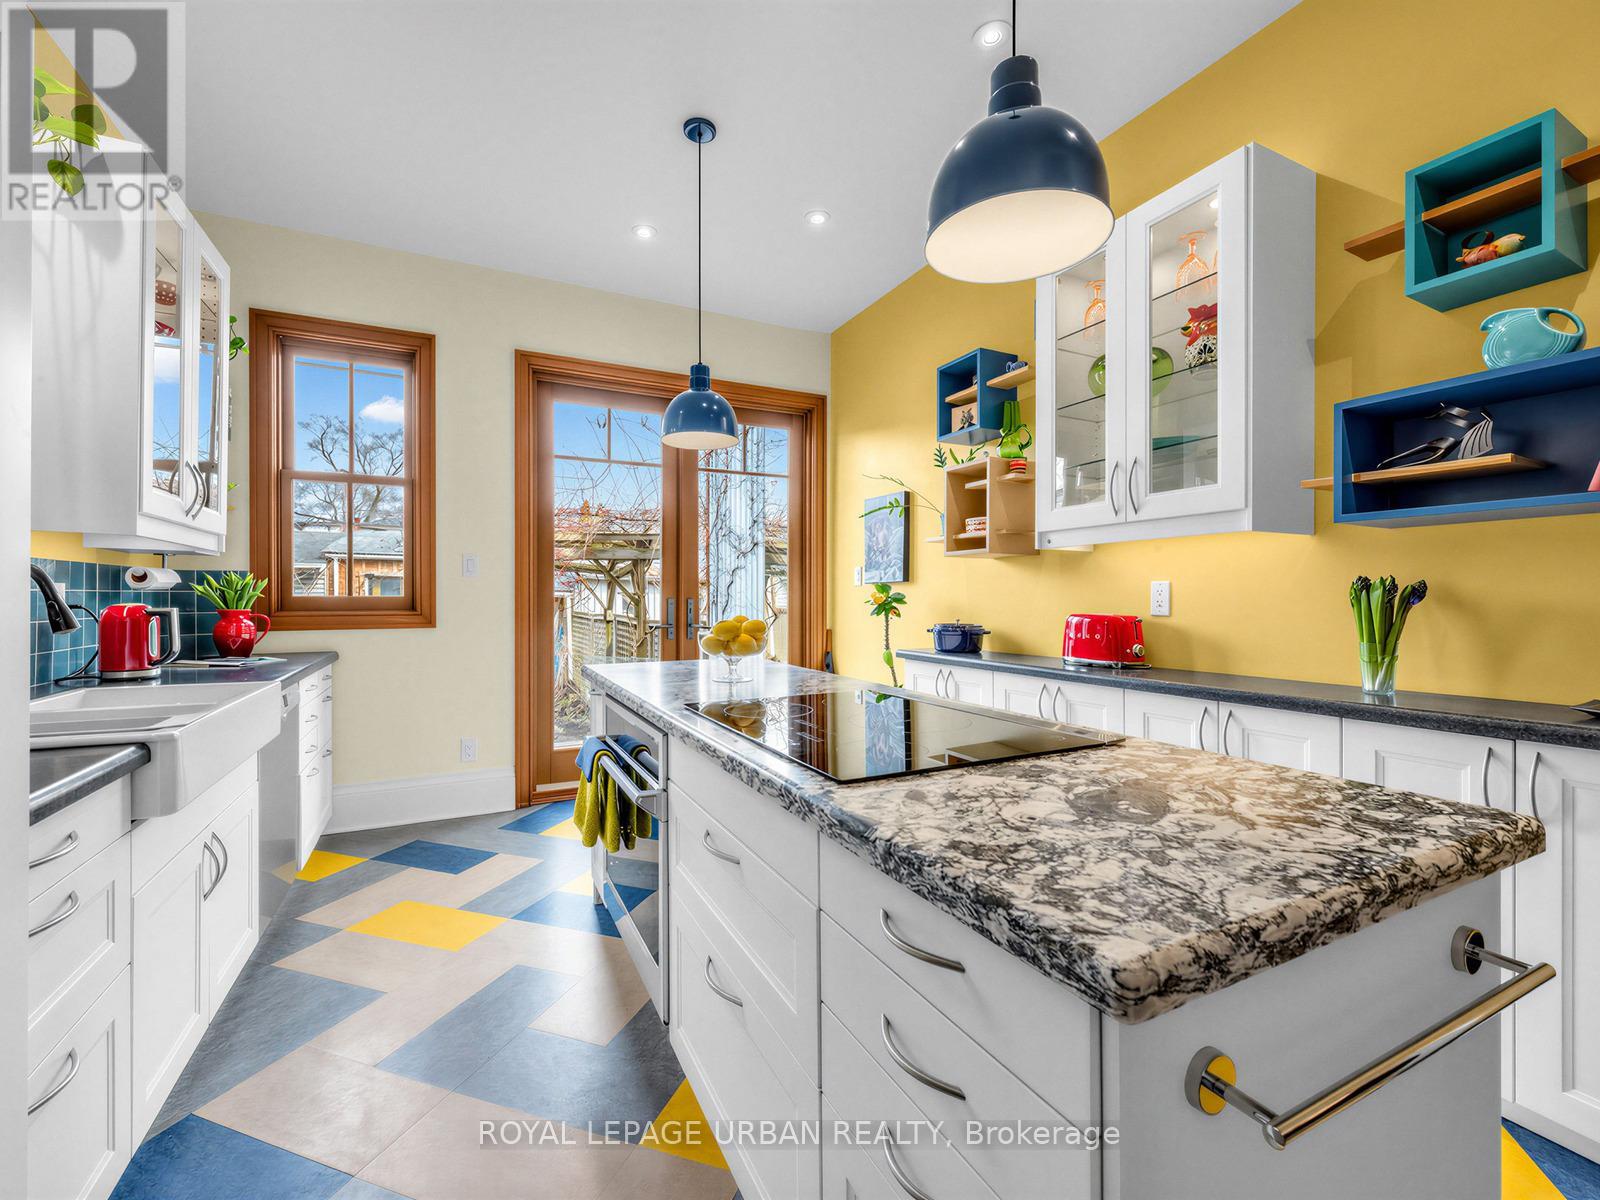
With its soaring ceilings, this light-filled, classic Victorian Bay & Gable home has been lovingly renovated while restoring and enhancing all its original architectural character. Gorgeous crown mouldings, bannisters, hardwood floors, period details and reconditioned antique light fixtures blend seamlessly with new Marvin double hung, wood sash windows; exquisite wood French doors leading to a new deck w/glass overhang and a garden teeming with perennials and a wisteria-covered pergola. The electrical wiring has been replaced & updated to 200-amps. New plumbing with two tankless hot-water heaters & a new furnace (2026). The grand main floor with its double-sized living room and gorgeous bay window adjoins a separate but open dining room perfect for hosting large dinner parties. The new chef's kitchen features quartz countertops, an induction cooktop w/retractable downdraft exhaust and custom shelving. There are two new fully tiled bathrooms with in-floor heating, curbless showers w/rain showerheads, and a full-size clawfoot tub. The second floor features a large family room/workspace (converted from two bedrooms) plus two other bedrooms, one overlooking the garden and downtown (you can actually see the CN tower) and a modern design bathroom with a cathedral ceiling. The large, private third-floor suite includes changing and sitting areas (sellers have a quote for an ensuite bathroom $30K) The entire house has been meticulously painted in period colours that enhance and blend impeccably with its modern updates. The double garage has been divided into 2 spaces, one insulated for year-round use as a workshop and the other for bicycles with loft storage. A quick afternoon with a sledgehammer will allow this space to accommodate two cars. There is also a separate potting shed. All of this in the vibrant and highly desirable Trinity Bellwoods neighbourhood steps to the cultural energy of Queen Street West and two future Ontario line stops. City living at its best! (id:65446)
312 - 322 Dupont Street
Toronto, Ontario
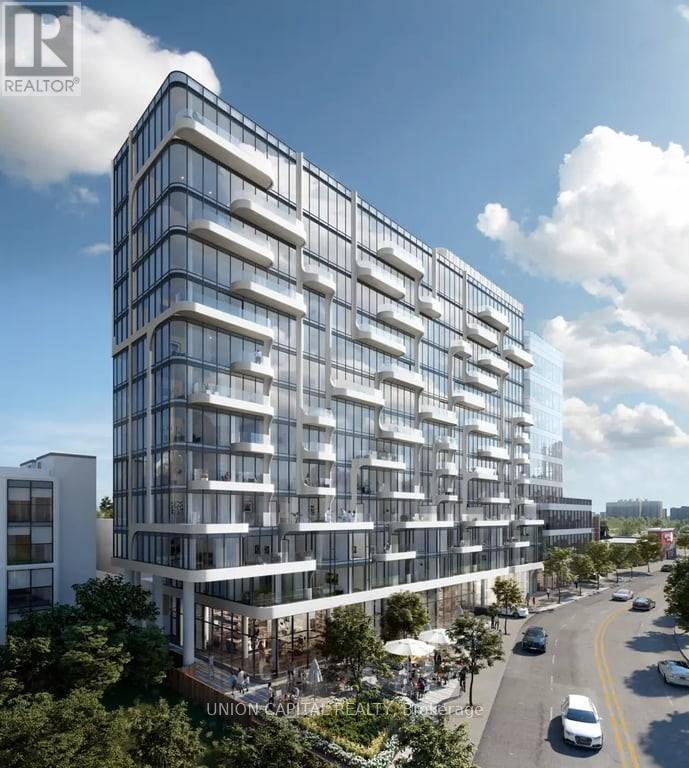
Luxurious Lifestyle Awaits You In This Stunning Brand New 1 Bedroom Executive Unit In The Heart of Casa Loma. 9 Ft Ceiling, Rich Wood Flooring, High-End Finishes, Kitchen Island & State Of The Art Appliances. Prime Location With Access To The Spadina Subway Station 1 Min Away! Steps To Shopping, Dining, Transit, Entertainment, School, Etc. Enjoy access to premium amenities including a fully equipped gym and 24-hour concierge and security. Ideal for Professional Couples. (id:65446)
458 Boler Road
London South, Ontario
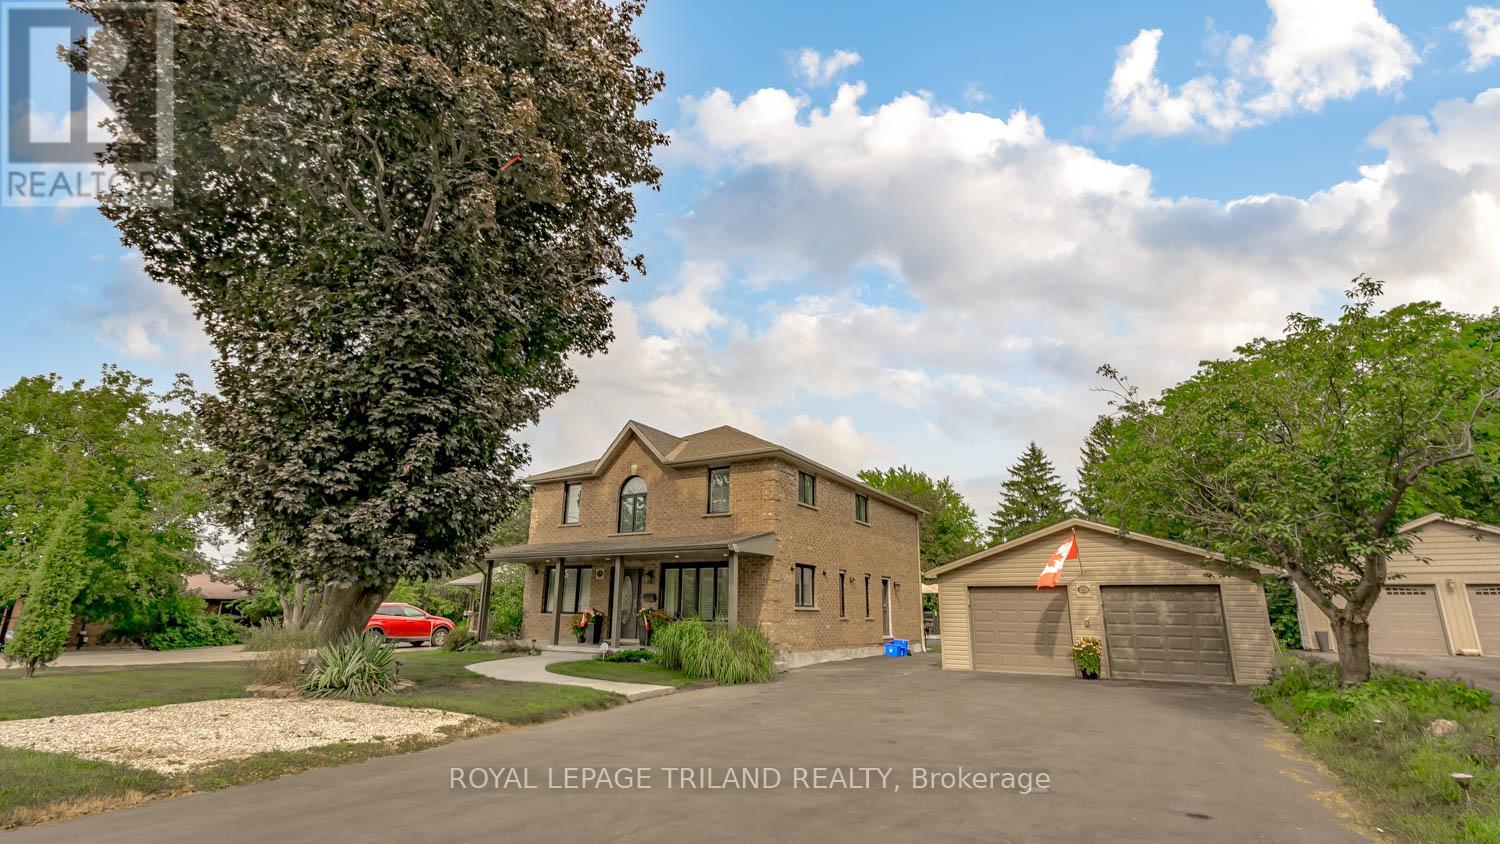
This exceptional property offers a rare combination of space, versatility, and lifestyle-perfect for car enthusiasts, hobbyists, or those seeking room for a home-based business. Situated on an oversized lot within the City of London, opportunities like this are seldom available and present endless possibilities. The exterior features are truly impressive. A Four-car garage/shop provides ample space for vehicles, projects, or entertaining, seamlessly complementing the approximately 2,600 sq. ft. home with a fully finished basement. The expansive deck-remarkable in both size and setting is ideal for hosting gatherings or enjoying quiet moments overlooking the serene pond. A private fire pit area enhances the tranquil outdoor experience, while a substantial detached workshop offers 12-foot clearance, a large overhead door, and heating making it the ultimate year-round workspace. Inside, this beautifully maintained 4+2 bedroom home offers approximately 3,600 sq. ft. of finished living space, well-suited for multi-generational living. The thoughtful layout includes a 2-piece bath on the main level, a 5-piece ensuite and 4-piece main bath with second-floor laundry, and an additional 4-piece bath in the lower level. The main floor features a bright and functional kitchen that flows seamlessly into the dining area and family room, enhanced by abundant natural light from large windows and patio doors. Formal living and dining rooms provide elegant entertaining spaces, while a dedicated main floor office adds convenience and flexibility. Upstairs, the generously sized bedrooms are filled with natural light. The primary suite is a true retreat, complete with a walk-in closet and an impressive wall of additional closet space. This is a unique opportunity to own a property that combines comfort, functionality, and exceptional outdoor amenities. Easy to show. Experience all that this remarkable home has to offer. (id:65446)
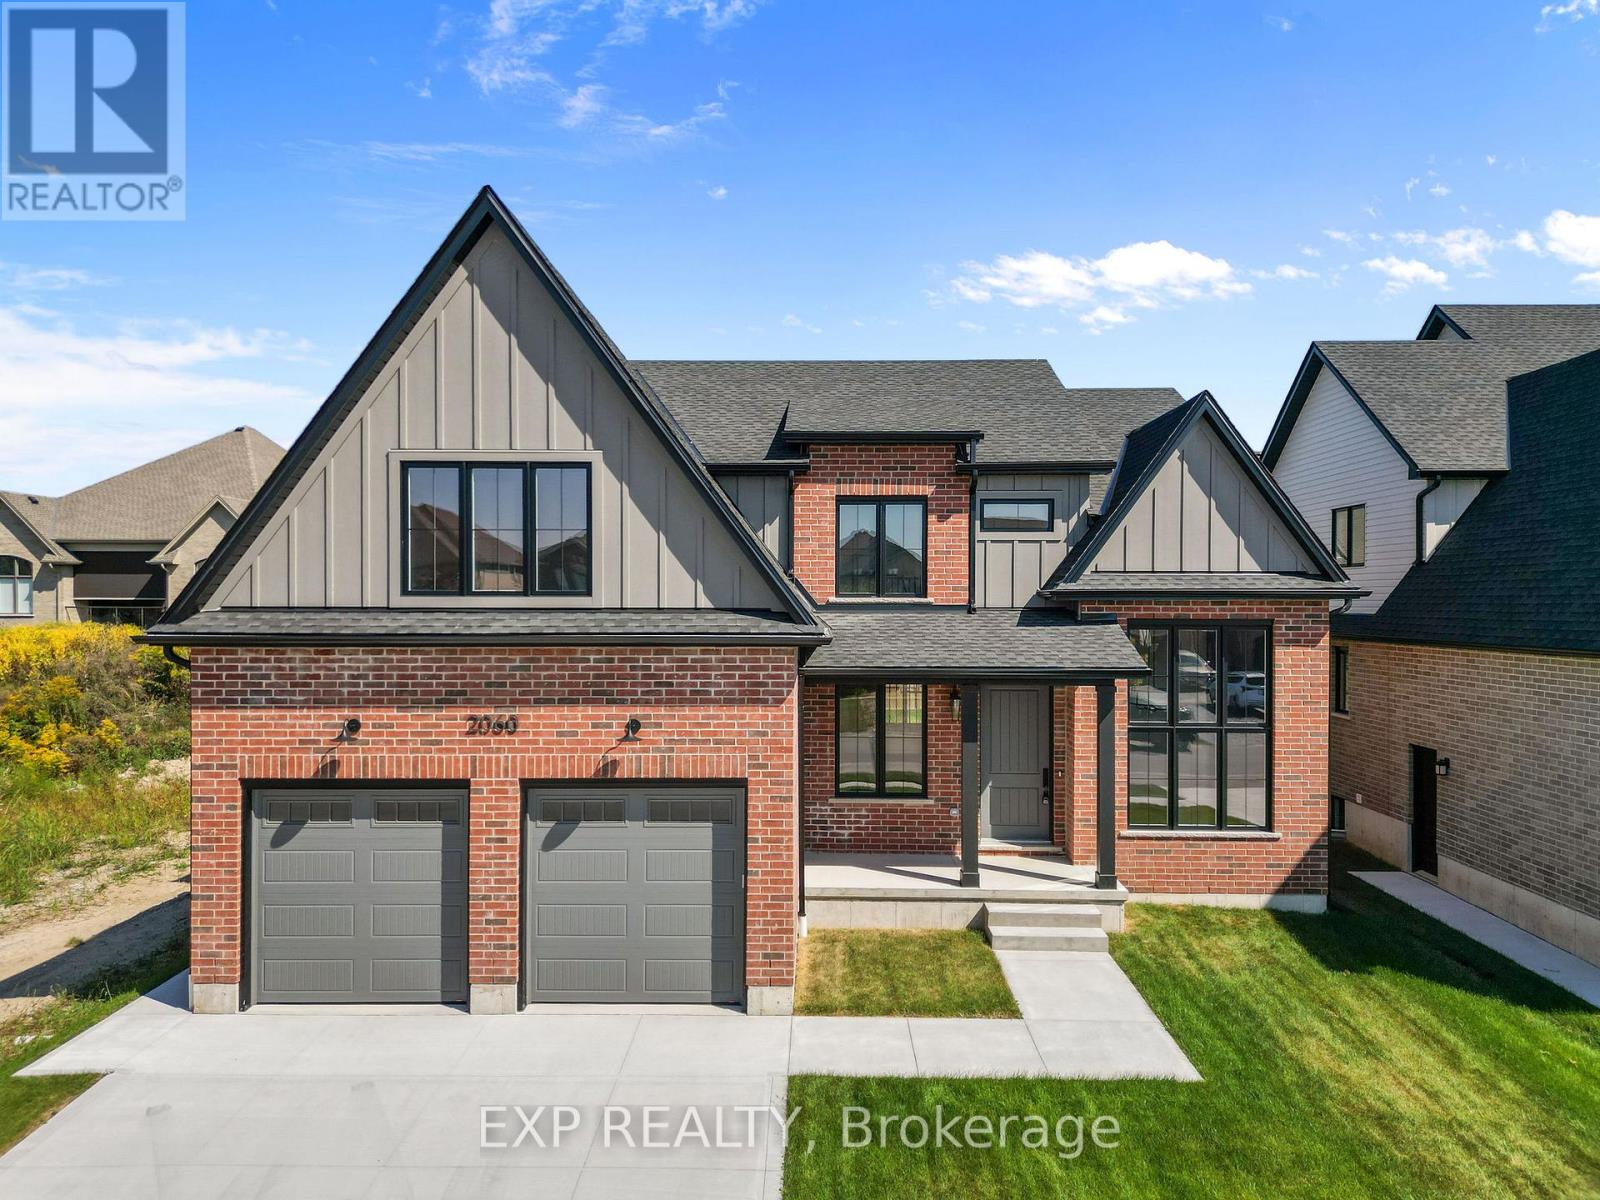
2044 Wickerson Road
London South, Ontario
Open House at 2060 Wickerson | TO BE BUILT: *Price does not include proposed 2026 HST rebates* "The Orchard," meticulously crafted by the renowned Clayfield Builders, is a breathtaking 2-storey Farmhouse- style residence nestled within the delightful community of Wickerson Heights in Byron, with 55-foot frontage. Offering 4 spacious bedrooms, approx. 2,515 square feet of living space that includes over 1200 on the main floor. Soaring ceilings set the tone of the main floor, the formal dining room offers a stunning two-story window. Adjacent to the formal dining room, you'll discover a captivating butler's servery, complete with ample space for a wine fridge. The kitchen is an absolute showstopper, showcasing custom cabinets, complemented by an island. The kitchen opens to a large great room that can be as grand or cozy as you desire. A back porch with covered area is a standout feature. The custom staircase gracefully leads to the second level, where you'll find the primary bedroom, complete with a spacious walk-in closet. The ensuite bathroom is a masterpiece, offering double sinks, a freestanding bathtub, a glass-enclosed walk-in shower. The second level holds 4 bedrooms and two full bathrooms including a laundry room and ample storage. The main floor boasts a convenient 2-piece powder room with as well as a spacious mudroom. The garage is thoughtfully designed with extended length, ideal for a pickup truck. The lower level boasts 8'7" ceilings, double insulation and pre- studded walls, all set for customization. Embrace a lifestyle of comfort, elegance, and the creation of cherished memories at "The Orchard". A concrete walk-way to the front porch and driveway and to the side garage door. (id:65446)
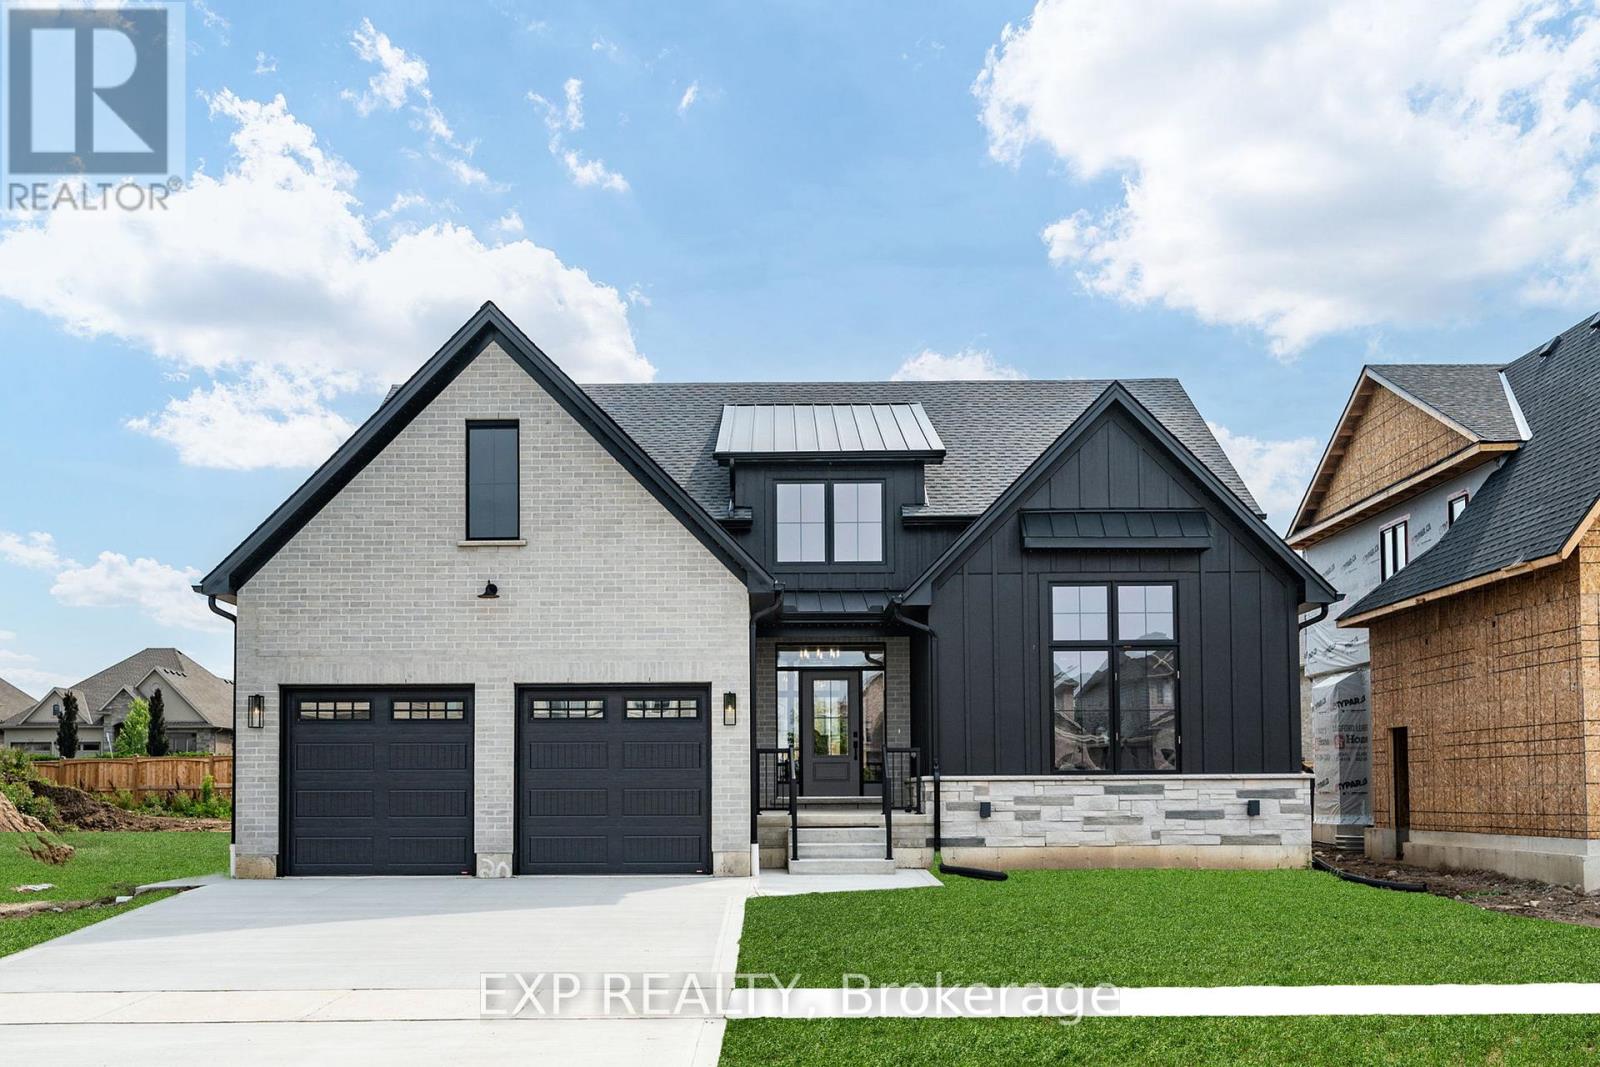
2052 Wickerson Road
London South, Ontario
Open House at 2060 Wickerson | TO BE BUILT: *Price does not include proposed 2026 HST rebates* Exquisite Modern Farmhouse Bungalow in Byron Village & Part of The Farmhouse Nine! This custom-built bungalow combines modern farmhouse design with exceptional features that are hard to find complete with a 30x12ft exterior covered back porch featuring two-tiered 9 ft-12 ft high ceilings. Meticulously crafted by renowned Clayfield Builders, this home showcases uncompromising quality, exquisite craftsmanship, and attention to detail throughout. Step inside to soaring 13'7 ceilings, accentuating the spacious open concept layout. Ideal for empty nesters, professionals, and growing families alike, this 3-bedroom, 2-bath home offers the allure of rustic charm blended seamlessly with contemporary style. The heart of this home is the elegant eat-in kitchen with stunning white cabinetry that extends to the ceiling, quartz countertops, & a magnificent 8.5ft island. Designed for entertaining, the dining room is complemented by a custom-designed bar area with dark cabinetry, matching floating shelves, & a stunning tile backdrop. The great room beckons with its 12-foot ceilings, elegantly coffered & crowned with dark wood beams paired in the dining. Large windows and sliding glass doors invite abundant natural light and provide access to the covered back porch. The primary bedroom suite is a true retreat, featuring a tray ceilings, walk-in closet & the en-suite bathroom exudes luxury, with dark-finished cabinets, light quartz countertops, & walk-in shower with a custom glass enclosure. The basement offers a roughed-in bathroom, two additional bedrooms, a large rec room, and ample storage space allow for personalization and growth. Nestled on a generously sized lot just steps away from Boler Mountain, plethora of upgrades, including coffered vaulted ceilings, an oversized garage, and exceptional fixtures & finishes. Notably, the energy efficiency rating surpasses all expectations. (id:65446)
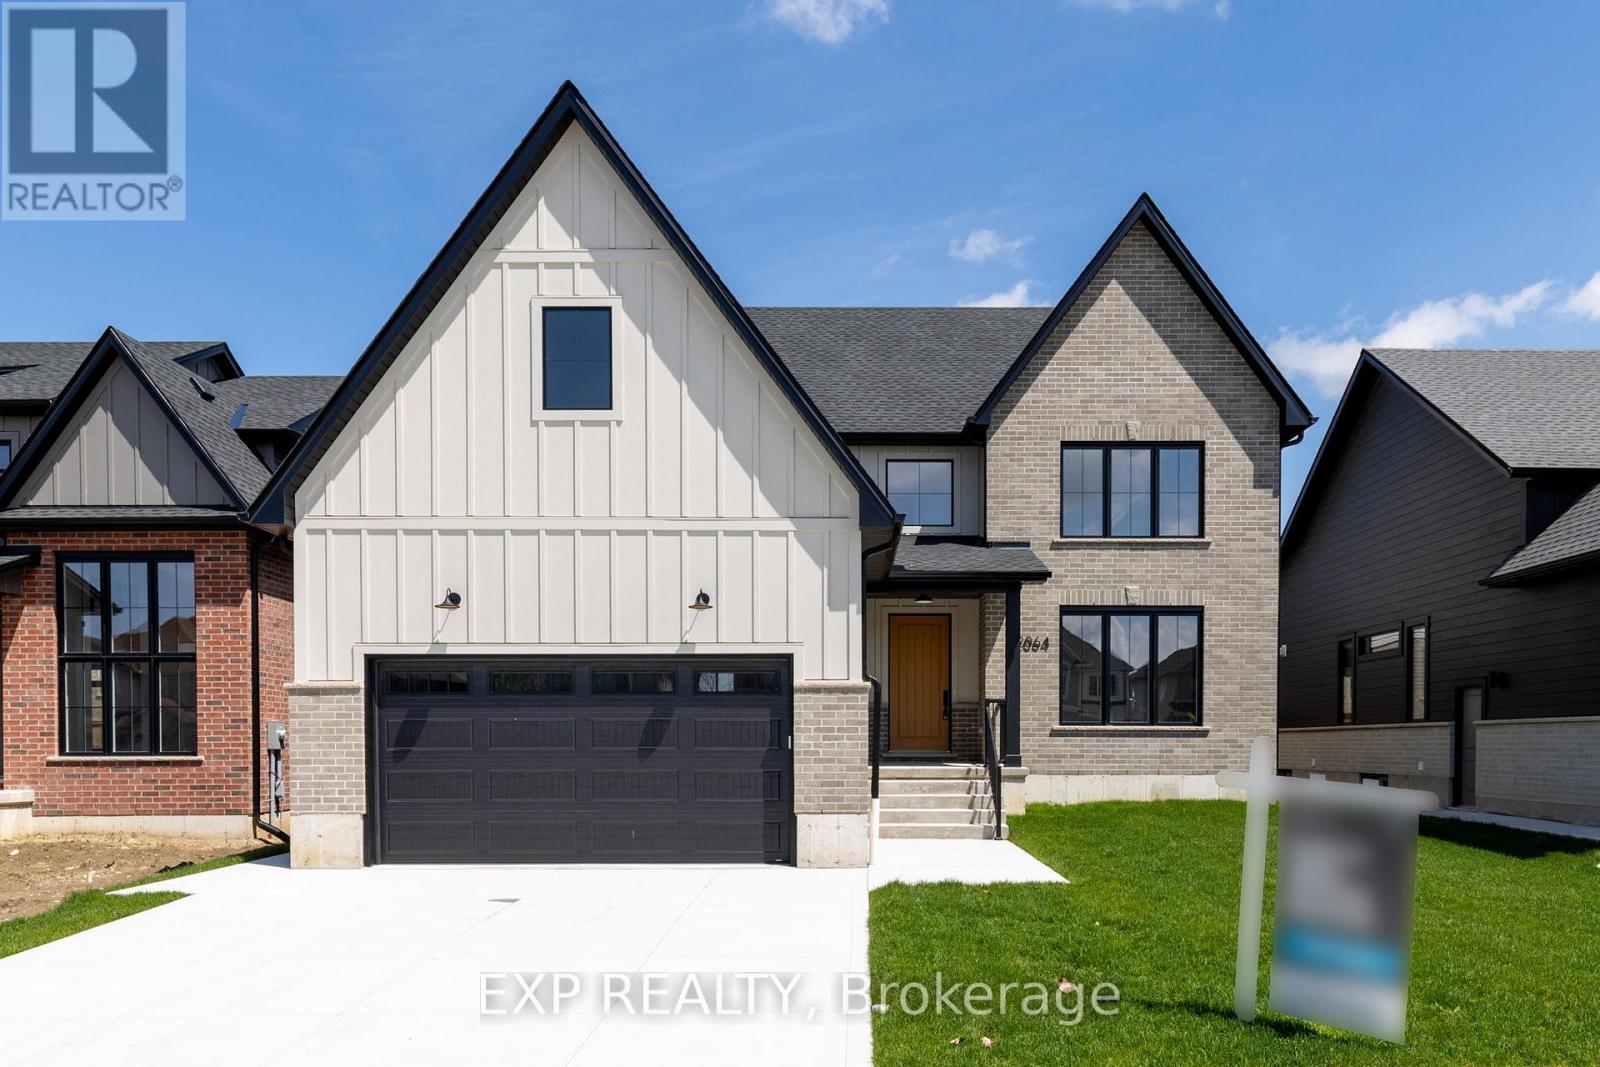
2048 Wickerson Road
London South, Ontario
Open House at 2060 Wickerson | TO BE BUILT: *Price does not include proposed 2026 HST rebates* The Open Sky Exquisite Modern Farmhouse Two-Storey in Byron Village part of The Farmhouse Nine with 55-foot frontage and approx 2890 square feet! This 4 bedroom home combines modern farmhouse design with exceptional features that are hard to find complete with a exterior covered back porch. Meticulously crafted by renowned Clayfield Builders, this home showcases uncompromising quality, exquisite craftsmanship, and attention to detail throughout. Step inside to the spacious open concept layout with Seaside Cabin engineered hardwood. Ideal for professionals, and growing families alike, this 4-bedrooms, 2.5 bath home offers the allure of rustic charm blended seamlessly with contemporary style. The heart of this home is the elegant eat-in kitchen with custom cabinetry, quartz countertops, & a magnificent island. Large windows and sliding glass doors invite abundant natural light and provide access to the covered back porch. The primary bedroom suite is a true retreat, featuring a tray ceilings, walk-in closet & the en-suite bathroom exudes luxury, with quartz countertops, & a walk-in shower with a custom glass enclosure. There is exciting potential in the basement, with a roughed-in bathroom, room for an additional bedroom, a large rec room, and ample storage space allow for personalization and growth. Nestled on a generously sized lot just steps away from Boler Mountain, this residence boasts an extended length garage, and exceptional fixtures and finishes. Notably, the energy efficiency rating surpasses all expectations, providing both comfort and savings. A concrete walkway to the front porch and driveway and to the side garage door. Clayfield is beating records with the air exchange tested for air escaping to the outside and their test results exceed the minimum standard by 50%. The garage is completed painted as well. (id:65446)
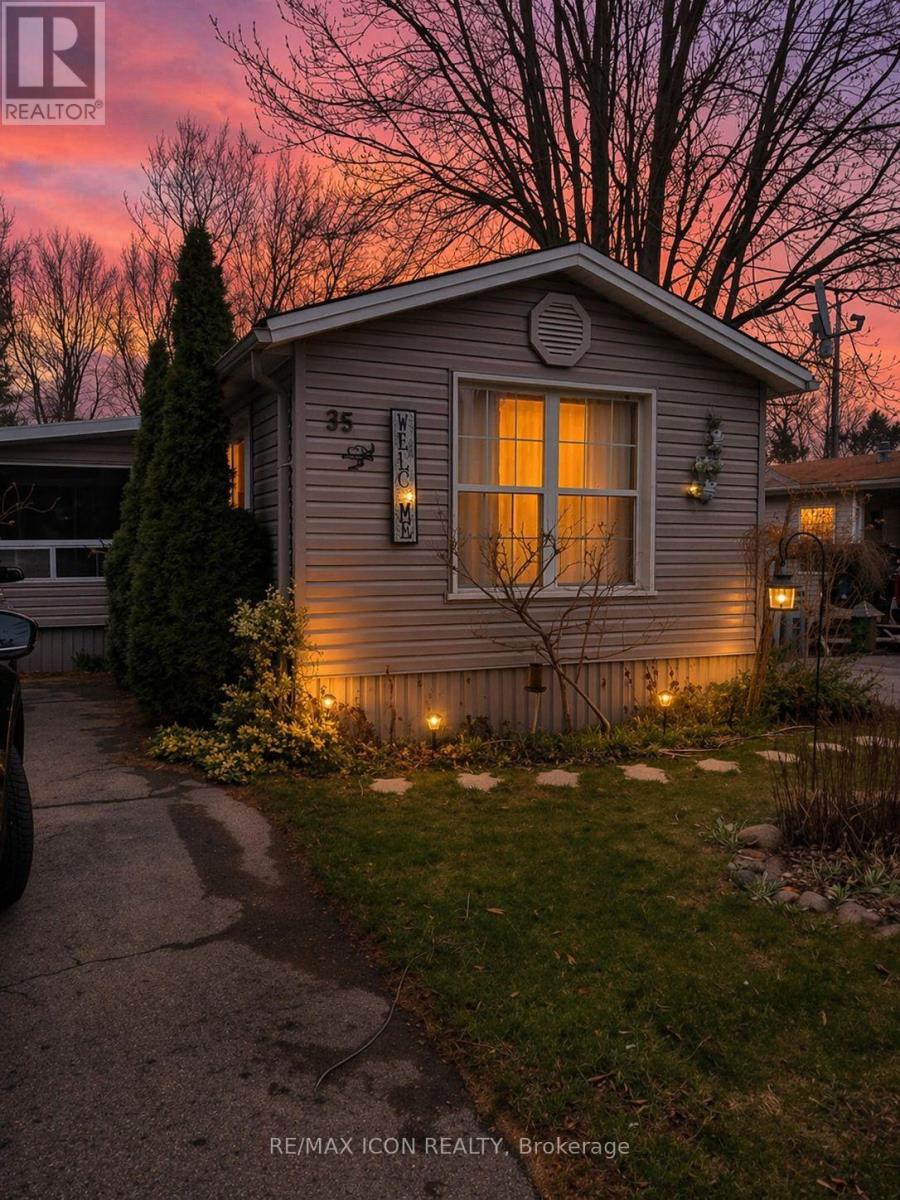
35 - 9839 Lakeshore Road
Lambton Shores, Ontario
Well-maintained, year round, 70 ft. mobile home in a quiet, mobile home park just minutes south of Grand Bend. Ideal for 50 plus and retirees. Close to the great beaches of Lake Huron, several public golf courses and the Pinery Provincial Park. Open concept kitchen/living room with corner gas fireplace, vaulted ceilings, crown molding, and laminate flooring. Family room addition with pass through, plus screened in porch. Kitchen cabinets, bathroom, all plumbing fixtures, insulation, drywall etc. new in 2009. New flooring, hot water tank in 2025. Roof shingles & siding with extra insulation new 2009. Master bedroom has double closets w/mirrored doors & patio doors to 14 x 14 ft. private deck with hot tub. Low maintenance exterior, double driveway, 14 x 10 insulated workshop with hydro plus storage shed. The park features municipal water, park septic system, in-ground pool, clubhouse, picnic pavillion, extra vehicle & RV parking, garden plots, horseshoe pits, shuffleboard & common grounds/road maintenance. (id:65446)
510 - 500 Wilson Avenue
Toronto, Ontario
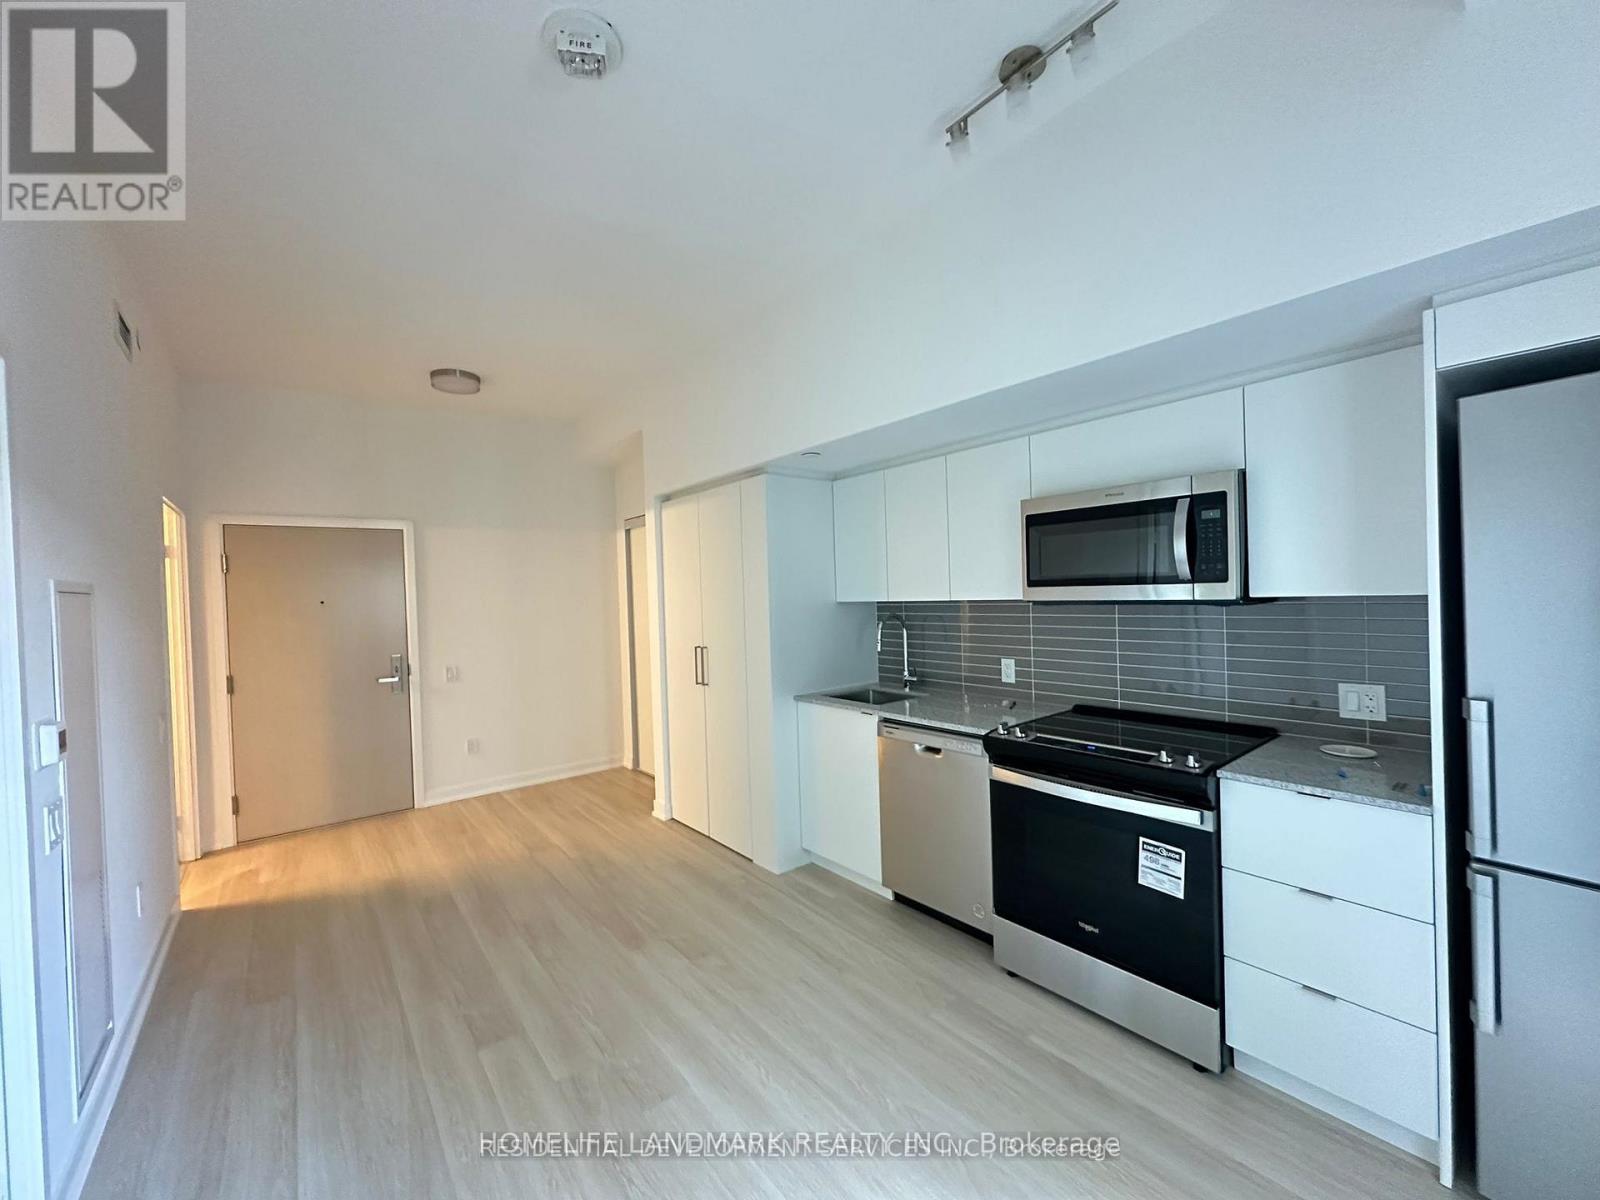
Welcome to Nordic Condos In Clanton Park. Extensive Green Space, Thoughtfully Designed Amenities, Innovative Architecture And Integrated Connectivity To Everything Around. Elevate your lifestyle with our premium amenities: a sleek catering kitchen, round-the-clock concierge, serene fitness studio featuring a yoga room, inviting outdoor lounge areas with BBQs, versatile multi-purpose room with a second-level catering kitchen, soft-turf children's play area, outdoor exercise zone, convenient pet wash stations, and a vibrant playground. A Community Where Every Element Contributes To Creating The Perfect Home. Central Location! Close to Wilson Subway Station, Hwy 401, Allen Rd, Yorkdale Mall & Much More! Community Oriented Lively Neighbourhood. Close To Parks, Shopping, Restaurants & Transit. Welcome to the pinnacle of comfort and convenience in Wilson Heights. (id:65446)
1080 Viscount Road
London South, Ontario
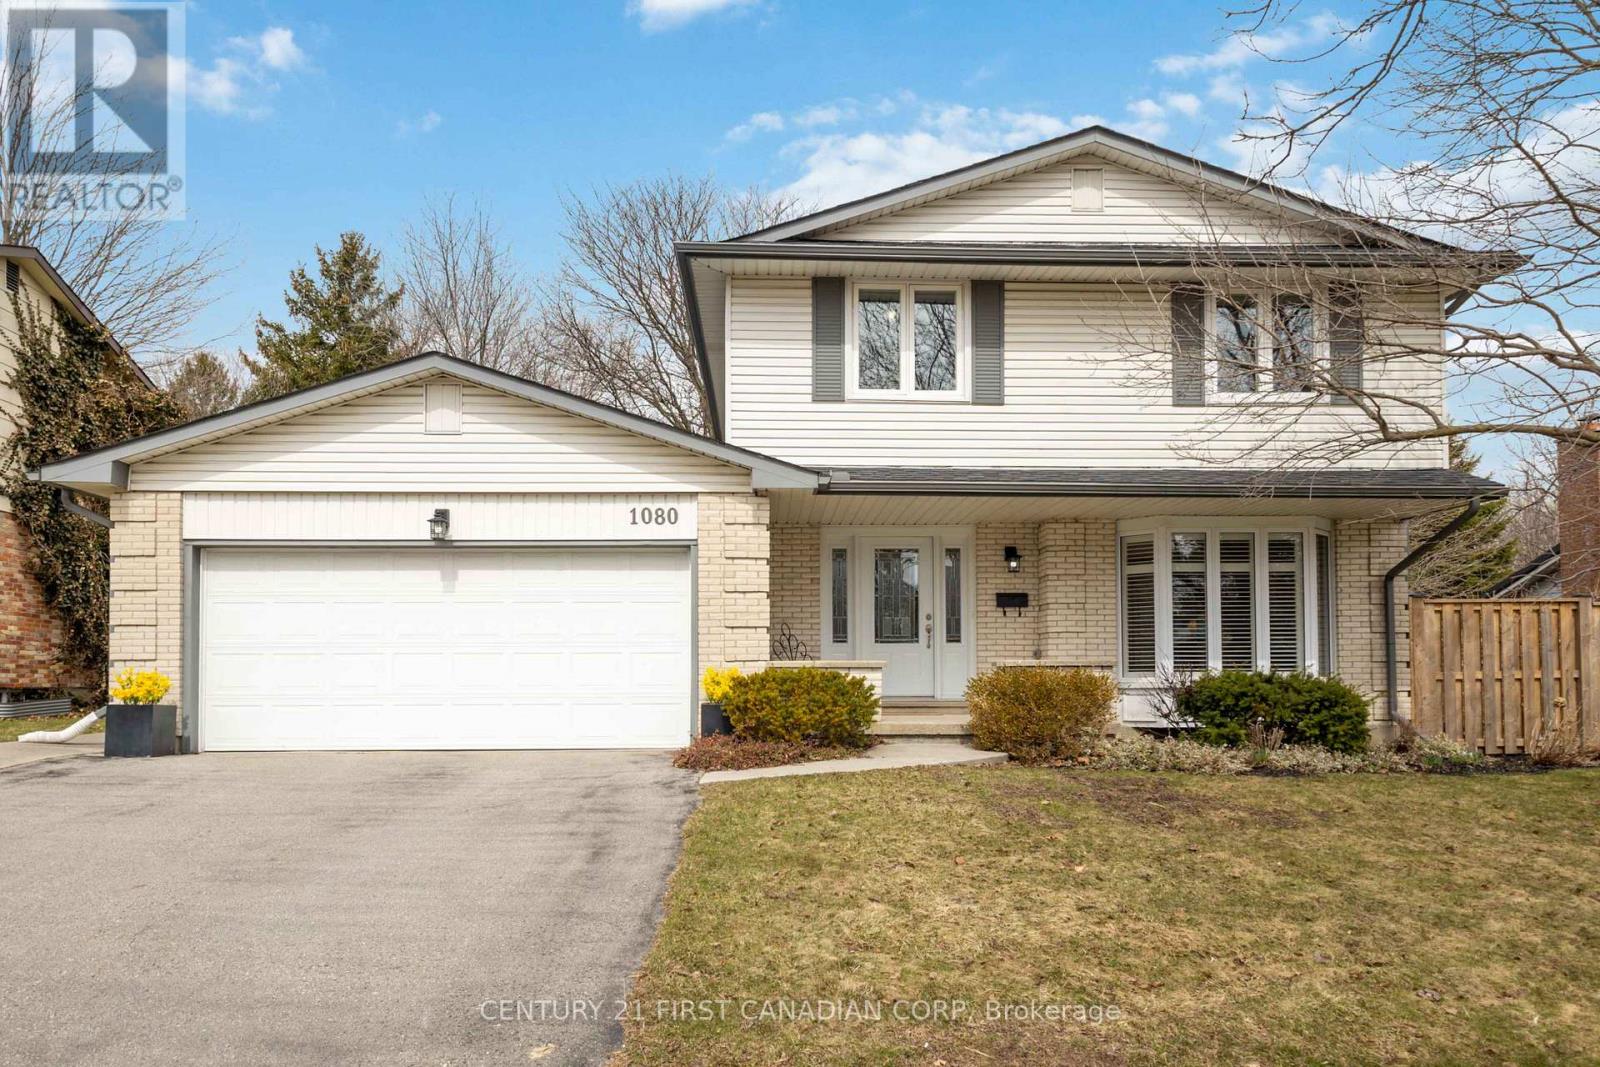
This home, lovingly maintained for over 30 years, is now available for the first time since the original owners! It features high ceilings and large windows that flood the rooms with natural light. The sun rises in the front and sets in the back, creating a beautiful ambiance. Custom California shutters add a touch of timeless elegance and practicality, keeping the home cool in the summer and letting in the sunshine in the winter. Mature trees on the property enhance the natural beauty of this charming home. Every detail has been carefully updated to create a luxurious and comfortable living space. The home boasts luxury real wood large plank flooring, crown molding adding a touch of elegance and timeless charm. Backs onto a lovely, quiet neighbourhood known for its charm, manicured landscapes and friendly neighbours. You wont want to leave! The backyard is a peaceful oasis away from the city, featuring a beautiful stamped concrete patio and landscaped gardens filled with perennial flowers and shrubs. Fully fenced and lined with picturesque evergreens, it offers enhanced privacy. Close to all the amenities you could want, including shops, Westmount Mall, transit, desirable schools and the 401/402/ The main level features a beautiful, bright living room with a lovely bay window, an updated real brick fireplace in the family room, a formal dining room a fully modern updated kitchen with a breakfast nook and an additional dining area that opens up into the backyard for hosting all the summer barbeques you could desire. The upper level has 4 bedrooms. The main bedroom includes a spacious walk-in closet with built-in shelving and an ensuite bathroom with updated amenities. The basement is also a delight, fully finished and ready for your personal touch. A lovely bonus is the cold storage room, a mini shop and storage area. Custom updated pot lights throughout each level enhance the natural light this home offers. Priced to sell. Don't miss out on this forever home! (id:65446)
806 - 135 Antibes Drive
Toronto, Ontario
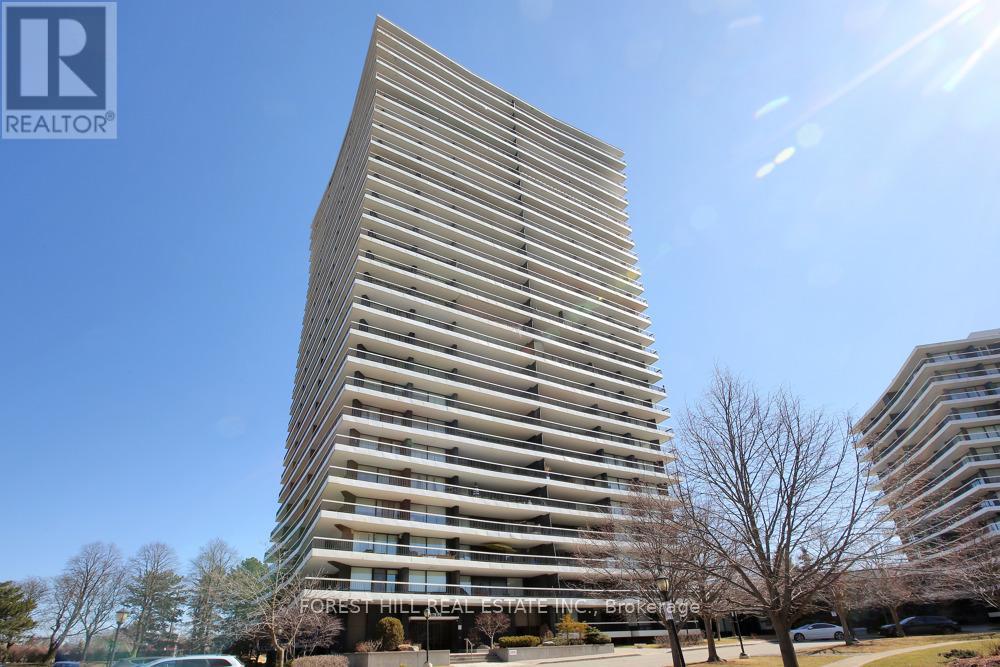
This Spacious and Bright Corner unit with Beautiful Unobstructed South East Views. Very Practical 2-bedroom, 2-bathroom Open Concept Layout , offering over 1,000 sq. ft. Featuring Large Balcony. Oversized Primary Bedroom With Lots of Closet Space, Parquet Flooring. Enjoy this unit as is or have it updated to your taste as required . This unit comes with a one parking spot and one locker. Walking Distance To TTC, Schools, Parks, Shopping, Community Centre. (id:65446)
2660 Crestview Place
Blind Bay, British Columbia
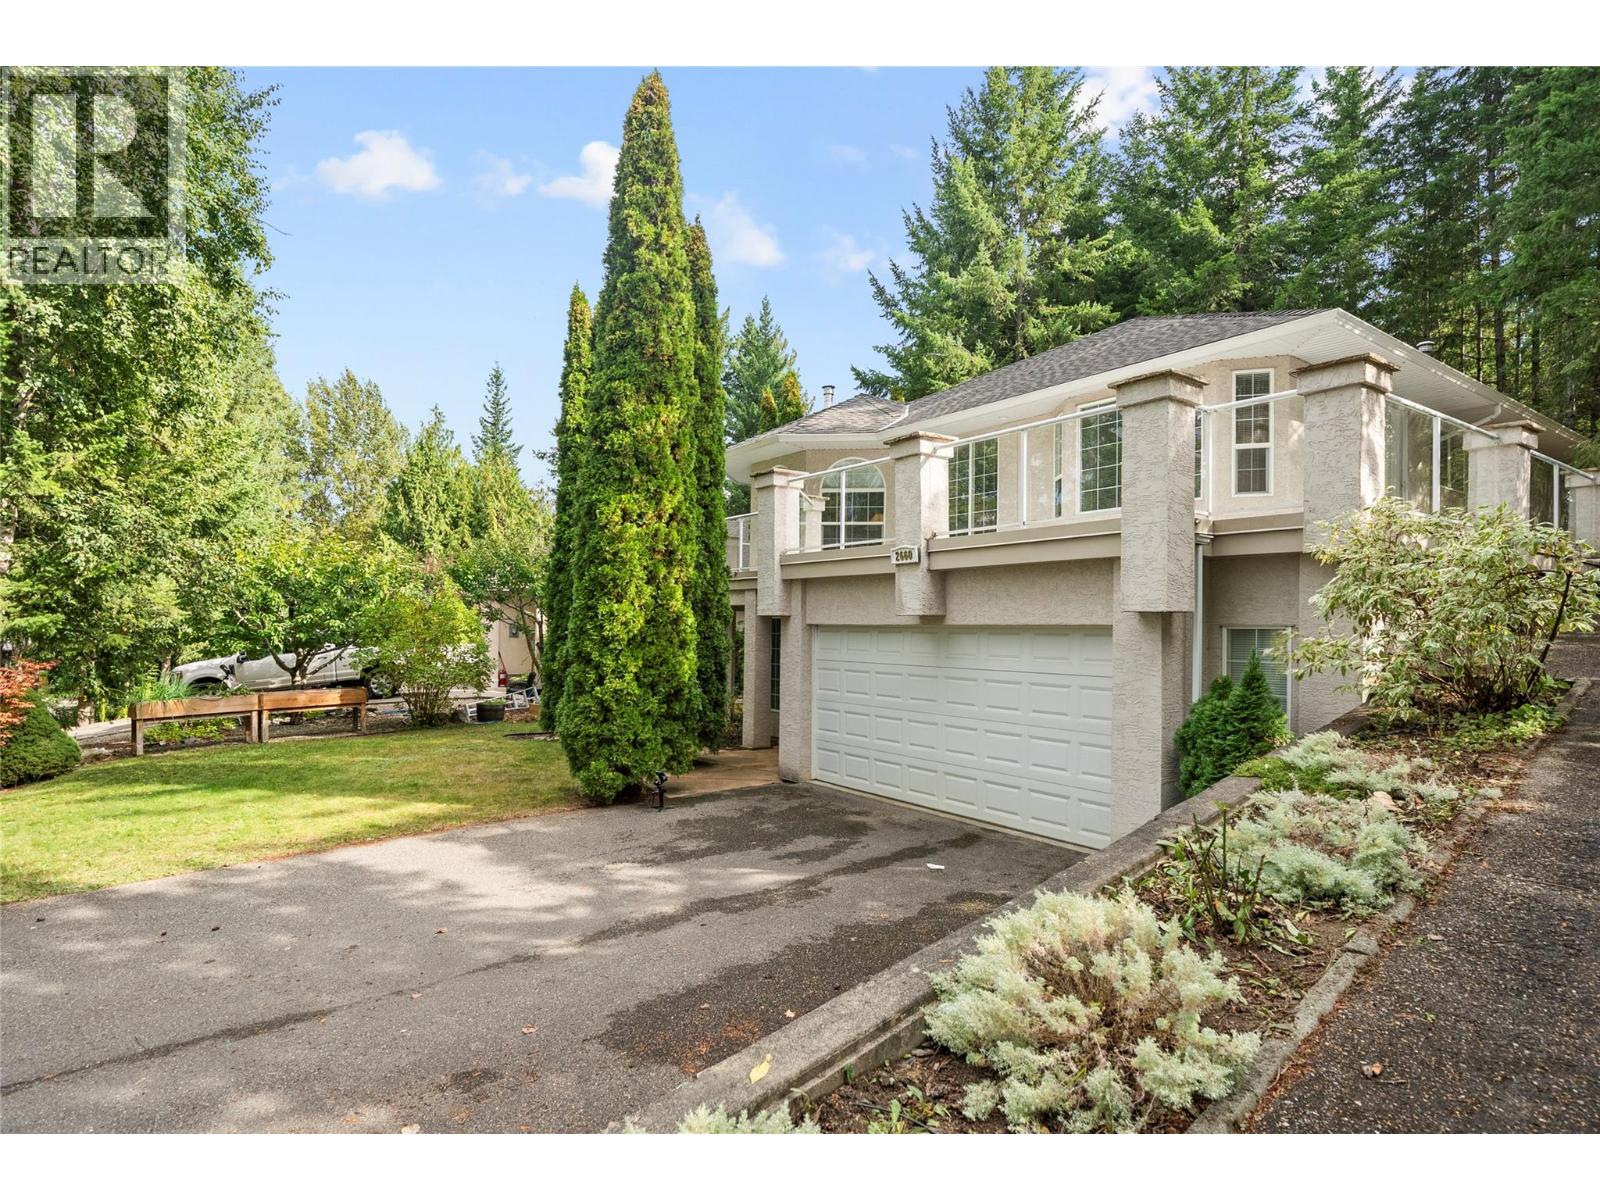
2660 Crestview Place in Blind Bay — a wonderful home in the Bay, close to the golf course and amenities including the lake, yet tucked away off the beaten path. You’ve got a great little quiet cul-de-sac home in a great neighbourhood. A brand new roof was installed in 2025. This well-maintained home, built in approximately 2000, features 3 bedrooms, a den, and 3 baths, plus a double garage and ample storage. The kitchen offers plenty of cupboards and a great little breakfast nook, plus a formal dining area too. A great family-sized home within walking distance to the school bus stop as well. Check out the 3D tour and video. Contact your agent to book a showing today. All measurements taken by Matterport. (id:65446)
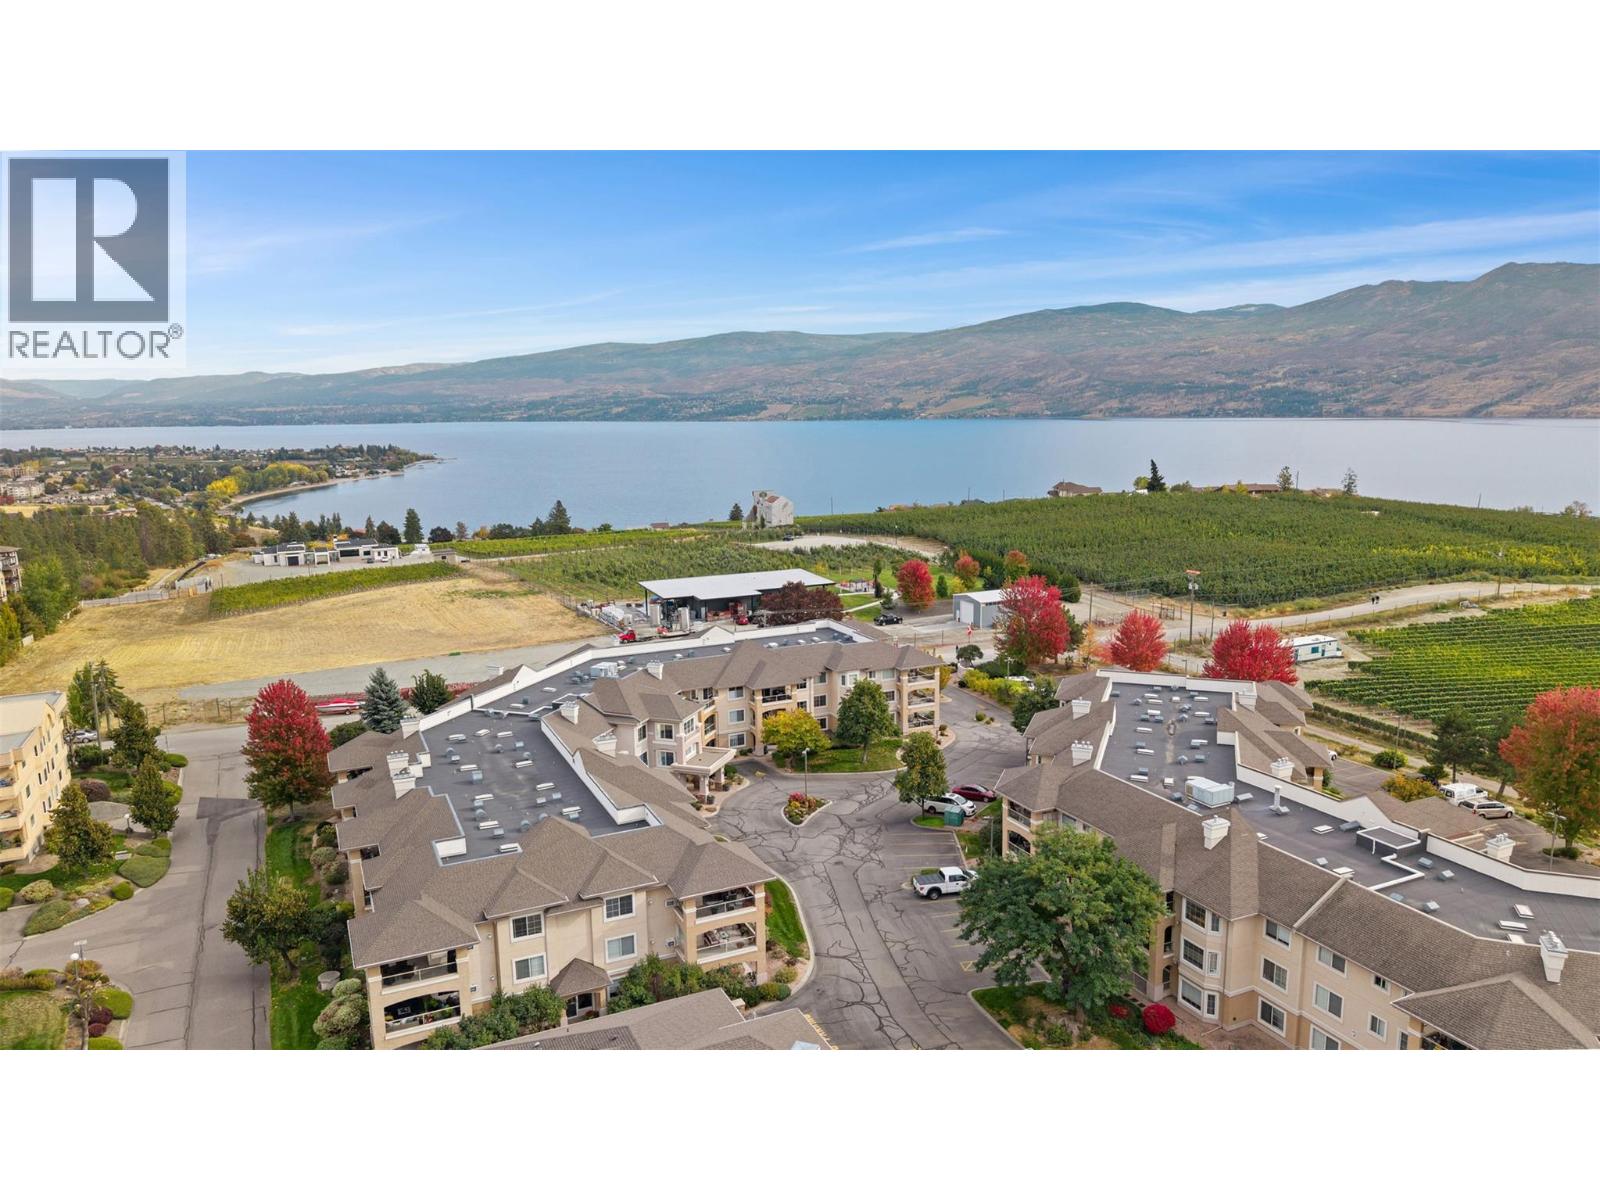
3870 Brown Road Unit# 305
West Kelowna, British Columbia
Welcome to Monticello, a highly sought-after 55+ community offering comfort, convenience, and community. This bright and beautifully maintained 2-bedroom, 1-bathroom condominium features 855 sq ft of open-concept living and a 133 sq ft covered balcony where you can relax and enjoy peaceful mountain views along with a charming peek-a-boo glimpse of the lake. The inviting living room is warmed by a cozy fireplace, perfect for those cool Okanagan evenings, while the well-appointed kitchen provides plenty of counter space and stainless steel appliances—ideal for both everyday living and entertaining. The spacious primary bedroom easily accommodates a full bedroom suite and offers a walk-in closet with direct access to the oversized main bathroom. Additional perks include in-suite laundry, a separate storage room, and secure underground parking. Pet lovers will appreciate that one small cat or dog is welcome, and with low strata fees, this home delivers exceptional value. One of Monticello’s greatest features is its fantastic clubhouse, where residents regularly gather for card games, potlucks, celebrations, and all kinds of fun social events. It’s a truly welcoming community where neighbours quickly become friends. Located within easy walking distance to shopping, banks, coffee shops, and even local wineries, this is relaxed Okanagan living at its finest. Don’t miss your opportunity to make Monticello your next home! (id:65446)
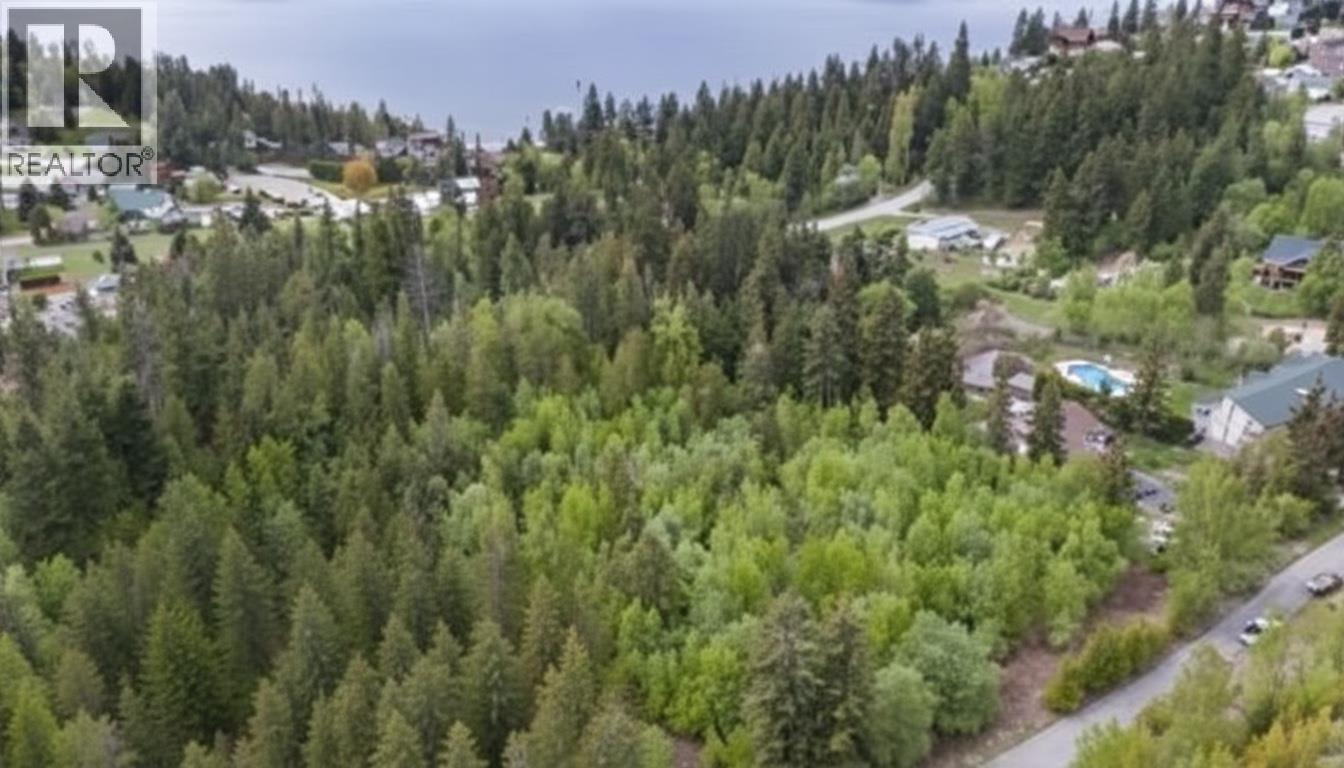
Lot 6 Mcbride Road
Blind Bay, British Columbia
Here's a fantastic opportunity to build your dream home: a .99-acre treed building lot on a quiet cul-de-sac with paved road access in an established, private neighbourhood of high-end homes. Partial lake views may be possible from parts of the property. Minutes to the beach and beautiful Shuswap Lake, close to golfing, shopping, and year-round recreation — bring your plans and make this exceptional parcel yours. Property corners are marked, listing agent can provide a kmz file to you or your agent, which shows the property lines through google earth. (id:65446)
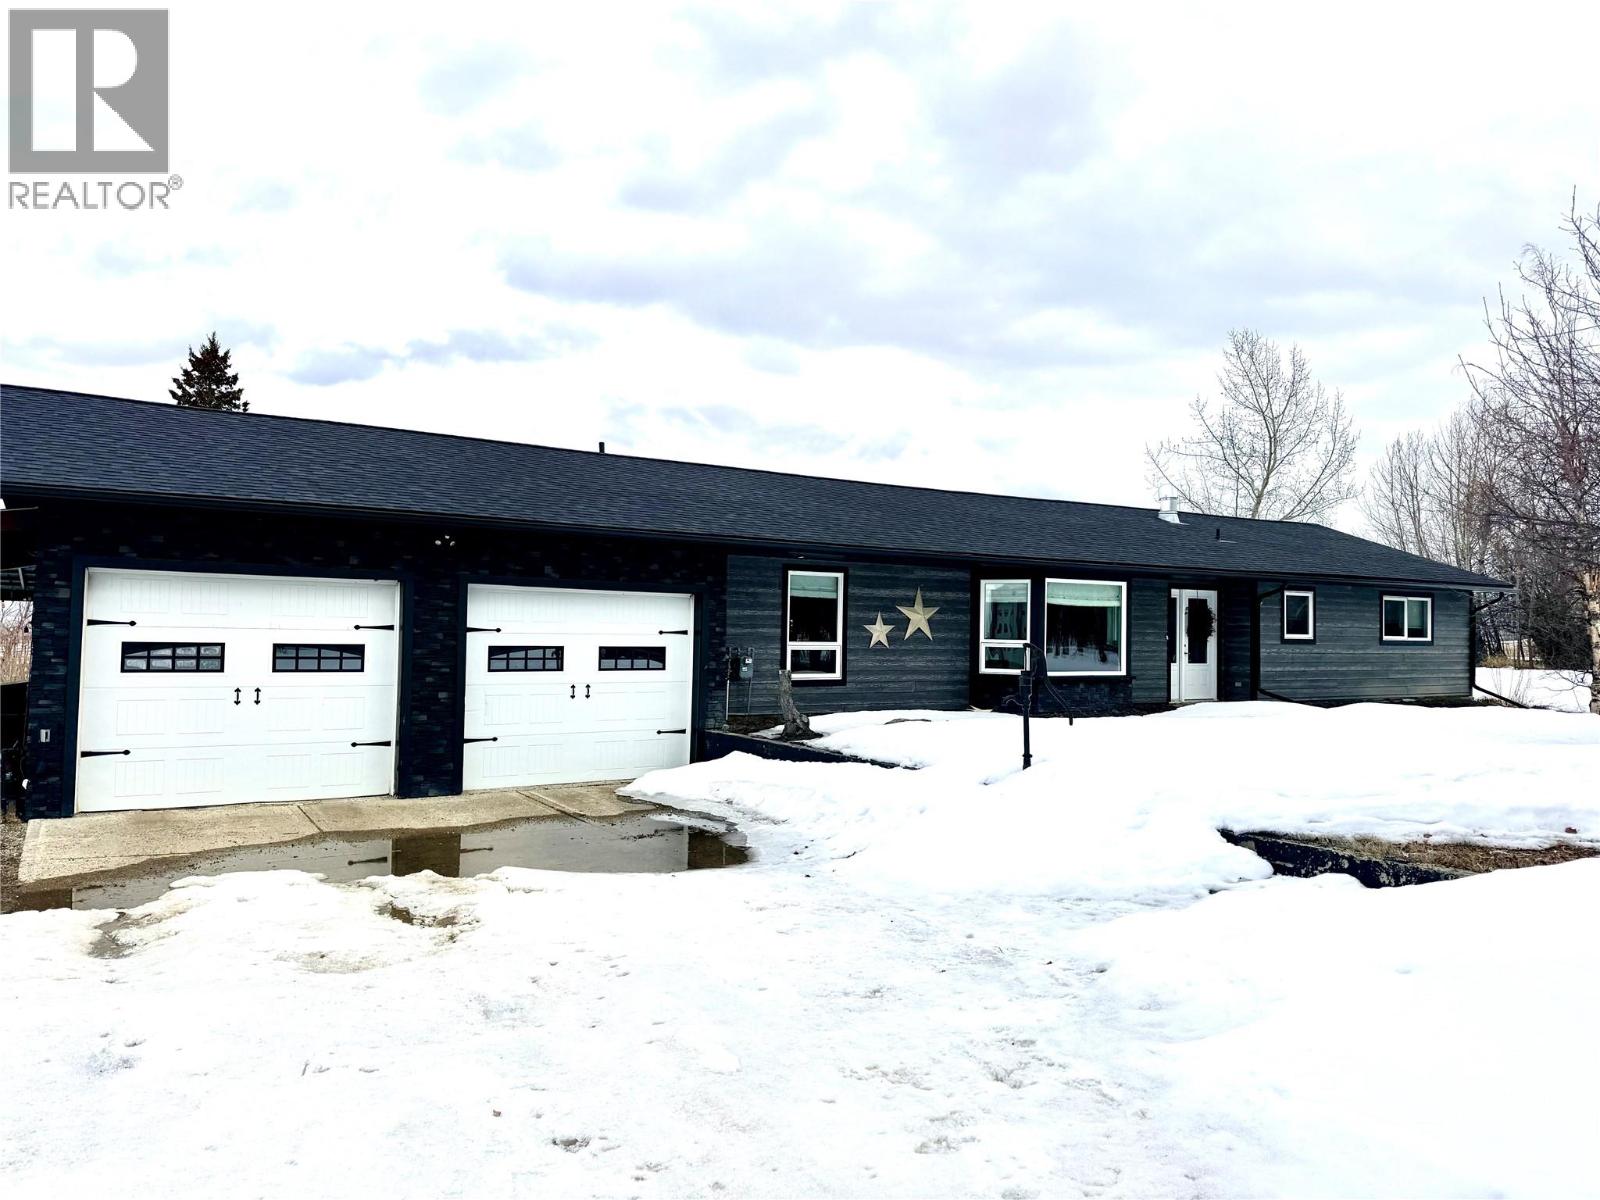
9084 227 Road
Dawson Creek, British Columbia
VIEW OF THE CITY. Just 5 minutes from city limits, this 159-acre property offers the perfect blend of privacy, functionality, and modern living. Set on a private, treed homesite, this acreage is fully fenced and cross-fenced—ideal for animals—with a barn featuring 6 stalls and tack room and the remaining acres are cultivated. The fully renovated home offers 3 bedrooms and 3 bathrooms with a wide-open floor plan designed for everyday living and entertaining. The large modern kitchen is the heart of the home, complete with an island, tile backsplash, updated lighting, and an abundance of windows that flood the space with natural light. Durable vinyl plank flooring runs throughout, and a partial basement provides excellent storage. Outside, you’ll find everything you need and more—including an attached double garage, quonset, cabin and a large 30 x 60 shop with 1 x13 ft door and 2 x 12 ft high doors and high ceilings, perfect for equipment, toys, or projects. Step out onto the expansive deck and take in the views overlooking the dugout, lush landscape and the city—peaceful country living just minutes from town. A rare opportunity to own a turn-key acreage with space, privacy, and income potential. (id:65446)
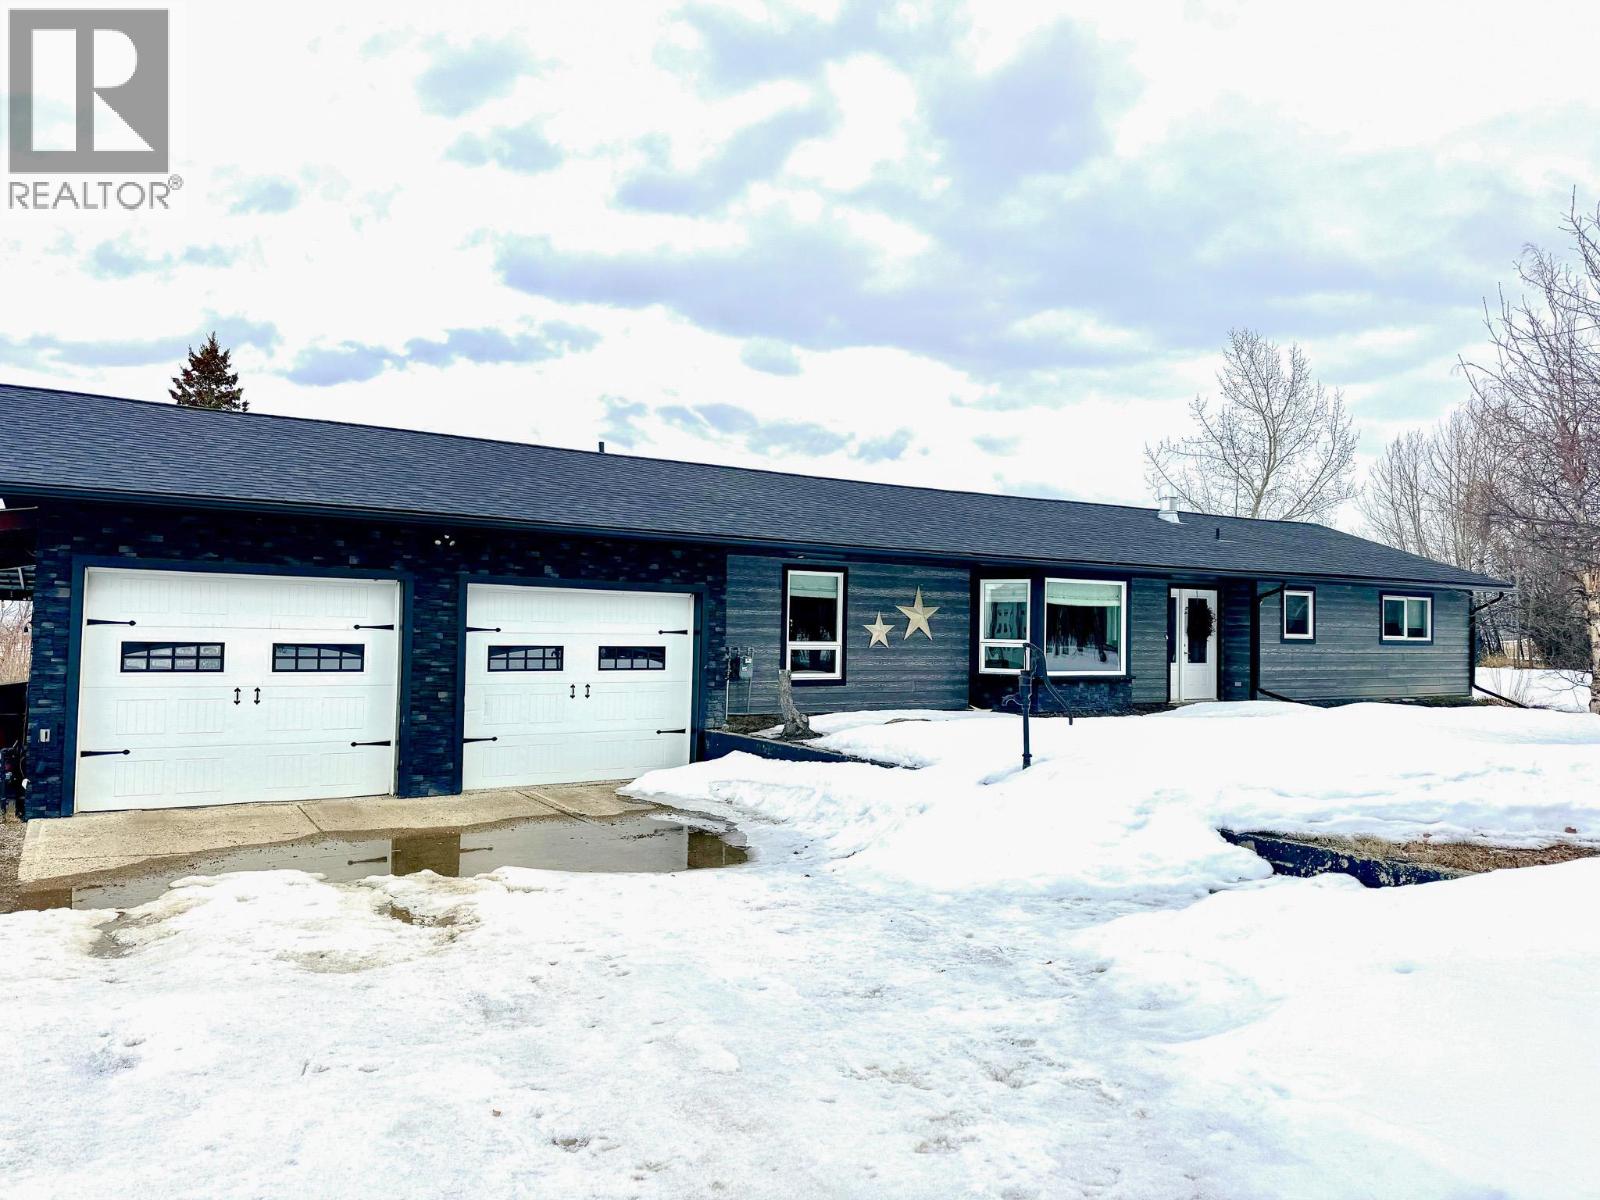
9084 227 Road
Dawson Creek, British Columbia
VIEW OF THE CITY. Just 5 minutes from city limits, this 159-acre property offers the perfect blend of privacy, functionality, and modern living. Set on a private, treed homesite, this acreage is fully fenced and cross-fenced—ideal for animals—with a barn featuring 6 stalls and tack room and the remaining acres are cultivated. The fully renovated home offers 3 bedrooms and 3 bathrooms with a wide-open floor plan designed for everyday living and entertaining. The large modern kitchen is the heart of the home, complete with an island, tile backsplash, updated lighting, and an abundance of windows that flood the space with natural light. Durable vinyl plank flooring runs throughout, and a partial basement provides excellent storage. Outside, you’ll find everything you need and more—including an attached double garage, quonset, cabin and a large 30 x 60 shop with 1 x13 ft door and 2 x 12 ft high doors and high ceilings, perfect for equipment, toys, or projects. Step out onto the expansive deck and take in the views overlooking the dugout, lush landscape and the city—peaceful country living just minutes from town. A rare opportunity to own a turn-key acreage with space, privacy, and income potential. (id:65446)
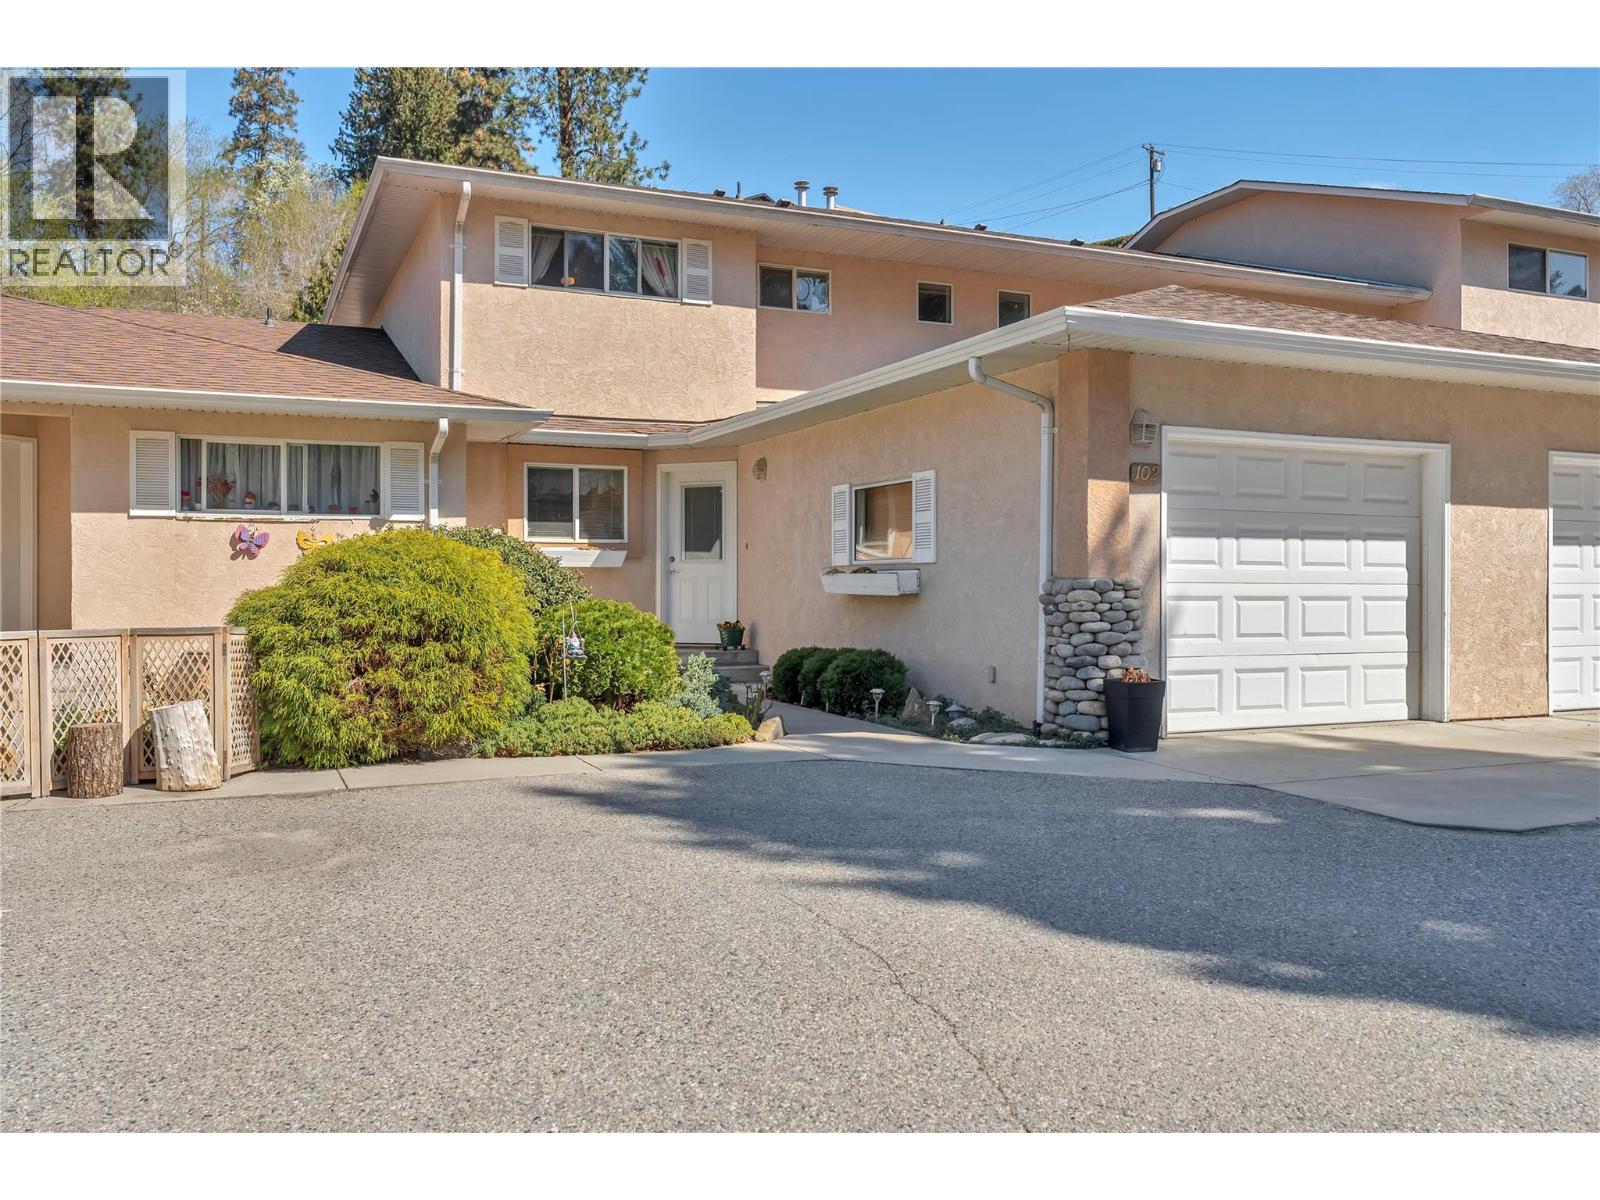
955 Robinson Avenue Unit# 102
Naramata, British Columbia
Charming 3-bedroom, 2.5-bath townhouse in Naramata Village blends thoughtful updates with easy living in a very walkable location. The renovated kitchen features thoughtful updates throughout, leaving it bright and functional. The primary suite offers a private bath and generous closet space. An open-concept living and dining area flows into the outdoor patio area with lots of grass and opportunity to garden. Additionally the ccomplex features a large shared green space for kids and pets to run! The attached garage and driveway parking add convenience for storage and 2 vehicles. All of this is within a short stroll to Manitou Park, restaurants, boutique shopping, trails, and the waterfront, truly a turnkey opportunity for those seeking lifestyle and accessibility, in the welcoming Naramata Village. This home is perfect for a family seeking the Naramata living without the premium price point. Bring your pets and your kids with minimal strata restrictions. Contact the listing agent today for more information. (id:65446)
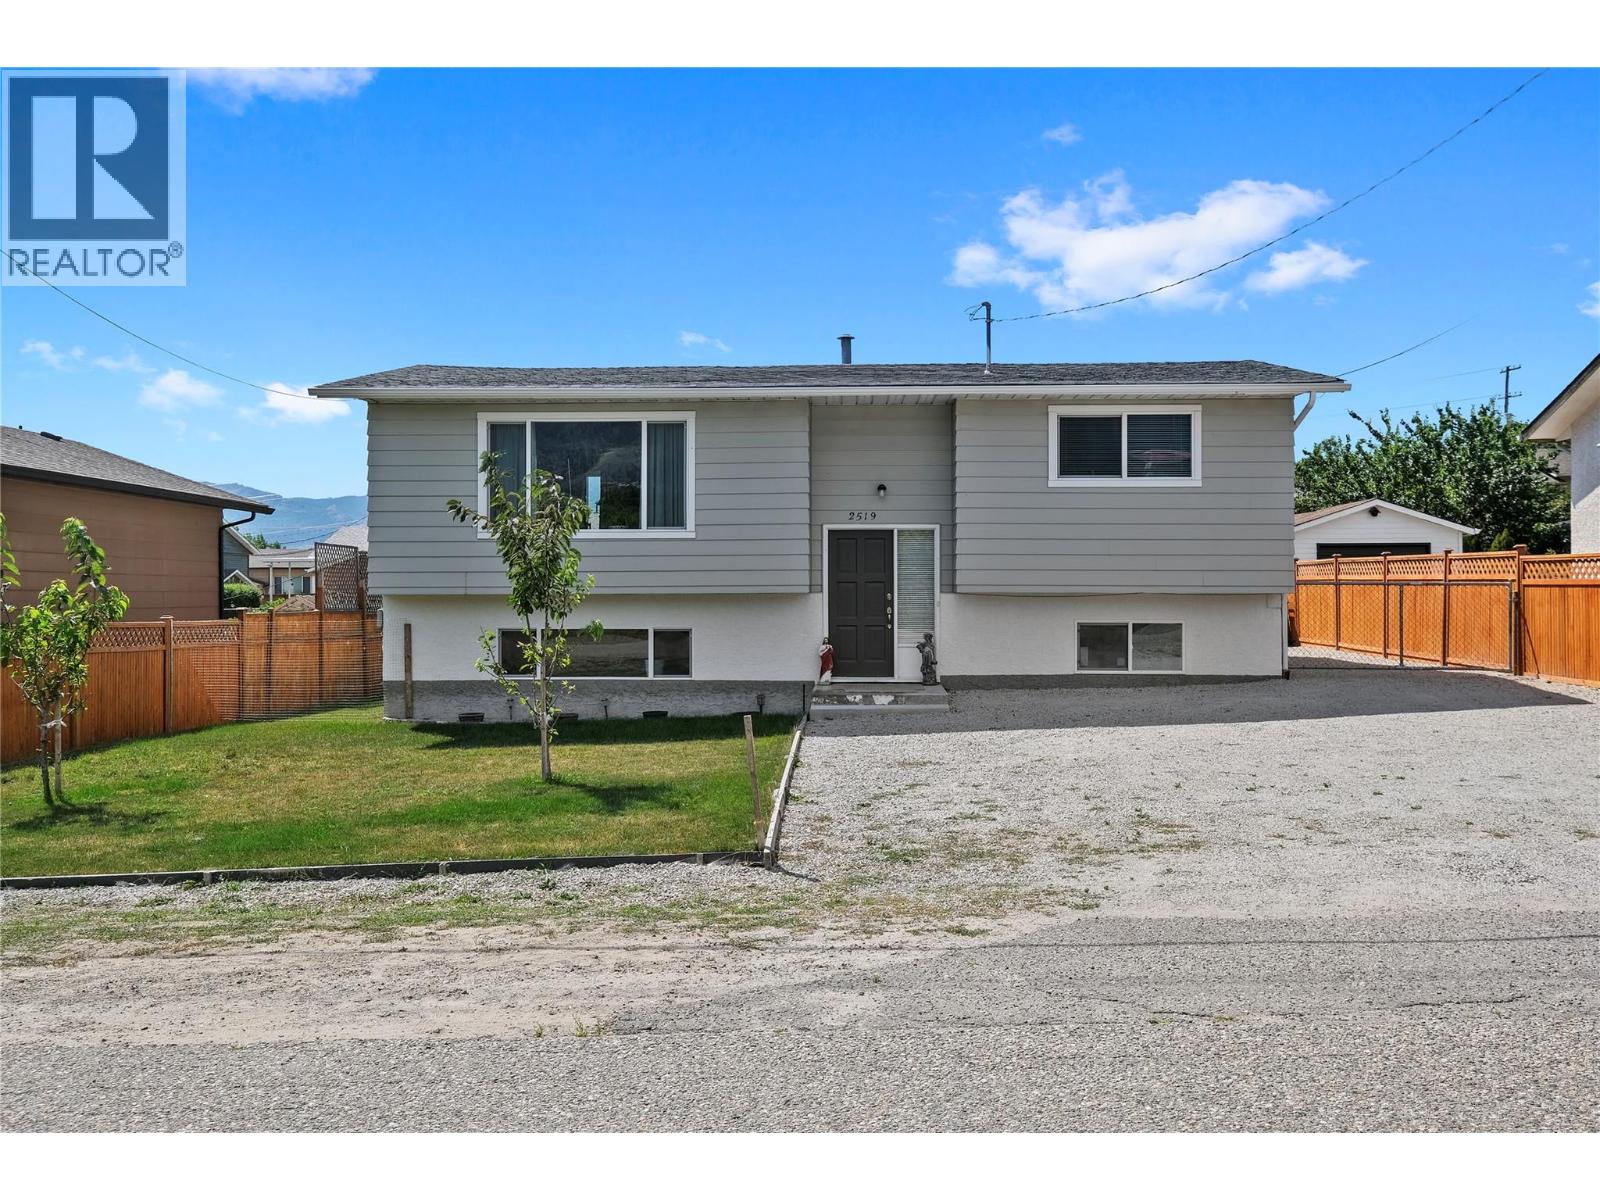
2519 Solar Road
West Kelowna, British Columbia
So much to offer! RC1 zoning options include: duplex, carriage house, secondary suite. Updated 3-bedroom home with shop potential, RV parking, & retrofitted garage on a quiet, no-thru road. Upstairs features a fully reno'd dining, living room & kitchen with a bright, fresh feel & modern appliances. Pick fresh veggies from your garden, BBQ them on your south-facing deck, and dine with a quintessential Okanagan view (orchard across the road). Downstairs hosts a living room, 3rd bedroom, full bathroom, mechanical/laundry & an unfinished living space (previously a single garage) awaiting your finishing touches. This unfinished space is not included in the total ft2 but would make a fantastic suite- it’s already ducted/insulated/framed & there’s easy access to plumbing (along East wall). Outside you’ll find a overflowing veggie garden & your own boutique orchard (nectarine/cherry/peach trees). The 22'x24' shop foundation was poured in Summer 2021 & has passed footing inspection! Drawings & plans available. Newer HWT, Roof & Windows (id:65446)
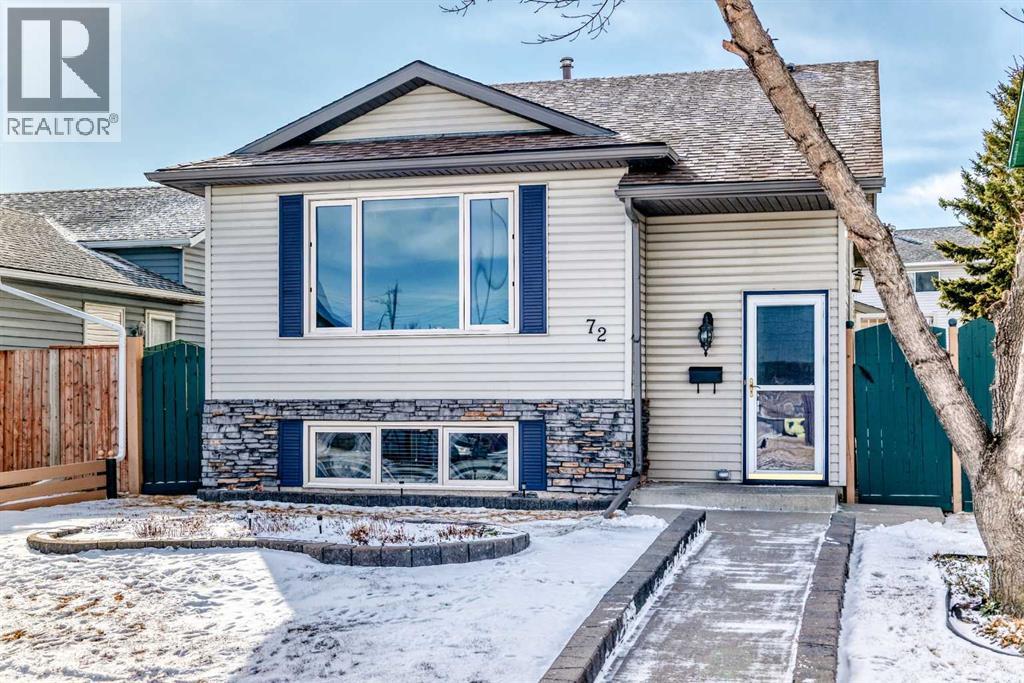
72 Whitehaven Road NE
Calgary, Alberta
Welcome to your new home! This stunning property features a bright, spacious living room where expansive windows flood the space with natural light. The well-appointed kitchen and dining room boast modern amenities, including soft-close cabinets, a deep double sink, deep drawers and a sleek French door refrigerator. Off the dining room is a patio door to your decked out rear yard.Retreat to the large main bedroom for ultimate comfort, and enjoy the updated main bathroom. The lower level offers an additional bedroom and a generous living area, perfect for entertaining or relaxing. An oversized double garage completes this exceptional home. Don't miss the opportunity to make it yours!Shopping, public transportation and access to main travel corridors are nearby. (id:65446)
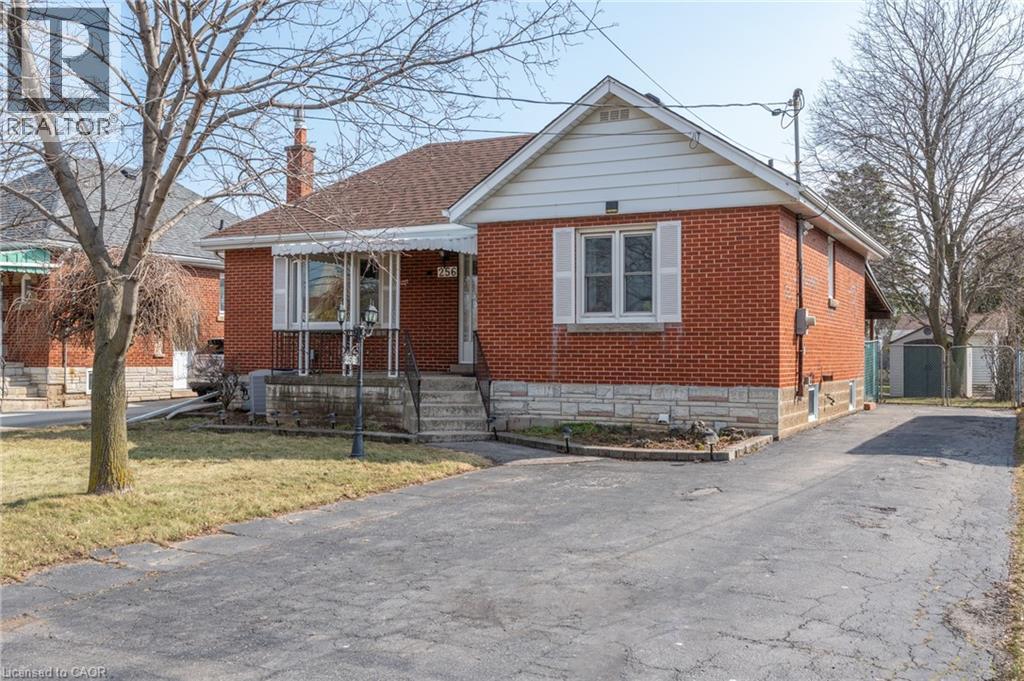
256 Gray Road
Stoney Creek, Ontario
Welcome to 256 Gray Road! This nicely finished bungalow is located on a Large 50 x 200 foot lot. This all brick, 2 + 1 bedroom, two bathroom home has room for parking for 6 cars. The basement has been professionally waterproofed by Omni Basement Systems. This well cared for home has many options for a new owner, a separate entrance to the basement, a large lot for addition garage? Just bring your imagination. Close to Highways, schools and shopping! Move in and enjoy! (id:65446)
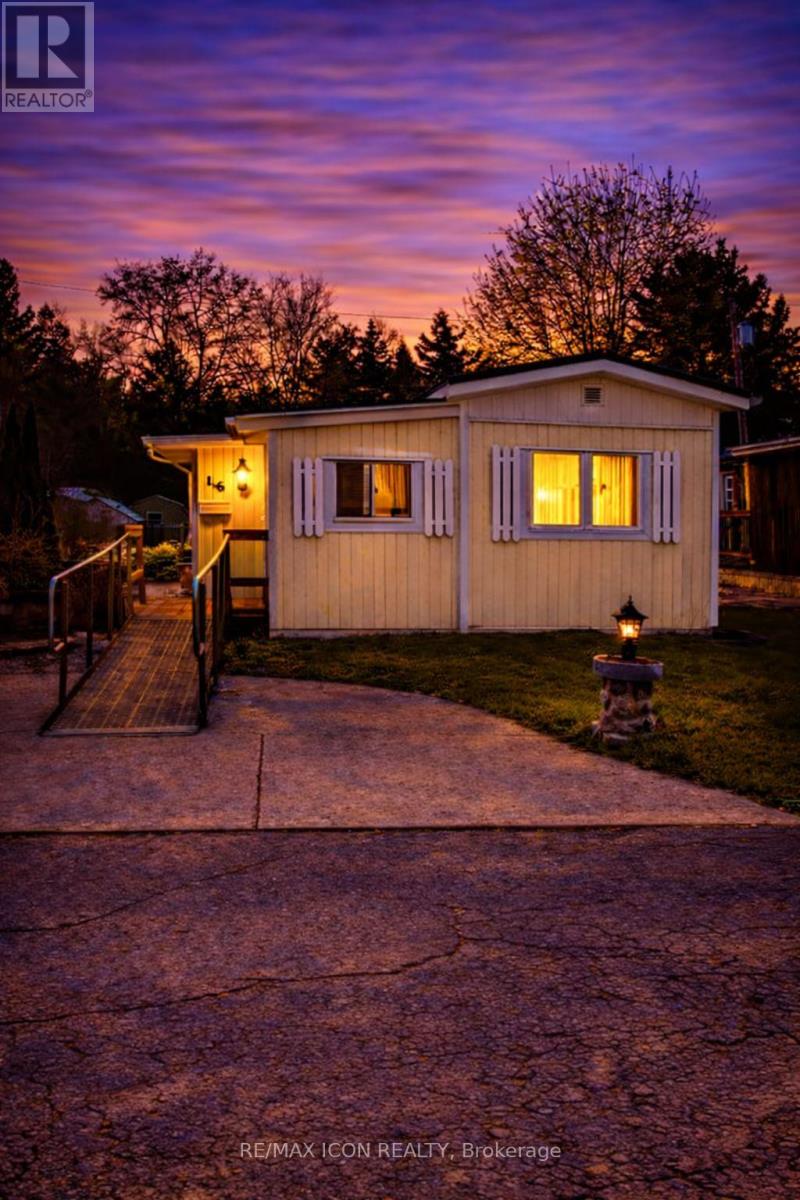
16 - 9839 Lakeshore Road
Lambton Shores, Ontario
Welcome to easy, low-maintenance living in the quiet, year-round community of Pineview Mobile Home Park, located just 7 km south of Grand Bend and close to the beautiful beaches of Lake Huron. This well-maintained one-bedroom home offers comfortable and flexible living space, featuring an eat-in kitchen, separate dining room, and a bright living room with a cozy gas fireplace. A den and additional family room with a gas stove provide extra space for relaxing, hobbies, or guests. The home also includes a convenient laundry and storage room. Heating is provided by two gas fireplaces with electric baseboards for supplementary heating. Two window air conditioners keep you comfortable during warmer months. Ideal for 55+ buyers and retirees seeking a peaceful lifestyle, the park offers wonderful amenities including an outdoor swimming pool, clubhouse, picnic pavilion, garden plots, and parking for boats, campers, and recreational vehicles. Monthly fees include property taxes, water, septic services, park maintenance, and curbside garbage and recycling pickup - making budgeting simple and predictable. Located close to golf courses, the Pinery Provincial Park, and all the amenities of Grand Bend, this home offers an affordable opportunity to enjoy relaxed, community-focused living near the lake. (id:65446)
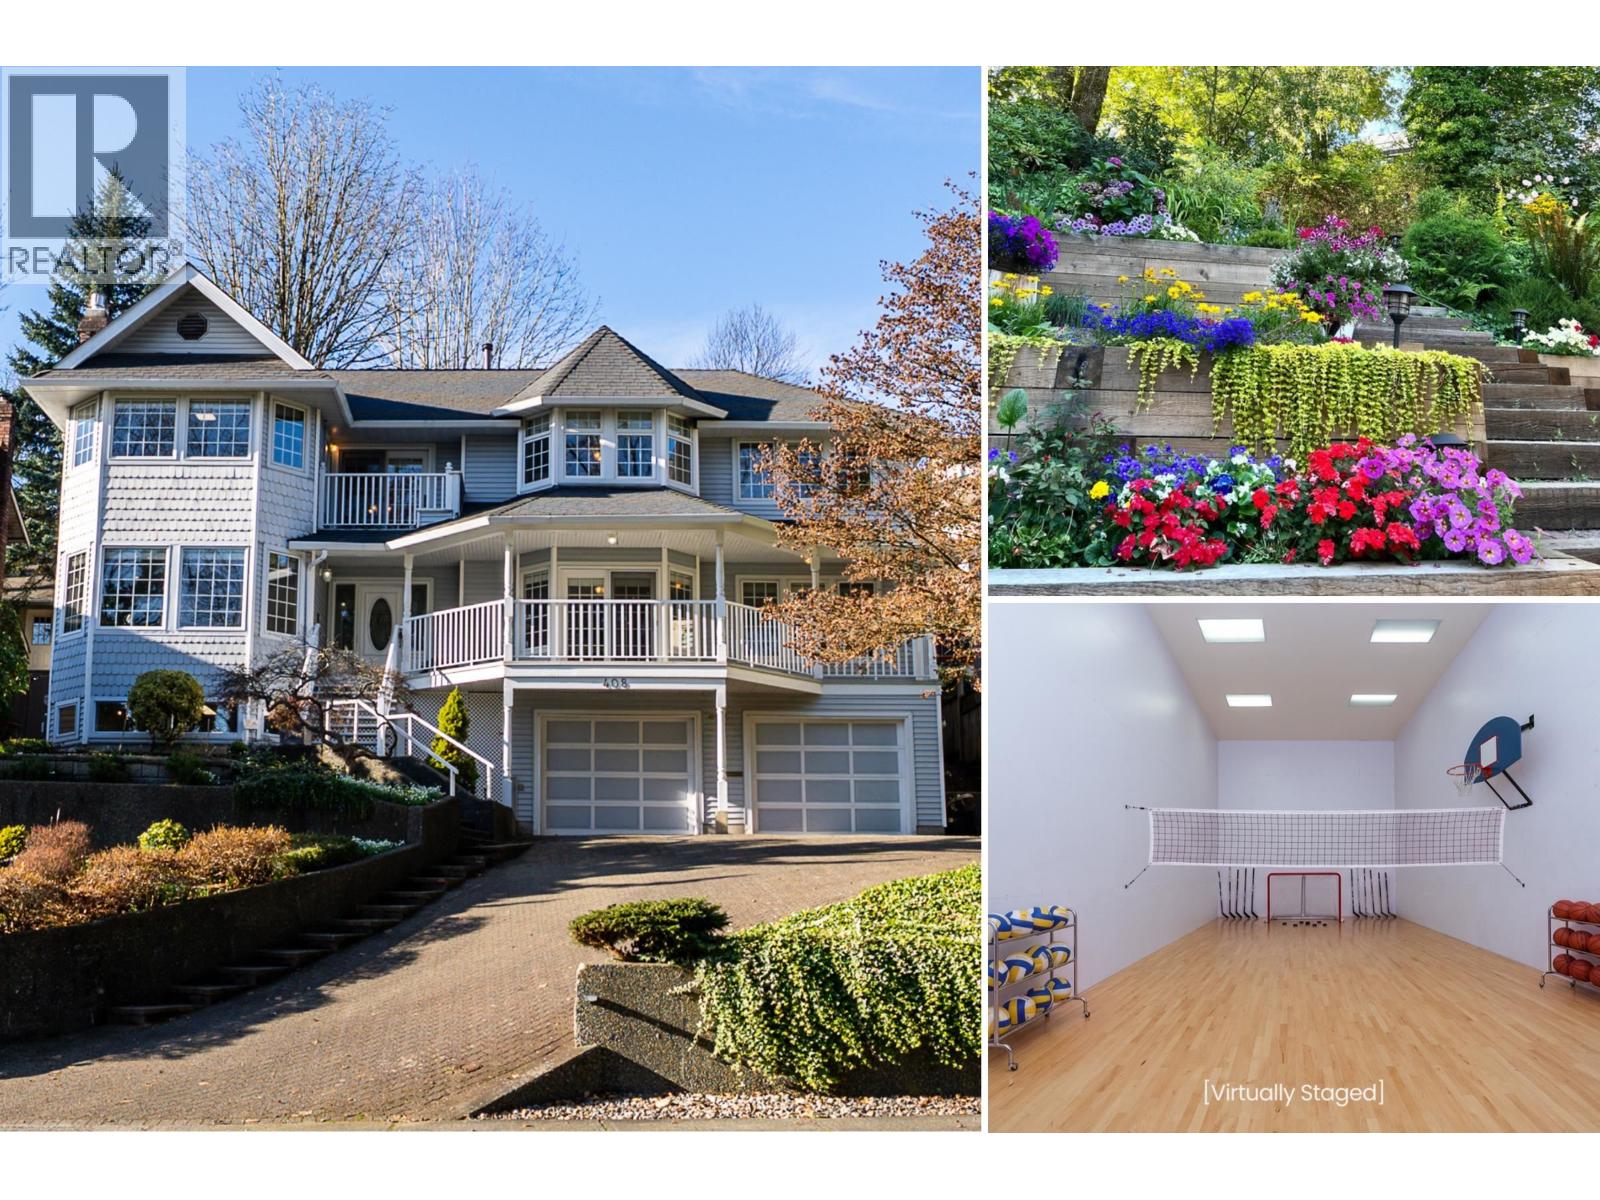
408 Riverview Crescent
Coquitlam, British Columbia
Remarkably unique 5 bed, 4 bath, Coquitlam dream home with approx 800 sq/ft INDOOR MULTI-SPORT COURT! Meticulously maintained, 5,000+ sq/ft Victorian style custom-built home with outstanding curb appeal is situated on a massive 10,433 sq/ft lot. Bright and spacious layout, with gourmet kitchen on the main opens to your private deck + beautifully landscaped yard, creating a seamless indoor/outdoor living space. Family, living and dining + guest bdrm & full bath complete the main. Up features the primary retreat, with WIC + spa-inspired ensuite + 3 large bdrms. Down features a large rec room with natural light, storage + spacious double car garage. Prime location, close to Mundy Park, Dr. Charles Best Secondary, Hickey Courts, shopping, transit, PLUS easy access to Hwy 1. Some photos virtually staged. (id:65446)
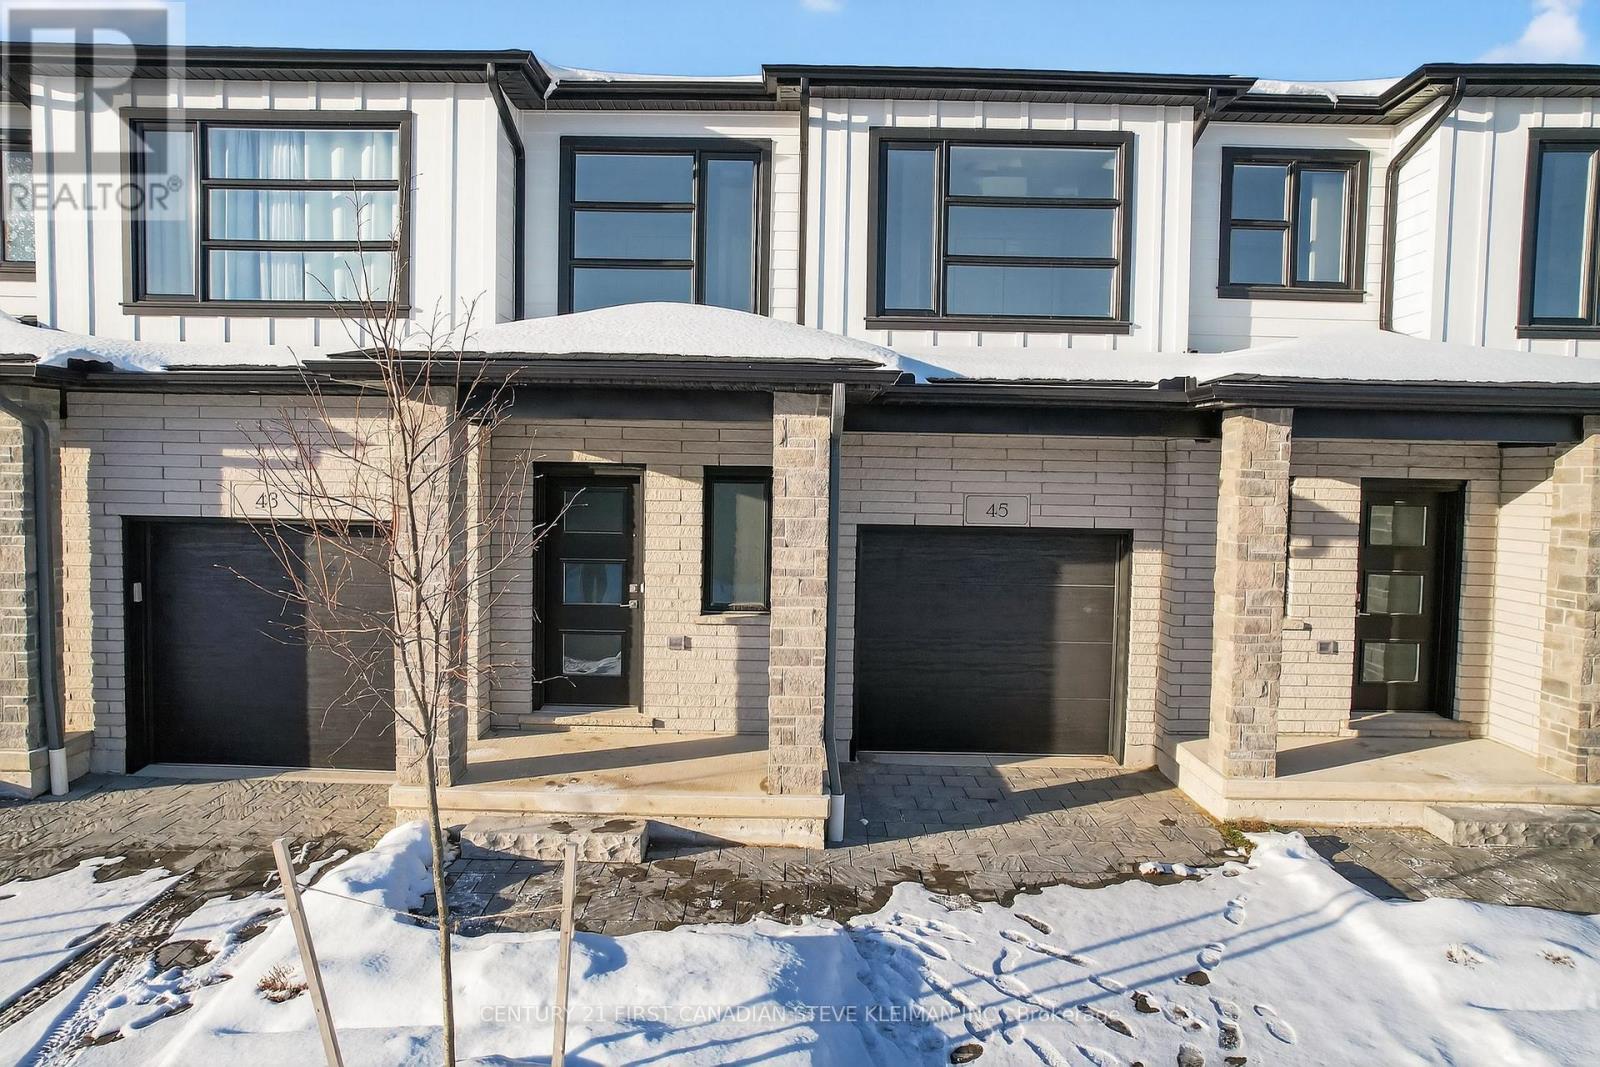
45 - 2700 Buroak Drive S
London North, Ontario
*Quick possession available* The Stuart 2 floor plan at Fox Crossing is the most popular. This condo is complete and will be ready for closing. Fox Crossing by Auburn Homes, their newest, Modern Two Storey Town House Condo site. "Designed for your Life". Open concept main floor with modern finishes that include: Solid surface flooring on the main floor. Gourmet Kitchen features premium Cardinal Fine Cabinetry with soft close doors & drawers, floating shelves, under and over cabinet lighting. Lots of counter space plus a breakfast bar island all with quartz counter tops. Dining room & great room, are awash with natural light. Oak railings with Black iron spindles, & plush carpet lead you upstairs. Convenient laundry on this 2nd floor (with floor drain). Primary bedroom will be your private escape: ensuite walk-in shower with marble base, tiled surround and a glass door, & walk-in closet. There are two other bedrooms on this level, plus 4piece bath with tiled tub surround. Outside: modern exterior black windows and doors, single car garage, insulated door, stone driveway pavers, professionally landscaped, covered front porch. Plus, you will be able to enjoy your own private 10 ft. x10 ft. deck off the great room. Battery back-up on the sump pump included. Never water grass (underground sprinkler system), cut the grass or shovel snow again! Easy living with an extra sense of community. We have others that you can choose your finishes with in-house designer! New park located across the street from the site entrance & new North West elementary school almost done. Model homes located at 2366 Fair Oaks Blvd. Price includes proposed 2026 HST rebates. Final rebate amount is subject to the passing of Provincial and Federal legislation and purchaser eligibility as per government guidelines, including primary residence or qualifying rental. (id:65446)
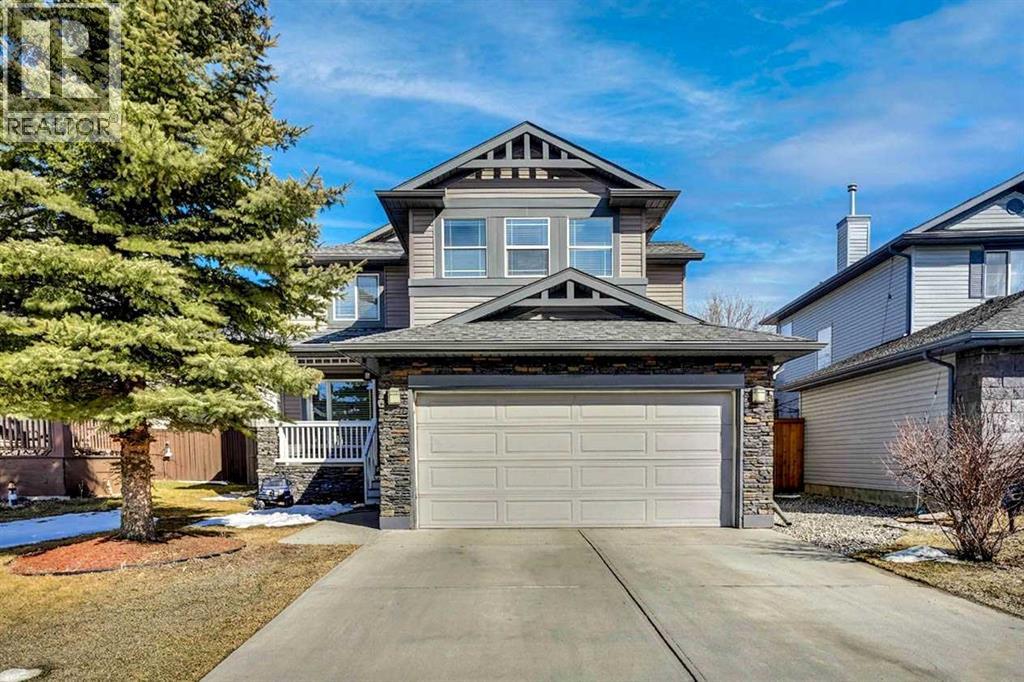
269 West Creek Boulevard
Chestermere, Alberta
Welcome to 269 West Creek Blvd — a spacious, beautifully designed family home in one of Chestermere’s most established and sought-after community - Rainbow Falls. Offering an impressive 2,490.45 sq ft ABOVE GRADE, this home delivers the size, layout, and functionality today’s families are searching for. From the moment you step inside, you’re welcomed by a grand front entry with a formal living room and dining room to the left, perfect for hosting. On the right, you’ll pass a 2-piece bath before entering the main floor laundry room, which conveniently leads to the double attached garage. Heading back through the home, you move past a main floor den—ideal for a home office—on your way to the heart of the home, where a well-designed chef’s kitchen with island sink, electric stove, and GAS LINE for future upgrade opens seamlessly into the dining area and inviting family room with electric fireplace, blending cohesively into a warm gathering space for family time. Upstairs, you’ll find 4 SPACIOUS BEDROOM plus a large bonus room, providing incredible flexibility for growing families. The primary suite serves as a private retreat, complete with a full ensuite and walk-in closet, while a second full bathroom ensures convenience for the rest of the household.The unfinished basement is a blank canvas, ready for the new owner’s vision—whether that’s additional living space, a home gym, or future development. Location is truly a standout feature. Situated just BLOCKS between a public and Catholic ELEMENTARY SCHOOL and a JUNIOR HIGH, and only minutes from a future proposed HIGH SCHOOL, this home is ideal for families. The Rainbow Falls community is known for its SAFETY, LARGER HOMES, and miles of scenic WALKING PATHS along the CANAL leading directly to LAKE CHESTERMERE, offering year-round enjoyment from summer water activities to winter skating. Enjoy the charm of small-town living with big-city convenience—just 10 minutes to Calgary. A rare opportunity to own a la rge, well-located family home in a thriving community—don’t miss it. (id:65446)
41 Portside Dr - 77719 Bluewater Highway
Bluewater, Ontario
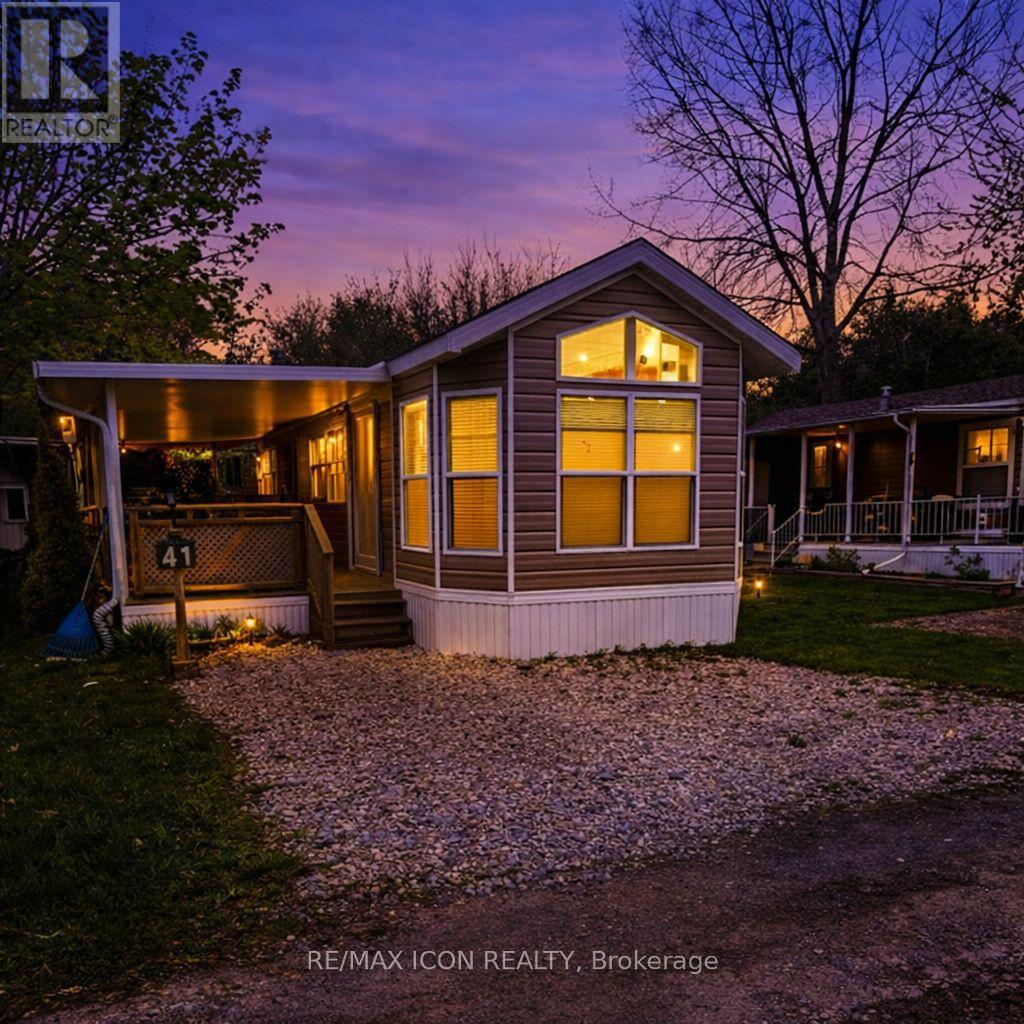
Experience lakeside living in this beautiful 2011 Breckenridge modular home situated in the land lease community of Lighthouse Cove! This home is complete with a spacious covered deck perfect for outdoor enjoyment. Inside, discover a beautifully decorated, partially furnished 1-bedroom, 1-bathroom retreat. The bright, open-concept living, dining, and kitchen area flows seamlessly, ideal for entertaining. Extend your living space outdoors onto the covered deck, offering three-season enjoyment and a separate, private sitting area. Two sheds. Benefit from modern conveniences like a new on-demand hot water heater, gas stove, and efficient forced-air gas heating. A dedicated laundry/utility room adds to the home's practicality. Just a short stroll away, breathtaking lakefront sunsets await. This is your chance for affordable lake living, with golf and a marina nearby, and only minutes from the charming Village of Bayfield (5 min) and Goderich (15 min). (id:65446)
433 32830 George Ferguson Way
Abbotsford, British Columbia
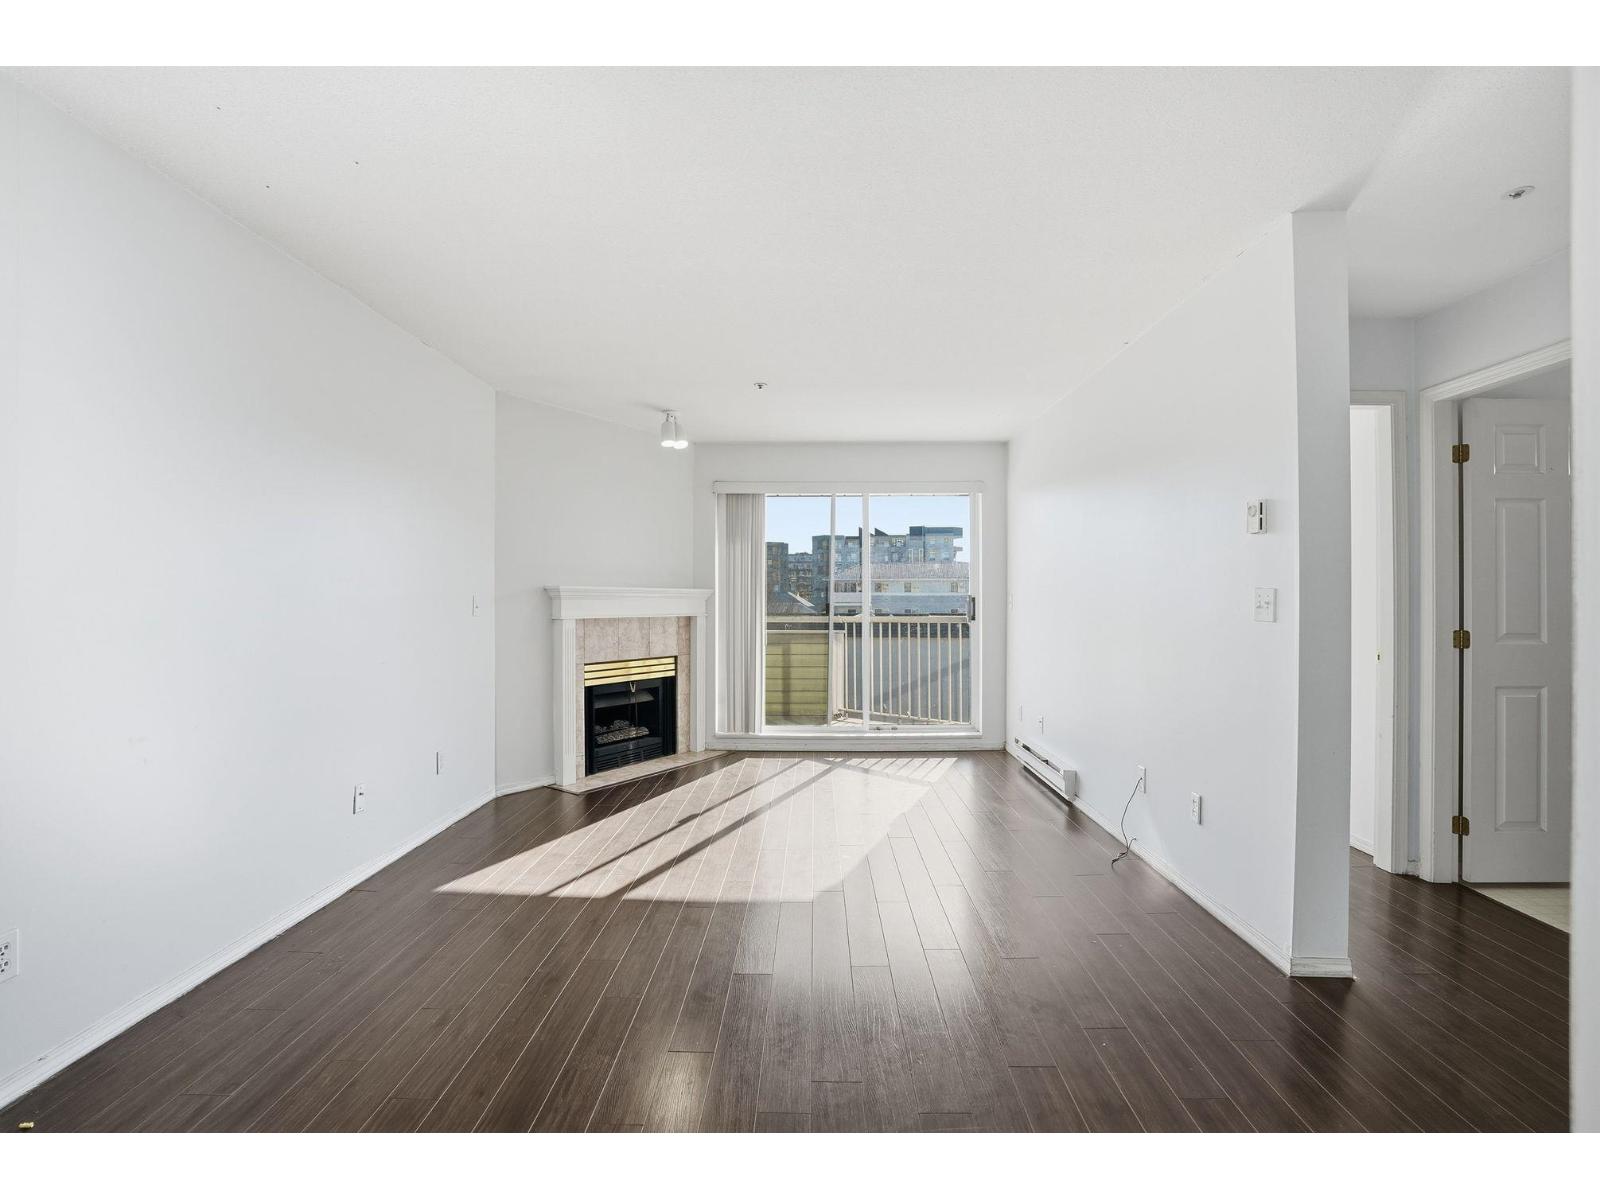
BRIGHT TOP FLOOR condo w/ RENO Credit, centrally located in the Heart of Abbotsford, 2 Bed 2 Bath! Lovely SOUTH FACING unit w/ a balcony facing the quiet side to enjoy the summers from, and all the amenities you'll need from ensuite laundry and modern appliances to a COZY fireplace to relax in front of (strata pays for Gas & Hot Water). Walking distance to shopping and schools, GREAT for 1st Time Buyers or even investor. (id:65446)

1246 Oxford Street
White Rock, British Columbia
Welcome to your dream coastal retreat. This stunning multi-level home offers 3,264 sqft ofbeautifully designed living space, highlighted by sweeping 180-degree ocean views. Blending modern elegance with timeless charm, the home features a gourmet kitchen with maple cabinetry, granite countertops, and premium S/S appliances. A bright solarium extends off the kitchen creating the perfect space to dine while enjoying the scenery. Three expansive sundecks provide endless opportunities to take in views of the Gulf Islands, Semiahmoo Bay and the White Rock Pier, with nearly every room capturing sunsets. The lower level includes a brand new bathroom, complementing the many upgrades throughout. Complete with a double garage and ample parking, this exceptional property is just steps from the beach. (id:65446)
162 Millwood Road
Toronto, Ontario
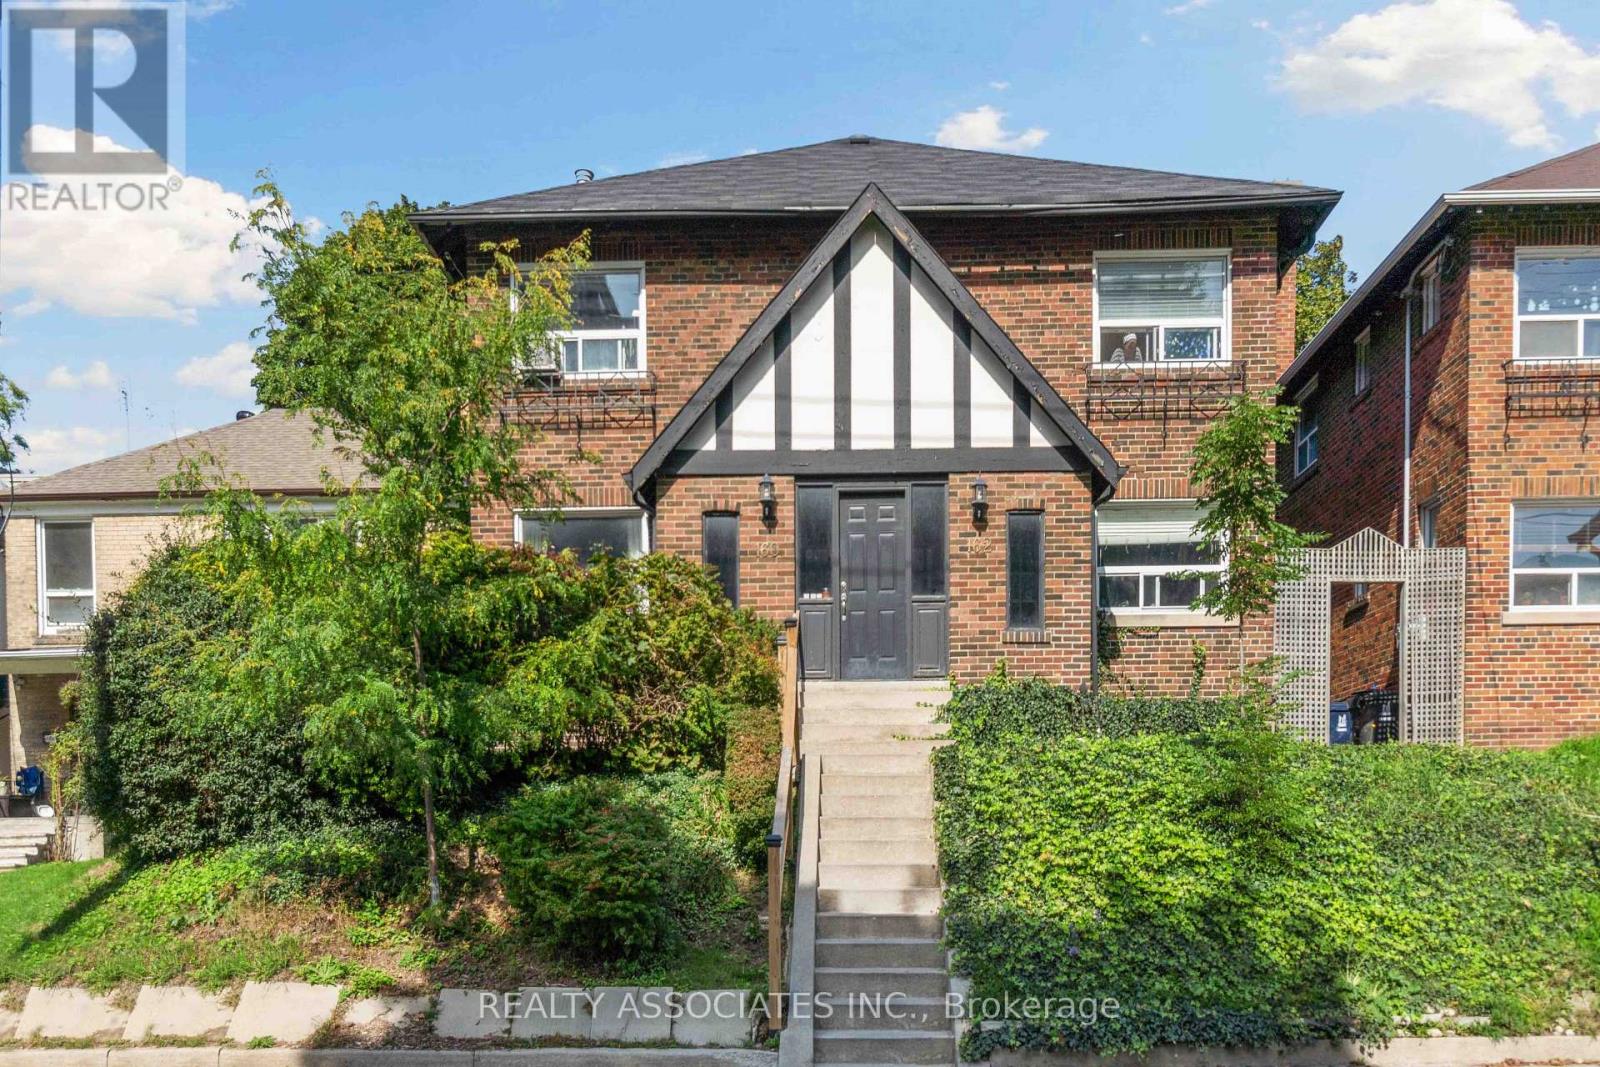
Welcome to this Stunning, newly renovated 1-bedroom Basement apartment of a well-maintained fourplex in Davisville. Just 6 minutes walk to Davisville station and Younge and Eglinton. Situated in a quiet, family-friendly neighborhood in a excellent school catchment, close to TTC, parks, cafes, and everyday conveniences. (id:65446)