
9 - 77307 Bluewater Highway
Bluewater, Ontario
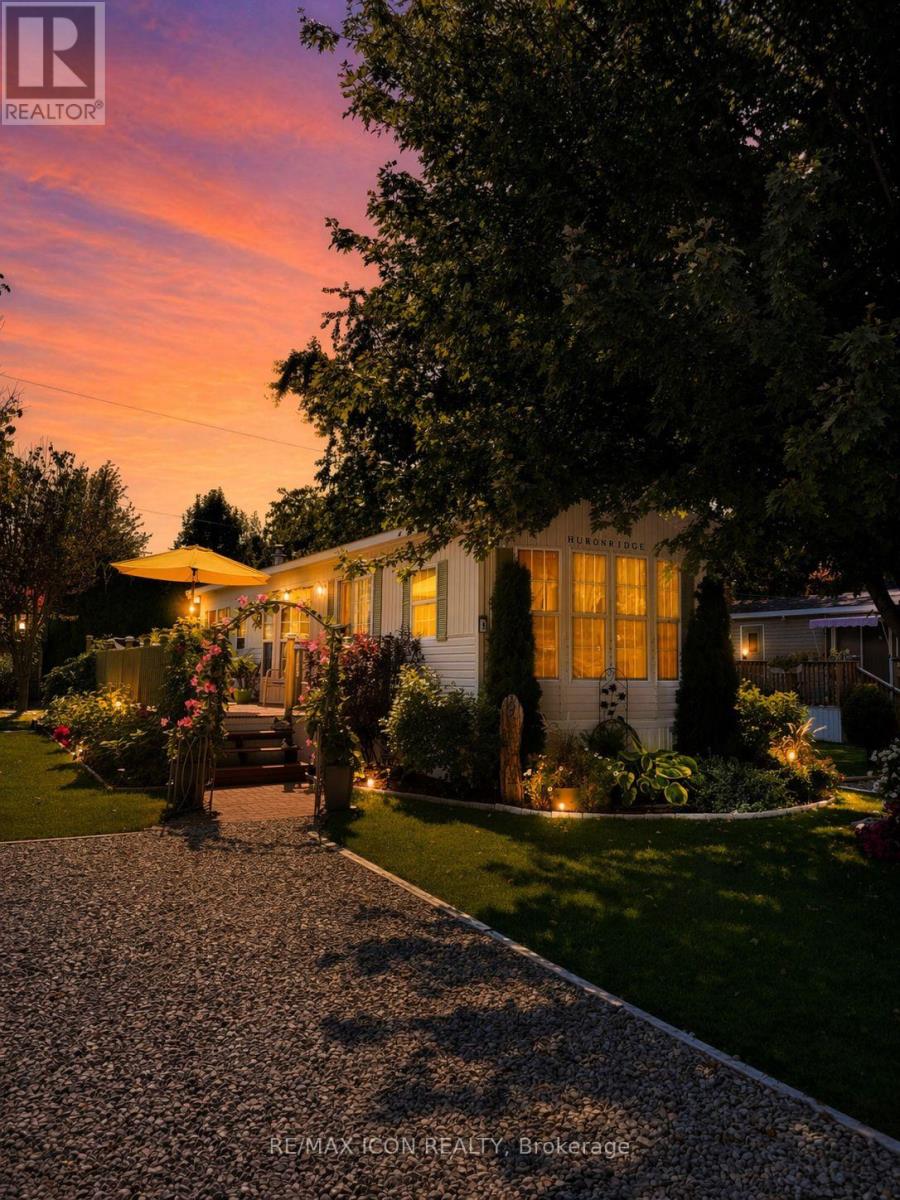
Immaculate, 45 ft. park model home in a beautiful, 55+ community right on Lake Huron, just north of Bayfield. One bedroom with convertible den that provides a second bedroom. This home has been tastefully updated with new flooring, trim, paint, etc. Outside you will find a 40'X20' deck, 20'X20' patio, gazebo and two sheds. A generator is also included. All appliances, including a combination washer/dryer, fridge, stove, built-in microwave, counter top dishwasher and furniture are included. Enjoy affordable, lakeside living for less than the cost of renting. Park features a swimming pool, newer recreation centre, and parkette overlooking the water to enjoy those famous Lake Huron sunsets. (id:65446)
22294 Charing Cross Road
Chatham, Ontario
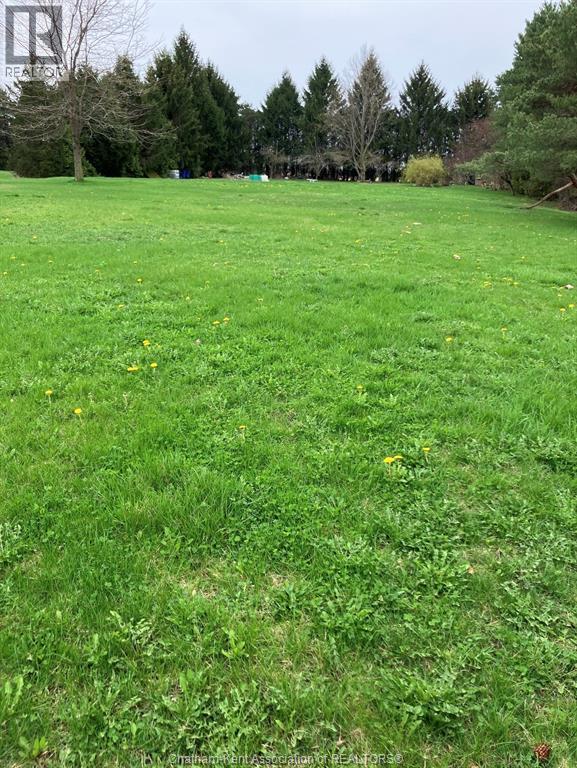
LOCATED ON THE OUTSKIRTS OF CHATHAM, THIS RESIDENTIAL VACANT 1.160 ACRE LOT, IS NEAR ALL AMENITIES, AND NESTLED CLOSE TO THE 401. SHORT DRIVE TO LAKE ERIE, LAKE ST. CLAIR, AND SURROUNDING COMMUNITIES. ALL SERVICES AVAILABLE AT THE ROAD. DON'T DELAY, CALL TODAY FOR MORE INFO. (id:65446)
91 Duncan Street
Centre Hastings, Ontario
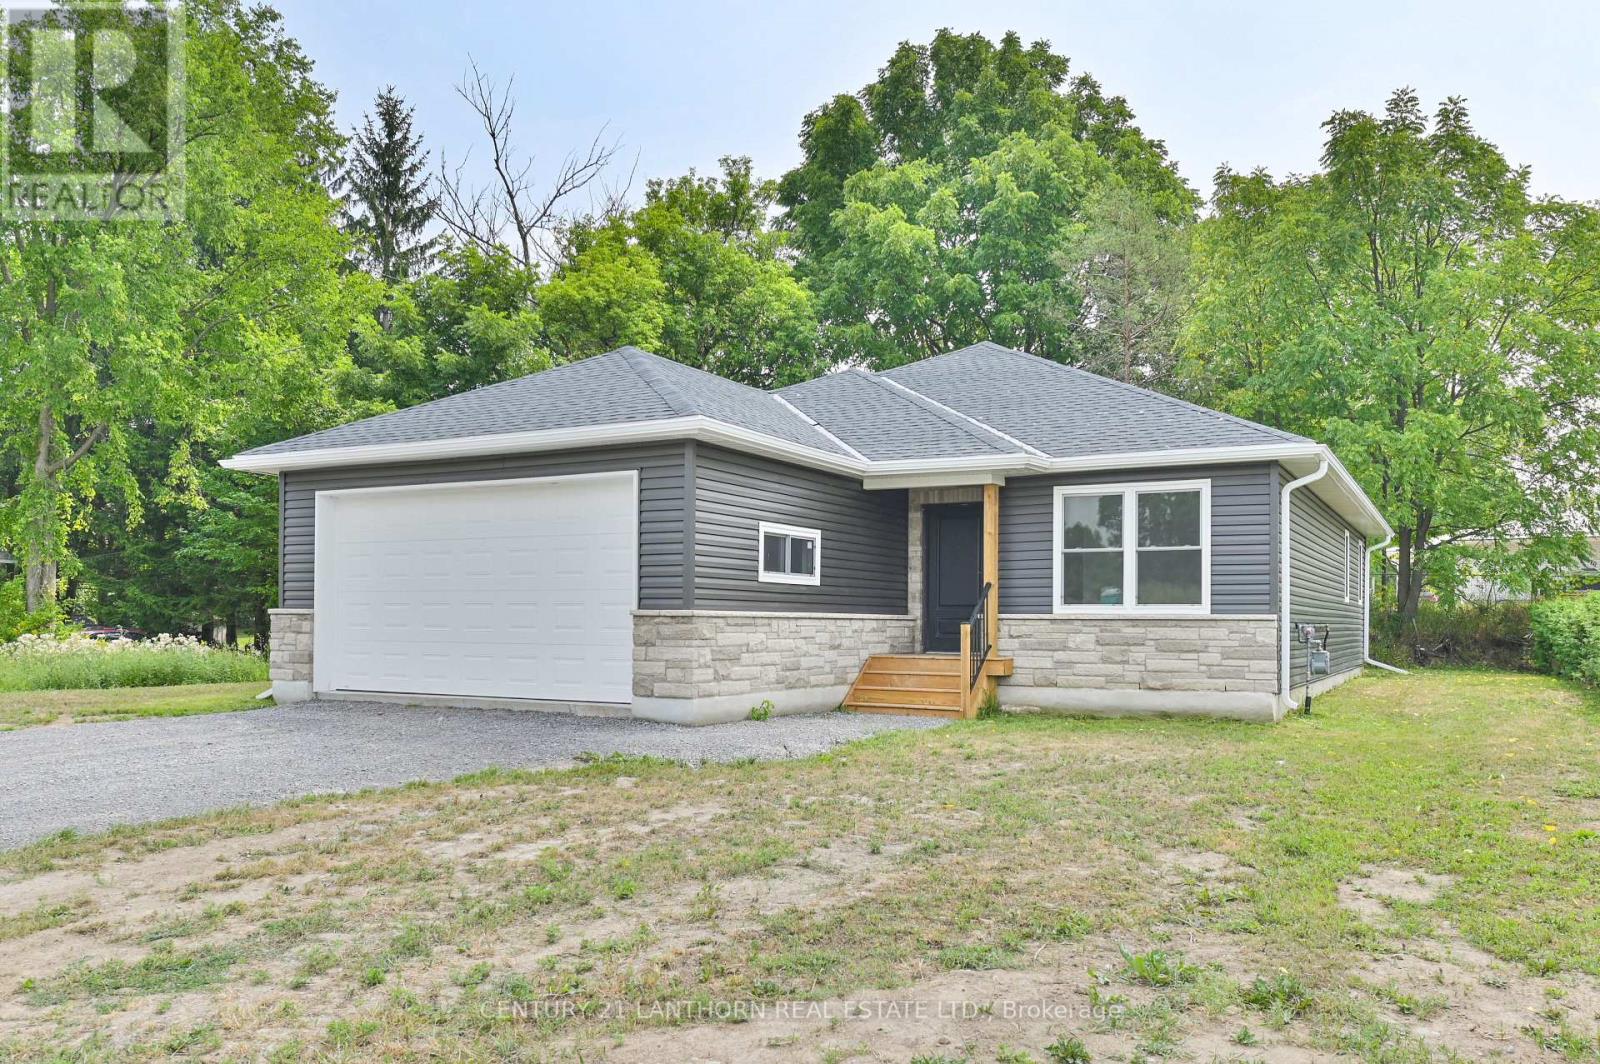
Take advantage of the HST rebate progam and check out this move-in-ready new build in desirable Madoc Village! Situated on a quiet street in a newer subdivision, this home checks all the boxes. Offering nearly 1,400 sq. ft. on the main level, you'll find 3 bedrooms, 2 bathrooms, and a bright open-concept kitchen, living, and dining area. The kitchen features locally Amish crafted maple cabinetry, quartz countertops, and a walkout to the backyard deck-perfect for entertaining. A separate front room provides flexibility for a formal dining or living space. The spacious primary bedroom includes a walk-in closet and a 3-piece ensuite with a walk-in shower. The full basement is already drywalled, with a bathroom rough-in, and awaits your finishing touches. An attached garage with inside entry is insulated and drywalled, offering space for your vehicle plus additional storage. Enjoy a fantastic location within walking distance to downtown, Foodland, the post office, and schools, with numerous nearby lakes for outdoor enjoyment. Conveniently located just 2 hours from the GTA or Ottawa. Immediate occupancy available-ideal for buyers looking to move in quickly. (id:65446)
103 - 125 Western Battery Road
Toronto, Ontario
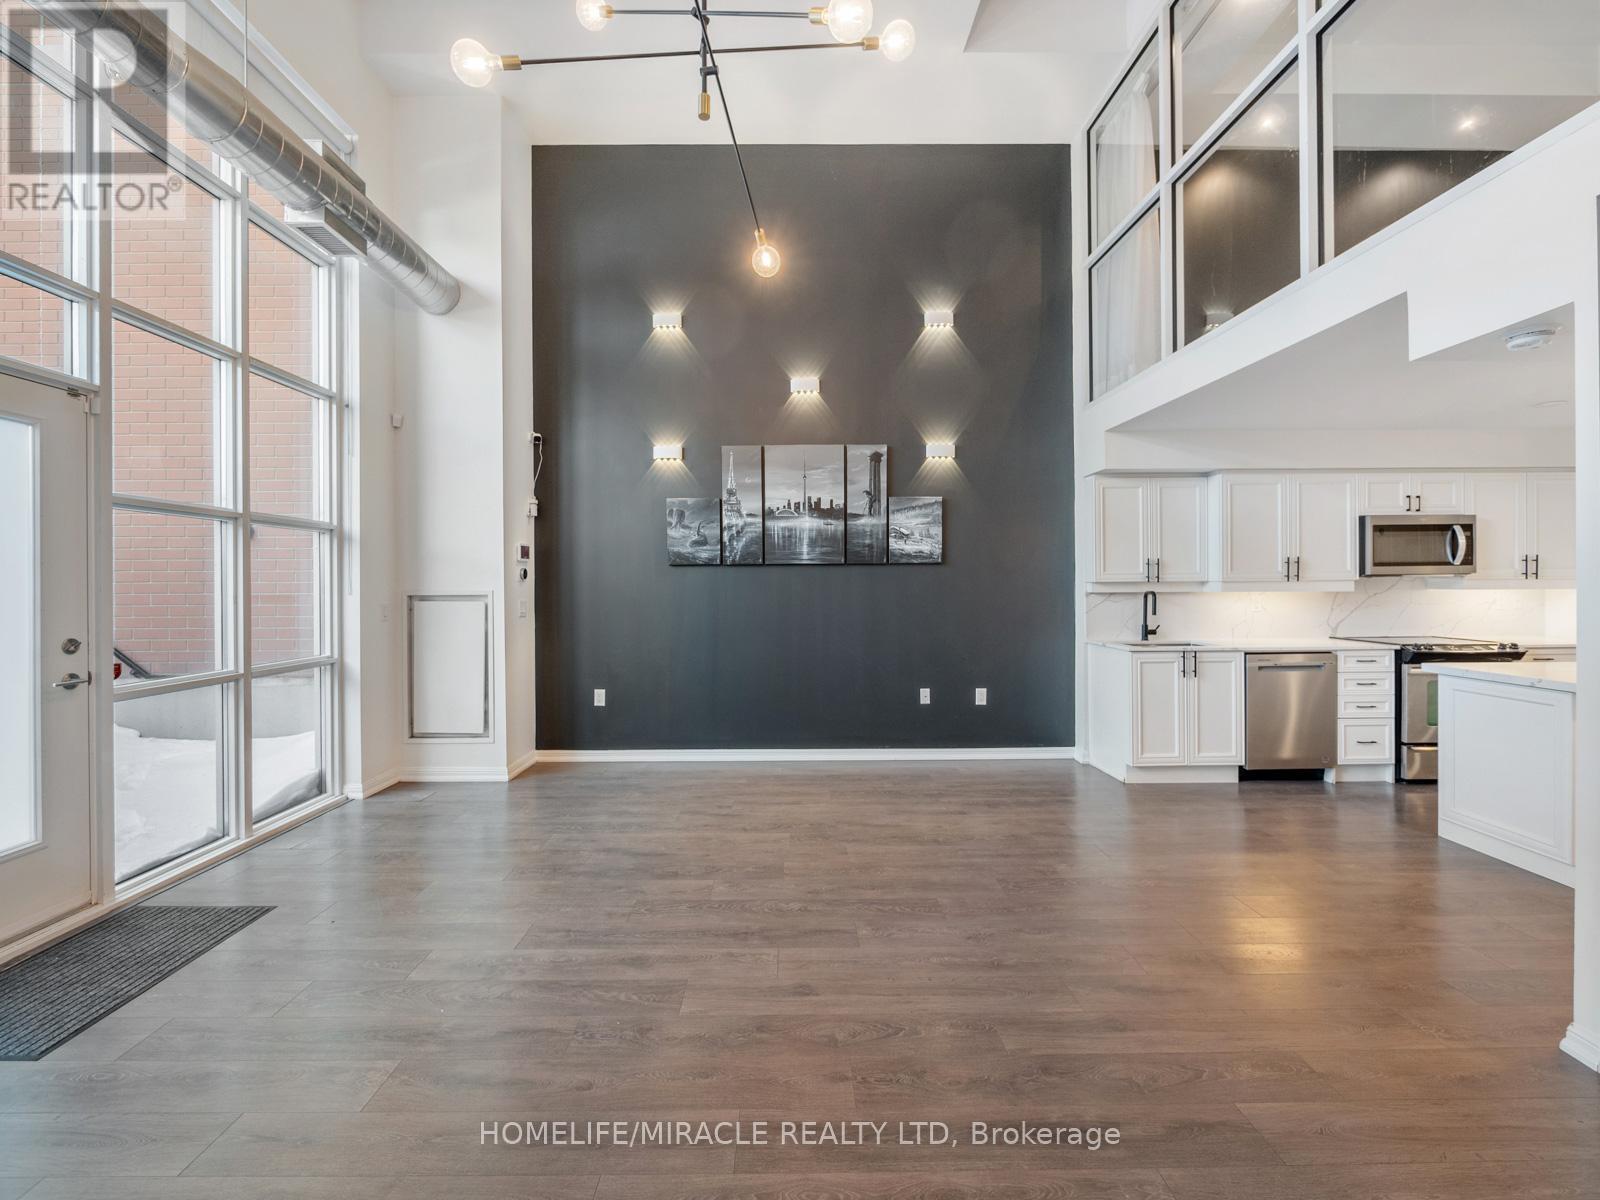
Experience the pinnacle of Liberty Village living in this expansive 3-bedroom, 2.5 bathroom home spanning nearly 1,700 square feet. This rare, loft-style residence offers the best of both worlds: all the space you could want to live and entertain comfortably combined with the amenities and convenience of a condo! To top it off, the maintenance fees (which incl. water and heat)are incredibly low relative to comparable sized units. When factoring the true cost of a freehold home, you could make the argument that this is a superior value! The modern interior anchored by a breathtaking living & dining area featuring soaring 17-foot ceilings & floor to ceiling windows that fill the entire home with natural light. The open-concept layout is completely carpet-free & accented by designer light fixtures & high-end finishes. The chef-inspired kitchen (renovated in '24) is both functional & beautiful, boasting full-sized appliances, sleek quartz countertops, a large centre island, & elegant undermount valence lighting for a polished finish. The primary bedroom is equally impressive, ft. two generous walk-in closets with custom built-ins & a 5-piece spa-like ensuite (renovated in '24) complete with heated floors, double vanity, shower and a soaker tub. The additional bathrooms (renovated in '24) are finished to the same high standard, including a stylish main-floor powder room with gold fixtures & quartz counters. Enjoy effortless private street-level access, perfect for dog lovers, young/busy families and outdoor enthusiasts alike! The patio acts as an extension of the home, providing a sizeable dedicated space for fresh air! Other perks incl. being next to a dog park, children's park & a daycare within the building that gives priority to residents! Amenities incl. fitness centre, theatre/media room, rooftop deck, 24 hr. concierge! Amazing location close to King St., TTC (bus stop, streetcar), Exhibition GO, Highway, restaurants, grocery, King-Liberty Pedestrian Bridge, Lake (id:65446)
1915 County Road 2 Road
Otonabee-South Monaghan, Ontario
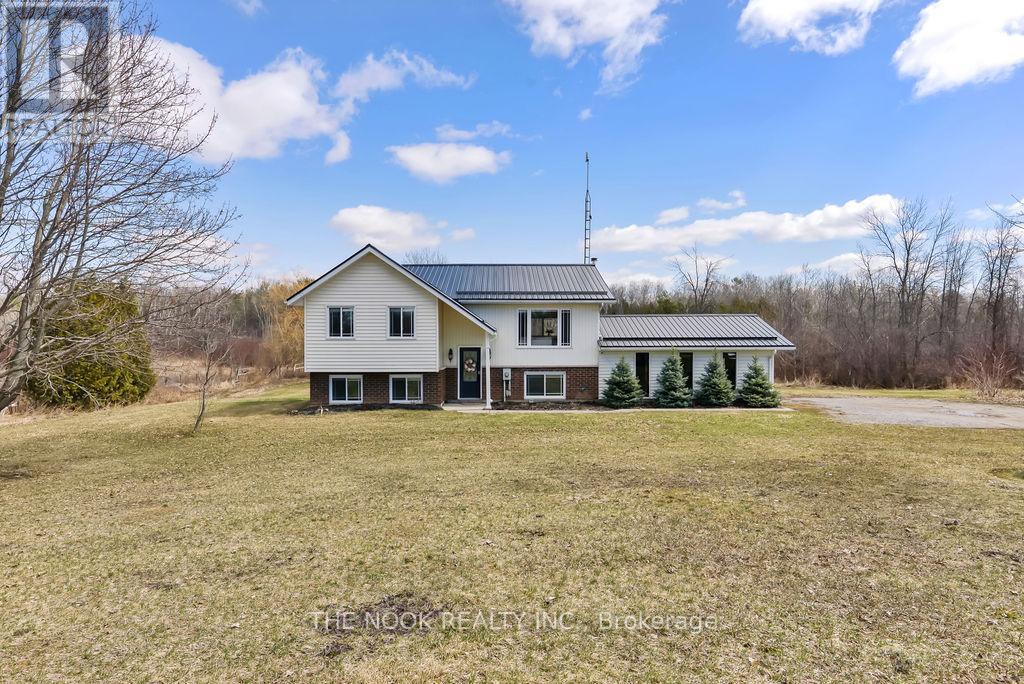
Welcome to the perfect blend of peaceful country living with the convenience of being just minutes from the city. Situated on a beautiful 9.5-acre property, this home offers space, privacy, and a lifestyle that's hard to find. Enjoy your own picturesque pond and the natural beauty of the surrounding landscape, all while being close to the Otonabee River for outdoor enthusiasts.Inside, you'll find a well-appointed home featuring four generously sized bedrooms and two full bathrooms, making it ideal for families of all sizes. The bright and spacious kitchen offers plenty of room for cooking and gathering, with an abundance of natural light that creates a warm and inviting atmosphere.The finished basement adds even more living space and features a cozy wood stove-perfect for those cooler months. An attached garage provides excellent storage and convenient direct access into the home.Step outside to a large deck overlooking the expansive yard, an ideal spot for relaxing, entertaining, or simply taking in the peaceful surroundings. The durable steel roof adds long-term value and peace of mind.This property offers the best of both worlds-quiet country living with easy access to nearby amenities. A rare opportunity to enjoy space, comfort, and nature all in one place. (id:65446)
13077 Twp Rd 791
Rural Saddle Hills County, Alberta
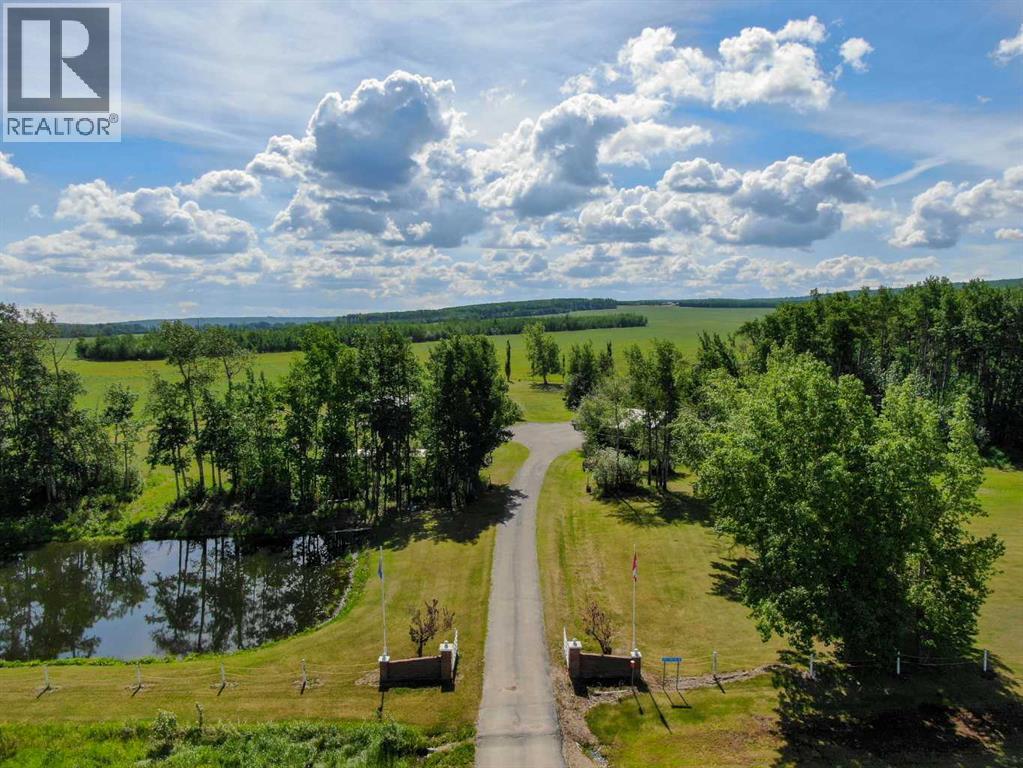
BEAUTIFUL BAYTREE ACREAGE! Located approximately 15 minutes on pavement from Dawson Creek, directly across from the Baytree Store this stunning 6.03 acre property has so much to offer! This well loved family home has 3 bedrooms (could easily split the largest room into 2 bedrooms) 1 full bathroom, an open floor plan kitchen/dining and living room and nice wide hallways! The spacious country kitchen features solid oak cabinetry, loads of counter space and huge windows to bring in natural light. The large laundry/utility room is well laid out with washer dryer, access to the furnace and 2 year old hot water tank. If you step out the front door you are welcomed onto a HUGE covered deck with wheelchair accessible ramp that overlooks the beautifully landscaped yard! Exterior features include a large paved driveway, metal roofing, 2 dugouts (one currently is the water source for the house) huge garden area, greenhouse, storage sheds, gorgeous antique lawn décor/farm equipment and acres of manicured lawn! The detached garage measures 24 X 40 (19 X 23 in the main bay) plus two 10 foot storage sections, one with additional overhead door and is heated with a propane heater. Also included with the purchase will be cement board siding to be installed on the home, several new windows to be installed and some tin roofing. The municipal water line is already run to the home, it just needs to be hooked up (there is a grant for hookup/equipment needed through Saddle Hills County). Call for more information or to view! (id:65446)
323135 Durham Road E
West Grey, Ontario
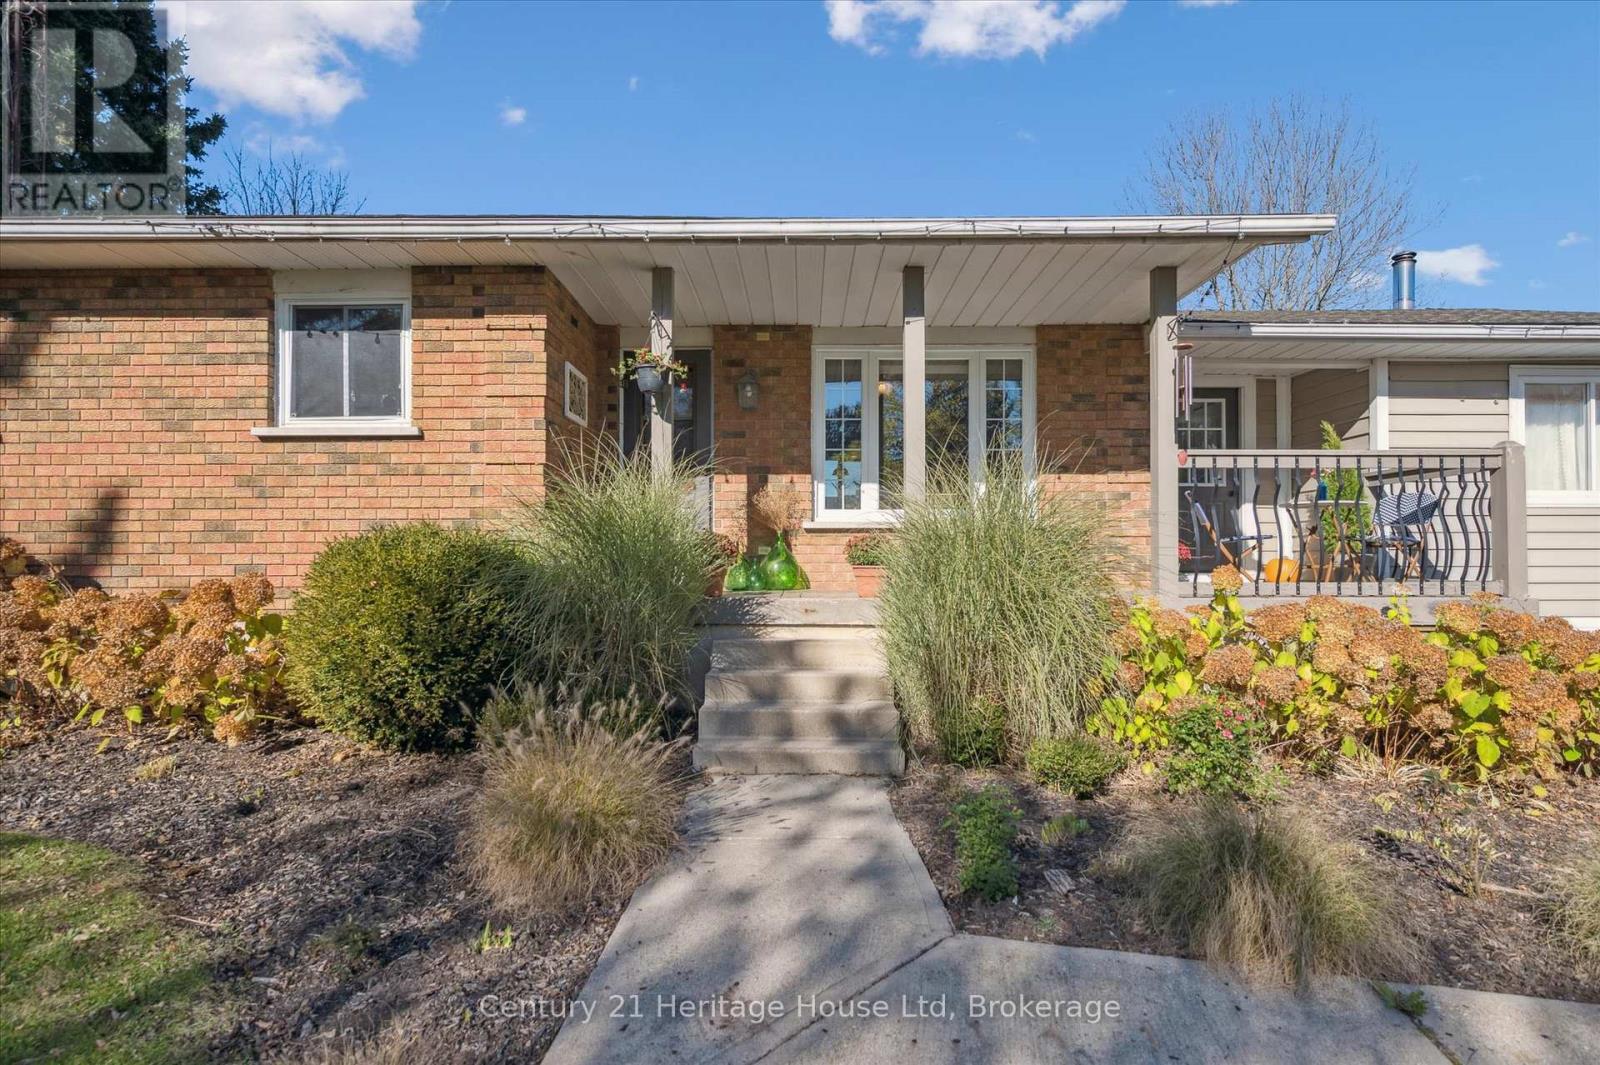
This little piece of the country might be exactly what you have been looking for. Set on just under ten acres at the edge of Durham, this property offers freedom, space, and the chance to live a little closer to the land. The home is a warm and welcoming bungalow with 3+1 bedrooms, 2 full baths, and open-concept living spaces that invite family gatherings and quiet mornings with a view. The lower level adds even more room to stretch out, with a family room anchored by a wood stove and a practical mudroom entrance that fits country living perfectly. Outside, you'll find a spacious barn, a nearly new 26' x 38' workshop with oversized 9'doors that is wired and ready to be connected, a chicken coop, and plenty of open ground waiting for gardens, animals, or projects that need room to grow. A recently added bunkie extends the possibilities even further and could be rented out for some bonus income or enjoyed as a fun and flexible space for guests or hobbies. Whether you dream of growing food, raising animals, or simply enjoying the stillness of rural life, this property makes it possible. Wander the trails through the bush, sit around the firepit under the stars, and listen to the sound of quiet. With a pre-listing home inspection already completed, no rental items, and a location just minutes from Durham Conservation, this is a home that is ready for the next chapter, and it could be yours. (id:65446)
314 - 333 Gosling Gardens
Guelph, Ontario
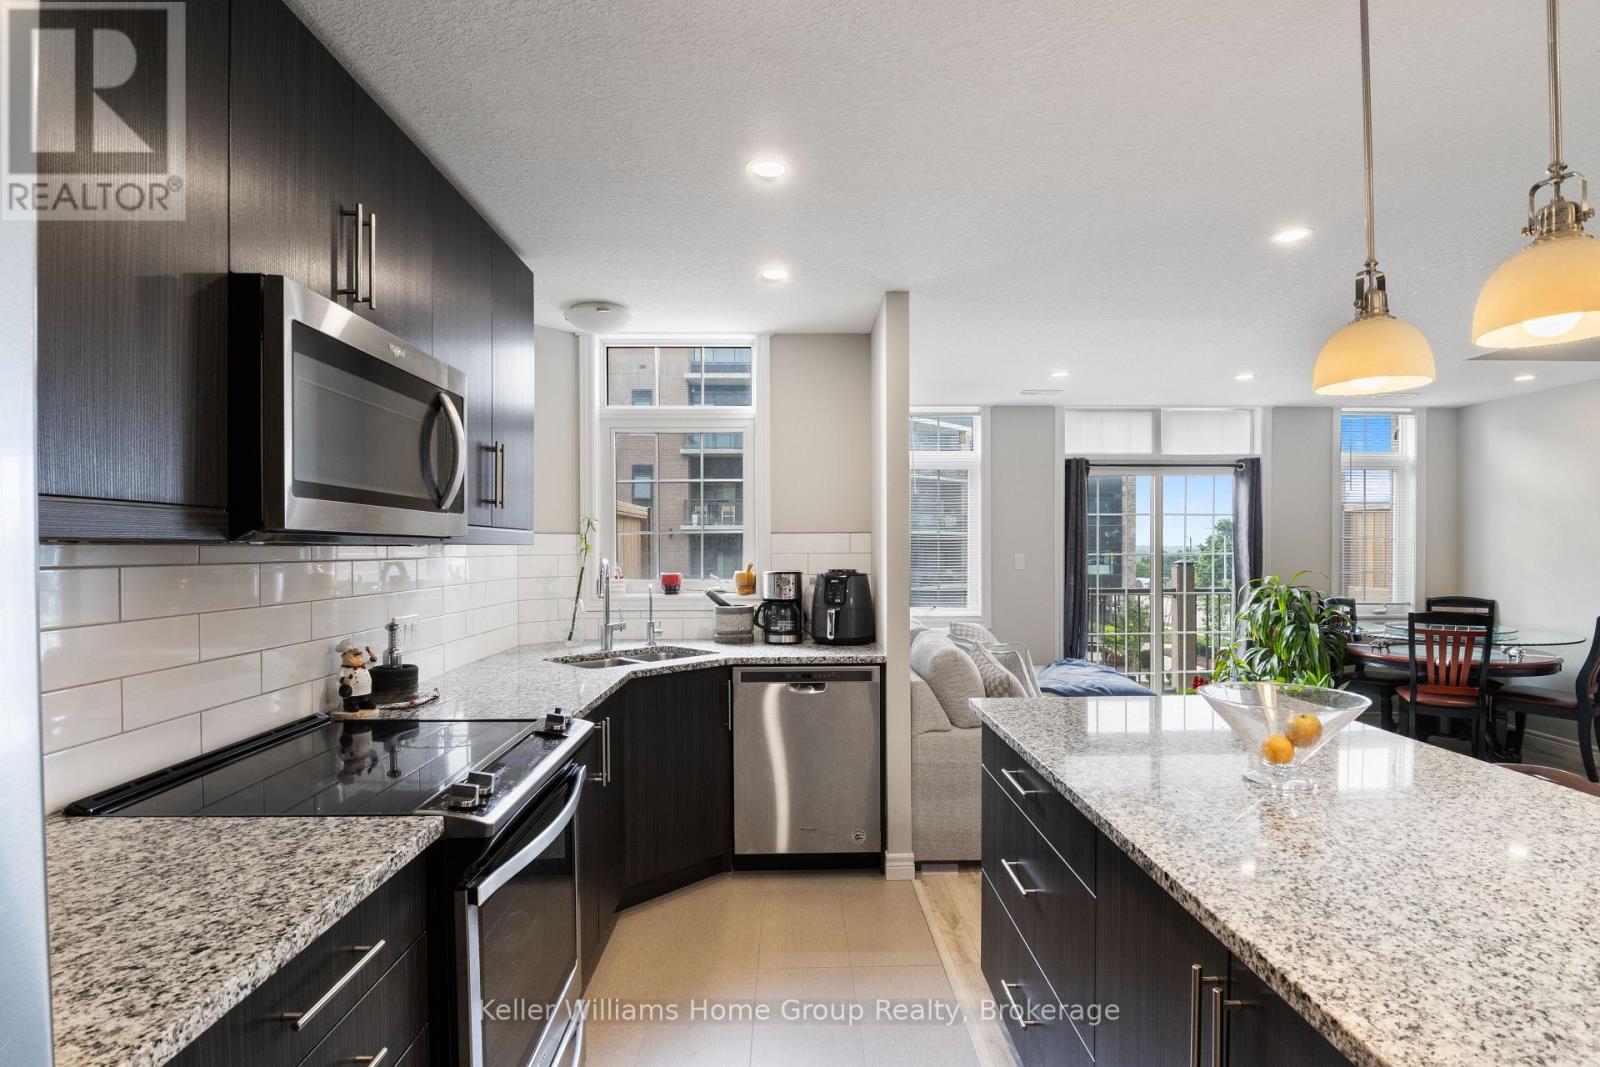
RENT TO OWN OPTION AVAILABLE. Step into a townhouse that actually gets your lifestyle. With designer finishes, neutral tones, and an open, airy vibe, this 2-bed, 3-bath home is built for both your hustle and your downtime. The kitchen is made for convenience with a grand island, granite countertops, and sleek, top-tier appliances perfect for hosting friends. Enjoy low condo fees, underground parking (no scraping ice!), in-suite laundry, on-demand hot water, and a spacious master with a private ensuite. Floor-to-ceiling windows bring in tons of natural light, while your private balcony is your go-to sunset spot. Pet-friendly? Absolutely. Steps from trails, cafes, and your favourite local eats, with easy access to downtown for nights out or commuting. Investors will love the sought-after South Guelph location and easy rental potential in this growing market. Ready for a lifestyle upgrade that aligns with your goals? Book your private showing today and see what effortless living looks like. (id:65446)
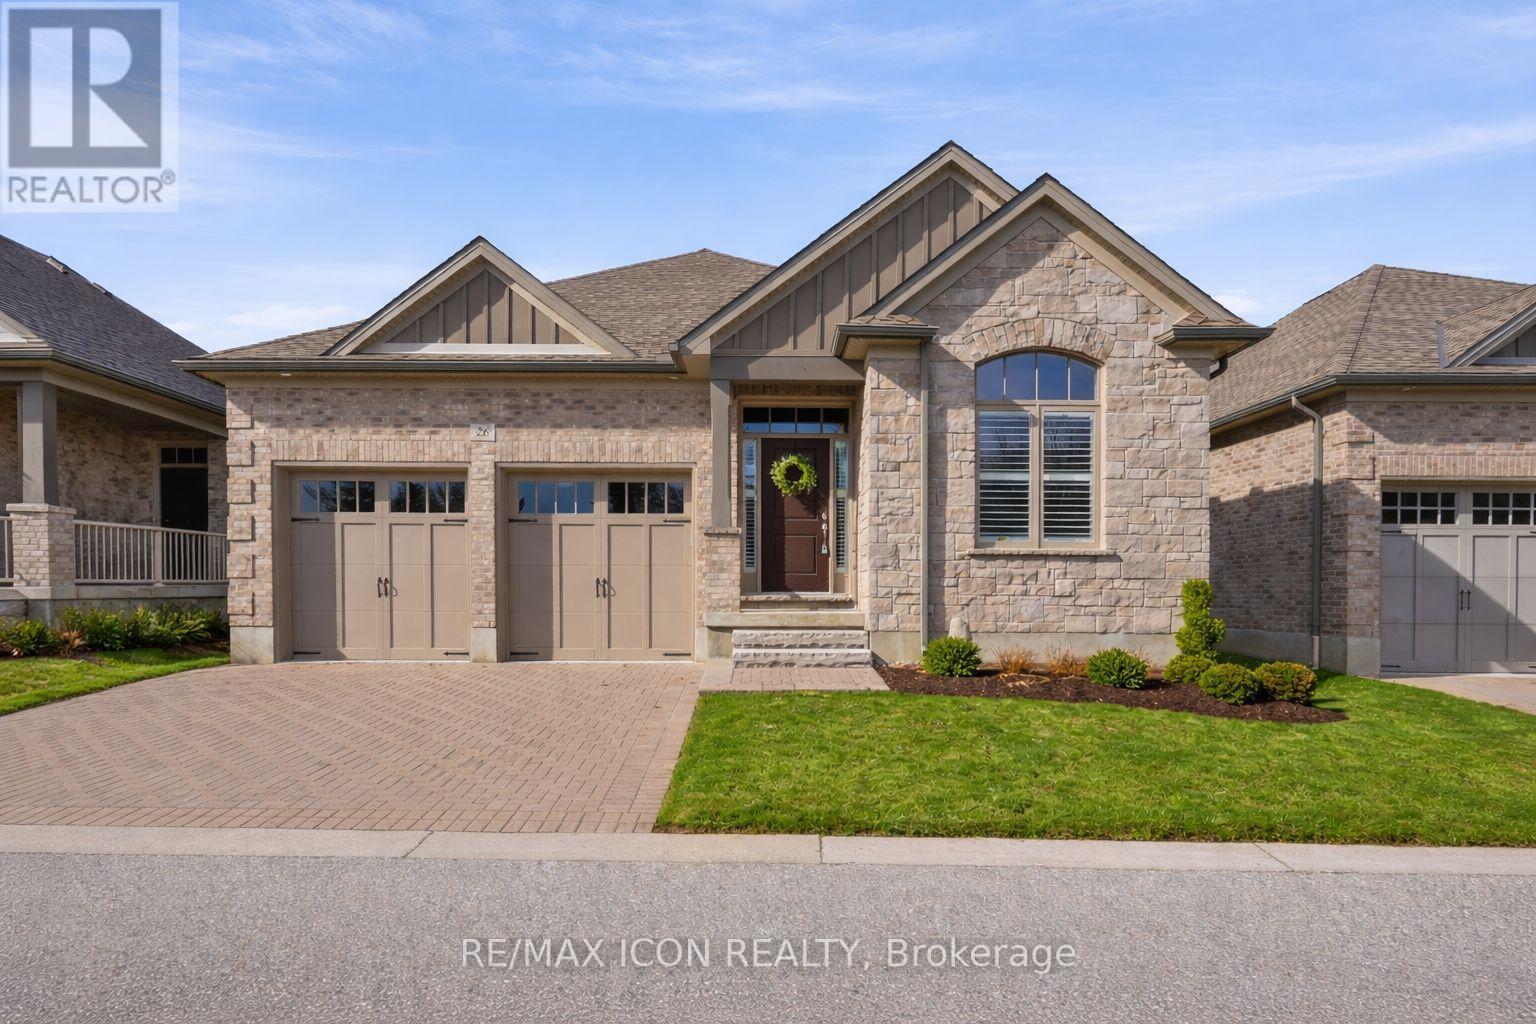
725 Eagletrace Drive
London North, Ontario
Welcome to The 'Sanctuary' - Where luxury Bungalow living meets an effortless, maintenance-free lifestyle. 'MOVE IN' ready, all exterior maintenance is taken care for you, including lawn and garden care, irrigation, snow removal, and private road upkeep-allowing you to enjoy true lock-and-leave convenience. The thoughtfully designed main level spans 1,760 sq. ft. and showcases elegant finishes throughout, including birch hardwood flooring, California shutters, and crown moulding. The open-concept great room is warm and inviting, highlighted by a gas fireplace and custom built-in shelving. The kitchen blends style and function with soft-tone premium cabinetry, quartz countertops and stainless steel appliances. The adjoining dining area opens to a partially covered composite back deck-perfect for relaxing or entertaining. The spacious primary suite features a walk-in closet and a beautifully appointed 3-piece ensuite with heated floors, double sinks, and a walk-in shower. A second bedroom with a walk-in closet is currently customized as a home office, along with a second spotless 4-piece bathroom with closet. The convenient main-floor laundry with sink completes the level. The partially finished lower level adds exceptional living space with a large family room featuring premium carpeting and a large walk-in closet for extra storage. A rough-in for a third bathroom is already in place, and the layout allows for an easy future third bedroom. Ideally located for medical and academic professionals, just steps away from University Hospital, Western University and only minutes to Sunningdale Golf & Country Club. Enjoy a polished, private, maintenance-free lifestyle in one of North London's most desirable communities. Common element/maintenance fee: $305/month. Recent updates include a new driveway (2025), Lifebreath HRV System (2021), sump pump with battery backup (2025), birch hardwood flooring in both bedrooms (2023), and updated landscaping. (id:65446)
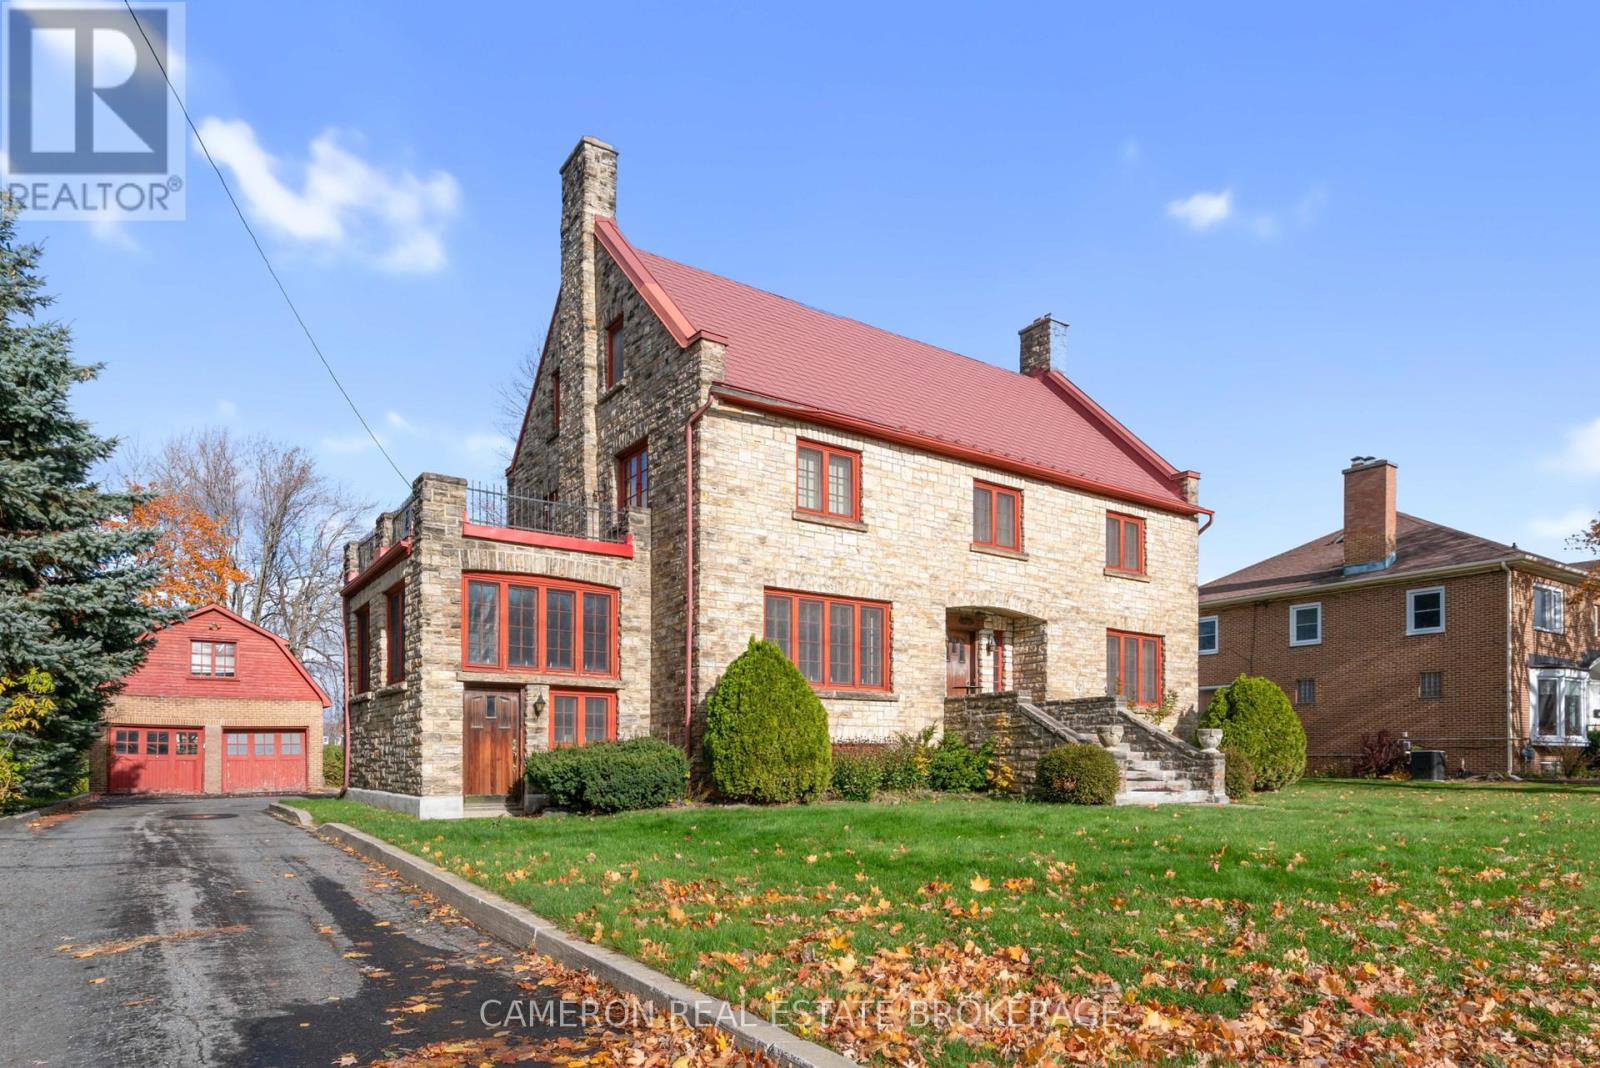
425 Second Street E
Cornwall, Ontario
ICONIC AND HISTORIC RESIDENCE in downtown Cornwall, custom built by the original owner. This 3,000 sqft home features 4 fireplaces and has numerous custom designed/built-in features & quality finish you will find difficult to replace in today's real estate world. The home was originally built by a local renowned doctor on a 100'x264' lot with an oversized detached 1.5 storey two-car garage/workshop for his home & medical practice. Today, the home could easily be suited/used for and is zoned to accommodate home office use with a private entry, or alternatively could easily accommodate a very unique in-law suite in a great downtown location. Numerous updates to the home include the stone work, which was repointed and the roof replacement with an everlasting metal roof completed by the previous owner. Much of the original hand-crafted woodwork throughout this very special home has been retained and the home has been well maintained unusual to many homes of this vintage. Seller requires SPIS signed & submitted with all offer(s) and 1 full business days irrevocable to review any/all offer(s). (id:65446)
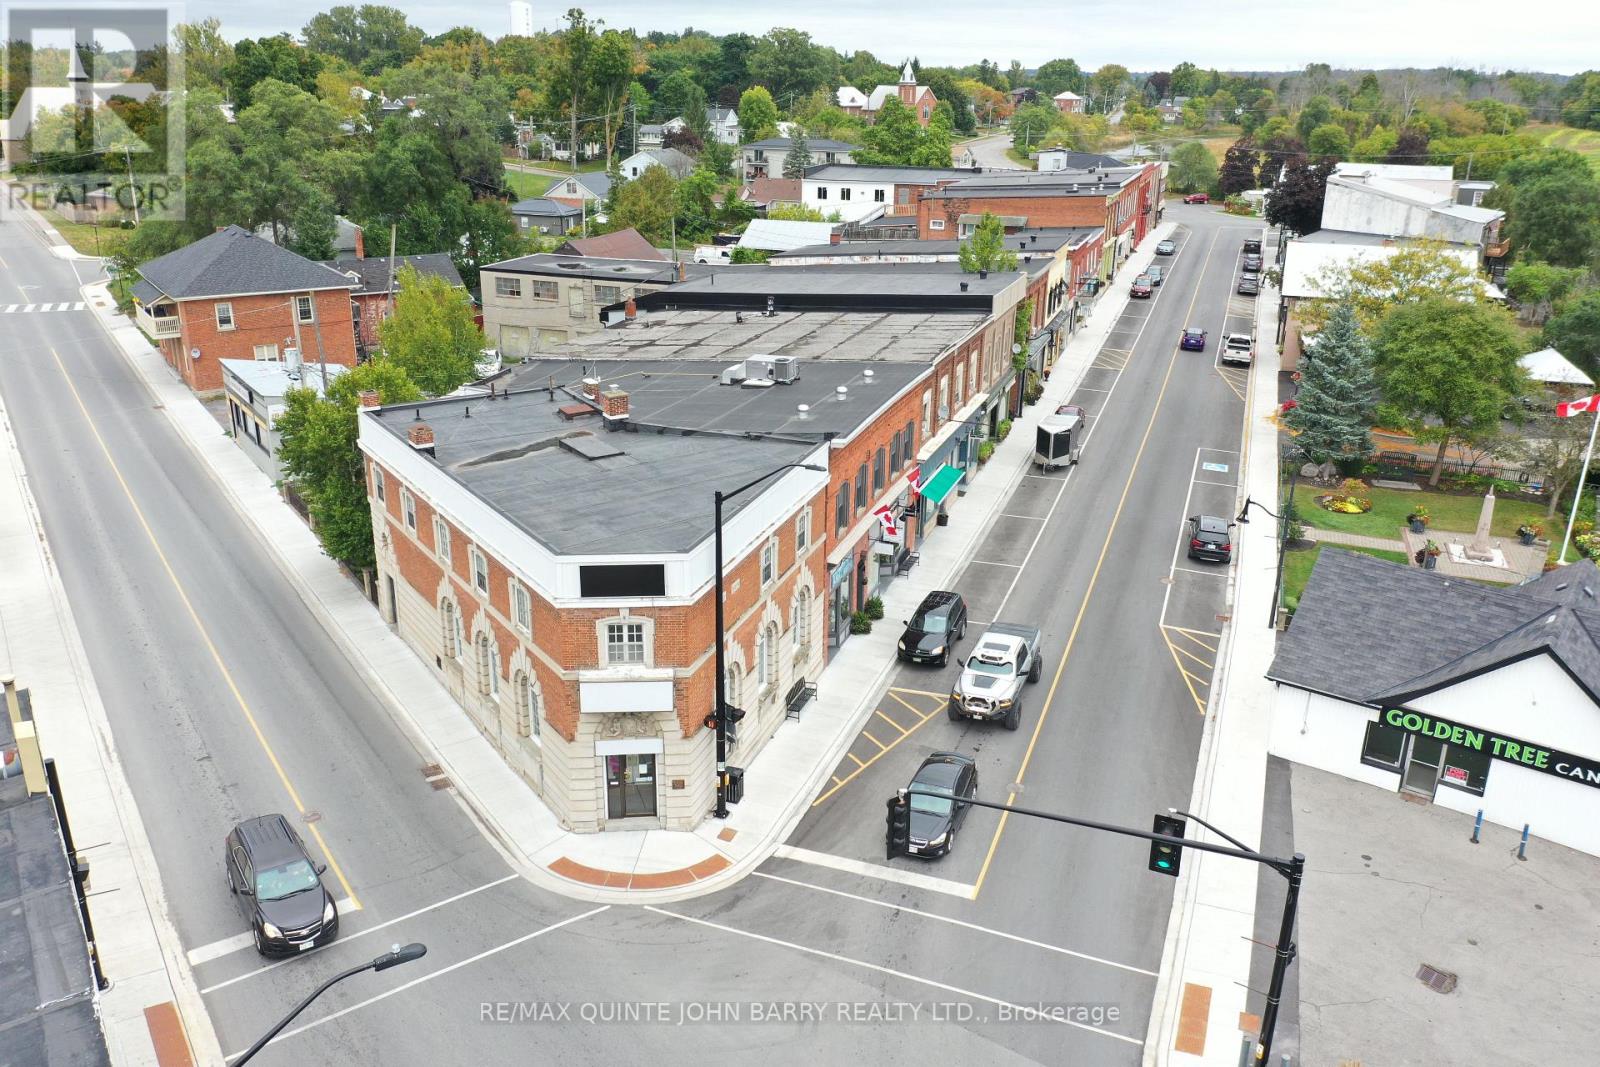
2 Mill Street
Stirling-Rawdon, Ontario
Welcome to 2 Mill Street, a prominent landmark property ideally located at the corner of Mill Street and East Front Street in the heart of Stirling. Originally constructed in the late 1800s as a bank, this solid brick building reflects the timeless architecture and enduring craftsmanship characteristic of the era. This unique property offers a rare live-work opportunity, featuring a 1,414 sq. ft. main floor currently configured for professional office or retail use, complete with a welcoming reception area and private workspaces suited to a variety of business needs. The upper level, approximately 1,600 sq. ft., has historically operated as a spacious four-bedroom apartment, providing excellent potential for owner occupancy or additional rental income. The building has been thoughtfully updated to enhance comfort and efficiency, including a new gas-fired boiler installed in 2025 and first floor air conditioning. Its well-preserved brick exterior and adaptive reuse over time make it a standout example of heritage charm blended with modern functionality. Positioned just steps from local attractions such as the Stirling Festival Theatre and the Stirling Grist Mill, this high-visibility downtown location offers both character and convenience. An exceptional opportunity to own a distinctive and flexible property in one of Stirling's most desirable settings. (id:65446)
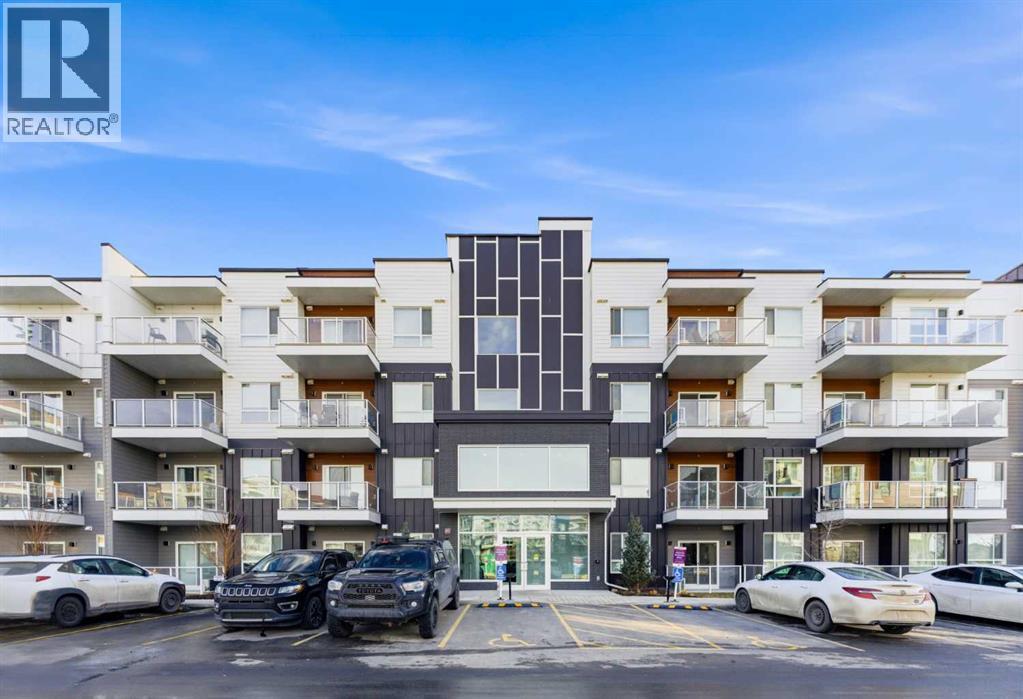
4318, 550 Belmont Street SW
Calgary, Alberta
Welcome to modern living in the growing community of Belmont! This beautifully designed 2-bedroom, 2-bathroom condo, Cedarglen built in 2024, offers a bright, functional layout with 9’ ceilings and a clean Scandinavian-inspired palette in a stylish low-rise building.Step inside to discover durable LVP flooring throughout and a thoughtfully designed kitchen featuring quartz countertops, sleek cabinetry, a stainless steel undermount sink with pull-down faucet, stainless steel appliances, and a spacious island with breakfast bar seating that’s perfect for casual dining, meal prep, or entertaining. The kitchen opens to an inviting dining and living area, where large Low-E triple-glazed windows bring in plenty of natural light while enhancing energy efficiency. Sliding doors lead from the living room to your private balcony with clear glass railings, an unrestricted view and a BBQ gas line—an ideal spot to relax and enjoy fresh air year-round.The well-planned layout offers two spacious bedrooms and two full bathrooms. The primary bedroom features its own 4-piece ensuite, while the second bedroom sits conveniently next to another 4-piece bathroom complete with a soaker bathtub. An in-suite laundry room adds everyday convenience.Additional highlights include titled underground parking, assigned storage, sound-reducing membrane beneath LVP and LVT surfaces, a fresh air system for enhanced comfort, and elevator access. This pet-friendly and rental-friendly building offers flexibility for homeowners and investors alike.Located in the vibrant and rapidly developing Belmont community, this home is close to parks, amenities, and everyday conveniences, with exciting upcoming developments including a public library, YMCA, shopping plaza, and the proposed 210 Avenue SW LRT station on the Red Line—approximately a 5-minute drive away (buyer to verify all future development plans). These planned amenities are expected to further enhance the long-term property value and help build equity.Whether you're a first-time buyer, downsizer, or investor, this move-in ready condo is a fantastic opportunity in a growing area. Book your private showing today and experience everything Belmont living has to offer! (id:65446)
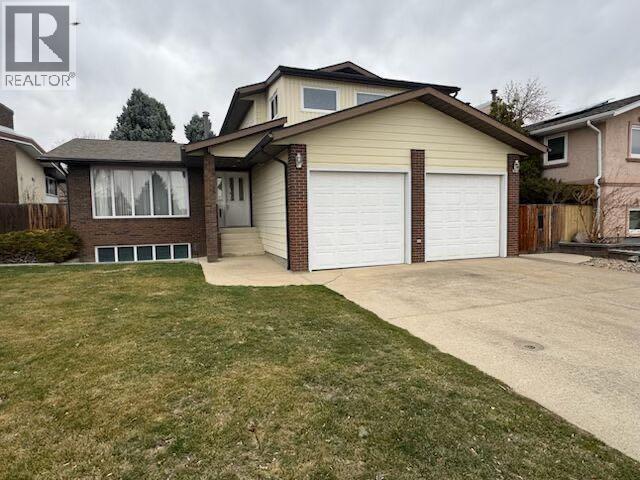
15 Elm Crescent S
Lethbridge, Alberta
Welcome to this well-maintained 4-level split in the highly desirable Redwood neighbourhood! Offering a double attached garage plus convenient rear RV parking, this versatile home features 2 bedrooms with potential for 2 additional bedrooms in the lower basement—perfect for growing families or those needing extra space. You’ll appreciate the thoughtful layout with 3 bathrooms, including a shower at the entry to the sauna (sauna sold as is). The inviting sunken living area is highlighted by a cozy gas fireplace and direct access to the patio, complete with a gas hookup—ideal for outdoor entertaining. The home also boasts central A/C, granite countertops, and stainless steel appliances, along with an abundance of closet space and storage throughout. The primary bedroom offers a unique studio/bonus area in addition to a convenient 2-piece ensuite, creating a flexible retreat for work, hobbies, or relaxation. Large, generous windows fill the home with natural light, while the nicely landscaped yard provides a welcoming outdoor setting. Located within walking distance to multiple parks and a convenience store, and offering easy access to 43 Street, Highway 4, and 24 Avenue South, this Redwood gem combines comfort, functionality, and an unbeatable location. (id:65446)
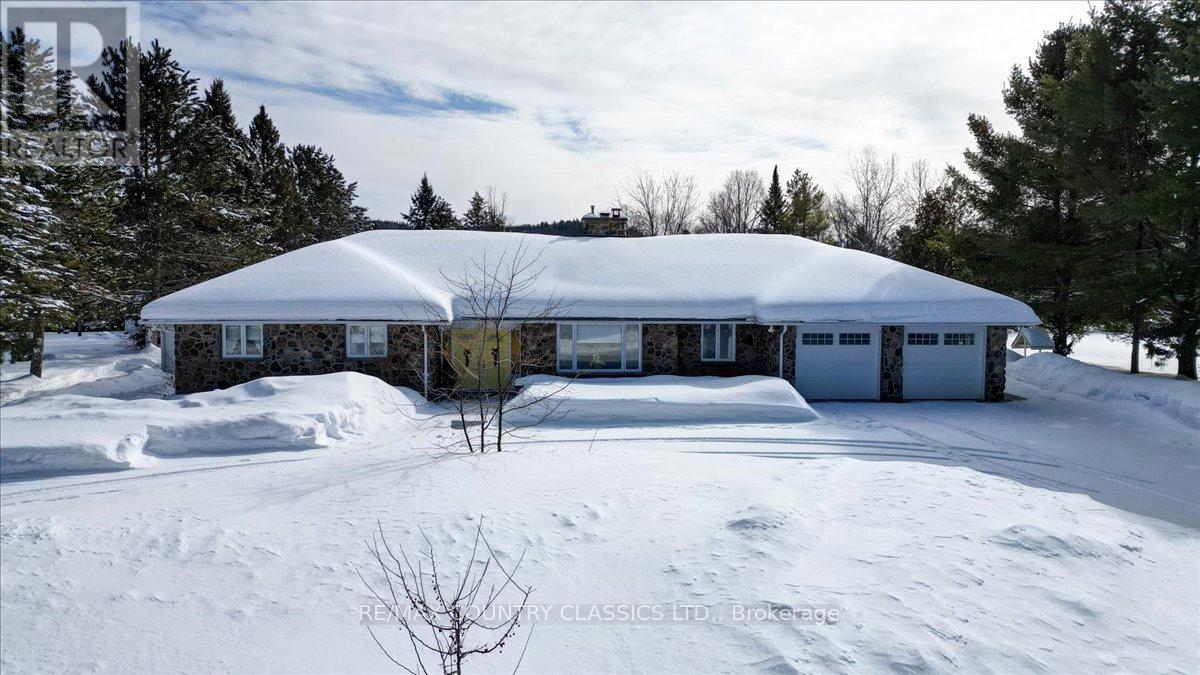
37 Golfview Drive
Bancroft, Ontario
Desirable Bancroft location! This updated home features large eat-in kitchen, separate dining room, family room, sunken living room with propane fireplace plus a family room with propane fireplace, main floor laundry room, office and 3 bedrooms. The primary bedroom features a walk in closet, 5 piece bath and walkout to deck to enjoy your morning coffee. There is also an additional 4 piece bath and 2 piece bath. Lower level is awaiting your finishing touches. Direct entry to the double car garage, circular paved drive, central air, central vac and large deck overlooking the level one acre lot. Come and see this exceptional home. (id:65446)
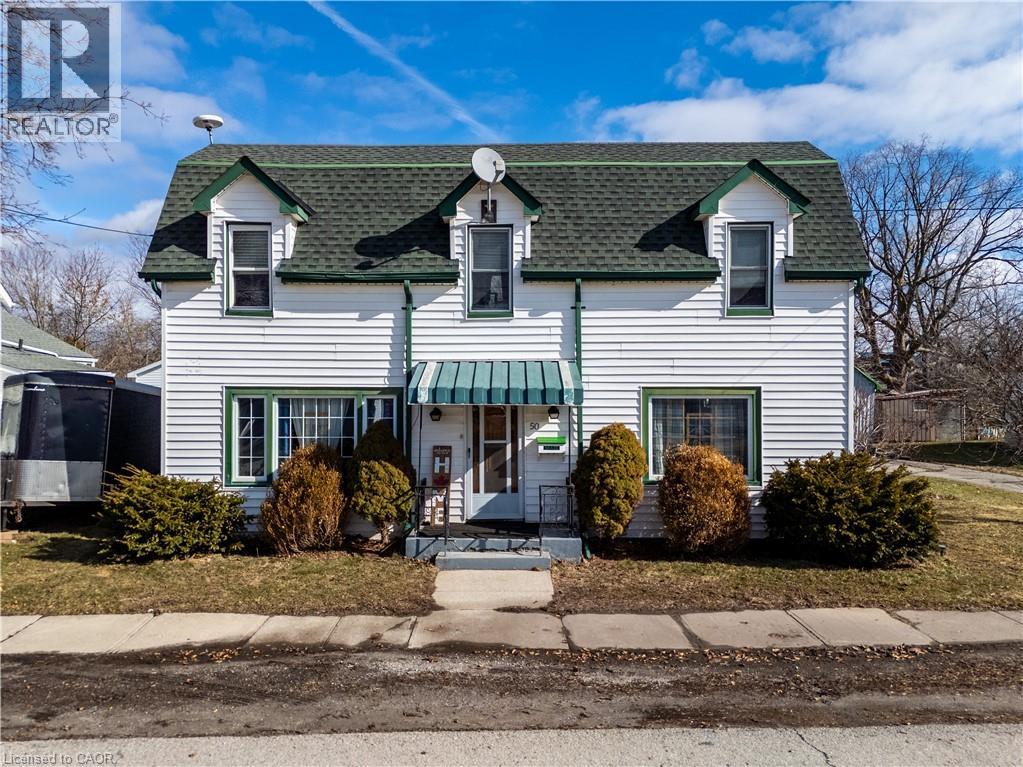
50 Jane Street
Hagersville, Ontario
Spacious, well-maintained home situated on an extra wide 82' x 132' lot in a highly convenient location close to all amenities. The second level offers three generous bedrooms, while the main floor features a large kitchen, separate dining room, and the added convenience of main floor laundry. Enjoy the fully fenced backyard complete with incredible gardens showcasing peach and pear trees, plus blueberry and blackberry bushes -perfect for outdoor enthusiasts and gardeners alike. A double detached garage with hydro and an additional storage loft provides excellent workspace/storage options, and there’s ample parking for multiple vehicles. A wonderful property offering space, functionality, and exceptional outdoor living in one desirable package. (id:65446)
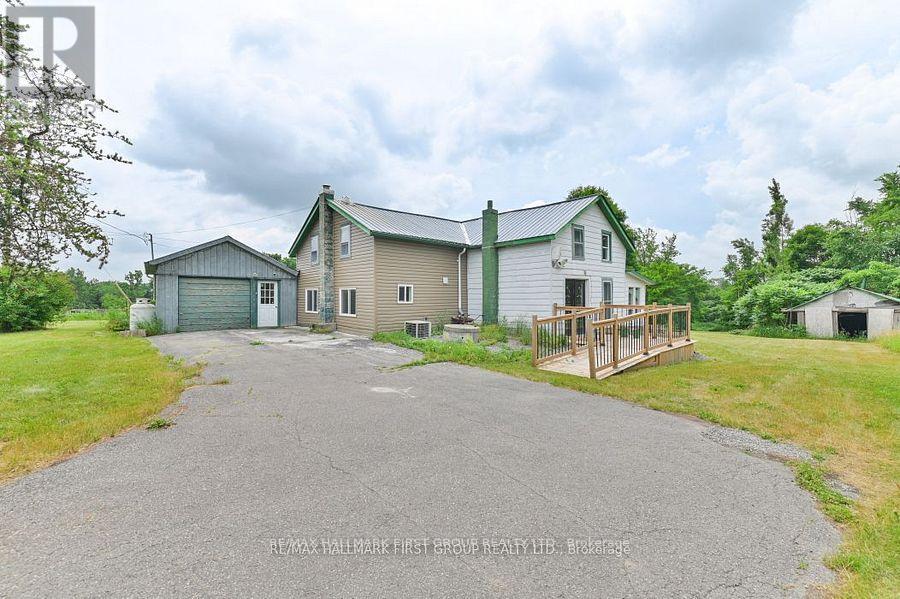
1574a Moira Road
Centre Hastings, Ontario
PEACE IS PRICELESS! A charming three bedroom home on a quiet 2.7 ACRE Country Setting. This is a place for your family to call home. Lovely entry way leads into bright and spacious kitchen and dining area. Lots of room for large gatherings. Cozy living area with walkout to wrap around enclosed sunporch with Propane fireplace. Attached garage with inside entry. Main level has small family room area with 3 PC bath. Upper level has three bedrooms and 2nd bathroom. Property has updated propane furnace. Nice level lot with space to roam. Large shed. Laneway in off the road for privacy. Year round paved road, close to Highway 37 & Highway 62, only 20 Mins to 401 at Belleville. Great location. Must see this affordable country home! Quick possession available. (id:65446)
203, 4807 50 Avenue
Red Deer, Alberta
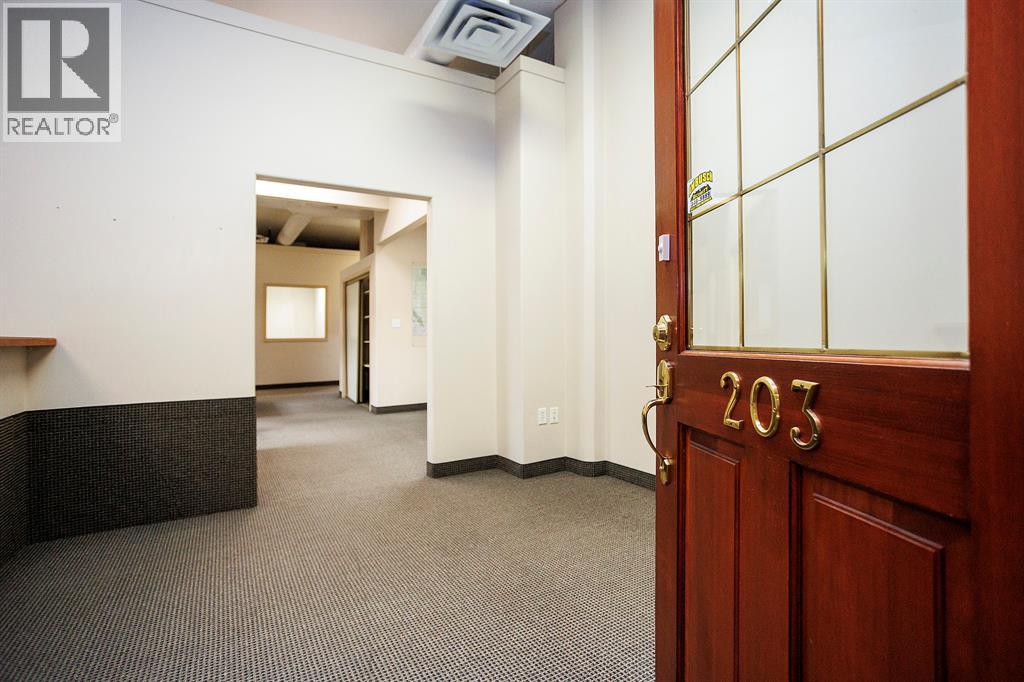
Position your business in one of Downtown’s most recognizable and historic professional buildings — Suite 203 in Century Centre. This 1,950 sq. ft. second-floor office space offers turn-key functionality ideal for professional, medical, financial, or service-based users seeking a central, client-friendly location in Historic Downtown. The space features a welcoming open reception area, 10 private offices and/or boardrooms, a small staff kitchen area, and access to shared second-floor washrooms, providing a flexible layout suited for collaborative teams or client-focused operations. Located to the right at the top of the grand staircase, the suite is easy for visitors to find, and elevator access is available for clients and customers requiring barrier-free entry.Offered at an asking rate of $10.00 per sq. ft. base rent and $8.50 per sq. ft. additional rent, the monthly figures equate to $1,625.00 base rent plus $1,381.25 additional rent, for a total monthly cost of $3,006.25, plus GST and utilities if applicable. Century Centre is home to a strong mix of long-term professional co-tenants including chiropractic, financial, dental, employment, real estate, accounting, non-profit, and security services, creating consistent foot traffic and synergy for complementary businesses.Originally constructed in 1939 by Eaton’s Retail Company, later home to Zellers, and extensively renovated in the late 1990s, Century Centre blends historic architecture with modern infrastructure including updated HVAC, electrical, plumbing, windows, and insulation. The C1-zoned building accommodates a wide variety of commercial uses such as medical, legal, dental, accounting, financial, retail, restaurant, and service-based businesses. Situated in the heart of the downtown core, tenants benefit from walking proximity to City Hall, the Courthouse, major banks, restaurants, cafés, and year-round community events including the Summer Farmers’ Market and Centrefest. Parking is convenient with ac cess to a large lot and parkade to the east, designated customer parking, and ample nearby metered street parking. Suite 203 offers the opportunity to establish your business in a landmark downtown setting that combines historic charm with modern professional convenience. (id:65446)
471 Knightsbridge Crescent
Ancaster, Ontario
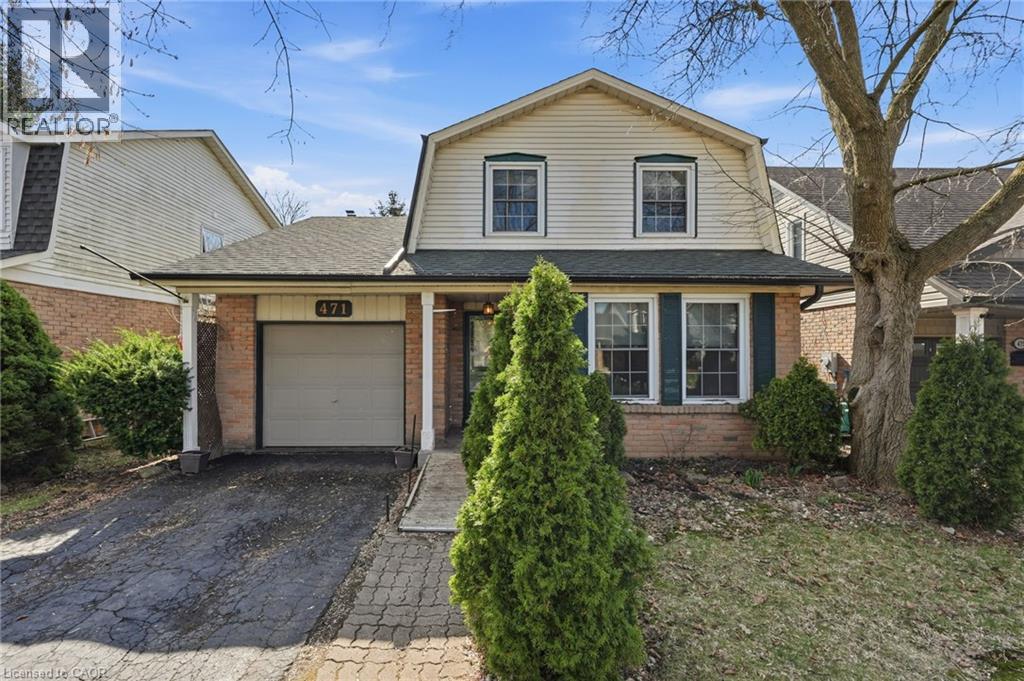
Charming 2-storey home featuring 3 bedrooms and 1.5 bathrooms, ideally located in a highly sought-after, family-friendly neighbourhood of Ancaster. Enjoy the convenience of being within walking distance to top-rated schools, including Frank Panabaker and St. Joachim’s. The fully fenced backyard offers a great space for kids and pets, while nearby amenities such as Castelli Bakery, Fortinos, local restaurants, and shopping are just minutes away. Commuters will appreciate the easy access to Highway 403 and the Lincoln M. Alexander Parkway. A fantastic opportunity to add your personal touch—home requires some TLC. (id:65446)
1180 Mississauga Valley Boulevard Unit# 4
Mississauga, Ontario
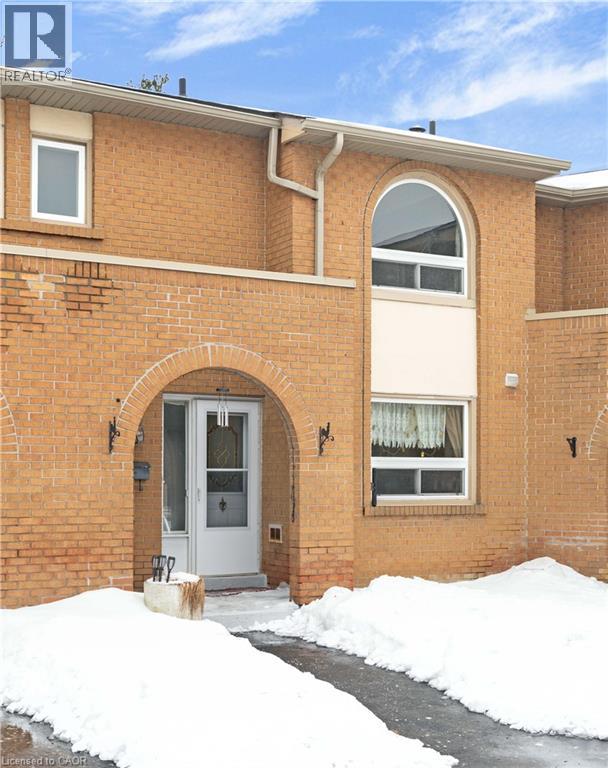
This well-established townhouse complex in the peaceful Mississauga Valleys offers a spacious layout and a wonderful opportunity to create a home that suits your style. Step inside to a bright, sun-filled living room that provides a comfortable space to unwind, flowing into a dining area that's ideal for gathering with family and friends. The kitchen features generous counter space, ample cabinetry, and a large window overlooking the common area-bringing in natural light and a pleasant view. Upstairs, the primary bedroom includes a convenient two-piece ensuite and a deep closet, while the additional bedrooms are well-sized and versatile. The finished basement adds extra living space and offers direct access to underground parking for everyday ease. Enjoy nearby riverside walking trails and a host of amenities including the Mississauga Valley Community Centre, Central Parkway Mall, and Square One Shopping Centre. With schools, daycares, public transit, and quick access to Highway 403 close by, this is a convenient and family-friendly location to call home. (id:65446)
643 King Street
Niagara-On-The-Lake, Ontario
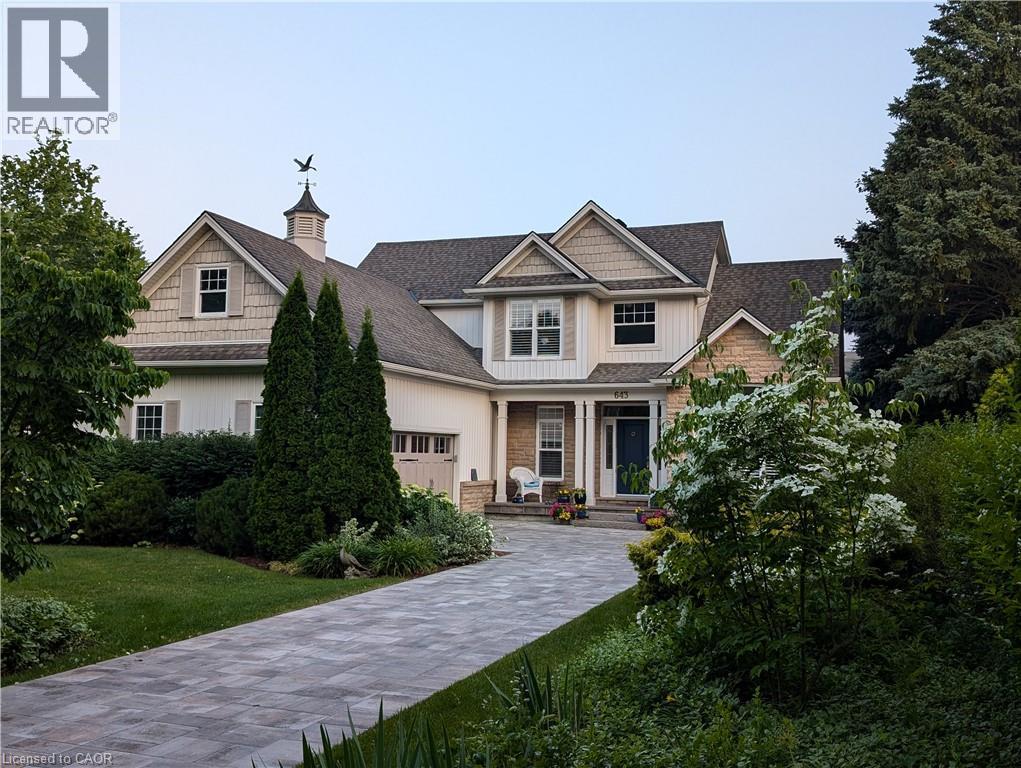
What a pleasure to introduce 643 King St in the heart of Old Town, Niagara-on-the-Lake, wine country! This immaculate custom built residence (bungaloft) offers unparalleled blend of luxury and sophistication, perfect for the discerning buyer. Boasting a total of over 3100 sqft, 4 bedrooms, 3 bathrooms (2 beds + 2 baths on main floor). As you drive onto the property, you will notice the mature trees, privacy, a deep-set lot, beautiful gardens and custom stone driveway that leads to an oversized attached double garage and front entrance. Entering the home, there is a large foyer and a view right through the living room to the many windows to the lush back gardens. The main floor has vaulted ceilings and a custom fireplace, large dining room that is adjacent to the chefs kitchen. All perfectly located for entertaining and includes custom cabinetry, stone countertops, & luxury S/S appliances. The primary bedroom on the main floor includes an oversized W/I closet and ensuite with soaker tub and separate shower. The second bedroom is currently being used as an office. The second floor is complete with a loft style study, additional bedroom and full bathroom. The lower level basement has been beautifully updated with bedroom and spacious family room featuring a fireplace with live edge wood mantle. Step outside and relax under your custom covered porch - your own private oasis. Beautifully manicured, lush gardens, and mature trees offering a serene, tranquil setting. There is a seamless indoor/outdoor flow. Easy access for al fresco dining. There is so much to appreciate about this home. You must come & experience it - one of a kind, rarely offered!! (id:65446)
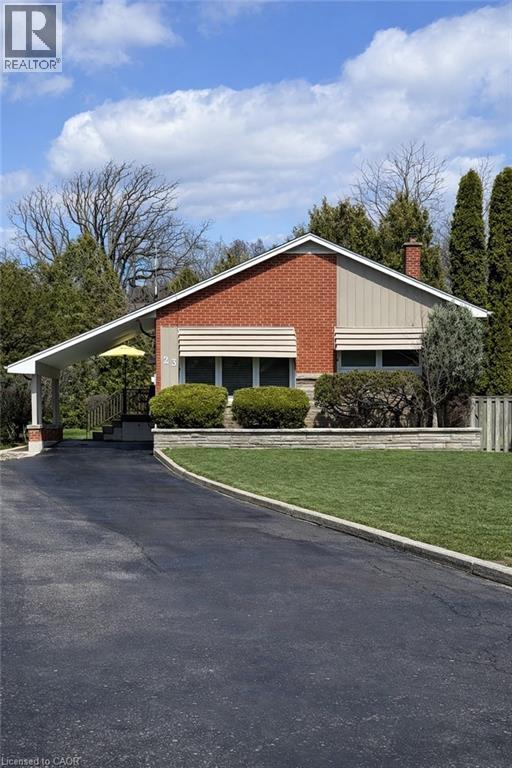
23 Percy Court
Hamilton, Ontario
Welcome to 23 Percy Court - a solid brick bungalow tucked away at the end of a quiet, family-friendly court in a highly desirable neighbourhood. Set on a large, private pie-shaped lot with approximately 150 ft of depth and mature cedar hedging, this property offers exceptional year-round privacy. The main floor features a bright, open-concept layout with three bedrooms and a beautifully renovated 3-piece bathroom. Recent updates include modern lighting, fresh paint, and refinished hardwood flooring throughout, creating a warm and inviting feel. The lower level offers additional living space ideal for entertaining. Step outside to a newly finished concrete patio, an ideal space for relaxing or hosting. Lovingly maintained, this home shows true pride of ownership. Conveniently located close to schools, parks, shopping, and recreation centres, this is a rare opportunity to enjoy privacy, comfort, and convenience all in one. (id:65446)
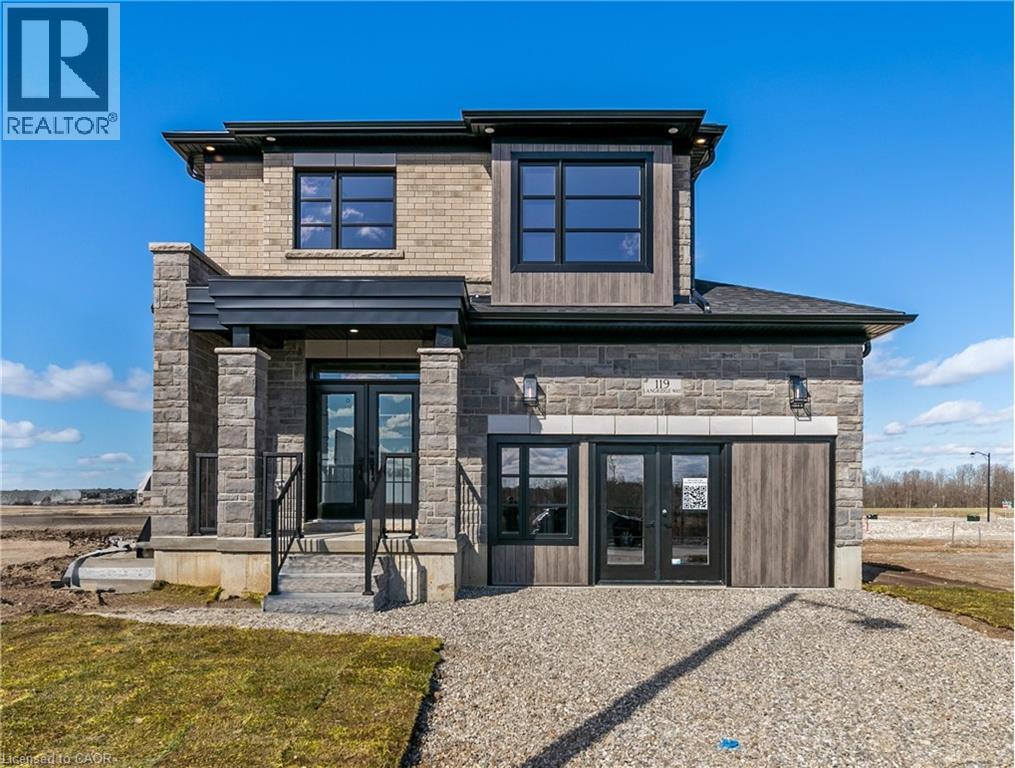
119 Langridge Way
Cambridge, Ontario
Fabulous Kenmore Homes Model for Sale in emerging Westwood Village! This impressive 4+1 bedroom, 5 bathroom home offers the perfect blend of elegance, comfort, flexibility & functionality, that is ideal for today's modern family. The pricing presents an incredible opportunity to own a model home with premium finishes at outstanding value. Step through the full glass double doors into a bright, airy main floor with 9' ceilings that create a sense of openness throughout. A separate dining room and living room with a show stopping double sided fireplace set the stage for memorable gatherings. The spacious kitchen boasts a large breakfast island, stainless steel appliances, and lots of storage, everything you need for effortless family meals or entertaining guests. A handy mudroom connects directly to the double car garage for everyday convenience. Upstairs, retreat to the primary suite, a true sanctuary featuring a walk-in closet and a luxurious 5-piece ensuite with double sinks, a glass shower, and a freestanding tub. Three additional bedrooms provide plenty of space, including one with its own private ensuite. A thoughtfully designed main bath with double sinks and a separate water closet, plus a second-floor laundry room with front-load washer and dryer, make family living easy. The finished lower level with 9' ceilings and oversized windows offers endless versatility. Complete with a 5th bedroom, recreation room, games/TV area, and a 4-piece bath, it's the perfect spot for family fun or overnight guests. Set in the growing Westwood Village community, you'll love being steps away from family-friendly amenities like a new splash pad, skate park, and scenic walking trails, ideal for creating lasting memories. You will also appreciate the quick drive to amenities in both Cambridge, and Kitchener, plus Conestoga College, Costco, and the 401! Don't miss the opportunity to make this stunning model home yours, at a price that makes it an exceptional opportunity! (id:65446)
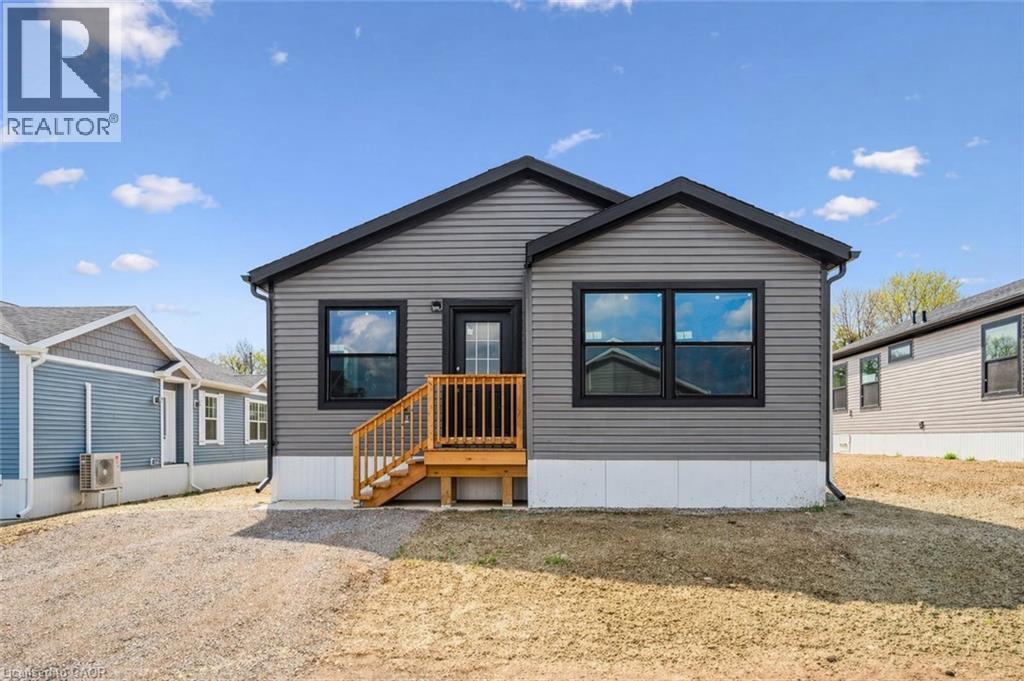
1085 Concession 10 Road W Unit# Lot 113/n
Flamborough, Ontario
**Open House Sunday 2-4pm**This lovely brand new bungalow built by Fairmont Homes, known as the Freelton Model features 3 beds, 2 baths and over 1300sqft of living space. Situated in the year round land lease community, Rocky Ridge Estates which is conveniently located just off Highway 6 on a quiet side road. Enjoy an easy going lifestyle in this tranquil rural setting while still easily accessing major commuting routes and major centers. Just 8 minutes south of the 401. Enjoy the open concept floor plan which features vinyl flooring throughout, large living and dining area with large windows, a primary 4pc ensuite and separate laundry room. This is the perfect investment for the downsizers or first time home buyers to get into the market at an affordable price! Inquire for more details about Lots available and various other models. Location may be listing in Freelton. Taxes not yet assessed. Images are of the Model home. Renderings and floor plans are artist concepts only and derived from builder plans. (id:65446)
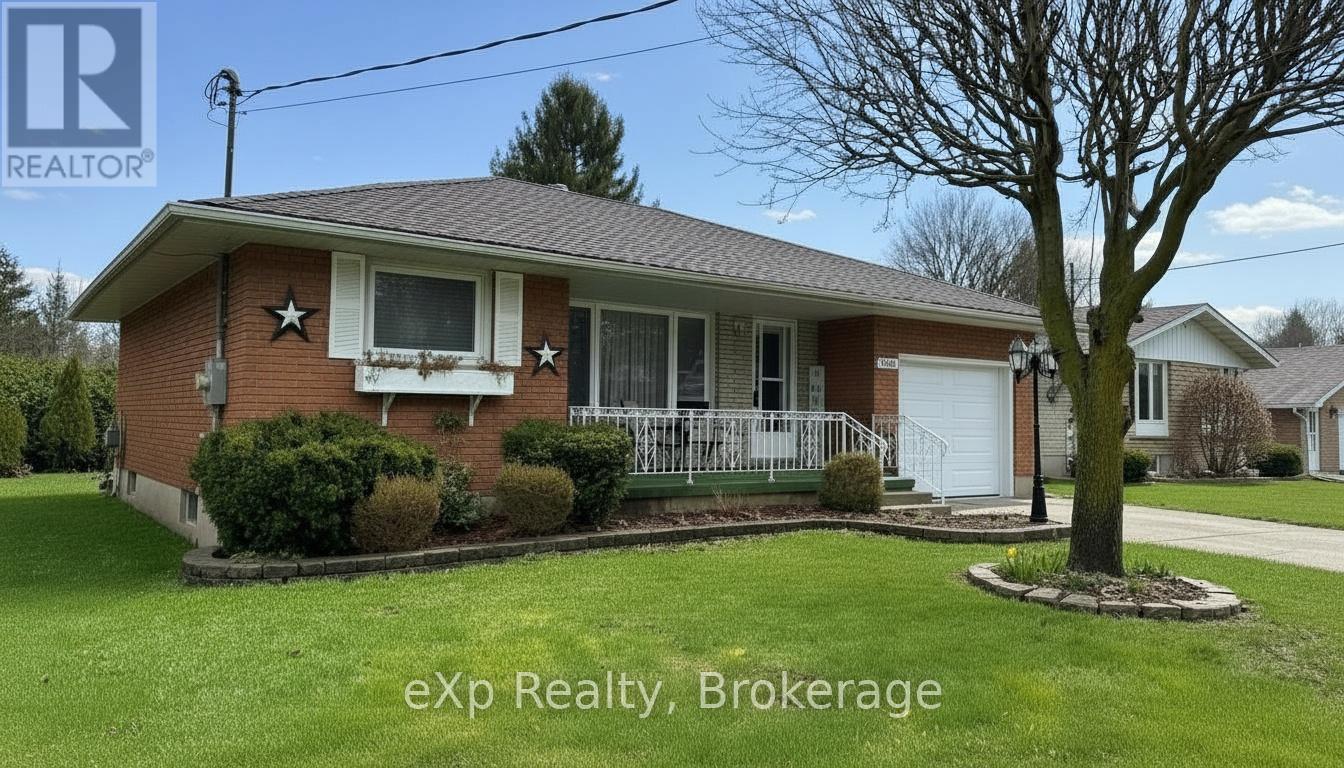
500 6th Street
Hanover, Ontario
Welcome to 500 6th Street in Hanover, a well-maintained bungalow offering flexible living space and thoughtful updates throughout. Built in 1971 and situated on a manageable 52 ft x 105 ft lot, this home features a welcoming front porch, attractive curb appeal, and a concrete driveway with parking for up to four vehicles, plus a single-car garage with a recently updated concrete floor.Inside, the main floor offers a bright and functional layout with new laminate flooring throughout most of the level. The eat-in kitchen has been refreshed with painted cabinetry, creating a bright and inviting space for everyday meals and gatherings. The current owner has adapted the layout by using the living room as a formal dining area, demonstrating the flexibility of the floor plan and the abundance of living space available.A highlight of the home is the beautiful four-season sunroom featuring a cozy gas fireplace and access to the sun deck, providing the perfect place to relax or entertain year-round.The finished basement adds excellent additional living space with a large recreation room featuring a second gas fireplace, two additional bedrooms, a three-piece bathroom, laundry area, and convenient walk-up access to the outside.Additional updates include a new bathroom vanity with stylish wallpaper accents, updated lighting in the rec room and dining areas, and the garage concrete floor replacement.Located in the welcoming community of Hanover, this home is close to parks, schools, shopping, and everyday amenities while offering the comfort of a quiet residential neighbourhood. (id:65446)
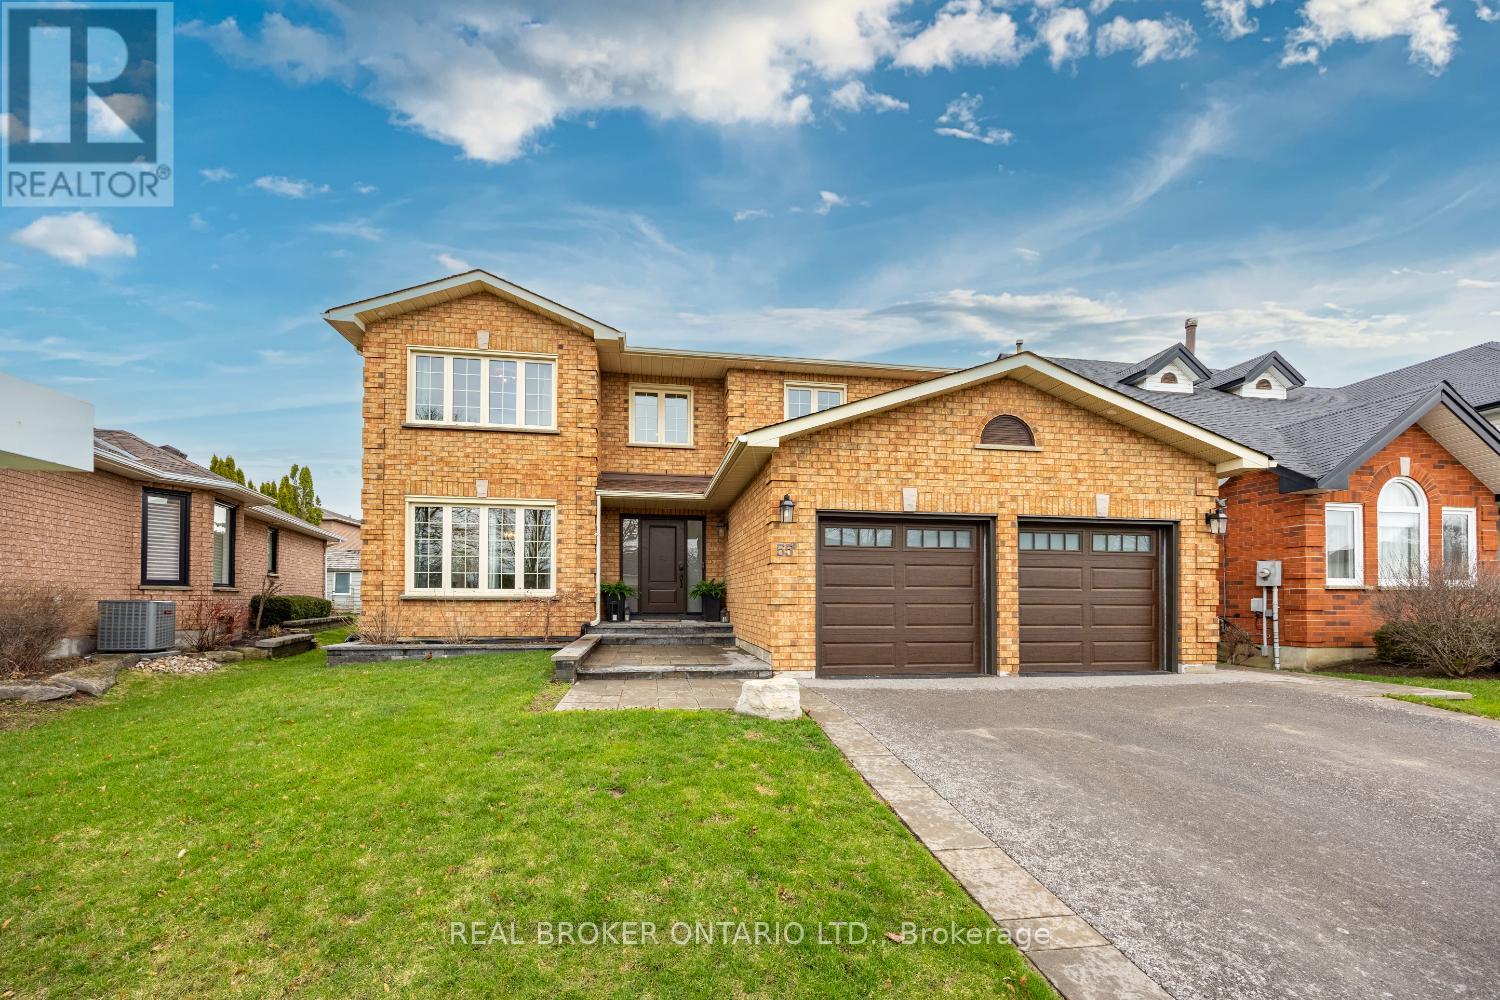
55 Mull Crescent
Clarington, Ontario
Move-in-ready and beautifully maintained, this 4+1 bedroom, all brick, two storey home is set in a desirable Courtice neighbourhood close to schools, parks, and everyday amenities. Offering excellent curb appeal, the home features a double car garage, a charming walkway, and a covered front porch that welcomes you inside. Step into the impressive foyer with hardwood flooring and a soaring approx. 17-foot ceiling that creates a bright and inviting first impression. The main floor offers a functional layout with a kitchen featuring tile flooring, backsplash, pantry cupboard wall, pot lighting, granite countertops, and a breakfast bar. The kitchen overlooks the breakfast area with crown moulding, large windows, and a walk-out to the patio. A formal dining room with hardwood flooring and crown moulding is filled with natural light, while the living room showcases hardwood floors, pot lighting, large windows with views of the backyard and pool, and an elegant stone fireplace feature wall. A convenient 2pc bathroom and a laundry room, with access to the garage, complete the main floor. Upstairs, the primary bedroom is a true retreat that is set behind double doors and finished with hardwood flooring, a walk-in closet with organizers, and a 4pc ensuite featuring a relaxing soaker tub. Three additional bedrooms are generously sized, each with hardwood flooring and large windows that keep the upper level bright and inviting. The finished basement is a bonus of this home, offering a versatile rec room with a gas fireplace set in a striking stone wall, a wet bar for easy entertaining, a 3-piece bathroom, and a fifth bedroom with an above-grade window that is ideal for guests, extended family, or a private workspace. Step outside to your own backyard escape. Fully fenced for privacy, this outdoor space is designed for entertaining with a patio area and an enclosed, heated, in-ground pool. (id:65446)
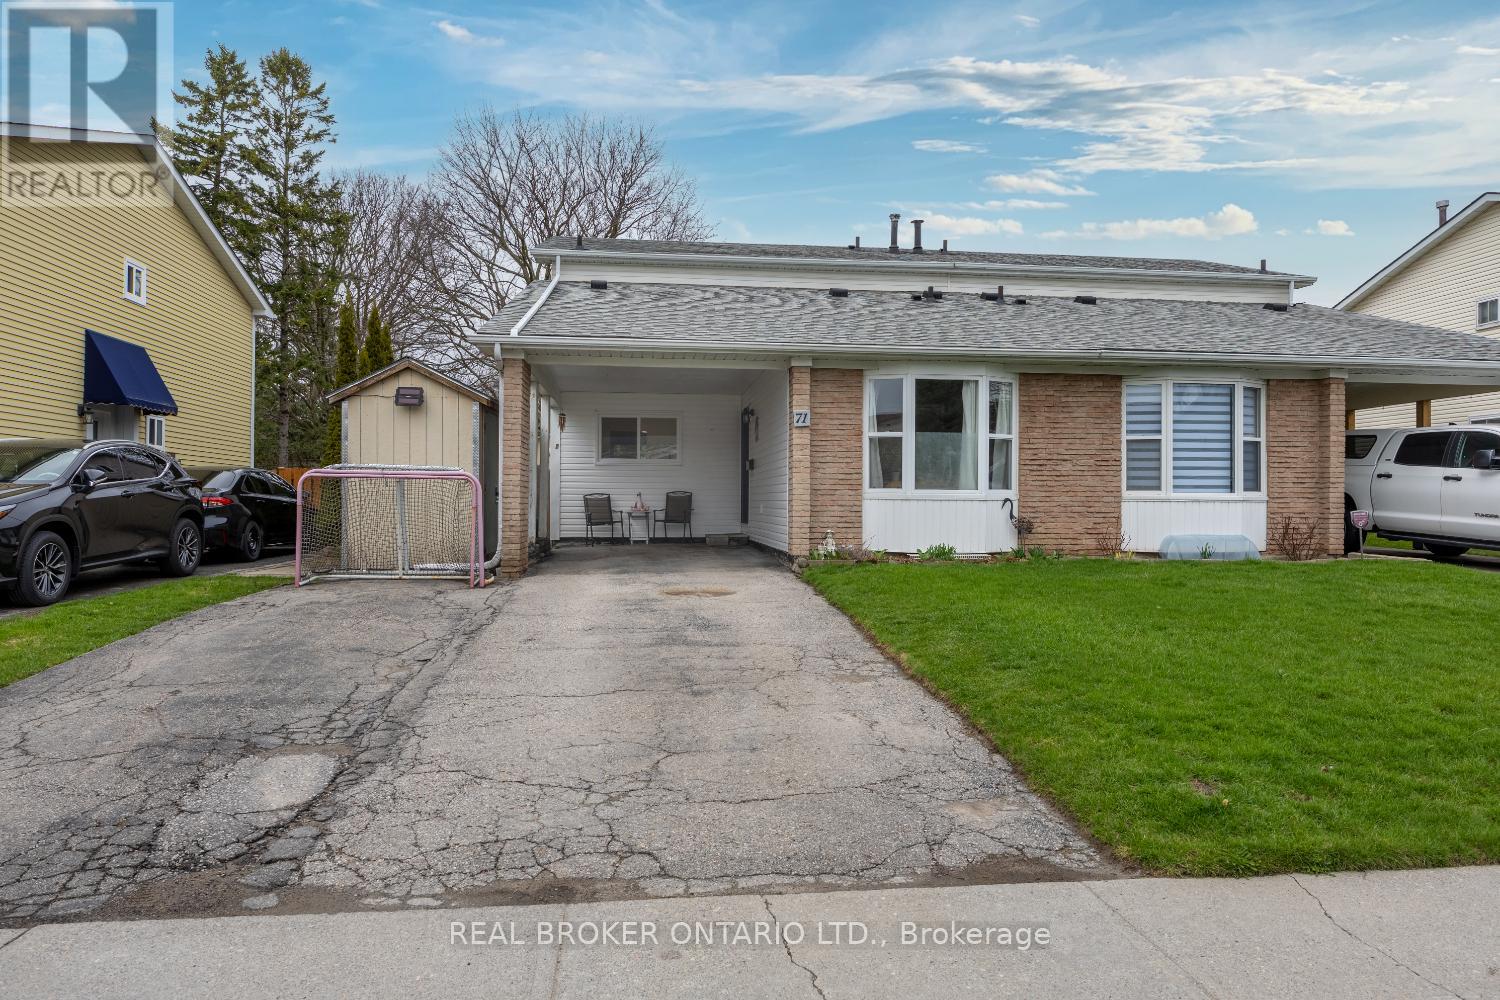
71 Roser Crescent
Clarington, Ontario
Welcome to this, 2-storey, semi-detached home ideally located close to schools, transit, highways, and everyday amenities, making it an ideal choice for families and commuters. The main floor offers a functional layout with a kitchen featuring laminate flooring, a large window for natural light, and ample counter space for meal prep, all flowing seamlessly into the adjacent dining room. The dining area includes a walk-out to the backyard patio, making it easy to step outside and enjoy BBQing with a convenient gas hook-up. The living room is warm and inviting with a large window overlooking the backyard and is open to the dining room, making it great for gatherings. A 2pc bathroom, with tile flooring, adds convenience, while a versatile front room, with a bay window, provides flexibility to be used as a bedroom, family room, or home office. Upstairs, you'll find three bedrooms, each complete with parquet flooring and ceiling fans, along with a 4pc bathroom. The partially finished basement extends your living space with a rec room, dedicated storage, a hobby or workshop area, and a separate laundry room. Outside, the fully fenced backyard offers space to relax or play, complete with a patio for outdoor enjoyment. A carport provides covered parking and added convenience. (id:65446)
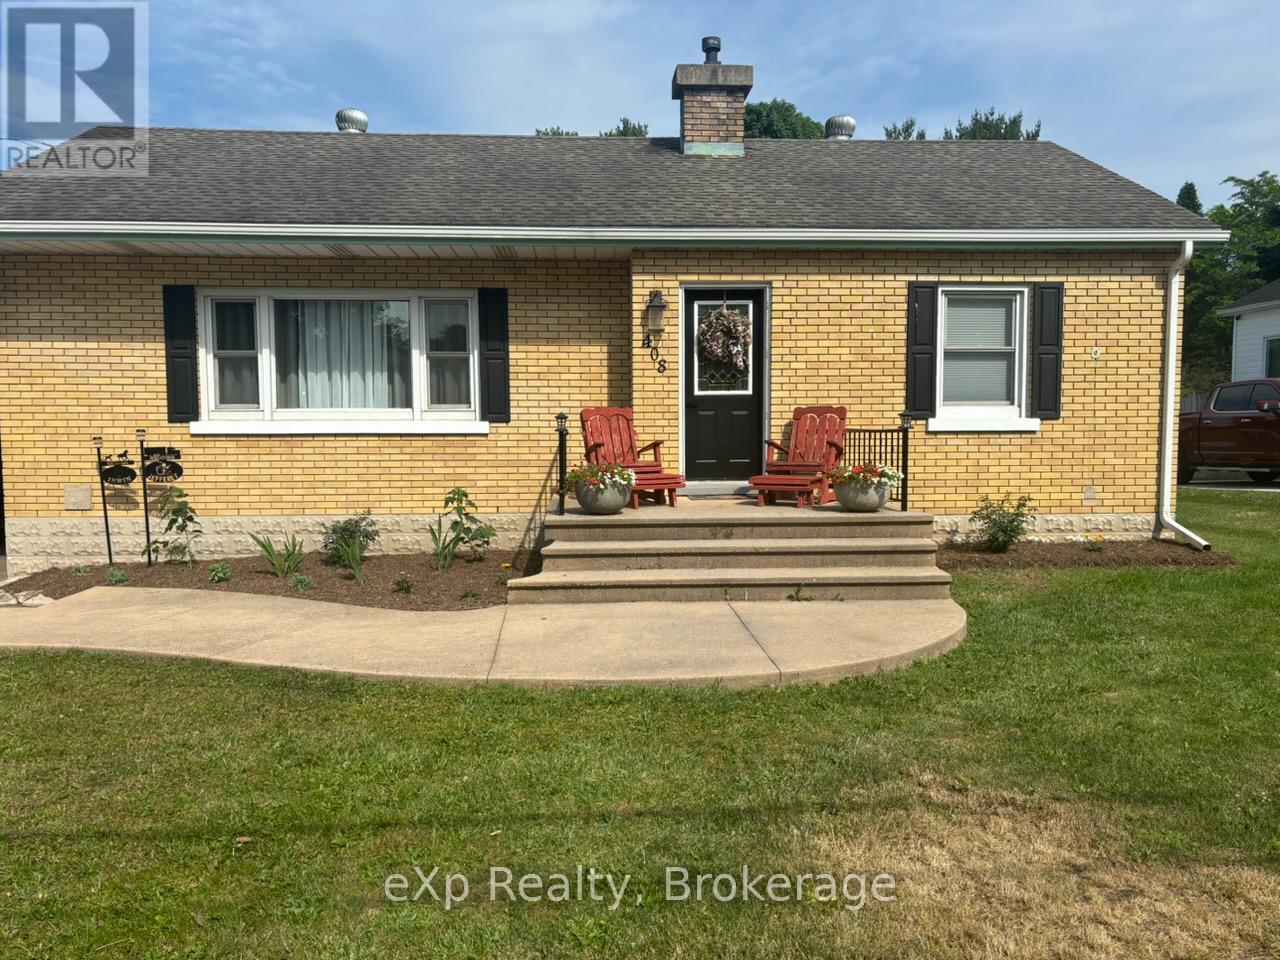
408 Mcnab Street
Brockton, Ontario
Set on a large, private lot in Walkerton, this inviting home offers space, convenience, and a great location for families. The bright walkout basement adds additional living space and easy access to the backyard, while the oversized deck is perfect for entertaining or enjoying quiet evenings outdoors. Ideally located within walking distance to the Catholic high school and just minutes from the Saugeen River Trail, this property combines small-town living with everyday convenience (id:65446)
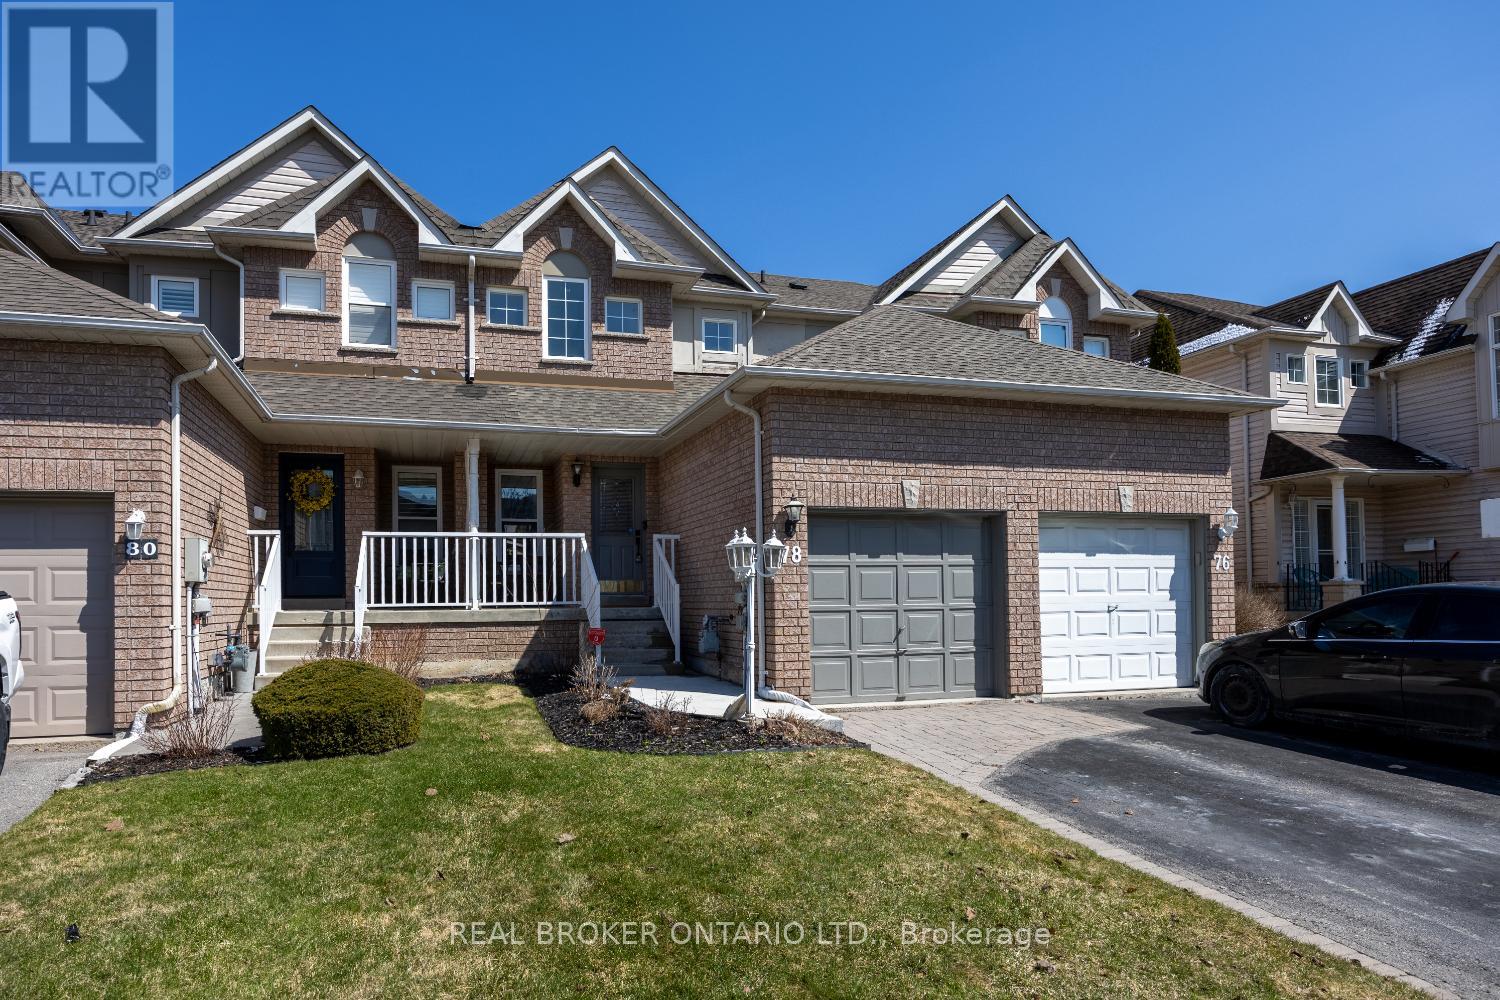
78 Shady Lane Crescent
Clarington, Ontario
Three bedroom townhome ideally located close to shopping, restaurants, transit, and with easy access to Highway 401, makes it well suited for commuters and everyday convenience. Enter into this home via the charming front porch. The open concept main floor offers a functional layout designed for both comfortable living and effortless entertaining. The eat-in kitchen features tile flooring, a stylish backsplash, stainless steel appliances, and a convenient breakfast bar. A separate dining area, with a large window, fills the space with natural light and overlooks the spacious living room, complete with a walk-out to the deck, ideal for indoor/outdoor living. Upstairs, you'll find three good-sized bedrooms, each with ample closet space. The primary suite features a walk-in closet and a private 4-piece ensuite with a relaxing soaker tub. The finished basement adds valuable additional living space, complete with pot lighting, perfect for a rec room, home office, or family area. Interior access to the garage adds everyday convenience to this welcoming home. Fenced backyard with a large deck for enjoying the sunshine and a shed with hydro. No sidewalk to shovel. (id:65446)
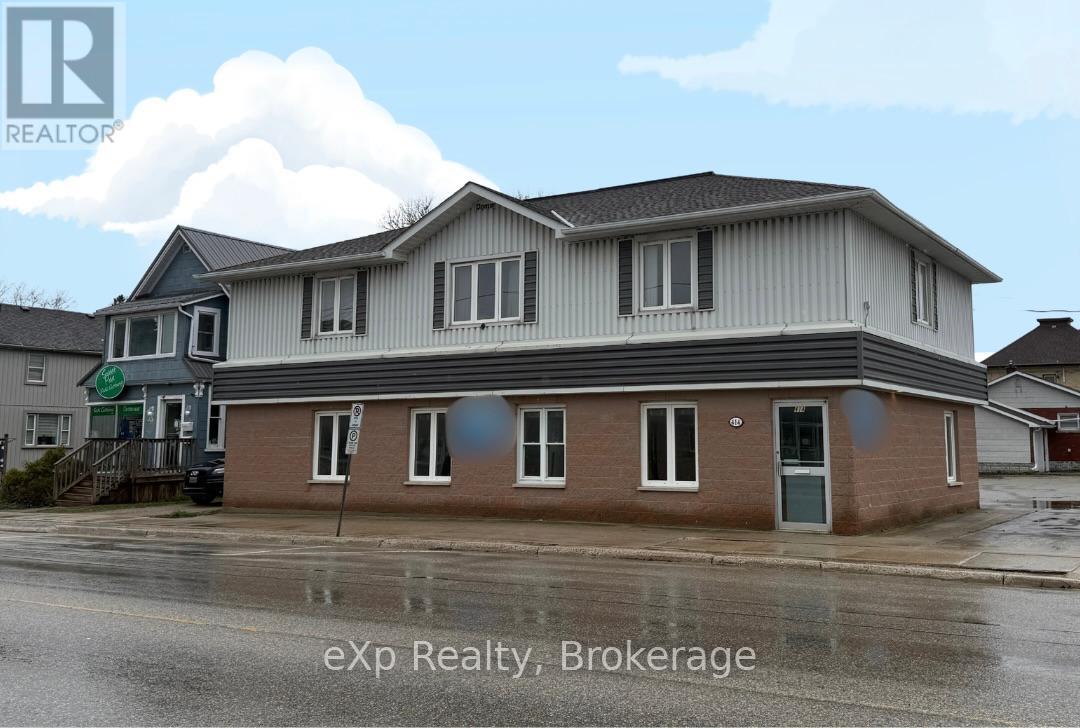
414 10th Street
Hanover, Ontario
Commercial Building + the rear parking lot is For Sale, located on main street Hanover. This 3,000 sq. ft. building is perfect for a professional office. The space features a front and rear entrance, parking at the back, and is currently configured with multiple offices and a conference room. Heated with forced air gas. The 2nd floor is a 3 bedroom apartment offering additional income potential or live/work flexibility. This property offers excellent visibility in a high-traffic main street location, making it ideal for professionals or investors looking for a versatile commercial opportunity. (id:65446)
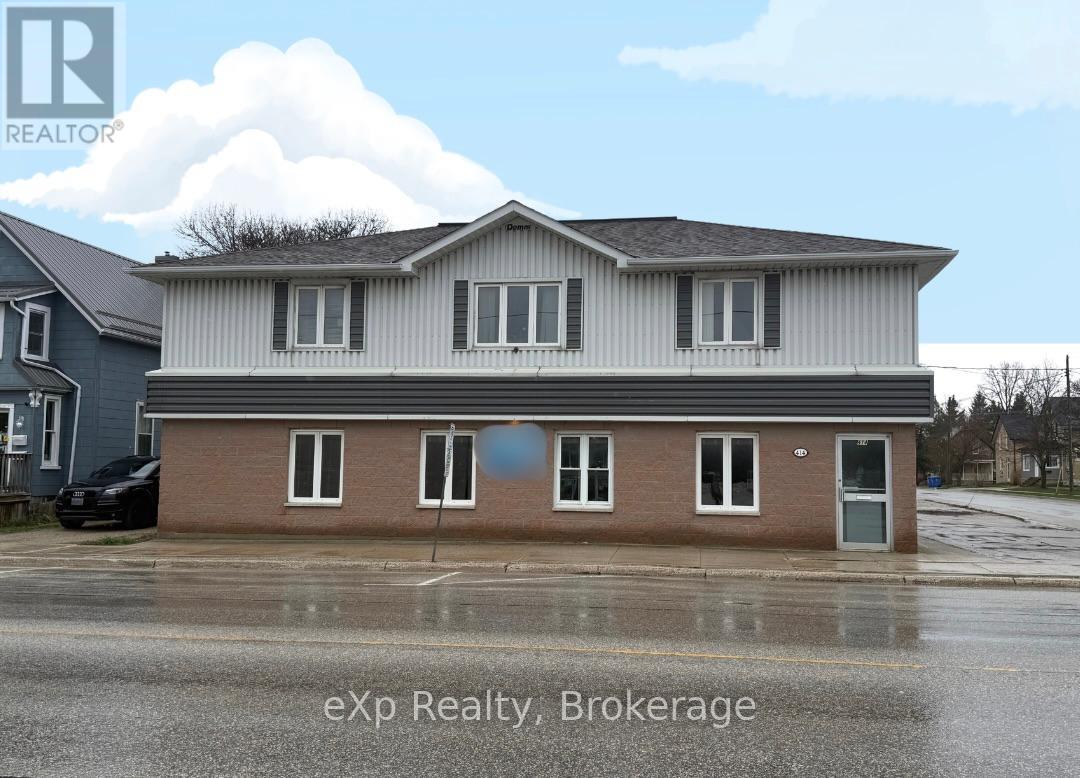
414 10th St 10th Street
Hanover, Ontario
Commercial Space for Lease Main Street Hanover. This 1,500 sq. ft. commercial professional office is ideally located on Main Street in Hanover, directly across from Holst Office Supplies. Zoned C1, its perfect for office use. The space features a front and rear entrance, parking at the back, and is currently configured with multiple offices and a conference room. Heated with forced air gas, this property offers excellent visibility, functionality, and accessibility in a high-traffic location. $1800 per month + hydro + water. Heat paid by landlord. (id:65446)
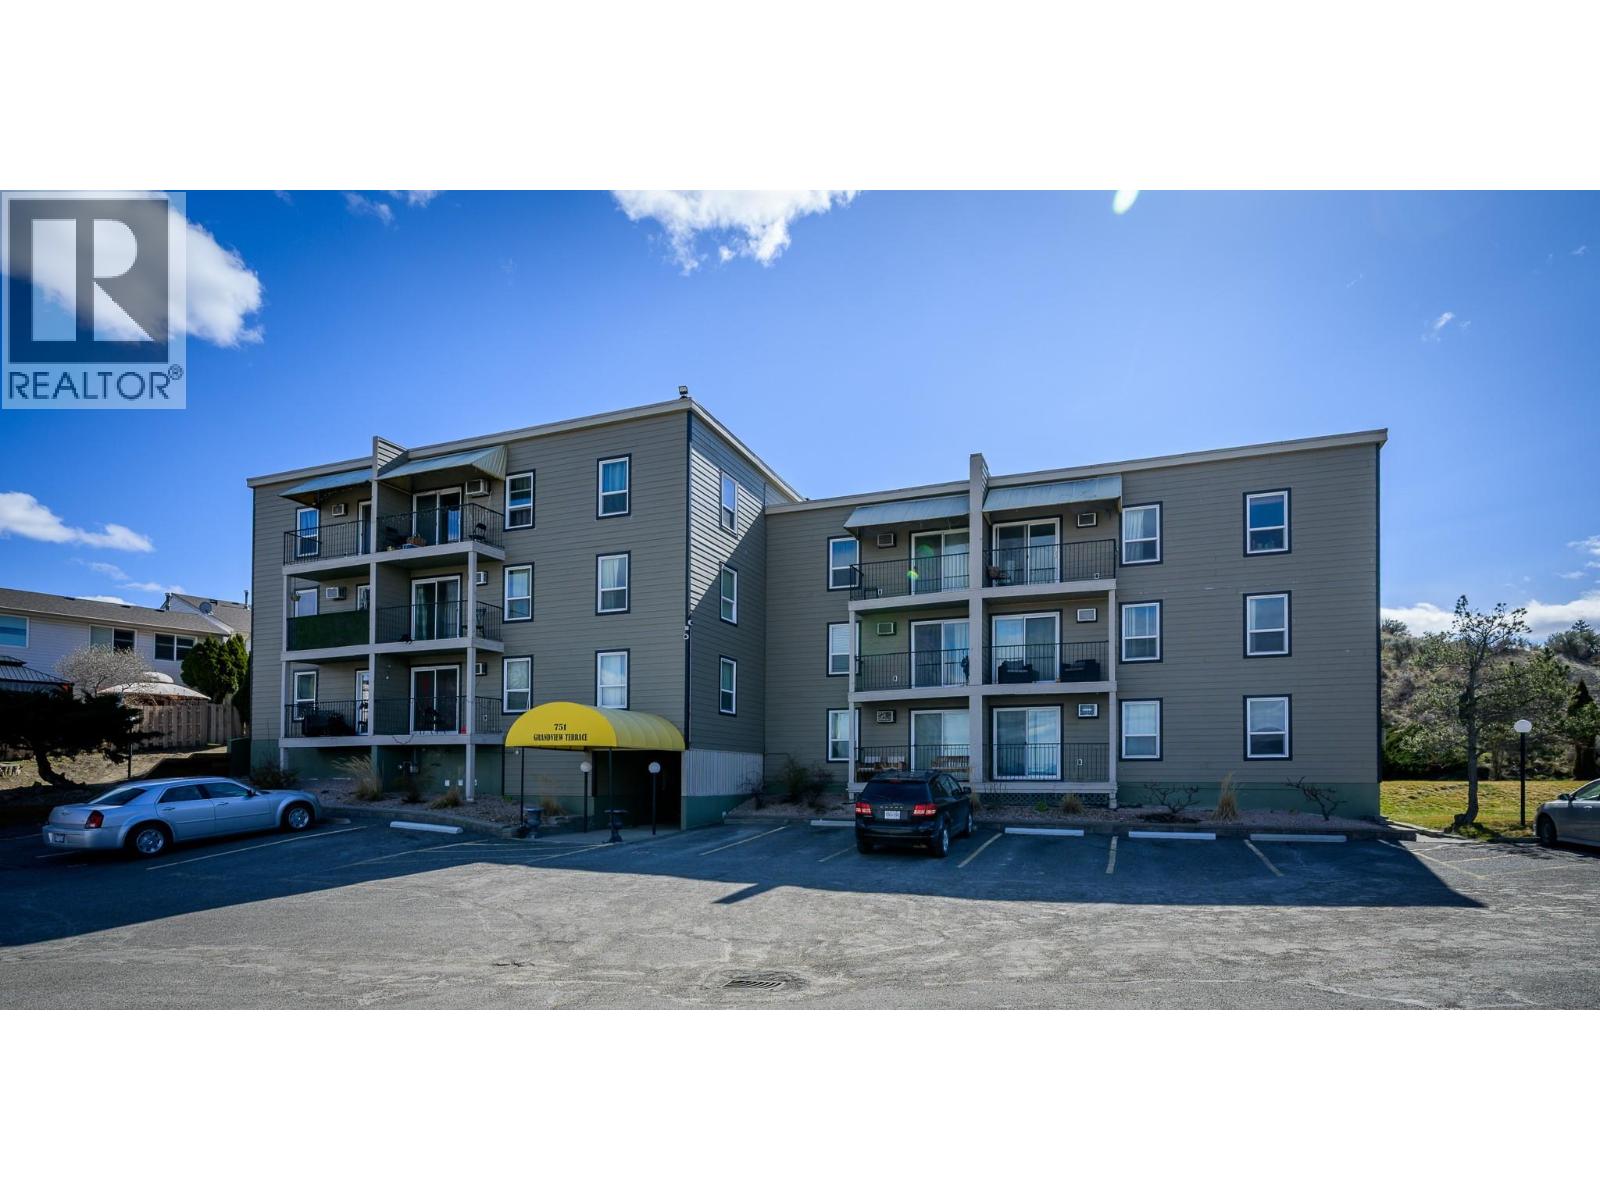
751 Grandview Terrace Unit# 306
Kamloops, British Columbia
Beautifully updated top-floor 1-bedroom apartment, where modern finishes and thoughtful upgrades make this the perfect place to call home. Step inside to discover updated flooring and fresh paint throughout, updated heat registers, and a stunning new kitchen complete with new cupboards, granite countertops, and appliances. The fully renovated bathroom impresses with a new tub surround, tile, and vanity. No detail has been overlooked. Enjoy your morning coffee or evening sunsets on your own private deck, a rare find at this price point. Ideally situated close to Thompson Rivers University, transit, shopping, walking trails, and all amenities, this unit is a fantastic opportunity for students or first-time buyers looking to get into the market. Please note there is no elevator, so buyers should be comfortable with stairs, and laundry is a shared facility conveniently located on the first floor. Don't miss this turnkey opportunity! (id:65446)
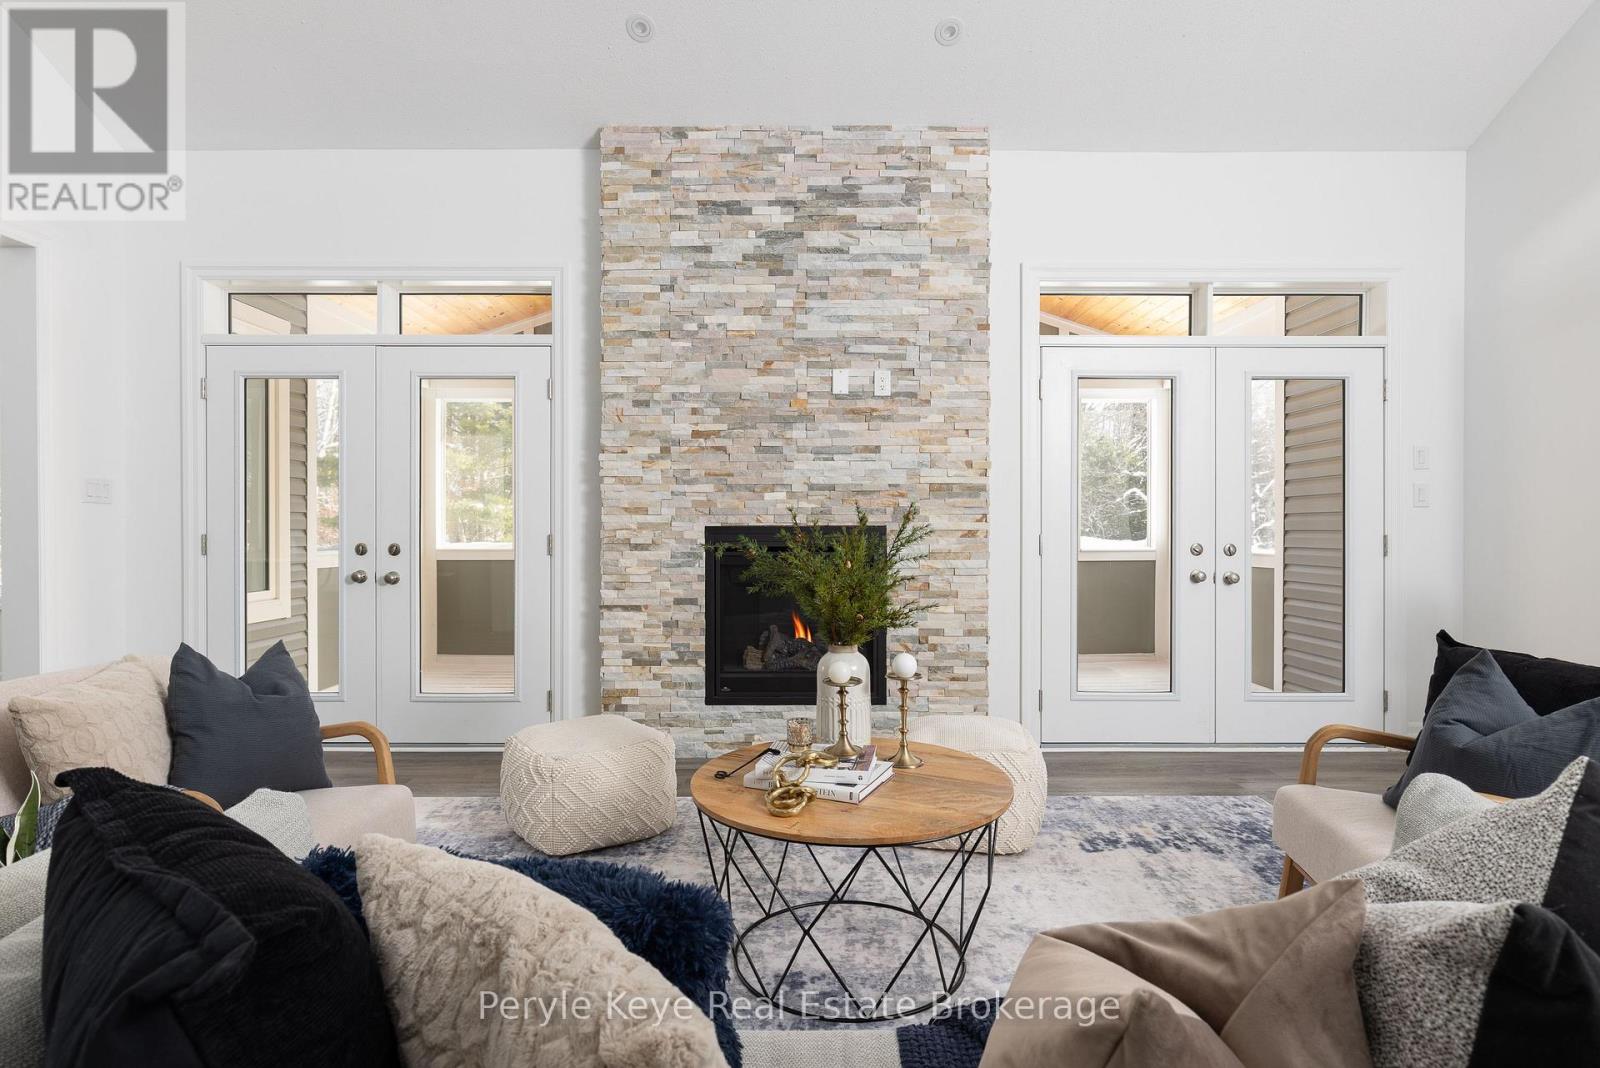
30 Dyer Crescent
Bracebridge, Ontario
Framed with a forest view, elevated with upgrades, & set on one of White Pines most loved streets this rare walkout Maple Model delivers on every level. With over 2,600 sq ft of finished living space & a bright, unfinished walkout lower level, this 2024 bungaloft offers both immediate comfort & future potential. Enjoy the ease of true one-floor living, with the bonus of a lofted guest suite and a lower level complete with rough-in bath and plenty of room to expand. Inside, more than $100,000 in carefully selected upgrades set this home apart. The top-tier kitchen features full-height cabinetry, interior cabinet lighting, quartz countertops, a spacious walk-in pantry, & an entertainers dream: a statement-making oversized island that anchors the entire space. The open-concept layout flows into the living room, warmed by a striking gas fireplace & connected to a screened-in Muskoka Room w/ dual walkouts where forest views become part of everyday life. The perfect place to enjoy morning coffee or evening sunsets, this space extends both your seasons & your square footage. The main floor offers a generous primary suite w/ walk-in closet and ensuite, a second bedroom, a stylish 3PC bath, front office, main floor laundry, & upgraded interior doors throughout all designed for seamless, comfortable living. Upstairs, the loft features a bright second living area, a full bath, & a third bedroom ideal for guests, game nights & movies! With a covered front porch, forested backdrop, & thoughtfully upgraded finishes throughout, this is a home that was made to live beautifully. Because its not just about finding the right floor plan its the calm forest views, the comfort of over $100K in thoughtful upgrades, the convenience of community, and the quiet confidence that this home supports the way you want to live. The right home doesn't ask you to settle. It meets your lifestyle where its going. (id:65446)
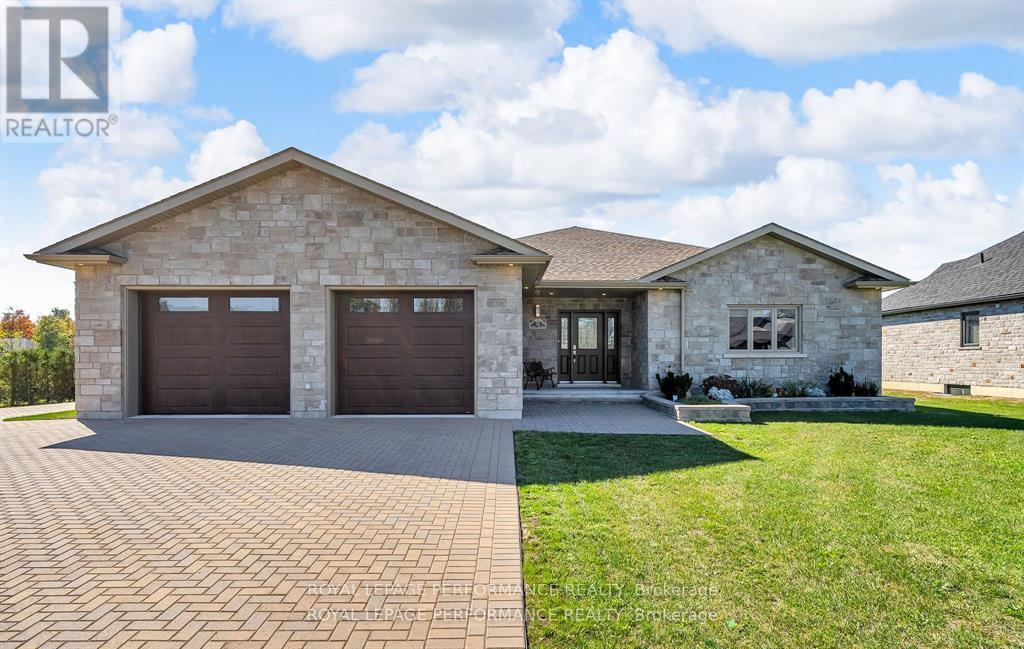
55 Dale Street
South Stormont, Ontario
Stunning Executive style ICF bungalow. This custom-built 2+2 bedroom bungalow seamlessly blends luxury and solid construction in a prime, desirable location. It features a roomy tiled entrance a spacious open-concept layout with high-end finishes like hardwood and tile flooring, inviting living room with tray ceiling, a chef's dream kitchen with breakfast island, quartz counters and stainless appliances, and a primary suite with a spa-like ensuite and a walk in closet. A generous size 2nd bedroom. 3pc bathroom with tiled shower and storage vanity with plenty of storage. The fully finished basement with in law suite potential provides additional space ideal for a multi generational living arrangement. it boasts a rec room, 3rd bedroom with 3pc ensuite and walk in closet with built in storage, 4th bedroom , 4pc bathroom, den, area for possible bar/kitchenette and utility room. While the exterior offers a covered Trex Transcends resin deck with privacy panels, expansive yard and conveniences like a 2-car garage (570 sq ft) with L shaped workshop/man cave (270sq ft), interlocking driveway leading to the shed to add to the overall appeal and functionality. Other notables: James Hardie cement board siding, ICF from footings to underside roof trusses, main floor laundry, garden shed, external gas line for BBQ, the front ditch has been filled in with engineered approved permit (work completed by David Brown construction). The Parks of the St. Lawrence and other amenities nearby. *Some photos have been virtually staged. *As per Seller direction allow 24 hour irrevocable on offers. (id:65446)
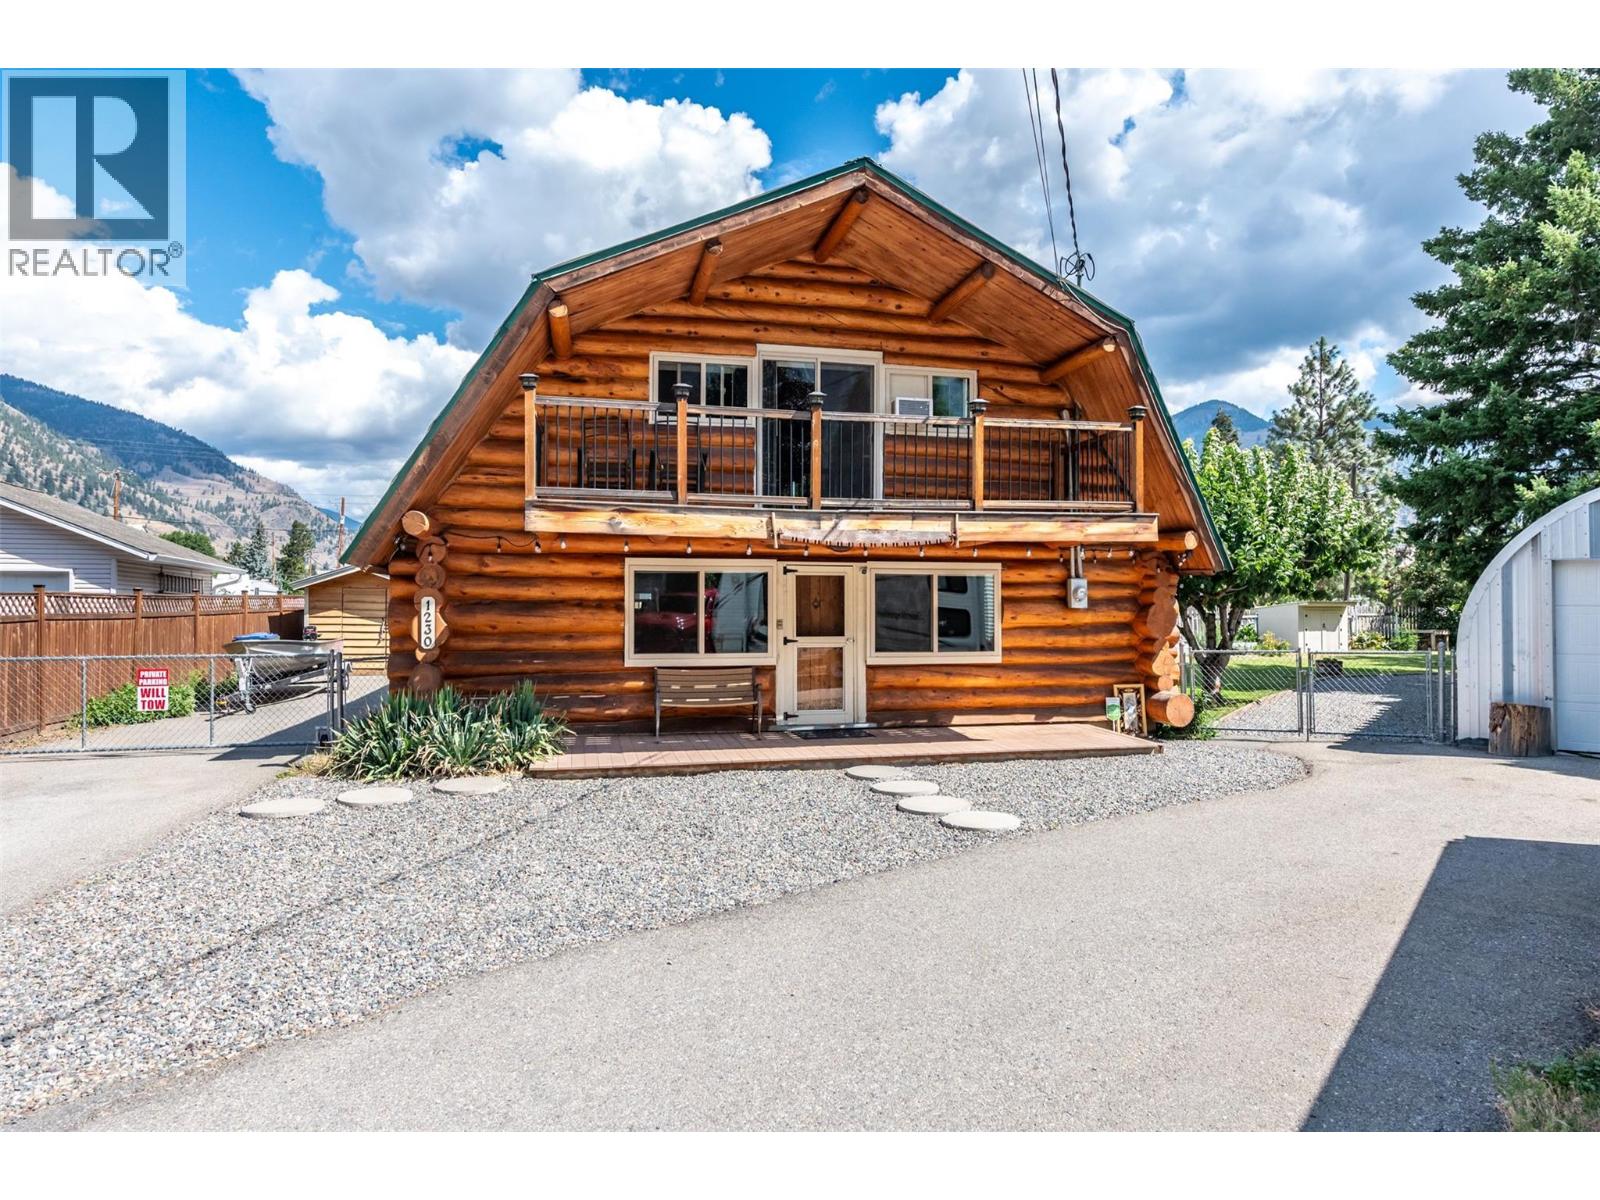
1230 Sykes Crescent
Keremeos, British Columbia
One of a kind, log home on a quiet cul-de-sac in Keremeos. This charming 3 bed, 1.5 bath log home offers a perfect blend of rustic character and modern updates. Tucked away on a triangular-shaped lot that backs onto Pine Park, the setting is private and just a short walk to shops, restaurants, parks, and walking trails. Inside, you’ll find a spacious living room centered around a newer wood-burning stove, with room for both relaxing and entertaining. The kitchen, dining room, washroom/ laundry finish the main living level. Updated large windows bring in plenty of natural light throughout. Upstairs, all three bedrooms are thoughtfully laid out, including a generous primary suite with built-in storage and sliding doors that open onto a sunny front deck. A beautifully updated 4-piece bathroom completes the upper level. The yard is a true highlight—private and lush, with a cherry tree, perfect for kids, pets, peaceful outdoor living or relaxing on the back porch or in the hot tub. There’s a convenient detached single quonset-style garage with 100amp service for RV plug in, concrete floor, and separate work area, plus an 8’ x 12’ storage shed with separate bike storage, a smaller garden shed, and storage for up to 4 cords of firewood. If you're after character, comfort, and a unique lifestyle in town—this is it. *All measurements are approximate, if important buyer to verify* (id:65446)
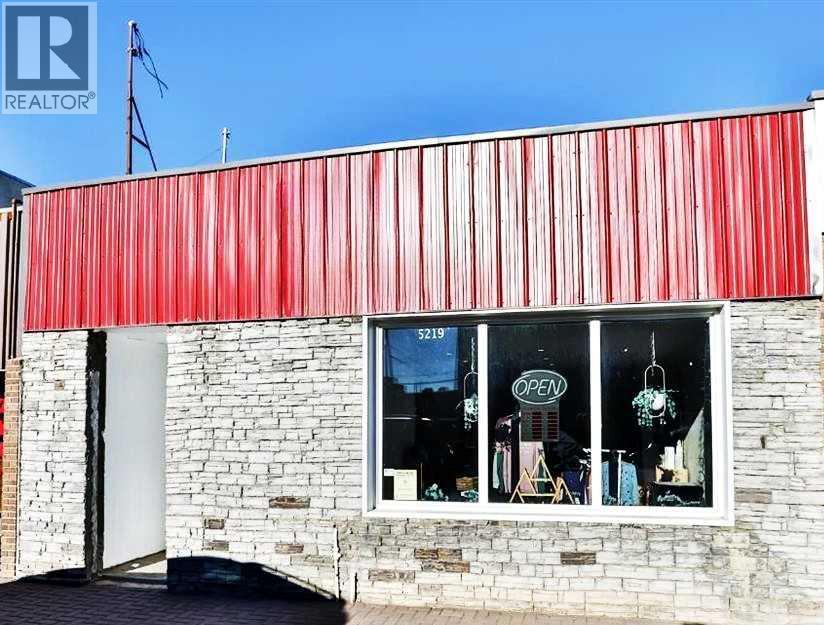
5219 48 Avenue
Taber, Alberta
This property presents an exceptional investment opportunity, currently leased to a reputable tenant with a strong presence across Canada. The building has been tastefully renovated with modern finishes, offering a stylish and functional space with impressive potential. Upon entry, guests are greeted by a bright and welcoming front area. Further down the hallway, a spacious multipurpose room, previously used for recreational classes provides ample space for gatherings or events. At the rear, there’s an additional flexible room along with a convenient two-piece washroom.The adaptable layout makes this property ideal for a range of uses, including a refined retail storefront, a modern office, or a lively community hub. Perfectly situated in the heart of downtown Taber, it offers both functionality and a prime location, making it an excellent opportunity for investors and business owners alike. Tenant rights apply so all showings are by appointment only. (id:65446)
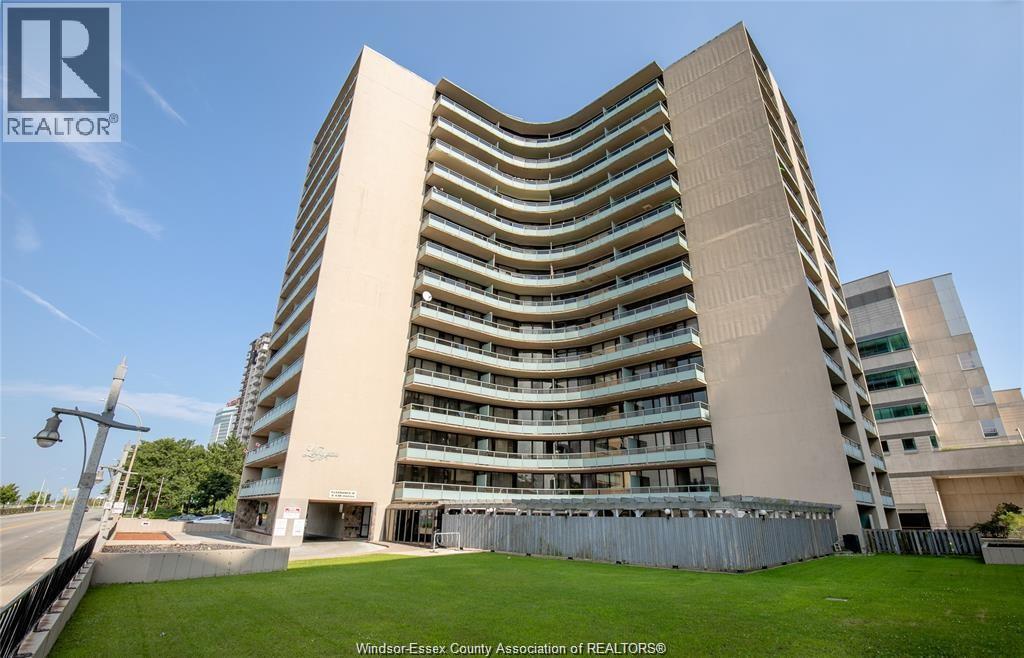
111 Riverside Drive East Unit# 1607
Windsor, Ontario
Utilities included all inclusive rate- turnkey unit- renovated w/modern finishes & new appliances open concept living, new bathroom & new eat-in kitchen with generous cabinet space. Double balcony with views of the Detroit river in a beautiful condo building with secured underground parking - exercise room w/sauna & outdoor pool - downtown location close to amenities & Ambassador bridge/tunnel -riverfront parks & walking trails. Possession Aug. 1st. Lease application required incl. - employment/ income verification, credit check, references, first and last months rent upfront. (id:65446)
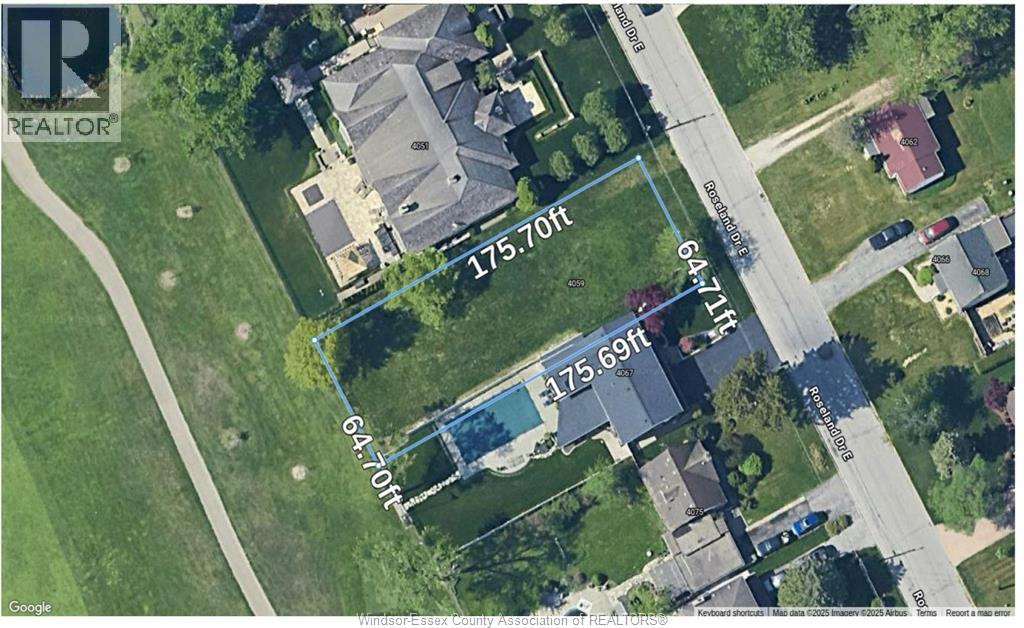
4059 Roseland Drive East
Windsor, Ontario
EXCEPTIONAL OPPORTUNITY IN ROSELAND! DON'T MISS YOUR CHANCE TO BUILD THE HOME OF YOUR DREAMS ON THIS RARE AND PREMIUM 1/4-ACRE LOT, PERFECTLY POSITIONED BACKING ONTO THE 10TH FAIRWAY OF THE PRESTIGIOUS ROSELAND GOLF COURSE. NESTLED IN ONE OF WINDSOR’S MOST SOUGHT-AFTER NEIGHBOURHOODS, THIS PROPERTY OFFERS A TRULY UNIQUE LIFESTYLE IN A TRANQUIL, PARK-LIKE SETTING. IMAGINE WAKING UP TO GOLF COURSE VIEWS AND ENJOYING PEACEFUL SURROUNDINGS JUST MINUTES FROM ALL CONVENIENCES. THIS IS MORE THAN JUST A LOT, IT'S A LIFESTYLE OPPORTUNITY. BUILD YOUR VISION, LIVE YOUR DREAM. (id:65446)
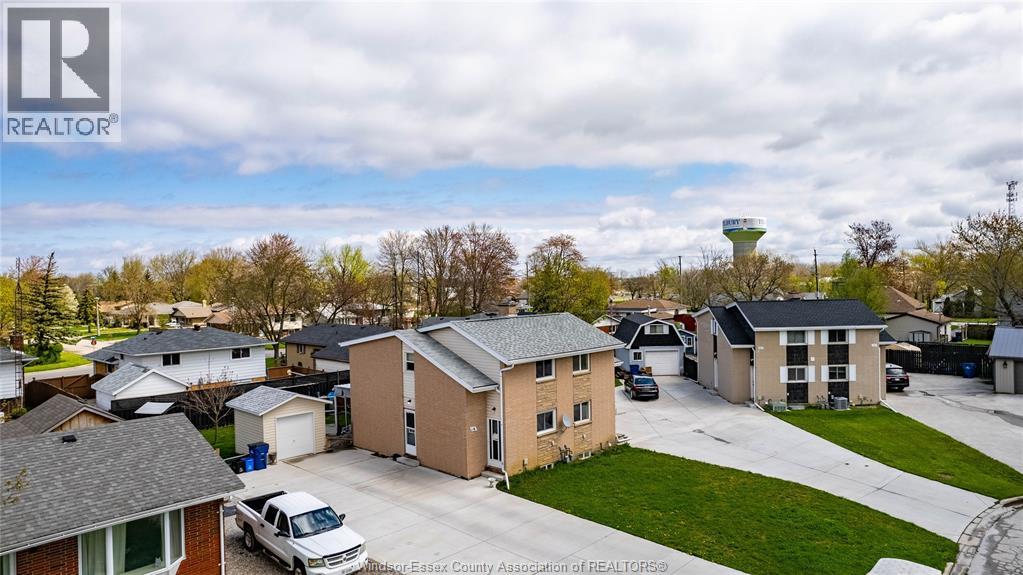
14 Vanier
Tilbury, Ontario
3 bedroom semi detached home with full 4 piece bath on 2nd level. Main floor has an open concept dining room and living room with sliding glass doors to concrete patio and kitchen. Plus there is a full unfinished basement ideal for storage, hobby room, work out area etc. Nicely finished with a concrete drive and detached garage, with a good sized yard and garden area. Walking distance to shopping , easy access to County rd 42 and 401 hyw. Why pay rent? Start building equity today. (id:65446)
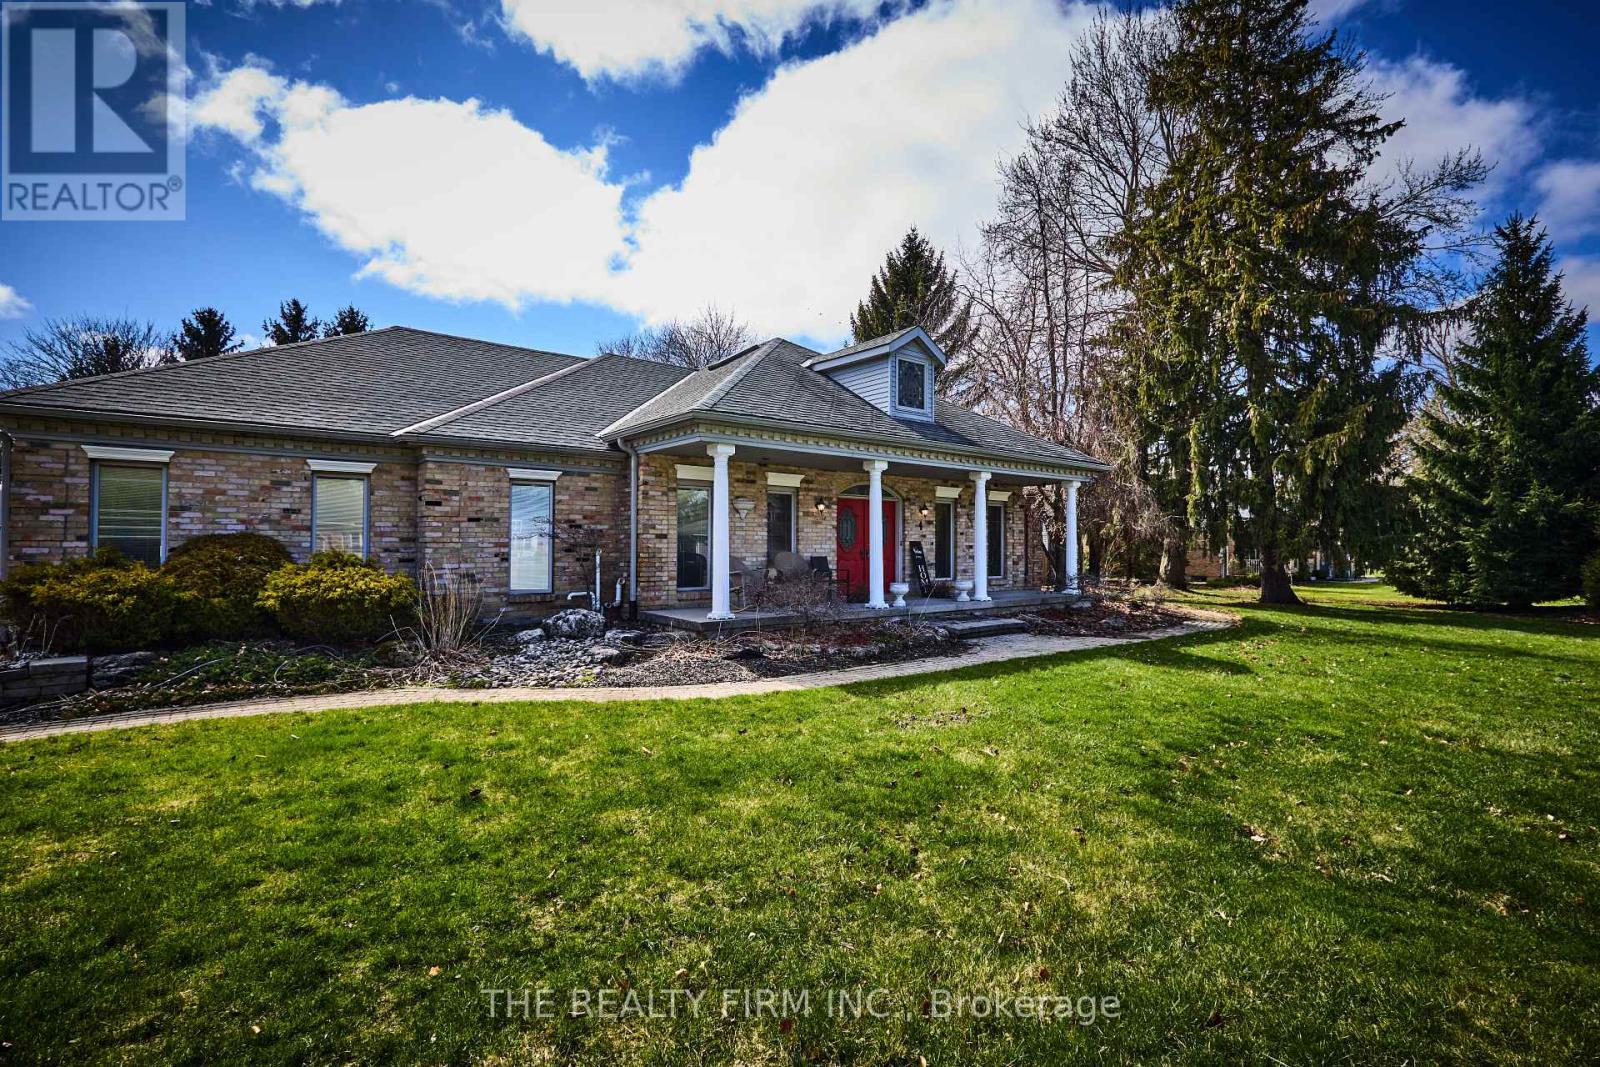
10308 Greenpark Road
Southwold, Ontario
Discover the perfect blend of peace and modern luxury in this spacious 3-bedroom, 2-bathroom bungalow. Situated on a sprawling 3/4-acre lot, this rural gem offers the ultimate private retreat. The heart of the home features a beautifully upgraded kitchen with premium cabinetry, perfect for the home chef. Retreat to the primary suite, which boasts a luxurious 4-piece ensuite complete with a relaxing jacuzzi tub. Step outside to your own backyard paradise. The massive, renovated deck is built for entertaining, overlooking a refreshing above-ground pool and vast green space. For the hobbyist or car enthusiast, the oversized 3-car garage provides ample room for vehicles, tools, and toys. This is country living at its finest! (id:65446)
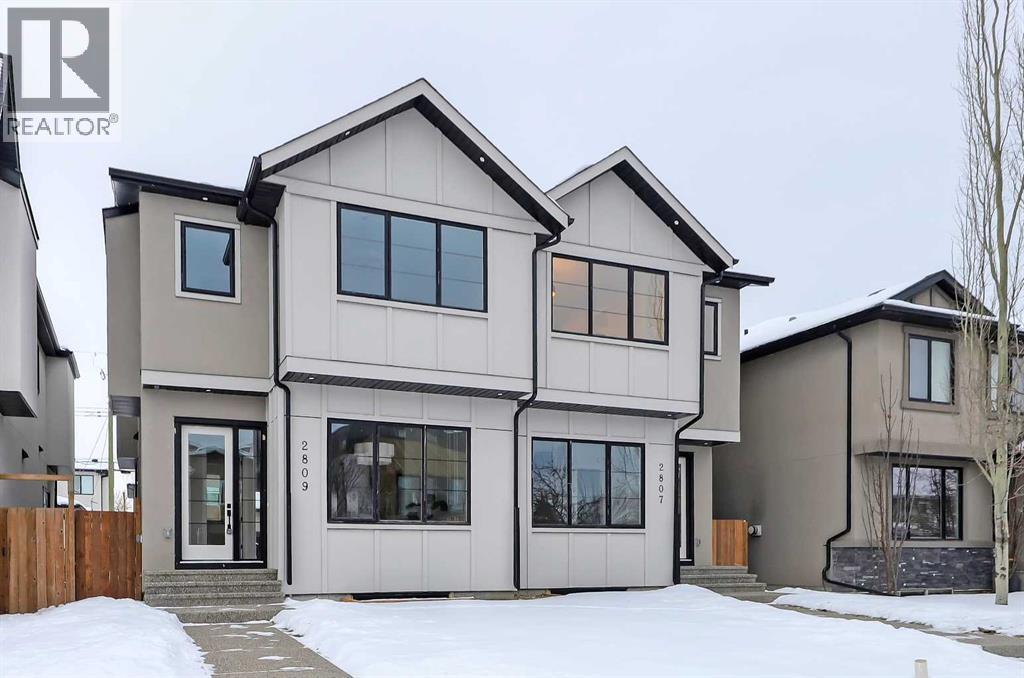
2807 25a Street SW
Calgary, Alberta
Set within sought-after KILLARNEY, this modern semi-detached home delivers light-filled interiors, a thoughtful layout, and elevated finishes that create a space that feels calm, intentional, and easy to live in. With parks, schools, and local favourites just minutes away, this is a home that supports both busy schedules and slower moments. The front entry immediately sets the tone. A welcoming foyer features CUSTOM BUILT-IN STORAGE with a bench and hooks, keeping bags, shoes, and coats neatly tucked away. Just off the entry is a stylish main floor POWDER ROOM, with quartz skirt, custom framed mirror perfectly placed for guests and day-to-day convenience without interrupting the flow of the living space. From here, the main floor opens into a clean, open layout. The kitchen sits at the centre of the home and anchors the entire level. A LARGE QUARTZ WATERFALL ISLAND creates a natural gathering point, complemented by integrated appliances, warm wood accents, and sleek cabinetry. The dining area flows easily alongside the kitchen, making it ideal for hosting or everyday meals without breaking connection. Toward the rear of the home, the living room feels comfortable and intentional. A LINEAR FIREPLACE with built-in shelving adds warmth and structure, while a BUILT-IN DESK tucked just off the living space creates an ideal work-from-home setup, homework station, or command centre that stays visually connected without taking over the room. At the back of the main floor, an ENCLOSED MUDROOM offers smart separation and functionality. Lockers and storage keep things organized, while direct access leads out to the backyard FULLY FINISHED GARAGE W/EPOXY FLOORS, making transitions effortless year-round. Upstairs, the primary suite stands out with a VAULTED CEILING and FEATURE WALL that add volume and visual interest, creating a true retreat feel. The ensuite balances style and function with a freestanding tub, glass shower, double vanity, and carefully selected finishes that fe el calm and refined. Secondary bedrooms are generously sized and easy to furnish. The upper landing adds unexpected flexibility, with enough space for a DESK, READING NOOK, or SMALL PLAY AREA, allowing this level to adapt as needs change over time. Downstairs, a spacious rec area is complemented by a DEDICATED HOME GYM complete with sports flooring and a full wall mirror. A WET BAR with floating shelves and wine fridge enhances the entertaining potential, while a bedroom and full bathroom provide comfortable space for guests or extended stays. The home is set in the heart of KILLARNEY, known for its walkability and strong local amenities. Just minutes from 17TH AVE SW, you’re close to neighbourhood favourites like Blanco Cantina & Merchants, along with nearby schools including Killarney School and Holy Name School. Optimist Athletic Park & the Killarney Aquatic & Recreation Centre are close by, while quick access to Crowchild Trail and Bow Trail keeps downtown easily within reach. *Photos from show suite (id:65446)
723 Mclaren Street
North Bay, Ontario
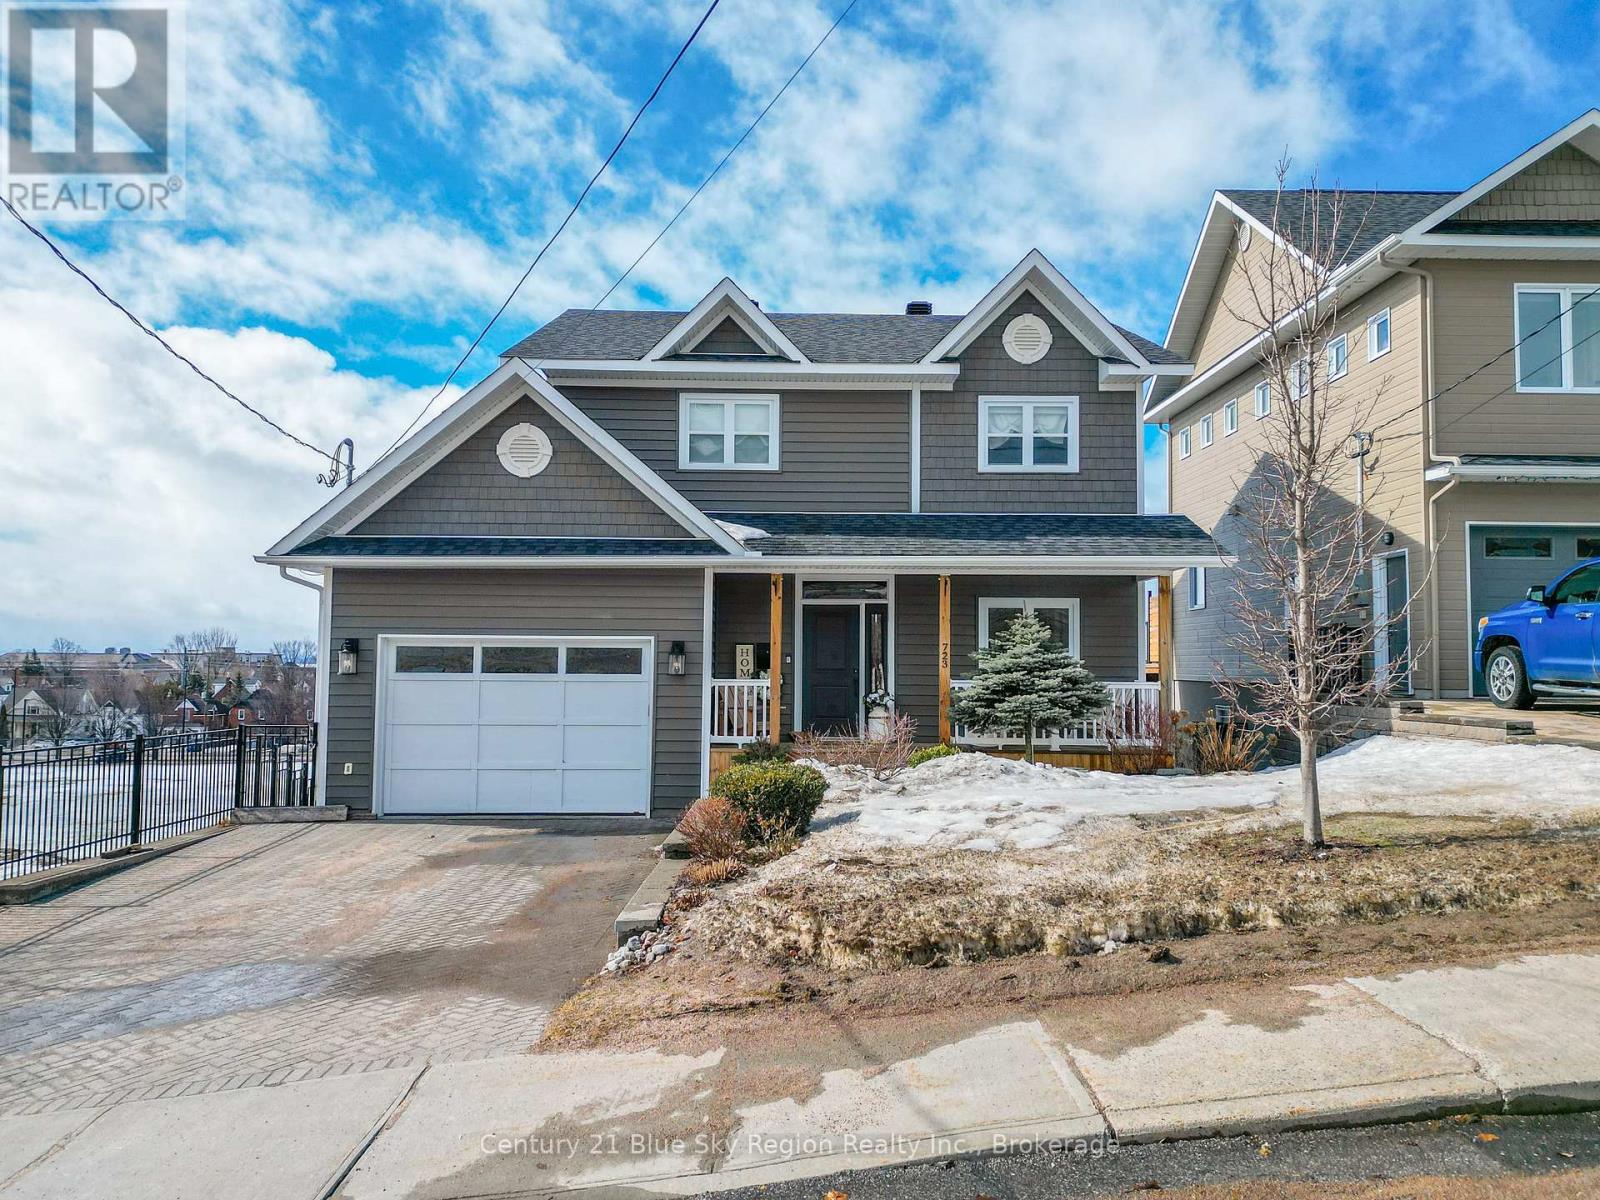
An exceptional home in the heart of North Bay, where thoughtful design meets breathtaking views. This stunning custom-built two-storey home (2015) offers panoramic views of the city and Lake Nipissing, creating a truly special setting. From the moment you arrive, the property impresses with a interlocking brick driveway, attached 1.5-car garage, and welcoming front entry. Inside, the main floor is well designed with a convenient den and powder room, leading into a bright open-concept living space created to maximize natural light and scenery. The custom kitchen is a true centrepiece, featuring a large island, premium built-in appliances, and everything a home chef could need. The adjoining dining and living areas flow seamlessly, framed by expansive windows, while the vaulted ceiling enhances the sense of space and creates a warm, inviting atmosphere. Step outside to one of two private balconies-perfect for outdoor dining, morning coffee, or evening relaxation while taking in the views. Upstairs, the primary suite offers a private retreat with its own balcony, ideal for enjoying North Bay's sunsets, along with a walk-in closet and direct access to a spacious 5-piece bathroom with a separate water closet. A generous second bedroom and dedicated den area complete the upper level. The fully finished walk-out lower level provides additional living space and opens onto a beautiful stamped concrete patio with a covered hot tub, making it perfect for year-round enjoyment. This level also includes two additional well-sized bedrooms, a full bathroom, laundry, and utility room. Tucked neatly under the stairs is a new custom-built infrared sauna, offering a private, spa-like experience at home. With its central location, well-planned layout, and seamless indoor-outdoor living, this home is a rare opportunity to enjoy some of the best views North Bay has to offer. (id:65446)

799 Maple Hill Road
Powassan, Ontario
Tucked away on 12 private acres in Powassan, this homestead offers more than just space, it offers a lifestyle. With open and usable land, it is well suited for a hobby farm or for those who value the freedom that comes with owning your own piece of land. Only 3 km from downtown and 2 km to Hwy 11, yet it feels like a world of your own. This is the kind of place where life naturally slows down, where mornings feel quieter, and you can genuinely feel a sense of peace. Inside, the large brick home welcomes you with vaulted ceilings, beautifully exposed beams, and solid wood doors throughout. Soft white walls complement a rustic wood staircase, adding to the character and creating a space that feels warm and inviting. The home features a bedroom on the main level and two bedrooms in the lofted space above, with a bathroom on each level. A separate area, currently set up as a hair salon, offers its own entrance, a bay window overlooking the property, and access through French doors. The basement features a spacious recreation area, storage, a craft area, a gym, and a workshop currently set up as a grow room. Outside, the property continues to offer space to enjoy and create, with a greenhouse for those who love to grow, a picturesque screened-in gazebo to take in the surroundings, and multiple garages providing ample room for storage, hobbies, or vehicles. With central air, a propane fireplace, and a newly installed generator, this home offers comfort, reliability, and a lifestyle that simply feels right the moment you walk in. (id:65446)
30 Meadow Wood Court
North Bay, Ontario
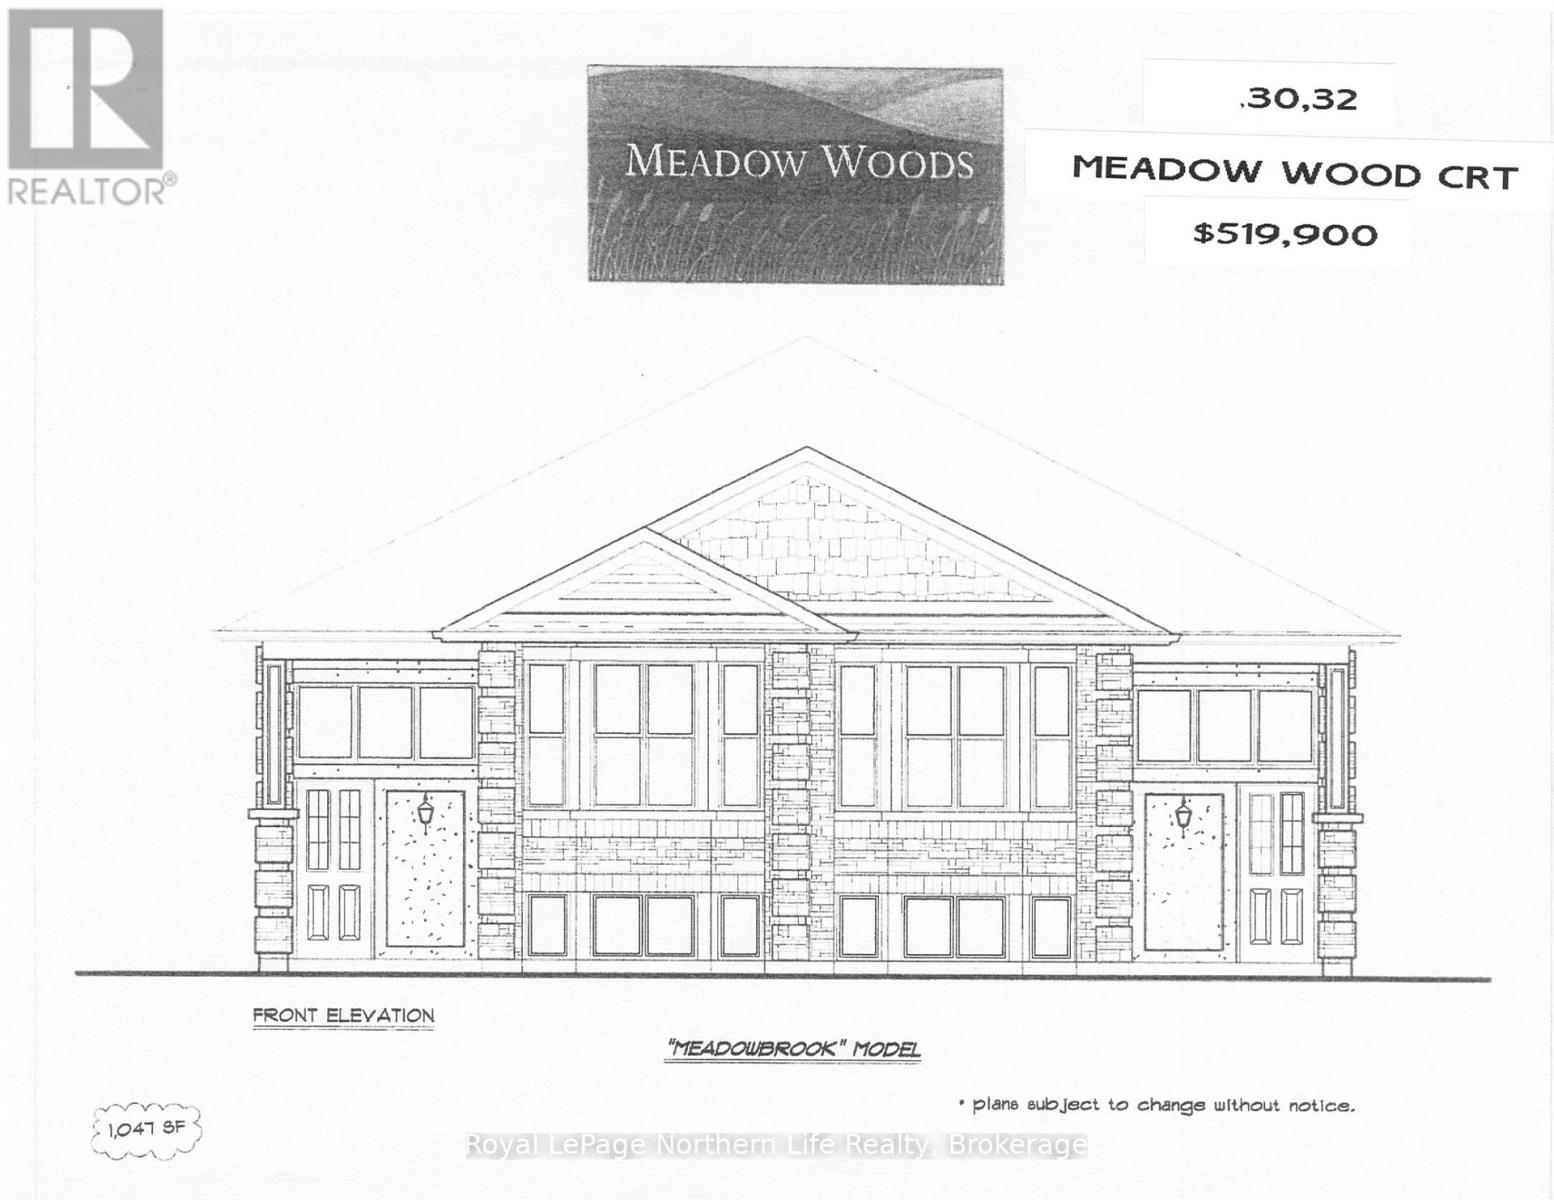
30 MEADOW WOOD COURT - MEADOW WOOD PLAN. New semi detached homes built by Kenalex Builders off Booth Road at the end of Bunting Dr on right. 1047 sq' on main floor semi-detached with legal 1 bedroom apartment in lower level at rear. The main floor features a spacious living room, dining room blending into a open kitchen area with a peninsula and lots of counter space and cupboards. Separate breakfast nook with glass sliding door to deck. 2 bedrooms and 1-4 pc also on the main floor. The lower level rec room, 3rd bedroom and 1-3 pc bath and laundry room/furnace area. Rear separate entrance apartment to rent out with living room open to kitchen area with closet for laundry set up. 1 bedroom and 1-3 pc bath. HST included in purchase price if purchased as principal residence. Buyer to sign rebate back to builder. Plus HST if not purchased as principal residence. Listed at $519,900.00. (id:65446)
2, 2633 1st Avenue NW
Calgary, Alberta
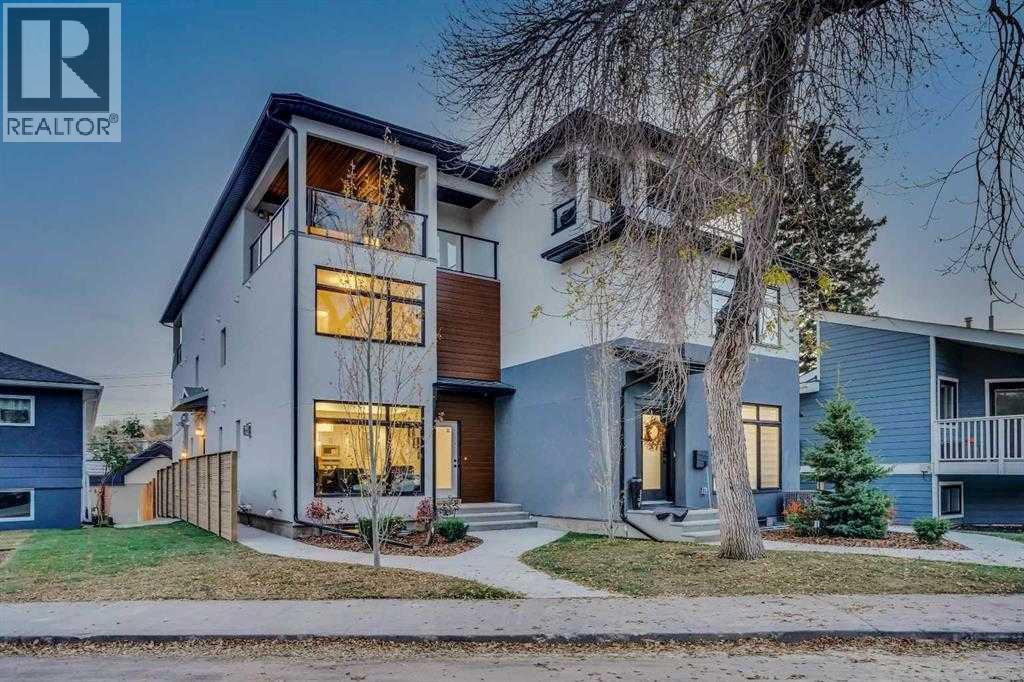
Experience refined inner-city living in this exceptional 3-storey end-unit townhome located in the highly sought-after community of West Hillhurst. Thoughtfully designed with modern architecture, premium finishes, and a functional layout, this new, never-occupied residence offers the perfect balance of style, comfort, and convenience for professionals, families, and investors alike.Featuring 3 spacious bedrooms, each complete with its own private ensuite, plus a convenient main floor powder room, this home provides both privacy and flexibility for multi-generational living, guests, or work-from-home lifestyles. The bright and inviting open-concept main level is ideal for everyday living and entertaining, showcasing a contemporary chef-inspired kitchen with gas cooktop, built-in oven, large island, and ENERGY STAR® appliances. The kitchen seamlessly connects to a generous dining area and elegant great room highlighted by a gas fireplace, creating a warm and welcoming atmosphere.One of the home’s most impressive features is the covered rooftop terrace offering breathtaking river views — an incredible space to relax, entertain, or enjoy Calgary’s beautiful year-round scenery. Additional highlights include upper-level laundry, recessed lighting, low-flow plumbing fixtures, private entrance, BBQ gas line, landscaped surroundings, underground sprinklers, and durable exterior construction with concrete, metal siding, and stucco.Parking is never a concern with the double tandem attached garage and additional driveway space, providing practical convenience rarely found in inner-city properties. The well-managed boutique four-unit condominium offers a quiet residential setting with professional management, snow removal, and maintenance of common grounds.Ideally situated just steps from the Bow River pathway system, Edworthy Park, and numerous green spaces, this prime location supports an active lifestyle with endless opportunities for walking, cycling, and outdoor rec reation. Enjoy quick access to Kensington’s vibrant shops and restaurants, Foothills Hospital, the University of Calgary, SAIT, and downtown Calgary, all within minutes. Schools, transit options, and everyday amenities are also close by, making this an unbeatable urban location.Whether you are seeking a sophisticated primary residence or a smart investment opportunity in one of Calgary’s most desirable inner-city communities, this home delivers exceptional value, modern design, and long-term lifestyle appeal. (id:65446)
Real Broker
Sunhaven Road
Rural Lacombe County, Alberta
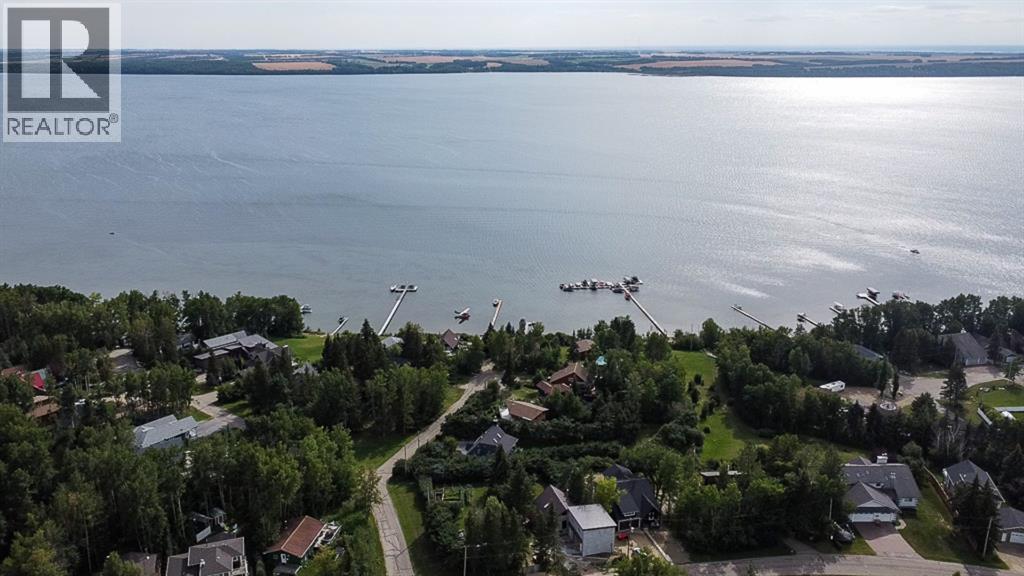
Opportunity knocks! Own a little piece of paradise, bring your plans for development, or buy this as a long term investment! They don't make land anymore and they definitely don't have it in this location! Please do not drive into the yard or down the driveway without an appointment!!! (id:65446)
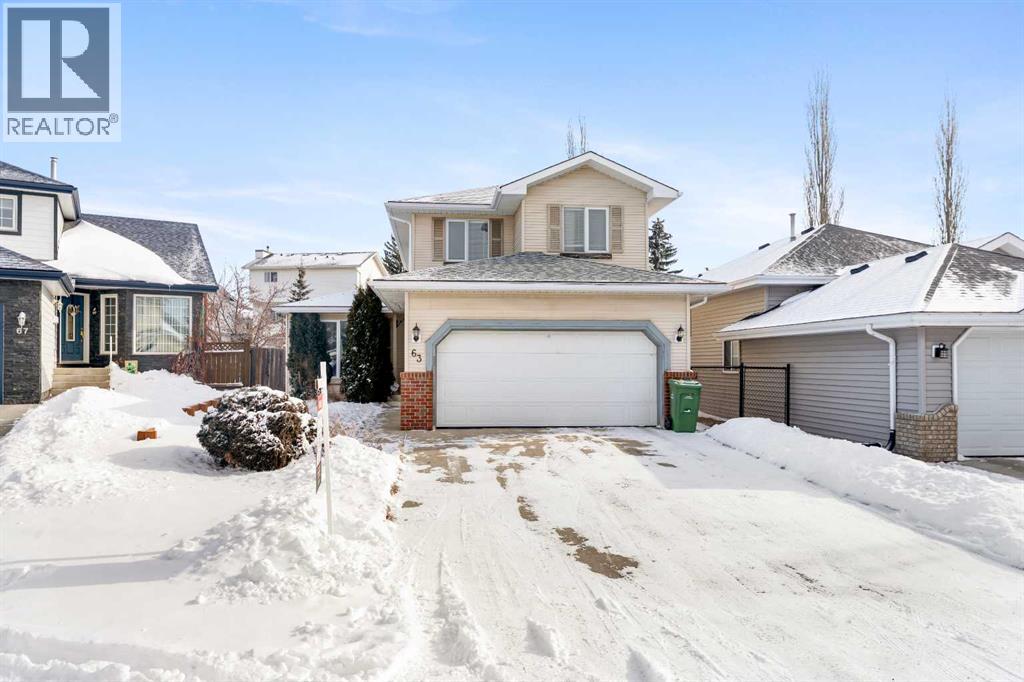
63 Hawkmount Green NW
Calgary, Alberta
Ideally situated on a quiet street directly across from a park and playground, this impeccably maintained 3-bedroom home in the heart of Hawkwood offers the perfect blend of family-oriented comfort and urban convenience. The bright interior is anchored by warm hardwood floors and a spacious main level that features a formal living and dining area, a cozy family room with a fireplace, and a dedicated main-floor laundry. The heart of the home is the expansive kitchen and breakfast nook, which flows seamlessly onto a two-tiered deck and a private, fenced yard—complete with a large shed for all your seasonal toys. Retreat to the massive primary suite which includes a private 4-piece ensuite. With a partially finished lower level featuring a second fireplace and a huge rec room, there is no shortage of space for movie nights or a home gym. Located within walking distance of both Catholic and Public schools and just minutes from the extensive shopping, dining, and recreation at Crowfoot Centre, this move-in-ready home offers an unbeatable lifestyle in one of NW Calgary’s most sought-after communities. (id:65446)
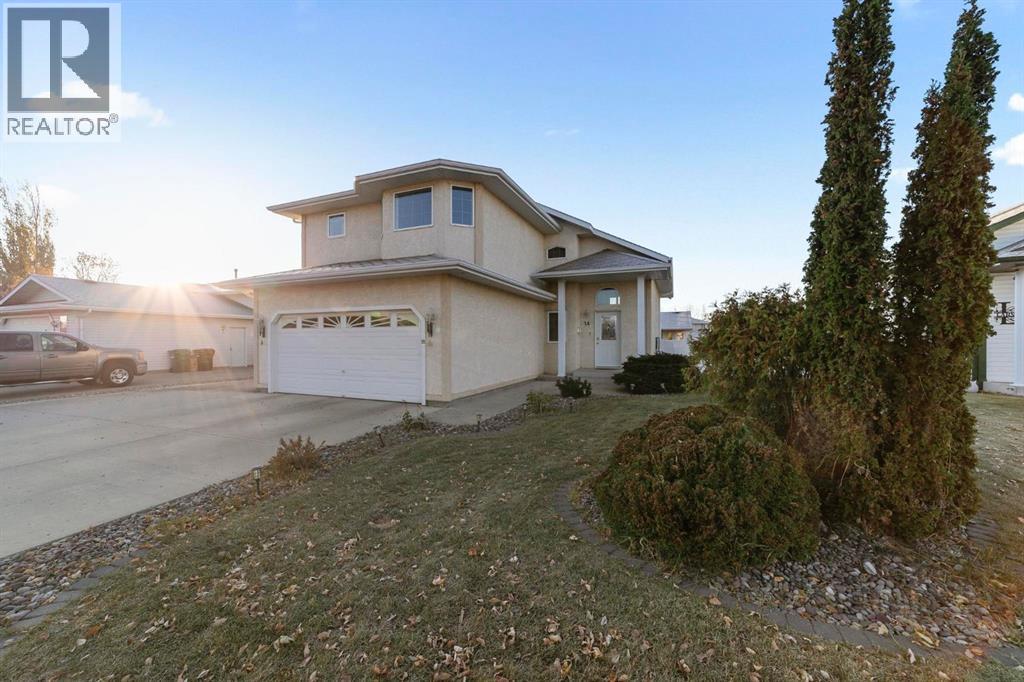
24 Elliott Drive
Camrose, Alberta
Wonderful split-level home located in the DESIRABLE community of Century Meadows. You will appreciate the grand entrance with vaulted ceilings that leads you up to an open living, dining and kitchen area. The remodelled and upgraded kitchen showcases sleek cabinetry, walk-in pantry, stainless steel appliances, bakers island and a built-in custom design banquette! Also, on the main floor is 2 bedrooms, a full bathroom and a dining room with back deck access. The peaceful master bedroom features a walk-in-closet and a 4pc ensuite with a jet tub. Outside the master is a raised den/office area. Heading down to the lower level you will enjoy the large back entry way/Laundry room which leads you out to a finished double car garage. The lower level presents a perfect sized family room, 2 spacious bedroom and a 3pc bathroom. Outside features a beautifully landscaped yard with a covered deck, space for RV Parking and fence. This move-in ready home will not disappoint! Don’t miss out on this opportunity! (id:65446)
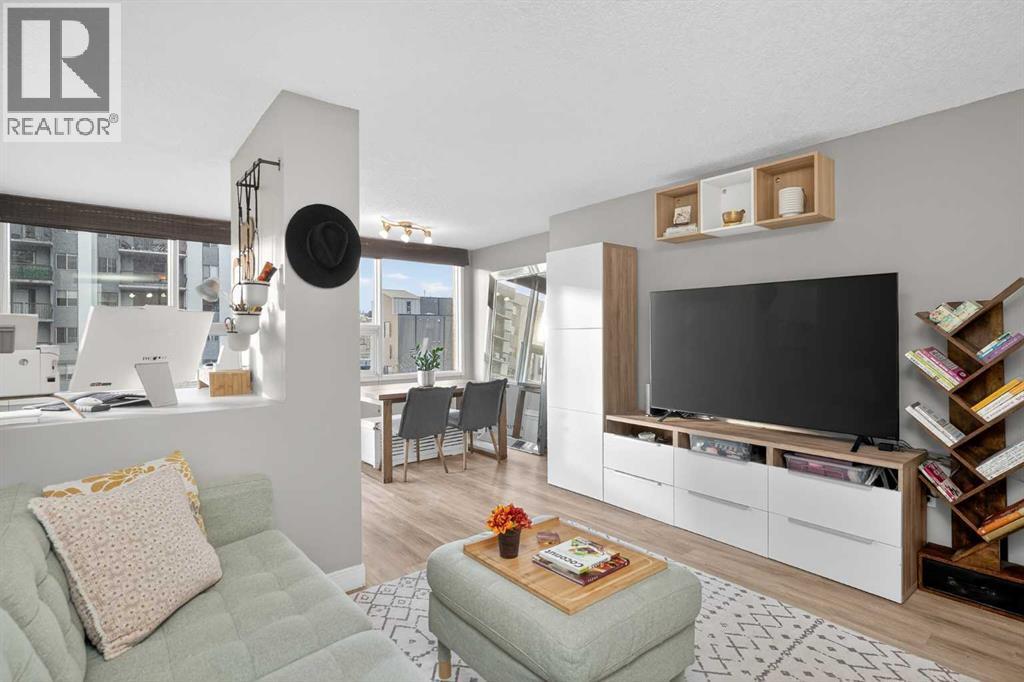
402, 626 15 Avenue SW
Calgary, Alberta
**Welcome to this EXTENSIVELY RENOVATED 2 Bedroom + Den condo, offering a refined blend of comfort, style, and urban convenience. Nestled on a quiet, tree-lined avenue just two blocks from vibrant 17TH AVENUE this SE corner unit enjoys additional windows and an abundance of natural light throughout the day. The interior showcases NEWER wide-plank flooring, in-suite laundry, and the added convenience of an assigned UNDERGROUND PARKING stall. The kitchen has been FULLY RENOVATED within the past 2 years, featuring updated cabinetry, generous counter space with an extended breakfast bar, and ALL-NEW stainless steel appliances, including a NEW washer/dryer. A rare kitchen window enhances both light and functionality, an uncommon luxury in condo living. The kitchen flows seamlessly into the spacious living room, making it ideal for entertaining. Adjacent to the dining area, the open-concept DEN provides an excellent work-from-home studio or creative art space, offering flexibility to suit your lifestyle. Both bedrooms are well-proportioned, and the FULL BATHROOM HAS BEEN UPDATED with a new vanity and toilet, adding to the home’s move-in-ready appeal. Residents also enjoy access to a ROOFTOP PATIO with sweeping views of Calgary’s ever-changing skyline, perfect for hosting gatherings, grilling, or simply unwinding. This home offers the unique advantage of being steps from a vibrant social scene while still providing a peaceful, private retreat. Pet Policy: Maximum of two domestic cats or dogs, each not exceeding 15 kg when fully grown. (id:65446)