
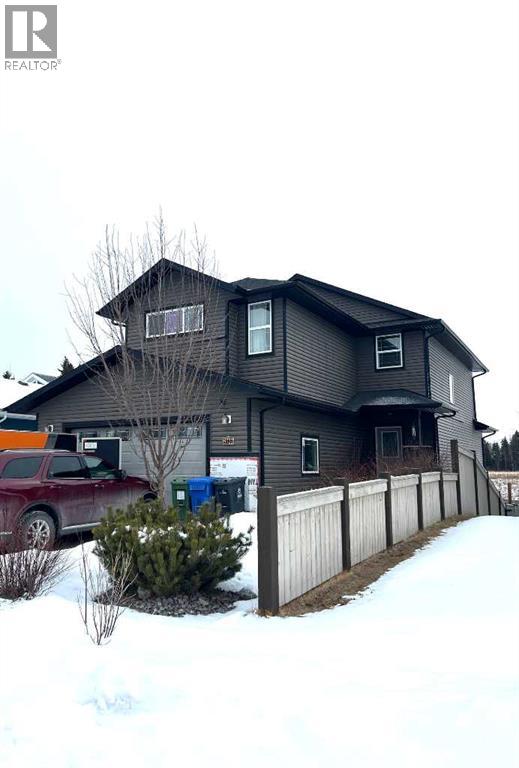
5722 45 Avenueclose
Rocky Mountain House, Alberta
Welcome to a rare opportunity in the thriving heart of Creekside. Built in 2014, this expansive six-bedroom, three-and-a-half-bathroom residence offers the perfect foundation for a growing family in a premium neighborhood. With a thoughtful layout, an attached double garage, and private yard, this home offers the essential "good bones" of modern construction.The experience begins at the charming covered front veranda, leading you into a spacious and organized foyer. This entryway is designed for the reality of busy lives, featuring a convenient half-bath and a dedicated mudroom with ample storage to keep the day’s gear tucked away. As you transition into the heart of the home, you are greeted by a bright, open-concept floor plan that seamlessly connects the kitchen, dining, and living areas. The kitchen is a chef’s delight, anchored by a massive central island and supported by a walk-through panty. Large windows offer views of the private backyard, and direct access to the back deck makes this the ultimate hub for indoor-outdoor entertaining. The upper level is designed for rest and privacy. Here, you will find a full bathroom, a top-floor laundry room for ultimate convenience, and three generously sized secondary bedrooms. The primary suite serves as the true masterpiece of the home, offering a sprawling retreat complete with a clever walk-through closet and a luxurious five-piece ensuite. This private spa-like space features a double vanity and a deep soaking tub, perfect for unwinding at the end of the day. The versatility of this property continues in the walkout basement, which provides a massive amount of additional living space. An oversized family room serves as a second gathering hub, filled with light and providing direct access to the yard through a walkout. This level also hosts two additional bedrooms, another full bathroom, and its very own mudroom, making it an ideal setup for older children, guests, or a home office. This is a unique chance to put y our personal touch on a modern, high-capacity home in a sought-after community. With its unbeatable footprint and prime location, this property is a must-see for anyone ready to unlock its full potential. (id:65446)
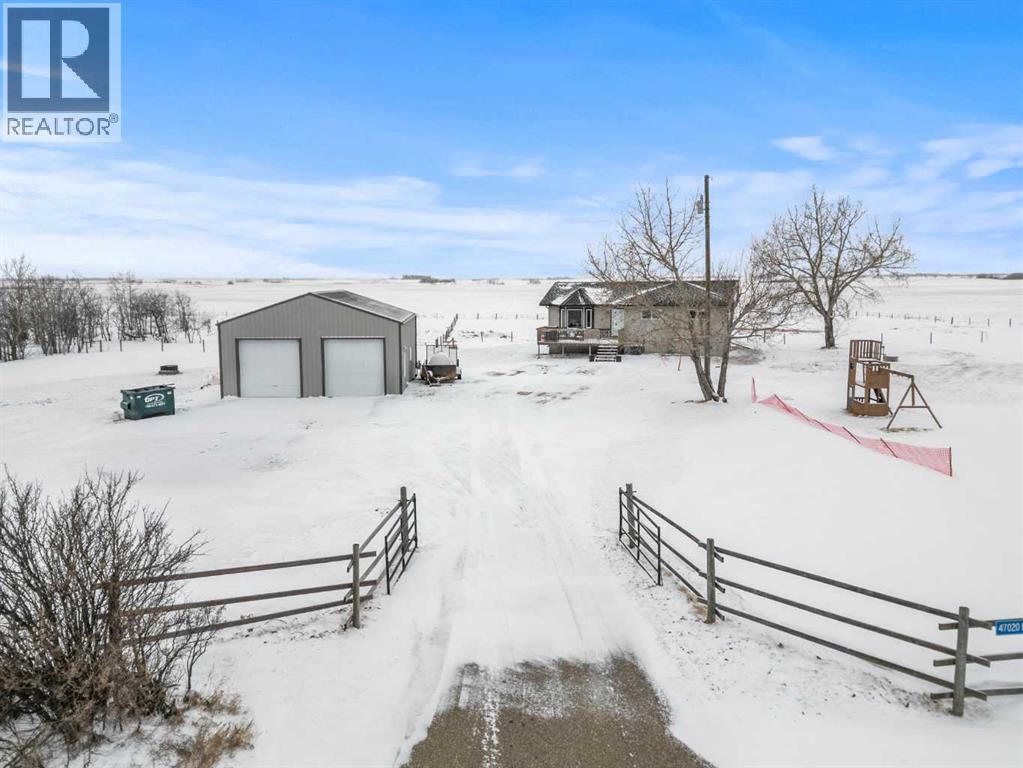
47020 Range Road 162
Rural Beaver County, Alberta
Discover the perfect balance of peaceful country living and modern comfort with this beautifully finished 1,292 sq ft acreage, ideally located just minutes from Daysland and only 30 minutes to Camrose. Set on 4.99 acres, this property offers space, privacy, and endless potential.The main floor welcomes you with a bright, open layout featuring an inviting eat-in kitchen and comfortable living room—perfect for gathering with family or friends. You’ll also find a spacious primary bedroom with a walk-in closet and ensuite, a second bedroom, a large office, and a full 4-piece bathroom. Energy-efficient appliances and a smart thermostat add everyday ease.Downstairs, the newly finished basement is a standout, boasting 9’ ceilings and in-floor heating roughed in for ultimate comfort. A massive family room creates the ideal space to relax or entertain, alongside a second primary bedroom with walk-in closet and ensuite, an additional bedroom, and a laundry/furnace room.Outside, enjoy a beautifully set-up yard with partial fencing, mature trees, open pasture, and a dugout. There’s room to garden, unwind by the fire pit, and enjoy the fruit trees and flower beds that add to the charm.The fully insulated, finished, and heated shop is a major bonus, featuring 12’ ceilings, 10’ doors, and wiring for a ceiling fan—perfect for hobbies, storage, or workspace needs.Located just off Highway 855, this acreage offers the quiet lifestyle you’ve been dreaming of without sacrificing convenience. A property like this doesn’t come along often. (id:65446)
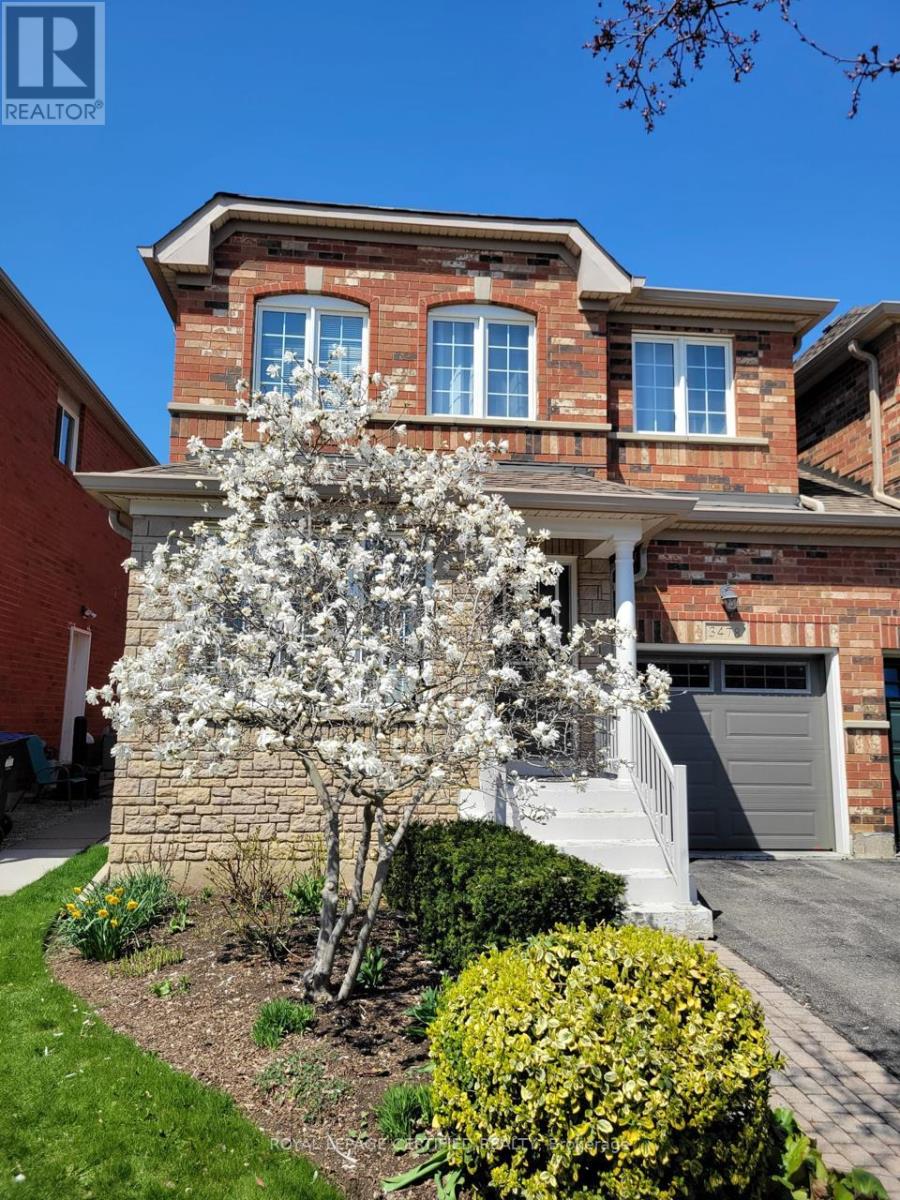
3478 Covent Crescent
Mississauga, Ontario
Welcome to this beautifully maintained, first-time-for-sale home, proudly offered by the original owner. This well-cared-for 2-storey, 3-bedroom residence with a finished basement offers comfort, privacy, and functionality for today's family. Thoughtfully designed, the home is linked only by the garage, providing the feel of a detached property, and features direct garage access for everyday convenience. The kitchen is equipped with a stainless steel fridge, range, and range hood. The inviting family room showcases a cozy fireplace and a large window overlooking the fully fenced backyard, an ideal space for children, pets, and outdoor entertaining. Situated on a quiet, family-friendly crescent, this home enjoys a prime location close to top-rated schools, major highways (403, 407, QEW), Eglinton Avenue, Erin Mills, the hospital, and Ridgeway Plaza. Commuter friendly, walking distance to Winston Churchill Go Station. A rare opportunity to own a lovingly maintained home in an exceptional neighbourhood-this one is not to be missed. (id:65446)
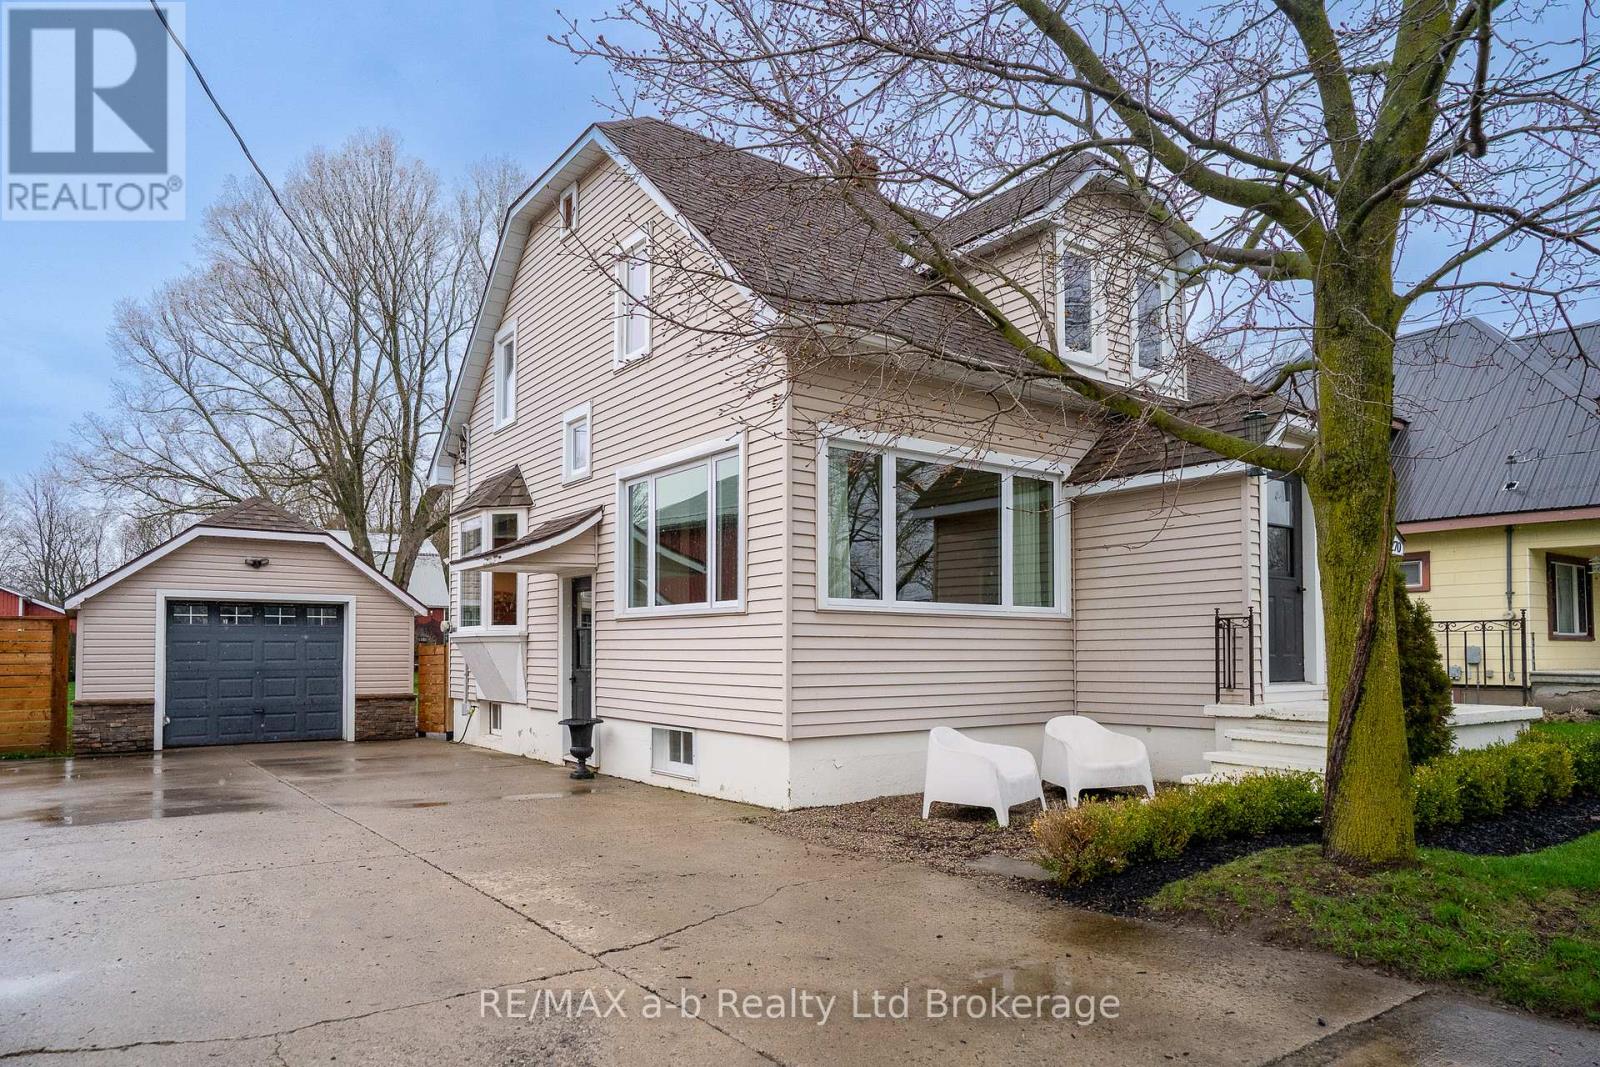
270 Main Street E
Norwich, Ontario
Welcome to your new home in Otterville, located on a large lot that is fenced in, a detached single car garage, paved driveway, and a large back deck with matures trees! This home is substantially updated including a new kitchen, flooring, finished basement, bathrooms totally redone, and much more. With three bedrooms and a bathroom upstairs, and a bedroom and rec room in the basement, this home is great for your family. The main floor with its bright kitchen and new appliances, door to the back patio, living room with a front entry alcove, and a dining room large enough for family meals. This home is a gem and nothing needs to be done, simply move in. (id:65446)
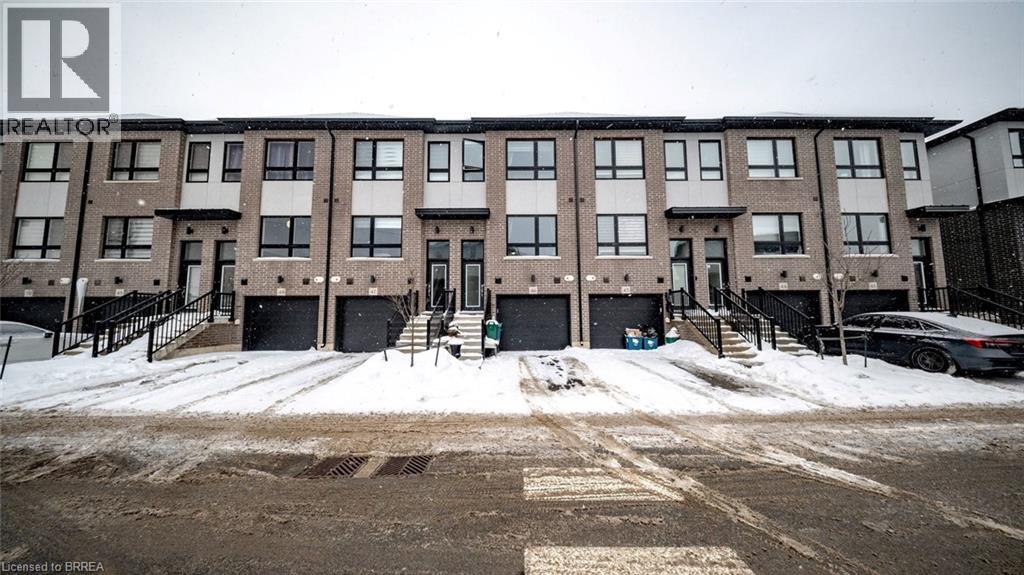
720 Grey Street Unit# 46
Brantford, Ontario
Welcome to 720 Grey Street, Unit 46, in beautiful Brantford. This modern and well-maintained townhouse offers 3 generous bedrooms and 3 bathrooms, providing plenty of space for growing families or professionals alike. The bright, open-concept main floor features a functional layout ideal for everyday living and entertaining, with ample natural light throughout. Enjoy the convenience of an attached garage and a rare walk-out ground level, offering additional living space, storage, or future finishing potential. Located in a highly desirable and family-friendly community, this home is close to schools, parks, shopping, restaurants, and all essential amenities. With easy access to transit and major routes, this property combines comfort, style, and an excellent location—an ideal place to call home. (id:65446)
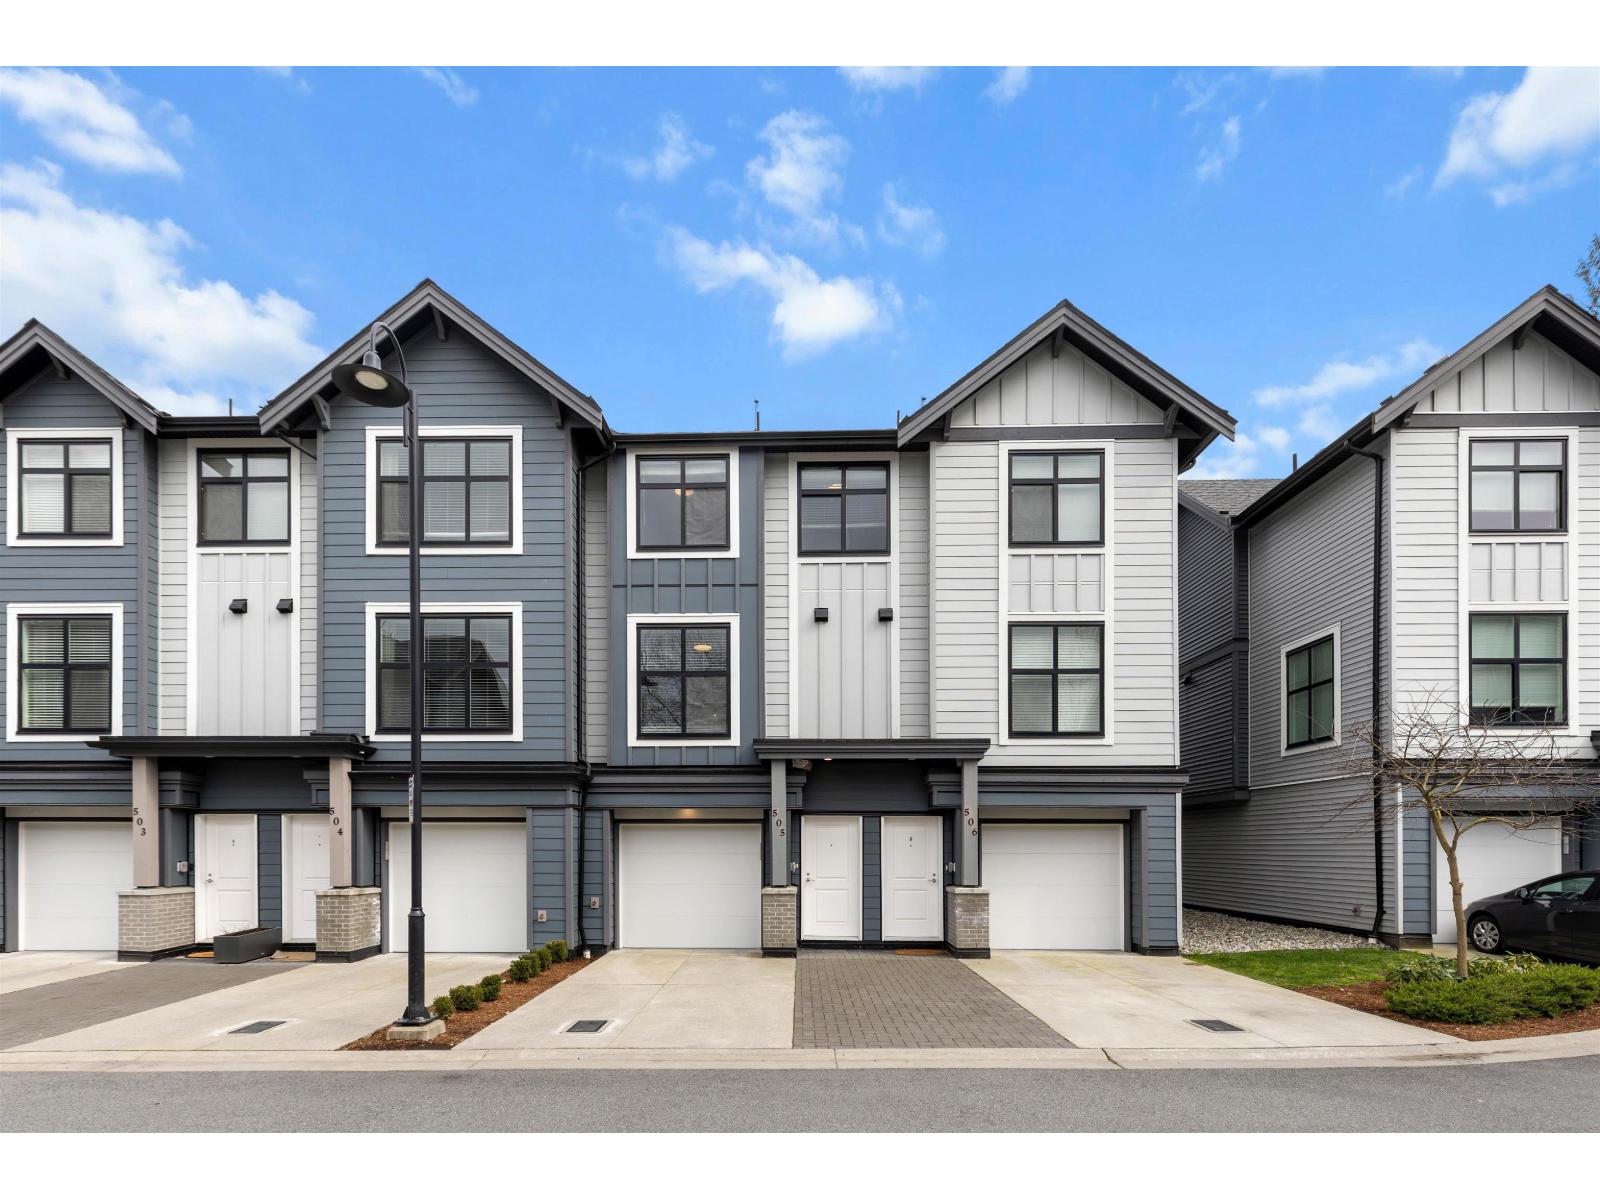
505 2267 Mckenzie Road
Abbotsford, British Columbia
Your home search stops here! Experience the award-winning AMACON difference in this amazing unit tucked away at the end of a quiet cul-de-sac in central Abbotsford. Surrounded by mature trees, this home offers privacy and convenience just minutes to Highway 1, McCallum Crossing, Mill Lake, and historic downtown Abbotsford with its restaurants, breweries, & shops. This thoughtfully designed 3 bedroom & 3 bathroom home features 9' ceilings on the main, a spacious open-concept great room, quartz countertops and backsplash, large island, and an abundant flow of natural light. All bedrooms upstairs. Enjoy outdoor living with a private balcony, large back deck, and landscaped, fully fenced backyard. Located directly across from the playground. Move in ready NOW as well as family & pet-friendly! (id:65446)
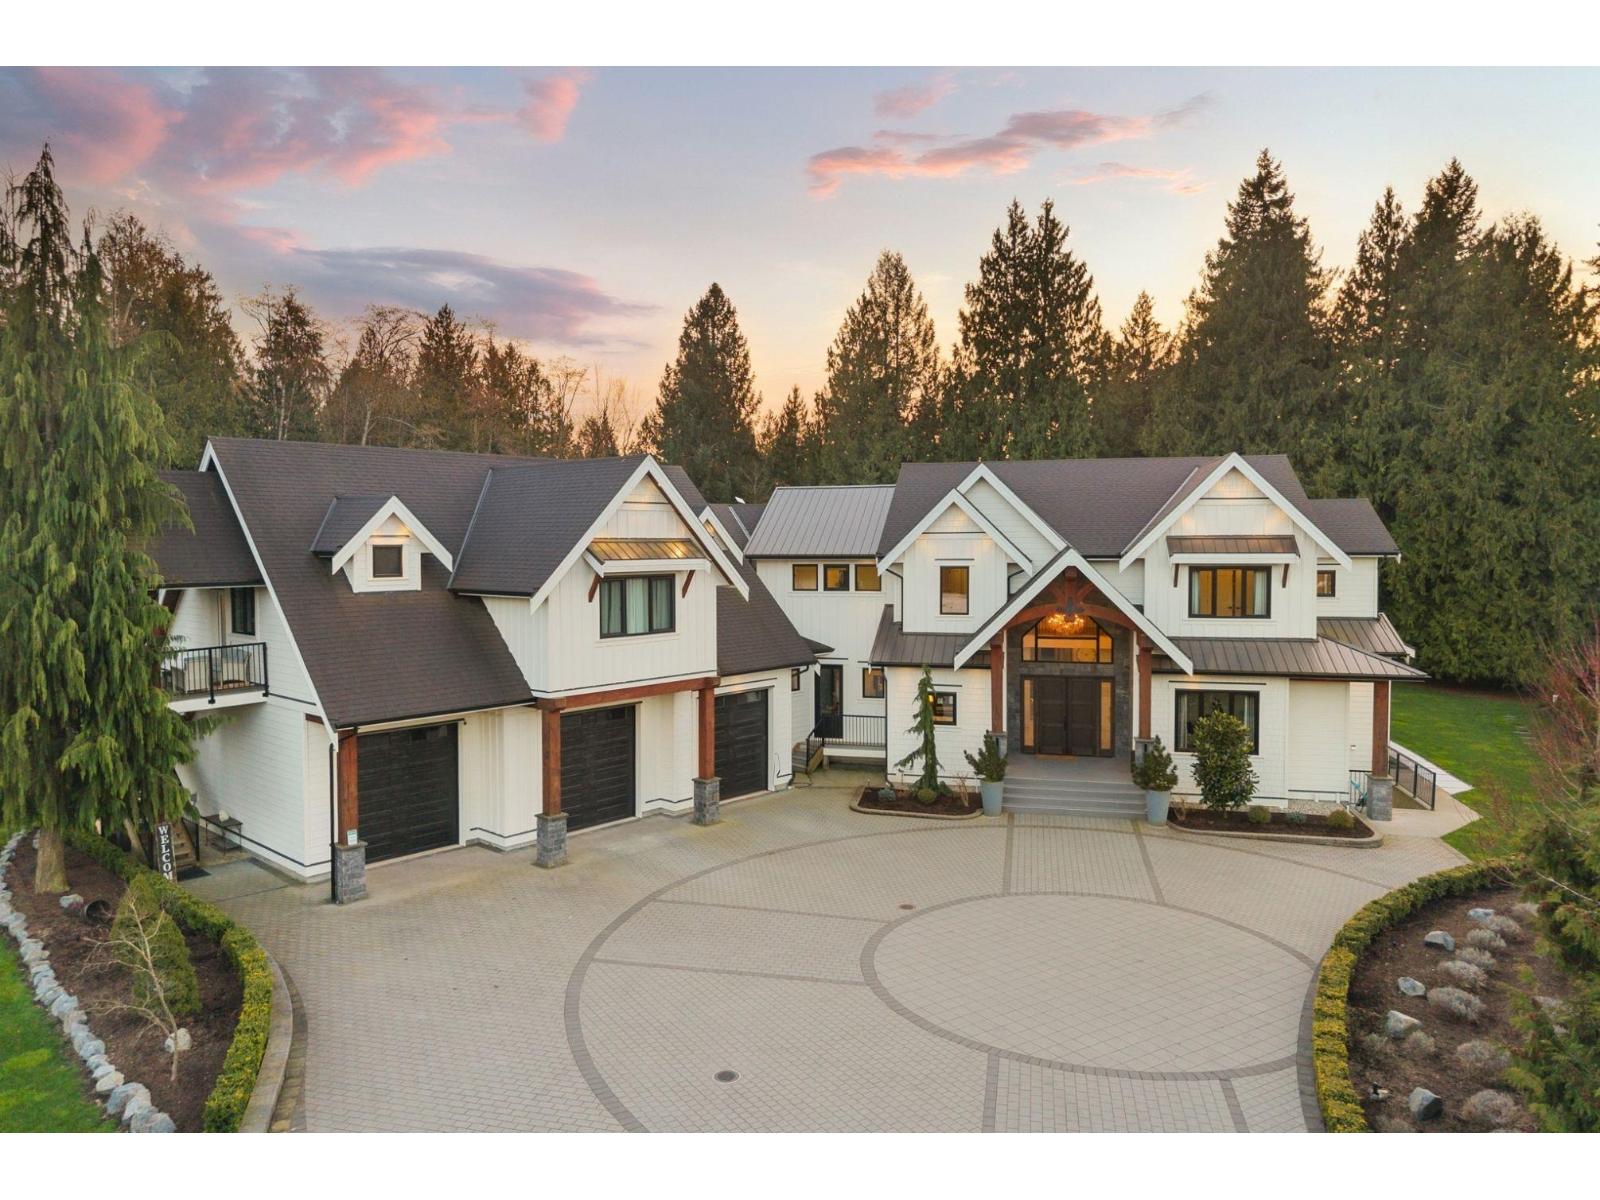
2 4533 232 Street
Langley, British Columbia
Architecturally designed by Willson Design with interiors by Maria DeCotiis, this extraordinary 10,000 SF multi-generational estate by ProStyle Construction sits on 2.8 acres adjacent to creek and greenbelt. Built with ICF construction, oversized triple-glazed European tilt-and-turn windows, radiant in-floor heat on all 3 levels, HRV, A/C, heat pump, generator, and premium finishings throughout. Incredible layout with a showpiece Thermador kitchen, 5'x10' quartz island, soaring entry, high-end home theatre, gym, bar, sauna, main floor nanny suite, and luxurious, unique ensuite bathrooms. Enjoy a spacious covered patio, hot tub, firepit, ample parking, and 3-car garage. Income from basement suite ($1,800/mo), coach house B&B ($40K+), plus farm sales ($8K-$9K). Farm status offers low taxes. (id:65446)
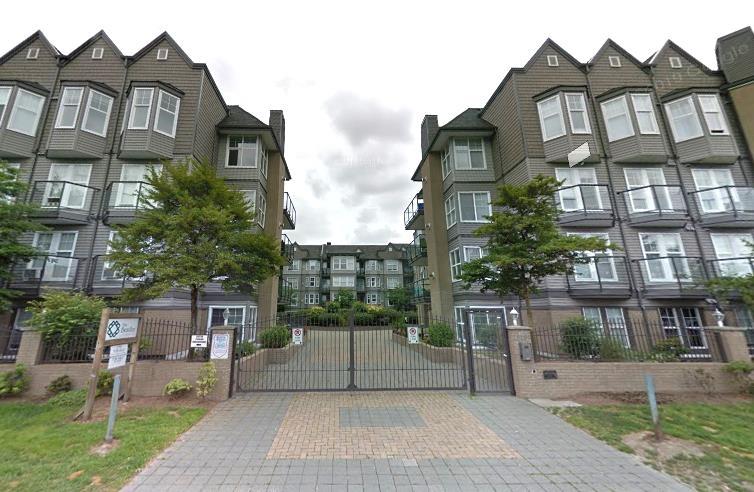
310 20200 56 Avenue
Langley, British Columbia
2 bedrooms + Den at the Bentley! Functional layout with big master bedroom for a king size bed separate from junior 2nd bedroom by the living room with gas fireplace. Good size den (7'11 x 5'3) as home office or for sofa bed. Updated stainless steel kitchen appliances, refinished kitchen cabinets, and in-suite laundry. Covered deck. This is a very well maintained, gated building that has been rain screened with a gym, a party room and a guest suite. Rentals and pets are allowed. Minutes from Willowbrook Mall, near upcoming Skytrain station, Highway 1, and local amenities. (id:65446)
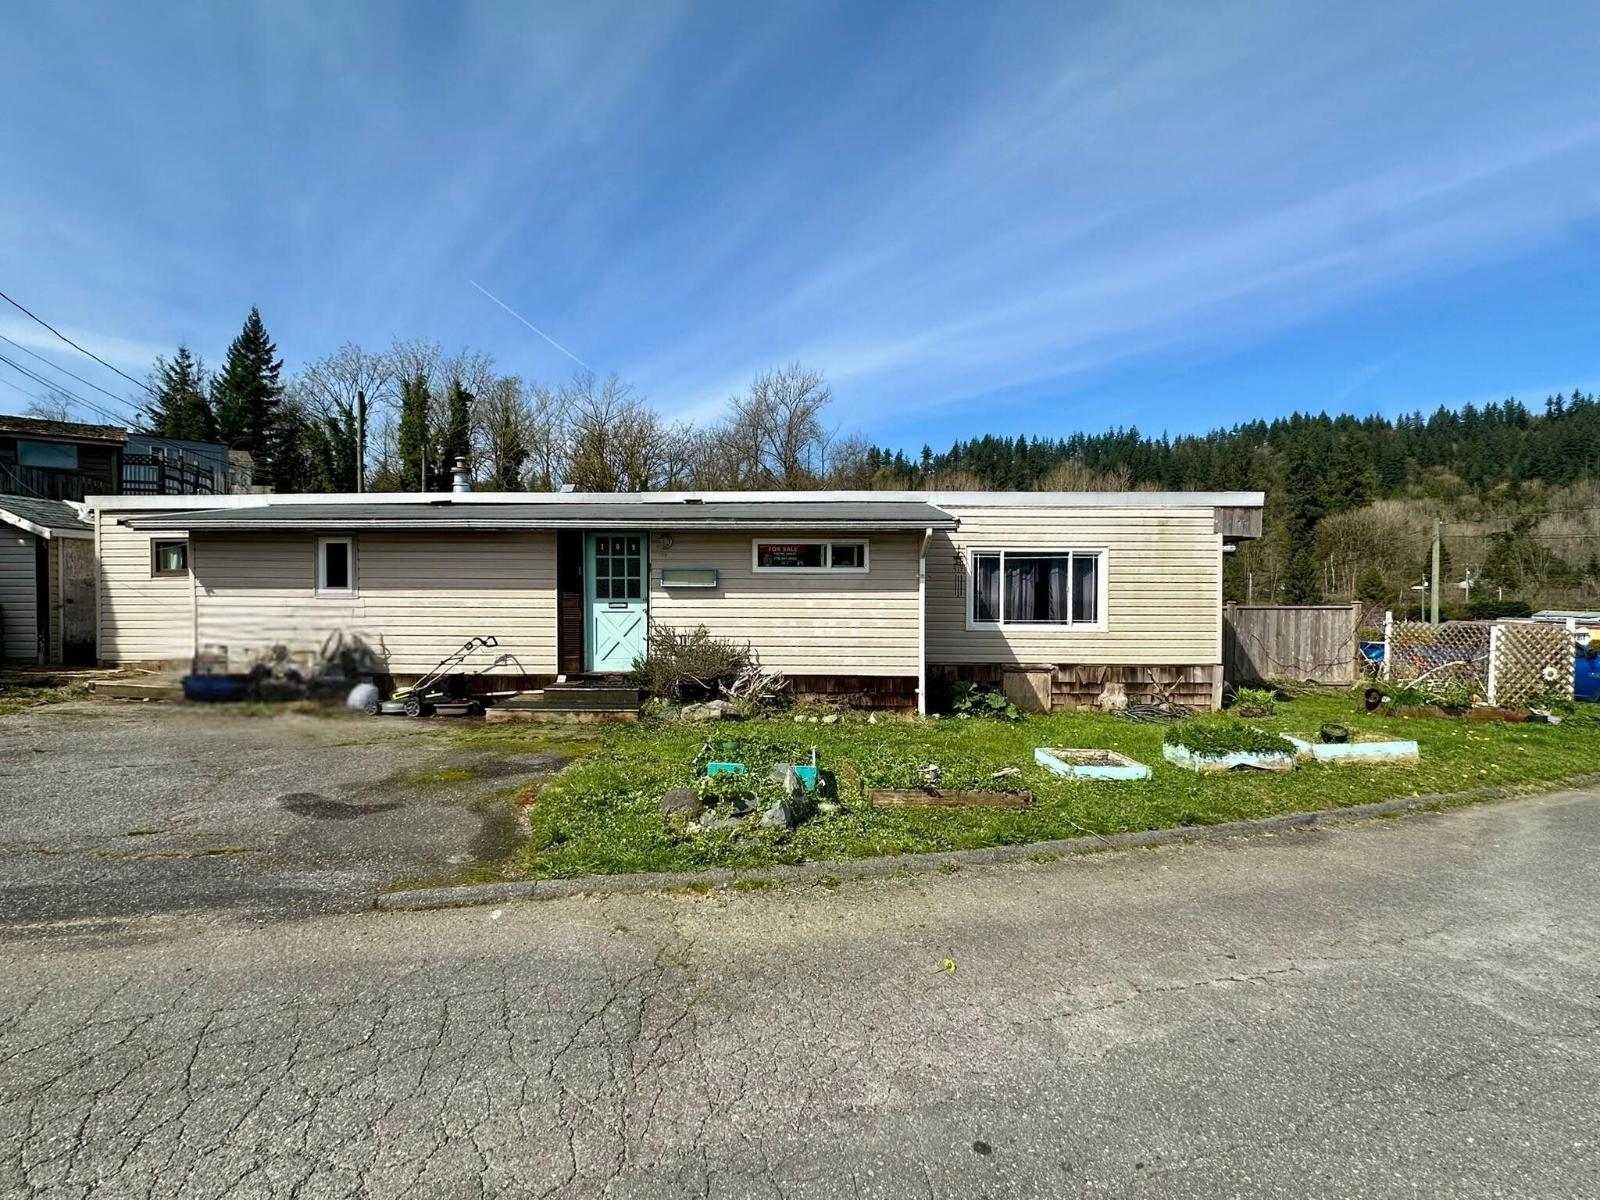
109 9950 Wilson Street
Mission, British Columbia
Beautiful Stave River and mountain views from this tranquil 2 bedroom home in Ruskin Place, a family-friendly park in the quiet Ruskin community bordering Maple Ridge. Spacious layout features a large kitchen, living room overlooking the river, and a huge mudroom with in-suite laundry and two separate entrances. Enjoy the park's private boat launch with fishing and kayaking just steps away. Peaceful and well-run park, only 10 minutes to downtown Mission. One small dog and one cat allowed. No rentals. Park approval required. Some photos virtually staged. Note: Seller used electric heaters as the baseboard heater is not operational. (id:65446)
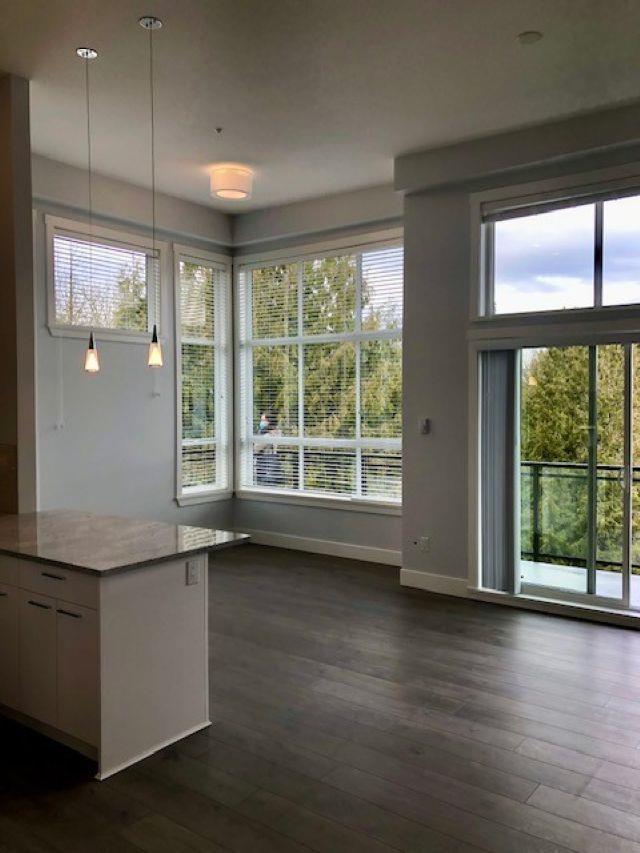
503 5485 Brydon Crescent
Langley, British Columbia
Picture yourself in a stunning top-floor corner suite overlooking peaceful Brydon Creek! This 2 bed/2 bath penthouse offers a dramatic ceiling height, large windows, wrap-around balcony, and a tranquil, treehouse-like feel. Modern 2021 construction with open-concept living, stone countertops, s/s appliances, white cabinetry, quality laminate flooring, and A/C in the primary bdrm. Enjoy the Yoga Studio, Fitness Centre, Meeting and Study Rooms, large common area Outdoor Space backing onto Greenspace. Prime Langley location near shopping, restaurants, schools, transit and the future SkyTrain. *BONUS*2 parking. Pet friendly. Great investment opportunity or place to call home! (id:65446)
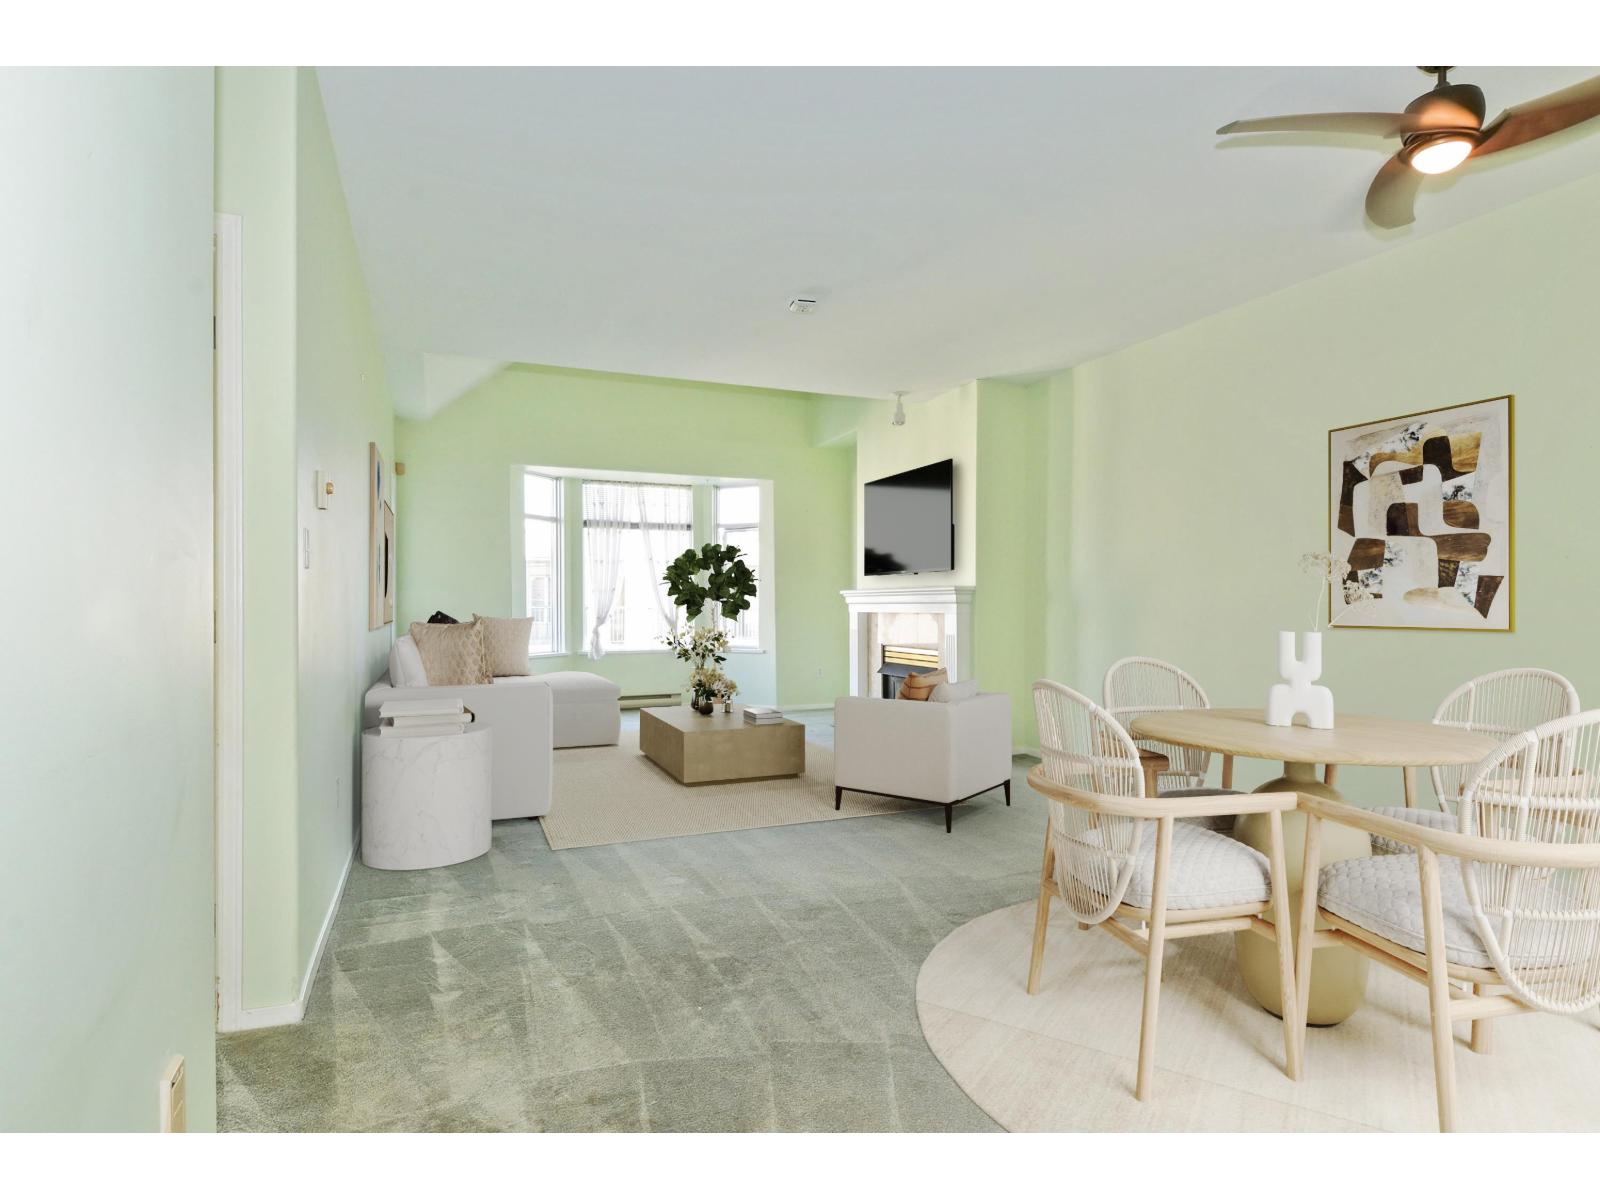
311 20680 56 Avenue
Langley, British Columbia
Top Floor 1300SF Corner Unit at Cassola Court, with an eastern view of the inner courtyard. Features 2 beds, 2 baths, 9ft ceilings throughout & vaulted ceilings in the eating area & living room. Living room has a cozy gas fireplace w/ gas included in the strata fees. The ensuite has a walk-in tub. The kitchen has SS appliances. Upgrades include new quartz kitchen countertops, new undermount kitchen sink, a brand-new kitchen faucet and a newer HW tank. Amenities include a meeting room, library, exercise room & an outside inner court to sit & meet w/ friends. Storage locker & an underbuilding parking stall included. Additional parking spaces are available to rent at a minimal cost. This is a very well-run strata. Located within walking distance, to dining, shopping and a stroll in the park. (id:65446)
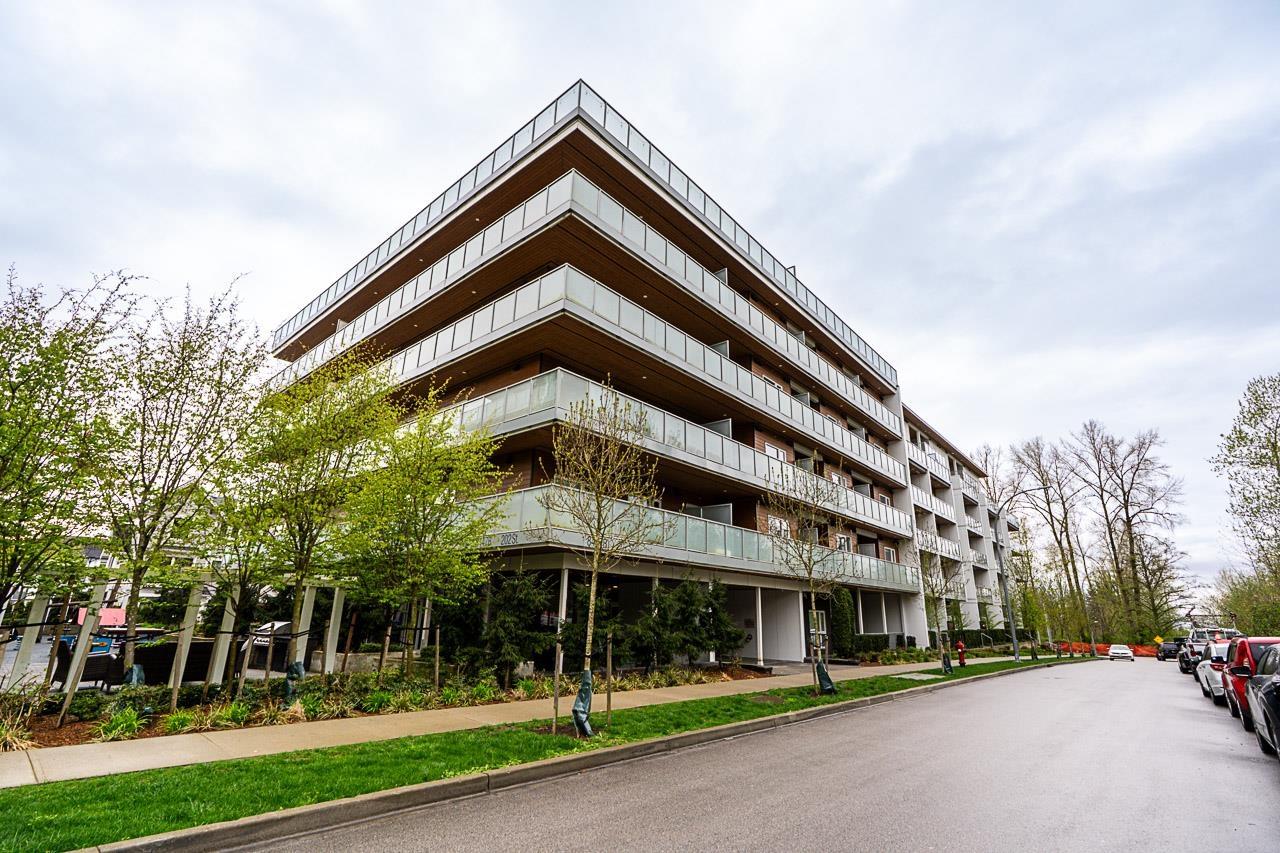
B315 8447 202 Street
Langley, British Columbia
Gorgeous 3 bedroom, 2 bathroom S/E facing corner unit in ARISTOTLE located in Willoughby Heights. 9 ft ceilings, quartz counters, SS appliances, vinyl plank flooring , A/C Heat Pump, and huge (445 sqft) wrap around covered balcony with gas hookup. Bright spacious primary bed w/walk-in closet on opposite side of 2nd & 3rd bedrooms. Plus TWO parking stalls. Over 3,800 sq ft of amenities: fitness centre, meeting/yoga room, dog/car wash station, kids play area, indoor games room, club house, and outdoor lounge with BBQ station. Walking distance to Willoughby Town Shopping Centre, Carvolth bus loop, schools, parks, public transit, easy access to HWY #1. Don't wait on this one! (id:65446)
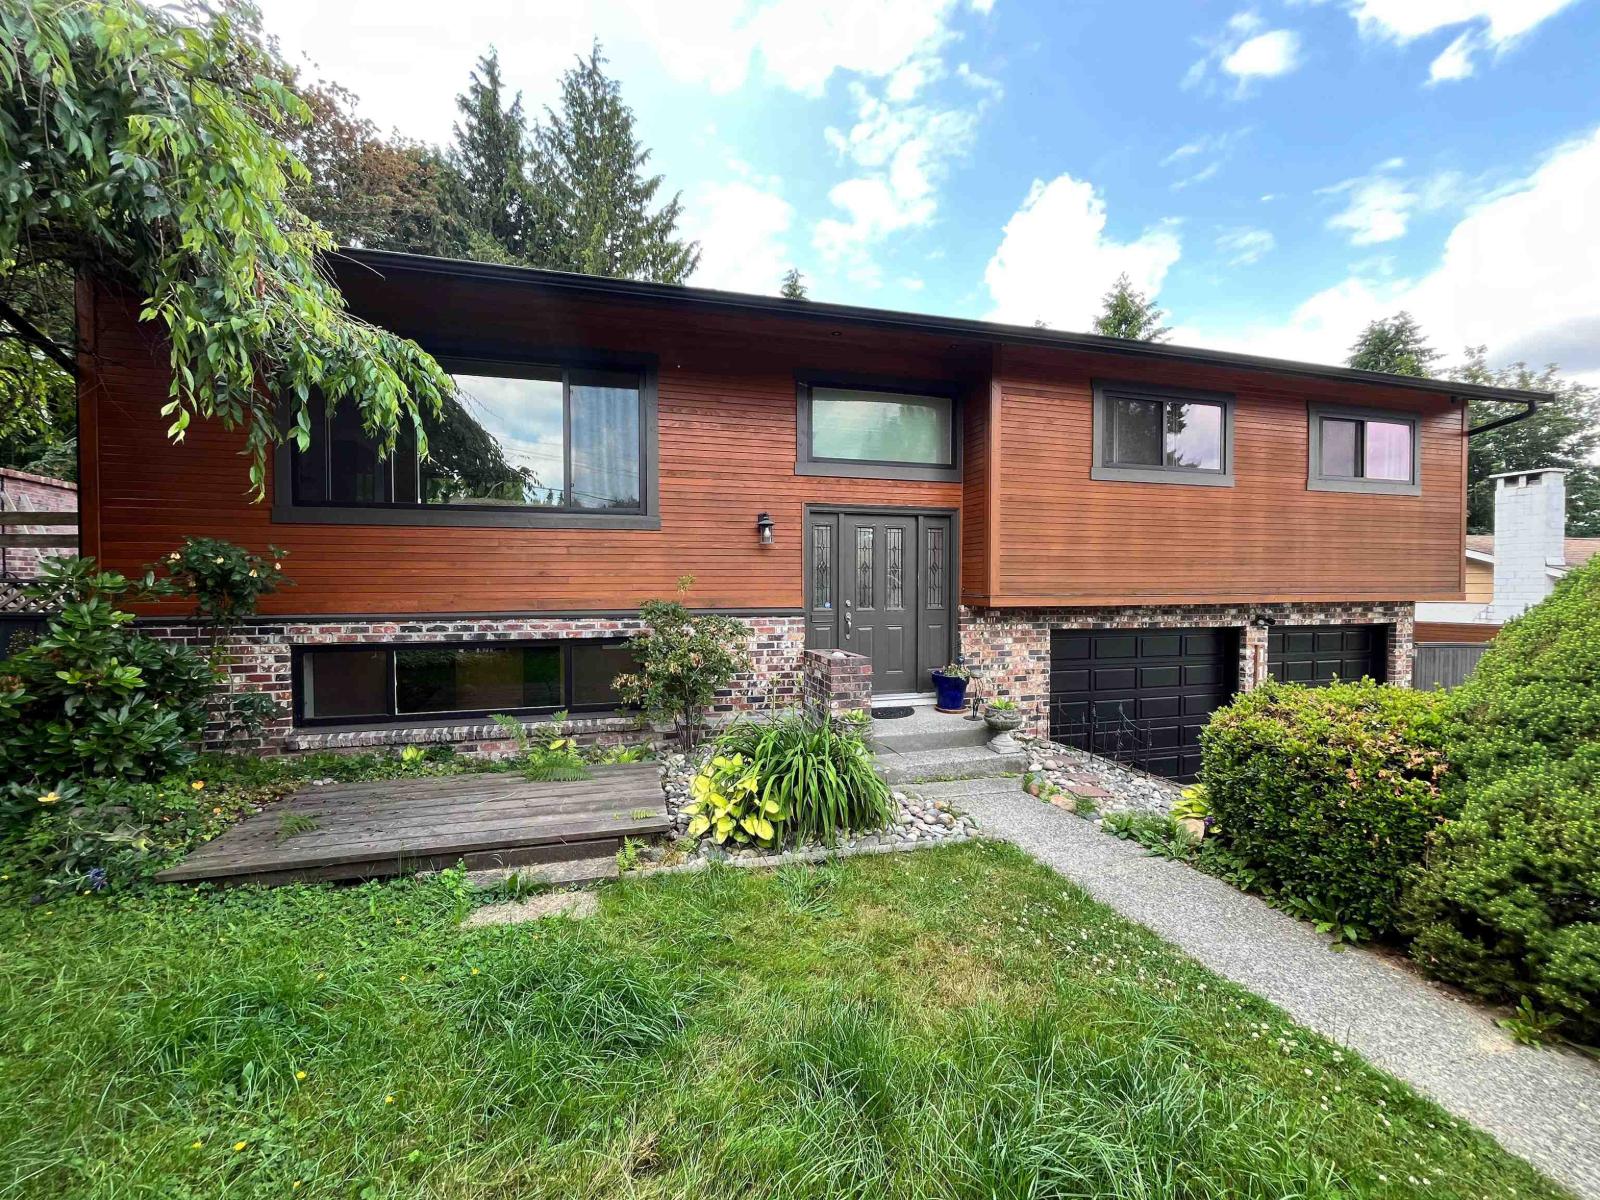
11285 133a Street
Surrey, British Columbia
Welcome to this charming family home nestled on a quiet street in the desirable Bolivar Heights neighbourhood of Surrey. This 3-bedroom residence has seen numerous recent upgrades, INC new flooring & lighting in the basement, completed in the last two years. The basement also features a separate entrance, offering excellent suite potential. Set on a spacious lot, this home is perfect for outdoor enjoyment/entertaining, whether relaxing on the patio or unwinding in the hot tub. There's plenty of parking available, including room for an RV or trailer.The electrical system has been fully updated to current code standards, providing peace of mind for years to come. Ideally located, the property backs onto Bolivar Creek, close to schools, parks, restaurants and more. (id:65446)
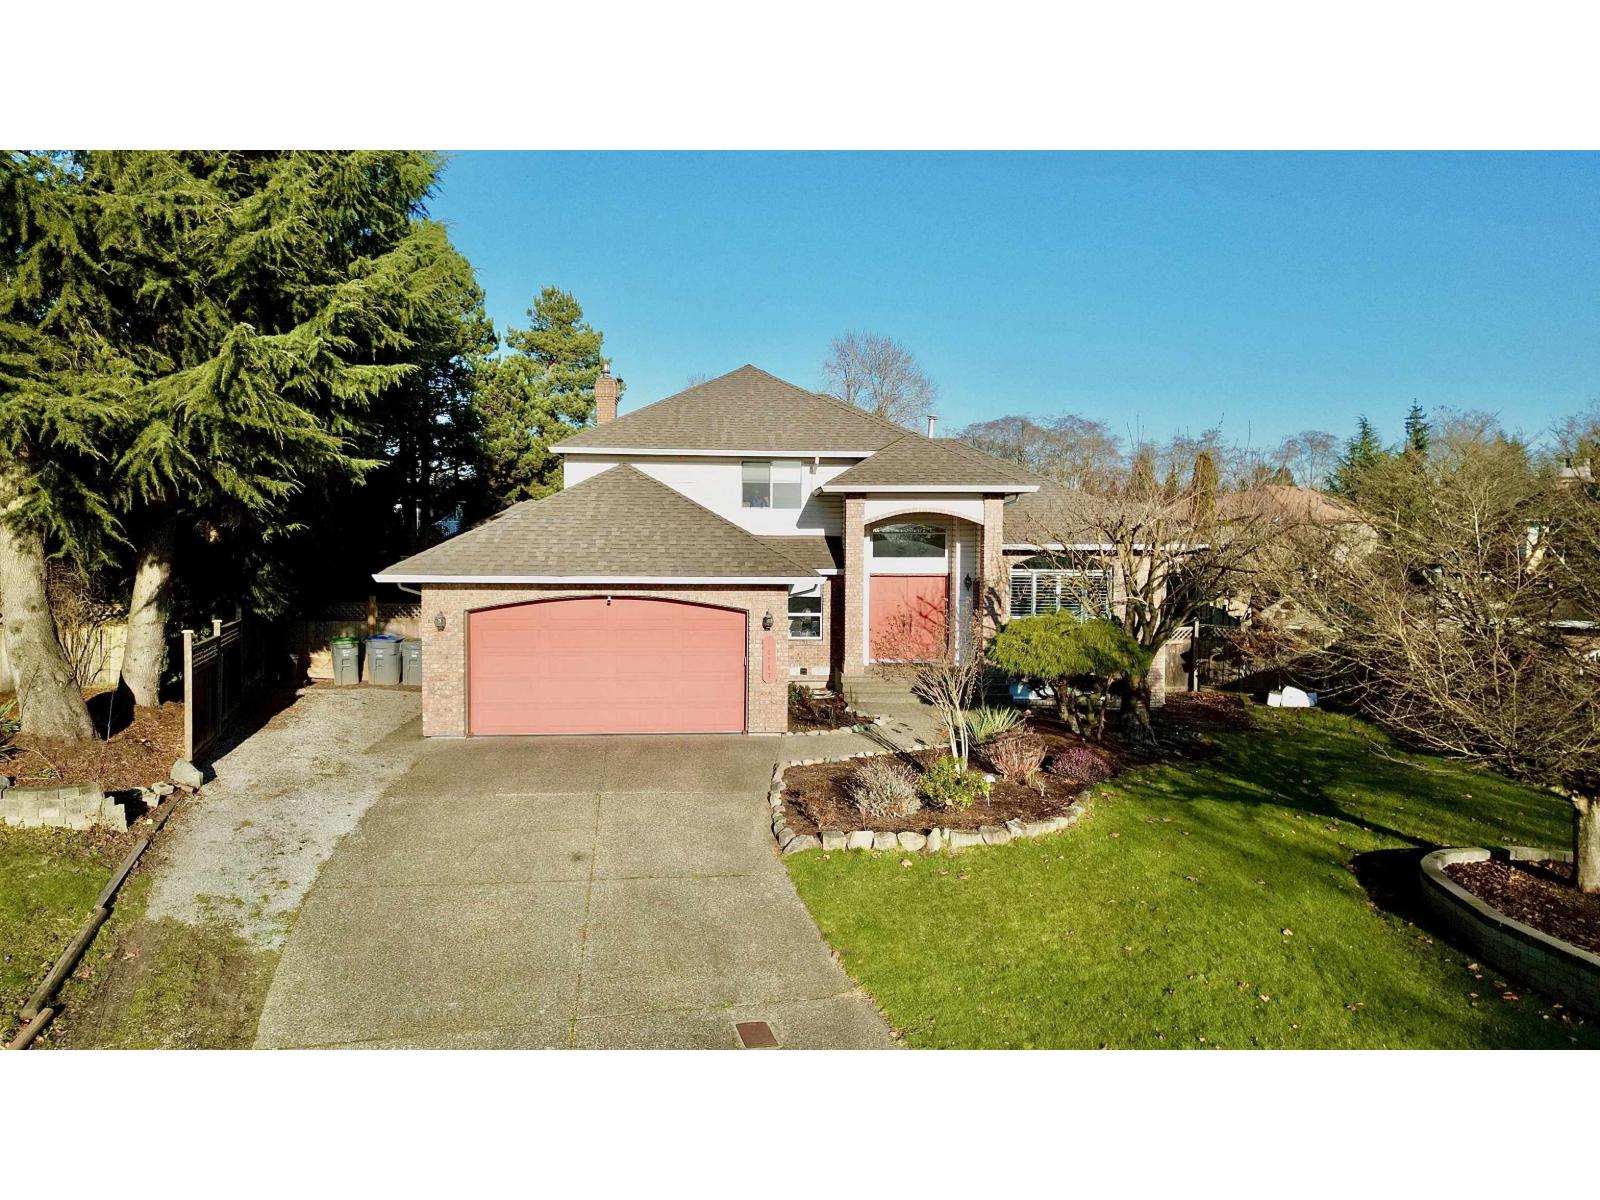
14247 86 Avenue
Surrey, British Columbia
Welcome to this exceptional 7-bed luxury home tucked away on a quiet cul-de-sac in the highly desirable Brookside area of the Bear Creek neighbourhood. Situated on an expansive nearly 1/3-acre lot, this property offers stunning sunrise and sunset exposure and outstanding privacy. The home includes a 2-bed suite with potential for another suite! Step outside to a beautifully landscaped backyard oasis featuring a serene Zen-inspired garden, tranquil water feature, fruit trees, hot tub, & outdoor shower-perfect for relaxation and entertaining. Prime location just steps to Brookside Elementary and close to Enver Creek Secondary. Minutes from Guildford Town Centre, Bear Creek Park, Surrey Arts Centre, SFU Surrey campus, shopping, restaurants, recreation, and transit. (id:65446)
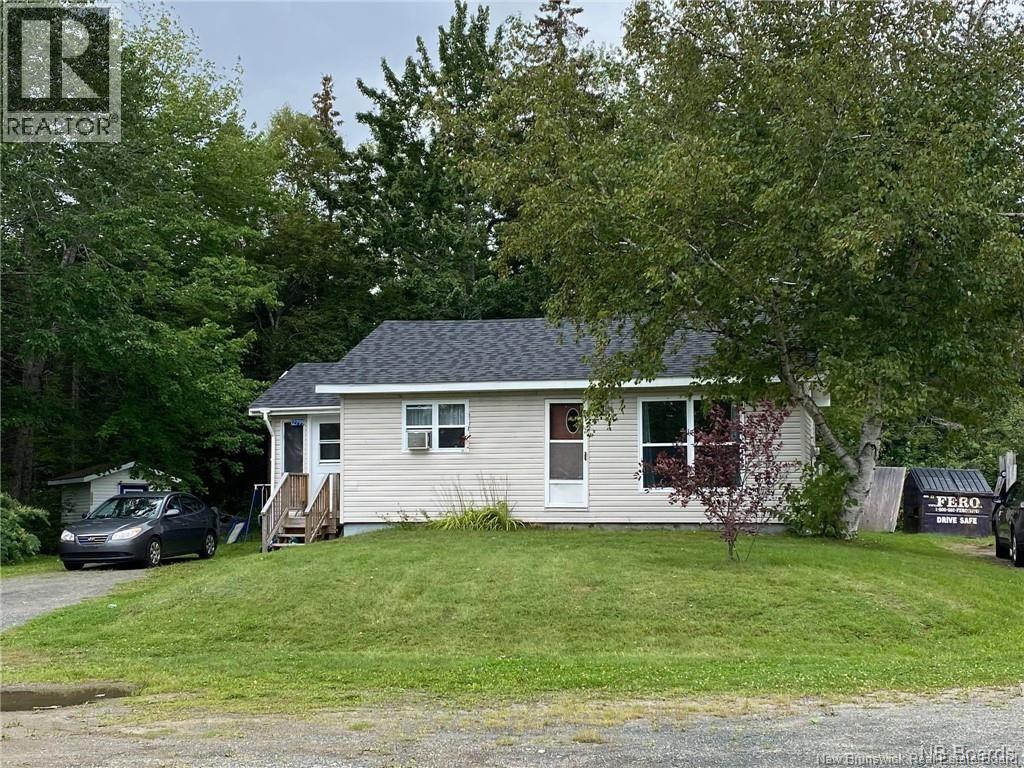
12799 Rte 8 Hwy
Blackville, New Brunswick
Lovely bungalow located in the village of Blackville. Main floor features mud room, eat in kitchen, front living room, two bedrooms and full bath. Basement is undeveloped at this time. Asphalt roofing shingles are under 8 years old. There is also another building on property which could be used for a business or convert into workshop. Blackville is a great place to live if you love nature and outdoor activities, it features all amenities or you can visit Miramichi city which is approximately a 30 minute drive. *Taxes are currently higher due to property being non owner occupied. (id:65446)
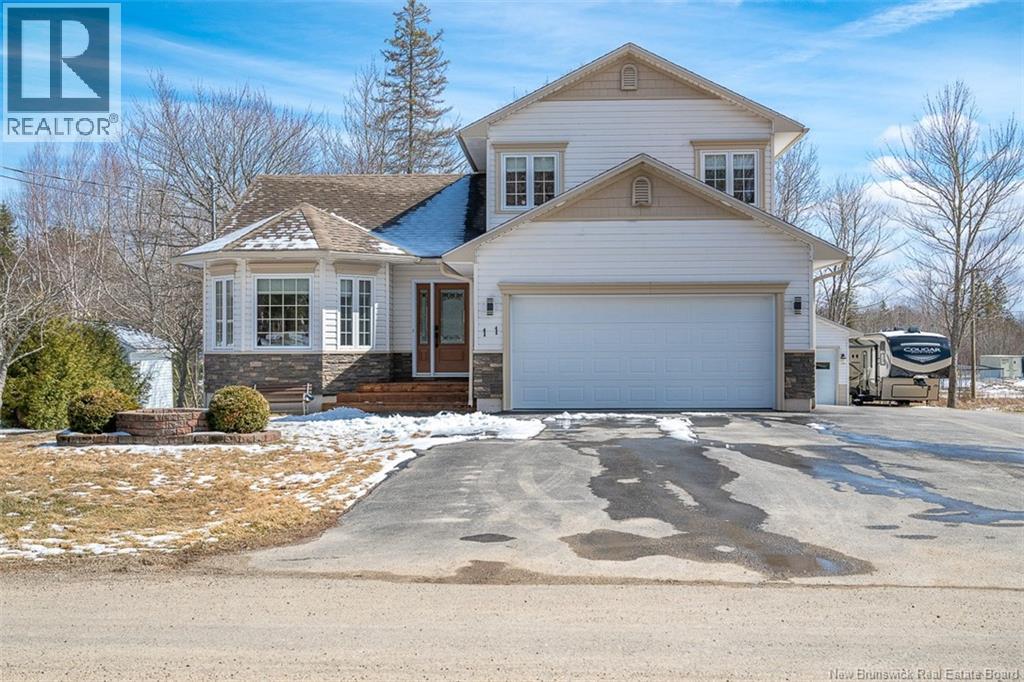
11 Weston Street
New Maryland, New Brunswick
Filled with natural light & thoughtfully designed, 11 Weston St has been lovingly cared for over the years & offers a warm, inviting atmosphere. All this, while backing directly onto a park & offering an attached & detached garage! Whether youre seeking something close to uptown Fredericton or CFB Gagetown in Oromocto, this home in New Maryland is ready for your family. The main floor features a spacious kitchen, bright dining room, living room with ductless heat pump, a full bathroom with convenient laundry & access to the attached garage. The kitchen is a true gathering space, complete with timeless white cabinetry, generous prep space & a large centre island with a breakfast bar. A cozy pellet stove adds warmth & character, while access to the back deck makes indoor-outdoor living a breeze. Upstairs, you'll find the main bathroom, plus three bedrooms including the primary with its own heat pump, ensuite bath & walk-in closet. The finished lower level adds impressive flexibility, with a 3rd heat pump & walkout access to a concrete patio. This level includes 2 more spacious bedrooms, a large family room & 2 storage areas. Whether you need room for a growing family, guests, a home office, or hobby space, this lower level delivers options without feeling like an afterthought. From the beautiful landscaping to the TWO garages, there is more to love outside! This standout home offers new roof shingles in 2018, excellent upkeep & a desirable location. All that's missing is you! (id:65446)
606 George Street
Enderby, British Columbia
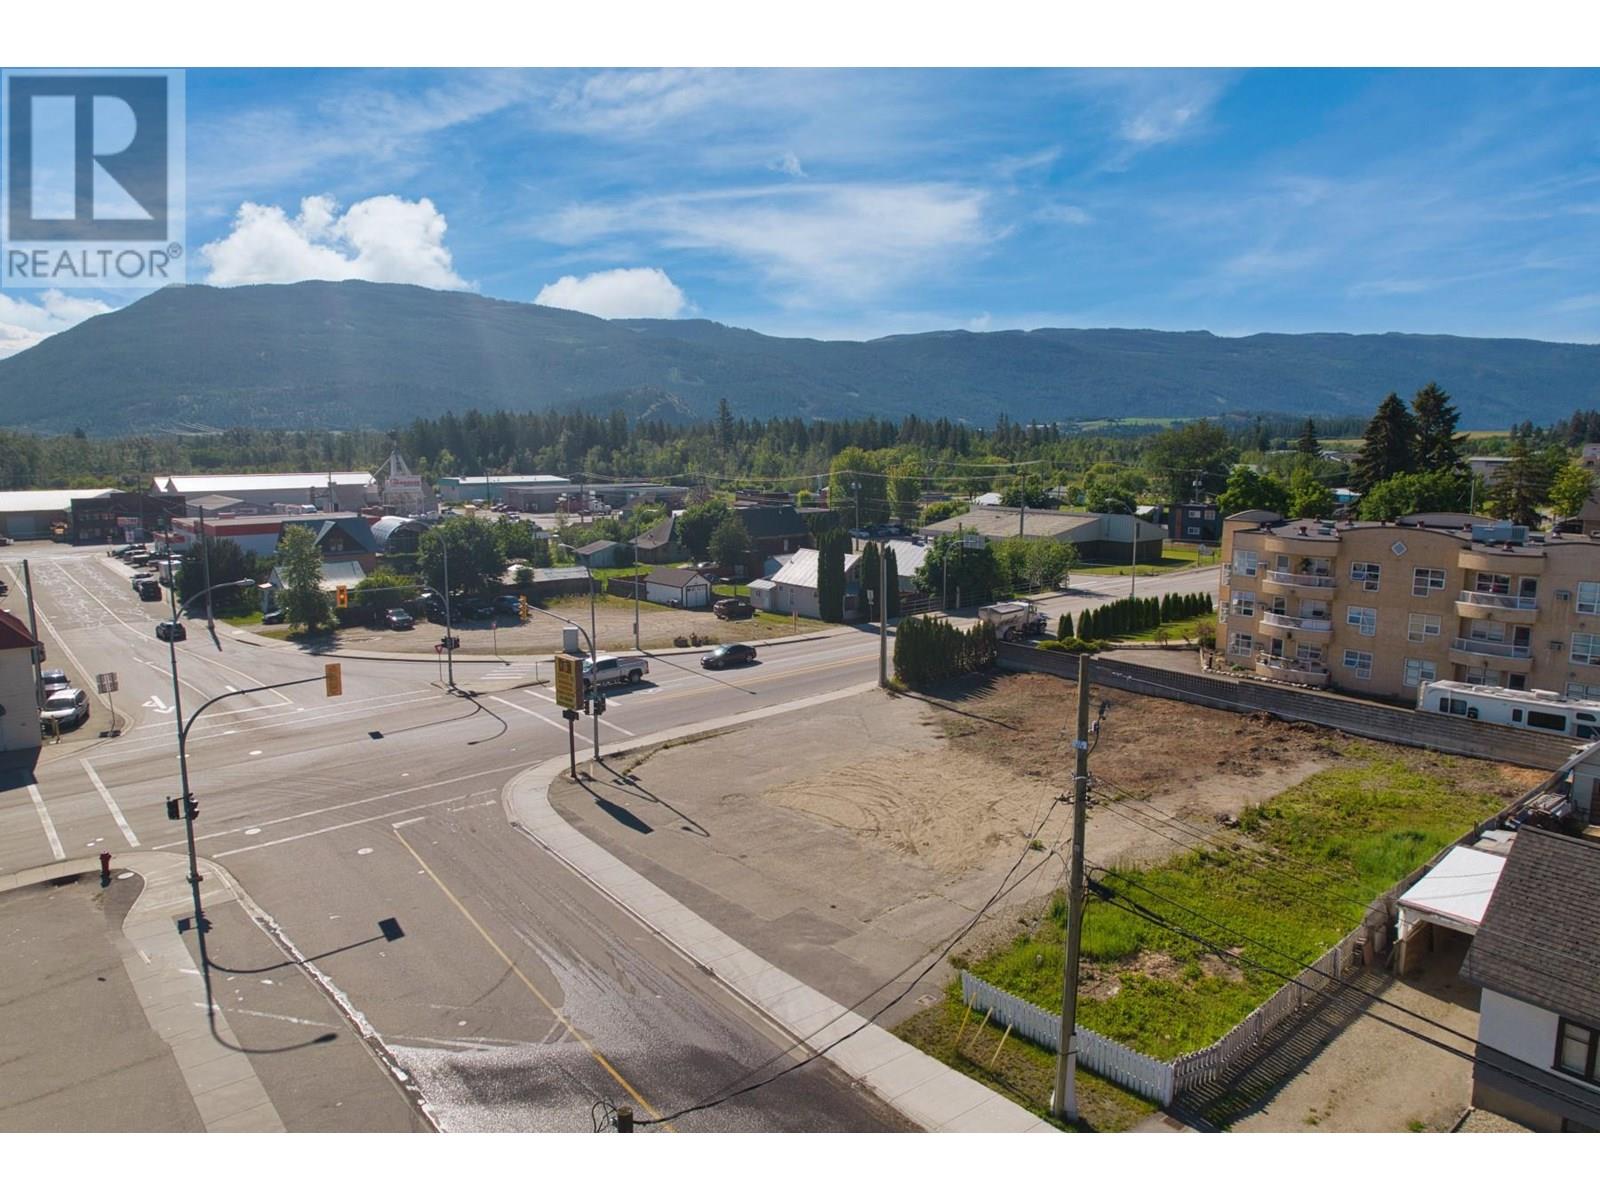
This high-exposure commercial corner lot offers an unmatched opportunity along the Highway 97A corridor in central Enderby. Boasting exceptional visibility, the site captures significant daily traffic with 25,000 - 30,000 vehicles passing by in the summer and upwards of 17,000 - 20,000 in the winter. This 0.35-acre parcel is priced at $479,000 and comes development-ready with a full environmental assessment and concept plans for a 1,900 sq. ft. building featuring eleven parking stalls. The versatile C2 zoning allows for a diverse mix of commercial and residential uses, ranging from restaurants, coffee shops, and retail stores to apartments, and motels. Strategically located for quick access to Armstrong, Salmon Arm, and Sicamous, this property is perfectly suited for an owner-operator or developer looking to establish a prominent presence in a growing community. Partial seller financing may be considered for qualified buyers. (id:65446)
76, 12030 Twp Rd 422
Rural Ponoka County, Alberta
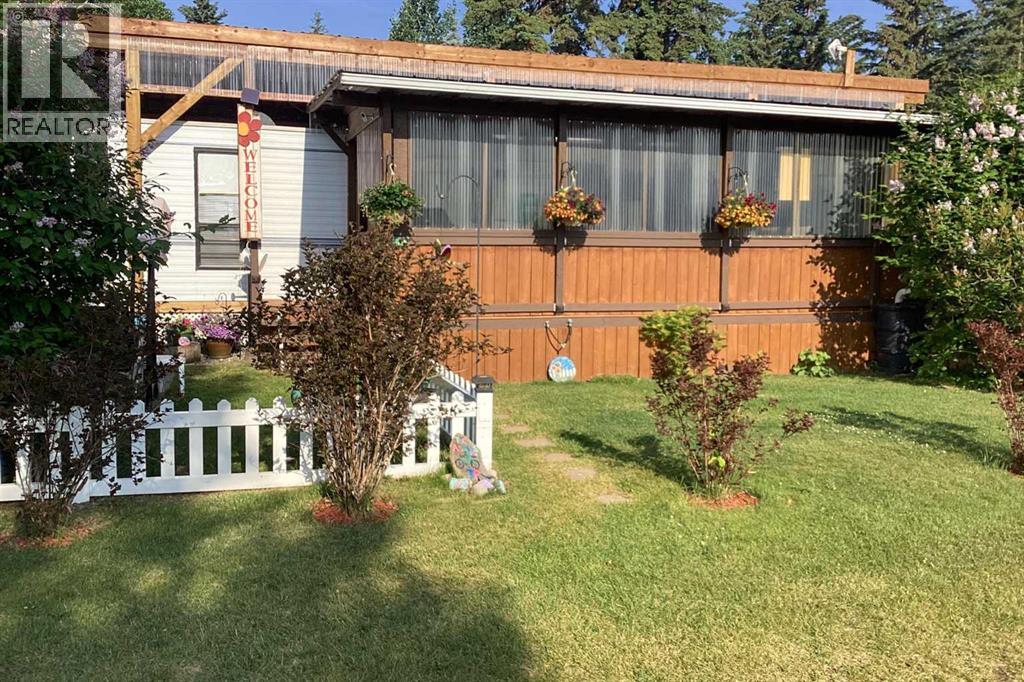
Lakeside, along the quiet edges of RV Heaven, find your tranquil summer retreat. Convenience meets full relaxation here featuring lake views, close proximity to the marina, low maintenance yard with private fire pit and spacious covered deck! The white vinyl picket fence welcomes your small family pet or young children. Outdoor hot and cold taps make coming off the beach a breeze. Landscaping shrubs and lilac trees create a breath of fresh air while you enjoy the sunshine or cozy up to the fire as the sun sets. Summer memories continue as you walk up to the deck and make it your own. Easily open up the sides to take in the lake view or keep enclosed, turn on those patio lights and listen to nature under the tin roof. The roof covering extends over the 38’ Citation Resort Park Model (2003 Den Model) by General Coach, boasting peace of mind from the elements and minimum upkeep. Settle in or just cool off with the A/C inside; this tiny home greets you with a very functionable floor plan. Easy access to the 4 piece bathroom near the main bedroom with HUGE closet, open concept living room and dining area, fully equipped kitchen and plenty of natural light. The best part? A bonus area that can be used for extra comfortable seating while entertaining or – pull back the privacy divider and conveniently add a second sleeping area with the quality hide-a-bed. Forgot something? Feeling social? Walk across to Jorgy’s Hot Spot and take in their licensed patio, community events, recreation offerings and convenience store! Walking trails, playgrounds, nature reserve, outdoor gym, sandy beach and Gull Lake Golf Course are all within reach, boutique shopping in Bentley and Rimbey are only minutes away and your new lake life could be only one call away!Condo amenities include playground, visitor parking, shower house, water and sewer. Power is on your own meter and billed by the condo board annually. Park is open seasonally (approx. May 1-Sept 30 depending on frost). Well kept! Orig inal owners! Turn key! All goods included! (id:65446)
15061 Victoria Avenue
White Rock, British Columbia
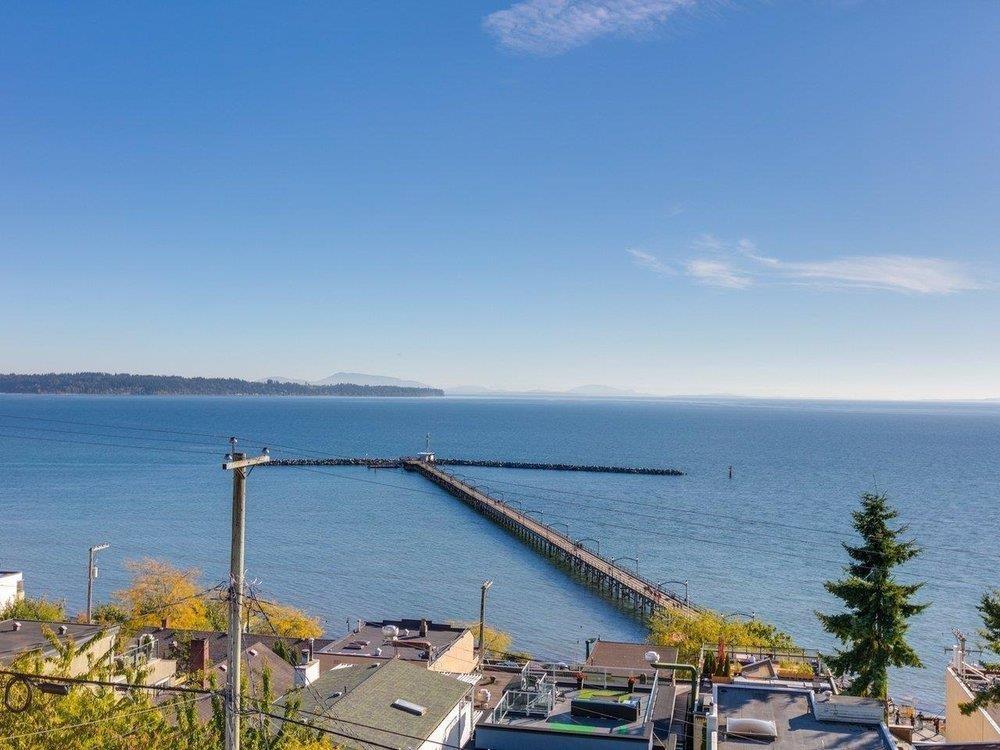
Unobstructed Ocean views from all levels. This exceptional residence is ideally positioned just steps from White Rock Pier and the vibrant restaurants and boutiques of West Beach.The top floor is entirely dedicated to the luxurious primary suite, featuring a spa-inspired five-piece ensuite and complete separation from the additional bedrooms - offering ultimate privacy. Designed for modern coastal living, the open-concept kitchen and living area flow seamlessly for effortless entertaining. Premium features include European tilt-and-turn windows, polished acid-washed concrete floors, quartz countertops, gas cooktop, double ovens, bar fridge, and air conditioning. A dramatic media room with a soaring 14-foot ceiling. Double garage with lane access, wired for electric charging station. (id:65446)
77, 5230 Highway 27
Sundre, Alberta
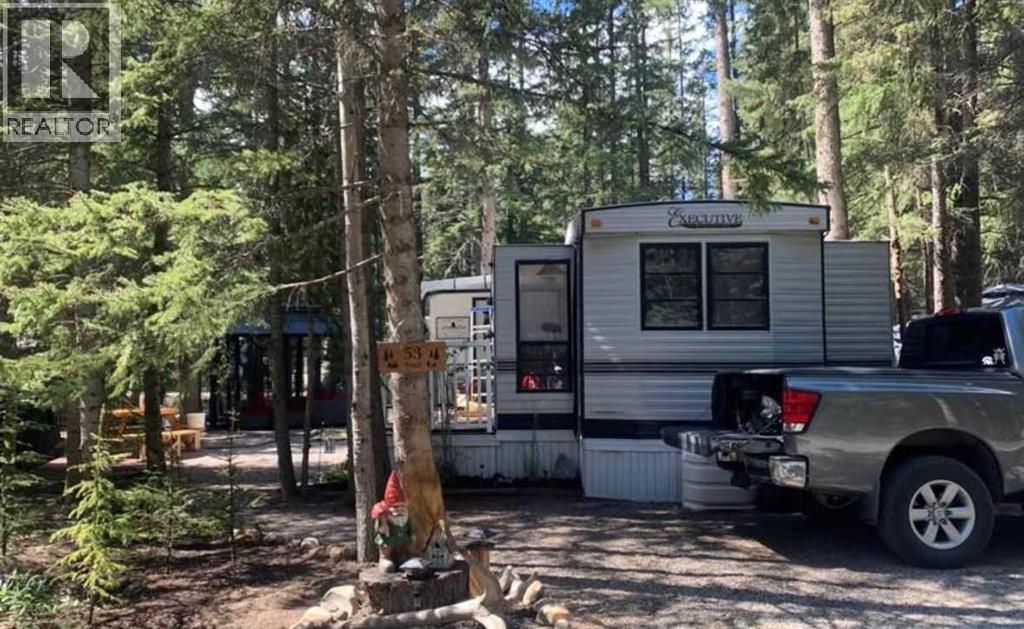
Escape to Sundre's Tall Timber Leisure Park, an extremely well run 3 season recreational community where you own your own titled property and enjoy full acess to a full range of resort style amenities. This well kept recreational is perfectly set up for relaxation entertaining and outdoor adventure.Situated on a spacious 3,100 sq. ft. lot, this property enjoys one of the more desirable locations within the park. The site looks out onto a peaceful farmers lot framed by towering spruce trees, creating a private and natural setting raely found in RV communities. With no direct neighbours in front, the lot offers open views and an added sense of space and tranquility. Backing onto a green space and surrounded by nature, this premium location allows you to fully enjoy the quiet beauty of the foothills while still being part of a vibrant Tall Timber community. Whether relaxing on the patio, gathering around the fire in the evening, oe enjoying the surrounding landscape, this lot provides the perfect setting for your seasonal getaway.Located on thje site is a newly renovated 2009 Citation Executive EXE300 travel trailer , bunkhouse addition, extensive upgrades and a fully furnished indoor living set up. The turnkey site is move in ready and designed for comfort, making it the perfect seasonal escape for families, outdoor enthusiasts and anyone looking for a relaxing fothills getaway just 1 hour from Calgary. (id:65446)
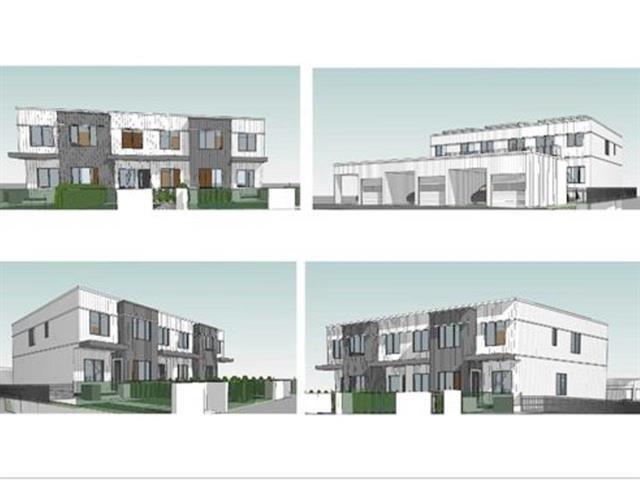
14056 North Bluff Road
White Rock, British Columbia
HOUSEPLEX Development Opportunity with up to 4 UNITS in White Rock! Situated on a rare lot allowing up to 4 units, this property features back lane access and a rooftop deck. Triplex plans have already been APPROVED by the City of White Rock. This prime development is just minutes from the iconic White Rock Pier and offers convenient access to transit. Additionally, it is located within the highly sought-after school catchment areas of Bayridge Elementary and Semiahmoo Secondary. Don't miss this exceptional investment opportunity! (id:65446)
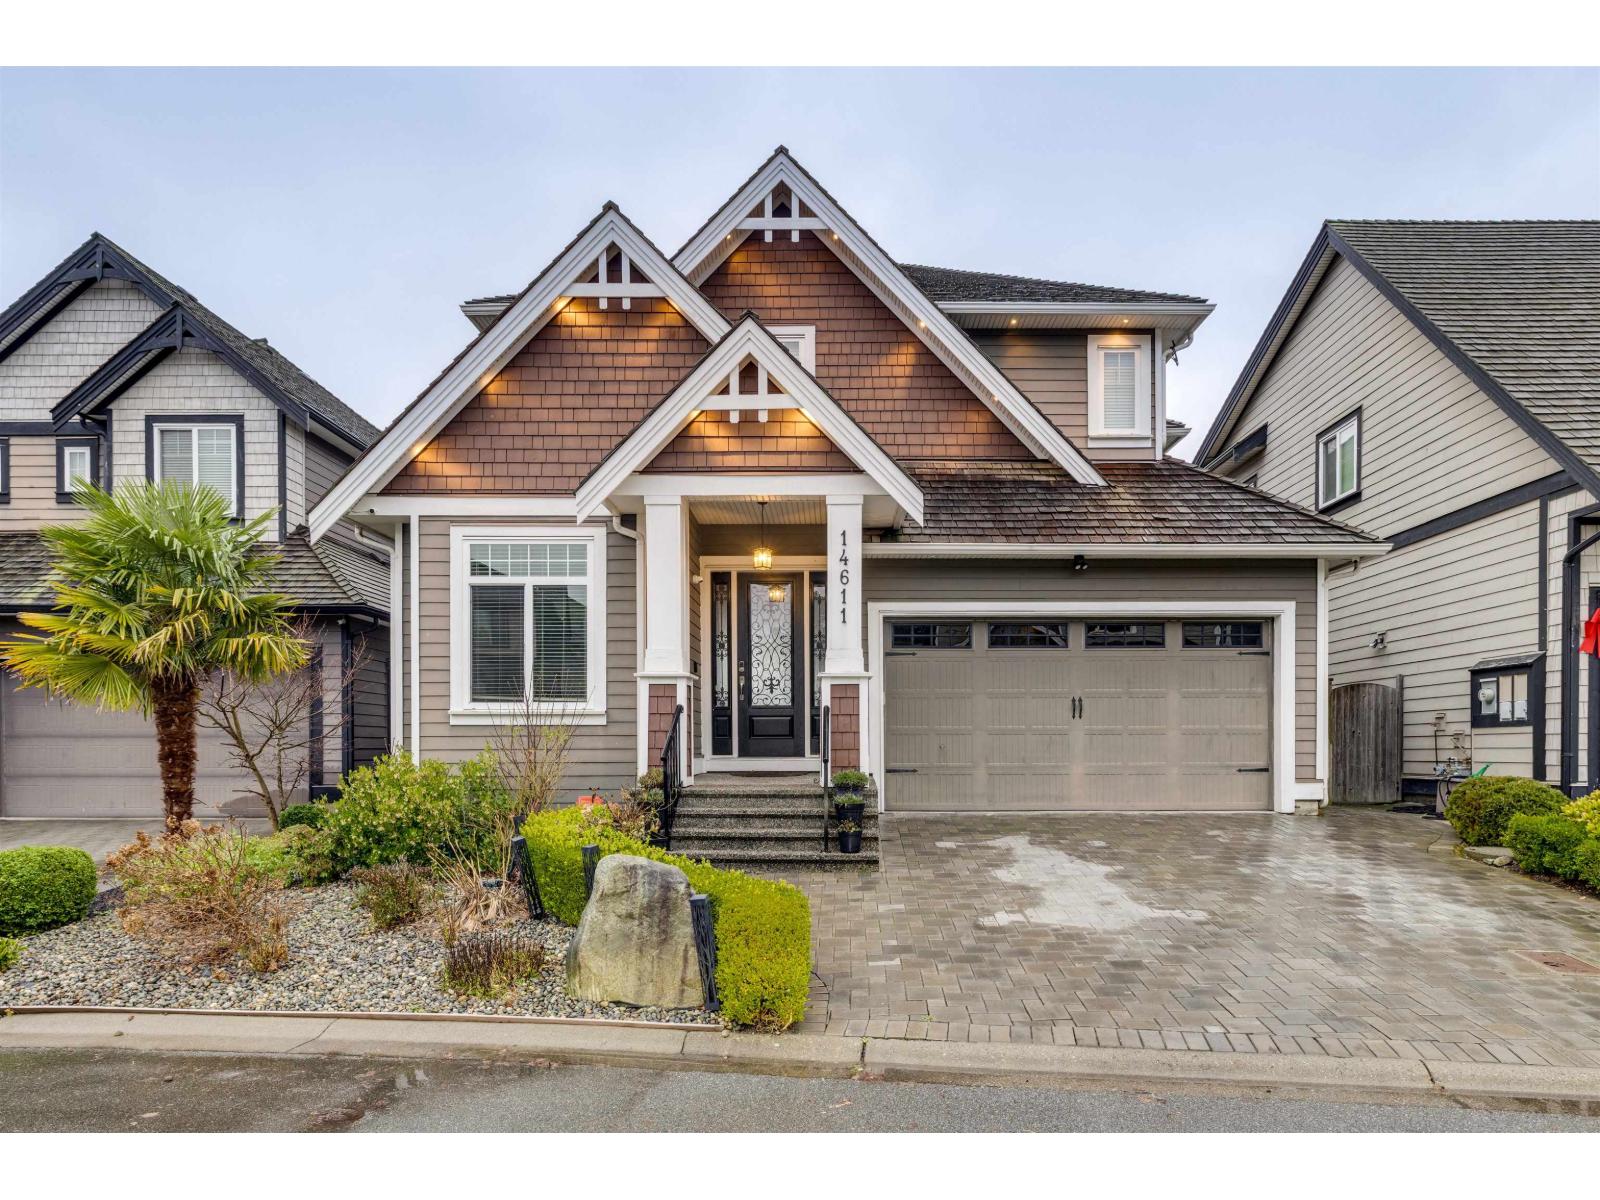
14611 36b Avenue
Surrey, British Columbia
Anderson Walk! Finished and equipped to the highest standards, this stunning residence backs onto the Nicomekl River. The great room opens to a spacious island kitchen featuring antique white cabinets with soft-close doors and drawers, granite countertops, and high-end stainless steel appliances. Solid hardwood floors flow throughout the main level, complemented by premium carpet in all bedrooms. A feature wall in the great room showcases built-in cabinetry and a stone-finished fireplace. A den/office is conveniently located off the foyer. The luxurious 5-piece primary bedroom includes a jacuzzi tub and steam shower. The fully finished basement offers a large recreation room and a separate theatre room. Additional highlights include central A/C, built-in vacuum, and a security/alarm system. (id:65446)
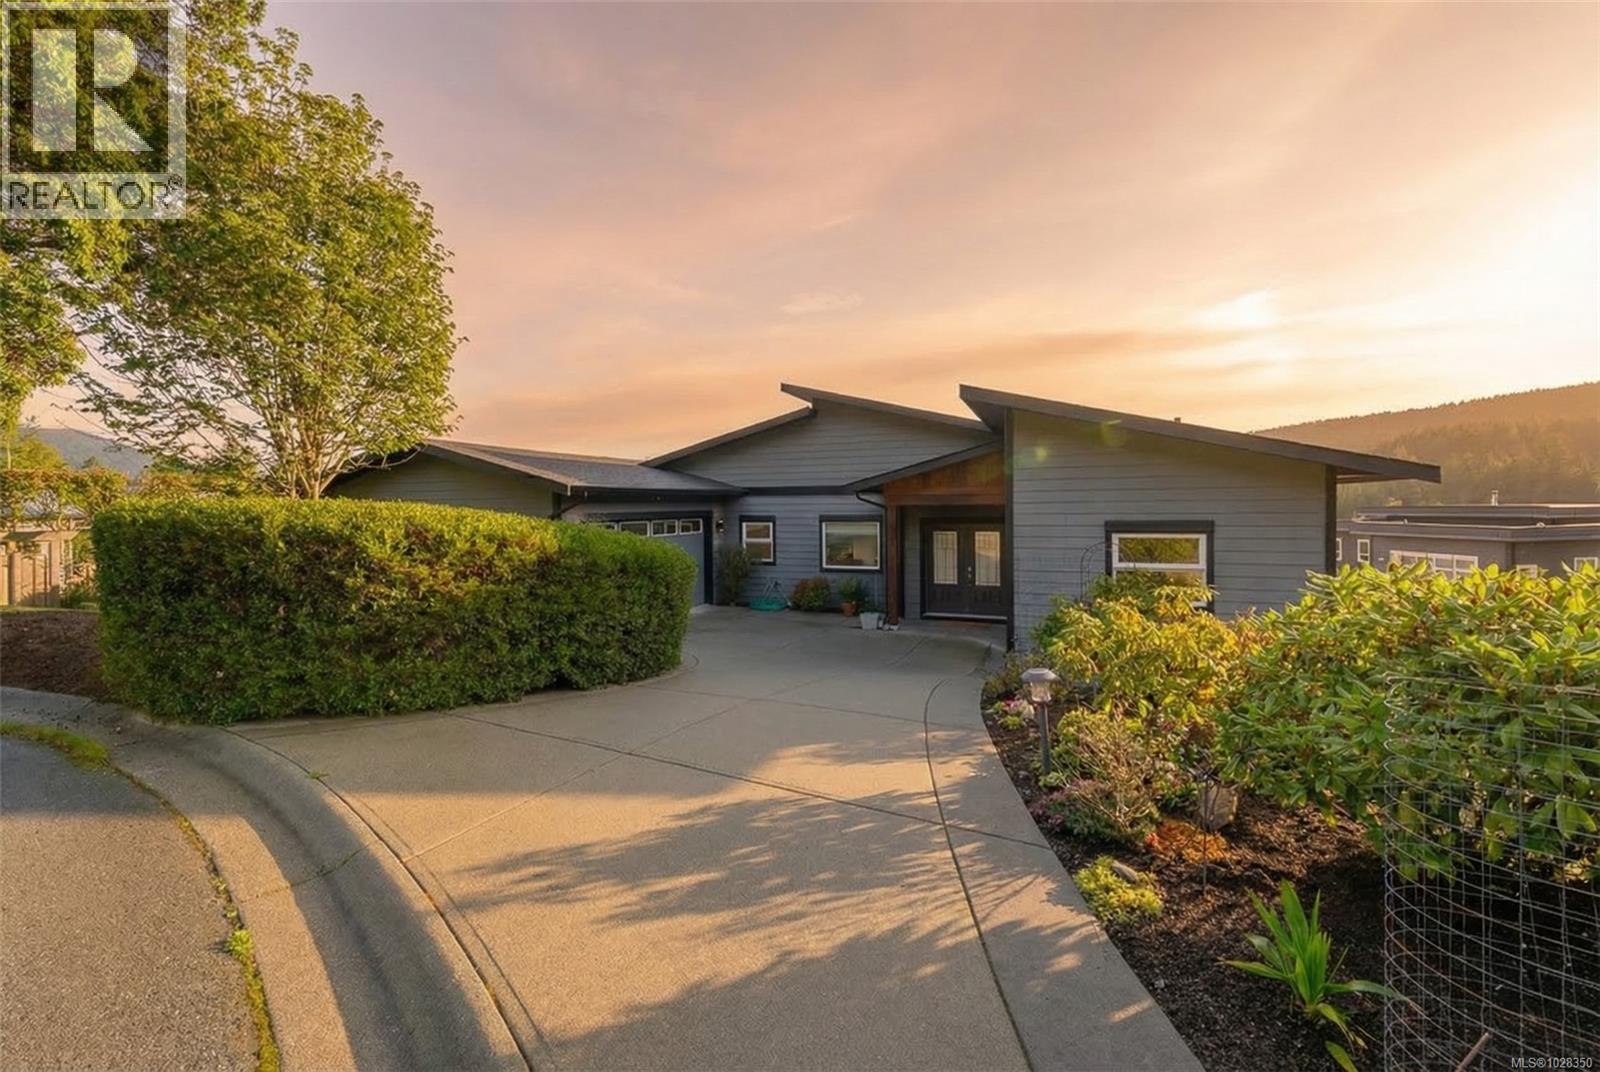
28 1060 Shore Pine Close
Duncan, British Columbia
his modern coastal retreat offers the ultimate in luxury and convenience. A true West Coast dream home with commanding ocean,mountain,and marina views. The main level is a sun-drenched, open-concept floor plan featuring a primary bedroom with ensuite, chef's kitchen, dining, living, office/Den/2nd bedroom, laundry, and powder room. The walk-out lower level provides two additional bedrooms,Full bath,a family room, and generous storage. Premium finishes from custom cabinetry and quartz countertops to sleek appliances and high-efficiency windows and heat pump. Southern exposure, oversized windows, and French doors bathe the home in natural light. The private community of the Rise on Maple Bay is minutes from Maple Bay Marina and all its attractions: hiking, biking, water sports, dining, and more. Easy travel via nearby floatplanes. Incredible value for a comfortable, modern lifestyle. This is the ultimate entertaining home! Full information package available, book your showing today. (id:65446)
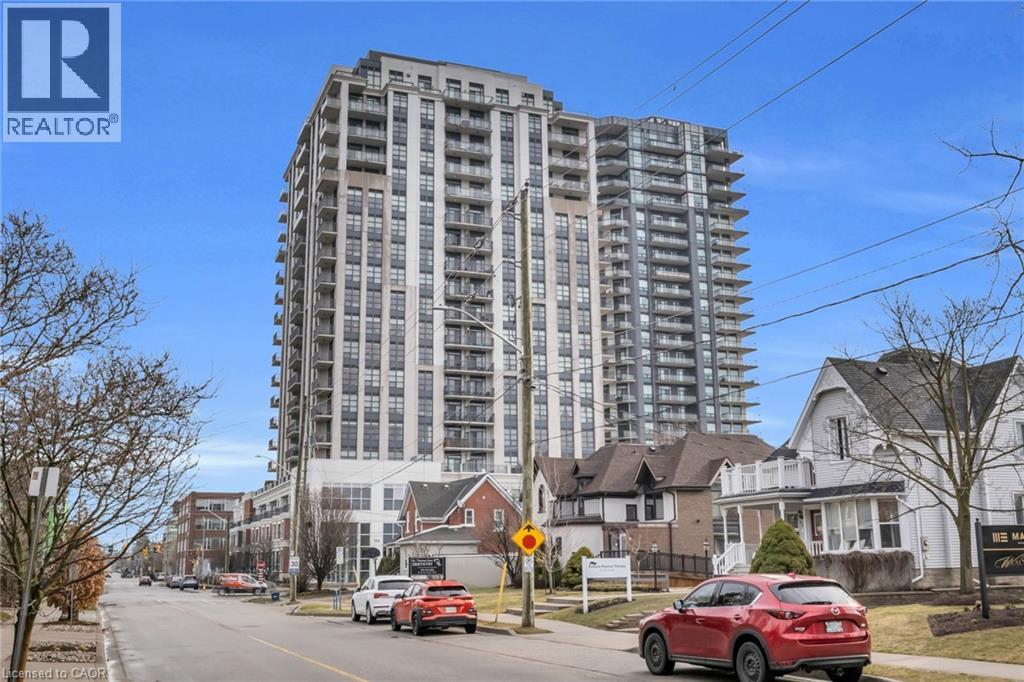
144 Park Street Unit# 904
Waterloo, Ontario
Location and lifestyle come together here! This bright and welcoming 1-bedroom + den suite offers a smart design with no wasted space and great views over the Westmount area. The unit has been freshly painted and has updated flooring, creating a bright and modern feel throughout. Features include 9 ft ceilings, granite countertops, stainless steel appliances, and in-suite washer and dryer. Indoor parking and a storage locker are included. Step outside and enjoy one of Waterloo's most convenient neighbourhoods with Waterloo Town Square, Vincenzo's, Bauer Kitchen, Belmont Village, Grand River Hospital, parks, trails, grocery stores, LCBO, restaurants and shops all just moments away. Public transit is one block away with the future LRT stop nearby, making commuting simple. Building amenities include concierge, fitness centre, guest suite, theatre room, party room with direct access to the 4th floor terrace with BBQs and outdoor seating, car wash bay and bicycle storage. Ideal for homeowners or investors seeking location, lifestyle and convenience. (id:65446)
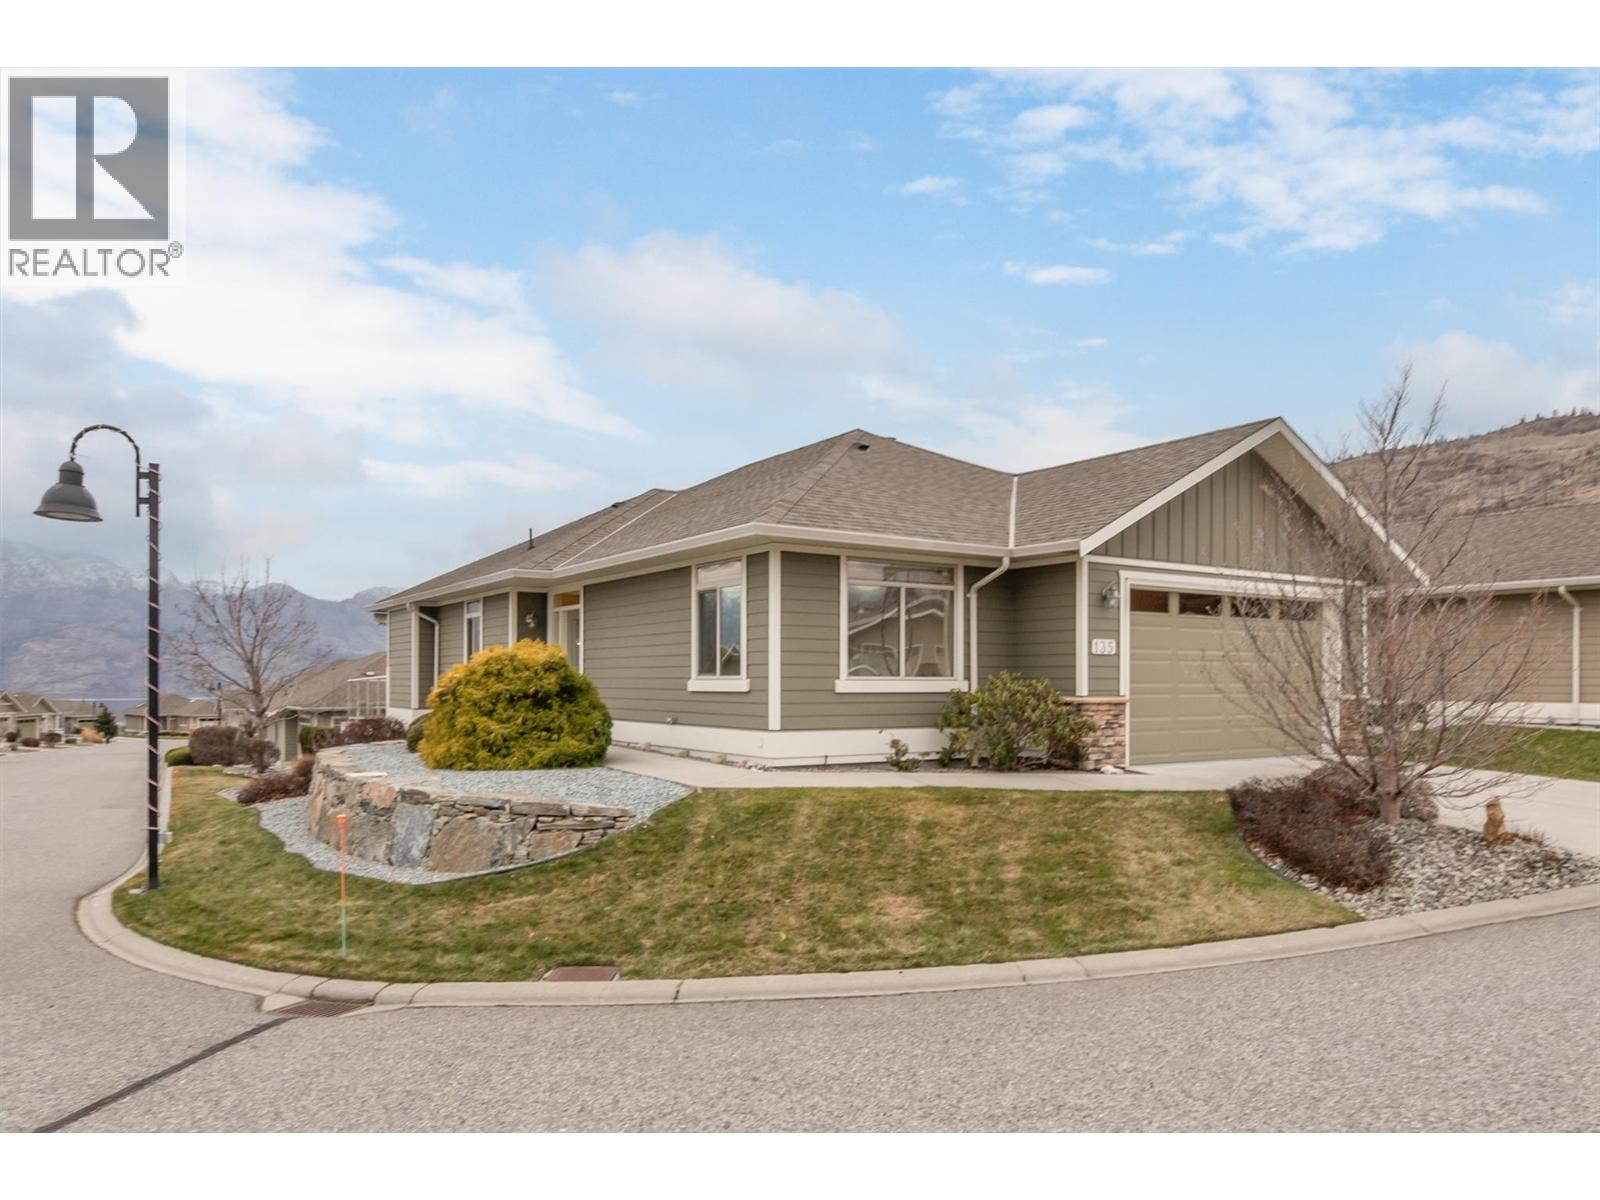
4035 Gellatly Road S Unit# 135
West Kelowna, British Columbia
Welcome home to West Kelowna’s most desirable 55+ gated, freehold community. A large corner lot offering exceptional natural light and upgraded landscape. This 3-bedroom, 3-bathroom Rancher, walk-out home offers lake views with a well-designed open layout and has been impeccably maintained.. The main floor features a peaceful primary with ensuite and walk-in closet, a second bedroom, bathroom, and laundry off the 2-car garage. With vaulted ceilings, mountain views from the living room and a dining area that flows onto the deck—perfect for morning coffee or evening sunsets while entertaining. Downstairs, you’ll find a spacious, bright and welcoming family room with a gas fireplace, a third bedroom, full bathroom, massive storage room, and walk-out patio to the yard and irrigated flower garden plot. This safe and friendly community offers a quiet setting while keeping you close to local walking trails in the Canyon, Beaches, Marina/Yacht Club, Gellatly Nut Farm, West Kelowna Wine Trail, Golf Courses, and a short walk to the Lake. Residents of Canyon Ridge enjoy access to a clubhouse with a lounge, kitchen, library and banquet room with regular game and social events. Low strata fees, a fully funded contingency reserve, and annual audit of all financial statements support a financially secure strata. 1 small dog or cat (up to 15"" at the shoulder) allowed. View the virtual tour and book your viewing to enjoy in person. (id:65446)
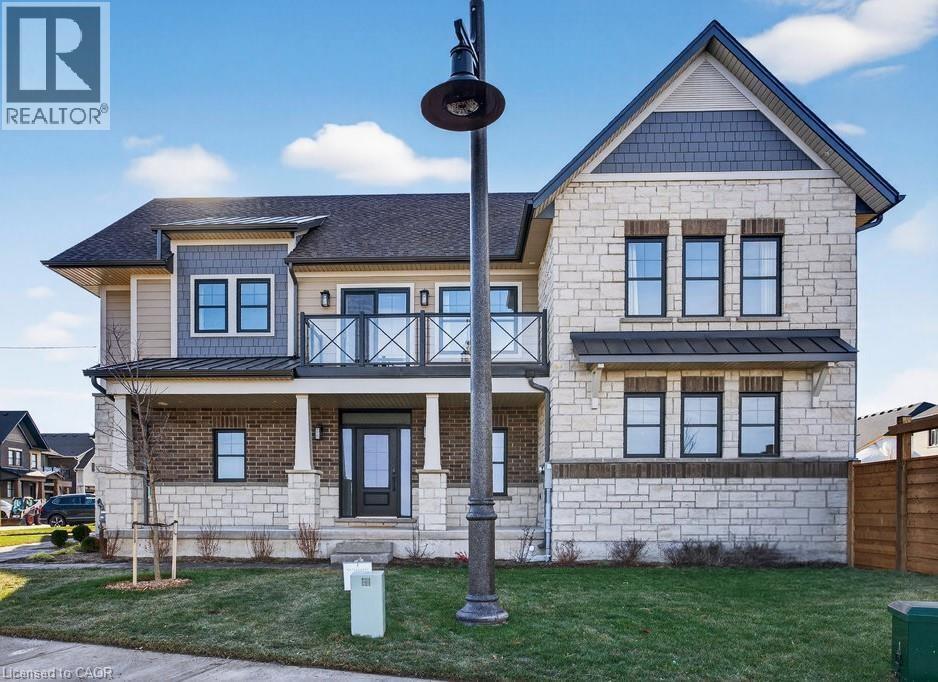
100 Watershore Drive Unit# 7
Stoney Creek, Ontario
Brand-New Lake-Facing Home in Award-Winning Community- The Residences at Watershore! Don’t miss this rare opportunity to own a stunning 4-bedroom, 4.5-bathroom, 4 car driveway home on a premium corner lot just steps from Lake Ontario. This home features a custom layout that has been professionally designed with elevated finishes throughout. The bright, open-concept main level features 12x24 tiles, engineered hardwood flooring, oak stairs to both the upper and lower levels, and a thoughtfully designed main floor den with reeded glass door. At the heart of the home, the chef-inspired kitchen is a true statement—featuring a striking two-tone cabinet design, extended height cabinetry, a seamlessly matched quartz countertop with full-height quartz backsplash for a sleek, cohesive finish. Premium details like the panel-ready fridge and dishwasher, along with a decorative hood fan, complete the kitchen’s timeless and elevated aesthetic. The large living and dining areas are anchored by a gas fireplace with custom wood mantle, perfect for relaxing or entertaining. A dedicated mudroom adds convenience and function. Upstairs, retreat to the lake-facing primary suite, complete with private balcony, walk-in closet with custom organizers, and a spa-like ensuite featuring a freestanding tub, custom glass shower, double sinks & quartz counters. The second bedroom includes its own ensuite with a roll-top shower and quartz vanity. Two additional spacious bedrooms share easy access to a well-appointed main bath. The second-floor laundry room includes a washer, dryer and built-in cabinetry and counter space for added function. The fully finished basement features 9-foot ceilings, larger windows for increased natural light, vinyl plank flooring and a3-piece bathroom—ideal for a home gym, guest retreat, or family room. Ideally located just minutes from the QEW, top-rated schools, shopping, and everyday amenities. Don't miss it! (id:65446)
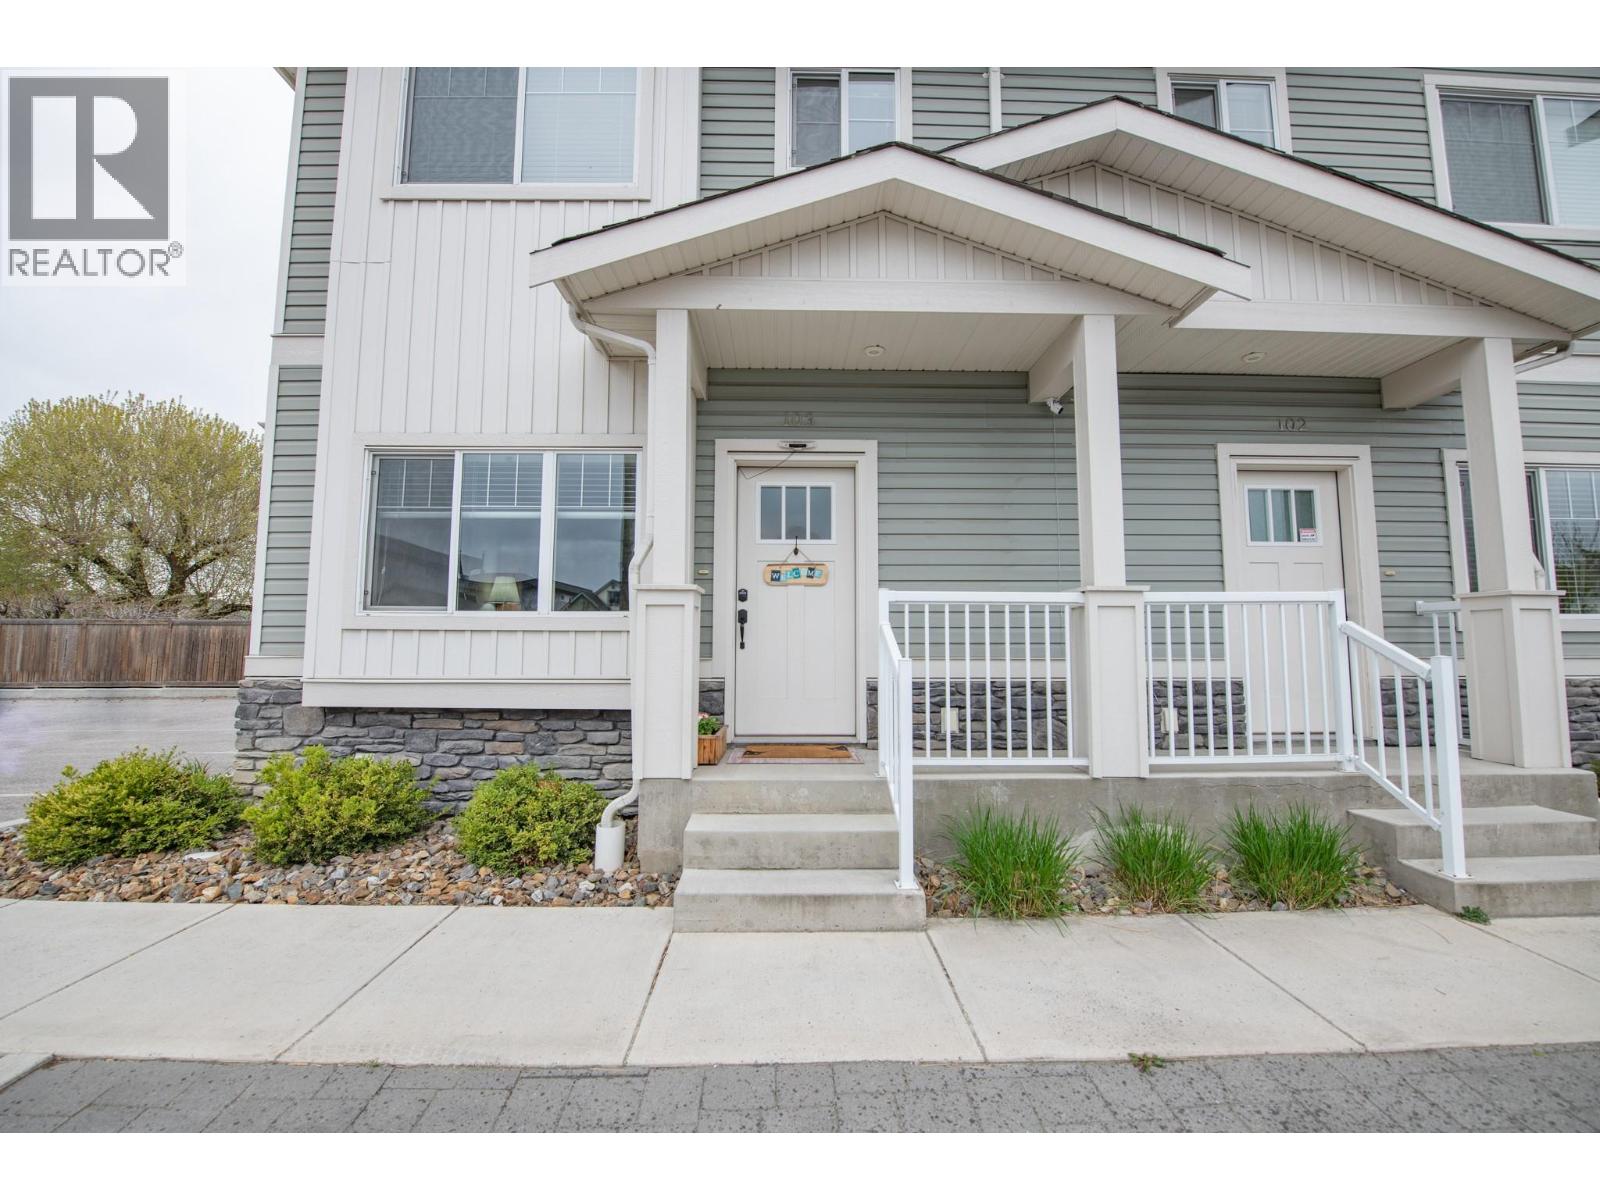
4002 30 Avenue Unit# 103
Vernon, British Columbia
Modern, low-maintenance living in a prime Vernon location. Meraki Place is a boutique collection of just 8 townhomes, built in 2018, offering low strata fees and a highly walkable setting close to downtown, shopping, restaurants, parks, and transit. This bright and thoughtfully designed 3 bedroom, 4 bathroom home offers a functional layout across three fully finished levels, ideal for first-time buyers or families. The main floor features defined yet connected living spaces with durable luxury vinyl plank flooring, creating a practical and comfortable flow for everyday living. The kitchen is equipped with stainless steel appliances including a gas range, with ample storage and workspace. Step outside to your fully fenced backyard with natural gas BBQ hookup and two raised garden beds, perfect for those who enjoy outdoor living or a bit of gardening. Upstairs offers comfortable bedrooms including a spacious primary, while the fully finished basement adds valuable extra living space with a fourth bathroom, ideal for a rec room, office, or guest area. Carpet throughout the upper and lower levels adds warmth and comfort. A rare opportunity to own a newer, move-in ready home in a small, well-kept strata in a central Vernon location. (id:65446)
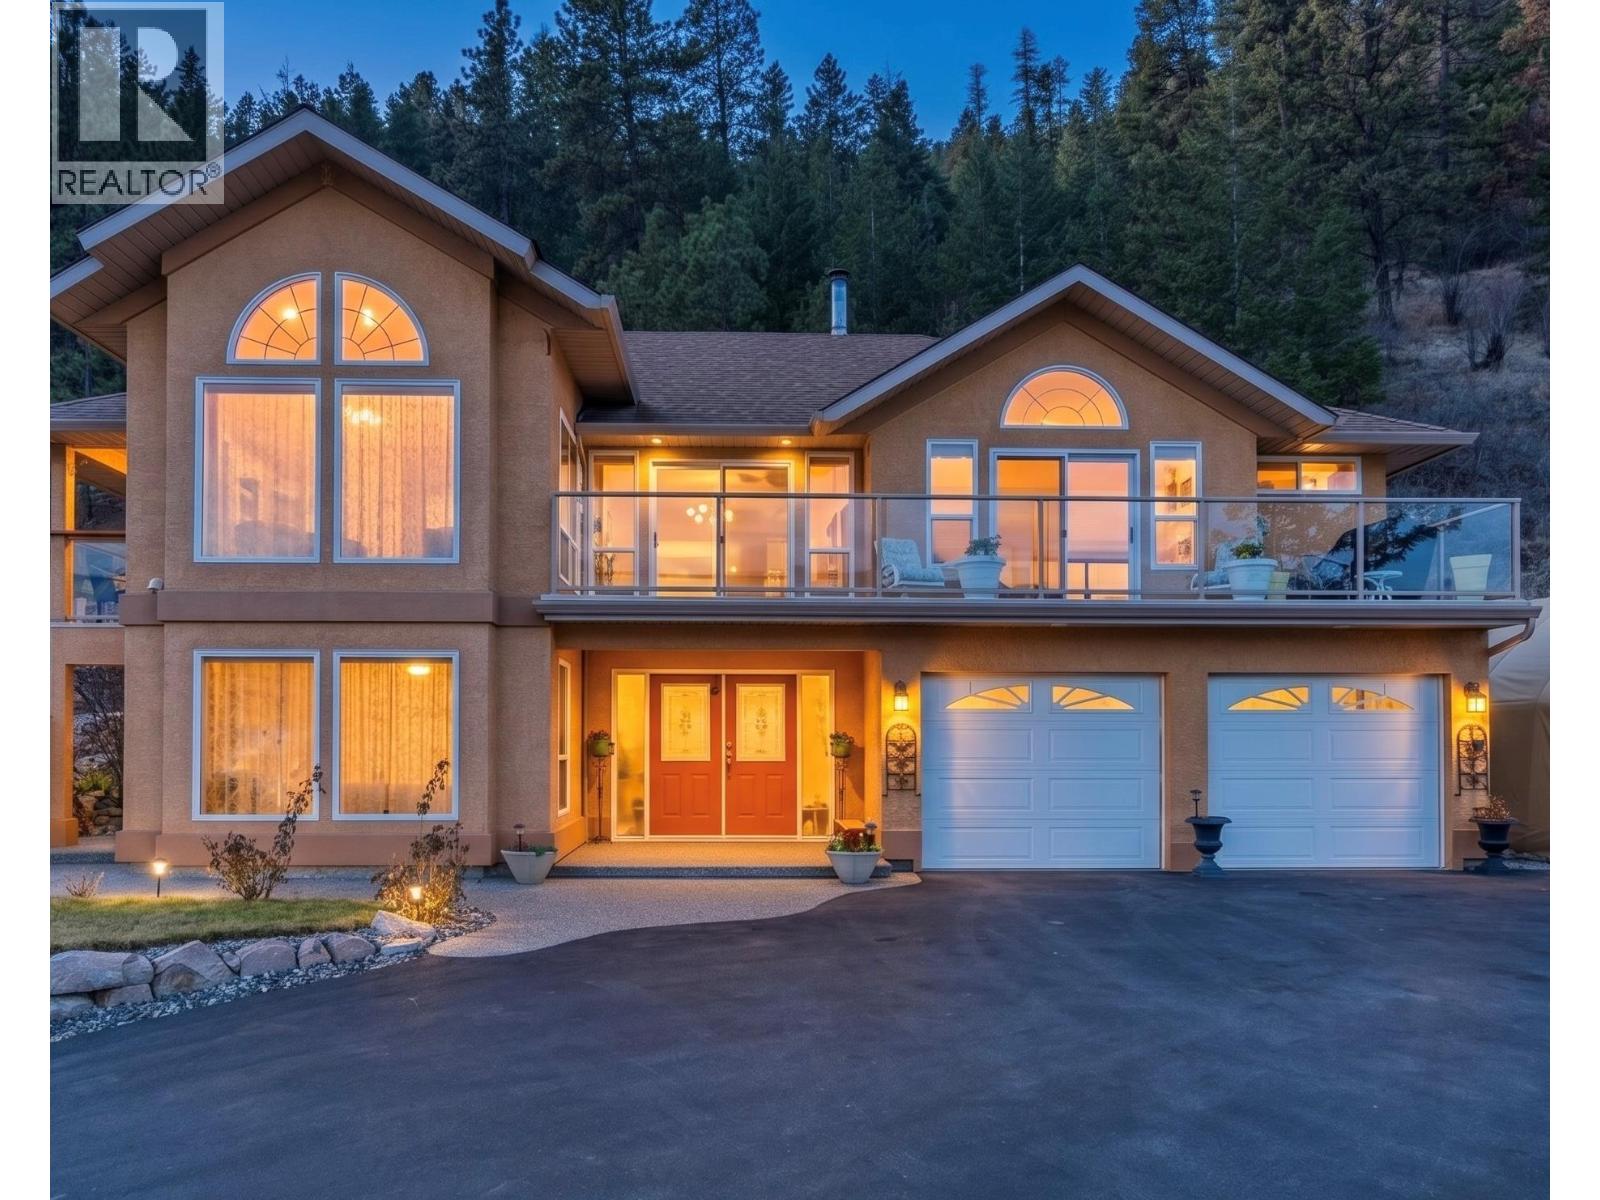
16864 Gatzke Road
Lake Country, British Columbia
Set on 5 private acres in sought-after Lake Country, this beautifully cared-for one-owner home offers views of Kalamalka Lake. The majority of the acres rise gently behind the home, providing a natural backdrop, added privacy, and opportunities for trails, recreation, or simply enjoying the landscape. The large drive offering plenty of space for all the toys—including RV parking. The spacious kitchen flows seamlessly into the family room, complete with a cozy gas fireplace—ideal for everyday living and entertaining. A dining room and elegant living room are framed by large windows that capture the ever-changing beauty of the lake. Step outside to enjoy two separate outdoor living spaces: a large sundeck off the dining room for entertaining, and a covered deck off the breakfast nook. The main level features the primary bedroom with a 4-piece ensuite, perfectly positioned to take in the lake views. Two additional bedrooms and a full bathroom complete the upper floor. With its own private entrance, the self-contained one-bedroom in-law suite offers flexibility for extended family, guests, or potential income. Comfort meets efficiency with a dual heating system including gas forced air along with an efficient wood-burning furnace. Water is supplied through a private, licensed community co-op system with lake intake and gravity-fed distribution. A rare opportunity to own a private acreage with unbeatable views—this is Lake Country living at its finest. (id:65446)
1217 Carrington Boulevard NW
Calgary, Alberta
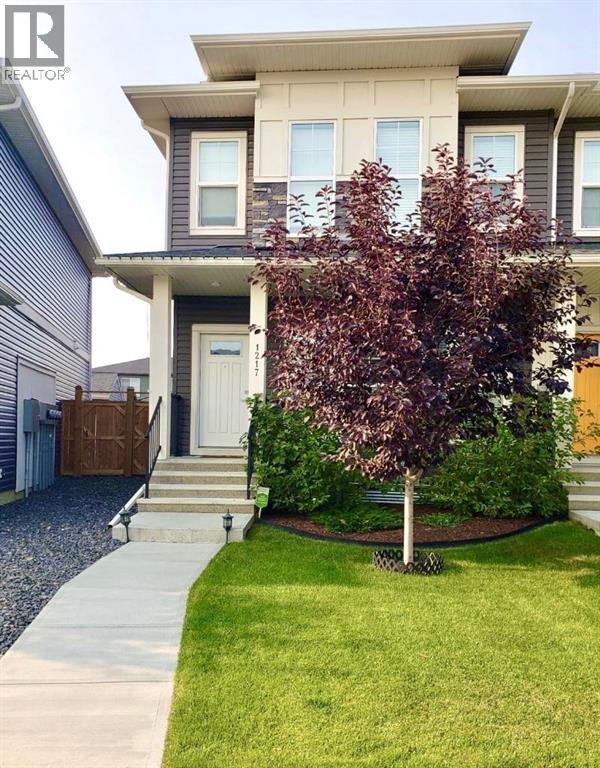
Welcome to this immaculate 1542.59 sq ft end-unit two store townhouse in the desirable community of Carrington. Offering 3 bedrooms, 2.5 bathrooms with an additional 729.18Sq ft unfinished basement with 9 foot ceilings + a double garage, this home combines modern design with everyday functionality. As you enter the foyer you notice the 9’ ceilings. The main floor features a bright, open-concept layout with large windows that flood the space with natural light enhanced by the added privacy and extra light of an end unit. The kitchen is both stylish and functional, complete with quartz countertops, stainless steel appliances, a gas stove, and a large island with plenty of storage, perfect for cooking, entertaining, and gathering with family and friends. The dining and living areas flow seamlessly together, creating a comfortable and inviting space. There is a mud room with a bench and closest that leads to the SOUTHWEST backyard walking onto a spacious railed cedar deck with privacy screen, natural gas line for BBQ perfect for relaxing and entertaining in your own outdoor retreat. Step down to a beautifully maintained fenced backyard, where you can relax and enjoy your outdoor activities. As you walk upstairs, you’ll find all three bedrooms, including a spacious primary suite with a walk-in closet for storage and a private ensuite which includes dual sinks, private toilet and a modern glass/tiled walk-in large shower. Convenient second-floor laundry makes day-to-day living that much easier, right where you need it most. Down the hallway you have another 4 pc bathroom with soaker tub, perfect after a long day of work/activities. The 2nd + 3rd bedrooms are spacious which can also be used for family/guests or as an office. Heading back down to the main level you are welcomed by a 2 pc bathroom + the unfinished basement that offers a blank canvas, ready for you to create the space that suits your lifestyle, whether that’s a home gym, media room, bedroom or additional livi ng area. Take advantage of the many upgrades this home provides such as gorgeous KOHLER faucets, garburator, under cabinet lighting, plank flooring throughout including upstairs, and newly replaced shingles (2025) great for insurance. Located close to parks, pathways, wetland areas, schools, shopping, and major routes such as Stoney Trail, Deerfoot and Centre Street, this home offers the perfect balance of comfort, convenience, and low-maintenance living. An excellent opportunity to own a bright, well-designed end-unit townhouse. There are 12 virtual staging photos in this listing. Book your showing today. (id:65446)
1980 Imperial Way Unit# 103
Burlington, Ontario
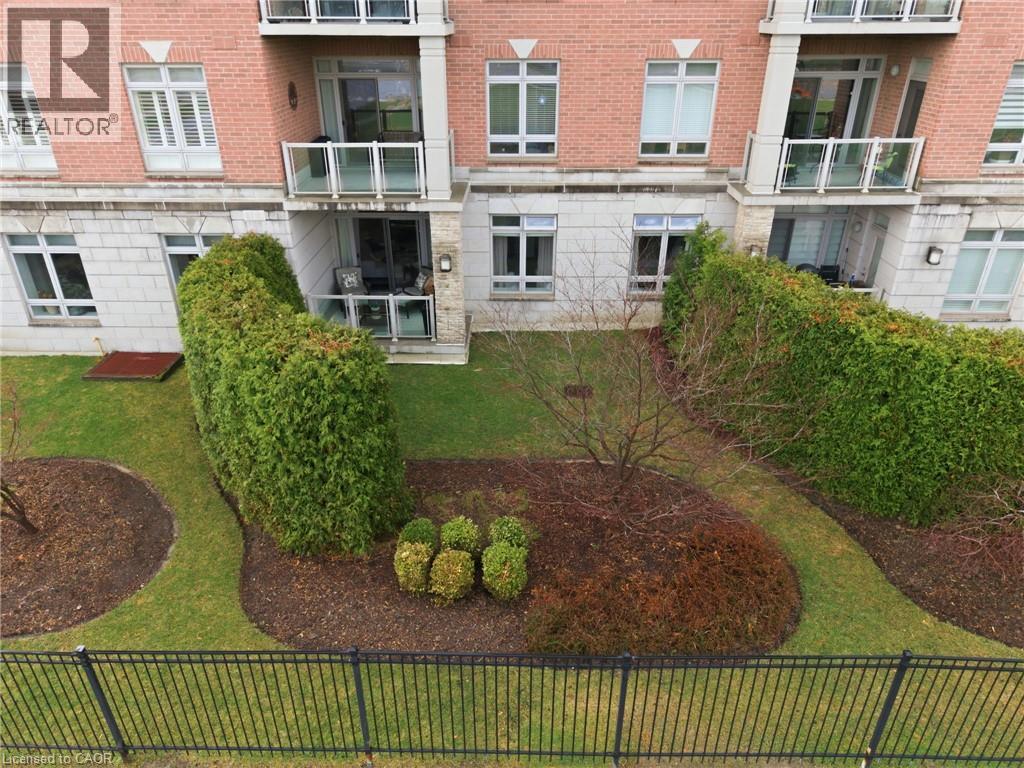
Welcome to Appleby Woods—this rare ground-floor suite offers the perfect blend of condo convenience with a townhouse-style feel. From the moment you step inside, your eyes are drawn to the private terrace overlooking lush green space creating an inviting extension of your living area, perfect for morning coffee or unwinding in the afternoon sun. Spanning over 1,000 Sq ft, this thoughtfully designed home features a bright, open-concept layout with 9 ft ceilings, creating an ideal space for both everyday living and entertaining. The unit offers two generously sized bedrooms, including a spacious primary retreat complete with ensuite and custom closets. A separate in-suite laundry room with a utility sink adds valuable functionality and extra storage, an uncommon and highly desirable feature. Perfect for down sizers or first-time buyers, this home offers the comfort of condo living without sacrificing the feel of a private residence. The energy-efficient building features geothermal heating with individual climate controls in each unit. Residents enjoy a full suite of amenities including a fitness room, party/meeting space, and library, along with a welcoming, social community. Ideally located in a highly walkable neighbourhood close to shops, restaurants, parks, transit, and top-rated schools. Includes one owned underground parking space and a private storage locker. A rare opportunity to enjoy space, privacy, and convenience—all in one. (id:65446)
2474 Highway 24
Norfolk County, Ontario
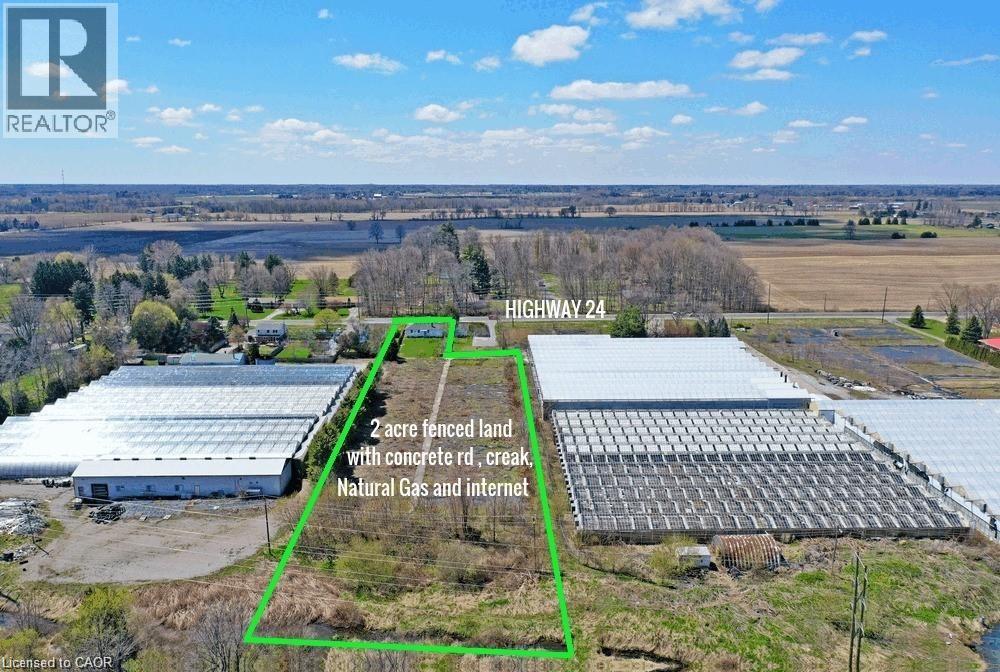
Looking for the ideal blend of urban convenience and rural tranquility? Look no further. This exceptional mini-farming opportunity presents 2 acres of level, fenced land just minutes from downtown Simcoe on bustling Highway 24. Located roughly half an hour from Brantford and under an hour from Hamilton, this property offers convenience without compromising on serenity. Boasting an expansive concrete road, rich sandy loam soil, and a tranquil creek at the rear, it's a haven for those seeking a rural lifestyle. Benefiting from amenities such as natural gas, high-speed internet, and hydro access, this property also grants permission for a backyard swimming pool. While currently featuring one driveway from the highway, there's potential to apply for a second for farming purposes. Additionally, there's ample space for building workshops, greenhouses, and barns on the property. The charming bungalow comprises 1,012 sq ft on the main floor, housing 3 bedrms and 2 bathrooms. A bright basement with sizable windows provides additional living space. Recent renovations have included updated walls, electrical rewiring, and a new pump system, with 85% of the work already completed. Sold as is, this property is ideal for both residential living and various family ventures, including gardening, pet care, horse training, tradesman workshops, and landscaping businesses, among others. Seize this opportunity to create a comfortable and productive living environment right at home! (id:65446)
28 Bonita Drive
Hamilton, Ontario
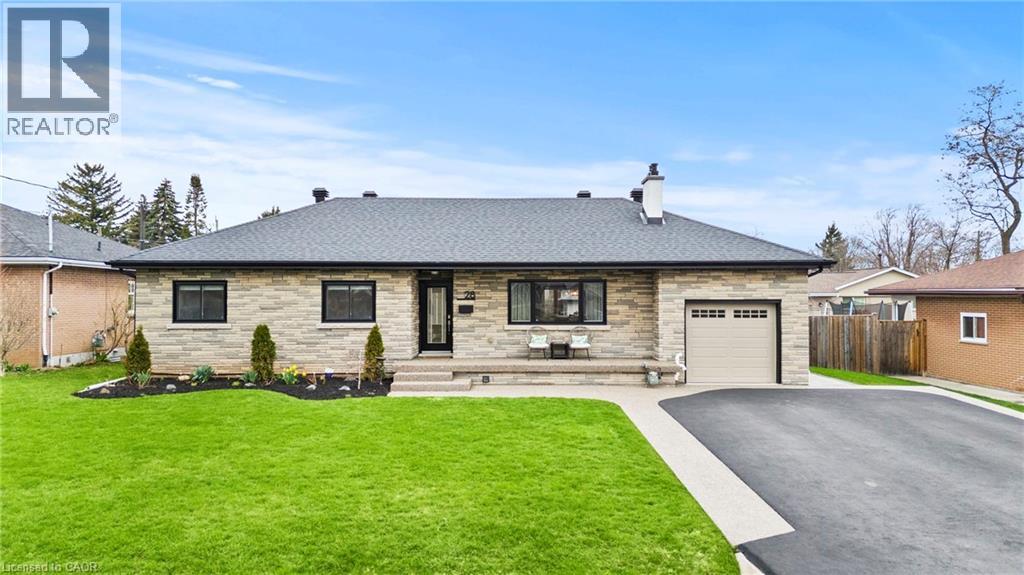
Welcome to this beautifully renovated bungalow, offering the perfect blend of modern style and comfortable living. This stunning home features 3 spacious bedrooms, including a private bedroom in the fully finished basement with separate entrance—ideal for guests, a home office, or extended family. With 2 full bathrooms, every detail has been thoughtfully updated from top to bottom, showcasing quality finishes and contemporary design throughout. The bright and inviting interior flows seamlessly, creating a warm and functional living space. Situated on a large 75x100 lot, the property boasts a 4-car driveway, providing ample parking for family and visitors. Step outside to enjoy the beautifully designed outdoor seating area, complete with a built-in BBQ setup—perfect for entertaining or relaxing in your own backyard oasis. Located in a beautiful neighbourhood, this home is just minutes from the escarpment, as well as excellent schools, shopping, and everyday amenities. This turnkey property is a rare find—move in and enjoy modern living at its finest! (id:65446)
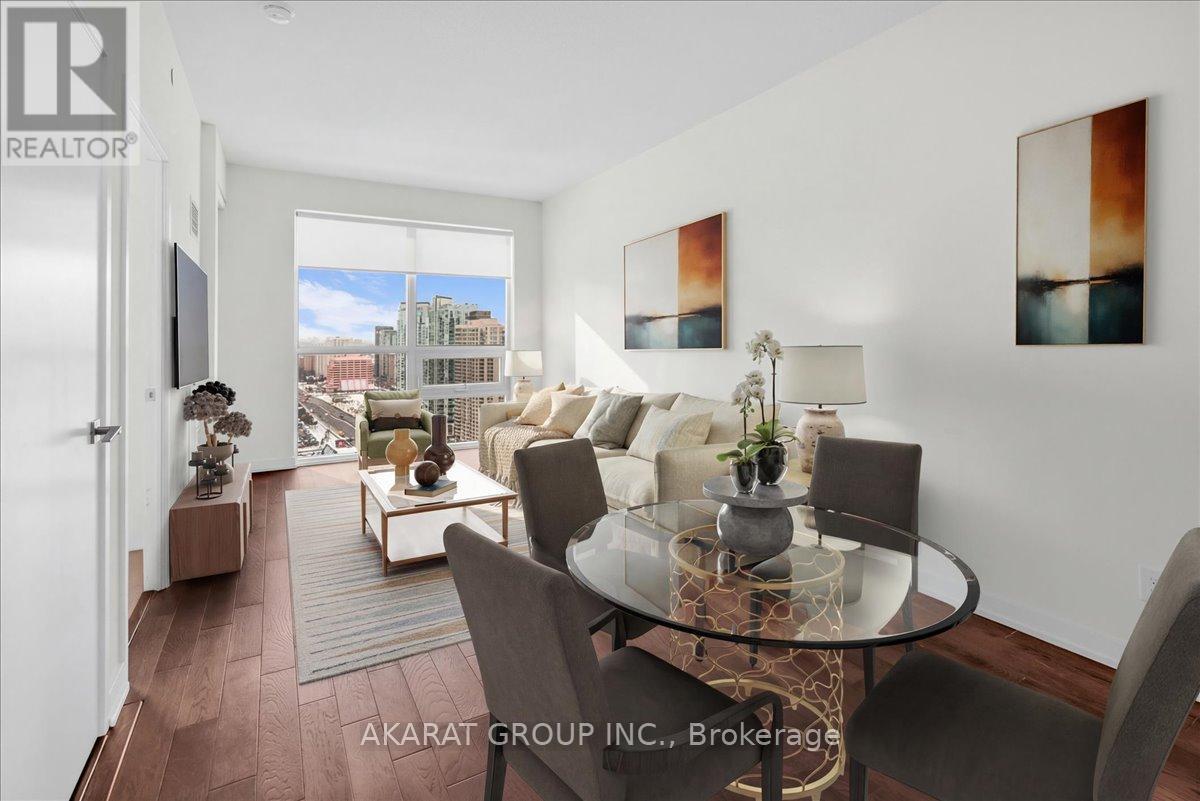
2608 - 510 Curran Place
Mississauga, Ontario
One-bedroom One-Washroom condo in the heart of Mississauga City Centre. Open-concept living and dining area with a modern kitchen featuring stainless steel appliances. Freshly Painted. Spacious bedroom with large window and closet. Walk out to a private balcony with clear northeast views. Includes one parking space and one locker. Building offers gym, pool, and 24-hour concierge. Steps to shopping, transit, and everyday amenities. Photos are Virtually Staged. (id:65446)
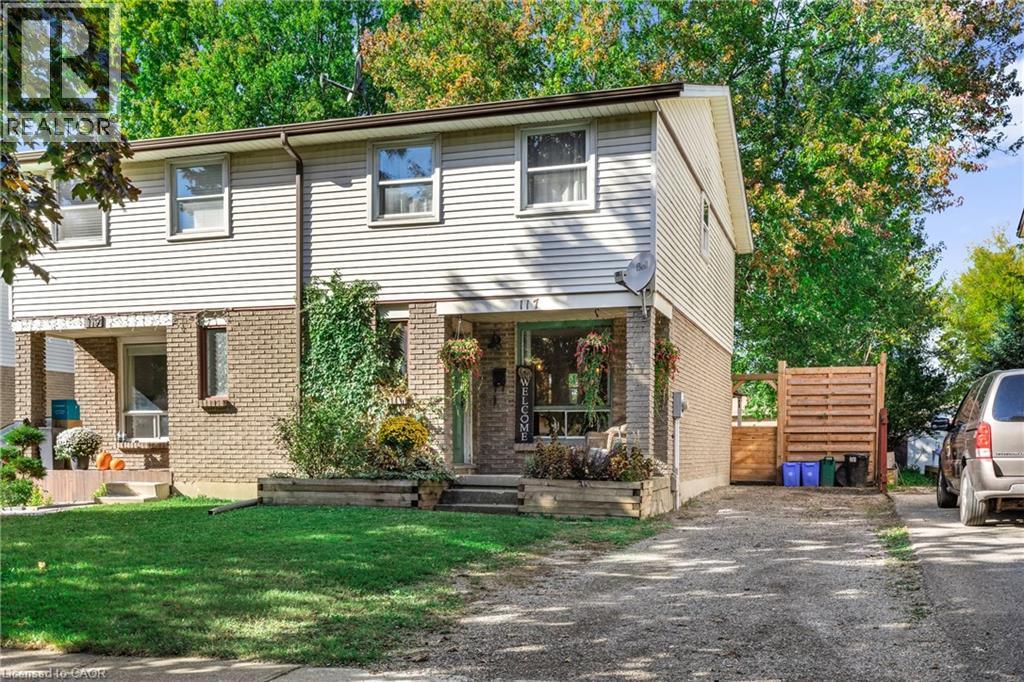
117 Graystone Crescent
Welland, Ontario
This 3 bedroom, 2 bathroom, semi-detached home has been thoughtfully updated and boasts a generous and tranquil fully-fenced yard. Updated vinyl plank throughout, laundry on upper level, updated second level bathroom vanity and toilet, updated kitchen and appliances (2021). 3 car parking. (id:65446)

Unknown Address
,
Affordability Grant Approved Daycare, Operating at its Full Capacity, High NOI with Property in Cochrane, Owner RetiringExceptional opportunity to acquire a well-established, fully operational daycare business with property in Cochrane. This is an active, income generating operation, NOT a turnkey project, that has been running successfully at full capacity for over five years, demonstrating consistent performance and strong community demand.The facility is fully enrolled, with an ongoing waiting list, highlighting the shortage of childcare spaces in the area. The daycare is also approved under the Government Affordability Grant (AG) program since the introduction of AG by Government, ensuring stable revenues and enhanced accessibility for families. The facility is currently fully staffed and self-running with very minimal owner intervention.The business generates high NOI, offering strong and predictable cash flow for investors or experienced operators. This offering includes both the business and the underlying real estate, providing long term security and asset appreciation in one of Alberta (id:65446)
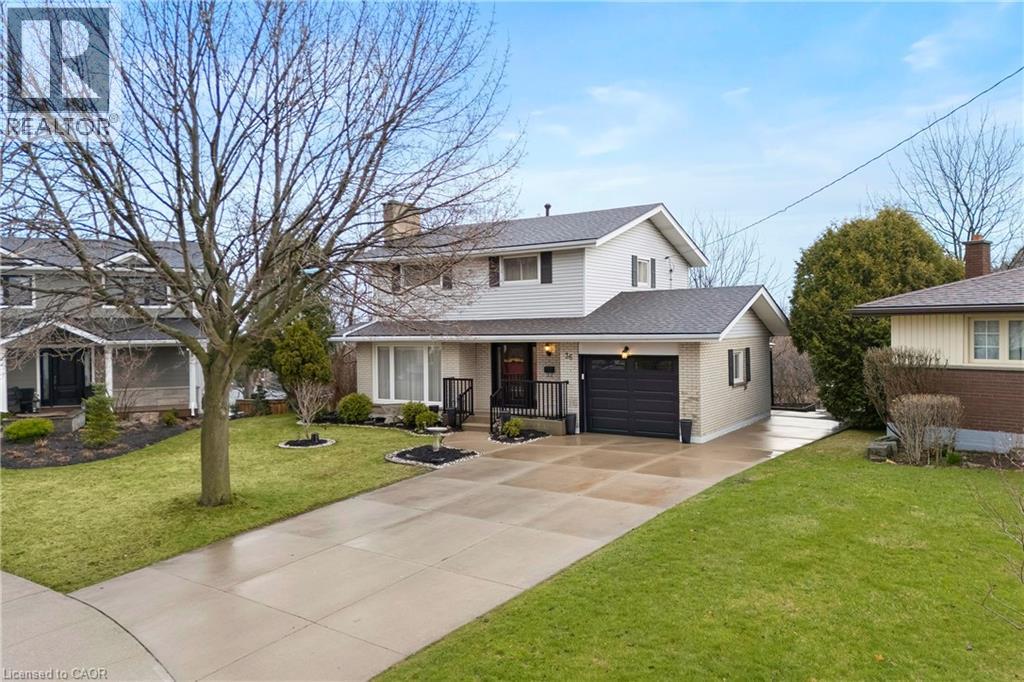
36 Buckingham Drive
Hamilton, Ontario
Exceptional opportunity in the sought-after Westcliffe neighbourhood on Hamilton Mountain. This well-maintained home has been owned and cared for by the same family for over 50 years, reflecting true pride of ownership. Set on a large lot within a low-traffic court, the property offers rare depth and privacy. The main floor features a spacious eat-in kitchen with ample storage, large windows, and backyard views. The living and dining area with original hardwood flooring and fireplace is filled with natural light, an excellent setting for entertaining. A main floor den provides flexibility for a home office, guest room, or additional bedroom. The second floor includes four bedrooms, with one currently converted to a convenient second-floor laundry (easily reverted if desired). Original hardwood flooring remains beneath the upstairs carpet. The walk-out basement offers a retro 1970s rec room with wood panelling and fireplace, creating a gathering space full of character. Bsmt also includes a second kitchen, bathroom, laundry, and separate entrance, well-suited for an in-law suite or income potential. Exterior features include a concrete driveway and walkway to the backyard. The elevated rear deck overlooking the yard and views toward Hamilton and Lake Ontario creates an almost country-like setting within the city. Unlike new subdivisions, this property features a larger lot within an established setting. Close to schools, shopping, transit, parks, trails, Chedoke stairs, and recreation centres, with quick highway access. A rare opportunity on Hamilton Mountain. See feature sheet for details. (id:65446)
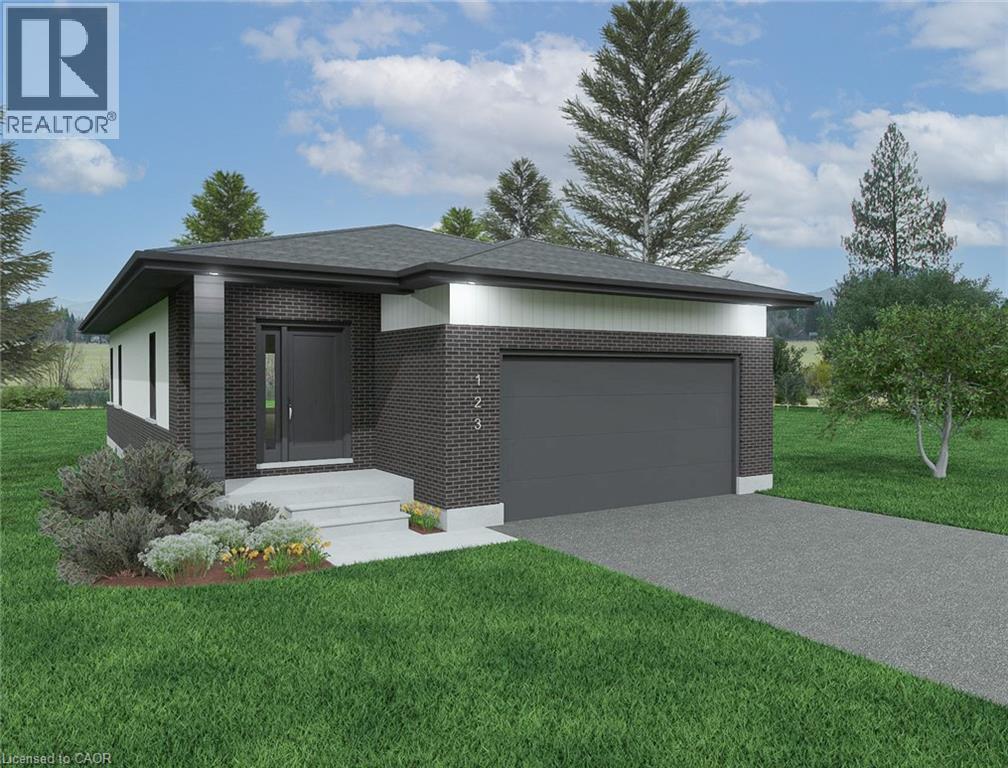
Lot 25 Featherstone Street E
Listowel, Ontario
Welcome to Countryside Meadows, a thoughtfully designed new subdivision by PK Homes Inc where small-town charm meets modern living. Located on the north end of Listowel, this growing community offers the perfect blend of peaceful surroundings and everyday convenience. Spacious layouts, modern finishes and quality craftmanship designed by PK Homes Inc. for today's families and professionals. Enjoy wide streets green spaces and relaxed atmosphere- all while staying connected to town amenities. Minutes to schools, shopping, parks, restaurants and healthcare- everything you need is right where you live. The Pearl is a 1182 sqft- 1 bedroom, 1.5 bath, bungalow featuring a open concept great room, bright kitchen w/island and granite, main floor laundry, 2 car garage and sodded lot. Build your future in a community you'll be proud to call home. Countryside Meadows- where comfort, community and countryside living come together. ***TO BE CONSTRUCTED*** (id:65446)
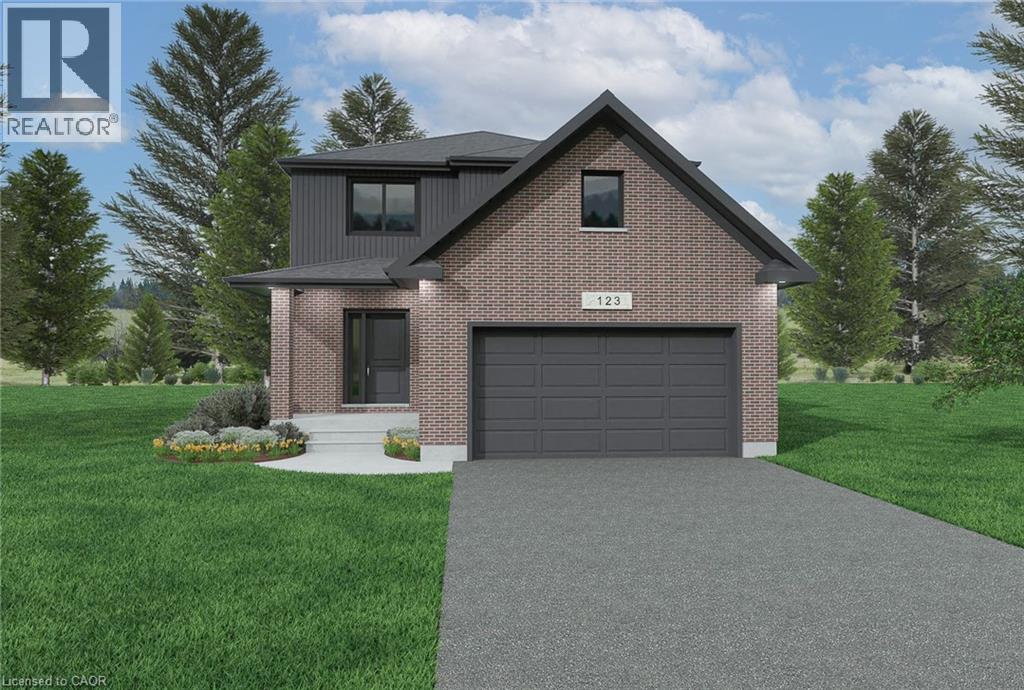
Lot 26 Featherstone Street E
Listowel, Ontario
Welcome to Countryside Meadows, a thoughtfully designed new subdivision by PK Homes Inc where small-town charm meets modern living. Located on the north end of Listowel, this growing community offers the perfect blend of peaceful surroundings and everyday convenience. Spacious layouts, modern finishes and quality craftmanship designed by PK Homes Inc. for today's families and professionals. Enjoy wide streets green spaces and relaxed atmosphere- all while staying connected to town amenities. Minutes to schools, shopping, parks, restaurants and healthcare- everything you need is right where you live. The Jade is a 2134 sqft- 4 bedroom, 2.5 bath, 2 Storey featuring a open concept great room, bright kitchen w/island and granite, main floor laundry, 2 car garage and sodded lot. Build your future in a community you'll be proud to call home. Countryside Meadows- where comfort, community and countryside living come together. ***TO BE CONSTRUCTED*** (id:65446)
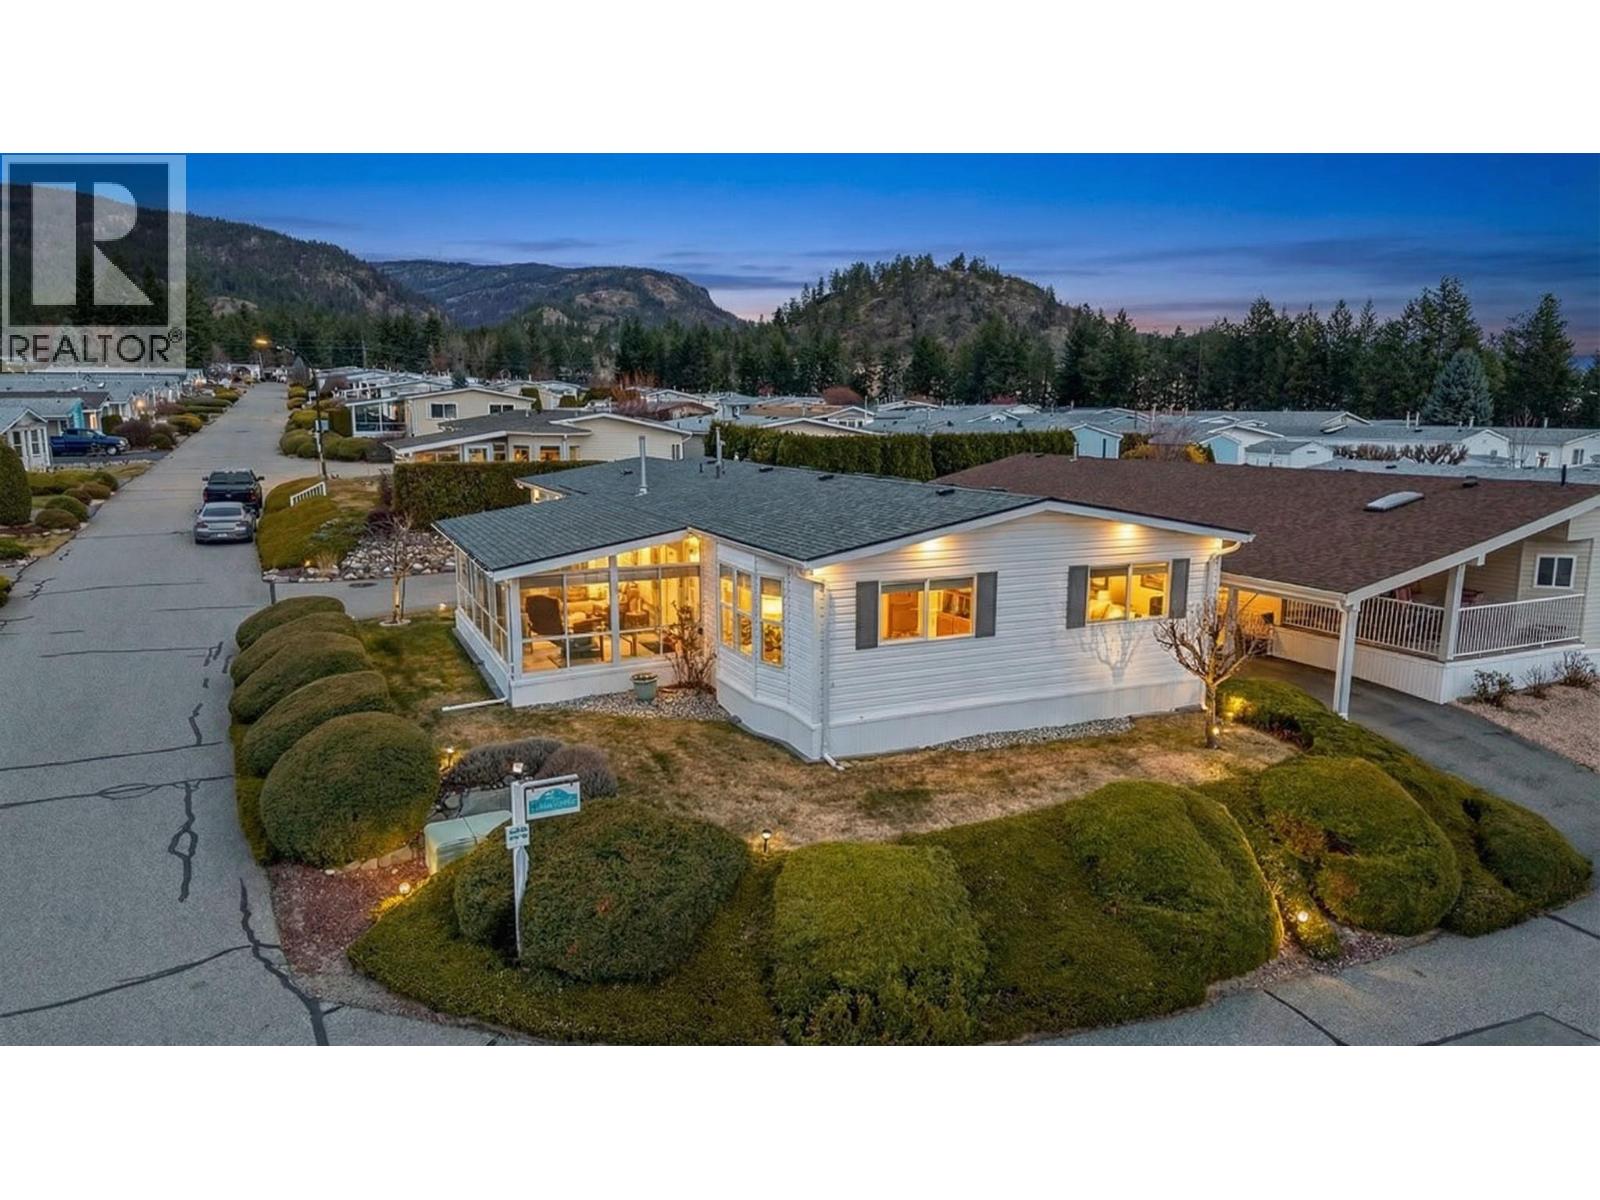
1850 Shannon Lake Road Unit# 109
West Kelowna, British Columbia
Welcome to this beautifully updated home in the desirable Shannon Lake community of Crystal Springs. This well-maintained home has seen numerous upgrades, offering comfort, style, and peace of mind for years to come. Major mechanical improvements include Poly-B plumbing removal and replacement with PEX, as was as the furnace (2015) and AC (2016). The home’s exterior has also been thoughtfully updated with a new roof (2024), new skirting (2023), and a new skylight (2024) that enhances natural light inside the home. Step inside to find new engineered hardwood flooring installed throughout most of the home in 2025, creating a modern and cohesive feel. The kitchen was refreshed in 2021 with updated countertops and a stylish backsplash, offering a functional and attractive space for cooking and entertaining. Enjoy outdoor living on the large front deck, now fully enclosed, providing additional versatile space that can be enjoyed in multiple seasons. With extensive updates already completed, this move-in-ready home offers excellent value and low-maintenance living in a welcoming neighbourhood close to Shannon Lake amenities, golf, parks, and shopping. Residents of Crystal Springs enjoy a welcoming, well-managed community with access to a clubhouse, guest suites, and beautifully landscaped grounds. (id:65446)
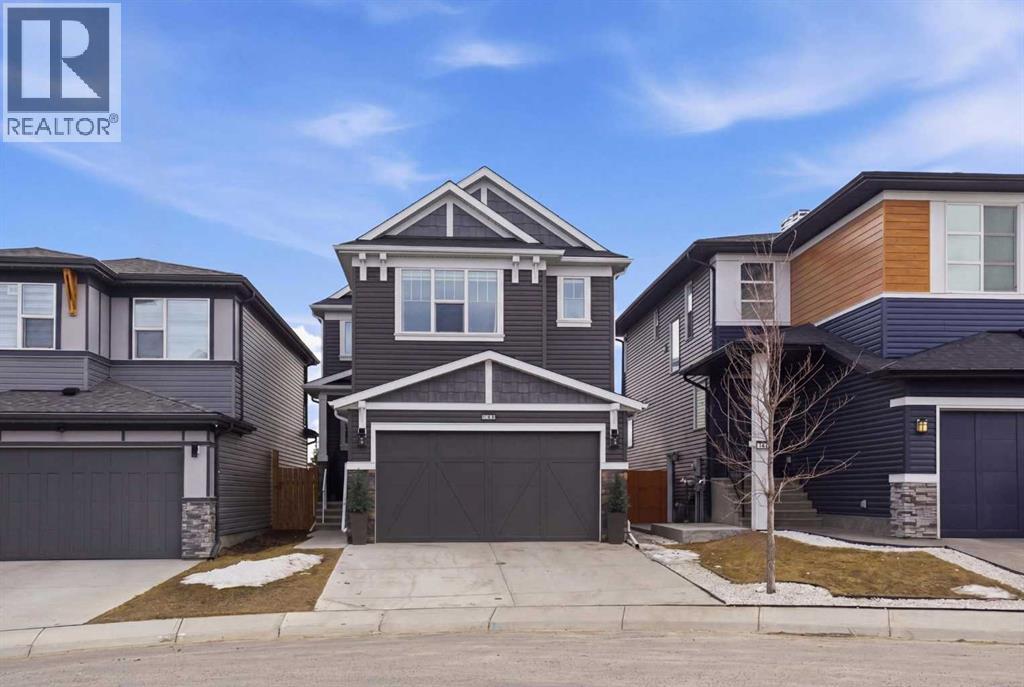
360 Calhoun Common NE
Calgary, Alberta
Most homes check a few boxes — this one checks them all. Welcome to 360 Calhoun Common, a beautifully upgraded two-storey home in Livingston offering nearly 3000sq ft of developed living space, 4 bedrooms, 3.5 bathrooms, and backing directly onto greenspace for added privacy, open views, and a setting that’s increasingly hard to find.Step inside to a thoughtfully designed main floor featuring an elegant living space, main floor office/den, and a modern kitchen complete with granite countertops, large island, electric cooktop, and seamless flow into the dining area — perfect for both everyday living and entertaining. A functional mudroom with built-in storage provides convenient access to the double attached garage, while upgraded lighting, dimmer switches, closet organizers, and a built-in electric fireplace elevate comfort and style throughout.Upstairs, retreat to the spacious primary bedroom featuring a 5-piece ensuite with double vanity and walk-in closet, along with two additional generously sized bedrooms, a 4-piece bathroom, upper-level family room, and convenient upper-floor laundry — offering exceptional functionality for growing families.The basement features a secondary suite with separate living space, adding flexibility and value, complete with a bedroom, 4-piece bathroom, cozy living room, full kitchen with gas stove, separate utility space, and dedicated laundry — ideal for extended family or potential income opportunities. Step outside and enjoy your private outdoor retreat with a 12' x 22' deck and gazebo, fully landscaped and fenced yard, all backing onto peaceful greenspace for added privacy and enjoyment.Major upgrades provide peace of mind, including a new roof and siding (2025), a new garage door, an upgraded natural gas hot water tank (2025), garage shelving, and upgraded outdoor lighting.Located in the vibrant community of Livingston, you'll enjoy access to parks, walking paths, nearby amenities, and convenient transportation route s, making daily life both easy and enjoyable. (id:65446)
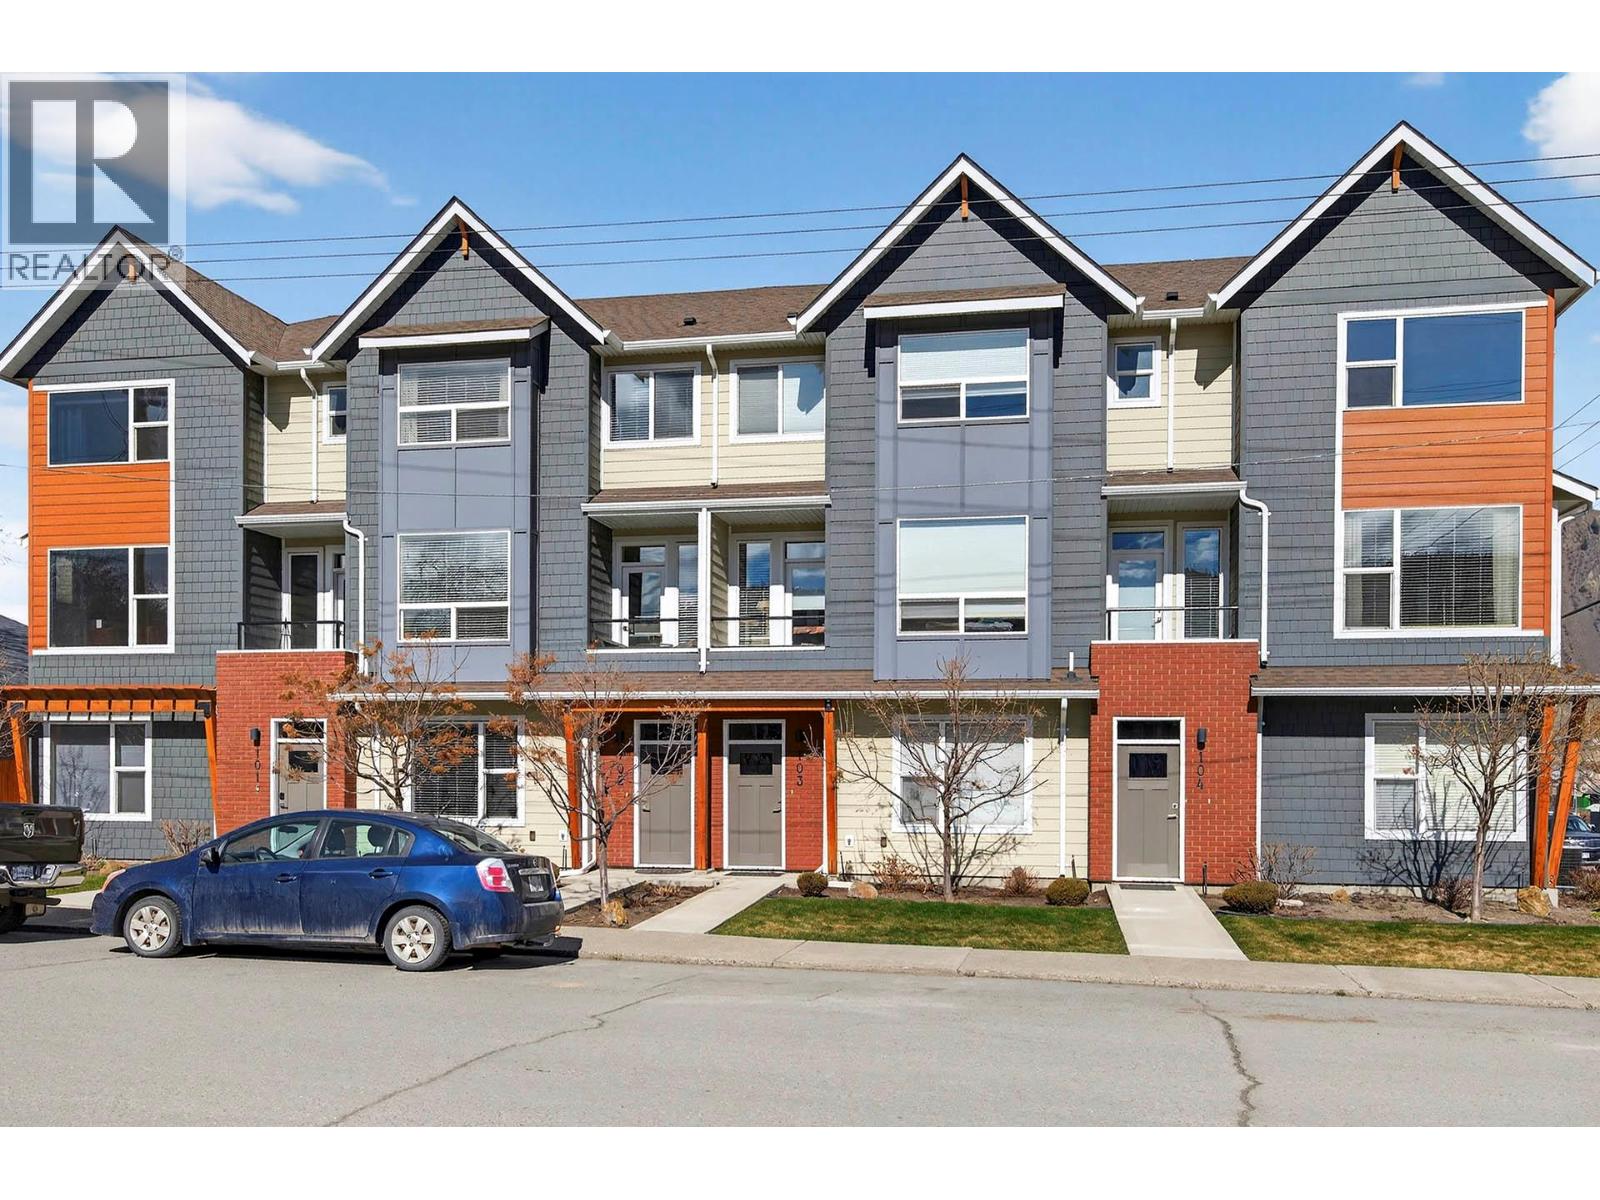
370 9th Avenue Unit# 102
Kamloops, British Columbia
Wonderfully maintained 4 bedroom 3 bathroom townhouse centrally located in great downtown location. The main floor features a bright and open concept living room with electric fireplace, beautiful island kitchen with quartz counter tops + gas stove, dining room, 2 piece bathroom, and access to two patios off of the dining room and living room. Upstairs has 3 good sized bedrooms including main bedroom with in-floor heated 4 piece ensuite + walk-in closet, 4 piece main bathroom and laundry. The basement has an additional bedroom/office, and access to the double garage. This home is in immaculate condition and move in ready! Close to all amenities and includes 6 appliances, central air, and central vac. A must to view! (id:65446)
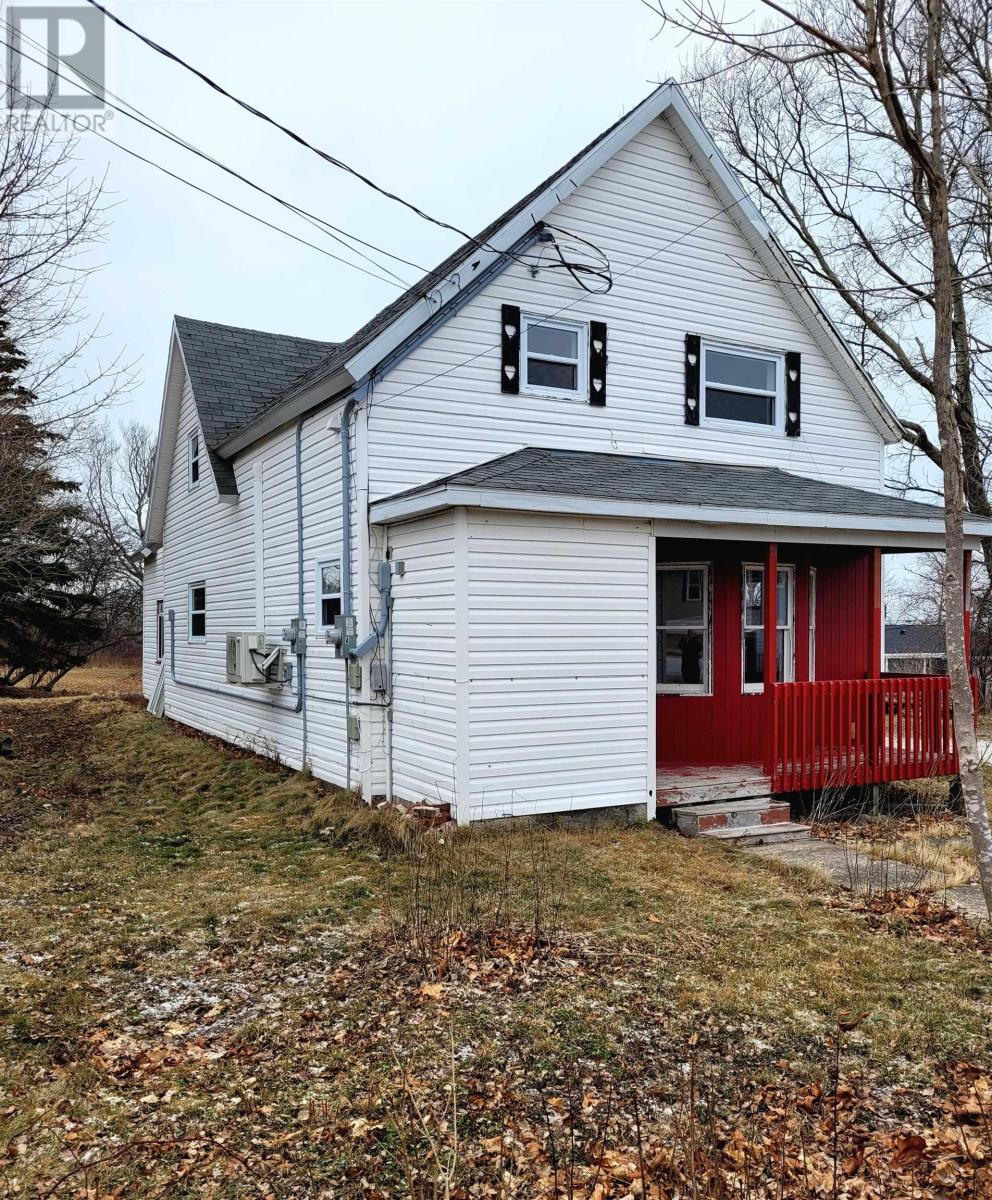
4 Queen Street
Sydney Mines, Nova Scotia
Welcome to this well-maintained duplex in the heart of Sydney Mines, ideally located near bus transit, shopping amenities, North Sydney Hospital, Memorial High School, and Fire station. This two-unit property offers excellent flexibility for investors or owner-occupiers. The front unit features a spacious two-bedroom, one-bath layout spanning the main and upper level and includes a heat pump for added comfort. The rear unit offers a convenient one-bedroom, one-bath main-floor layout. Both units feature their own dedicated laundry areas, with the front units washer and dryer included. Some recent updates include freshly painted areas, a new window in the rear unit, electrical panel updates in both units, maintenance to the oil tank including fresh paint, posts and more. The property has an extra door at the back of the building that leads to a small storage nook which can be great for lawn tools. Set on a very large lot, the backyard offers exciting future potential for expansion, such as a garage and/or extra living space, subject to municipal approvals and buyer due diligence. A solid income-producing property with a great neighborhood in a desirable location, and ideal for those entering the investment market or expanding an existing portfolio! (id:65446)

10035 Timberline Place, Little Mountain
Chilliwack, British Columbia
Now finally available! Here is your only opportunity to secure the last remaining view lot on the Timberline cul-de-sac, the best address on Mt. Shannon. With an incredible frontage of 120', this huge building site (13,352 sq. ft.) will accommodate a range of building options and designs. The R-1A may support an accessory dwelling unit, check with the City of Chilliwack. Build your dream, like nowhere else! * PREC - Personal Real Estate Corporation (id:65446)
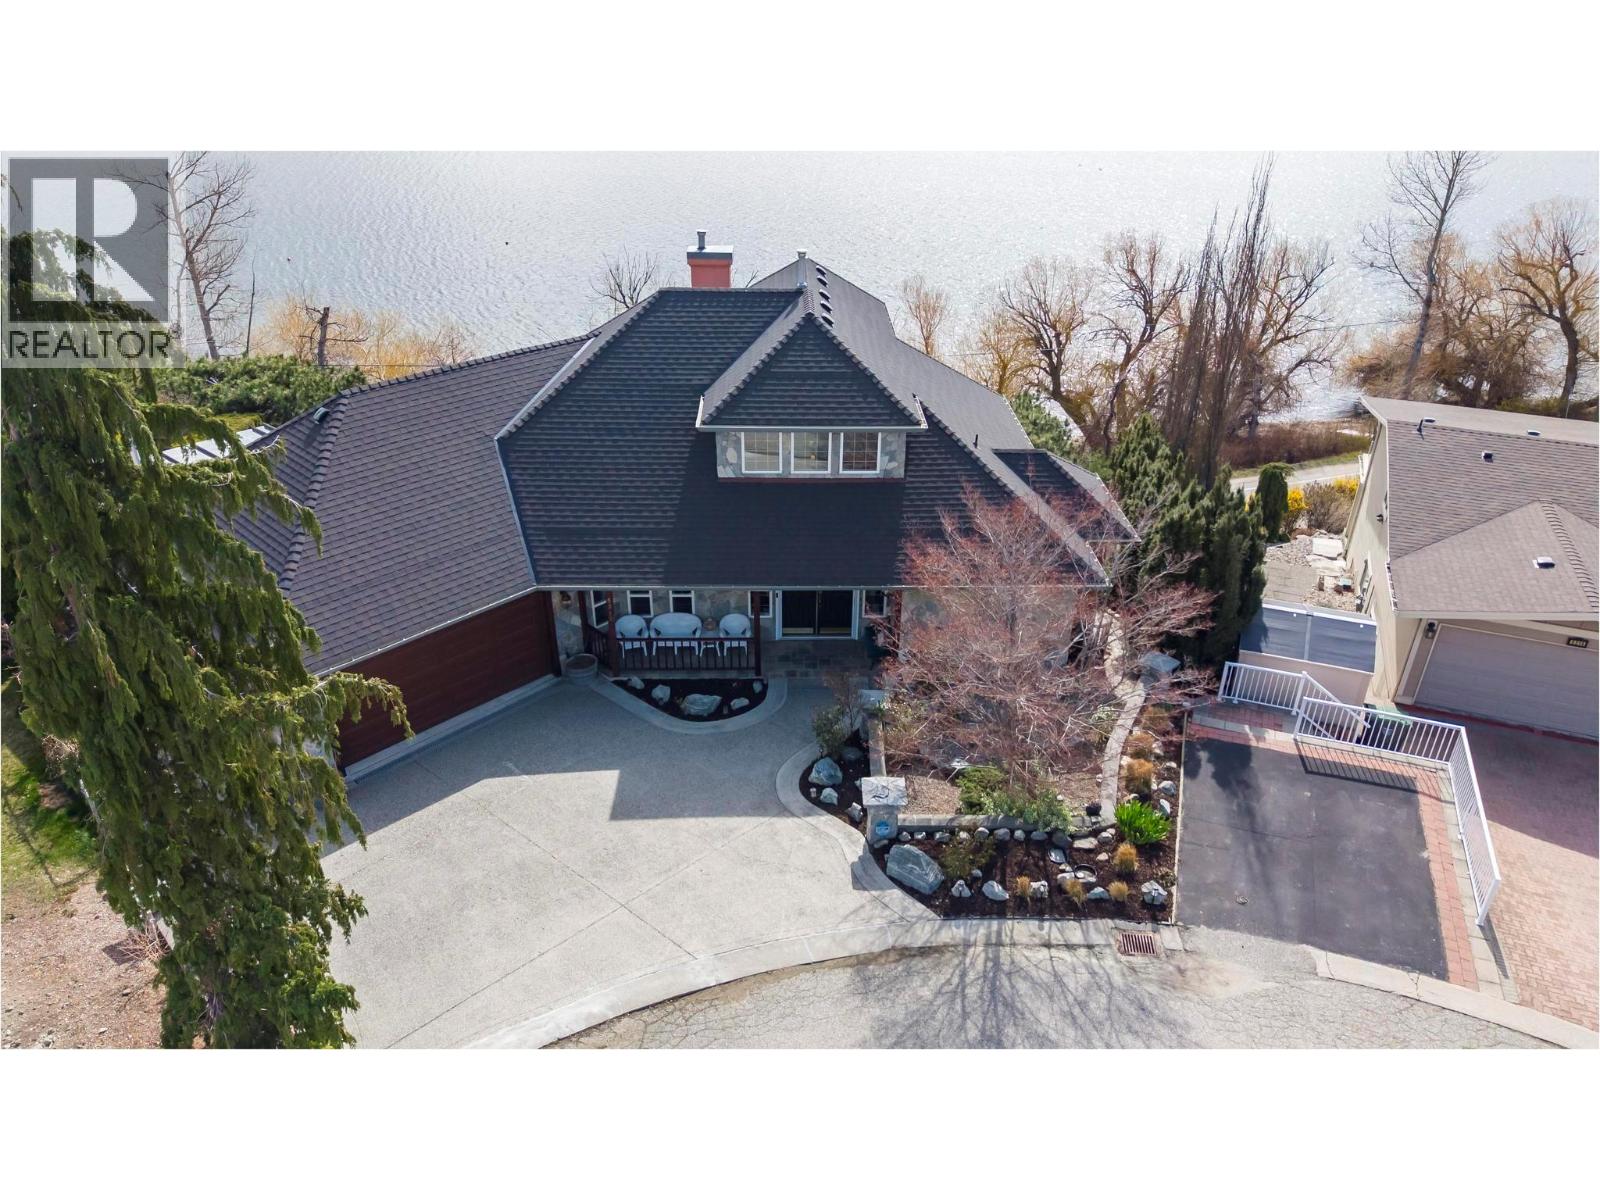
5312 Fulton Place
Peachland, British Columbia
Rare semi-waterfront location! This exceptional private retreat offers breathtaking views of Okanagan Lake and backs directly onto Beach Ave. Nestled in a quiet, highly desirable neighbourhood, the property includes a licensed buoy for your boat, perfect for embracing the Okanagan lifestyle. This custom-built home showcases quality craftsmanship throughout, featuring a grand foyer, stunning quarried stone, and beautiful exposed wooden beams. This well-maintained residence offers 3 bedrooms + office and a media room that could double as a home gym. A spacious loft with a balcony has endless possibilities as a studio, games room, or additional bedroom. The finished walkout basement features a separate entrance with a privacy door, plus a wet bar that provides your guests’ ultimate privacy with the potential to suite. Step outside to your serene, private backyard oasis, complete with more quarried stone, wooden beams, extensive stamped concrete, and an impressive marble fire table. This beautifully landscaped backyard with no lawn to cut offers direct access to Beach Ave via private stairs. Multiple decks and outdoor living spaces create the perfect setting to relax or entertain while listening to the waves or watching kayakers pass by. This move-in-ready home features lots of fresh paint throughout and is smoke and pet-free. Furniture is negotiable. Hot water tank (2026), poly-B replaced (2024), garage heated (2016), furnace (2017), roof (2018). Smart irrigation system. (id:65446)
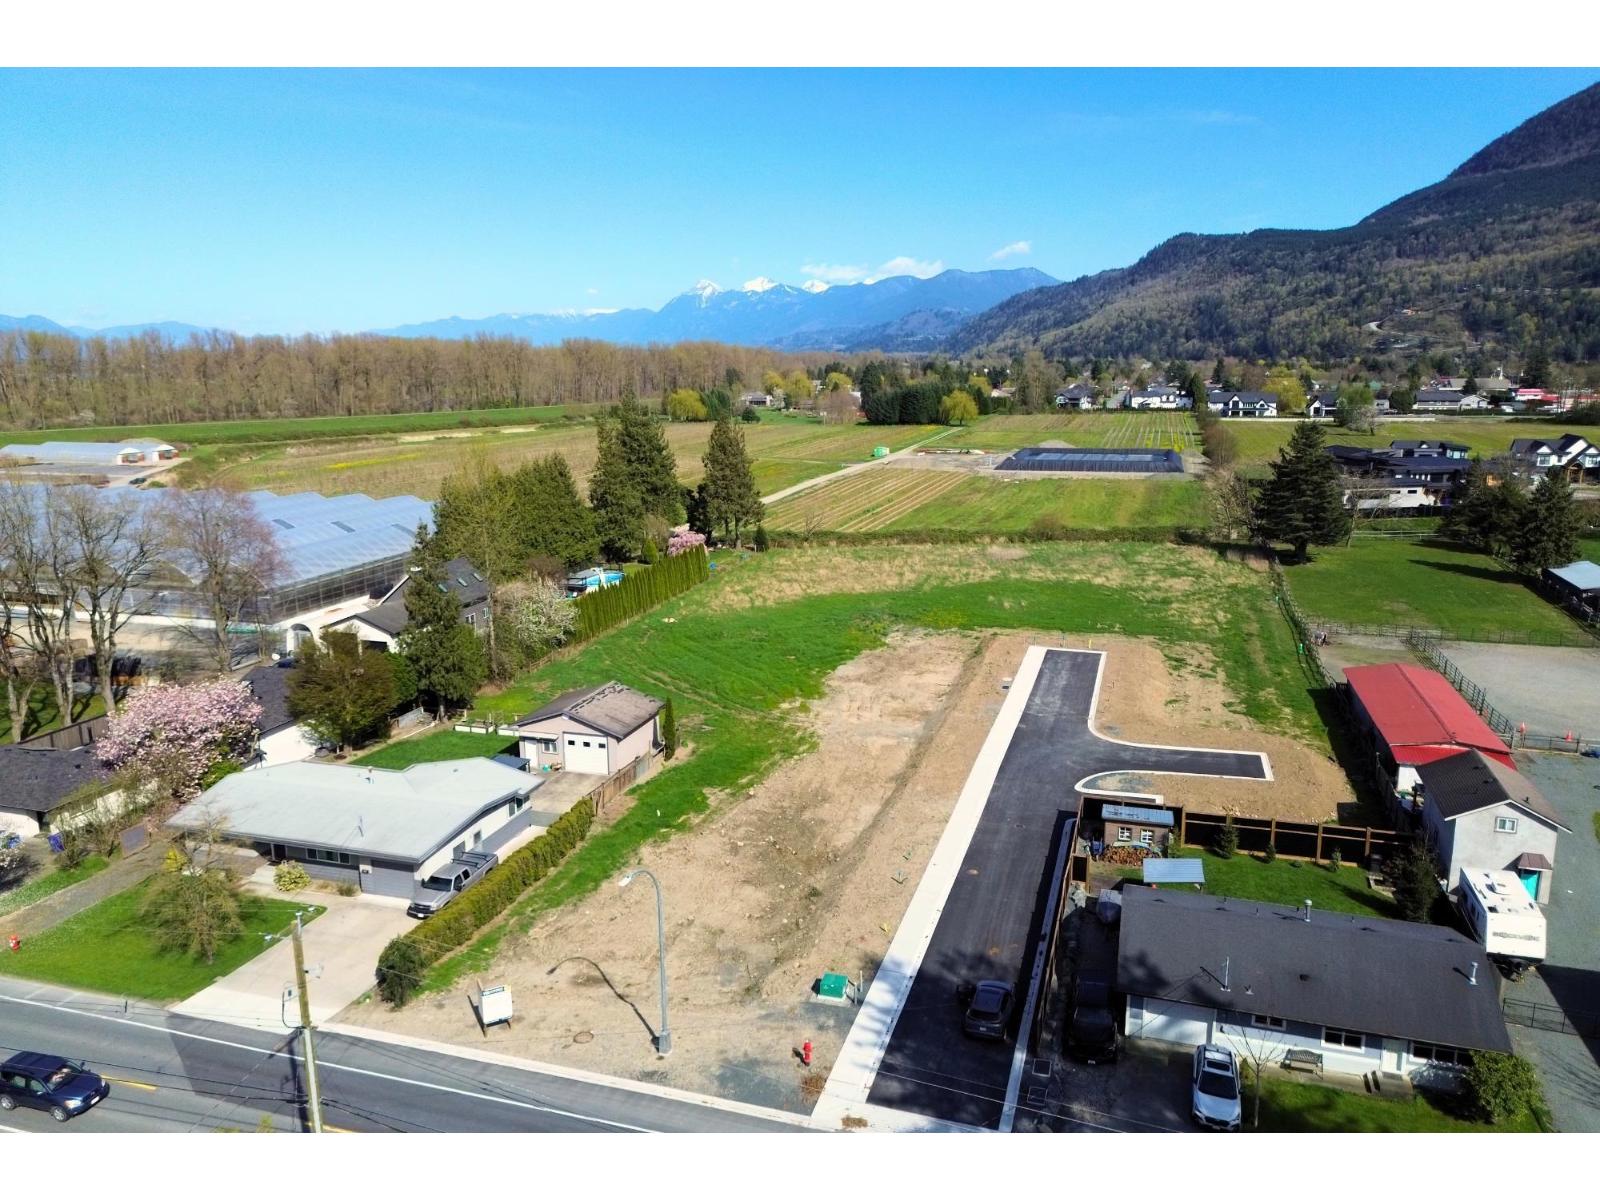
4 4520 No 3 Road, Yarrow
Yarrow, British Columbia
Rare opportunity to purchase one of four 1/2 ACRE lots shovel ready NOW in the heart of Yarrow. Rare exemption allows for up to 7,100sqft of gross buildable area, giving you plenty of space for your dream home + a massive shop/carriage home - perfect for multigenerational living. The lots are accessed off of a private road and surrounded by ALR. Each lot offers fantastic mountain views & privacy. All services available at lot line (except septic). The community of Yarrow gives you the pleasure of small town charm, without losing access to all amenities you may need. Just 5 mins to hwy 1, and 15 mins either way to Chilliwack or Abbotsford. Enjoy the outdoors with a short walk to the Vedder River Rotary Trail, and a quick 15 min drive to beautiful Cultus Lake. Claim yours before it's gone! (id:65446)
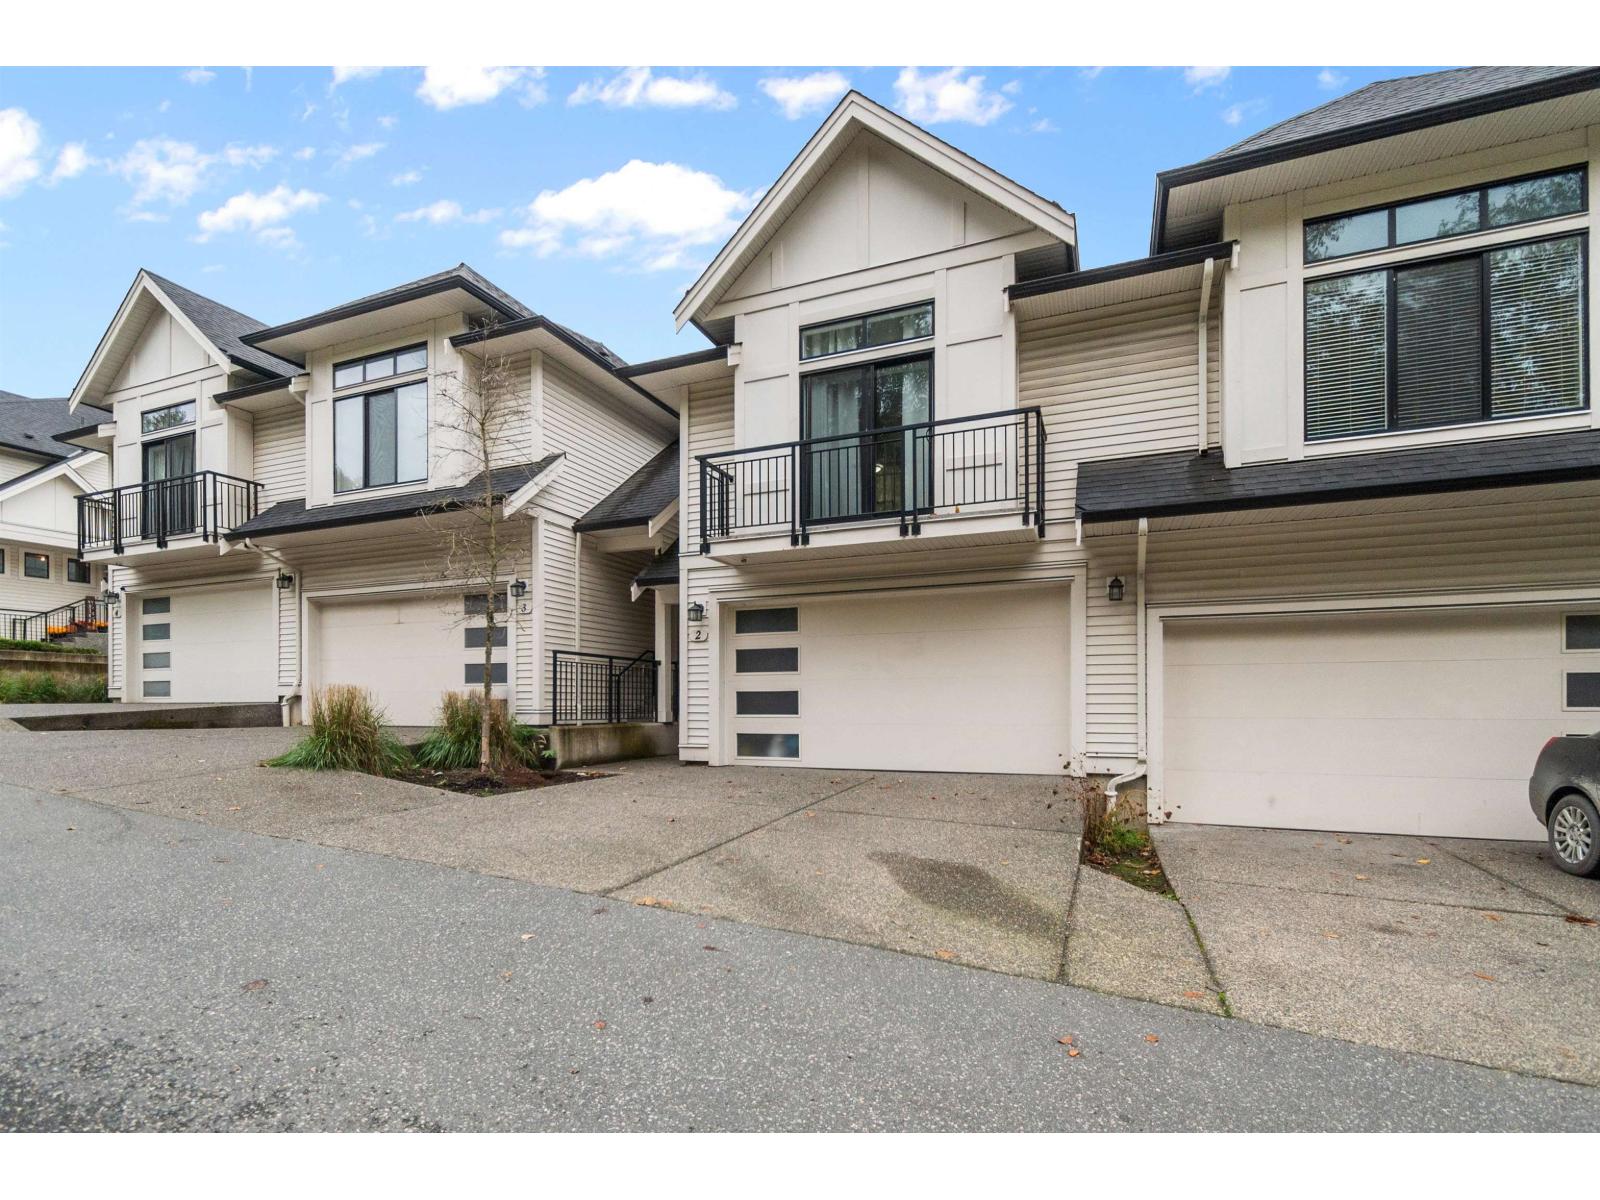
2 5797 Promontory Road, Promontory
Chilliwack, British Columbia
Welcome to your dream townhome in the heart of Promontory! This beautifully designed 3 BEDROOM, 3 bathroom home is ideal of families seeking space and style with an open concept layout that maximizes natural light. The main floor boasts a thoughtful family-oriented layout that flows the living area into the kitchen and dining room. Step outside to your LARGE FENCED BACKYARD perfect for entertaining. The upper floor features a large master bedroom with generous walk in closet and ensuite and two additional spacious bedrooms. The lower floor features a huge rec room and flexible space. With the comfort of AIR CONDITIONING and generous storage this home is as functional as it is beautiful. Located in a family-friendly neighbourhood, you'll love this accessible area! * PREC - Personal Real Estate Corporation (id:65446)
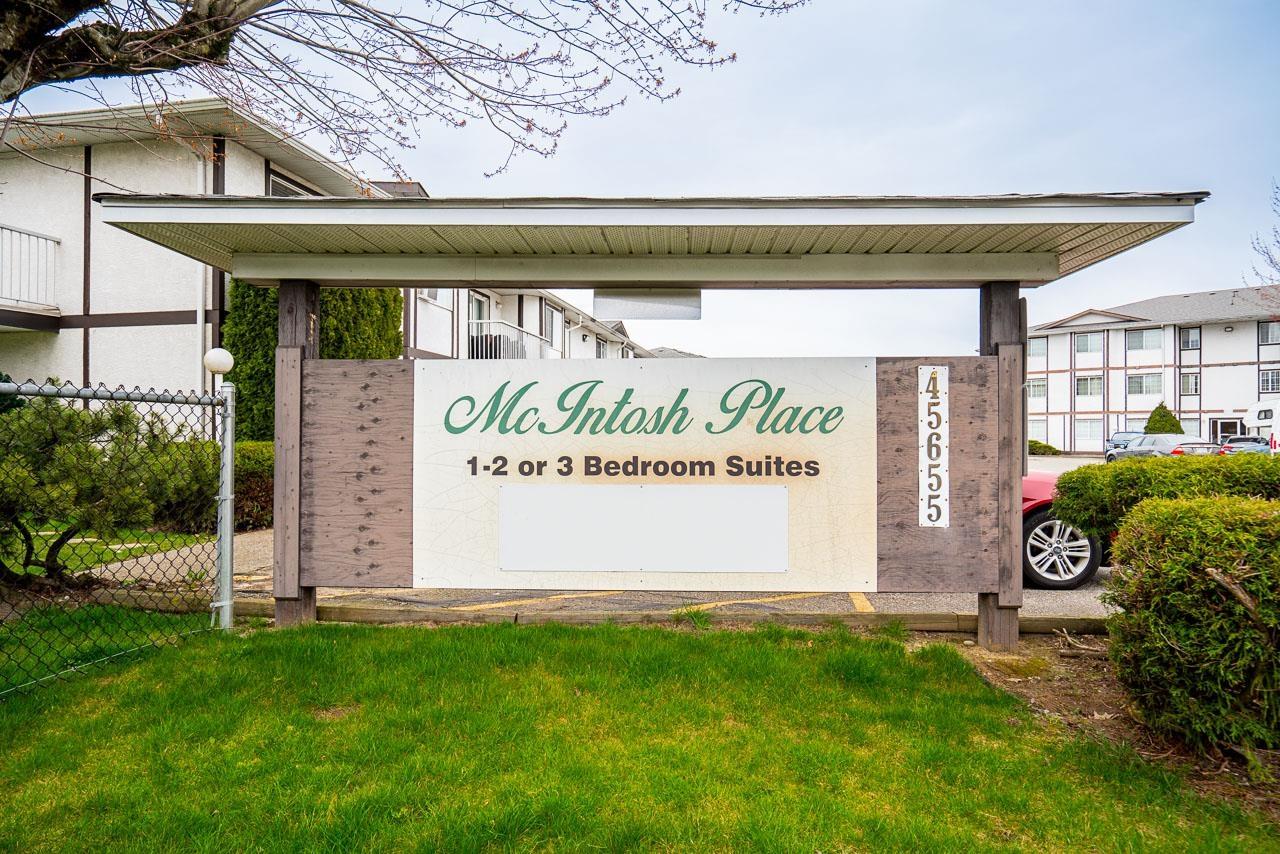
6 45655 Mcintosh Drive, Chilliwack Proper South
Chilliwack, British Columbia
Three bedroom corner suite in a well-managed complex with a patio and large grassy area. Two minute drive from the freeway located in a quiet neighbourhood, walking distance to shopping, schools and parks. There's a full laundry room, a 4-piece bath, and three well-sized bedrooms. Solid well run complex with a new roof, strong operating fund and CRF and low strata fees. Large enough for a family and an opportunity for an investor. * PREC - Personal Real Estate Corporation (id:65446)
4110 36th Avenue Unit# 24
Osoyoos, British Columbia
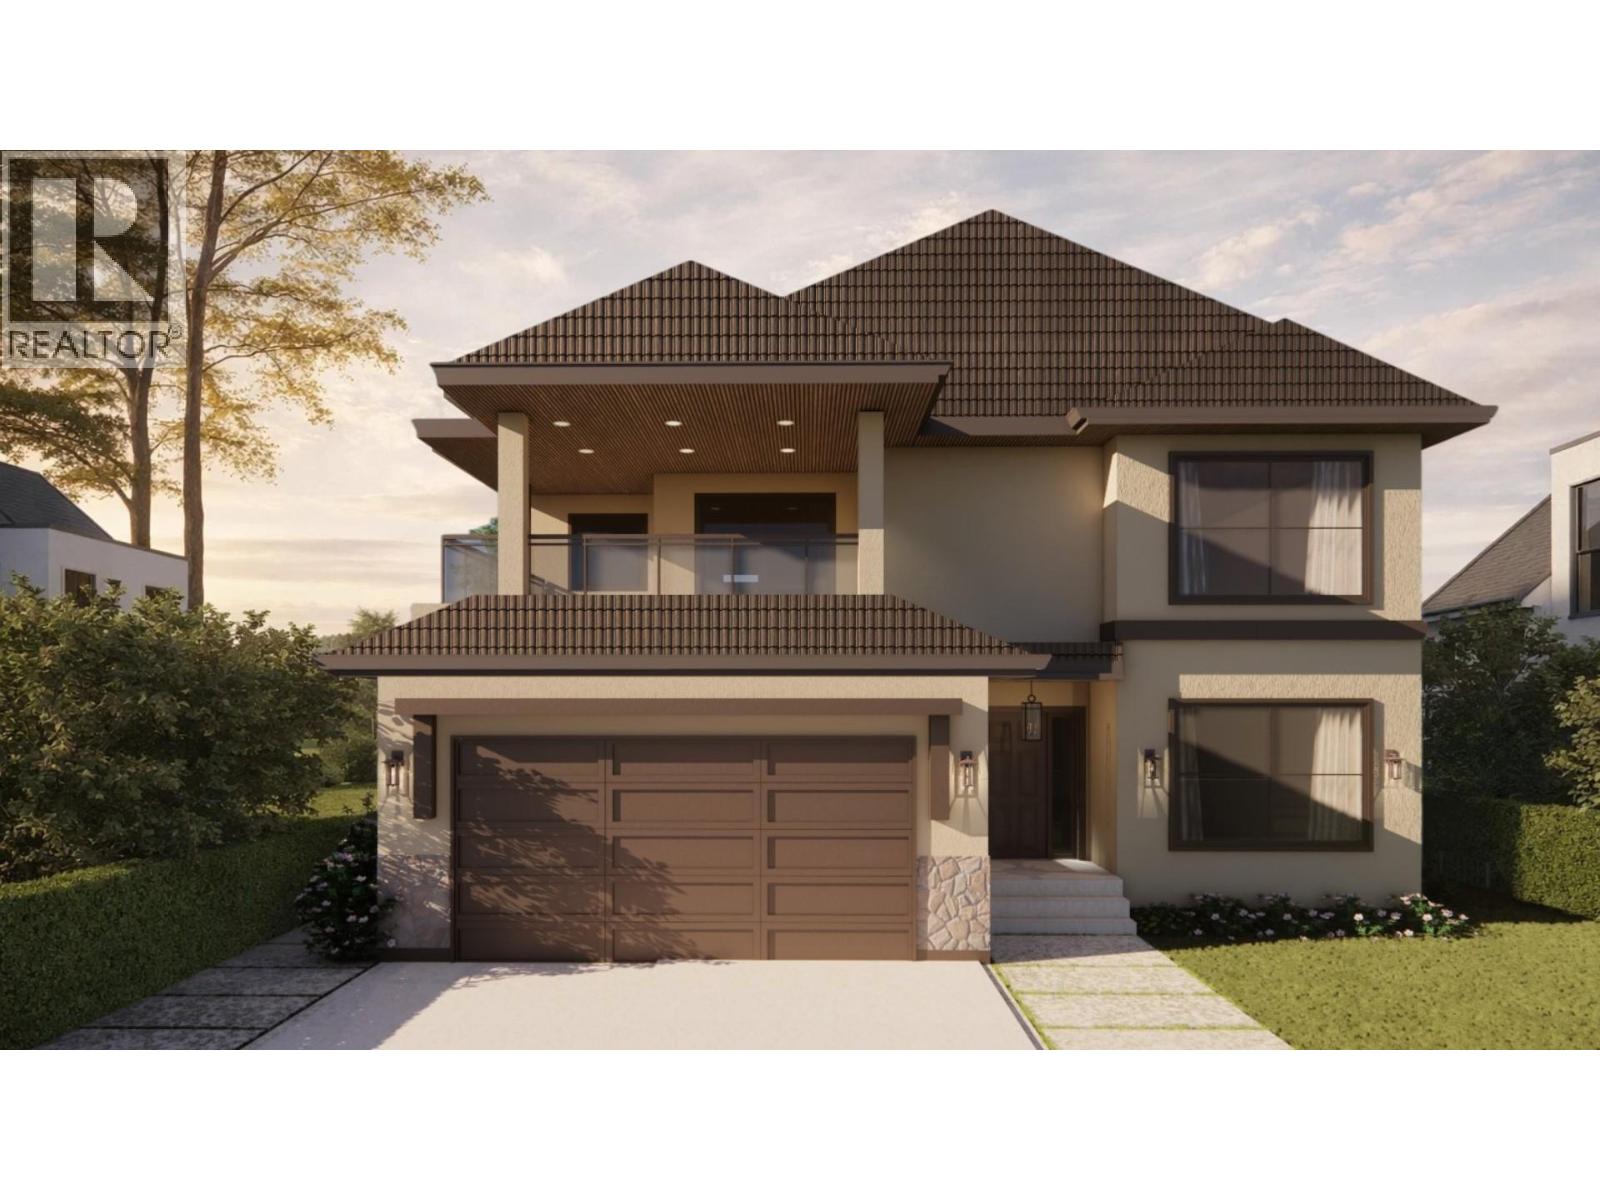
MODERN ELEGANT NEW BUILD! LUXURIOUS COZY HOME COMING SOON WITH FULL WARRANTY! Embrace the full warmth of this West facing home with stunning views overlooking the town of Osoyoos and Osoyoos Lake across to the South Okanagan Valley! The home boasts a spacious 3200+ sqft with 4 Bedroom, 3 Bath open concept living space. Includes engineered hardwood flooring, gas upper fire place, electric lower fire place, gas heat pump and furnace. Additional options for an elevator and $40,000 Jenn Air Appliance Package. Luxurious large 18x12 master bedroom boasts in-floor heating and spacious walk-in-closet. Sonora Ridge is one of the few gated communities one block from the beach and 5 minutes from downtown. Low $200 bare land strata fee! This prime location is away from the summer crowds and still close to town. Sonora Ridge is close to waterfront bike and walking paths leading all the way to downtown or head east for quiet evening walks of surrounding vineyards and orchards. Grab your wine glass and watch the sun set on the western hills. It can't get any better! All measurements are approximate. (id:65446)