
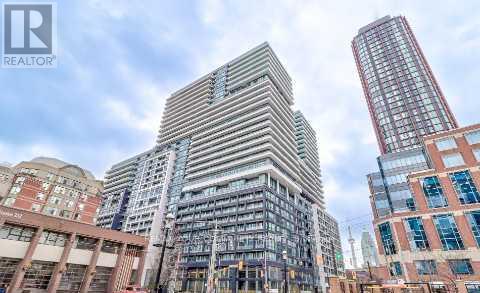
1005 - 70 Princess Street
Toronto, Ontario
Stylish 1-bedroom suite offering modern urban living in one of Toronto's most desirable downtown communities. Ideally located at Front St E & Sherbourne, just steps to the Distillery District, St. Lawrence Market, TTC, Waterfront trails, shops, cafes, and top dining. This functional layout features a bright east exposure, private balcony, open-concept living/dining area, and a sleek modern kitchen with built-in appliances. Spacious bedroom with ample storage and a contemporary 3-piece bath completes this well-designed space. Enjoy resort-inspired amenities including an outdoor pool, outdoor terrace with city views, outdoor BBQ/dining areas, state-of-the-art gym, yoga studio, games room, elegant party lounge, co-working spaces, 24/7 concierge, and much more. Perfect for first-time buyers, downsizers, or investors seeking strong value in a high-demand location. Move-in ready and designed for both comfort and convenience. (id:65446)
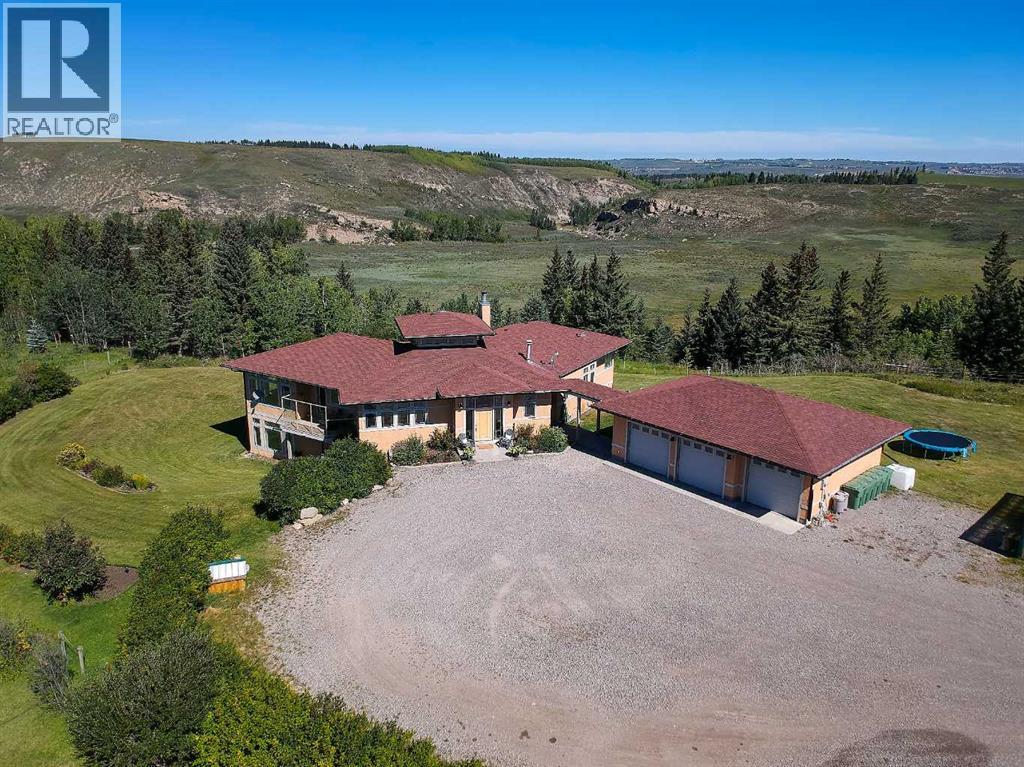
254069 Towers Trail
Rural Rocky View County, Alberta
Set along the edge of the Jumping Pound Creek Valley, this remarkable 59-acre parcel is anchored by a thoughtfully designed custom residence, where architecture and landscape come together in perfect balance. Intentionally designed to maximize 360 degree views, this home captures the mountains to the West with valley and foothill vistas to the west and north and north - creating a living experience that feels both expansive and deeply connected to its setting. The walkout bungalow offers generous proportions and open, light-filled spaces that invite the outdoors in. Large expanses of glass frame the ever-changing wildlife filled landscape, while the layout reflects a careful consideration of how the home is lived in, with four bedrooms and three and a half baths designed to accommodate both everyday comfort and gathering. Positioned within the county, the eastern property boundary shares a property line with the town which services the property with a 2026 paved road & planned sidewalks, leading to two K-8 schools and commercial restaurants and services and offers a rare balance of privacy and accessibility. A newly completed custom 2023 accessory dwelling unit is permitted as a short term rental in a separate serviced yard site, which adds flexibility for extended family, guest use, or a guest house or office and workshop. Beyond the home, the land itself presents additional potential, whether as a private estate, an equestrian setting, or a longer-term vision for thoughtfully planned lots though further subdivision as Cochrane grows. A property defined by design, setting, and the freedom to shape what comes next. (id:65446)
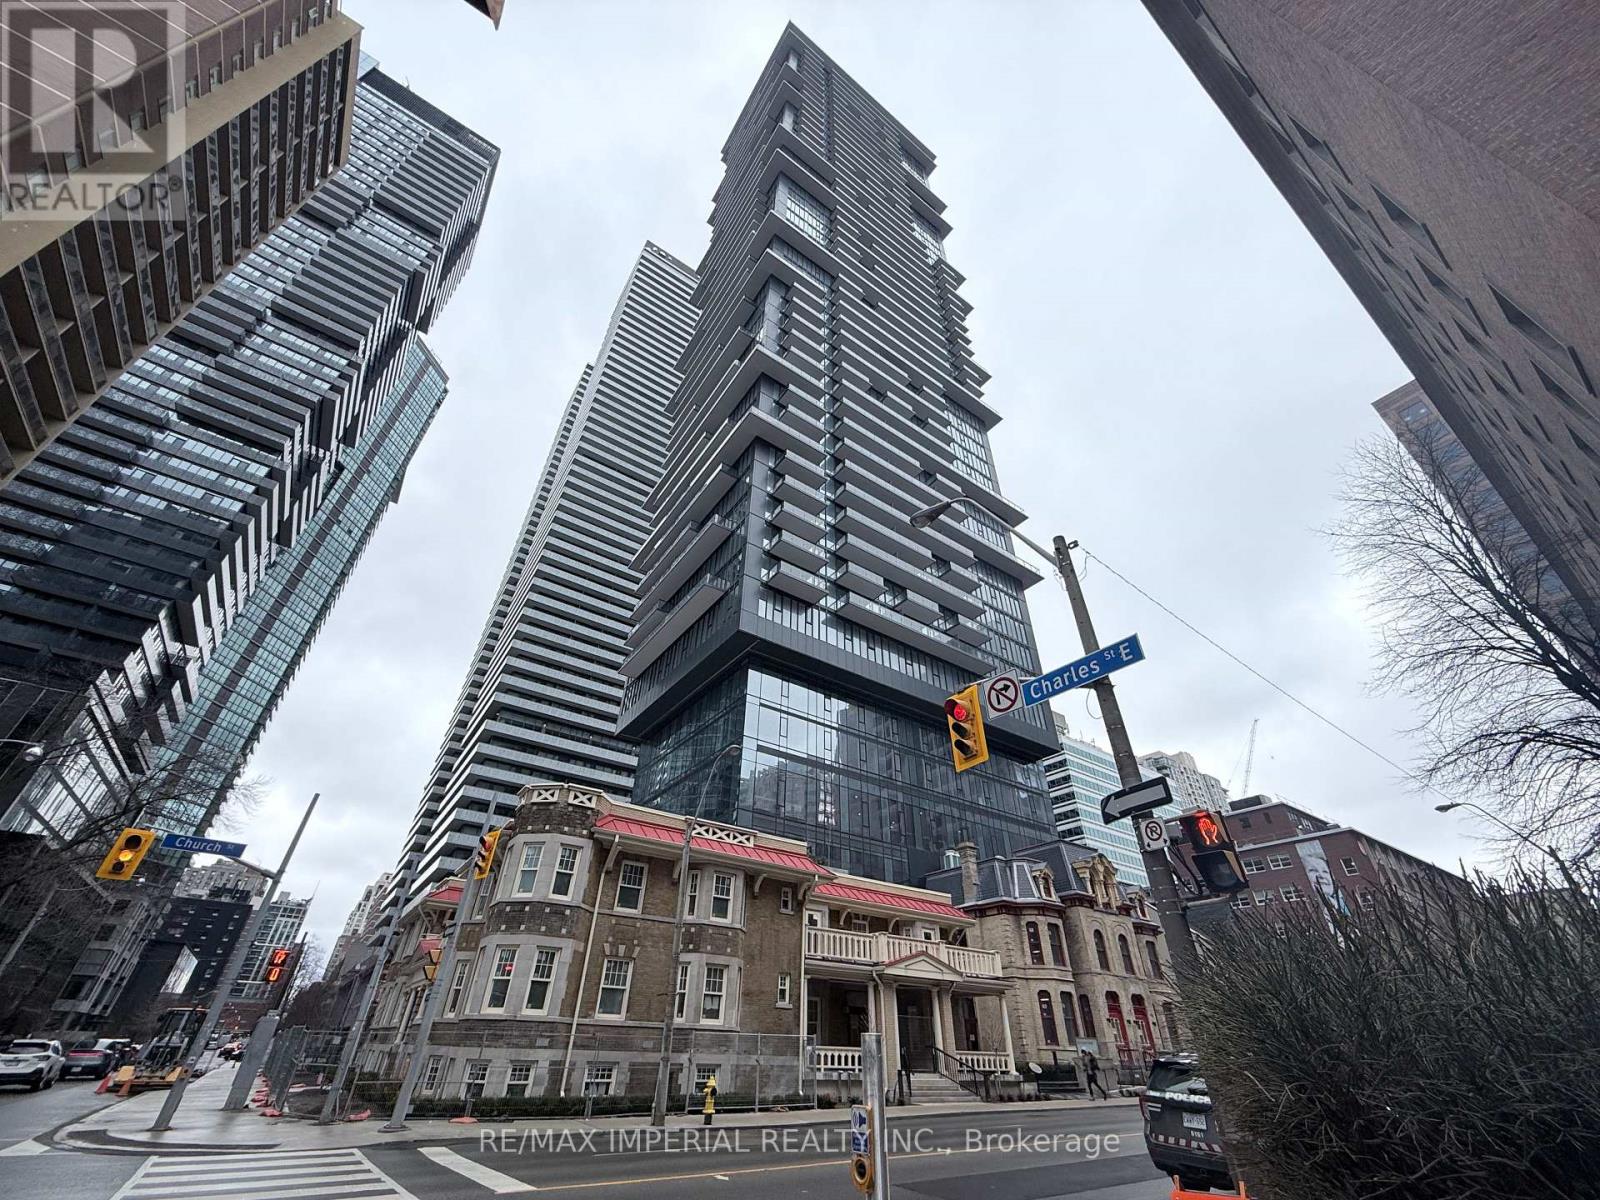
2702 - 634 Church Street
Toronto, Ontario
Located at 634 Church Street, the brand-new Charles at Church Condos by Aspen Ridge offers luxury living just steps from Bloor Street and the prestigious Yorkville neighbourhood. This bright and spacious one-bedroom suite features wall-to-wall windows, a large west-facing balcony, and seamless access to the crosstown subway. Steps away from dining, shopping, the University of Toronto etc. Great condo amenities with lounging area, outdoor terrace, gym, party room, study room and more. Complete with an exclusive-use locker, this residence perfectly blends practical design with a premier downtown location. (id:65446)
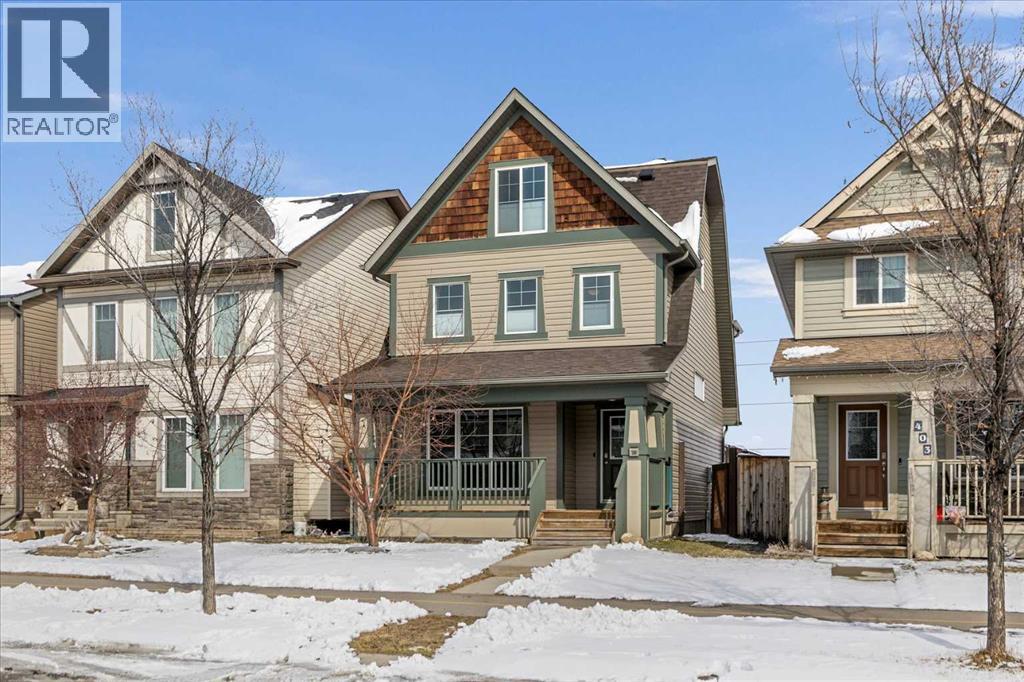
399 Copperpond Boulevard SE
Calgary, Alberta
Thoughtfully designed for today’s evolving family needs, this 4-bedroom, 3.5-bathroom home offers 1,870 sq ft of well-balanced living space across three distinct levels—ideal for multi-generational households, growing families, or those seeking both space and separation without compromise.What truly sets this home apart is the intentional layout, with bedrooms positioned across multiple levels—creating natural privacy for extended family, teenagers, guests, or work-from-home lifestyles, while still maintaining a connected, cohesive feel throughout.The main level features rich hardwood flooring, adding warmth and timeless appeal, while the second and third levels have been recently upgraded with durable vinyl plank flooring, delivering a clean, modern finish built to handle the demands of everyday life. With 3.5 well-appointed bathrooms, the home is designed for comfort and convenience—making busy mornings and shared living effortless.The top-floor loft level is a standout feature, offering a bright and versatile retreat complete with a bedroom, full bathroom, and additional bonus room or den space—perfect for extended family, a private guest suite, or a quiet work-from-home setup. Large windows flood the space with natural light, creating an inviting, airy atmosphere that feels both open and private.Step outside to your private, low-maintenance outdoor retreat, complete with zero-scaped landscaping and a custom-built deck with bespoke privacy screens—perfect for relaxing or entertaining without the upkeep.The oversized double detached garage with alley access and a 50 Amp range plug provide ample space for vehicles, storage, or hobbies—an increasingly valuable feature for Calgary buyers—while maintaining a clean and welcoming streetscape.The unfinished basement adds even more flexibility, offering excellent storage today and future development potential to expand your living space as your needs evolve.Adding further peace of mind, the home features a n ew roof with hail-resistant shingles, a smart and valuable upgrade for Calgary homeowners.This is a home designed to grow with you—offering the perfect balance of space, privacy, functionality, and long-term flexibility for modern family living. (id:65446)
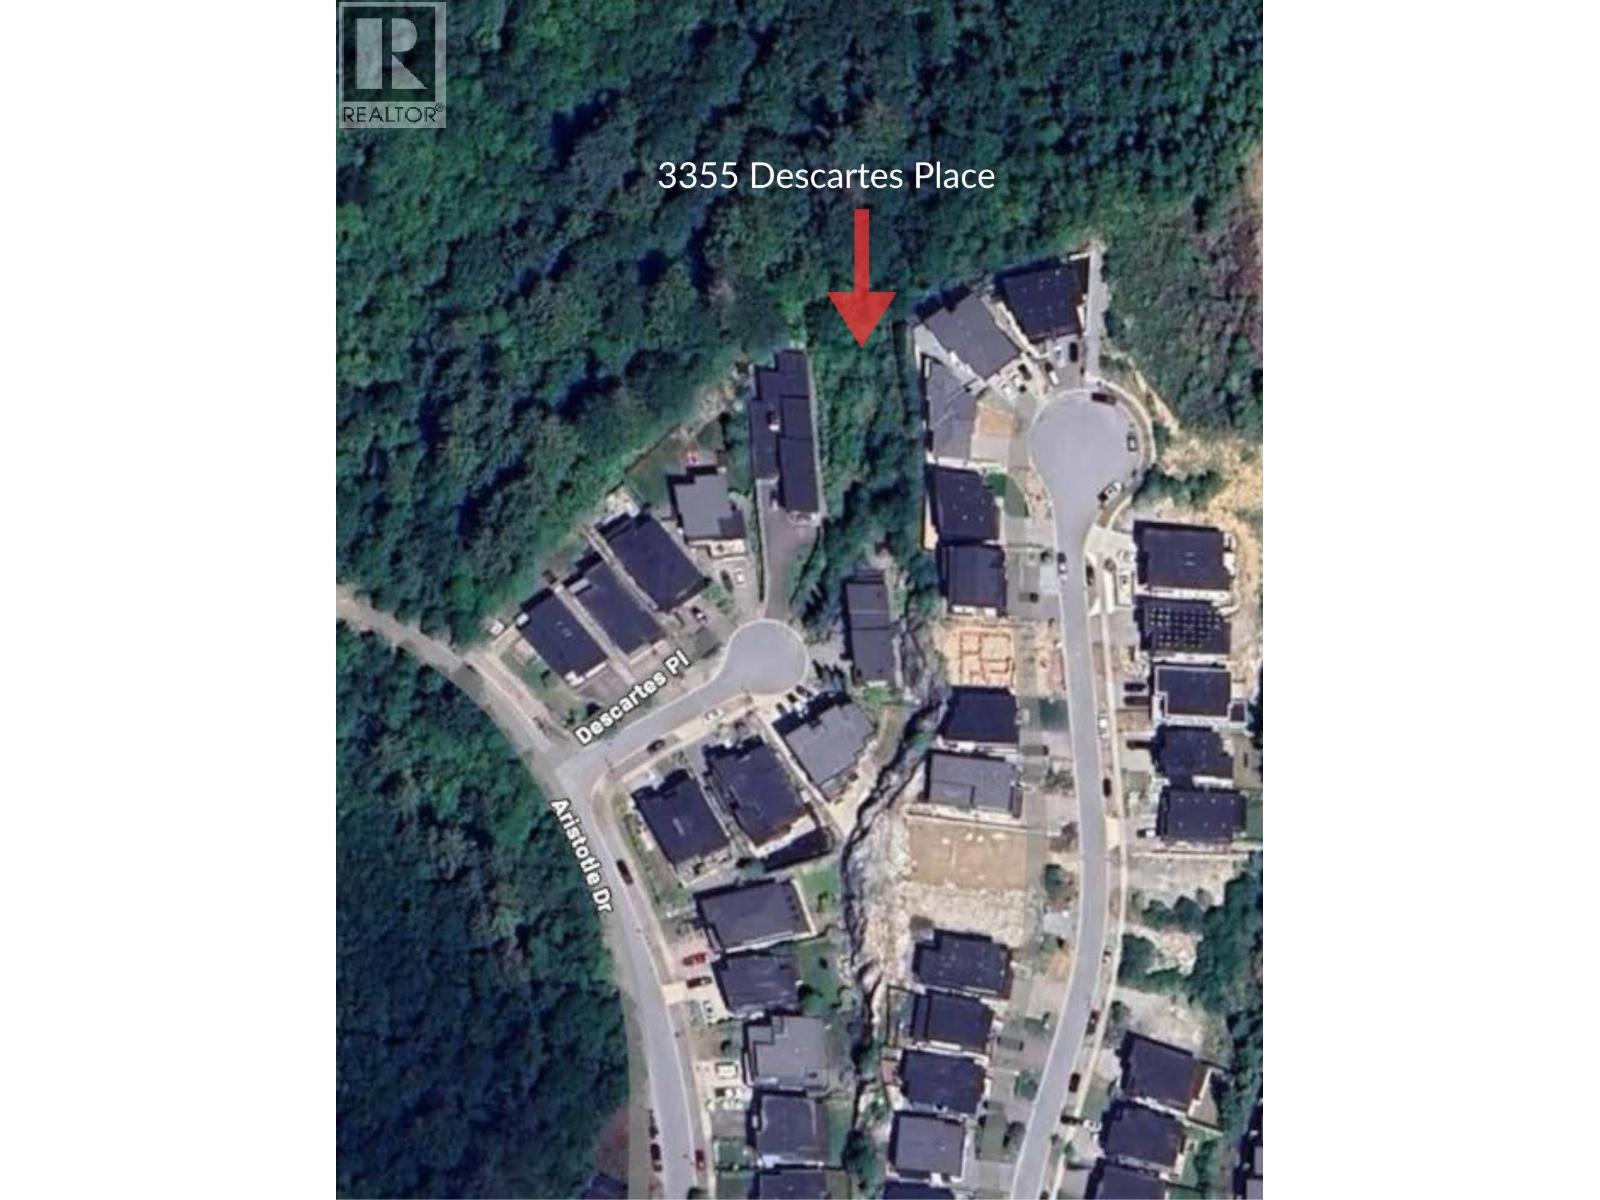
3355 Descartes Place
Squamish, British Columbia
Experience the ultimate Squamish lifestyle with this exceptional building opportunity in the highly coveted University Highlands neighborhood. Tucked away at the end of a peaceful cul-de-sac and surrounded by nature, this rare 13,885 sq. ft. flat lot serves as the perfect canvas for a custom home. Enjoy world-class mountain biking, hiking, and golf, all right at your doorstep, while being just minutes from schools and downtown Squamish. This building lot is ready to go, with municipal water and services already at the lot line. Whether you are looking to build your family home, a serene retreat or an adventurer´s basecamp, this prime lot offers the space and location to have it all. (id:65446)
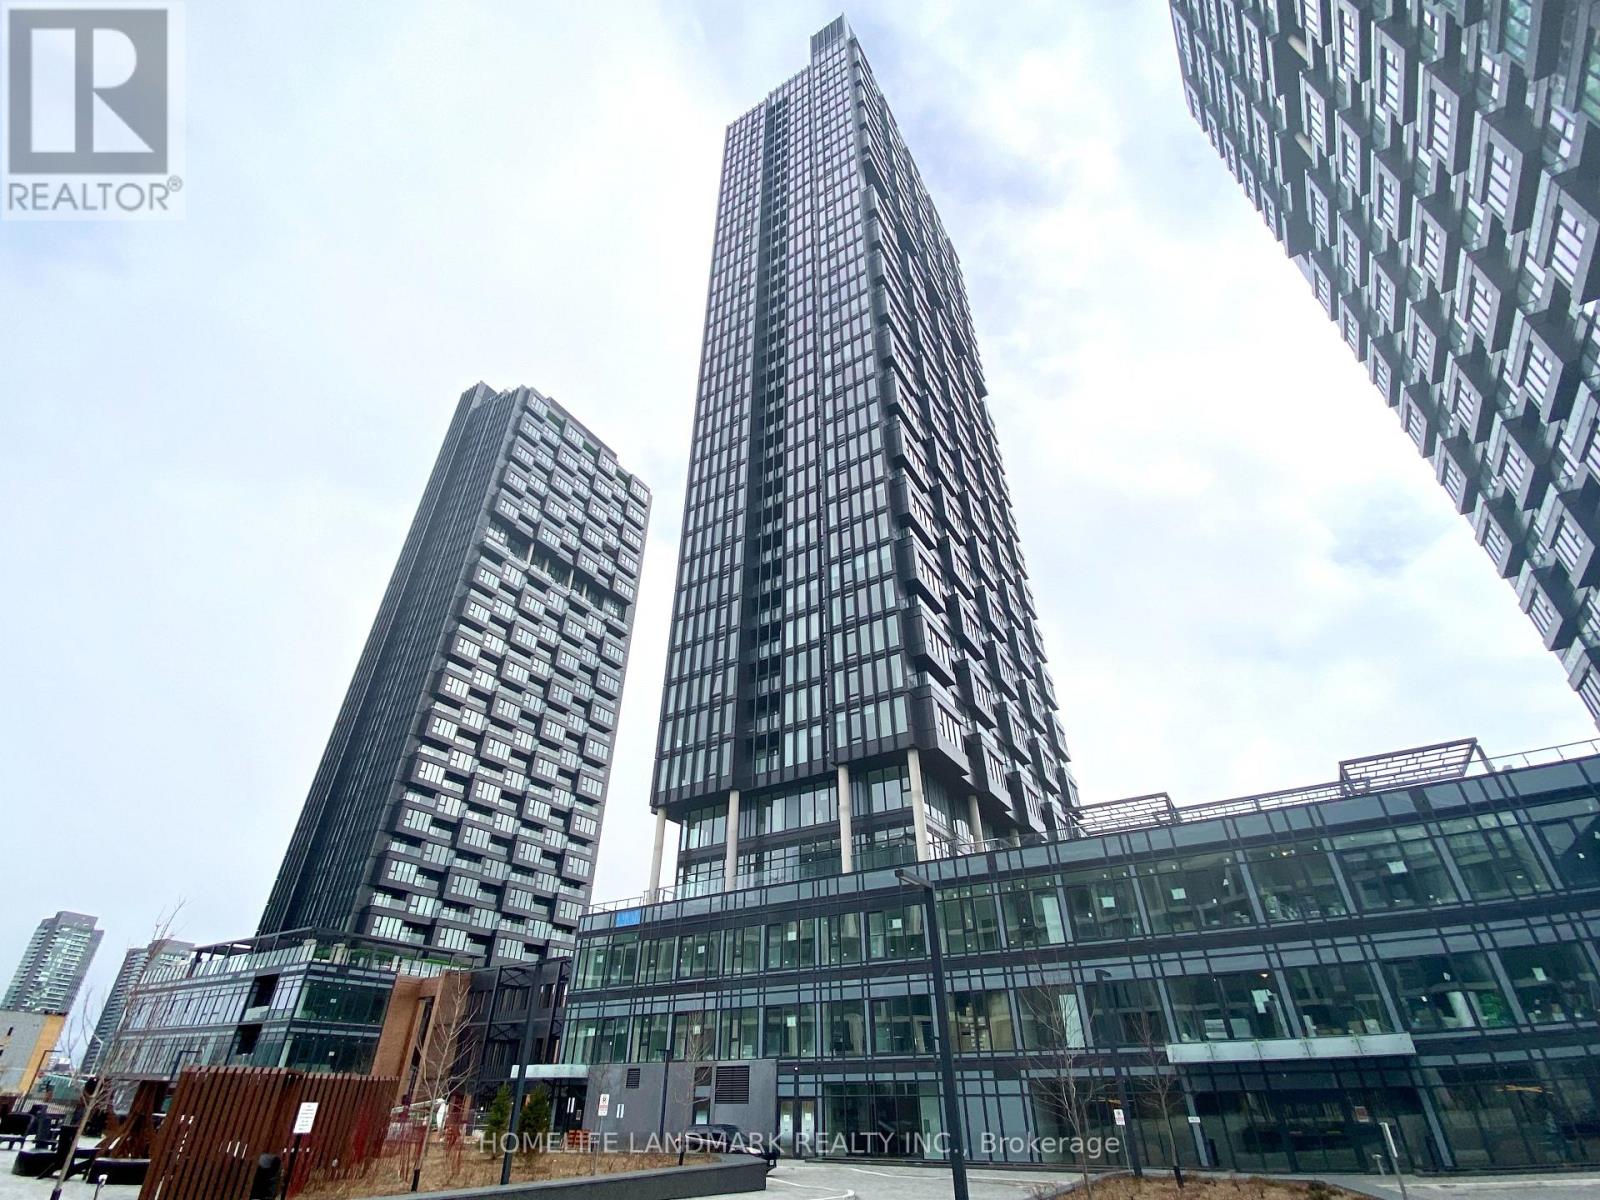
3001 - 1 Quarrington Lane
Toronto, Ontario
Welcome Home To This Brand-New, Never-Lived-In 2-Bedroom Suite By Aspen Ridge That Offers Ultimate Urban Lifestyle. Large Living Room With Floor-To-Ceiling Windows Can Be Used As 3rd Bedroom With Room Divider Curtain Provided By Landlord If Necessary. Very Bright Unit On 30th Floor With Lake View! The Sleek, Open-Concept Layout Features A Gourmet Kitchen With Integrated Appliances And Quartz Counters And A Large Dinning Room With Big Window. The Separate Dinning Room Is Big Enough for A Dining Table And A Small Couch. Both Bedrooms Have Large Closets and Sliding Doors. Landlord Will Install Privacy Curtains For Bedrooms. Upgraded With Cozy And Modern Ceiling Lights For Both Living Room And Dining Room. High-End Zebra Blinds Installed For All Windows. Includes 1 Parking & 1 Locker. Experience World-Class Amenities: 24hr Concierge, Gym, Indoor Basketball Court, Co-Working Lounge, And Rooftop BBQ Terrace. Perfectly Located Steps From the Eglinton Crosstown LRT, With Rapid Access To The DVP And Local Shopping/Dining. Family / Students / New Comers Are Welcomed. (id:65446)
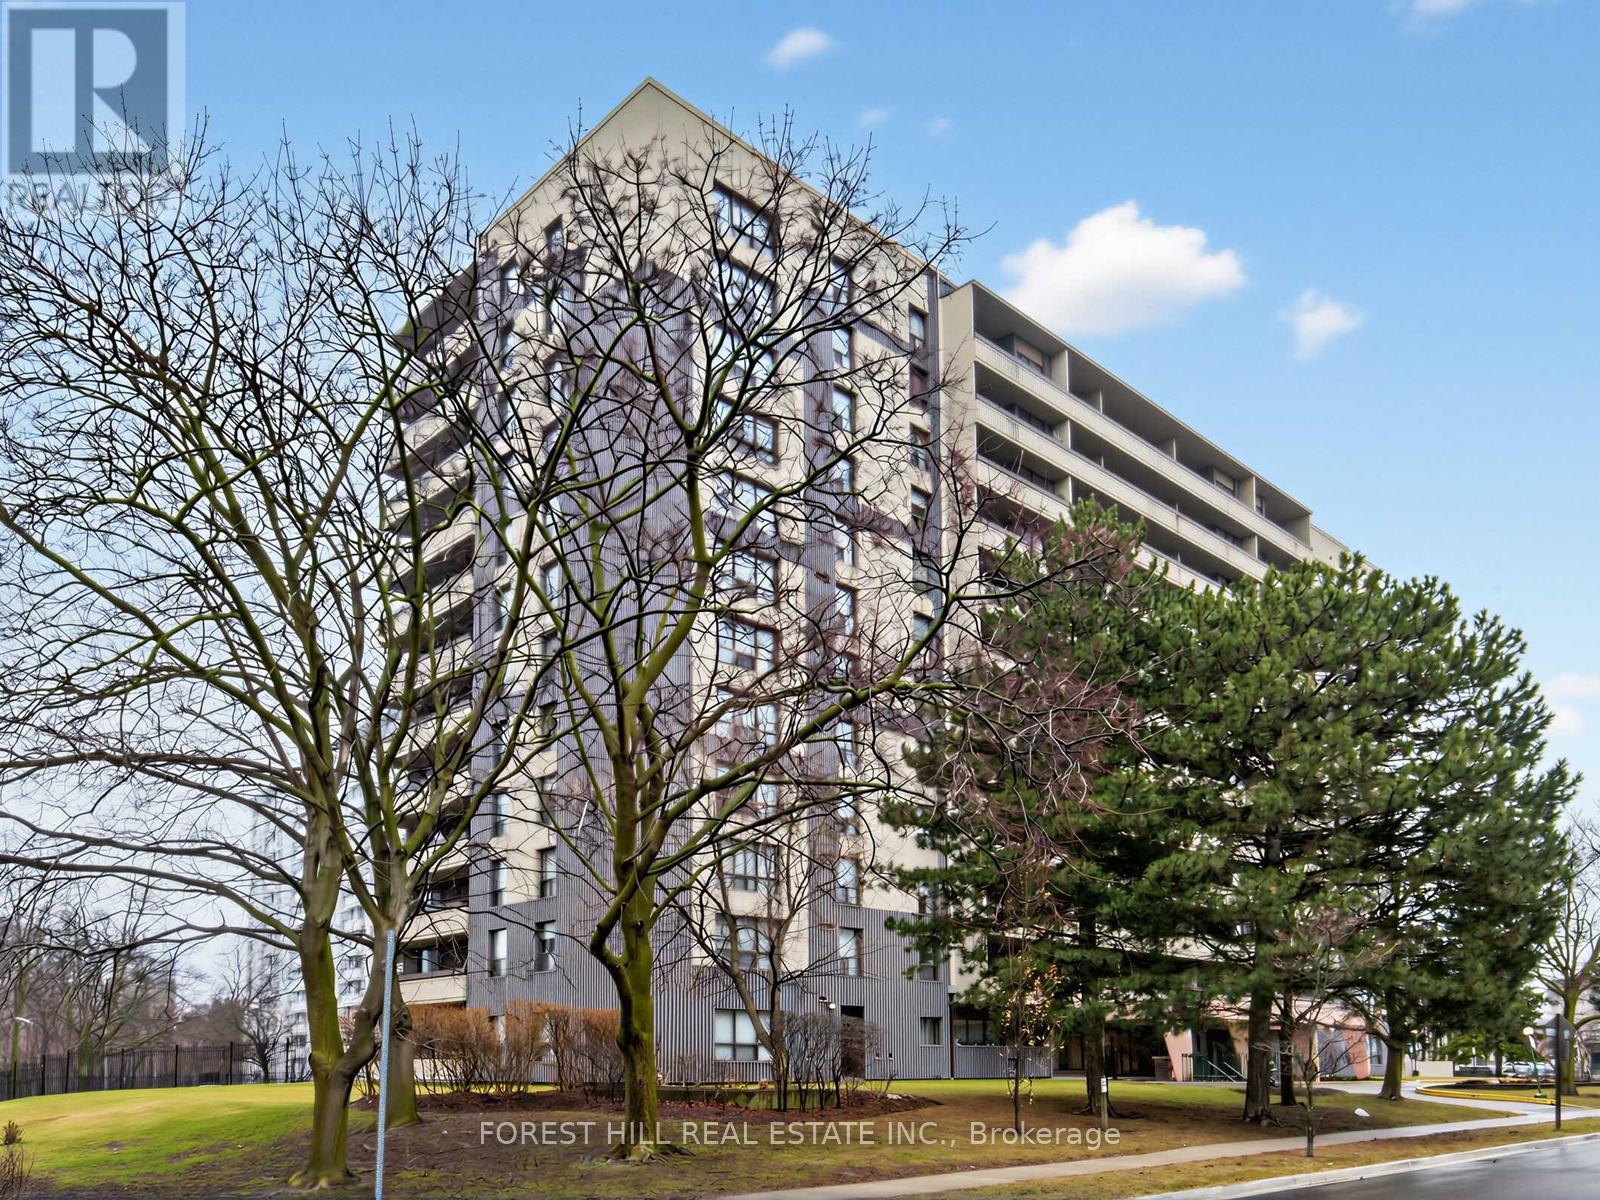
905 - 100 Canyon Avenue
Toronto, Ontario
Welcome to this rarely offered, exceptionally spacious three-bedroom corner suite, offering approximately 1,461 sq. ft. of beautifully maintained living space, plus a 119 sq. ft. balcony. Immaculately kept and freshly painted. Enjoy stunning panoramic views from every angle-north-facing vistas from the dining room, west-facing outlooks from the kitchen and two bedrooms, and peaceful southern exposure from the primary suite, filling the space with loads of natural light throughout the day. All utilities are included in the maintenance fees for effortless, worry-free living. Ideally situated just steps to TTC, shopping, banks, restaurants, parks, and places of worship, with convenient access to Highway 401.A rare and exceptional opportunity in a truly unbeatable location. **Note: Laundry is located on the 9th floor; just steps away** *Note: Some photos have been virtually staged* Precedent has been set to install washer/dryer in unit, condo management approval is required (id:65446)
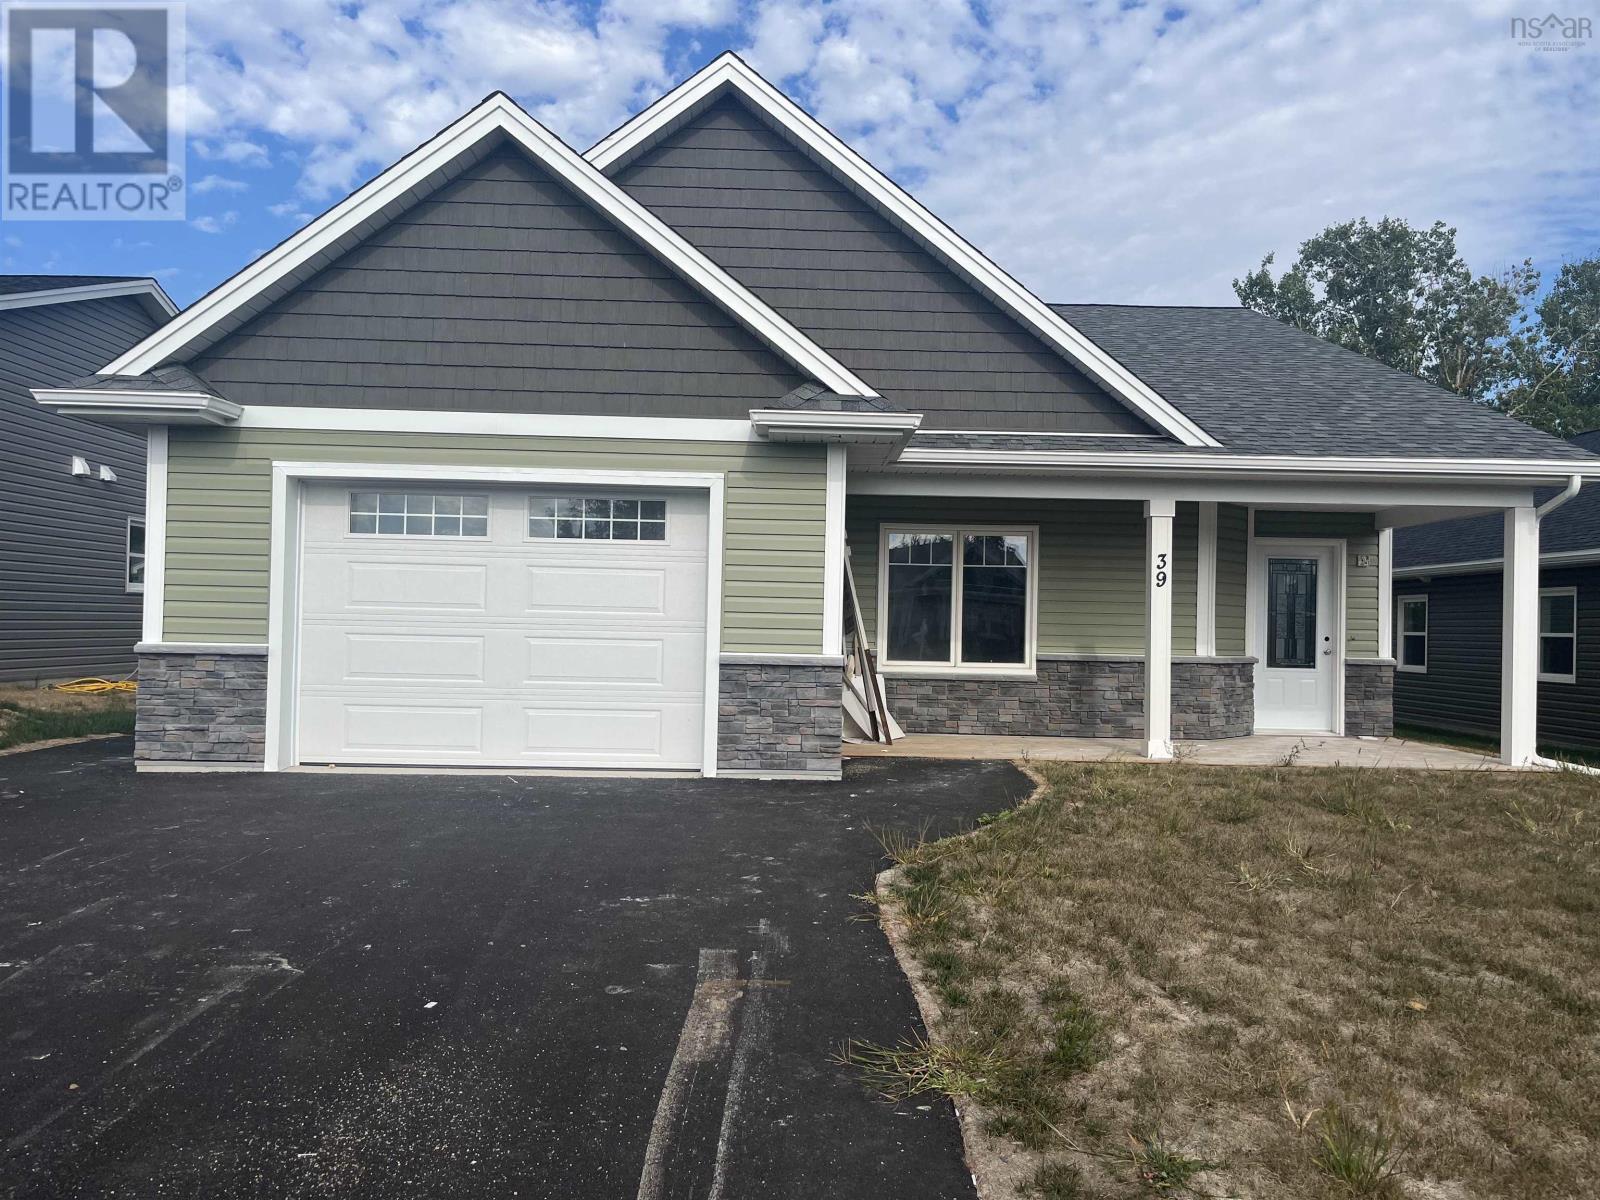
39 Covey Drive
North Kentville, Nova Scotia
Welcome to Covey Drive! This quiet community has been designed with retirees and busy professionals in mind. These low maintenance homes offer great curb appeal, boasting vinyl cedar style shakes, stone accents, a covered front entry and a covered back deck. The attached garage is wired & heated, offering access to the utility room and the home. Contained within the 1336 sf, youll find a functional layout. The main living area boasts an open concept. The kitchen is complete with a centre island and pantry. The dining and living area boasts a tray ceiling. The heat pump is located in the dining/living area and allows for efficient heating and cooling. You can also access the covered deck via a garden door from this area. Imagine yourself enjoying a peaceful morning coffee or a quiet evening with friends here. The Primary Suite boasts an ensuite bath and a walk-in closet. The laundry room is conveniently located. The separation of the bedrooms allows for privacy. The den could be used as a home office. Quality finishes are found throughout this brand new one level home. Lots of closet/storage space. The yard is landscaped and driveway is paved. You can enjoy the benefits of Municipal Water and sewer and lower costs of County Taxes. Just a short walk takes you to sidewalks where you can enjoy a leisurely stroll. Located within minutes to all amenities, including dining, theatre, local wineries, shopping, University and Hwy # 101 access. Appliance packages are available at an additional cost. (id:65446)
506 - 3237 Bayview Avenue
Toronto, Ontario
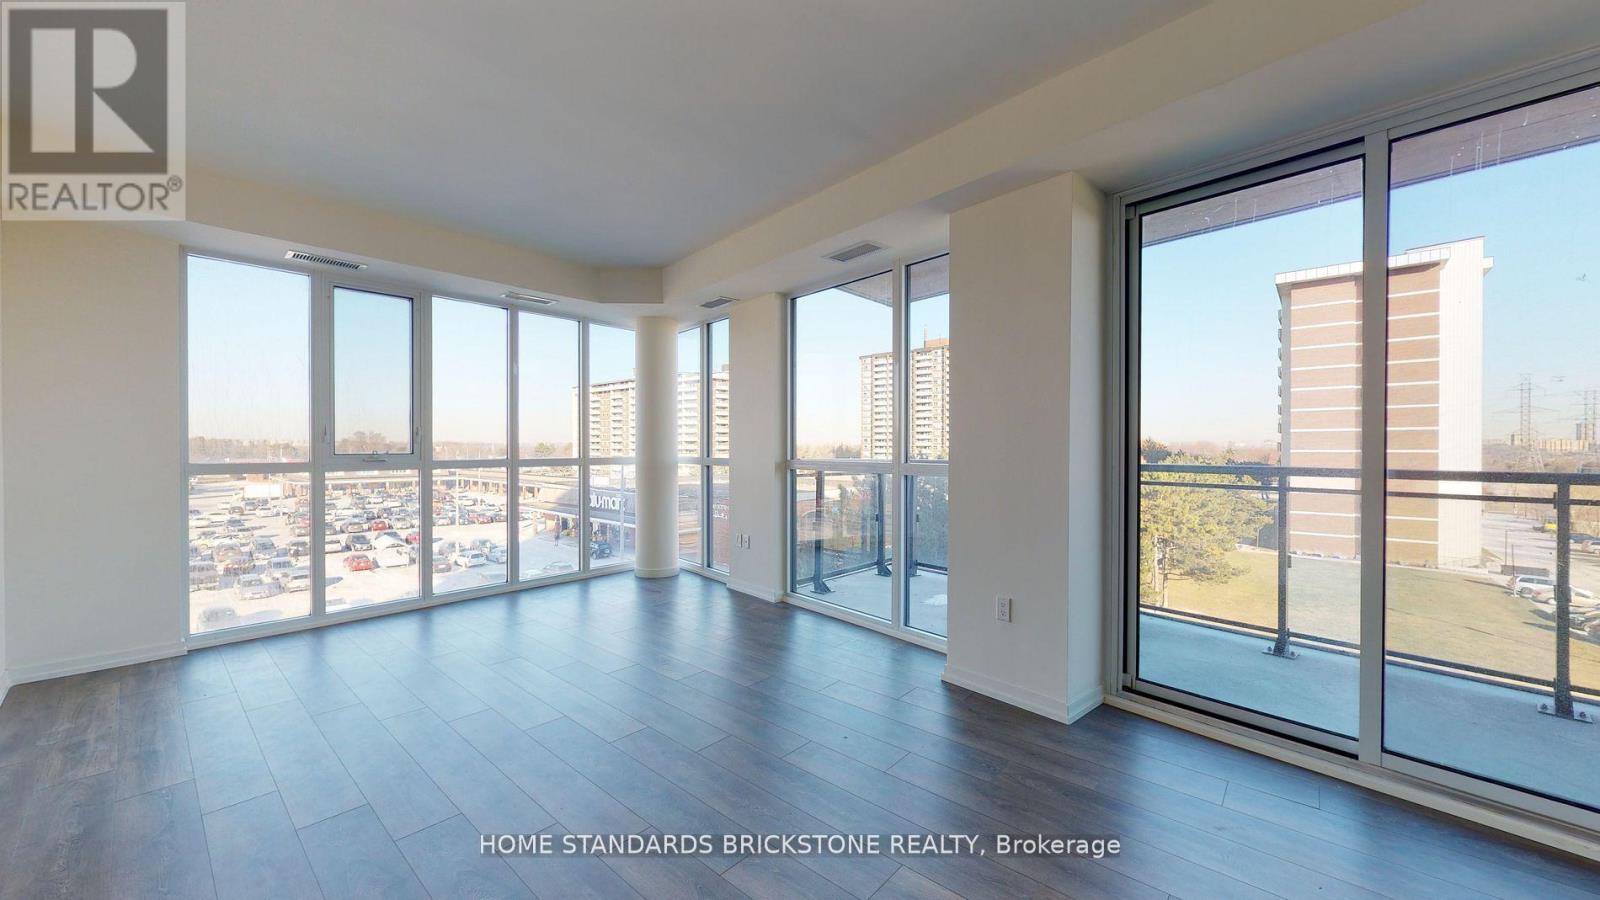
Welcome To a spacious Boutique Condo 2 Bed + 2 Bath Corner Unit W/2 Balconies. Unobstructed North And East View With 2 Sides W/ Floor To Ceiling Windows-->abundant Natural Light. 9Ft Smooth Ceilings Throughout. Open Concept Living & Dining Room. 1 Locker And 1 Underground Parking Included. Ttc Stop@ Door Step, Close To Shops, Bayview Village And Major Hwys. Photos were taken prior to move-in. (id:65446)
22 Marowyne Drive
Toronto, Ontario
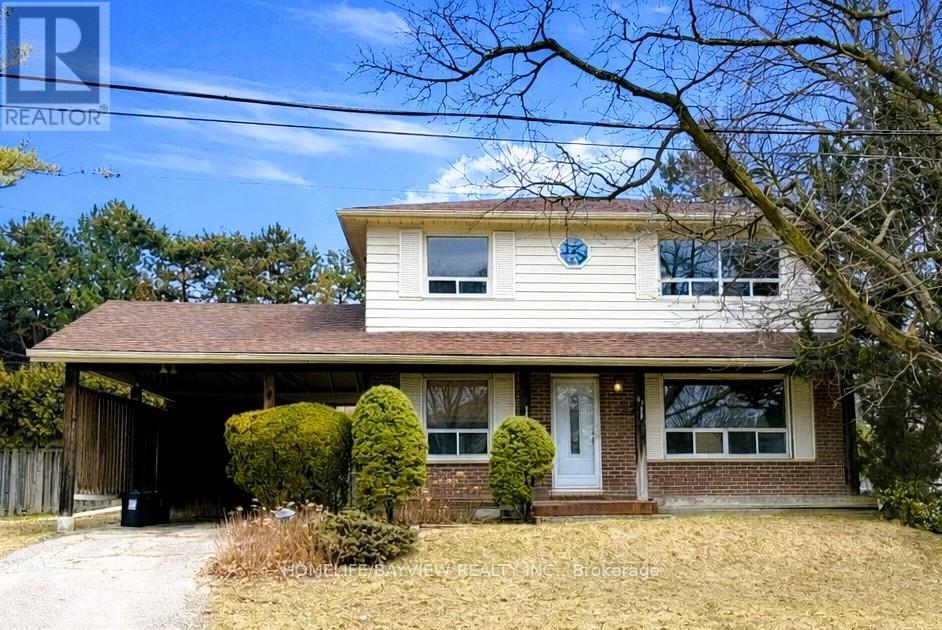
22 Marowyne is a beautifully maintained, updated and spacious 4-bedroom home with bonus main floor den situated on a premium sized corner lot in the highly sought after Oriole Gate community of Don Valley Village. The bright and sun-filled main floor is bathed in natural sunlight with a combined living and dining room, updated kitchen, den and 2-pc powder room. The second floor features 4 good sized bedrooms, 2 washrooms and convenient washer/dryer. The newly finished basement can be accessed through the main floor as well as a separate side entrance and is complete with 2 bedrooms, bathroom, kitchen, recreation room, laundry and enlarged windows for more natural light. This home is conveniently located close to excellent daycares, schools, both public and Catholic, and a short drive to shopping at Fairview Mall and Bayview Village. Short walk to Leslie Subway in about 10 mins and to Oriole GO station in about 15 mins. There is easy access to highways 401/404/DVP making commuting a breeze. For those who enjoy the outdoors and active living, this community is well connected to the parks, ravine system and nearby community centres. Don't miss this wonderful opportunity to live in one of North York's most desirable family friendly and centrally located neighbourhoods! * Please note some photos virtually staged. * (id:65446)
1277 Alpine Avenue SW
Calgary, Alberta
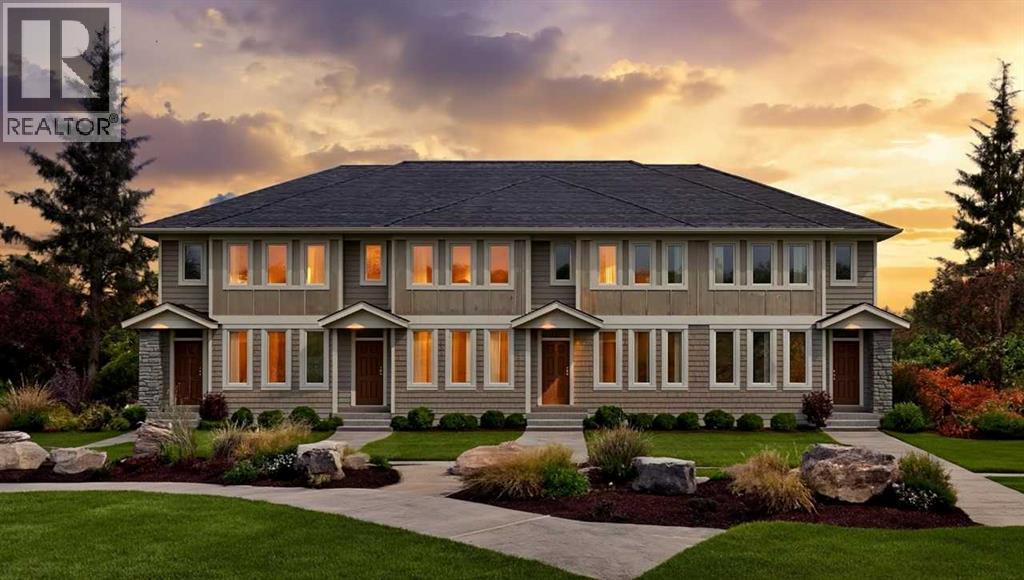
Enjoy elevated, low-maintenance living in this 1,700 sq ft townhome in Vermilion Hill. Designed with comfort and functionality in mind, the open-concept main floor features high ceilings, large windows, and modern finishes throughout. The kitchen offers quartz countertops, stainless steel appliances, and a central island perfect for entertaining. Upstairs, the spacious primary bedroom includes a walk-in closet and ensuite, alongside two additional bedrooms and a flexible loft space. A double detached garage provides added convenience. Located just 20 minutes from downtown Calgary and minutes to everyday amenities including Costco, with scenic mountain and city views. Renderings and photos are representative. (id:65446)
8112 Masters Boulevard SE
Calgary, Alberta
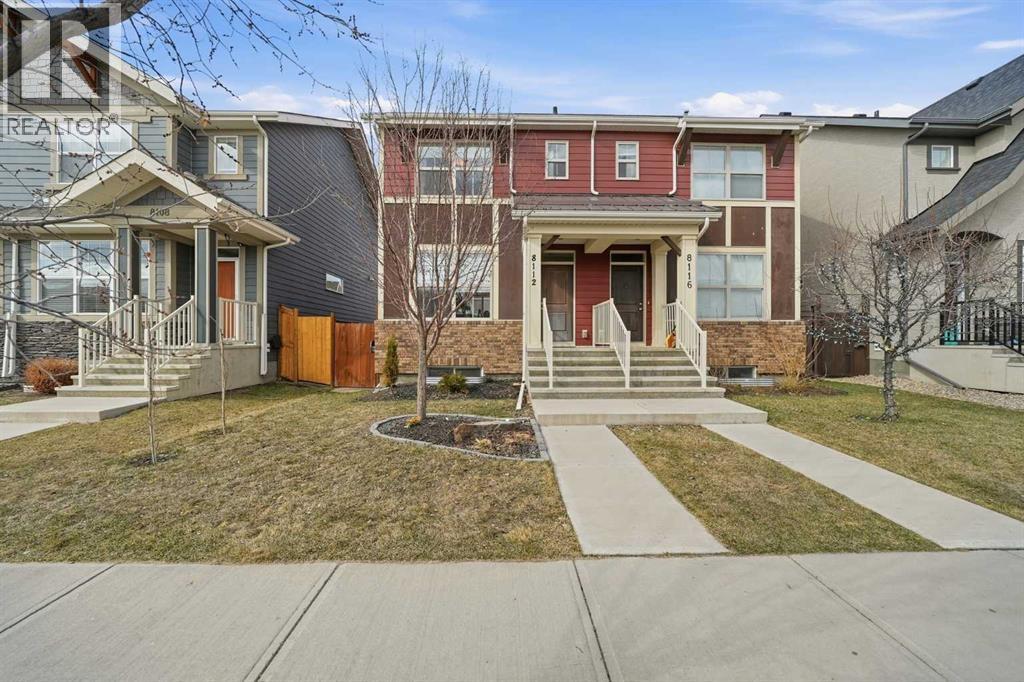
LOCATION, LOCATION, LOCATION! and Airconditioning.....and 22 x 24 GARAGE! This incredibly charming home is centrally positioned within walking distance to the beach club, wetlands, parks, playgrounds, schools, future farmers market, and all of the amenities that Mahogany has to offer. The cozy living room welcomes you from the front entryway and offers large bright windows that flood natural light throughout the open floor plan. The extensively upgraded kitchen includes modern cabinetry, quartz countertops, subway tile backsplash, and an upgraded chef appliance package. The impressive upper level offers two generous master's quarters each with their own upgraded ensuite and ample closet space. The developed lower level is the perfect space for entertaining with a generous size rec room, bar area, office space, and 2pc bathroom that has been roughed in for a future shower! Complete with a professionally landscaped backyard highlighted by an amazing stone patio where you can enjoy your summer nights! This home shows like new and won’t last long!! **CHECK OUT THE 3D VIRTUAL OPEN HOUSE TOUR FOR A BETTER LOOK* (id:65446)
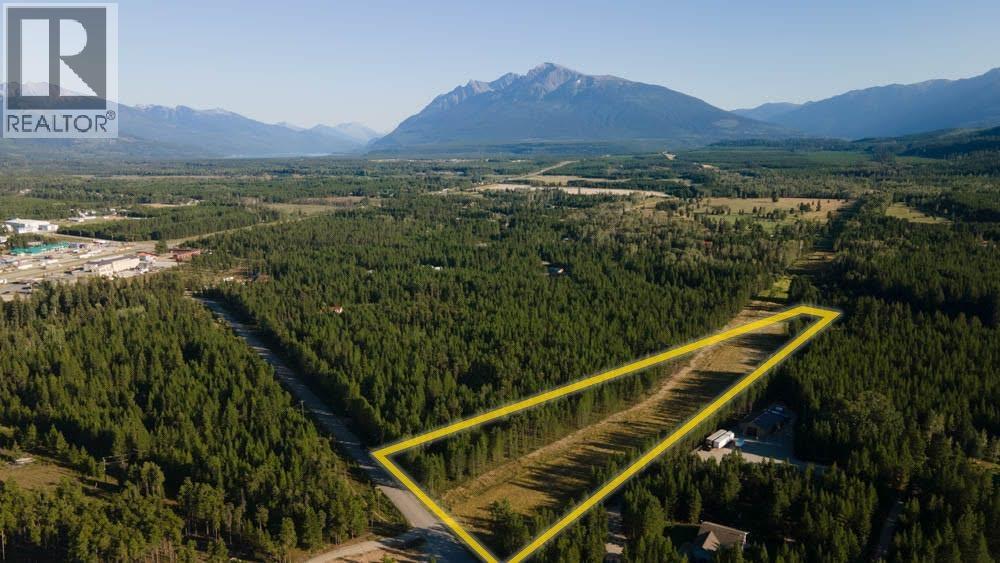
Lot 10 Pine Road
Valemount, British Columbia
Tucked away in a peaceful, private setting yet just minutes from town. This parcel of land offers the perfect blend of rural serenity and everyday convenience. Enjoy stunning mountain views and the beauty of nature right from your doorstep. A shared well is already in place adding value to this property. Don't miss this opportunity to secure your own piece of paradise in our beautiful Robson Valley. Please note there is a pipeline easement running through this land. (id:65446)
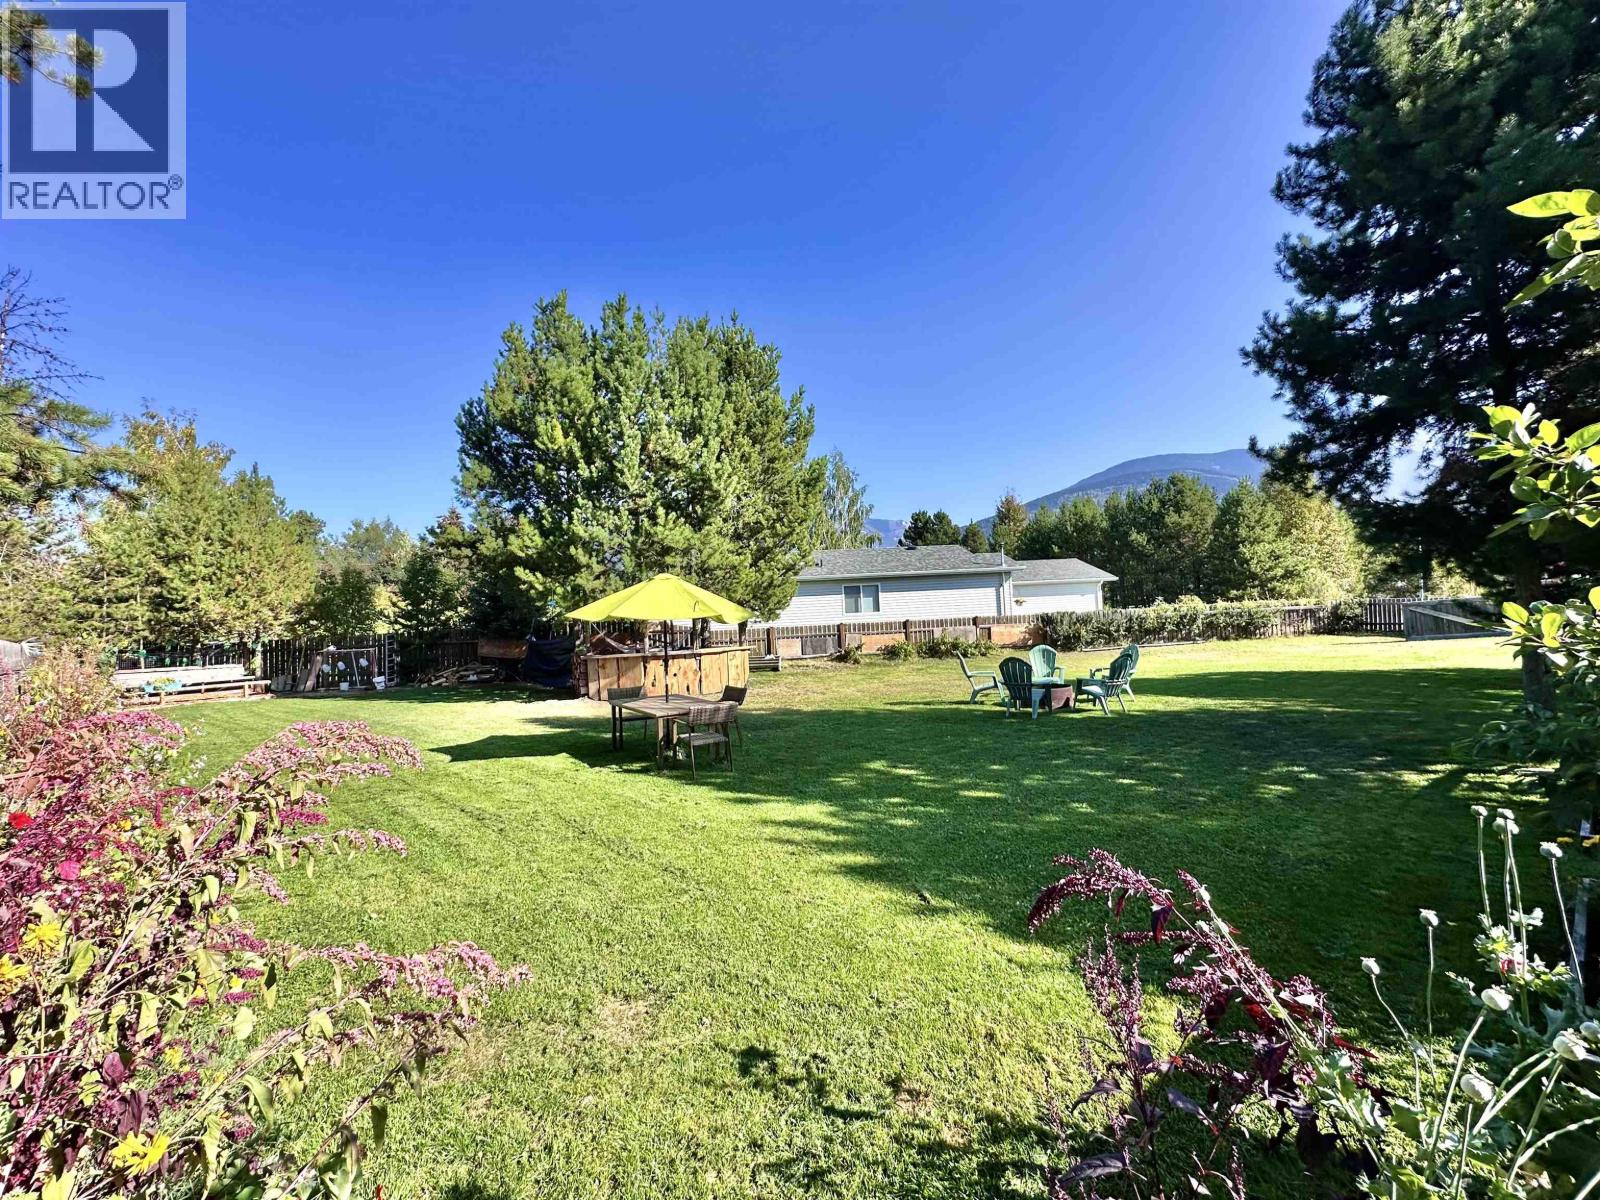
1478 8th Place
Valemount, British Columbia
Charming in-town lot with mature landscaping and mountain views! Discover the perfect setting for your dream home on this beautifully maintained, fully fenced in-town lot. Nestled at the end of a quiet cul-de-sac, this property offers privacy, tranquility, and gorgeous mountain views. The mature landscape and established gardens provide an inviting, picturesque backdrop that's ready to complement your future build. With utilities nearby and the groundwork already in place, you'll be far a head of the typical starting point for new construction! (id:65446)
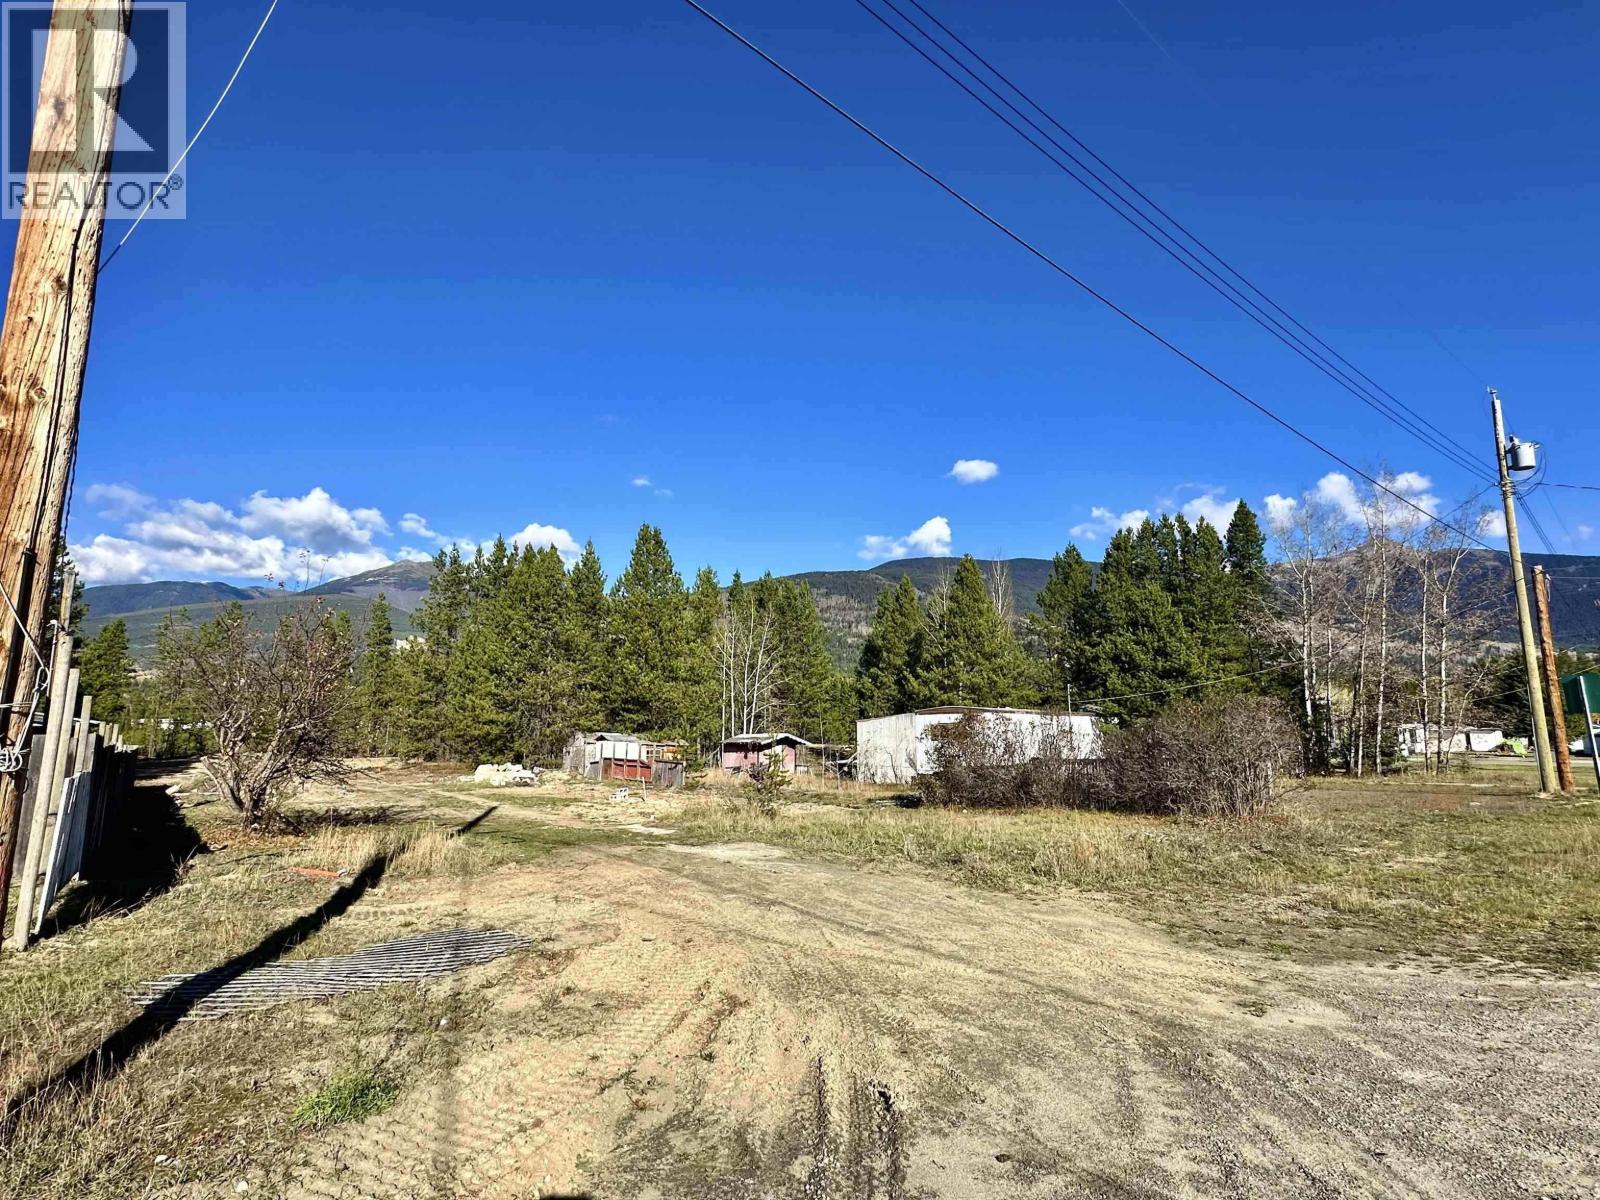
1036 14th Avenue
Valemount, British Columbia
This is the lowest priced vacant lot currently available! Cleared, level, and 100% usable, with services already on the property, it's truly build ready. Enjoy excellent southern exposure and a prime location in one of the most welcoming communities around. Whether you're planning your family home or a smart investment, this is the deal you've been waiting for! (id:65446)

1923 Cranberry Place
Valemount, British Columbia
Priced to sell! This lot is located on one of the best family friendly neighbourhoods in town! All properties are close to 1/2 an acre in size, so there is a lot of space between homes here. You also have Cranberry Marsh only a 5-minute walk from your doorstep, which is a phenomenal recreational hub in the summer and winter for our community. Whether you use this generous town lot for your family home or use it for a short-term rental accommodation which the zoning allows, it's a win win situation! Views are stunning and the lot is half treed making for a gorgeous home setting. Act quick as this lot is exceptional as there is no building scheme required! (id:65446)
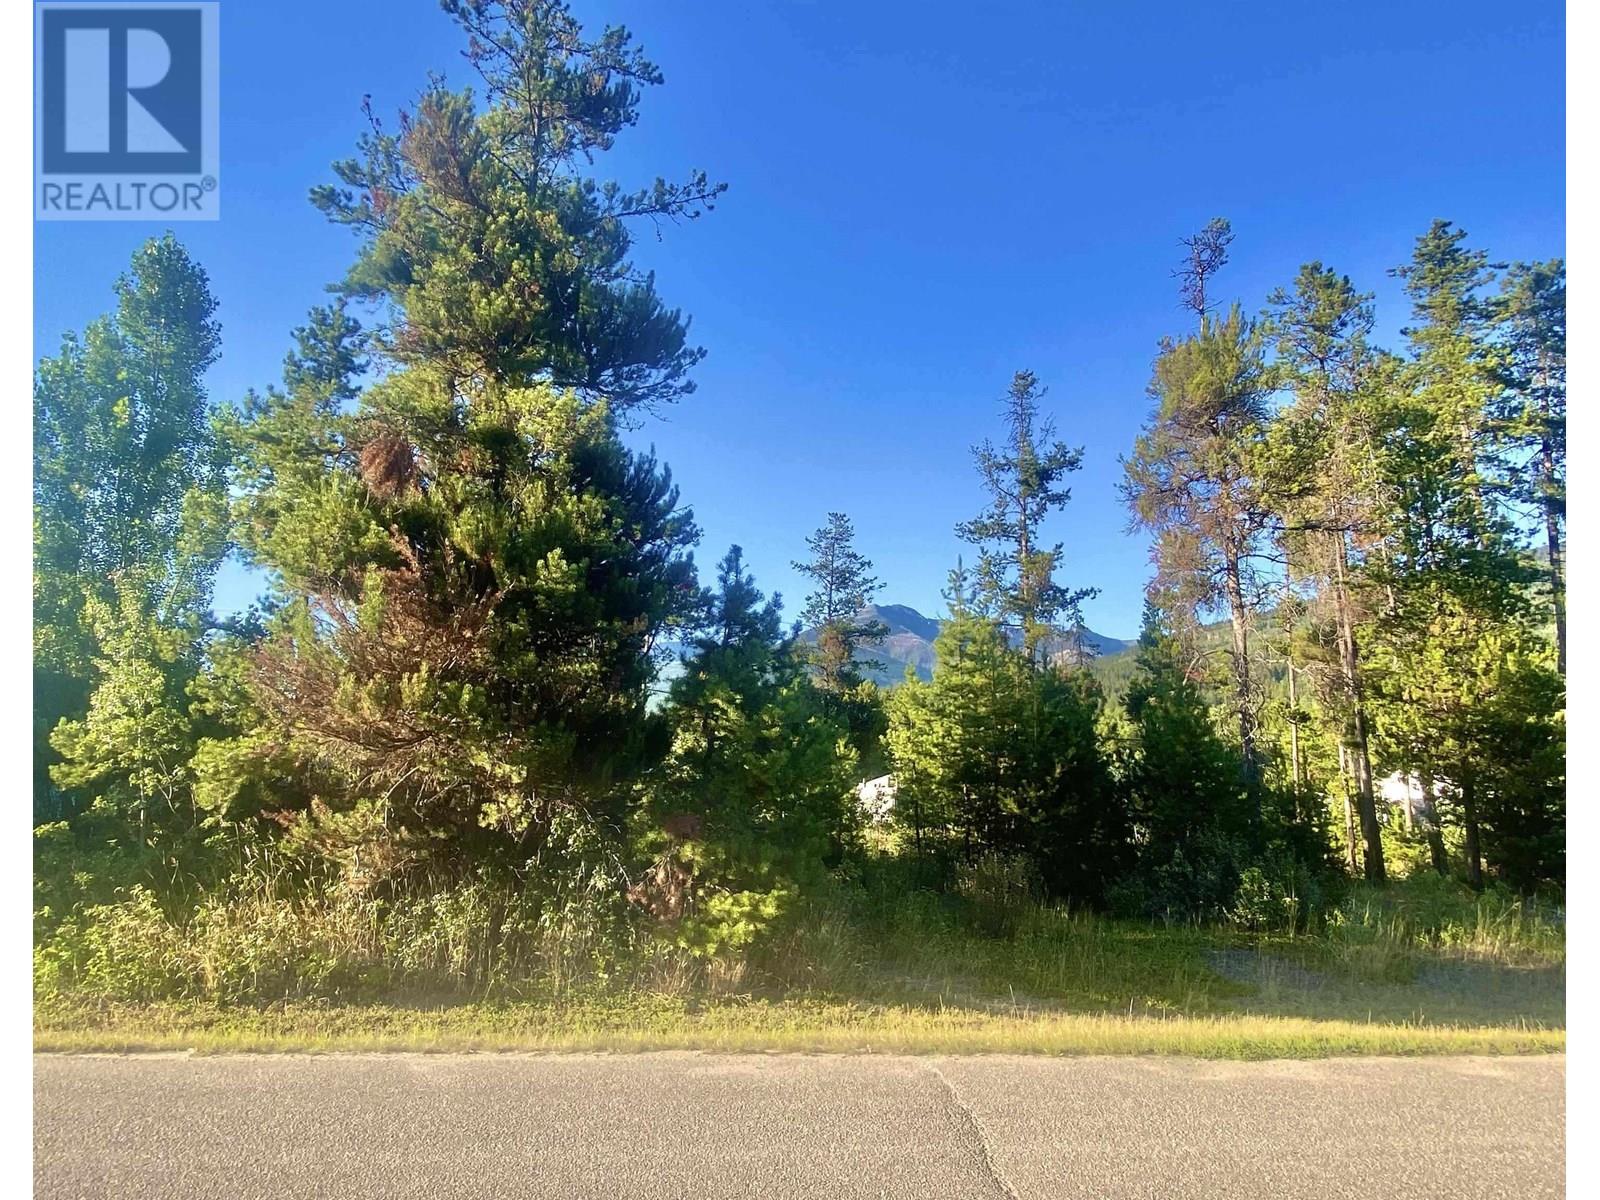
1060 6th Avenue
Valemount, British Columbia
Spacious south- facing lot with stunning mountain views! This expansive, 100% usable parcel of land is ready for your building plans! Enjoy phenomenal mountain views and a peaceful setting on a quiet, family-friendly street-just a short stroll from the downtown shops and amenities. Surrounded by trees and natural beauty, this south-facing lot offers year-round sun exposure and the best of in-town living. Whether you're looking to build your dream home or invest in a growing community, this property is full of potential! Valemount welcomes you-come join us. You know you want to! (id:65446)
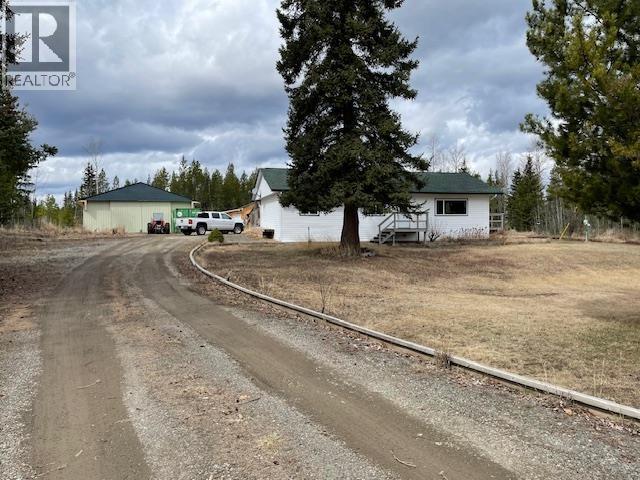
7008 Holmes Road
Lone Butte, British Columbia
Excellent central Cariboo location. Great for trucker or to store all the toys for your private recreation property. Surrounded by beautiful lakes. 4-5 hours from Lower Mainland. Rancher with part basement has had extensive renovations since 2015. Immaculate home, very bright and cheery. 3 bedroom 2 full bath. Large entrance and laundry room, part basement, 16 x10 sundeck, wood stove in house and 36 x 75 shop / wired. Plus 16 x 13 outbuilding, covered wood storage, 20 x 8 C-can, 33 x 18 outbuilding would be great for guest house. Plenty of room to loop driveway. A must on your list to view. (id:65446)
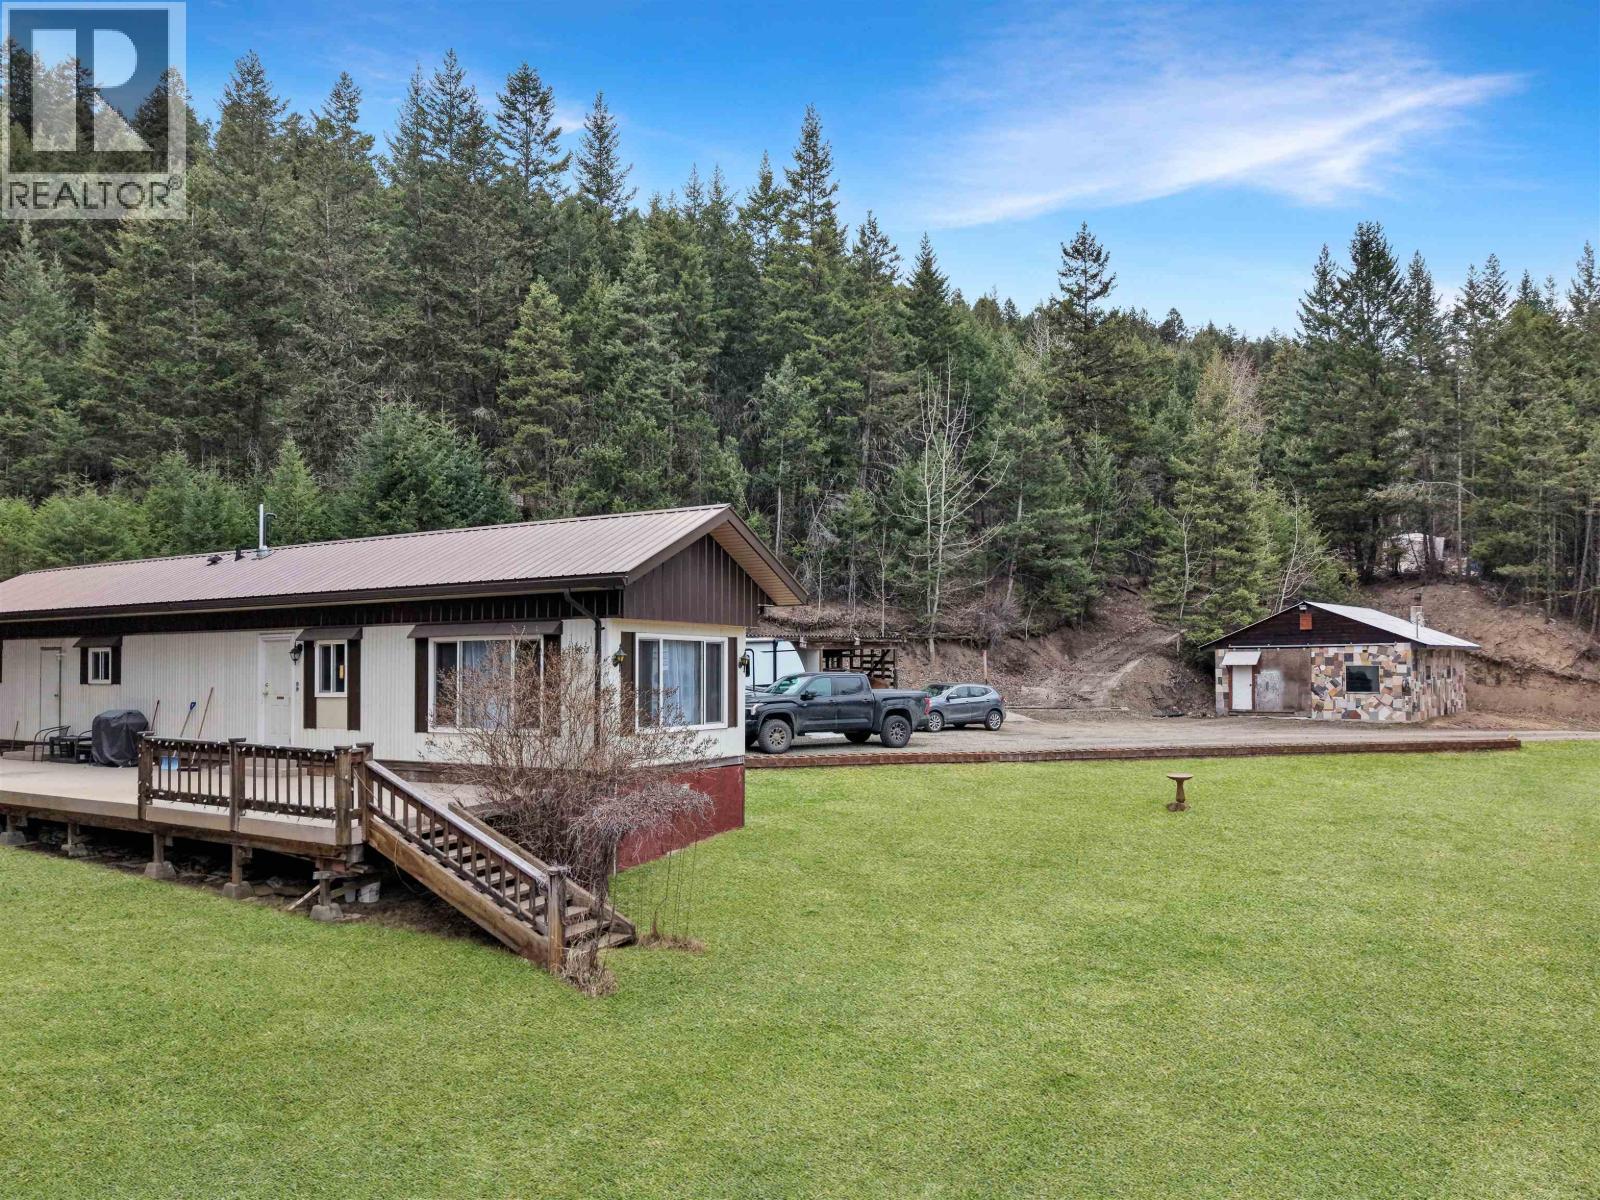
913 Hodgson Road
Williams Lake, British Columbia
Located in the sought-after Upper Hodgson area, this 3.47-acre property offers direct access to Crown land, giving you unlimited outdoor potential right from your backyard. The home itself has already seen the expensive updates—metal roof, upgraded windows, furnace, central air, hot water on demand, and a renovated bathroom—allowing you to step in without major upfront costs. What truly sets this property apart is the infrastructure: a powered 21x26 shop, multiple outbuildings, and a clean, low-maintenance yard. Whether you're a hobbyist, tradesperson, or someone simply needing space to store and operate, this property delivers functionality that’s hard to find at this price point. (id:65446)
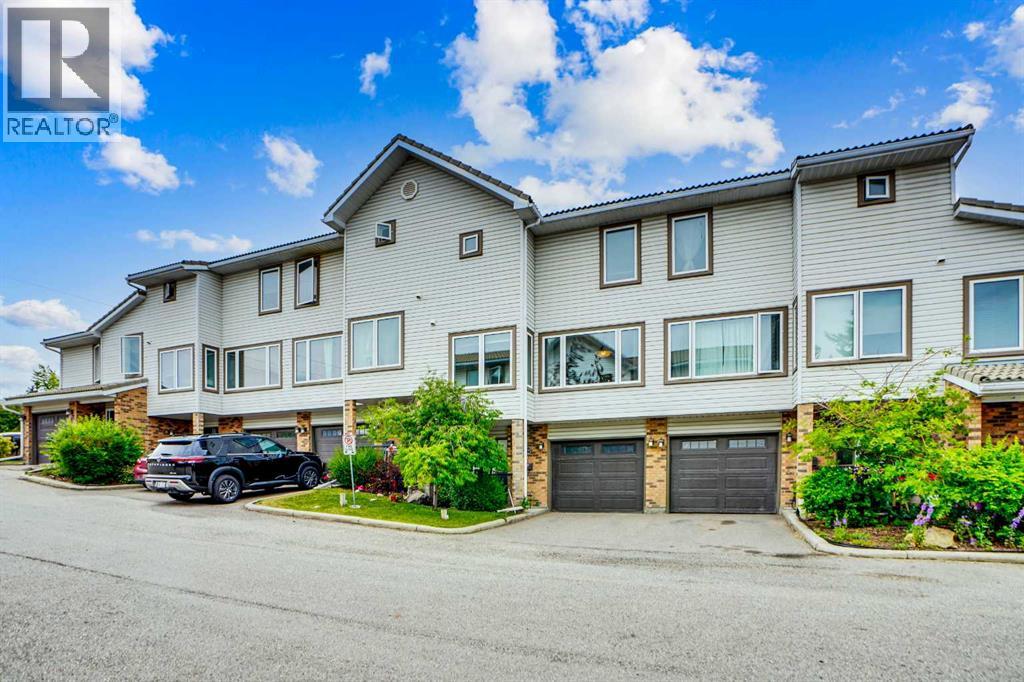
219 Coachway Lane SW
Calgary, Alberta
Tucked away in a peaceful pocket of the well-maintained Coachway Gardens complex. This spacious 3-bedroom townhome offers comfort, style, and an ideal location in the desirable community of Coach Hill, an established west-side neighborhood just moments from Stoney Trail, and quick access to the mountain lifestyle. This bright and spacious townhome offers 1600 sqft. of living space, single attached garage and front driveway for extra parking. The main level boasts beautiful hardwood flooring throughout the living and dining area, and direct access to your private balcony—perfect for morning coffee or evening relaxation. The living room features a wood-burning fireplace with gas starter, for those cozy winter nights. The dining is room is spacious and bright with large picture window. The kitchen has ample cupboard space, pantry storage, a French-door fridge, stainless steel appliances, and room for a Pantry/Hutch. On the upper level you'll find a spacious primary bedroom with 3-piece ensuite bathroom, two comfortable bedrooms, a family bathroom and a linen closet. Both bathrooms are updated with granite countertops. Seller to provide new carpets or a credit for new flooring upstairs. The lower level provides a convenient attached garage, a large entryway with storage, third bathroom, and front-loading laundry. The units in this well-managed condominium complex have a concrete tile roof, recently installed TRIPLE-PANE windows, new paint, upgraded faucets, and upgraded tile flooring . The condo fees include water & sewer, insurance, recycling & composting, snow-removal, landscaping, and reserve fund. This property is in a great location with easy access to transit, shopping and amenities. The neighborhood has many parks, and great walking trails. It is a short 15-minute drive to downtown, and close to major routes like Bow Trail and Sarcee Trail—making commuting a breeze. This affordable home is perfect for anyone looking a maintenance-free lifestyle in a west Calgary location. Book your showing today! (id:65446)
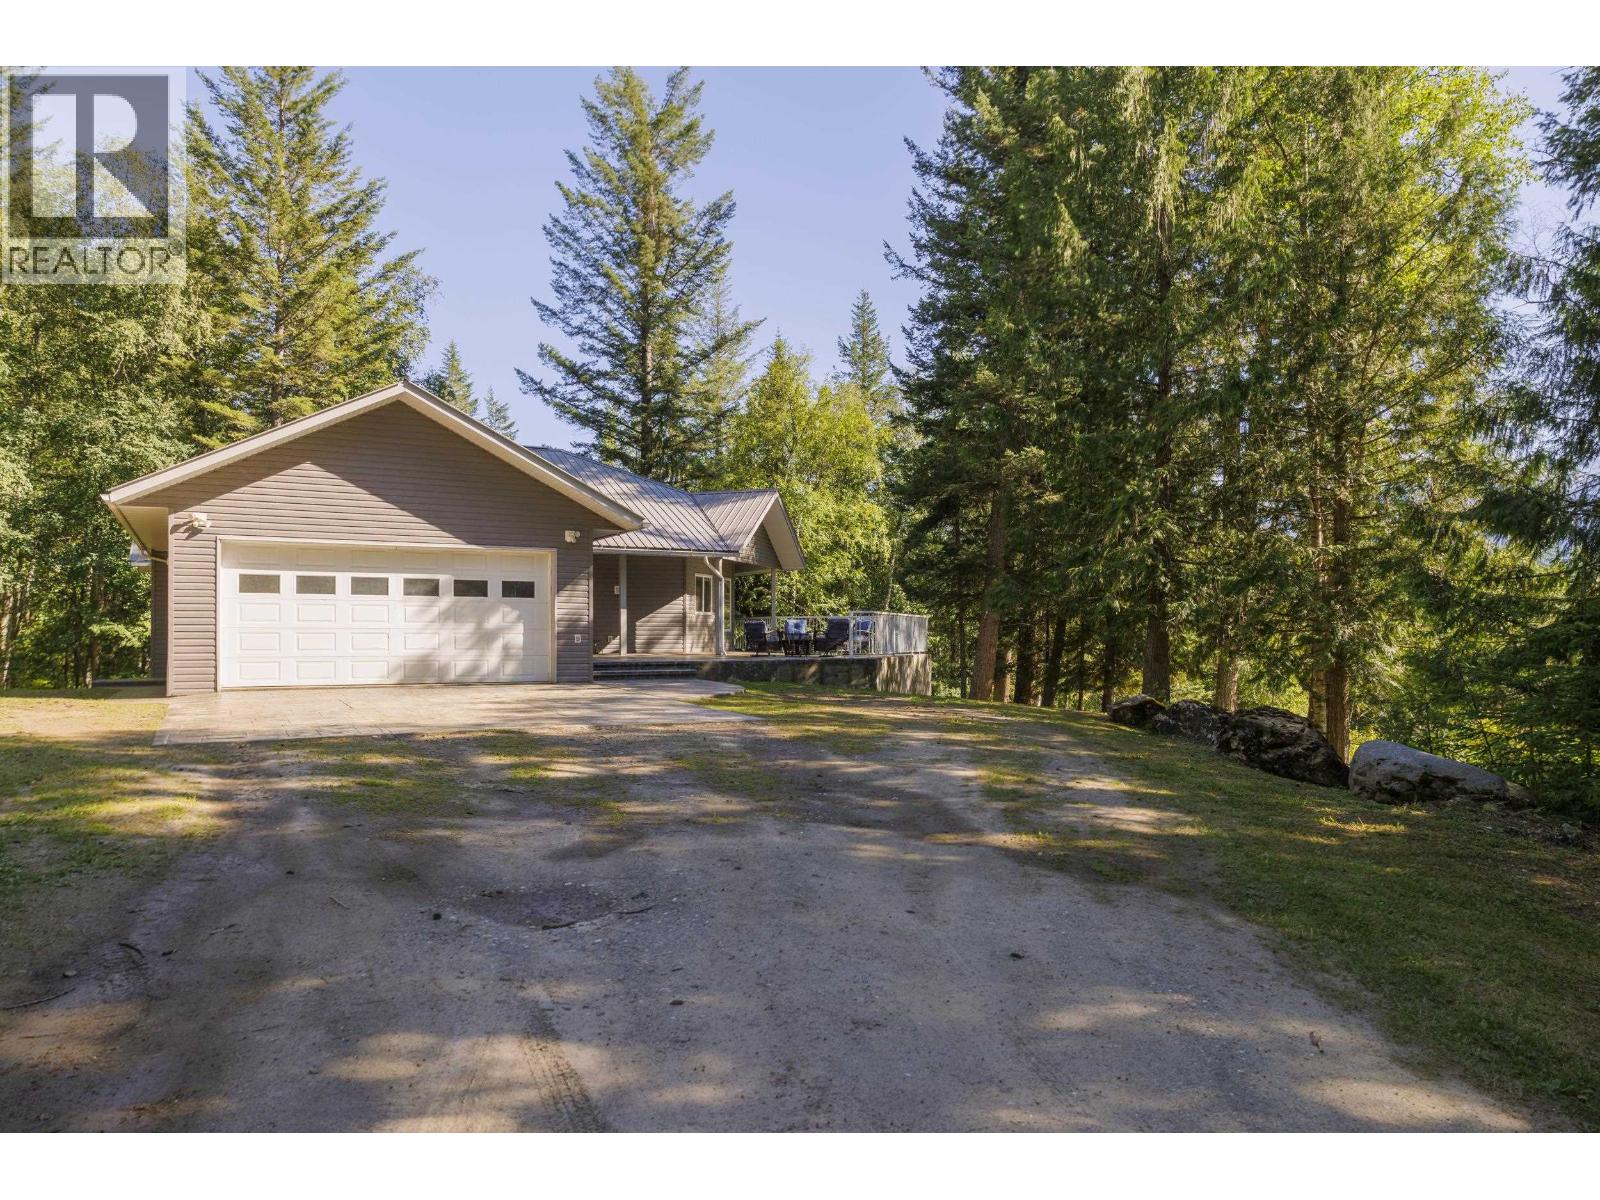
4040 Mountain View Road
Mcbride, British Columbia
Executive Home on 11.61 Acres (Two Titles): Now offering an additional 8.92 acres for a total of 11.61 acres-ideal for a secondary dwelling, barn or shop. Property backs onto crown land. This custom built 3000 sq. ft. 4 bed, 3 bath home pays attention to construction detail such as extra thick walls for superior insulation and sound barrier, 9'-1 0' ceilings, in-floor heat and a bright open-concept layout plus attached double garage! A spacious primary suite with ensuite and walk-in closet. The daylight basement includes a large bedroom and rec room, perfect for extended family guests or income potential. Enjoy mountain views, expansive lawns, room for gardening or animals! Sunny exposure! (id:65446)
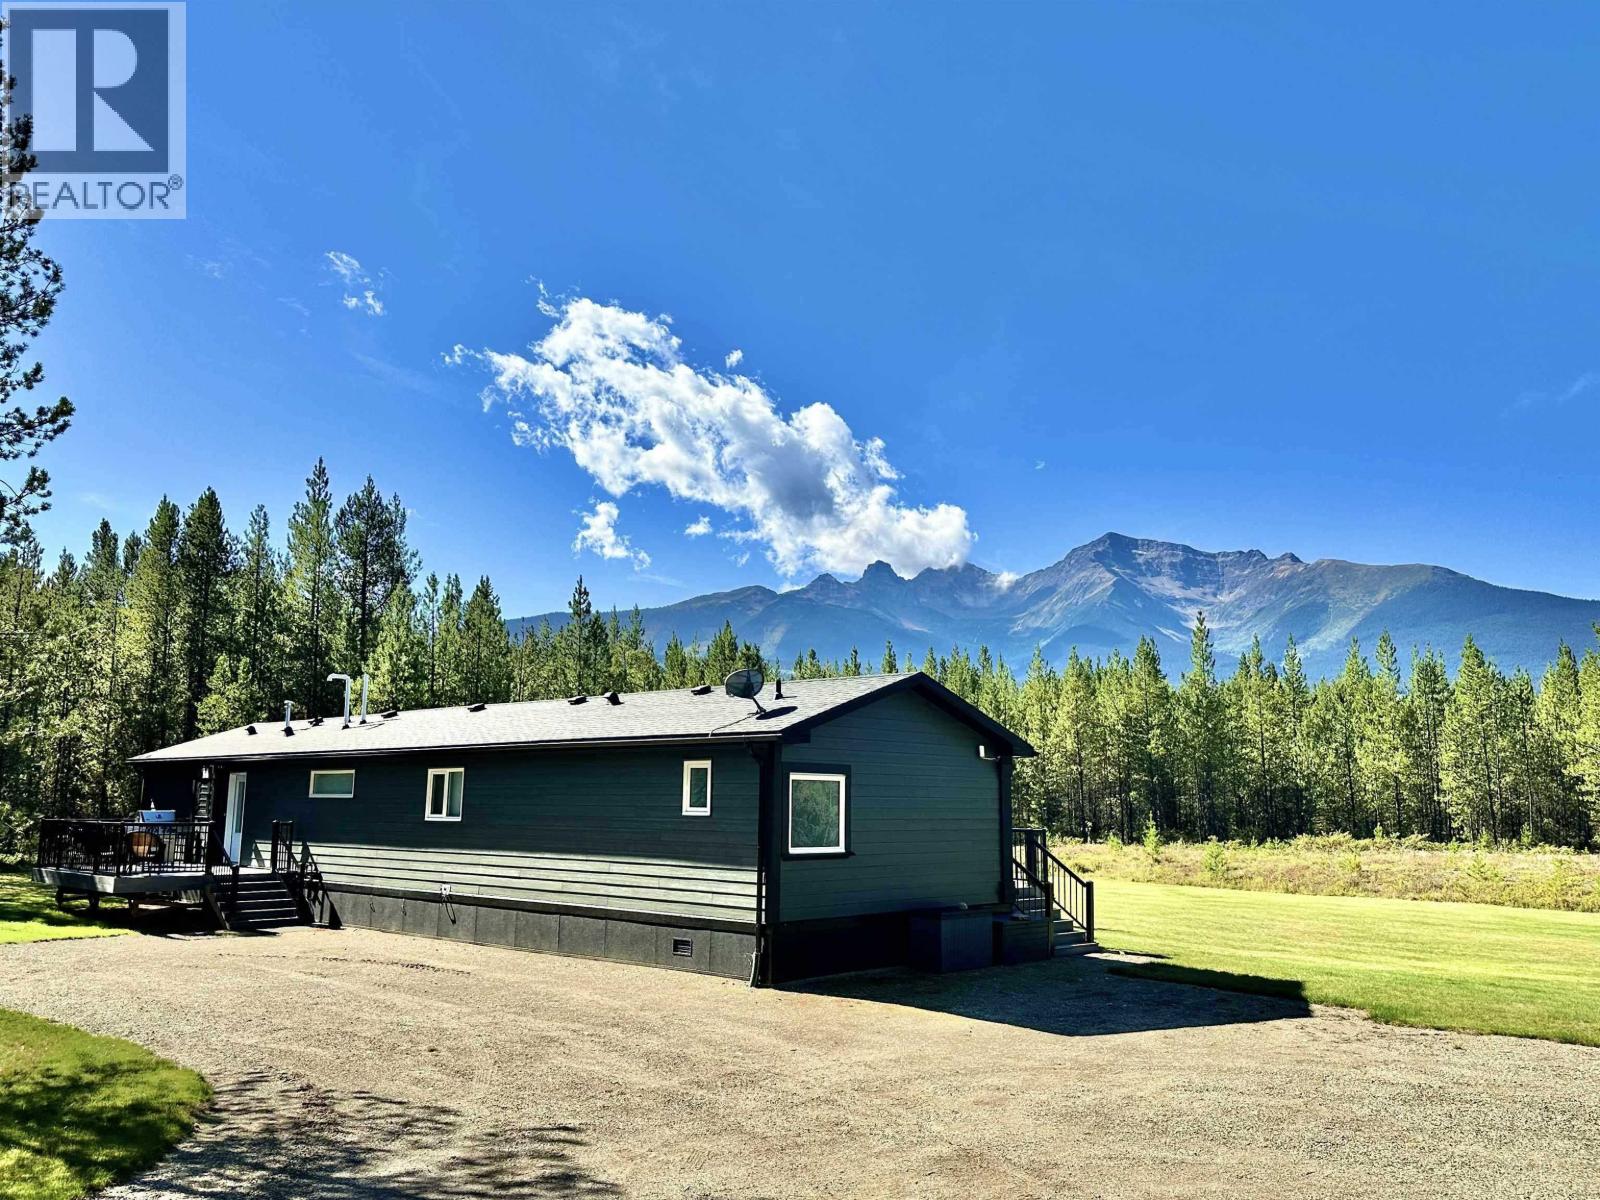
11975 Blackman Road
Valemount, British Columbia
Discover refined country living in this exceptional 2021 custom- built residence perfectly positioned on 10 fully usable acres in sought-after Tete Jaune. Thoughtfully crafted to capture the essence of elevated rural living, this home showcases breathtaking, floor-to-ceiling mountain vistas from its main living space. This elegant 3-bed, 2-bath residence offers an open-concept design, chef's kitchen with stainless appliances, pantry, and bar, sunlit living room and dining room, and air conditioning. Step from the primary suite or dining room onto a spacious zero-maintenance deck, perfect for entertaining or relaxing in your private hot tub. With fibre-cement siding and exceptional craftsmanship throughout, this property delivers effortless luxury, comfort and unforgettable views! (id:65446)
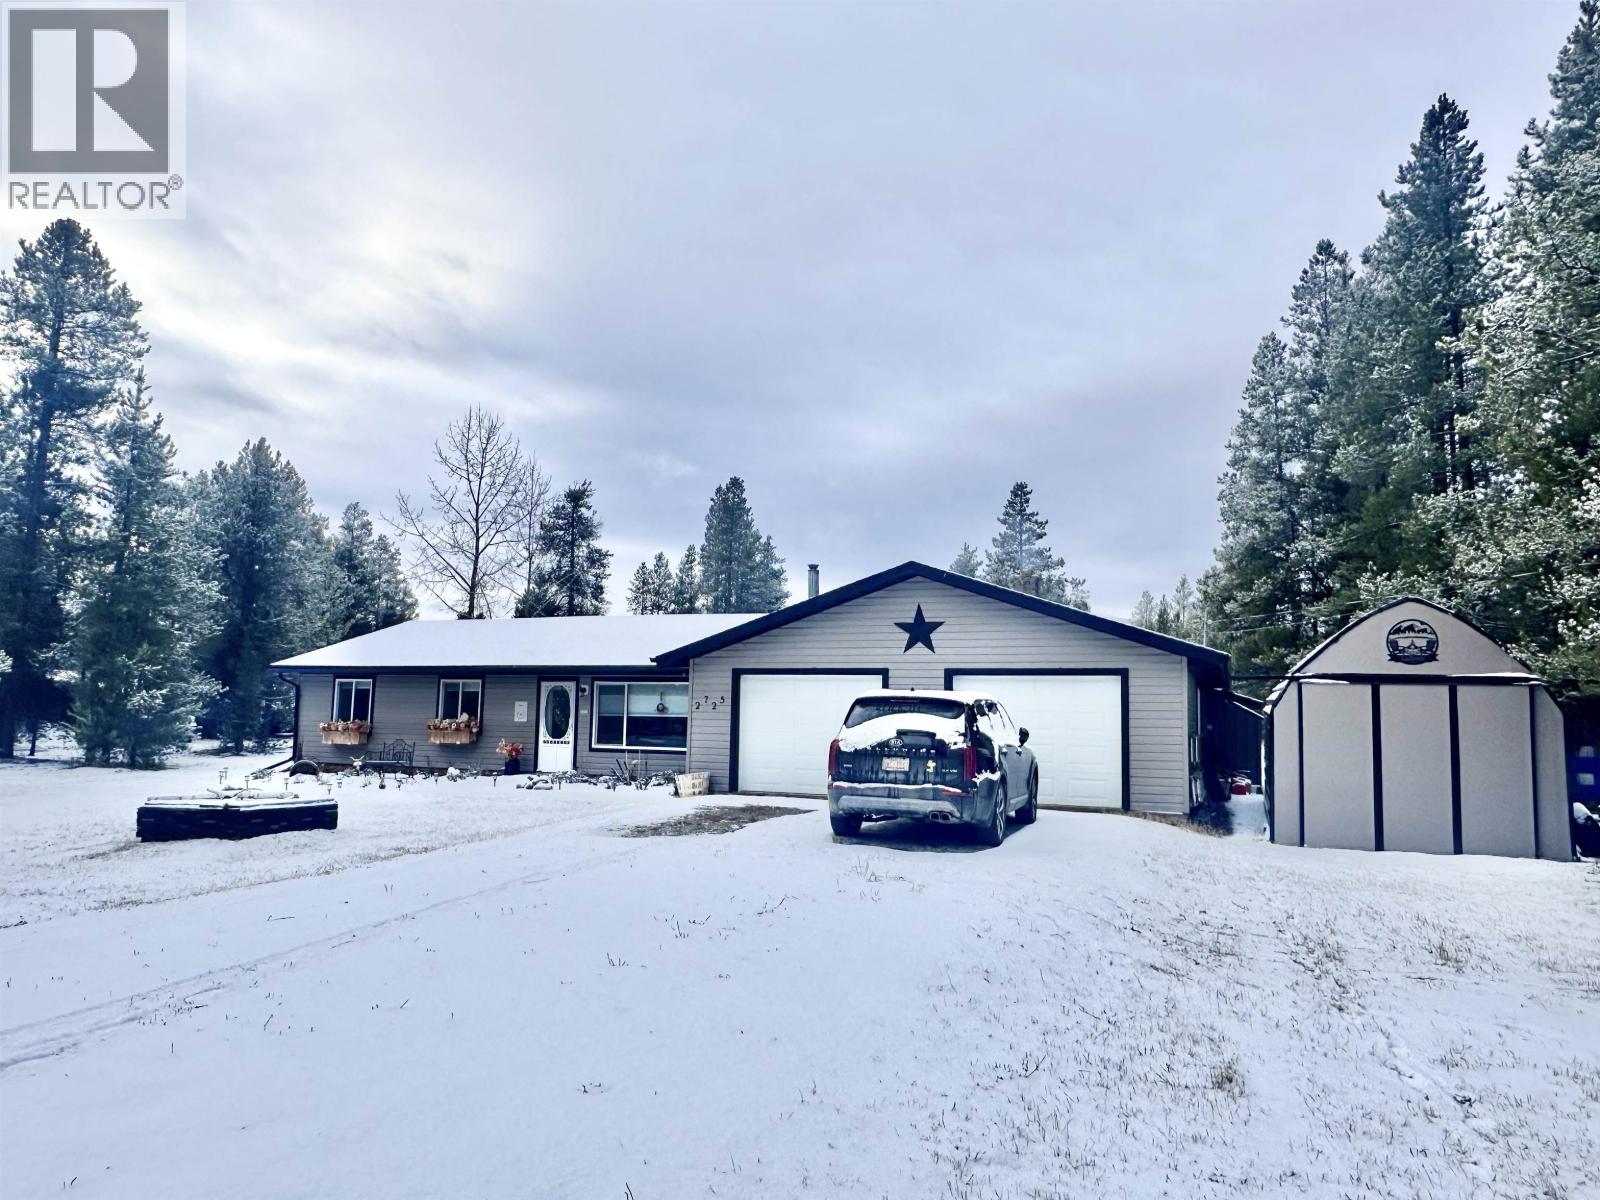
2725 Tamarack Road
Valemount, British Columbia
Your perfect small-acreage awaits! This immaculate family home sits on a beautiful corner lot just under one acre, less than 10 minutes from town. Extensively updated in 2018, it features a custom kitchen with granite countertops, stainless steel appliances and abundant cabinetry, opening to the dining & living room with a cozy wood stove. The spacious mudroom offers excellent convenience & the pristine attached double garage provides over 685sqft of space. 2 additional sheds ensure plenty of room for all of your toys & gear. Some upgrades include new siding, roof, windows, & doors. The surface well has been reliable with no shortages. Outside a new concrete pad & gazebo create the perfect spot to relax & take in the mountain views! Move-in ready, beautifully updated and an ideal size! (id:65446)
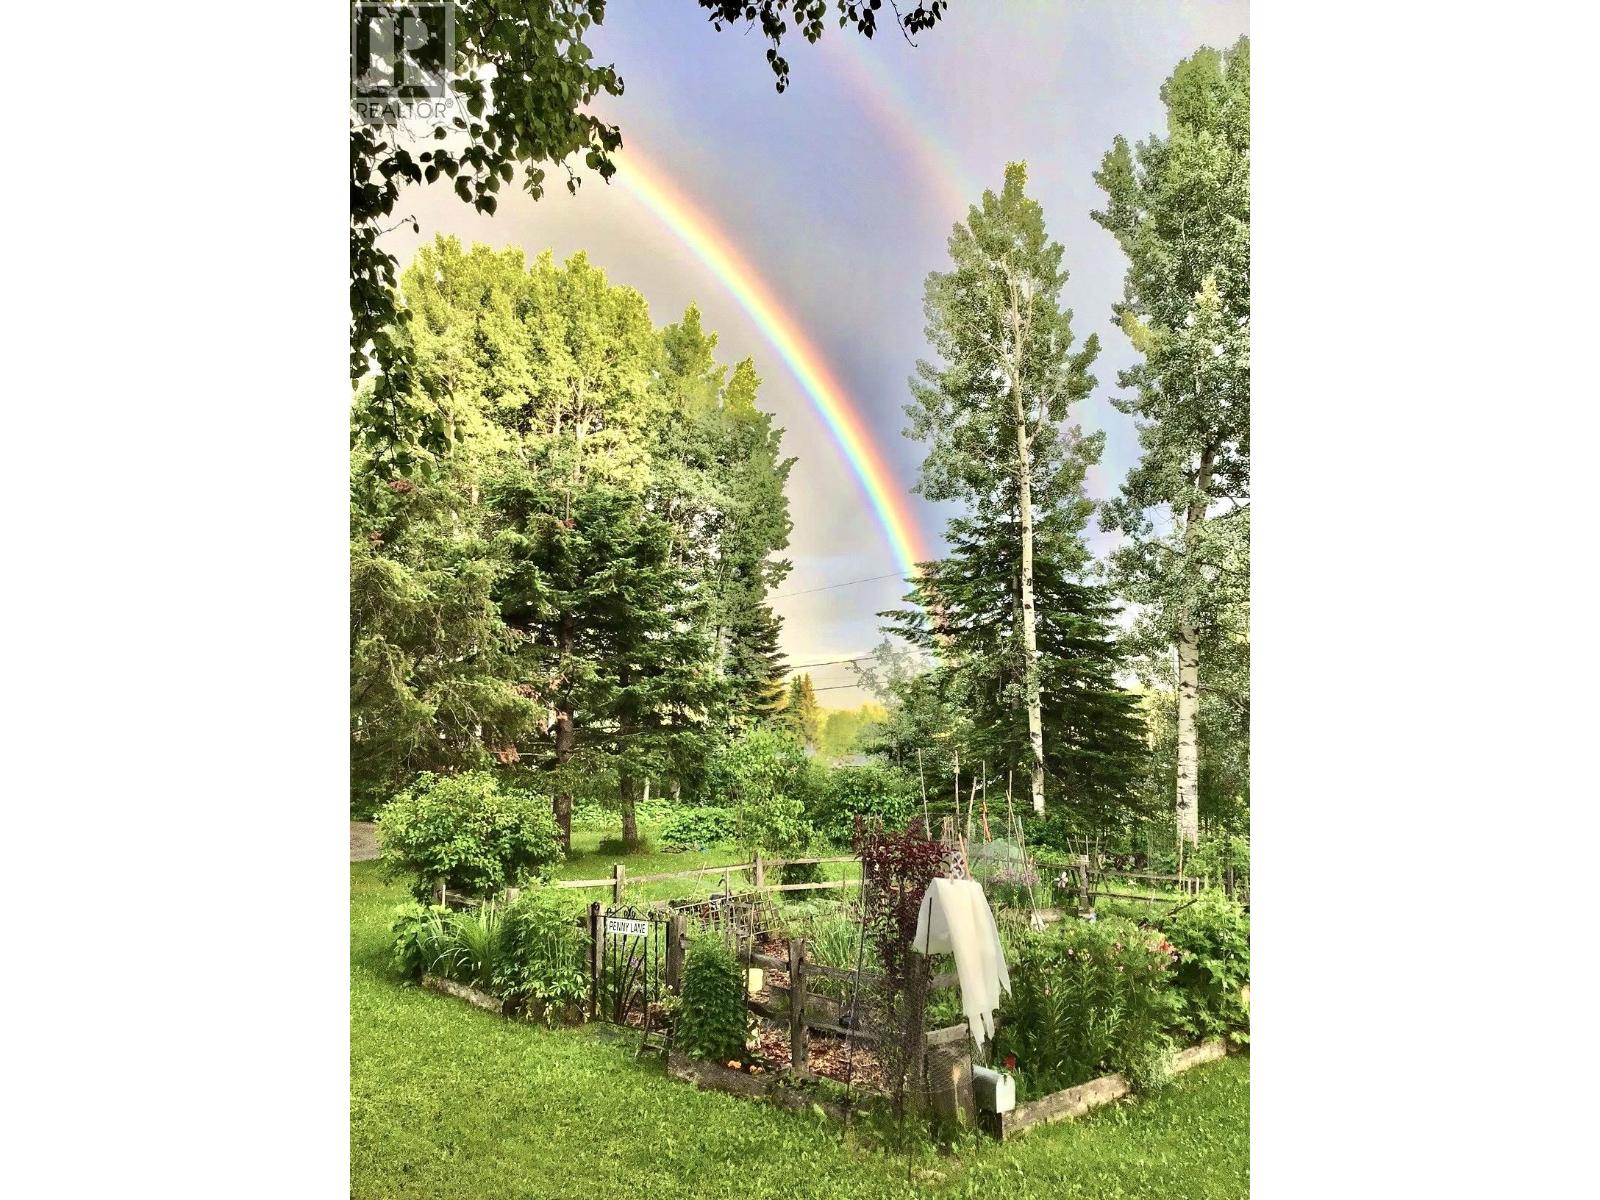
310 Mountain View Road
Mcbride, British Columbia
Discover this beautiful upgraded rancher offering 3 beds, 1 bath & 1616sqft of everyday comfort. Situated on beautifully treed, landscaped 2 acres just minutes from town, this well-maintained home has been extensively updated including windows, electrical, hot water tank & flooring. Recent exterior upgrades feature new metal siding(2023) & a new metal roof with added insulation(2024). A 38X28 heated-floor shop with a large lean-to provides ideal space for rec vehicles. Additional structures include a 24x16 storage/workshop & greenhouse. Backing onto Crown land, the property offers direct access to snowmobiling & hiking trails. Enjoy community water from Rainbow Falls, south-facing exposure and picturesque views from the covered front deck. Ample parking completes this exceptional package! (id:65446)