
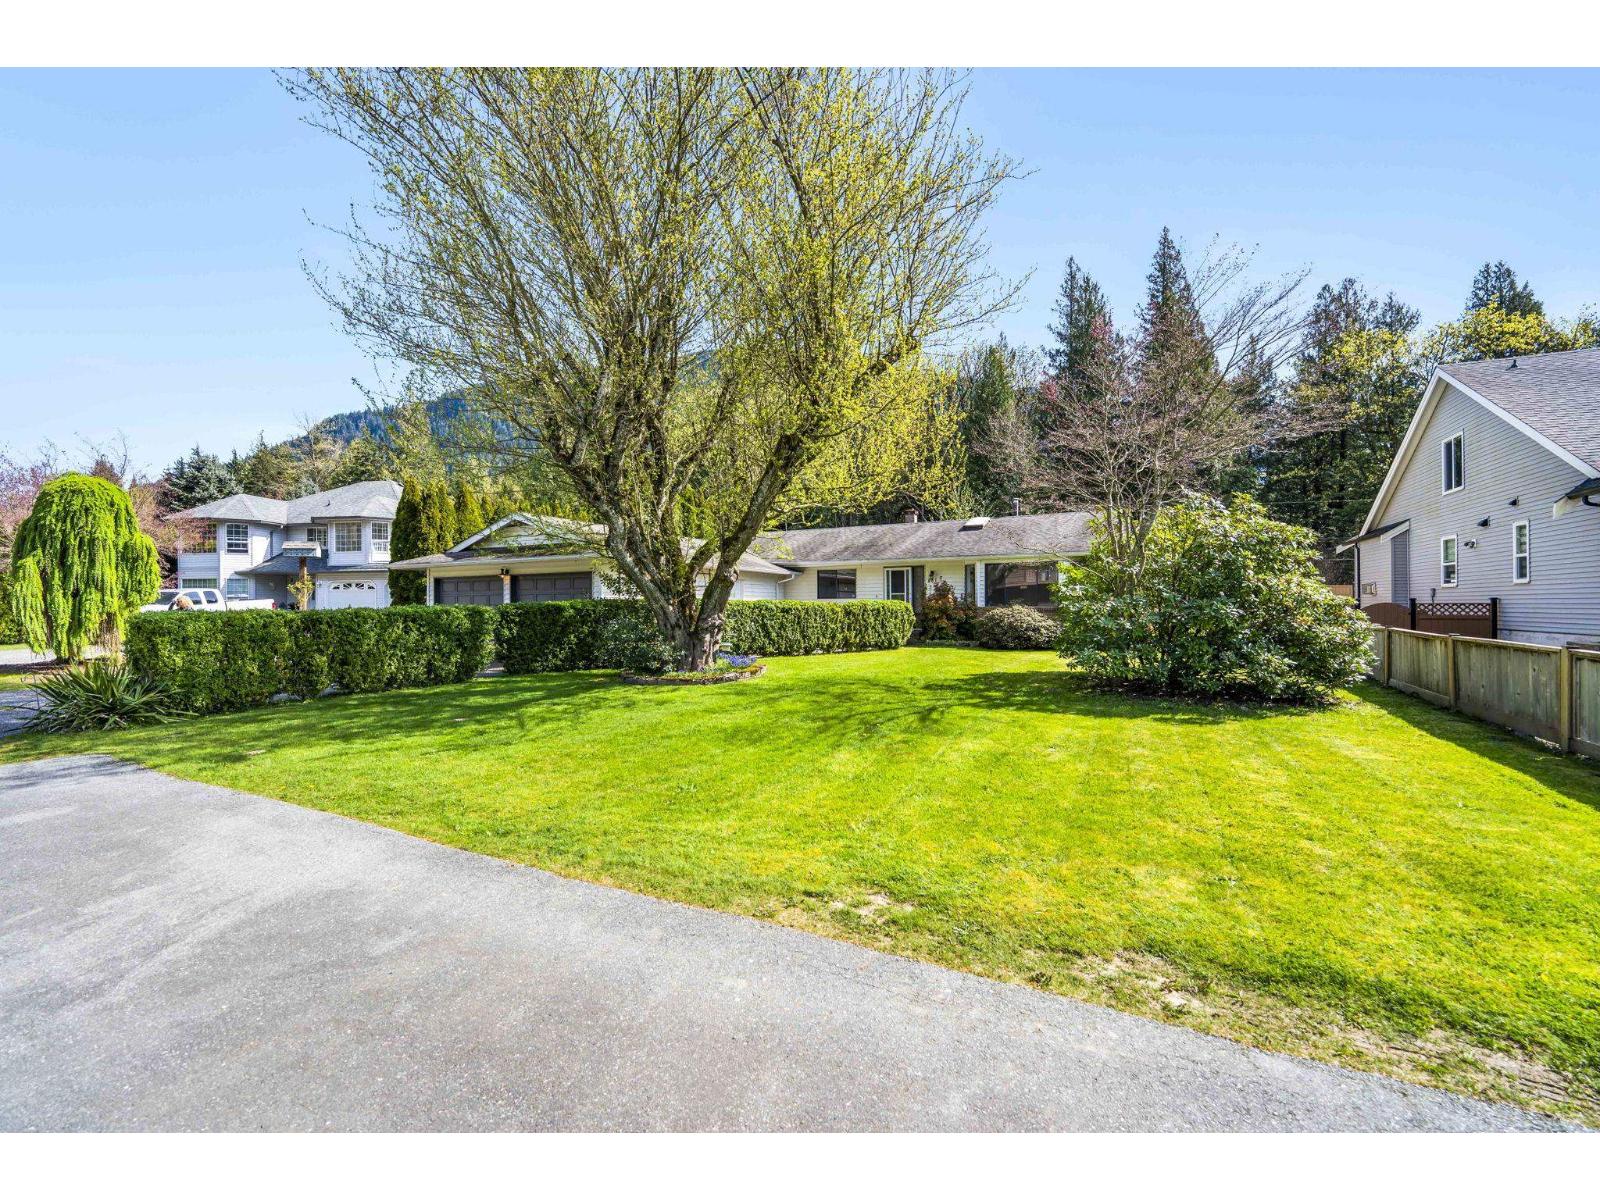
831 Myng Crescent, Harrison Hot Springs
Harrison Hot Springs, British Columbia
Tucked away on the quiet end of Harrison Hot Springs, this 1,685 SqF rancher offers comfortable one level living on a spacious 10,000+ SqF lot. Featuring 3 bedrooms and 3 bathrooms, the layout is functional and well suited for those looking to bring their own ideas, whether as a first home or a downsizing option. Enjoy being just a short walk to Harrison Lake with easy access to nearby walking trails, all while tucked into a peaceful setting. Plenty of parking with a large garage, full driveway, and additional side parking. A great opportunity to get into a desirable area and make it your own. * PREC - Personal Real Estate Corporation (id:65446)
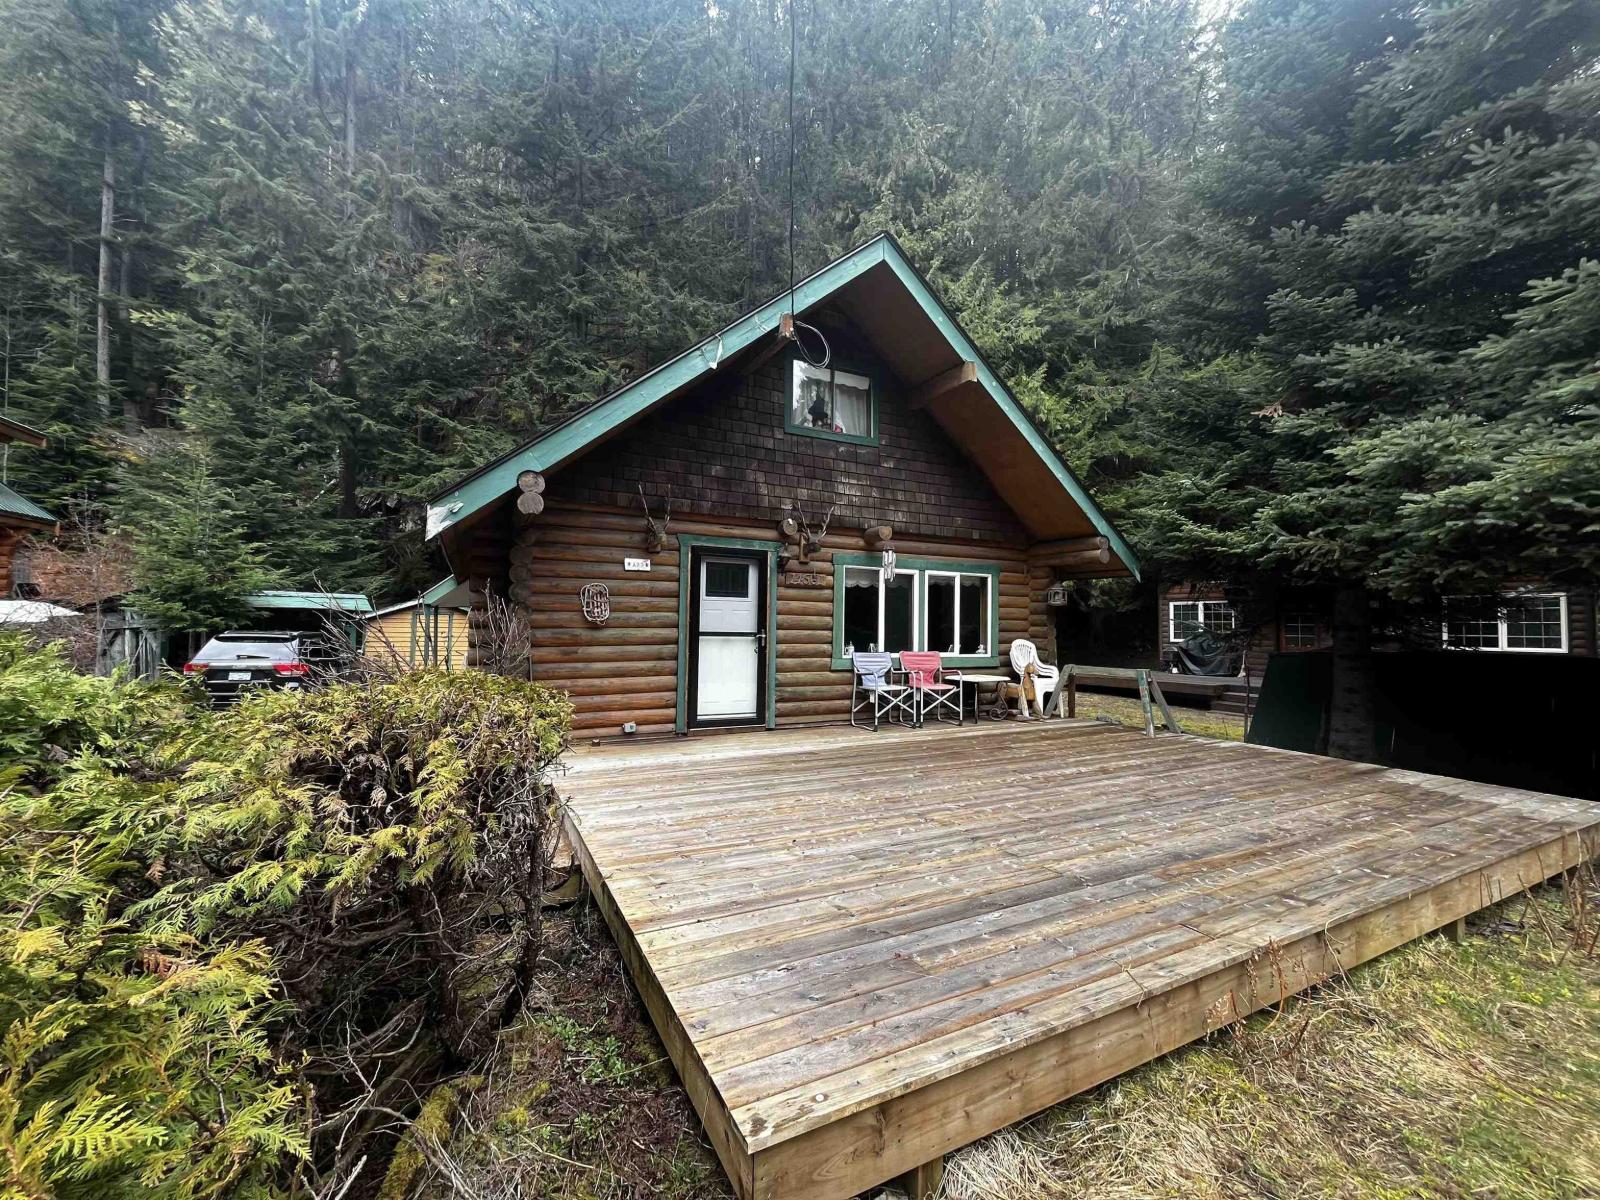
A23 14581 Alpine Boulevard, Sunshine Valley
Hope, British Columbia
Unique quality built 2 storey LOG CABIN w/addition home w/3 bed, 1.5 bath in Sunshine Valley just 2 hrs from Vancouver. Home features bedrooms up & down with cosy woodstove. Enjoy your time on the oversized deck w/natural surroundings & tranquil sounds of Sumallo River, just steps away. Ownership is CO-OP which means no bank financing available. The community center has tennis courts, hot tub, outdoor pool, games room & more. Activities such as skiing/biking/fishing/quading/hiking & more! No Borders, No Ferries, Get back to nature, a weekend at a time! (id:65446)
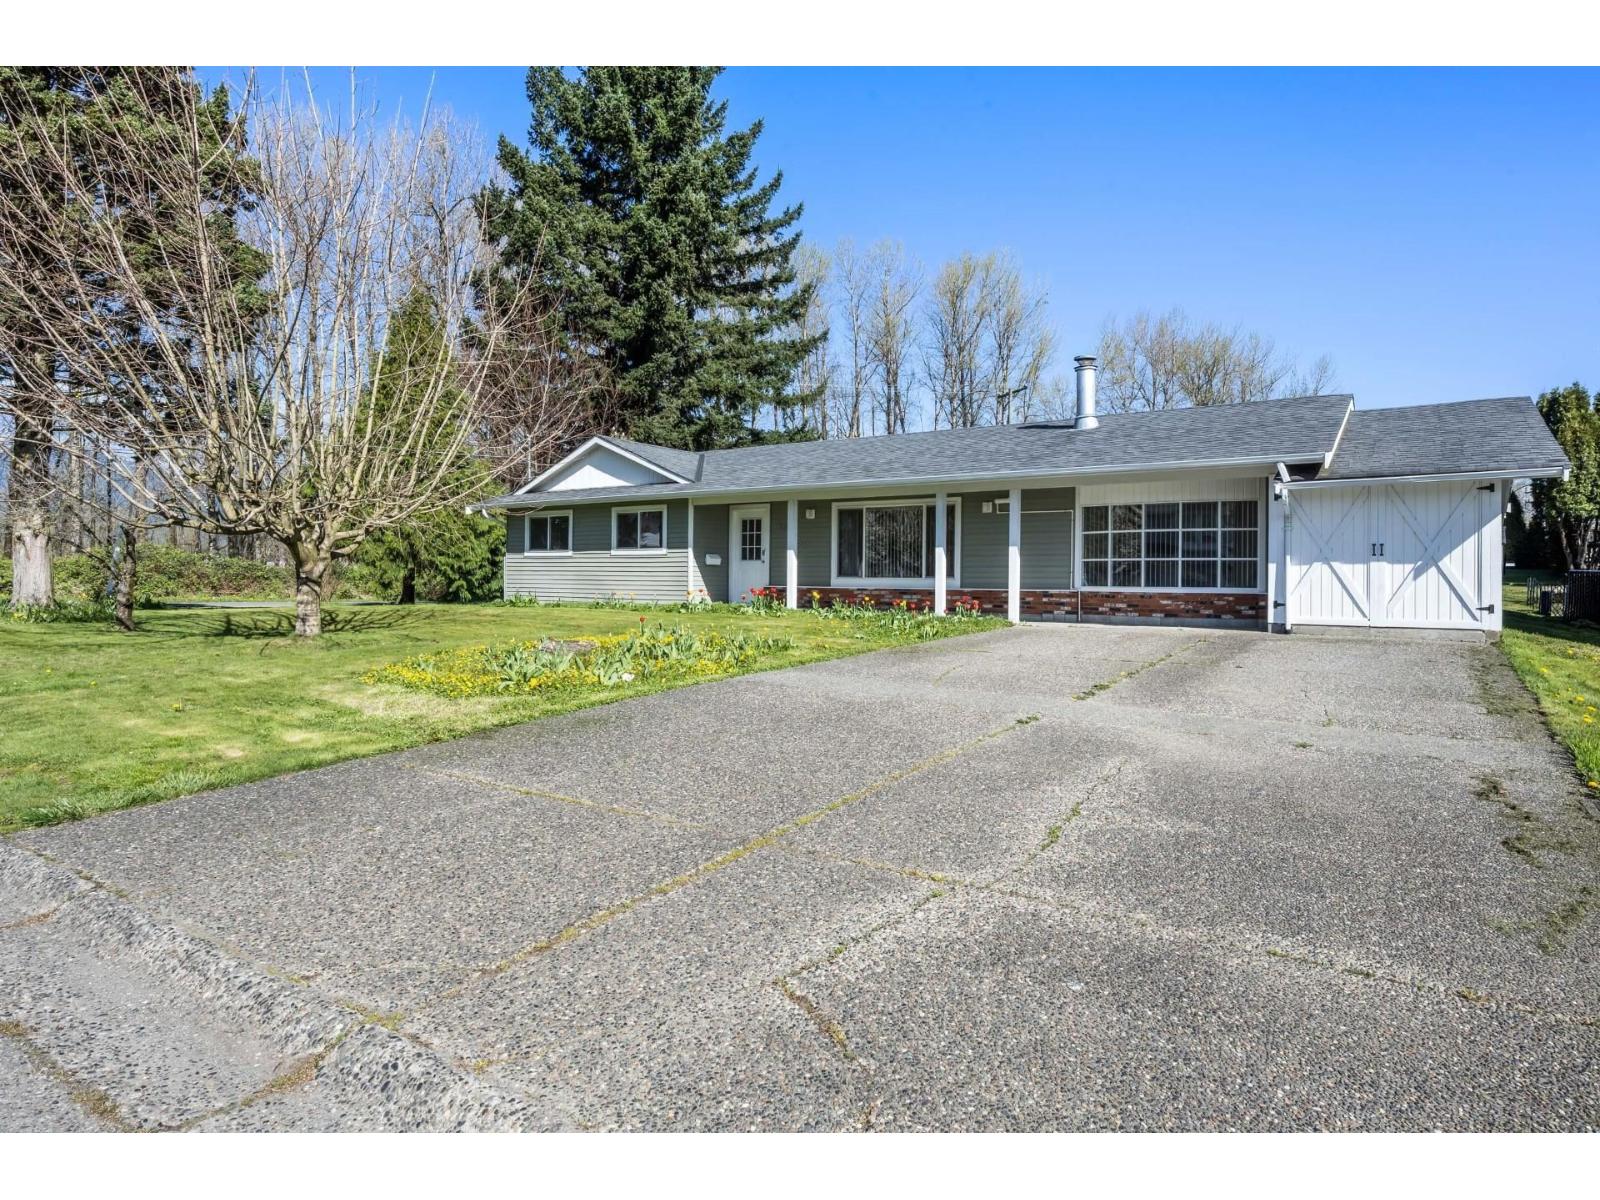
45135 Deans Avenue, Chilliwack Proper West
Chilliwack, British Columbia
INCREDIBLE MOVE-IN READY RANCHER offering modern updates and a PRIME central location! This versatile property features a MASSIVE, newer detached workshop with secure, gated access off Ashwell Road "- PERFECT for car enthusiasts, hobbyists, or storing all your toys with peace of mind. Enjoy AMPLE parking and dual road frontages for added convenience. Inside boasts a bright living space flowing into an updated kitchen with refreshed cabinetry, stylish backsplash, and SS appliances. The primary includes a walk-in closet with ensuite access to an updated 3-piece bath. Two more bedrooms PLUS a spacious family/laundry room complete this wheelchair-friendly home. Outside offers a covered patio and a HUGE private yard. An unbeatable setup for living, working, and storing your toys "- act fast! * PREC - Personal Real Estate Corporation (id:65446)
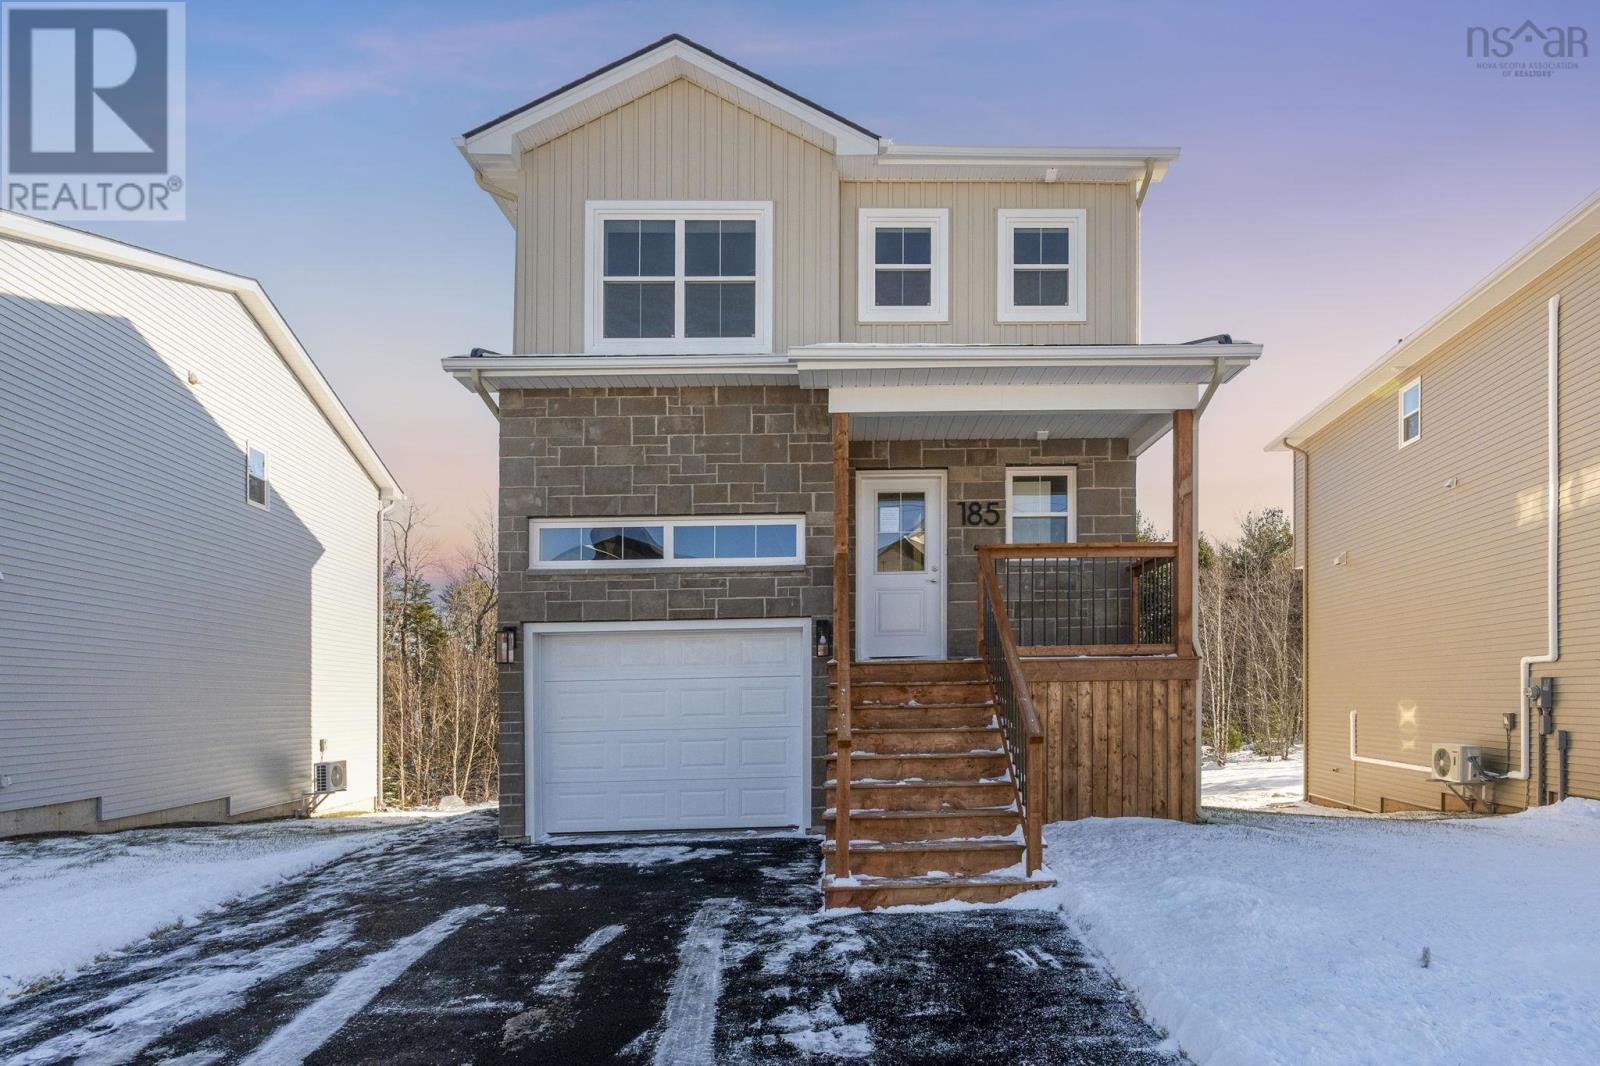
Da-55 185 Darner Drive
Beaver Bank, Nova Scotia
Meet "Anna", a thoughtfully planned 3-bedroom, 3.5-bathroom 2-storey home by Rooftight Homes, located in the charming community of Carriagewood Estates in Beaver Bank in Halifax, Nova Scotia. "Anna" offers outstanding value for a NEW 2 storey home finished on all levels WITH APPLIANCES for just $599,900! Designed with both style and functionality in mind, the main level features a bright open-concept layout, perfect for entertaining and everyday living. A thoughtfully placed guest bathroom is tucked off the entry, ensuring privacy from the main living space. Upstairs, youll find the three bedrooms, a full main bathroom, and a convenient laundry area. The primary suite is a true retreat, featuring an ensuite bathroom and dual double-door closets for effortless storage. The walkout basement expands your living space with a large recreation room, a full bathroom, under-stair storage, and direct outdoor access. Buyers will appreciate the choice of quality standard finishes as well as a range of upgrade options to personalize their space. With an attached garage and a prime location just minutes from Beaver Bank and Lower Sackvilles amenities, this thoughtfully designed home is the perfect blend of comfort and convenience. Did I mention that it's on city services? No well or septic here! It has also been landscaped front, sides, and back to the tree-line. Dont miss your opportunity to make it yoursbook your showing today! (id:65446)
46329 Strathcona Road, Fairfield Island
Chilliwack, British Columbia
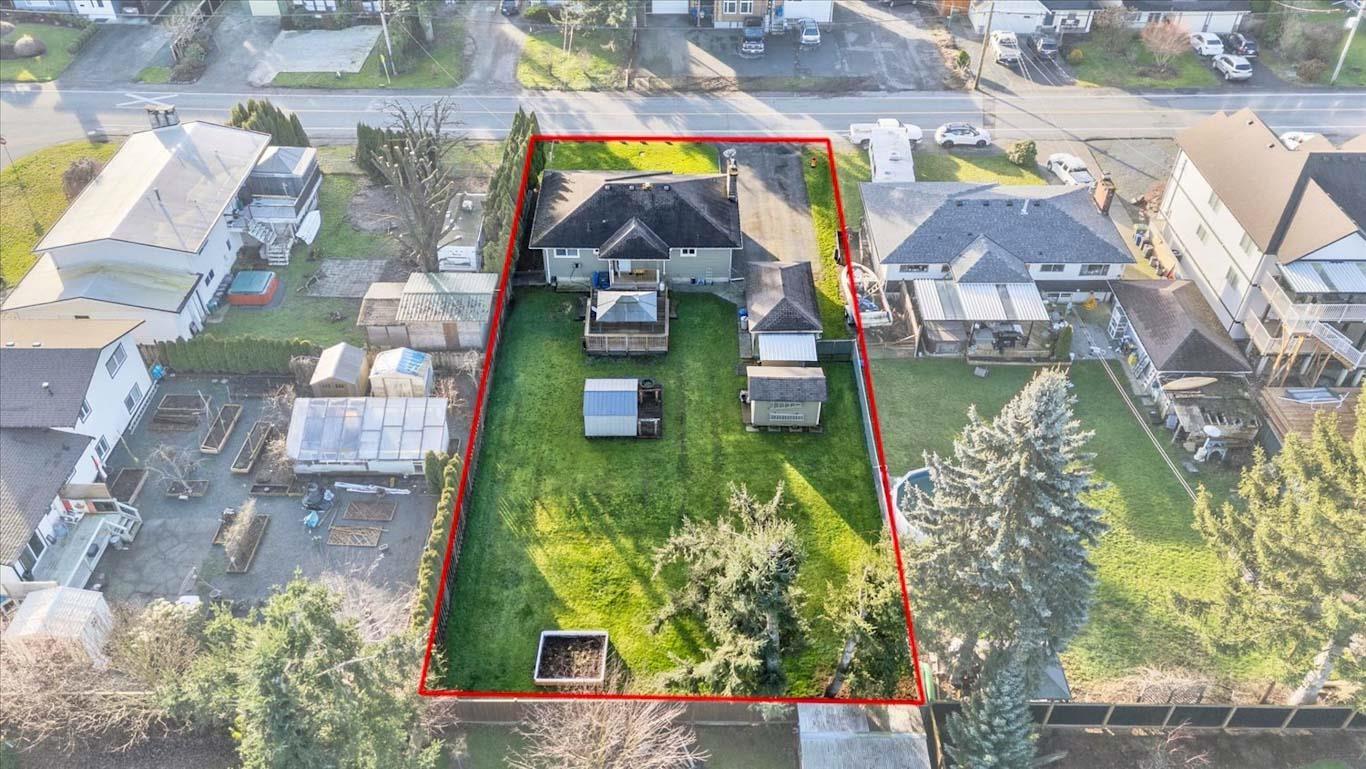
You'll be drawn to the charm of this classic family home located in Fairfield Island. Situated in a family-friendly community, this property is just a short walk to Strathcona Elementary School and several parks. The home has been well maintained and features a brand new roof, new hot water tank, new furnace, central AC, an updated kitchen, vinyl windows, plus a large cedar patio perfect for outdoor entertaining. The functional layout includes three bedrooms upstairs and two bedrooms downstairs, with a basement that is ready for your finishing ideas. What truly sets this property apart is the expansive, nearly 11,000 sq. ft. level lot"-ideal for kids, pets, entertaining, or potential future development. The large dbl driveway provides ample parking for RVs, boats, or multiple vehicles. (id:65446)
390 Cove Road
Chestermere, Alberta
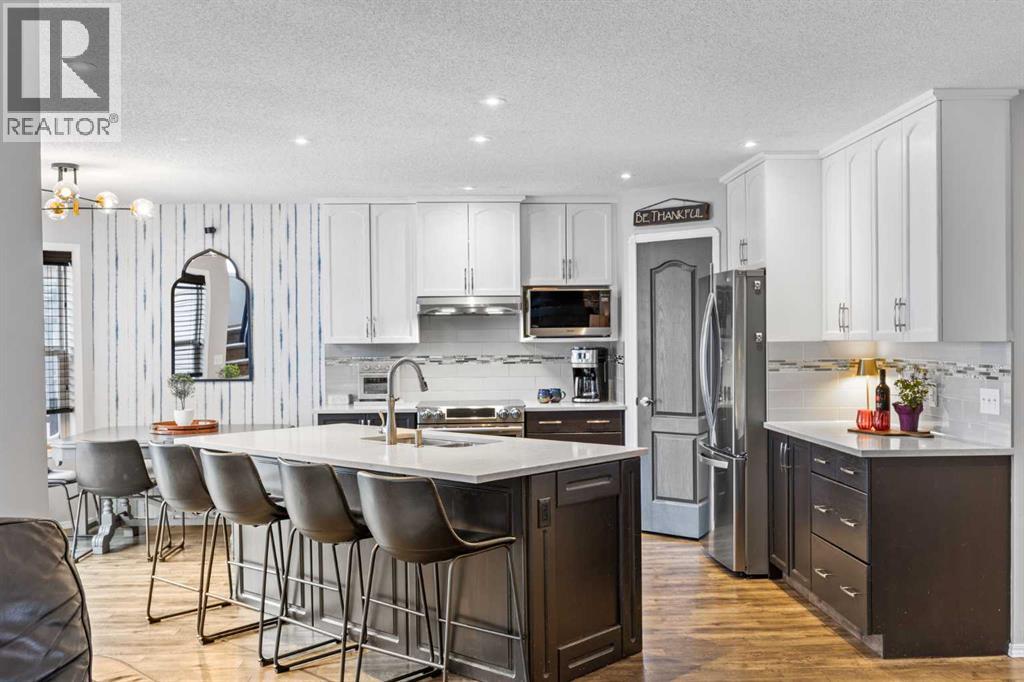
**OPEN HOUSE SATURDAY APRIL 11 ** 2-4PM ** STUNNING MAIN FLOOR RENO + WALKOUT BASEMENT + WEST-FACING BACKYARD OASIS — THIS IS THE ONE YOU HAVE BEEN WAITING FOR!!!Welcome to 390 Cove Road, located in one of Chestermere’s most desirable LAKE communities — known for its PRIVATE BEACH, pickleball courts, and quiet, family-focused atmosphere. If you’ve been waiting for a SINGLE-FAMILY home that gives you real space, real upgrades, and real value… THIS IS IT!!Offering over 2712 SQ.FT. OF FULLY FINISHED living space, a WALKOUT basement and a HEATED GARAGE, this home IS READY TO GO!! The main floor has been COMPLETELY RENOVATED and features LVP flooring throughout, a beautifully updated half bath and CUSTOM laundry/mud room that is designed for busy family life with both style and function in mind. And then there’s the kitchen… COMPLETELY TRANSFORMED and absolutely GORGEOUS!! Featuring stainless steel appliances, QUARTZ countertops, a stylish tile backsplash, updated cabinetry, a functional island with breakfast bar seating, and a corner pantry — this is the kind of kitchen buyers get excited about. It flows effortlessly into the bright dining nook and welcoming living area with feature floor to ceiling stone FIREPLACE that creates a stunning focal point and is the perfect layout for everyday life and entertaining.Step outside and you’ll see why this home truly stands out. The WEST-FACING backyard has been fully upgraded with a HUGE stamped concrete patio — the ultimate setup for summer nights, entertaining friends, or simply relaxing in your own private oasis. Privacy glass ensures maximum comfort, and the large upper deck gives you even more outdoor living space. Added bonus — LARGE concrete stairs lead from the front of the property directly to the backyard, providing convenient access you don’t often find.Upstairs offers 3 generous bedrooms including a KING-SIZED primary suite complete with a custom WALK IN closet with built ins and spacious 4-PIECE ENSUITE fe aturing a soaker tub, walk-in shower, and modern vanity.The FULLY FINISHED WALKOUT BASEMENT brings incredible flexibility. There’s a dedicated STUDIO space currently being used as a hair salon — complete with a sink already plumbed in. Whether you’re an entrepreneur, creative, or just want a separate workspace, it’s ready to go. You’ll also find a 4TH BEDROOM, bathroom, and a HUGE family room perfect for movie nights or a kids’ hangout zone. This home is the total package and packed with features you will LOVE including A/C, a STUNNING kitchen, WALKOUT BASEMENT, WEST backyard, newer roof & siding, private backyard oasis + MUCH, MUCH MORE!! If you’ve been waiting for a home that offers serious VALUE in a quiet, established neighborhood — this is your opportunity. (id:65446)
3876 Hills Frontage Road
Cache Creek, British Columbia
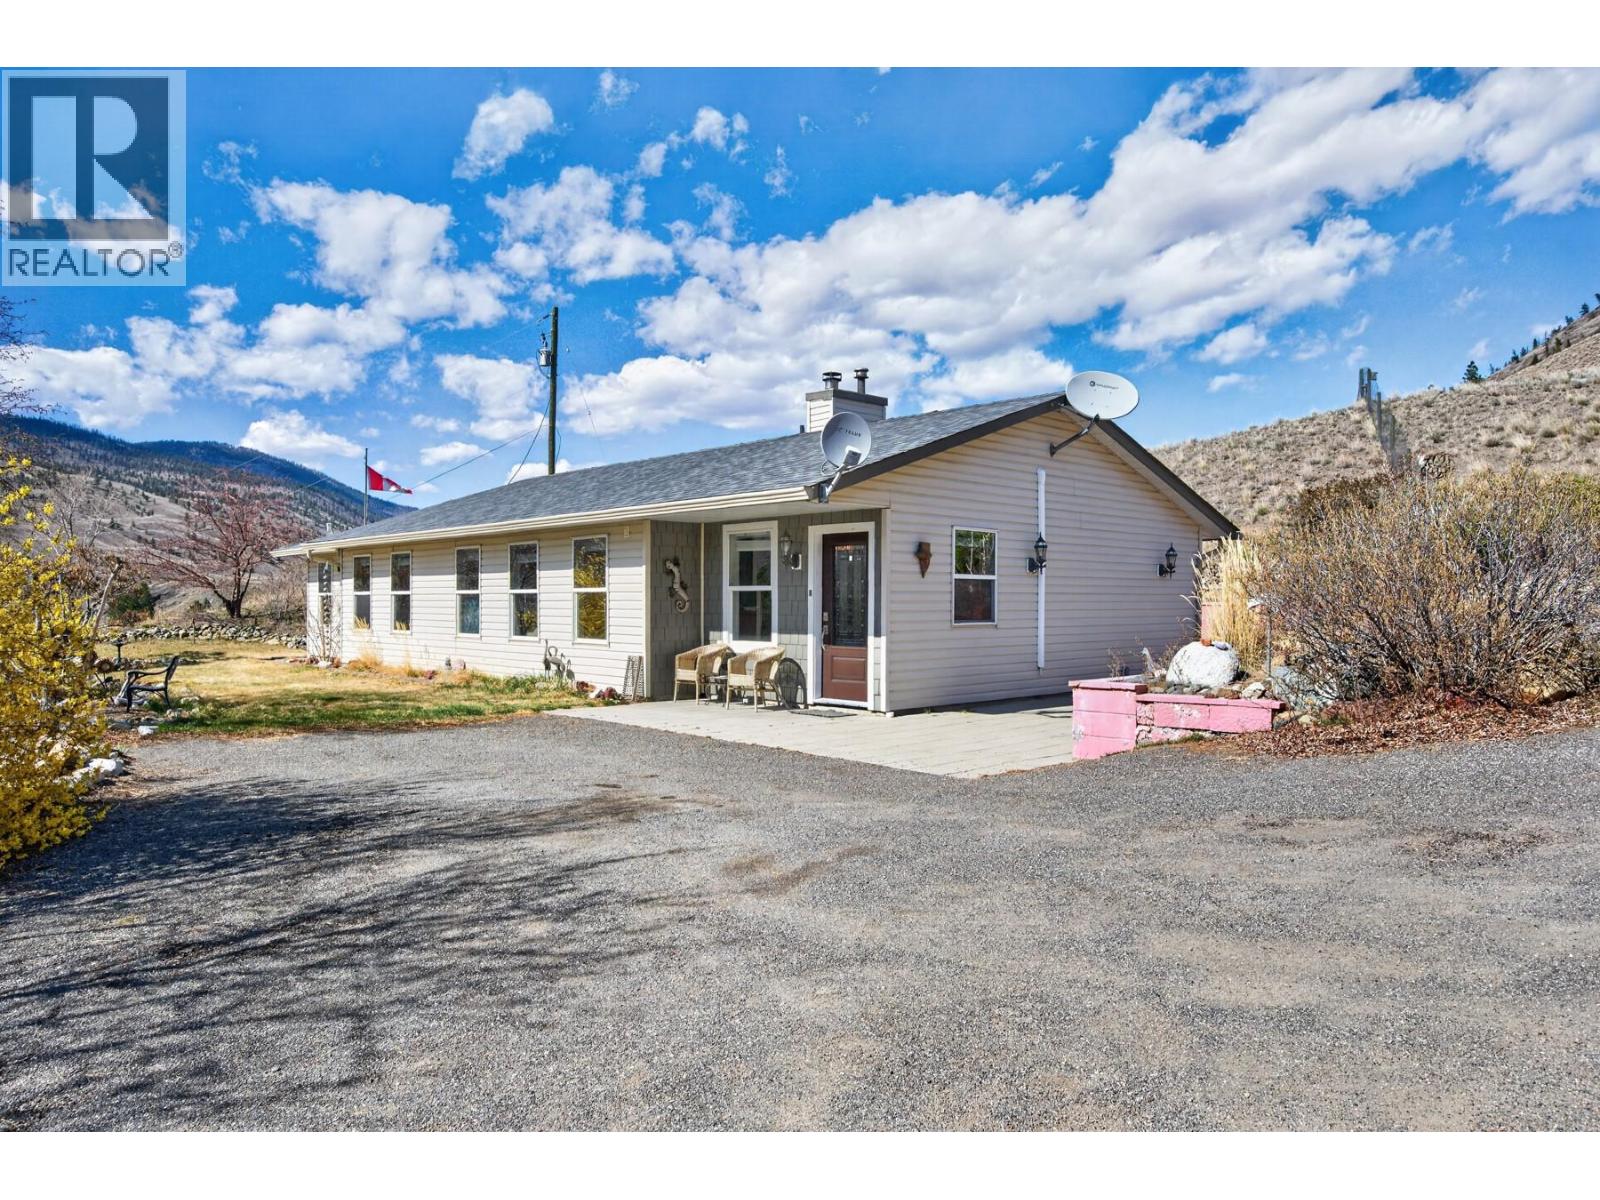
7.31-acre property in 16 Mile with strong water supply and a functional setup around the home. Rancher offers 3 bedrooms, 1.5 bathrooms, radiant in-floor heating, and two heat pumps for year-round comfort. Spacious kitchen with large island and updated dishwasher. Water is a standout with a gravity-fed spring supplying the home plus a high-producing 100 GPM well. Built-in cold storage bunker adds excellent space for preserving homegrown produce, ideal for a self-sufficient lifestyle. Approximately 2 fenced acres provide great space for horses, dogs, or hobby farm use. The remaining land rises behind the home, creating privacy and scenic mountain views. Set well back from the highway for a quiet setting. Front garden, rear concrete patio, multiple outbuildings, and detached shop offer ample storage and workspace. Plenty of room for RVs, trailers, and equipment. Short drive to Cache Creek and nearby lakes. A great option for buyers seeking space, privacy, and strong water supply. (id:65446)
100 Industrial Road 1 Road Unit# 14
Sparwood, British Columbia
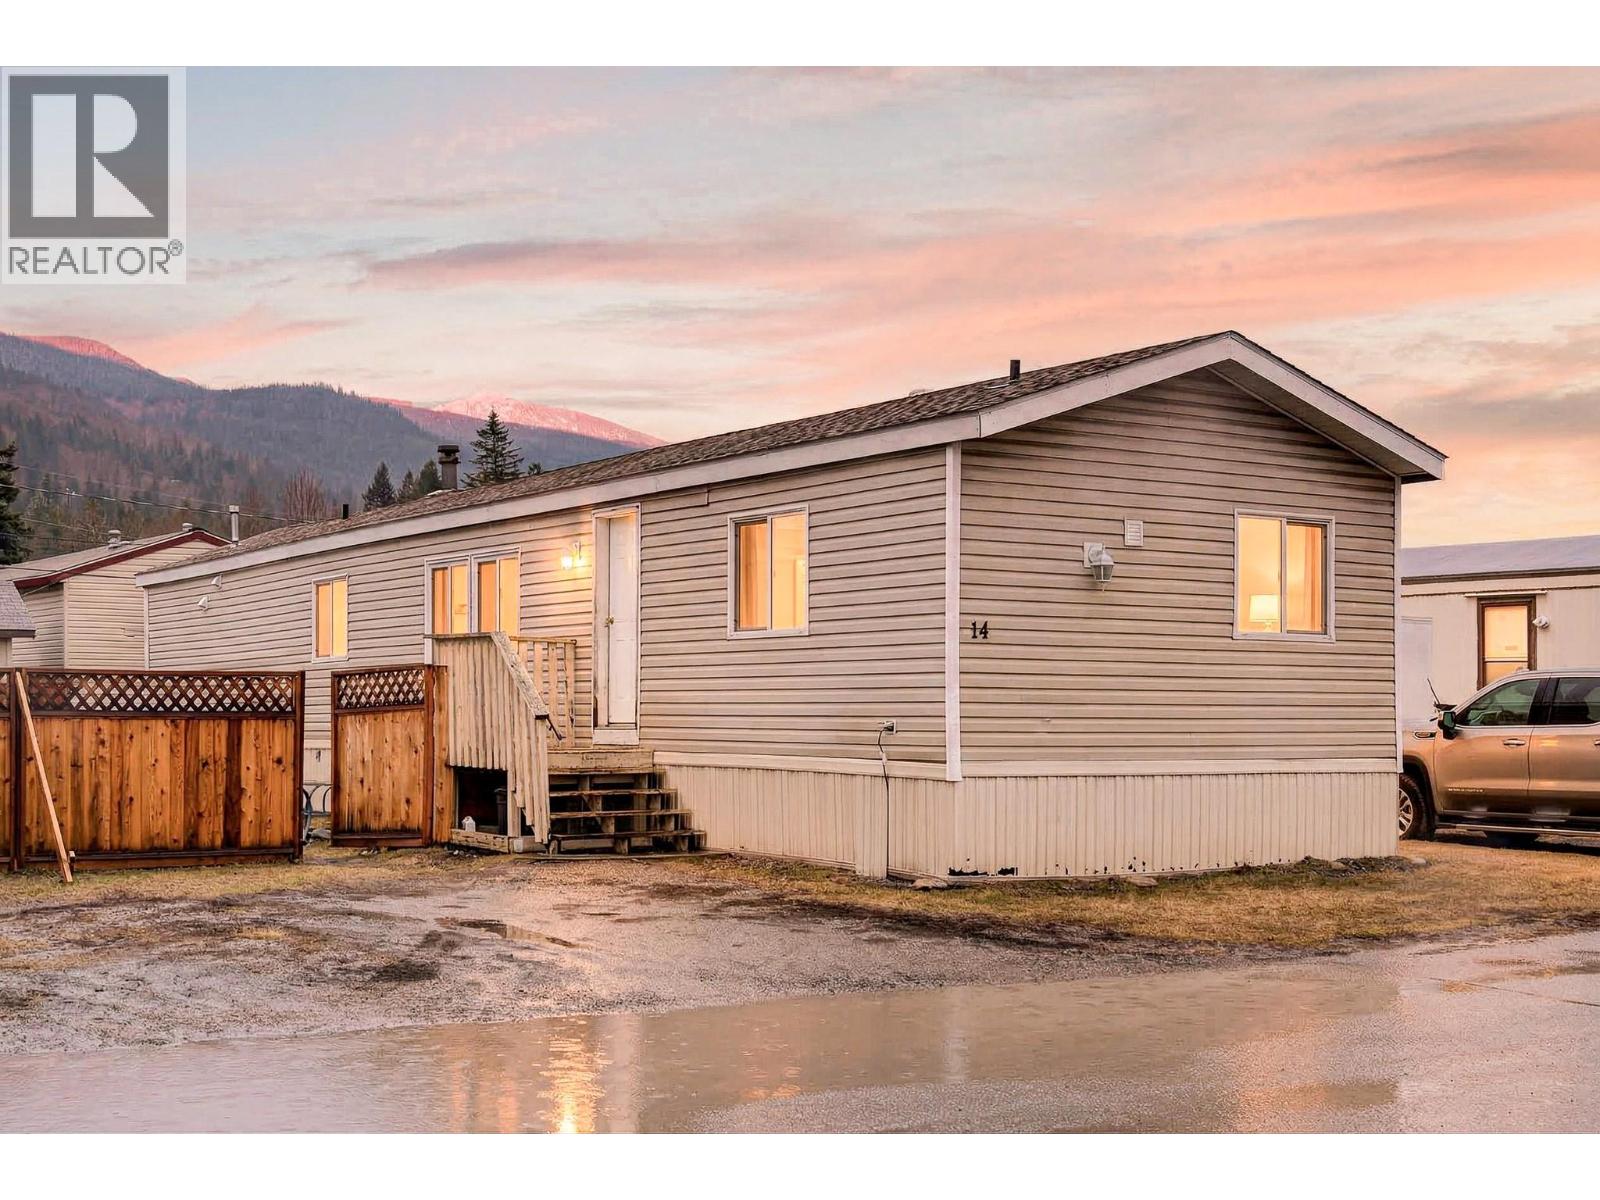
Welcome to this beautifully maintained 3 bedroom, 2 bathroom home offering comfortable and affordable living in Spardell Mobile Home Park. Thoughtfully designed, the spacious layout provides both functionality and privacy. Step inside to a bright and inviting living room filled with natural light — the perfect place to relax after a day exploring the Elk Valley. The well-appointed kitchen offers abundant cabinetry, generous counter space, and an easy flow for everyday living and entertaining. Privately positioned at the back of the home, the primary bedroom creates a peaceful retreat complete with its own ensuite. Two additional bedrooms, a full main bathroom, and a convenient laundry area provide flexibility for family, guests, or a home office. Outside, enjoy a large fully fenced yard with plenty of room for pets, gardening, or simply soaking in the mountain views. Ample parking adds to the everyday convenience. Located in a great Sparwood location close to amenities, recreation, and endless outdoor adventure, this is an excellent opportunity to enjoy the Elk Valley lifestyle at an affordable price point. Pad rent $440/month. (id:65446)
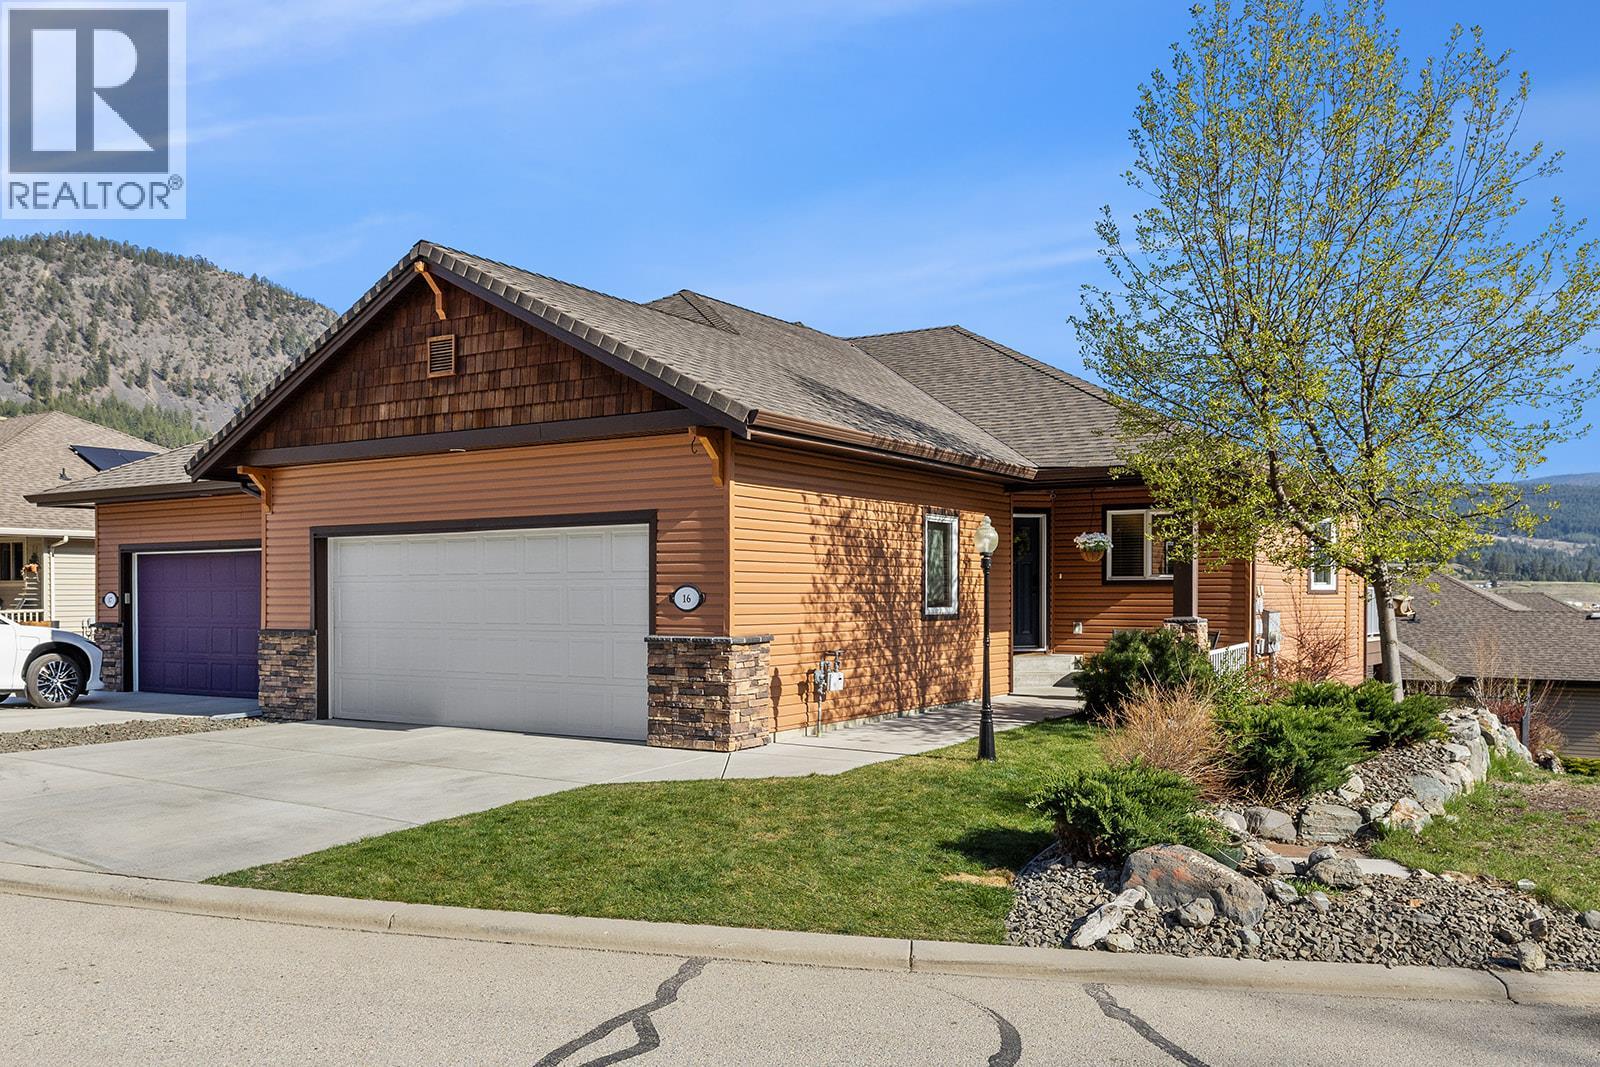
1342 Shaunna Road Unit# 16 Lot# 7
Kelowna, British Columbia
Mountain views and a cul-de-sac address in Black Mountain, this 4-bed, 3-bath walkout rancher in the Blackstone complex delivers low-maintenance living without compromise. The main floor flows through a bright living and dining area with vaulted ceilings and a gas fireplace, opening to a covered deck where the valley and mountain views take centre stage. The kitchen features quartz countertops, a gas range, and an island, built for the way you actually cook and entertain. The primary suite includes a full 4-piece ensuite, with a second bedroom, full bath, and main floor laundry rounding out the main level. Downstairs, the fully finished walkout basement, with its own separate side entrance, adds two more bedrooms, a large rec room, full bath, and generous storage, ideal for guests, teens, or a home office. Outside is a fully fenced landscaped yard with underground irrigation, stone and vinyl exterior, and a double attached garage with two additional uncovered stalls. Steps away from Black Mountain Golf Course, parks, hiking trails, schools, and transit. No thru street. Move-in ready. (id:65446)
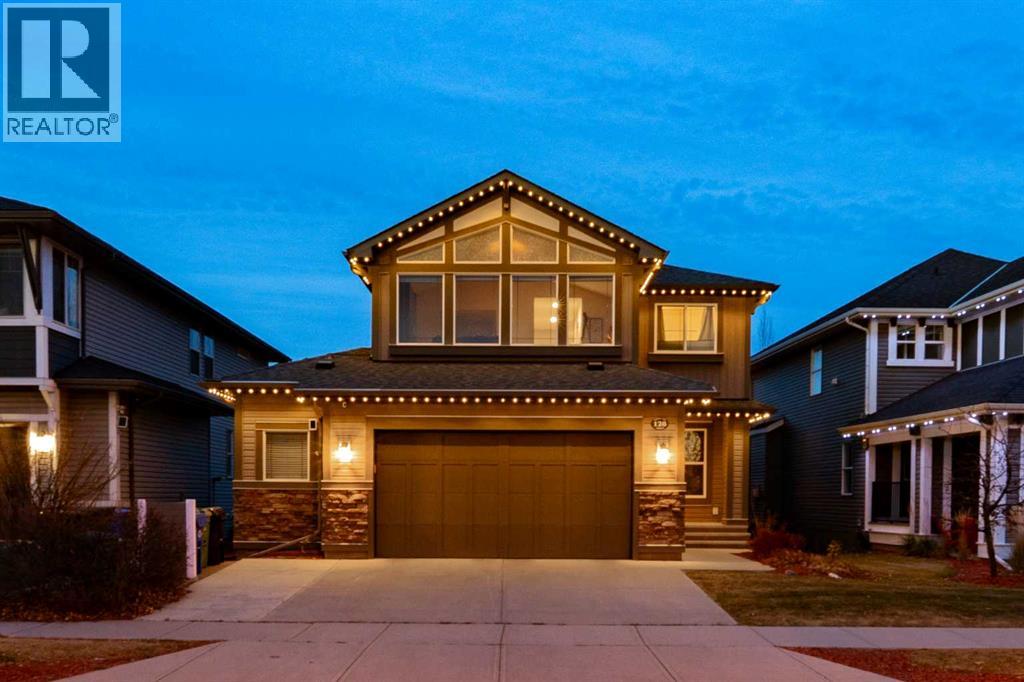
128 Auburn Bay Avenue SE
Calgary, Alberta
OPEN HOUSE on Sunday April 19th from 1-3 PM! Wow! Check out the view of the lake from the bonus room in this well kept, amazingly located home! As you enter this home you have a main floor office space that's perfect for the work from home professional. As you make your way through to the main floor living spaces you will LOVE the central kitchen which features a walk through pantry, ample gorgeous two toned cabinetry, granite countertops, subway tiled backsplash, gas cooktop, wall oven and microwave and upgraded lighting. The dining area adjacent to the kitchen is big enough for a large dining table, the living room features a gorgeous tiled fireplace wall, modern industrial shelving, and plenty of natural sunlight! The main floor is completed with a huge mudroom, a half bath for your guests and views of the back yard from the back of the house. Upstairs is amazing and features a huge bonus room drenched in sunlight with soaring vaulted ceilings and EPIC views of the LAKE! down the hall there is a large laundry room with loads of cabinets for storage and a sink and it also connects directly to the walk in closet in the primary bedroom! The primary bedroom is a great size and features a spa like ensuite bathroom with an XL steam shower, heated floors, separate soaker tub, huge walk in closet with built ins, dual sinks and lots of storage! There are 2 additional bedrooms and another full bathroom for the kids upstairs! The basement is fully finished with a wet bar, huge rec room, a 4th bedroom and another full bathroom (also with heated flooring) This house has it all! Lake Views, amazing location, HEATED oversized garage, tankless hot water heater, A/C, LED lighting system on the house as well as landscape lighting in the back yard, beautiful upgrades, dog run, built in speakers in the basement, water softener, easy access to all the areas amenities, schools, parks, playgrounds, transit right outside your front door, off leash dog park, YMCA, the Hospital, tons of shopping, restaurants, pubs and easy access to Deerfoot and Stoney Trails! This one is truly a winner that checks all the boxes! (id:65446)
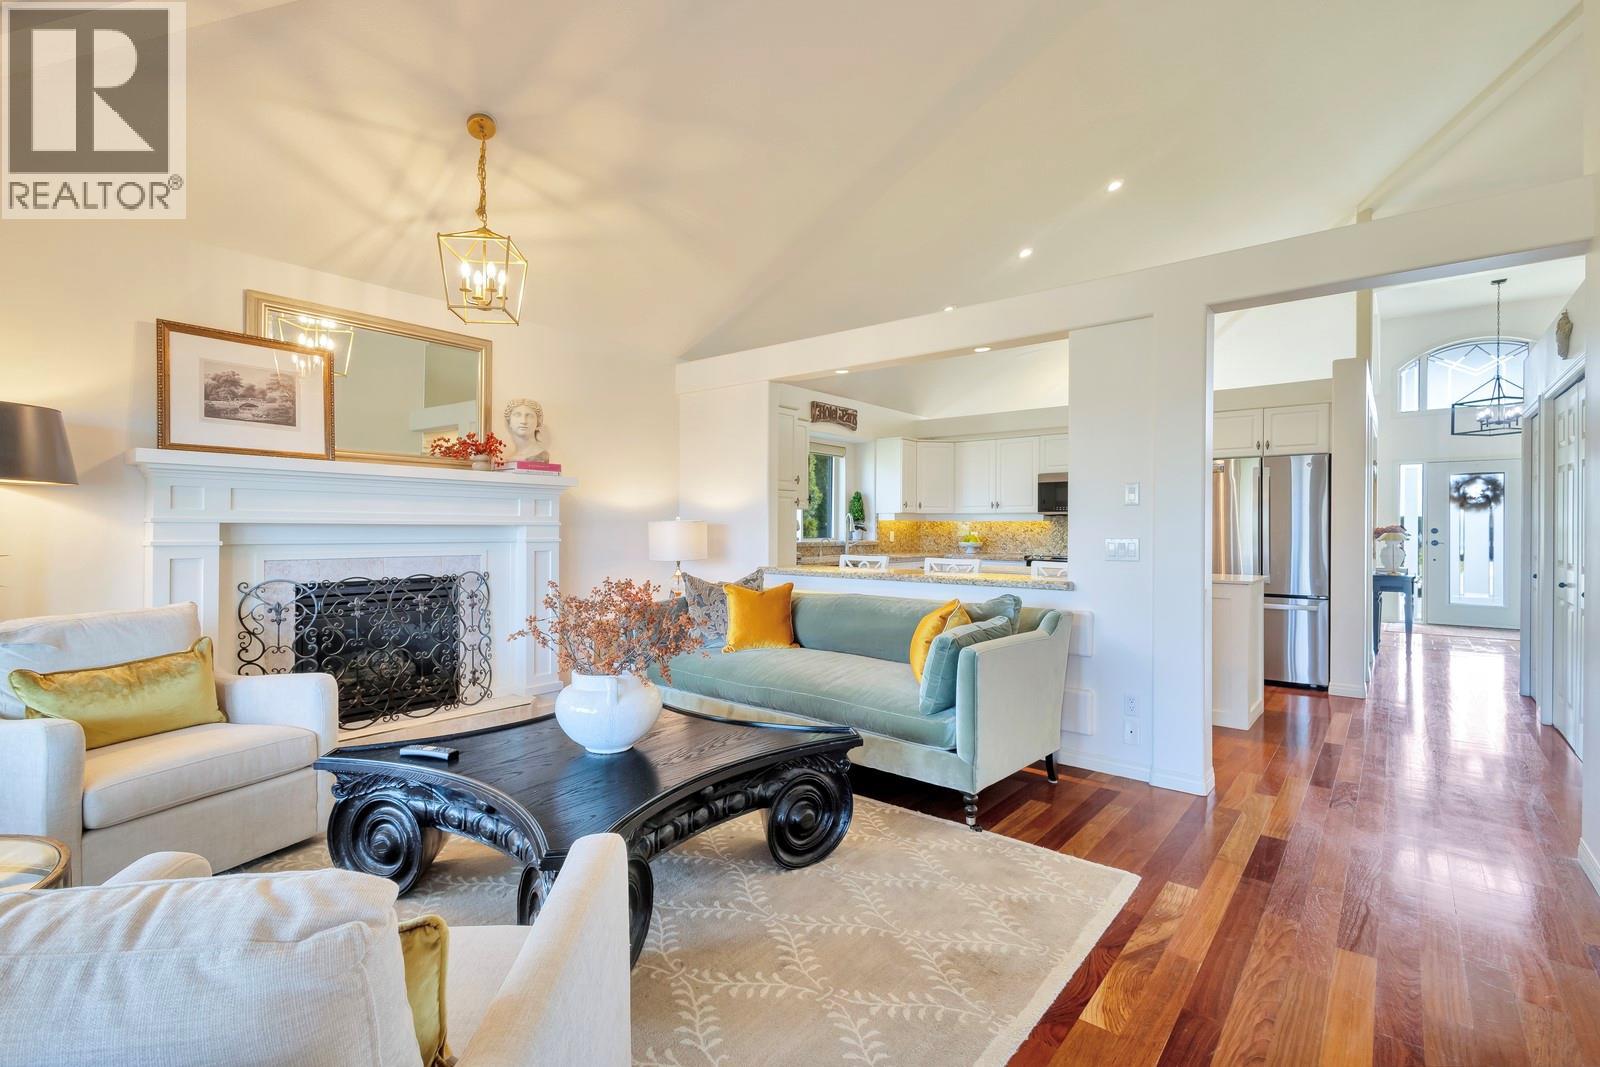
3482 Ridge Boulevard
West Kelowna, British Columbia
Set on prestigious Mission Hill in Vineyard Estates, this impeccably maintained walk-out rancher offers the perfect balance of space, privacy, and breathtaking mountain & cityscape views — all on a generous 0.18-acre, pool-sized lot. From the moment you arrive, this home feels both welcoming & quietly impressive, designed for everyday comfort while effortlessly accommodating family, guests, and future possibilities. With 3,255 sq. ft., 5 bedrooms, and 3 bathrooms, the flexible two-level layout is ideal for growing families, multi-generational living, or those seeking suite potential. The main floor features a bright, open kitchen with a newly added island topped in quartz, induction range & new SS french-door fridge, custom pantry shelving with lighting, and seamless access to a covered deck overlooking the fenced backyard — perfect for summer evenings, outdoor dining, or future pool plans. Downstairs, a full in-law kitchen, large recreation space, separate entrance & heated bathroom floors create excellent options for extended family or easy suite conversion. Thoughtful upgrades include new A/C (June 2025), refreshed paint, updated fireplace surround, modern hardware, Hunter Douglas window coverings, and a beautifully maintained double garage with epoxy flooring, EV-charger connection, and ample interior/exterior storage. Enjoy generous driveway parking for 4+ vehicles, plus dedicated RV parking, underground irrigation, BBQ hookup, newer roof & private hot tub area. All of this just minutes to top schools, beaches, trails, amenities — and walking distance to Mission Hill Winery. This is a home that grows with you — offering lifestyle, flexibility, and long-term value in one of West Kelowna’s most desirable neighbourhoods! (id:65446)
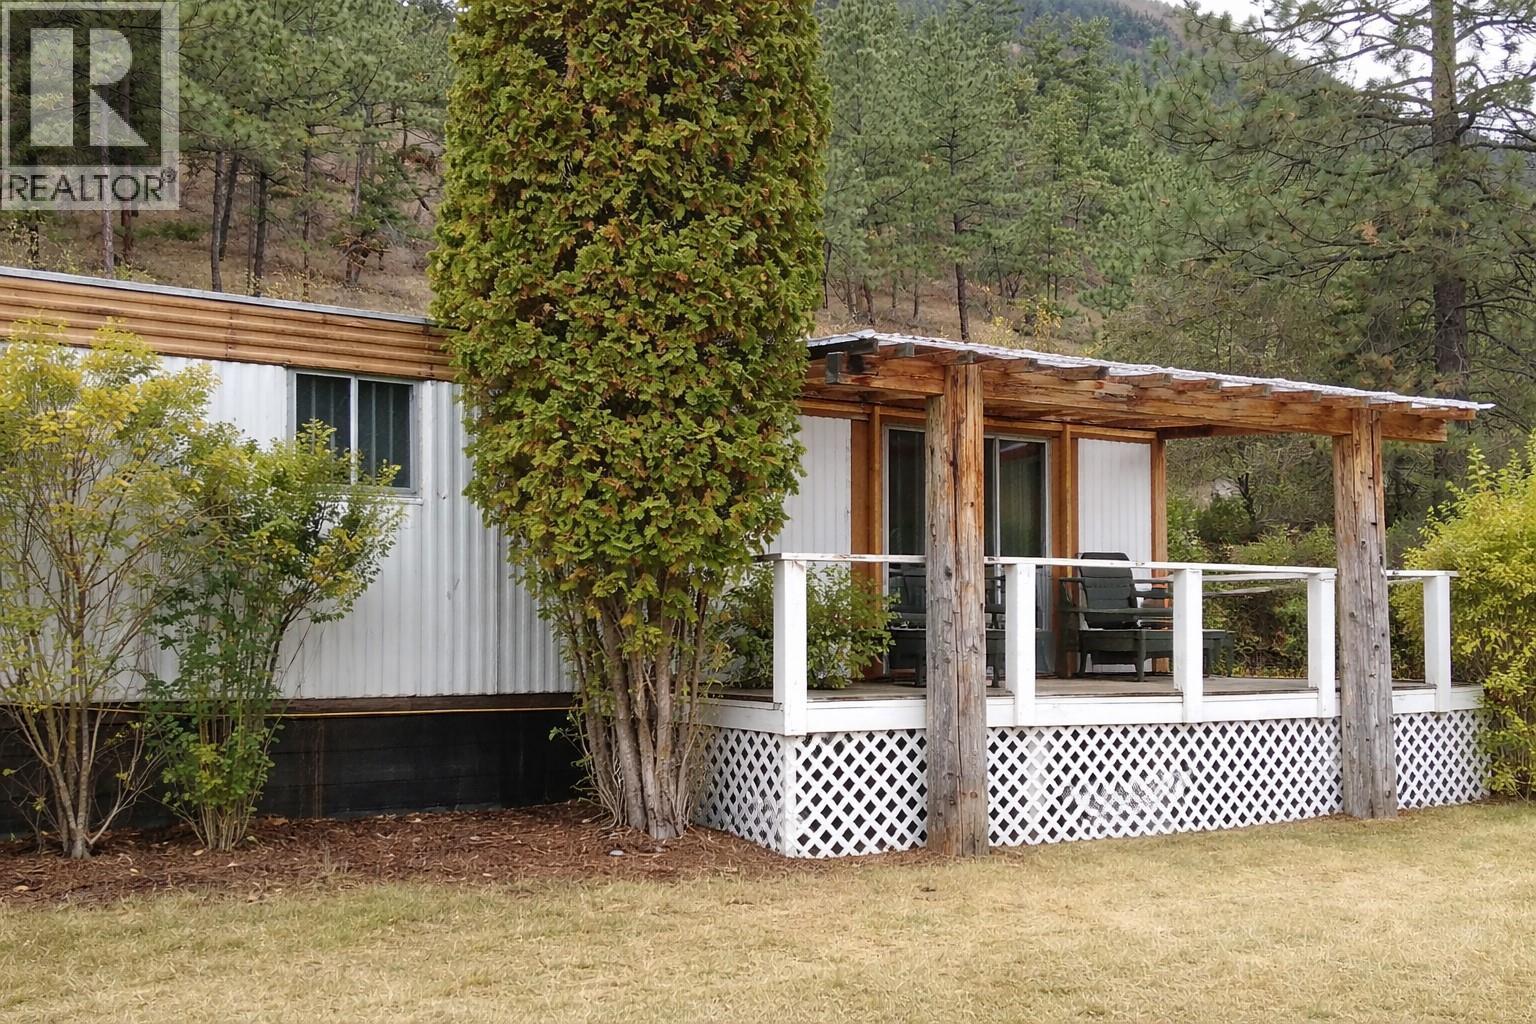
111 Hunt Road
Lillooet, British Columbia
Visit REALTOR website for additional information. 3 Bedroom Silver sealed Modular Home on 1-acre landscaped lot in Lillooet, BC. Country living with vast Mountain views above the Fraser River on a quiet street in a small town. Less than a 10-minute drive to town centre where you'll find shopping, restaurants, recreation center, schools, hospital and much more. Lots of outdoor space at your door for biking and hiking, and horseback riding. Go motorcycling, snowmobiling or ATVing in surroundithe ng area. Seton Lake is less than 15 minutes away where you can go boating, swimming, camping or fishing. (id:65446)
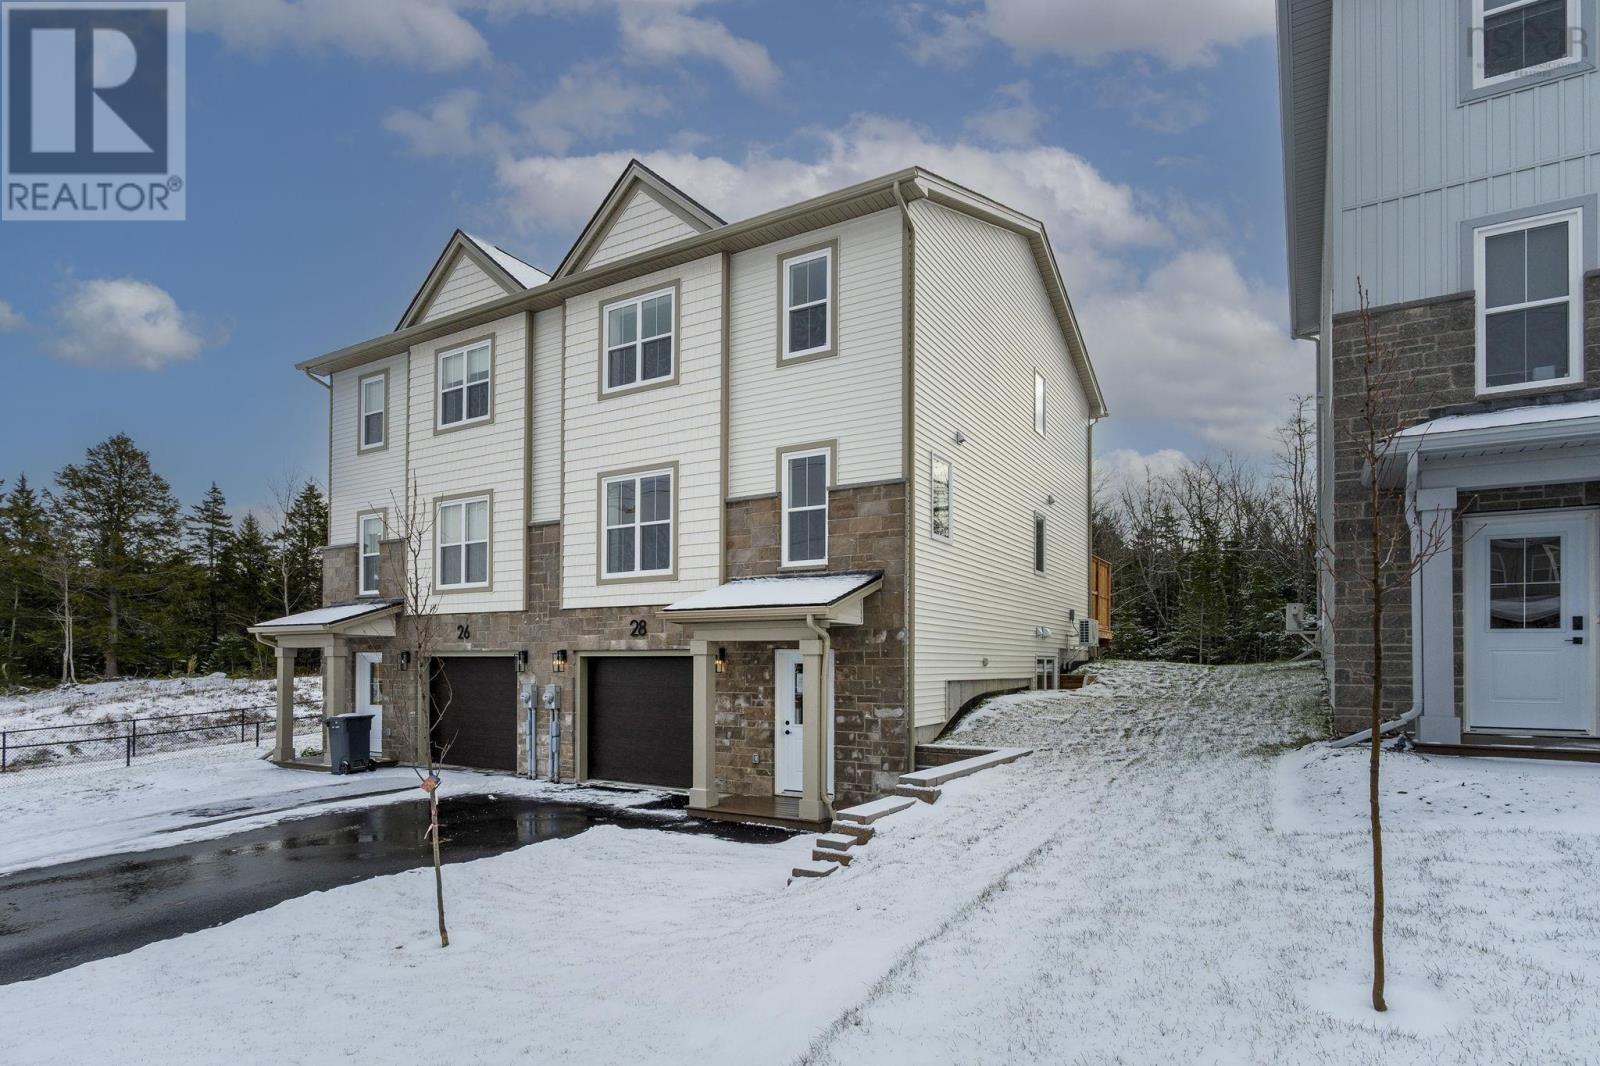
Smd-3b 28 Simona Drive
Dartmouth, Nova Scotia
Meet "Marley", a beautifully designed three-level semi-detached home by Rooftight Homes on Simona Drive. This model starts at $639,900 offering exceptional value in The Parks of Lake Charles. Now finished and ready to close! This thoughtfully designed home features three bedrooms on the upper level, including a spacious primary suite with a walk-in closet and ensuite bathroom. A full main bath and convenient laundry area complete this floor. The main level features an open-concept kitchen and dining area, a walk-in pantry, and a bright, inviting living roomperfect for entertaining. The garage level adds extra versatility with an additional living space and a half bathroom. Buyers will appreciate the choice of quality standard finishes as well as a range of upgrade options to personalize their space. The home is divided from the attached neighbour with concrete blocks. As construction progresses, the opportunity to make upgrades and selections decreases, any upgrades added to model homes will be reflected in the final purchase price. Dont miss your opportunity to own in this exciting new community that is close to Dartmouth landmarks such as the Mic Mac Bar & Grill, Shubie Park, Lake Banook (with its award-winning paddling clubs), walking trails, & all major amenities, and Dartmouth Crossing is just 10 minutes away! Book your showing today. (id:65446)
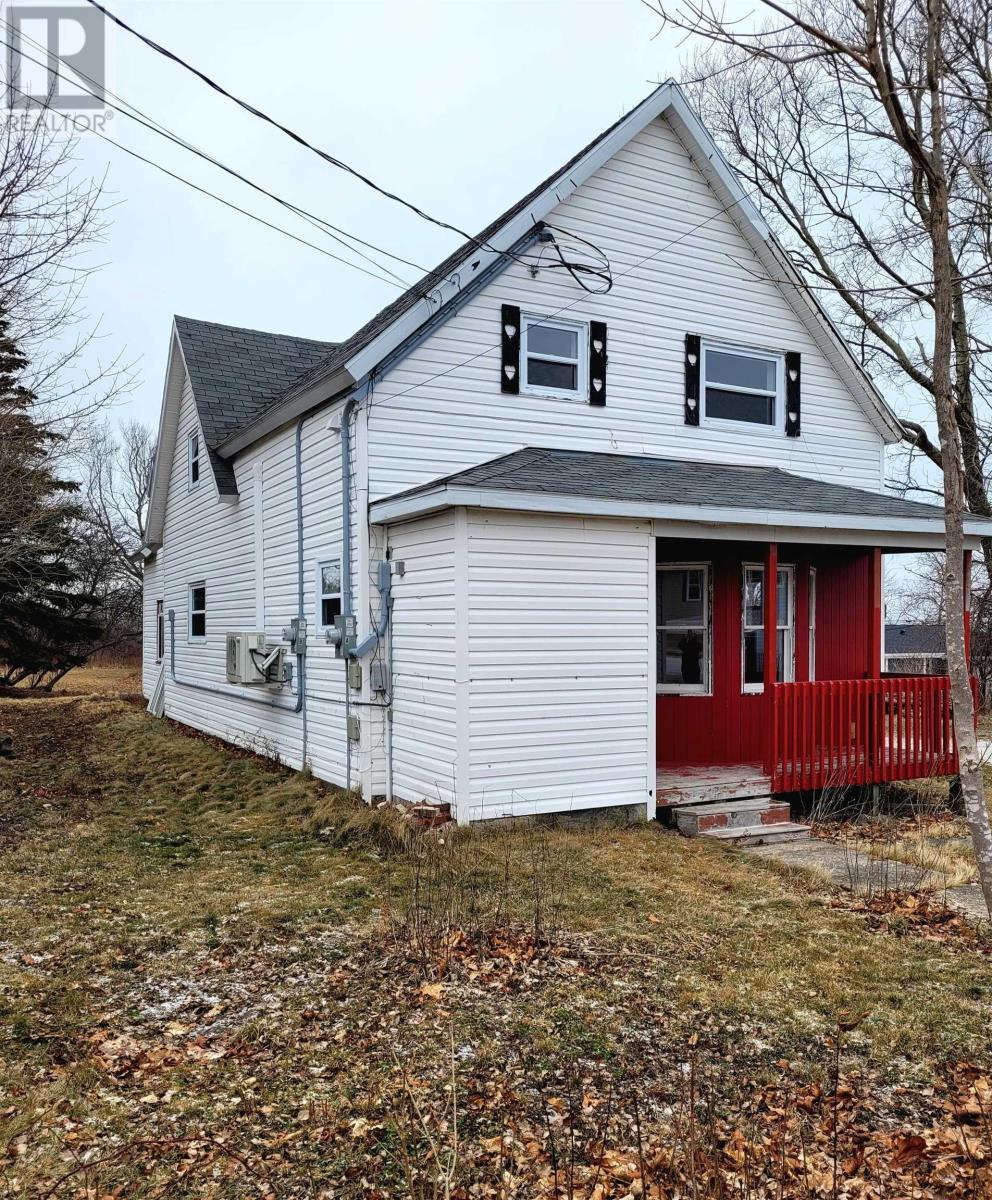
4 Queen Street
Sydney Mines, Nova Scotia
Welcome to this well-maintained duplex in the heart of Sydney Mines, ideally located near bus transit, shopping amenities, North Sydney Hospital, Memorial High School, and Fire station. This two-unit property offers excellent flexibility for investors or owner-occupiers. The front unit features a spacious two-bedroom, one-bath layout spanning the main and upper level and includes a heat pump for added comfort. The rear unit offers a convenient one-bedroom, one-bath main-floor layout. Both units feature their own dedicated laundry areas, with the front units washer and dryer included. Some recent updates include freshly painted areas, a new window in the rear unit, electrical panel updates in both units, maintenance to the oil tank including fresh paint, posts and more. The property has an extra door at the back of the building that leads to a small storage nook which can be great for lawn tools. Set on a very large lot, the backyard offers exciting future potential for expansion, such as a garage and/or extra living space, subject to municipal approvals and buyer due diligence. A solid income-producing property with a great neighborhood in a desirable location, and ideal for those entering the investment market or expanding an existing portfolio! (id:65446)
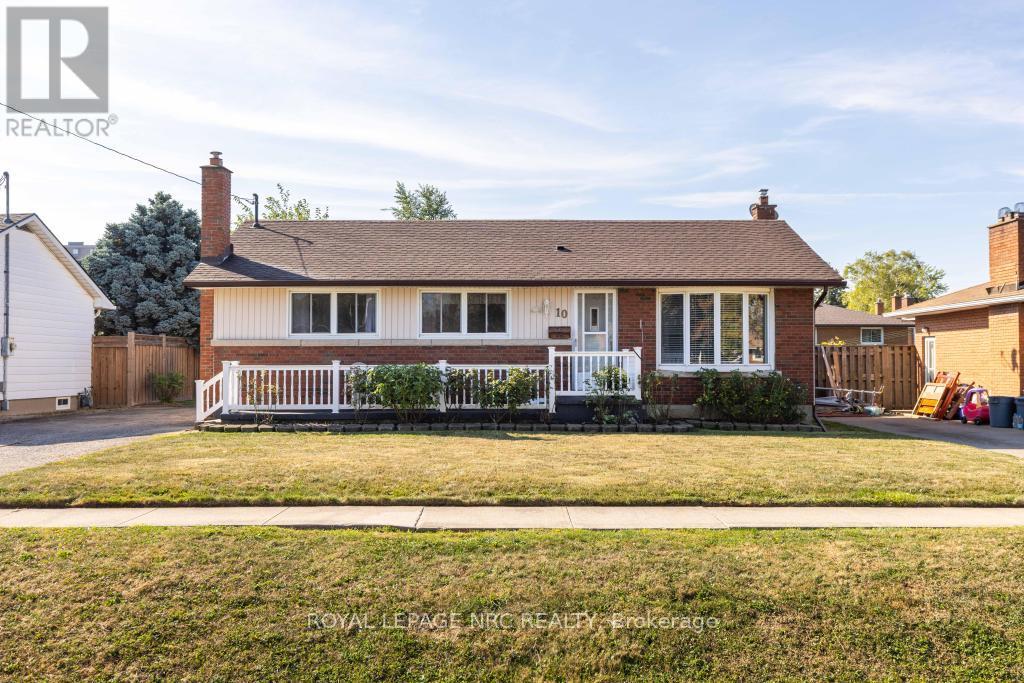
10 Ridgeview Avenue
St. Catharines, Ontario
Opportunity awaits at 10 Ridgeview Avenue in St. Catharines! This charming bungalow is full of potential and ready for its next chapter. Perfectly located in a family-friendly neighbourhood, you'll enjoy being close to schools, parks, the Welland Canal, and all the amenities you need just minutes from home. Step inside to find a bright living room with a large window that fills the space with natural light. The eat-in kitchen offers plenty of cabinetry, generous dining space, and convenient access to the back deck, which is perfect for outdoor meals or relaxing with a coffee while overlooking the spacious backyard. Three good-sized bedrooms and a 4-piece bathroom complete the main floor, along with the bonus of main floor laundry for ultimate convenience. The lower level provides even more flexibility with a rec room, storage area, and a bonus room that could easily serve as a fourth bedroom, hobby room, or home office. The layout offers great bones and endless possibilities for updates, making it easy to create the space that best fits your family's needs. Outside, you'll love the charming front porch, the covered back deck, the shed to store all your outdoor gear, and the generous green space that's ideal for kids, pets, or future gardens. Whether you're a first-time buyer, a growing family, or someone looking for a project to make their own, this home is ready to shine with your personal touch. PRE-INSPECTED. (id:65446)
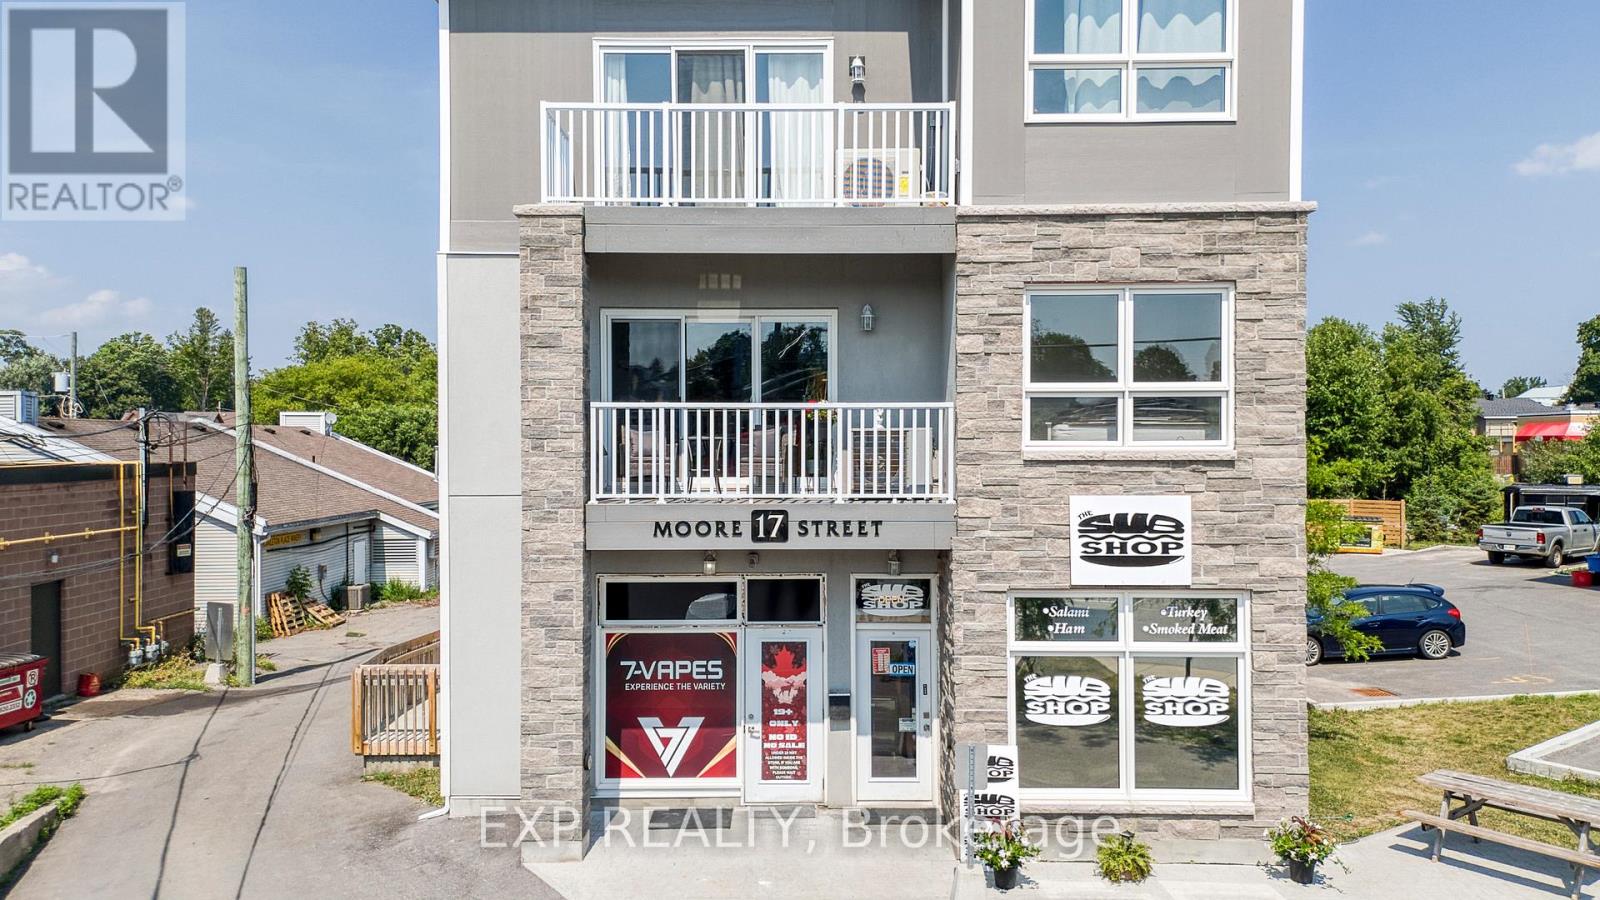
17 Moore Street
Carleton Place, Ontario
Purpose-built in 2018, this low-maintenance mixed-use building features six fully self-contained residential units and two ground-floor commercial spaces with a 5.4% cap-rate at asking. The residential mix includes two 3-bed, 2-bath units, one accessible 2-bed, and three spacious 2-beds all with private HVAC, in-suite laundry, dishwashers, decks, and upgraded finishes! All residential units are exempt from rent control, offering strong rental upside. The property is supported by an assumable CMHC-insured RBC mortgage ($1.45M @ 4.25%) and a potential second-position VTB, creating an attractive capital-light entry with immediate cash flow and long-term growth. An ideal hands-off investment with rent control exemption, strong in-place cash flow, and financing options that support a low-equity acquisition in one of Eastern Ontario's fastest-growing markets just outside of Ottawa. (id:65446)
RE/MAX Boardwalk Realty
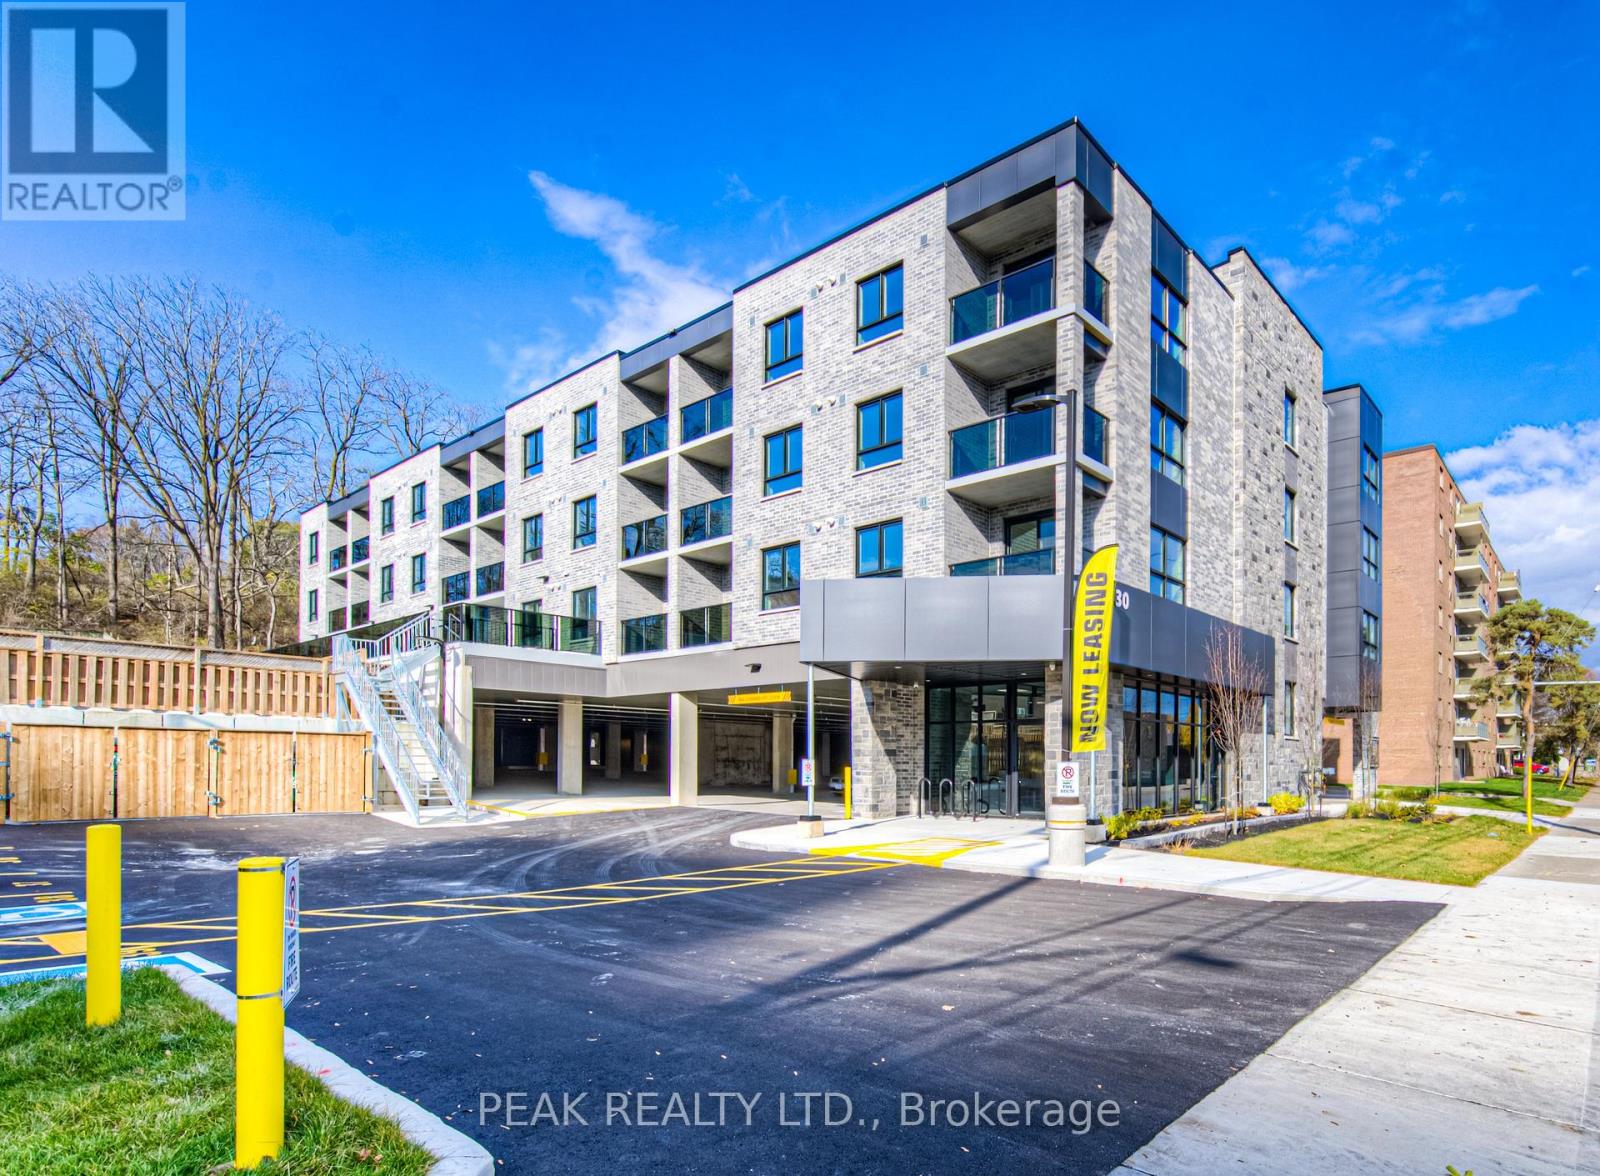
208 - 30 George Street S
Waterloo, Ontario
Welcome to 30 George St. S, situated perfectly in the Gaslight District of Cambridge, steps away from Historical Old Galt, The Grand River & all amenities! Stylish, open concept unit with over 650 square feet of living space, with luxury vinyl planks, quartz countertops, in-suite laundry and a 300 square foot terrace. Features included in rent are one parking spot, water, heat, A/C, secure bike storage and 24/7 building security monitoring. This fantastic location in The West Galt neighbourhood is a perfect blend of modern and historic, with industrial buildings converted into chic spaces that house some of the most charming local businesses in Waterloo Region; it's easy to see why this is considered the Heart of Cambridge. The building is within walking distance to the Gaslight District, supermarkets, library, lush parks, bakeries, coffee shops, restaurants, a fitness center, public transit, schools and much more. Book your showing before these units are leased! (id:65446)
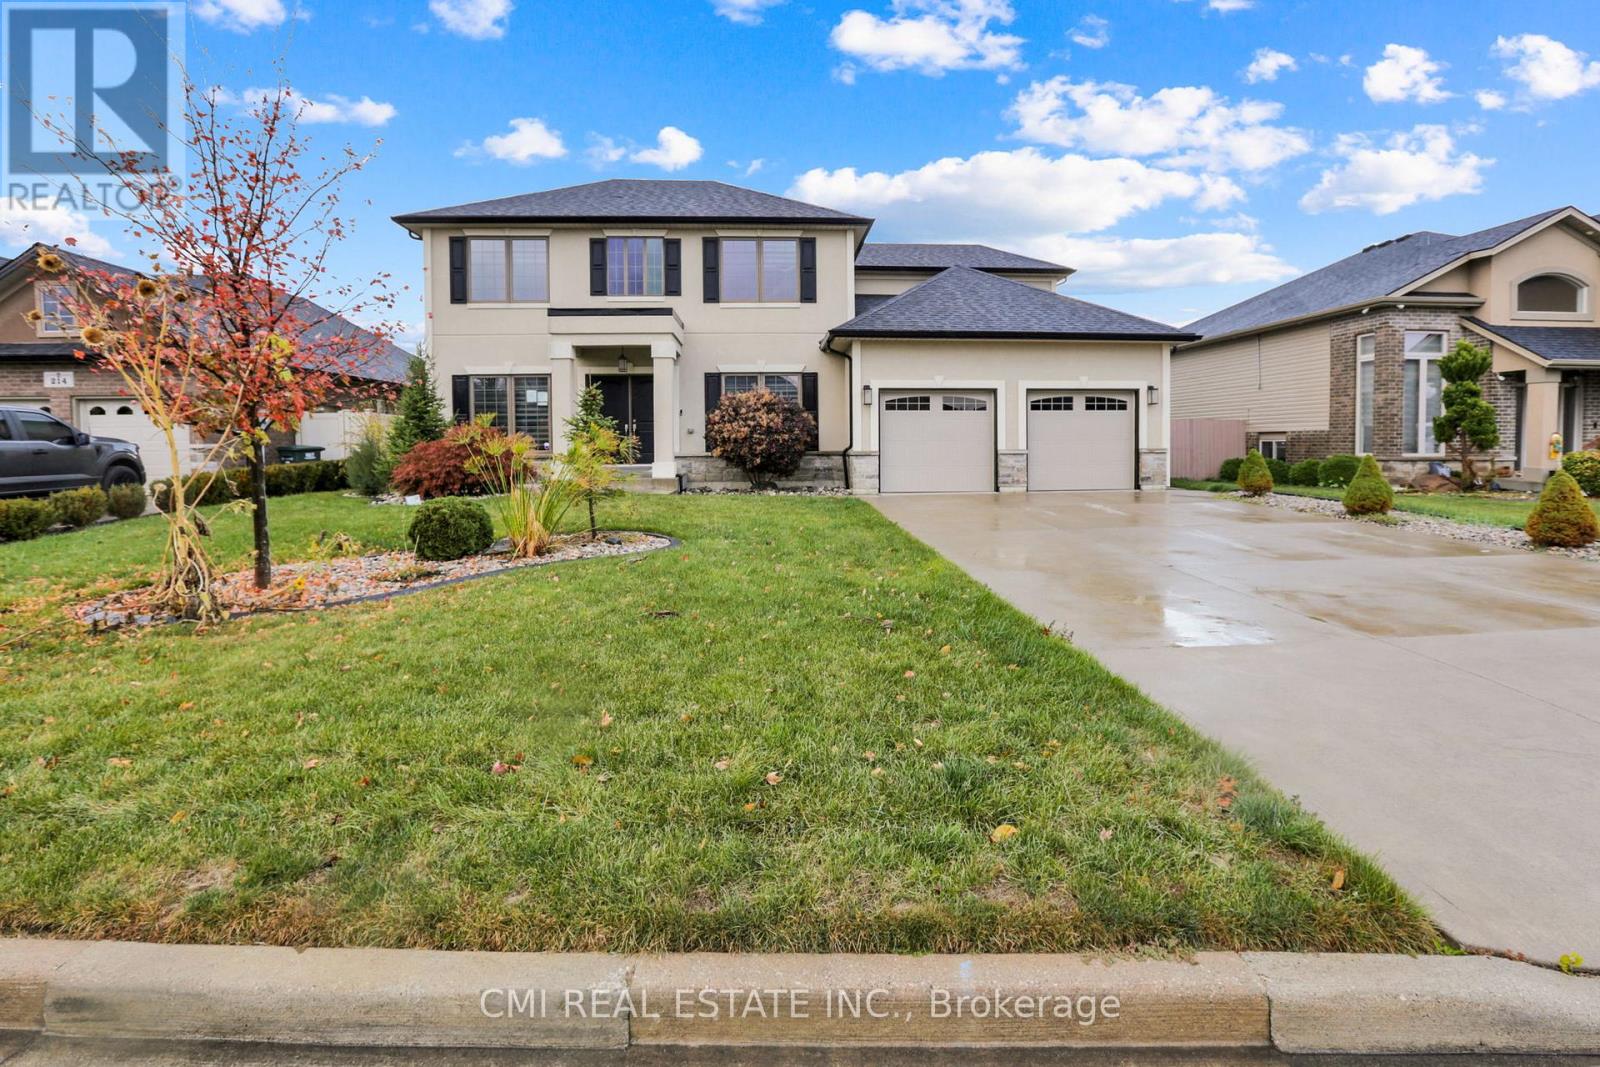
212 Jasmine Drive
Lakeshore, Ontario
Welcome to Your Lakeshore Dream Home with a Backyard Oasis! Discover this stunning, over 2600 sq ft, two-story detached residence in the highly sought-after Lakeshore neighbourhood. Designed for modern family living, this spacious 4-bedroom, 3-bathroom home features an ideal open-concept layout. Entertain effortlessly in the bright main living area, where the large family room flows seamlessly into a gourmet-style kitchen with abundant cabinetry and a sunny breakfast nook. For formal occasions, a separate dining room awaits. Upstairs, escape to the expansive primary suite, a true retreat boasting a large walk-in closet and a spa-like 5-piece ensuite. Three additional spacious bedrooms complete the upper level. The outdoor space is a showstopper: your private, fully-fenced backyard features a gorgeous heated inground pool and deck-perfectly set up for summer gatherings and family fun. Enjoy an unbeatable location, just minutes from Lakeview Park West Beach, Belle River Marina, top schools, parks, major highways, and all the amenities Lakeshore has to offer. Don't miss this opportunity to own a piece of prime Lakeshore real estate! (id:65446)
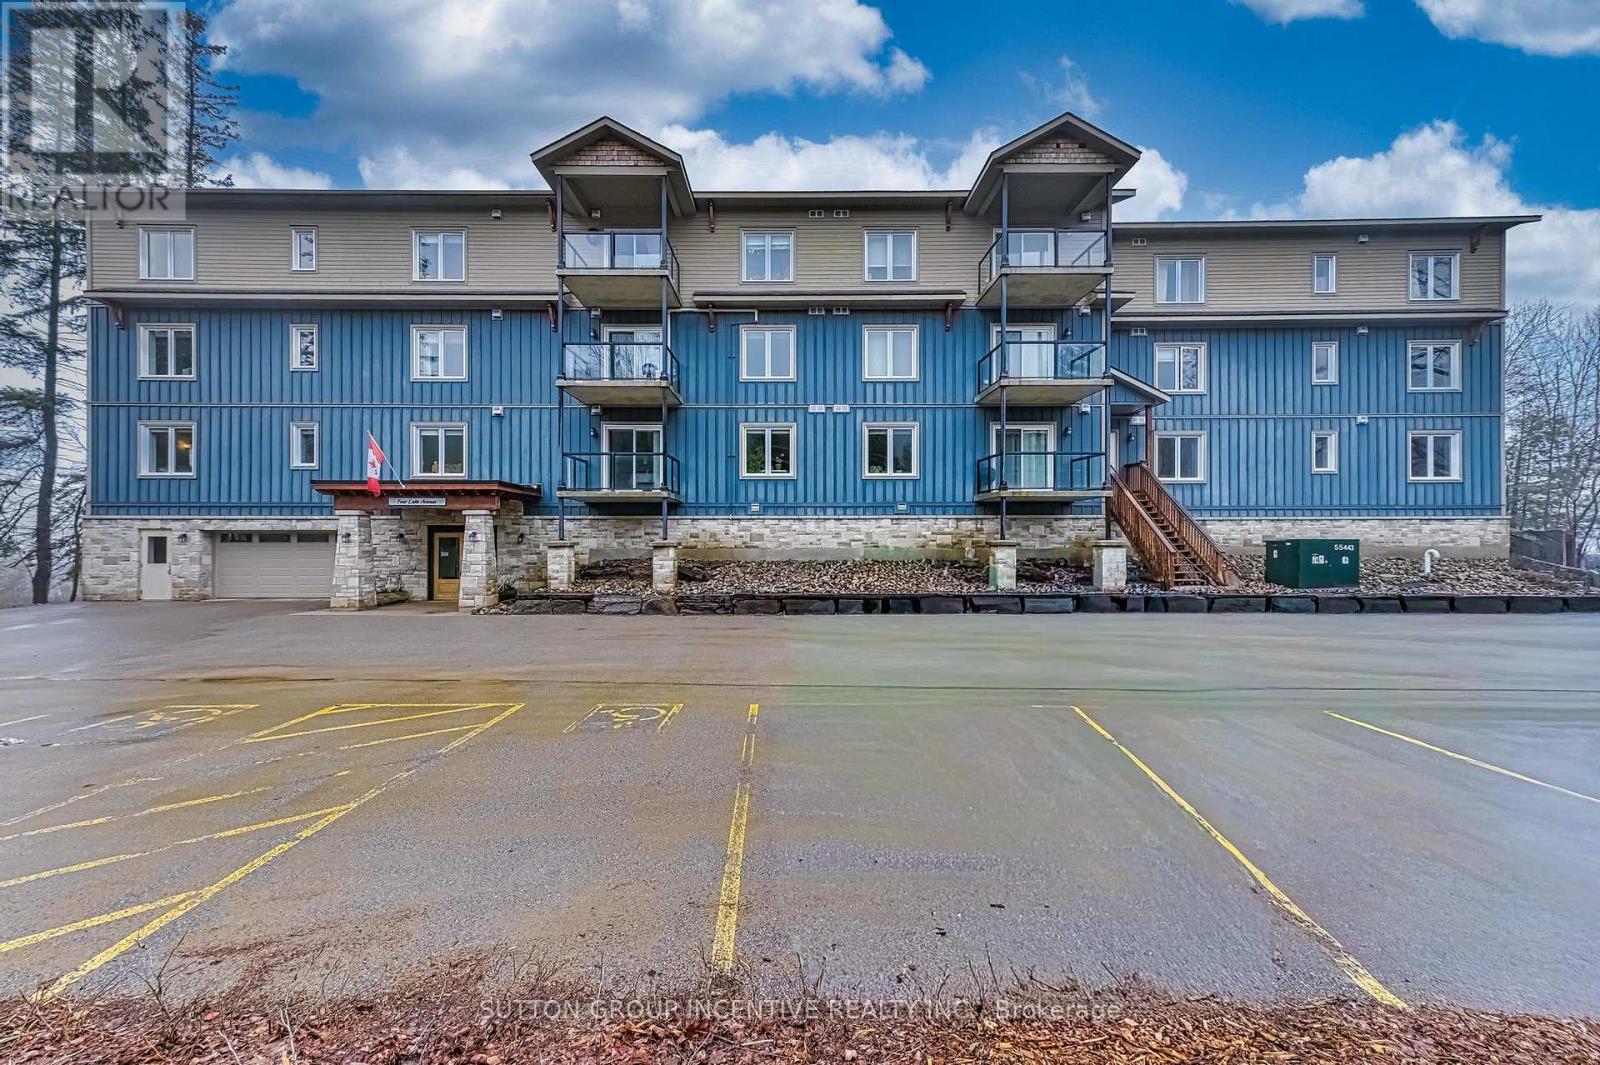
307 - 4 Lake Avenue
Dysart Et Al, Ontario
Say HELLO to the Granite View!!! A spacious two-bedroom condo offering approximately 1,100 sq ft of comfortable living space with beautiful views over Head Lake from the main windows and private balcony. Bright, open-concept layout with combined living, dining and kitchen areas, ideal for both everyday living and entertaining. Primary bedroom features a walk-in closet and private ensuite, while the second bedroom provides flexibility for guests, office or additional living space. Two full bathrooms including a wheelchair-accessible walk-in shower. Unit also offers automatic door entry with fob access, making it ideal for accessible living. In-suite laundry adds convenience. Includes one indoor parking space, storage locker and the benefit of maintenance-free living. This building is located in the core of Haliburton village, within walking distance to shops, dining, healthcare and amenities!! (id:65446)
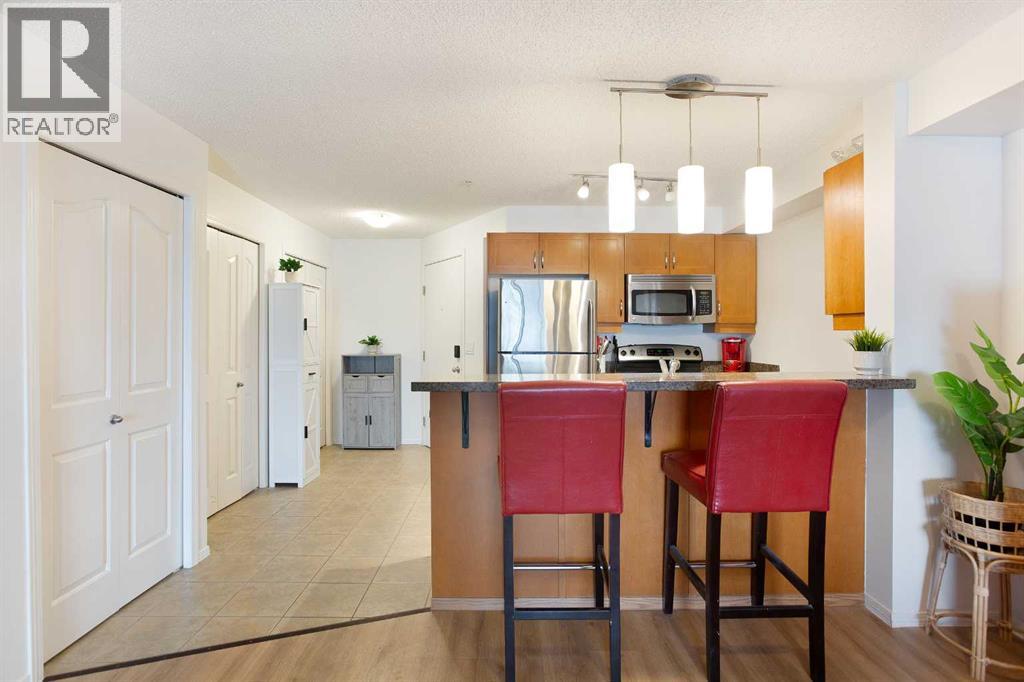
4310, 60 Panatella Street NW
Calgary, Alberta
Bright 678 sq ft 1 bedroom condo in Panorama Hills with west-facing balcony and electricity included in condo fees. Fresh paint and new flooring throughout, this move-in ready third-floor unit is ideal for first-time buyers, downsizers, or investors.The open-concept layout offers a bright and functional living space, featuring maple kitchen cabinets, granite countertops, stainless steel appliances, and a breakfast bar. The west-facing balcony brings in great natural light and is perfect for enjoying afternoon sun.The spacious primary bedroom includes ample closet space, and the four-piece bathroom is finished with tile flooring and granite accents. In-suite LG washer and dryer (just over a year old) adds everyday convenience.Located in a well-maintained, cat-friendly building, this unit also includes an assigned above-ground parking stall with plug-in. Close to shopping, parks, public transit, and with quick access to Stoney Trail, Deerfoot Trail, and other major routes. (id:65446)
103 Turnbull Road
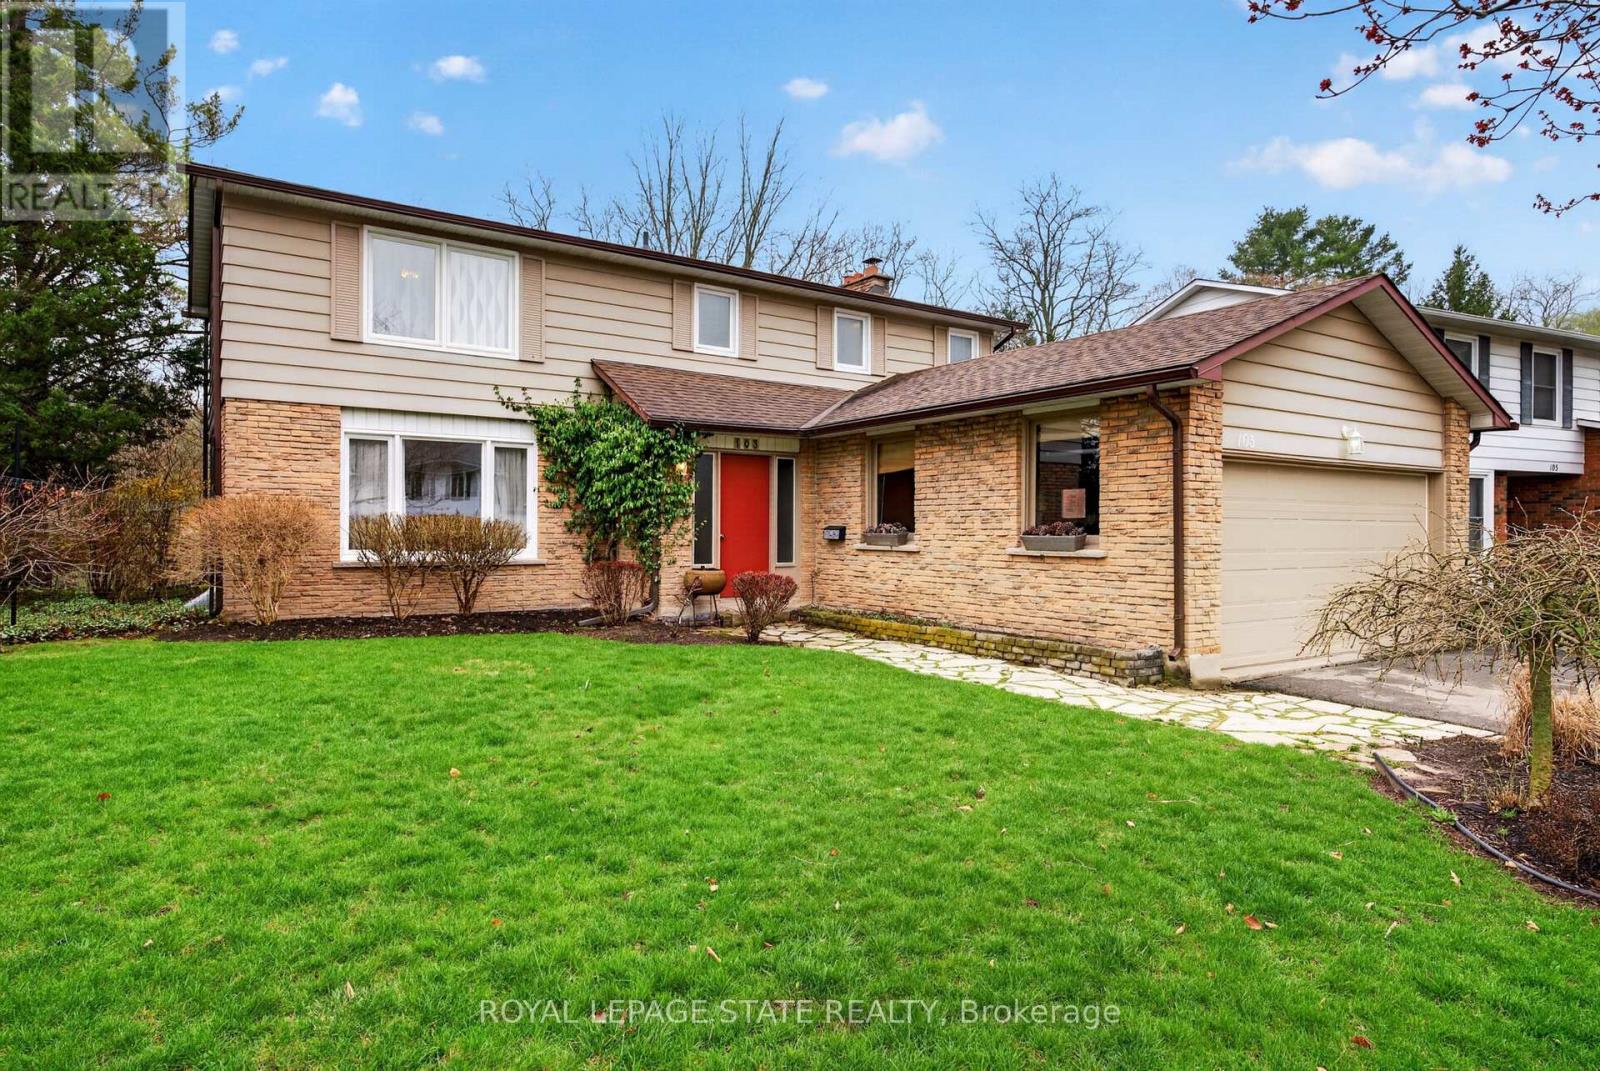
Hamilton, Ontario
Well-loved home, proudly cared for by the same owner for many years. Set on a quiet street where neighbours feel more like family. Just steps to nature trails at the end of the street, with beautiful ravine views, mature trees, wildlife and a peaceful stream.Thoughtful layout with a bright living room, eat-in kitchen, separate dining room, and a cozy den with fireplace. Main floor laundry. Upstairs features four good-sized bedrooms, including a spacious primary with walk-in closet and ensuite. Partially finished basement with a family room, plenty of storage, workshop space, and office. Deck and gardens overlooking the ravine, surrounded by trees and nature. Views like this don't come up often. (id:65446)
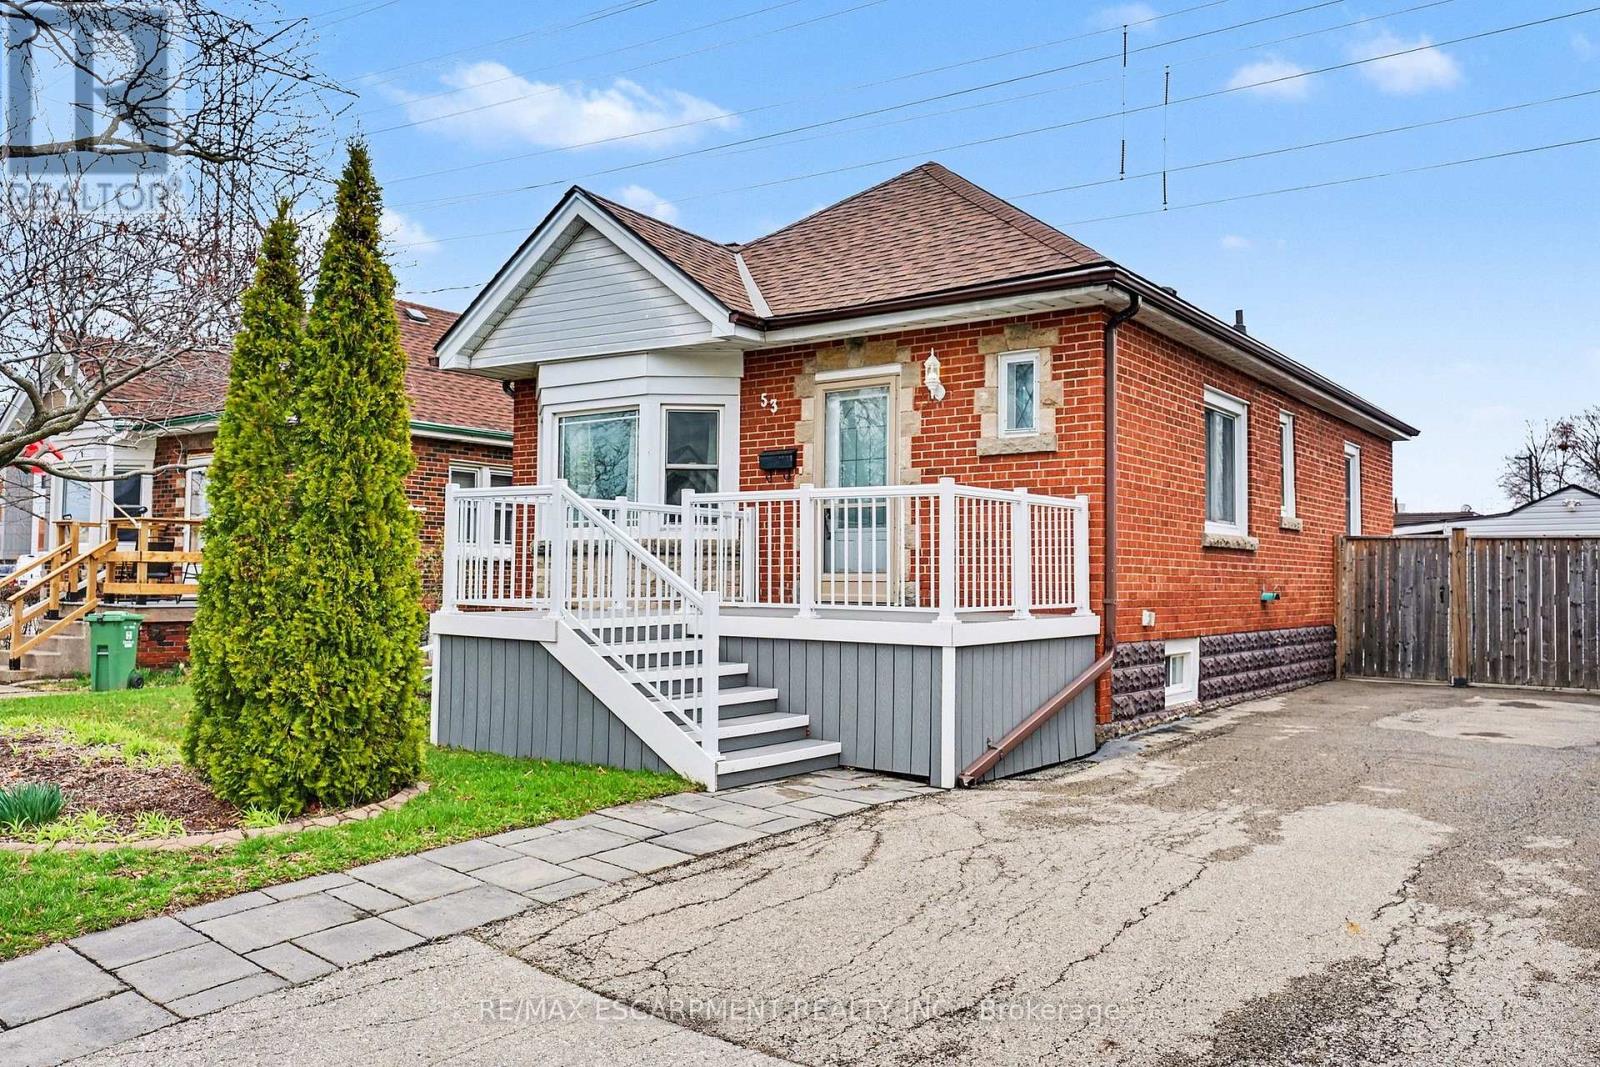
53 Bell Avenue
Hamilton, Ontario
Move-in-ready bungalow located in a prime East Hamilton location! This 3-bedroom, 2-bath home is on a quiet, family-friendly street and features over 1500 sq. ft. of finished living space. Walking distance to Montgomery Park, Schools, Grocery and Pharmacy, Ottawa St Shopping District, Restaurants, Coffee Shops, Escarpment Trails, and Transit. Quick drive to the Red Hill Valley Parkway and QEW. The main floor features an open concept living and dining area with a bay window, updated 4-pc bath, updated kitchen, 2 bedrooms with closets and a mud-room with direct access to the backyard. The lower level features a large recreation room updated with new flooring/insulation/drywall/lighting/doors (2025), a 2 pc bath, and a third bedroom currently being used as a WFH office. Ideal for In-Laws or guests. Enjoy plenty of outdoor greenspace and a large deck for weekend BBQs and morning coffee. BONUS: Single car powered garage and 3 additional driveway parking spots. Other recent updates include a new furnace/ac/water heater (2024). Do not miss out, book your showing today! (id:65446)
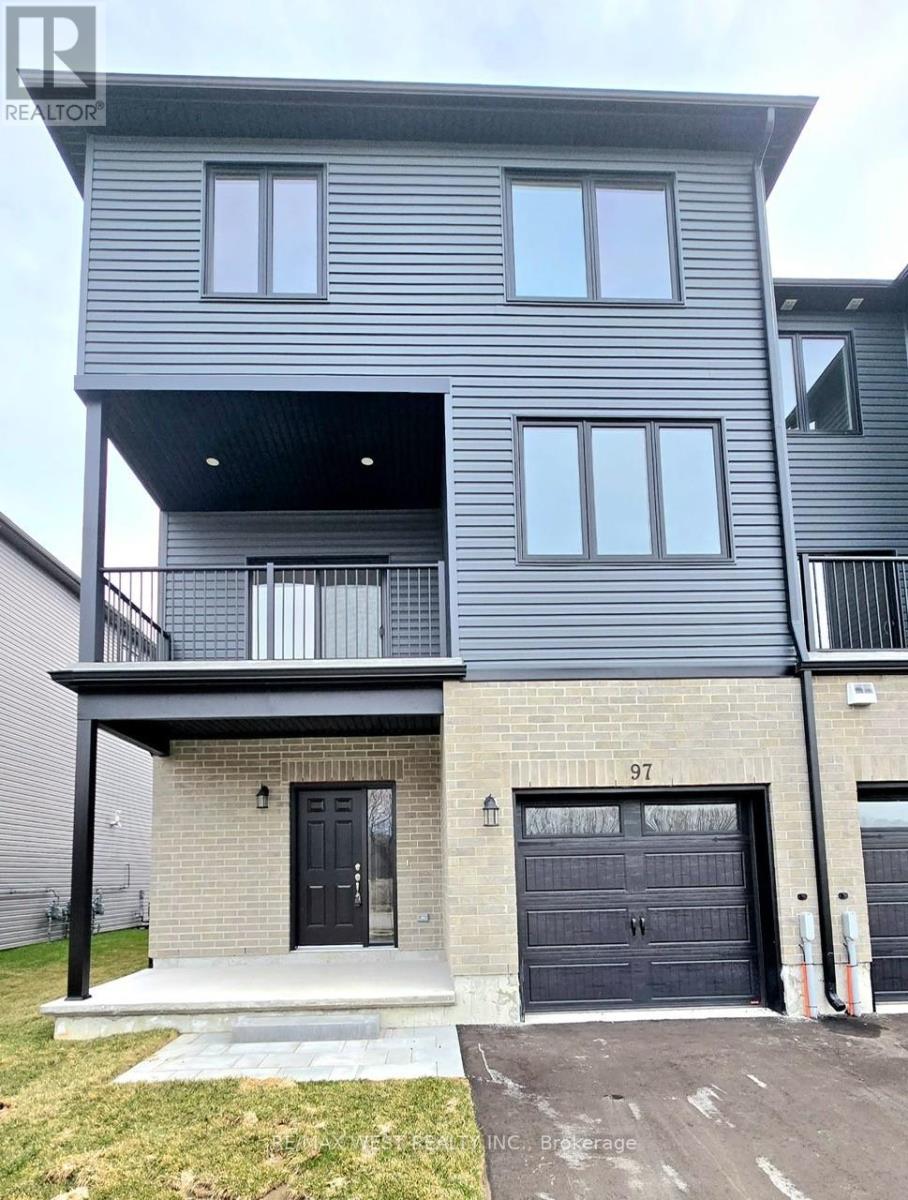
97 Buchanan Avenue
Prince Edward County, Ontario
Experience modern elegance in this stunning end-unit townhome located in the desirable Talbot on the Trail community. This 3-bedroom, 2.5-bathroom residence offers approximately 1,650 square feet of bright, open-concept living space defined by oversized windows and abundant natural light. The functional main level provides seamless interior garage access and two versatile rooms ideal for a professional home office, gym, or customized storage. At the heart of the home, the upgraded chef's kitchen shines with premium quartz countertops, a sleek undermount sink, a contemporary chimney-style hood fan, and extensive cabinetry. The primary suite serves as a private retreat with dual closets and a sophisticated, upgraded three-piece ensuite featuring upgraded custom glass shower doors. For modern convenience, the home features integrated wireless temperature control for effortless climate management. Perfectly situated, this property offers immediate access to the Millennium Trail, downtown Picton, local schools, and the iconic beaches of Prince Edward County. (id:65446)
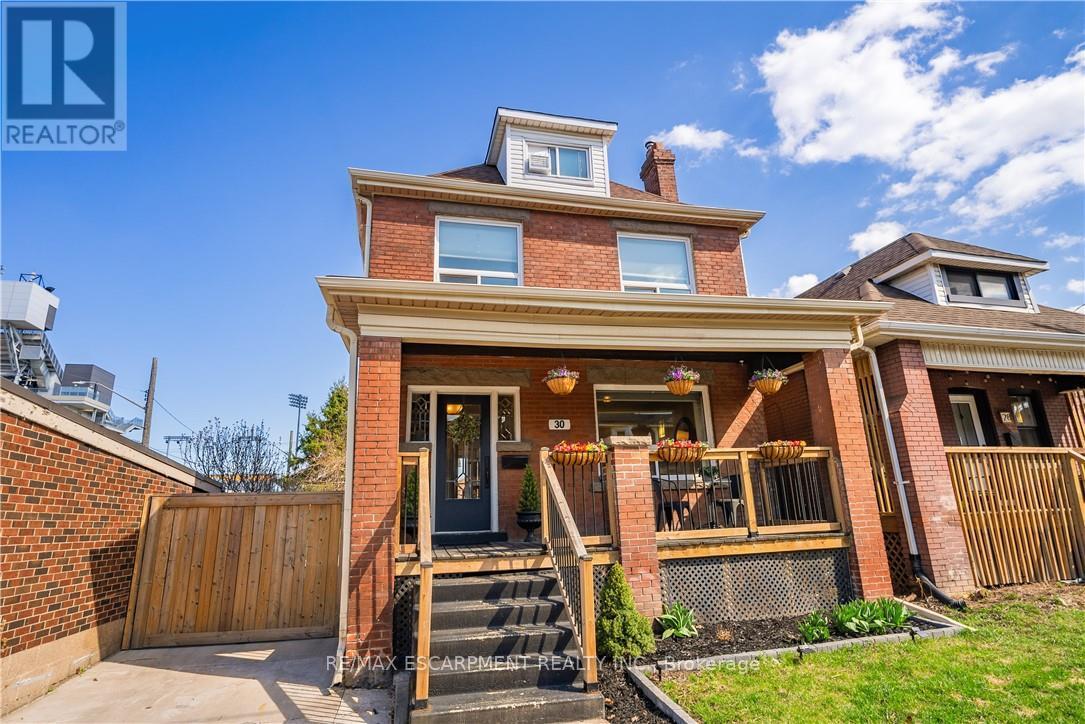
30 Lottridge Street
Hamilton, Ontario
Over a century old and better than ever. This solid brick Hamilton home is the kind of property that earns a second look, and a third. Original stained glass windows frame a beautiful living room with soaring ceilings and ornate white millwork. High ceilings throughout. Thoughtfully styled and genuinely well cared for, every room tells you this home has been loved! The layout offers serious flexibility Three bedrooms on the second floor, a massive third-floor loft that functions as an entire additional level. The loft could be used as a fourth bedroom, home office, or secondary living space. The home also has a fully self-contained basement suite with its own private entrance, full kitchen, bedroom, and bathroom. The basement has just been fully renovated (2026) and a brand new furnace installed (2026) - move in and enjoy it from day one. Two full bathrooms across three levels means everyone has what they need. Out back, a private patio surrounded by mature landscaping, lush garden beds, and a fully fenced yard. The fence was replaced in 2023, a gated driveway added in 2021, and a detached shed and utility shed are already in place. In a neighbourhood where private parking is almost unheard of, the wide concrete driveway makes this property stand out before you even step inside. (id:65446)

7 Senators Gate Drive
Perth, Ontario
Discover refined living in this exceptionally well maintained home, set in one of the area's most sought-after upscale communities. Thoughtfully enhanced with stylish updates and quality craftsmanship, this residence offers comfort, function, and turnkey convenience. The main level is bright and welcoming, featuring an open layout designed for everyday living and entertaining. Recent improvements include a beautifully redesigned kitchen island, modern light fixtures, and recessed lighting that adds a clean, polished feel throughout. The living area is anchored by a stunning newly added fireplace, creating a warm and elegant focal point. The primary suite offers a luxurious retreat, highlighted by a fully renovated ensuite with upscale finishes and a spa-like atmosphere. The finished lower level adds impressive versatility, complete with its own full kitchen, spacious living area, and enhanced soundproofing-ideal for multigenerational living, extended guests, or added privacy. Step outside to enjoy a thoughtfully upgraded backyard with attractive landscaping, new fencing, an updated deck, and a covered outdoor area perfect for relaxing or hosting. Beautifully presented from top to bottom, this home showcases pride of ownership in every detail. Tucked into a peaceful, prestigious neighborhood near parks, schools, and everyday conveniences, it offers an exceptional lifestyle in the most Ideal location. (id:65446)
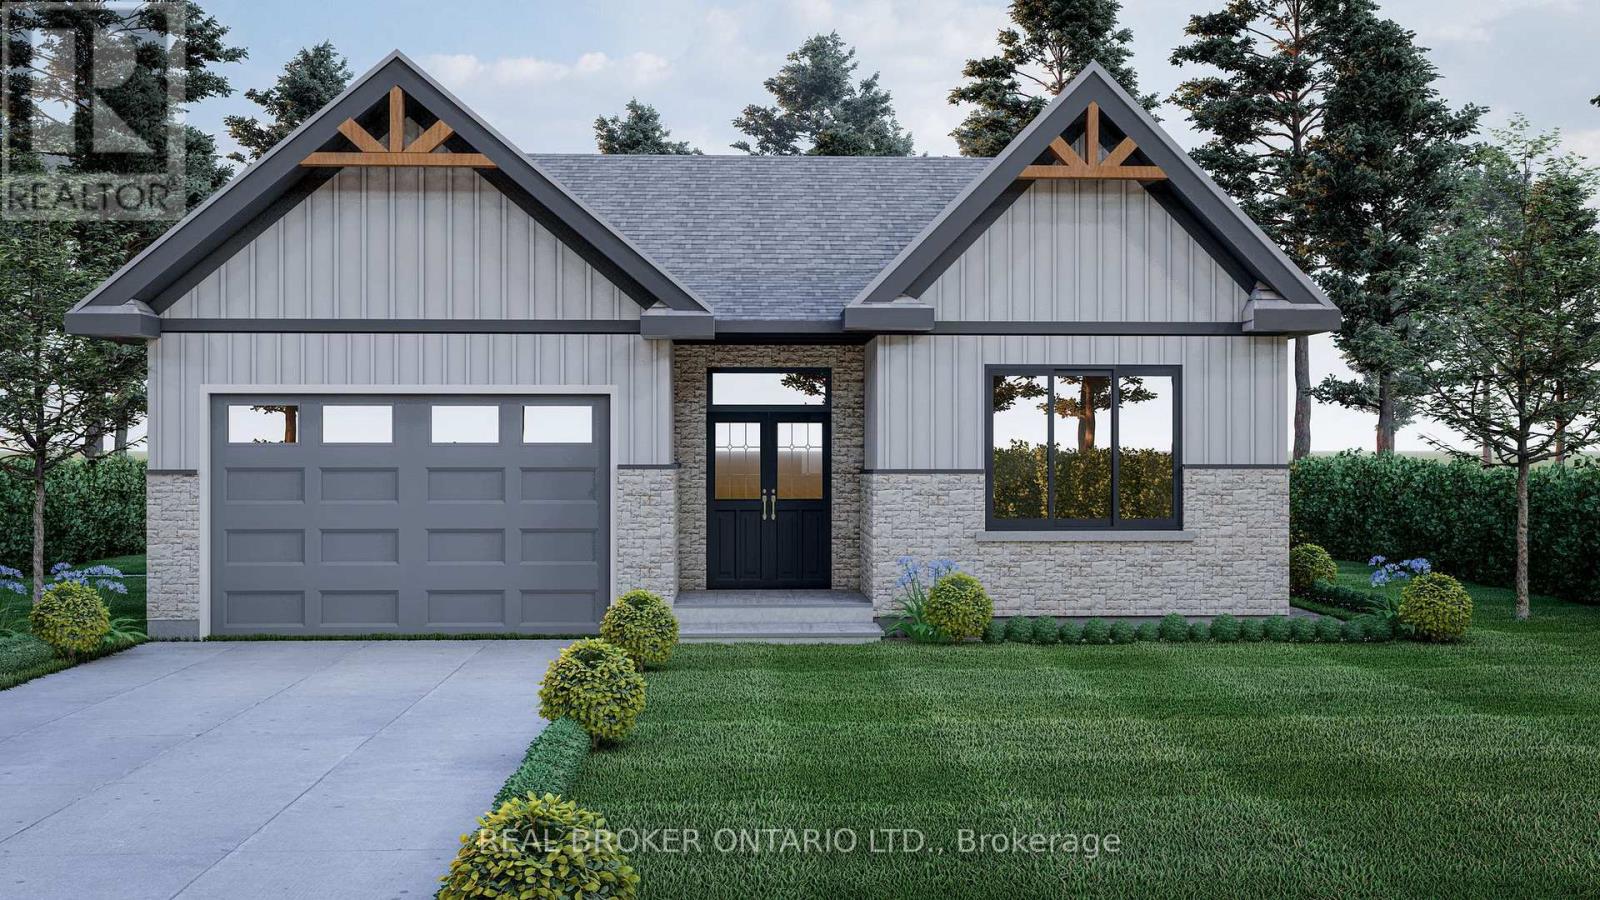
7 Ironwood Court
Norwich, Ontario
*HST rebates included in the new current pricing* Don't miss this exclusive opportunity to secure your future in one of the few beautifully designed bungalow homes TO BE BUILT in the picturesque town of Norwich, Ontario. This upcoming 3-bedroom, 3-bathroom bungalow will offer the perfect blend of modern comfort and small- town charm. Thoughtfully designed with easy, single-level living in mind, this home will feature an open-concept layout, quality finishes, and an attached garage-all nestled in a quiet, family-friendly court setting. Enjoy the serenity of country living while being just minutes from local shops, schools, parks, and scenic walking trails. All images are artistic renderings and intended for illustration purposes only. Final designs, finishes, and materials may vary. Now is the ideal time to inquire and take advantage of the opportunity to personalize certain aspects of your future home. Whether you're seeking a peaceful place to settle or a smart investment in a growing community, 7 Ironwood Court offers outstanding potential in the heart of Norwich. (id:65446)
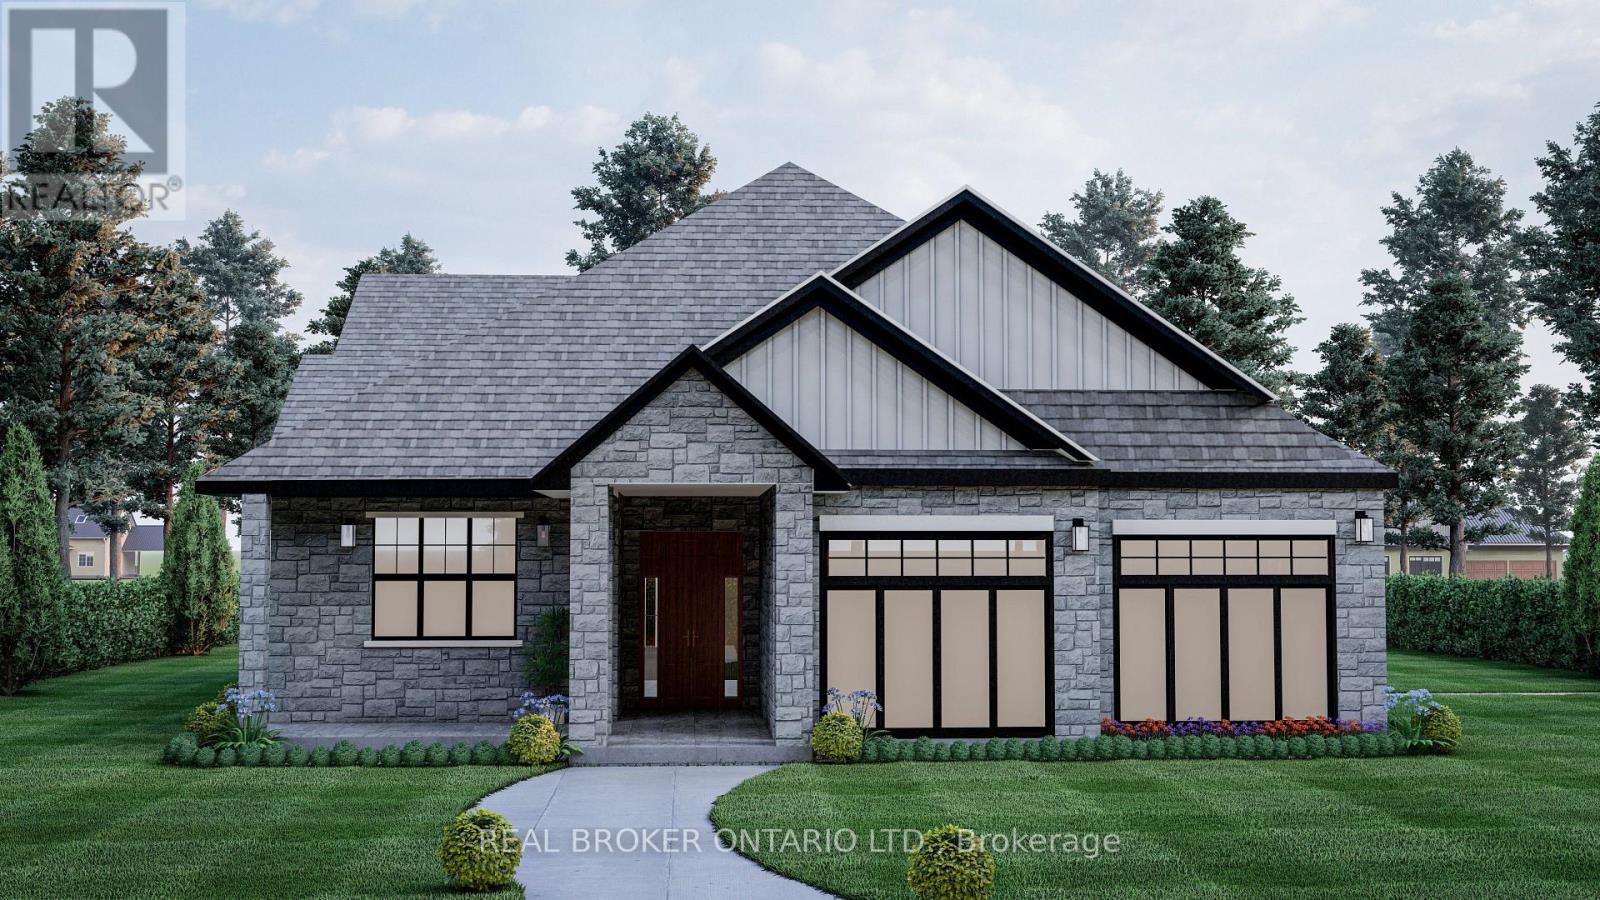
3 Ironwood Court
Norwich, Ontario
* HST rebates included in the new current pricing* Don't miss this exclusive opportunity to secure your future in one of the few beautifully designed bungalow homes TO BE BUILT in the picturesque town of Norwich, Ontario. Ideally suited for downsizers, first-time buyers, or investors, this upcoming 3-bedroom, 3-bathroom bungalow will offer the perfect blend of modern comfort and small-town charm. Thoughtfully designed with easy, single-level living in mind, this home will feature an open-concept layout, quality finishes, and an attached garage-all nestled in a quiet, family-friendly court setting. Enjoy the serenity of country living while being just minutes from local shops, schools, parks, and scenic walking trails. All images are artistic renderings and intended for illustration purposes only. Final designs, finishes, and materials may vary. Now is the ideal time to inquire and take advantage of the opportunity to personalize certain aspects of your future home. Whether you're seeking a peaceful place to settle or a smart investment in a growing community, 3 Ironwood Court offers outstanding potential in the heart of Norwich. (id:65446)
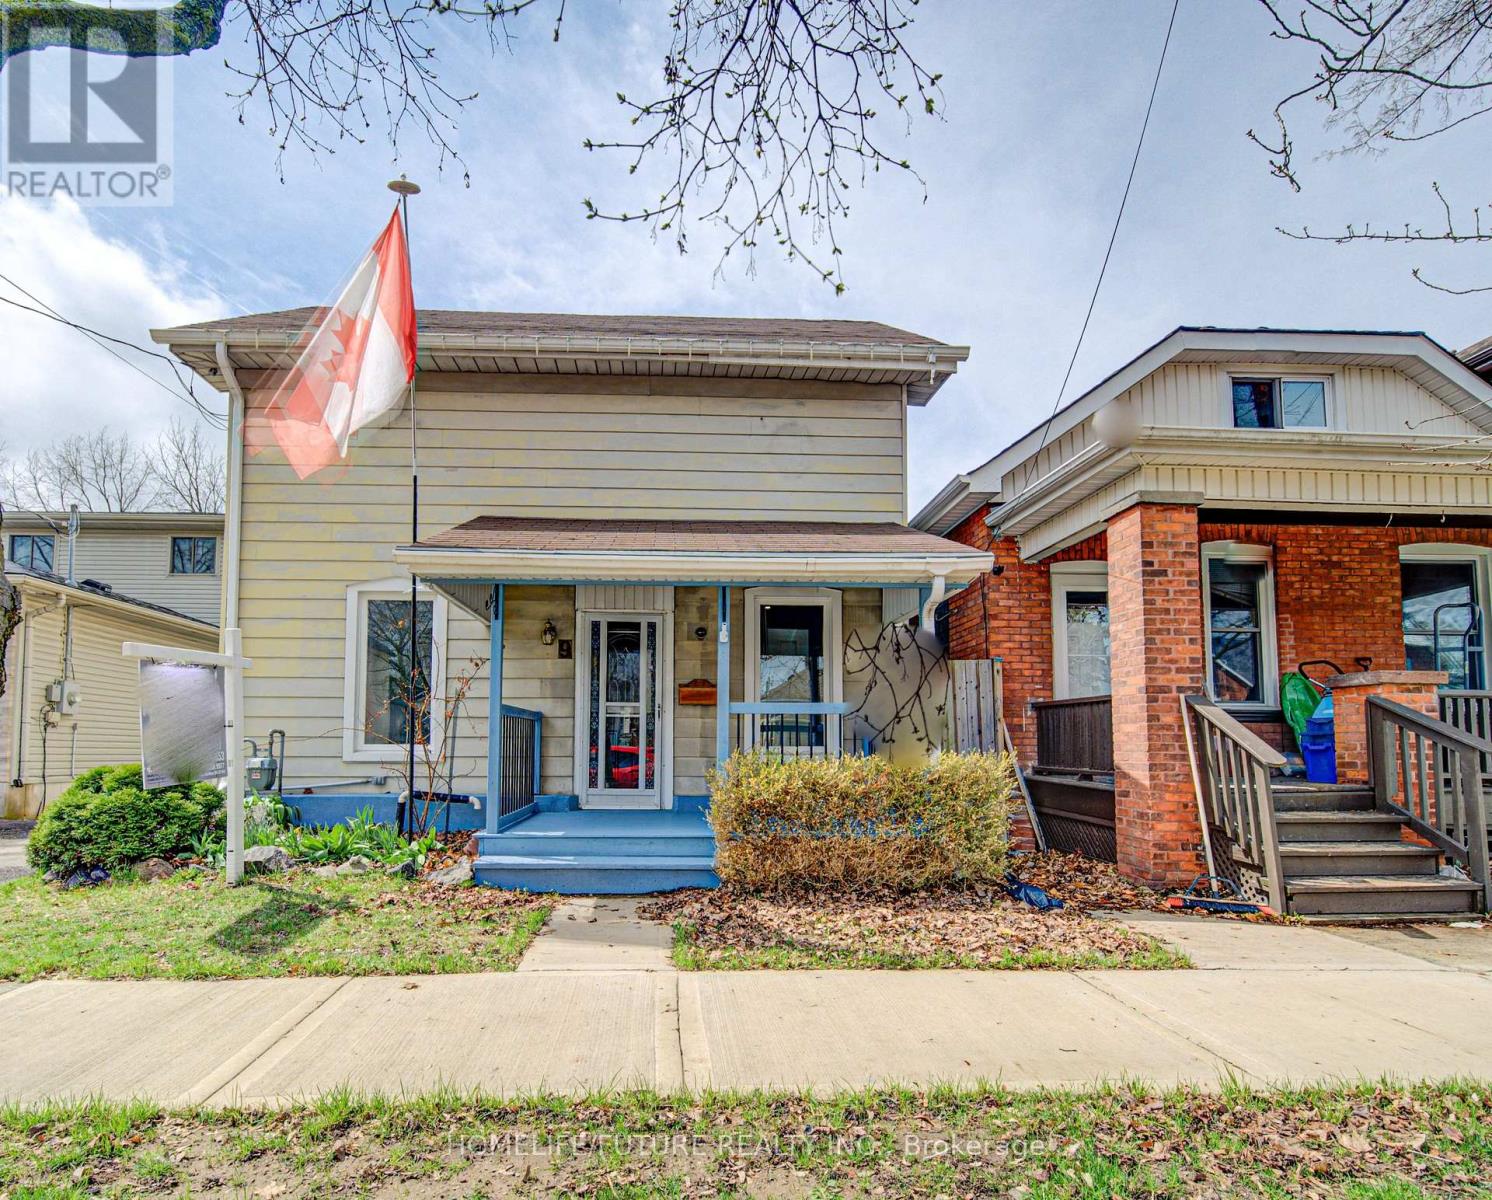
9 Superior Street
Brantford, Ontario
Welcome To The 9 Superior Street, In Brantford. This Beautifully Updated 5 Bedroom + 2 Washroom Detached Home for Sale! Perfectly Suitable For Large Family! A Modern Comfort With Thoughtful Upgrades Inside And Out. Nestled On An Extra-deep Lot With A Peaceful Fish Pond In The Backyard, This Property Provides Both Charm And Ample Outdoor Space To Relax, Entertain, Or Simply Enjoy The Natural Setting. Inside, Freshly Painted & Led Pot Lights Throughout, The Home Is Equipped With Smart Features Designed For Efficiency And Comfort, Including A Smart Thermostat, New Furnace, And Smart Light Bulbs. The Owners Have Invested In Numerous Improvements Over The Years, Ensuring The Home Is Move-in Ready. Freshly Painted And Received Many Stylish Upgrades With Its Combination Of Modern Updates, Practical Features, And A Serene Outdoor Setting. Has It All And Won't Last! (id:65446)
67 Louisa Street W
Kitchener, Ontario
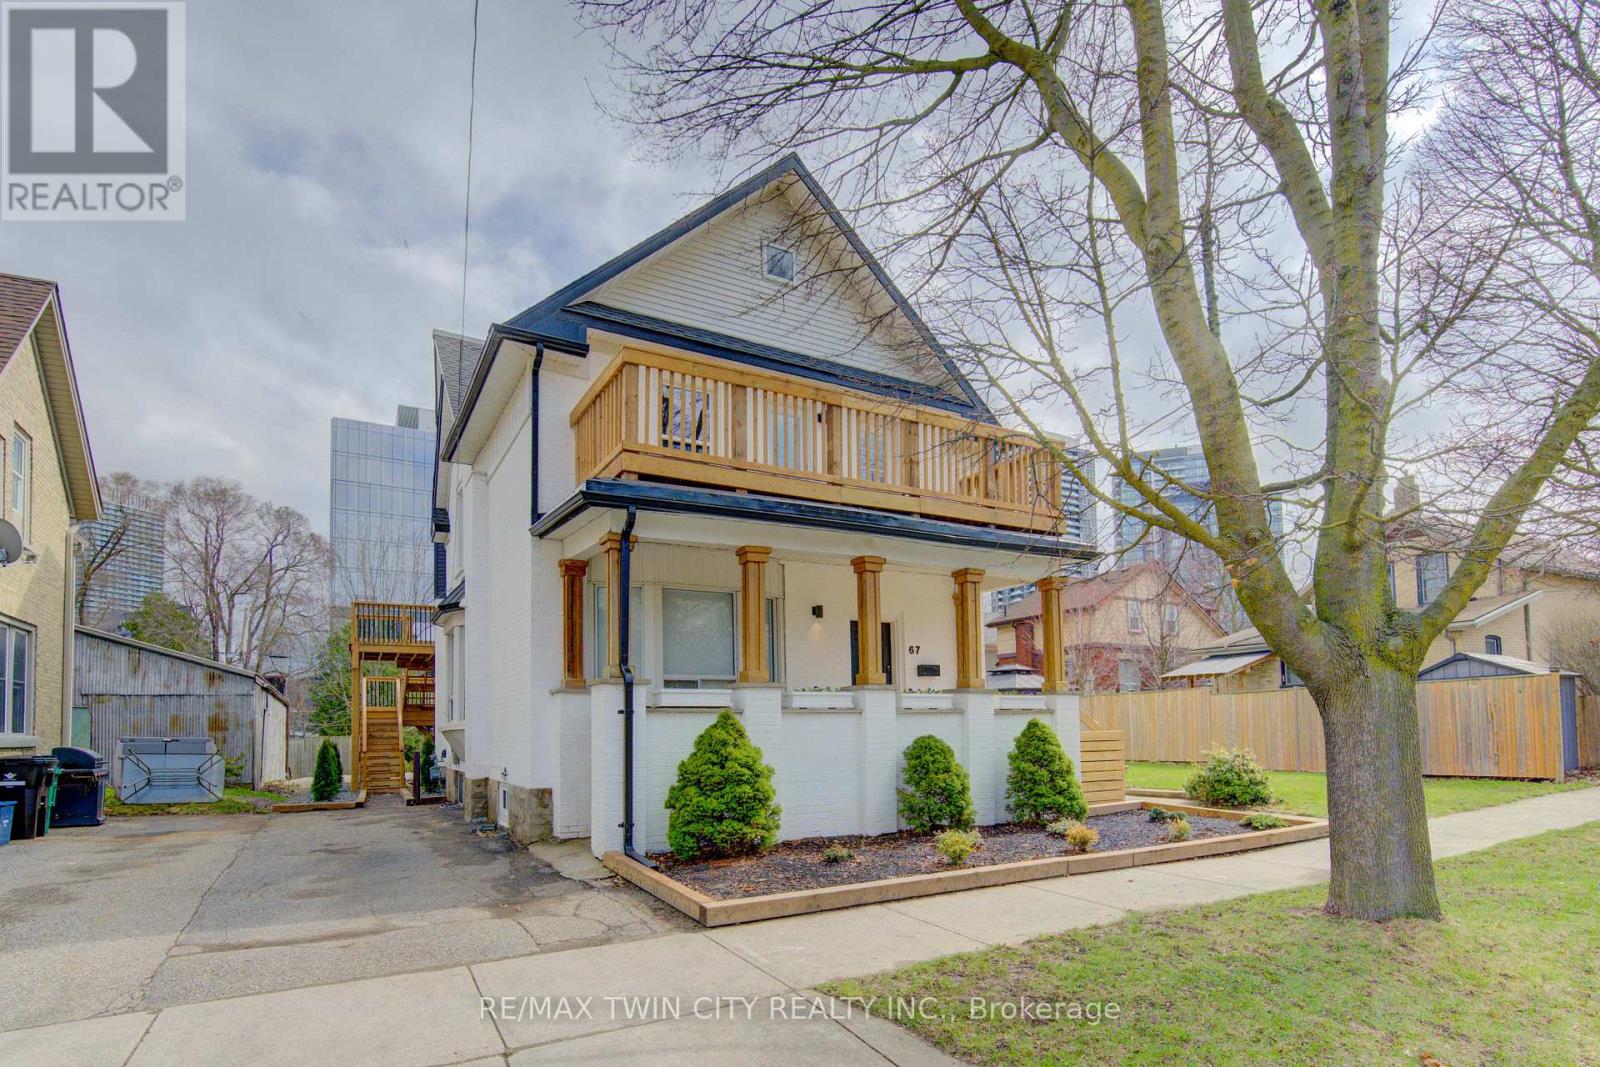
Rare opportunity to select your own tenant base in the heart of Kitchener on a quiet treelined street. With a 2-minute walk from the Google Kitchener hub, the property is located in a Walker's Paradise (Walk Score 90+) offering immediate access to the ION LRT, GO-train, vibrant amenities, restaurants, and major employers in both downtown Kitchener and Uptown Waterloo. A legal fourplex with bright and spacious units in a highly desirable mix of one 1-bedroom+den, one 2-bedroom+den, and two 3-bedroom units. Each unit has its own entrance, in-suite laundry, heating controls, and private outdoor space. Abundant on-site parking with up to 2 spaces per unit provides added convenience and a significant competitive advantage . The property appeals to a wide range of tenants - from young professionals to families offering exception flexibility for investors to tailor their rental strategy to optimize rents and curate a strong desirable tenancy in one of the region's fastest growing tech and employment hubs. The property is well-maintained, newly renovated, and set up for minimal maintenance. Whether you're building or refining your portfolio, this is a rare chance to secure a multi-unit asset producing an NOI of close to $100,000 in a central location with both flexibility and upside in a high-demand rental market. (id:65446)
2 - 3008 Young Avenue
Fort Erie, Ontario
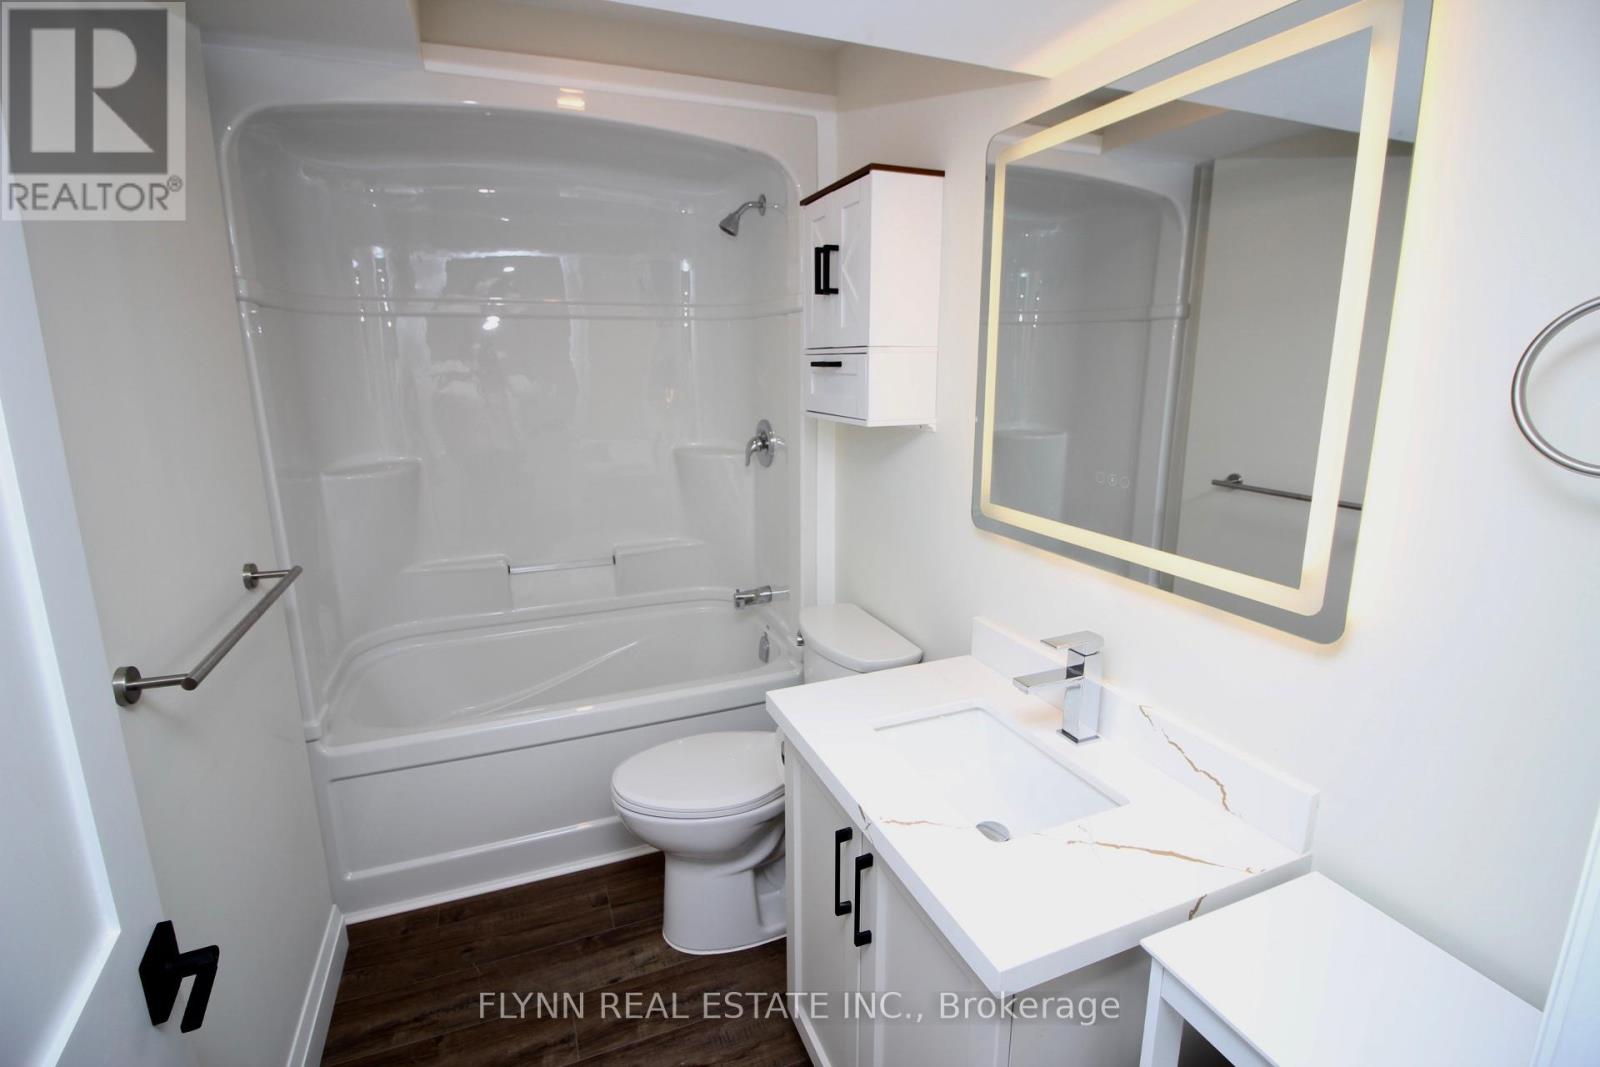
Stunning, never-lived-in lower-level unit that feels anything but builder grade. Thoughtfully designed with high-end finishes throughout, this space offers a bright, open-concept layout with wide-plank flooring, modern lighting, and a beautifully finished kitchen featuring quartz countertops, white shaker cabinetry, stainless steel appliances, and a large island with pendant lighting.The living area is anchored by a custom feature wall with a sleek electric fireplace and mounted TV included, creating a warm and elevated space that truly stands out from typical basement units. Large above-grade windows bring in natural light, making the entire unit feel open and inviting.The unit includes two well-sized bedrooms and a stylish 4-piece bathroom with contemporary finishes. In-suite laundry adds everyday convenience, along with multiple storage areas including additional storage rooms and a cold cellar.This unit also features a private, separate entrance for added privacy. Internet is included, and the property offers two tandem parking spaces. Tenant pays 25% of all utilities. (id:65446)
25 Edwin Street W
Meaford, Ontario
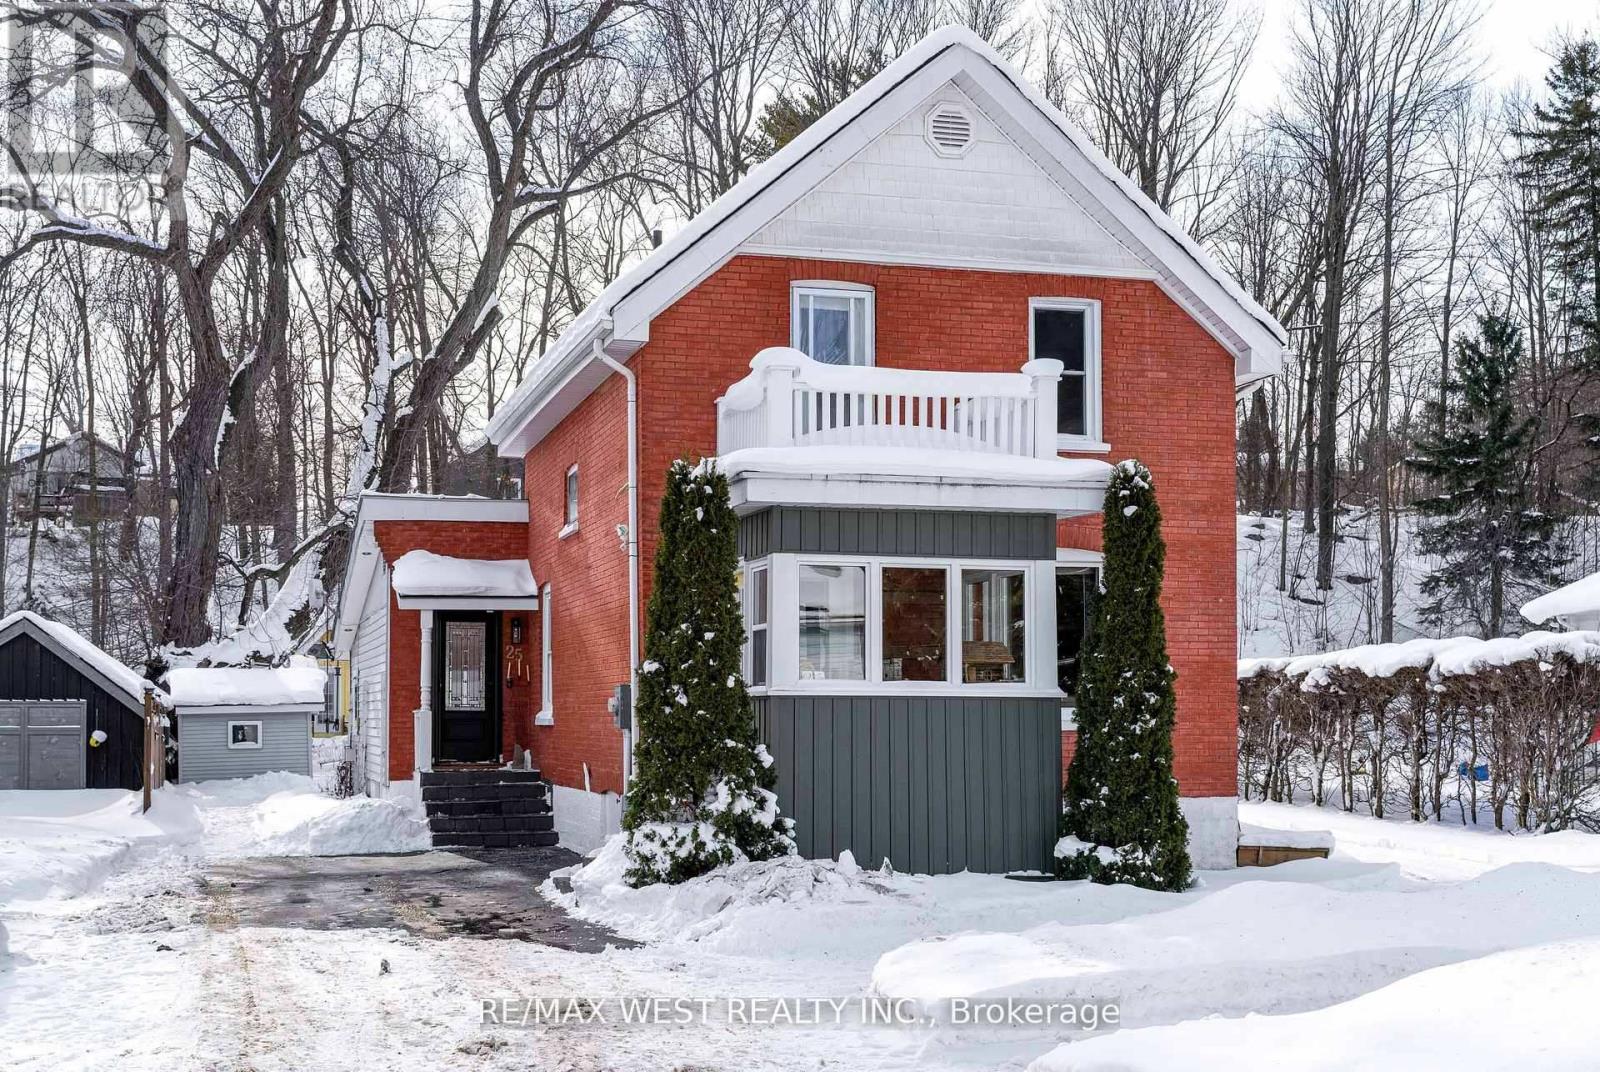
Meticulously maintained and full of soul, this charming century home blends timeless character with modern comfort, just a stone's throw from Meaford's beloved Joe Park. The 3-bedroom, 2-bath home features warm and inviting interiors with heated floors in the kitchen and main bath. Take in the tranquil views of the lush backyard while relaxing in the spacious and bright family room . Step outside to your private outdoor retreat complete with a wood-burning sauna and a custom playhouse-ideal as a work-from-home office or creative studio. All just minutes to downtown Meaford, the waterfront, trails, and everyday amenities. A truly special offering where small-town living meets lifestyle ease. (id:65446)
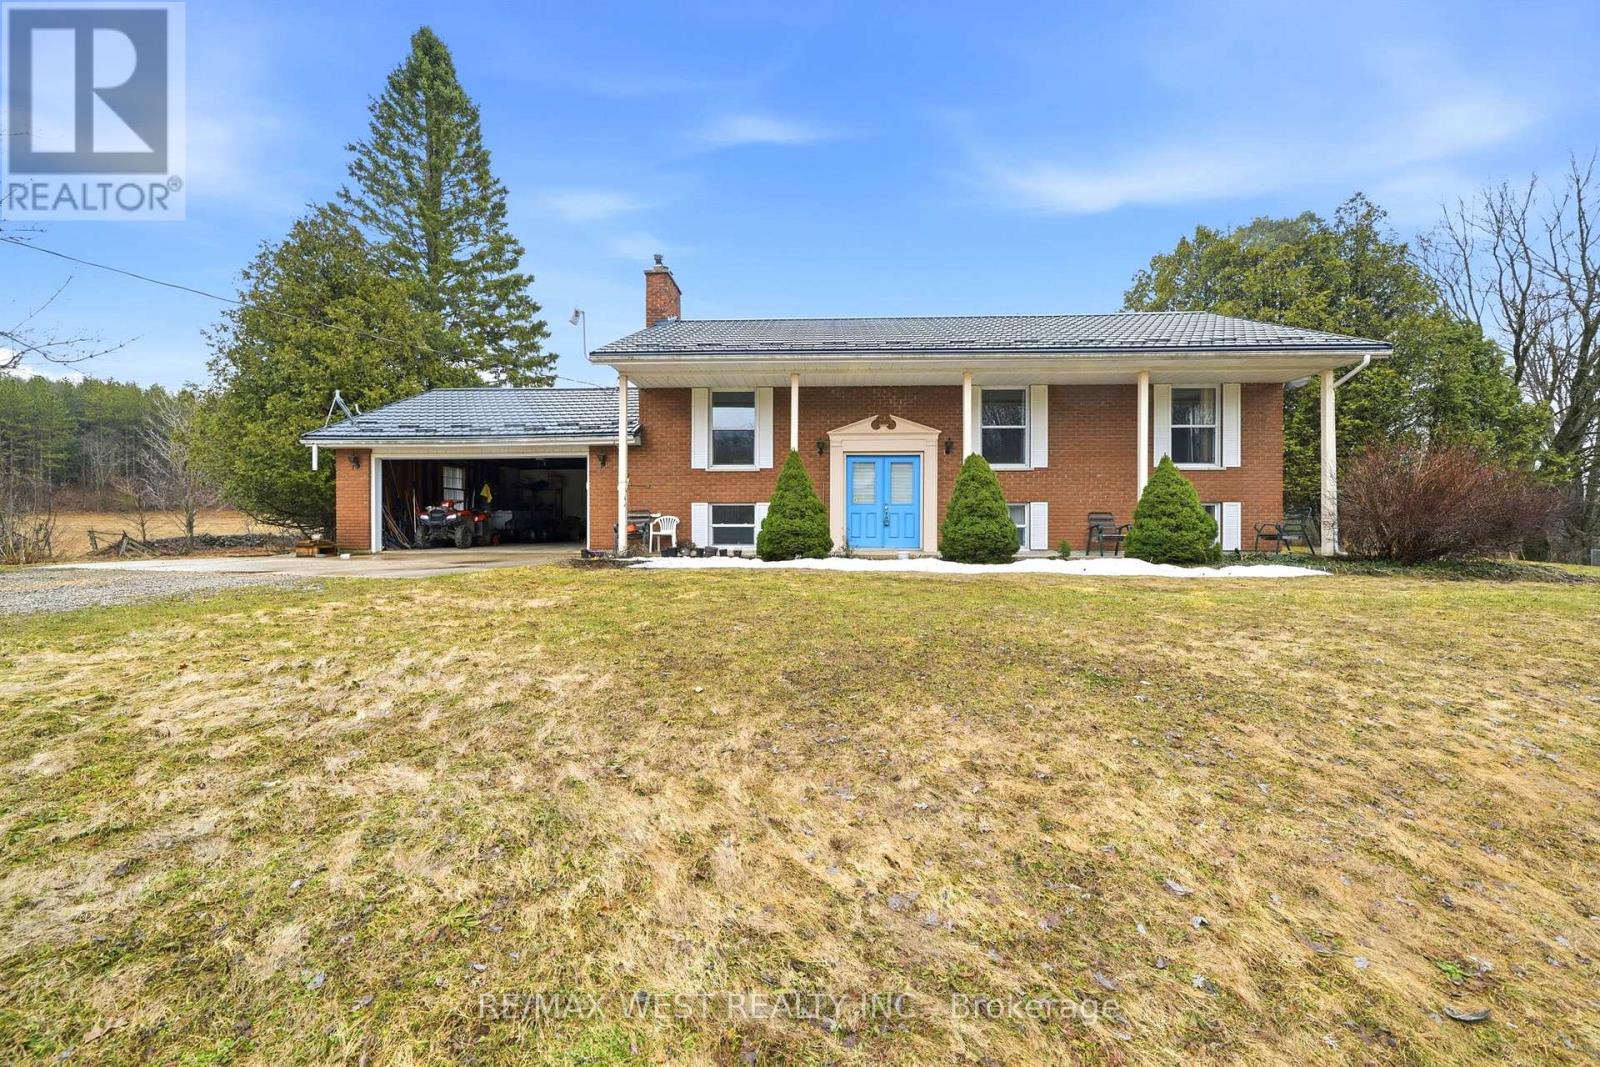
542310 Concession 14 Road
West Grey, Ontario
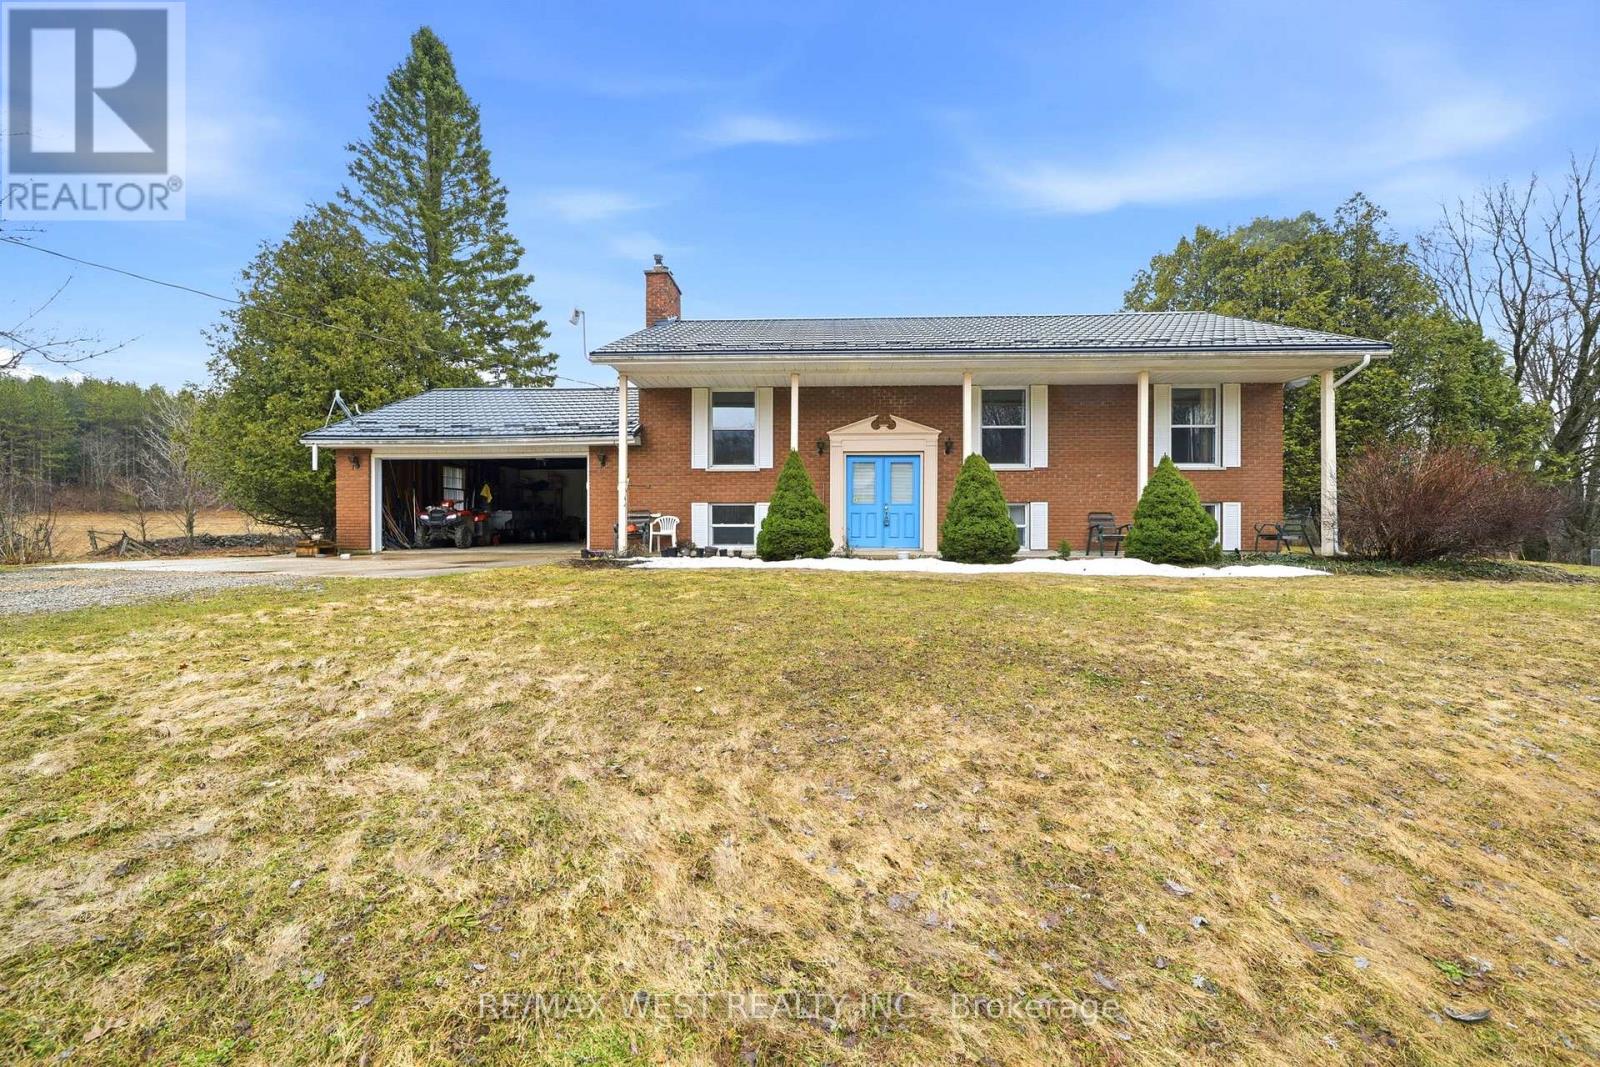
Your dream property is no longer just a dream!!!! Move in ready 77.7-acre hobby farm offers something for everyone! Options galore including a renovated 1200 square foot fully finished bungalow, with covered 3 season Muskoka room, also with room for more bedrooms in the basement if desired. Featuring a with a 3-stall horse barn, a walk-out stable, fenced pastures, and scenic hiking trails, this property is an ideal spot for horse lovers, Atv enthusiasts, or car collectors and outdoor lovers alike. With multiple outbuildings, including a 32x22 metal barn workshop, a 48x24 metal Quonset building, and a 40x21 metal-clad horse barn there is space for any use. Additional structures, such as a wood storage, chicken coop, and dog kennel offer even more options. With approximately 20 acres of fenced pasture, and over 50 acres of forest featuring a 3,000-tree reforested area under a forest management agreement. This property must be seen to be appreciated. (id:65446)
542310 Concession 14 Road
West Grey, Ontario
Your dream property is no longer just a dream!!!! Move in ready 77.7-acre hobby farm offers something for everyone! Options galore including a renovated 1200 square foot fully finished bungalow, with covered 3 season Muskoka room, also with room for more bedrooms in the basement if desired. Featuring a with a 3-stall horse barn, a walk-out stable, fenced pastures, and scenic hiking trails, this property is an ideal spot for horse lovers, Atv enthusiasts, or car collectors and outdoor lovers alike. With multiple outbuildings, including a 32x22 metal barn workshop, a 48x24 metal Quonset building, and a 40x21 metal-clad horse barn there is space for any use. Additional structures, such as a wood storage, chicken coop, and dog kennel offer even more options. With approximately 20 acres of fenced pasture, and over 50 acres of forest featuring a 3,000-tree reforested area under a forest management agreement. This property must be seen to be appreciated. (id:65446)
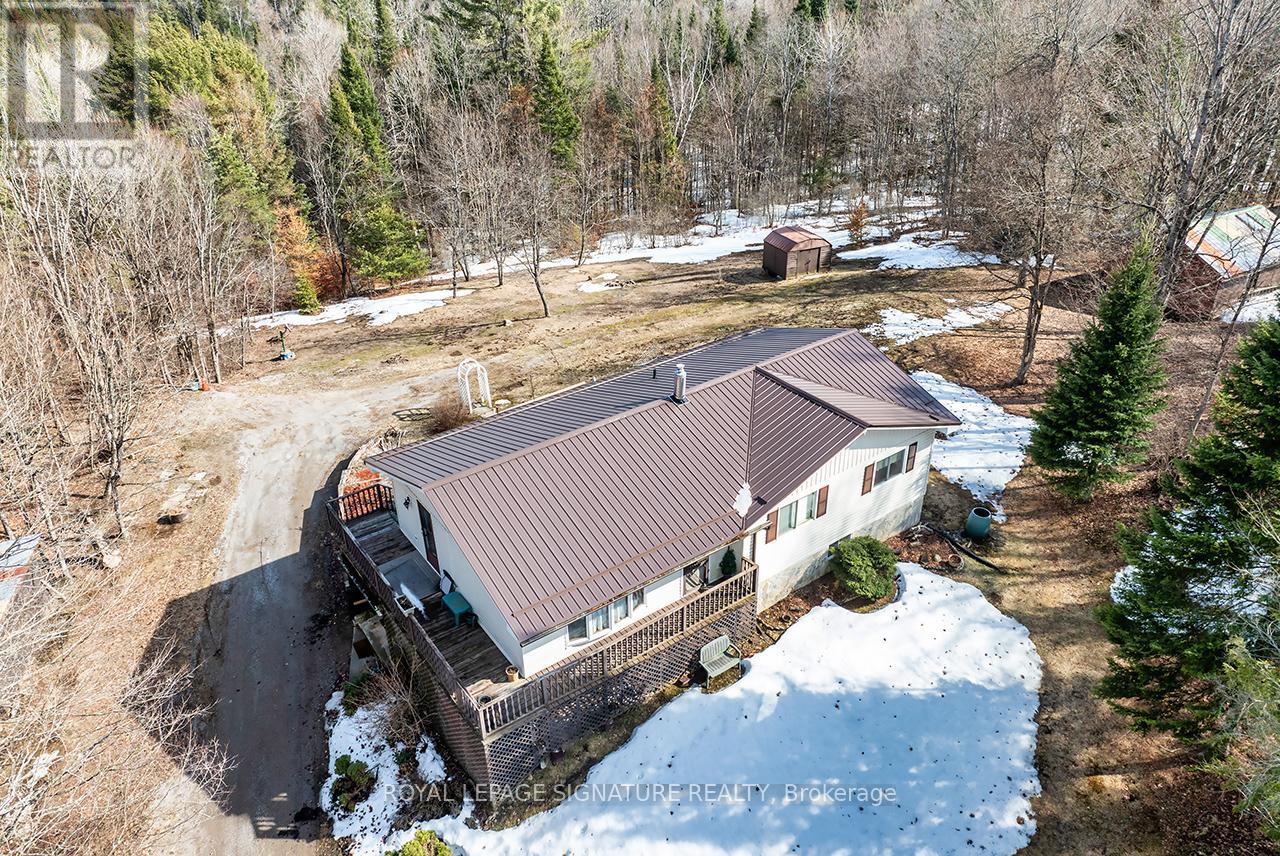
1928 Irondale Road
Highlands East, Ontario
Sold conditionally until end of day Monday April 20th. Discover this meticulously maintained raised bungalow, built in 1988, offering an impressive 2,200 sq. ft. of living space on a stunning 3.4 acres of wooded land. This charming ROYAL home features three bedrooms on the main floor, complemented by two additional bedrooms in the fully finished basement, providing versatile options for guests, a home office, or family activities. With the convenience of a 4-piece main bathroom & an extra 2 piece powder room on the main floor, along with an extra toilet in the basement that can easily be turned into a third bathroom, this residence is designed for comfort and functionality. Structurally sound, well-built Royal Home, the property includes annual inspections of the septic system, ensuring peace of mind. The home is equipped with a drilled well over 300 feet deep, providing ample water supply. Energy-efficient features such as a Life Breather air exchanger & an external generator make this home ready for all seasons. Heating options include a propane stove in the basement & electric baseboard heaters, with potential for installing a heat pump for enhanced efficiency.The exterior boasts a new steel roof & new vinyl siding installed within the last decade, ensuring durability & modern aesthetics. Many windows have been replaced, including those in the kitchen, bathrooms, & dining room patio door, allowing for abundant natural light to fill the space. A gravel driveway leads to a detached garage, offering ample storage & parking. The walkout basement opens directly to the serene landscape, along with a wrap around deck, perfect for outdoor gatherings & enjoying nature.This home presents a unique opportunity to put your own blend of comfort & style on it while enjoying its perfect setting in nature, making it a must-see property. Schedule your viewing today to experience all that this stunning home has to offer! Home is being sold As-Is where is with no warranties. (id:65446)
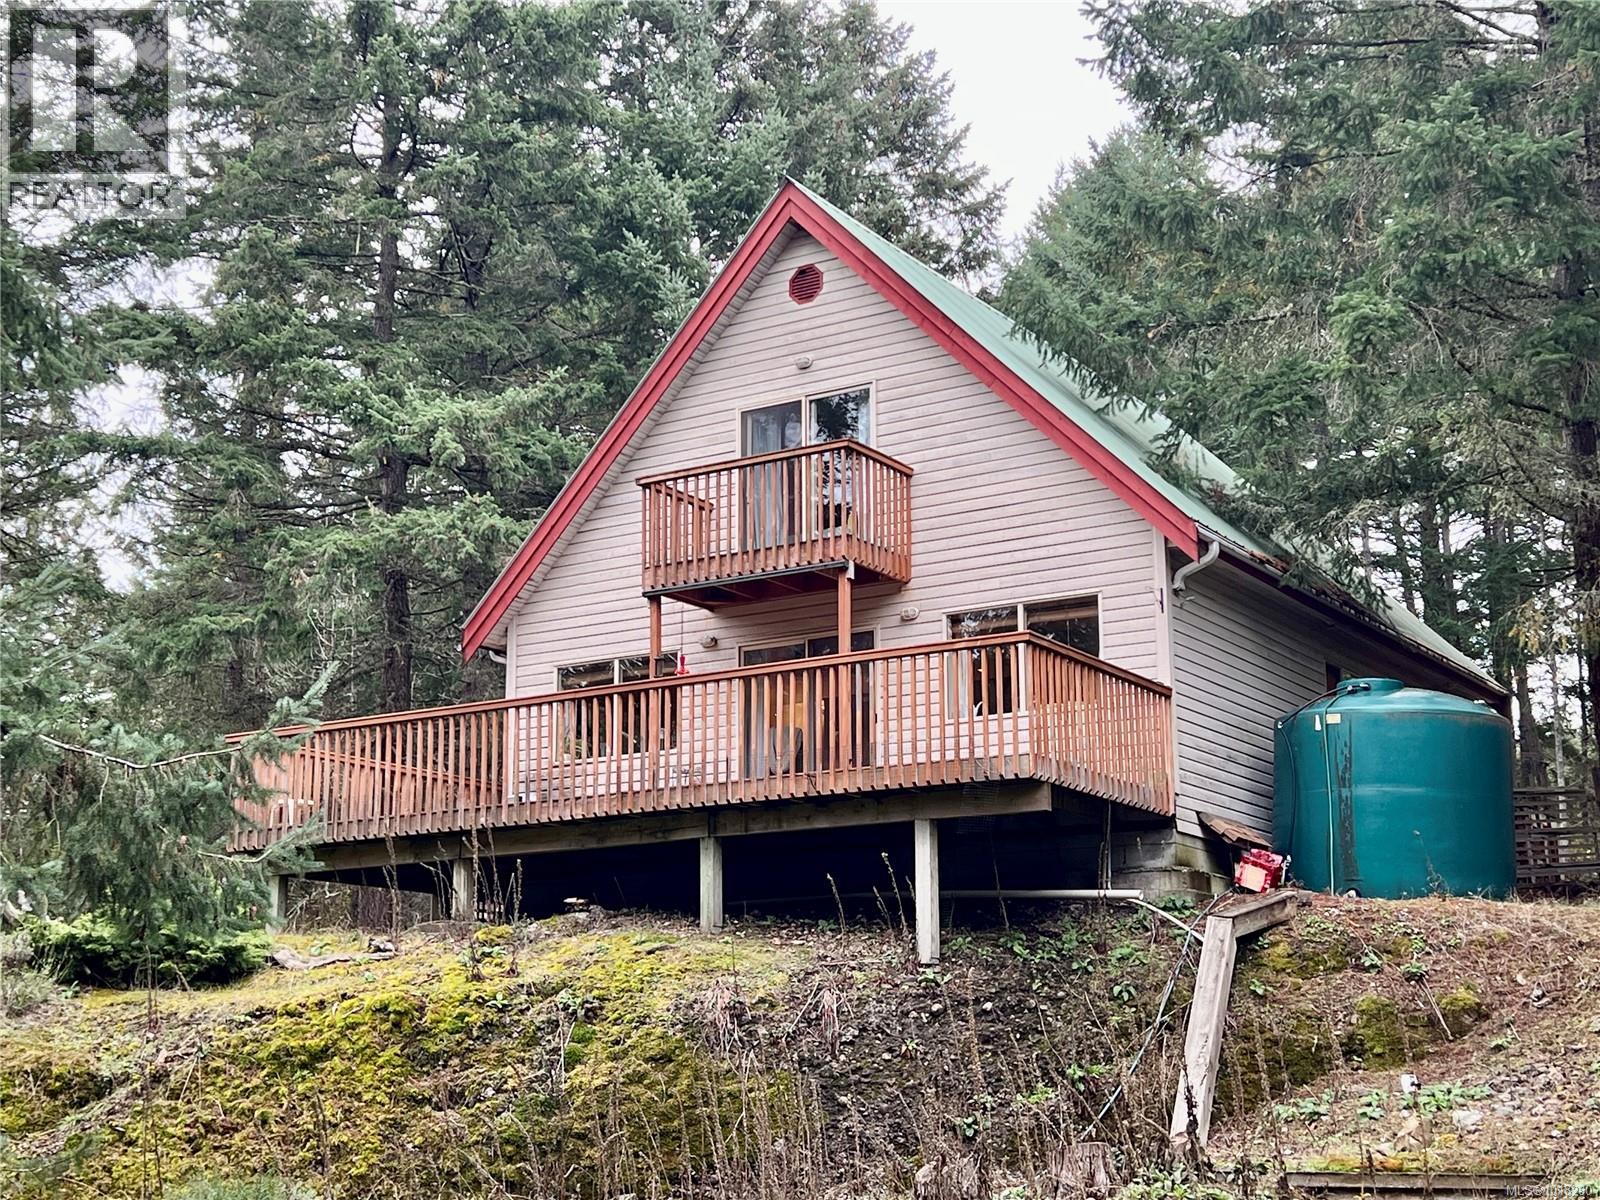
702 Charter Rd
Mayne Island, British Columbia
This cute but spacious summer, or year round get-away is a great investment. Hardwood floors, good sized galley kitchen and easy access to the laundry area. Currently heated with a pellet stove, baseboards. The principle bedroom, on the upper floor has a full 4pce ensuite and two good sized closets. The second bedroom located on the main floor has a second 4pce bath. A spacious living room adjoins the dining area. A sunny deck of 300 sq ft provides a wonderful view. The garage easily accommodates two vehicles as well provides a handy workshop. And in addition the garage features a 150 sq. ft. studio/exercise room. .29 of an acre lot. This is priced well below the assessed value and is an opportunity awaiting you! Call your realtor now! (id:65446)
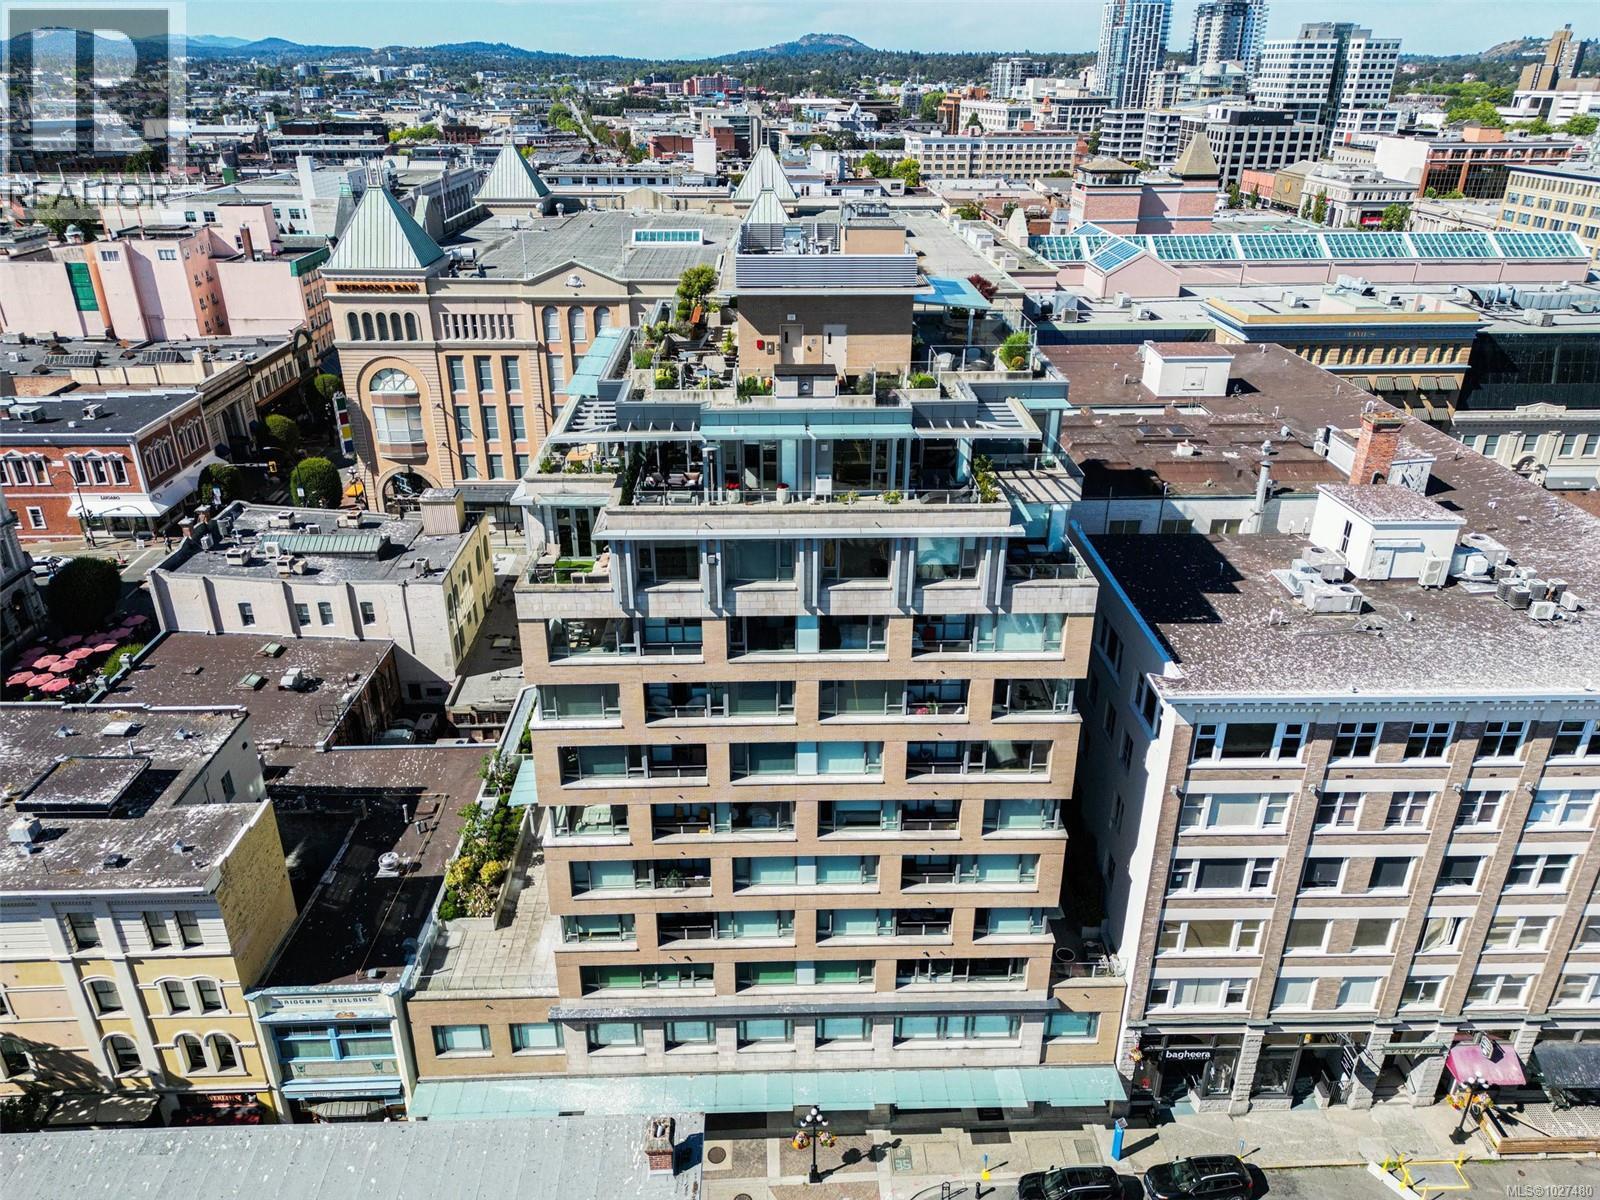
504 608 Broughton St
Victoria, British Columbia
Elegantly appointed 1 bedroom, 1 bathroom in one of Victoria’s most distinguished buildings. Featuring a peek-a-boo view of the harbour and mountains, this home boasts a modern features such as a gas range, air conditioning, a serene 4-piece bathroom and two storage lockers. A car elevator provides seamless access to your secure underground parking stall. Residents enjoy a spectacular rooftop patio, ideal for entertaining or quiet reflection. Situated in the heart of downtown, just steps from the iconic Inner Harbour, this is refined urban living at its finest. A must see to truly appreciate this lovely building and unit. (id:65446)
3 - 28 Underhill Crescent
Kitchener, Ontario
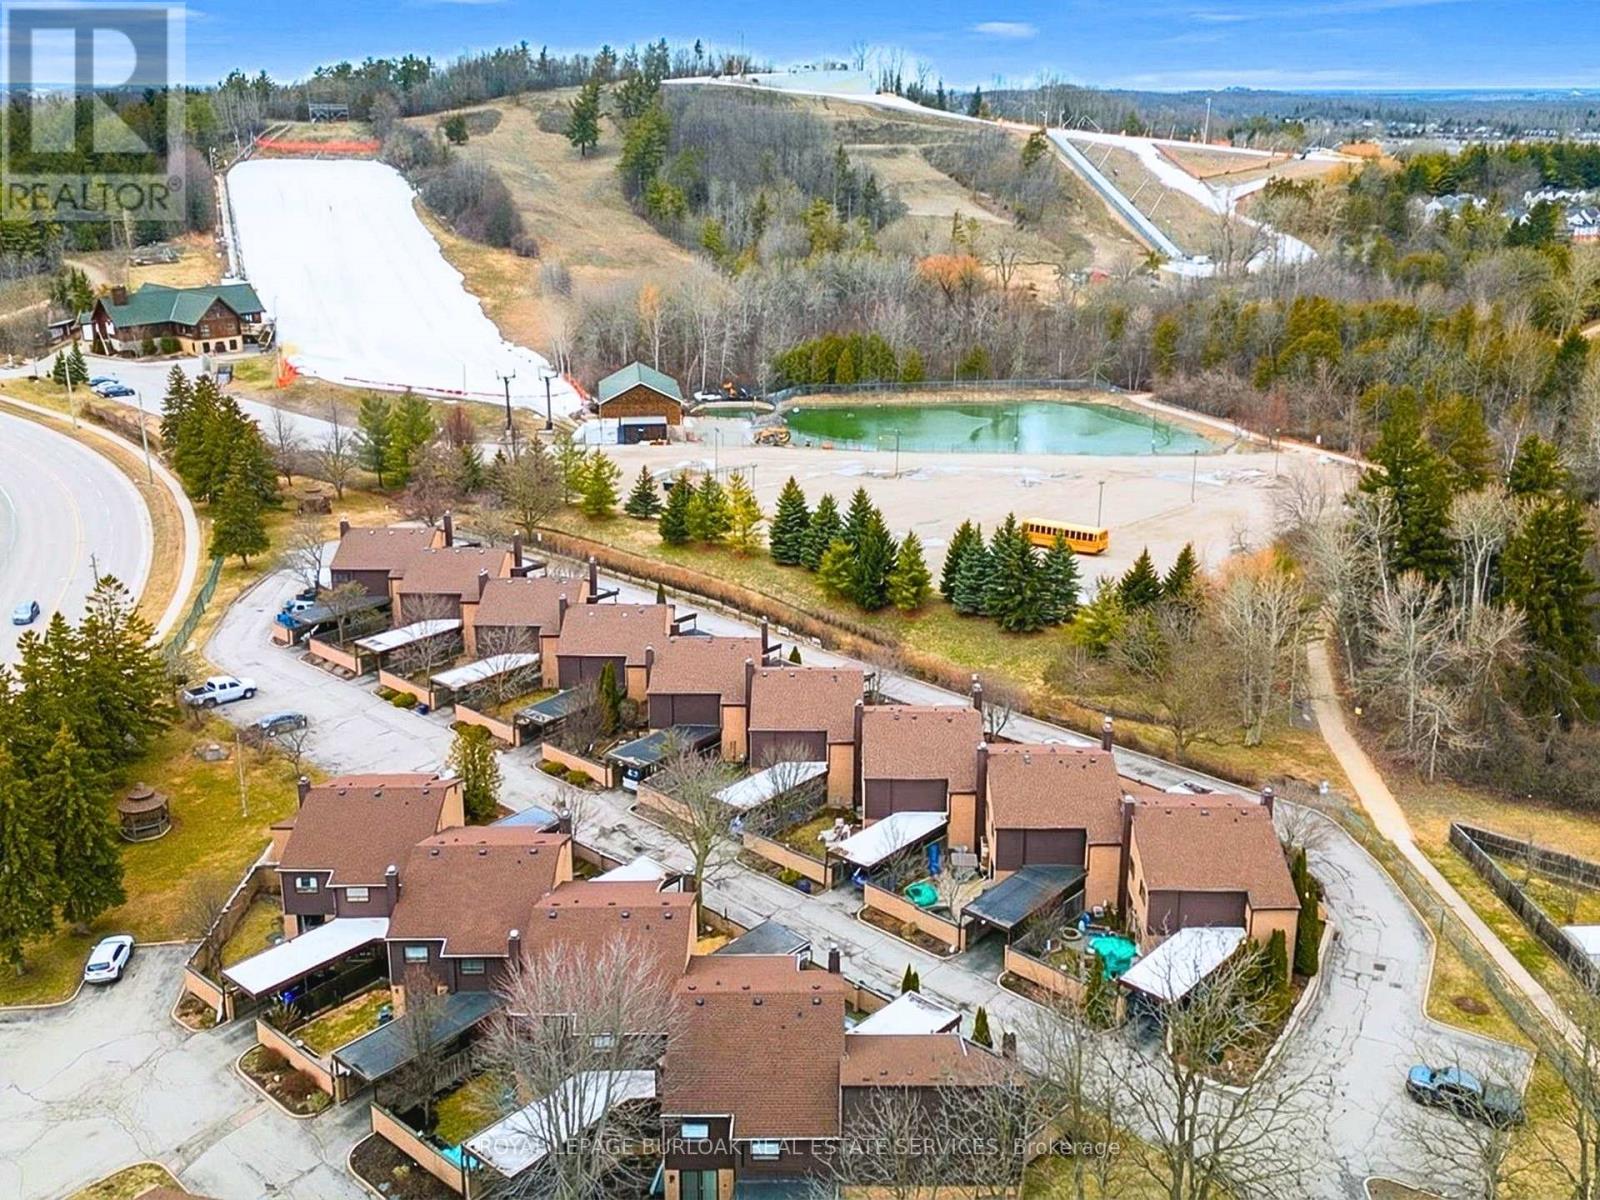
Welcome to Unit 3-28 Underhill Crescent, a spacious 3-bedroom townhouse nestled in the heart of Kitchener's desirable Chicopee community. This well-maintained home offers one of the largest layouts in the complex, featuring a bright and functional main floor with a carpet-free living and dining area perfect for family gatherings. Large windows invite plenty of natural light, while the walk-out leads to your own private outdoor space-ideal for relaxing or entertaining. The upper level boasts three generous bedrooms with ample closet space and a central 4-piece bathroom. Downstairs, you'll find additional living space in the finished rec room, plus a separate laundry area with plenty of storage. Enjoy the rare convenience of a private covered carport right at your front door plus a second parking space. This quiet, well-managed complex offers a low-maintenance lifestyle where condo fees include water, roof, and windows. Located just minutes from Chicopee Ski Hill, Grand River trails, shopping, and the 401/Expressway. A clean, solid home in a fantastic location-ready for your personal touch. (id:65446)
14 Newlands Avenue
Hamilton, Ontario
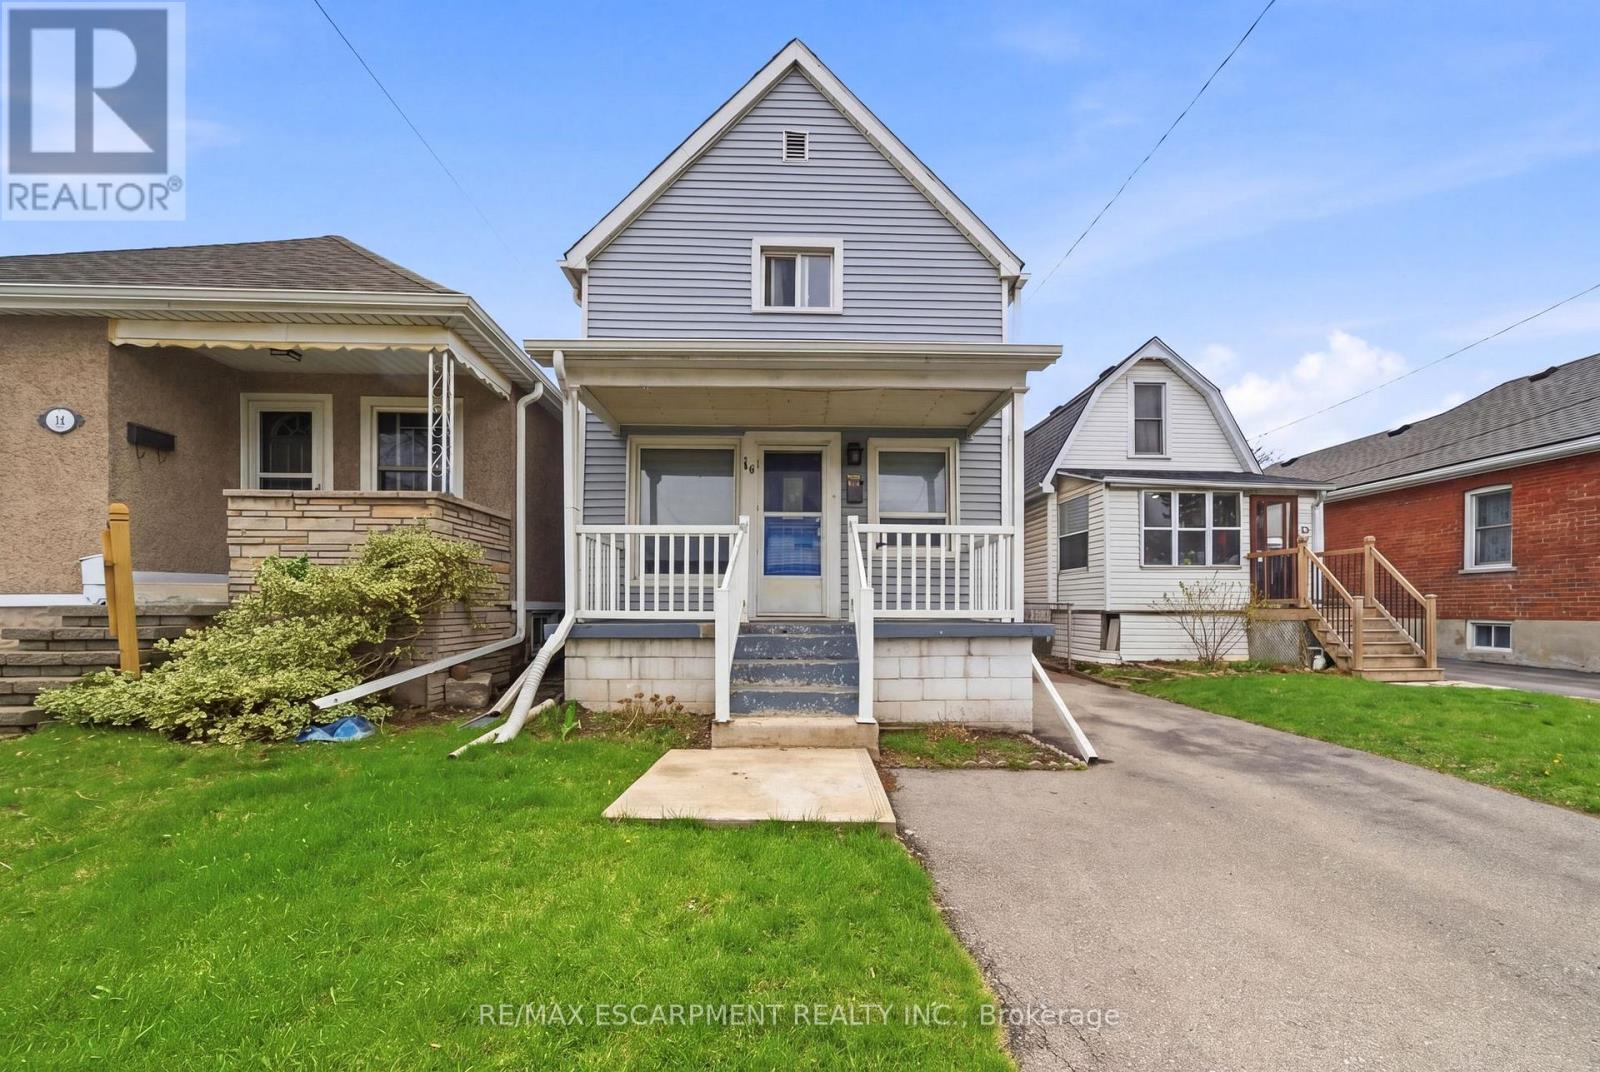
Welcome to this well-maintained 2 storey home featuring an open concept living and dining room with big windows and plenty of natural light. The main floor flows seamlessly into the kitchen, creating an inviting layout for everyday living and entertaining. Upstairs, you'll find three bedrooms and a 4pc bath. The unfinished basement offers lots of storage and includes a dedicated laundry space. Enjoy homeownership with most of the big headaches tackled, such as roof (2023), pipe replacement from inside house to city line outside, waterproofing and sump pump, and a widened driveway. Ideally located close to the highway and everyday amenities. (id:65446)
158 Anne Street
Niagara-On-The-Lake, Ontario
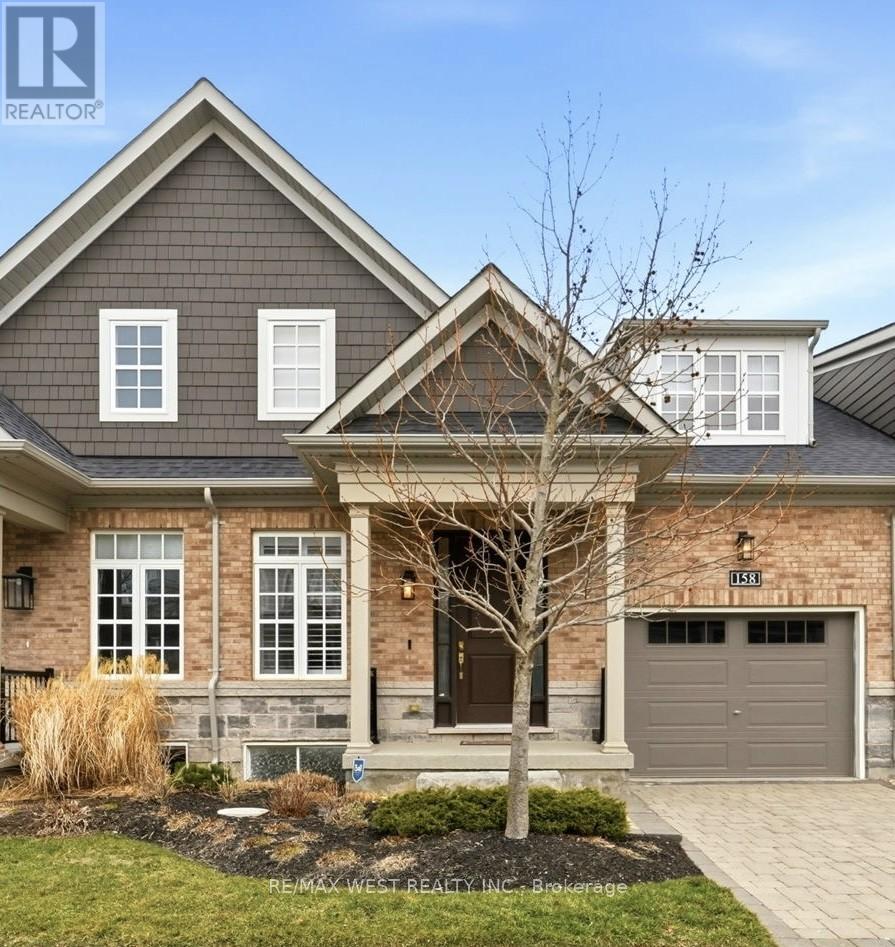
Welcome to this exceptional freehold townhome in the heart of Old Town Niagara-on-the-Lake, within one of the area's most sought-after communities. Blending classic charm with modern luxury, this beautifully appointed home is just a short stroll to downtown shops, fine dining, world-class wineries & scenic trails. Convenient main floor primary bedroom offers a walk-in closet with built-in organizers, a stunning ensuite bath, and California shutters! The second floor includes two extra large bedrooms with seating areas, a luxurious 5-piece bath, and a laundry area with storage. This spacious, thoughtfully designed home with 2179 square feet features 2 "front" entrances - one from Anne street and one from Windsor Circle! It features soaring double-height cathedral ceilings in the living and dining rooms, dramatic 8 foot tall doors, hardwood flooring on main & second levels, a fireplace, quartz countertops and a gourmet kitchen with stainless steel appliances and pot filler! Main floor powder room, walk out to the yard & direct garage access offer everyday convenience. The fully finished basement expands the living space with two separate recreation rooms, a full washroom, plus unfinished storage areas and a cold cellar. Upgrades include extensively landscaped exterior with interlock walkways and patio, resurfaced patios/steps at both entrances, professionally resurfaced garage flooring (areas resurfaced with polyaspartic coating), professionally installed closet organizers with mirrored doors, upgraded glass shower doors, upgraded window coverings, pot lights, and beautiful carpentry work throughout. Also includes rough in for Electric Vehicle charger! Set in a charming neighbourhood with tree-lined streets and cobblestone driveways, this home offers a rare opportunity to enjoy elegant living where old-world charm meets modern convenience. (id:65446)
309 - 265 Westcourt Place
Waterloo, Ontario
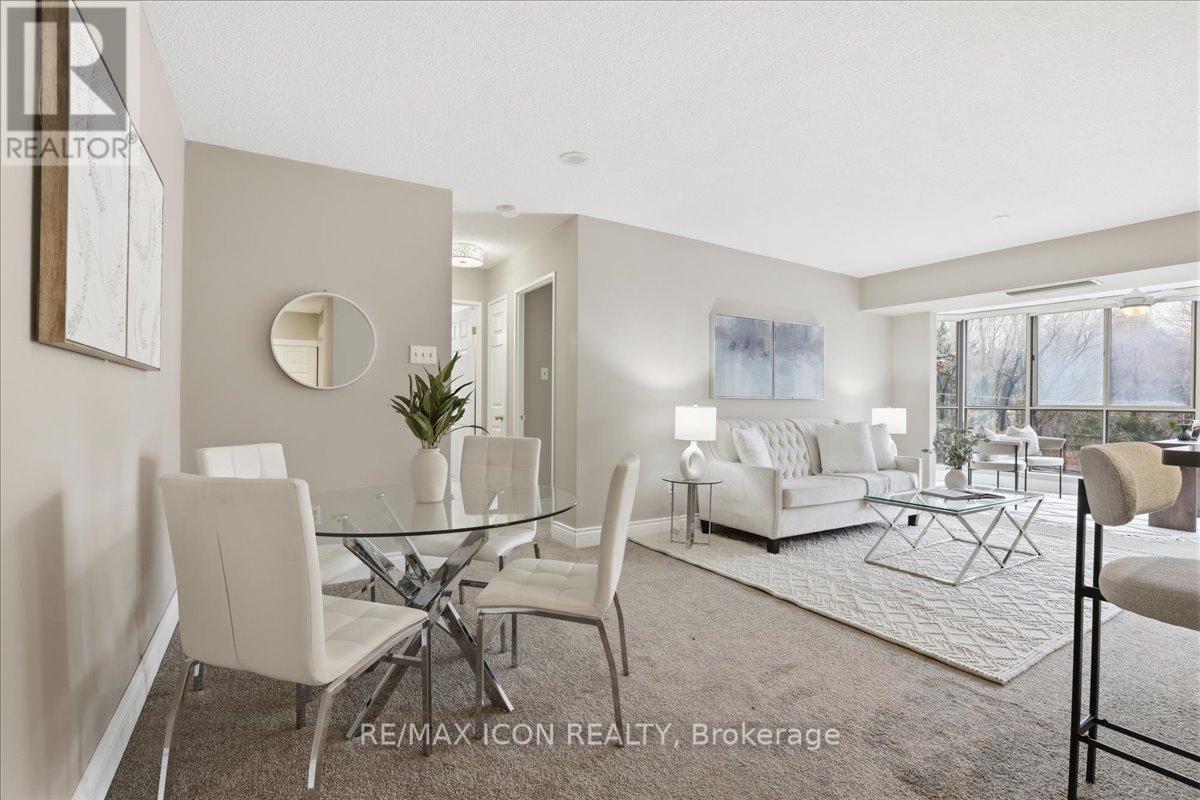
Welcome to The Beechmount at 265 Westcourt Place - a beautifully updated condo offering exceptional space, natural light, and a functional layout. This bright and spacious 1 Bedroom + Den unit features an open-concept living and dining area, perfect for entertaining or relaxing in comfort. The sun-filled solarium/den, surrounded by expansive windows, is ideal for a home office, reading nook, or additional living space with peaceful treetop views. The updated kitchen showcases modern white cabinetry, stainless steel appliances, subway tile backsplash, and ample counter space. The generous primary bedroom offers plenty of room to unwind, complete with large closets and easy access to the well-appointed 4-piece bathroom. Fresh, neutral finishes throughout make this home completely move-in ready. Additional features include in-suite laundry, great storage, and a highly functional layout ideal for first-time buyers, downsizers, or investors. Enjoy worry-free condo living in a well-maintained building, conveniently located close to shopping, parks, transit, and all amenities Waterloo has to offer. A fantastic opportunity to own a stylish, low-maintenance home in a sought-after location. (id:65446)
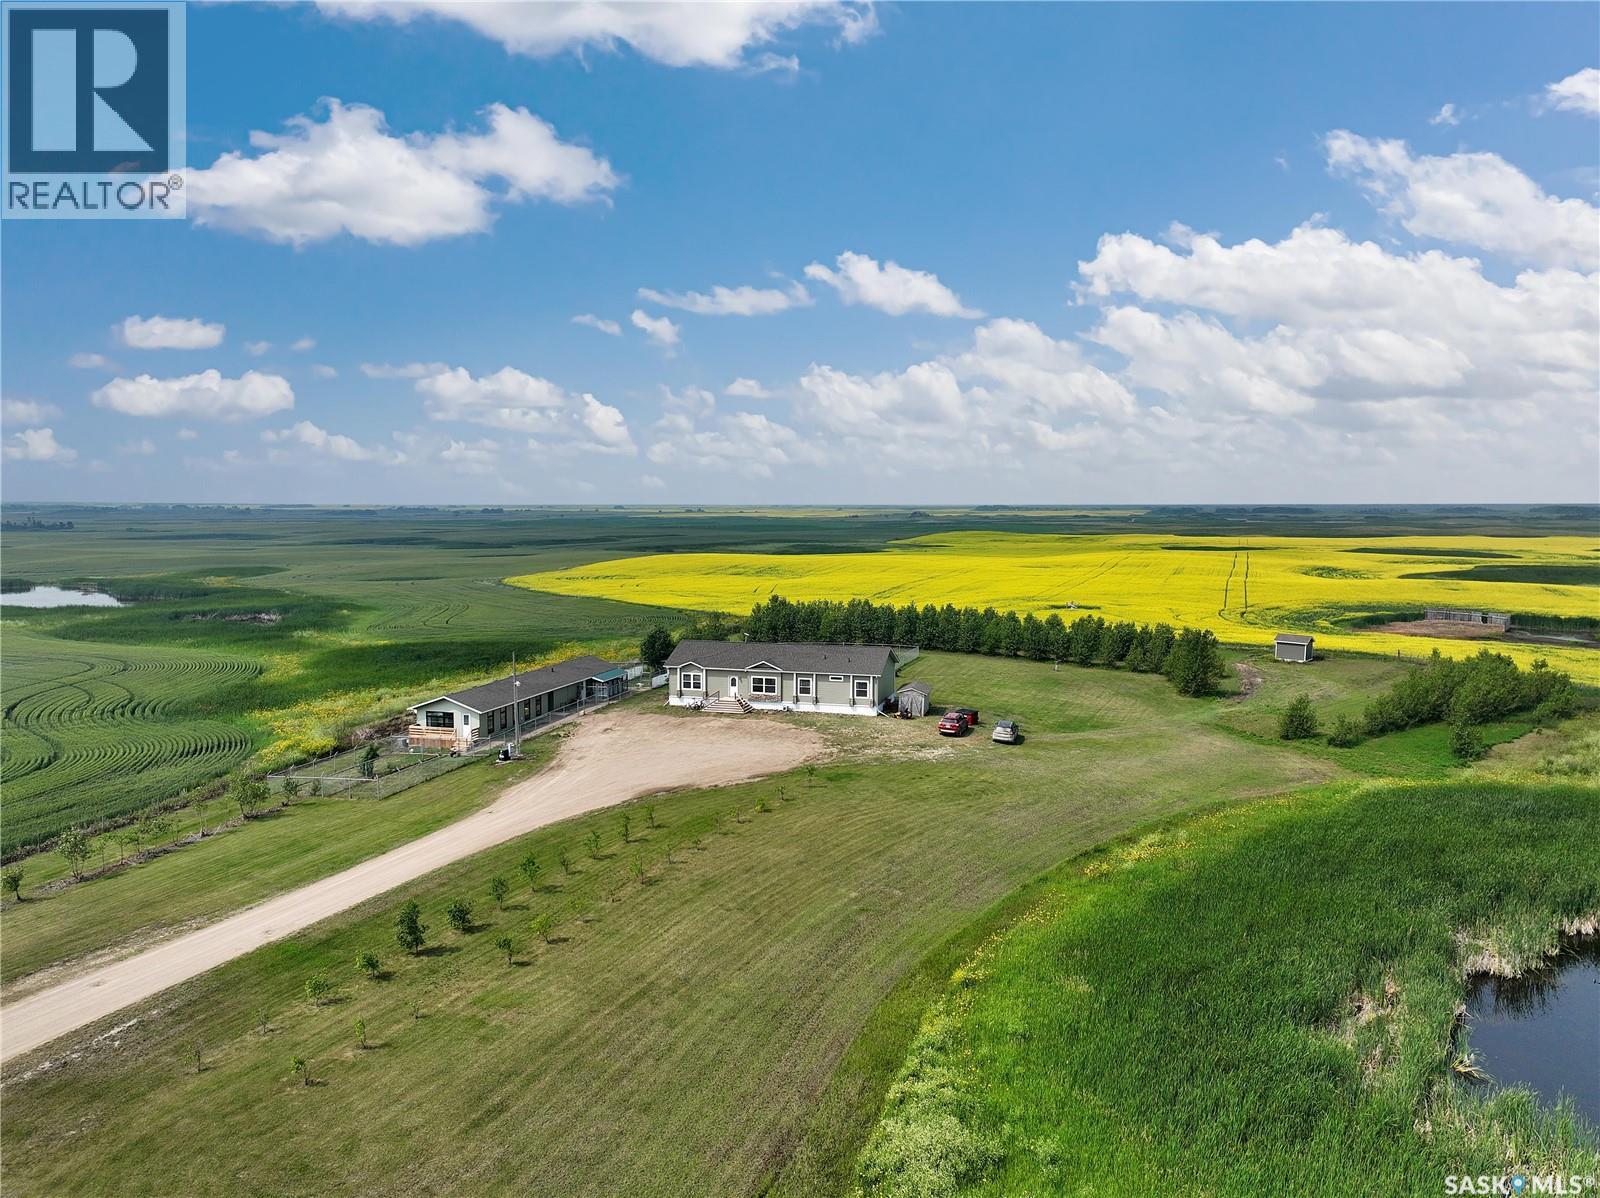
Envy Dog House Acreage
Silverwood Rm No. 123, Saskatchewan
This modern modular and 10 +/- acres of Silverwood are up for snags alongside a ready to go entrepreneurial set up. Pending subdivision and motivated to sell-this package has easy access and a great reputation for business, making this acreage your top option: income producing and homie! The house has plenty of natural light, boasting an open concept Dining, kitchen and living space. Dark tone cupboards make for a moody on trend kitchen with so much cupboard space you will be wanting to deal in Tupperware or start catering. Glass doors to the West will have you never missing a sunset while you eat supper & ample windows to the east give a cozy spot to watch the sunrise or company roll in. Three bedrooms and an extra rec space on the north side of the modulars lay out keep this home high o function with a full 4 pc bath. The master and ensuite are tucked to the south of the homes lay out with a soaker tub, stand up shower stealing the show amongst an over sized king (or queens) sized bedroom. Main floor laundry and an extra yard access make this home an excellent option to age in place. Outside amongst a stunning mature yard a Two 40 x 20 garage packages connected by a breeze way house boarding kennels with high end finishes could be converted into Spa, Rental Suite or as the flourishing boarding and grooming kennel. With a 2 pc bath, heat & ac cooled for the utmost comfort., collapsable kennels, play areas & outdoor pens have this the most well thought out set up most have seen. Information on business income is available with a signed Non Disclosure Agreement. Taxes are not assessed as acreage is pending subdivision. If your after a space to play and work this package deal is the spot in SE SK where potash, wheat & prairie meet. Contact your agent for a viewing today! (id:65446)
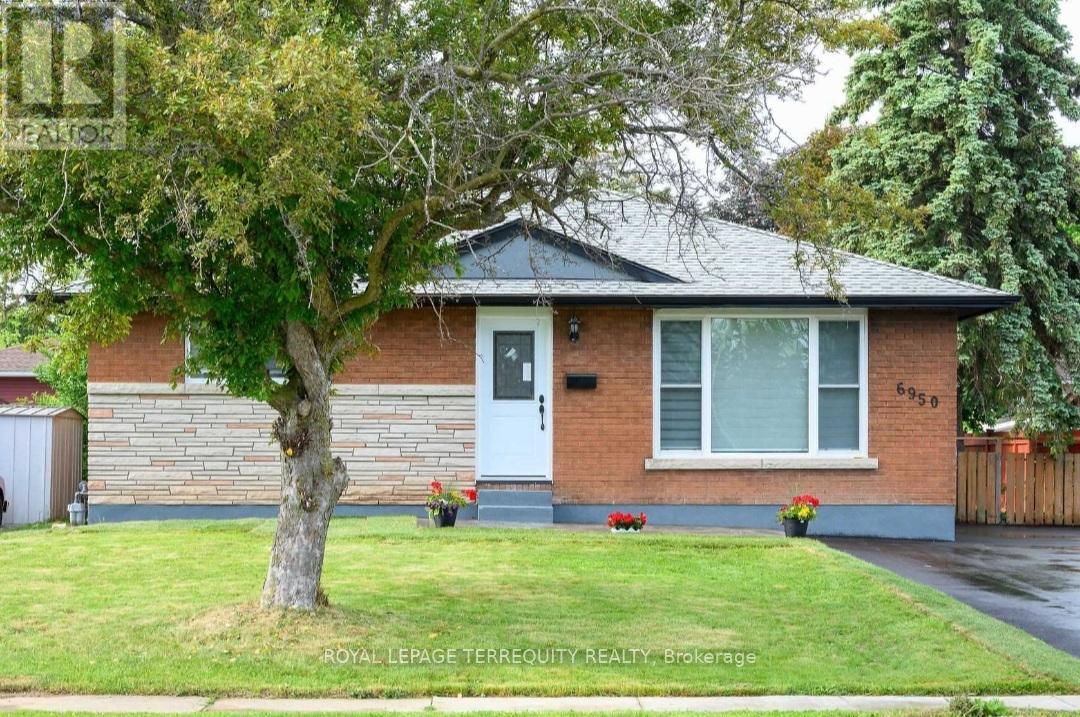
Main Floor - 6950 Richmond Crescent
Niagara Falls, Ontario
Luxurious 3 Bedroom Bungalow On Huge Lot & Large Backyard Oasis. Sparkling Eat-In Kitchen with Quartz Countertop. Includes S/S Appliances include Fridge, Stove, Dishwasher, Kitchen Hood, Washer Dryer. Walking Distance to All The Amenities like Walmart, Costco, Lows, Food Basic, , Niagara Falls, 2 mins drive To QEW. Main Floor only. Utilities Shared 60-40%. Main Floor pay 60% of utilities. Required: Rental Application, Employment letter, Latest 3 pay stubs, Full Equifax Report, Landlord information, current Address, reason to move, Tenant Insurance, First & Last Deposit, agreed to pay 60% of all utilities ( water, Hydro and gas ) (id:65446)
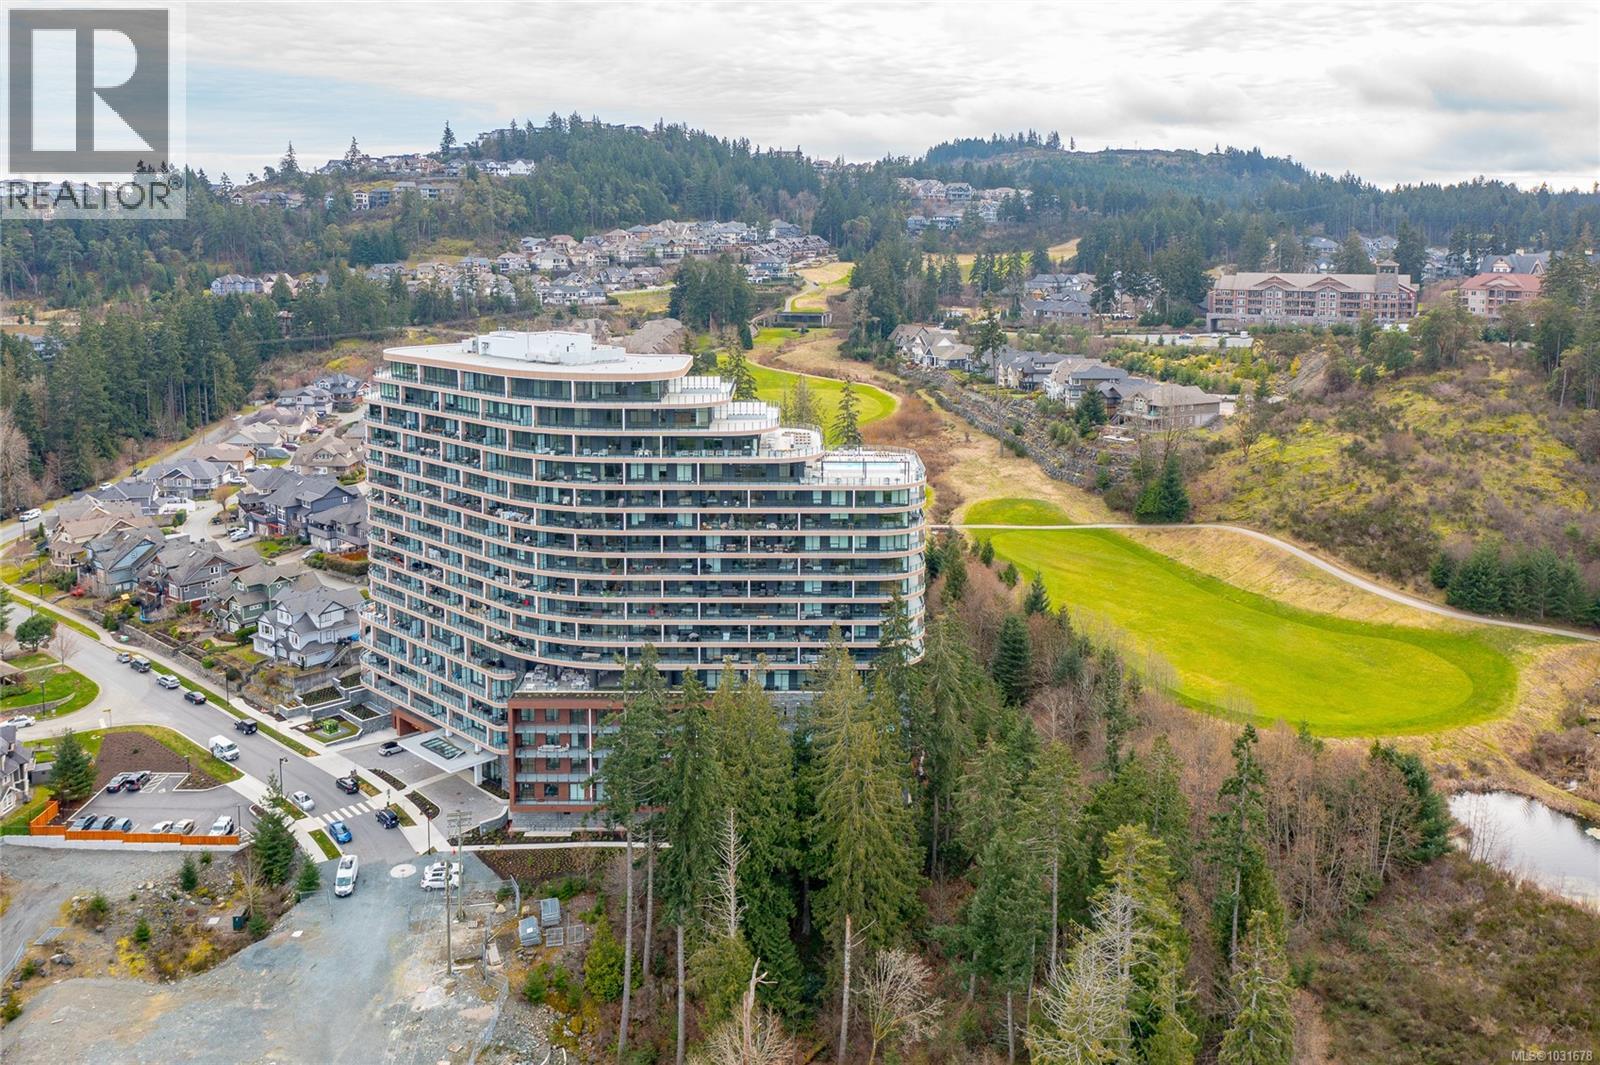
803 2000 Hannington Rd
Langford, British Columbia
Well Priced Luxury condominium in the beautiful ''One Bear Mountain'' complex, with wonderful South/West facing views towards the world renowned Bear Mountain Golf Resort Community. The exquisite interior spans over 1000 sq/ft and features 2 spacious bedrooms, 2 baths, hdwd floors, floor to ceiling windows that invite natural light leading out to the 291 sq/ft - 40' long expansive view balcony looking towards the 18 hole with sun all day long. Gourmet kitchen with Italian Cabinets, Bosch Appliances, gas cook top, wall oven & microwave, Silestone counters. Spacious livingroom with cozy gas F/P. Primary Bdrm with walk-in closet & 4 piece ensuite. Enjoy exclusive amenities including 15th floor heated pool with panoramic views, 16th floor sky lounge & business Centre with concierge, 3rd floor gym & Yoga room. 1 parking spot, bike storage & separate storage locker. The perfect blend of luxury & convenience surrounded by natural beauty, golf course, restaurants, hotel, bike & walking trails. (id:65446)
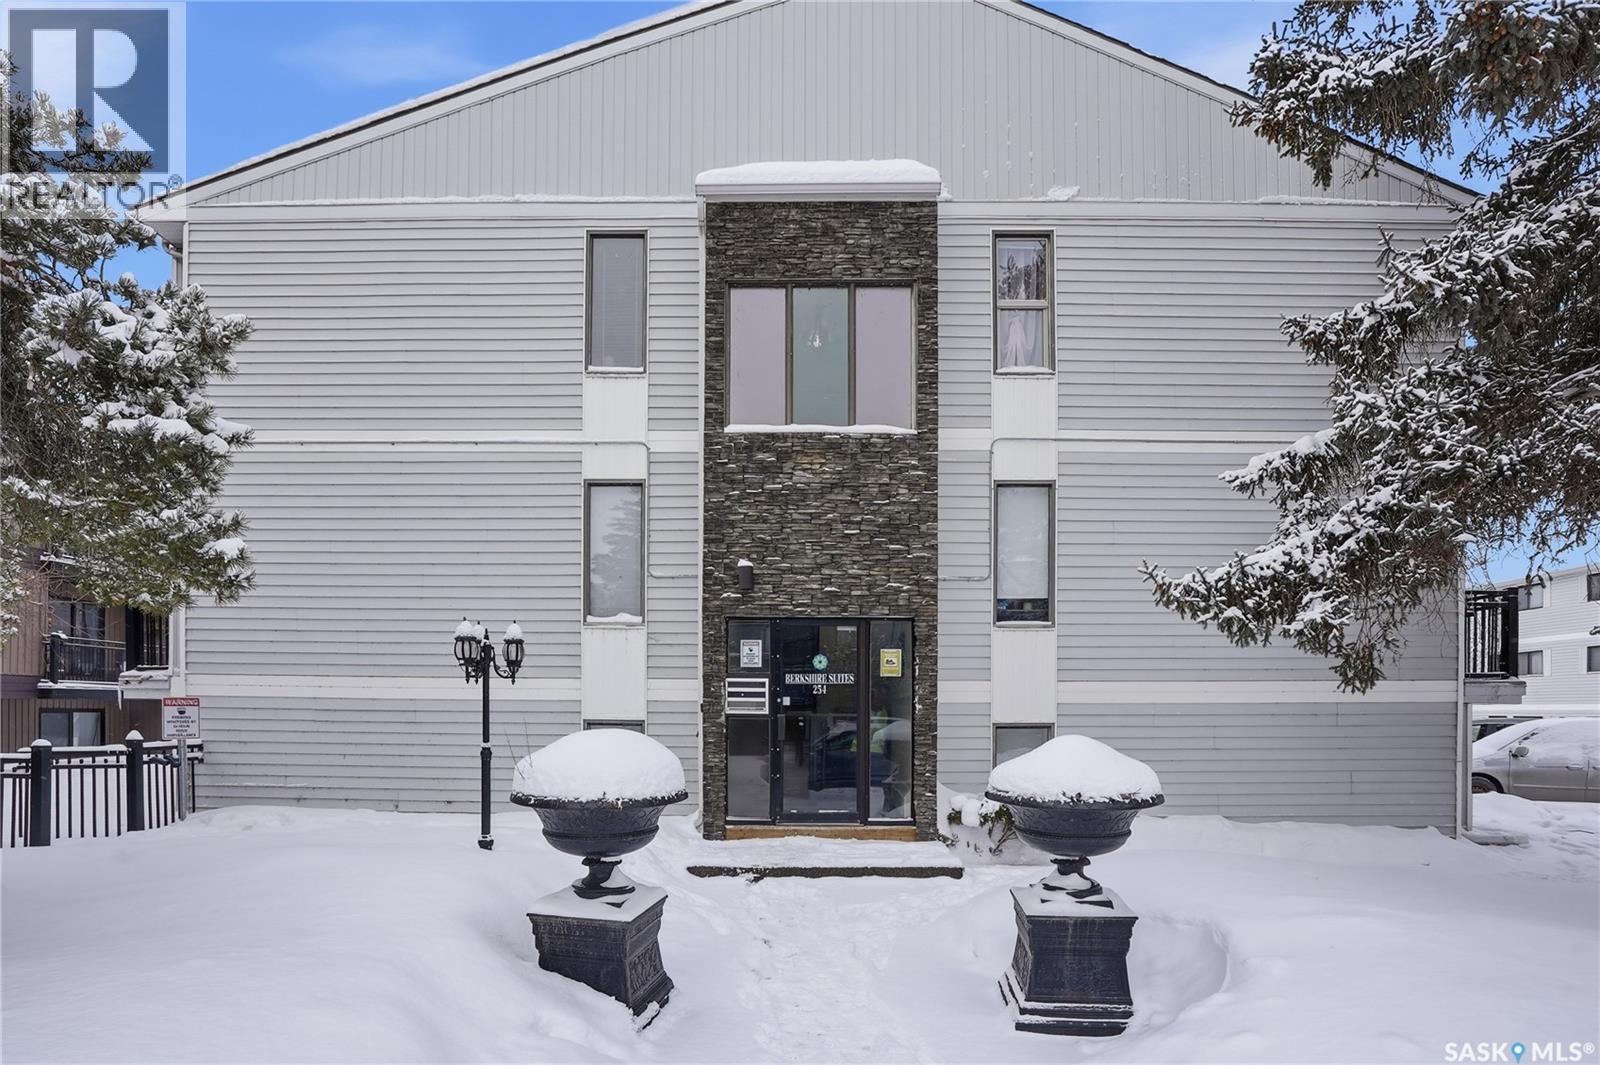
106 254 Pinehouse Place
Saskatoon, Saskatchewan
Welcome to this well-maintained 2-bedroom, 1-bathroom condo in the desirable neighbourhood of Lawson Heights. Perfect for first-time buyers, downsizers, or investors, this inviting unit offers comfort, convenience, and excellent value. Step inside to a bright and functional layout featuring a spacious living area ideal for relaxing or entertaining. The kitchen offers ample cabinetry and workspace, flowing seamlessly into the dining area. Both bedrooms are generously sized with great closet space, while the full 4-piece bathroom is clean and well-appointed. Enjoy the added convenience of in-suite laundry and one dedicated parking stall. Located close to schools, parks, shopping, and public transit, this condo combines everyday ease with a fantastic location. A wonderful opportunity to own in a sought-after community—don’t miss out! (id:65446)
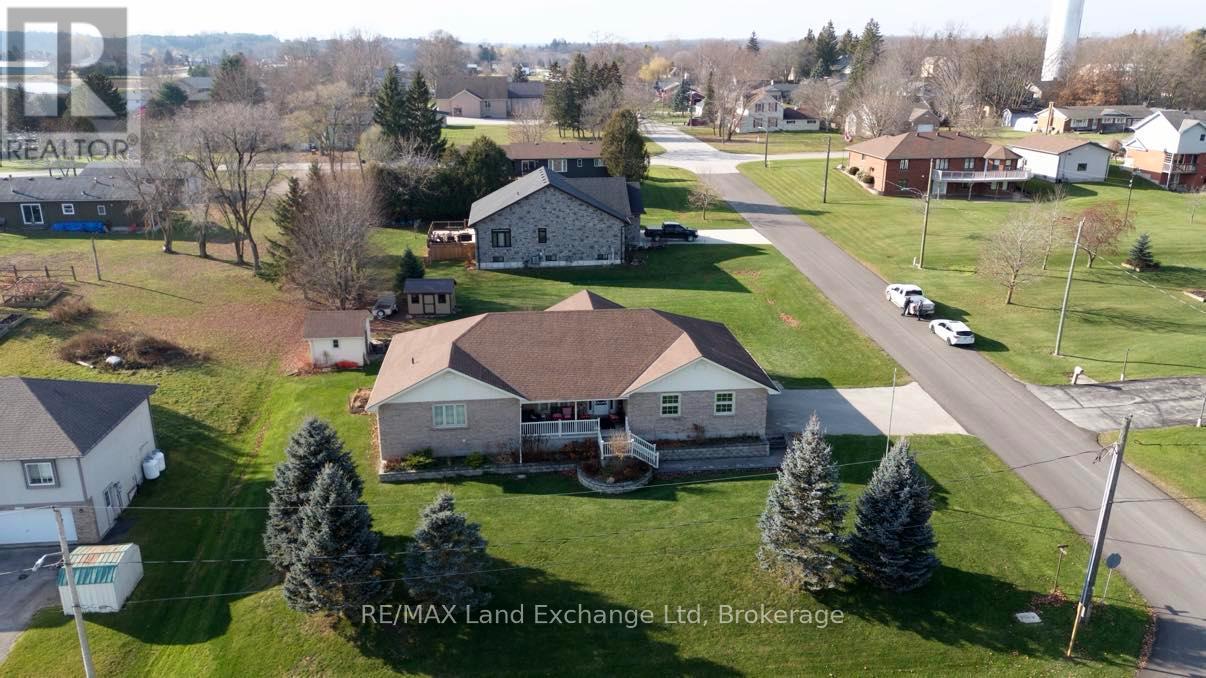
122 James Street
Arran-Elderslie, Ontario
Spacious Living Near the Saugeen River. Welcome to this beautiful oversized raised bungalow offering over 4,000 sq. ft. of finished living space in the charming village of Paisley. Just down the road from the scenic Saugeen River and within walking distance to schools, the grocery store, parks, and local amenities, this home delivers comfort and convenience in one exceptional package. Set on a large double lot with potential for future severance, the property offers outstanding space, privacy, and long-term opportunity. Inside, you'll find 4 bedrooms and 2.5 bathrooms, along with an inviting open-concept main floor-perfect for hosting family gatherings or entertaining friends. The fully finished basement provides additional versatile living space ideal for a family room, games area, home gym, or office. Year-round comfort is ensured with natural gas heating and central air conditioning. A spacious attached double garage offers ample parking and storage. With its generous layout, prime location, modern comforts, and rare lot size, 122 James Street is a standout opportunity in Paisley. Move-in ready and designed for easy living-this is a home you won't want to miss. (id:65446)
RE/MAX Land Exchange Ltd.
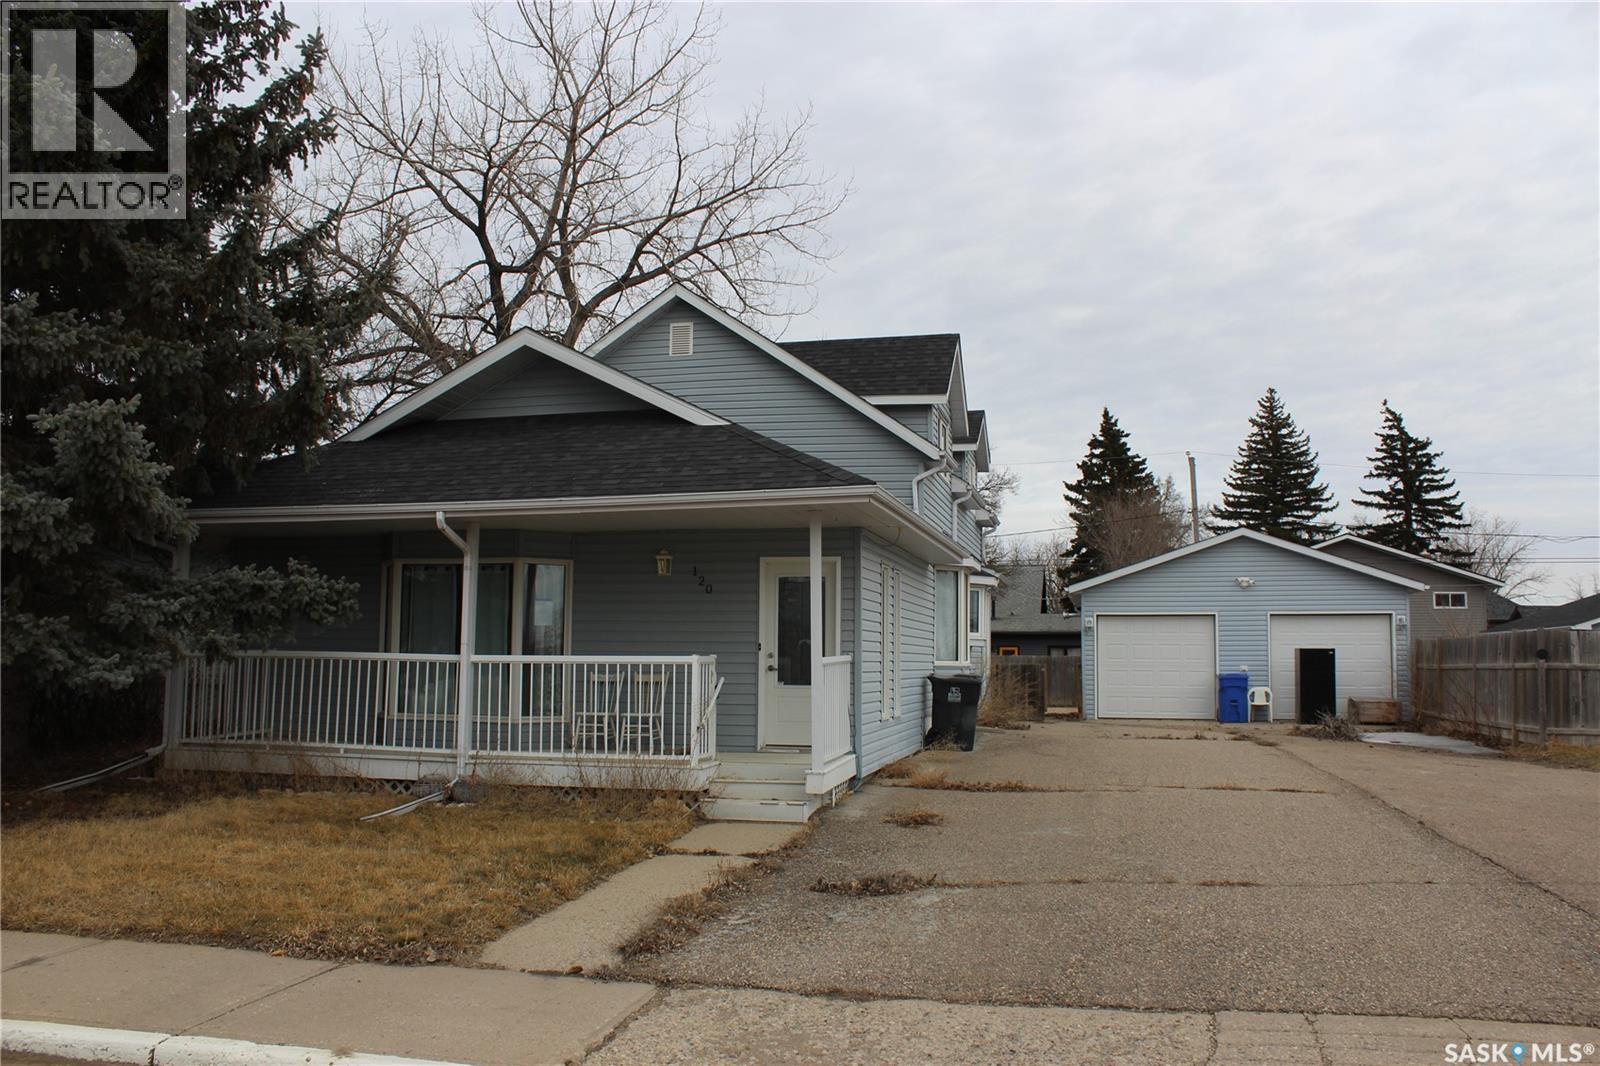
120 Main Street
Midale, Saskatchewan
Large 1 3/4 Story Character Home on Main St. in Midale, SK. This 4 Bedroom Home has all the space for a growing family with a Large kitchen, dining and living room all connected making it excellent for entertaining family and friends. This Home is situated on a large 140'x120' lot with a double car and single car garage. Private fenced back yard. (id:65446)
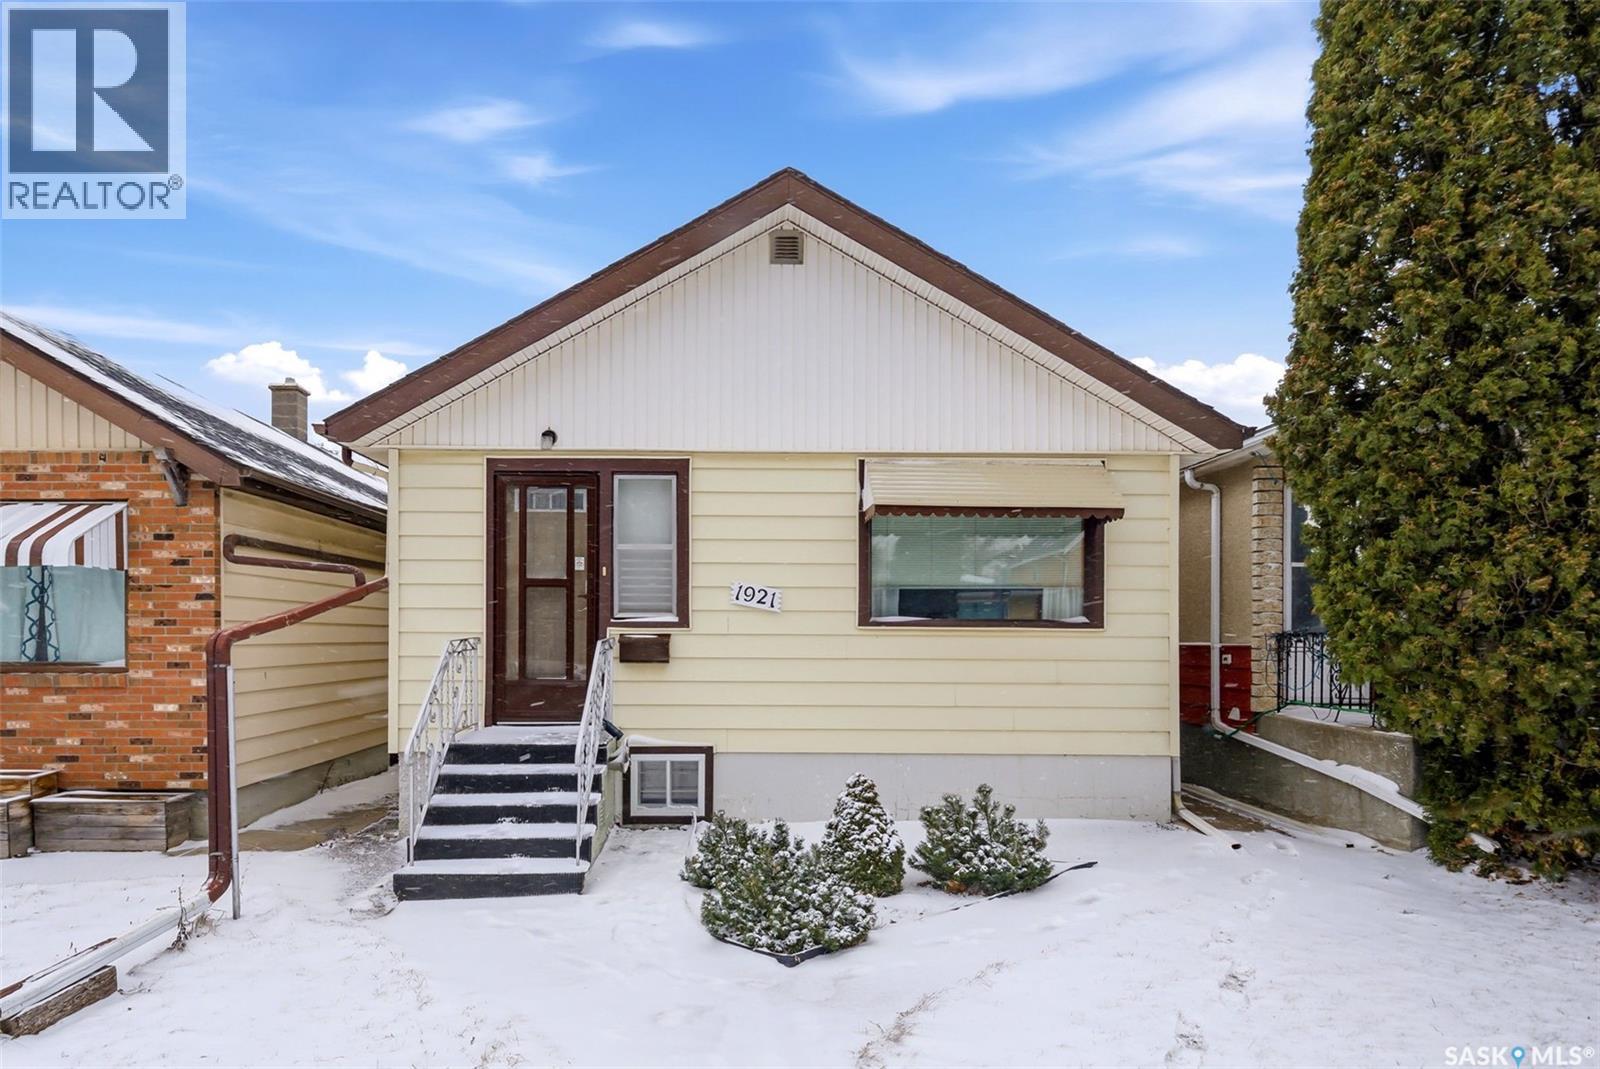
1921 Atkinson Street
Regina, Saskatchewan
Welcome to 1921 Atkinson Street, a solid bungalow located in Regina’s established Broders Annex neighbourhood. Built in 1927, this well-maintained home offers 856 sq ft above grade and sits on a 3,127 sq ft lot, making it an excellent opportunity for first-time buyers, downsizers, or investors. The main floor features a bright and spacious living room with updated laminate flooring, two comfortable bedrooms, a 4-piece bathroom, and a functional kitchen with ample cabinetry and a cozy dining nook. The home has a classic charm throughout, with original character details and a practical layout. The basement is partially finished and includes an additional bedroom, a 2-piece bathroom, laundry area, and plenty of storage space. A separate entry to the basement adds flexibility for future development potential. Outside, you’ll find a partially fenced yard with trees and shrubs, along with a detached single garage and additional parking (2 total off-street spaces). Additional features include natural gas heating, fridge, stove, washer, dryer, hood fan, and garage door opener. This is a structurally solid home with great bones, offering a fantastic opportunity to move in, rent out, or update to your own style. Conveniently located close to schools, parks, and downtown amenities. (id:65446)
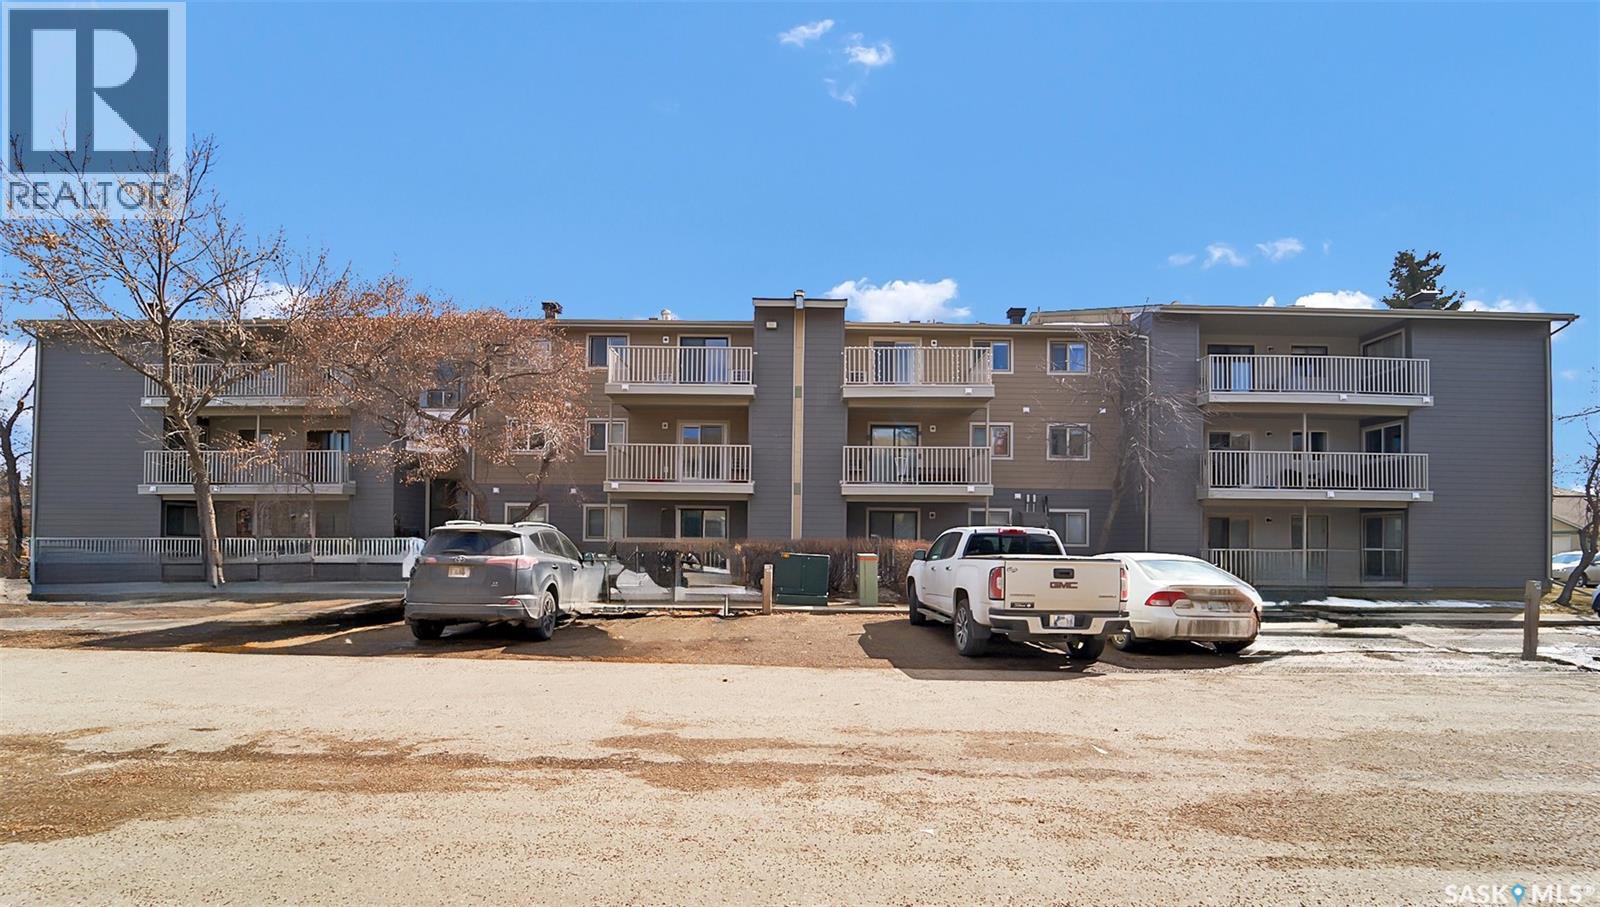
202b 1121 Mckercher Drive
Saskatoon, Saskatchewan
Welcome to this beautifully maintained 3-bedroom, 2-bathroom condo, perfectly situated in a highly sought-after location just minutes from the university campus, bus terminal, and a wide range of shopping and amenities. This second-floor unit offers both convenience and comfort, making it an ideal choice for students, professionals, or families. Freshly painted and featuring brand-new carpet throughout, the unit feels bright, clean, and move-in ready. The kitchen is equipped with newer and brand-new appliances in excellent condition, complemented by elegant granite countertops and a large pantry for ample storage. This home has been owner-occupied for many years and has been exceptionally well cared for, reflecting pride of ownership in every detail. Recent upgrades include a brand-new patio door and upgraded windows throughout, enhancing both energy efficiency and overall comfort. Additional features include a spacious balcony with a dedicated storage room, perfect for keeping seasonal items organized. The unit comes with one designated parking space, with additional spots potentially available for rent. Vacant and ready for immediate possession, this condo is a fantastic opportunity to own a stylish, low-maintenance home in a prime, convenient location. Don’t miss your chance to make it yours! (id:65446)