
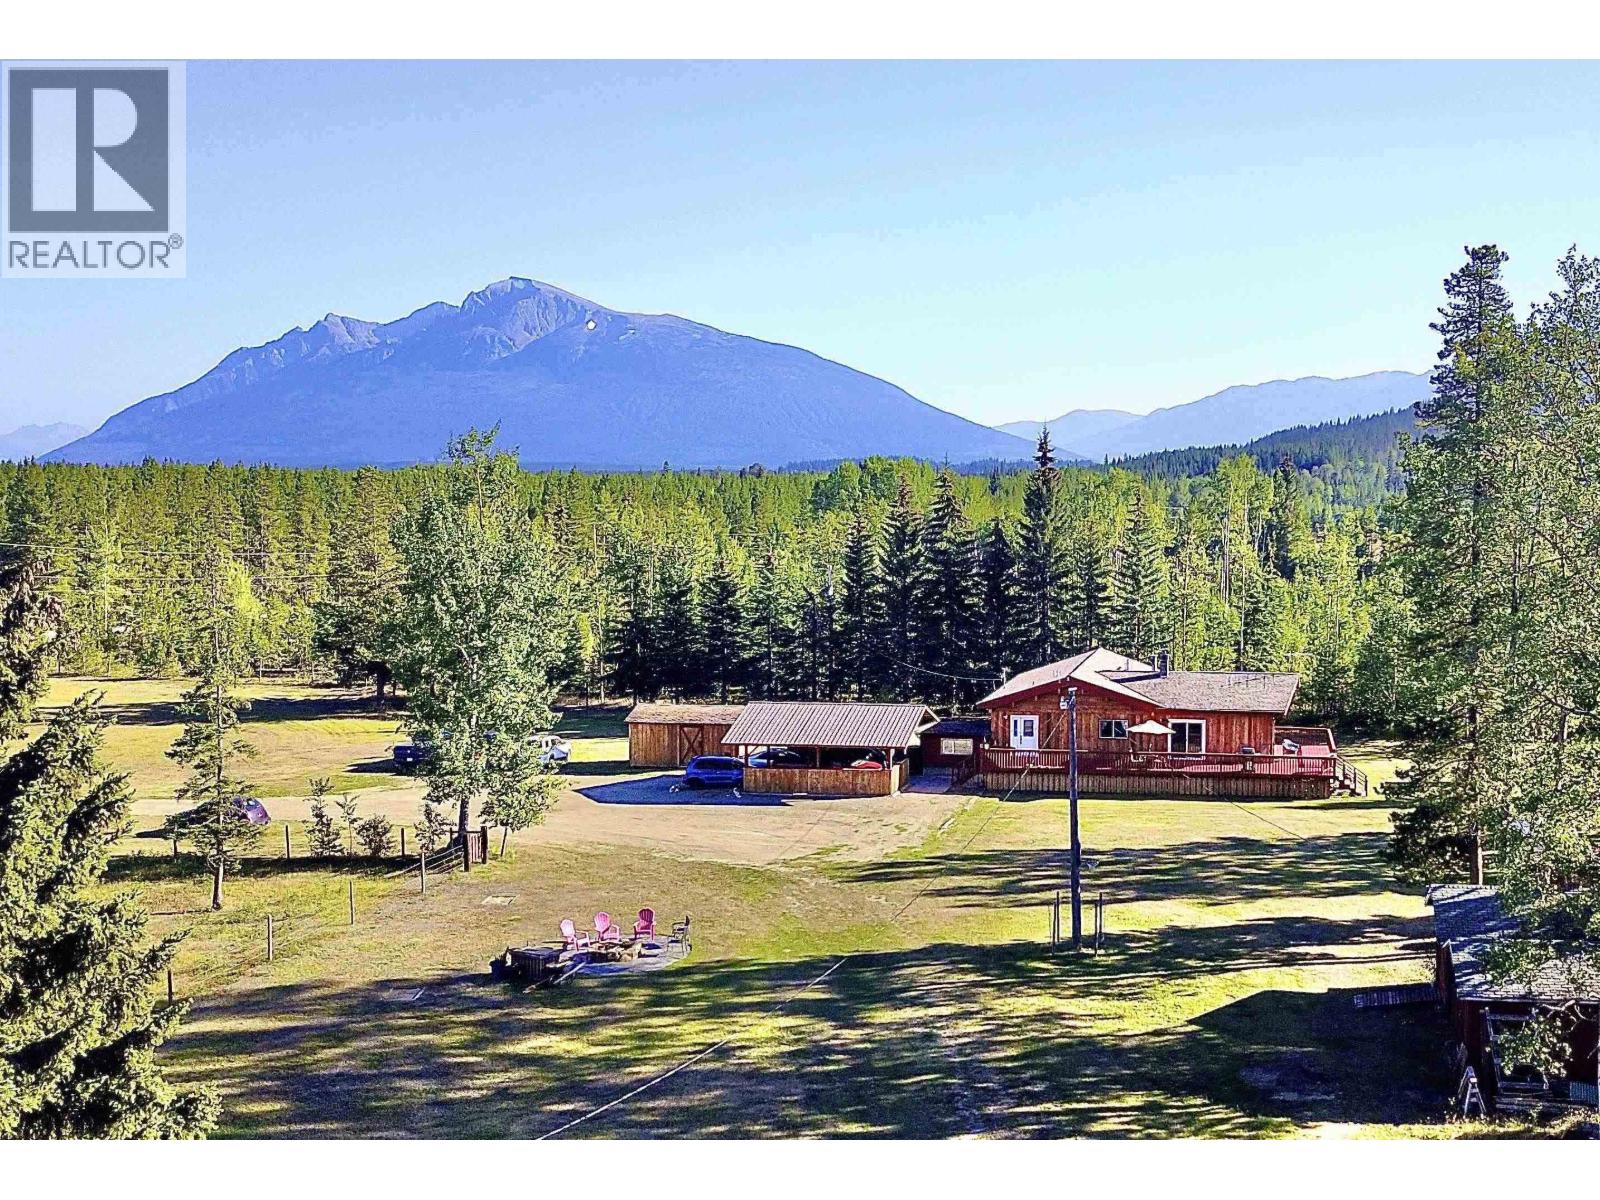
1485 Cranberry Lake Road
Valemount, British Columbia
Here is the epitome of country paradise just minutes from town! This beautifully updated home features a fully renovated main floor with modern country charm. Upgrades include all new paint, light fixtures, flooring, windows, appliances, water tank and both upstairs bathrooms & kitchen have been completely redone. The lower level includes three bedrooms and three bathrooms, offering an exceptional mortgage helper opportunity. Outside, the 29-acre property is fully fenced and cross-fenced and features multiple small outbuildings, a 60 ft round pen and a substantial steel-framed two story building-ideal for farming, storage or creative use. A charming wrap around deck embraces the home, perfect for soaking in the surrounding natural beauty and completing the country-chic appeal. (id:65446)
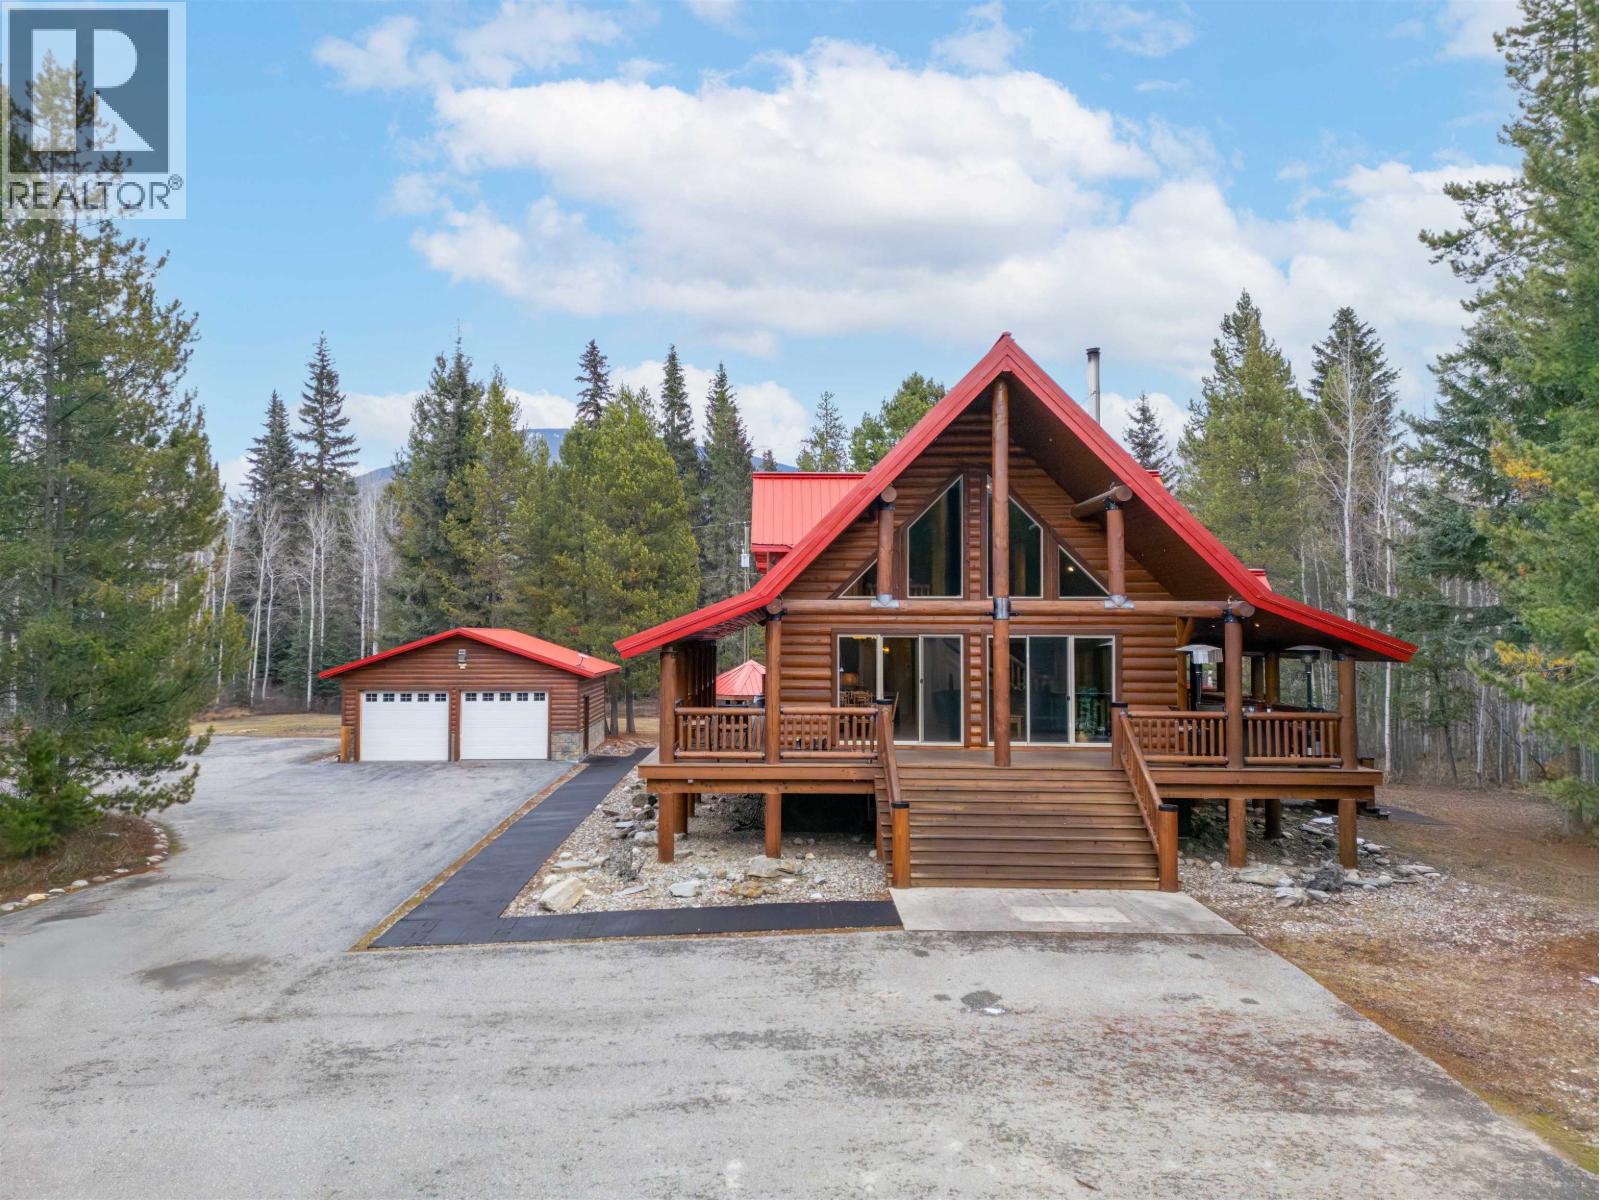
1180 Cranberry Lake Road
Valemount, British Columbia
Immaculate Mountain Retreat in the Heart of the Rockies! Experience refined mountain living in this exceptional 5bed, 3bath log home perfectly situated just 2 minutes from town yet offering the serenity of your own private sanctuary. Nestled on 5 private, park-like acres with daily wildlife viewing from your wrap-around deck or hot tub. Crafted with timeless log construction, the home features an open-concept design, vaulted ceilings, a spacious primary loft suite & expansive living spaces ideal for both intimate gatherings & entertaining on a grand scale. Double in-floor heat garage accommodates for your vehicles. Truly turn-key, this executive chalet offers exceptional privacy, natural beauty, & effortless luxury. Simply pick up the keys & immediately begin living our best mountain life! (id:65446)
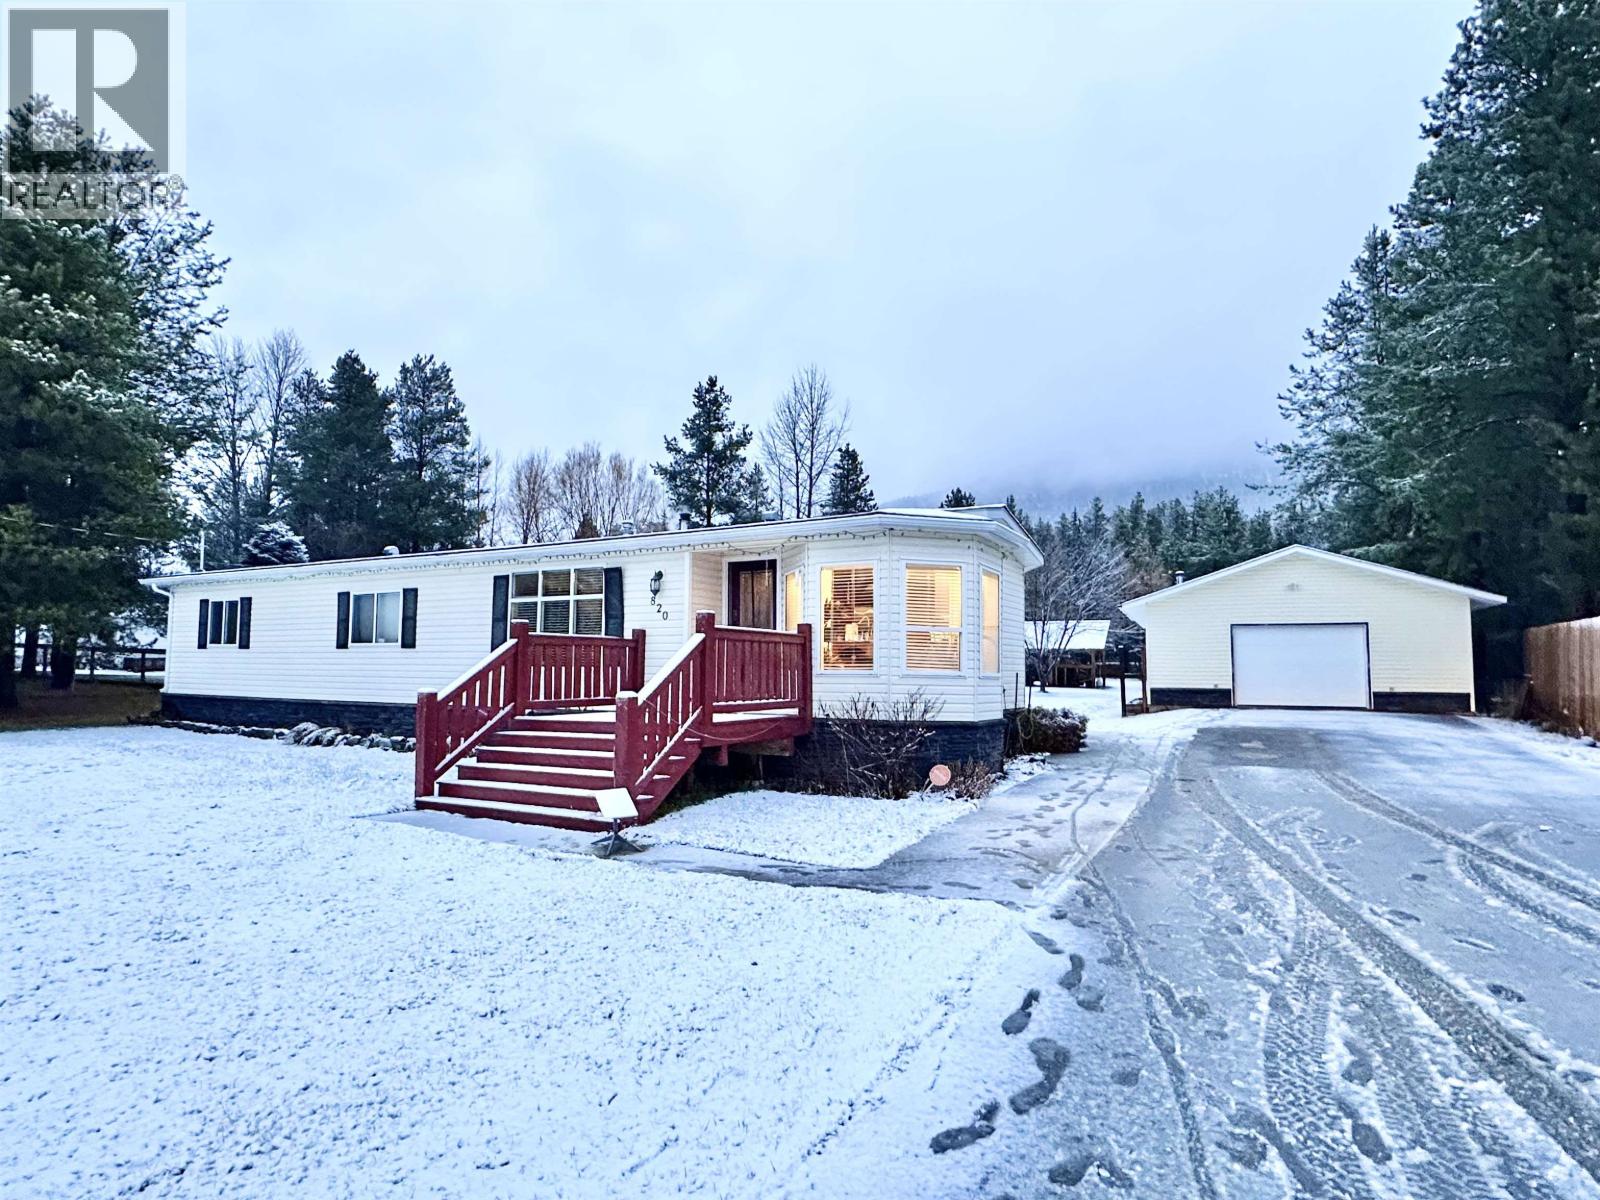
820 Beaven Crescent
Valemount, British Columbia
Step into this immaculate move-in-ready home, where timeless charm meets modern comfort. Beautiful hardwood floors complimented by an abundance of natural light that fills every corner. The kitchen is a chef's dream featuring beautiful wood cabinetry, stainless steel appliances and thoughtful finishes make cooking and entertaining a joy. This home offers an oasis inside and out. The backyard is a serene, park-like retreat with mature trees, lush landscaping, garden beds & a greenhouse. Enjoy quiet evenings in the hot tub, surrounded by the peaceful beauty of your private outdoor space. A double garage provides ample room for your vehicles & toys. Situated on a larger lot, this property offers a rare sense of privacy & tranquility - a true escape that's still conveniently located within town! (id:65446)
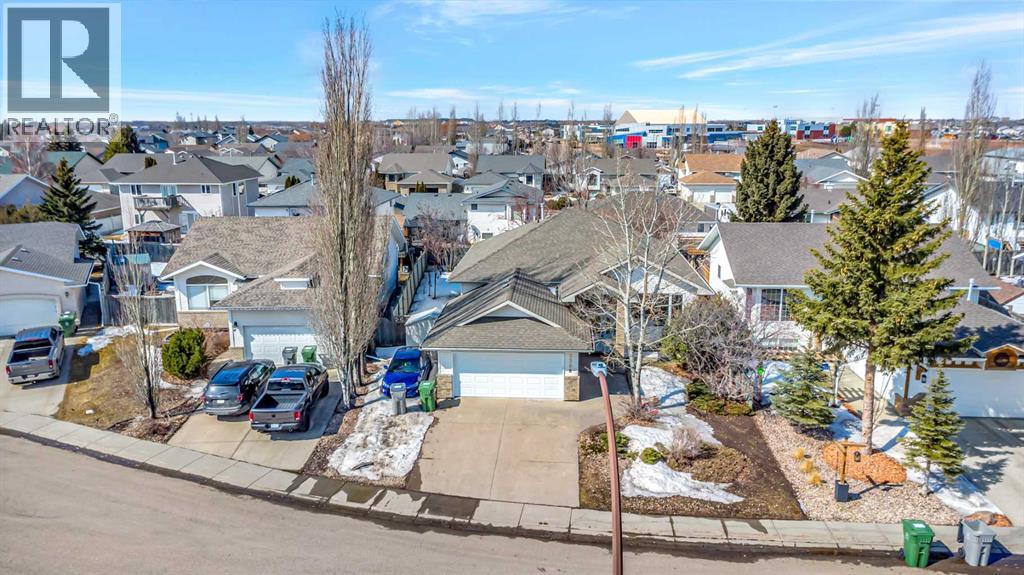
3308 63 Avenue
Lloydminster, Alberta
Welcome to this well-located bi-level tucked into a quiet cul-de-sac, just a short walk down the path to Bud Miller Park. Homes in this area don’t come up often, making this a great opportunity to get into a sought-after spot. The exterior has great curb appeal with exposed aggregate concrete, brick accents, and mature trees that give the home a nice established feel.Inside, the main floor offers a functional layout with a bright kitchen that includes an island and opens nicely to the dining space—perfect for everyday living or hosting friends and family. You’ll also find two bedrooms up, including a spacious primary bedroom, along with two bathrooms and the convenience of main floor laundry. Fresh paint throughout gives the home a clean, updated feel.Downstairs adds even more space with a large family room, two additional bedrooms, a den, and extra storage—plenty of room for a growing family or guests. Step outside to the backyard and you’ll find a huge covered deck that creates a peaceful space to relax or entertain. It also works as a great extension of the kitchen, giving you even more room to host and enjoy the space. The heated garage, extra gravel parking, and shed add to the overall functionality.Additional features include central A/C, underground sprinklers, and updated plumbing with no Poly B. A solid home in a great location with a lot to offer—definitely one to take a look at. (id:65446)
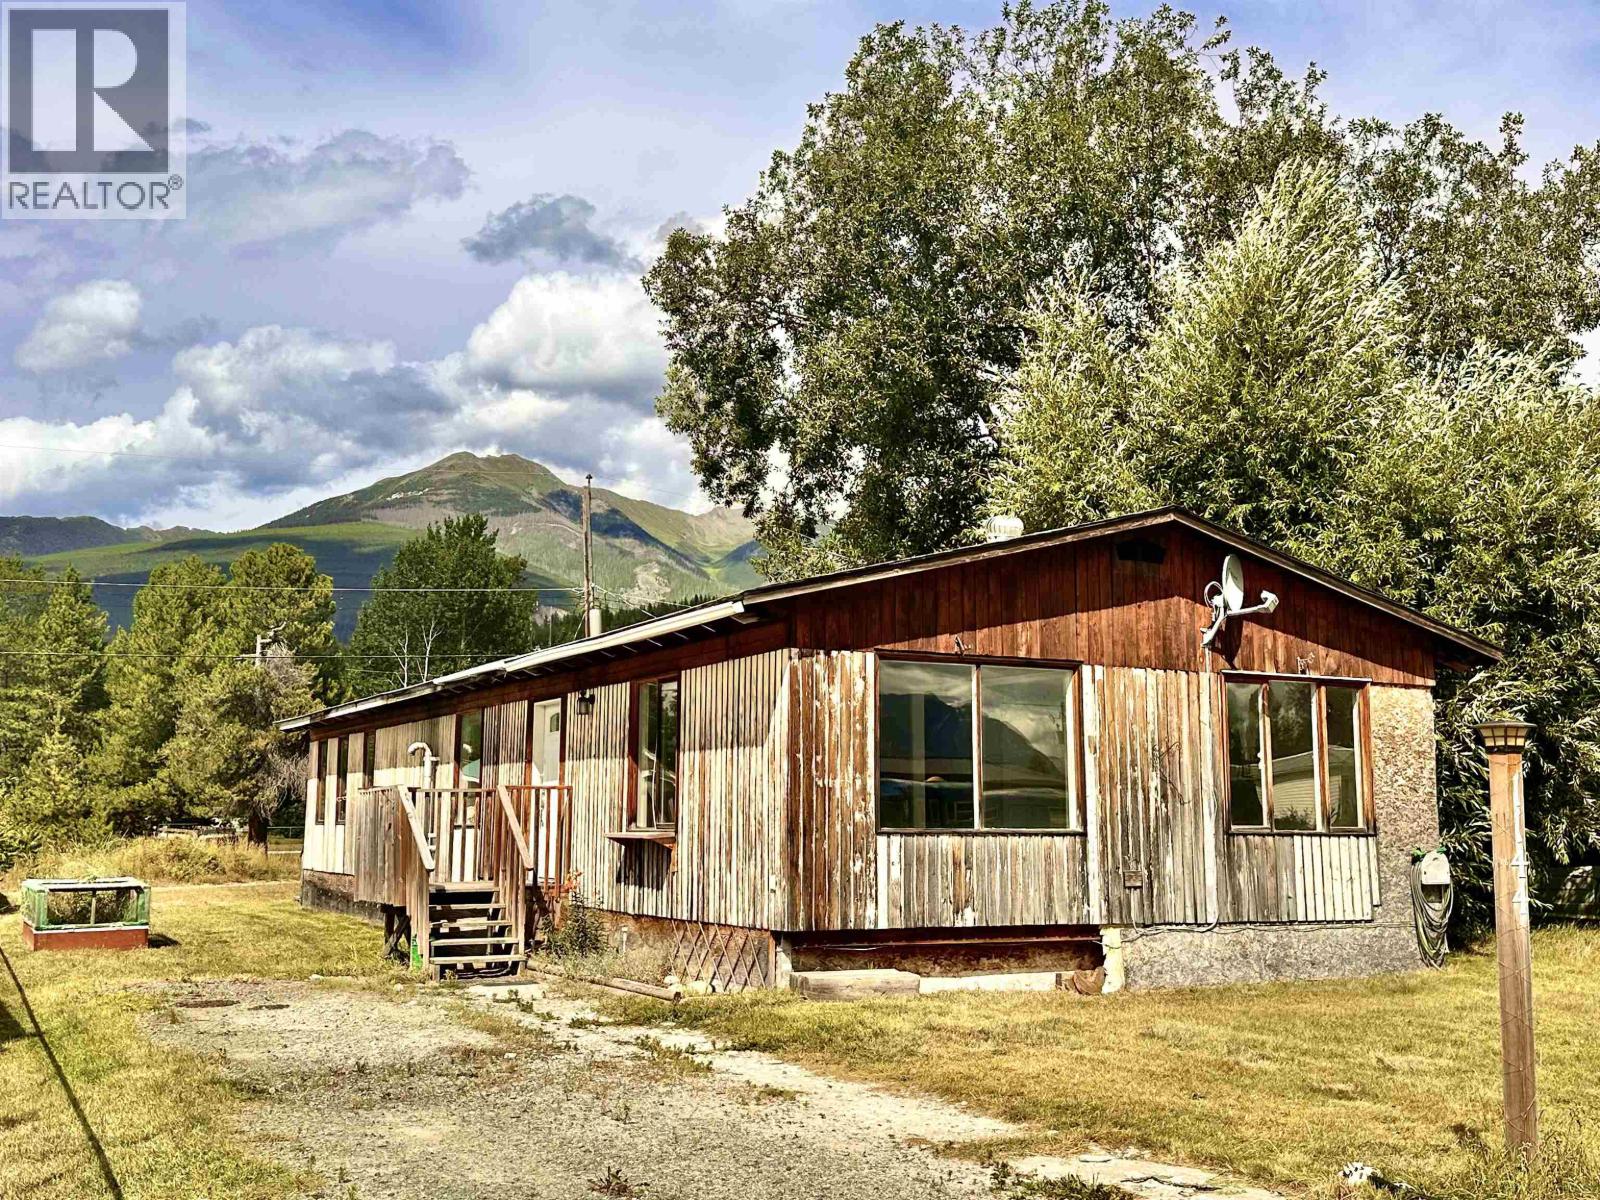
1144 4th Avenue
Valemount, British Columbia
Don't judge a book by it's cover! This property may be a little rough on the outside, but step inside and you'll be amazed! Featuring a beautiful family floor plan, abundant natural light and generous living space, it offers both comfort and functionality. Located in a central, convenient area close to everything you need. It is priced to sell so don't miss your chance to secure this great home with loads of potential! (id:65446)
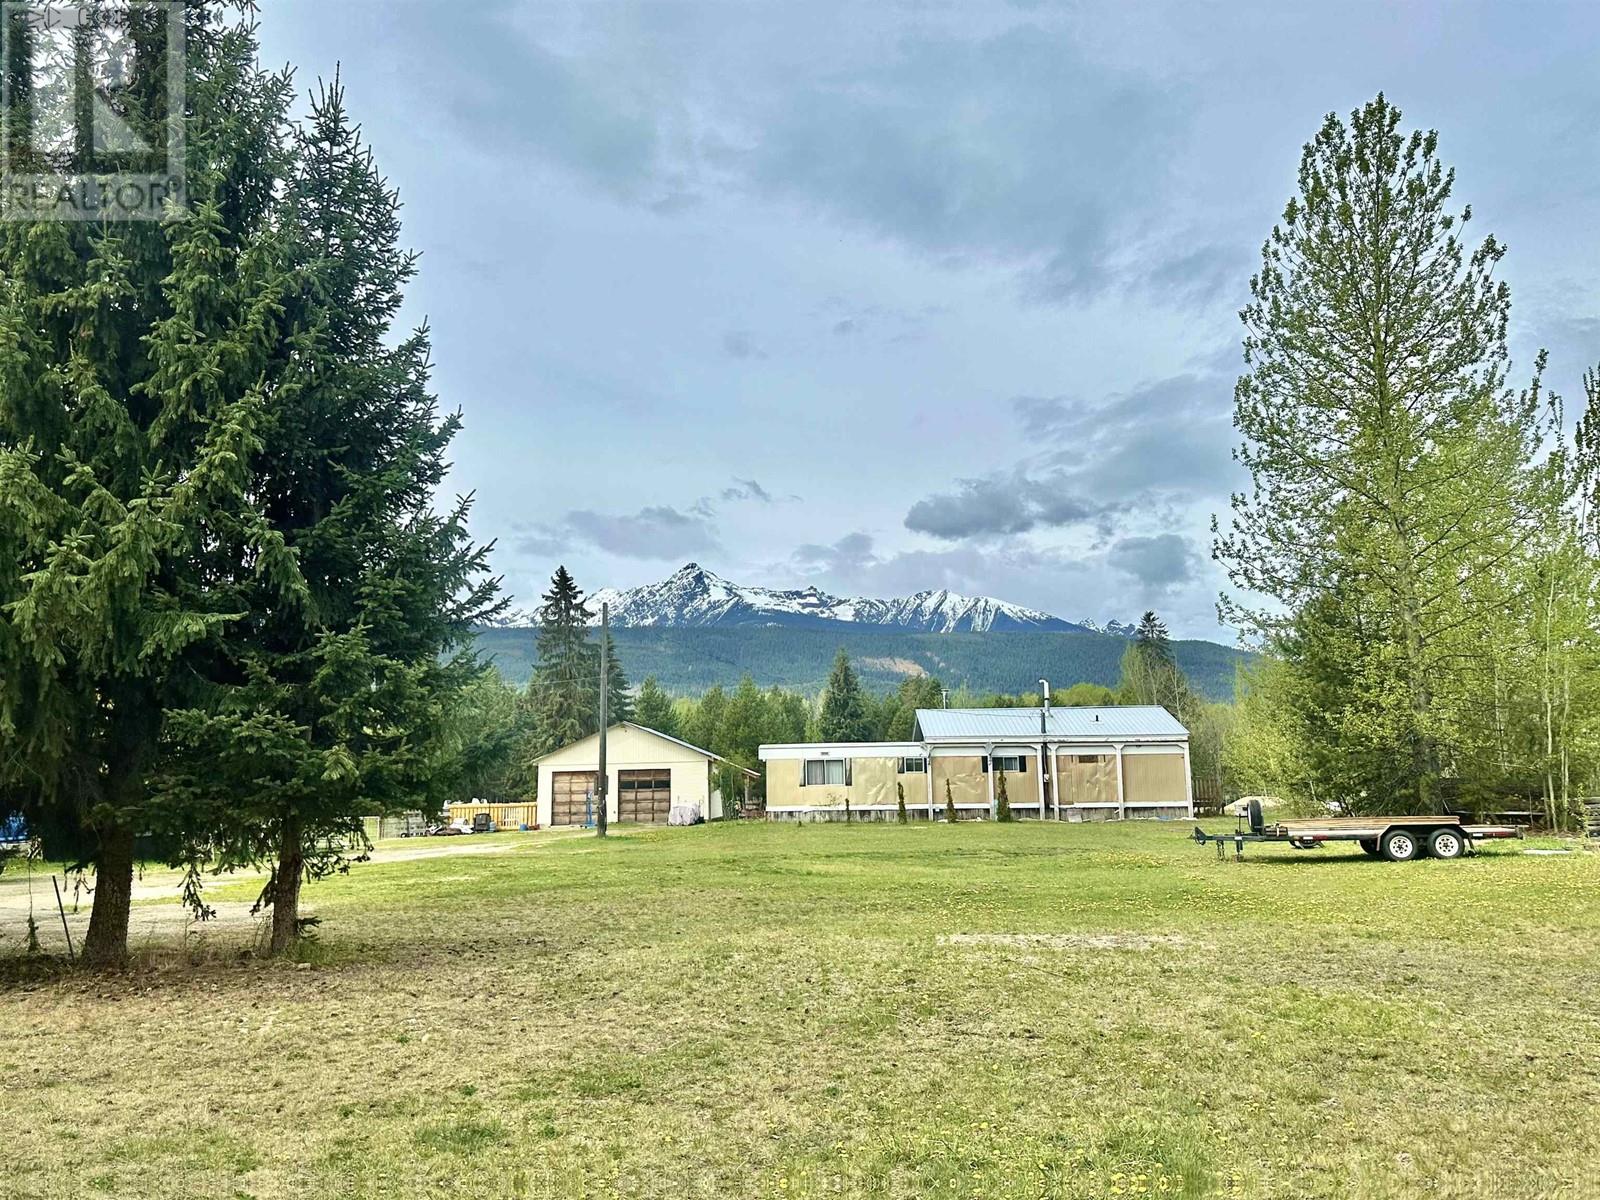
1355 King Road
Valemount, British Columbia
Calling all hobby farmers! This property is for you! Conveniently located only a few minutes out of town, this 2.2 acre property has a little something for everyone. The house is an older manufactured home with an addition that's been well looked after. The spacious 28x28 garage gives you plenty of space for a workshop and for storing your vehicles and toys in. The back part of the property is fenced into two pastures for your animals. If you're not sold yet, you will be when you see the stunning 360 degree mountain views from this property! (id:65446)
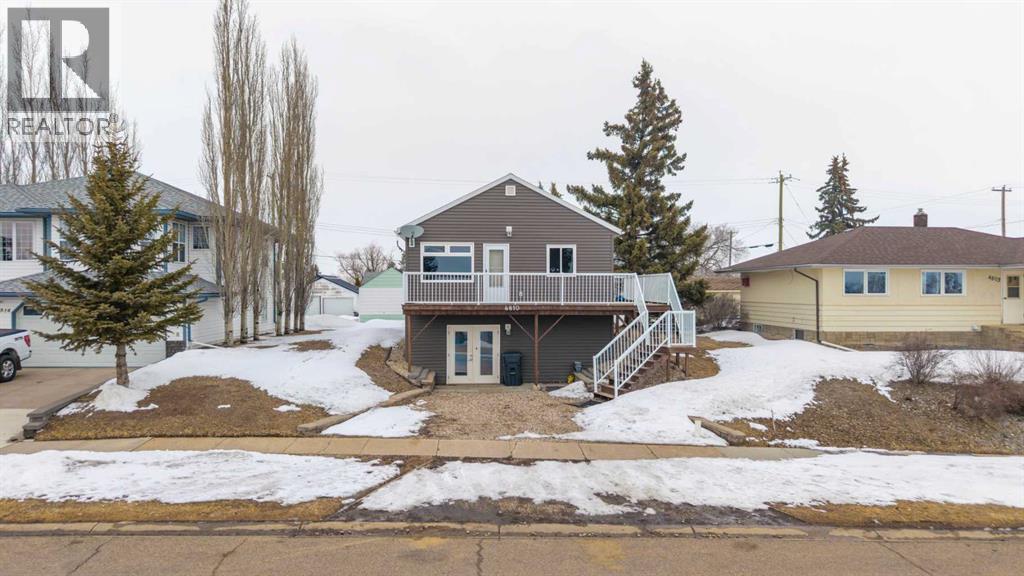
4810 50 Avenue
Kitscoty, Alberta
Welcome to this beautifully updated home in Kitscoty, Alberta, set on a quiet street in a great location. This property has seen major renovations in recent years, offering a fresh, modern feel throughout while still maintaining a warm and comfortable atmosphere. The home features a large yard with plenty of space to enjoy the outdoors, whether you’re relaxing, entertaining, or spending time with family.One of the standout features is the wraparound deck, perfect for morning coffee or evening downtime. Inside, you’ll appreciate the thoughtful updates and functional layout that make everyday living easy. The walkout basement adds even more usable space and provides direct access to the yard, giving you flexibility for additional living areas, a rec room, or guest space.Move-in ready and located in a peaceful setting, this home offers a great opportunity to enjoy small-town living with modern updates already taken care of. (id:65446)
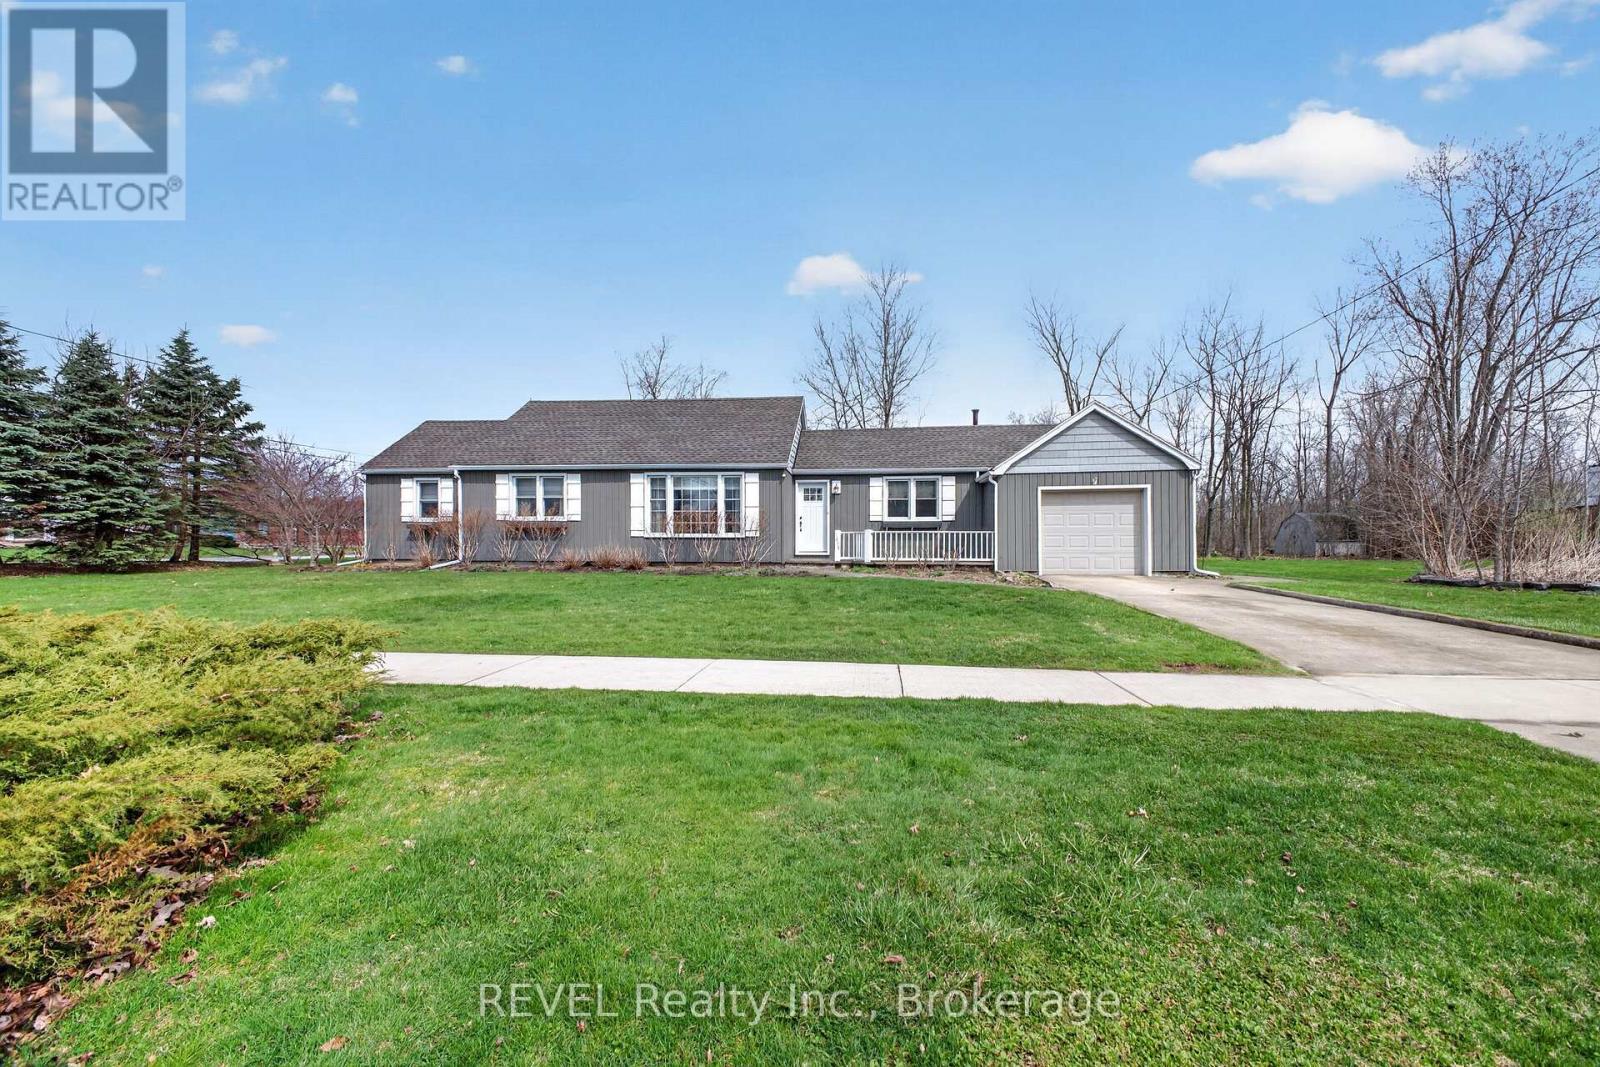
1258 Phillips Street
Fort Erie, Ontario
Buildable Lot attached!!! Looking for a low maintenance one level home? Check out this meticulously maintained sprawling bungalow. With 2 bedrooms and 1.5 baths, this gem is perfect for anyone looking for comfort and convenience. Nestled on a beautiful large corner lot with an attached single garage and a concrete drive, making it a breeze to come and go.The layout of the home is fantastic, featuring not one but two spacious living rooms-ideal for entertaining friends or simply enjoying a cozy night in. A huge bonus to this property is it comes with an extra 55-foot lot that can be severed off for development, giving you even more options. Whether you want to build or just enjoy the extra space, the choice is yours! Located close to all the amenities you could need, you'll never have to travel far for schools, shopping, or recreation. This home is move-in ready! You won't have to lift a finger-just unpack and settle into your new life. Don't miss out on this incredible opportunity to call this lovely bungalow your own! (id:65446)
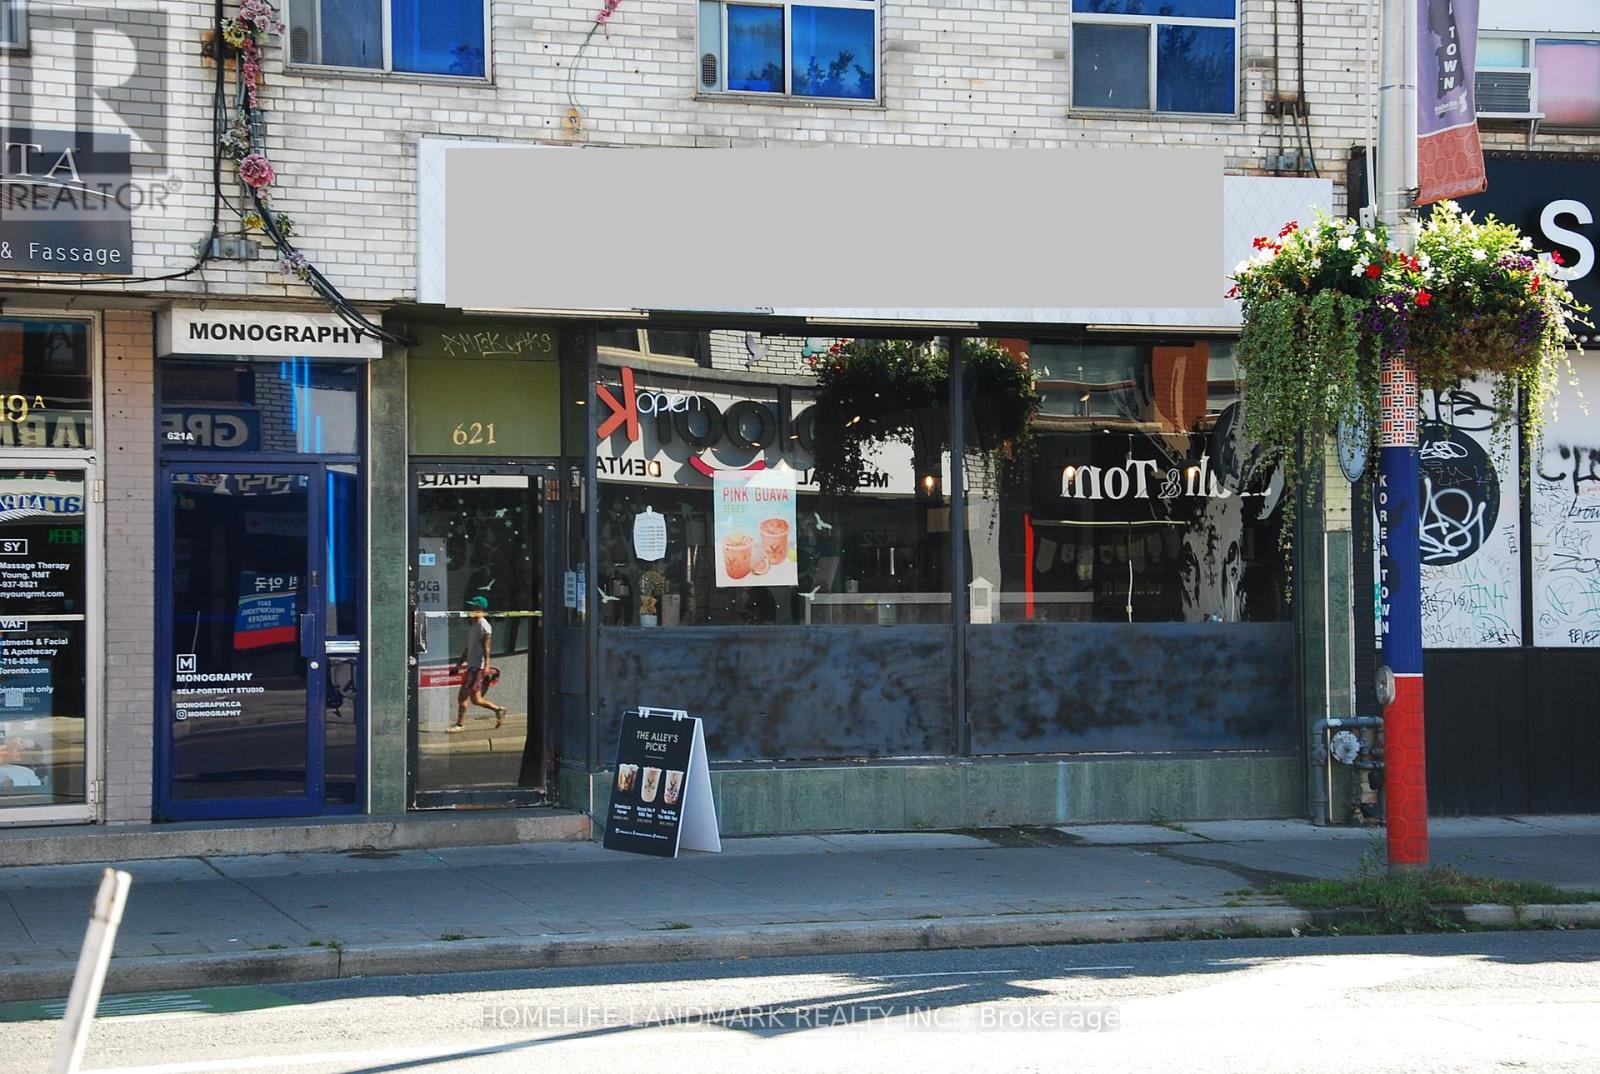
621 Bloor Street W
Toronto, Ontario
Established brand turnkey bubble tea shop for sale. Perfectly situated in high-traffic Koreatown at Christie and Bloor St W surrounded by schools, offices, and retail. With a loyal customer base and strong social media following. This business offers immediate revenue and growth potential. Key Features: Fully equipped with modern tea brewing systems, sealing machines, and POS setup. Stylish interior with seating, vibrant branding, and Instagram-worthy aesthetics. Diverse menu including milk teas, fruit teas, slushes, and seasonal specials. Efficient layout designed for high-volume service and delivery integration. Trained staff and streamlined operations for smooth transition. Profitable with consistent daily foot traffic and strong delivery app presence. Excellent reviews and repeat customers. Room to expand menu or add merchandise, snacks, or catering services. Ideal for first-time entrepreneurs or seasoned operators looking to grow. Included in Sale: All equipment and inventory. Lease transfer with landlord approval. Training and support during handover period. This is a rare chance to own a beloved established brand with everything in place. Whether you're passionate about bubble tea or seeking a smart investment, this shop is ready to go from day one. Full Basement for washrooms and storage double the amount of square footage. Current lease runs to Jan 15, 2029 with 5 yr option to renew to Jan 15, 2034. Rent info in attachment. (id:65446)
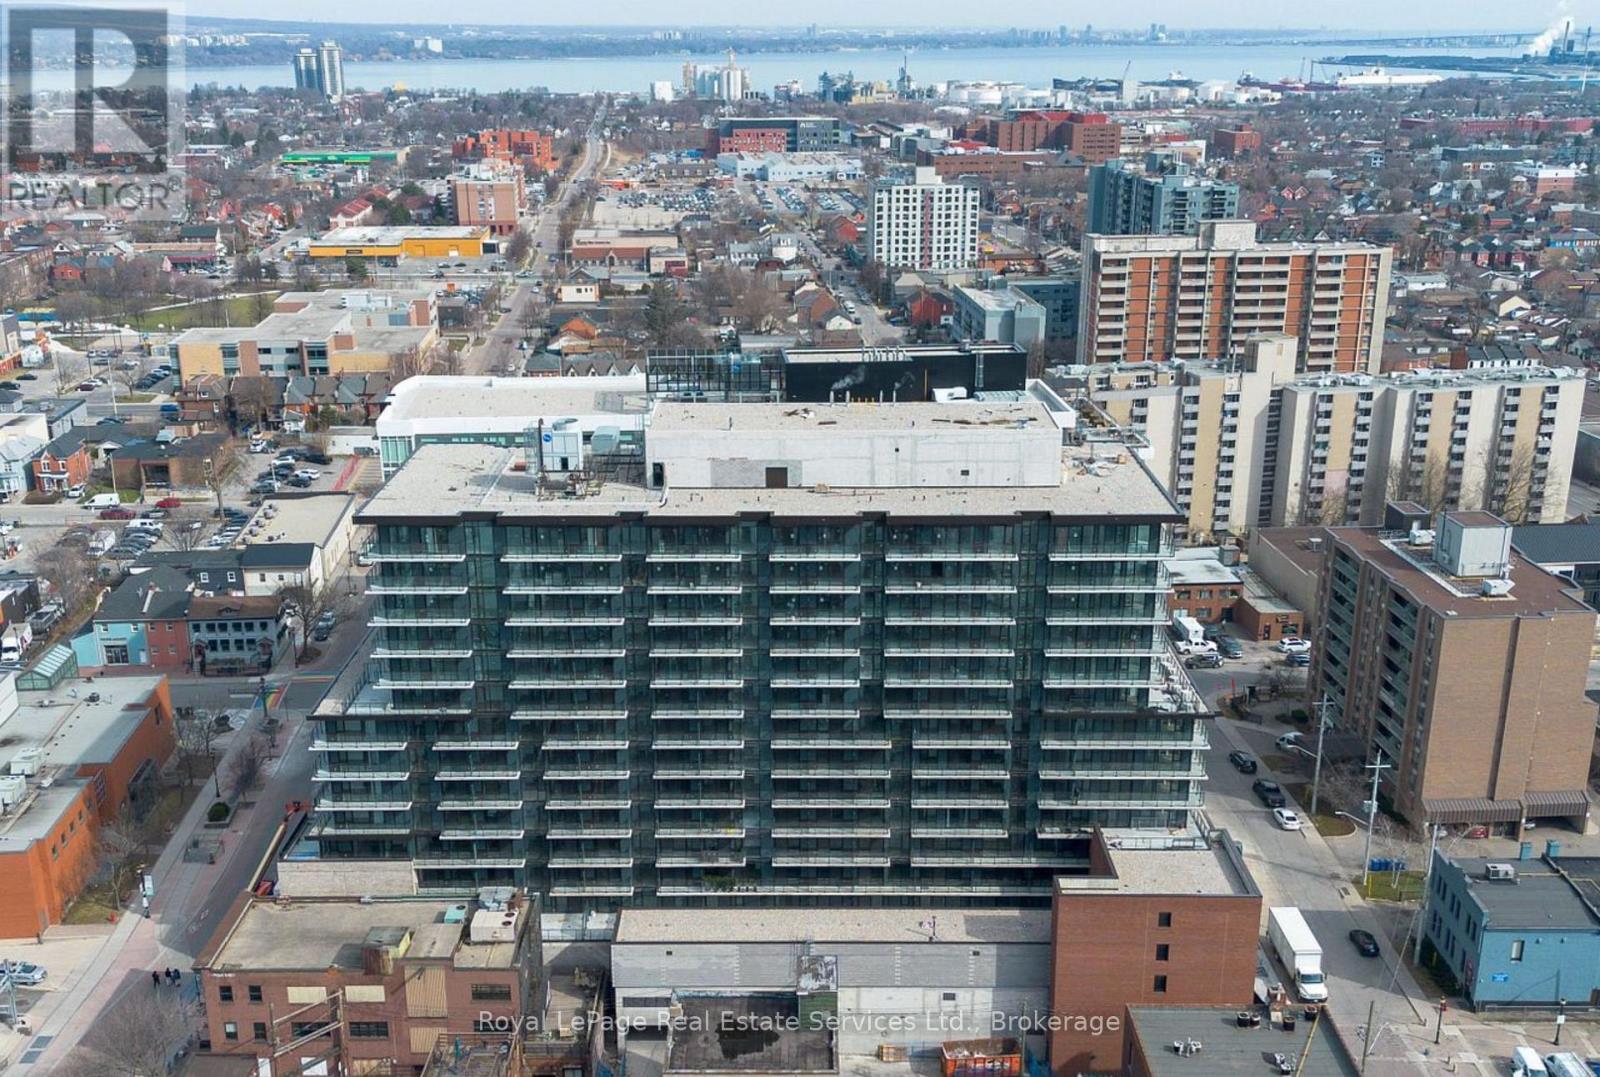
1011 - 1 Jarvis Street
Hamilton, Ontario
Live centrally at 1 Jarvis. Enjoy spacious living in the 1 bedroom plus den unit! Modern stylish decor throughout highlights the spacious living quarters. Large balcony to enjoy fresh air! Conveniently located centrally located near Hamilton's hospitals, the downtown core and a short bus ride to McMaster university. Exceptional building features a concierge/security, fitness centre, lounge, coworking lounge and more. Highly walkable area with a walk score of 98 and transit score of 83! (id:65446)
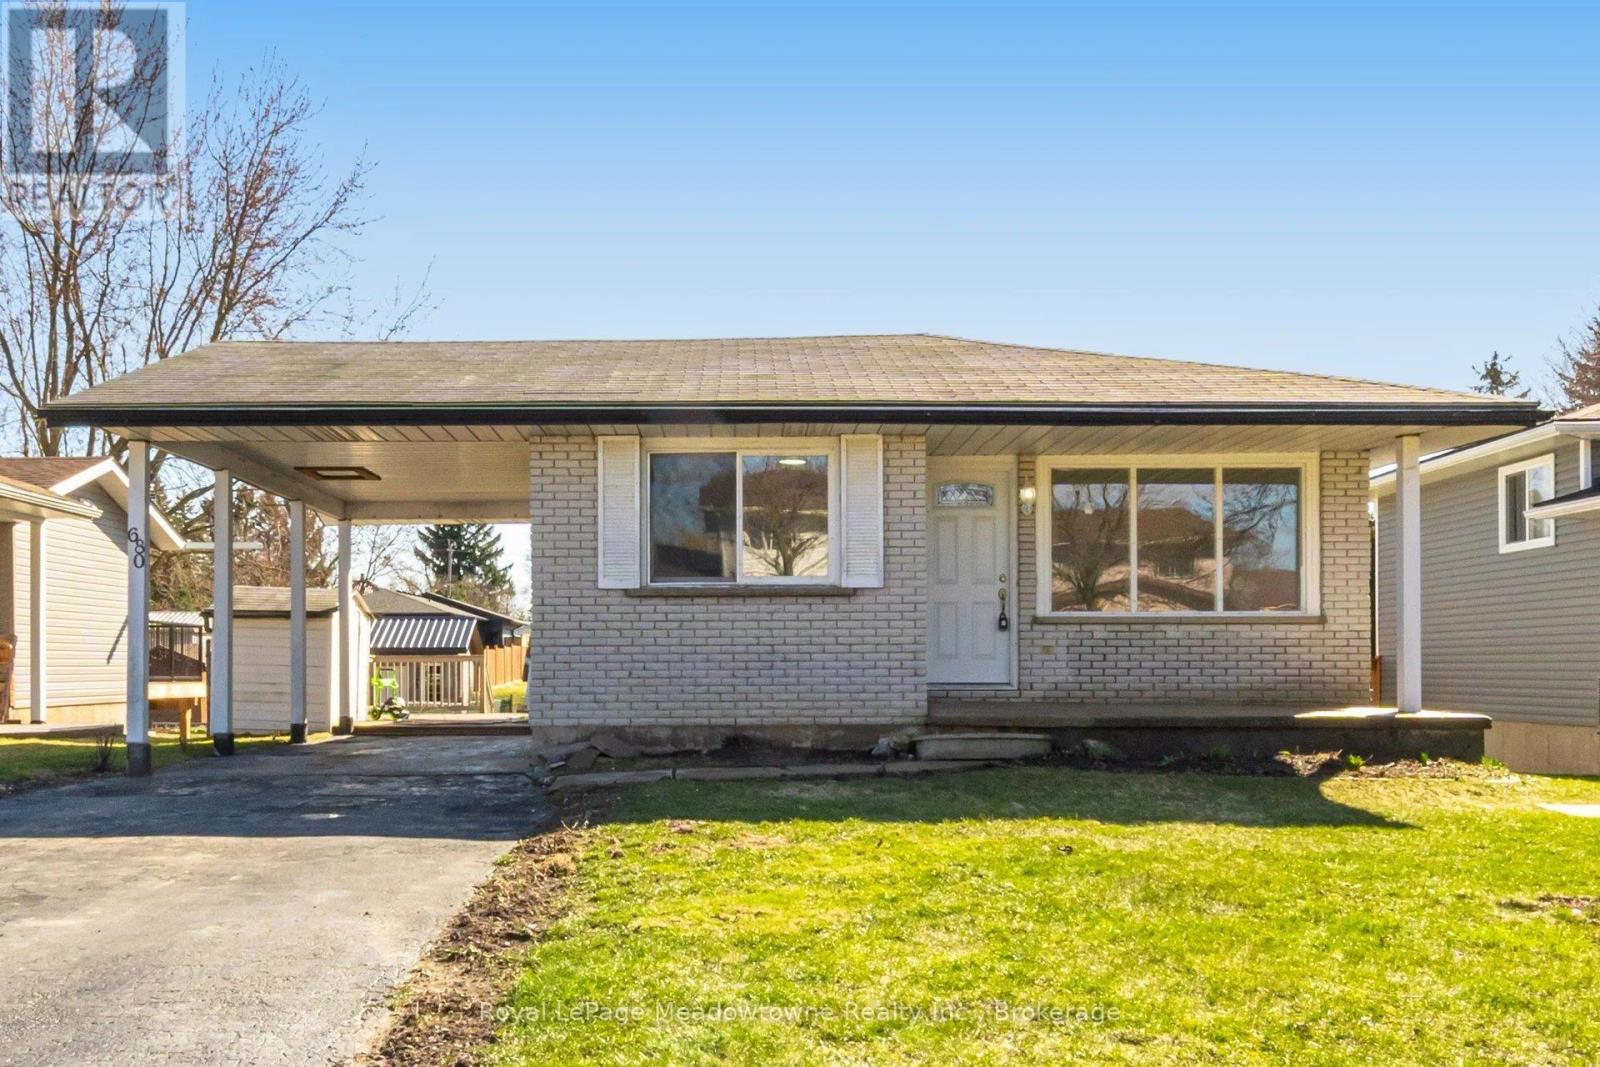
680 Raglan Street
Minto, Ontario
Welcome to this beautifully updated 4 bedroom bungalow in the heart of Palmerston - perfect for families, downsizers, or anyone seeking move-in-ready comfort on a generous lot. Palmerston is a close-knit community with a diverse population and a strong sense of belonging. This particular home has 3 parks and a 24 hour recreation facilities within a 20 minute walk. You'll love the family friendly atmosphere. Set on an impressive 50x151.8 ft lot, this home offers exceptional outdoor space, complete with a large deck and multiple outbuildings - ideal for hobbies, storage, or future possibilities. A convenient carport and parking for at least 4 vehicles add everyday practicality. Inside, you'll find over $50,000 inrecent renovations, creating a fresh, modern feel throughout. The main level has new flooring, fresh paint, and a bright, open -conceptlayout. The updated kitchen boasts resurfaced cabinetry, new countertops, a large island, and a spacious eat-in area that flows seamlessly intothe 16x14 ft living room- perfect for entertaining or relaxed family living. The home includes two stylish 3-piece bathrooms, both featuring walk-in showers and sleek shower panel towers for a spa-like experience. The fully finished lover level offers excellent versatility, with a separate side entrance -ideal for extended family or future in-law potential. Here you'll find a large recreation room with oversized windows and a cozy gas fireplace offering additional ambiance, convenience and a bonus room (perfect as a guest bedroom or office), a second bathroom, and a dedicated laundry room. Located in a family - friendly neighbourhood with parks nearby and access to good public schools, you children can thrive in this neighbourhood. This home also presents an excellent opportunity for right-sizers looking for the ease of bungalow living without sacrificing space. Move in and enjoy-everything has been done for you. (id:65446)
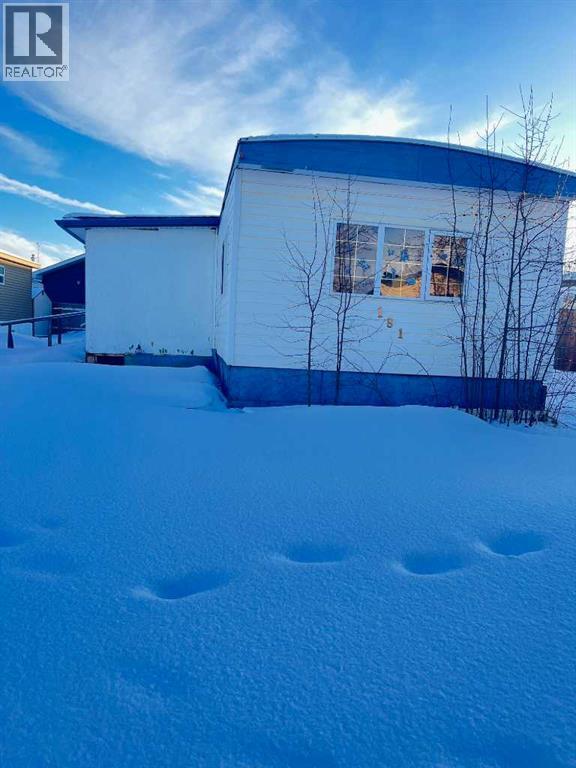
181 Grey Crescent
Fort Mcmurray, Alberta
Great opportunity for buyers or investors looking to build new on an established lot. This property features an older mobile home that can be removed and replaced with a newer manufactured home.With existing services in place (buyer to verify), this lot offers a cost-effective way to create a modern, customized living space. Ideal for first-time buyers, downsizers, or those seeking an affordable housing option.Highlights:-Potential for removal and replacement-Established lot with services-Affordable entry into ownership-Flexible redevelopment potentialContact for more information (id:65446)
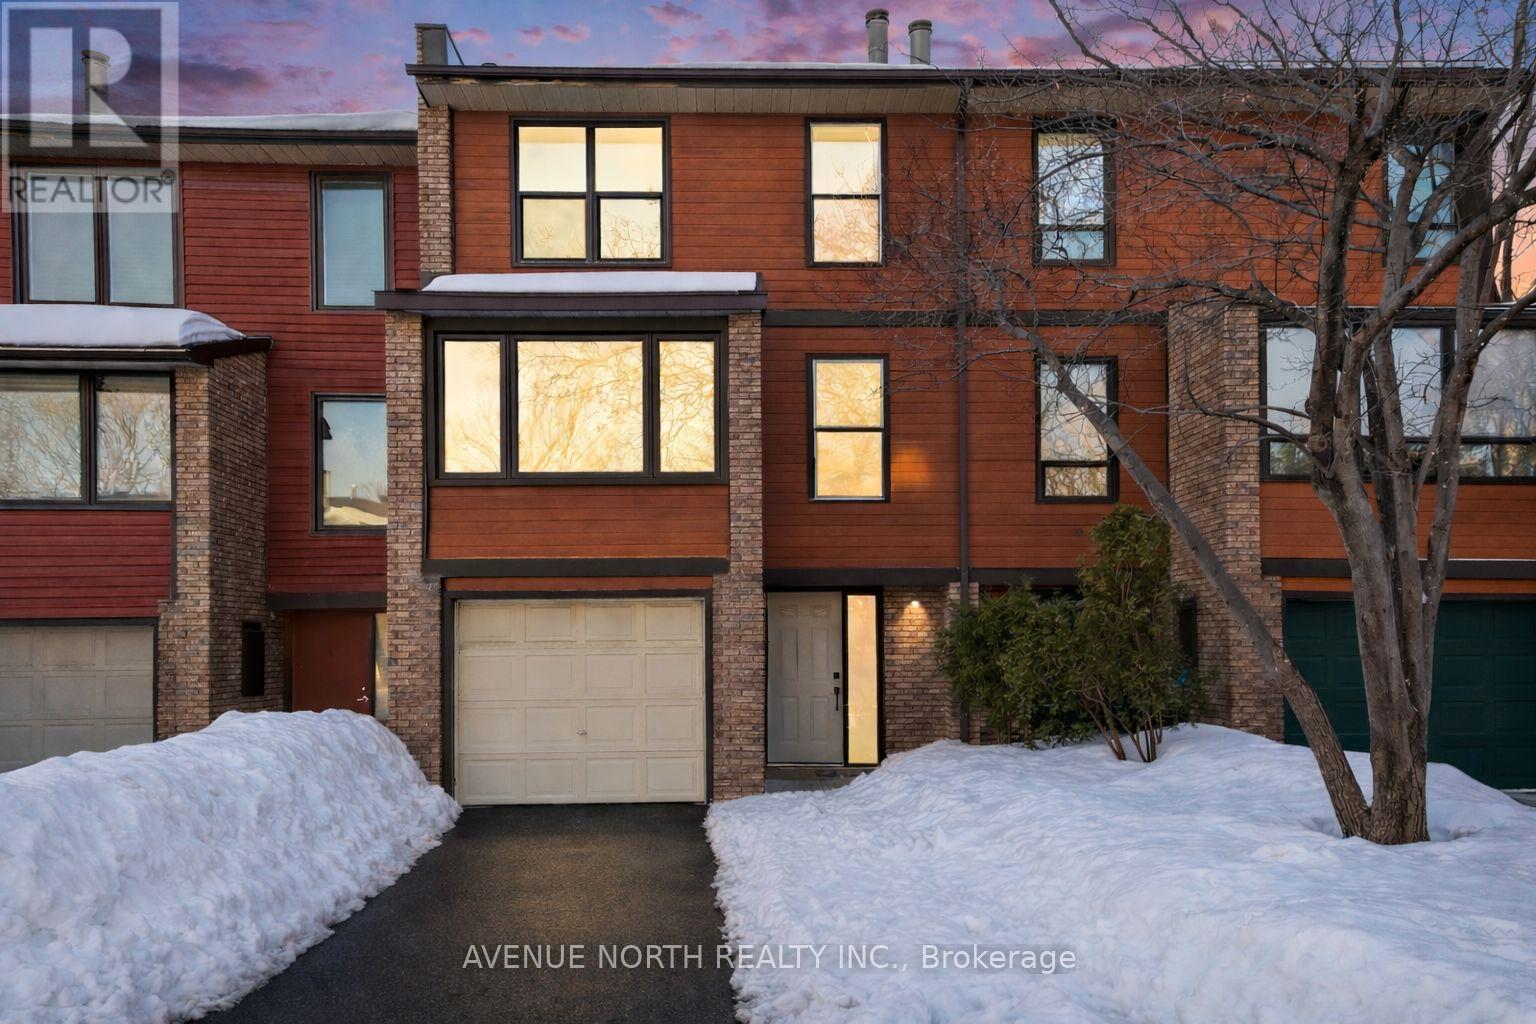
4 Marielle Court
Ottawa, Ontario
Welcome to 4 Marielle Court. FULLY RENOVATED freehold 3-storey townhouse offering nearly 1,800 sq ft of thoughtfully designed living space. Ideal for families or professionals, this spacious home features 4 bedrooms and 1.5 bathrooms with bright, modern finishes throughout. The main living area offers a generous open layout with spacious living and dining rooms, highlighted by bright pot lights that create a warm and inviting atmosphere. The modern kitchen is designed for both style and functionality, featuring quartz countertops, brand new appliances, soft-close cabinets and drawers, and tall upper cabinetry extending to the ceiling for maximum storage. Step out from the kitchen onto your private balcony, perfect for morning coffee or evening relaxation. Enjoy the rare advantage of no rear neighbours, providing added privacy and peaceful views. The home also features a spacious private backyard, ideal for entertaining, gardening, or relaxing outdoors. Conveniently located close to amenities, shopping, and highway access. Be the first to occupy this beautifully renovated home! (id:65446)
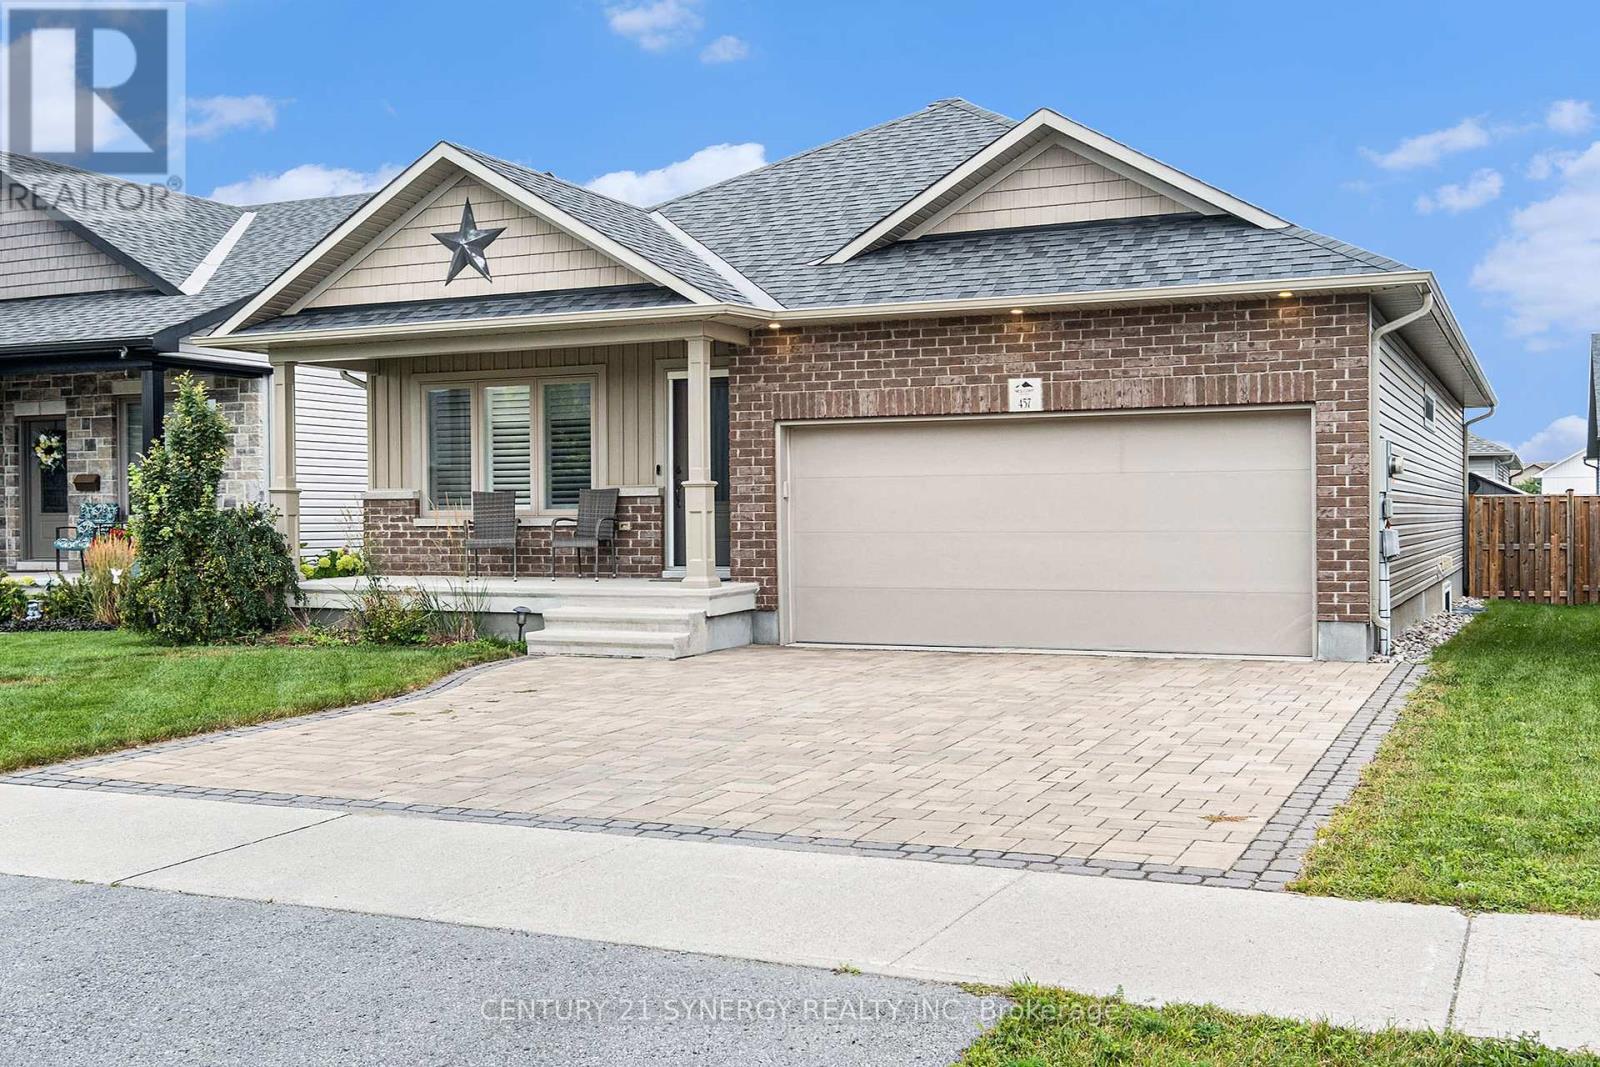
457 Honeyborne Street
Mississippi Mills, Ontario
Welcome to 457 Honeyborne Street, a beautifully crafted bungalow built in 2017, nestled in the sought-after Mill Run community of Almonte. From the moment you arrive, the charming covered front verandah warmly invites you inside, setting the tone for the comfort and style found throughout this exceptional home. Step into a spacious living room where a cozy gas fireplace creates the perfect gathering space for relaxing evenings. The heart of the home is the generous kitchen, thoughtfully designed with ample cabinetry and counter space, a convenient pantry, and a pot-filler that adds both function and flair for the home chef. A main floor washer and dryer closet adds everyday convenience.The main level offers a large primary bedroom retreat, complete with a walk-in closet and a private 3-piece ensuite featuring a sleek double glass shower. A second bedroom and a full bathroom on this level provide flexibility for family, guests, or a home office. Downstairs, the bright lower level boasts high ceilings that enhance the open, airy feel. A spacious recreation room offers the perfect setting for entertaining, movie nights, or hobbies. You'll also find a third bedroom conveniently located beside a bathroom rough-in already in place and ready for future development giving you the opportunity to design and complete the space to suit your needs and style and a utility room with plenty of storage space. Step outside from the dining room onto a covered deck overlooking a fully fenced backyard-ideal for outdoor dining, pets, or children at play. There is also a pad and wiring already in place for a hot tub, and finishing off the backyard is a 8x8 ft shed that adds additional storage for tools and seasonal items. Completing this impressive property is an interlock driveway and a two-car insulated garage, providing both curb appeal and practicality. This home perfectly blends modern comfort with thoughtful design-an outstanding opportunity in a welcoming neighbourhood. (id:65446)
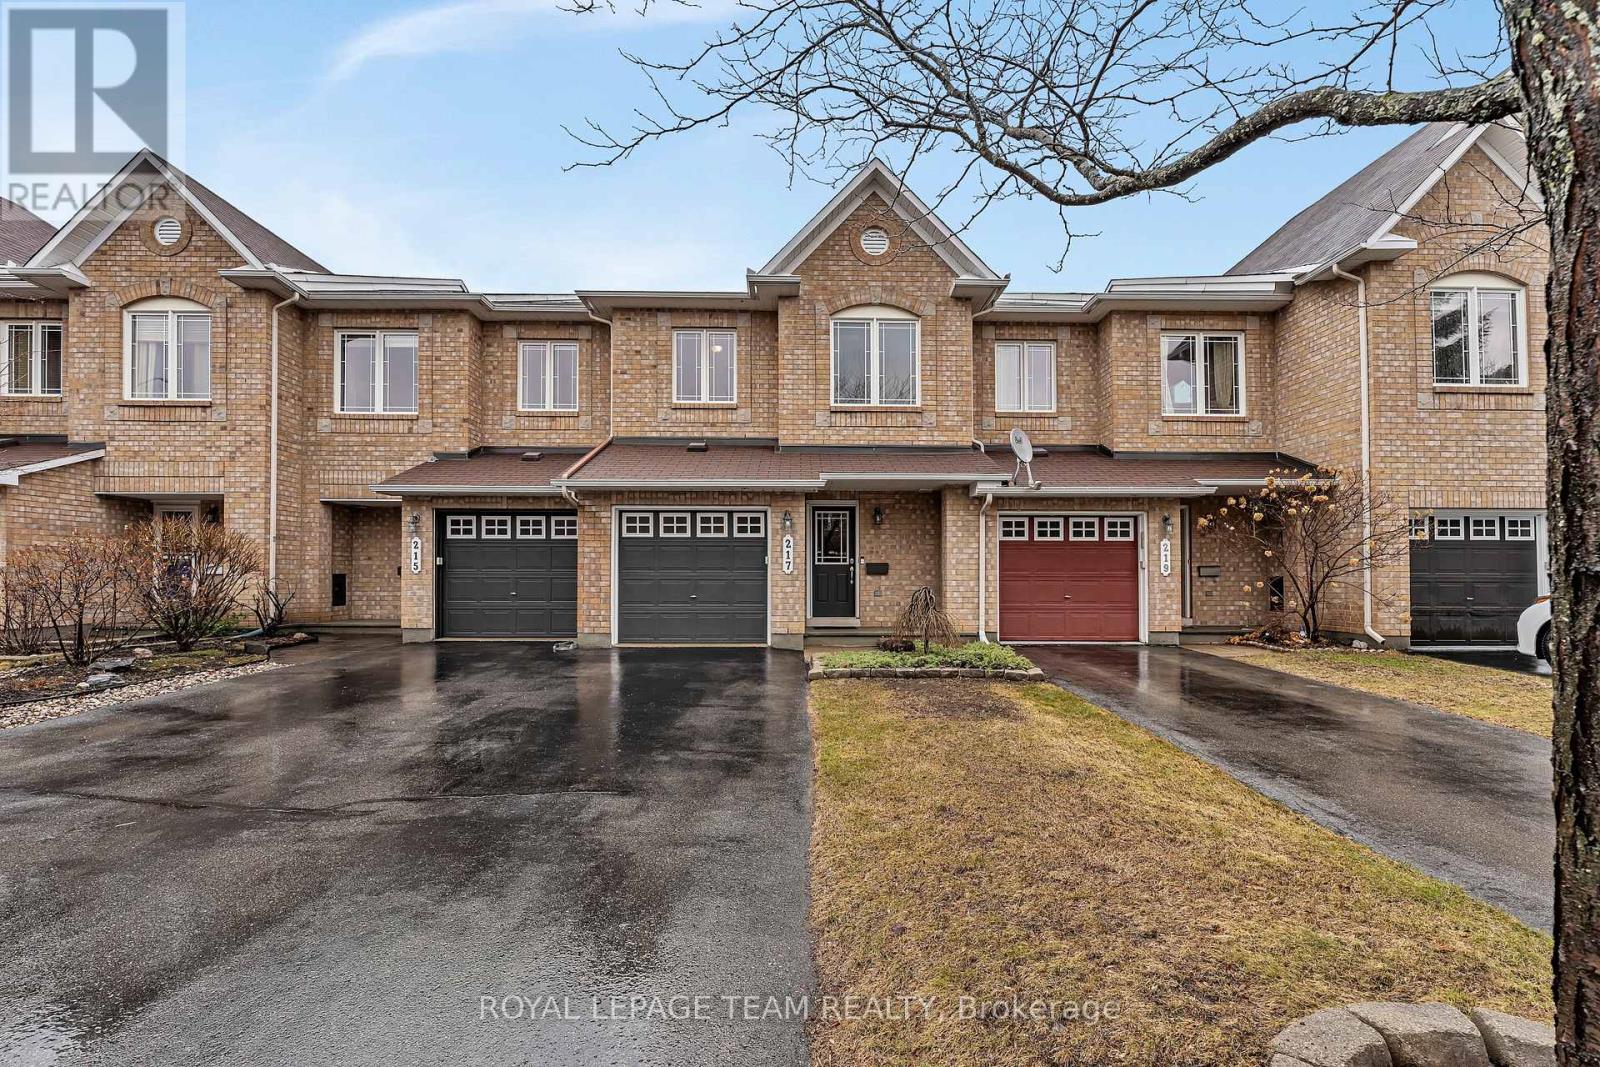
217 Hunterbrook Street
Ottawa, Ontario
** Open house Sunday April 19, 2-4PM** Immaculately maintained 3-bedroom, 3-bath townhome in the sought-after Morgans Grant community of Kanata! Step into a bright tiled foyer with a convenient powder room, and ascend elegant hardwood stairs into the main living space. A charming spiral staircase adds character, while newly installed hardwood floors flow throughout the open-concept living room, creating a warm, inviting atmosphere. The kitchen features tiled flooring, stainless steel appliances, a large stainless-steel sink, and a central vacuum with toe-kick for easy clean-up. Perfect for entertaining, it opens to the dining area overlooking a fully fenced backyard with a deck-ideal for summer dinners, morning coffee, or hosting family and friends. A living privacy fence and rare one-way egress provide extra privacy rarely found in townhomes. Upstairs, the spacious primary suite is bright and airy, offering distant views of the Gatineau Hills, a walk-in closet, and an ensuite with both a shower and oversized tub. Two additional bedrooms share a full bathroom, offering comfort for family or guests. The fully finished basement adds a bright family room with a cozy gas fireplace, plus a hobby room with workbench and bathroom rough-in. Located minutes from grocery stores, pharmacies, schools, and Kanata North Technology Park, this home also offers easy access to shopping, dining, the Canadian Tire Centre, and the South March Highlands Conservation Forest with trails for hiking, cycling, and birdwatching. Commuters will appreciate proximity to the OC Transpo Park & Ride on Innovation Drive and DND's Carling Campus. With wonderful neighbours and move-in ready charm, this townhome is a rare find in an ideal location! (id:65446)
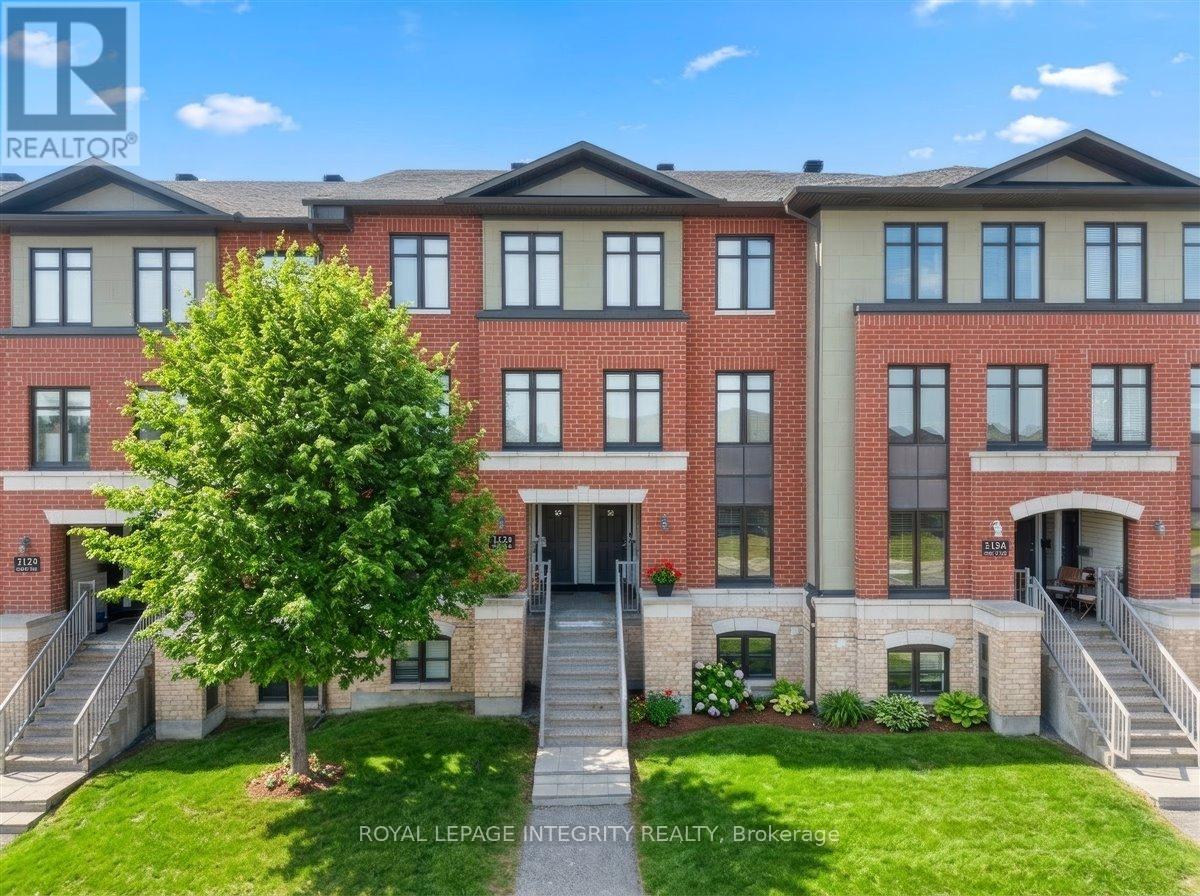
11 - 1124 Docteur Corbeil Boulevard
Clarence-Rockland, Ontario
Welcome to 1124 Docteur Corbeil, Unit 11 - a beautifully maintained and freshly painted 2-bedroom, 2.5-bath stacked condo offering over 1,250 sq ft of total living space and two parking spaces, ideally located in the highly desirable Morris Village. Just steps from parks and multiple schools, and minutes to all of Rockland's amenities, this home perfectly blends comfort, convenience, and location. The bright entrance features a large closet and offers an immediate glimpse of the laminate flooring that flows throughout the main level. The kitchen boasts rich wood cabinetry, granite countertops, stainless steel appliances, a white tile backsplash, ample counter space, and a peninsula overlooking the eating nook. Pass by the updated main-floor powder room with new tile and granite countertops before entering the open-concept dining and living area, flooded with natural light from patio doors leading to a private balcony with storage - perfect for entertaining or BBQ dinners. The lower level offers two generously sized bedrooms, each with its own ensuite bathroom and large windows providing excellent natural light. Completing this level is a spacious storage area with convenient in-unit laundry. Freshly painted in November 2025, move-in ready, and ideally located, this home is sure to impress. Come take a look! (id:65446)
356 Ravenswood Way
Ottawa, Ontario
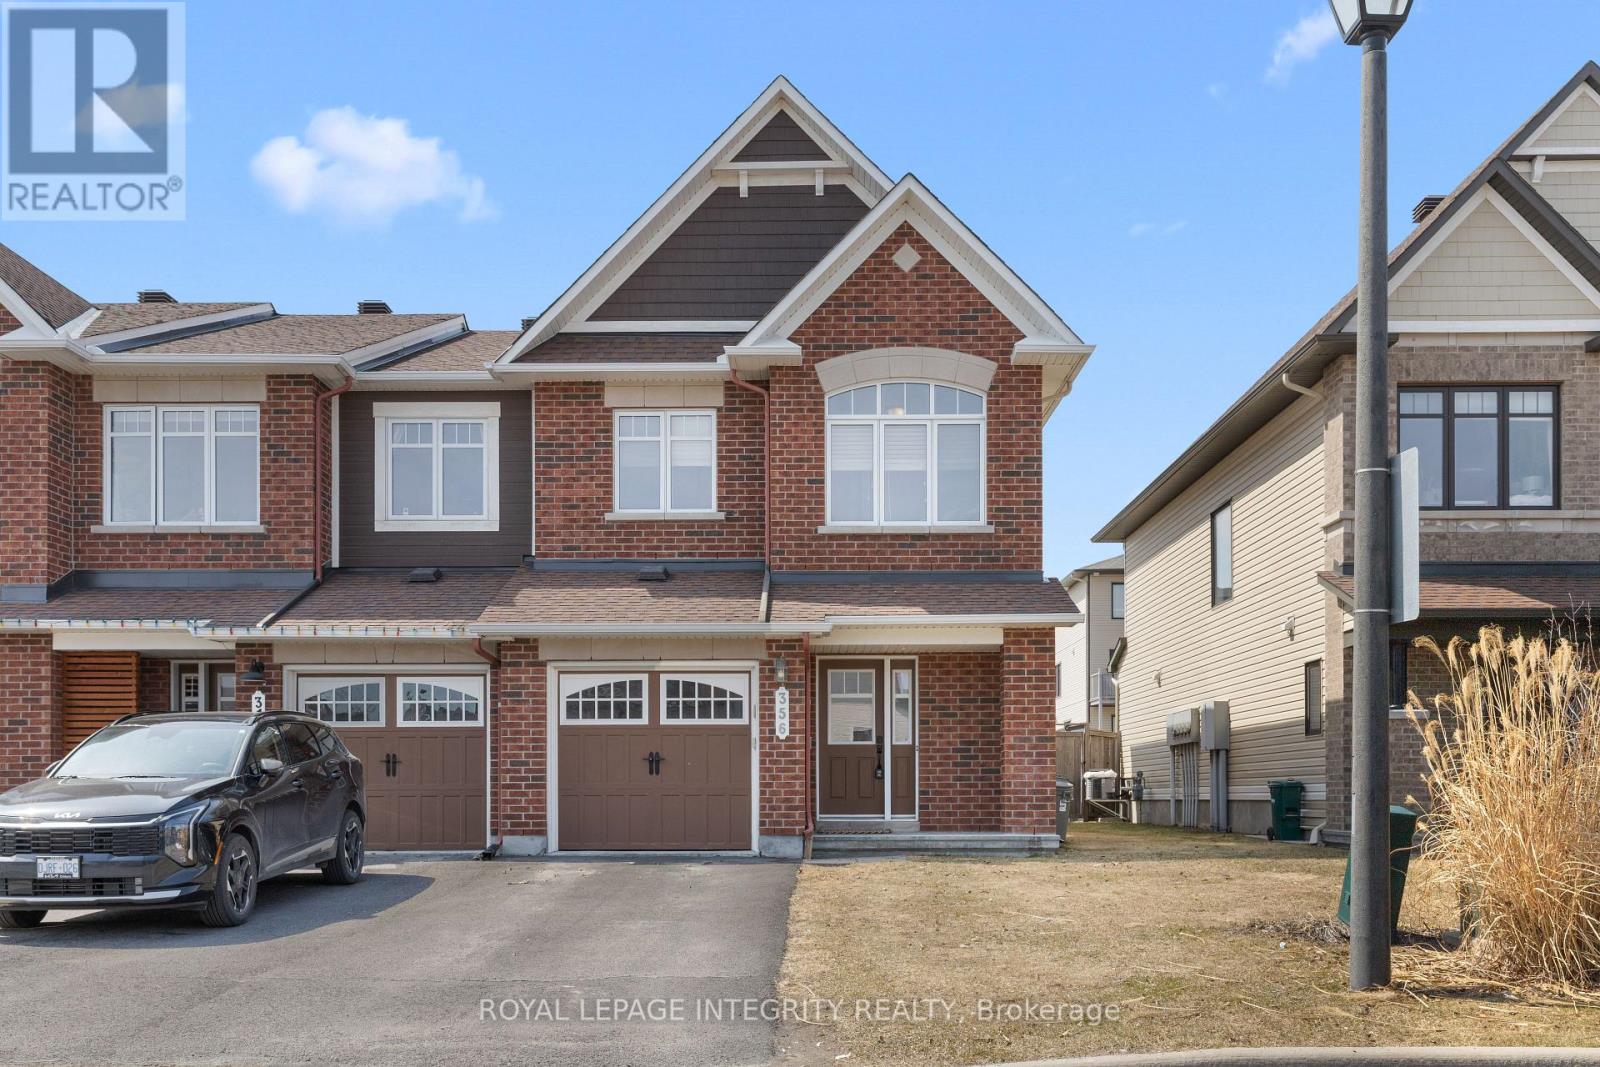
Welcome to 356 Ravenswood Way, in Orleans - a stunning Minto "Hampton Model" END unit offering 3 bedrooms and 3 bathrooms, freshly painted throughout (2026) and ideally located in a family-friendly neighbourhood! Pull up to the driveway with parking for 2 cars before stepping into the welcoming foyer with convenient garage access and partial bathroom. Up a few stairs, pass by the great size entrance closet and get your first glimpse of the maple hardwood flooring that flows through the sun-filled living and dining areas, both spacious and inviting. The kitchen features rich cabinetry, stainless steel appliances including a new stove (2026) and a refrigerator with waterline (2022), a center island with additional counter space, and a practical eating nook with patio doors leading to the large deck with privacy wall and backyard - perfect for hosting family and friends or enjoying quiet evenings outdoors. Up the curved staircase, you'll find the sleeping quarters with a spacious primary bedroom offering a walk-in closet and a magazine-worthy ensuite with a stylish vanity and walk-in glass shower with tile and striking black accents. Two well-proportioned bedrooms and a full bathroom complete the second level. Downstairs, a bright family room offers great flexibility - ideal for a movie night, playroom, or home office, complete with a cozy corner fireplace. You'll also love the finished laundry room with new washer/dryer (2026) and built-in cabinetry. Completing the basement is the utility area and a large storage room. Steps to schools and parks, and just minutes to all amenities - an ideal place to call home! (id:65446)
1 814 Cariboo Trail
100 Mile House, British Columbia
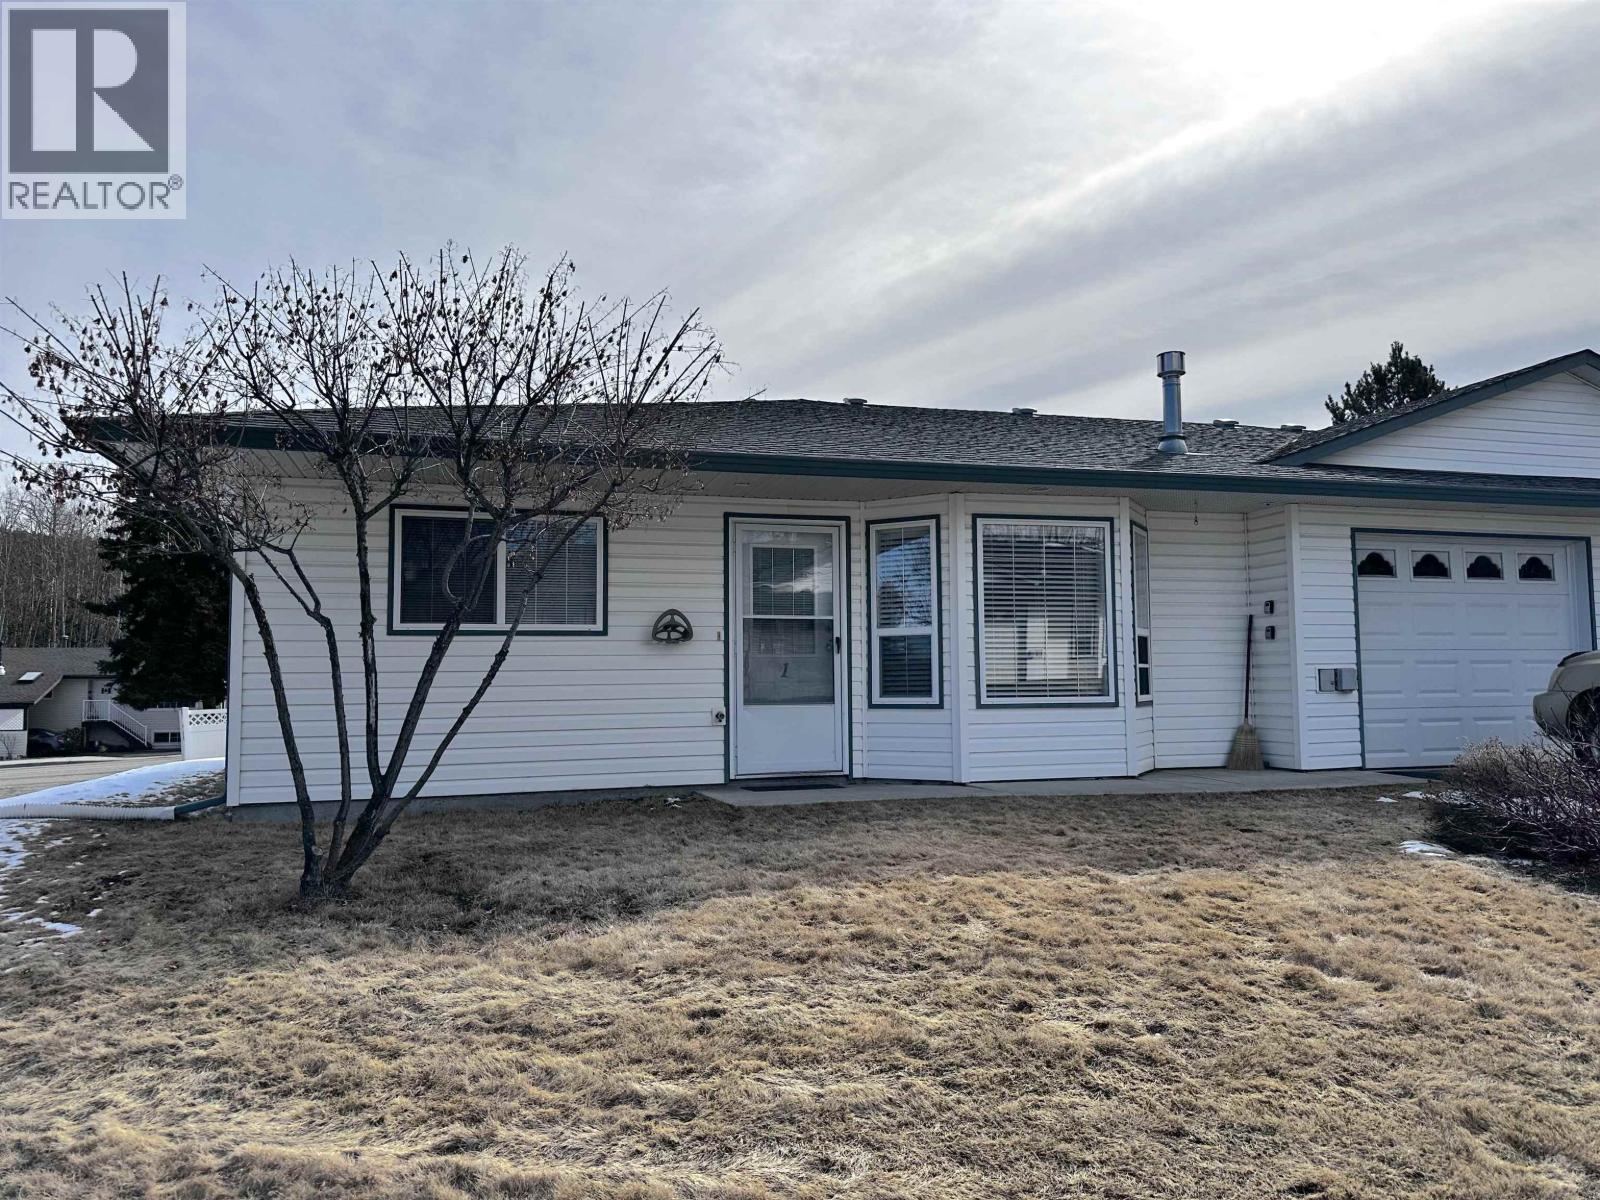
These units do not come up often. A quality, Ohlund-built, 2 bed/1bath ground level unit in a 55+ complex. Features a large, U shaped kitchen with open concept living area with plenty of room for get togethers in the nearby dining room. A cozy gas fireplace brings added warmth to the spacious living room. Wide, 36" doors allow easy access to to the large bedrooms and cheater ensuite bathroom. Plenty of storage within the oversized laundry room and large, attached single garage. Centrally located, this home is ready for it's new owner and perfect for a low maintenance lifestyle within walking distance to all of the town amenities. (id:65446)
602 Pamplona Private
Ottawa, Ontario
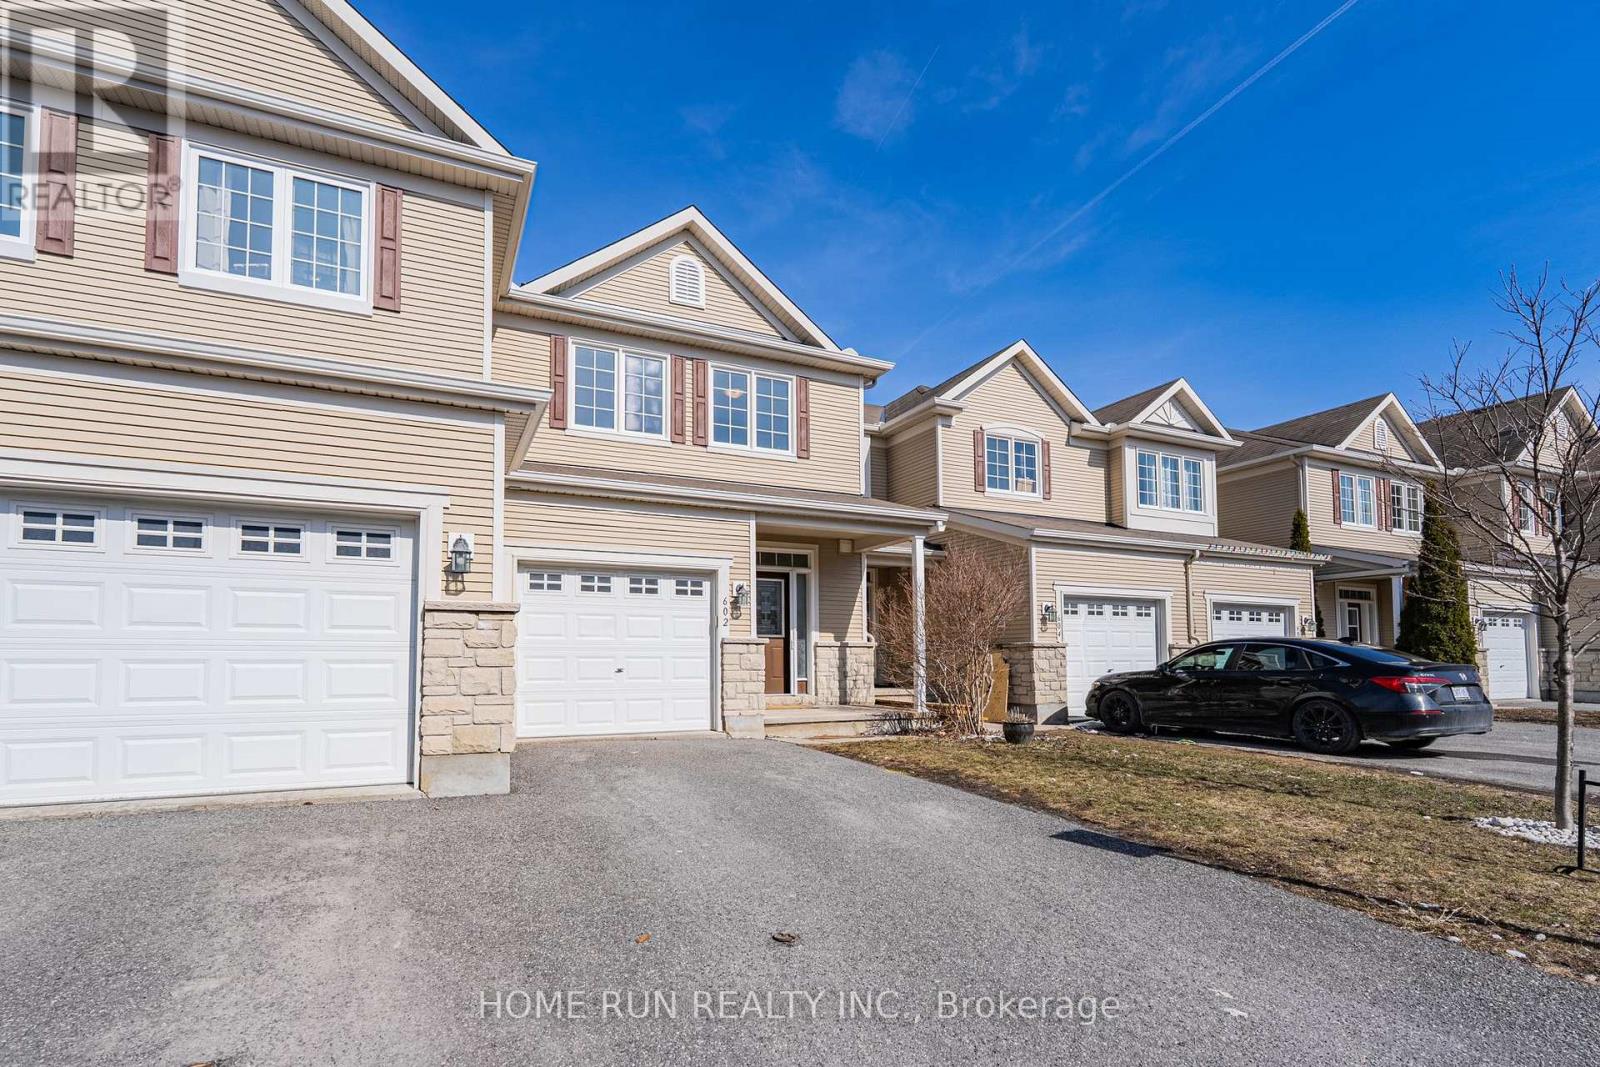
Open house April 18 ,19 2:00-4:00pm.Do not miss out.Welcome to the this well maintained townhome with 3 bedrooms, 2.5 bathrooms.It is located in the prestigious golf course community of Stonebridge, Barrhaven.This fantastic townhome built in 2012. It features expansive living space, The main floor features 9ft cellings, hardwood flooring and large windows that bring in abundant nature light .The mordern kitchen with stainless steel appliance. You will like the open concept living and dinng room.The secound level offers spacious primary bedroom with updated en-suite bathroom, walk in closet, and two generously sized bedroom. The full bathroom is the secoud floor. Fully finished basement offering family room with plenty of strorage space. Walking distance to top rated schools(St.Cecilia Elementary school , St.Joseph high school), Minto Recreation center, parks. Don't miss this incredible opportunity to make this highly sophisticated as home! Association fee of 99/month inclueds road maintenance and snow removal. Some photos virtually staged.Move in Ready. (id:65446)
3 Academy Crescent
Chatham, Ontario
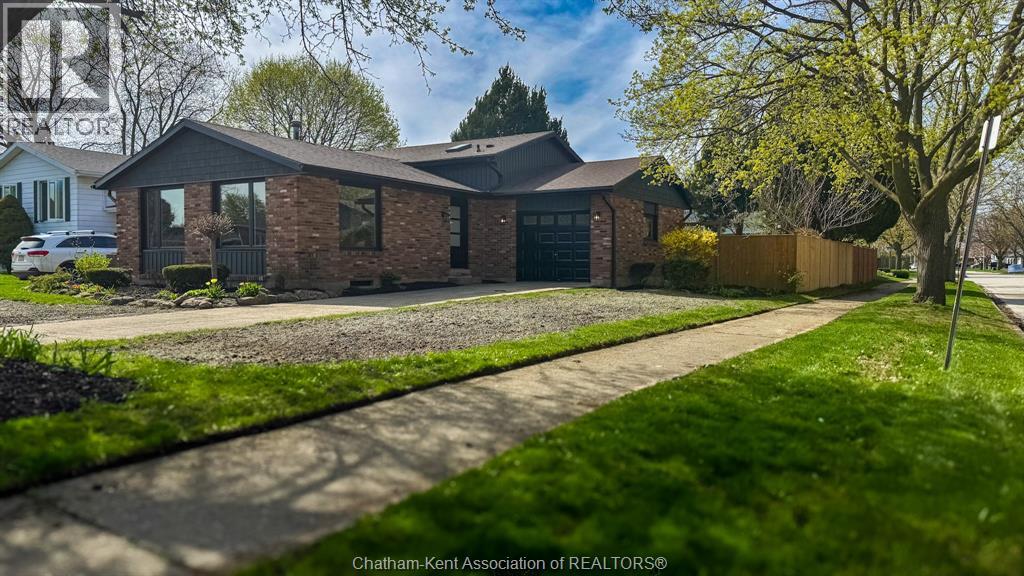
Welcome to this beautifully extensively renovated 3+1 bedroom, 2-bathroom home, boasting new windows and fully remodeled kitchen, perfectly situated in a highly desirable neighborhood. This spacious move-in ready home has been thoughtfully renovated throughout and offers a perfect blend of modern finishes and functional living space. Features include brand new windows and exterior siding, a fully renovated kitchen with contemporary cabinetry and finishes, updated bathrooms, and new flooring throughout. The bright and spacious layout is ideal for both everyday living and entertaining with an open-concept brand new kitchen complete with elegant quartz countertops, seamlessly connecting to the living and dining areas. The lower levels include a cozy family room with gas fireplace, 3-piece bath, laundry, access to backyard plus additional space in the lower level, ready for your personal touch, this home provides flexibility for a growing family, home office, or guest space. The fully fenced backyard provides a private outdoor space perfect for families, pets, or hosting guests. Conveniently located close to schools, shopping, parks, and all essential amenities. A fantastic opportunity to own a turnkey home in a sought-after community. Please let me know if you would like to schedule a viewing or if you require any additional information regarding this home. (id:65446)
323 3666 Royal Vista Way
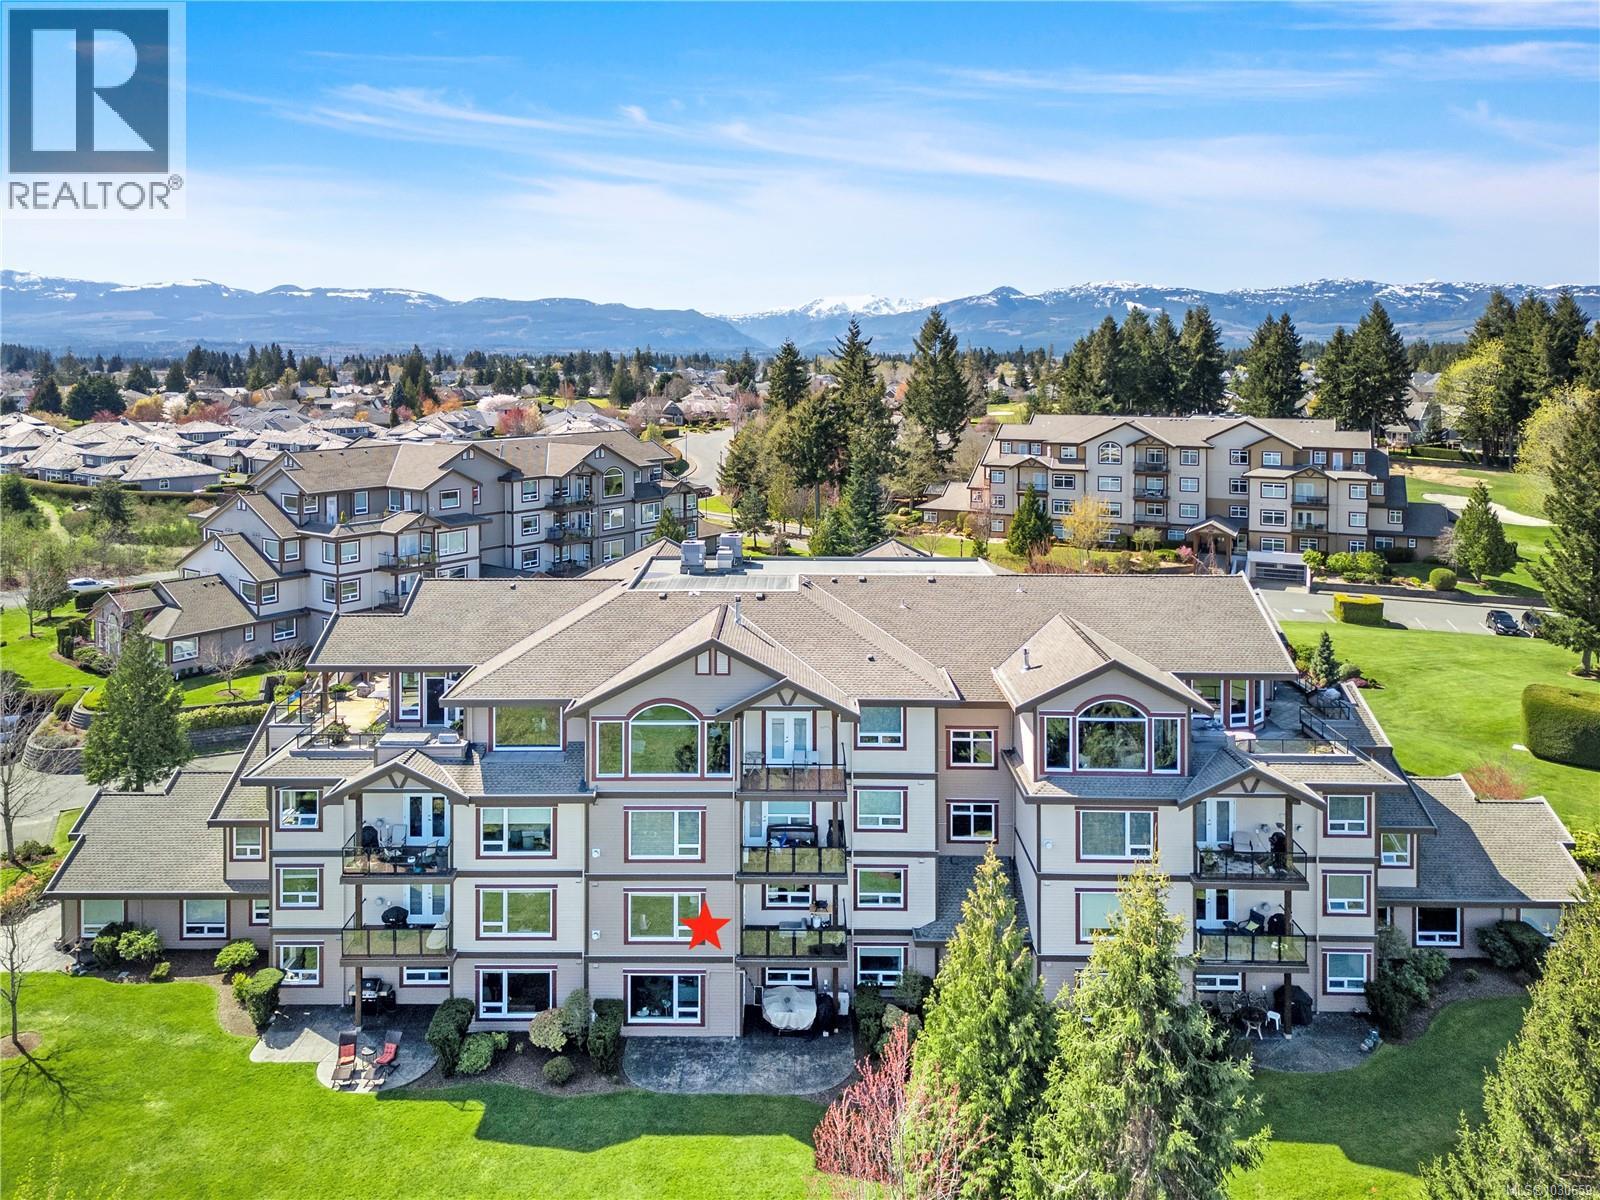
Courtenay, British Columbia
Welcome to sought-after Corinthia Estates! This spacious 1,421 sq ft second-floor condo offers 2 bedrooms, 2 bathrooms, and a den, with stunning golf course views spanning the 3rd, 4th, and 5th fairways. The well-appointed kitchen features rich wood cabinetry, granite countertops, stainless appliances, and a central island with seating. The bright great room offers a cozy gas fireplace and opens to a covered deck—perfect for morning coffee or evening relaxation. The generous primary bedroom includes a large ensuite with double sinks. Additional highlights include elevator access, secure underground parking, 2 storage lockers, and beautifully maintained grounds with a tranquil water feature. Pet-friendly (1 dog or 1 cat) and non-smoking. (id:65446)
4994 Adrian Rd
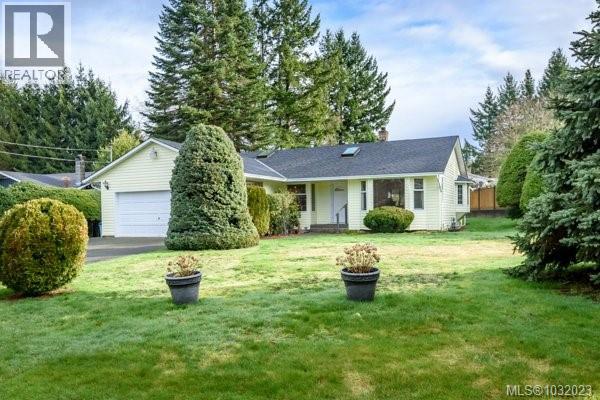
Courtenay, British Columbia
Welcome to this well-maintained 1245 sq. ft. 3 bedroom, 2 bathroom rancher on a large .29 Ac rural lot located just outside N. Courtenay. Features include vaulted ceilings, a bright kitchen with Fr. doors to the large covered patio, a spacious living room with bay window, , and a dining area off the kitchen.The primary bedroom includes a 4 pc. ensuite, while two additional bedrooms and a versatile garage office provide flexibility for family or guests. There is a double garage, RV Parking, separate laundry room, air conditioning, Poly-B has been removed and a functional layout throughout. Situated on a private level lot with a detached shed, this property offers great outdoor space in a desirable Courtenay location close to amenities, parks, and schools, on a no thru Rd. (id:65446)
458 Van Dusen Street
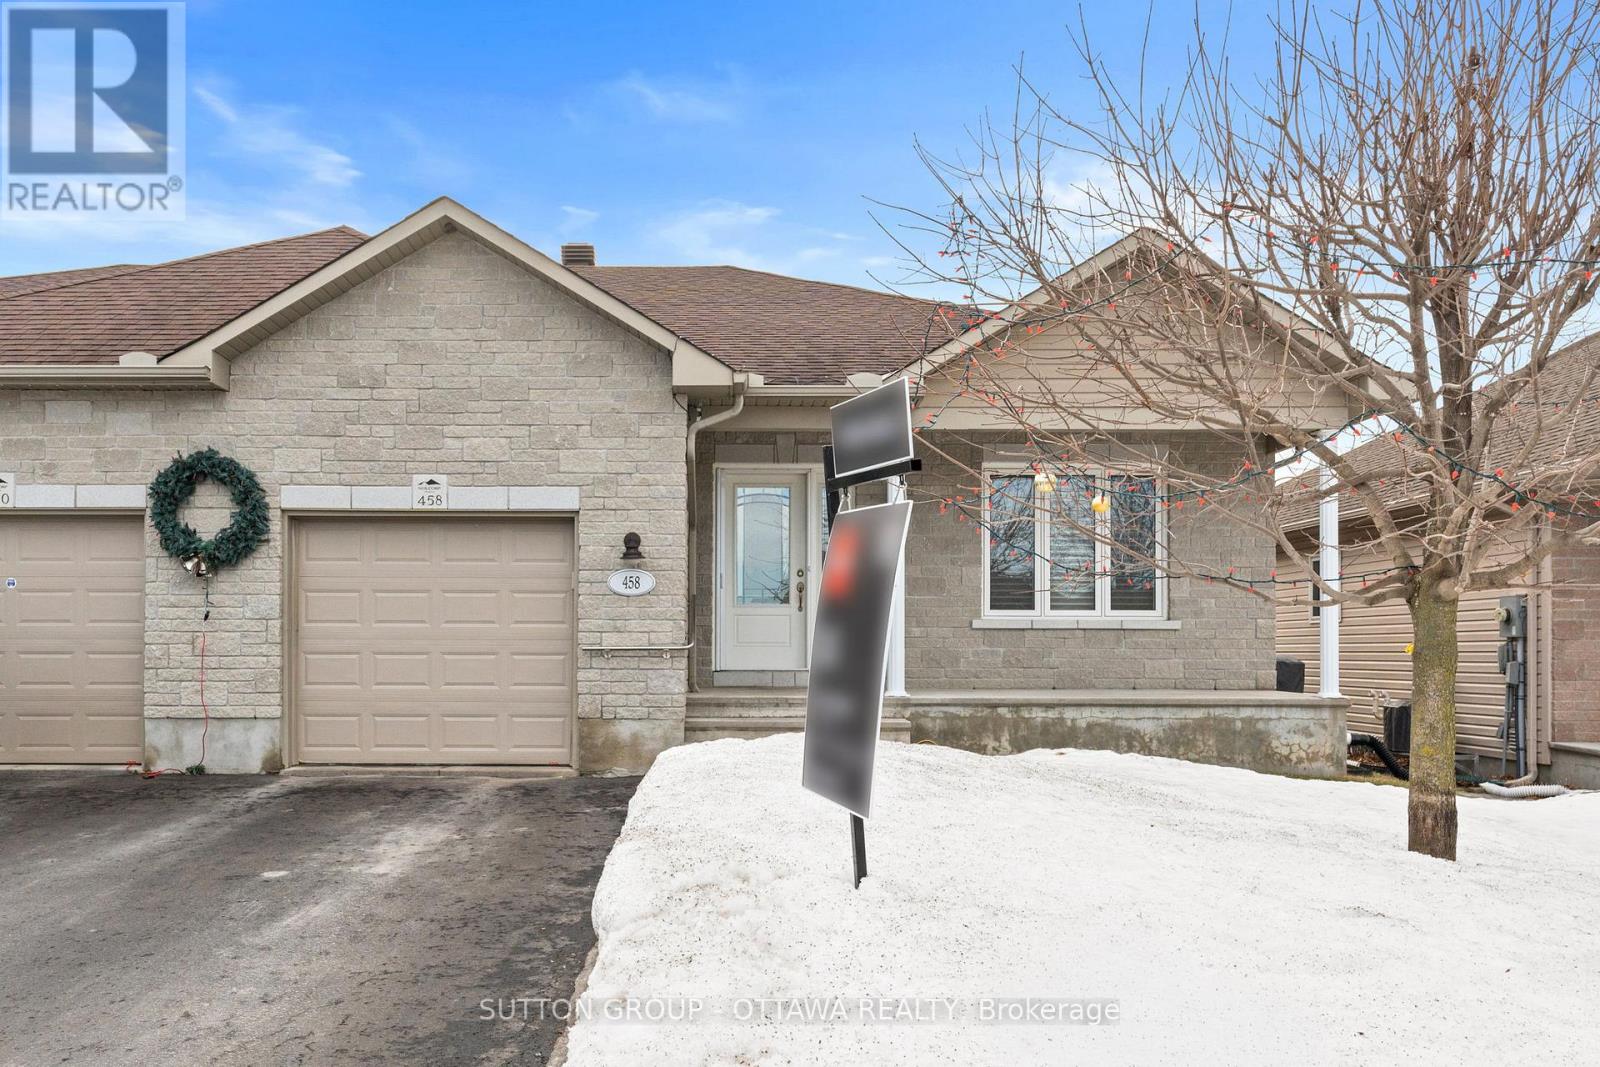
Mississippi Mills, Ontario
Welcome to 458 Van Dusen Street in Almonte - a well-maintained semi-detached home offering comfort, space, and convenience in a family-friendly neighbourhood. This bright and inviting 3-bedroom, 2-bathroom home features beautiful hardwood floors that add warmth and character throughout the main living spaces. The functional layout provides comfortable living areas, making it ideal for families, first-time buyers, or those looking to downsize without sacrificing space. Step outside to enjoy a fully fenced backyard, perfect for kids, pets, or entertaining. The back deck offers a great space for summer BBQs, morning coffee, or relaxing evenings outdoors. A standout feature is the oversized single garage, providing ample room for parking, storage, or a workshop area. Located in the charming community of Almonte, you'll appreciate the small-town feel while still being close to parks, schools, shops, and local amenities. A great opportunity to enjoy comfortable living in a welcoming neighborhood. (id:65446)
106 High Bluff Lane
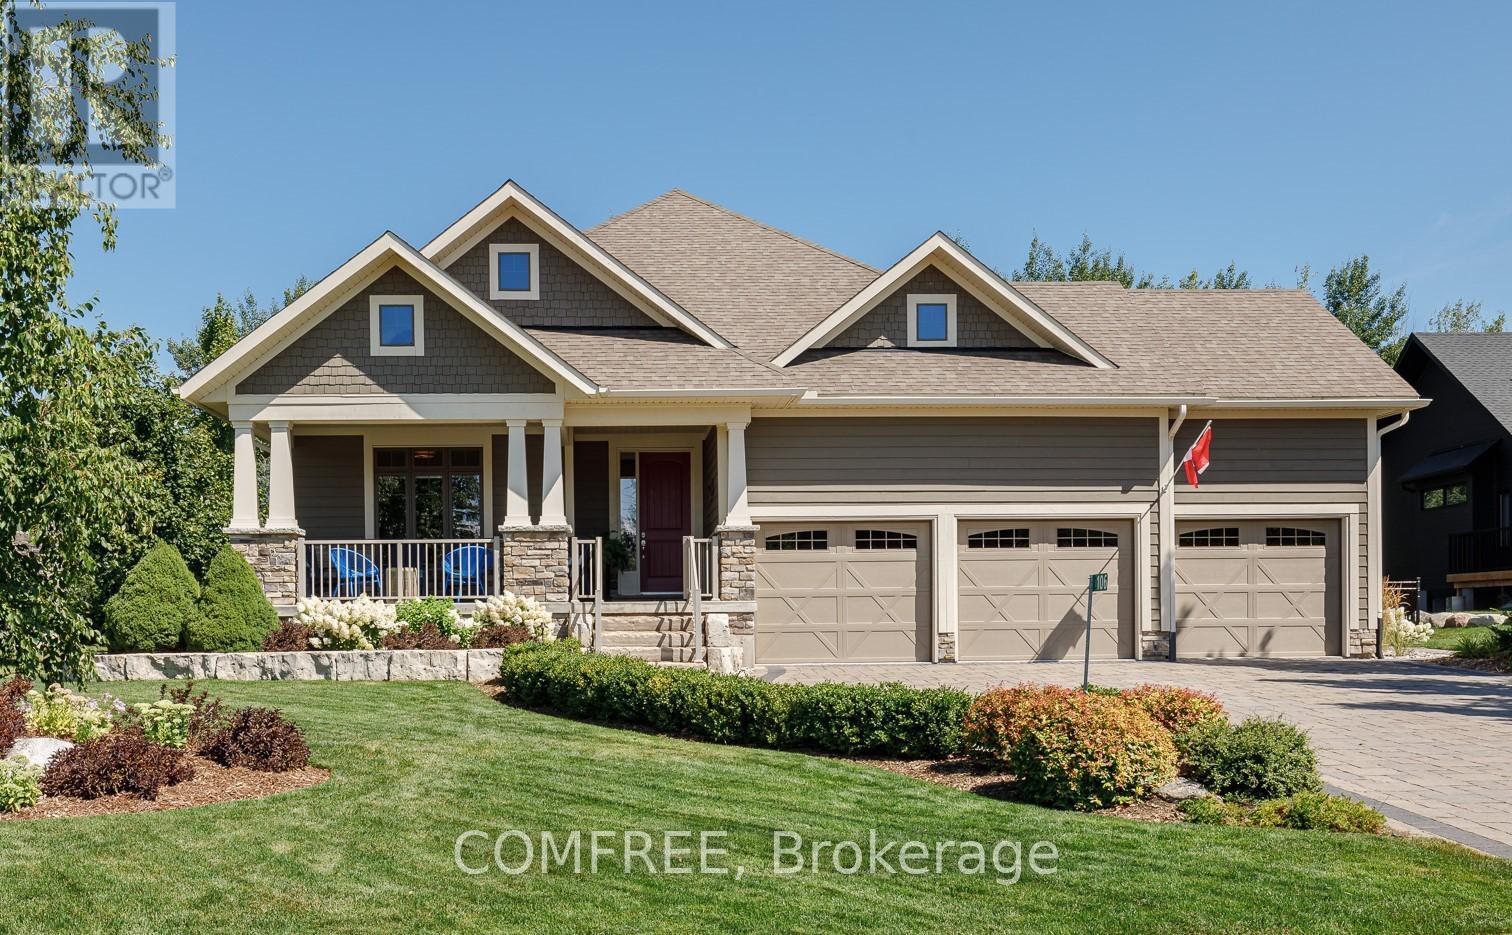
Blue Mountains, Ontario
106 High Bluff Lane is located on one of the most sought after streets in Thornbury. This 2+2 Bedroom Bungalow with a 3-Car Garage, and over 3600sqft of living space, is on a private, fully fenced, park-like, 1/4 acre lot backing onto greenspace and a ravine. It is a beautifully landscaped property with close to $200K spent on perennial gardens, mature trees, inground sprinkler system, low voltage landscape lighting, interlock driveway that can easily accommodate 5 cars, interlock patios, and a 12' x 14' pavilion. There is also a garden shed with separate electrical panel. The large front porch is a great place to sit and relax. The main floor consists of Engineered hardwood floors and has a large open plan chef's dream kitchen with Bosch Appliances - 5 Burner Gas Cooktop, Built-in Range &Microwave/Convection oven, French 3-door Fridge, Dishwasher and a Marvel Beverage fridge. There is a Cathedral ceiling in the dining room and great room with floor to ceiling stone gas fireplace and huge windows & sliding door looking out to the backyard. A large primary bedroom has an ensuite with heated floors and walk in closet. A front bedroom/office completes the main floor. The basement boasts 8.5' ceilings with large, upgraded windows and the ultimate man cave with custom bar and a gas wood stove that keeps the basement comfortable all year long. There is also huge craft studio that could easily become a games room or gym space. 2 more nice sized bedrooms and a bathroom with heated floor complete the basement area. All the closets have been custom designed for the ultimate in storage solutions. Custom built-ins in the garage and a Generac generator are just some of the extra features of this property. You will have a 2-minute walk to access the Georgian Trail, a 5-minute walk to Goldsmith's Farm Market, a 20-minute walk to Foodland & LCBO and a 30-minute walk to town to enjoy any of the many coffee shops and restaurants (id:65446)