
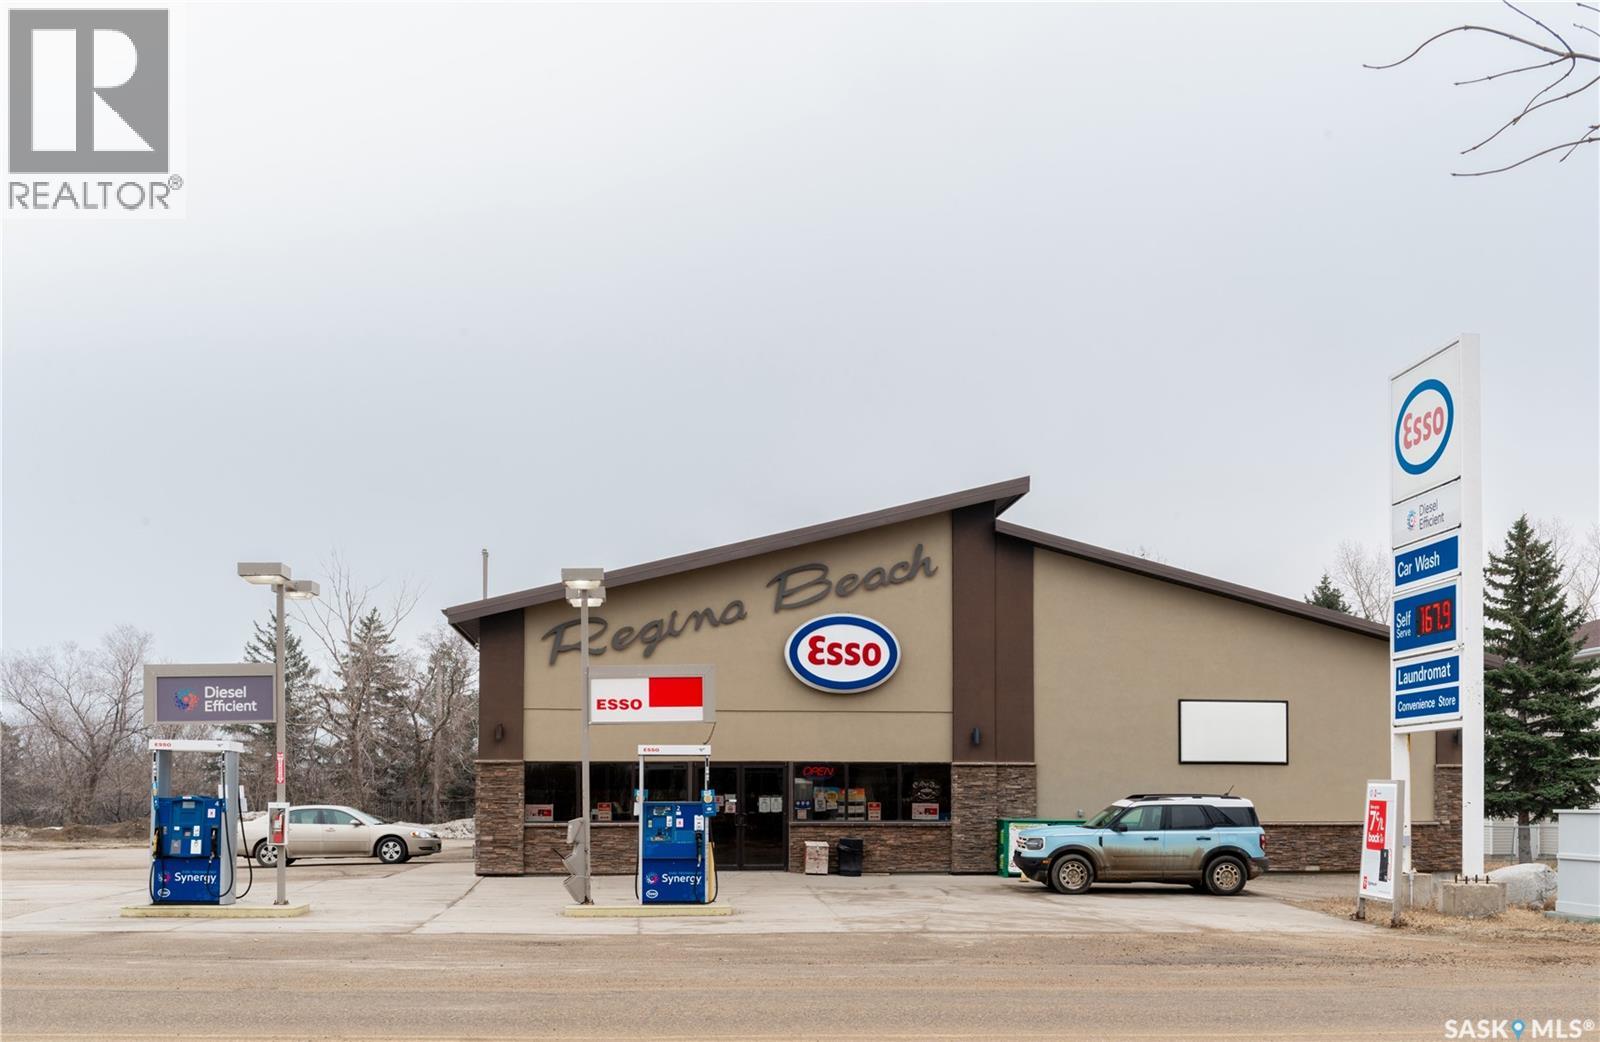
401 Centre Street
Regina Beach, Saskatchewan
Rebuilt in 2011, this well-established, multi-revenue commercial property presents a rare opportunity for investors or family-run operators seeking a thriving, turnkey business. Ideally located in the ever-growing, year-round resort community of Regina Beach—just a short drive from Regina—this high-visibility property has long been a cornerstone of the area. With a history as a local landmark spanning decades, even prior to redevelopment, it enjoys strong recognition and consistent customer loyalty. This expansive property offers multiple income streams under one roof, featuring a large, well-equipped convenience store, a fully operational bakery, car wash, laundromat, and gas pumps. Designed to serve both the steady local population and the influx of seasonal visitors, the business benefits from reliable year-round traffic. Whether you’re looking to expand your investment portfolio or step into a successful family-operated venture, this property delivers versatility, stability, and long-term growth potential in one of Saskatchewan’s most desirable recreational destinations. (id:65446)
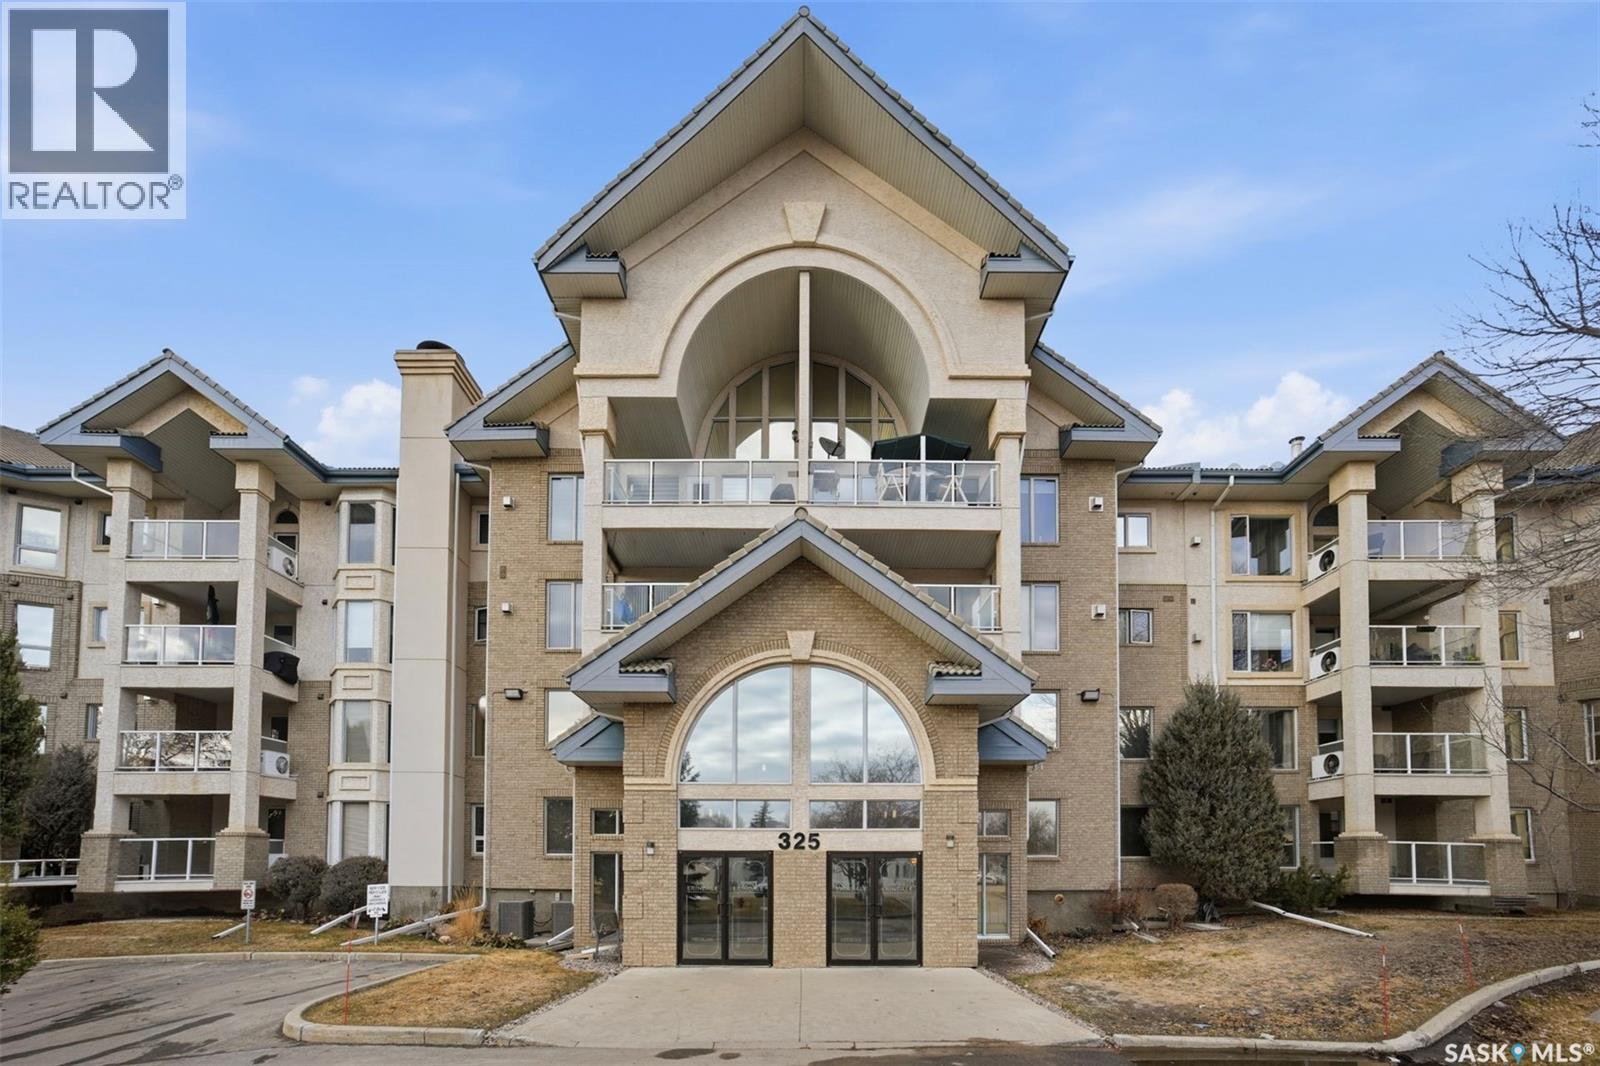
432 325 Keevil Crescent
Saskatoon, Saskatchewan
Welcome to this completely renovated top-floor condo offering stylish, low-maintenance living with an impressive list of amenities. This beautiful 1-bedroom, 1-bathroom unit features a bright and inviting layout, highlighted by a large south-facing balcony that fills the home with natural light and provides the perfect spot to relax and unwind. Inside, you will find tasteful modern finishes throughout, including quartz countertops, a gorgeous backsplash, and a fresh, updated feel from top to bottom. The building is packed with exceptional amenities, including a pool, jacuzzi, workout room, billiards room, library, craft room, party room, theatre room, carpentry shop, 8 guest rooms, and even a car wash. This is condo living at its best, with everything you need right at your fingertips. As per the Seller’s direction, all offers will be presented on 04/20/2026 4:00PM. (id:65446)
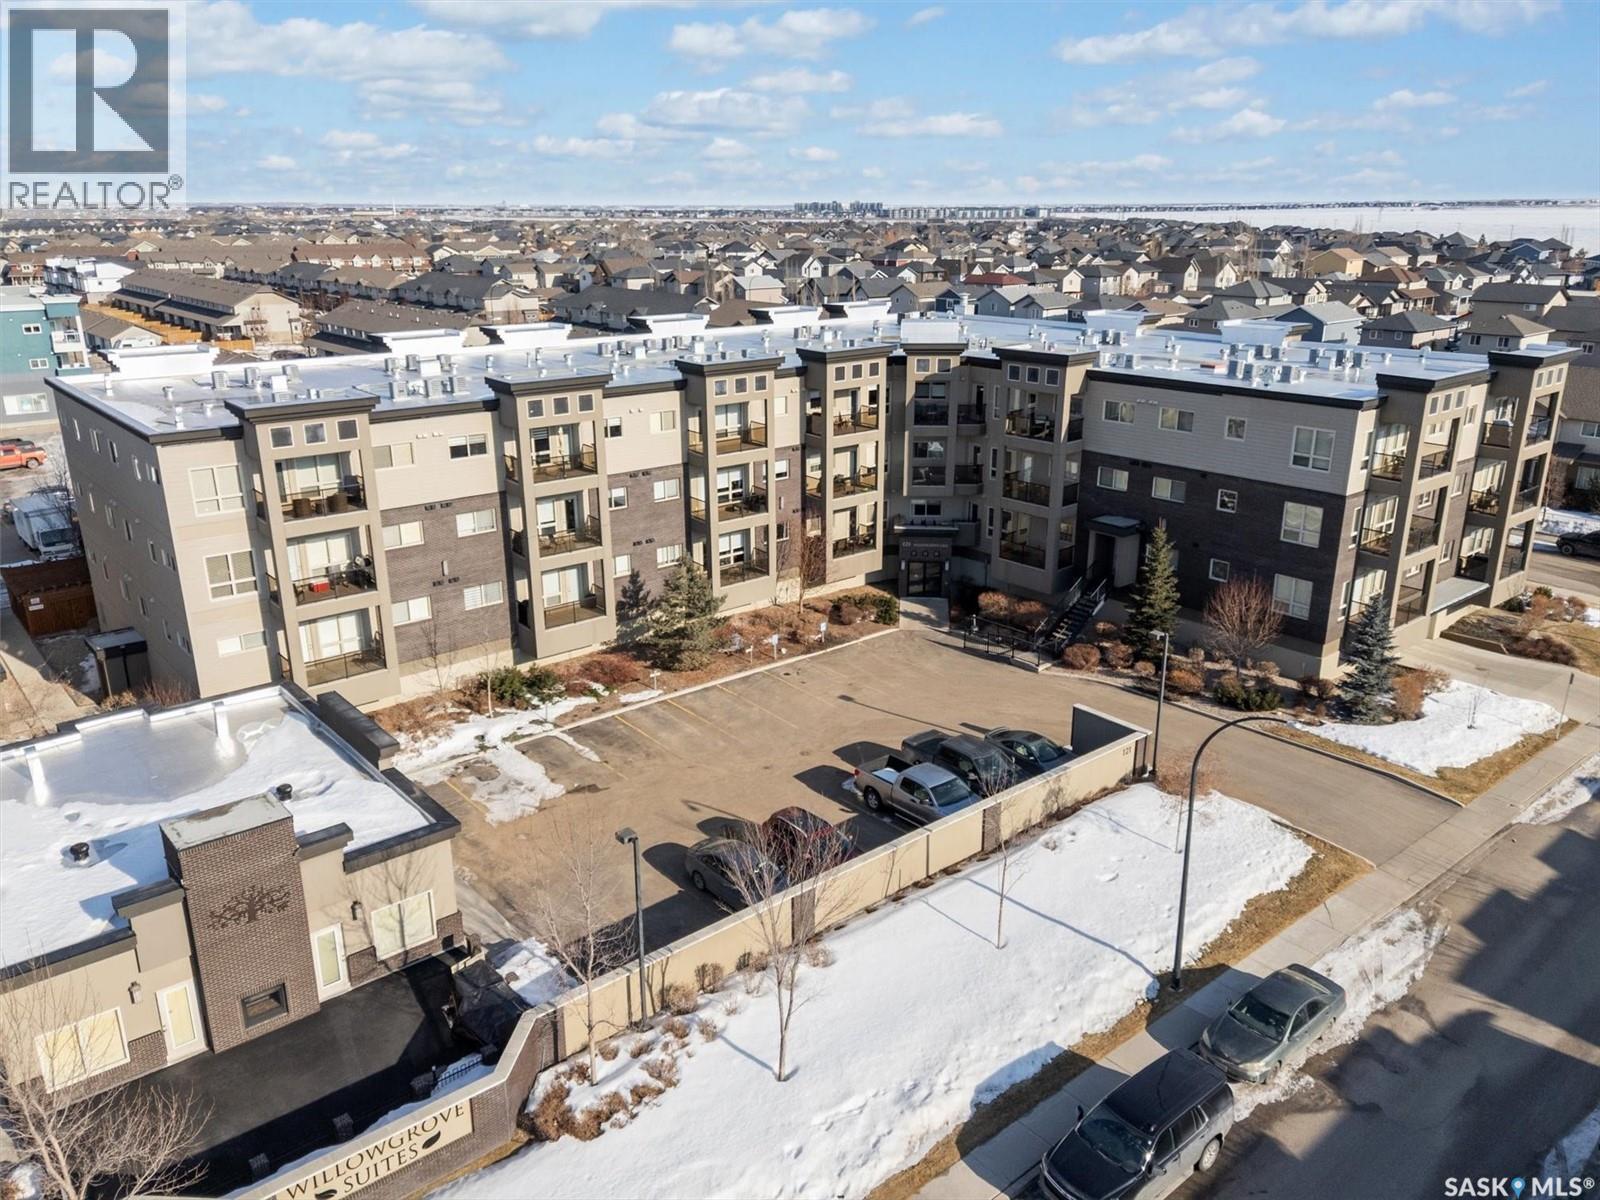
331 121 Willowgrove Crescent
Saskatoon, Saskatchewan
Welcome to Willowgrove Suites, built by Riverbend Developments. This 776 sq. ft. top-floor unit features two bedrooms, a spacious main bathroom, a large laundry/storage room, and an open-concept living area. The living space is highlighted by granite countertops, maple cabinetry, laminate flooring, stainless steel kitchen appliances, and in-suite washer and dryer. Enjoy the covered balcony with south and west exposure, complete with a natural gas BBQ hookup—perfect for relaxing or entertaining. This unit also includes underground parking and a storage locker. The building is well-maintained and offers access to a large multipurpose facility shared with the neighboring building. Flexible possession is available, and the unit shows beautifully. (id:65446)
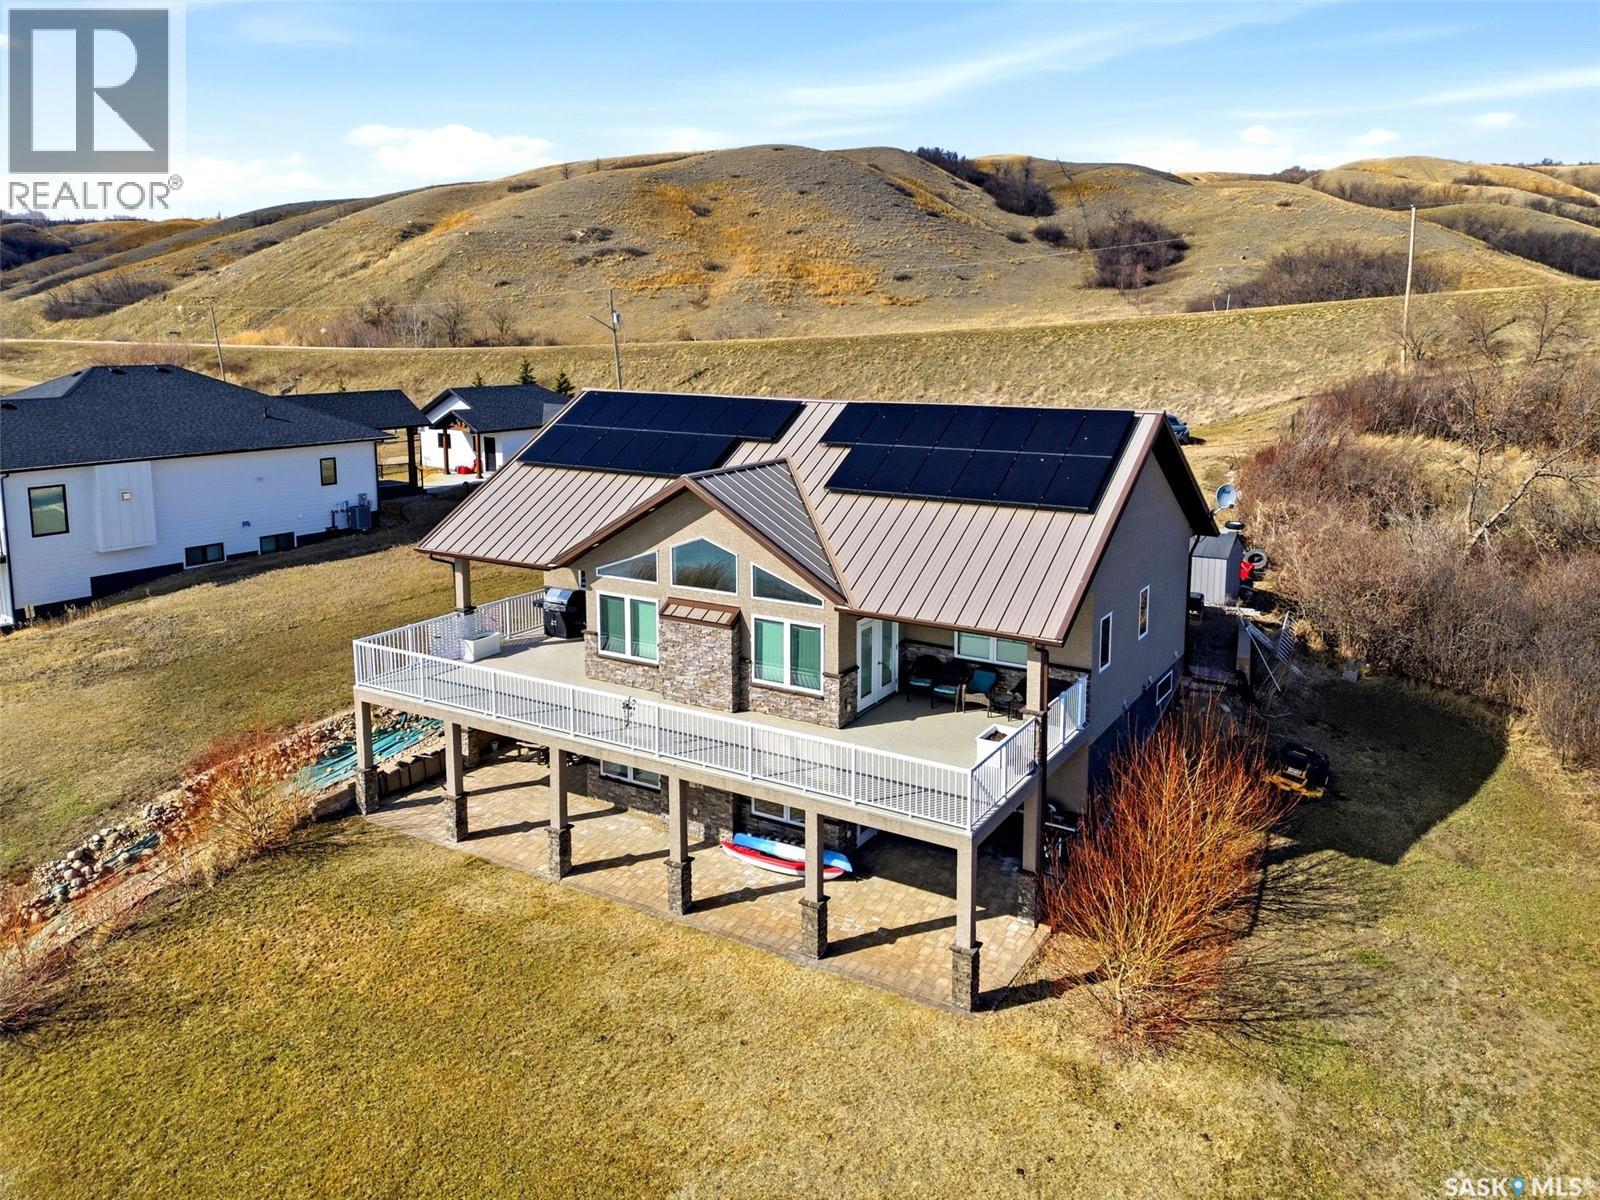
754 Groomes Vista Road
North Qu'appelle Rm No. 187, Saskatchewan
Lakefront living on beautiful Pasqua Lake with panoramic water views from nearly every living space! This thoughtfully designed walkout bungalow offers 1,566 sq. ft. above grade on a 0.22-acre waterfront lot with direct lake access, a double attached garage, & exceptional energy-conscious features including solar panels, backup generator, & 200-amp electrical. Exterior is finished in stucco with a durable metal roof, while the insulated double attached garage includes metal cladding, floor drain, & plumbing in place for future in-floor heat. A mudroom connects the garage to the home & is also finished with metal cladding for durability. Inside, the custom-built kitchen is designed for both function & entertaining, featuring a large island, granite countertops, soft-close cabinetry, pantry, stainless steel appliances, built-in dishwasher, gas stove, microwave, fridge, & freezer included. The main floor offers 3 bedrooms, including a spacious primary retreat with abundant natural light, walk-in closet, and generous 3-pc ensuite. A dedicated main floor laundry room & an additional 4-pc bathroom complete the level. The living room is framed by expansive windows that fully capture the lakefront setting, anchored by an electric fireplace & offering 2 separate accesses to the upper deck overlooking the water. The walkout lower level continues the lake views with a large family room featuring a natural gas fireplace, wet bar, in-floor heat, & 2 separate sets of French doors leading directly to the lower lakeside patio. This level also includes 2 additional bedrooms, a den ideal for a home office or exercise room with lake views, storage room, utility room, & extensive mechanical systems including pumps, water filtration, on-demand hot water, & natural gas forced-air heating. Gravel driveway, storage shed, excellent storage throughout, & a layout designed to fully embrace lake life make this an outstanding year-round property! As per the Seller’s direction, all offers will be presented on 04/24/2026 1:00PM. (id:65446)
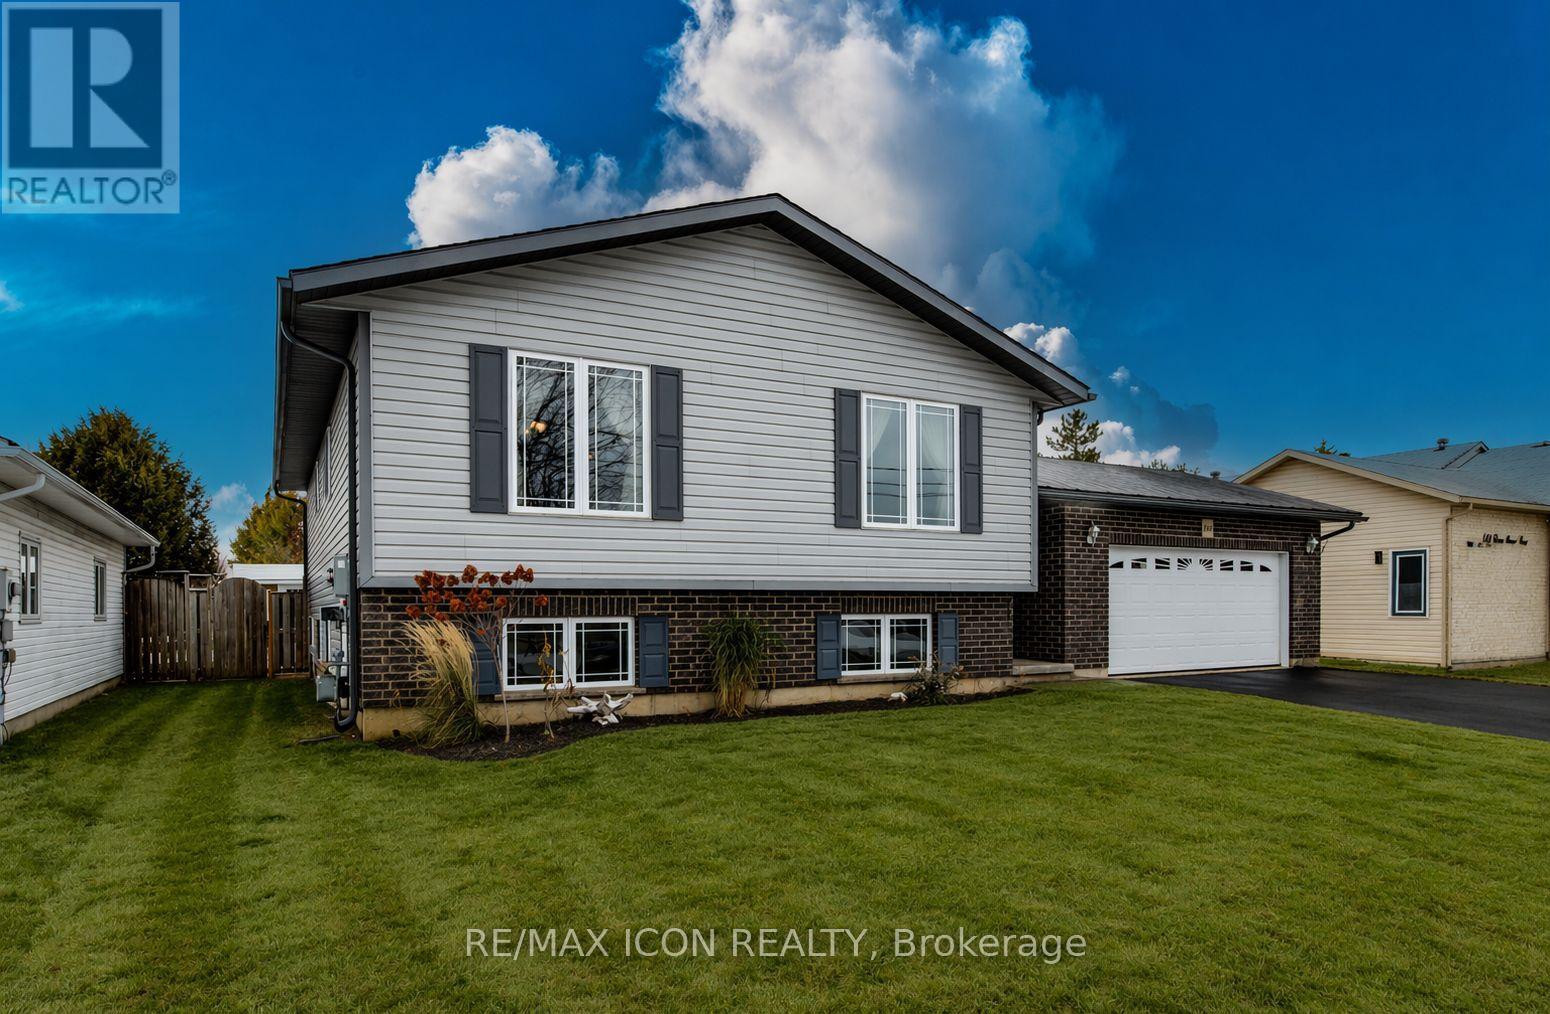
460 King Street E
Wellington North, Ontario
Welcome to this well-maintained 4-bedroom, 2 full bath raised bungalow, built in 2008 and thoughtfully designed for comfortable family living. The main level features rich hardwood flooring and a bright, welcoming layout with generous living and dining spaces that flow easily for both everyday living and entertaining. The kitchen offers a functional peninsula with seating-perfect for casual meals, morning coffee, or gathering with family and friends. The primary bedroom includes convenient semi-ensuite access to the main bath, while the additional bedrooms provide flexibility for family, guests, or a home office.The fully finished basement expands your living space with two distinct finished areas, including a comfortable TV room and a separate space that's perfect for a pool table or games area-ideal for relaxing or entertaining. You'll also find a generously sized 4th bedroom, a second full bath, and a spacious laundry room with plenty of storage and everyday practicality to complete the lower level.Step outside to a fully fenced backyard designed for enjoyment, complete with an interlock patio that creates the perfect setting for outdoor dining, summer BBQs, or relaxing evenings. There's still lots of green space for kids and pets to play, making it a great all-around outdoor setup. The double car garage and ample driveway parking add everyday convenience.Located in a great, family-friendly neighbourhood close to sports fields and a popular splash pad park, this home offers a lifestyle that's easy to enjoy. All of this in the welcoming town of Mount Forest, just under an hour to Orangeville, Guelph, and Waterloo.A move-in ready home with space to grow, in a community you'll love. (id:65446)
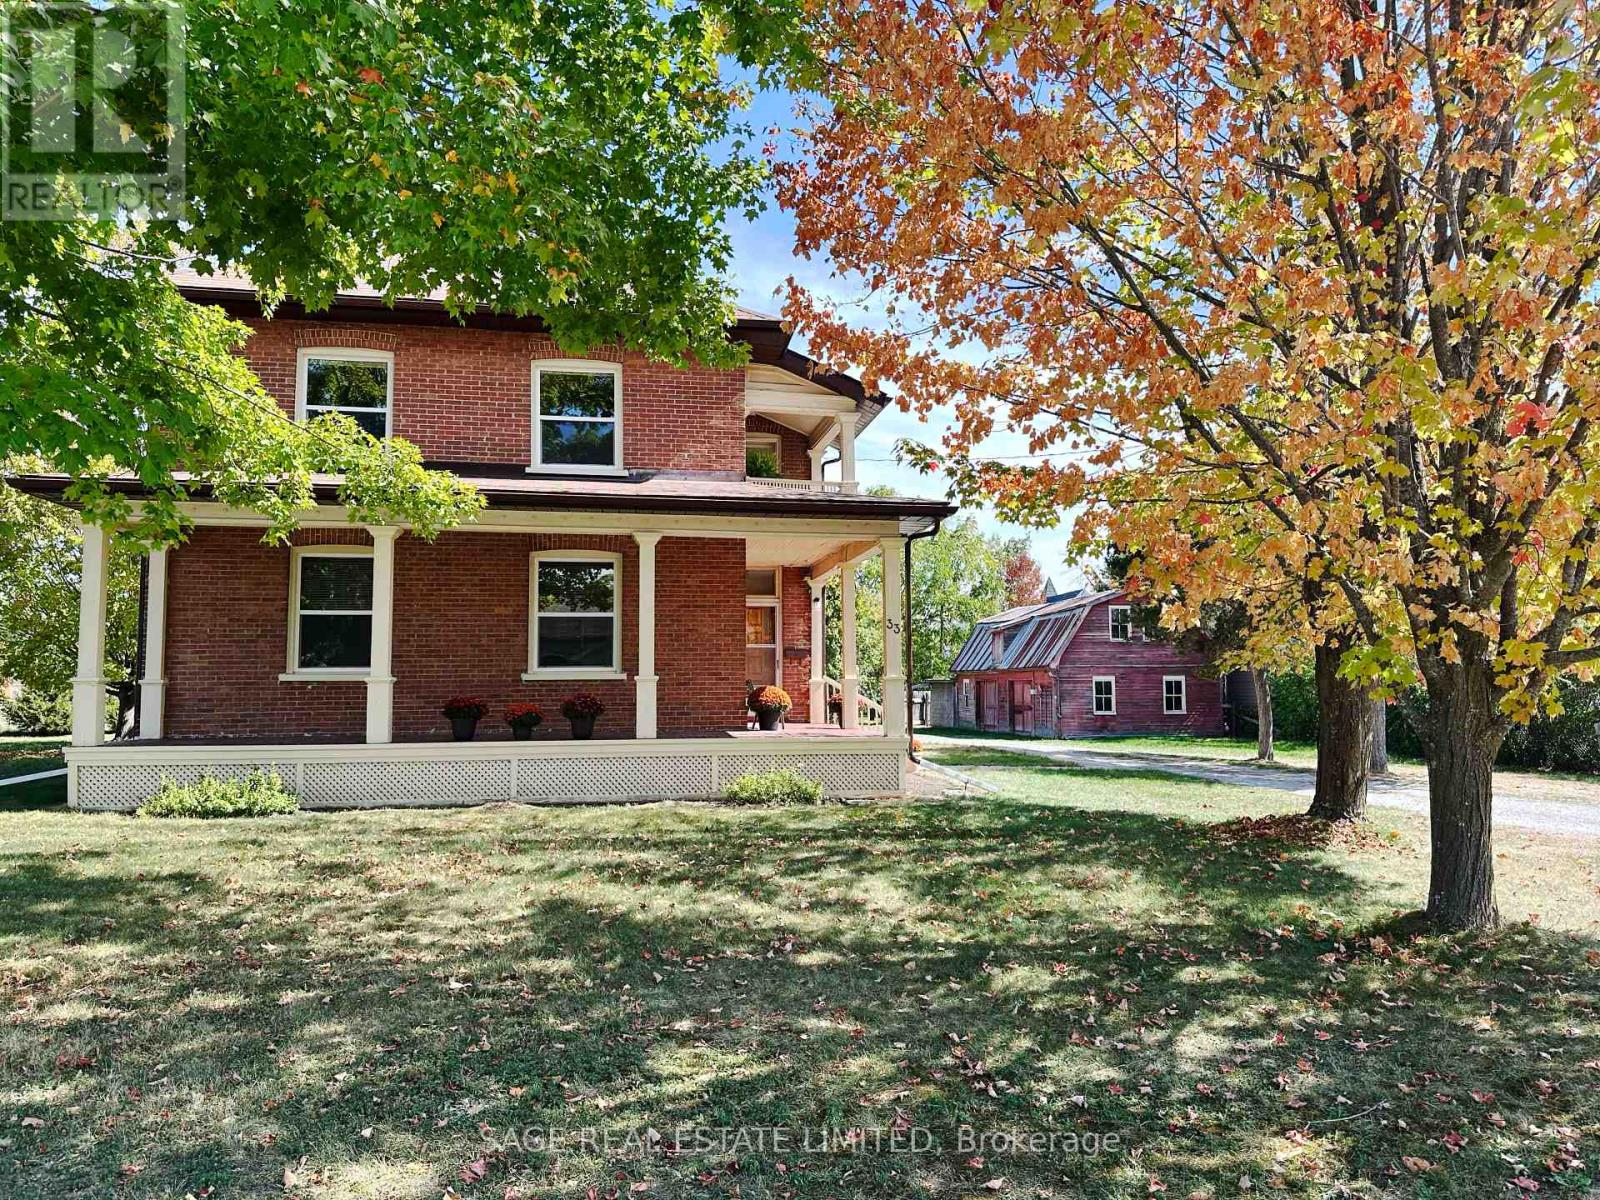
33 John Street
Kawartha Lakes, Ontario
Bobcaygeon - Jiminy Cricket on John Street. They dont build them like this anymore. This five-bedroom, 2-story brick home is for the discerning buyer with an appreciation for history, craftmanship, quality and a lifestyle only a home of prominence in a small town can offer. Driving or walking down the street, this much-loved long-time family home commands your attention, it is stately, with its expansive front windows, long two-sided front veranda and the quaint more-than-charming mini-barn stable at the side. Five good-sized bedrooms each with one or two tall and wide windows. Two bathrooms, a second floor open porch ideal for snoozing on those hot summer nights, hidden pine sub floors and, get ready, back stairs!! Reopen the stairs when you renovate the 60s kitchen and watch your kids run up the front and down. The front hall is impressive with its oak stairs, banister and wainscotting. Built for entertaining with two parlors and a living room. Were they his and hers? Rarely do you see formal dining rooms like this, with big windows, room for a table for ten, high ceiling, stunning original wainscotting with solid wooden doors on two sides. A solid well-maintained home, loved, well-used by a large family and waiting to be done-up by the next fortunate home owners. Large lot with mature trees, semi-private with the most charming mini-barn/garage. There is a lot of house, with charm and character rarely seen in a home these days. You cant help but feel it is a happy home, filled in years gone by with love, laughter and way too much fun. Work with what is there and created your own history giving it the modern-day conveniences it needs. Close to all amenities the Village has to offer, Kawartha Dairy ,the Trent-Severn Waterway and Sturgeon Lake at the end of the If you have dreamed of a grand home in a small Village surrounded by cottage country it does not get any better than this! Just under 2 hours from the GTA. (id:65446)
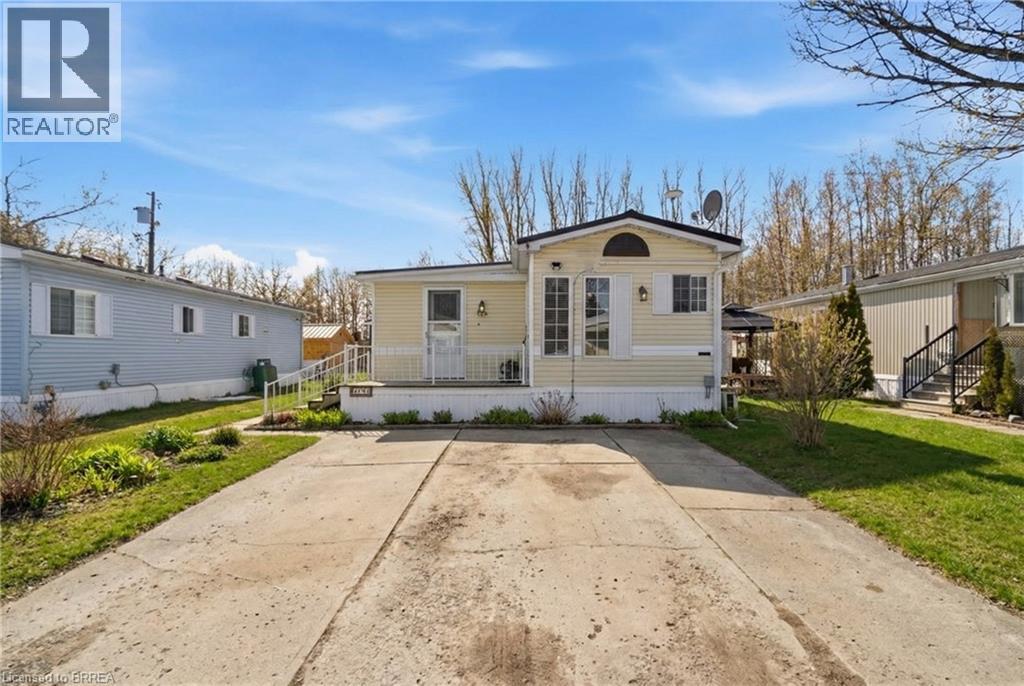
428 Pine Pass
Wellington, Ontario
Welcome to 428 Pine Pass, located in the desirable all-season section of Maple Leaf Acres, a vibrant land lease community just minutes from Belwood Lake. This spacious 2 bedroom + den/mudroom, 2 bathroom home offers plenty of room for comfortable everyday living and hosting family and friends. Step inside to a bright and inviting family room filled with natural light, creating a warm welcome as soon as you enter the home. The kitchen flows into a generous dining area, providing ample space for family meals and gatherings. The large primary bedroom features two windows that bring in plenty of sunshine along with excellent closet storage and is conveniently located just steps from a full 3-piece bathroom. The second bedroom offers flexibility for guests, a home office, or hobby space. The versatile mudroom/den includes a powder room, stacked laundry, and additional space that could accommodate a pull-out couch or seating area. A sliding door leads to a private backyard deck, perfect for relaxing outdoors. The yard features a lovely stone walkway and side garden ready to bloom this spring, along with a shed providing extra storage for gardening tools, a golf cart, or outdoor equipment. The home also features a paved driveway with parking for two vehicles. Recent updates include a steel roof (2021), new furnace (2025), and hot water heater (2025), offering peace of mind and making this a well-maintained home you can move into without worry. Enjoy everything Maple Leaf Acres has to offer, including multiple pools, recreational facilities, community events, and close proximity to the Belwood Lake boat launch and outdoor activities. A wonderful opportunity to enjoy relaxed, resort-style living in a welcoming community. (id:65446)
Real Broker Ontario Ltd.
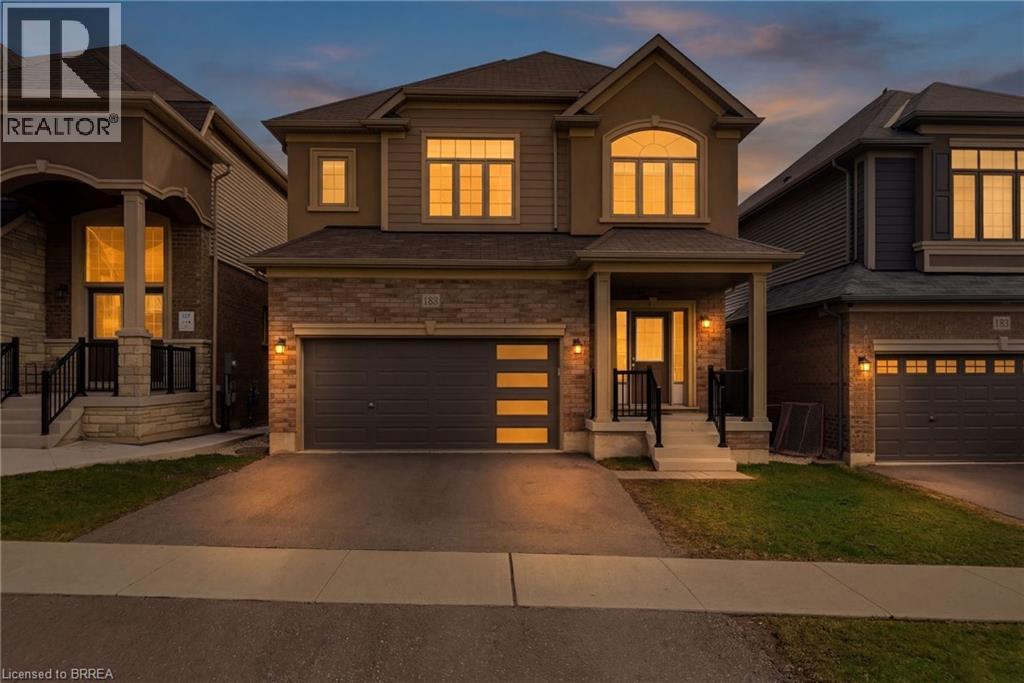
183 Bilanski Farm Road
Brantford, Ontario
Beautiful Family Home! - Prime Location! Welcome to this stunning 6 year new 2,211 sq ft family home designed with comfort and functionality in mind. Step inside the bright open concept main floor, 9 foot ceilings, spacious layout, large kitchen flows seamlessly into family room. This home offers 4 generous bedrooms, 2.5 baths. Location sets us apart. Situated in desirable East End minutes from Hwy access for commuters. Enjoy rare privacy with no rear neighbours, no front neighbours, positioned near end of cul-de-sac with minimal traffic and plenty of street parking. (id:65446)
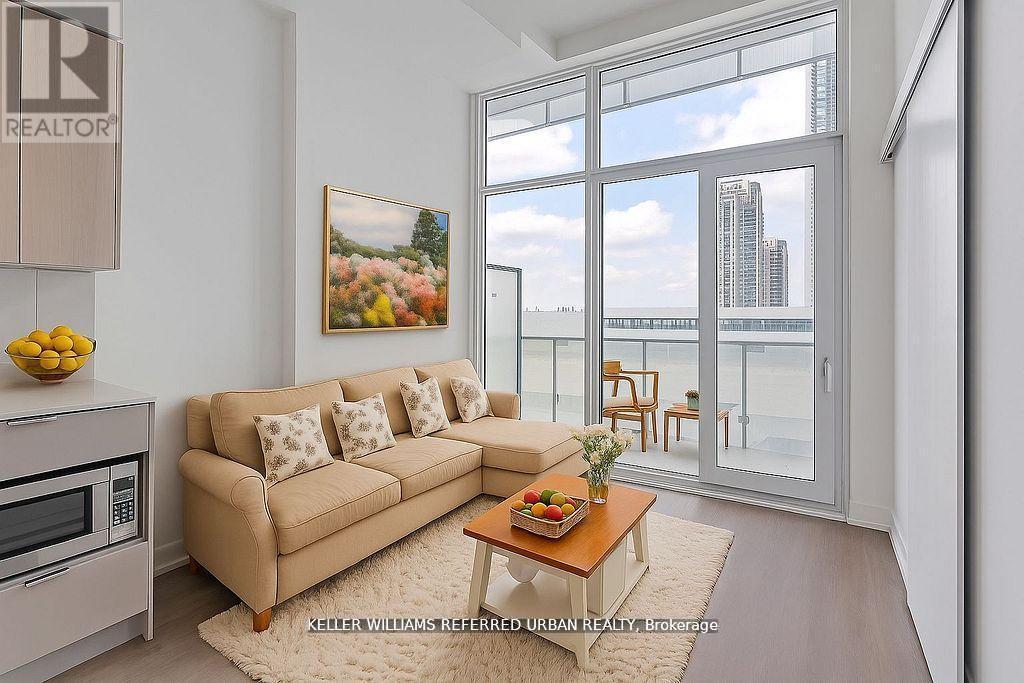
602 - 3883 Quartz Road
Mississauga, Ontario
Experience contemporary urban living in this north-facing suite, combining landmark architectural design with custom layouts and an expansive balcony. Designed to capture soft, balanced natural light throughout the day, this residence offers a calm and comfortable atmosphere in the heart of downtown Mississauga-just steps from Square One, vibrant dining options, and the future LRT. The generous entryway welcomes you with a double closet and space for a small workstation, leading into a sleek open-concept kitchen adorned with stone countertops, an undermount sink, and elegant modern finishes. A versatile additional room provides flexibility for a home office, nursery, or extra storage. Wide plank laminate flooring flows seamlessly throughout, blending style and functionality. Residents enjoy resort-style amenities, including a two-storey 24-hour concierge with a hotel-inspired lounge, state-of-the-art fitness centre, games room, outdoor saltwater pool, kids' splash pad and playground, seasonal skating rink, and BBQ areas-creating a lifestyle of comfort and convenience in a premier downtown setting. (id:65446)
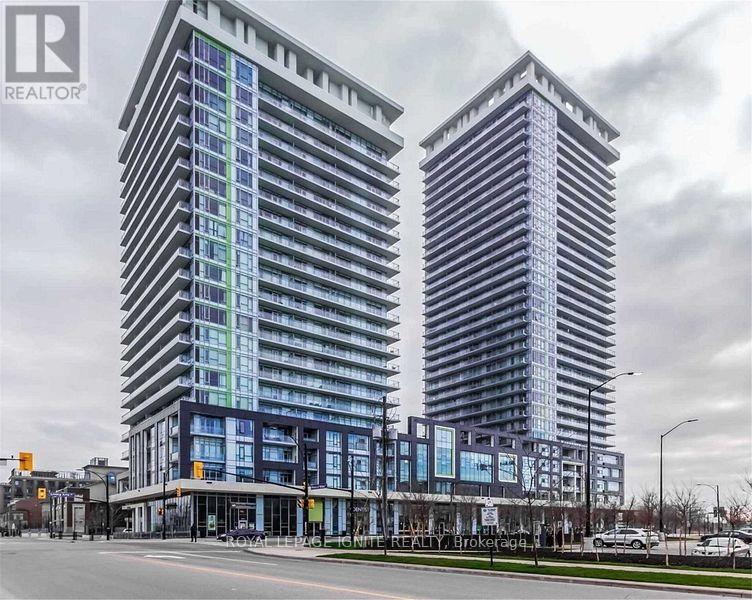
503 - 360 Square One Drive
Mississauga, Ontario
Daniels Limelight Building in the highly sought-after Square One area! Exceptionalunit featuring a luxurious layout, 10-ft ceilings, a large balcony, and unobstructedwest-facing views. Tucked away on a private rear corner aisle with no directneighbours on that wing, this unit offers added privacy and quiet enjoyment. Ideallylocated directly across from Sheridan College and within walking distance to SquareOne Shopping Centre, Living Arts Centre, Celebration Square, City Hall, YMCA,Library, and GO Transit. Just a few minutes' drive to U of T Mississauga and majorhighways 403, 401, and 407. A must see! (id:65446)
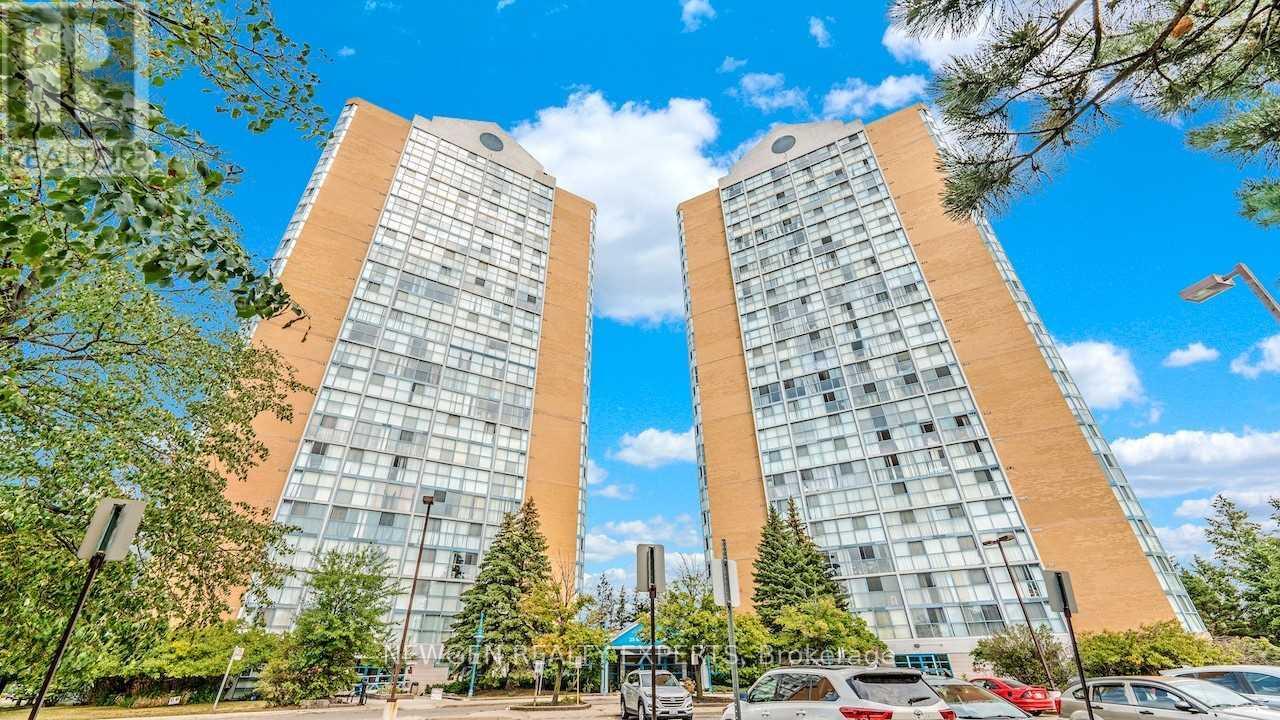
312 - 35 Trailwood Drive
Mississauga, Ontario
Gorgeous 2-Bedroom, 2-Full-Washroom Unit For Lease. Mins To Square One Mall, Heartland Centre, Grocery Stores, And Public Transit. Beautiful View, Open Concept With Easy-to-Clean Laminate & Tile Flooring, Good-Size Bedrooms, and Kitchen With S/S Appliances. This Condo Also Features Pool, Gym, 24-hour security, Sauna, Library, Party Hall, playground. Rent Includes All Utilities.(Heat, Hydro, Water & 1 Underground Parking Exclusive). (id:65446)
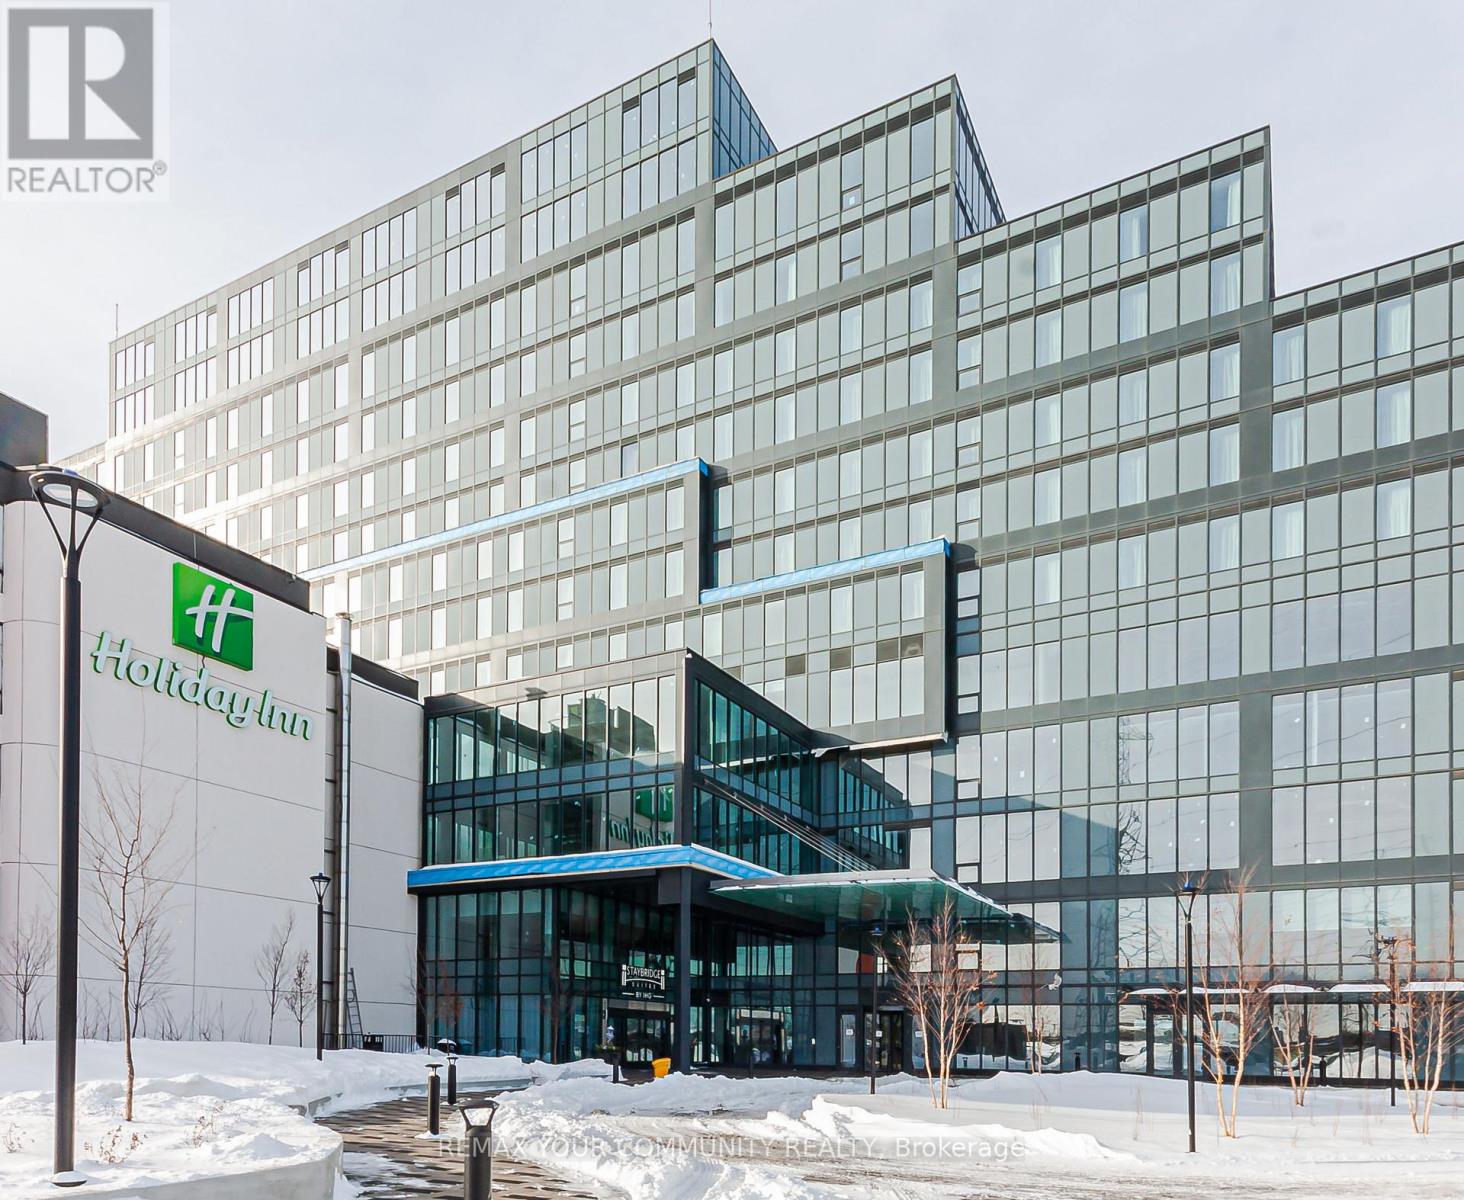
219 - 600 Dixon Road
Toronto, Ontario
Introducing Regan Plaza At 600 Dixon Road, A State-Of-The-Art Luxury Commercial Property Located In One Of The Most Strategic And High-Profile Business Corridors In The GTA. Situated Minutes From Pearson International Airport And Offering Unparalleled Access Highways 401, 427 & 407, This Brand-New Building Is Ideal For Corporate Headquarters, Logistics, Professional Offices, Retail Showroom, Or High-End Mixed Commercial Use. (id:65446)
19769 Willoughby Road
Caledon, Ontario
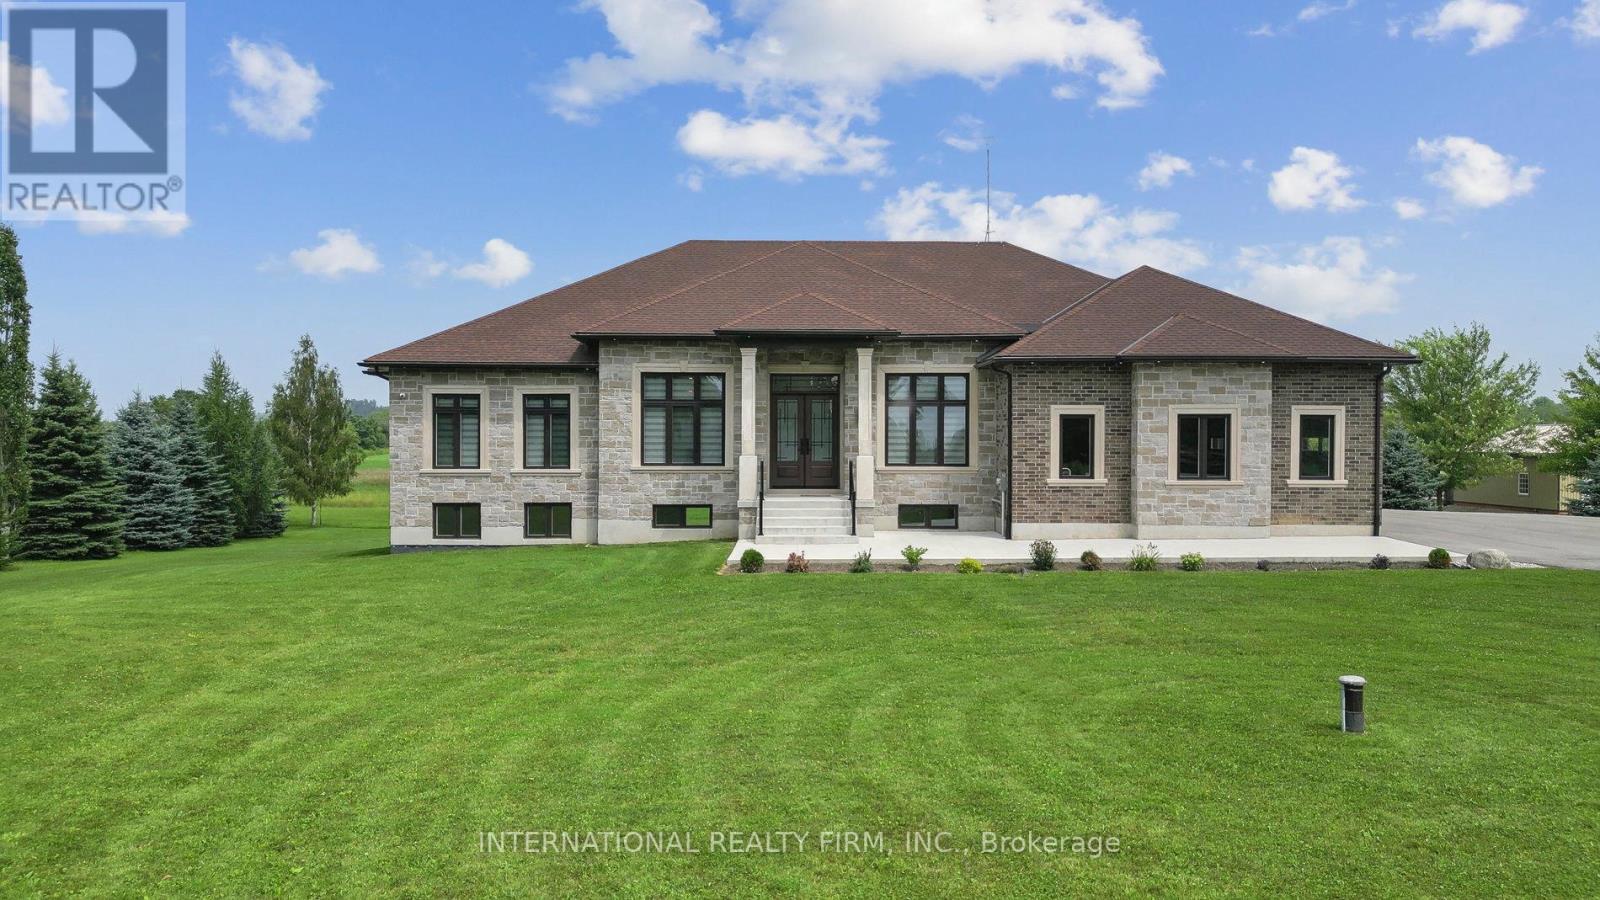
Custom-built bungalow featuring extensive upgrades throughout. A welcoming foyer with over 12-foot ceilings and double doors leads into refined living and dining areas with recessed lighting and coffered ceilings. The family room offers an impressive 14-foot ceiling with recessed and cove lighting. The chef's kitchen is equipped with premium appliances, including a gas range, oversized panel-ready refrigerator and dishwasher, a servery, and a full-size pantry. An oversized waterfall island and abundant cabinetry complete the space. Large windows with custom blinds provide exceptional natural light throughout the home.The primary suite includes a walk-in closet with custom built-ins and a spa-inspired ensuite with a designer tub, towel warmer, and glass shower. A second primary bedroom features its own full ensuite. The mudroom is thoughtfully designed with custom cabinetry, shoe storage, and a built-in bench. The walk-out basement offers the potential to add approximately 3,000 sq. ft. of additional living space. It is partially completed with drywall, electrical, and plumbing, along with provisions for heated floors. Planned features include 9-foot ceilings, a living area, full kitchen, two bedrooms, theatre room, gym, sauna, and two bathrooms. Oversized patio doors and gas connections are available on both levels. Built to a standard well above minimum code requirements. (id:65446)
13 Tarquini Crescent
Caledon, Ontario
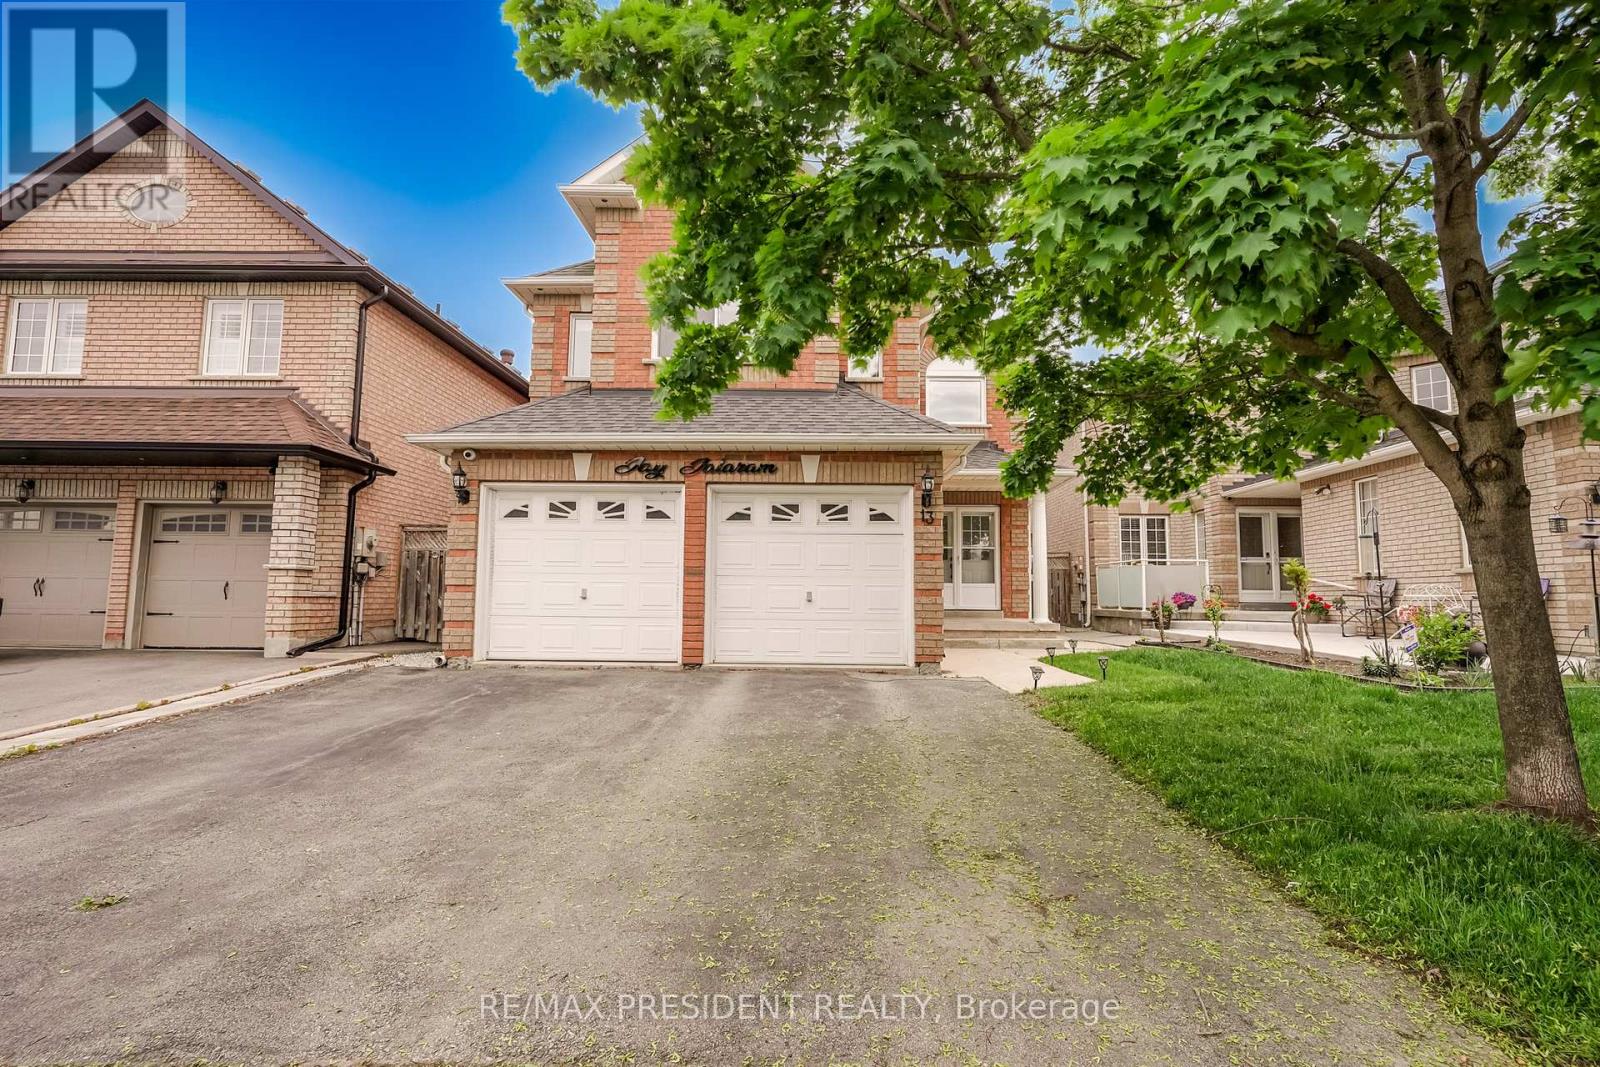
Welcome To This Beautifully Updated Detached 4-Bedrooms, 3-Washrooms Home Nestled In A Quiet, Family-Friendly Neighborhood Steps From Scenic Wooded Trails And Parks*Designed with comfort and functionality in mind, it offers four large bedrooms, a family-friendly layout, and generous indoor and outdoor living spaces. Enjoy generous principal rooms including separate living and dining areas, an extra family room with a beautiful gas fireplace. NO house on front. Windows (2021) With Triple Pane Windows For Energy Efficiency *Access To Garage From Main Floor Laundry Room.* EVM PLUG CHARGER FOR ELECTRIC CAR.* ROUGH IN central vaccum.* CCTV Cameras as is. *Concrete Upgraded From The Front Of House & Wraps Around The Side To The Backyard *Near To Beautiful Trail & Park. (id:65446)
3430 Clayton Trail
Oakville, Ontario
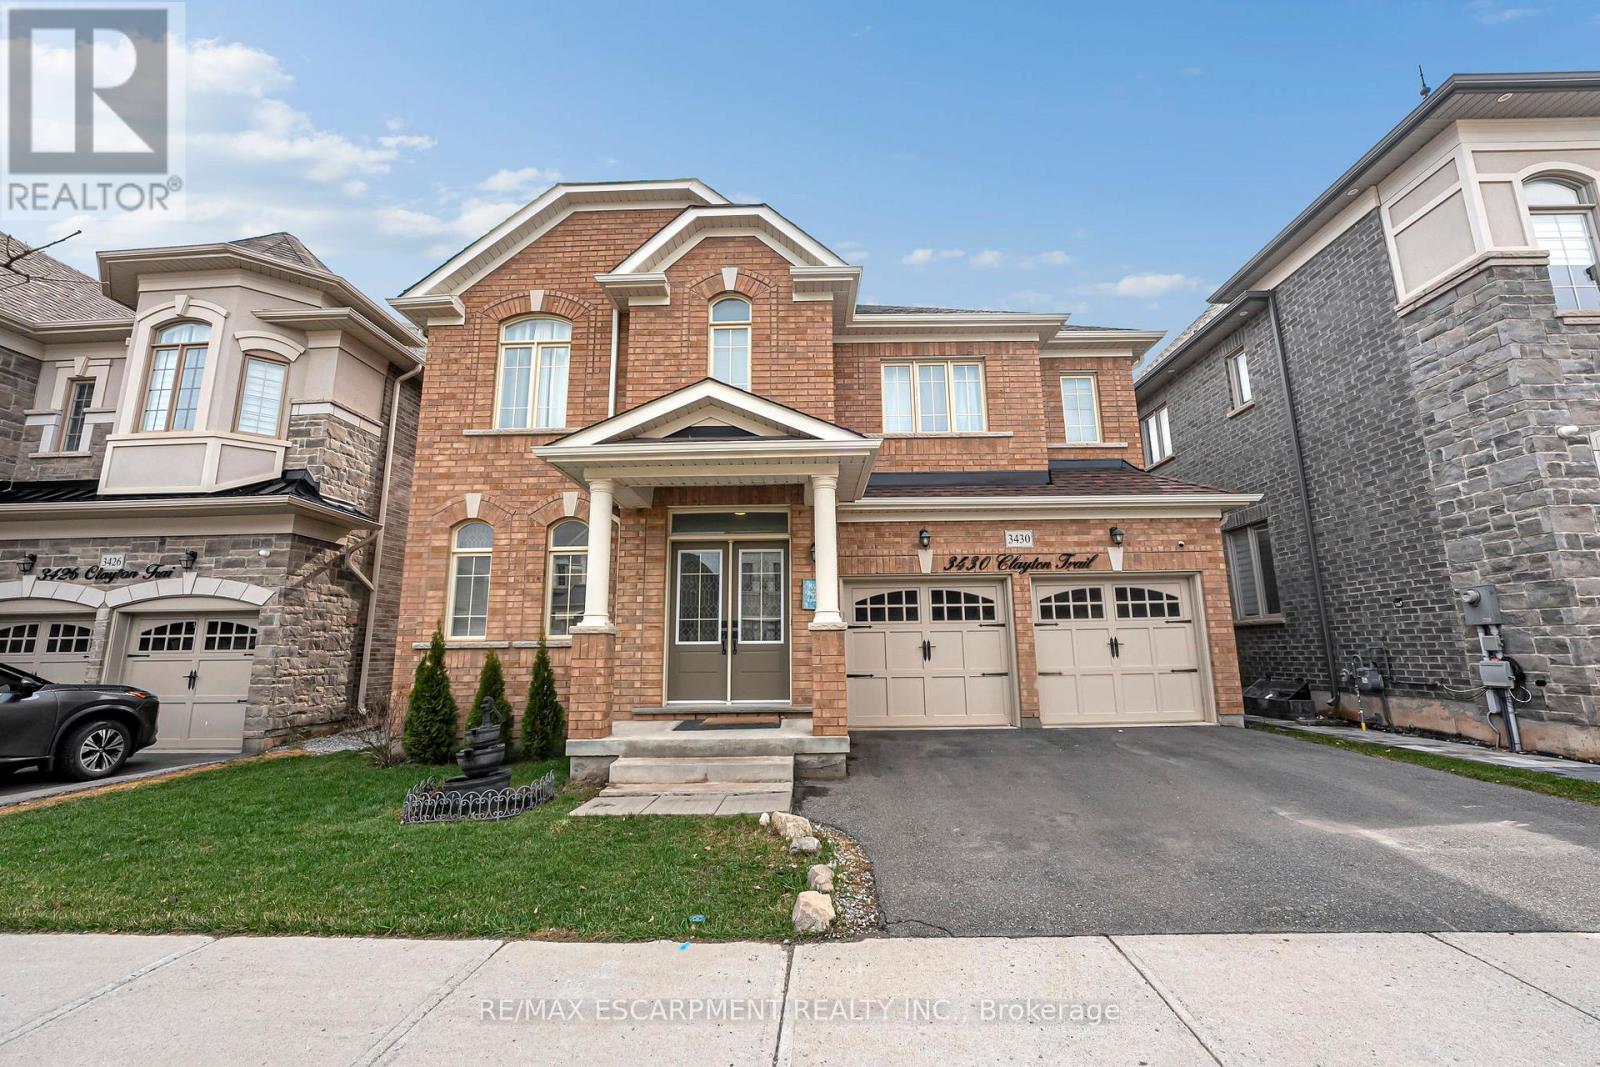
Luxury treasure hill home in One of Oakville's most sought-after areas. Situated on a premium 47-foot frontage lot. This 4+1-bedroom home offers over 3500 square ft of living space and features a fully finished basement with separate entrance Incl. Kitchen. The main floor features a private dining/ formal living room and a great room with an upgraded feature wall w/ linear fireplace overlooking the kitchen. The spacious second level features 4 bedrooms all with private ensuites, with plenty of natural light. Additional Upgrades Incl. New Range (2026), Built in Microwave, EV Charger, Custom Deck in Backyard, Feature Wall. Minutes from top-rated schools' amenities, 407, 403, QEW, Sixteen Mile Sports Complex. (id:65446)
112 - 1050 Falgarwood Drive
Oakville, Ontario

Bright and spacious condo townhome offering a functional layout with three bedrooms and one and a half baths. The open living and dining area extends to a private terrace, ideal for outdoor relaxation and entertaining. Set within a well-maintained community with underground parking and family-friendly amenities, this home offers excellent access to transit, shopping, and everyday conveniences. An ideal opportunity for first-time buyers or investors seeking value in a desirable Oakville location. (id:65446)
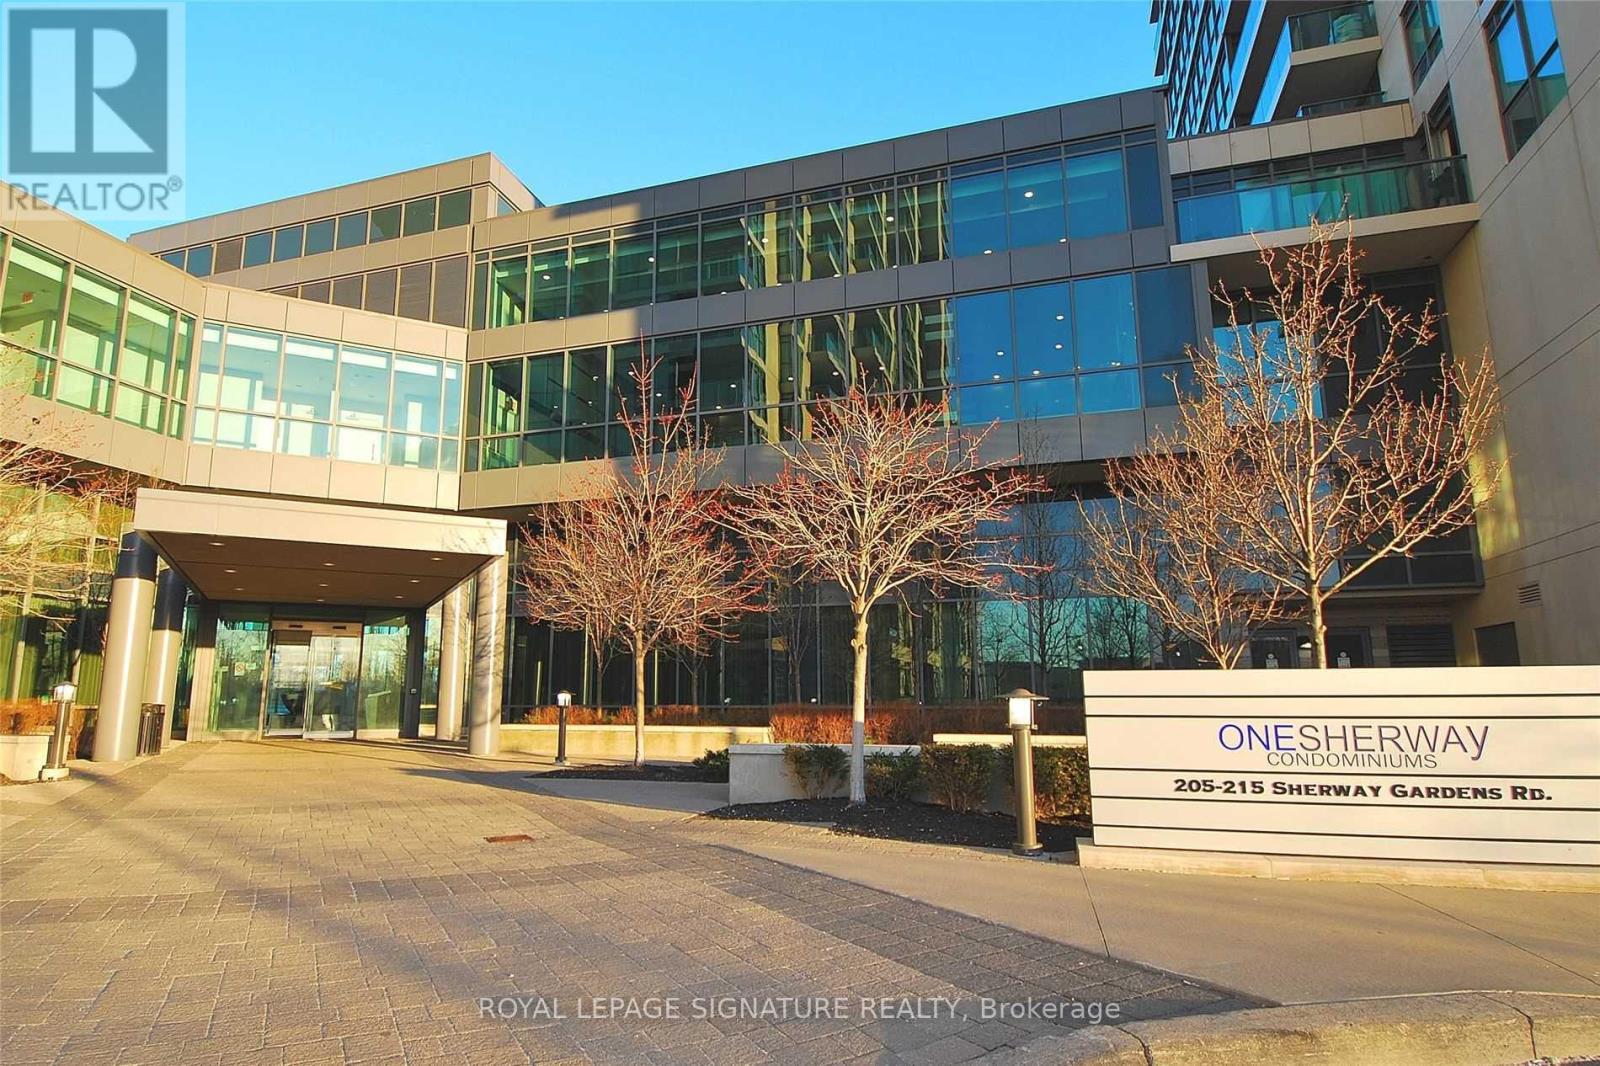
707 - 215 Sherway Gardens Road
Toronto, Ontario
Luxury Condo in Tower 3 - Freshly Painted. Experience upscale urban living in this stunning spacious and bright 778 sq. ft. corner suite featuring north, west and south-facing views of the city. This thoughtfully designed 2-bedroom, 2-bathroom layout has a perfect split floor plan for comfort and privacy. The open-concept living and dining area is filled with natural light and opens to a private balcony, perfect for relaxing or entertaining. The modern kitchen features stainless steel appliances, ceramic flooring, a granite countertop and a window that brings in extra light. The primary bedroom includes a walk-in closet and a 4-piece ensuite, while the second bedroom has a double closet. Enjoy access to luxurious onsite amenities and an unbeatable location-steps from Sherway Gardens Mall, Restaurants, Trendy Shops, Transit, Hospital, Airport and Major Highways. A must-see condo that perfectly combines style, space and convenience! (id:65446)
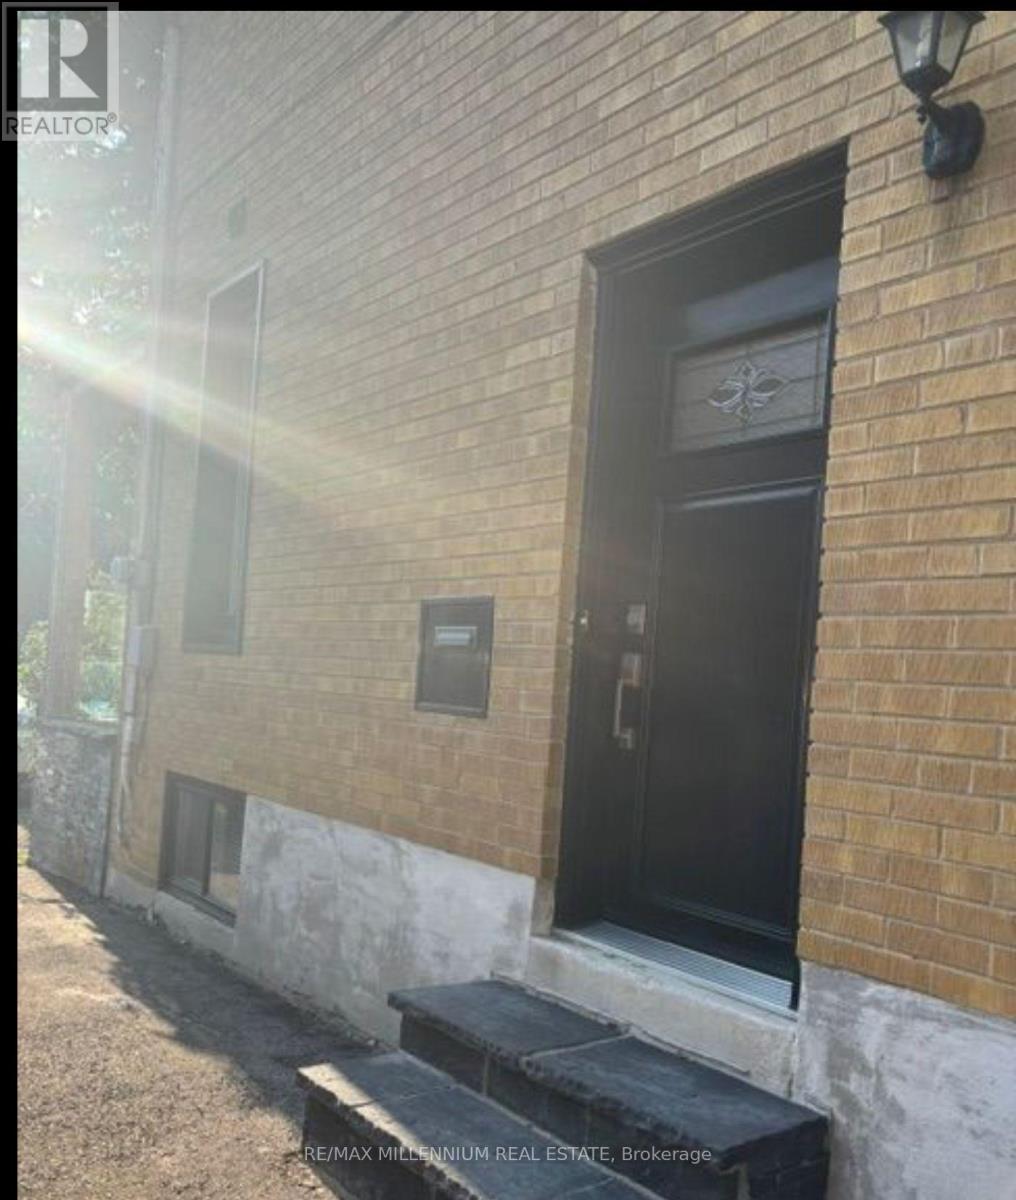
Bsmt - 1341 Freeport Drive
Mississauga, Ontario
A bright, spotless basement apartment offering excellent ventilation and a private entrance. Tenants also have access to the backyard. The unit features a full kitchen with well-kept appliances, along with a complete bathroom. Situated in a quiet residential area, it includes all utilities and one parking space. Conveniently located within walking distance of the GO Train, with easy access to major highways and the University of Toronto. Perfect for a single professional or a couple. Preferred working professional. (id:65446)
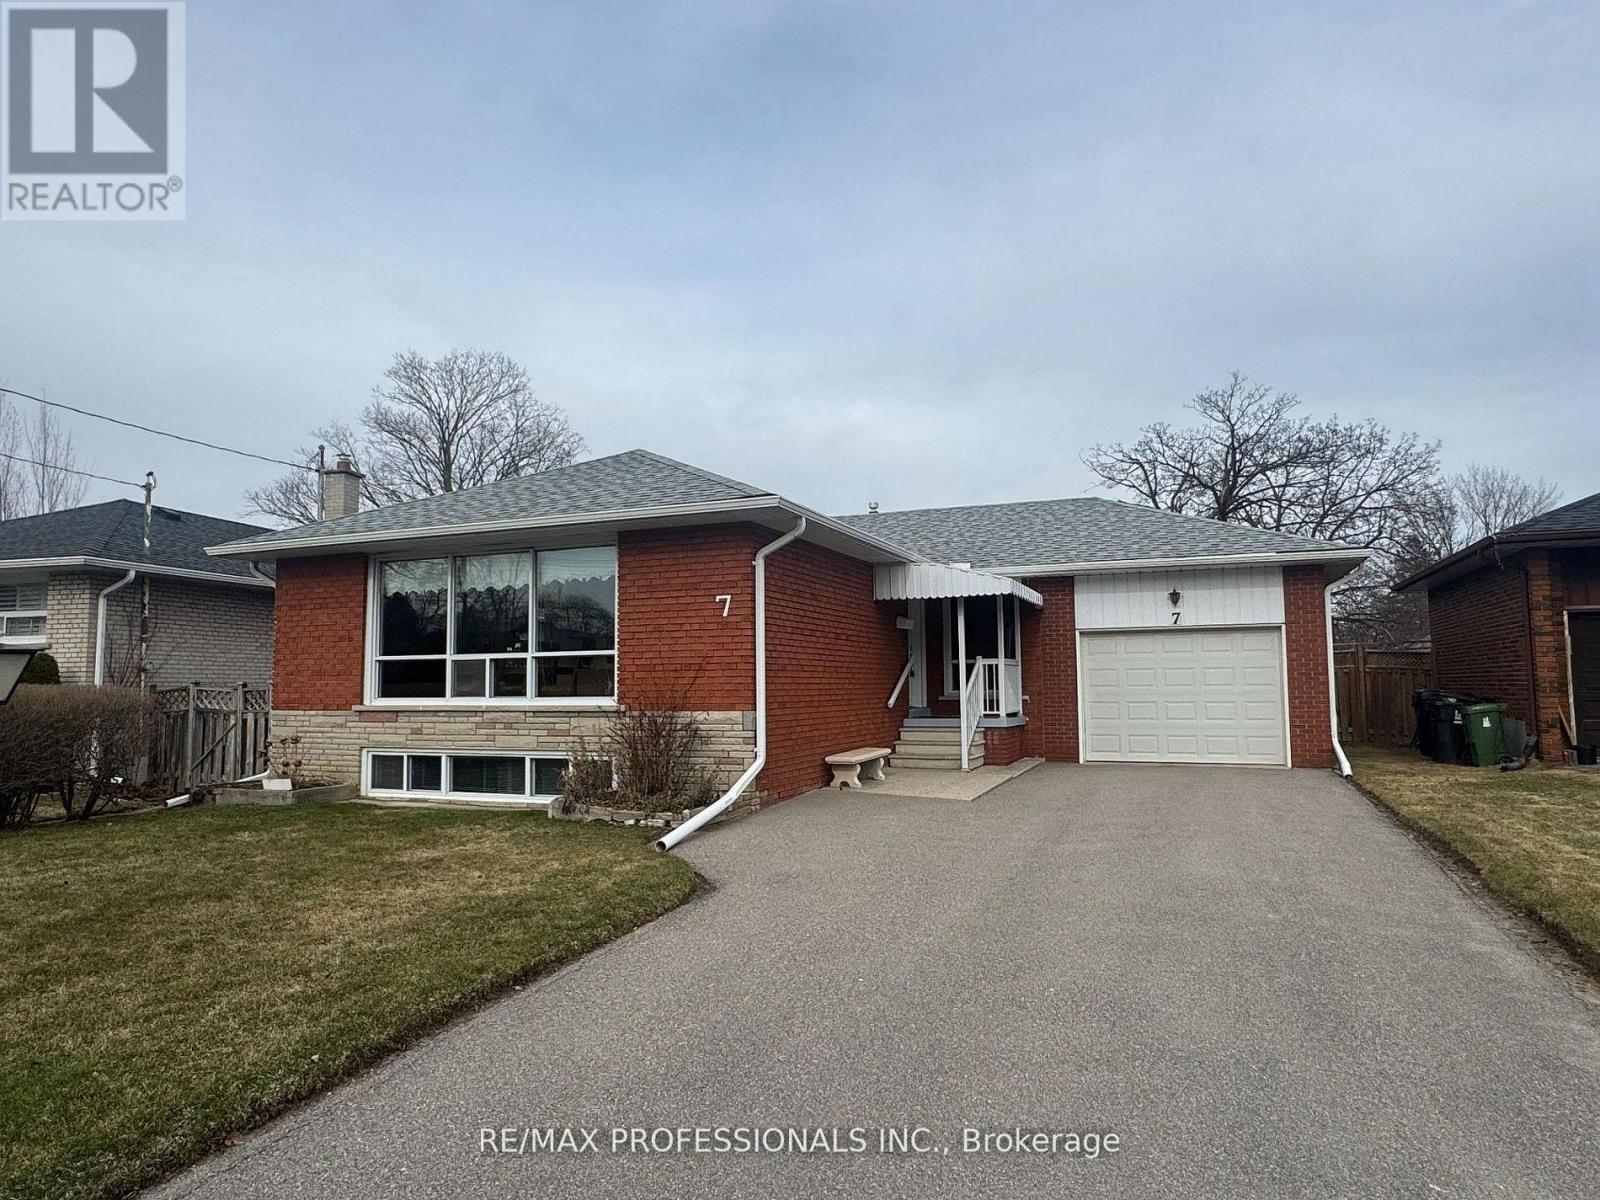
7 Pettit Drive
Toronto, Ontario
Welcome to this approx. 1300 square feet on each level "RICHMOND GARDENS BUNGALOW". A well-maintained family home on a family-friendly street featuring a covered front entry and a bright, spacious interior. The large pie shaped lot with a width of 50' in the front and spanning out to 65' in the backyard offers ample room for landscaping and area for outdoor hosting. The large living and dining room combination is filled with natural light from oversized picture windows and blonde shade hardwood floors, creating an inviting space for everyday living and entertaining. The eat-in kitchen offers plenty of room for casual meals. The main floor includes three generously sized bedrooms, all with large closets, and hardwood floors and a full 4-piece bathroom which features a whirlpool tub. The finished basement adds excellent living space with a large recreation area, two rooms that can double as bedrooms, one with above-grade window, a 3-piece bathroom, and ample storage including a dedicated storage room and convenient under-the-stairs storage. In-law capability with separate side entrance. Additional highlights include an oversized attached tandem garage (13'2" X 30') that can accommodate 2 small cars with loft storage, large workshop space and a rear access door to the backyard. The large, fully fenced yard is ideal for families and gardeners alike. Ideally located close to day-cares and schools (Richview Collegiate Institute, Westway Junior School, Dixon Grove Junior Middle School, Father Serra Catholic School) as well as churches, and nearby retail amenities. This home offers space, comfort, and a charming and convenient neighbourhood setting. Recent updates; Roof Shingles Aug 2021, Furnace and central air 2020, Eavestrough Covers added July 2022. (id:65446)
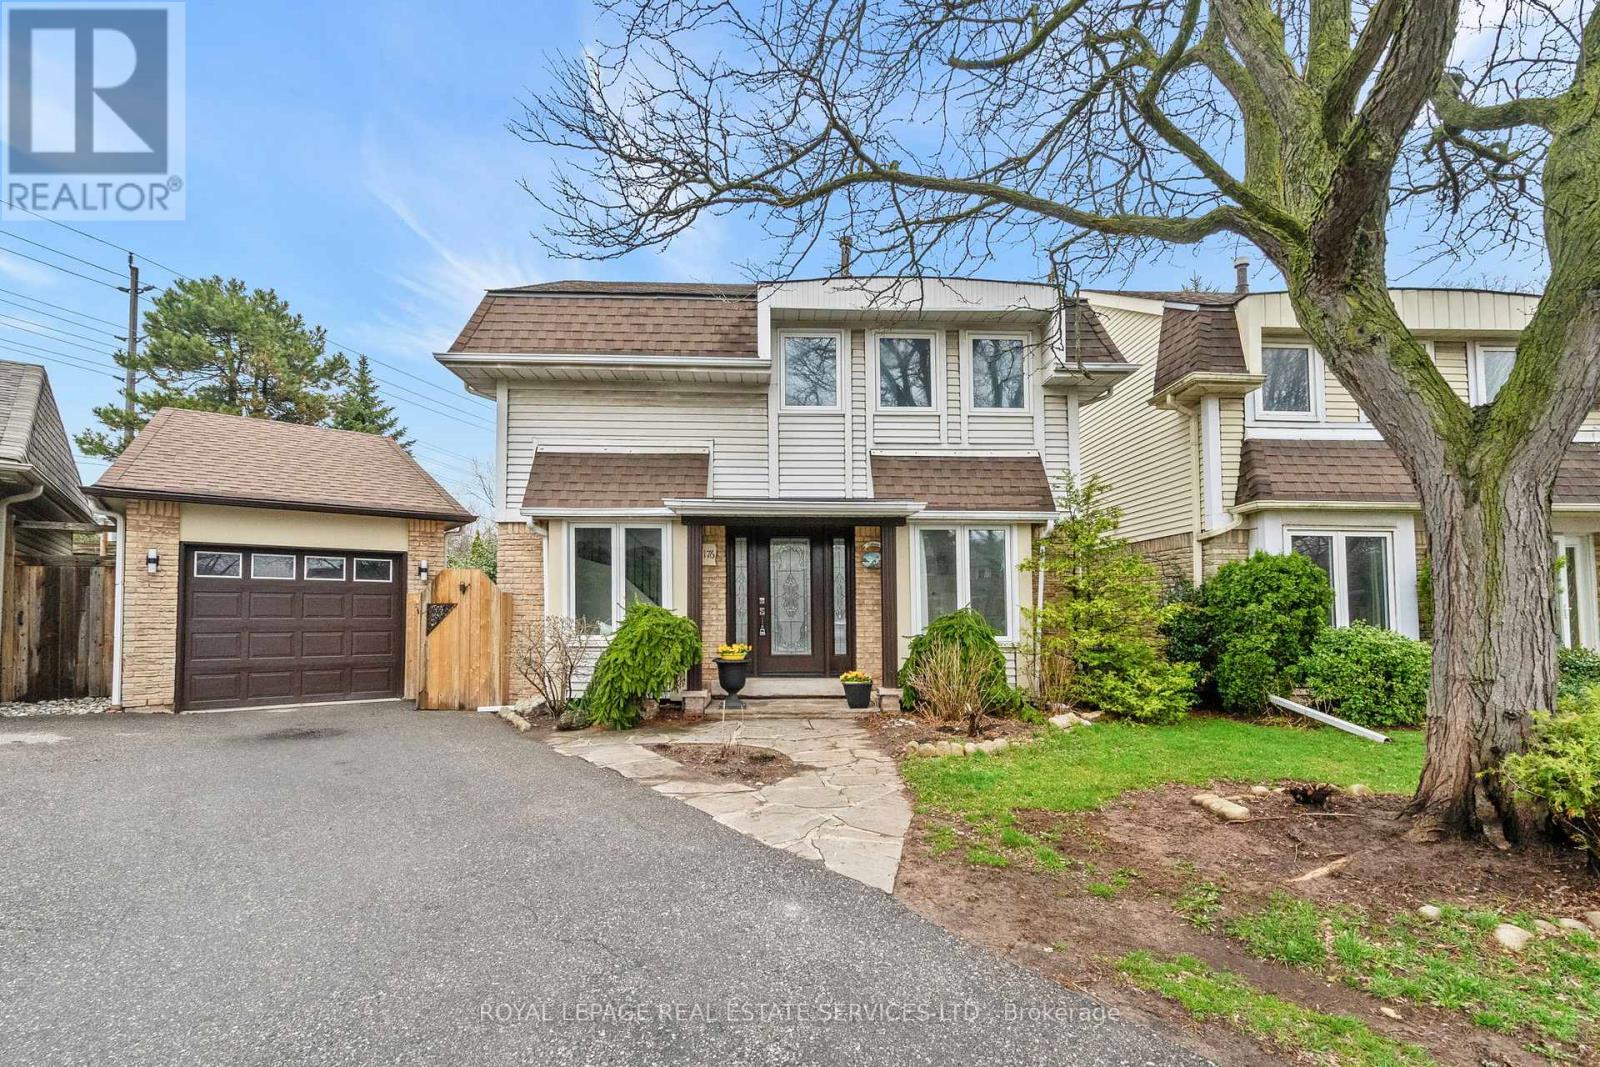
22 - 1176 Jamesway Boulevard
Oakville, Ontario
Nestled on a quiet court with ravine access! Tucked into a family-friendly cul-de-sac in sought-after Falgarwood, in Oakville's charming east end, this beautifully renovated detached home offers a warm and inviting place to call home. Boasting a detached garage and parking for three vehicles.This home is tucked into a unique condo community, 3+1 bedroom, 2.5 bathroom home + finished basement is truly impressive.Bright open-concept layout enhanced by stunning 24" x 24" porcelain tile flooring, smooth ceilings & LED pot lights throughout. The beautifully renovated kitchen & bathrooms add a touch of modern elegance.Charming curb appeal & perennial gardens create a lovely first impression. Step inside to an impressive 2 storey foyer. The open-concept living room, complete with picturesque garden window overlook the back garden & ravine. The perfect spot to relax & unwind.The newly renovated kitchen features contemporary soft-closing cabinetry, pots & pan drawers, quartz countertops, tile backsplash, breakfast bar, & crown moulding. Spacious eat-in area with sliding doors to the garden, making everyday living & entertaining feel effortless. Upstairs, a two-tone staircase with iron pickets leads to a carpet-free second level finished with laminate flooring. Spacious primary bedroom offers balcony access & double-door closets. Plus two additional well-sized bedrooms. Updated 4-piece main bathroom features quartz counters and a relaxing soaker tub.The lower level, with separate entrance, is ideal for a nanny suite or teen retreat. Finished with laminate flooring and pot lights, it also includes a kitchenette, 3-piece bath & storage space. Step outside to fully fenced, landscaped backyard, complete with a deck for entertaining & gated access to ravine and trails-perfect for peaceful walks and enjoying nature. Shelving in garage and a shed for additional storage.A place where you can truly relax, unwind, and feel at home! (id:65446)
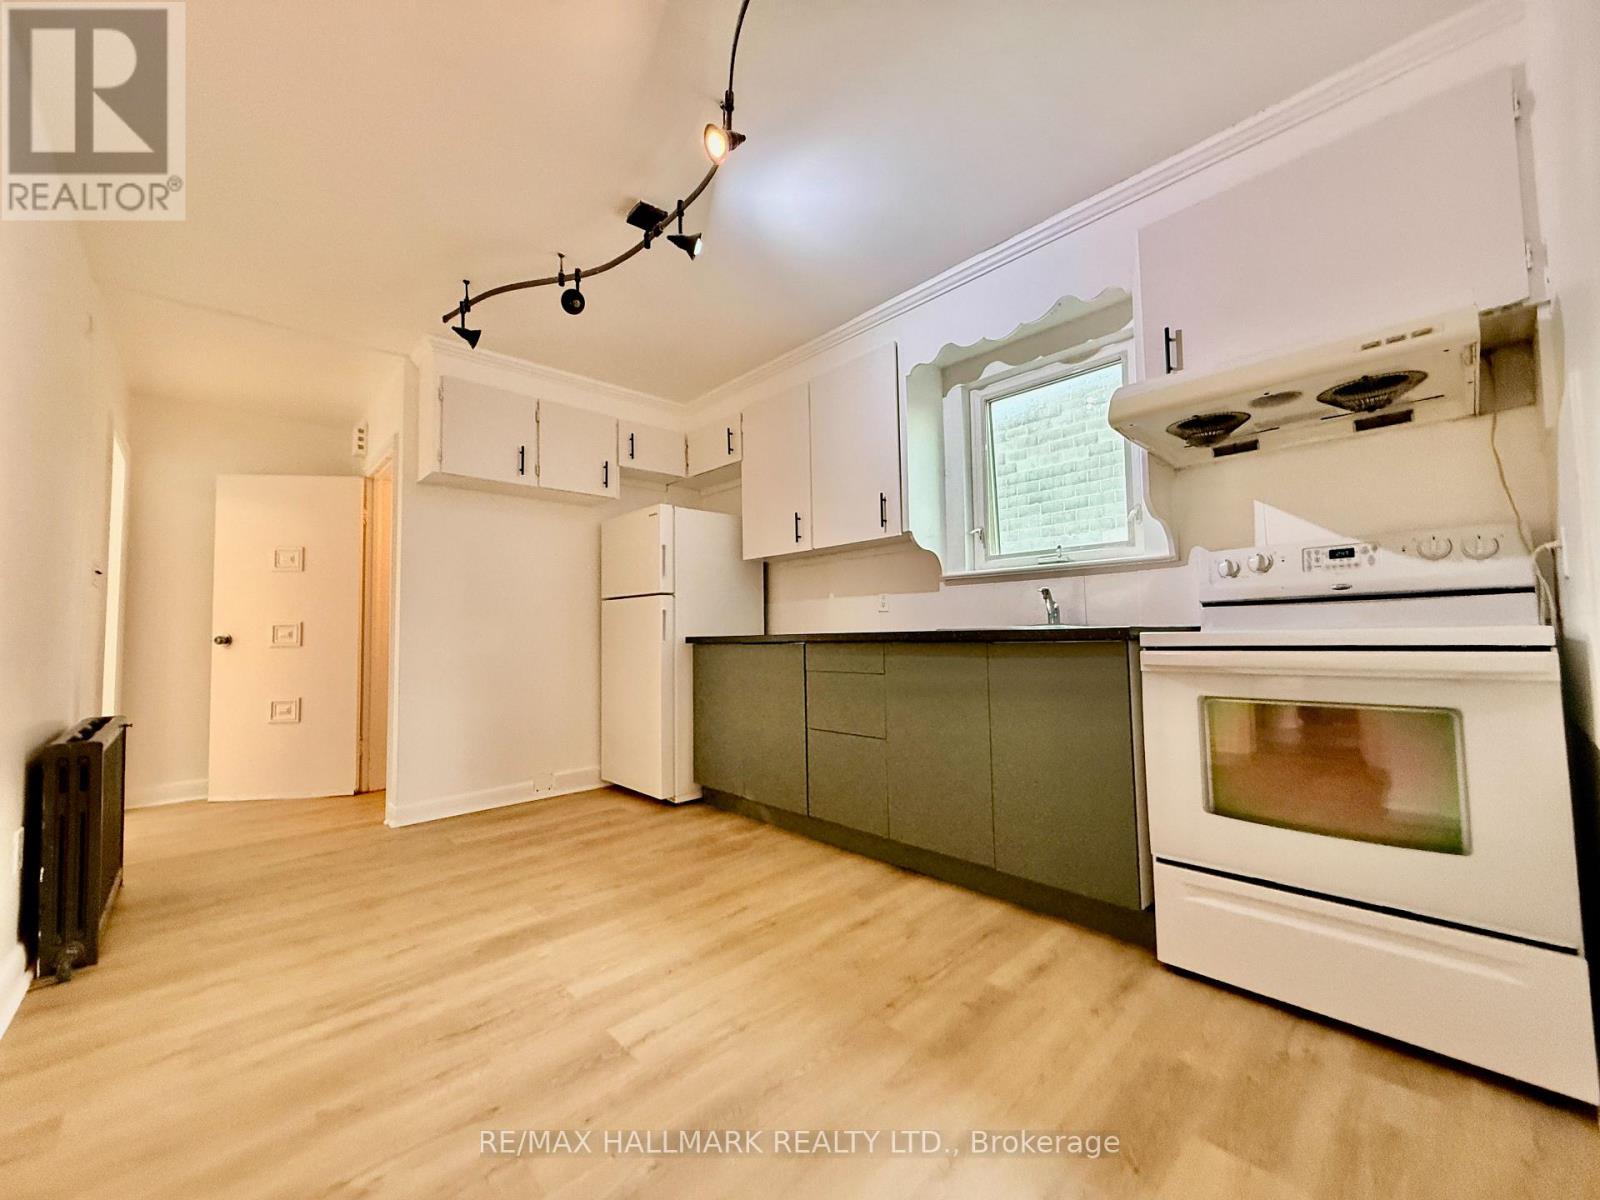
Upper - 314 Browns Line
Toronto, Ontario
Ready to Move In! Beautifully renovated and filled with natural light, this spacious 2-bedroom apartment above a store offers the perfect blend of comfort and convenience. Enjoy a bright open-concept living and dining area, perfect for relaxing or entertaining. Includes one parking space. Tenant pays for internet, hydro and $200 for water and gas per month. Prime location: Steps to the 24-hour Lakeshore streetcar, GO Station, Farm Boy, and local shops.Minutes to Sherway Gardens Shopping Centre and scenic lakefront trails. Easy access to Highways 427, QEW, 401, Gardiner, and Lake Shore Blvd. Only 5 minutes to Mississauga & Sherway Gardens, 15 minutes to Pearson International Airport, and 20 minutes to downtown Toronto, Mississauga, Oakville, and Yonge/Sheppard. This move-in-ready apartment is ideal for professionals or small families seeking comfort, convenience, and an unbeatable location. (id:65446)
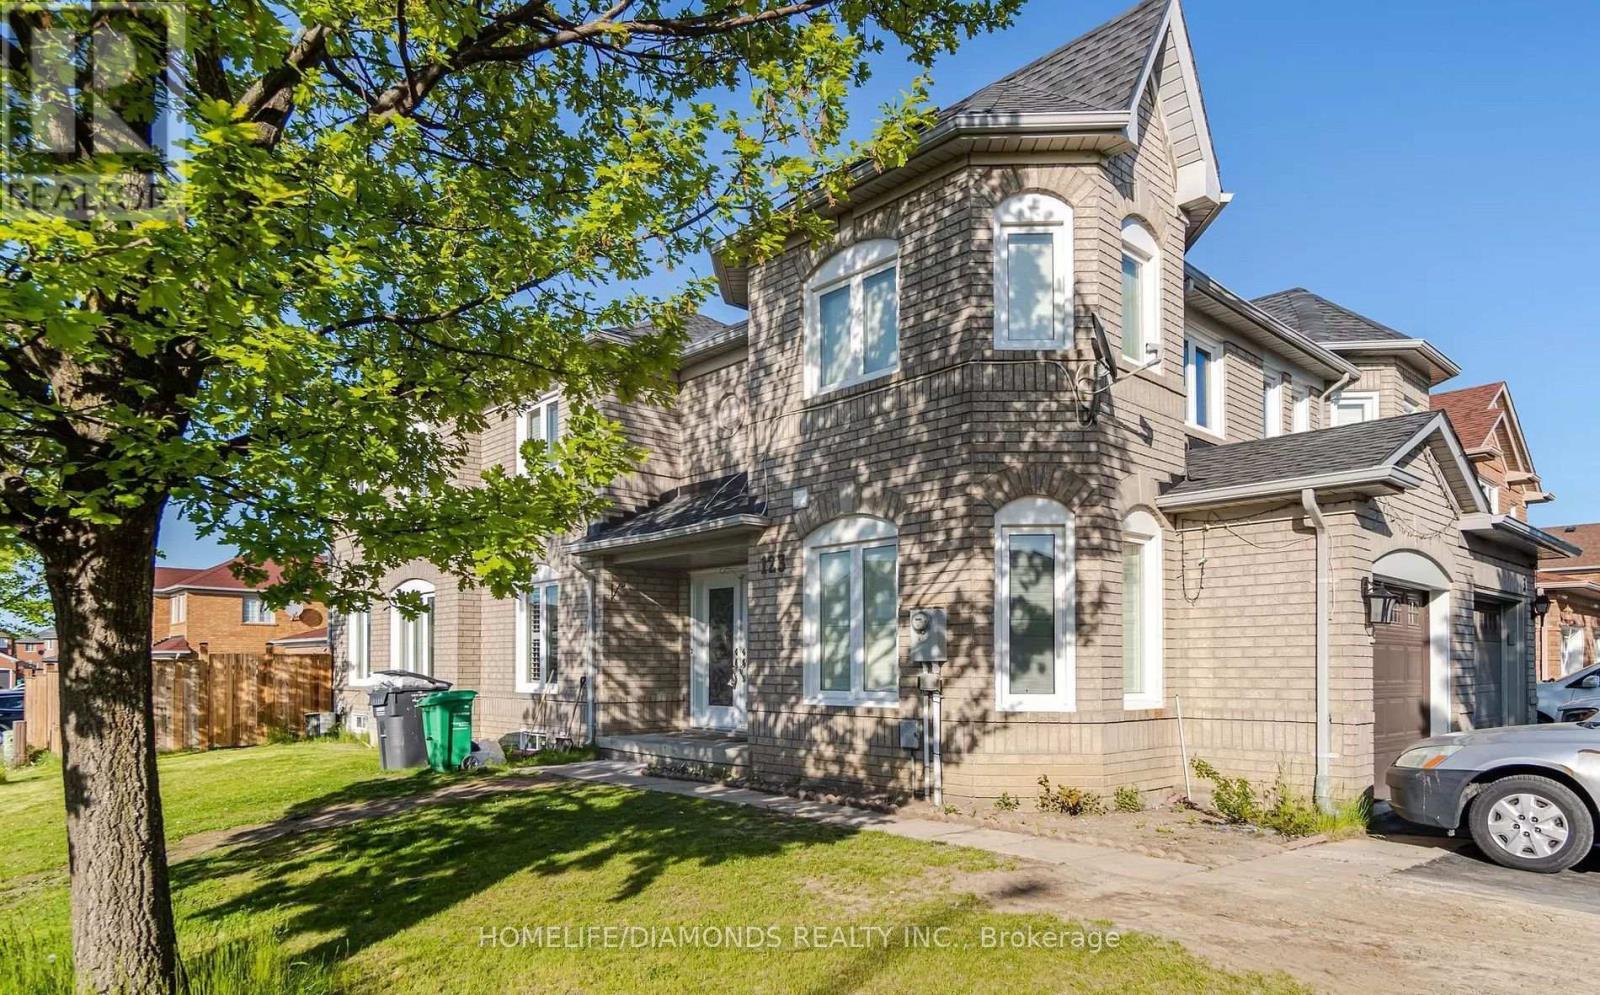
123 Oatfield Road
Brampton, Ontario
Beautiful corner-lot home offering exceptional space and functionality in a highly desirable location! This well-maintained property features 4 spacious bedrooms, 2 full bathrooms, and a convenient powder room. The bright and practical layout is perfect for families, with generous living areas and plenty of natural light throughout. Enjoy a fully finished basement with a large recreation room-ideal for entertaining, a home gym, or additional living space. Situated at Sunny Meadow & Peter Robertson, close to schools, parks, shopping, and all essential amenities. A fantastic opportunity to own a versatile and family-friendly home! ******POWER OF SALE******.***SELLING AS IS******NO WARRANTIES** (id:65446)
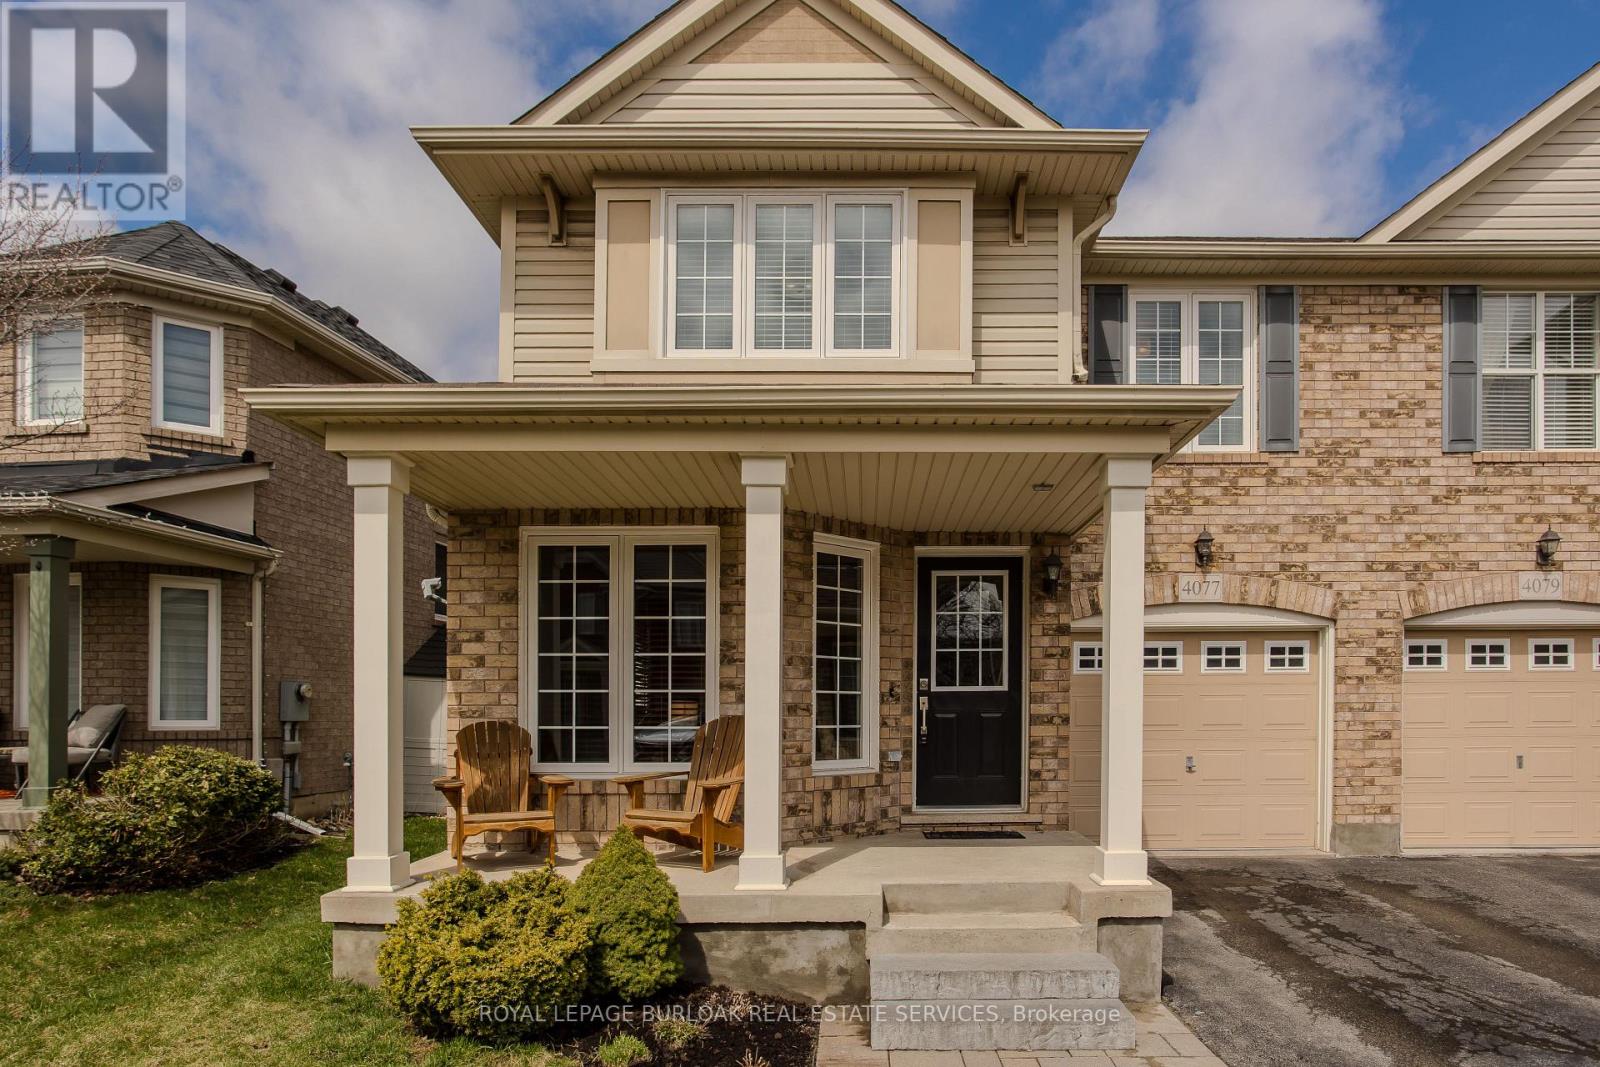
4077 Gunby Crescent
Burlington, Ontario
Welcome to this beautifully upgraded semi-detached family home in Burlington's highly sought-after Alton Village-offering 2503 sqft of stylish ,functional living space designed with growing families in mind. Close to schools, parks, shopping, grocery, and all other day-to-day needs, plus easy access to highways. From the moment you arrive, the charming curb appeal shines with a landscaped front yard, interlock walkway, and a large covered porch-perfect for morning coffee or evening unwinding. Inside, you'll find a bright and airy main floor filled with natural light, enhanced by oversized windows and a seamless open-concept layout. Durable vinyl flooring flows throughout, connecting the inviting dining area and cozy sitting space to the expansive living room, complete with a gas fireplace for those cozy nights in. The modern eat-in kitchen is a true standout, featuring quartz countertops, subway tile backsplash, stainless steel appliances, under-cabinet lighting, soft-close drawers, and a large peninsula with breakfast seating. A sunny breakfast area offers a walkout to the private backyard-ideal for entertaining or everyday family living. Upstairs, the spacious primary retreat boasts hardwood flooring, a walk-in closet, and a luxurious 4pc ensuite with a free standing tub and glass walk-in shower. Three additional well-sized bedrooms, a full 4pc bathroom, and the convenience of bedroom-level laundry complete this level-perfect for busy family routines. The fully finished lower level adds incredible versatility with a large rec room, office area, and a 3pc bathroom with glass shower. With ample space, there's potential to easily add a fifth bedroom if needed. Step outside to a fully fenced, private backyard featuring an interlock patio, green space for kids and pets to play, and a handy shed for storage. Located in a vibrant, family-friendly community close to top-rated schools, parks, and everyday amenities-this is a home that truly checks all the boxes. (id:65446)
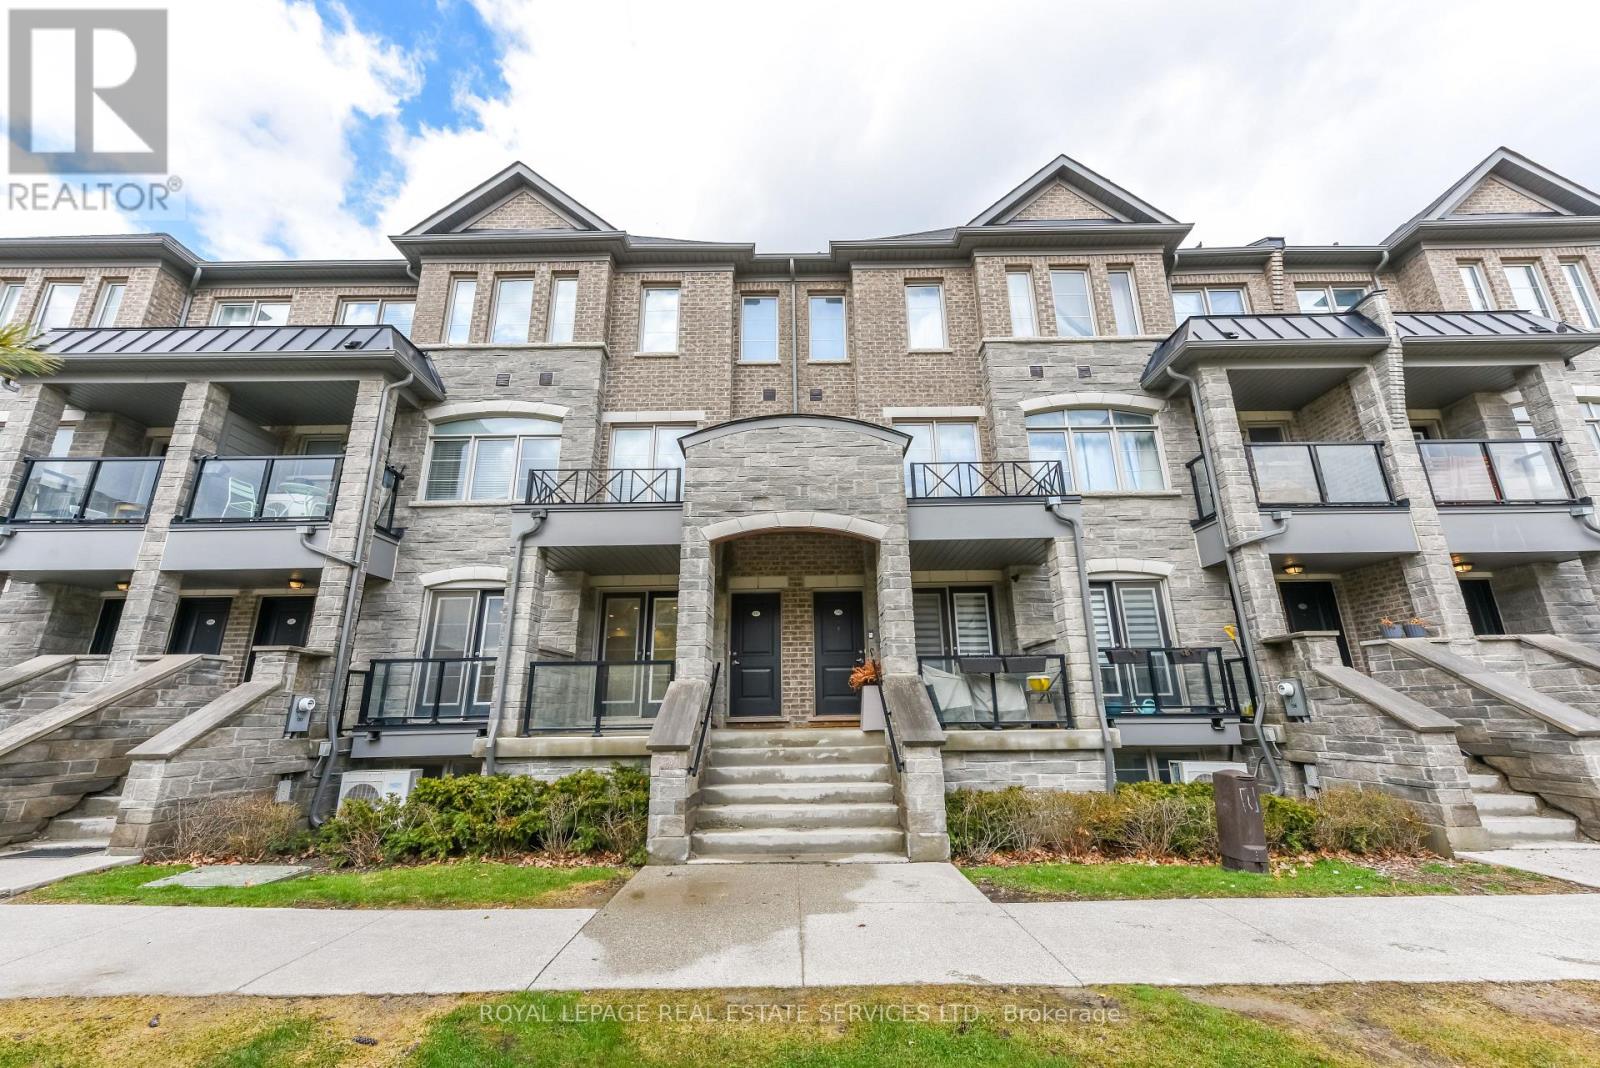
153 - 200 Veterans Drive
Brampton, Ontario
Absolutely Stunning Single-Level Condo Townhouse Located In Upper Mount Pleasant, Brampton! Close to the Go Station, Schools, Park, Shopping And Public Transit, The Best Open Floor Plan, Nothing as You Have Seen Before. Kitchen With Stainless Steel Appliances, white Cabinets, new waterfall countertop, New laminate flooring, Potlights, and new paint. Walk out to the balcony with the Best View of Green Park. Master With 4Pcs Ensuite & W/I Closet. 2 Full Washrooms. Two Paking one in Garage one covered outside. Great for First-Time Home Buyers. (id:65446)
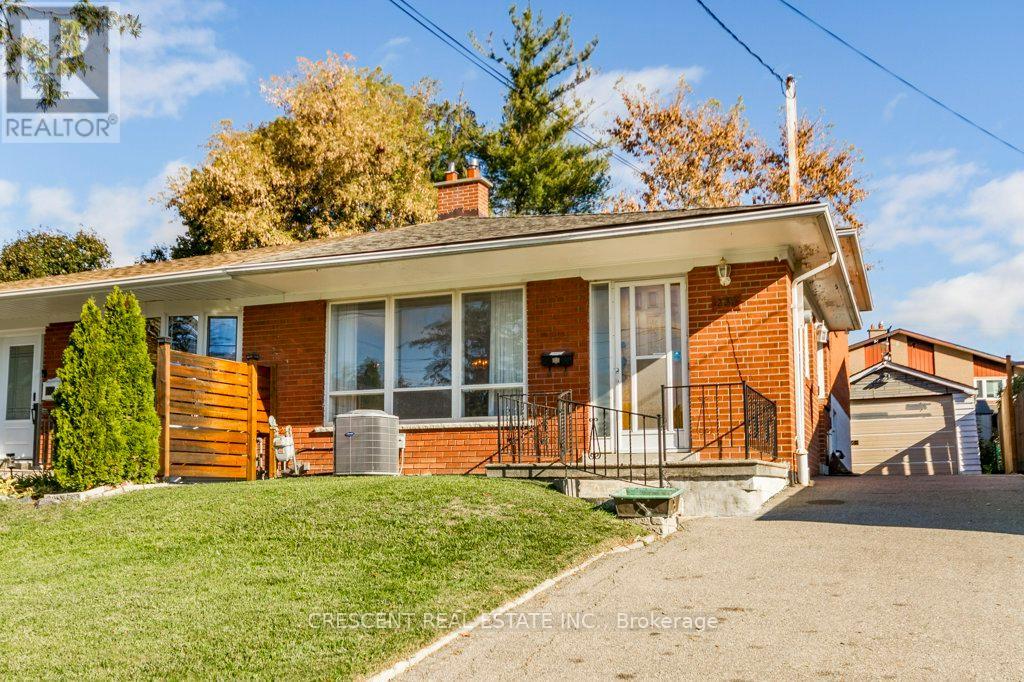
227 Verobeach Boulevard
Toronto, Ontario
Welcome to this large semi-detached 4 level backsplit home in family-friendly Humbermede, North Toronto, next to the Humber River, offering potential for all types of families a home of their own or investors seeking a property w/possibility. Immediate ownership takeover available making this a great opportunity for buyers eager to move-in and start building equity. The home features flexible living space. The main floor offers a bright combined living & dining area highlighted by a large window filling the space w/natural light & a kitchen w/breakfast area for casual meals or morning coffee. The upper level has two large bedrooms, including a primary bedroom w/closet & a large 2nd bedroom featuring a walk-in closet, along w/a 4 pc bath. The lower level includes a 3rd bedroom w/another walk in closet, and a 4th bedroom! w/closet, as well as a 2 pc bath for large family and guest functionality. The basement level includes a laundry room & spacious rec room w/windows & a dry bar, perfect for movie nights, hobbies, or entertaining. Featuring a detached garage offering one parking space & additional storage, along w/a long private driveway accommodating up to 4 more parking spots! The neighbourhood offers many amenities: Carmine Stefano Community Centre, Gulf Stream Public School and St. Jude's Catholic School both in walking distance, the amazing Verobeach Parkette (a must see!) & access to the trails, close proximity to Humber River offering beautiful green space for biking, walking & exploring, a variety of places of worship, the North Padel Club, & convenient shopping plaza, Superstore, Costco & Walmart. Commuting is simple w/Crosstown LRT located just north at Finch & Weston, while quick access to Hwy 401 allows easy travel across Toronto in either direction, Hwy 427 a convenient route south, & Hwy 400 makes heading north to cottage country effortless. Offering value, space, location & outstanding potential, this property is ready for its next chapter. (id:65446)
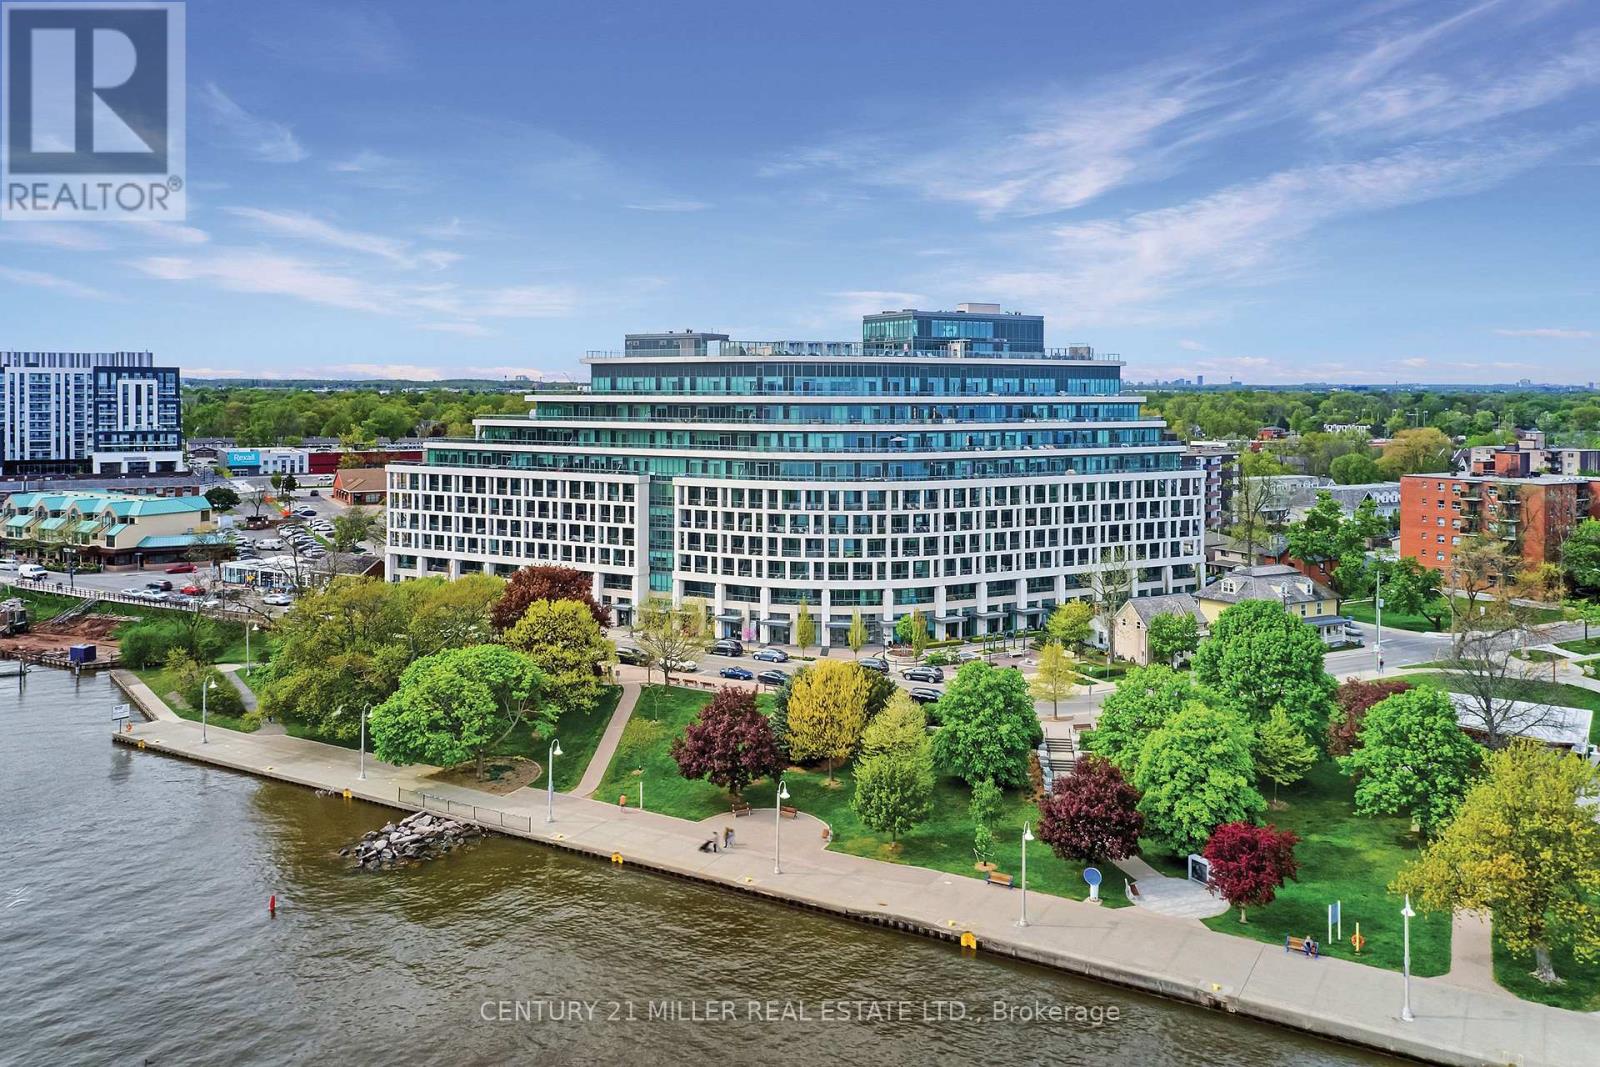
702 - 11 Bronte Road
Oakville, Ontario
Luxury lakeside living in the heart of Bronte Village. Chic and care-free one bedroom plus den condo in the iconic "The Shores" residences. 667 square feet + 187 square foot terrace. Really nice blend to the outdoors. The formal entrance is generously sized + features a coat closet + separate laundry w/additional storage. The wall-to-wall glazing overlooks the expansive terrace + lets in an abundance of natural light. The custom kitchen is fully outfitted w/warm wood cabinetry + granite counters. Open to the dining space creating easy flow through to the hub of the home. The den space is recessed and can be set up to suite your individual needs. The great room is an ideal lounge spot with expansive glass sliders to the impressive private terrace. The glass wall is a tremendous focal point of the great room + bedroom. The primary bedroom is a beautiful space with terrace access + double storage. Centrally located in Bronte's core with nature at your doorstep: walk the shores of Lake Ontario + Bronte Harbour. Outstanding amenities w/rooftop pool, 24 hr concierge, gym, library + guest suite, just to name a few. This home offers incredible resort-style living in an unbeatable location. (id:65446)
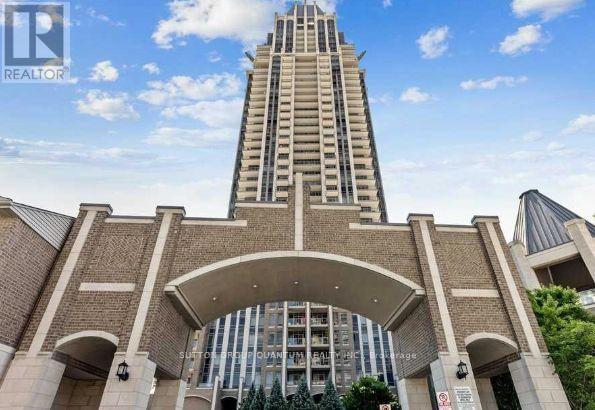
3507 - 388 Prince Of Wales Drive
Mississauga, Ontario
One Park Tower a Daniels Group Residence at Square One City Centre. Indulge in elevated urban living with this FURNISHED, impeccably renovated, 854 sq. ft. residence, offering captivating, unobstructed views of the Toronto skyline. This sophisticated 2-bedroom, 2-bathroom suite showcases a refined open-concept layout, designed for both comfort and style.The gourmet kitchen is appointed with premium stainless steel appliances, seamlessly flowing into a bright living space framed by expansive windows. Step out onto not one, but two private balconies perfect for morning coffee or evening relaxation above the city lights.Additional features include a convenient ensuite washer and dryer, elegant window coverings, and thoughtfully curated finishes throughout.Residents enjoy access to an exceptional collection of resort-inspired amenities, including a state-of-the-art fitness centre, indoor pool, whirlpool, sauna, stylish party lounge, BBQ terrace, and 24-hour concierge and security services. Perfectly positioned in the heart of Square One, just moments from premier shopping, fine dining, the Living Arts Centre, Sheridan College, YMCA, cinema, major transit hub, and effortless access to Highway 403.- (id:65446)
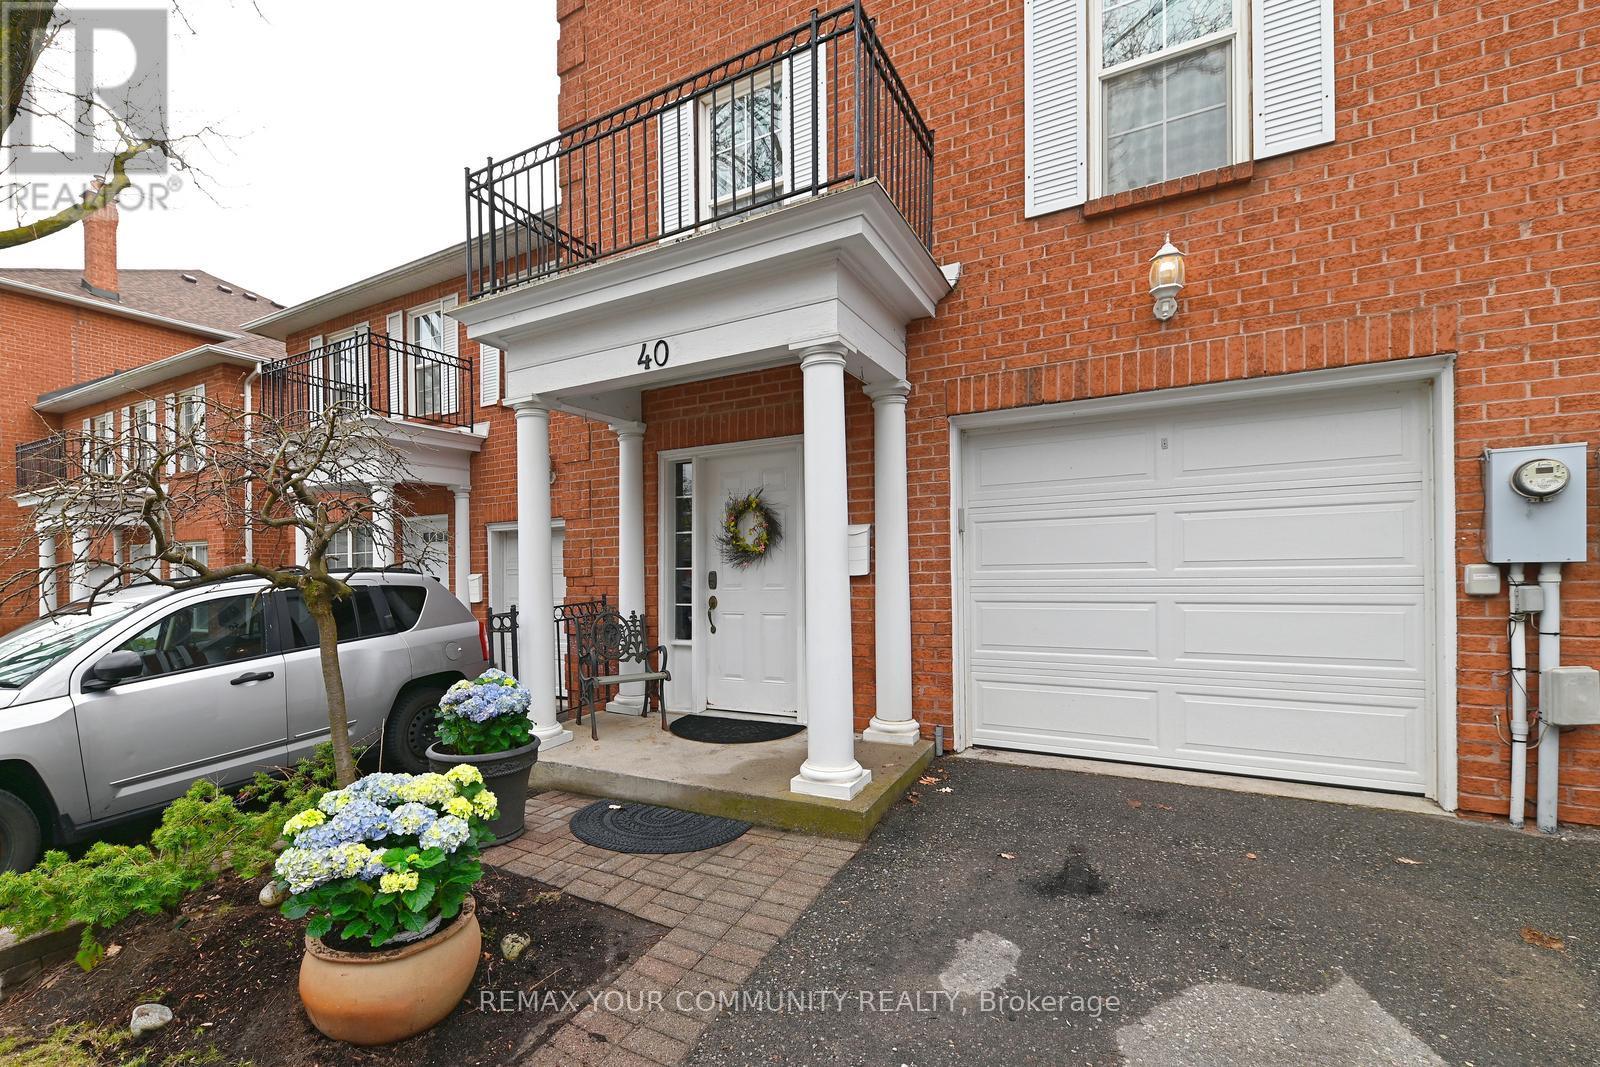
40 - 40 Stornwood Court NE
Brampton, Ontario
Hidden Gem, ideally located for future users of the new LRT transit system & within walking distance of the Brampton Bus Terminal-for Brampton Transit/ Zoom & Go Bus plus easy access to the 400 series highways for the drivers in the family this Luxury Executive Townhome is awaiting its new owners now! A superb location with an abundance of Shops, Restaurants & Public Services all close at hand this home boasts almost 2000 Square Feet of Living Space & it screams Pride of Ownership! From the moment you step inside the grand foyer with Marble Flooring & large coat closet you can imagine inviting friends & family for get togethers. As you climb the stairs, you'll enter the stunning Dining Room complete with Cathedral Ceiling (chandelier is negotiable) & continue through the French Doors to a gorgeous chefs-style kitchen with upgraded cabinetry, B.I. appliances, centre Island with breakfast bar & a walk-out to the deck with Interlocking Patio below - (just perfect for summer B.B.Q.'s). A convenient 2-piece powder room is located just off the kitchen. Up one level you'll find an extra-large living room overlooking the Dining Room complete with Gas fireplace & Bookshelves. The Upper Level boasts two extra-large Bedrooms, the Primary BR features a walk-through to large walk-in closet & fantastic vanity area with His & Hers Sinks & beyond that you'll find a private bathing area complete with toilet, large soaker tub & separate shower stall. Across the hallway for complete privacy, you'll find the perfect second BR or Guests Retreat complete with an abundance of closet space & its own 4-piece ensuite. There is a perfect 3rd bedroom with large above grade windows & his & hers closets on the lower level of this fine home, a cozy recreation room & the furnace room & laundry area with high-end stackable Washer & Dryer w/slate grey stainless finish are also located on this level. A superior home in a superior complex with outdoor pool for summer enjoyment. (id:65446)
504 - 4070 Confederation Parkway
Mississauga, Ontario
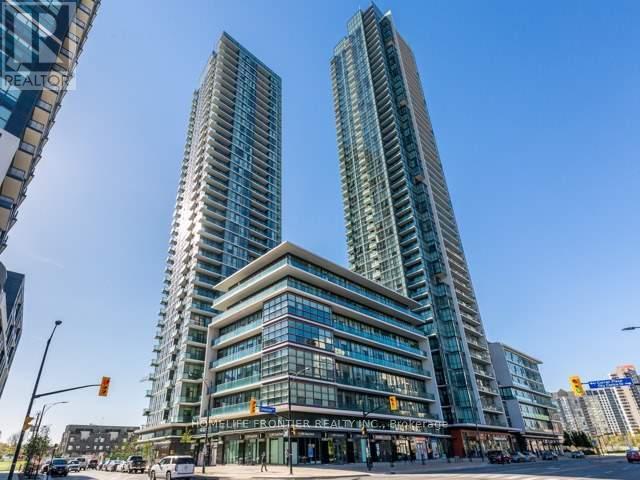
A Stunning Rarely Available 2 Bed Plus Den Condo In The Grand Residences Of Parkside Village! This Lovely Unit Boasts Over 1000 Sq Ft Has 10 Ft Ceilings With Floor To Ceiling Windows, S/S Appliances, Granite Counter, Tile Backsplash And Wood Flooring In The Main Areas. This Is One Of The Most Unique Layouts In The Building With 2 Large Bedrooms, Master Has A Walk In Closet And 4 Pc Ensuite. The 30Ft Balcony Expands Across The Unit With Views Of The City! Option to have the unit Furnished or Unfurnished. (id:65446)
614 - 2495 Eglinton Avenue W
Mississauga, Ontario
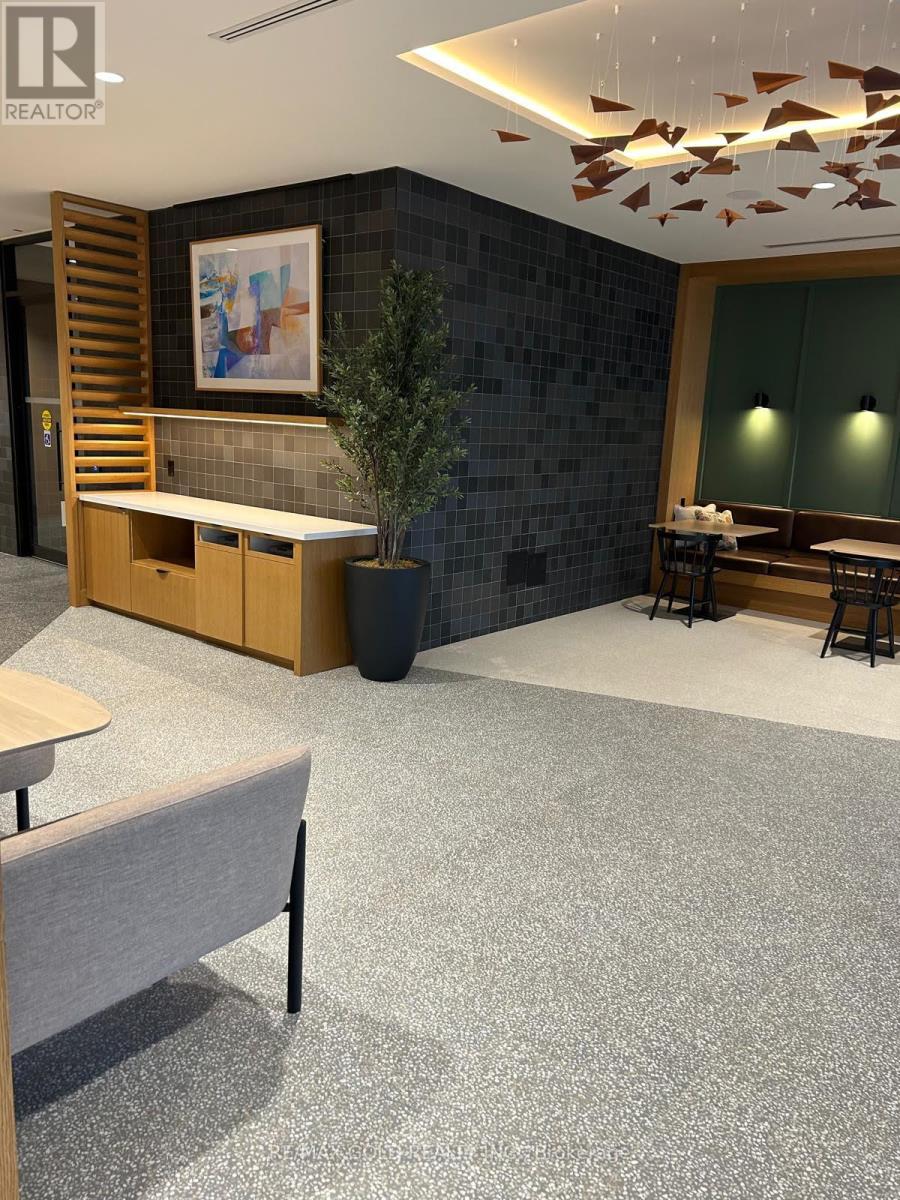
This brand-new, with lot of upgrades from builder, in one of Mississauga most desirable neighborhood. Spacious 2-bedroom, 2-bathroom corner-unit condo offers over 955 sq. ft. of modern living space, complete with a private balcony, Built by the renowned Daniels Corporation, this barrier-free suite features a luxurious primary bedroom with upgraded ensuite, wider doorways, and an accessible washroom designed for both comfort and convenience. The open-concept living area boasts a contemporary eat-in kitchen with a large island, upgraded quartz countertops, stainless steel appliances, and expansive windows that fill the space with natural light while showcasing stunning views of the Credit River and Square One City Centre. Ideally located next to Erin Mills Town Centre, Credit Valley Hospital, major highways, and transit, the condo is also within walking distance of plazas, gas stations, restaurants, parks, and the University of Toronto Mississauga campus. Includes 1 parking space, 1 locker, andpre-installed window blinds, offering the perfect combination of style, accessibility, and location (id:65446)
1302 - 3200 William Coltson Avenue
Oakville, Ontario
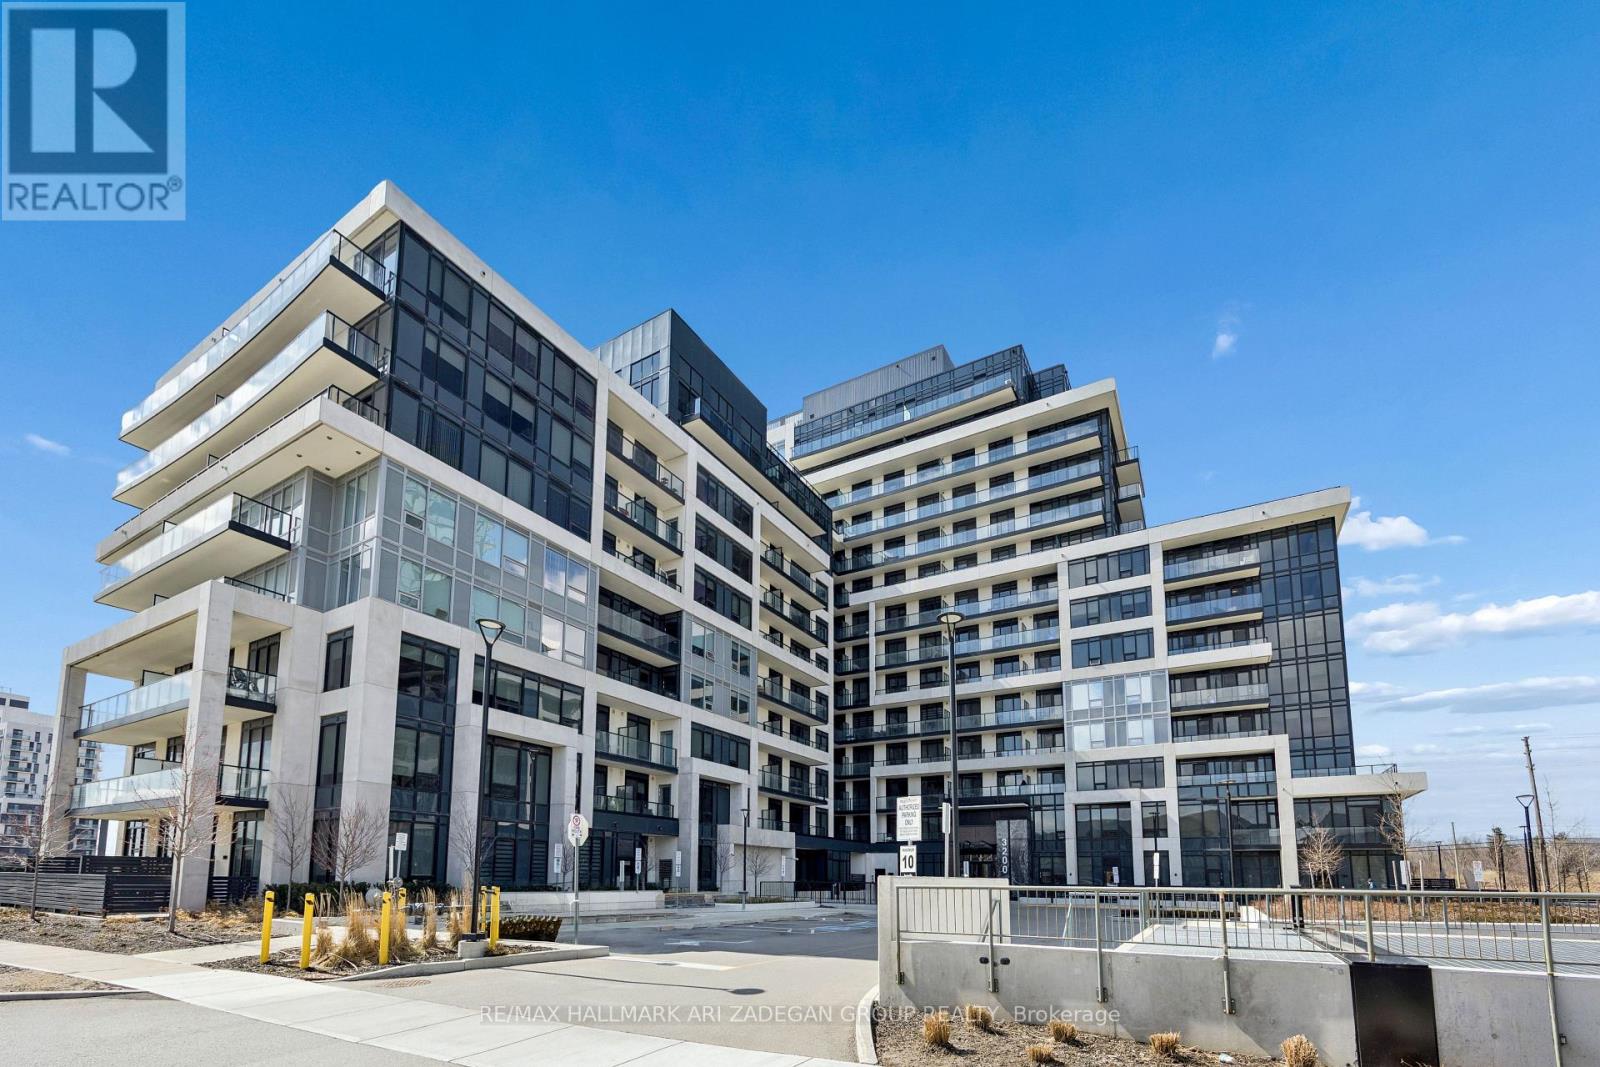
Welcome to luxury living at 3200 William Coltson Avenue, Unit 1302-an exceptional lower penthouse corner suite offering an impressive 1,255 sq. ft. of thoughtfully designed space. This bright and spacious residence features 9-foot ceilings and expansive windows that flood the home with natural light, enhanced by its desirable southwest exposure.The functional corner layout provides both privacy and flow, perfect for comfortable everyday living and elegant entertaining. Step outside to enjoy not one, but two private balconies-ideal for soaking in sunset views and fresh air.This rare offering includes two parking spaces and one locker, adding incredible convenience and value. With generous principal rooms and a well-appointed design, this suite delivers the perfect blend of luxury, space, and lifestyle in a sought-after location. (id:65446)
13475 Fourth Line
Halton Hills, Ontario
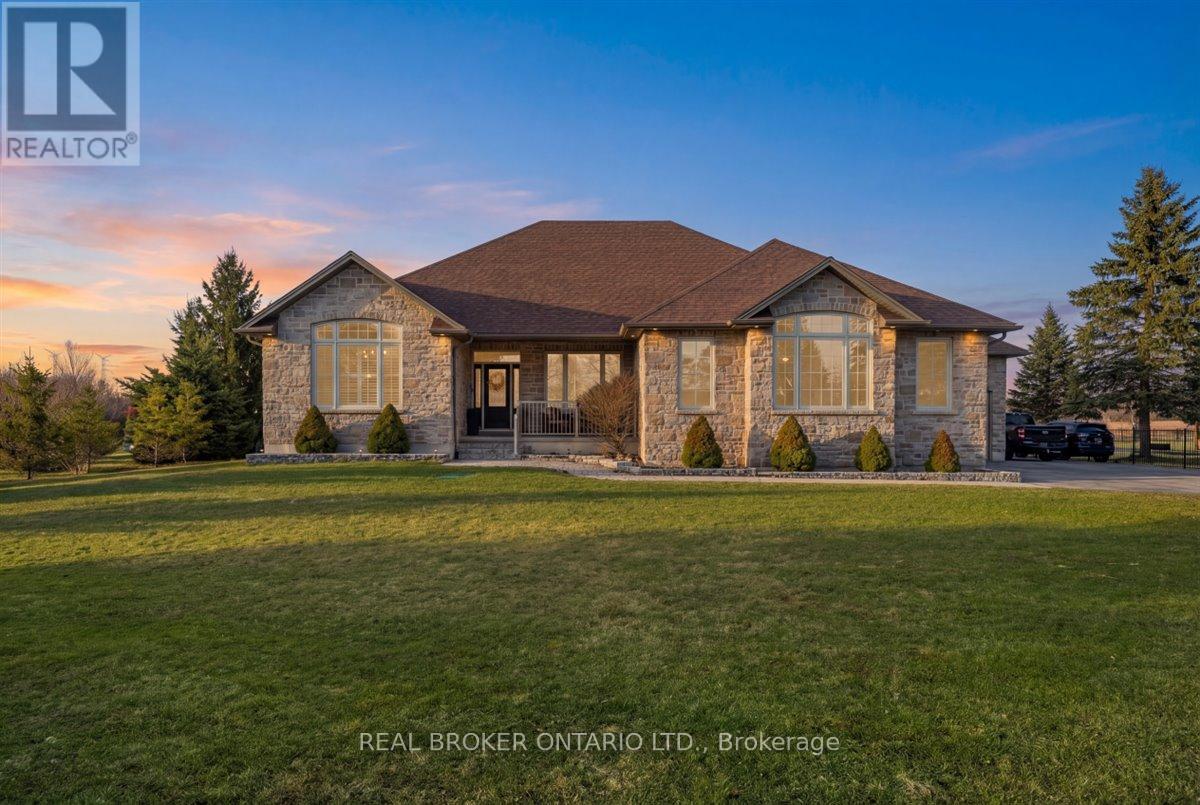
Welcome Home to Refined Country Living! Nestled on over 2 pristine acres with no rear neighbours, this exceptional 2,114 sq. ft. custom bungalow is the home you dream about and never want to leave. Built with an Insulated Concrete Form (ICF) foundation for superior durability, energy efficiency, and year-round comfort, this home is finished to perfection from top to bottom. Every detail has been thoughtfully designed for comfort, elegance, and everyday living at its finest, featuring 9 foot ceilings on the main level and 8 foot ceilings in the finished basement. Enjoy the added luxury of radiant heated floors throughout and a reverse osmosis water system. At the heart of the home, a breathtaking open concept kitchen and family room invites you in with stunning cabinetry, an impressive 7x5 ft island with gorgeous quartz counters, and a convenient butler's kitchen and coffee bar. Step out through the walkout to a generous partially covered Trex deck, your private retreat overlooking the beauty of nature in every season. Entertain with ease in the formal dining room, where soaring vaulted ceilings create a sense of grandeur. The primary bedroom is a true sanctuary, complete with a spacious walk-in closet and a spa-inspired ensuite. The finished lower level offers a large rec room, two additional bedrooms, and walkout access to the oversized 3.5 car garage equipped with a hoist, ideal for any enthusiast or hobbyist. Outside, enjoy the privacy of a fully fenced yard with a garden shed for all your storage needs. With over 2 acres of peace, privacy, and no rear neighbours, this is more than a home. It is the lifestyle you have earned. (id:65446)
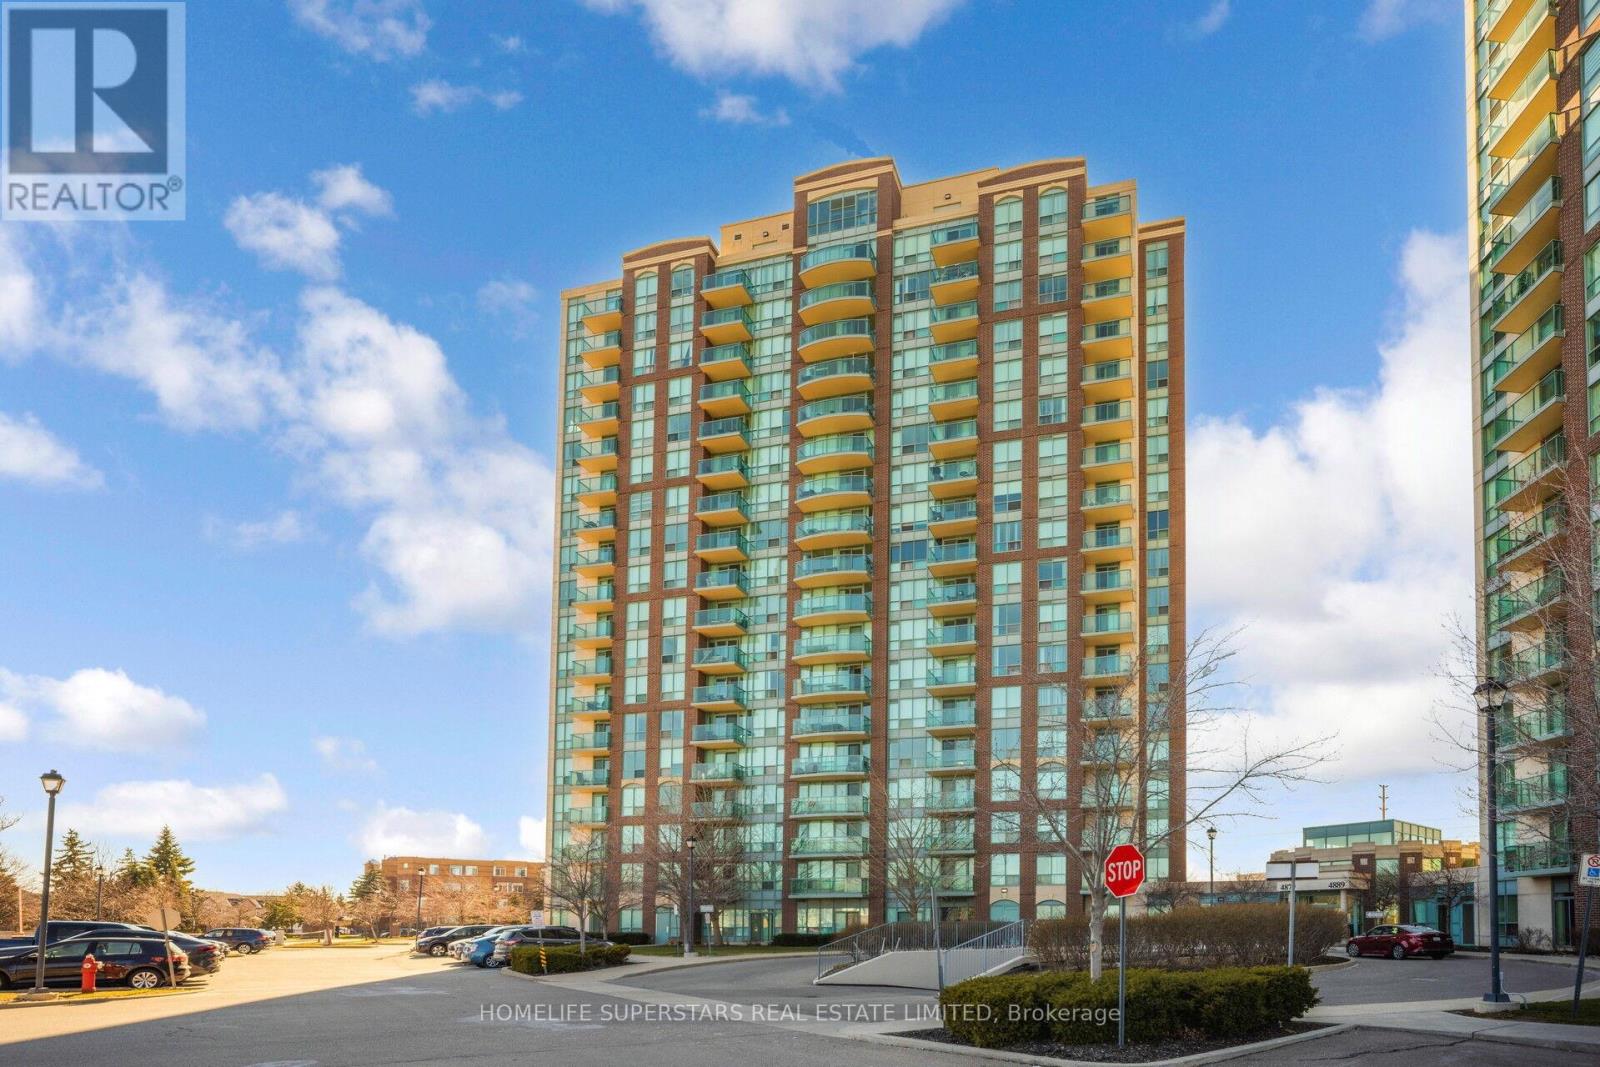
1509 - 4879 Kimbermount Avenue
Mississauga, Ontario
Pride Of Ownership. This Freshly painted and well maintained end unit condo has incredible southern and western views! With the incredible amount of light that comes through, this particular unit is one of the few in the building to boasts such unobstructed views. The primary bedroom boasts a walk in closet and a 4 piece ensuite with incredible western views looking at the sunset every night. 24 hour concierge security desk, along with incredible amenities. The amenities include a heated indoor pool, jacuzzi, a sauna, a weight lifting room, a cardio room, 2 party rooms, 2 billiards tables, and an outdoor terrace with BBQs in the summer. The location of this condo is absolutely perfect making it walkable to just about anything you would need; with close access to credit valley hospital, the Erin Mills town centre, Hwy 403, Public transit. This location is perfect for whether you want to downsize and live a low maintenance lifestyle or raise a small family, This condo is on a bus route and also has many parks and schools around. (id:65446)
1411 - 325 Webb Drive
Mississauga, Ontario
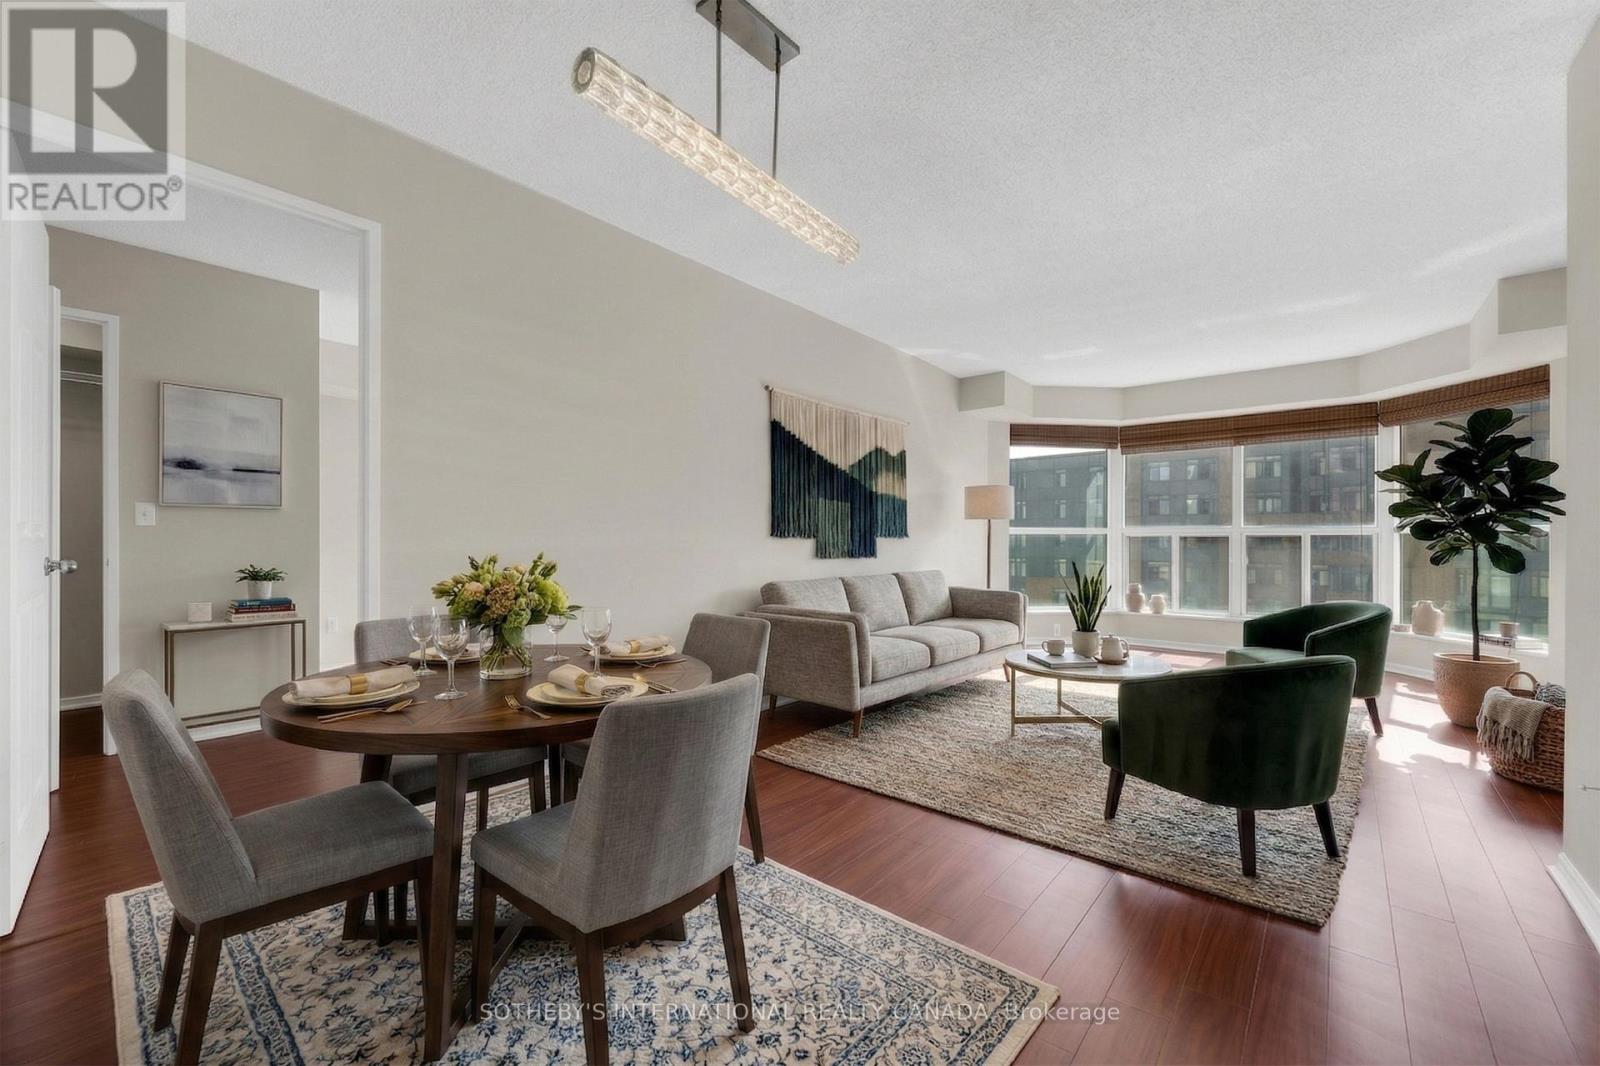
They don't make them like this anymore. This massive 2+1 bedroom condo features an incredible floor plan that prioritizes space and privacy, while the building offers all the major comforts and more. The suite features a highly desirable split-bedroom layout, featuring two large bedrooms, including a primary retreat that is an unheard-of 21 feet long. The living and dining combination is flooded with natural light all-day long thanks to the sunny, south-facing bay window. For those working from home, the den is a very generous 9 by 7'10", offering a legitimate space for a professional home office.The condo has been lovingly maintained and renovated over the years, featuring a carpet-free interior with laminate flooring throughout. The kitchen has been thoughtfully updated with everything a home chef needs, including full-sized appliances, ample counter space, a double sink, and upgraded lighting. Both bathrooms are full 4-piece washrooms, the unit also features ensuite laundry. Storage is never an issue here, as the home features a walk-in closet, entry closet, second bedroom closet, and a dedicated locker. (The unit also comes with parking)! The building's amenities are truly second to none, featuring an indoor pool, hot tub, sauna, gym, and even a squash court, basketball court, and a pay-per-use carwash for ultimate convenience. Situated on a quiet street just south of Square One, you are mere steps away from the mall, Celebration Square, the Living Arts Centre, and the Central Library. Whether you are commuting via the GO station or driving with quick access to Hurontario, Mavis, the QEW, or the 403, this location is unbeatable. Experience a "everything-included" lifestyle, where the maintenance fee includes heat, air conditioning, water and Internet! (id:65446)
2510 Donnavale Drive
Mississauga, Ontario
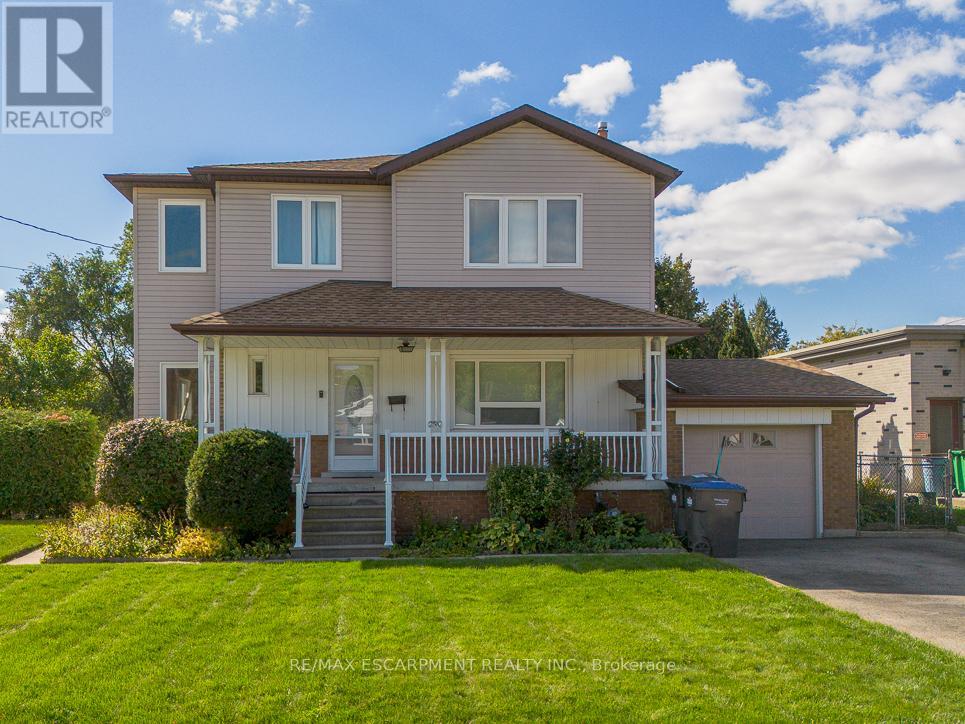
Charming 5-Bedroom Home with Separate Living Spaces - Ideal for Multigenerational Families or Investment! Welcome to this spacious and versatile 3-bedroom bungalow featuring a second-storey addition W 2 Bedrooms, perfectly designed for multigenerational living or an excellent investment opportunity. With two kitchens, separate entrances to both the upper level and the basement, and a flexible layout, this home offers endless possibilities for families, extended relatives, or potential rental income. The main level boasts a bright living area with large windows, an eat-in kitchen, and generous bedrooms that provide comfort and convenience. Upstairs, the addition offers its own kitchen, living space, and private entrance, walkout deck with stairs is ideal for in-laws, adult children, or tenants seeking privacy. The basement, also with a separate entrance, provides additional living or storage space and further income potential. While some areas could benefit from modern updates, the home is move-in ready and well maintained - a great opportunity to add your personal touch and build value over time. The solid structure and thoughtful layout make this property both practical and full of potential. Nestled in a family-friendly community, this home is surrounded by everything you need for comfortable living. You'll find parks and playgrounds just steps away, along with excellent schools, public transit, and major amenities including restaurants, shopping centers, banks, and fitness facilities. Easy access to main roads and highways ensures a smooth commute wherever you're headed. Whether you're looking for a multi-unit investment, a home that grows with your family, or a smart addition to your real estate portfolio, this property checks all the boxes. Don't miss your chance to own this spacious, income-generating home in a vibrant, well-connected neighbourhood. The possibilities here are truly endless! (id:65446)
24 Paquin Street
Saint-Jacques, New Brunswick
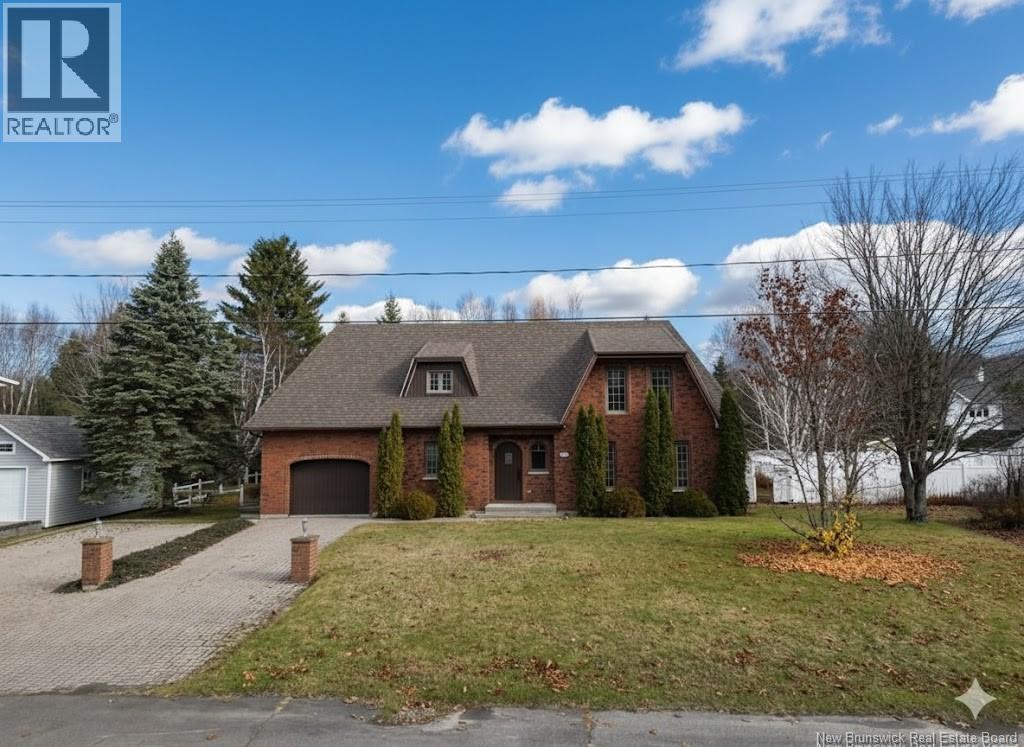
This beautifully maintained two-story family home, built in 1988, and located on a double lot is filled with character, charm, and timeless appeal. The main level features a spacious kitchen with oak cabinets; island built in appliances. The adjacent dining area is perfect size for family gatherings. French doors open up into the spacious living room with hardwood flooring. There is also a dedicated office space, and a full bathroom with laundry that complete the main level. A beautiful staircase leads to the upper floor, adding elegance and warmth to the homes inviting atmosphere. Upstairs, youll find three generous bedrooms, a large storage area, and a second full bathroom featuring a relaxing soaker tub. The fully finished basement offers a two-bedroom apartment with an open-concept kitchen, dining, and living area, plus a full bath and laundry perfect for guests, extended family, or rental potential. Outside, enjoy a beautifully landscaped double lot with a fenced courtyard, interlocking brick driveway, attached single-car garage, and storage shed. Summer days can be spent around the inground pool, creating the ultimate space for relaxation and entertaining. This well-kept home, offering space, comfort, and classic charm in every detail. Must see to appreciate all this property has to offer. (id:65446)
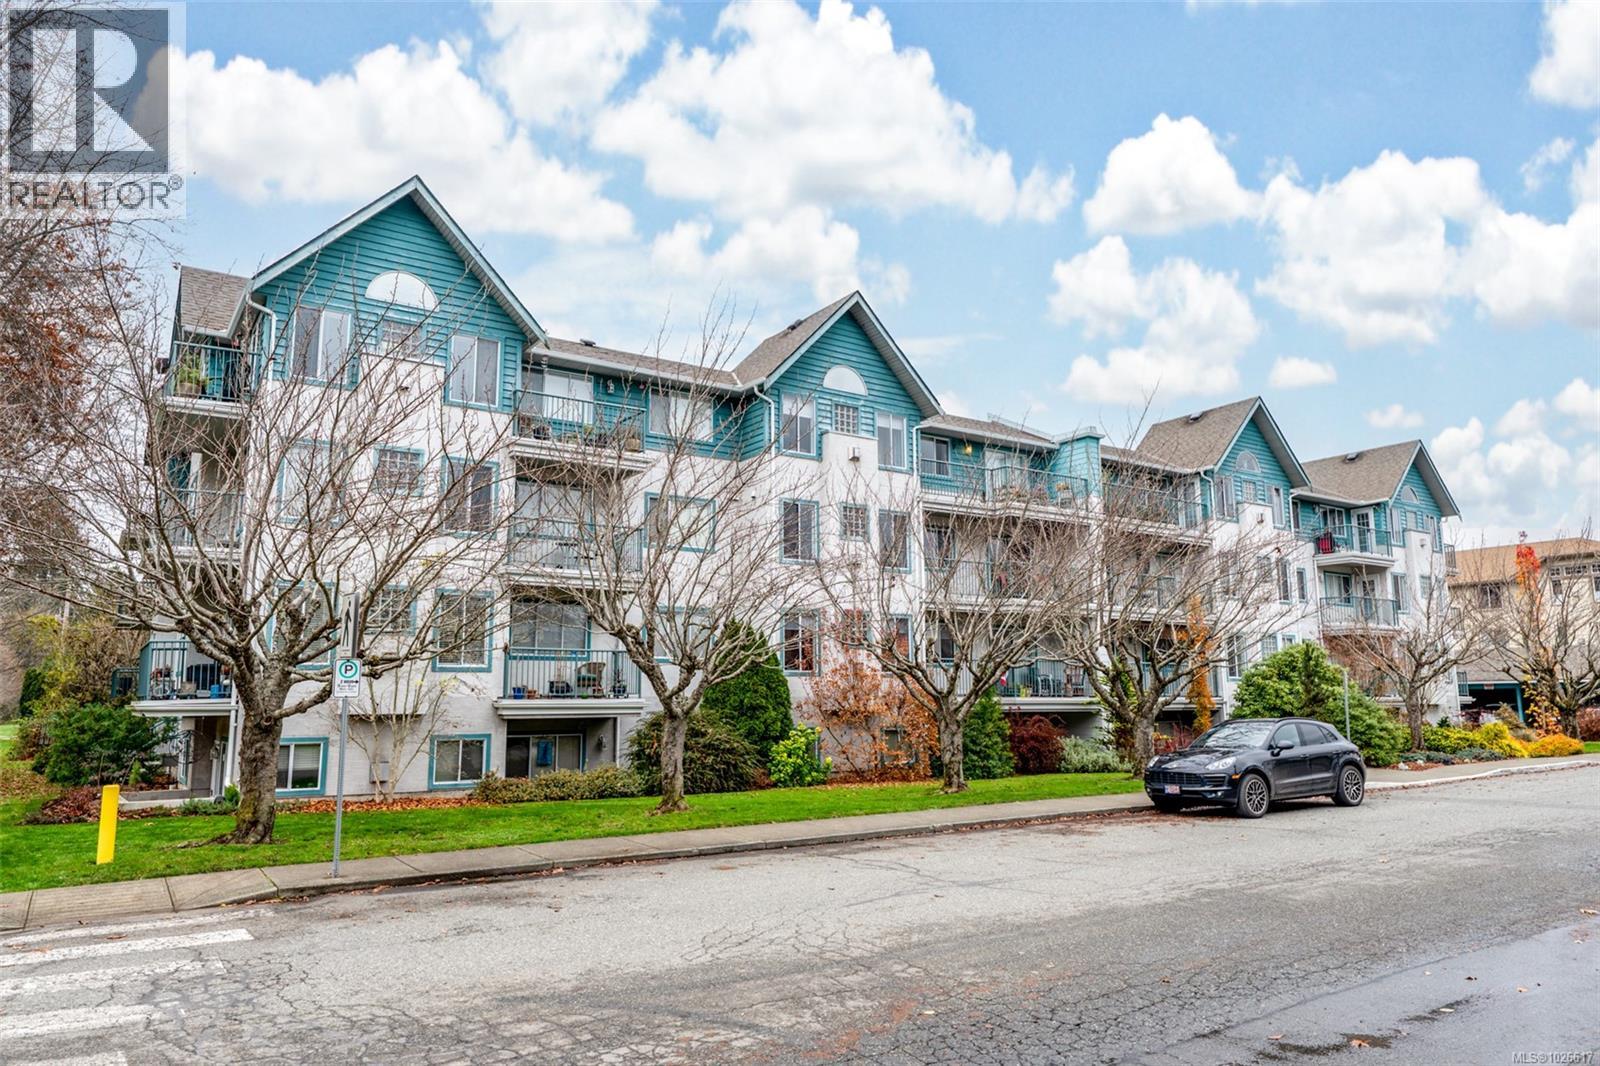
403 275 First St
Duncan, British Columbia
Welcome to “On the Park,” a well-kept 55+ community steps from Centennial Park. This bright & welcoming top-floor condo offers 1,139 sq ft with 2 bedrooms and 2 full bathrooms, including a spacious primary bedroom w/its own ensuite. The southern exposure brings in beautiful natural light, enhanced by vaulted ceilings & a cozy gas fireplace making the living area feel warm & open. The kitchen has been tastefully updated, & most flooring has been refreshed. A large deck off the living area, also accessible from the primary bedroom, provides a sunny place to relax. The home includes in-suite laundry & all appliances. Residents enjoy a storage locker, bike/scooter storage, and exercise/multipurpose rooms. Pets are welcome with 2 cats or 1 small dog (up to 6.8 kg). The location is hard to beat right next to Centennial Park & an easy, level walk to shops, cafés, & services in downtown Duncan. A comfortable top-floor home in a friendly, walkable community. (id:65446)
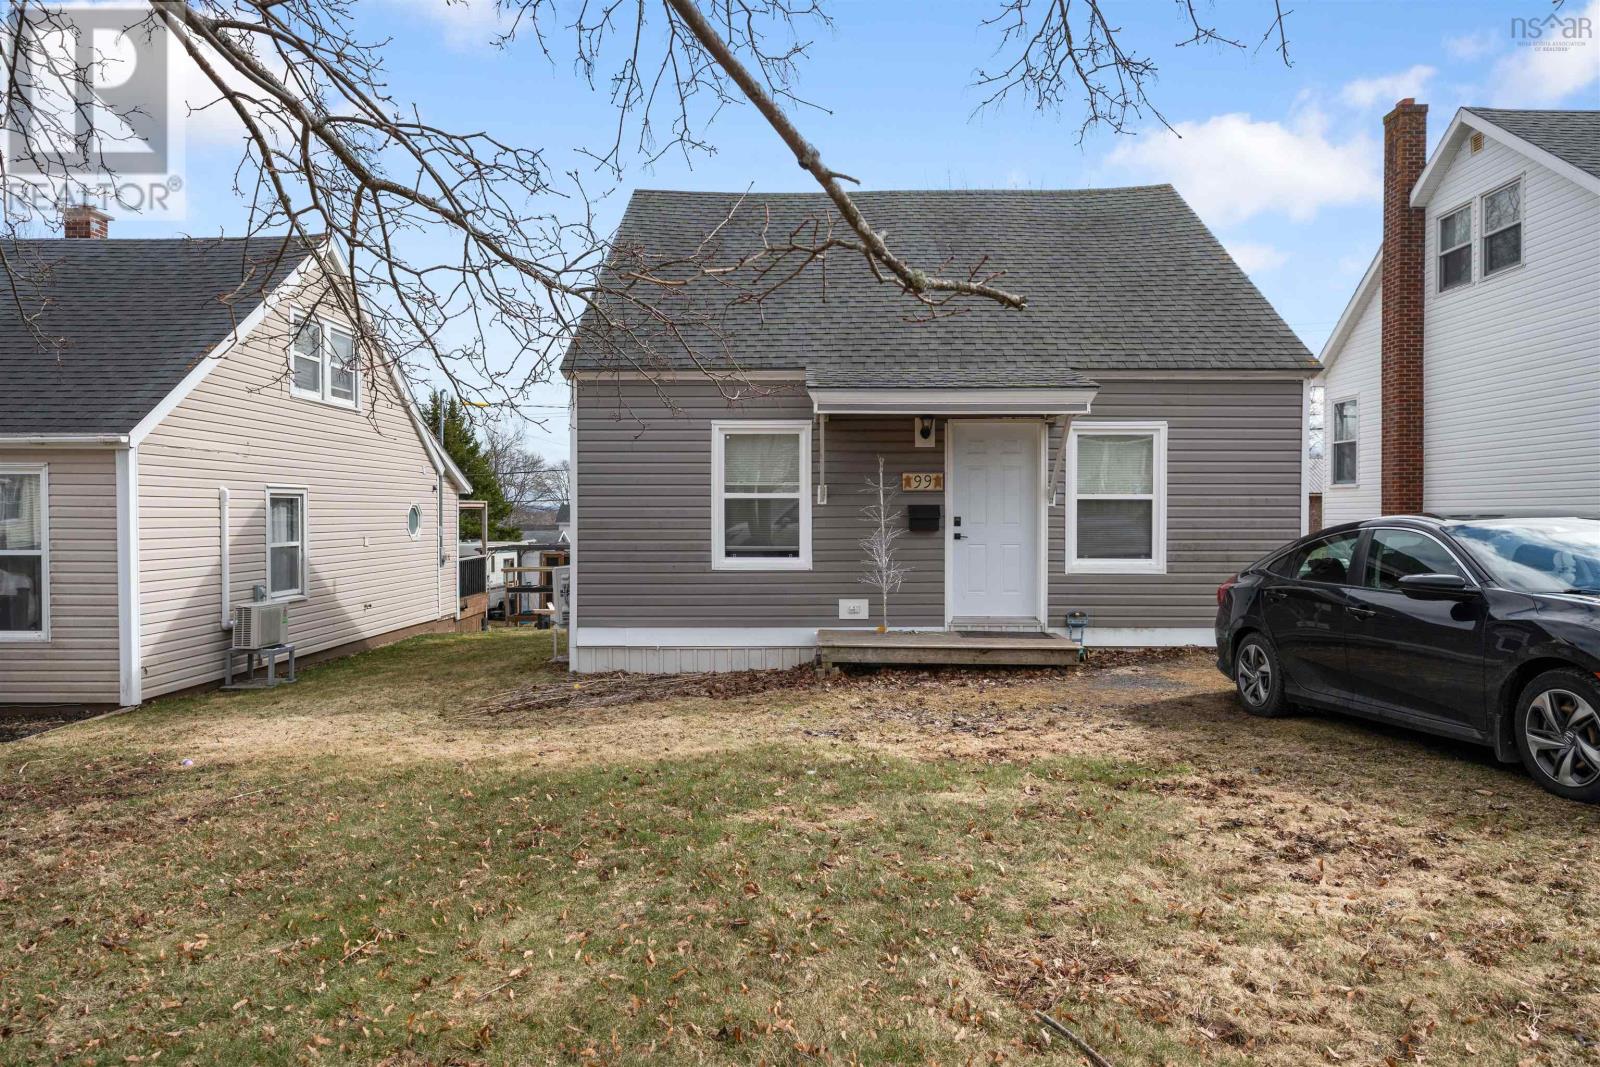
99 Poplar Street
Pictou, Nova Scotia
Cozy as can be! This 3 bed/1bath 1.5 story house situated at the top of Pictou has seen a lot of work done over the last 4 years and is now ready for someone else to call it home. Practical layout with your bathroom and laundry on the main level off the kitchen and your ductless heat pump head in the living room. Primary bedroom is on the main level, while headed upstairs you'll see the other two great sized bedrooms. The main level was renovated back in 2024, including the flooring, kitchen, bathroom, hot water tank along with the heat pump being installed a couple years before. You have a patio door off the kitchen leading to a fantastic sized deck to help having some outdoor privacy. There's also a shed at the back of the lot! Shingles are in good condition, vinyl windows, value can't get better than this. (id:65446)
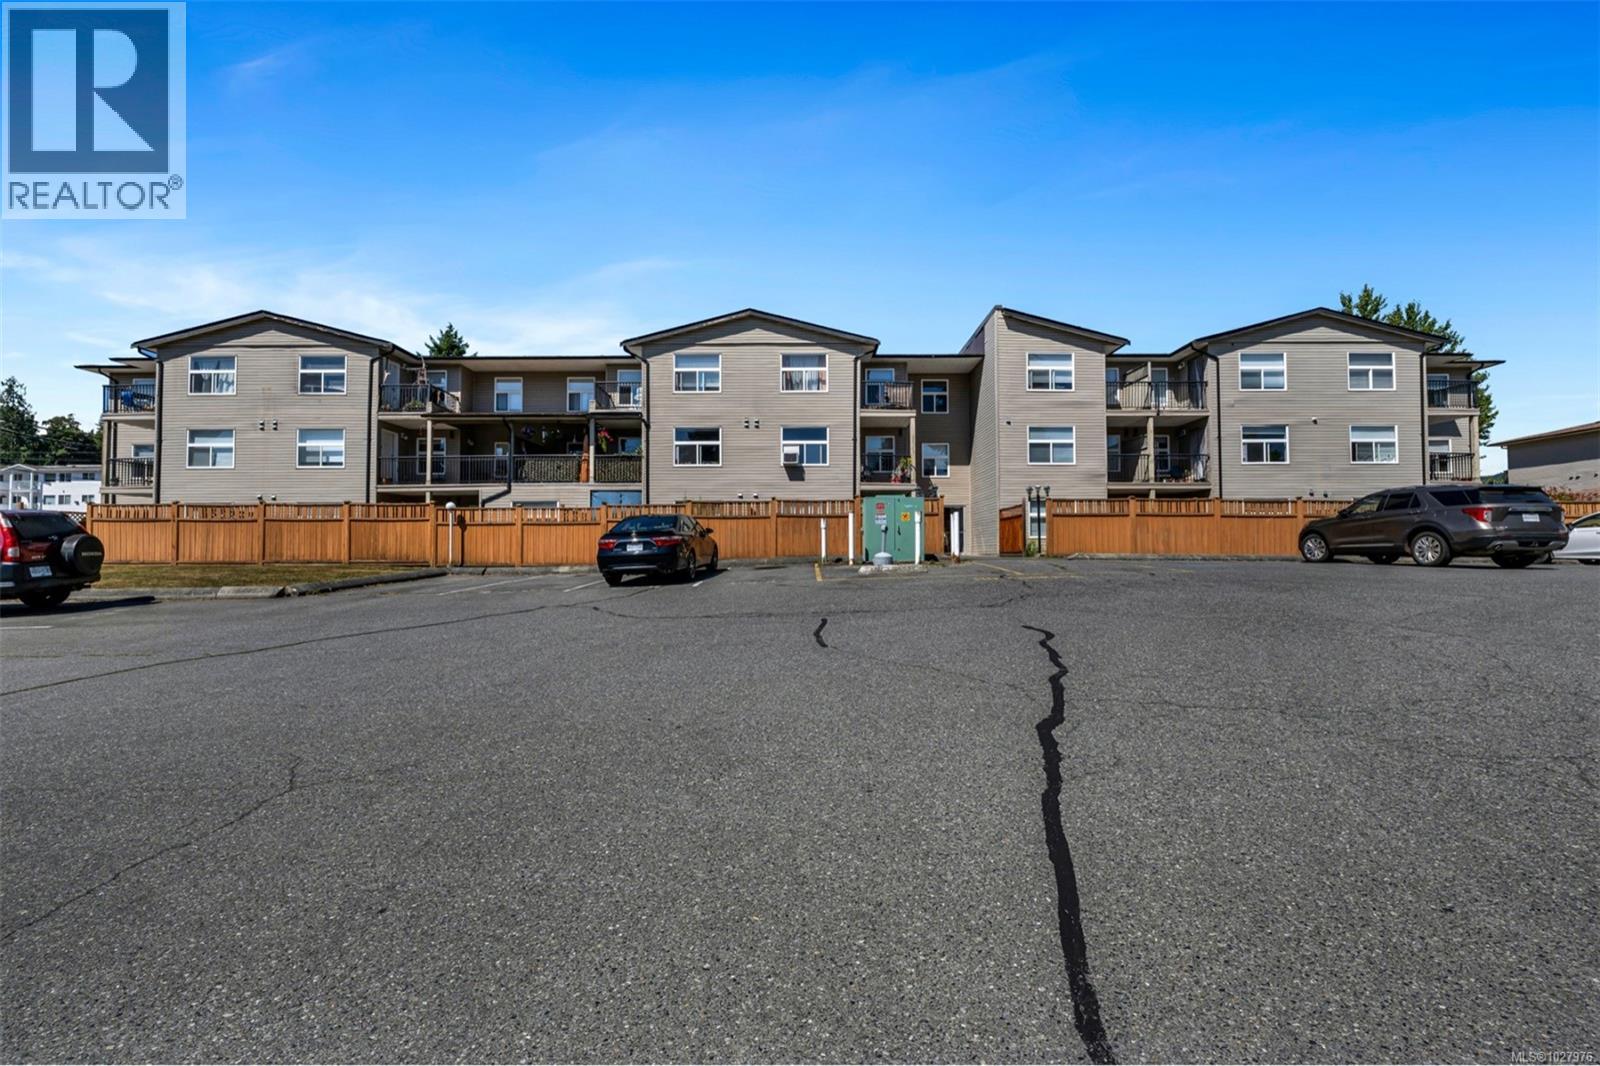
314 3215 Cowichan Lake Rd
Duncan, British Columbia
Welcome to the Prevost Place condominium complex. Situated in the best building location on the top floor, the quiet back-corner unit offers a pleasant outlook towards Mount Prevost. Centrally located and within walking distance of the bus routes, grocery stores, the pub, schools and Duncan's downtown core. Two bedrooms, two bathrooms, and a well-thought-out floor plan create a comfortable living space with in-suite laundry and good storage. Value-for-money pricing, leaving room for your added touches to upgrade while staying below market values to build your market equity. Reasonable strata fees and low taxes make this an excellent choice for first-time buyers, retirees, or investors alike. It is a great place to start & hold in the future, as there are no rental restrictions, no age restrictions & pets are allowed with some restrictions. Vacant & ready for a quick possession. Contact your Realtor for further details & arrange a viewing. (id:65446)
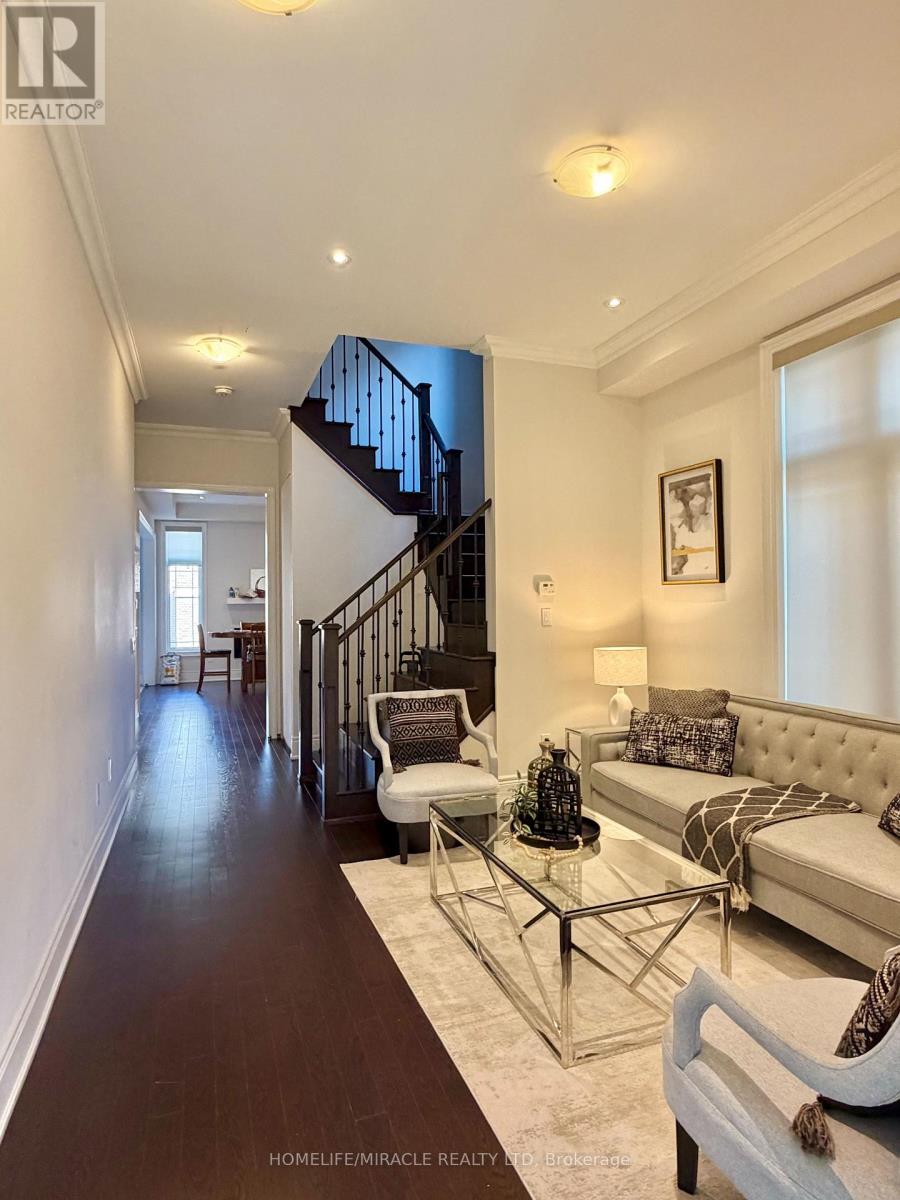
16 Lyle Way
Brampton, Ontario
Elegant Luxury Home by countrywide In Prestigious Cleave View Estate in Credit Valley Community. Approx. 3600 SQFT finished area including finished Two Bedroom Legal Basement with Separate Entrance and Separate Laundry. Already leased and have peace of mind of rental income from Day 1. Modern finishes with Smooth Ceilings throughout creating a sophisticated space with warm feeling everyday living. High Foyer And Upgraded Ceramic Tiles On Main Floor with no carpet throughout home. Granite Counter Top, Tall Cabinets And S/S Appliances In The Kitchen. Laundry On Mail Level. Hardwood Floor on all levels, Fireplace & Pot lights in Family Rm And Living Room. Smooth 10 Feet Ceiling On Main Floor, 9 Feet On Second Floor. Beautiful Balcony In Front, No sidewalk with North Side Entrance - Auspicious Per Vaastu Shastra, This exceptional home is a rare opportunity to own luxury, space and convenience in one of the area's most sought after community. Vacant Possession available. (id:65446)
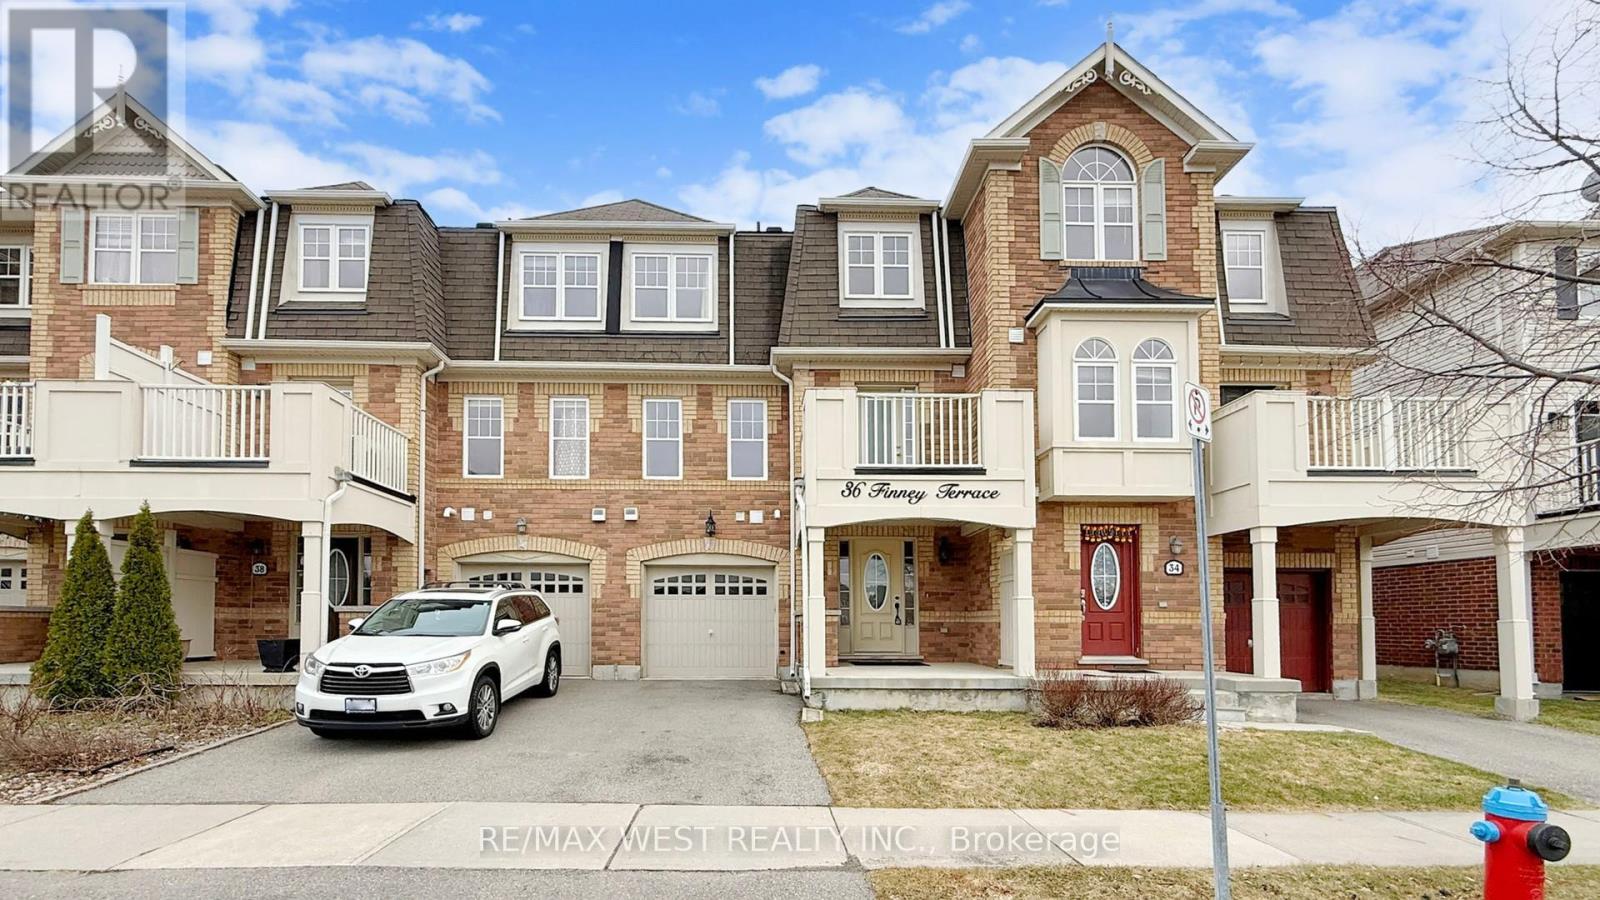
36 Finney Terrace
Milton, Ontario
Freehold townhome in one of Milton's most desirable communities, perfectly positioned to face open green space with breathtaking escarpment views. A charming porch welcomes you into a spacious foyer with convenient garage access.The upgraded kitchen is a true highlight, featuring elegant quartz countertops, a stylish breakfast bar, and a walk-out balcony-ideal for year-round BBQs and outdoor enjoyment.The open-concept living and dining area offers a bright, airy feel, perfect for both everyday living and entertaining. The main level is enhanced with rich hardwood flooring, modern designer paint, and sleek pot lights throughout, creating a warm yet contemporary atmosphere.A perfect blend of comfort, style, and location-this is a home you don't want to miss. (id:65446)
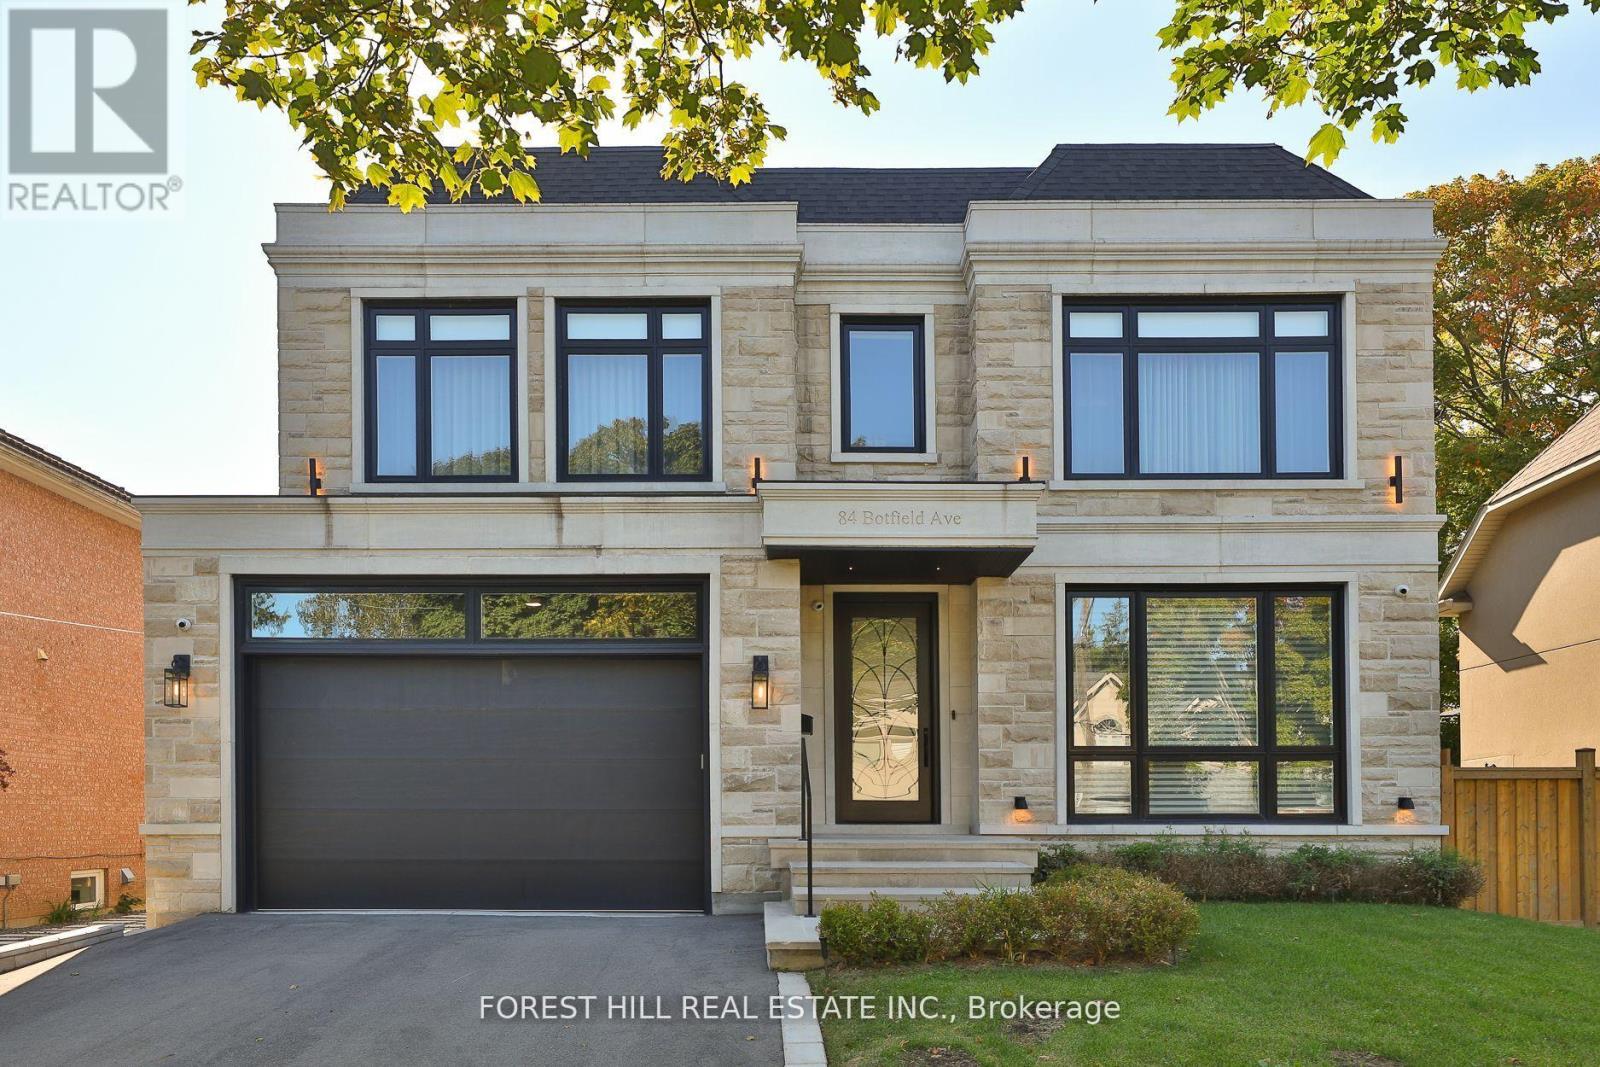
84 Botfield Avenue
Toronto, Ontario
Welcome to an extraordinary residence that blends timeless elegance with modern functionality, situated on an expansive 60-foot wide lot. With over 5,800 square feet of total living space, this custom-built 2020 home showcases premium craftsmanship, innovative design, and a meticulous attention to detail throughout.Step inside to find stunning herringbone flooring and sun-filled interiors that flow effortlessly across every level. The heart of the home is the show-stopping Cameo kitchen, outfitted with top-of-the-line Sub-Zero and Wolf appliances. An impressive walk-through servery and spacious pantry make entertaining and everyday living both seamless and sophisticated.Every detail in this home has been thoughtfully curated from built-in ceiling speakers throughout, to elegant finishes that elevate each room. The upper level features four generous bedrooms, including a luxurious primary suite retreat with a spa-inspired ensuite, deep soaker tub, oversized shower, and an expansive dressing room. A second-floor laundry adds everyday convenience. The fully finished lower level offers heated floors, a versatile gym, a nanny's suite, ample storage, and a space designed for both comfort and flexibility. Additional highlights include a large two-car garage with an EV charger, and a 6-camera home security recording system for added peace of mind. This is a rare opportunity to own a residence that perfectly balances beauty, comfort, and cutting-edge design luxury living at its finest. (id:65446)
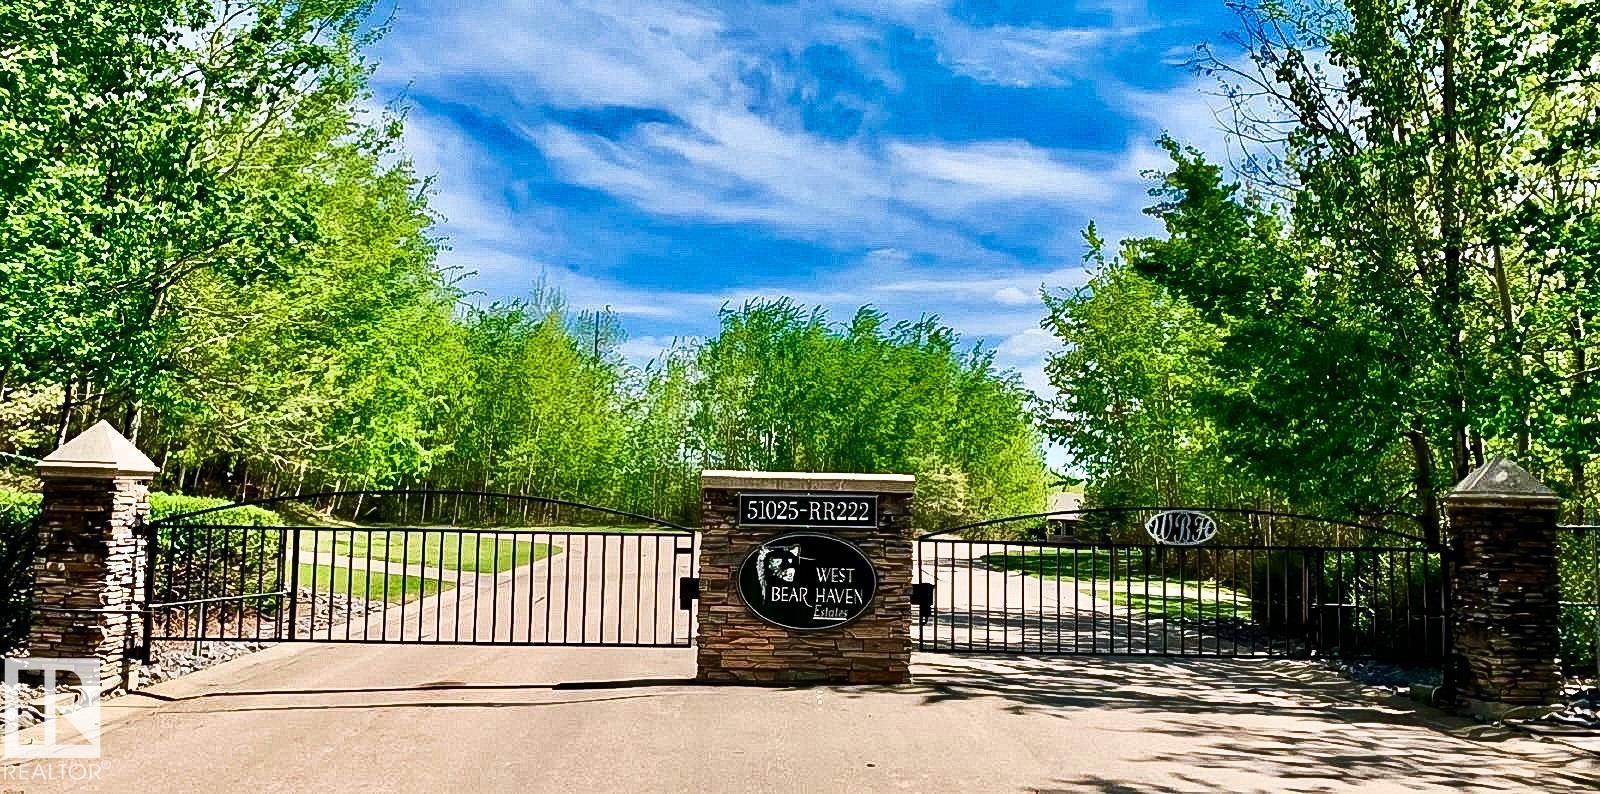
1-51025 Rr222
Rural Strathcona County, Alberta
Don’t miss this premium lot in the gated community of Northern Bear Estates in Strathcona County. Backing onto the 10th hole of the renowned Northern Bear Golf Course, over ½ acre property offers stunning views and a peaceful setting. Build your dream home with confidence. Features include municipal water and power at the property line. Just minutes to Sherwood Park and easy access to Edmonton—enjoy luxury country living with city convenience. (id:65446)
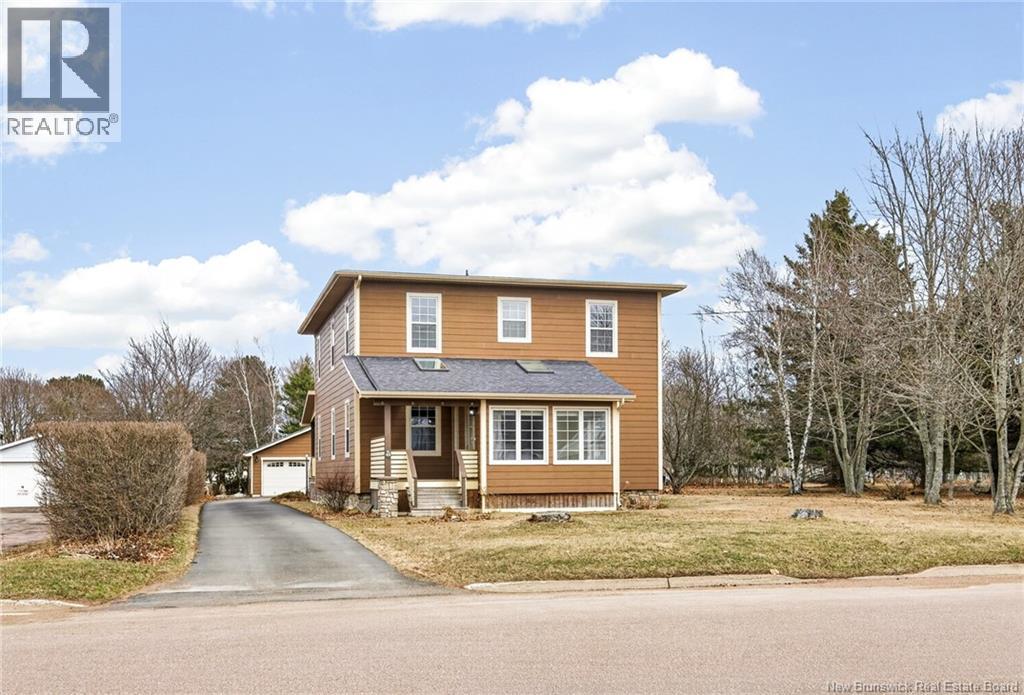
43 Saint-André Road
Cap-Pelé, New Brunswick
UNIQUE PROPERTY WITH LOTS OF UPGRADES IN DOWNTOWN CAP PELE! Located on a large lot with potential to subdivide, create a building lot or development opportunity, this well maintained TWO STOREY HOME WITH DOUBLE DETACHED GARAGE is in the heart of Cap Pele. The main level features bright sunroom that flows into the spacious foyer, formal living room with French doors lead you to the back den, and half bathroom with laundry. The renovated kitchen offers custom cabinetry by local kitchen manufacturer FILO PLUS highlighted by quartz countertops leading into the well appointed dining room. Front office completes this level. The upper level includes SIX BEDROOMS with sinks and FULL BATH and HALF BATH.The lower level is partially finished with family room, storage room and mechanical room. Extras include: blue board construction, premium CANAXEL siding and stone exterior, new breaker panel and MUCH MORE. Property offers ample space for large or extended families. Close to amenities and all downtown conveniences. Book your showing today! (id:65446)
18 Cherry Street
Halton Hills, Ontario
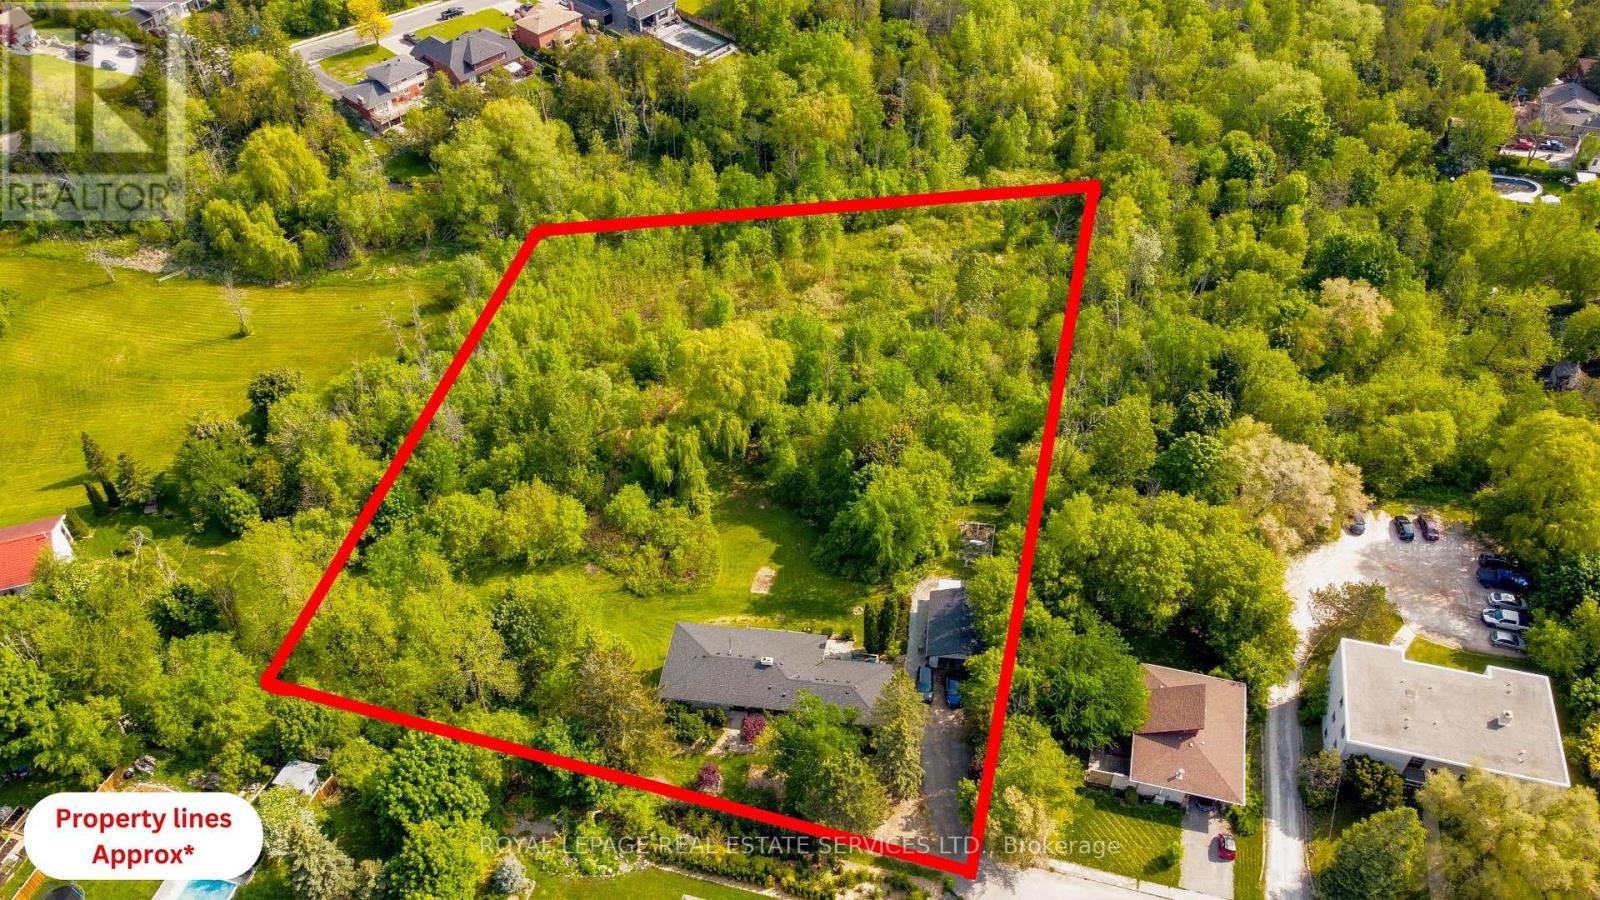
Welcome to the Hidden Jewel of Georgetown featuring over 3.25 acres and backing onto Silver Creek, it offers a private, natural backdrop and a beautifully serene setting. Enjoy the convenience of proximity to schools, public transit and shopping. The large lot presents incredible potential for multi-generational living, future use flexibility, and a true estate lifestyle within town limits. Inside, this meticulously upgraded bungalow was renovated down to the studs, featuring a new kitchen, updated washrooms, and a central fireplace that anchors the home. A beautiful view from the living room balcony overlooks the expansive property and surrounding greenery. Engineered for quiet, multi-generational or rental living, the home includes sound insulation between floors. Critical infrastructure has been updated and is turnkey, including a 200-amp electrical service (2018), a new owned high-efficiency furnace (2023), an owned water softener (2022) and updated roof and windows (2017).The walkout basement expands the living space with a brand-new 2026 washroom and laundry renovation. Designed for flexibility, the lower level includes existing roughed in plumbing and electrical hookups for a secondary kitchen in two separate areas. This setup makes it ideal for an in-law suite, extended family living, or rental without requiring major structural modifications. Externally, the property is a dream for hobbyists and professionals alike, featuring a 4-car drive-through garage and a large driveway with parking for 7 additional vehicles (11 total). A separate heated studio has been upgraded with new exterior siding, eavestroughs, and plumbing rough-ins for a potential third kitchen or wet bar. Whether used for multi-family living, a home business, or additional private space, this in-town acreage unicorn combines luxury, privacy, and exceptional functional versatility. (id:65446)
1011 Burgess Crescent
Windsor, Nova Scotia
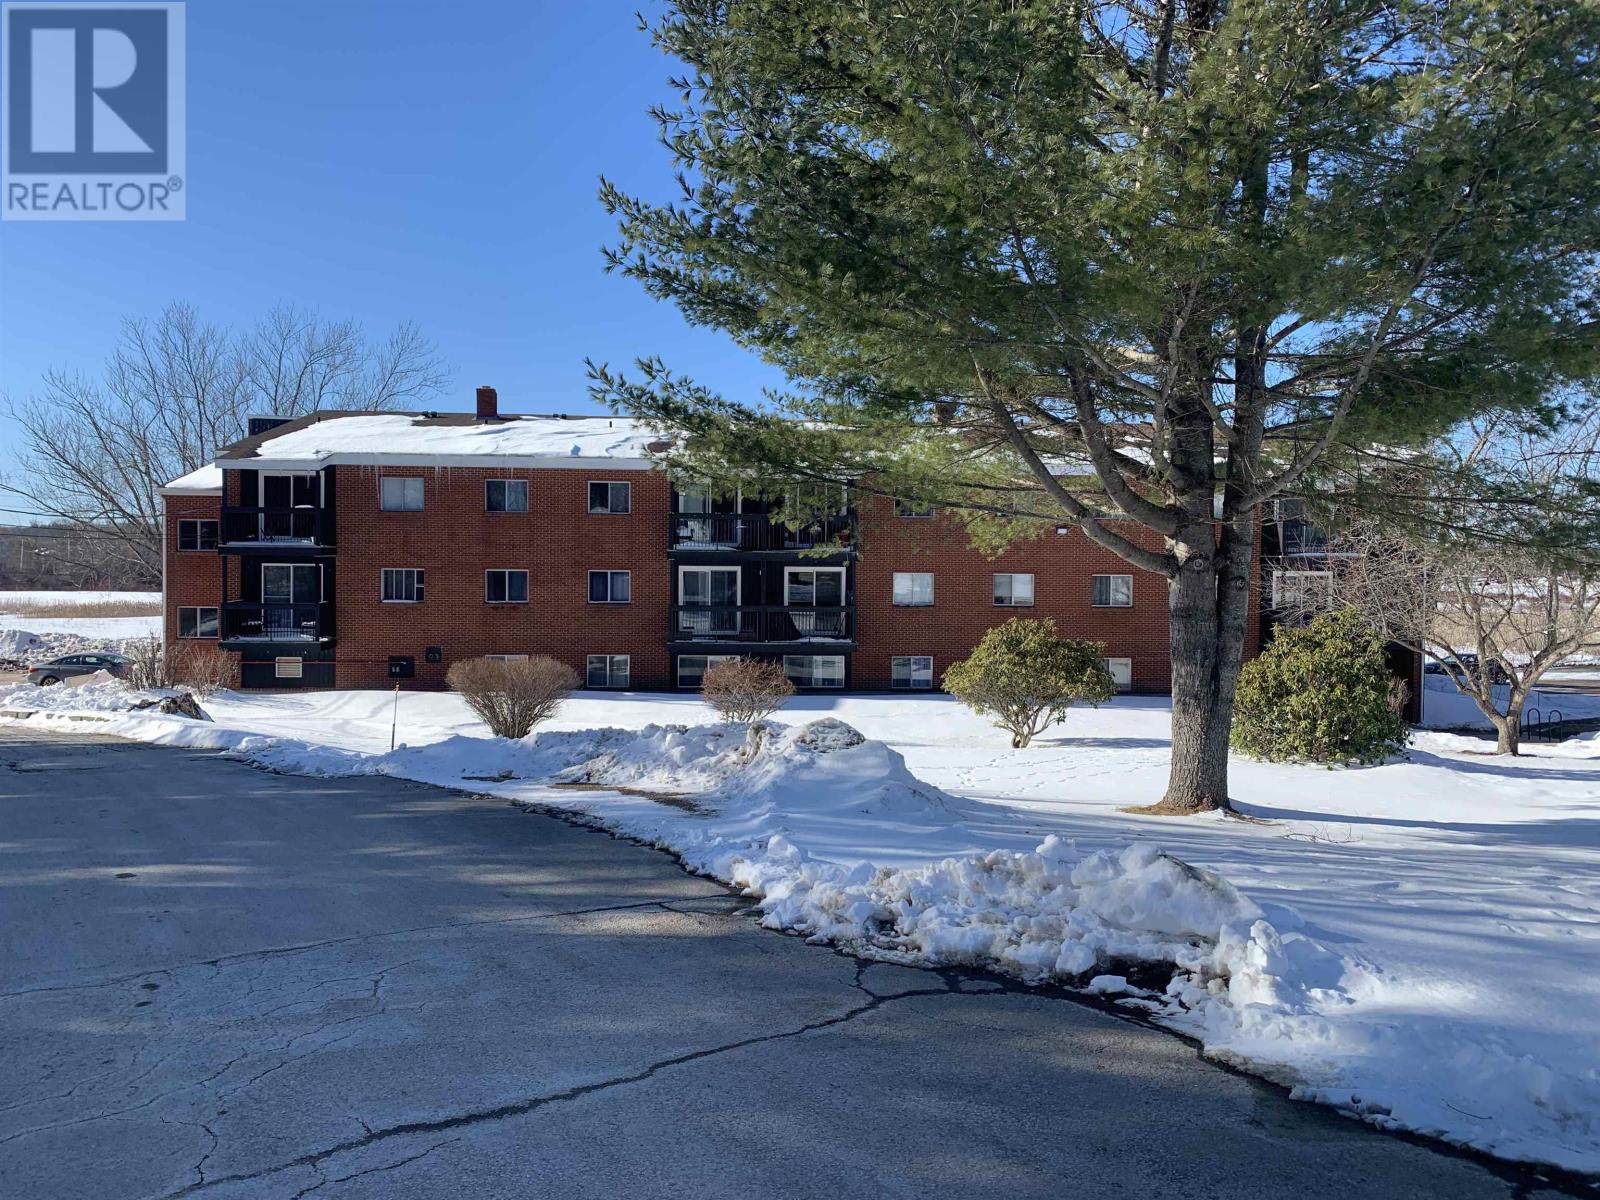
Well-located 24-unit apartment building in the growing community of Windsor, Nova Scotia. The property features a strong unit mix of 19 two-bedroom units and 5 one-bedroom units, appealing to a broad tenant base and providing stable rental demand. Four units have recently been renovated, presenting an opportunity for a new owner to continue upgrading suites and increasing rental income over time. The building features an older, long-term tenant base, with residents who maintain their units in above-average condition. Situated in a quiet residential area with convenient access to local amenities, services, and Highway 101. Windsor continues to experience steady growth and strong demand for quality rental housing, making this an attractive opportunity for investors seeking both stable cash flow and long-term upside potential. Building is right beside the Windsor Regional Hospital. Onsite building manager takes excellent care of the property, and keeps all common areas clean. 2 laundry rooms onsite on both the 1st and 3rd floor of the building, using Coinmatic machines. Non-smoking building and only cats allowed. (id:65446)
Dl363 Read Island
Read Island, British Columbia
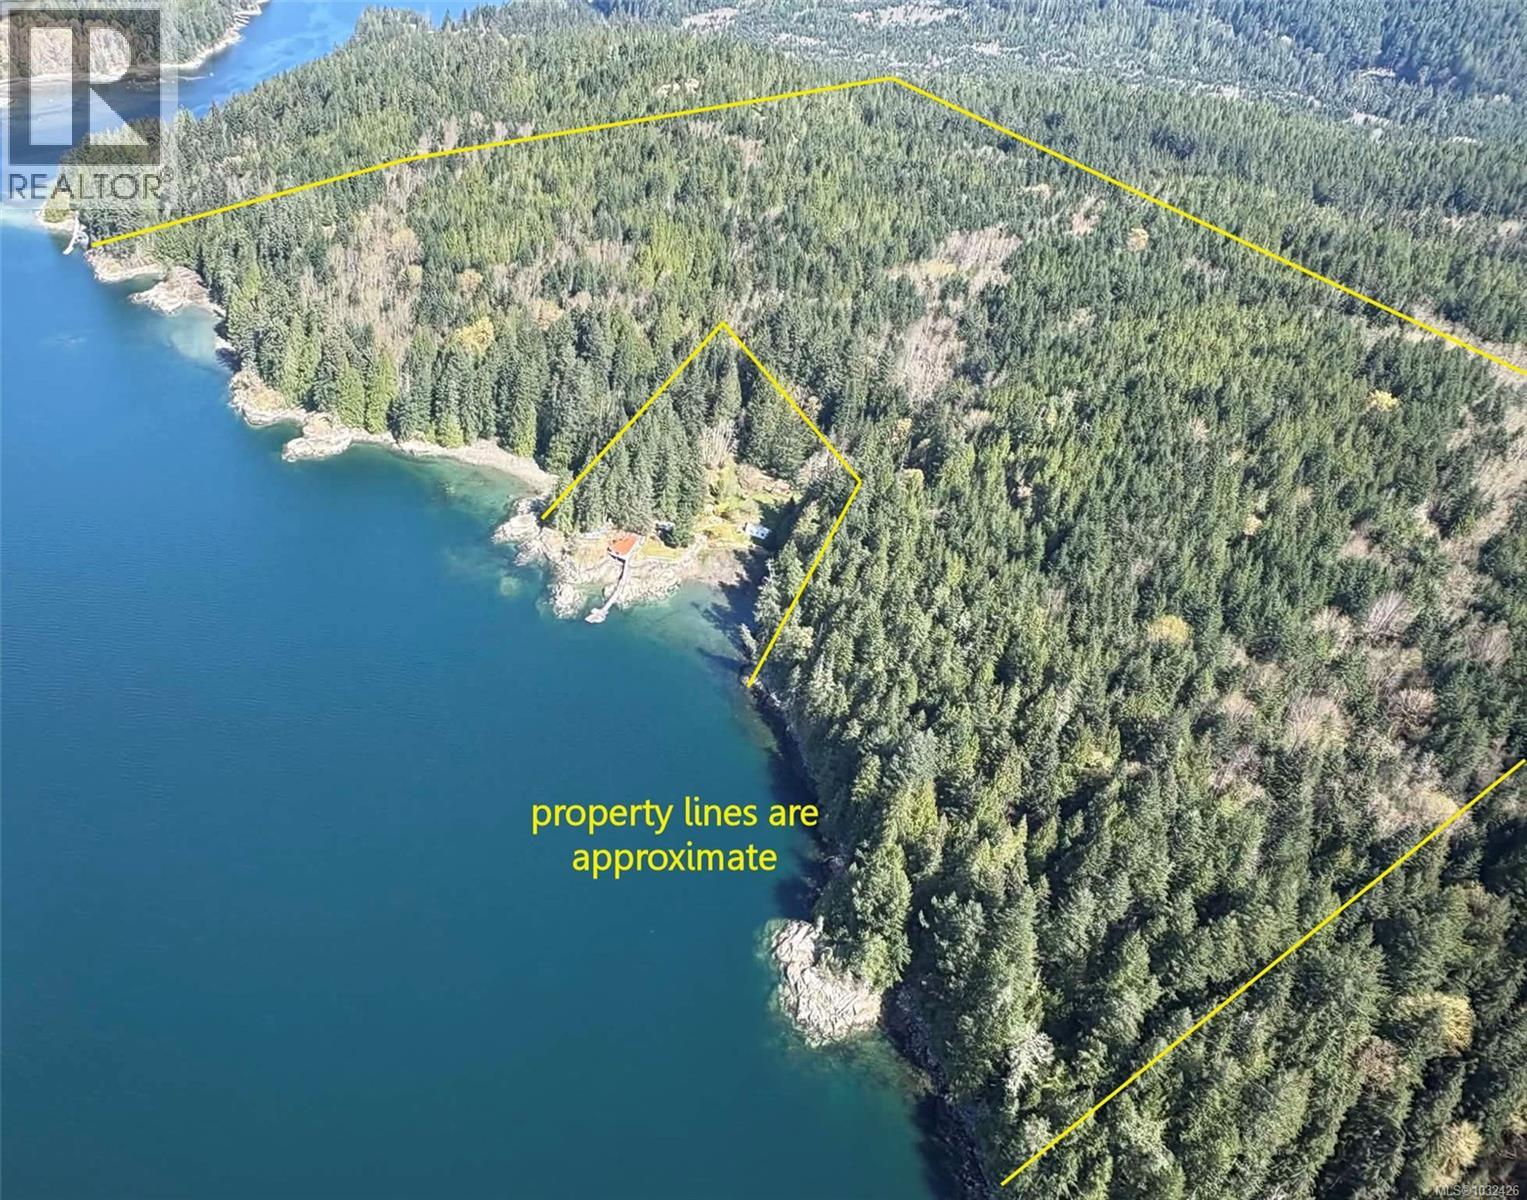
152 acres on the shores of Read Island in Hoskyn Channel and just outside the entrance of Whiterock Pass. This is a picturesque and protected location with quick, easy access to services and amenities located at Heriot Bay on Quadra Island or the larger centre of Campbell River on Vancouver Island. This location is also minutes away from the BC mainland and majestic inlets such as Toba and Bute. A new dock at Hoskyn Channel Landing on Quadra Island provides close access. Offering approximately 3000ft of ocean frontage, this west and south-west facing property has a number of small bays along its rocky shoreline, providing numerous locations for deep water moorage. At the centre of the shoreline is a private homestead, surrounded by this property which gradually slopes up from the water and then levels off towards the eastern border. A watercourse runs from the upper middle of the property to the water, crossing onto the other property before reaching the ocean. Nicely treed throughout, the property was last logged about 40 years ago. There is a good mix of conifers with some deciduous trees. Some areas are ready for harvesting now, and the seller can provide more information on the harvestable timber for those inquiring. The property is boat access, however there are old logging roads through the neighbouring properties, and some do access this property from the interior of the island. A permanent easement to this property could be negotiated with the seller upon a sale. With the size of the property and the large amount of shoreline there is subdivision potential, and it could be divided into a variety of configurations (a number of freehold oceanfront lots, a bareland strata development with common property, two or three larger acreages, etc). Or it could be developed as a stunning oceanfront trophy property. The quick and easy access to Read Island makes subdivision into smaller lots very saleable in the future. (id:65446)
#404 5370 Chappelle Rd SW
Edmonton, Alberta
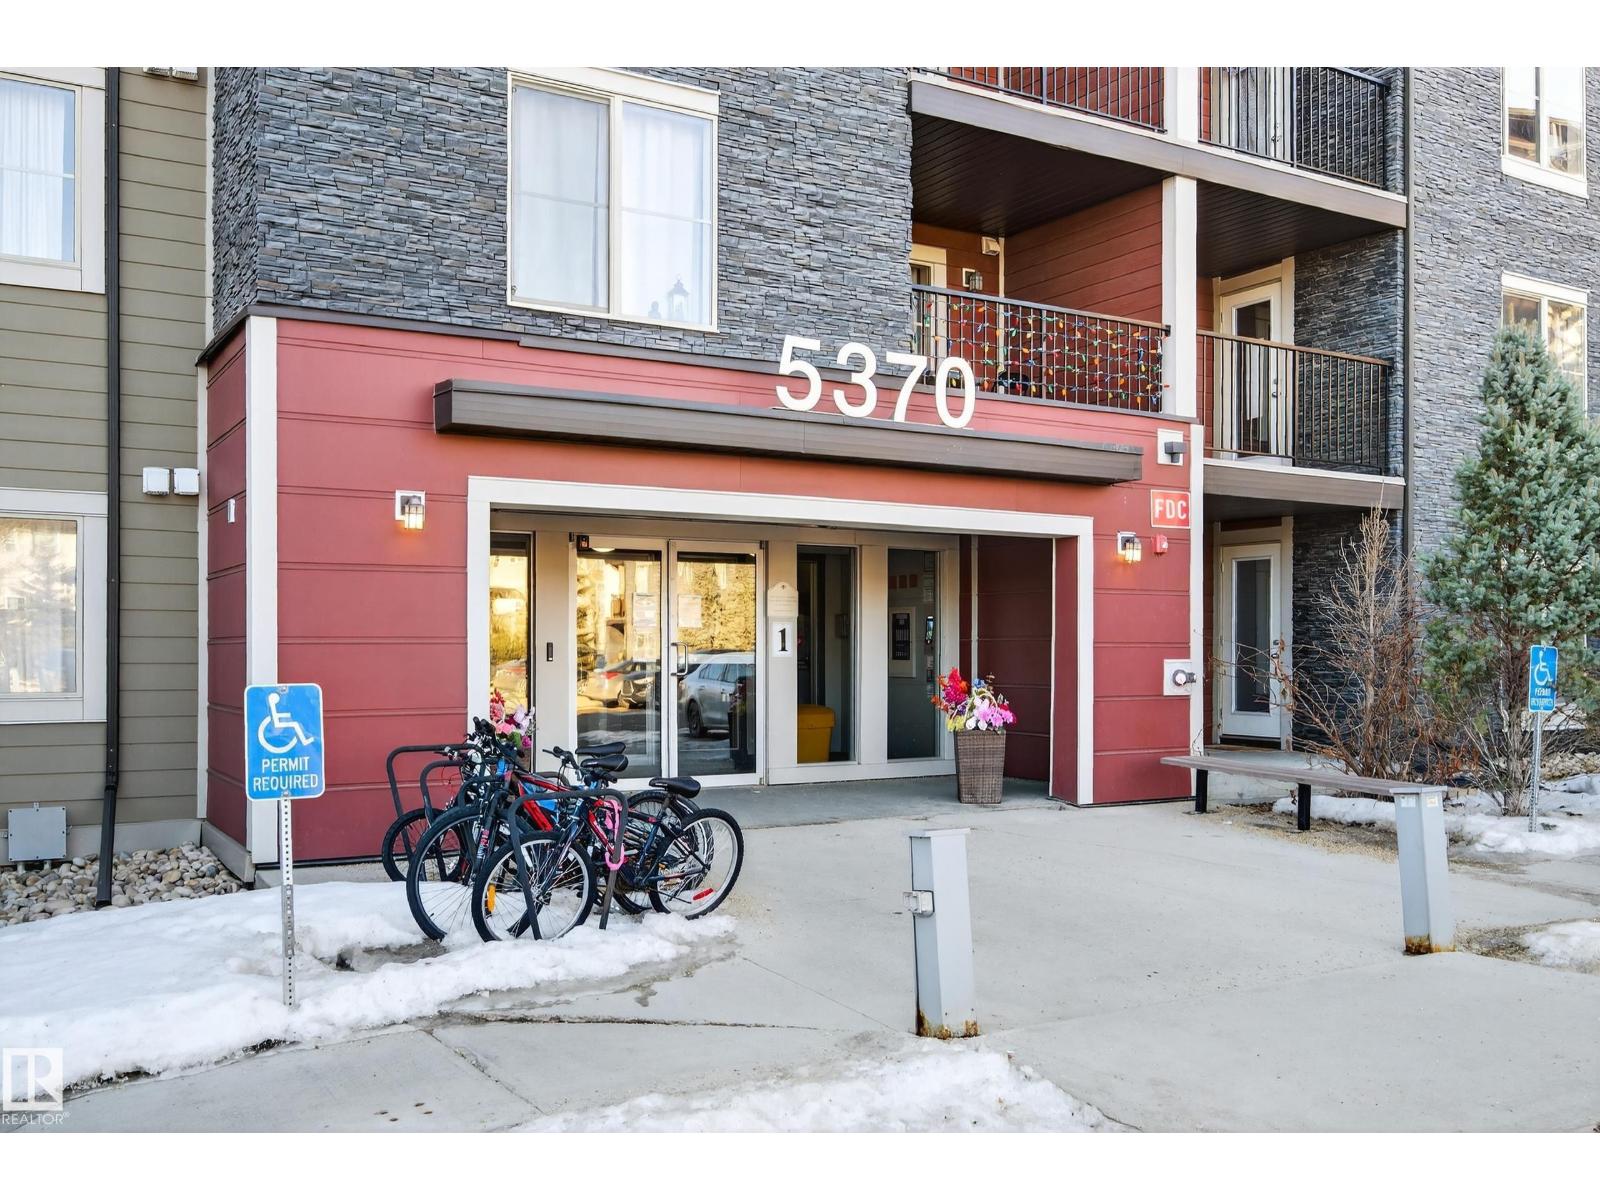
Welcome to this bright and well maintained top-floor 2 bedroom, 2 bathroom condo with one underground parking stall and one outdoor stall, in the community of Chappelle. Upon entry, the kitchen is situated to the left and it looks onto the main living area which has direct access to the balcony. The primary bedroom is a good size with closet space to match and it also has a 3 piece ensuite. A second bedroom and a full main bathroom provides flexibility for guests, a home office or roommates. Enjoy the privacy of a top-floor unit and the convenience of a location that keeps you close to all major amenities as well as quick QE2 and Henday access. A great opportunity for first-time buyers, investors or someone looking to downsize. (id:65446)