
Dl363 Read Island
Read Island, British Columbia
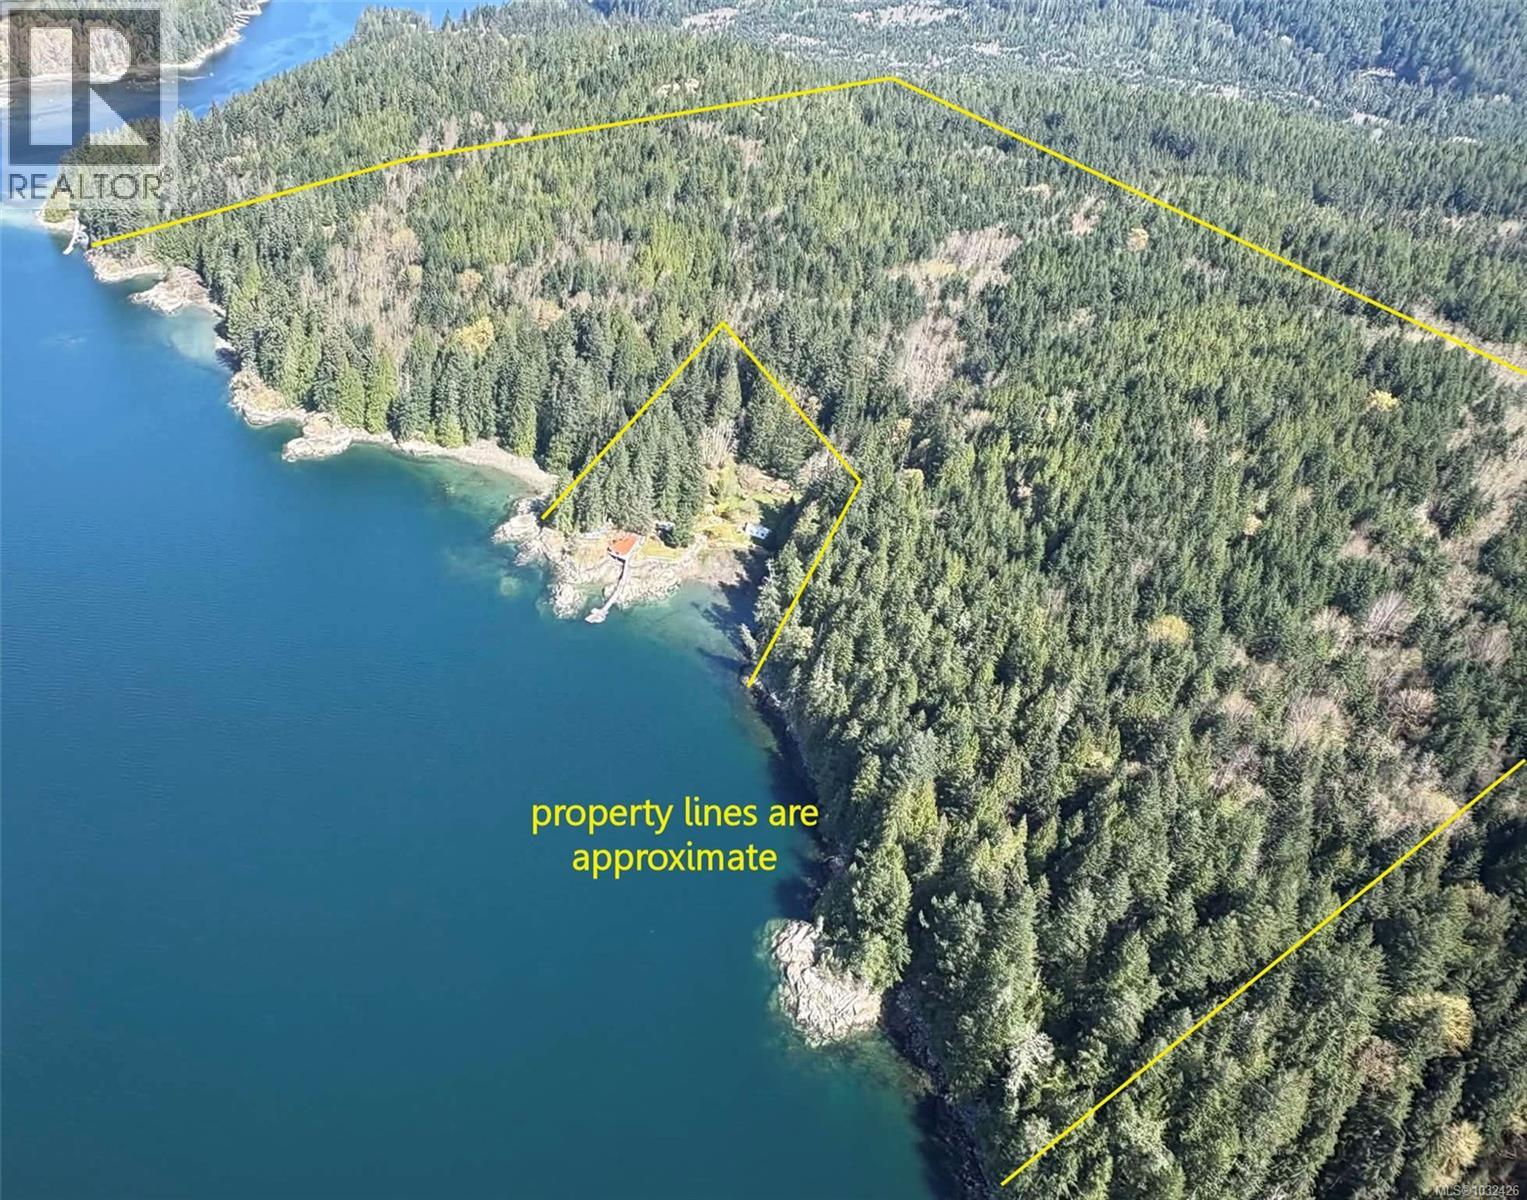
152 acres on the shores of Read Island in Hoskyn Channel and just outside the entrance of Whiterock Pass. This is a picturesque and protected location with quick, easy access to services and amenities located at Heriot Bay on Quadra Island or the larger centre of Campbell River on Vancouver Island. This location is also minutes away from the BC mainland and majestic inlets such as Toba and Bute. A new dock at Hoskyn Channel Landing on Quadra Island provides close access. Offering approximately 3000ft of ocean frontage, this west and south-west facing property has a number of small bays along its rocky shoreline, providing numerous locations for deep water moorage. At the centre of the shoreline is a private homestead, surrounded by this property which gradually slopes up from the water and then levels off towards the eastern border. A watercourse runs from the upper middle of the property to the water, crossing onto the other property before reaching the ocean. Nicely treed throughout, the property was last logged about 40 years ago. There is a good mix of conifers with some deciduous trees. Some areas are ready for harvesting now, and the seller can provide more information on the harvestable timber for those inquiring. The property is boat access, however there are old logging roads through the neighbouring properties, and some do access this property from the interior of the island. A permanent easement to this property could be negotiated with the seller upon a sale. With the size of the property and the large amount of shoreline there is subdivision potential, and it could be divided into a variety of configurations (a number of freehold oceanfront lots, a bareland strata development with common property, two or three larger acreages, etc). Or it could be developed as a stunning oceanfront trophy property. The quick and easy access to Read Island makes subdivision into smaller lots very saleable in the future. (id:65446)
#213 13635 34 St NW
Edmonton, Alberta
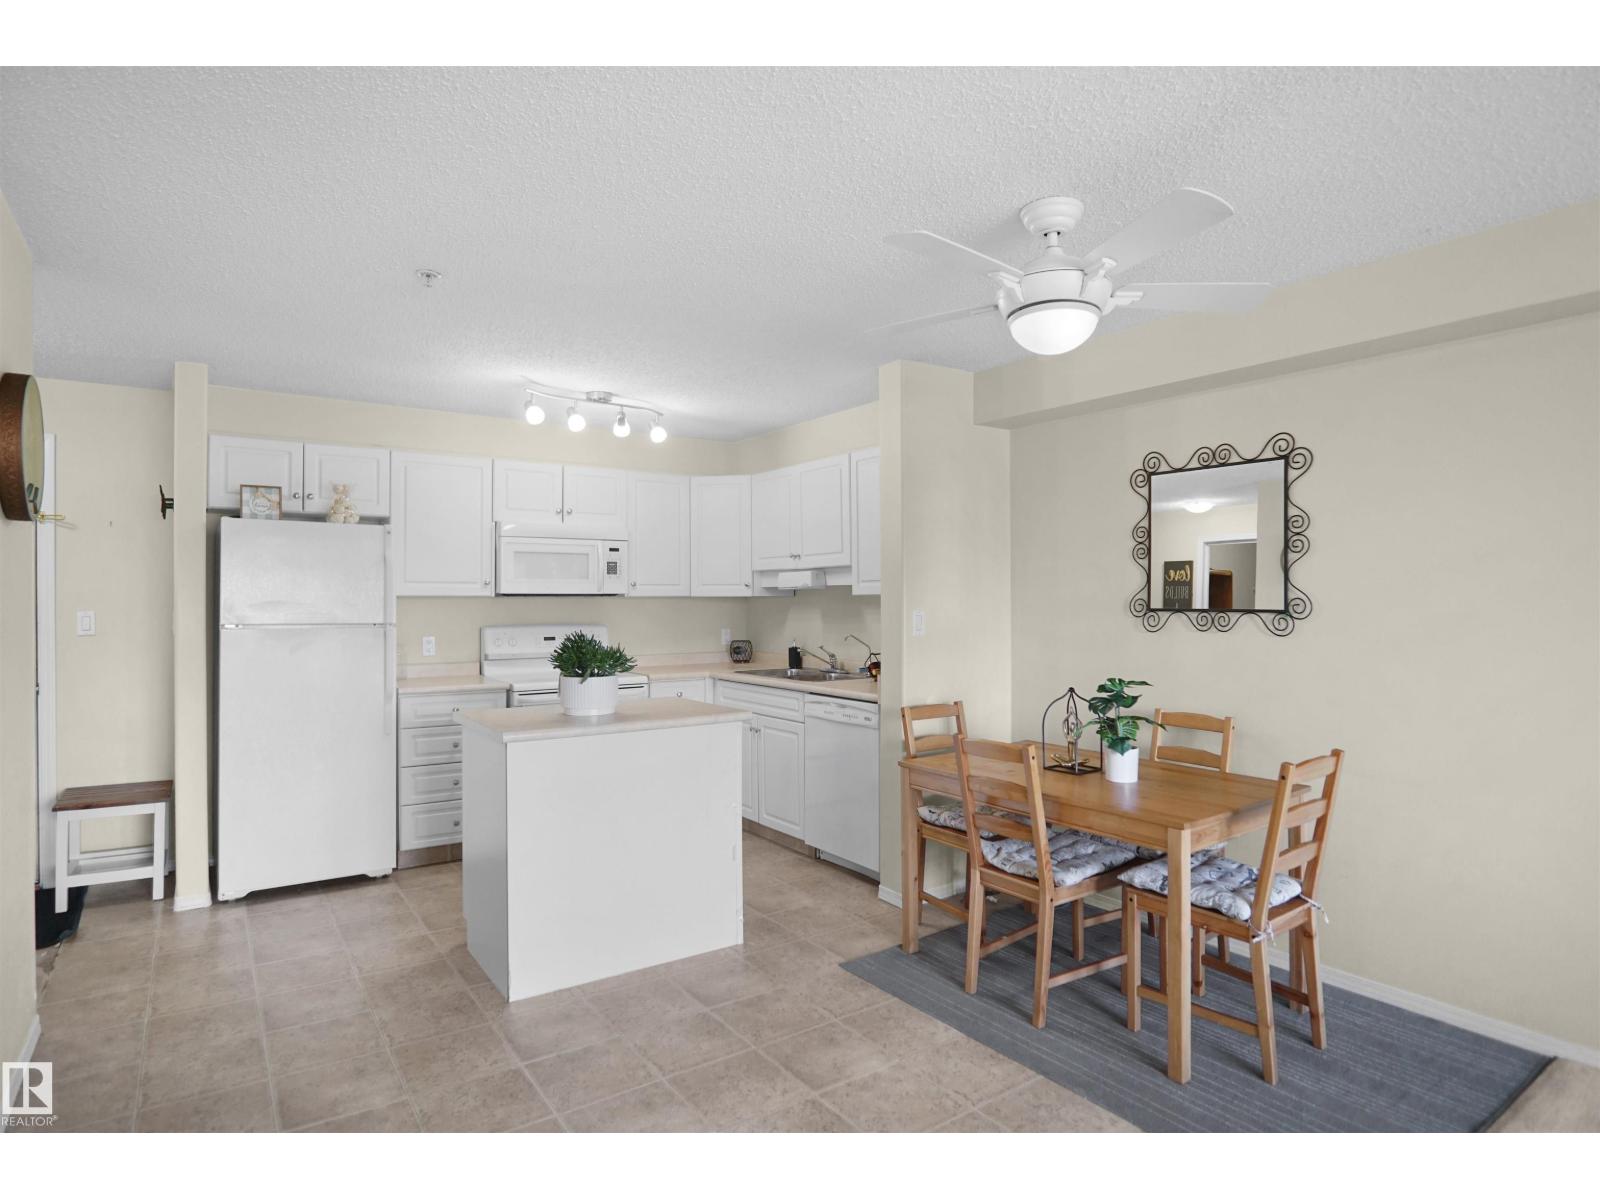
Welcome to this beautifully maintained 18+ adult living apartment in Belmont’s sought-after Chelsea Greene community! Offering 871 sq. ft. of thoughtfully designed space, this home features an open-concept kitchen and living area perfect for both relaxing and entertaining. This unit includes 2 spacious bedrooms and 2 full bathrooms, along with a generously sized balcony to enjoy your outdoor space. A rare highlight is the TWO titled parking stalls—one underground stall with convenient storage directly in front, plus a second stall located right outside the main entrance. Ideally situated within walking distance to Belmont Town Centre, you’ll have easy access to shopping, dining, and everyday amenities. With excellent connectivity and incredible potential, this property is a must-see! (id:65446)
85 Yorkleigh Avenue
Toronto, Ontario
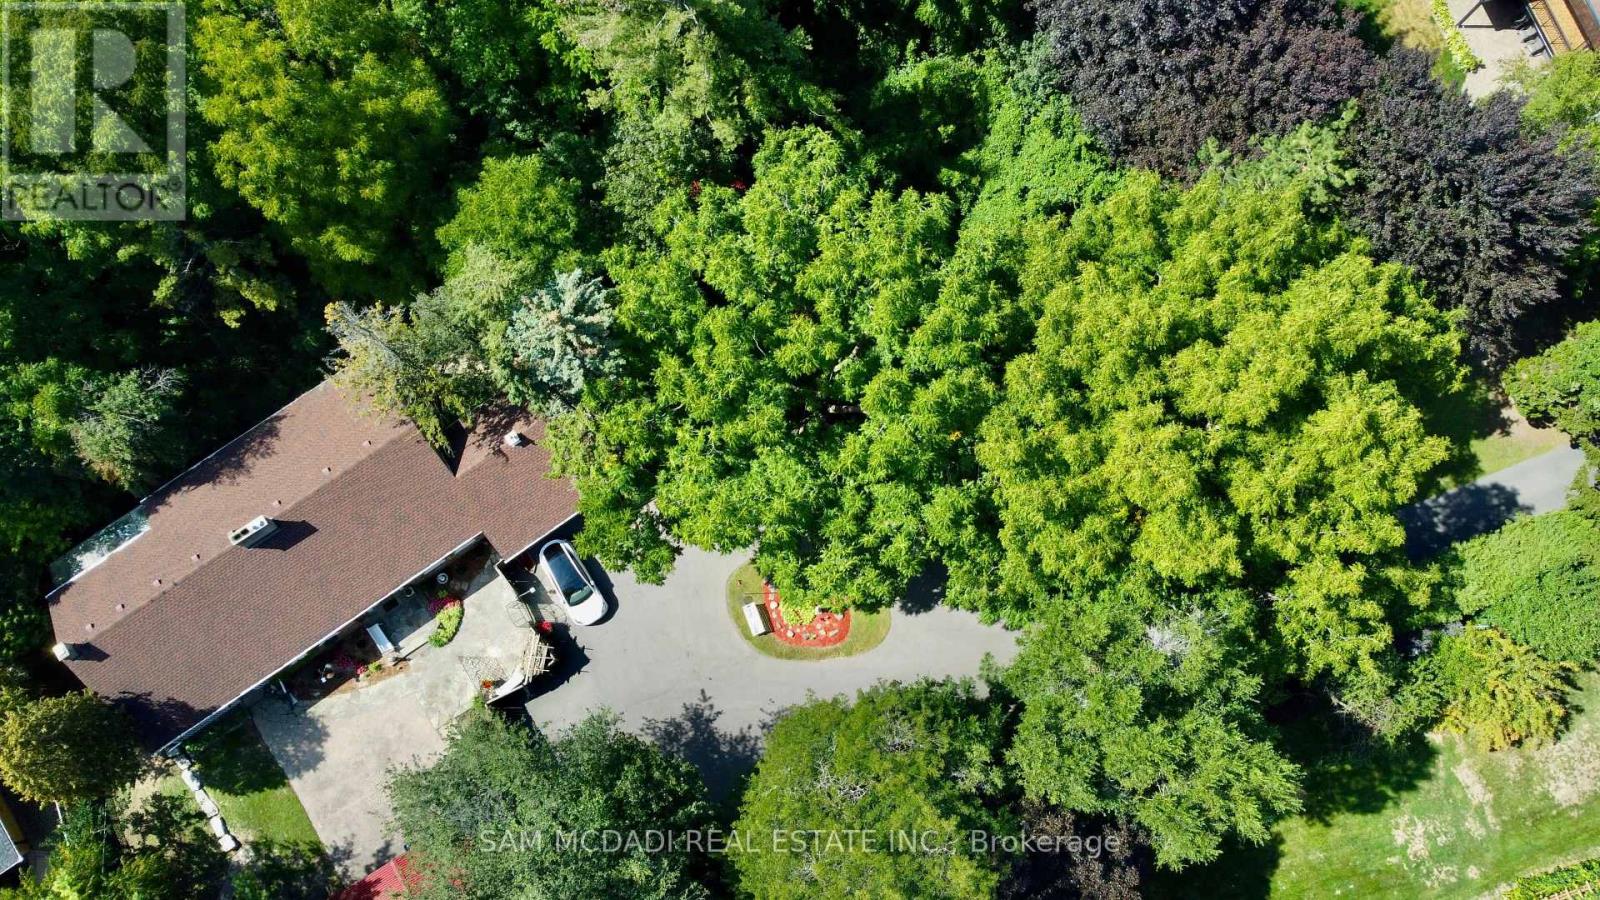
Welcome to 85 Yorkleigh Ave, a rare offering set on an extraordinary 1.15-acre lot backing onto the Humber Creek ravine. Surrounded by mature trees and complete privacy, this property offers a lifestyle seldom found within the city. The home's stone façade, manicured gardens, and inviting front porch create an elegant, character-rich setting grounded in nature. Inside, the home unfolds with distinctive timeless charm. The eat-in kitchen is a true centrepiece, featuring exposed wood beams, a wood-burning fireplace, checkered flooring, and a seamless walkout to the grounds. The dining room, featuring its own fireplace and custom built-ins, is designed for intimate entertaining. The living room showcases a striking stone hearth and direct access to a sunroom wrapped in glass, offering a tranquil, light-filled retreat with serene ravine views year-round.The main level includes two bedrooms, including a peaceful primary suite with double closets, and a 3-piece bath. A vaulted loft above provides flexible space for guests, a studio, or a private retreat. The walk-out lower level adds versatility with a third bedroom, office, 3-piece bath, laundry, and terra cotta stone flooring, ideal for extended family or multi-generational living. Outdoors, the grounds are truly exceptional, with curated gardens, seating areas, and winding natural pathways throughout a private, tree-lined setting. Tucked within the ravine, a charming elevated treehouse with a bedroom and 3-piece bath offers a whimsical, storybook escape. Zoned RD, the property supports a range of low-rise residential uses including a detached home, duplex, triplex, and fourplex. With generous frontage and a substantial lot area, this property invites vision, for those seeking to enjoy, enhance, or thoughtfully reimagine it while maintaining harmony with the surrounding community.Ideally positioned near Douglas B. Ford Park, scenic trails, reputable schools, shopping centres and easy access to Hwy 401 & 427. (id:65446)
#401 3611 145 Av NW
Edmonton, Alberta
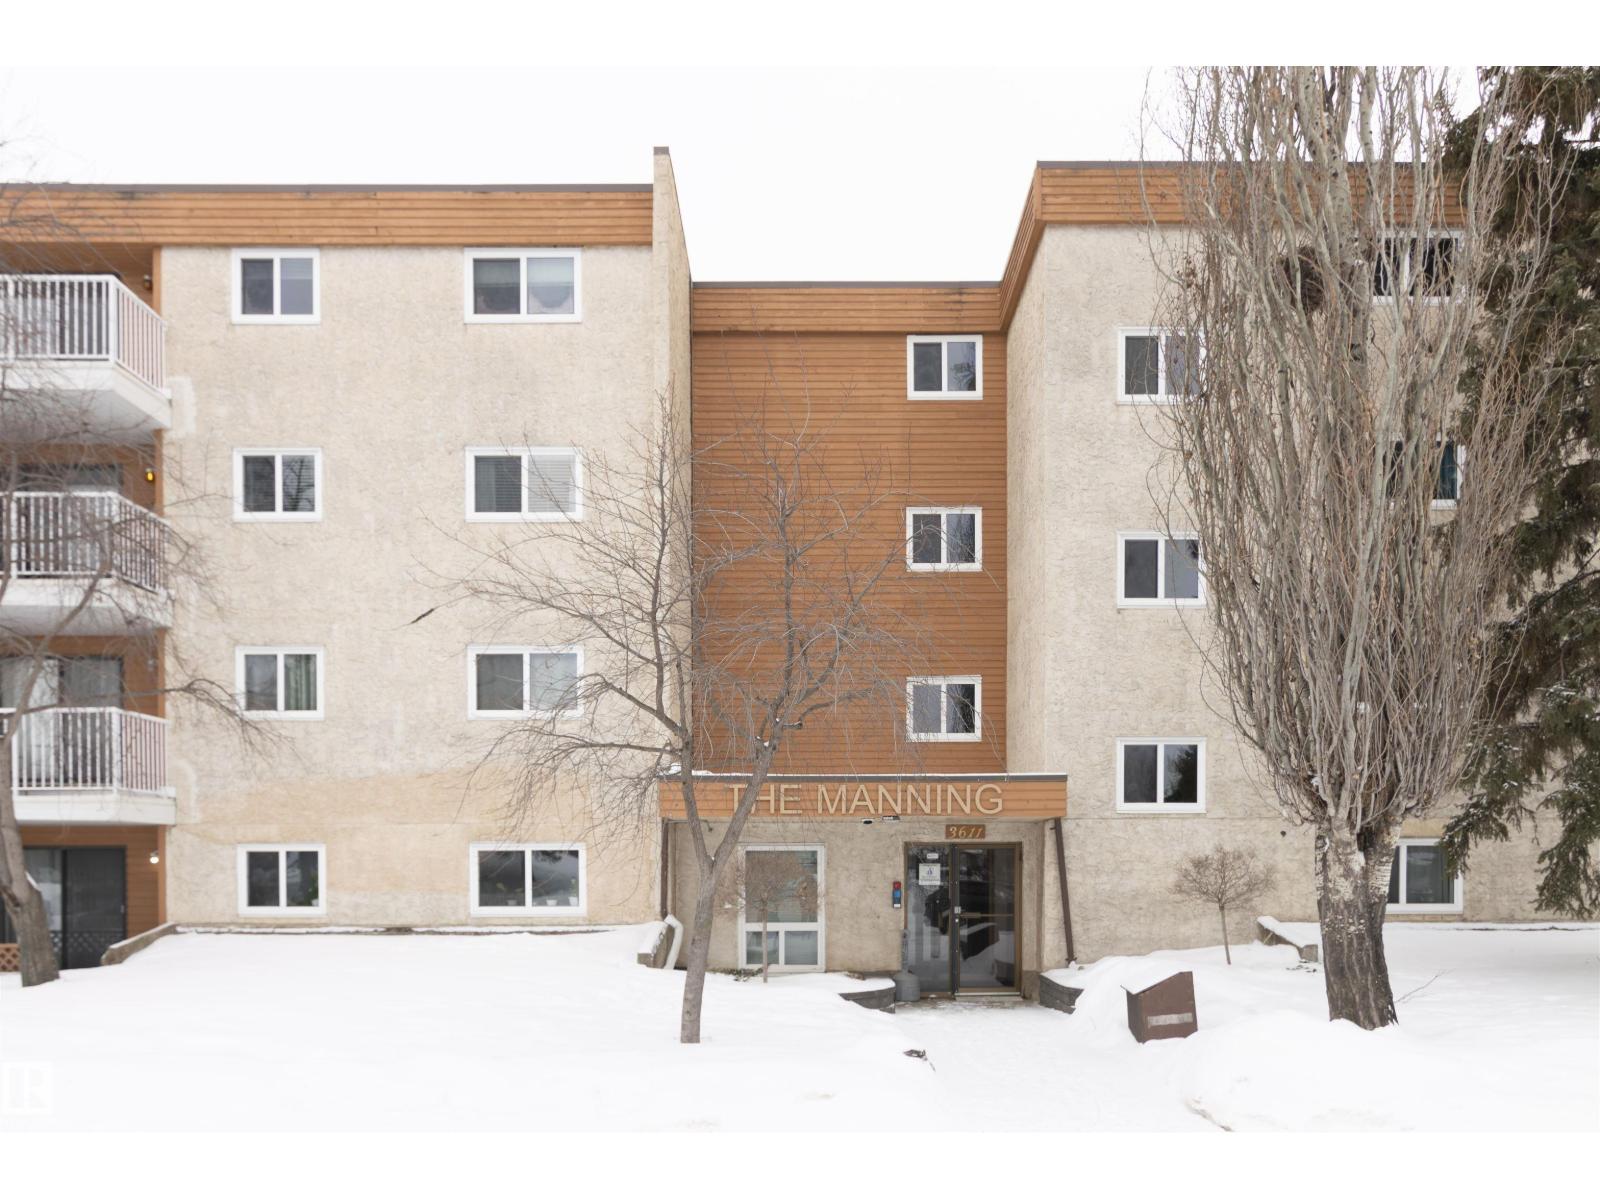
Don't miss out on this well run pet friendly two bedroom condo in a great location. Nestled across from a park, walking distance to shopping, entertainment, Public Transit & close to all major routes making commuting a breeze, it truly stands out in this price range. Walk into a BRIGHT OPEN HOME with tons of natural light, a HUGE LIVING ROOM with sliding doors that lead to a PRIVATE BALCONY perfect for summer BBQ’s. You'll love large separate dining area & a kitchen that has plenty of counter space and cabinets. Two generous sized bedrooms with double closets are sure to impress. it also has a full bathroom and a rare HUGE IN-SUITE STORAGE CLOSET for tons of extra storage. The exterior has seen numerous upgrades in recent years include a new elevator, siding, windows, patio doors, balconies & more. Whether you’re a first time home buyer, investor or wanting to downsize, this WELL RUN friendly condo is a MUST SEE! (id:65446)
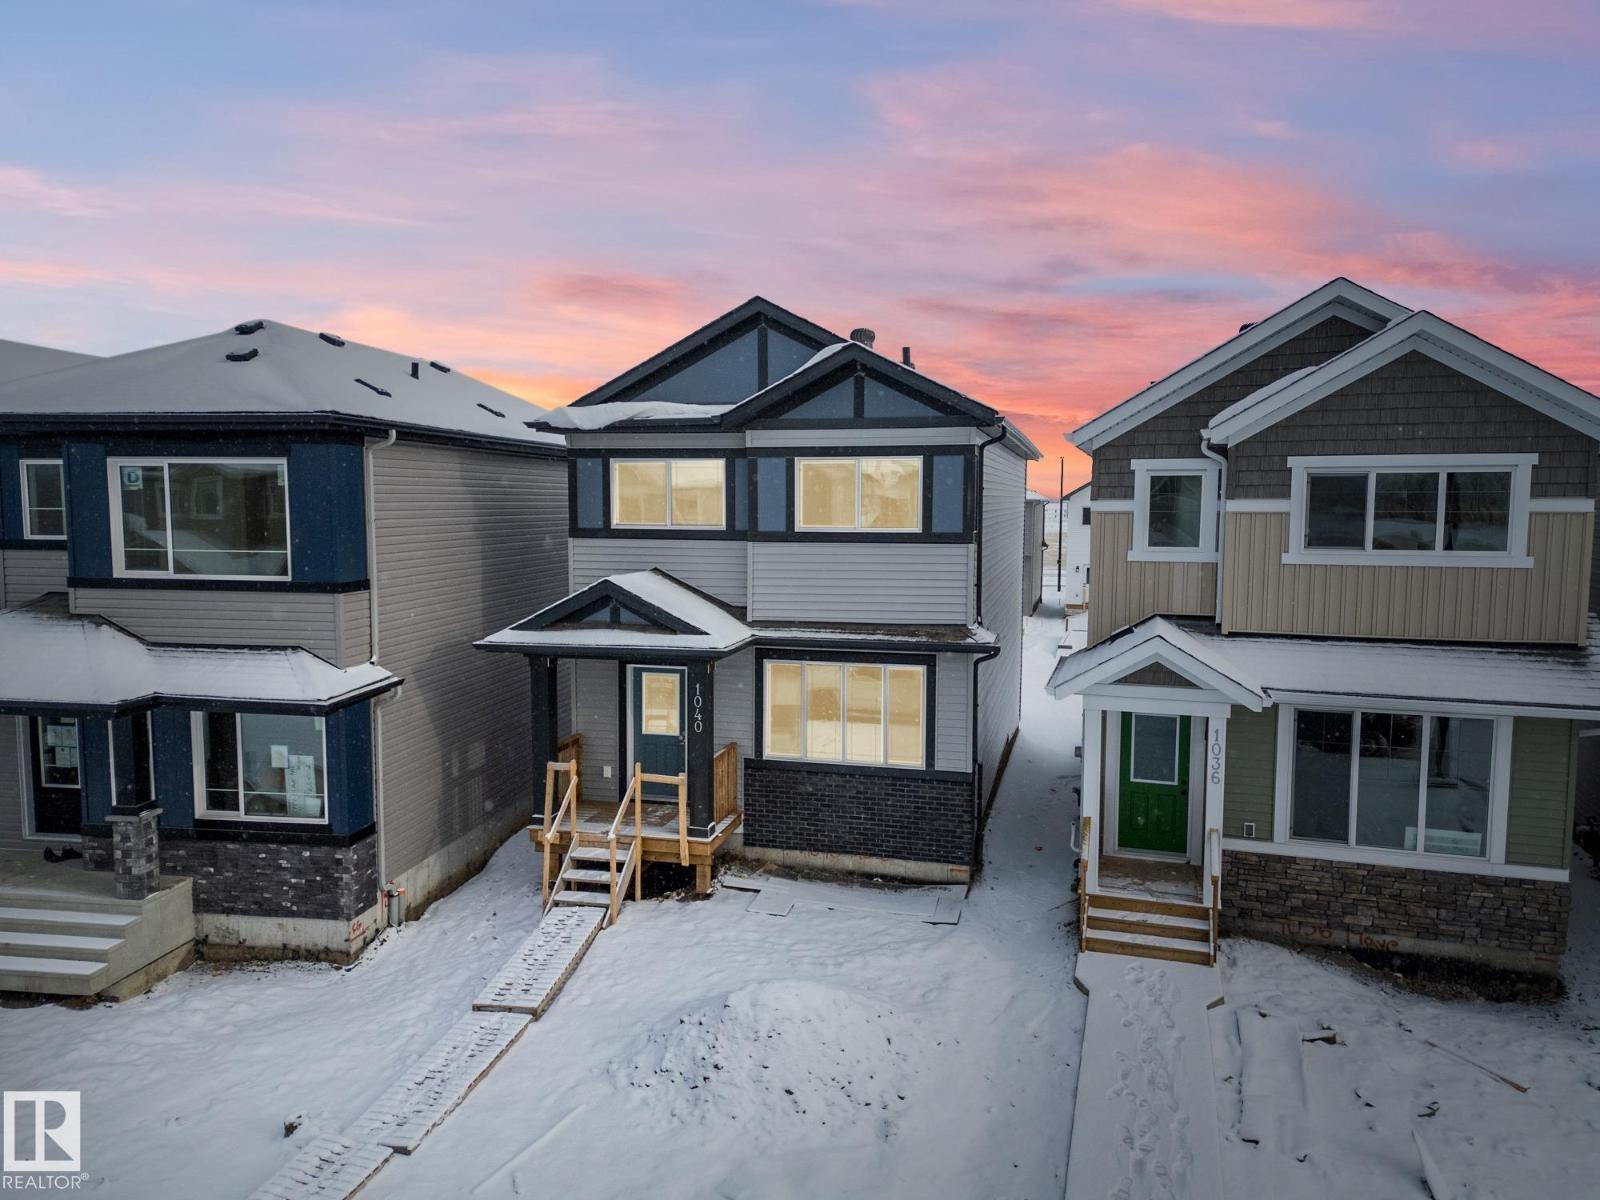
1040 14 Av NW
Edmonton, Alberta
A SEPARATE ENTRANCE & 9’ ceilings on both the main floor and basement set the tone for a home designed to grow with you — offering flexibility today and possibilities for the future. Step inside to a bright, open layout where the kitchen becomes the natural gathering place, finished w/ quartz countertops, premium cabinetry, stainless steel appliances & a tile backsplash. It flows effortlessly into the dining and living areas, creating a space that feels just as comfortable for quiet mornings as it does for hosting. A functional mudroom, laundry area & half bath complete the main level. Upstairs, the primary suite offers a peaceful retreat w/ a 4 pc ensuite & walk-in closet, while two additional bedrooms, a full bath & bonus room provide space for family, work or downtime. Built by Impact Homes & backed by the Alberta New Home Warranty Program. Some photos virtually staged. (id:65446)
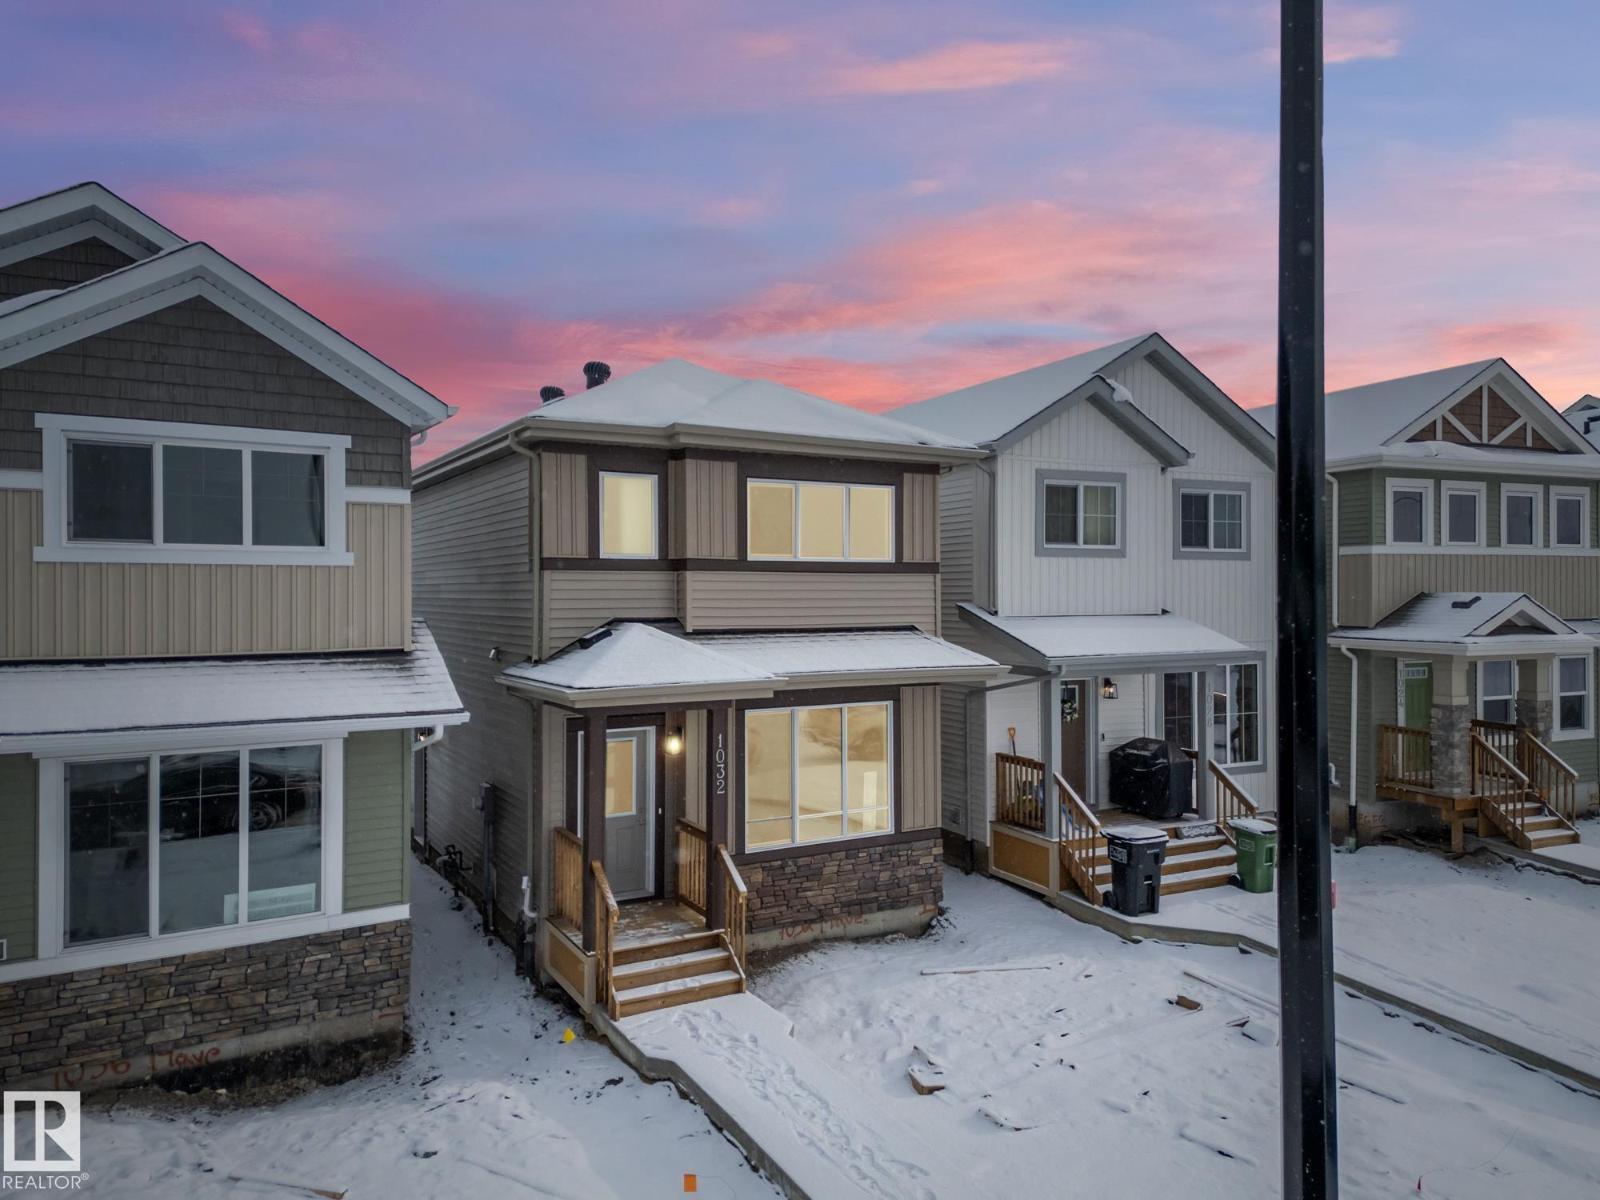
1032 14 Av NW
Edmonton, Alberta
A SEPARATE ENTRANCES opens the door to future flexibility — whether it’s added living space, room for family, or possibilities down the road. Inside, 9’ ceilings and an open-concept main floor create a bright, welcoming feel. The kitchen anchors the home with quartz countertops, elegant cabinetry & a tile backsplash — a space that naturally brings people together. The living & dining areas flow with ease, while a convenient half bath completes the main level. Upstairs, the primary suite offers a quiet escape w/ a 4 pc ensuite & walk-in closet. Two additional bedrooms, a full bath & upper laundry make everyday living effortless. Built by Impact Homes & backed by the Alberta New Home Warranty Program. Some photos virtually staged. (id:65446)
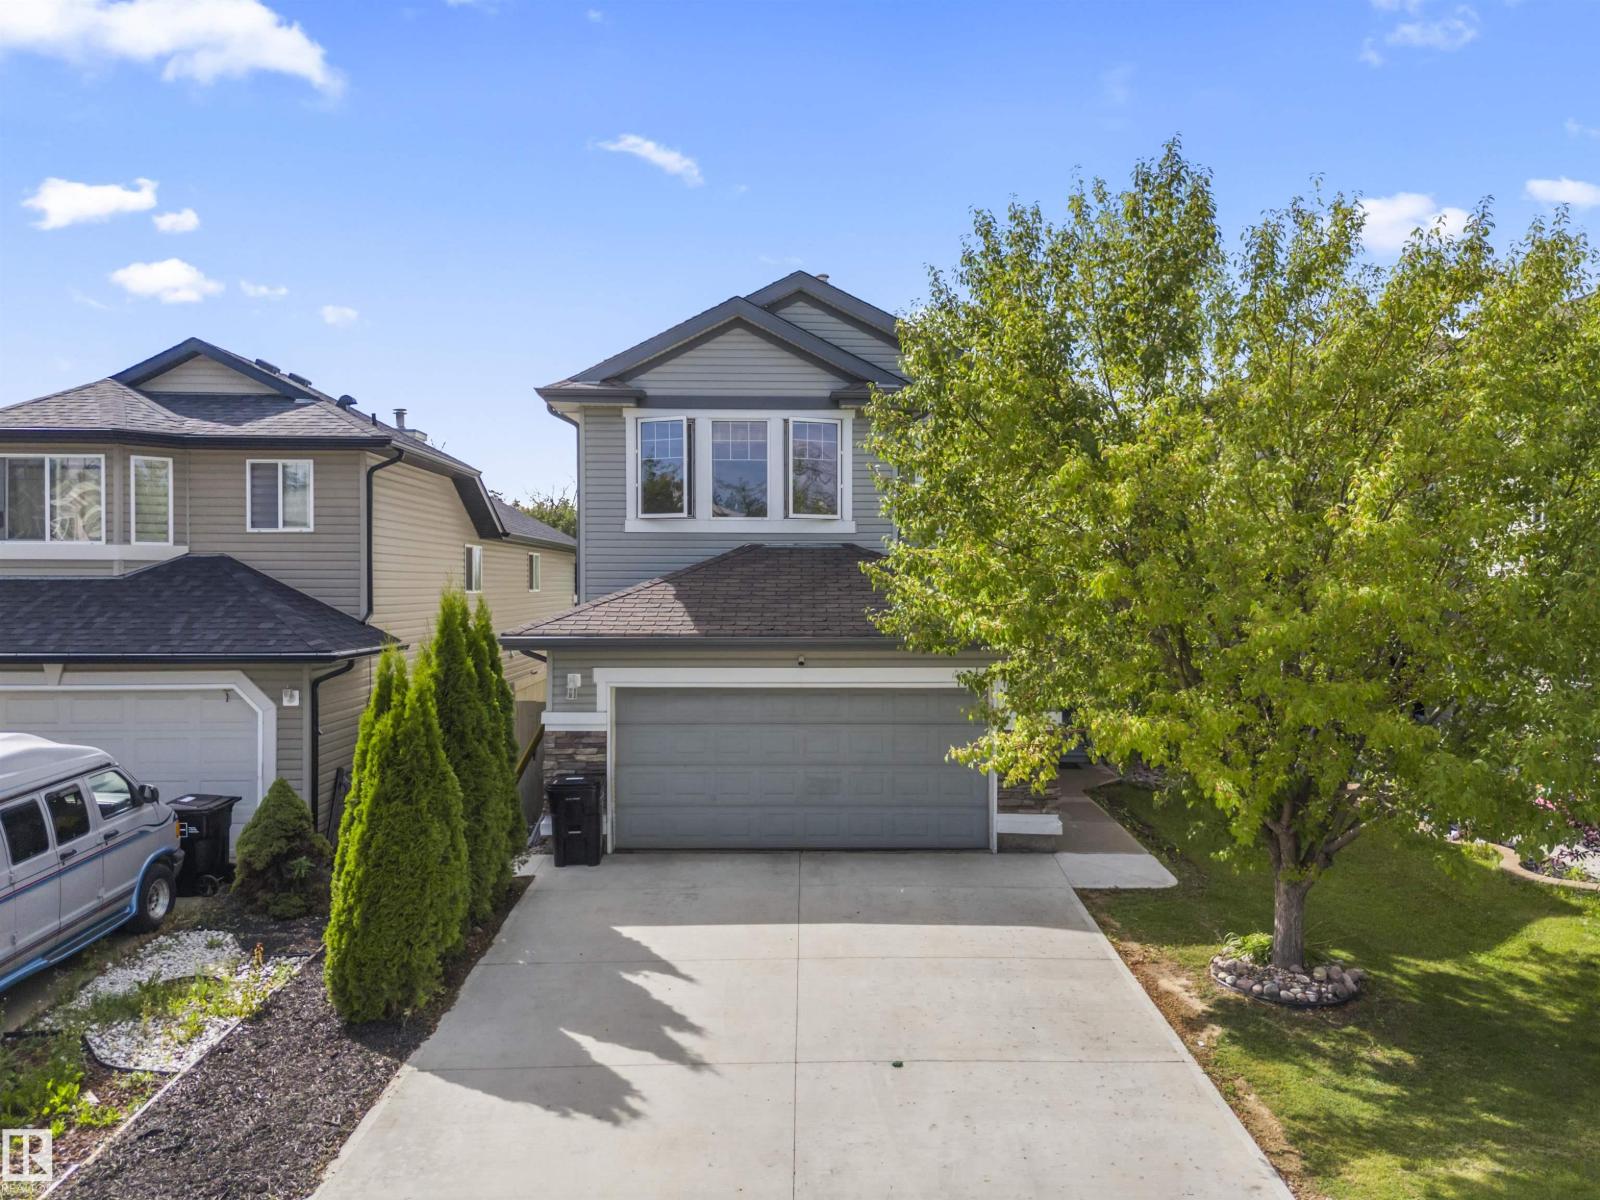
324 79 St SW
Edmonton, Alberta
Backs onto a park in the vibrant community of Ellerslie, this upgraded 5-bedroom, 3.5-bath home offers modern design, space, and flexibility. The main floor features a bright open-concept layout with expansive windows, a stylish living area, and a contemporary kitchen with stainless steel appliances, granite countertops, and direct access to a large deck overlooking the fully landscaped yard—ideal for entertaining. Upstairs includes three generously sized bedrooms, a sun-filled bonus room, and two full bathrooms, highlighted by a private primary retreat with a walk-in closet and sleek ensuite. The fully finished basement adds exceptional value with a second kitchen, two additional bedrooms, and a full bathroom, making it perfect for extended family or guests. Additional highlights include a double attached garage, brand-new driveway, and a prime location steps from schools, playgrounds, shopping, and public transit. This move-in-ready home delivers comfort, style, and an unbeatable park-backing location! (id:65446)
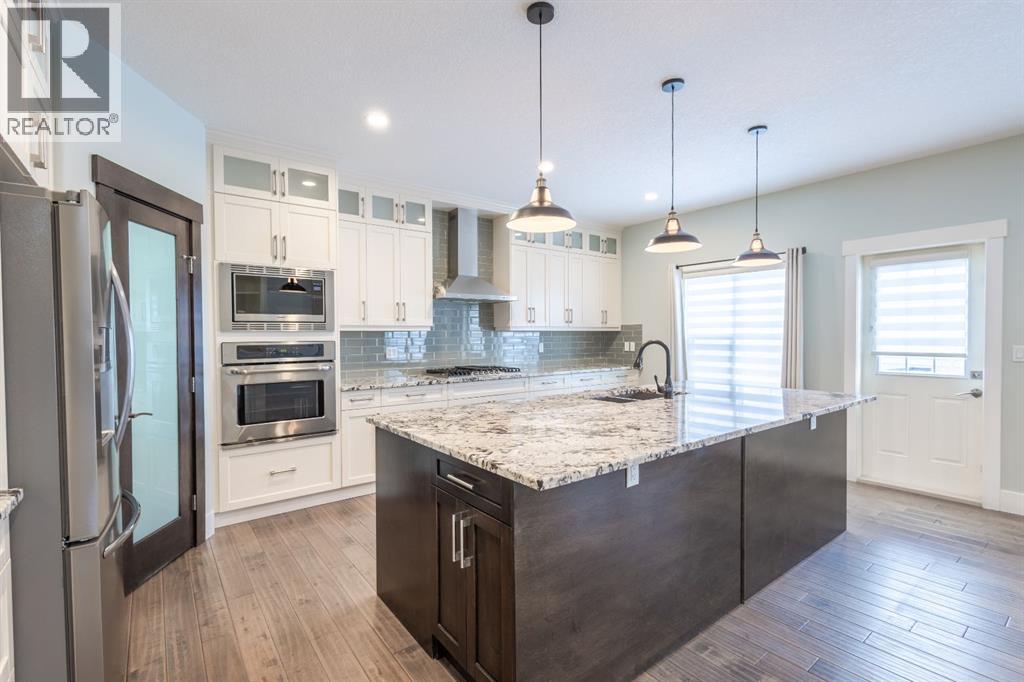
148 Baysprings Court SW
Airdrie, Alberta
This beautifully appointed home offers a perfect blend of style, space, and functionality! Designed for both everyday living and entertaining, stepping inside the open-concept layout connects each space with ease and elegance with hardwood flooring that flows seamlessly throughout the main floor. At the heart of the home, the kitchen is truly a showstopper. It features a massive island with granite countertops and bar seating, ideal for casual meals or hosting guests. Stainless steel appliances, including a gas range cooktop and beverage fridge, add both convenience and a touch of luxury. A corner pantry and extensive cabinetry provide ample storage, while direct access to the back deck makes indoor-outdoor living effortless. The dining room is thoughtfully positioned, open to both the kitchen and front entrance, and highlighted by a striking feature wall that adds character and charm. Just beyond, the living room invites you to relax with its cozy fireplace, complete with a tile surround and custom built-ins, all while maintaining an open flow to the kitchen. Upstairs, the primary retreat is a true sanctuary. It boasts a massive walk-in closet with extensive hanging space, along with a luxurious 5-piece ensuite featuring dual vanities, a jetted soaking tub, and a standalone shower. The upper level also includes a spacious bonus room with its own fireplace and mantle, perfect for family gatherings or a quiet retreat. Two additional generously sized bedrooms share a well-appointed 4-piece bathroom, and the convenience of an upper-level laundry room with cabinetry and a sink completes the space. The basement offers incredible versatility with a separate side entrance leading to a full secondary illegal suite. This suite includes its own kitchen with an island, granite countertops, and stainless steel appliances, along with a comfortable living room and eating nook. Two well-sized bedrooms and a 4-piece bathroom make this an ideal setup for extended family or potential rental income. Outside, the backyard features a large deck, a lower-level patio space, mature trees, and full fencing—perfect for relaxing or entertaining in any season. This home truly has it all, combining thoughtful design, high-end finishes, and exceptional living spaces throughout. (id:65446)
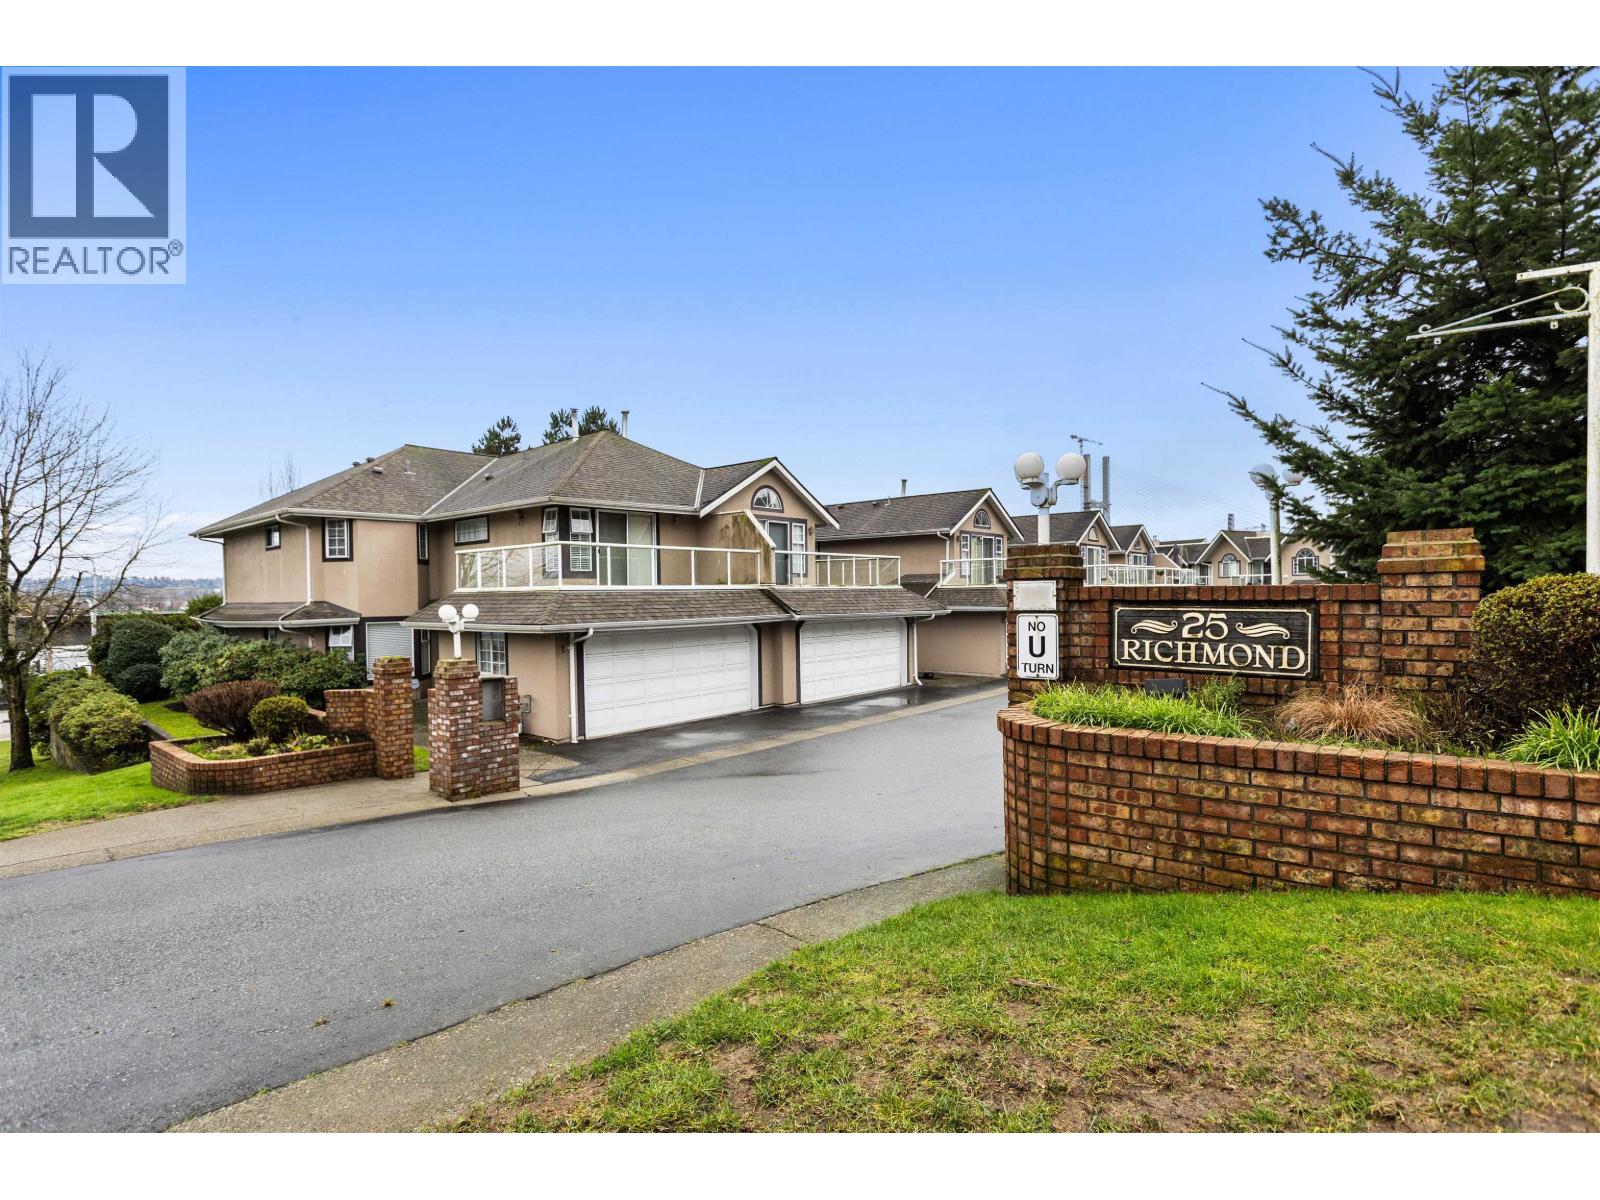
304 25 Richmond Street
New Westminster, British Columbia
This bright Fraserview condo offers stunning panoramic views of the city bridges and Fraser River, perfectly framed from its spacious balcony - ideal for morning coffee, relaxing, or entertaining while enjoying the riverside scenery.Located in New Westminster´s desirable Fraserview NW neighbourhood, it offers excellent convenience with easy access to buses, parks, shopping, schools, and quick connections to Highway 1.Recent owner upgrades include elegant quartz countertops, painted cabinetry, a new kitchen sink, a stylish bathroom vanity, and custom walk-in closet organization. Featuring in-suite laundry, this well-maintained home is move-in ready in a pet-friendly building with great amenities. A wonderful place to call home, especially with that expansive balcony overlooking the views! (id:65446)
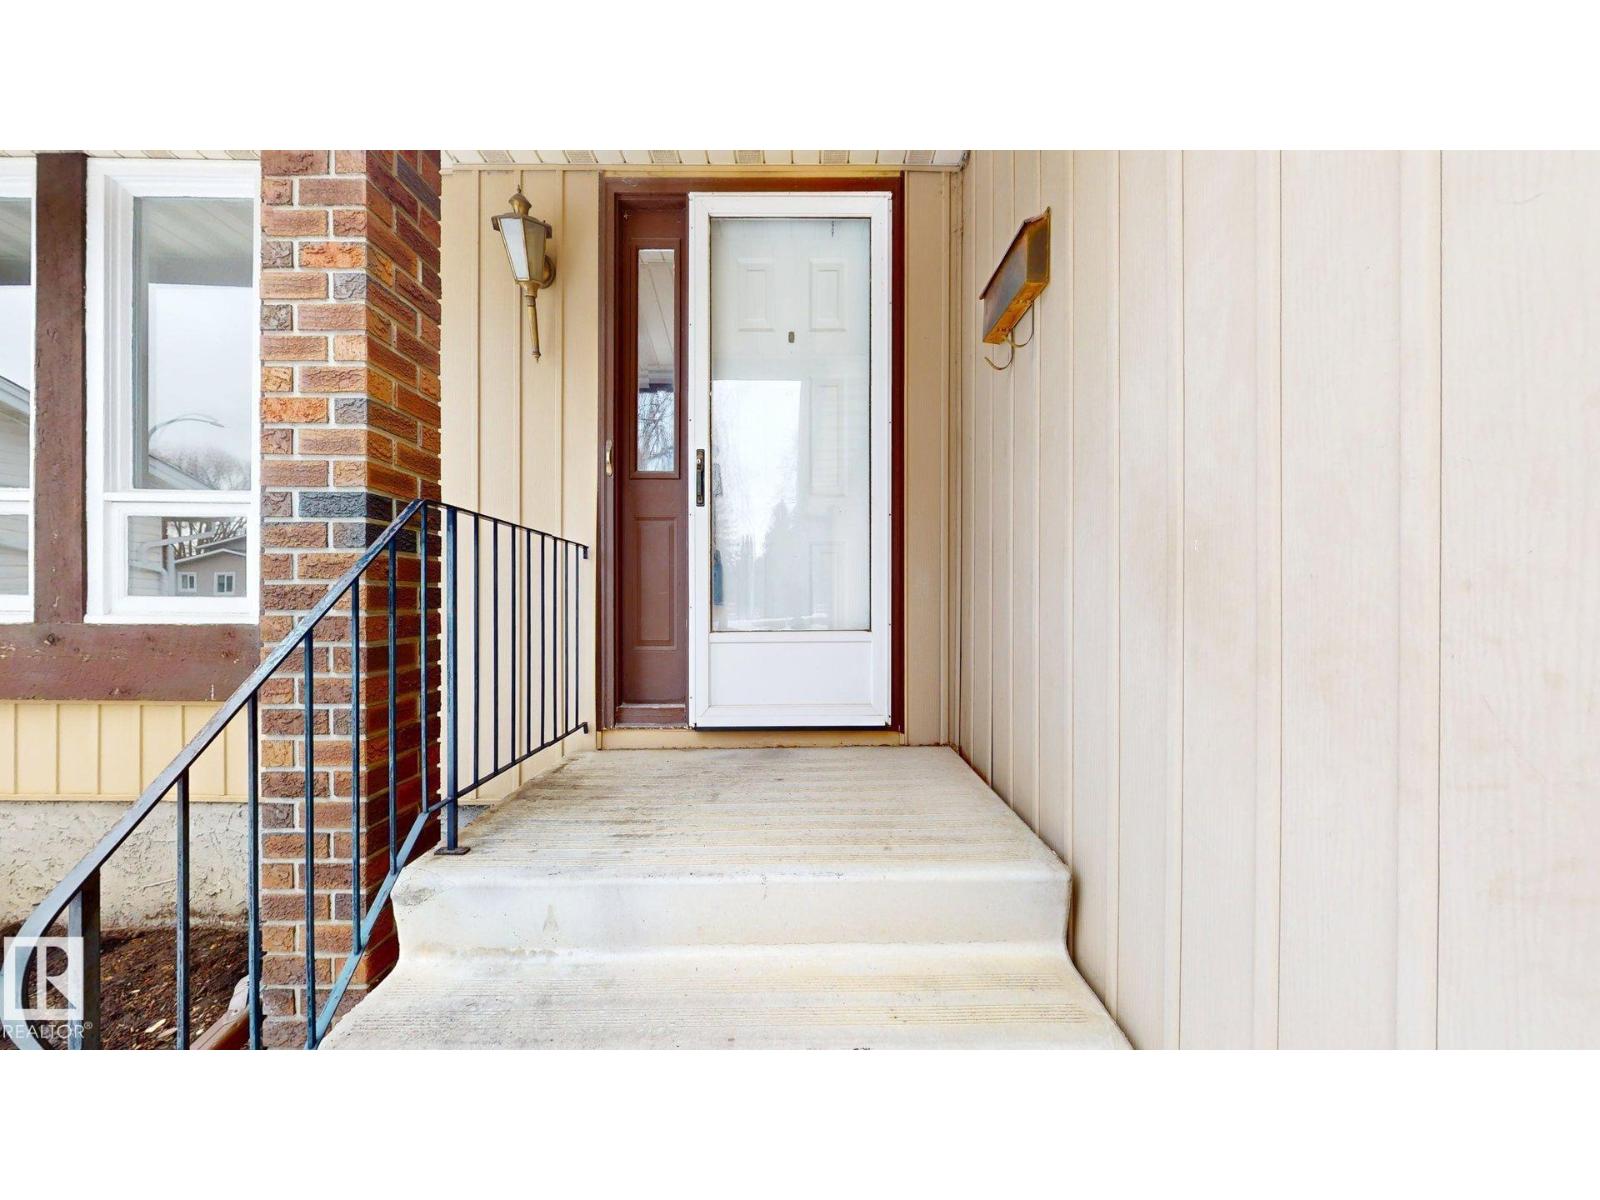
11 Woodlake Road
Sherwood Park, Alberta
BEAUTIFUL 4 BR 1 1/2 STOREY FEATURES SPACIOUS ROOMS W/NEUTRAL DECOR, U-SHAPED KITCHEN W/LARGE DINETTE, SPACIOUS FR W/BRICK NAPOLEON GAS FP, MAIN FLOOR LAUNDRY, 4TH BR & 2PC BATH.HARDWOOD, TILE AND CARPETED FLOORING, FENCED, SOUTH-FACING BACKYARD W/DECK, DOUBLE ATTACHED GARAGE. (id:65446)
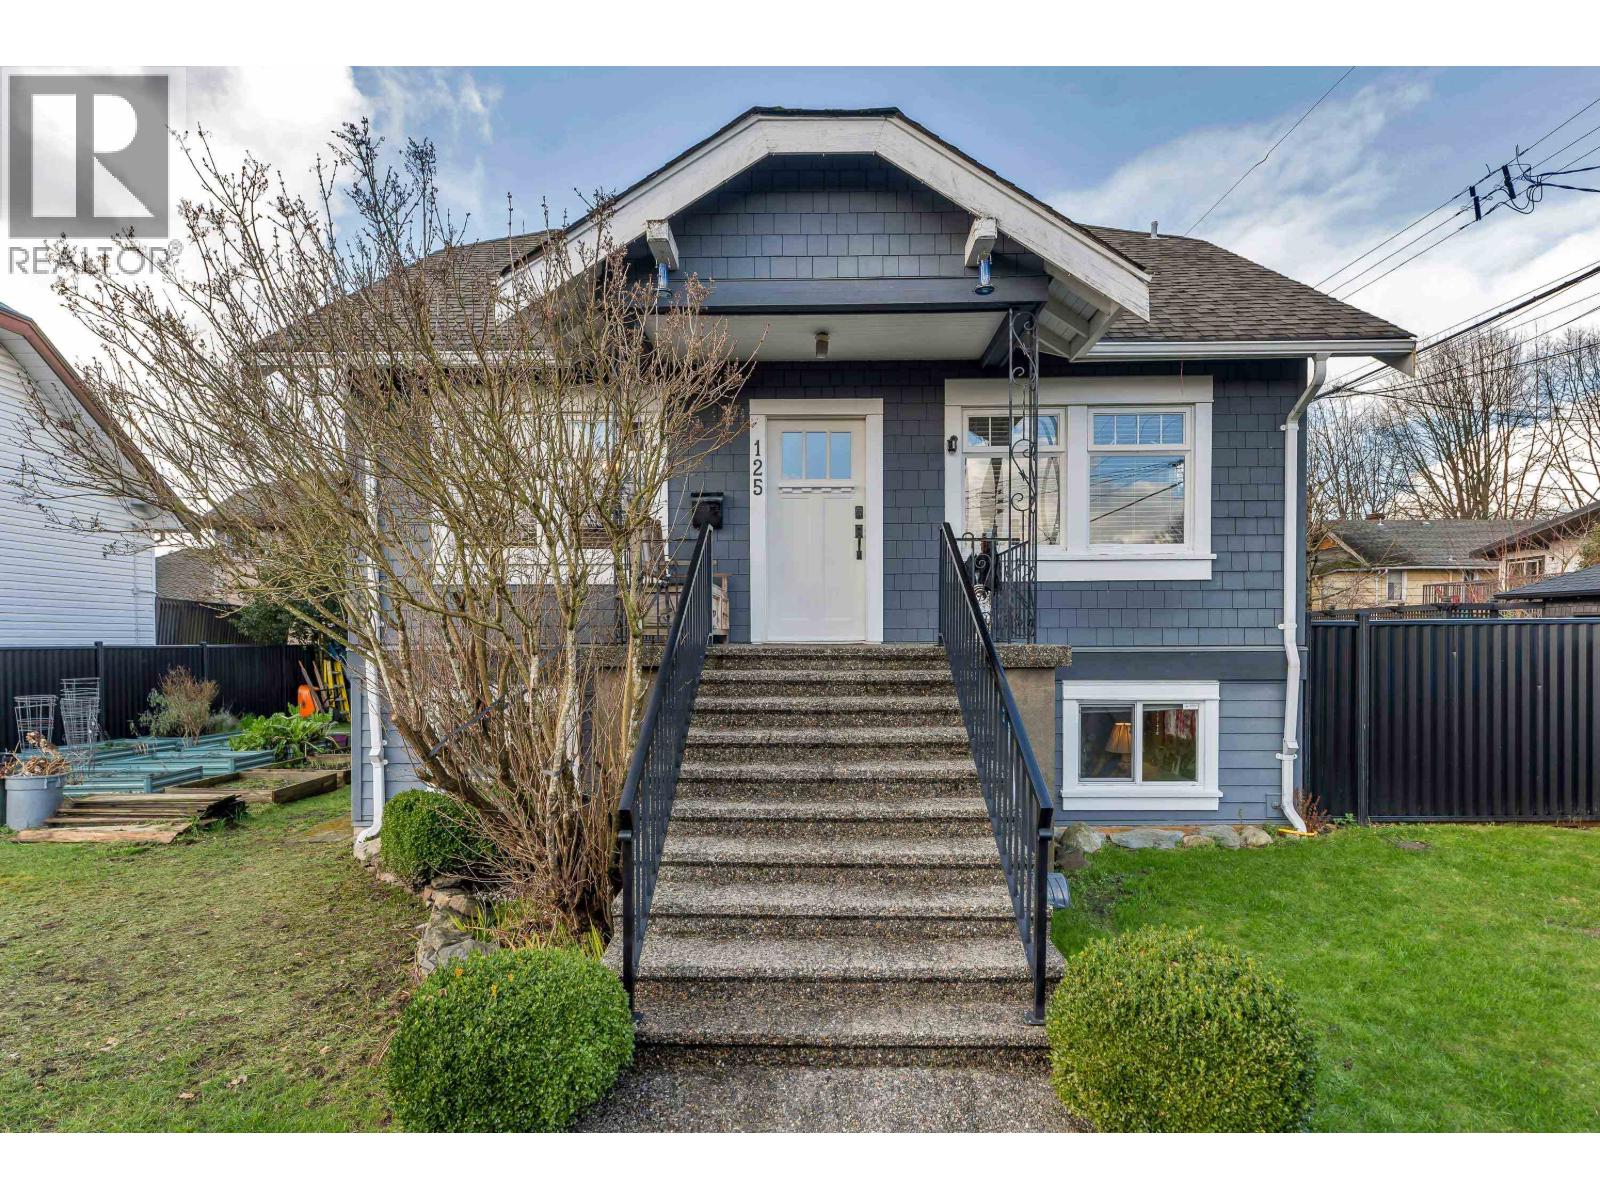
125 N Gilmore Avenue
Burnaby, British Columbia
Nicely maintained & updated heritage home in Vancouver Heights with view of mountains & Capitol Hill, home is move in ready. Coved ceilings, arched dining entry & living room with wood burning F/P. Renovated kitchen features quartz countertops, newer lighting, S/S appliances and plenty of storage, overlooking the eating area which leads to the deck w/dry storage which overlooks large patio area. Upgrades to bathrooms, roof, windows, blinds & doors. The exterior of the home is cement board and the property has a 6' metal fence around it, so it's private and dog friendly. Heating is radiant hot water on main & down, w/electric baseboard up. The detached shop is wired. Paved parking for 3 off the side lane w/EV charging. No disappointment here! (id:65446)
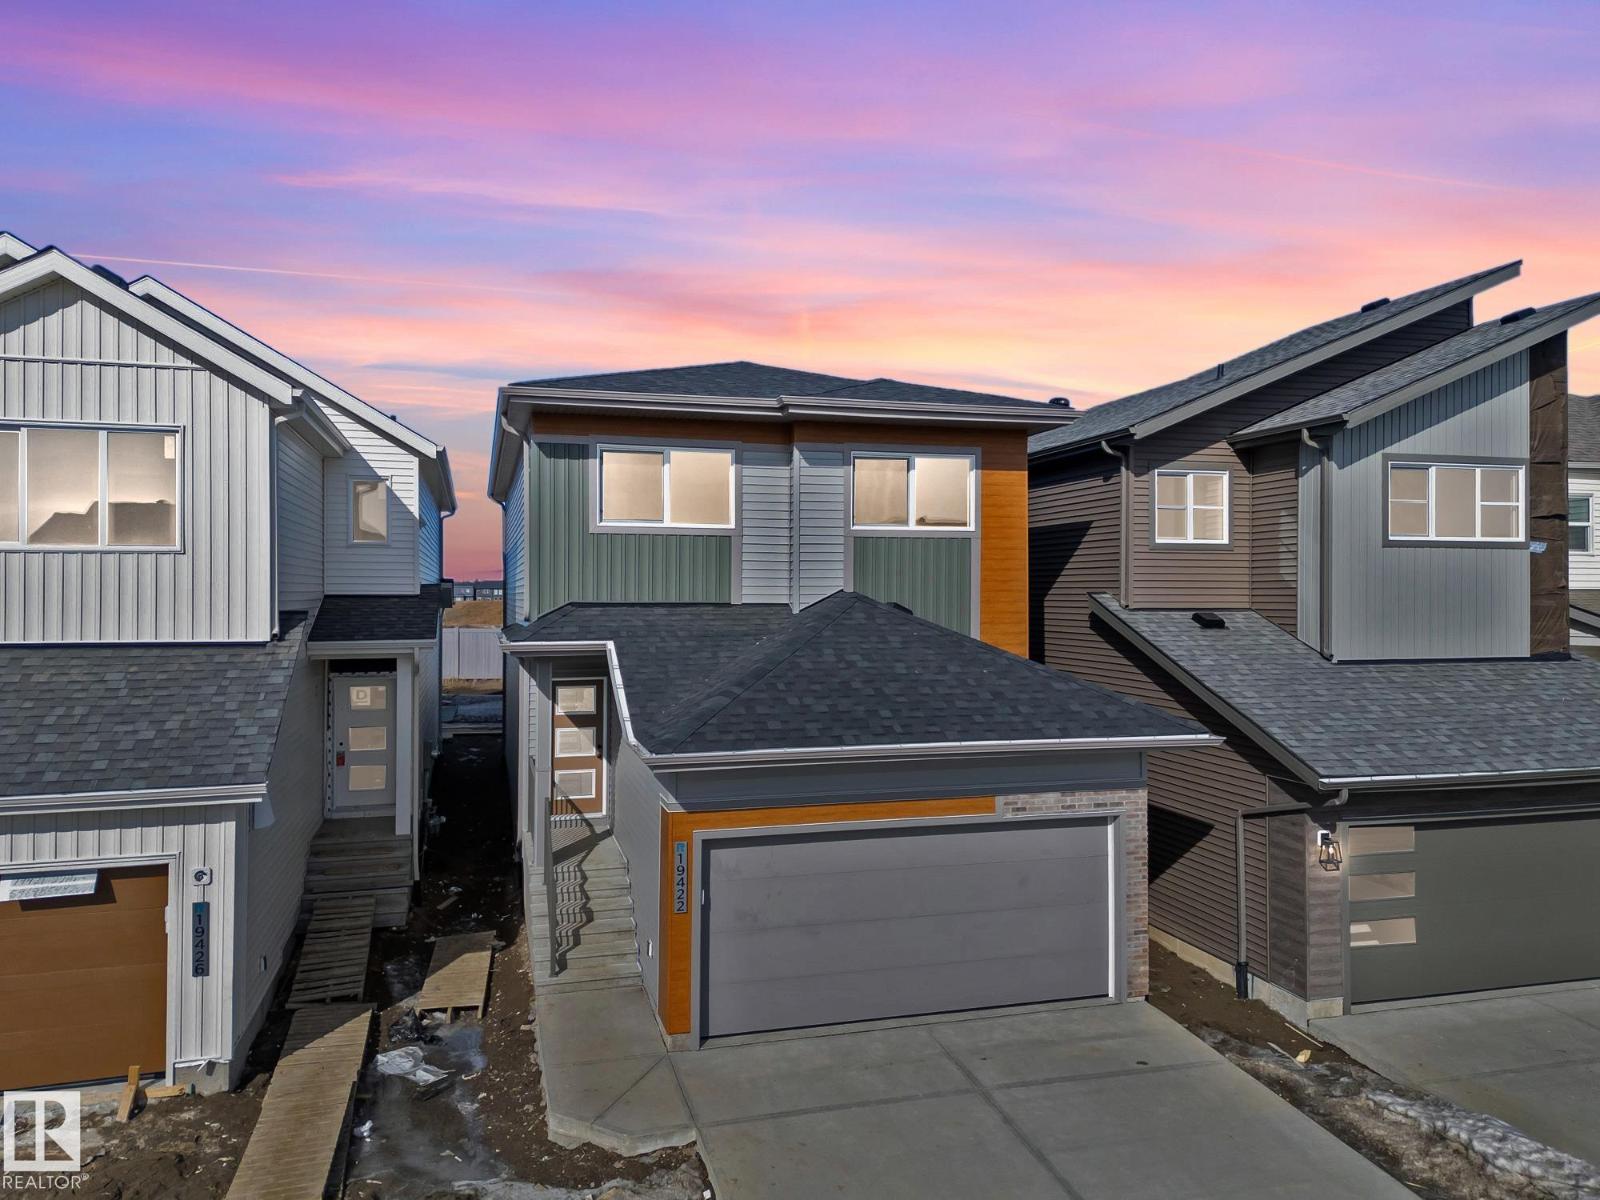
19422 22a Av NW
Edmonton, Alberta
Discover elevated living in this beautifully crafted Coventry Home where thoughtful design & warm, inviting spaces come together. 9' ceilings create an immediate sense of openness & light, while the open-concept kitchen blends style & function with quartz countertops, ceramic tile backsplash, & elegant cabinetry—a natural gathering place where everyday moments & conversations unfold. The Great Room flows effortlessly into the dining nook, creating the perfect setting for quiet mornings, family dinners, & evenings spent with friends, while a convenient half bath completes the main floor. Upstairs, the primary suite offers a peaceful retreat with a spa-inspired 5-piece ensuite featuring dual sinks, a relaxing soaker tub, stand-up shower, & walk-in closet. Two additional bedrooms, a stylish main bath, a versatile bonus room, & upstairs laundry provide comfort & flexibility for daily life. Built with care & backed by the Alberta New Home Warranty Program for lasting peace of mind. Some photos virtually staged (id:65446)
19418 22a Av NW
Edmonton, Alberta
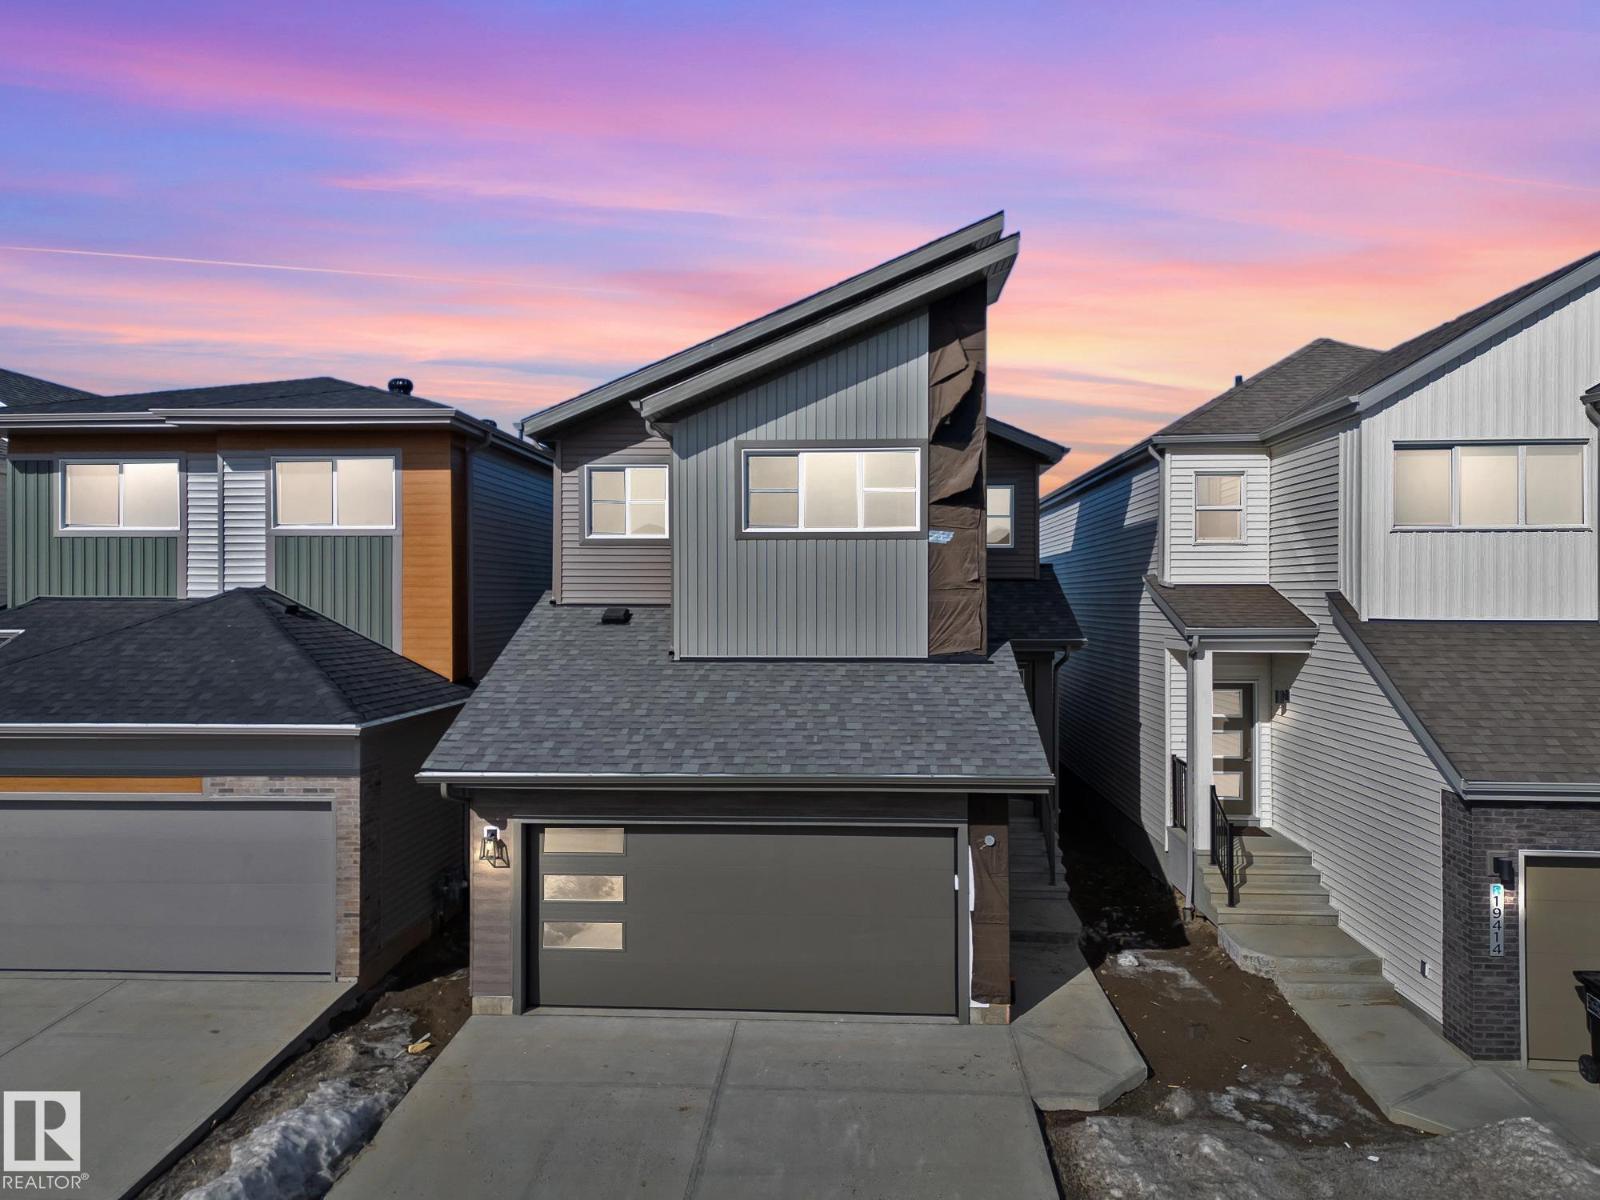
Step into comfort, connection and possibility in this beautifully crafted Coventry Home designed for the way life is truly lived. The main floor welcomes you with 9' ceilings and a bright, open layout that feels inviting from the moment you arrive. At the heart of the home, the kitchen blends warmth and function with quartz countertops, tile backsplash and a walkthrough pantry, making everyday living both stylish and practical. The Great Room flows seamlessly into the dining area, creating a natural space for quiet mornings, family dinners and gatherings with friends, while a mudroom and half bath add everyday convenience. Upstairs, the primary suite offers a peaceful retreat with a spa-inspired 5-piece ensuite featuring dual sinks, a relaxing soaker tub, stand-up shower and walk-in closet. Two additional bedrooms, a full bath, bonus room and upstairs laundry provide flexibility and comfort. Built with care and backed by the Alberta New Home Warranty Program. Some photos virtually staged. (id:65446)
325 Kathleen Street
Sudbury, Ontario
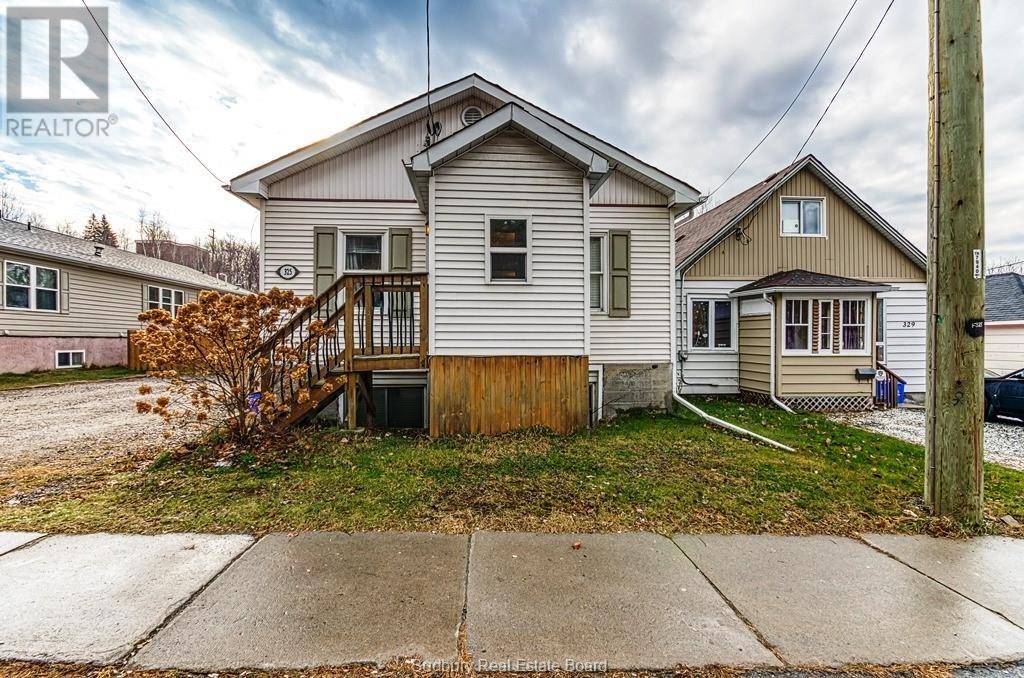
Centrally Located Home with IN LAW SUITE with separate entrance. Both units have been completely updated with new kitchen, floors, lighting and bathroom a couple years ago. The home sits on a large lot with storage shed and parking for 4 vehicles. Centrally located close to College Boreal and the school of architecture, malls, grocery store and on bus route. Move in or keep it as a rental. Rent is $1793.75 all-inclusive for the upper and $1435.00 all inclusive for the lower unit. Tenants are month-to-month. Photos are photos of before the tenants moved in. Excellent investment opportunity or your beautiful next home! (id:65446)
2434 Blyth Road
Sudbury, Ontario
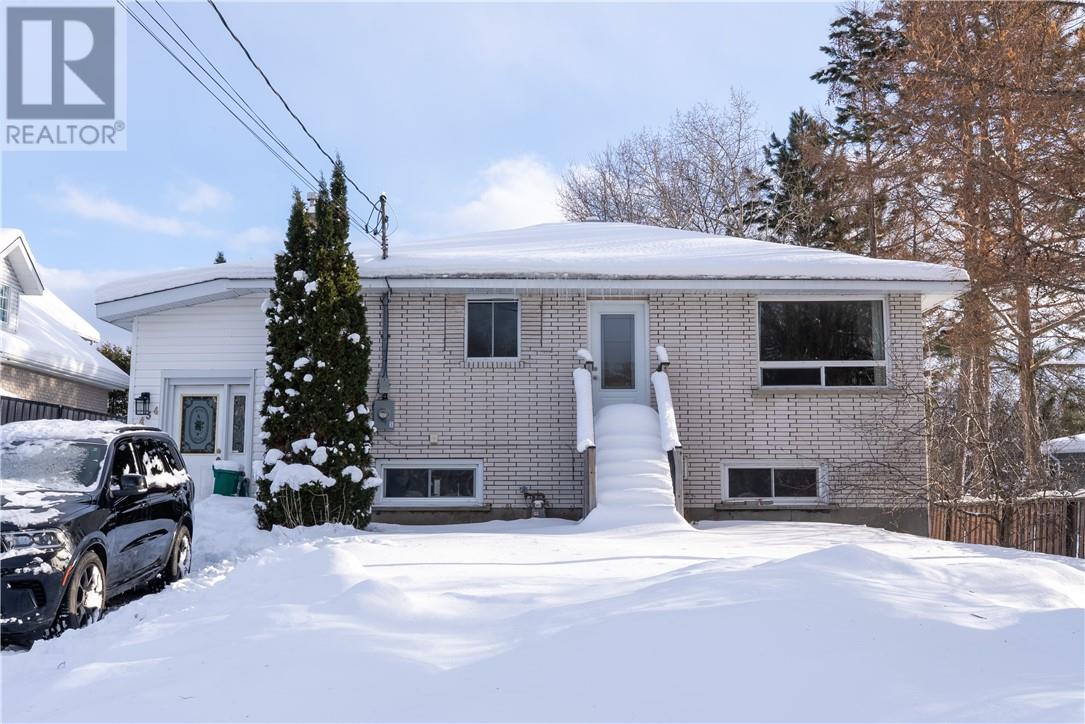
Two-unit home located on a quiet street in the South End, just off Algonquin Road. The main floor offers two bedrooms, a bright open-concept living and dining area with a gas fireplace, and a spacious primary suite with an ensuite bath, plus a patio door walkout to a deck overlooking a beautiful backyard. The lower-level features a full kitchen, living room with gas fireplace, bathroom, and two additional bedrooms. The home includes separate laundry on both levels, a gas furnace with central air, 200-amp electrical service, and shingles replaced in 2020 with ice guard throughout. Currently vacant - perfect time to move right in! (id:65446)
2434 Blyth Road
Sudbury, Ontario
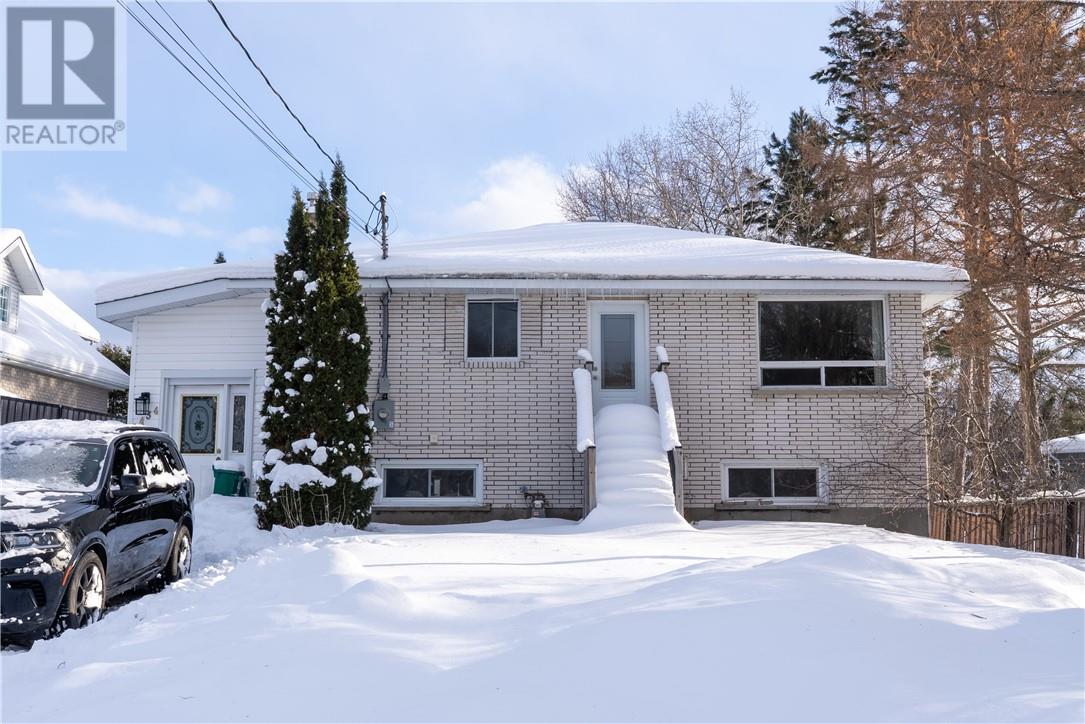
Two-unit home located on a quiet street in the South End, just off Algonquin Road. The main floor offers two bedrooms, a bright open-concept living and dining area with a gas fireplace, and a spacious primary suite with an ensuite bath, plus a patio door walkout to a deck overlooking a beautiful backyard. The lower-level features a full kitchen, living room with gas fireplace, bathroom, and two additional bedrooms. The home includes separate laundry on both levels, a gas furnace with central air, 200-amp electrical service, and shingles replaced in 2020 with ice guard throughout. Currently vacant - perfect time to move right in! (id:65446)
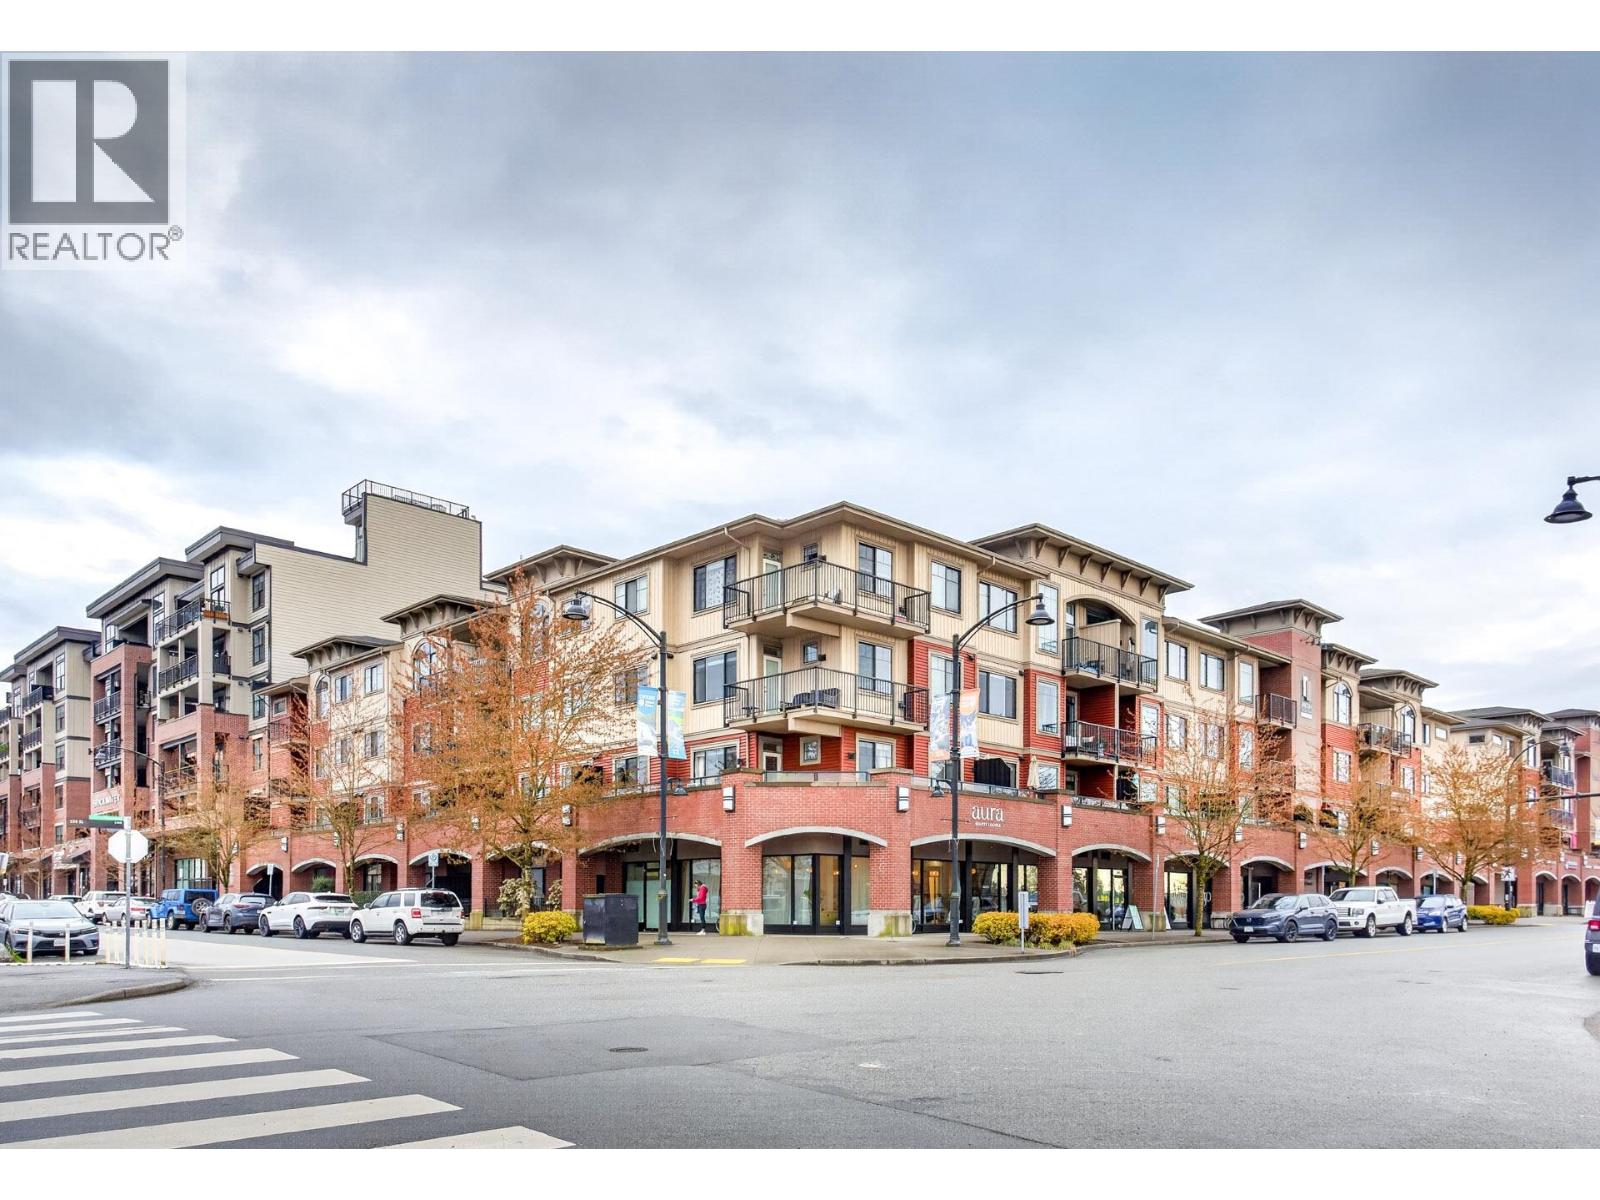
405 22638 119 Avenue
Maple Ridge, British Columbia
BRICKWATER VILLAGE! Designed and built by award-winning Falcon Homes. Spacious 1 Bedroom + DEN shows LIKE NEW. Modern bright kitchen with premium stainless-steel appliances, caesarstone quartz countertops, Full-size washer & dryer + Ductless mini-split A/C! Private balcony, secured underground parking + steps to all amenities including bus, schools, shopping, grocery stores, cafes, restaurants, parks and recreation! Enjoy stunning views from the exclusive rooftop patio-the perfect place to relax or entertain friends and family. (id:65446)
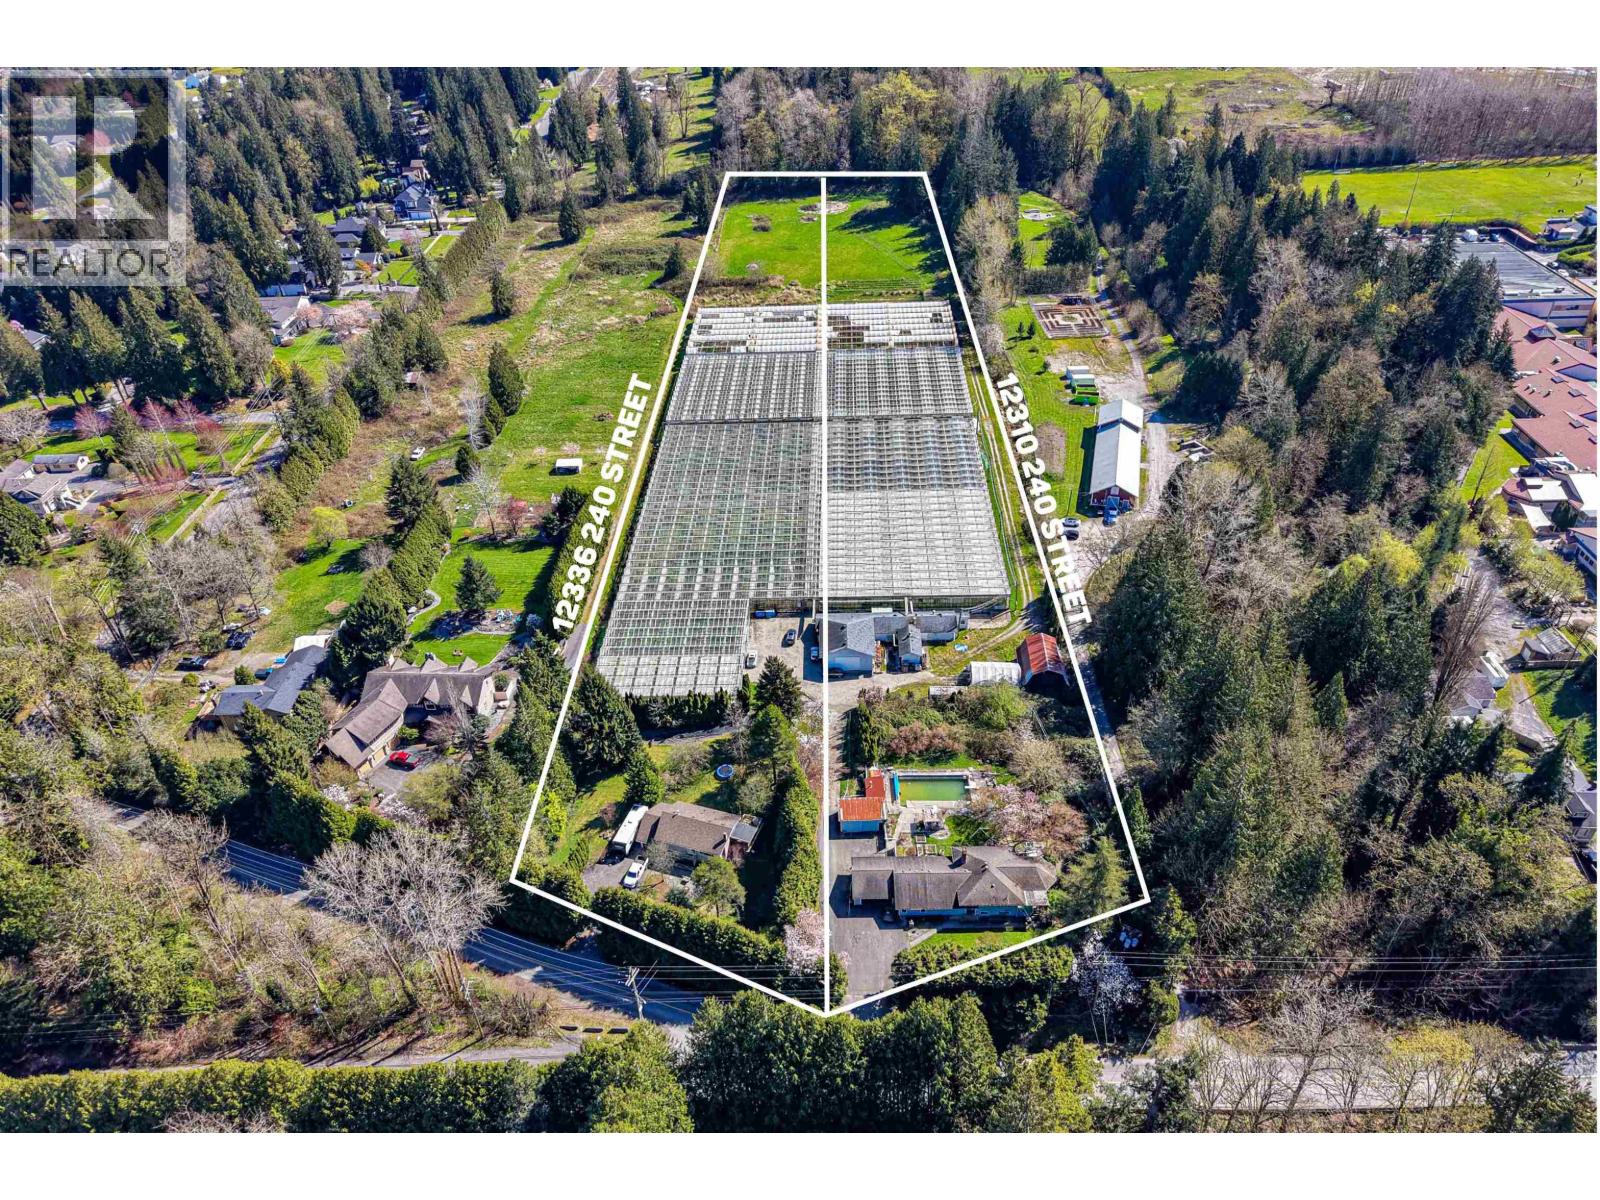
12310-12336 240 Street
Maple Ridge, British Columbia
9.55 ACRES, TWO PROPERTIES, TWO HOUSES & GREENHOUSE. Both properties must be sold together. The subject properties include 2.5 Acres of Glass Greenhouses and 37,673 SQ/FT of Polly greenhouses currently used to grow flowers. There is a 3,000 SQ/FT building with an office, boiler room, warehouse, cooler, bathrooms, and packing facility. The main home is 2,374 SQ/FT with 4 bedrooms & 2 bathrooms, the second home is 1,632 SQ/FT with 3 bedrooms and 2 bathrooms. Close to all amenities, entertainment, and Meadowridge School. Easy access to Dewdney Trunk Road, Lougheed Highway, and close to all amenities. (id:65446)
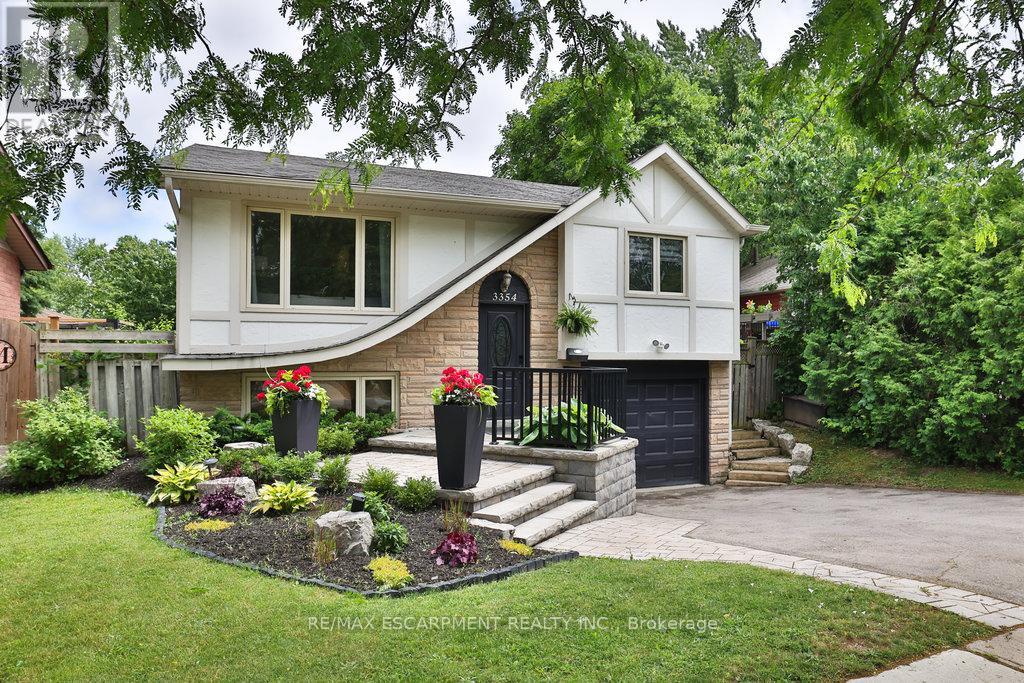
3354 Bristol Drive
Burlington, Ontario
Located in the sought-after Palmer community, this beautifully updated 3+1 bedroom raised bungalow is an entertainer's dream. With thousands invested in professional landscaping, the backyard oasis features a saltwater pool and a custom-built Tiki Hut with a fully equipped outdoor kitchen-complete with a gas BBQ, gas stovetop, fridge, built-in storage, and multiple seating areas designed for relaxation and entertaining. Inside, you're welcomed into a bright and spacious living and dining area, alongside a sun-filled eat-in kitchen with walkout to a private side deck that leads seamlessly to the backyard retreat. The fully finished lower level includes a fourth bedroom, a large recreation room with a cozy woodburning fireplace, a bar, and a 3-piece bathroom-perfect for guests or extended family. Ideally located just steps to elementary schools, parks, shopping, and transit, this exceptional home offers the perfect blend of comfort, style, and outdoor luxury living. (id:65446)
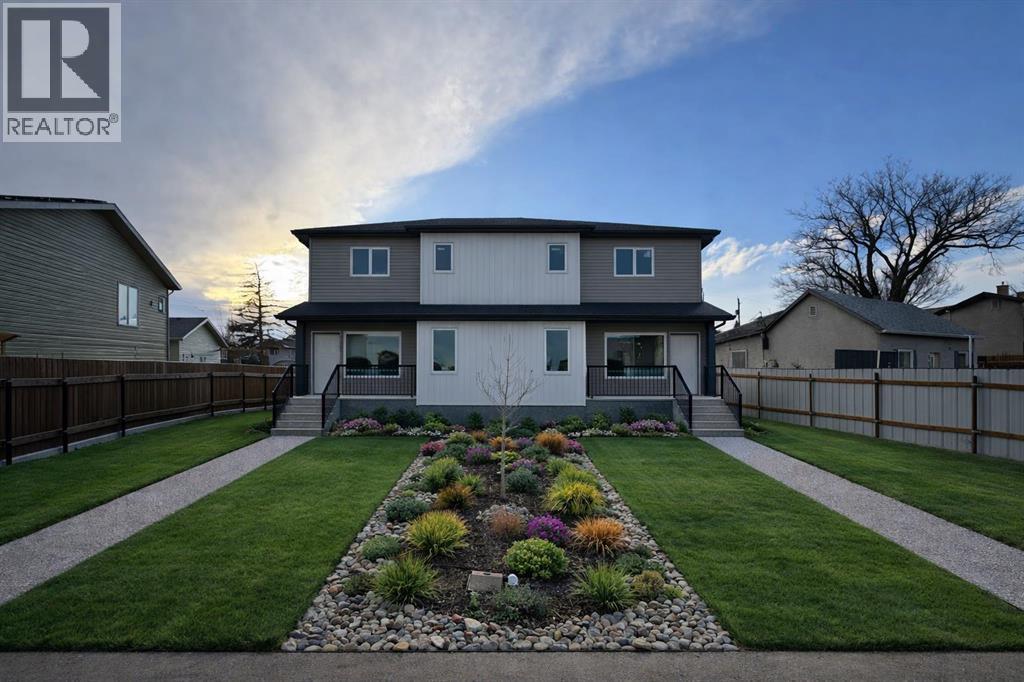
2, 916 9 Street N
Lethbridge, Alberta
Another great QUALITY and AFFORDABLE build in Lethbridge! Why buy used when you can own BRAND NEW for this price? Get excited about the details of this location and this build. The main floor is an open concept, hosting the kitchen with a full stainless steel appliance package, 5 foot kitchen island with breakfast bar, living and dining rooms. The main floor still has room for the half bathroom, pantry and walk in laundry room. Upstairs you will find the 3 bedrooms, 2 of which are generously sized with the Master bedroom being the largest. The Master bedroom also is home to a larger closet and a full ensuite bathroom! Finishing off the upstairs is 1 more full bathroom. The basement is unfinished and ready for you to take the next step to complete. Enjoy the large lot as you will receive a double parking pad in the back, which also has a paved back alley! This home comes with Progressive New Home Warranty giving you peace of mind as a homeowner. What else is there to say? Call your realtor today to learn more and view this home! Note, Main listing photo is an artist rendering of what the finished product will likely be. (id:65446)
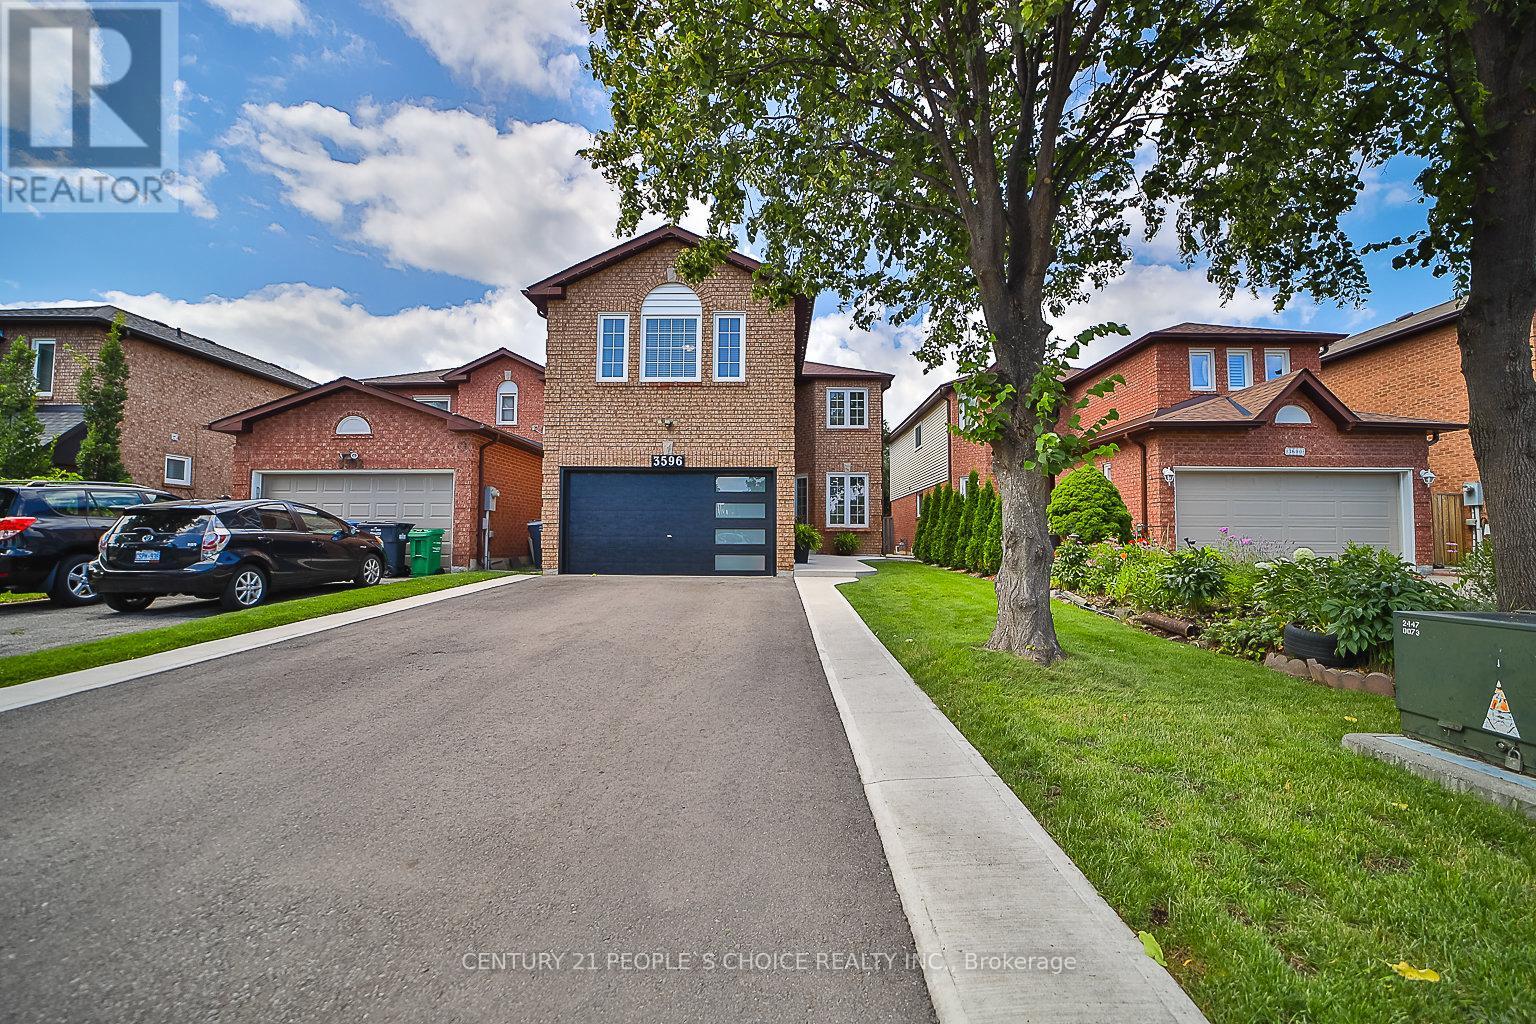
3596 Nutcracker Drive
Mississauga, Ontario
EXCEPTIONAL RENOVATED HOUSE! This Gorgeous Bright 4+2 Bed Home Is Situated In The Well-Established Neighborhood Of Lisgar. This Home Feats. A Grand Double Door Entry Leading To An Open Concept Living & Kitchen Space Complete w/Quartz Countertops, Solid Wood Kitchen Cabinets, New Appliances & An Island w/Waterfall Countertop Perfect For Hosting Guests. Sliding Doors Off Kitchen Lead To Recently Built Spacious Deck. Laundry Room Conveniently Located On Main Floor & Feats. Quartz Countertop, Lots Of Cabinets, Backsplash &Built-In Sink. Upstairs Master Bedroom Feats. Beautiful Stand-Alone Bathtub, Floor To Ceiling Shower w/Built-In Shelving & Double Sink. 3Additional Bedrooms Upstairs, 1 w/Walk-In Closet, As Well As A Bright Bathroom w/Floor To Ceiling Shower & Built-In Shelving. Finally This House Feats. Apartment-Style Finished Basement w/Full Kitchen Complete w/New Appliances, A Bathroom w/Waterfall Shower Head In Floor To Ceiling Shower, Spacious Rec Room & 2 Additional Bedrooms. **EXTRAS** $300k+ Spent In Renovations. Located Near Hwy 403, 407 &401, Elementary & High Schools, Shopping Centers & Public Transportation. Full Legal Description: PCL 440-1, SEC 43M883; LT 440, PL43M883; S/T A RIGHT AS IN LT1188875 ; MISSISSAUGA (id:65446)
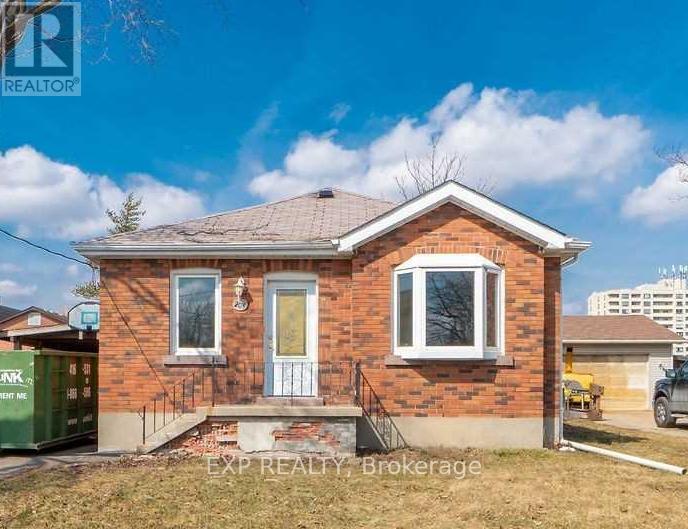
204 John Street
Brampton, Ontario
Welcome to 204 John Street, a charming 2+1 bedroom bungalow available for lease, offering the entire home including the finished basement, in a great location walking distance to downtown Brampton. This well-maintained Just painted and updated home offers a bright, functional layout with comfortable living spaces and two full washrooms. The main level features two bedrooms and spacious principal rooms. The basement is included in as-is condition. The property also features a large backyard, perfect for outdoor enjoyment, along with a large, secure storage shed. Situated in an established neighborhood within walking distance to downtown Brampton, shops, restaurants, transit, parks, and Peel Memorial Centre for Integrated Health and Wellness, this home offers excellent convenience for commuters and those who enjoy being close to local amenities. A great opportunity for tenants seeking the comfort, privacy, and space of a full home in a central location. Rental application, full credit report, employment verification, and references required. Tenant insurance required. Tenant responsible for all utilities. The landlord seeks responsible tenants who will maintain the home in a clean, smoke-free environment. Pets may be considered but are not preferred. (id:65446)
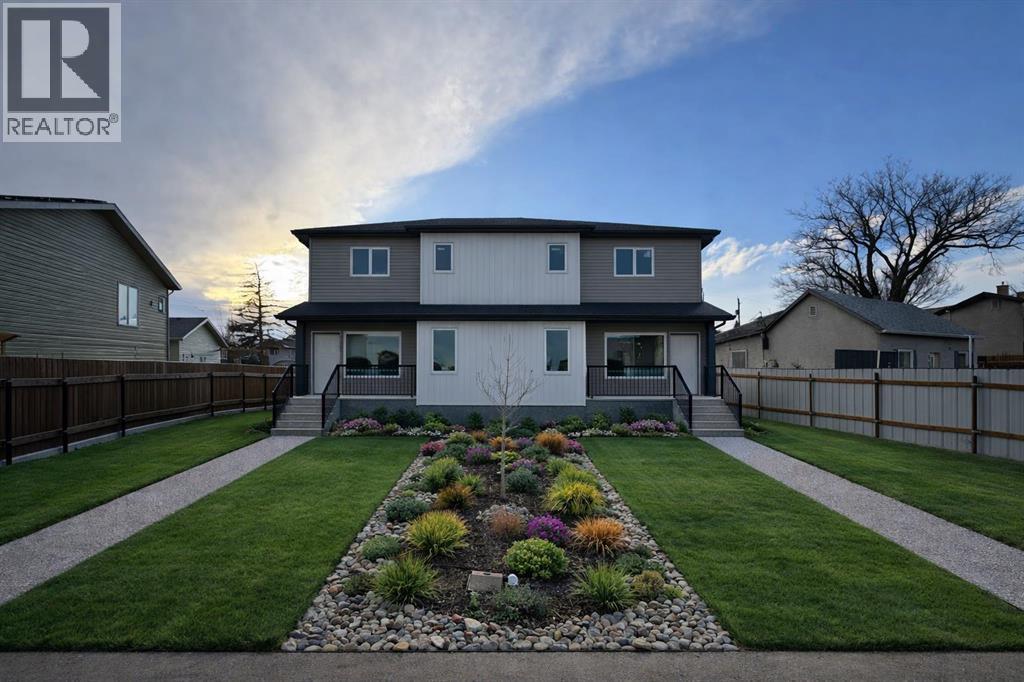
1 & 2, 916 9 Street N
Lethbridge, Alberta
Another great QUALITY and AFFORDABLE build in Lethbridge! Why buy used when you can own BRAND NEW for this price? Get excited about the details of this location and this build. The main floor is an open concept, hosting the kitchen with a full stainless steel appliance package, 5 foot kitchen island with breakfast bar, living and dining rooms. The main floor still has room for the half bathroom, pantry and walk in laundry room. Upstairs you will find the 3 bedrooms, 2 of which are generously sized with the Master bedroom being the largest. The Master bedroom also is home to a larger closet and a full ensuite bathroom! Finishing off the upstairs is 1 more full bathroom. The basement is unfinished, with its own separate entry, and ready for you to take the next step to complete. Enjoy the large lot as you will receive a double parking pad in the back, which also has a paved back alley! This home comes with Progressive New Home Warranty giving you peace of mind as a homeowner. What else is there to say? Call your realtor today to learn more! Note, Main listing photo is an artist rendering of what the finished product will likely be. (id:65446)
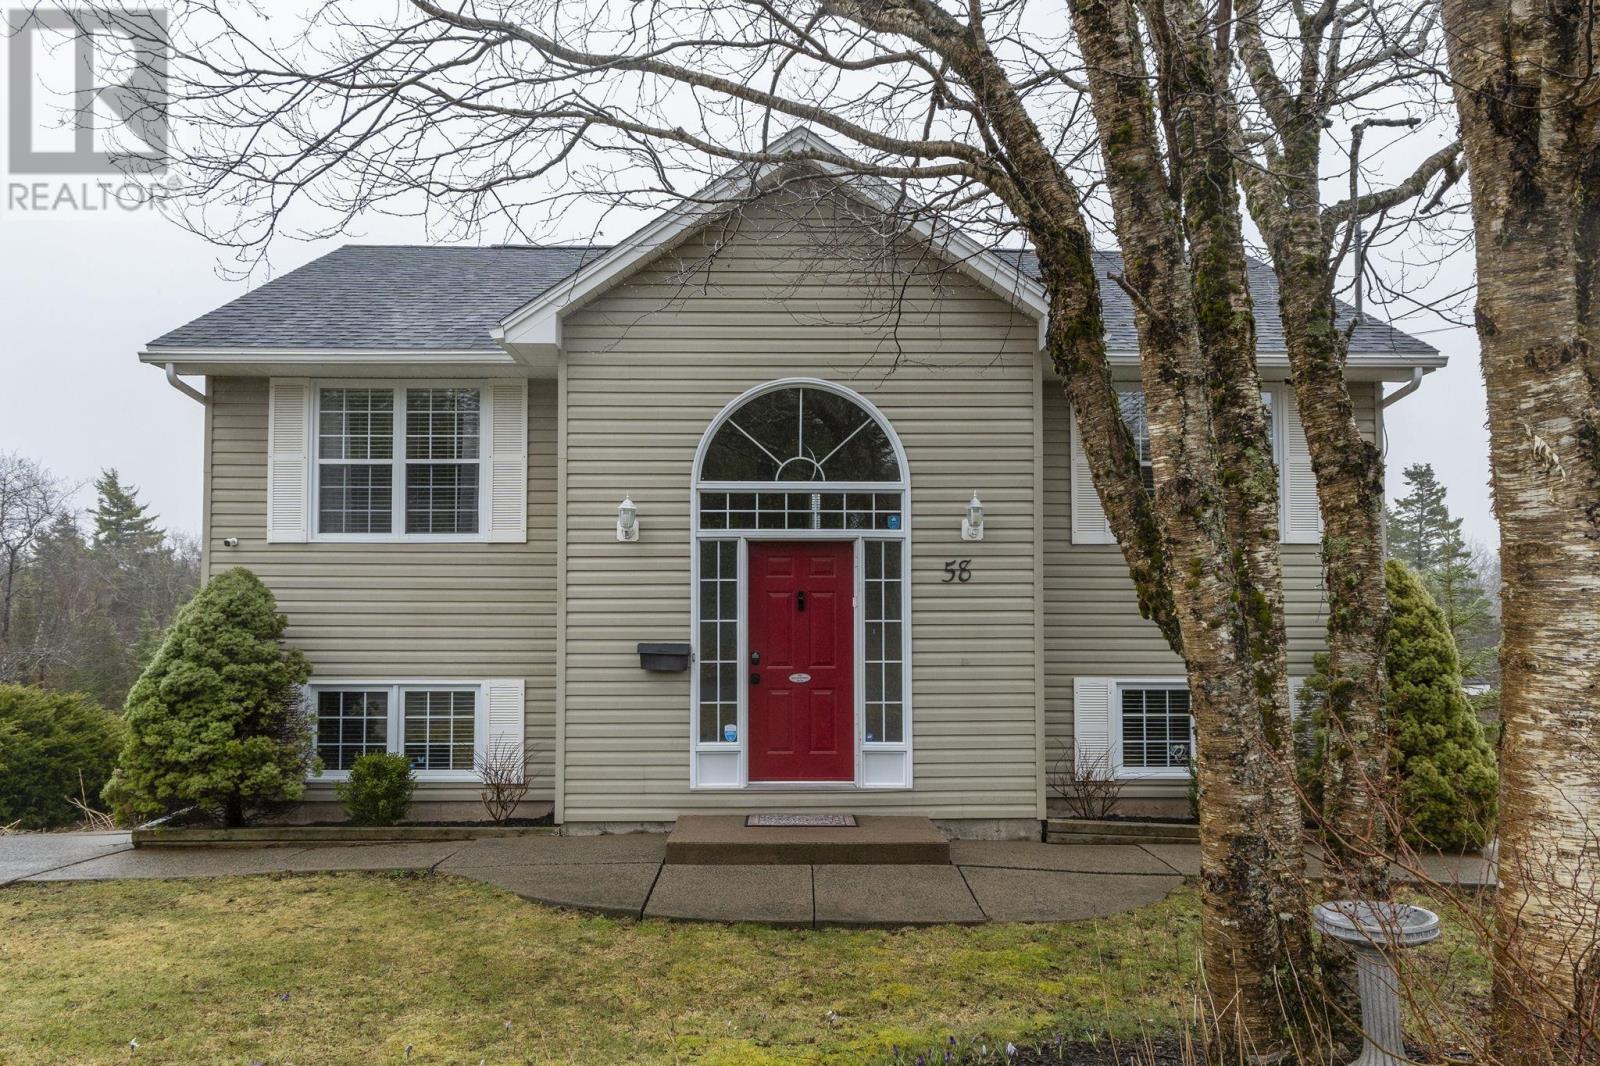
58 Riverwood Drive
Timberlea, Nova Scotia
A rare opportunity in Timberlea. Welcome to 58 Riverwood Drive, offering privacy, space, and a natural setting on an expansive lot of over 18,000 sq ft, extending toward the river with approximately 90 feet of frontage. Since purchasing in 2020, this home has seen meaningful updates, including a refreshed lower level in 2021, new flooring in the upstairs hall and primary, and a new back deck completed in 2025, creating a great outdoor space to relax or entertain. The main level features a bright and functional layout, with the kitchen and dining area filled with natural light from patio doors that lead directly to the deck. The spacious primary bedroom includes a walk-through closet and private ensuite, and main-level laundry adds everyday convenience. The lower level offers excellent flexibility with three bedrooms, a full bathroom, utility room, and a walkout to the back yard, providing plenty of room for family, guests, or a home office setup. Outdoors, you will appreciate the mature trees and established setting, along with two sheds for additional storage. There is also a double wide concrete driveway with ample space for side by side parking. A solid home in a desirable area, with room to grow and enjoy. Ideally located for the BLT schools, this property is just a few steps from a playground, walkable to the elementary school, and a short drive from the amenities of Timberlea, Tantallon, and Bayers lake, which offer multiple options for groceries, restaurants, and entertainment! Book your showing today. (id:65446)
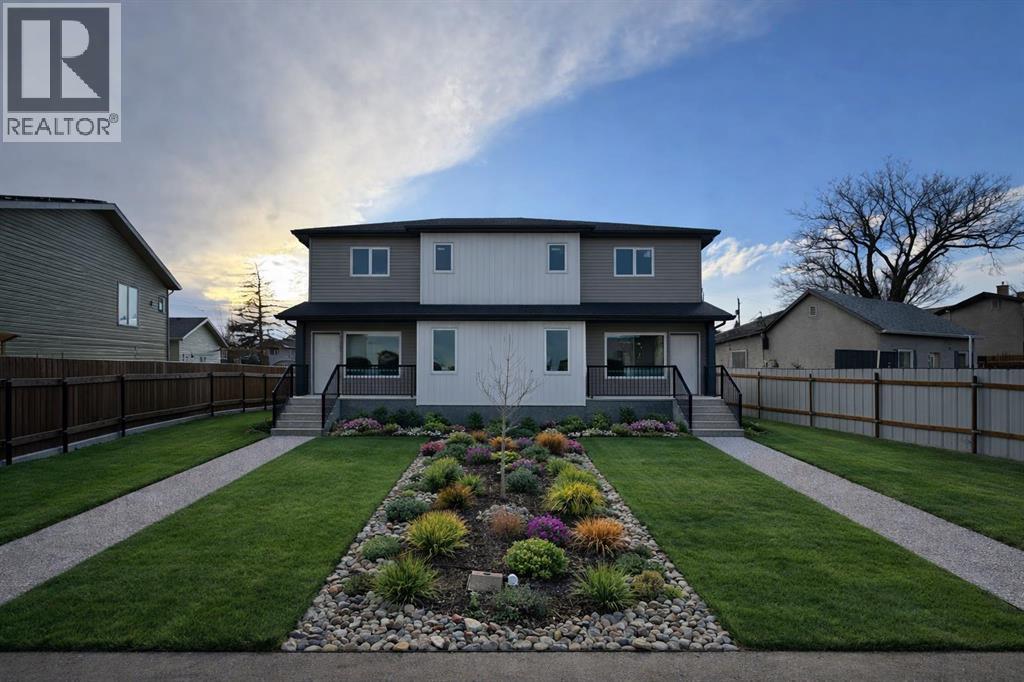
1, 916 9 Street N
Lethbridge, Alberta
Another great QUALITY and AFFORDABLE build in Lethbridge! Why buy used when you can own BRAND NEW for this price? Get excited about the details of this location and this build. The main floor is an open concept, hosting the kitchen with a full stainless steel appliance package, 5 foot kitchen island with breakfast bar, living and dining rooms. The main floor still has room for the half bathroom, pantry and walk in laundry room. Upstairs you will find the 3 bedrooms, 2 of which are generously sized with the Master bedroom being the largest. The Master bedroom also is home to a larger closet and a full ensuite bathroom! Finishing off the upstairs is 1 more full bathroom. The basement is unfinished and ready for you to take the next step to complete. Enjoy the large lot as you will receive a double parking pad in the back, which also has a paved back alley! This home comes with Progressive New Home Warranty giving you peace of mind as a homeowner. What else is there to say? Call your realtor today to learn more and view this home! Note, Main listing photo is an artist rendering of what the finished product will likely be. (id:65446)
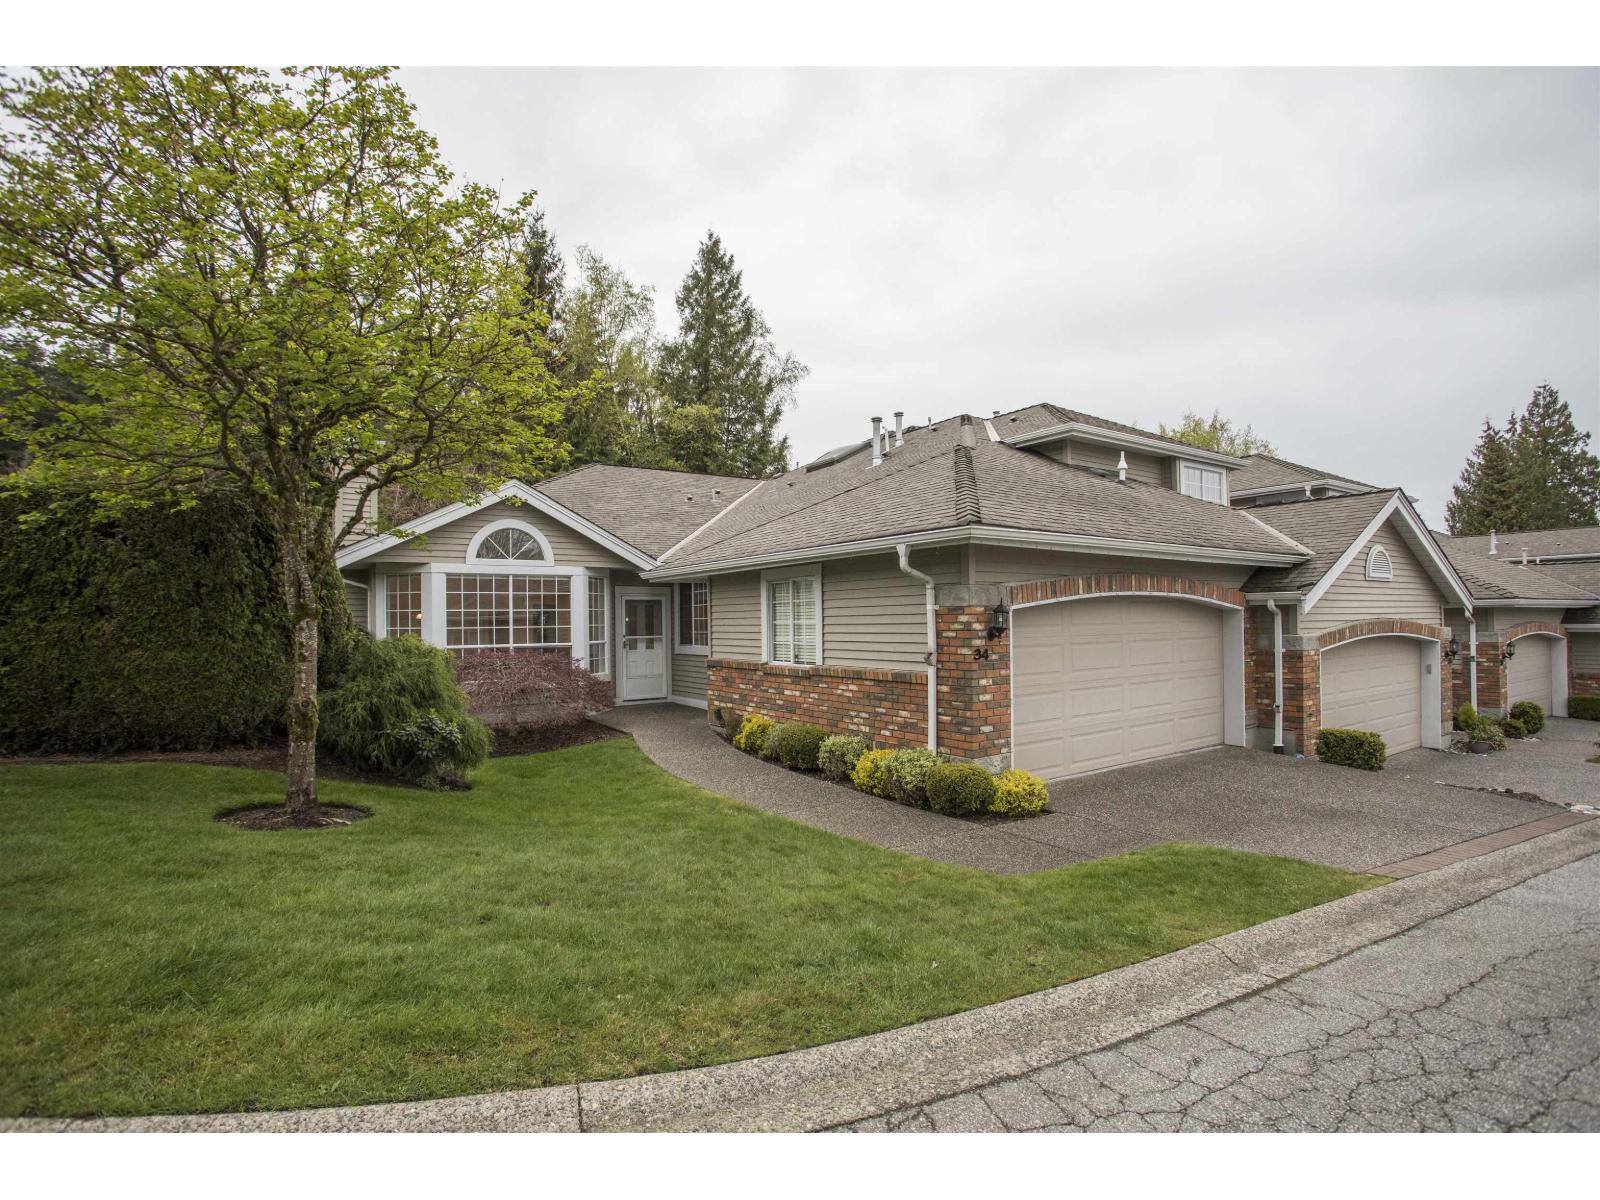
34 2688 150 Street
Surrey, British Columbia
RANCHER , end unit , in WESTMOOR !! An EXCELLENT choice for retirement living . Bright south west facing unit , that also backs onto treed greenspace , about as RARE as they come . Single floor living suitable for WHEELCHAIR , with wide hallways and doorways .Wonderfull finishing with NEW carpets and completely painted . Updated kitchen , granite counter tops , hardwood floors in main traffic areas , beautifully renovated bathrooms ,and vaulted ceilings . Westmoor is one of the TOP THREE sought after communities in South Surrey . BOOK your appointment soon. (id:65446)
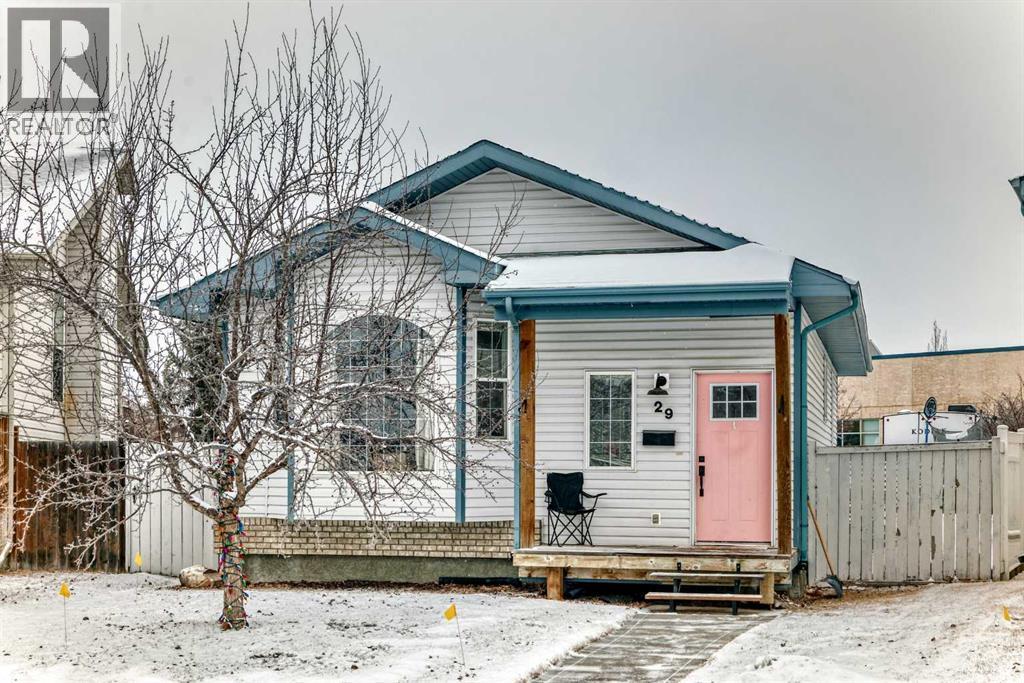
29 Duval Crescent
Red Deer, Alberta
5 bed, 2 bath bungalow sitting on a huge lot with tons of space to work with. The main floor has a bright, easy flow with a good-sized living area and a kitchen that’s got plenty of cabinet space. You’ve got 3 bedrooms up, and the basement is fully developed with a big family room, 2 more bedrooms, and another full bathroom—works great for a growing family or just having that extra space.Shingles have already been updated, which is a nice bonus. Outside, the yard is oversized and gives you a lot of options depending on what you want to do with it. Close to parks, schools, and all the everyday stuff you need. (id:65446)
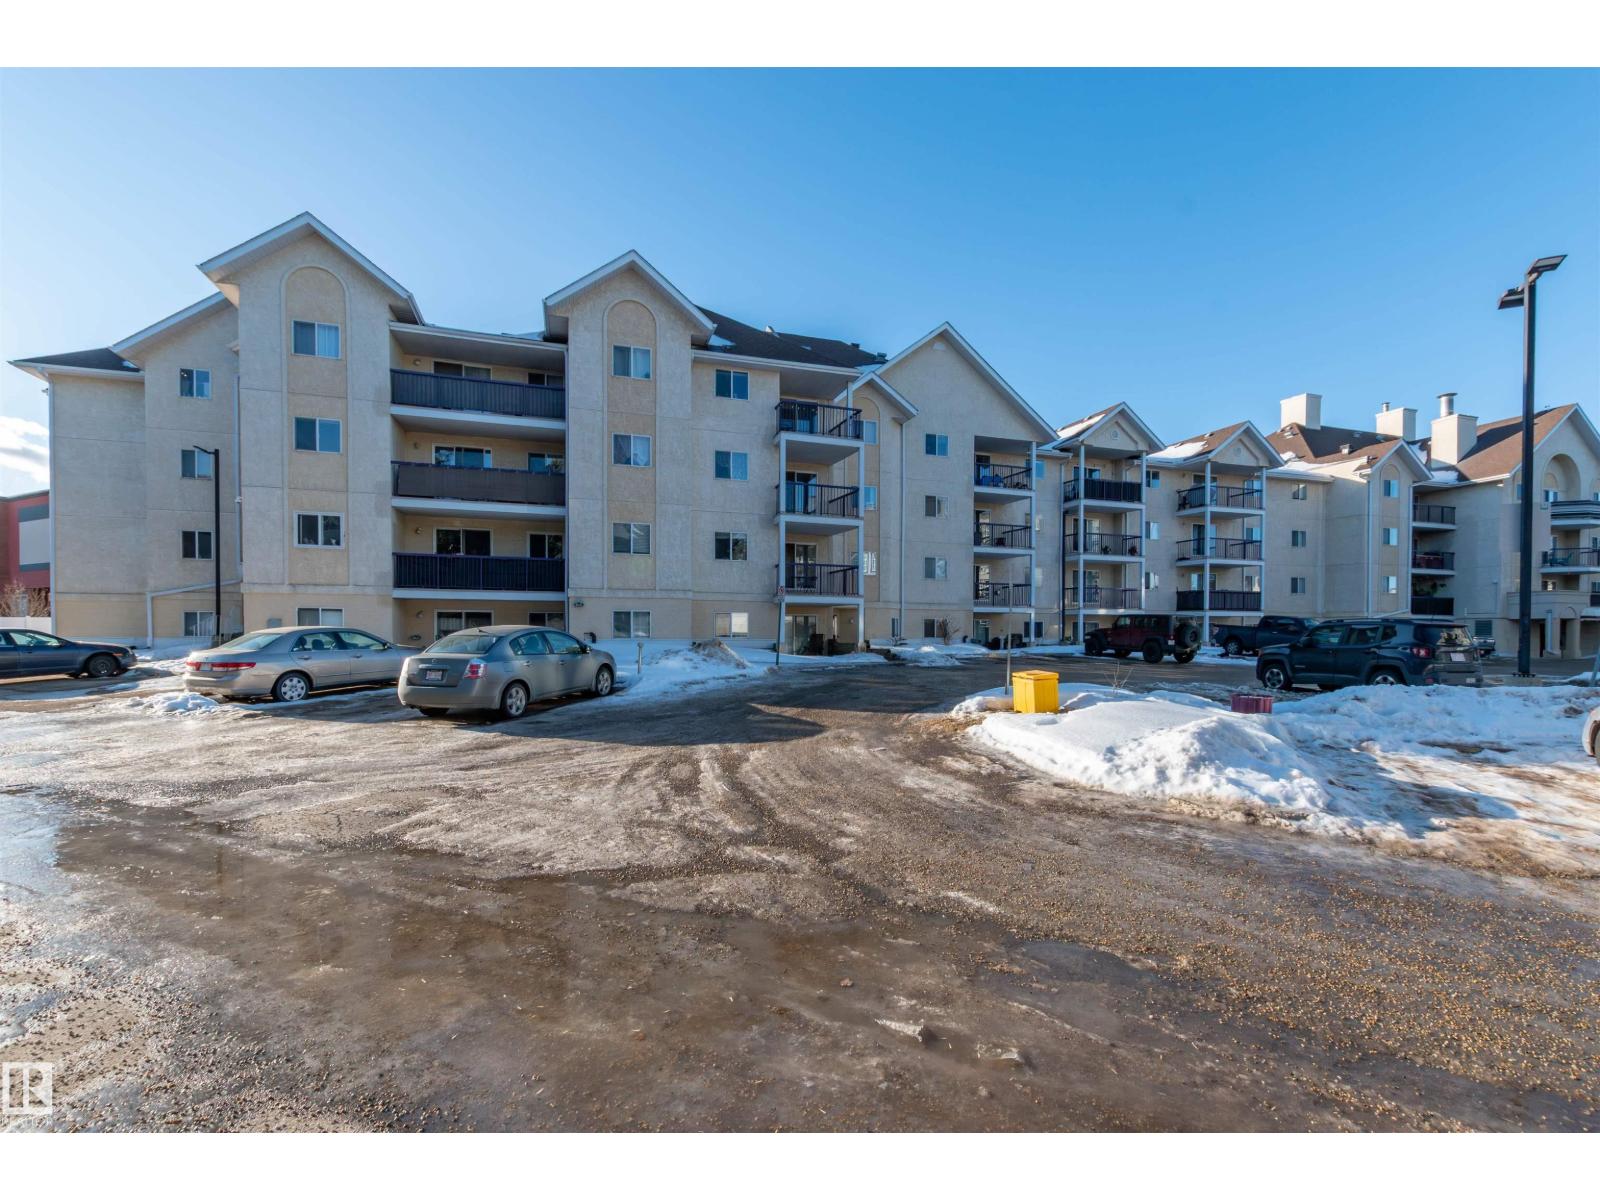
#458 10520 120 St NW
Edmonton, Alberta
Very clean and move-in condition Top floor unit! 2 bedrooms and 2 full upgraded baths! Cozy corner gas fireplace in spacious and bright living room. Kitchen has newer stainless appliances. Ceramic flooring in kitchen and dining area and laminate in living room and bedrooms. Master bedroom has his and her walk through closets. Newer washer and dryer. Separate from laundry room is a large storage room with shelving. Bedrooms are on opposite sides of layout, great for sharing/privacy. Covered good size balcony with gas hook-up. You can with a remote, start and view your car from the balcony. Minutes to Oliver Brewery district, Roger's Place, Macewan, U of A, Nait and downtown. A lovely short walk to all 124 street has to offer. Plenty of visitor parking. (id:65446)
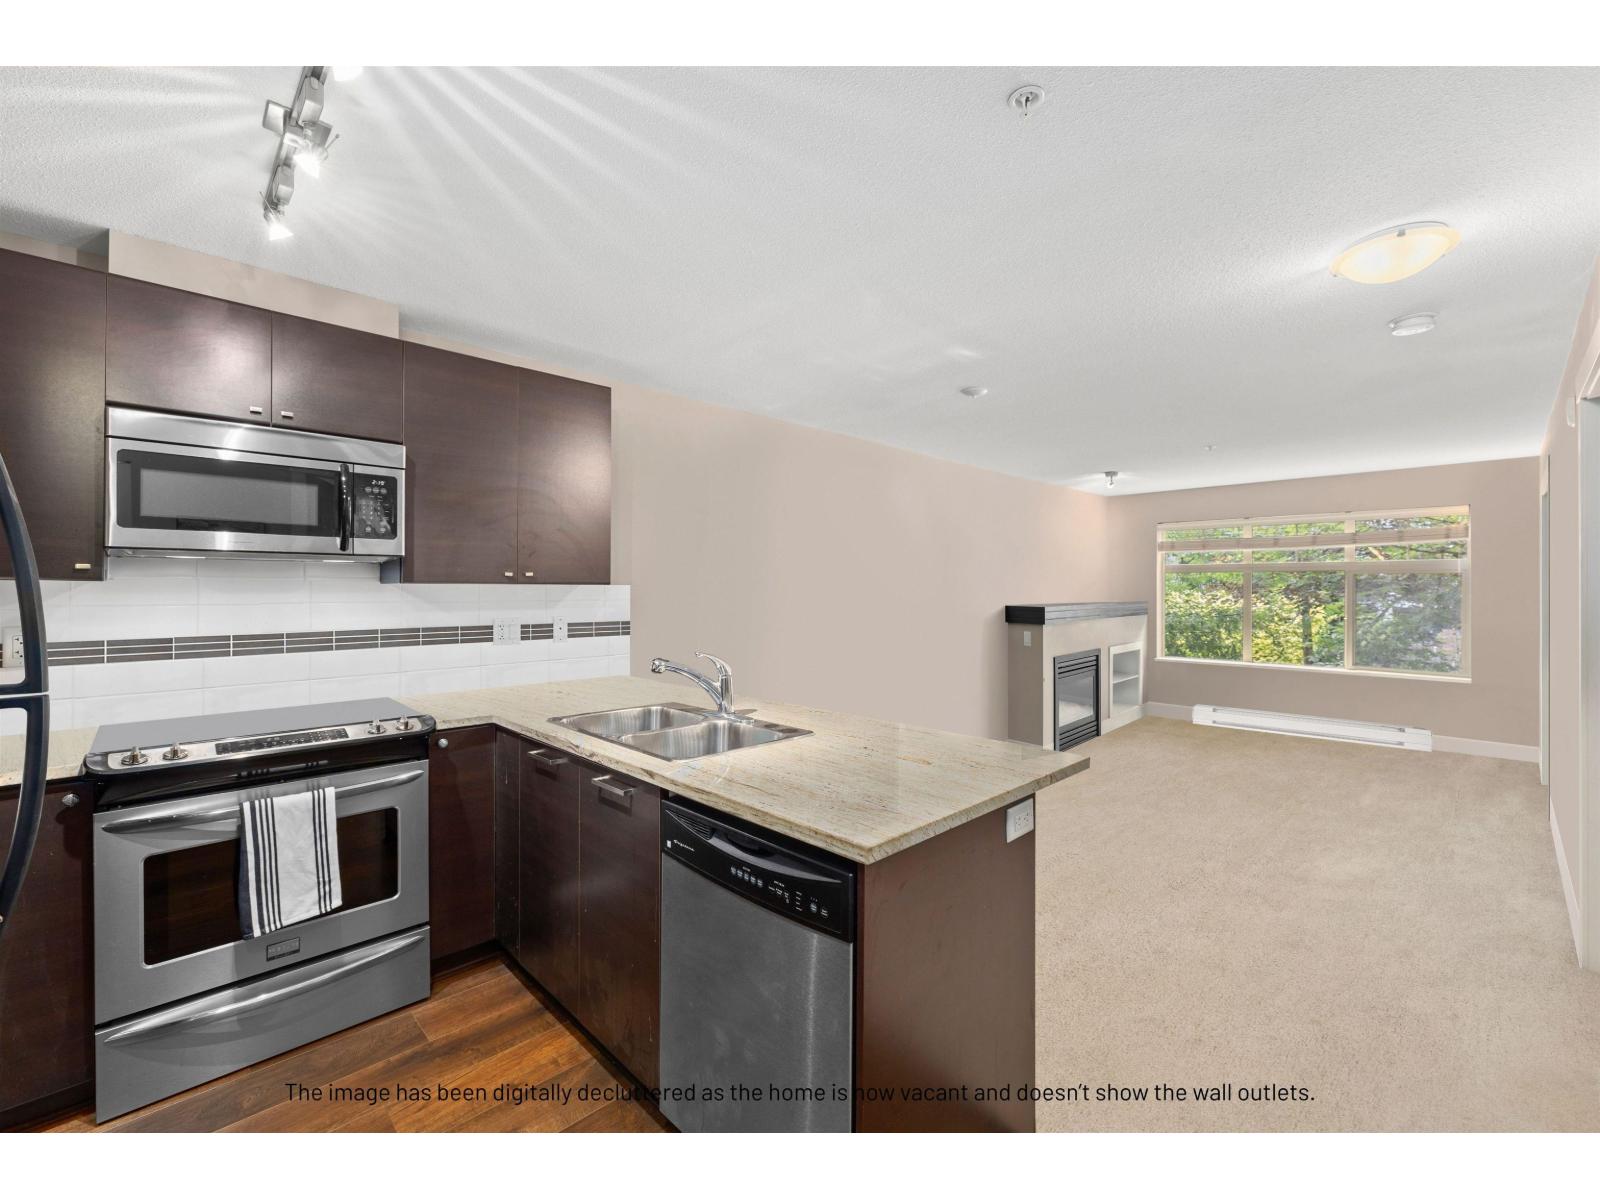
214 6500 194 Street
Surrey, British Columbia
This bright and beautifully kept 1bed&bath condo in Sunset Grove features a spacious open layout with large windows, stainless appliances, updated kitch &foyer flooring, cozy gas fireplace & bathroom w/ heated floors, double sinks, large soaker tub & bathroom fan timer. Enjoy in-suite laundry, 1parking, 1storage & generous balcony surrounded by greenery. The well-maintained complex offers a party room, bike storage & beautiful central greenspace w/ a shared community garden & walking paths perfect for a relaxed, nature-connected lifestyle. Pet & rental-friendly. Close to Willowbrook Mall, parks, shopping &groceries. Some photos have been digitally altered. VACANT & QUICK POSSESSION POSSIBLE. (id:65446)
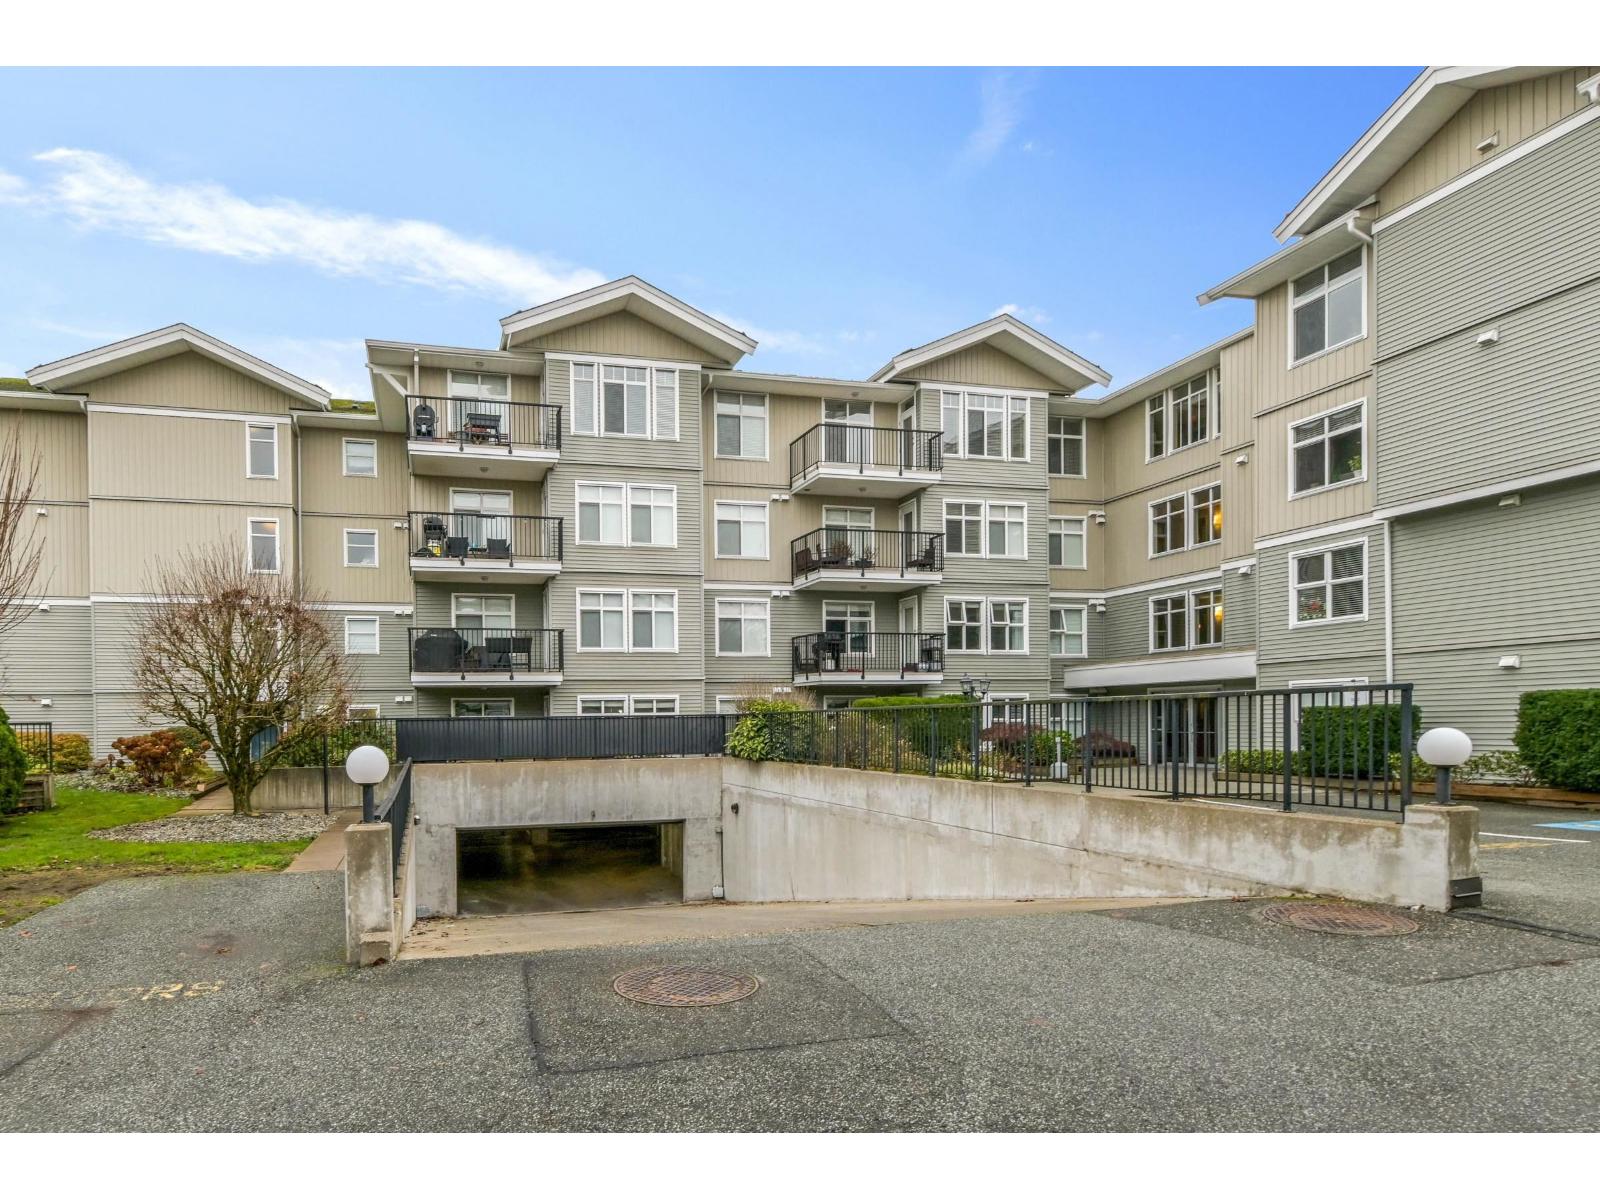
310 33255 Old Yale Road
Abbotsford, British Columbia
Welcome to this meticulously maintained 2 bedroom, 2 bathroom third floor condo, offering over 1,000 sq ft of comfortable living in the heart of central Abbotsford. Thoughtfully designed with an open-concept layout, this residence features a spacious kitchen ideal for everyday living and entertaining. Bright, well-kept interiors and a functional floor plan create a warm, inviting atmosphere throughout. Conveniently located close to shopping, dining, parks, and transit, this move-in-ready home delivers both lifestyle and value in a highly sought-after location. (id:65446)
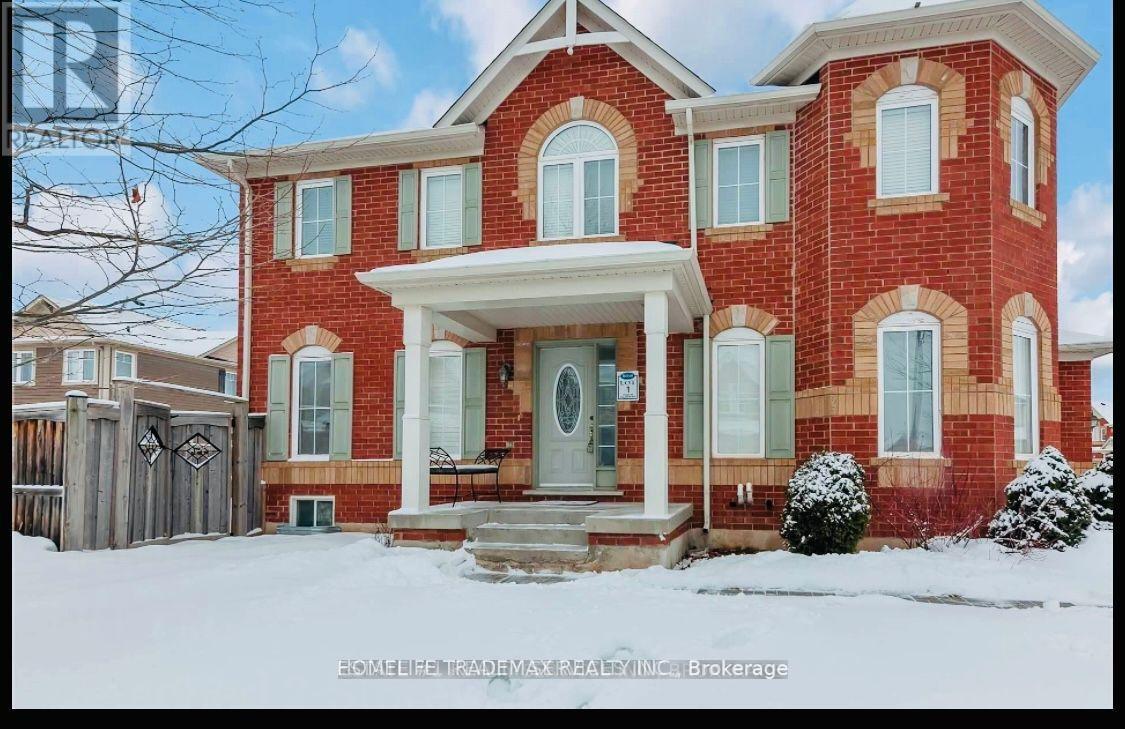
1004 Savoline Boulevard
Milton, Ontario
Spacious 4+2 bedroom layout with open-concept family room. Fully finished basement offers 2 bedrooms, washroom, and excellent rental potential with separate entrance via garage. Carpet-free throughout, featuring upgraded kitchen with granite countertops, pot lights, generous living/dining/family areas, and large backyard perfect for entertaining. Unfinished areas ready for your vision, ample rooms, and standout curb appeal. (id:65446)
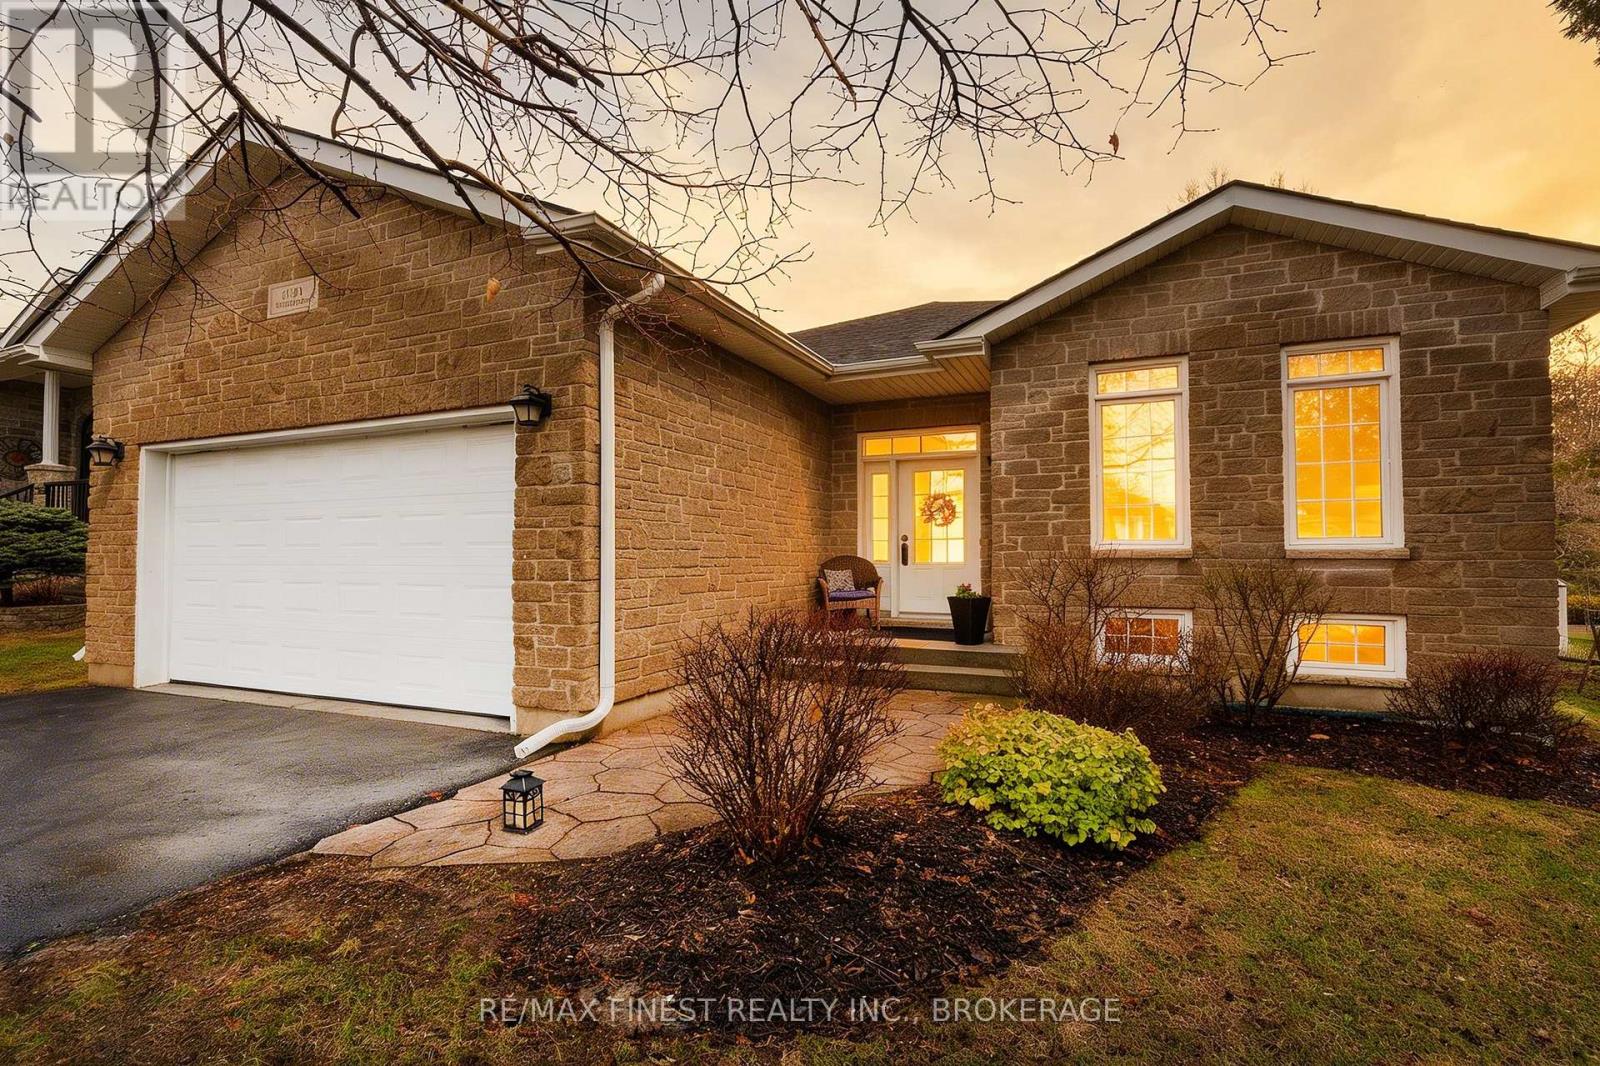
1300 Westbrook Road
Kingston, Ontario
IMMACULATE!! This, like new, 4 bed 3 bath, 2008 elevated bungalow with fast access to the 401 and all of Kingston's west end amenities is in turnkey condition and features over 2000 SQ' of finished living space, a double wide paved driveway, beautiful stone exterior, a bright open concept design with gleaming floors, vaulted ceilings, stainless steel appliances, a gorgeous backyard fully fenced with 2 tiered deck for hosting, a 4pc bathroom and 3 spacious bedrooms on the main floor, including a large master bedroom with custom glass shower in the 3pc en-suite bathroom, a 4th bedroom on the lower level with space for at least one more, a large yet cozy rec room with gas fireplace, and 3pc bathroom ideal for hosting guests and family short term or long term. Don't miss out!! New 40 year architectural roof August 2023. (id:65446)
201 2222 Prince Edward Street
Vancouver, British Columbia
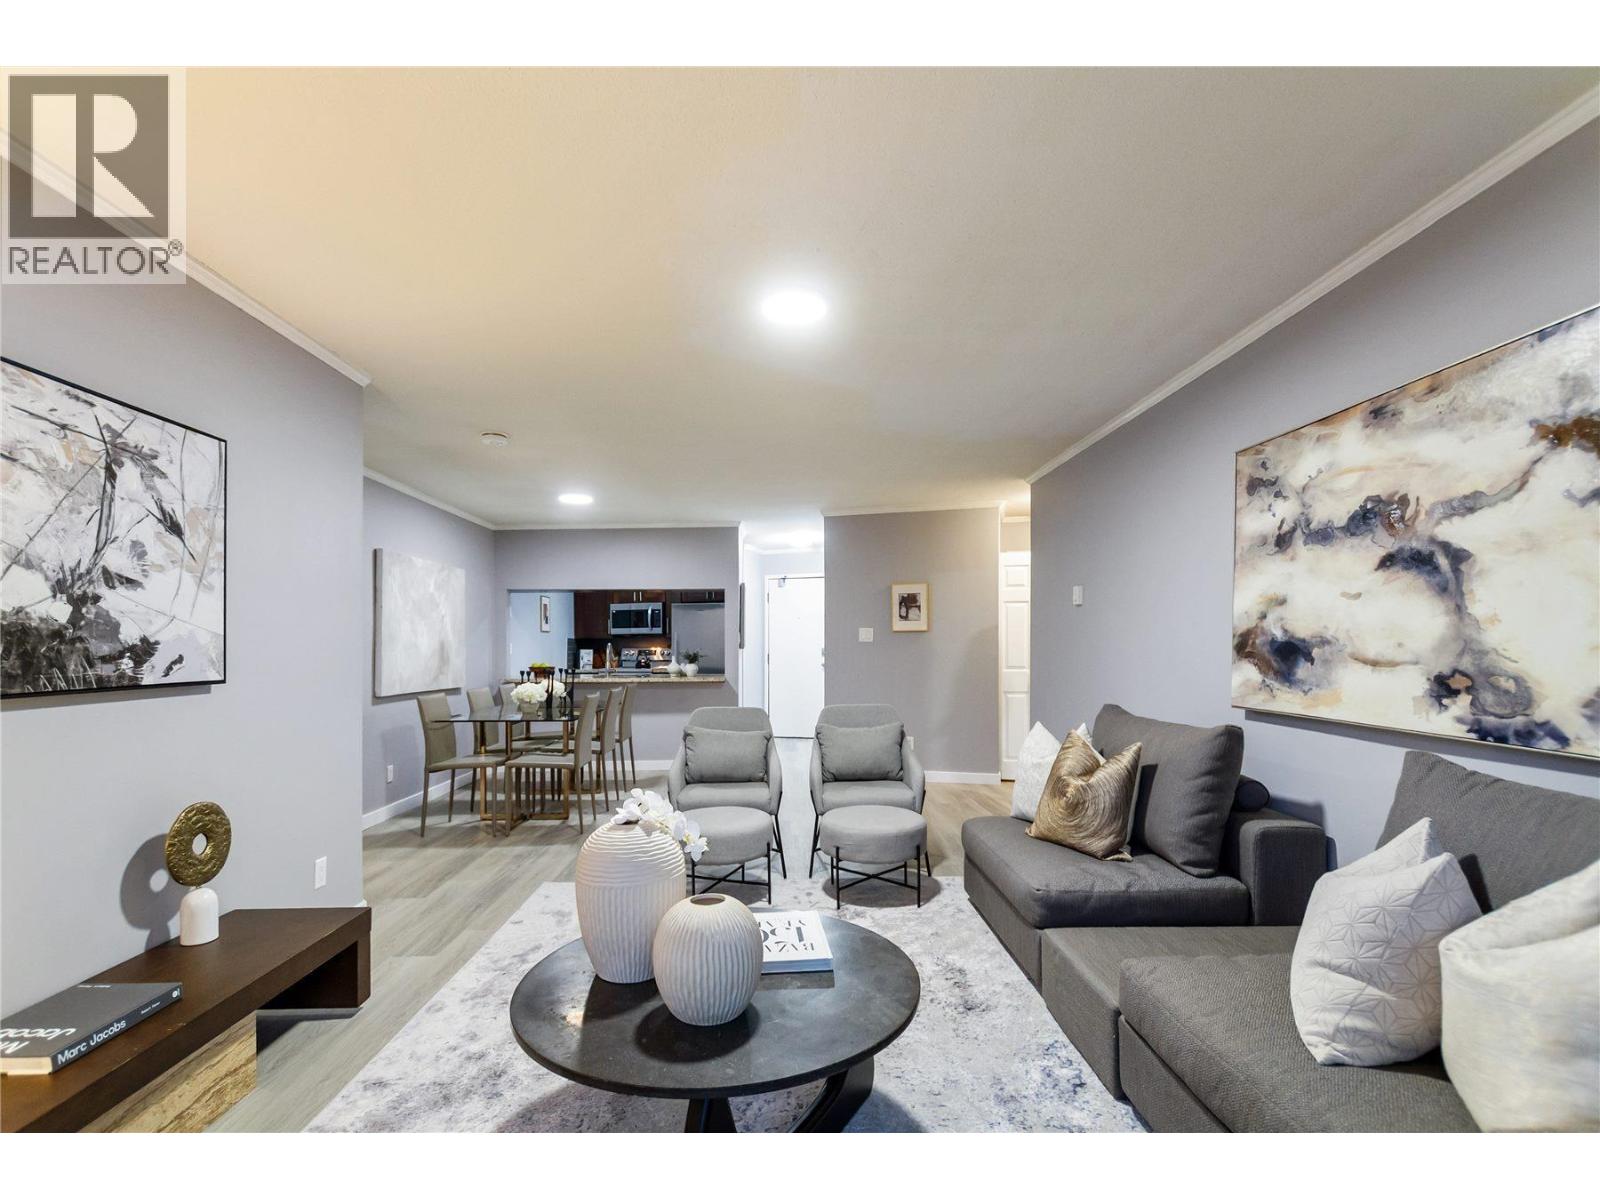
GOVERNMENT ASSESSMENT $809,000!! Renovated 2BedroomCondo w/In-Suite Laundry in the Heart of Mount Pleasant!Thoughtfully updated, this condo features new luxury vinyl plank floor, fresh paint, refreshed kitchen+ bathroom with floor heating, and stainless-steel appliances, including a Fisher&Paykel fridge.The generous primary bedroom fits a kingsize bed and offers a walk-in closet,while the open living space extends to your private balcony.Dining area fits table for 8 people.Residents enjoy access to huge common-area patio with stunning downtown and mountain views.Complete with 1 secure parking stall/1 storage locker, this well-maintained building is steps to skytrain, restaurants, parks, and transit offering the ultimate walkable urban lifestyle.OPEN HOUSE SUNDAY April.19 @12-1:45pm. (id:65446)
11275 150 Street
Surrey, British Columbia
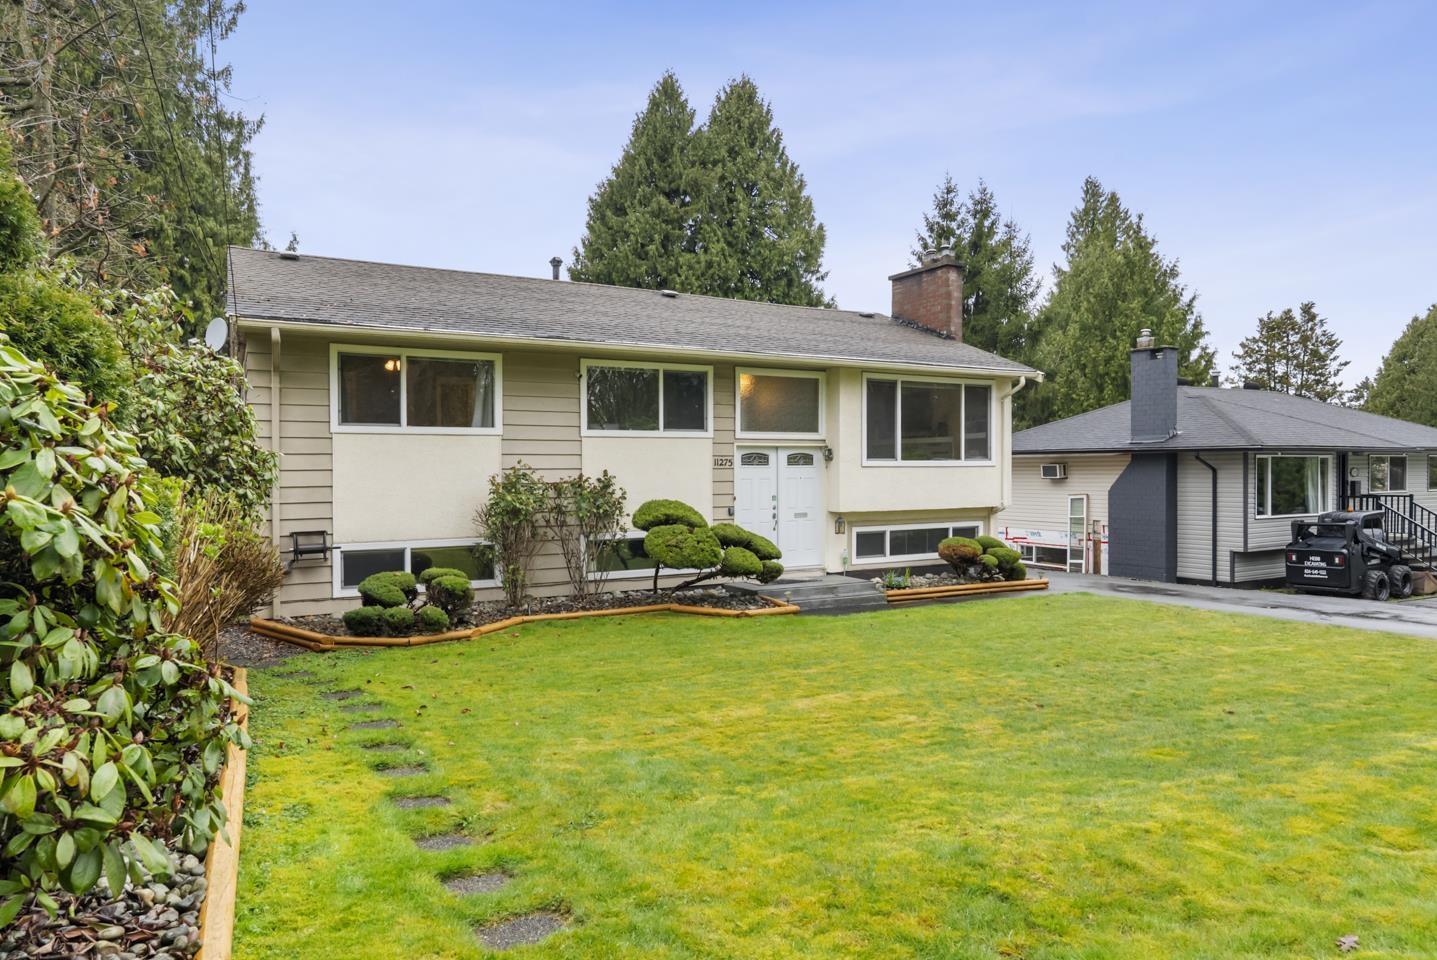
Take in stunning city and mountain views from the expansive sundeck of this beautifully maintained 2,574 sqft home. Offering 5 bedrooms and 2 baths, the layout features a highly versatile lower level includes 2 large bedrooms w/ separate entrance. Perfect for a growing family or future potential ideas. Step outside to discover nicely manicured yards, tons of handy under-deck storage, and a detached, powered garage that makes an ideal home gym. Inside, you'll appreciate the peace of mind that comes with newer windows, updated appliances, and a newer hot water tank. Located in a fantastic community, you are just a short stroll from Robin Park and local schools, with unbeatable quick access to Hwy 1, Guildford Town Centre, and convenient transit. Open house on Apr 19 from 2-4pm (id:65446)
4 - 5475 Lakeshore Road
Burlington, Ontario
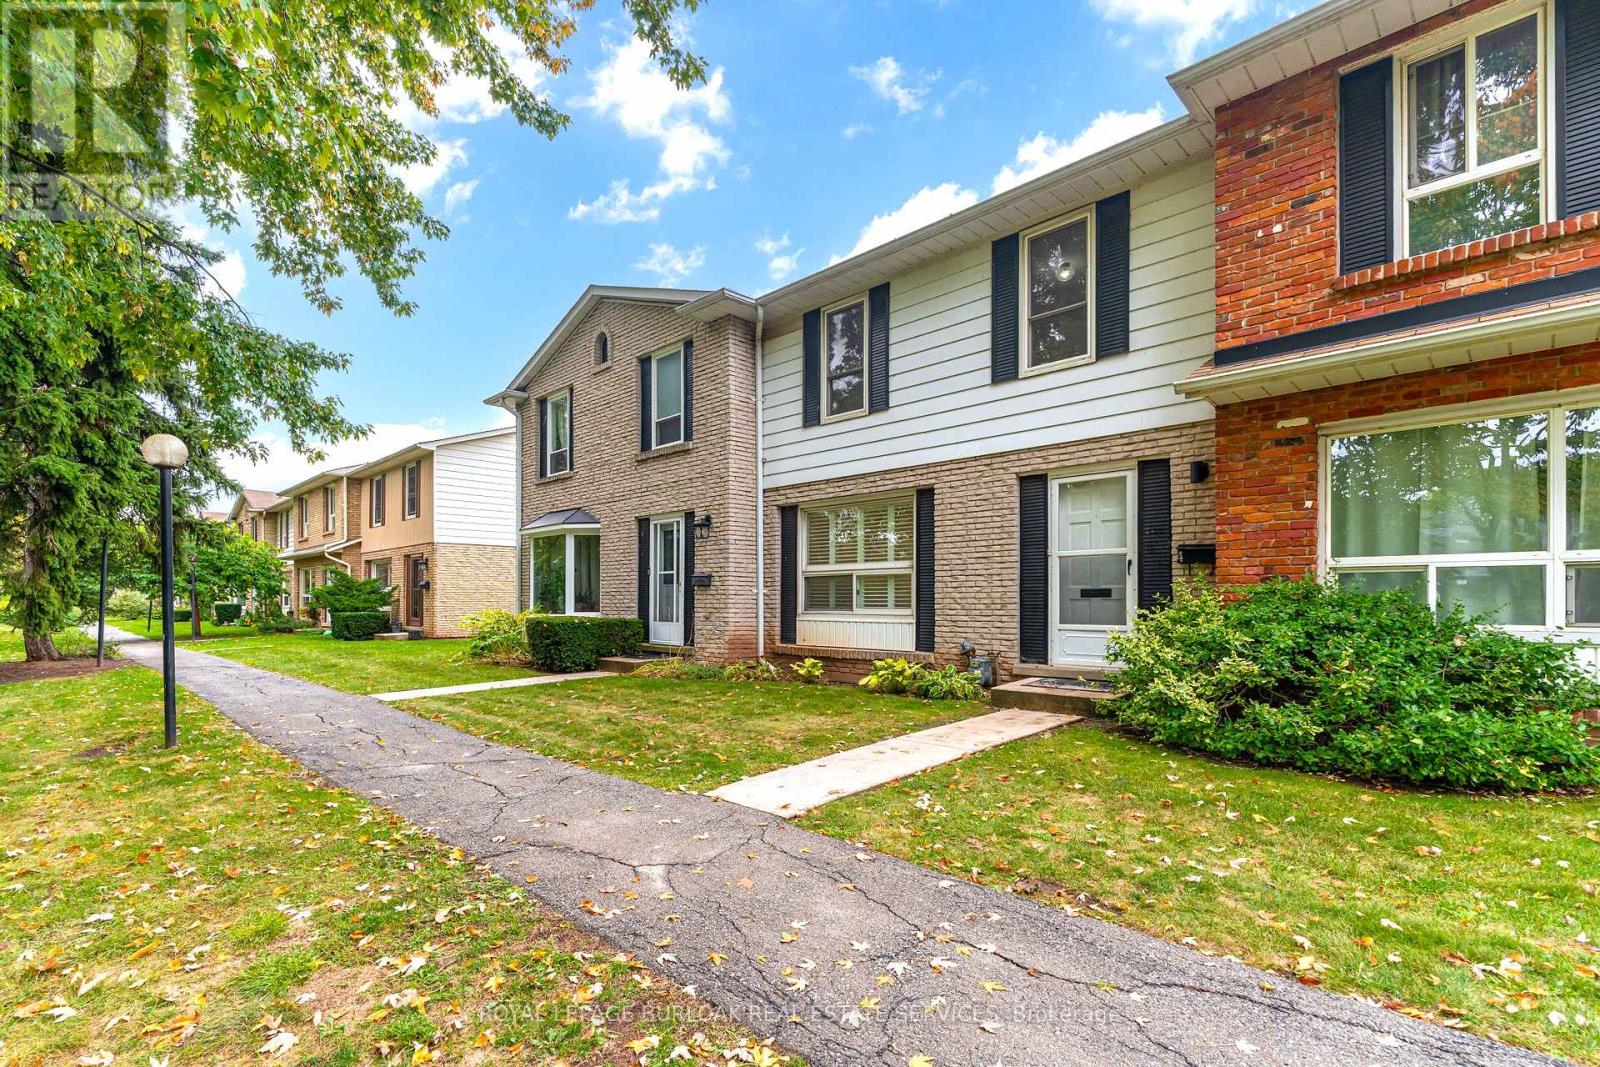
Wake up steps from the lake at 5475 Lakeshore Road, Unit 4 - a beautifully reimagined two-storey townhouse that delivers effortless style in one of Burlington's most coveted waterfront settings. This 3-bedroom home with 1.5 baths and a fully finished basement has been fully redone and rebuilt with care, including all-new electrical, a new panel, and crisp, modern finishes from top to bottom. Warm oak flooring runs throughout, complemented by custom stairs, new doors and trim, designer lighting, and sleek pot lights that give the space a clean, contemporary feel. The bright white kitchen is a showstopper, featuring new cabinetry, quartz counters with a seamless backsplash, and all-new appliances. Both bathrooms have been completely redone, offering fresh, modern designs with elevated touches. Tucked away at the quiet rear of the complex, this unit offers rare privacy plus the convenience of two underground parking spaces with direct access straight into your basement - no hauling groceries through the snow. Above ground, the community is entirely car-free, making it ideal for families, with winding walkways, a playground, a renovated party room, and a beautifully maintained outdoor pool. With lakeside access, high-end renovations, and a layout designed for real life, this turnkey townhouse is a standout opportunity to enjoy relaxed, waterfront living in the heart of Burlington. (id:65446)
2132 Argon Court
Burlington, Ontario
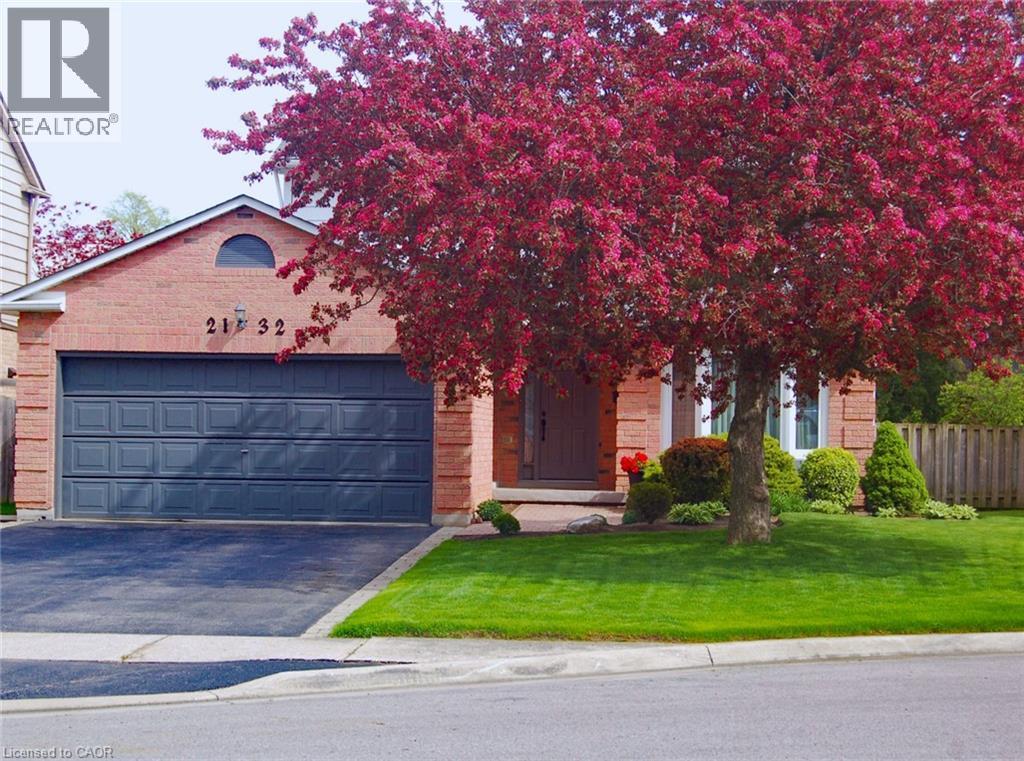
Nestled at the top of a quiet court in central Burlington, this beautifully maintained Monarch-built family home offers 3+1 bedrooms, 3.5 bathrooms and approx. 2,432 sq. ft. of finished living space including the basement. An ideal location for families and commuters alike, just an 8-minute walk to Tom Thomson Public School and minutes to downtown Burlington's shops, restaurants, waterfront, Spencer Smith Park, Brant Street Pier, Art Gallery of Burlington and Joseph Brant Hospital. Quick access to Burlington GO Station and Hwy 403, with Costco and Walmart close by.Curb appeal is exceptional with a double driveway, parking for four vehicles, attached double garage, interlocking stone curbing, manicured gardens and a welcoming stone walkway. The private backyard is a tranquil retreat featuring a spacious interlocking patio, mature trees, lush perennial gardens and a fruit-bearing pear tree-perfect for entertaining or enjoying quiet summer evenings.Inside, a striking oak staircase with black metal spindles anchors the foyer. The formal living room with parquet flooring flows through French doors into the warm family room with gas fireplace and walkout to the patio. The bright eat-in kitchen offers ample white cabinetry, stainless steel appliances (except fridge), updated laminate flooring and a generous breakfast area with treetop views. A separate dining room and convenient 2-piece bath complete the main level.Upstairs, hardwood flooring (2021) extends throughout the hallway, bedrooms and closets. The primary suite features a walk-in closet and private 3-piece ensuite, while two additional bedrooms share the main 4-piece bath. The finished lower level offers a versatile rec/media room with wide-plank laminate flooring (2022), a fourth bedroom or home office, and a full 3-piece bath. Numerous updates including roof shingles, windows (except patio door), front and rear doors, furnace and A/C complete this move-in ready home in a premium court location. (id:65446)
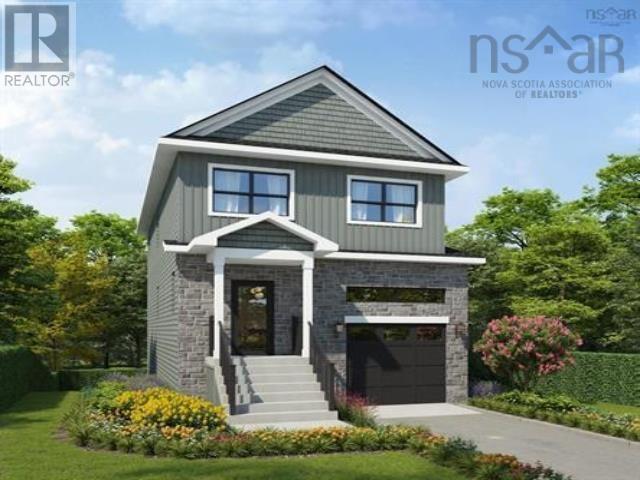
Gar-51 3 Garvey Court
Bedford, Nova Scotia
Meet "Rosemary", a 2-storey home situated on Garvey Court in the Parks of West Bedford. With 4 bedrooms, 3 upstairs plus one in the lower level, and 3.5 bathrooms, this home is a beacon of comfort and style. The main floor welcomes you with an expansive open concept layout seamlessly connecting the living room, dining room, and kitchen. Enjoy cozy evenings in the living room or step out onto the back deck, perfect for entertaining. Upstairs, discover the comfort of 3 bedrooms, including a primary suite complete with a spacious walk-in closet and ensuite bath. Downstairs you'll find the 4th bedroom, full bathroom, and a walkout to the backyard. Located in the newest phase of the Brookline Park community, this property is not just a home but a statement. Experience the pinnacle of West Bedford living with unparalleled amenities and a serene neighborhood ambiance. While this home is currently under construction similar models are available to see in the Parks of Lake Charles. There are also other Garvey lots available for this model. (id:65446)
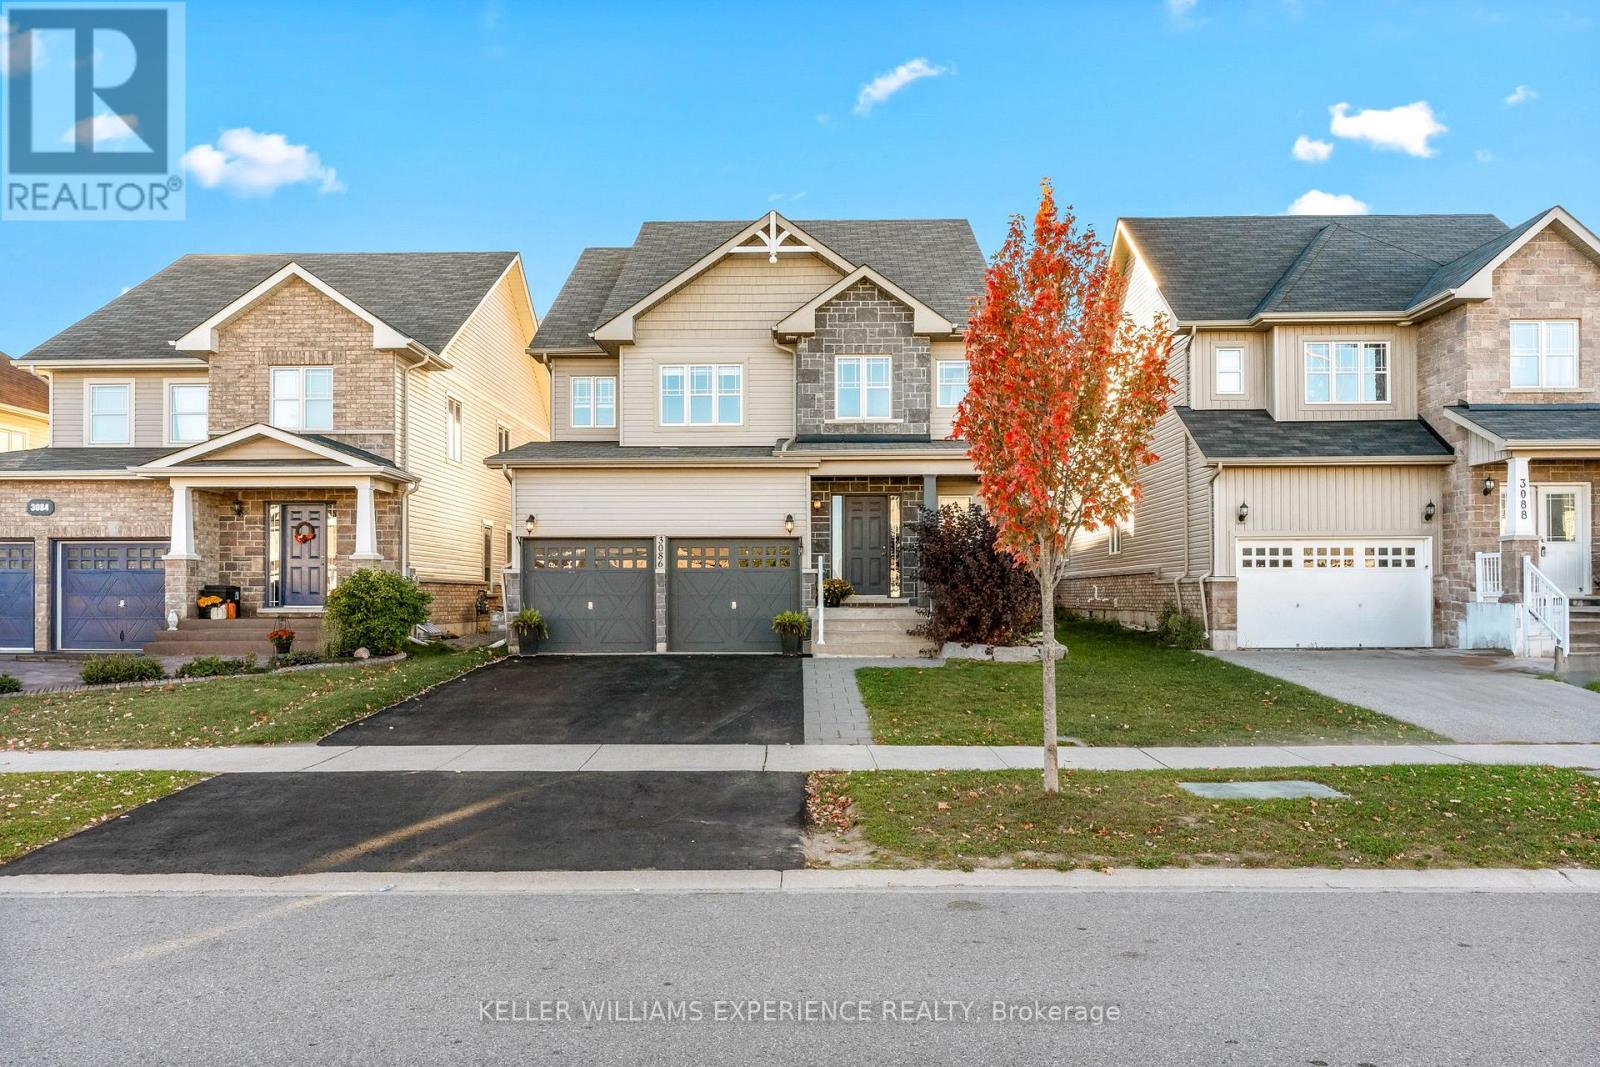
3086 Emperor Drive
Orillia, Ontario
Step into this beautiful detached 2-storey home located in the heart of Orillia's highly sought-after West Ridge community! Bright and spacious, the main floor boasts an open-concept layout perfect for modern family living. Enjoy a chefs kitchen featuring a gas range, oversized island, and two separate dining areas, ideal for hosting large gatherings. The cozy living room is anchored by a natural gas fireplace, and convenient main floor laundry, inside garage access, and a large entryway add to the functionality. The unfinished basement offers endless potential with a rough-in for a bathroom design your dream rec room, home gym, or additional living space to suit your needs. Upstairs, you'll find four spacious bedrooms, including a generous primary suite with double doors, a walk-in closet, and a luxurious 5-piece en-suite. An additional 4-piece bath serves the remaining bedrooms. The backyard is low-maintenance and built for entertaining with a full deck, private hot tub and gazebo, sports pad, armour stone landscaping, and just the right amount of green space for kids or pets to play. All of this, within walking distance to parks, top-rated schools, Costco, Rotary Place, and the best shopping and restaurants in West Ridge. With quick access to Hwy 11, this home is the perfect blend of convenience, comfort, and style. (id:65446)
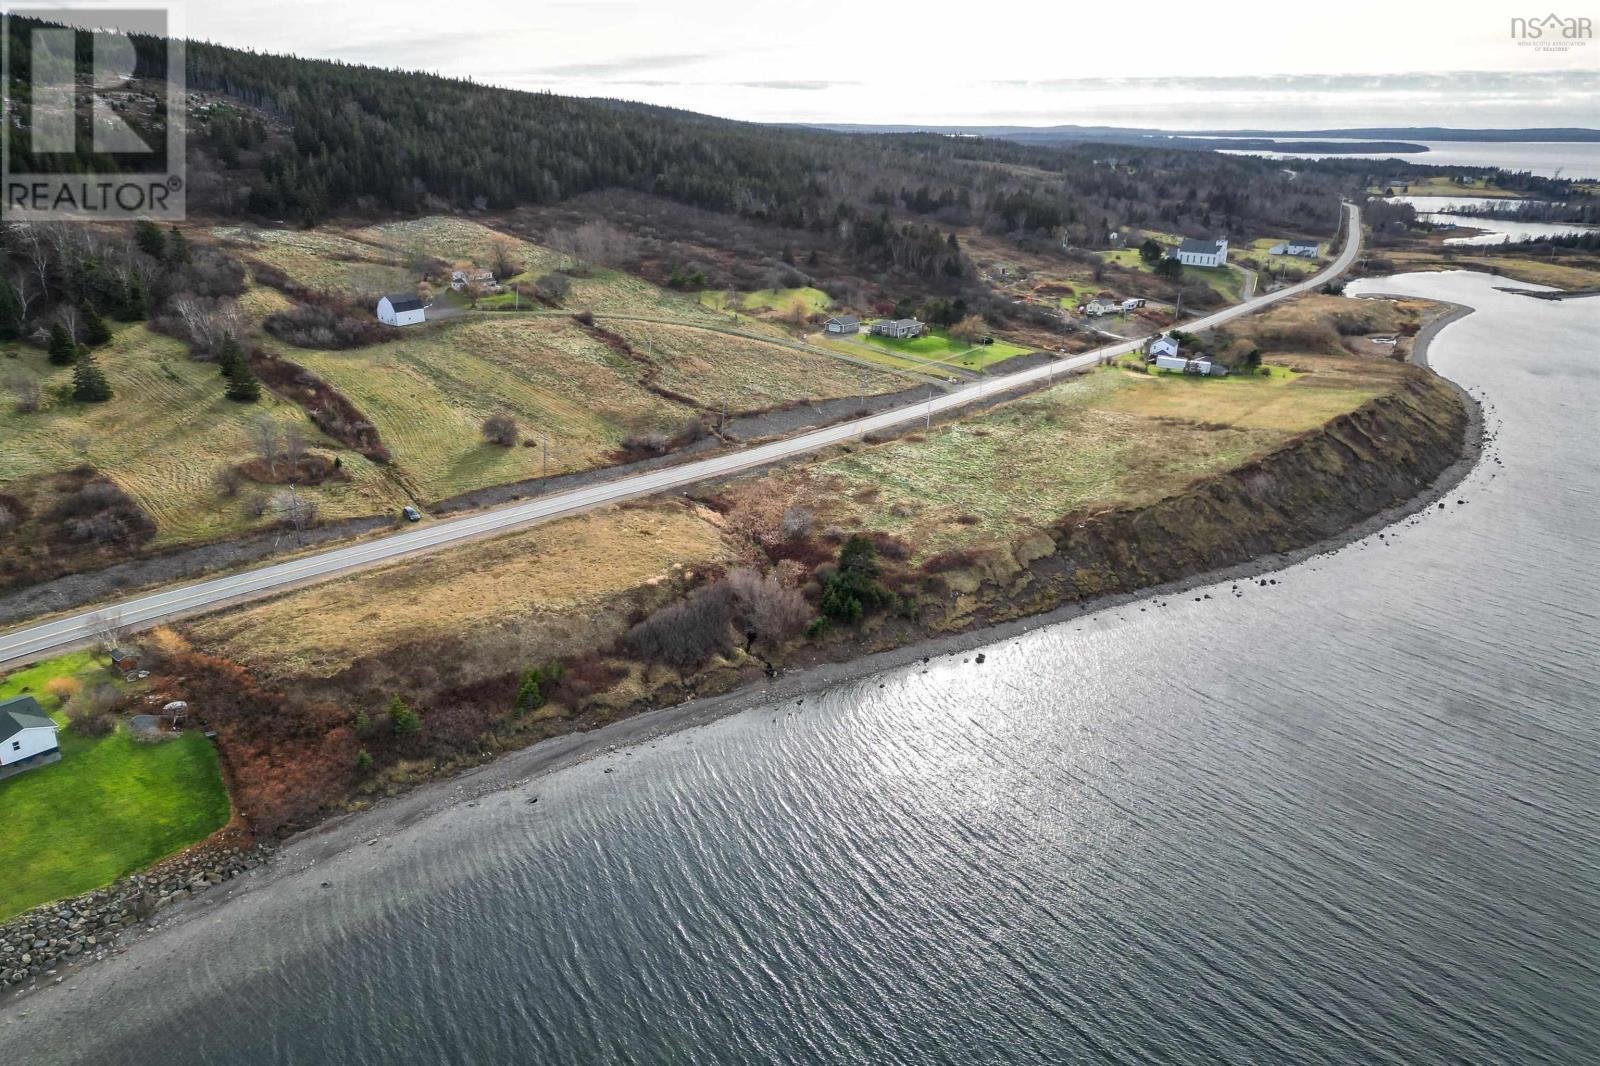
No 4 Highway Johnstown
Johnstown, Nova Scotia
This unique and expansive 2 acre waterfront property offers an extraordinary opportunity to pursue your dreams with approximately 390 feet of beachfront along the magnificant Bras d'Or Lake! This fully surveyed parcels offers the most beautiful and tranquil location for your dream home. The land slopes gently from the road towards the shoreline on the eastern portion while there is a steeper slope on the opposite side. A small stream flows along the property. For nature enthusiasts and outdoor adventurers, this property is a "one-of-a-kind". It is located midway between the City of Sydney and the Town of Port Hawkesbury, west of civic number 15437 and across the road from civic number 15398. This property is a must-see!! (id:65446)
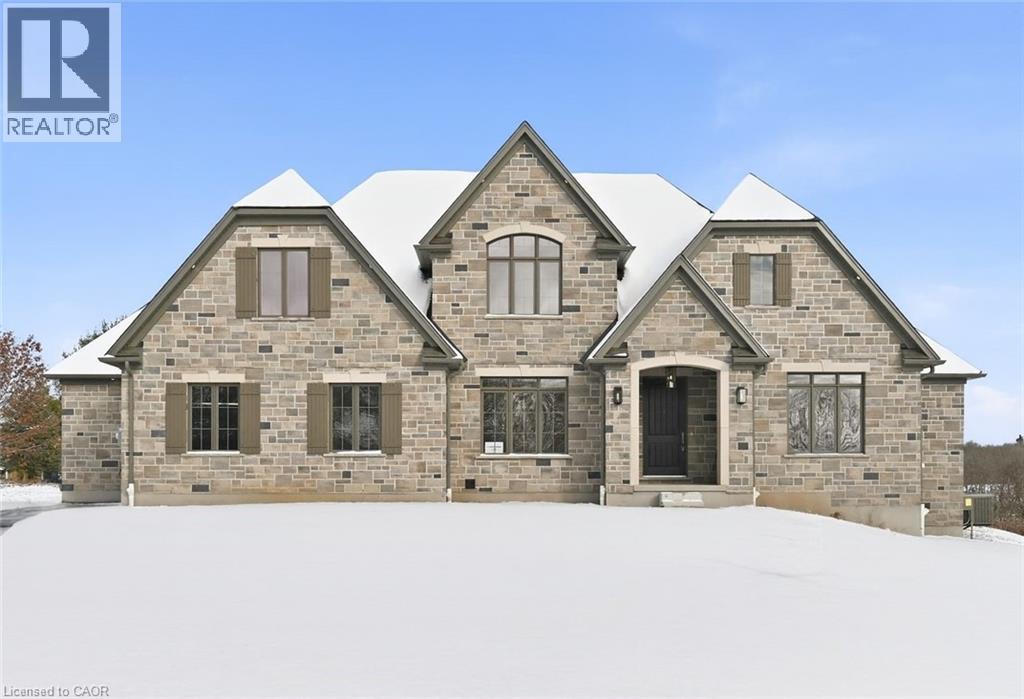
5 Prato Verde Lane
Flamborough, Ontario
Brand-new custom build by Charleston Homes offers 3700sqft of living on 1.3-acres backing onto untouched greenspace, never to be developed! Designed W/exceptional craftsmanship & functionality this 3+den home offers main-floor primary suite, architectural detail & upscale finishes. Crafted by Charleston Homes, a name synonymous W/quality, elegance & timeless design. Stone & brick exterior, 3-car garage & covered entry welcomes you. Inside 2-storey great room W/soaring ceilings, windows & fireplace flanked by B/I shelving. Main level continues W/9ft ceilings, wide-plank oak hardwood & lighting design W/over 65 pot lights throughout. Chef-inspired Barzotti kitchen W/2-tone cabinetry, quartz counters, centre island W/bar-seating & pendant lighting. Prep-kitchen W/sink & storage. Eat-in area with garden doors that open to covered patio for seamless indoor-outdoor living. Dining room W/crown moulding & large windows. Front office W/custom B/Is offer ideal space for work from home or enjoying quiet library-style retreat. Main-floor primary suite offers oak floors, crown moulding, dual windows & W/I closet. Ensuite W/soaker tub, W/I shower, dual vanity & luxury finishes. Laundry & 2pc bath complete main level. Ascend the oak staircase to upper level loft area, ideal as teen hang-out, office or lounge. 2nd-floor primary bdrm offers ensuite W/quartz counter & frameless glass shower. Another large bdrm W/vaulted ceiling shares 5pc Jack & Jill bath W/adjacent den/hobby room. Unfinished bsmt W/oversized windows & 3pc R/I is ready for your future design! Outside enjoy covered patio & private lot backing onto greenspace, perfect for relaxing, BBQs or future pool. This exclusive estate sits within a peaceful rural hamlet known for beautiful properties, family-friendly atmosphere & strong sense of community. Rockton Elementary school built in 2020 & Beverly Community Centre are nearby. Mins from Hamilton & Burlington offering access to amenities. Cambridge & Guelph are 30-mins away (id:65446)
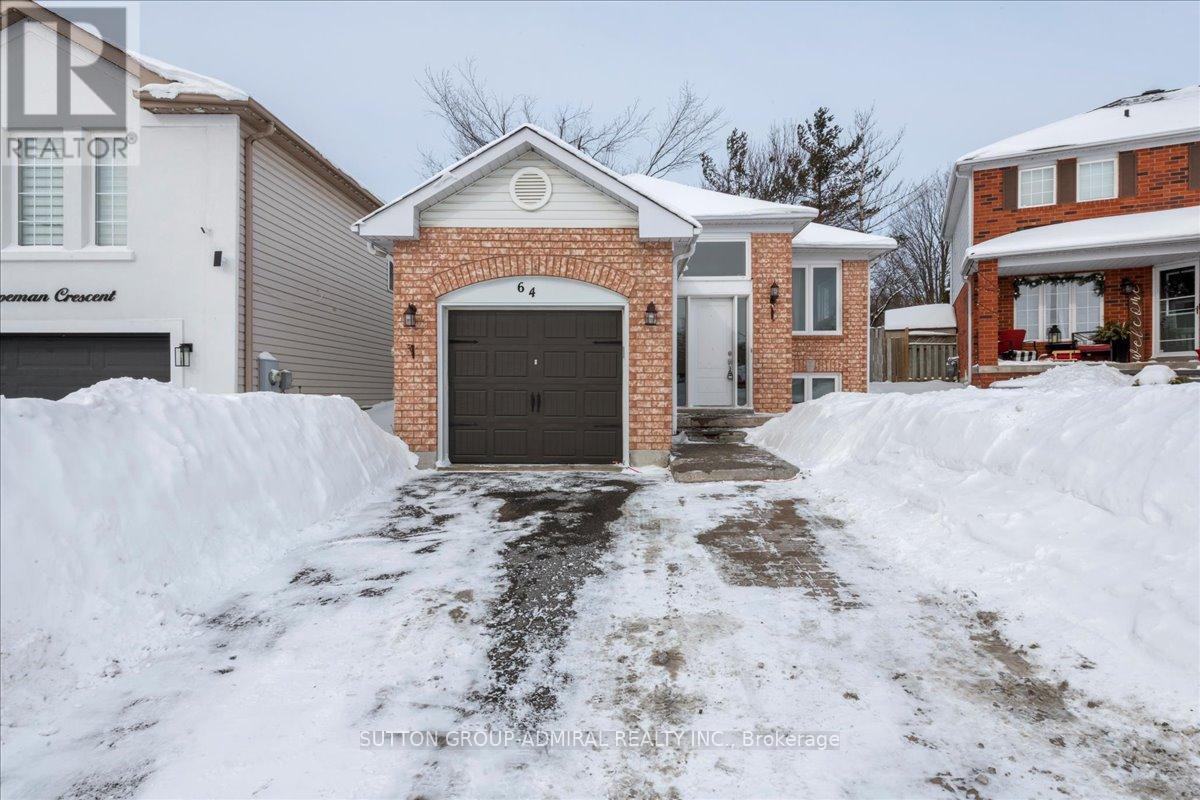
64 Copeman Crescent
Barrie, Ontario
Welcome to 64 Copeman Crescent- Whether you are a family considering multi-generational living or an investor seeking a turnkey income property, this home offering a LEGAL SECOND SUITE checks all the boxes. Ideally located in the commuter friendly neighbourhood of Painswick North, you're just a short drive to the South GO Station and major highways, with schools, parks, and everyday amenities all within walking distance-making it an attractive option for both homeowners and tenants. This well-maintained raised bungalow features 2+2 bedrooms and 2 full bathrooms, along with the convenience of two separate washers and dryers. The main level offers a bright, functional kitchen with a walkout to a spacious rear deck and private backyard, perfect for entertaining or relaxing outdoors. The FULLY FINISHED lower level is a registered legal suite offering excellent income potential. Complete with a full kitchen, family room with fireplace, two bedrooms, a 4-piece bathroom, and in-suite laundry, this space is ideal for tenants or extended family. A true turnkey opportunity in a prime location, live in one unit and rent the other, or add a strong performer to your investment portfolio. Don't miss this versatile and value-packed property! (id:65446)
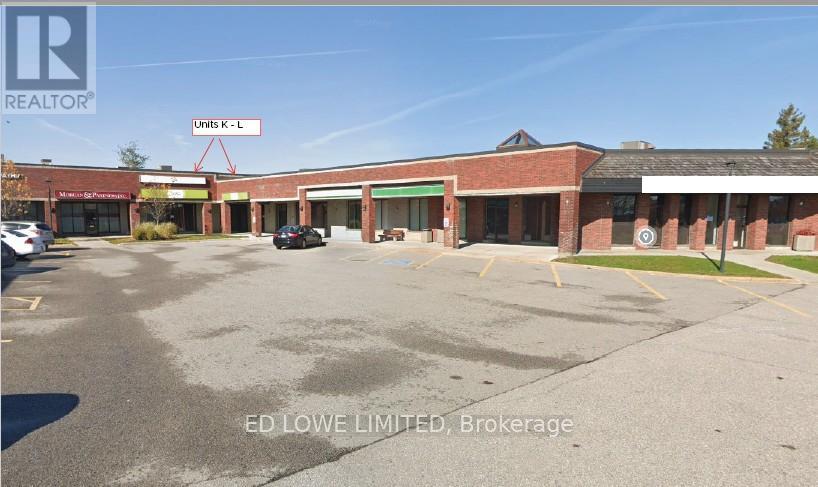
K - L - 4 Cedar Pointe Drive
Barrie, Ontario
4,340 sq. ft. fully finished office space for lease in Cedar Pointe Business Park. Multiple private offices, boardroom, kitchenette. Central Barrie, easy access to Highway 400. $16.50/s.f./yr and TMI $9.09/s.f./yr + HST. Tenant pays utilities. Pylon Signage: $40/month per sign. Ideal for professional or corporate tenants seeking turnkey office space in a prime business hub. (id:65446)
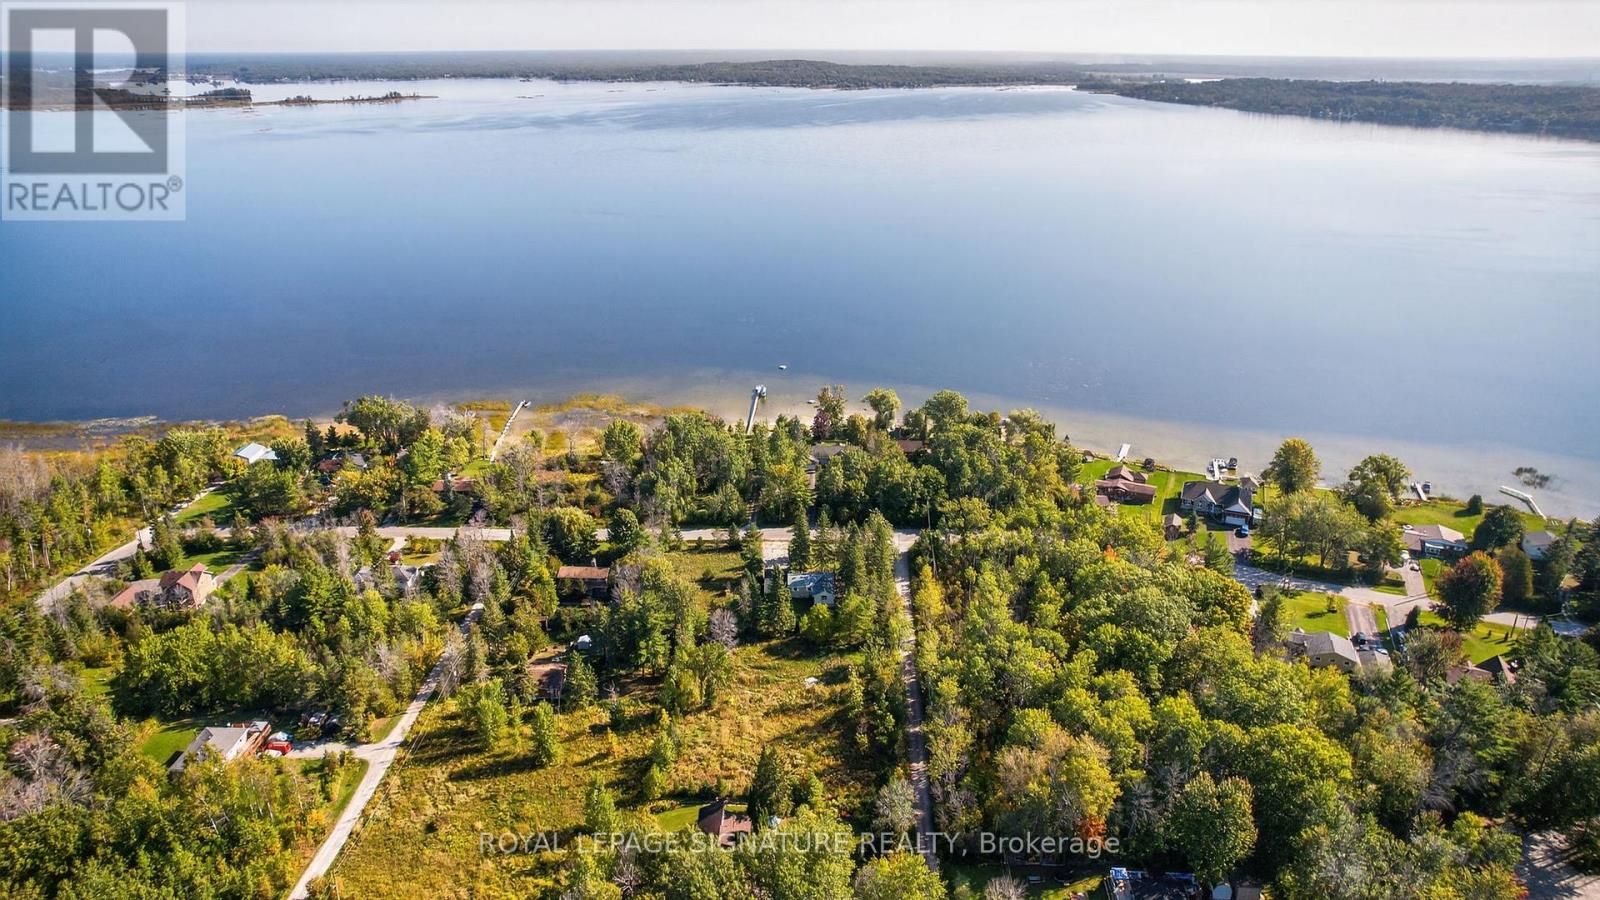
81-77 Bass Bay Drive
Tay, Ontario
ATTENTION BUILDERS! **Unlock the Potential of Bass Bay: A Builders Dream in Victoria Harbour!** Introducing an exceptional opportunity at 81 & 77 Bass Bay! This unique offering combines a charming detached home with three additional lots, making it the perfect canvas for your vision. Nestled in a picturesque waterfront community, this property is brimming with potential. The existing home is ready for your creative touch, offering a blank slate to design your ideal living space. With three adjacent lots included, you have the option to sever and build, maximizing your investment in this sought-after area. Imagine crafting a stunning multi-family residence or beautiful single-family homes, all while enjoying the serene surroundings of Georgian Bay. This is not just a property; its a chance to shape a vibrant community and capitalize on the booming real estate market. Don't miss out on this rare opportunity to build your legacy in a charming waterfront locale. Endless possibilities that await at Bass Bay! FOUR - 100 x 150 LOTS + 4 Season Cottage Total 5.5 Acres Land Sold 'As Is'. (id:65446)
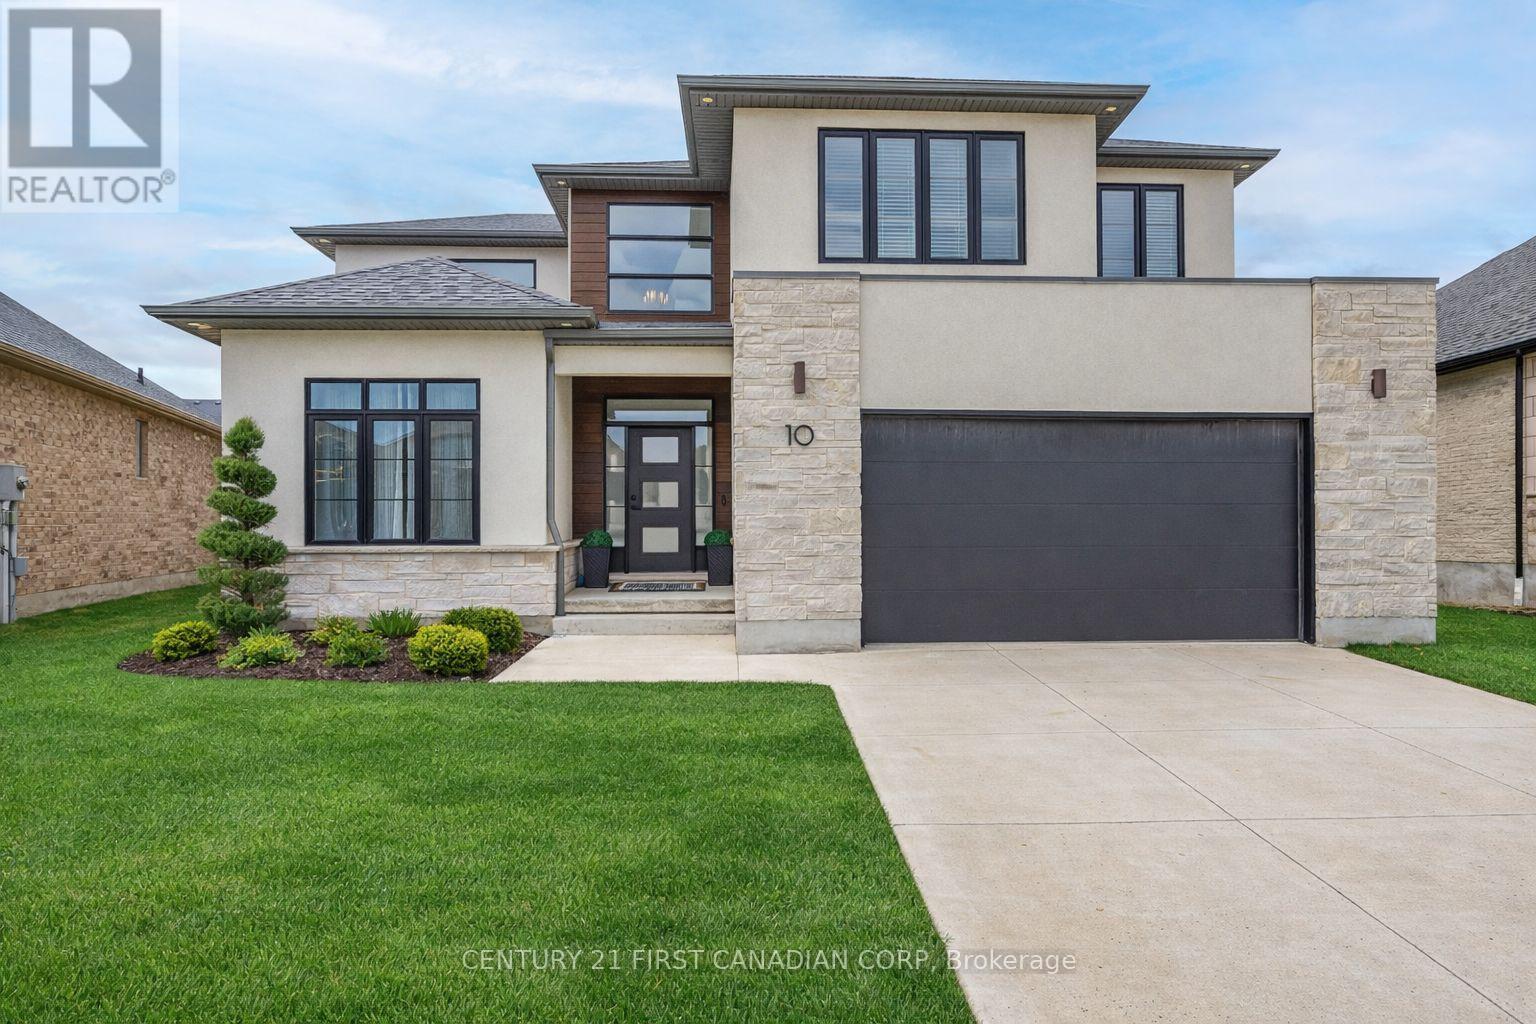
10 Beaty Lane
Zorra, Ontario
Welcome to 10 Beaty Lane in Thamesford, just 10 minutes from London. Set in a quiet, well-kept neighbourhood, this modern home offers 4+1 bedrooms and 4 bathrooms with a functional, family-friendly layout. The main floor features a bright open-concept kitchen and living space with a gas fireplace, along with a large private office. Upstairs, the spacious primary suite includes a full ensuite and walk-in closet. The finished basement adds versatility with an additional bedroom and full bath, ideal for guests or extended family. Complete with modern finishes throughout and a large backyard, this home offers the perfect balance of style and comfort in a growing community. (id:65446)

5885 Ellis Street Unit# 104
Lasalle, Ontario
A spectacular 1 bed, 1 bath unit by Valente Development with all the upgraded conveniences you have come to expect from this builder. One of the best locations in LaSalle for shopping, doctors, banks, etc., dog park, walking trails and parks. Open plan design, kitchen with quartz countertops, undermount lighting, pantry, in suite laundry. Spacious p/b with tray ceiling, ensuite with sparkling glass and tile walk in shower, main bathroom with tub. Luxury upgraded vinyl plank flooring throughout except for bathrooms which porcelain floor. Linen closet. Garbage chute, social/party room for tenants use with kitchenette and rest room. Unassigned surface parking included. Garages to lease. On Site Manager, service department. Includes 5 S/S appliances. All heating equipment and hot water tank not subject to any rental fees. 1 year lease. Proof of employment and credit check required with application. Tenant pays utilities, water, gas, hydro. All Showings by appointment. (id:65446)
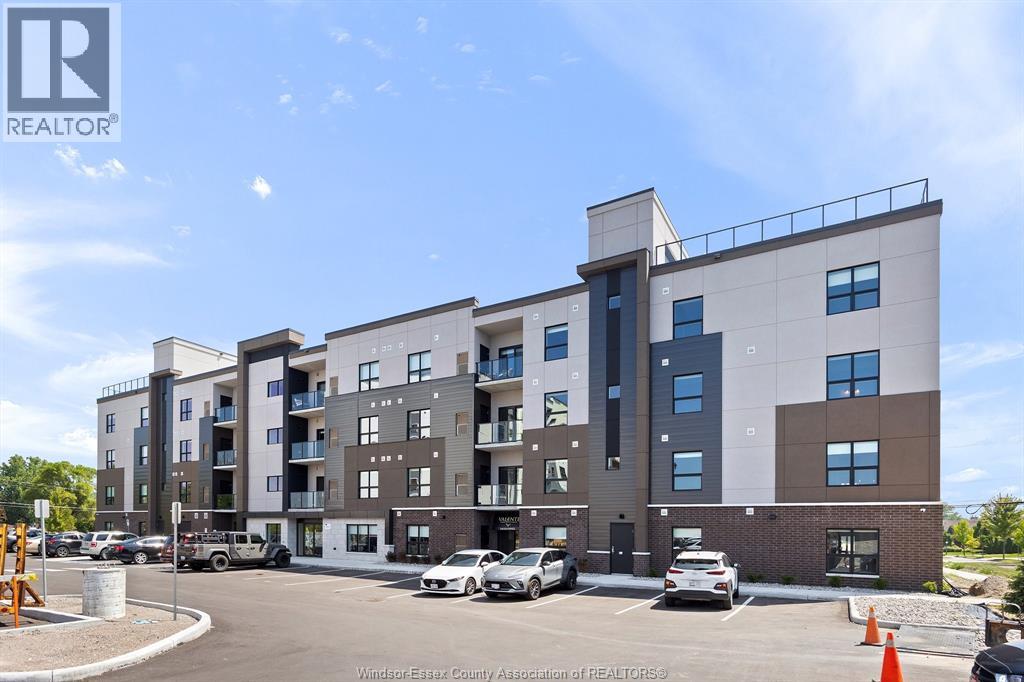
5885 Ellis Street Unit# 104
Lasalle, Ontario
A spectacular 1 bed, 1 bath unit by Valente Development with all the upgraded conveniences you have come to expect from this builder. One of the best locations in LaSalle for shopping, doctors, banks, etc., dog park, walking trails and parks. Open plan design, kitchen with quartz countertops, undermount lighting, pantry, in suite laundry. Spacious p/b with tray ceiling, ensuite with sparkling glass and tile walk in shower, main bathroom with tub. Luxury upgraded vinyl plank flooring throughout except for bathrooms which porcelain floor. Linen closet. Garbage chute, social/party room for tenants use with kitchenette and rest room. Unassigned surface parking included. Garages to lease. On Site Manager, service department. Includes 5 S/S appliances. All heating equipment and hot water tank not subject to any rental fees. 1 year lease. Proof of employment and credit check required with application. Tenant pays utilities, water, gas, hydro. All Showings by appointment. (id:65446)
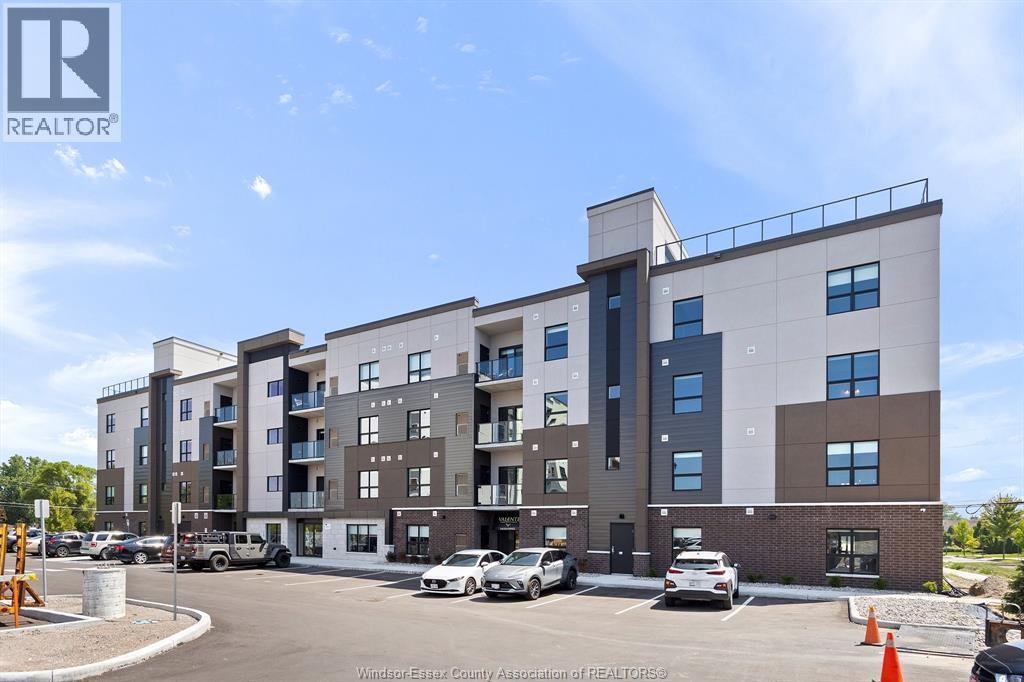
5885 Ellis Street Unit# 108
Lasalle, Ontario
A spectacular 2 bed, 2 bath unit by Valente Development with all the upgraded conveniences you have come to expect from this builder. One of the best locations in LaSalle for shopping, doctors, banks, etc., dog park, walking trails and parks. Open plan design, kitchen with quartz countertops, undermount lighting, pantry, in suite laundry. Spacious p/b with tray ceiling, ensuite with sparkling glass and tile walk in shower, main bathroom with tub. Luxury upgraded vinyl plank flooring throughout except for bathrooms which porcelain floor. Linen closet. Garbage chute, social/party room for tenants use with kitchenette and rest room. Unassigned surface parking included. Garages to lease. On Site Manager, service department. Includes 5 S/S appliances. All heating equipment and hot water tank not subject to any rental fees. 1 year lease. Proof of employment and credit check required with application. Tenant pays utilities, water, gas, hydro. All Showings by appointment. (id:65446)
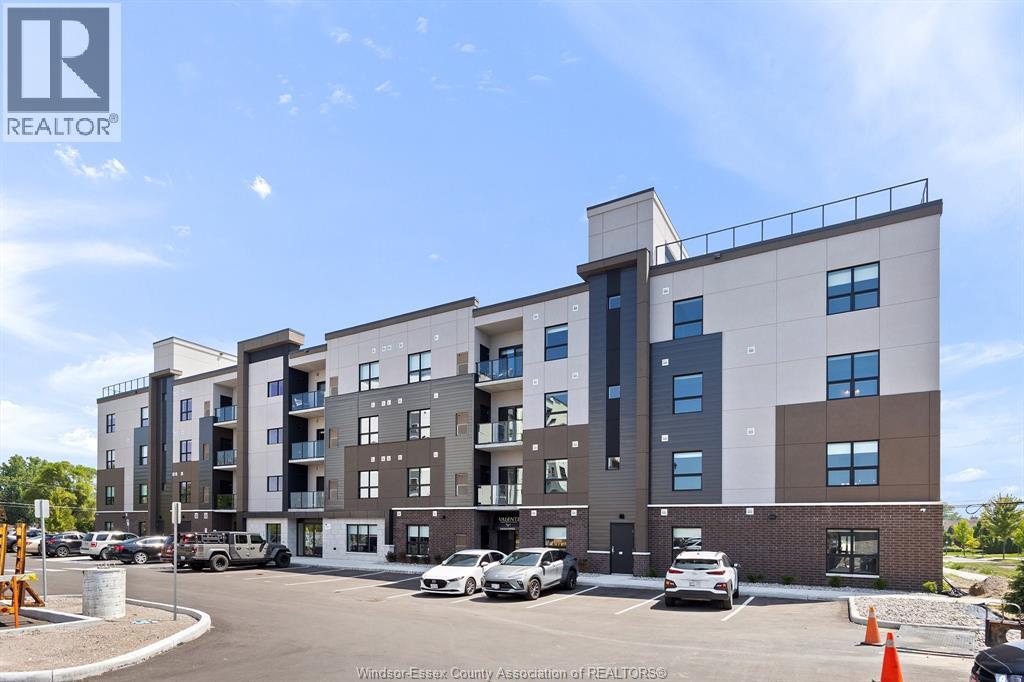
5885 Ellis Street Unit# 108
Lasalle, Ontario
A spectacular 2 bed, 2 bath unit by Valente Development with all the upgraded conveniences you have come to expect from this builder. One of the best locations in LaSalle for shopping, doctors, banks, etc., dog park, walking trails and parks. Open plan design, kitchen with quartz countertops, undermount lighting, pantry, in suite laundry. Spacious p/b with tray ceiling, ensuite with sparkling glass and tile walk in shower, main bathroom with tub. Luxury upgraded vinyl plank flooring throughout except for bathrooms which porcelain floor. Linen closet. Garbage chute, social/party room for tenants use with kitchenette and rest room. Unassigned surface parking included. Garages to lease. On Site Manager, service department. Includes 5 S/S appliances. All heating equipment and hot water tank not subject to any rental fees. 1 year lease. Proof of employment and credit check required with application. Tenant pays utilities, water, gas, hydro. All Showings by appointment. (id:65446)