
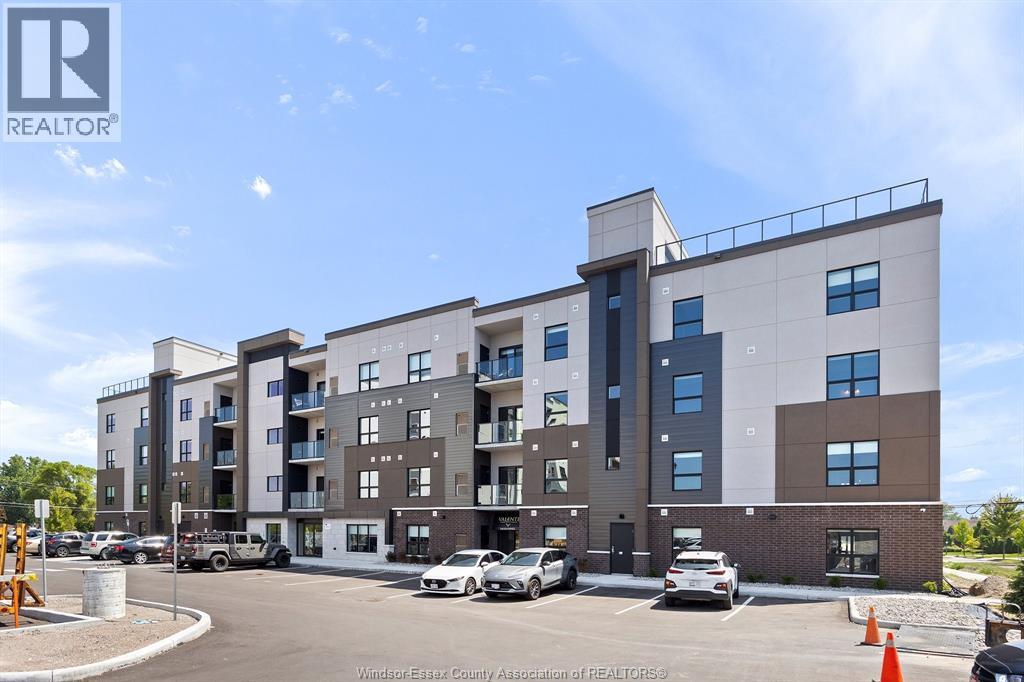
5885 Ellis Street Unit# 404
Lasalle, Ontario
A spectacular 2 bed, 2 bath unit by Valente Development with all the upgraded conveniences you have come to expect from this builder. One of the best locations in LaSalle for shopping, doctors, banks, etc., dog park, walking trails and parks. Open plan design, kitchen with quartz countertops, undermount lighting, pantry, in suite laundry. Spacious p/b with tray ceiling, ensuite with sparkling glass and tile walk in shower, main bathroom with tub. Luxury upgraded vinyl plank flooring throughout except for bathrooms which porcelain floor. Linen closet. Garbage chute, social/party room for tenants use with kitchenette and rest room. Unassigned surface parking included. Garages to lease. On Site Manager, service department. Includes 5 S/S appliances. All heating equipment and hot water tank not subject to any rental fees. 1 year lease. Proof of employment and credit check required with application. Tenant pays utilities, water, gas, hydro. All Showings by appointment. (id:65446)
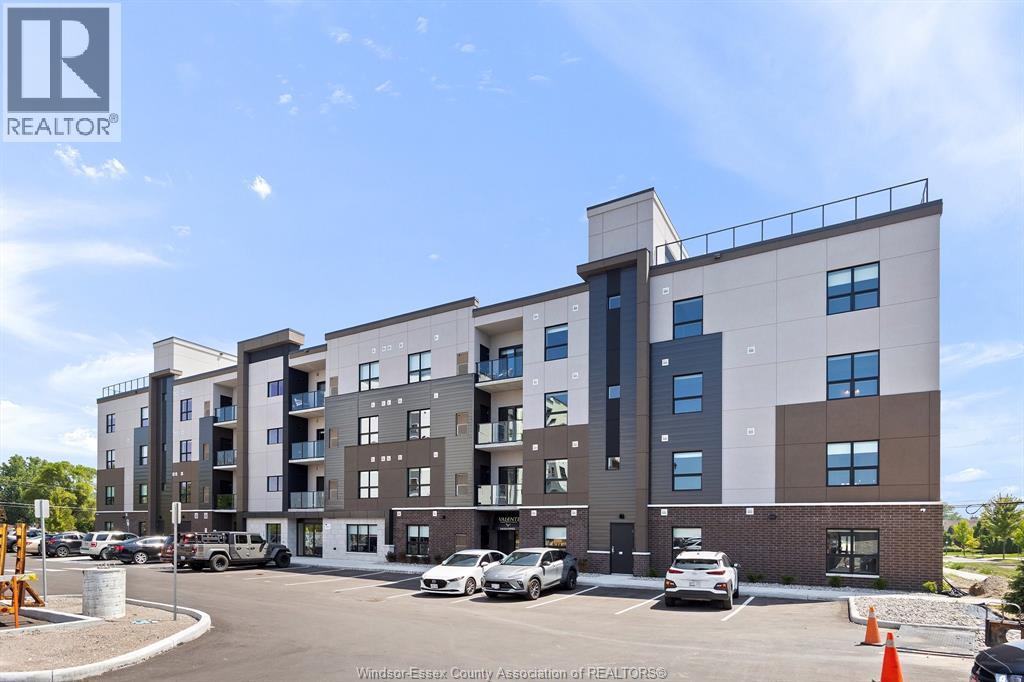
5885 Ellis Street Unit# 404
Lasalle, Ontario
A spectacular 2 bed, 2 bath unit by Valente Development with all the upgraded conveniences you have come to expect from this builder. One of the best locations in LaSalle for shopping, doctors, banks, etc., dog park, walking trails and parks. Open plan design, kitchen with quartz countertops, undermount lighting, pantry, in suite laundry. Spacious p/b with tray ceiling, ensuite with sparkling glass and tile walk in shower, main bathroom with tub. Luxury upgraded vinyl plank flooring throughout except for bathrooms which porcelain floor. Linen closet. Garbage chute, social/party room for tenants use with kitchenette and rest room. Unassigned surface parking included. Garages to lease. On Site Manager, service department. Includes 5 S/S appliances. All heating equipment and hot water tank not subject to any rental fees. 1 year lease. Proof of employment and credit check required with application. Tenant pays utilities, water, gas, hydro. All Showings by appointment. (id:65446)
I - 4 Cedar Pointe Drive
Barrie, Ontario
1509 s.f. of combined Office or Retail Space in Cedar Pointe Business Park. Fantastic location with exposure to Dunlop St W and easy access to Highway 400 and the rest of the City. Pylon sign additional $40 per month, per sign. $16.50/s.f/yr & $9.09/s.f./yr + HST, utilities. (id:65446)
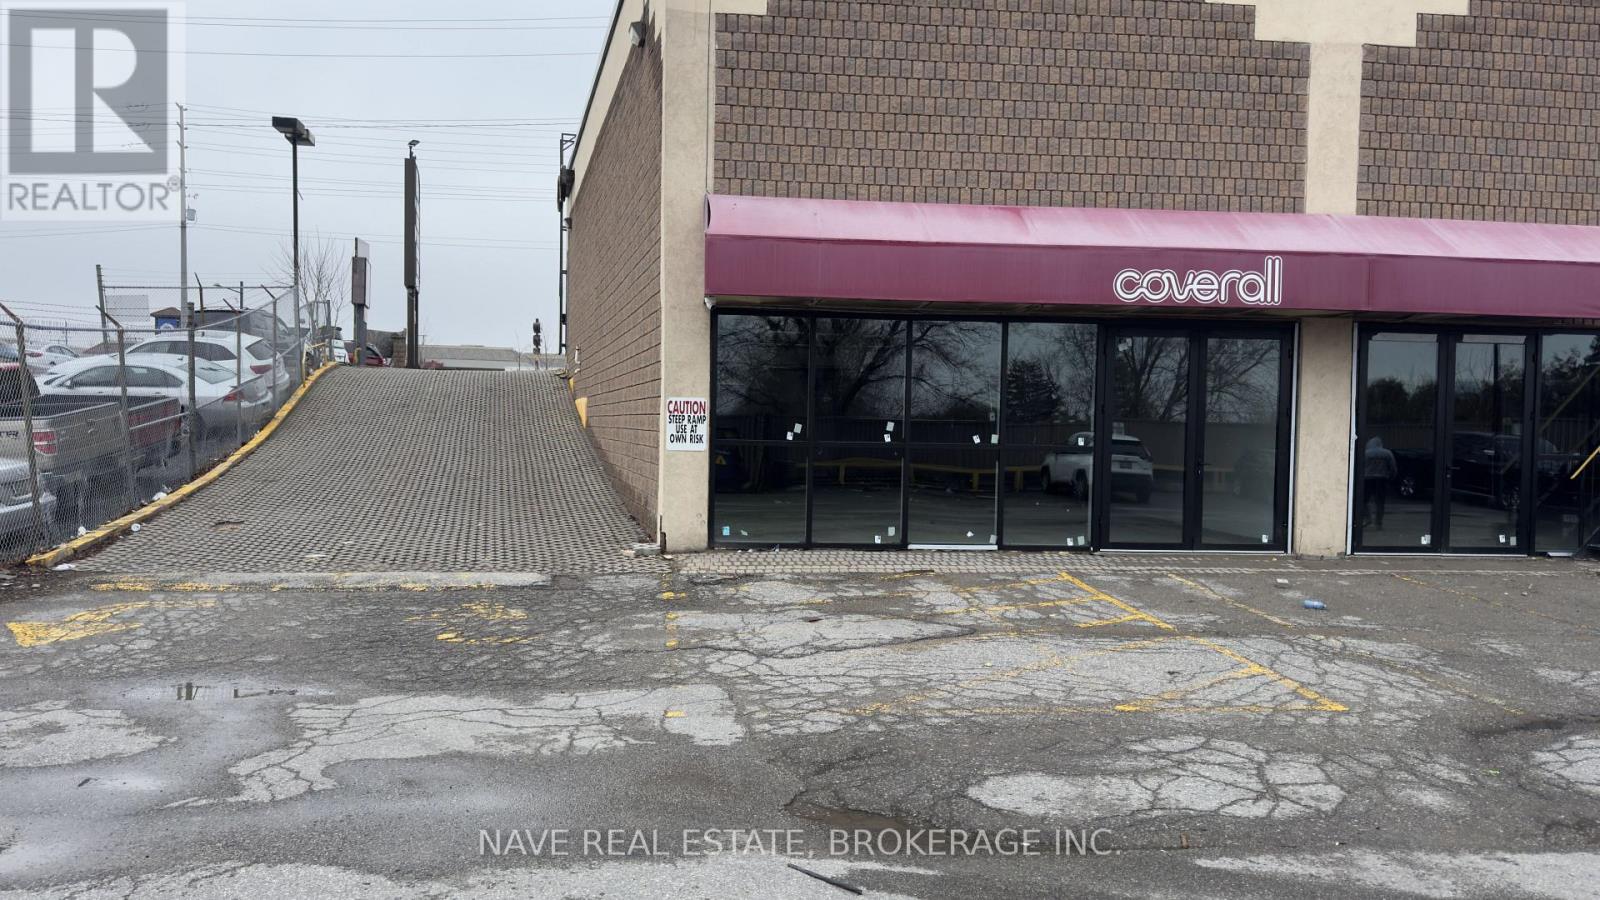
8 - 17335 Yonge Street
Newmarket, Ontario
Prime Yonge Street exposure in a highly visible Newmarket location. This versatile, fully renovated unit offers approximately 1,768 sq. ft. and isready for immediate use. Ideal for a wide range of businesses, including a café/coffee shop, games/entertainment space, medical, retail, office,or off-price retailers and closeout/discount stores. (Refer to attached list of permitted uses; all uses to be verified by the tenant or tenant'sagent.) Conveniently located just minutes from Highways 404 and 400, and close to government offices, courthouses, Upper Canada Mall,shops, and public transit. (id:65446)
2558 25th Side Road
Innisfil, Ontario
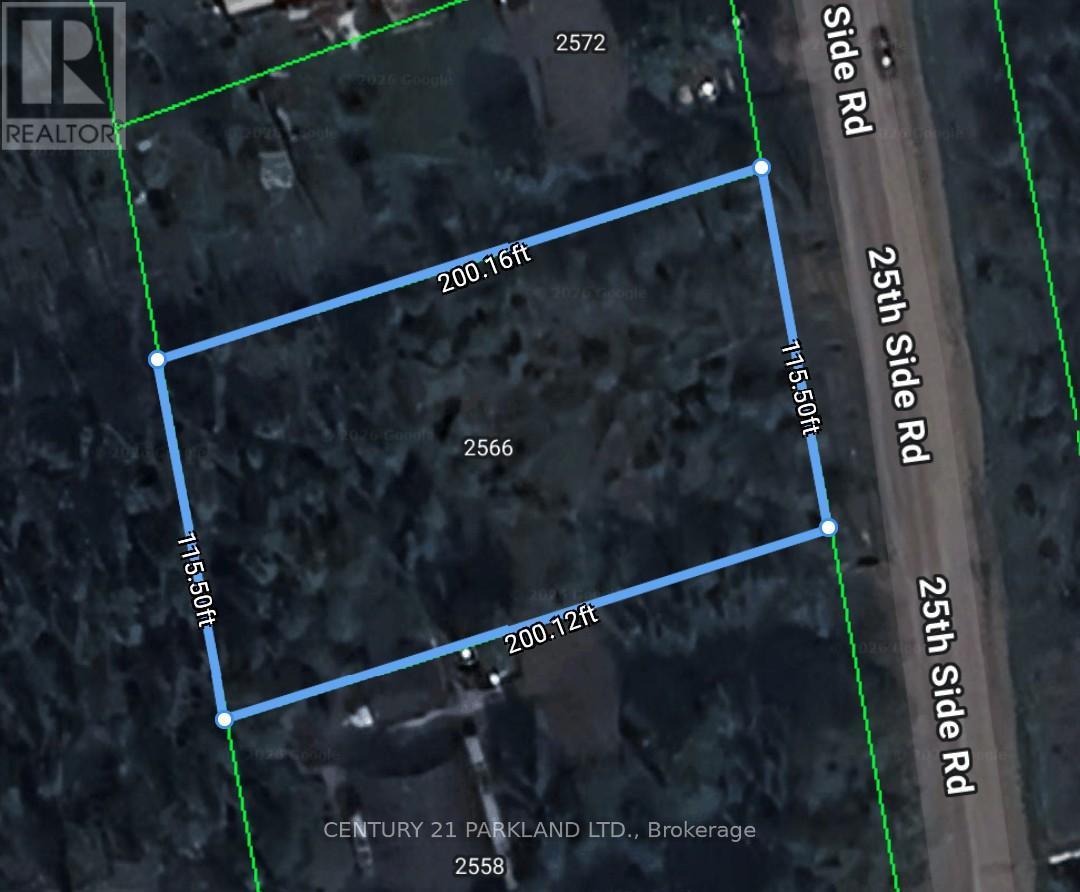
An exceptional opportunity to acquire a large, cleared residential building lot measuring approximately 115 ft x 200 ft, ideally situated in the charming community of Innisfil. Municipal services including gas, water, hydro, cable, and telephone are available. The property is located just a distance to Lake Simcoe and nearby waterfront parks, offering a desirable setting for both year-round living and recreational use. The current owner has prepared drawings for a proposed 3,500+ sq. ft. Bungaloft residence (subject to submission of final house plans). Whether you're looking to build your dream home, a weekend retreat, or invest in a promising development opportunity, this property offers excellent potential. Conveniently located approximately 1 hour from downtown Toronto and about 25 minutes to Friday Harbour, the property combines peaceful, small-town living with easy access to urban amenities. (id:65446)
3009 - 225 Commerce Street
Vaughan, Ontario
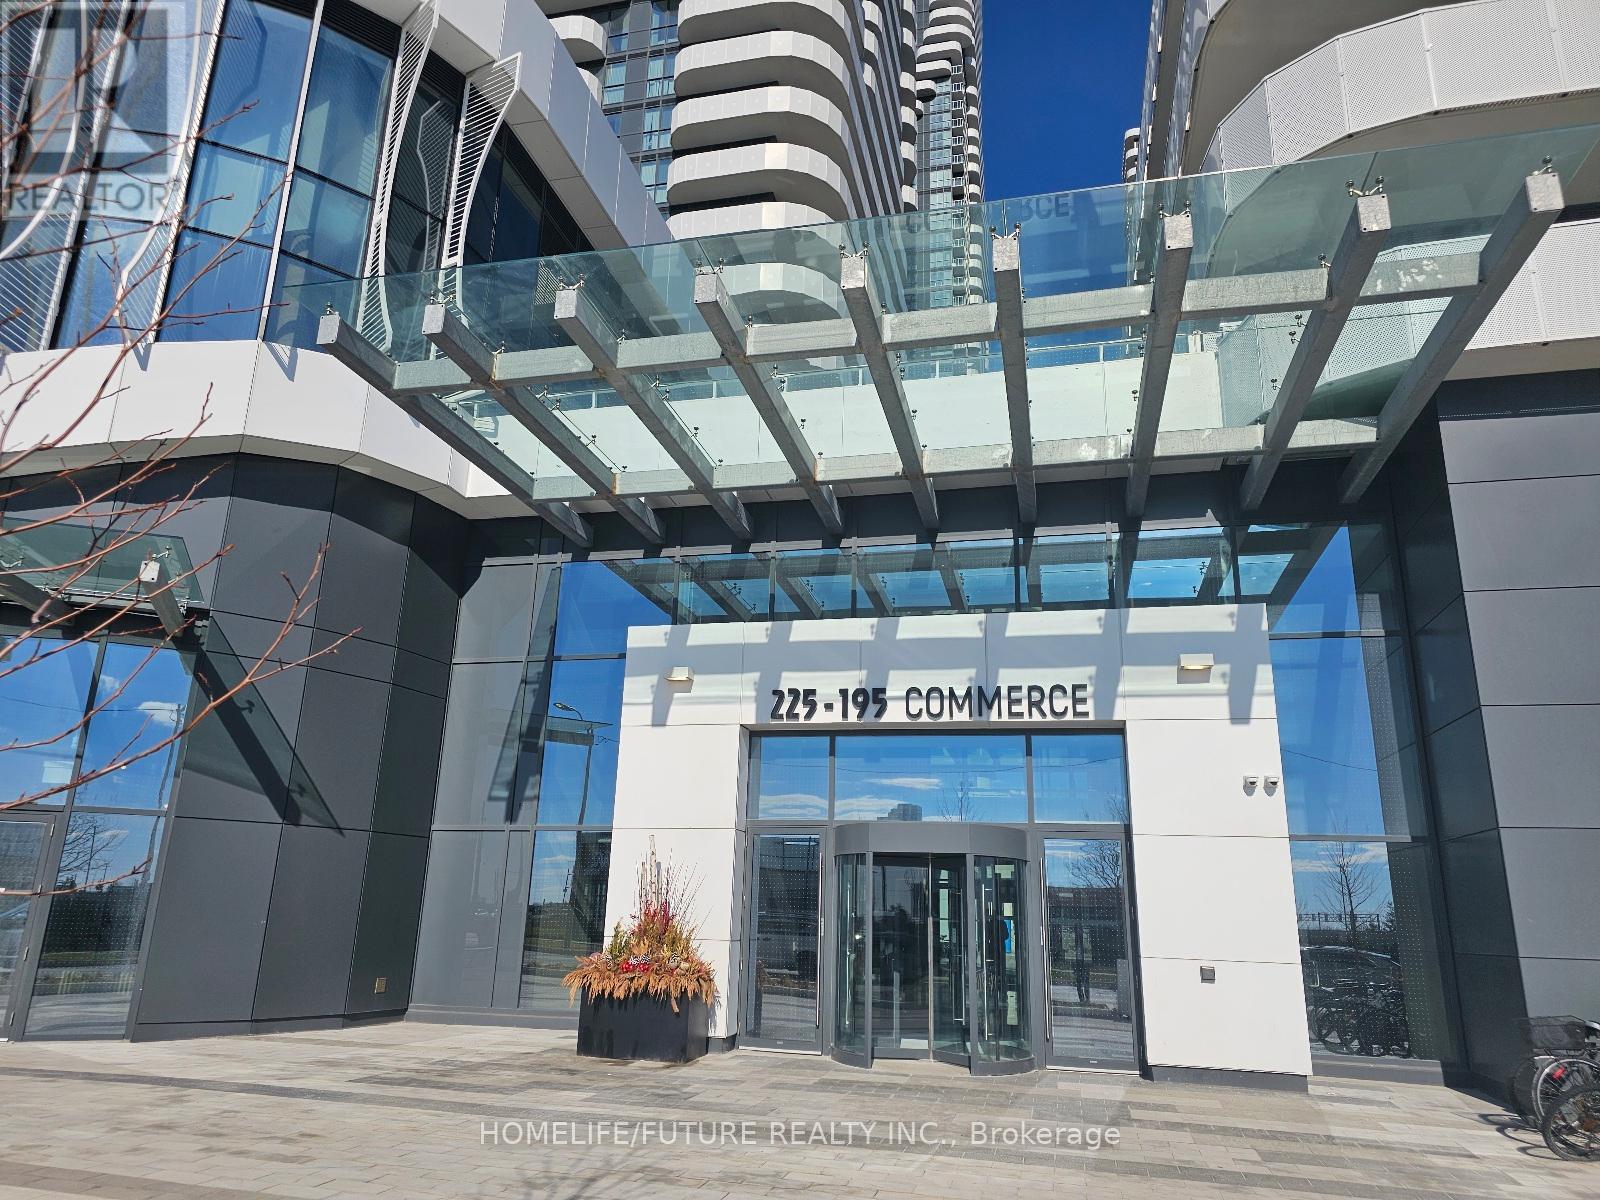
Welcome To This Brand New 1+1 Bedroom Condo In The Highly Sought-After Festival Condos In Vaughan! This Thoughtfully Designed Unit Features A Spacious Primary Bedroom Complete With A Private Ensuite, Plus A Versatile Den Ideal For A Home Office Or Guest Space. Enjoy The Convenience Of Two Full Washrooms And A Modern Gourmet Kitchen Equipped With Premium Cabinetry.Boasting An Excellent Open View, This Bright And Stylish Condo Is Perfectly Located Just Steps From The Toronto Subway Line 1 At Vaughan Metropolitan Centre Station And Within Walking Distance To Vmc Subway Station. Residents Will Appreciate Easy Access To Public Transit, Parks, Shopping, And Major Highways Including 400 & 407, Making Commuting And Daily Living Effortless.An Exceptional Opportunity To Live In One Of Vaughan's Most Vibrant And Connected Communities! (id:65446)
274 Flagstone Way
Newmarket, Ontario
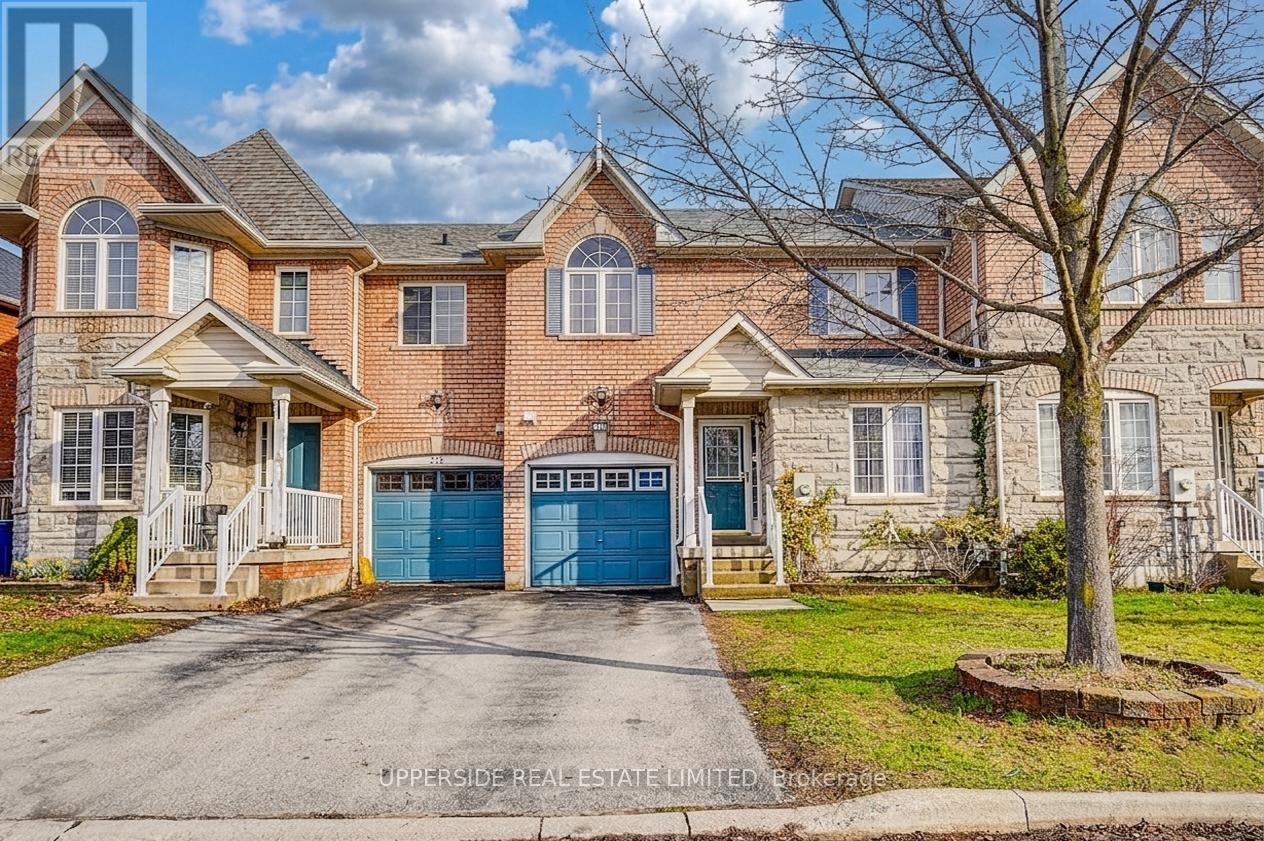
Welcome to this fabulous, bright and spacious freehold townhome! One of the largest models in the complex (Jade Model approx.1945 sq.ft by Summit View Homes). This well-maintained home is freshly painted throughout and features a functional layout ideal for modern family living, with generously sized principal rooms filled with natural light.The huge primary bedroom impresses with a double-door entry, walk-in closet, and a 4-piece ensuite complete with a relaxing soaker tub and a separate shower. Enjoy the added convenience of a second-floor laundry room, making everyday living effortless! Professionally finished basement provides additional washroom and versatile living space - perfect for a recreation room, exercise room, home office, or guest area. Step outside to a large deck, fully fenced backyard, and gazebo, offering the perfect setup for outdoor entertaining and private enjoyment. Newer furnace and A/C (2023), sump pump (2024), fresh coat of paint (2026) Located in the highly desirable Woodland Hills community, this home is within walking distance to top-rated public and French immersion schools, parks, transit, shopping and malls (Upper Canada, Costco, Wallmart). Minutes to Highways 404 and 400, making commuting quick and convenient.An exceptional opportunity to own a beautiful family home in a prime location - don't miss it! (id:65446)
5768 Smith Boulevard
Georgina, Ontario
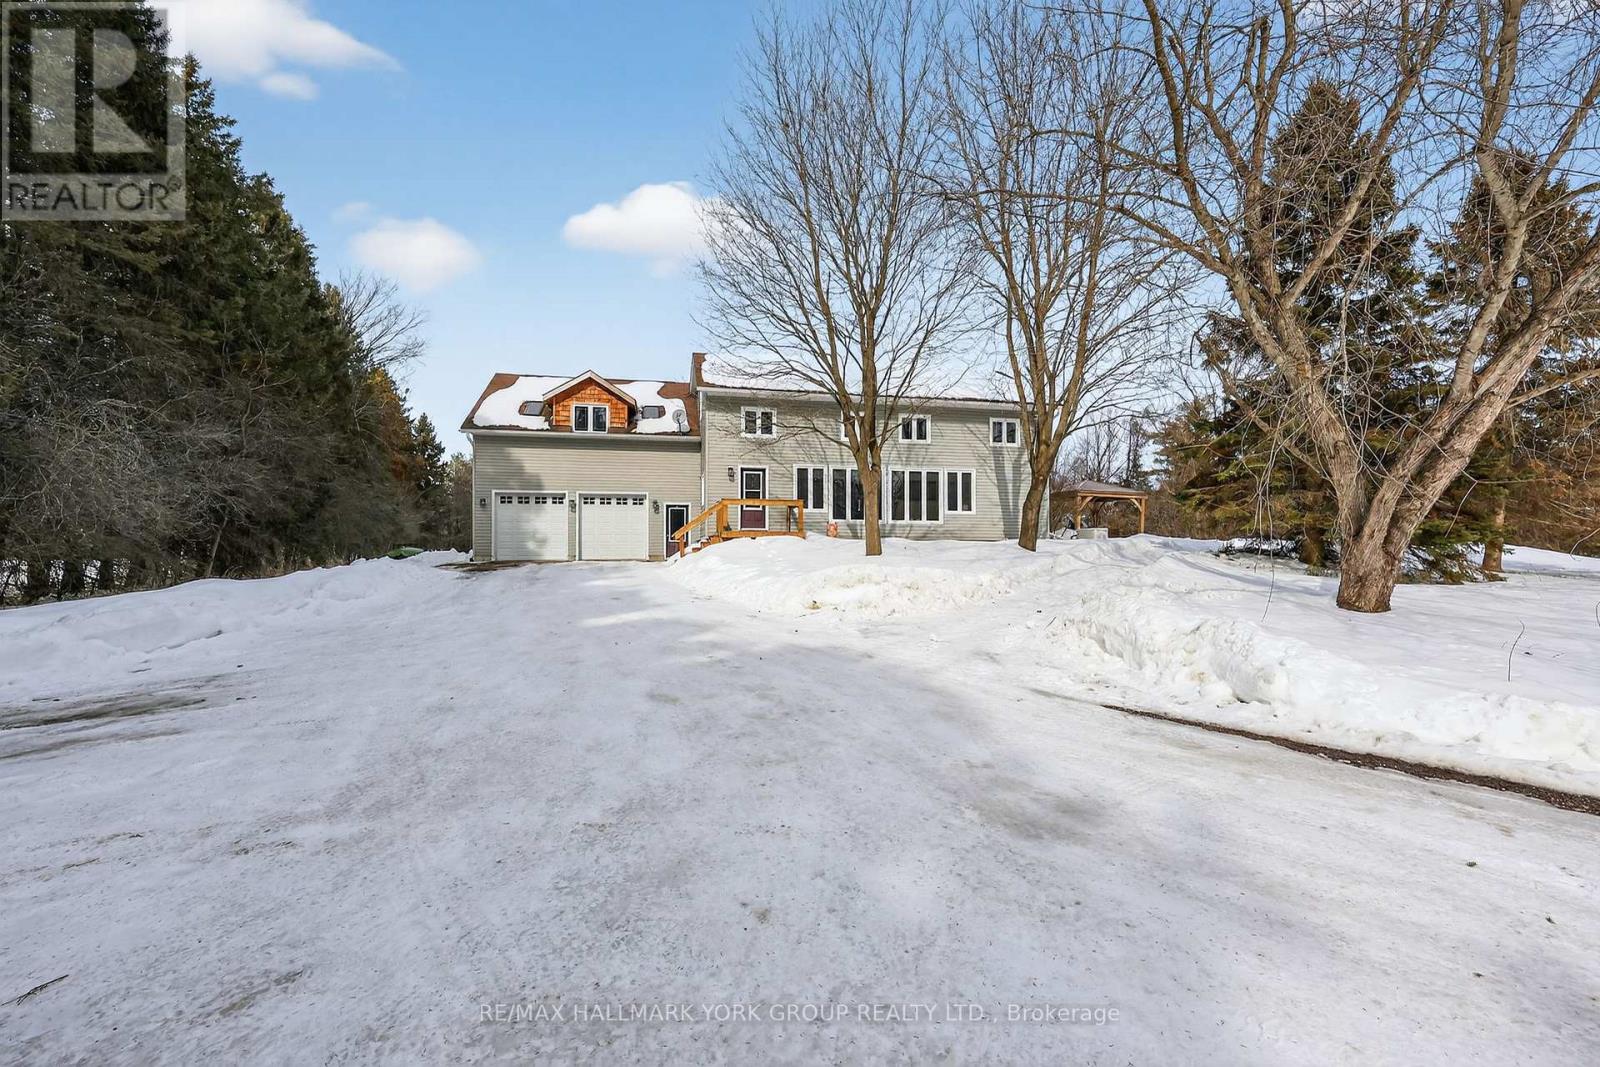
An Amazing Opportunity! Fantastic Family Home On A Beautiful 4.85 Acre (Per MPAC) Property With A Pond In The Charming Hamlet of Baldwin! Over 3100 Sq Ft, This Sun-Filled Home Features An Open Concept Layout, An Inviting Family Room, Generously Sized Dining Area With Soaring Ceilings, Exposed Beams & Large Windows Overlooking The Stunning Nature Views & Mature Trees. Spacious Kitchen With Tile Backsplash, Breakfast Bar & Walk-Out To Sunroom - A Fantastic Entertainment Or Additional Living Space! Also Featuring An Above Grade Separate Studio Suite With Kitchen, Living Area/Bedroom, Propane Fireplace, 3-Piece Bathroom, Private Balcony & Separate Entrance. Other Features Include Updated Furnace & CAC & 2 Car Drive-Through Garage. Enjoy The Peace & Privacy Of This Gorgeous Property, The Feeling Of Small Town Living While Only A Short Drive To All Keswick Amenities - Truly A Rare Find! (id:65446)
19 Silverstone Crescent
Georgina, Ontario
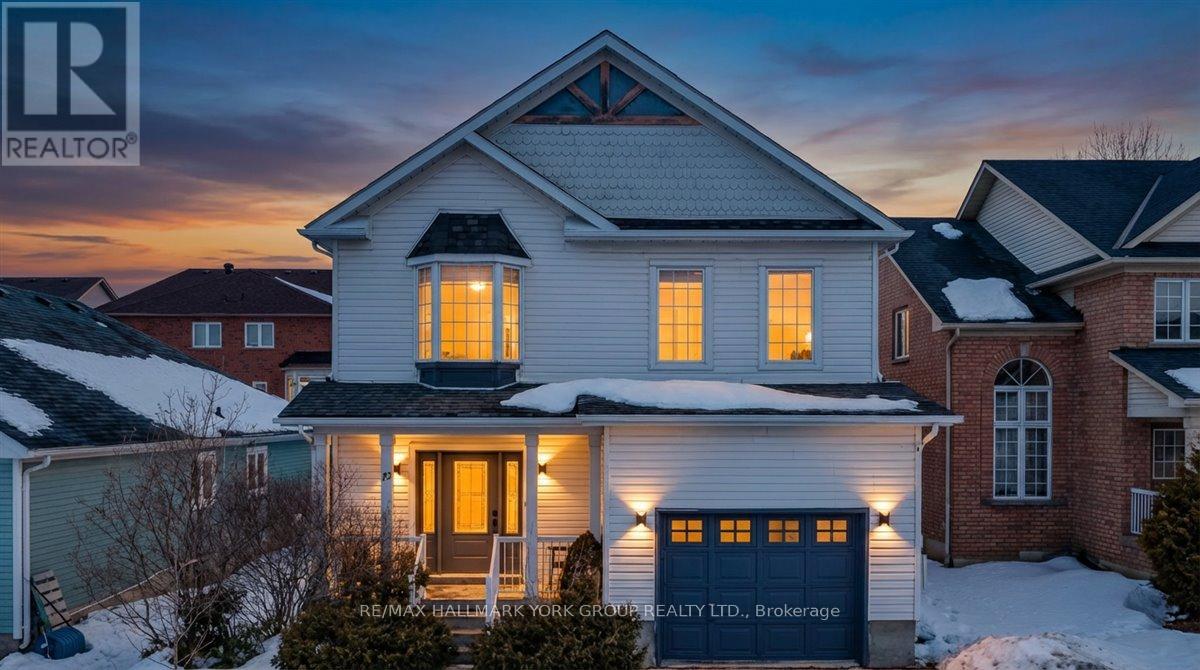
More space than meets the eye, step inside and be surprised. Welcome to 19 Silverstone Crescent, a warm and inviting 3+1 bedroom, 3.5 bath family home boasting over 2100sqft nestled on a quiet crescent in Keswick's highly sought-after Simcoe Landing neighbourhood, just minutes from Highway 404 and the beautiful shores of Lake Simcoe. From the moment you step inside, you'll appreciate the bright, open-concept design that makes everyday living and entertaining effortless. The main floor features a spacious living and dining area highlighted by rich hardwood flooring, pot lights, and a cozy gas fireplace-perfect for relaxing evenings at home. The stylish kitchen offers granite countertops, modern backsplash, ample cupboard space, and a breakfast bar where family and friends can gather. The sun-filled breakfast area features a walkout to the back deck and fully fenced yard, creating the perfect setting for summer barbecues and outdoor gatherings. The second floor offers generously sized bedrooms, including a large primary suite complete with a walk-in closet and a private five-piece ensuite. The fully finished lower level is perfect for entertaining, featuring a built-in wet bar, an oversized recreation room with a home theatre and built-in speakers, plus a bonus bedroom and full bathroom-ideal for guests or extended family. Conveniently located close to schools, parks, shopping, and all amenities, this home offers the perfect blend of comfort, space, and location. You won't want to miss this one, book your showing today! (id:65446)
5895 Ellis Street Unit# 102
Lasalle, Ontario
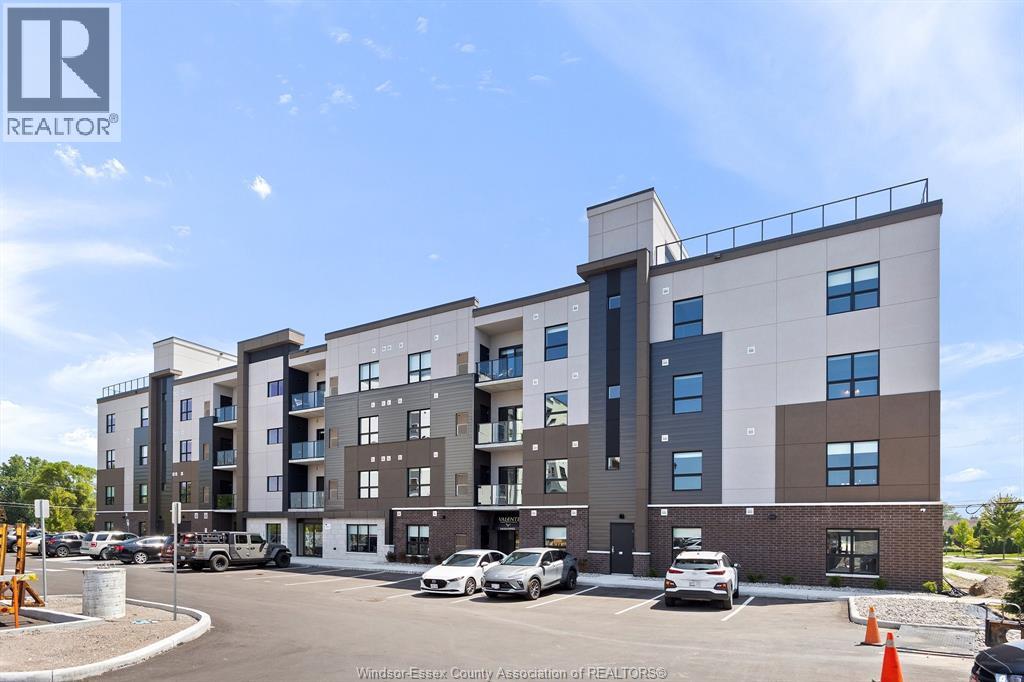
Welcome to Creekside in the heart of LaSalle, surrounded by shopping, churches, restaurants. medical and dentists, and for the nature lovers, miles of track and trails. Presenting our smallest 2 bed, 2 bath unit in our newest Gianni Remo building, Over 1060 sq ft of luxury living. Tray ceilings, porcelain and upgraded vinyl plank flooring throughout Kitchen with pantry, S/S appliances, island, overlooking the living dining area, Large primary bed, sparkling en suite, with walk in shower, and walk in closet, Bed 2.Laundry room with washer & dryer. Another amazing Valente Development with all the upgrades you have become familiar with.Heating equipment and Hot water tank not subject to any rental fees, Unassigned surface parking included. One year lease, first and last on signing. Credit check and proof of employment. Tenant pays utilities, water, gas & hydro. Model open Sun & Thurs 1-3 or by appointment. (id:65446)
5895 Ellis Street Unit# 201
Lasalle, Ontario
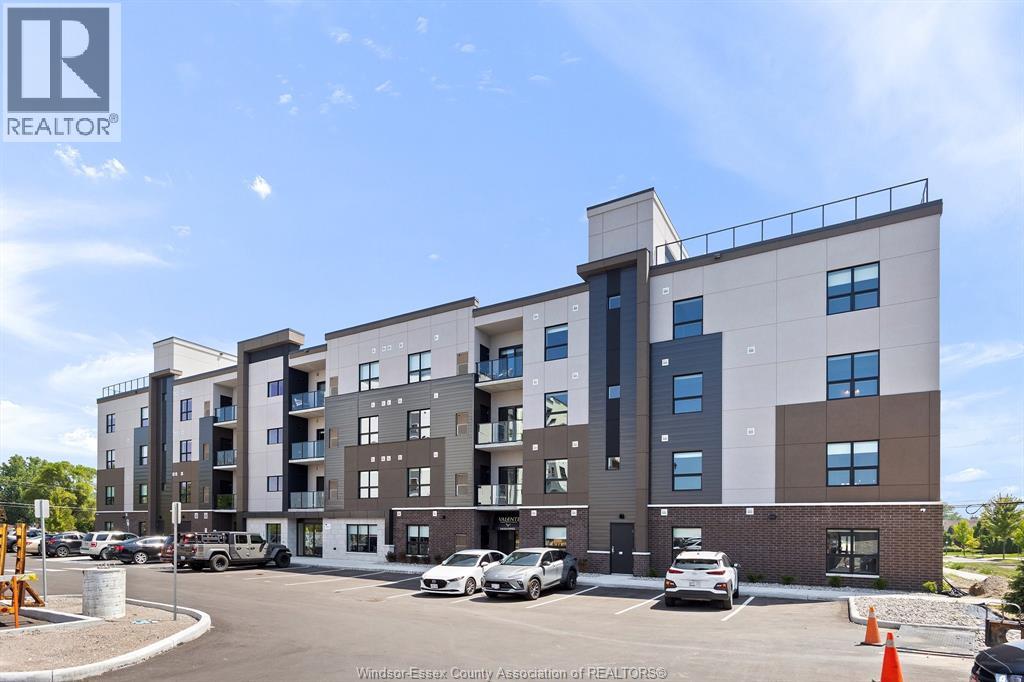
A spectacular 1 bed, 1.5 bath unit by Valente Development in our newest Gianni Remo building, with all the upgraded conveniences you have come to expect from this builder. One of the best locations in LaSalle for shopping, doctors, banks, etc., dog park, walking trails and parks. Open plan design, kitchen with quartz countertops, undermount lighting, pantry, in suite laundry. Spacious p/b with tray ceiling, ensuite with sparkling glass and tile walk in shower, main bathroom with tub. Luxury upgraded vinyl plank flooring throughout except for bathrooms which porcelain floor. Linen closet. Garbage chute, social/party room for tenants use with kitchenette and rest room. Unassigned surface parking included. Garages to lease. On Site Manager, service department. Includes 5 S/S appliances. All heating equipment and hot water tank not subject to any rental fees. 1 year lease. Proof of employment and credit check required with application. Tenant pays utilities, water, gas, hydro. All Showings by appointment or Sun & Thurs 1-3. (id:65446)
5895 Ellis Street Unit# 102
Lasalle, Ontario
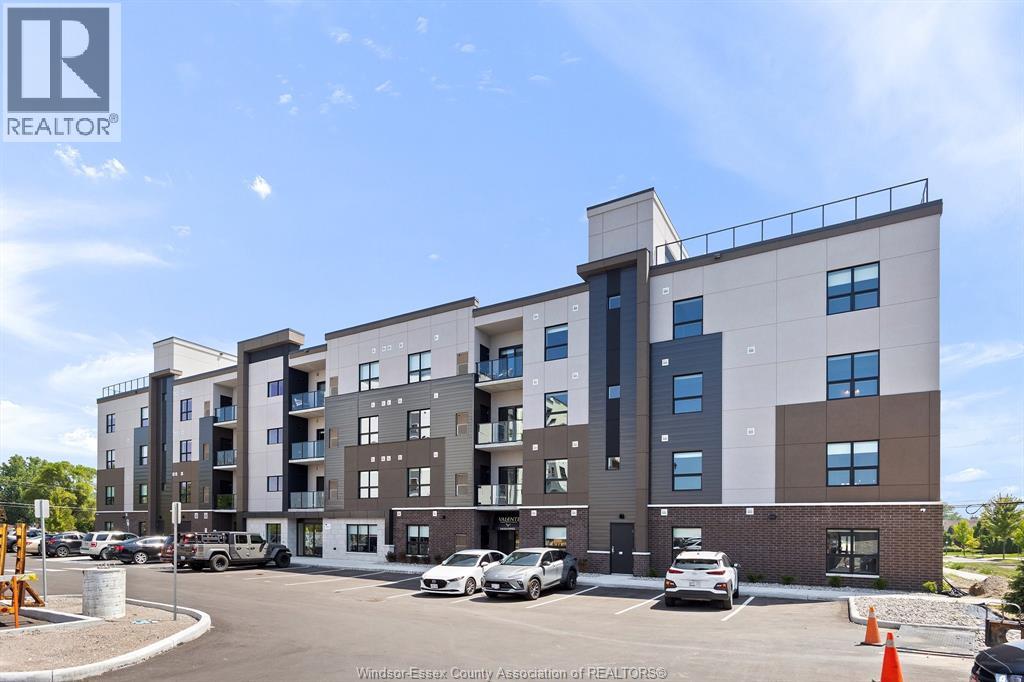
Welcome to Creekside in the heart of LaSalle, surrounded by shopping, churches, restaurants. medical and dentists, and for the nature lovers, miles of track and trails. Presenting our smallest 2 bed, 2 bath unit in our newest Gianni Remo building, Over 1060 sq ft of luxury living. Tray ceilings, porcelain and upgraded vinyl plank flooring throughout Kitchen with pantry, S/S appliances, island, overlooking the living dining area, Large primary bed, sparkling en suite, with walk in shower, and walk in closet, Bed 2.Laundry room with washer & dryer. Another amazing Valente Development with all the upgrades you have become familiar with.Heating equipment and Hot water tank not subject to any rental fees, Unassigned surface parking included. One year lease, first and last on signing. Credit check and proof of employment. Tenant pays utilities, water, gas & hydro. Model open Sun & Thurs 1-3 or by appointment. (id:65446)
5895 Ellis Street Unit# 604
Lasalle, Ontario
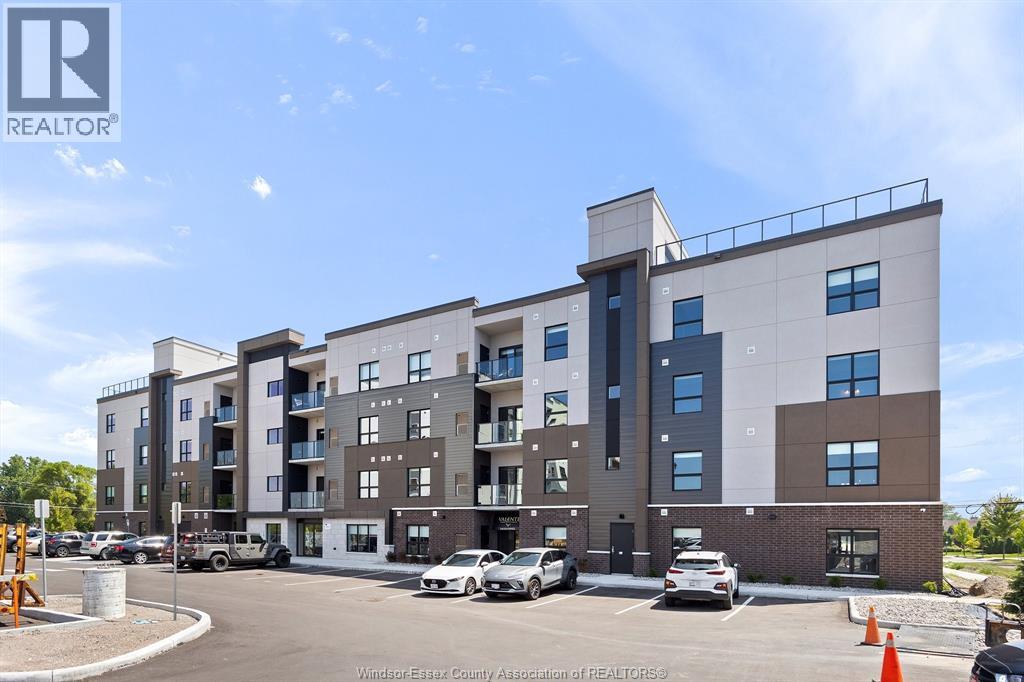
Welcome to Creekside in the heart of LaSalle, surrounded by shopping, churches, restaurants. medical and dentists, and for the nature lovers, miles of track and trails. Presenting our largest unit, 2 bed, 2 bath in our newest Gianni Remo building, Over 1180 sq ft of luxury living. Tray ceilings, porcelain and upgraded vinyl plank flooring throughout Kitchen with S/S appliances, island, overlooking the living dining area, Large primary bed, sparkling ensuite, with walk in shower, and linen closet, Bed 2. Laundry room with washer & dryer. Another amazing Valente Development with all the upgrades you have become familiar with. Heating equipment and Hot water tank not subject to any rental fees, Unassigned surface parking included. One year lease, first and last on signing. Credit check and proof of employment. Tenant pays utilities, water, gas & hydro. Model open Sun & Thurs 1-3 or by appointment. (id:65446)
5895 Ellis Street Unit# 604
Lasalle, Ontario
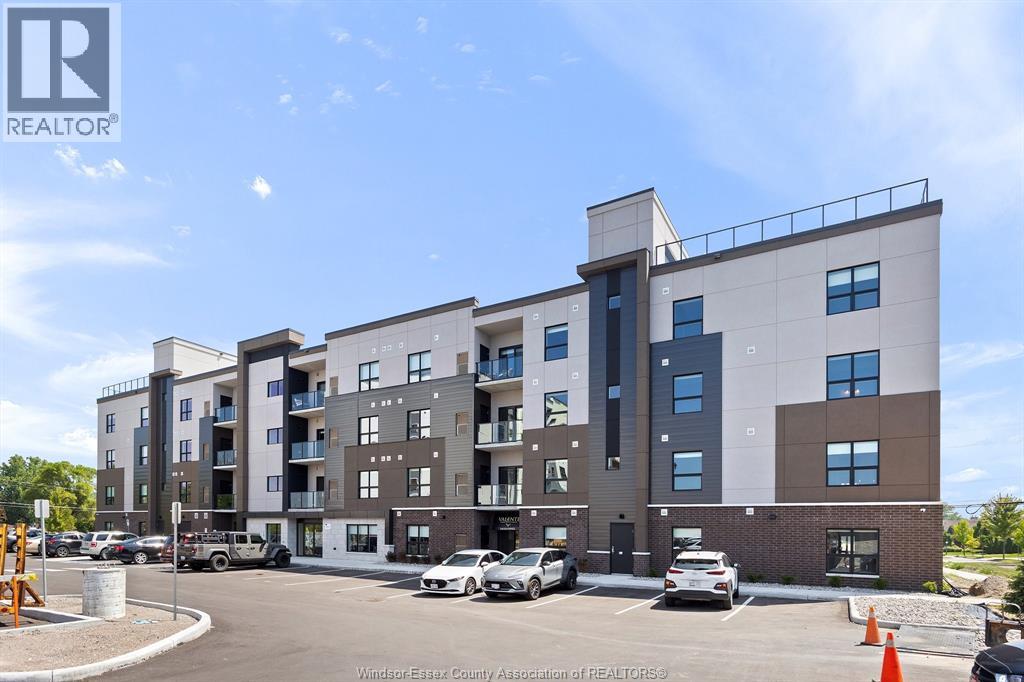
Welcome to Creekside in the heart of LaSalle, surrounded by shopping, churches, restaurants. medical and dentists, and for the nature lovers, miles of track and trails. Presenting our largest unit, 2 bed, 2 bath in our newest Gianni Remo building, Over 1180 sq ft of luxury living. Tray ceilings, porcelain and upgraded vinyl plank flooring throughout Kitchen with S/S appliances, island, overlooking the living dining area, Large primary bed, sparkling ensuite, with walk in shower, and linen closet, Bed 2. Laundry room with washer & dryer. Another amazing Valente Development with all the upgrades you have become familiar with. Heating equipment and Hot water tank not subject to any rental fees, Unassigned surface parking included. One year lease, first and last on signing. Credit check and proof of employment. Tenant pays utilities, water, gas & hydro. Model open Sun & Thurs 1-3 or by appointment. (id:65446)
5895 Ellis Street Unit# 201
Lasalle, Ontario
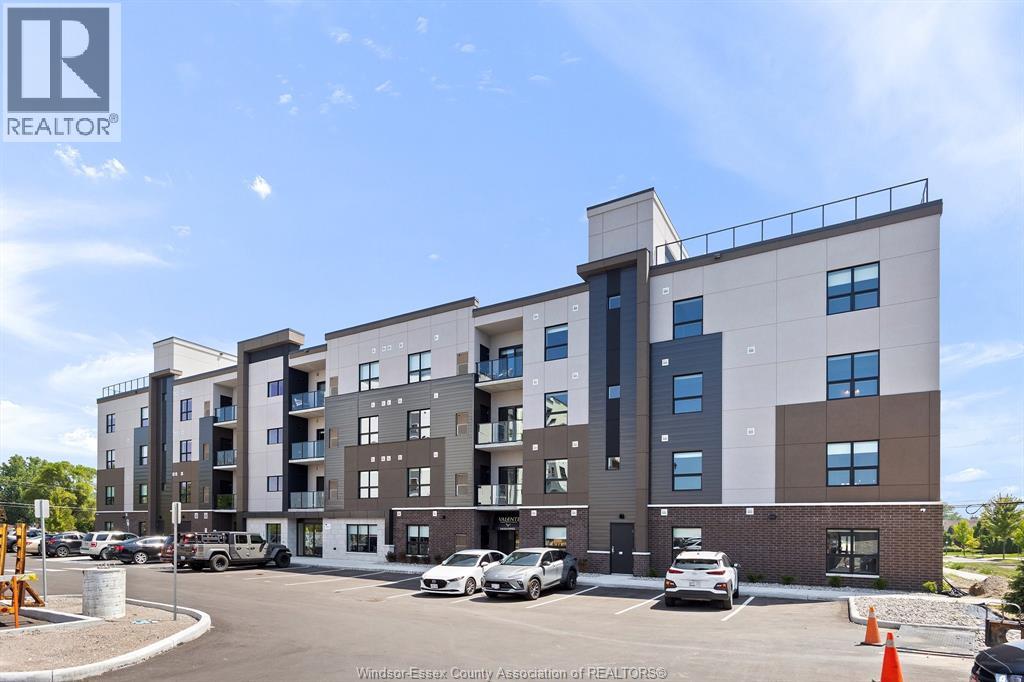
A spectacular 1 bed, 1.5 bath unit by Valente Development in our newest Gianni Remo building, with all the upgraded conveniences you have come to expect from this builder. One of the best locations in LaSalle for shopping, doctors, banks, etc., dog park, walking trails and parks. Open plan design, kitchen with quartz countertops, undermount lighting, pantry, in suite laundry. Spacious p/b with tray ceiling, ensuite with sparkling glass and tile walk in shower, main bathroom with tub. Luxury upgraded vinyl plank flooring throughout except for bathrooms which porcelain floor. Linen closet. Garbage chute, social/party room for tenants use with kitchenette and rest room. Unassigned surface parking included. Garages to lease. On Site Manager, service department. Includes 5 S/S appliances. All heating equipment and hot water tank not subject to any rental fees. 1 year lease. Proof of employment and credit check required with application. Tenant pays utilities, water, gas, hydro. All Showings by appointment or Sun & Thurs 1-3. (id:65446)
63a Tulip Street
Georgina, Ontario
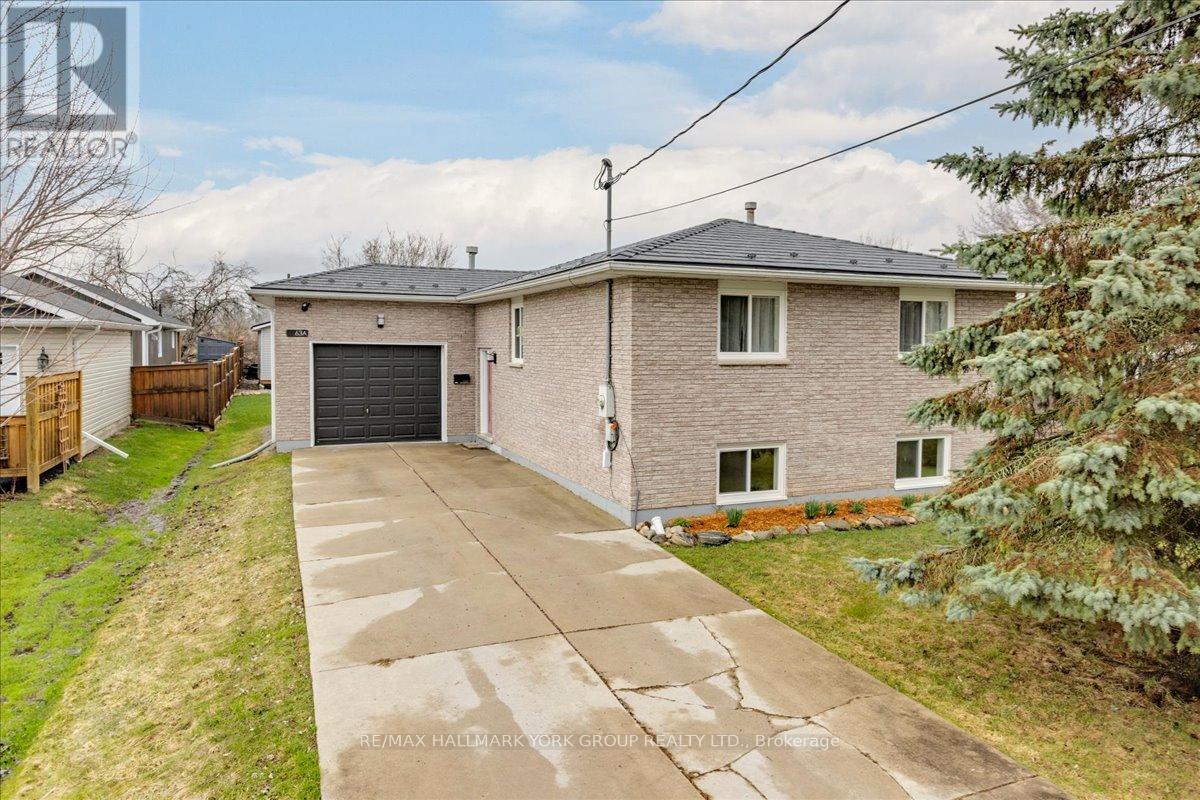
Welcome to 63A Tulip Street, a true standout in the heart of North Keswick! This beautifully updated 3+1 bedroom raised bungalow is set in a private setting and offers an exceptional blend of style, comfort and versatility. Step inside to a bright meticulously maintained interior featuring three spacious bedrooms and a fully renovated, modern 4 piece bathroom. The inviting family sized kitchen has been thoughtfully upgraded with newer appliances, enhanced built-in cabinetry, stylish new countertops, sink and contemporary hardware, perfect for everyday living and entertaining alike. Head down to the fully finished basement featuring a spacious extra bedroom, complete with Murphy bed, a four piece bathroom and a sun filled sitting area with above grade windows, ideal for in-laws, extended family or your own private retreat. Love to entertain? The newly installed spacious deck is ready for summer nights, while the oversized single garage with drive-thru access and a rough-in 220V plug is a dream for hobbyists, car enthusiasts, or extra storage. Packed with upgrades for total peace of mind: newer doors (2014), windows (2017), sleek metal roof (2020) with transferable warranty, owned hot water tank (2021), plus furnace & A/C (2021). Bonus features include central vac and a one of a kind tool room with its own climbing wall...yes really! This home checks all the boxes and then some! Don't miss your chance to own this Keswick gem. It won't last! (id:65446)
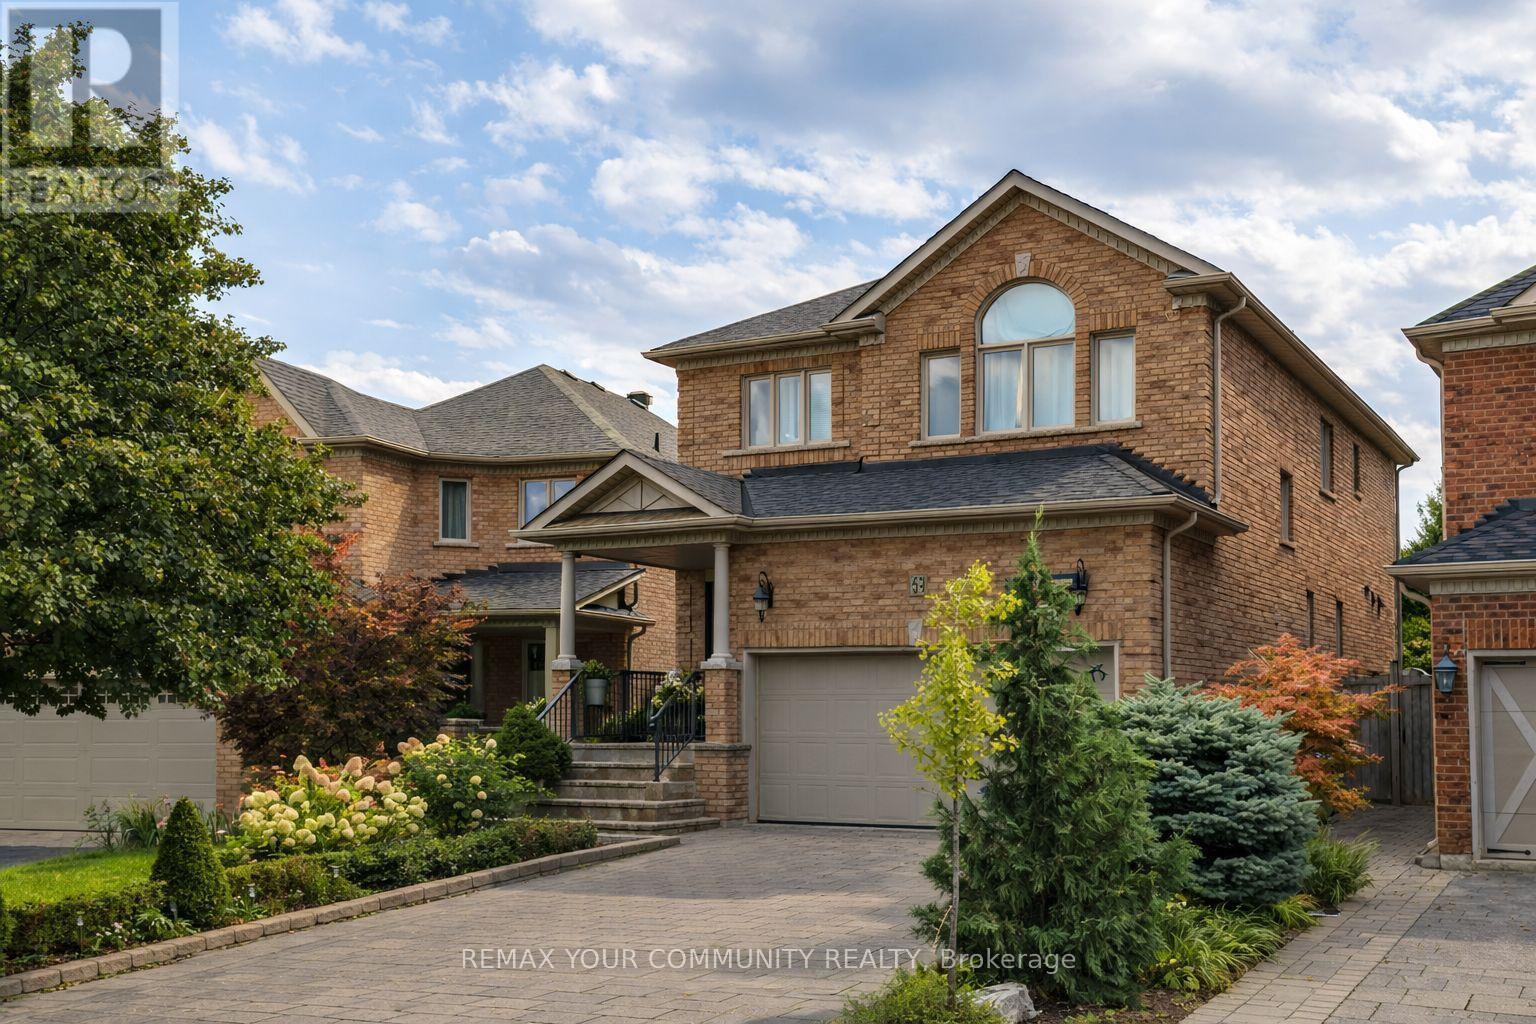
42 Sandy Point Drive
Richmond Hill, Ontario
Welcome to 42 Sandy Point Drive, a turn-key home on a Pie-Shaped lot in the prestigious Westbrook community- the heart of Richmond Hill! Recently renovated w/ over 500 SF added to the main floor & primary suite, this exceptional residence offers 4+1 bedrooms & 5 bathrooms, providing ample space for families of all sizes. The elegant main floor features hardwood floors, smooth ceilings, crown moulding, 10-inch baseboards, & upgraded light fixtures. The chef's kitchen is designed to impress W/ quartz countertops, an 8-foot island, custom soft-close cabinetry, & premium appliances, including a Wolf double oven 6-burner gas stove, oversized built-in French door fridge/freezer & two undermount stainless steel sinks. The breakfast area overlooks the private backyard & flows seamlessly into the cozy family room W/ a fireplace & custom millwork. A dedicated main-floor office W/ built-in desk & shelving provides the perfect work-from-home space. Ascend the modern staircase W/ sleek glass railings to the upper level, where the primary suite features an oversized custom walk-in closet & a luxurious 5-piece ensuite W/ quartz countertops. The 2nd bedroom includes its own walk-in closet & private 3-piece ensuite, while two additional large bedrooms share a fully renovated 4-piece bathroom w/ custom vanity & frameless glass showers. An upper-level laundry room adds everyday convenience. The fully finished lower level expands your living space W/ a spacious recreation room, a 2nd kitchen w/ Brazilian granite countertops + dishwasher, oven, and double wine fridge, a 3-picce bathroom & ample storage. Enjoy a private backyard oasis complete W/ a BBQ gas line. Professional lighting & irrigation system. Original owners - beautifully maintained W/ pride of ownership. Located w/in the highly desirable St. Theresa High School district. A True Showstopper! Welcome Home! (id:65446)
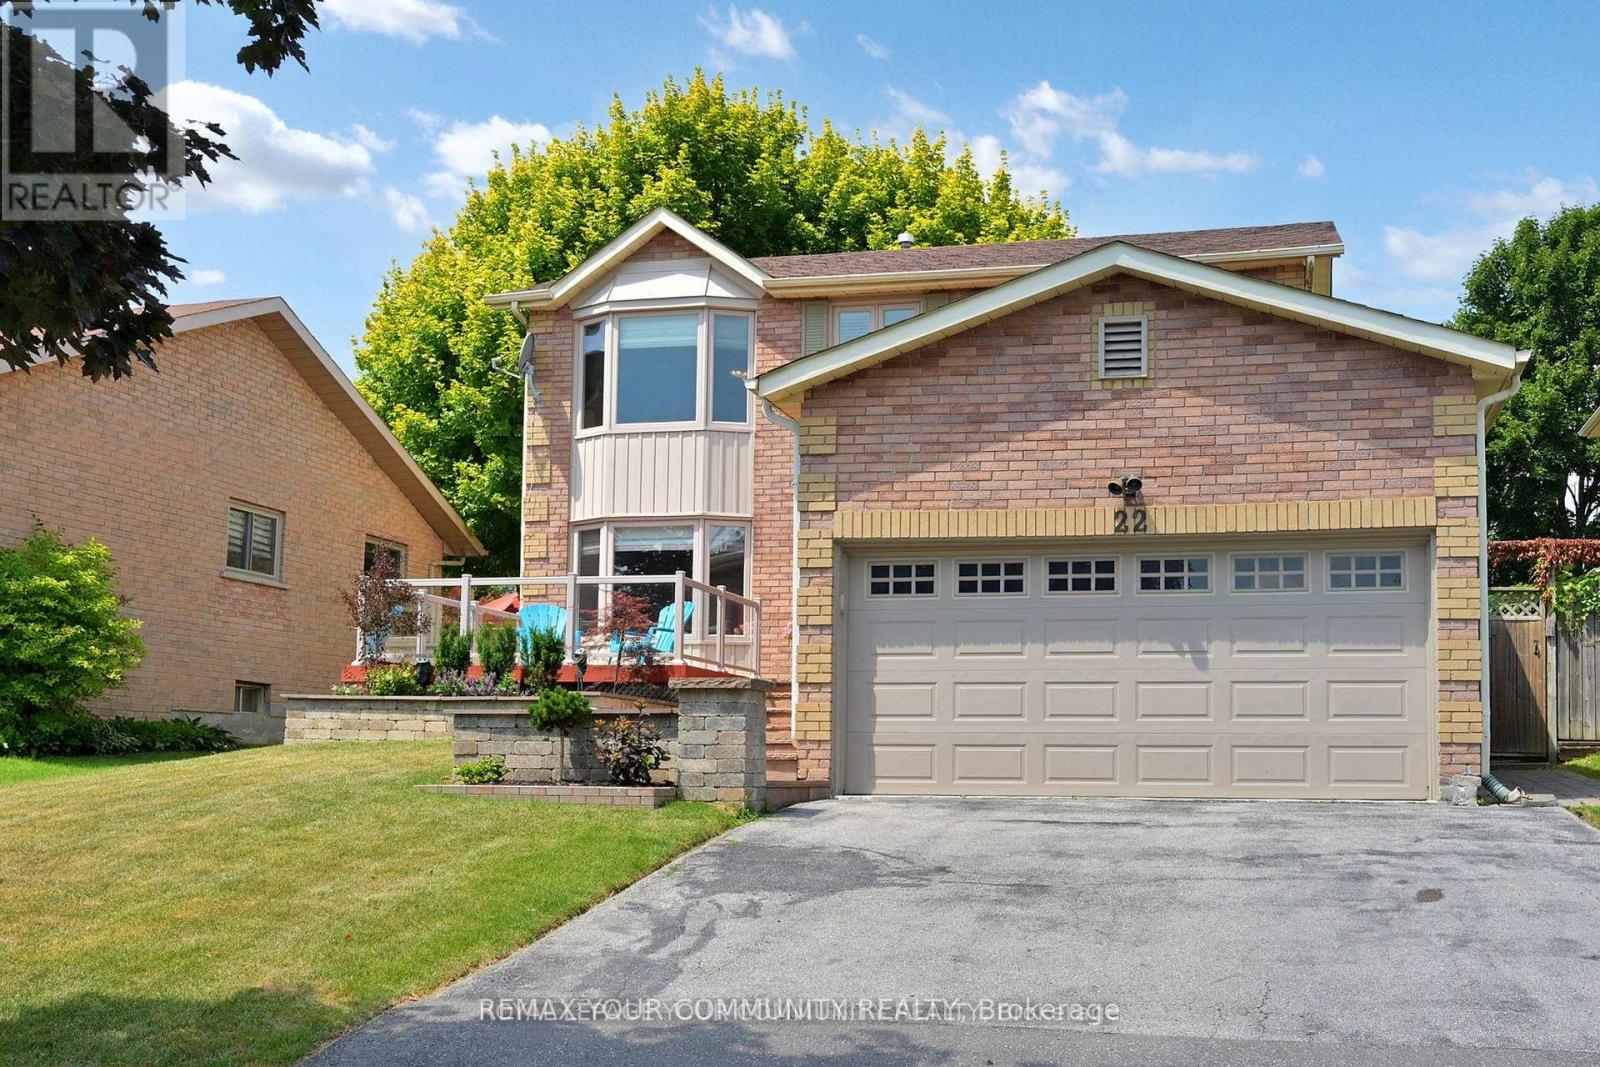
22 Hulst Drive
Bradford West Gwillimbury, Ontario
Welcome to your peaceful, move-in-ready retreat! Situated at the quiet end of a cul-de-sac, this impeccably maintained home offers the perfect blend of privacy and convenience. Homes on this street don't come along often. The incredible, expansive backyard is the highlight of this property. With ample space for an inground pool, multi-level deck, and still room for kids and pets to play, this lot offers the privacy and size rarely found in today's market. This renovated home is close to all the amenities Bradford has to offer and features three bedrooms, including a primary bedroom with an ensuite and walk-in closet, large size family room, eat-in kitchen and separate dining room, plus a finished basement. Conveniently located within walking distance to schools, parks, and trails, plus just minutes from the GO Station and Hwy 400. Some Photos Are Virtually Staged. (id:65446)
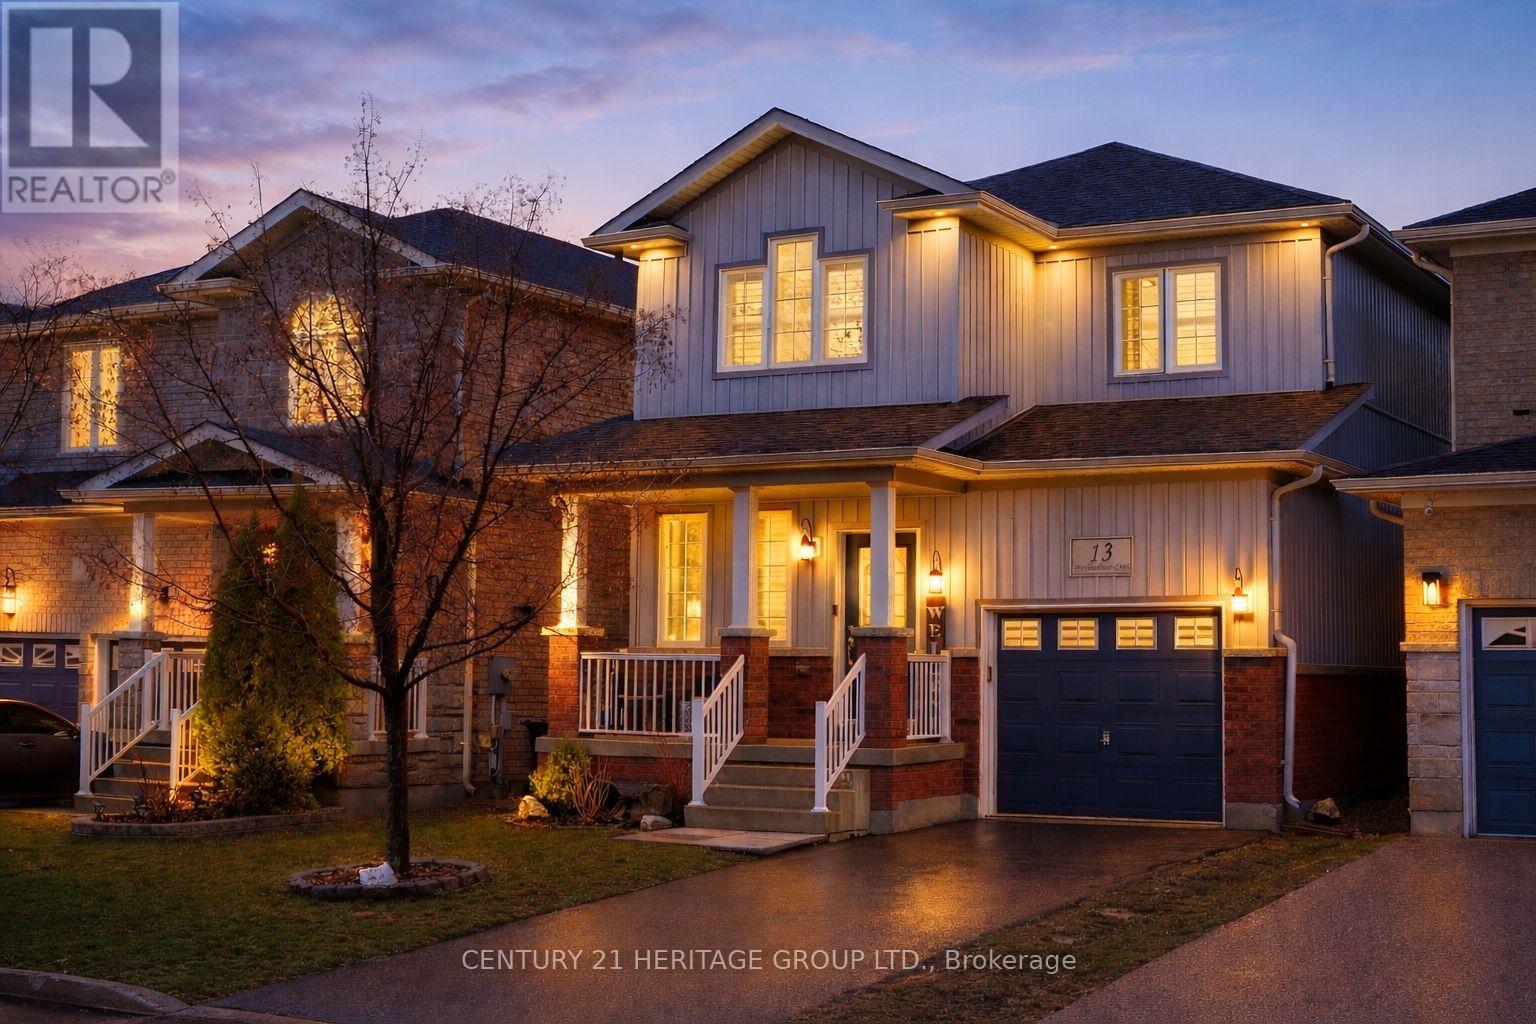
13 Richardson Crescent
Bradford West Gwillimbury, Ontario
Welcome to this Stunning Dorchester Model home with Custom Main Floor Layout * Located in the highly Desirable Grand Central Community in Bradford * Beautifully Upgraded Living, Family Room and Kitchen * This Impressive 3-Bedroom, 3-Bathroom home will wow you from the moment you enter with its Thoughtful Design and Upscale Finishes throughout * The main level features 9ft Ceilings and Rich Hardwood Flooring across the Kitchen, Living, Dining and Family Rooms, creating a Bright and Elegant Atmosphere * The Custom Kitchen is a true showpiece, complete with Extended Cabinetry, Pantry, Built-in Wine Rack, Granite Countertops, a Large Centre Island and S/S Appliances, along with a Spacious Eat-in Area perfect for everyday living * The Dining Area flows seamlessly into the Living Space, ideal for entertaining family and friends* The inviting Living Room is highlighted by a Custom Stone Wall Fireplace with a beautiful wooden mantel, along with Custom Wooden Pillars that add architectural charm * Upstairs, the spacious Primary Retreat features a Custom Walk-In Closet and a Luxurious 4-Piece Ensuite with Glass Shower & an attached Dressing/Make-up Room * Two additional generously sized Bedrooms and a Full Bathroom complete the Upper Level * An Elegant Oak Staircase enhances the home's sophisticated and open feel * The Unfinished Basement offers excellent potential for Future Living Space, tailored to your needs * Step outside to a Private Backyard * Enjoy relaxing on the Spacious Deck with Privacy Screen, perfect for relaxing or entertaining * Located close to Schools, Parks, Farmers Markets, Library, Transit and all essential amenities, this Upgraded Turnkey Home offers the perfect blend of comfort, style and convenience - A MUST SEE! (id:65446)
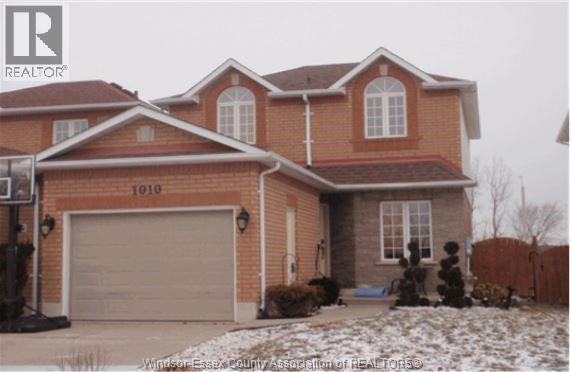
1010 Lemonwood Crescent
Windsor, Ontario
Welcome to this stunning 2-storey Link home in South Windsor! With 3 + 1 bedrooms, 1 full bath, and one-half bath, this home offers spacious comfort. Enjoy the convenience of nearby shopping centers and playground parks. Situated in desirable Northwood Lakes, easy access to hwy 401, St. Clair college, University, US Border, parks, shopping centers, and public transit. Talbot trail, and Massey Secondary school district. Don't miss this opportunity to own a spacious home in a sought-after neighbourhood! Currently tenanted to reliable tenants since 2018. Tenants want to stay. At present rented for $2046 and New rent of $2100 signed from July 2026. (id:65446)
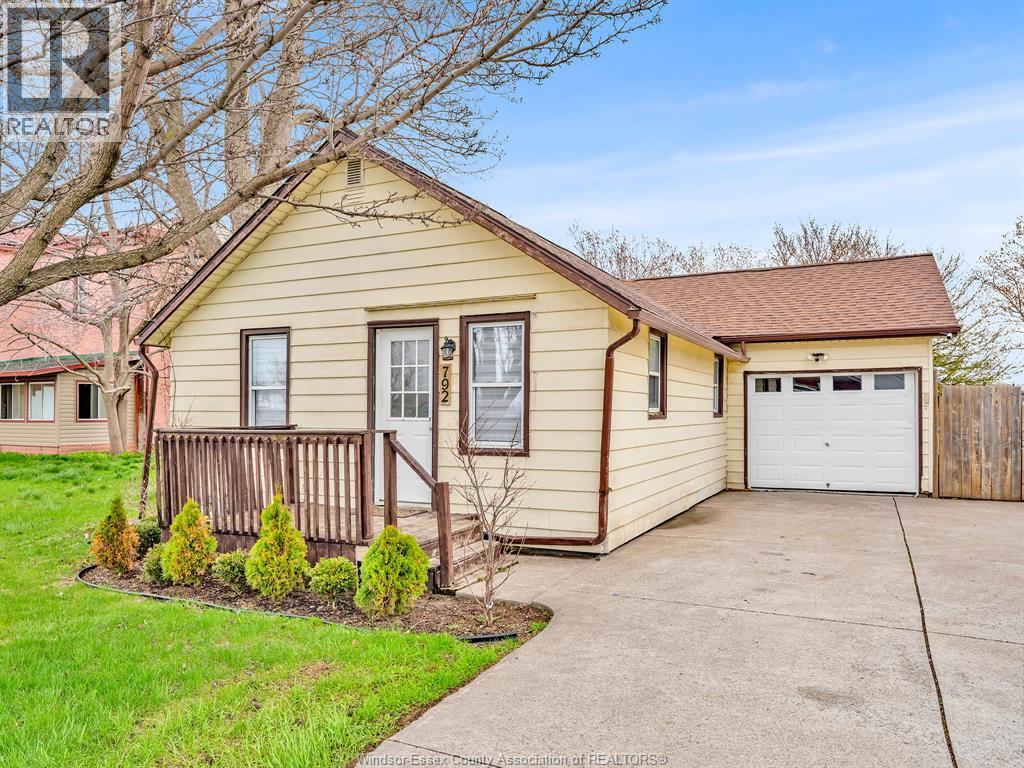
792 Highway 77
Leamington, Ontario
Welcome to this charming 2-bedroom, 1-bath home- perfect for first-time buyers or those looking to downsize. This inviting property features an updated kitchen with modern finishes, ideal for everyday living and entertaining. The main living areas are bright and welcoming, enhanced by sleek pot lights and stylish updated laminate flooring that add a warm, contemporary touch throughout. Enjoy the convenience of main floor laundry, making daily routines that much easier. Outside, you'll find a 1-car garage and a double driveway offering ample parking space. The deep lot provides plenty of room for outdoor enjoyment, complete with a handy storage shed for all your tools and seasonal items. A fantastic opportunity to own a great starter home with comfort, style, and practicality- don't miss out! (id:65446)
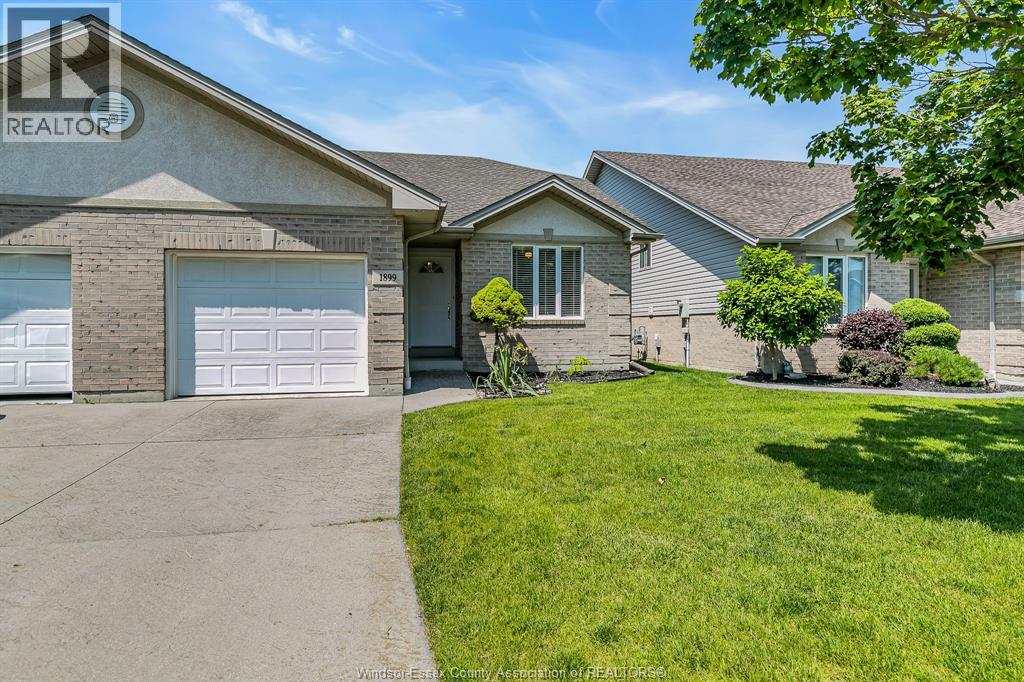
1899 Castleton Avenue
Windsor, Ontario
Fantastic ranch style townhome in the highly desirable Blue Heron area across from the lake, park, and scenic Ganatchio Trail. This location offers striking distance to all amenities and the finishes inside this home have been meticulously maintained. The main floor features open concept living and dining area with high vaulted ceiling, gas fireplace, two bedrooms, and two full bathrooms. Enjoy the convenience of main floor laundry and a primary suite with large walk-in closet, and an ensuite bathroom. The professionally finished basement (2023) features an office space, a large family room, a large third bedroom with an ensuite bathroom. This home offers updated AC and furnace (2021), large back patio doors allowing tons of natural light, end unit, and so much more! An $100/month HOA fee covers lawn care, snow removal, roof repair, annual aeration and fertilization, sprinkler system with water, offering truly maintenance-free living! (id:65446)
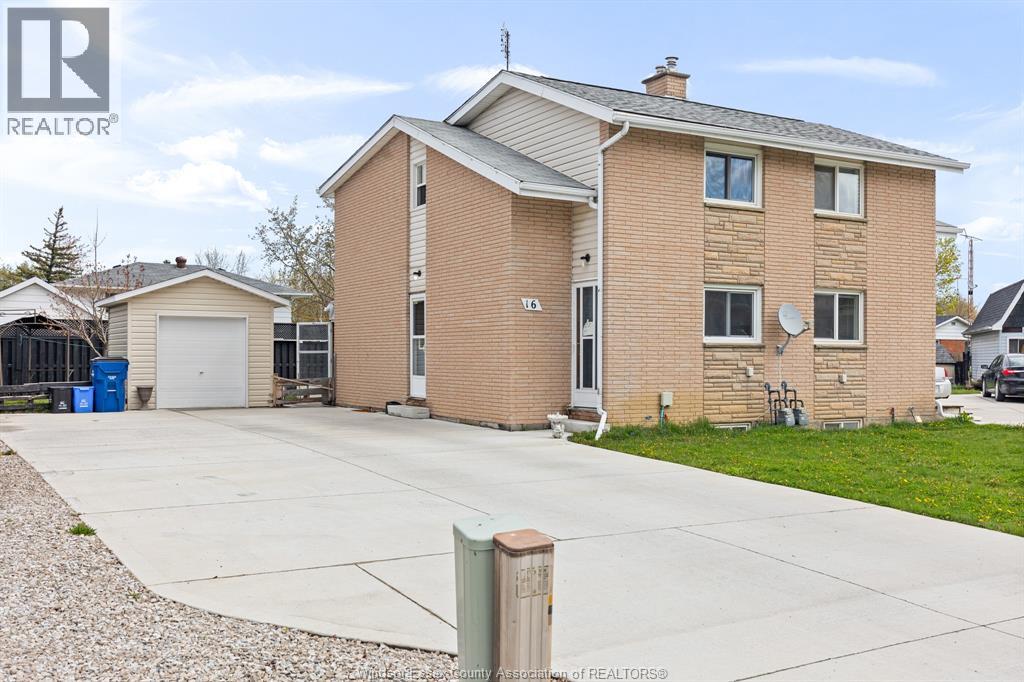
16 Vanier
Tilbury, Ontario
Semi detached 3 bedroom unit with detached storage garage concrete drive and parking. Main floor has open concept living and dining room, separate kitchen, area front foyer, living room has patio doors to rear yard. Upstairs 3 bedrooms, 1- 4 piece bath, lower unfinished , laundry room and storage. Fridge stove washer dryer hot water tank, gas forced air furnace, central air all owned by the seller. Appliances in as is condition. LLTA applies minimum 24 hours notice. Exclude any items that belong to tenants. (id:65446)
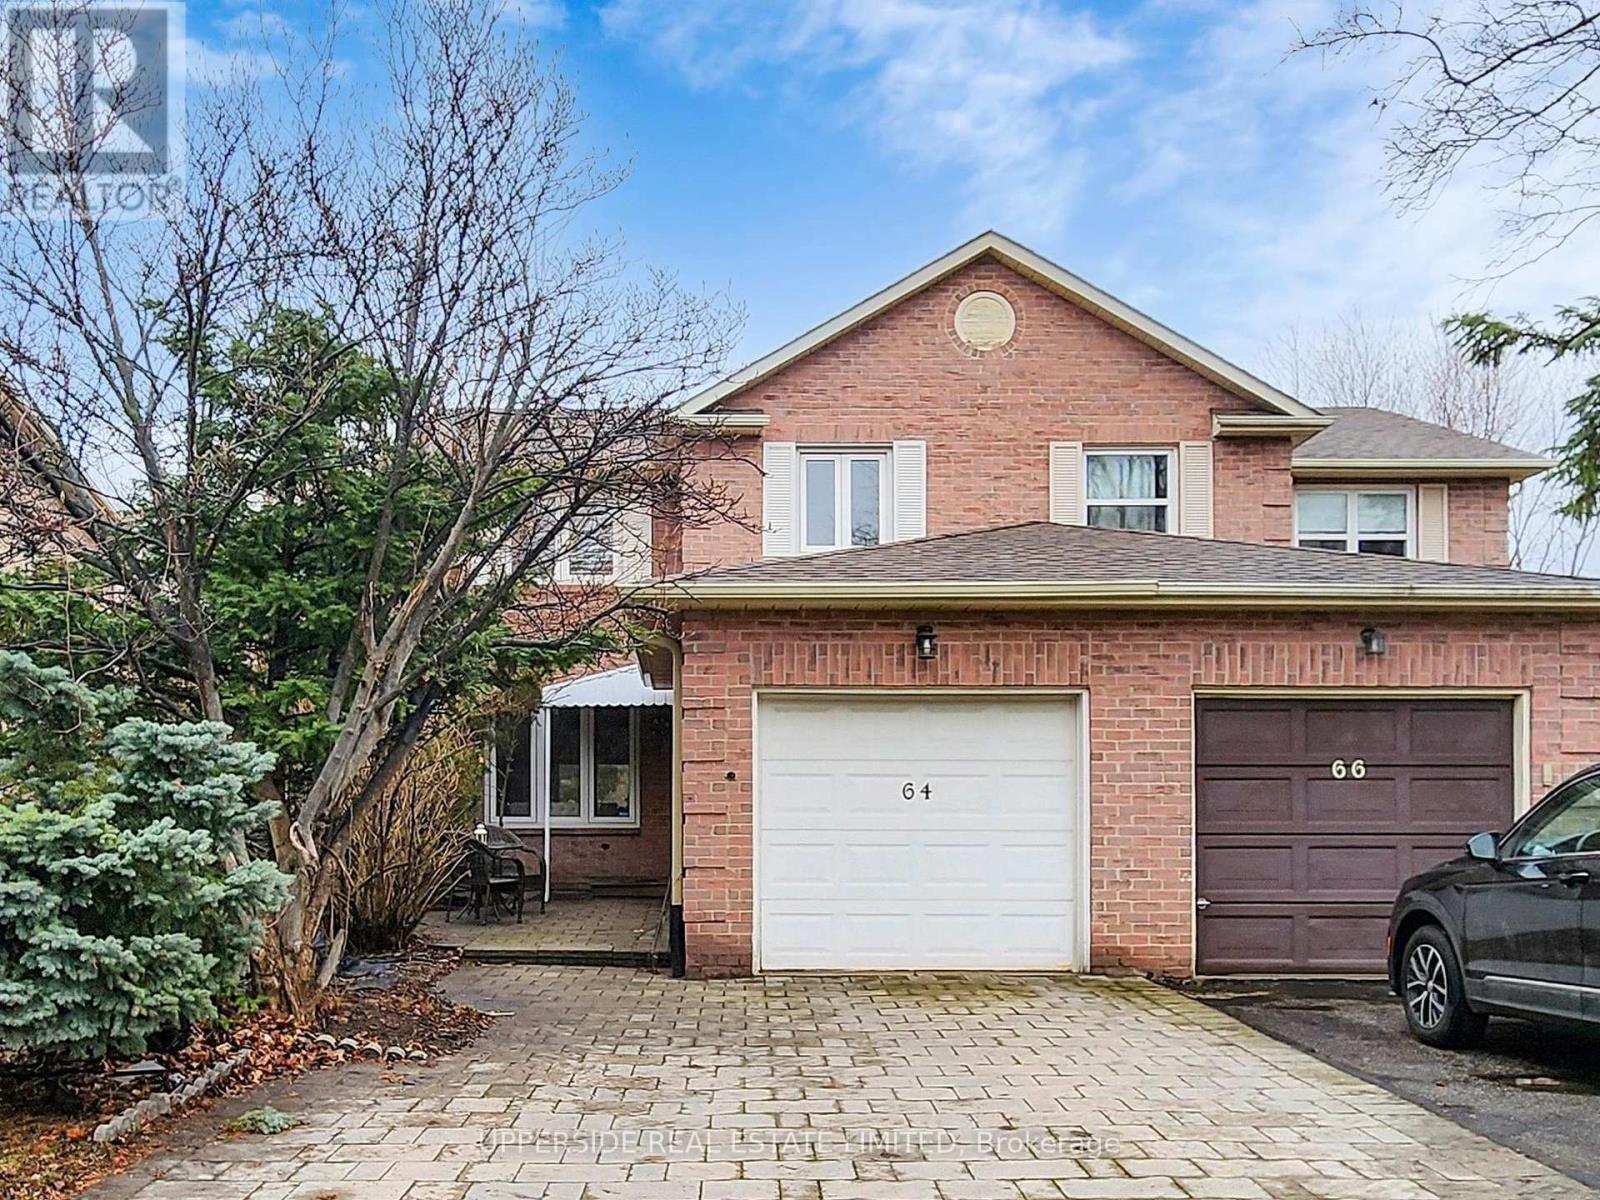
64 Colleen Street
Vaughan, Ontario
Bright and spacious 3+1 bedroom home in a prime, highly desirable Thornhill location, offering over 1,500 sq ft of thoughtfully designed living space. A charming front patio provides a warm welcome into the home, where beautiful hardwood flooring flows throughout the main level. An inviting foyer leads to a large, sun-filled living and family room combined with the dining area, which offers direct access to a stunning oversized outdoor deck-perfect for entertaining and relaxing. The modern kitchen features stainless steel appliances, granite countertops, ceramic flooring, and sleek finishes, ideal for everyday living and hosting. The second floor showcases a newly renovated staircase and contemporary flooring, along with three generously sized bedrooms featuring large windows that fill the space with natural light. The primary suite offers a spacious walk-in closet and a well-appointed 3-piece ensuite. The finished basement includes above-grade windows, providing plenty of natural light, a cozy wood-burning fireplace, and an additional bedroom with a 3-piece ensuite, complete with a spa-like jacuzzi tub. Situated in a sought-after neighbourhood close to top-rated schools, community centres, libraries, public transit, shopping, restaurants, and more, this home offers comfort, style, and convenience in an unbeatable location. (id:65446)
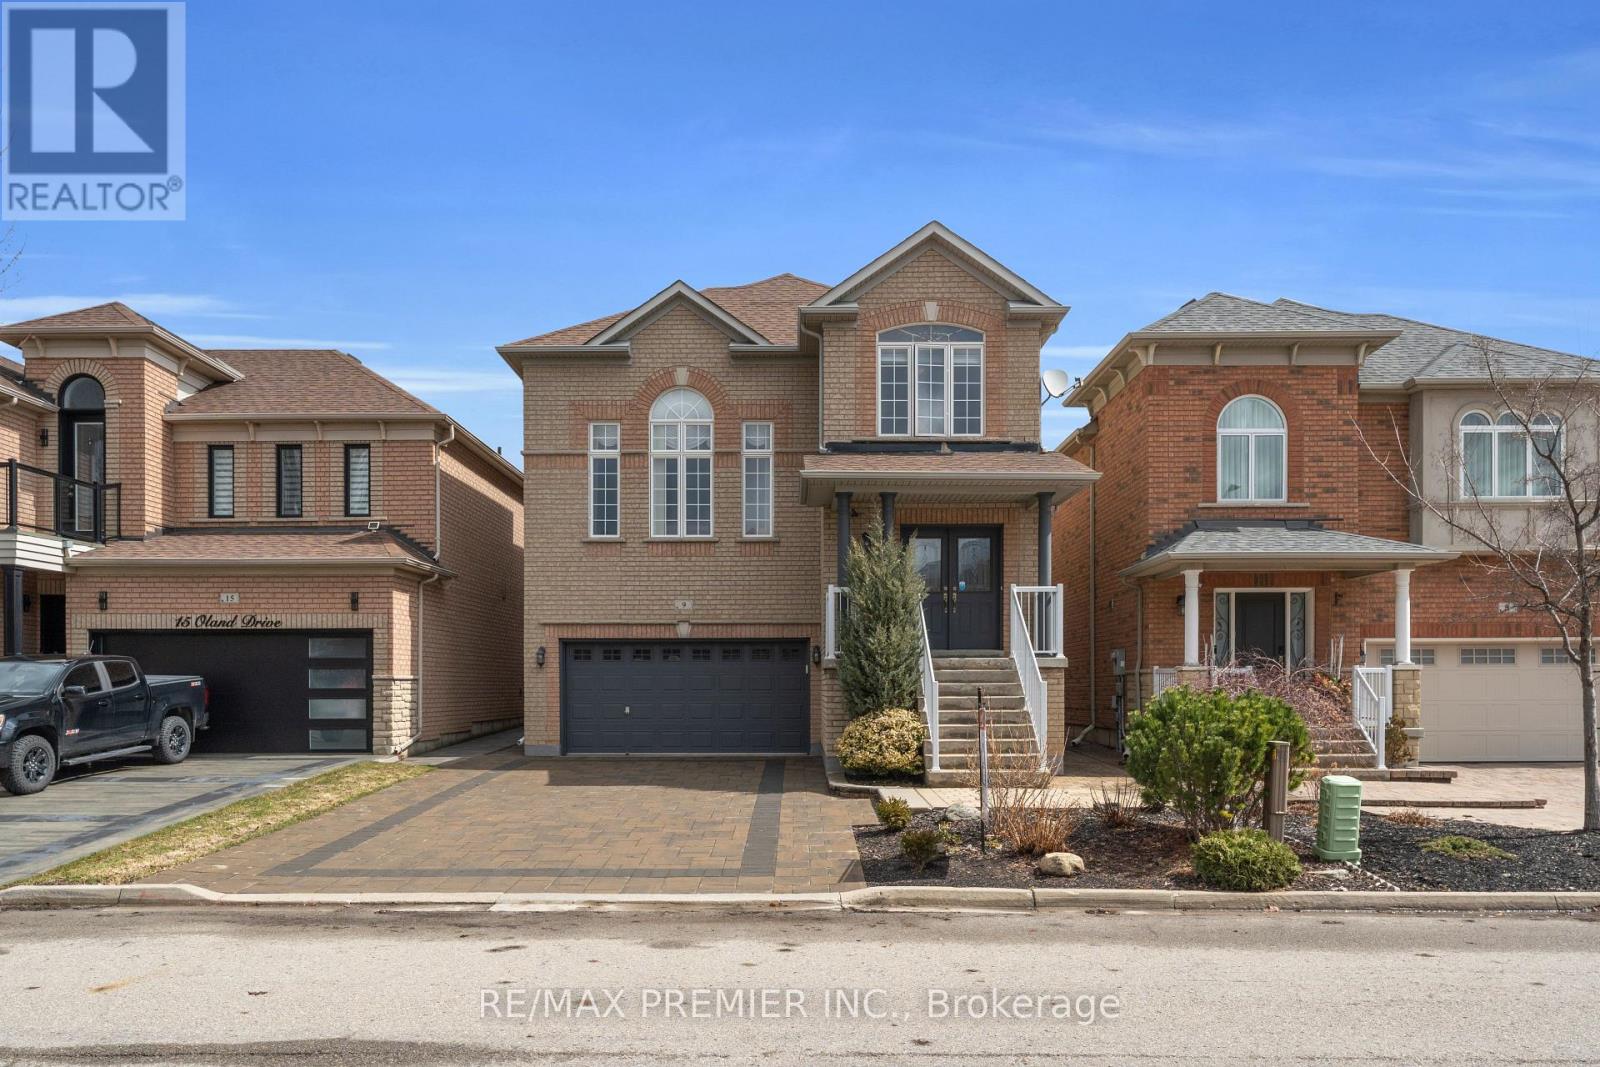
9 Oland Drive
Vaughan, Ontario
Welcome to 9 Oland Dr in Sought-After Vellore WoodsThis beautifully maintained detached home offers over 2,200 sq ft and sits on a premium106-ft lot in one of Vaughan's most desirable communities.The open-concept main floor impresses with 9-ft ceilings, a soaring 13-ft living room ceiling, granite countertops, ceramic backsplash, stainless steel appliances, gas fireplaces,and crown moulding. The primary suite features a walk-in closet and 4-piece ensuite.Step outside to a fully fenced, large landscaped backyard with a deck and covered area, is ideal for year-round entertaining.Additional highlights include 6 car parking, interlock driveway in 2023, updated furnace, A/C, and roof for lasting peace of mind. Ideally located near top-rated schools, parks, highways, YRT, and everyday amenities. (id:65446)
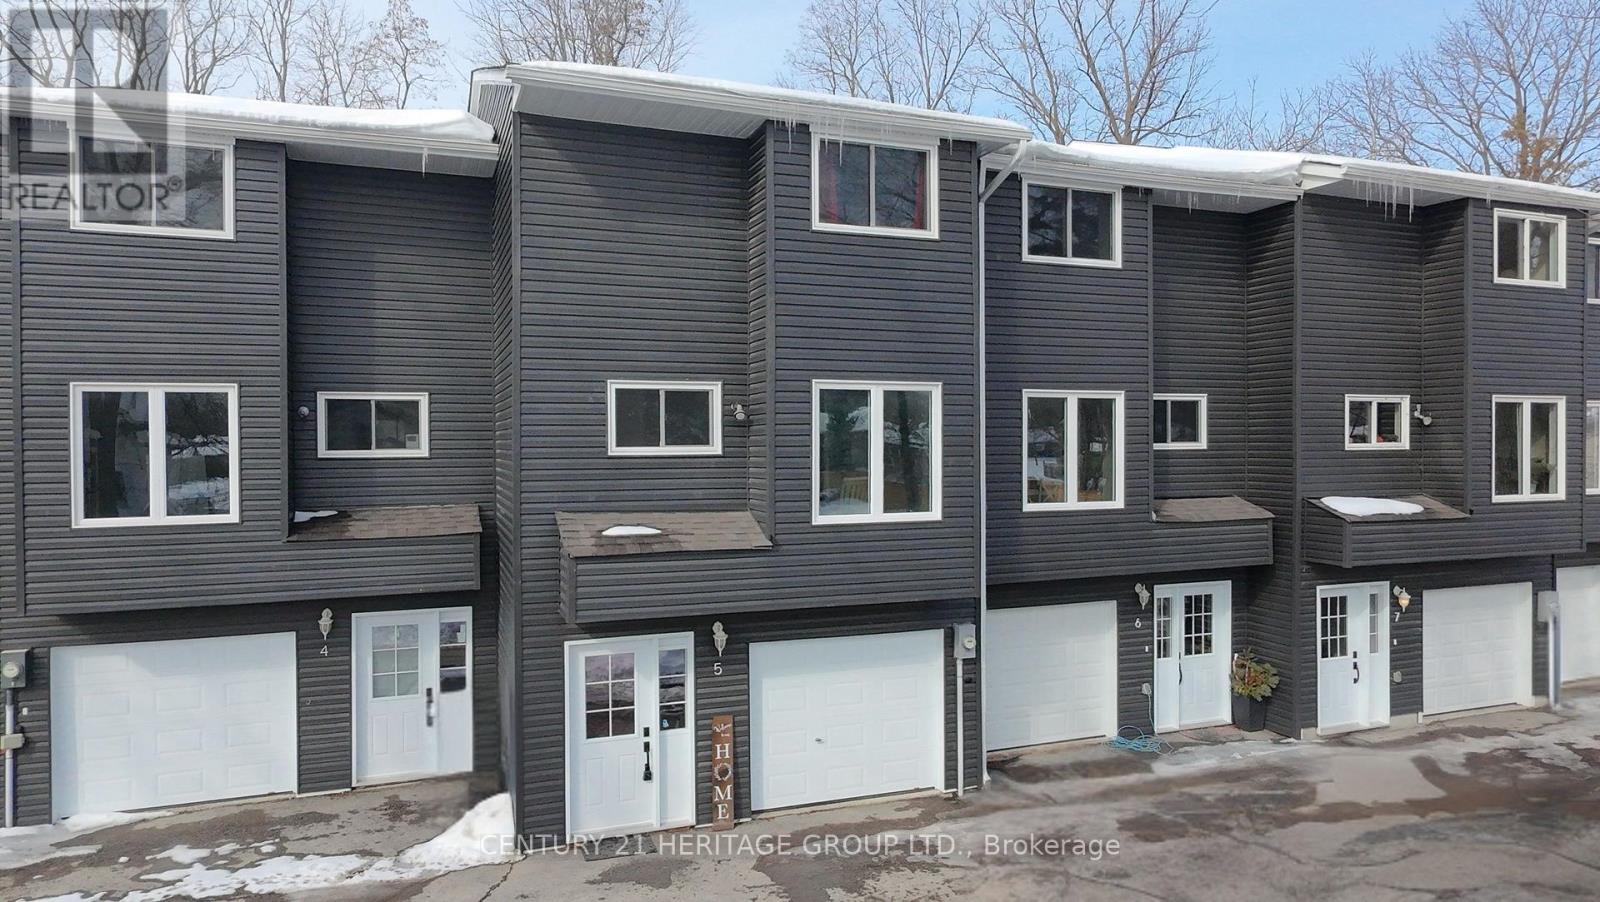
5 - 113 North Street
Georgina, Ontario
Welcome to 113 North St., Unit 5! * Discover this beautifully maintained condominium townhouse nestled in the charming community of Sutton. Enjoy spending your days exploring the boutiques and cozy coffee shops along High Street, paddling your kayak from Mill Pond Park along the Black River, or heading out for an afternoon on Lake Simcoe. In the evenings, stroll to one of the area's inviting restaurants-all just steps from your front door. This is the lifestyle that awaits you at 113 North St. * This well-maintained three-level home offers 1,465 sq. ft. of comfortable living space. With 3 bedrooms and 2 bathrooms, plus a flexible lower-level rec room that could easily function as a fourth bedroom, there's plenty of room to grow. * The main floor features a bright, open-concept layout with seamless flow from front to back-ideal for everyday living and effortless entertaining. * Extensive exterior upgrades were completed in 2023, including new siding, windows, doors, garage door, roof, and balcony. In 2024, a heat pump was installed, adding energy efficiency and long-term peace of mind. * Perfect for first-time buyers or a young, growing family, this home is conveniently located just 15minutes from Highway 404 and approximately 45 minutes to Toronto. * You're going to love calling this place home! (id:65446)
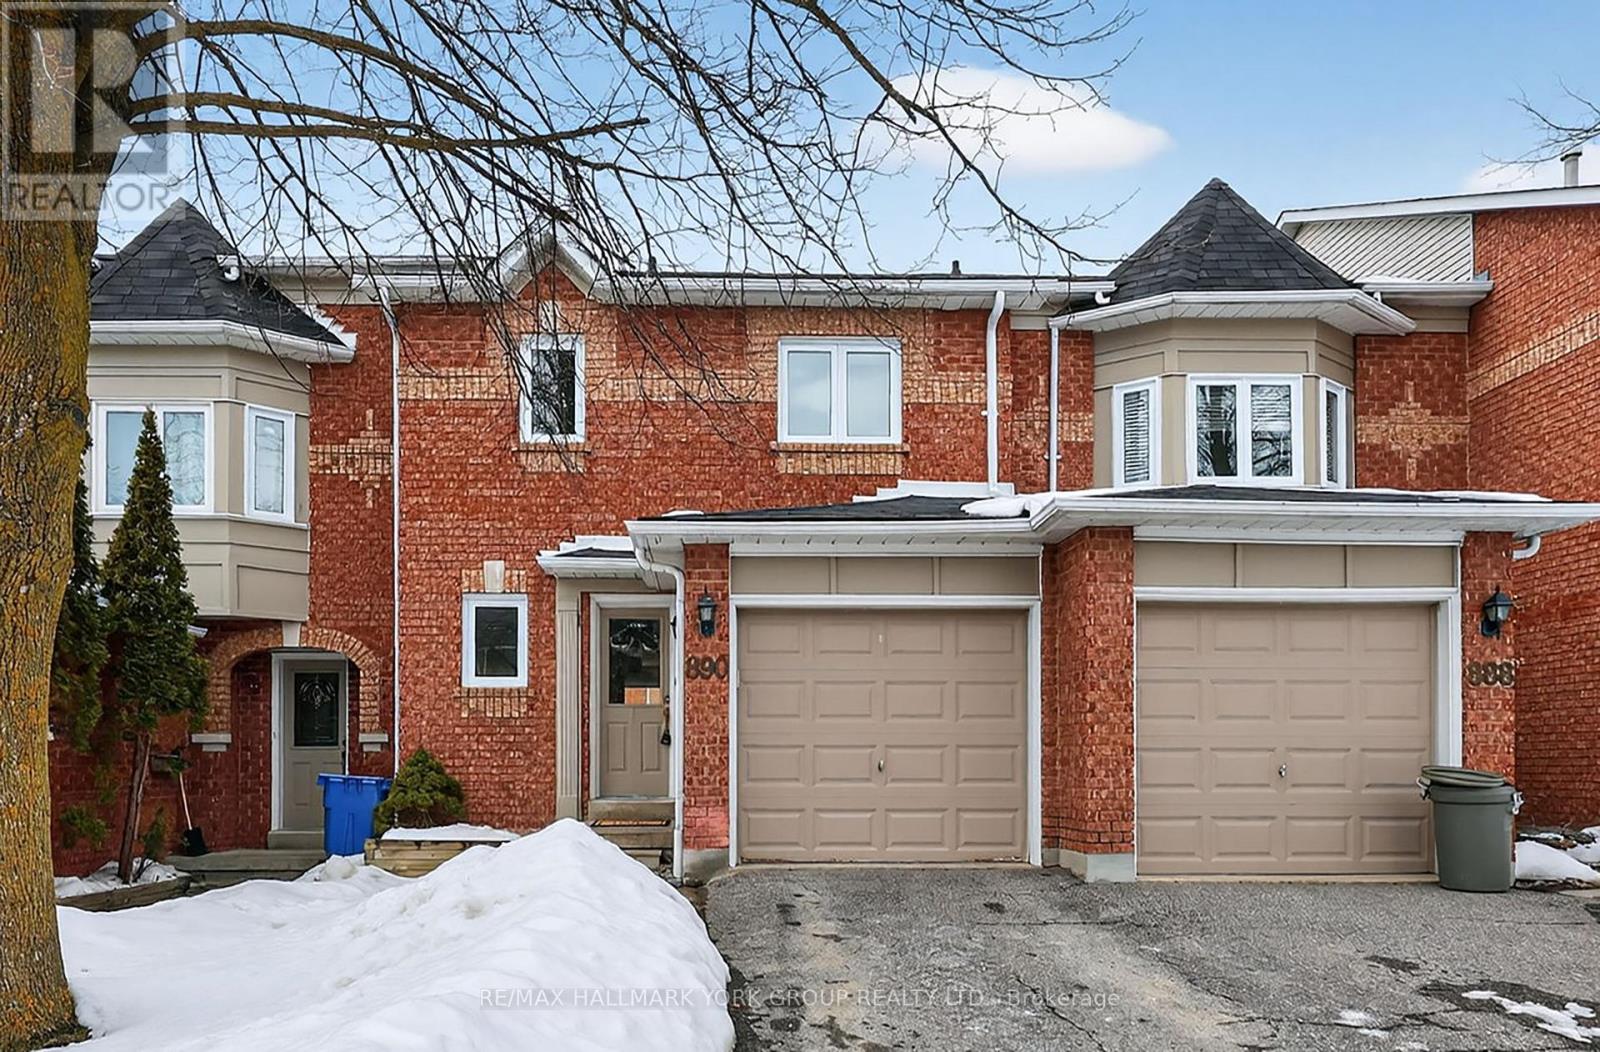
890 Caribou Valley Circle
Newmarket, Ontario
Fantastic 3 Bedroom Townhome Nestled In A Charming Mature Neighbourhood! Ideal For First Time Buyers, Young Families Or Downsizers, This Lovingly Maintained Home Features A Sun-Filled Layout With Spacious Combined Living/Dining Rooms. Bright Eat-In Kitchen With Walk-Out To the Backyard. Showcasing Nicely Sized Bedrooms, Newer Flooring Upstairs (2025) As Well As A Recently Renovated Main Bathroom (2025). This Gem Is Located Minutes From Tom Taylor Trail, Schools, Transit, Shops, Restaurants & Yonge Street Amenities - This Is The One! (id:65446)
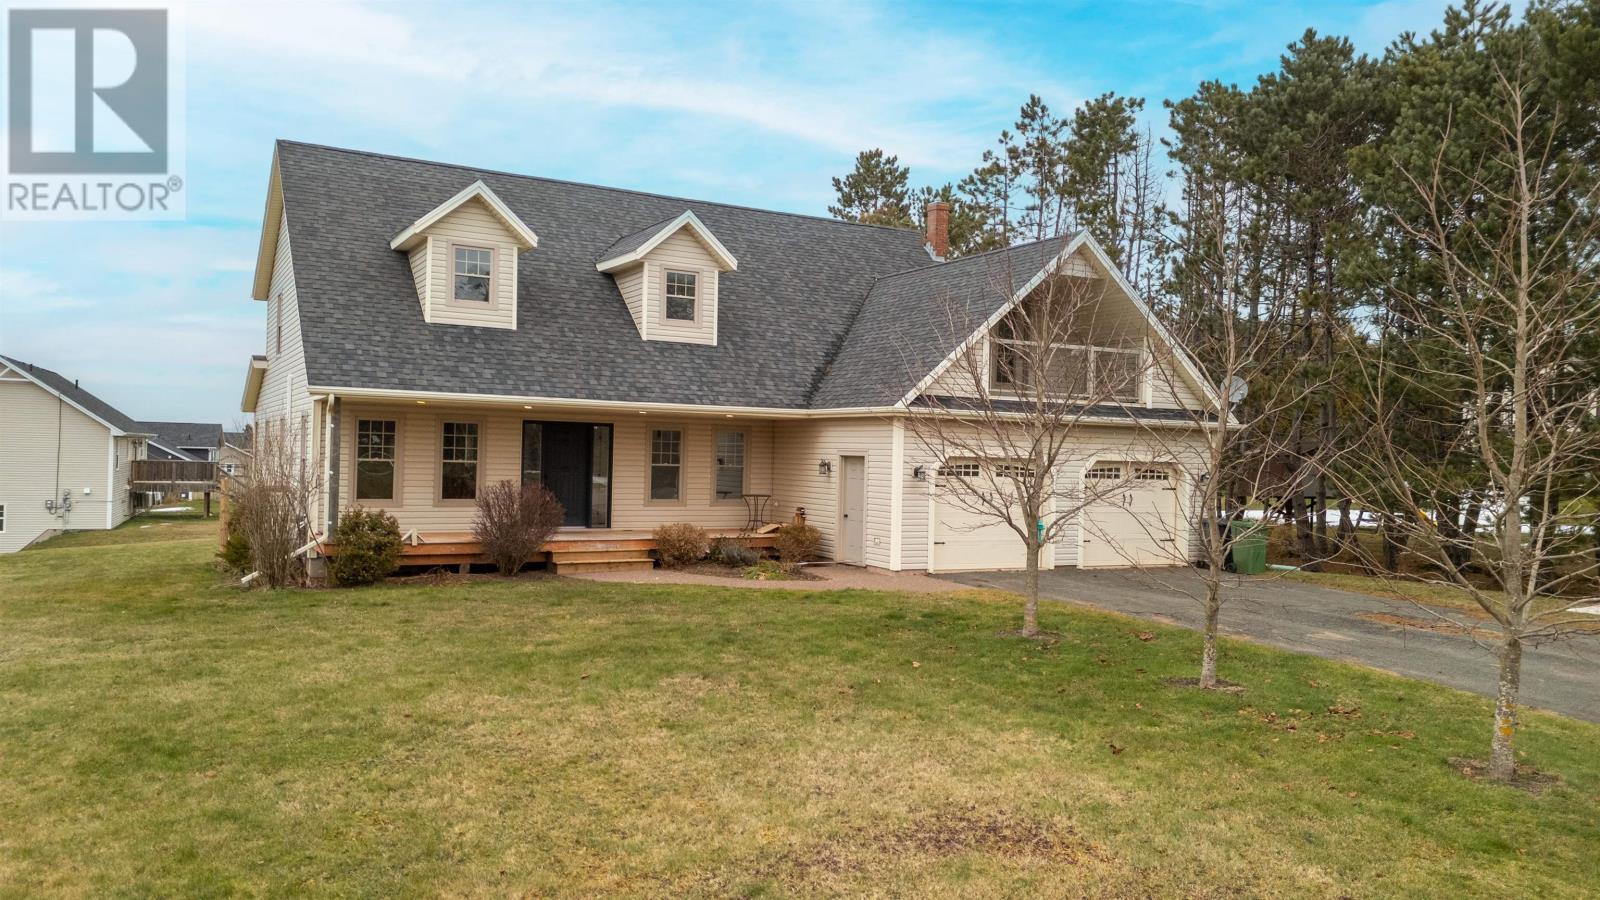
149 Prospect Drive
Stratford, Prince Edward Island
Looking for a family home in a superior location in Stratford with a large corner lot for your next home? Look no further than this impressive, well built home that has 29 brand new windows, installed in the fall of 2025! One of the best features is the GENERAC system, which means you will not have to worry about a power failure! This home features cathedral ceilings in the living room, with a propane fireplace, (with newer heat pump,)a beautiful kitchen with wood cupboards, with a screened in sun-room, conveniently located off the kitchen/dining room area. This family home offers many options! You also have the choice of having your office on this level, or perhaps you require another bedroom? The main floor primary bedroom offers a well-sixed ensuite bathroom with soaker tub & custom tiled shower. The double car garage is attached and is connected through the main floor laundry room. All bedrooms feature walk in closets. The large bonus room over double garage, could easily be converted to your fourth bedroom, with it's own Juliette balcony!. The semi finished basement is a great place to relax, or for the kids to have their friends over and offers a walk-out basement. If Stratford is on your must have list, book your showing today with your agent! All measurements to be verified by buyer. (id:65446)
132 Morrison Lane
New London, Prince Edward Island
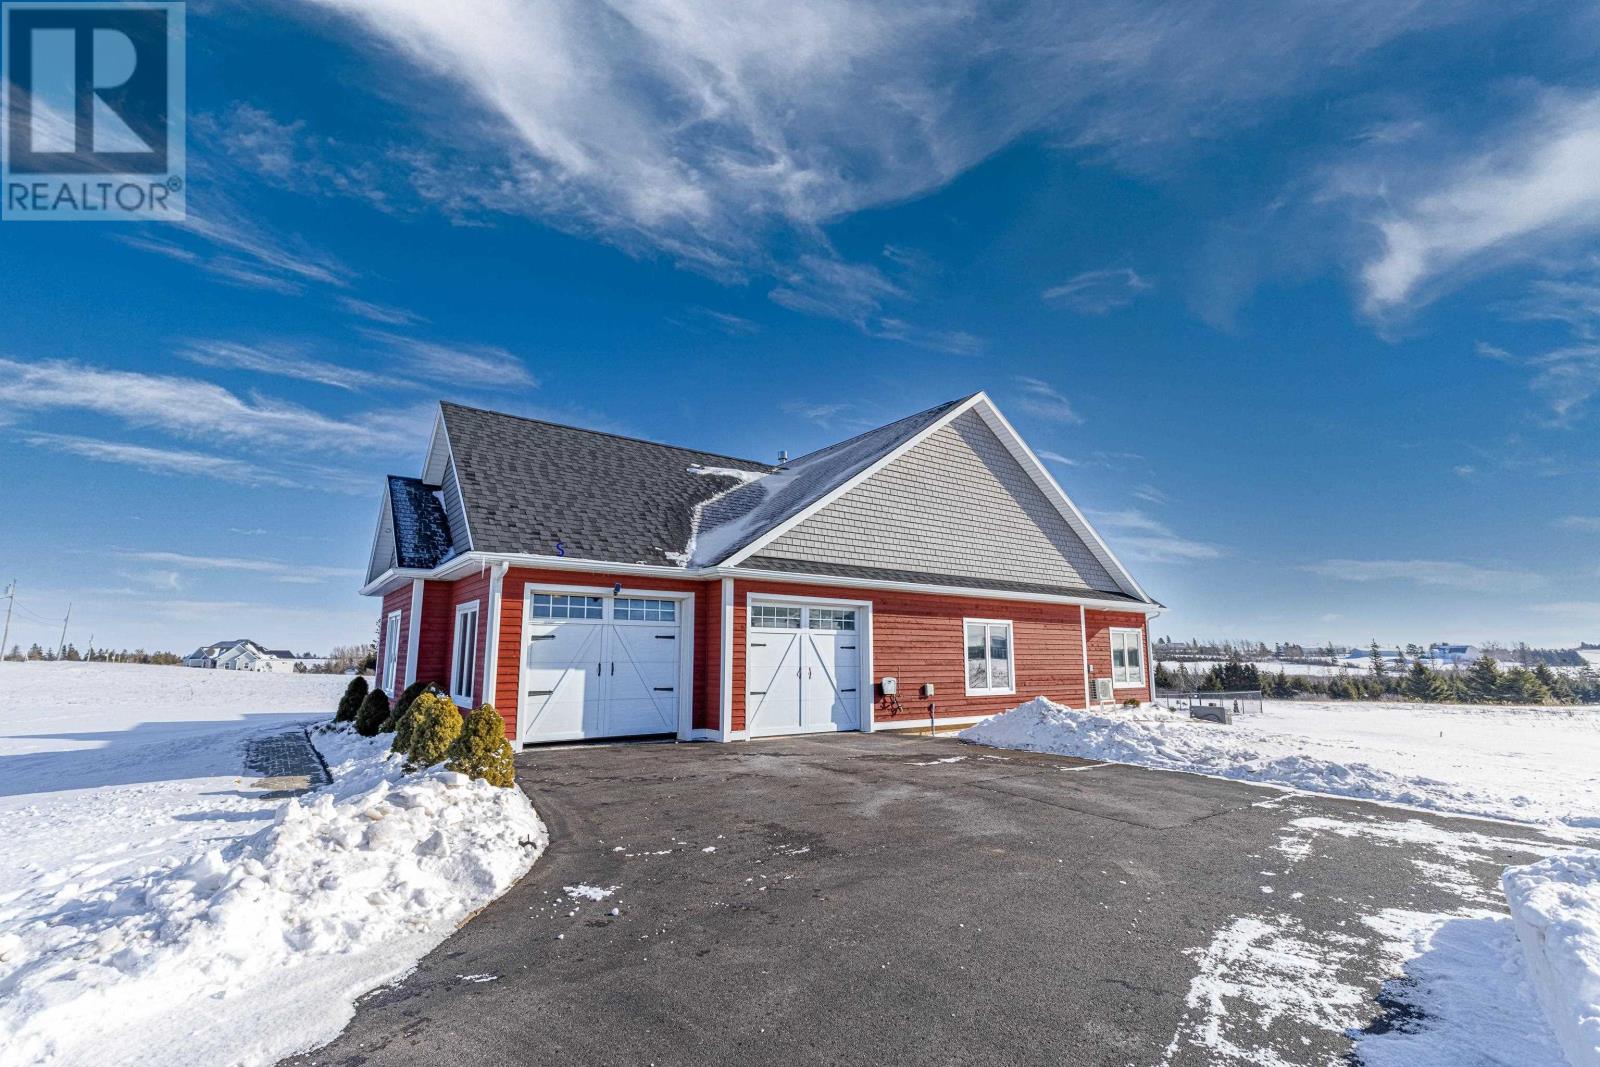
This beautifully designed 3 bedroom, 2 bathroom home is located in the highly sought after area of New London. This spacious, open concept property features vaulted ceilings and large, bright windows that flood the home with natural light. Thoughtfully designed throughout, the home includes a modern kitchen that's great for entertaining, custom blinds, two heat pumps, an indoor sauna, on-demand hot water, and solar panels for modern efficiency and comfort. This property has an amazing view of the Southwest River and backs onto the MacIntyre's Creek. Outside, enjoy the convenience of two large sheds, a Generac backup system, a fenced in yard, and a spacious enclosed sunroom. For you nature lovers, grab your canoe or paddle board and head to the water! Only minutes to nearby Cavendish and Kensington, close to the National Parks and just a short 30 minute drive to Charlottetown or Summerside. This home sports a rare combination of style, functionality, and energy smart living in a prime location. Do not miss out on this gem! Solar panels has been paid in full. No HOA fees. (id:65446)
293 Torrey Pines Road
Vaughan, Ontario
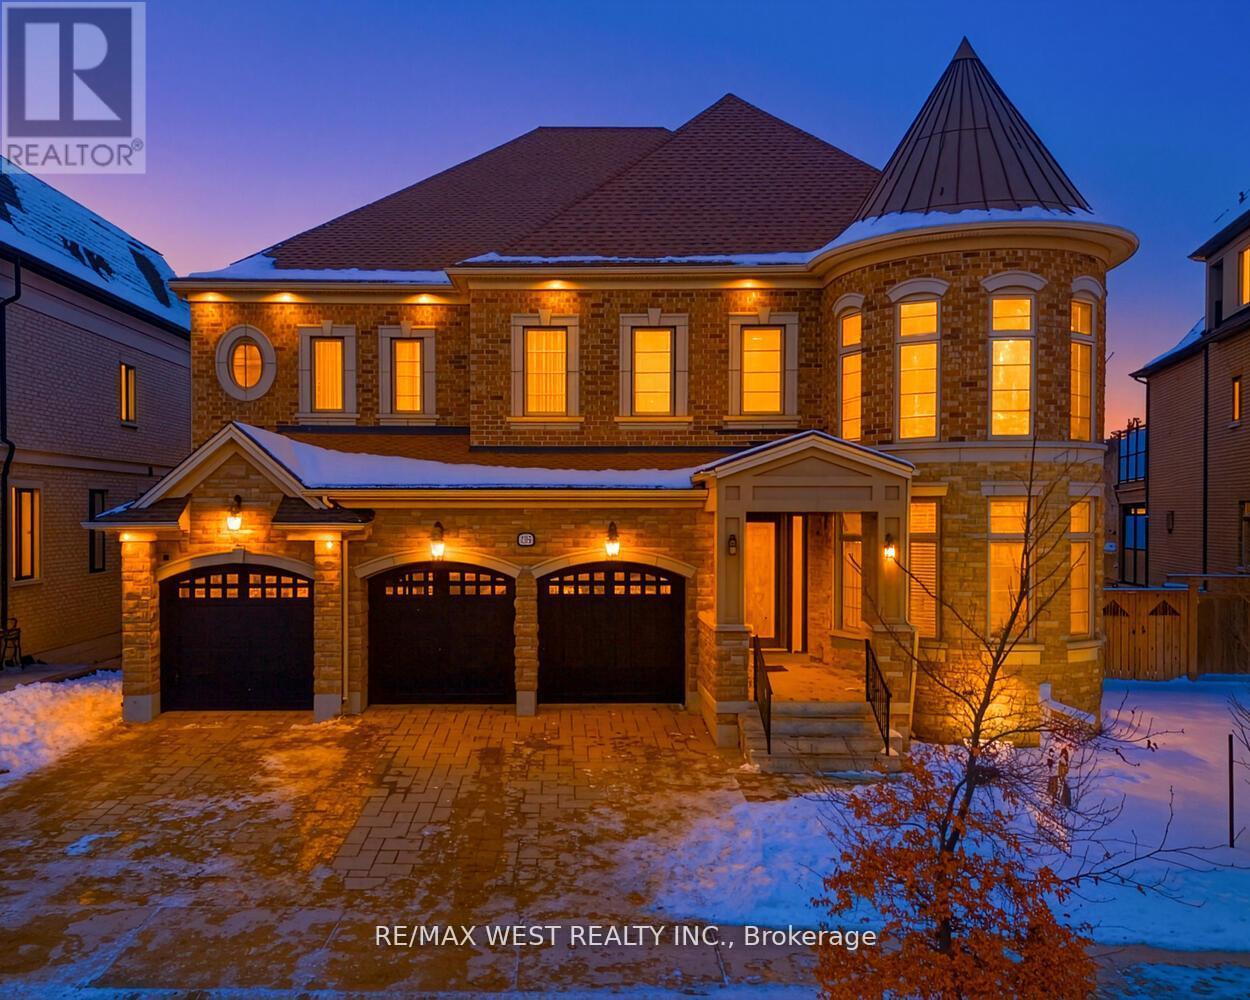
Welcome To 293 Torrey Pines Rd, Kleinburg. Set On A Premium 67 X 157 Ft Ravine Lot, This Exceptional Executive Residence Offers Over 5,000 Sq. Ft. Of Luxuriously Finished Above-ground Living Space In A Private, Picturesque Setting, With 10 Ft Ceilings On The Main Floor. Situated On An Extra-deep Lot With Ample Space For A Pool, Patios, Bbq/cooking Stations, And Outdoor Entertainment Areas. Step Into An Open-to-above Foyer And Living Room Filled With Natural Sunlight From Soaring Windows. This Elegant Home Features 5 Spacious Bedrooms Plus A Main-floor Office/library That Can Also Serve As A 6th Bedroom Option. Highlights Include Rich Architectural Details, Dark-stained Hardwood Floors, And A Grand Staircase. The Main Level Is Anchored By A Professionally Designed Chef's Kitchen With Fully Built-in Stainless Steel Appliances That Blend Seamlessly. A Servery Connects The Dining Room And Kitchen, Ideal For Both Entertaining And Everyday Living. The Fully Finished Walk-out Basement Features Two Newly Upgraded, Self-contained Suites, One 3-bedroom Unit And One Separate 1-bedroom Suite With 9 Ft Ceilings And Walk-out Access, Ideal For Rental Income, In-law Living, Or Flexible Use. A Rare Offering Combining Luxury, Space, And A True Ravine Walk-out Lot In One Of Kleinburg's Most Desirable Enclaves. (id:65446)
5009 Amelia Crescent
Niagara Falls, Ontario
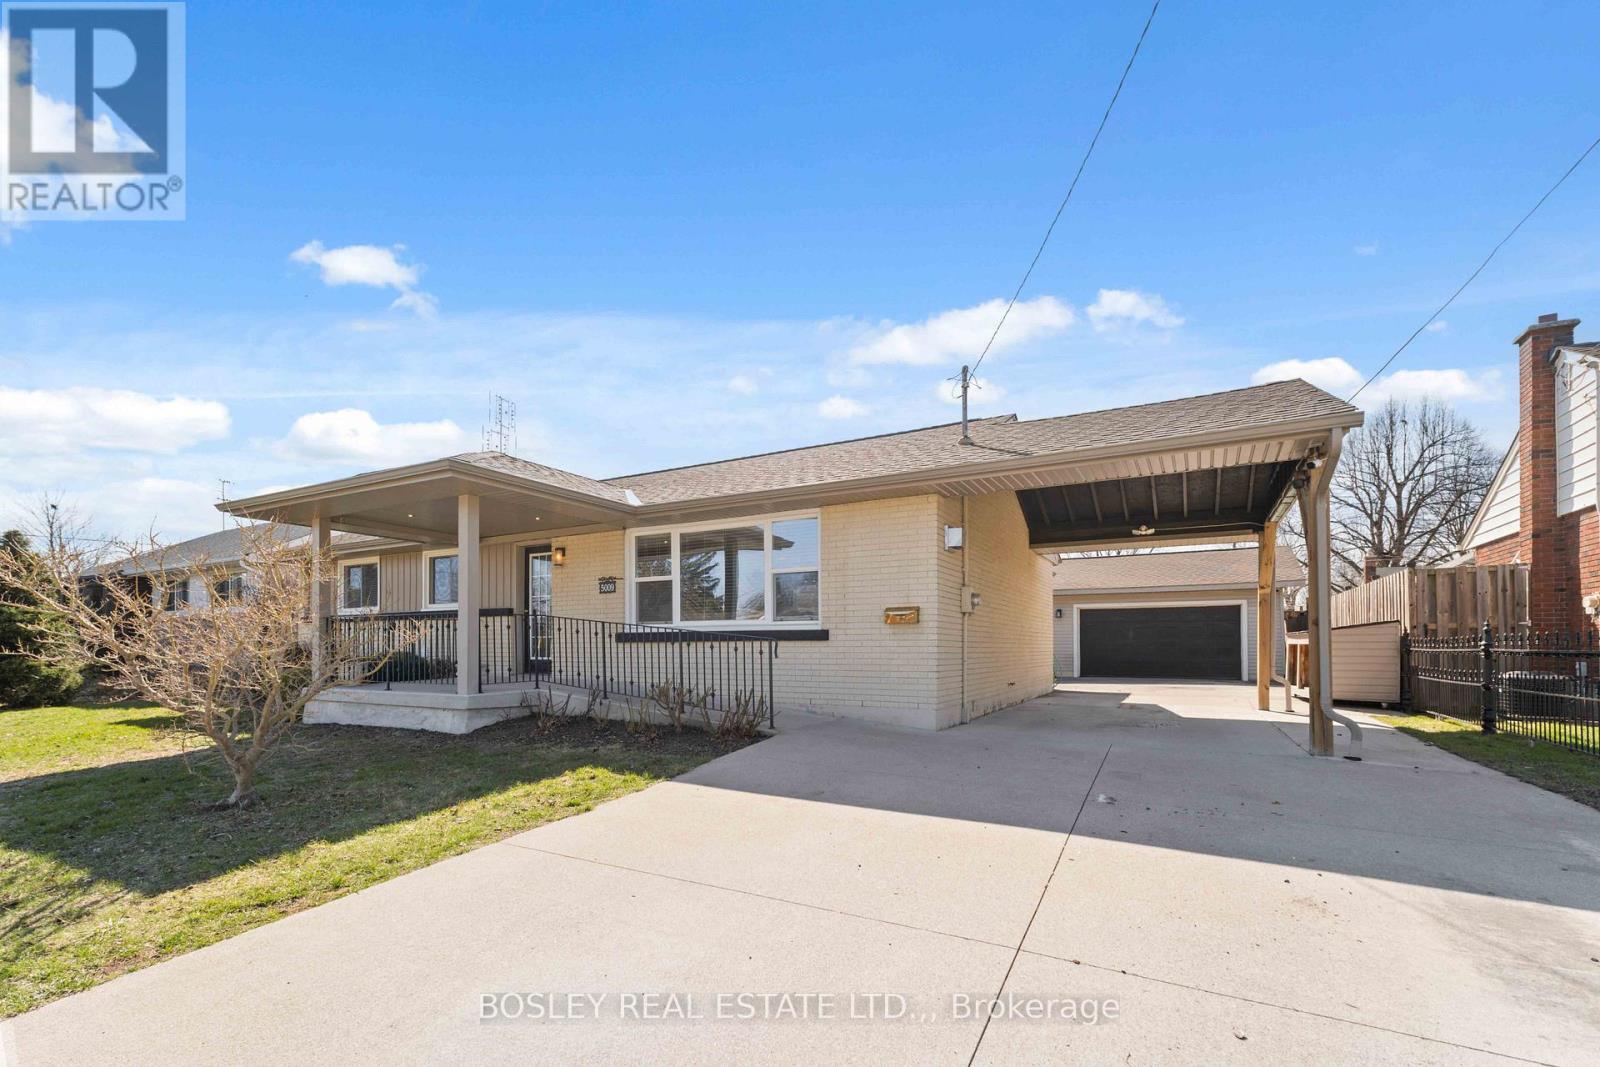
Renovated, versatile, and more exciting than your average bungalow, this Niagara Falls home brings both style and flexibility to the table in a quiet, central neighbourhood close to it all. The main floor is bright, welcoming, and easy to live in, with warm neutral finishes that let you settle in right away. The kitchen connects to a covered patio, making summer dinners and quick morning coffees outside easy. Two bedrooms are on the main level, including a comfortable primary with its own 4-piece ensuite, along with a 2-piece bath with laundry. Wide 36" pocket doors add a thoughtful touch, keeping the space accessible and functional. On the lower level, a full second kitchen, bedroom, bathroom, and rec room open the door to multi-generational living, guests, or even the option to create a completely separate unit. Out back, the spacious covered patio sets the stage for easy outdoor living. If you're someone who likes to tinker, the heated double car detached garage will be a highlight here. The carport and large driveway offer parking for six or more vehicles. Flexible and functional, this is a home that can adapt to whatever you and your family need now or in the future. Convenient location close to parks, the highway, shopping, and local attractions. (id:65446)
197 Charlotte Street
Port Colborne, Ontario
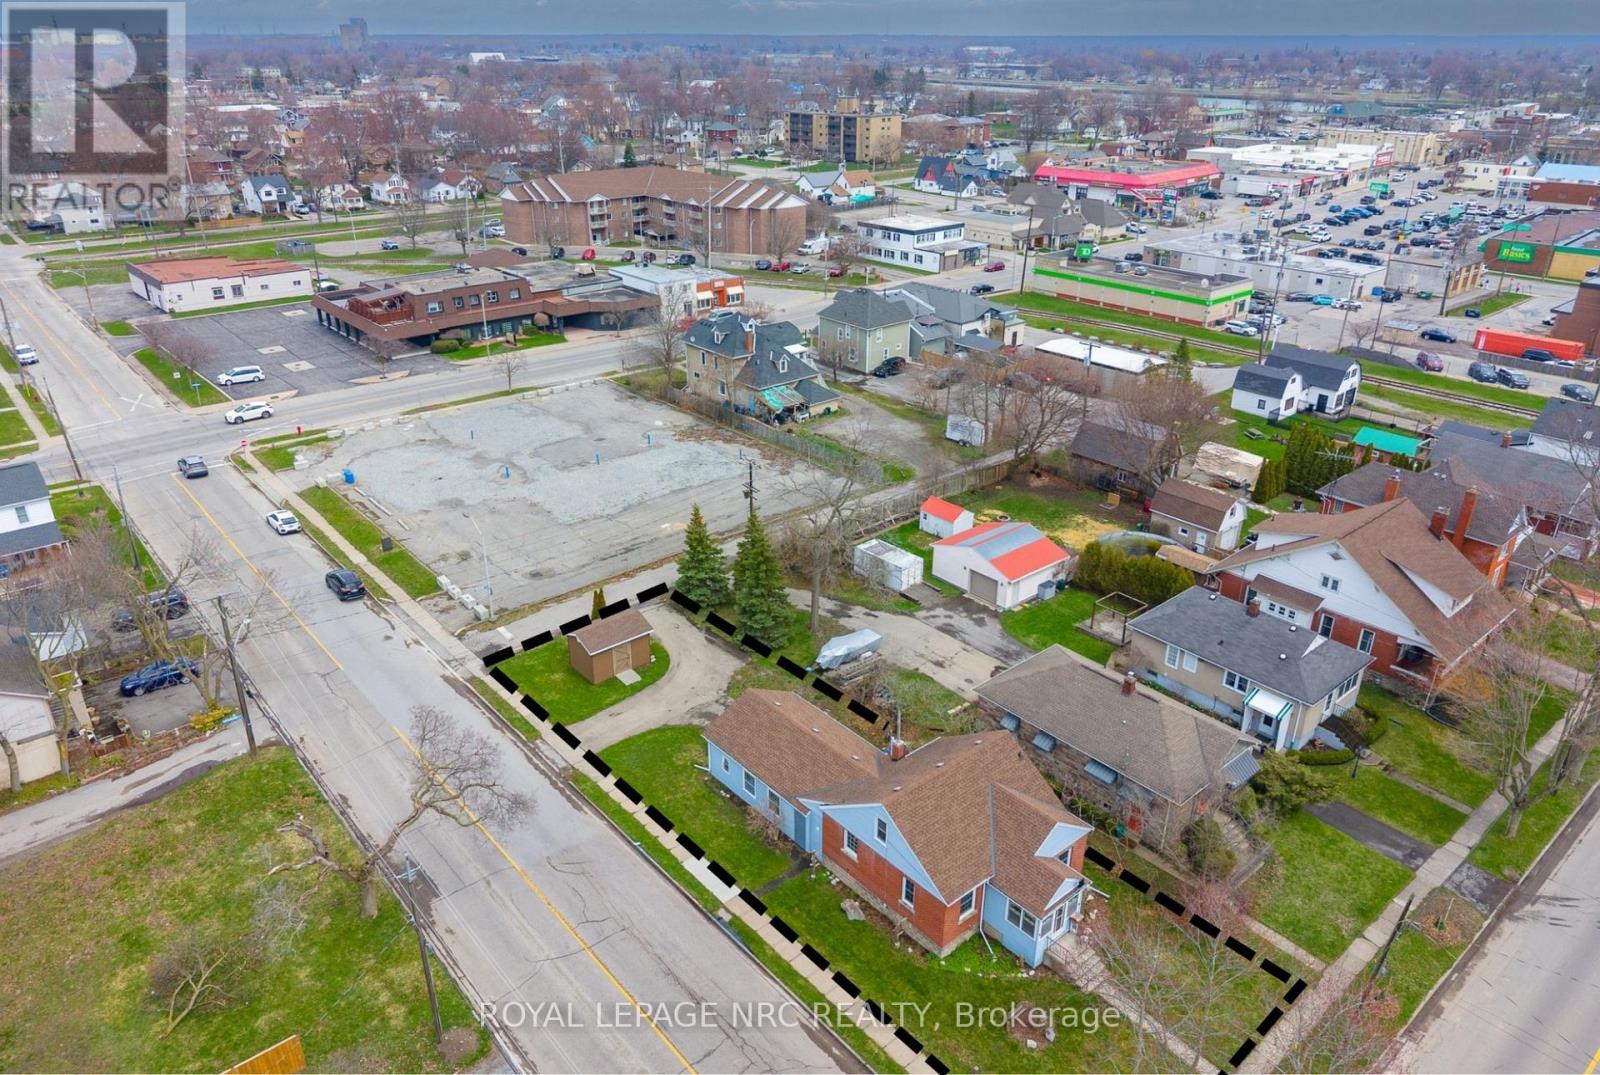
Step into a home that feels as welcoming as it is functional. This charming 2 bedroom, 2 bathroom property offers a warm, easygoing lifestyle with spaces designed to be enjoyed every day. The beautifully renovated kitchen is the heart of the home - perfect for preparing meals, gathering with friends or simply enjoying a quiet morning coffee. Natural light pours into the sunroom, creating a cozy retreat for reading, relaxing or unwinding at the end of the day. A convenient mudroom keeps life organized through every season, while thoughtful storage throughout ensures everything has its place. For those who love to create or tinker, the attached garage and dedicated workshop offer the perfect setup, with an additional shed providing even more room for tools and outdoor essentials. Upstairs, the attic presents an exciting opportunity - imagine expanding your living space to suit your future needs. Set on a spacious lot with inviting curb appeal, this home offers a lifestyle of comfort, flexibility and room to grow - ideal for anyone looking to settle in and make it their own. Port Colborne is a small waterfront city with a strong sense of community. It is host to events like the popular Canal Days, which brings tall ships, live music and fireworks each summer. Arts and theatre are active too, with venues like the Roselawn Centre and Lighthouse Festival Theatre. You will love living here! (id:65446)
74 Latimer Avenue
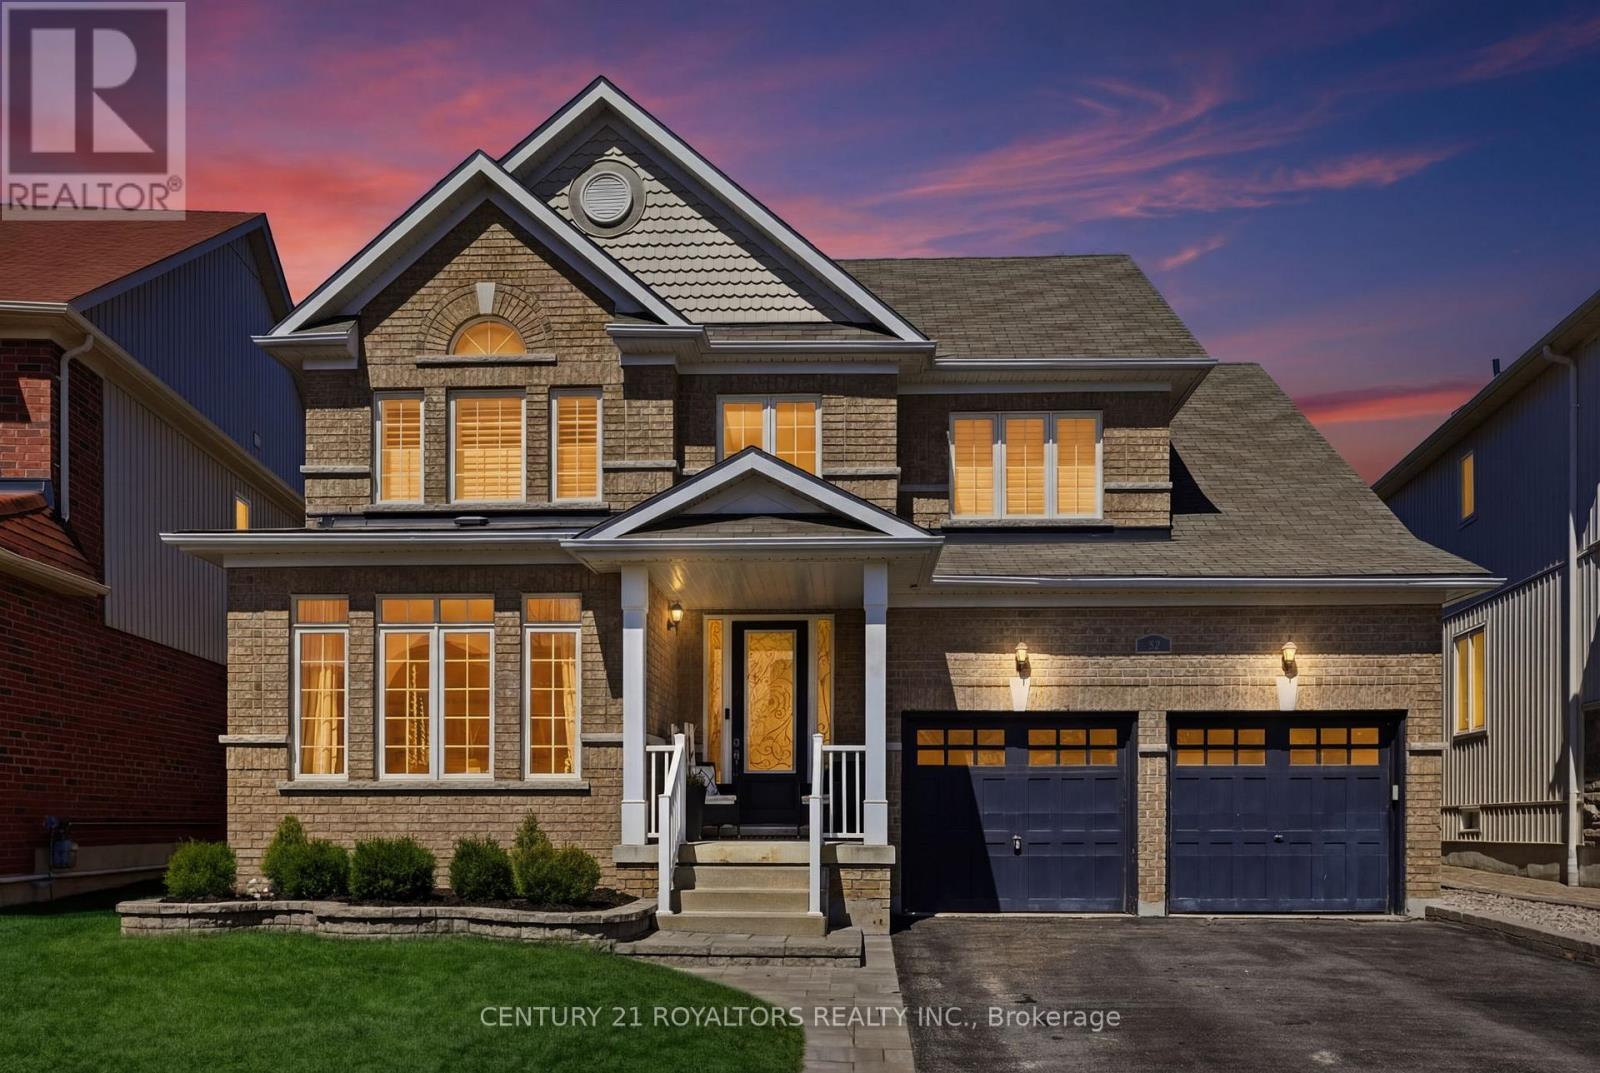
Essa, Ontario
Welcome to this beautiful family home offering modern comfort and exceptional outdoor living in the growing community of Angus. Bright and spacious throughout, the home features 9-foot ceilings, elegant hardwood flooring, ceramic tile, and California shutters throughout. The inviting eat-in kitchen, a convenient breakfast bar, stove, and stainless steel appliances. Step outside to a large poured concrete patio overlooking a massive, fully fenced backyard situated on an impressive lot with up to 183 feet of depth complete with a sprinkler system and a relaxing hot tub-perfect for entertaining family and friends. Additional highlights include a top-of-the-line water filtration system, new furnace (2026), stone landscaping at the front for impressive curb appeal, main floor laundry, and inside entry to the double garage. Enjoy The Convenience Of No Sidewalk, Allowing For Extra Driveway Parking And Easier Winter Maintenance. The spacious primary bedroom retreat features a walk-in closet and a full ensuite with a luxurious soaker tub and separate shower. Three additional generously sized bedrooms provide plenty of room for a growing family. The full unfinished basement creates the perfect opportunity to design the space according to your future vision-whether it's a recreation room, home gym, theatre, or in-law suite. Located in the family-friendly community of Angus, this home is close to parks, schools, recreation facilities, and everyday amenities, while also benefiting from low property taxes-making it an outstanding opportunity for homeowners. (id:65446)
124 Mills Road Unit# 27

Kelowna, British Columbia
Bright and beautifully updated 3-bedroom, 2.5-bath end-unit townhouse in a prime location! Within walking distance to shopping, restaurants, and transit, and just minutes to downtown Kelowna, Kelowna International Airport, UBCO, beaches, lakes, golf, and more. Ideal for families, first-time buyers, or investors looking to rent to students. The main floor features a spacious primary bedroom with a large walk-in closet and ensuite bathroom, a bright living room with access to a large and sunny deck, plus a white kitchen with updated hard-surface countertops. Updated paint and flooring throughout, including laminate and vinyl flooring on the main level. The lower level offers two separate entrances, two additional bedrooms, a full bathroom, and its own laundry area with a sink—great potential for extended family or rental flexibility. Enjoy the large patio, a spacious garage, plus an additional designated parking stall beside the unit. Situated on the quiet side of the complex away from highway noise. This home is vacant and easy to show with quick possession available. Low strata fees and pets and rentals allowed! (id:65446)
Unit # 3 - 6981 Lundy's Lane W
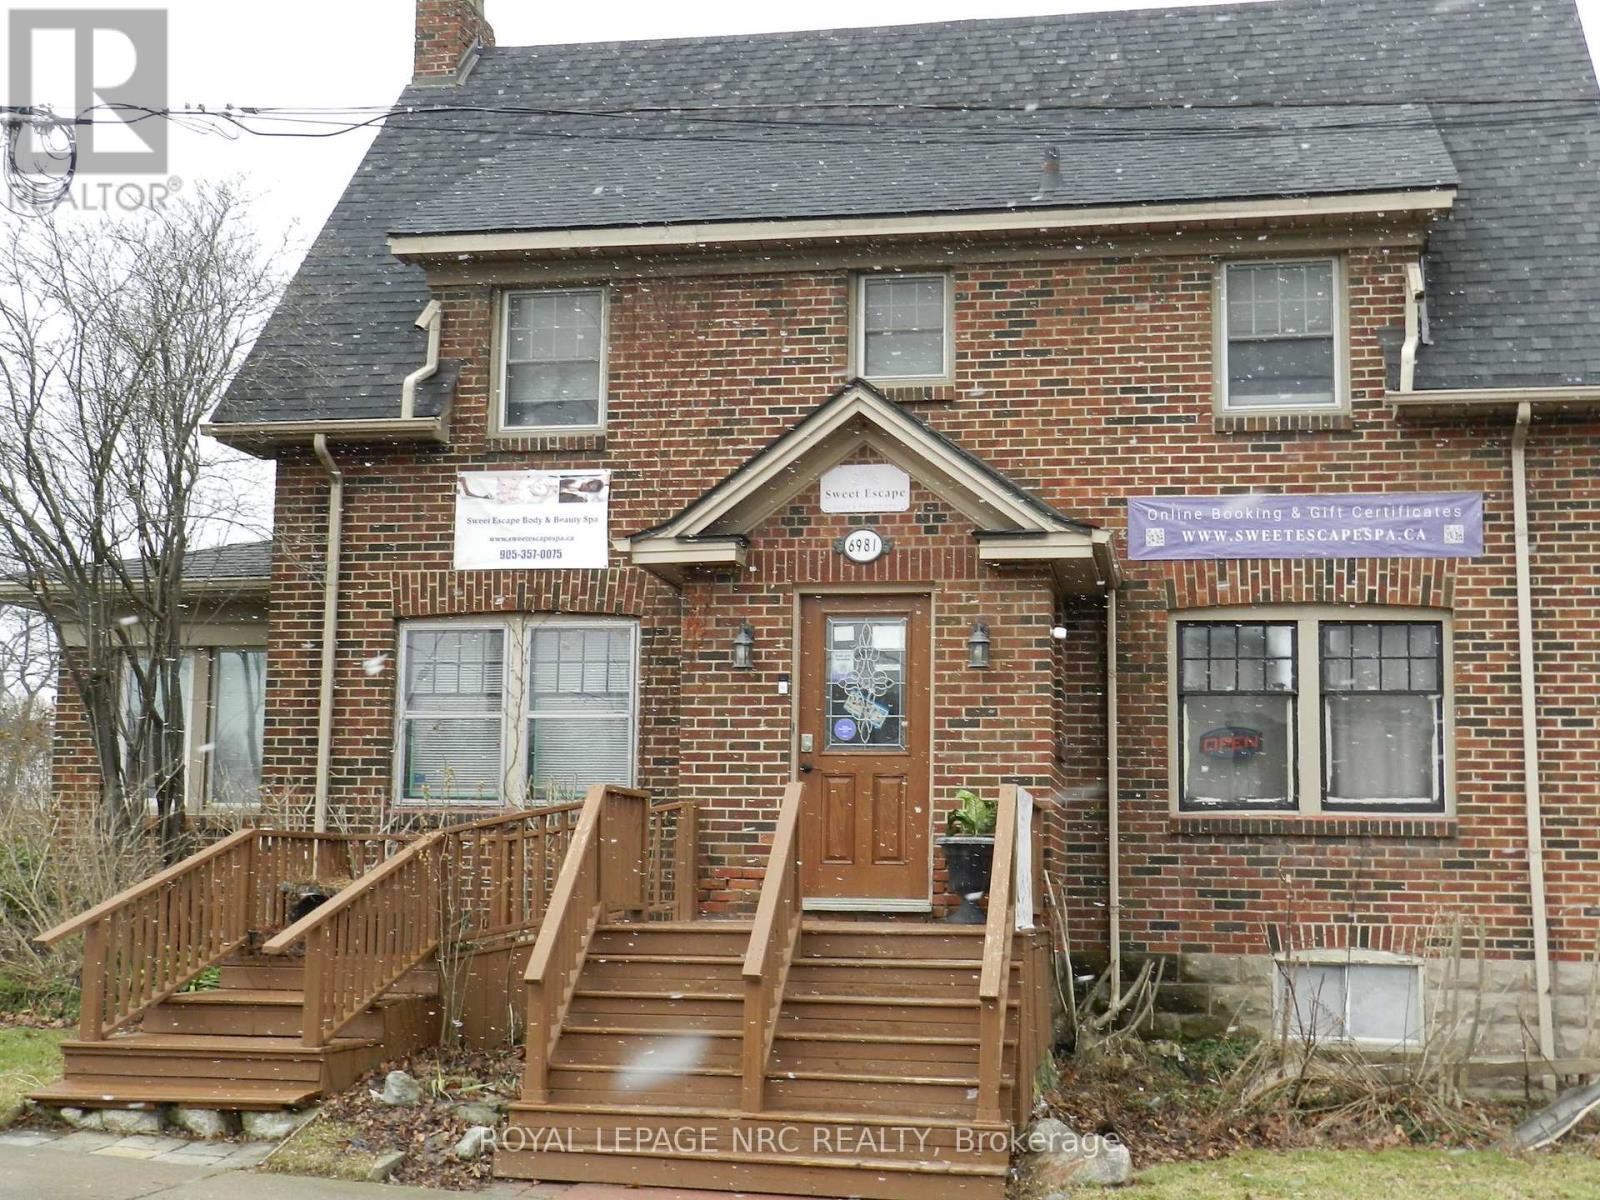
Niagara Falls, Ontario
Here's a great opportunity to purchase your "Turn Key" Massage / Spa Salon in a high traffic area in the heart Niagara Falls. Sweet Escape Body & Beauty Spa was established in 2003 with a strong clientele and high standard of service has enabled it to operate successfully for over 23 years. Business Name and Phone number can be included with Sale, with 18 months left in the Current Lease the new owner has a great opportunity to take over or renegotiate the current lease. Location is close to QEW, Shopping, Transit, US Border and Niagara Falls Casino. Current rent is $1453.93 all in. (id:65446)
225 Ross Street
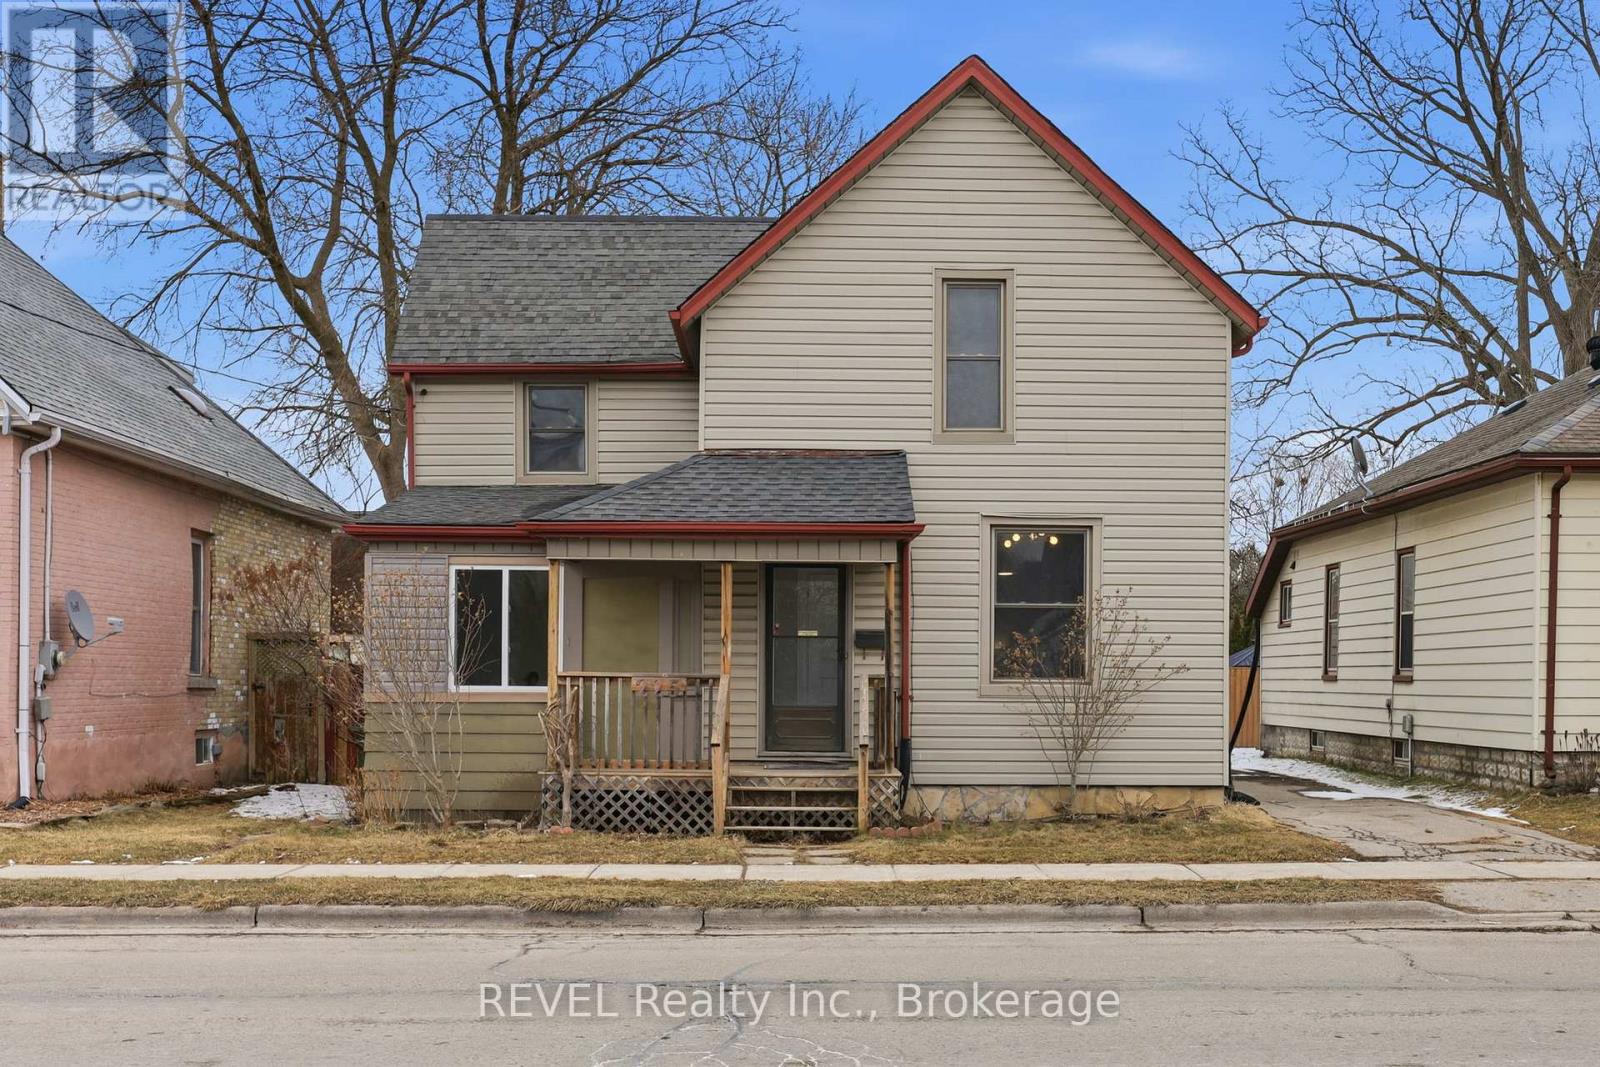
St. Thomas, Ontario
You do not want to miss this one! 225 Ross Street is a beautifully updated 2-storey home ideally located close to schools, parks, and everyday shopping amenities. This well-maintained property features new vinyl plank flooring throughout, creating a clean, modern feel from the moment you step inside. The fully updated kitchen is the heart of the home, with stunning finishes, and plenty of space for cooking and entertaining. The layout offers comfortable living areas perfect for families, first-time buyers, or investors looking for a turnkey property. No matter who you are this is a smart investment as St Thomas is set for growth as the Volkswagen EV battery factory grows. With a fully fenced backyard and detached garage, you will have plenty of space for kids to play and gardens to grow. Homes in this neighbourhood are rarely offered in this condition. Now is your chance to make 225 Ross Street yours! (id:65446)
Thrive Realty Group Inc.
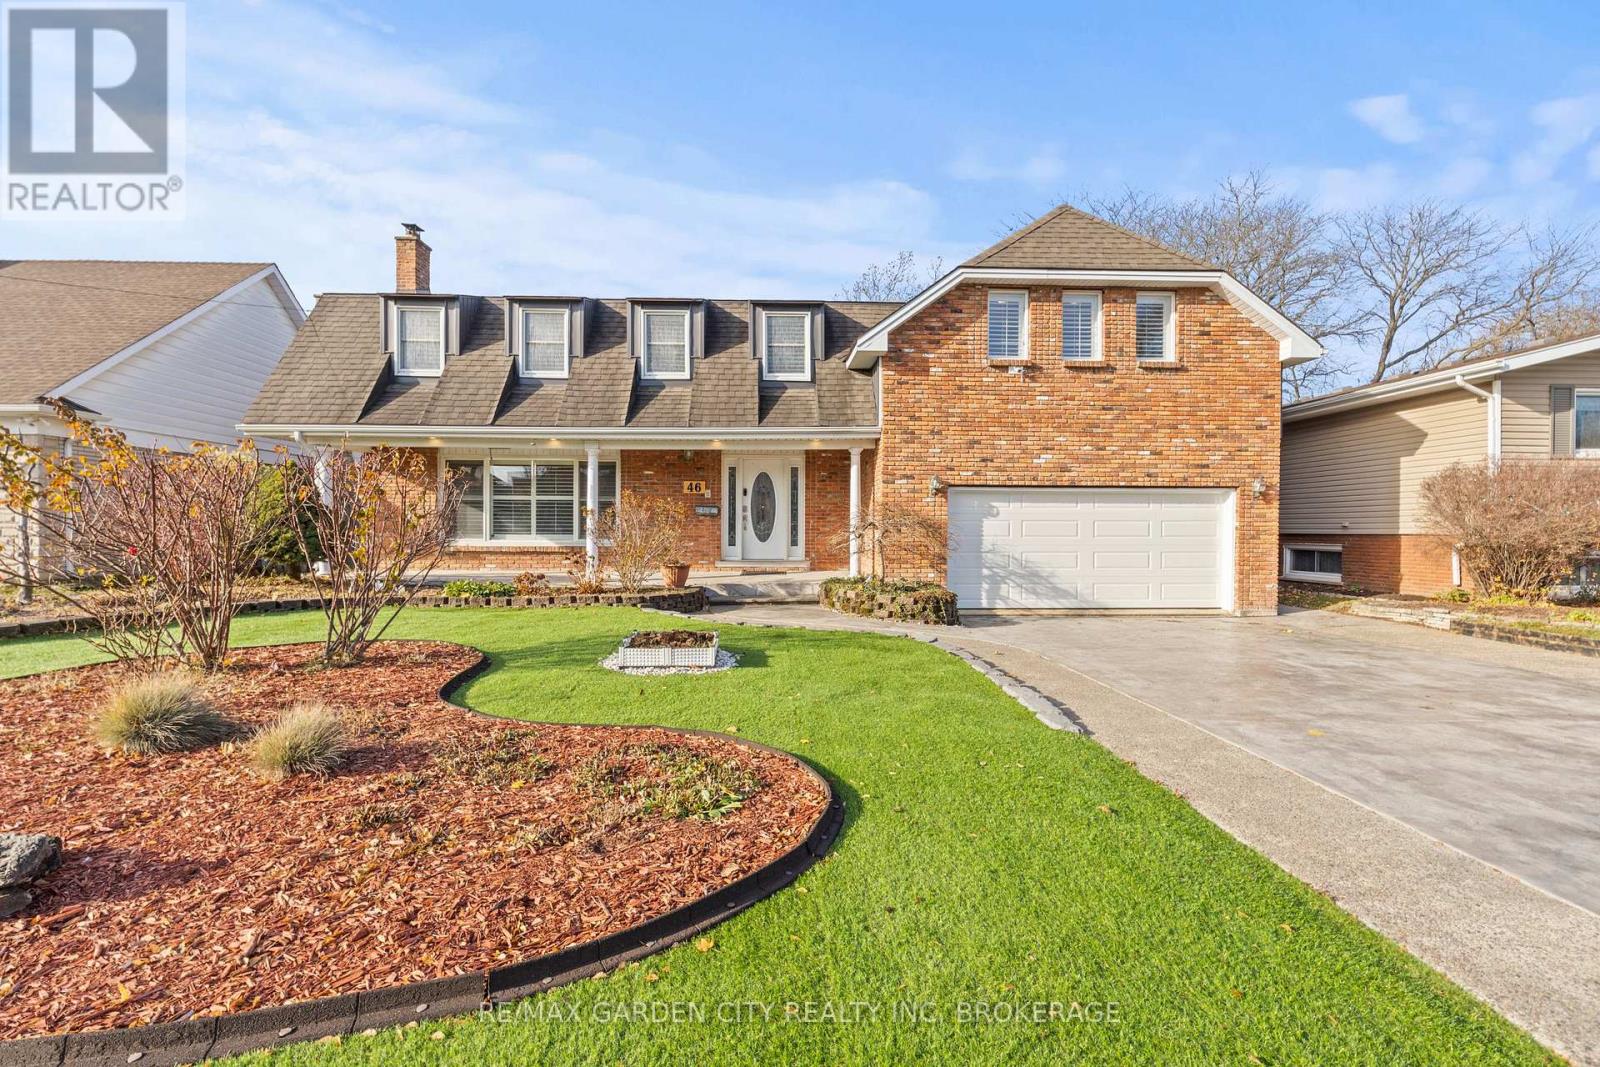
46 Adelene Crescent
St. Catharines, Ontario
Exceptional multi generational home in South St Catharines. This beautifully renovated 6 bedroom 5 bathroom executive residence offers over 3400 sq ft above grade on a premium 66 x 251 ft ravine lot with no rear neighbours, backing onto peaceful green space with a private in ground pool. Designed for large or extended families, this home delivers exceptional space, privacy and flexibility with multiple bedrooms featuring private ensuites, ideal for parents, adult children or long term guests living together while maintaining independence. The main floor features a bright home office overlooking the backyard, a private living room with fireplace, a separate recreation or sitting area and a main floor sauna with direct outdoor access. The open concept kitchen is the heart of the home with quartz countertops, a large island, updated cabinetry and a spacious dining area with oversized patio doors leading to the private backyard retreat. A main floor laundry and shower room adds everyday convenience. The second level offers two distinct primary suites. The west facing suite includes vaulted ceilings, fireplace, walk in closet, private balcony and renovated ensuite with skylight. The east facing suite provides generous space and beautiful morning light. Three additional bedrooms include private ensuites and a large four piece bathroom serves the remaining bedroom. The finished basement includes a recreation room, storage and a second laundry area. Extensively renovated between 2019 and 2025 with a full second floor renovation, multiple bathroom remodels, new kitchen in 2021, new staircase and flooring throughout, upgraded insulation and HVAC, driveway rebuild, fencing, artificial turf, pool restoration and new garage doors in 2025. Located near the Pen Centre, Brock University, Ridley College, excellent schools, hospital and major amenities. A rare opportunity offering space, privacy and long term flexibility for generations to come. (id:65446)
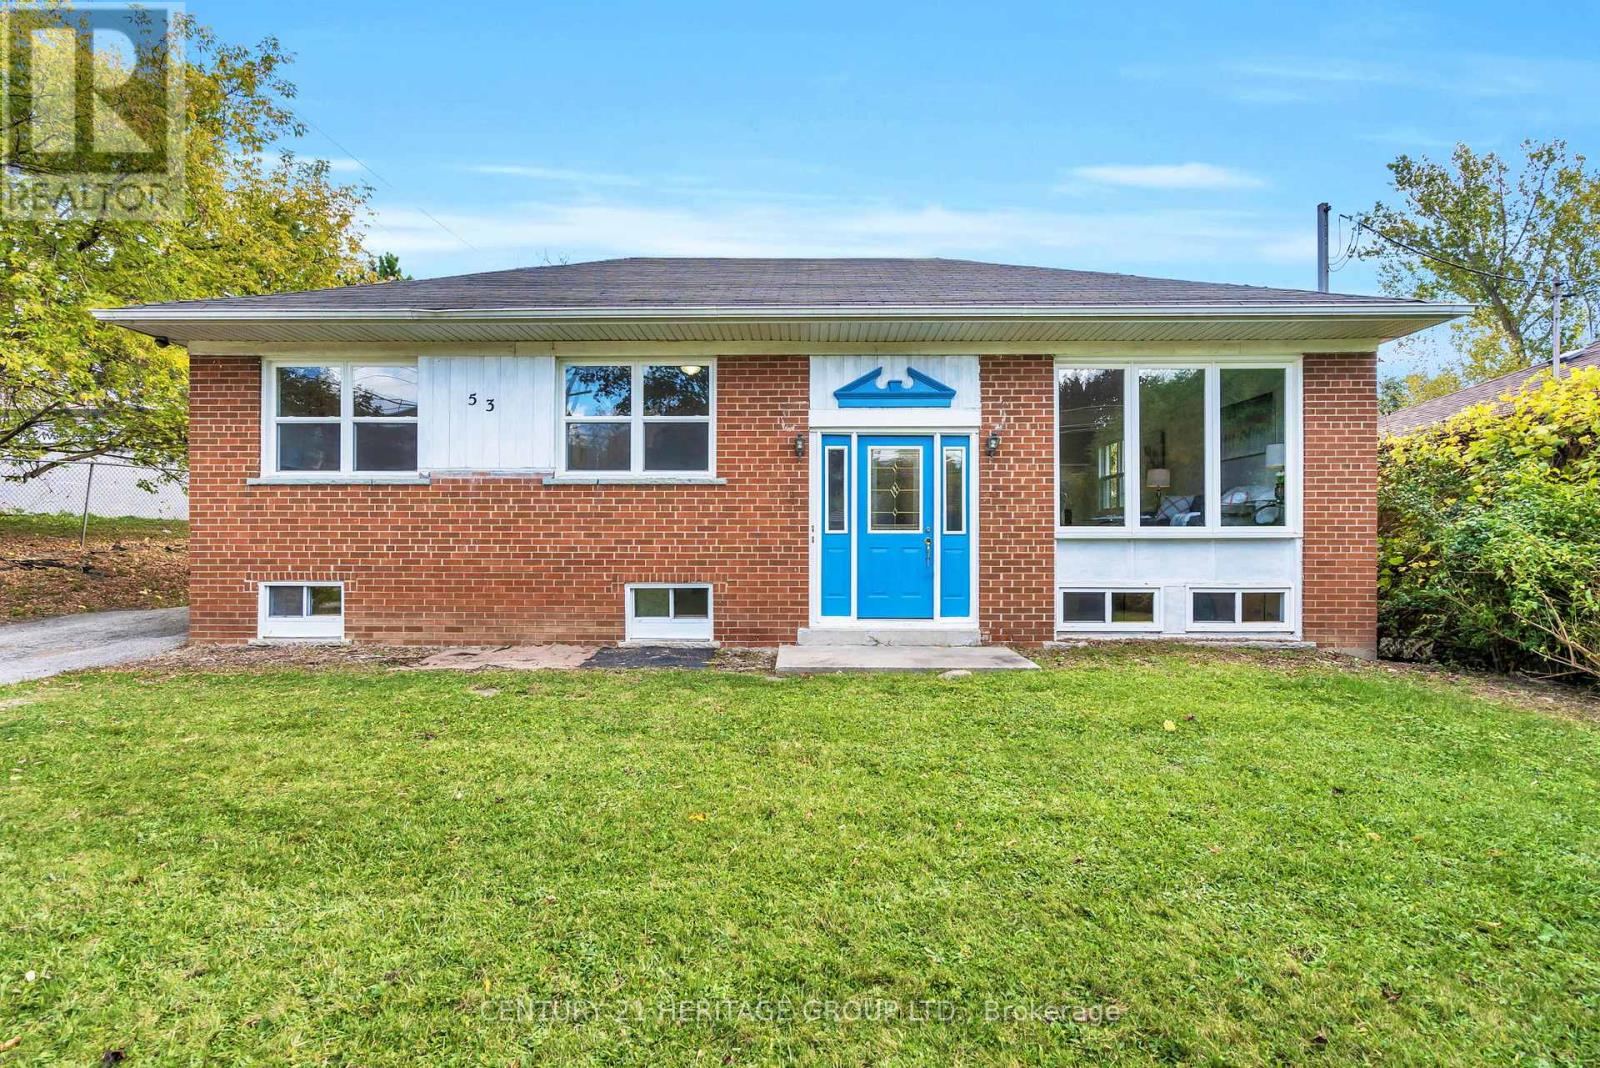
53 Wilstead Drive
Newmarket, Ontario
Welcome To 53 Wilstead Dr., A Spacious 3+3 Bedroom Detached Bungalow In The Heart Of Newmarket, Offering Incredible Income Potential. Situated On A Large 62' Lot, This Home features Two Separate Units, Making It Ideal For Multi-Generational Living Or Savvy Investors. The Main Floor Boasts 3 Bright Bedrooms, An Open-Concept Living And Dining Area And a Recently Renovated Kitchen With Brand New Appliances, Including A Fridge And Stove. The Lower Level Offers An Additional 3 Bedrooms, A Full, Recently Renovated Kitchen With Brand New Appliances, Including Another Fridge And Stove, And A Common Front Entrance - Perfect For Rental Income Or An In-Law Suite. For Added Value, There Is Also Potential For A Third Income-Generating Suite In The Double Garage, Which Is Separately Heated, Further Enhancing The Property's Investment Opportunities. Surrounded By Mature Trees And Offering Ample Parking Space, This Property Is Conveniently Located In The Number One High School District, Near Upper Canada Mall, South Lake Hospital, Rapid YRT Transit, Schools, GO Transit, And All Major Amenities. Don't Miss Out On This Rare Opportunity - Book Your showing Today! **EXTRAS** 2 Fridges, 2 Stoves, 2 Hot Water Tanks, All Elf's (id:65446)
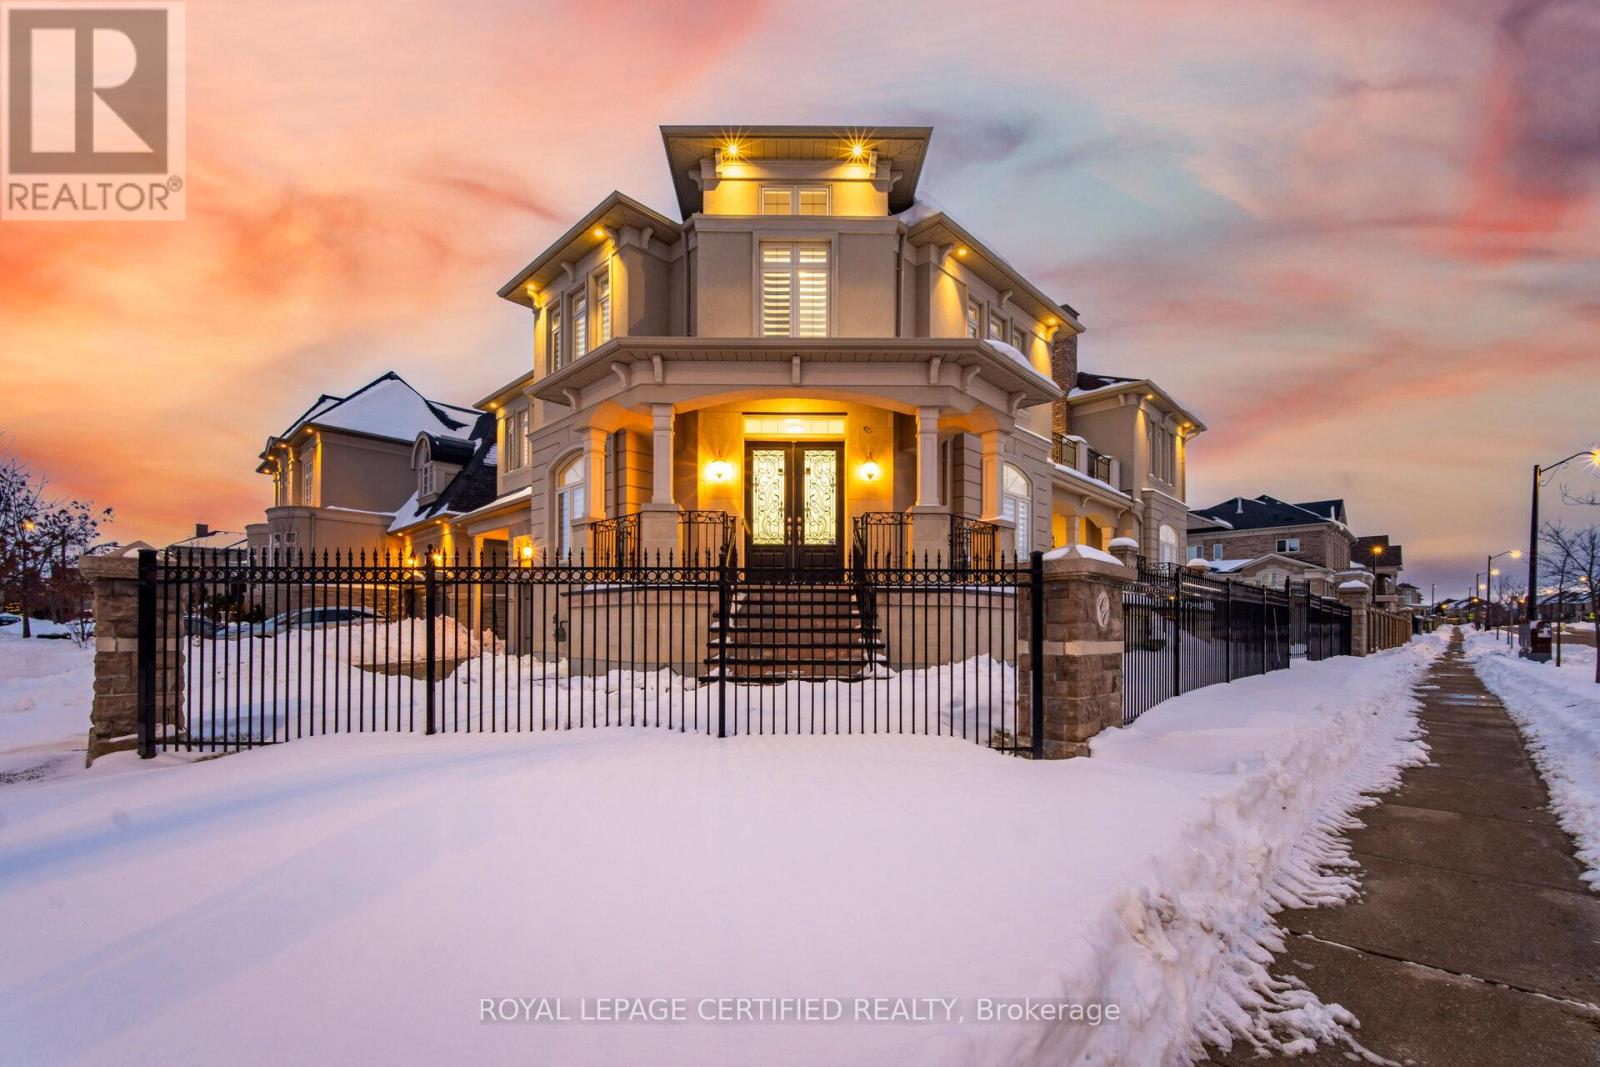
100 Virtue Crescent
Vaughan, Ontario
Welcome to 100 Virtue Cres where Luxury meets convenience and Functionality. This house is nestled in a Prestigious Family Friendly neighborhood of Vellore Village on a Premium Corner Lot . This exceptional estate offers around 7000 sq ft of elegantly finished living space with An Array Of Hi-End Finishes both in Quality Of Construction as Well as Interior Finishings and details. Designed W/ Both Grandeur & Comfort In Mind. A dramatic 20-foot open-to-above dining room with Gleaming Chandelier, a Grand yet inviting space defined by height, light and contemporary elegance. Large Impressive Kitchen Features a Large Island, Quartz Countertops, Under Cabinet lighting and High-End Built In Appliances with plenty of Natural Light. Few of the Main attractions of the house includes 10 Ft Ceiling height On Main Floor & 9Ft On The Second Level, Family Room with Coffered Ceiling, Living Room with Walks out exterior Sitting space, Breakfast Area, Cvac, Crown Moulding, 4 Large Size Bedrooms and a sitting area, which can be used as a Fifth bedroom on the Second LVL, Professionally Finished Bsmt with bedroom, Washroom and Huge Rec room, storage area, Two Furnaces, AC and Electric Panels, 3 Tandem Garage Parking and Professioally Interlocked Driveway and Backyard to list a few Key features. Car enthusiasts will appreciate the oversized, high-ceiling 3 Car Garage, perfect for lifts or premium vehicles. Luxurious Master Bedroom With Two huge Walk-In Closets and a Gorgeous 5pc Ensuite. 3 Other Large Bedrooms With Large B/I or Walk in Closets. One Bedroom Features A Huge Secondary Room That Can Be Used As A Media Room, Private Living Room, Office, Or As Fifth Bedroom. Plenty of Windows throughtout the house that provide maximum, unobstructed Natural light. Wont Last!! (id:65446)
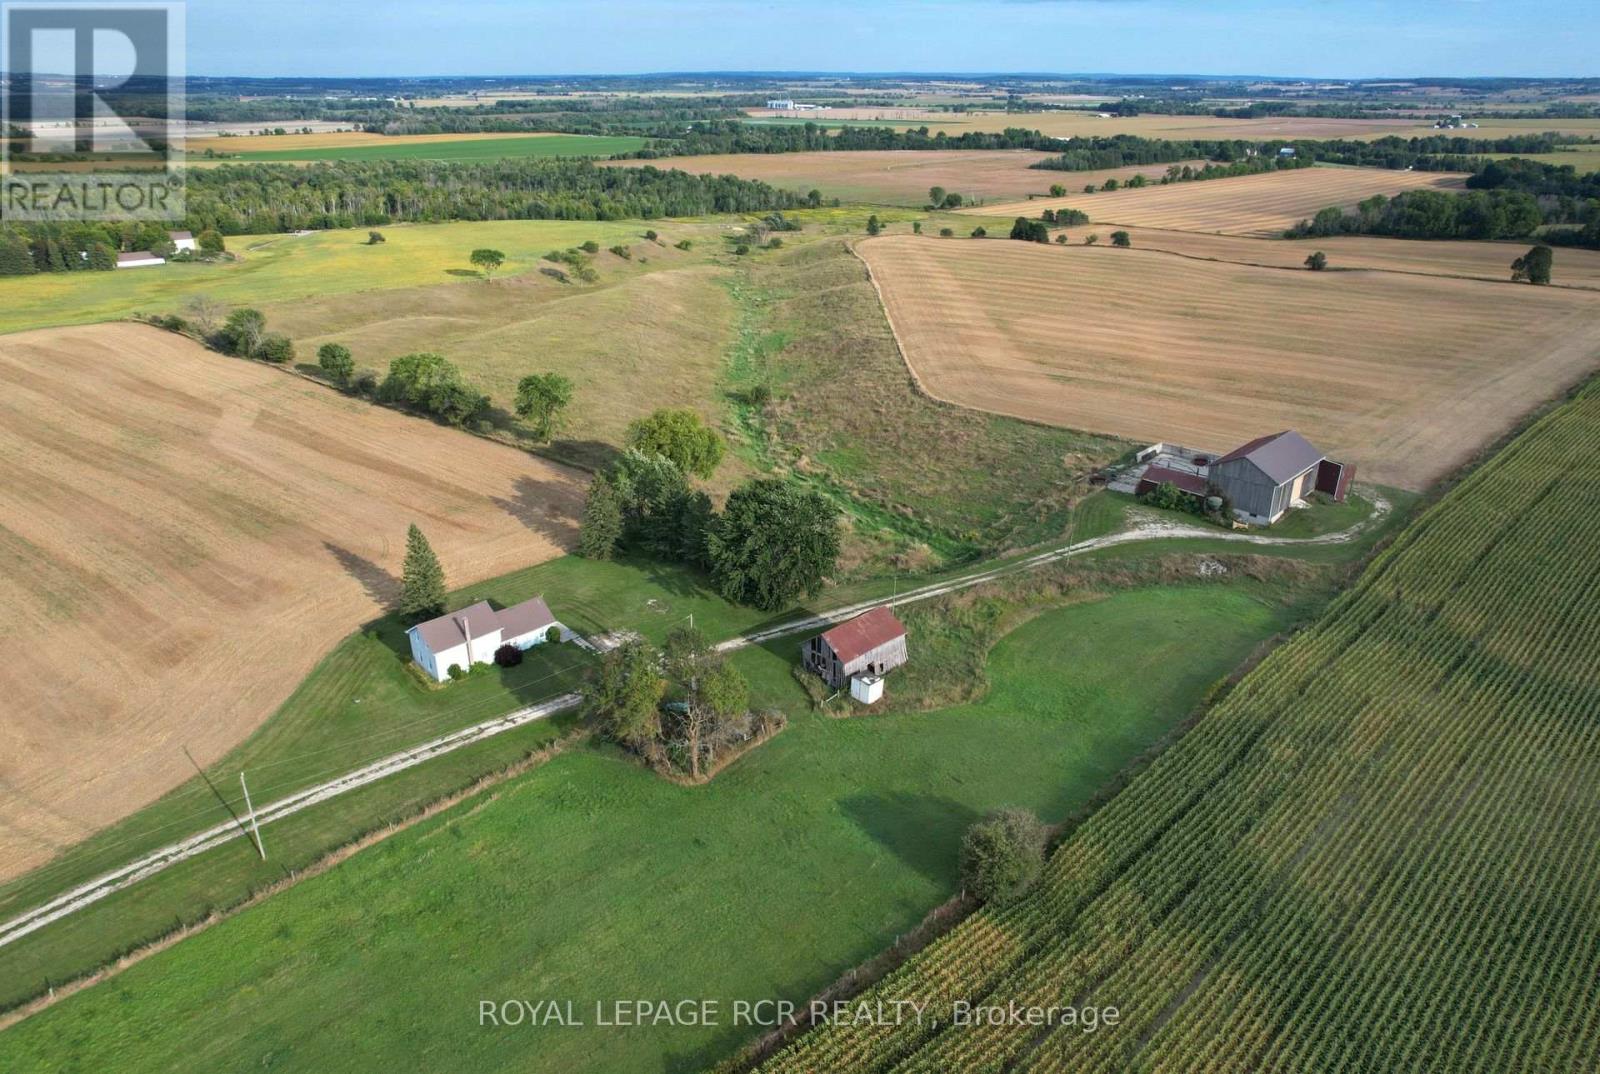
6049 13th Line
New Tecumseth, Ontario
99.73 acres M/L, Ideally located in the expanding Town of New Tecumseth. Just minutes to Alliston, home of Honda Canada Manufacturing and also close to the growing communities of Beeton and Cookstown with convenient access to major highways. Many desirable features of this scenic property include 2 road frontages, 2 entrance ways, exceptional views, rolling topography for recreational activities, a 4 bedroom farmhouse, bank barn and flowing creek. The 2nd entrance is located on the 12th Line. The land is well suited to a variety of cash crops and currently being farmed by a tenant farmer. Note: subject property being sold in 'as is, where is' condition. No sign on property - subject property farmland leased for 2026. (id:65446)
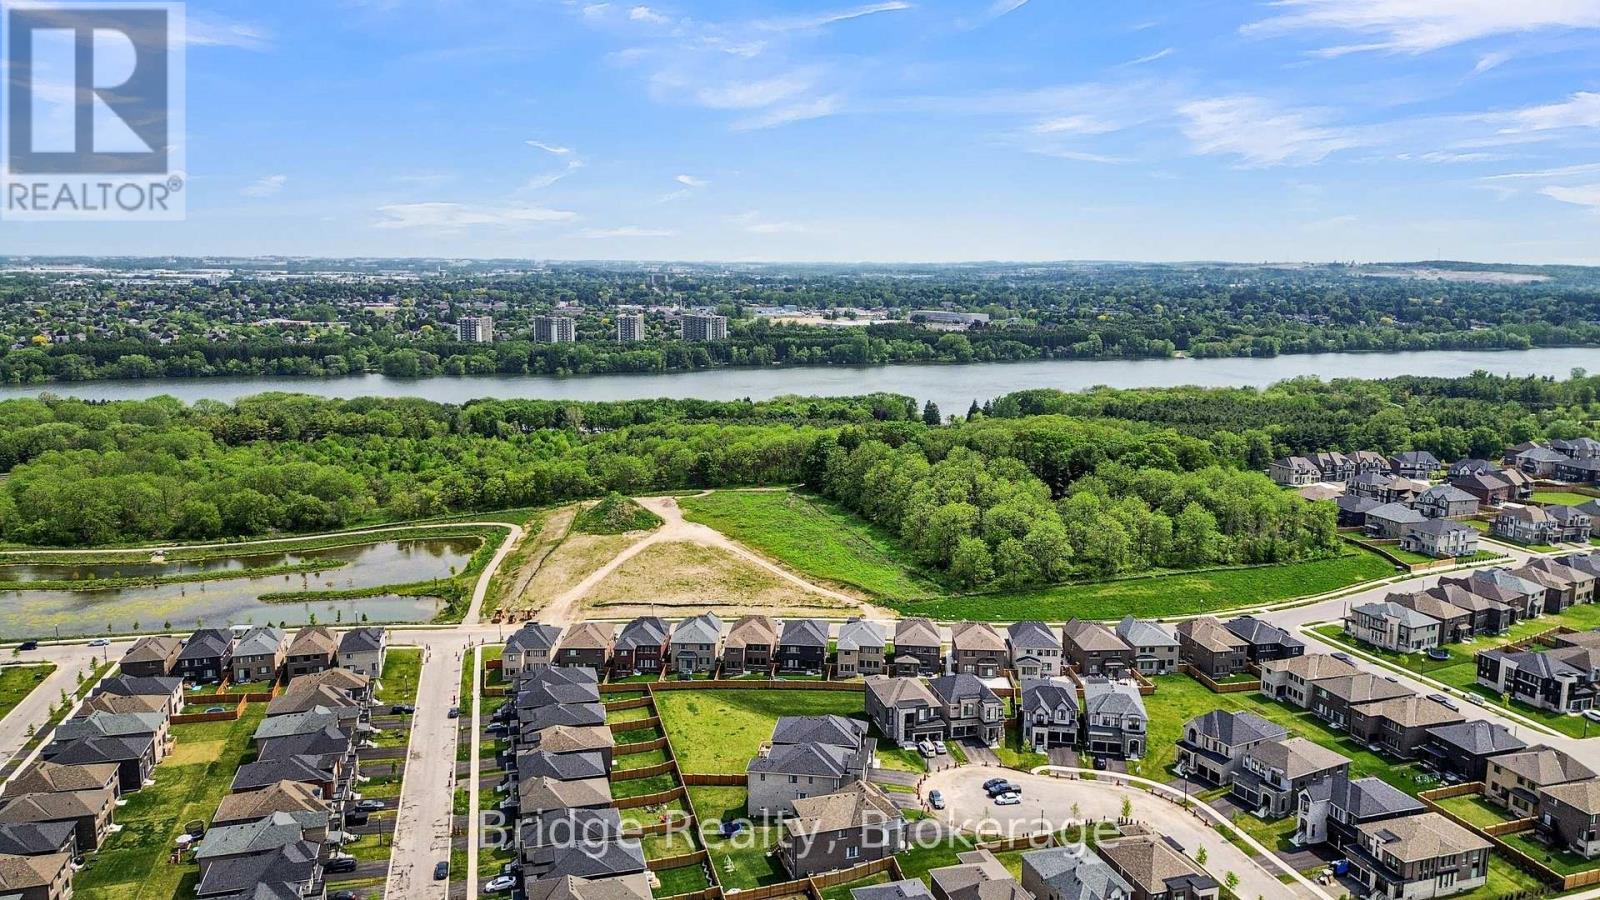
1343 Upper Thames Drive
Woodstock, Ontario
An exceptional home offering space, quality finishes, and a prime location Woodstock. Offering over 3,200 sq. ft. of thoughtfully designed living space, this impressive property features 5 spacious bedrooms plus a bonus media room & 6 well-appointed bathrooms, and sits on a quiet street, fronting onto a conservation area, just steps from a rainwater pond & future park. The main floor welcomes you with a bright foyer, powder room, elegant living and dining areas, and a comfortable family room with fireplace. The modern chef's kitchen features quartz countertops, stainless steel appliances, and ample cabinetry. A rare main-floor legal bedroom with a private 3-piece ensuite provides the perfect setup for guests, extended family, or multi-generational living. The second floor offers a large media room (with the potential to convert into a 6th bedroom), a convenient laundry room, and four generously sized bedrooms, each with its own private ensuite bathroom for maximum comfort and privacy. A separate side entrance to the basement provides excellent potential for a future in-law suite or rental opportunity. This home showcases approximately $200,000 in premium upgrades, including engineered hardwood flooring throughout, quartz counters, 9-ft smooth ceilings, Side entrance, pot lights, custom wall moldings, oversized 36" x 48" porcelain tiles, fresh paint, an oak staircase with modern metal pickets, 8-ft interior doors, and a fully fenced yard. Ideally located within walking distance to Gurdwara Sahib, a new elementary school & nearby plazas. Just minutes to Pittock Conservation Area, beach access, scenic trails, Toyota Plant, Walmart, and the hospital, with quick access to Highway 401. (id:65446)

1307 2nd Concession Enr Road
Norfolk, Ontario
Discover the opportunity to own 52.29 acres of versatile farmland, including approximately 25 workable acres ideal for a variety of agricultural uses. The tillable ground was rented last season for $300 per acre, offering an income stream, and there is no rental agreement in place for the upcoming growing season - giving the new owner flexibility to farm it themselves or establish a new lease. This farm has never had ginseng grown on it. This property includes multiple out buildings providing storage and potential additional rental income for equipment or agricultural use. At the heart of the farm sits a 3 bedroom brick bungalow with an attached garage, offering comfortable rural living while you manage or lease the land. Adding further value, the property features a Gas Well Contract, generating additional income alongside the agricultural potential. All measurements taken by IGuide Technology and are approximate. (id:65446)
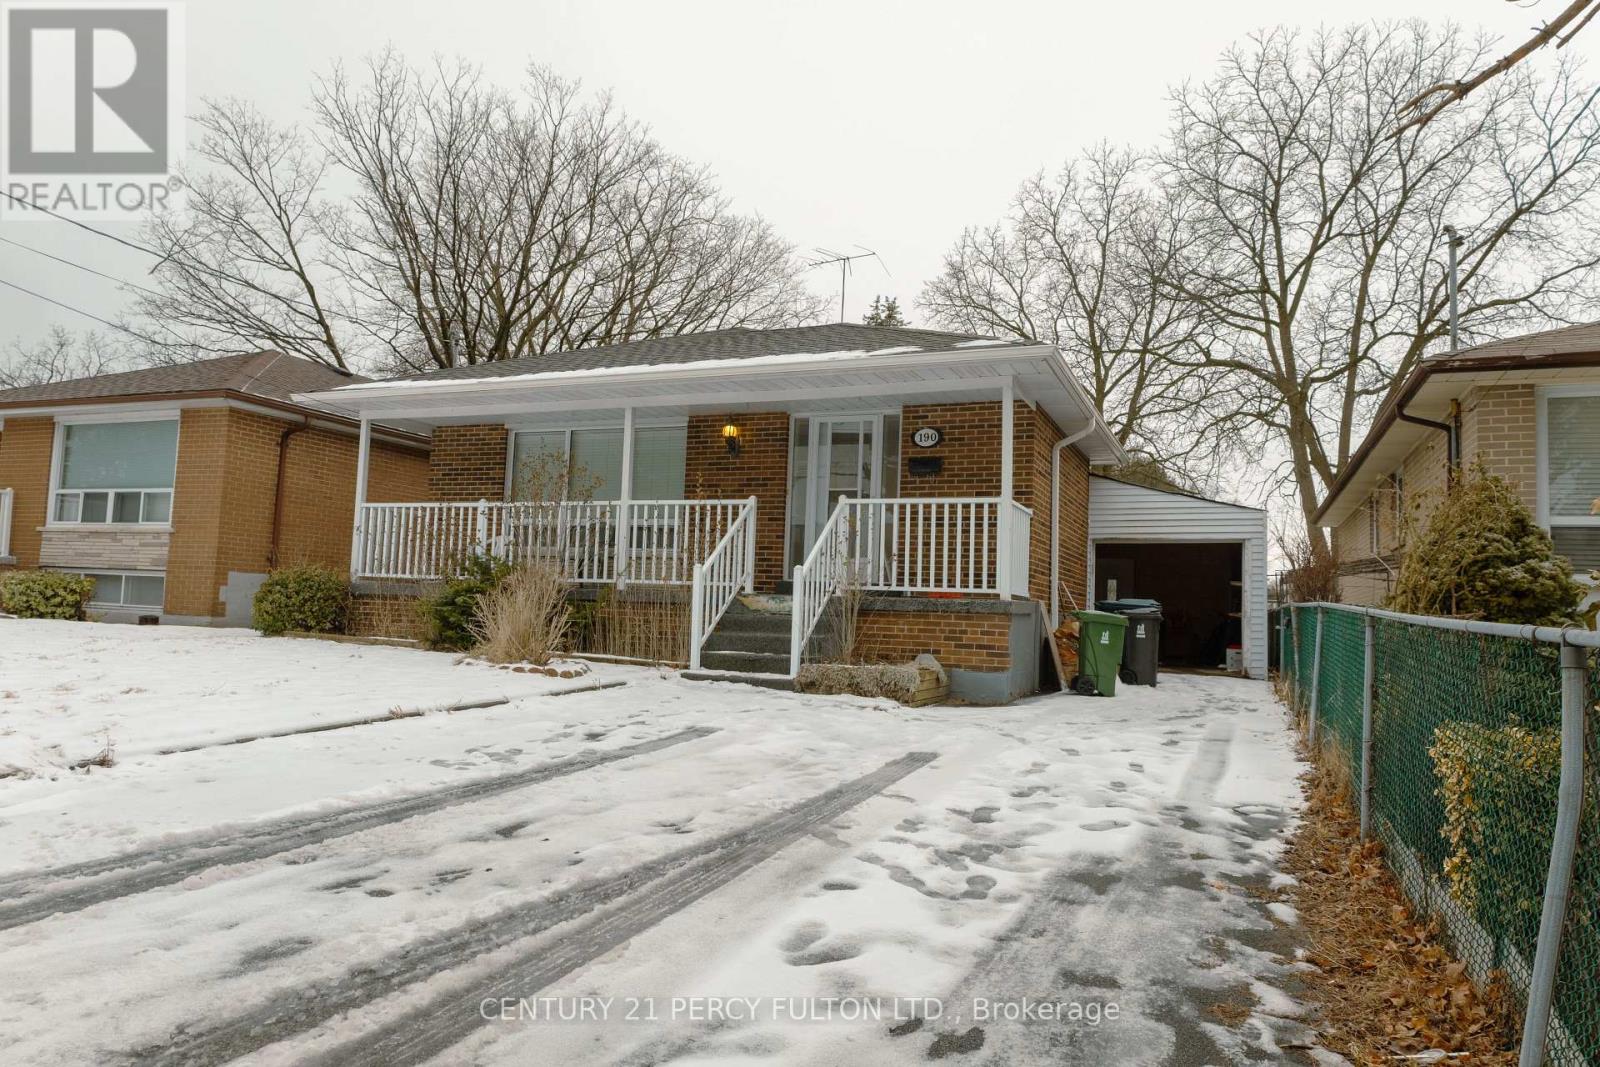
Bsmt - 190 Morningside Avenue
Toronto, Ontario
Discover this beautifully updated, spacious 3-bedroom, 2-bathroom lower-level suite with a private entrance. Boasting an open-concept layout and large windows, this unit feels exceptionally bright and airy. The primary bedroom features a convenient en-suite washroom, while the modern kitchen and living areas are perfect for relaxing or entertaining. Located ideally with a TTC bus stop right at your front porch, you are just minutes away from the University of Toronto Scarborough, Centennial College, and the shops at Morningside Plaza. Includes 2 driveway parking spaces and convenient in-suite laundry. The perfect spot for students or professionals seeking a comfortable, stylish, and connected lifestyle! (id:65446)
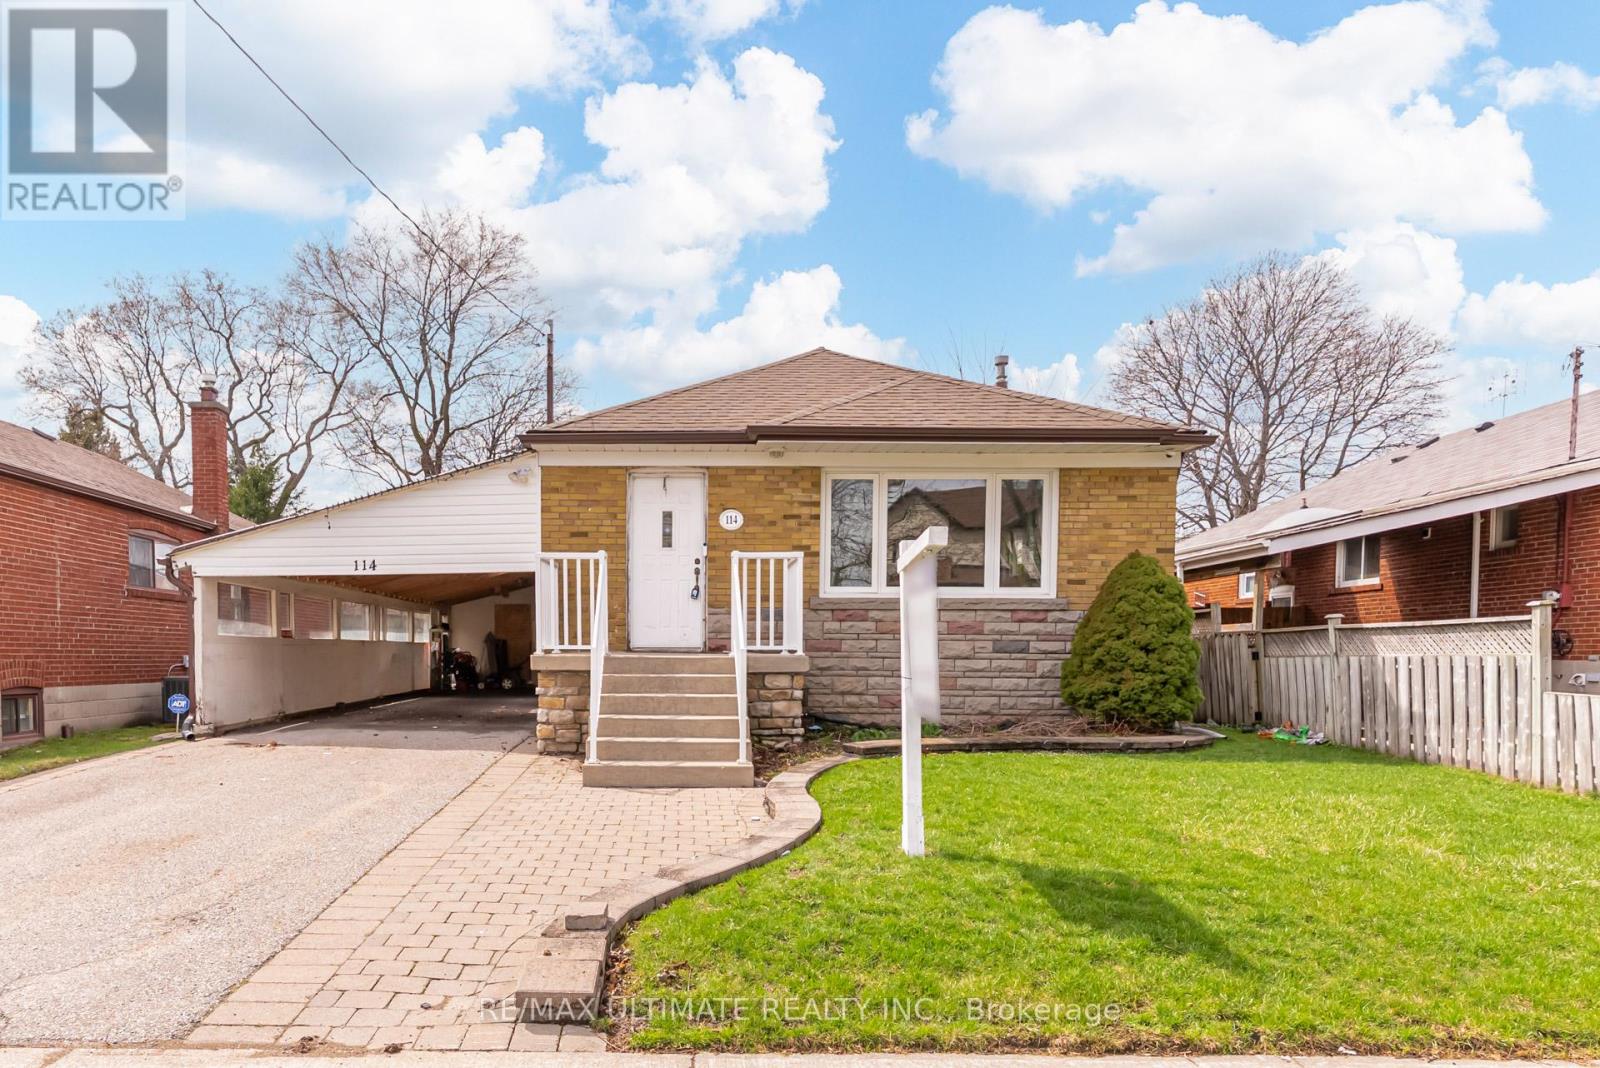
Main Fl - 114 Canlish Road
Toronto, Ontario
Welcome To 114 Canlish Rd - A Beautifully Renovated 3-Bedroom Bungalow In A Quiet, Family-Friendly Scarborough Neighbourhood. This Bright, Open-Concept Home Features A Stunning Modern Kitchen With Sleek Cabinetry, Stainless Steel Appliances, Quartz Countertops, And A Large Center Island Perfect For Cooking And Entertaining. The Spacious Living And Dining Area Is Filled With Natural Light And Showcases Wide-Plank Hardwood Flooring Throughout.Three Well-Sized Bedrooms Offer Comfortable Living, While The Fully Updated Bathroom Features Contemporary Finishes And A Glass-Enclosed Shower. The Home Also Includes Convenient In-Suite Laundry.Step Outside To A Private Backyard Oasis With A Covered Patio-Ideal For Relaxing Or Hosting Gatherings Year-Round. The Extra-Long Driveway With Carport Provides Ample Parking.Located Close To Schools, Parks, Shopping, And Transit, This Home Offers Both Comfort And Convenience In A Sought-After Location.Extras: Stainless Steel Appliances, Washer & Dryer, Large Private Yard, Covered Patio, Ample Parking.Tenant Responsible For: Utilities & Lawn/Snow Maintenance (If Applicable).A Turnkey Lease Opportunity-Just Move In And Enjoy. (id:65446)
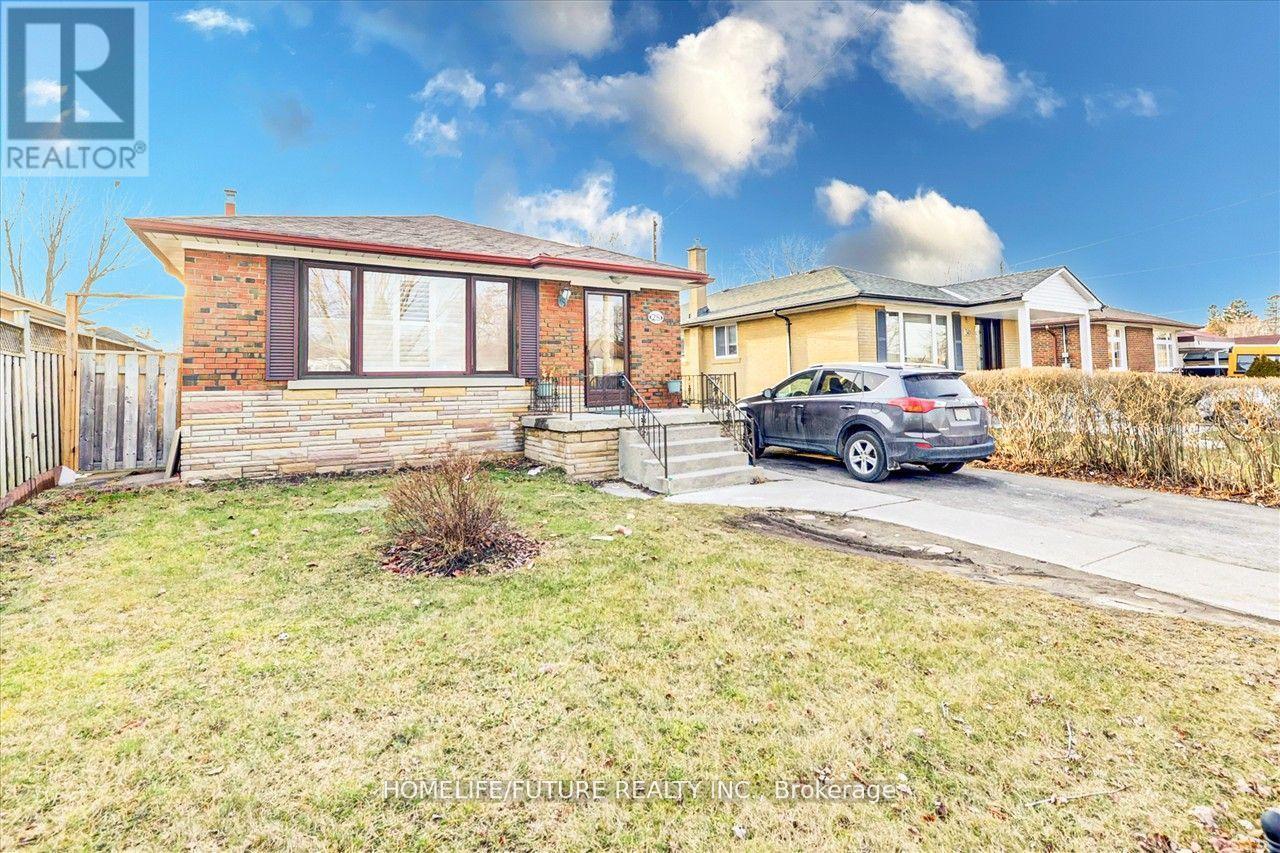
Main - 28 Sharbot Avenue
Toronto, Ontario
Welcome To This Well-Maintained Main Floor Unit Of A Charming Bungalow, Offering Comfort, Space, And Convenience In A Family-Friendly Neighborhood.This Bright And Inviting Home Features Three Generously Sized Bedrooms And 1.5 Bathrooms, Perfect For Families Or Professionals Seeking A Functional Layout. Enjoy Beautiful Hardwood Flooring Throughout, Adding Warmth And Elegance To Every Room.The Property Includes Two Dedicated Parking Spaces And The Added Convenience Of Ensuite Laundry. The Home Has Been Carefully Maintained, Providing A Clean And Comfortable Living Environment.Ideally Located, You'll Have Easy Access To Schools, Centennial College, Public Transit, Shopping, And Are Just Minutes From Highway 401-Making Commuting Simple And Efficient.Please Note: The Basement Unit Is Rented Separately.Don't Miss This Opportunity To Live In A Desirable And Convenient Neighborhood! Basement Unit Is Rented Separately. (id:65446)
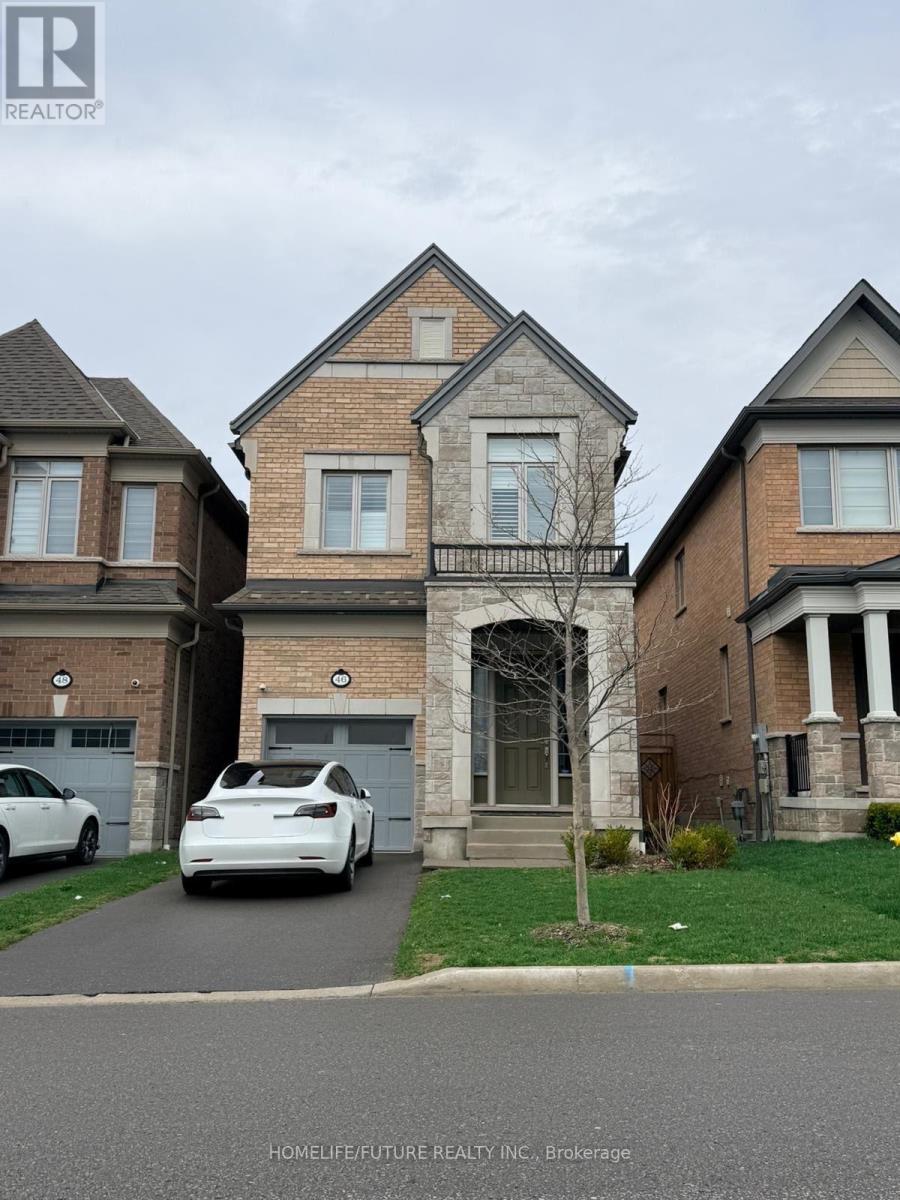
46 Gillivary Drive
Whitby, Ontario
Beautiful Bright & Luxury Heathwood Homes Situated In A Fine Neighborhood Of Whitby. With 10Ft Ceiling On The Main & 9Ft On 2nd With Pot-Lights & Security System Attached. Hardwood Floor On The Main Level With Upgraded Kitchen Cabinets, Appliances & Counter Top. Gas Fireplace In Family Rm. Master Bedroom With 5Pc Ensuite With Walk-In Closet. 2nd Floor Laundry Room, Ample Space With Luxury. Close Proximity To Schools, Uoit, Durham College, Shopping Centres, Public Transit, Hwy 407,412 & 401. Utilities Are Not Included. Tenant Pays Seperately. (id:65446)
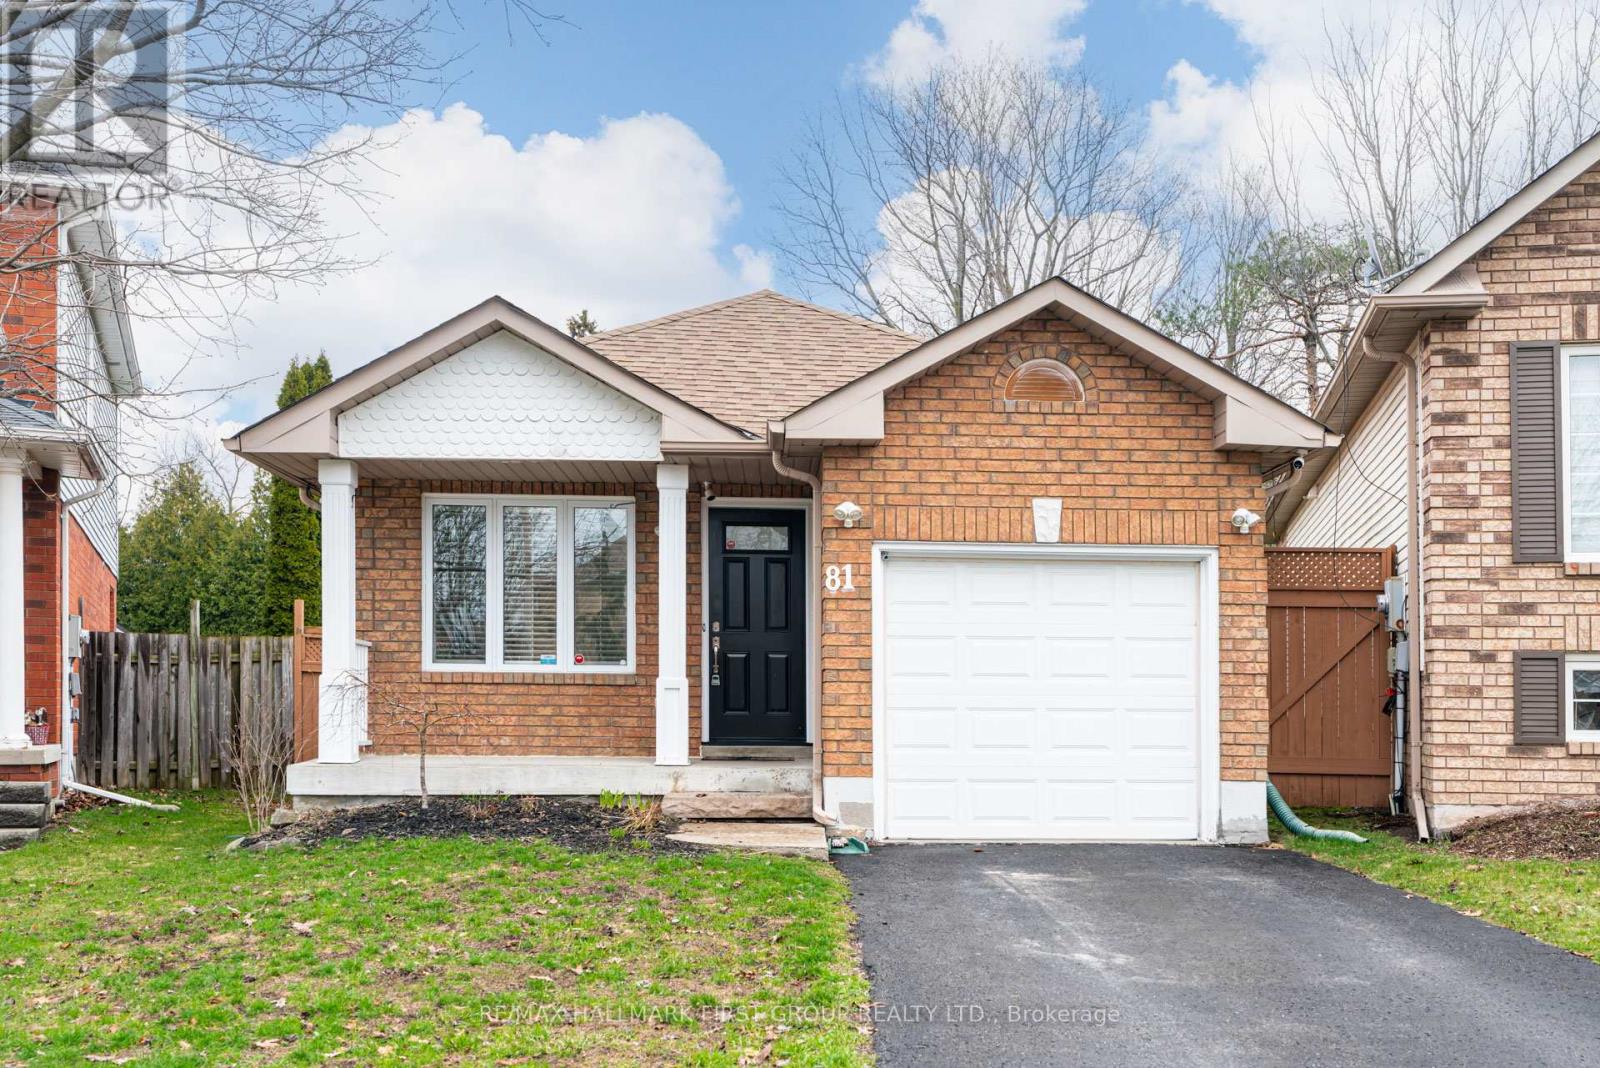
81 Sagewood Avenue
Clarington, Ontario
Open Concept All Brick Bungalow in A Prime Location. Beautifully Renovated. Lots Of Natural Light. Open Concept Kitchen/ Great Room Perfect For Entertaining. Hardwood on Main Floor. Laundry Room Conveniently Located On The Main Floor. Good Sized Primary Bedroom With Stunning Ensuite Featuring A Walk In Shower & Heated Floors. Soaker Tub, Towel Heater & Heated Flooring In The 2nd Main Floor Bathroom. Bright Front Main Bedroom With California Shutters. Walk Out To Private Yard Off Living Room. Finished Lower Level Offers Large Rec Space and 2 Generous Sized Rooms With Walk-In Closets. Plenty Of Storage Through-Out. Tenant Is Responsible For All Utilities. Beautiful Backyard Space With Gazeebo. A++ Tenants Only. Proof Of Employment, Credit Report, References (id:65446)
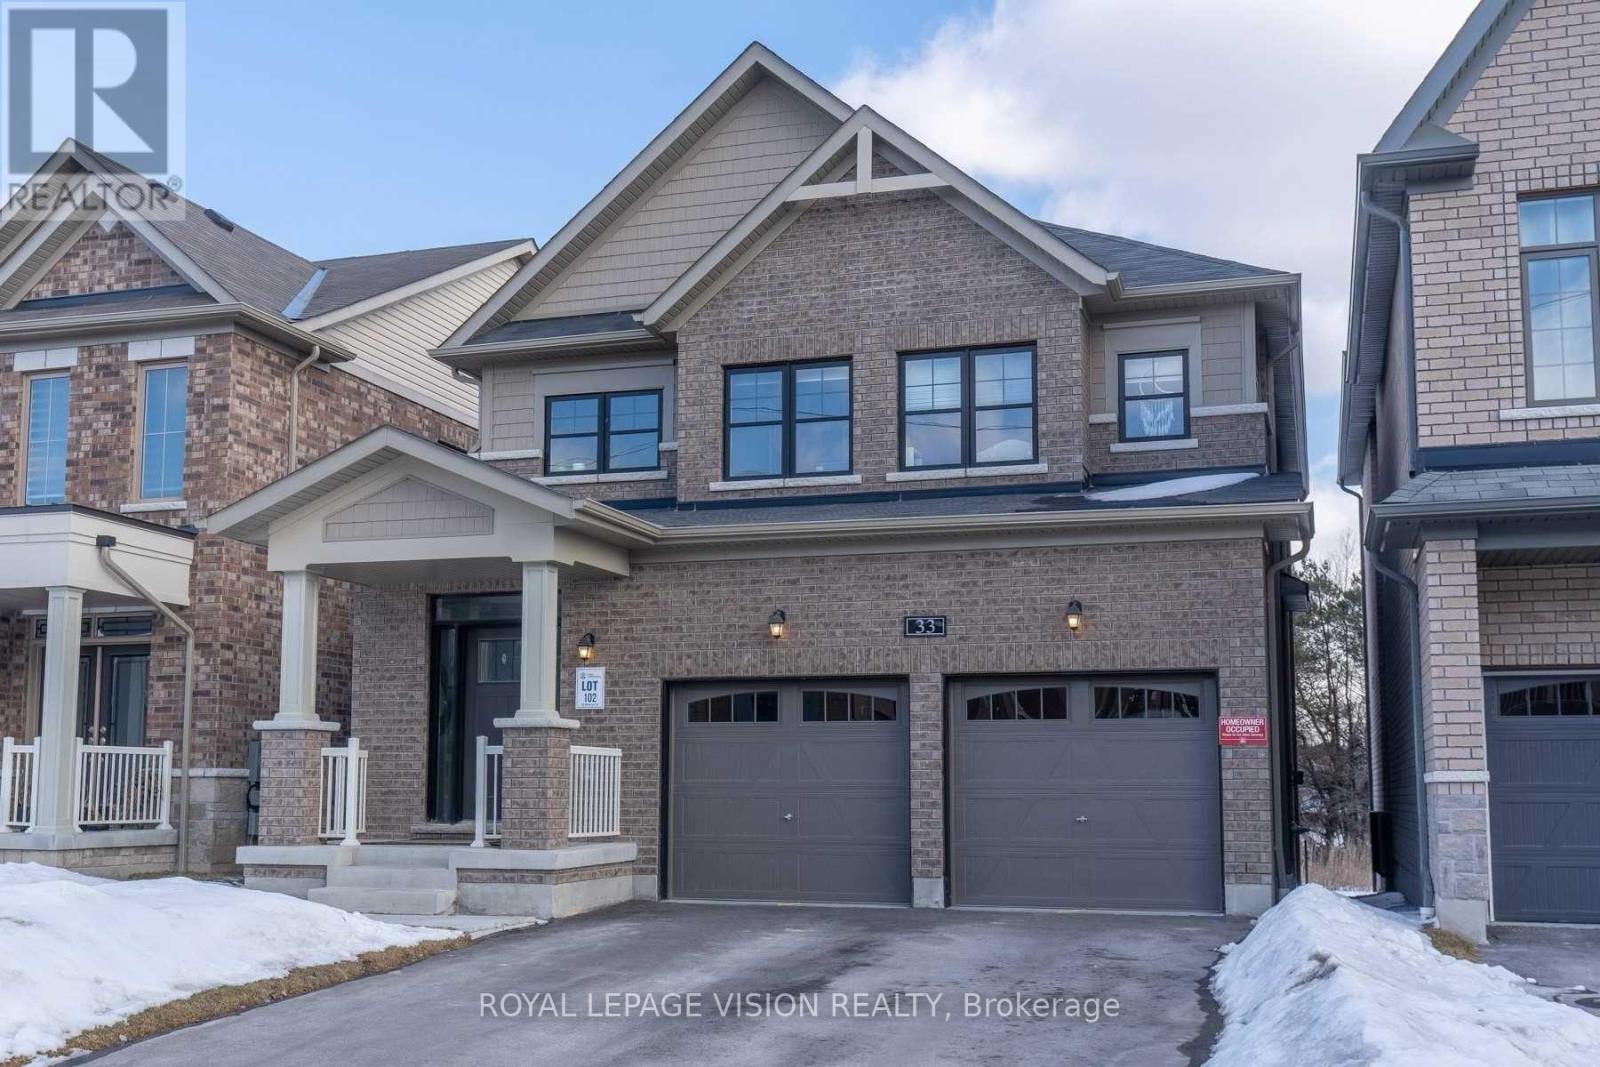
33 Bremner Street
Whitby, Ontario
5 Year Old House on a Premium Lot. Quiet Family Friendly Street in One Of Whitby's Most Sought-After Neighborhoods. House Is Backing On To A Ravine And Walking Trail. No Neighbors Behind. Watch The Sunrise From your Living Room. Thousands Spent On Upgrades. Hardwood Floors, Upgraded Kitchen Cabinets, Handy Pantry, Gas Fireplace, Bi Bookcase, Pot Lights, Crown Molding. Open Concept W/Easy Flow From Dining Room To Lg Living Room Overlooking The Ravine And Eat-In Kitchen. 9' Ceilings, Sky light. Insulated Garage Ceiling, Ent From Garage W/Mudroom, 200 amp Service. Basement: Ove $100K Spent on Professionally Built New Legal Basement Apartment for Extra Income. Separate Private Entrance. In-Suite Separate Laundry. All New Appliances. Elegant Laminate Floors Through-Out. Kitchen With Ceramic Back-Splash, Quartz Counter-Tops, Rangehood And Dishwasher. Combined Living And Dining With Laminate Floors And Pot Lights. Bathroom With Glass Shower Enclosure And Tile Floors. 2 Good Size Bedrooms With Mirrored Closets And Large Windows. Close To Public Transit, Catholic And Public Schools. Parks and Shopping. (id:65446)