
203 211 W 3rd Street
North Vancouver, British Columbia
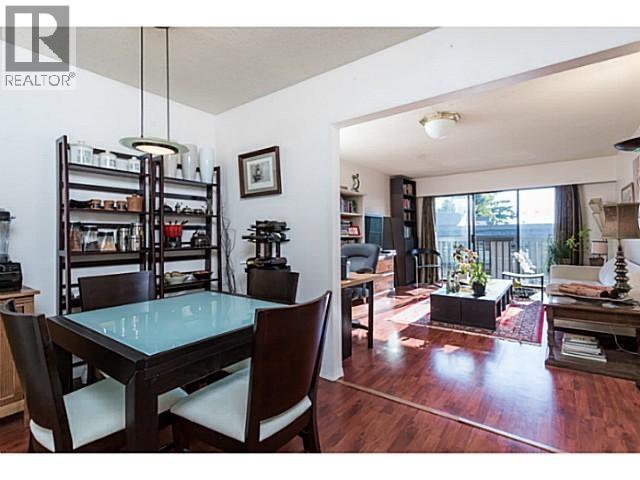
*** For more information, please click Brochure button. *** Location, Location, Location! Bright and spacious one-bedroom apartment in the heart of Lower Lonsdale, offering 692 square ft of comfortable living. Just steps to Lonsdale Quay, SeaBus, transit, shops, restaurants, Shipyards District, breweries, entertainment, and much more. This bright, well-maintained apartment features a great floor plan, is south-facing, and offers views of the downtown Vancouver skyline with natural light throughout. Located on the quiet side of the building, with a private balcony where BBQs are allowed, great for entertaining. Features include brand new stainless steel fridge and dishwasher, laminate flooring throughout, and a functional layout. Well-managed building with a proactive strata. (id:65446)
15453 45 Street SW
Calgary, Alberta
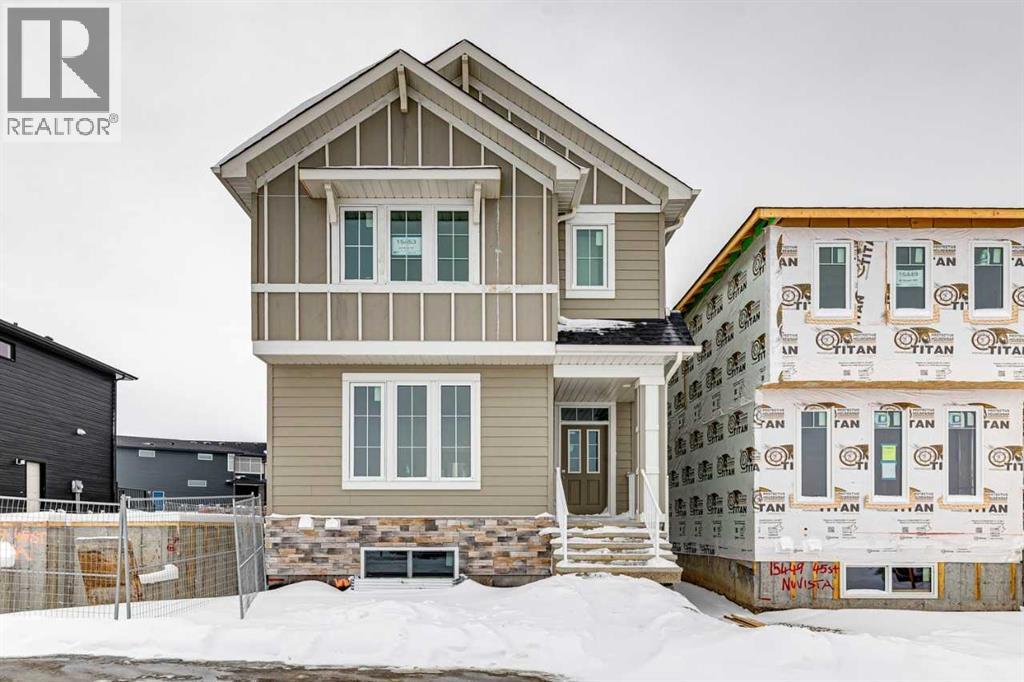
Discover the Peyto by NuVista Homes in Vermilion Hill, offering 1,709 sq ft of functional and well-designed living space. This 3-bedroom, 2.5-bath home features 9’ ceilings and an open-concept layout filled with natural light. The kitchen is equipped with quartz countertops, extended cabinetry, and upgraded Samsung appliances, seamlessly connecting to the main living areas. A side entrance provides future development potential. Upstairs, the primary retreat includes a walk-in closet and private ensuite, complemented by two additional bedrooms, upper-level laundry, and linen storage. Enjoy outdoor living on the rear deck, with a detached double garage completing the home. (id:65446)
78 Parlby Crescent
Lacombe, Alberta
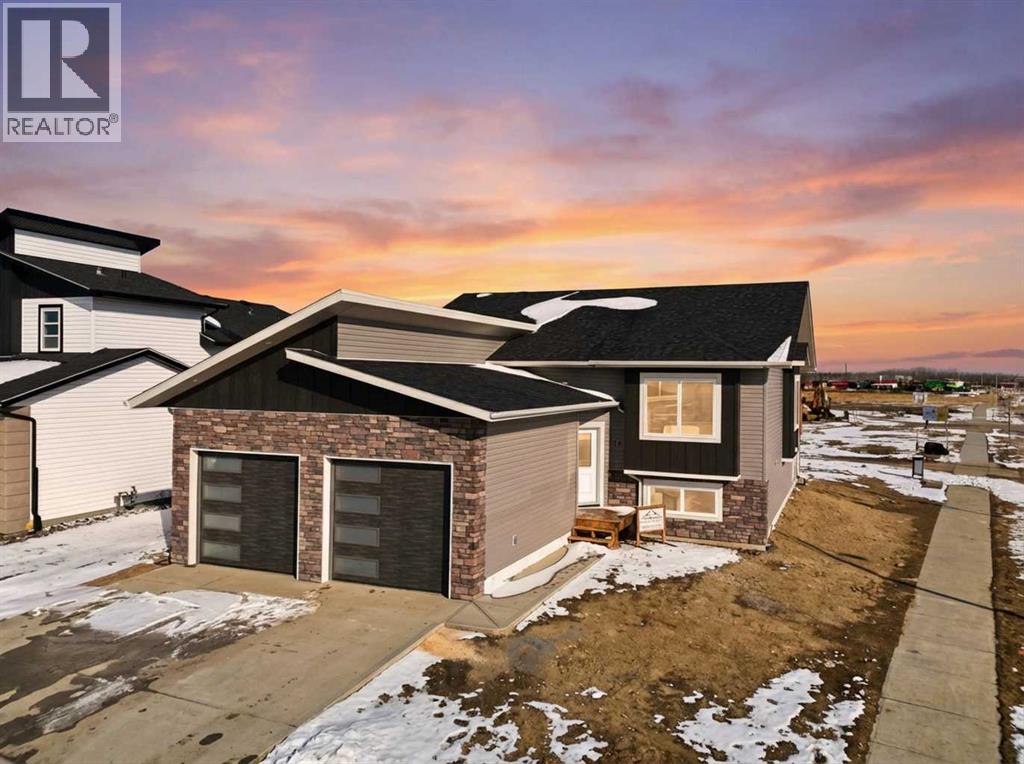
~JUST WOW~A very thoughtful design by WOLOWSKI HOMES. This quality-built home has a family in mind, situated in a quiet new SUBDIVISION right across the road from a children's playground. In the WOLOWSKI HOMES you'll be impressed with the ICF (INSULATED CONCRETE FORM) Foundation, commercial grade 50 gallon Hot Water Tank, and HIGH EFFECIENCY FURNACE! Vaulted whitewash pine ceilings with beautiful white beams compliment the main floor, giving an airy bright OPEN CONCEPT. Quartz countertops throughout, white soft close cabinets, and stainless appliances. A wall pantry in the spacious kitchen provides ample room for all the groceries, crock pots and air fryers too! Eat up peninsula, and spacious dining allows for comfort and functionality, a lovely and welcoming atmosphere for dining and entertaining. There are three generous size bedrooms on the main floor, the primary featuring a large walk-in closet and spa inspired four-piece bath!! White oak LUXURY VINYL PLANK on the main floor is waterproof and family friendly for children and pets. The basement features a FINISHED four-piece bathroom for added convenience. A SUMP PUMP, roughed in IN FLOOR HEAT, room for two additional bedrooms, and a massive family/rec room. Easy and inexpensive to complete, ask builder for details. A wonderful two car garage has been drywalled with two garage soft close doors, a drain and roughed in for gas heater. The curb appeal speaks for itself, a spacious CORNER LOT offers additional parking for guests, lots of natural exterior stone and warm NEUTRAL colors keep this home looking timeless year after year. A one-year builder warranty, and ten-year NEW HOME WARRANTY, providing peace of mind. (id:65446)
6, 6724 17 Avenue SE
Calgary, Alberta
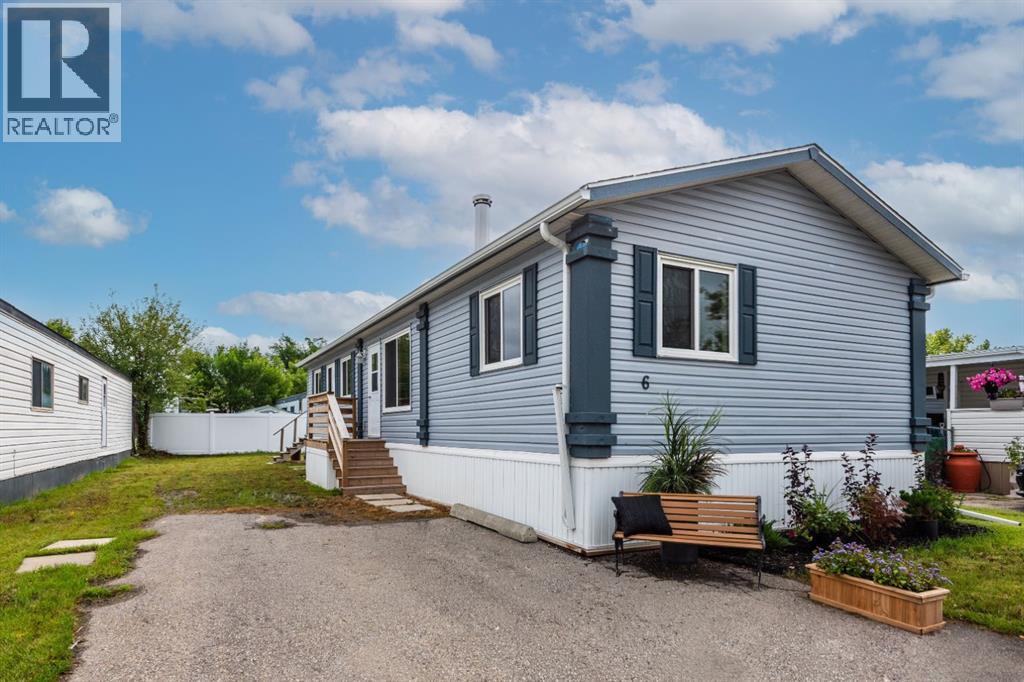
Enter into this immaculate and charming Custom Built 2013 manufactured home, 1120 sf home located in the plus-18 section of Mountview. Prepare to be impressed with everything this home has to offer. It is spacious with vaulted ceilings, bright and airy with the many windows in the living area, and the entire home, and open concept living. Click on the interactive iGuide for a virtual tour and "virtual walk through". This large kitchen has beautiful wood cabinets, loads of counter space to explore your culinary side, prep for your cooking and baking adventures plus plenty of room to move around. Newly installed dishwasher, newer gas stove, newer fridge. There is a large counter peninsula island that provides even more space for eating or entertaining. Adjacent to the kitchen is a spacious dining area that is drenched in light. The living room has ample space for your furniture and the open den area provides a wood burning woodstove (WETT inspection done) to keep you warm and cozy. This is a 2013 model, 20x56, with two bedrooms, two bathrooms, and has everything you could need. The primary bedroom at the front of the home has a huge ensuite with soaker tub, separate shower, and good size vanity. This bedroom can easily accommodate a king bed. The second bedroom is at the opposite end, along with a 4-piece bath, large separate laundry room with a new on-demand hot water system and back entry hall. This home has a new composite vinyl fence, new skirting, new front deck, new eavestrough and downspouts, new sewer pipes, and a newly installed electrical hookup and meter, with a City of Calgary permit. Don’t wait to view this property - you won’t be disappointed! Lease approval is required. Pets are allowed with approval. Lease rate of $1100 per month includes water, sewer, garbage pick up and snow removal. Sunpark Mountview is across from Elliston Park, minutes to East Hills Shopping Centre, Stoney Trail, International Avenue, and all levels of transit , shopping, restaurants and amenities. (id:65446)
327, 8 Prestwick Pond Terrace SE
Calgary, Alberta
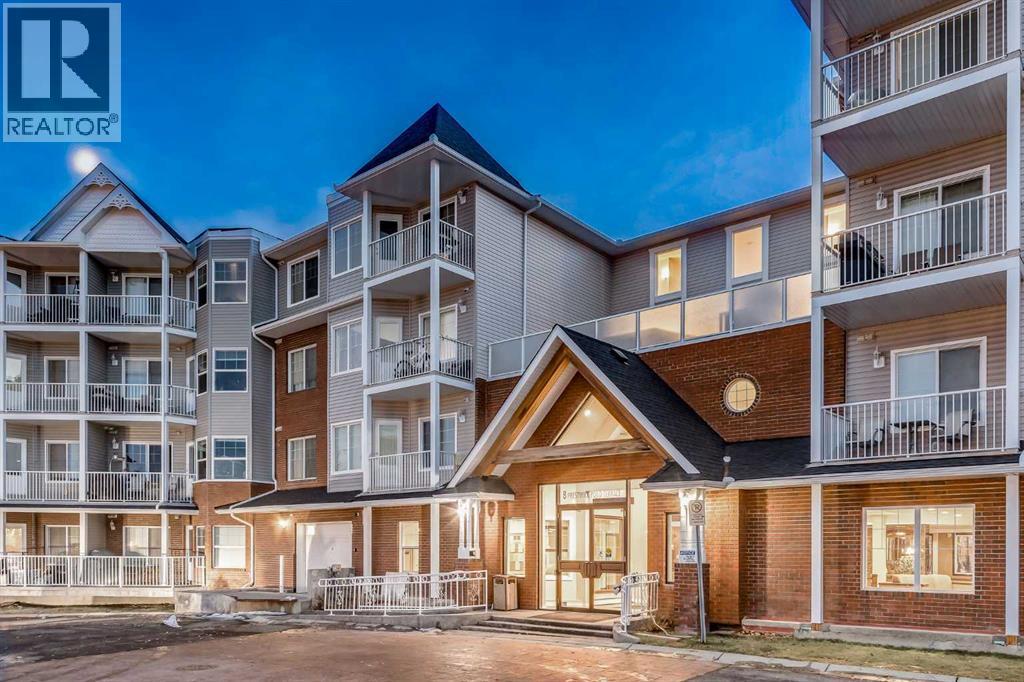
WELCOME to this IMMACULATE 846 SQ FT CORNER UNIT on the 3rd FLOOR — a RARE opportunity to own a BRIGHT, STYLISH + BEAUTIFULLY MAINTAINED home in the HEART of McKenzie Towne — feat. 2 BEDROOMS, 2 FULL BATHROOMS, IN-SUITE LAUNDRY + HEATED UNDERGROUND PARKING — PERFECT for first-time buyers, downsizers, or savvy investors seeking STYLE, CONVENIENCE + LIFESTYLE all in one.Step inside to a welcoming foyer — CLEAN, FUNCTIONAL + INVITING — the perfect drop zone that sets the tone for what’s to come — flowing effortlessly into a BRIGHT, OPEN-CONCEPT layout designed to MAXIMIZE every inch of its BEAUTIFULLY UTILIZED space.Past the foyer, the 2nd bedroom is GENEROUSLY sized — ideal for GUESTS, a HOME OFFICE or FLEX SPACE — complemented by a nearby 3PC bathroom — plus a conveniently located LAUNDRY CLOSET just steps away for added everyday EASE.The main living space is OPEN, AIRY + filled w/ NATURAL LIGHT, feat. HIGH 10’ CEILINGS + large windows that create a bright, uplifting atmosphere — this is where you RELAX, RECHARGE + ENTERTAIN — seamless flow between living, dining + kitchen makes everyday living feel EFFORTLESS.The kitchen is a TRUE SHOWSTOPPER, feat. GRANITE COUNTERTOPS, central island + breakfast bar designed for both FUNCTION + STYLE, AMPLE OAK CABINETRY, SUBWAY TILE BACKSPLASH + FULL BLACK APPLIANCE PACKAGE — a perfect blend of warmth + practicality.The dining area is a true highlight, perfectly positioned in a SUN-DRENCHED CORNER SURROUNDED BY LARGE WINDOWS that flood the space w/NATURAL LIGHT + showcase EXPANSIVE VIEWS. An inviting setting for INTIMATE DINNERS, MORNING COFFEE or hosting friends in style — all seamlessly connecting to your PRIVATE SOUTH-FACING BALCONY, creating a bright, airy extension of your living space and the perfect spot to relax + unwind.Retreat to your primary bedroom — a SERENE, PRIVATE SANCTUARY — complete w/ WALK-IN CLOSET + private 4PC ENSUITE — designed for comfort, privacy + everyday luxury — your own personal escape at the en d of the day.Additional features include IN-SUITE LAUNDRY, HEATED UNDERGROUND PARKING, assigned stall + SECURE BUILDING ACCESS w/ elevator — offering LOW-MAINTENANCE, LOCK-AND-LEAVE living at its best.Located in the sought-after “Caledonia on the Waterfront” — this is where LIFESTYLE + LOCATION come together — surrounded by SCENIC PATHWAYS, PONDS + BEAUTIFULLY LANDSCAPED GREEN SPACES that invite you to walk, bike + unwind right outside your door — enjoy TRUE COMMUNITY LIVING w/ nearby parks, playgrounds + endless walking trails, all seamlessly connectedJust minutes away, you’ll find shopping, restaurants, cafes + everyday essentials in the heart of McKenzie Towne — plus easy access to schools, transit + major routes (DEERFOOT + STONEY) for effortless commuting — this is a VIBRANT, WALKABLE COMMUNITY that offers the perfect blend of CONVENIENCE, CONNECTION + OUTDOOR LIVING.This is more than a condo — it’s a LIFESTYLE UPGRADE — bright, modern + MOVE-IN READY — BOOK YOUR PRIVATE SHOWING TODAY!! (id:65446)
5994 Waterton Pl
Nanaimo, British Columbia
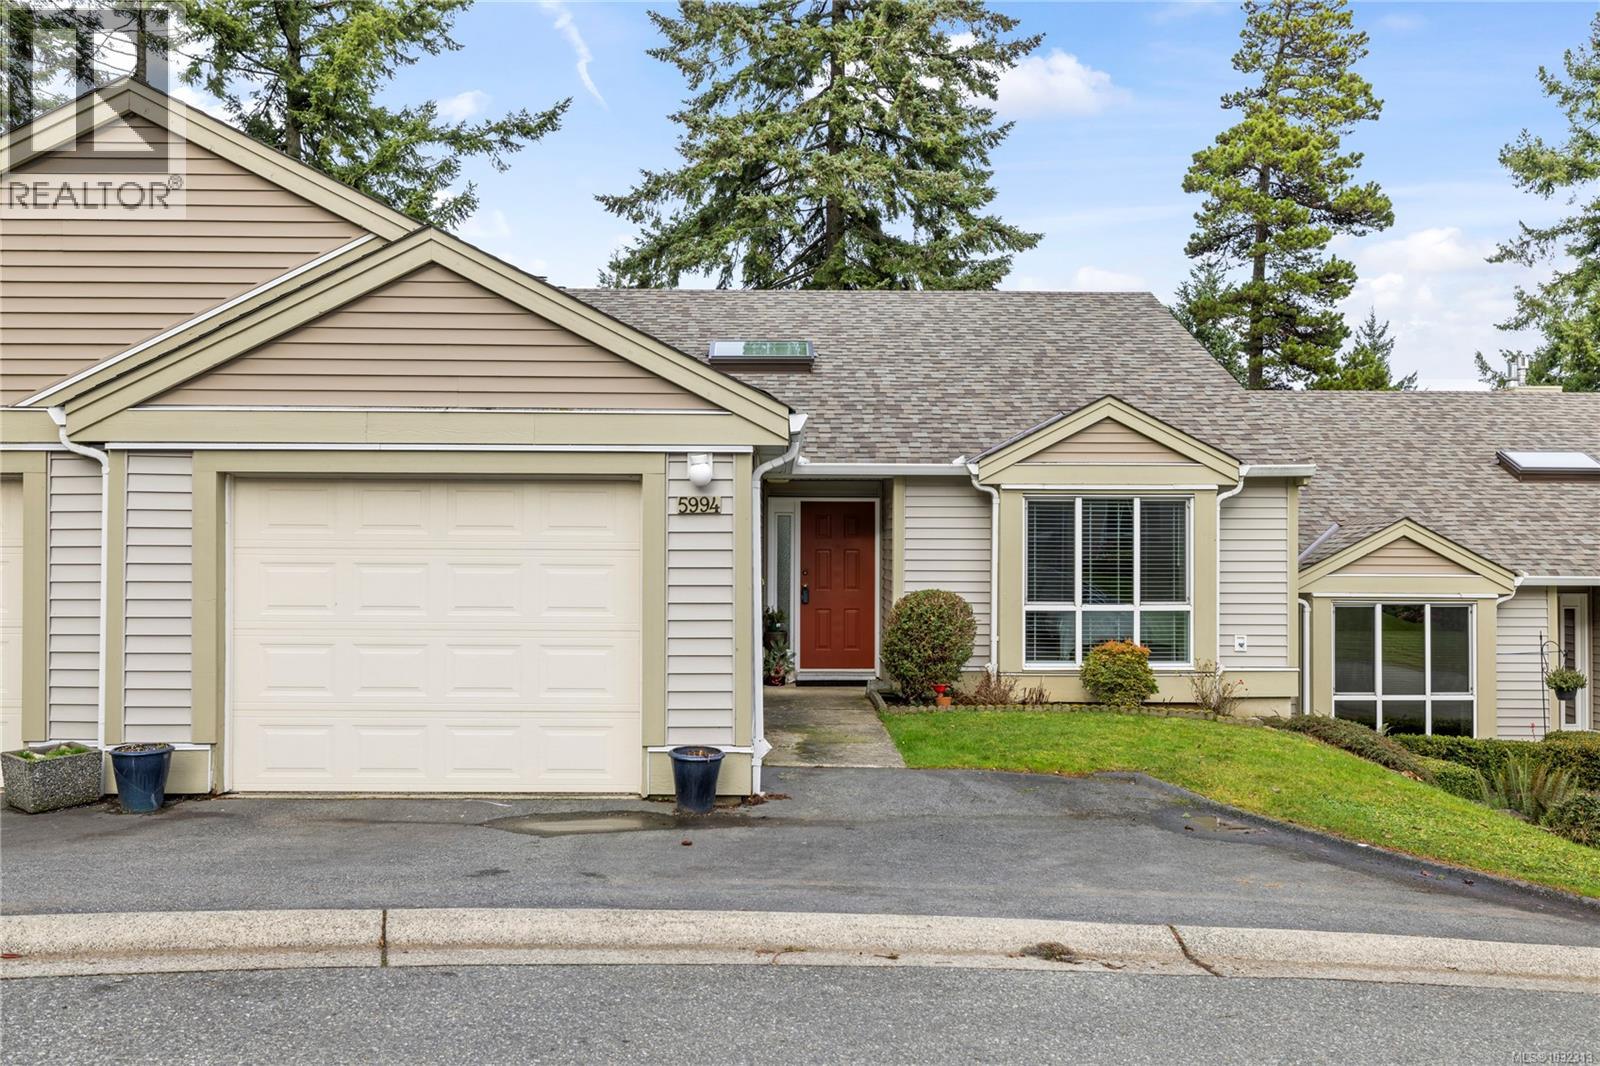
Welcome to this two bedroom North Nanaimo patio home. The unit offers a large open concept living and dining room area with gas fireplace. The kitchen features three appliances and eating nook overlooking the rear yard. The patio with garden area is accessed from the living room. The primary bedroom boasts dual closets and a four piece ensuite. Completing the home are a second bedroom, three piece bathroom, large laundry room and skylit foyer with vaulted ceiling. There is plenty of parking with a single garage, extra wide driveway and RV parking for rent. Recent updates include new flooring and a newer hot water tank. The complex allows one small dog or cat. This is a fantastic location near amenities including shopping, restaurants and Woodgrove Centre. For more information see the 3D tour, video, and floor plan. All data and measurements are approximate and must be verified if fundamental. (id:65446)
15354 Royal Avenue
White Rock, British Columbia
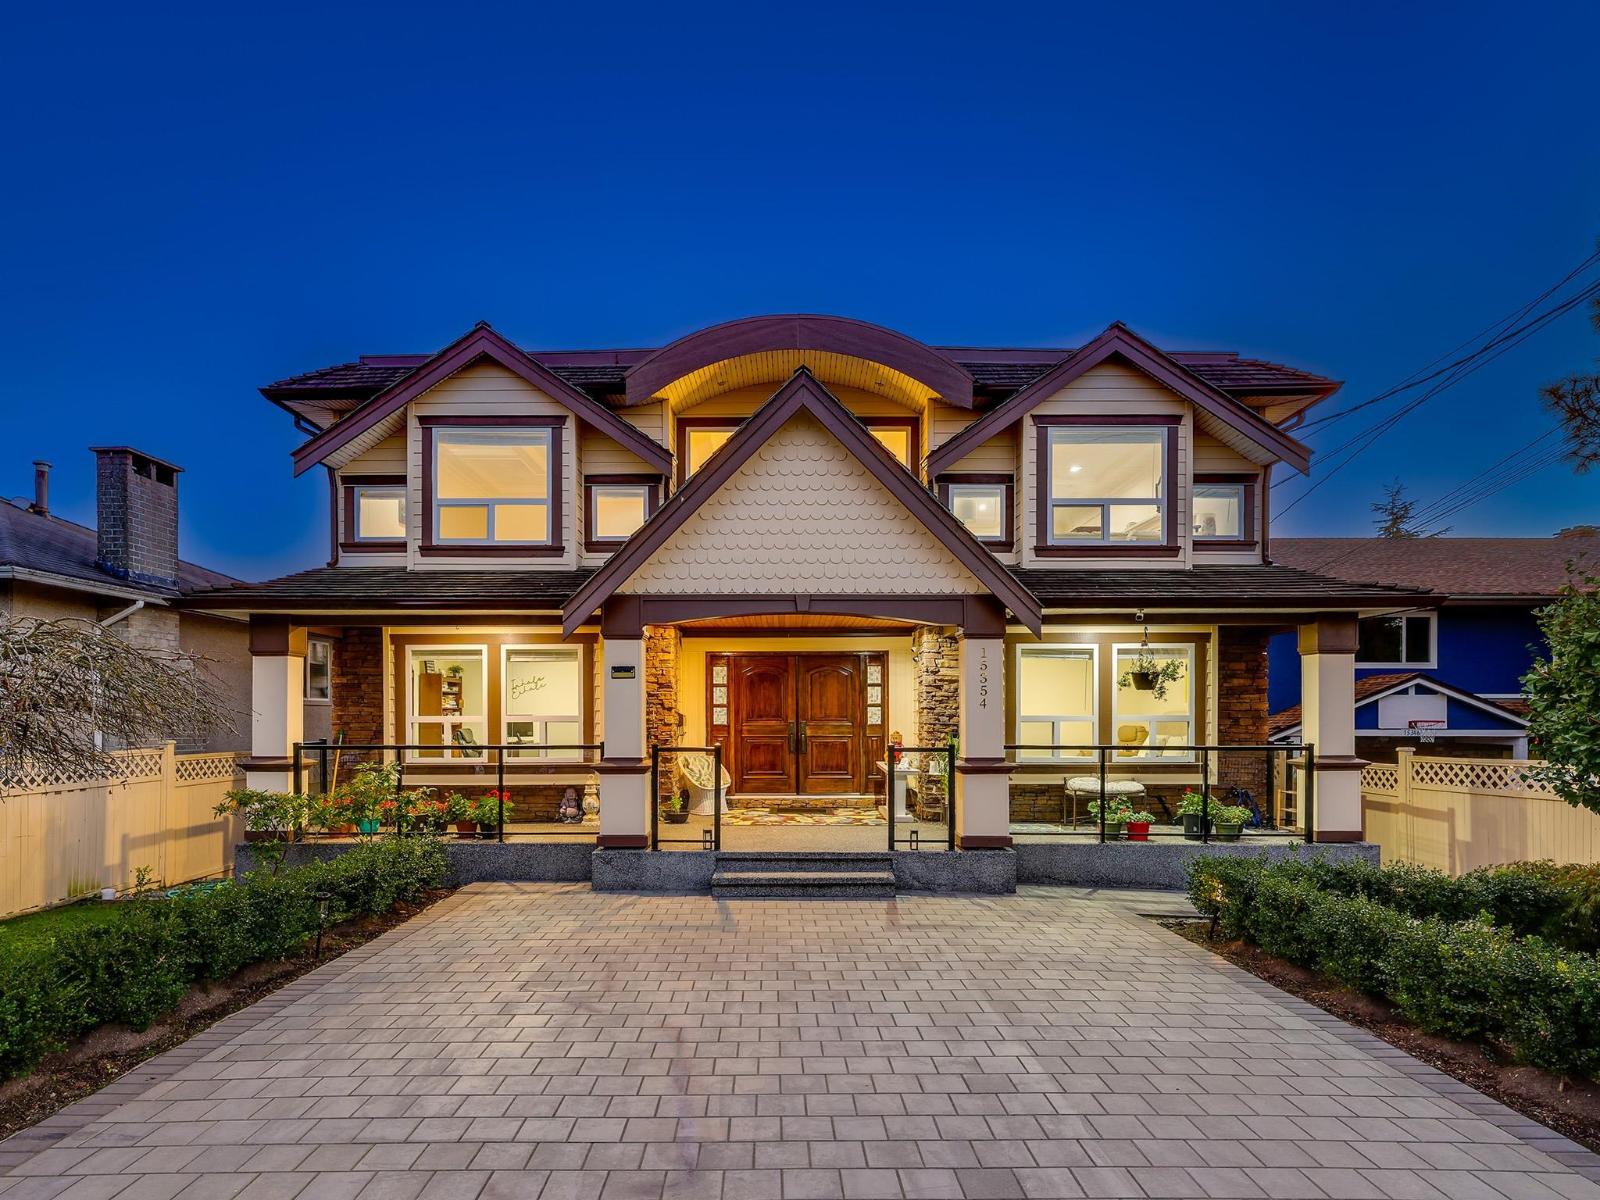
Panoramic Ocean View Home in Prime White Rock Location! Situated on a large 50' lot with lane access on the south side of Royal Avenue, this exceptional residence is just steps from shops, restaurants, and the beach. The home's inviting two-storey open-plan design features rich hardwood flooring throughout. The main level offers 3 spacious bedrooms, two of which include walk-in closets and ensuite bathrooms. Upstairs, stunning hardwood floors flow through the expansive living area and gourmet kitchen, highlighted by full granite countertops and spectacular ocean-view decks. The main deck, nearly 500 sq. ft., includes a large covered section for year-round outdoor enjoyment. The lower level features a large media room, an additional bedroom, and the 2 BDRM suite with a grade-level garage. (id:65446)
22 20543 96 Avenue
Langley, British Columbia
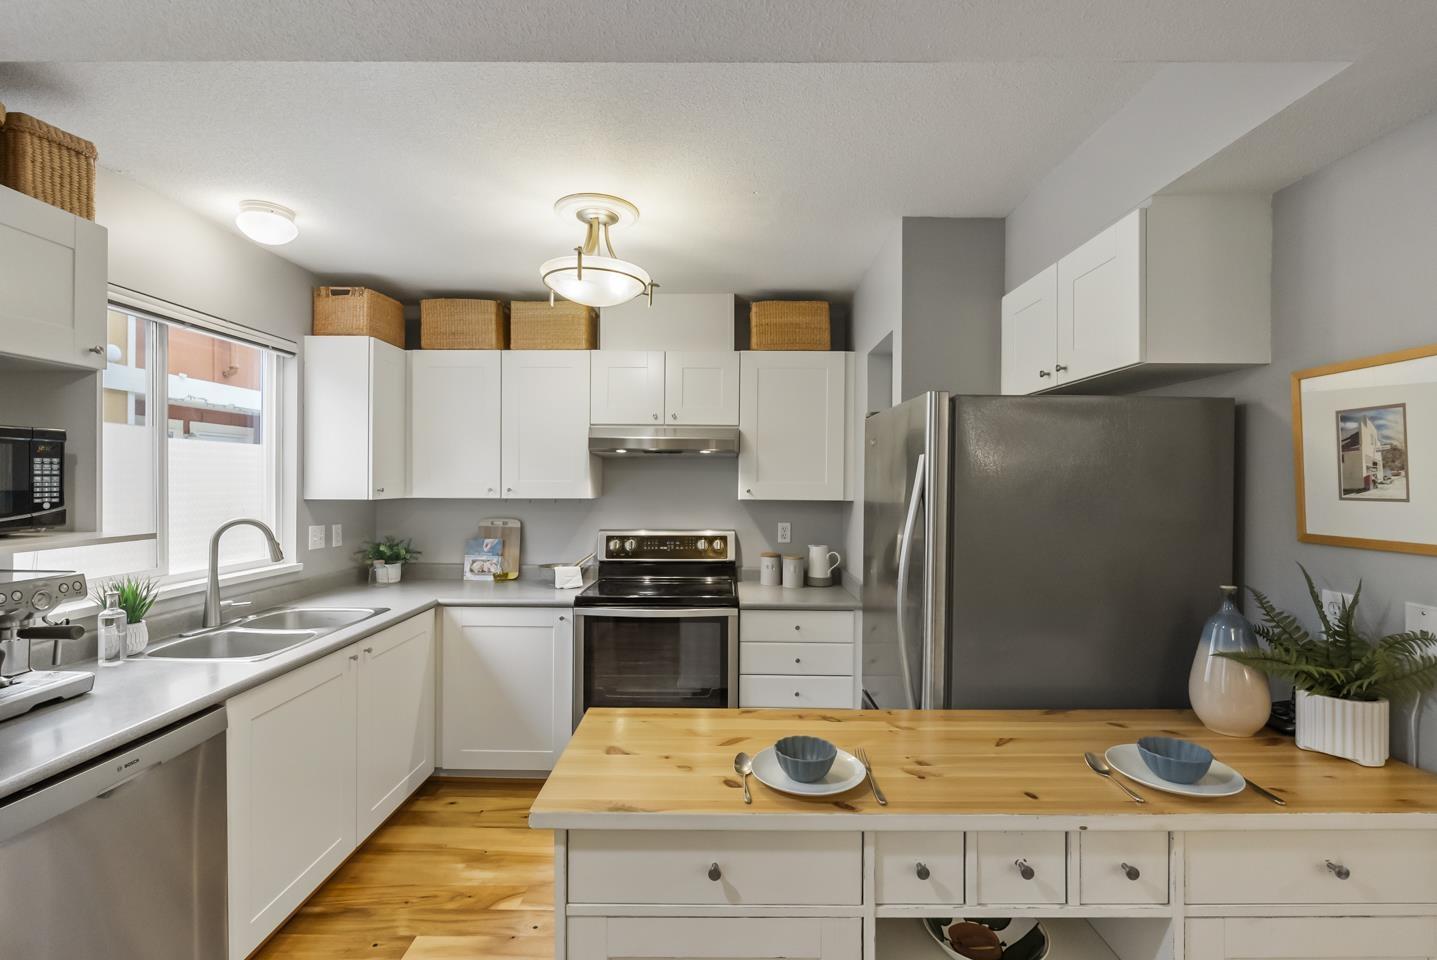
Windsong Cohousing offers a rare chance to be part of an actual community, where you know your neighbours and enjoy a true sense of connection, while still having the privacy and personal space of your own warm and welcoming 1,324 sqft townhome. This 4 bed, 2 bath home is updated and features a primary bedroom on the main and 3 more bedrooms upstairs. The private deck and backyard are great for kids and pets. Step outside to shared amenities including a common house with commercial kitchen, dining room, workshop, guest suites, playroom, organic gardens, trampolines, trials, and playgrounds. The strata covers gas, heat, and internet. With renovated floors, kitchen and bathrooms, fresh paint, new PEX plumbing, 1 parking stall, and a storage locker, this home and lifestyle check all the boxes (id:65446)
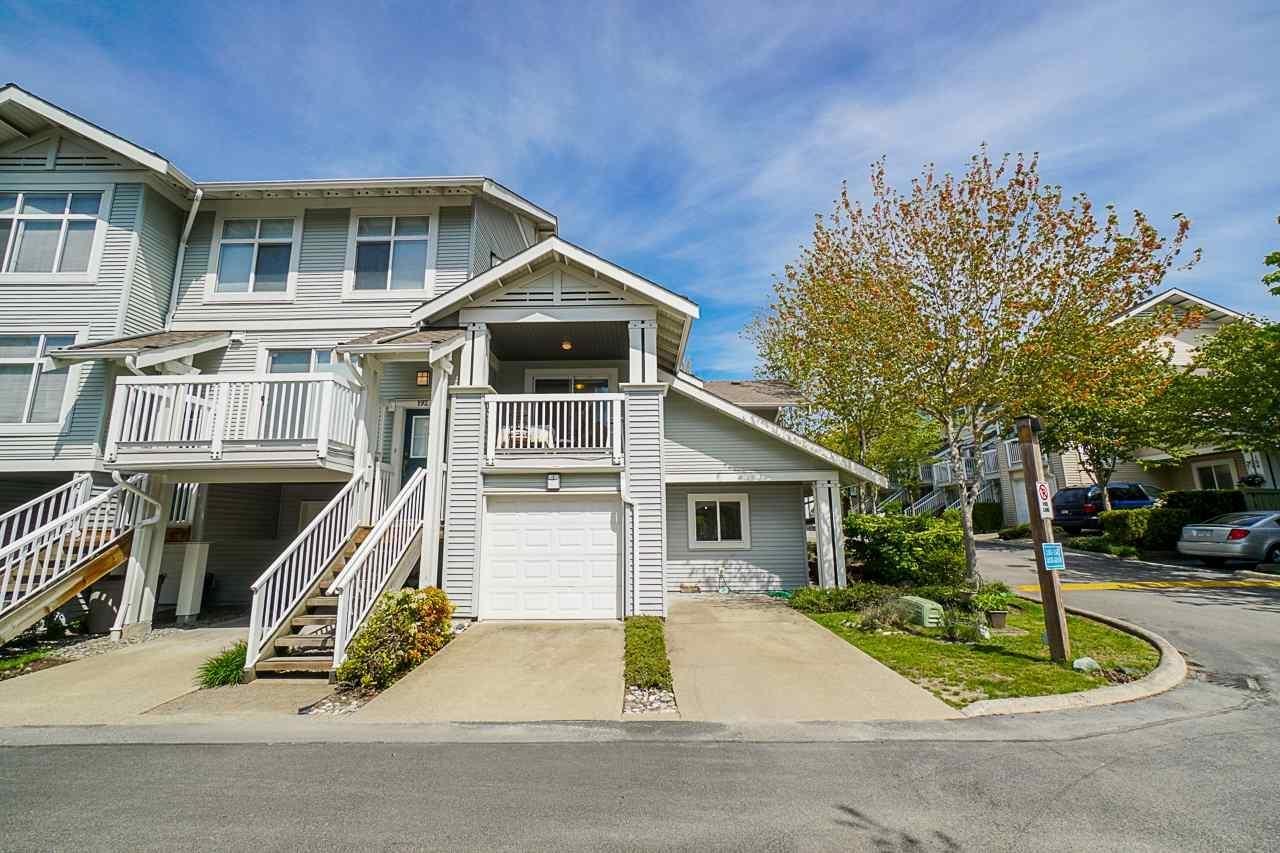
191 20033 70 Avenue
Langley, British Columbia
Rarely available 2-level end-unit townhome featuring a primary bedroom on the main floor. This home feels like a detached house. As you enter, you'll find a spacious living room with vaulted ceilings, large windows, a cozy fireplace, and a sliding door that opens to a private, landscaped yard. The updated kitchen offers white cabinetry, quartz countertops, and stainless steel appliances. Upstairs features a unique loft-perfect as a second living area or home office-along with two large bedrooms and a laundry area with a newer washer. Enjoy a private balcony with southern exposure. A single garage plus two additional parking stalls. Walking distance to R.C. Garnet Elementary, Peter Ewart Middle School, and R.E. Mountain Secondary (IB), public transit, public transit, shops, and Highway 1. (id:65446)
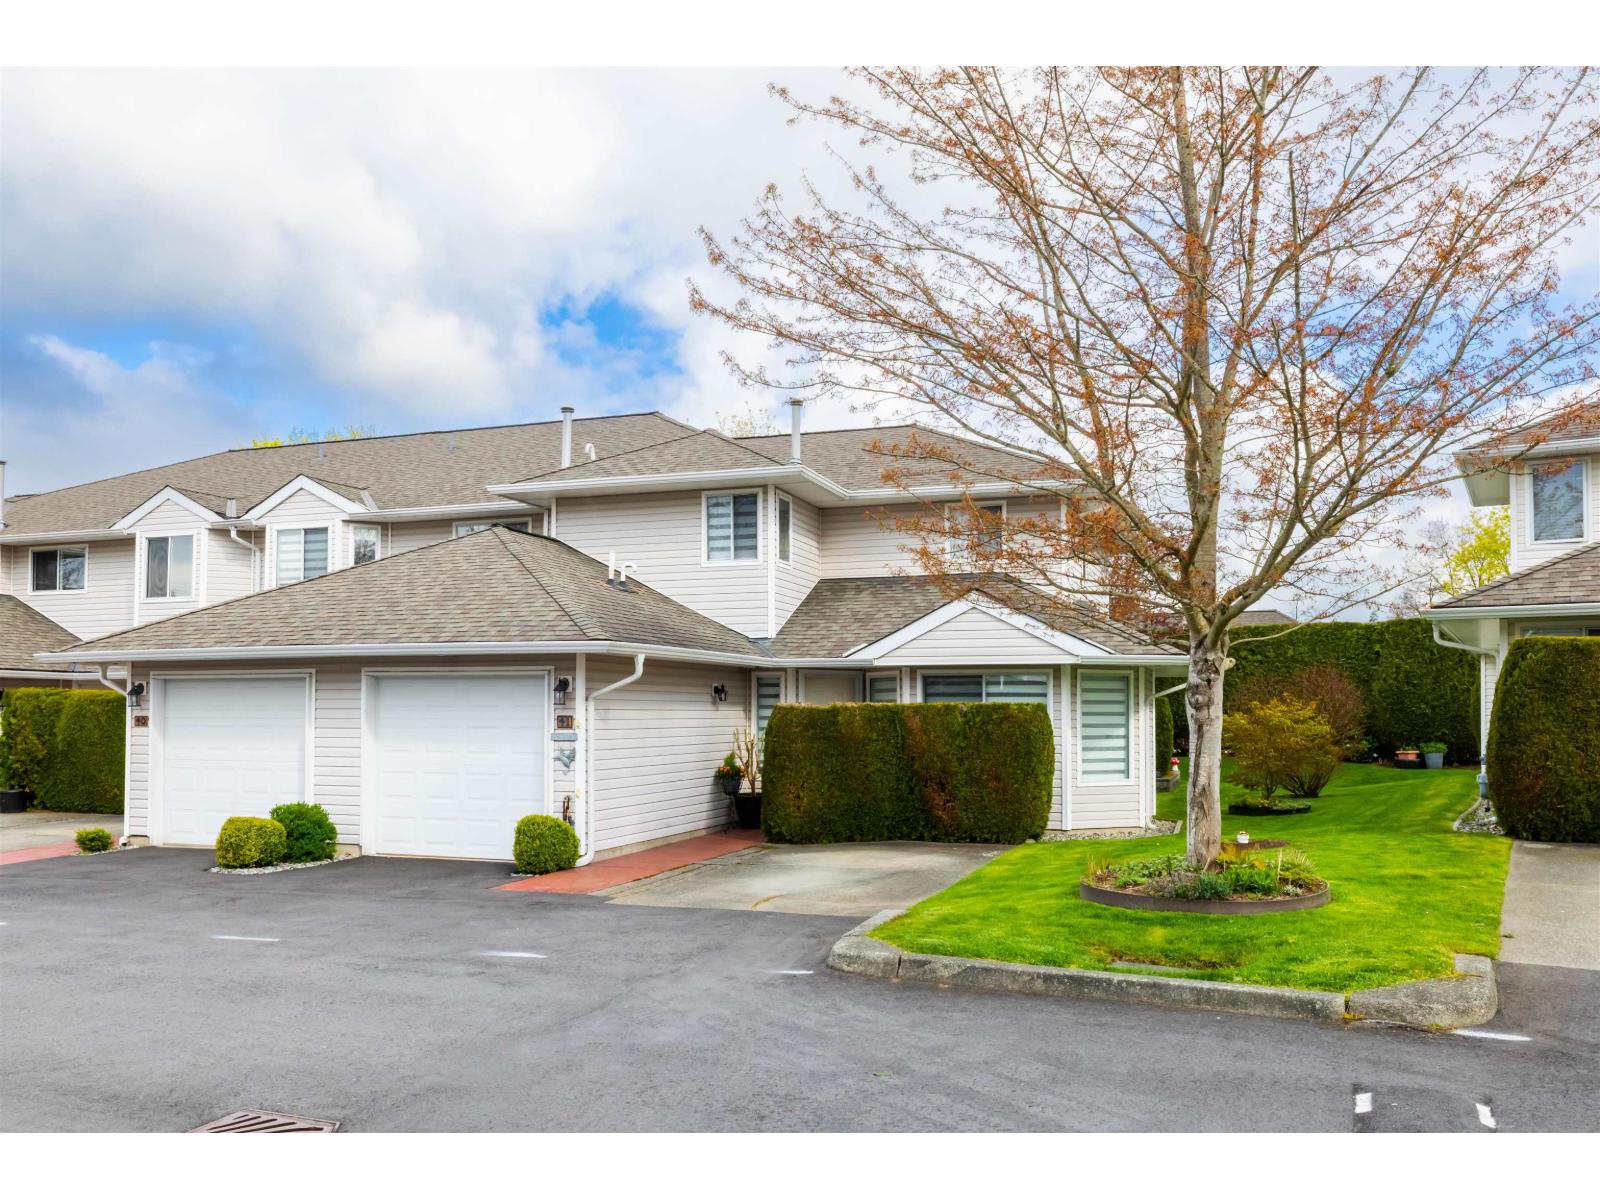
41 21928 48 Avenue
Langley, British Columbia
Welcome to sought after Murrayville Glen! This beautifully updated end unit townhome offers nearly 1,600 sq ft in one of Murrayville's most desirable communities. Featuring 3 bedrooms, 2.5 bathrooms, and extensive renovations throughout, this home is move in ready. Stunning kitchen with quartz counters, stainless steel appliances, heated floors, and modern finishes. Bright functional layout with spacious rooms and updated bathrooms. Other upgrades include newer furnace and hot water tank. Enjoy your private backyard, perfect for relaxing or entertaining. Quiet family friendly location close to parks, schools, shopping, and amenities. A must see! (id:65446)
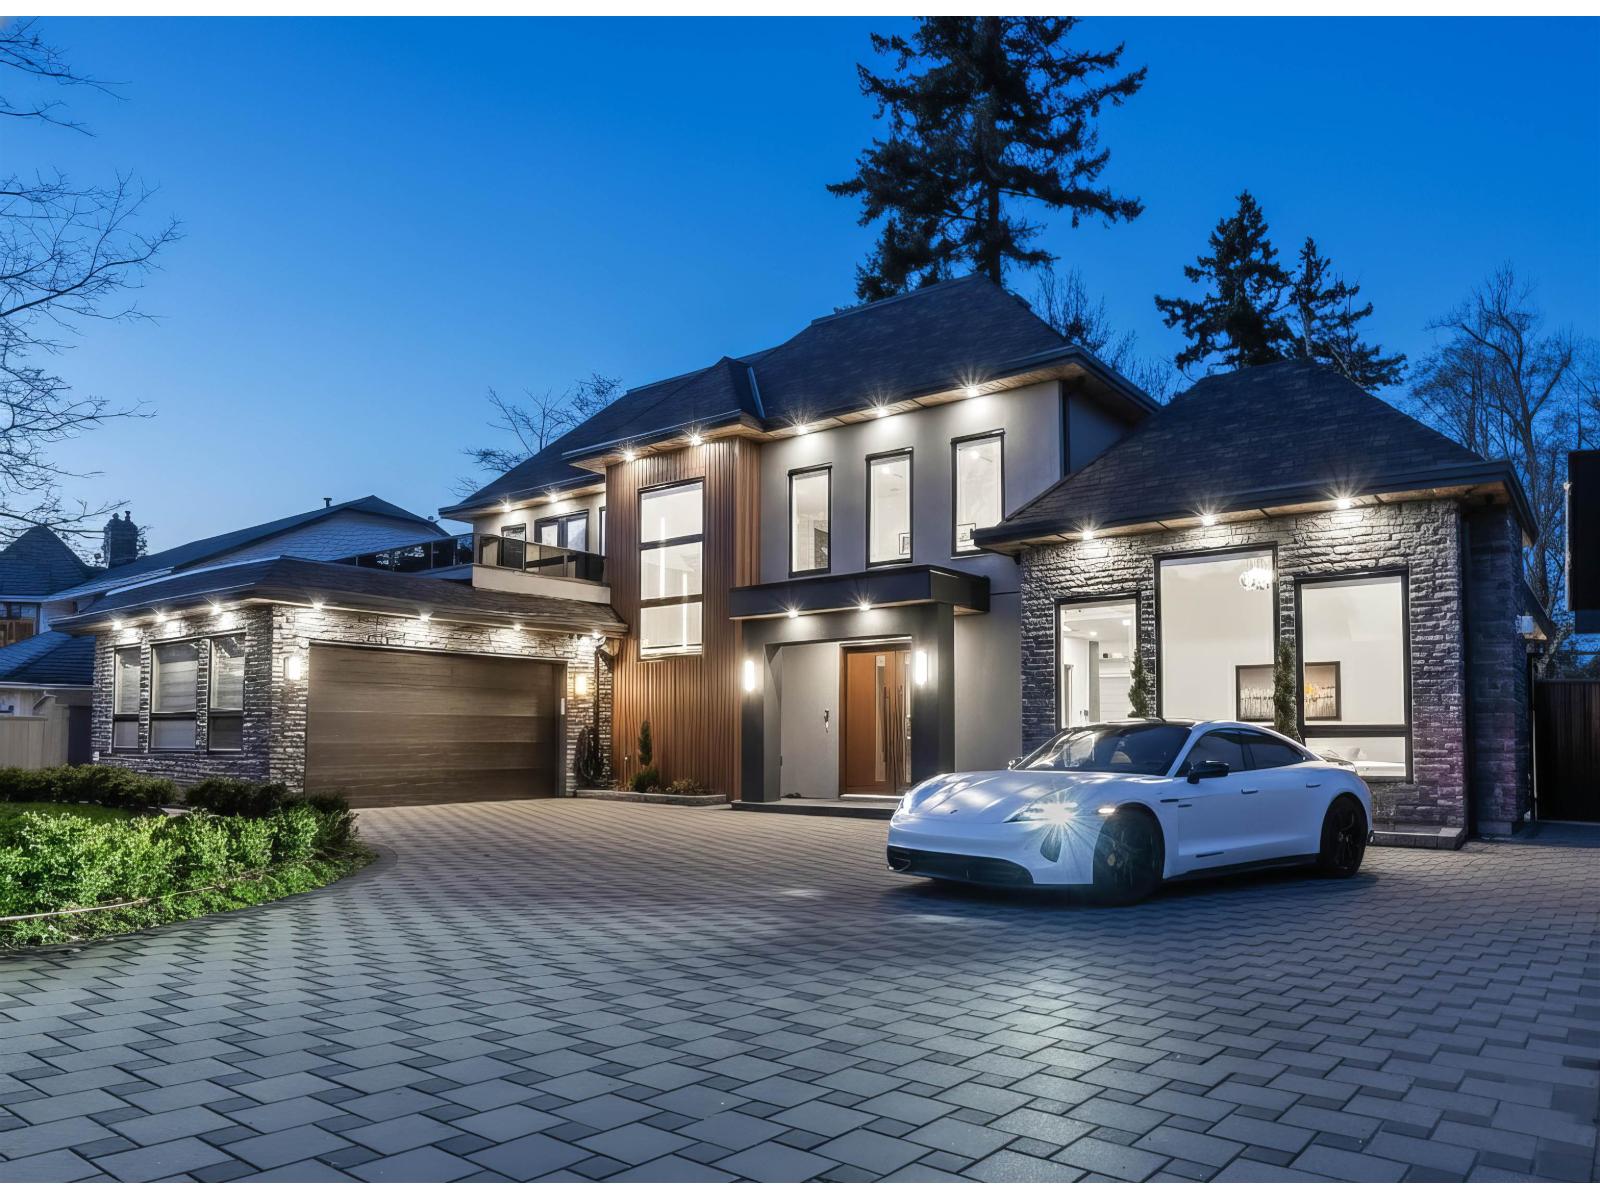
14295 73a Avenue
Surrey, British Columbia
Luxury Meets Functionality in This Custom-Built Surrey Home. Welcome to 14295 73A Avenue, an exceptional architect-designed residence nestled in a quiet, family-friendly neighbourhood of Surrey. Spanning just under 5,100 sq ft, this stunning home offers 7 bedrooms and 7 bathrooms, thoughtfully designed for upscale living and entertaining. Designed by Alexandra Interiors and Dream Work Home Design, the home showcases premium craftsmanship throughout, featuring quartz countertops, high-end appliances, a built-in hide-a-hose central vacuum system, and a Connect 4 home entertainment system with security cameras for modern comfort and peace of mind. Perfect for hosting, the home includes a refined wine cellar and bar area, while the outdoor patio elevates entertaining with a built-in BBQ system and custom cabinetry, ideal for year-round enjoyment .A legal suite on the main level offers excellent mortgage-helper potential or space for extended family. Completing the package is a double car garage with ample parking. (id:65446)
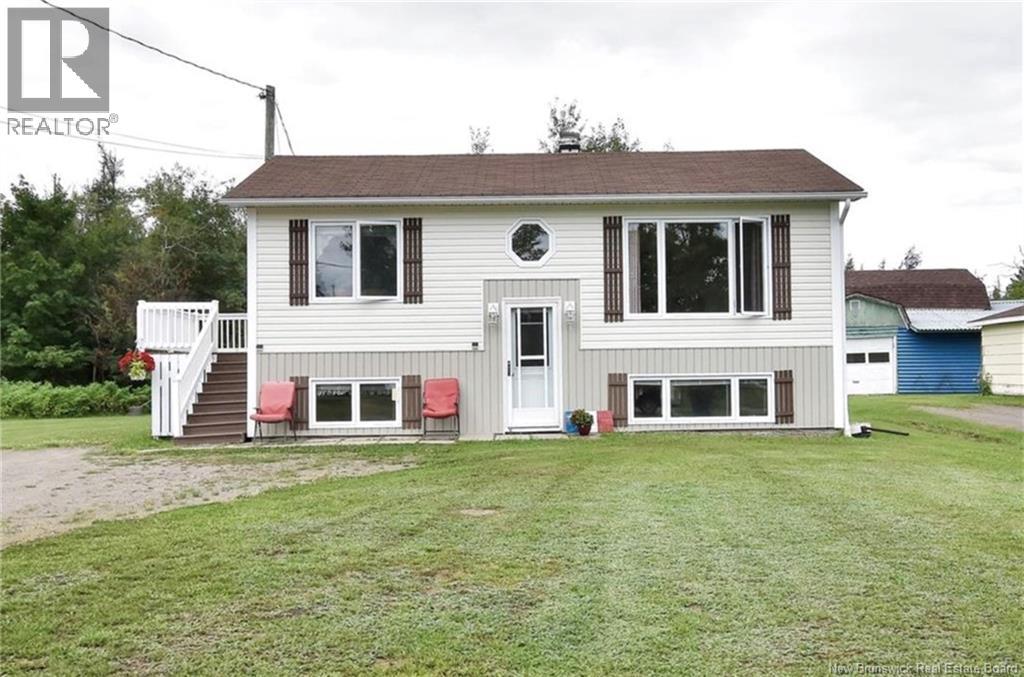
67 Rue Carleton
Rogersville, New Brunswick
OPEN HOUSE SUNDAY APRIL 19 TH. 2-4 PM. PRICED TO SELL. LIVE IN MAIN UNIT; RENTAL/LOWER UNIT WILL HELP MORTGAGE !! THIS up-and-down duplex features two self-contained units, each offering 2 bedrooms and 1 bathroom. . This property also offers flexibility for owner-occupiers live in one unit and rent the other as a mortgage helper, making it an ideal choice for those looking to offset ownership costs while building long-term equity. Situated in a central and convenient location, residents will appreciate being close to local amenities, schools, church, services, and everyday conveniences while still enjoying the charm and peaceful lifestyle Rogersville is known for. Whether youre a seasoned investor or just getting started, this duplex offers strong rental potential in a welcoming community. Dont miss your chance to own a great duplex in a prime Rogersville location! Call your REALTOR® today to book your private viewing. (id:65446)
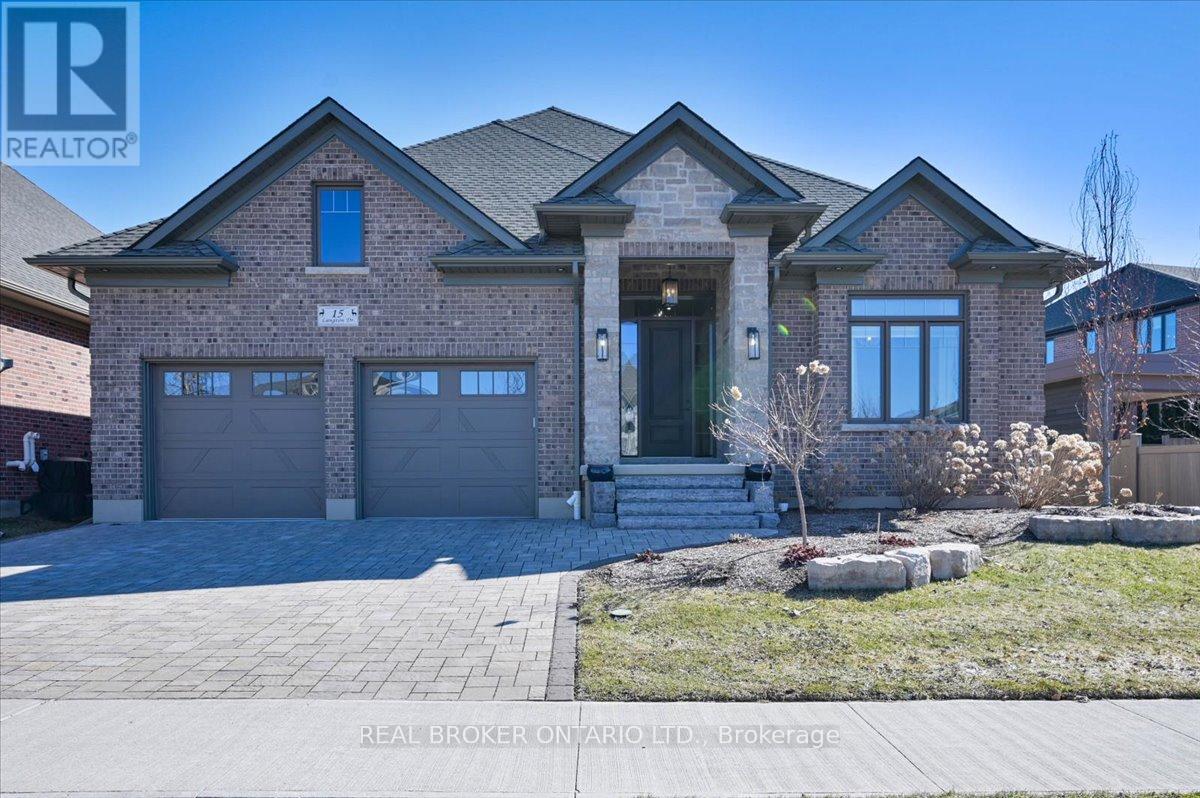
15 Langton Drive
Kitchener, Ontario
Some homes are built to impress. This one was built to be lived in. Tucked into Deer Ridge Estates, this Grason-built bungalow carries a strong reputation, and it shows the moment you enter. Everything here feels intentional, with an elevated sense of luxury throughout. The main floor offers three bedrooms, including two with their own ensuites, along with a powder room finished with clean, refined details. The primary suite features double vanities, glass shower finishes, and modern lines that create a calm, retreat-like atmosphere. Hardwood floors, tray ceilings, and natural light enhance the space without sacrificing comfort. The kitchen is designed exactly how it should be, with two-tone cabinetry, an elegant, uniquely laid subway tile backsplash, quartz countertops, and custom lighting, all opening seamlessly into the main living area. With over 3,400 sq ft of finished living space across two levels, plus an additional 1,000 sq ft of storage, there is ample room for a growing family. The lower level continues with 9-foot ceilings, a fourth bedroom with walk-in closet, a full bathroom, and a spacious living area that feels like a true extension of the home. Outside, a covered porch leads to a private deck with pot lights, complemented by a new shed for added storage. Located steps from the Walter Bean Grand River Trail and minutes to the prestigious Deer Ridge Golf Club, this home is surrounded by nature, mature trees, and a highly sought-after neighbourhood known for its quiet streets and lasting appeal. (id:65446)
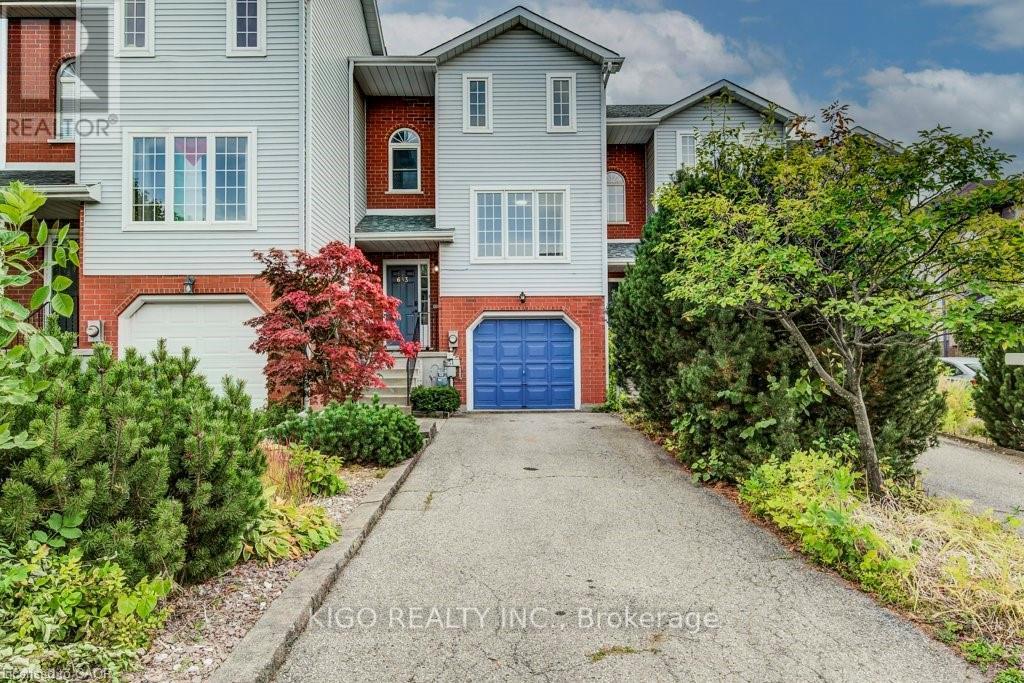
633 Grange Crescent
Waterloo, Ontario
Discover this charming 2-storey FREEHOLD TOWNHOUSE nestled in one of Waterloo's most sought-after neighborhoods - an ideal opportunity for first-time home buyers or savvy investors! Step inside to an inviting open-concept main floor filled with natural light, highlighted by a beautifully renovated kitchen complete with granite countertops, ample cupboard space, a stylish tile backsplash, dishwasher (2021), and brand new rangehood (2025). The spacious living area offers the perfect spot to relax or entertain. Upstairs, you'll find two generously sized, carpeted bedrooms and a well-appointed 4-piece bathroom - offering comfort and functionality. The lower level adds even more value, featuring a 2-piece bath, laundry area, utility room, and a storage/family room with direct access to the garage. Step outside to a fully fenced, extra-deep backyard - a perfect play space for kids or room to garden and entertain. This property has been thoughtfully updated to enhance its appeal and move-in readiness. The entire home was recently painted in modern, neutral tones that create a clean and inviting atmosphere throughout. In addition, all light fixtures have been upgraded, bringing a modern touch and enhanced lighting to every room, complemented by fresh new paint throughout the house. With a single-car garage and a driveway that easily fits two additional vehicles, parking will never be an issue. This home is just moments from the Boardwalk Shopping Centre, top-rated schools, beautiful parks, and scenic trails. This move-in-ready gem is nestled in a welcoming community-reach out for more details! (id:65446)
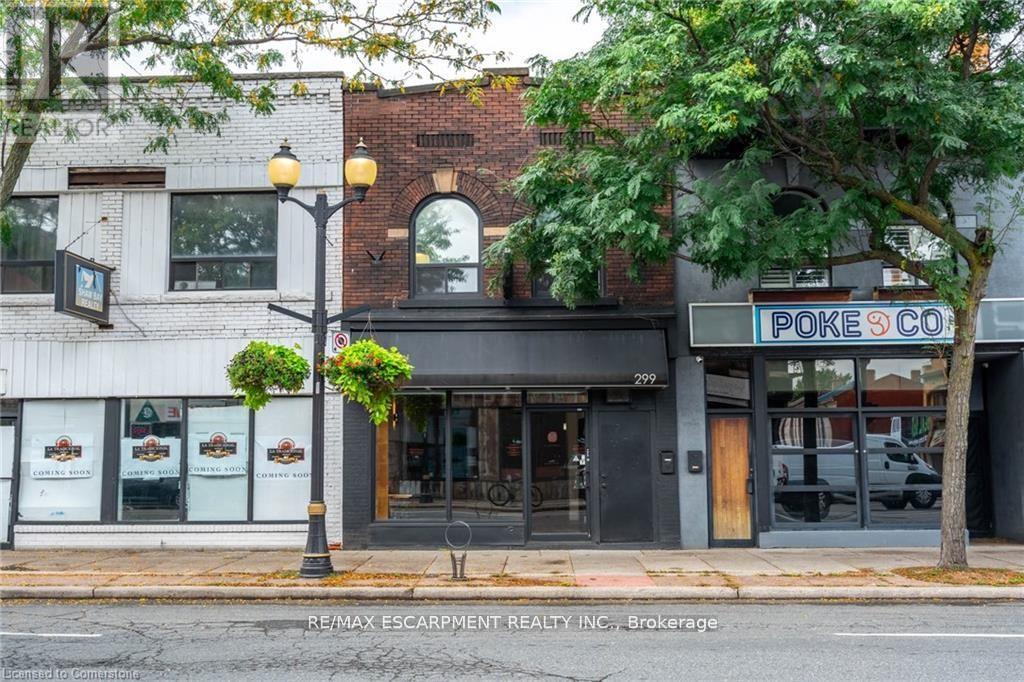
299 James Street N
Hamilton, Ontario
Exceptional opportunity for Owner/Operator or Investor. This turn-key mixed-use property is in the heart of James Street North, close to theWest Harbour Go Station, Bayfront and amongst the vibrant Arts District known for the monthly Art Crawl and many restaurants. The ground floor commercial space is ideal for a charming boutique/retail space or cafe with gorgeous exposed brick walls, a back office, lower level storage area and 2-2piece baths. The rolling metal security gate will keep your valuable merchandise out of view after shop hours. The second floor bachelor apartment is a great rental apartment or owner occupied space with updated kitchen and bath, built-in Murphy bed, exposed brick walls and a back deck leading down to the fenced yard with mature trees and a private urban view. A truly fabulous opportunity in the heart of downtown Hamilton. Countless upgrades make this building worry free including a new boiler in 2020 with updated radiators. Full list of updates available. Various uses permitted under D2 Zoning including: Cafe, Artist Studio, Commercial Entertainment, Craftsperson Shop, EducationalEstablishment, Financial Establishment, Medical Clinic, Office, Personal Service, Repair Service, Restaurant, Retail, Tradesperson's Shop and more! TMI approx. 11.30 PSF. (id:65446)
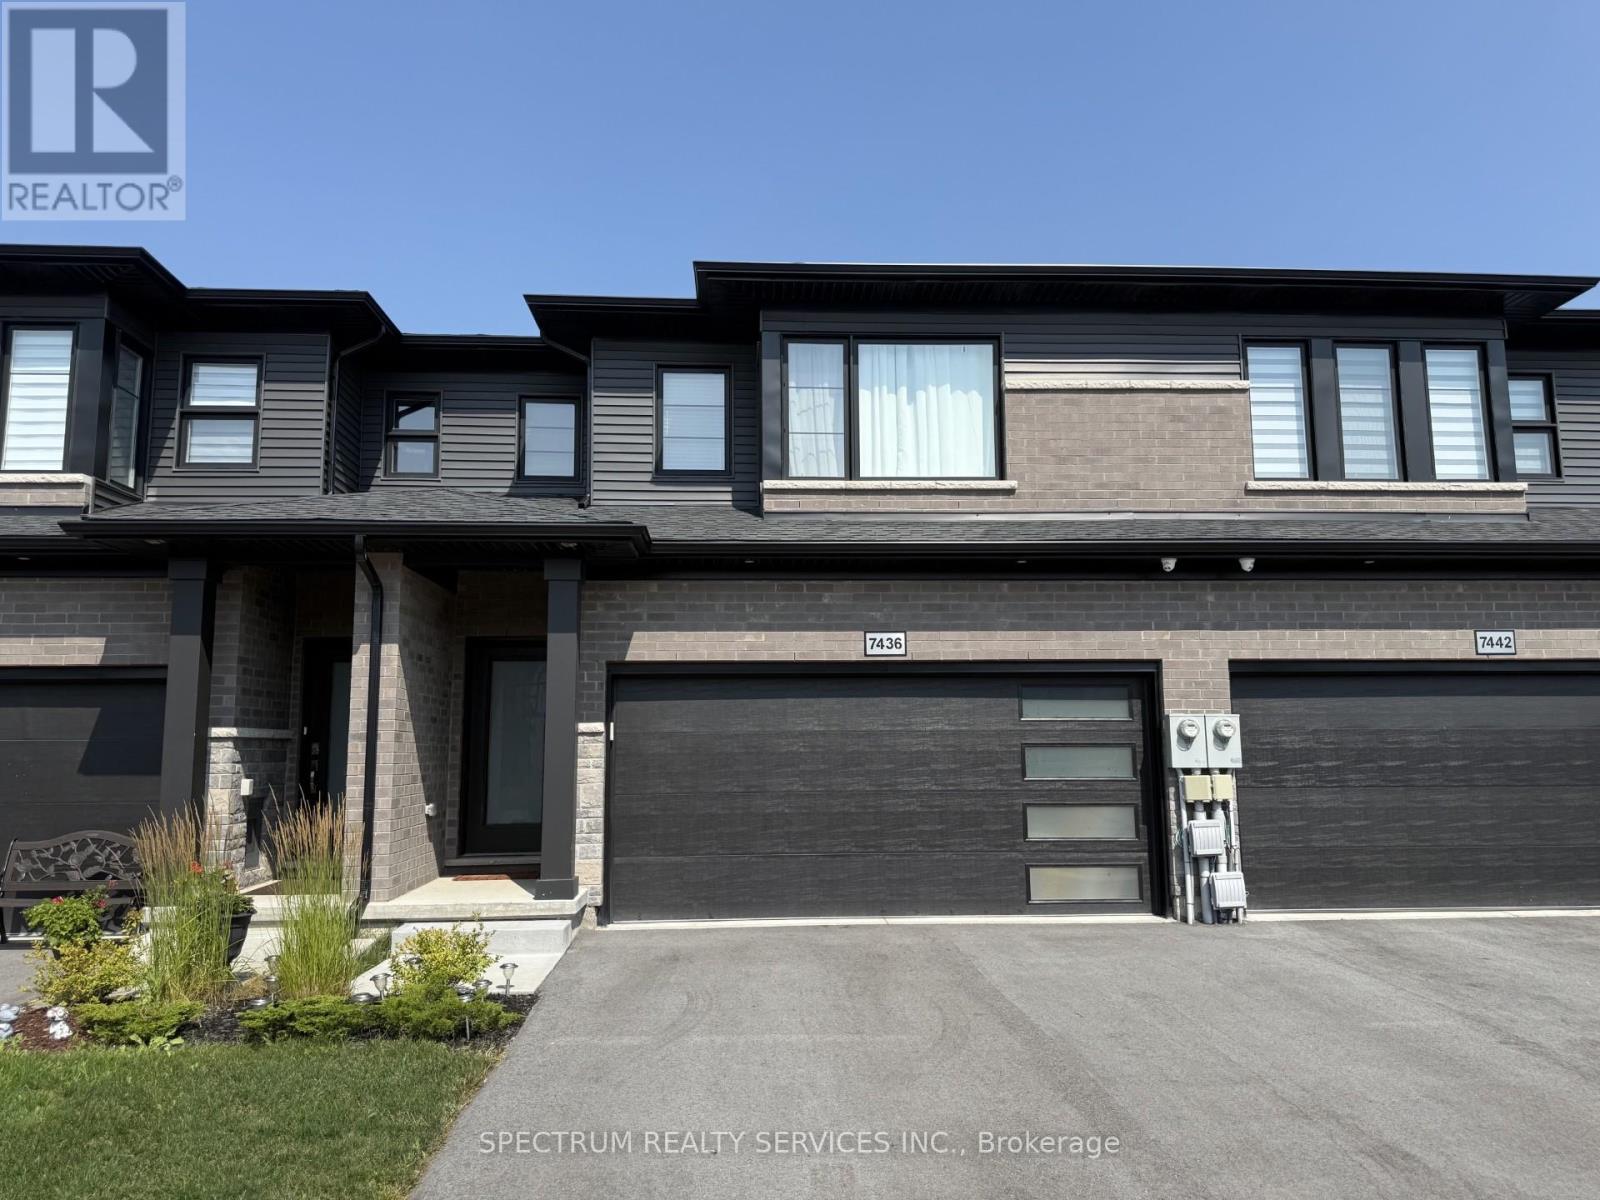
7436 Matteo Drive
Niagara Falls, Ontario
Impeccable Freehold 3 Br Townhome (1696 Sqft Above Ground) With Attached Two-Car Garage Locates In A Desirable Neighborhood Of New Forest View Subdivision. Main Floor 9' Ceiling, Open Concept. Wide Stairs Lead To The 2nd Floor, 3 Spacious Bedrooms and Laundry Stackable Washer/Dryer. Larger master Bedroom has Walk-In Closet and 4pc Ensuite With Upgraded Glass Enclosed Shower and Soaking Tub. There Is Also 2nd Bedroom With 3pc Ensuite. 3rd Washroom is Conveniently Located Closer To The 3rd Bedroom. In Addition You Can Enjoy Your Privacy At Fully Fenced Backyard and Gazebo. This Home Is Close To All Amenities Like Costco, Fresh Co, Major Highways, Great Schools, Trails, Pond and Parks.5 Mins Drive To The New Hospital. (id:65446)
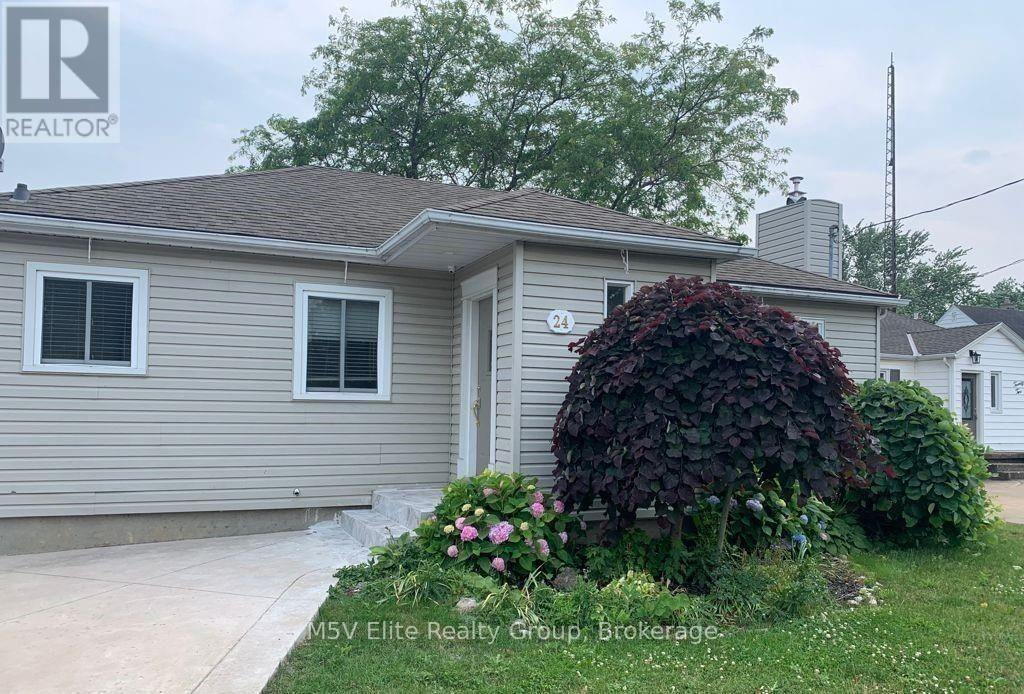
Lower - 24 Manor Road
St. Catharines, Ontario
Recently Renovated Two-Bedroom Apartment In A Family-Friendly Neighbourhood. This Spacious Unit Has Generous Size Bedrooms, An Updated Kitchen With Lots Of Storage, Pot Lights Throughout, And A Gorgeous Renovated Washroom. Cable And Internet Is Included. The Tenant Pays For 40% Of Utilities. (id:65446)
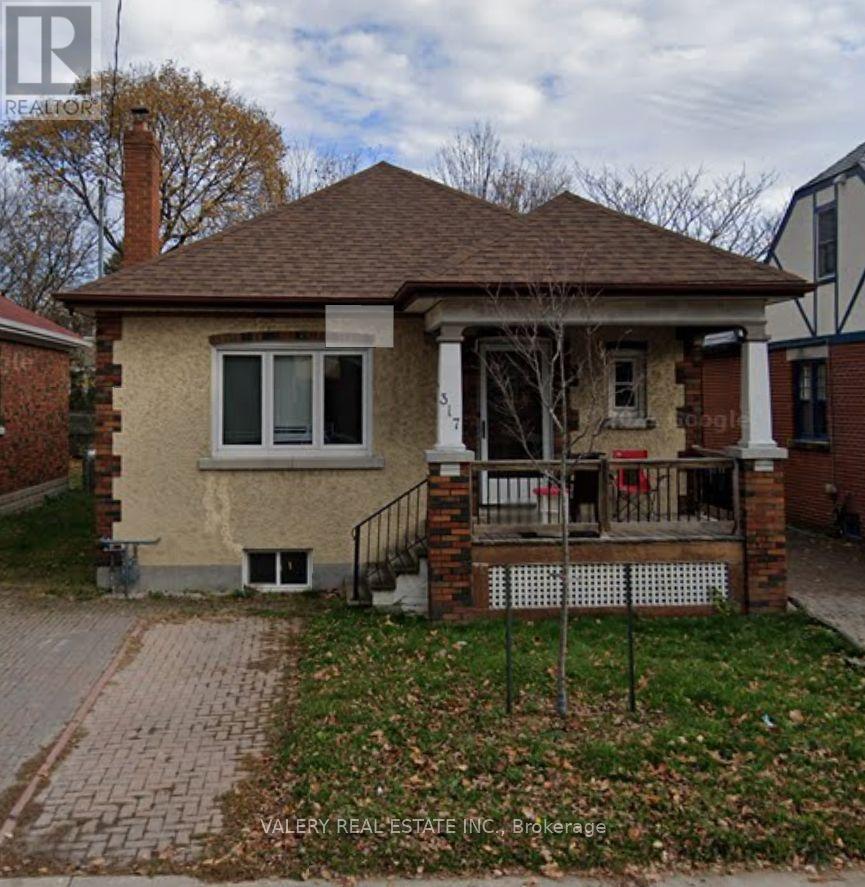
317 Victoria St Street
Kingston, Ontario
Student Housing Available - May 1, 2026! Excellent location at 317 Victoria St, just minutesfrom Queen's University. This 6-bedroom home is ideal for a group of 6 students, offered atonly $875 per room. **Please note, the property is rented as a full house-perfect for a grouplooking to live together.** The home features in-unit laundry, parking, and a spaciousbackyard. Rent is $5,250/month plus utilities, which are the responsibility of the tenants.Previously leased, this opportunity has become available again-don't miss your chance! Grabyour friends and secure this home for the upcoming school year. (id:65446)
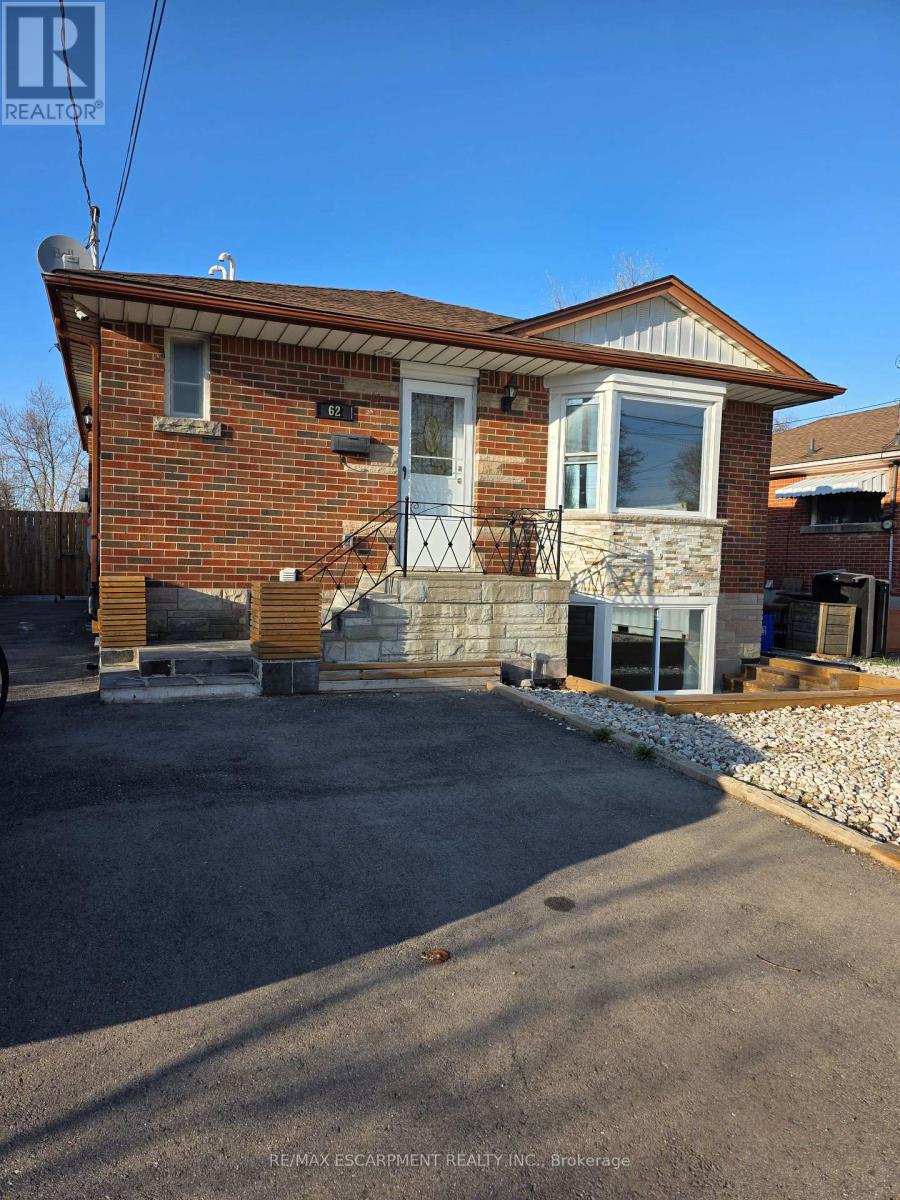
Lower Unit - 62 Richwill Road
Hamilton, Ontario
Welcome to this beautifully renovated lower-level unit offering modern finishes and a functional layout designed for comfortable living. Thoughtfully updated throughout, this space provides a great balance of style and practicality.The unit features a bright and inviting living area that flows seamlessly into a well-designed kitchen with ample cabinetry and workspace, making it ideal for both everyday living and entertaining.Offering 3 well-sized bedrooms and 2 full 3-piece bathrooms, this unit is perfectly suited for families, roommates, or those needing extra space for a home office.Enjoy a fully renovated, carpet-free interior complete with in-suite laundry, central vacuum, and separate hydro and gas meters, providing added convenience and independence.Additional features include 2 exclusive surface parking spaces and a private storage shed, along with access to shared recycling and garbage facilities, making this a well-rounded and easy-to-maintain place to call home. (id:65446)
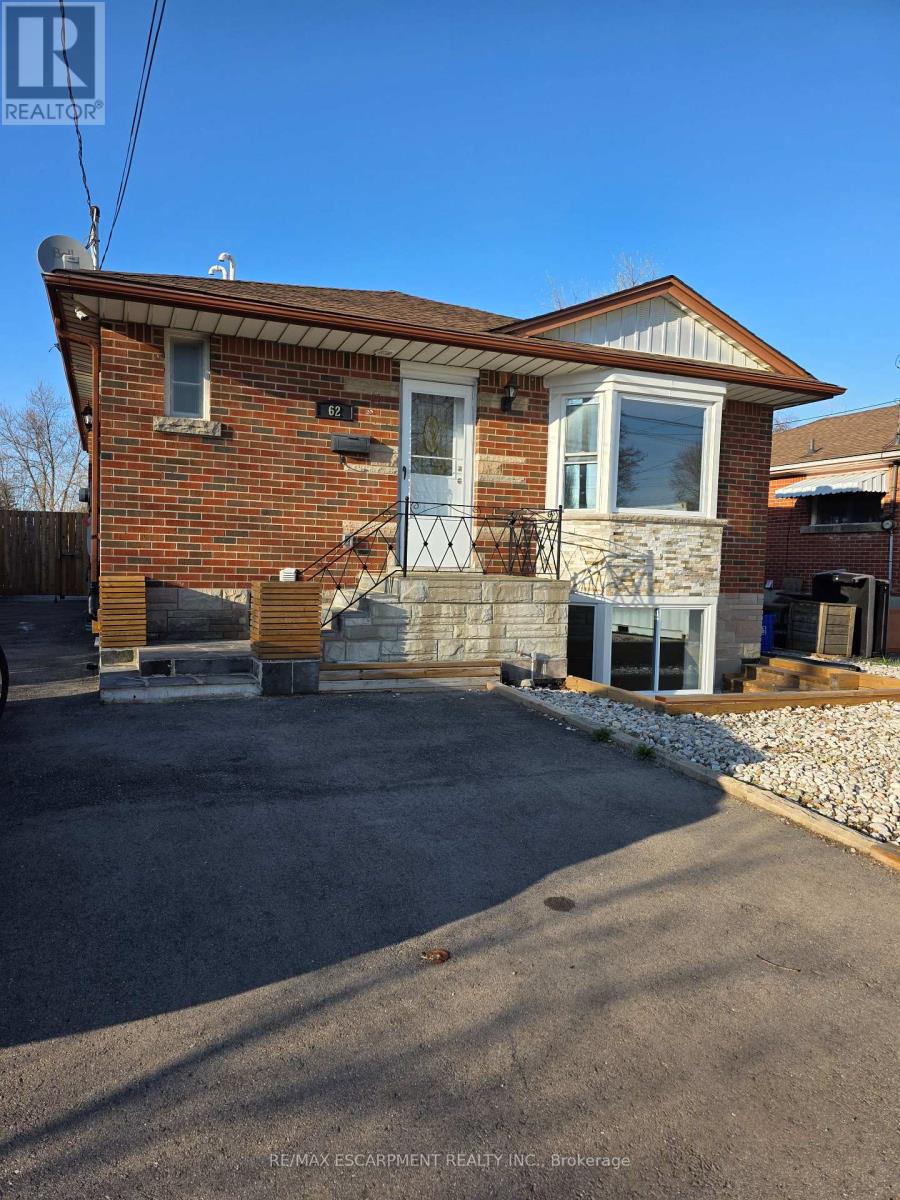
Upper - 62 Richwill Road
Hamilton, Ontario
Welcome to this beautifully renovated upper-level unit offering bright, modern living in a well-maintained home. Thoughtfully designed with a functional layout, this space is perfect for comfortable everyday living.The main level features a spacious living area filled with natural light, flowing seamlessly into a well-appointed kitchen with ample cabinetry and workspace, ideal for both daily use and entertaining.This unit offers 3 generously sized bedrooms and 2 full 3-piece bathrooms, providing flexibility for families, professionals, or shared living arrangements.Enjoy the benefits of a fully renovated, carpet-free interior, along with in-suite laundry, central vacuum, and separate hydro and gas meters for added convenience and independence.Additional highlights include 2 exclusive parking spaces and a private storage shed, with access to shared recycling and garbage facilities. (id:65446)
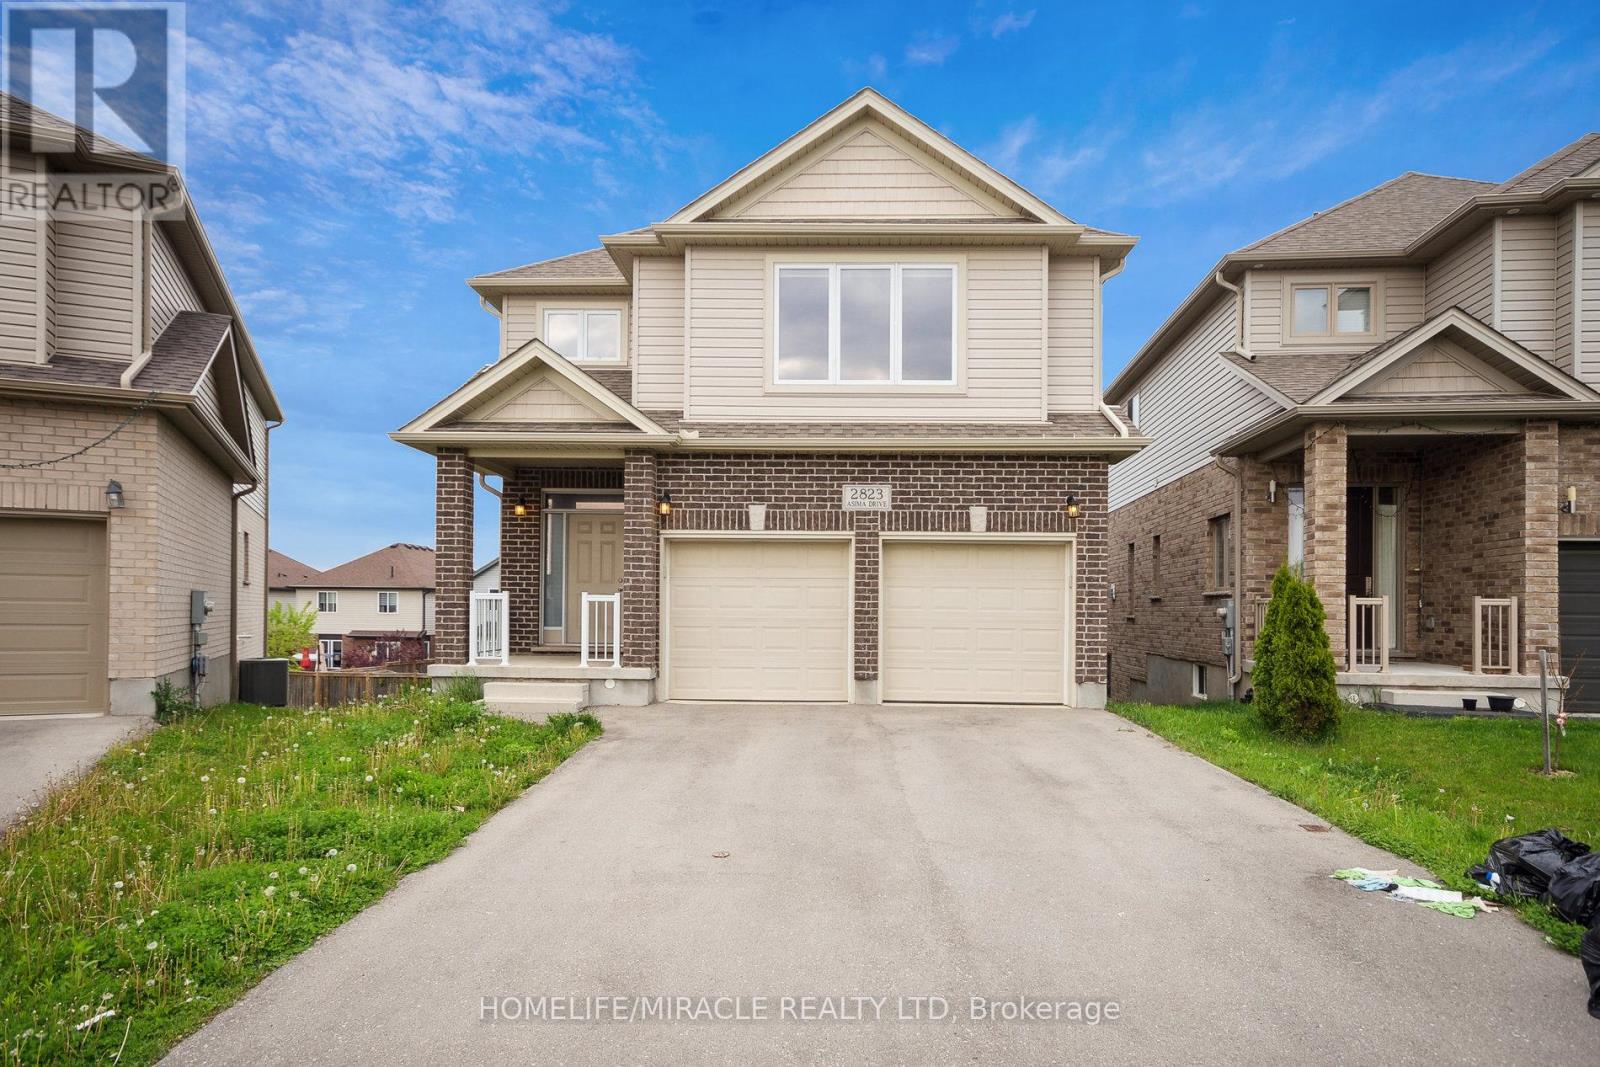
2823 Asima Drive
London South, Ontario
Welcome To The Beautiful Neighborhood Of Jackson Nestled In Quit Area Close To Veteran Memorial And 5 Minutes To Highway 401 & 402. This Large Home Features High Natural Light Throughout. 2280 Sq Ft. Hardwood Floor On Main Floor, 9 Feet Ceiling On The Main Floor And In The Basement. Stainless Steel Appliances. High Rise Deck To Enjoy Summer And The Surrounding Beauty. Large Backyard On A Deep Lot To Make Your Own Vegetable And Flower Garden. Second Floor Features 4 Large Size Bedrooms Along With Two Full Bathrooms And Half Bathroom On Main Floor. Laundry On The Main Floor. Primary Bedroom Has Walk-In Closet & Plenty of Storage. Main Floor Has Access To Deck. This Property Is Close To Grocery Stores, Meadowgate Soccer Fields And Park, Many Public Schools Including French First Language School, Place of Worship And Hospital. This Home Has Highly Desirable Walkout Basement That Can Be Customized Even Further To Your Desires. (id:65446)
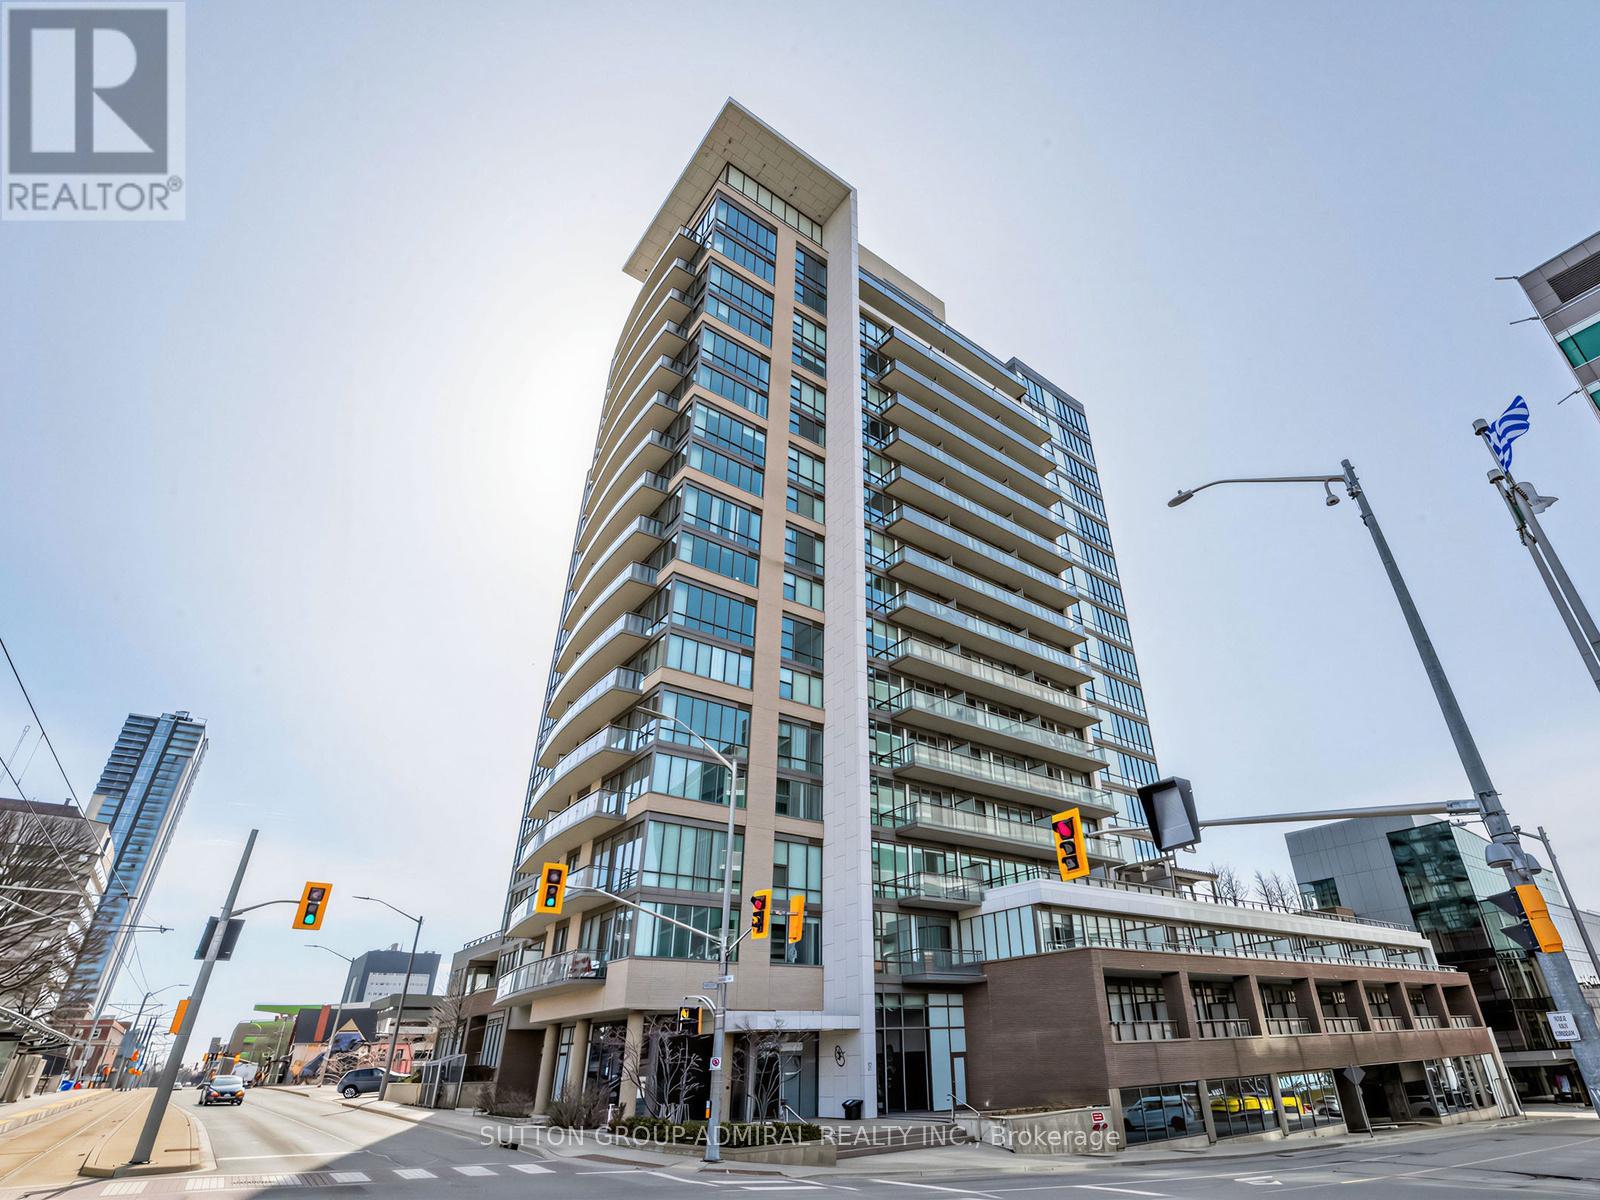
701 - 85 Duke Street W
Kitchener, Ontario
Upscale urban living featuring stunning west-facing views and a prime location in the vibrant core of Kitchener. This residence offers exceptional amenities and unmatched convenience. Enjoy the ease of walking to nearby restaurants, shops, and everyday essentials. The unit includes ensuite laundry, one covered parking space, and a locker for added storage. With concierge service and everything you need just steps away-including schools and public transit-this is city living at its finest. (id:65446)
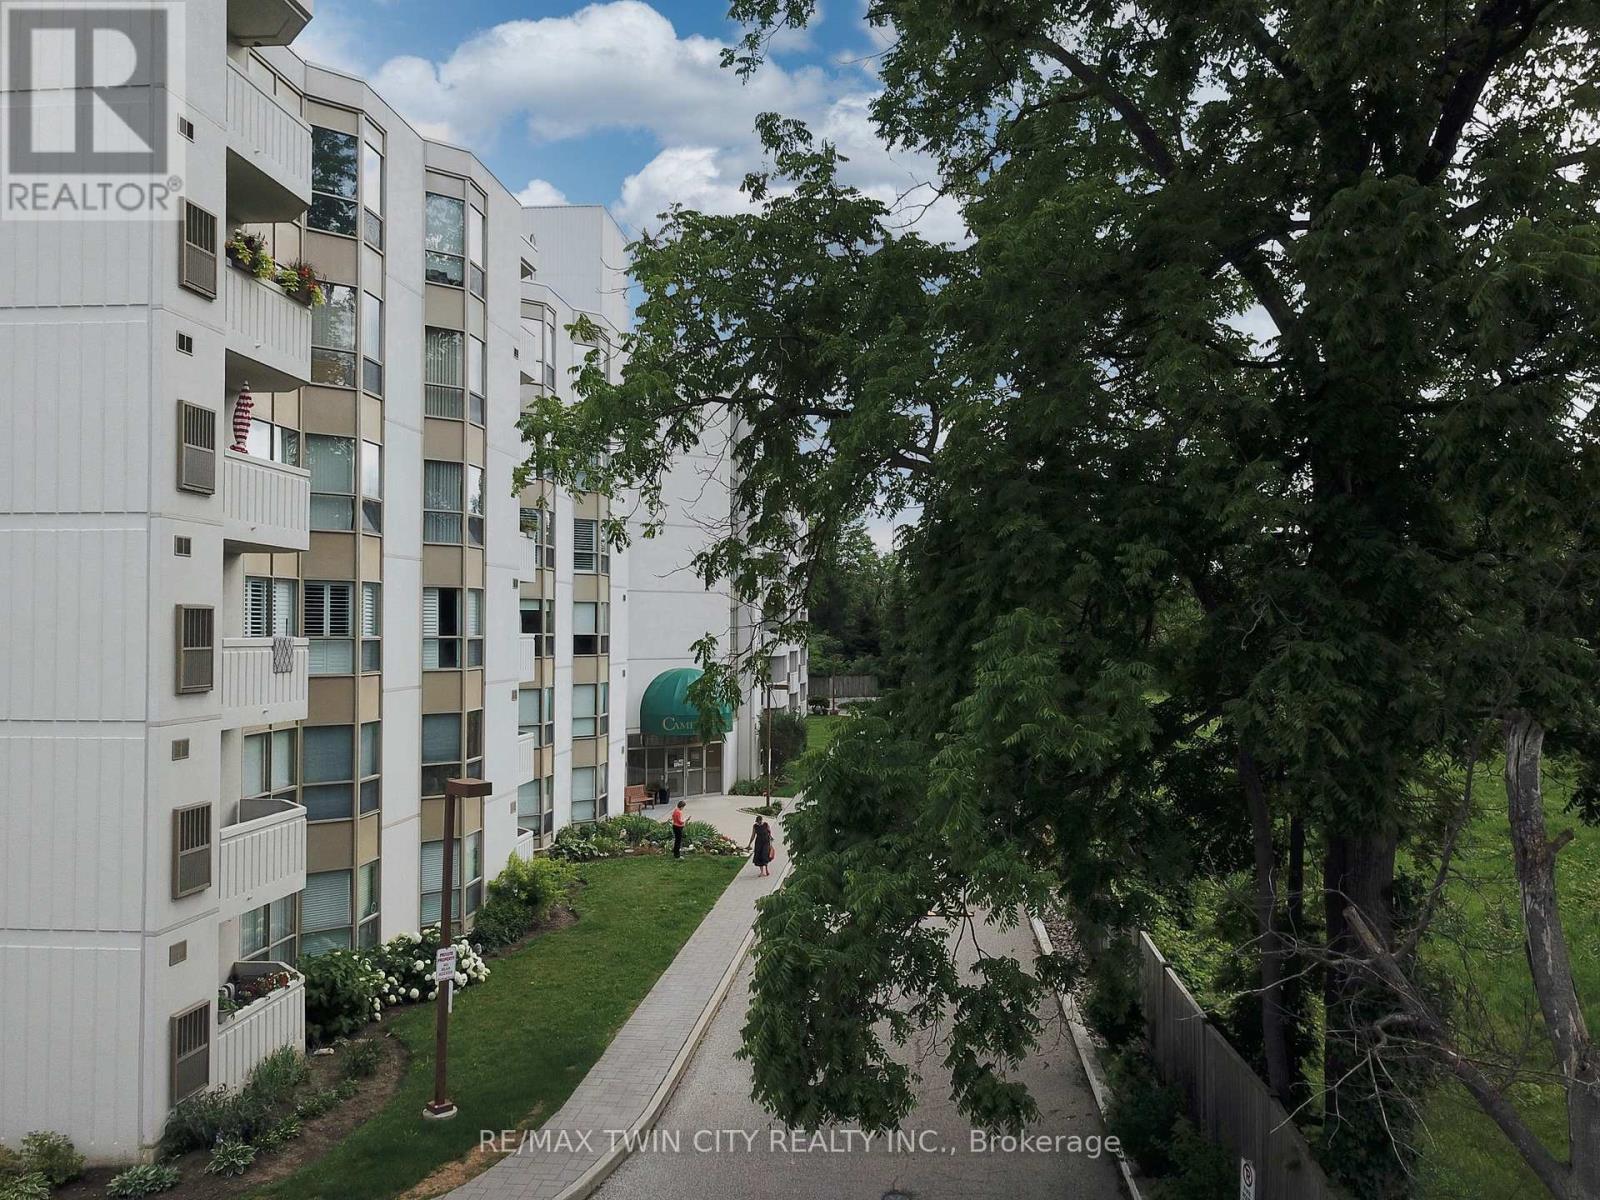
505 - 3267 King Street
Kitchener, Ontario
Welcome to the Cameo Building, where comfort, convenience, and community come together. This bright and spacious 2-bedroom, 2-bathroom condo features a large kitchen, in-suite laundry, underground parking, and an open balcony to enjoy. Residents can enjoy a carefree lifestyle with excellent building amenities including an indoor pool, sauna, fitness room, and a variety of organized social events and activities. Perfect for those looking to downsize or for anyone seeking a secure, low-maintenance home that allows for worry-free travel. Ideally located close to shopping, restaurants, Highway 401, and year-round recreation at Chicopee Ski Hill. (id:65446)
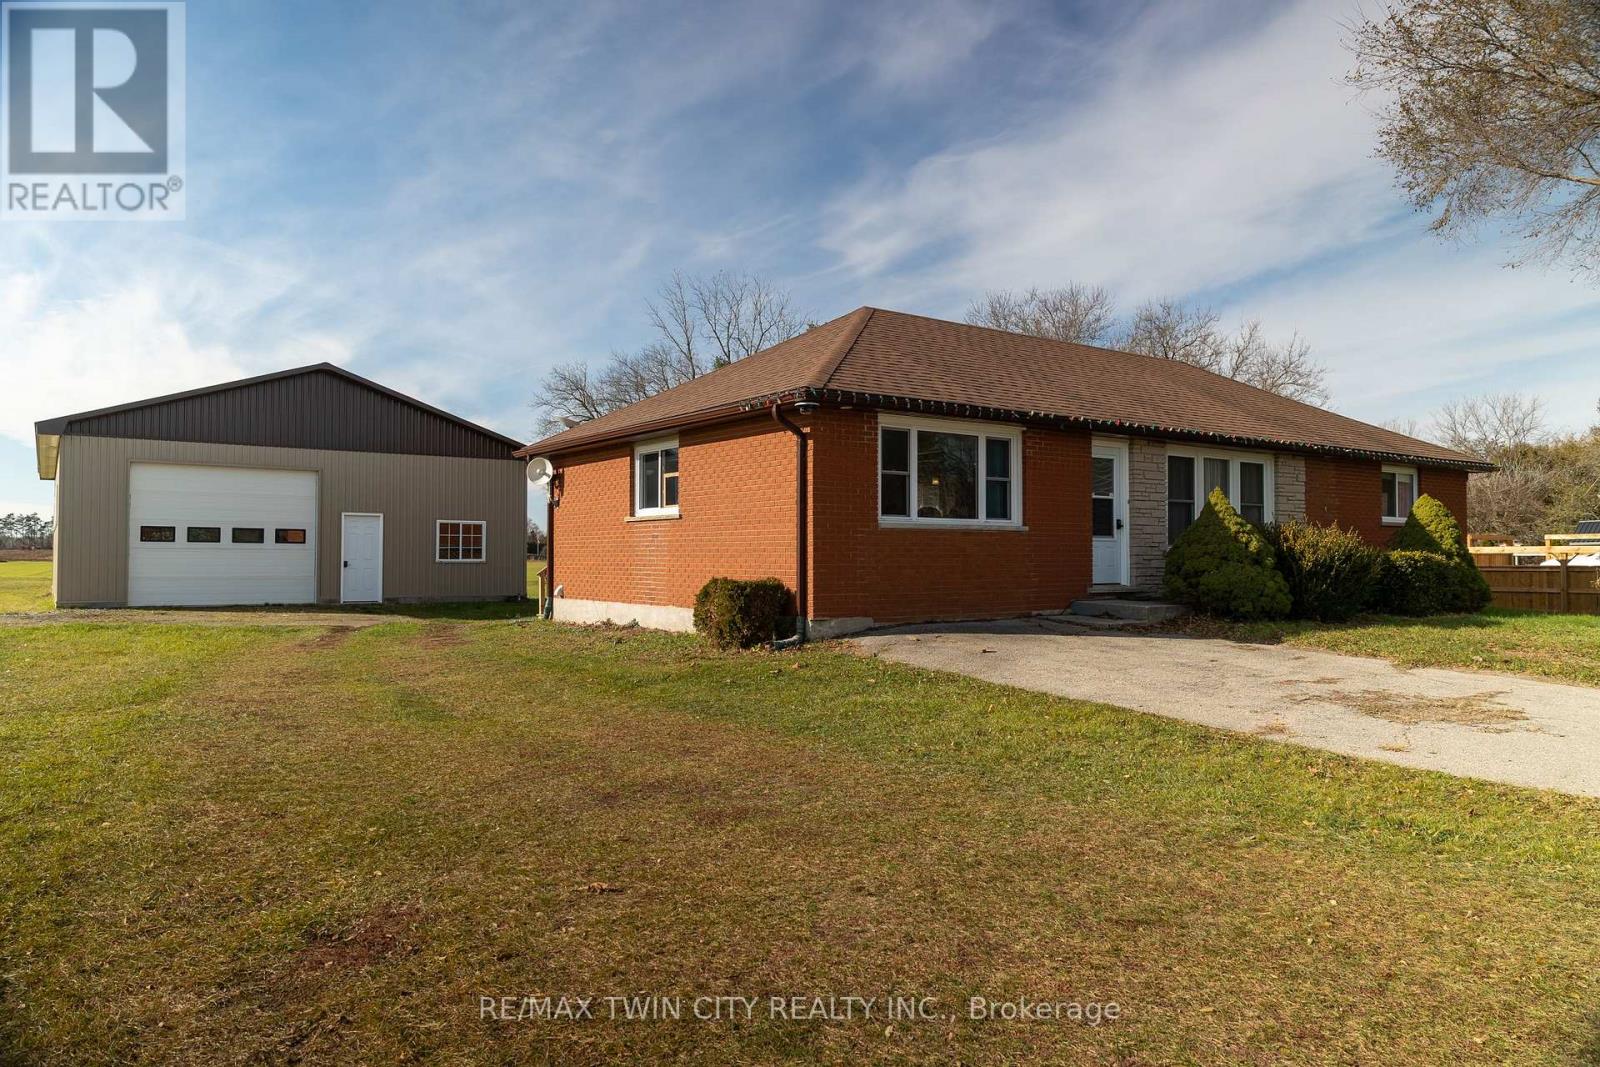
4595 Kelvin Road
Norfolk, Ontario
Lovingly cared for 2+2-bedroom brick bungalow with a 32' x 48' detached workshop, on a half acre countryside lot just west of Scotland. Boasting a spacious and inviting floorplan, complete with an open concept cook's kitchen, dining room and spacious living room. Two main floor bedrooms, an updated four-piece bathroom and main floor laundry. Loads of windows allowing plenty of natural light. Step out the back door onto the lovely deck and out to the amazing 32' x 48' detached workshop with concrete floor, perfect for the small businessperson, hobbyist or for that dream man cave. The sprawling back yard still has plenty of space for the kids or dog to run and play. The fully finished basement is complete with a spacious rec room, two bedrooms, full bathroom and utility room. Don't be fooled from the road, this home is larger than it appears and is spotlessly clean, recently updated (new furnace, central air, flooring, light fixtures 2023) and shows well with nothing to do but move in and enjoy. Located on a nice and quiet rural road with gorgeous farmland behind. Minutes to Hwy 403 access so commuting is a breeze. Hurry and book your private viewing today and see why life is better in the countryside! (id:65446)