
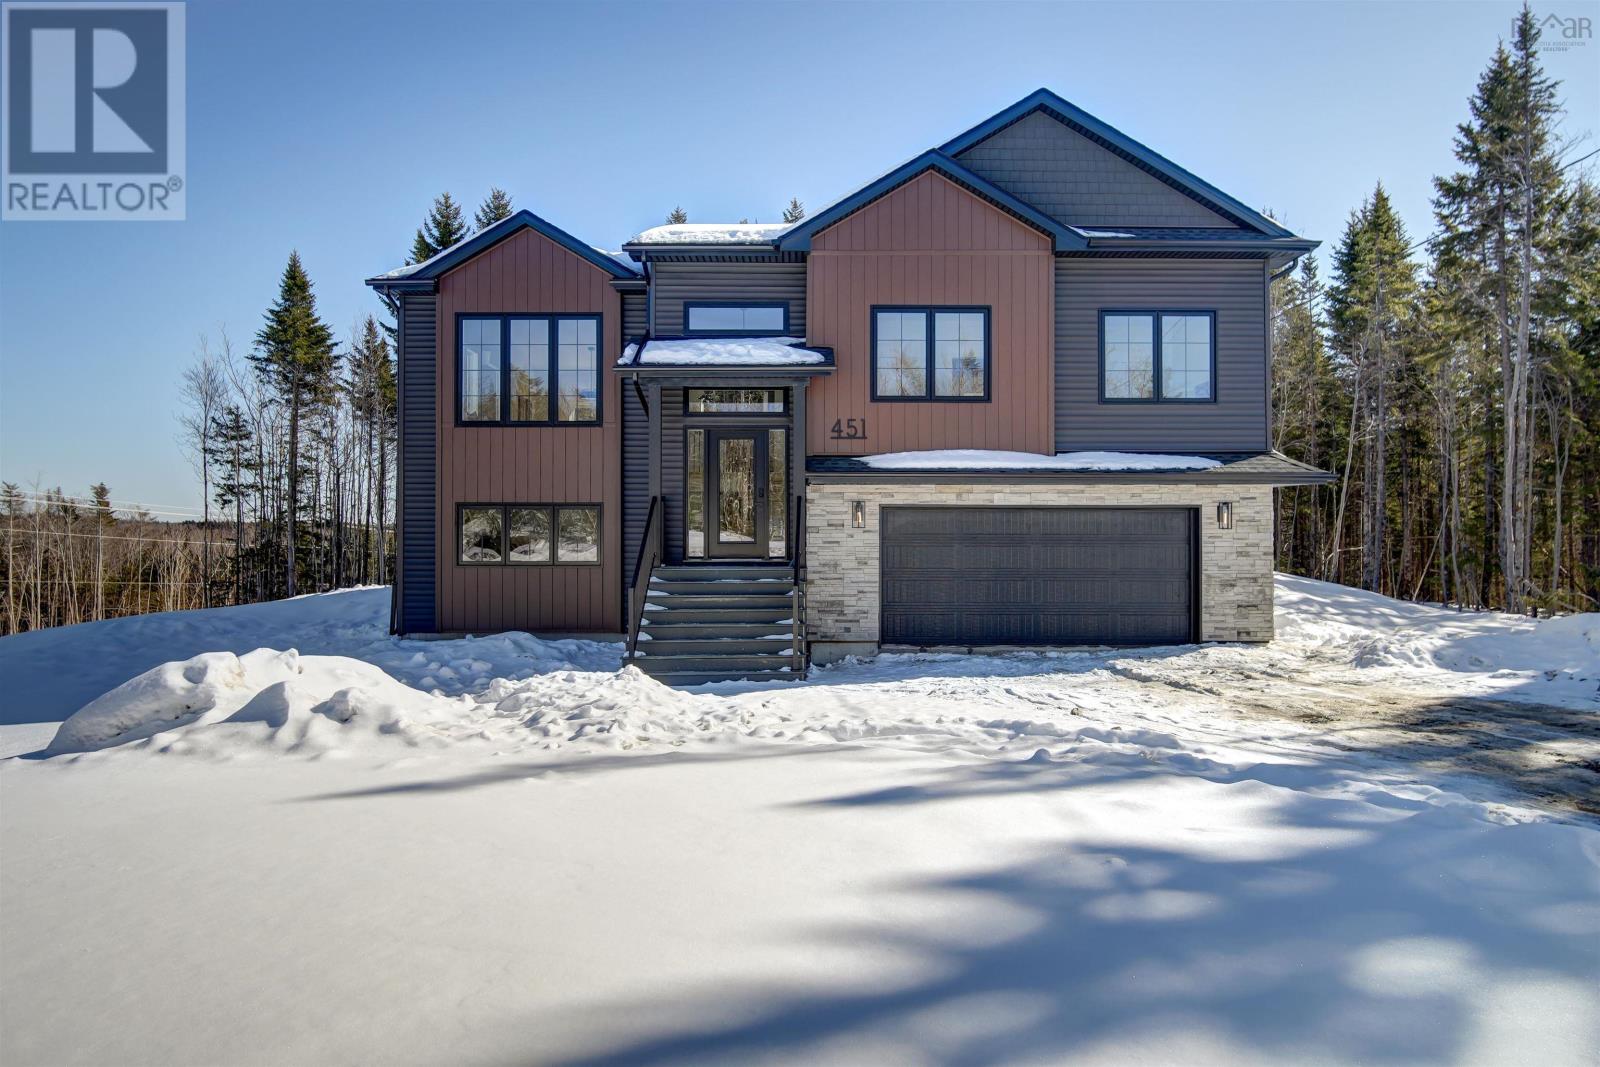
Lot 5127 451 Zaffre Drive
Middle Sackville, Nova Scotia
Join us every Saturday and Sunday from 2-4 pm at our Model Home at 451 Zaffre Drive to view our beautiful selections and to discuss a potential new build for you. "The Whistler" exemplifies modern craftsman design and is a popular choice in this sought-after suburban community of Halifax. With 3+1 bedrooms and 3 full baths, this executive split home offers a perfect blend of timeless charm and contemporary design. Enjoy an open-concept main level flooded with natural light, showcasing a sleek kitchen with full-height cabinets, quartz countertops, chic lighting fixtures, and a vaulted living room ceiling. Retreat to the primary bedroom oasis featuring a spa-like ensuite with a double floating vanity, quartz counters, and a walk-in closet. Additional features include an expansive rec room, an energy-efficient heat pump, a large double garage, and customization options for cabinets, flooring, and tiles. With a country setting close to city amenities, this home offers the best of both worlds. Don't miss out on this exceptional opportunity for suburban living at its finest. (id:65446)
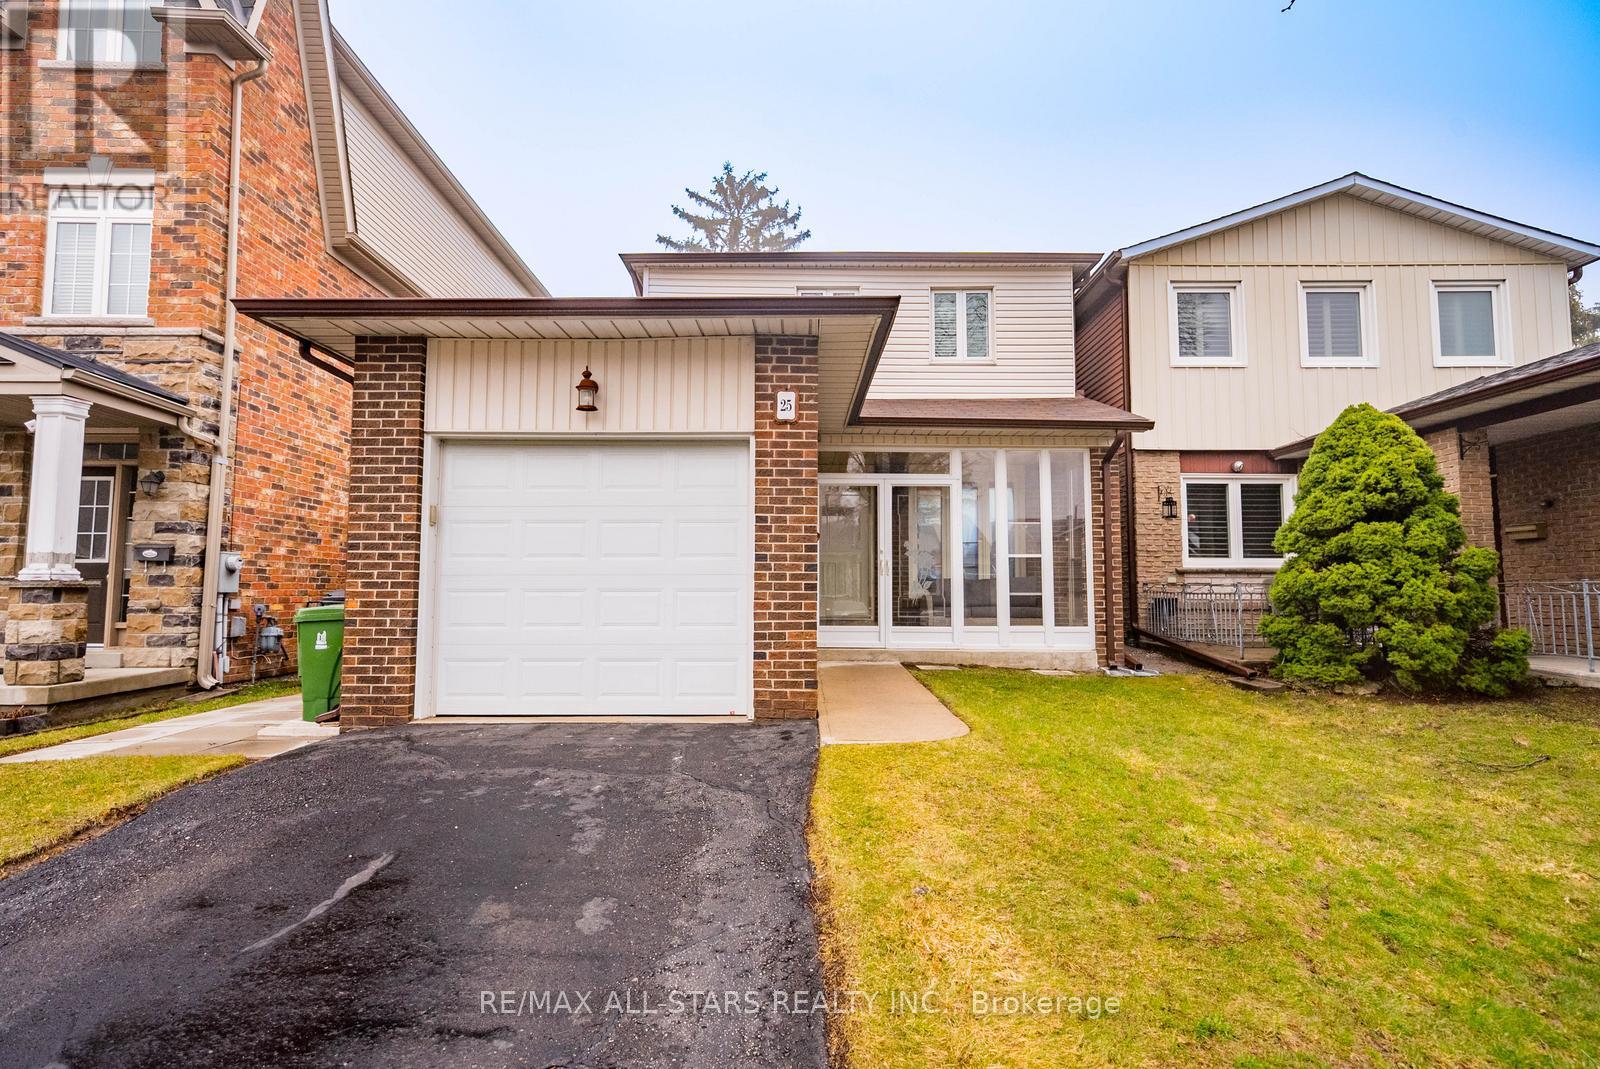
25 Thistlewaite Crescent
Toronto, Ontario
Welcome to 25 Thistlewaite Crescent, a beautifully maintained detached home nestled in the heart of Scarborough within a vibrant, family-friendly community. From the moment you arrive, the home impresses with its charming curb appeal and warm, inviting presence.Step inside to discover a bright and functional layout designed for both everyday living and entertaining. The modern kitchen serves as the heart of the home, seamlessly flowing into the open-concept living and dining areas, complete with a cozy wood-burning fireplace-the perfect space to relax or host family and friends. A convenient side entrance adds flexibility and ease of access, ideal for busy households or future potential.Upstairs features three generously sized bedrooms, offering ample space and flexibility for growing families or guests. The fully finished basement adds even more versatility, ideal for a recreation room, home theatre, gym, or additional living space tailored to your needs.Enjoy a large, private backyard with endless potential-perfect for summer entertaining, outdoor living, and creating your own backyard oasis.Ideally located close to excellent schools, including St. Elizabeth Seton Catholic School and Agincourt Collegiate Institute, this home is perfectly suited for families. Commuters will appreciate the quick access to Highway 401 and convenient public transit options nearby, making travel across the city simple and efficient.A wonderful opportunity to own a home that truly combines comfort, functionality, and location. (id:65446)
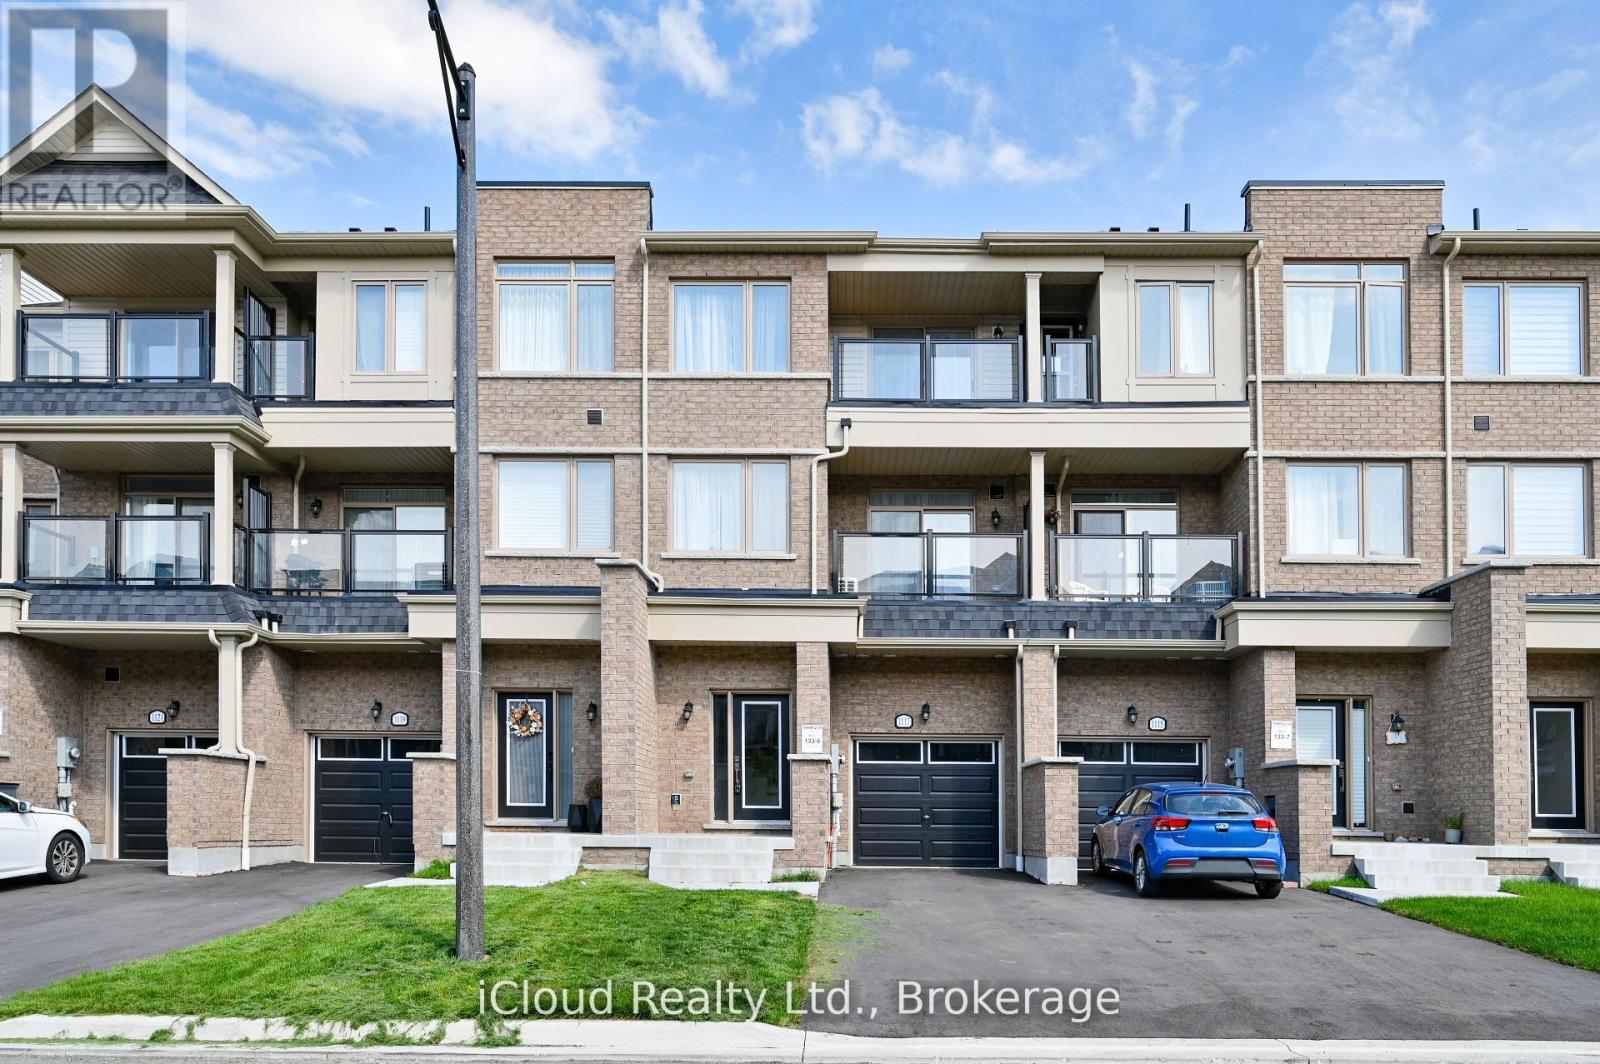
1117 Lockie Drive
Oshawa, Ontario
Location! Location! Location! This Elegant, Freehold Townhouse In Oshawa's Sought-after Kedron Neighbourhood Offers Modern Living With Style, Space, And Unbeatable Convenience. The Home Has Been Freshly Painted, Features Brand-new Flooring, And Includes A New Dishwasher. The Main Floor Has A Open Concept With Laundry And 2 Pc Bathroom. Upstairs, The Design Features 9-foot Ceilings, A Contemporary Kitchen With Stainless Steel Appliances, A Large Island, And A Walk-in Pantry. The Spacious Living And Dining Areas Are Flooded With Natural Light From Oversized Windows. The Third Level Offers A Bright Primary Bedroom With A Large Closet And A Well-sized Second Bedroom. Conveniently Located Near Highway 407, Public Transit, Schools, Parks, Ontario Tech University, Durham College And Amenities Such As Cineplex, Costco, Walmart, Freshco And Home Depot, Superstore, LCBO. (id:65446)
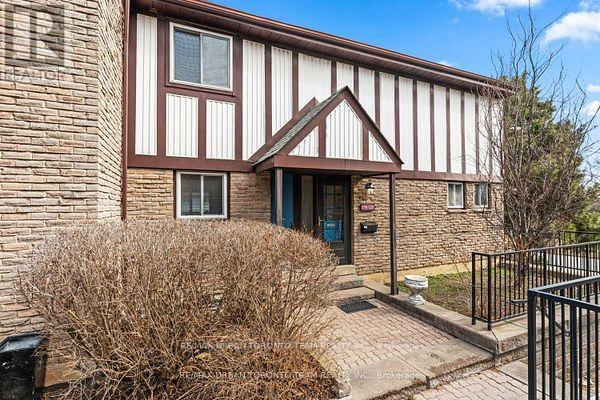
120 - 150 Burrows Hall Boulevard
Toronto, Ontario
Welcome to 150 Burrows Hall Blvd, Unit 120 - a beautifully updated corner townhouse in the heart of Scarborough's desirable Malvern community. Bright, spacious, and thoughtfully upgraded, this home offers the perfect blend of comfort, functionality, and modern style for families or professionals alike.Step inside to approximately 1,373 sq. ft. of well-designed living space featuring a practical open-concept layout and abundant natural light from its premium corner position. The home has been freshly painted throughout, creating a clean and inviting atmosphere. The renovated kitchen (2023) showcases modern finishes and is ideal for both everyday living and entertaining. Upstairs, all three bedrooms feature custom-designed closet systems by Closets by Design, providing stylish and efficient storage solutions. With 4 bedrooms and 3 bathrooms in total, this home offers flexibility for growing families, guests, or a home office setup. Enjoy outdoor living in your private backyard retreat, complete with a newly built deck (2022) - perfect for summer gatherings or relaxing evenings. The finished basement adds valuable additional living space, ideal for a recreation room, gym, or office. Located in a well-managed complex, residents benefit from excellent amenities including a seasonal outdoor pool, snow removal, visitor parking, and professionally maintained grounds. Ideally situated with convenient access to Highway 401 and TTC transit, this home is just minutes from University of Toronto Scarborough and Centennial College, as well as shopping and dining at Scarborough Town Centre. Enjoy nearby green space at Morningside Park, or spend the day exploring the Toronto Zoo - all just a short drive away. This is a fantastic opportunity to own a move-in ready home in a family-friendly neighbourhood with unbeatable convenience and lifestyle amenities. (id:65446)
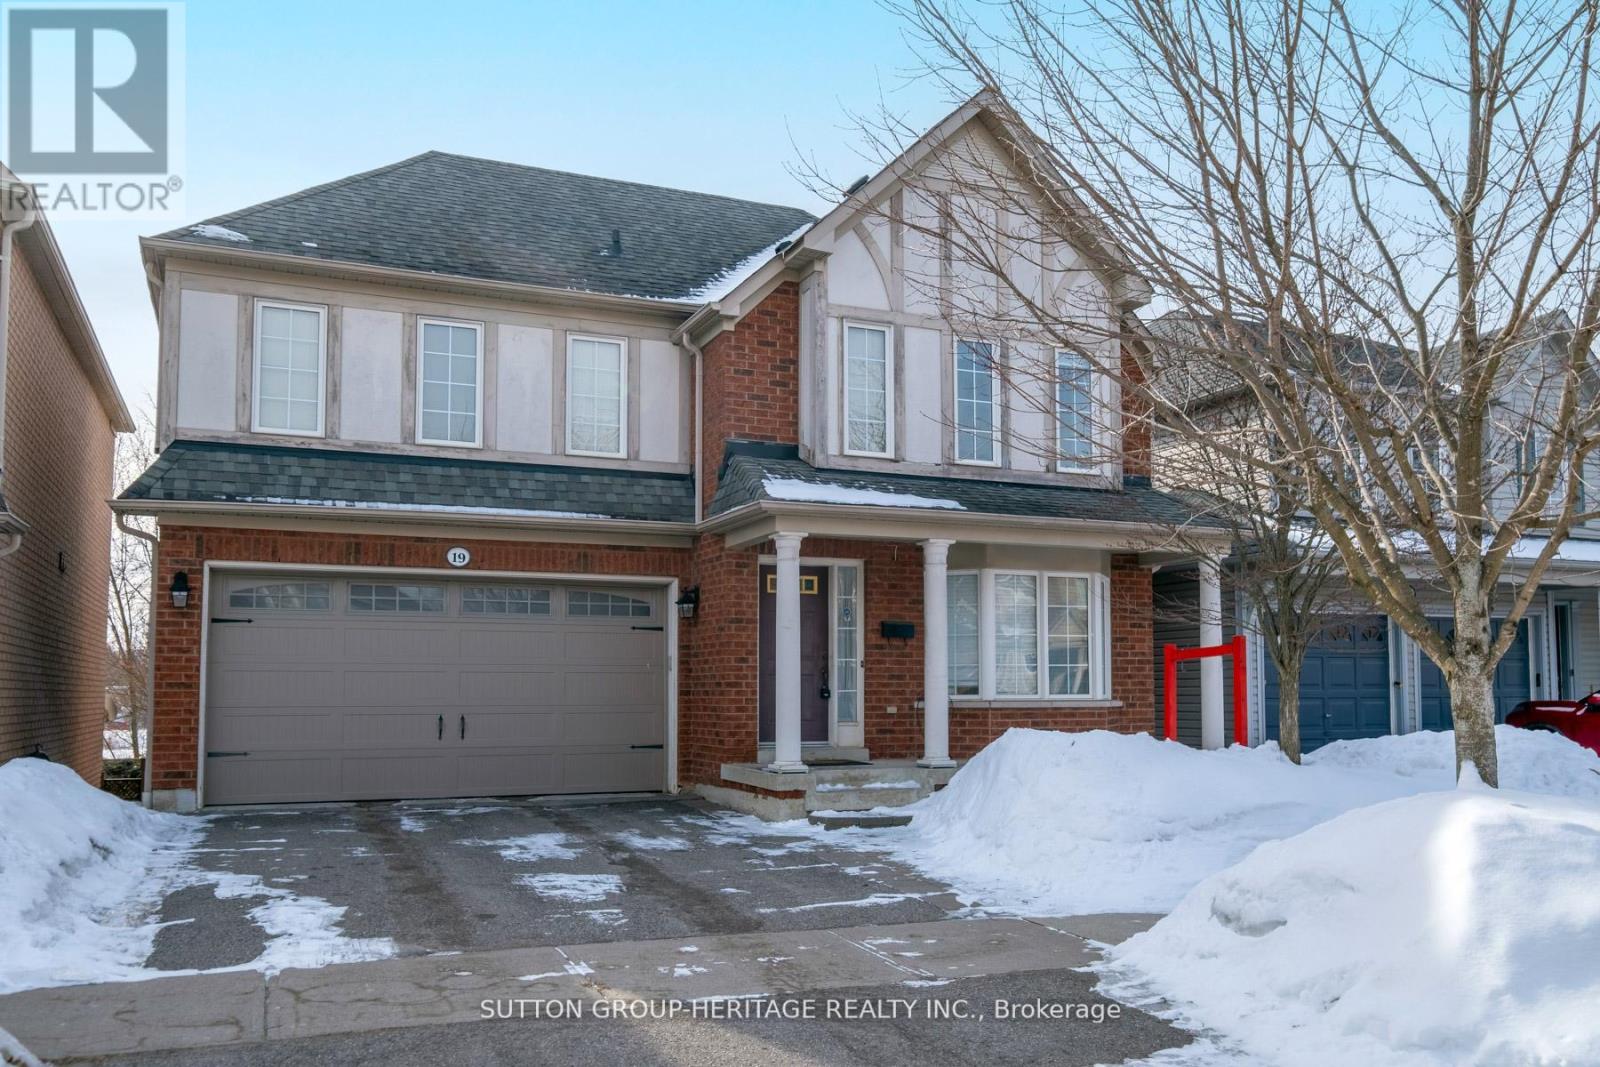
19 Bradbury Crescent
Ajax, Ontario
Welcome To This Delightful, Detached Freehold Home Nestled In The Highly Sought-After Nottingham Community Within The Bradbury Enclave In Ajax. This 3- Bedroom, 3-Bathroom Entertainer's Paradise Has Been Freshly Painted And Is Move-In Ready. Designed For Both Comfort And Entertaining, The Home Features A Walk-Out Basement Offering Exceptional Natural Light And Endless Potential For Additional Living Or Recreational Space. The Thoughtfully Designed Layout Is Ideal For Family Living And Hosting Guests. The Generously Sized Primary Bedroom Serves As A True Retreat, Complete With His And Her Closets And A Private Ensuite Bathroom. Two Additional Well-Appointed Bedrooms Provide Ample Space For The Family. This Home Is Surrounded By Top-Rated Schools, Parks, Convenient Amenities And Minutes To Highways; Making It An Ideal Choice For Growing Families. You Won't Want To Miss This Rare Opportunity. (id:65446)
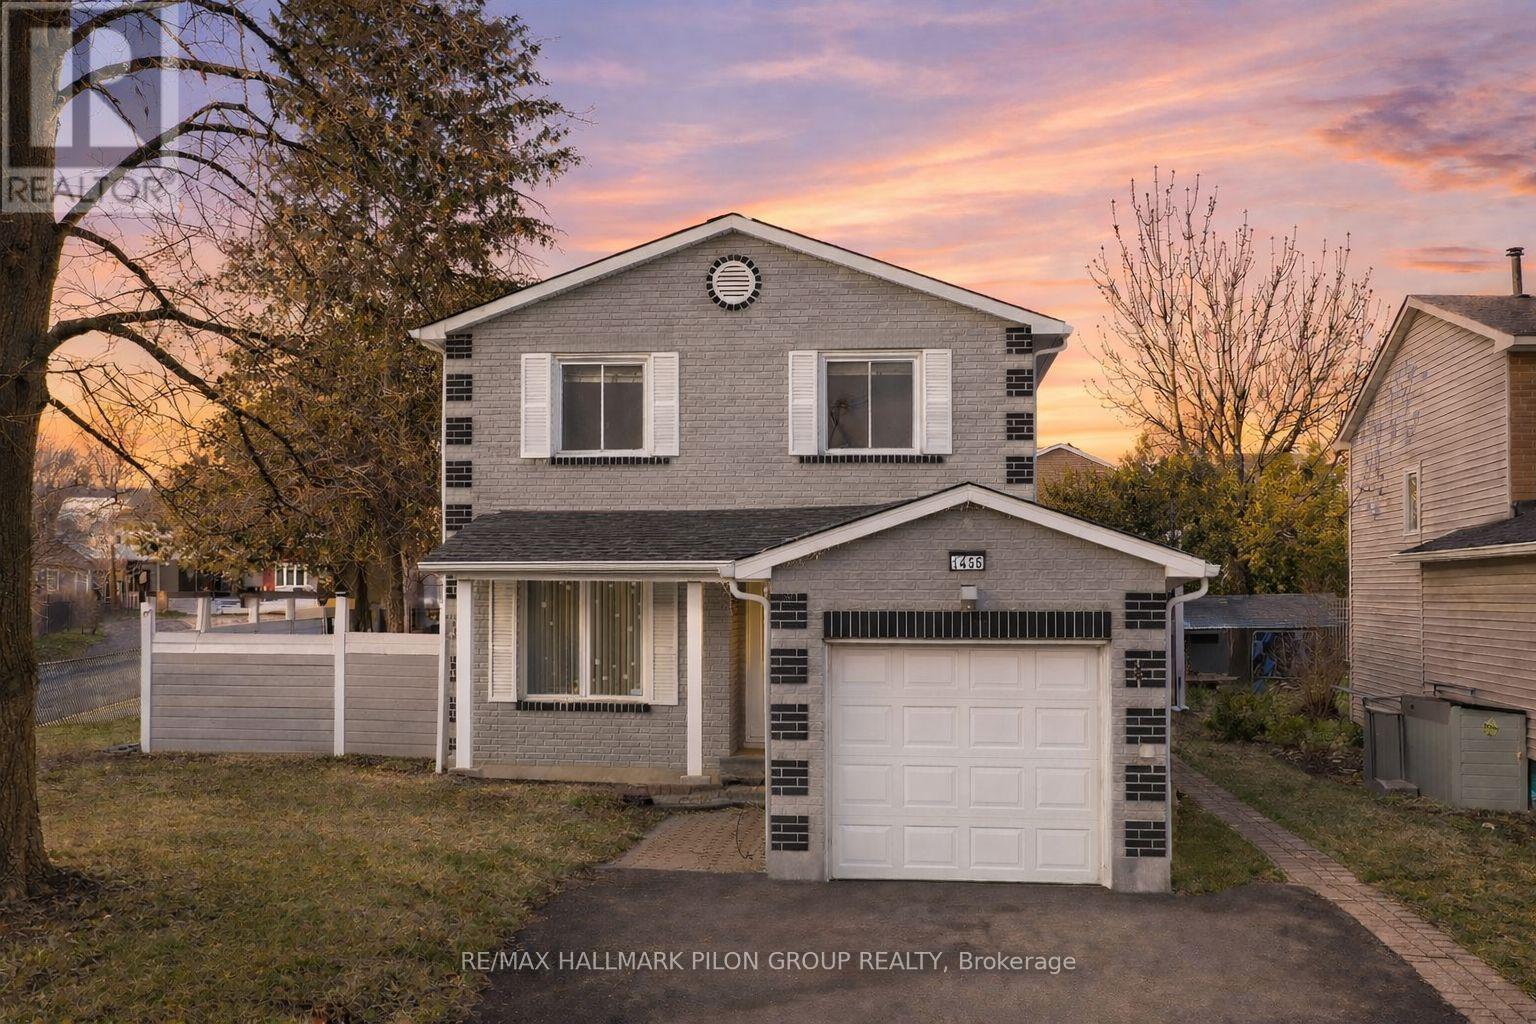
1456 Prestone Drive
Ottawa, Ontario
Welcome to 1456 Prestone - a beautifully refreshed 3-bedroom, 2-bath home located in a well-established neighbourhood surrounded by mature trees and close to expansive parks and green space. Recently painted throughout and completely carpet-free, this home feels clean, modern, and truly move-in ready.The main level features a bright, stylish galley kitchen with a sleek contemporary finish, generous lower cabinetry, and thoughtful storage and organization features throughout. Brand-new stainless steel appliances complete the space, including a fridge with a convenient built-in water feature. The kitchen flows seamlessly into a warm and inviting living/dining area highlighted by a cozy fireplace - perfect for everyday comfort or entertaining. A convenient powder room completes the main floor. Upstairs, the large primary bedroom offers plenty of closet space and connects directly to the updated full bathroom, with two additional well-sized bedrooms rounding out the upper level. The fully finished basement provides excellent flexibility with two separate living spaces, currently set up as a family room and home office, along with laundry and ample storage. Step outside to enjoy a fully fenced backyard that feels private from rear neighbours, featuring a two-tier deck with railings on the upper level and a garden shed for added convenience - an ideal space for relaxing or hosting outdoors. Ideally located just minutes from schools, transit, shopping, and some of the area's best green spaces, this is a home where all the work has been done and all that's left is to move in and enjoy. (id:65446)
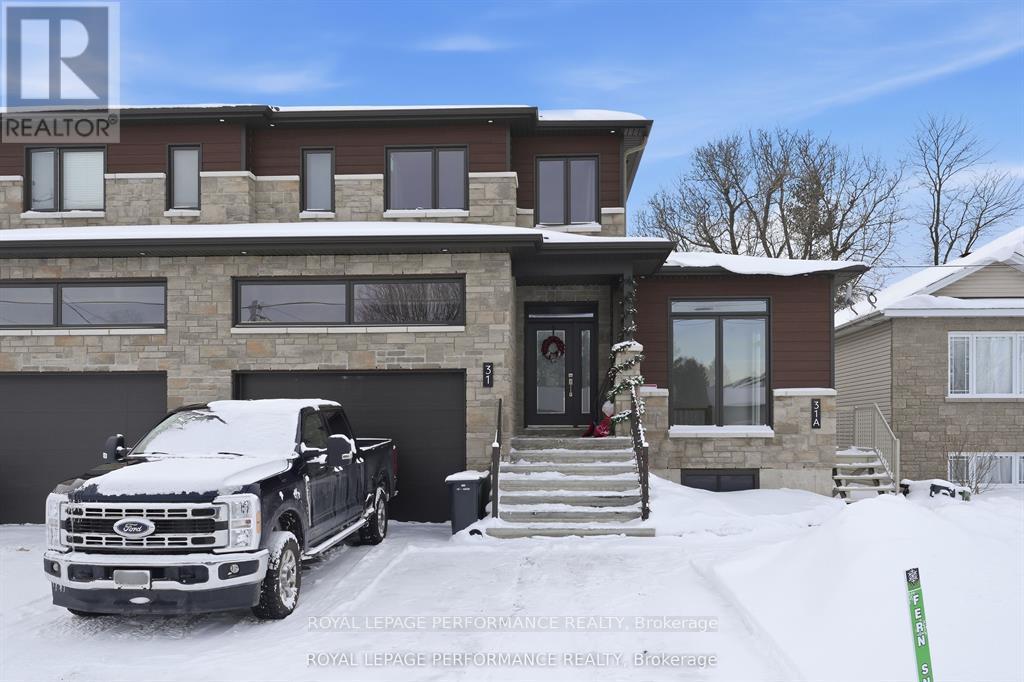
31a Marcel Street
Russell, Ontario
ONE MONTH FREE RENT! Welcome to 31A Marcel Street, a bright and inviting 2 bedroom, 1 bathroom home with an additional den, available for rent at $2,150 per month. Please note: approximate square footage below grade is 1189 with a main level / office space of an additional 204 square feet above grade. This well-designed unit offers a spacious layout with two comfortable bedrooms and a versatile den that can serve as a home office, or creative space. Large windows fill the living areas with natural light, creating a warm and welcoming atmosphere throughout. The functional kitchen provides ample cabinet and counter space, making everyday cooking convenient and enjoyable, while the modern bathroom is clean and thoughtfully arranged for comfort. Located on a quiet and friendly street, this home is just minutes from transit, parks, schools, shops, and essential amenities, offering an ideal blend of peace and accessibility. With its private entrance and practical layout, this unit is perfect for couples, small families, or professionals looking for a comfortable place to call home. Book your showing today! (id:65446)
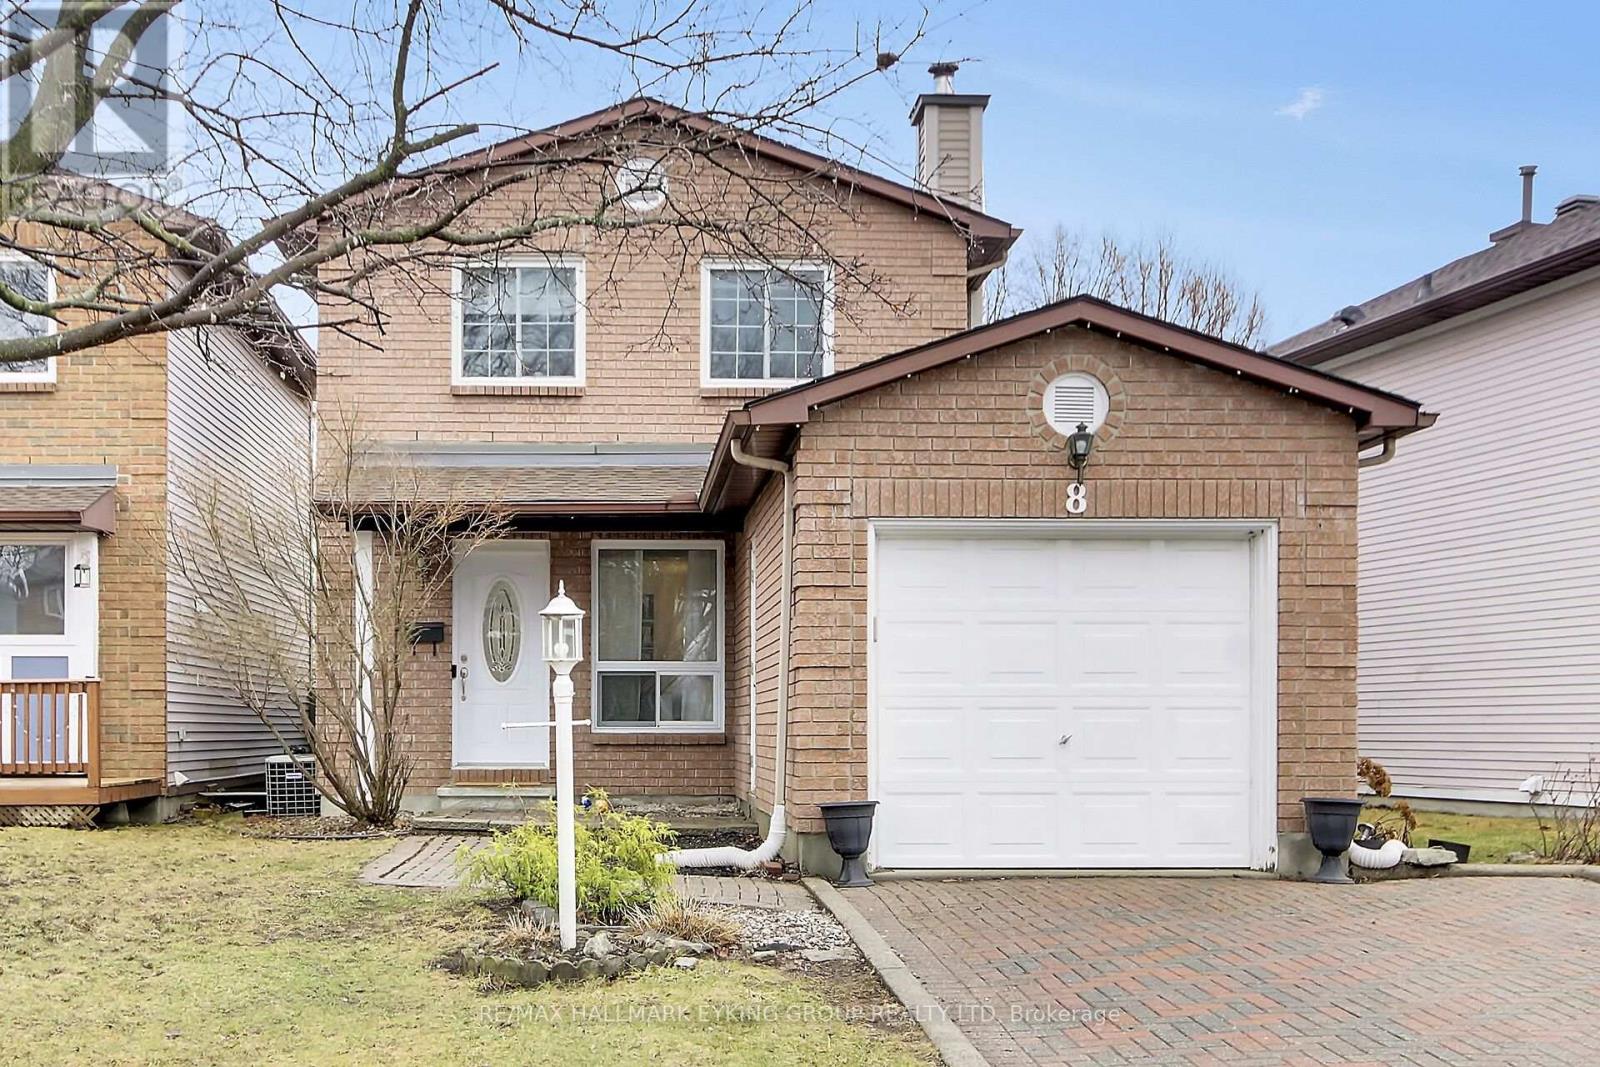
8 Vickers Way
Ottawa, Ontario
Welcome to 8 Vickers Way, a beautifully updated home nestled in the heart of Kanata, one of Ottawa's most desirable communities. This move-in-ready property offers the perfect blend of modern upgrades and everyday convenience. Step inside to discover a fully renovated main and second floor, featuring brand new flooring throughout that adds warmth and style to every space. The stunning kitchen has been completely redesigned with sleek finishes and is equipped with brand new appliances, making it ideal for both daily living and entertaining. The bathrooms on both the main and second levels have also been thoughtfully renovated with contemporary touches. Major updates provide peace of mind, including a new roof installed in 2024.Location is where this home truly shines. Enjoy the outdoors with walking trails just steps away-only 100 feet from your front door-and take advantage of a short 2-minute walk to Hewitt Park. Commuters will appreciate the quick 5-minute drive to the highway, while shopping, dining, and entertainment are all within easy reach at the nearby Kanata Centrum Shopping Centre, also just a 5-minute drive away. This is an exceptional opportunity to own a fully updated home in a prime location-perfect for families, professionals, or anyone looking to enjoy the best of Kanata living. (id:65446)
1114 Bayview Drive
Ottawa, Ontario
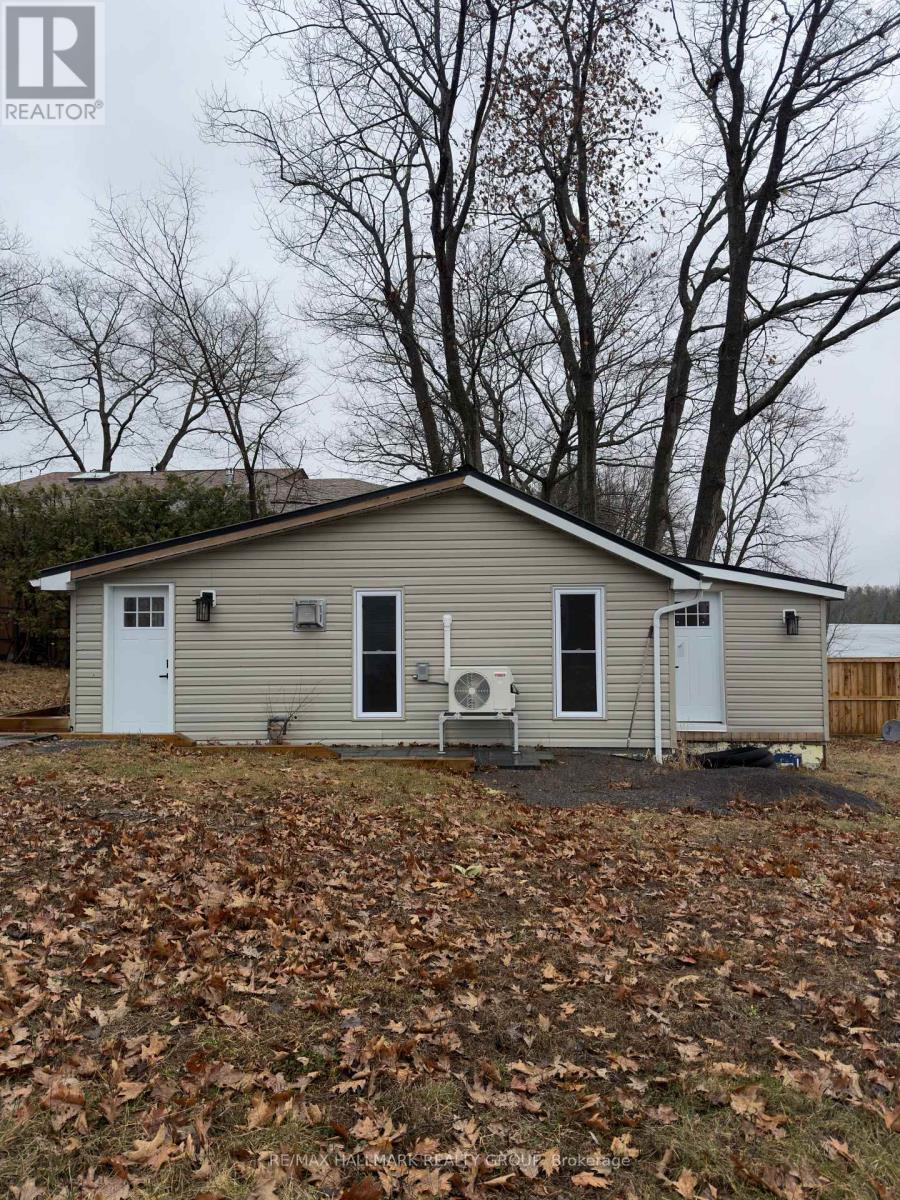
Embrace the ultimate riverfront lifestyle with this rare property offering the perfect blend of immediate comfort and limitless future potential. Situated on a unique lot featuring sixty-four feet of direct water frontage on the Ottawa River, this location is an absolute haven for outdoor enthusiasts. Whether you are searching for a cozy year-round residence, a peaceful weekend getaway, or the ideal site to build your custom dream home, this property provides the perfect canvas.The existing two-bedroom winterized cottage is charming and move-in ready, featuring a mix of durable laminate and linoleum flooring throughout. Significant value has already been added to the shoreline with an installed retaining wall, ensuring the long-term stability of your waterfront investment. For those who need space for hobbies or equipment, the property boasts two insulated detached garages. The primary twenty-four by twenty-eight foot shop is both insulated and heated, making it a dream workspace for year-round projects, while the secondary eleven by eighteen foot insulated garage offers excellent storage for ATVs, snowmobiles, or watercraft.Located just around the corner from the scenic Torbolton Forest, you can enjoy four seasons of recreation including swimming, boating, and world-class ice fishing right at your doorstep. With natural gas already available at the road, the infrastructure is in place to support your future vision. Waterfront properties with this level of utility and prime river access are increasingly rare in today's market, so act quickly to secure your place on the bay. (id:65446)
206 - 1 Rosamond Street E
Mississippi Mills, Ontario
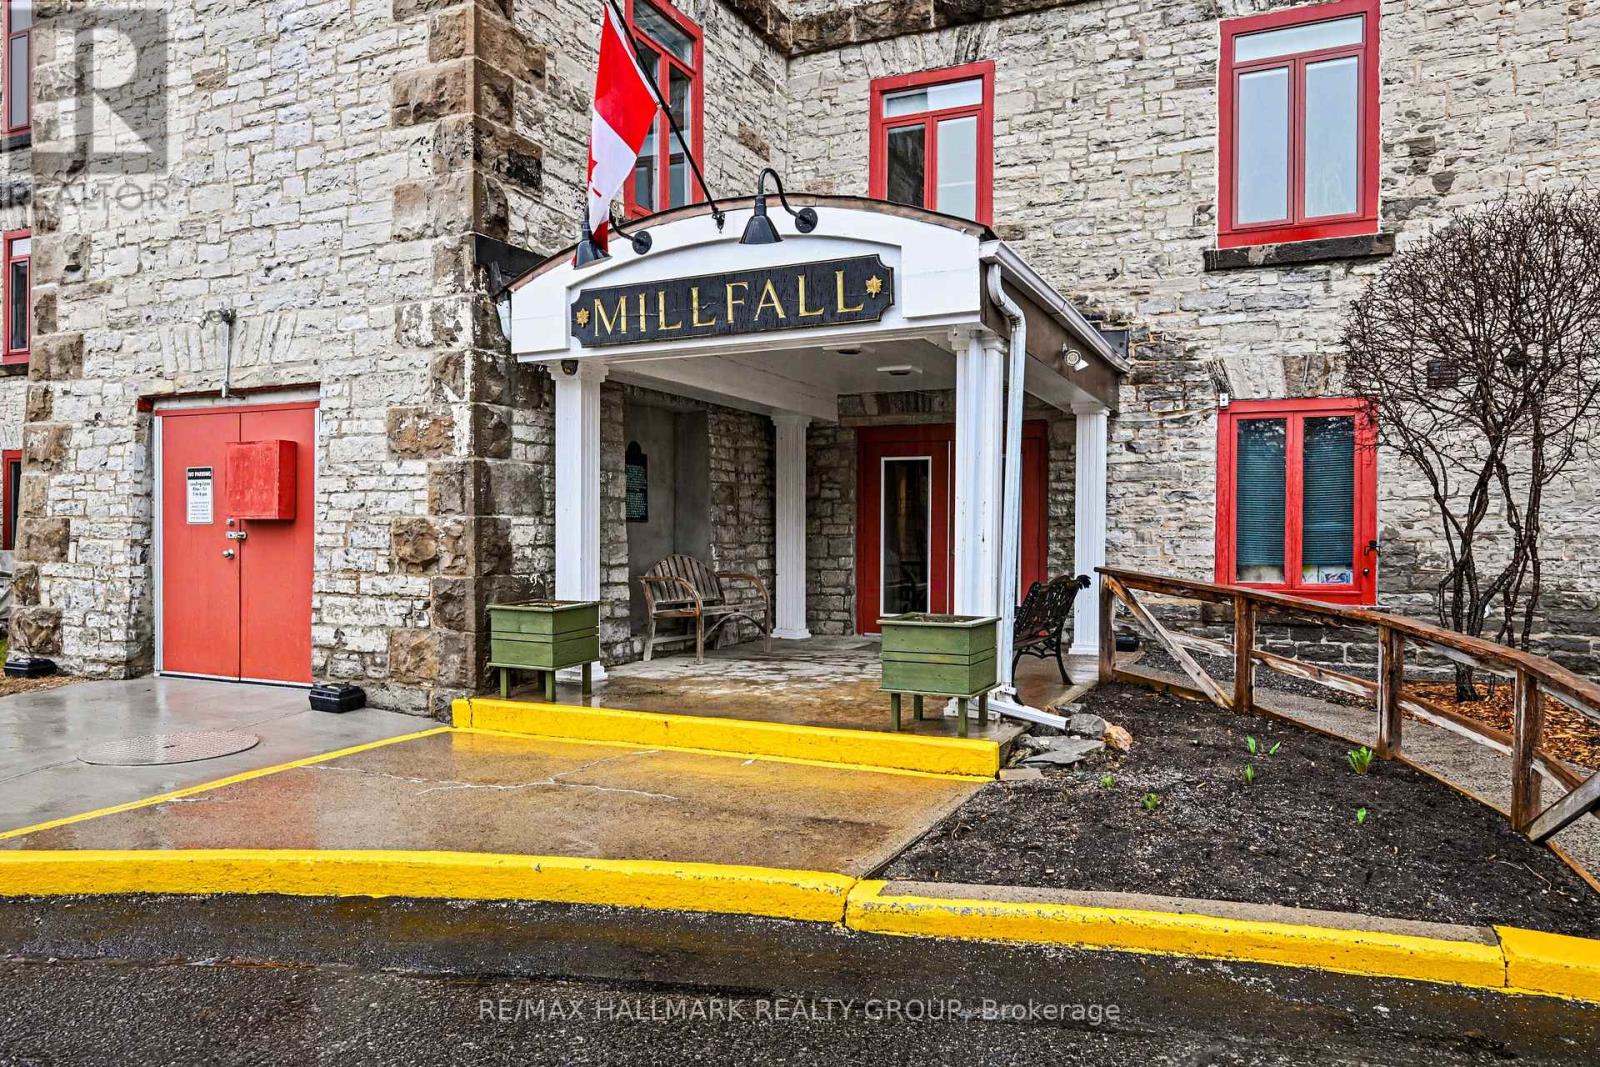
Experience the ultimate blend of historic character and modern luxury in this meticulously maintained, fully renovated unit within Almonte's iconic Millfall Condominium. Situated on four acres of pristine private grounds overlooking the Mississippi River and its majestic rushing falls, this bright, West-facing residence features soaring 10-foot ceilings and massive windows that flood the open-concept living space with natural light. The gourmet kitchen is a chef's delight, with crisp white cabinetry, elegant quartz countertops, stainless steel appliances, a stylish custom backsplash, and a functional island with sit-up breakfast bar-all overlooking a dining and living area perfect for entertaining. Entirely carpet-free, the home leads you to a generous primary suite with double closets and a spa-like bathroom featuring a tasteful vessel sink and a custom-tiled walk-in glass shower. A versatile den with elegant French doors currently serves as a second bedroom but provides the ideal footprint for a quiet home office or creative studio. This rare unit also includes a dedicated laundry and storage room, a convenience not found in all suites. Life at the Millfall offers more than just a home; it's a community with amenities including kayak storage, water access, a gazebo, an exercise room, a library, a guest suite, a fully equipped workshop, and a social room with a pool table. Located just a short, scenic stroll from Almonte's trendy shops, artisan boutiques, and celebrated riverfront restaurants, you'll enjoy a serene lifestyle in a town famous for its historic limestone architecture and vibrant local culture. This is a unique opportunity to own a piece of history in Eastern Ontario's most charming river town, offering a perfect balance of peaceful nature and sophisticated urban convenience. Whether you are enjoying the view of the river from your living room or exploring the 4 acres of manicured grounds, this property offers an unparalleled living experience. (id:65446)
16 Pickwick Drive
Ottawa, Ontario
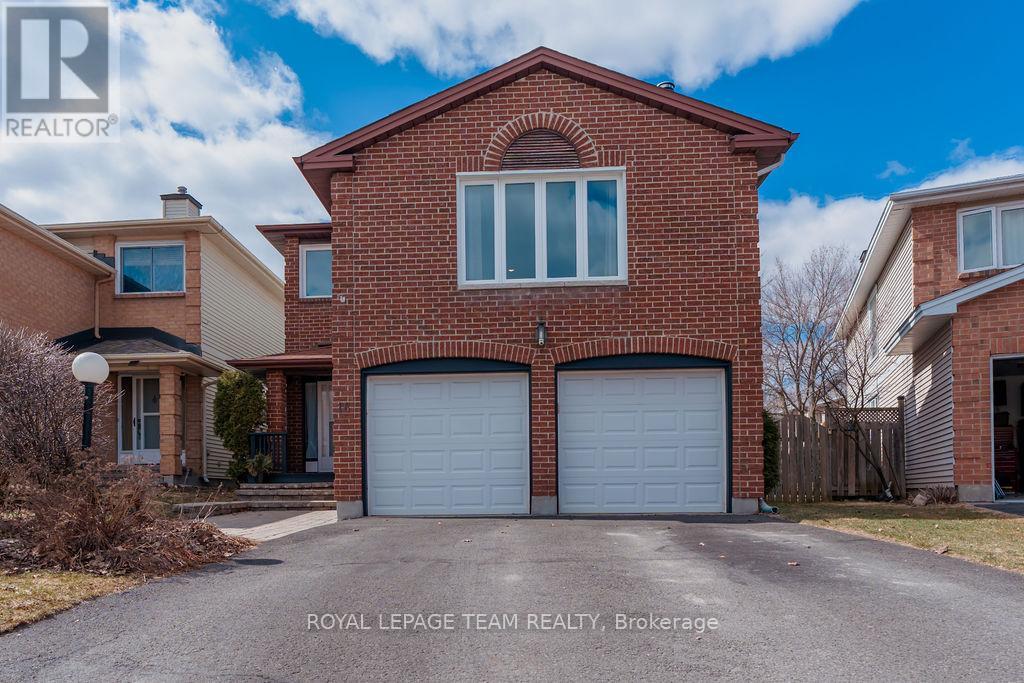
You are NOT ready for this! LOWEST PRICED DETACHED HOME IN BARRHAVEN WITH AN IN-GROUND HEATED POOL!! Welcome to 16 Pickwick Drive - where unbeatable value meets lifestyle in one of Barrhaven's most established and family-friendly communities. Step inside to a spacious, well-designed 2-storey layout that instantly feels like home. The main floor offers bright, sun-filled living and dining areas, perfect for both entertaining guests and comfortable everyday living. A convenient powder room adds functionality, while the eat-in kitchen features ample cabinetry, a pantry, and generous space for family meals, morning coffee, and casual gatherings. A stunning second-level family room loft with a cozy wood-burning fireplace overlooks the main level, creating a warm and inviting space ideal for relaxing evenings, a stylish home office, or a quiet reading retreat with views of the front yard. Just a few steps up, you'll find three generously sized bedrooms, including a primary suite complete with a 4-piece ensuite and a versatile walk-in space, easily transformed into a custom closet or expanded ensuite. The fully finished basement adds even more living space and flexibility, whether you envision a recreation room, home gym, guest suite, or media room, along with dedicated storage, utility, and laundry areas. And then... the true showstopper! Step outside to your private backyard oasis featuring a heated in-ground pool - an absolute rarity at this price point in Barrhaven. Hosting unforgettable summer gatherings, enjoying family time, or simply unwinding after a long day, this outdoor space delivers the lifestyle buyers dream of. Well-maintained and full of potential, this home offers the perfect canvas to personalize, update, and truly make it your own - all while securing incredible value in a prime location just minutes from top-rated schools, parks, shopping, and transit. This isn't just a home - it's a lifestyle upgrade at a price that's almost unheard of in Barrhaven (id:65446)
Main Floor - 290 Gliddon Avenue
Oshawa, Ontario
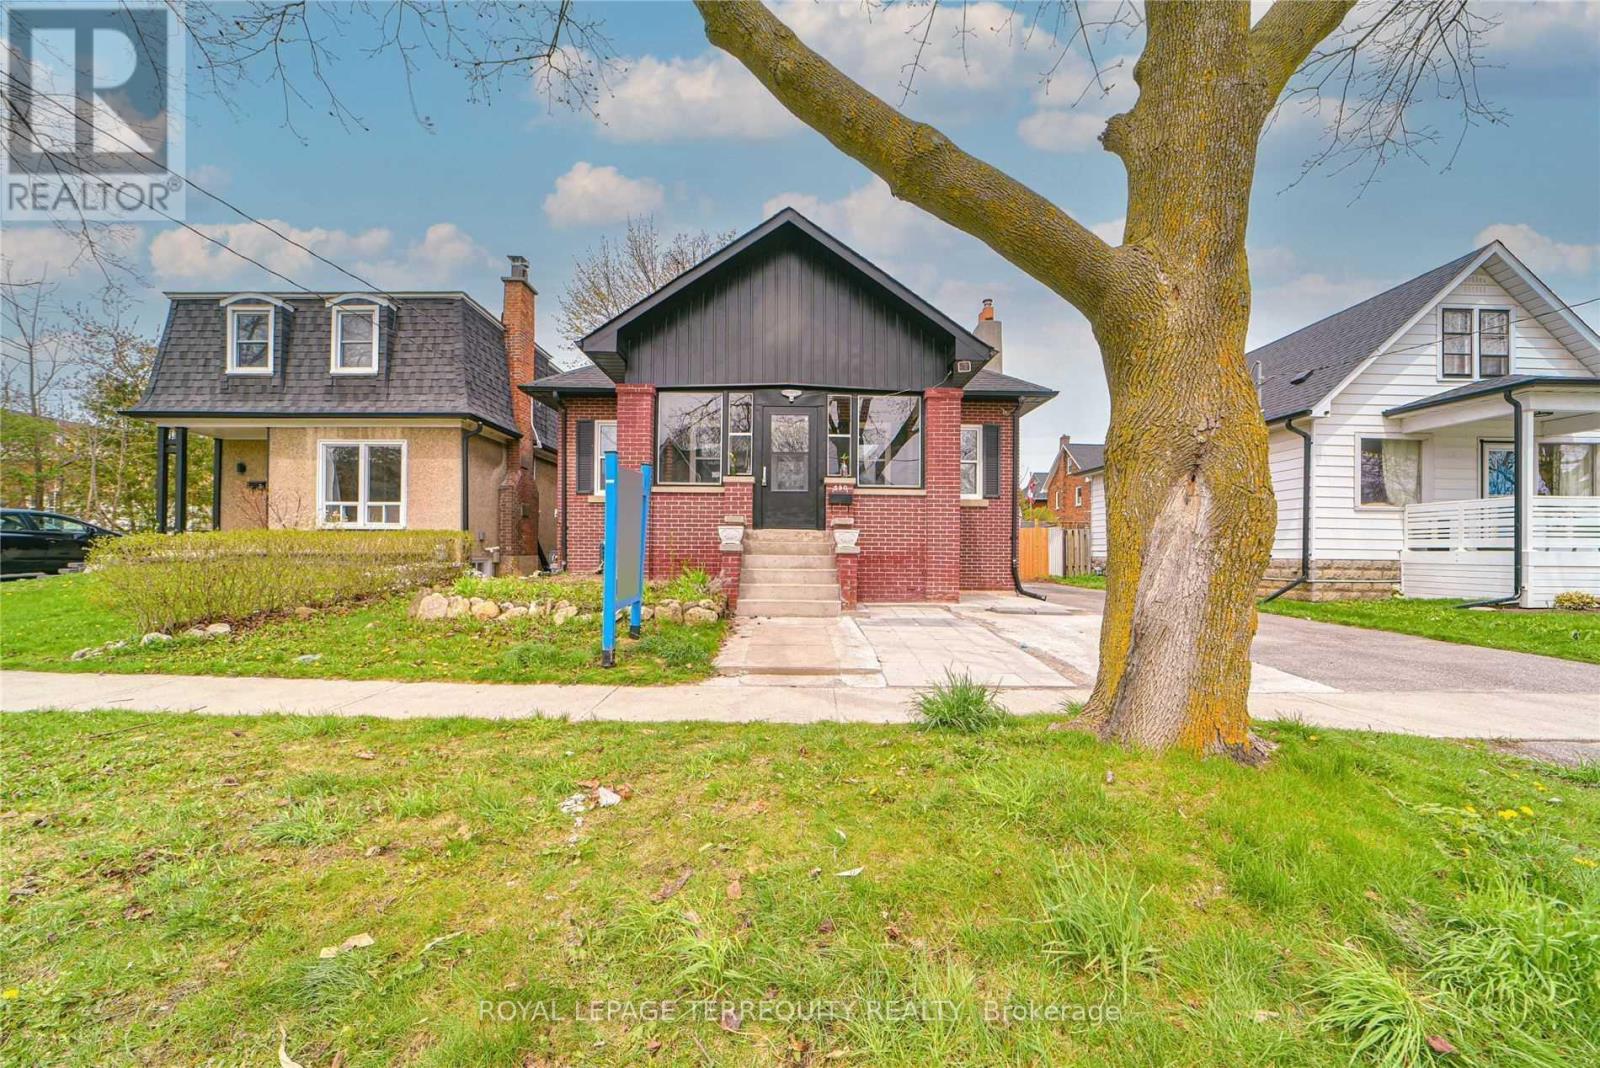
Great Brick Bungalow With Excellent Curb Appeal On Premium 44 X 117 Ft Lot With Fully Renovated With 4 Bedrooms, 2 Full Baths, Main & upper floor only in a one and half story Detached house, with In Great Central Oshawa Location. Walking Distance To Schools, Shopping, Transit, Hwy 401 And All Amenities. 4 Bedrooms, Two Full Washrooms. Rent $2500/month and60% Utilities (id:65446)
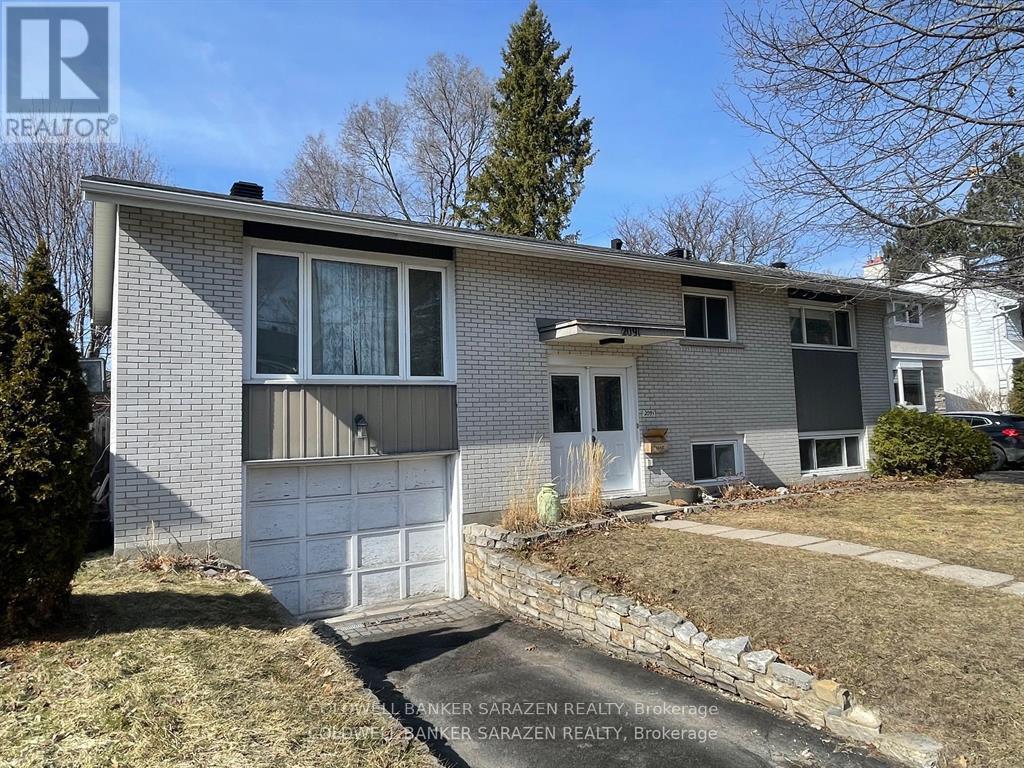
2091 Lenester Avenue
Ottawa, Ontario
OPEN HOUSE Sunday April 19, 3:15-5pm 2091 Lenester Ave. Heart of Glabar Park! spacious Hi Ranch 3 bdrm with custom lower Level 1 bdrm in law suite. Back deck, attach garage, wood flrs 2 baths and Huge level 63 x 116 Lot just a few blocks fr4om Fairlawn Plaza and Carlingwood Mall. (id:65446)
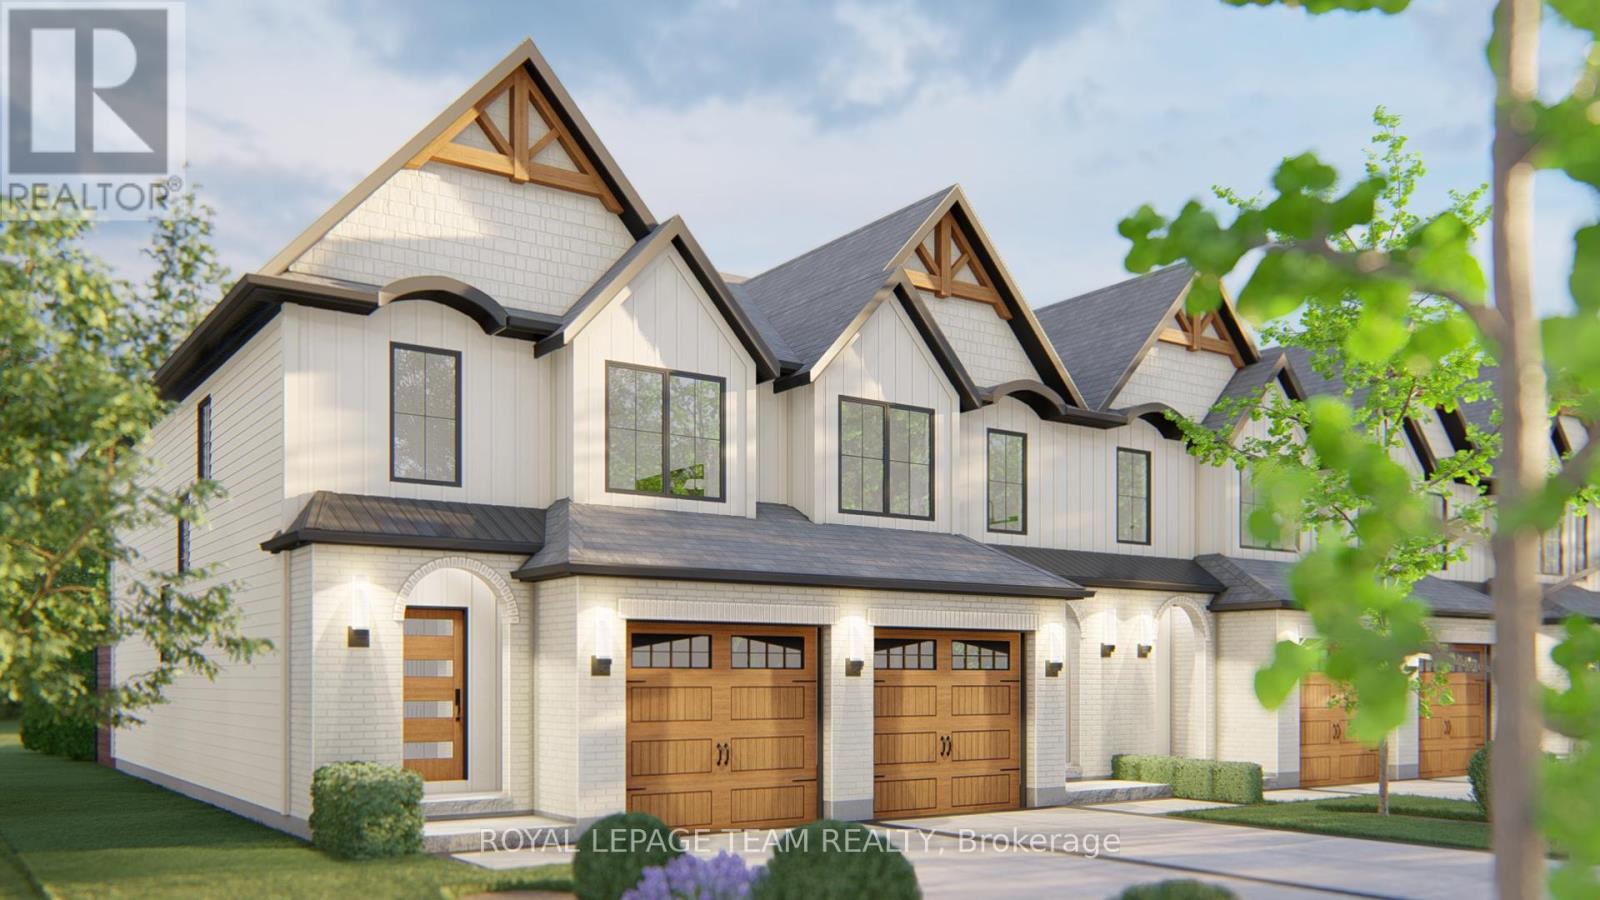
748 Tailslide Private
Ottawa, Ontario
NEW MODEL HOME available for viewing! SEASONAL SPECIAL: $10,000 DESIGN CENTRE BONUS & SMOOTH CEILINGS Included for a limited time! Executive town radiating curb appeal & exquisite design, on an extra deep lot. Their high-end, standard features set them apart. Exterior: Genuine wood siding on front exterior w/ metal roof accent, wood inspired garage door, arched entryway, 10' x 8' deck off rear + eavesthroughing! Inside: Finished recroom incl. in price along w/ 9' ceilings & high-end textured vinyl floors on main, designer kitchen w/ huge centre island, extended height cabinetry, backsplash & quartz counters, pot lights & soft-close cabinetry throughout! The 2nd floor laundry adds convenience, while the large primary walk-in closet delights. Rare community amenities incl. walking trails, 1st class community center w/ sport courts (pickleball & basketball), playground, covered picnic area & washrooms! Lower property taxes & water bills make this locale even more appealing. Experience community, comfort & rural charm mere minutes from the quaint village of Carp & HWY for easy access to Ottawa's urban areas. Whether for yourself or as an investment, Sheldon Creek Homes in Diamondview Estates offers a truly exceptional opportunity! Don't miss out - Sheldon Creek Homes, the newest addition to Diamondview Estates! With 20 years of residential experience in Orangeville, ON, their presence in Carp marks an exciting new chapter of modern living in rural Ottawa. WOW - AMAZING VALUE! Act Now! Photos shown are of a model home and may include upgrades not included in the base price. (id:65446)
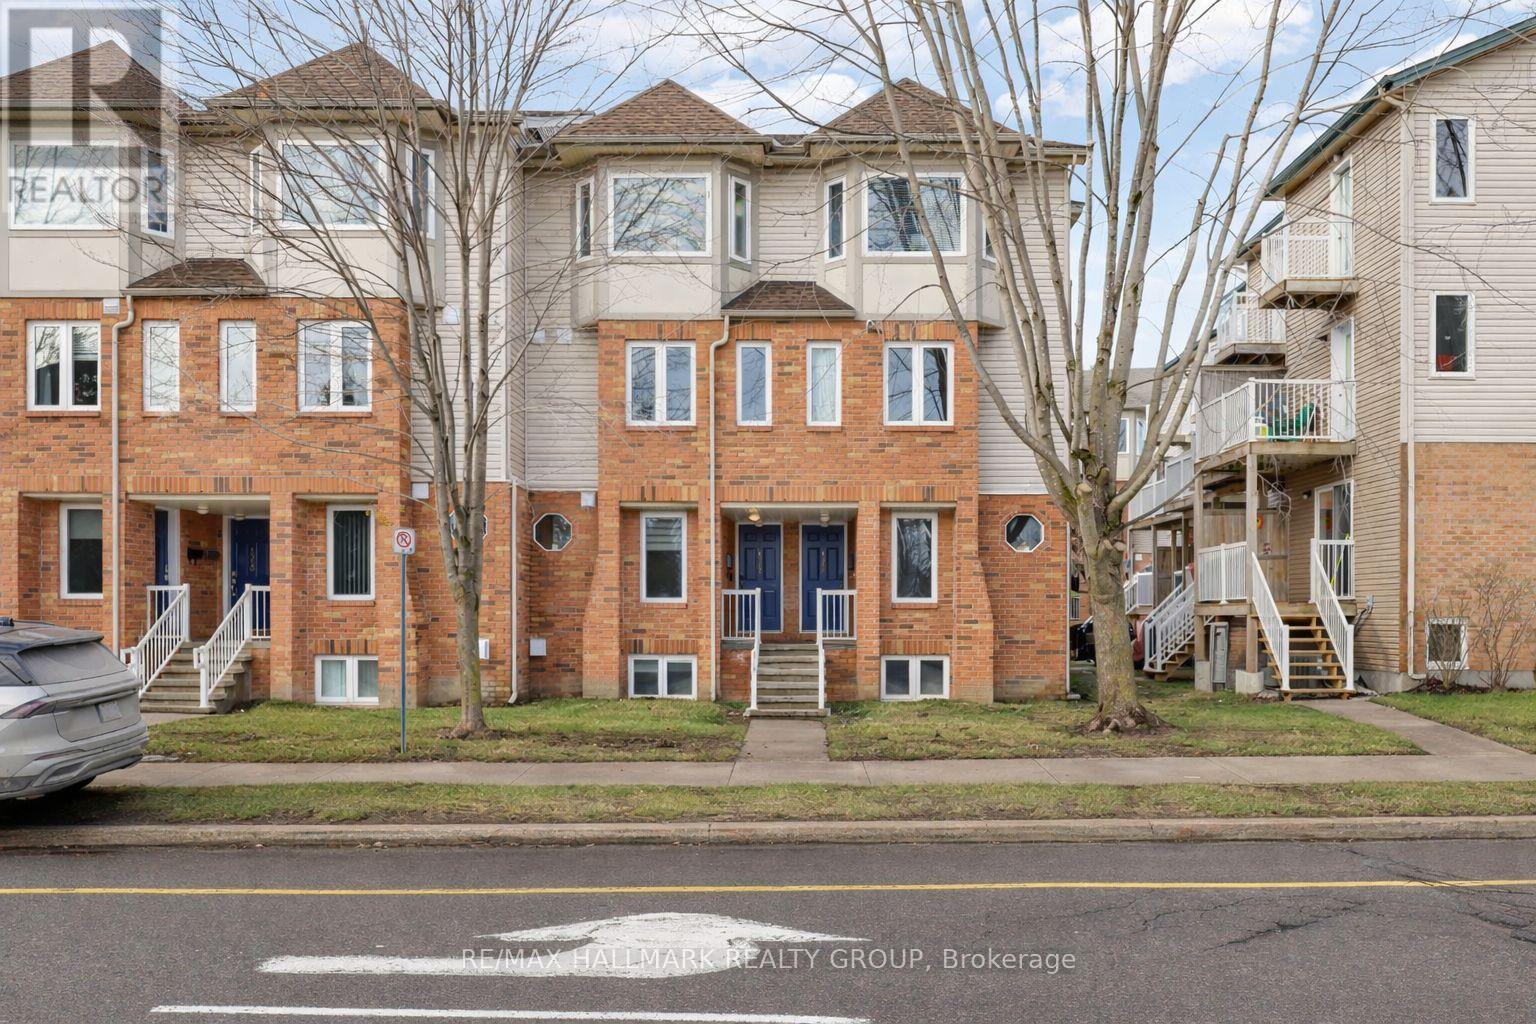
1344 Guthrie Street
Ottawa, Ontario
***OPEN HOUSE SUNDAY, APRIL 19, 10AM - 12PM!!*** Welcome to 1344 Guthrie Street in the heart of Leslie Park-an incredible opportunity to own a bright, beautifully updated, and completely move-in ready 2 bedroom, 2 bathroom stacked condo in one of Ottawa's most convenient central west locations. Thoughtfully refreshed throughout, this home features luxury vinyl plank flooring on both levels, fresh paint, modern light fixtures, and custom silhouette blinds, creating a clean and contemporary feel. The updated kitchen offers stainless steel appliances including a newer stove (2023) and dishwasher (2024), stylish backsplash, and a breakfast bar overlooking the open concept living and dining area, which is filled with natural light and leads to a charming private balcony-perfect for morning coffee or unwinding at the end of the day. The lower level offers two generous bedrooms, including a primary with double closets and a second bedroom with a walk-in closet, along with a full bathroom and convenient laundry. With minimal carpet, forced air natural gas heating, central A/C, and an owned hot water tank (2024), this home offers both comfort and cost efficiency-especially with low condo fees of just $348.70/month and no rental equipment. A dedicated parking space is located directly behind the unit, with ample street parking out front for guests. Ideally situated steps to transit, with quick access to the 417 and 416, close to the future LRT, Algonquin College, College Square, Bayshore, IKEA, parks, and walking trails, this is an exceptional option for first time buyers, investors, or downsizers seeking a turnkey property in a location that truly delivers. Flexible closing available. (id:65446)
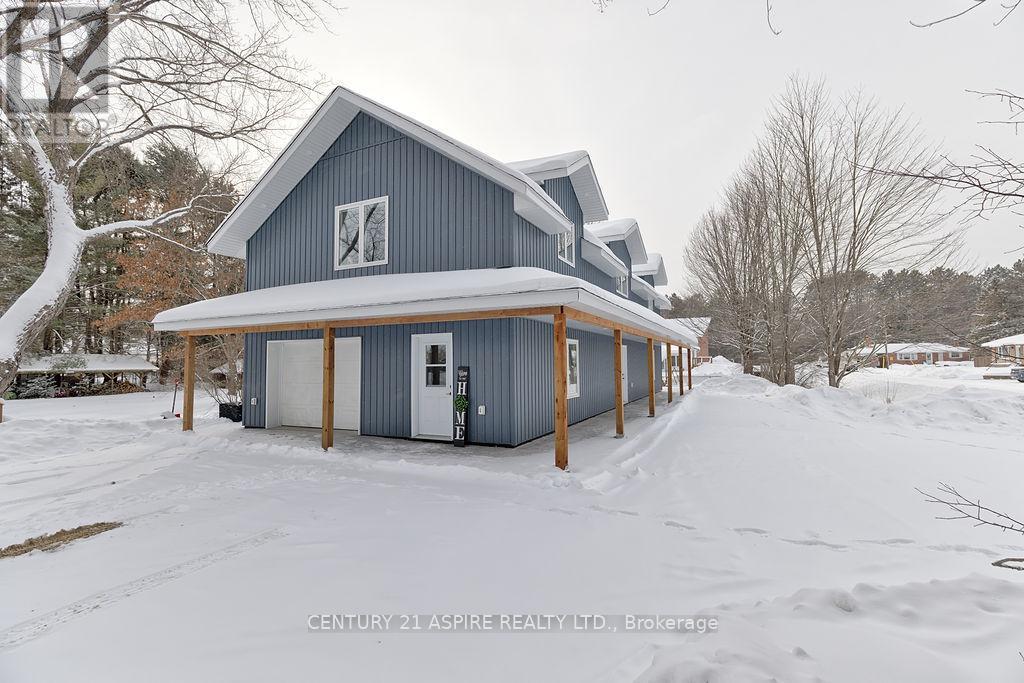
32 Wilson Street
Laurentian Hills, Ontario
32 Wilson Street is a gem! This impeccably maintained two-storey home is a rare find in Chalk River, offering quality construction, energy efficiency, and an ideal location. Built with energy-efficient ICF all the way up to the trusses, the home provides enhanced insulation, durability, and year-round comfort. The main floor welcomes you with a large, inviting foyer and features a spacious kitchen with ample cabinetry and storage, conveniently accessible from the attached garage. An open-concept living and dining area creates a bright, functional space for everyday living and entertaining. Main-floor laundry and a handy two-piece bathroom add to the home's thoughtful design. Upstairs, the primary bedroom offers a private retreat with a walk-in closet and a well-appointed ensuite, complete with a relaxing soaker tub and a separate tiled shower. Two additional generously sized bedrooms provide comfortable accommodations, while a versatile flex space offers endless possibilities...ideal for a home office, family room, exercise area, or playroom. Enjoy peaceful evenings on the covered porch with a low-maintenance stamped concrete pad. Located just minutes from CNL and approximately 15 minutes to Garrison Petawawa, this home is perfectly suited for professionals and families alike. Opportunities like this don't come along often in Chalk River, a truly exceptional property. (id:65446)
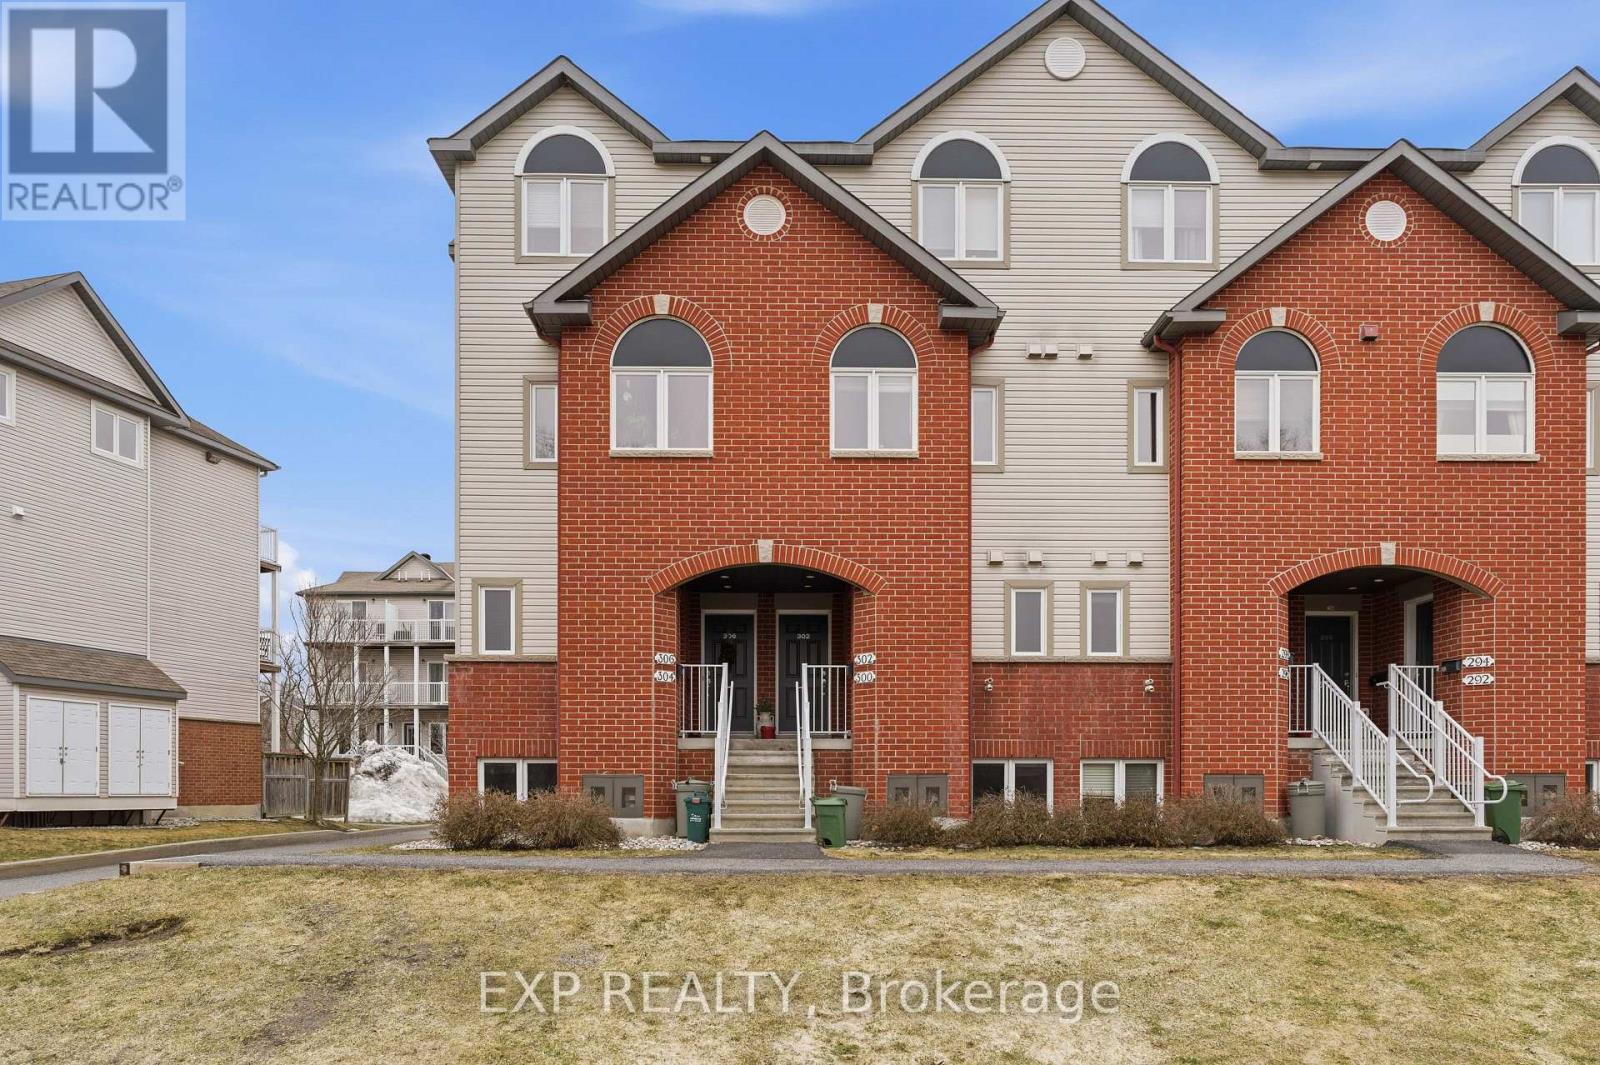
300 London Terrace
Ottawa, Ontario
Welcome to 300 London Terrace, a well-maintained 2-bedroom, 1.5-bathroom stacked townhome in the heart of Manor Park. Built in 2010, this home offers a smart layout with an open-concept main level that lives bigger than you'd expect. Step inside to find hardwood flooring (2018) running through the kitchen, dining, and living areas, giving the space a warm, cohesive feel. The kitchen features rich cabinetry, a tile backsplash, and stainless steel appliances, all open to a generous living and dining space filled with natural light. A powder room on this level adds everyday convenience. The living room walks out to a private, fully fenced backyard with interlock paving (2021) and a gas line ready for your BBQ. Head downstairs to the lower level where you'll find both bedrooms, a full 3-piece bathroom with a modern dark vanity, and in-suite laundry. The primary bedroom is spacious with plenty of closet storage, and the second room offers versatility, serving well as a bedroom, office, or guest space. Carpet throughout the lower level keeps things comfortable underfoot. Recent updates include a brand new furnace (2026), refinished fence (2025), new interlock (2021), a new rental hot water tank (2021), and hardwood on the main level (2018). One dedicated parking space (#88) is included. Located on a quiet street beside London Terrace Park, you're steps from green space, walking paths, and playgrounds. Montfort Hospital, St. Laurent Shopping Centre, and multiple transit options are all minutes away. Easy access to the Aviation Parkway and Rockcliffe Parkway connects you to downtown and beyond. (id:65446)
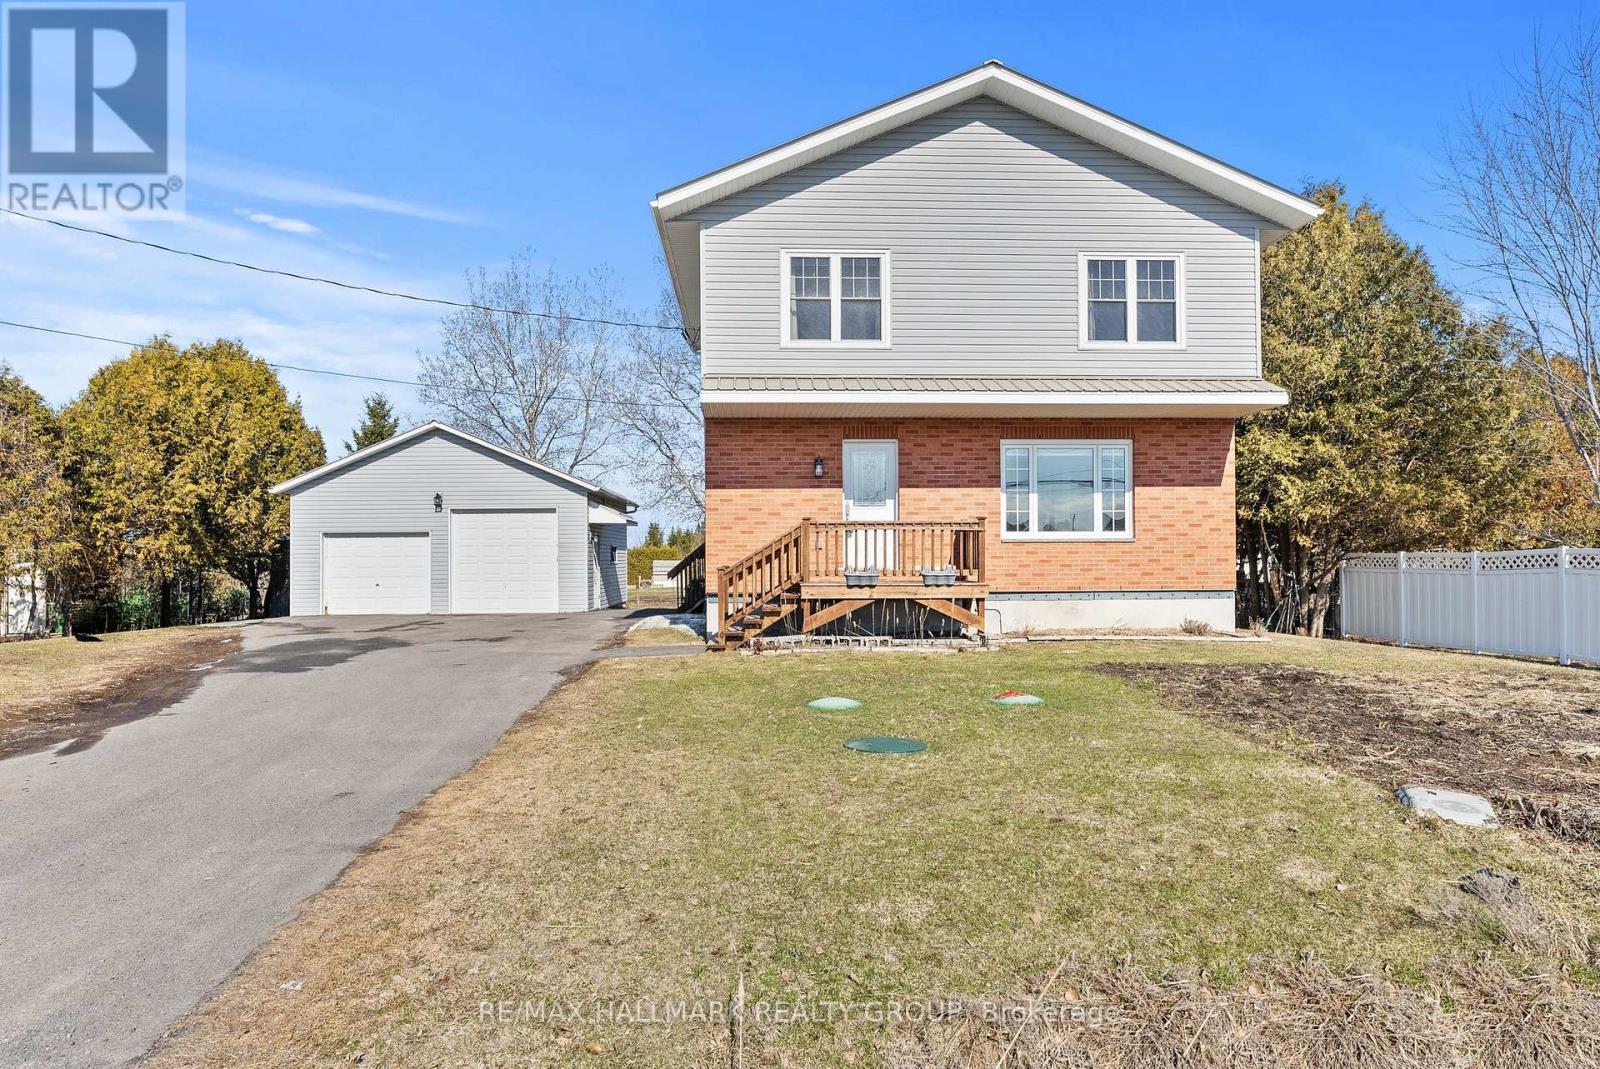
2431 Dunning Road
Ottawa, Ontario
OPEN HOUSE SUN 2-4!! Welcome to 2431 Dunning Road, a meticulously and completely rebuilt home from 2018 to 2021 that offers a rare opportunity to own a turnkey property with space, flexibility, and an unbeatable location just minutes to Orleans. This is not a cosmetic update, nearly every major component has been redone including steel roof on both the home and the 25 x 25 detached garage, drilled well, septic system, high efficiency furnace, air conditioner, air exchanger, upgraded insulation with R60 in the attic and R24 in the walls, water treatment system with UV light, iron filter and softener, and two sump pumps including battery backup. Inside, the home is completely carpet free with smooth ceilings and an abundance of windows that flood the space with natural light, creating a bright, airy feel throughout. The layout is both functional and inviting with a spacious foyer, a large eat in kitchen featuring a breakfast peninsula, glass backsplash and generous cabinetry, a dedicated dining area, and a sun filled living room that makes everyday living feel easy. Three generously sized bedrooms include a primary with walk in closet, complemented by beautifully finished bathrooms with granite counters, while the lower level offers a huge family room with wide vinyl plank flooring and excellent storage. The standout detached double garage with its own 100 amp service and extra high door opens the door to endless possibilities, perfect for a home based business, tradesperson, hobbyist, or anyone needing workspace without sacrificing comfort. The insulated and finished smaller bay adds even more flexibility, with the option to convert it back prior to closing if preferred. This property delivers the privacy and breathing room buyers are craving, while keeping you just minutes from all the amenities, shops, and conveniences. A true alternative to townhouse living, offering more space, more freedom, and a move in ready home where everything has already been done for you. (id:65446)
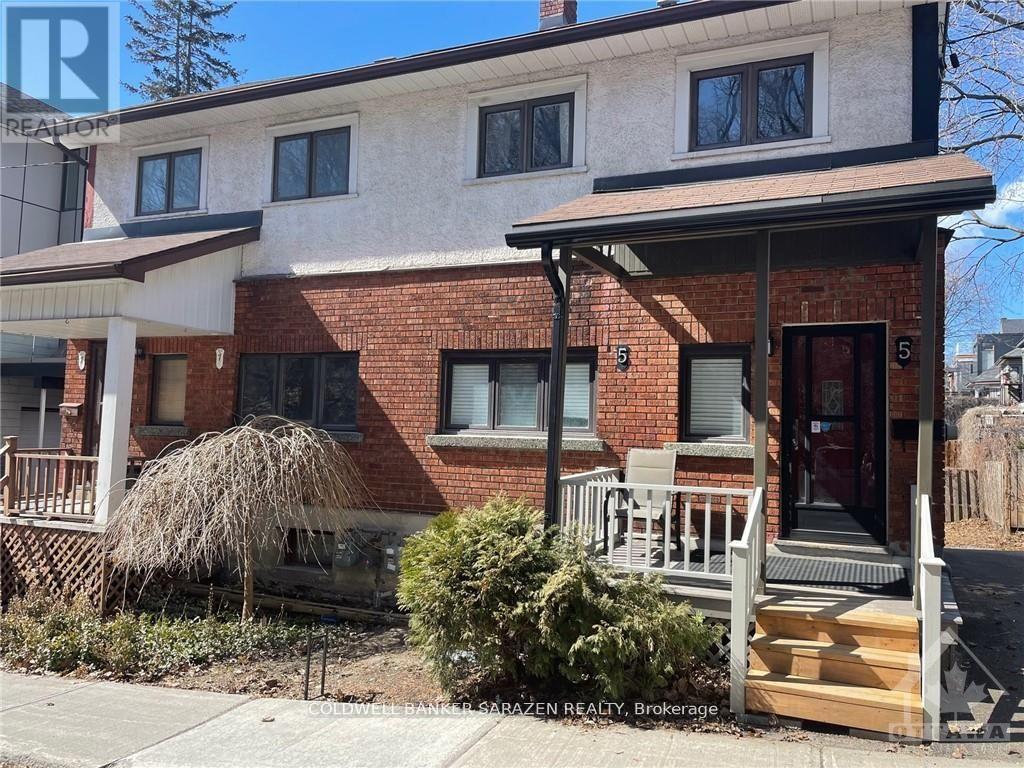
5 Edgar Street
Ottawa, Ontario
Quiet street in Heart of Hintonburg! Modern Open concept layout with 3 bdrms, new bath, front porch, huge back deck, laundryrm and newly renovated interior. (id:65446)
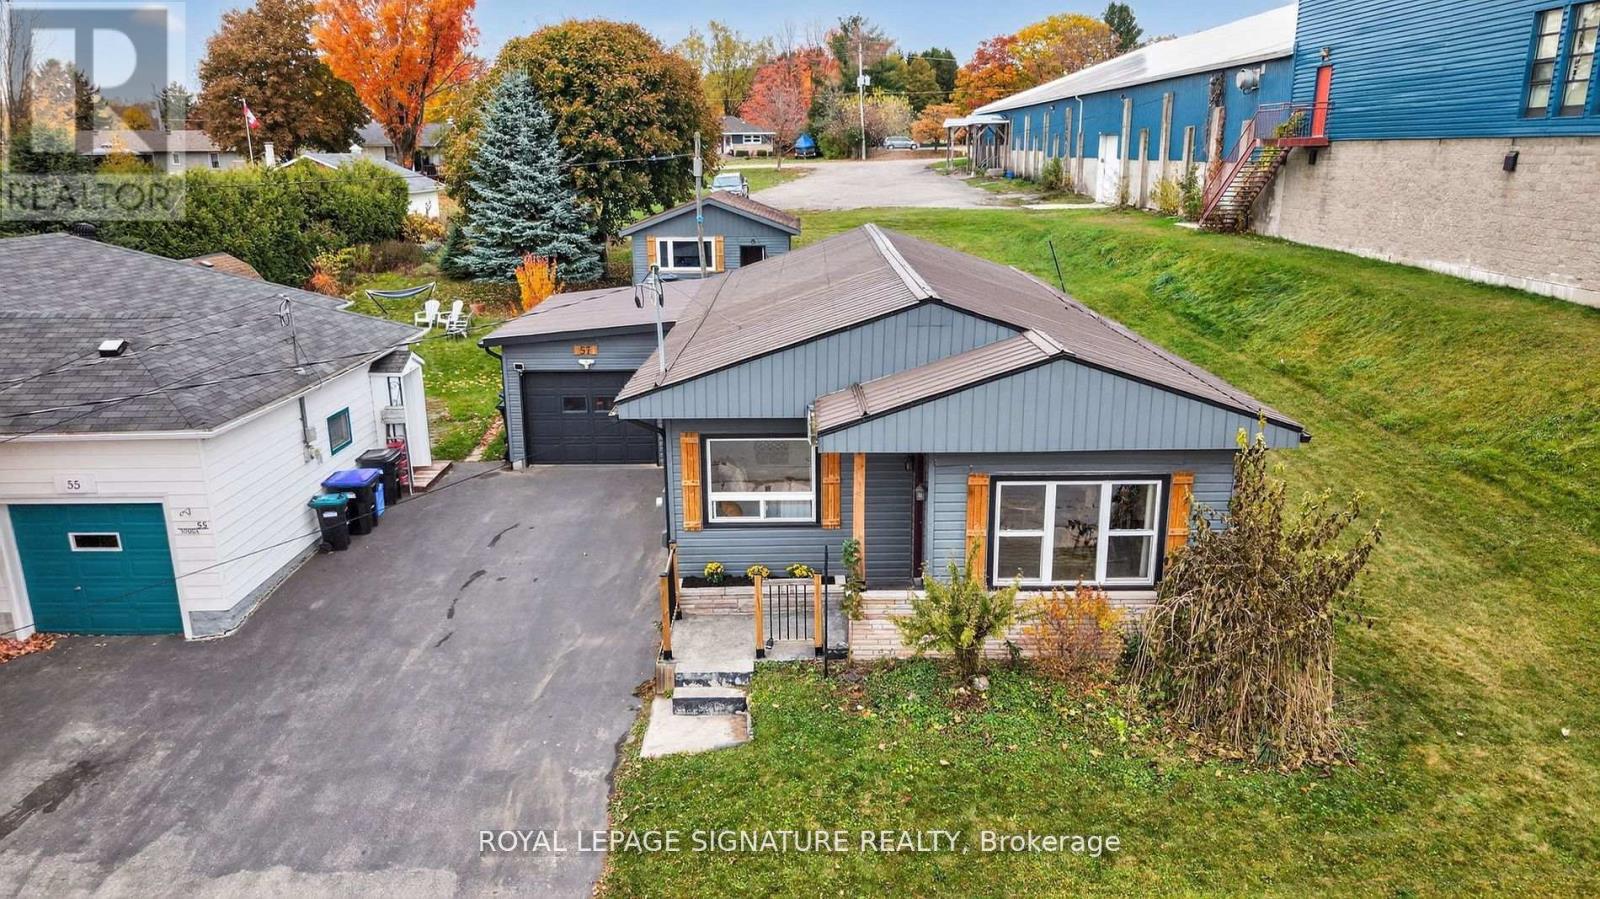
57 Maria Street
Penetanguishene, Ontario
Family Home**Charming Home in Prime Penetanguishene Location** Discover this beautifully renovated home featuring 3 bedrooms and 2 bathrooms, flooded with natural light, located in the heart of Penetanguishene. Enjoy the convenience of being within walking distance to local amenities and just minutes from the Georgian Bay town dock and wharf.This fully updated, modern-cottage style home includes pine ceilings and durable blonde scratch-resistant laminate flooring throughout for a consistent flow from room to room. The partially finished basement is perfect for a home office, tv room or bedroom.Relax in the covered, 2 year old Trinity hot tub, perfect for serene evenings, while the steel roof ensures long-lasting durability and peace of mind.Situated on a generous 50x165 lot, this property offers drive-in access to the backyard, which features an 18' x 20' garage/shop currently utilizedas a games and recreation area. You have the option to build a privacy fence or enjoy the open space.Additional highlights include an attached garage and a spacious double-wide driveway, forced-air gas heating, central air conditioning, doublewide stove and high end fridge with smart digital display. Enjoy the convenience of in town living on an oversized lot just minutes to Georgian Bay! Don't miss this incredible opportunity. (id:65446)
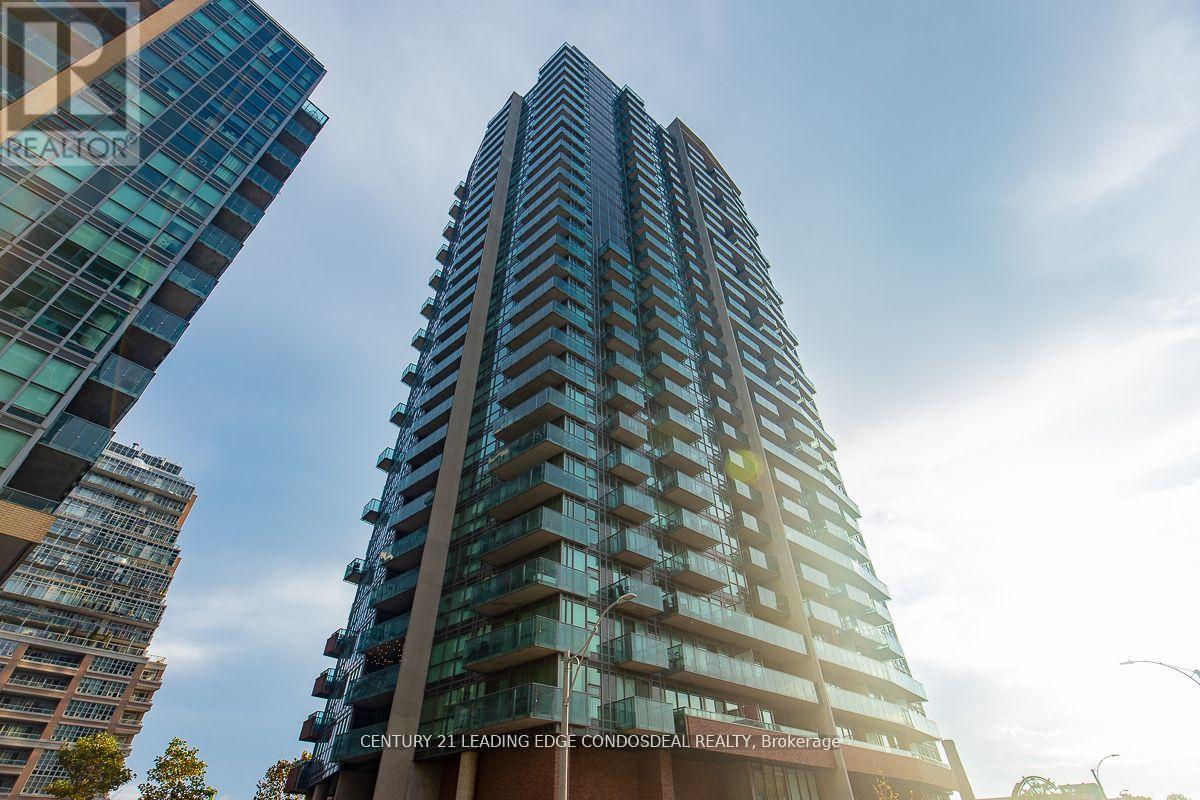
612 - 150 E Liberty Street
Toronto, Ontario
Rare loft-style 1Bedroom +Den in the heart of Liberty Village with 2 bathrooms, 1 parking & 2 lockers! Unique two-level layout with bedroom and den on upper level, offering privacy and separation rarely found in condo living. Bright open-concept main floor with modern kitchen and large windows. Unbeatable location steps to Metro, cafes, restaurants, parks & TTC, with quick access to Gardiner. Perfect for professionals seeking a vibrant, walkable lifestyle. Building amenities include concierge, gym, party room, working area & visitor parking. (id:65446)
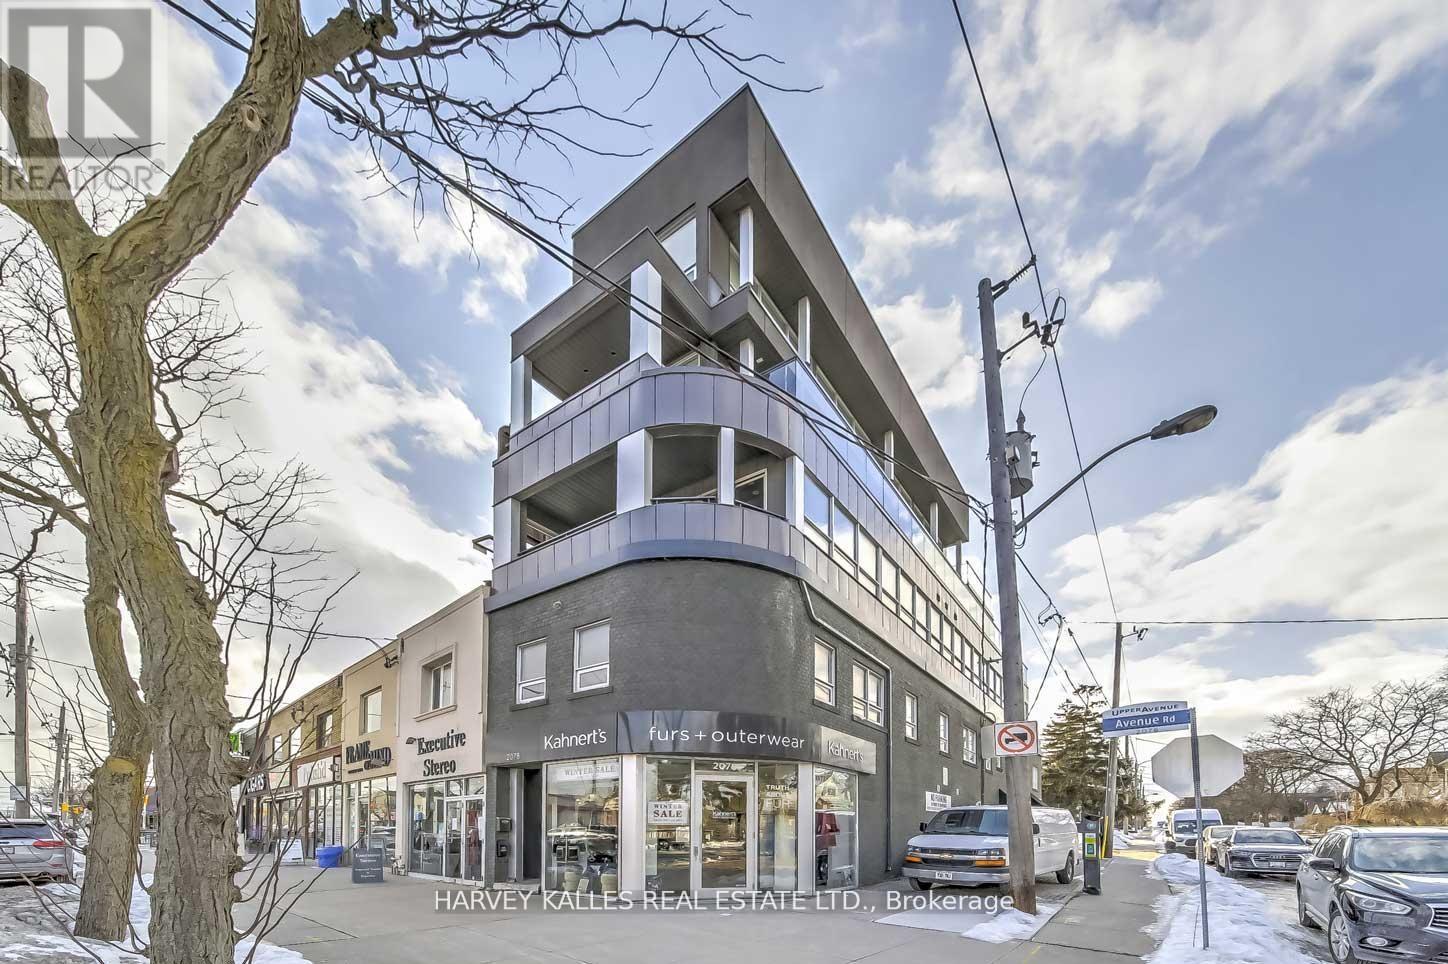
2078 Avenue Road
Toronto, Ontario
Exceptional opportunity to acquire a fully leased mixed-use investment property situated on the prominent corner of Avenue Road and Joicey Boulevard, just minutes from Highway 401 in Toronto's desirable Bedford Park corridor.This newly constructed building offers approximately 6,500+ sq. ft. across multiple levels, featuring prime street-level retail exposure, professional office space on the second floor, and a distinctive residential component above. The upper floors include a spacious luxury apartment on the third level and a stunning loft residence spanning the fourth and fifth levels, creating a unique combination of commercial and residential income.The property features elevator access to all floors and rare indoor parking for six vehicles, a highly valuable amenity along Avenue Road.Fully leased with stable multi-tenant income, this property represents a strong investment in one of Toronto's most established neighbourhoods.Properties of this quality, scale, and location rarely become available along the Avenue Rd corridor. (id:65446)
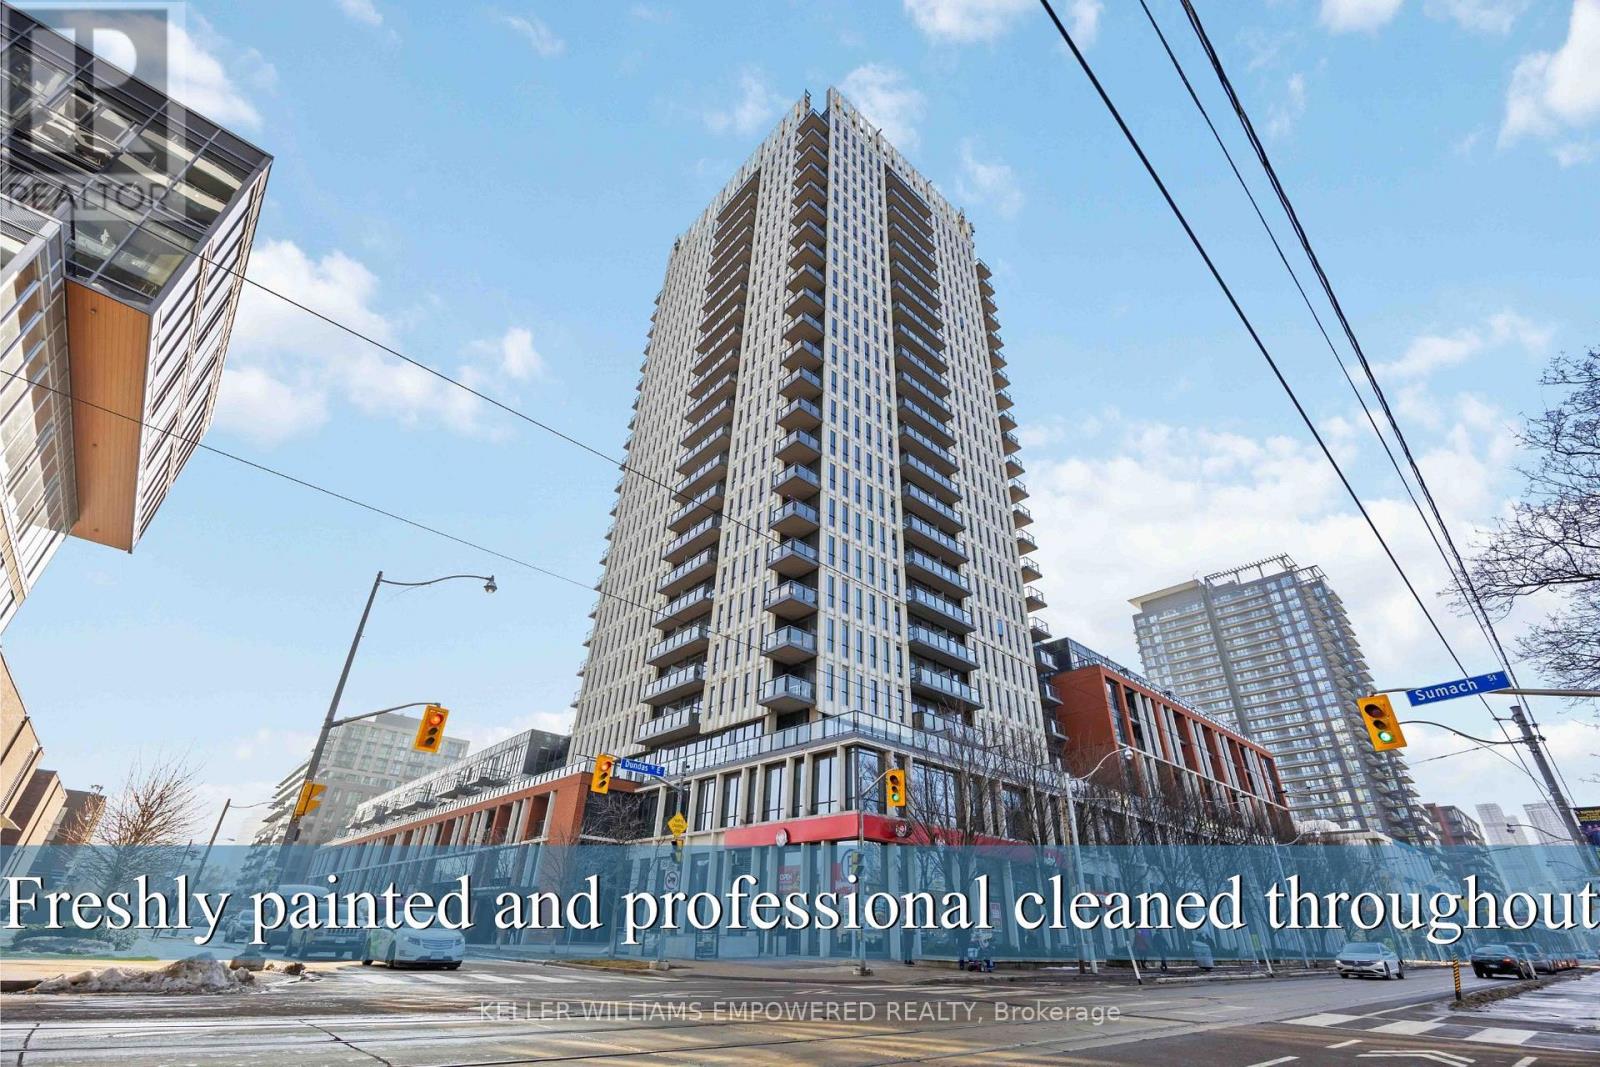
1005 - 170 Sumach Street
Toronto, Ontario
Welcome to this beautifully maintained and sun-filled bachelor suite at One Park Place North Tower, offering modern elegance with effortless city living. Freshly painted throughout and thoughtfully cared for, this open-concept residence features sleek laminated flooring, a contemporary kitchen with built-in stainless steel appliances, soaring 9' ceilings, and stunning floor-to-ceiling windows that fill the space with natural light. Enjoy an open view overlooking a 6-acre community park and aquatic centre, creating a bright and spacious feel rarely found in the city. Residents enjoy an exceptional collection of amenities on the 4th floor, including a 24-hour concierge, party room, business centre, media/theatre room, gym, games room, basketball and squash courts, guest suites, and a terrace with BBQ area. Perfectly positioned steps to the DVP, Yonge-Dundas Square, Eaton Centre, TMU (Ryerson), U of T, Queen & King streetcars, and the 505 Dundas streetcar, with quick access to Union Station GO and the waterfront within 30 minutes, plus nearby shops and supermarkets. Experience refined urban living at its best. You don't want to miss it! (id:65446)
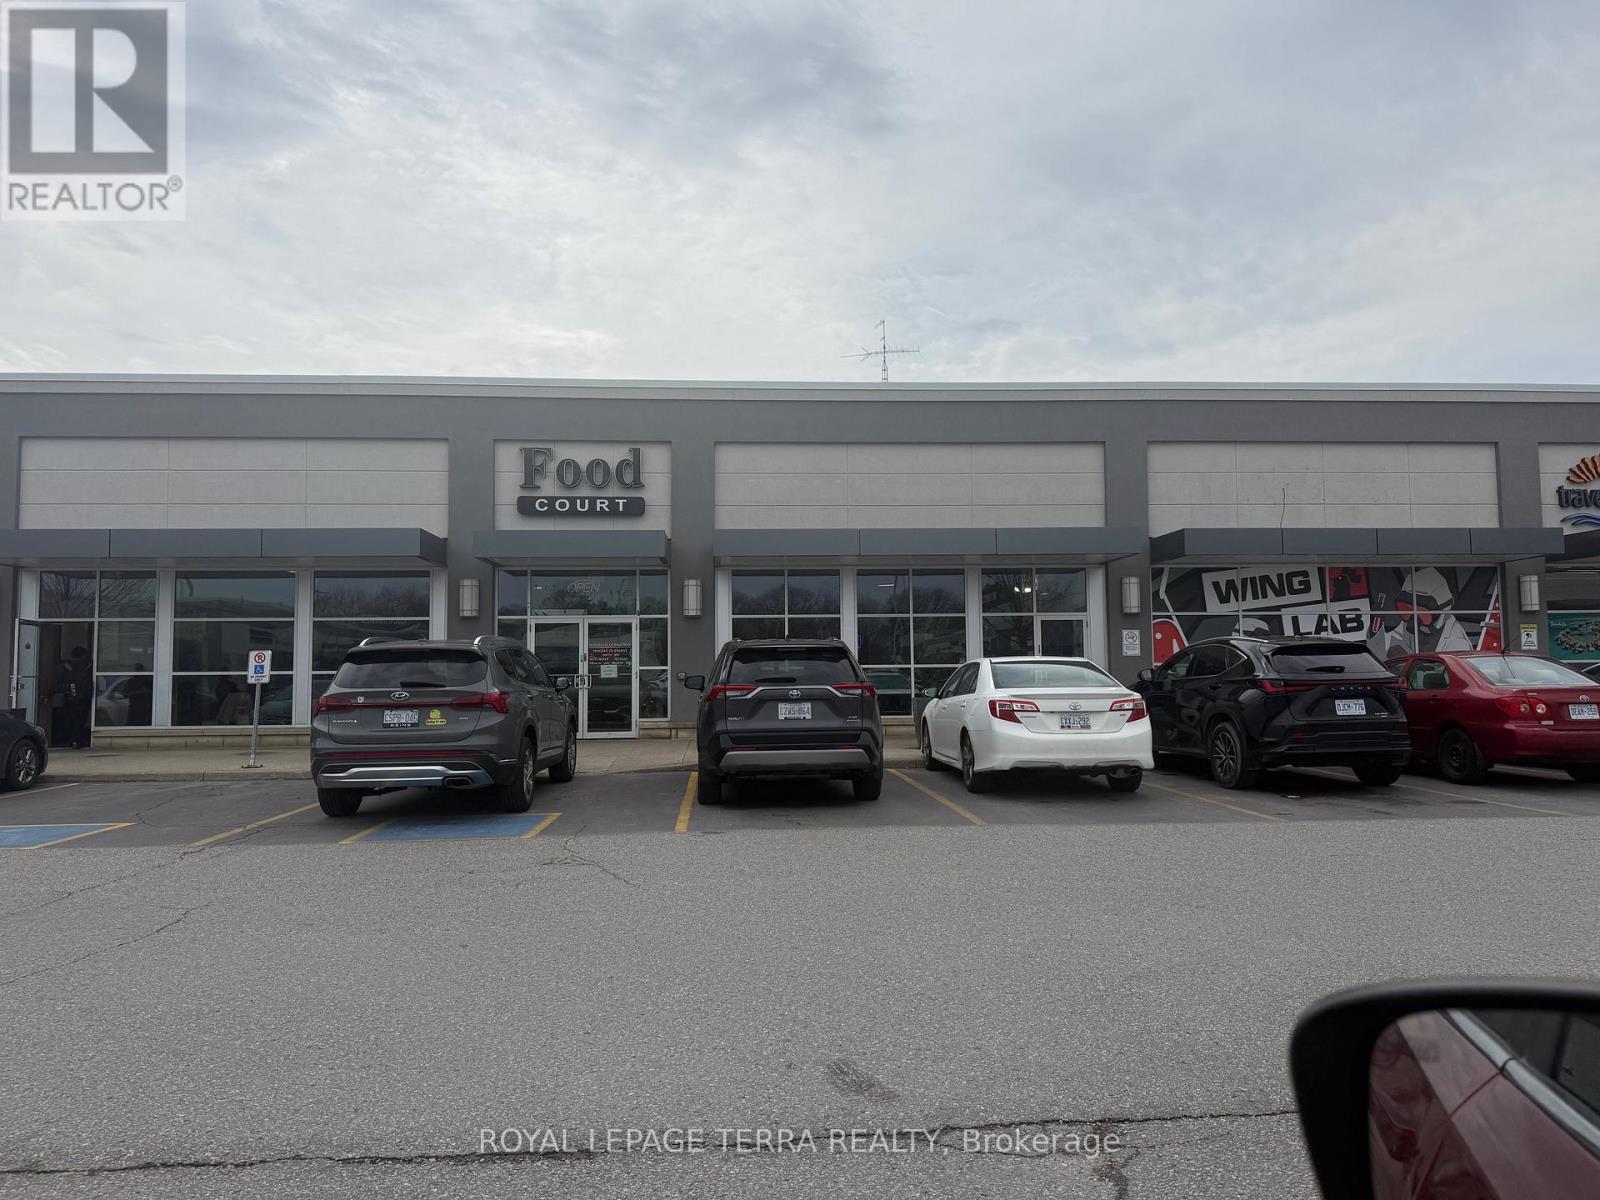
A-207 - 16 Mallard Road
Toronto, Ontario
Turnkey Food Court Space in a Busy, Upscale Plaza. Here's a rare opportunity to acquire a well-positioned food court unit in the heart of the desirable Banbury neighborhood. Located inside Diamond Plaza at Don Mills, just south of York Mills, this spot enjoys steady pedestrian flow and strong demand for takeout and delivery services. The plaza is surrounded by a high-income residential community and major traffic drivers, including fitness centers, professional offices, and private schools-bringing in a consistent stream of customers throughout the day. Set within a lively food court featuring established eateries, the unit offers plenty of shared seating and convenient on-site parking for visitors. The space is currently leased, making it an attractive option for investors seeking immediate rental income. Alternatively, you can take possession and introduce your own food concept. The layout is flexible and suitable for many cuisines such as fast casual, international dishes, beverages, or specialty food offerings. With affordable rent, strong visibility, and a strategic location, this is an excellent chance to step into a thriving commercial environment. (id:65446)
804 - 1201 Steeles Avenue W
Toronto, Ontario
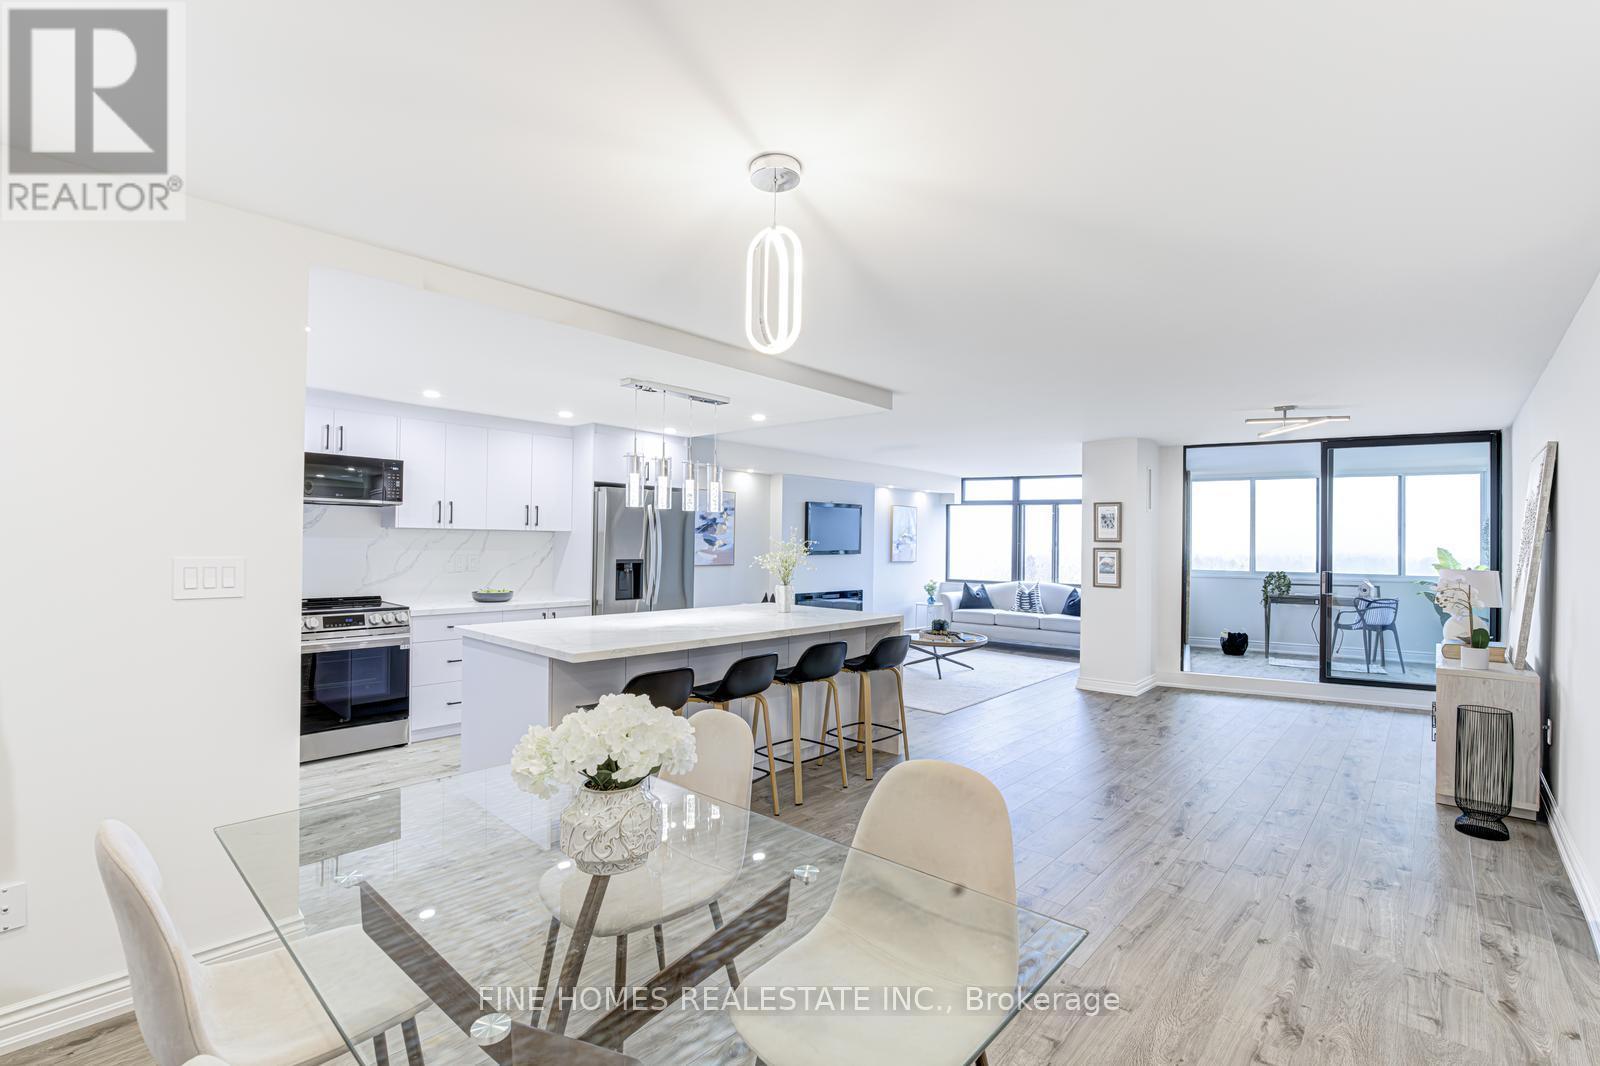
This is the one you've been waiting for. A stunning, fully renovated and never-lived-in suite in the prestigious Courtlands by Tridel.Spanning just under 1,400 sq. ft., this bright and spacious residence showcases a seamless open-concept layout filled with natural light. Featuring a custom-designed kitchen, elegant fireplace accent wall, beautifully updated ensuite, and generously sized principal rooms throughout-every detail has been thoughtfully curated.Includes 2 parking spaces-a rare and highly valuable feature.Enjoy unmatched convenience with transit, shopping, restaurants, and places of worship just steps away.Residents benefit from exceptional amenities including a 24-hour gated entrance, outdoor pool, sauna, fitness centre, tennis courts, and ample visitor parking.A rare turnkey opportunity in a highly sought-after community. (id:65446)
1303 - 88 Blue Jays Way
Toronto, Ontario
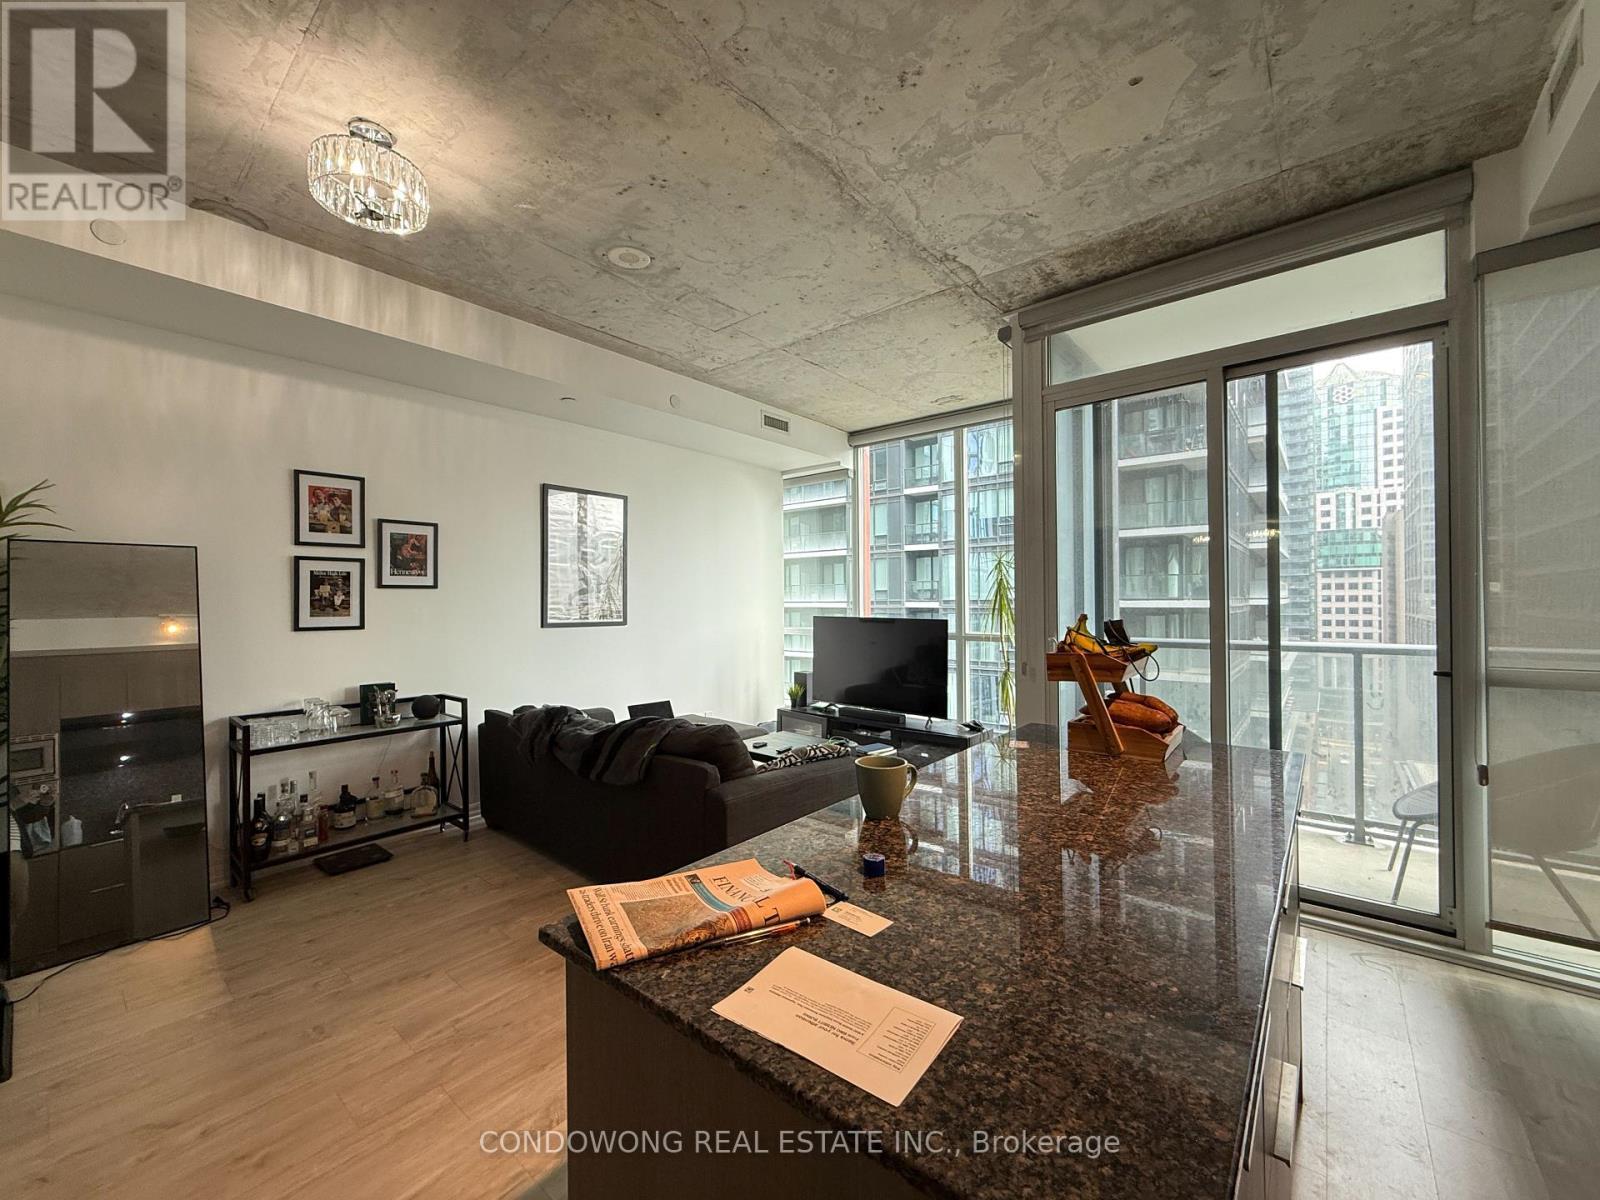
Prestigious Bisha Hotel & Residences In The Heart Of The Entertainment District. Walking Distance To Countless City Attractions, Restaurants, Theatres, Bistros And Shops. Spacious 1Br + Den Has Been Freshly Painted And Cleaned. Ready To Move In And Enjoy The Contemporary Finishes And Unique Design. The Floor To Ceiling Windows Allow Maximum Sunlight. East Facing With Open Balcony And 9Ft Exposed Concrete Ceiling Make This A Sought After Unit. (id:65446)
322 - 109 Ossington Avenue
Toronto, Ontario
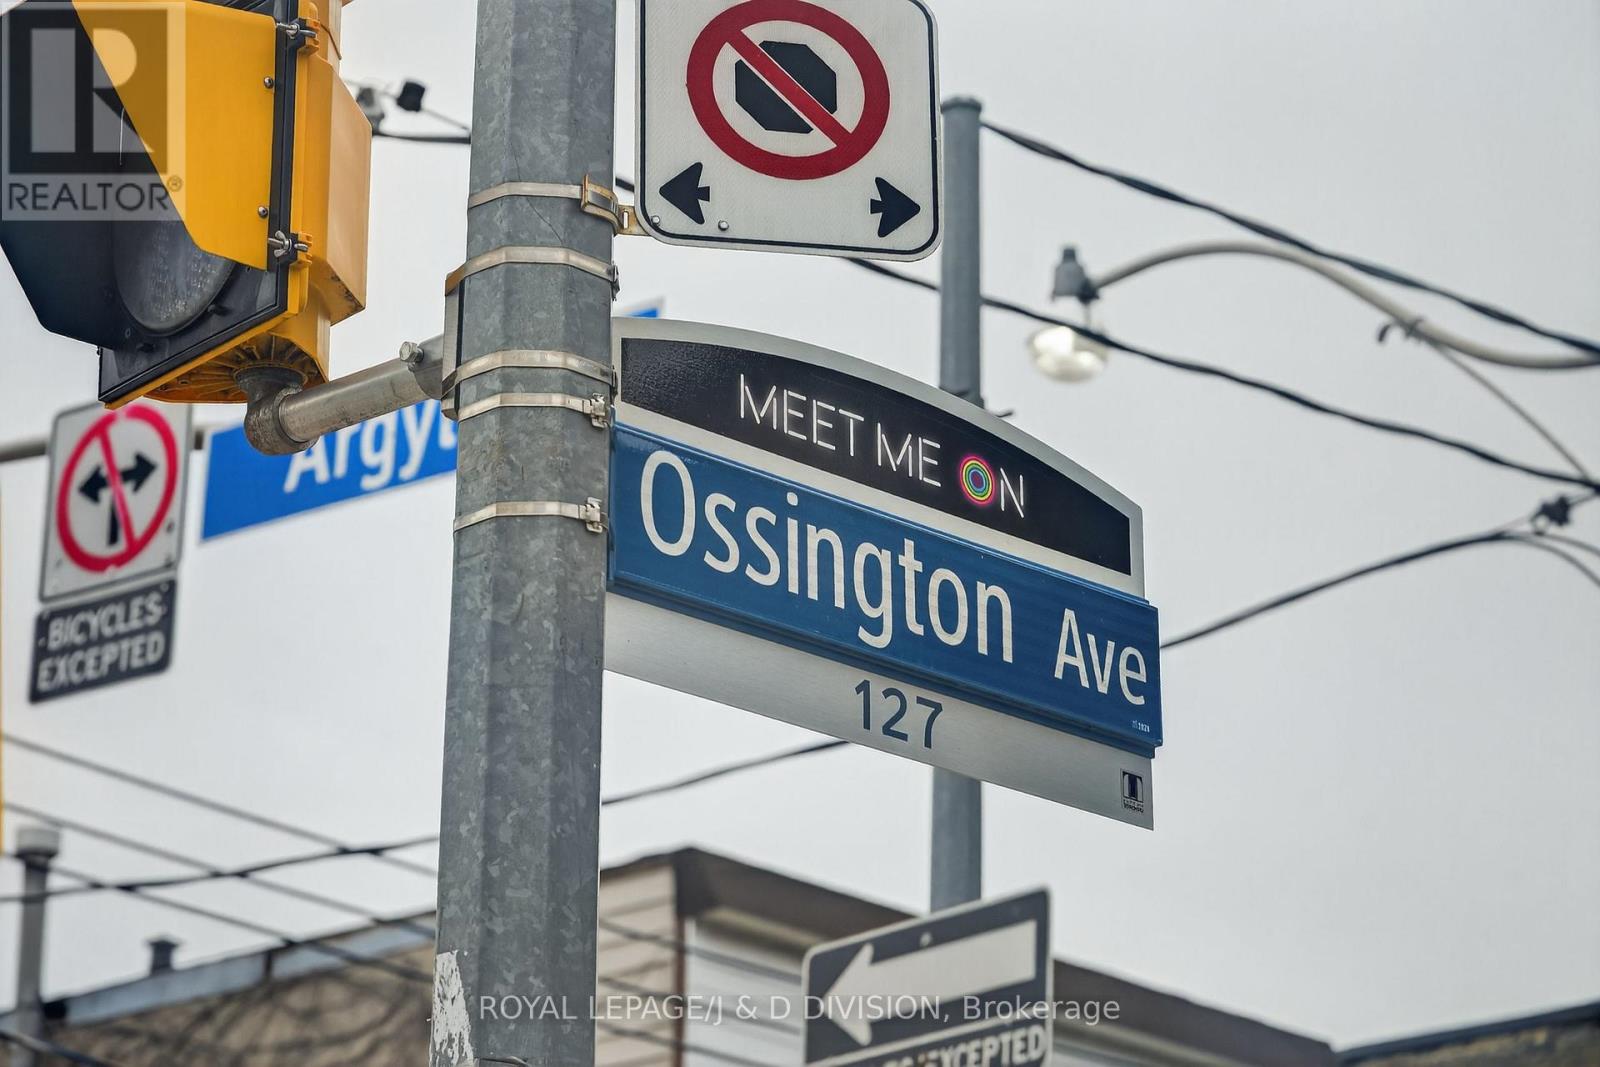
Fabulous corner unit in sought-after boutique loft-like building. Open 1+1 plan design with generous office/den space and a flow out to private balcony with stunning city views. -approx. 900 SF with balcony- Modern kitchen with stone counters and a centre island for eating/dining. Your private bedroom fills with light behind a custom rod-iron & bevelled glass screen. Enjoy immediate access to the best spots on fashionable Ossington, yet relax away from the commotion on balcony with both gas and water hookups. High ceilings, owned parking and locker. (id:65446)
1708 - 65 East Liberty Street
Toronto, Ontario
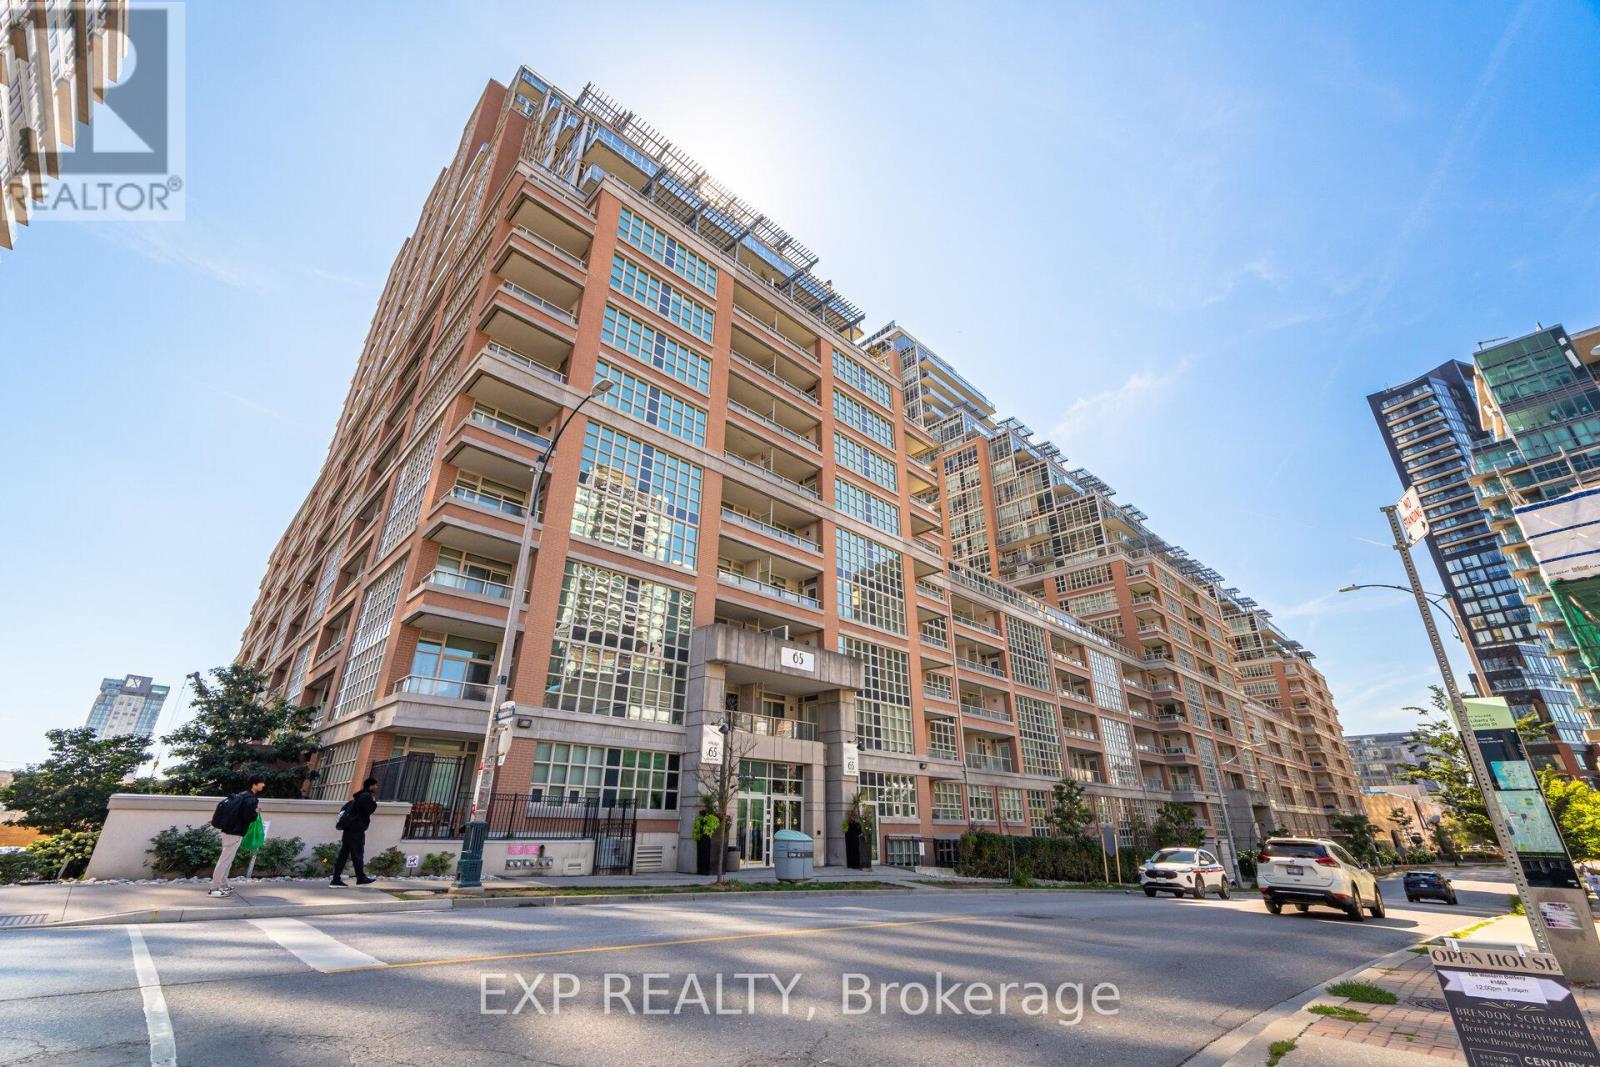
Live steps from some of Toronto's best restaurants, cafes, fitness studios, and nightlife, with easy access to the waterfront, parks, and trails. Commuting is effortless with nearby TTC routes, GO Station access, and quick connections to the Gardiner Expressway.Welcome to 65 East Liberty St #1708, a bright, southwest-facing unit offering modern finishes, sunset views, and unbeatable walkability in the heart of Liberty Village, one of Toronto's most vibrant communities.This sun-filled 1-bedroom, 1-bathroom condo offers nearly 600 sq ft of intelligently designed space, perfect for first-time buyers, young professionals, or anyone looking to enjoy downtown living without compromise.The highly sought-after southwest exposure fills the unit with natural light throughout the day and delivers warm evening sunsets, with partial lake views that enhance the overall living experience.The open-concept layout seamlessly connects the kitchen, dining, and living areas, creating a functional and spacious feel. The modern kitchen features quartz countertops, stainless steel appliances, and clean finishes, while laminate flooring throughout adds a sleek, low-maintenance touch.Step out onto your private balcony and enjoy fresh air and scenic views, a perfect extension of your living space. The spacious bedroom includes a walk-in closet and large window, while ensuite laundry adds everyday convenience.Complete with 1 underground parking space and 1 locker, this pet-friendly building offers a rare opportunity to own a well-appointed condo in one of Toronto's most desirable neighbourhoods. Residents enjoy premium amenities including concierge, gym, indoor pool, party room, and visitor parking.Inclusions: Fridge, Stove, dishwasher, microwave & washer & dryer (id:65446)
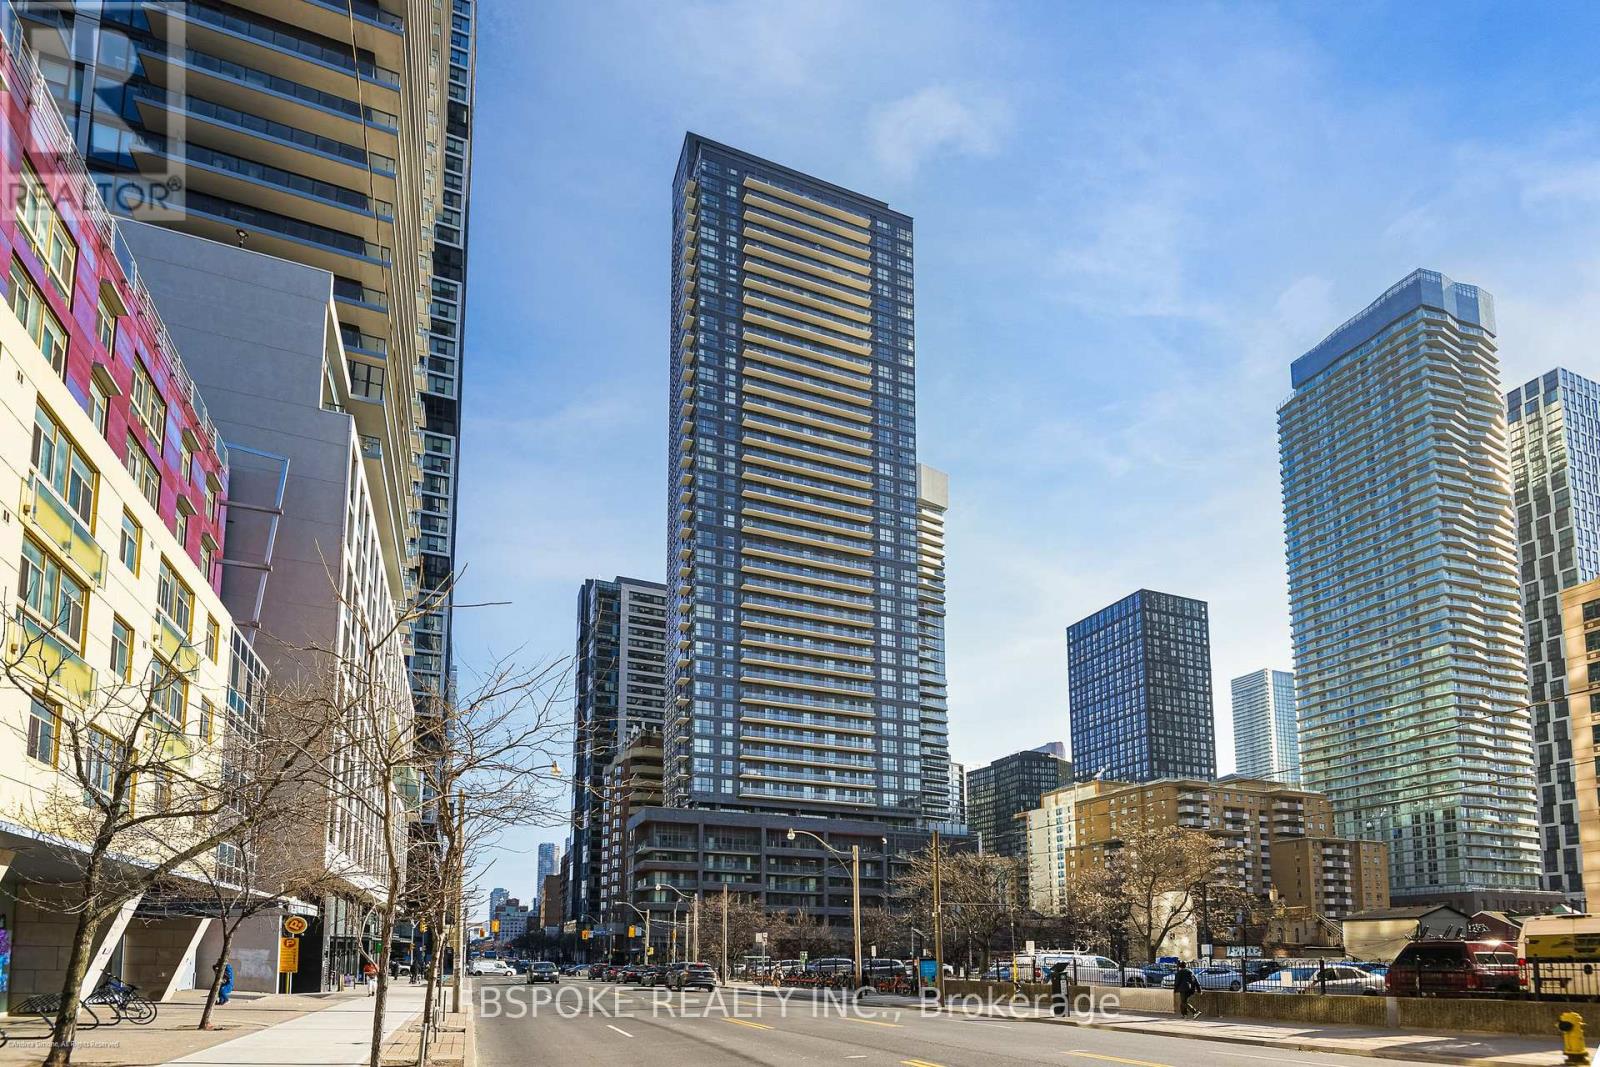
1204 - 159 Dundas Street E
Toronto, Ontario
Set in the heart of downtown at Jarvis & Dundas, this one-bedroom condo offers a practical, well-located option for buyers focused on convenience and value. With 537 square feet of efficiently used space, the layout is straightforward and functional-designed for comfortable day-to-day living without unnecessary excess.The open living and dining area connects to a full-length balcony that runs across the entire unit, providing a welcome extension of the interior space and a spot to step outside for fresh air. The kitchen features built-in appliances for a clean, streamlined look, while the bedroom offers a quiet retreat complete with double closets for added storage and easy access to the 4-piece bathroom. The building is equipped with a full range of amenities, including 24-hour concierge service, a fully equipped gym, and outdoor spaces like a pool, sundeck, garden, and BBQ area-ideal for unwinding or hosting in the warmer months.Surrounded by transit options, TMU, hospitals, and everyday essentials, this is a location built for ease. Whether you're stepping into the market for the first time or looking for a low-maintenance downtown property, this unit offers a smart, well-connected place to start. (id:65446)
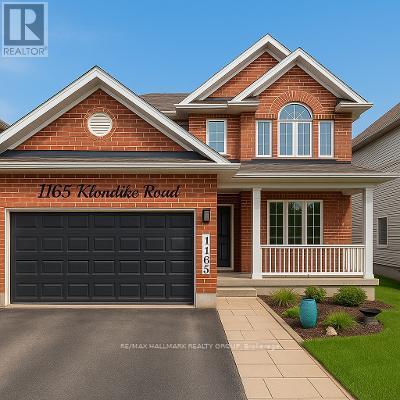
1165 Klondike Road
Ottawa, Ontario
This stunning 4+1 bedroom, 3.5 bathroom executive home in prestigious Morgan's Grant offers over 2,800 square feet of luxury living space. Combining modern elegance with advanced smart home technology, this residence is ideal for both sophisticated entertaining and comfortable family life. The grand entrance features a soaring high-ceiling foyer with a chandelier that sets an elegant tone for the entire home. The main level offers spacious living areas, including a formal dining room with large windows and a family room enhanced by stylish pot lights. A versatile main floor den provides the perfect space for a quiet home office or an additional bedroom if needed. The heart of the home is the open-concept chef's kitchen, which features modern white cabinetry with crystal hardware, stainless steel appliances, and a large granite island. Laundry and extra storage conveniently located on main floor. Upstairs, the primary retreat serves as a private sanctuary with a luxurious ensuite featuring a Jacuzzi tub. Three additional bright, well-appointed bedrooms and a full family bathroom complete the second level. The fully finished basement expands the living space significantly, offering a massive recreation room equipped with a built-in Sony home theater system and projector, plus an extra bedroom and full bathroom that is perfect for guests or an in-law suite. This tech-forward home includes app-controlled lighting, thermostat, and door locks, along with a comprehensive 4K CCTV security system. New furnace installed in 2021 and an owned tankless water heater. The outdoor living space is equally impressive, featuring a large deck and a covered hot tub area for year-round relaxation. Located minutes from Kanata's business district, top-rated schools, golf courses, and a short drive to downtown Ottawa. Flexible closing is available. 48 hour irrevocable on all offers. (id:65446)
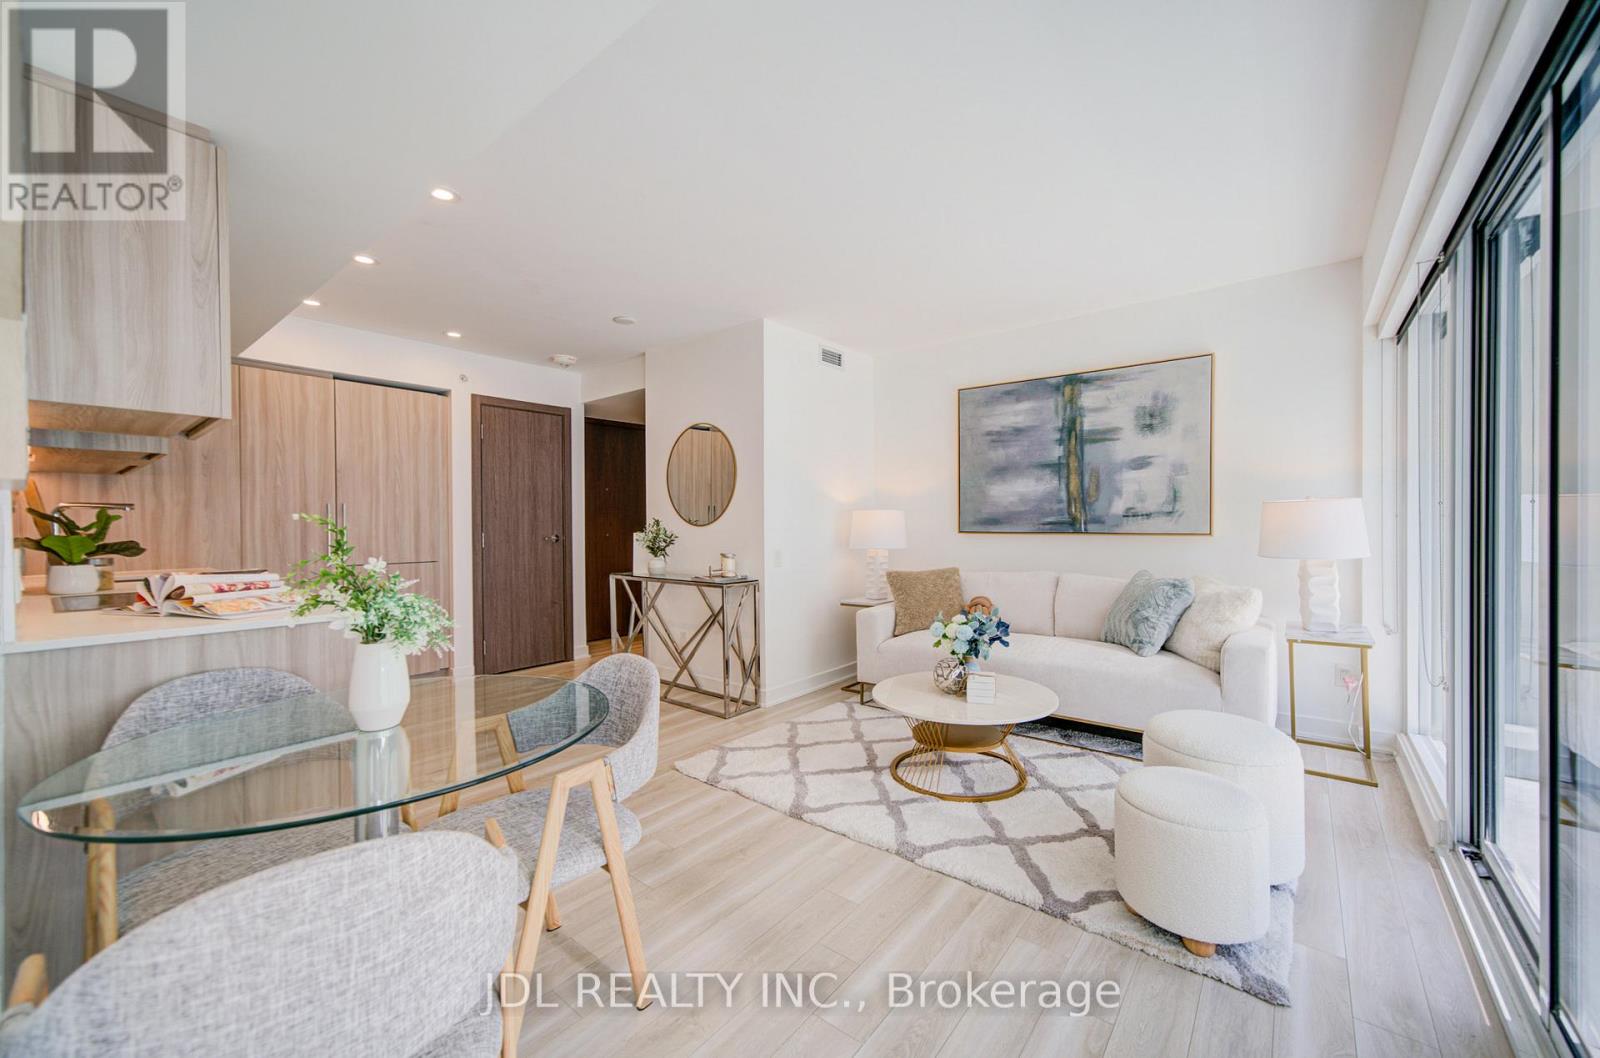
902 - 17 Bathurst Street
Toronto, Ontario
Welcome to Unit 902 at 17 Bathurst Street, a beautifully appointed 2-bedroom plus den suite offering a bright and functional open-concept layout. The spacious living and dining area is filled with natural light from large windows, creating a warm and inviting atmosphere throughout. Step out onto the private balcony-perfect for enjoying your morning coffee or relaxing with a glass of wine. Residents enjoy the convenience of direct access to Loblaws through the building's parking garage, making everyday errands effortless, even during the winter months. The building features an excellent selection of amenities, including a fully equipped fitness center, sauna, and a stylish party room ideal for entertaining. Ideally located in the heart of downtown, this home is within walking distance to the waterfront of Lake Ontario and the iconic CN Tower. With easy access to public transit and major highways, you'll stay well connected to everything the city has to offer. This exceptional unit also includes one parking space and one locker (id:65446)
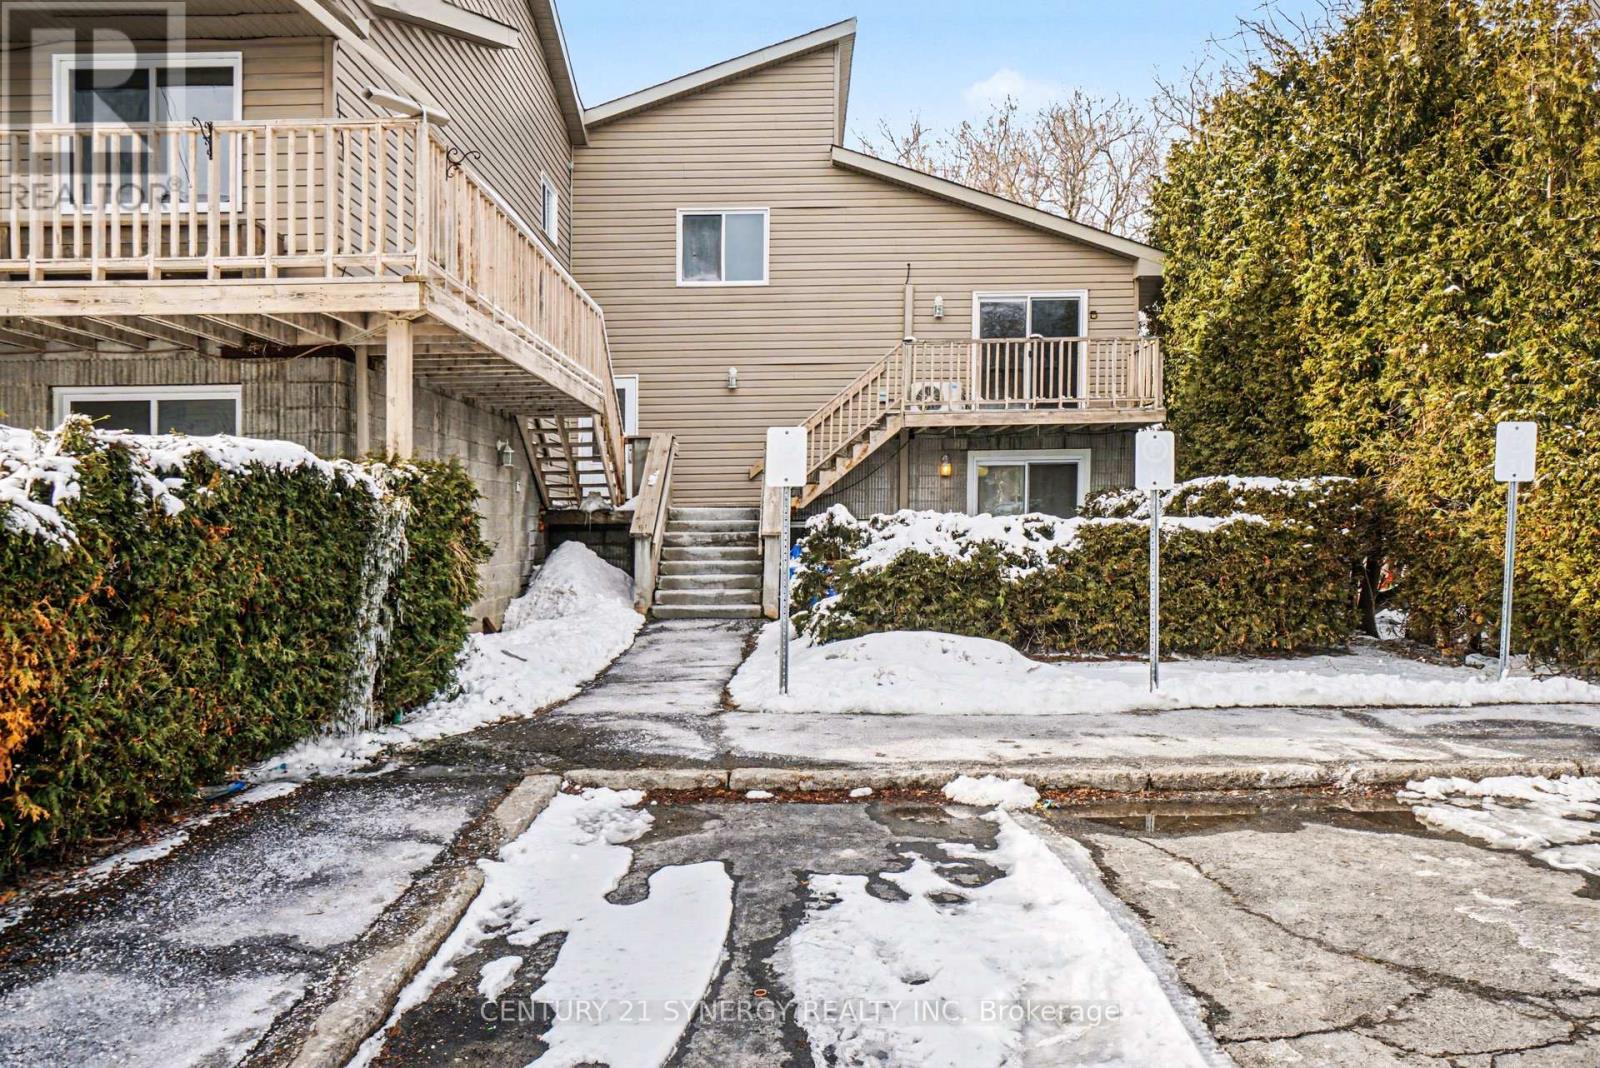
10 - 776 St Jean Street
Casselman, Ontario
Welcome to 776 St. Jean Street, Unit 10 - a bright and inviting end unit, 2-bedroom upper unit stacked condo in the heart of Casselman, perfect for first-time buyers, downsizers, or anyone seeking low-maintenance living without compromise. Step inside to a spacious open-concept main level where the kitchen, dining, and living areas flow seamlessly together-ideal for both everyday living and entertaining. Large sliding patio doors fill the space with natural light and lead to your private balcony, the perfect spot to enjoy your morning coffee, soak up the sun, or add a touch of greenery. Upstair a few stairs, you'll find a generous primary bedroom, a well-sized second bedroom, and a full bathroom designed for comfort and functionality. The in-unit laundry room offers valuable additional storage-something you'll truly appreciate. Located in a convenient, family-friendly neighbourhood, you're just minutes from schools, parks, shopping, and local restaurants, making day-to-day living easy and enjoyable. One dedicated parking space is included. An excellent opportunity to own an affordable, move-in ready home in a growing community-don't miss it! (id:65446)
759 Everton Way
Ottawa, Ontario
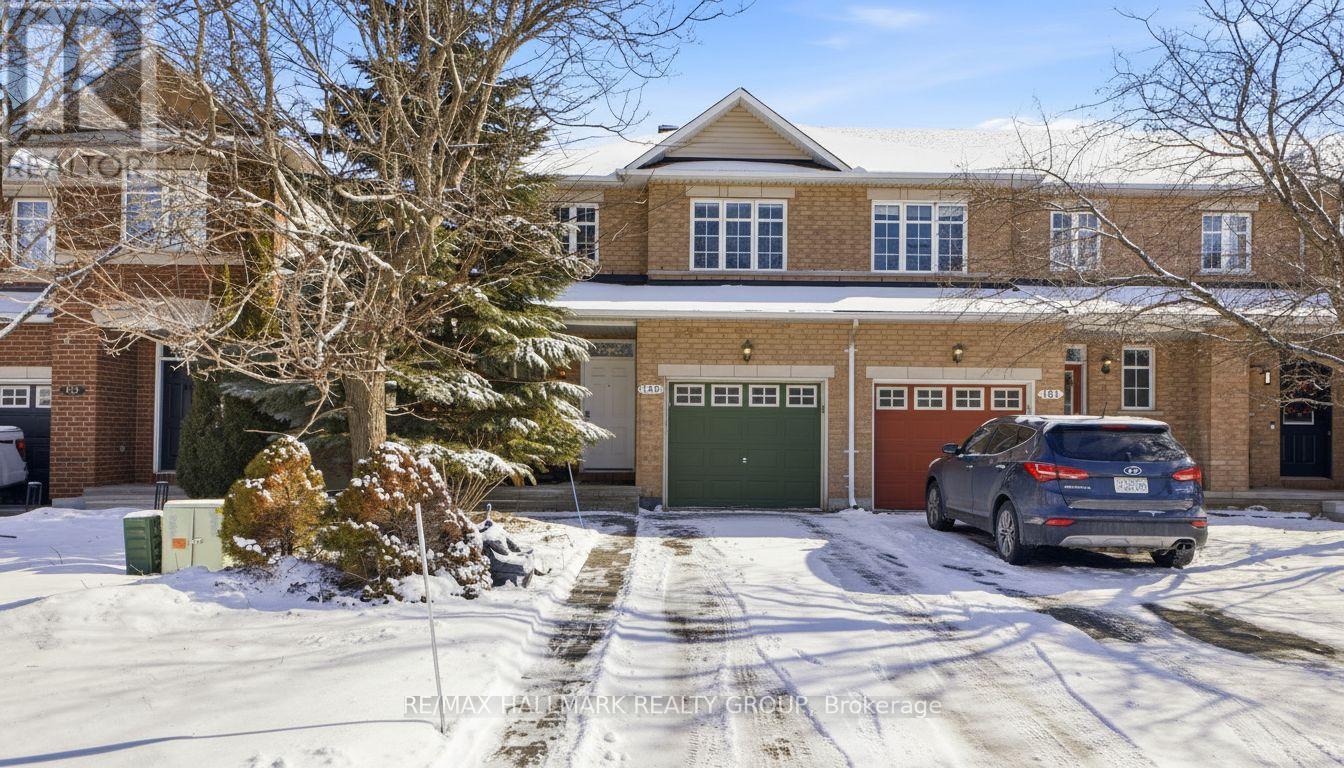
Welcome to 759 Everton Way, a beautifully maintained end-unit Richcraft townhome offering an ideal combination of space, comfort, and thoughtful upgrades, all set within a highly desirable, family-friendly neighbourhood. With added privacy, extra natural light, and a functional layout, this home stands out from the moment you arrive. The main level features hardwood flooring through the living and dining areas and a well-designed kitchen complete with granite countertops (2022), double sink, and an eat-in area perfect for everyday living. Recent appliance upgrades include a new electric stove (2024) and a quiet dishwasher (2025), making the space as practical as it is inviting. From here, step out to your private backyard, where a deck (2022) and beautifully finished paver landscaping create a low-maintenance outdoor retreat, complete with a convenient rear gate for easy access. Upstairs, you'll find three generously sized bedrooms plus a versatile den, ideal for a home office or reading space. The primary suite offers a relaxing escape with its ensuite featuring a Roman tub and separate shower. The fully finished lower level extends your living space with a cozy family room anchored by a gas fireplace, along with a full bathroom (2024), perfect for guests, extended family, or added flexibility in how you use the space. This home has been updated over the years, including a new furnace (2024), roof (2019), gable siding (2018), garage door opener (2022), front interlock walkway and steps (2024), and keyless front entry (2024). Fresh paint and updated basement carpeting in 2026 complete the move-in-ready appeal. Located in a vibrant and convenient area, this home is just minutes from parks, schools, walking trails, shopping, and everyday amenities, making it an excellent choice for families, professionals, or anyone seeking a well-rounded lifestyle in Ottawa. A rare opportunity to own a turn-key end unit in a fantastic community, this home truly checks all the boxes. (id:65446)
86 Herkimer Street Unit# Ll2
Hamilton, Ontario
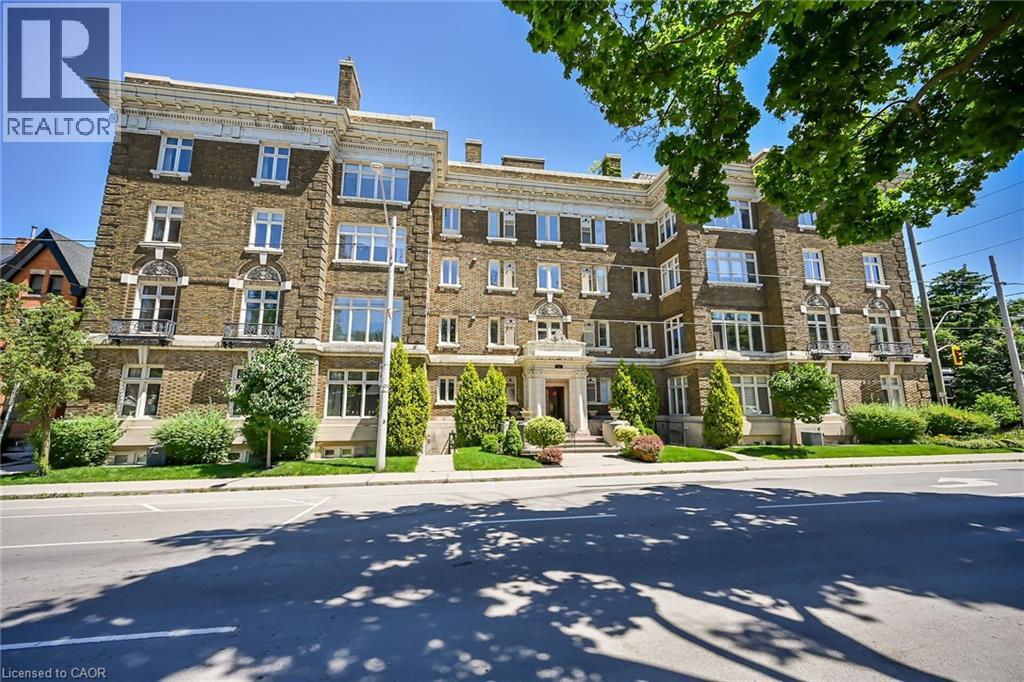
Tastefully presented 2 bedroom condo unit located in the heart of Hamilton’s bustling downtown district enjoying walking distance to Hospitals, schools, rec/art centers, parks, eclectic shops/boutiques, bistros/eateries, city transit, Go Station & quick 403 access. This 946sf freshly redecorated unit is situated in a stately all brick, turn of the century built, well managed complex offering convenient Herkimer Street entry includes minimal stairway walk down to slightly below grade living area boasting a plethora of above grade windows promoting bright, inviting naturally lit ambience. Introduces an uncomplicated, yet very functional floor plan, features stylish kitchen sporting in-vogue white cabinetry, granite countertops, designer window facing breakfast bar & stainless steel appliances - continues to open concept living/dining room combination - segueing to modern 4pc bath and completed with 2 sizeable bedrooms - each include generous sized closets plus direct access to plush common area hallway where coin laundry option is available. Low maintenance laminate flooring compliment the neutral décor with inspiring flair. Notable extras include one personal rear entry parking spot, one locker & use of building amenities which include bike storage room, common roof top area featuring BBQ station & communal garden. Ideal venue for young couple, retirees, professionals or students with easy commuting distance Macmaster University. Reasonable condo fees! Lockbox for viewing ease - immediate possession available. Experience Affordable, Executive Style Condo Living At It’s Finest! (id:65446)
606 - 11 Charlotte Street
Toronto, Ontario
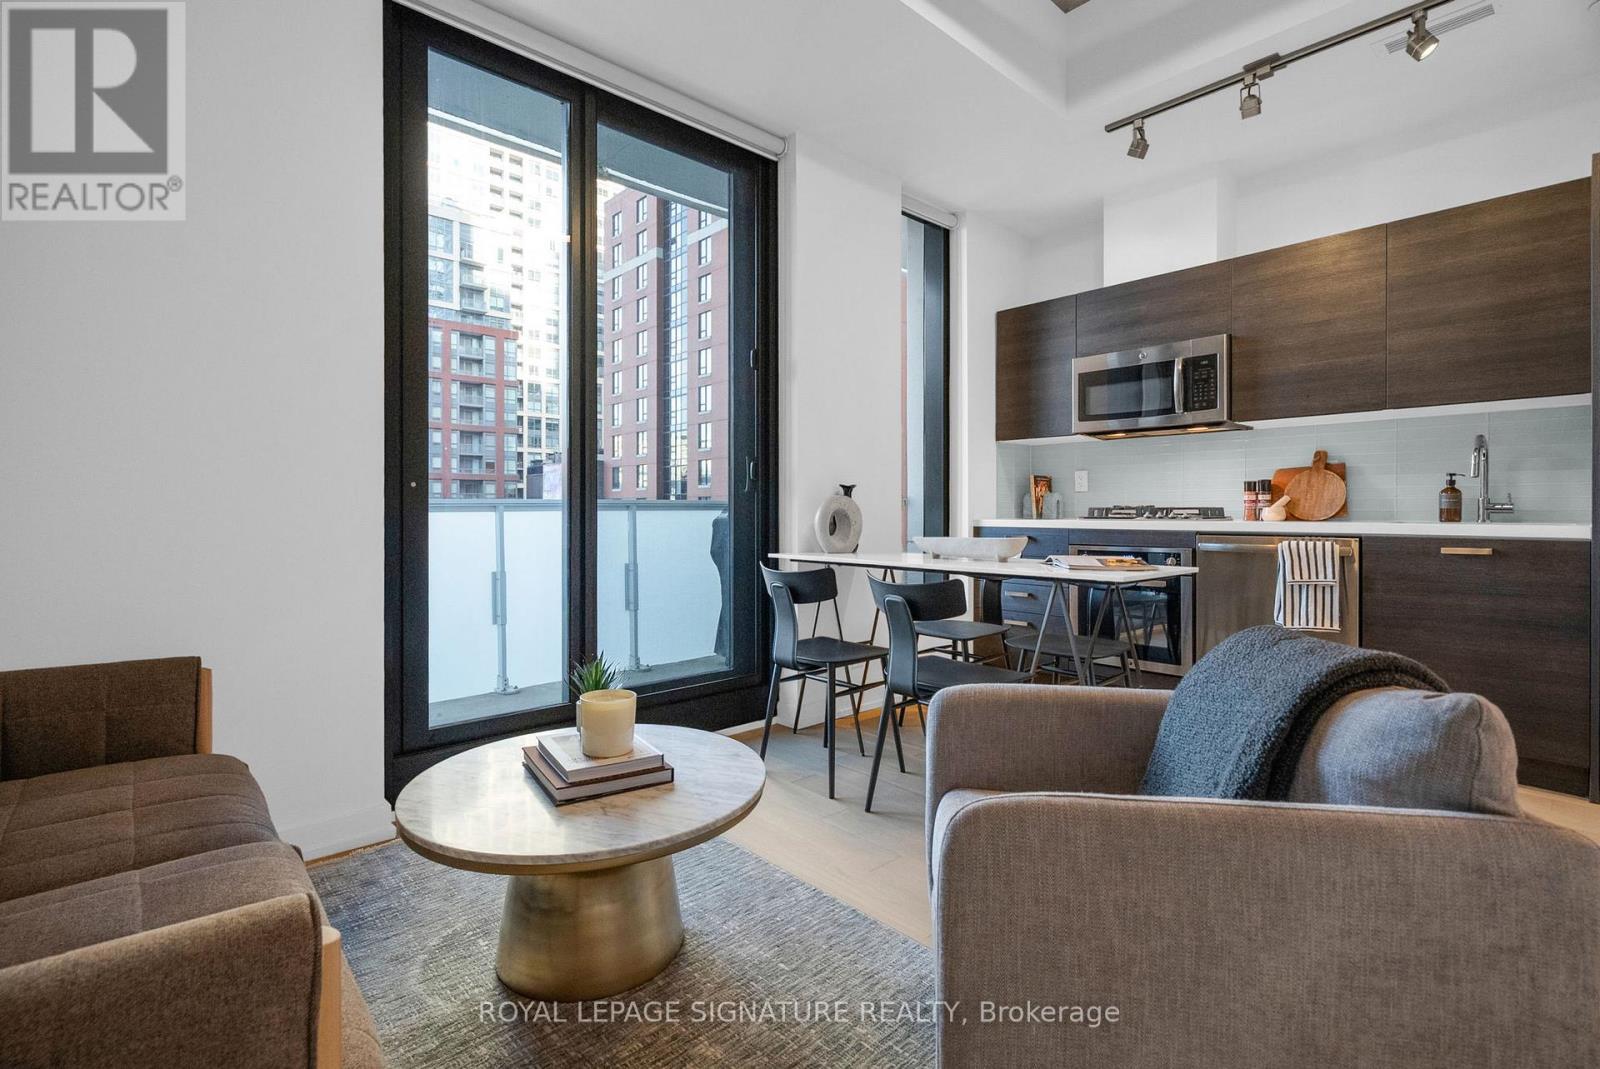
Welcome to King Charlotte, where sleek design meets unbeatable downtown living. This bright and stylish one-bedroom suite features soaring 9.5 ft ceilings, expansive floor-to-ceiling windows, and signature exposed concrete that brings true loft-style character to the space. The open-concept layout is enhanced with hardwood floors, a modern quartz kitchen with gas cooktop, stainless steel appliances, custom lighting, upgraded window coverings, and convenient in-suite laundry.Step outside to a large balcony with a gas hookup-BBQ included-offering the perfect spot to relax or entertain. The building's sought-after amenities include a show-stopping rooftop pool, a well-equipped gym, party room, and 24-hour concierge. Located on a quiet stretch just off King Street, you're moments from the city's best restaurants, nightlife, cafes, and multiple transit lines. This move-in-ready home also comes with two rare, side-by-side lockers, giving you all the storage you'll ever need. A standout opportunity in one of Toronto's most iconic boutique condos. (id:65446)
460 King Street E
Mount Forest, Ontario
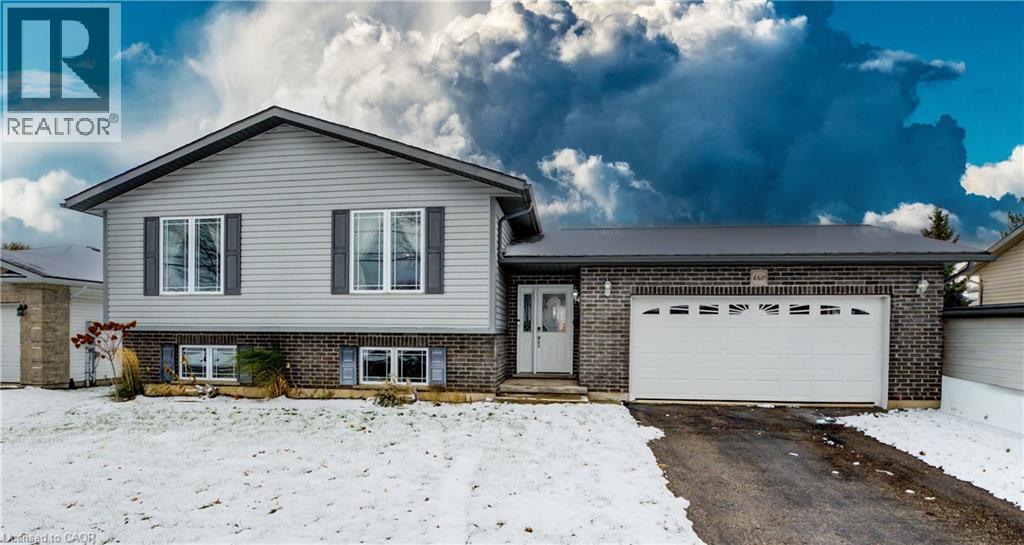
Welcome to this well-maintained 4-bedroom, 2 full bath raised bungalow, built in 2008 and thoughtfully designed for comfortable family living. The main level features rich hardwood flooring and a bright, welcoming layout with generous living and dining spaces that flow easily for both everyday living and entertaining. The kitchen offers a functional peninsula with seating—perfect for casual meals, morning coffee, or gathering with family and friends. The primary bedroom includes convenient semi-ensuite access to the main bath, while the additional bedrooms provide flexibility for family, guests, or a home office. The fully finished basement expands your living space with two distinct finished areas, including a comfortable TV room and a separate space that’s perfect for a pool table or games area—ideal for relaxing or entertaining. You’ll also find a generously sized 4th bedroom, a second full bath, and a spacious laundry room with plenty of storage and everyday practicality to complete the lower level. Step outside to a fully fenced backyard designed for enjoyment, complete with an interlock patio that creates the perfect setting for outdoor dining, summer BBQs, or relaxing evenings. There’s still lots of green space for kids and pets to play, making it a great all-around outdoor setup. The double car garage and ample driveway parking add everyday convenience. Located in a great, family-friendly neighbourhood close to sports fields and a popular splash pad park, this home offers a lifestyle that’s easy to enjoy. All of this in the welcoming town of Mount Forest, just under an hour to Orangeville, Guelph, and Waterloo. A move-in ready home with space to grow, in a community you’ll love. (id:65446)
516 - 130 Queens Quay E
Toronto, Ontario
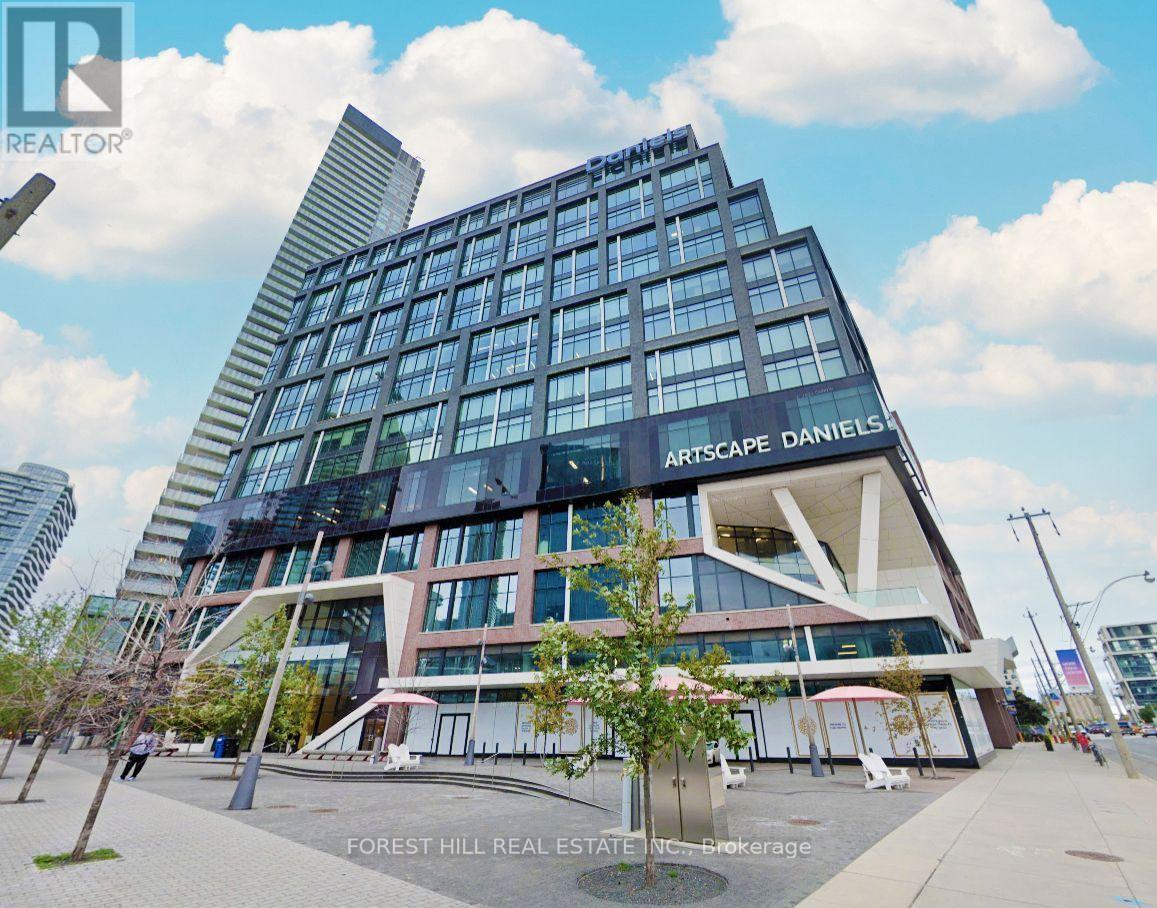
Strategically designed and located in the heart of Toronto's southern core, the Daniels Waterfront City of the Arts, minutes from Union Station, St. Lawrence Market , Sugar Beach and Harbour Front. Boasting of World Class Amenities including Boardrooms, Outdoor Terrace with BBQ's, Underground Parking, 24 hour Concierge and easy access to major highways. Soaring ceilings with unbelievable S/W view. The thoughtful and efficient build out includes two offices, a large boardroom with foyer along with the unmatched convenience of this location created the most brilliant and inspiring workspace for you and your team. (id:65446)
516 - 130 Queens Quay
Toronto, Ontario
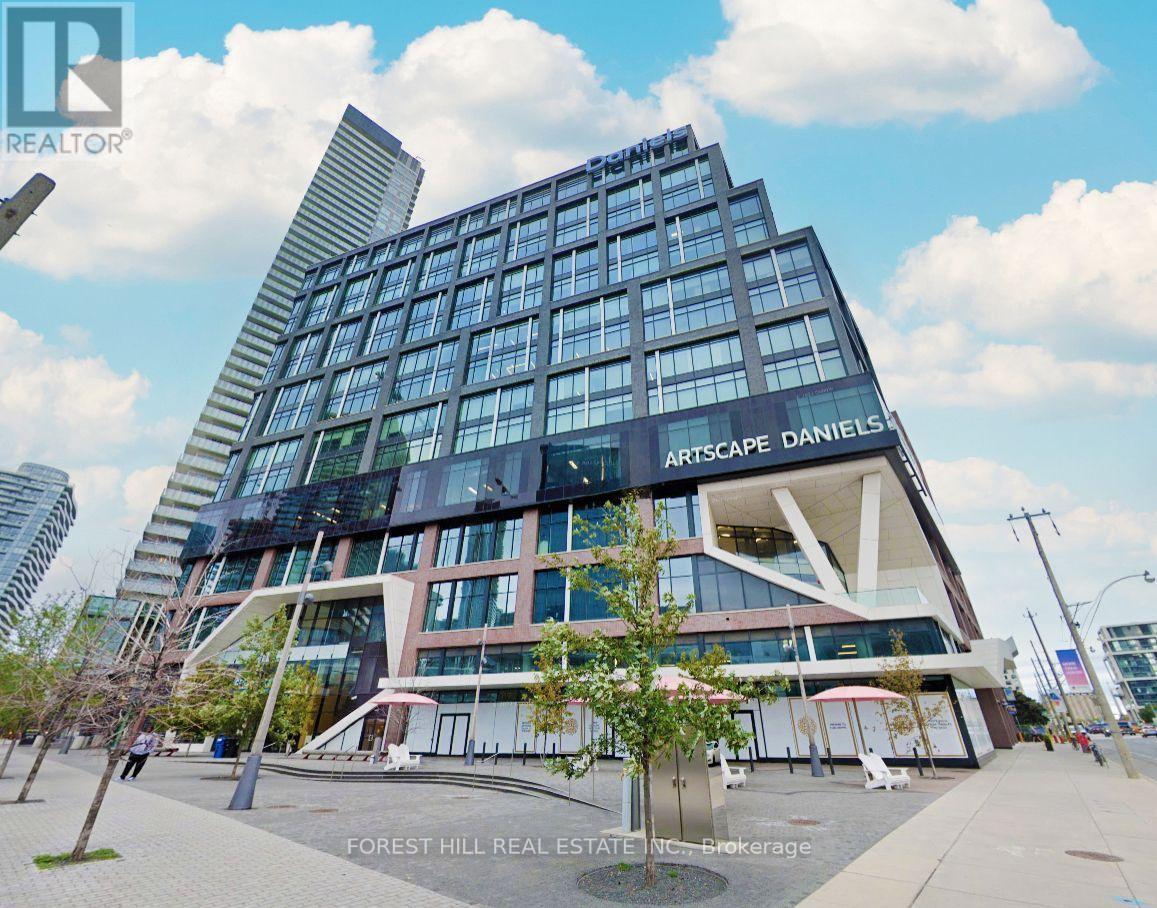
Strategically designed and located in the heart of Toronto's southern core, the Daniels Waterfront City of the Arts, minutes from Union Station, St. Lawrence Market , Sugar Beach and Harbour Front. Boasting of World Class Amenities including Boardrooms, Outdoor Terrace with BBQ's, Underground Parking, 24 hour Concierge and easy access to major highways. Soaring ceilings with unbelievable S/W view. The thoughtful and efficient build out includes two offices, a large boardroom with foyer along with the unmatched convenience of this location created the most brilliant and inspiring workspace for you and your team. (id:65446)
415 - 155 Merchants' Wharf
Toronto, Ontario
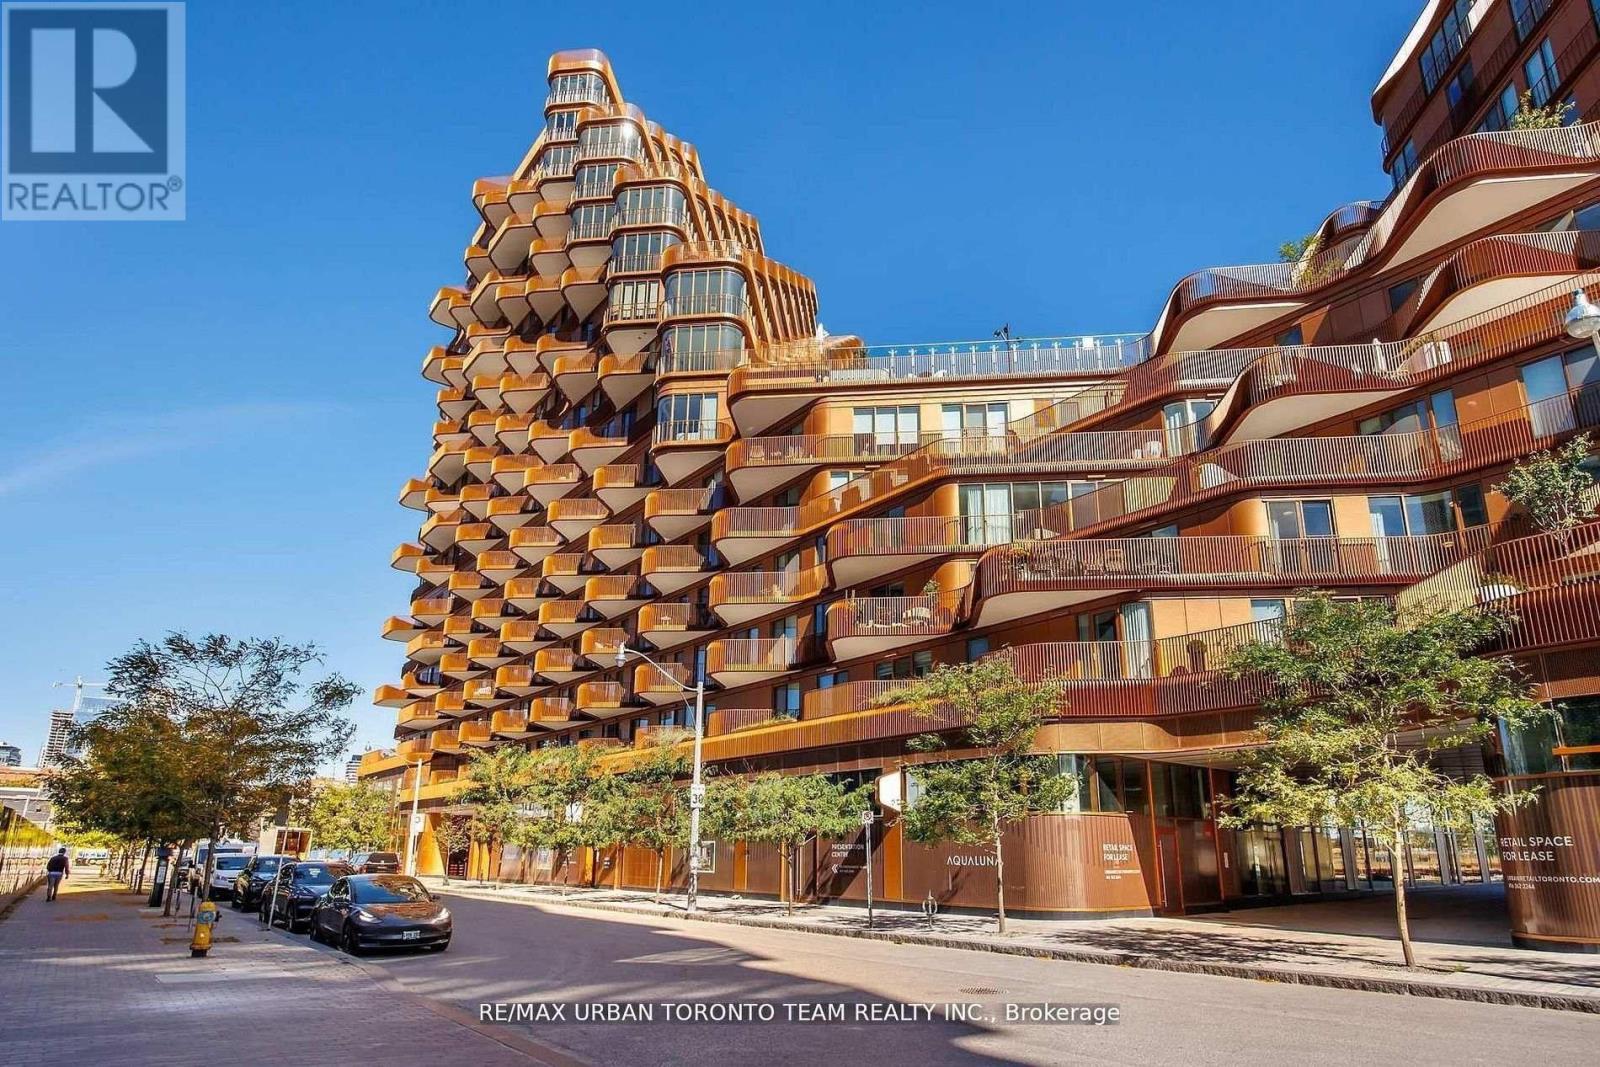
Welcome to this rare 1,645 sq. ft. 2+ bedroom, 3-bath suite in the iconic Aqualuna, Bayside Torontos final and most prestigious phase. Designed by 3XN Architects with its signature cascading terraces, this residence offers unmatched architecture, panoramic lake and city views, and an exceptional waterfront lifestyle.The suite features 9 ceilings, a full-sized laundry room with sink, and a thoughtfully upgraded interior with over $96K in enhancements. Enjoy a built-in bar with a full-size Miele wine fridge, California Closets in both bedrooms along with a custom built-in primary wardrobe, and motorized blinds in all bedrooms. A spacious 200 sq. ft. balcony, in addition to the interior square footage, provides seamless indoor-outdoor living.Chef-inspired Miele appliances are found throughout, paired with designer finishes for modern sophistication. The home also includes two adjacent parking spots with EV-ready electrical boxes and one standard locker for additional storage.Life at Aqualuna offers a unique connection to the waterfront with upcoming boat slips, a floating pool along the shore, and a lively promenade just steps away. Residents enjoy access to a state-of-the-art fitness centre with steam rooms, an outdoor pool, party room, and fully equipped media and conference spaces. A cold-storage package receiving service and a new community centre within the building further enhance everyday convenience.The location places you moments from the Distillery District, St. Lawrence Market, Union Station, Eaton Centre, Woodbine Beach, and the Toronto Islands. Meticulously maintained and never rented, this residence combines modern design, luxury amenities, and an unbeatable waterfront setting. New Waterfront East Transit Line Confirmed Spanning from Union Station to To Villiers Island . (id:65446)
86 Herkimer Street Unit# Ll2
Hamilton, Ontario
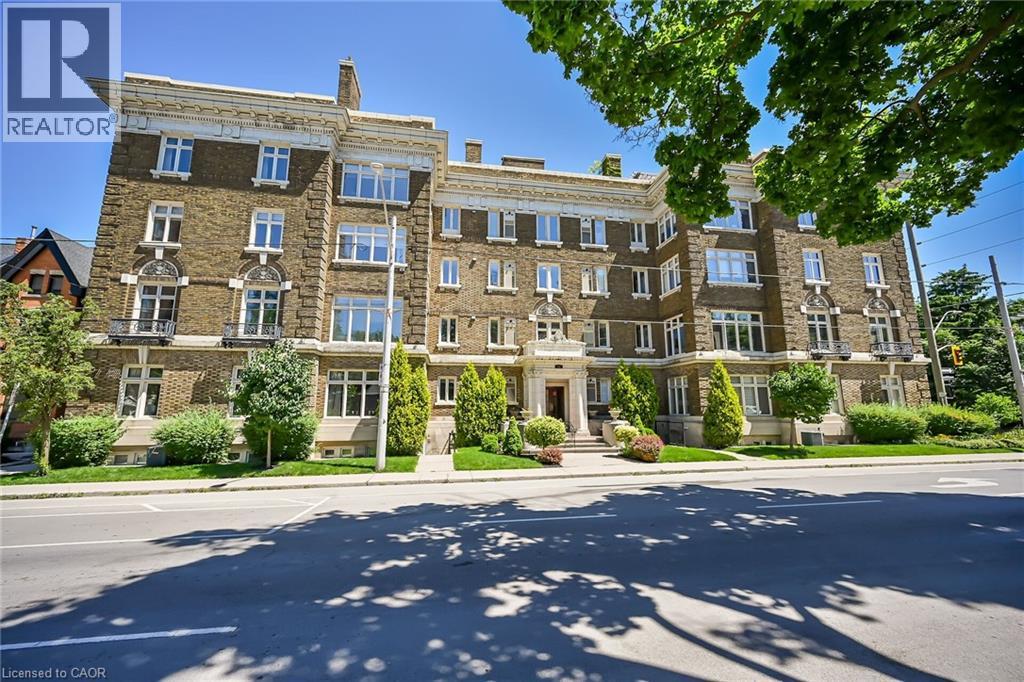
Well maintained 2 bedroom condo unit now available for lease located in the heart of Hamilton’s bustling downtown district enjoying walking distance to Hospitals, schools, rec/art centers, parks, shops/boutiques, bistros/eateries, city transit, Go Station & quick 403 access. Situated in a stately, turn of the century built, brick building complex, this 946sf freshly redecorated unit offers convenient Herkimer Street entry with walk-down to slightly below grade living area boasting a plethora of above grade windows promoting bright, inviting naturally lit ambience. Introduces a functional floor plan highlighted with stylish kitchen sporting in-vogue white cabinetry, granite countertops, large window facing breakfast bar & stainless steel appliances - continues to open concept living/dining room combination - segueing to modern 4pc bath and completed with 2 sizeable bedrooms - each include generous sized closets. Low maintenance laminate flooring compliment the neutral décor with elegant flair plus direct access to common hall area where coin laundry option is available. Extras include one personal parking spot & one locker plus building amenities which include bike storage room, common roof top area features BBQ station & communal garden. Ideal venue for young couple, retirees, professionals or students with easy commuting distance Macmaster University. Lockbox for viewing ease - immediate possession available. Landlord requires applicants credit report, income verification, references etc. (id:65446)
4 Starboard - 77719 Bluewater Highway
Central Huron, Ontario
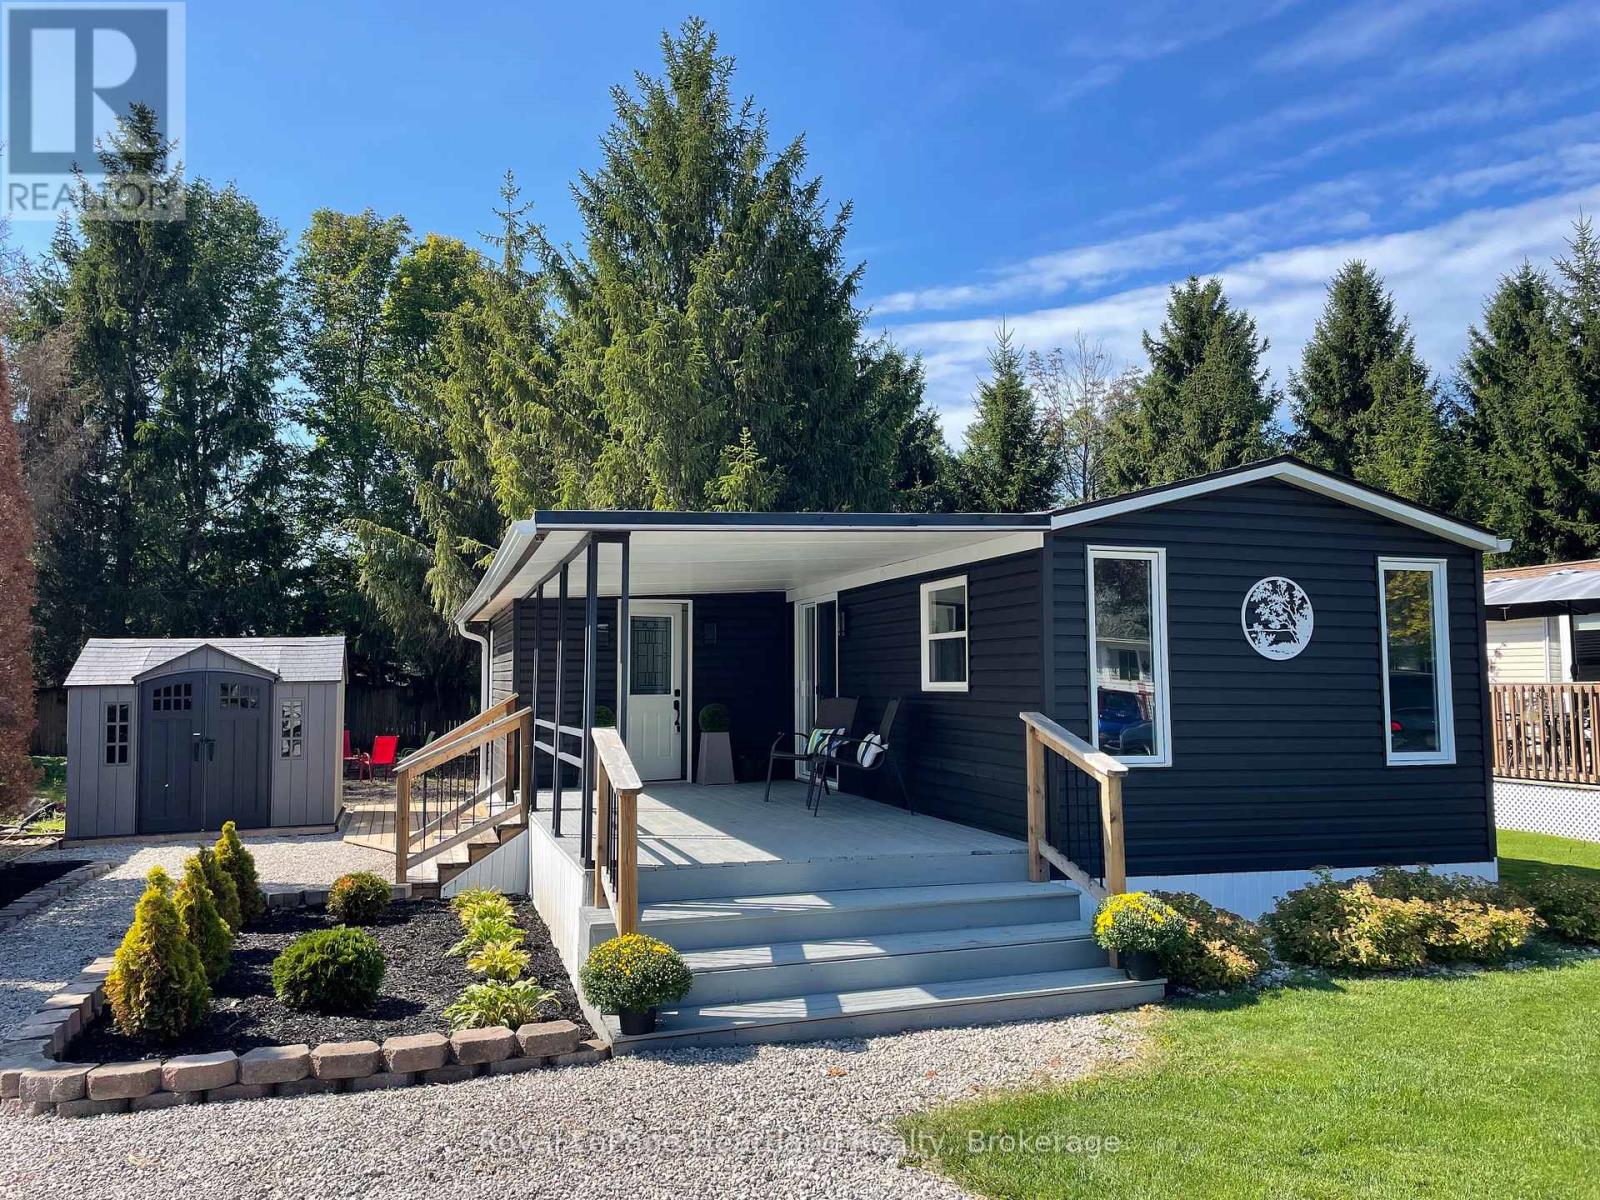
Gorgeous 2 bedroom home with an oversized private backyard shaded with tall, soaring mature trees is sure to spark interest for those who enjoy a smaller home & the outdoors. Enjoy summer days under the covered deck or walk to the lakefront & watch the Lake Huron water traffic. Swim in the inground community pool, bask in the sun at the sandy beach or take part in the community events hosted often in the clubhouse or well kept community areas of the park.. Completely renovated from front to back! Modern flair drenches this home for those who enjoy living tiny. This year round home is located in Lighthouse Cove minutes from Bayfield, golf course & the beaches of Lake Huron. Renovations in 2023 include all new insulation in the walls, LVP flooring, walls, doors, hinges, knobs, trim, bathroom vanity, raised toilet, white tiled shower, on demand water heater (owned), washer & dryer, recessed lighting inside & decorative lighting on the covered porch. Step inside the brightly lit living area surrounded by all new windows & patio door to find the crisp white new kitchen, countertop & stainless steel 36 fridge, gas stove & dishwasher. Lots of room for your dining room table or add a kitchen island. The living room accommodates a 3 piece sofa, your favourite chairs & electrical outlet to mount your TV. There is lots of closet space in the foyer and both bedrooms. The primary bedroom easily fits a queen size bed, nightstands and a dresser while the second bedroom would be a great space for a murphy bed, office space or craft room. New roof (2021), newer furnace and brand new mini split AC (2023). If you are looking to live along the shores of Lake Huron in an adult (55+) land lease community this little piece of paradise is ready for occupancy! Call your Realtor today to book a private viewing. (id:65446)
119 Matilda Street
Blue Mountains, Ontario
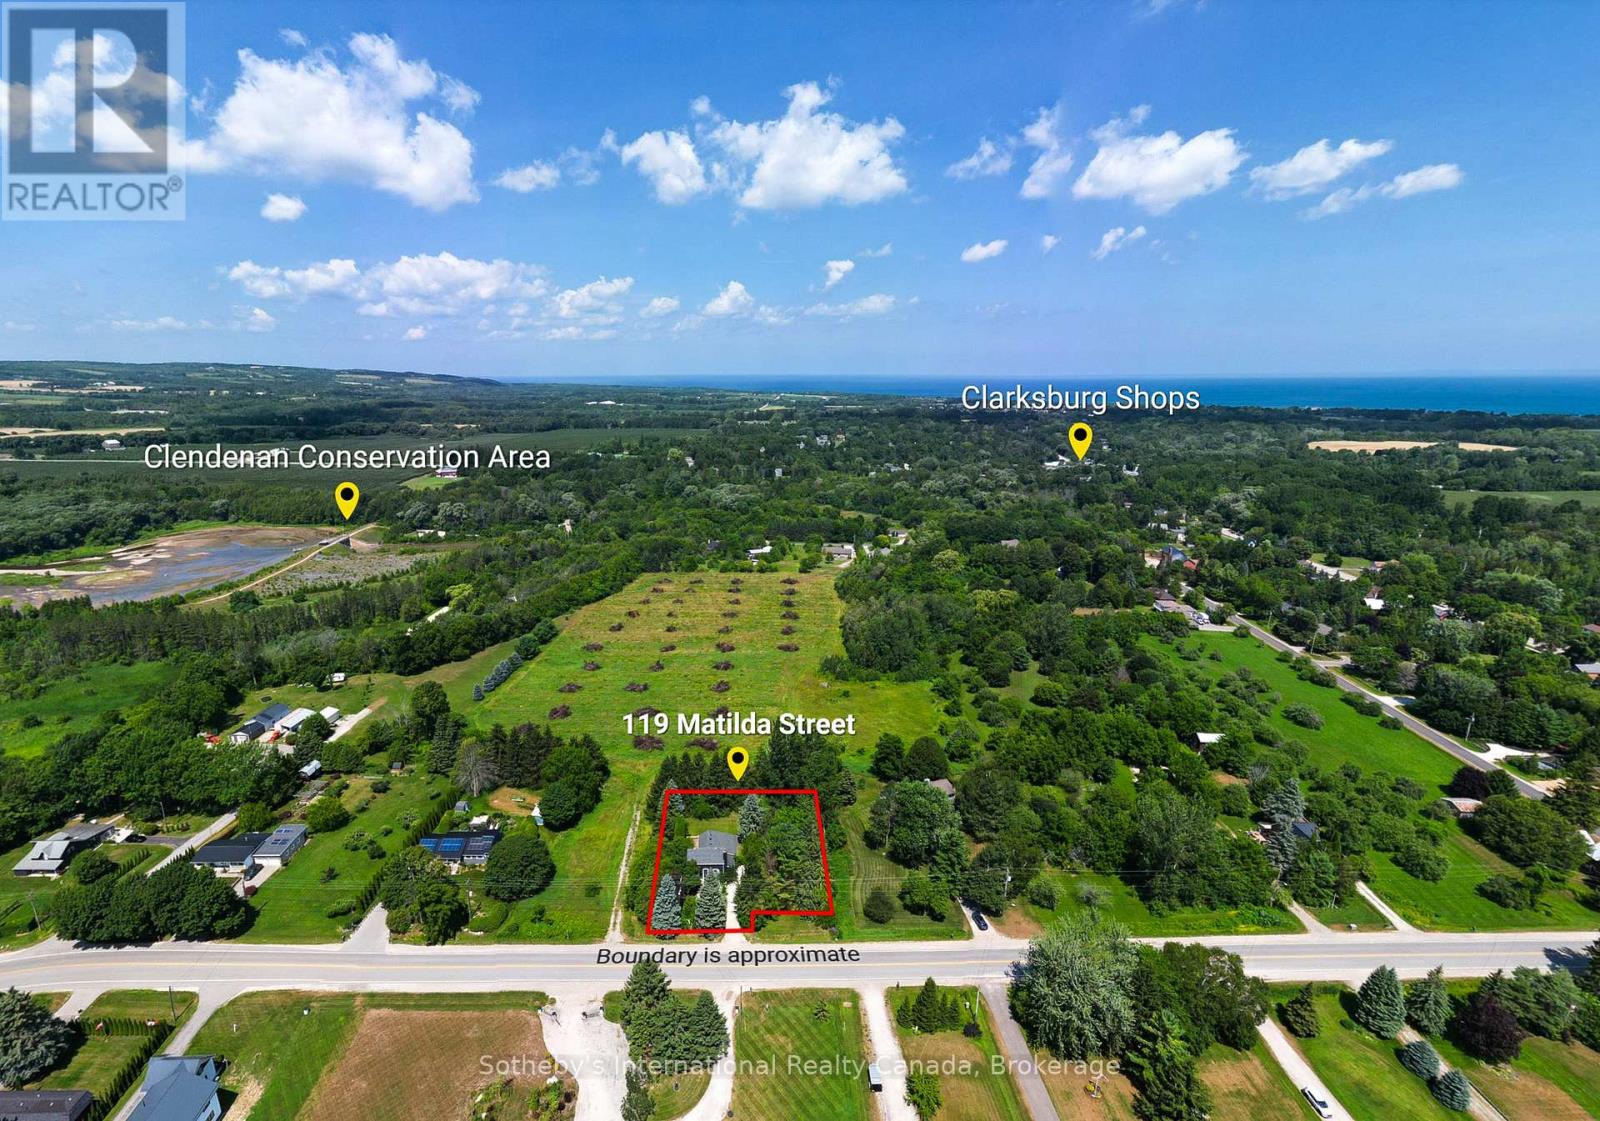
Modern Country Retreat Minutes to Thornbury & Georgian Bay Waterfront. Set on a picturesque half-acre lot in the heart of Clarksburg, this updated farmhouse offers the perfect blend of charm, comfort, and lifestyle ideal for young professionals, weekenders, investors, remote work or those seeking a refined downsizing option. A sought-after main-floor primary suite provides bungalow-style living framed with double French doors and tranquil garden views for those seeking privacy, convenience, accessibility, and long-term comfort for single-level living. Upper level two bedrooms and stylish 3 piece bath provide flexible space for guests, family or home office. The bright, open-concept main floor features a renovated kitchen with coffered ceilings, quality finishes, large windows, wood-burning fireplace and seamless flow into inviting living and dining spaces creating an ideal setting for entertaining or relaxing after a day at the beach, trails, or ski hills. Get the lifestyle and step outside to a private backyard retreat complete with a new deck, hot tub, and mature trees creating a peaceful, four-season escape just minutes from Georgian Bay Waterfront, beaches, marina, skiing, year round trails, and many Blue Mountain amenities including indoor and outdoor pools. This home delivers ample parking for multiple vehicles and guests, an increasingly sought-after feature in the area with space to add a future garage or studio. Located steps to the Clendenan Conservation Area and Beaver River, and a short drive to boutique shops, dining, galleries and recreation. This property offers exceptional value in one of Southern Georgian Bay's most desirable communities. (id:65446)
4 - 968 Bathurst Street
Toronto, Ontario
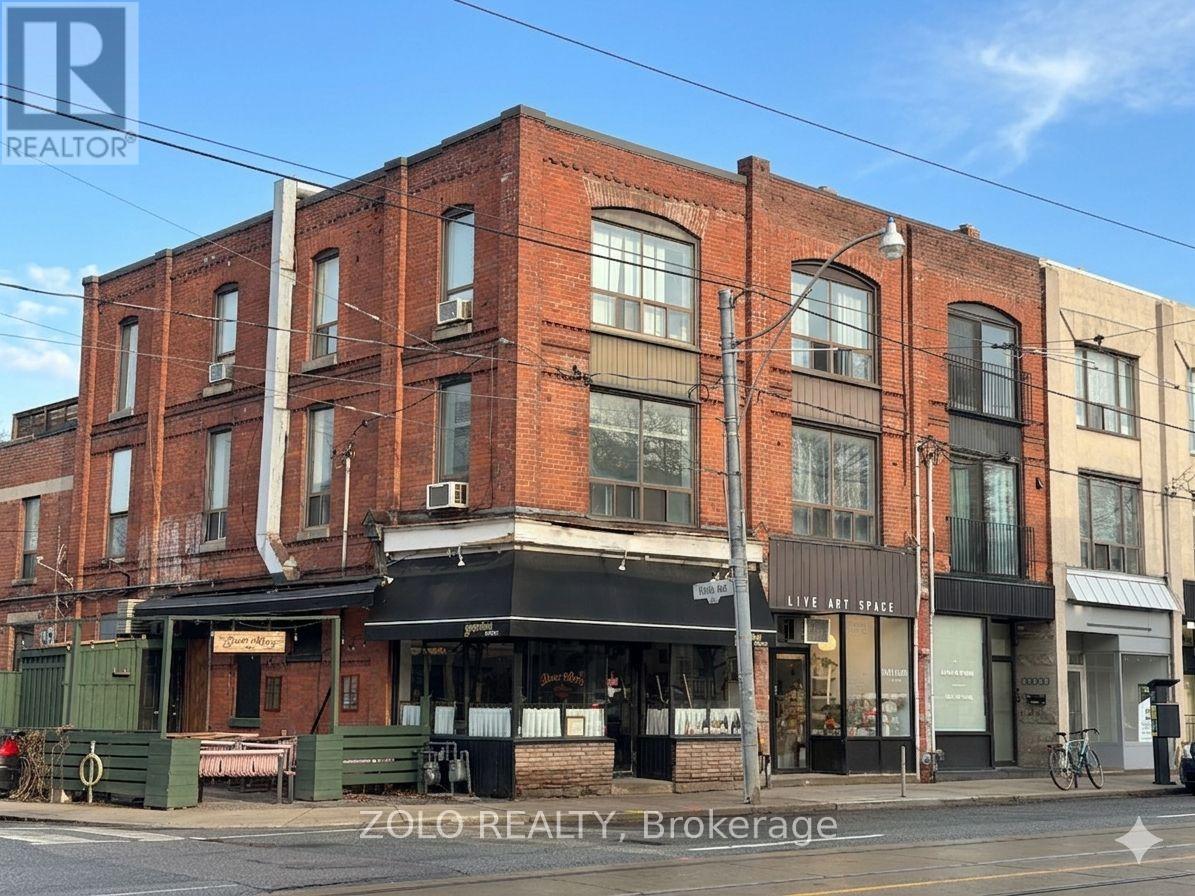
Bright 2-bedroom, 1-bath apartment in an unbeatable Toronto location. Steps to Bathurst Station with excellent access to subway, bus, and streetcar routes. Located just off Bloor Street West, surrounded by cafes, restaurants, grocery stores including Fiesta Farms and Galleria Supermarket, plus gyms (F45, Jimmy's Athletics, Vive Fitness 24/7) and everyday conveniences. Tenant pays hydro only. No ensuite laundry: laundromat conveniently located right around the corner (literally!). Air Conditioning (living room) and Wardrobe (Bedroom) staying for tenant's convenience. Unit will be professionally cleaned prior to closing. Ideal for those seeking a highly connected and walkable urban lifestyle. **Some images have been virtually staged for illustrative purposes only** (id:65446)
214 Clanton Park Road
Toronto, Ontario
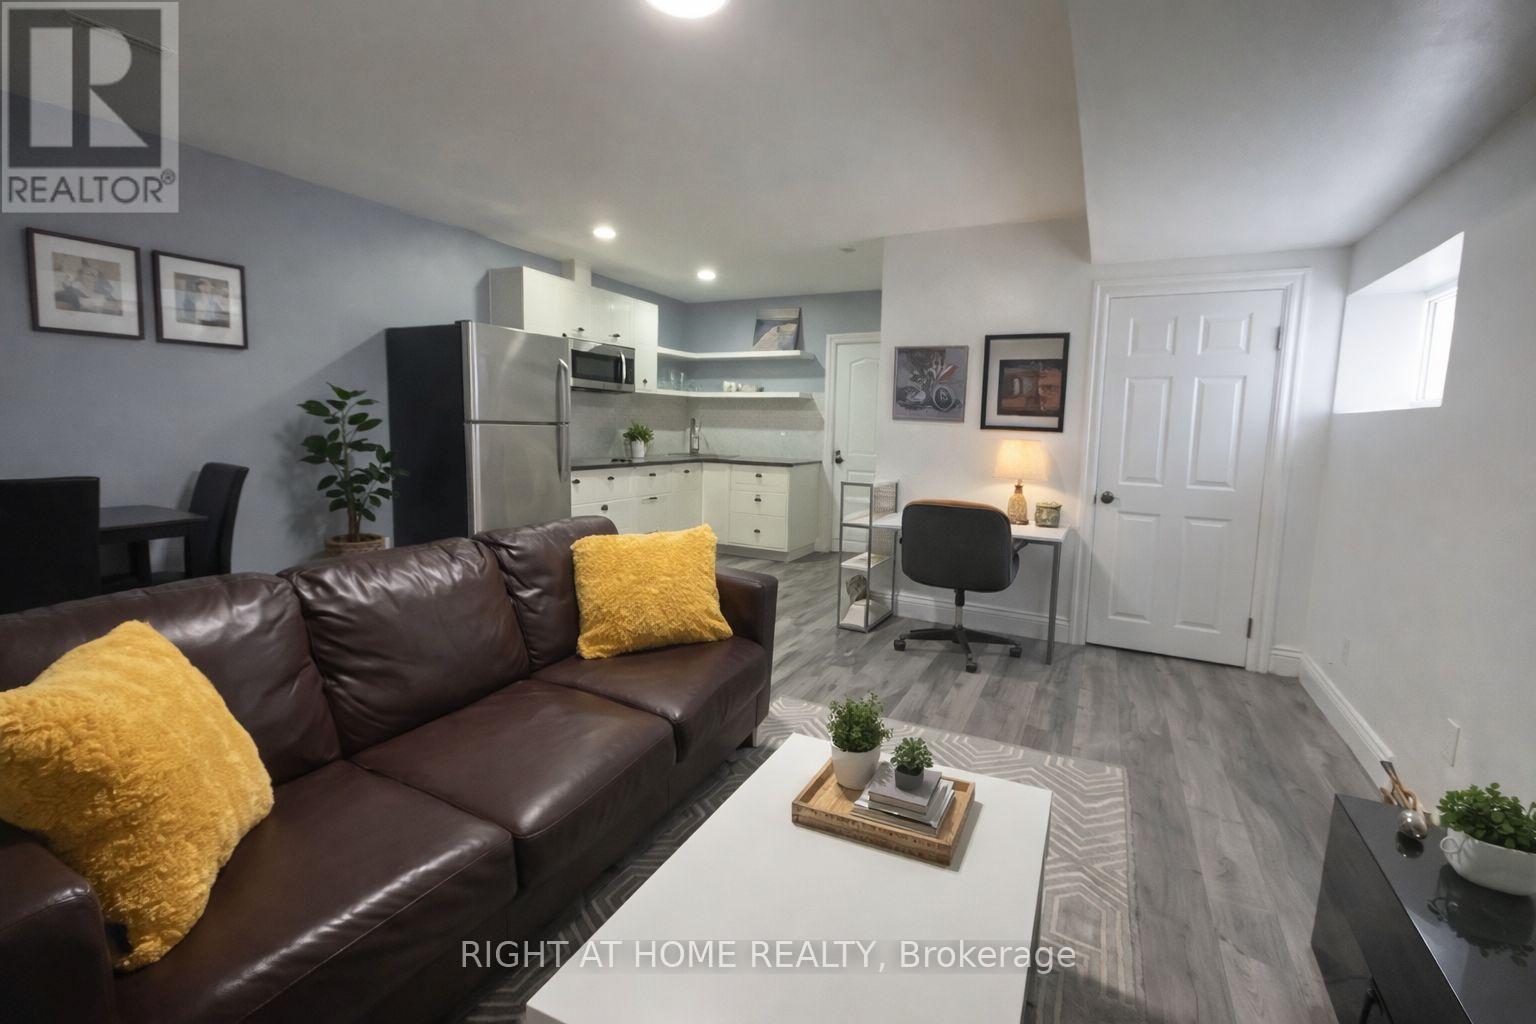
Approx 800 sq ft. of a WARM and COZY unit. Newer Large furnished 1 bedroom suite with 9ft ceiling in lower level in the prestigous Clanton Park neighborhood. Laminate flooring, no carpeting. Open concept kitchen, living and dining. Furnished and available immediately. Desk with chair, full bathroom with a bathtub. Lots of storage including cabinets and a closet. Side door entrance. Laundry included. 1 minute walk to TTC bus stop. Play tennis at Balmoral Park, Summer concerts at Rogers stadium, Ski or simply go for a hike at Earl Bales Park. Shop at Yorkdale. 1 parking spot included. Don't miss this fantastic opportunity. Access to Hwy 401 and the Allen Expressway. Suitable for professional individual. Looking for a quiet non smoking Tenant. AAA+ Tenant. Ulities included. (id:65446)

490 & 492 Lakeview Drive
Rural Lac Ste. Anne County, Alberta
DOUBLE LAKEFRONT LOT! This home was renovated in 2025 with new windows, new kitchen-including soft closing cabinets and granite counter tops, new appliances, new furnace, new hot water tank, new plumbing, new electrical wiring and breaker box. The upgrades match the original cabin style with a large free standing wood stove in the Livingroom. The bathroom was nicely upgraded with a bright clean white finish. This home is all about the peaceful lake views and lots of natural light. The lot was recently cleared and finished with landscaped flower beds allowing for an open view of the lake. The floor will stay toasty warm all year round with the recently insulated crawl space. You can enjoy the peace and quiet in the very friendly community of Sandy Beach. (id:65446)
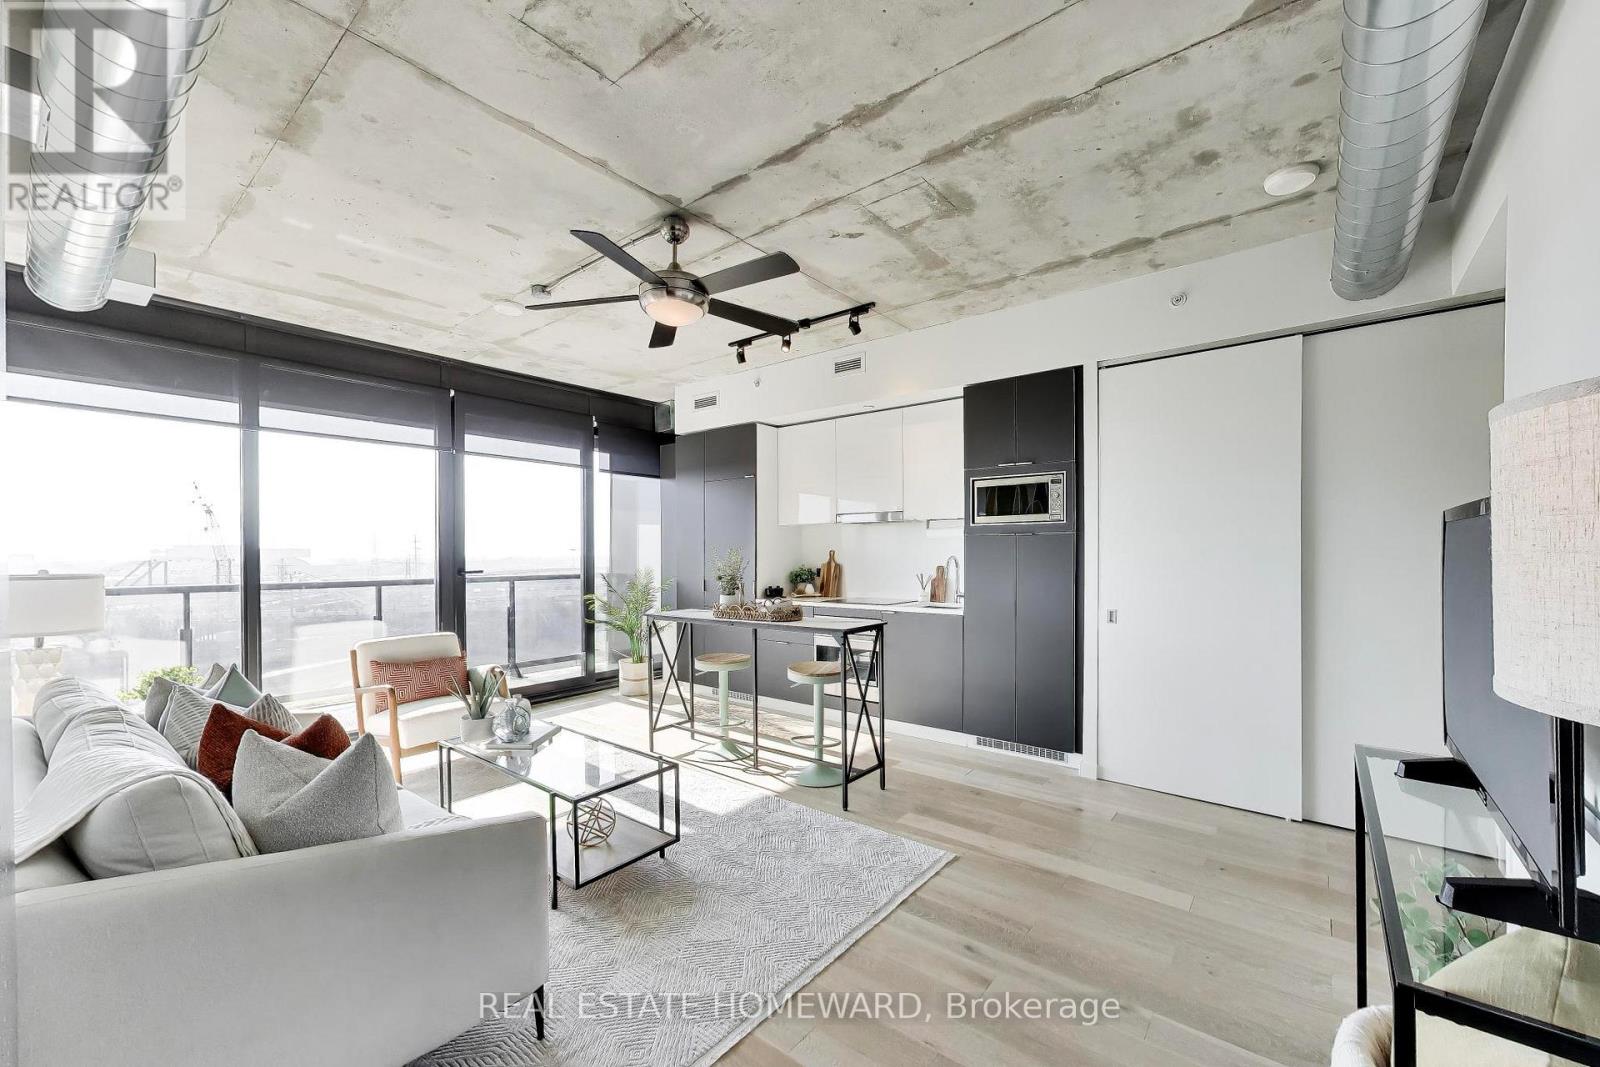
1011 - 170 Bayview Avenue
Toronto, Ontario
A quiet space minutes from downtown! This spacious 2 bedroom corner unit has the perfect open concept space for entertaining or working from home. Exposed concrete and high ceilings allow for airy, loft-like feel. Integrated appliances and thoughtful kitchen layout mean no wasted space. Spa-like 3 piece ensuite off of primary bedroom with ample storage. Second bedroom offers clear views, complete with combination Murphy bed/desk to create the perfect multipurpose space. Floor to ceiling windows and an oversized balcony offering panoramic views over Corktown Commons and clear views of holiday fireworks at Ashbridges Bay. High-end automated window coverings allow for sleek and modern look. Unit comes with parking (and bike parking!), but no need for a car with shops and amenities of Corktown, the Distillery, and Canary district within a few minutes walk. LEED-certified building with luxury amenities including outdoor pool, gym, workshop, party room, kids playroom, and more. (id:65446)
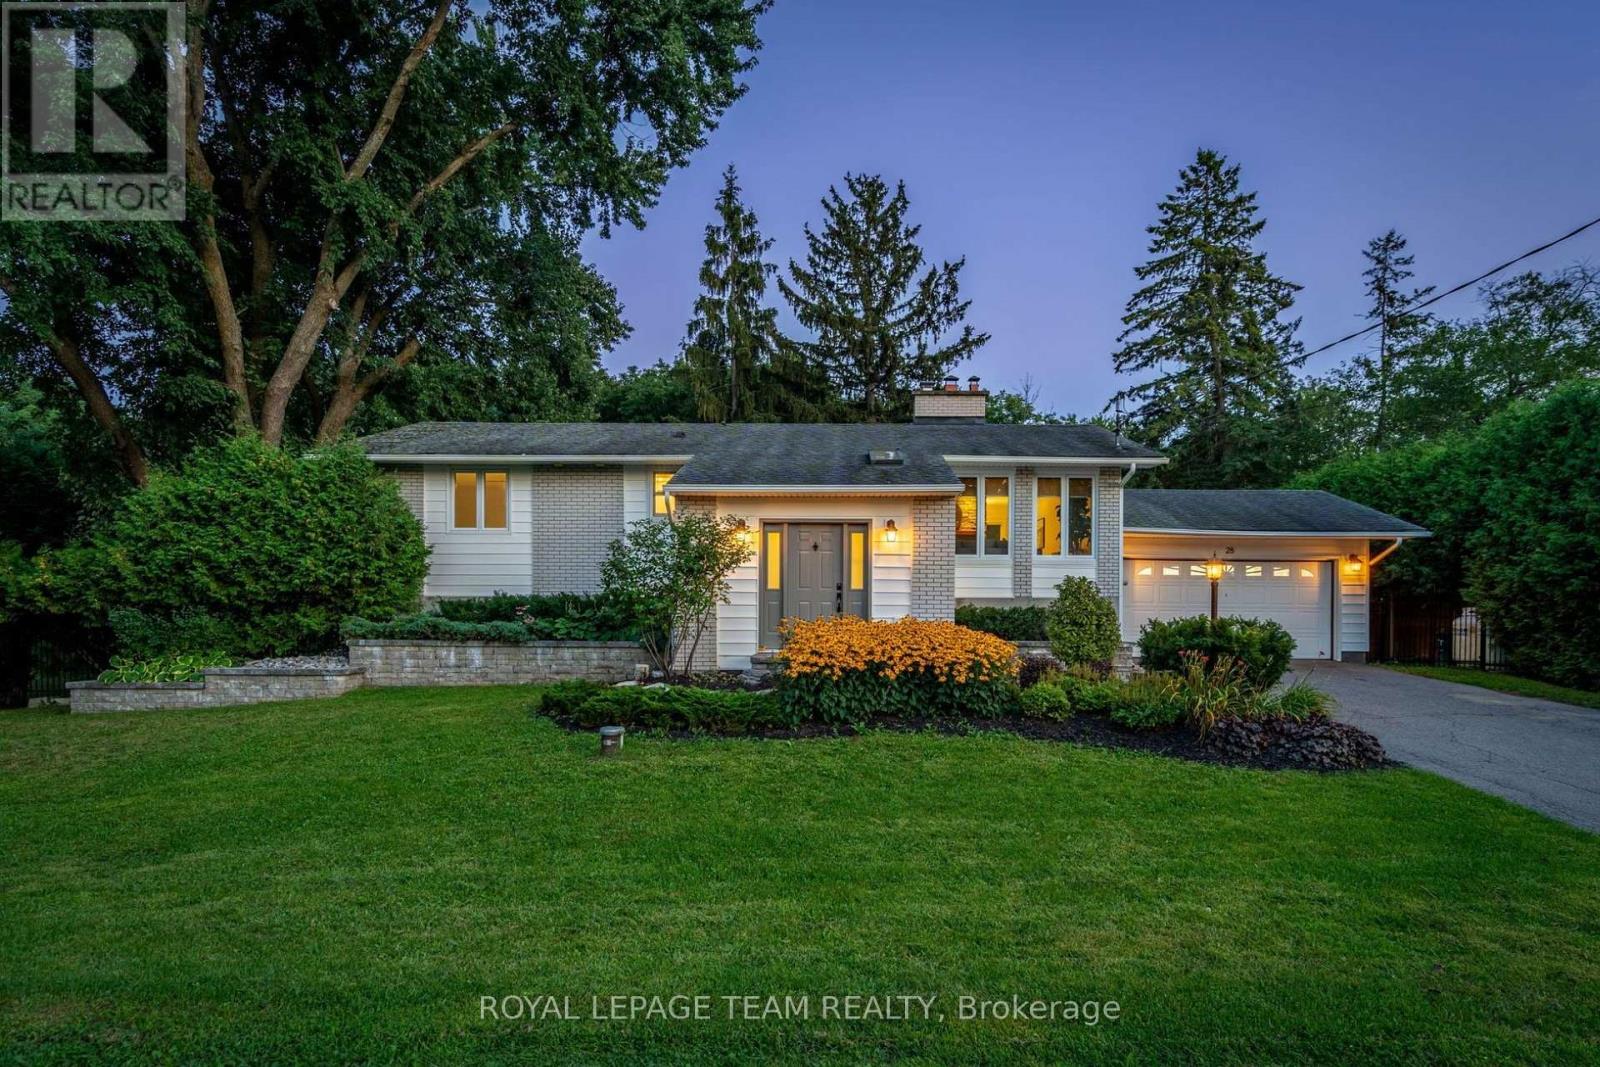
28 Maplehill Way
Ottawa, Ontario
Welcome to this exceptional 3+1 bdrm, 2.5-bath home situated between Manotick & Barrhaven on a highly sought-after, low-turnover street known for its strong sense of neighbourhood pride! Impressive 110' x 135' mature lot & just moments from the Rideau River, Rideau Valley Conservation Area, parklands & scenic trails, this property offers ~2476 sq.ft. of living space on all levels. The welcoming foyer features heated tile floors, character railings, & a charming window seat. The open concept main lvl showcases HW flrs, a bright living rm anchored by a stone-surround wood-burning FP (WETT certified in 2020), built-in shelving, & a functional kitchen w/black granite counters, white shaker cabinetry, SS appliances, breakfast bar, & adjoining dining area w/sliding doors to the deck. The primary bdrm offers a WIC and ensuite, while 2 add. bdrms & a powder room complete the main level. The fully renovated (2019) walkout LL is a showstopper, w/engineered hardwood, ceiling detail w/pot lights, surround sound ceiling speakers, & a spacious rec room designed for entertaining. A wet bar with cherry wood counters & beverage centre is fully plumbed for future kitchenette potential. The vaulted sunroom, currently used as an exercise room, provides walkout access to the backyard, while a modern 3-pc bath w/rain shower & a laundry rm both w/heated floors add comfort. Separate sitting room w/propane gas FP offers flexibility as a fourth bdrm, guest space, or in-law suite. The south facing fully-fenced backyard retreat is framed by mature trees & cedar hedges and features a two-tiered deck, hot tub, fire pit, parkour play structure, & expansive green space, making it the perfect family home for entertaining & everyday enjoyment. A secondary driveway is located on far side of property. A rare opportunity to own a truly one-of-a-kind property you won't want to miss! Offer presentation scheduled for 24hrs irrevoc. on all offers mandatory as per form 244 (id:65446)

136 4th Avenue
Hanover, Ontario
This unique, large family home was custom built in 1971, and provides both a town and country feel. It has a stunning view to the south west of the pastures and river basin. The house provides privacy or accommodates entertainment. Multiple decks and patio, along with beautiful landscaping, allow for relaxation or hosting family. The main level is a eat-in kitchen, sitting room, living room, sunroom, laundry, 2 PC bathroom and access to the two car garage. On the second level you will find the primary bedroom, with two walk-in closets, a 4 PC ensuite, study, living room with gas fireplace and access to an upper deck. In addition, there's a large multipurpose area that could be renovated into anything your imagination could dream. The completely finished basement features two bathrooms - 4 PC and 3 PC, a recreation room with a walkout with access to that beautiful southwest view of the river valley and surrounding countryside, and 4 bedrooms. This property has been well maintained and upgraded when needed - 2010 upgraded shingles (inspected and deemed in good condition by Wilkens Roofing 2026), 2012 upgraded patio door and windows on basement level, 2014 upgraded flooring on second level in multiple-use area, primary bedroom and study, ensuite upgraded, 2017 second level windows replaced, A/C upgraded, plus back yard landscaping completed including patio and hot tub, 2018 west deck upgraded, sunroom deck upgraded and dining room floor upgraded, 2019 basement level completely renovated, 2020 upgraded furnace and main deck, 2023 upgraded insulation in south over-hang, 2024 upgraded second level gas fireplace and flooring on main level sitting room, hallway and foyer, 2025 upgraded flooring second level living room and multiuse area. This large family home is perfect for a growing, active clan who values relaxation and entertaining with a great view and well-maintained property where you can still get lost when you need a little privacy. (id:65446)
Royal LePage First Contact Realty